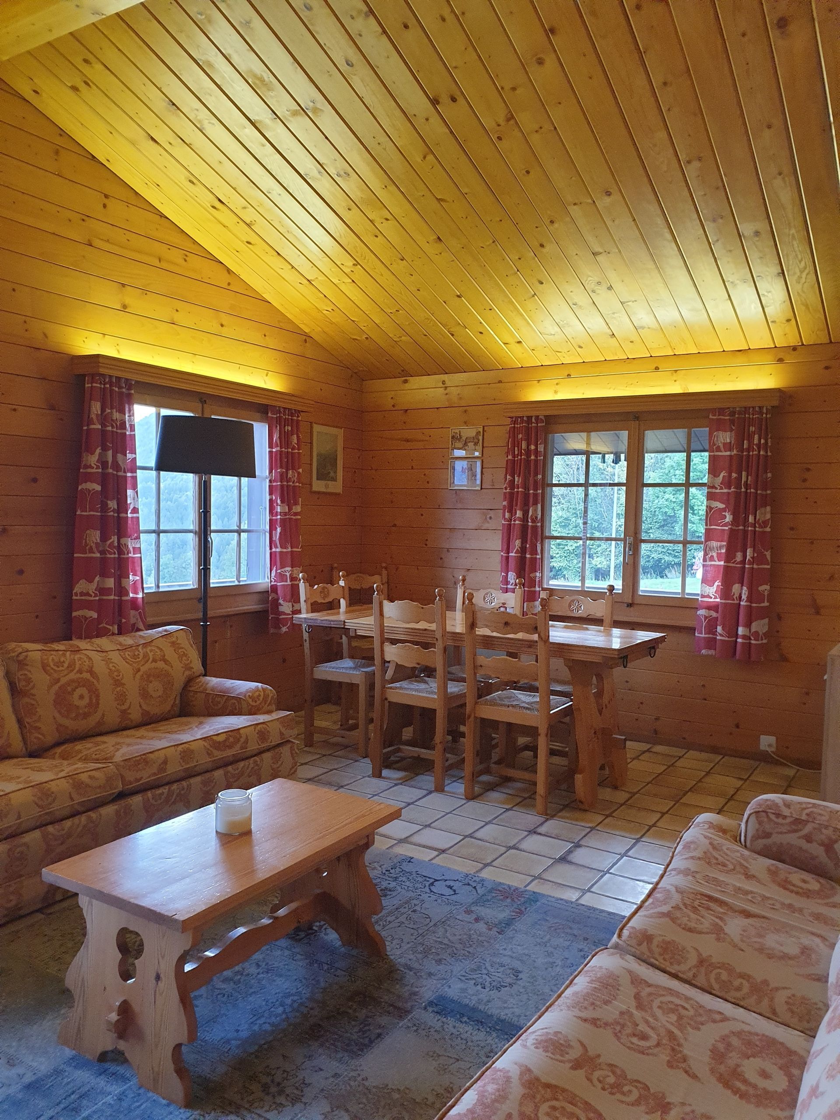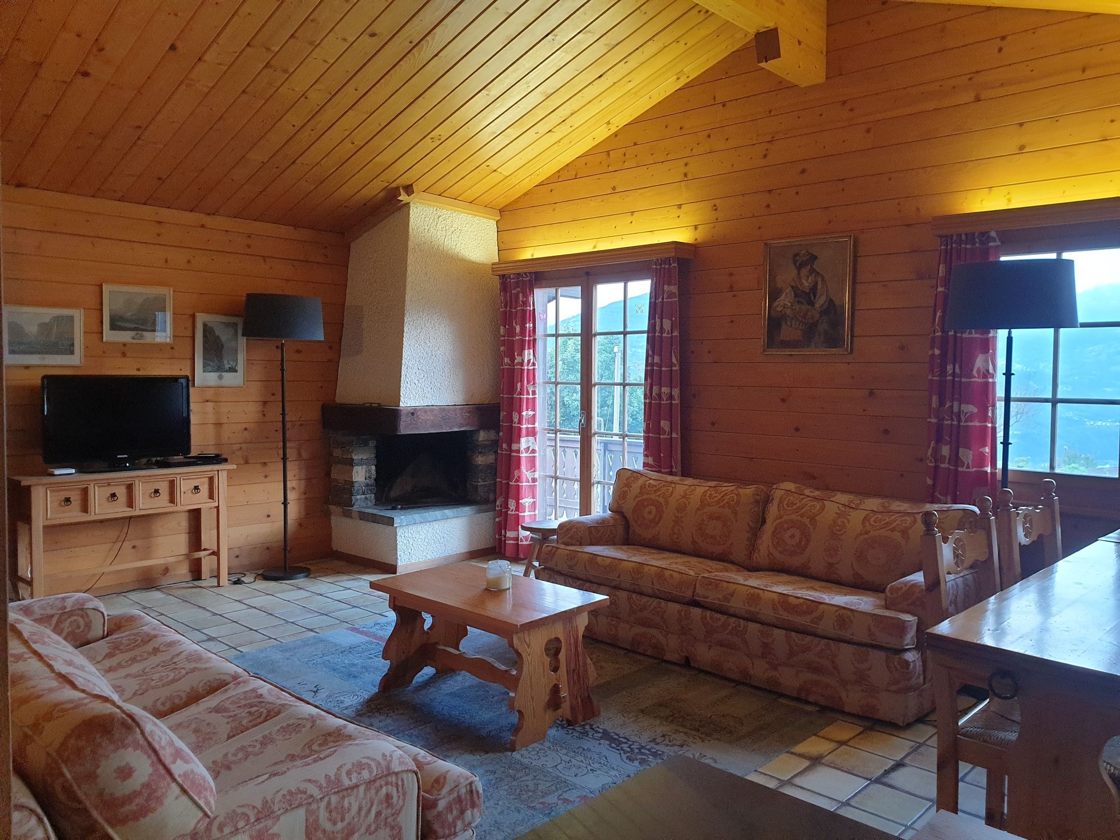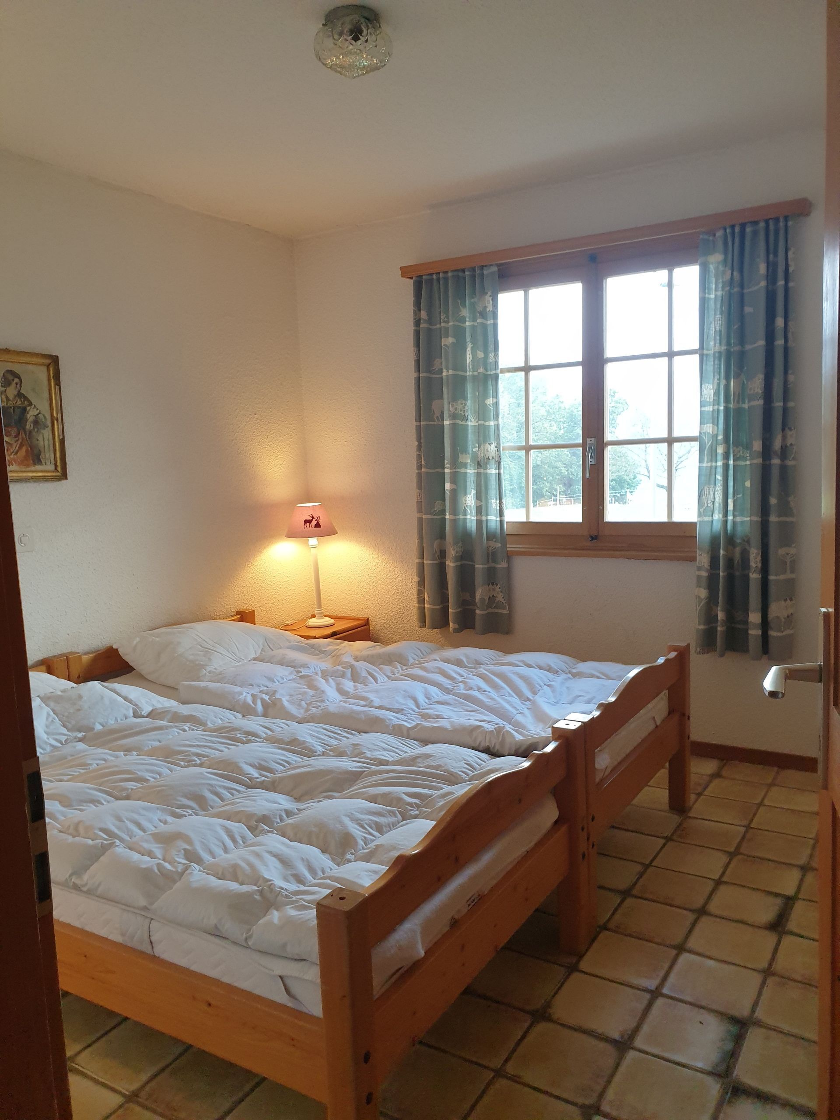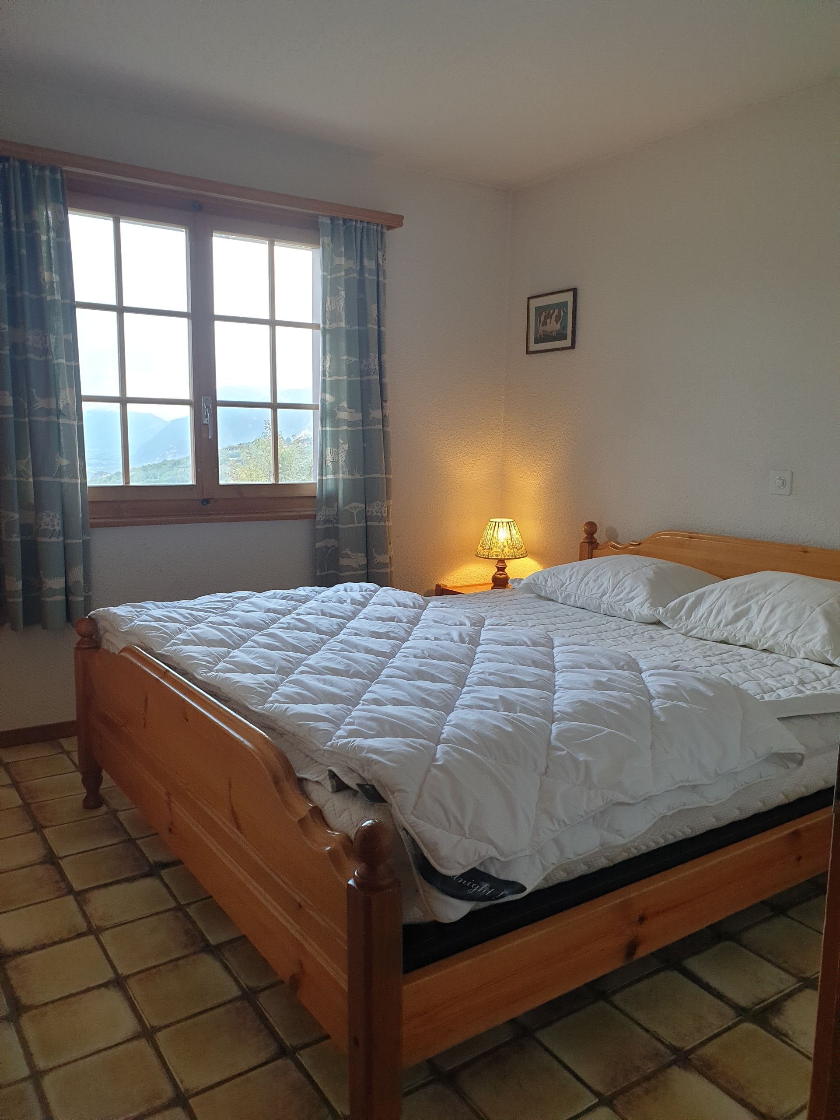
Chalet Le bosquet Arbaz
Rooms3.5
Living area105 m²
Object PriceCHF 860,000.-
AvailabilityTo agree
Localisation
1974 ArbazCharacteristics
Reference
FIDO-0002007
Availability
To agree
Year of construction
1980
Latest renovations
2023
Rooms
3.5
Number of levels for the real asset
2
Living area
105 m²
Description
Text translated from french, see original
Original text in french, translate to English.

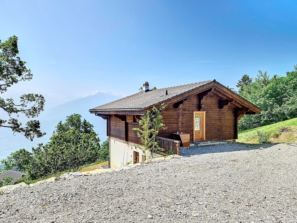
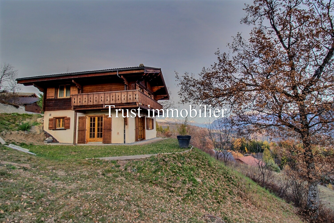
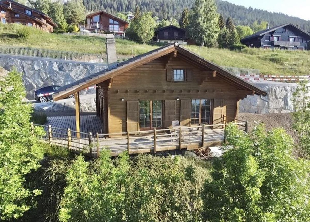
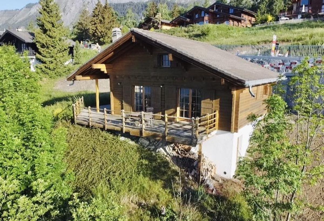
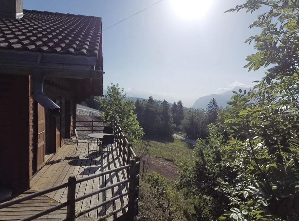
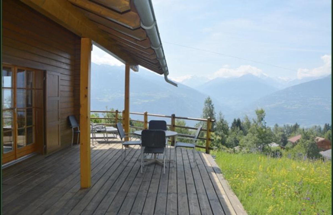
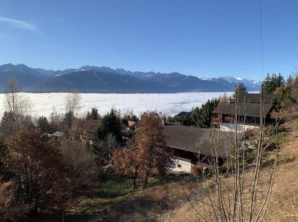
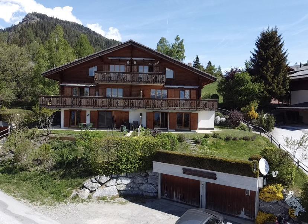
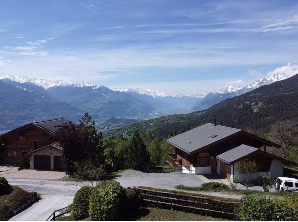
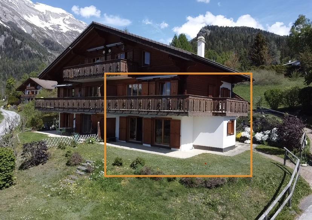
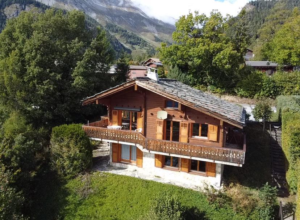
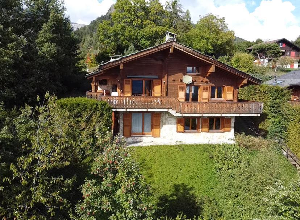
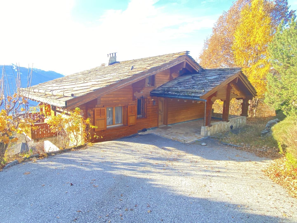
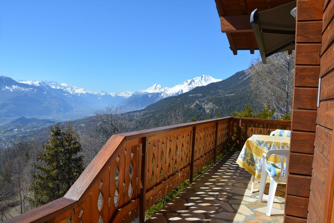
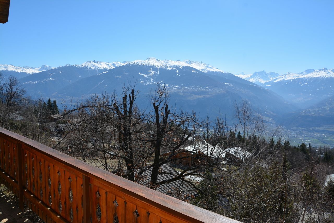
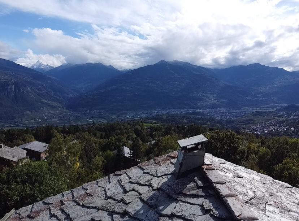
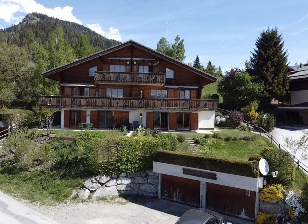
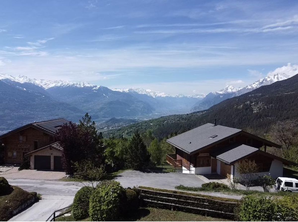
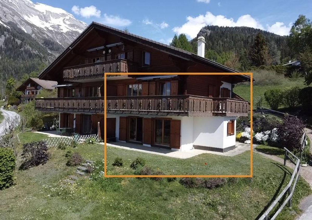
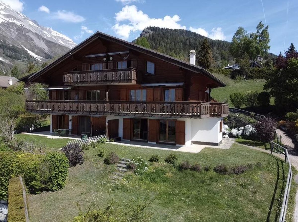
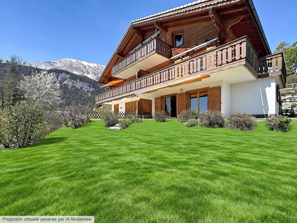
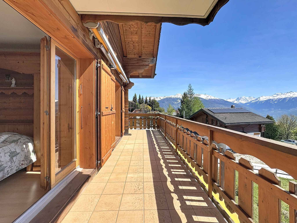
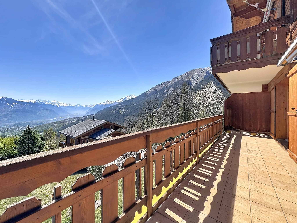
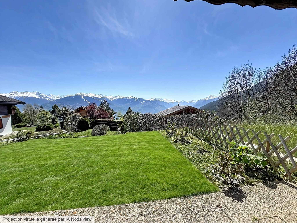
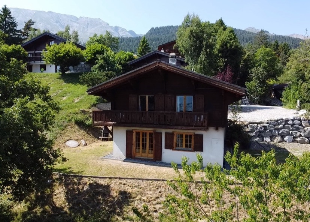
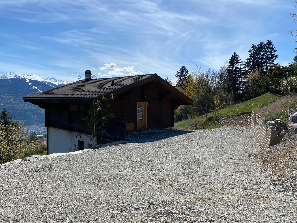



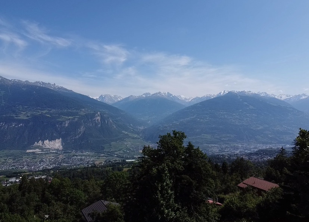
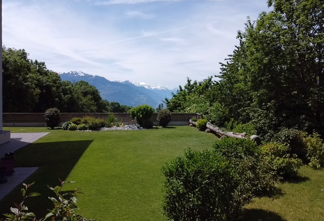
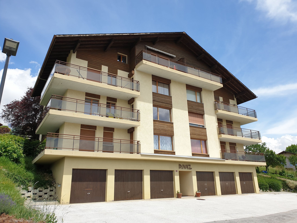
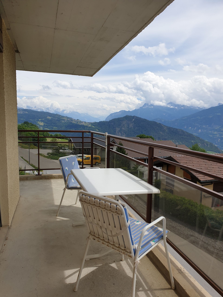
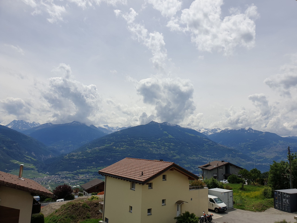
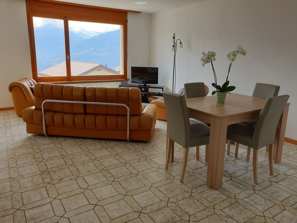
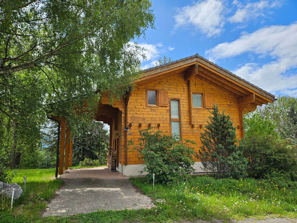
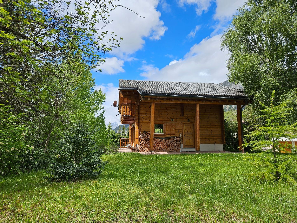
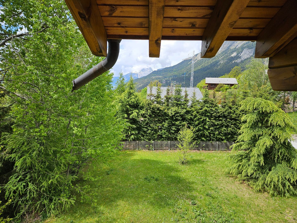
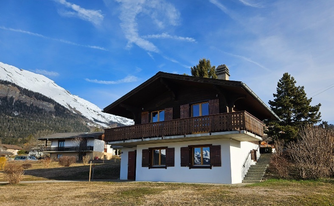
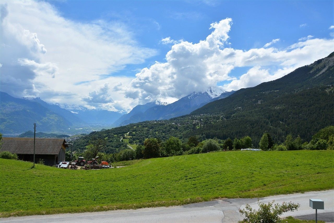
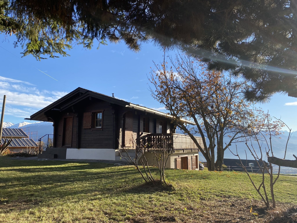
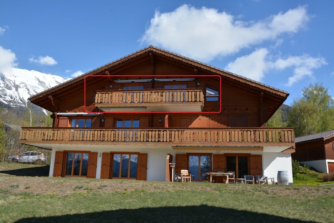
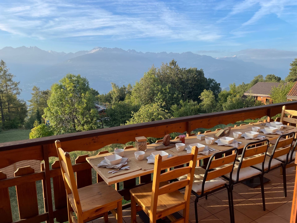
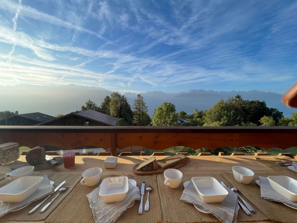
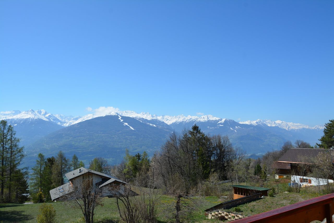
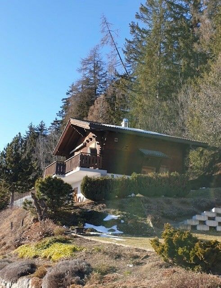
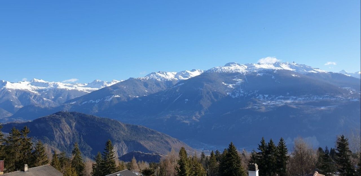
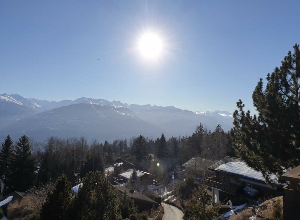
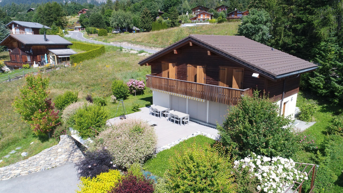
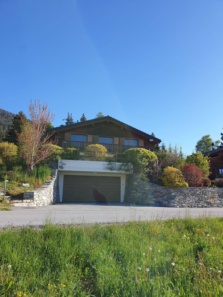
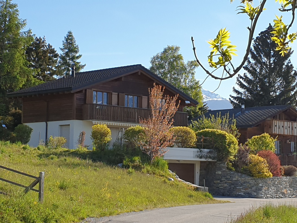
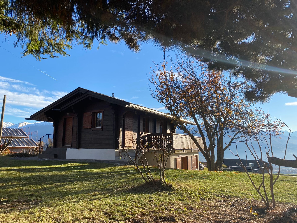
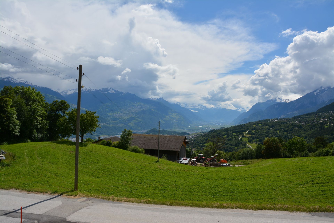
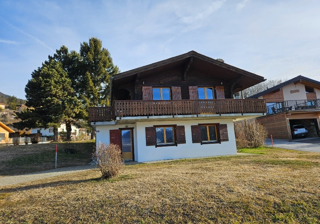
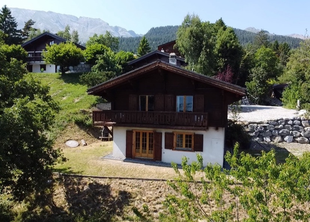
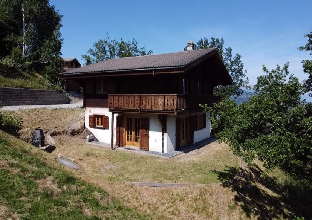
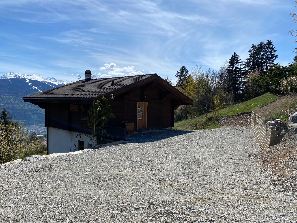
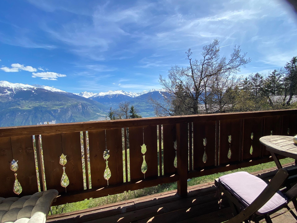
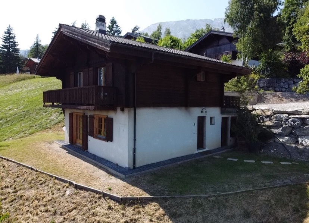
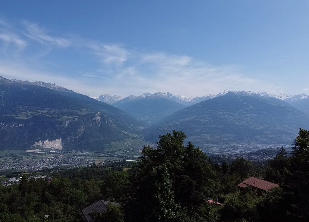
Domicilia.ch is pleased to exclusively present this magnificent chalet with authentic charm, completely renovated in 2023, located on a plot of 645 m². Nestled in a peaceful setting, it offers an exceptional panoramic view of the Valais mountains.
A privileged living environment
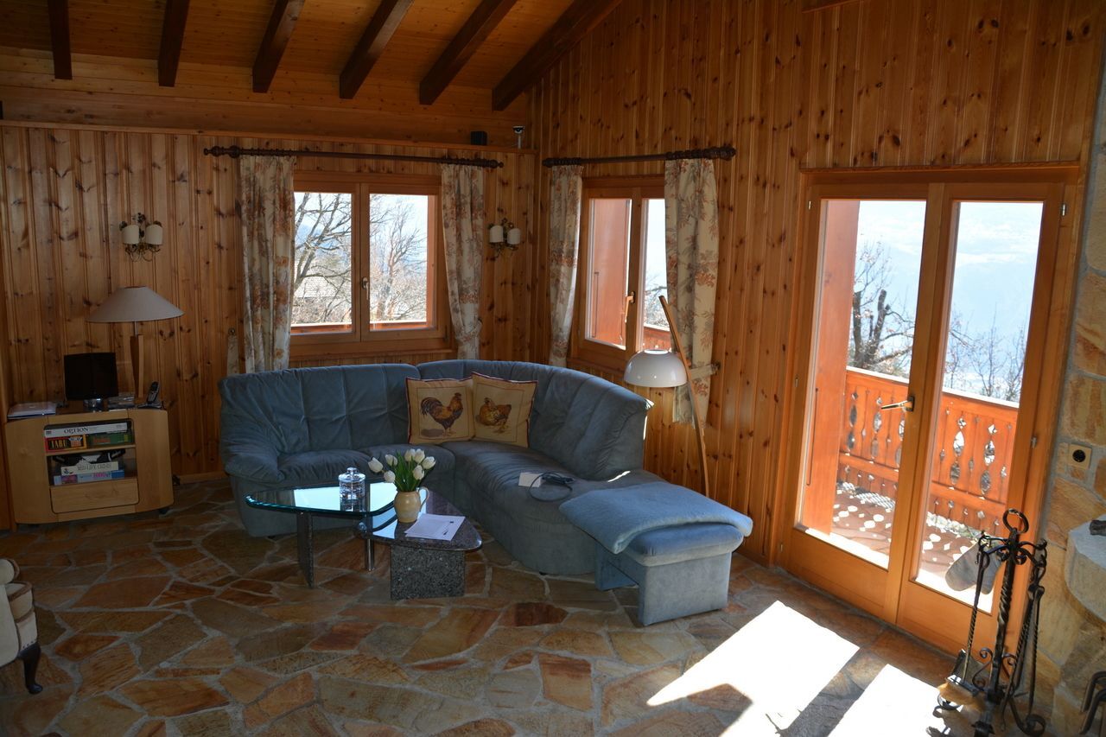
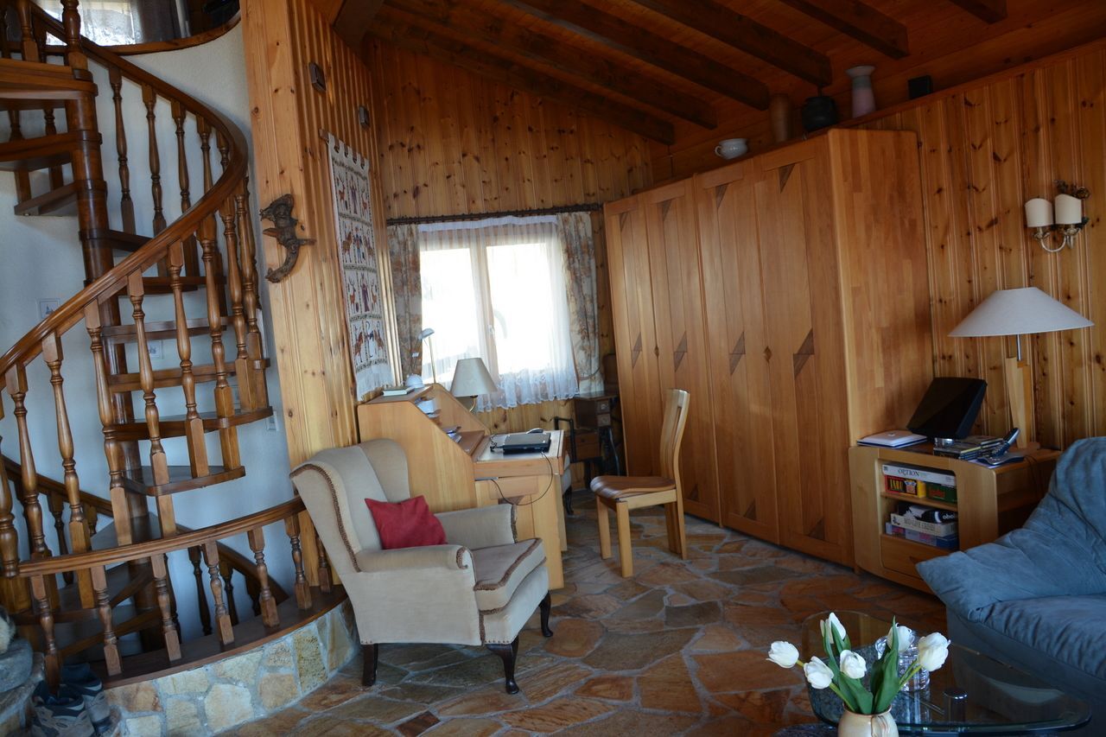
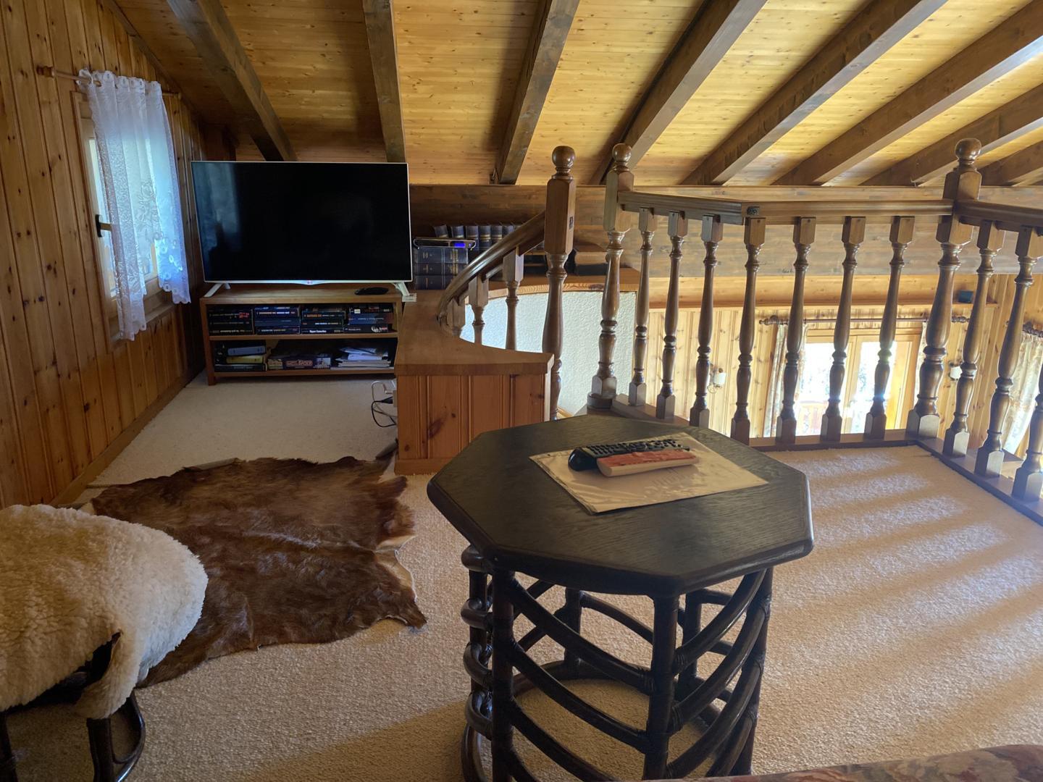
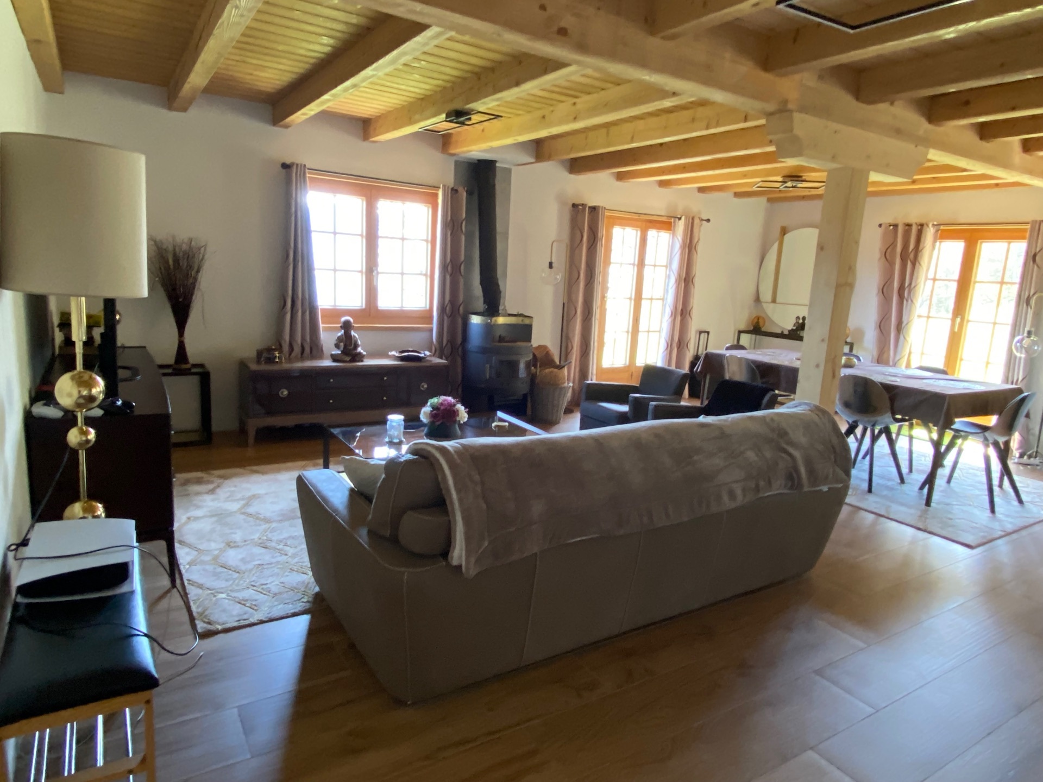
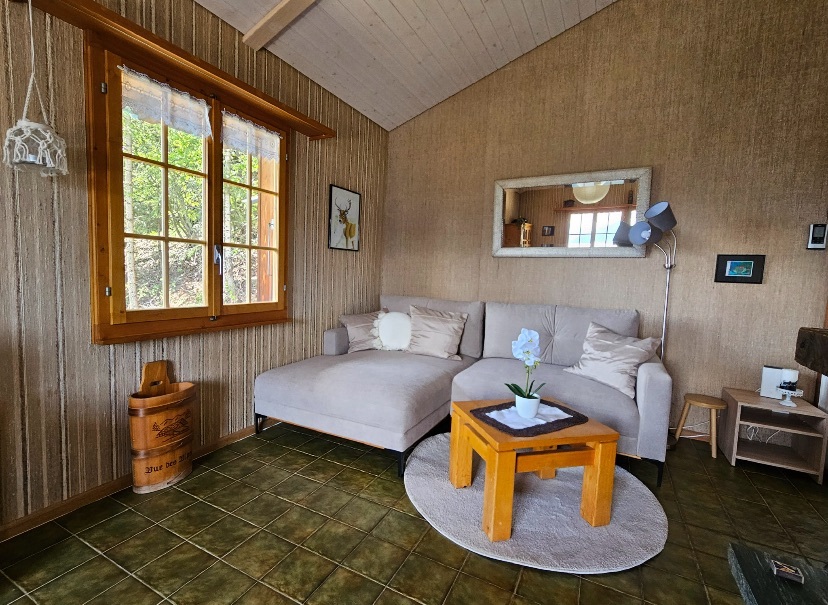
Built in 1980 and carefully renovated, this chalet of more than 100 m² of living space spread over two levels harmoniously combines tradition and modernity. Its calm and natural environment promises you an incomparable quality of life, as a main or secondary residence.
An ideal location, between nature and amenities
5 minutes from the resort of Anzère, facing south, a paradise for skiers, hikers and mountain lovers.
5 minutes from the village of Grimisuat and its shops.
20 minutes from Sion, the capital of Valais, with its schools, hospitals, train station and airport.
30 minutes from the Crans-Montana ski and golf area.
Interior layout
Upper floor:
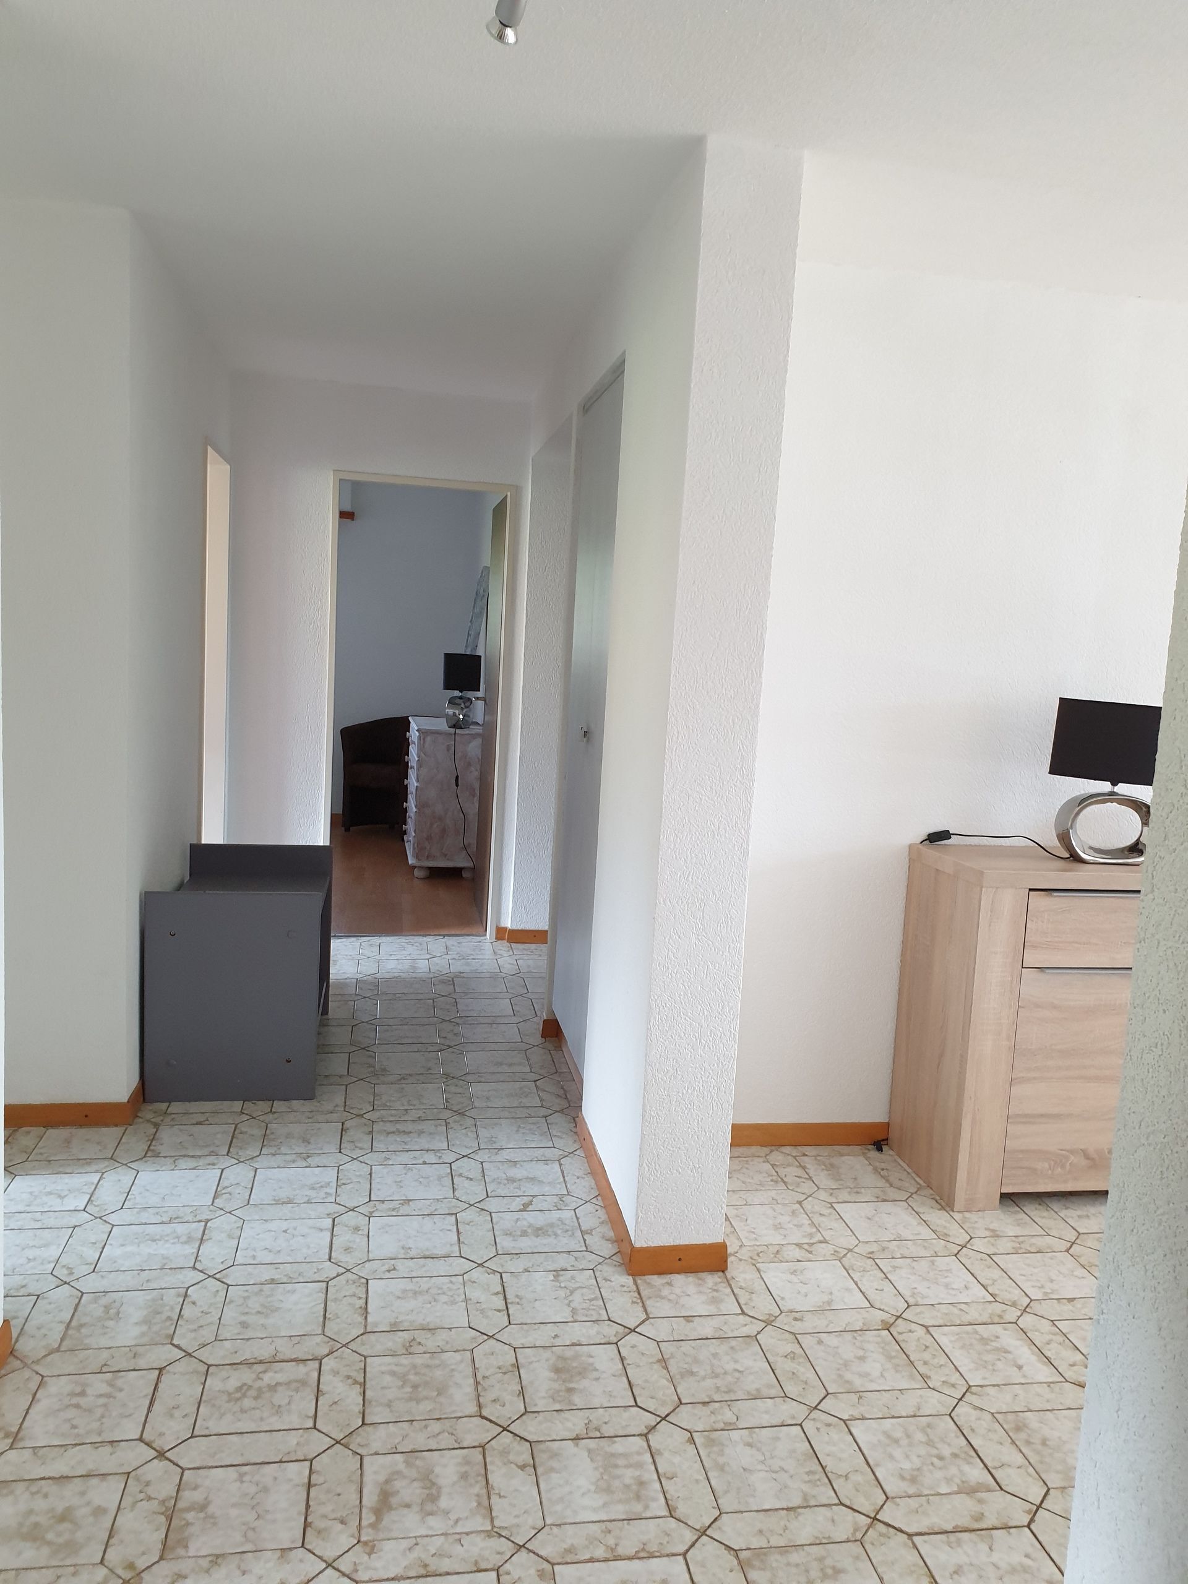
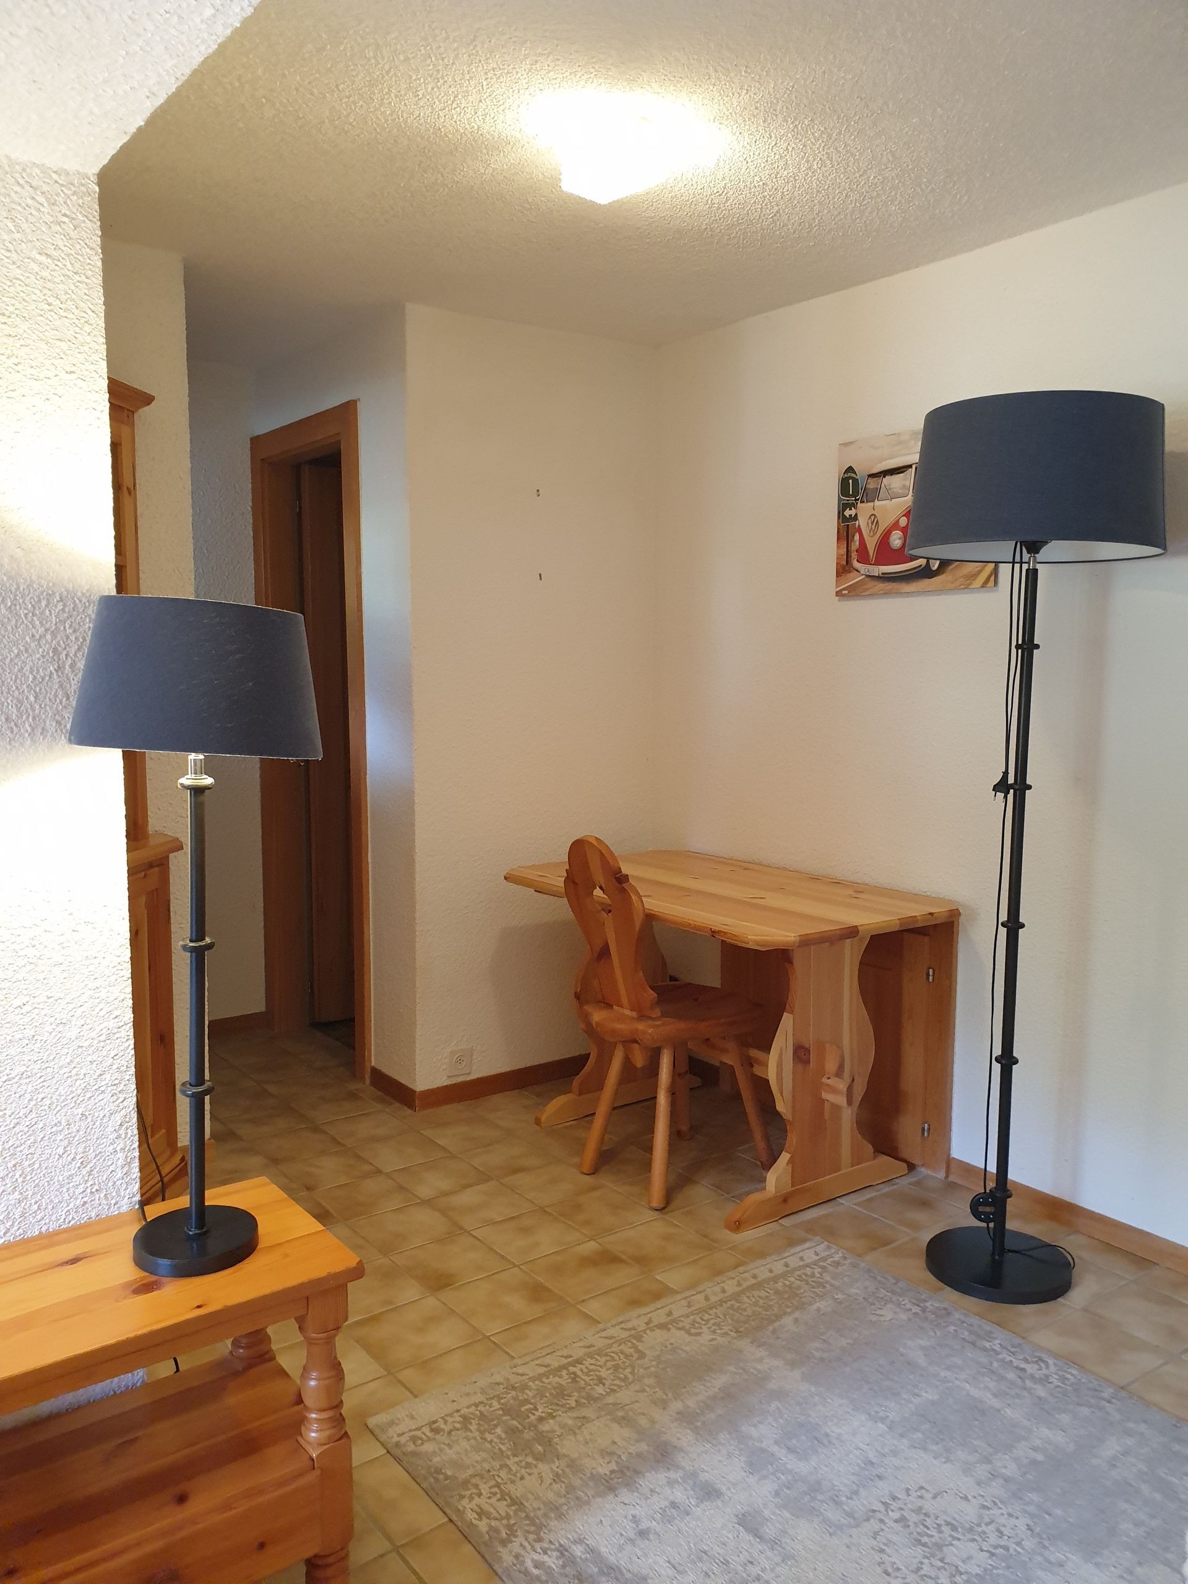
Entrance hall
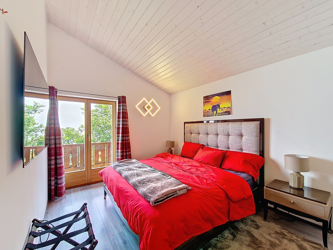
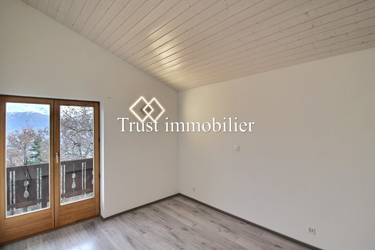
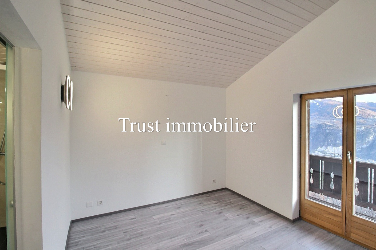
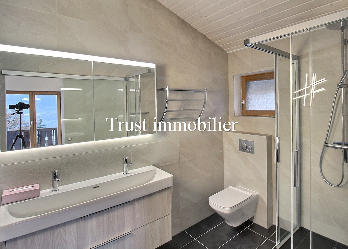
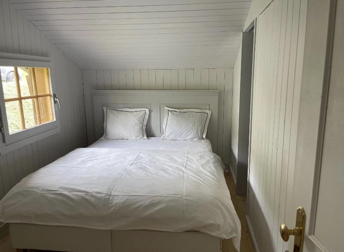
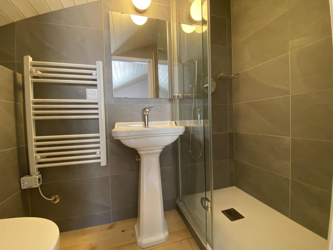
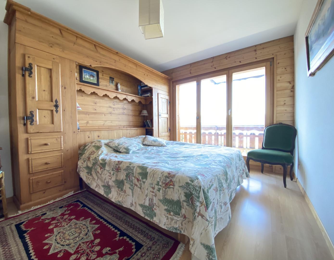
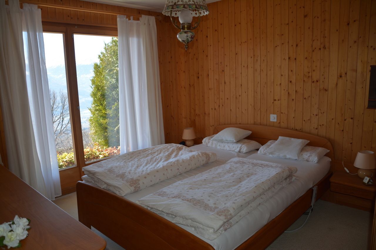
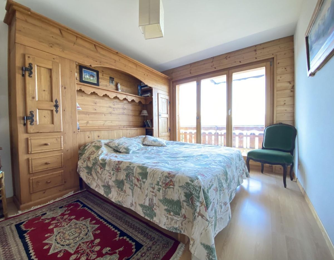
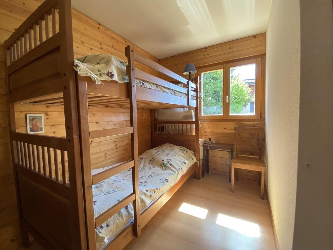
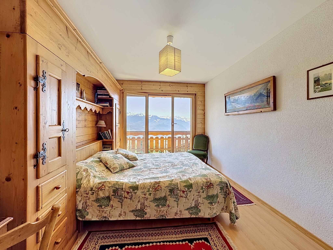
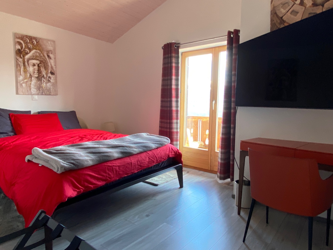
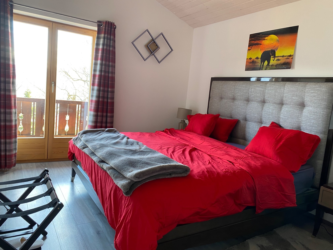
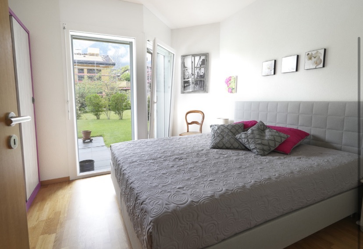
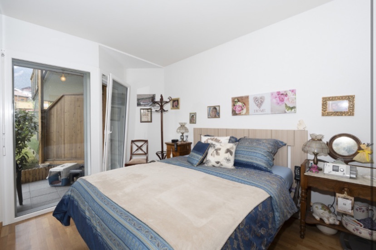
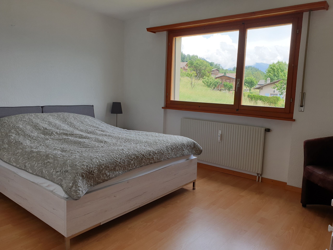
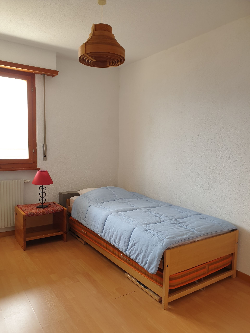
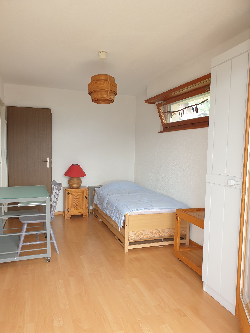
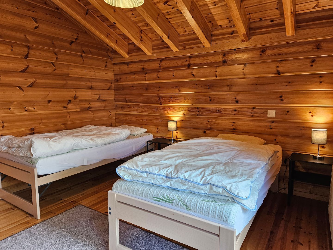
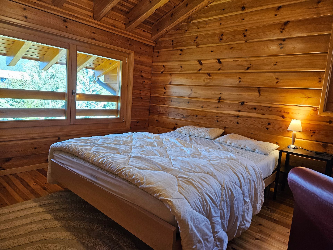
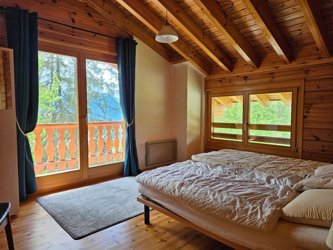
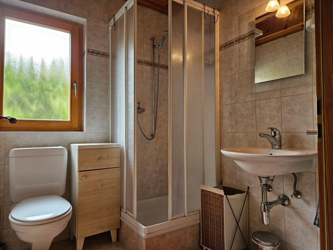
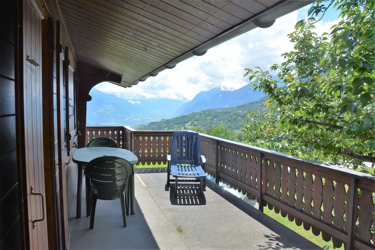
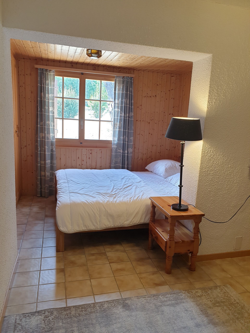
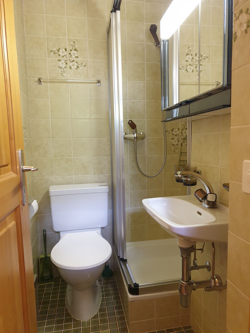
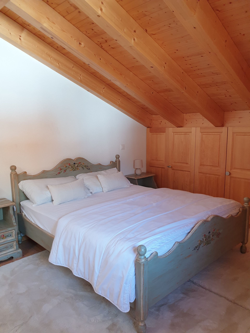
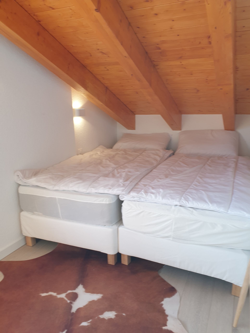
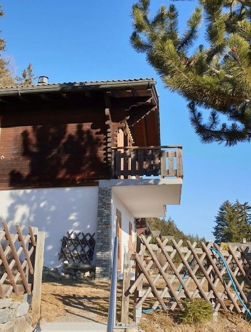
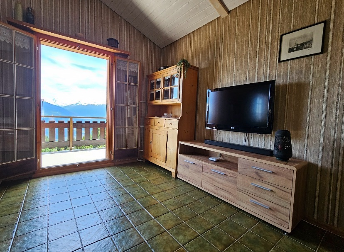
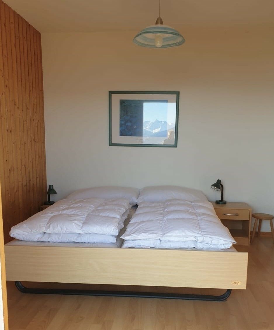
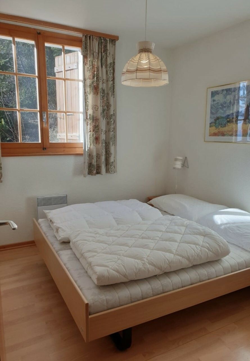
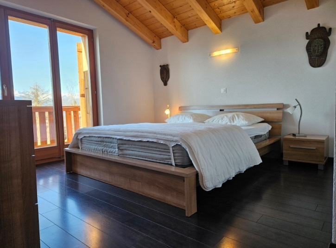
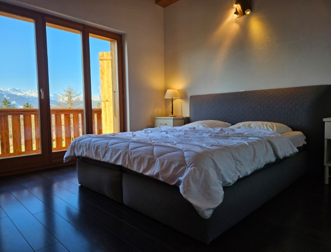
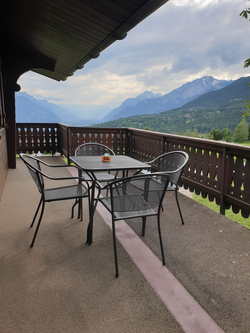
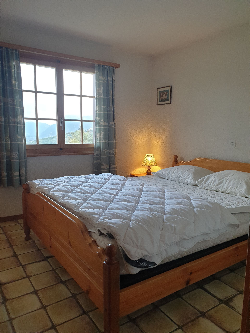
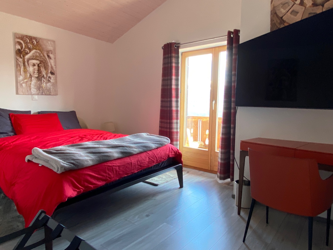
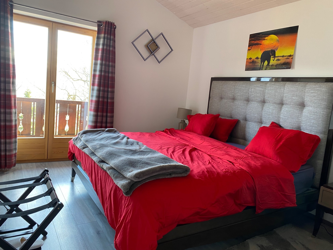
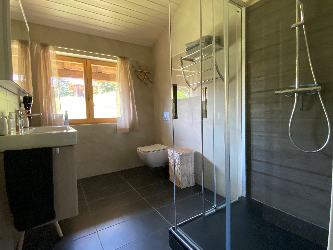
South-facing master bedroom, with private shower room and direct access to the panoramic balcony
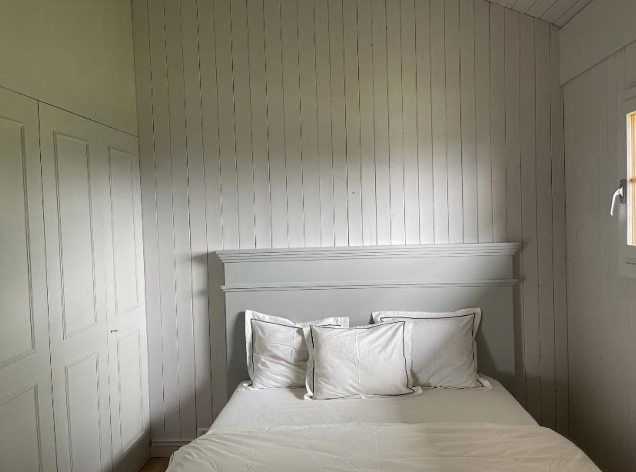
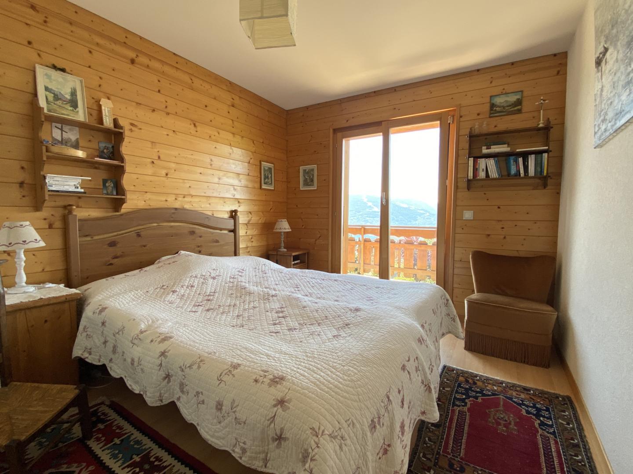
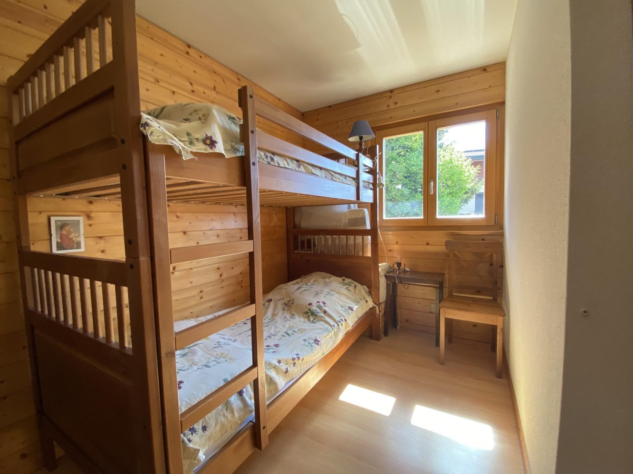
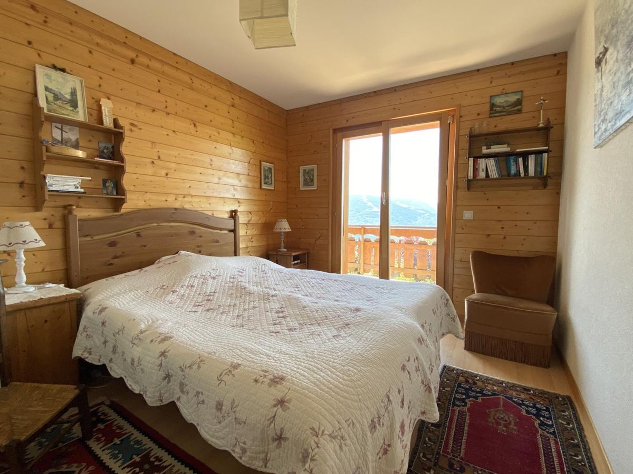
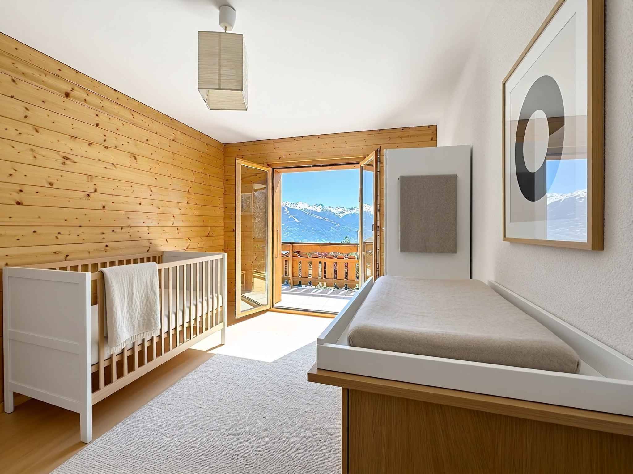
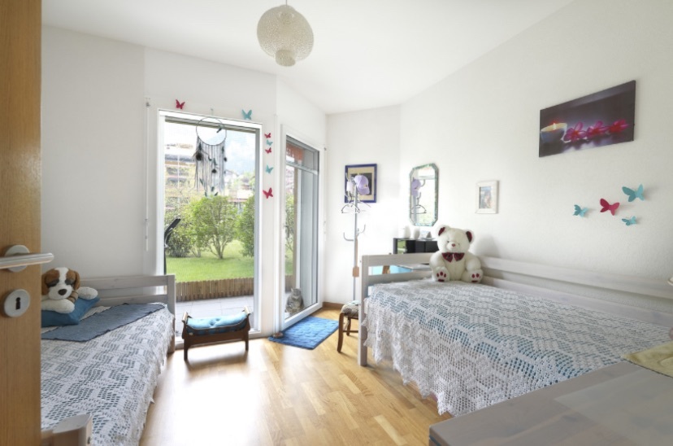
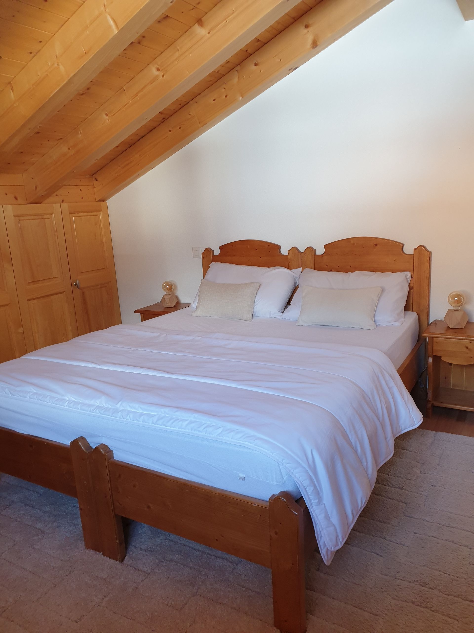
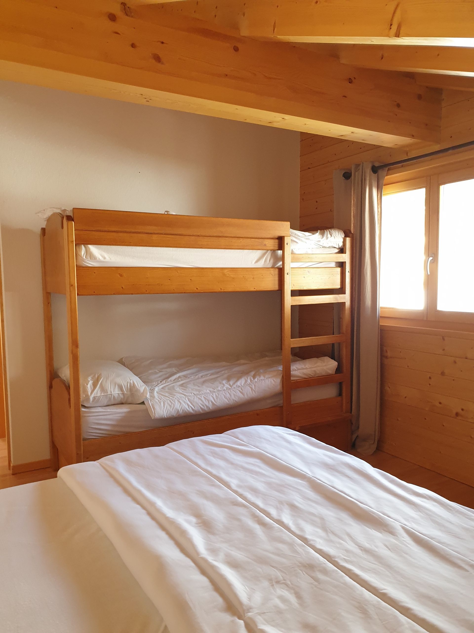
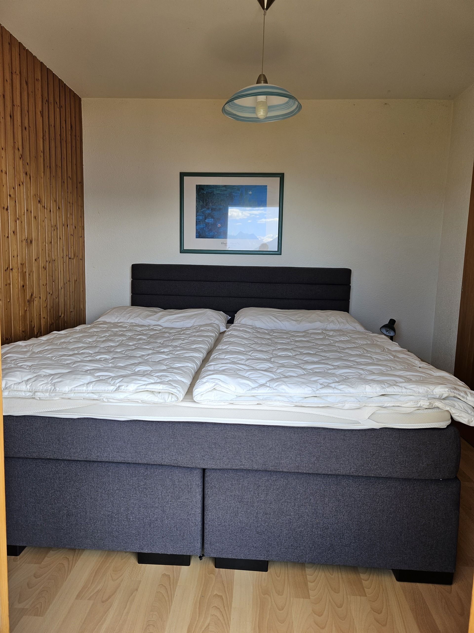
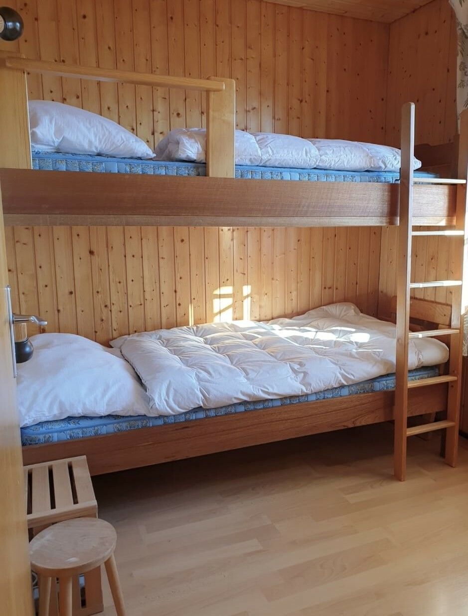
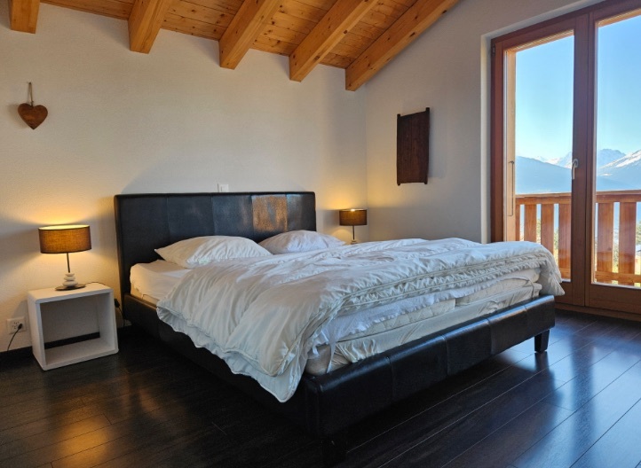
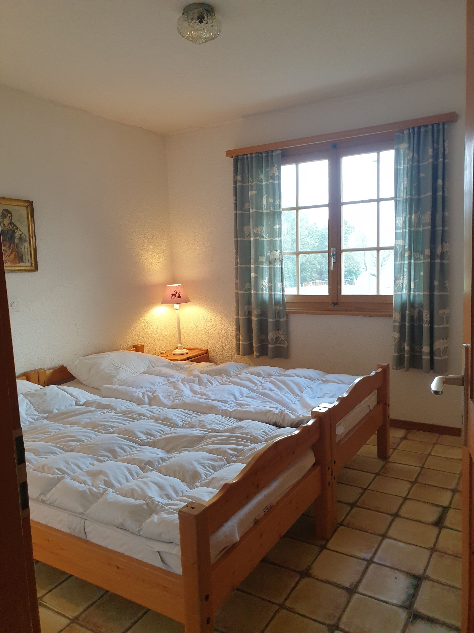
Second bedroom facing south, also with access to the balcony
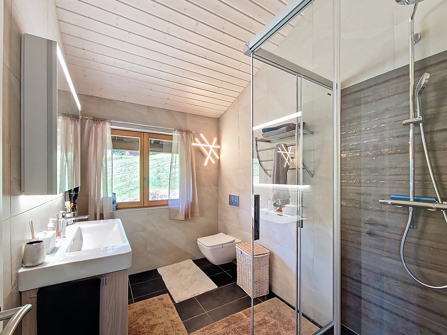
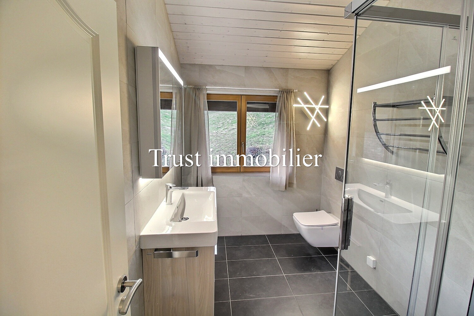
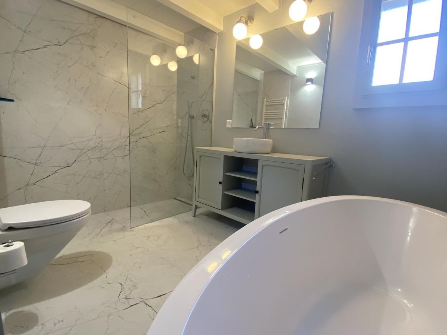
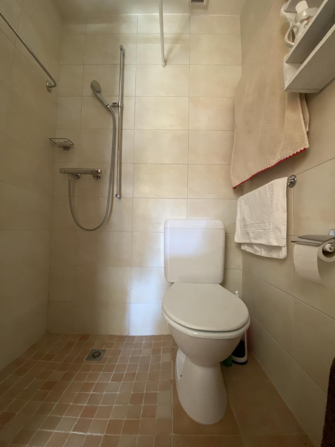
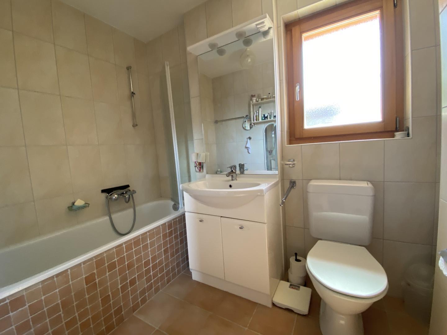
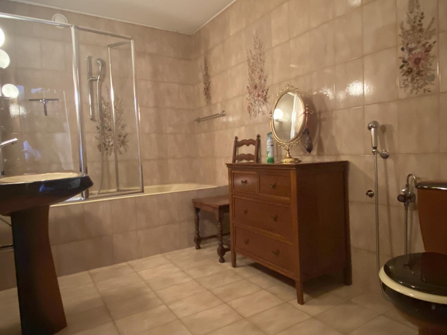
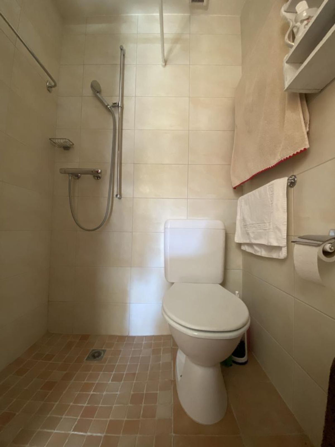
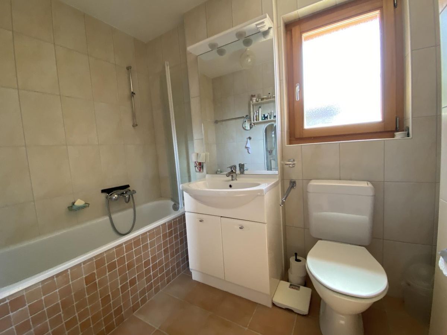
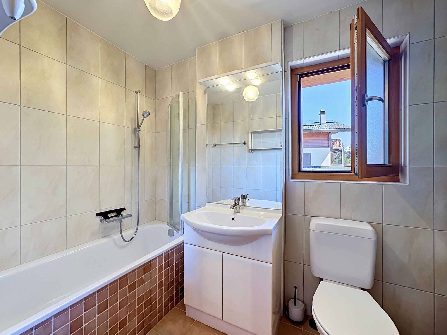
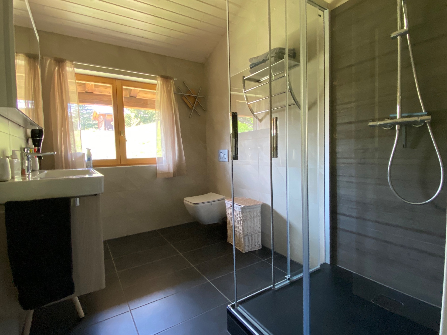
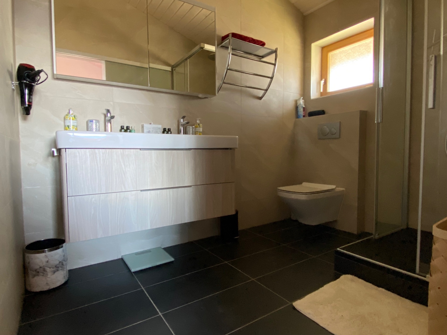
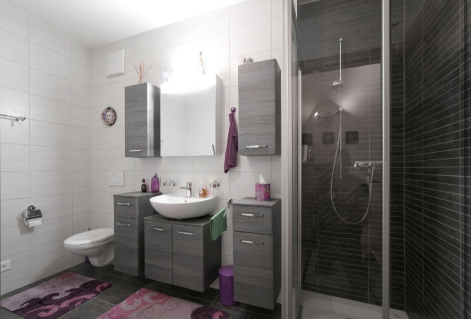
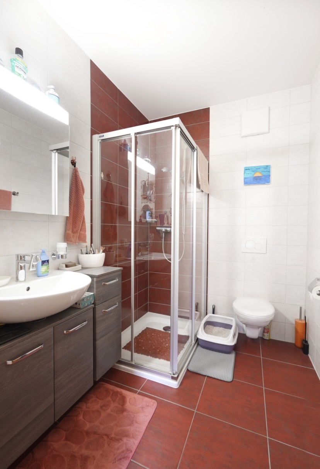
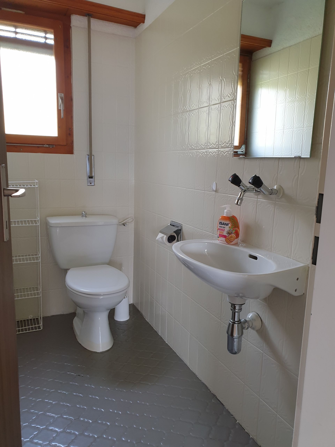
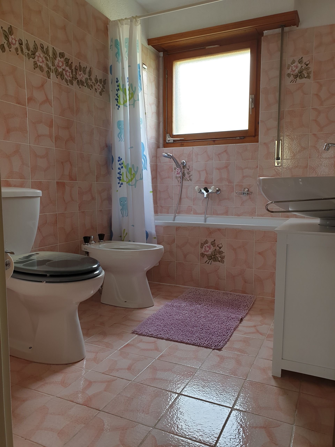
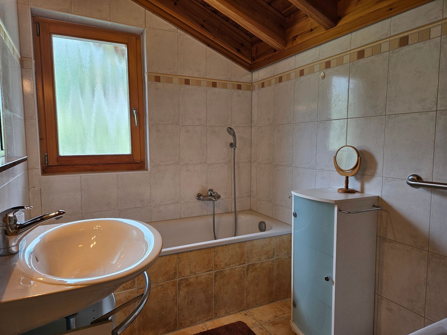
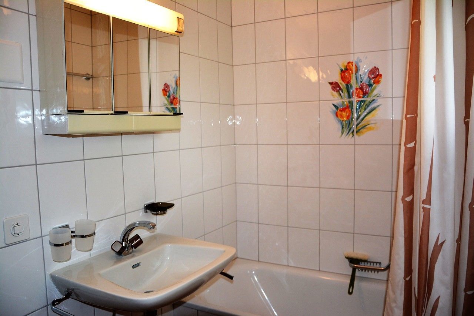
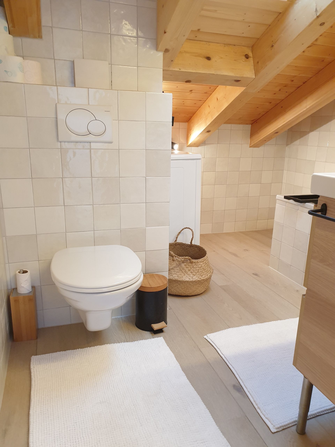
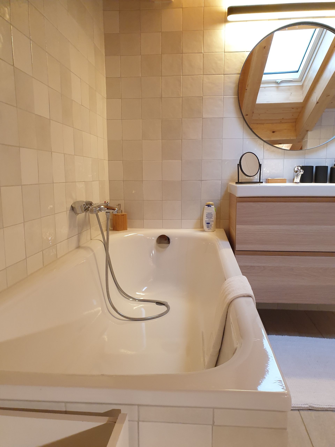
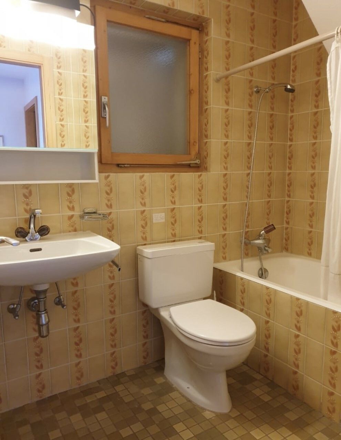
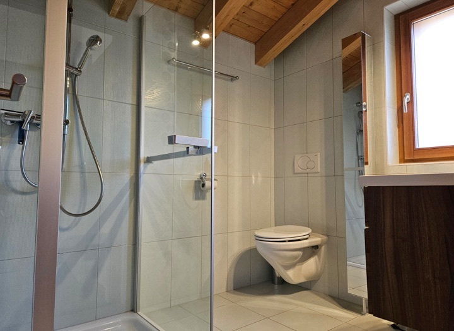
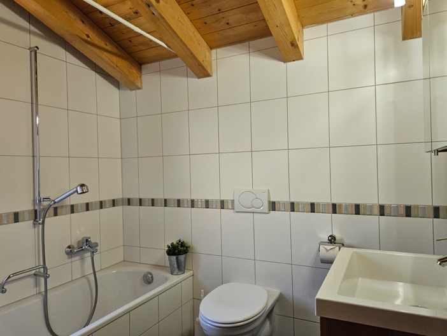
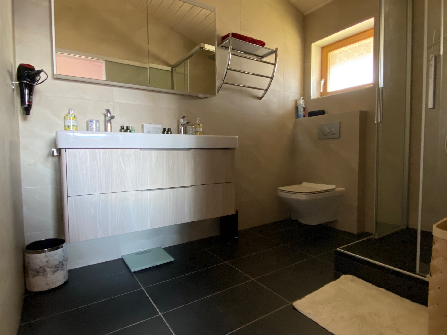
Independent bathroom with shower and toilet
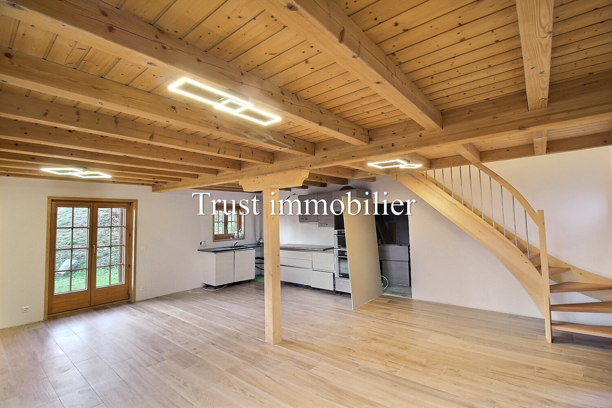
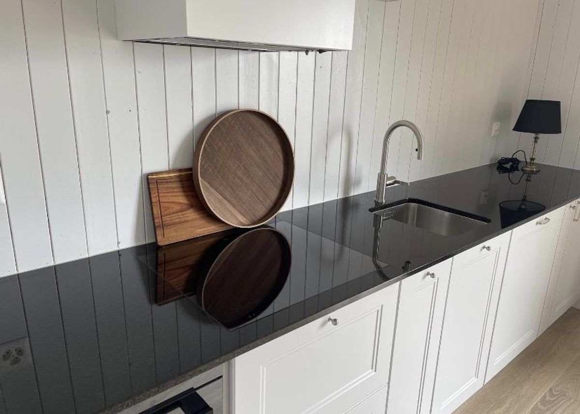
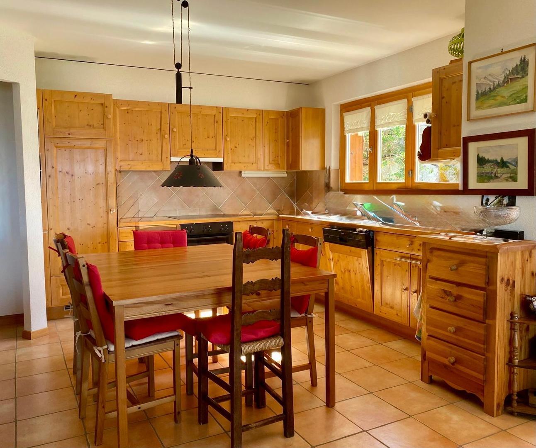
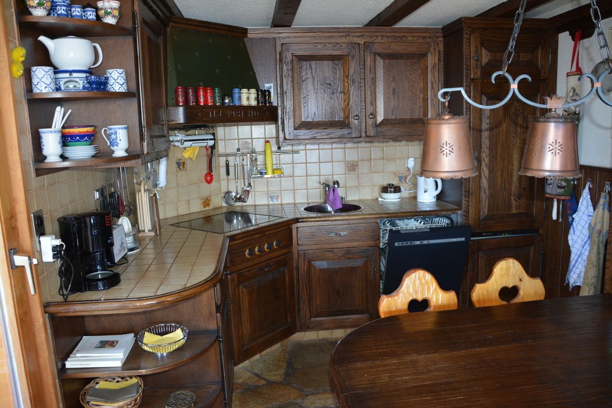
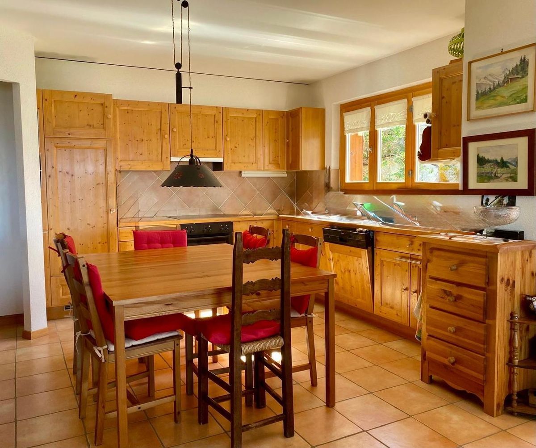
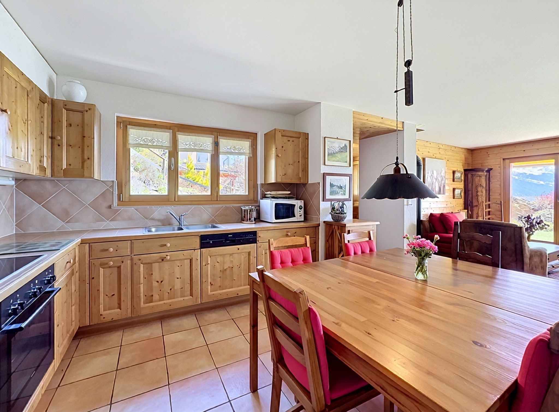

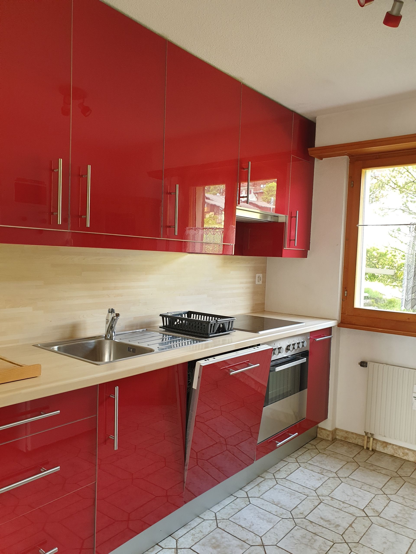
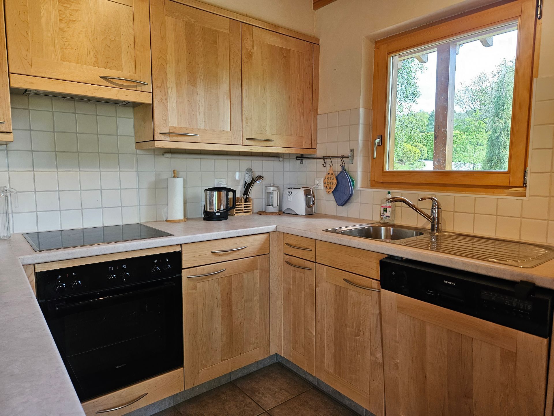
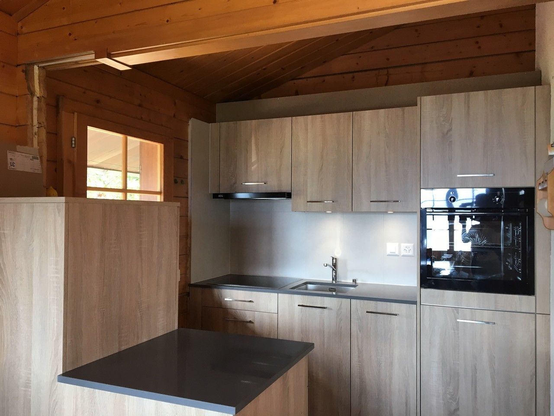
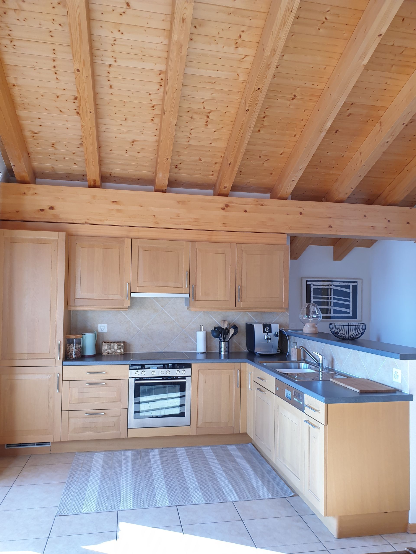
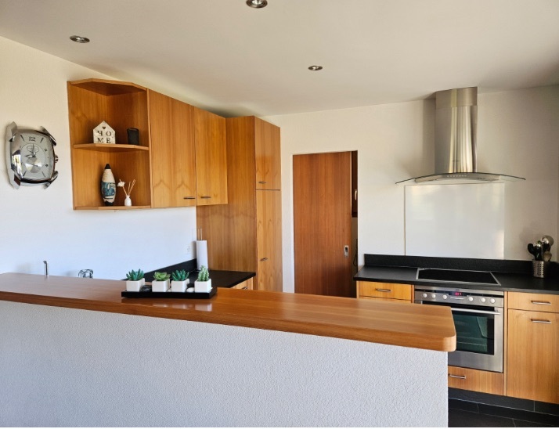
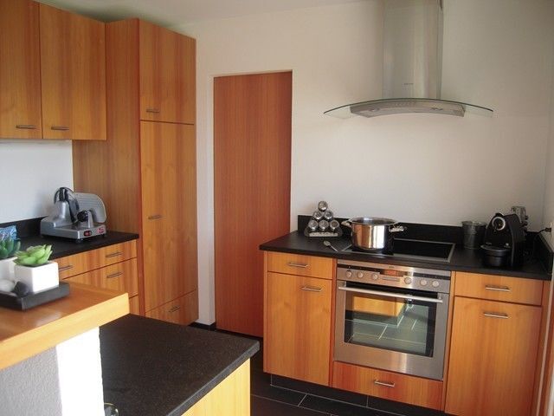
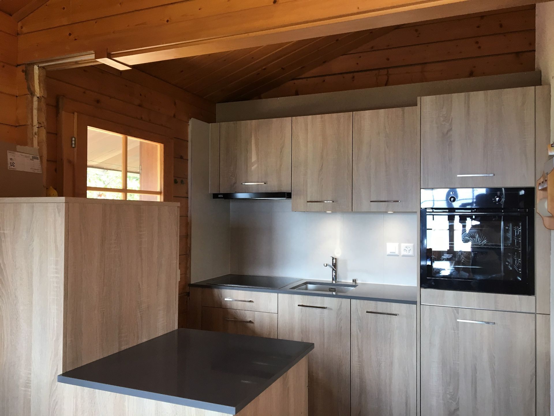
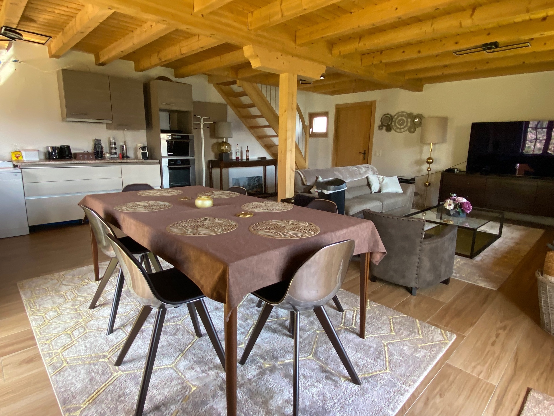
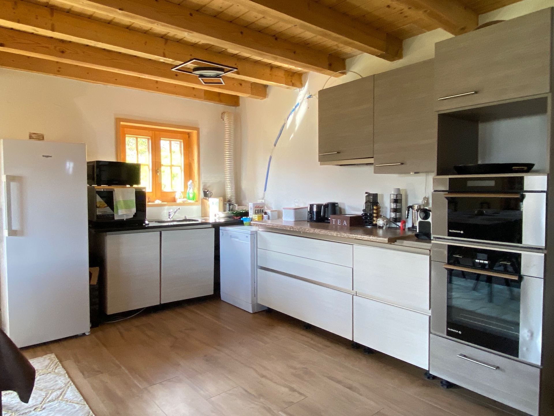
Note: the kitchen is not entirely finished, thus offering the future buyer the freedom to finalize his layout according to his tastes. A budget for this conversion can be discussed beforehand with the owner
Ground floor:
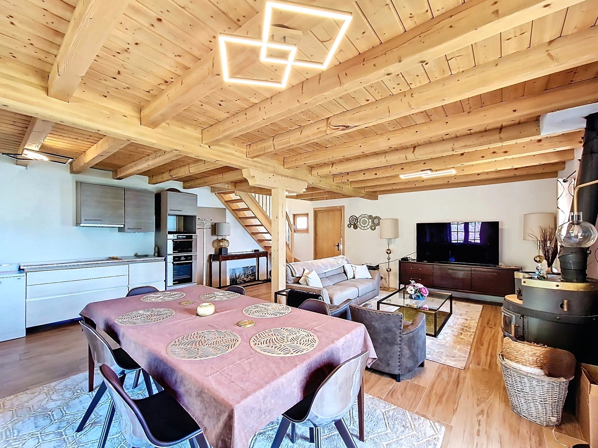
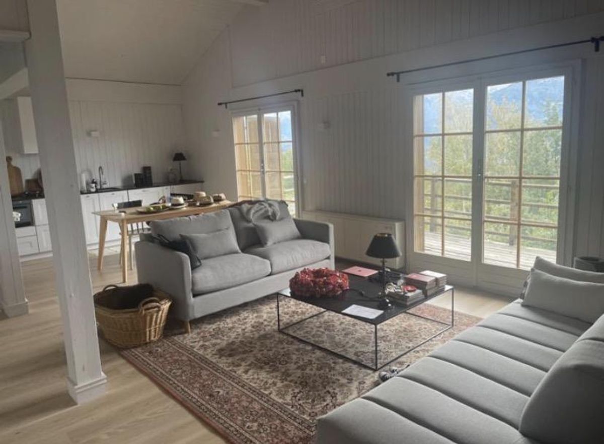
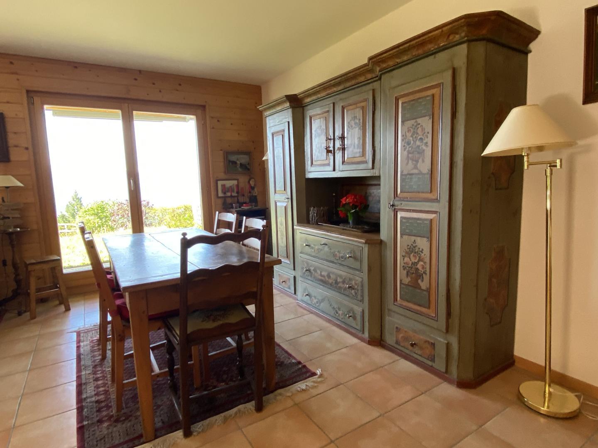
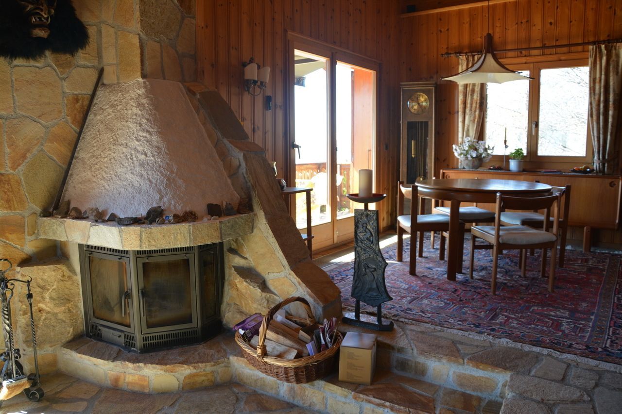
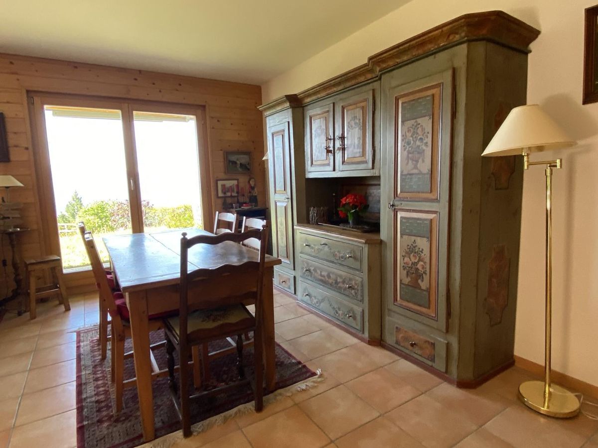
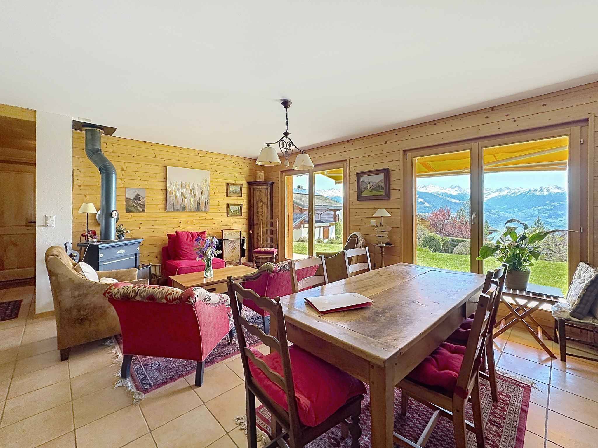
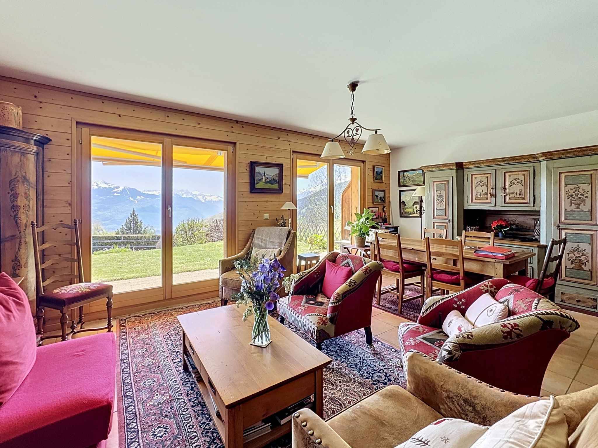
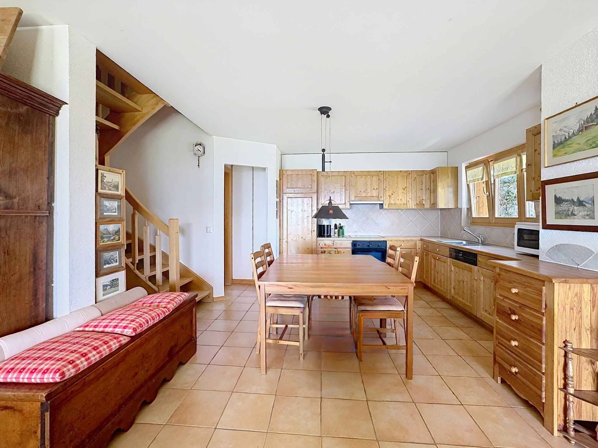
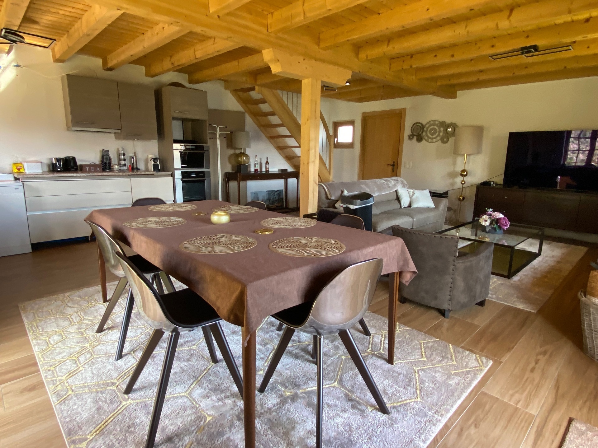
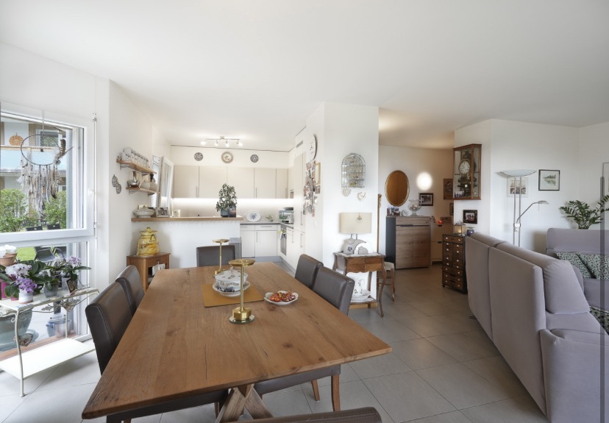
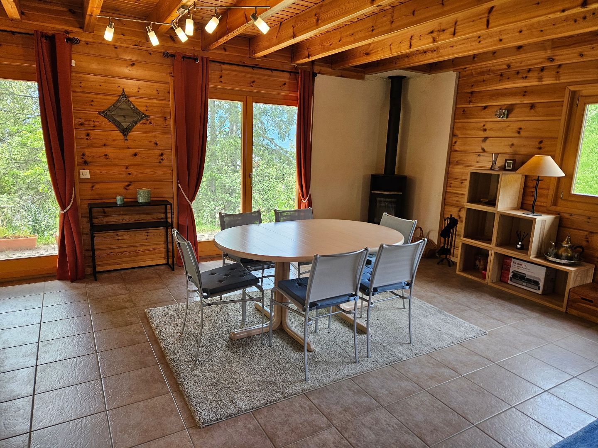
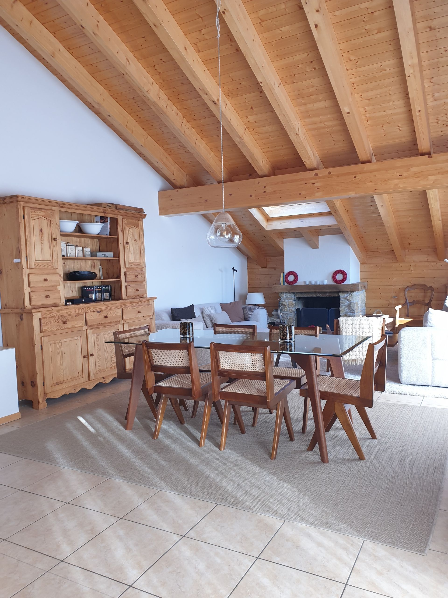
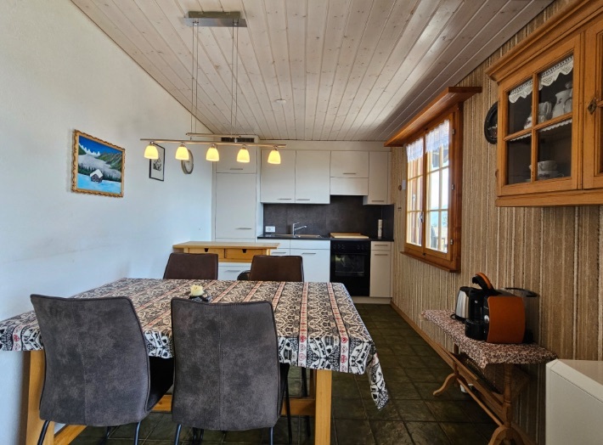
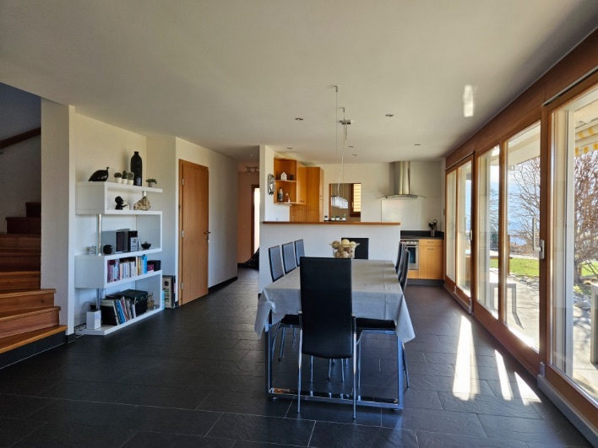
Open kitchen, extended by a convivial dining room

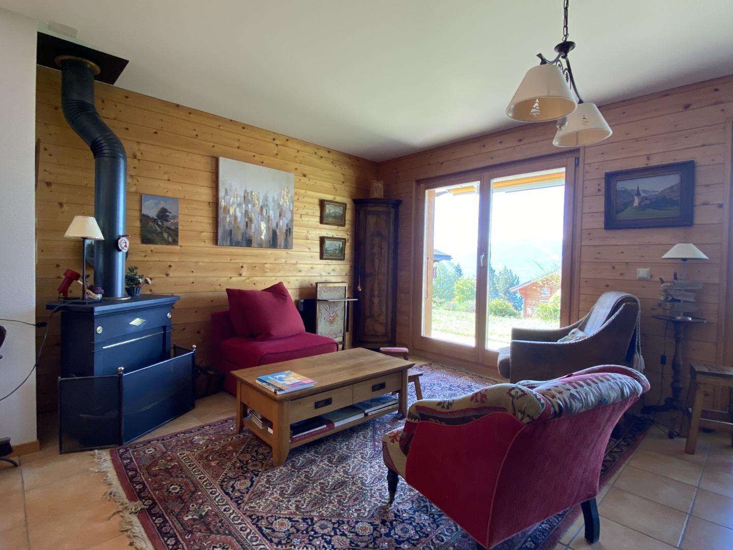
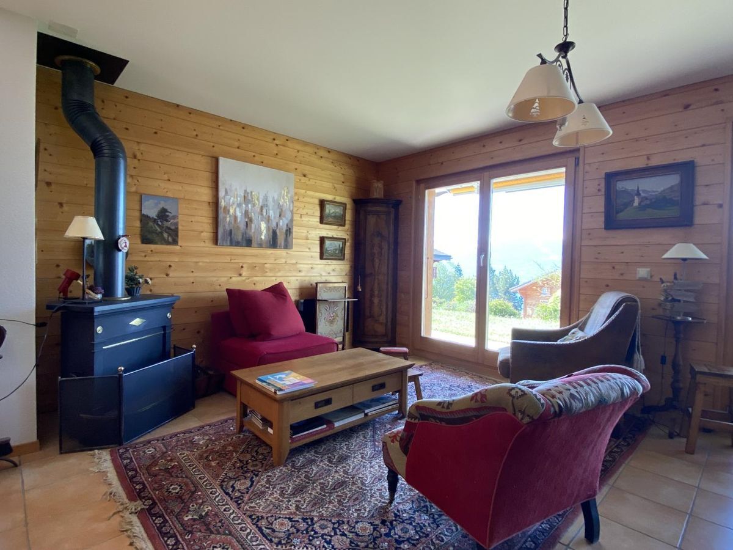
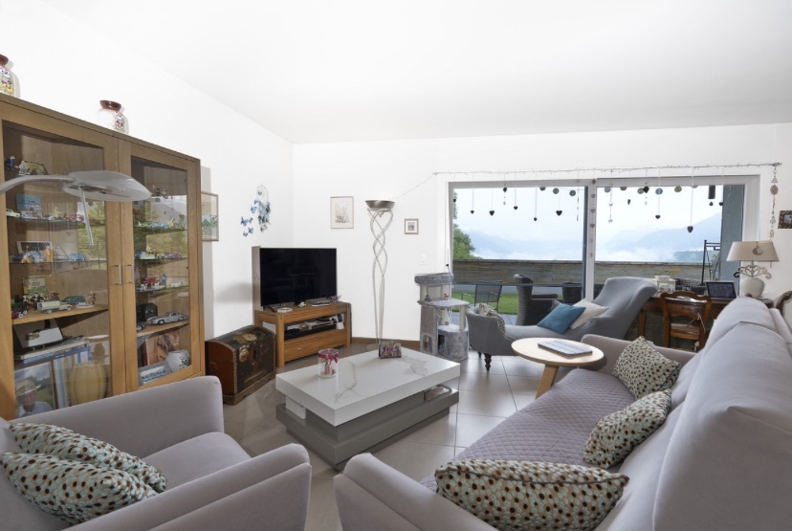
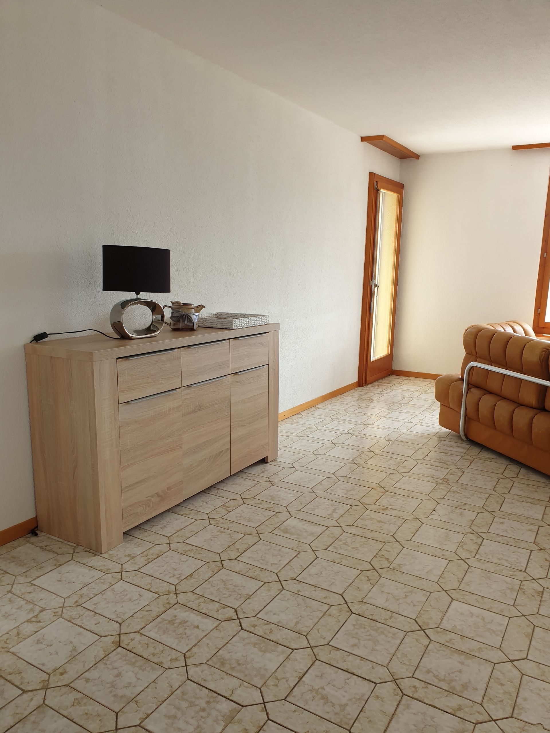
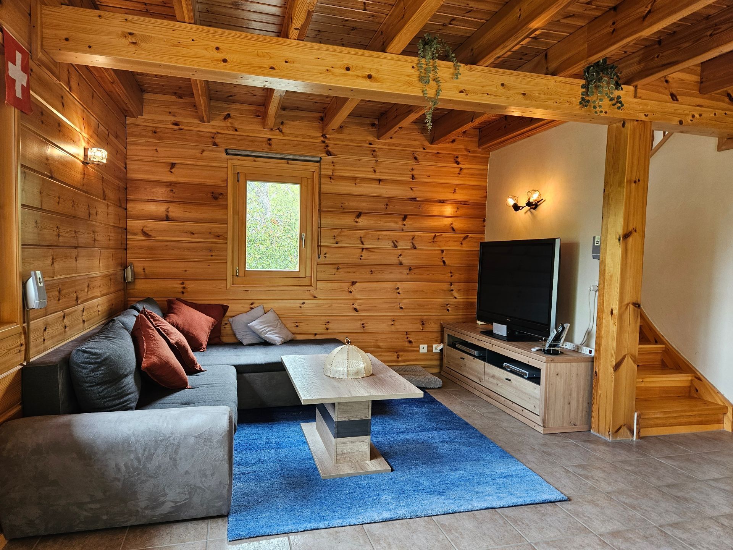
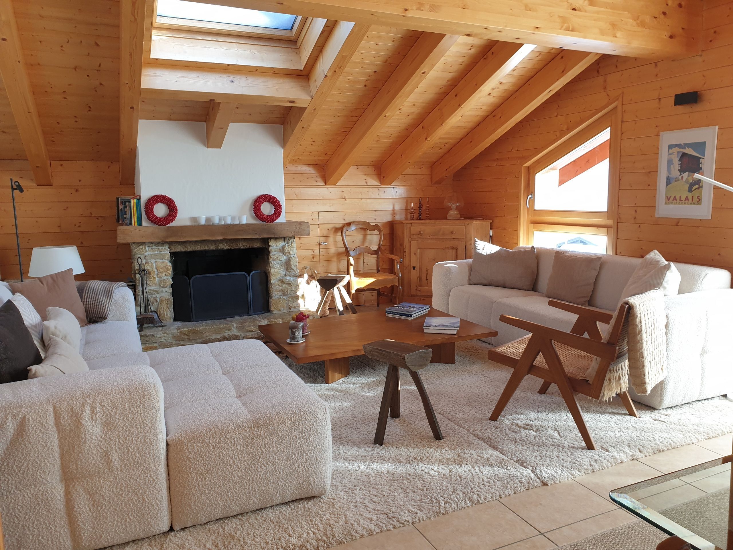
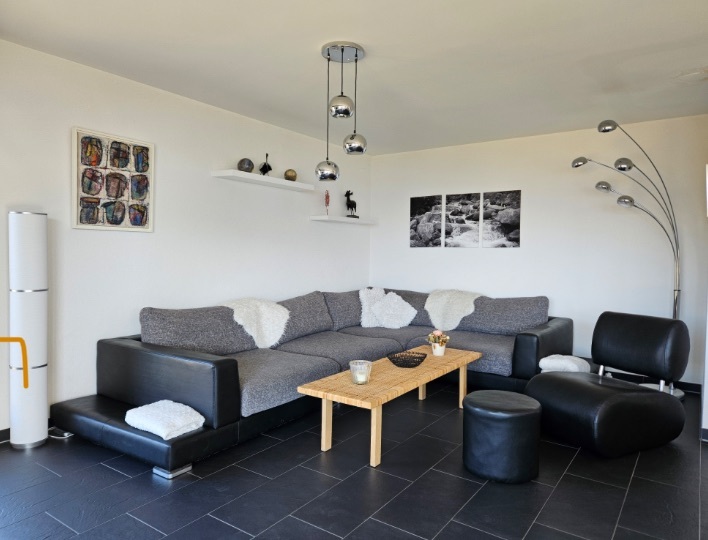
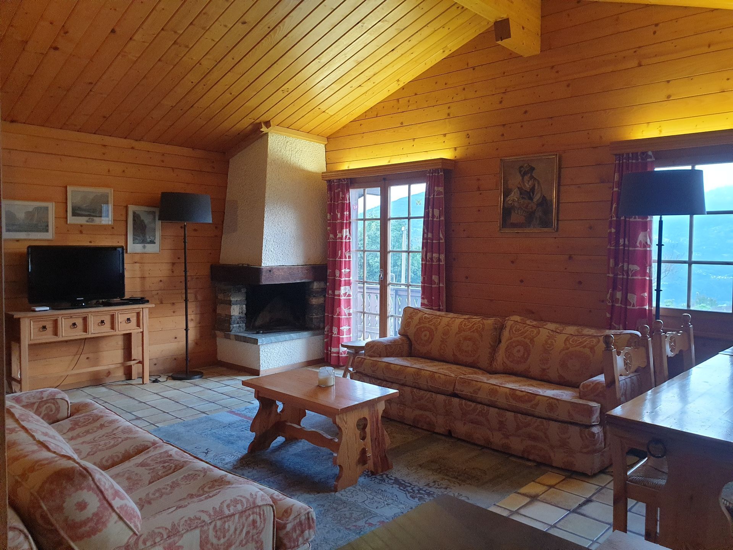
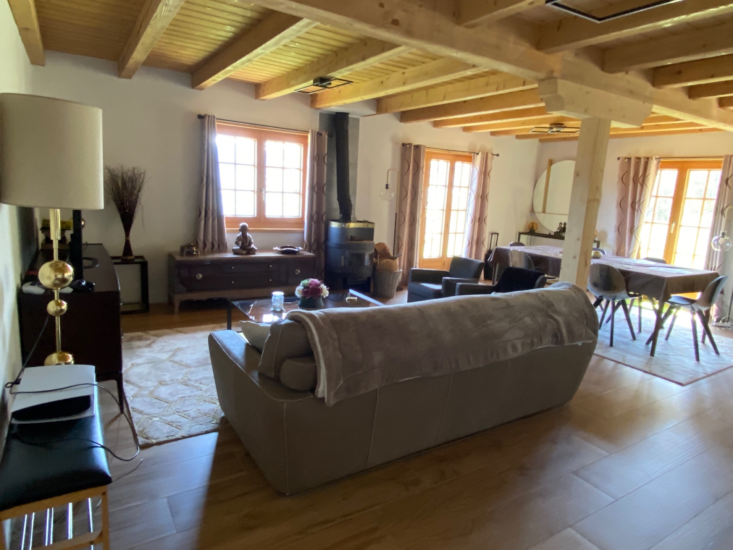
Cosy living room with wood burner, perfect for moments with family or friends
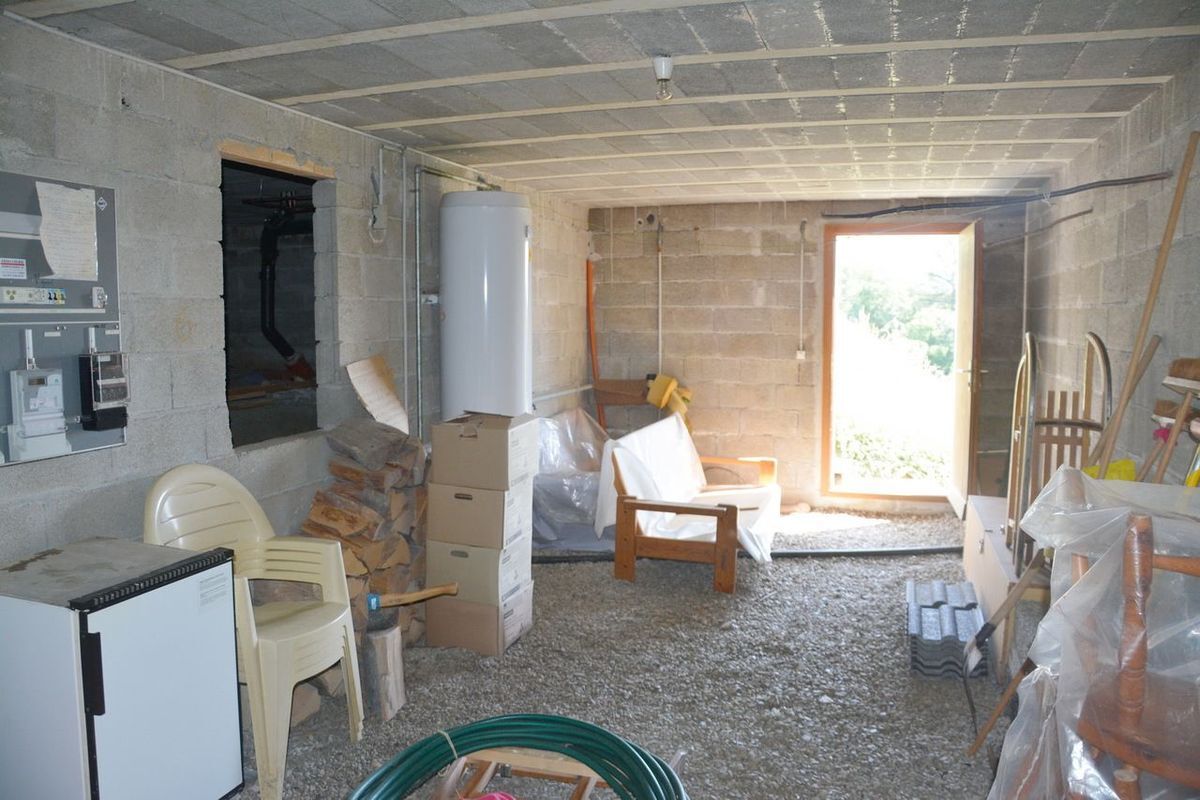
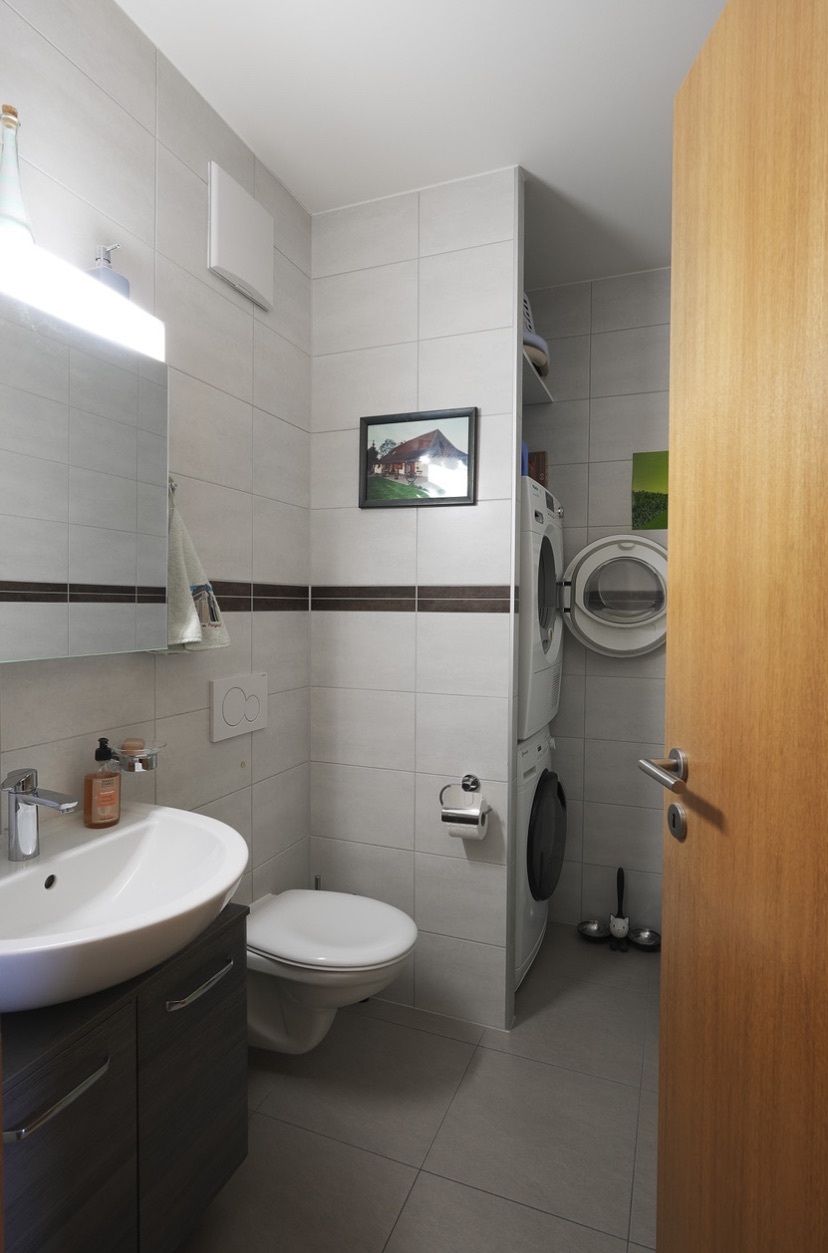
A water supply and a drain are already planned on the ground floor, leaving the future owner the freedom to arrange this space according to his needs or preferences: laundry room, guest toilet or storage space. A great opportunity to customize this volume according to your lifestyle.
Exteriors and additional assets
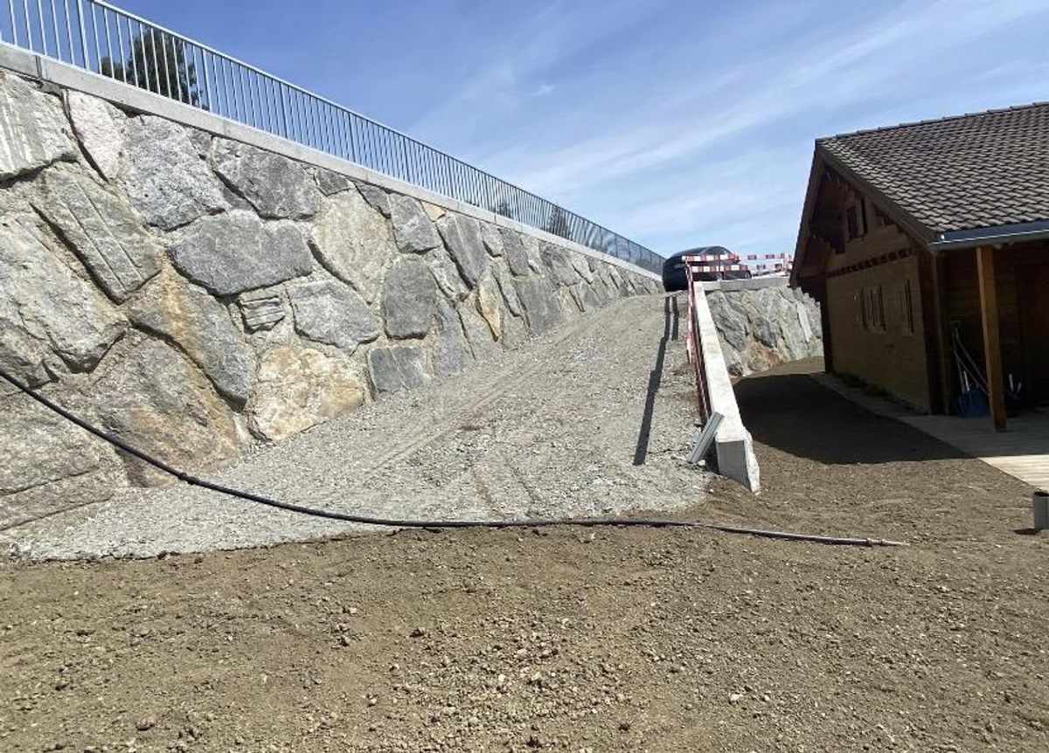
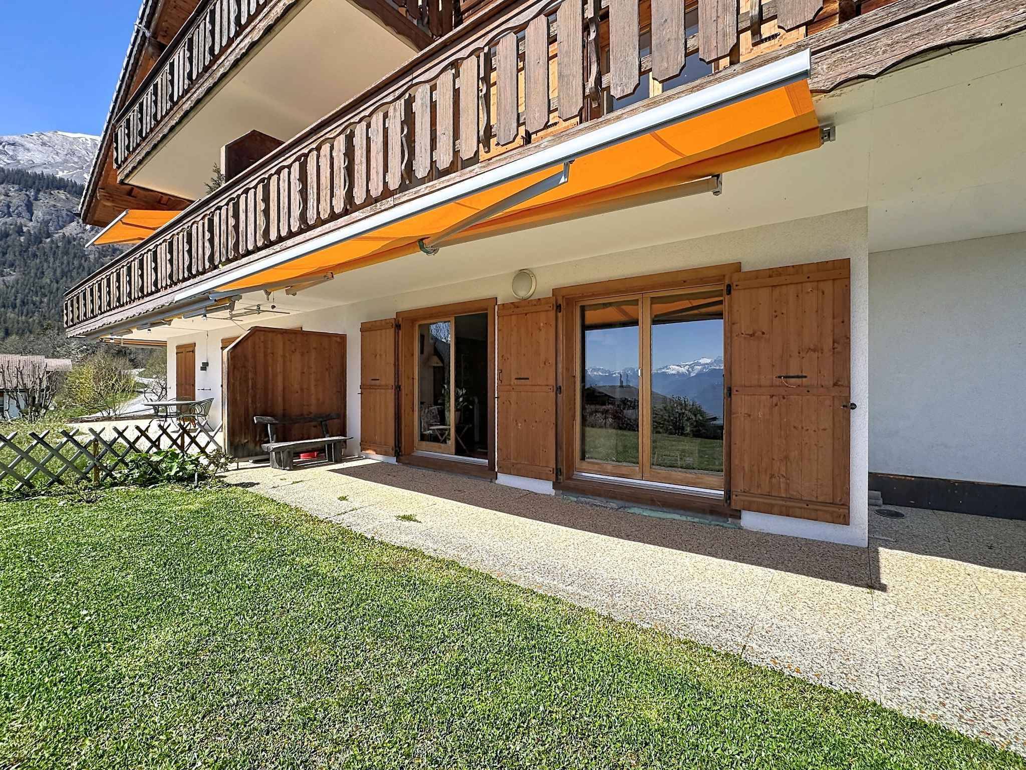
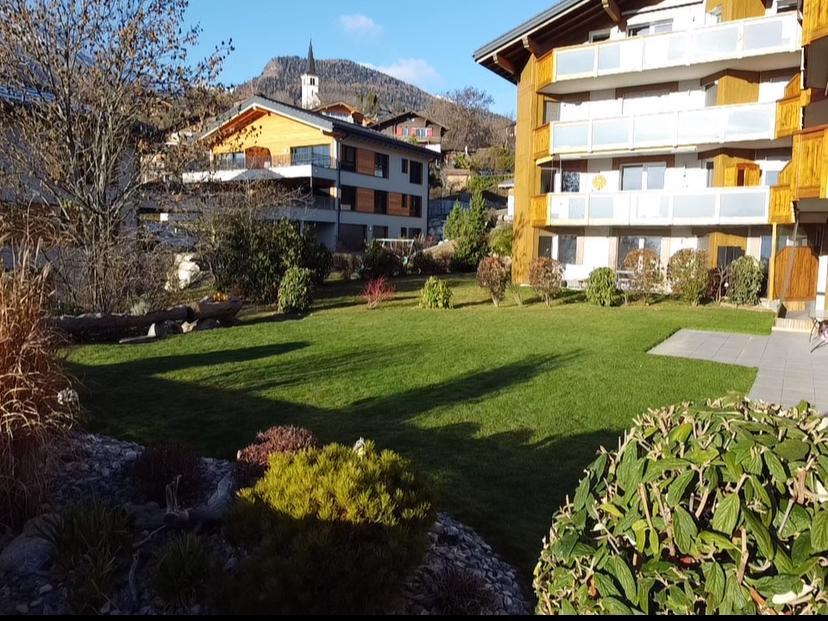
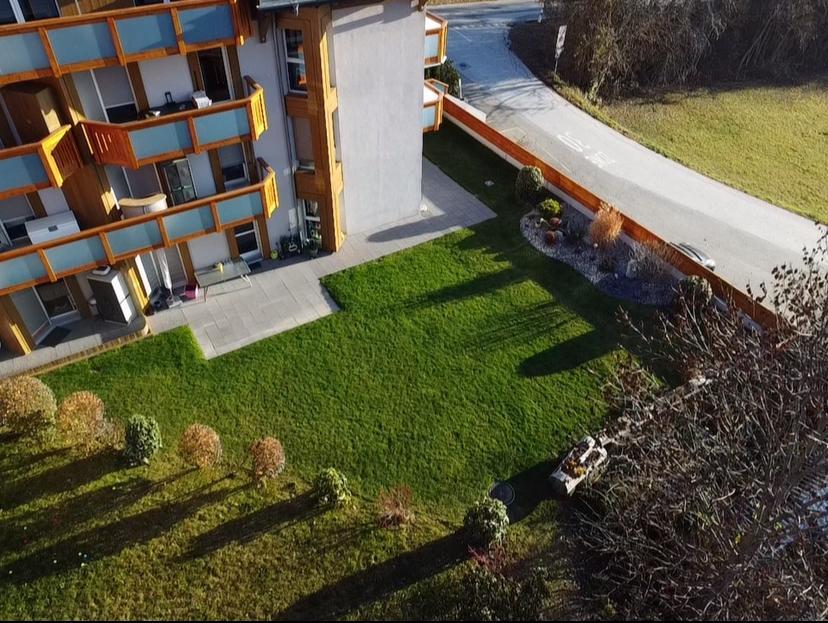
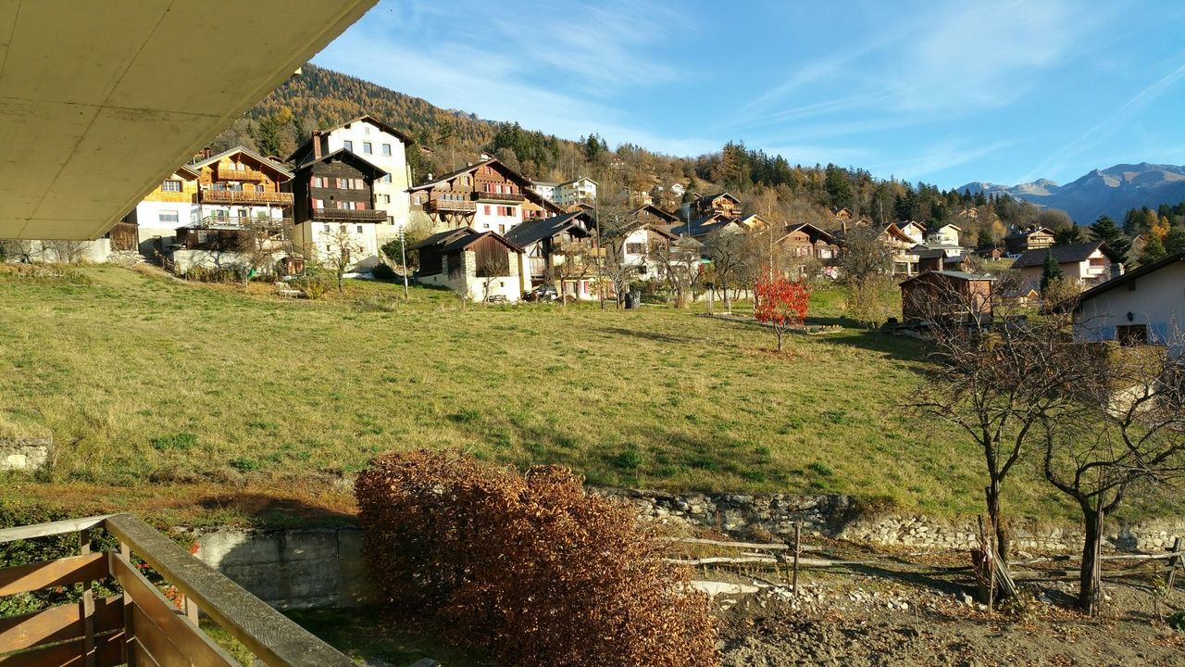
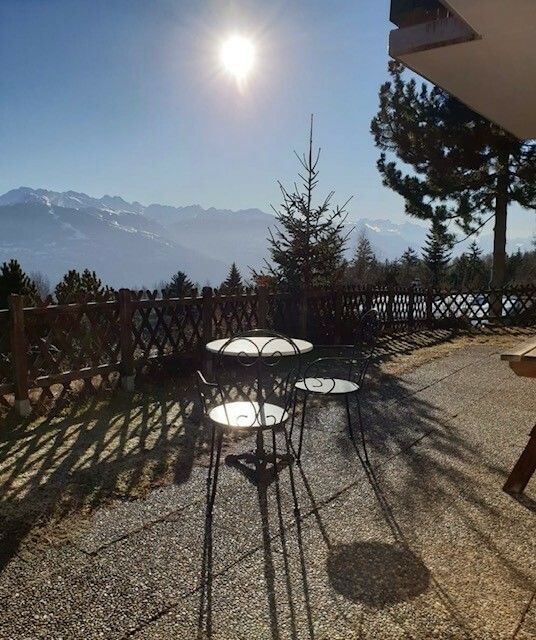
645 m² wooded land, ideal for relaxing or entertaining
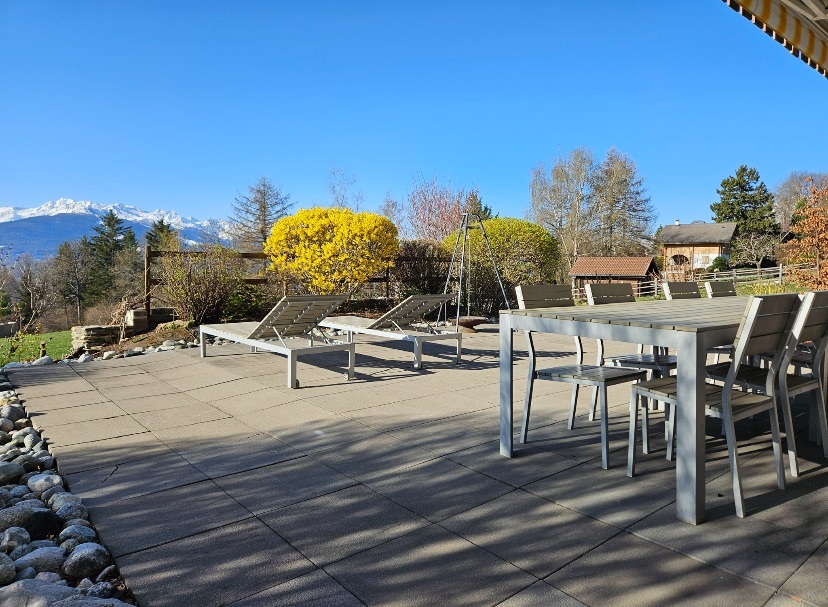
Terrace area: sunrise breakfast in the east, sunset dinner in the west
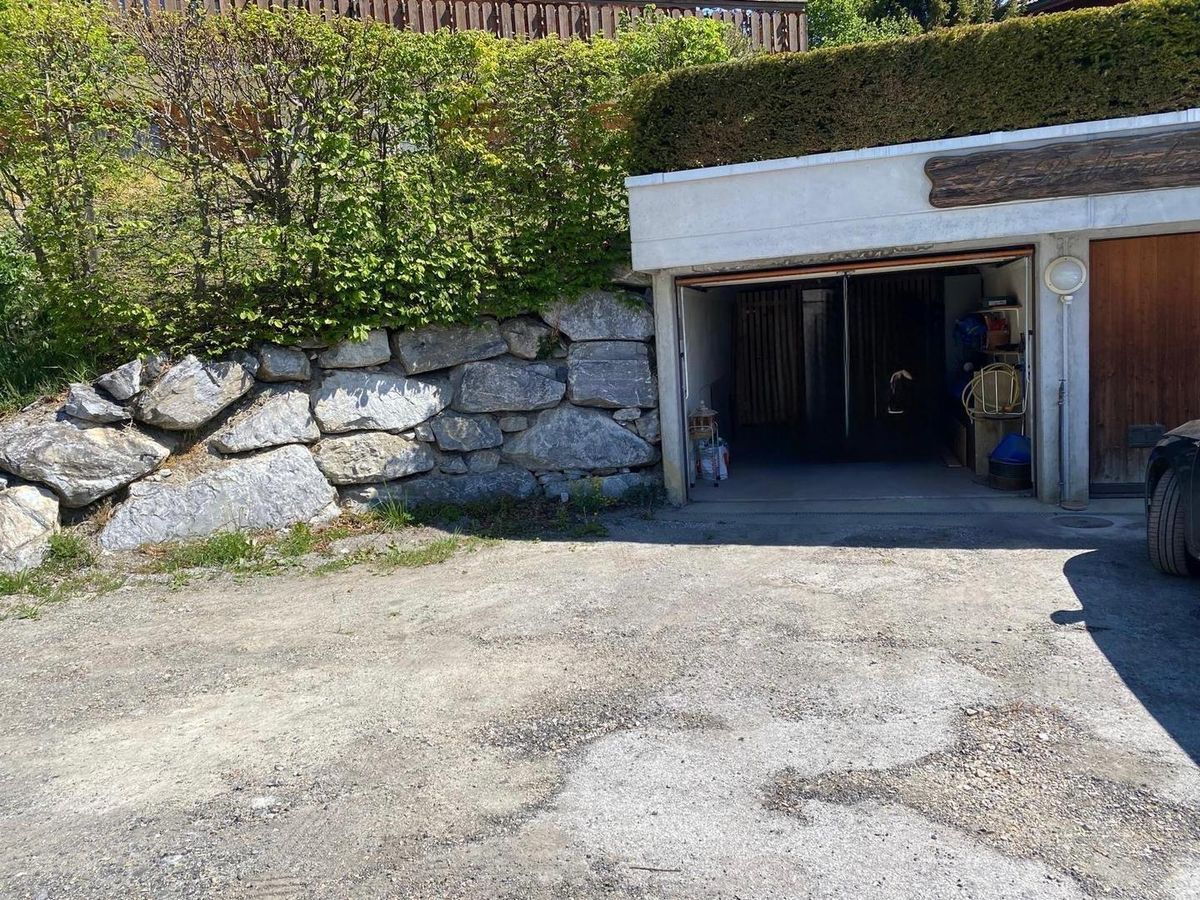
Four outdoor parking spaces
Underfloor heating installed in 2023, powered by a heat pump
Accessible cottage for primary or secondary residence
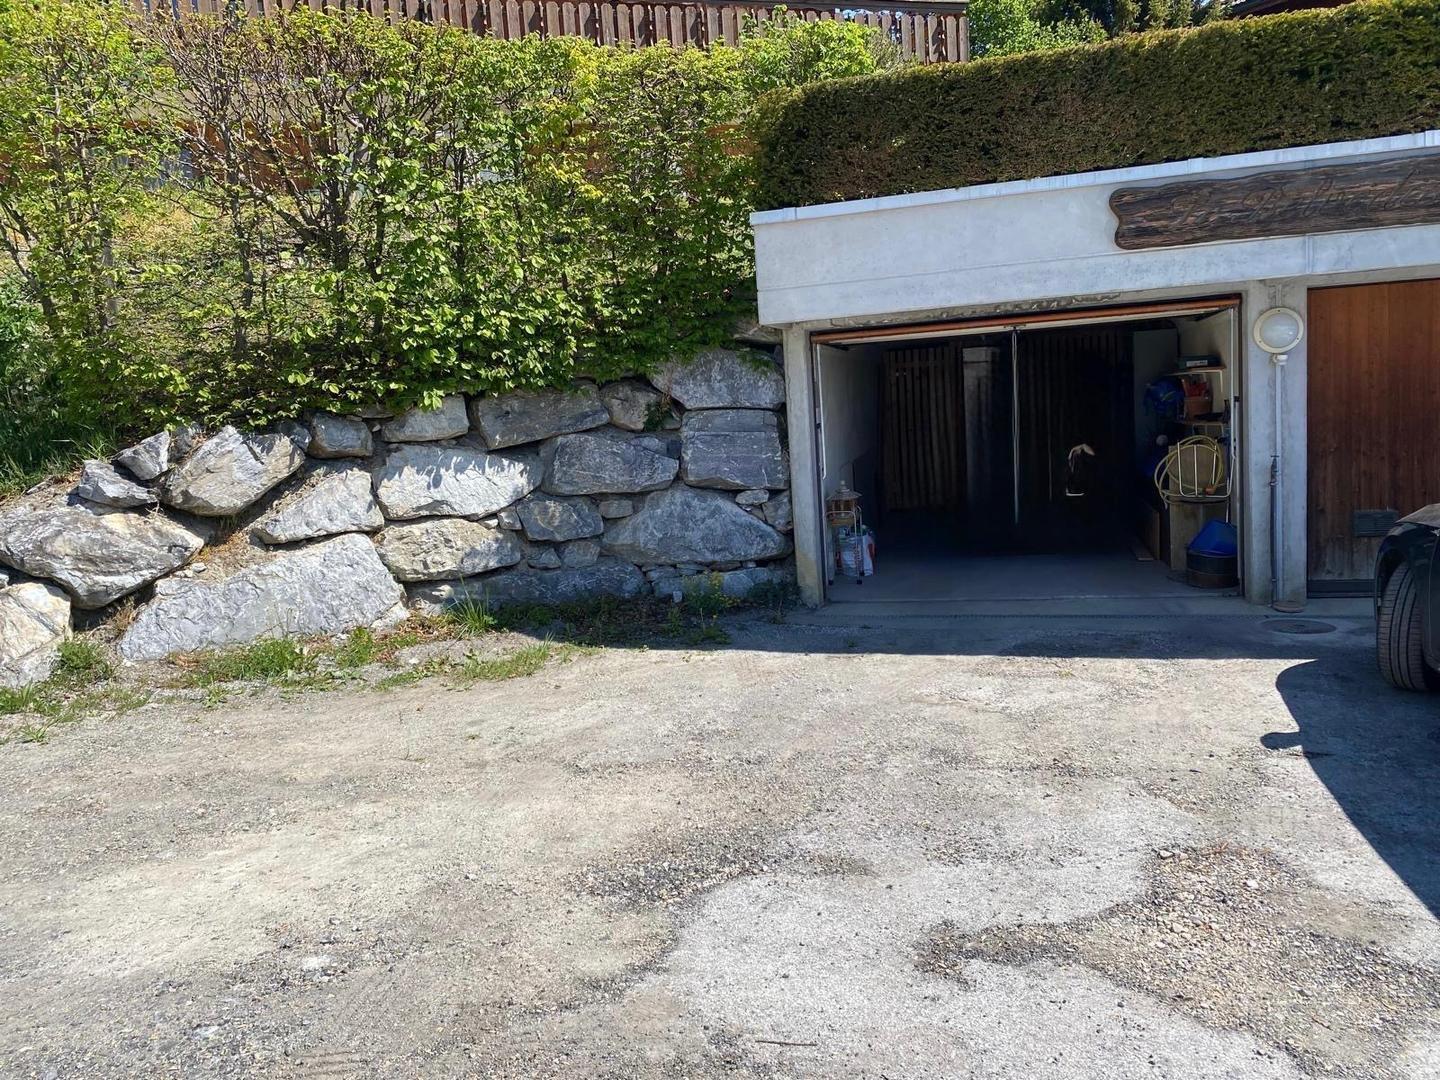
Optional private garage/box: CHF 55,000
Contact:
We remain at your disposal to organize a visit and help you discover this rare property.
The above information is provided for information purposes only and is subject to change.
For more information, please contact us on 027 398 30 50 or info@domicilia.ch
A privileged living environment
Built in 1980 and carefully renovated, this chalet of more than 100 m² of living space spread over two levels harmoniously combines tradition and modernity. Its calm and natural environment promises you an incomparable quality of life, as a main or secondary residence.
An ideal location, between nature and amenities
5 minutes from the resort of Anzère, facing south, a paradise for skiers, hikers and mountain lovers.
5 minutes from the village of Grimisuat and its shops.
20 minutes from Sion, the capital of Valais, with its schools, hospitals, train station and airport.
30 minutes from the Crans-Montana ski and golf area.
Interior layout
Upper floor:
Entrance hall
South-facing master bedroom, with private shower room and direct access to the panoramic balcony
Second bedroom facing south, also with access to the balcony
Independent bathroom with shower and toilet
Note: the kitchen is not entirely finished, thus offering the future buyer the freedom to finalize his layout according to his tastes. A budget for this conversion can be discussed beforehand with the owner
Ground floor:
Open kitchen, extended by a convivial dining room
Cosy living room with wood burner, perfect for moments with family or friends
A water supply and a drain are already planned on the ground floor, leaving the future owner the freedom to arrange this space according to his needs or preferences: laundry room, guest toilet or storage space. A great opportunity to customize this volume according to your lifestyle.
Exteriors and additional assets
645 m² wooded land, ideal for relaxing or entertaining
Terrace area: sunrise breakfast in the east, sunset dinner in the west
Four outdoor parking spaces
Underfloor heating installed in 2023, powered by a heat pump
Accessible cottage for primary or secondary residence
Optional private garage/box: CHF 55,000
Contact:
We remain at your disposal to organize a visit and help you discover this rare property.
The above information is provided for information purposes only and is subject to change.
For more information, please contact us on 027 398 30 50 or info@domicilia.ch
Conveniences
Outside conveniences
- Balcony/ies