Chalet with 5.5 rooms on sale in Arolla - 110 m²
Chalet / 5.5 pcs / Arolla / Rare and highly prized / ref. 10267765
Rooms5.5
Living area110 m²
Object PriceCHF 1,030,000.-
AvailabilityTo agree
Localisation
Arolla, 1986 ArollaCharacteristics
Reference
10267765
Availability
To agree
Year of construction
2003
Rooms
5.5
Living area
110 m²
Description
Text translated from french, see original
Original text in french, translate to English.
Rare on the real estate market of Arolla, mountain resort par excellence
Primary or secondary residence
Ideal for a family, sleeps 9
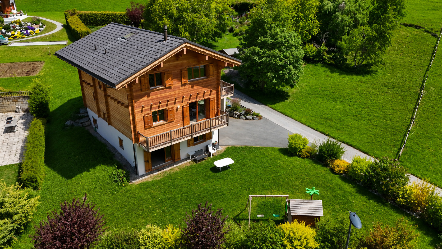
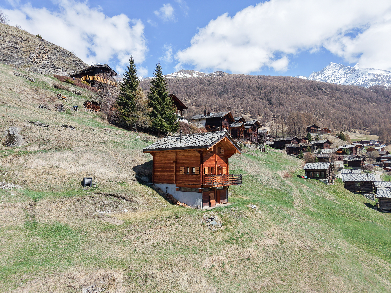
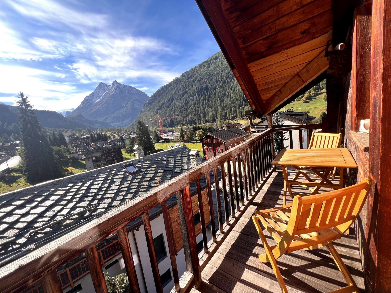
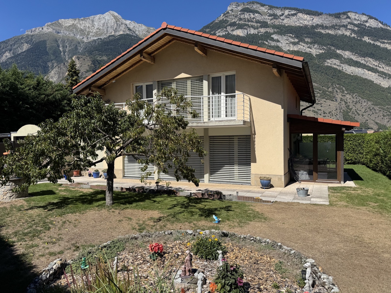
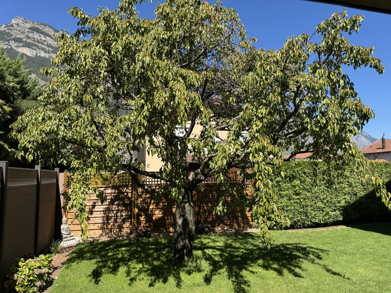
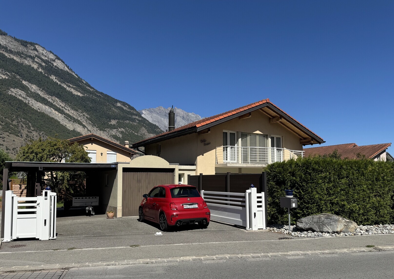
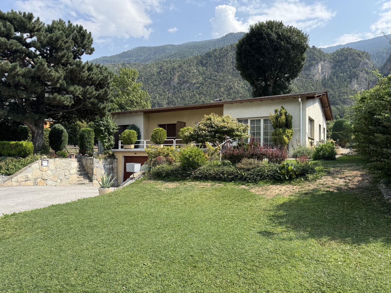
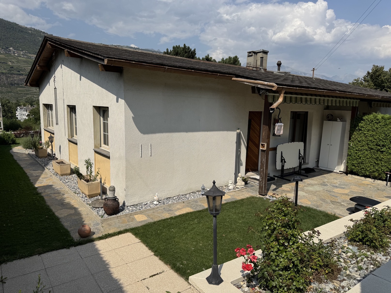
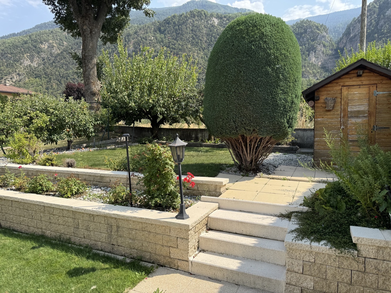
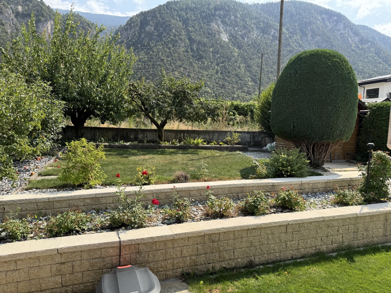
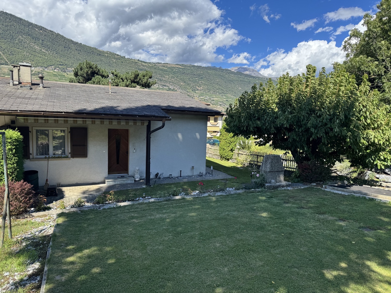
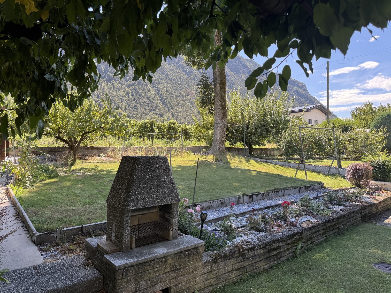
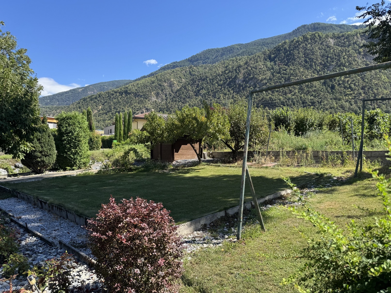
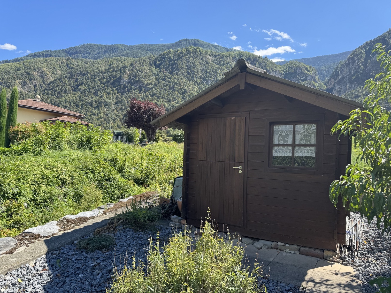
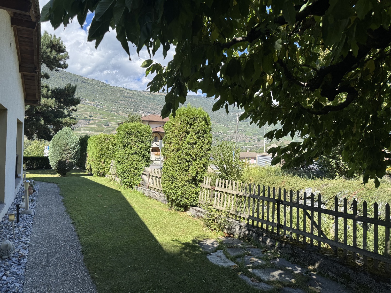
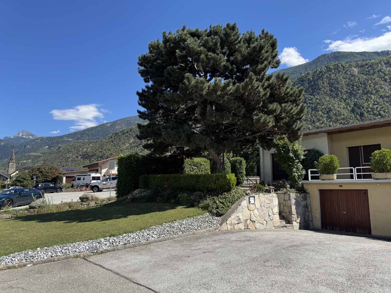
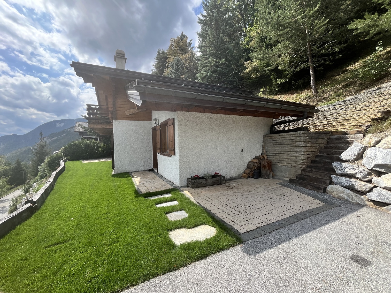
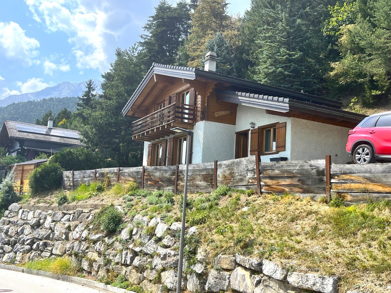
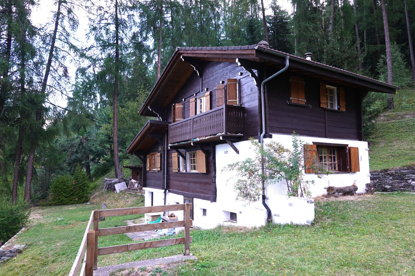
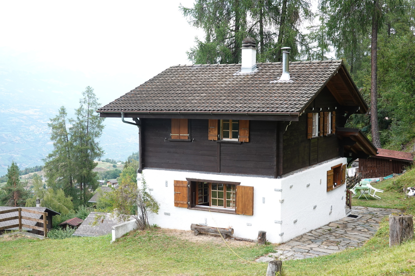
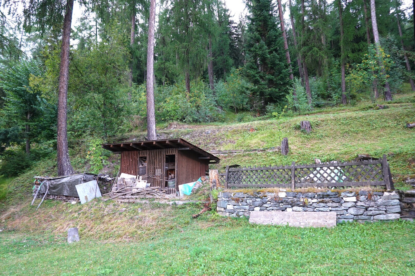
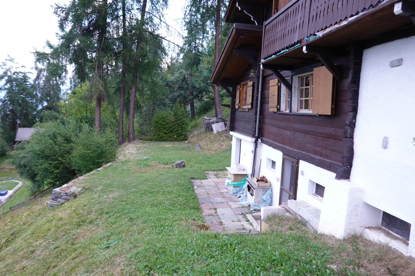
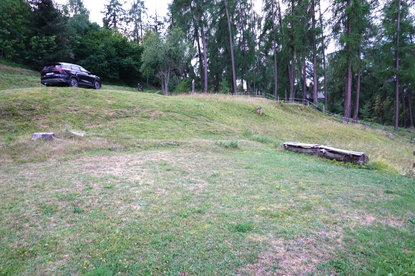
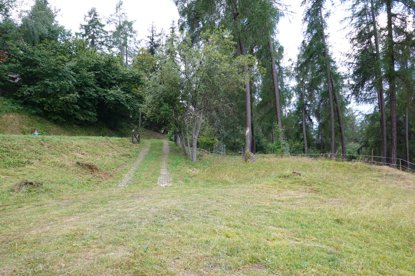
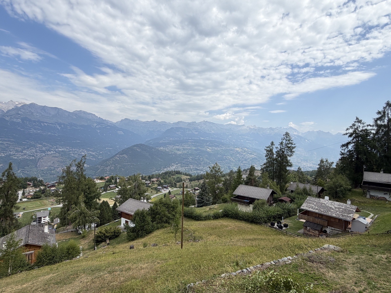
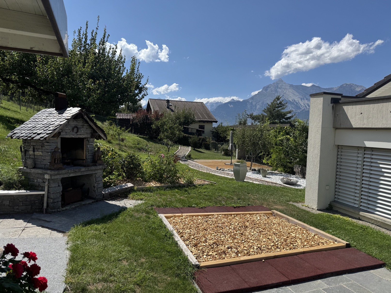
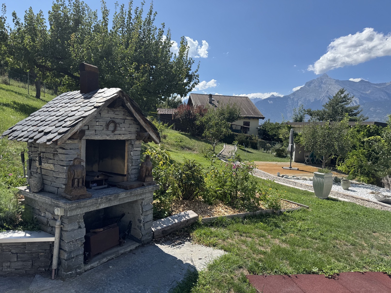
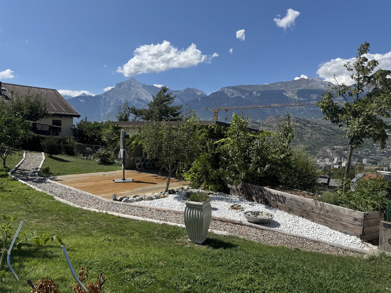
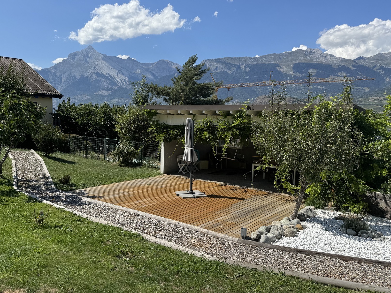
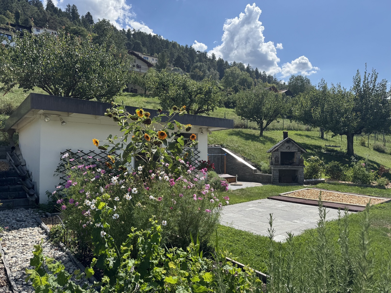
Secluded and peaceful location, surrounded by reserved and agricultural areas, dominant position
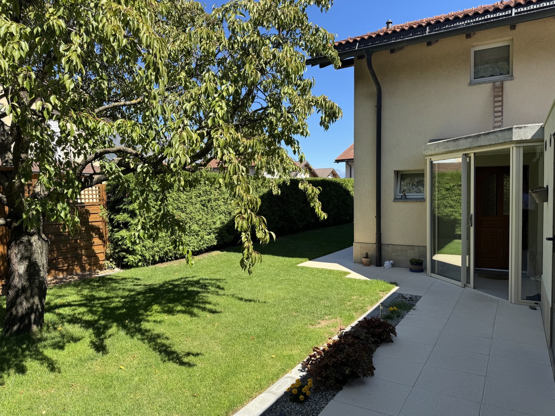
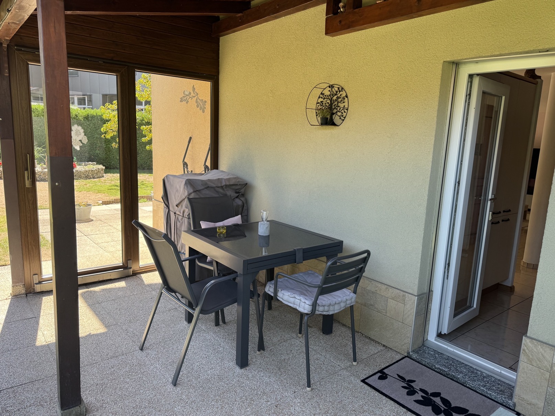
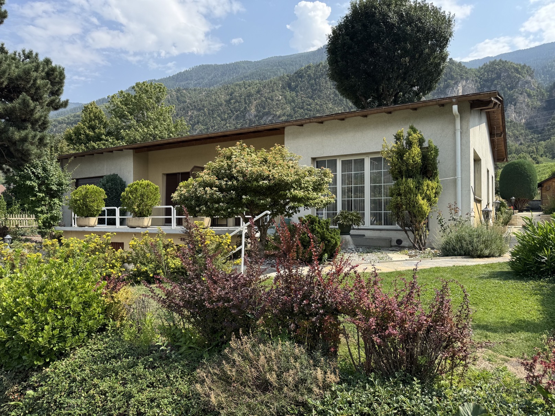
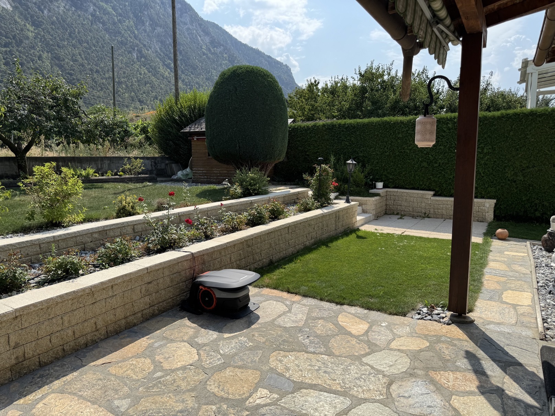
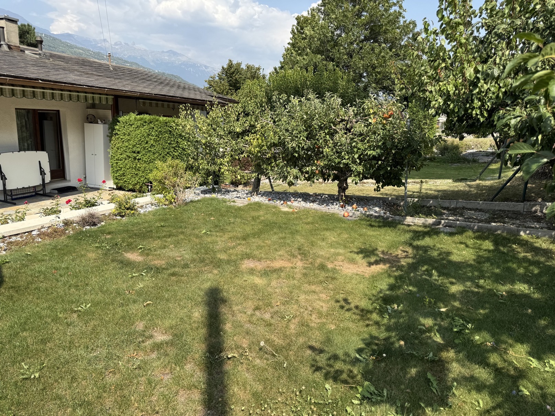
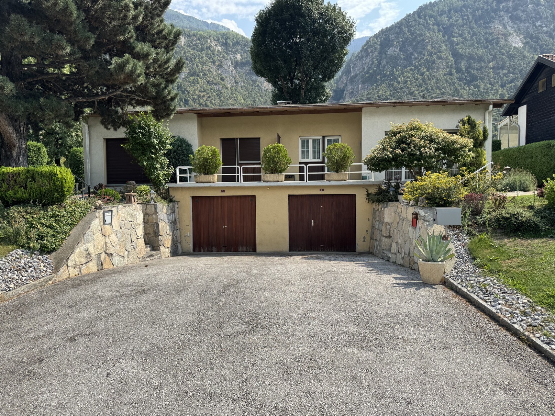
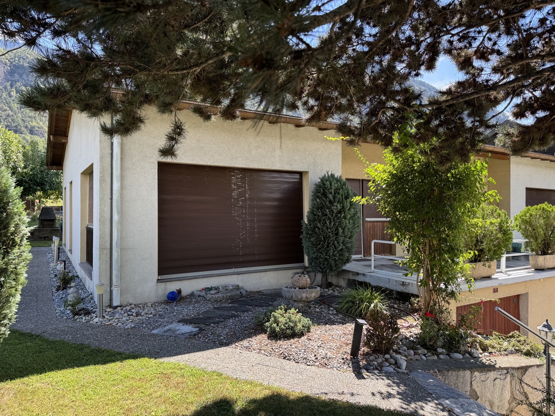
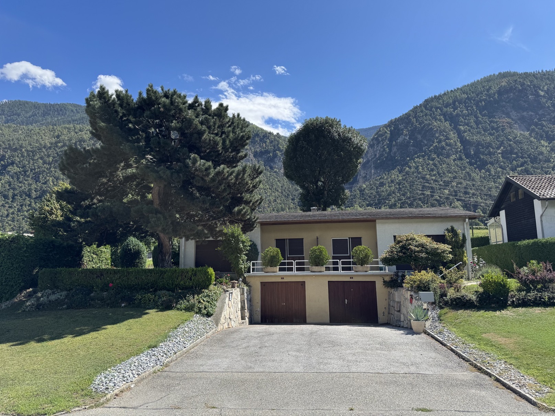
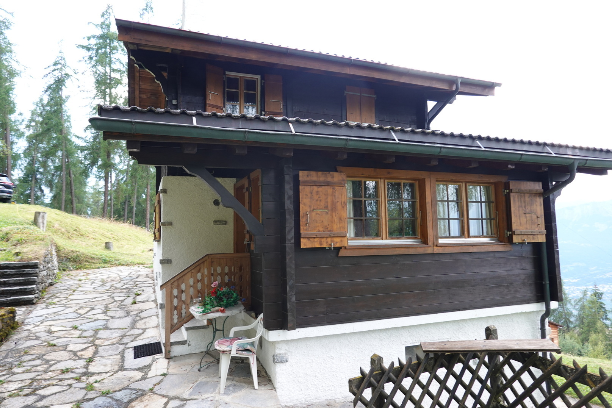
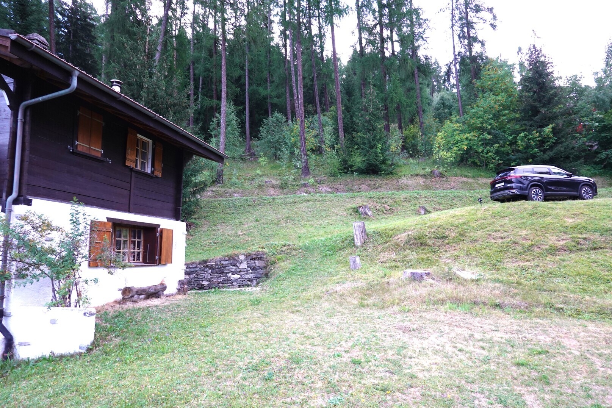
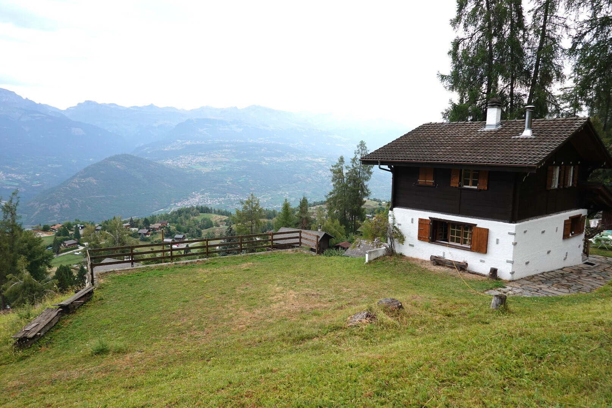
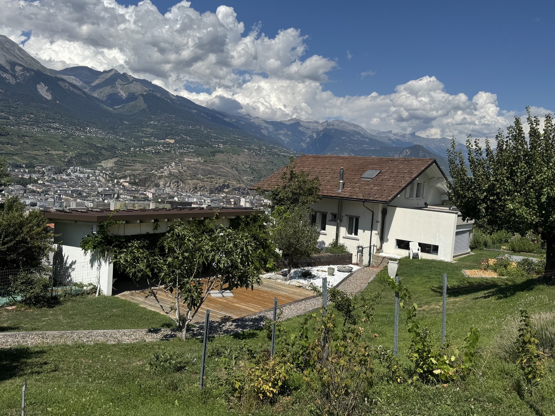
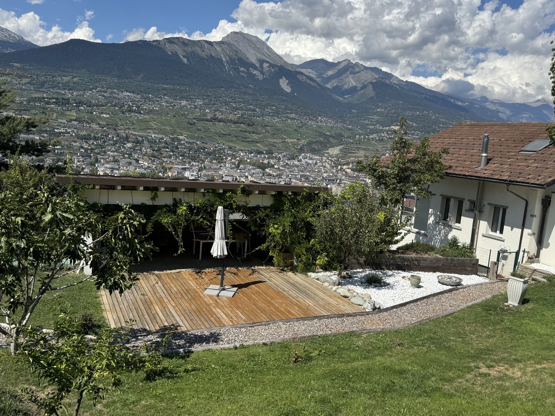
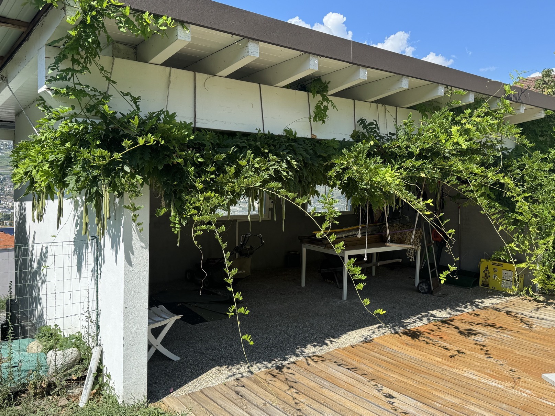
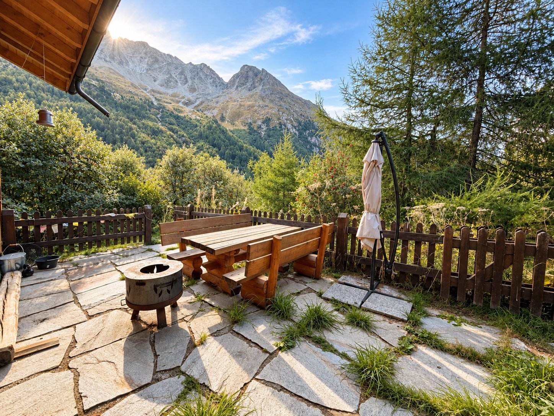
Large fenced terrace (South), garage and 4 parking spaces
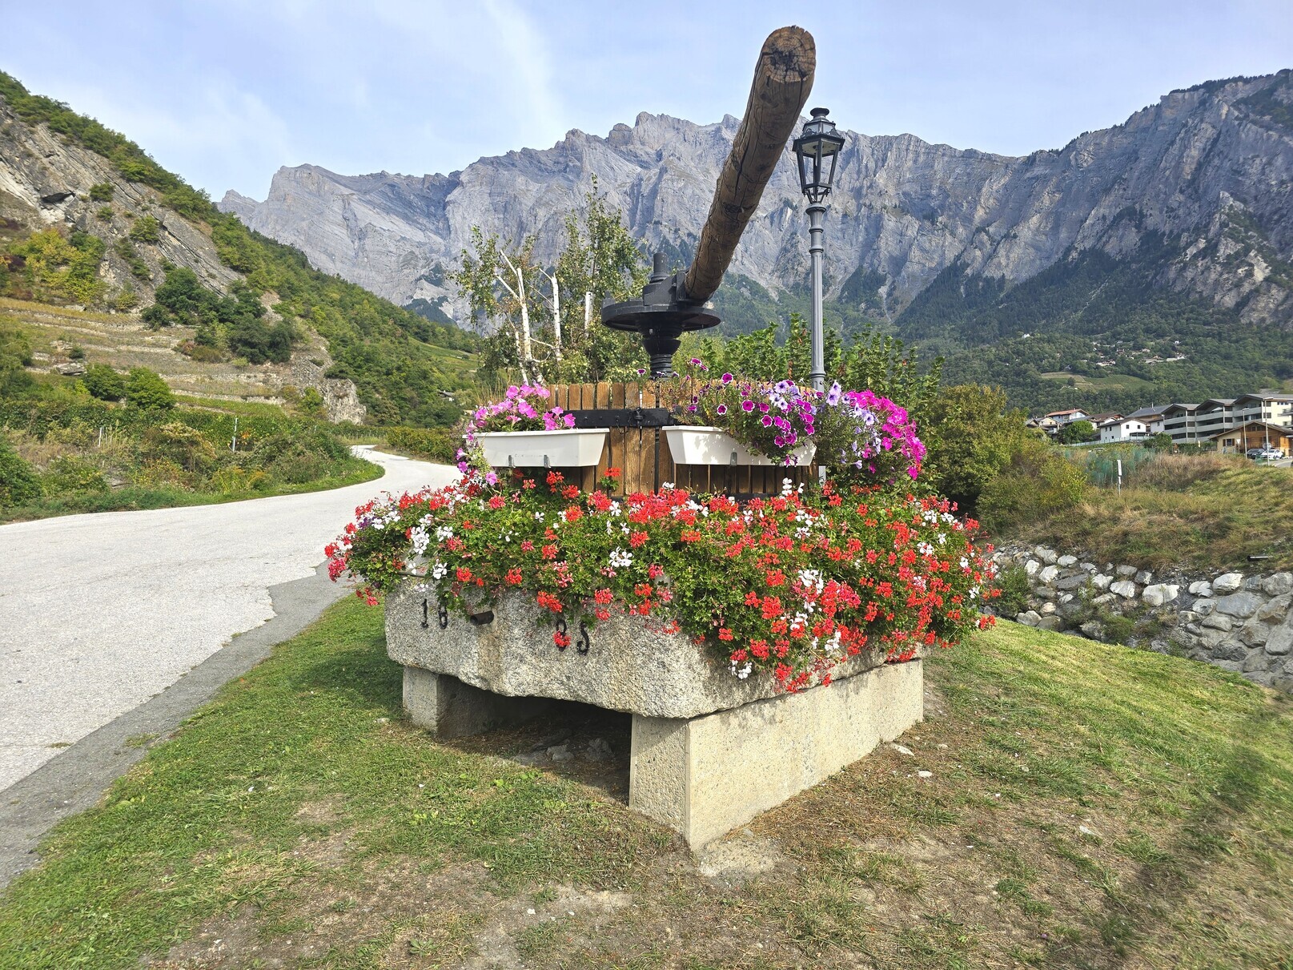
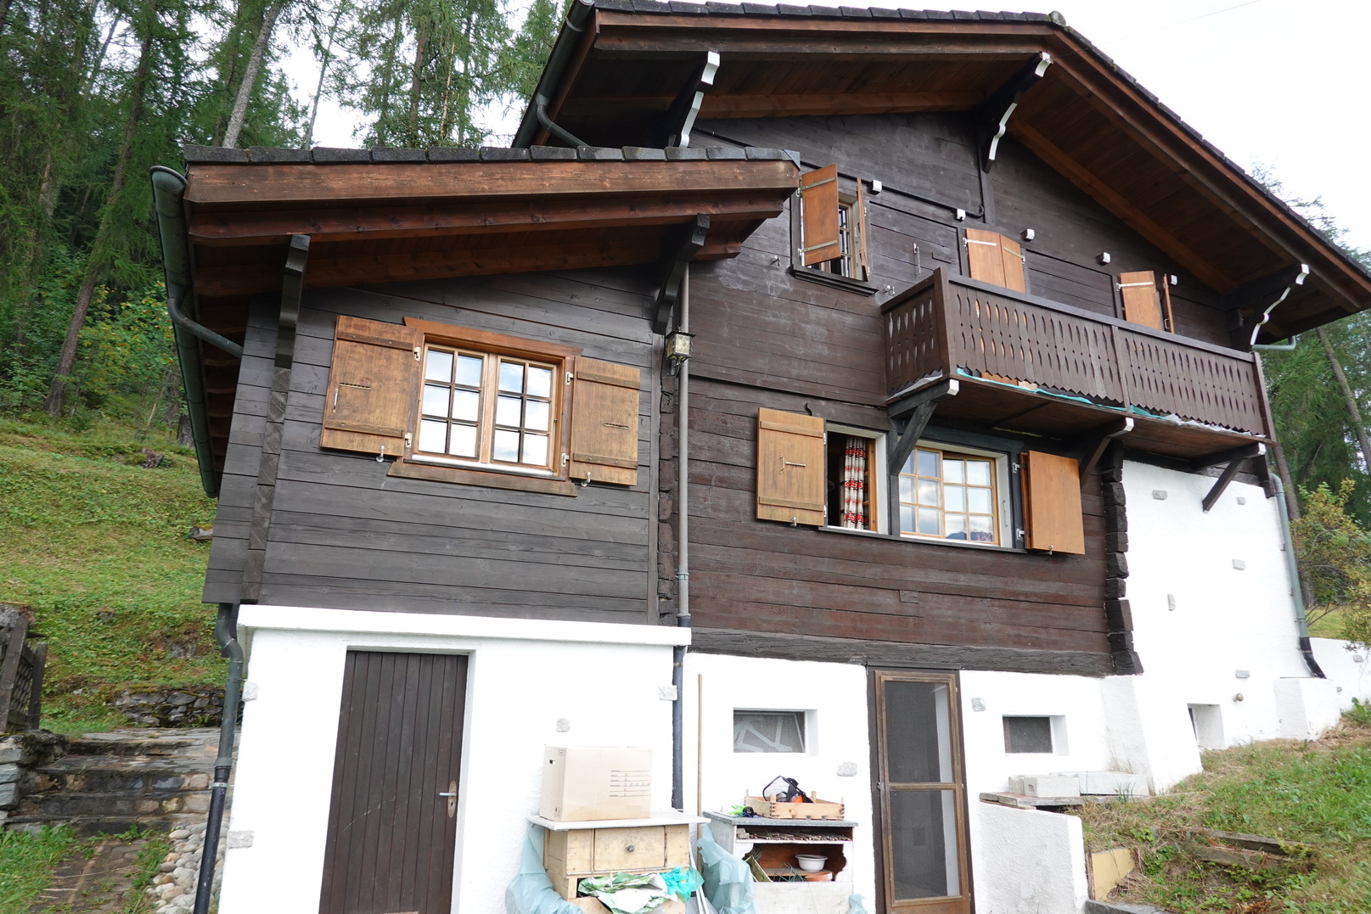
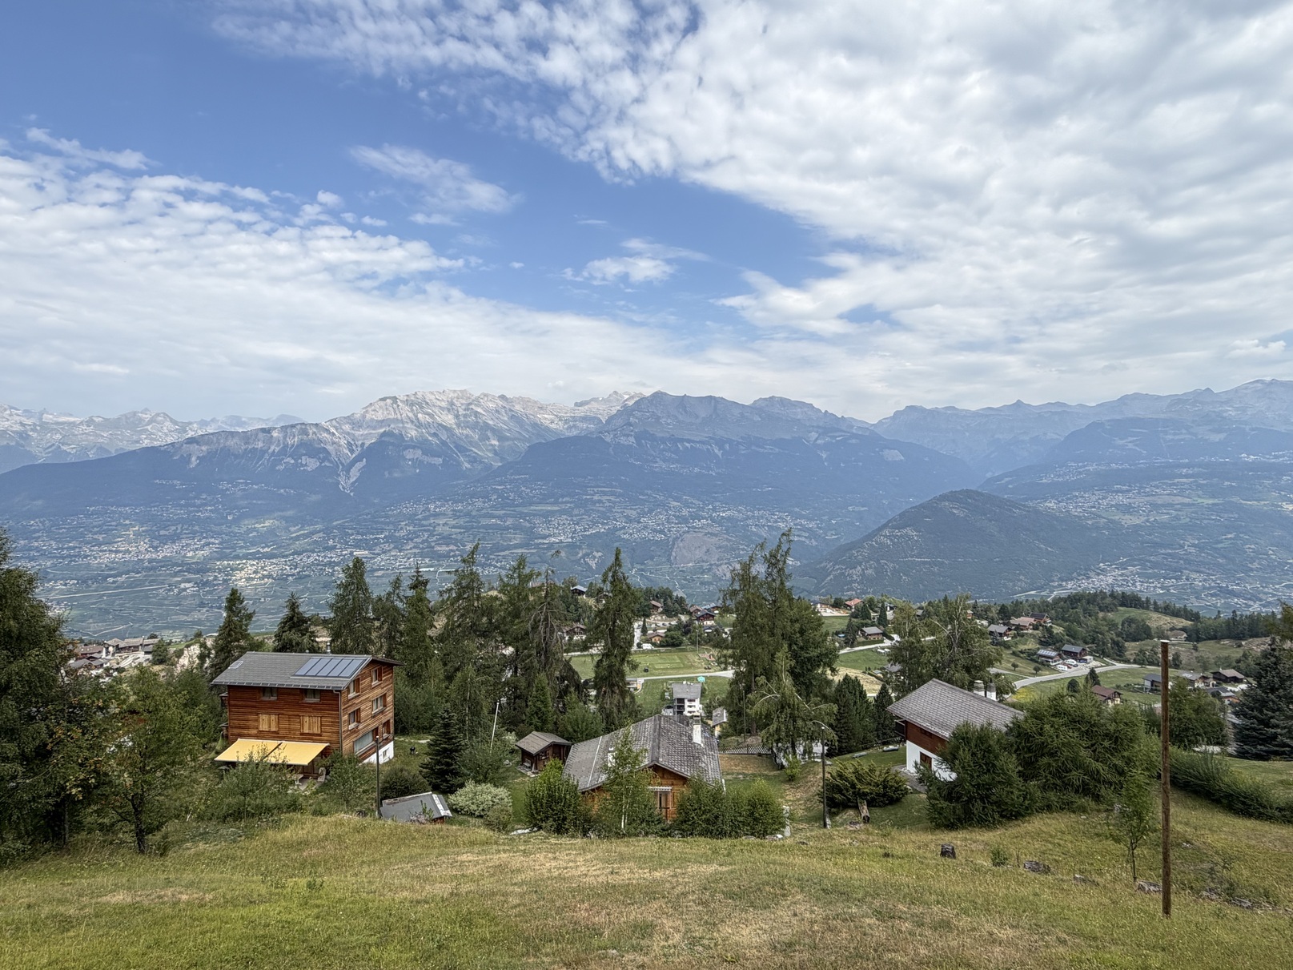
Chalet located in Arolla, in the commune of Evolène, at an altitude of 1,998 metres. This peaceful village is at the end of the Val d'Hérens, at the foot of Mont Collon, the Pigne and the Aiguille de la Tsa.
A mountain resort par excellence, Arolla offers a wide range of activities. Walking and climbing in summer, downhill skiing, cross-country skiing, snowshoeing, ice climbing, ski touring, everyone will find what they are looking for. Two patrols have also made Arrolla's reputation: an important stop on the Patrouille des Glaciers which links Zermatt to Verbier (also the starting point of the small Patrouille) and the Patrouille des Aiguilles Rouges which links Arolla to Evolène.
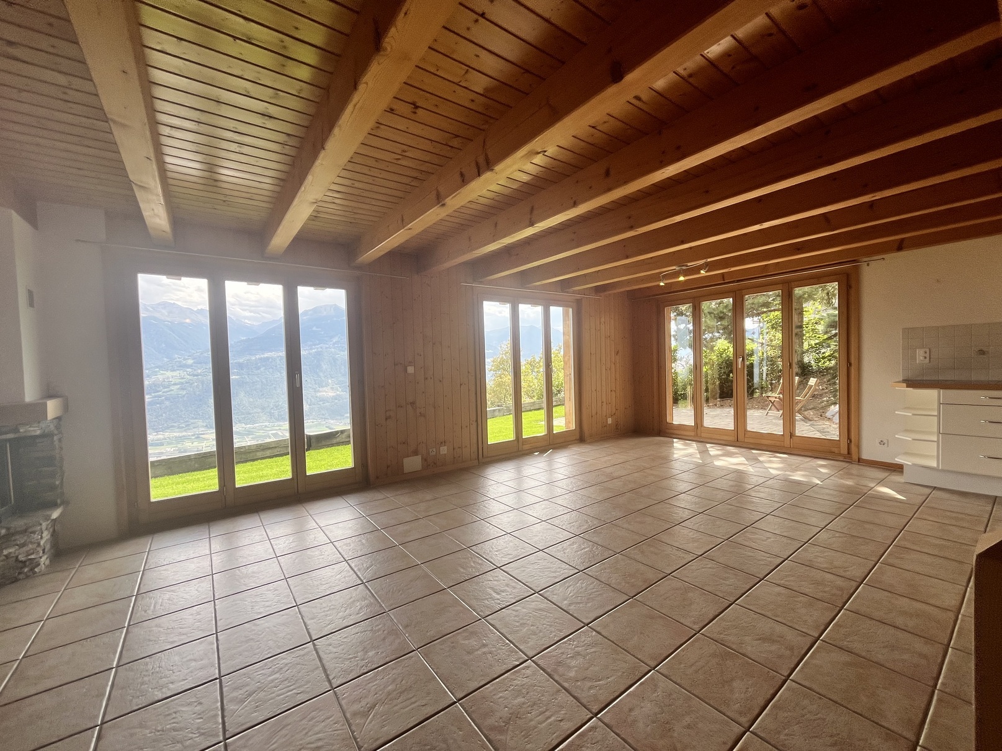
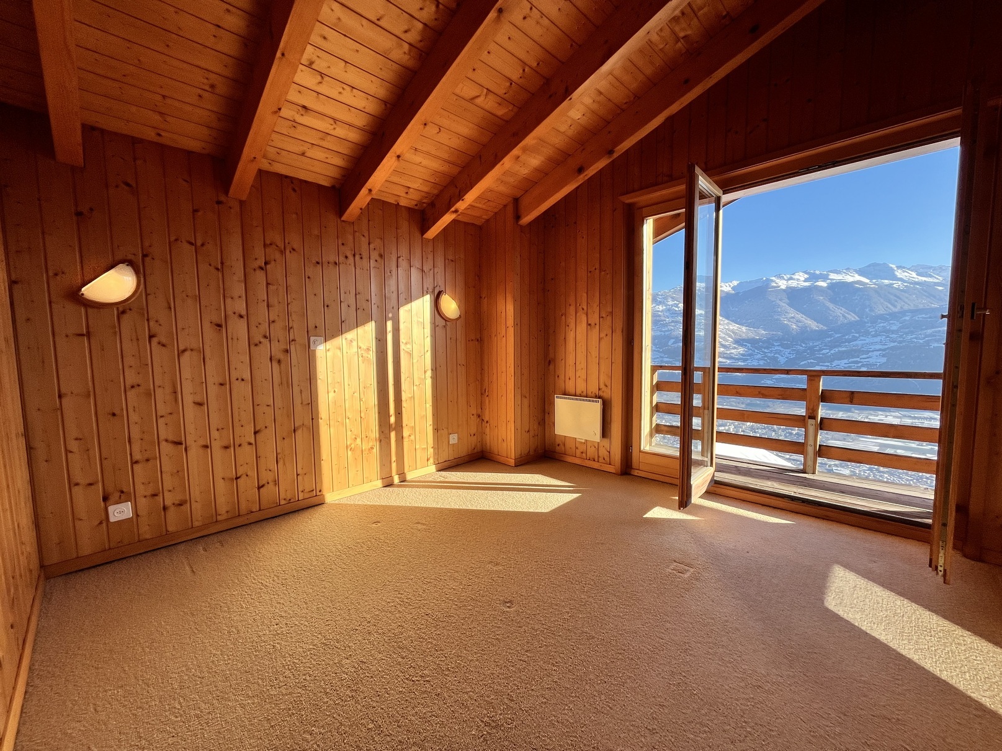
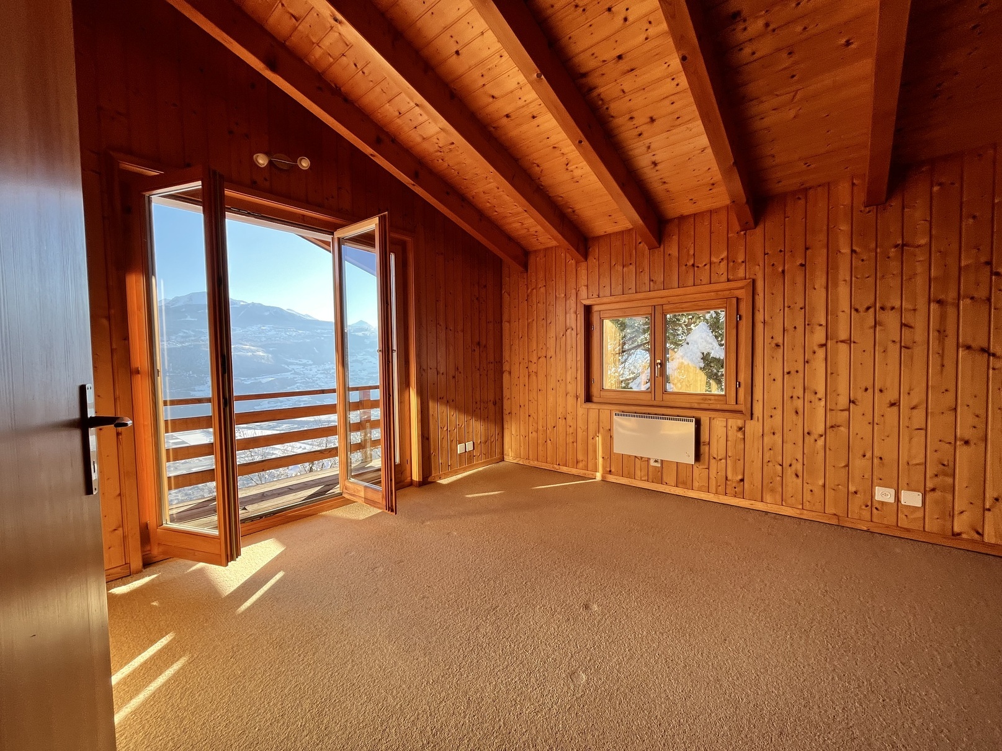
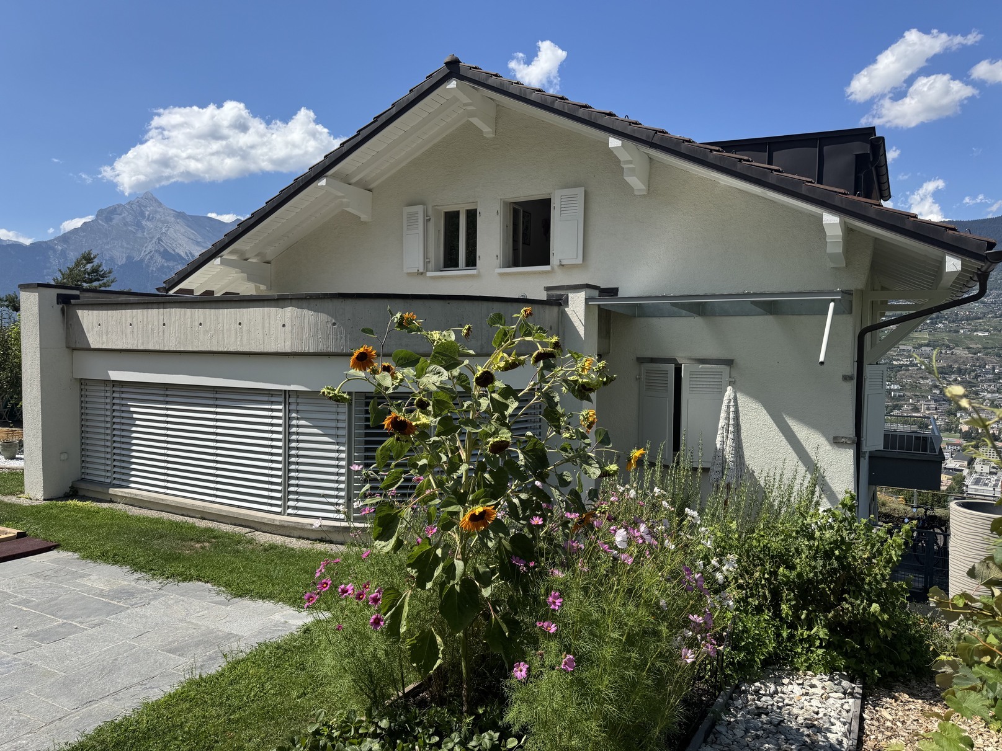
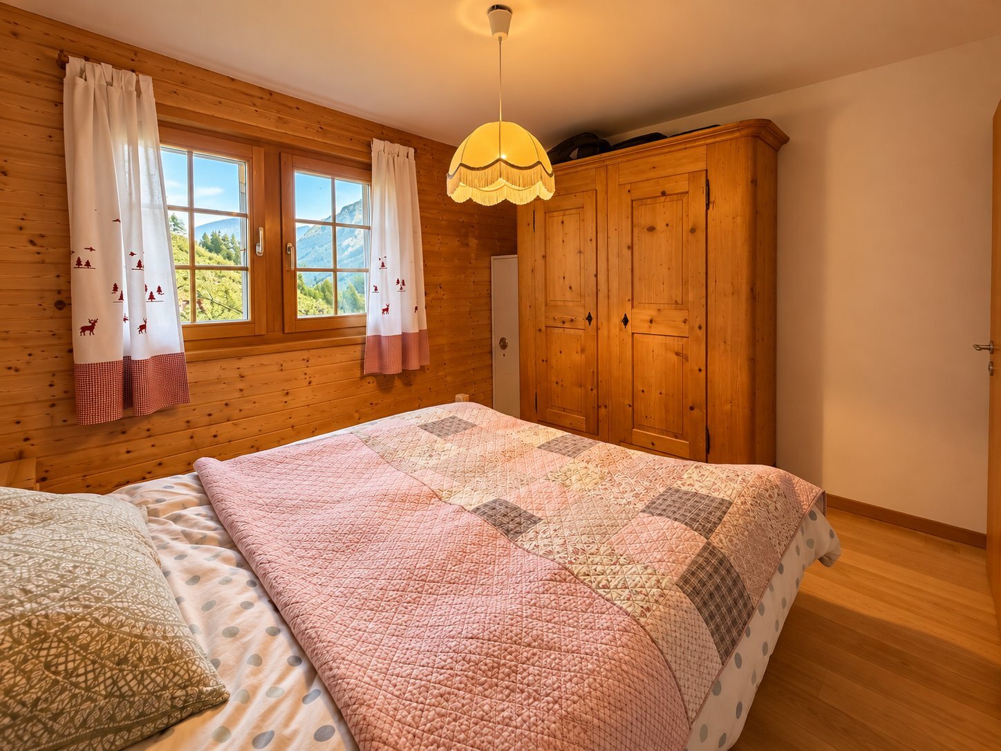
This chalet is located at the entrance to Arolla, in a secluded environment, surrounded by reserved and agricultural areas. Occupying a dominant position, it offers an unobstructed view of the valley and its alpine crown. The public transport stop is a few steps away (link Sion / villages of the Val d'Hérens / Arolla).
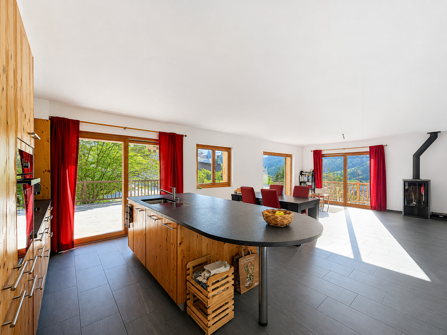
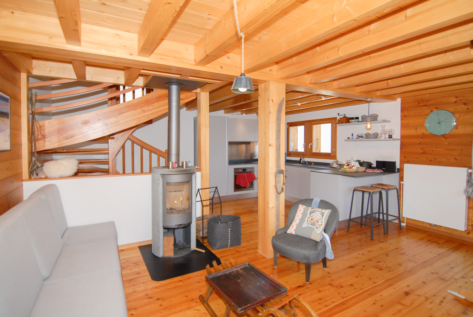
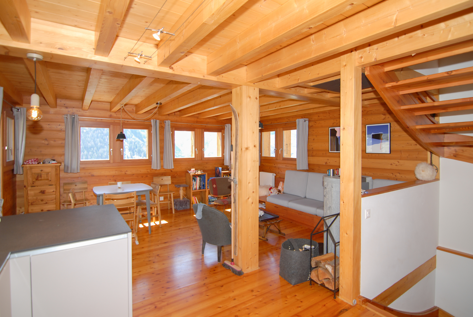
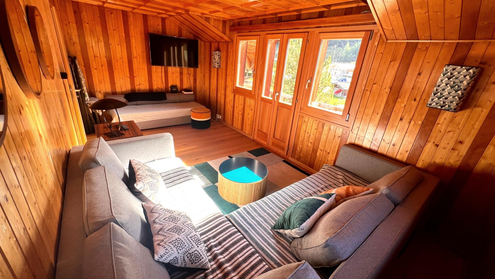
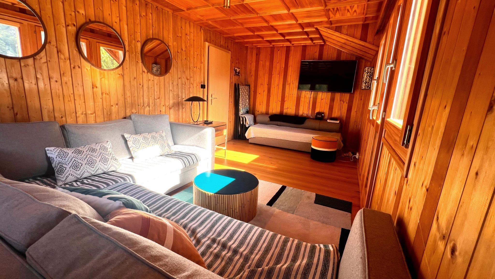
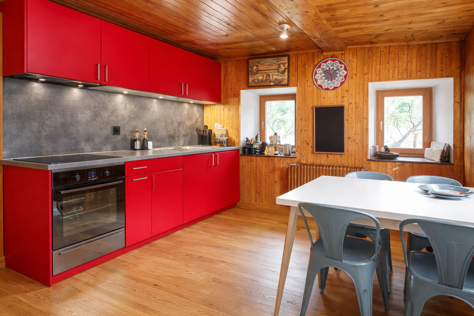
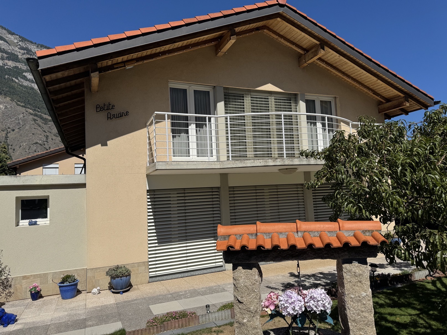
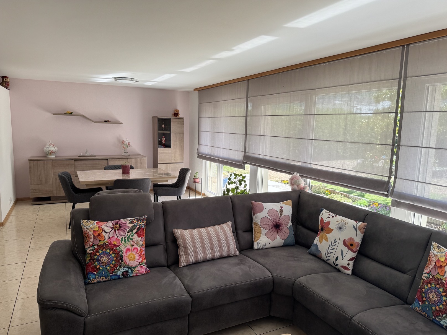
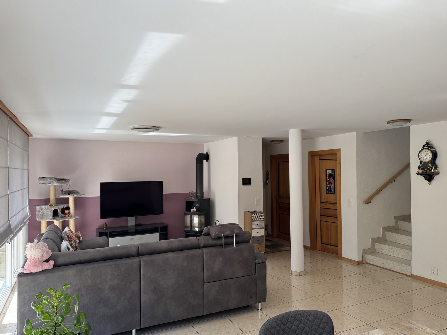
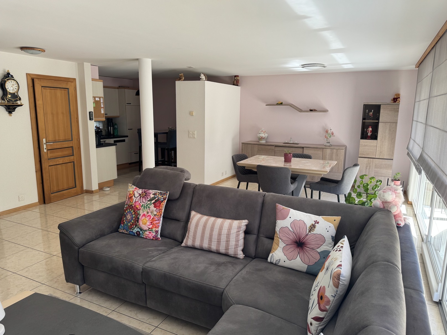
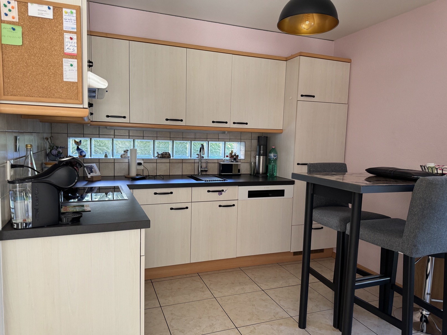
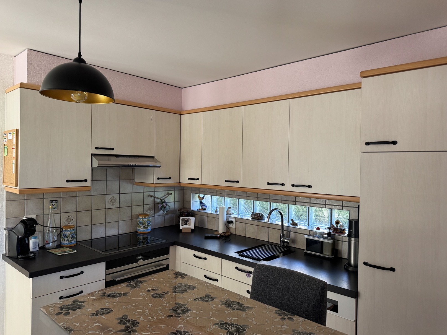
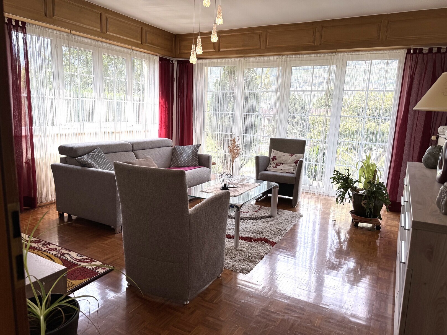
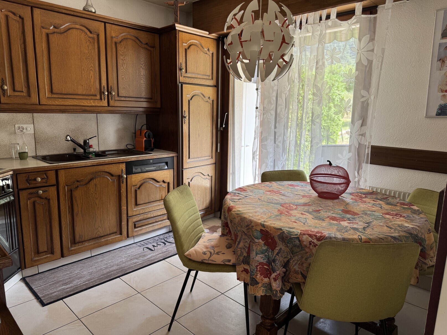
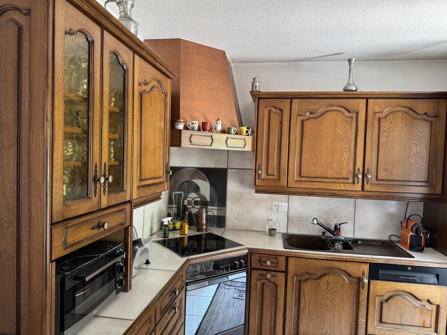
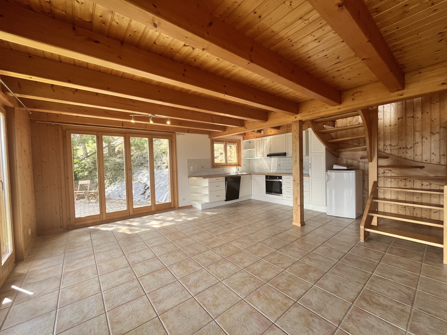
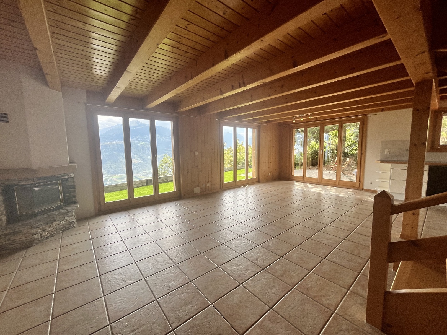
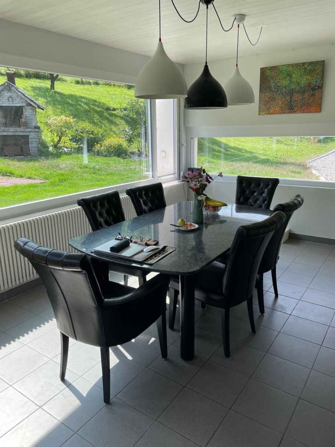
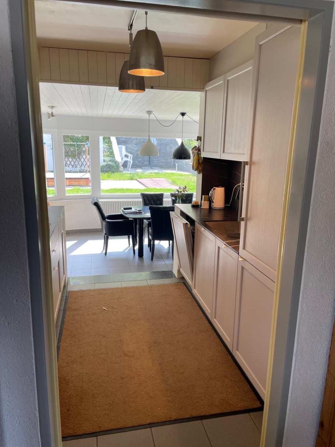
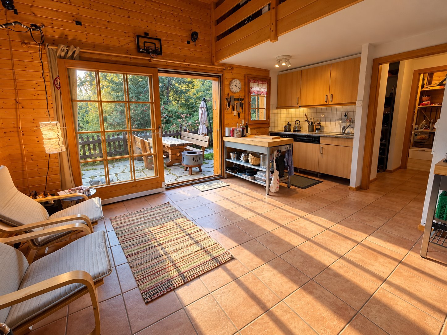
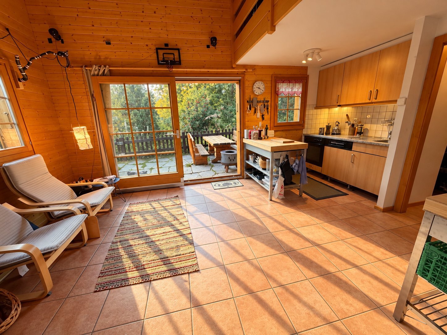
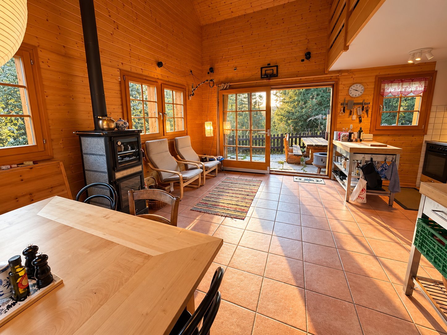
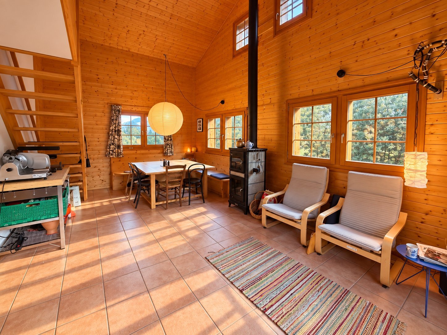
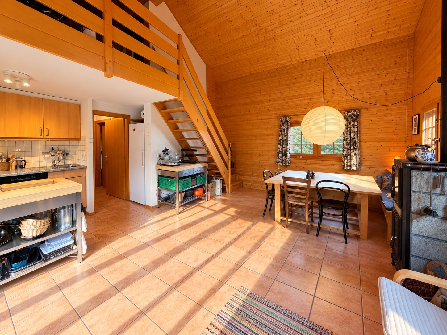
With its many ideally distributed rooms and its nine beds, this property is perfect for a family. The day area (kitchen, living room) benefits from a high ceiling and opens onto a large terrace with southern exposure. The rooms are embellished with numerous storage spaces / shelves. Carefully maintained, it is sold in good condition.
Distribution of the property
Lower Ground Floor:
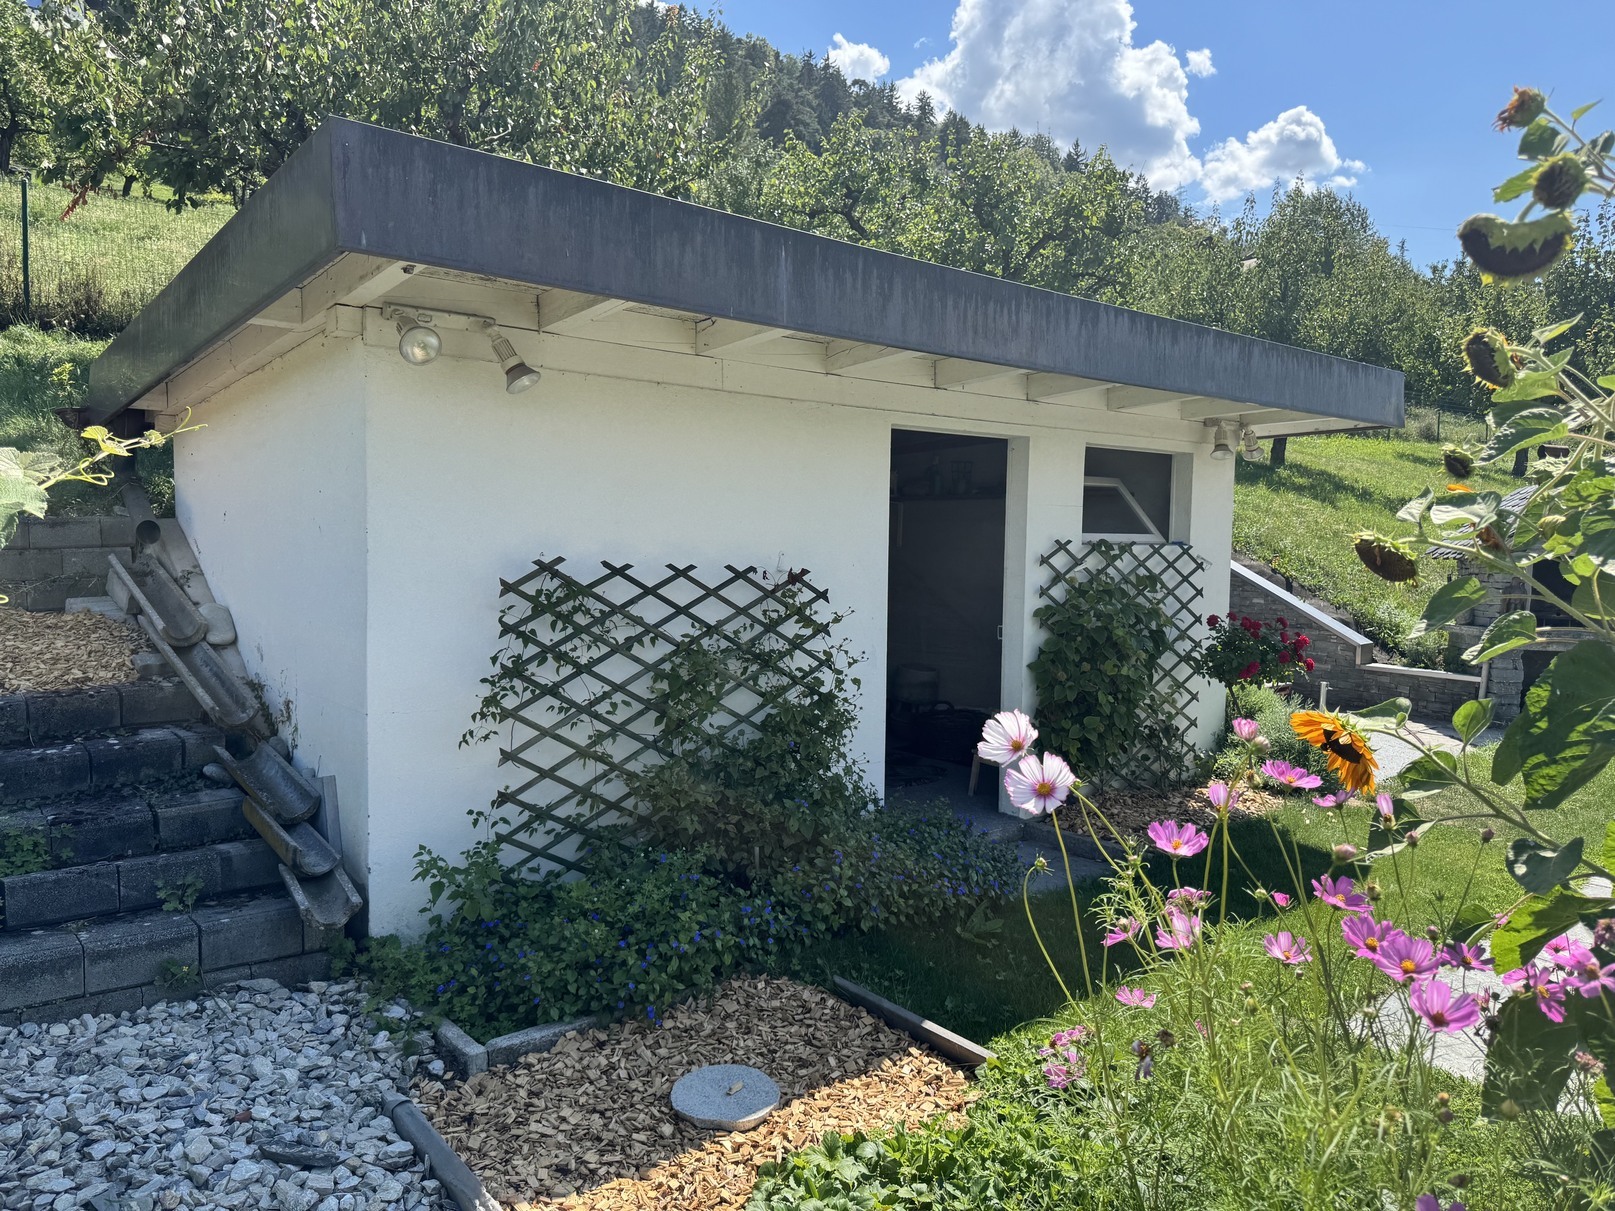
Garage
Cellar / storage / technical room
Main Ground Floor:
Entrance hall / central hallway / wardrobe / storage area, opening onto terrace
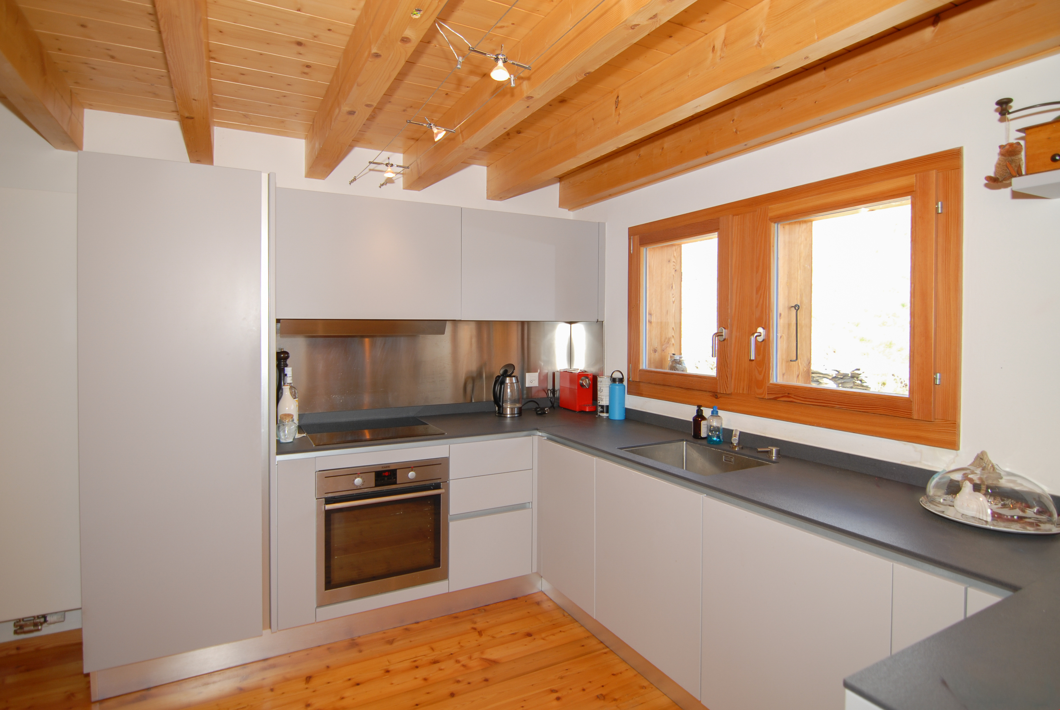
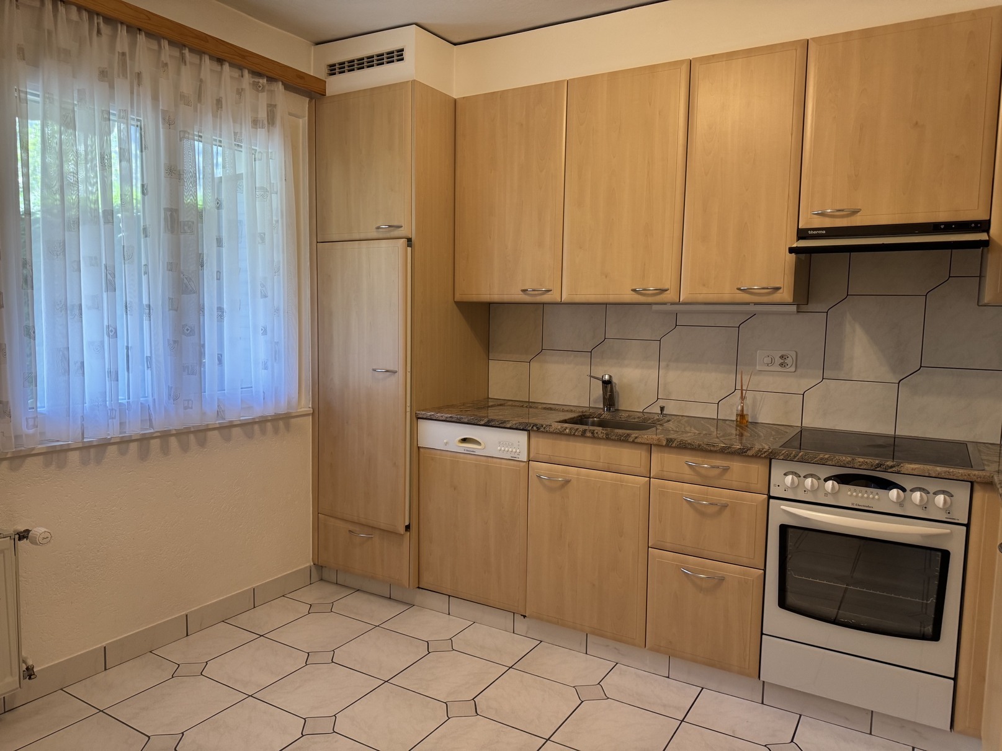
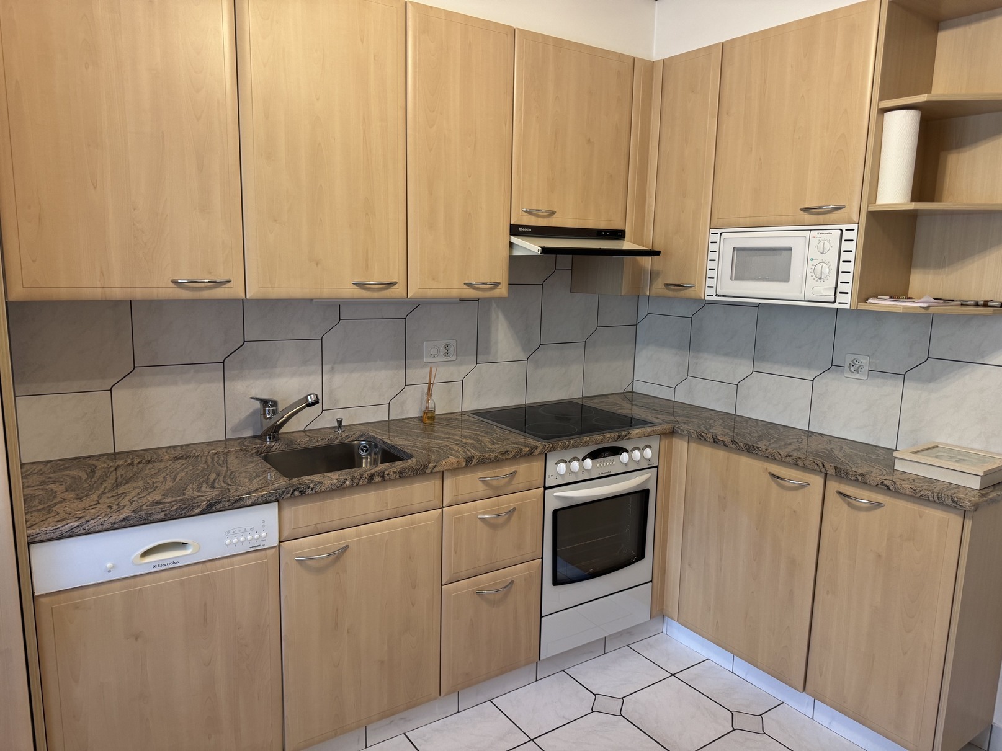
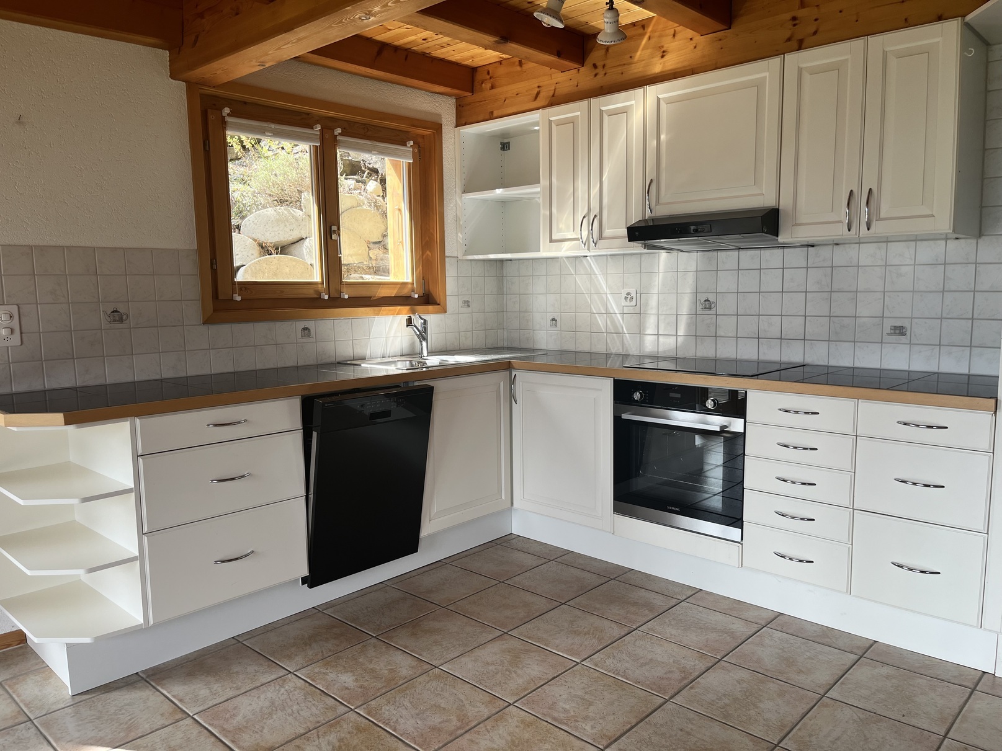
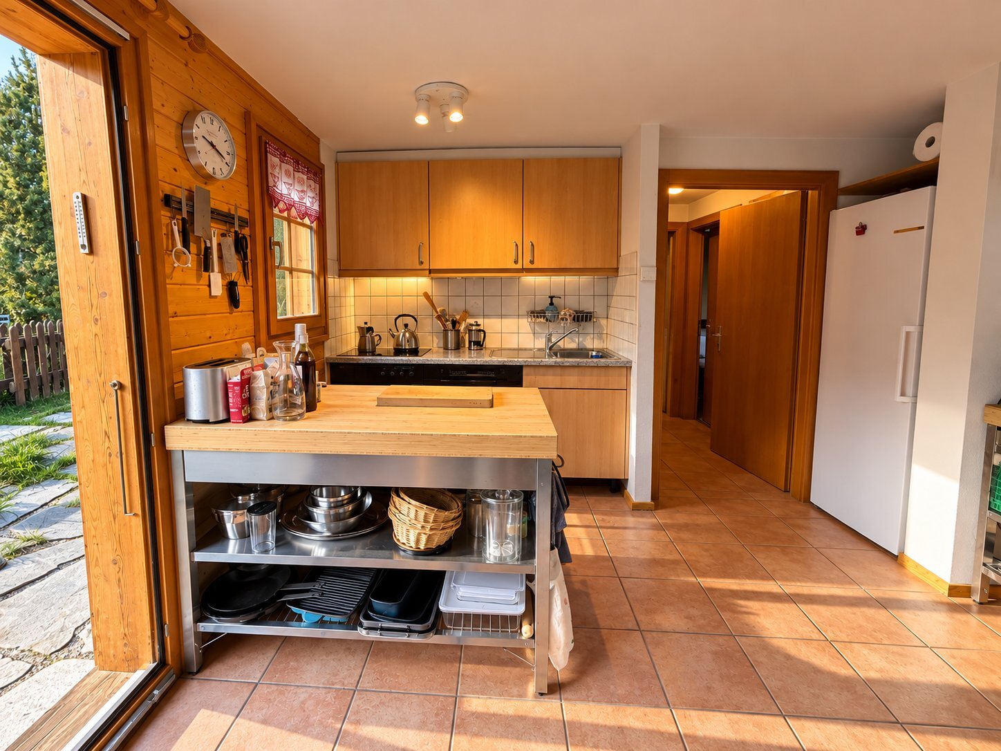
Open kitchen opening onto terrace

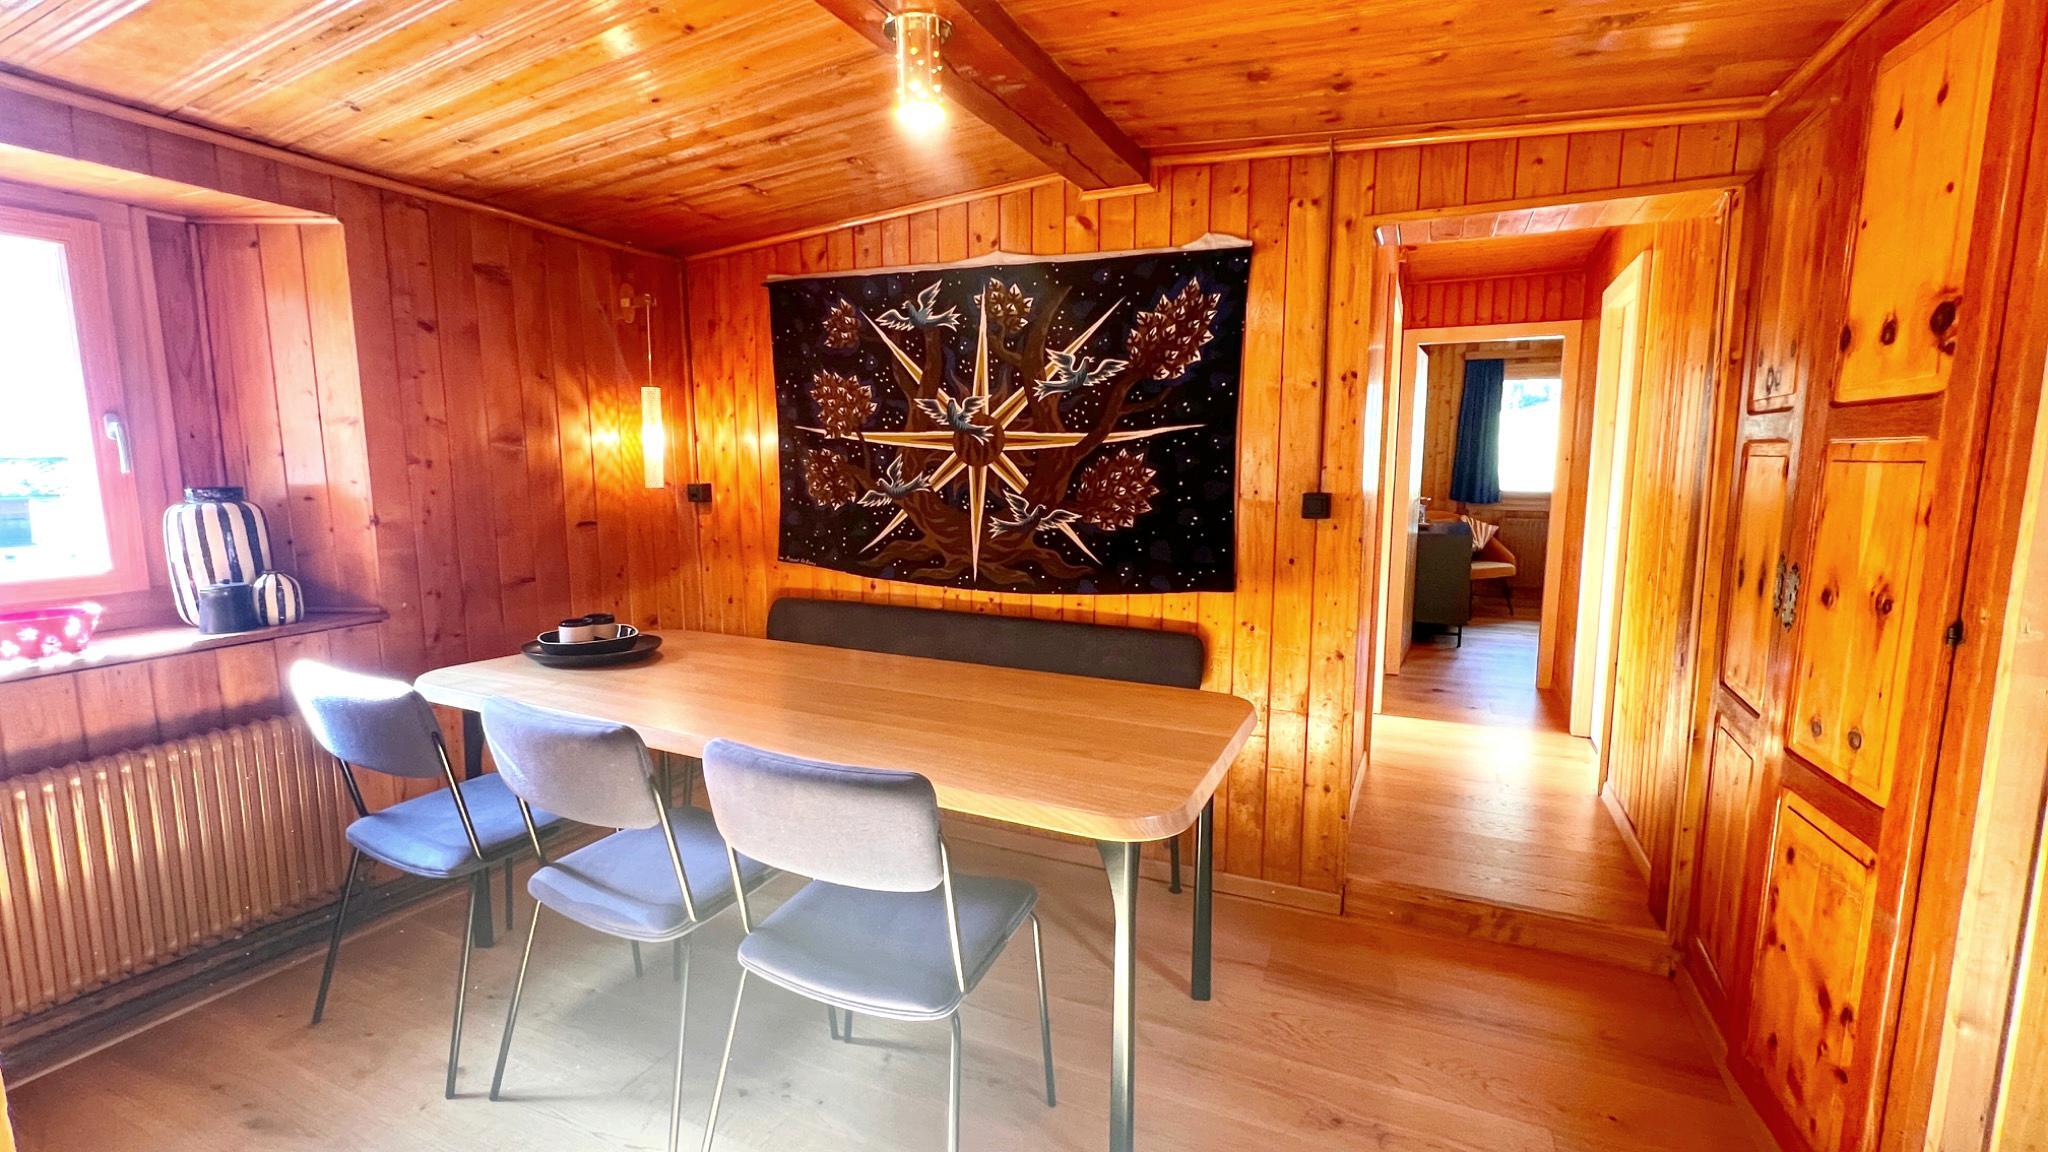
Dining area opening onto terrace
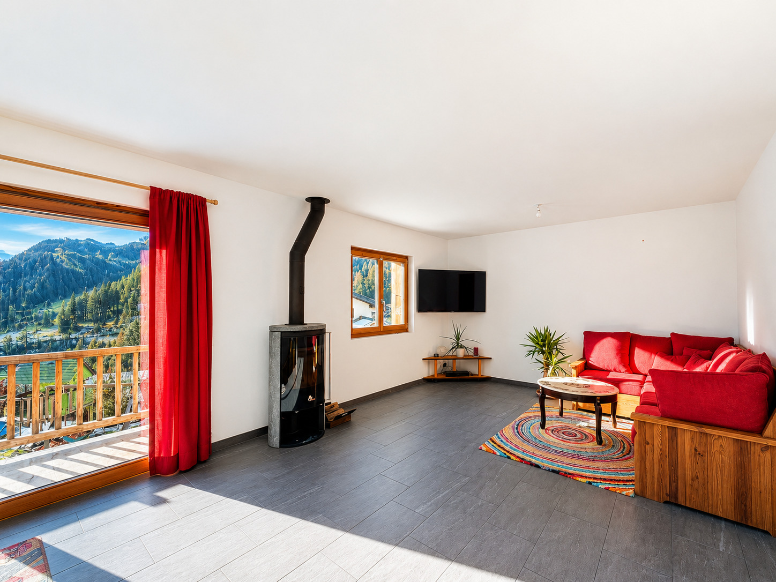
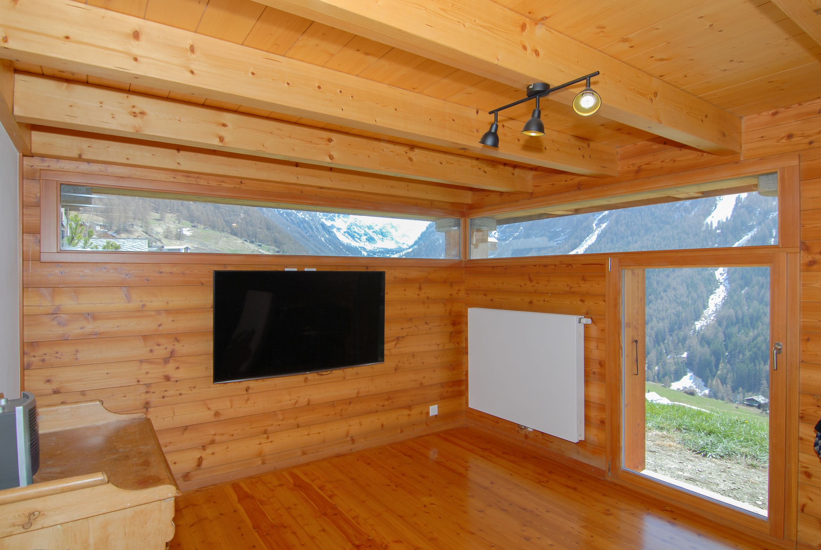
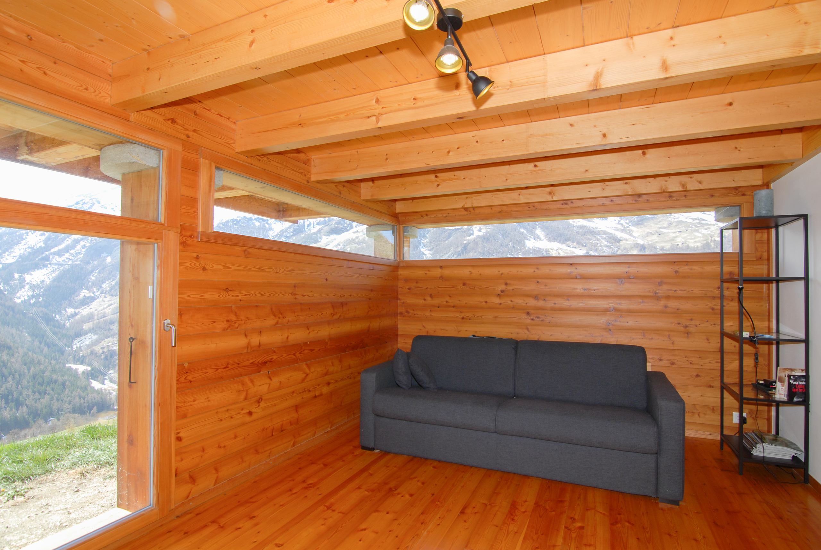
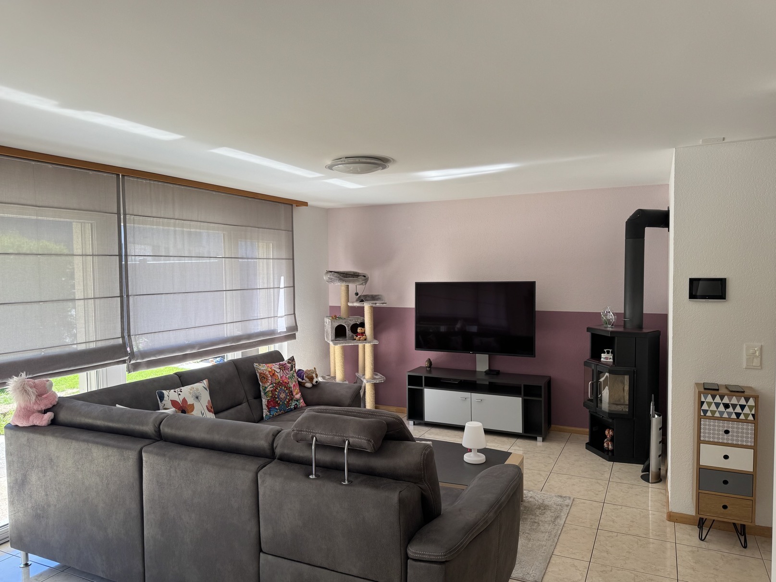
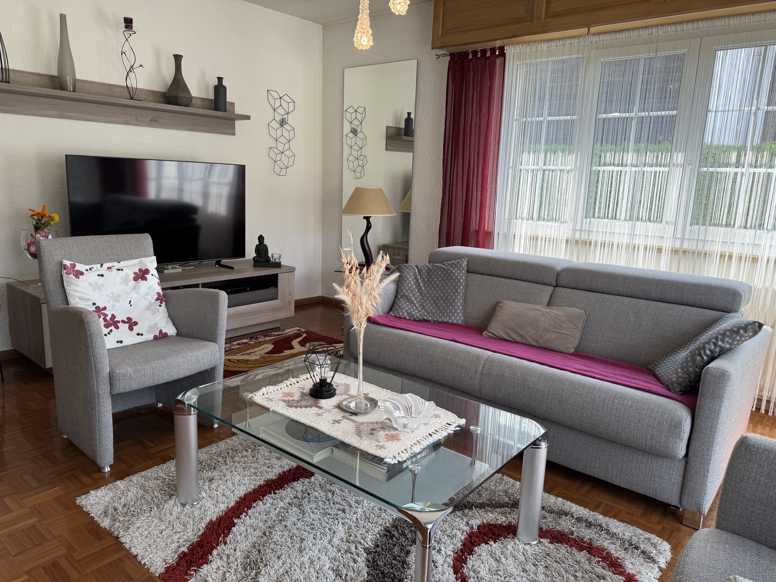
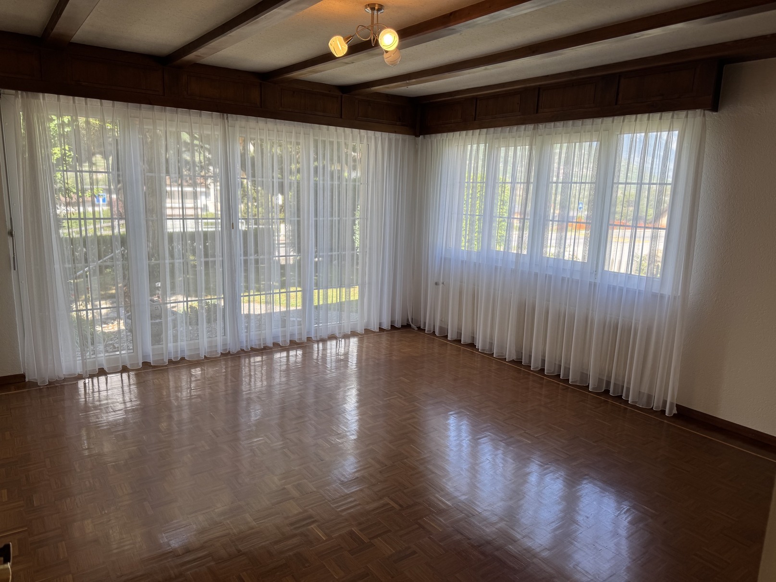
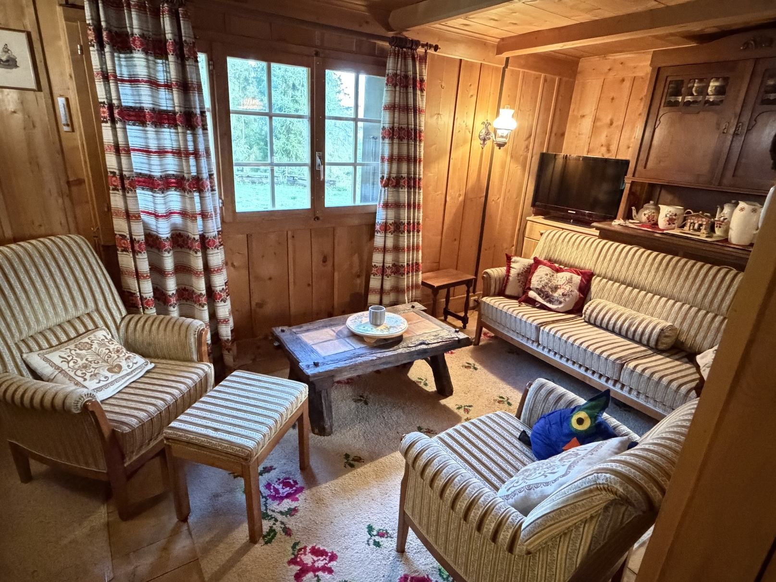
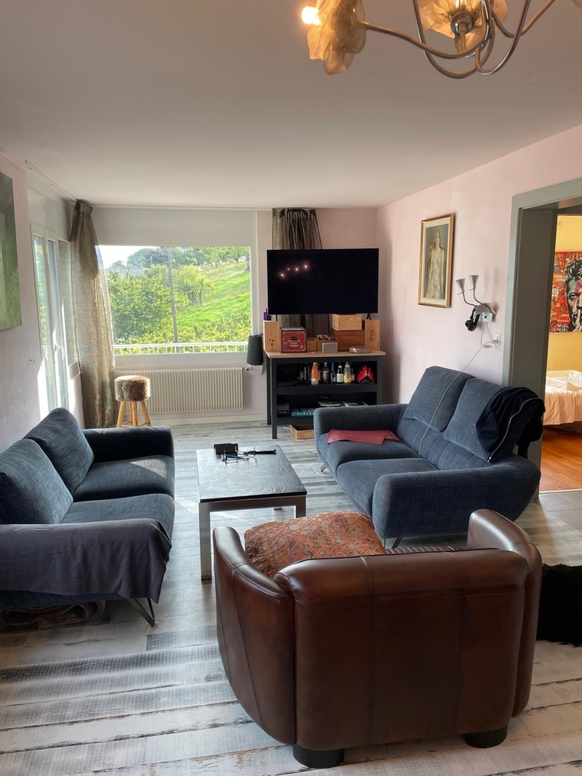
Living room with Scandinavian stove, opening onto terrace
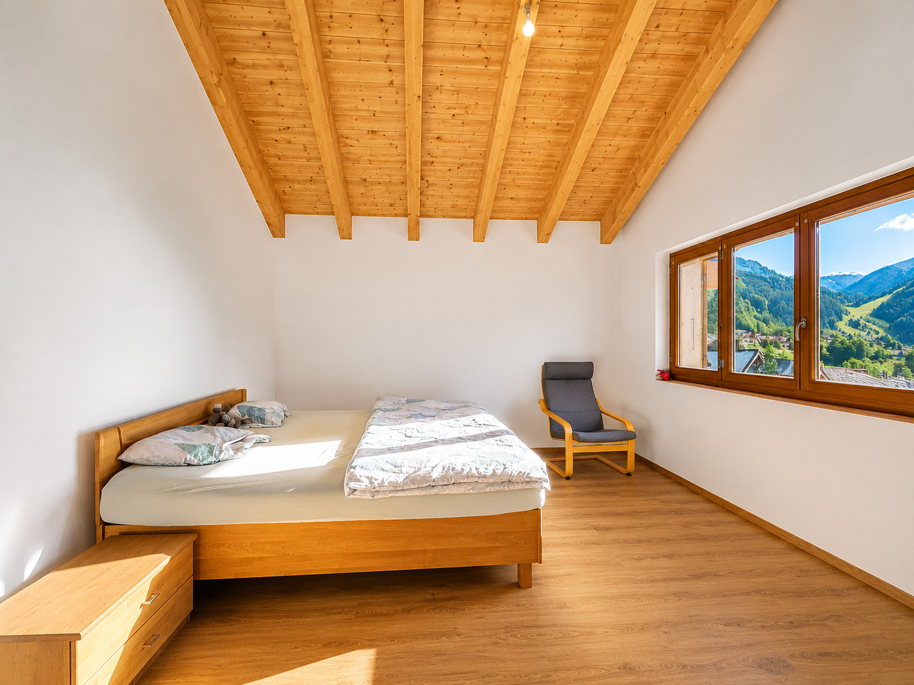
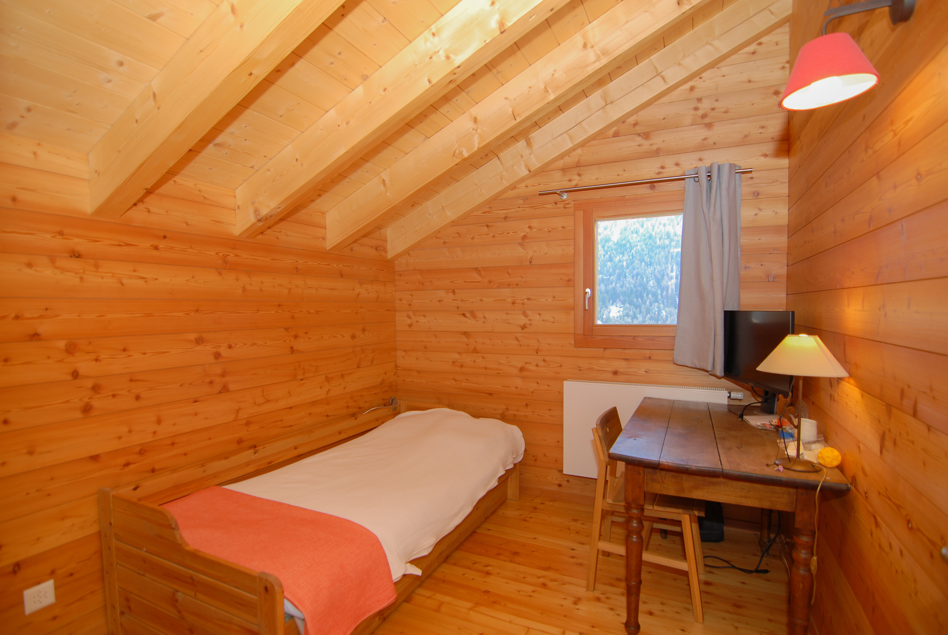
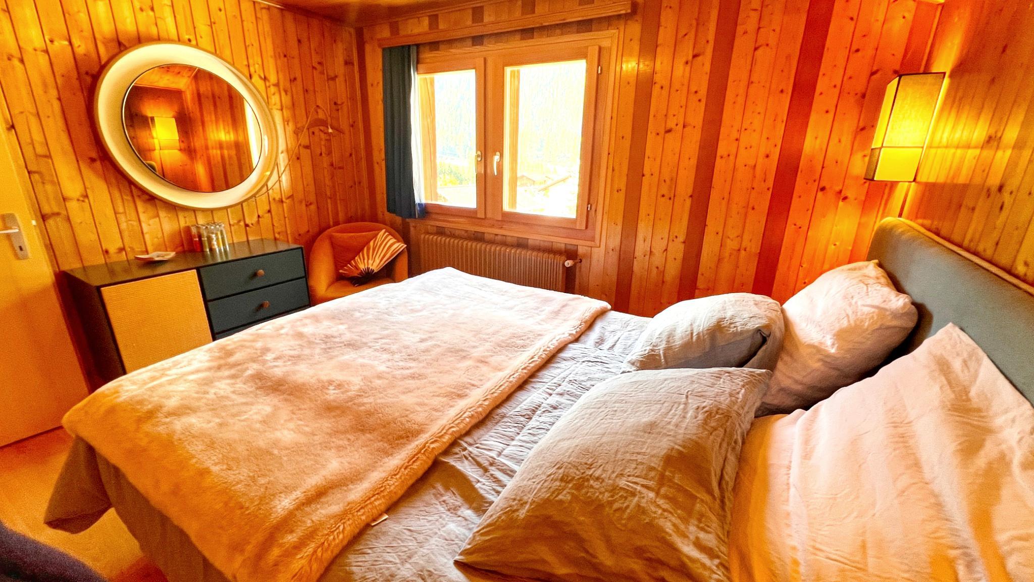
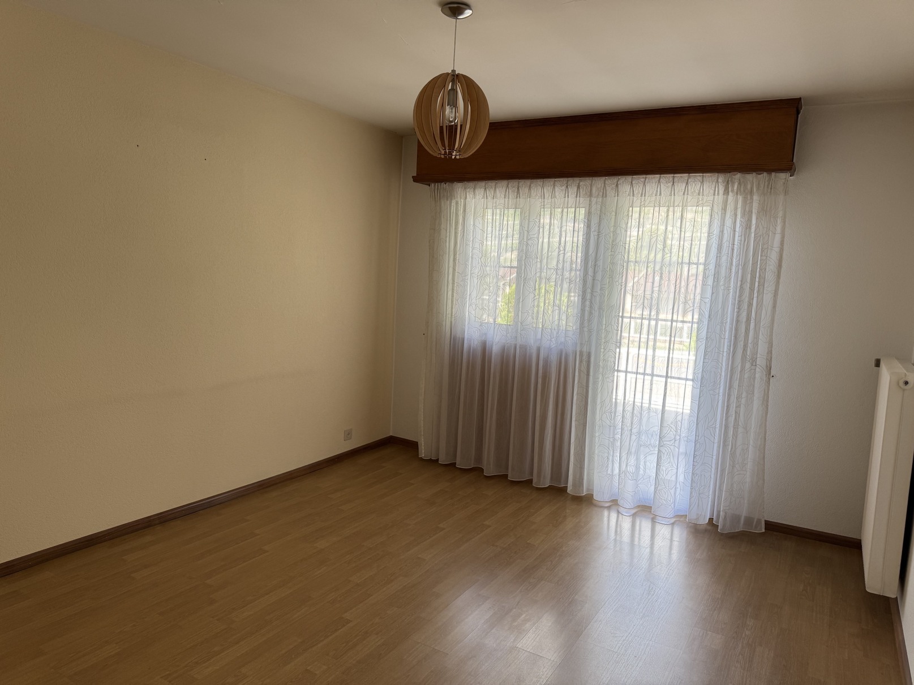
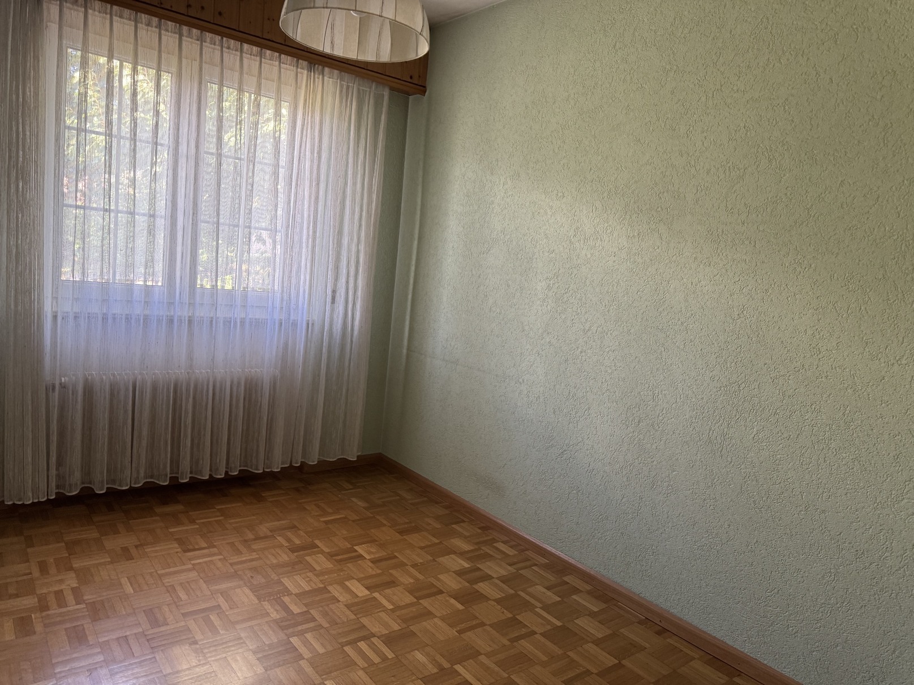
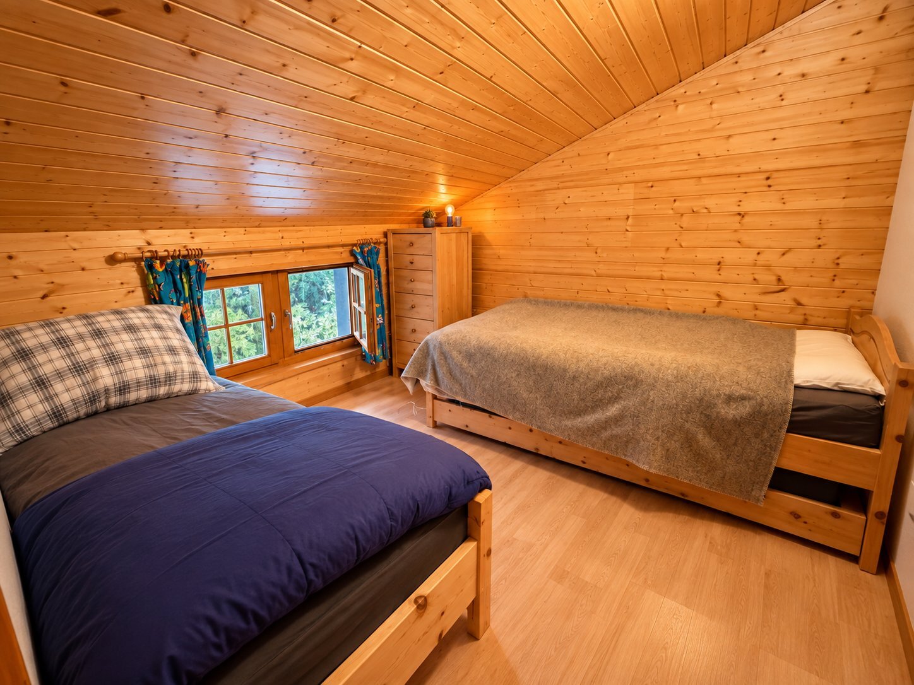
Two bedrooms, one with built-in shelves
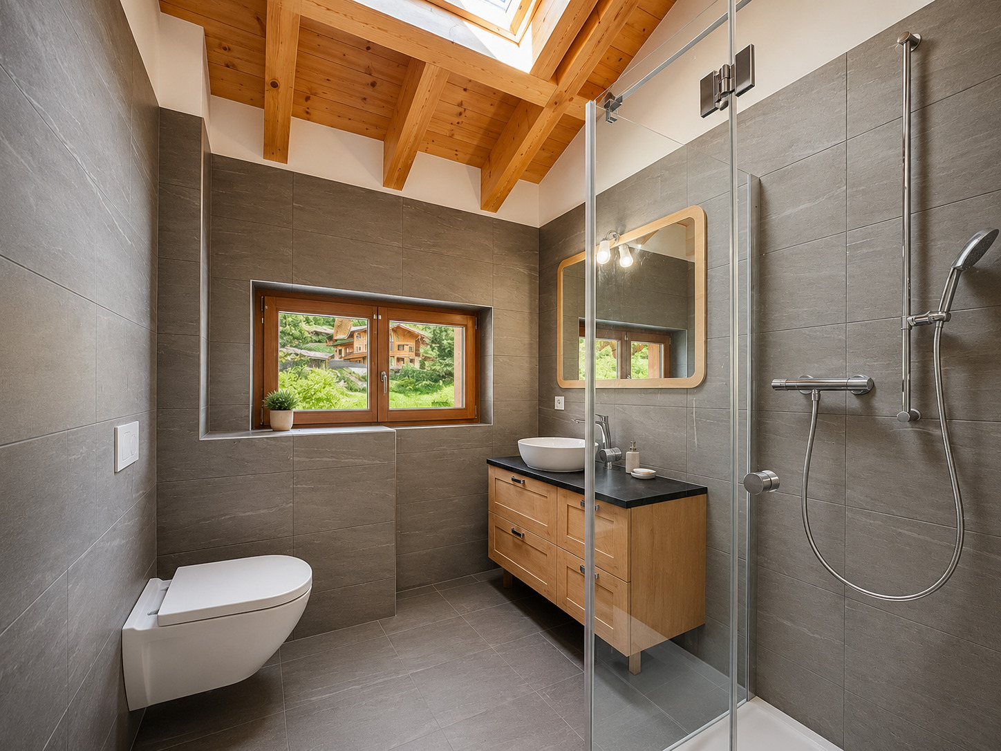
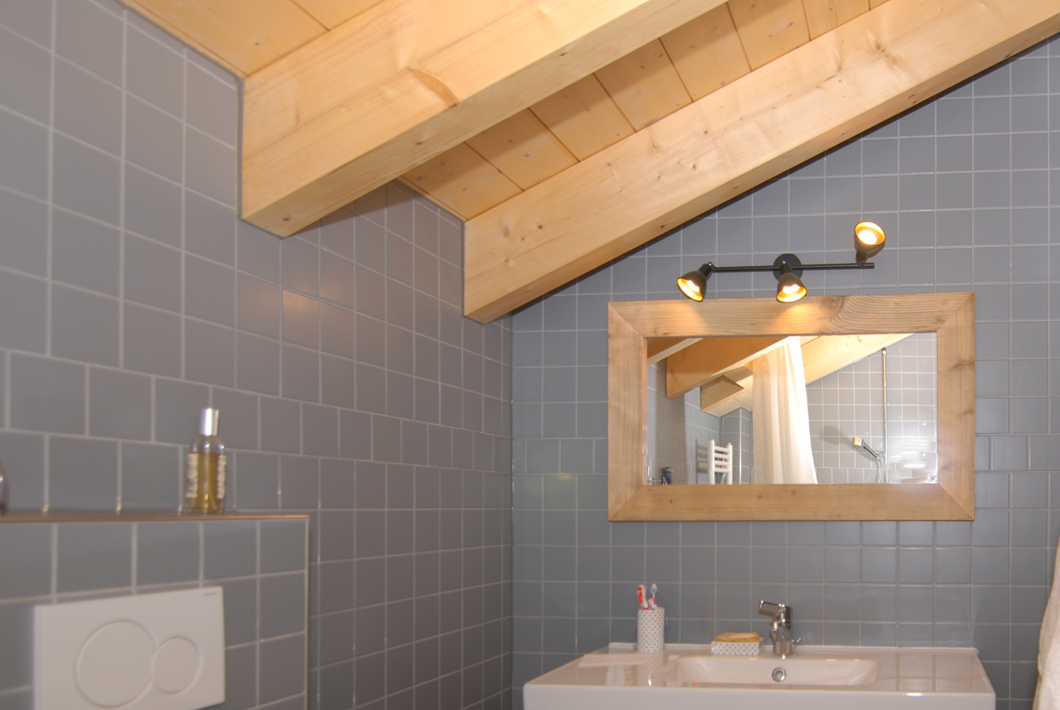
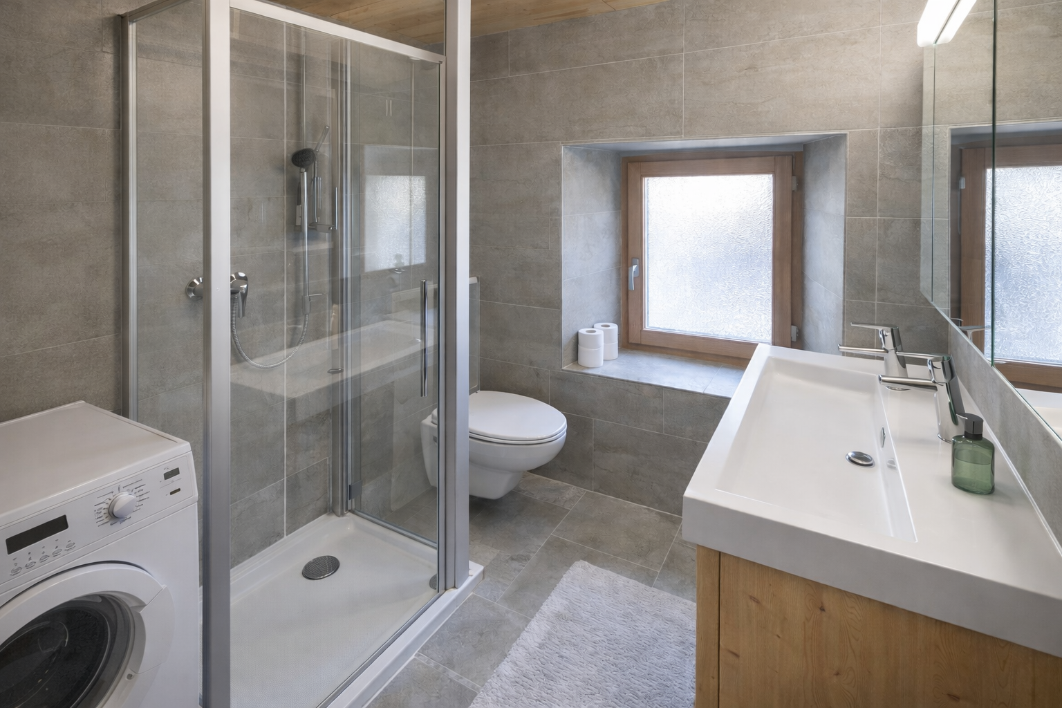
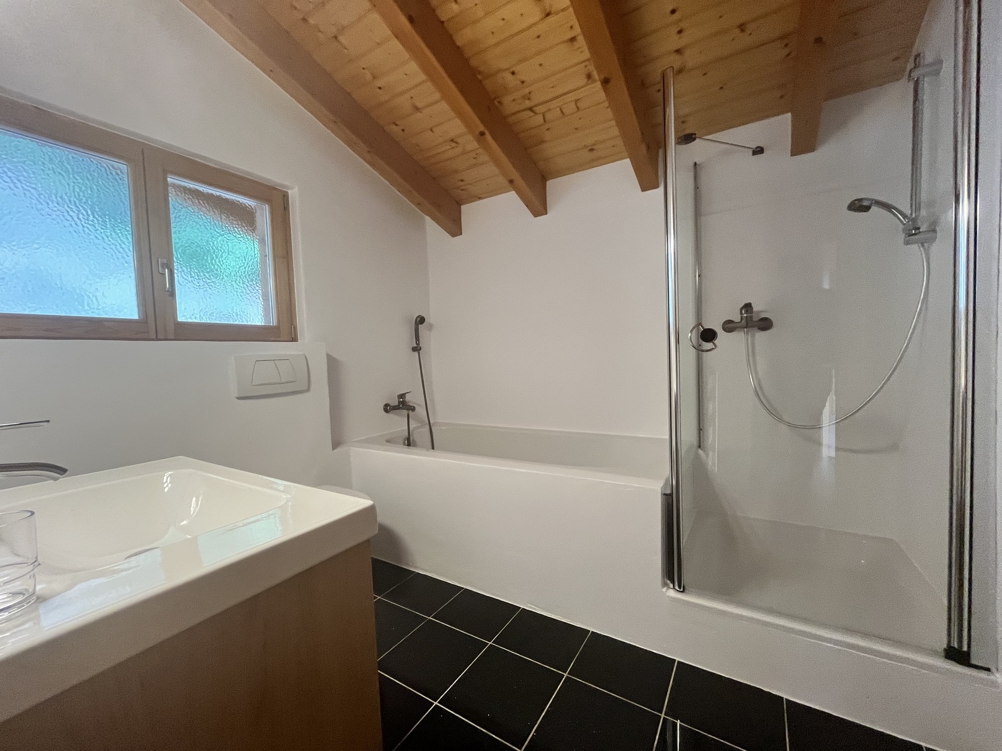
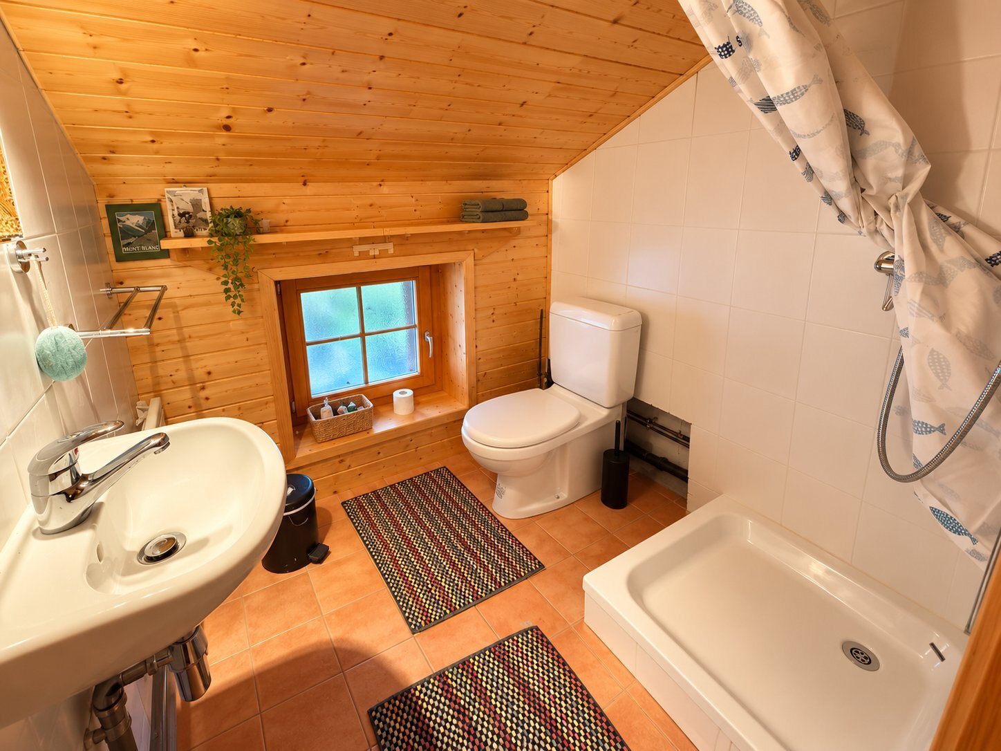
Shower room
Floor:
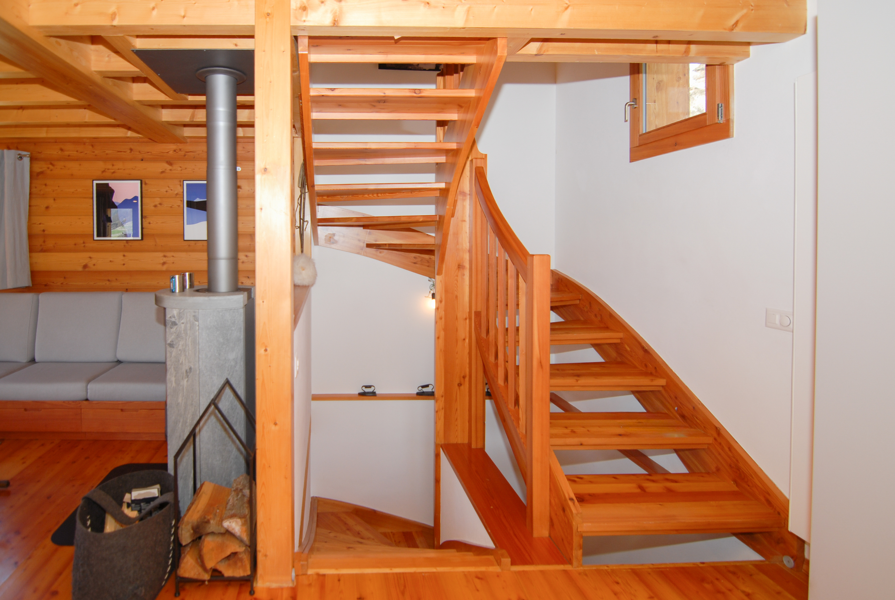
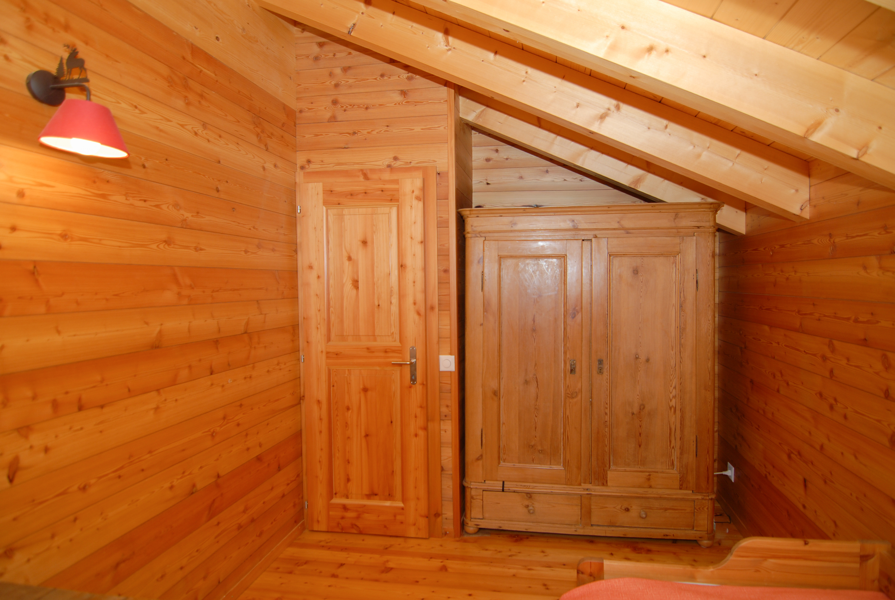
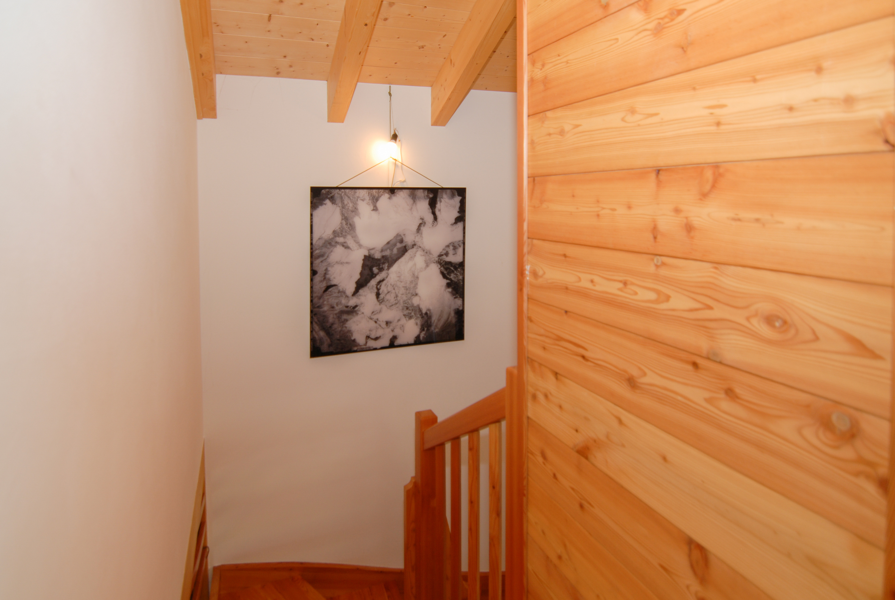
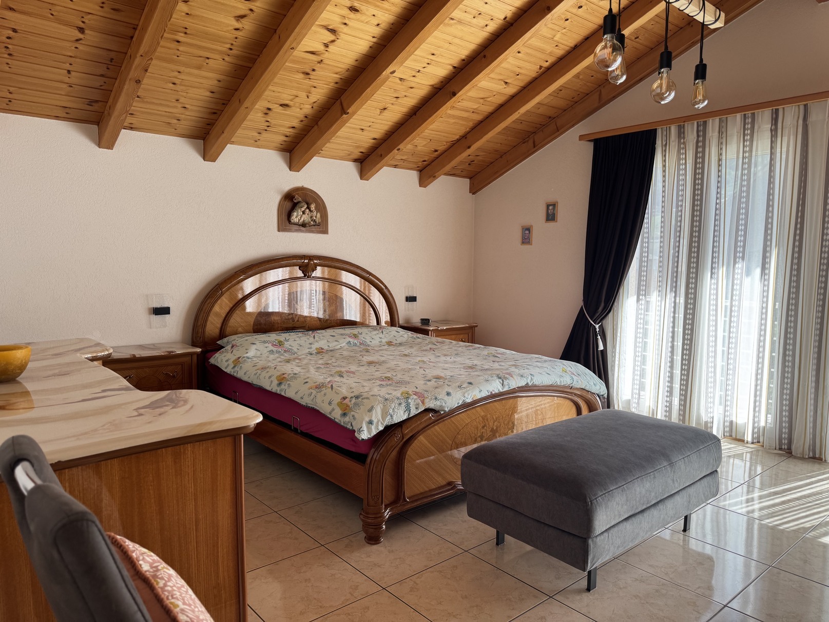
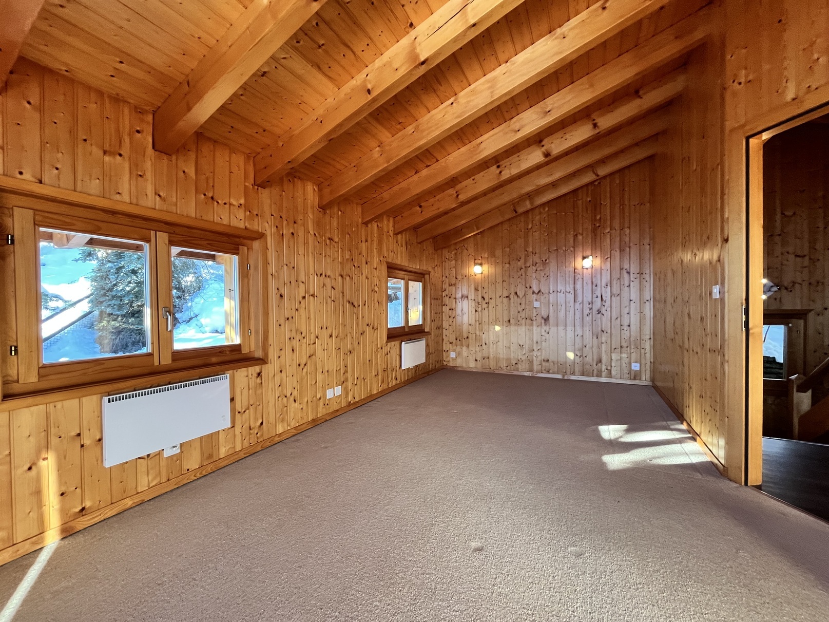
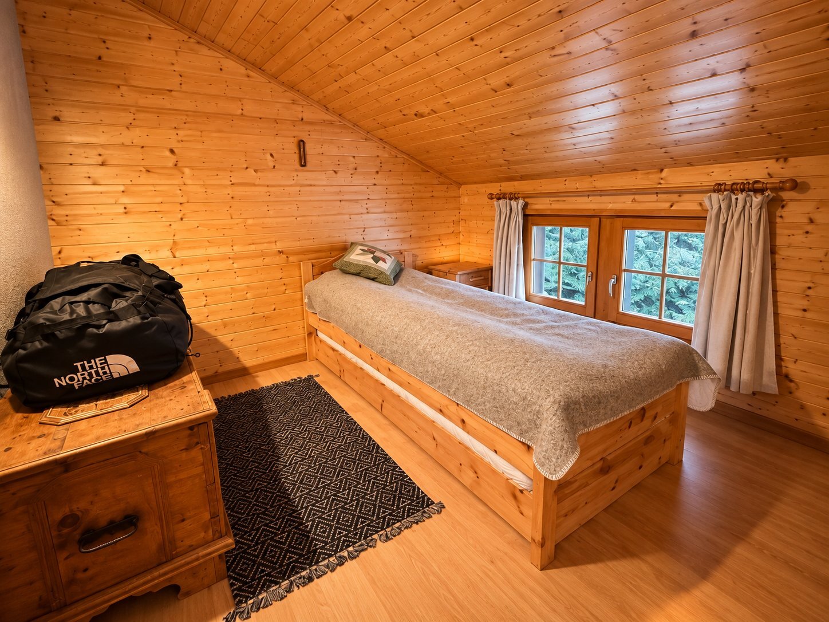
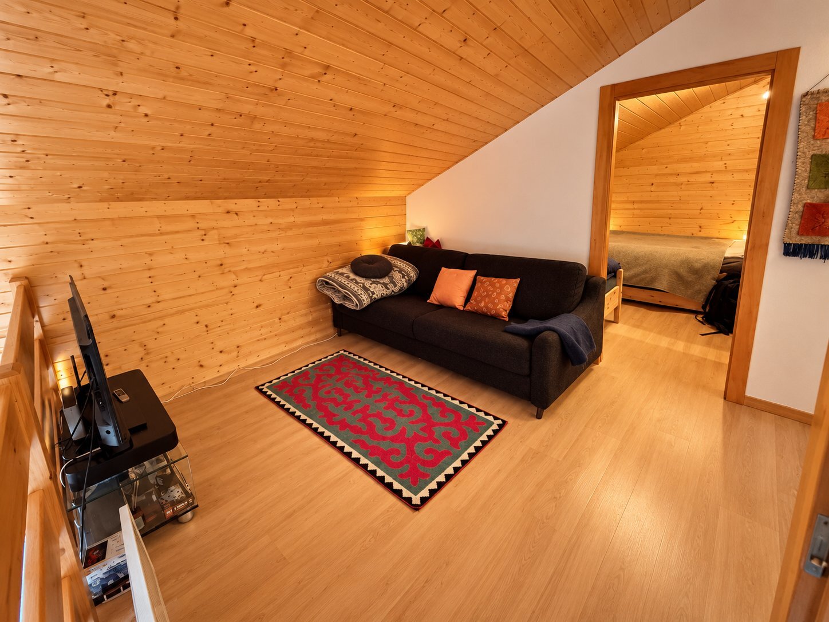
Mezzanine with beds and many built-in shelves
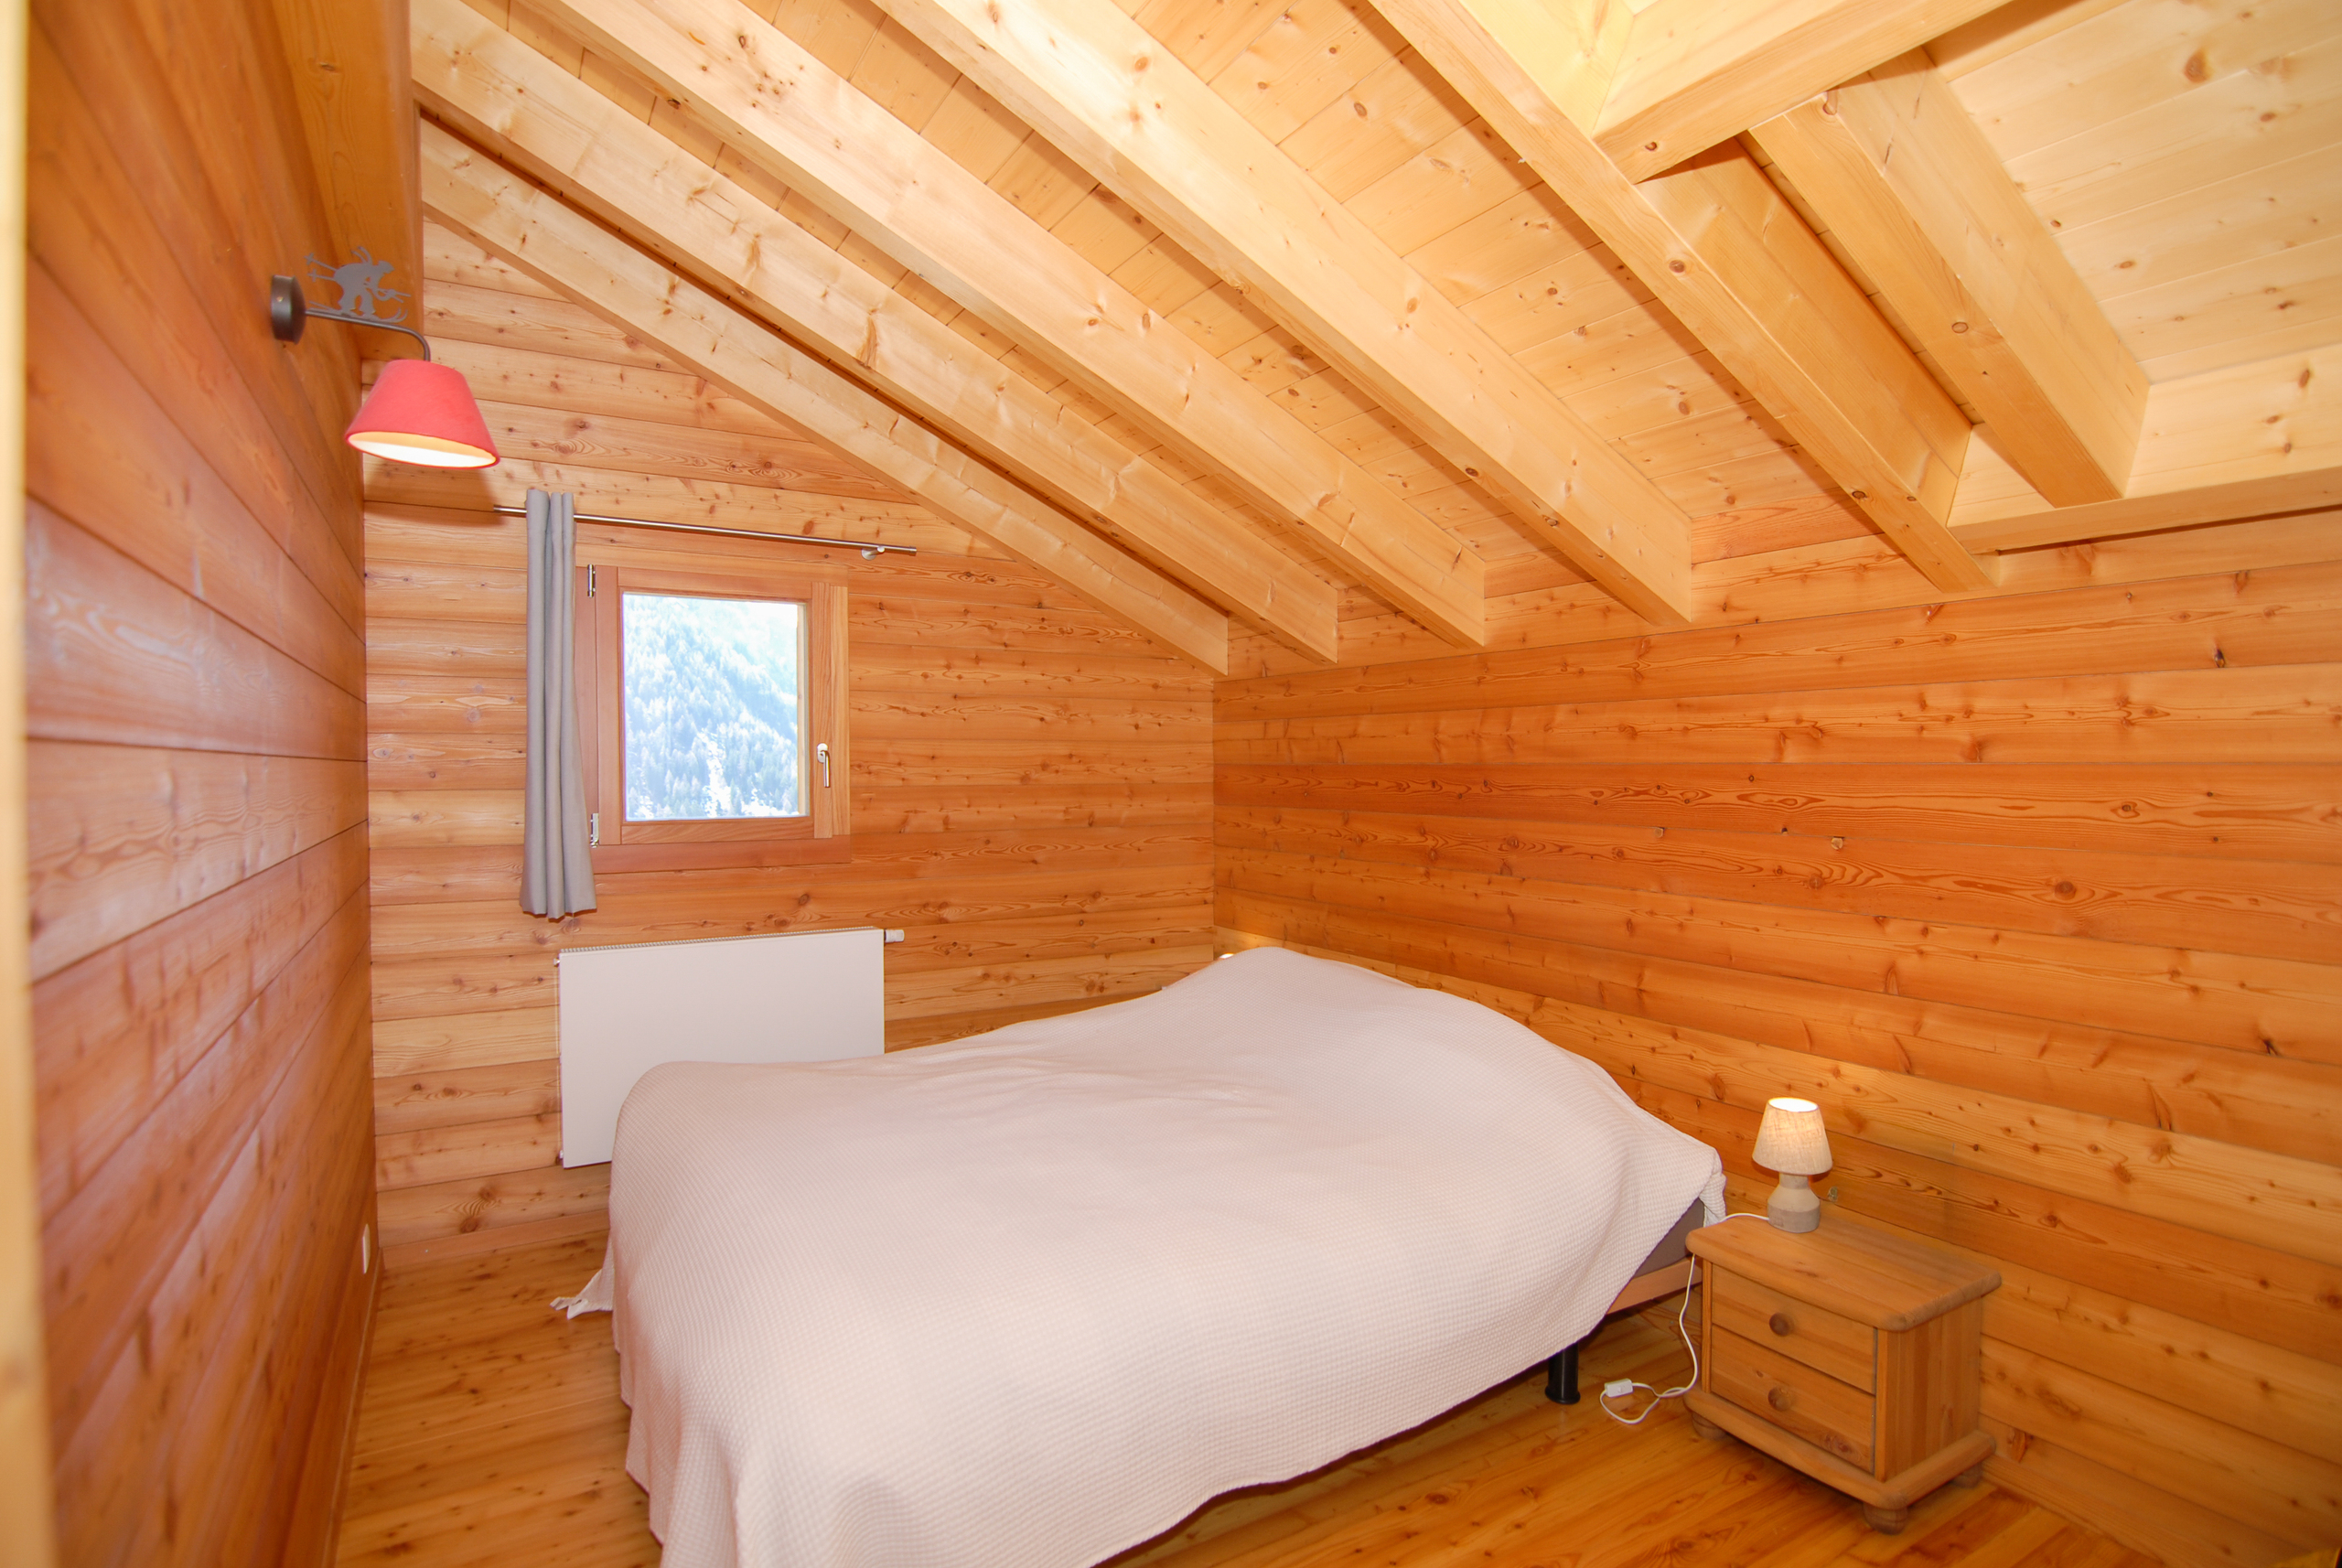
Two bedrooms
Shower room
Amenities
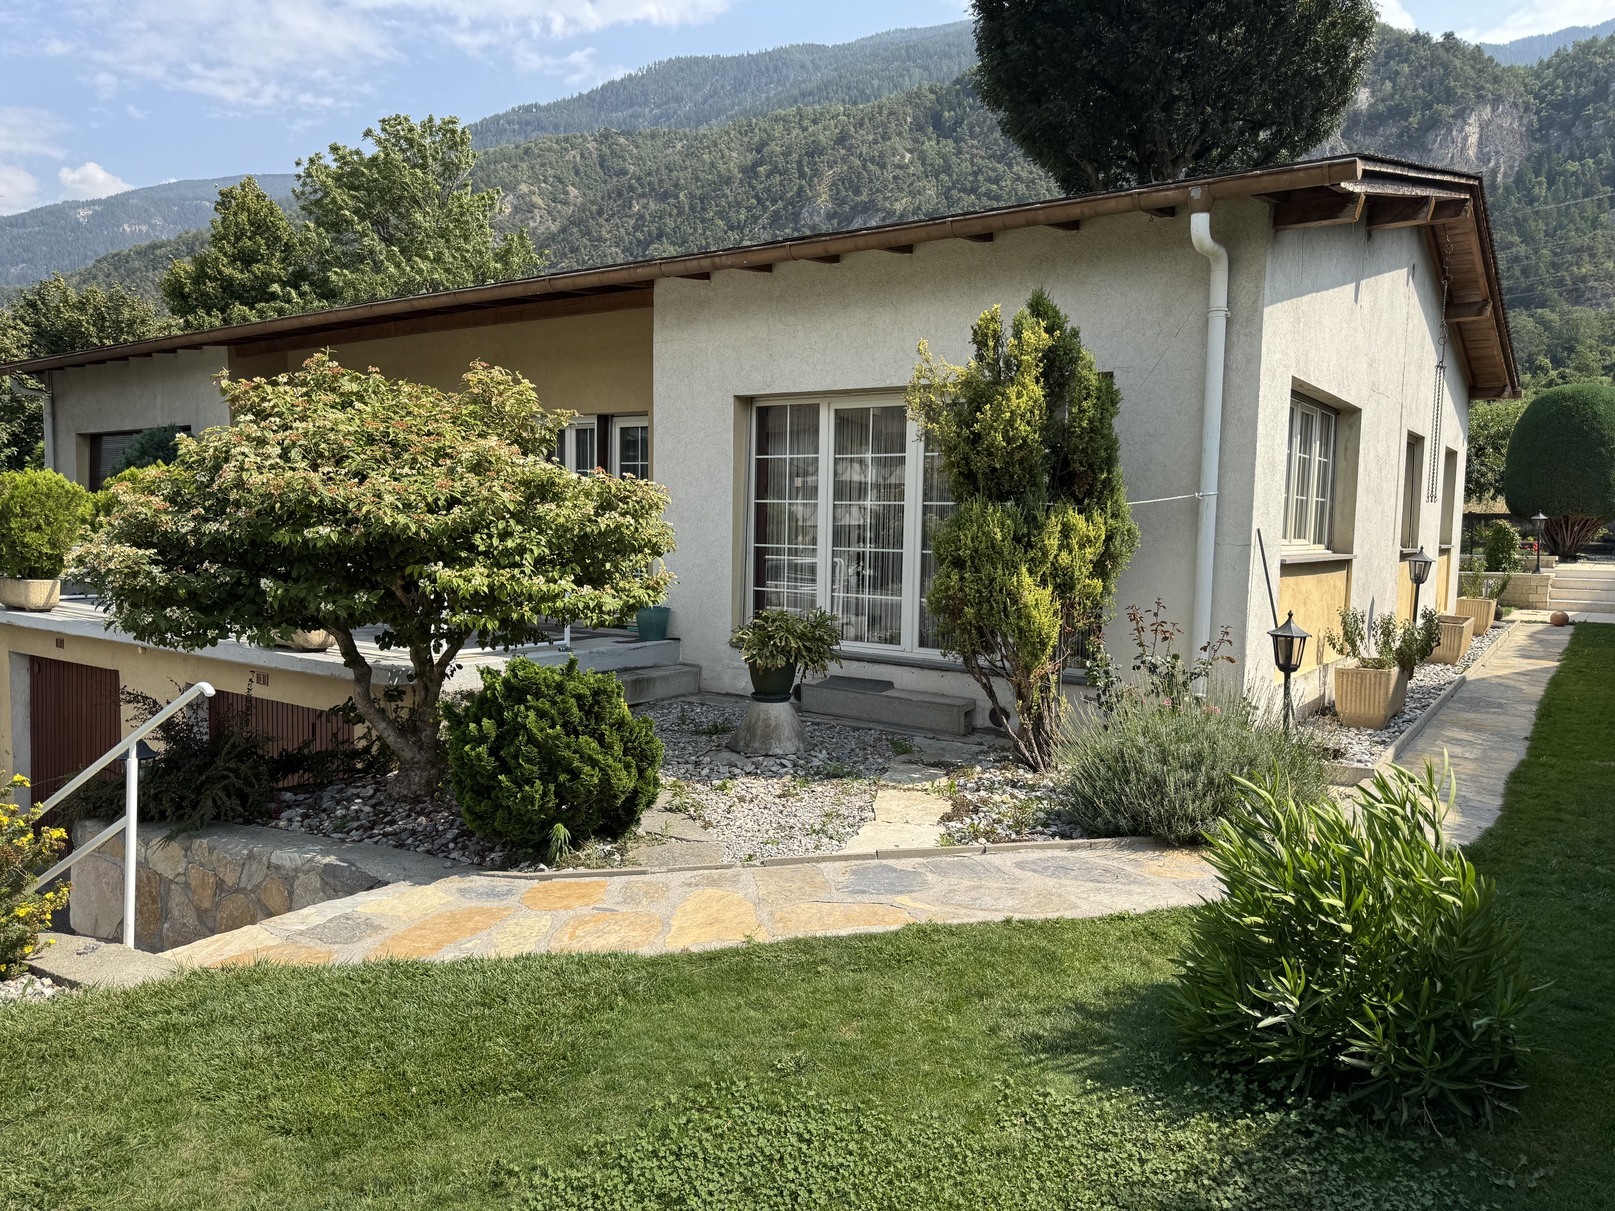
Large fenced terrace with natural stone flooring
Garage
Four outdoor parking spaces
Special features
Sold furnished if desired and according to agreement
Flooring, tiles and parquet
High ceilings in the day area (living room, kitchen)
Large bay window with sliding door (access to the terrace)
Cottage connected to the grid, no septic tank
Electric heating (underfloor heating mats and direct radiators)
Scandinavian stove in living room
Access by private road, possibility of having snow shoveled in winter
2021 New Eternit roof on the south side of the roof
Availability: to be agreed
Notes
Complete PDF file and site plan on request
Visit only in the presence and with the prior agreement of Swiss-Immobilier.ch
No document may be transmitted to third parties without authorization
www.swiss-immobilier.ch - Ref. 10267765
Copyright © 2026. All rights reserved.