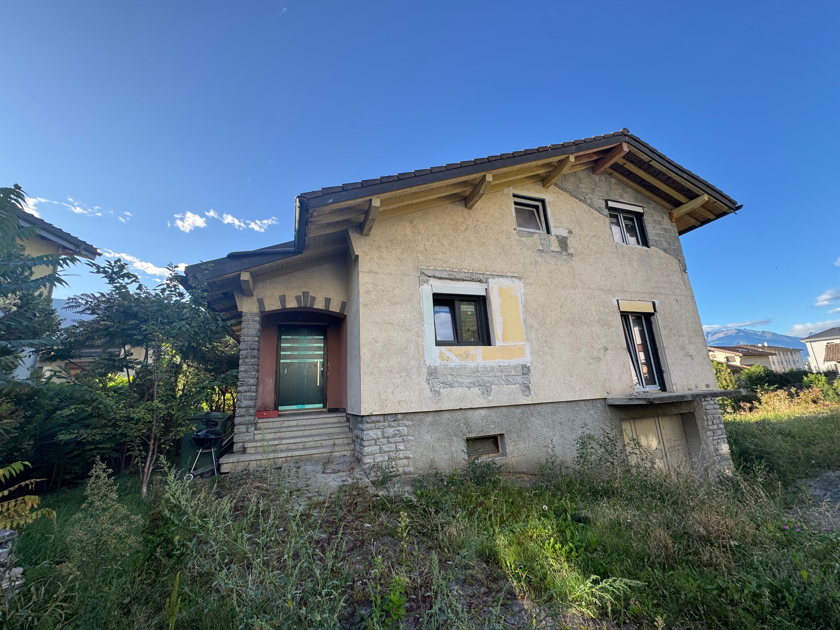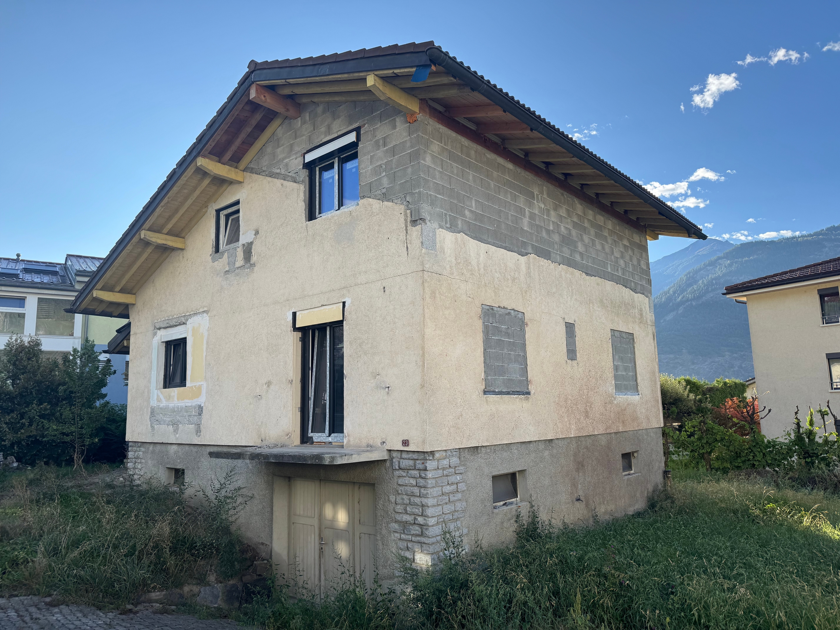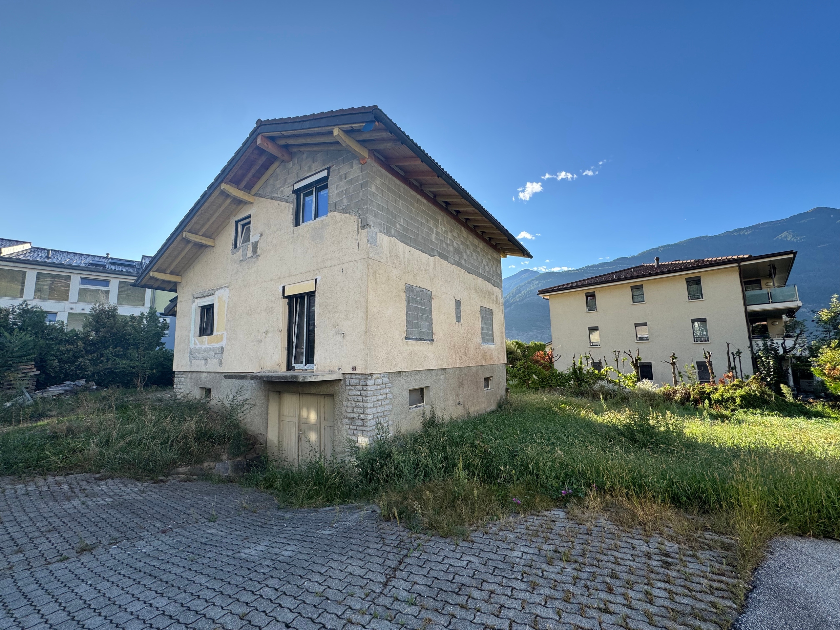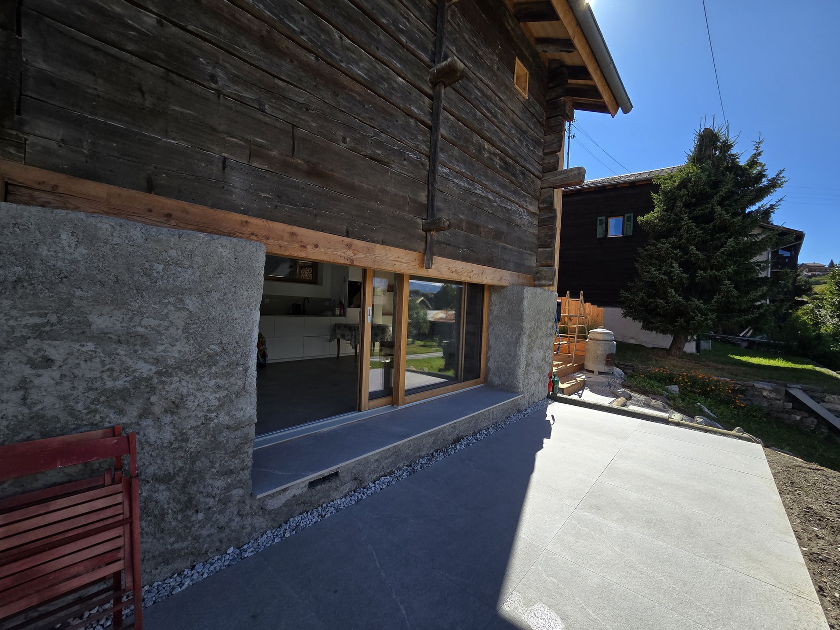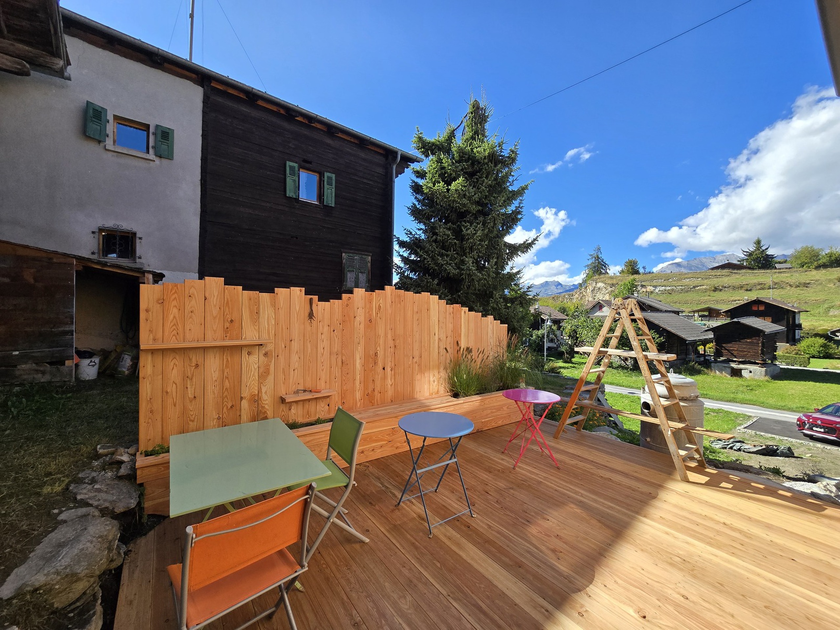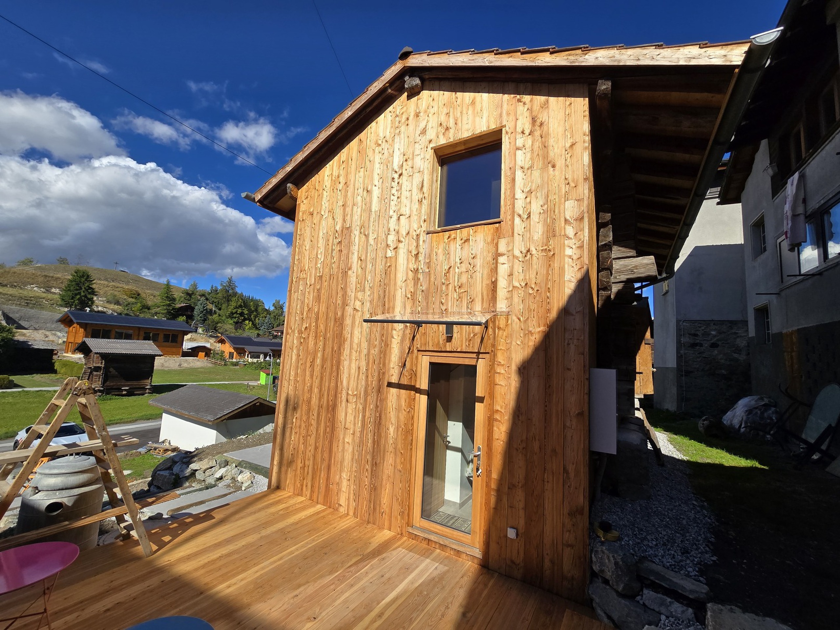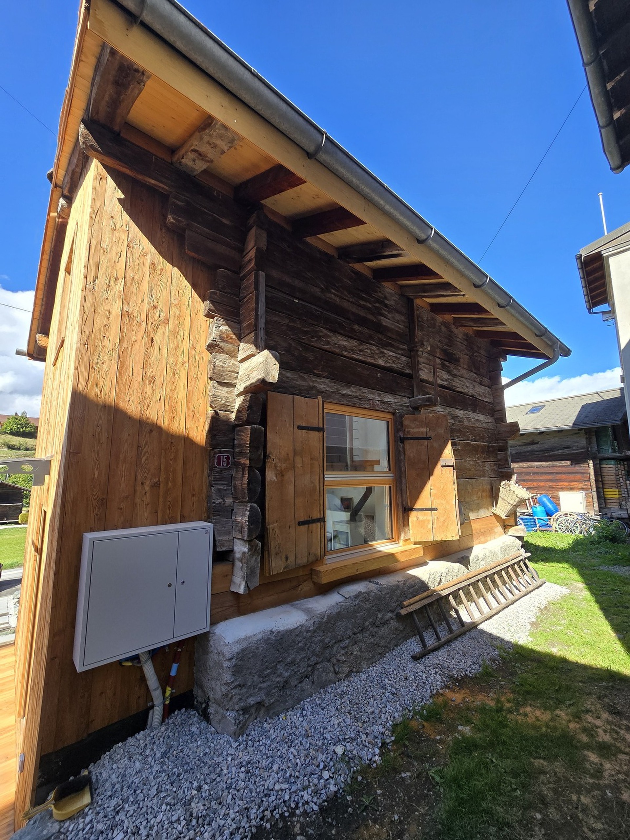
Villa with 7.5 rooms on sale in Chamoson - 170 m²
Villa / 7.5 pcs / Chamoson / ref. 10262607 / NEW / SOLE AGENT
Rooms7.5
Living area170 m²
Object PriceCHF 1,250,000.-
AvailabilityTo agree
Localisation
1955 ChamosonCharacteristics
Reference
10262607
Availability
To agree
Year of construction
2007
Latest renovations
2015
Rooms
7.5
Living area
170 m²
Description
Text translated from french, see original
Original text in french, translate to English.
Exclusivity
Photos on request
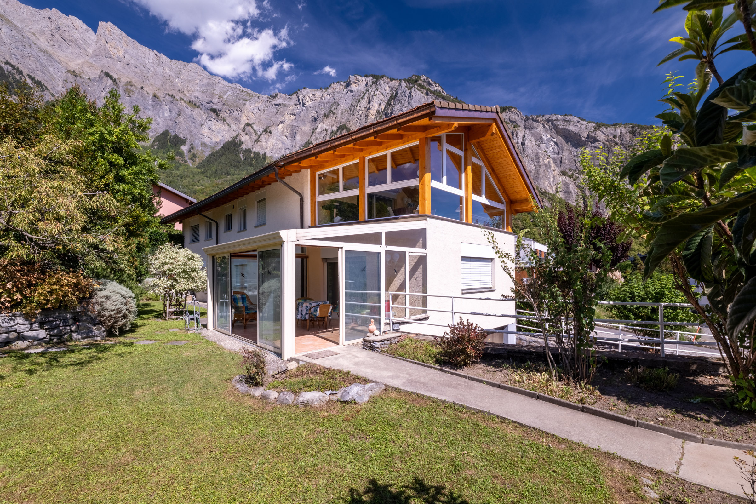
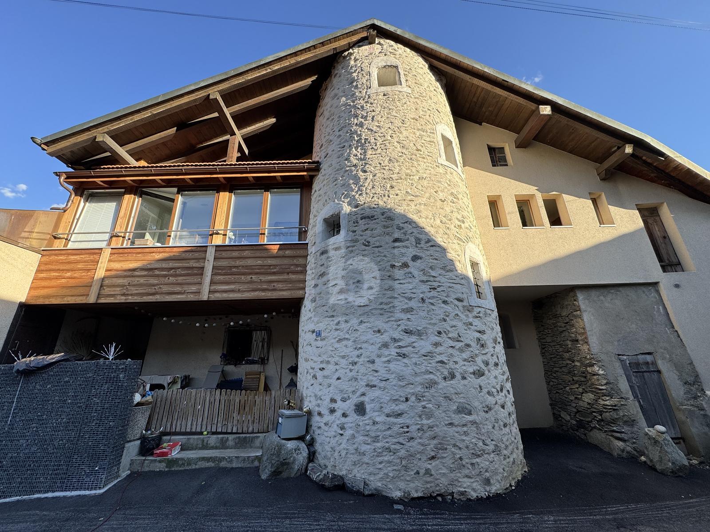
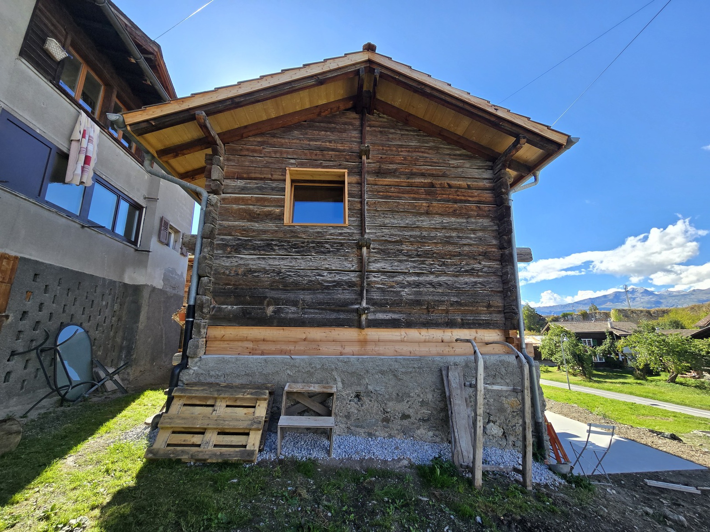
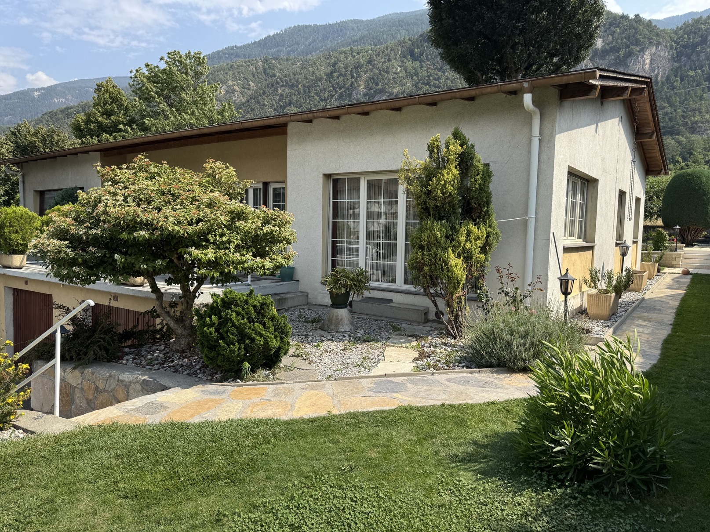
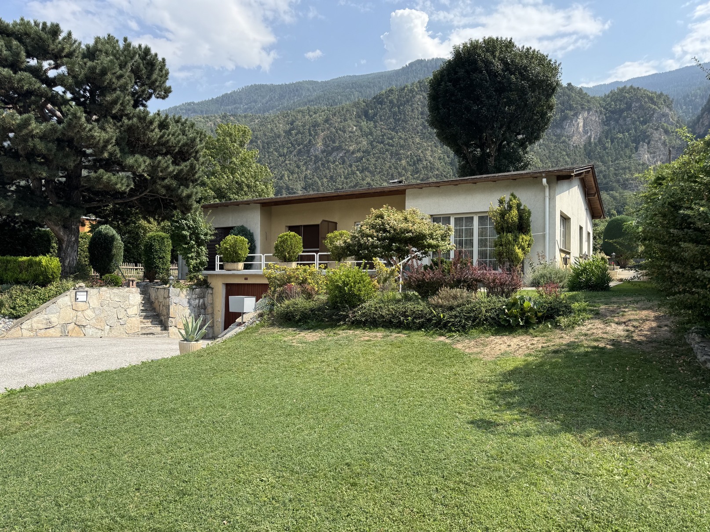
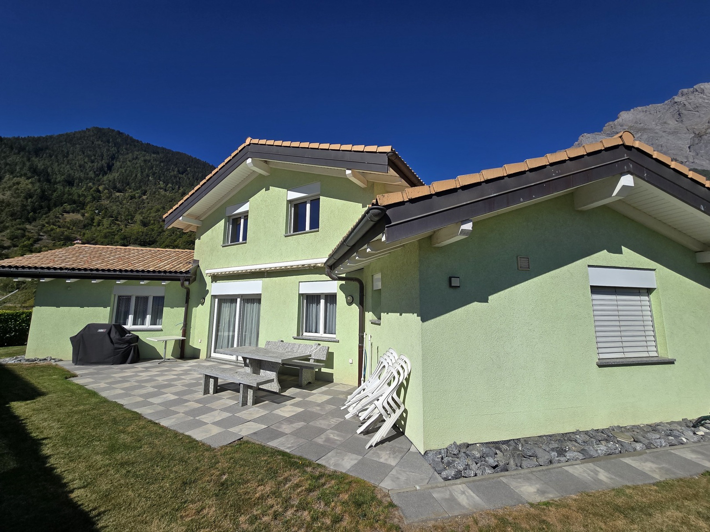
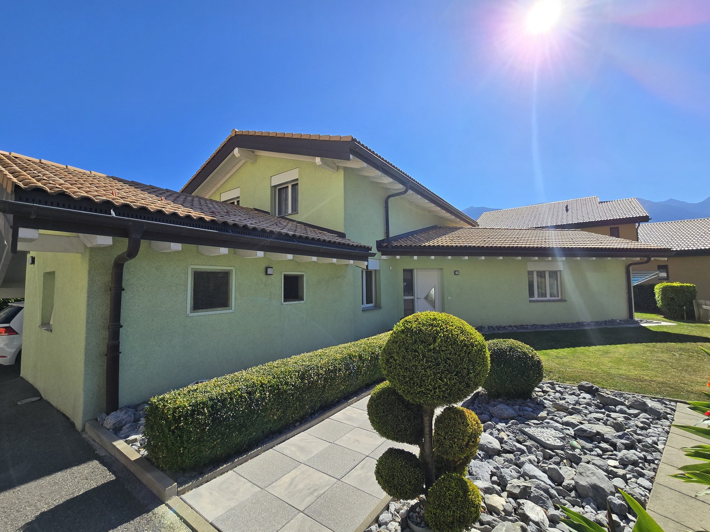
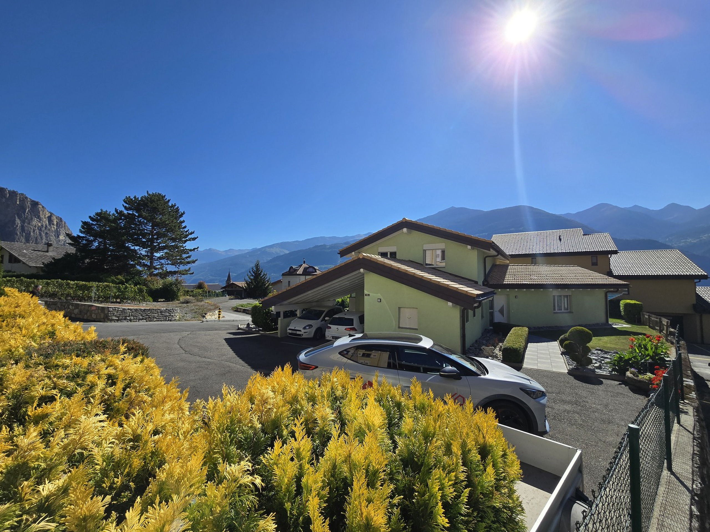
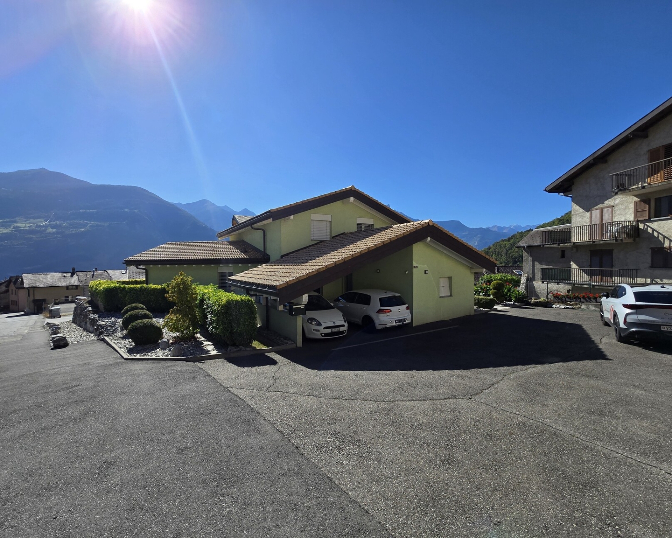
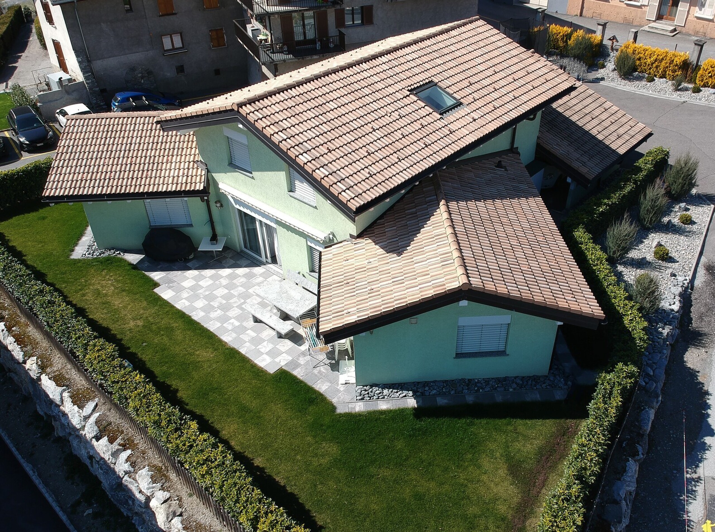
Original architecture in the form of wings
Lots of rooms, leaves nothing to be desired, perfect for a family
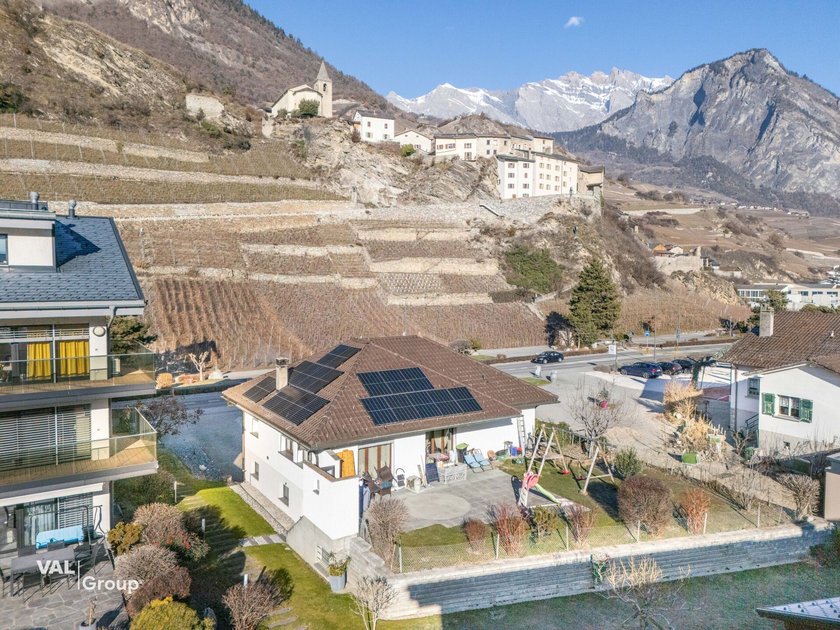
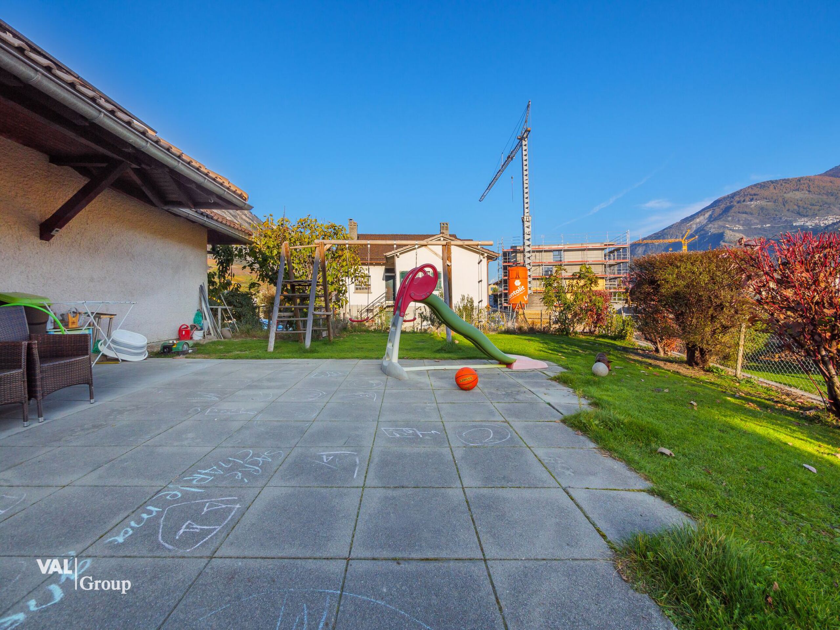
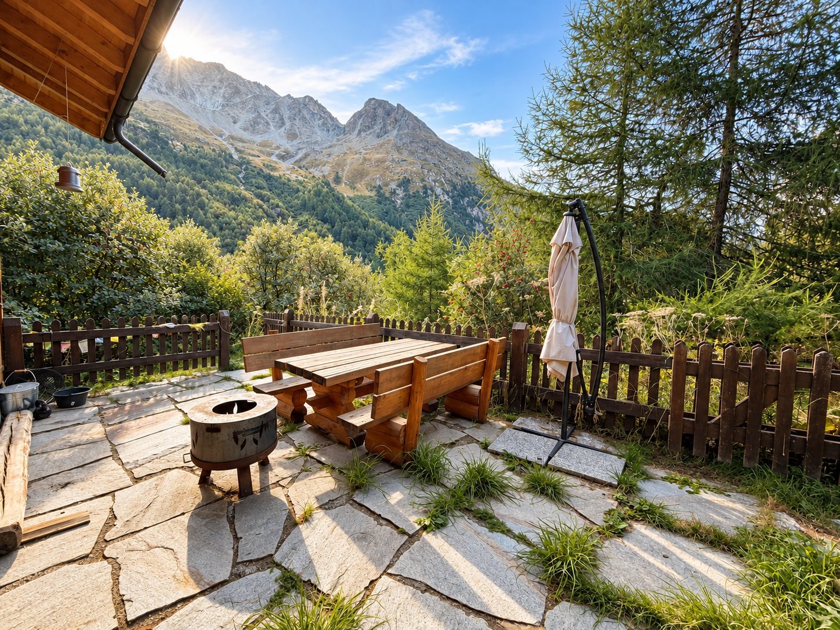
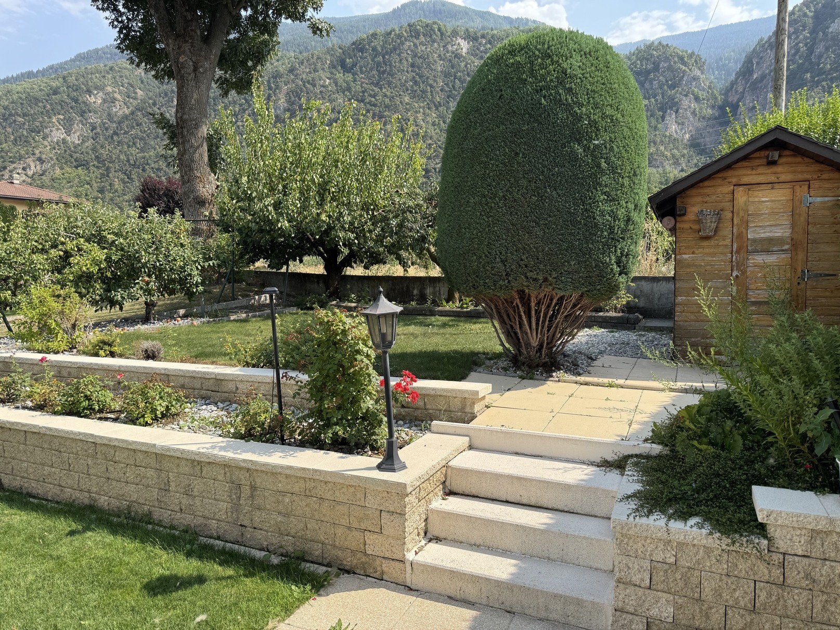
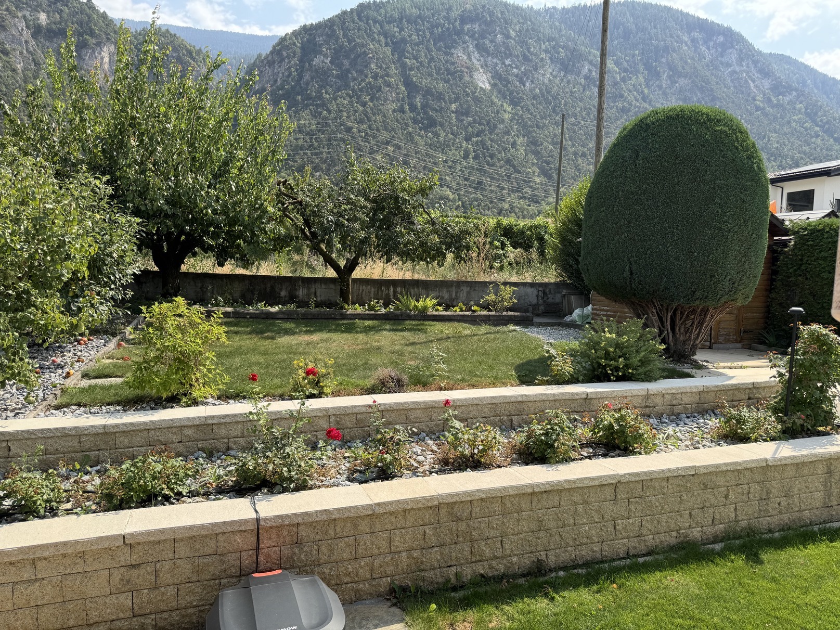
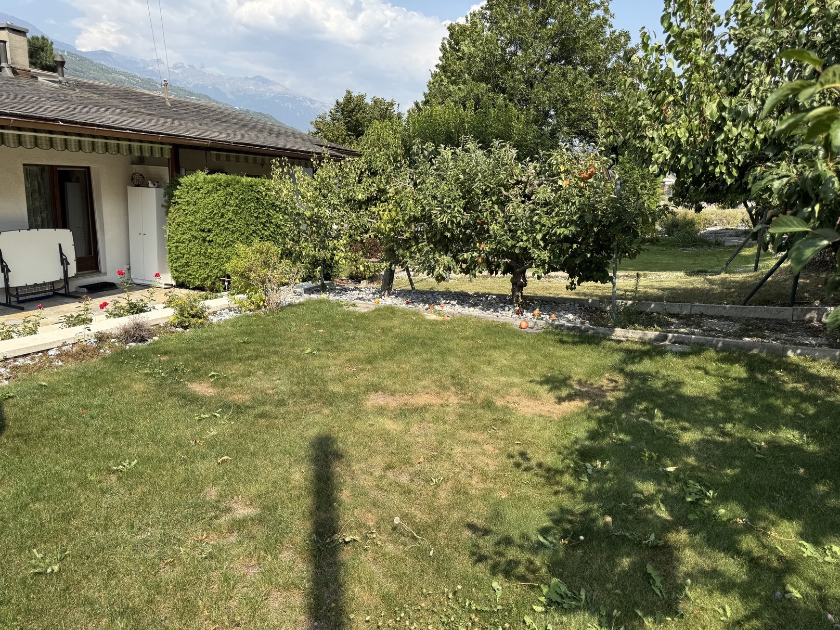
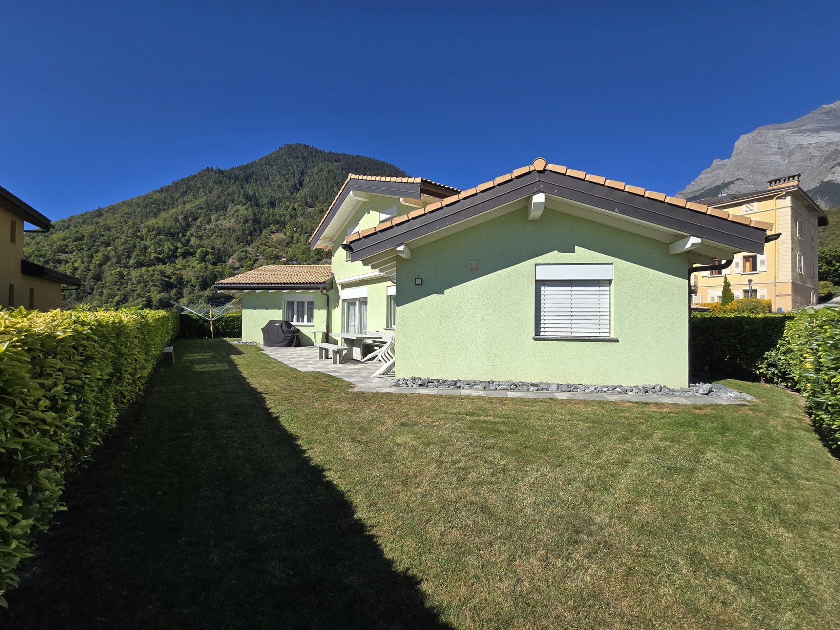
Beautiful terrace and large fenced plot
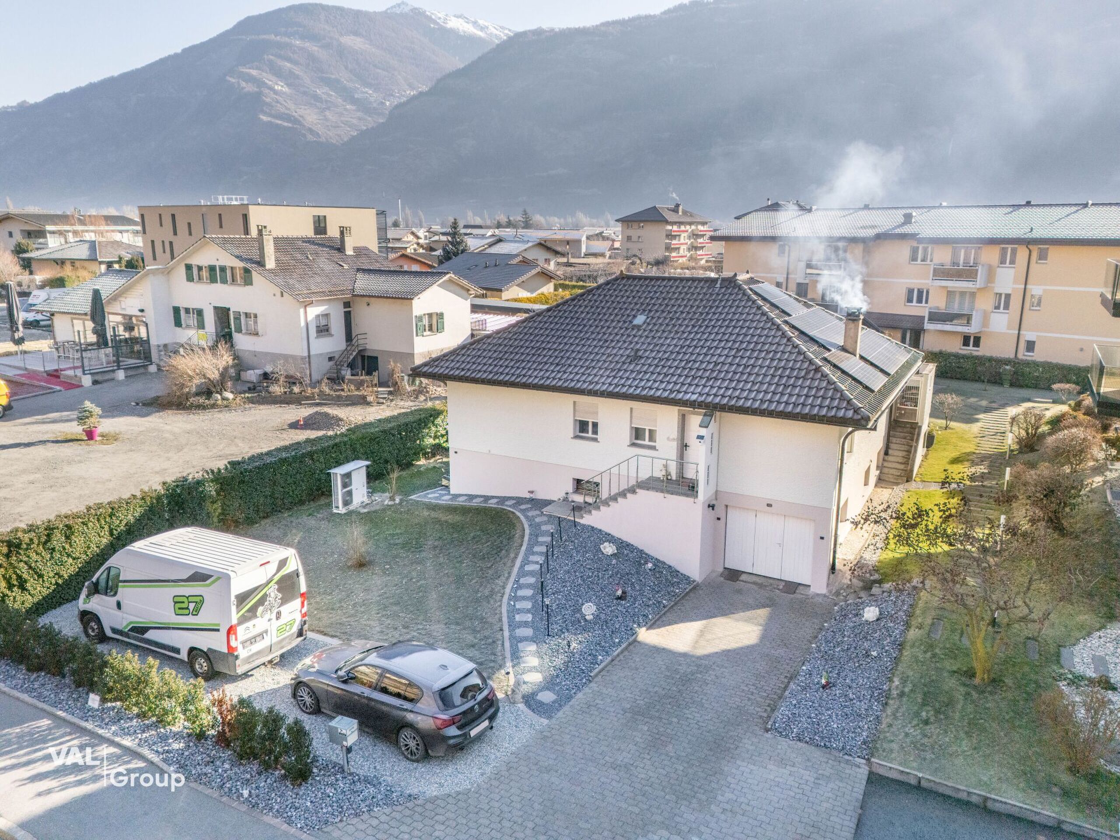
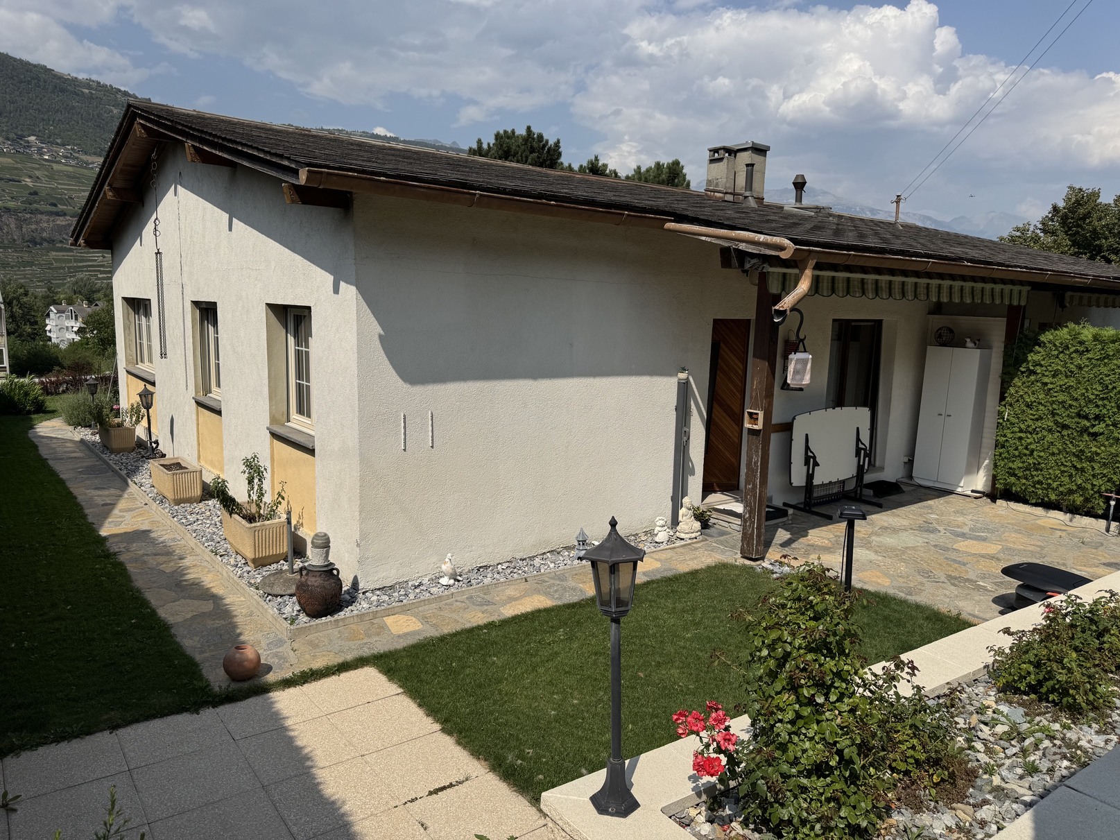
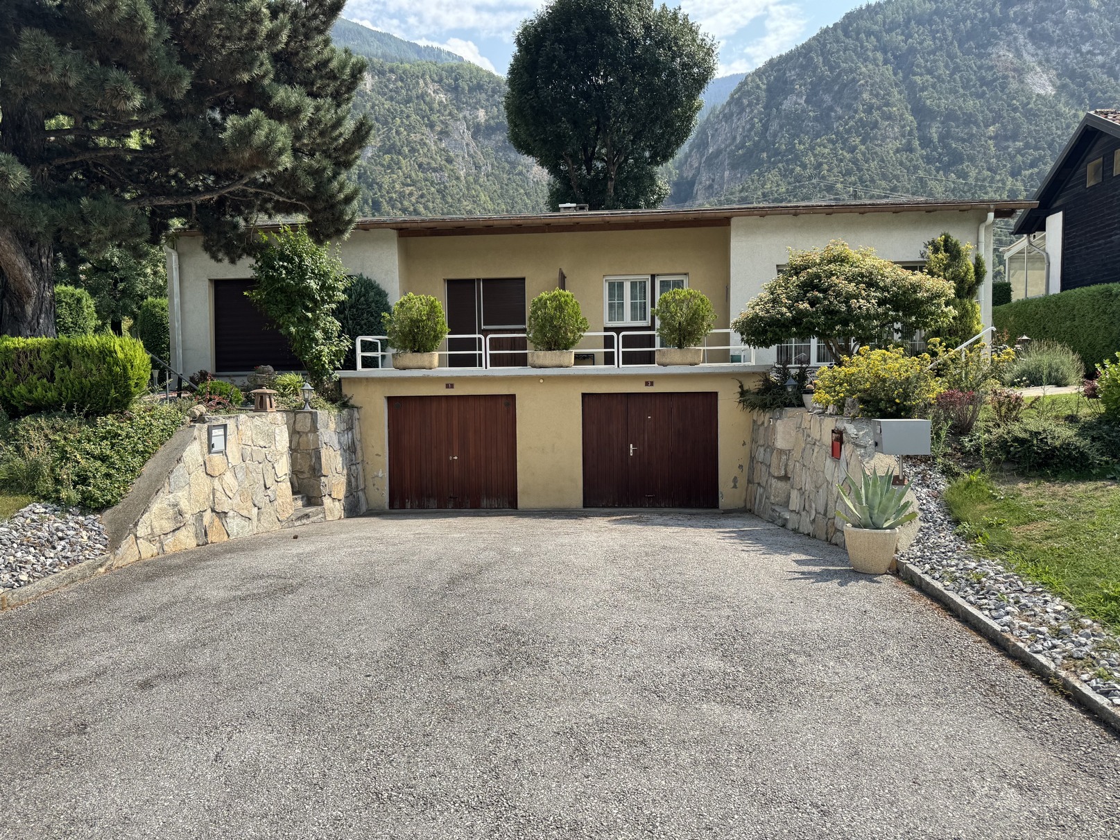
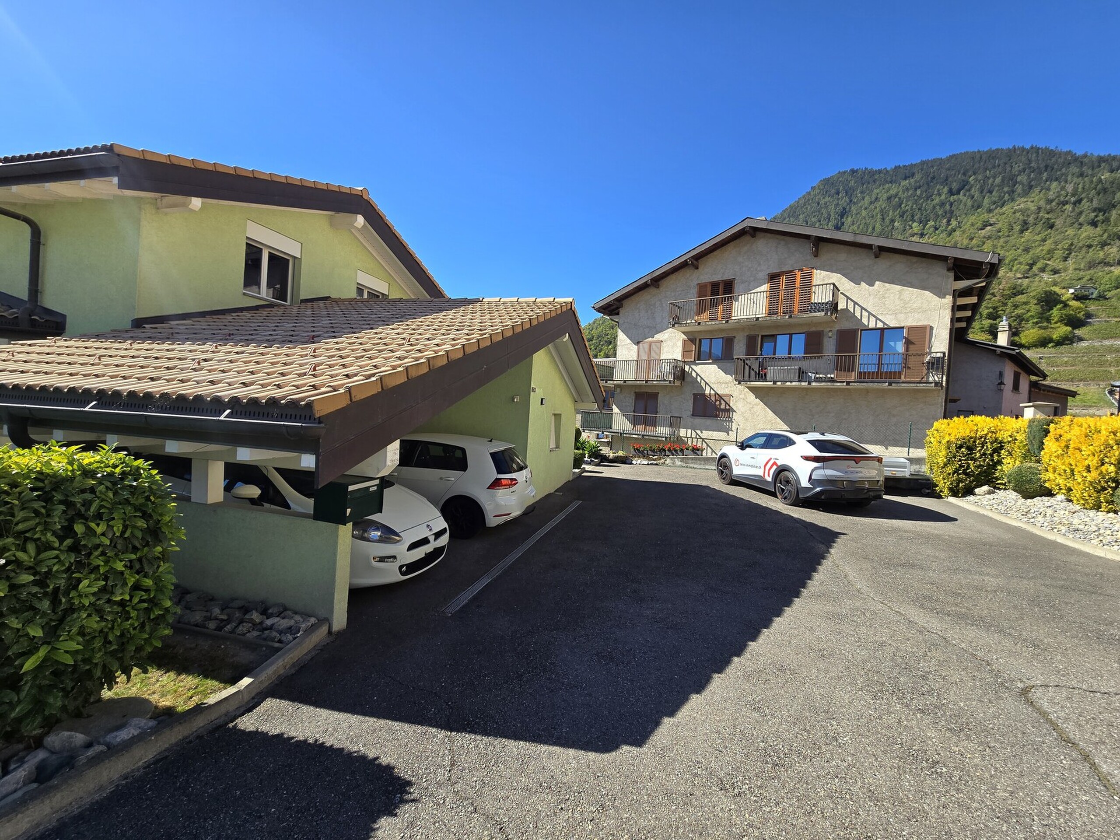
Covered for two vehicles and five outdoor parking spaces
Meticulously maintained, inside and out, sold in very good condition
Regular renovations, CHF 100,000 of work since 2015
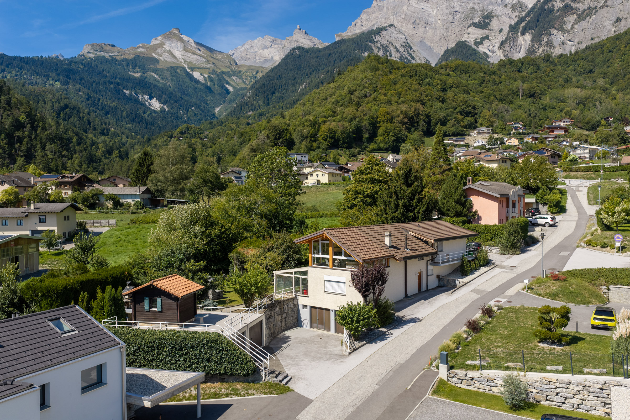
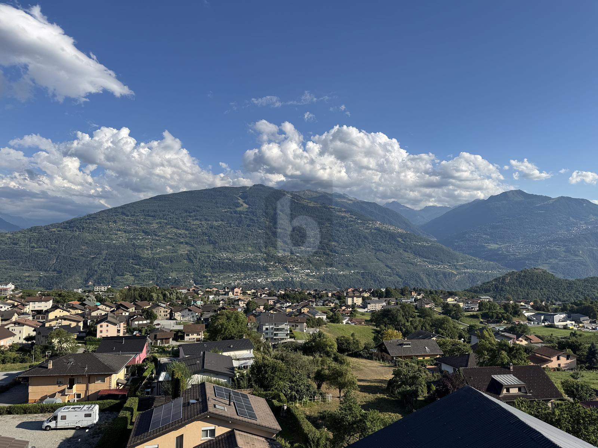
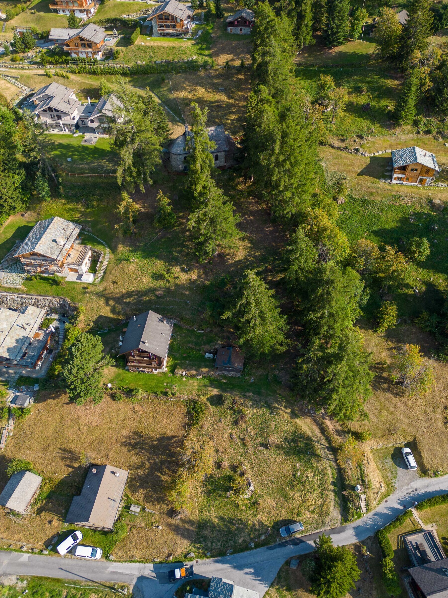
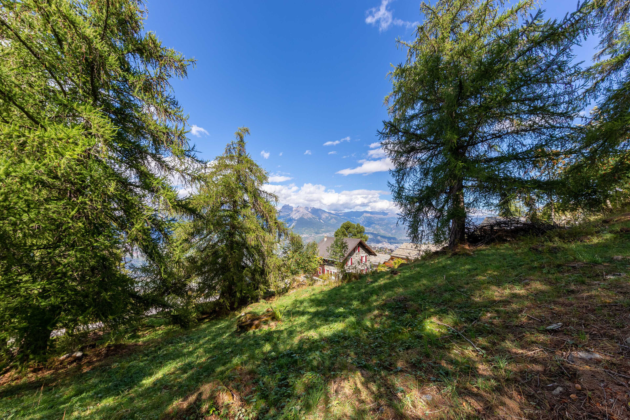
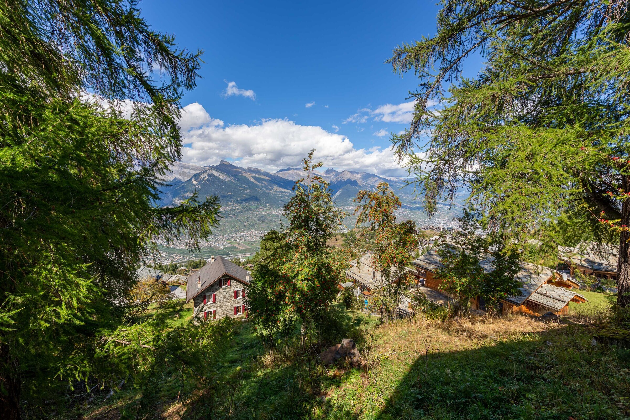
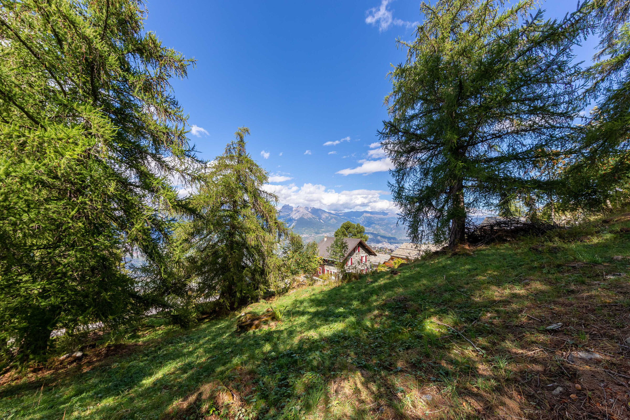
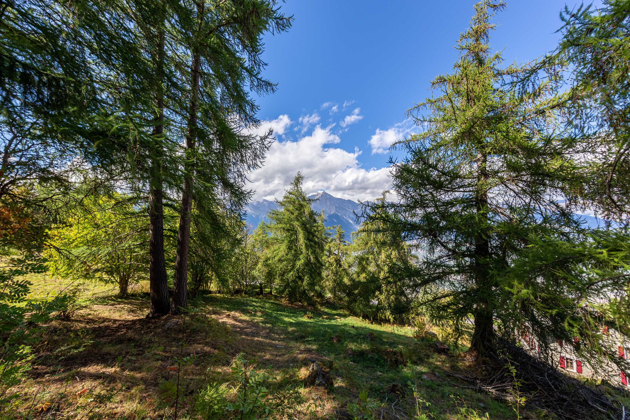
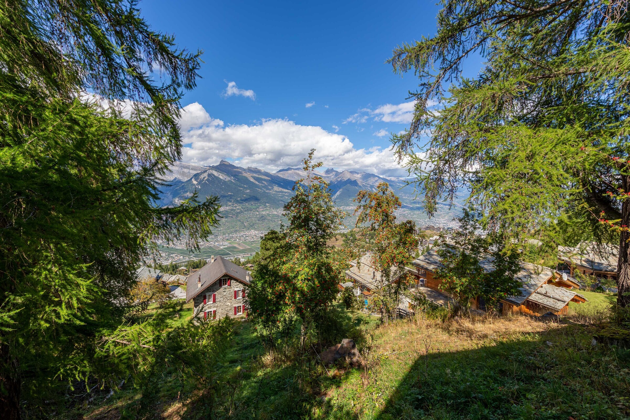
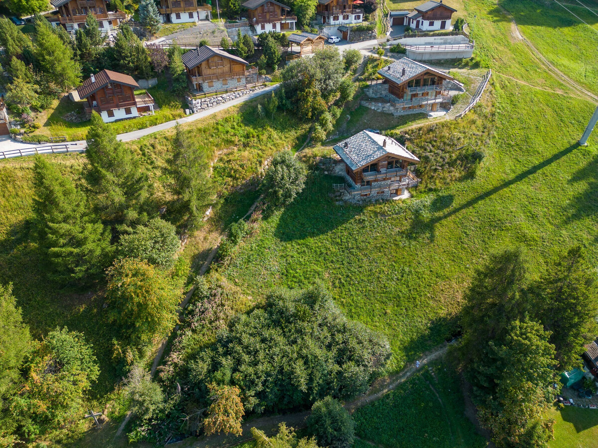
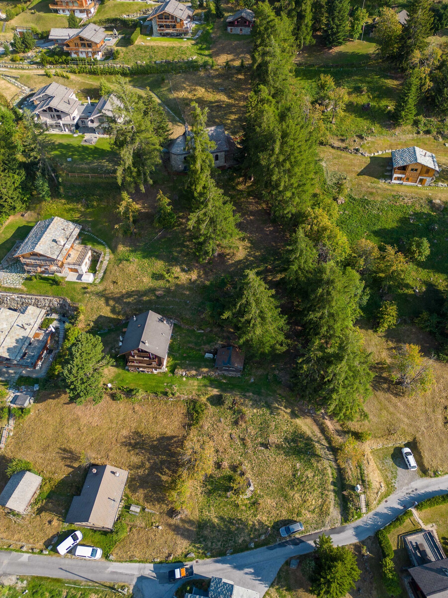
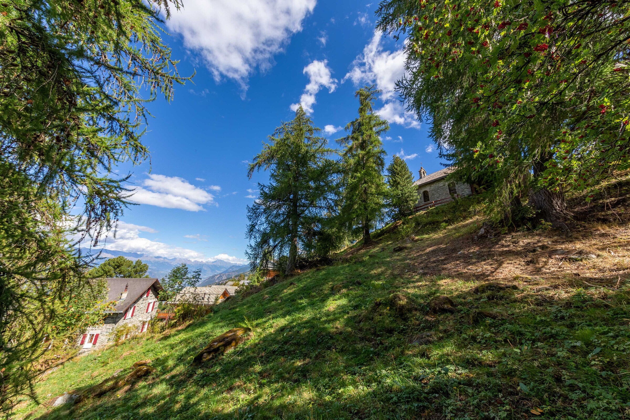
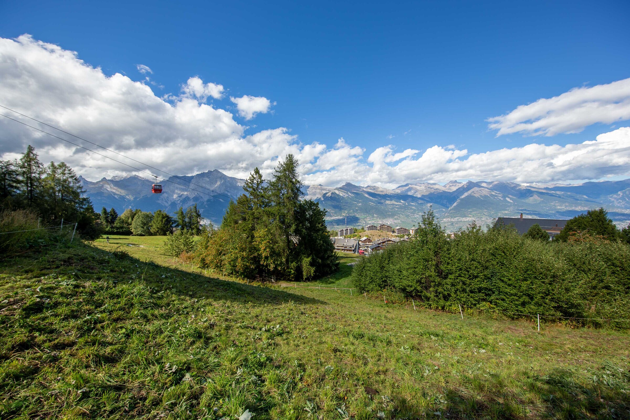
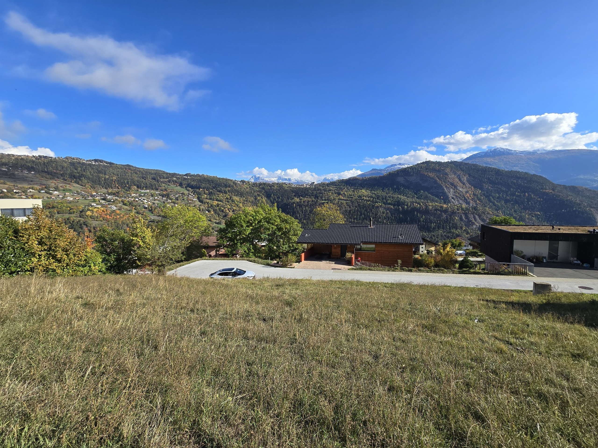
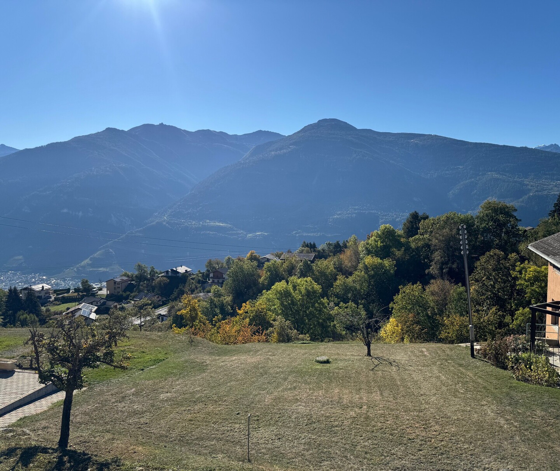
Villa located in Chamoson, in the centre of Valais, on the right bank of the Rhône. This locality occupies a particularly interesting geographical position, 15 minutes from the towns of Martigny and Sion and 5 minutes from the motorway entrance. Families and individuals looking for a quality living environment are welcome in this beautiful and dynamic town.
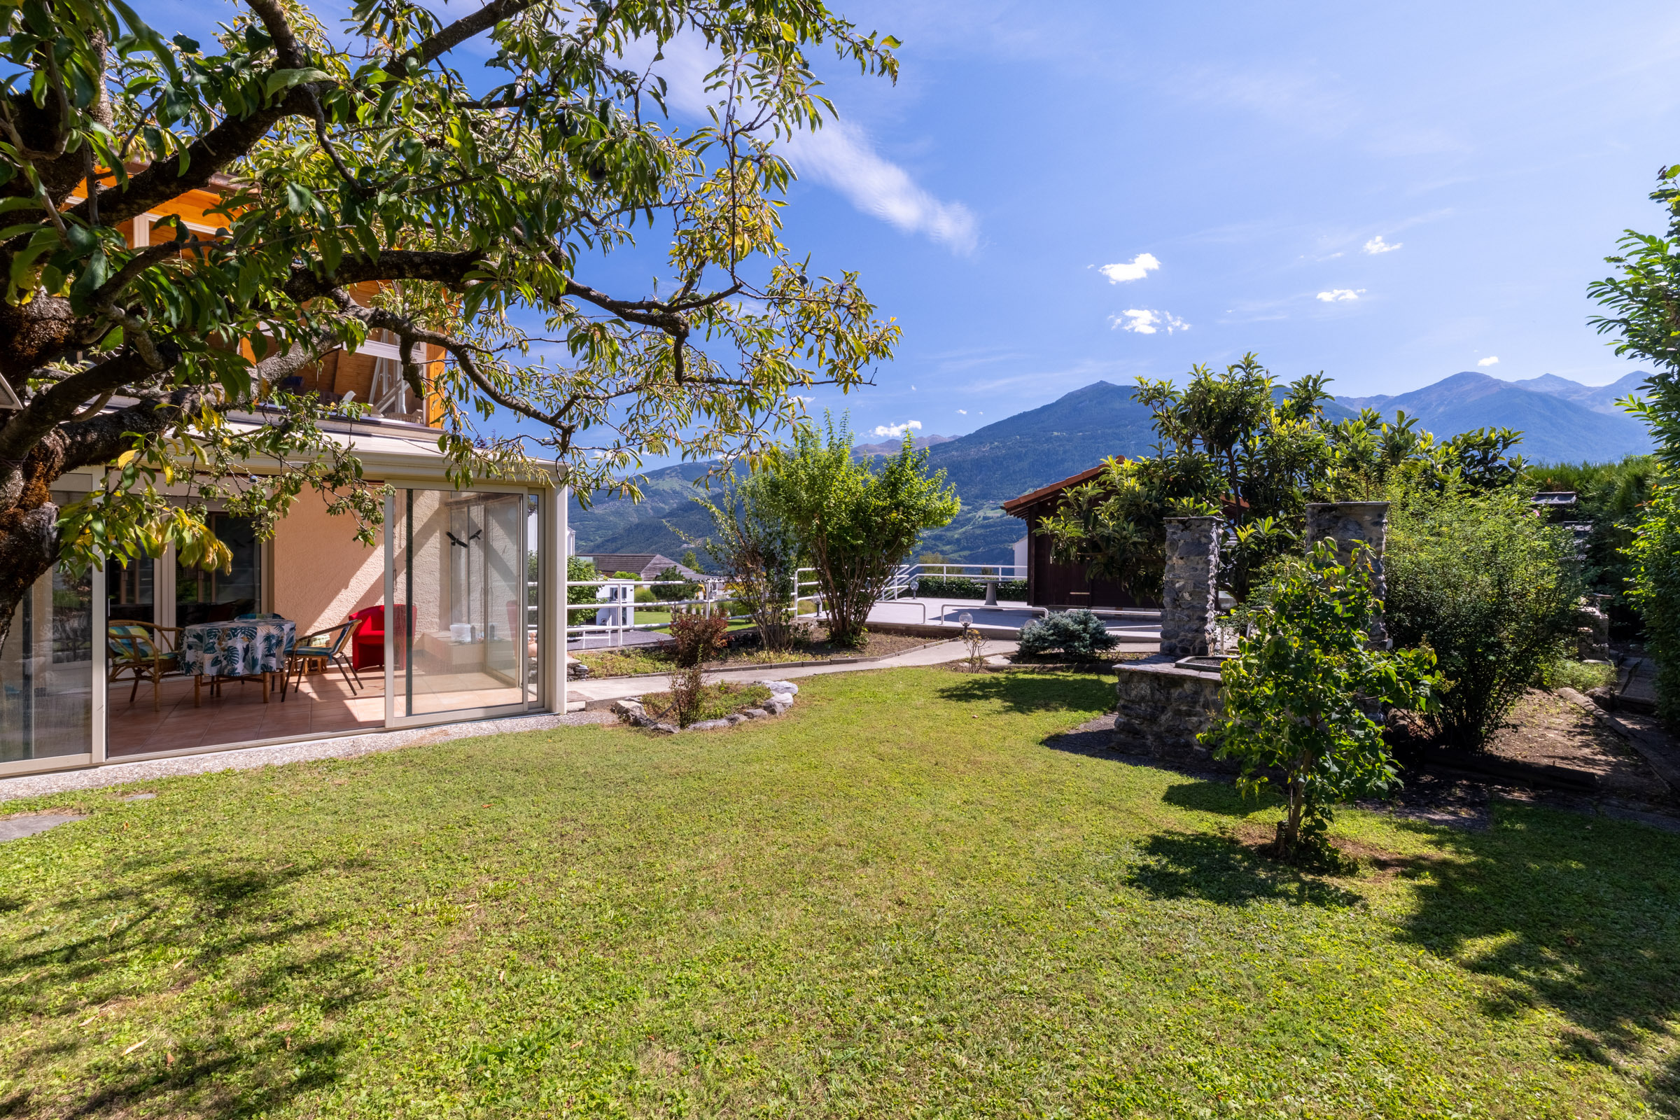
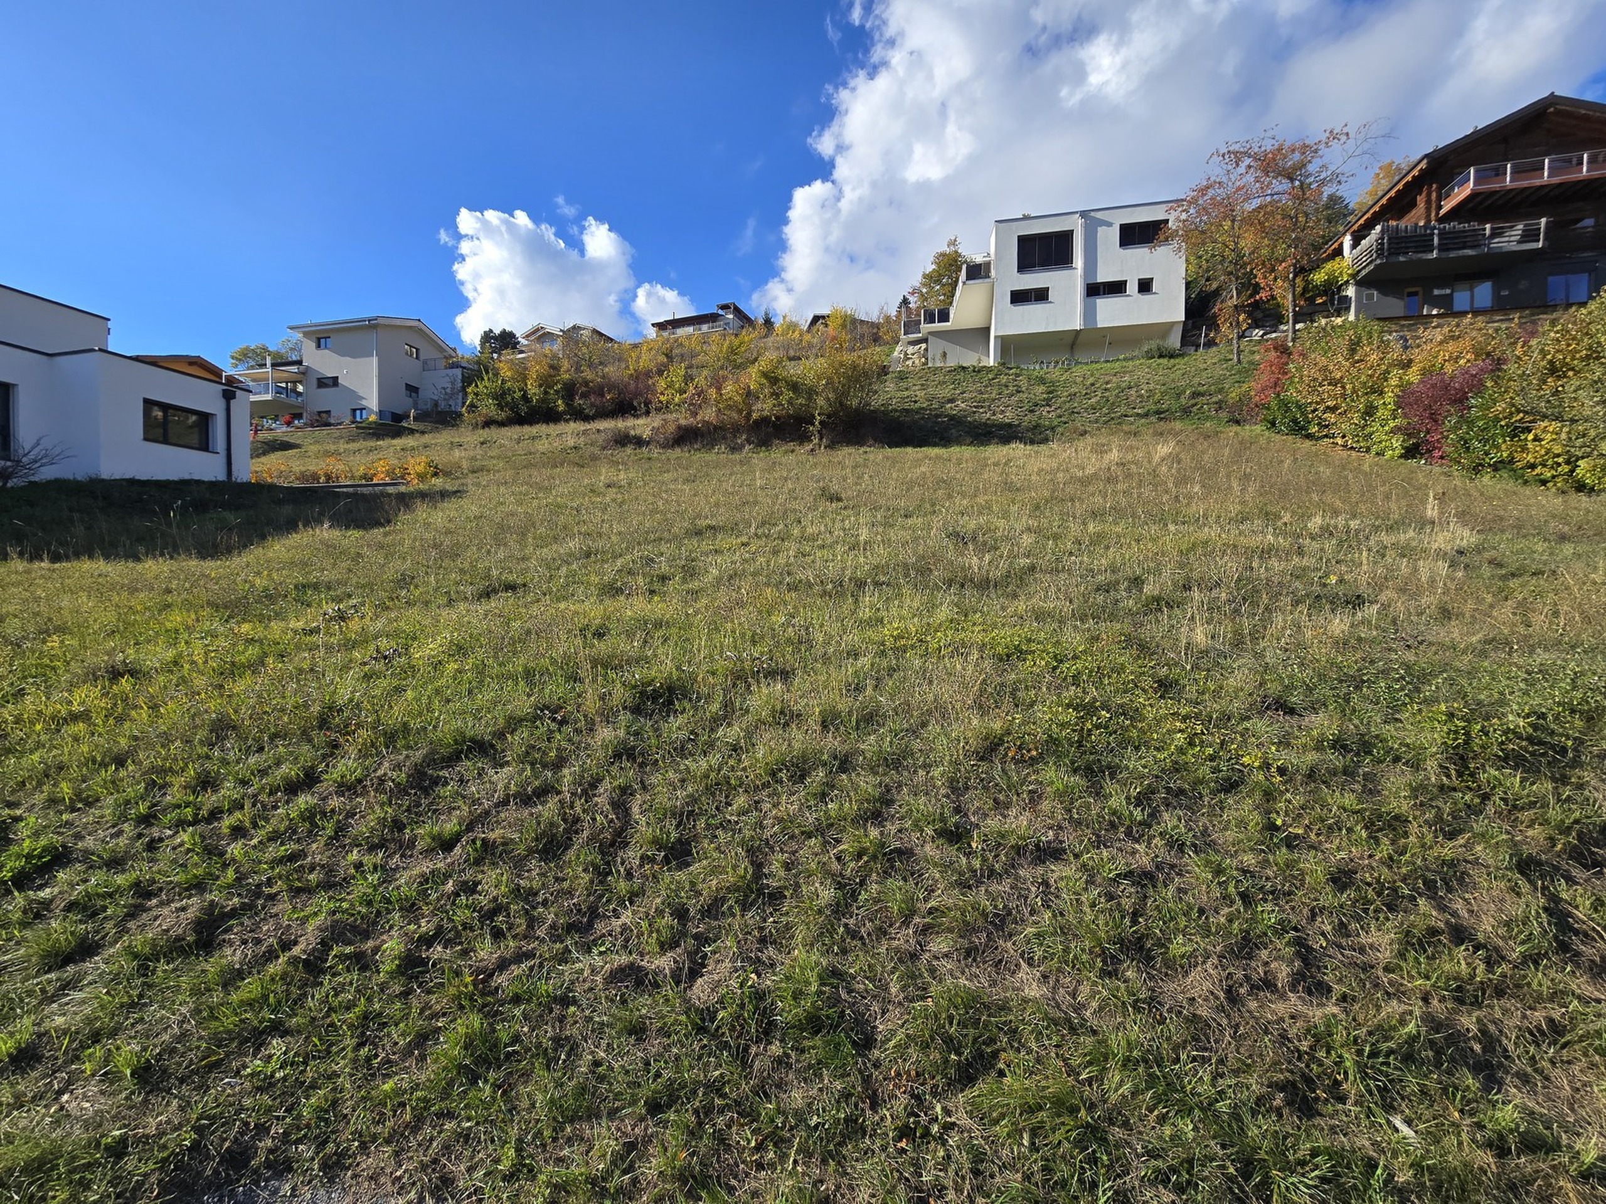
In a peaceful residential area, this villa is close to the center of the village and all its amenities such as shops, pharmacy, restaurants, electric car charging station, public transport stops etc. With a southern exposure, it benefits from perfect sunshine throughout the year.
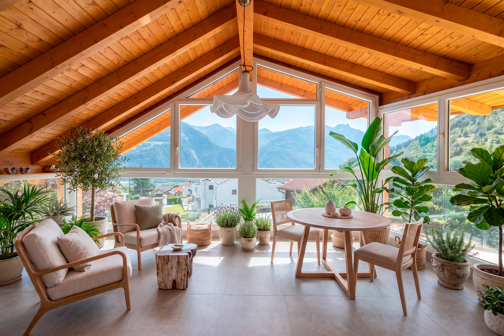
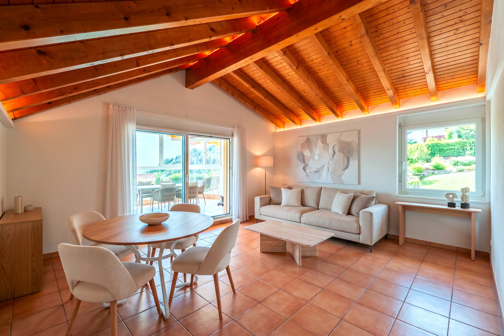
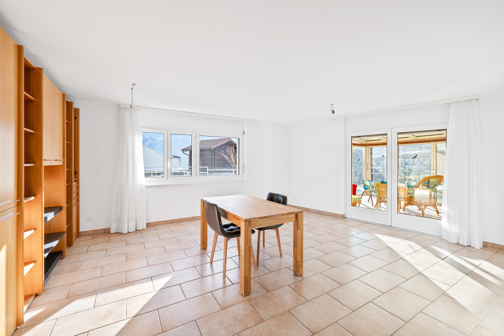
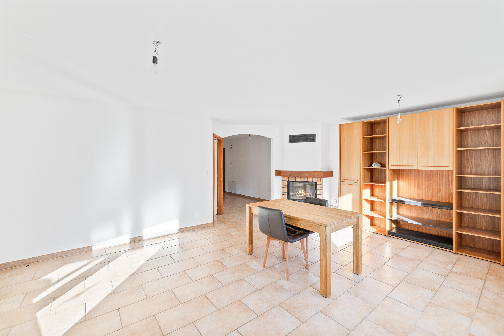
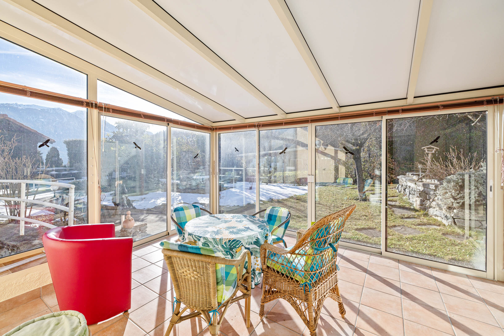
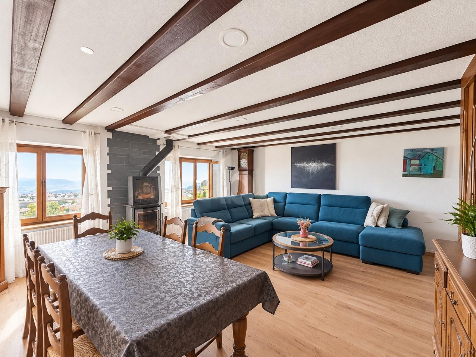
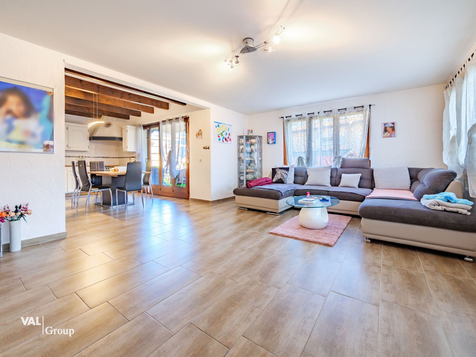
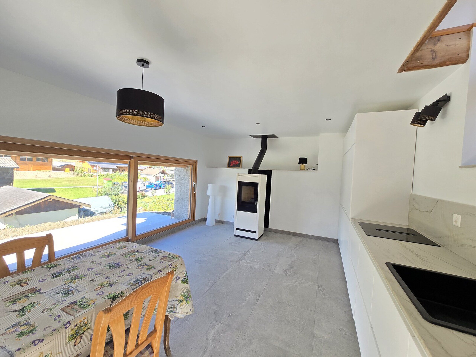
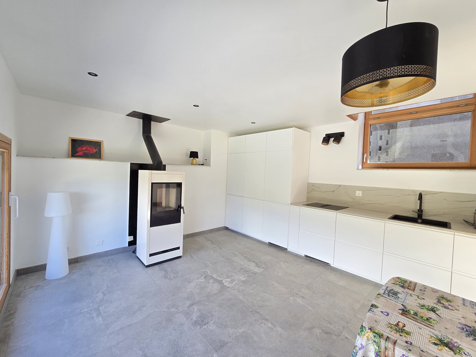
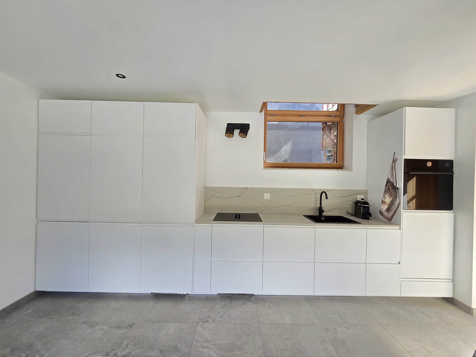
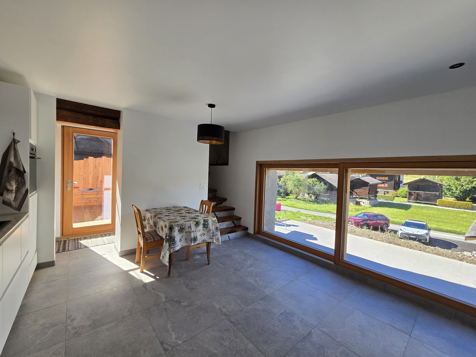
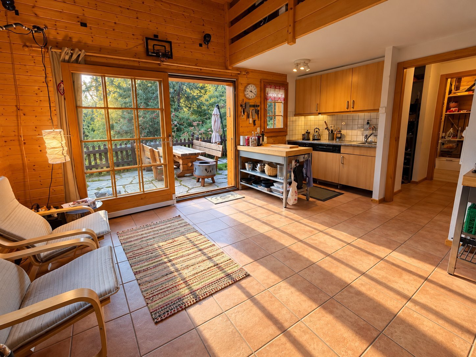
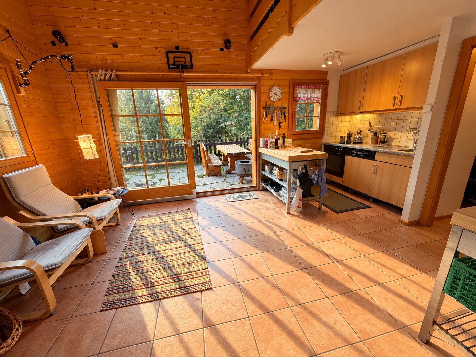
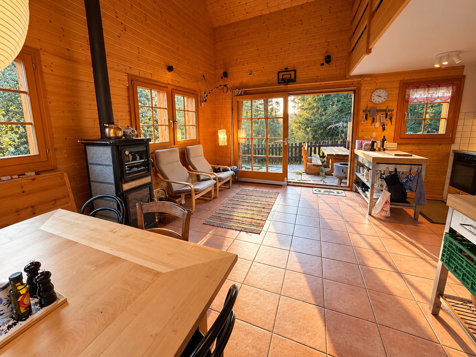
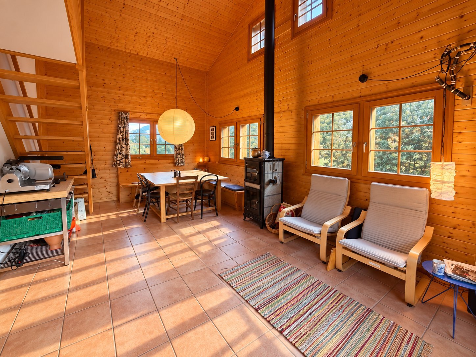
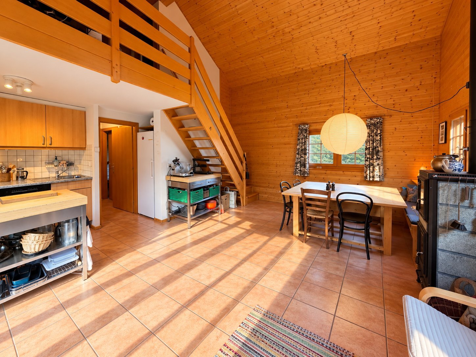
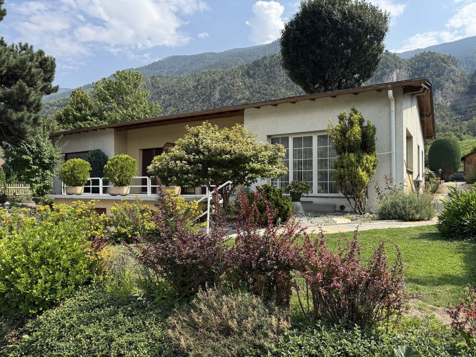
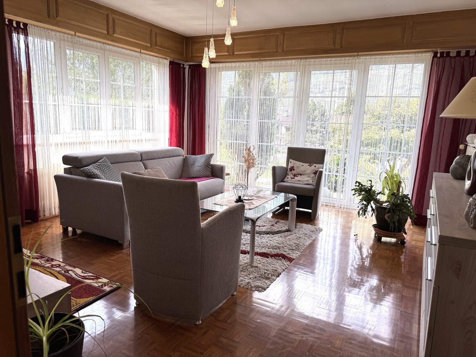
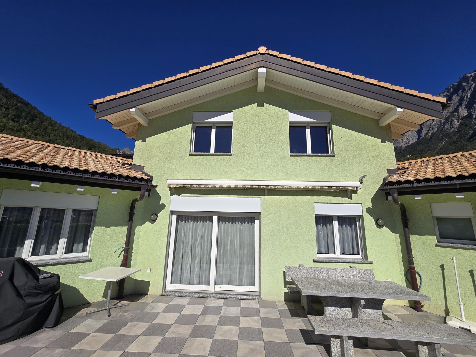
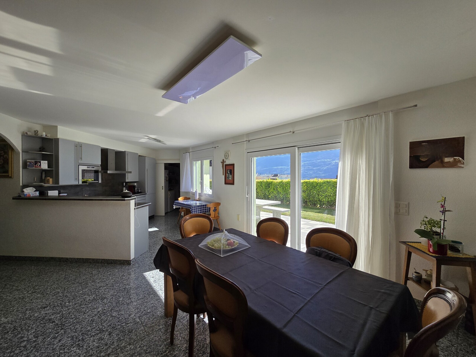
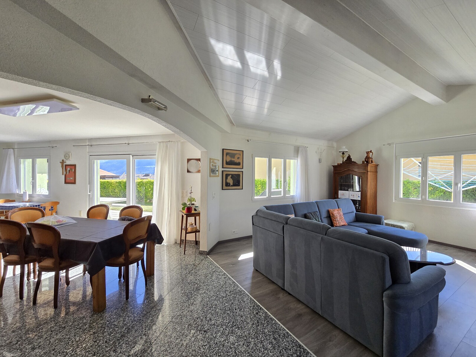
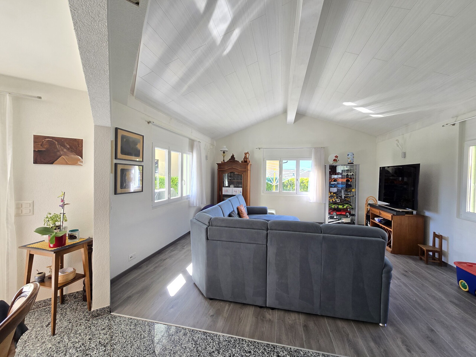
This house offers an original wing-shaped architecture. Its construction is based on a spacious central part which is distributed over two levels. On the ground floor, two side extensions offer additional volumes (living room and master suite). The day area (kitchen, dining area, living room) opens onto the terrace and its lawn inviting relaxation. Four bedrooms and a bathroom share the first floor. With its many ideally distributed rooms and its garden, this property is perfect for a family.
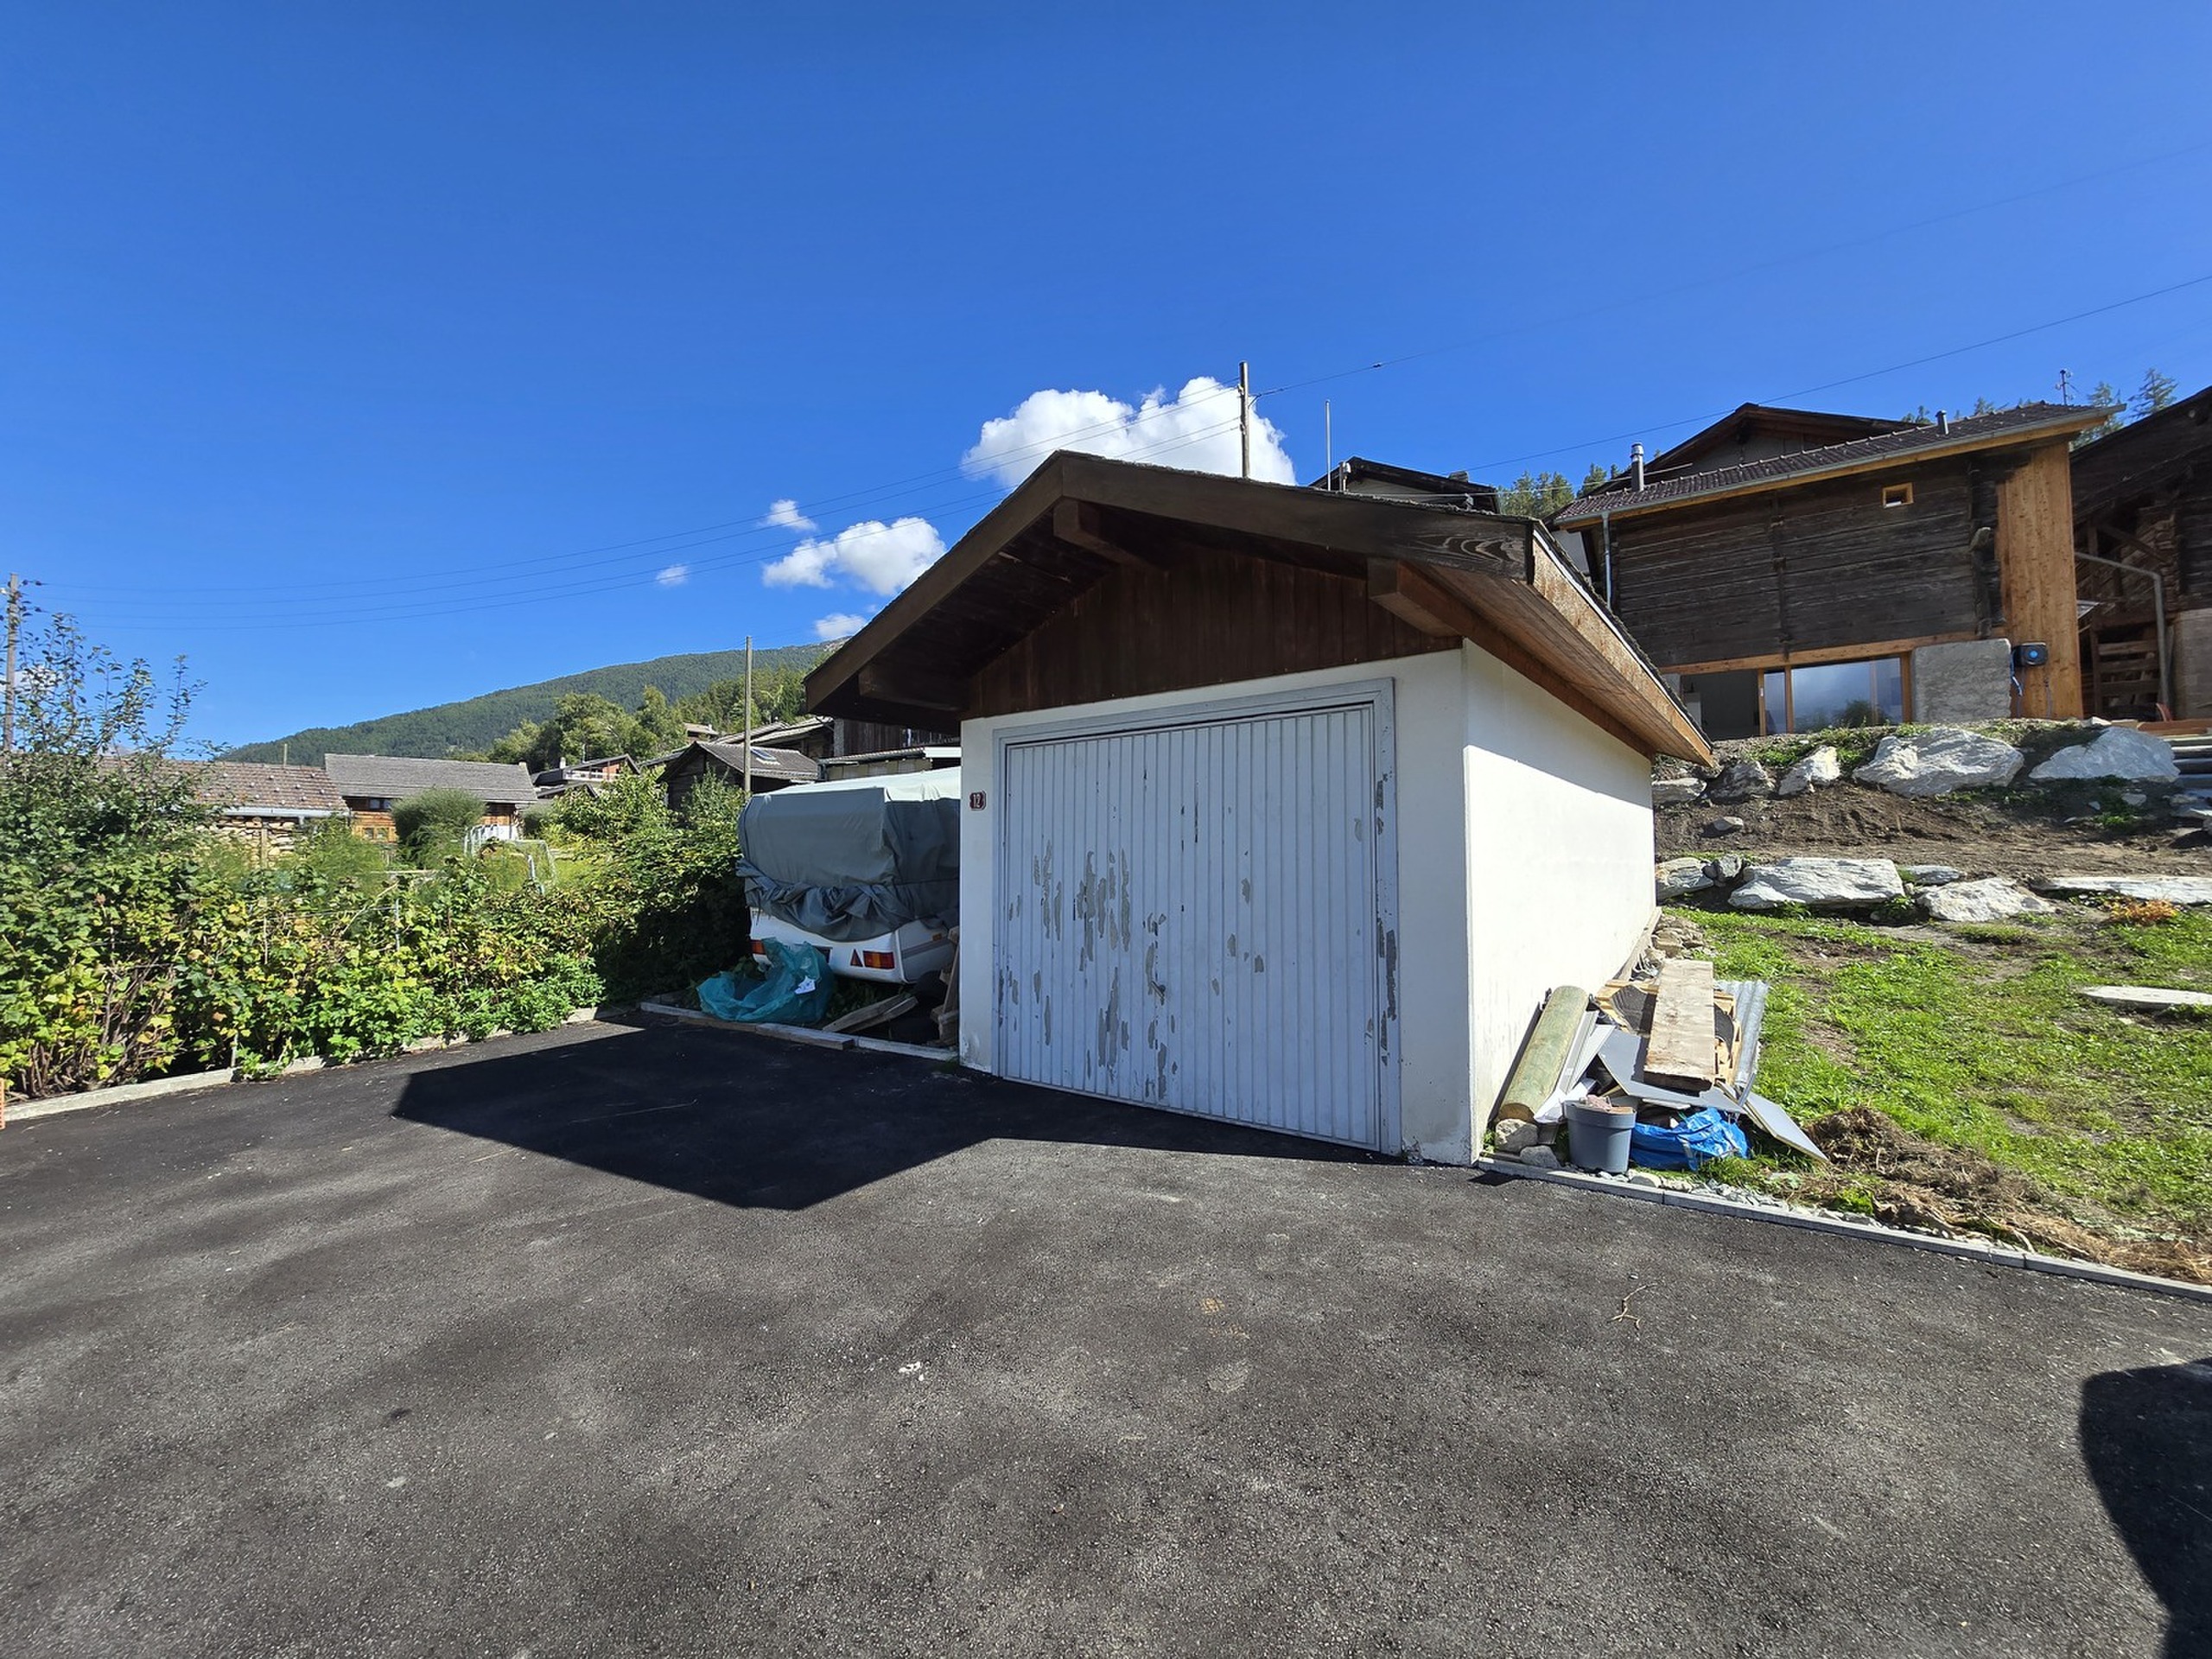
On the northern part of the plot, a covered area accommodates two vehicles and a large tarmac square allows five cars to be parked.
The entire property, exterior and interior, has been the subject of regular renovations and meticulous maintenance. It meets all expectations and is sold in very good condition.
Distribution of the property
Ground floor:
Entrance hall/ central hallway / built-in wardrobes with sliding doors, one with large mirror
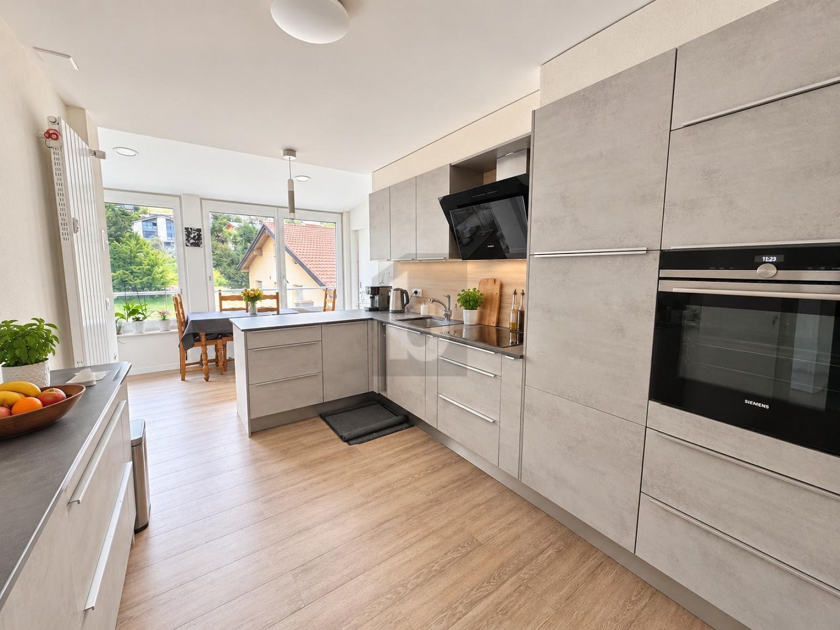
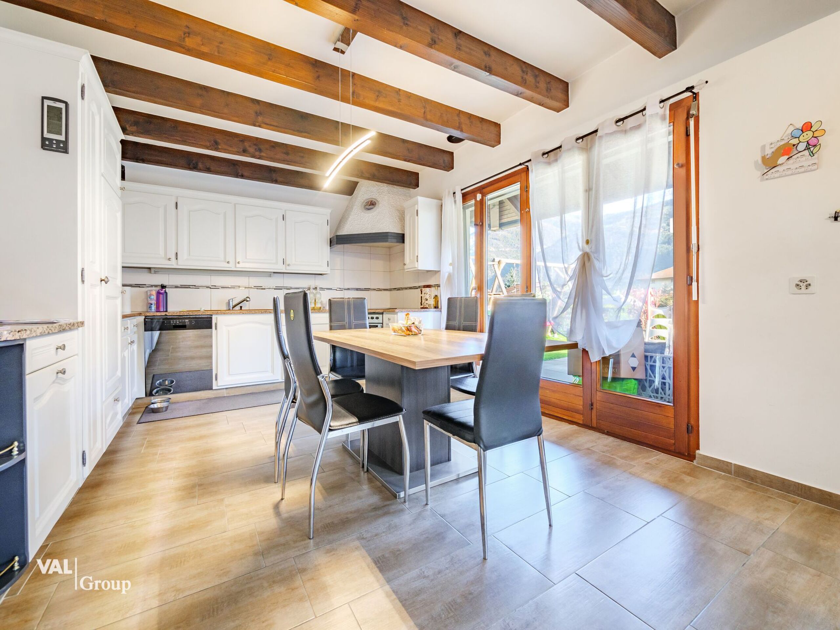
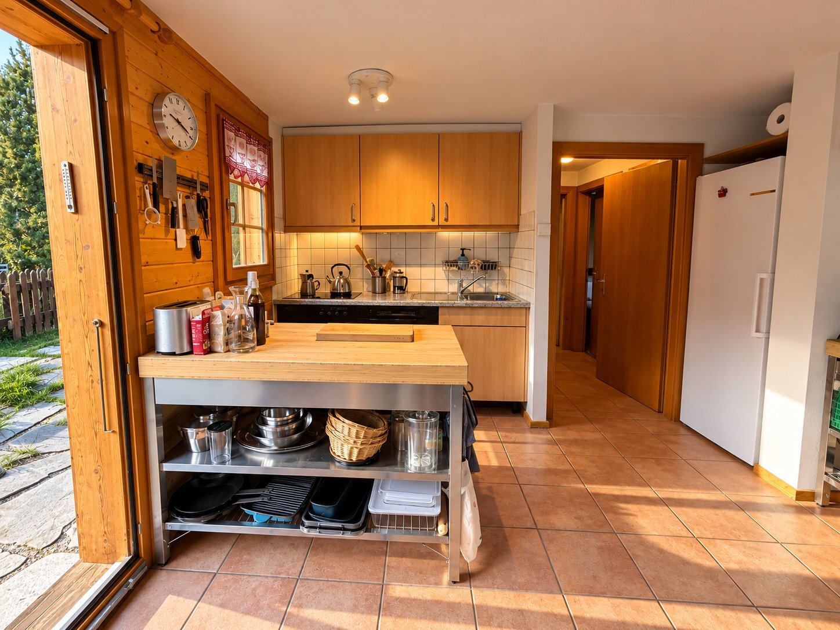
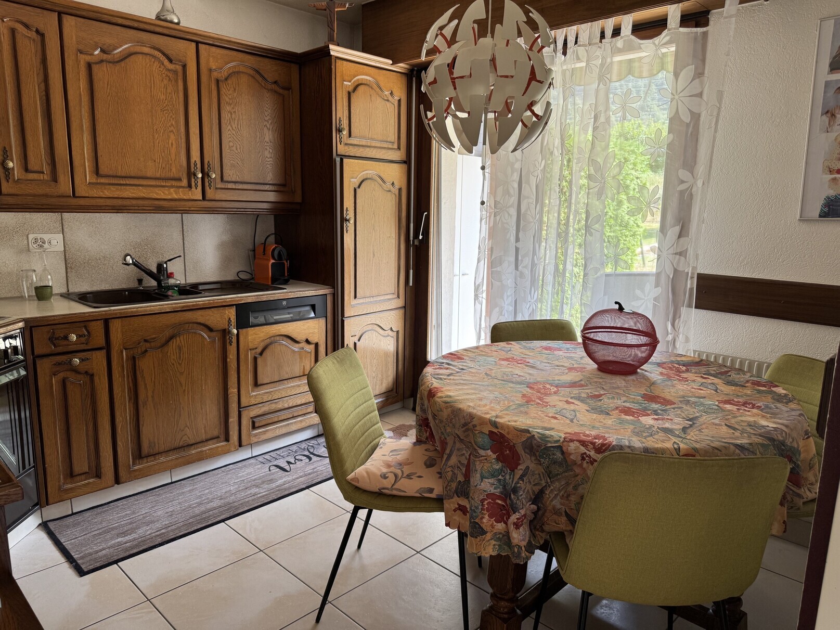
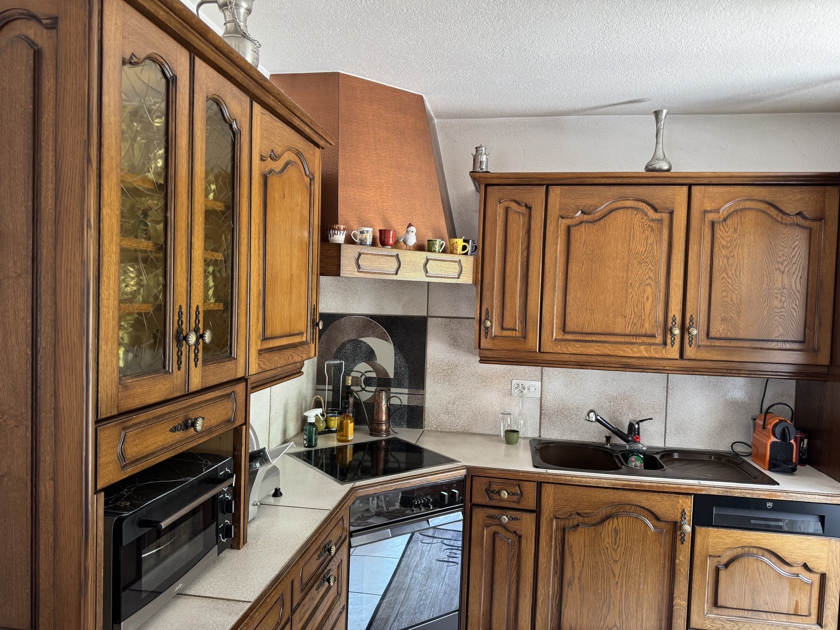
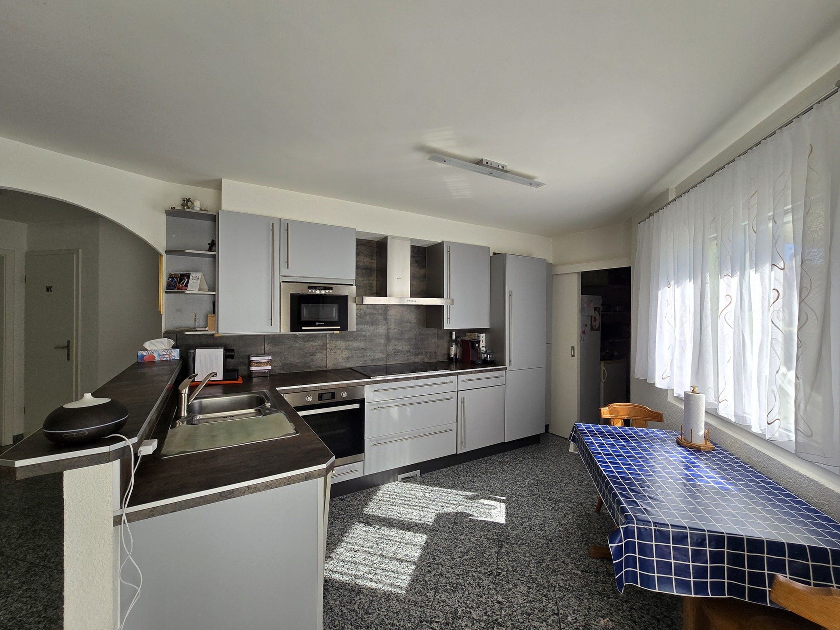
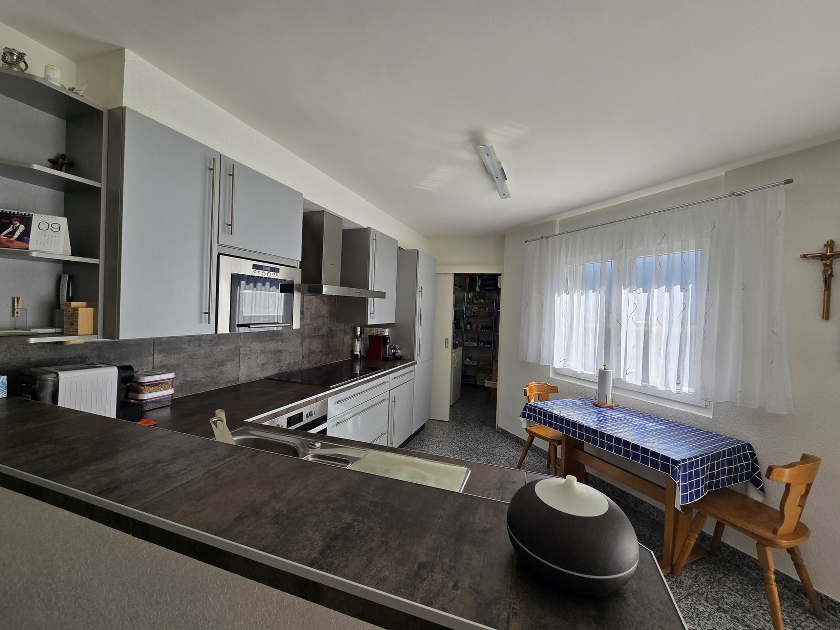
Open kitchen with table space
Commissary with sliding door and window
Dining area opening onto terrace and garden
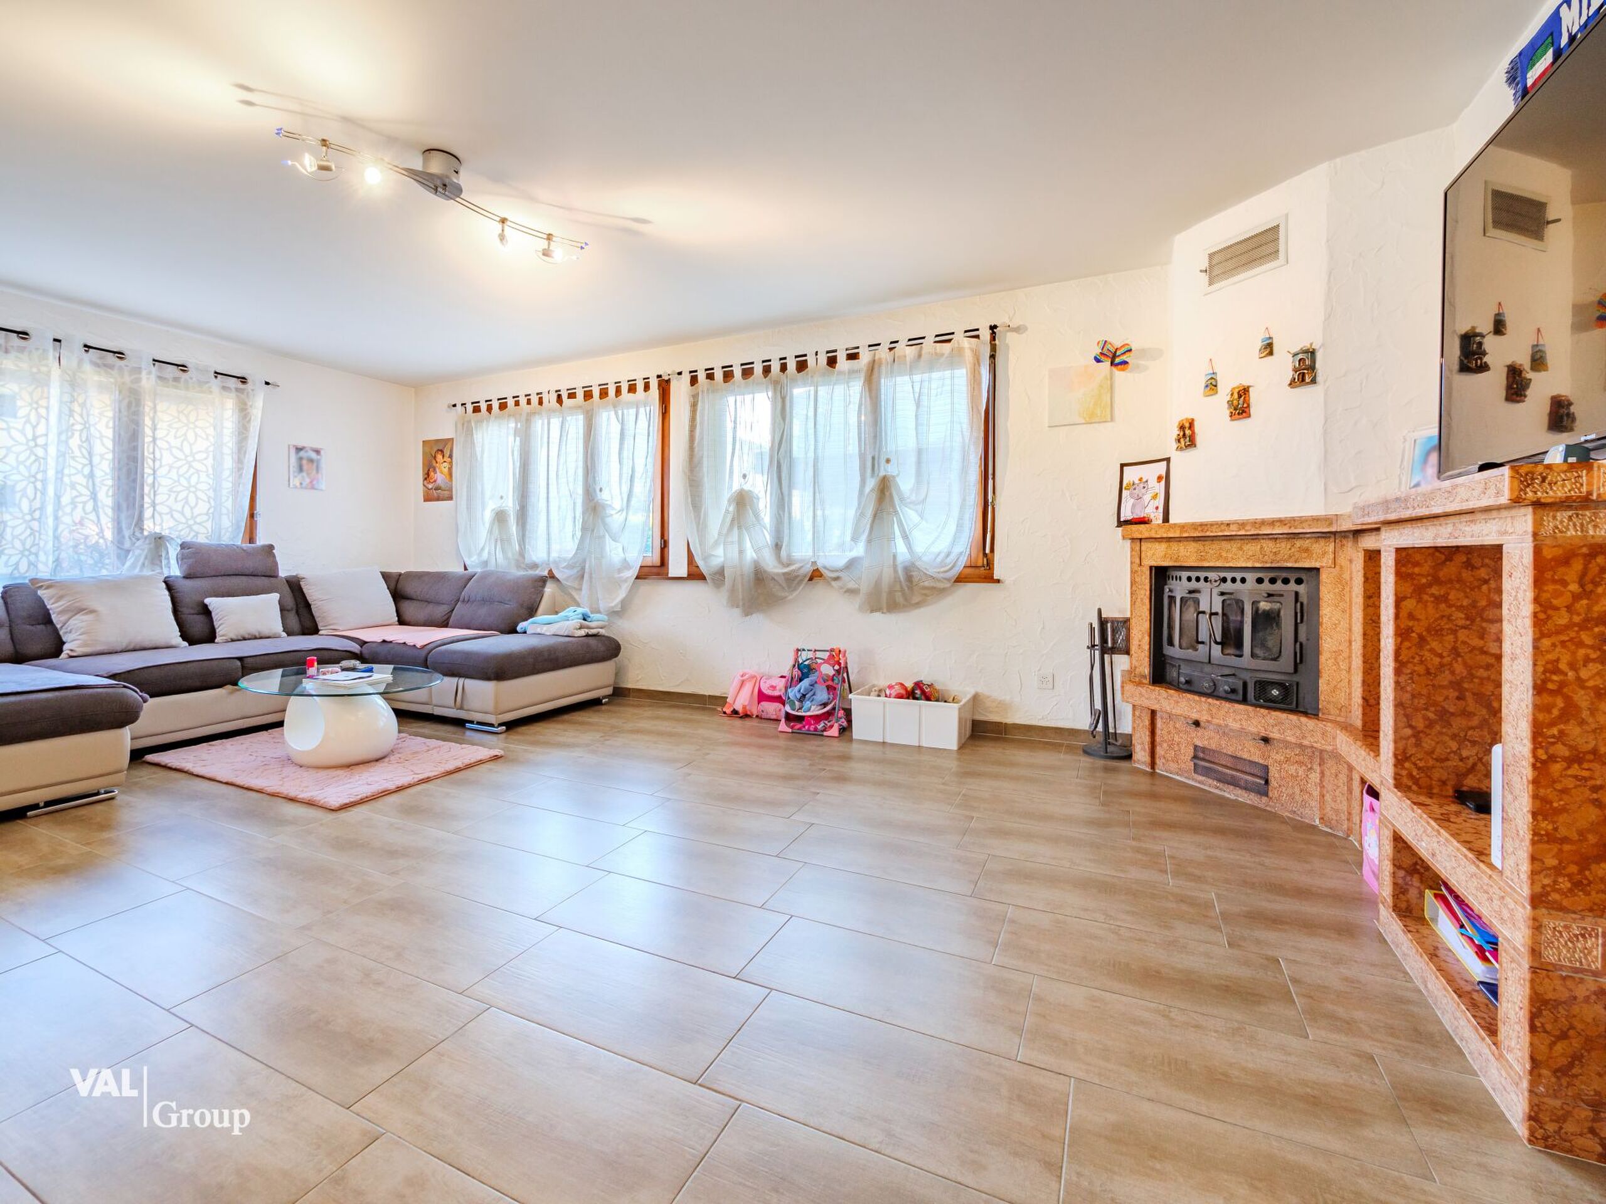
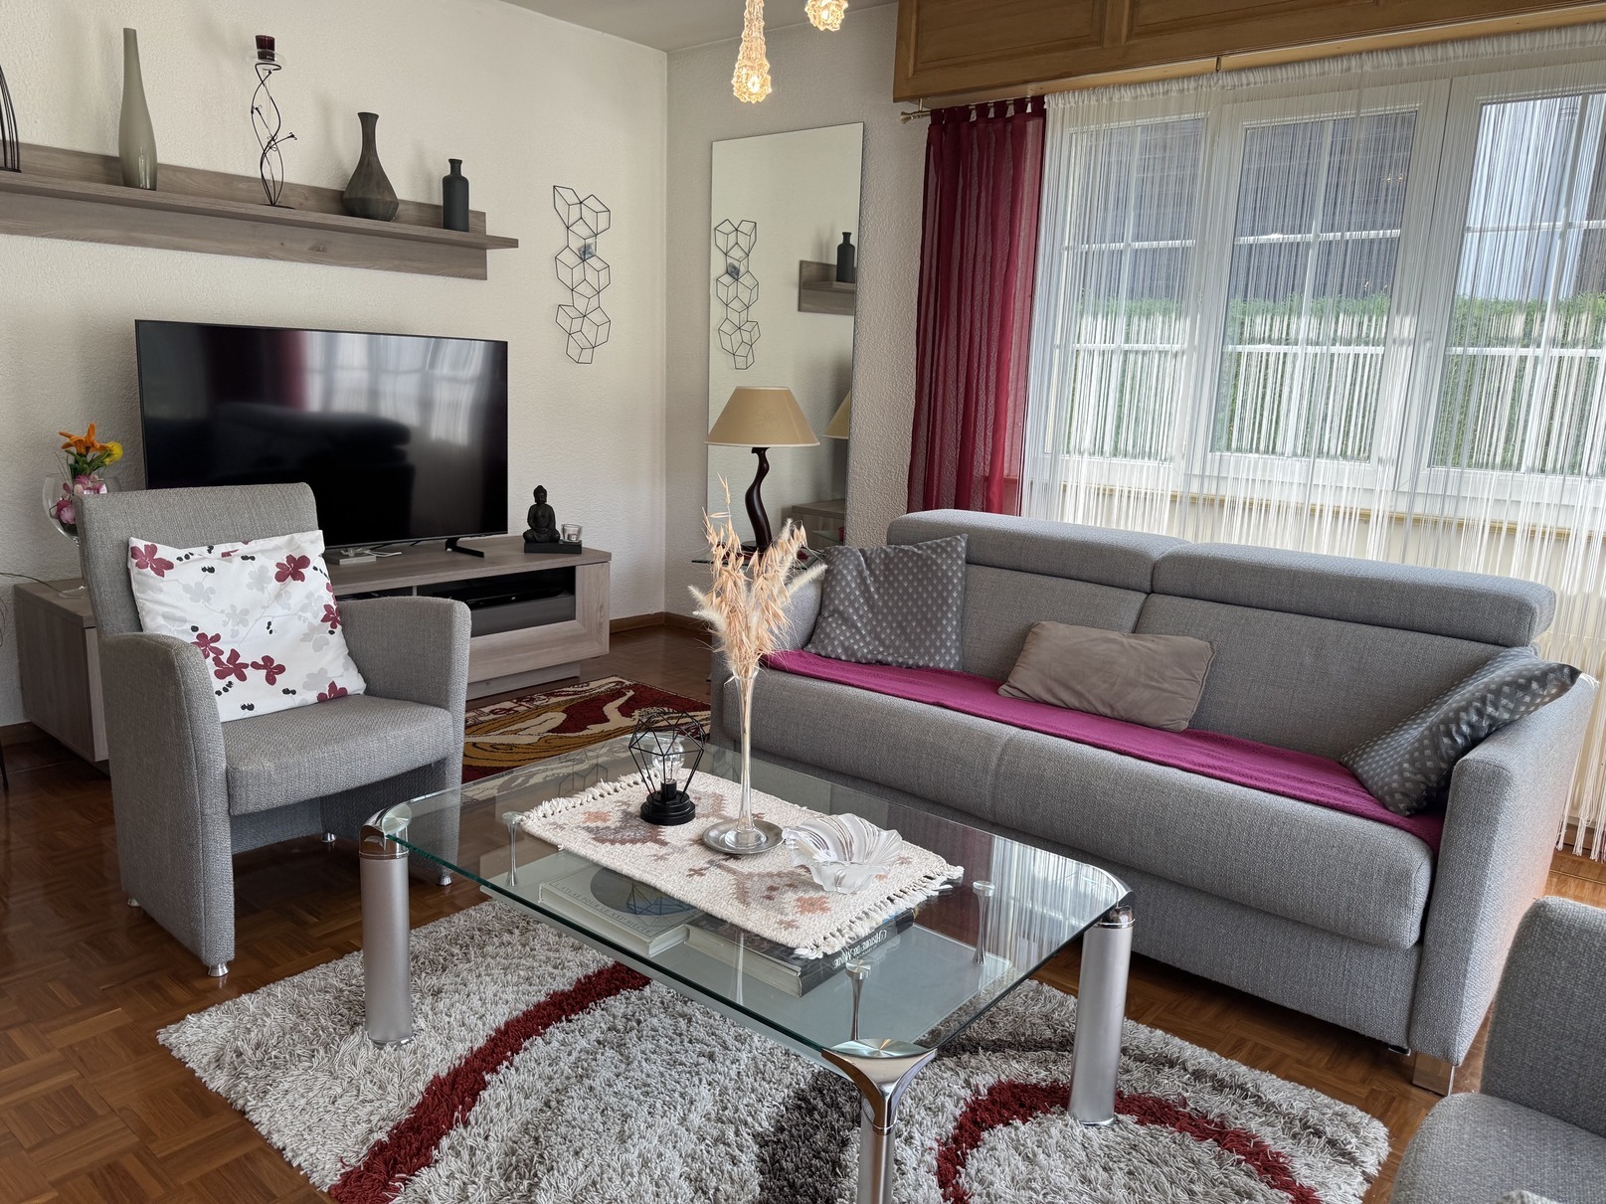
Spacious living room
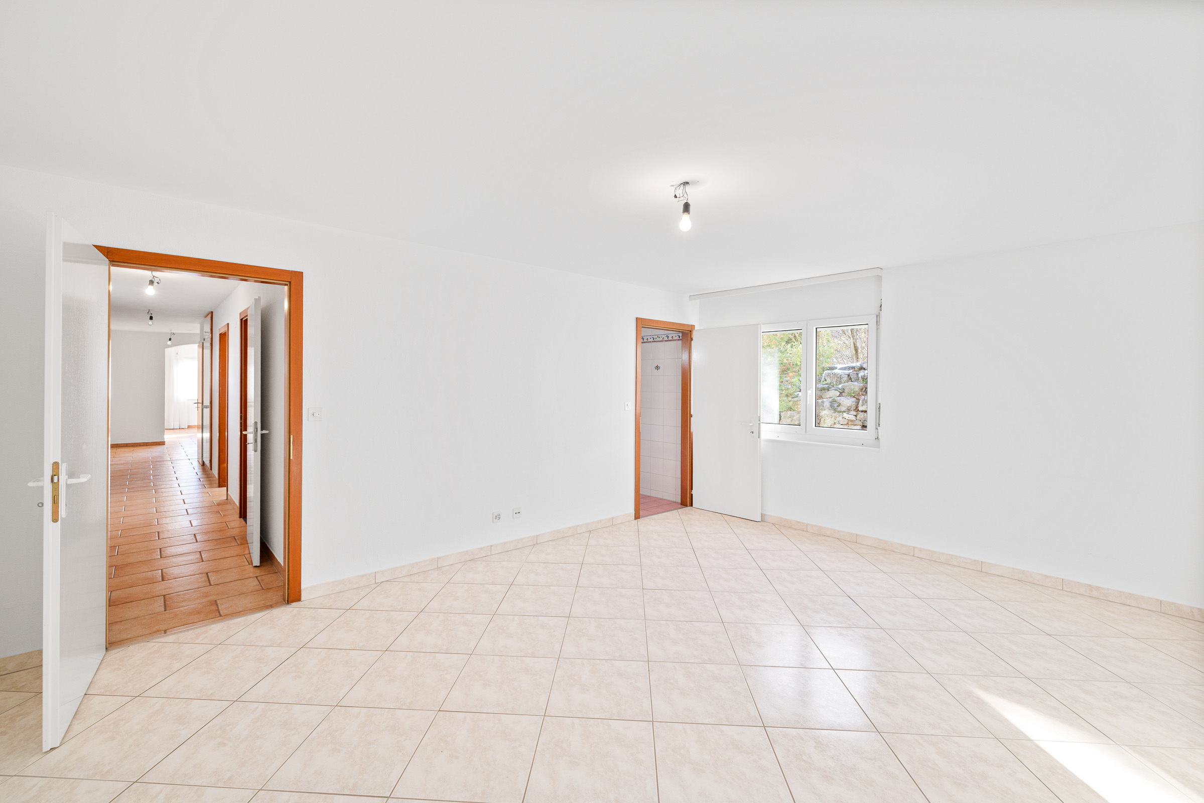
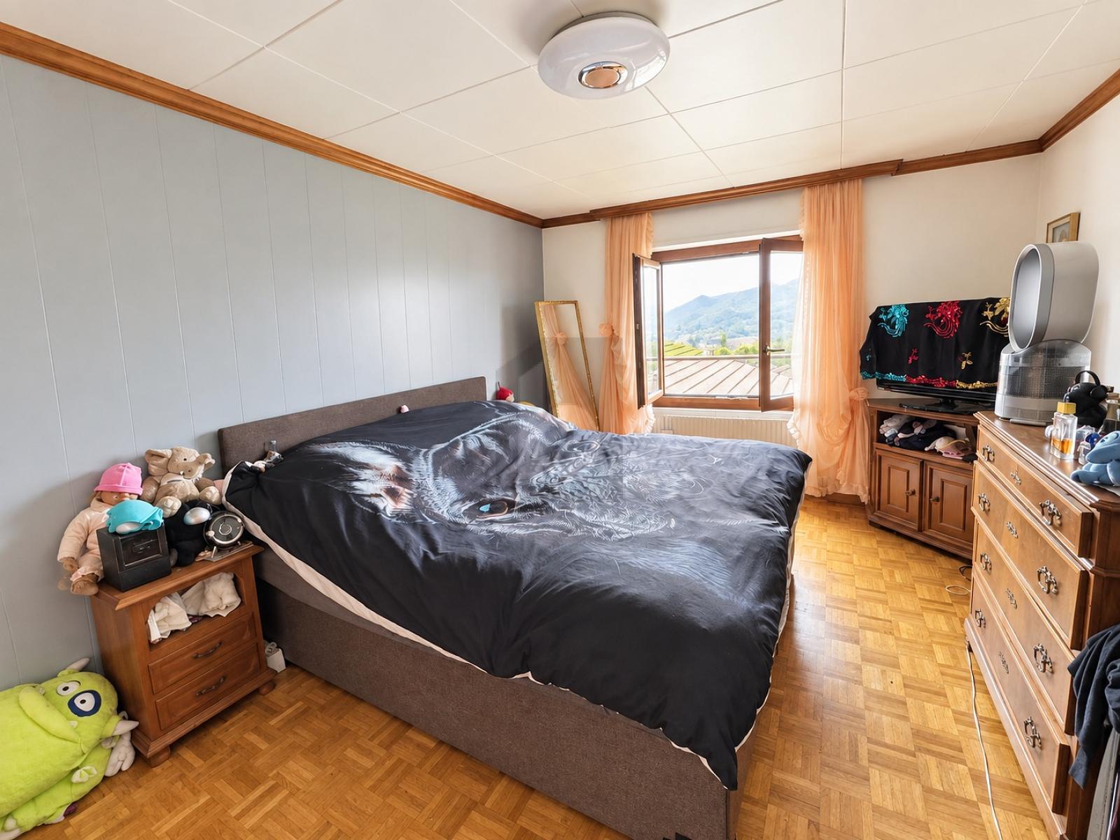
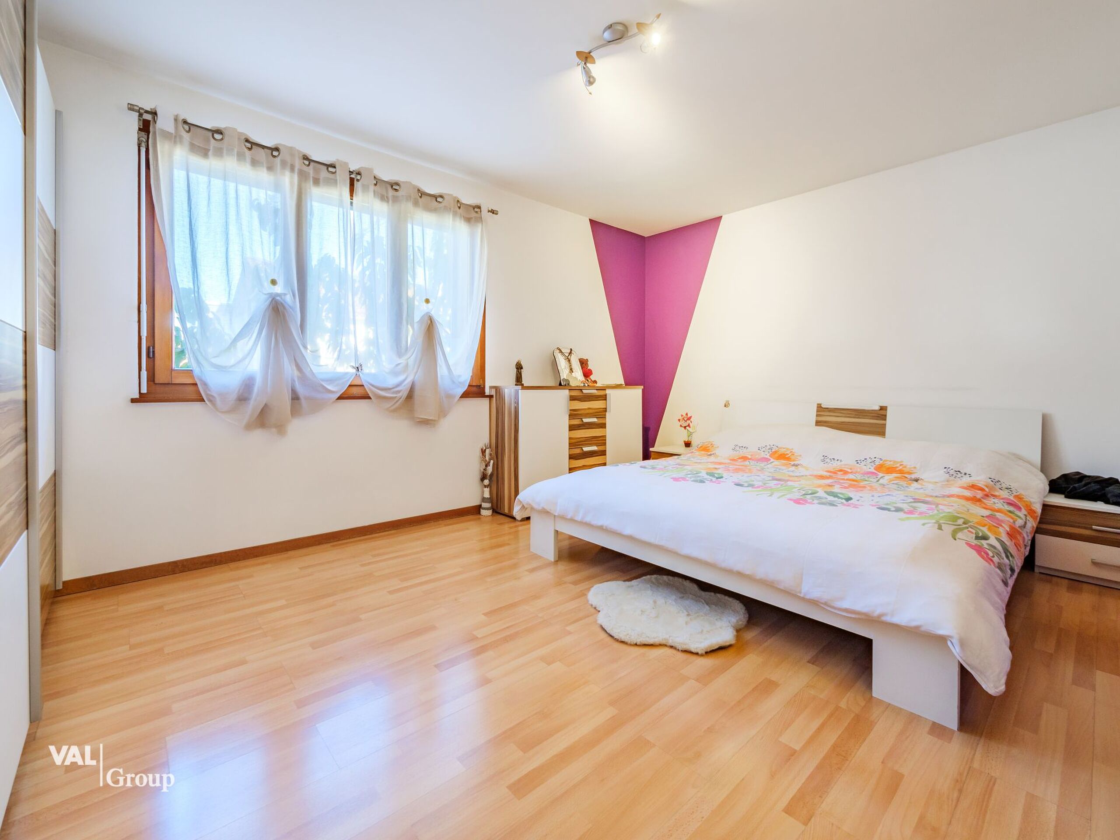
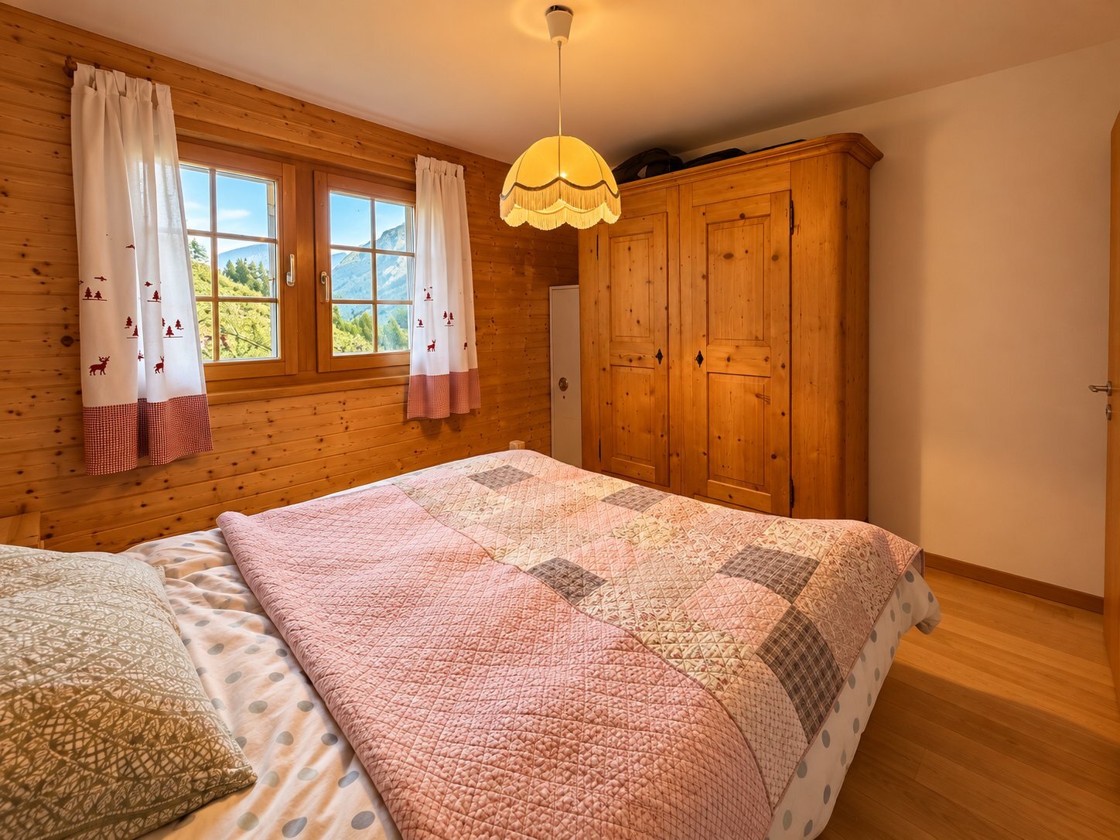
Master bedroom with shower room (en-suite)
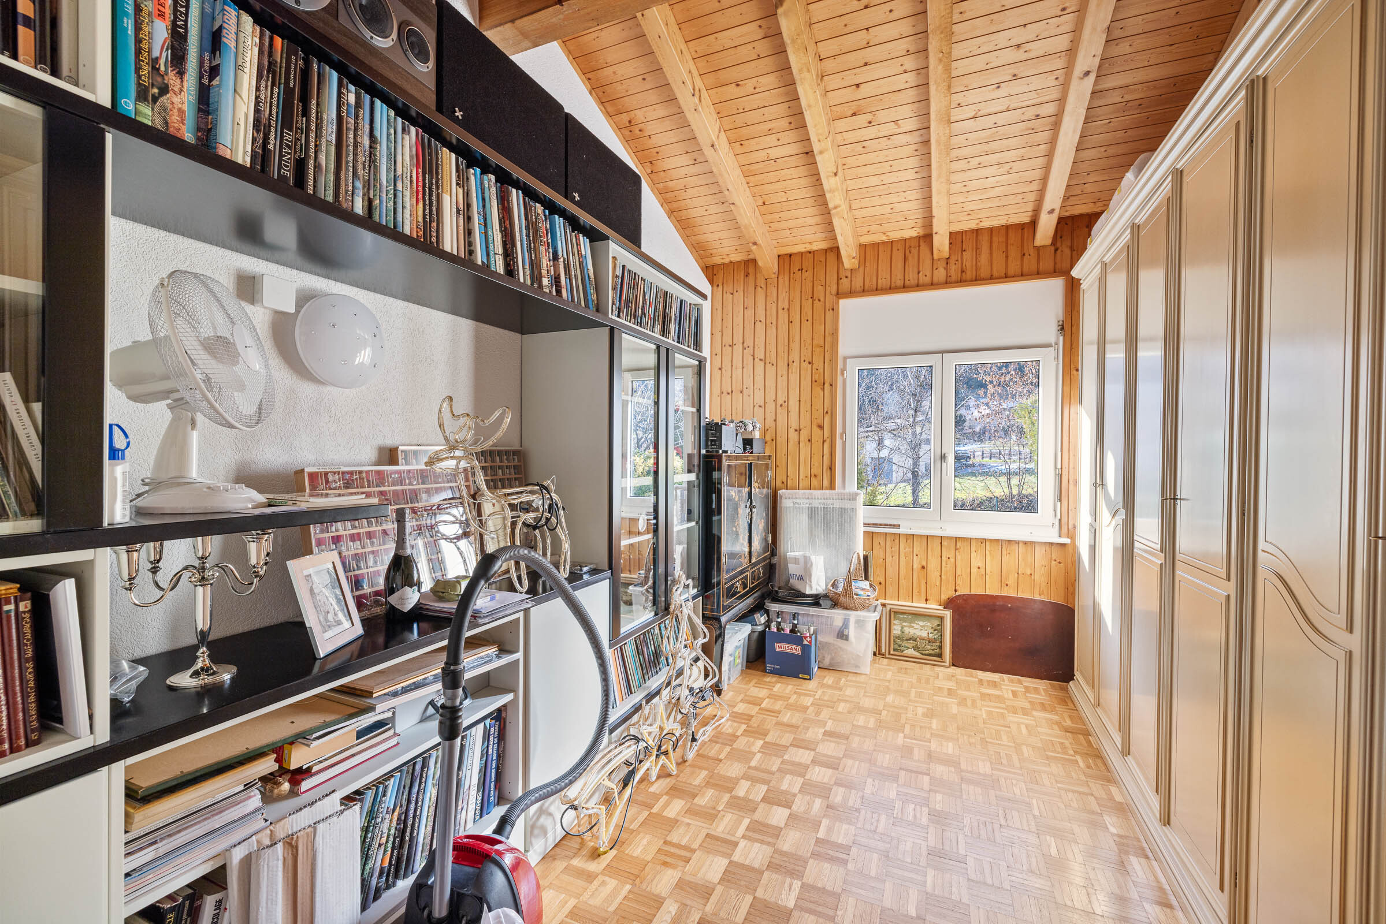
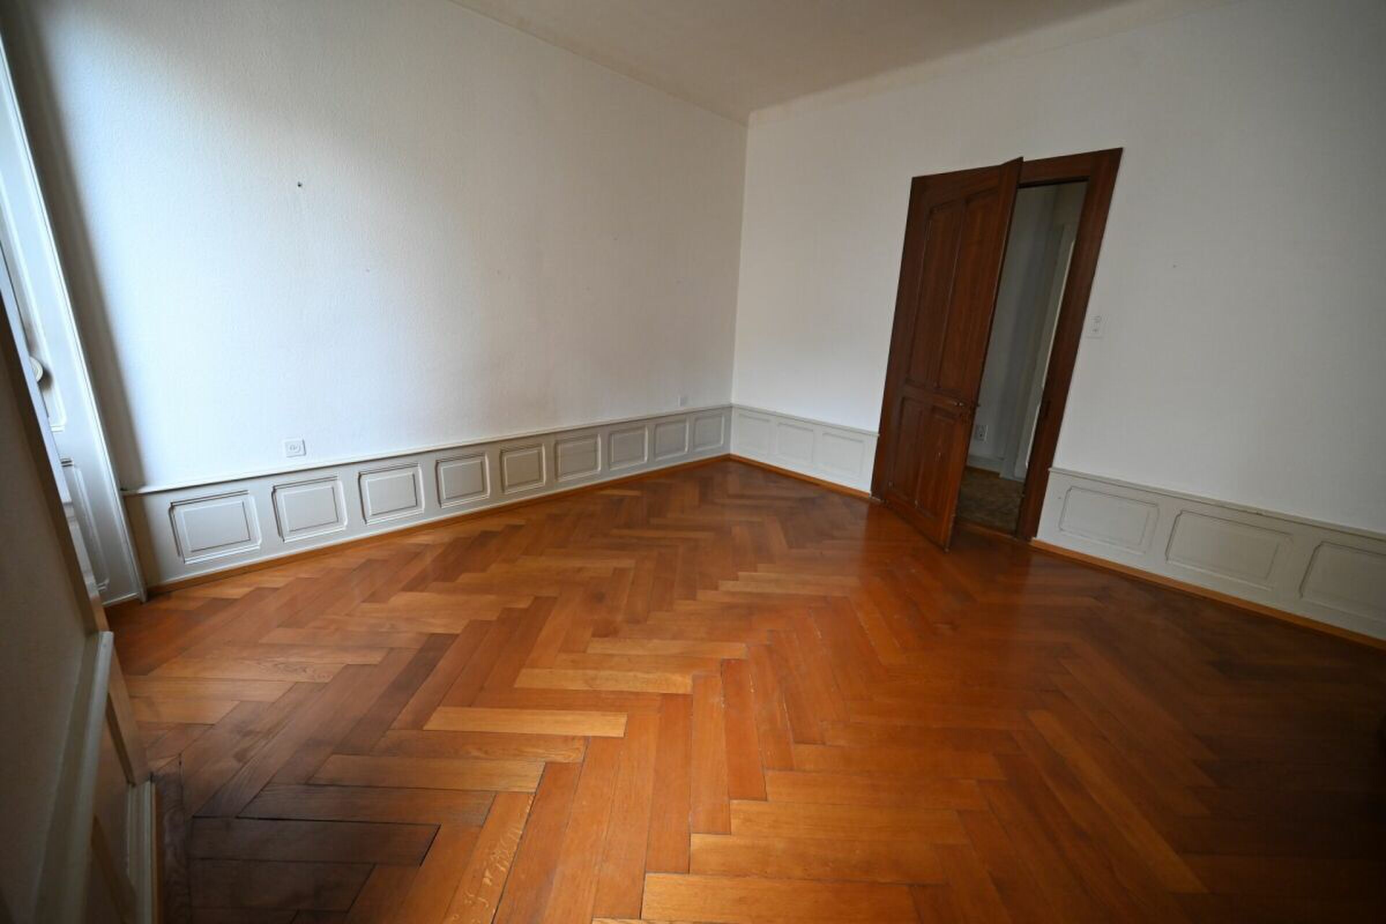
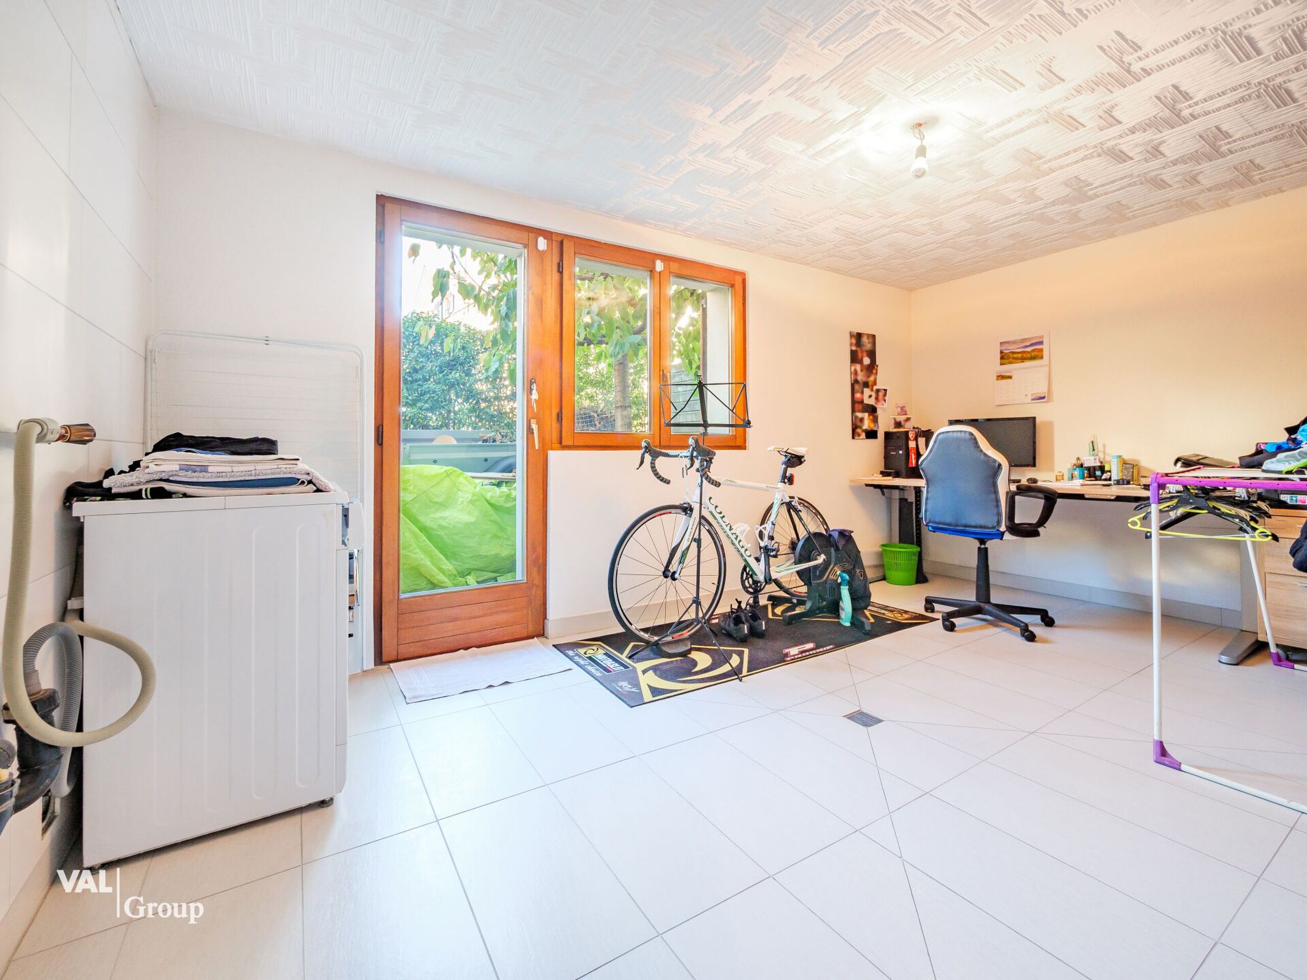
Office / bedroom
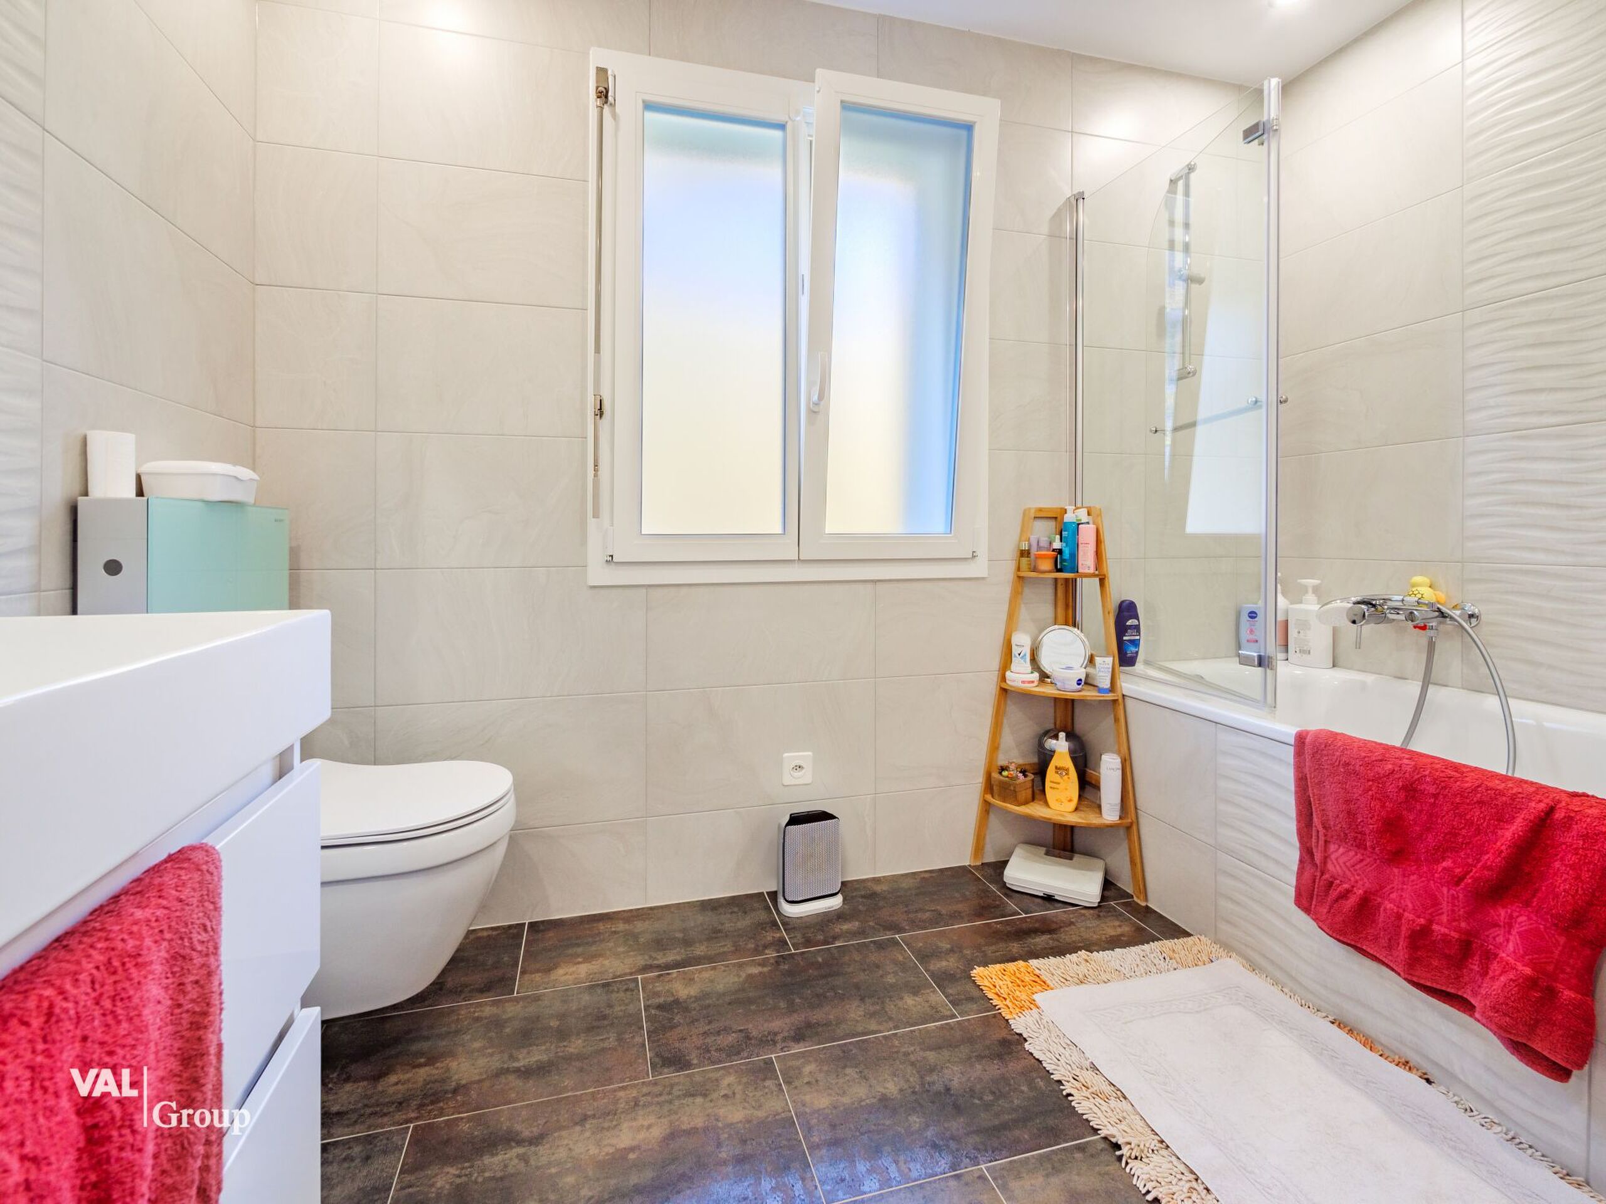
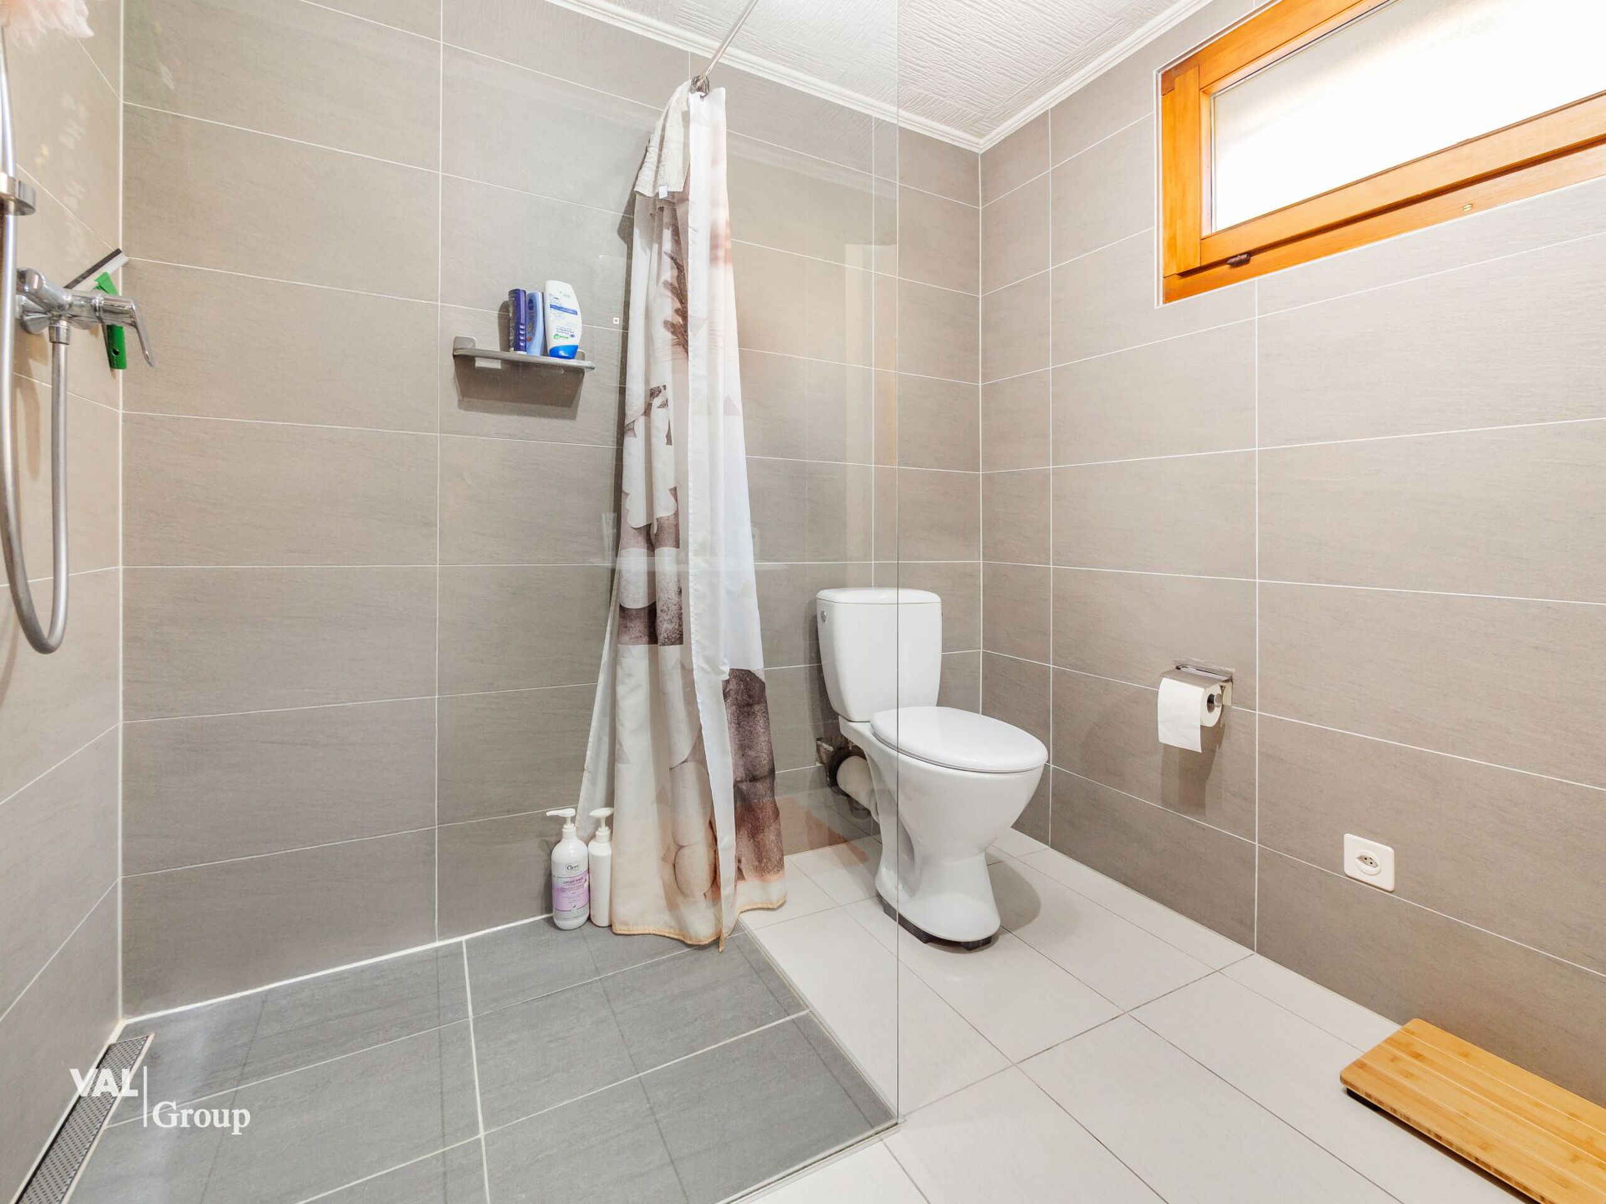
Shower room / visitors
Large laundry room with window (interior and exterior access)
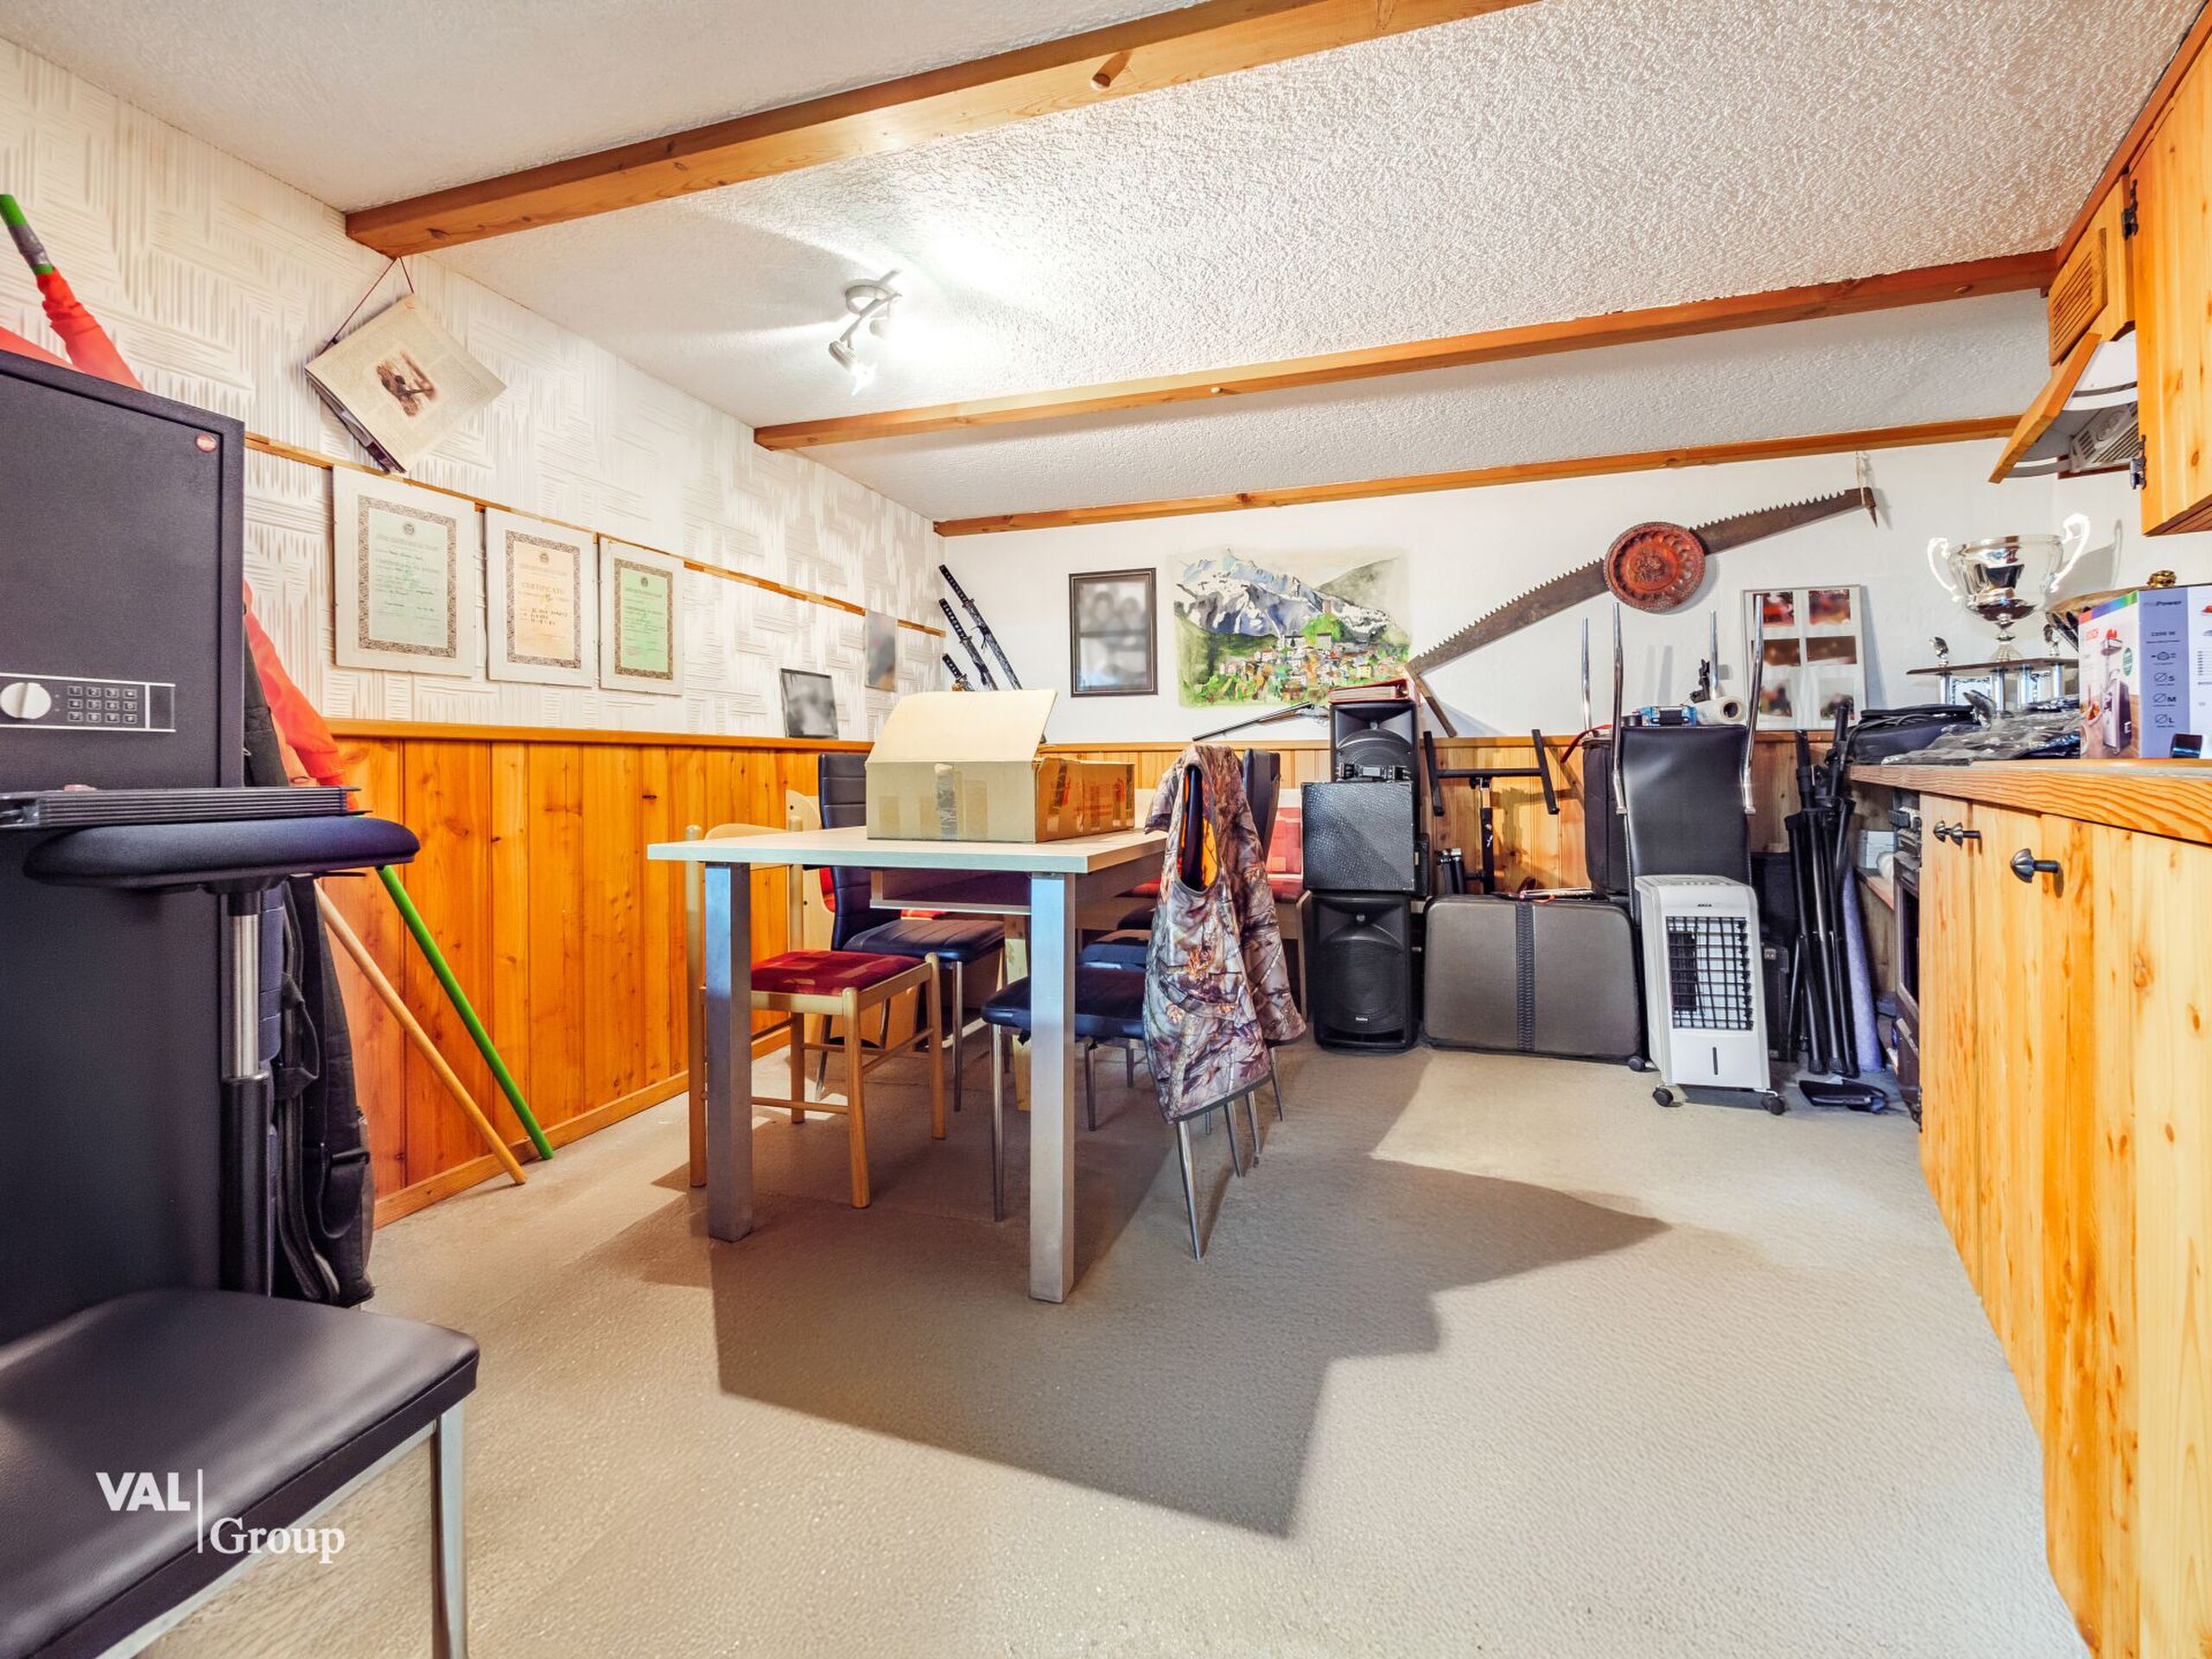
Storage room / cellar / technical room (window, 15.6 m2)
Floor:
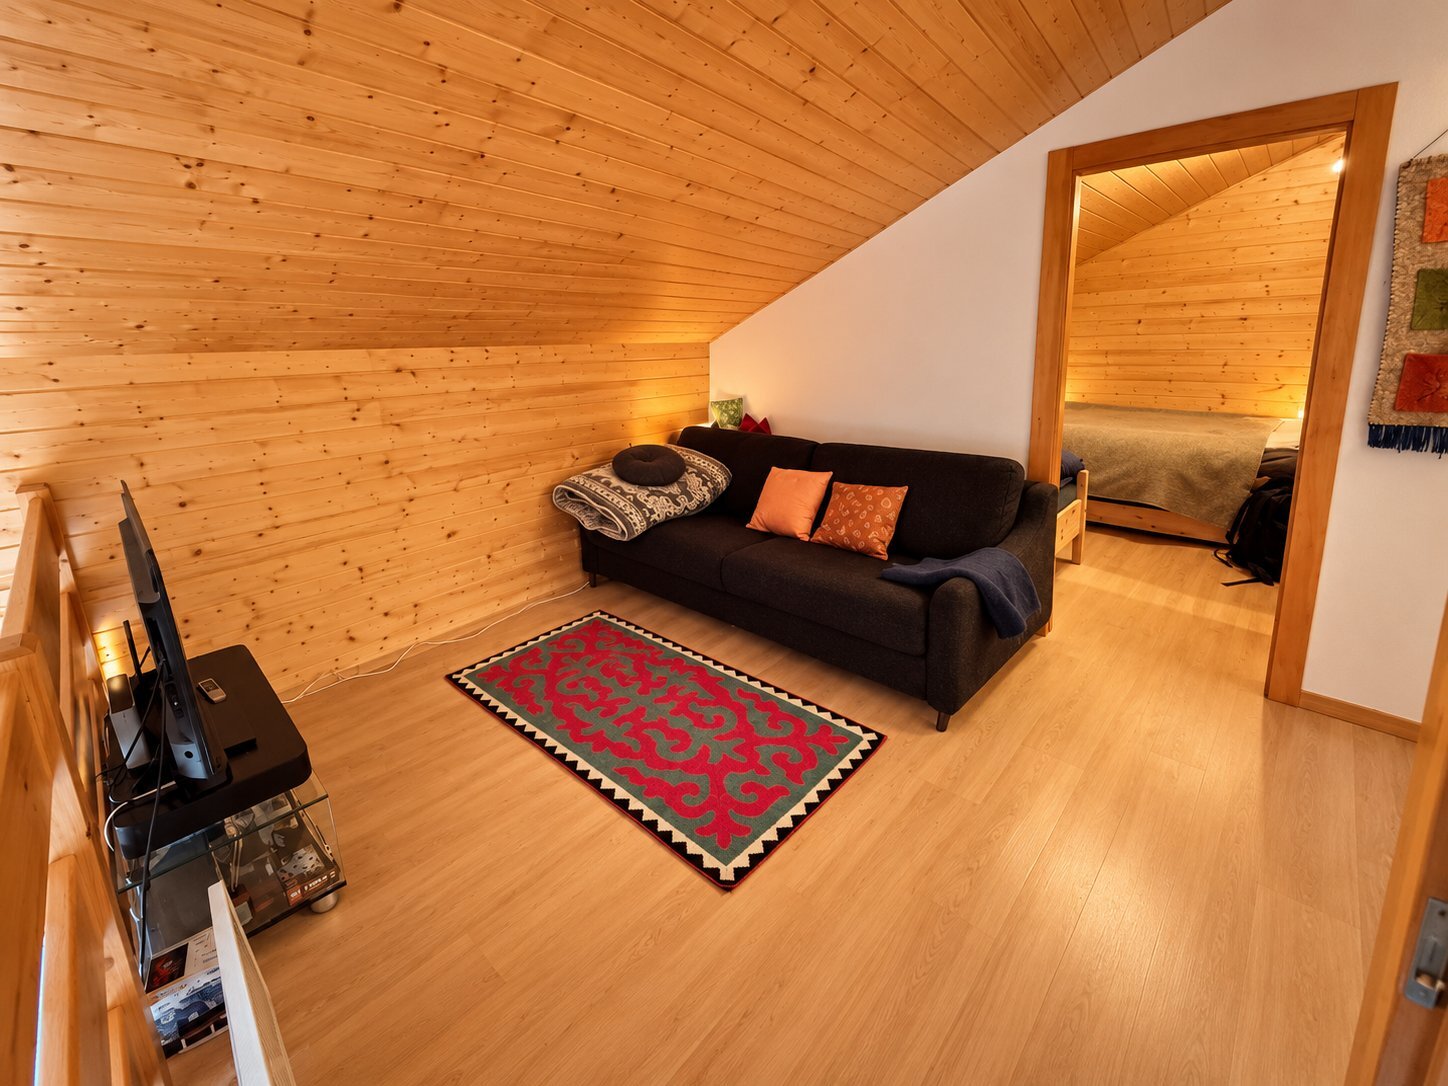
Center clearance
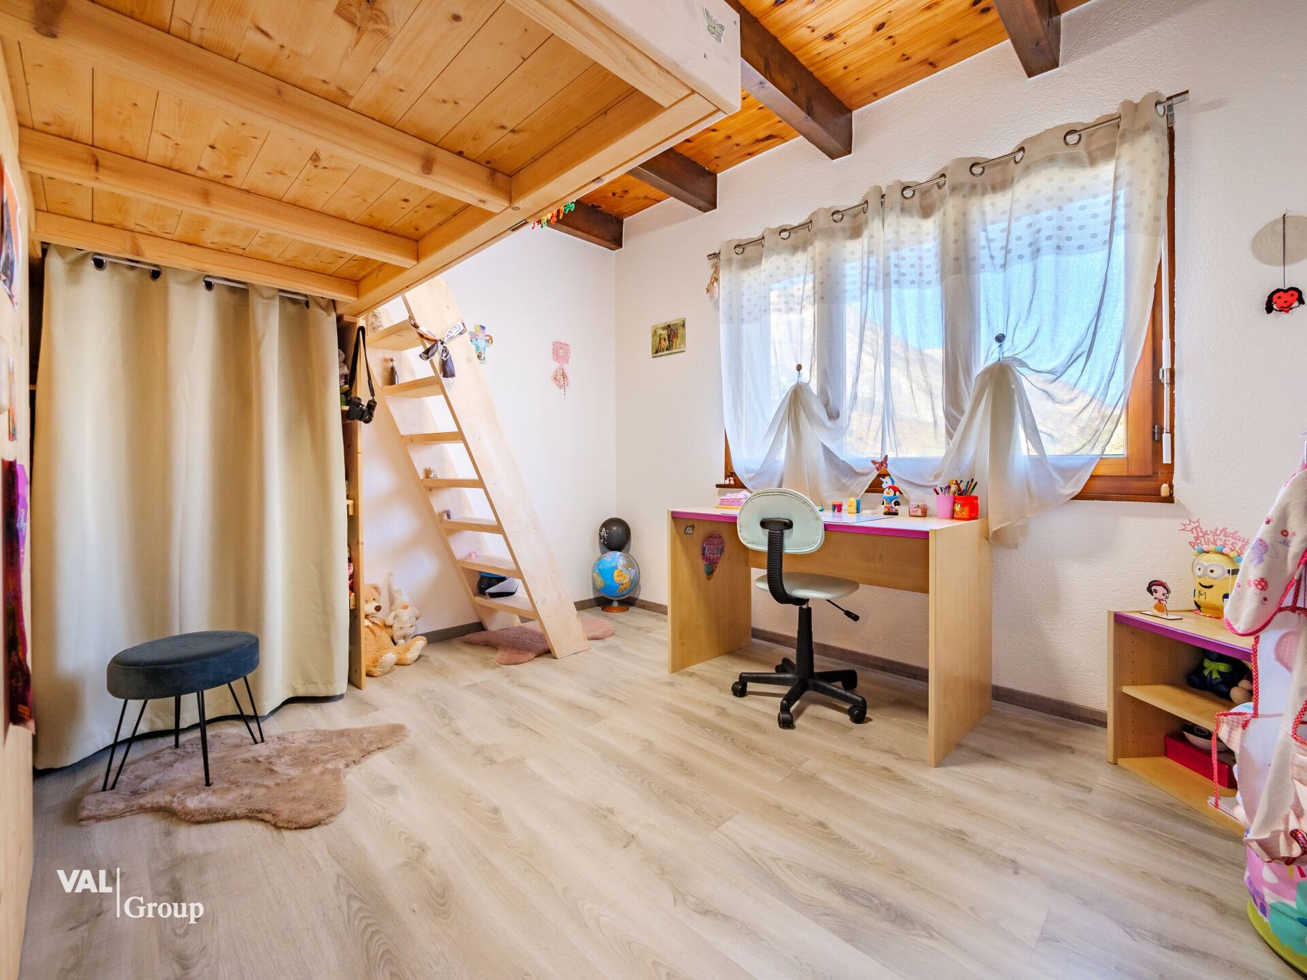
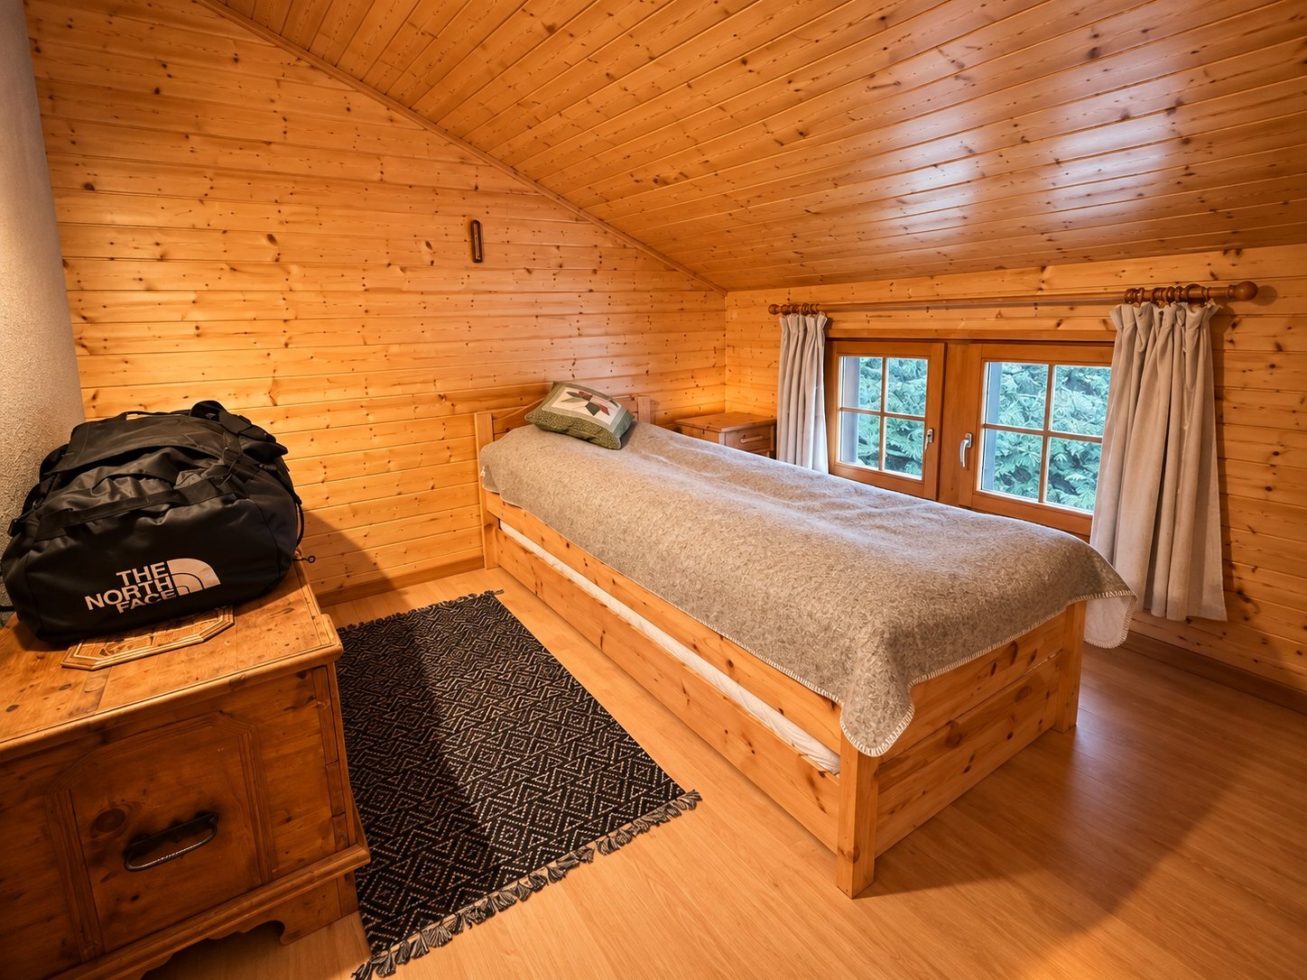
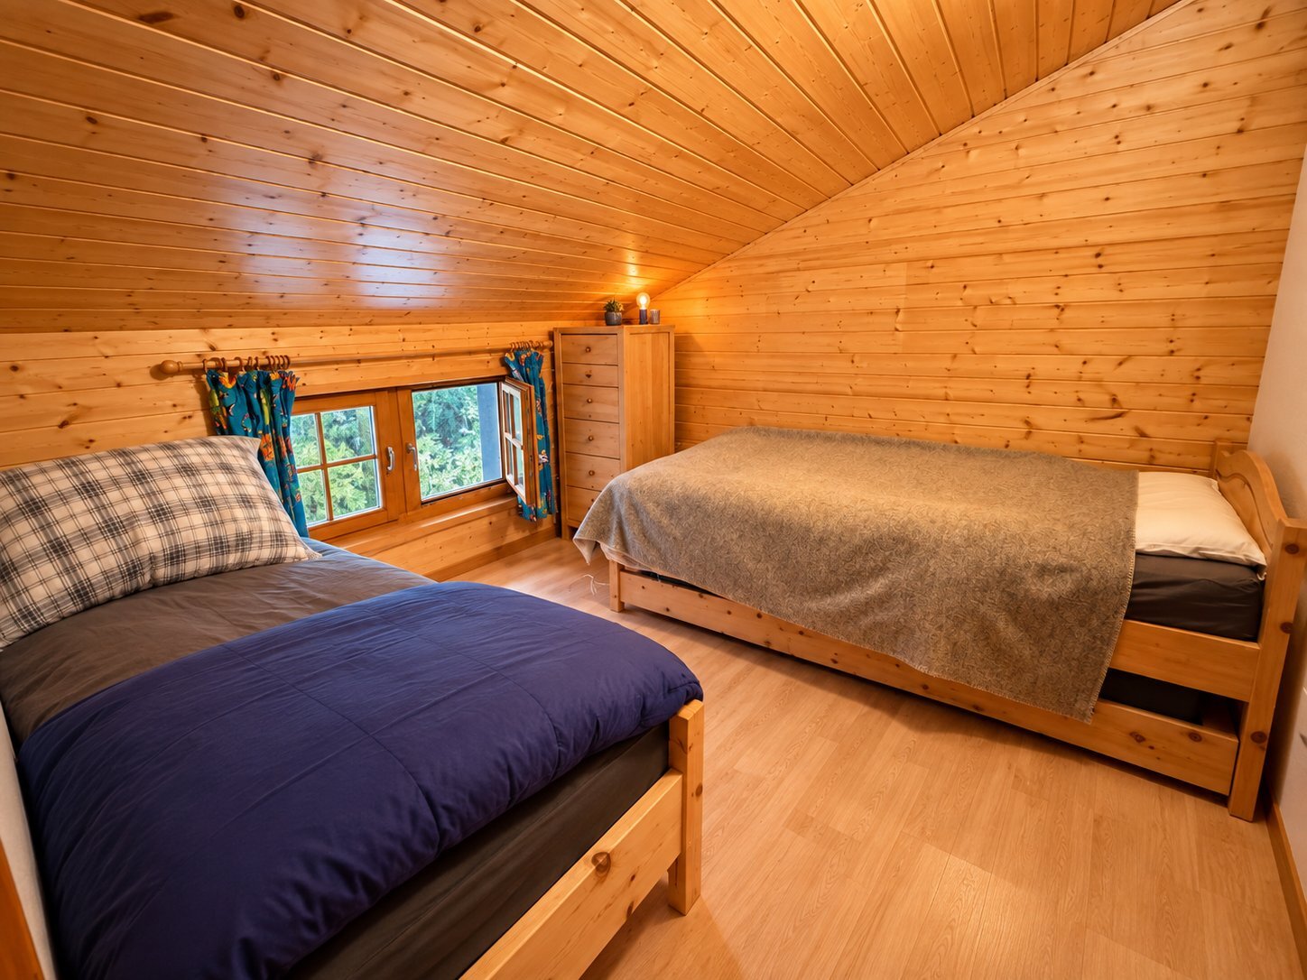
Four beautiful bedrooms
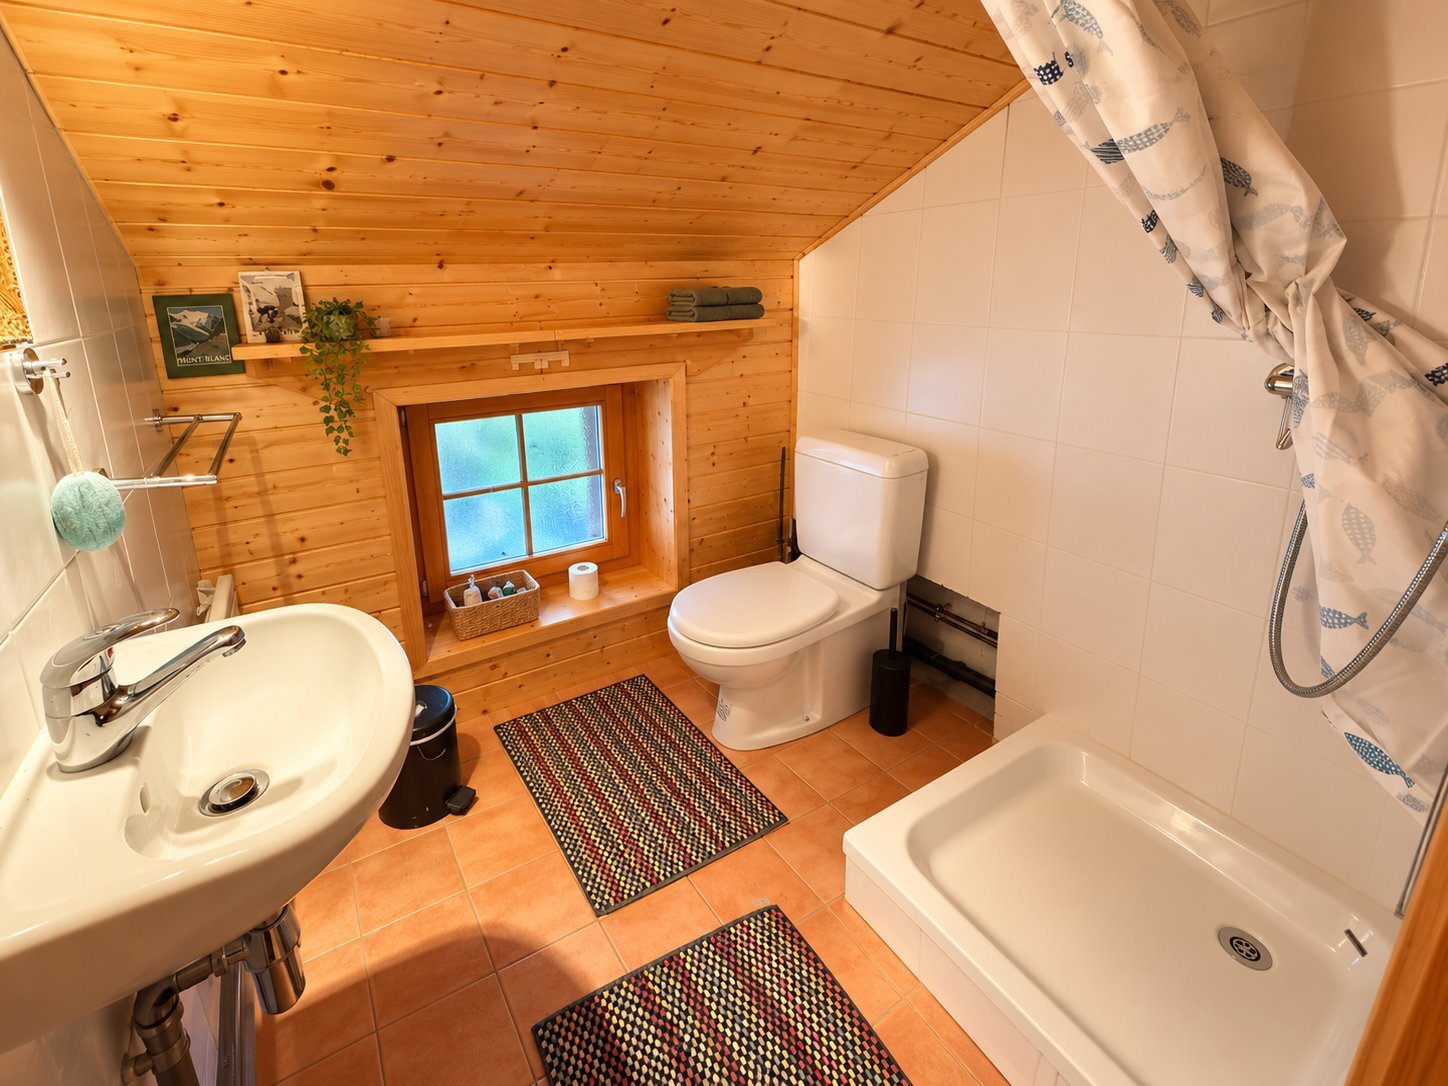
Shower room / bath / shower / double sinks
Amenities
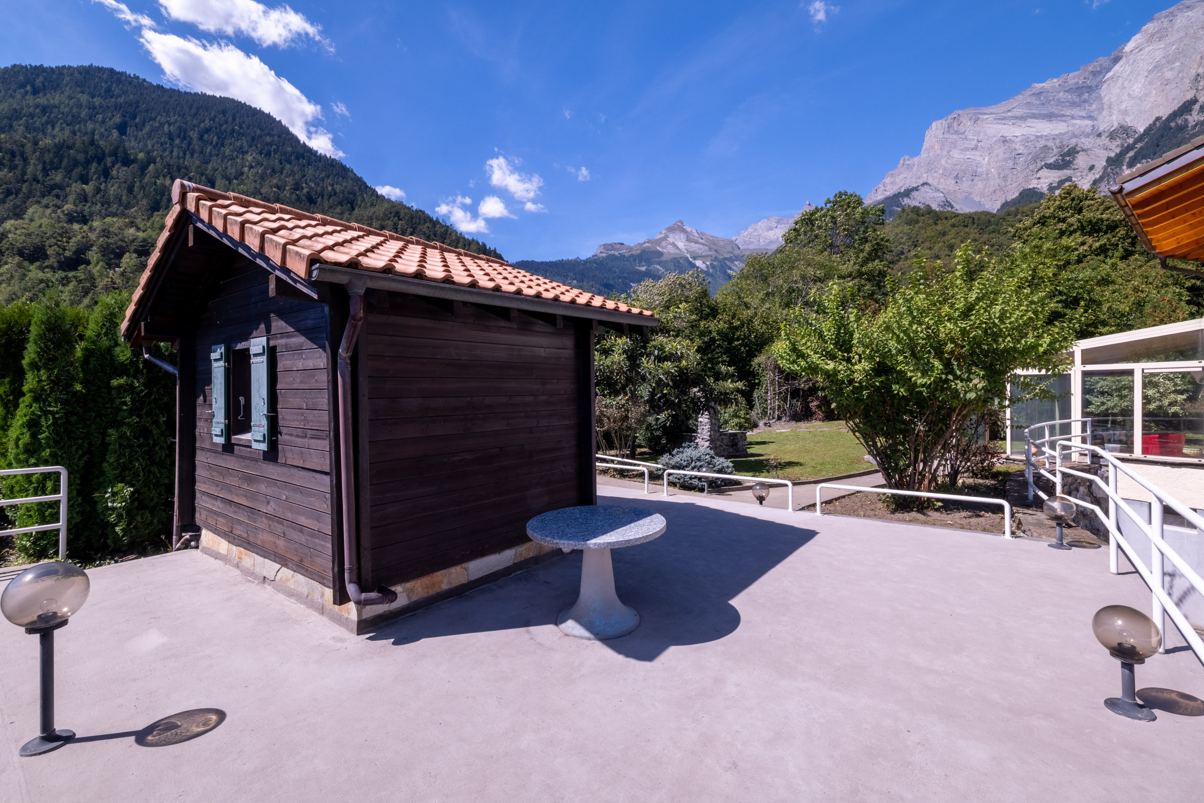
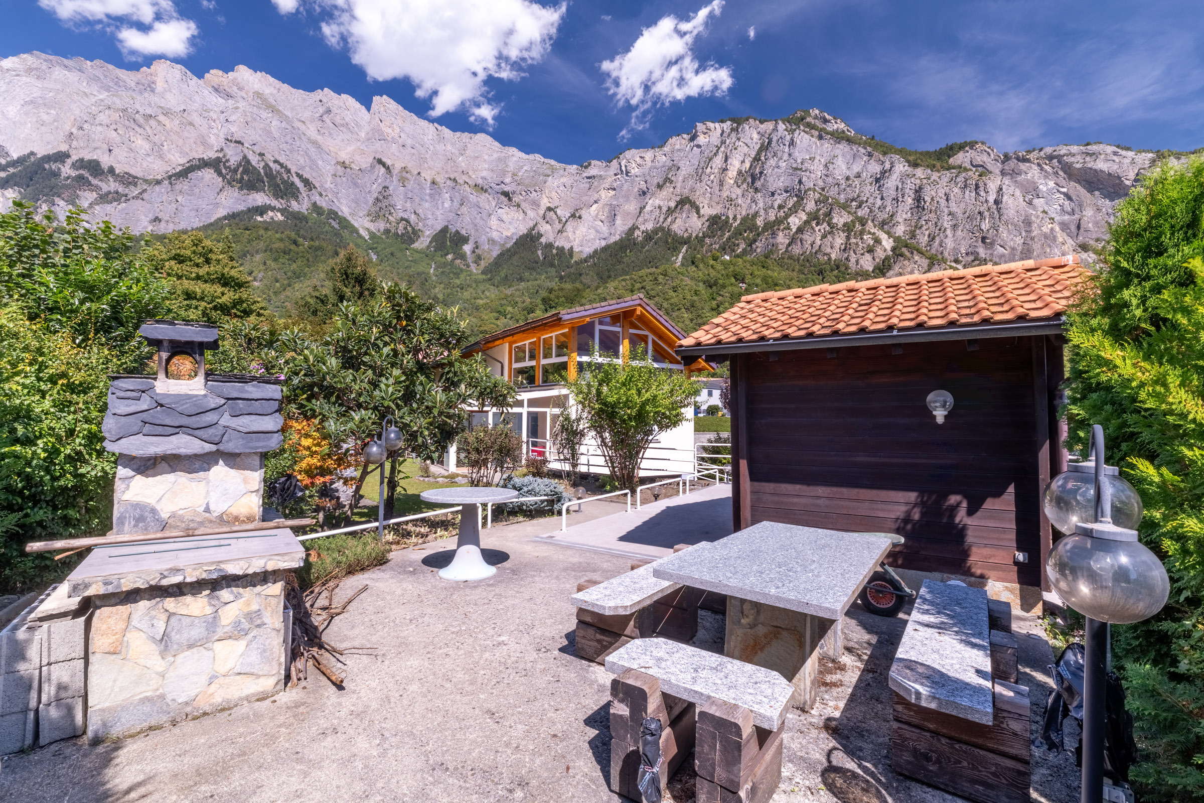
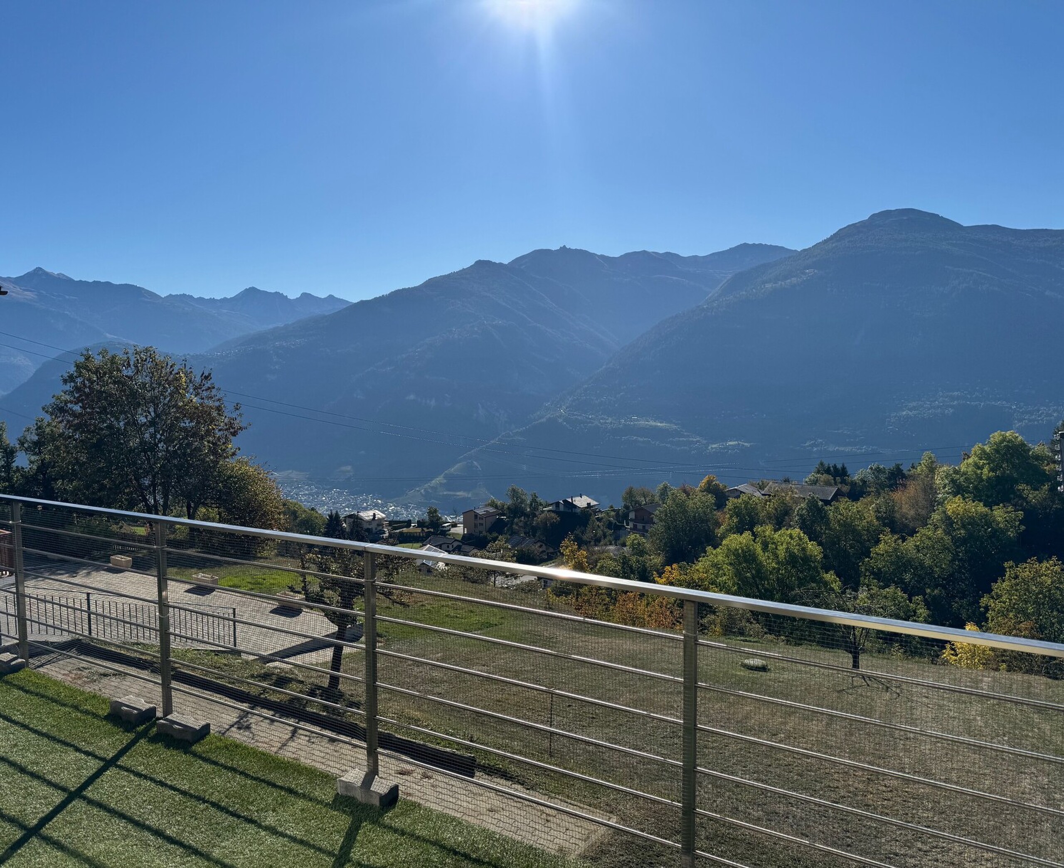
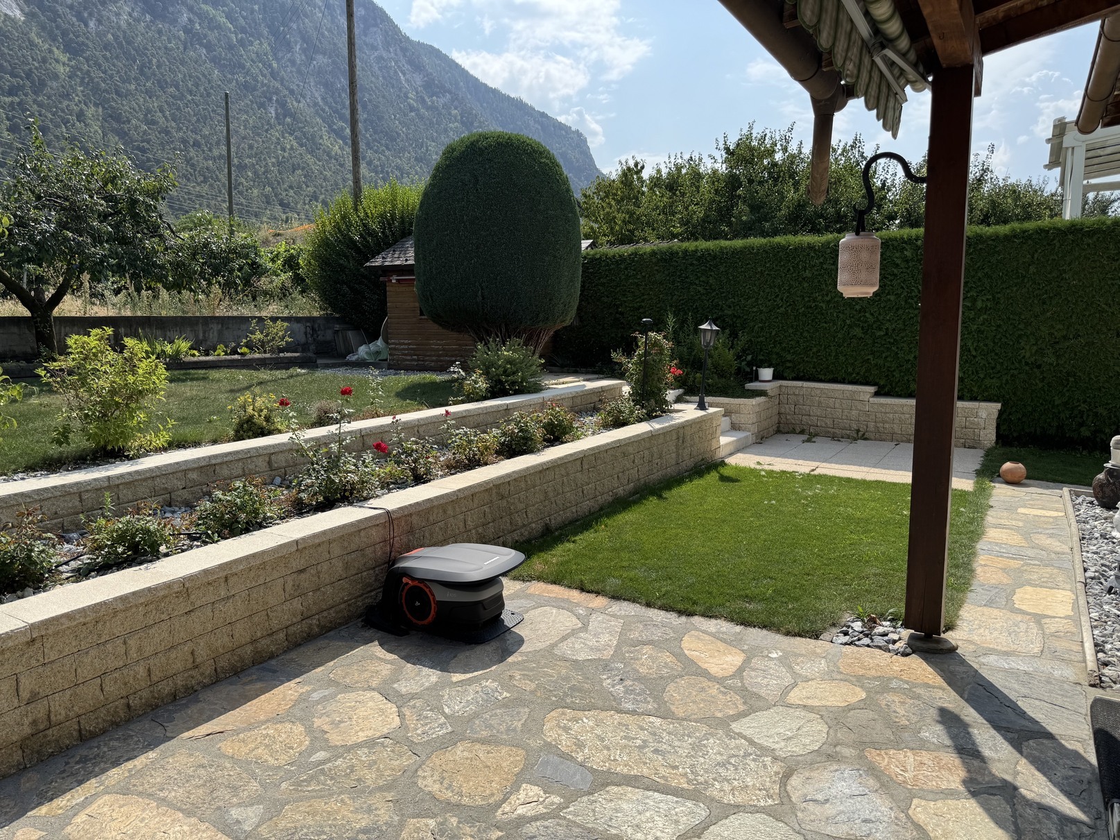
Large terrace with awning, light fixtures, electrical outlets, granite table and benches, and tile flooring
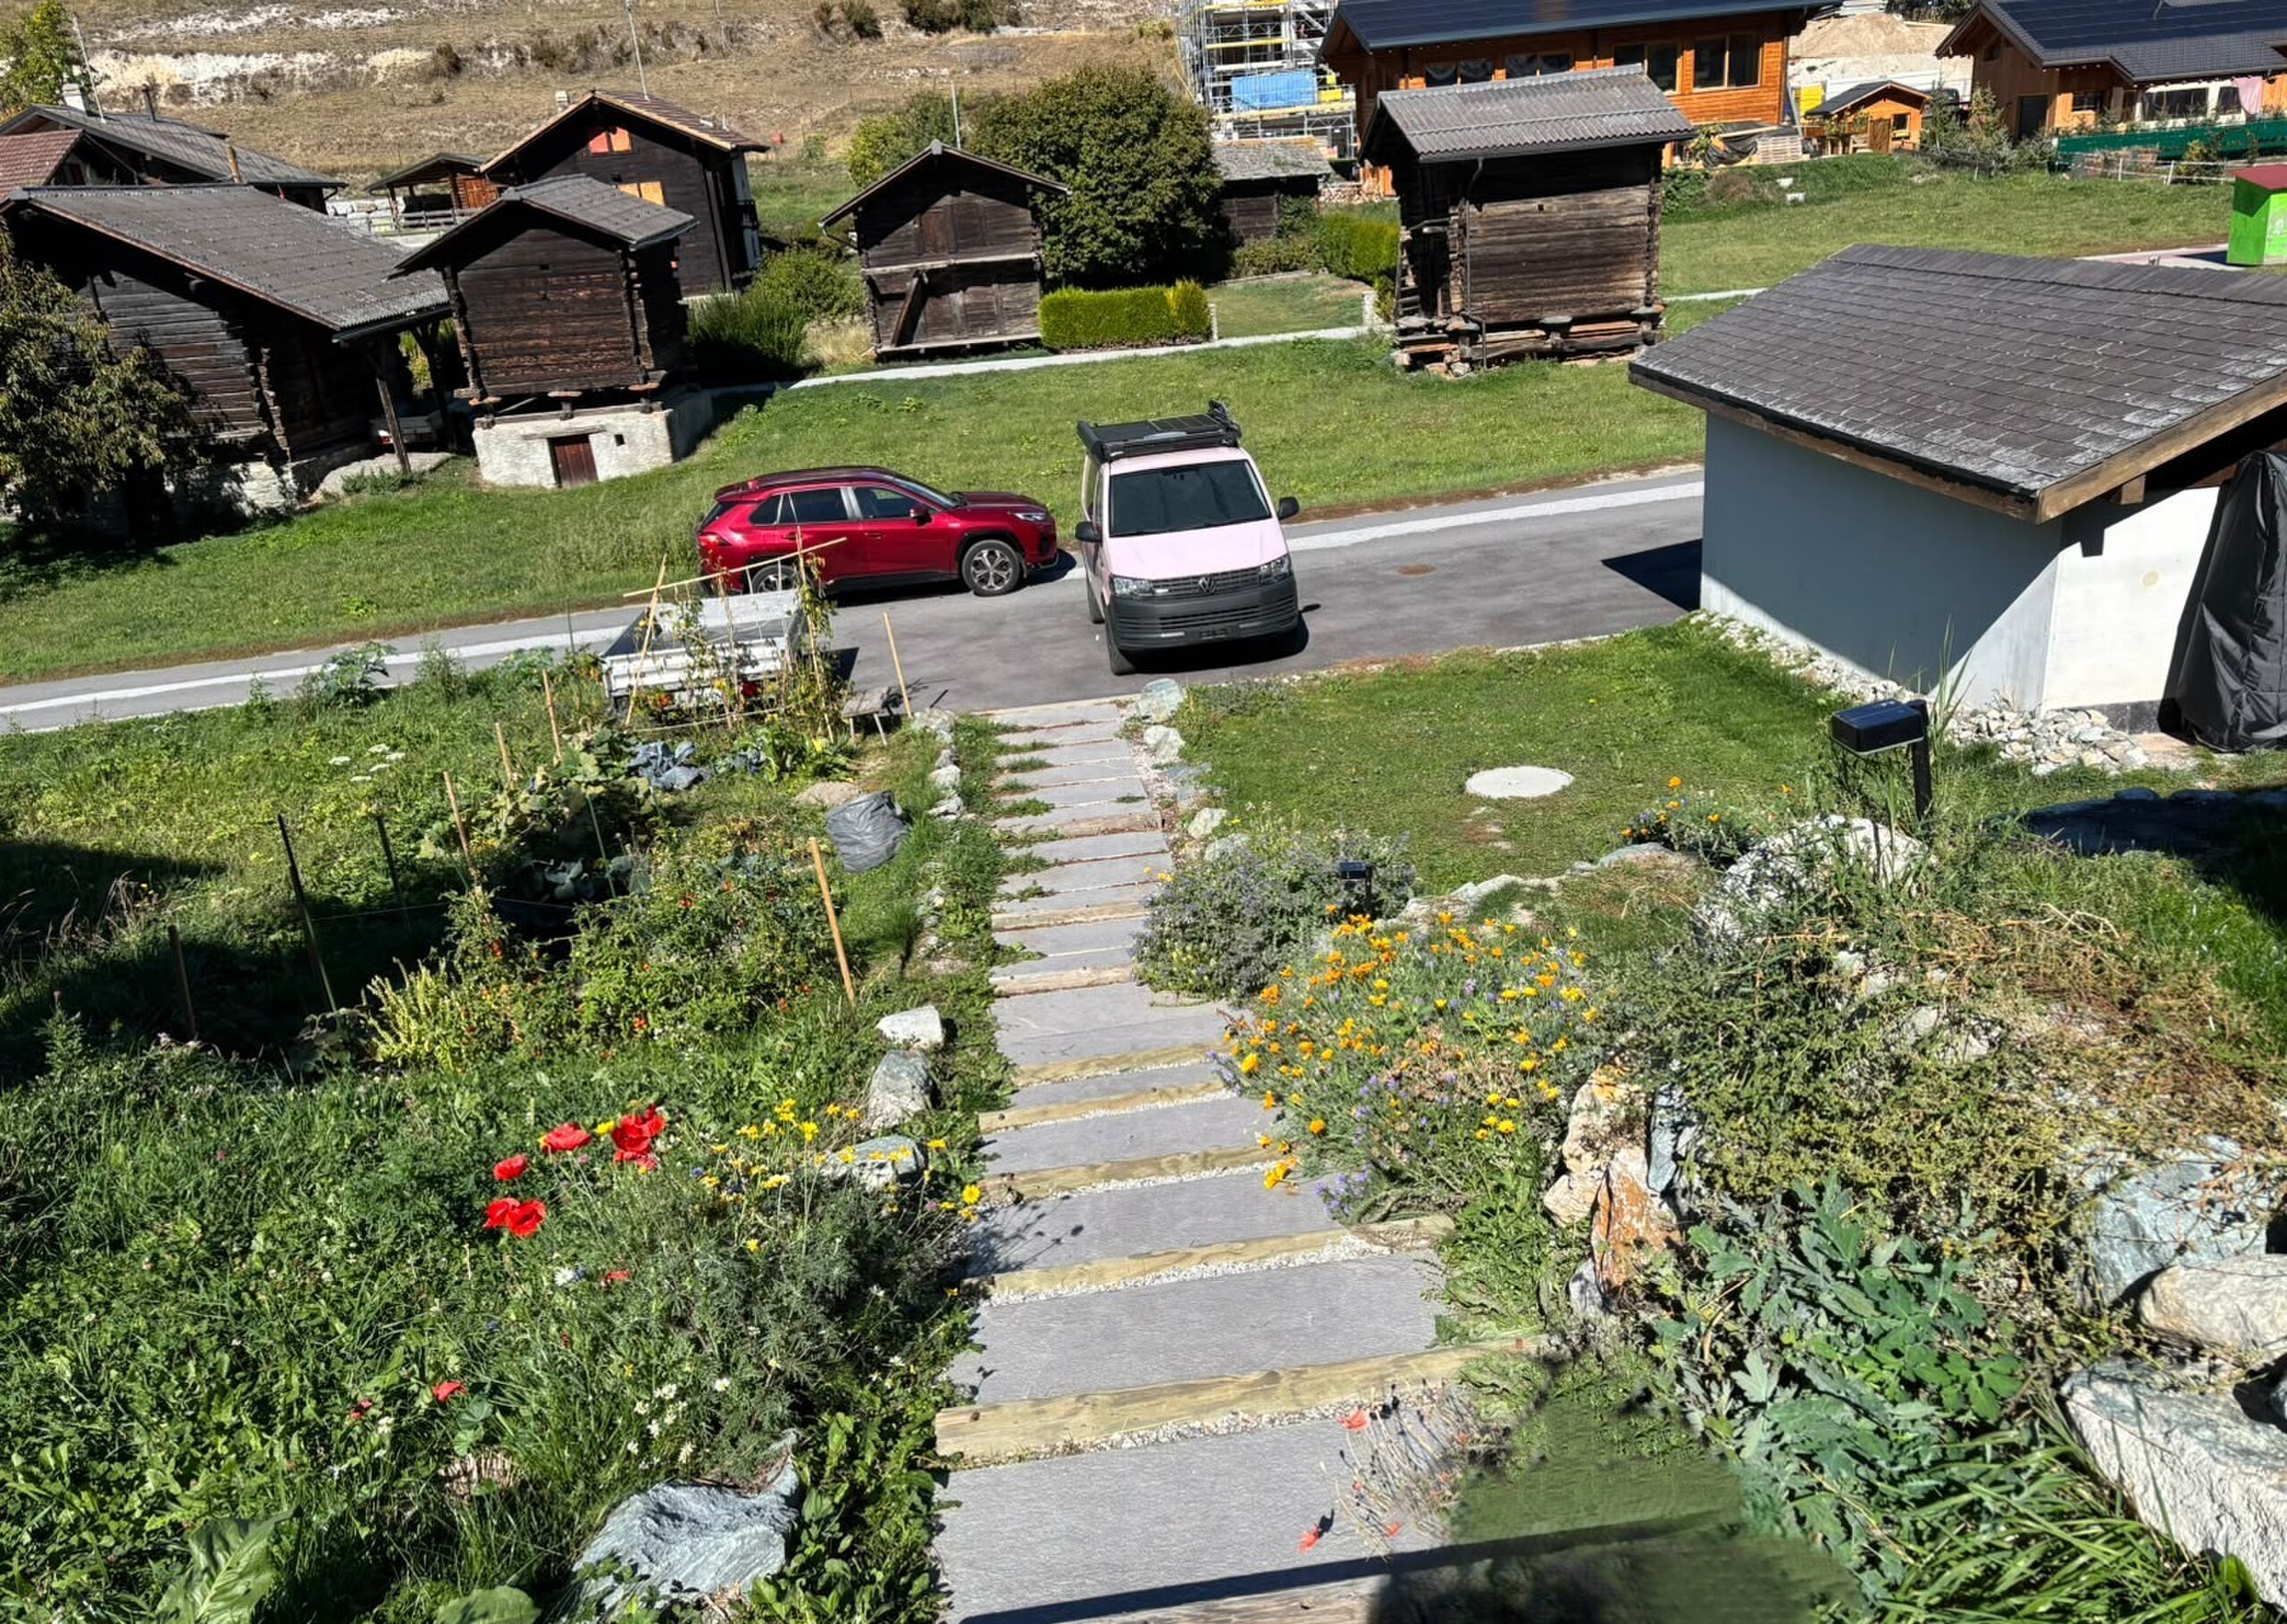
Lawn surrounding the villa and fenced (green hedges and barriers)
Wooded rock gardens, floral essences
Covered for two vehicles (access door to the interior of the villa)
Five outdoor parking spaces
Special features
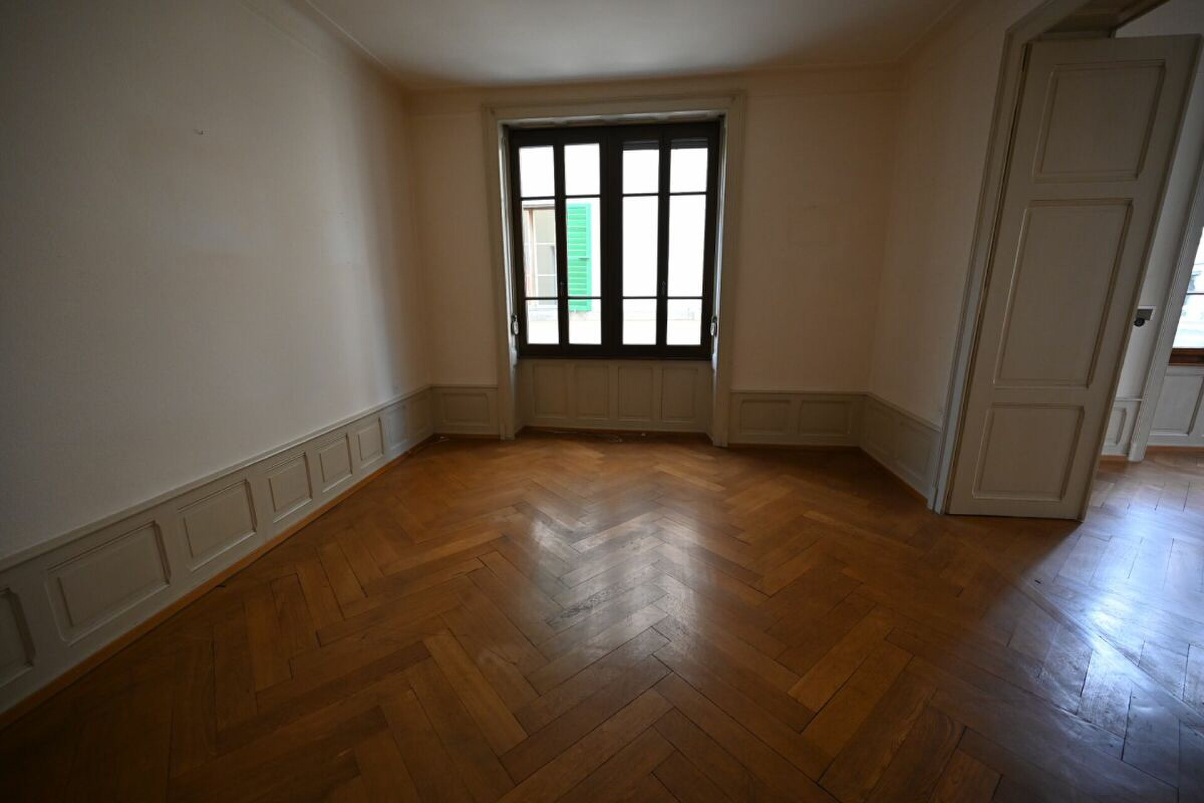
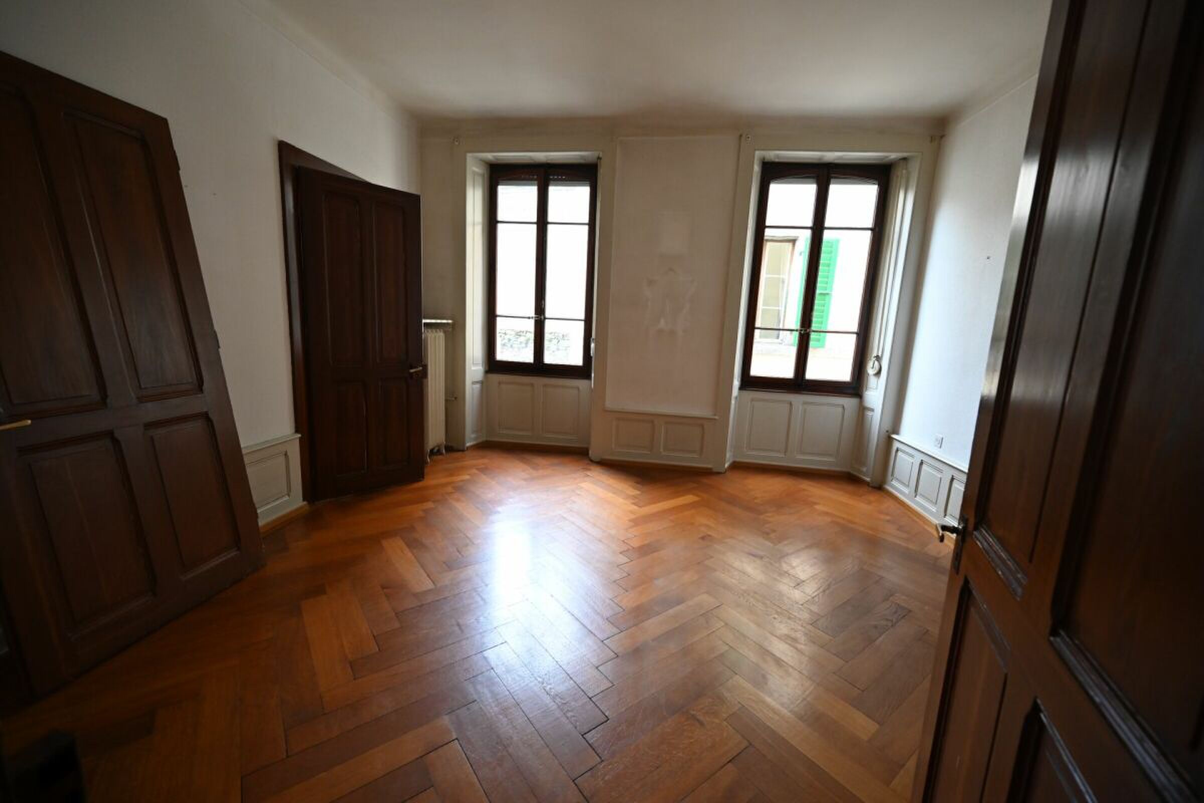
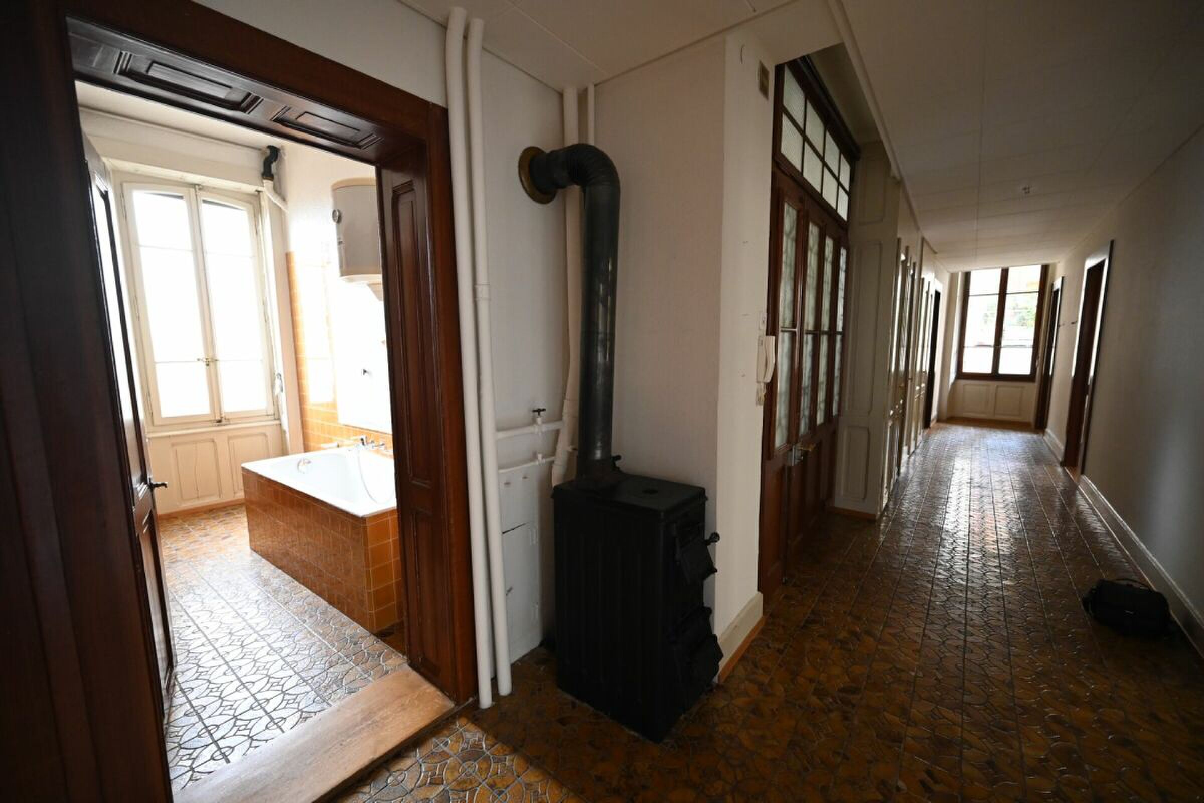
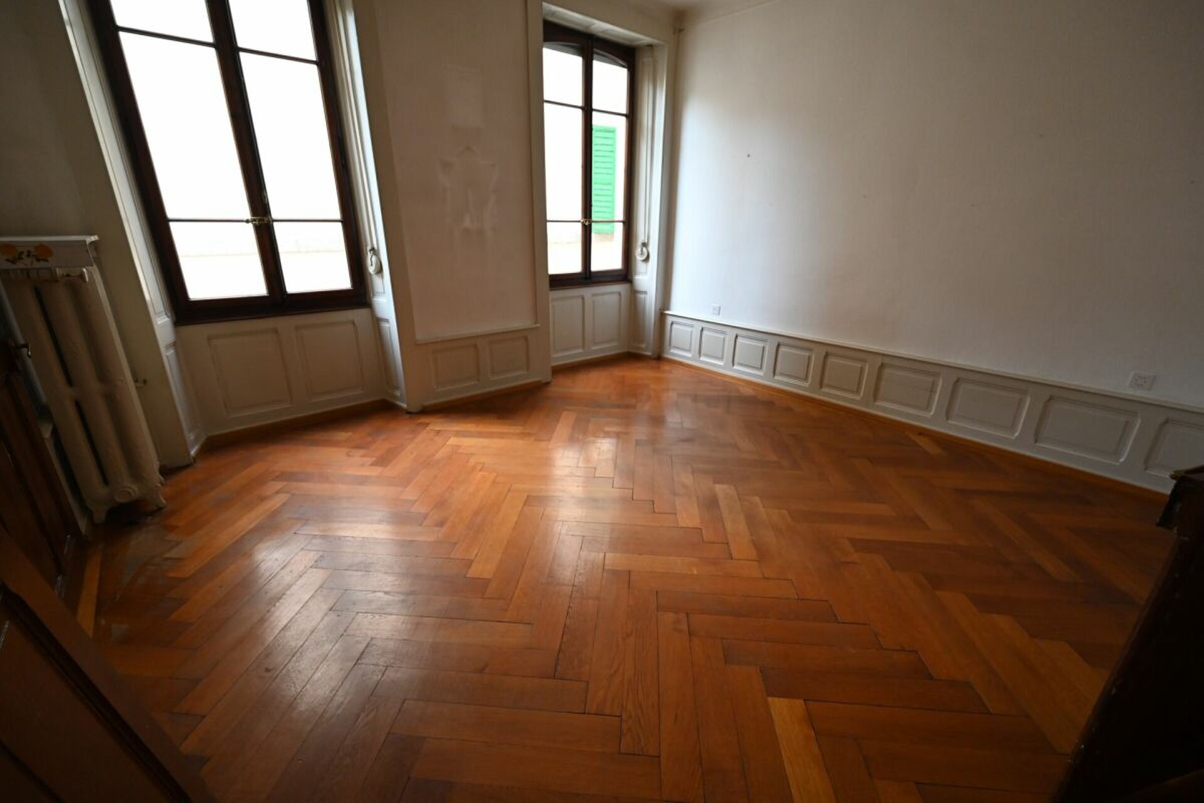
Flooring, tiles and parquet
Electric blinds with remote controls
Centralized vacuum cleaner
Heat pump heating, underfloor distribution
Exteriors:
Automatic watering for lawns and shrubs
Multiple outdoor faucets
Stewi (dryer)
Regular renovations:
CHF 100,000 of work since 2015
2022 Powder rooms
Availability: to be agreed
Notes
Complete PDF file and site plan on request
Visit only in the presence and with the prior agreement of Swiss-Immobilier.ch
No document may be transmitted to third parties without authorization
www.swiss-immobilier.ch - Ref. 10262607
Copyright © 2026. All rights reserved.