Chalet with 4.5 rooms on sale in Blonay - 165 m²
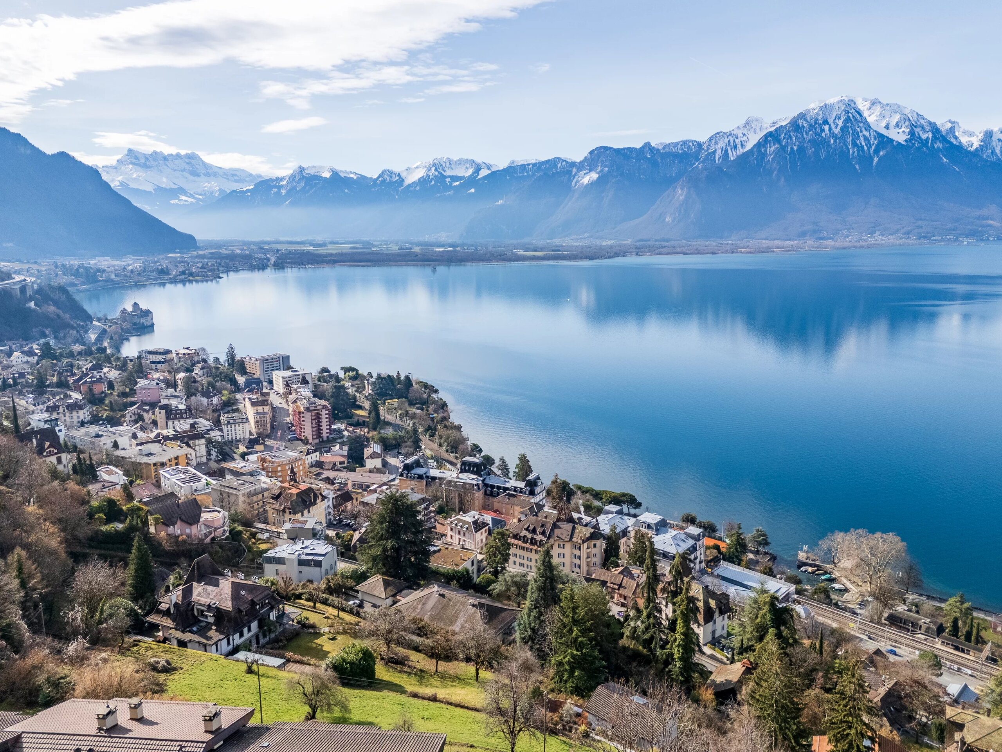
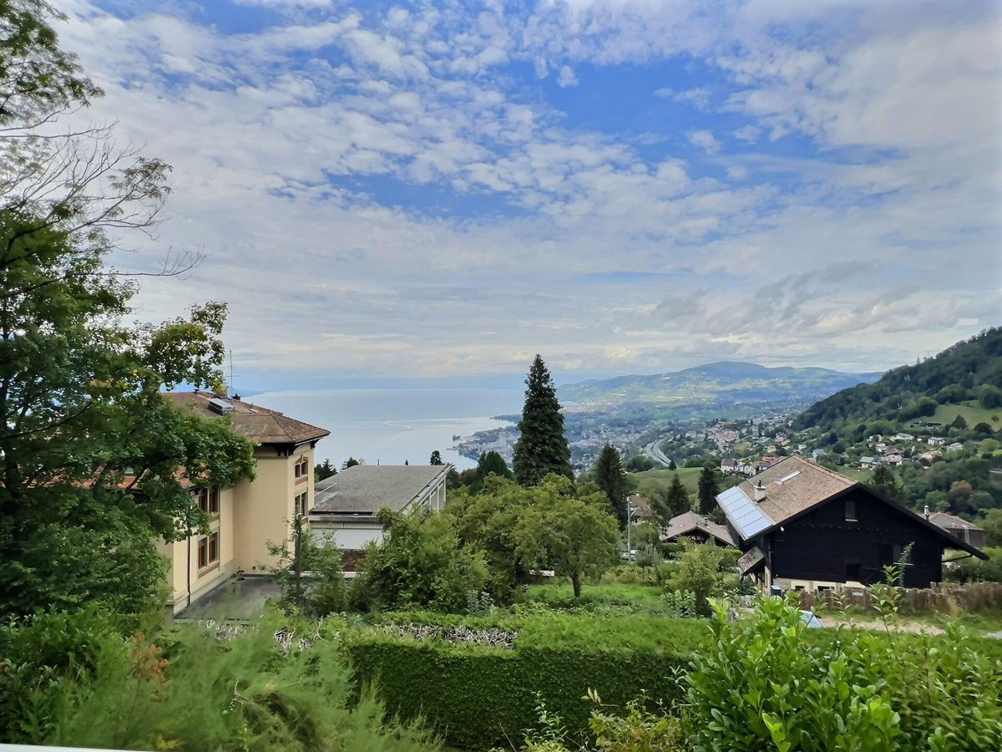
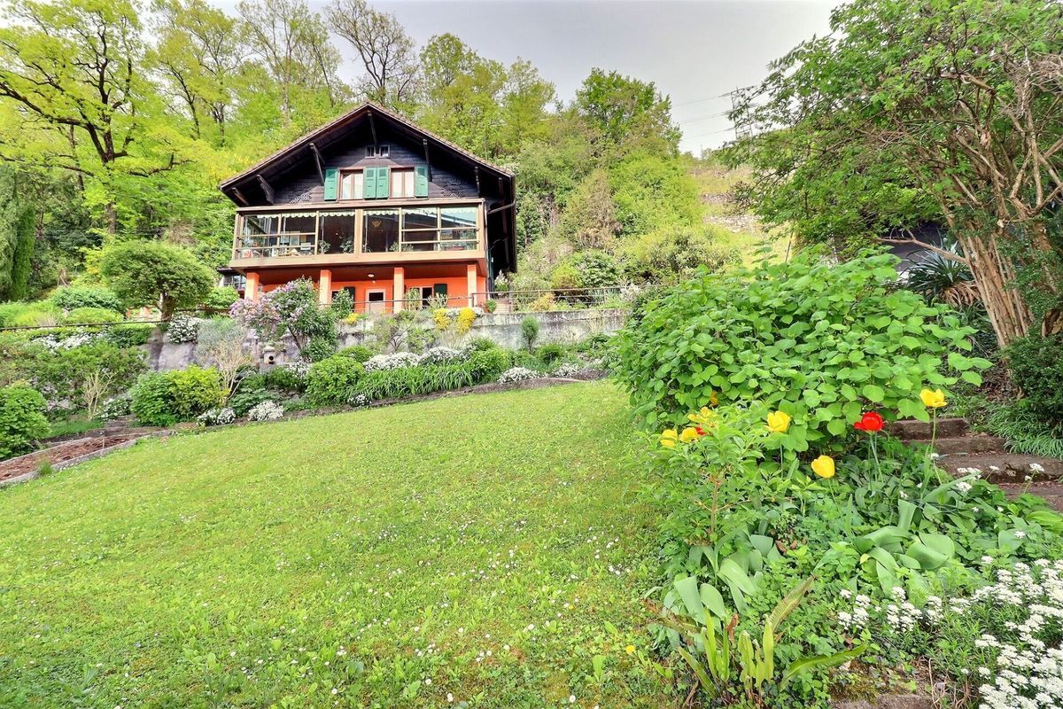
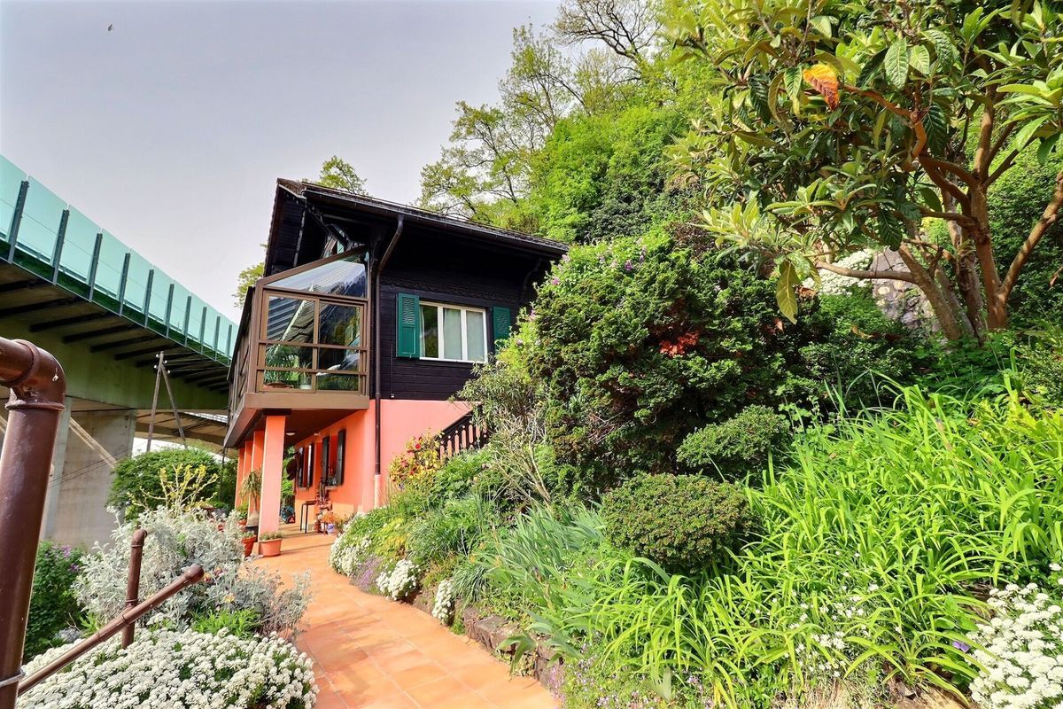
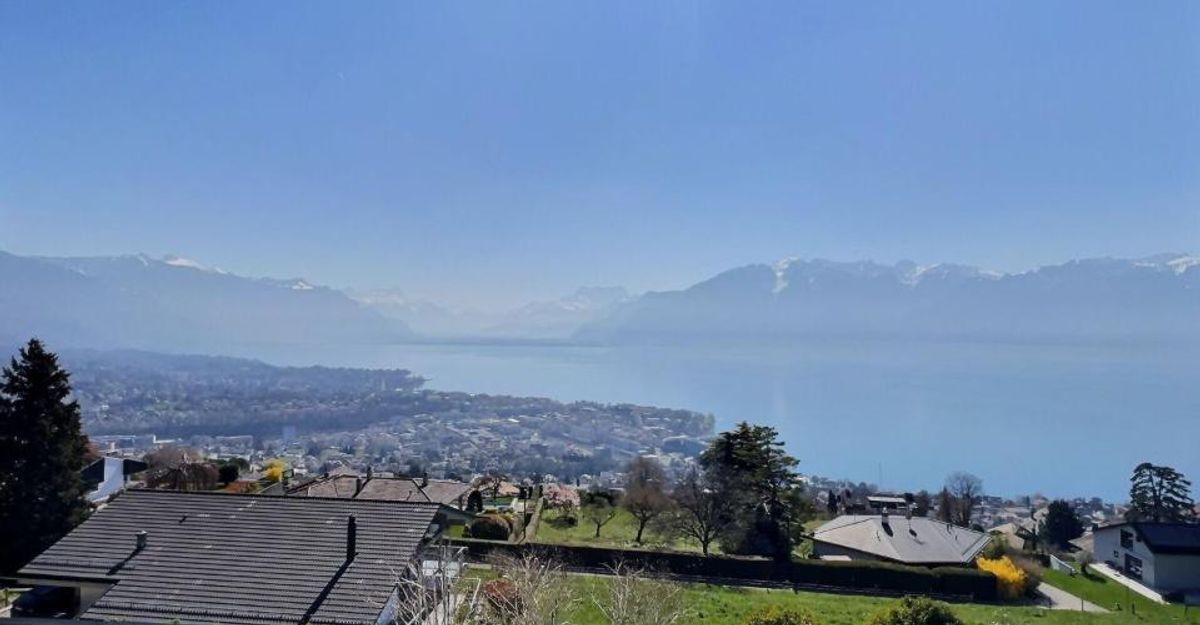
Magnifique chalet avec vue sur le lac et les montagnes
Rooms4.5
Object PriceCHF 1,950,000.-
AvailabilityTo agree
Localisation
1807 BlonayCharacteristics
Reference
063bf244-5e65-11f1-871a-069ae14c7a06
Availability
To agree
Year of construction
1999
Rooms
4.5
Ground surface
969 m²
Useful surface
165 m²
Description
Original text in french, translate to English.
Translating the original text from french to English…
An error occurred during translation. Please try again later.
Text translated from french, see original
Original text in french, translate to English.
Magnifique chalet avec vue lac et montagne
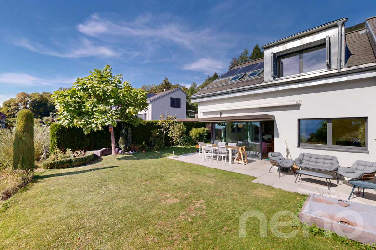
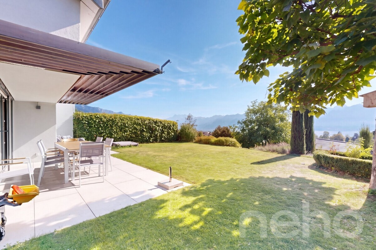
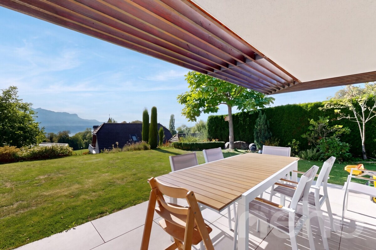
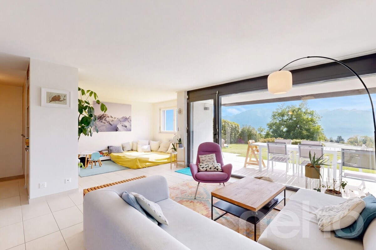
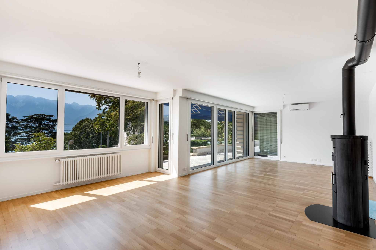
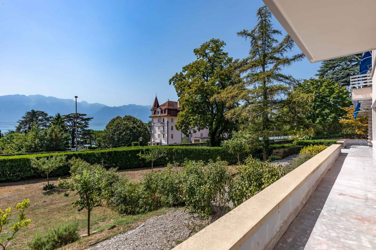
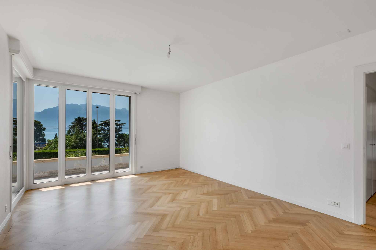
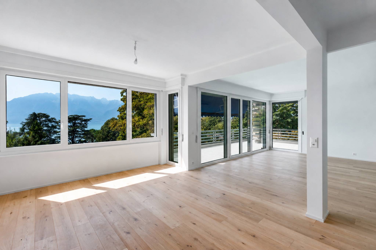
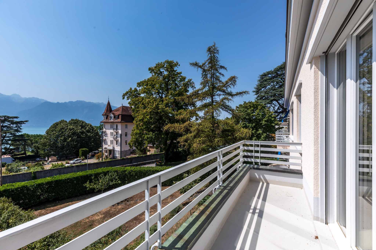
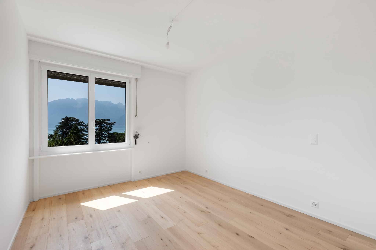
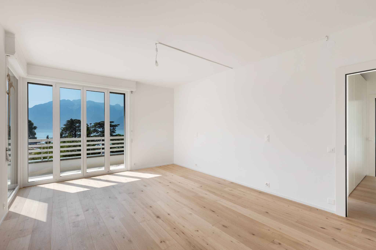
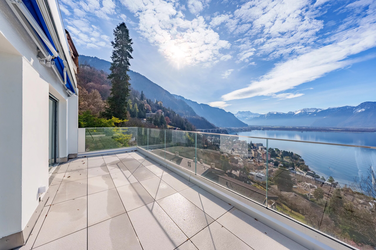
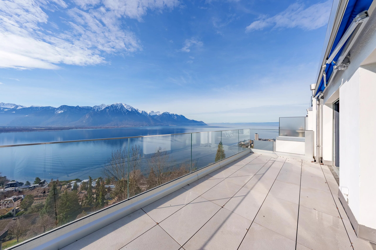
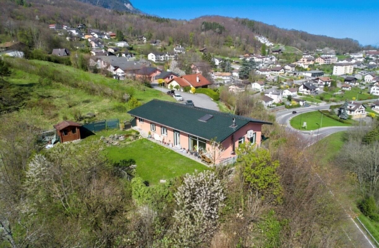
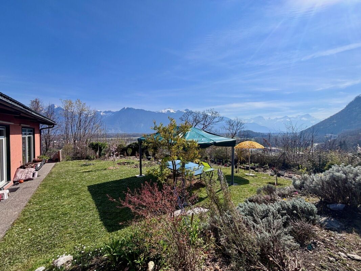
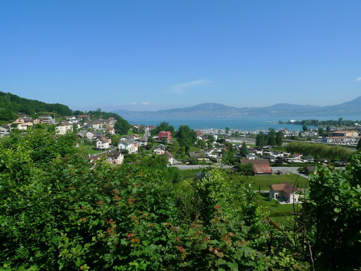
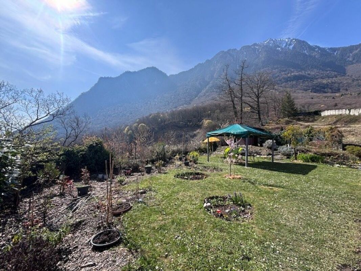
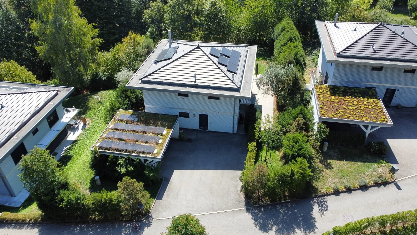
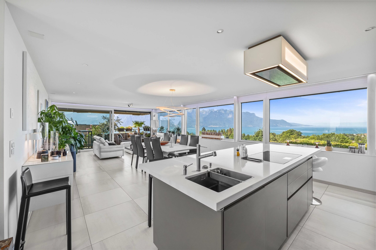
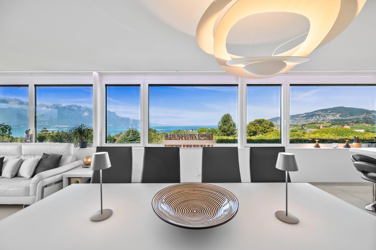
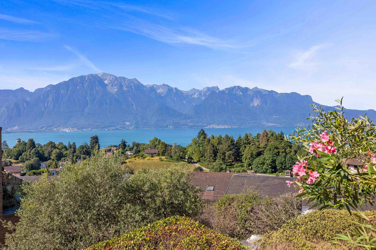
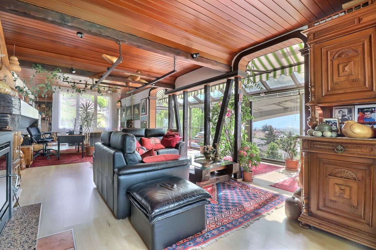
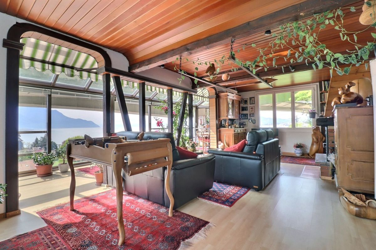
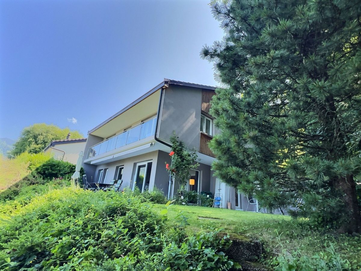

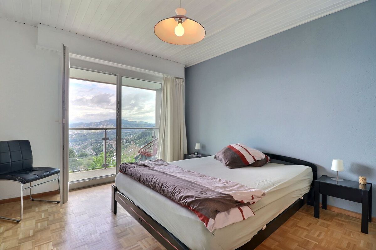
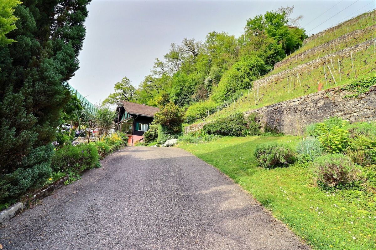
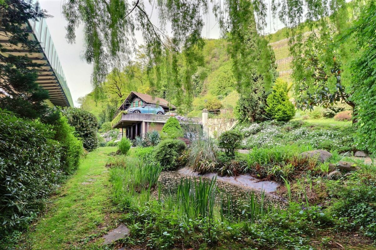
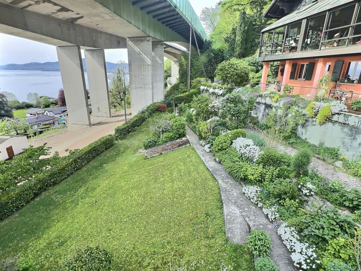
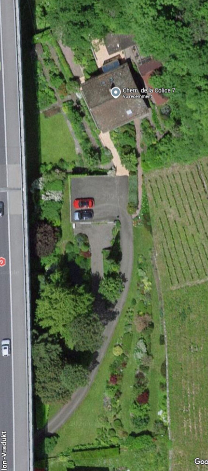
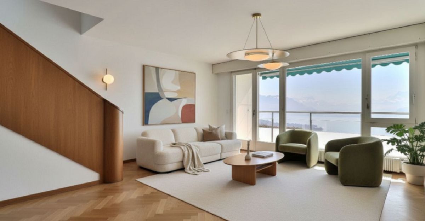
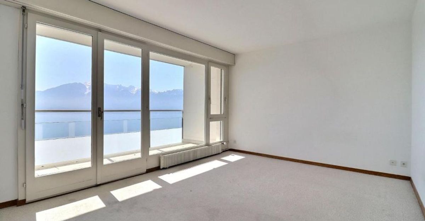
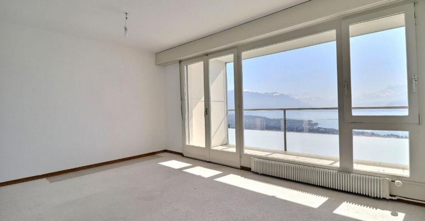
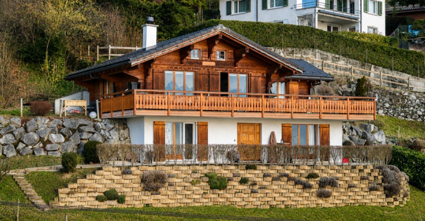
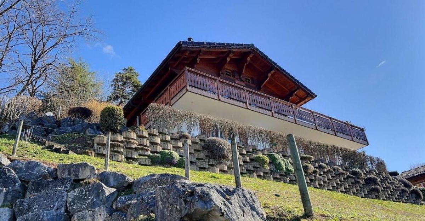
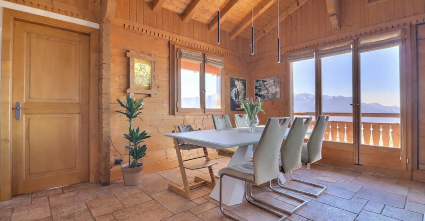
Situé à Blonay, dans un environnement paisible tout en étant à proximité immédiate d'un arrêt de train, ce chalet individuel construit en 1999 offre un cadre de vie privilégié à seulement 14 minutes du centre et de toutes les commodités. Implanté sur une parcelle bénéficiant d'une orientation plein sud, il profite d'un ensoleillement optimal et d'une vue spectaculaire sur le lac et les montagnes, un panorama véritablement à couper le souffle qui accompagne le quotidien au fil des saisons.
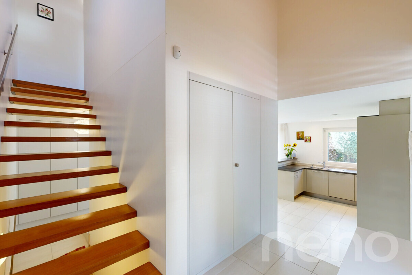
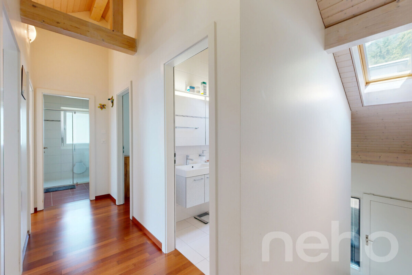
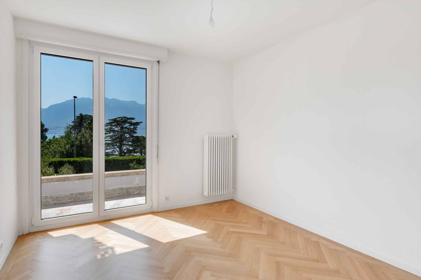
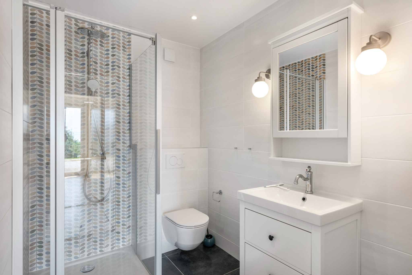
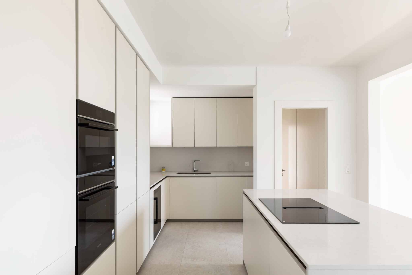
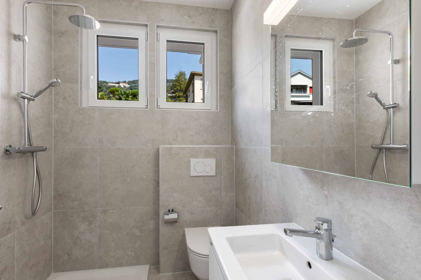
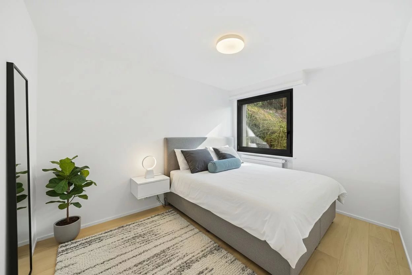
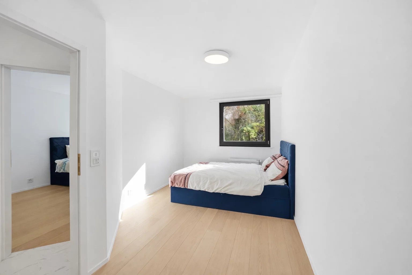
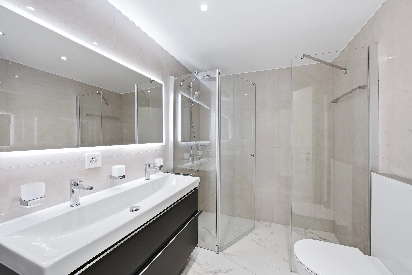
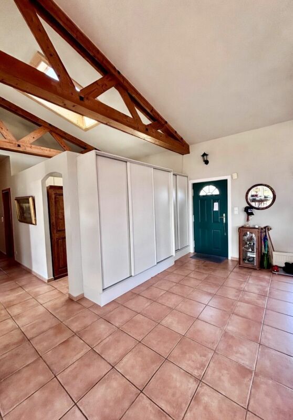
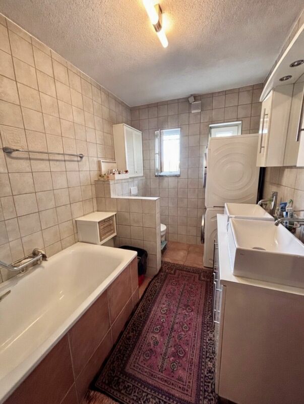
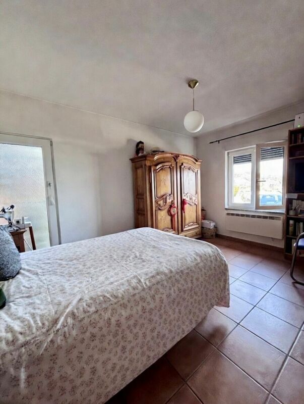
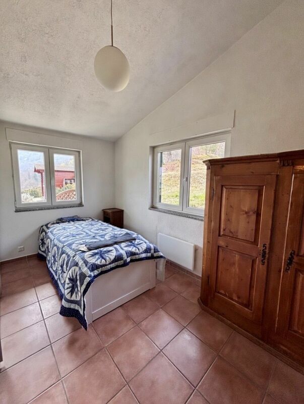
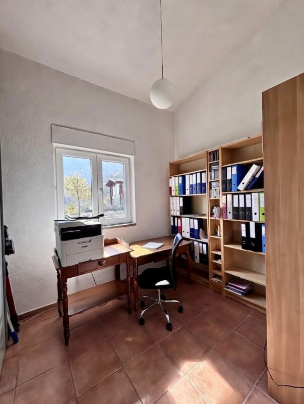
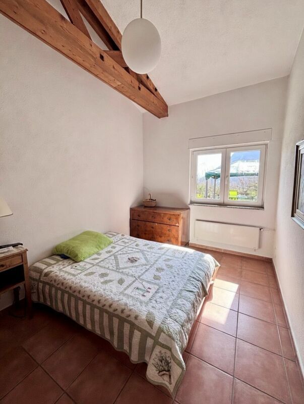
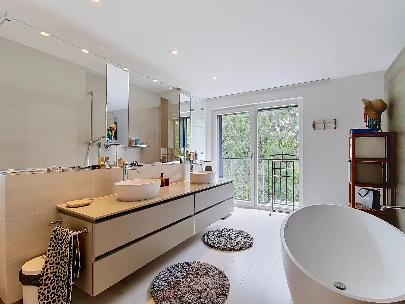
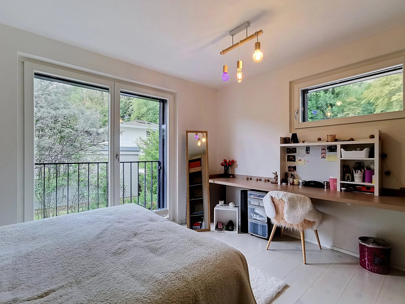
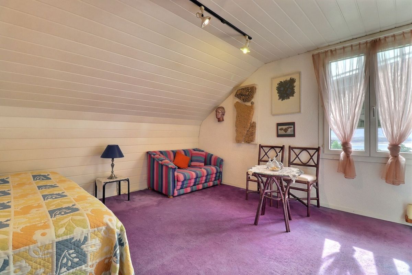
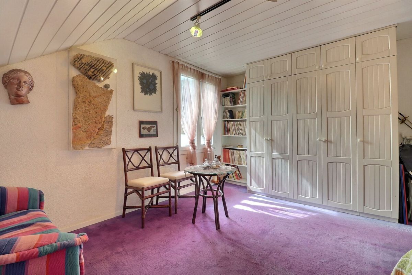
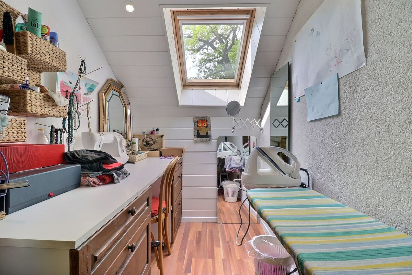
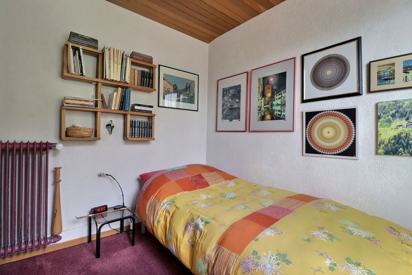
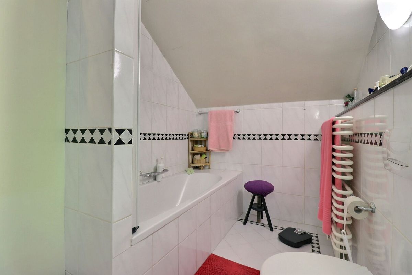
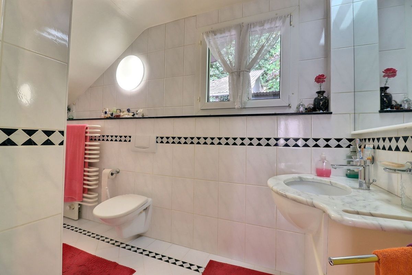
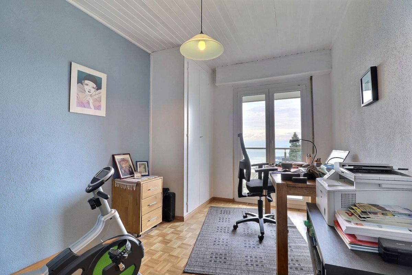
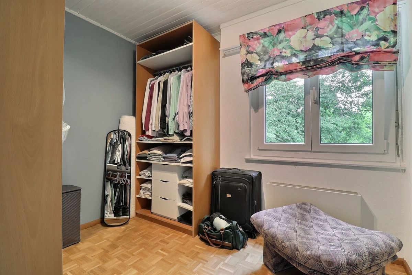
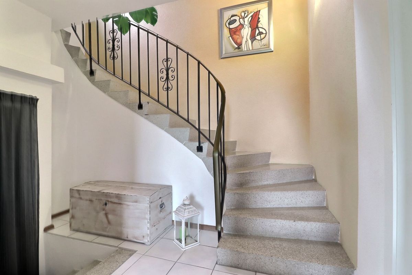
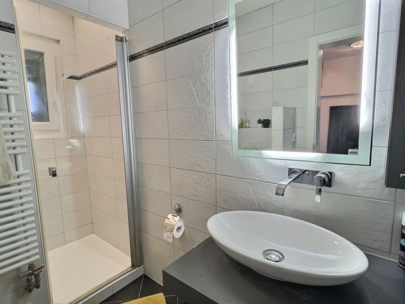
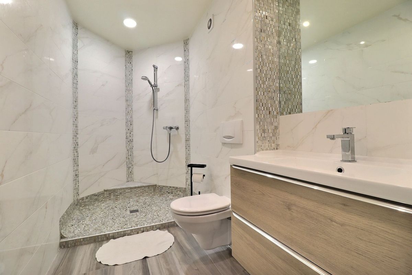
D'une surface d'environ 165 m² utile (131 m² habitable), la propriété séduit par ses volumes généreux et son atmosphère chaleureuse. Le rez inférieur s'ouvre sur un vaste hall d'entrée accueillant et fonctionnel. Ce niveau comprend deux chambres confortables, une salle de douche avec WC, ainsi qu'une pièce disponible pouvant aisément faire office de salle de jeux, de salle de sport ou de place de rangement selon les besoins. Une buanderie / local technique ainsi qu'une cave complète cet étage, offrant des espaces pratiques et bien pensés.
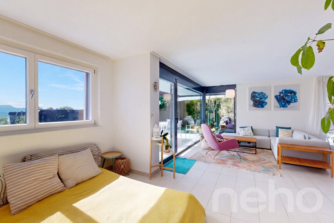
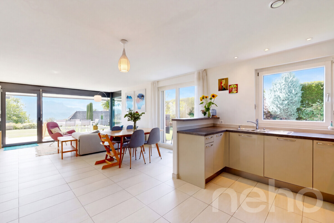
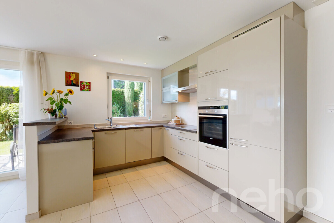
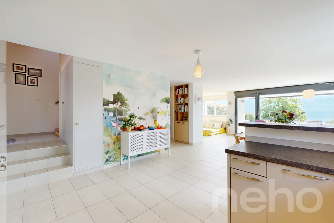
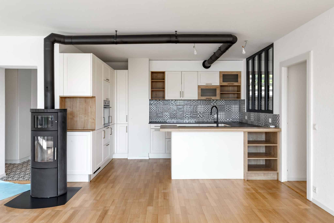
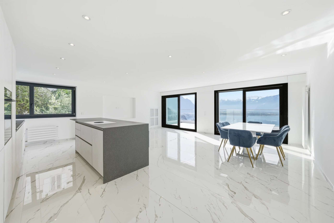
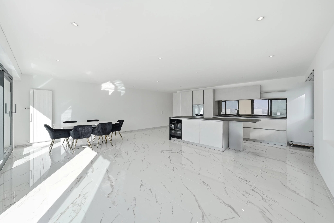
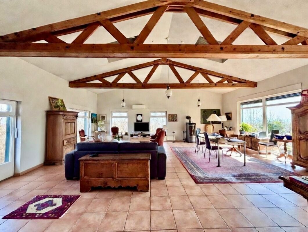
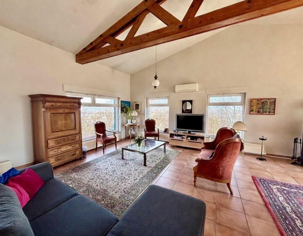
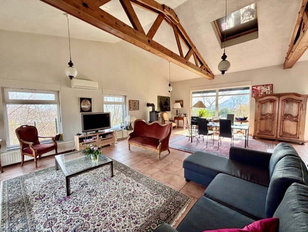
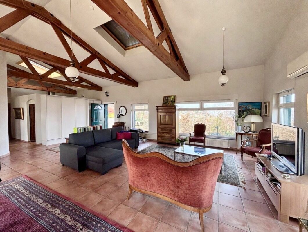
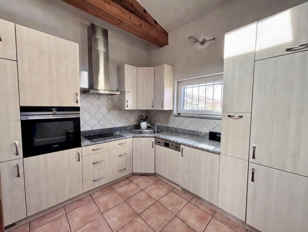
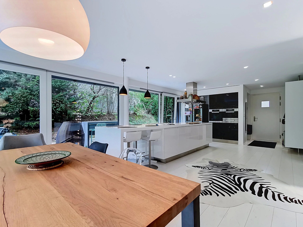
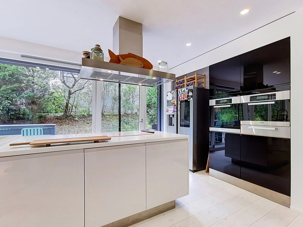
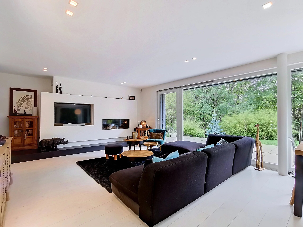
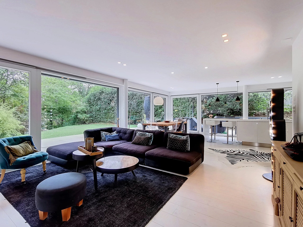
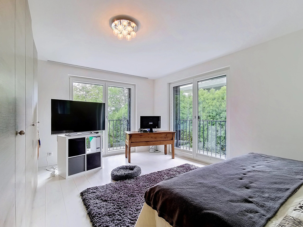
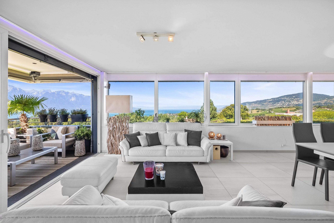
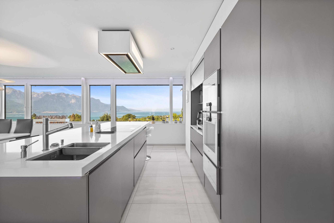
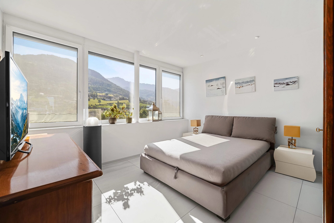
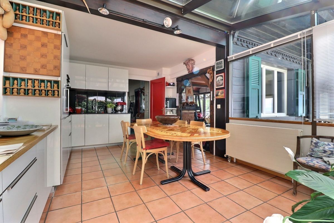
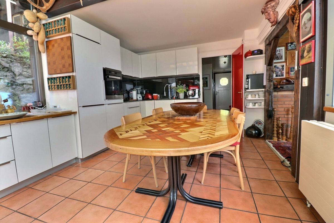
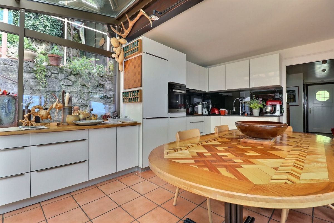
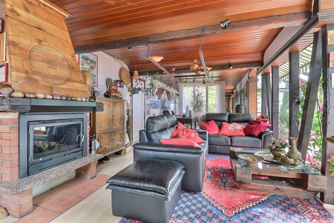
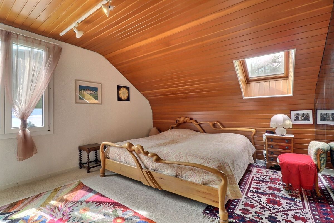
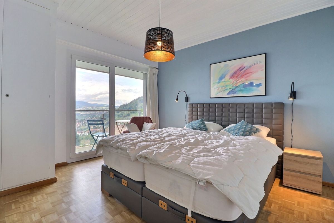
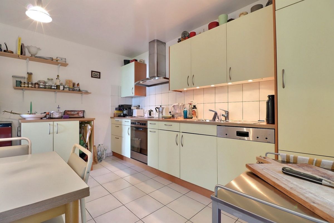
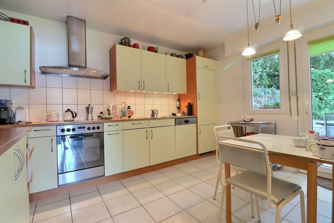

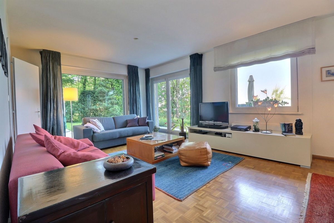
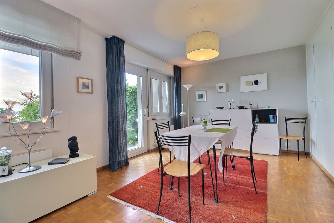
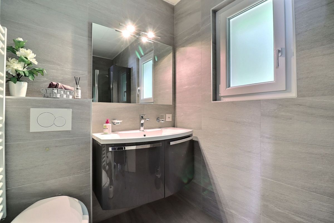
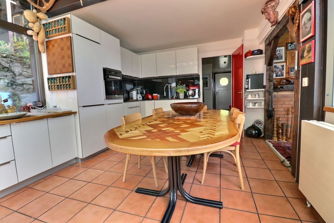
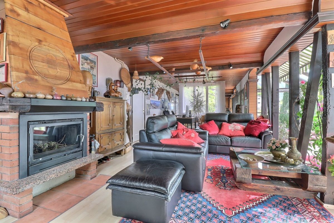
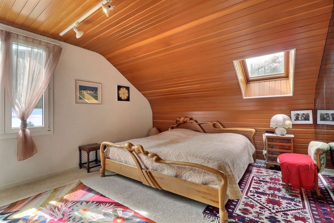
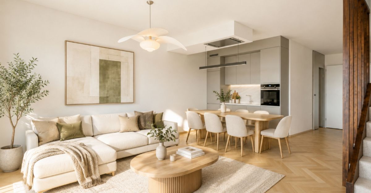
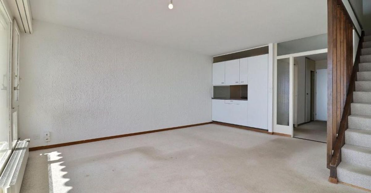
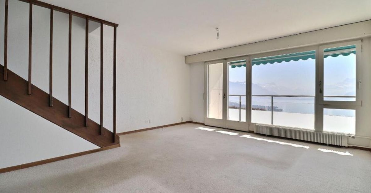
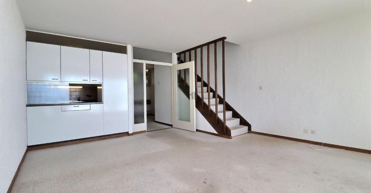
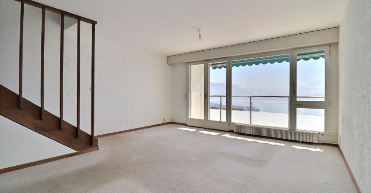
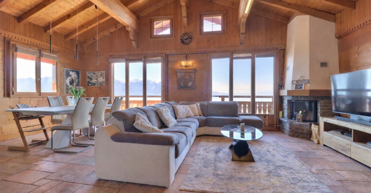
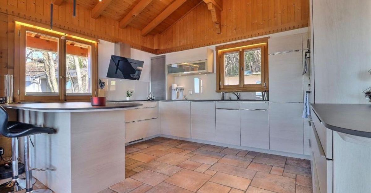
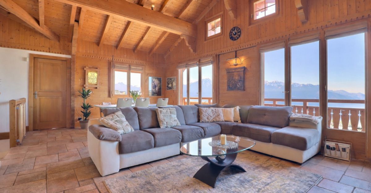
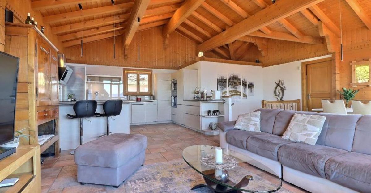
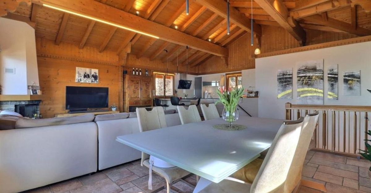
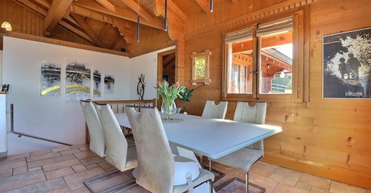
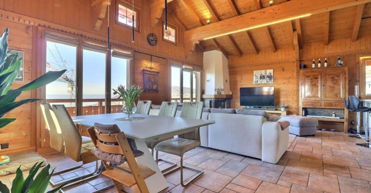
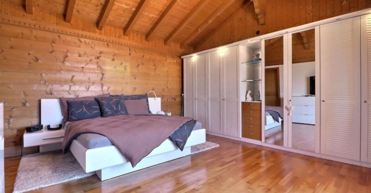
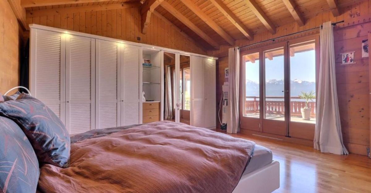
À l'étage supérieur, l'espace de vie principal dévoile une ambiance lumineuse et conviviale. Le séjour avec cheminée invite à la détente dans un cadre cosy et authentique, prolongé par un coin à manger idéal pour recevoir famille et amis. La cuisine, remplacée en 2015, allie fonctionnalité et modernité tout en s'intégrant harmonieusement à l'ensemble. Une grande chambre avec salle de douche privative vient parfaire ce niveau, garantissant confort et intimité. Toutes les pièces de vie ont un accès vers l'extérieur.
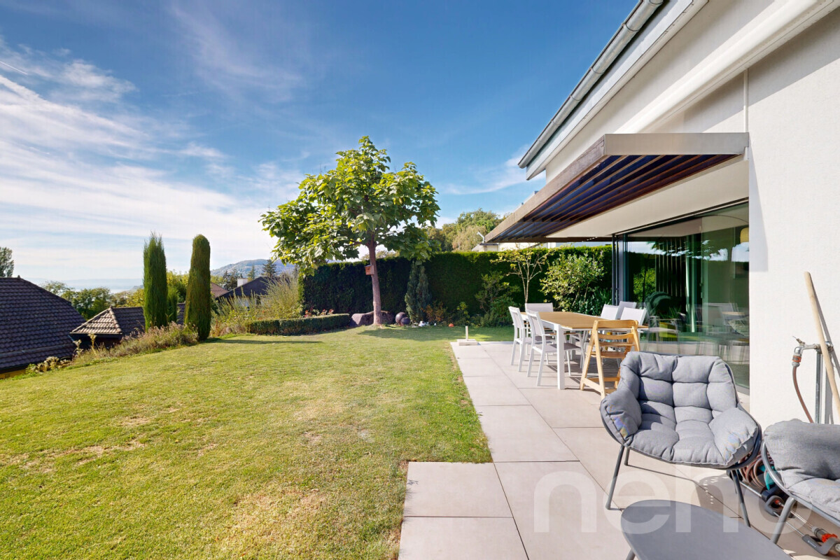
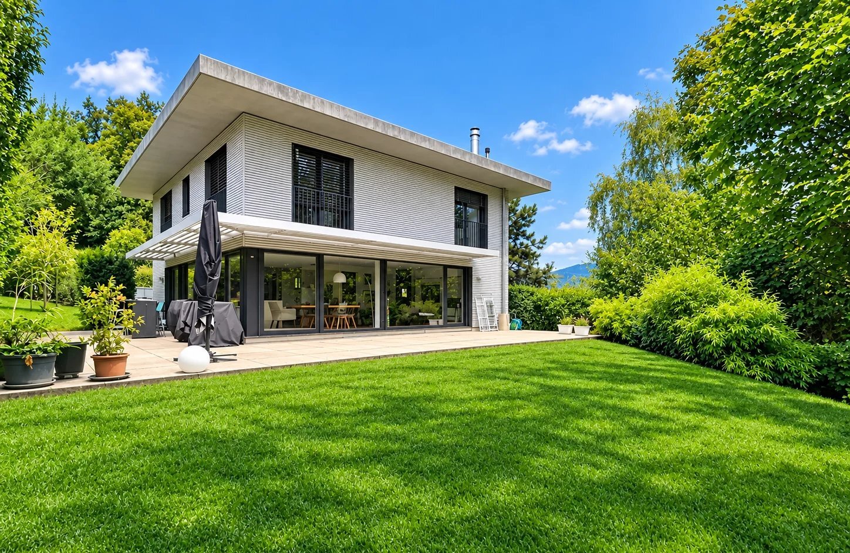
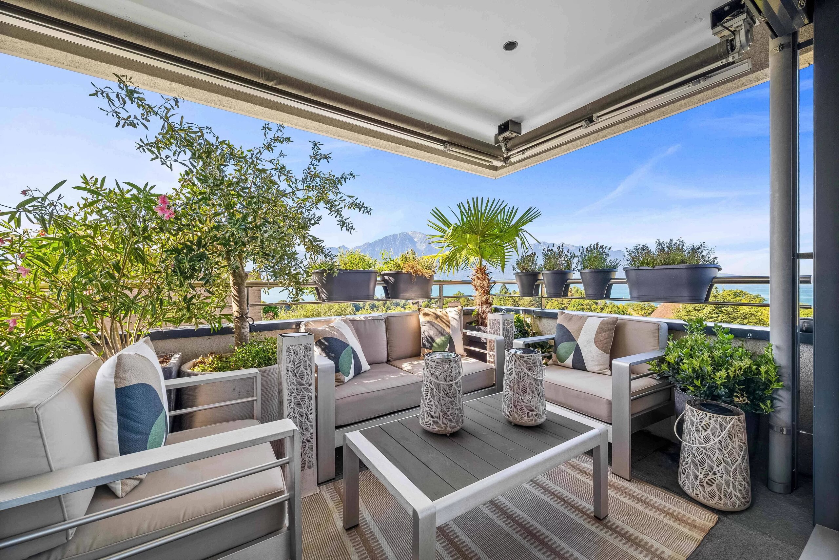
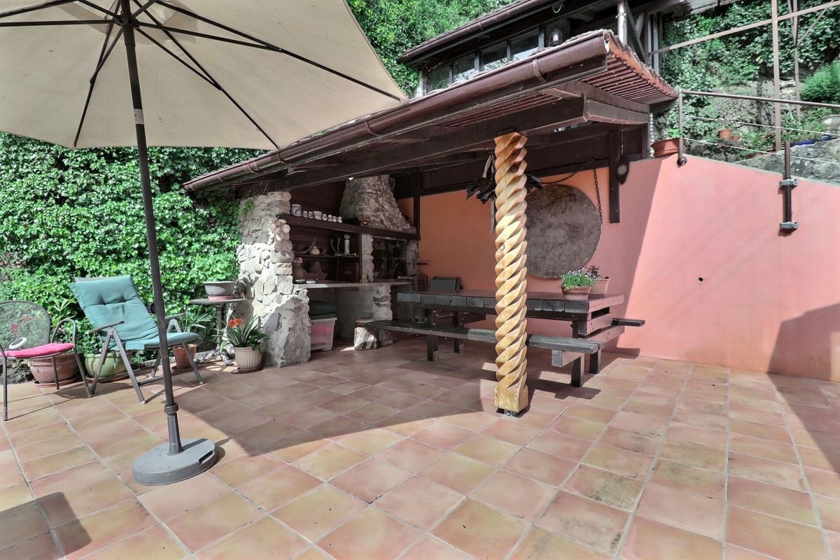
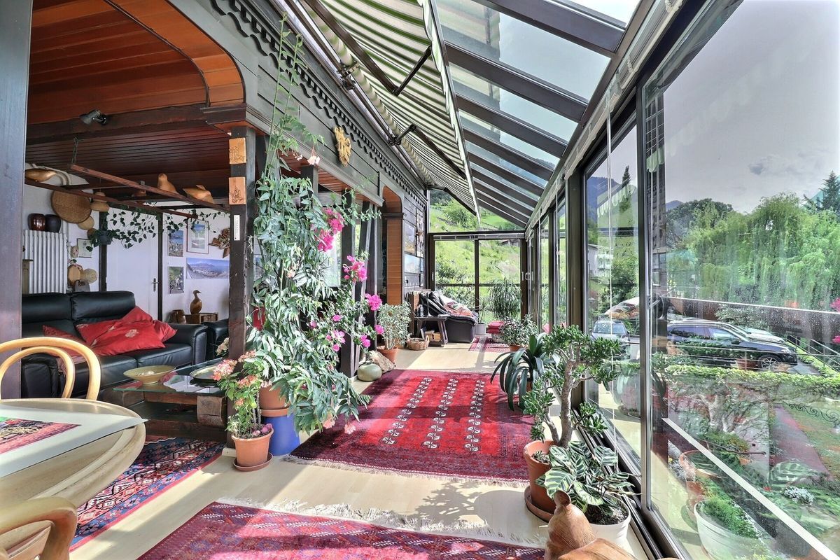
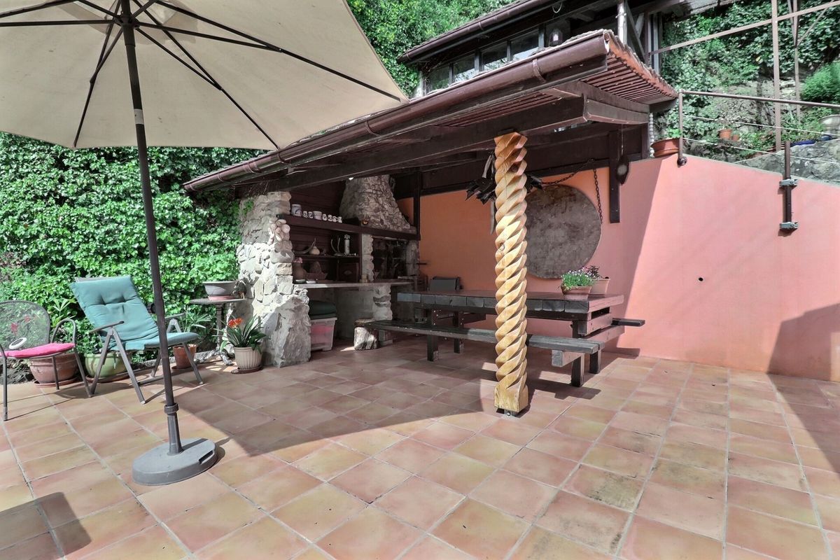
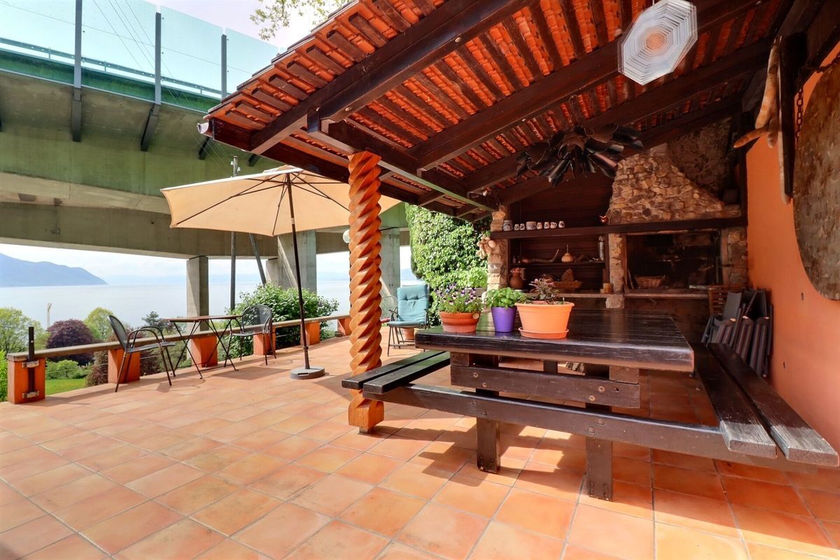
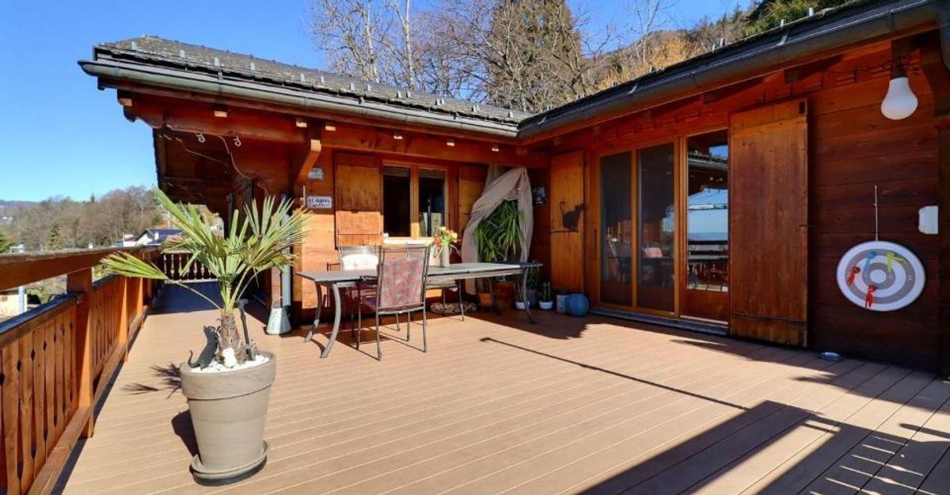
Les aménagements extérieurs constituent un véritable atout. Une vaste terrasse en bois permet de profiter pleinement des journées ensoleillées, tandis qu'une terrasse en pierre offre un second espace de détente au caractère minéral. Un espèce jardin est accessible sur le côté ouest du chalet.
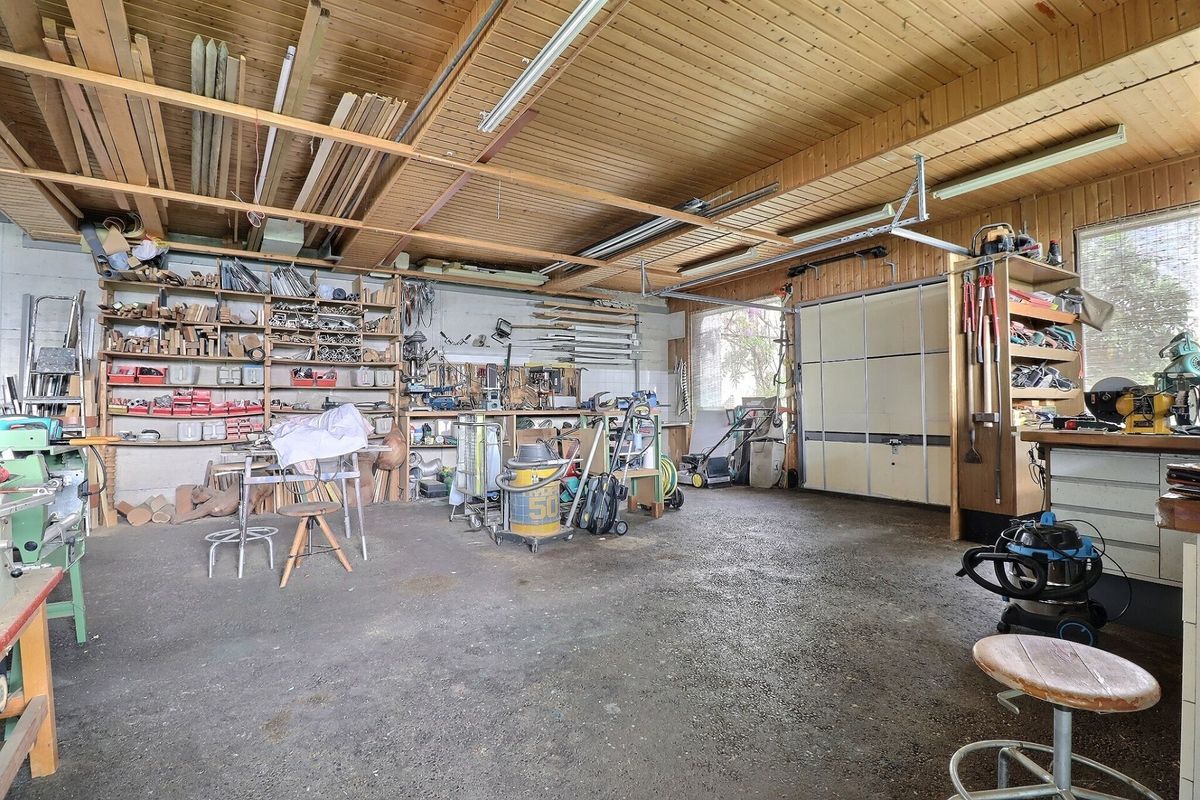
Un garage double ainsi que deux places de parc extérieures complètent ce bien, idéal pour une famille ou pour toute personne en quête d'un cadre de vie agréable, de confort et de détente, sans renoncer à la proximité des infrastructures.
Descritpion du bien
**Rez inférieur:**
* Vaste hall d'entrée
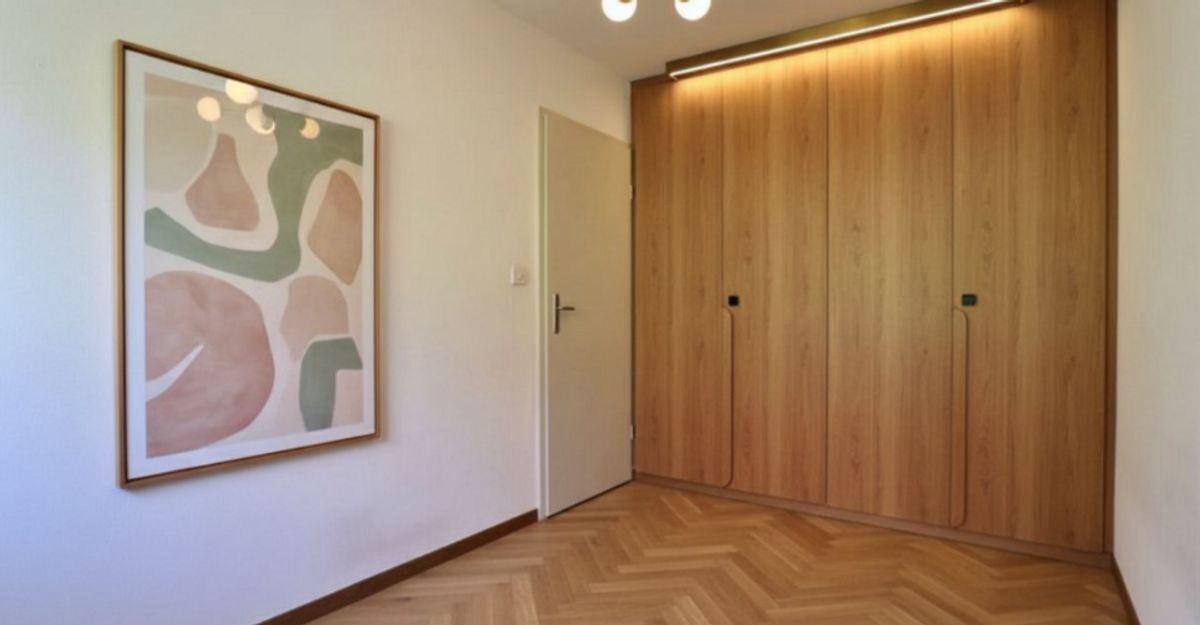
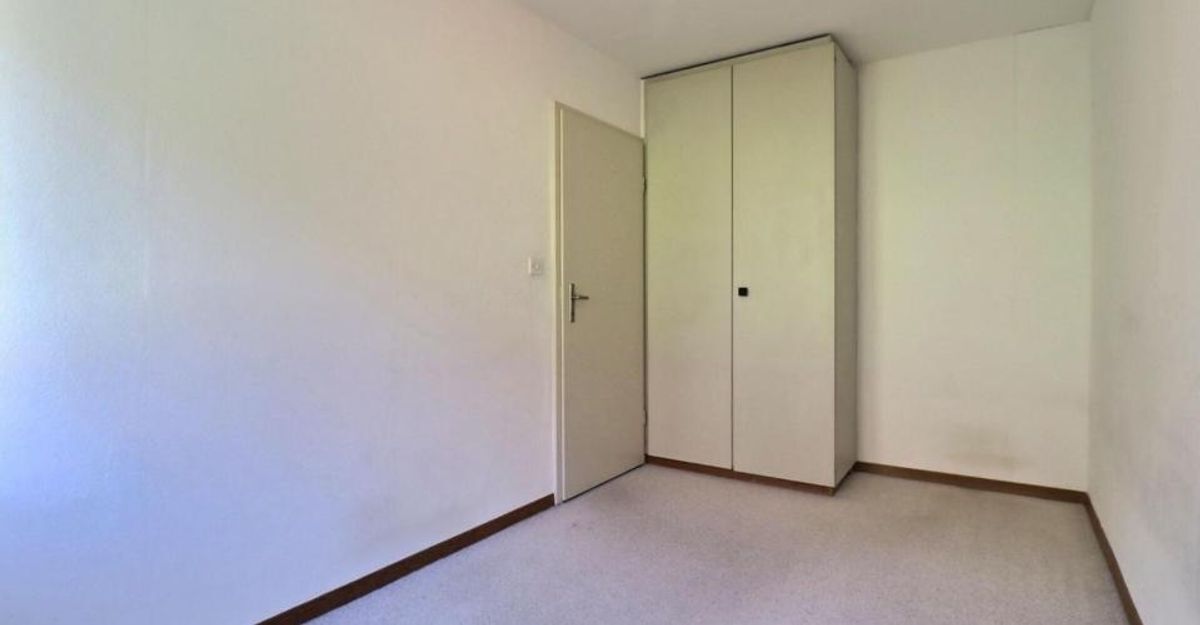
* 2 chambres d'environ 17 m2 et 14 m2
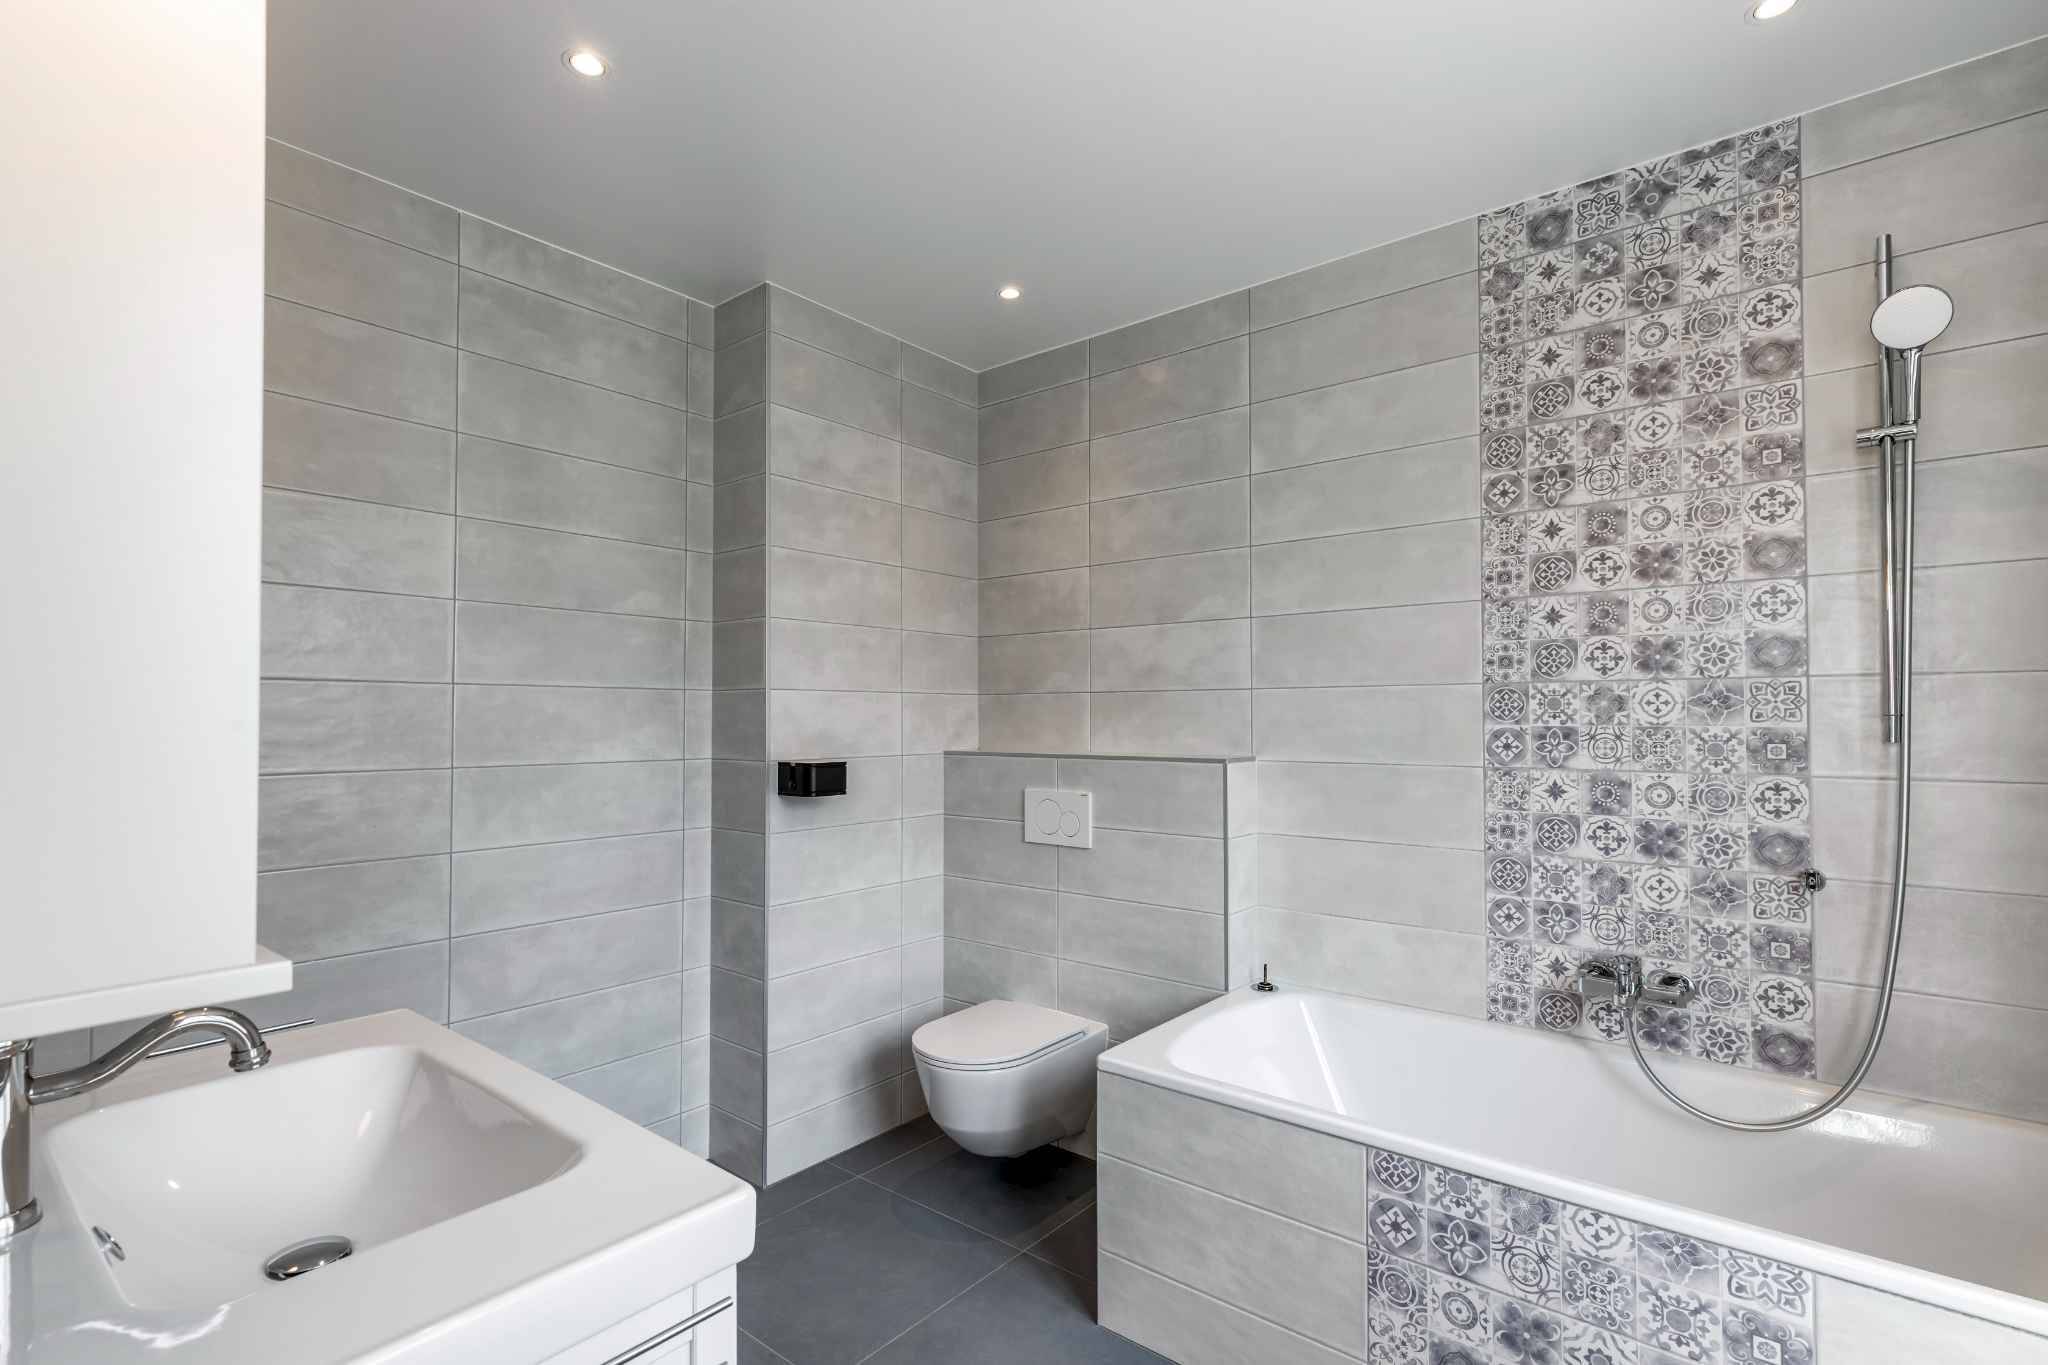
* Salle de douche
* Disponible
* Local buanderie / technique
* Cave
* Cave à vin
**Rez Supérieur:**
* Séjour / coin à manger avec cheminée et accès terrasse et cuisine agencée de 2015 d'environ 48 m2
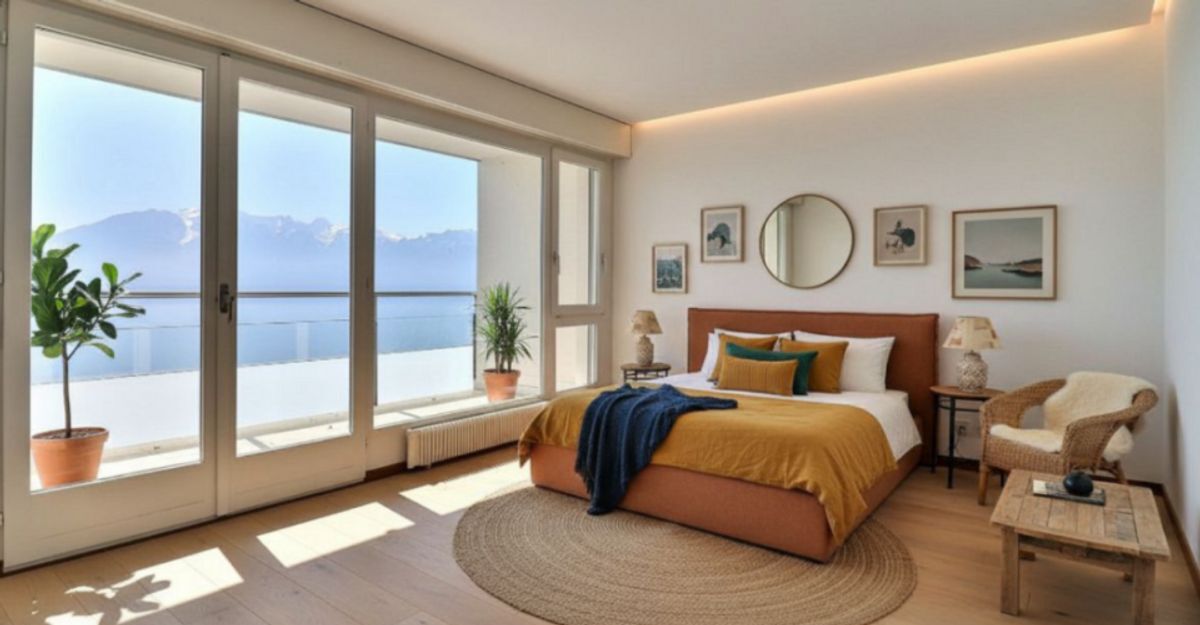
* Chambre parentale avec salle de douche privative et accès terrasse
Annexe:
* Terrasse / balcon d'environ 53 m2
* Garage double
* 2 places de parc extérieures
Conveniences
Neighbourhood
- Child-friendly
Outside conveniences
- Balcony/ies
- Parking
- Garage
Inside conveniences
- Decorative fireplace