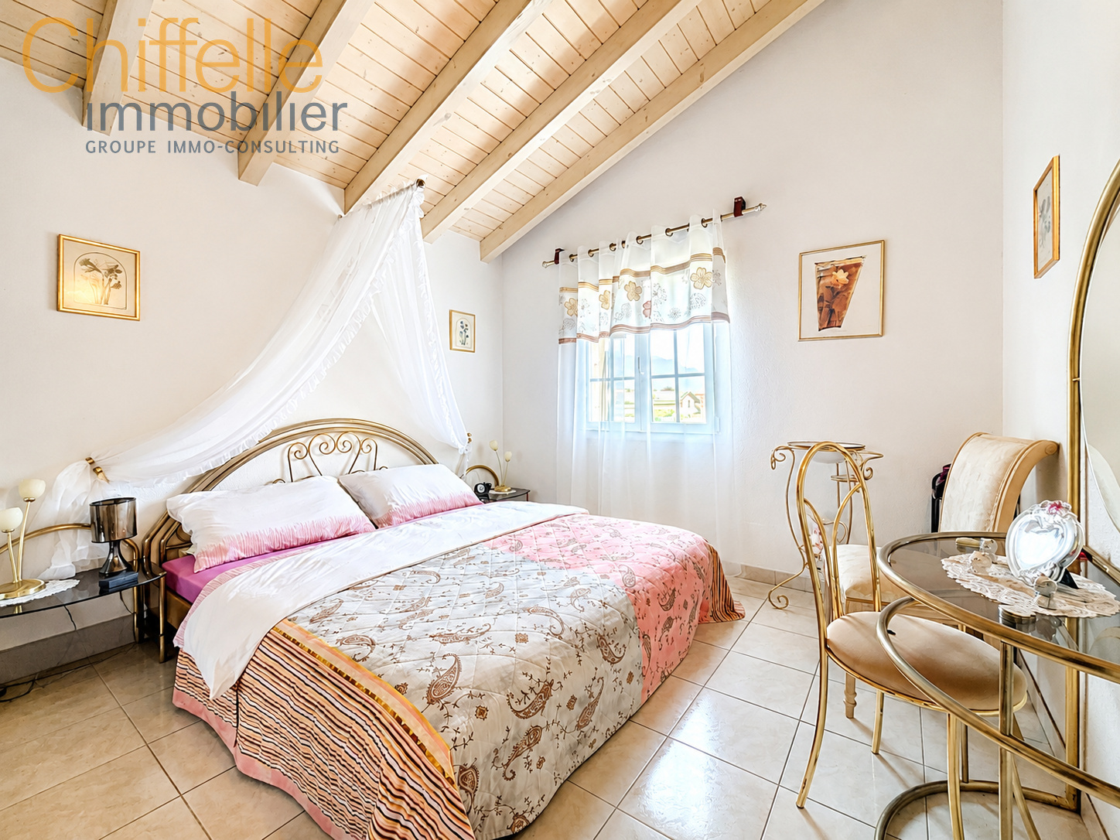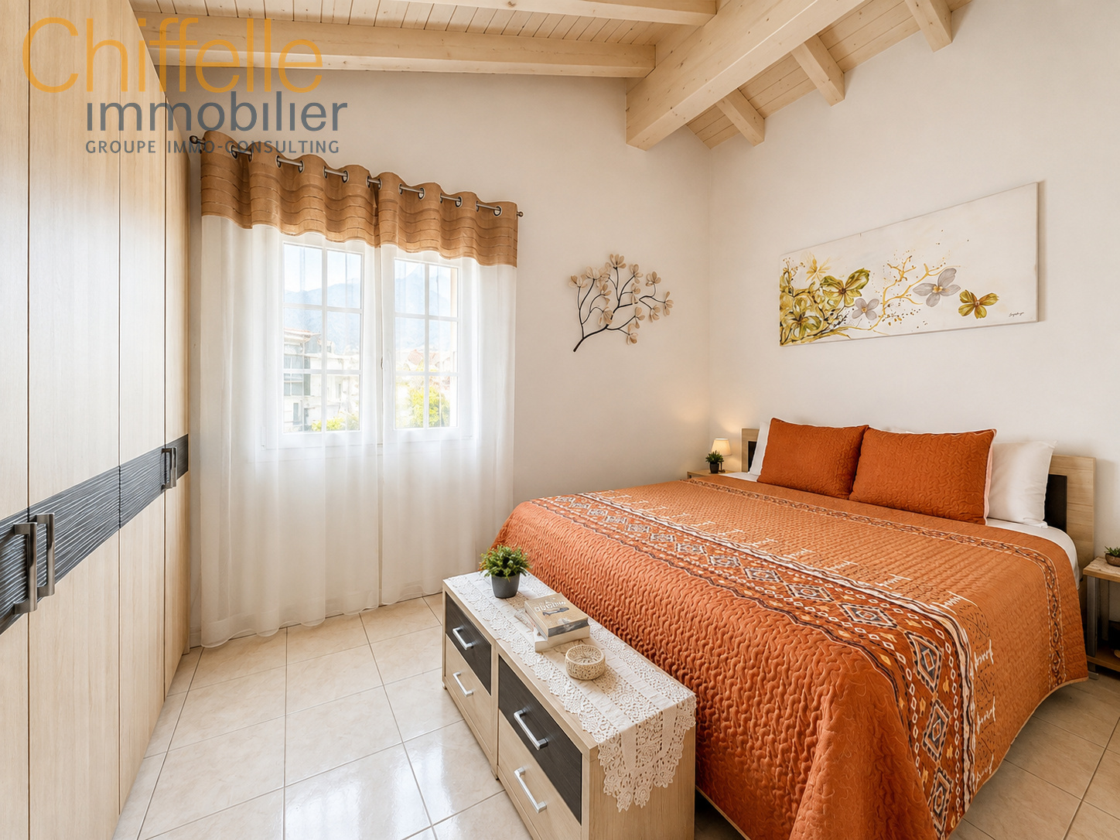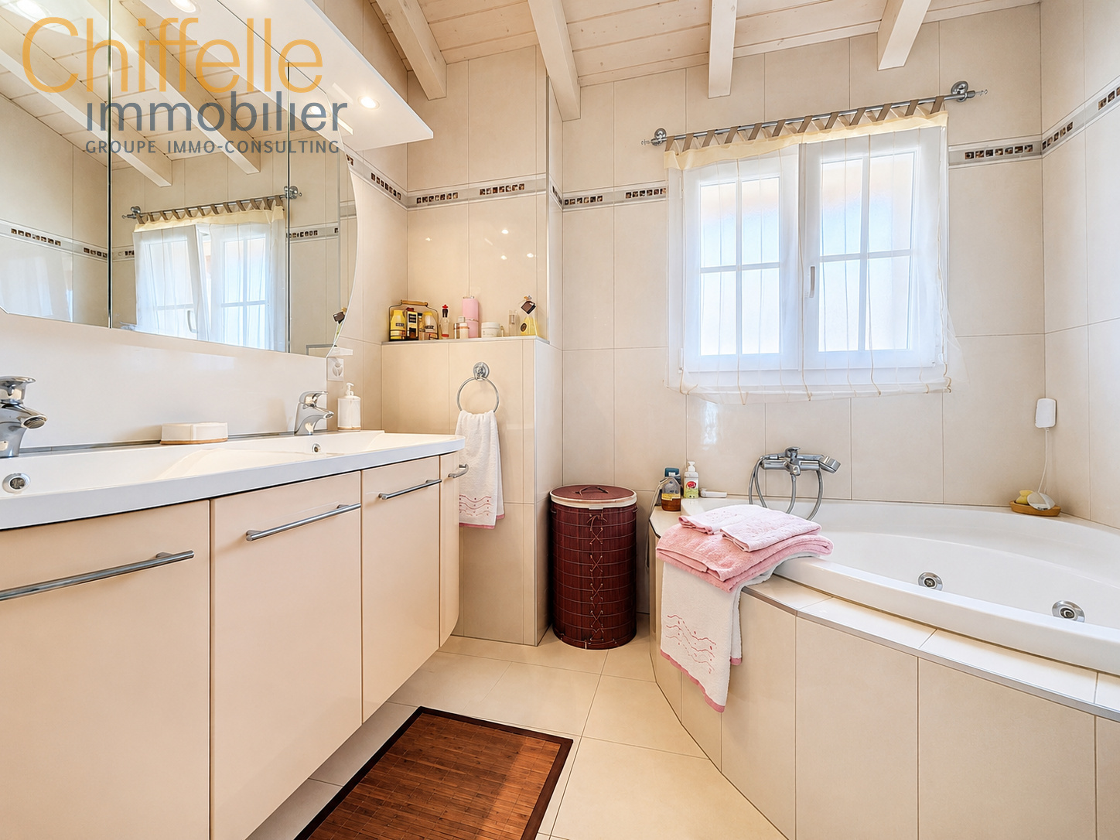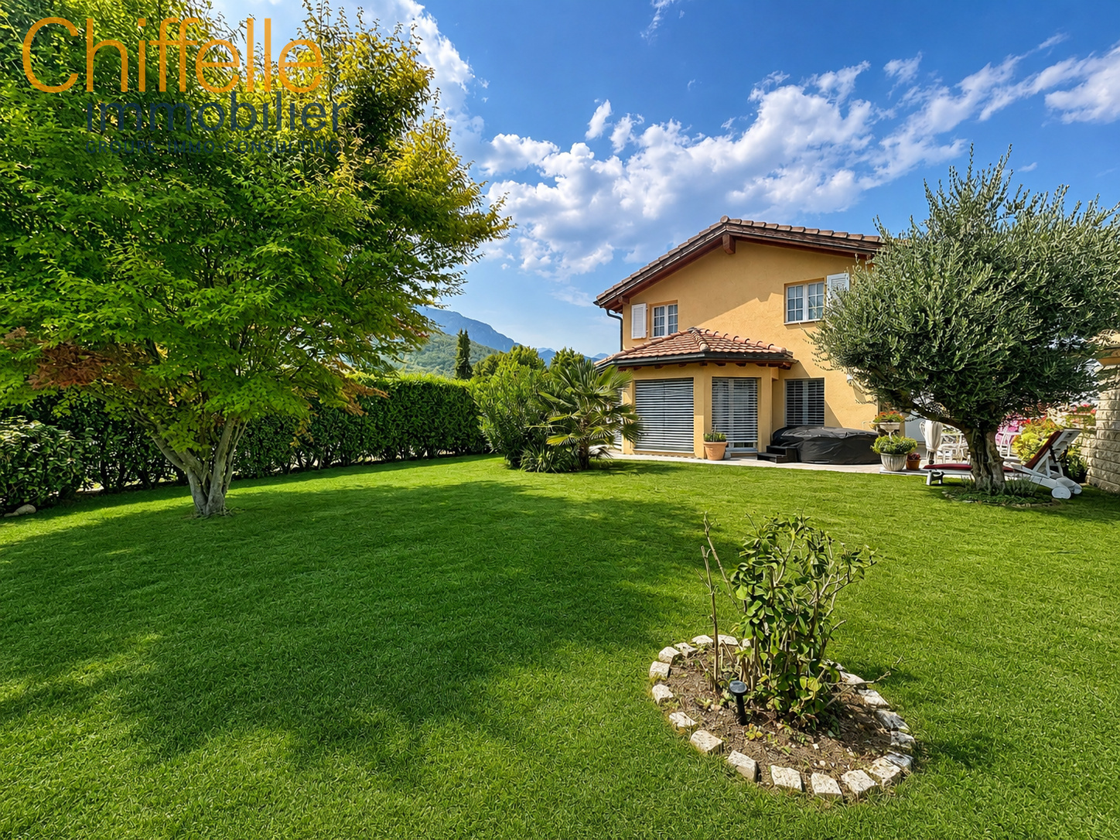
Chalet with 5.5 rooms on sale in Centre - 310 m²
6002M-Gryon-Renovated 5.5 room chalet
Localisation
Centre, 1882 GryonCharacteristics
Number of parkings
Description
Trust Immobilier, real estate agency in Crans-Montana, Geneva and Vaud offers Ref. 6002-M – TCM
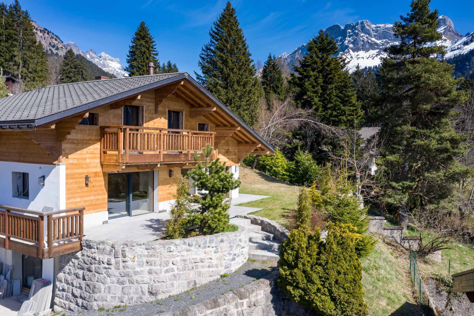
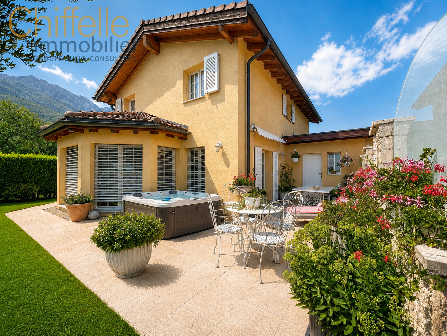
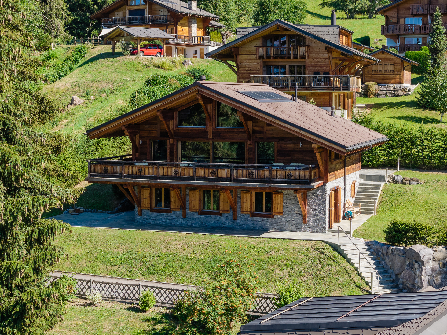
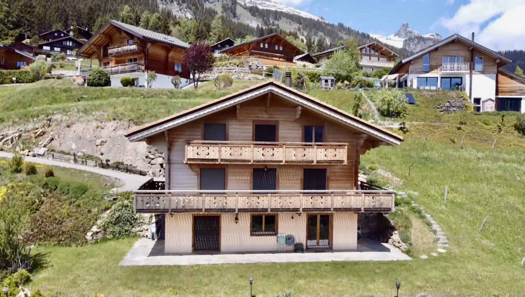
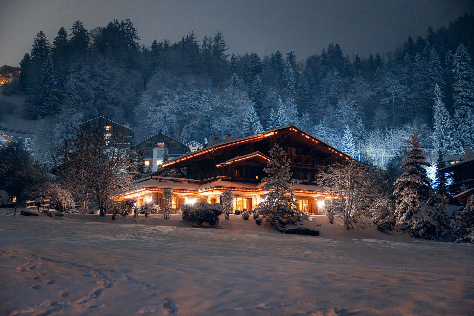
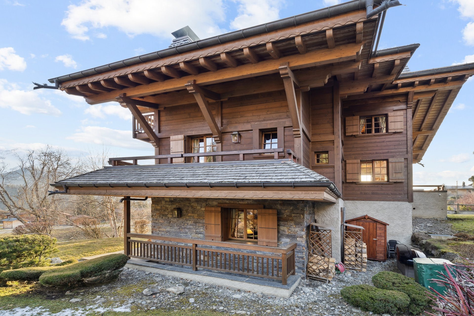

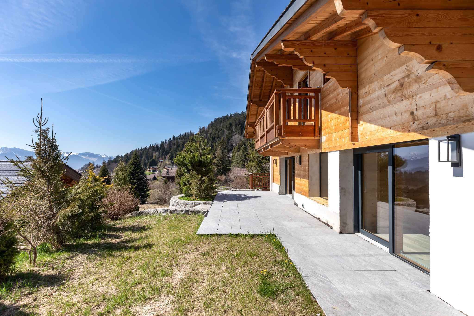
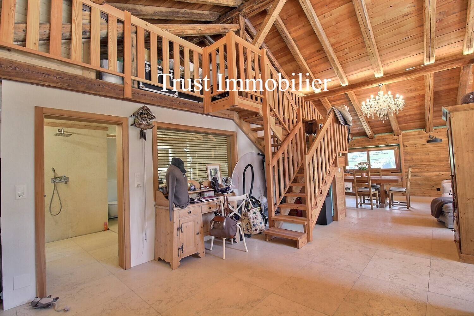
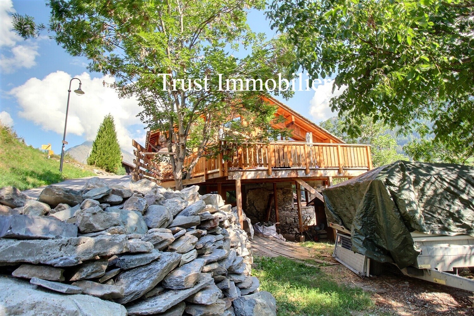
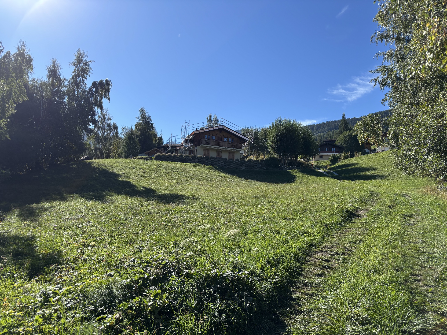
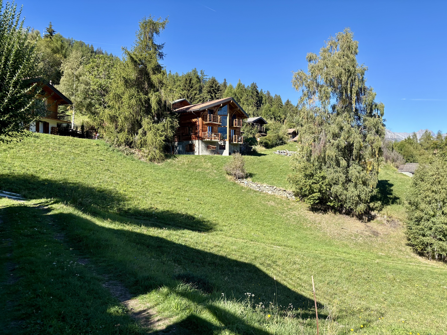
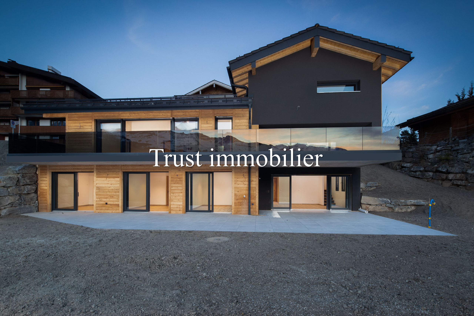
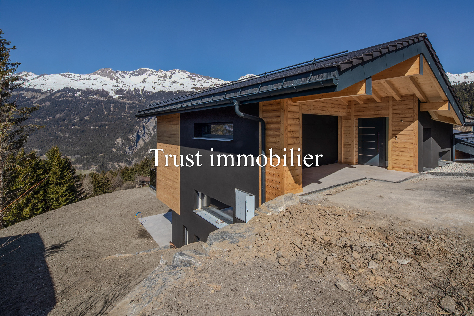
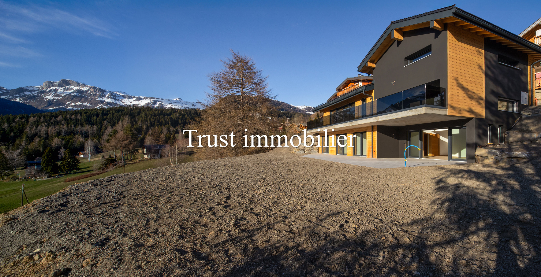
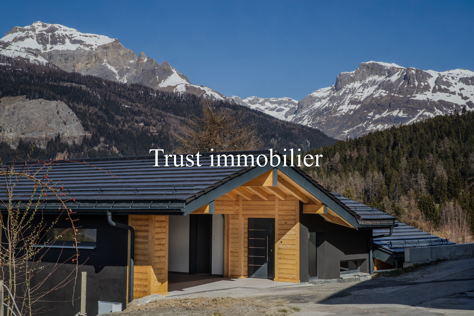
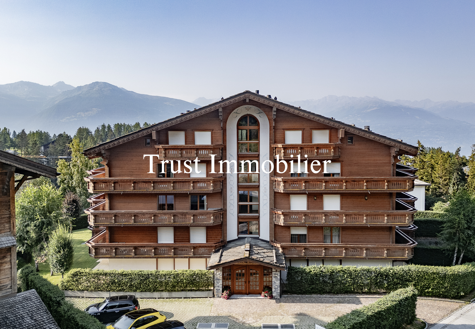
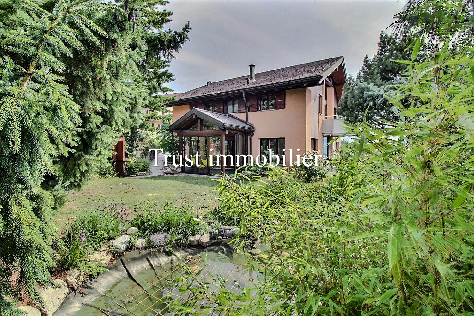
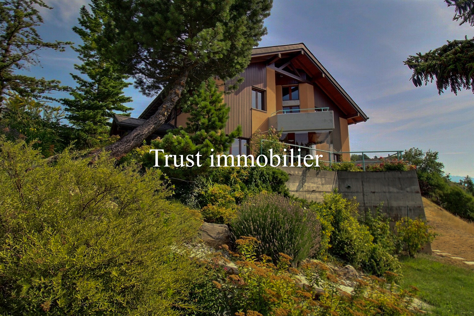
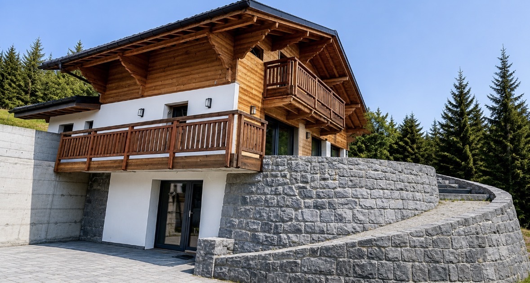
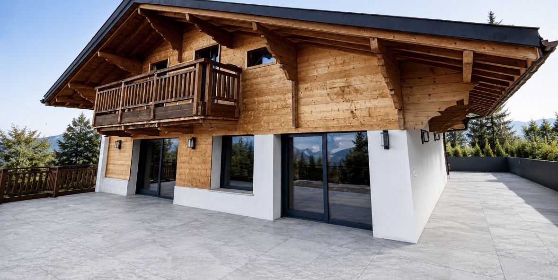
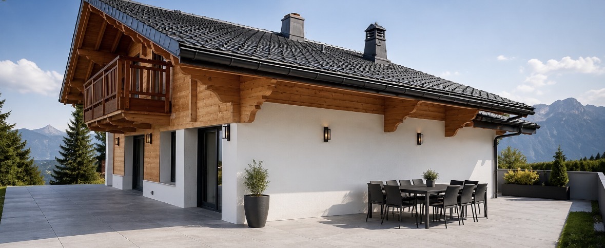
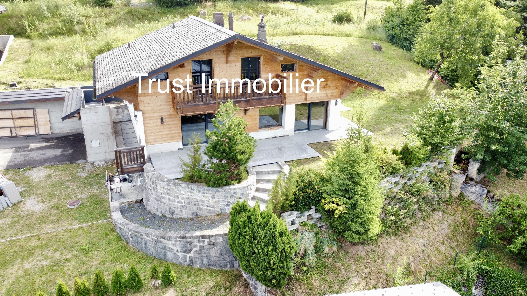
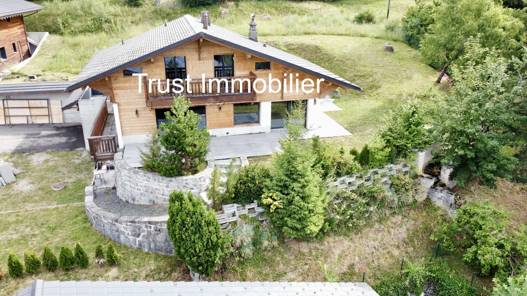
Discover this sumptuous chalet of approximately 260 m² of living space, completely renovated with high-quality materials, the work of which was completed in 2026. A perfect blend of the authentic charm of 1960s architecture and contemporary comfort, this exceptional property will appeal to discerning clients looking for a unique primary or secondary residence.
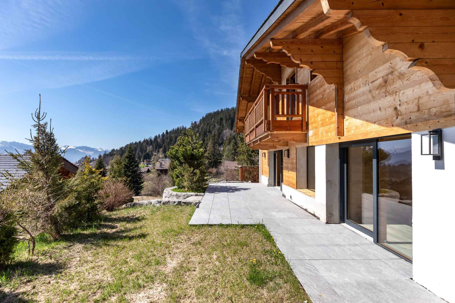
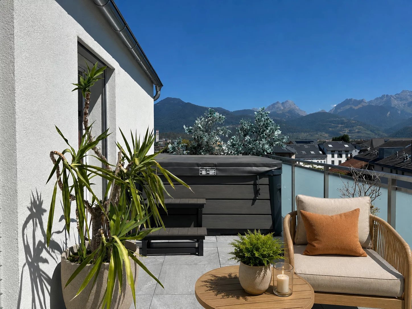

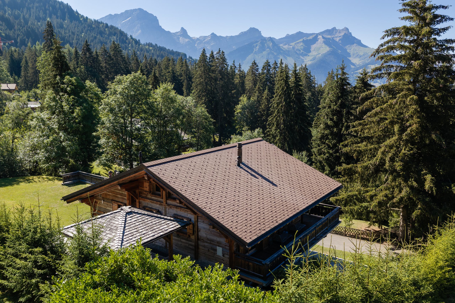
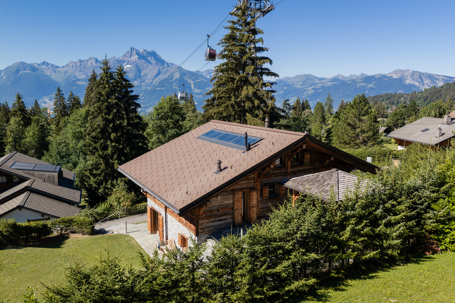
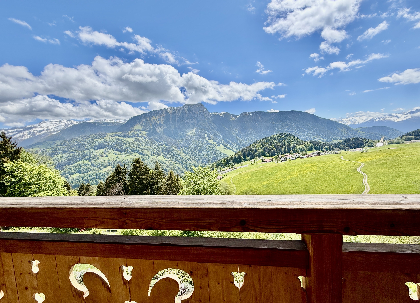
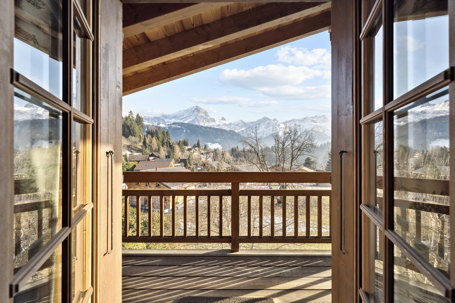
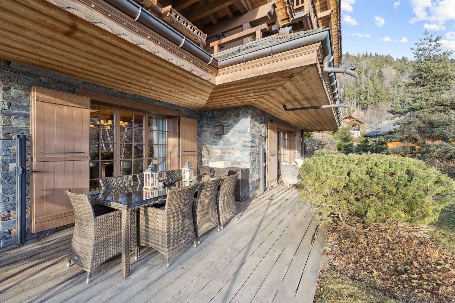


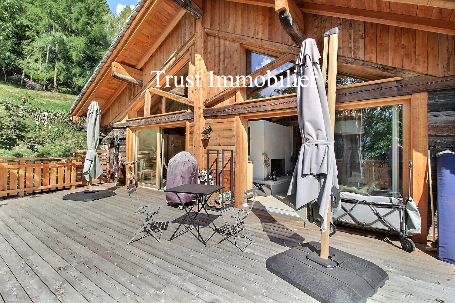
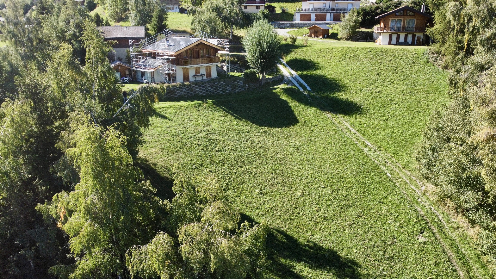
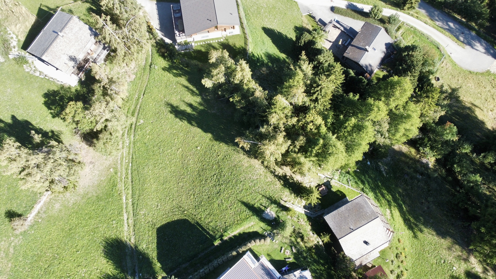
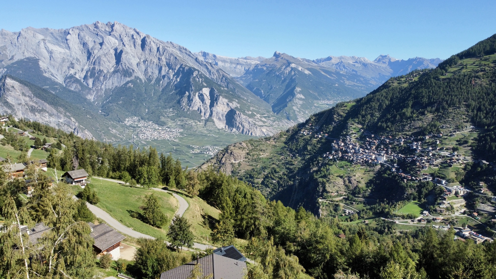
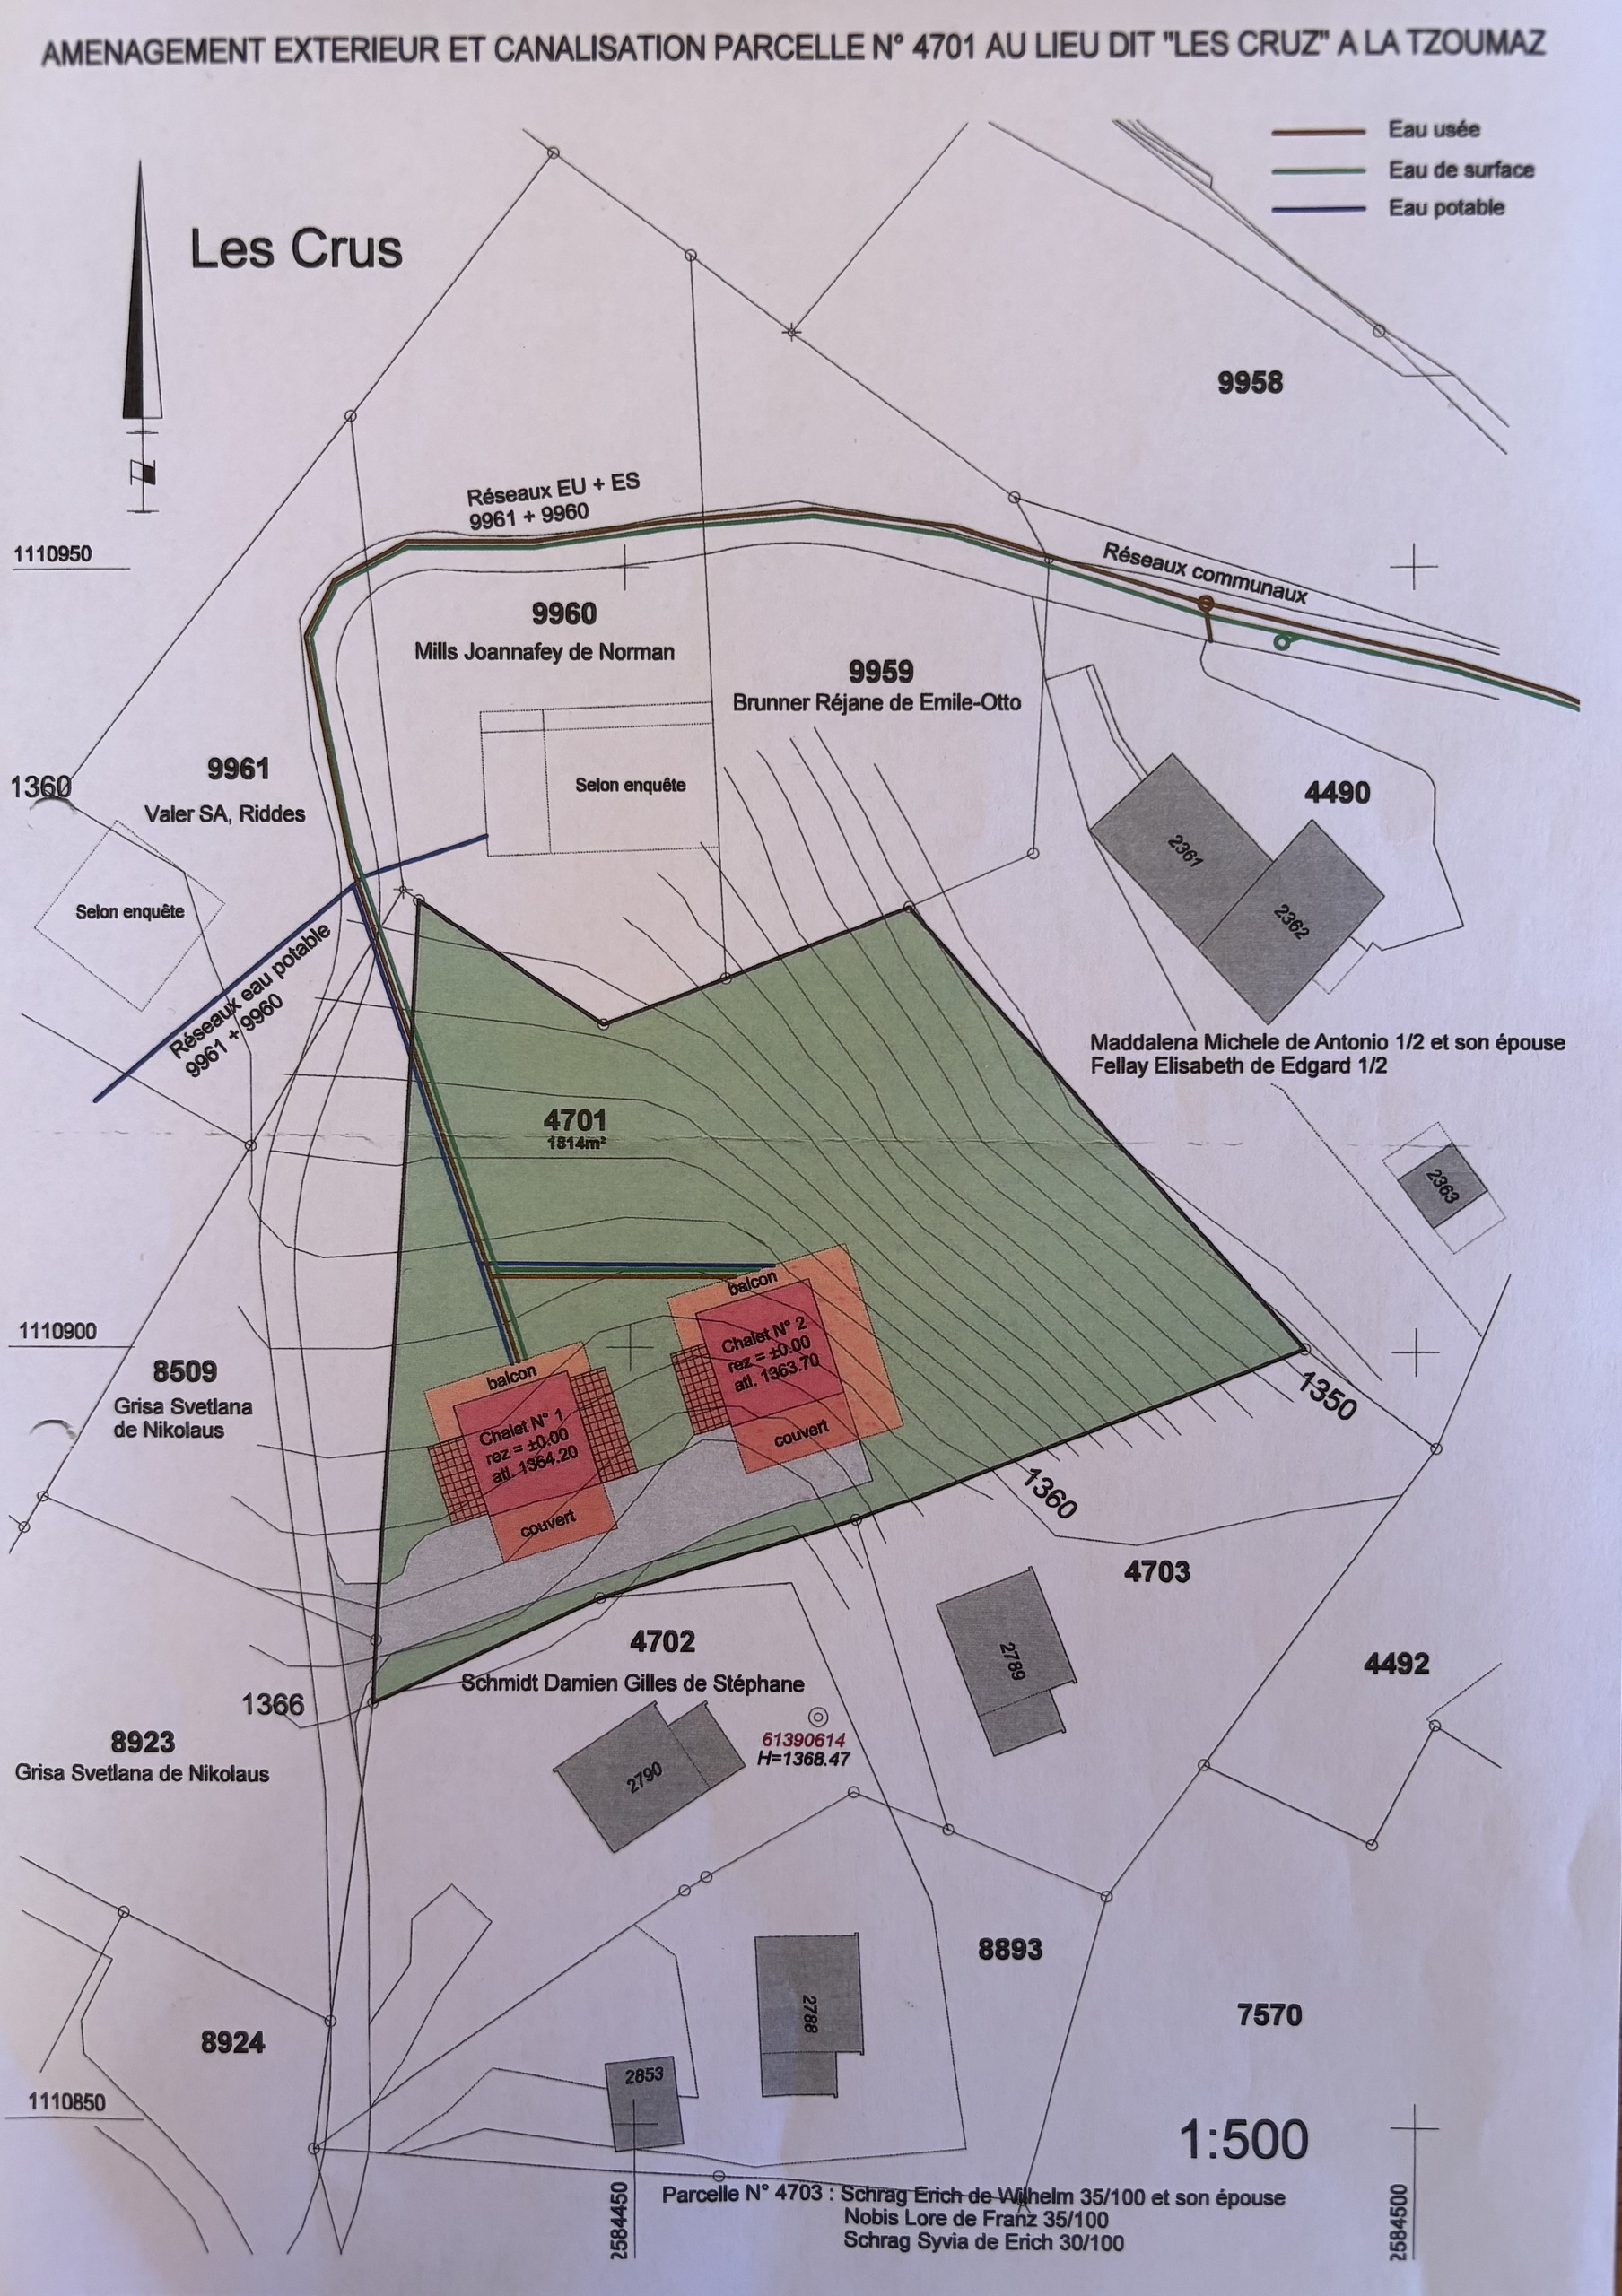
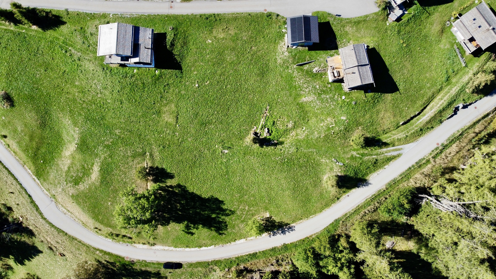
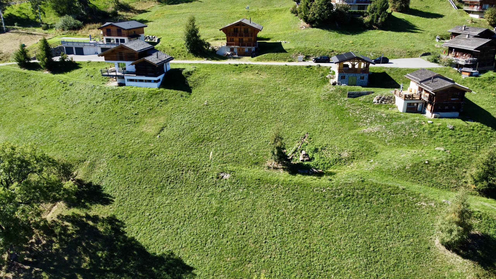
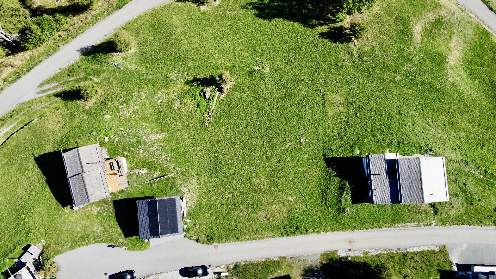
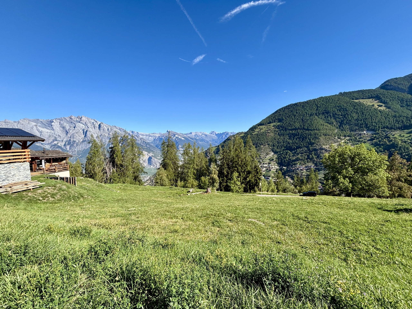
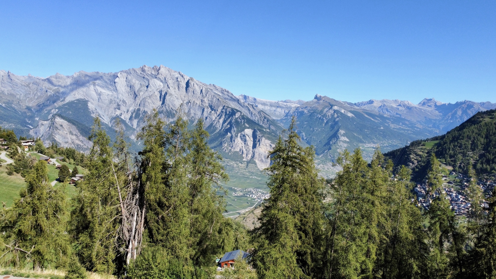
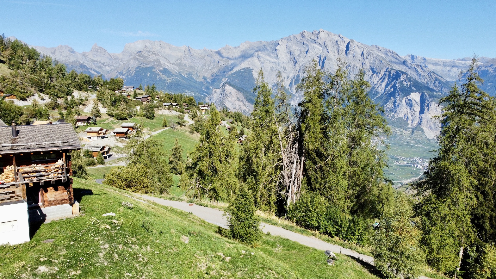
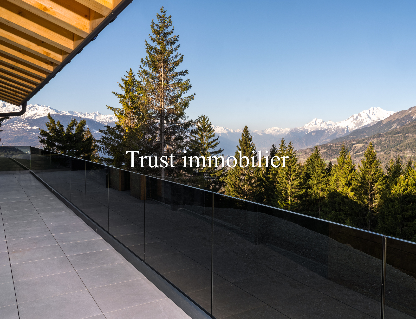
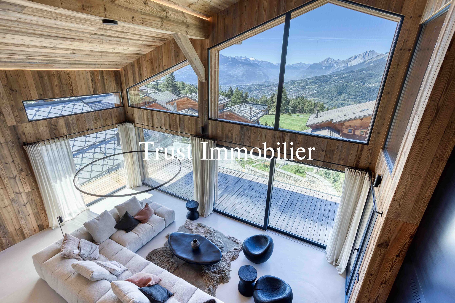
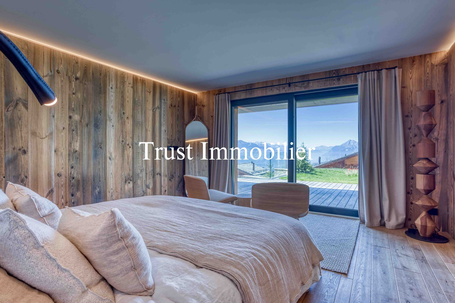
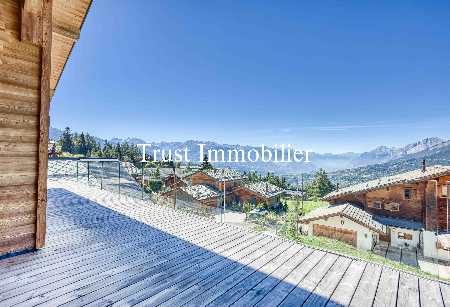
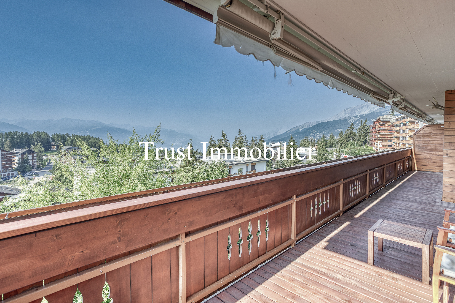
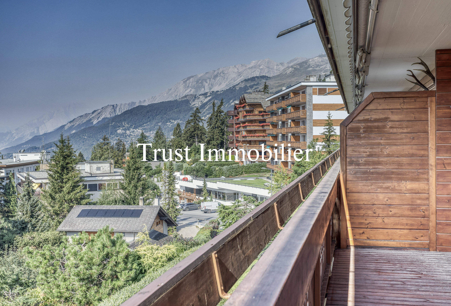
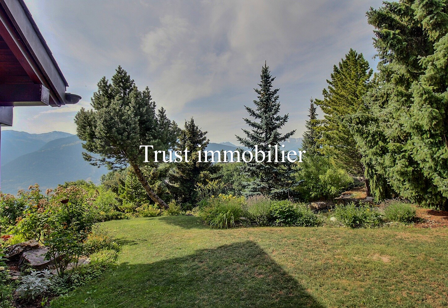
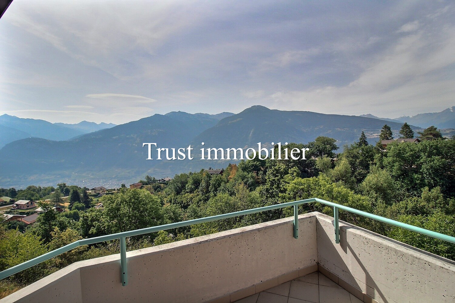
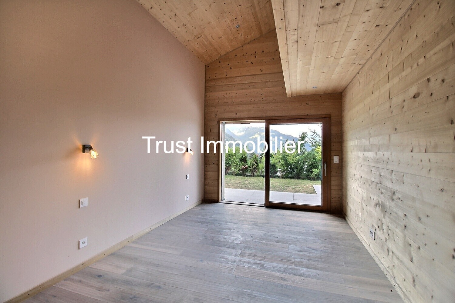
Built on a magnificent wooded plot of 1,004 m², surrounded by greenery and majestic fir trees, this chalet enjoys a full southern exposure, offering remarkable brightness throughout the day as well as a spectacular panoramic view of the surrounding mountains and the iconic Dents du Midi peaks. Located just 700 meters from the ski slopes, it provides a privileged living environment where nature, tranquility, and mountain activities blend harmoniously.
A distribution designed for comfort
Ground floor:
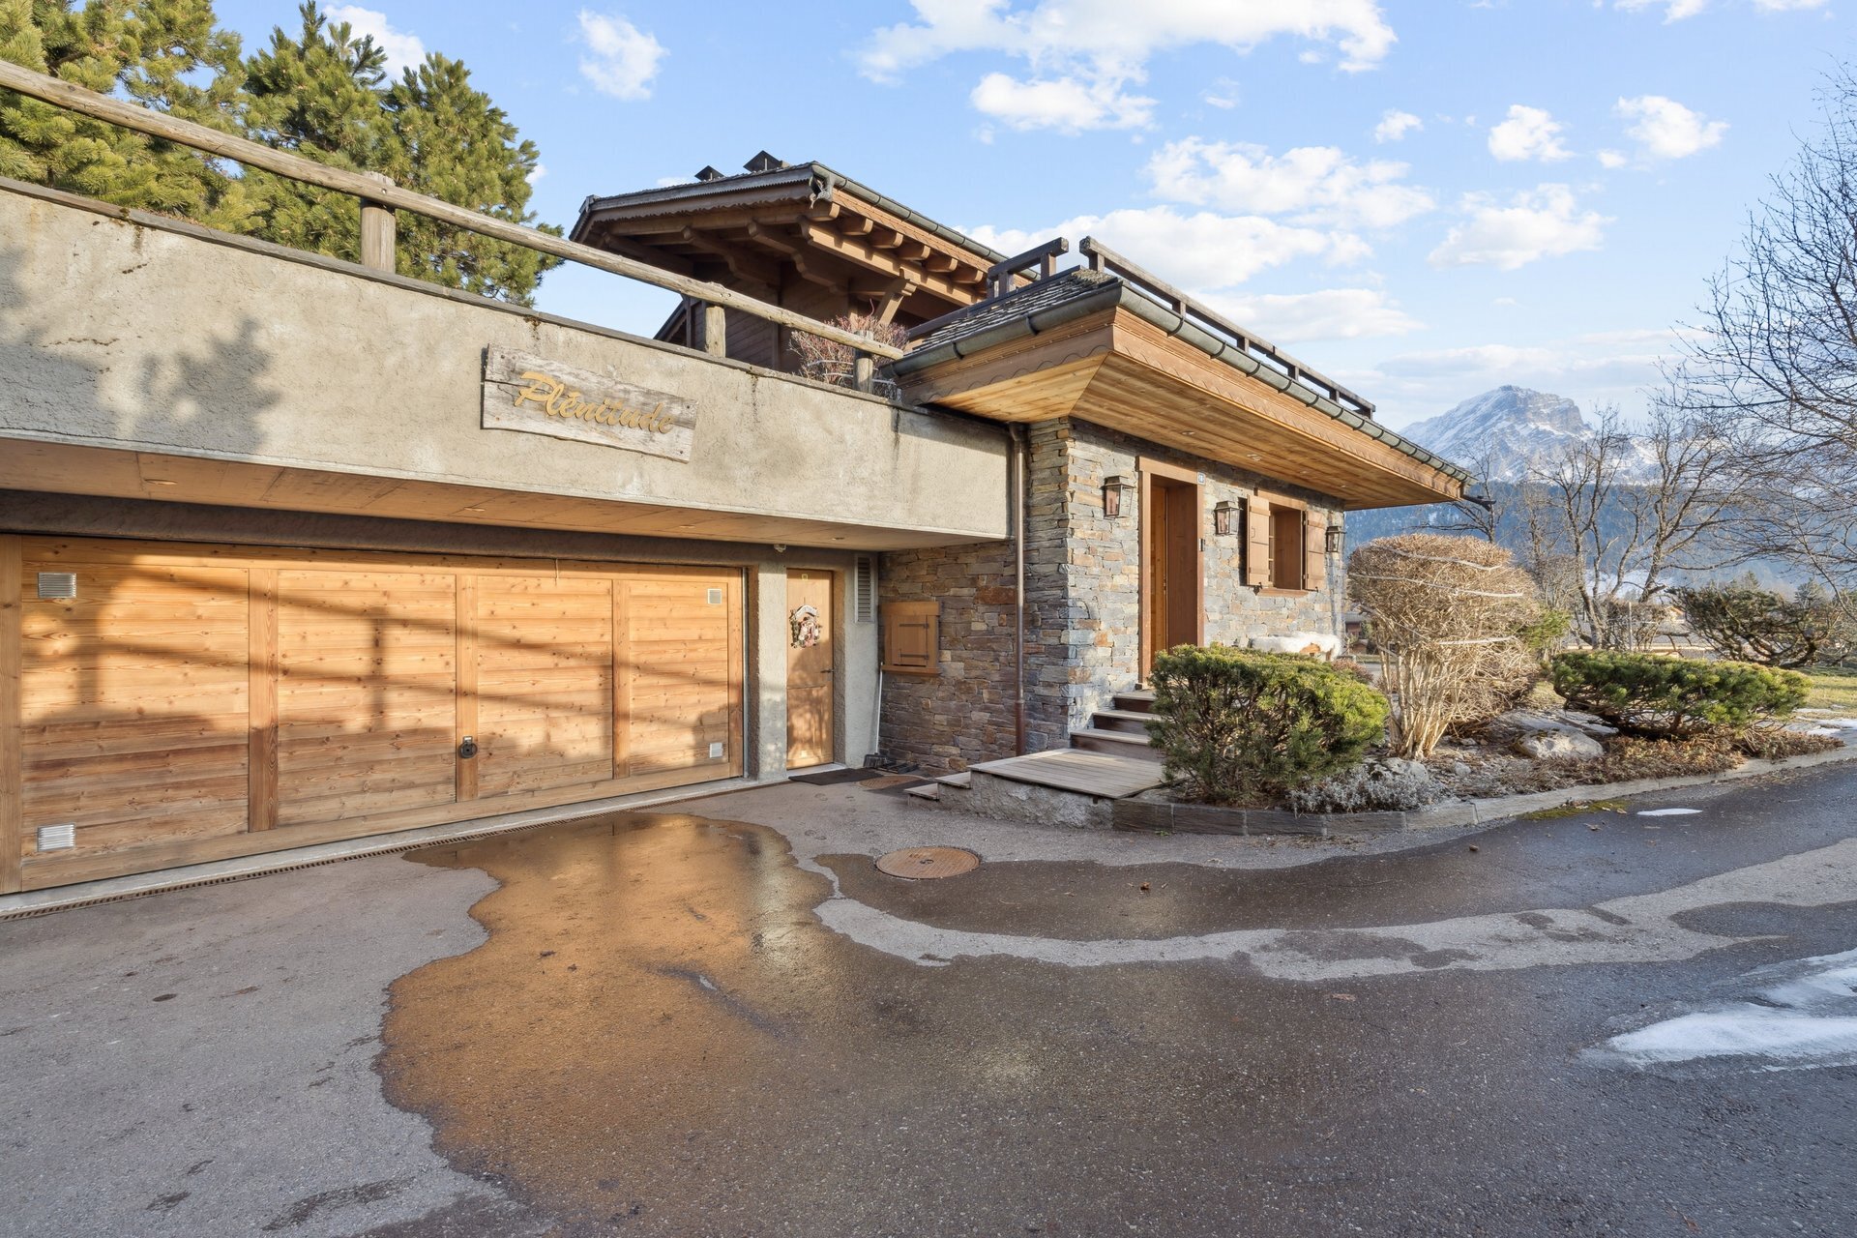
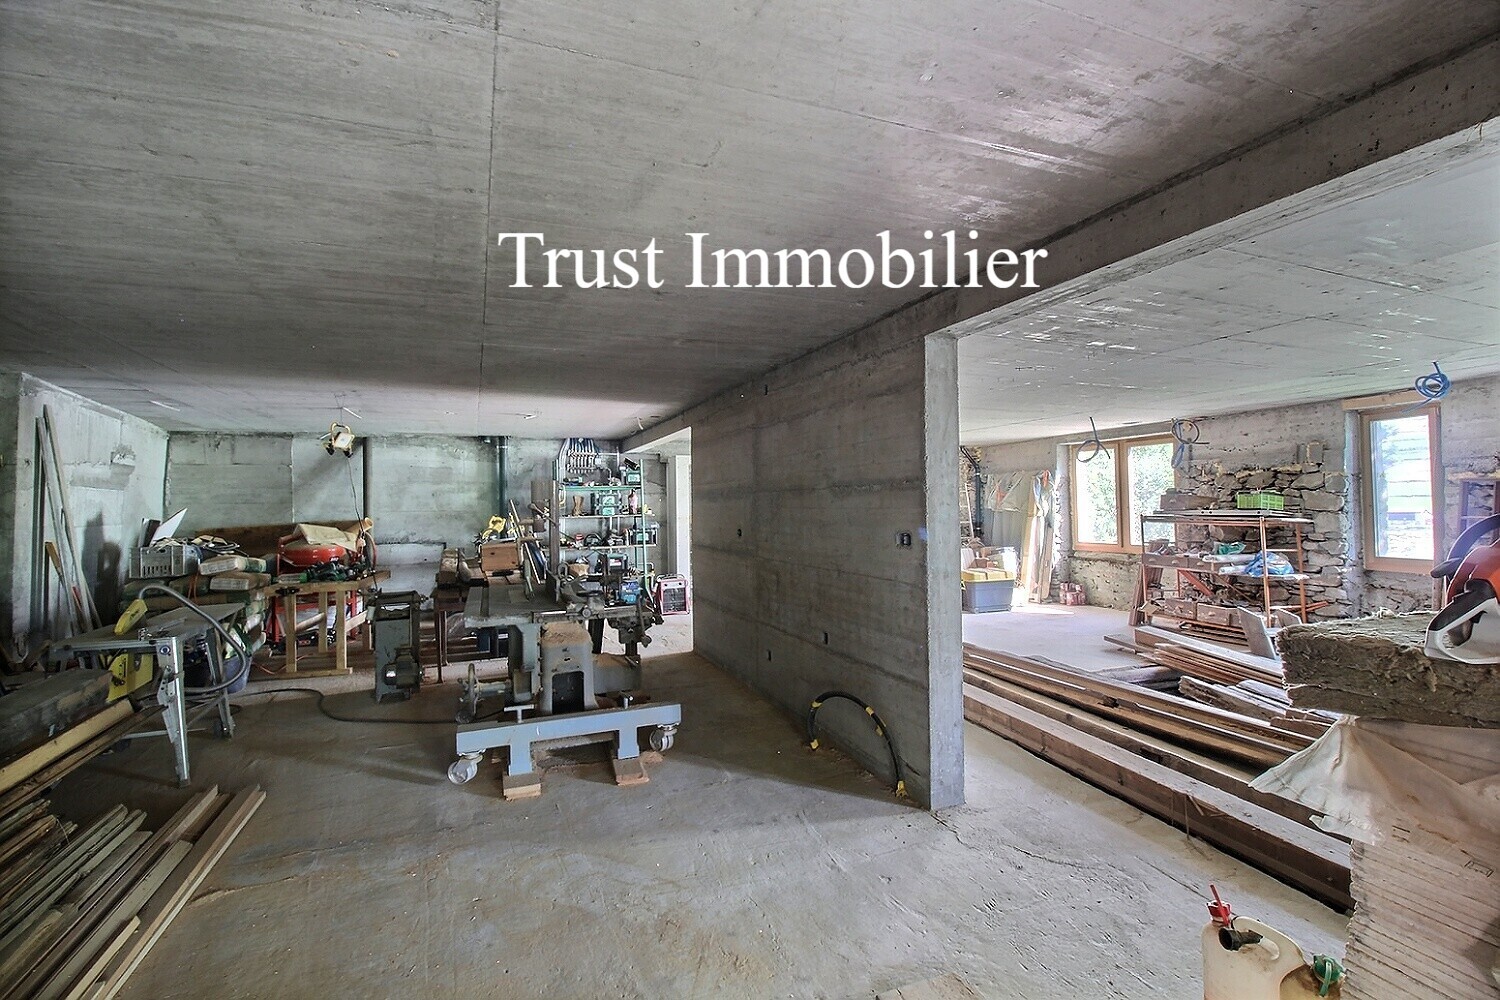
- Large garage with motorized door and direct access to the chalet for optimal comfort.
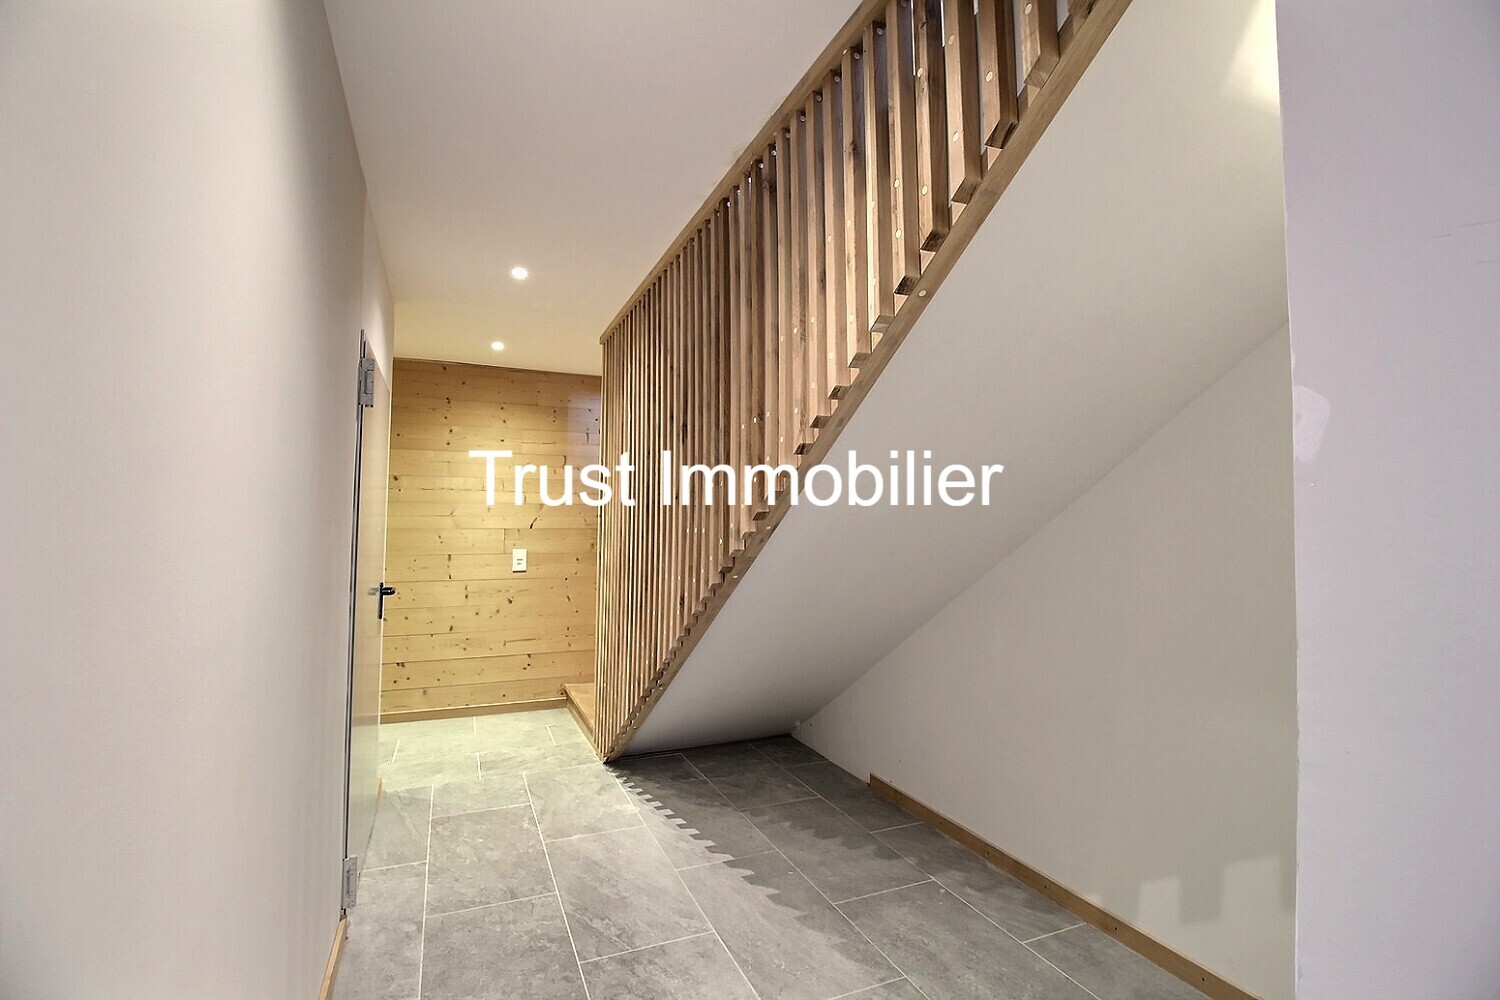
- Separate entrance with hallway and storage space.
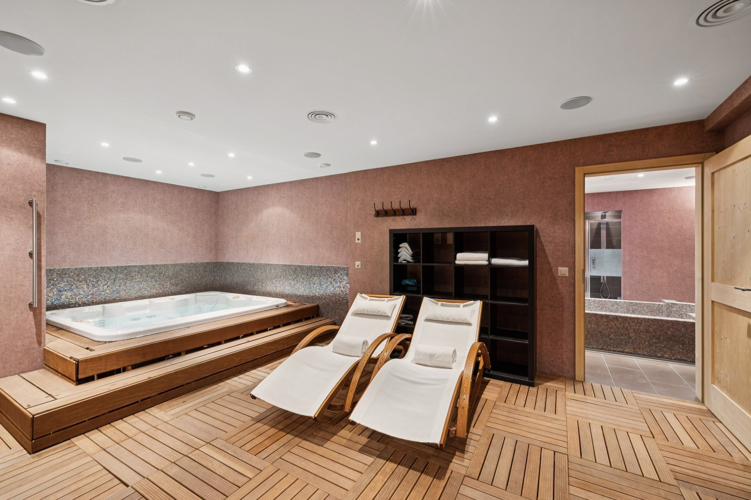
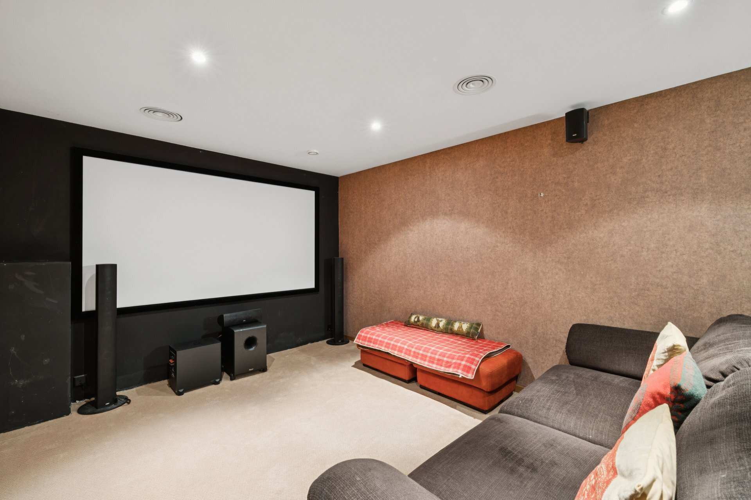
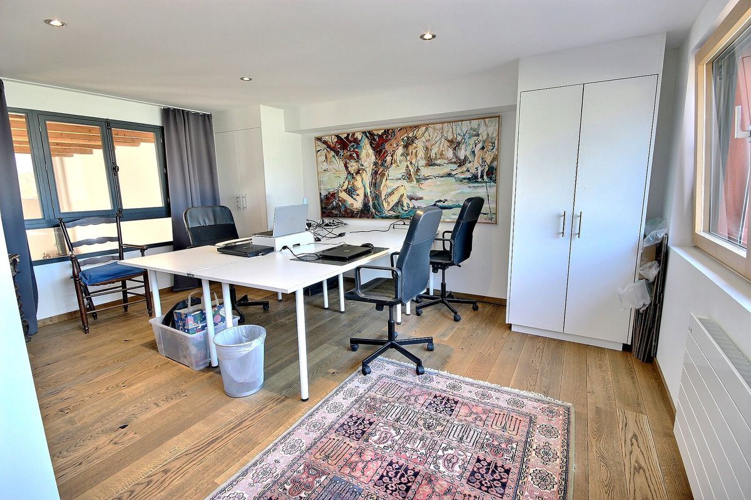
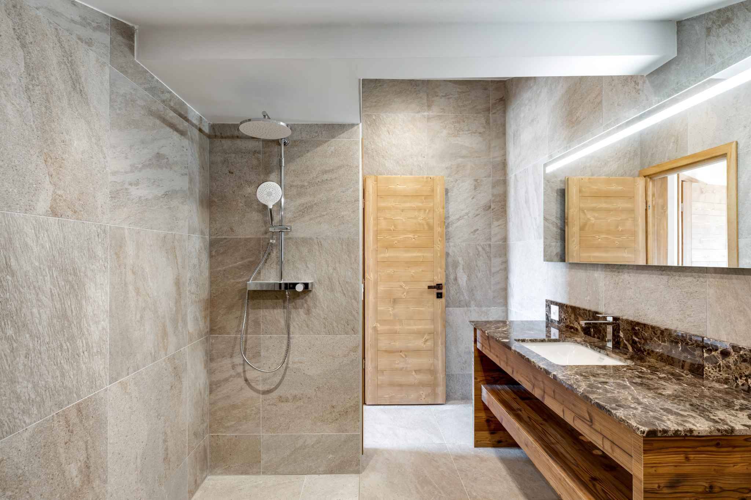
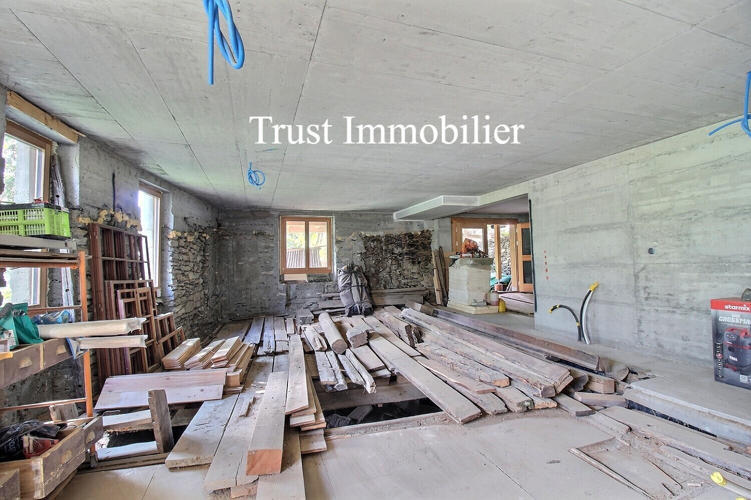
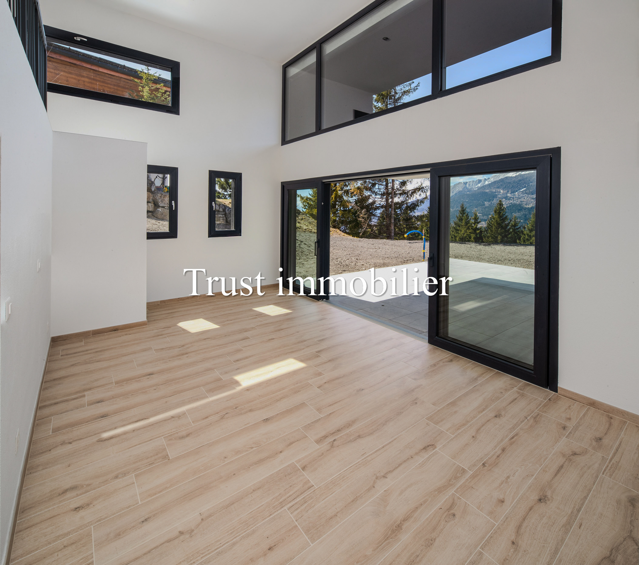
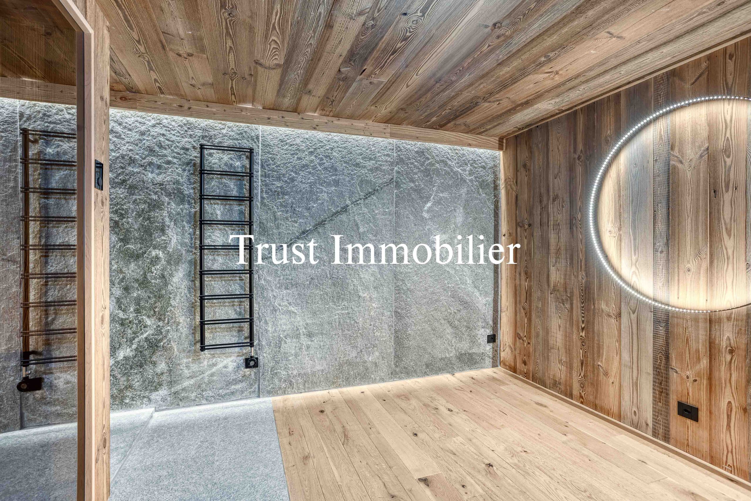
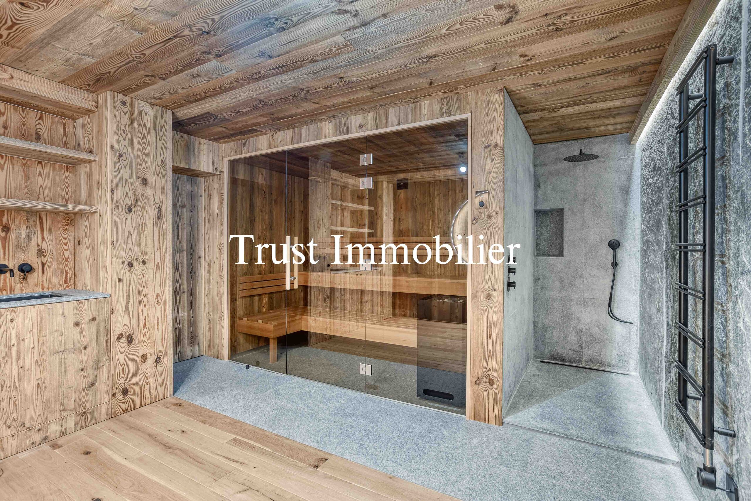
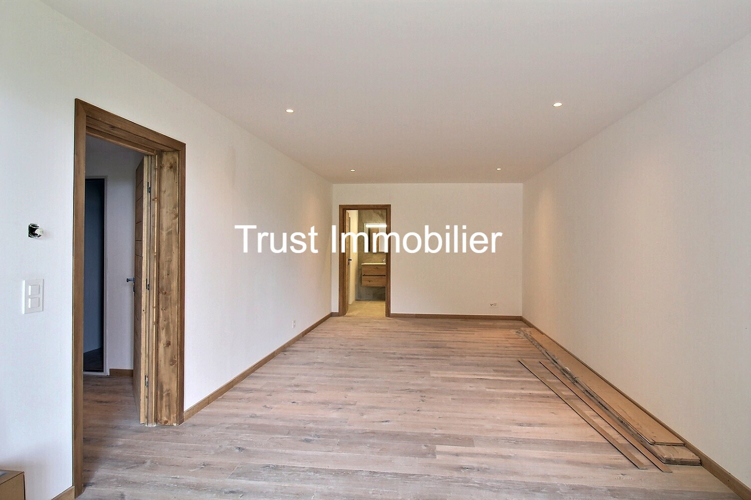
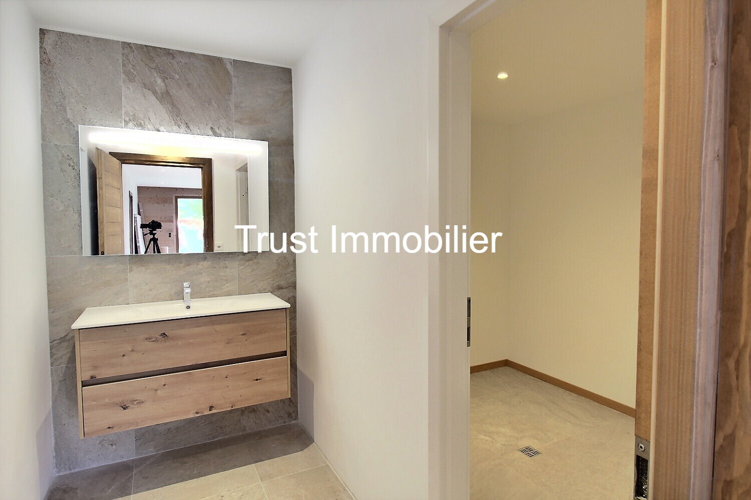
- Large room of about 31 m², ideal as a guest room, wellness area, games room or office, with its own bathroom.
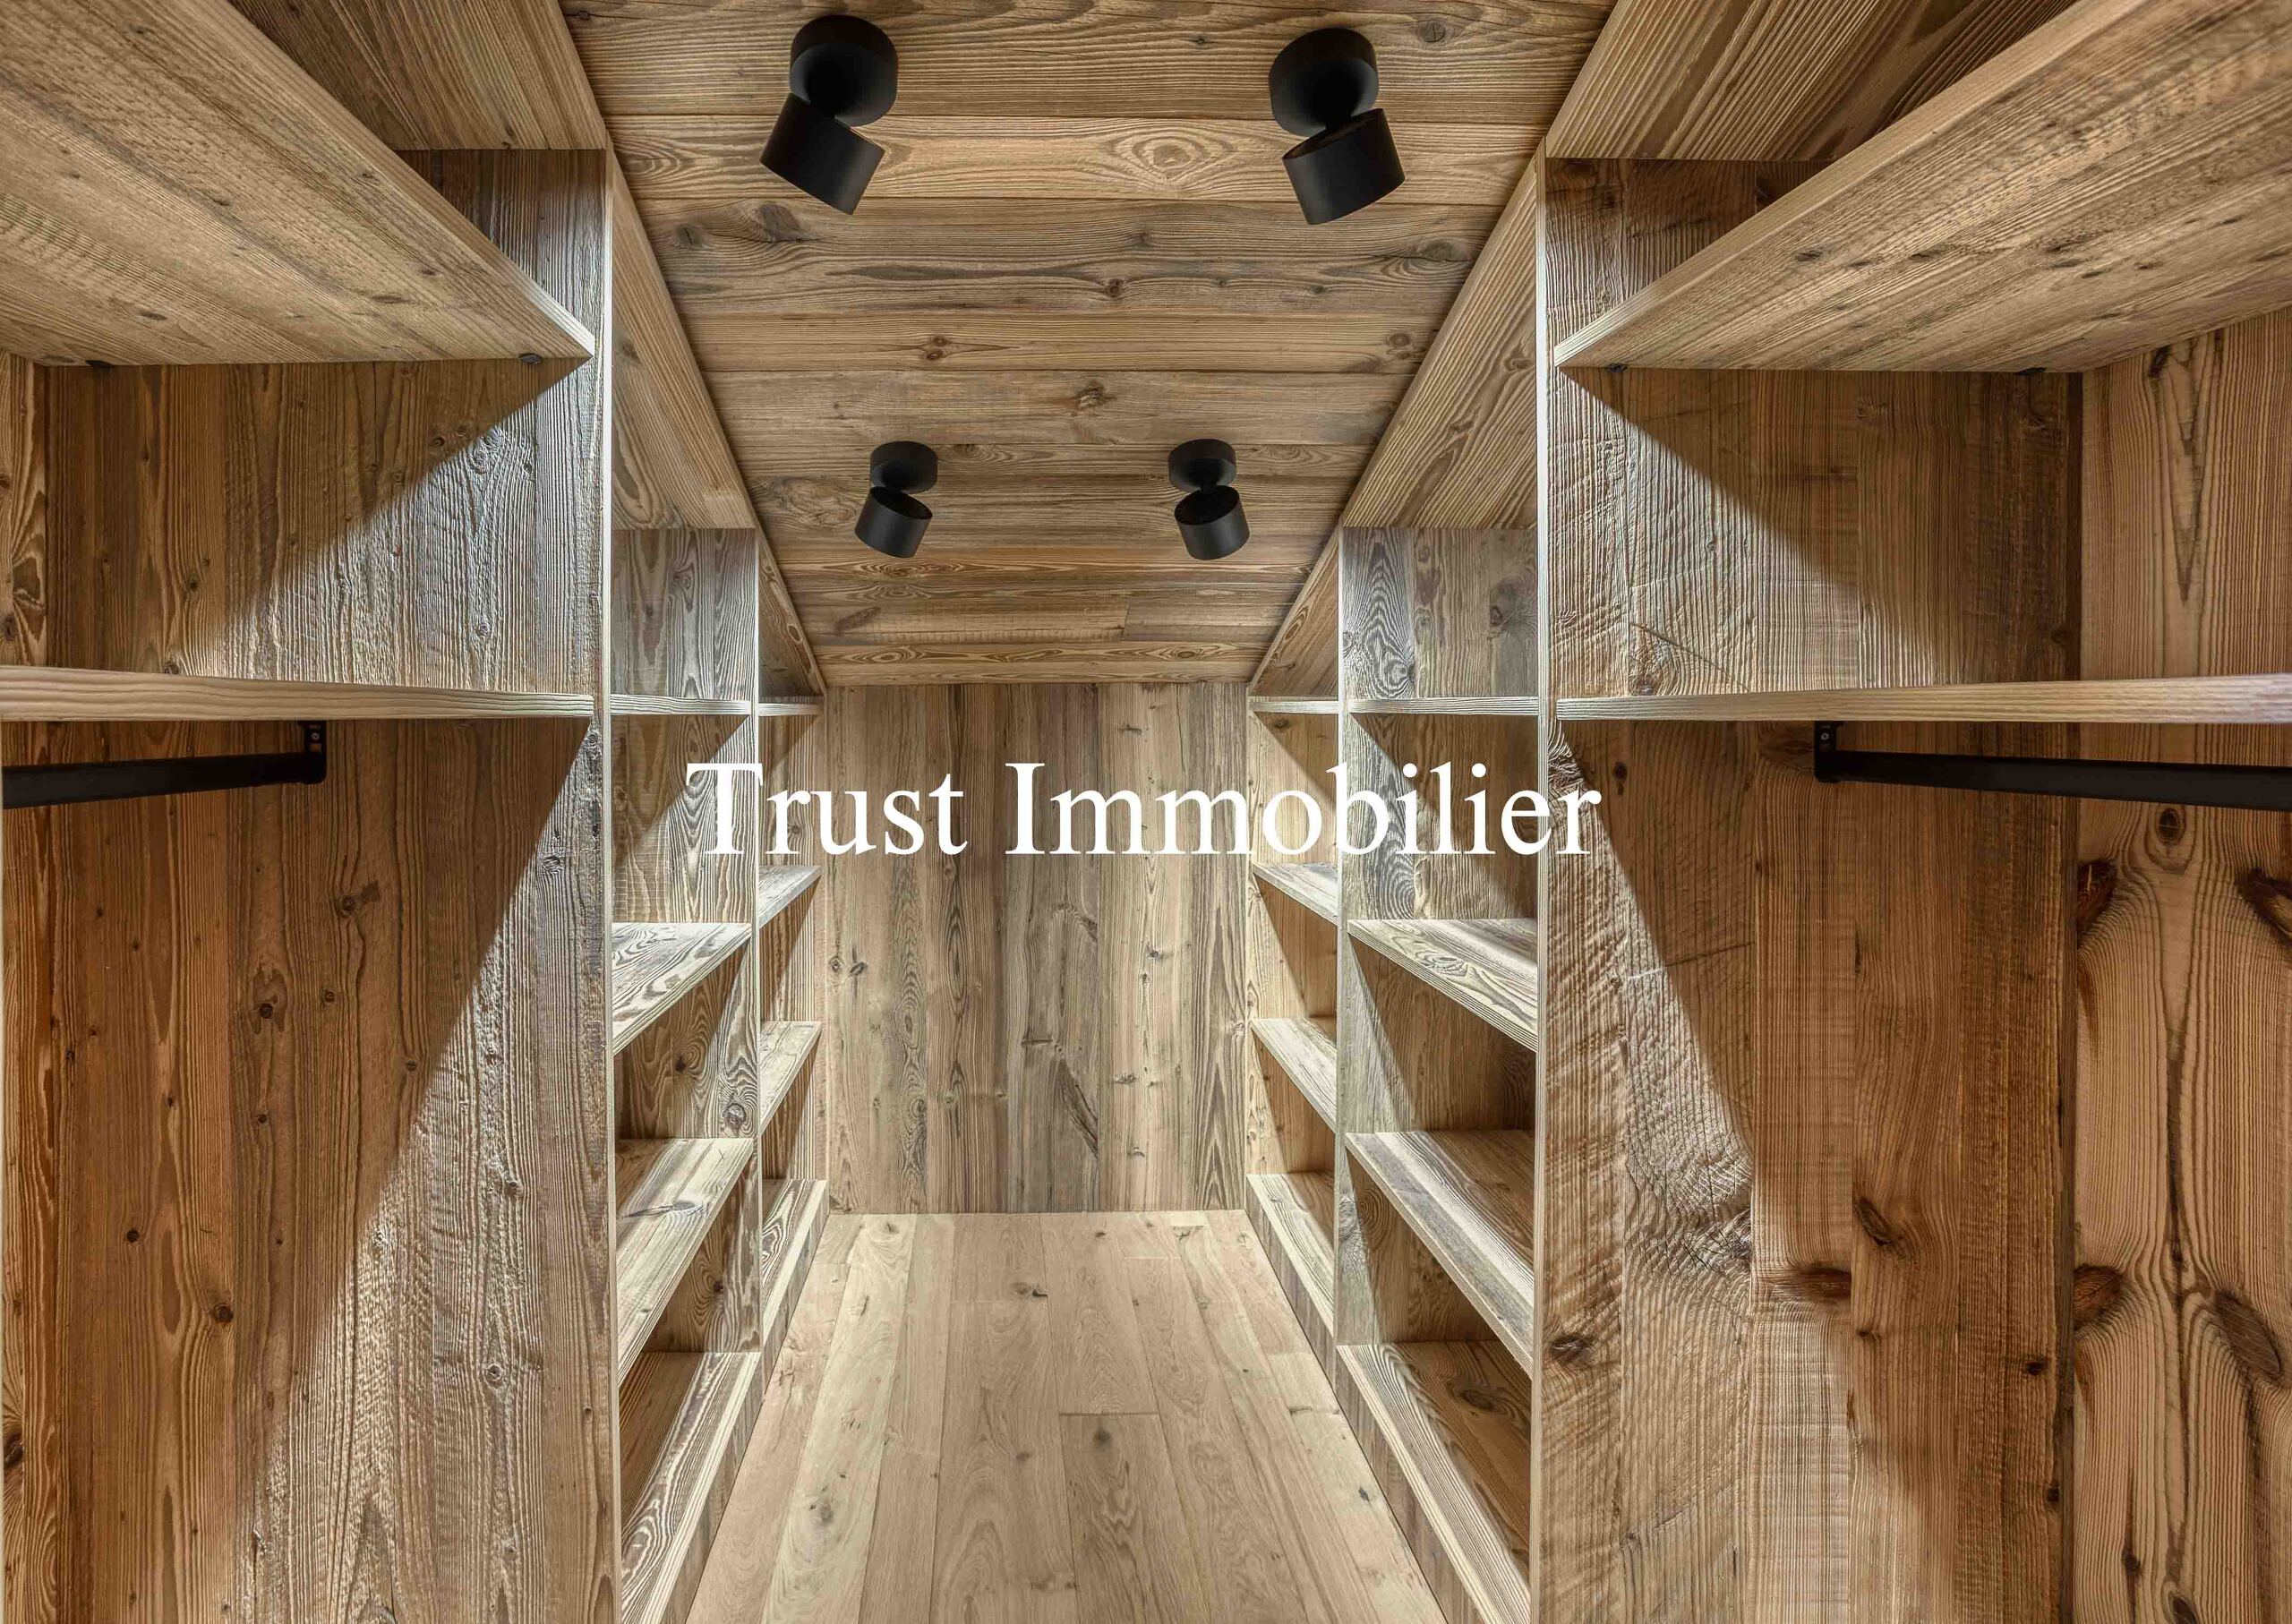
- Additional room that can serve as a dressing room, guest room, or storage space.
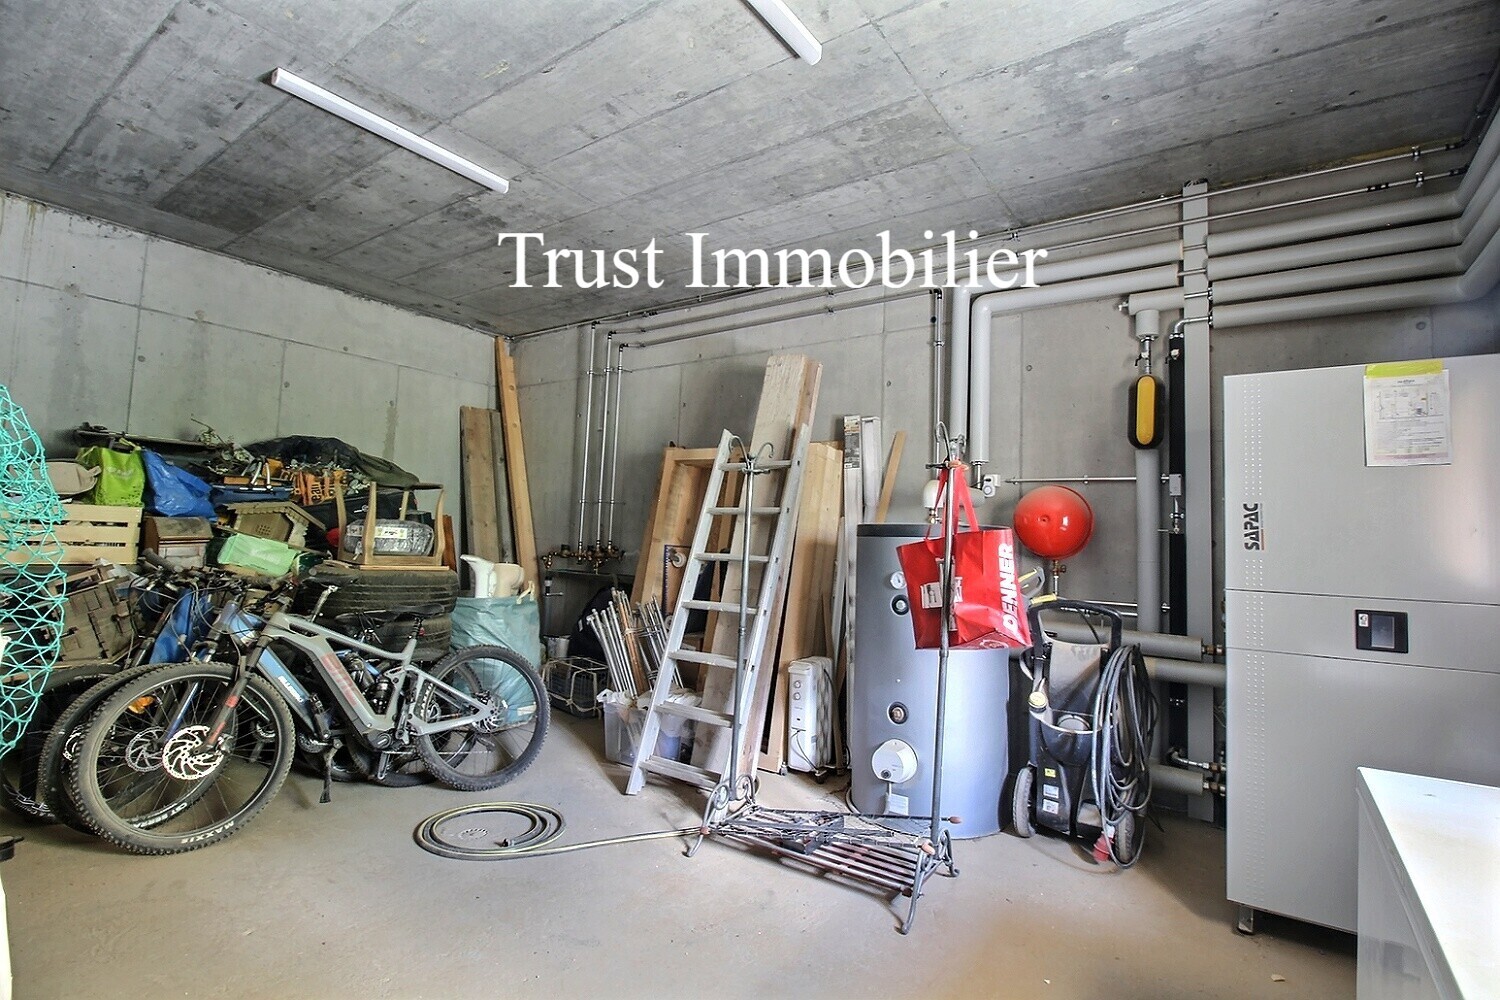
- Large cellar.
- Technical room with connections for washing column.
- Additional cellar.
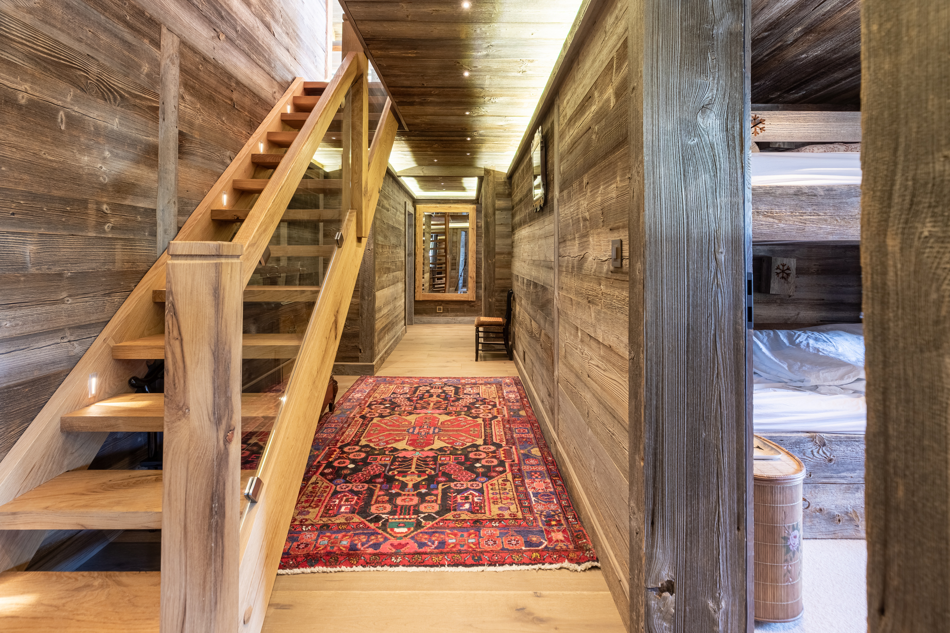
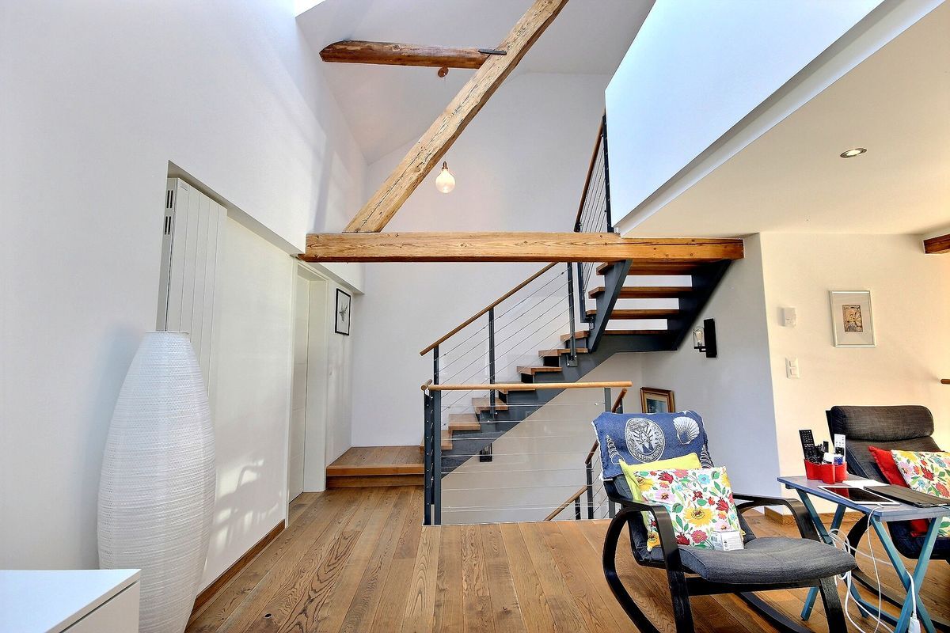
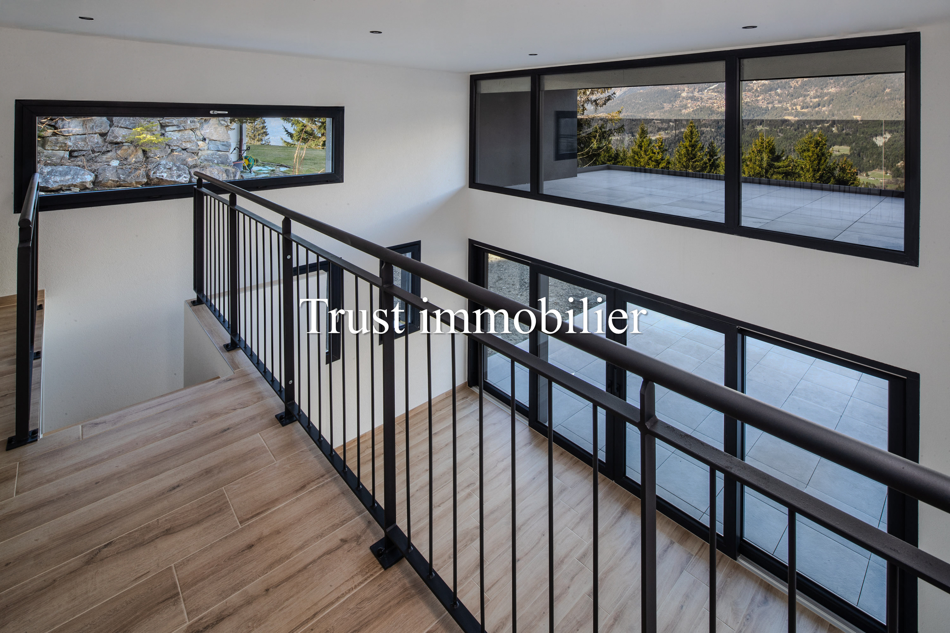
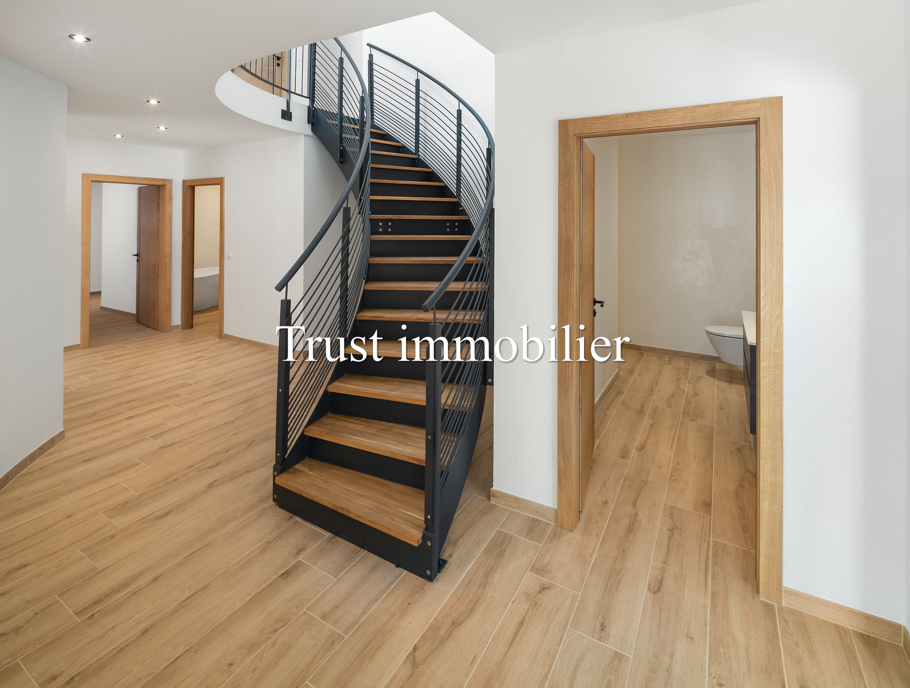
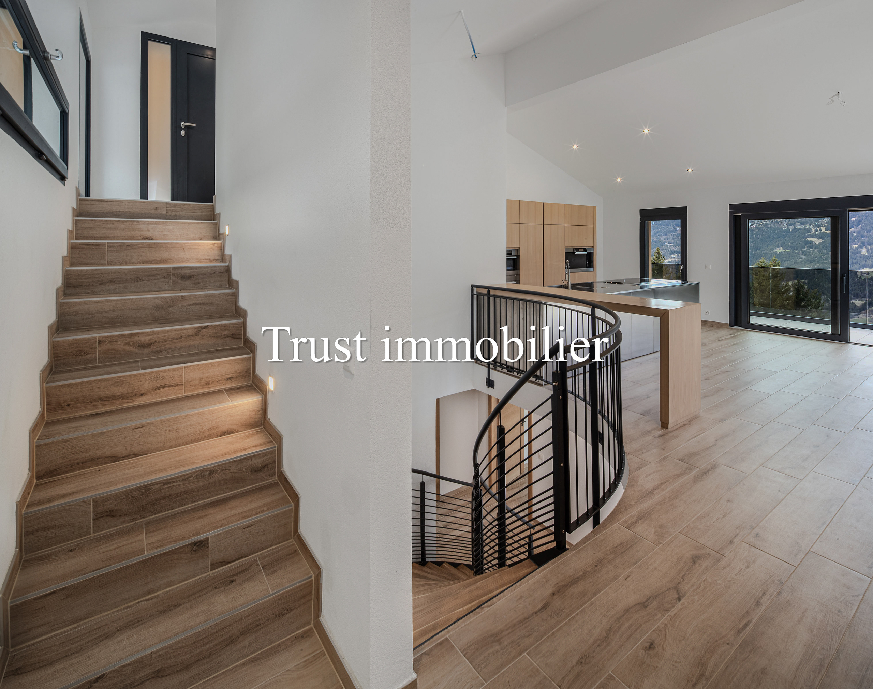
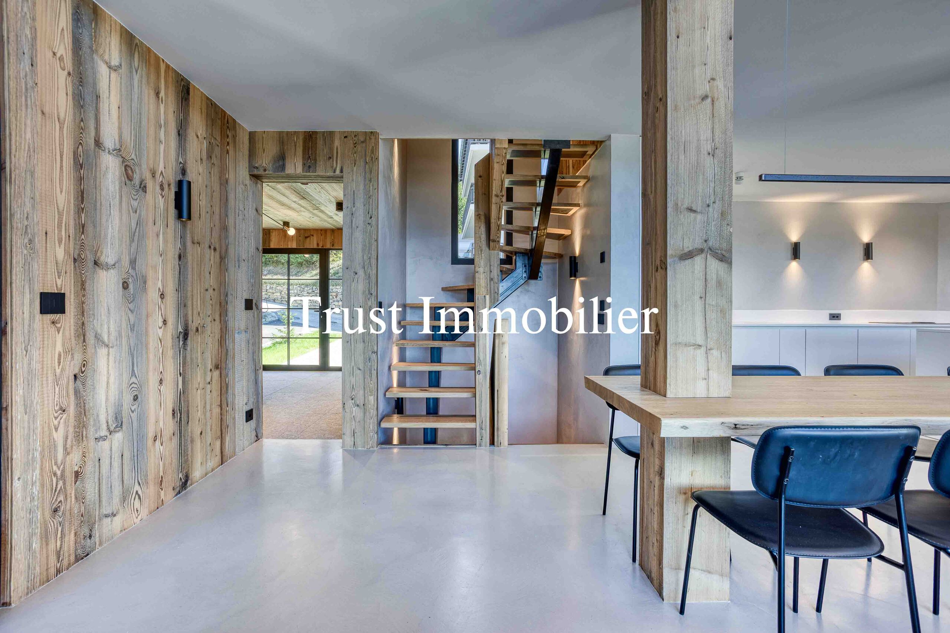
- Staircase leading to the upper floors.
Upper floor:
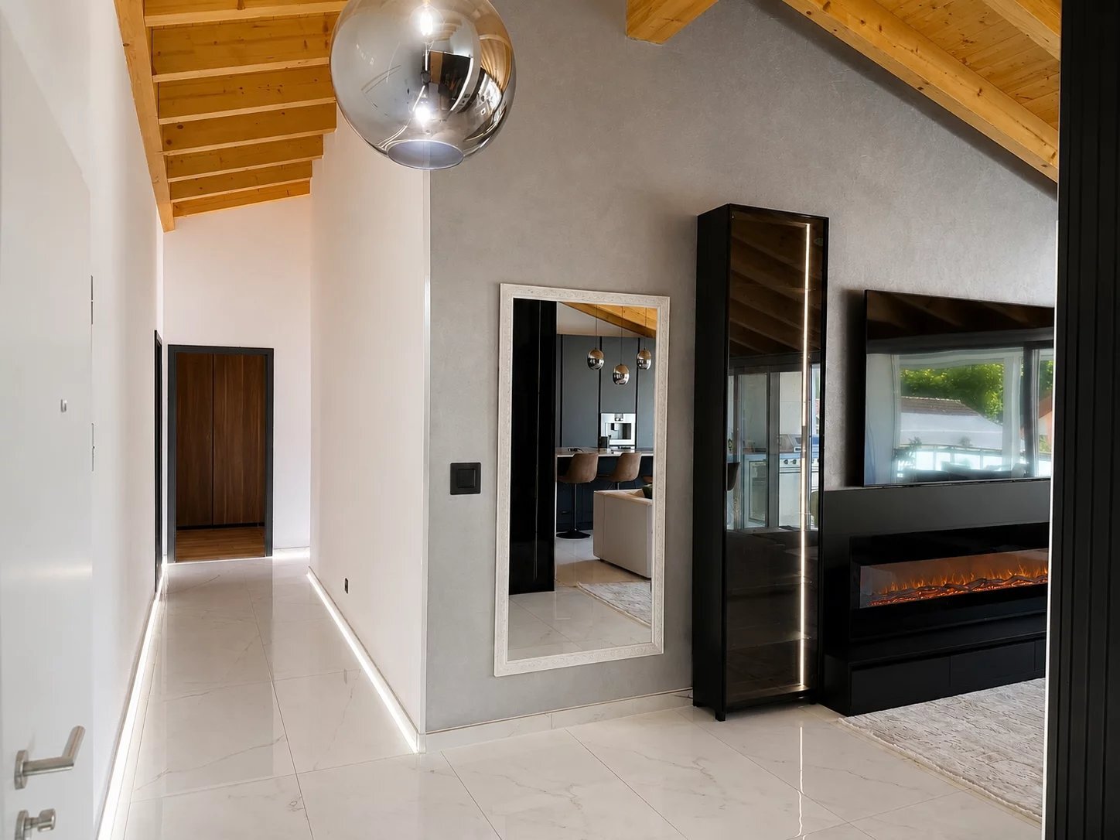
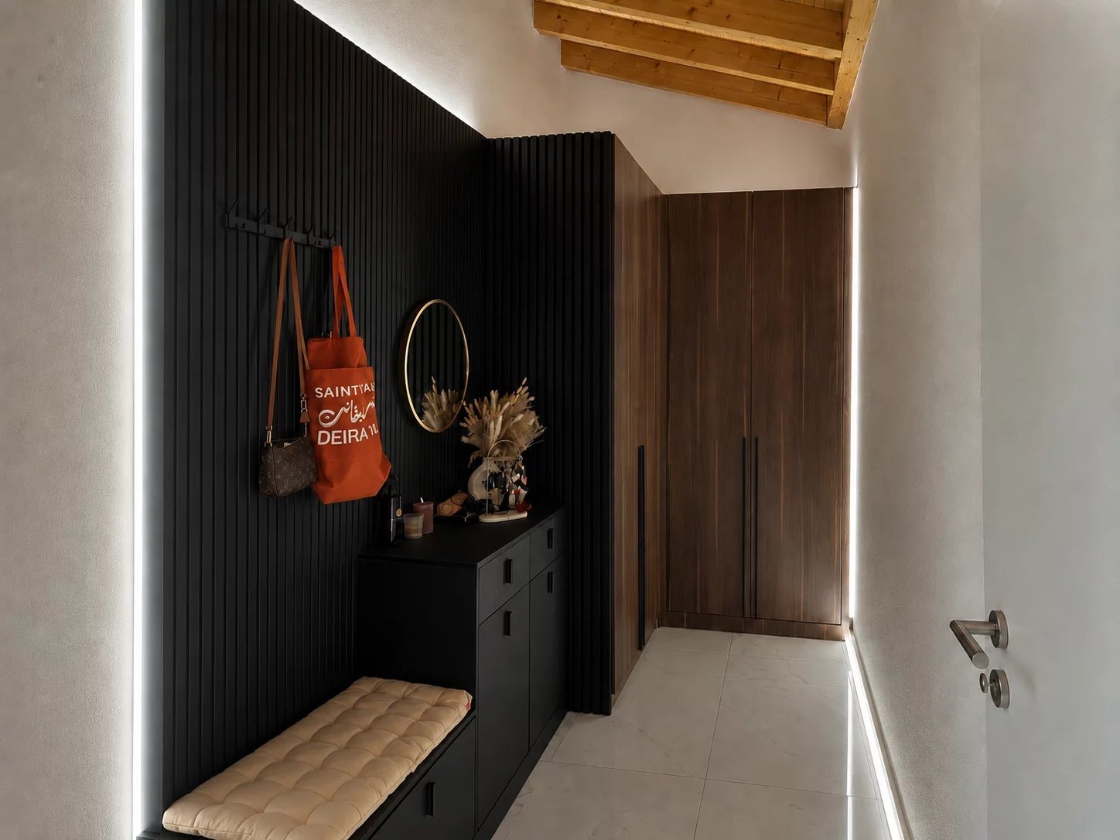
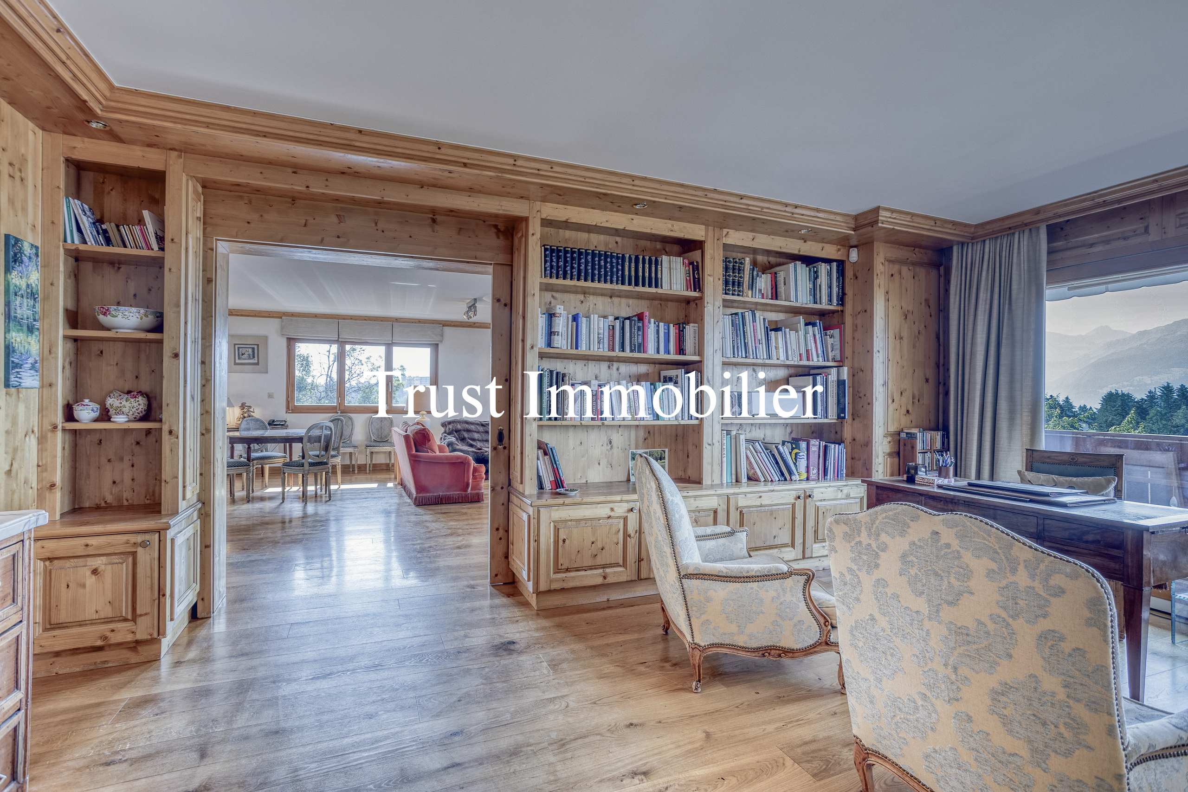
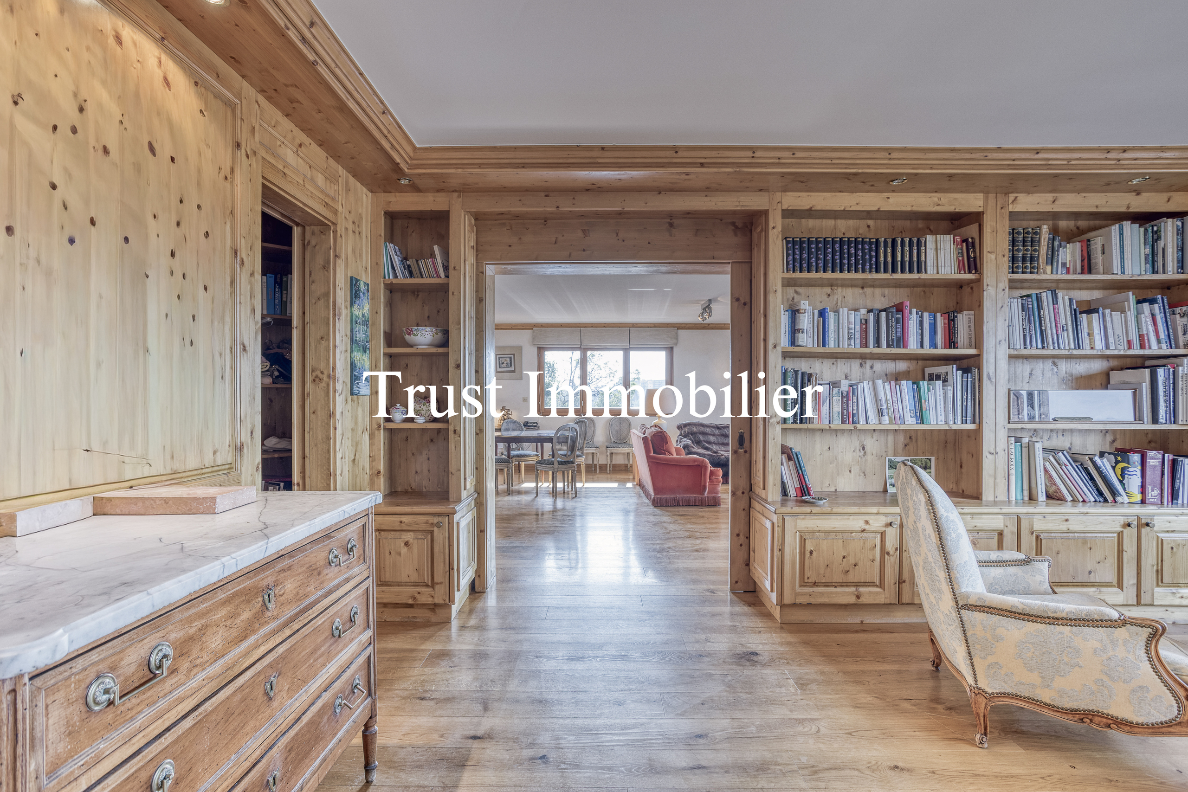
From the main entrance, a large hall equipped with built-in cabinets welcomes visitors.
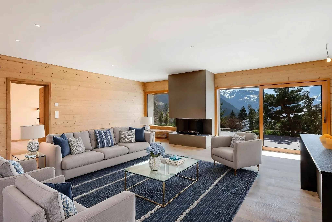
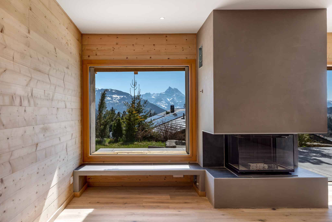
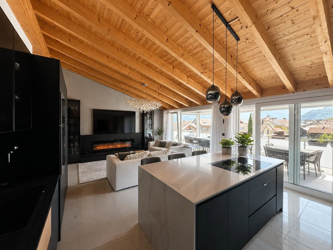
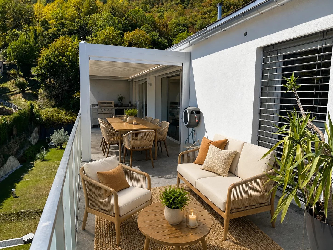
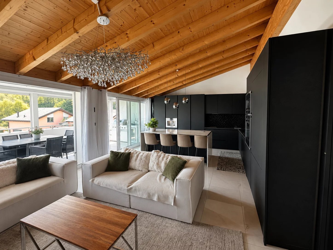
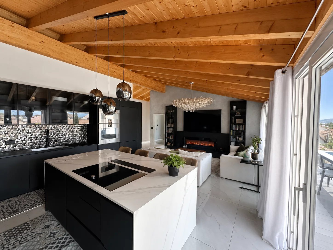
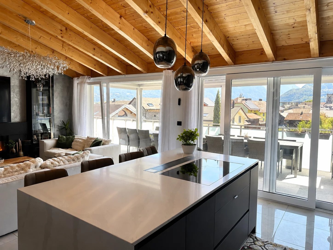
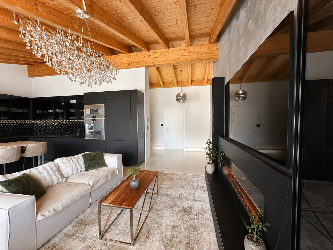
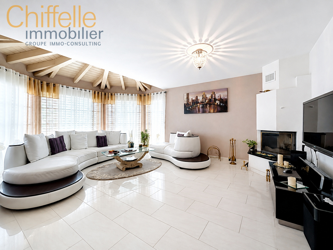
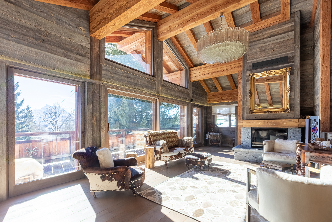
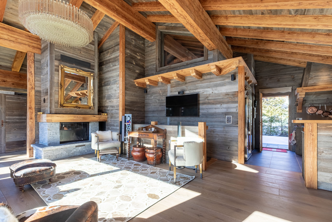
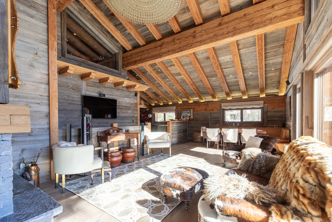
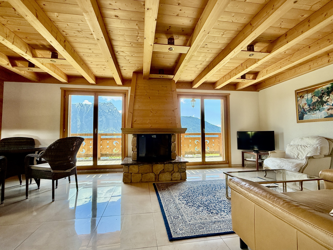
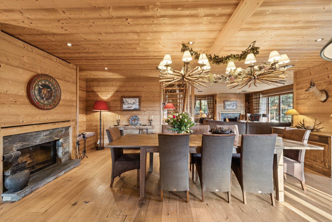
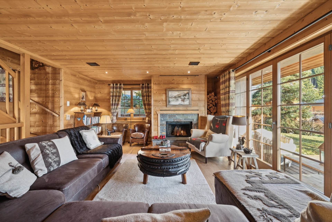

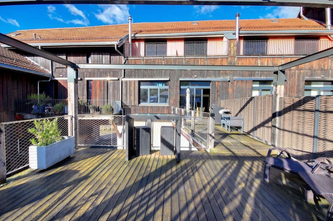
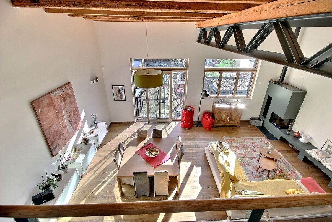
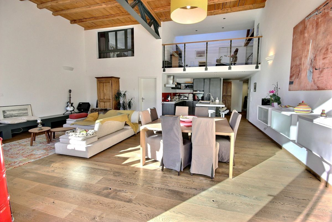
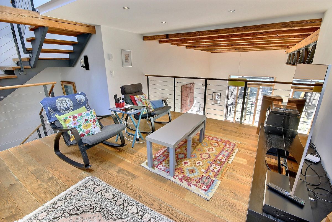
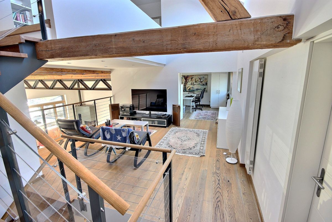
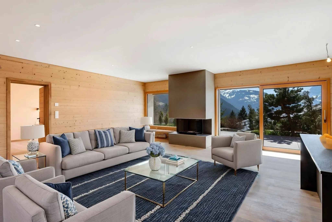
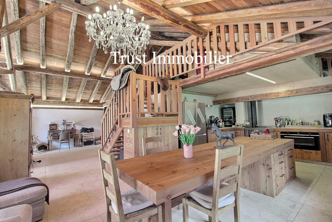
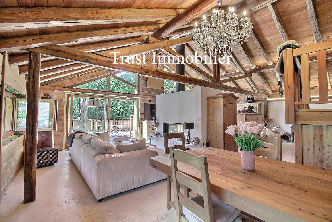
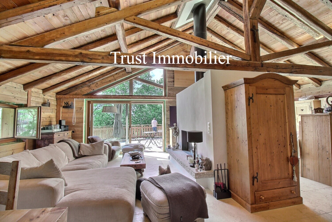
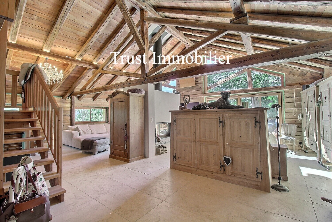
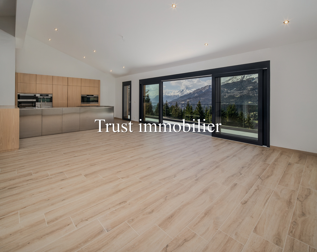
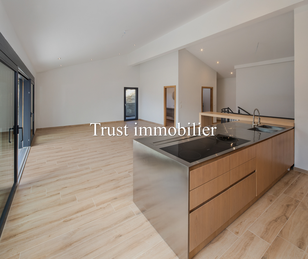
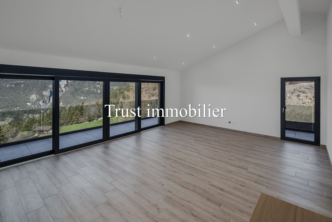
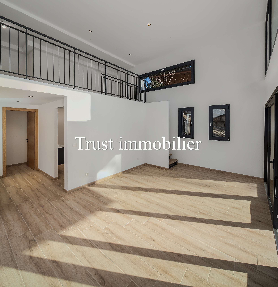
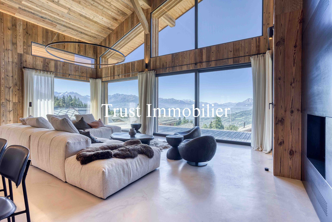
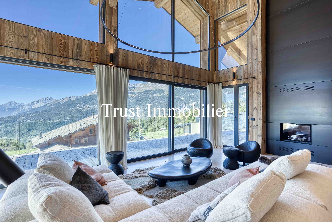
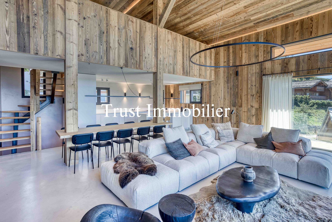
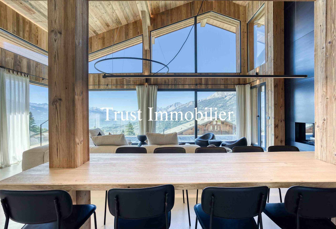
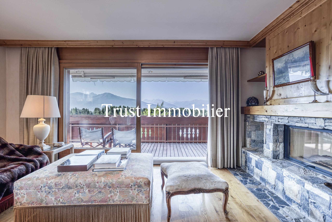
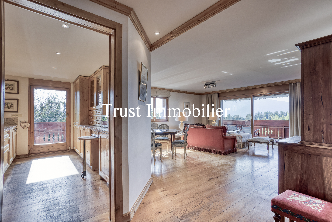
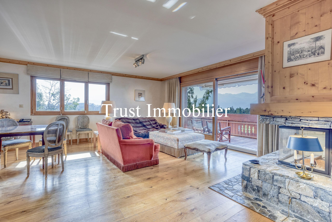
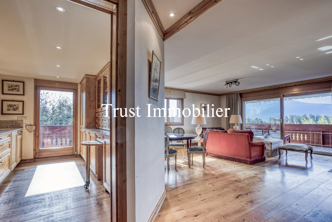
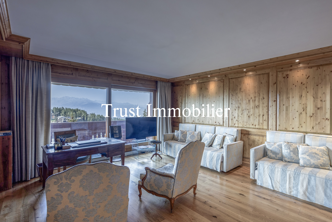
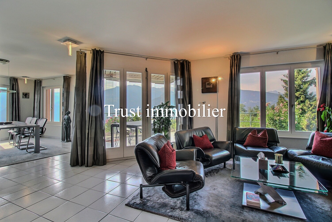
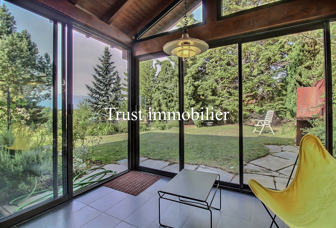
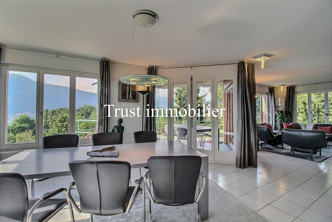
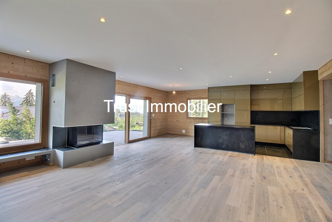
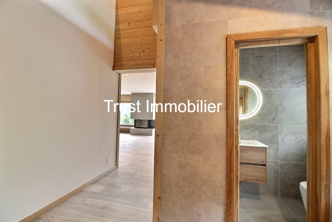
The spectacular living space of approximately 52 m² forms the heart of the chalet. Bathed in light through its large windows, it opens directly onto the terrace and garden, inviting you to fully enjoy the alpine panorama. A magnificent fireplace creates a warm and authentic atmosphere during winter evenings.
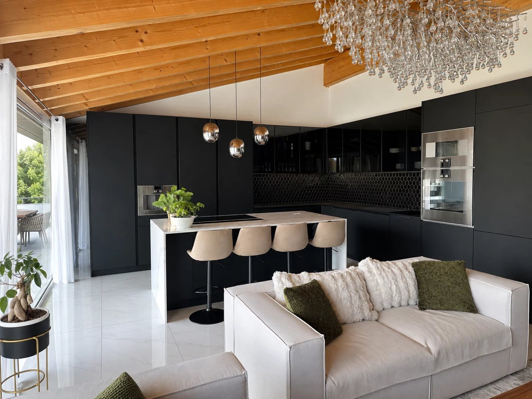
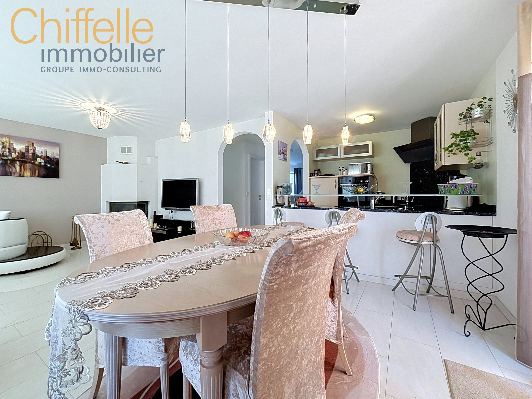
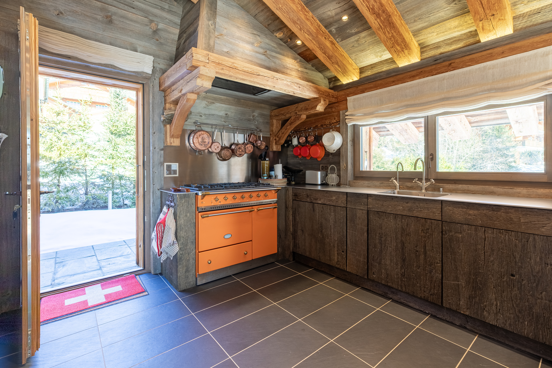
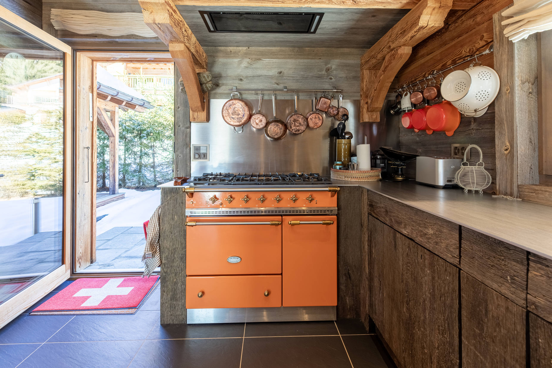
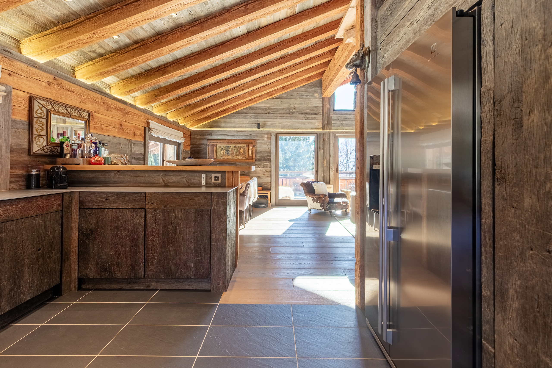
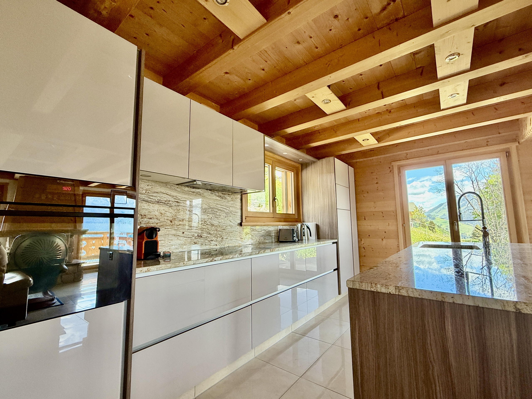

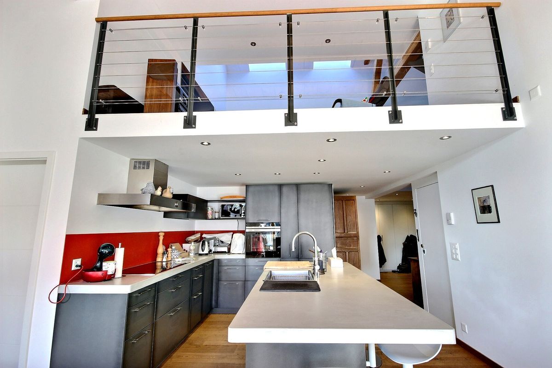
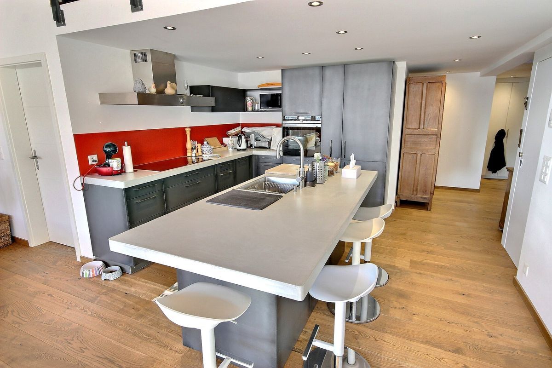
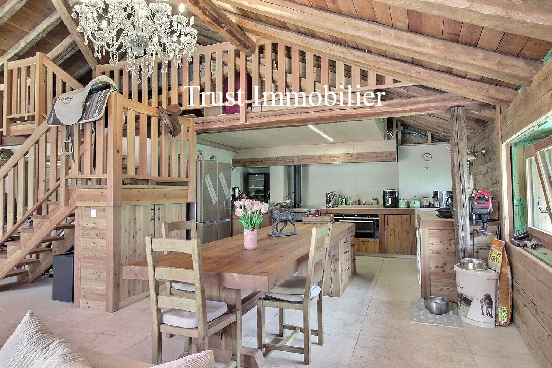
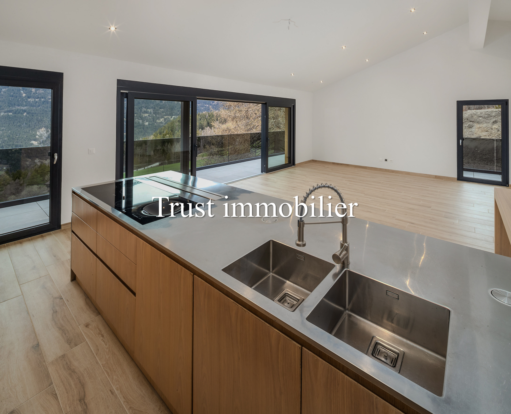
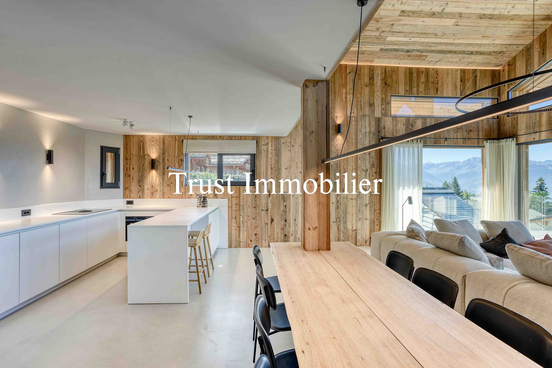
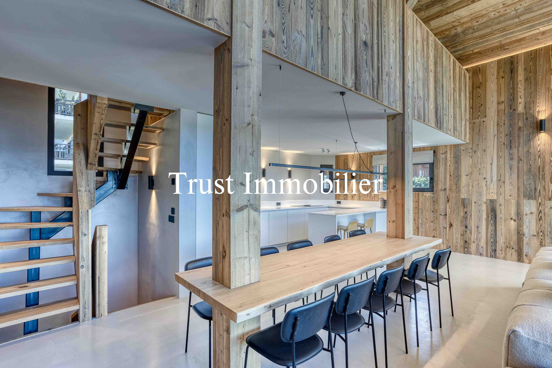
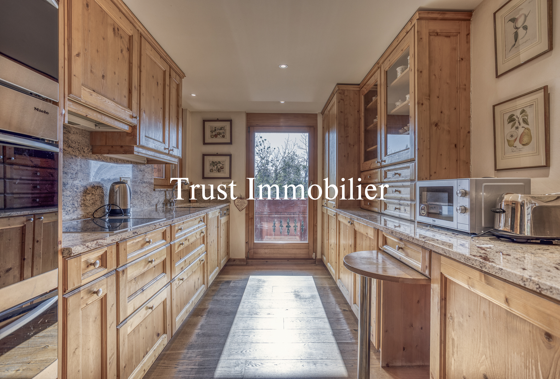
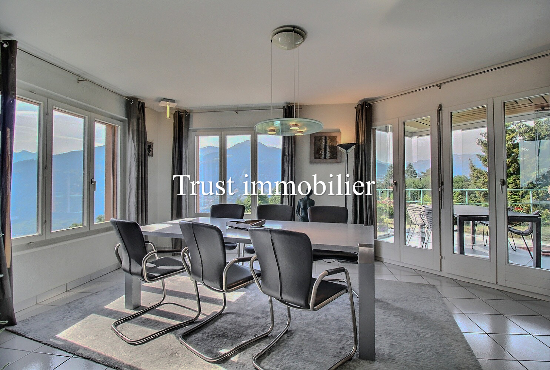
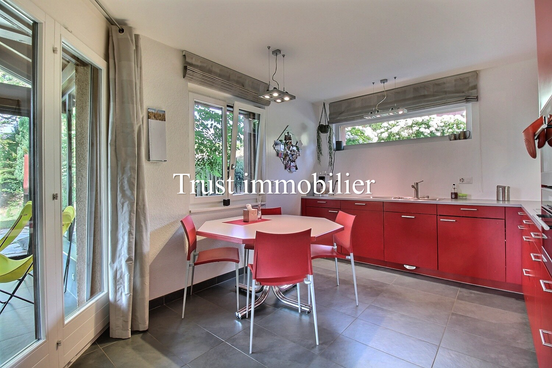
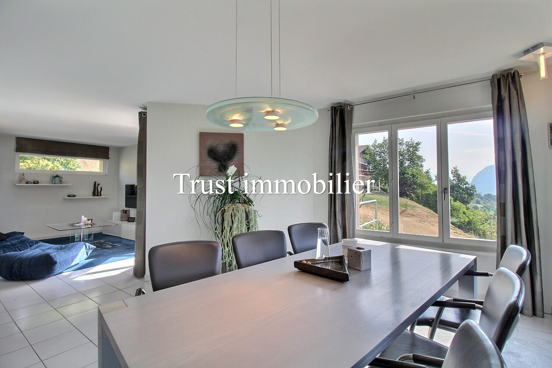
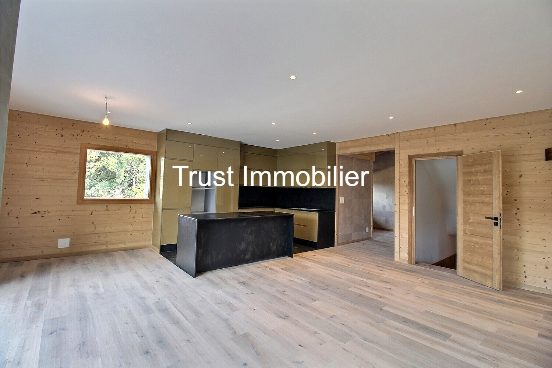
The open-plan kitchen, fully equipped with high-end appliances and refined finishes, will seduce foodies and those who love to entertain. The dining area also offers an exceptional view of the mountains.
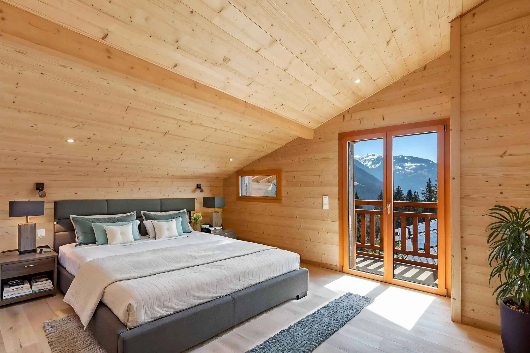
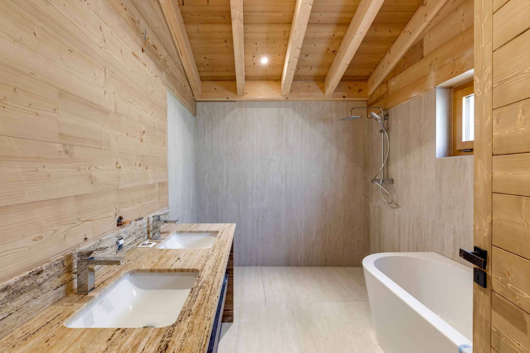
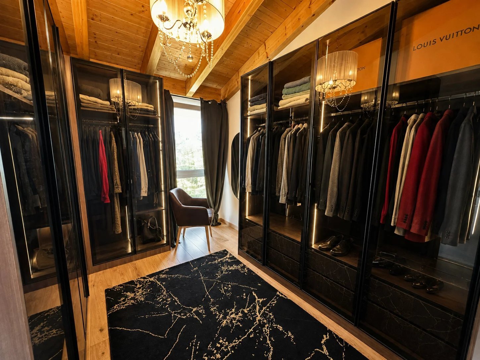
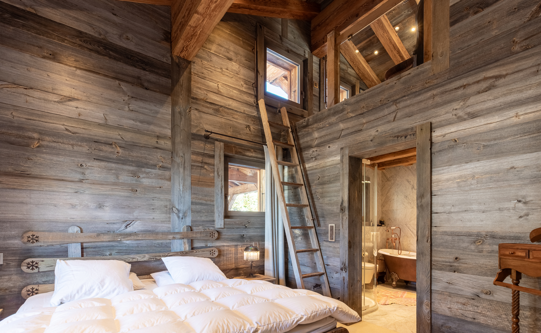
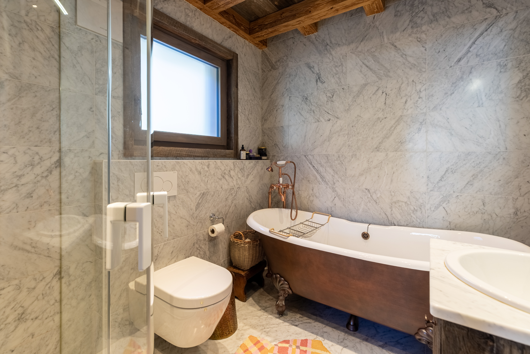
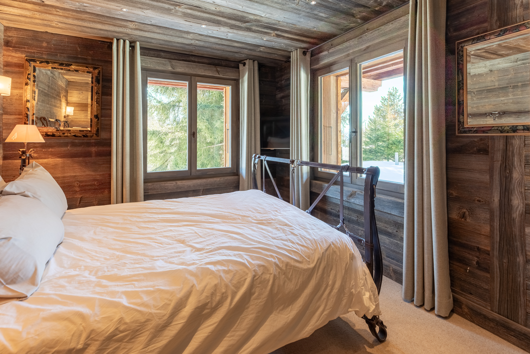
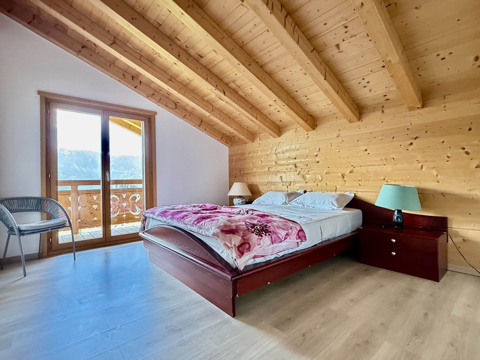
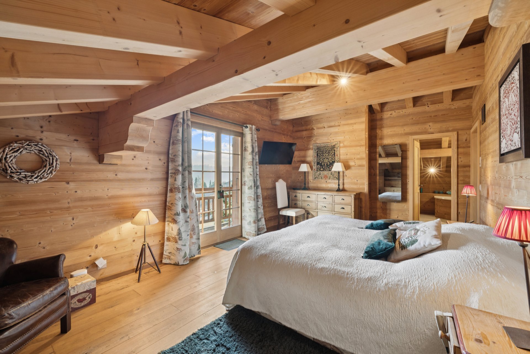

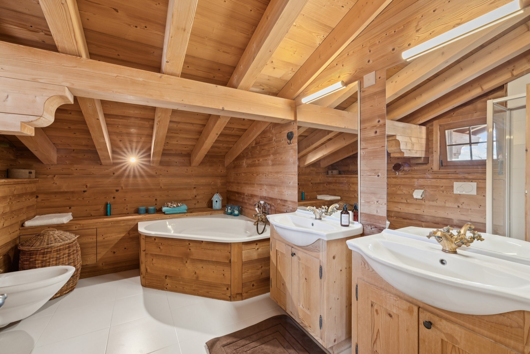
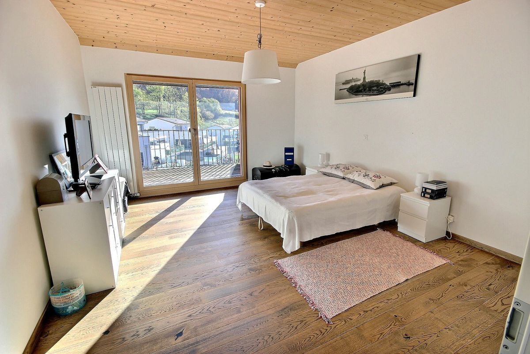
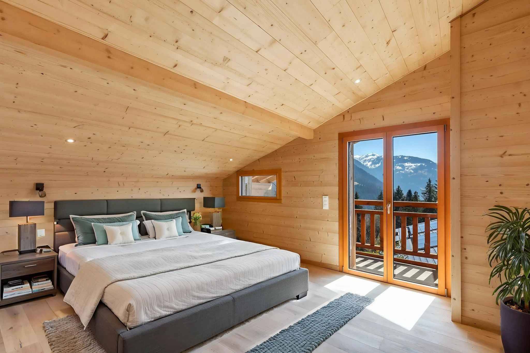
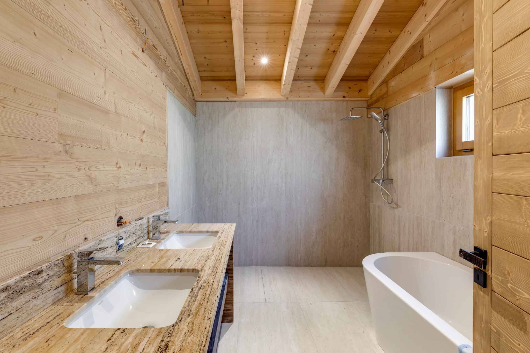
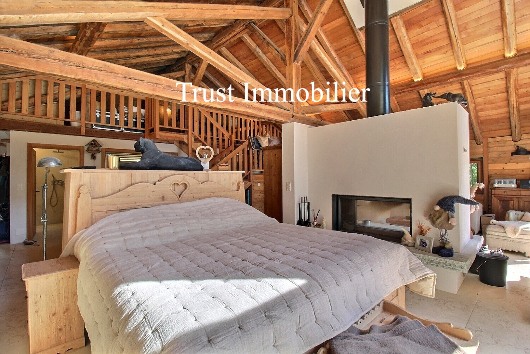
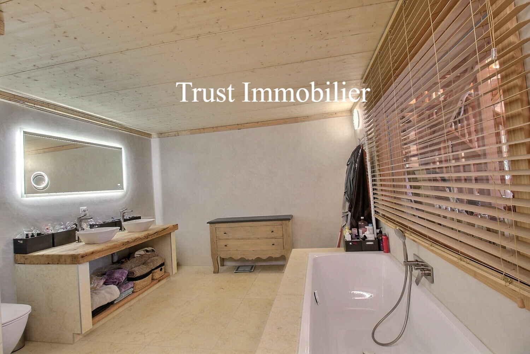
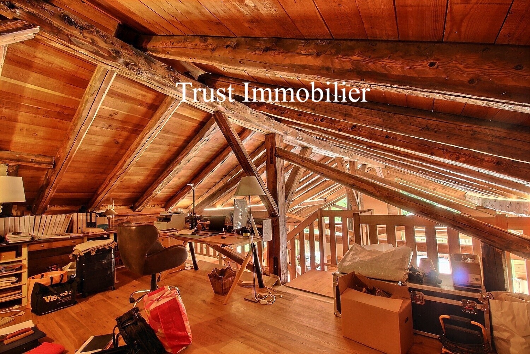
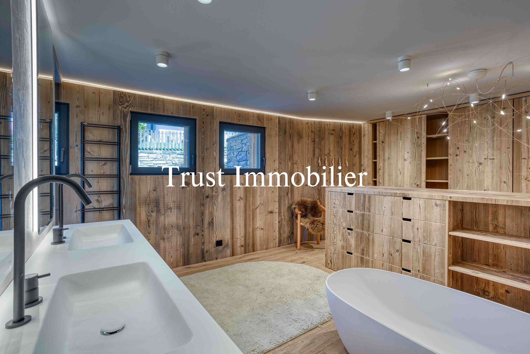
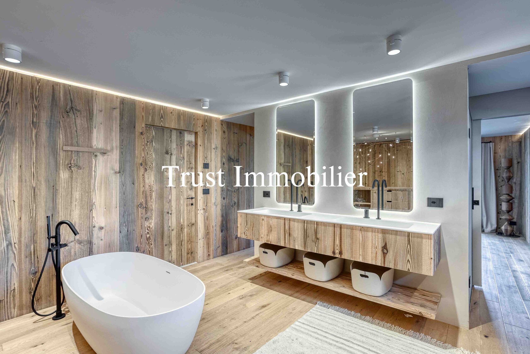
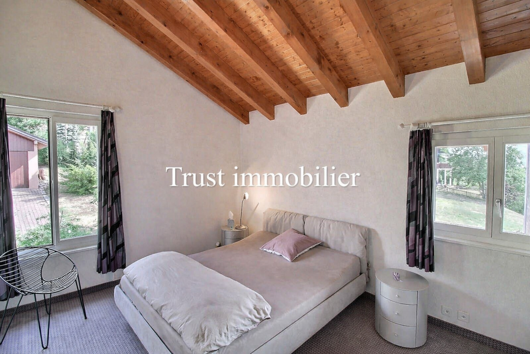
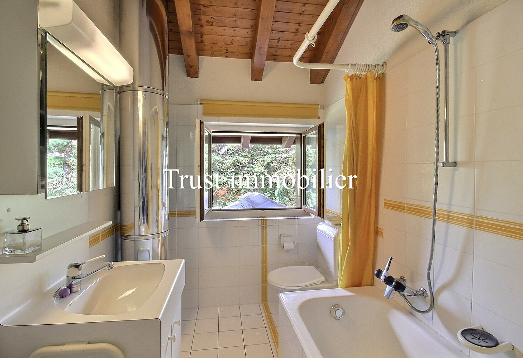
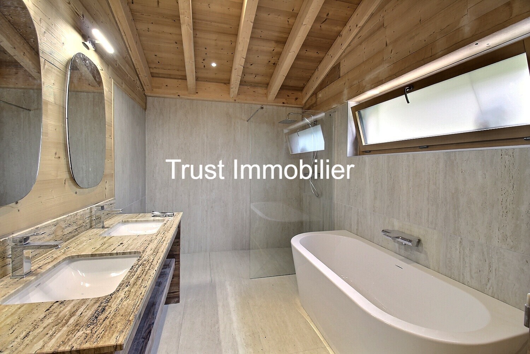
This level also includes an elegant master suite with its own dressing room and a bathroom consisting of a bathtub, a sink, and fine finishes. A separate guest toilet completes this floor.
Floor:
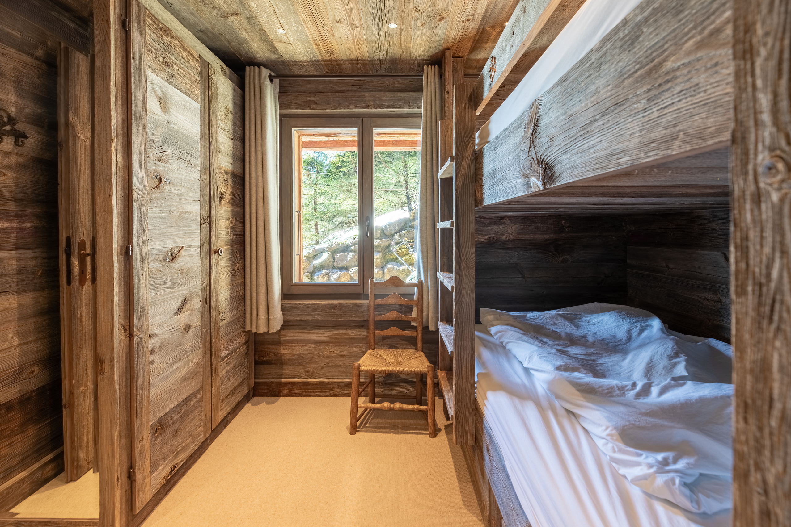
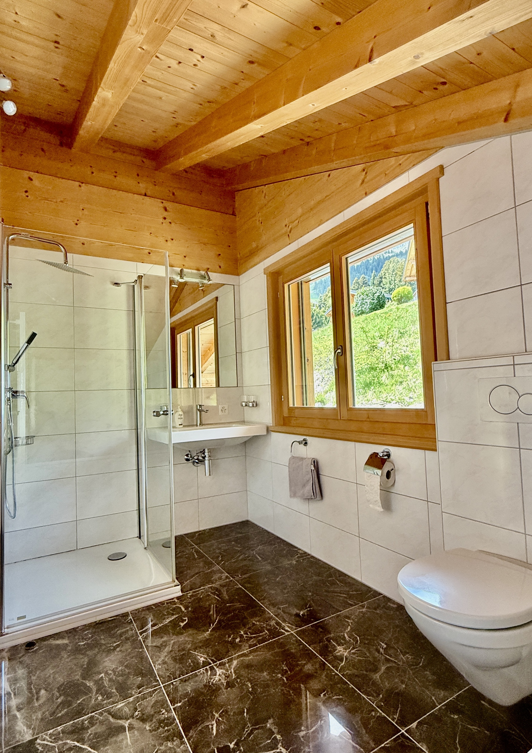
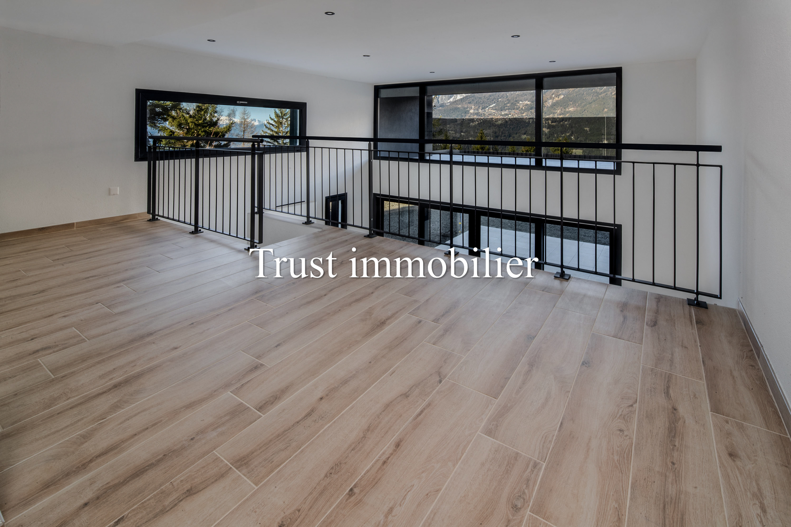
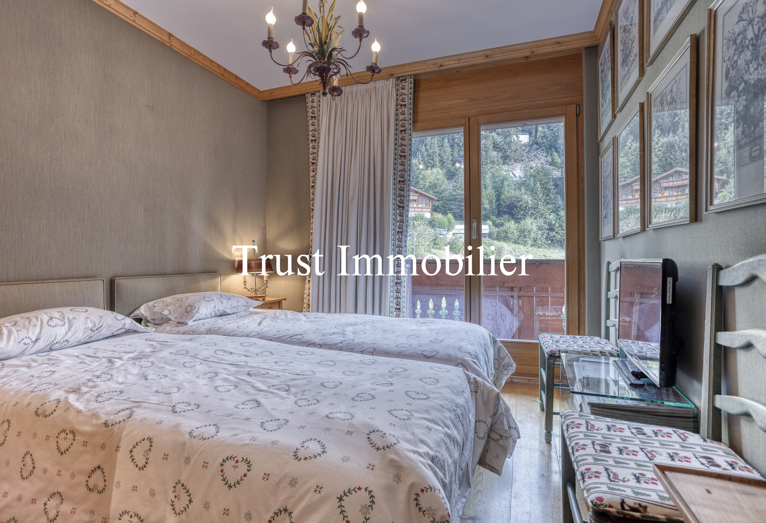
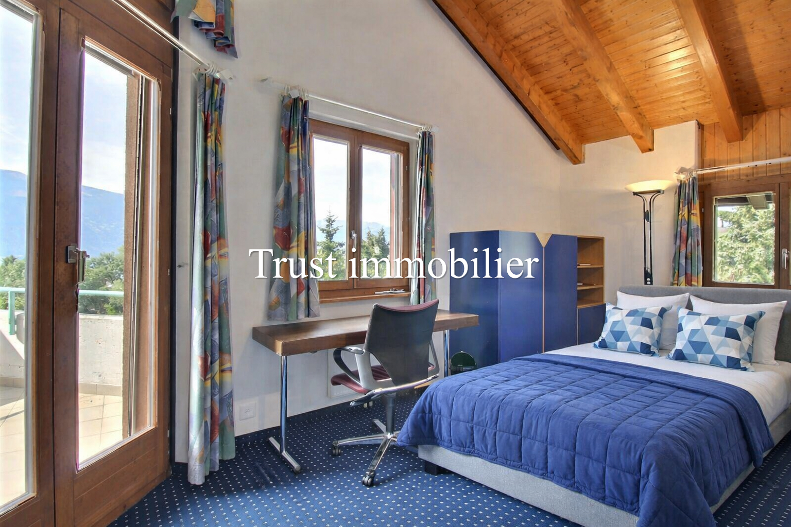
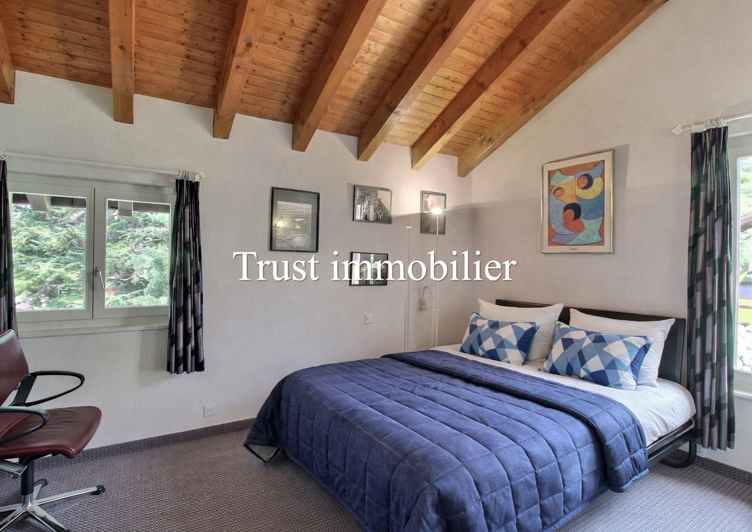
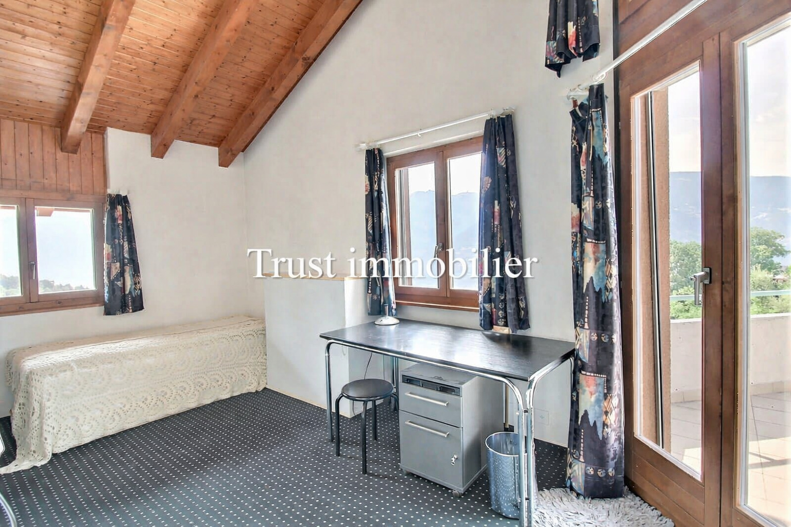
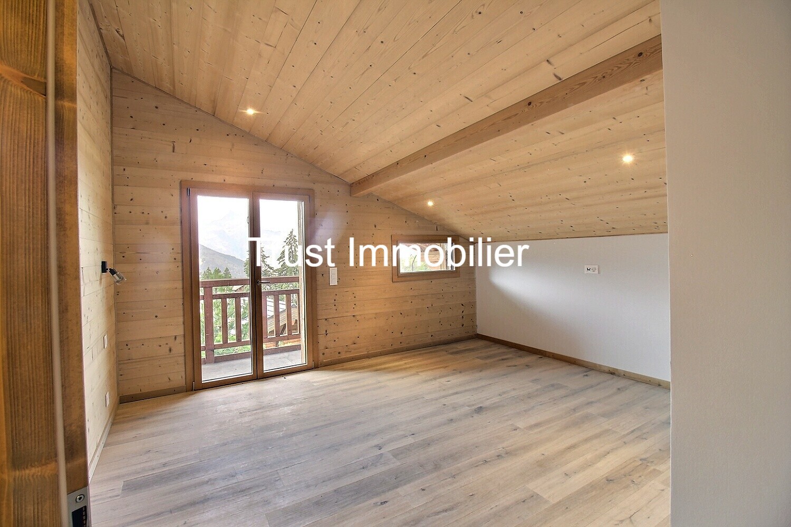
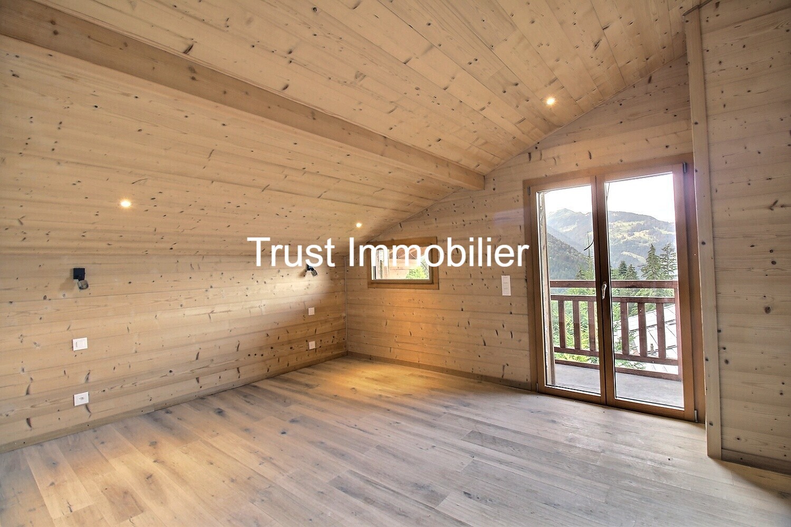
The floor features two stunning, perfectly symmetrical suites, each with:
- a private dressing room;
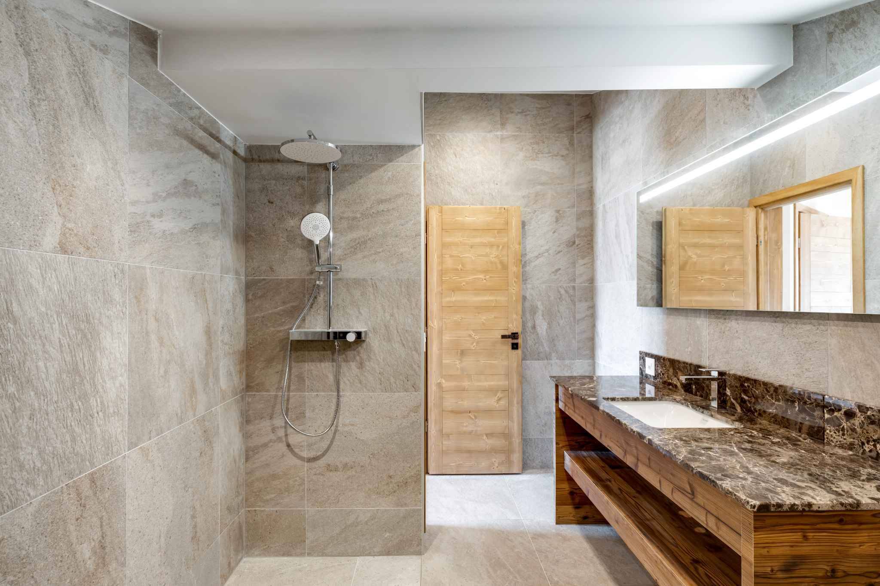
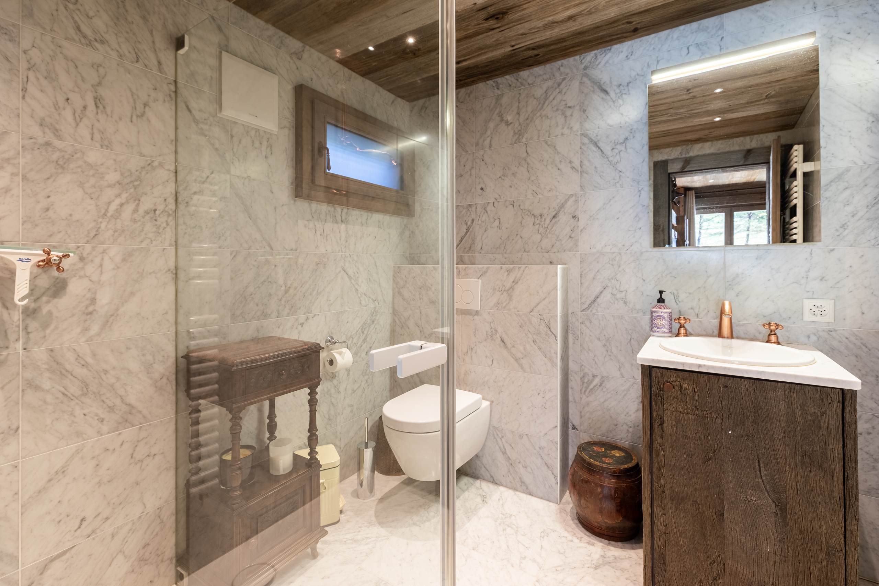
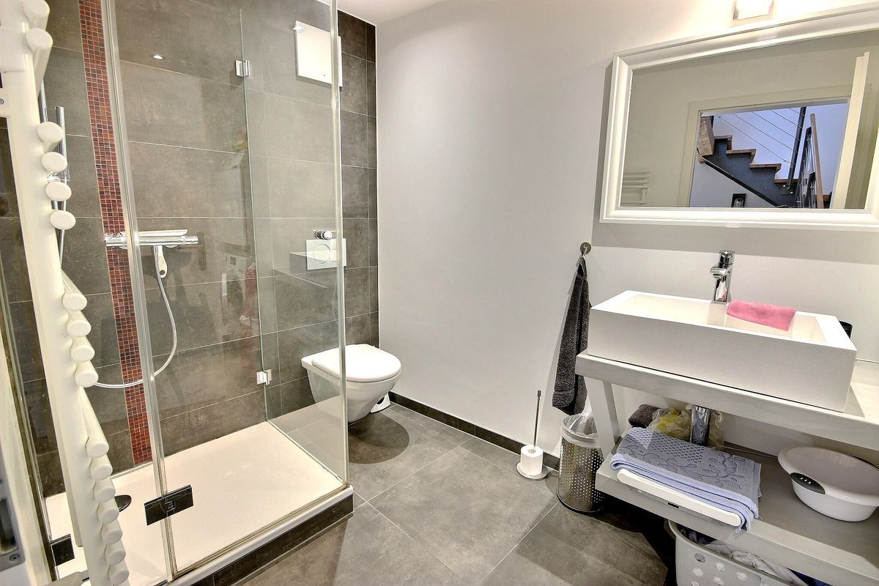
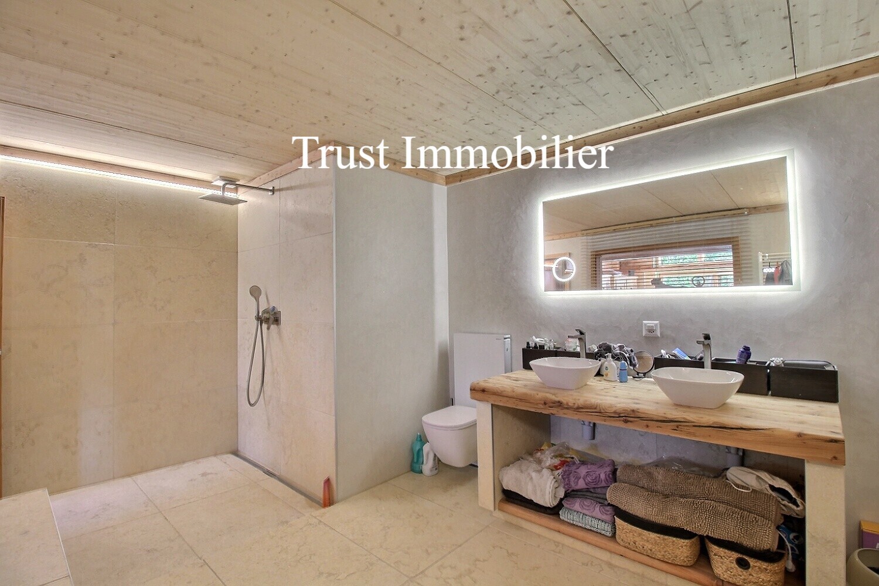
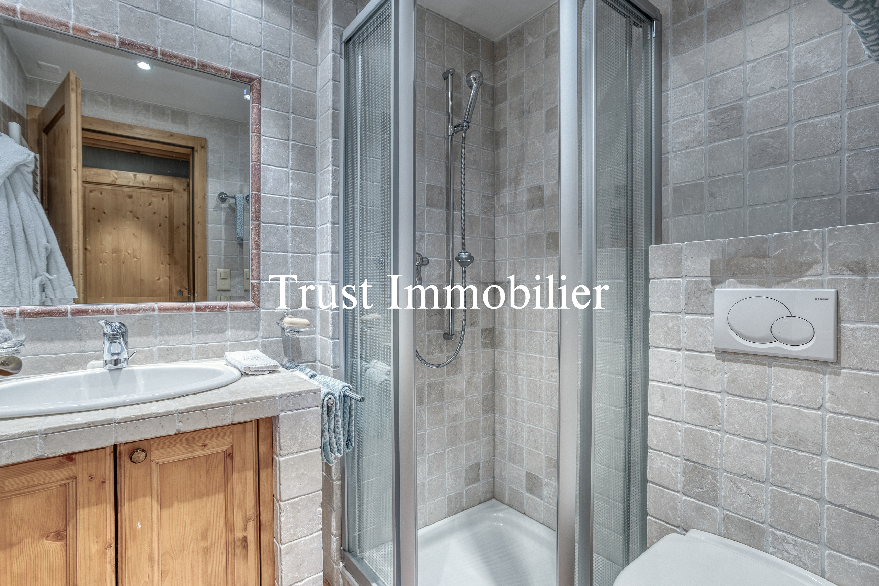
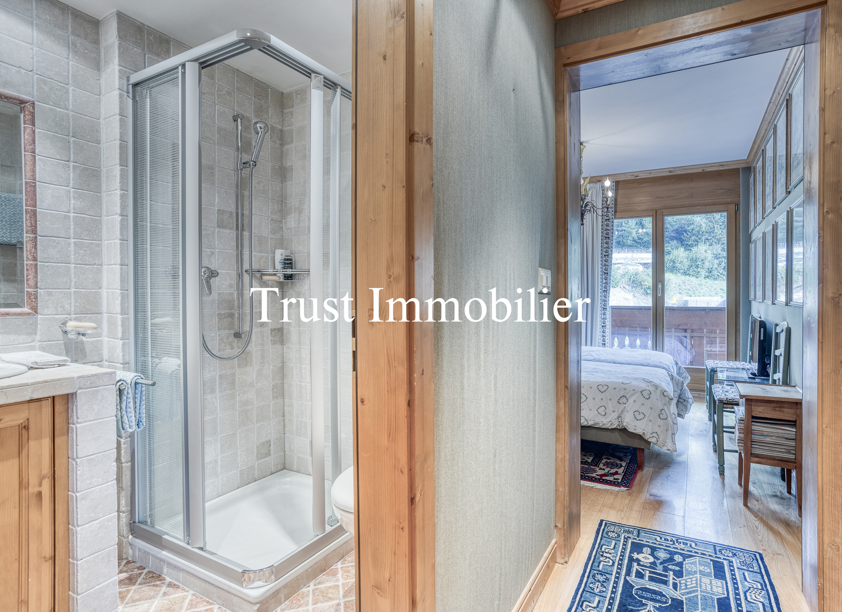
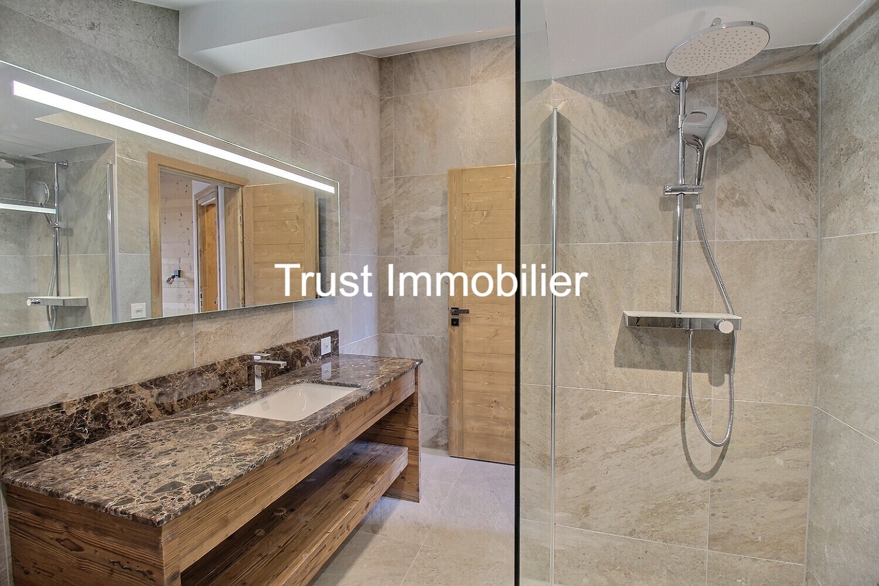
- a bathroom with a walk-in shower, sink and toilet.
Each occupant thus enjoys their own private space in absolute comfort.
The assets of this property:
- Chalet completely renovated in 2026.
- Approximately 260 m² of living space.
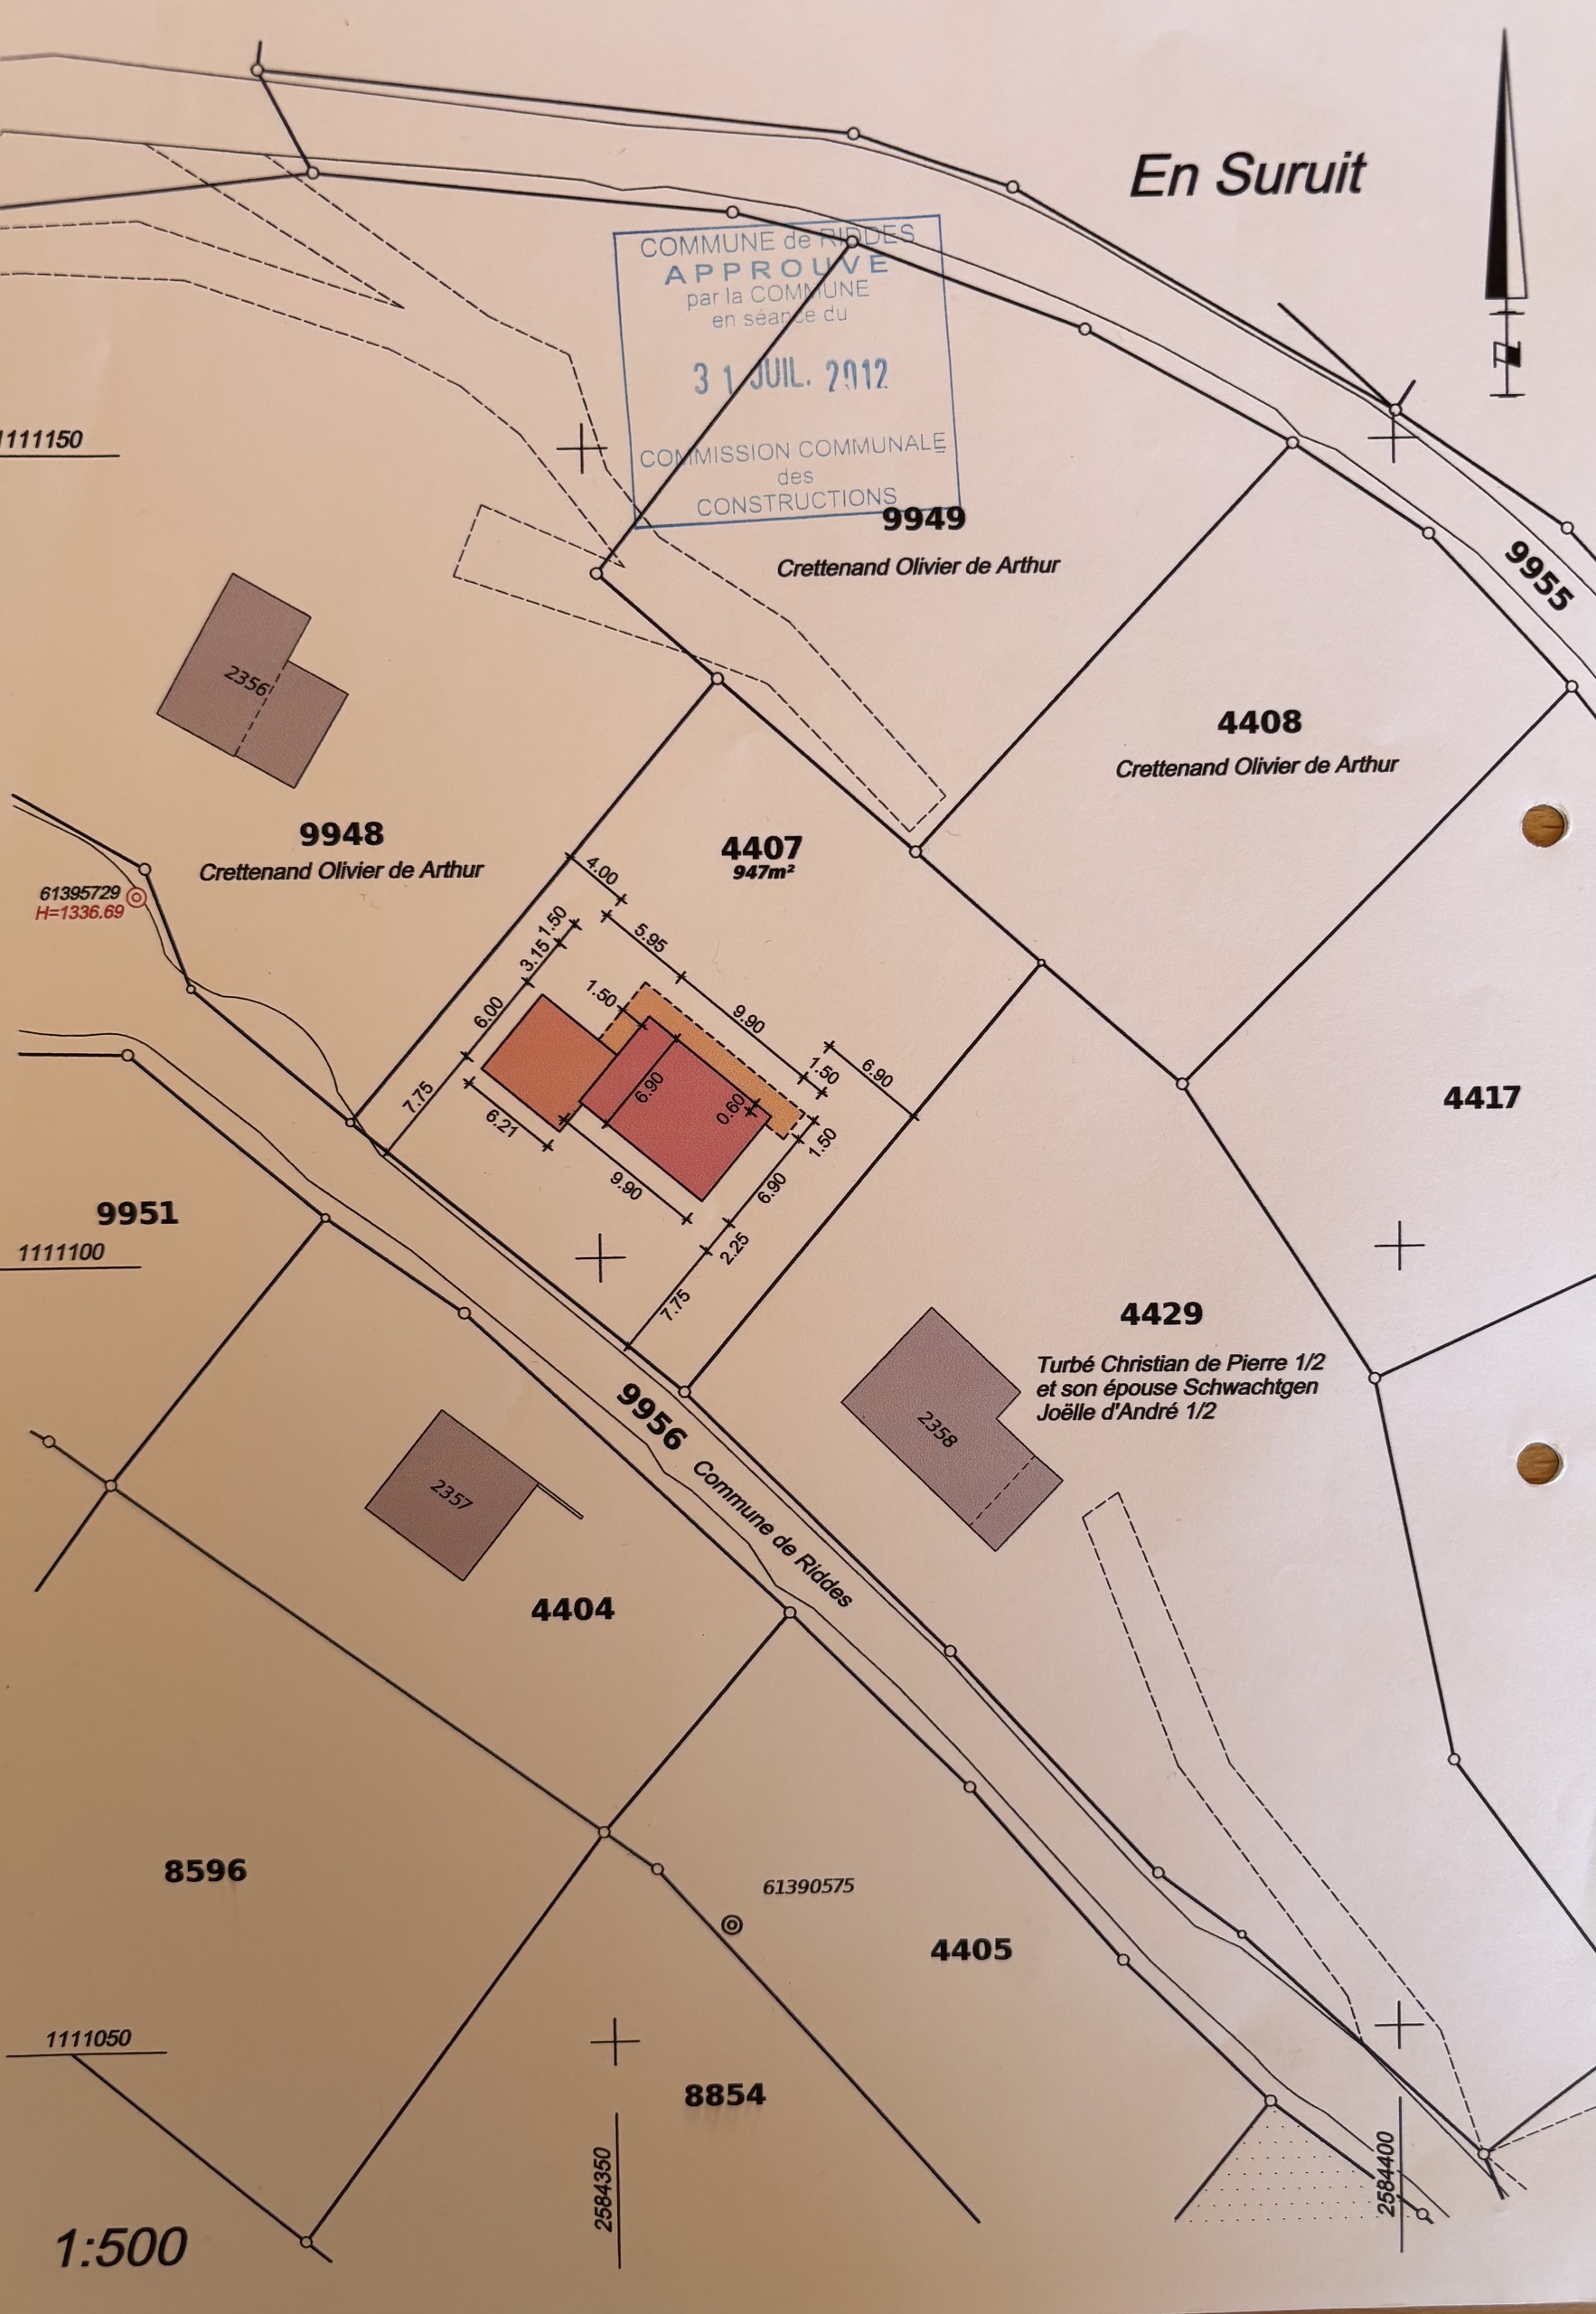
- Plot of 1,004 m².
- South-facing exposure.
- Stunning views of the mountains and the Dents du Midi.
- Only 700 meters from the ski slopes.
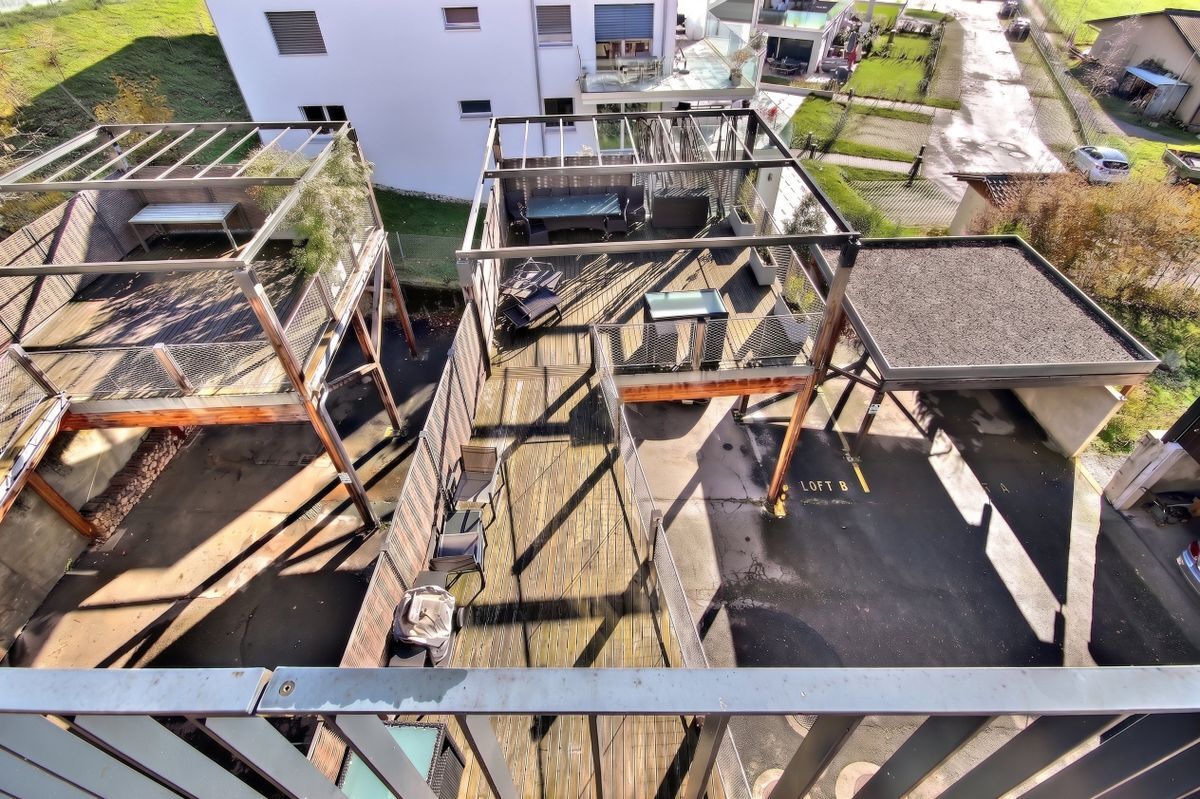
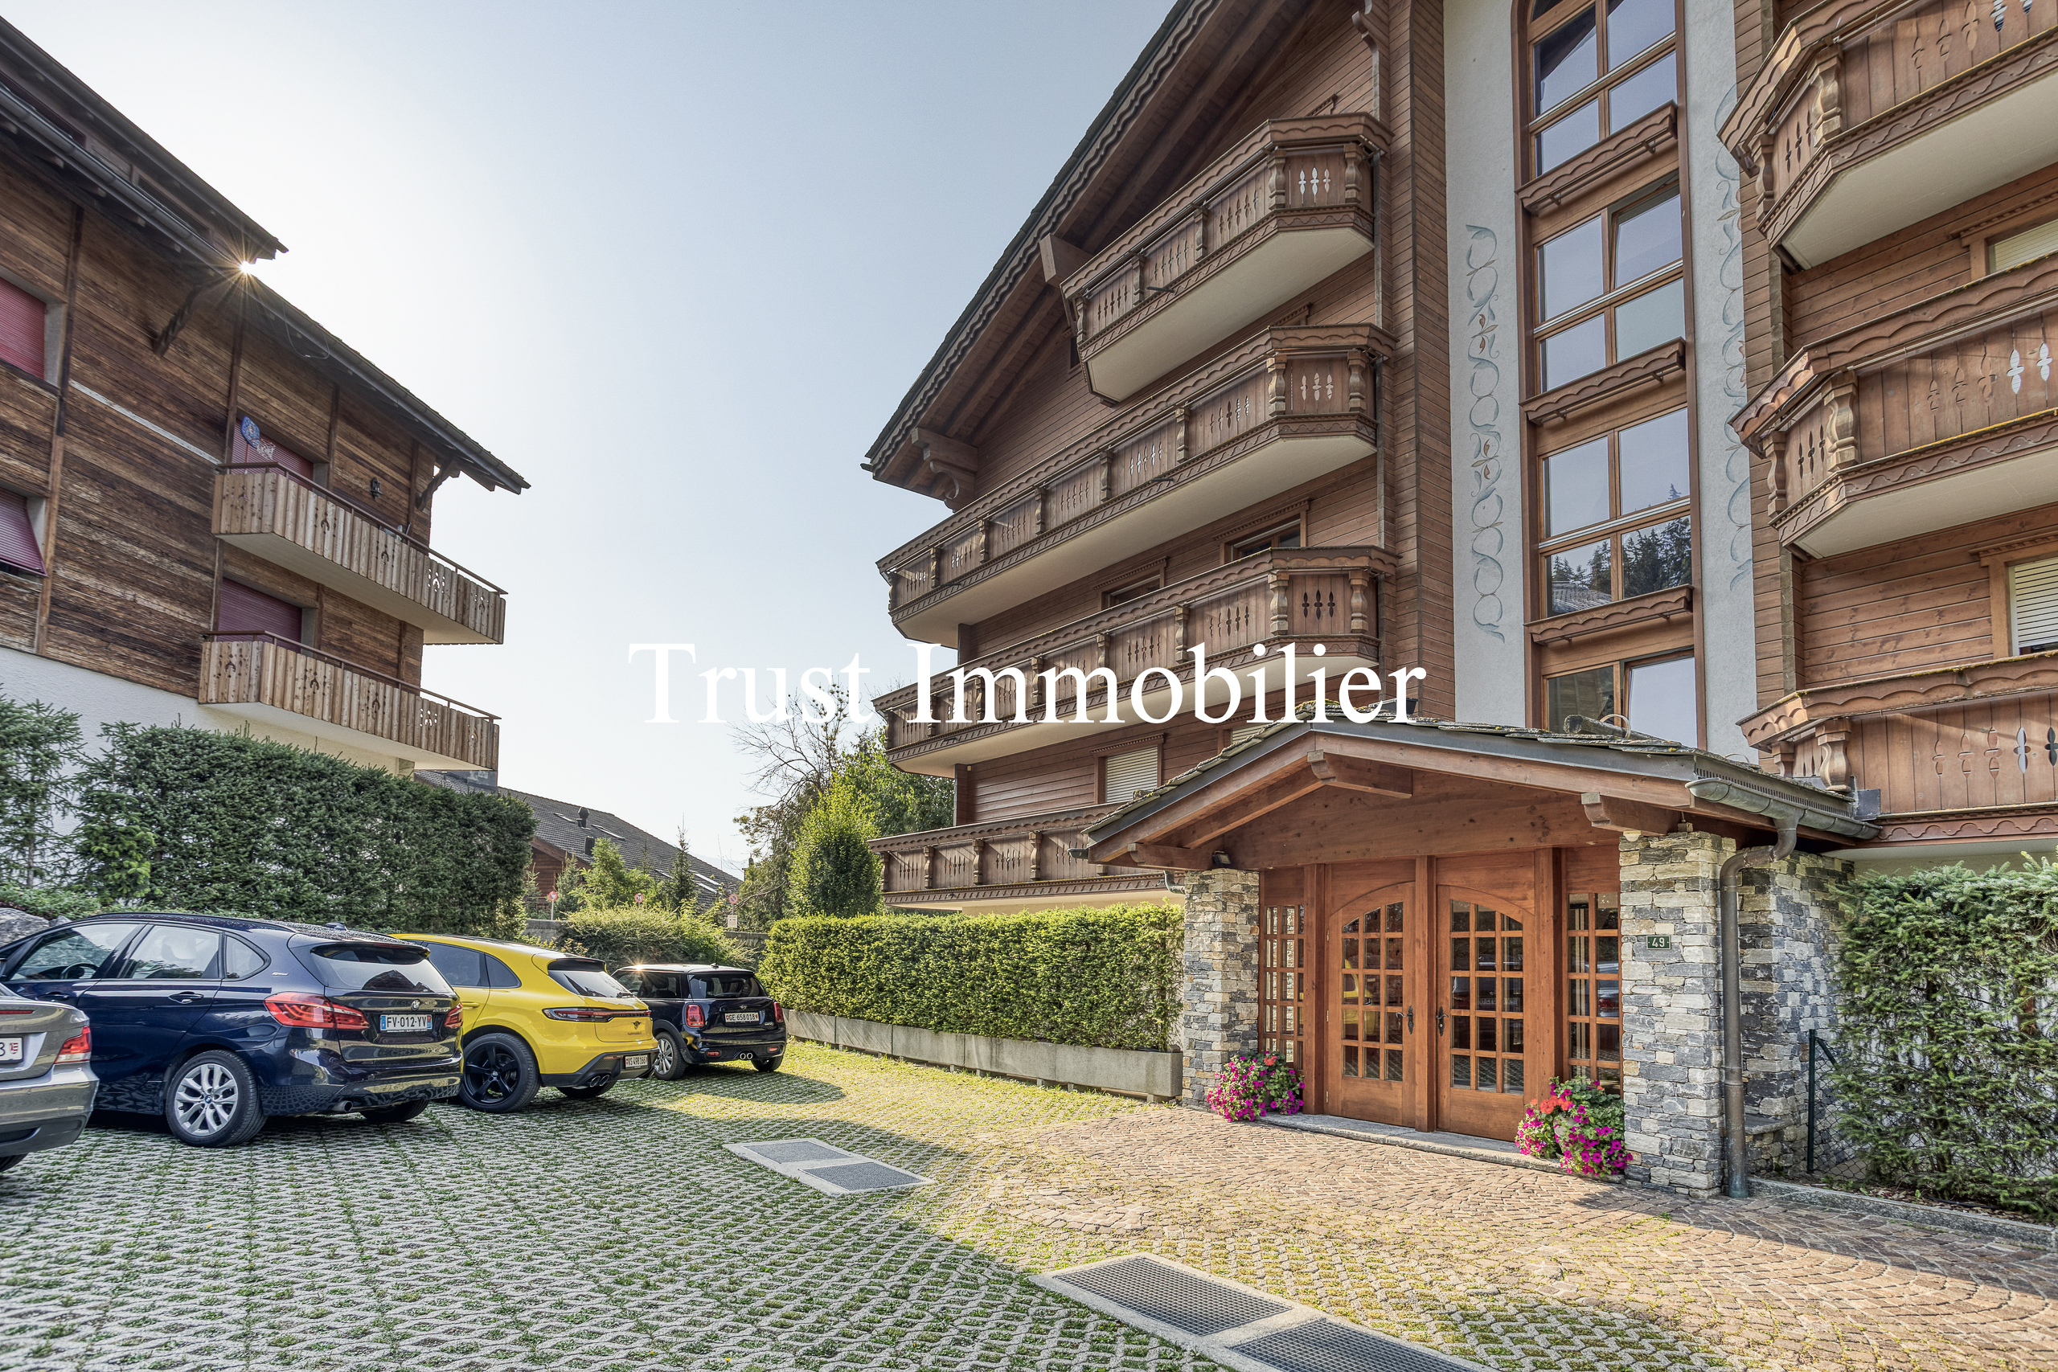
- 3 outdoor parking spaces.
- Large garage with direct access to the living area.
- High-end services.
- Ideal as a primary residence or a second home.
This chalet embodies the perfect balance between alpine authenticity, modern amenities, and a prime location. Whether you are looking for a peaceful retreat for your family, a prestigious residence for your mountain getaways, or an exceptional real estate investment, this property will meet the highest expectations.
We invite you to discover this property during a private viewing. A property of this quality is rare and will undoubtedly attract a great deal of interest. Contact us today to arrange your viewing.
Conveniences
Neighbourhood
- Green
- Mountains
- Fog-free
- Shops/Stores
- Restaurant(s)
- Railway station
- Bus stop
- Child-friendly
- Playground
- Nursery
- Preschool
- Primary school
- Secondary school
- International schools
- Sports centre
- Public swimming pool
- Tennis centre
- Ski piste
- Ski resort
- Indoor swimming pool
- Ski lift
- Cross-country ski trail
- Hiking trails
- Bike trail
- Soccer pitch
- Ice rink
- Doctor
Outside conveniences
- Balcony/ies
- Terrace/s
- Garden
- Exclusive use of garden
- Quiet
- Greenery
- Storeroom
- Garage
- Visitor parking space(s)
- From road
- Ground level access
- Roof and perimeter insulation
Inside conveniences
- Without elevator
- Public parking
- Garage
- Visitor parking space(s)
- Open kitchen
- Guests lavatory
- Separated lavatory
- Dressing
- Cellar
- Bicycle storage
- Ski storage
- Storeroom
- Unfurnished
- Built-in closet
- Connected thermostat
- Water softener
- Heating Access
- Fireplace
- Triple glazing
- Bright/sunny
- Natural light
- Penthouse
- Exposed beams
- With character
- Timber frame
Equipment
- Furnished kitchen
- Induction cooker
- Oven
- Steamer
- Microwave
- Freezer
- Dishwasher
- Connections for washing tower
- Shower
- Bath
- Phone
- Cable/TV
- WiFi
- Internet connection
- Electric blind
- Interphone
- Electric garage door
- Sprinkler
- Ventilation
- Outdoor lighting
- Home automation
- full finishing
Floor
- Tiles
- Parquet floor
Condition
- New
Orientation
- South
Exposure
- Optimal
- All day
View
- Nice view
- Clear
- Unobstructed
- Far view
- Valley view
- Panoramic
- With an open outlook
- Rural
- Garden
- Fields
- Forest
- Mountains
- Alps
Style
- Character house