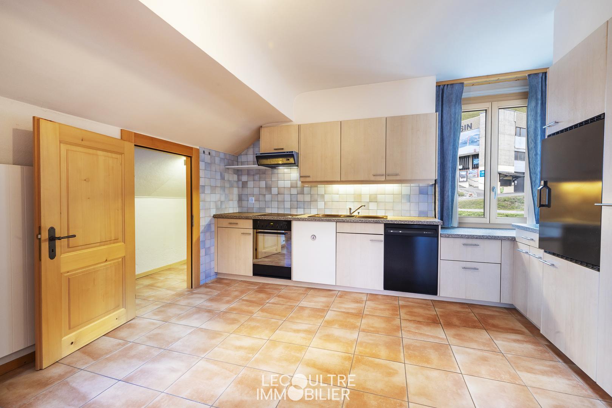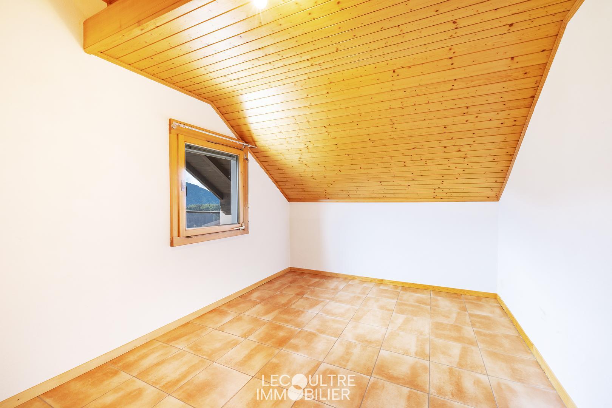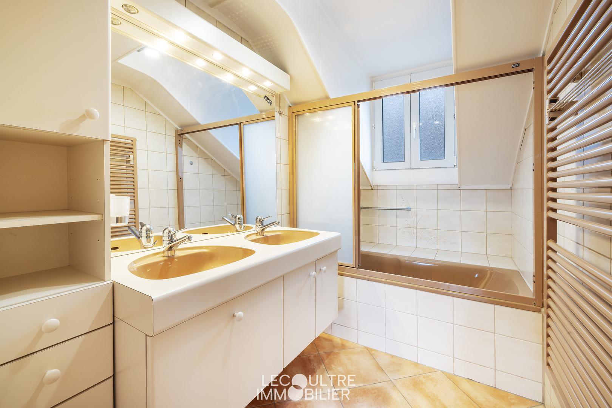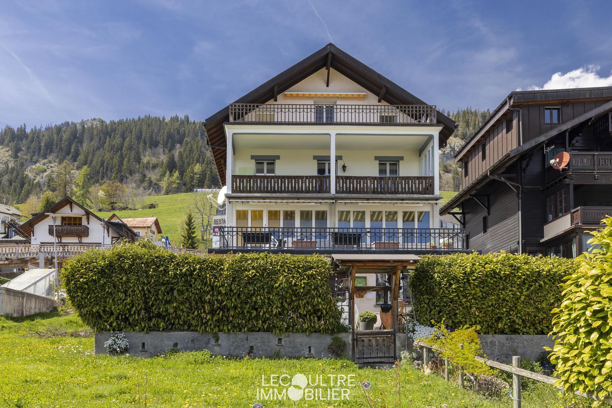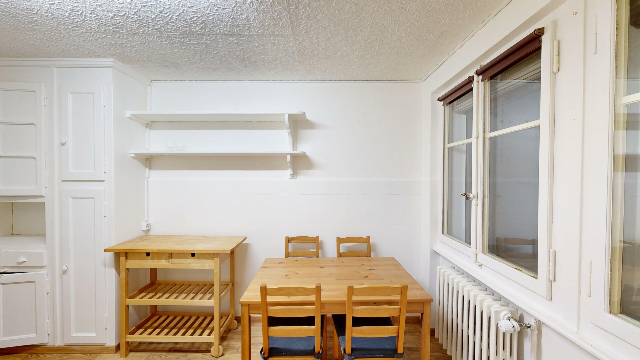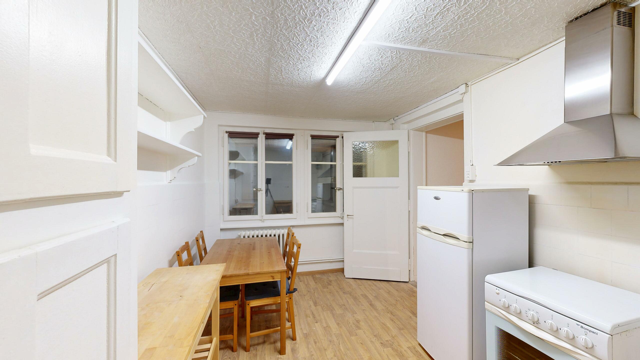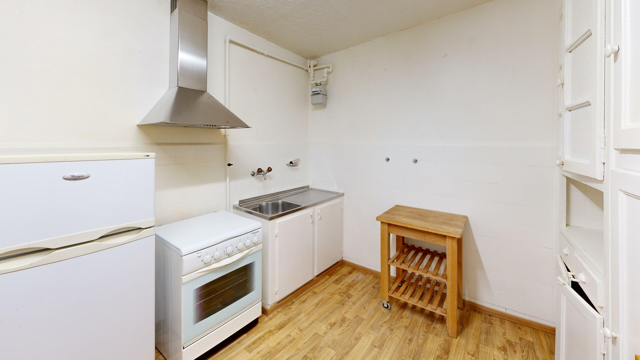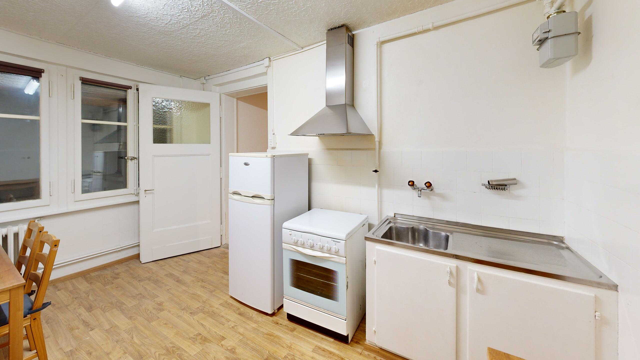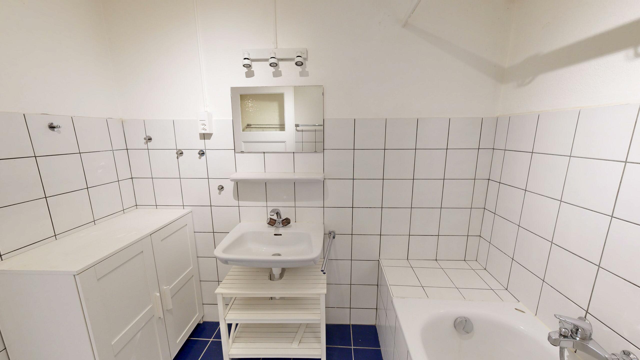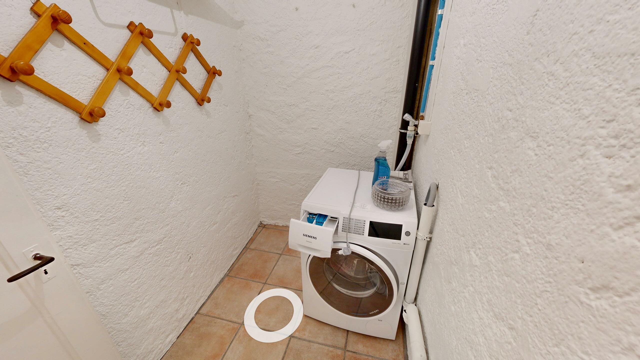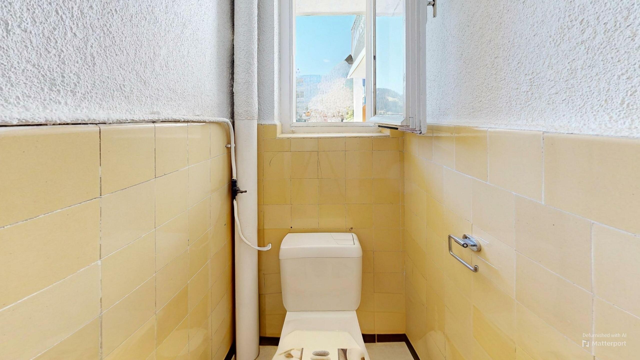
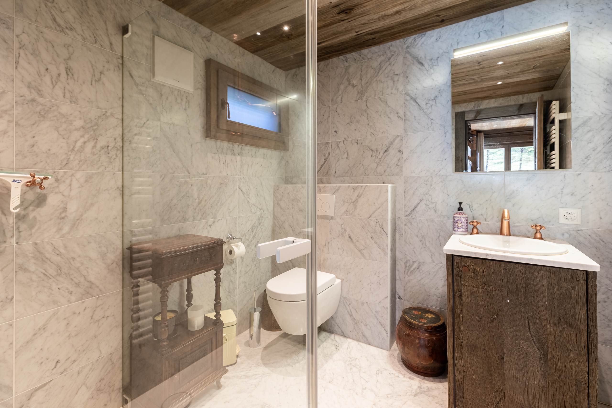
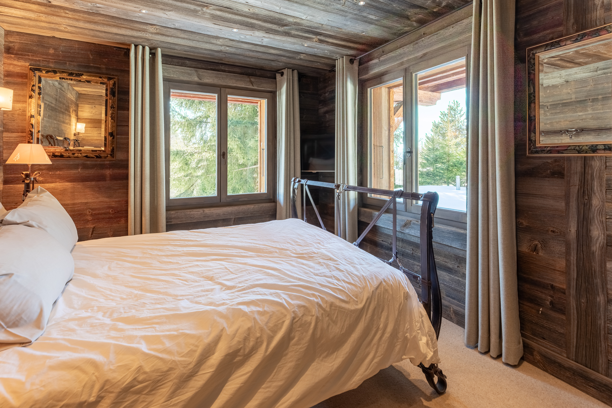
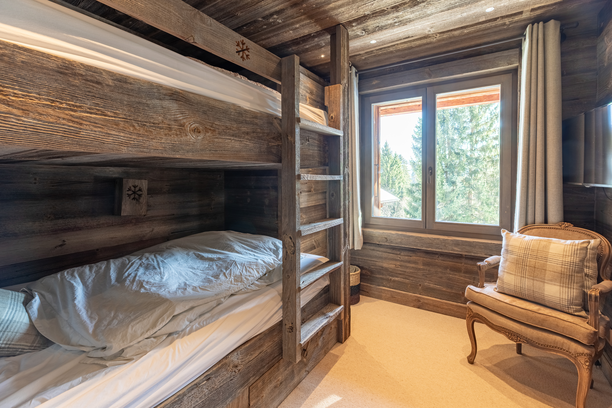
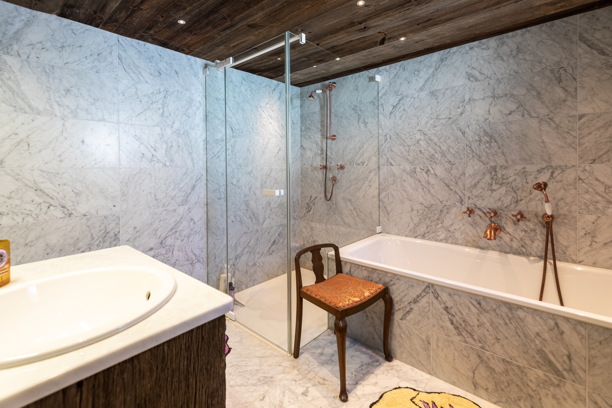
Chalet with 5 rooms on sale in Domaine de la Résidence - 175 m²
Chalet Dionysia
Rooms5
Living area175 m²
Object PricePrice upon request
AvailabilityTo agree
Localisation
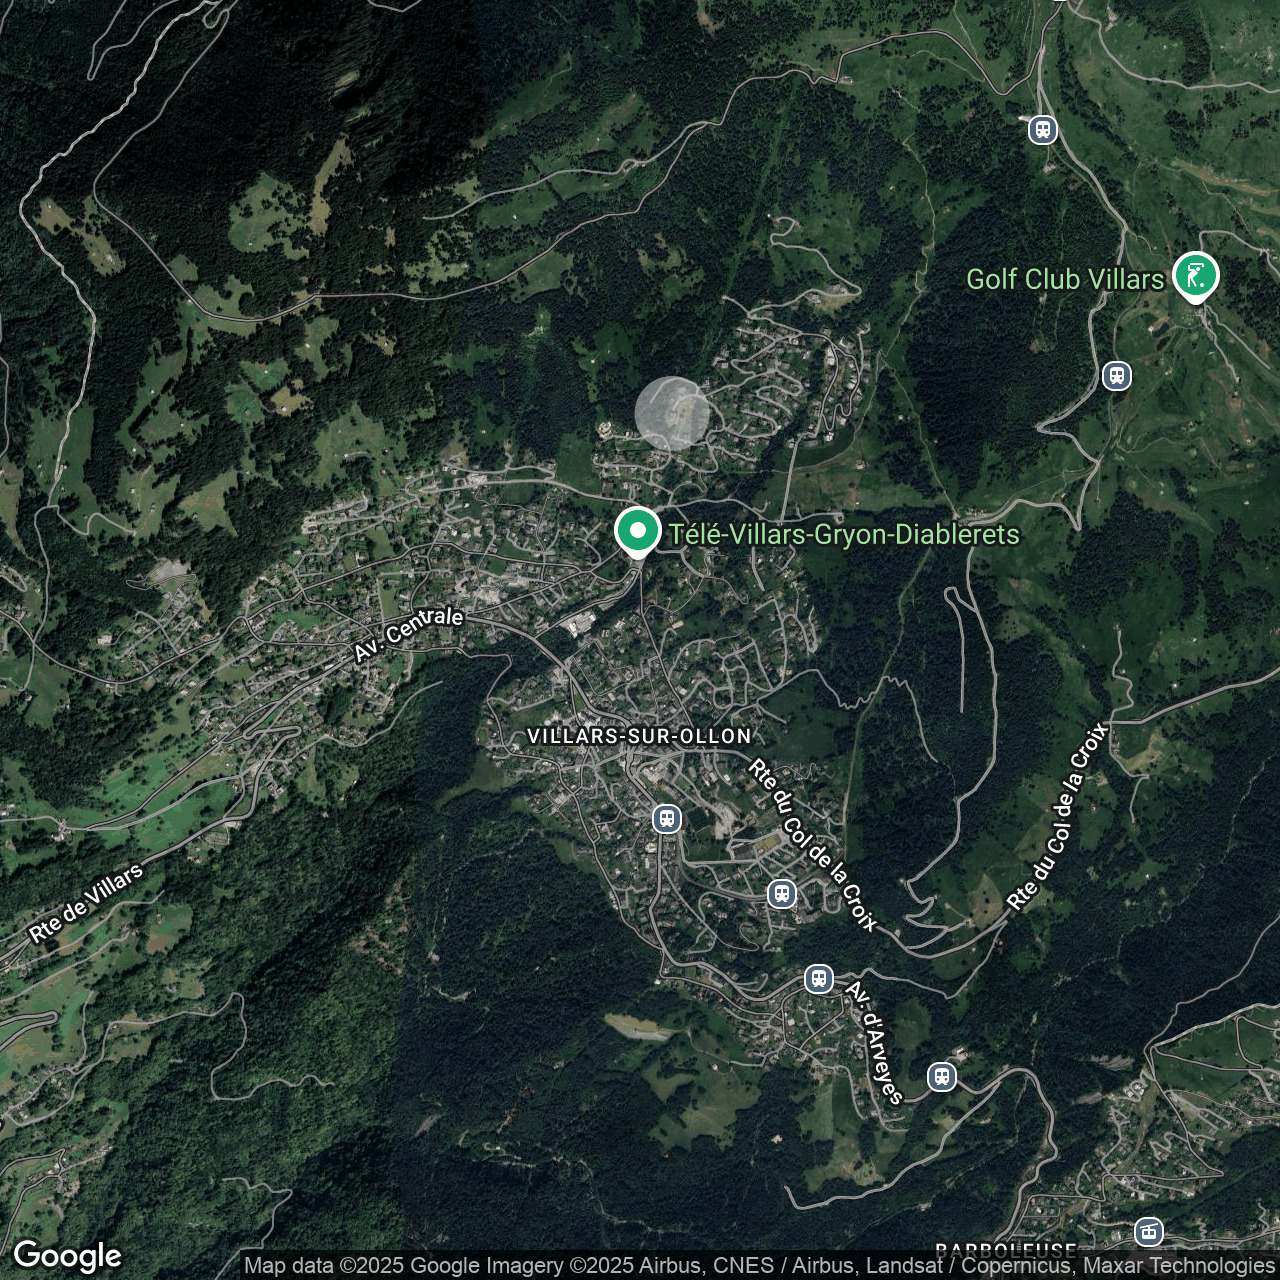

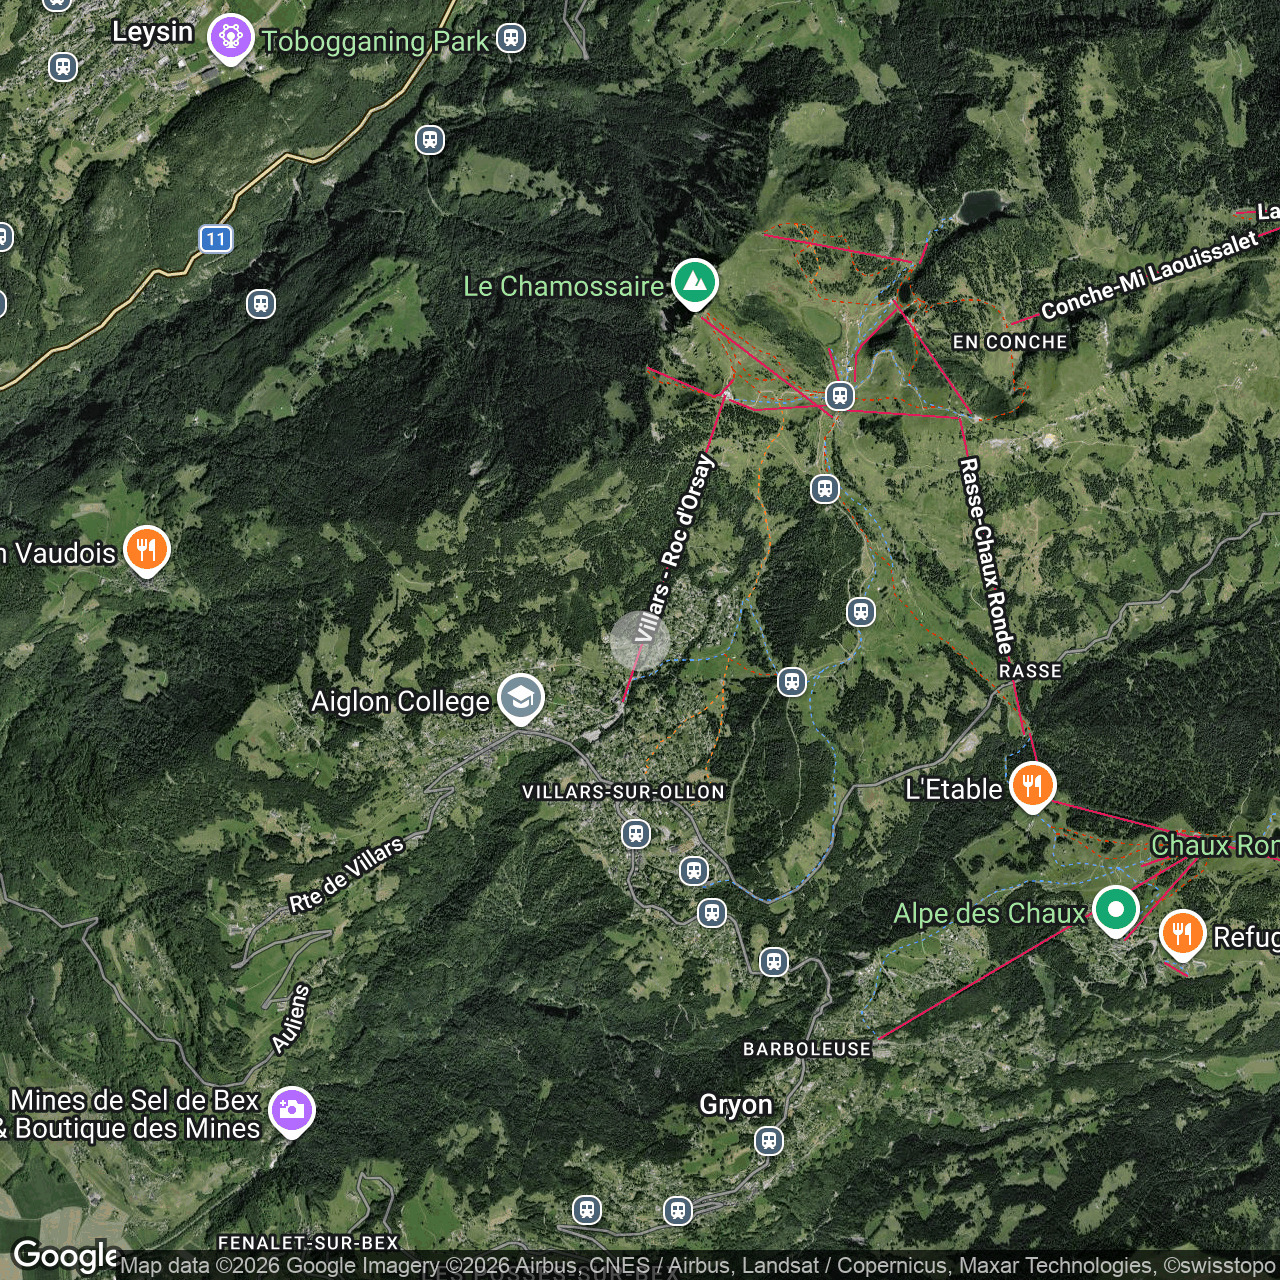
Domaine de la Résidence, 1885 ChesièresCharacteristics
Reference
Dionysia
Availability
To agree
Second home
Authorized
Sale to persons abroad authorized
Yes
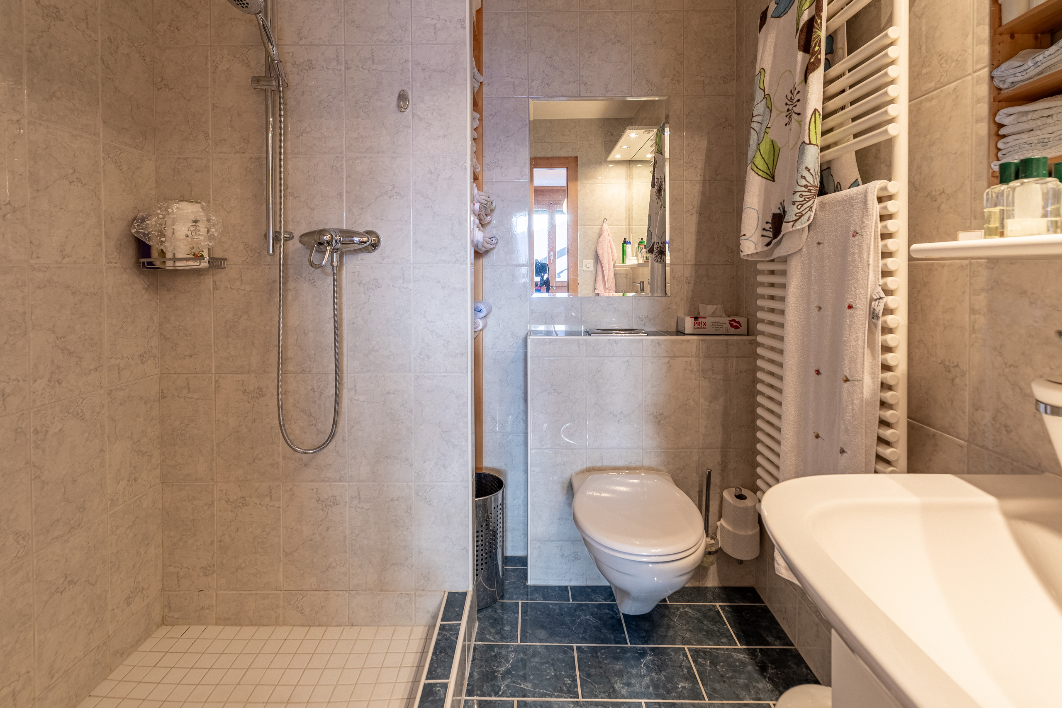
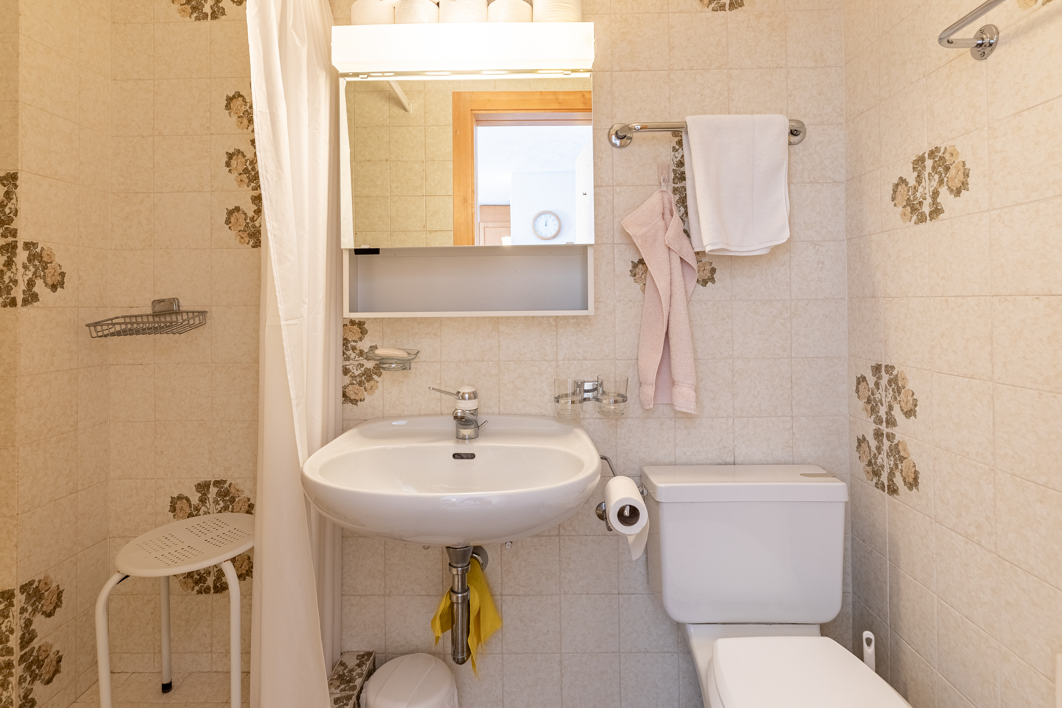
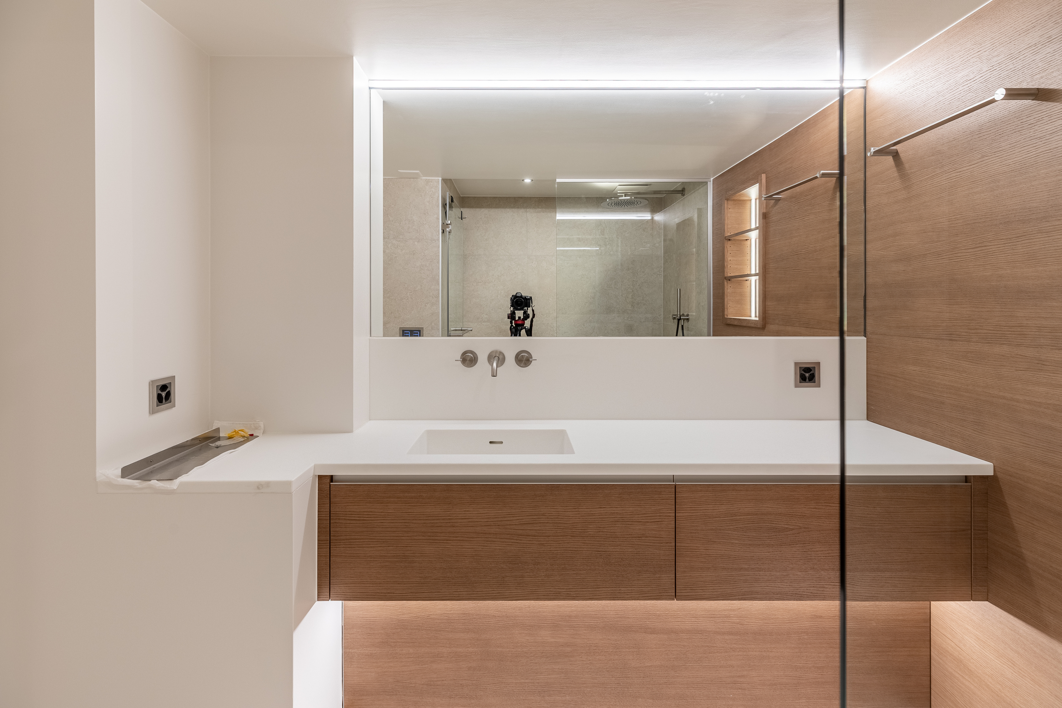
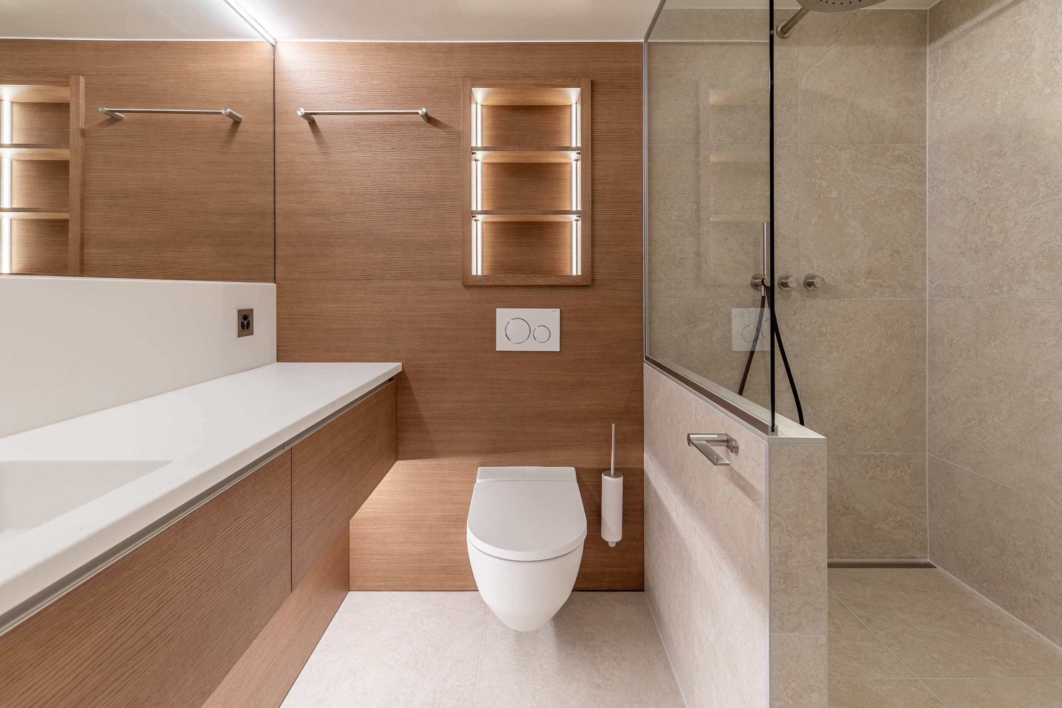
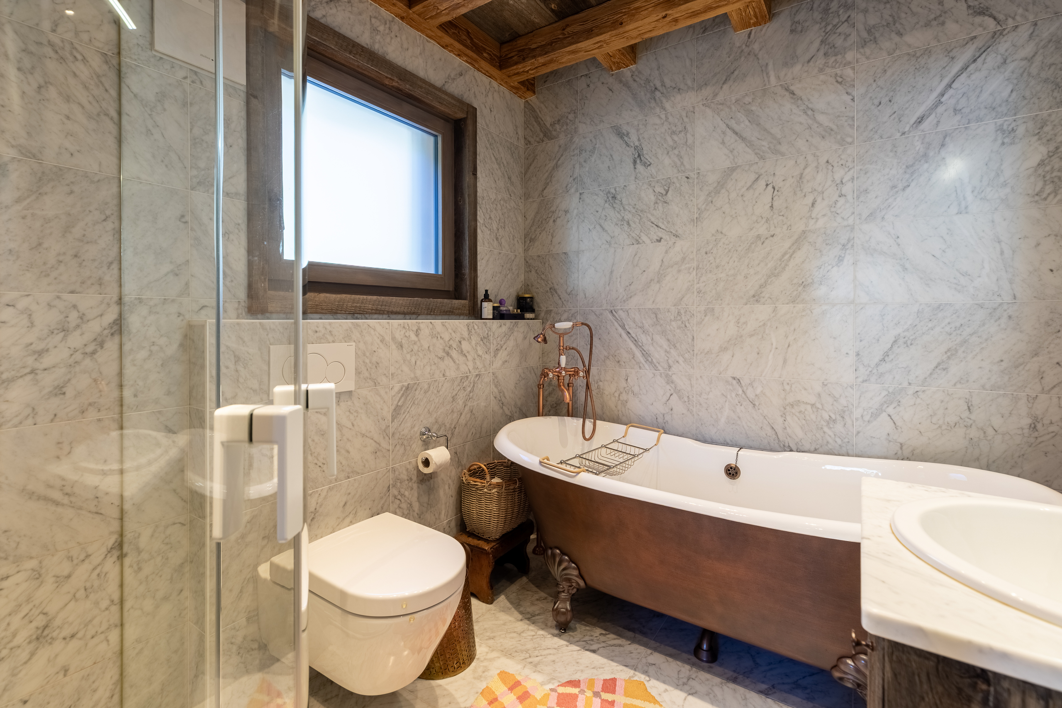
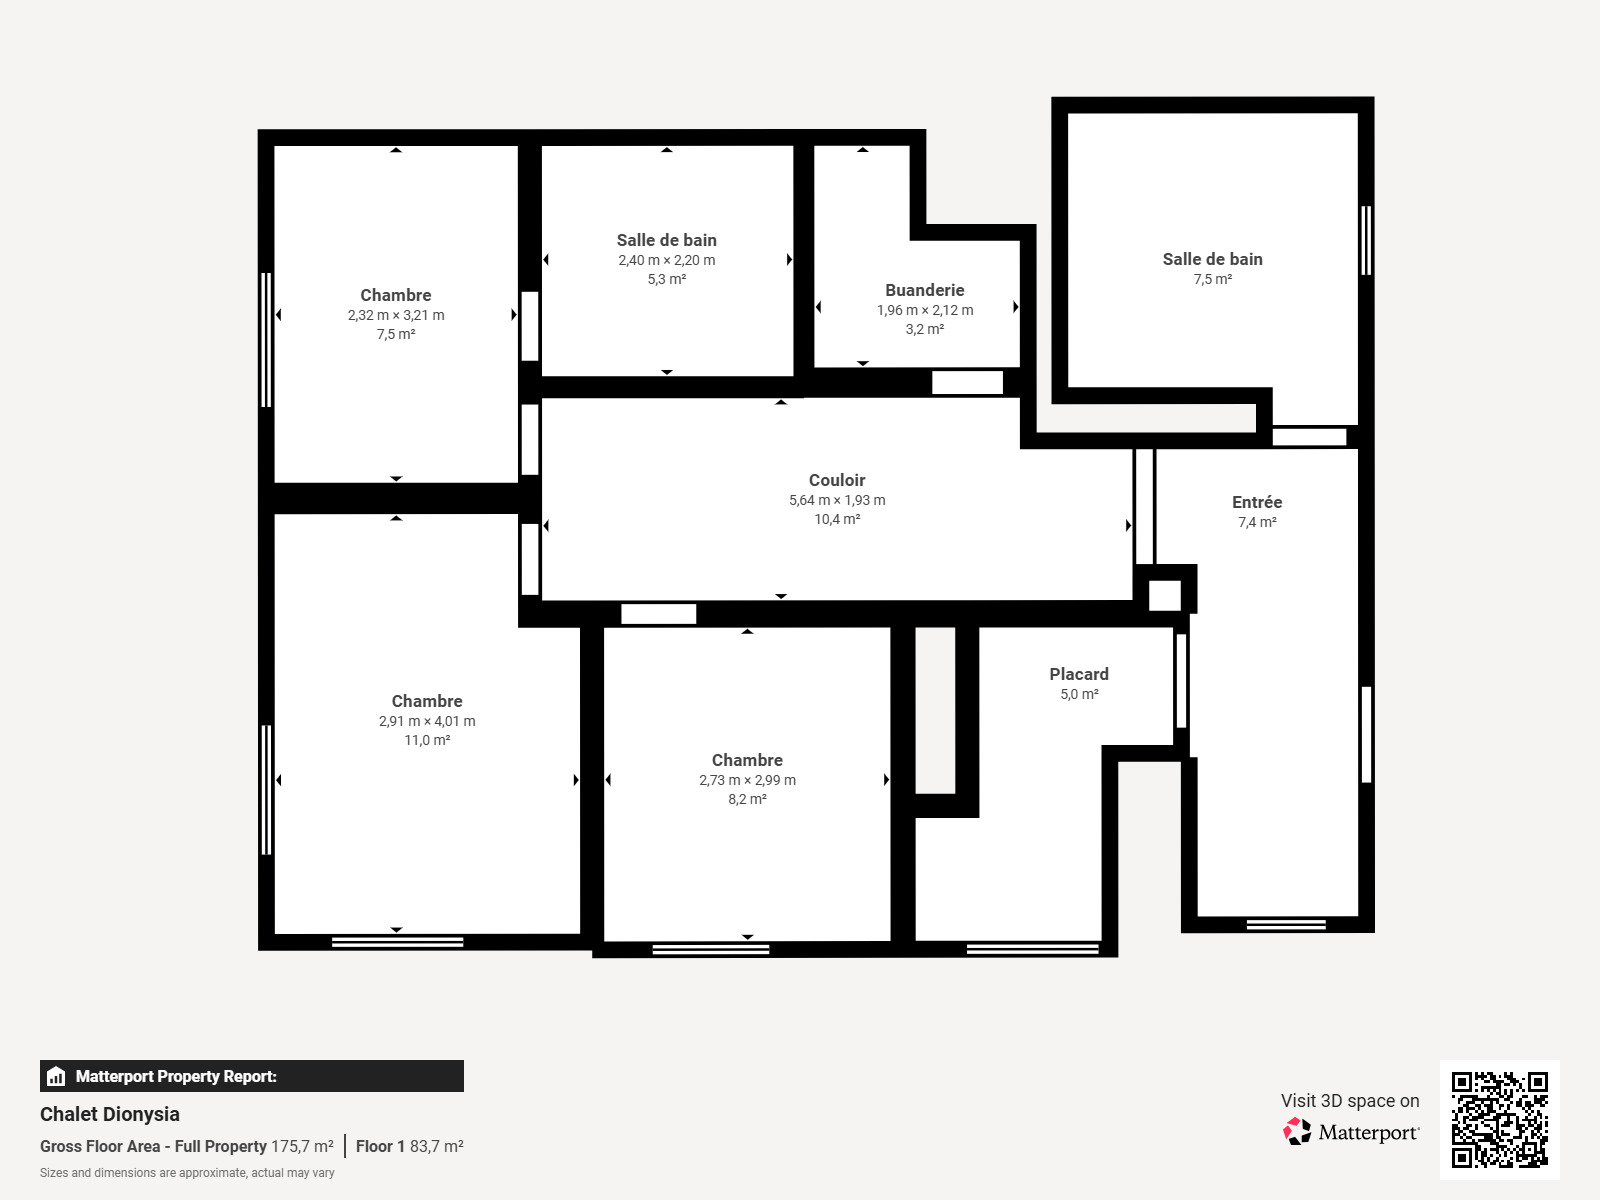
Bathrooms
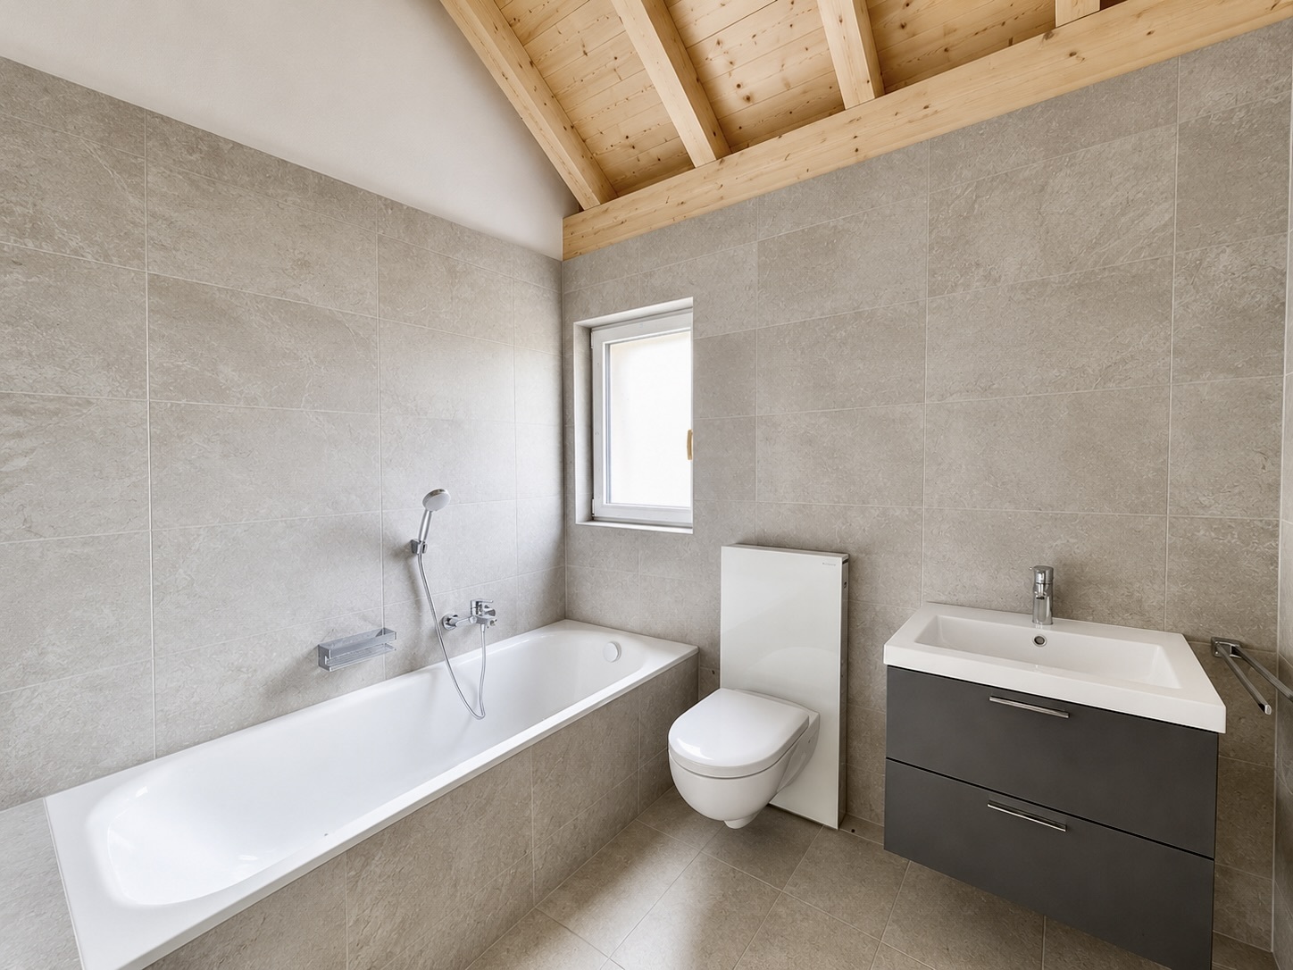
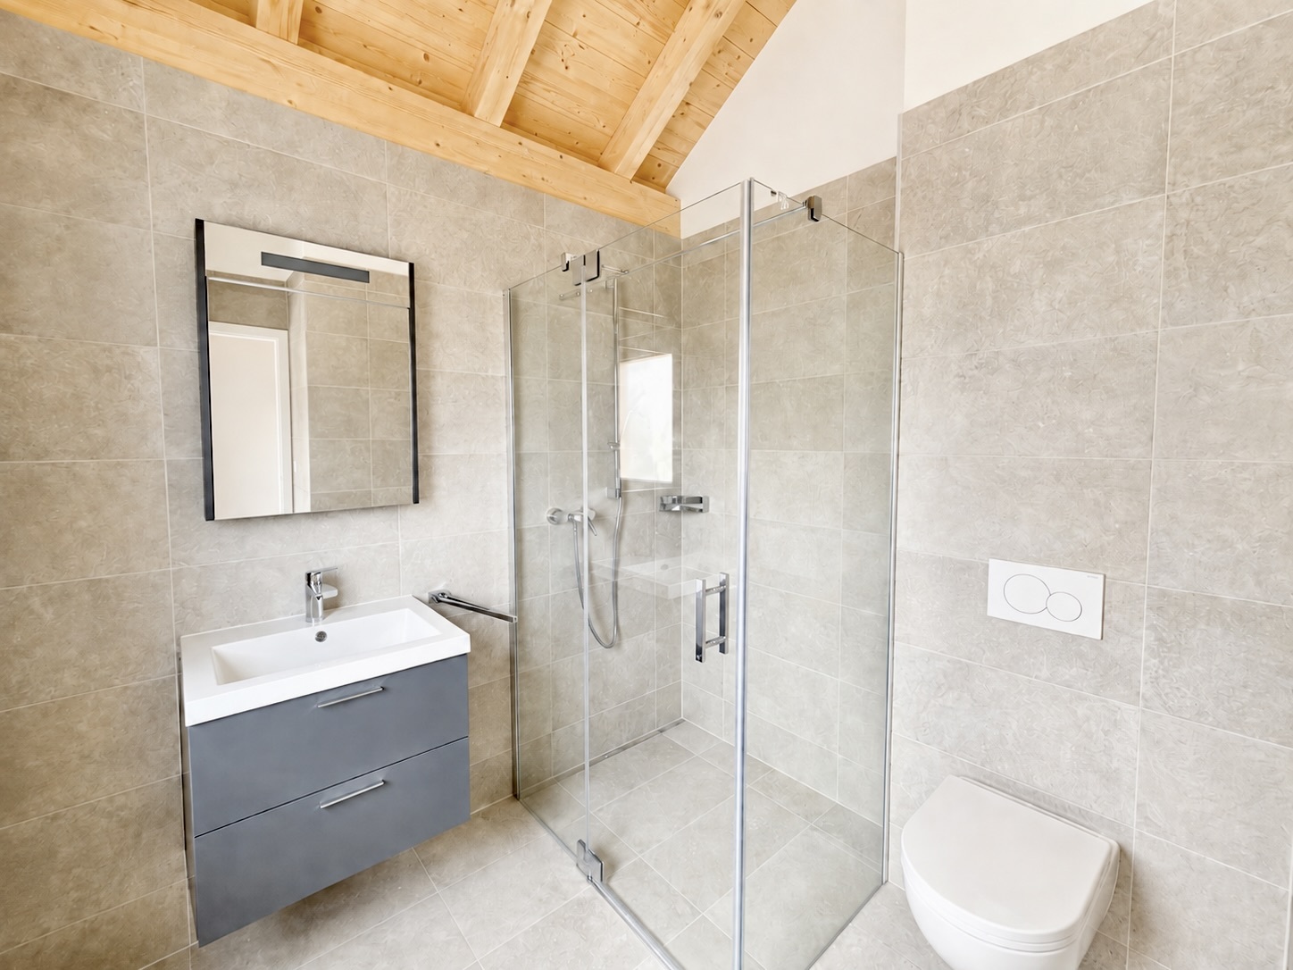
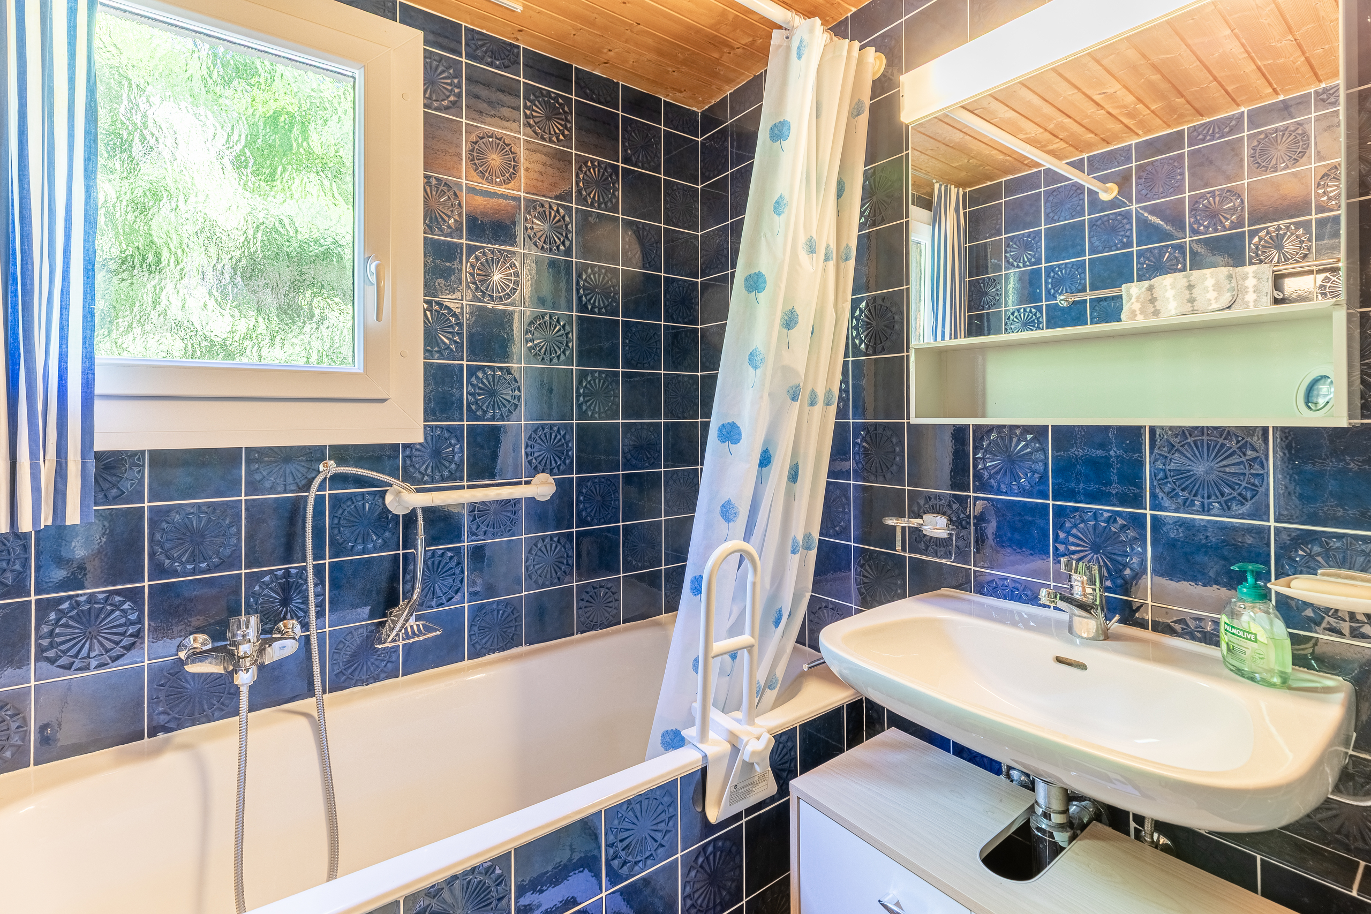
3
Year of construction
1969
Latest renovations
2016
Rooms
5
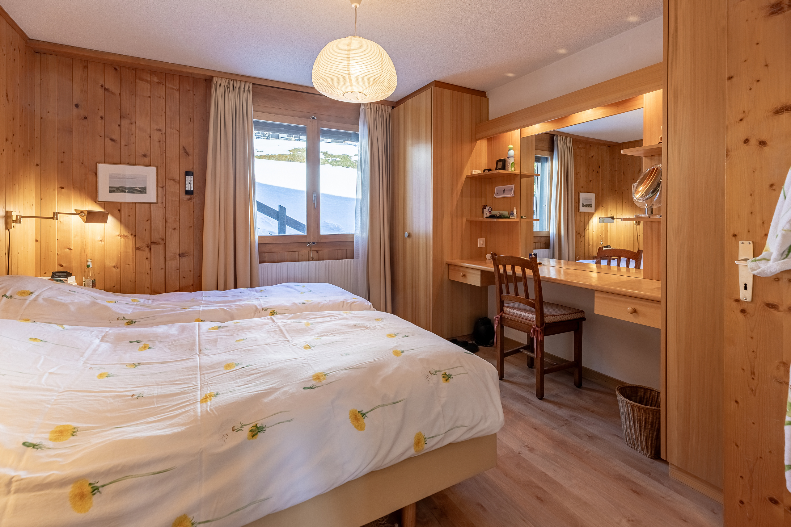
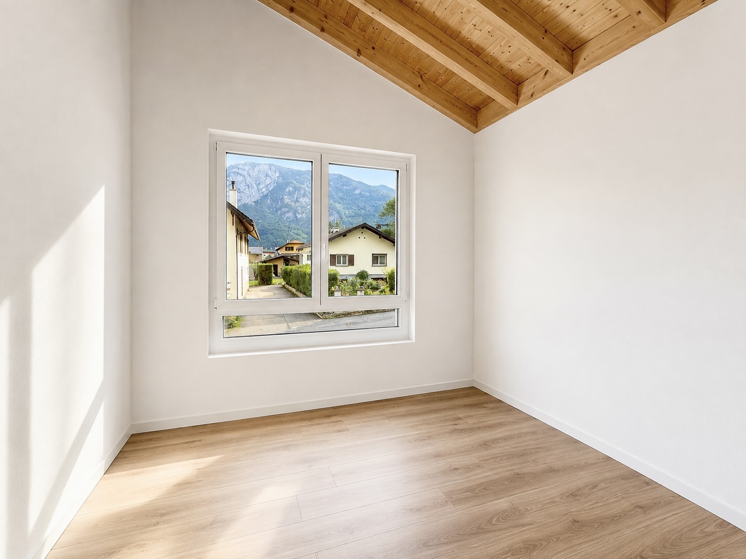
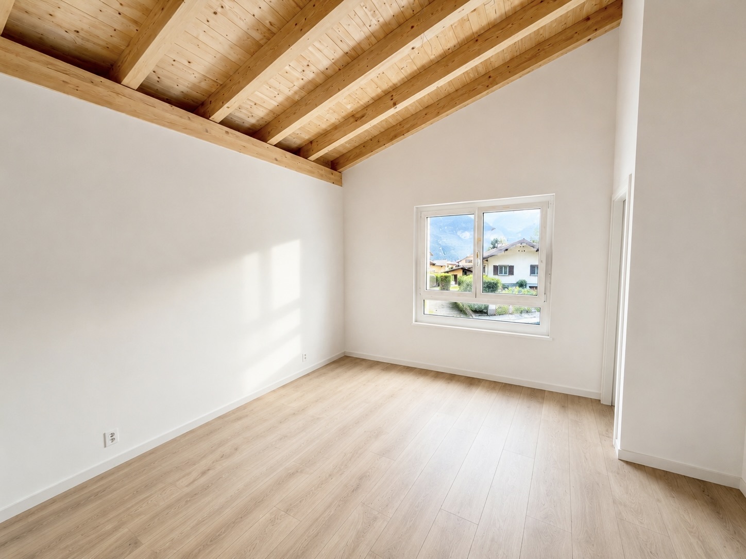
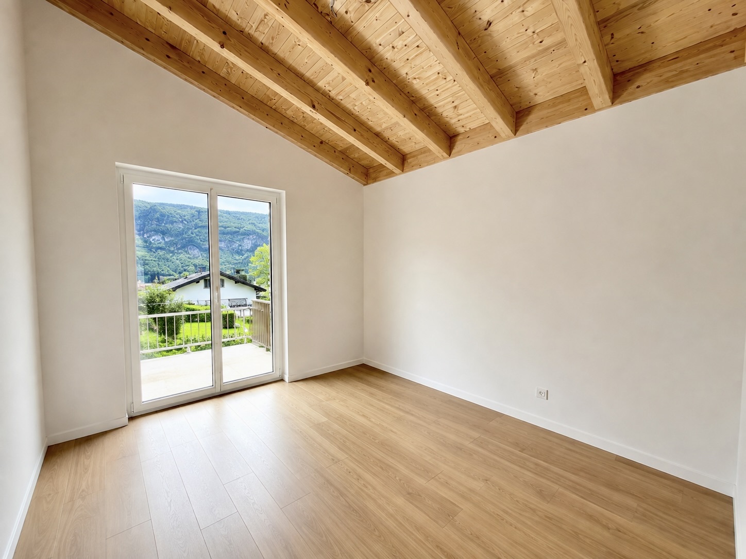
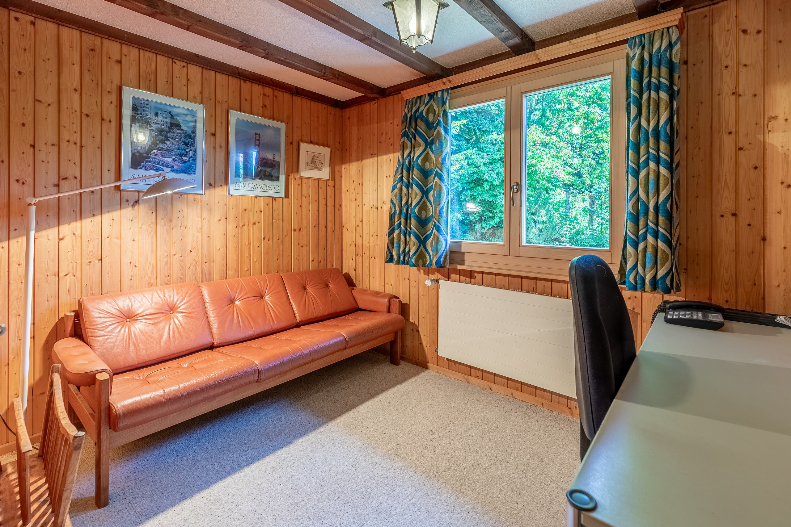
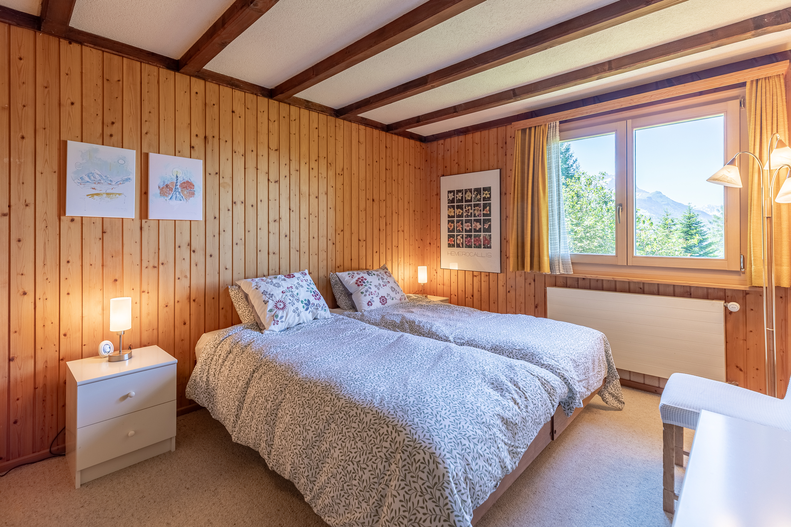
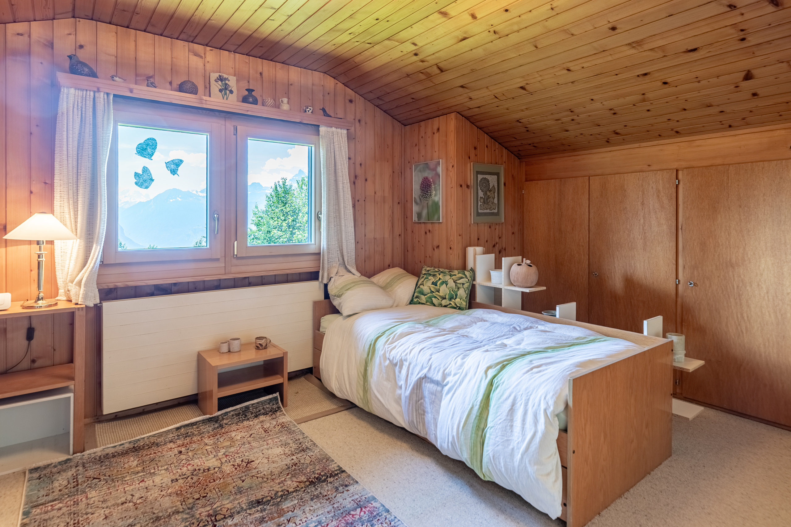
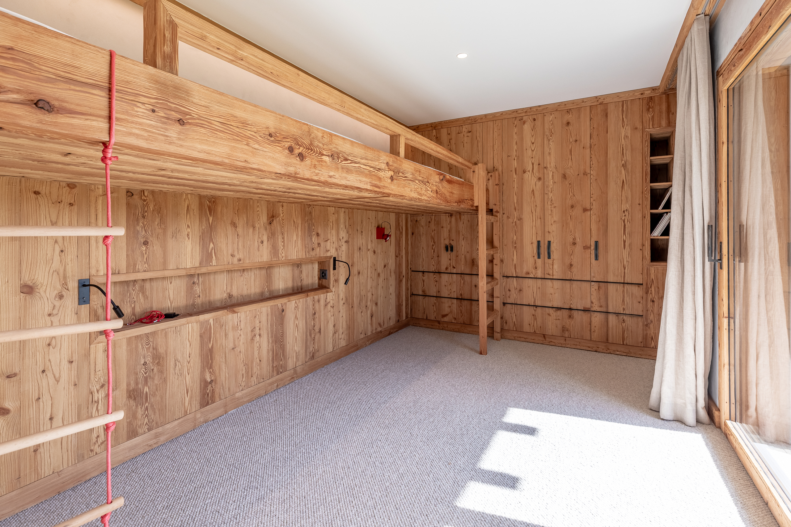
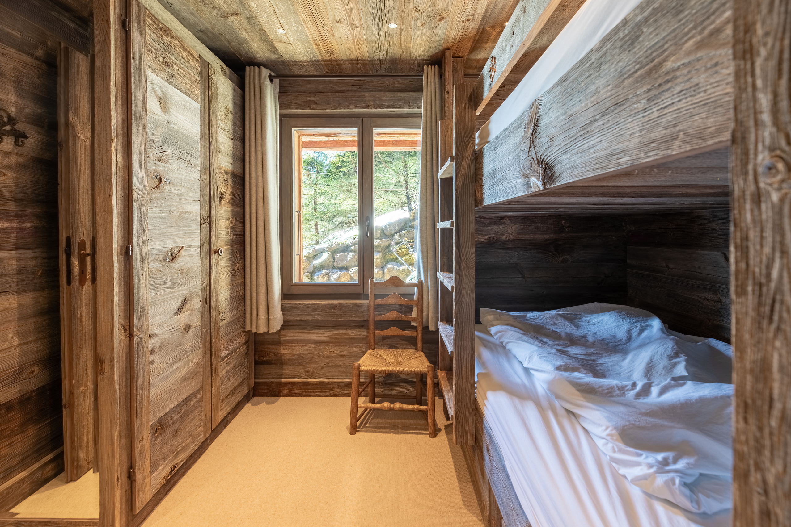
Bedrooms
4
Heating type
Gas
Domestic water heating system
Gas
Condition of the property
Very good
Standing
Upmarket
Ground surface
1,186 m²
Living area
175 m²
Parking places
Yes, obligatory
Description
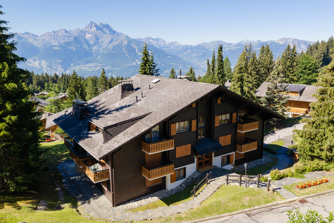
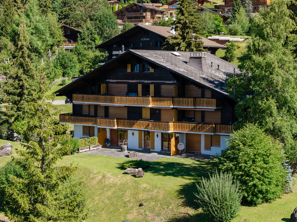
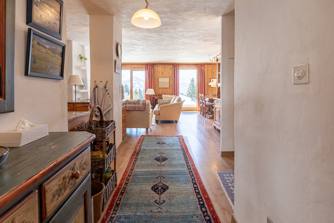
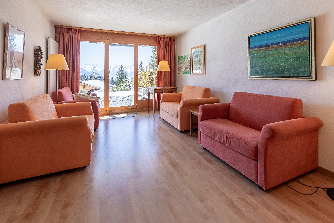
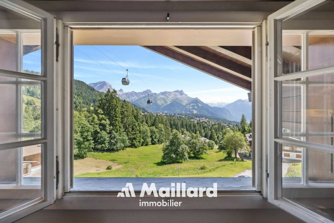
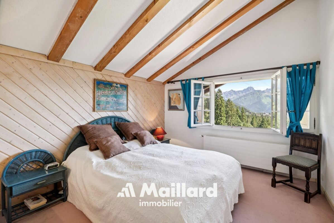
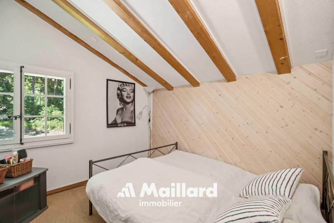
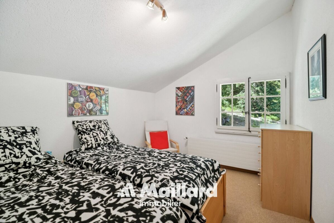
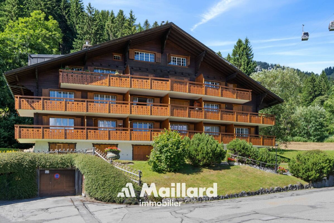
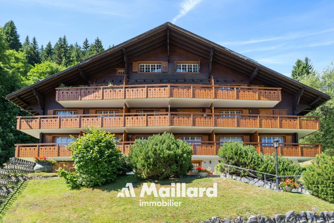
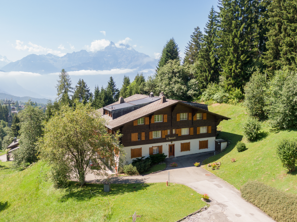
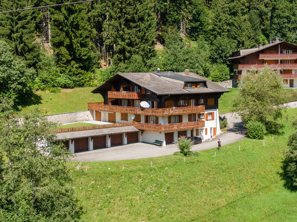
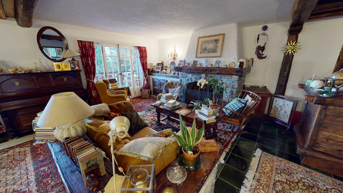
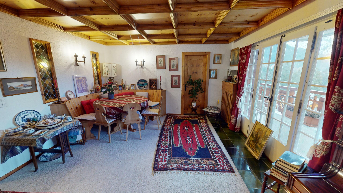
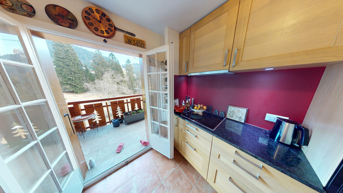
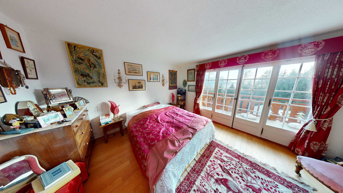
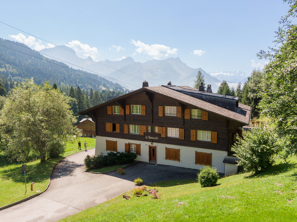
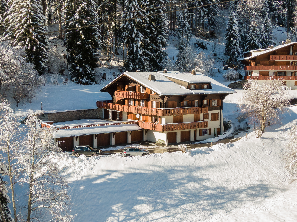
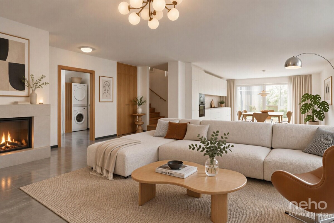
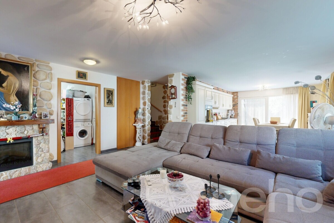
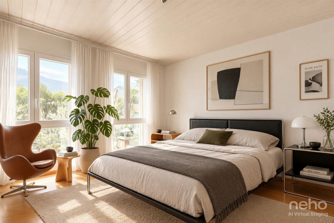
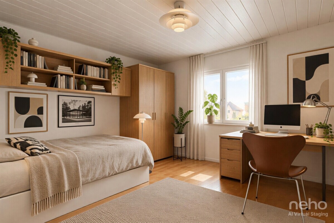
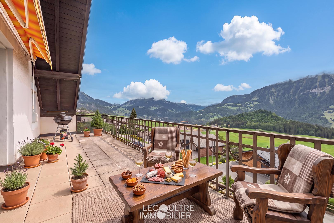
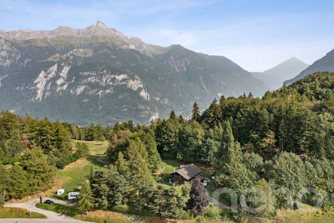
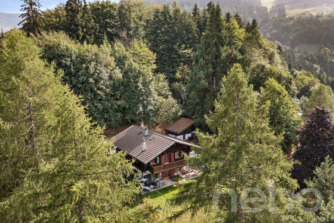
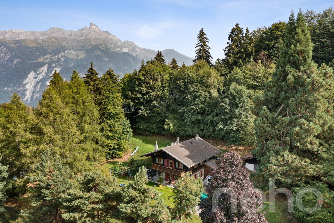
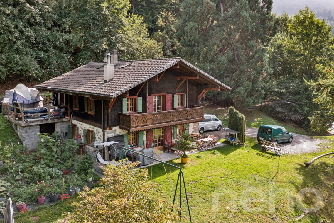
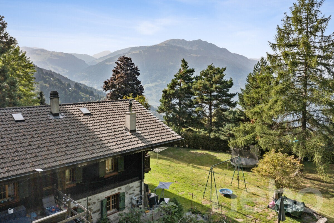
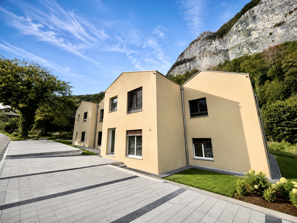
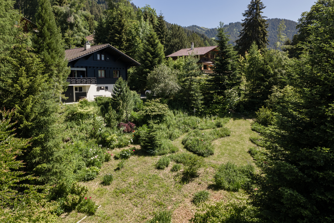
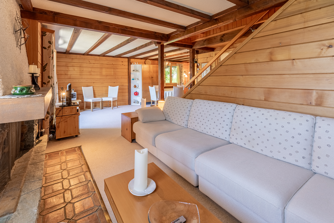
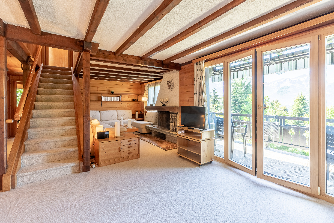
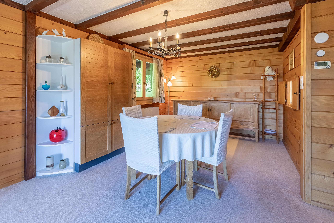
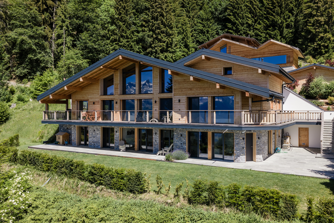
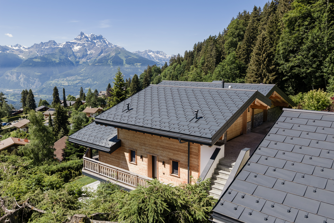
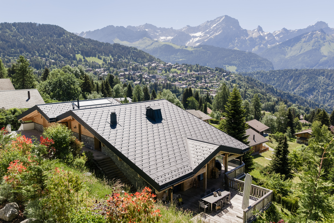
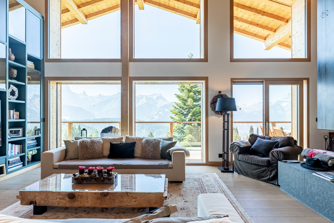
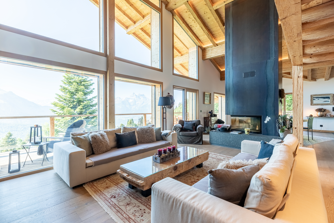
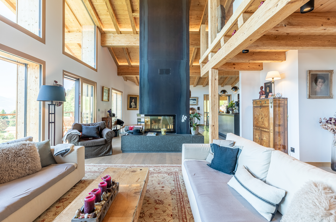
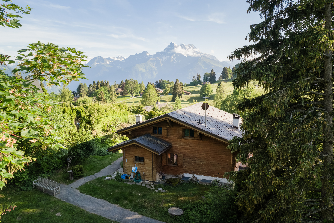
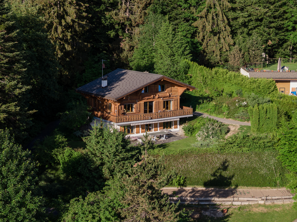
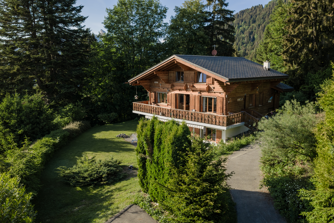
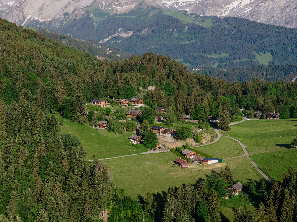
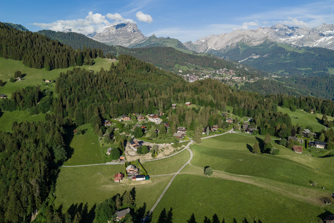
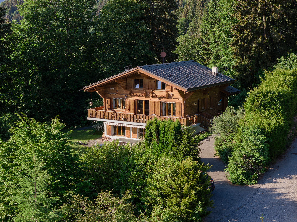
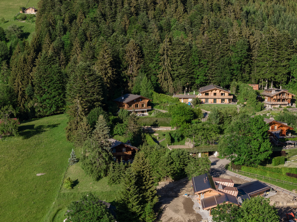
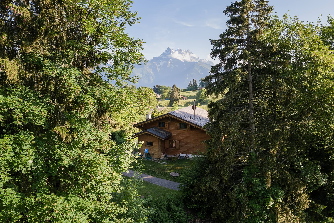
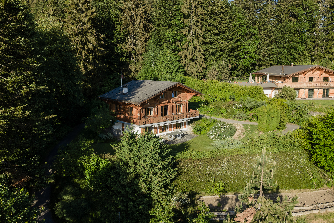
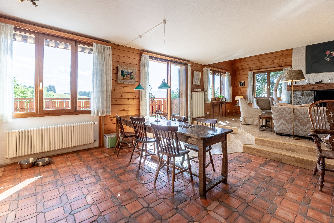
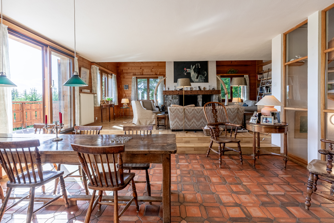
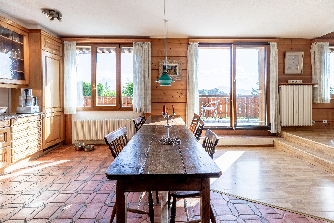
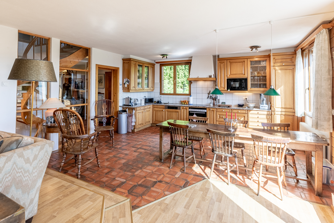
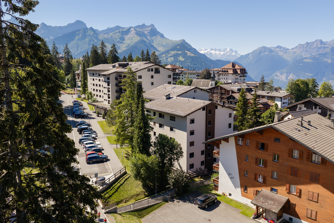
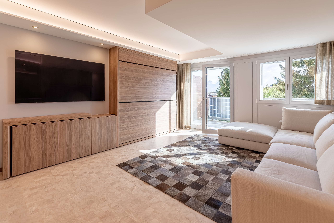
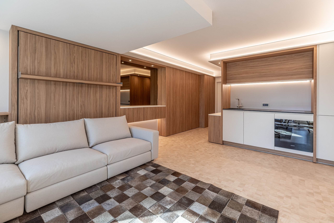
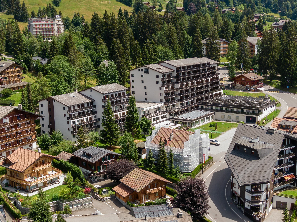
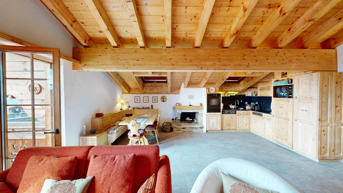
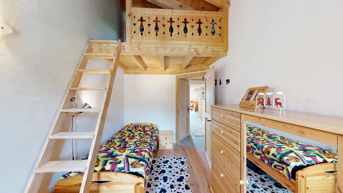
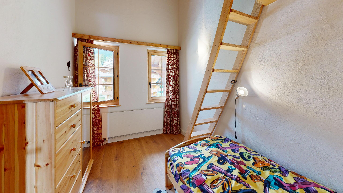

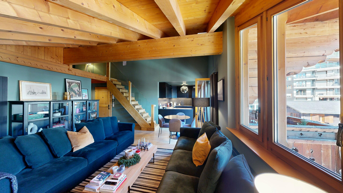
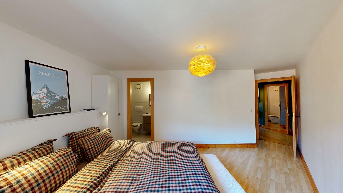
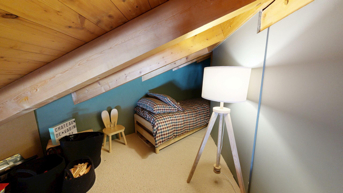
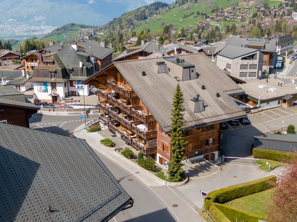
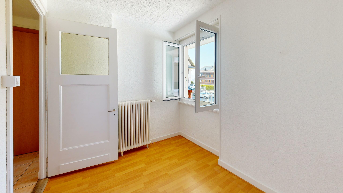
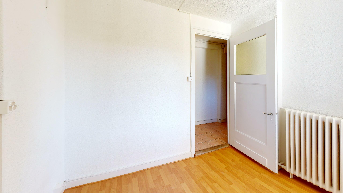
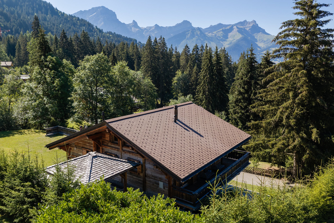
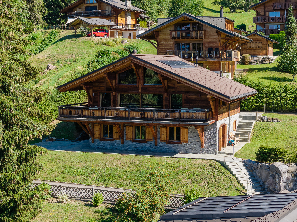
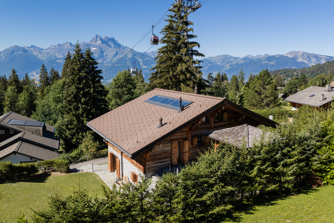
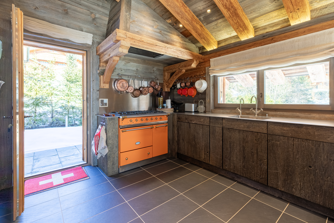
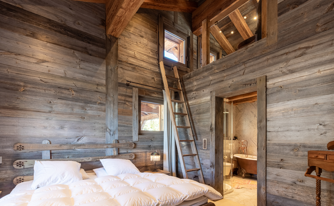
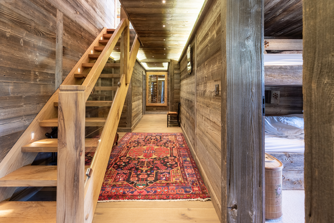
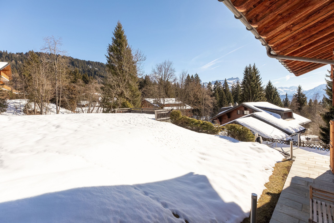
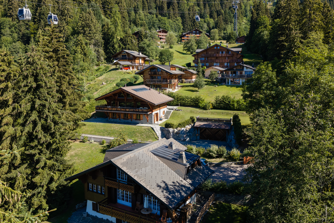
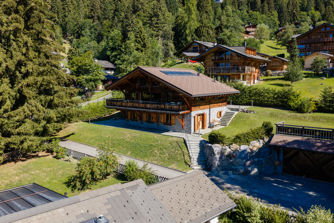
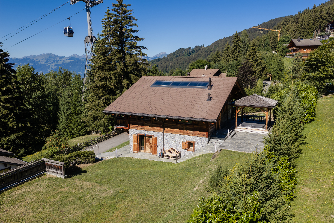
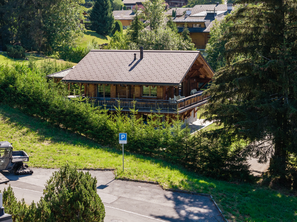
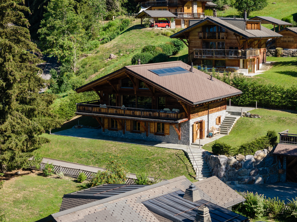
Magnificent chalet, fully renovated in 2016, ideally situated at the entrance to the Domaine de la Résidence, close to the ski slopes.
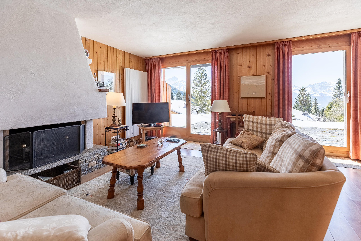
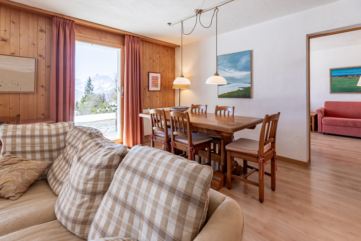
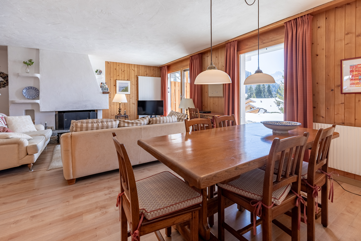
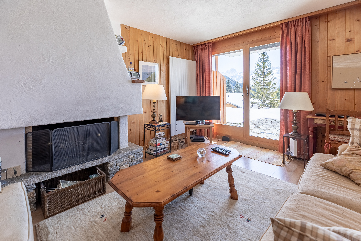
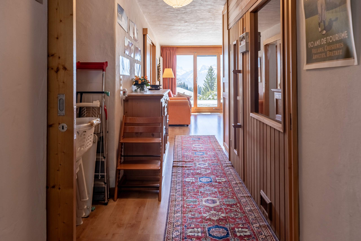
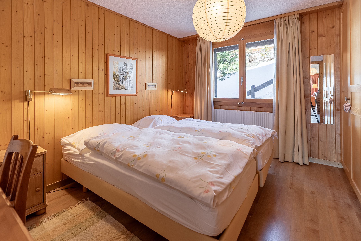
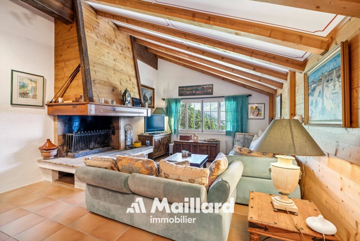
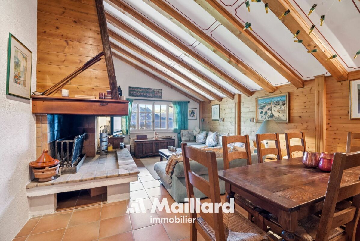
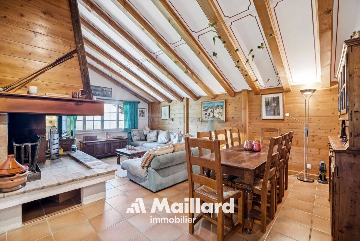
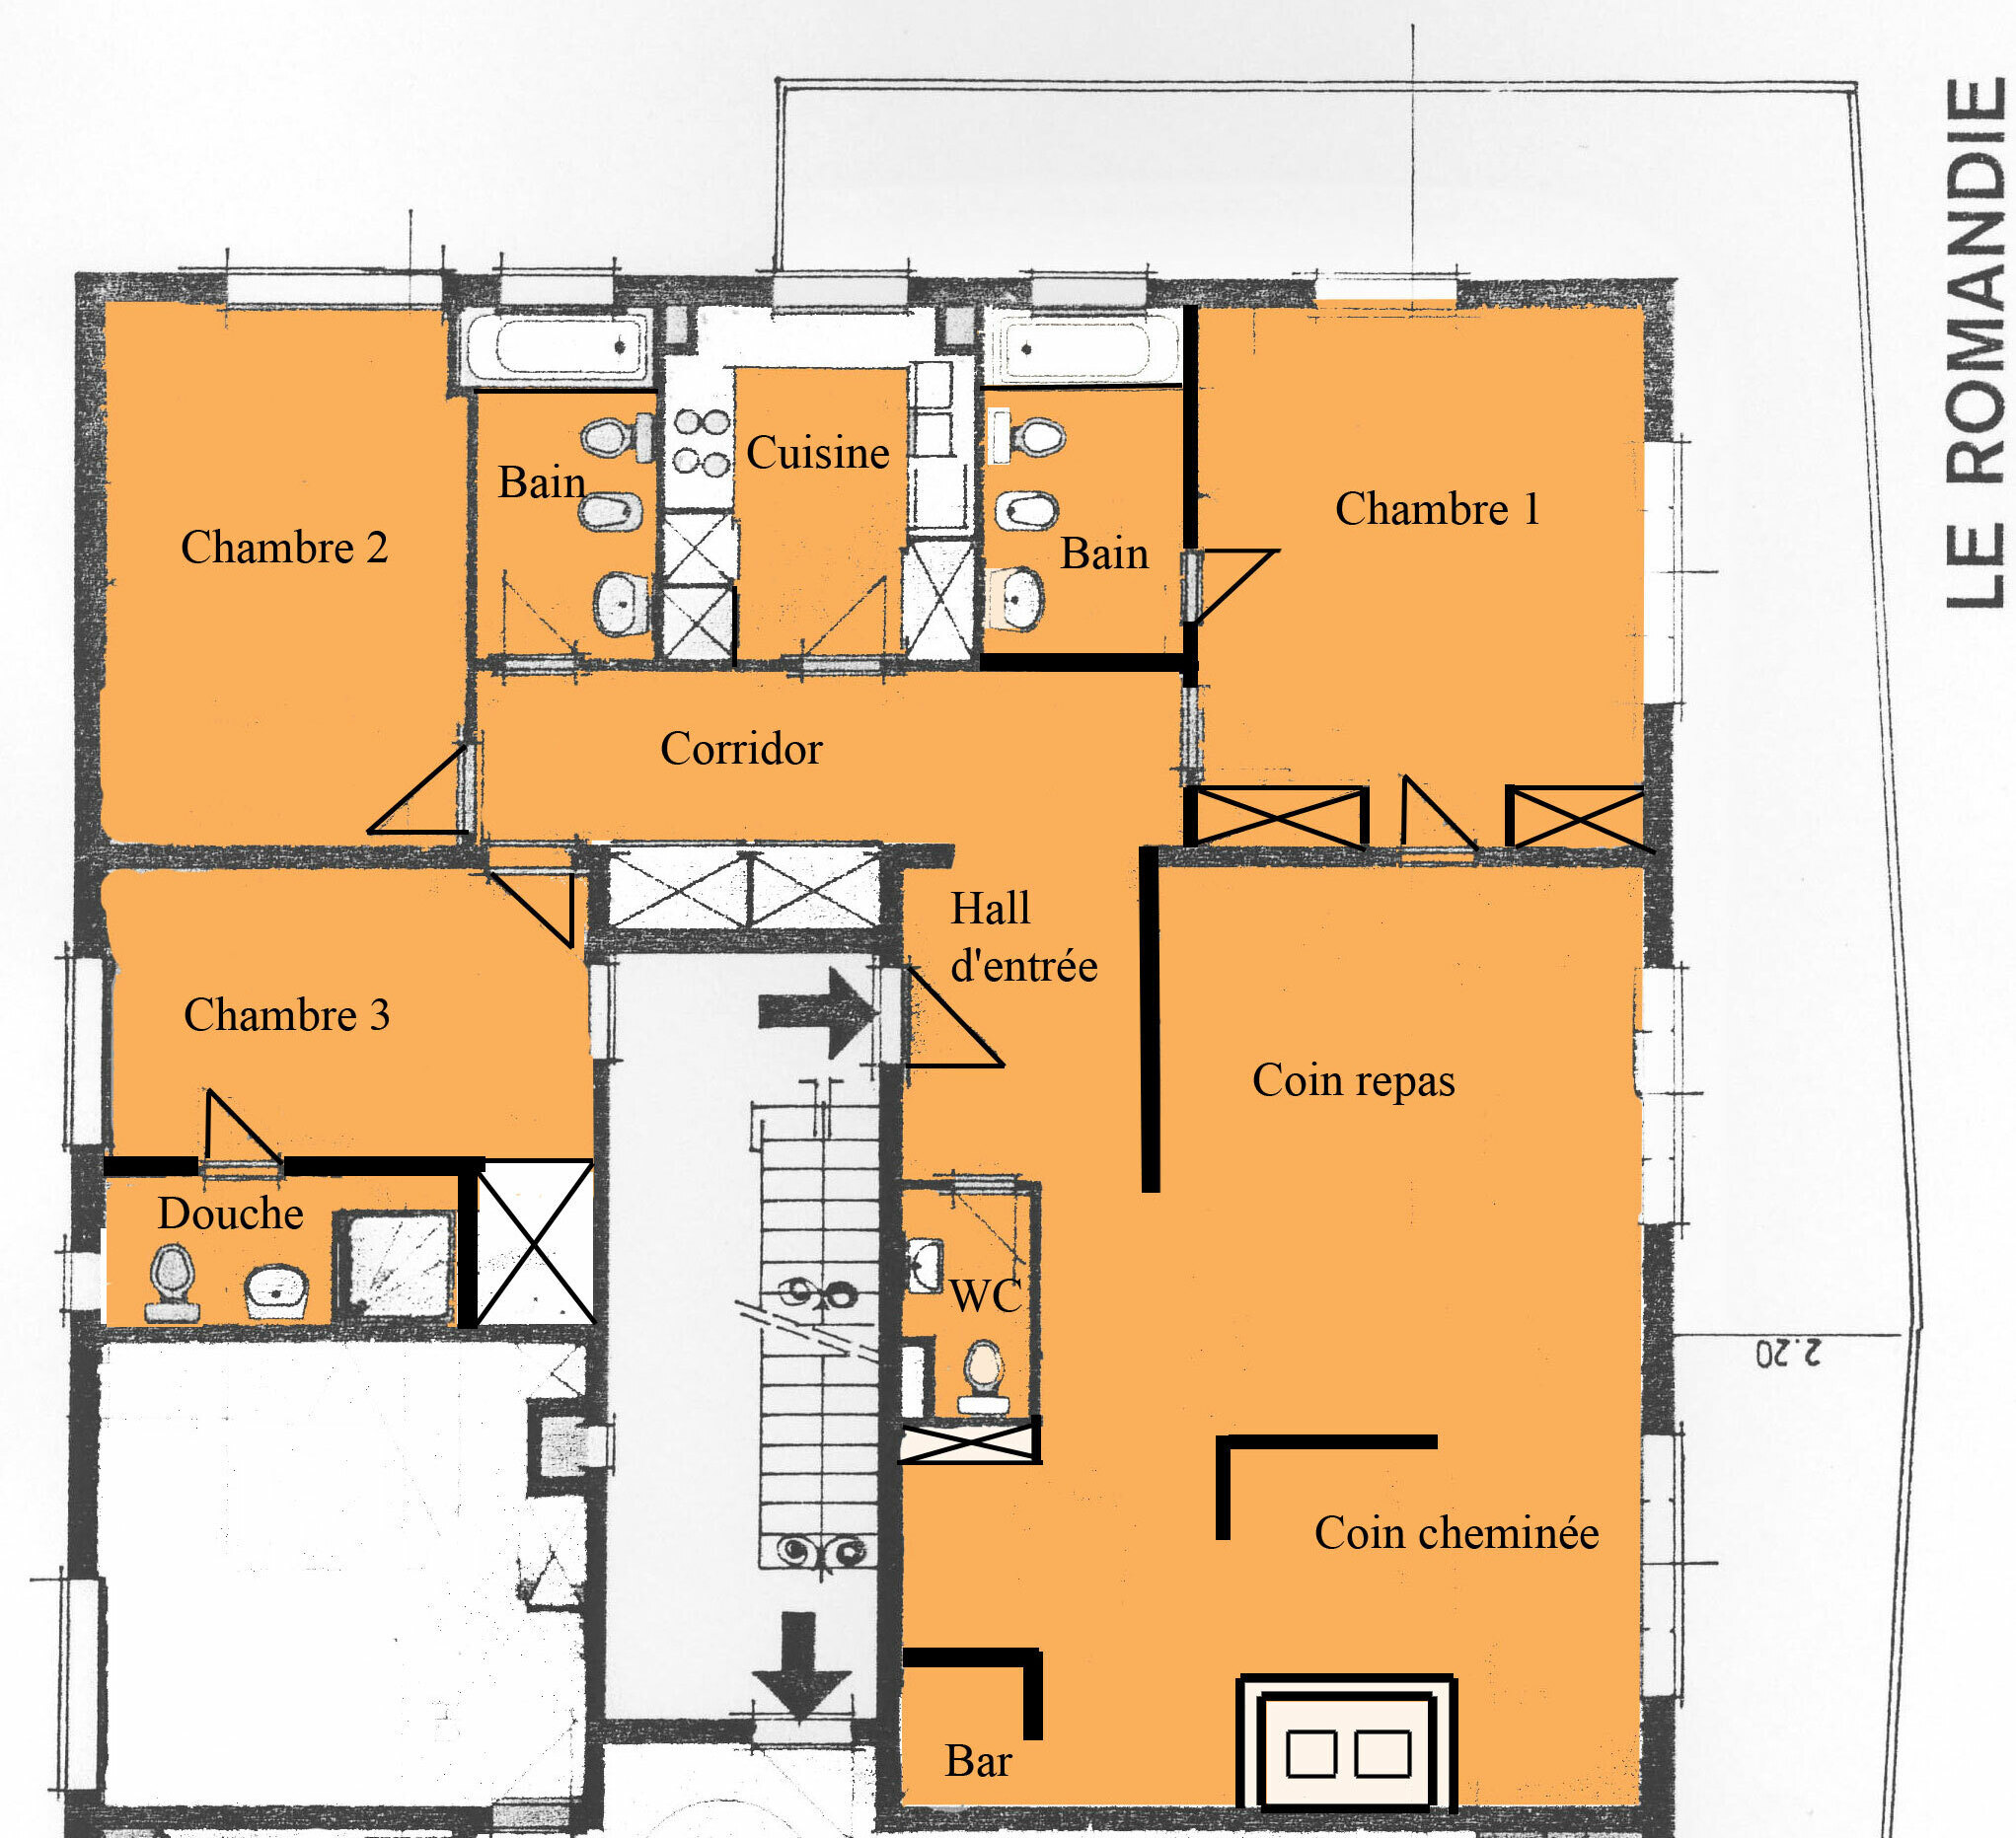
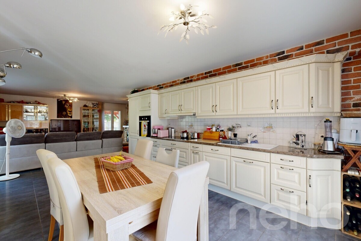
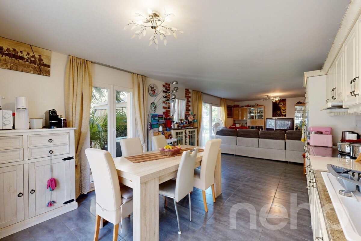
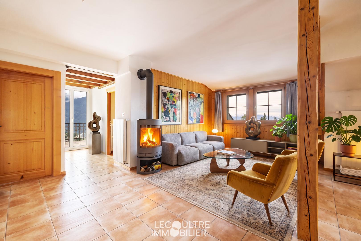
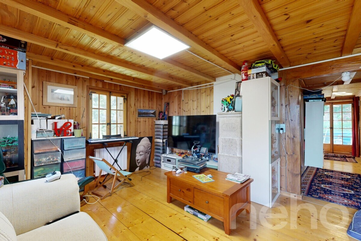
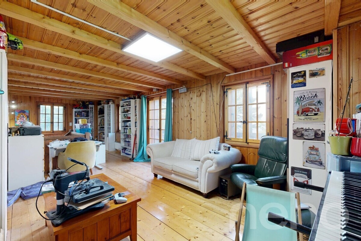
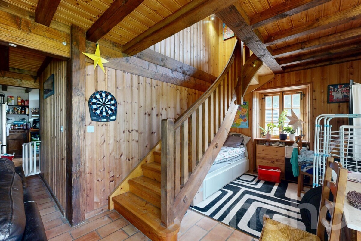
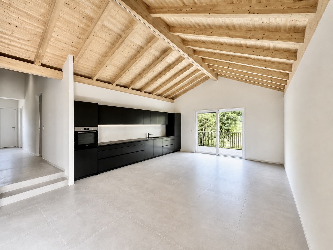
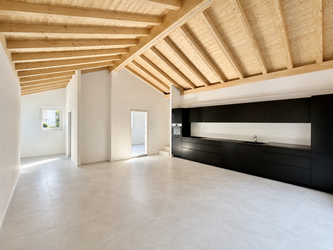
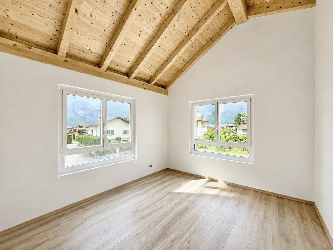
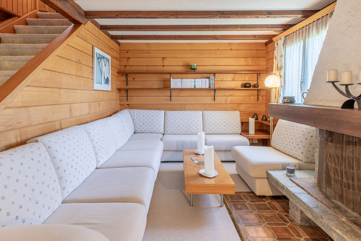
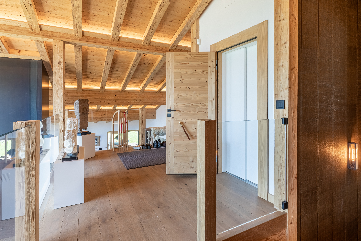
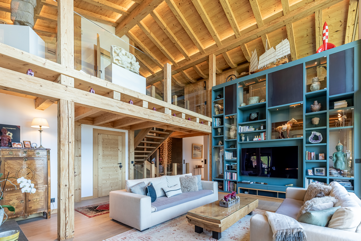
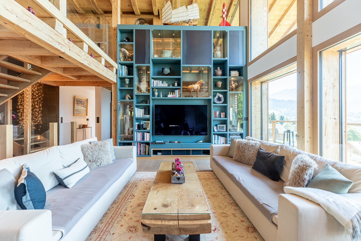
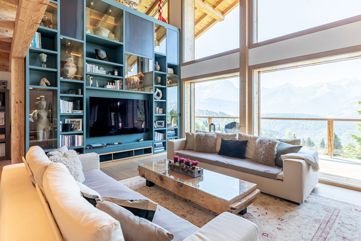
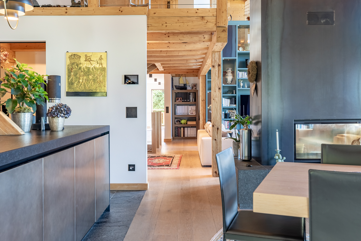
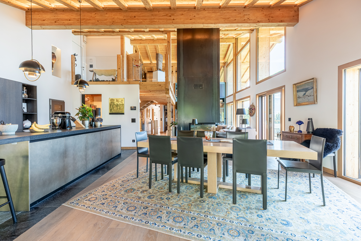
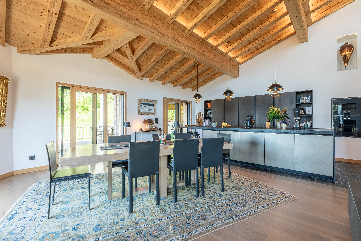
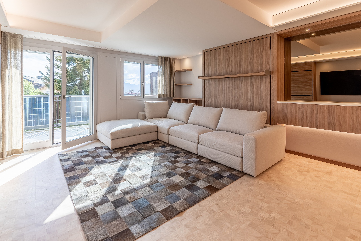
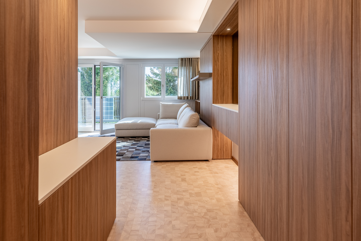
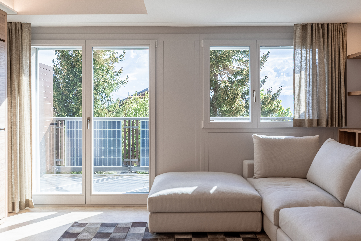
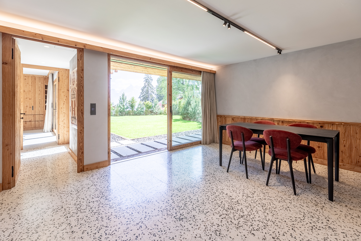
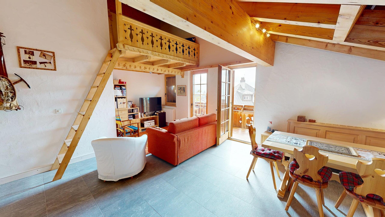
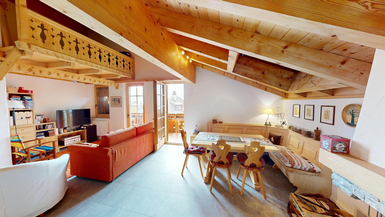
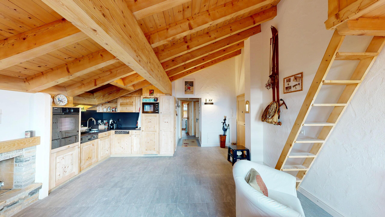
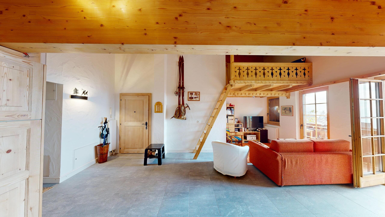
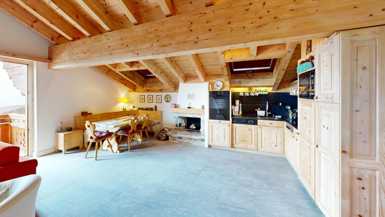

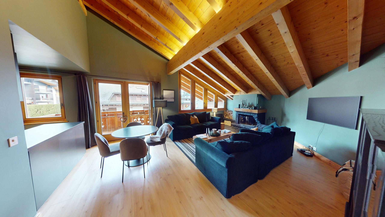
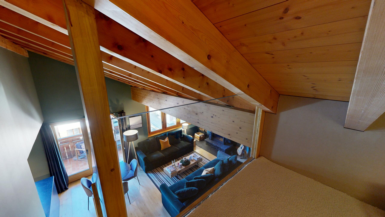
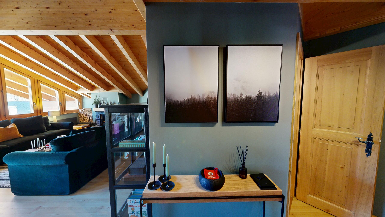
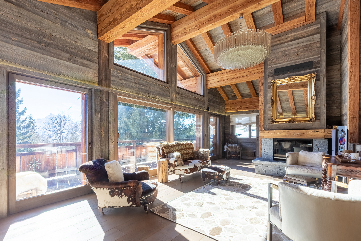
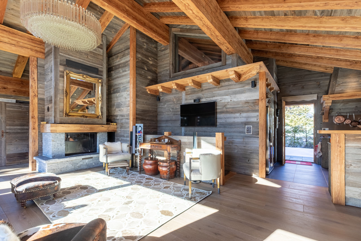
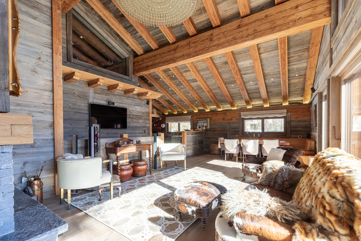
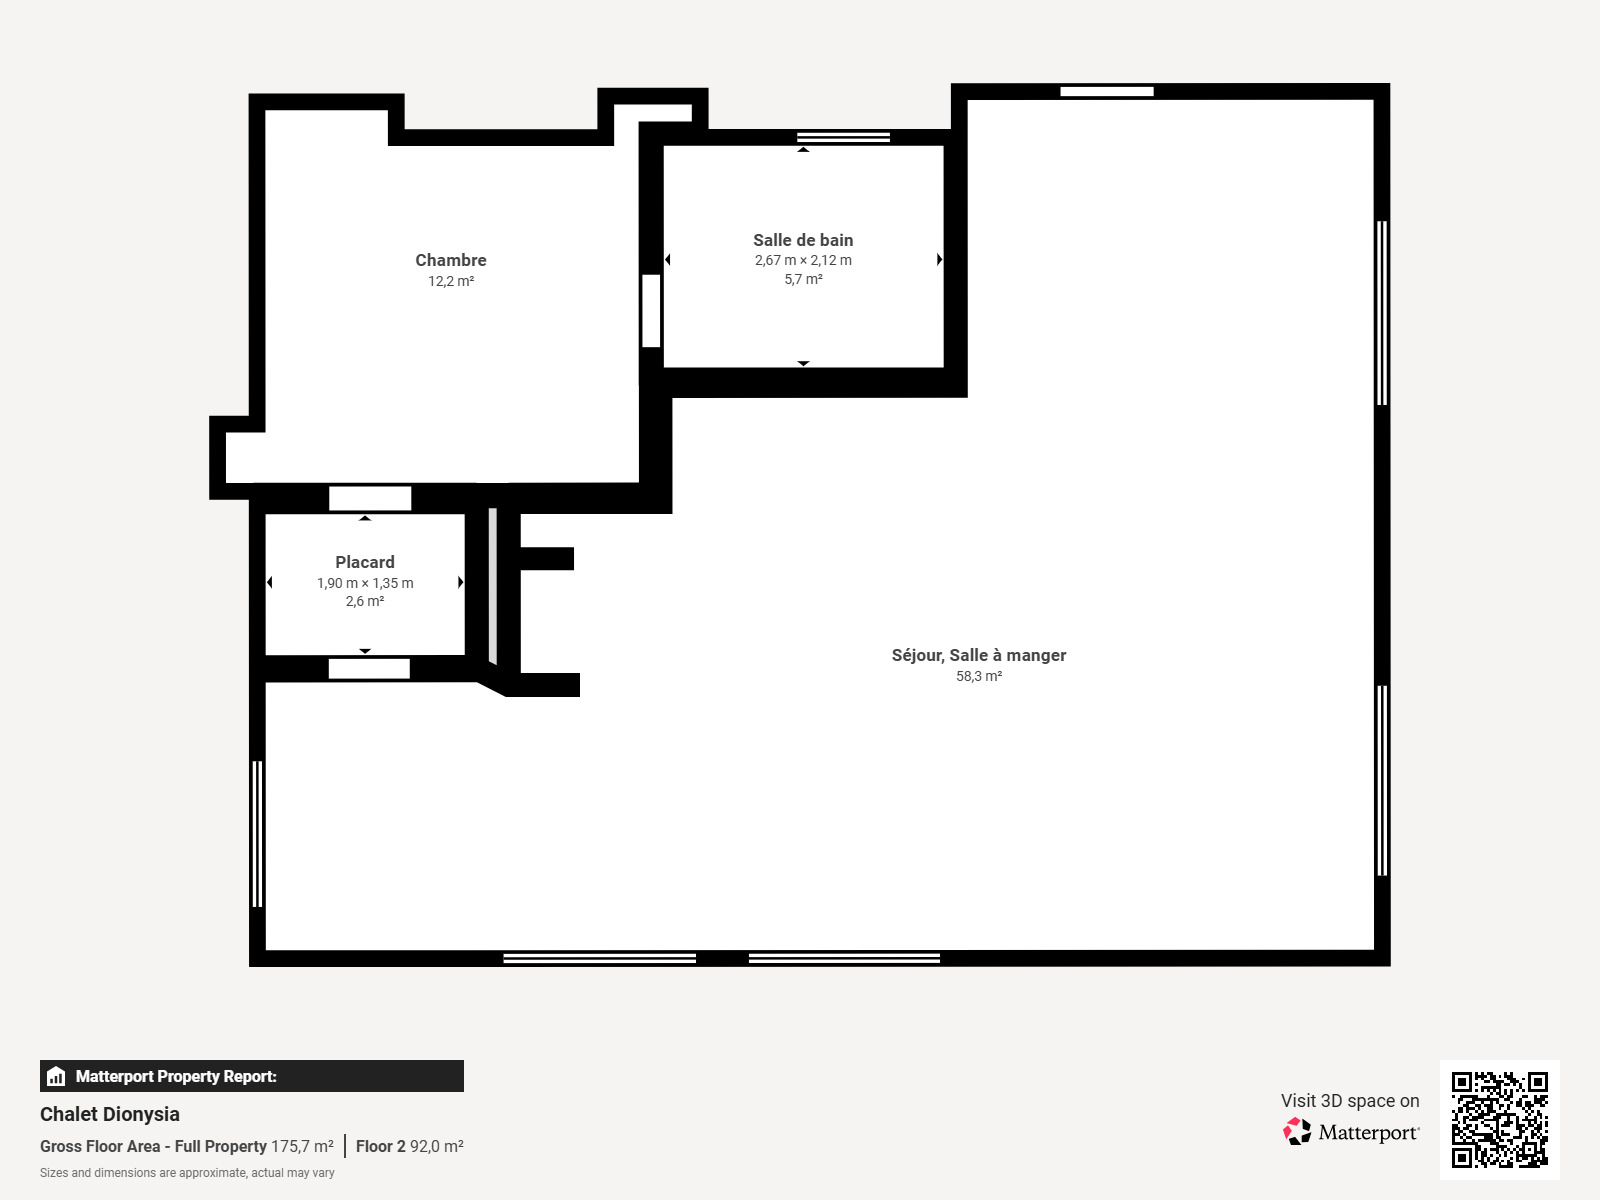
It features four bedrooms and a spacious, light-filled living area, enhanced by a cathedral ceiling and a stone fireplace.
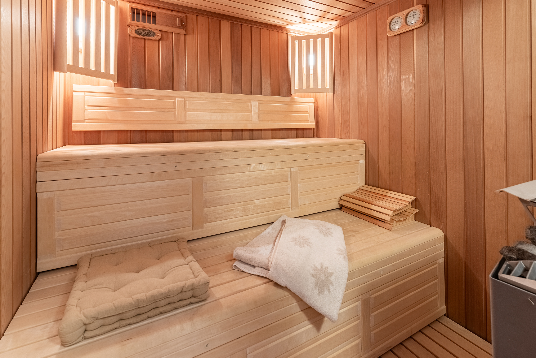
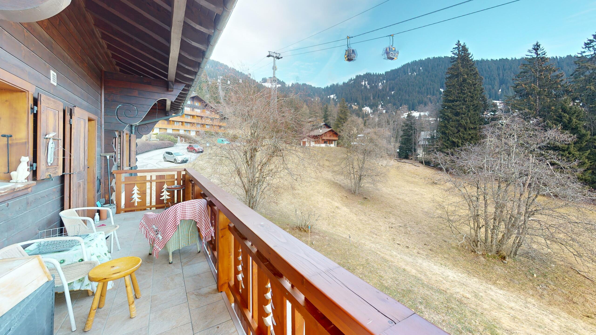
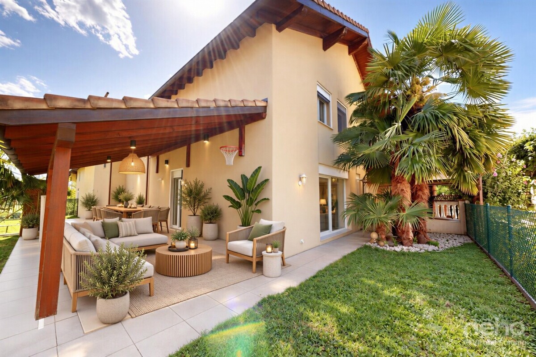
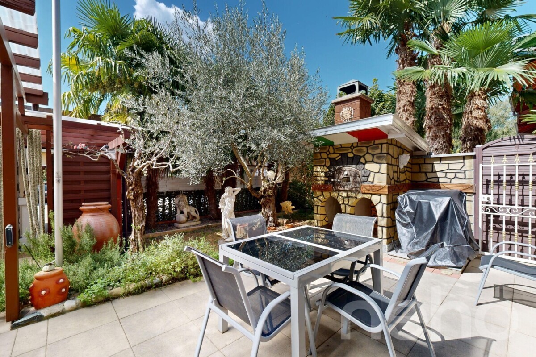
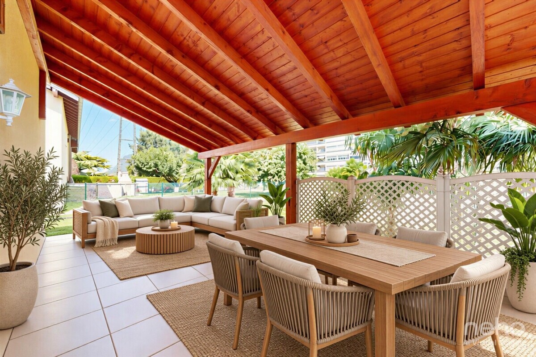
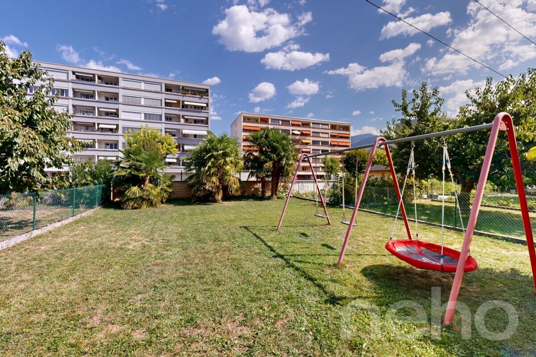
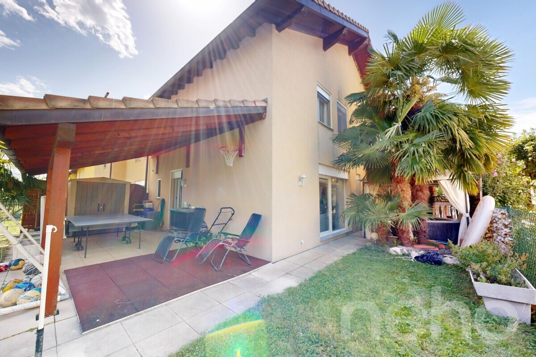
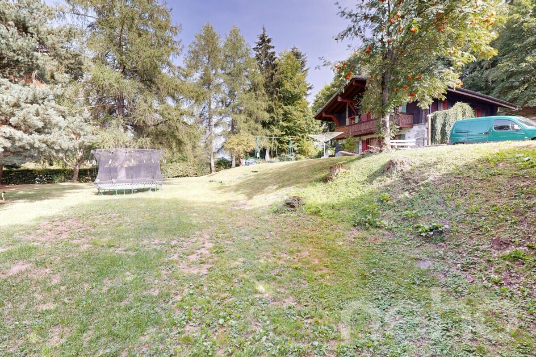
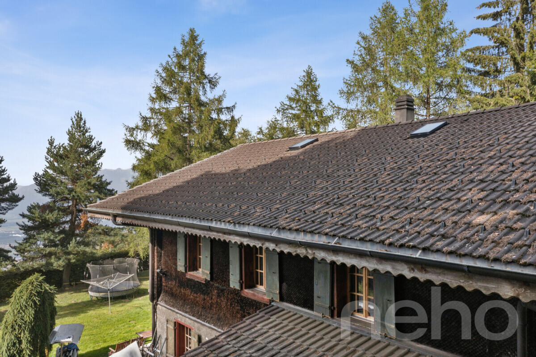
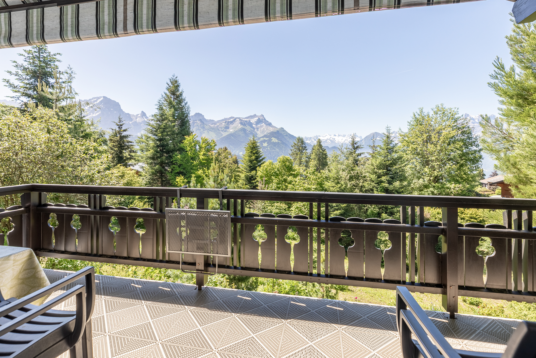
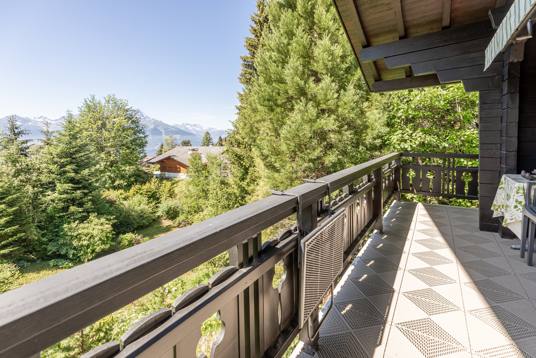
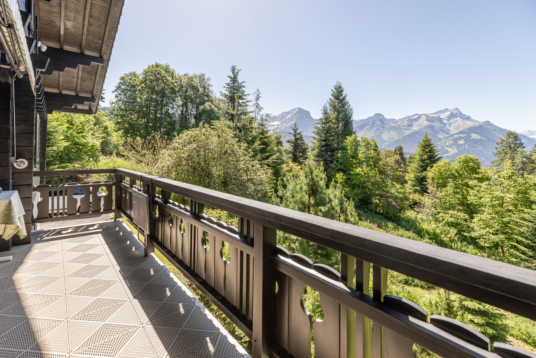
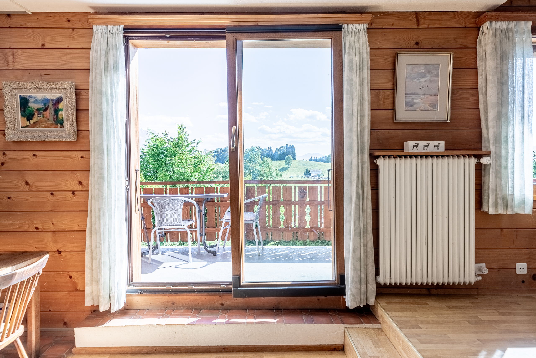
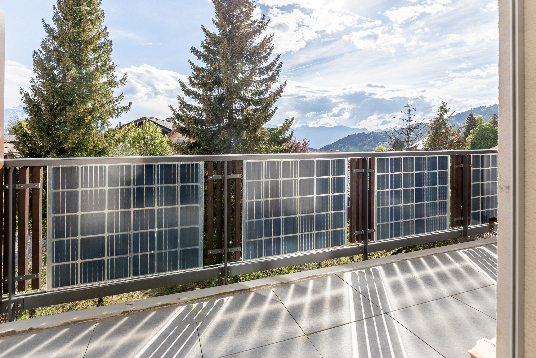
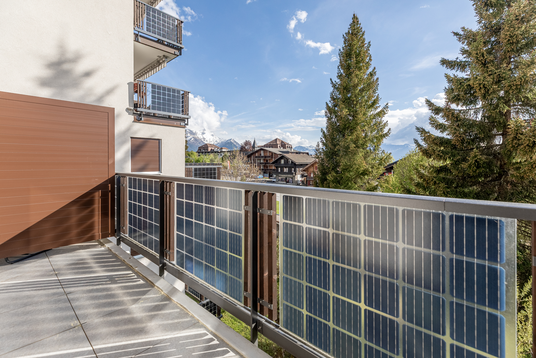
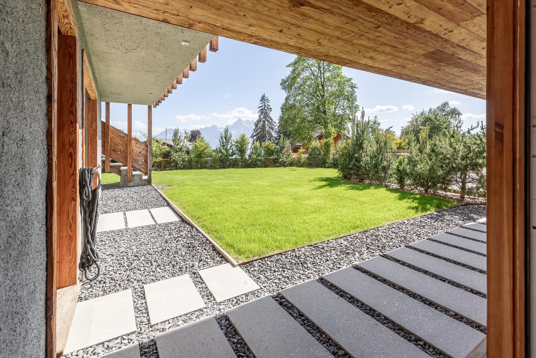
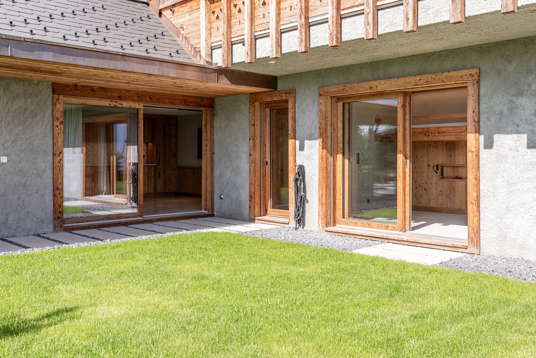
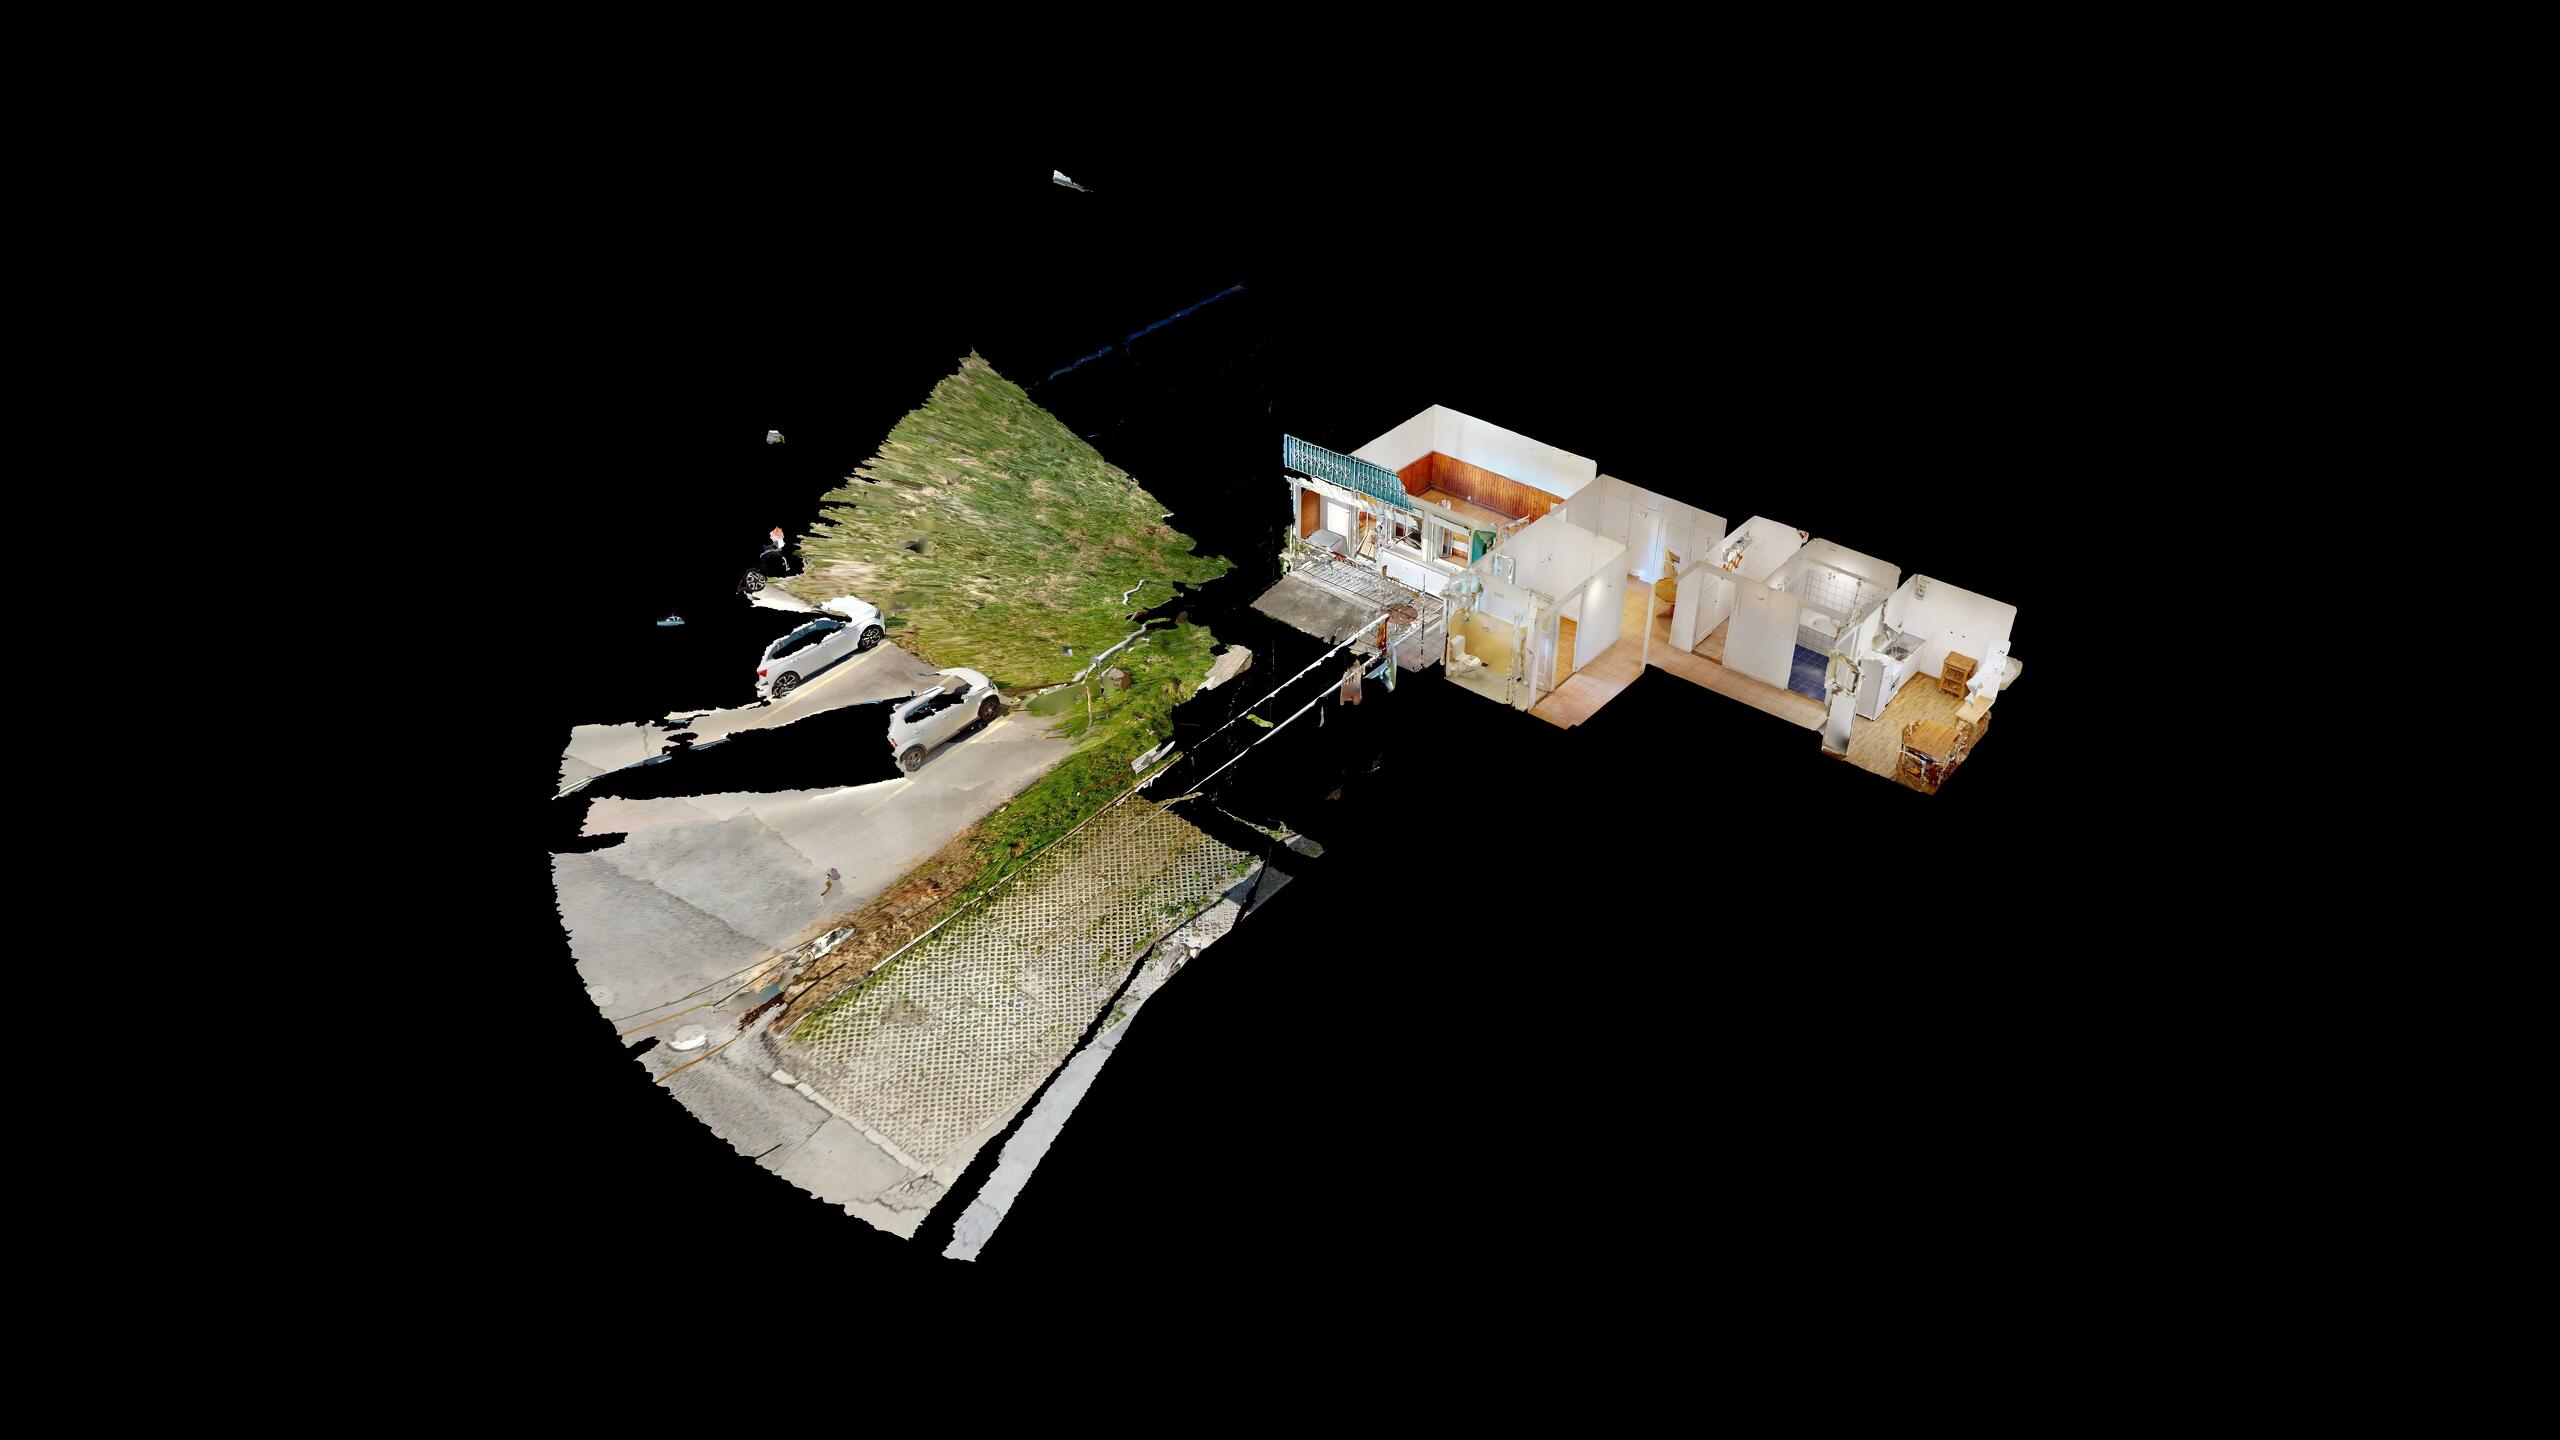
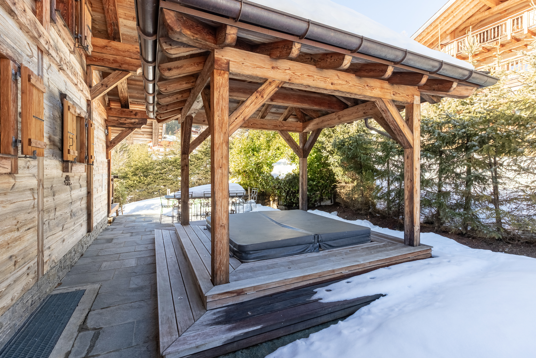
Outside, the garden boasts two terraces and a covered hot tub.
It features four bedrooms and a spacious, light-filled living area, enhanced by a cathedral ceiling and a stone fireplace.
Outside, the garden boasts two terraces and a covered hot tub.
Conveniences
Neighbourhood
- Green
- Mountains
- Child-friendly
- International schools
- Ski piste
- Ski resort
- Ski lift
- Hiking trails
Outside conveniences
- Balcony/ies
- Terrace/s
- Garden
- Quiet
- Box
Inside conveniences
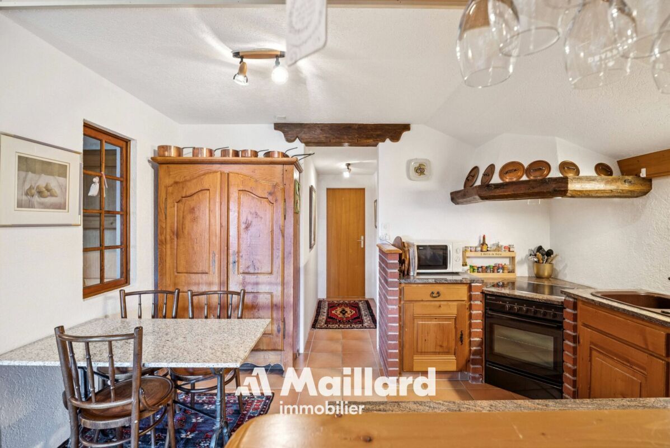
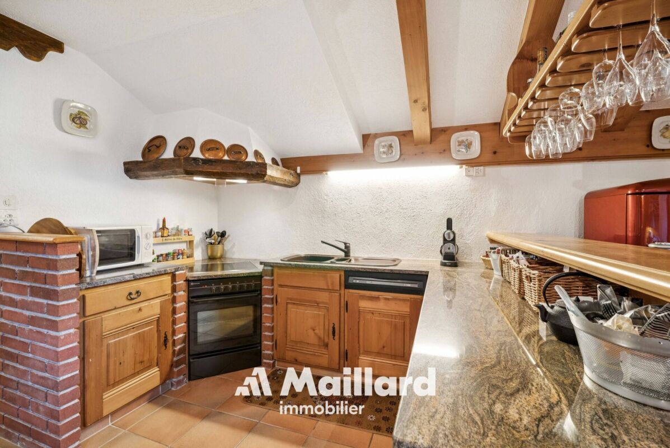
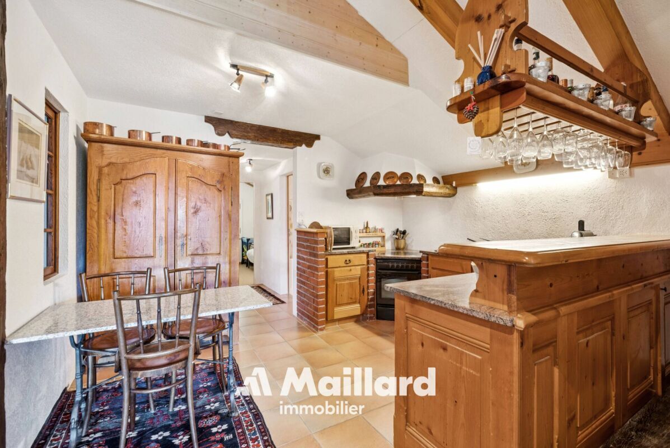
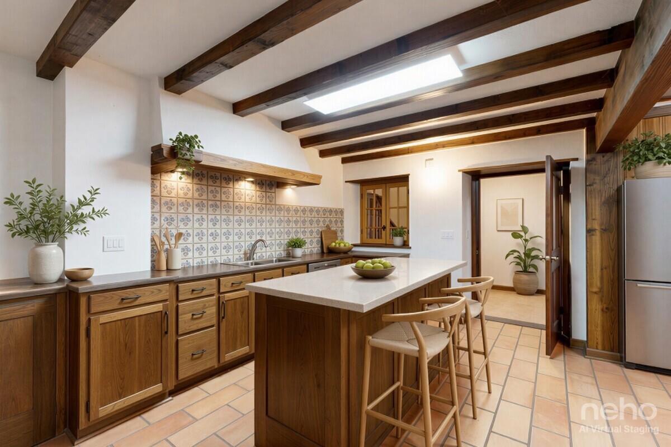
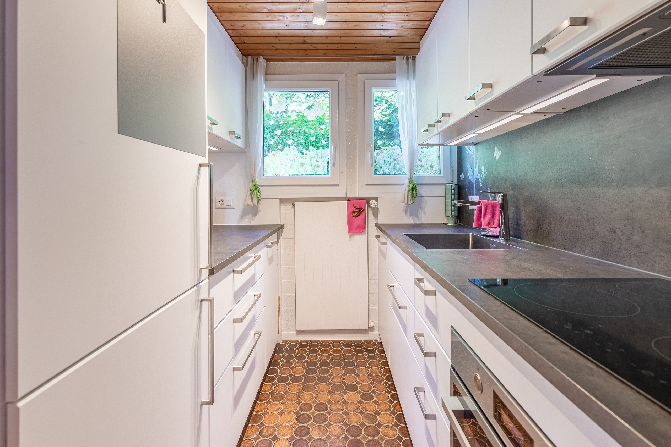
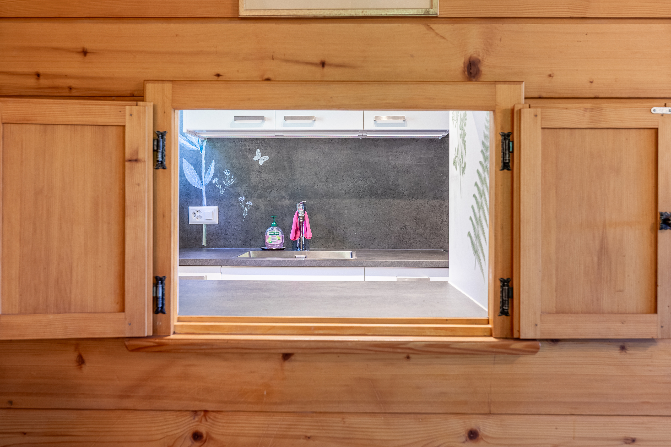
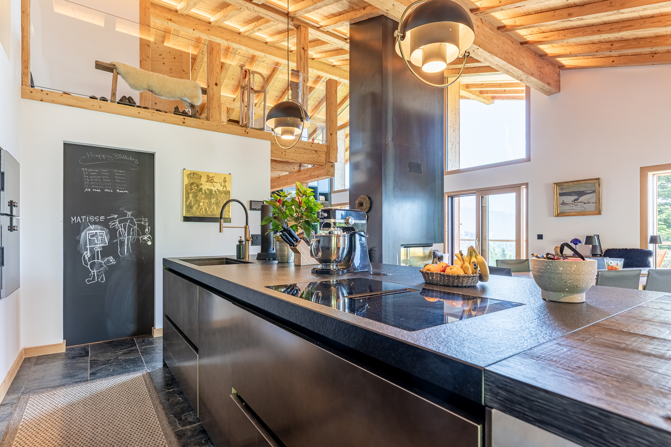
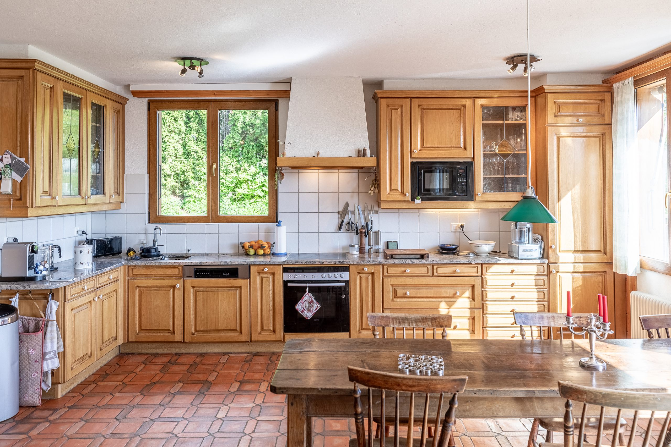
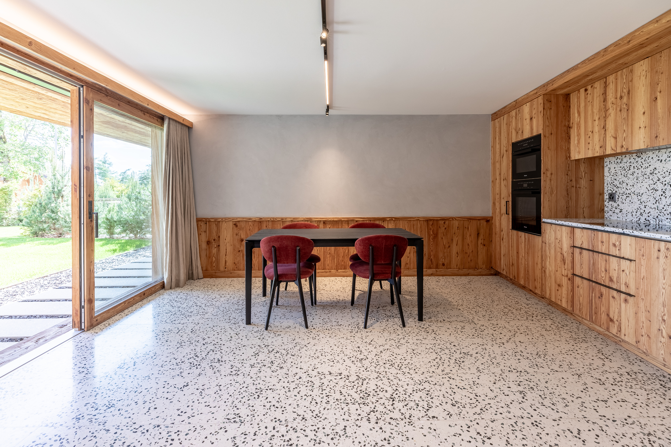
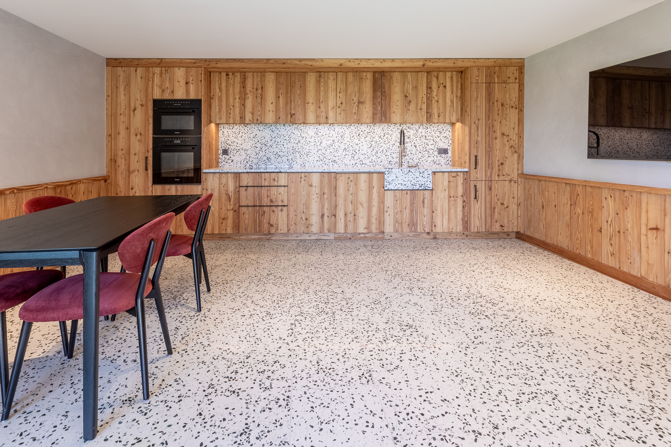

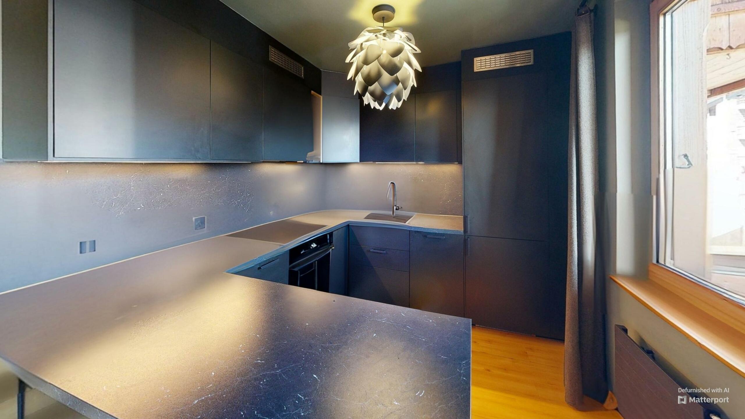
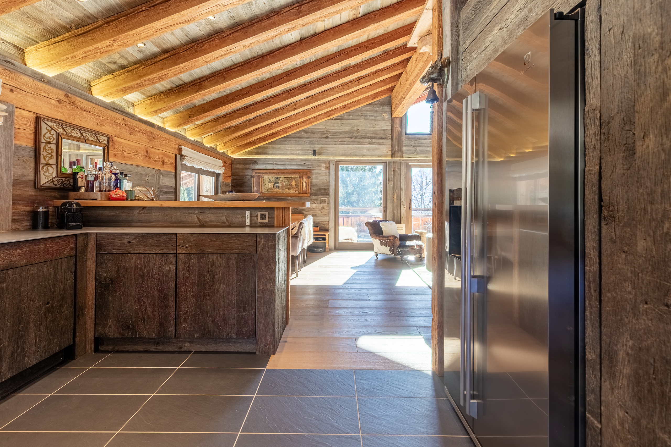
- Open kitchen
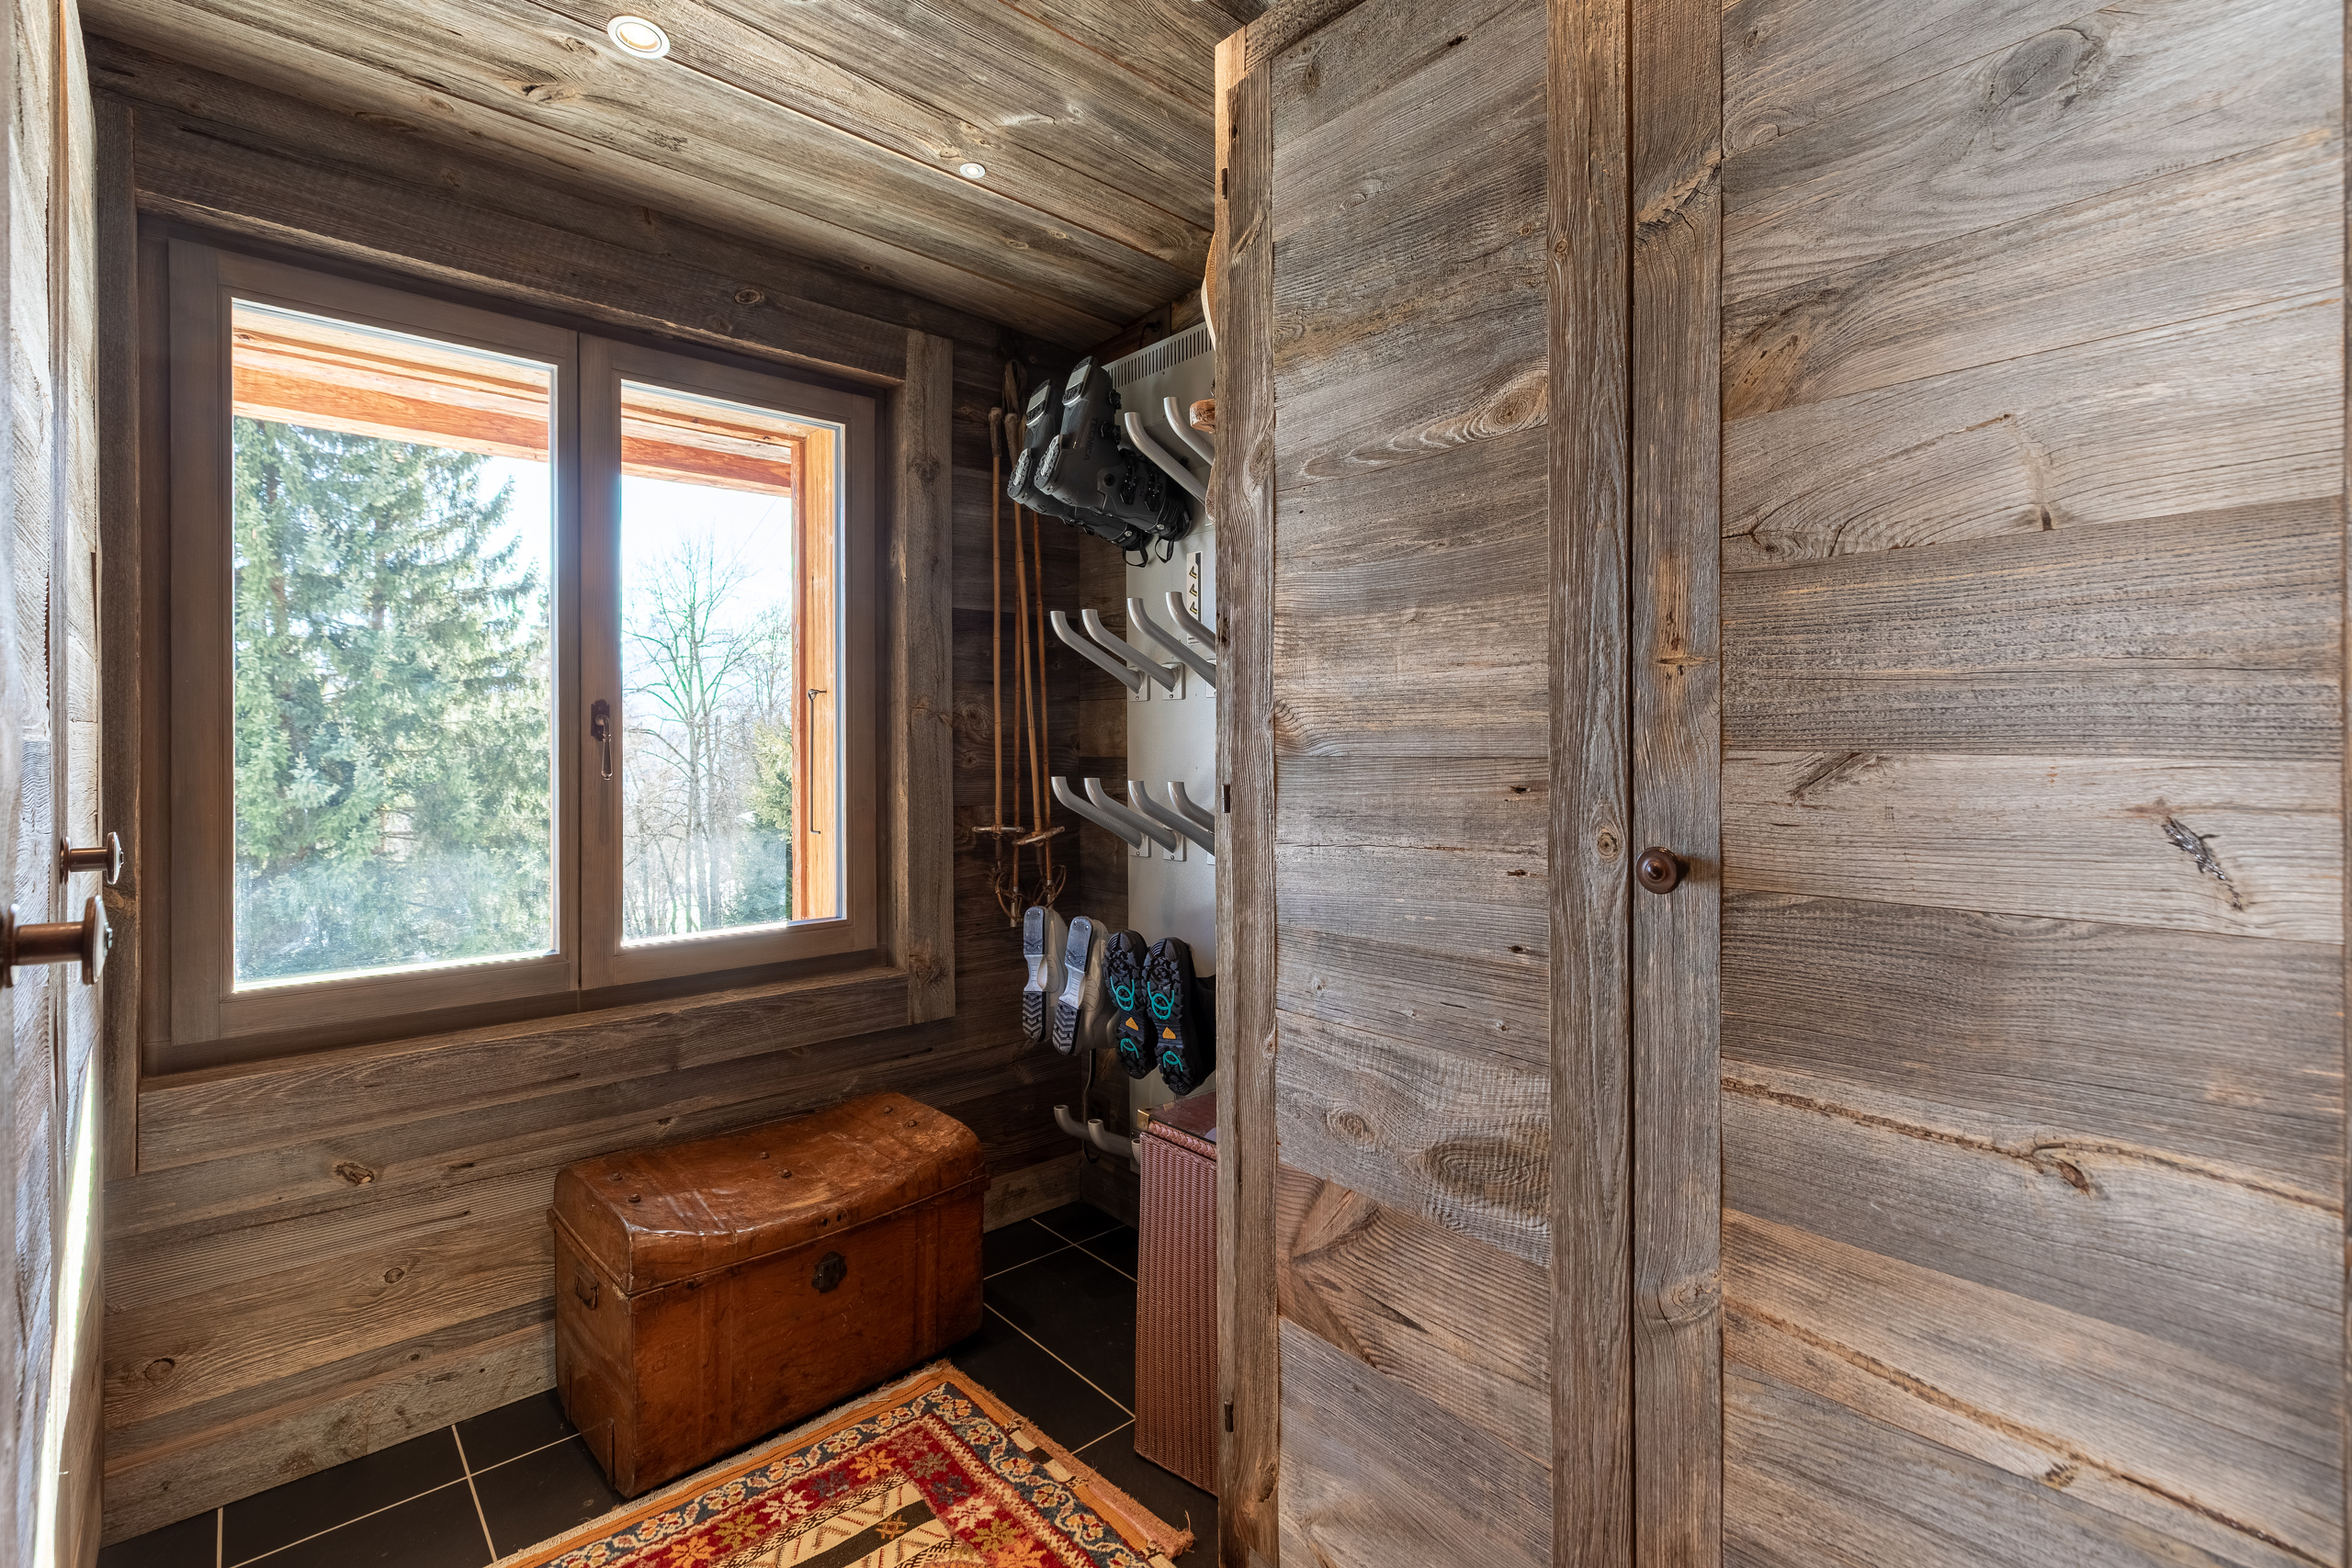
- Ski storage
- Built-in closet
- Fireplace
- Bright/sunny
- With front and rear view
- Natural light
- Penthouse
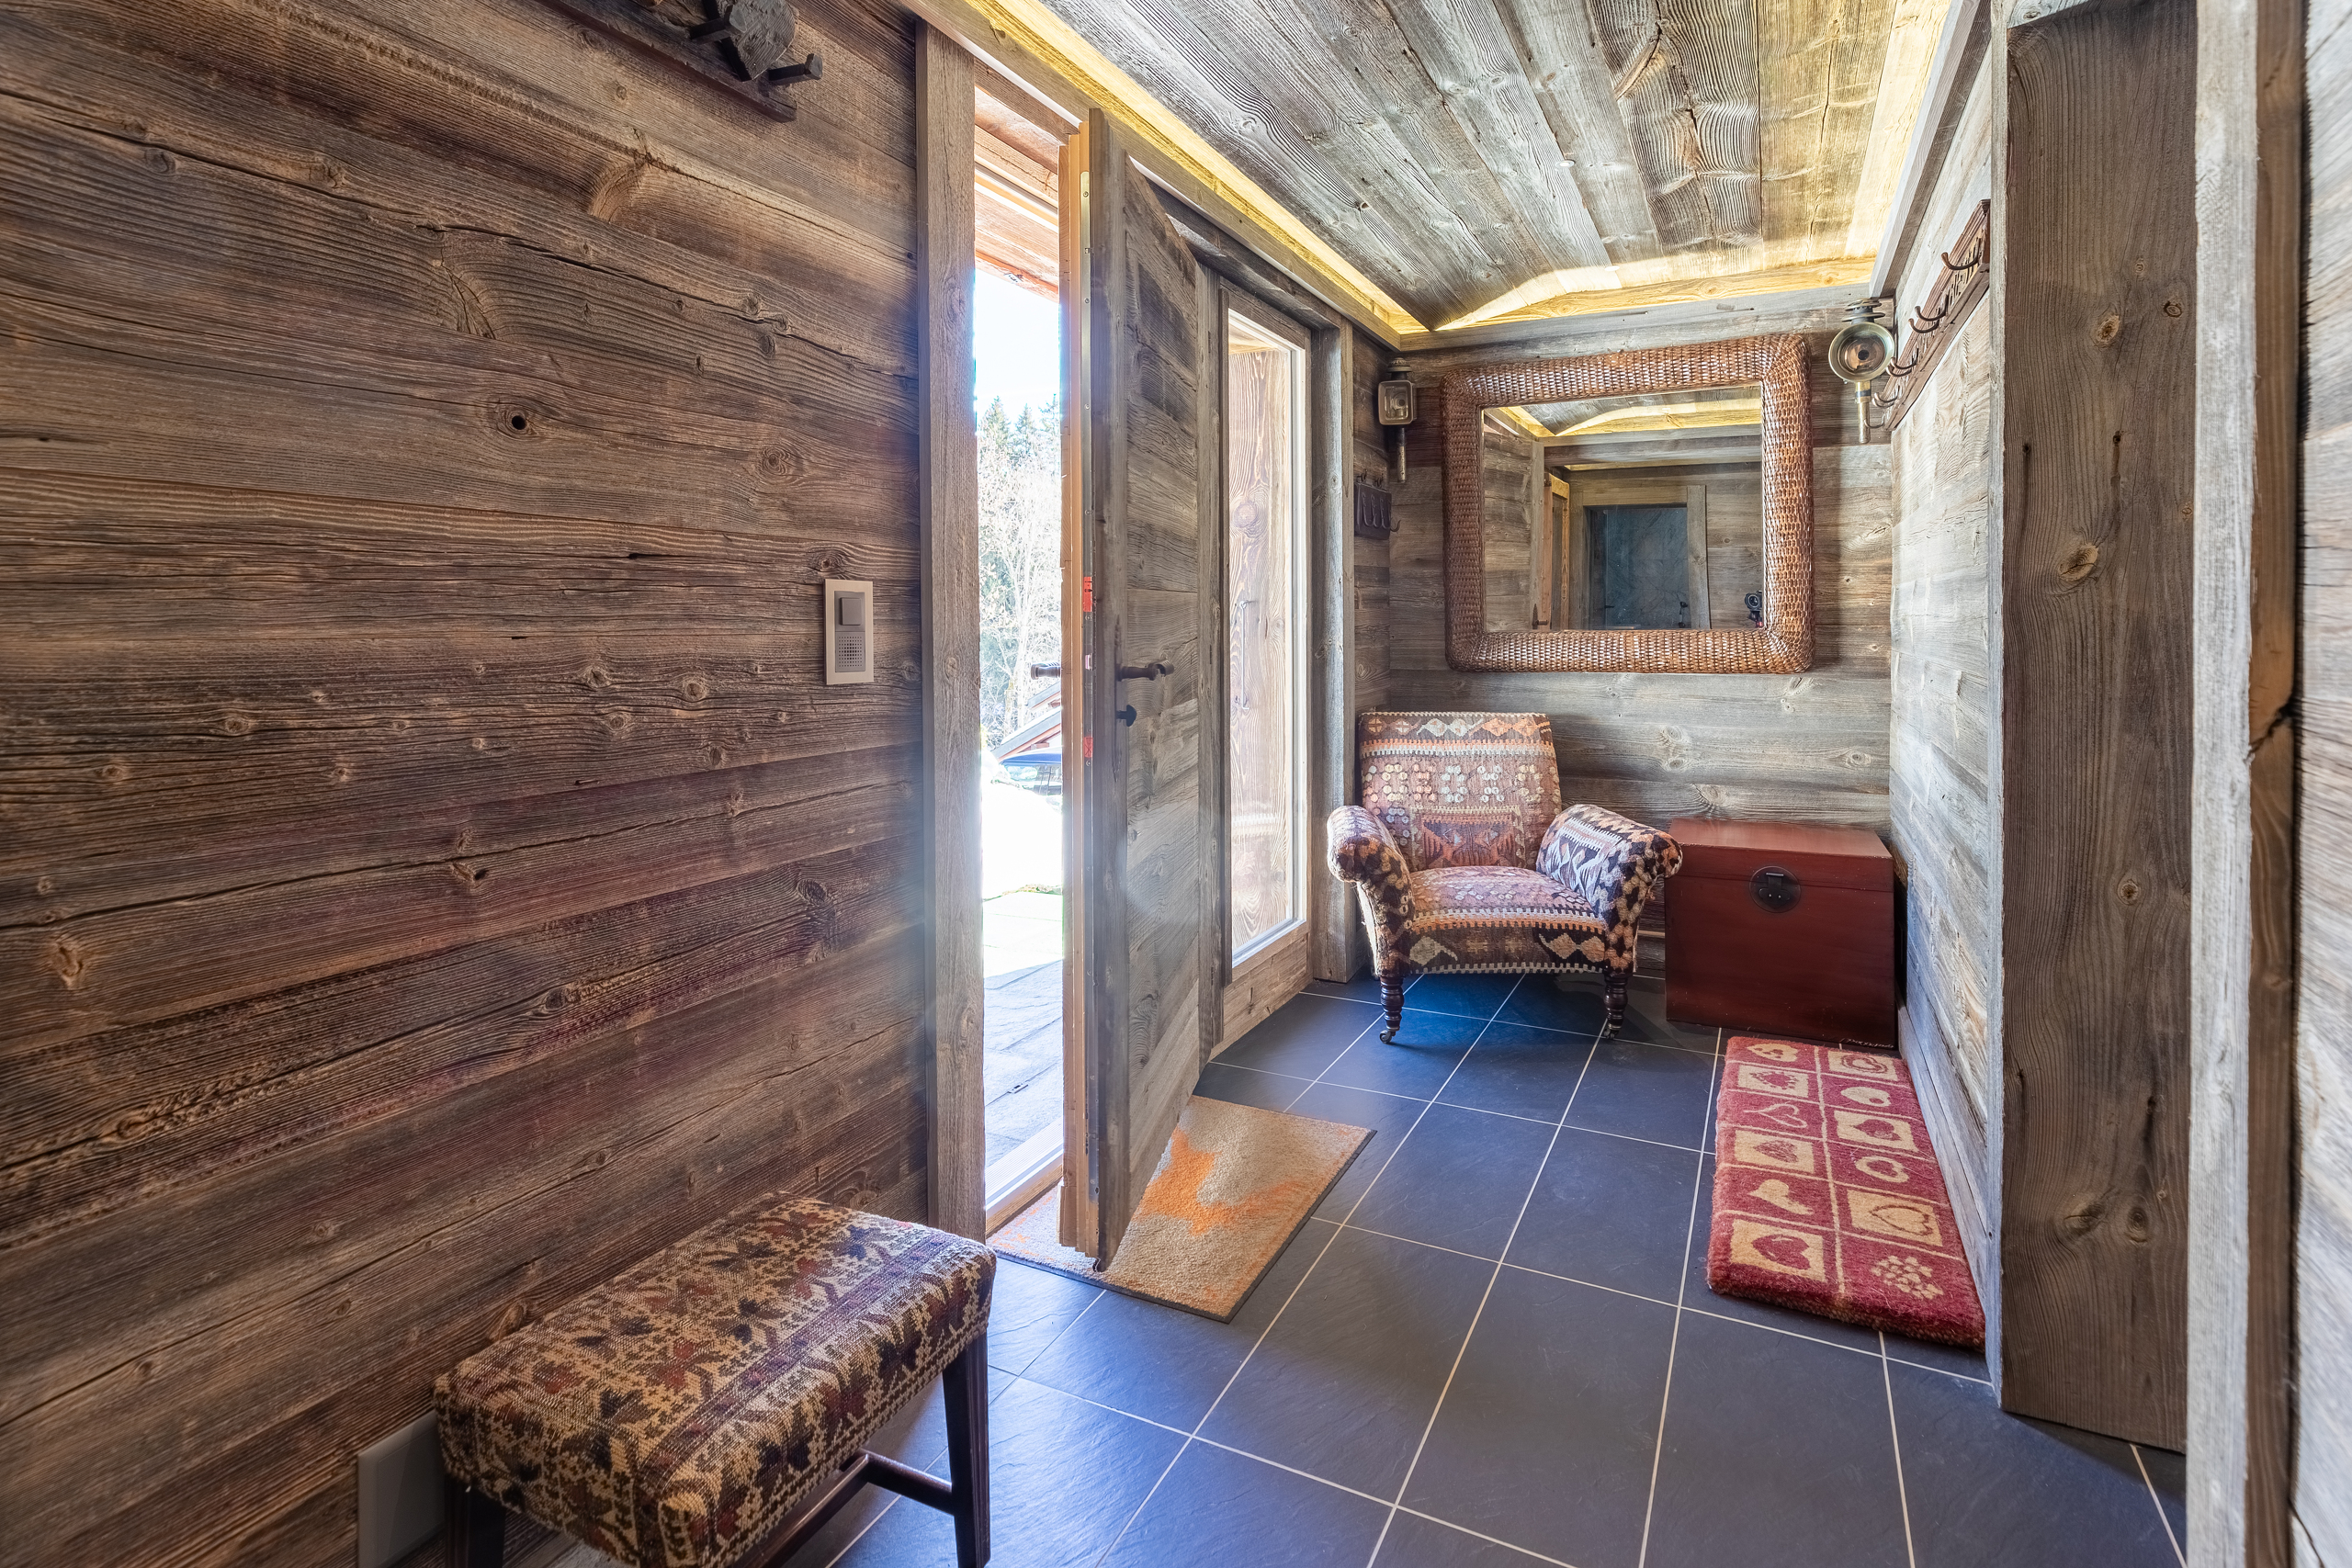
- Exposed beams
- With character
Equipment
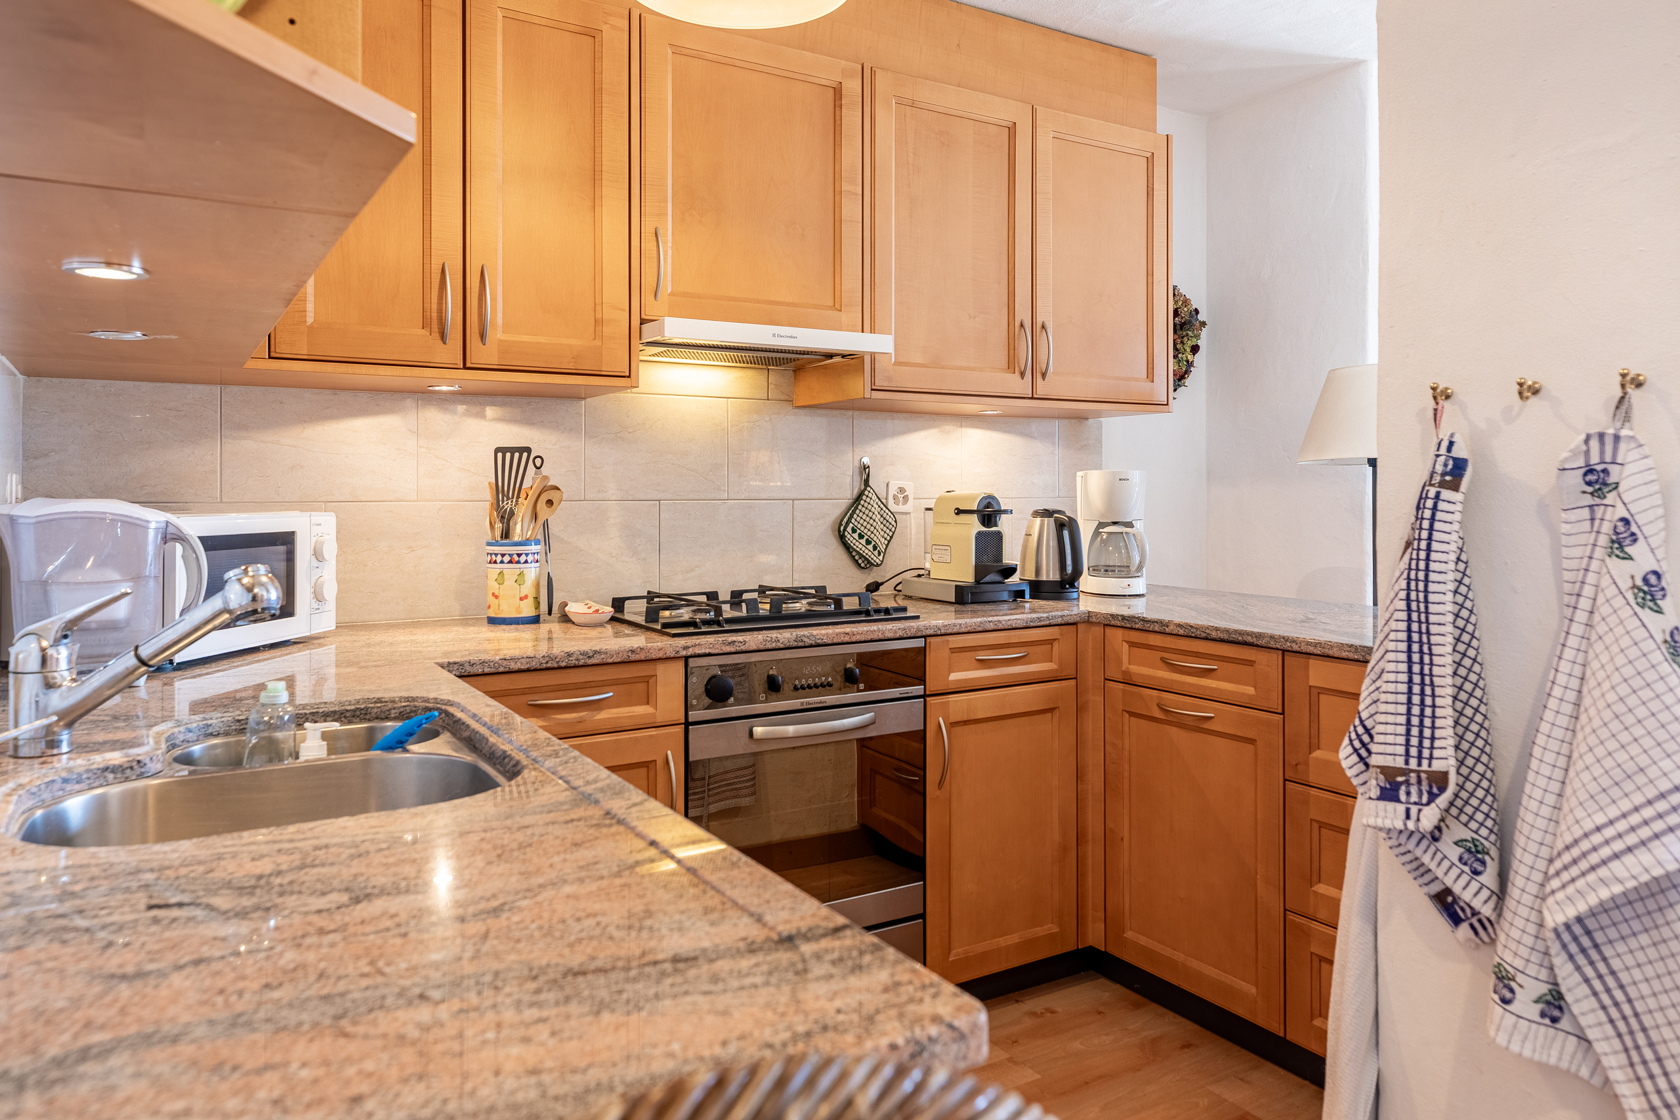
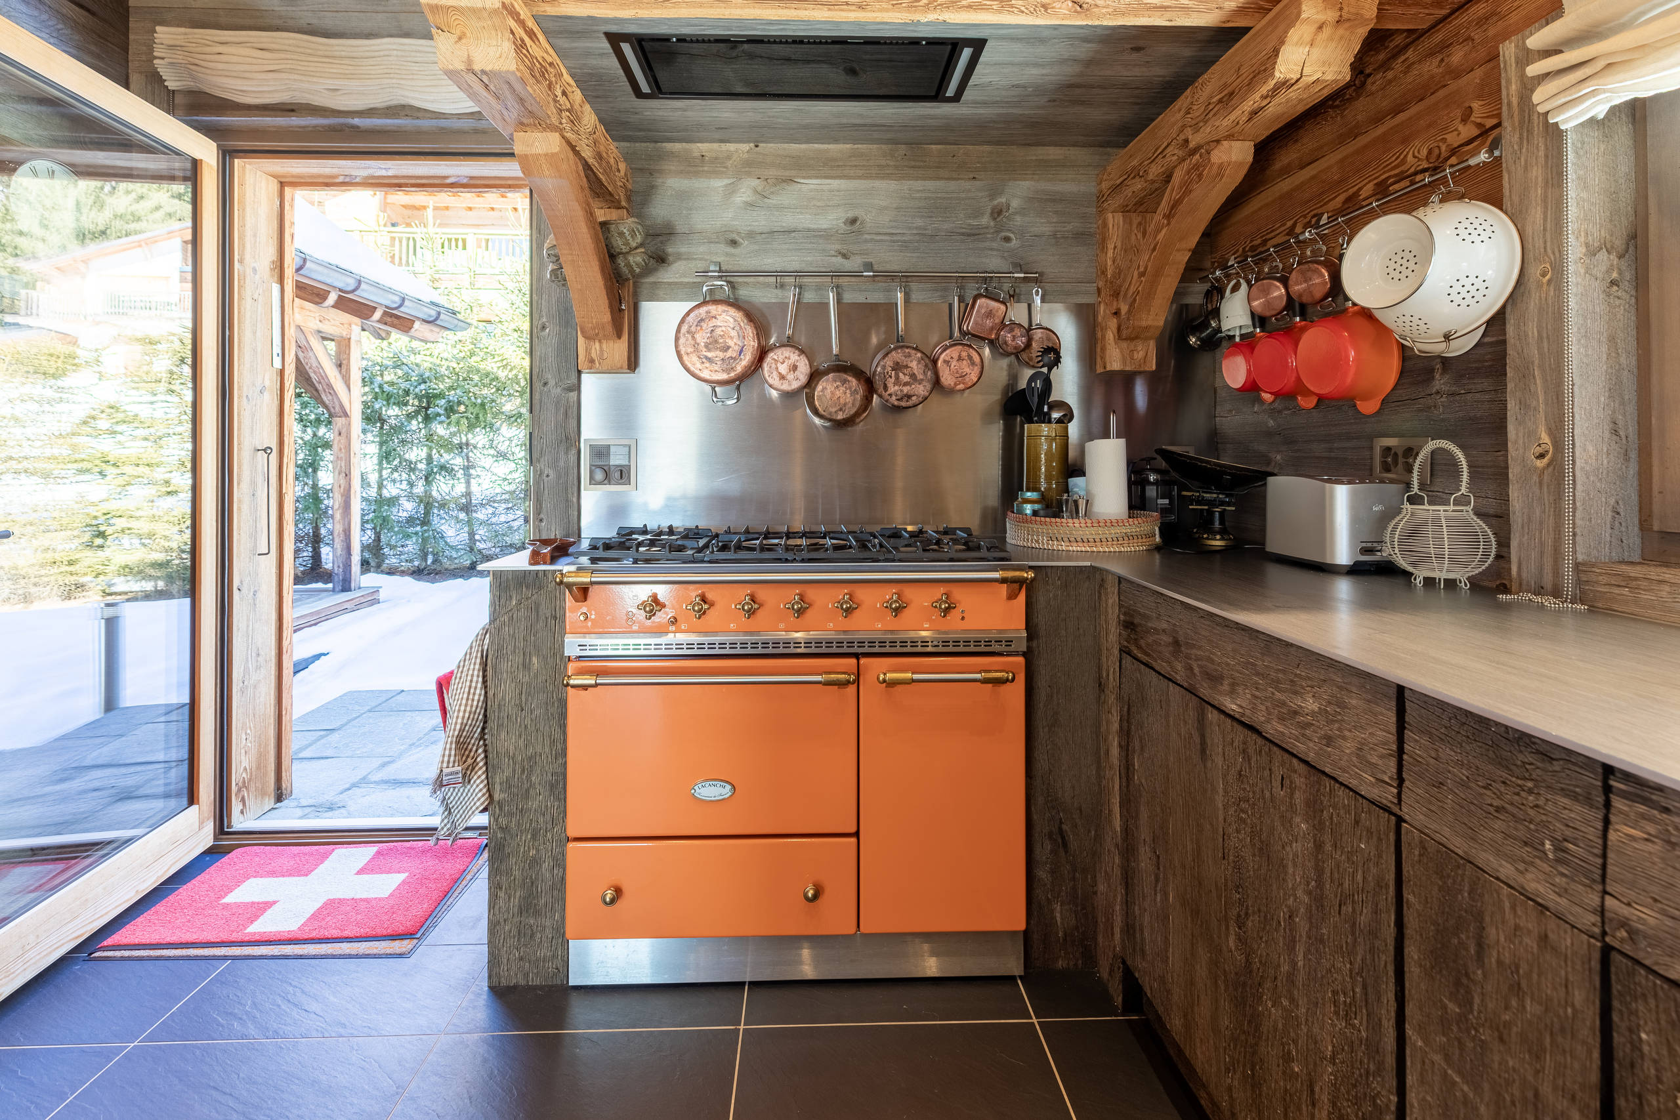
- Fitted kitchen
- Furnished kitchen
- Kitchen island
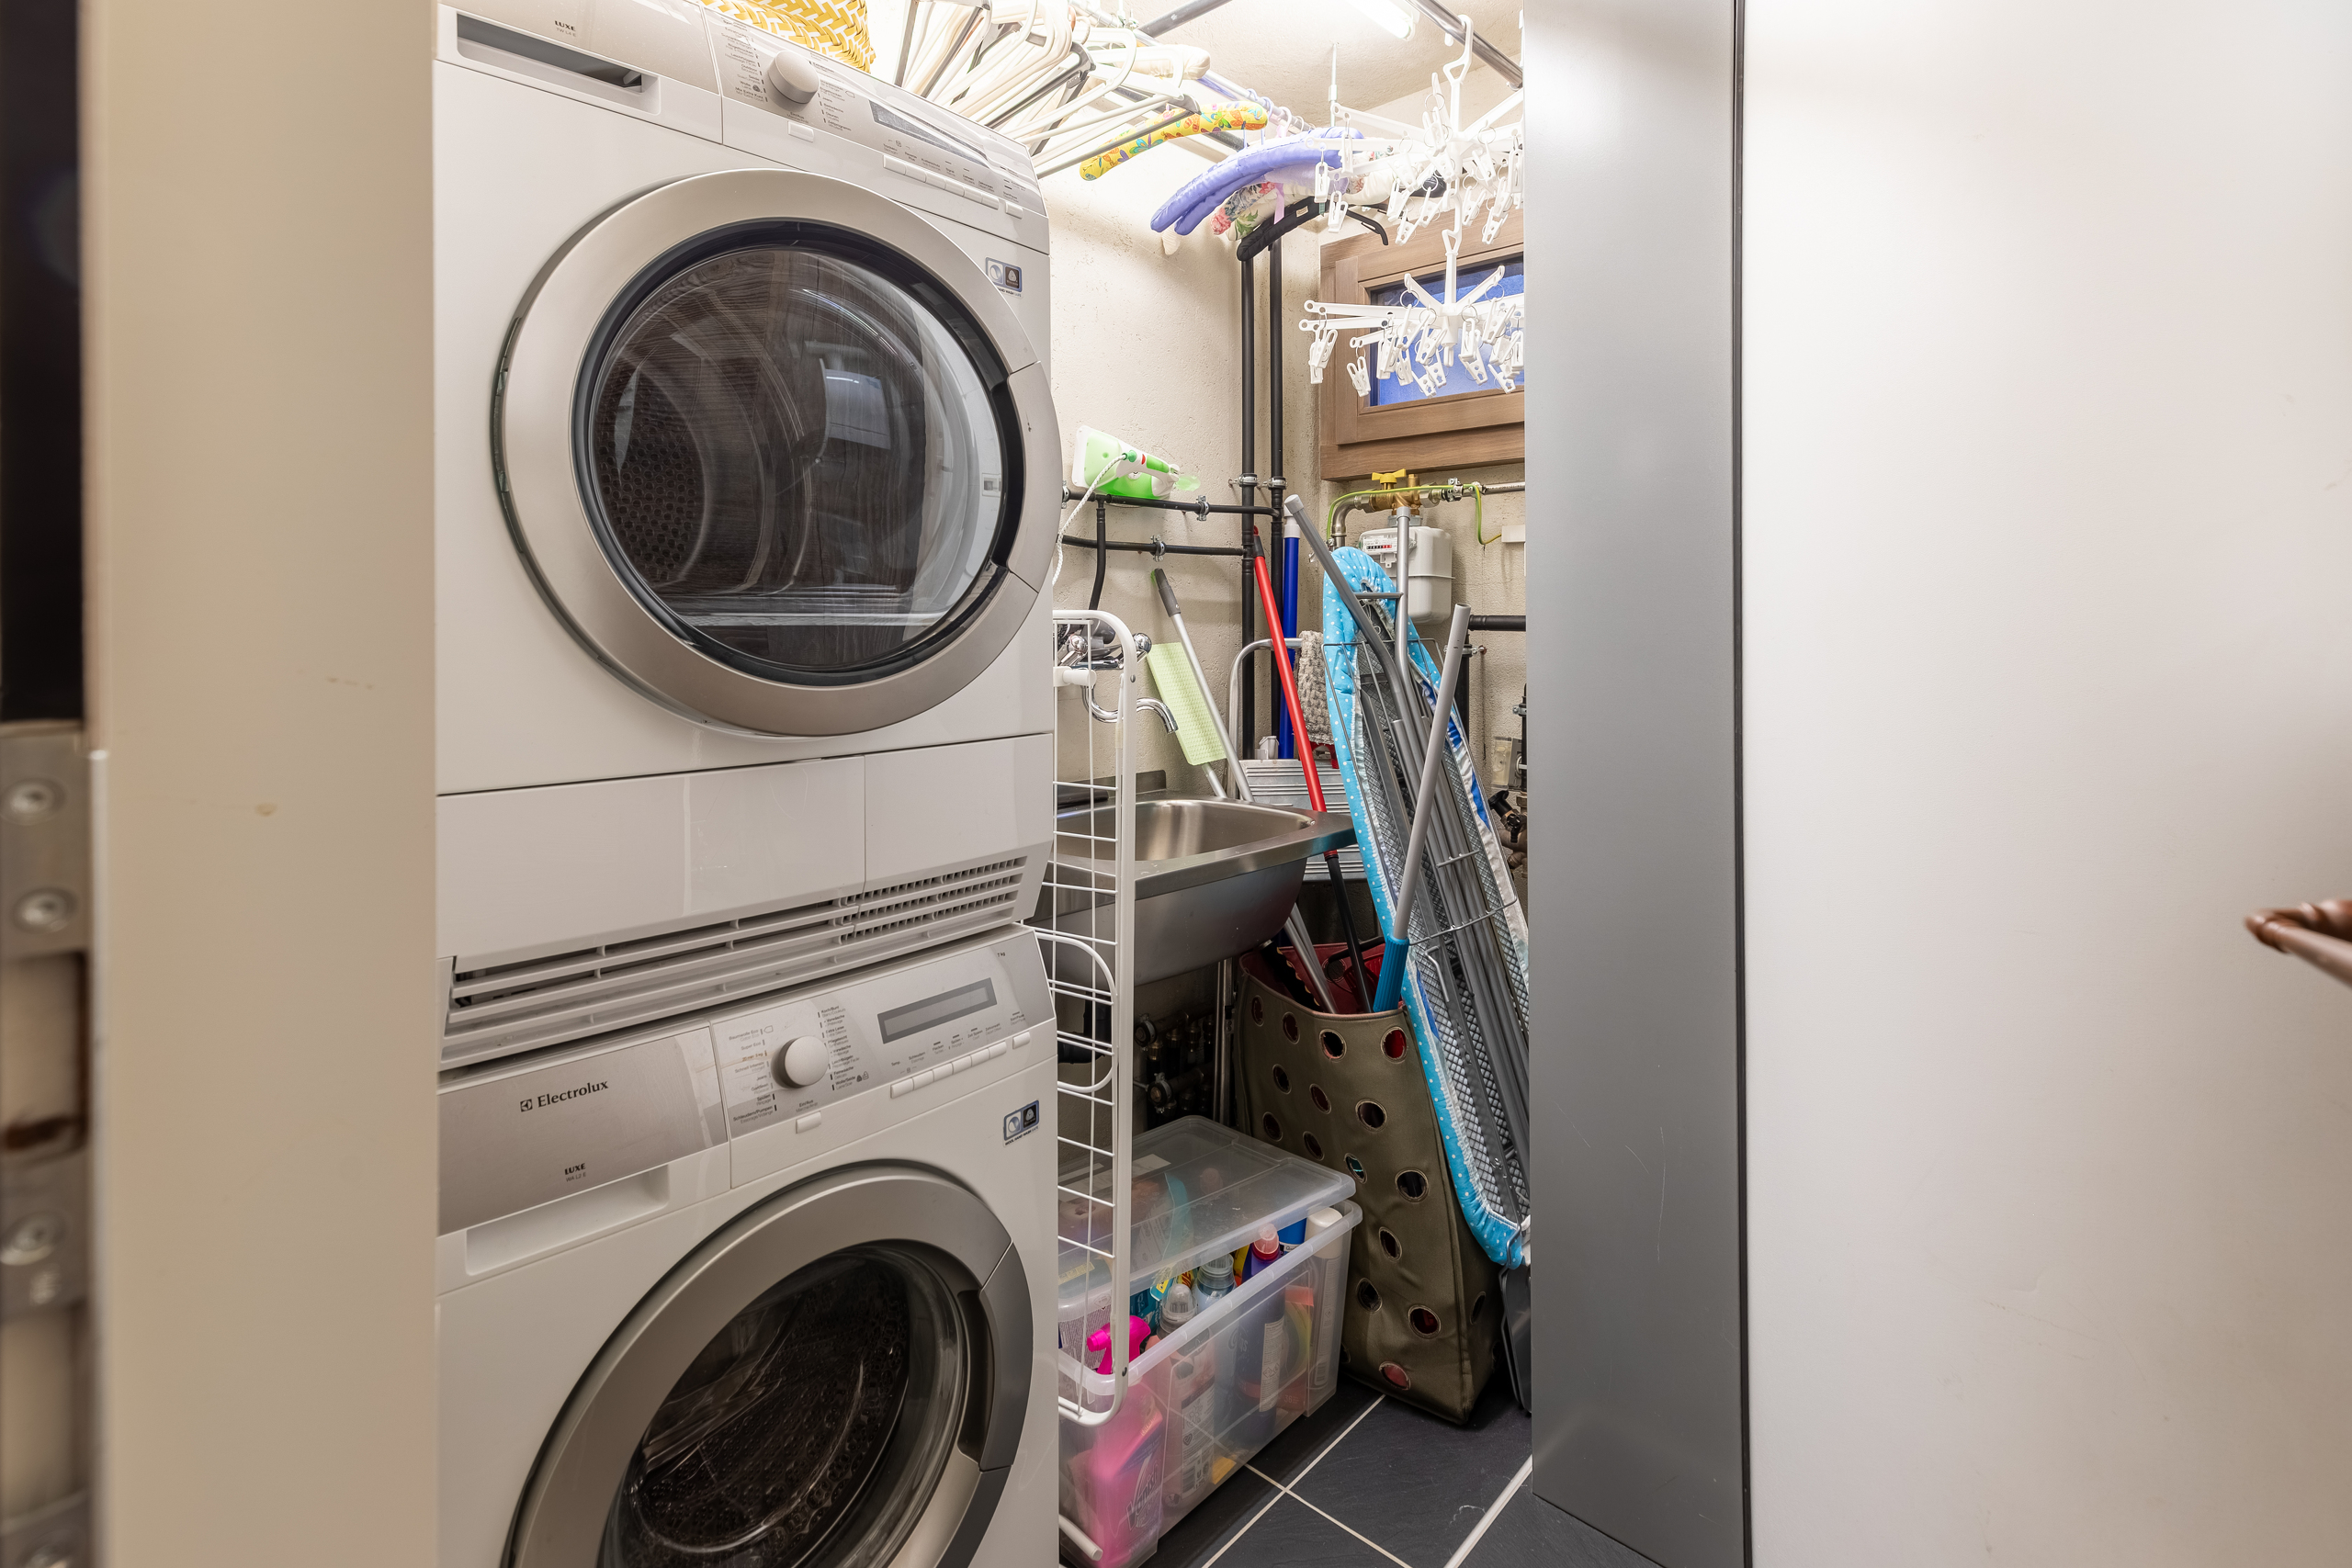
- Washing machine
- Dryer
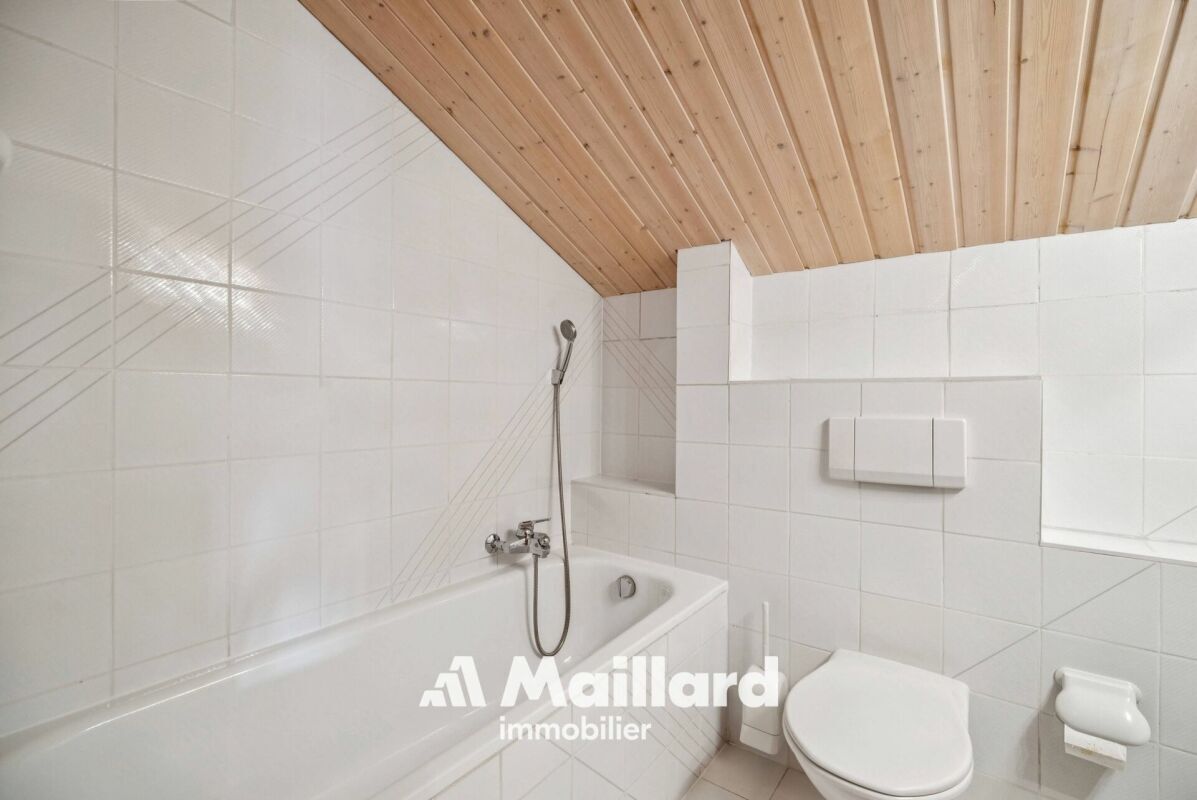
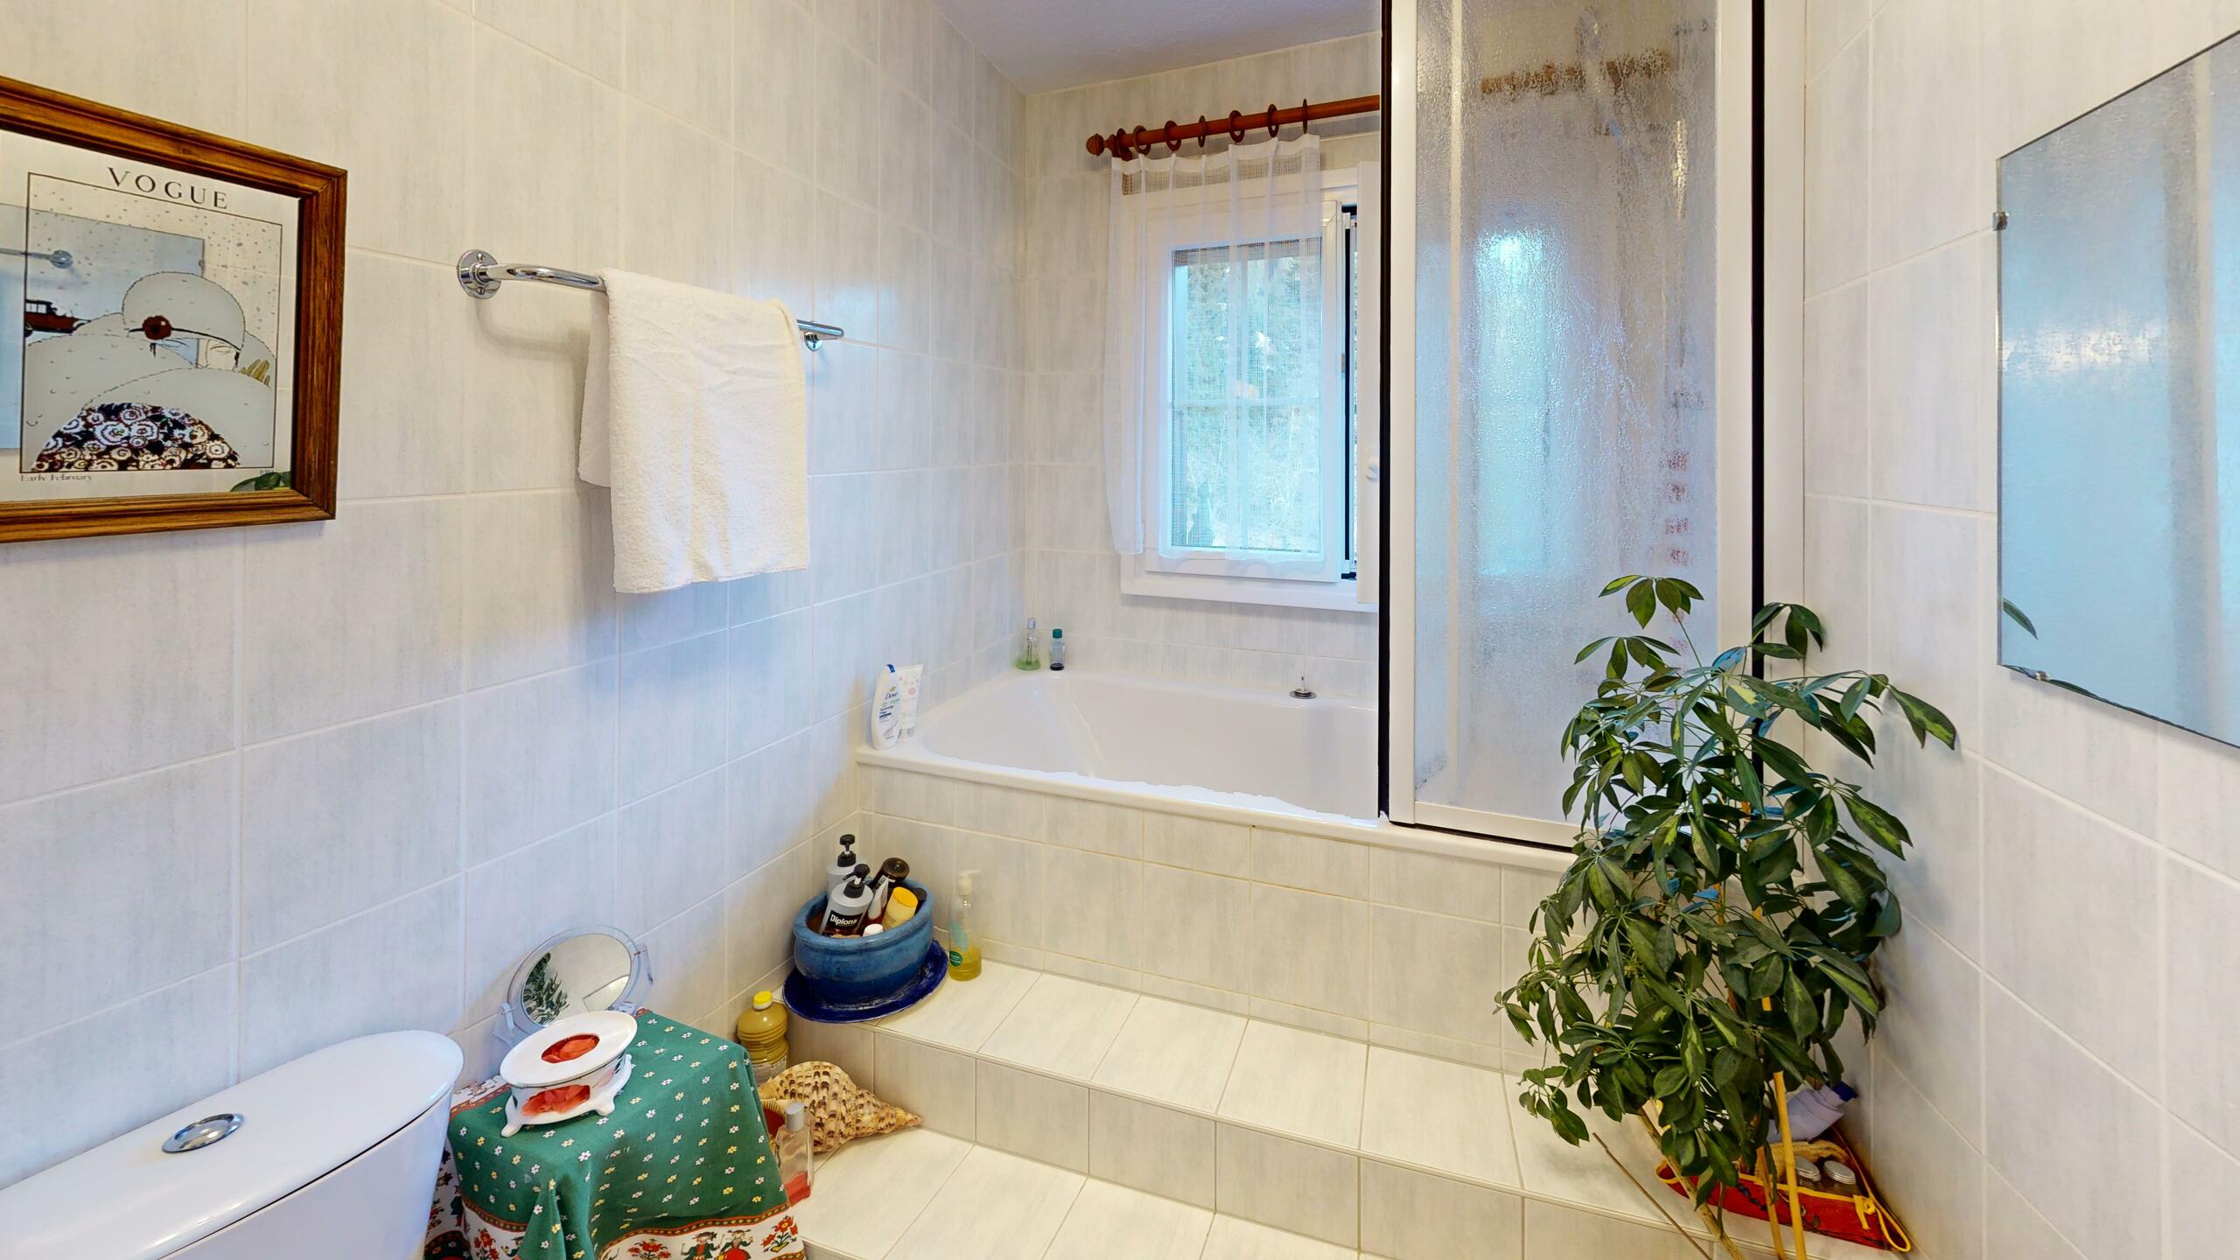
- Bath
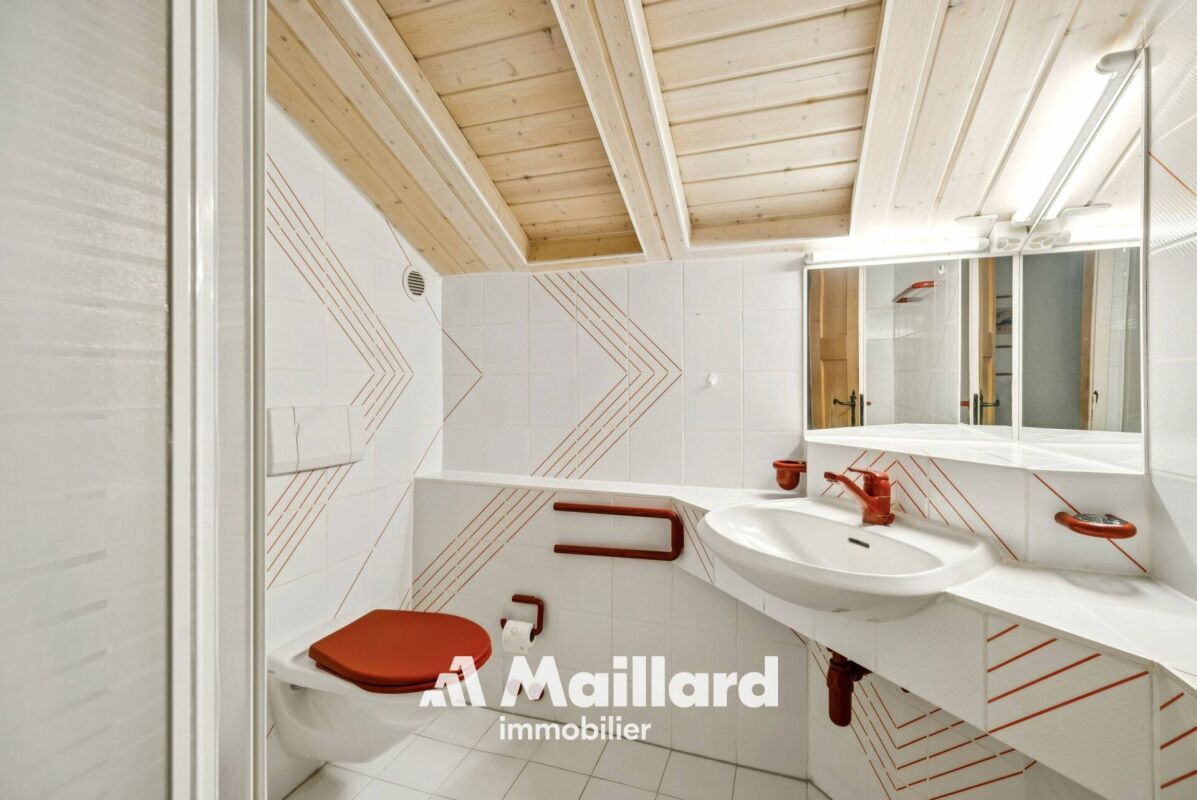
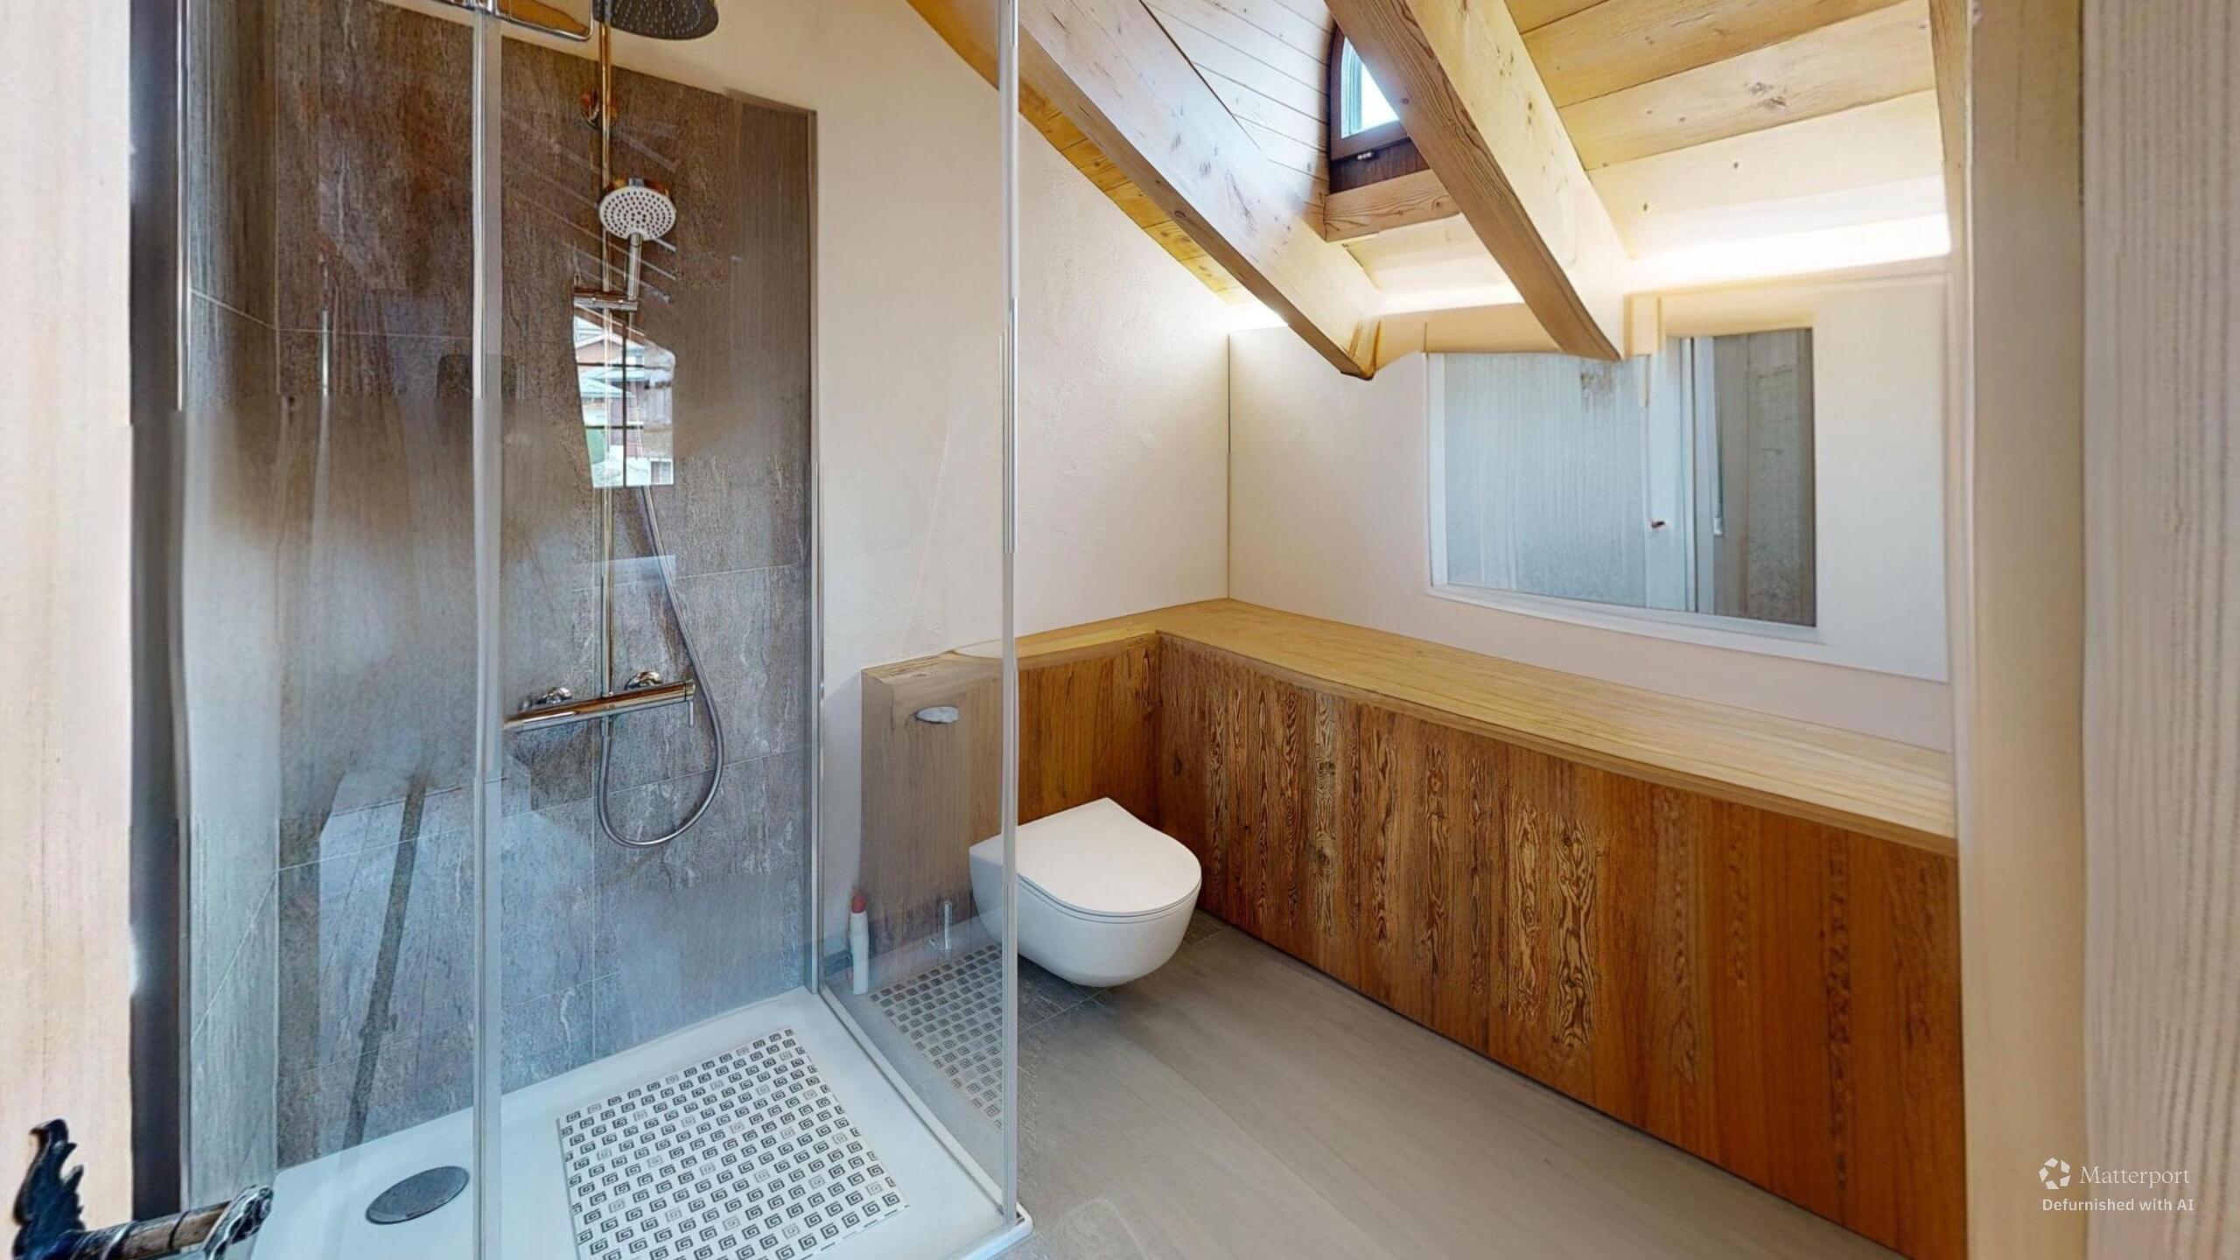
- Shower
Floor
- Tiles
- Parquet floor
- Carpet
- Marble
Condition
- Very good
Orientation
- South
Exposure
- Good
View
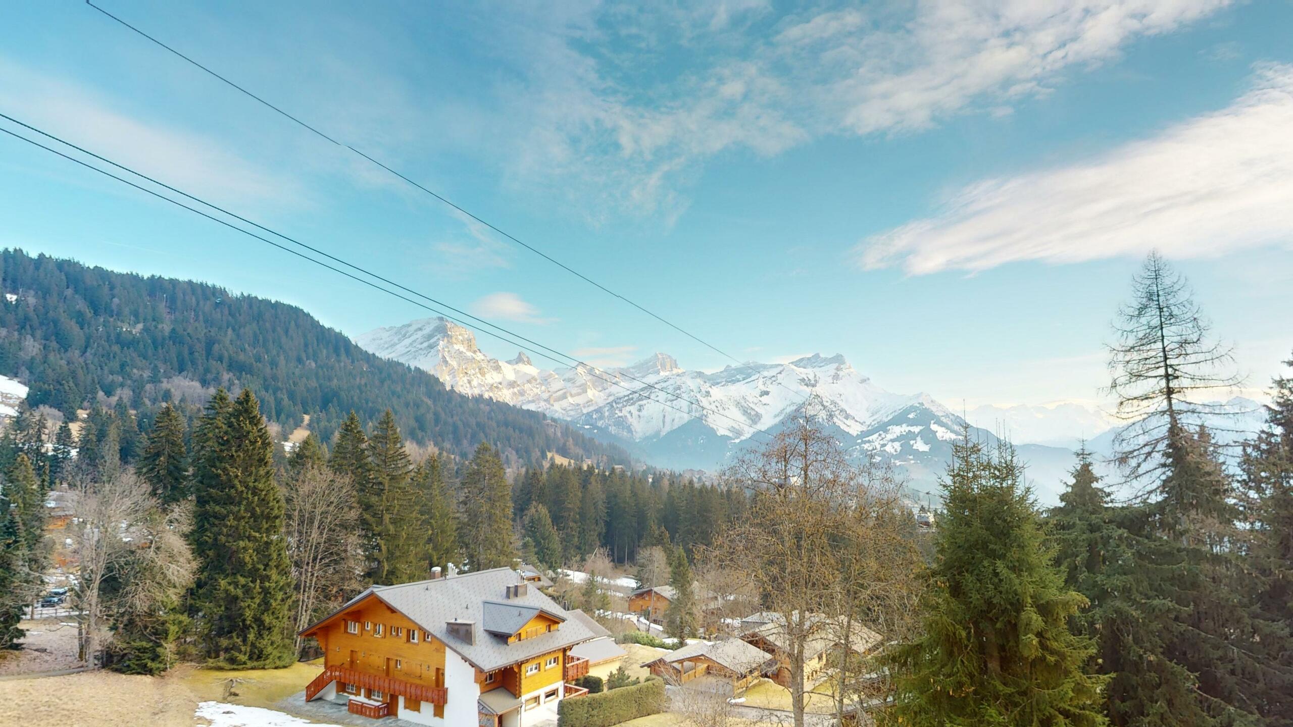
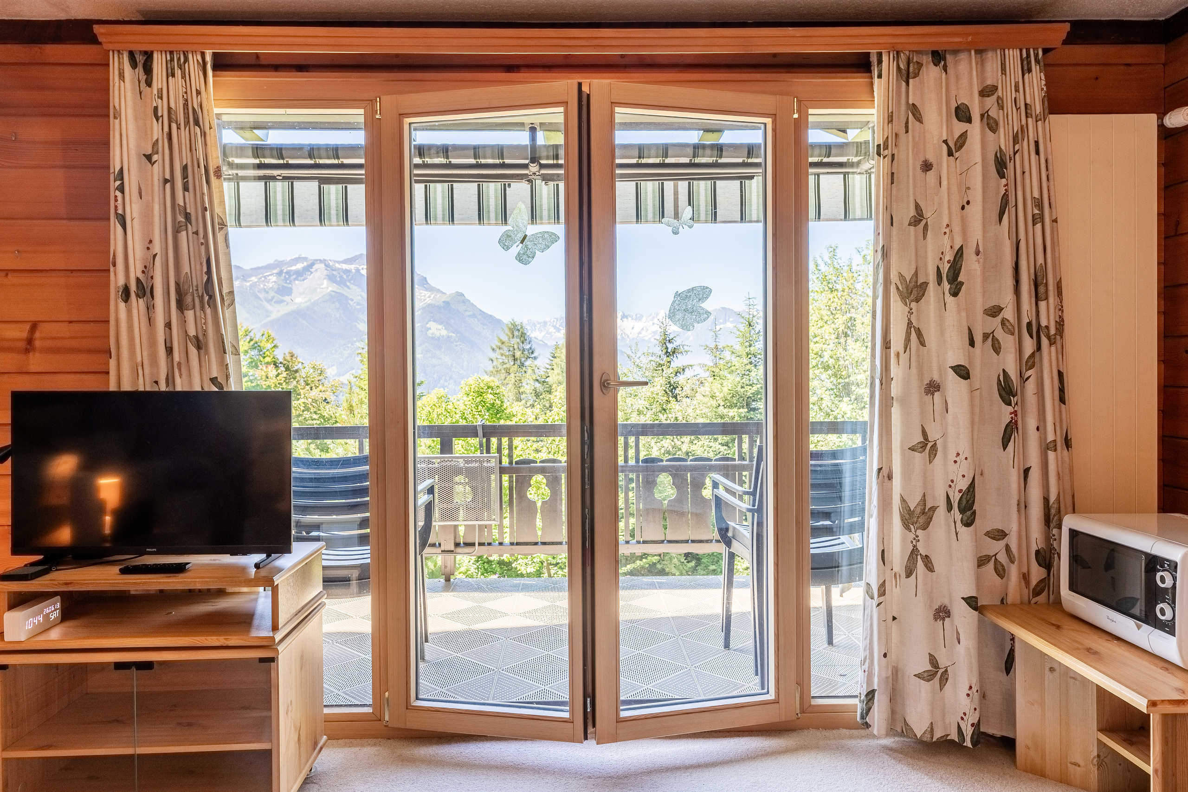
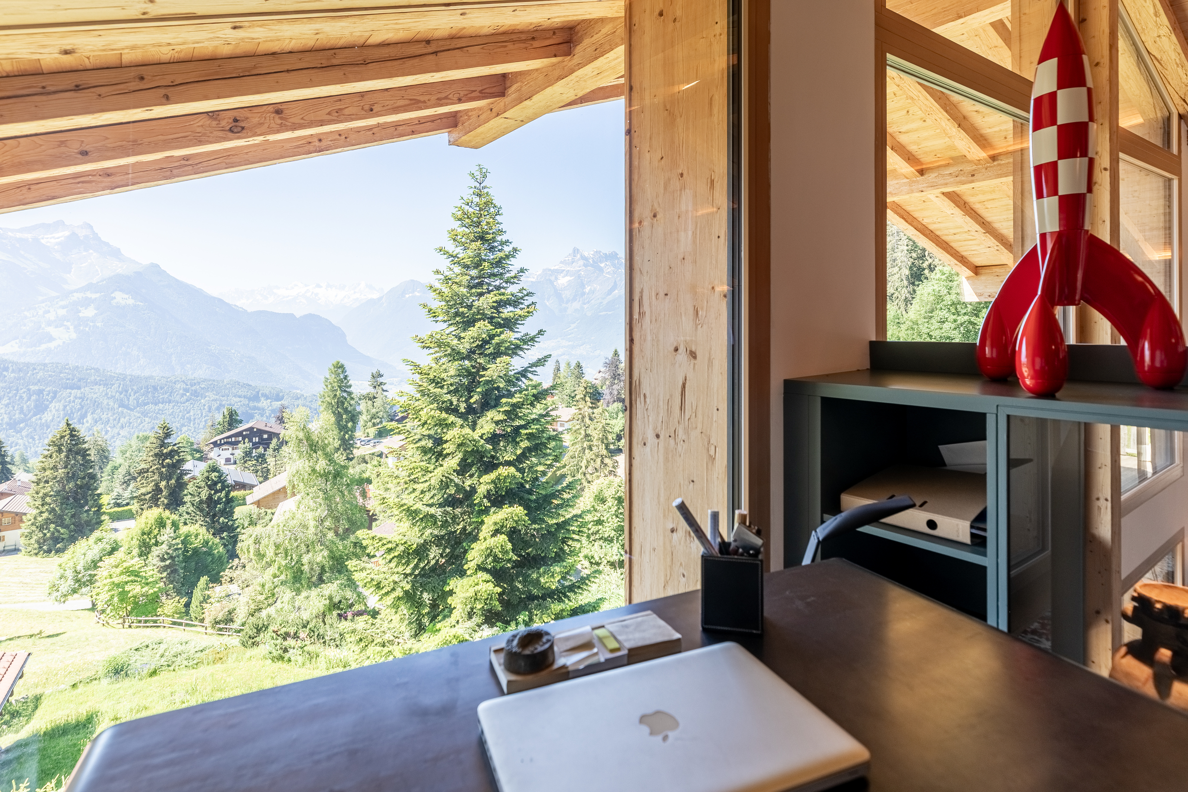
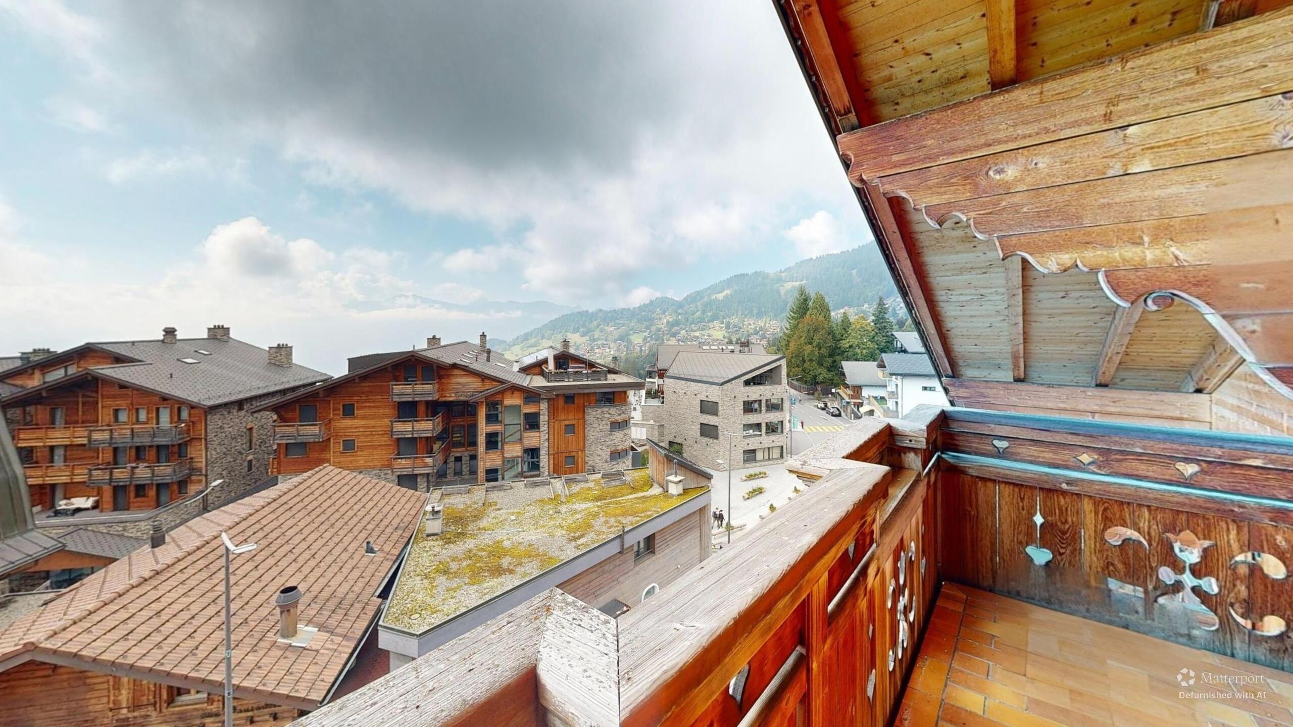
- Nice view
- Forest
- Mountains
Distances
Station
1.19 km
-
5'
Public transports
385 m
10'
2'
Freeway
7.41 km
-
25'
Nursery school
1.26 km
50'
6'
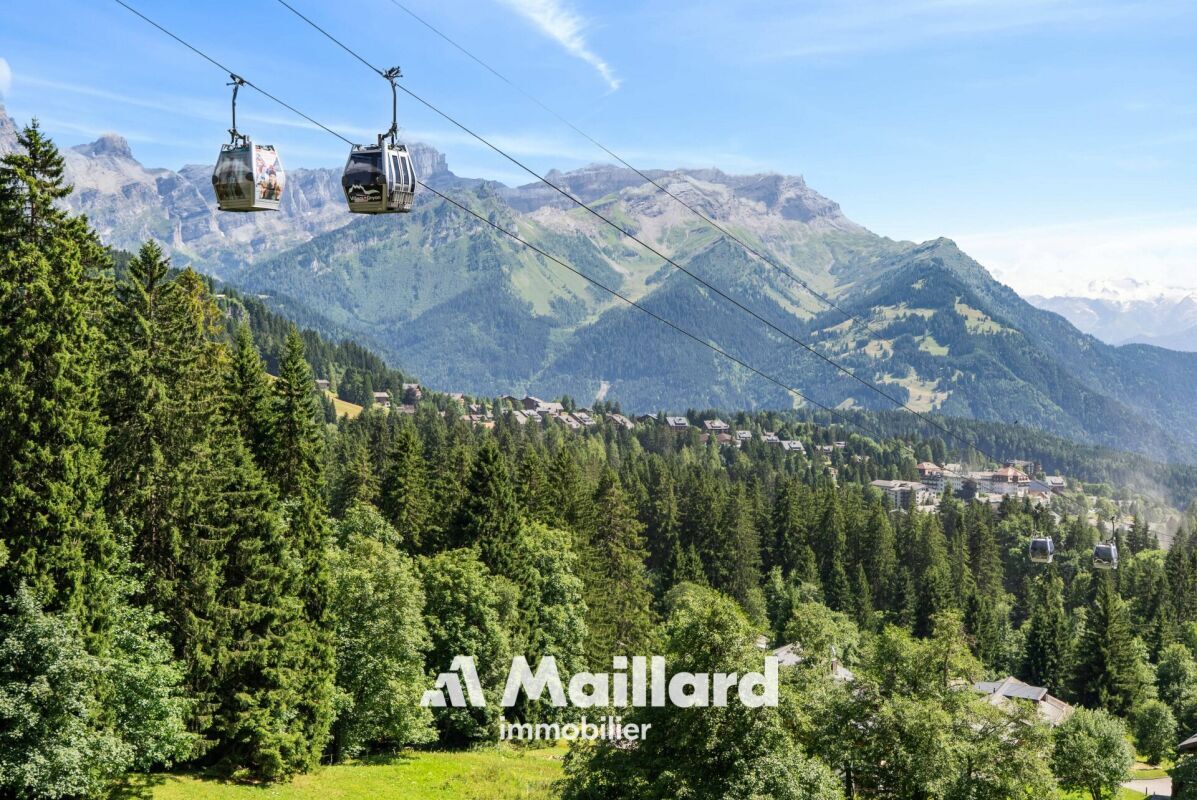
Cable car
360 m
10'
2'
Post office
1.19 km
-
5'