Chalet with 10 rooms on sale in Crans-Montana - 400 m²
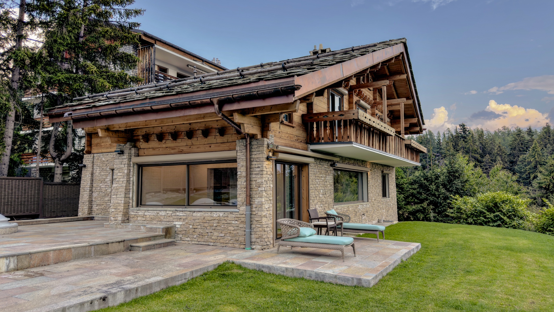
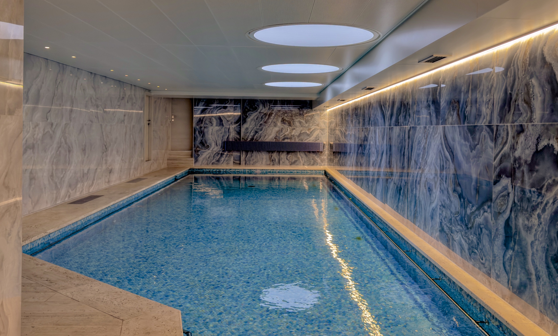
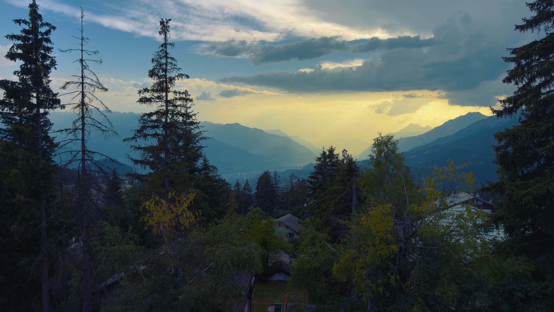
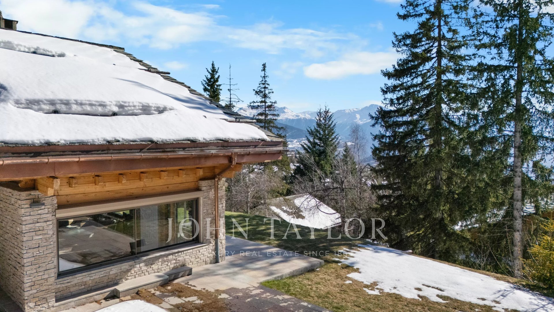
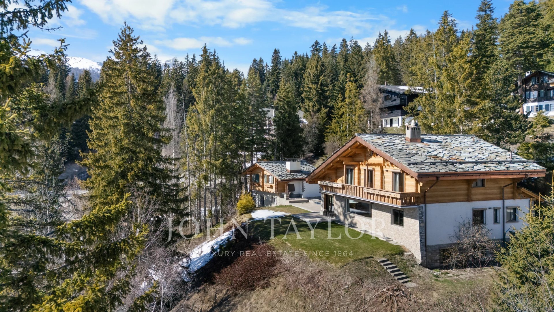
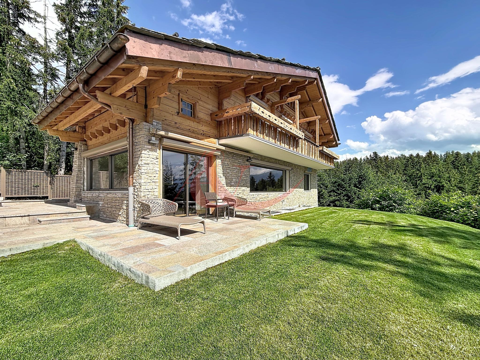
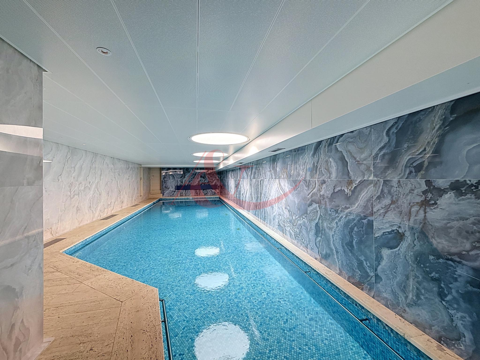
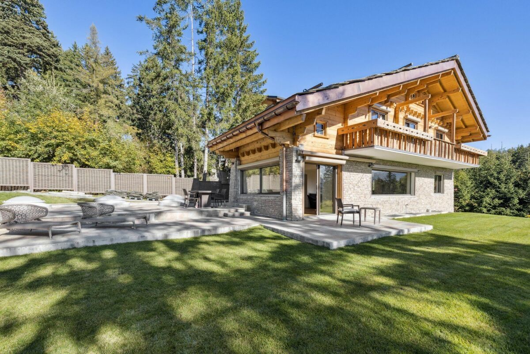
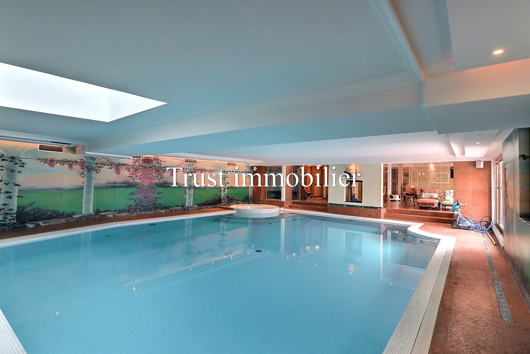
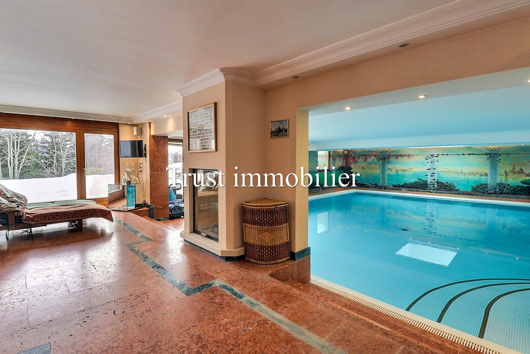
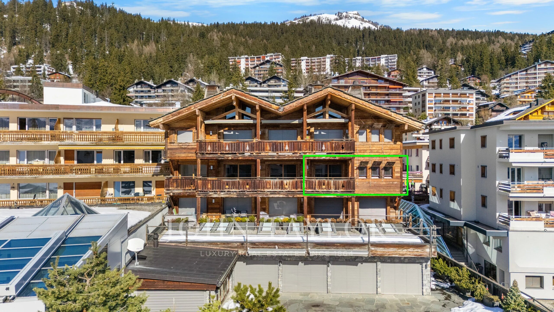
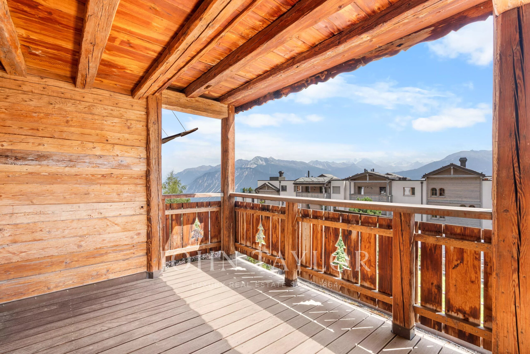
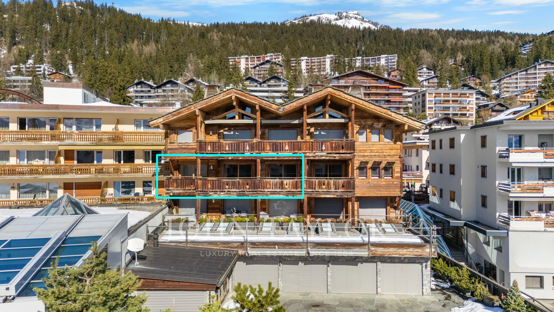
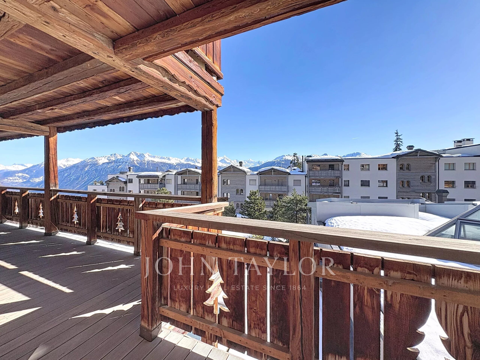
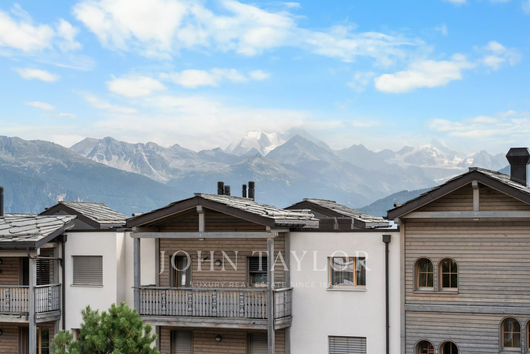
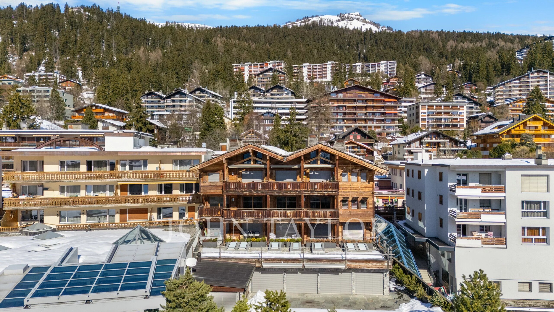
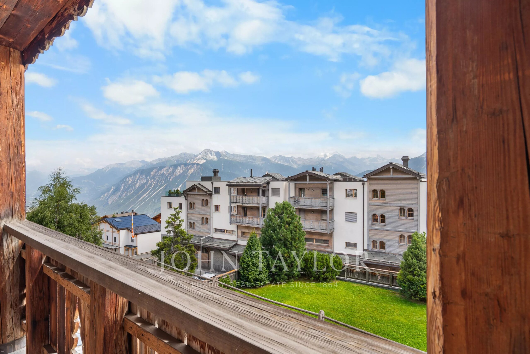
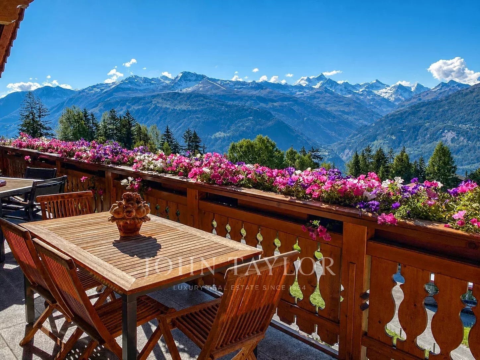
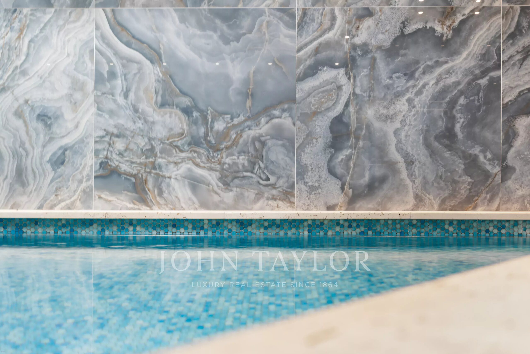
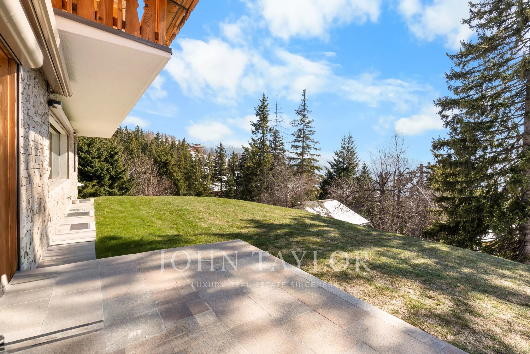
A 10-room chalet with an indoor swimming pool and stunning views of the Alps.
Rooms10
Living area400 m²
Object PriceCHF 6,300,000.-
AvailabilityTo agree
Localisation
3963 Crans-MontanaCharacteristics
Reference
V0325CR
Availability
To agree
Latest renovations
2024
Rooms
10
Number of levels for the real asset
3
Heating type
Fuel oil
Heating installation
Radiator
Living area
400 m²
Description
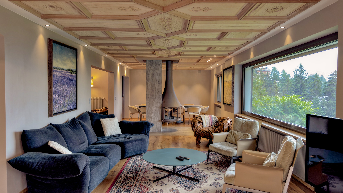
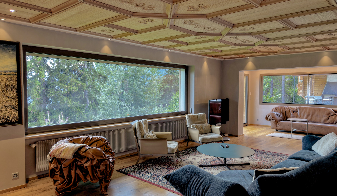
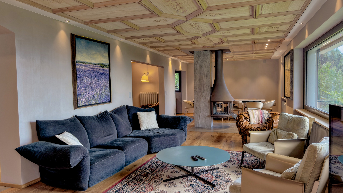
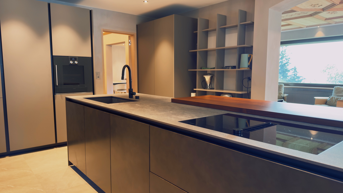
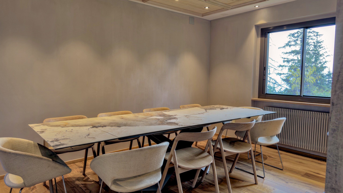
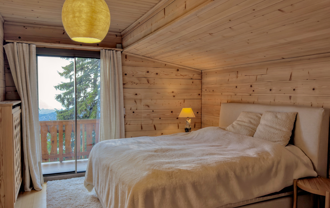
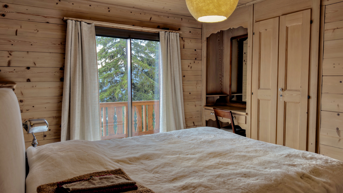
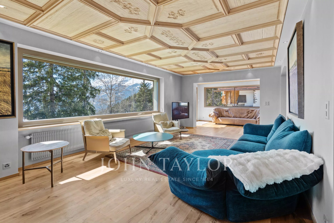
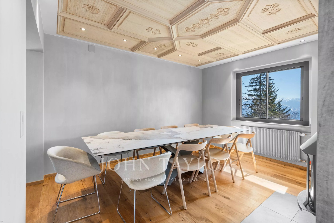

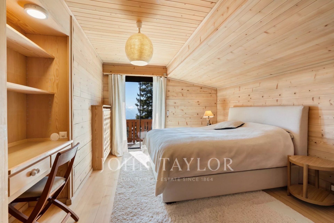
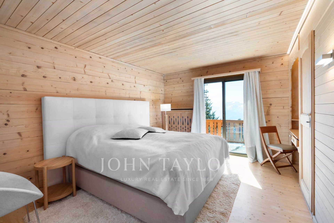
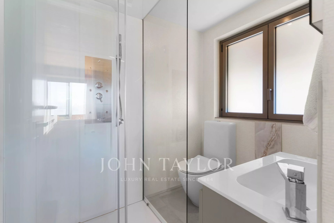
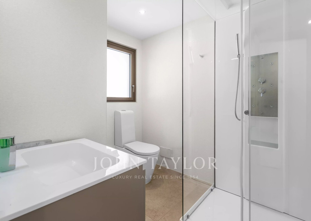
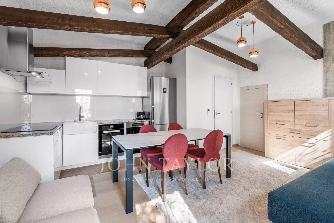
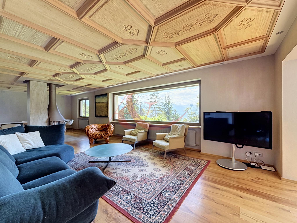
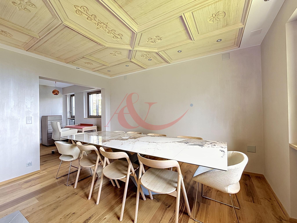
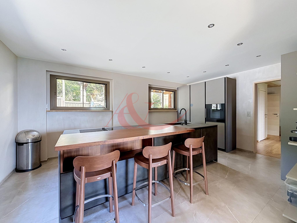
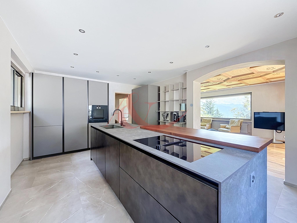
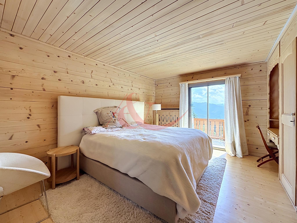
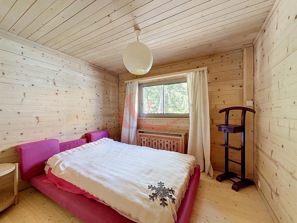
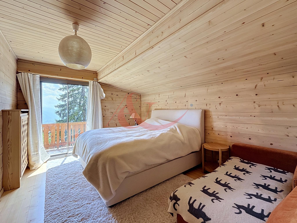
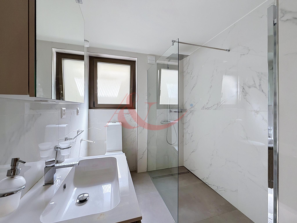
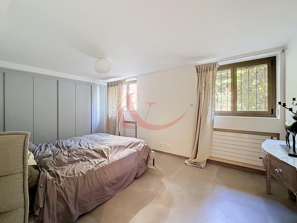
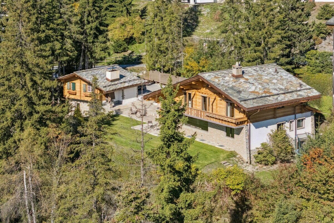
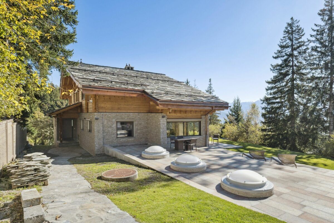
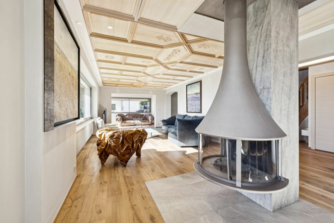
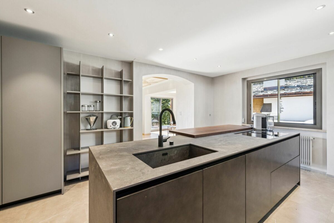
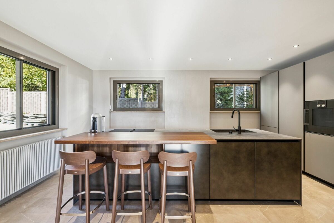
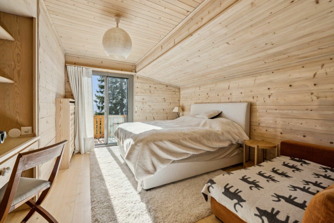
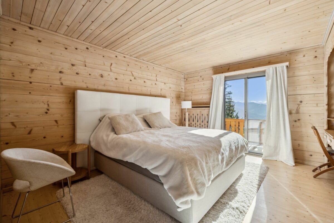
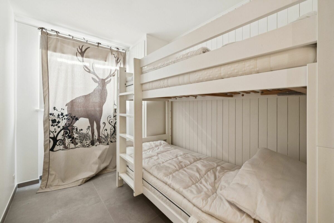
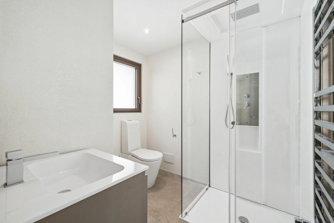
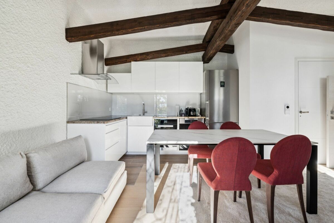
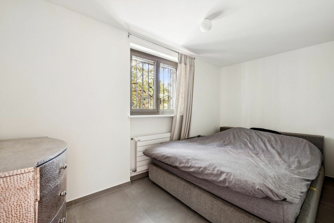
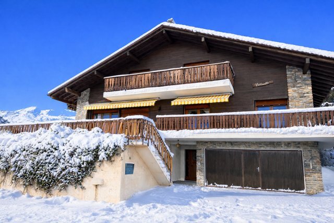
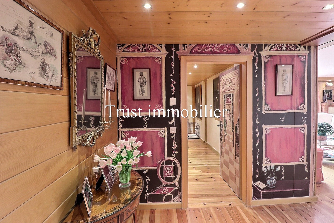
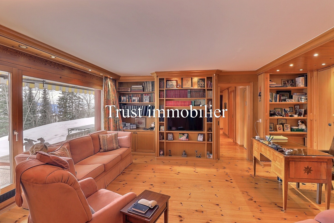
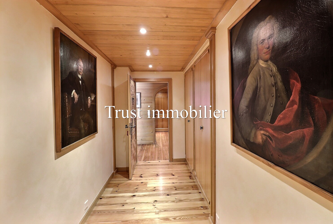
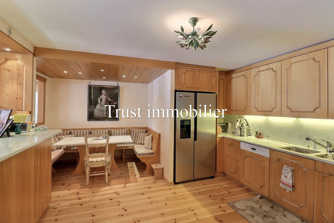
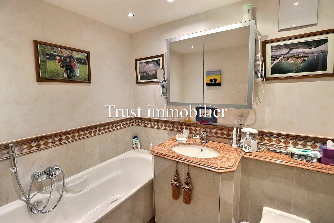
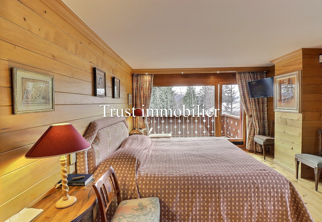
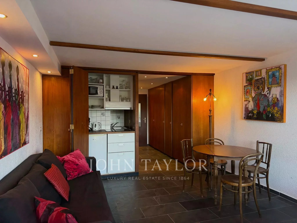
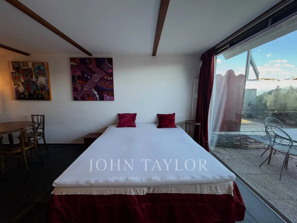
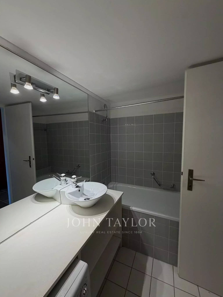
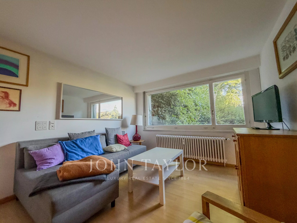
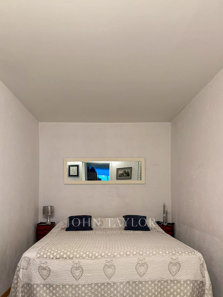
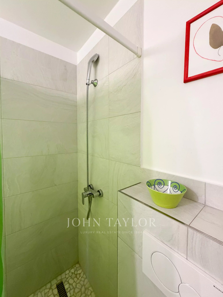
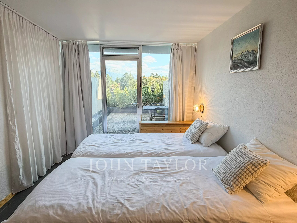
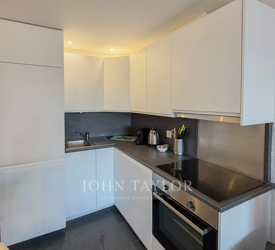
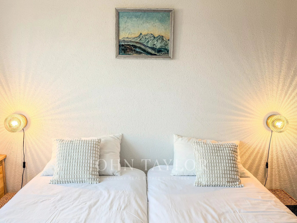
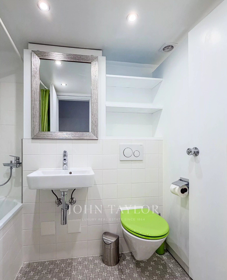
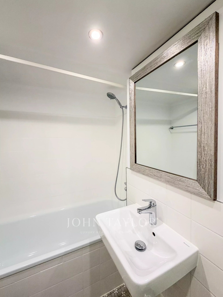
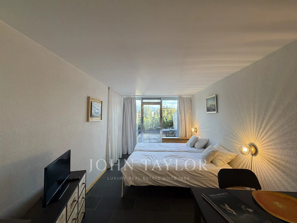
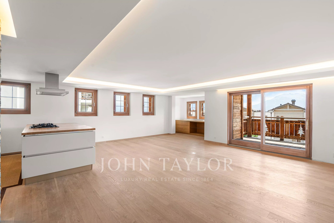
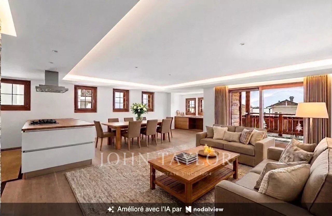
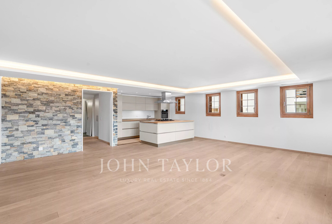
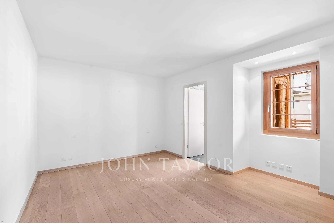
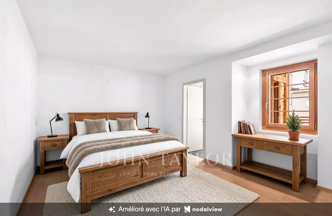
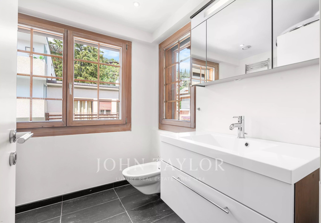
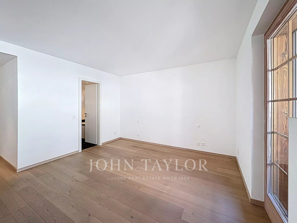
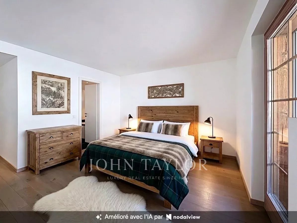
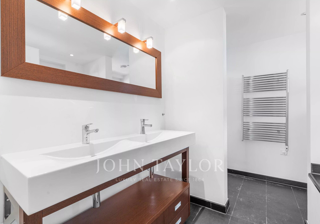
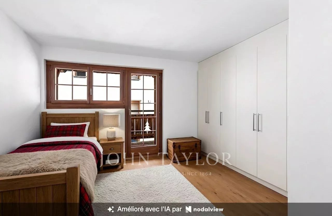
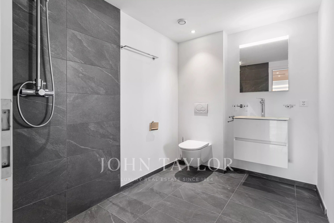
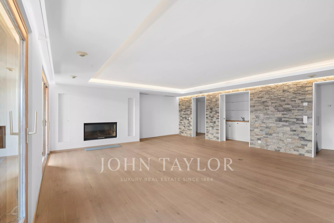
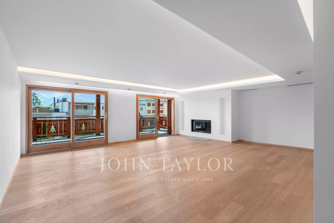
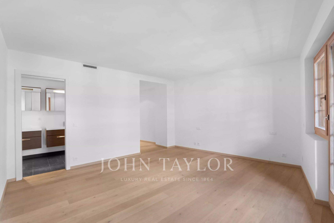
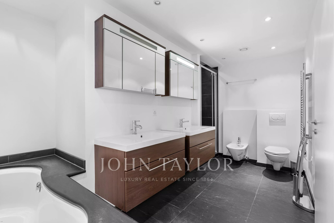
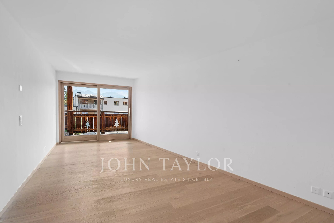
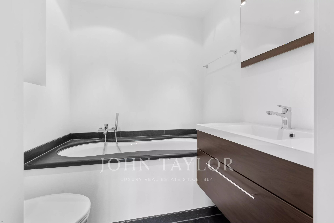
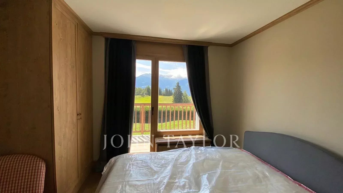
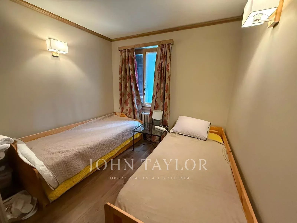
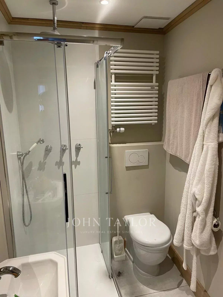
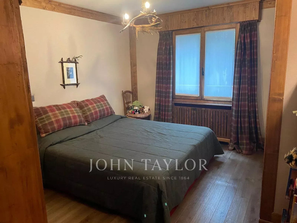
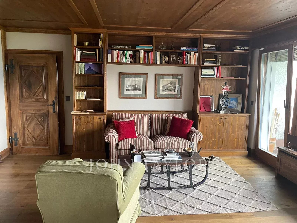
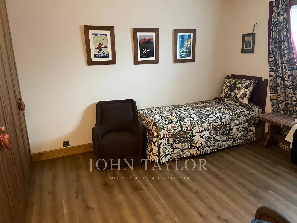
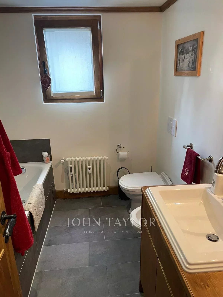
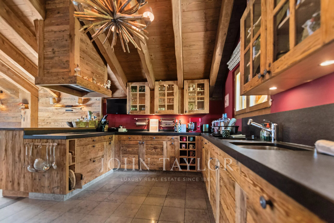
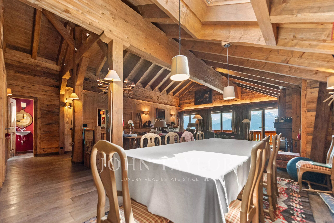
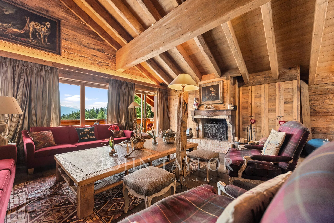
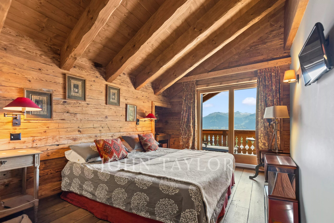
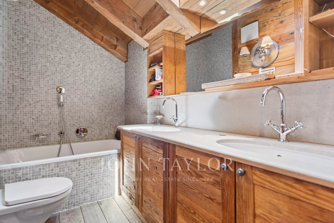
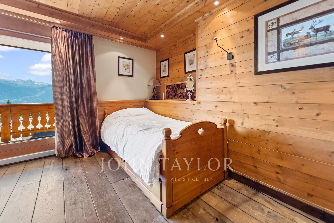
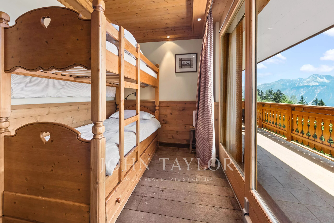
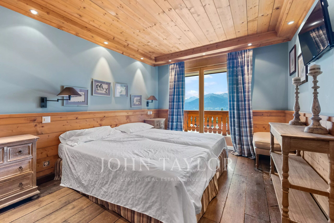
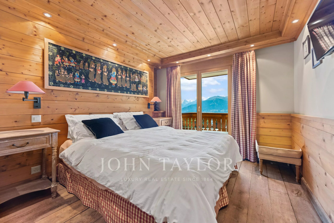
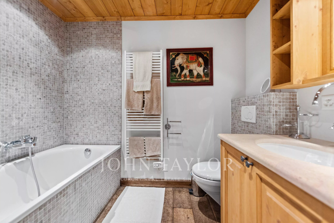
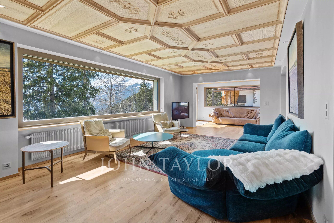
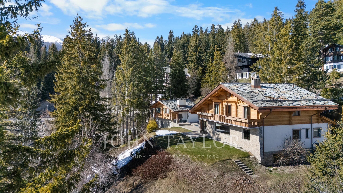
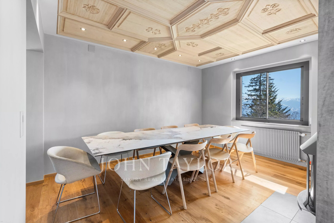
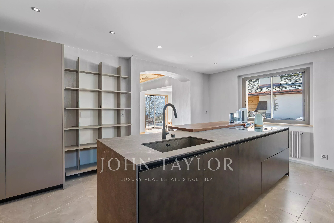
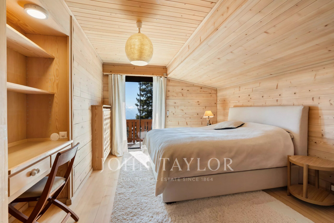
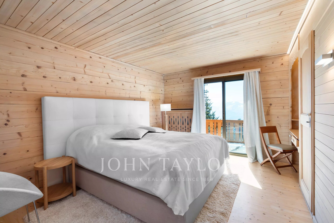
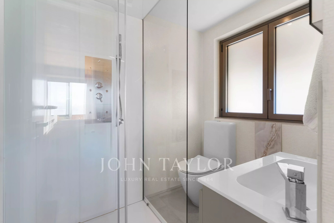
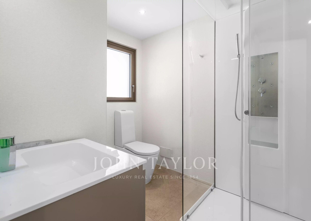
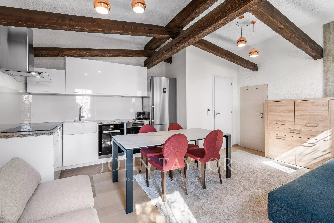
A spacious chalet with 7 bedrooms and 5 bathrooms, spread over three floors, ideal for a family looking for a second home in Crans-Montana, offering plenty of bedrooms and the chance to enjoy a privileged living environment.
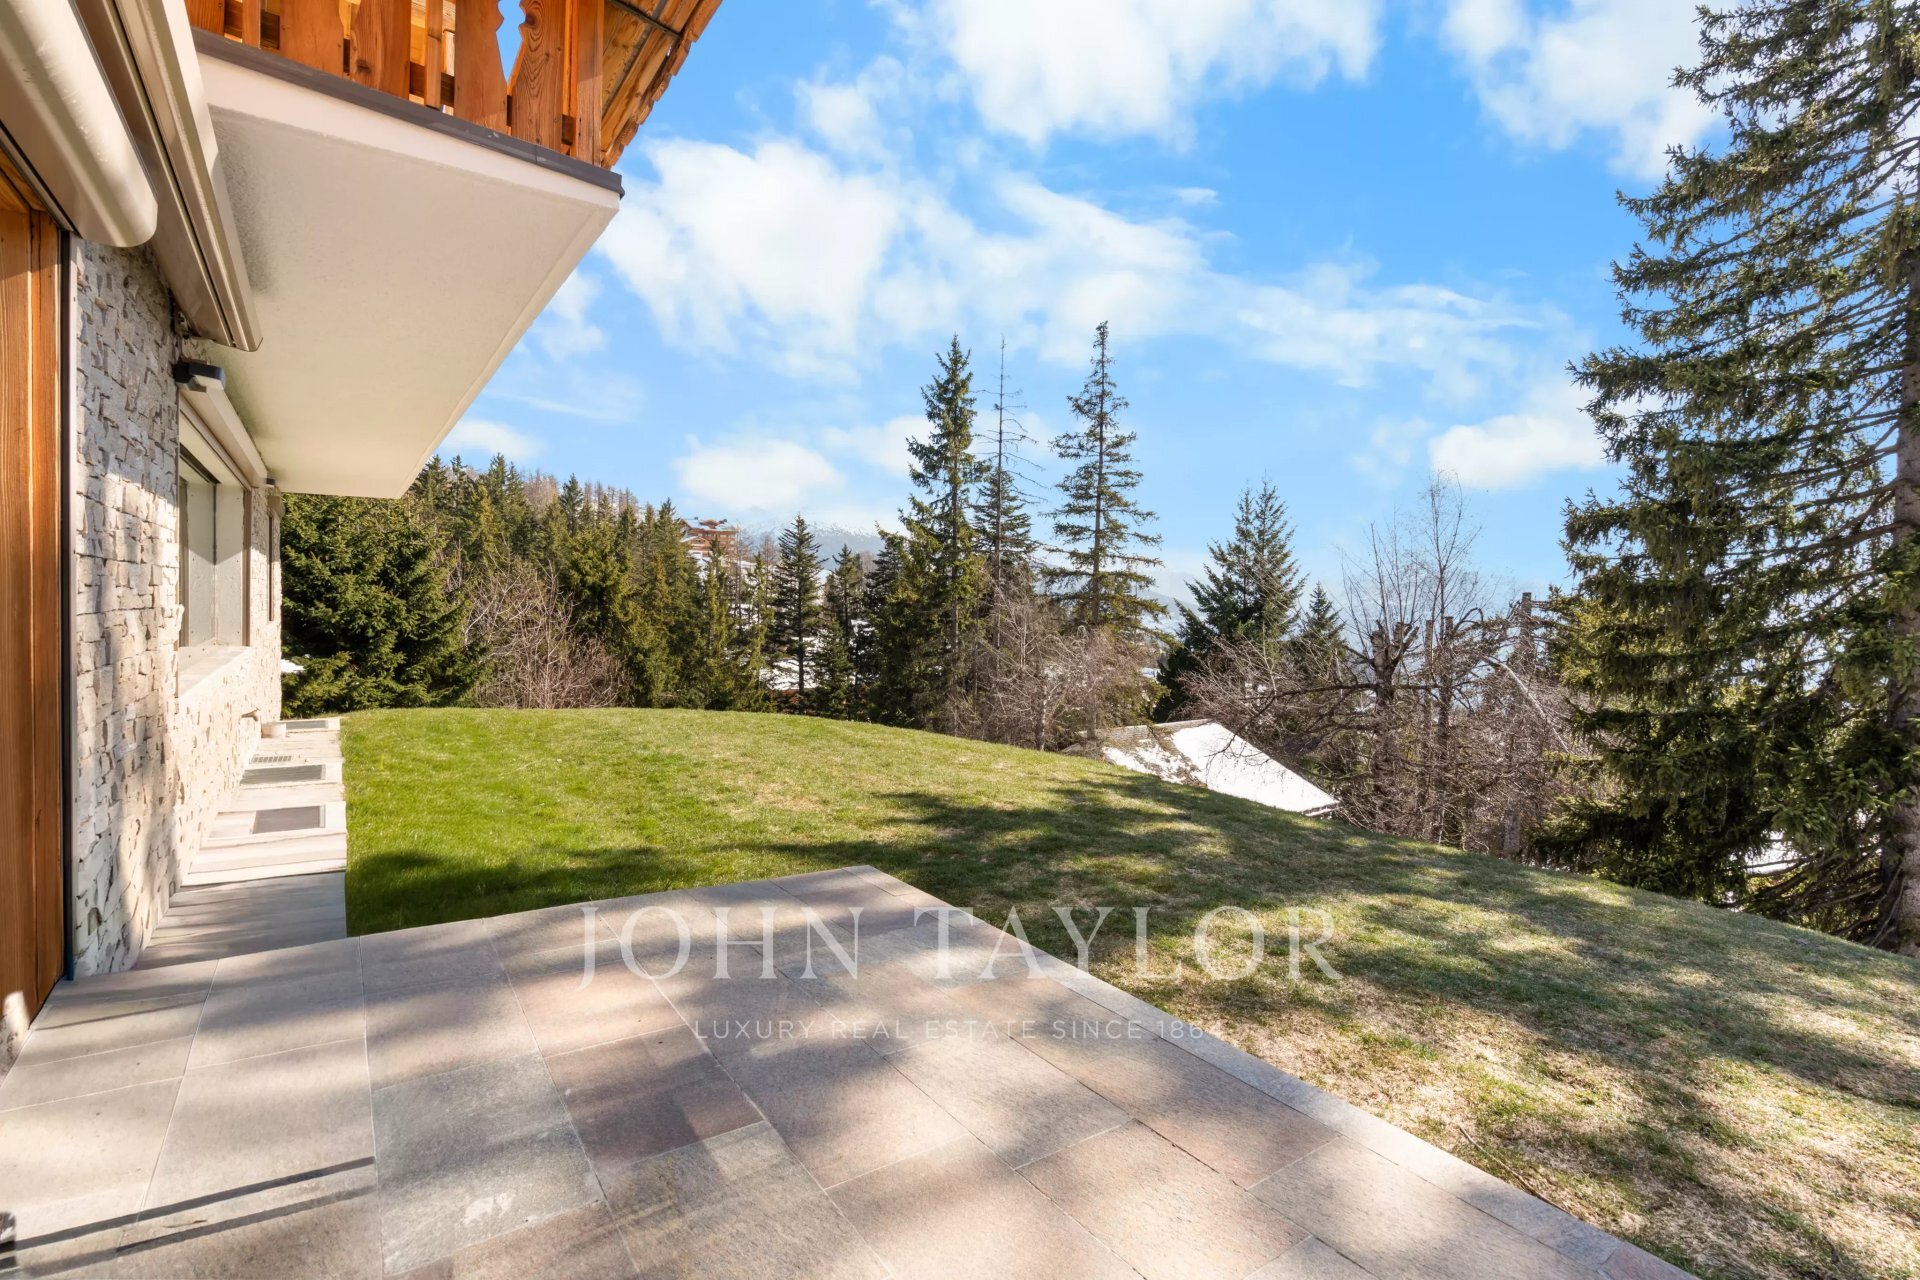
The property offers a net living area of approximately 360 m² on a wooded plot of 1,344 m².
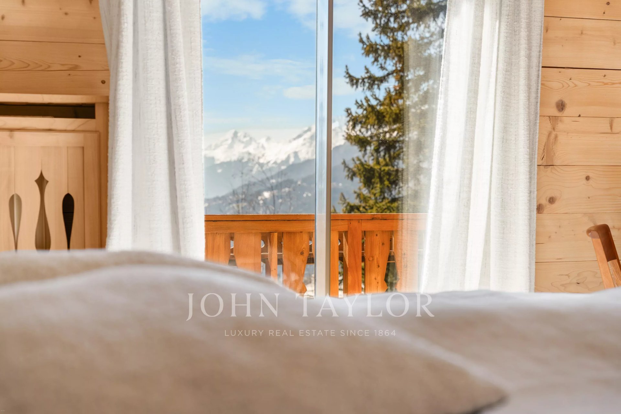
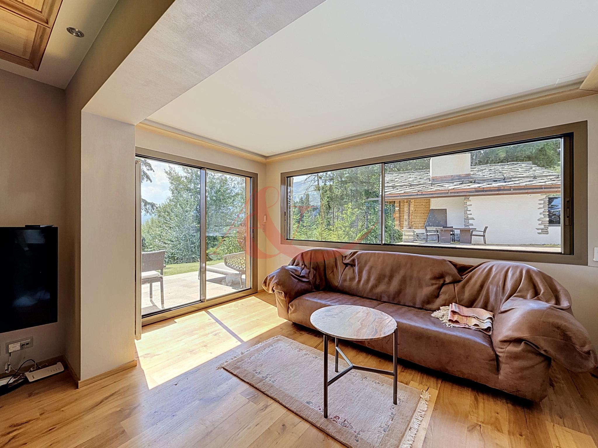
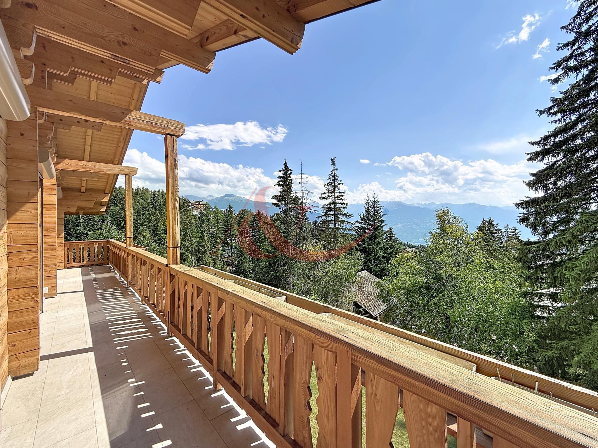
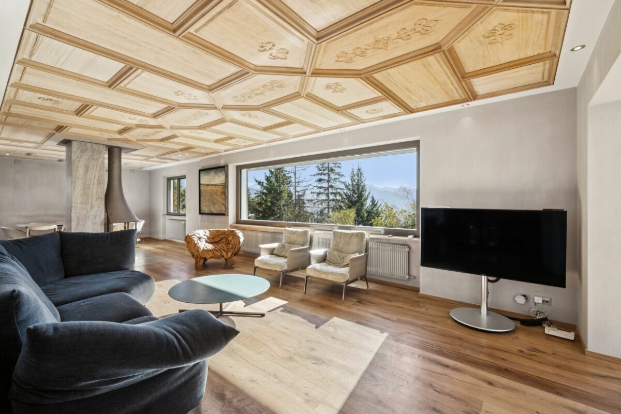
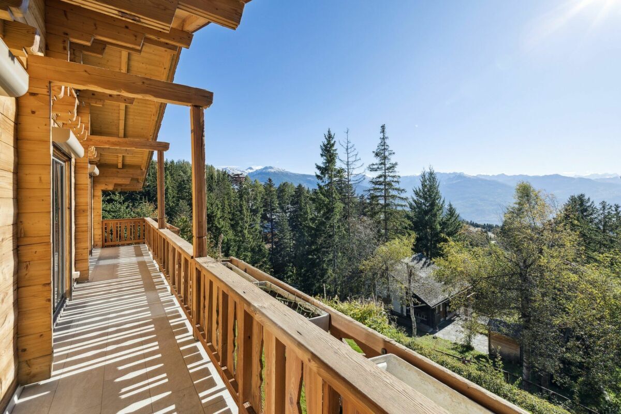
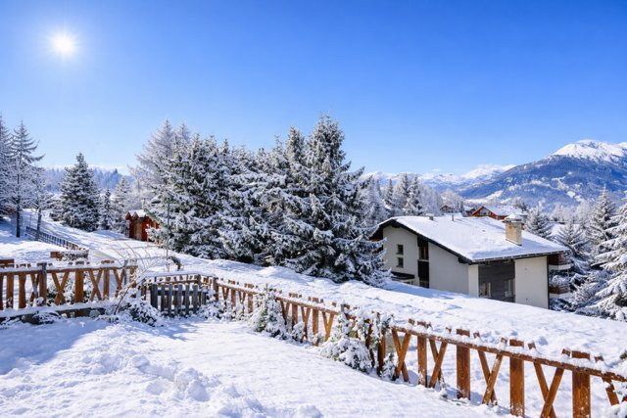
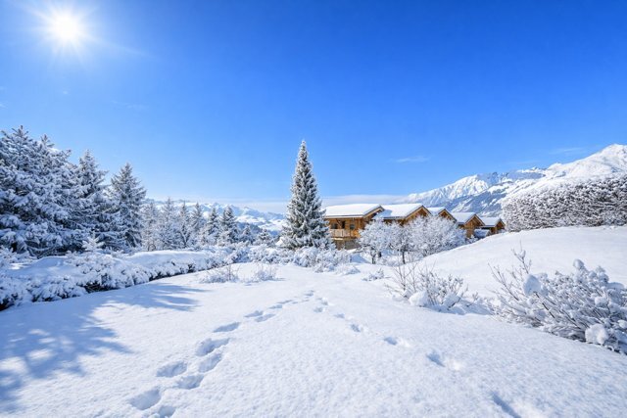
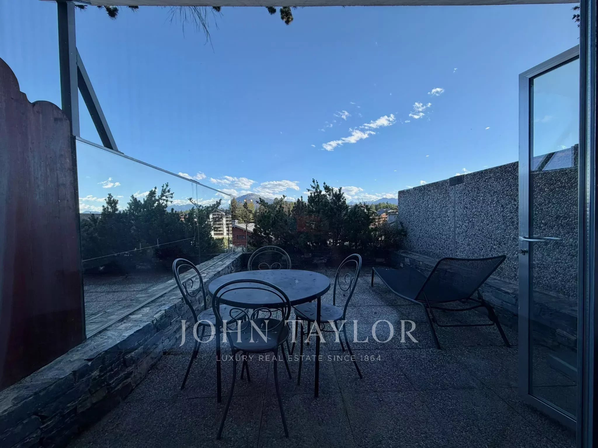
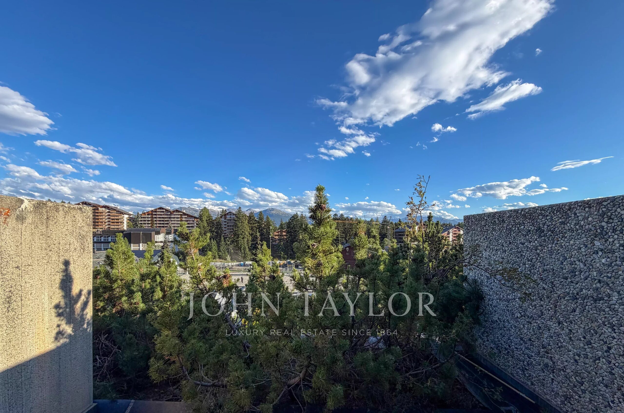
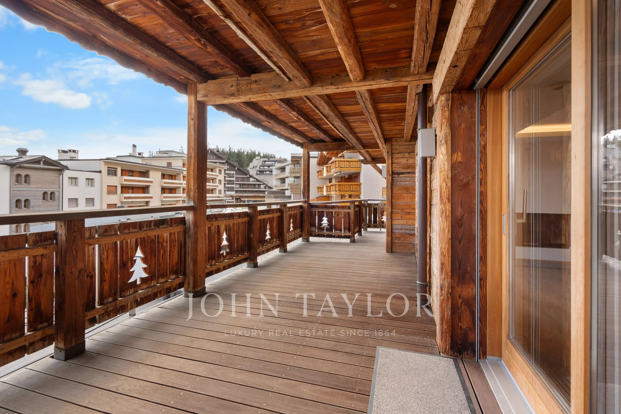
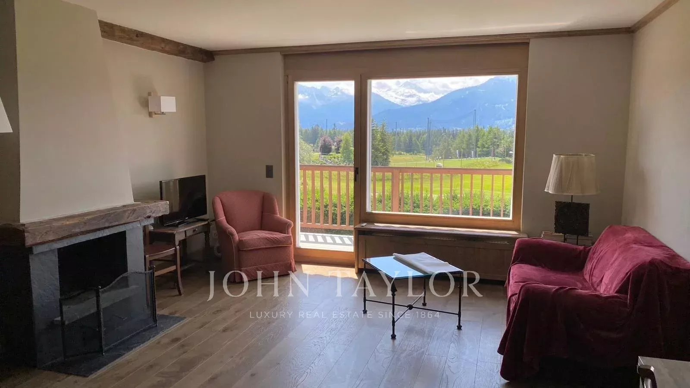
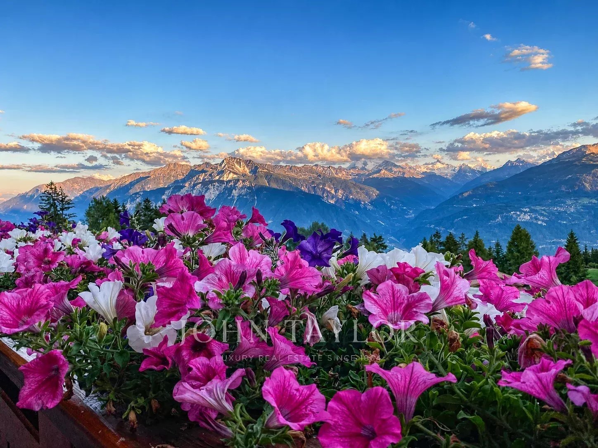
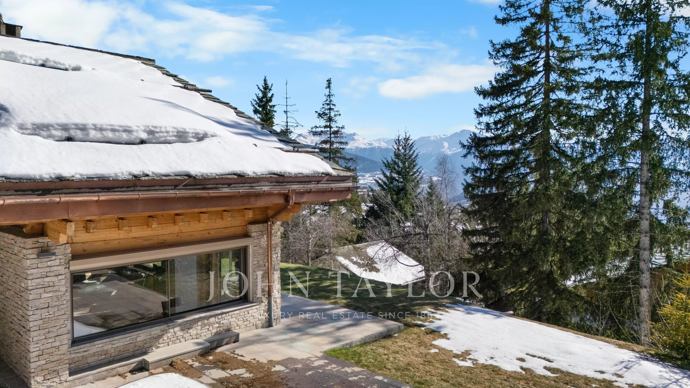
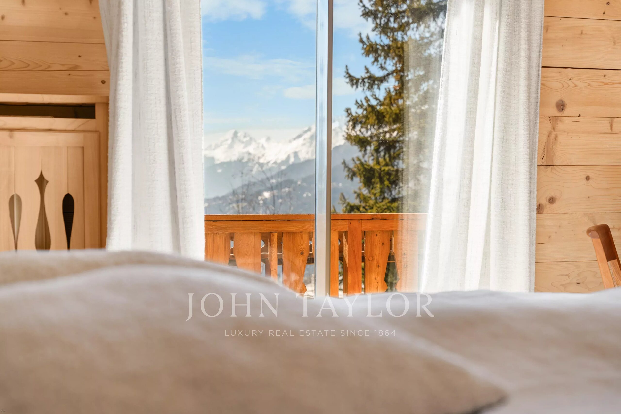
The living areas are bathed in light and open out onto the garden and the exceptional panoramic view of the Alps.
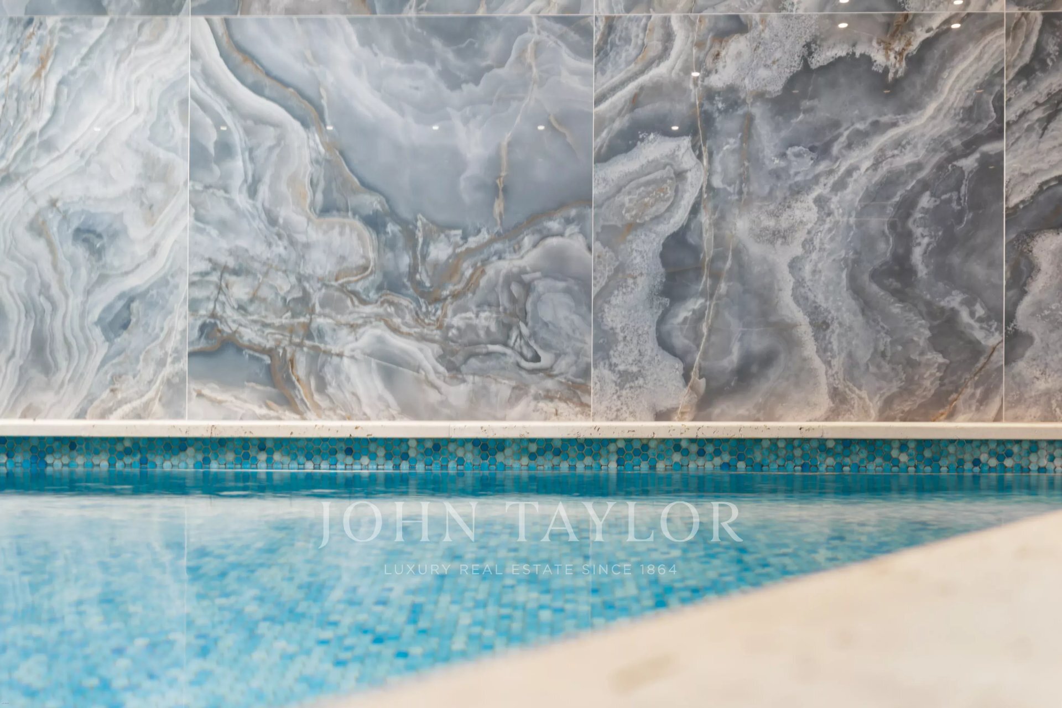
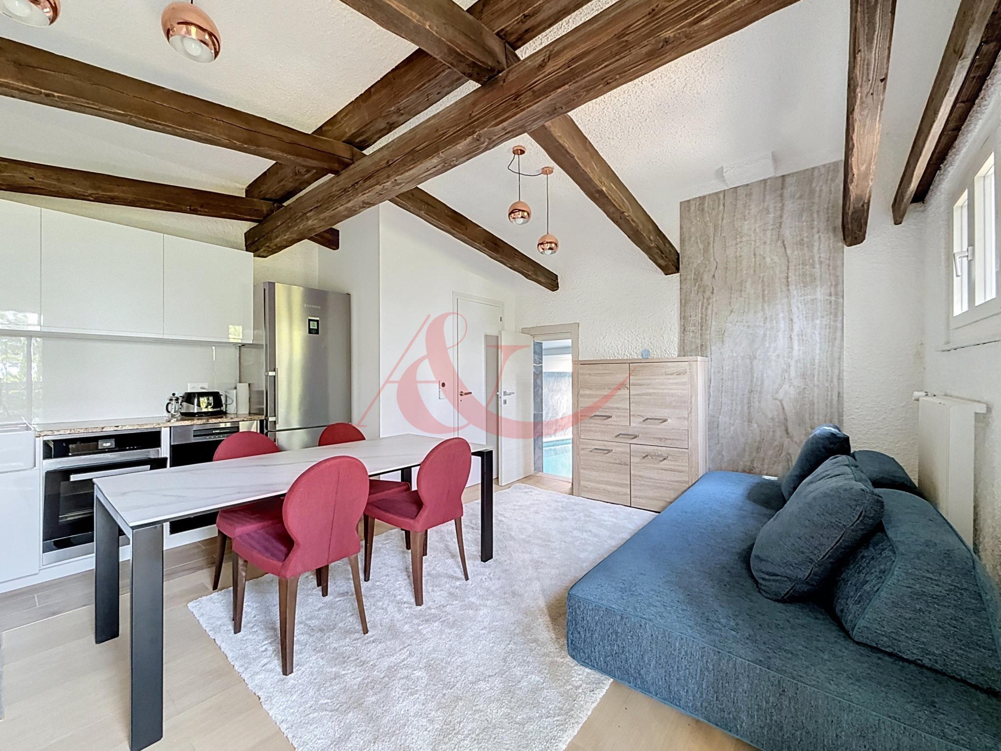
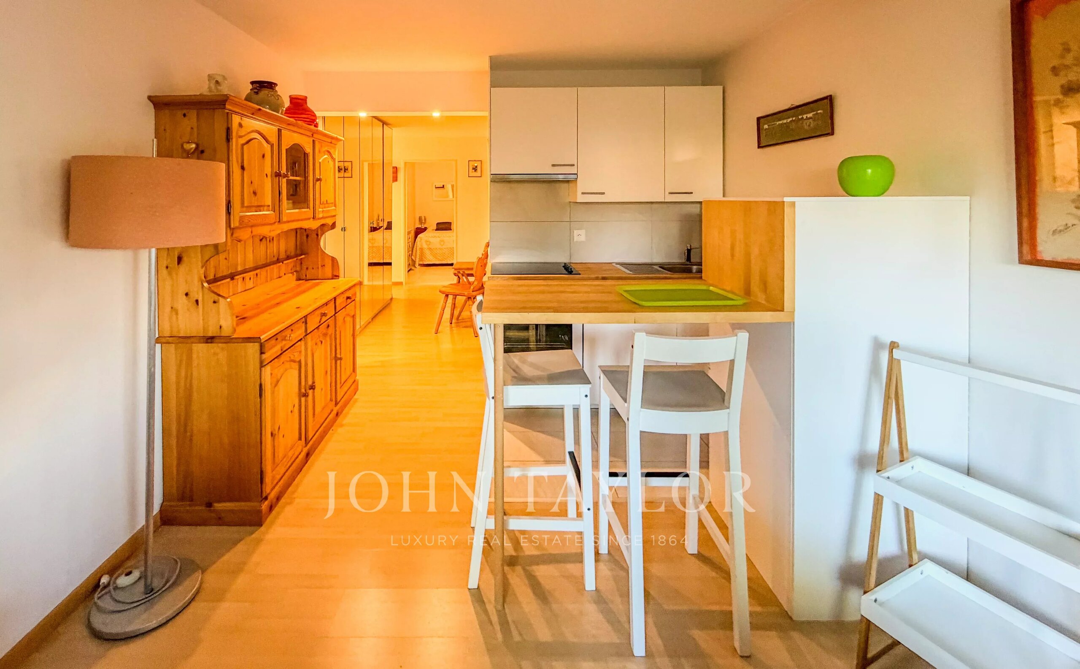
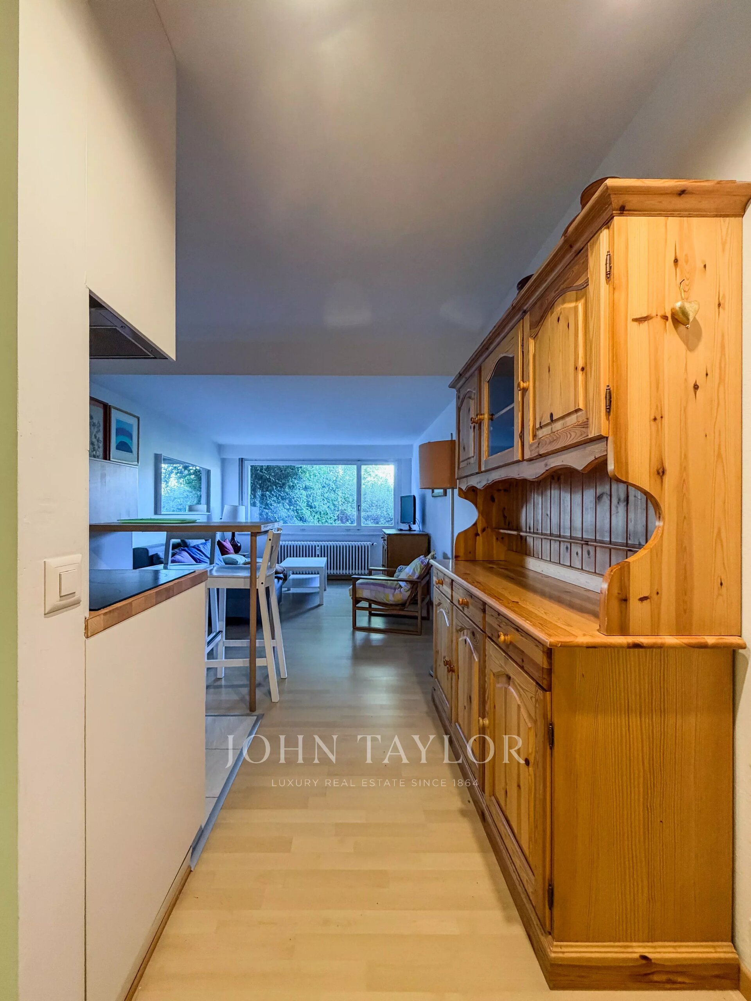
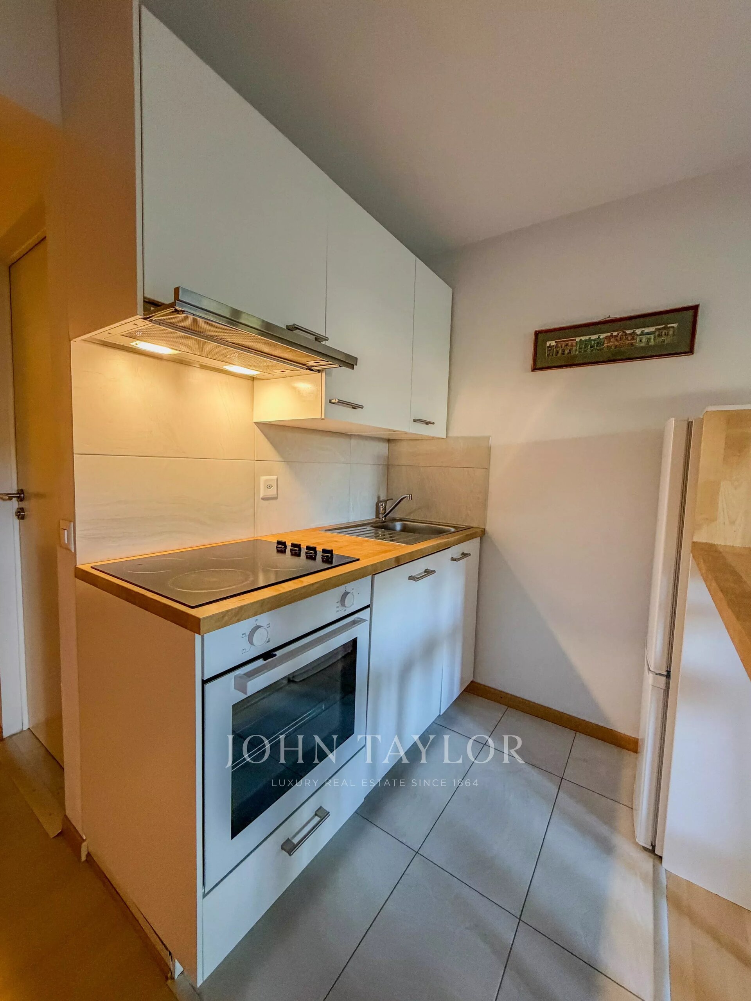
Located at the western entrance to Crans-Montana, it also features an indoor swimming pool, a 25m² studio and a two-car garage.
Technical details:
- Living area: 360m²
- Total area: 400m²
- Plot size: 1,344m²
- Oil-fired heating via radiators
Please contact us for further information or to arrange a viewing.
. Sale as a primary residence (R1) to Swiss nationals and foreign nationals holding a B or C permit: YES
. Sale as a secondary residence (R2) to Swiss nationals and foreign nationals holding a B or C permit: YES
. Sale as a secondary residence (R2) to foreign nationals: NO
Conveniences
Outside conveniences
- Swimming pool