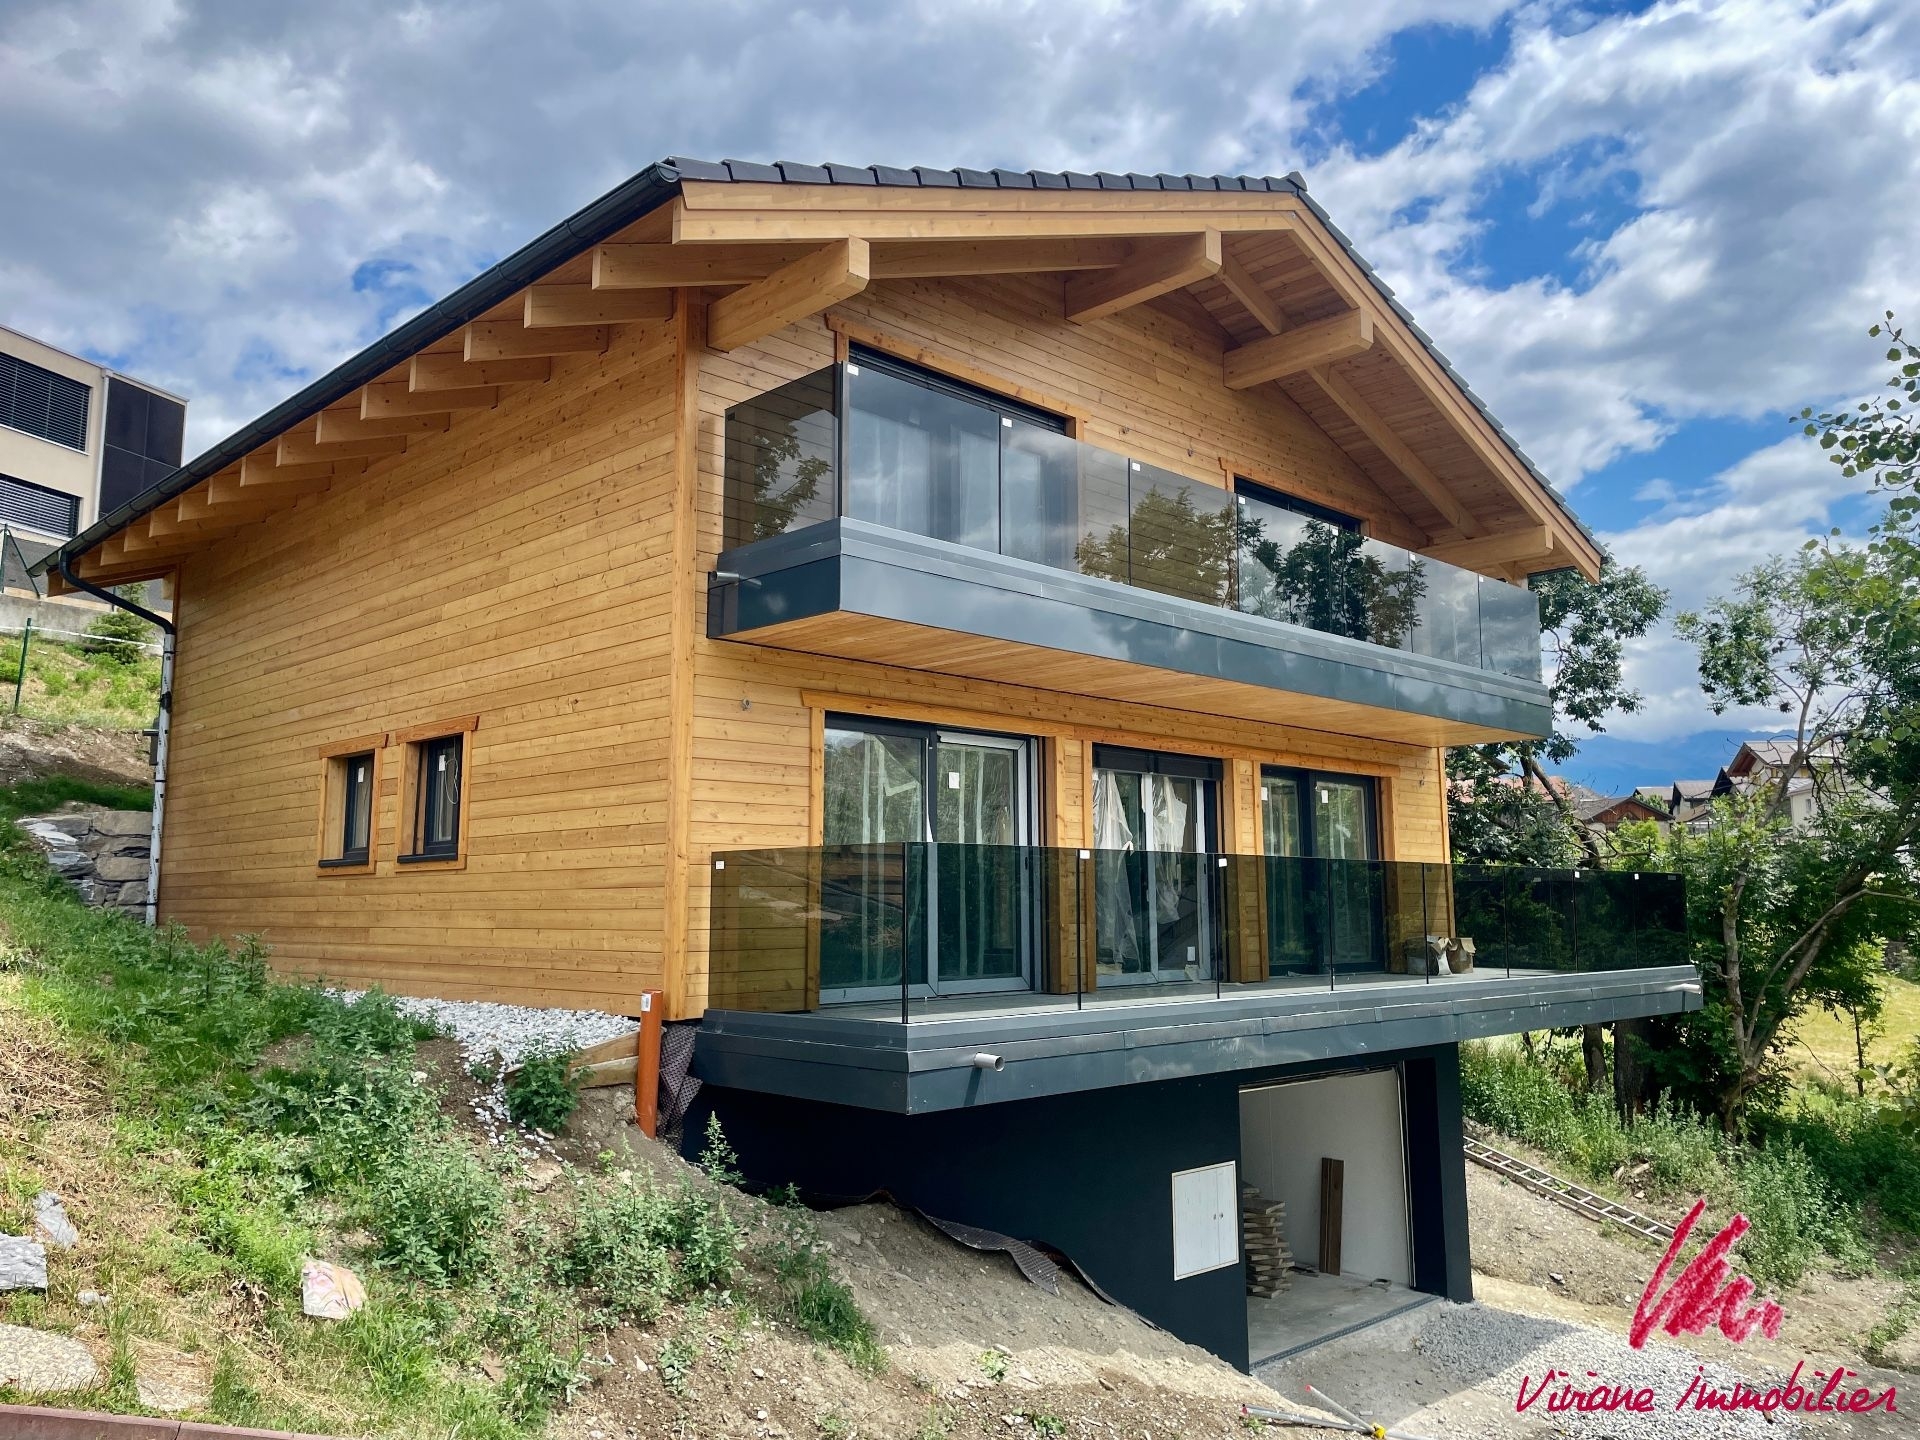
Chalet in a haven of peace at the gates of Crans-Montana - 2 apartments - Great potential
Rooms8.5
Living area192 m²
Object PriceCHF 4,000,000.-
AvailabilityTo agree
Localisation
3963 Crans-Montana, Switzerland, 3963 Crans-MontanaCharacteristics
Reference
EMVIO-0001378
Availability
To agree
Year of construction
1951
Latest renovations
1991
Rooms
8.5
Number of levels for the real asset
3
Living area
192 m²
Description
Text translated from french, see original
Original text in french, translate to English.
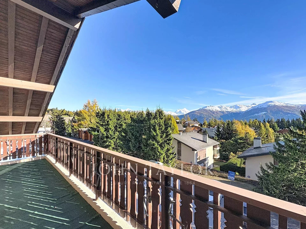
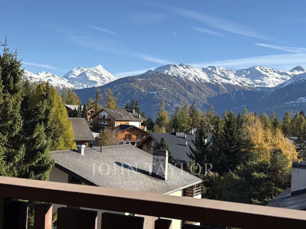
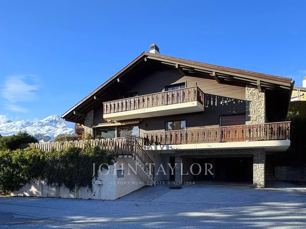
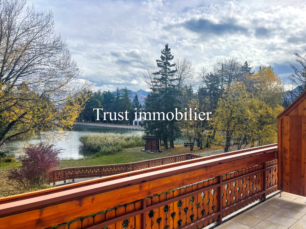
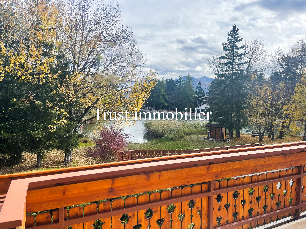
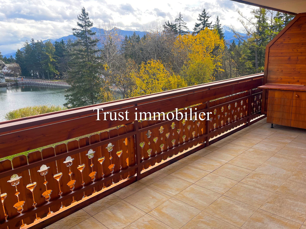

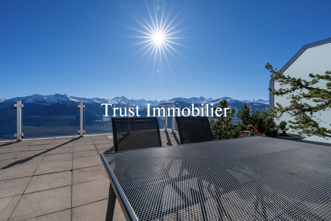
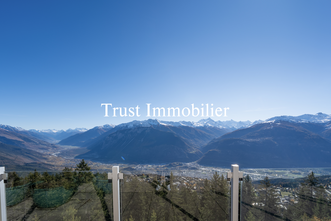
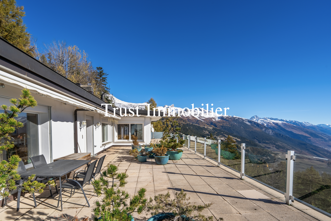
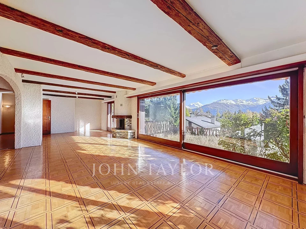
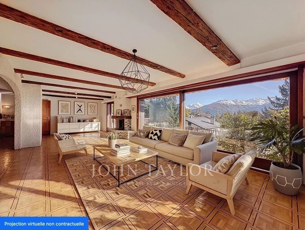
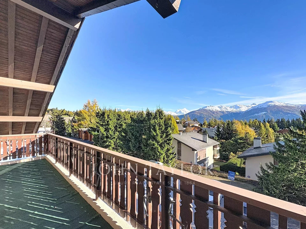
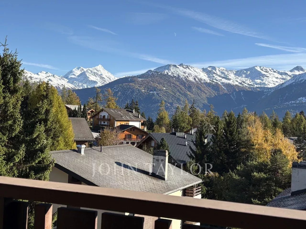
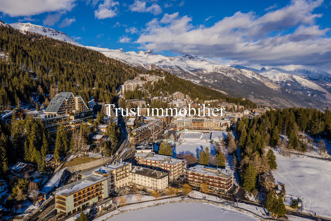
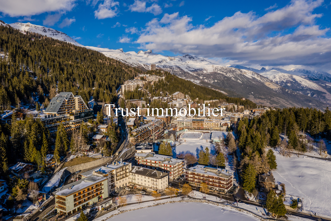
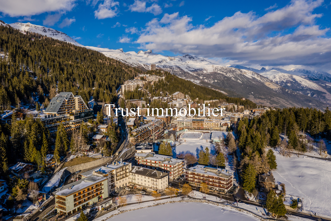
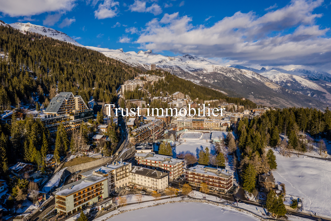
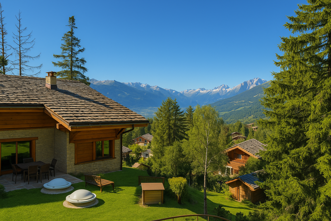
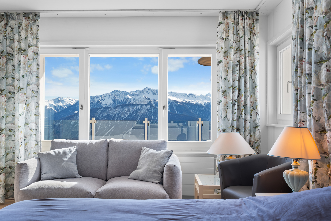

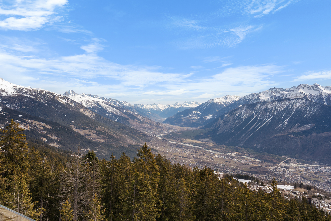
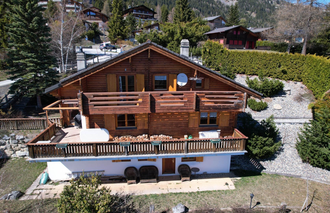
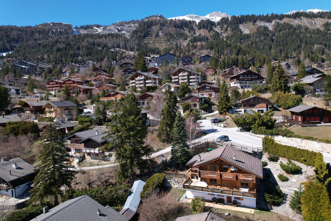
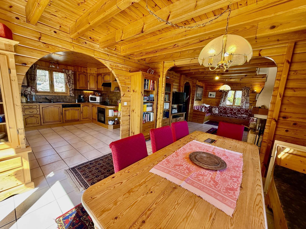
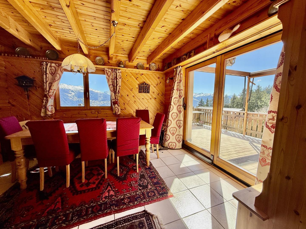
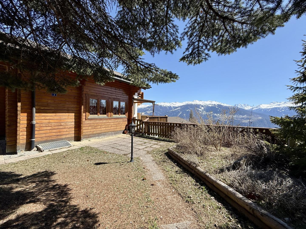
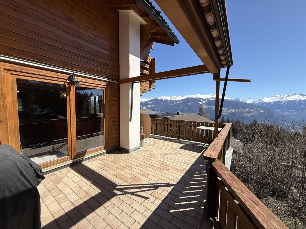
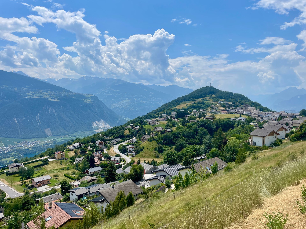
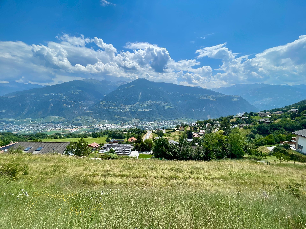
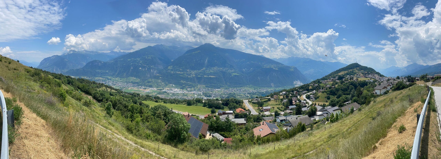
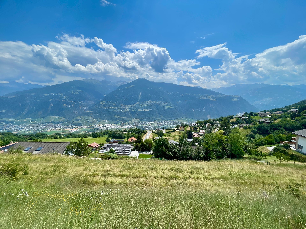
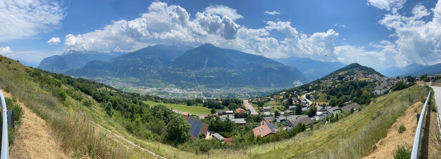
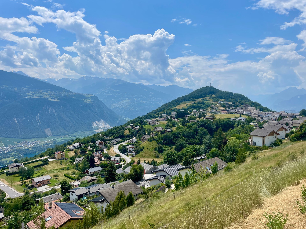
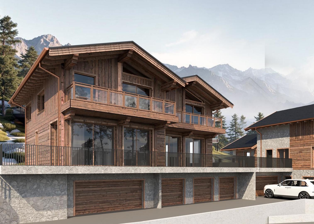
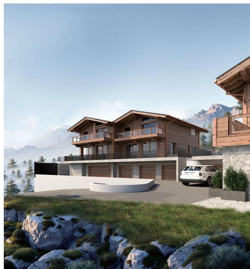
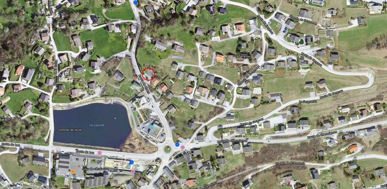
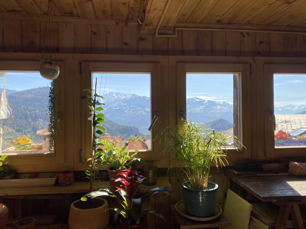
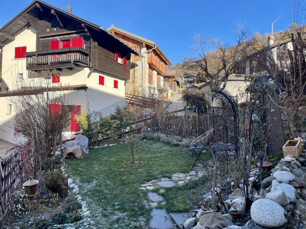
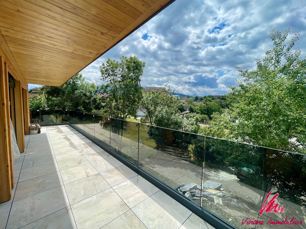
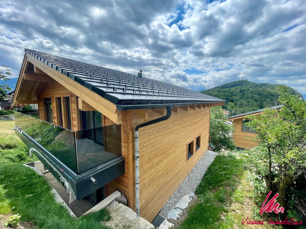
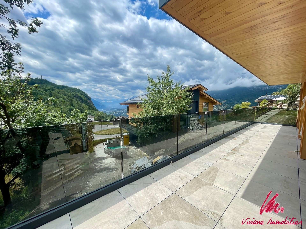
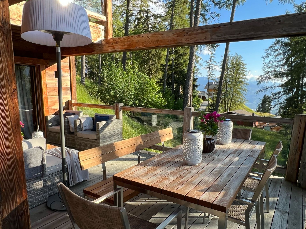
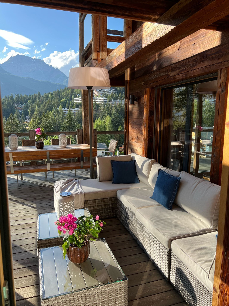
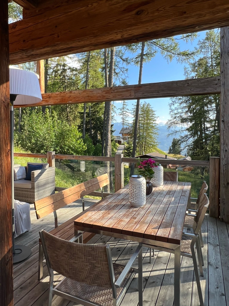
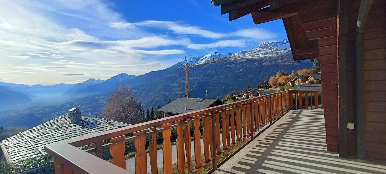
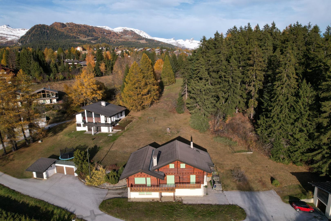
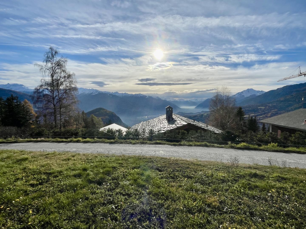
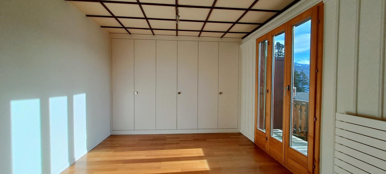
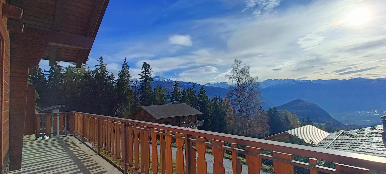
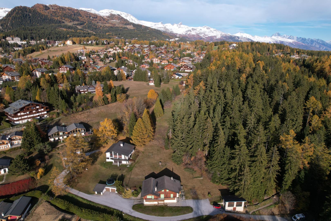
We are pleased to present this chalet consisting of two independent apartments, ideally located only a few minutes drive from the prestigious resort of Crans-Montana. Located on a superb plot of 2,000 m², on the edge of the forest and at the end of a private road, it offers an exceptional living environment made of absolute calm, total privacy and a breathtaking panoramic view.
The nearby hiking trails and the bisse invite you to discover a preserved nature, perfect for lovers of walks, rejuvenation and tranquility. Here, you will enjoy a rare quality of life, far from the urban hustle and bustle, whether for your stays in the mountains or for a year-round installation.
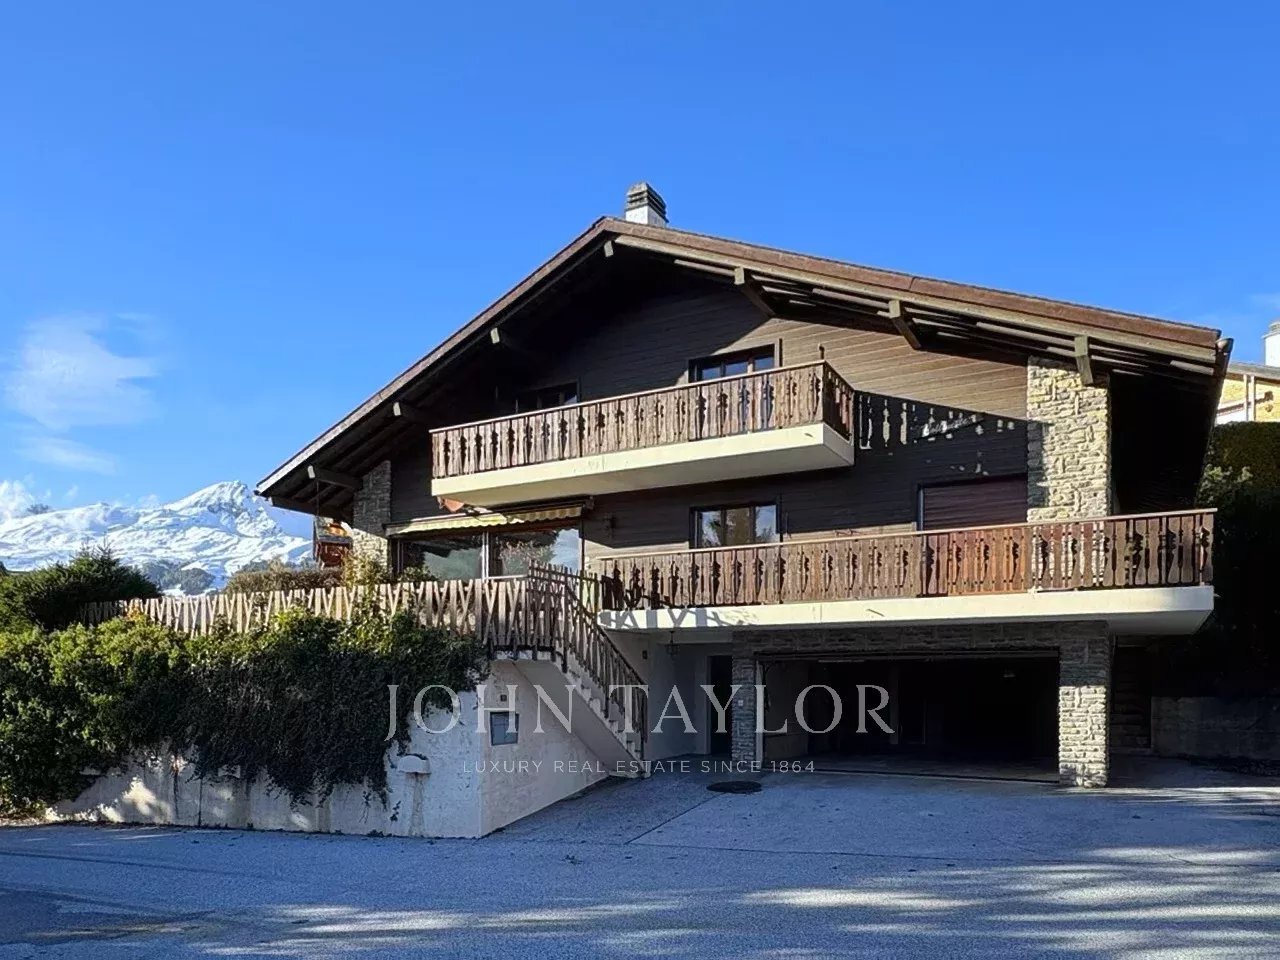
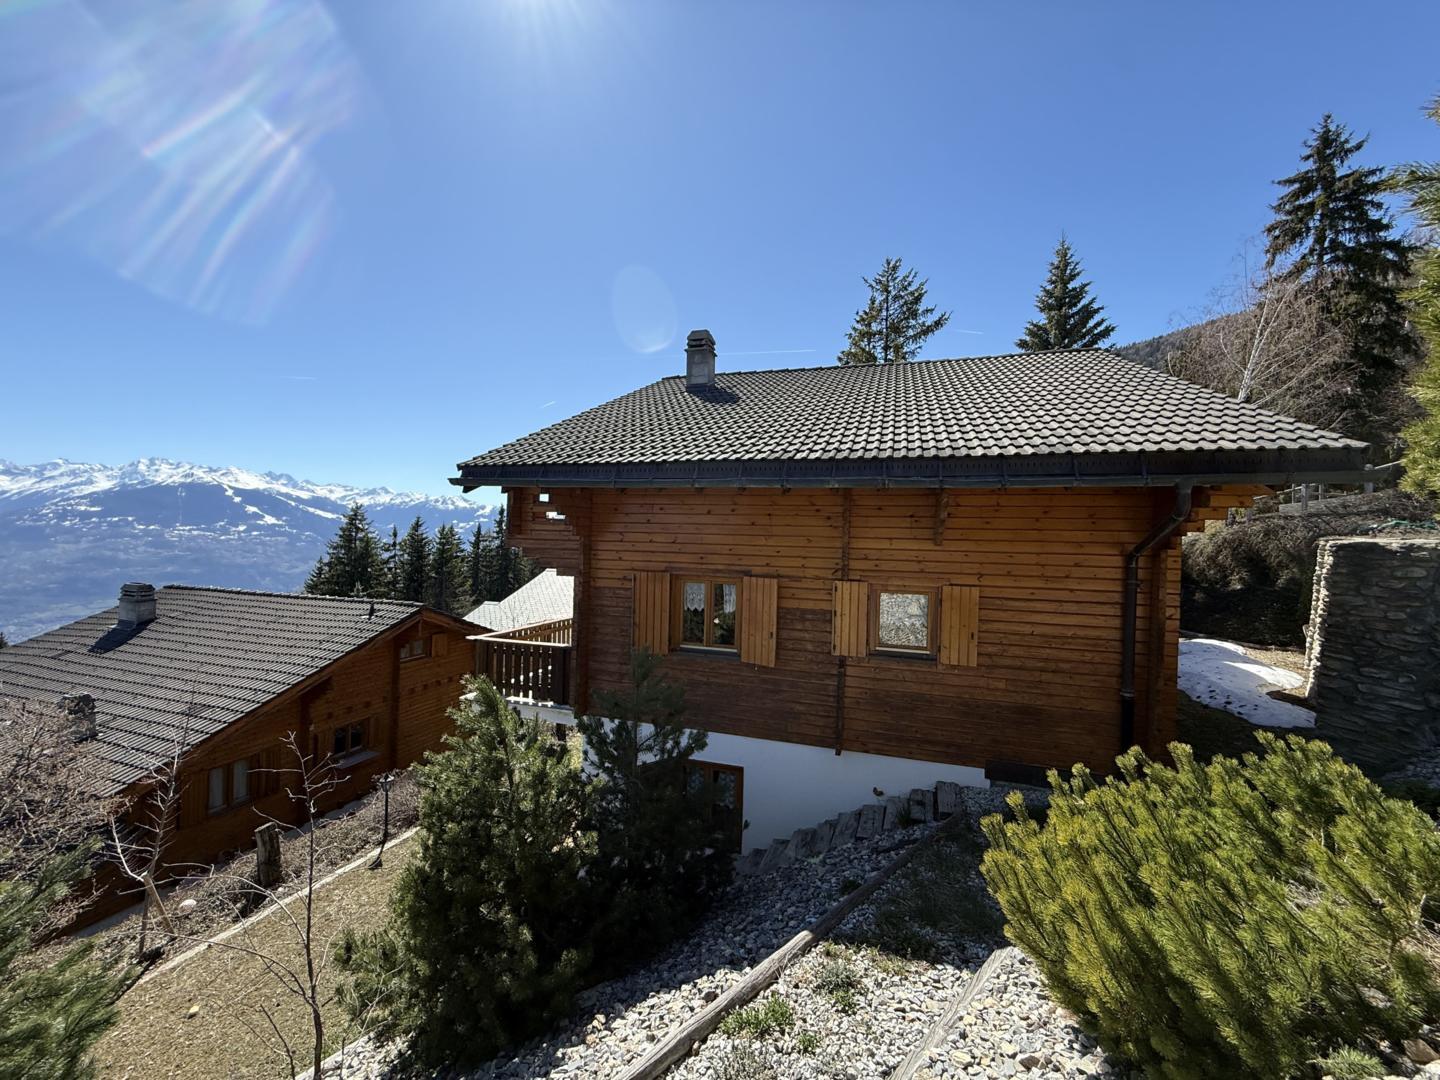
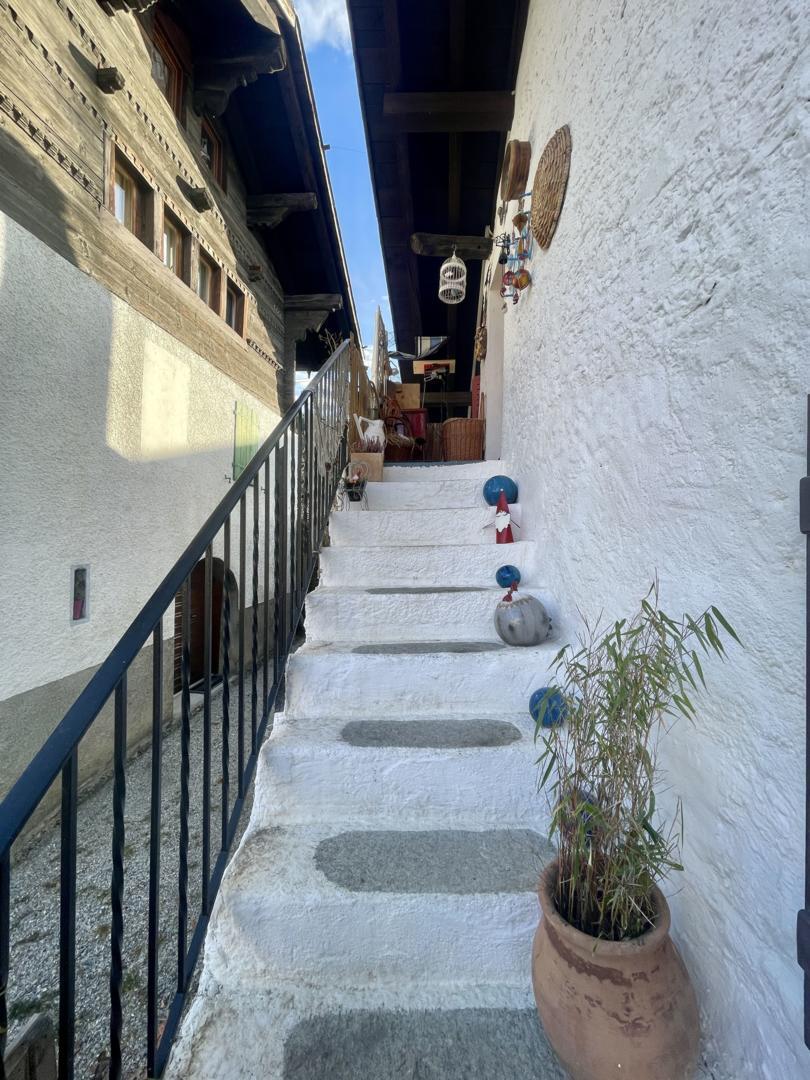
The chalet currently consists of two adjoining parts: the first was built in 1940 and then partially renovated, and the second was built in 1991. Each accommodation has its own access and private spaces. Several possibilities of development or transformation are available to you, in order to create a unique place, perfectly adapted to your projects;
Family residence, two independent dwellings, main house with rental space, or luxury chalet nestled in the heart of the greenery.
South-East Part:
Upper ground floor
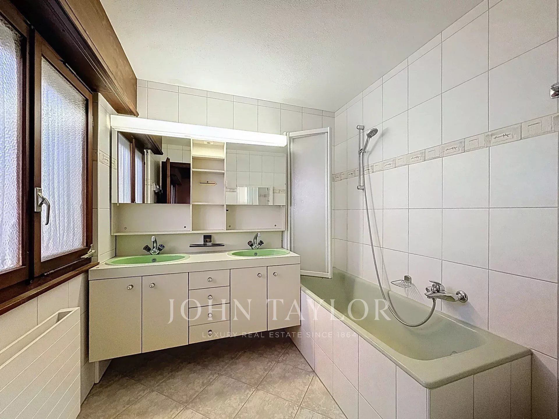
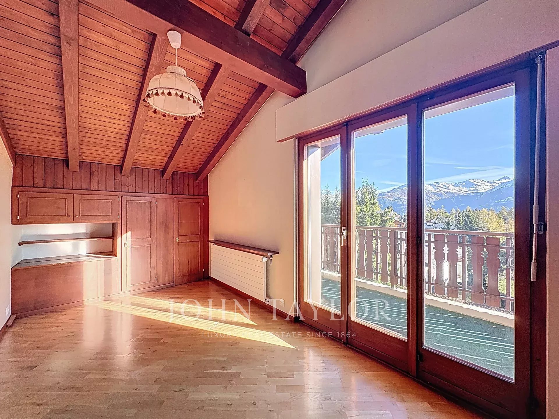
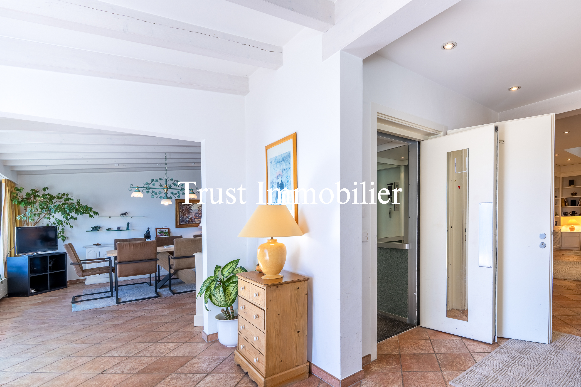
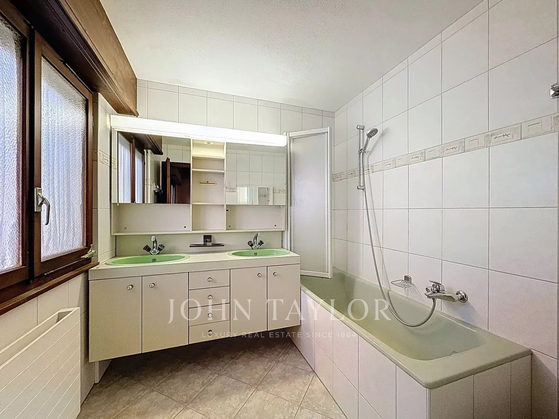
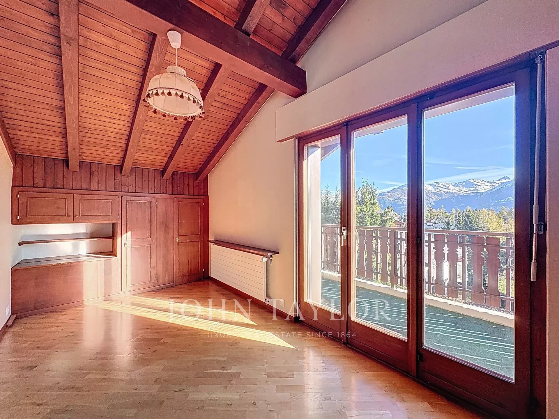
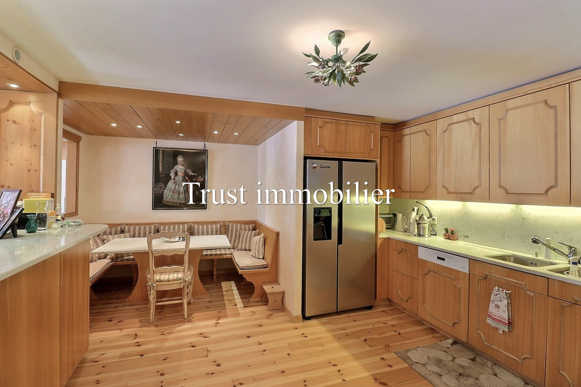
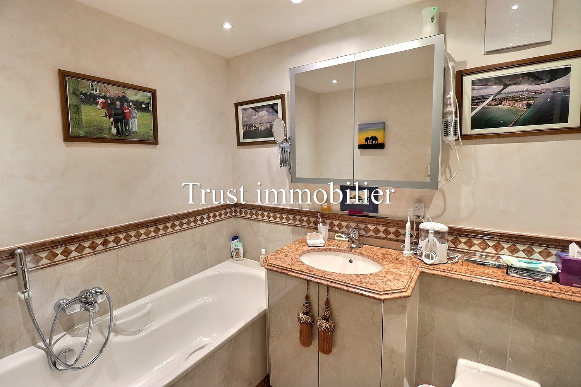
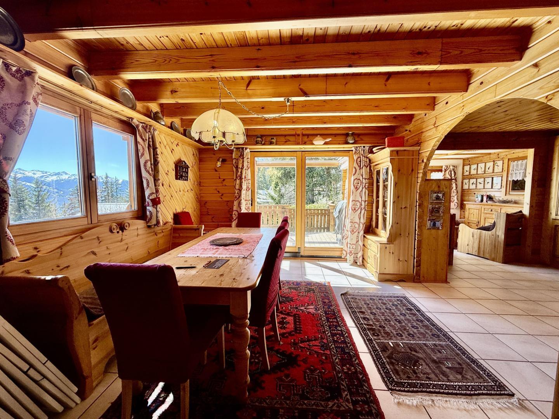
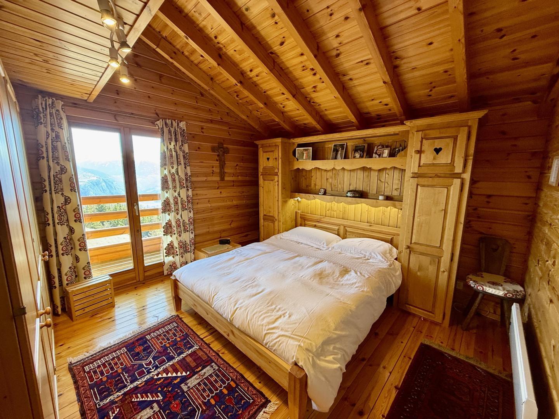
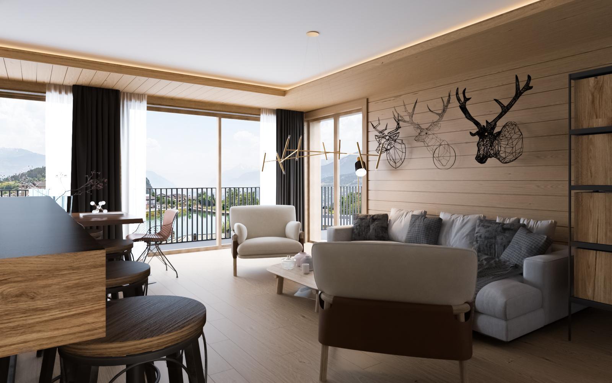
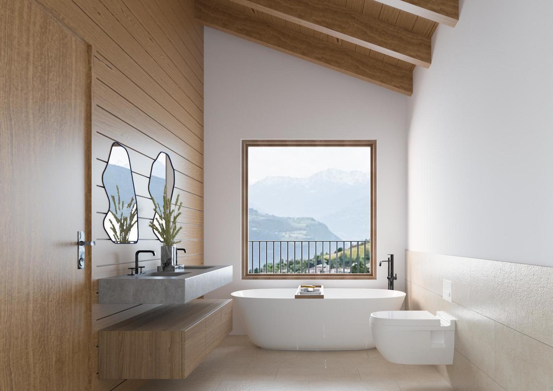
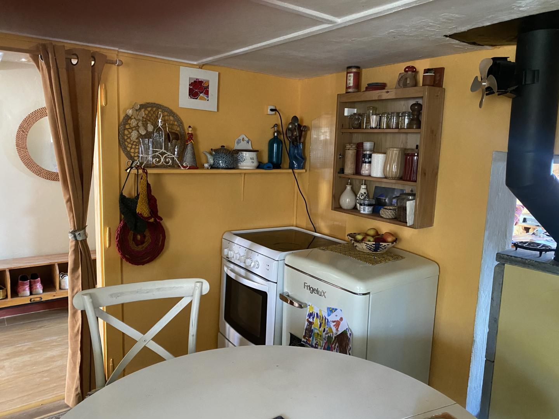
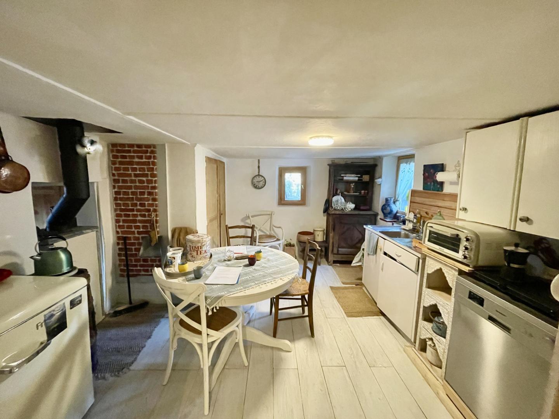
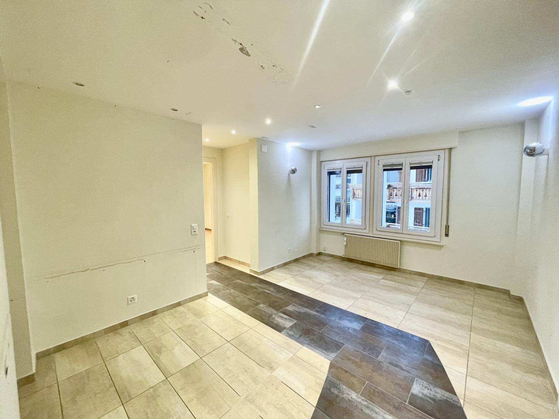
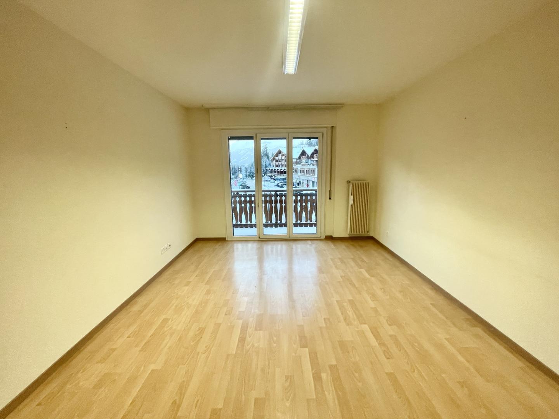
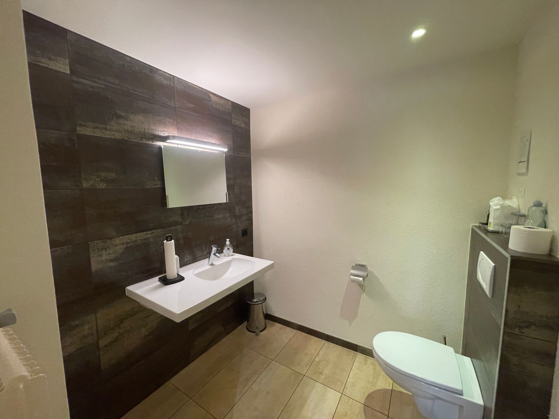
Entrance, hall South-west living room with balcony access to balcony South-east kitchen with balcony Bathroom with window, bath, toilet, washbasin 1st floor
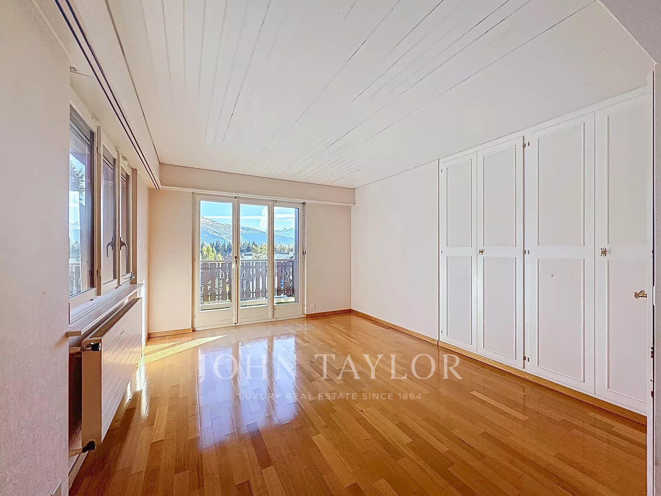
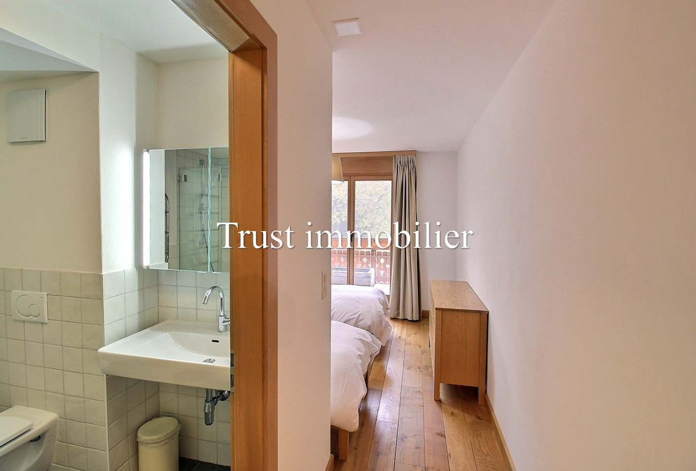
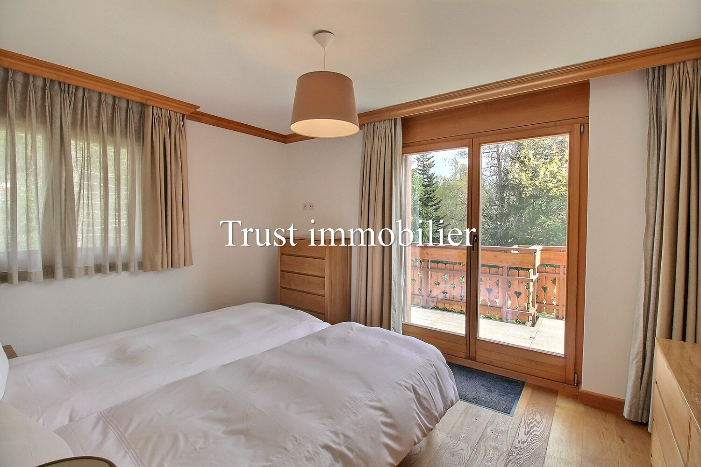
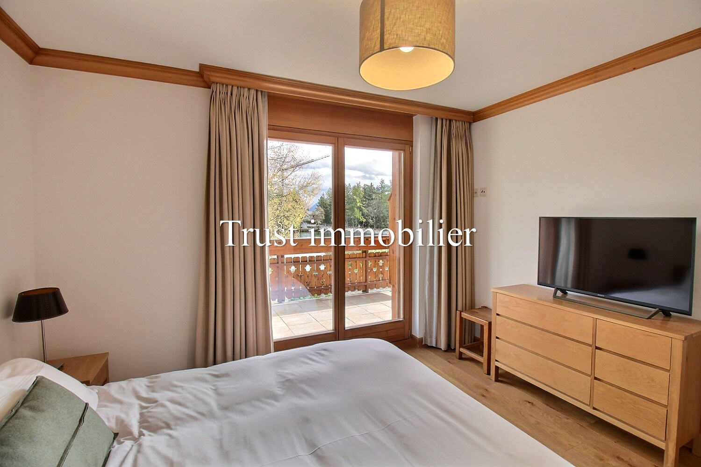
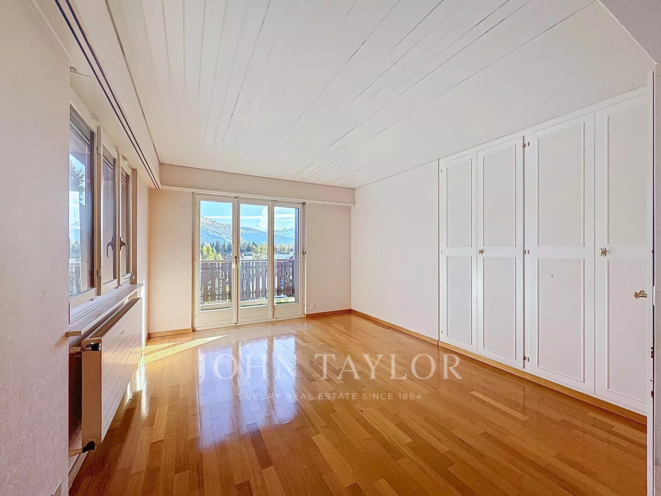
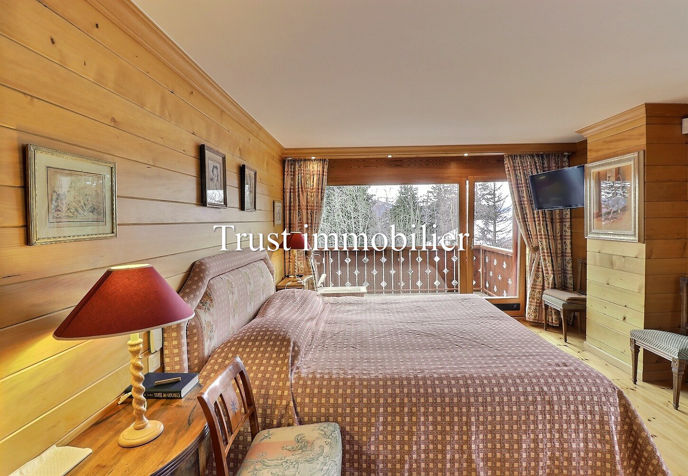
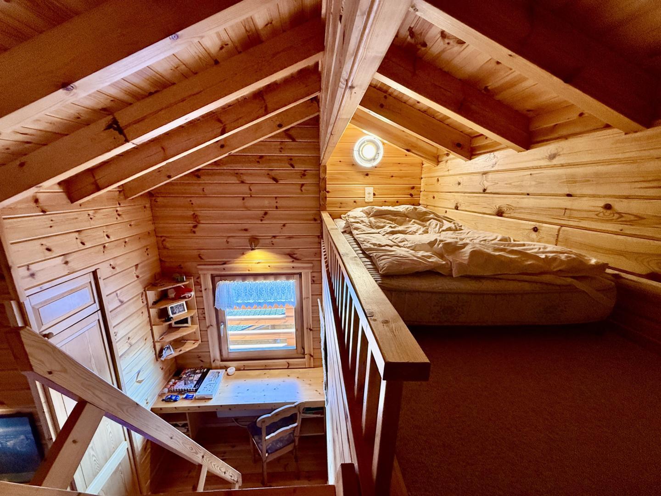
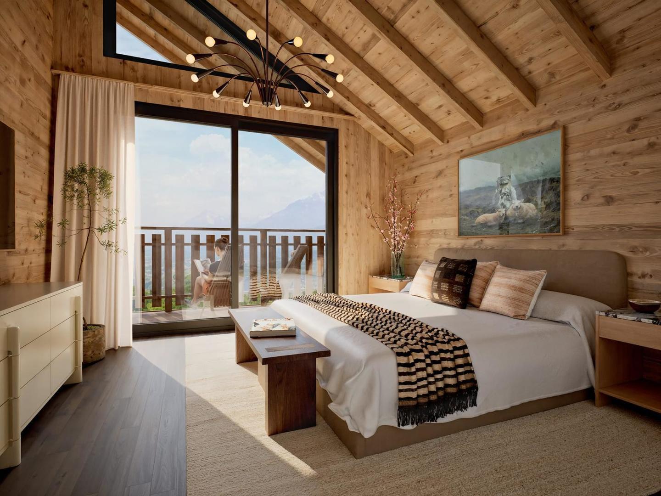
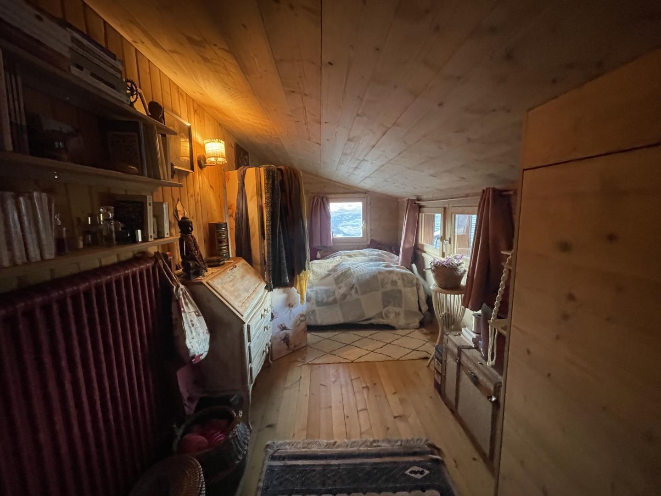
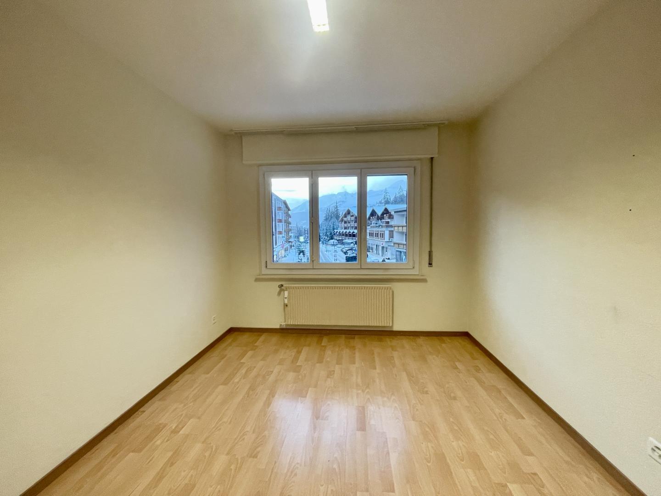
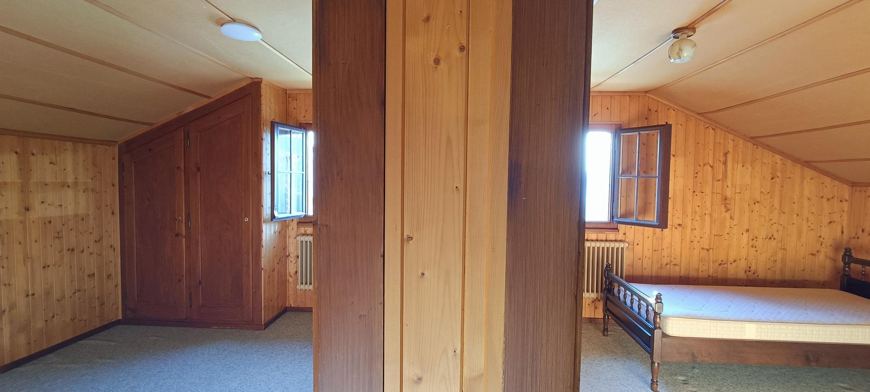
Large hall 2 bedrooms South West 1 bedroom North East Wc washbasin with window Galetas Lower ground floor
Direct access to the technical room, laundry room 1 large cellar 1 storage room Internal staircase to the living space 1 garage box
Western part
Lower ground floor
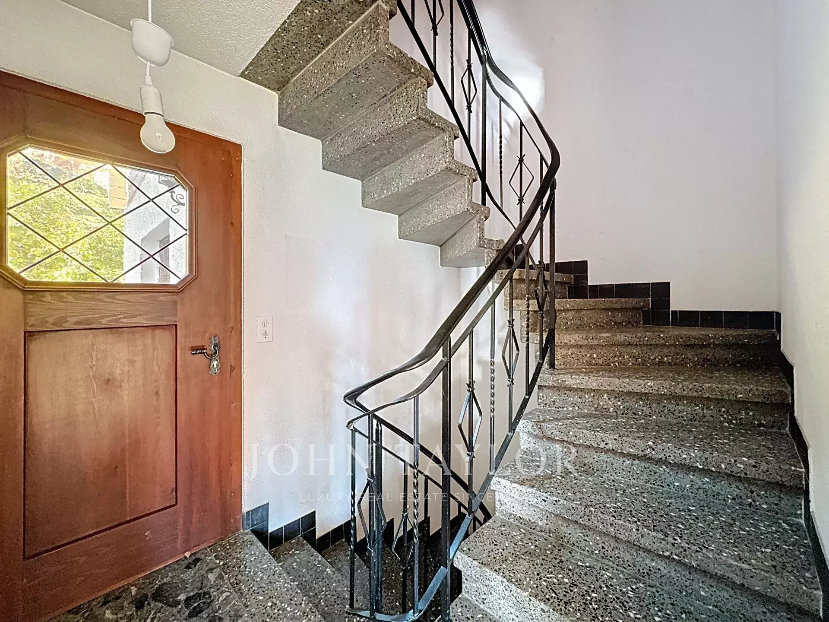
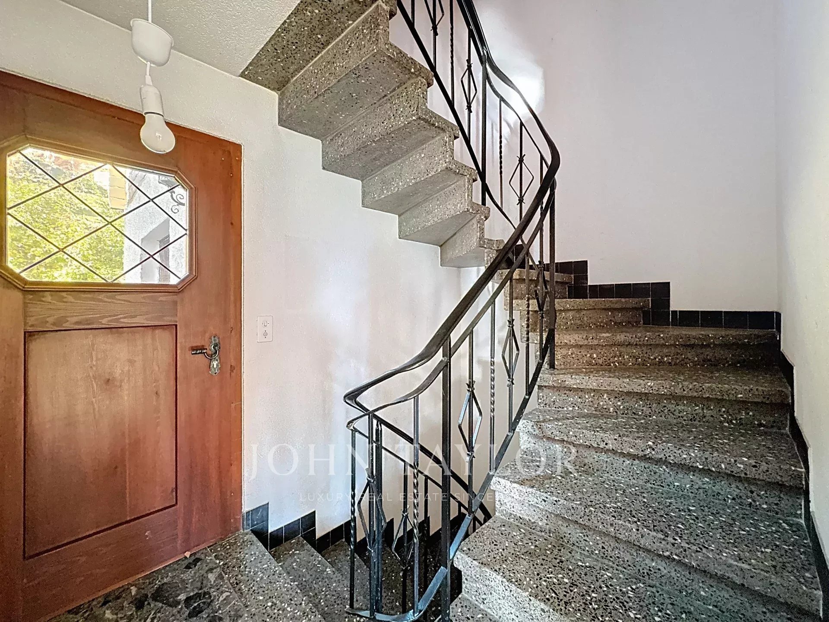
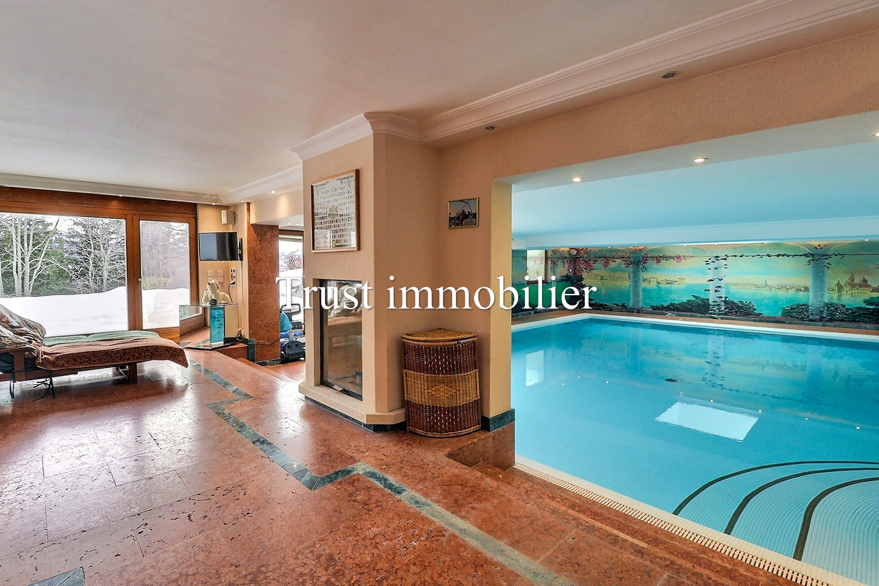
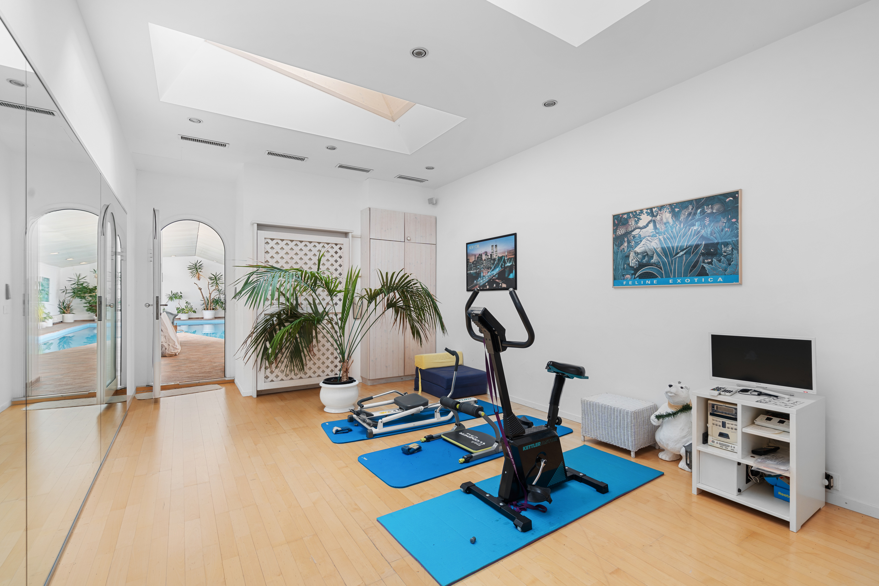
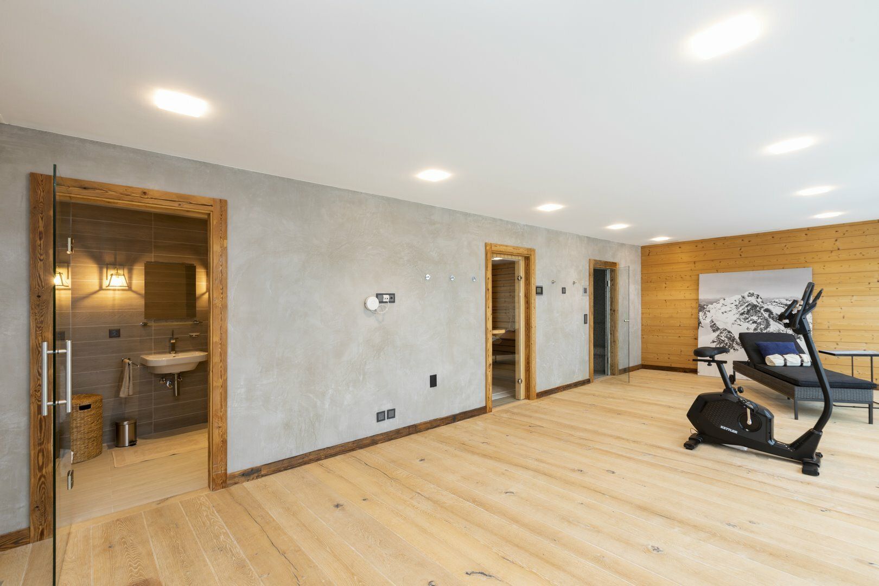
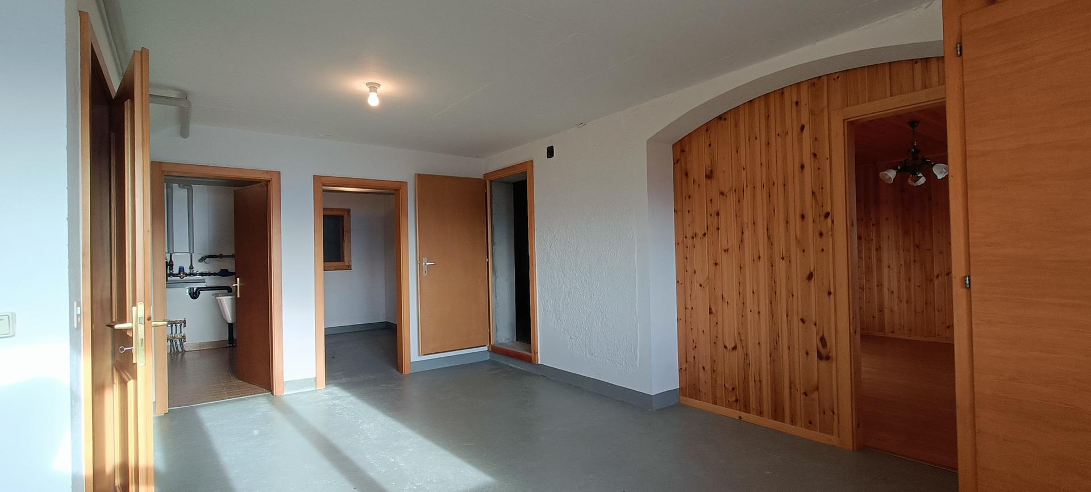
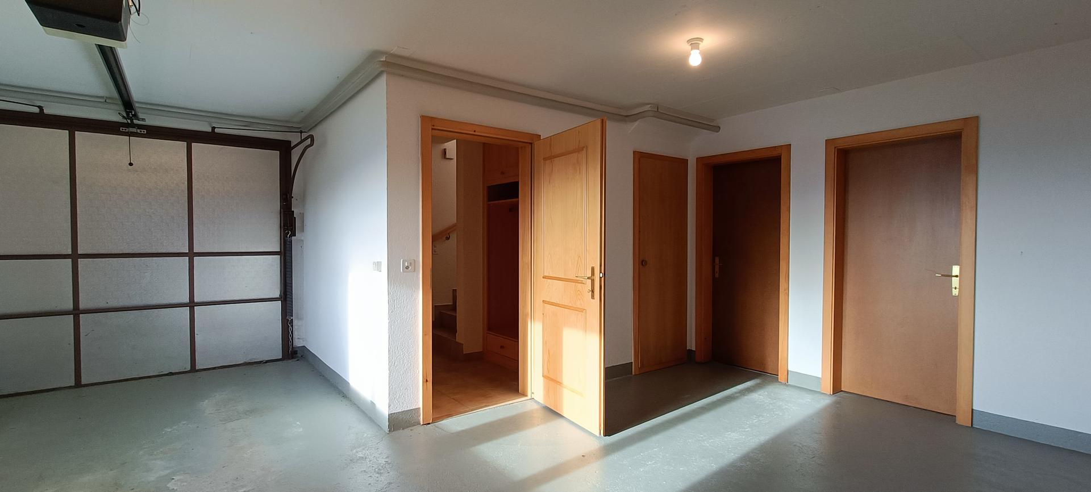
Entrance with cloakroom Large hallway space towards: technical room, laundry room 1 cellar-recess 1 gravel cellar 1 games room with window, ideal for a fitness, office or extra bedroom 1 garage Floor
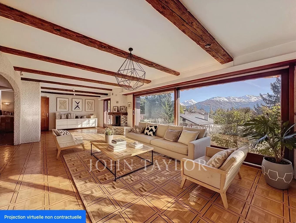
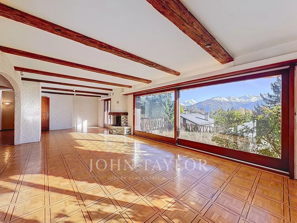
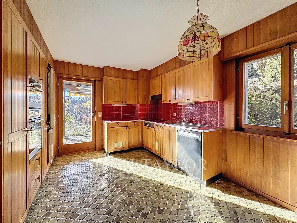
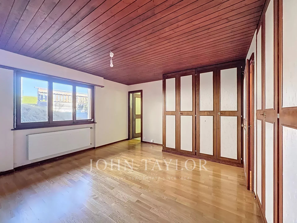
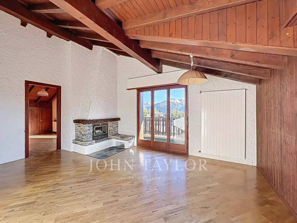
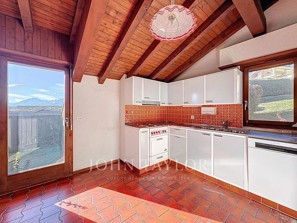
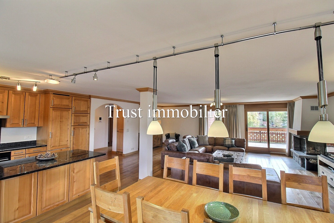
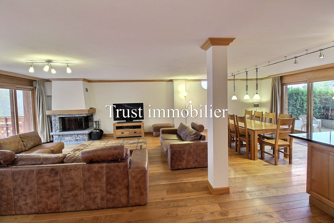
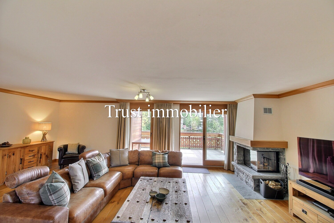
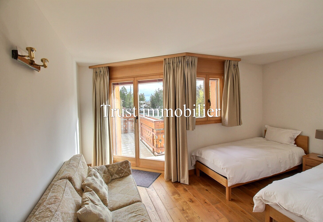
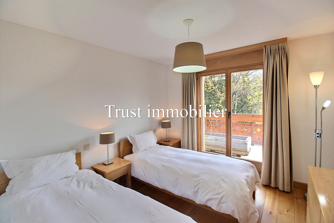
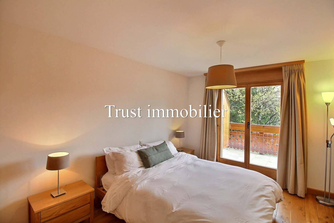
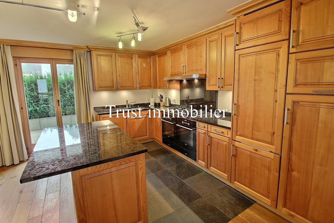
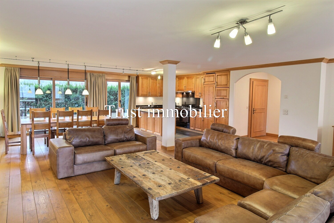
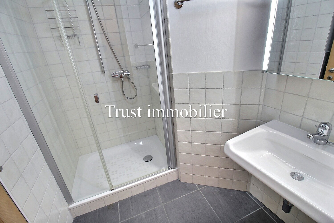
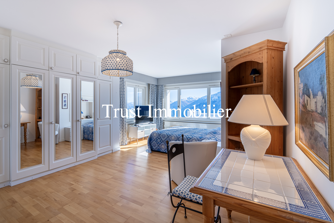

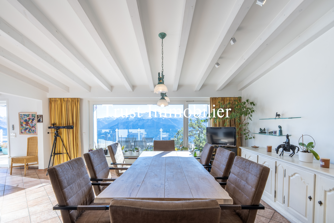
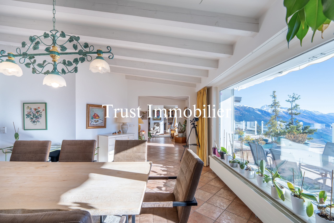
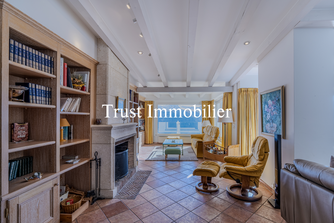
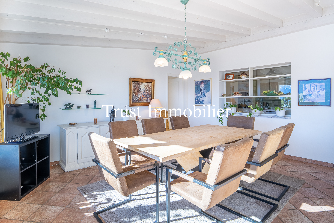
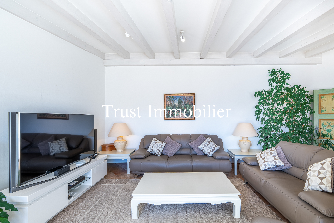
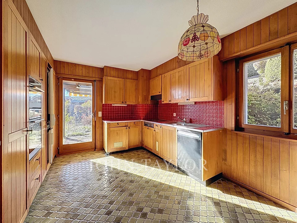
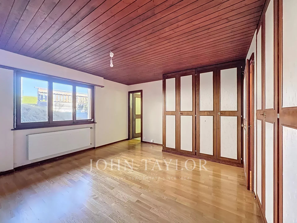
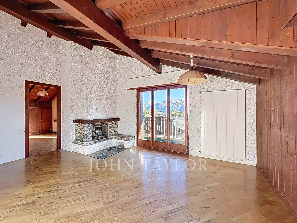
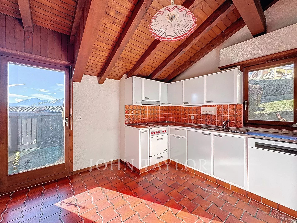
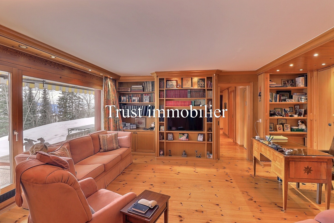
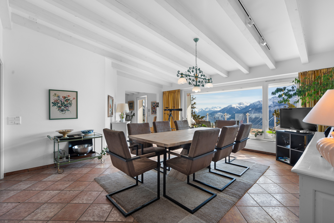
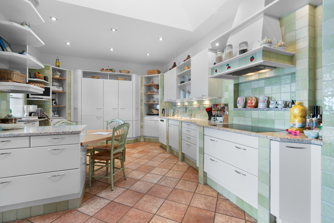
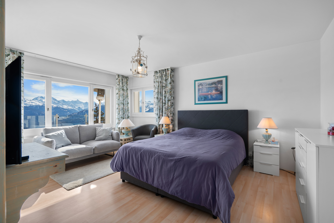
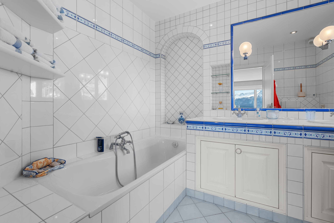
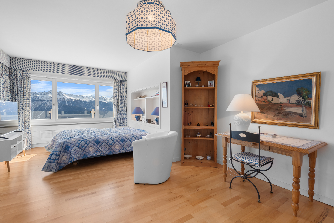
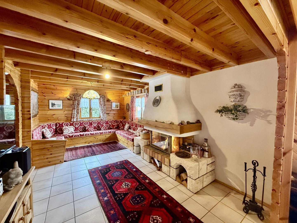
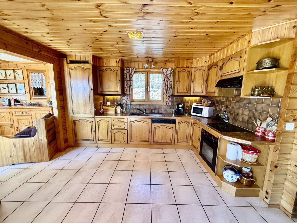
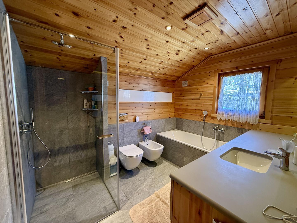
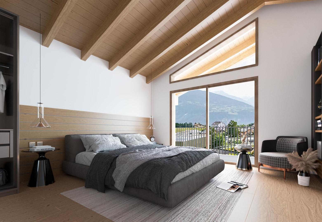
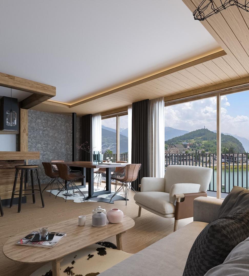
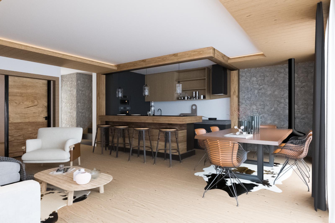
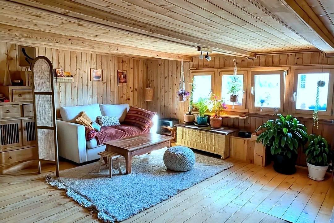
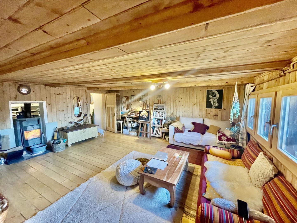
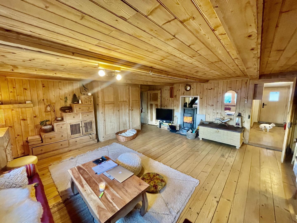
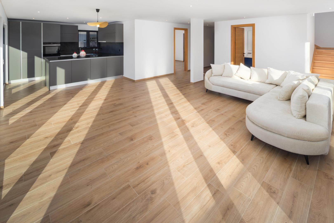
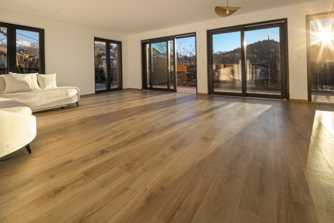
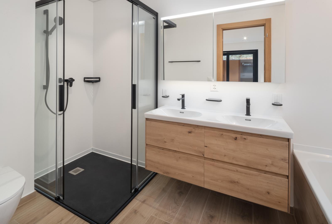
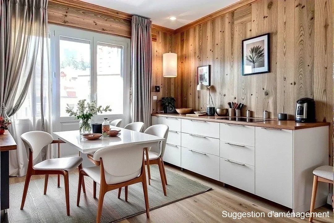
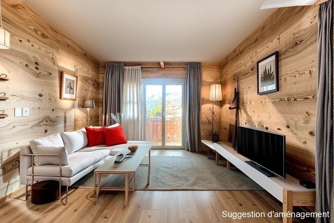
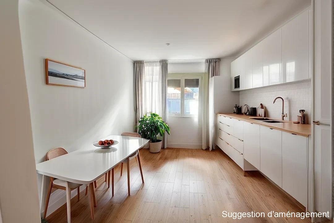
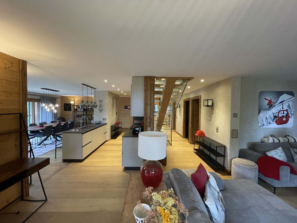
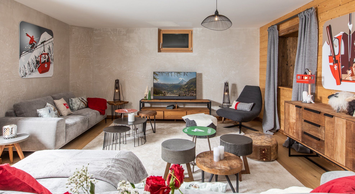
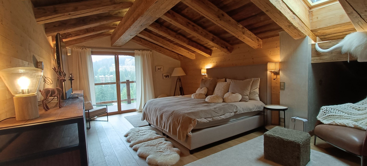
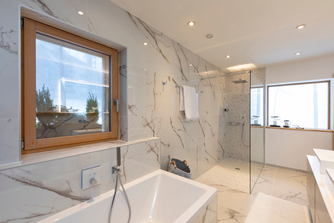
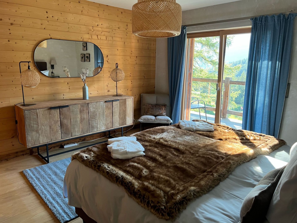
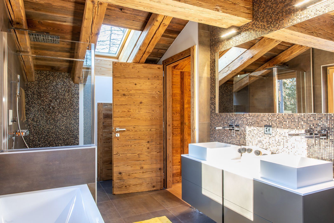
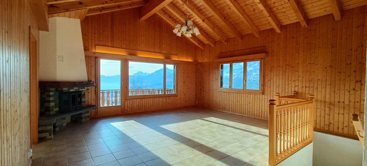
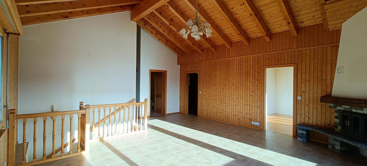
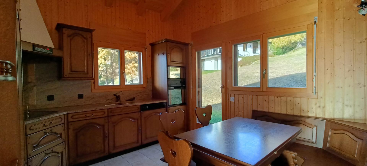
Large living room open to the roof, exposed beams, fireplace, access to balcony 1 bedroom South West access balcony 1 bedroom North East 1 kitchen with dining area access terrace-garden 1 bathroom with window, bath, toilet, sink
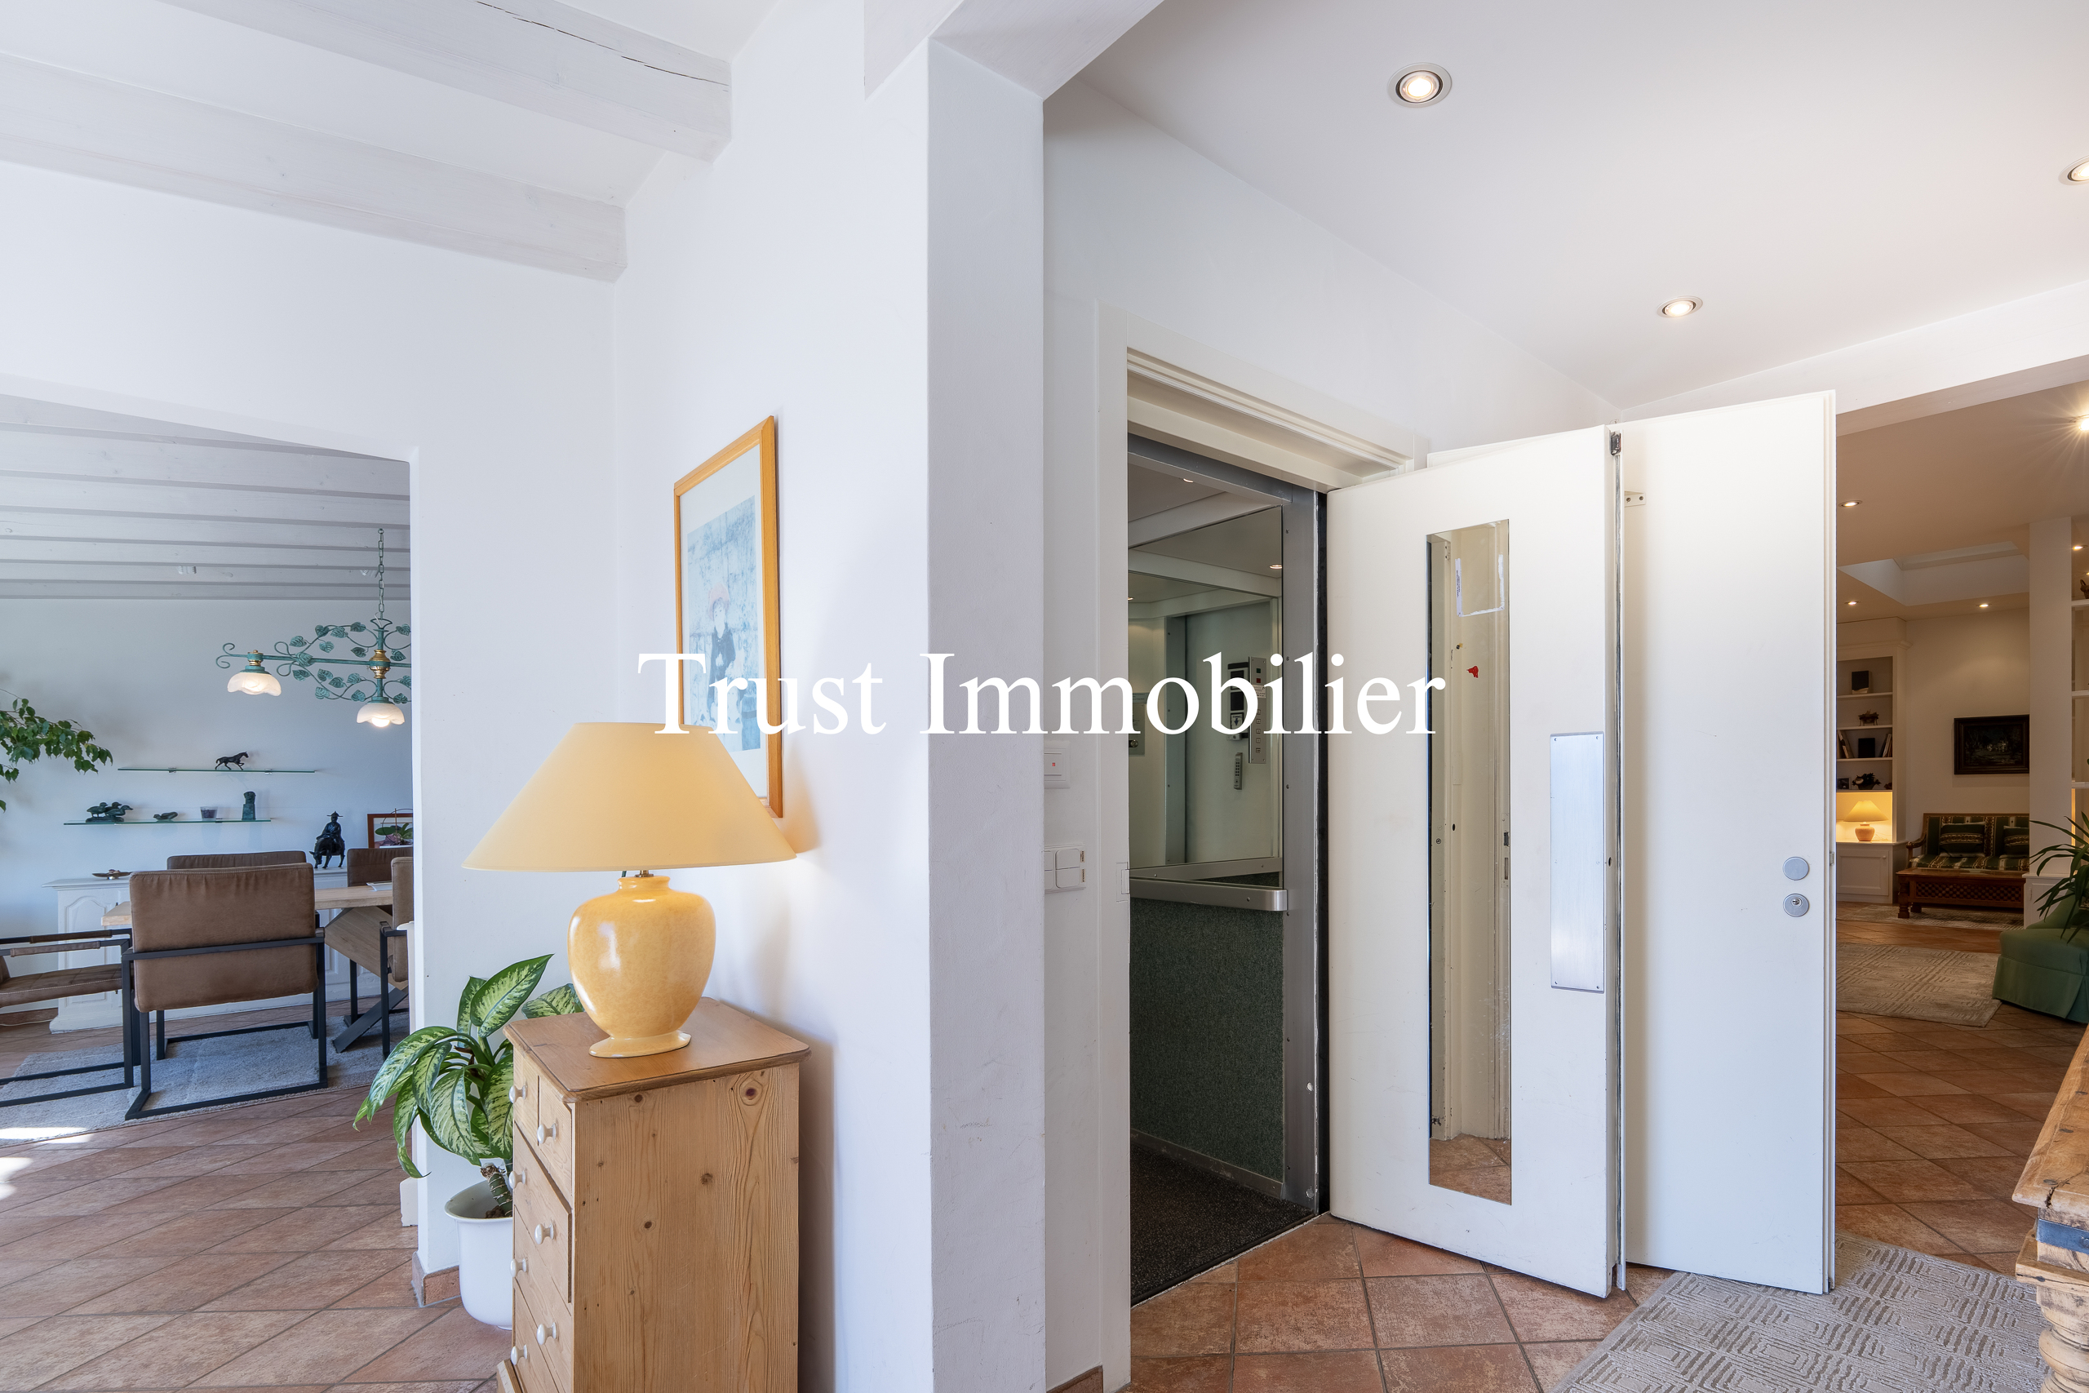
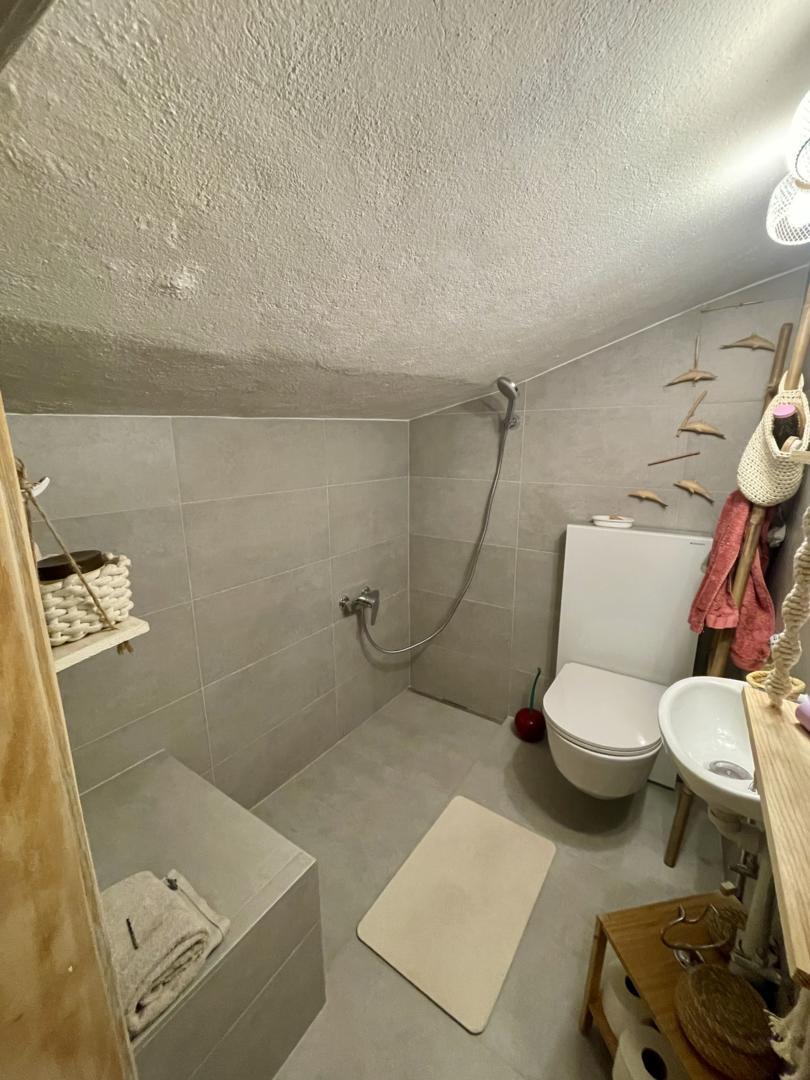
Room details Private laundry room: 2 Balcony | Loggia: 2 Cellar | Pantry: 3 Galetas Games room Living room: 2 Entrance hall Shed Technical room: 2 Kitchen with dining area: 2 Bedrooms Double / master bedroom: 5 Shower rooms Total WC: 3 Bathroom: 2 WC sink: 1
Number of garages, garages and parking spaces Single garage 2 Outdoor parking space 4
Quiet Environment | Quiet countryside Open view Panoramic exposure North West South Proximity Public transport Interior Wooded fireplace | Stove Semi-open kitchen Large living room | Living room Bright Rustic Primary equipment Pipes Municipal network Water Municipal network Technical equipment Main heating Oil Dishwasher Yes Heating system Radiator
Agence Viviane Immobilier Sàrl
Rue Principale 2 - 1978 Lens / +41 27 483 28 29 / www.viviane-immobilier.ch
The plans are likely to have undergone changes and the areas mentioned are indicative. This document is not binding and any right of modification, error or omission is reserved.
The nearby hiking trails and the bisse invite you to discover a preserved nature, perfect for lovers of walks, rejuvenation and tranquility. Here, you will enjoy a rare quality of life, far from the urban hustle and bustle, whether for your stays in the mountains or for a year-round installation.
The chalet currently consists of two adjoining parts: the first was built in 1940 and then partially renovated, and the second was built in 1991. Each accommodation has its own access and private spaces. Several possibilities of development or transformation are available to you, in order to create a unique place, perfectly adapted to your projects;
Family residence, two independent dwellings, main house with rental space, or luxury chalet nestled in the heart of the greenery.
South-East Part:
Upper ground floor
Entrance, hall South-west living room with balcony access to balcony South-east kitchen with balcony Bathroom with window, bath, toilet, washbasin 1st floor
Large hall 2 bedrooms South West 1 bedroom North East Wc washbasin with window Galetas Lower ground floor
Direct access to the technical room, laundry room 1 large cellar 1 storage room Internal staircase to the living space 1 garage box
Western part
Lower ground floor
Entrance with cloakroom Large hallway space towards: technical room, laundry room 1 cellar-recess 1 gravel cellar 1 games room with window, ideal for a fitness, office or extra bedroom 1 garage Floor
Large living room open to the roof, exposed beams, fireplace, access to balcony 1 bedroom South West access balcony 1 bedroom North East 1 kitchen with dining area access terrace-garden 1 bathroom with window, bath, toilet, sink
Room details Private laundry room: 2 Balcony | Loggia: 2 Cellar | Pantry: 3 Galetas Games room Living room: 2 Entrance hall Shed Technical room: 2 Kitchen with dining area: 2 Bedrooms Double / master bedroom: 5 Shower rooms Total WC: 3 Bathroom: 2 WC sink: 1
Number of garages, garages and parking spaces Single garage 2 Outdoor parking space 4
Quiet Environment | Quiet countryside Open view Panoramic exposure North West South Proximity Public transport Interior Wooded fireplace | Stove Semi-open kitchen Large living room | Living room Bright Rustic Primary equipment Pipes Municipal network Water Municipal network Technical equipment Main heating Oil Dishwasher Yes Heating system Radiator
Agence Viviane Immobilier Sàrl
Rue Principale 2 - 1978 Lens / +41 27 483 28 29 / www.viviane-immobilier.ch
The plans are likely to have undergone changes and the areas mentioned are indicative. This document is not binding and any right of modification, error or omission is reserved.
Conveniences
Outside conveniences
- Balcony/ies