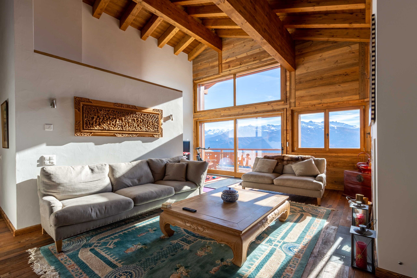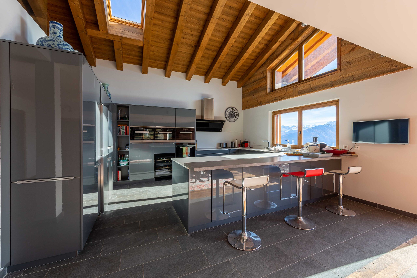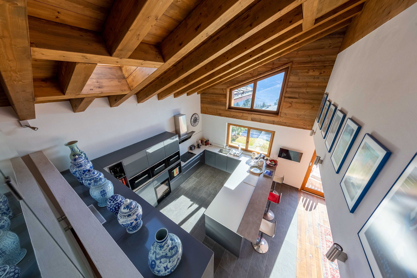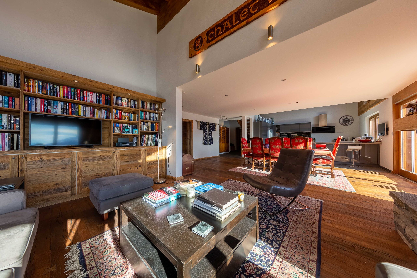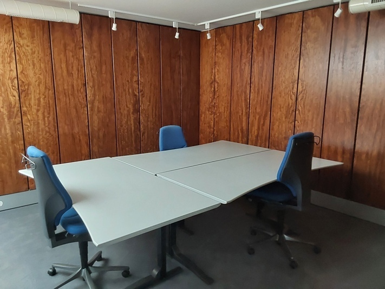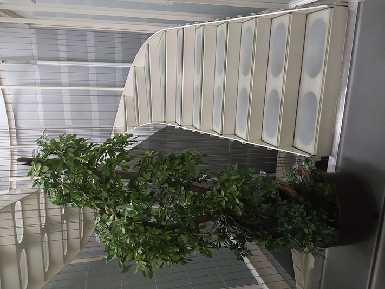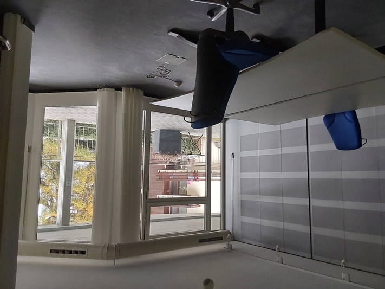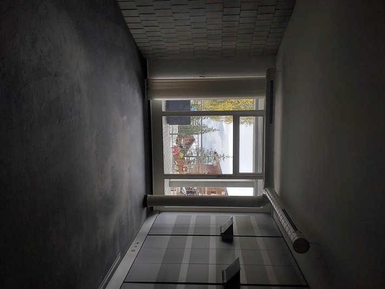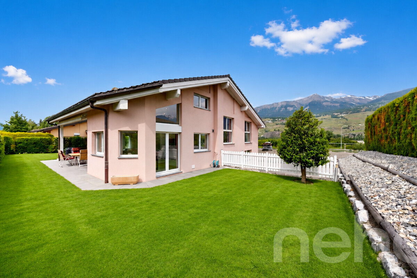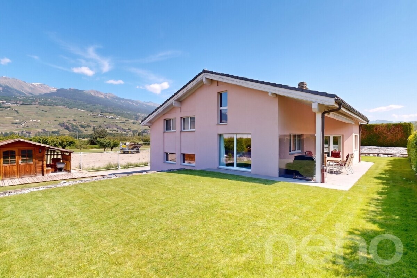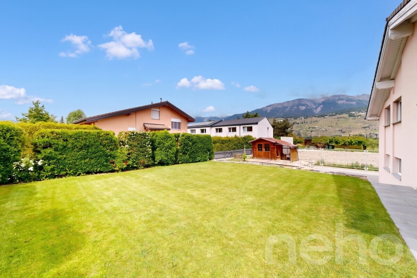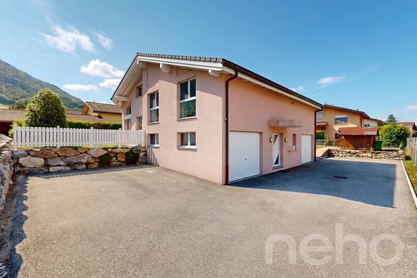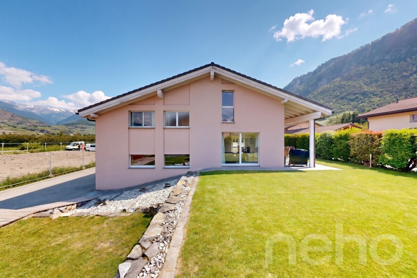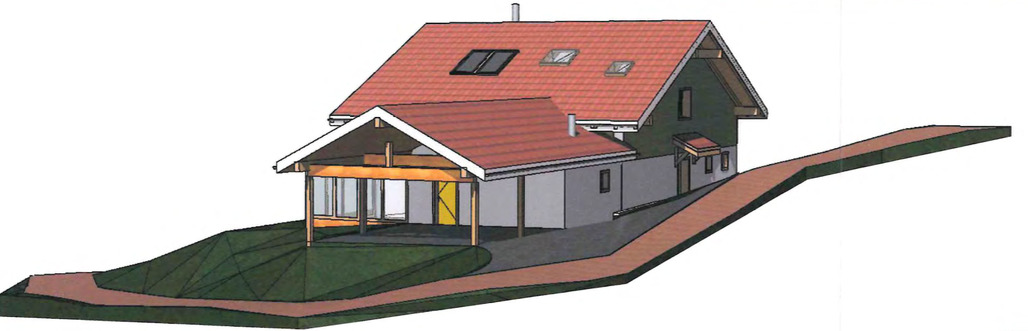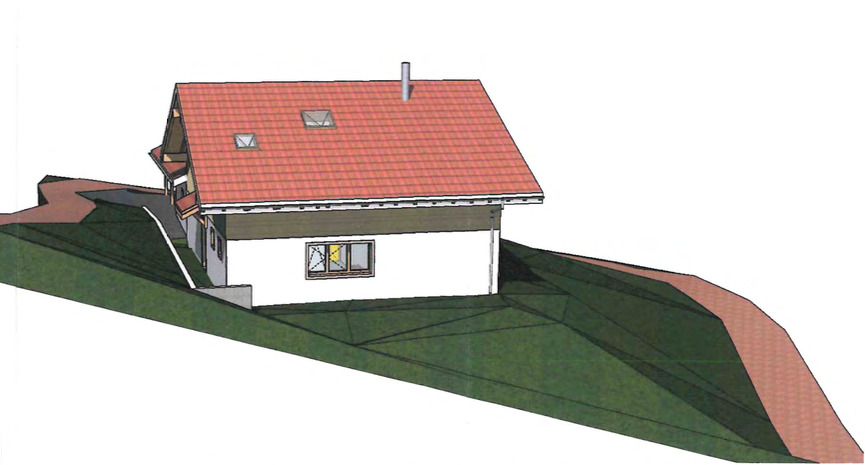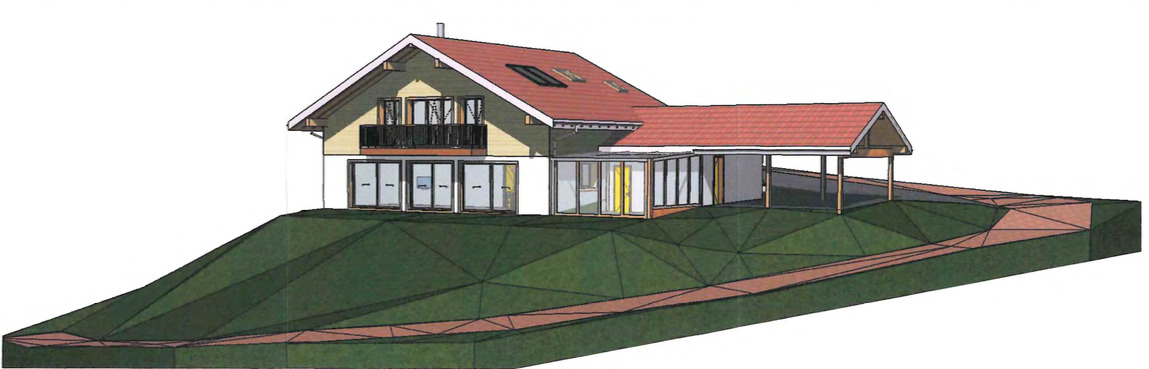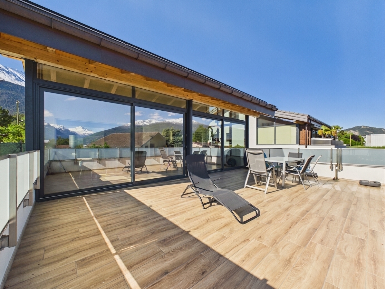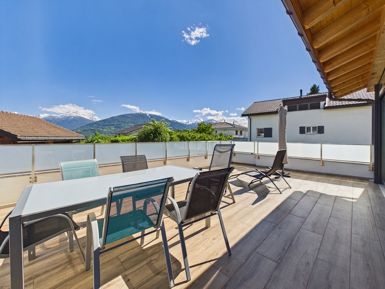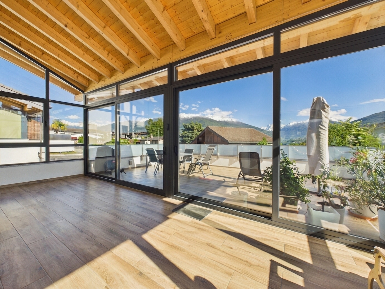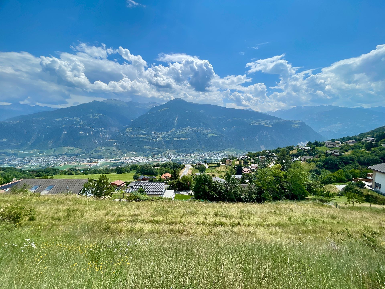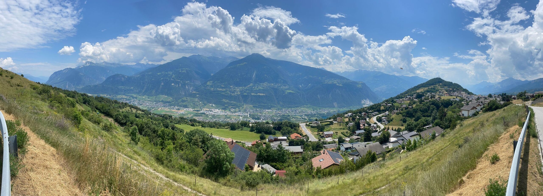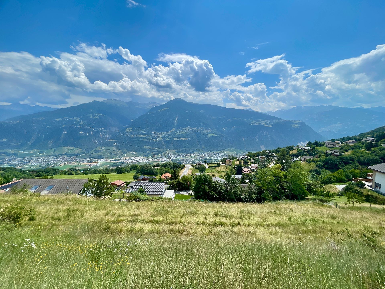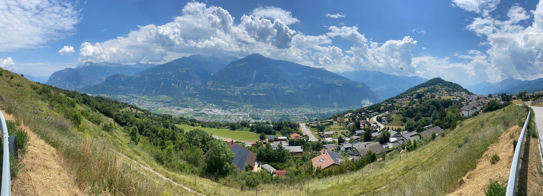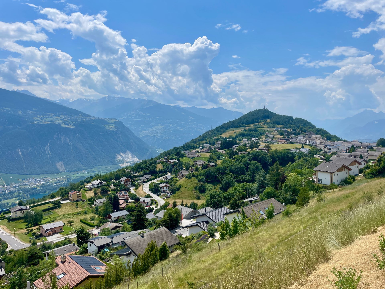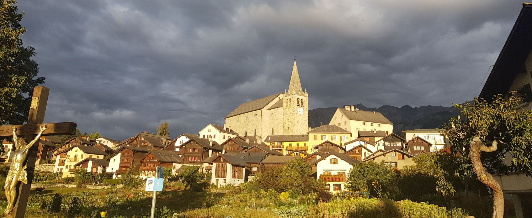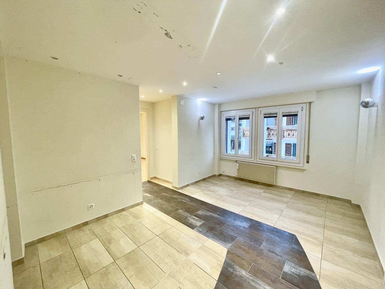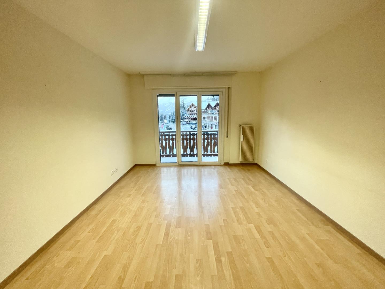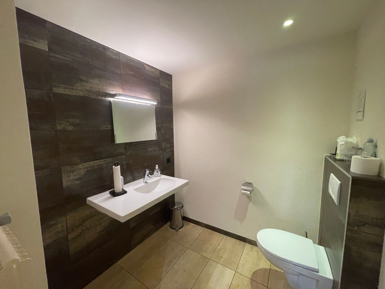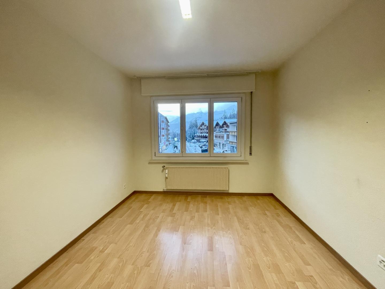
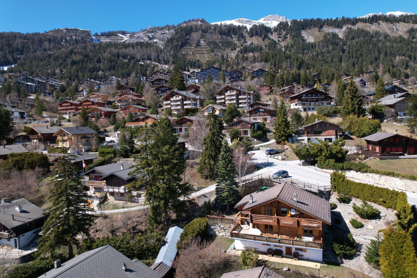
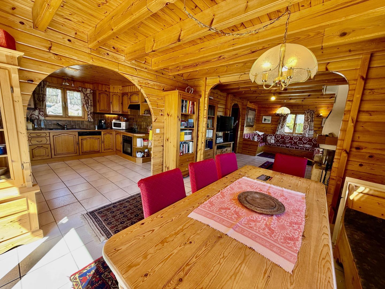
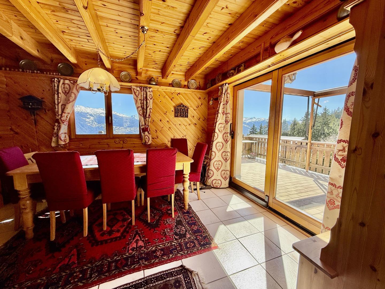
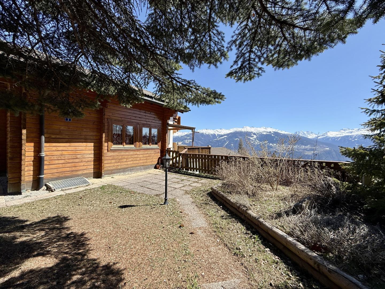
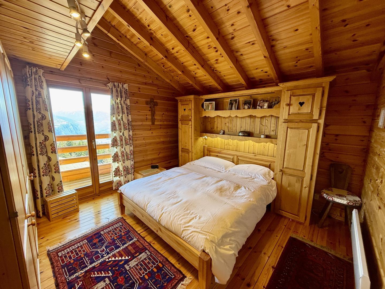
Large chalet with beautiful view in quiet area close to the center
Rooms6.5
Living area186 m²
Object PriceCHF 1,250,000.-
AvailabilityTo agree
Localisation
Anzère, 1972 AnzèreCharacteristics
Reference
EMTHO-0001381
Availability
To agree
Year of construction
1991
Latest renovations
2020
Rooms
6.5
Number of levels for the real asset
3
Living area
186 m²
Description
Text translated from french, see original
Original text in french, translate to English.
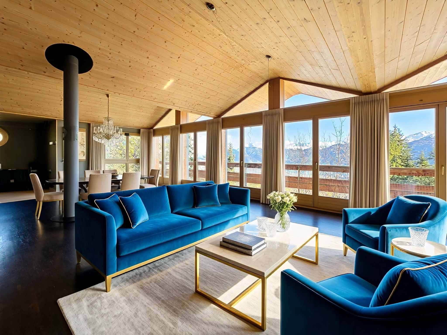
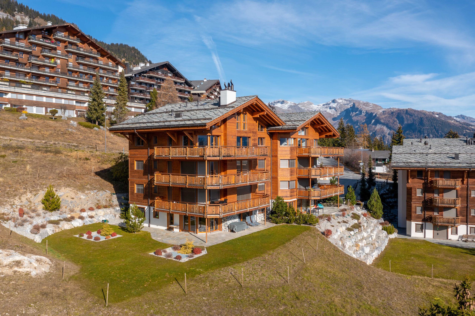
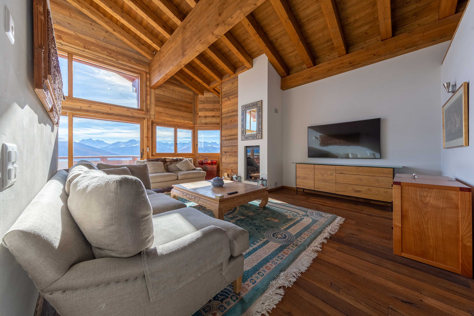
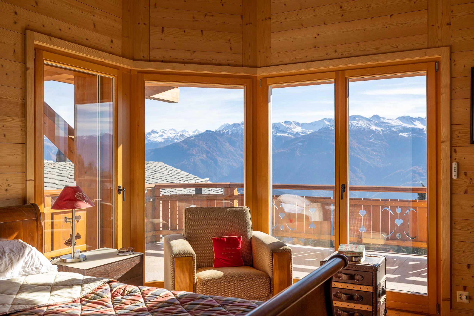
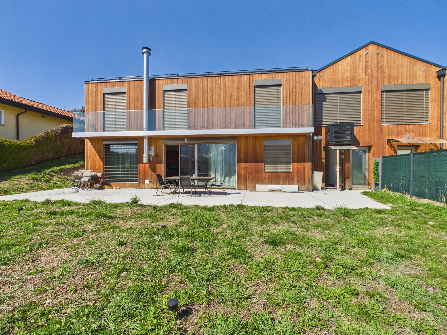
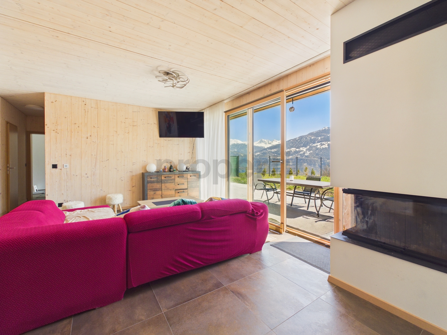
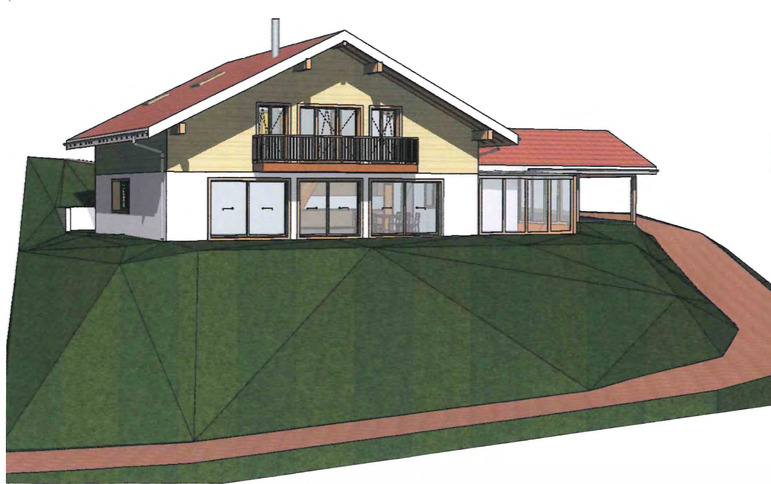
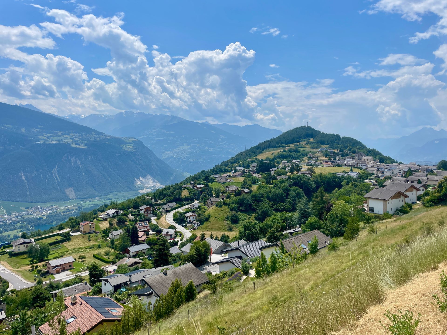
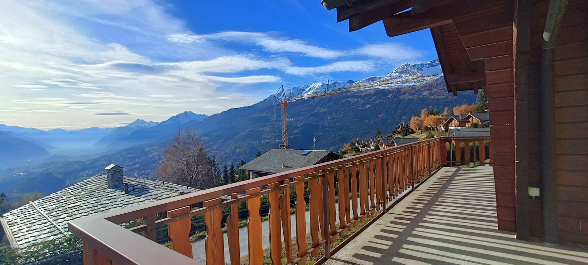
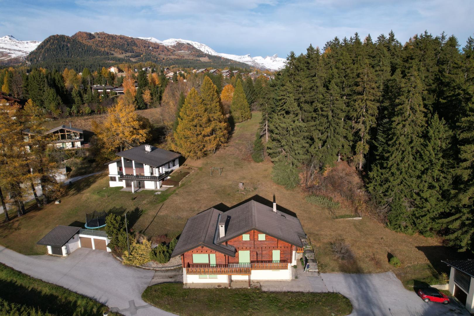
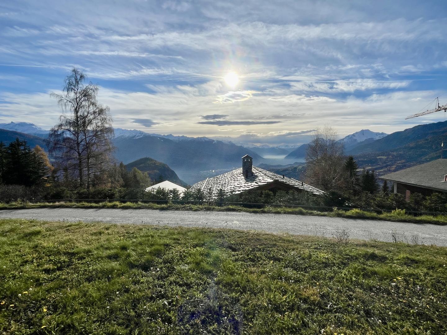
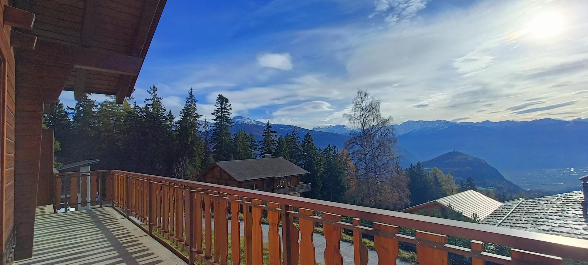
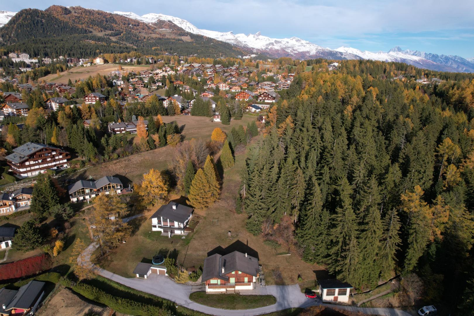
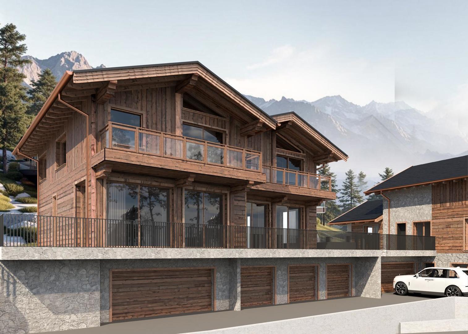
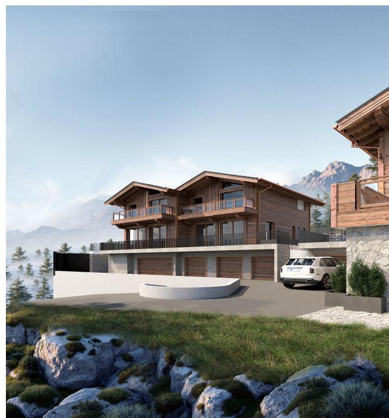
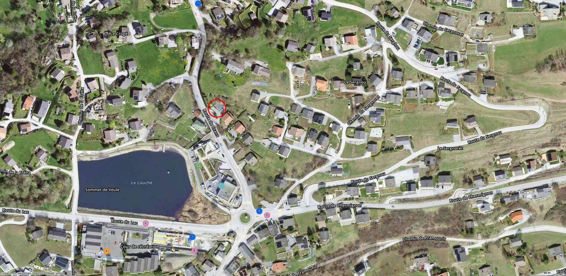
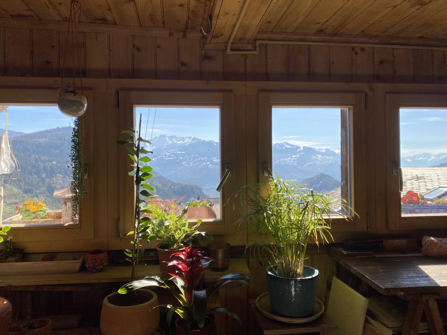
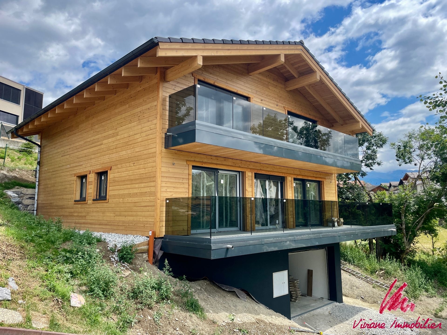
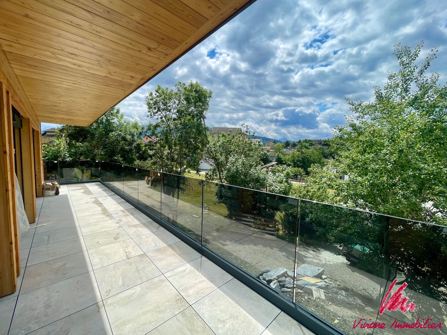
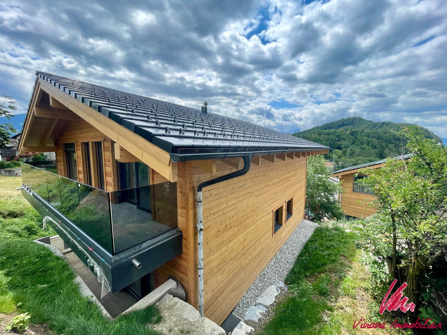
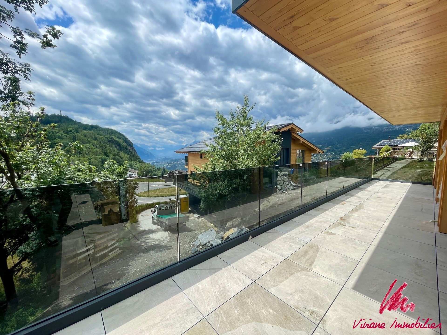
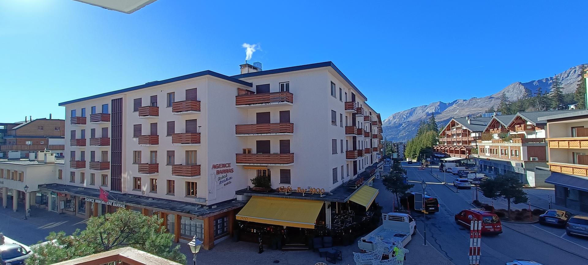
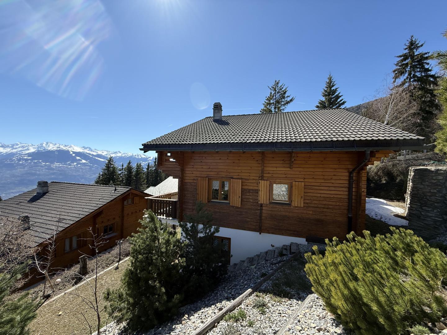
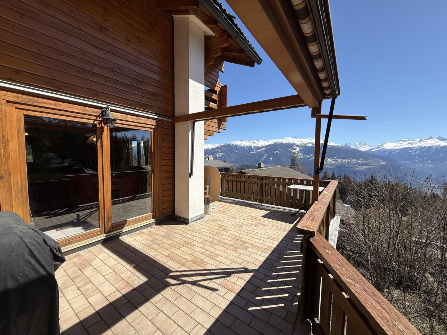
In the resort of Montagne d’Anzère, come and discover this log cabin with a very good location and a magnificent view of the mountains. Close to the bus stop, you will be able to reach the resort center and the tourist facilities in just a few minutes.
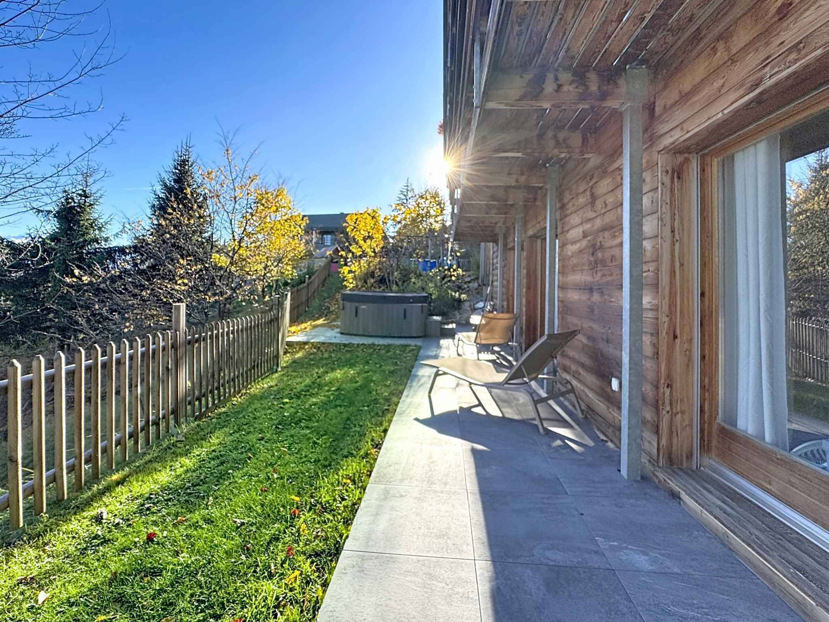
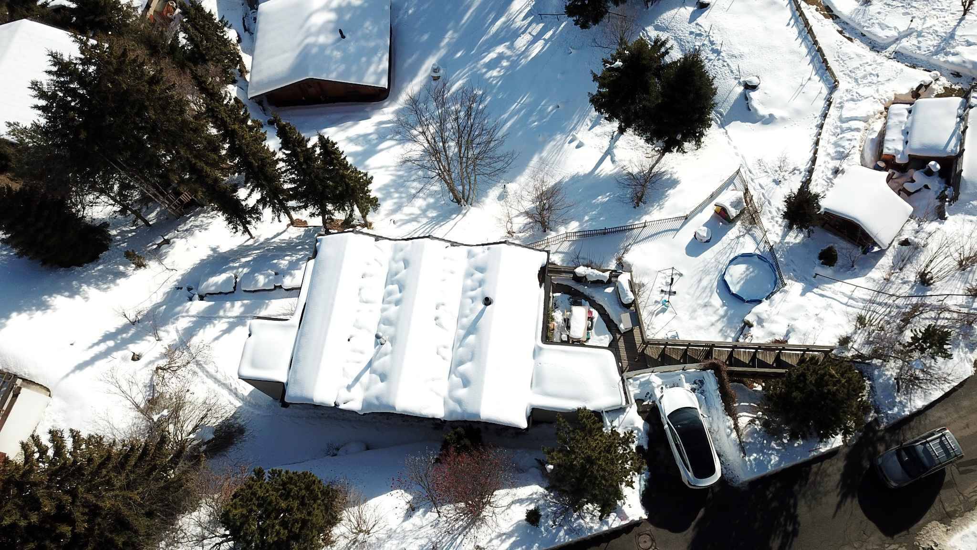
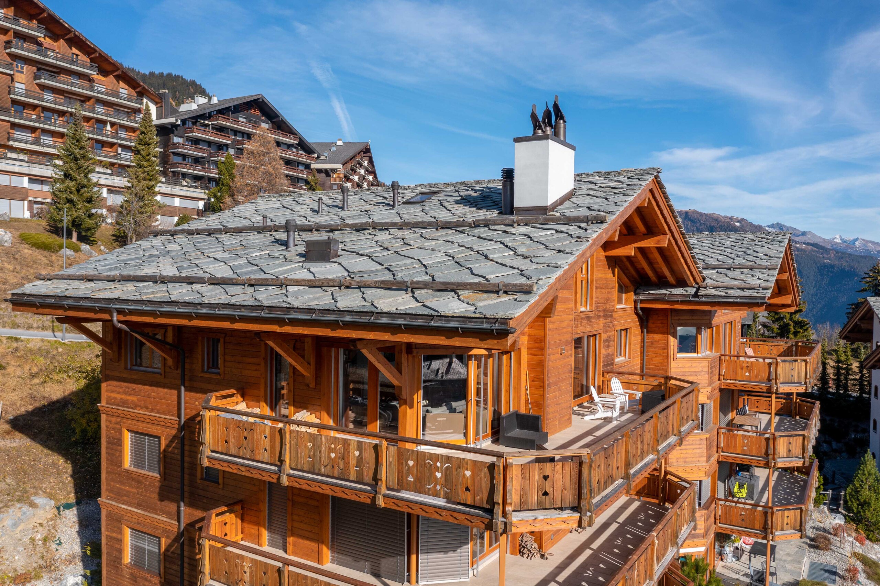
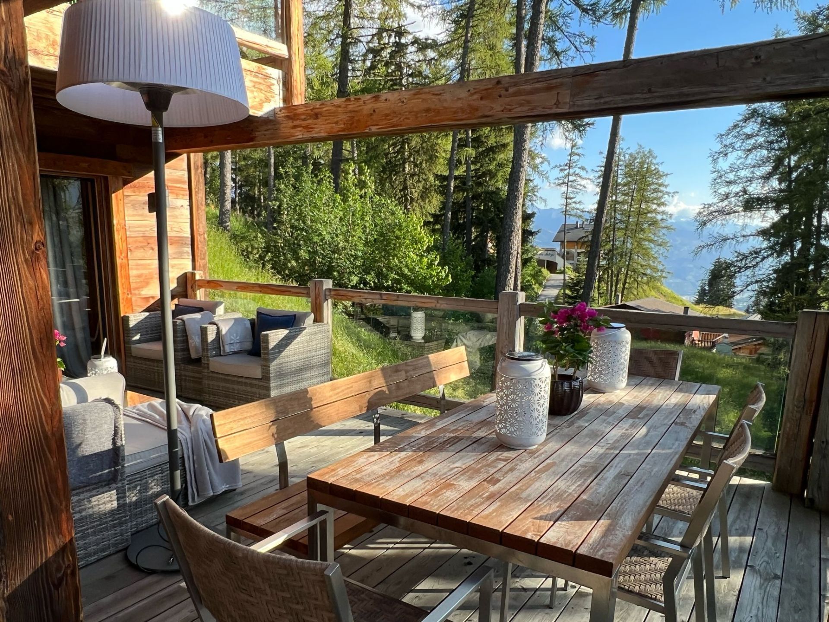
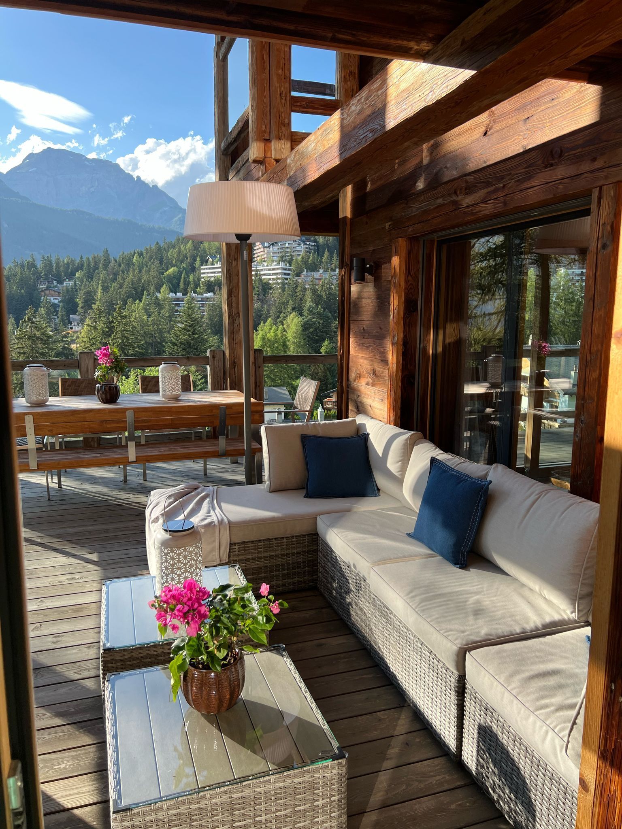
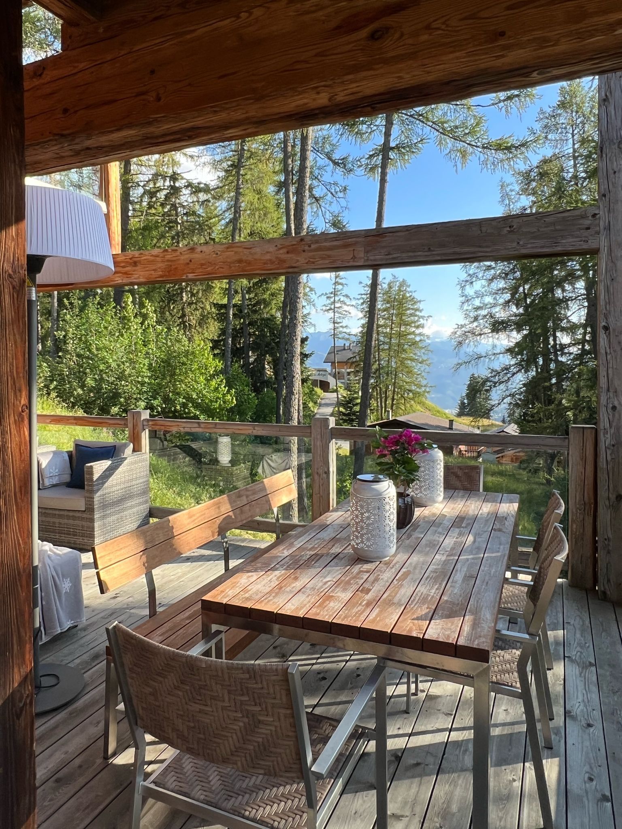
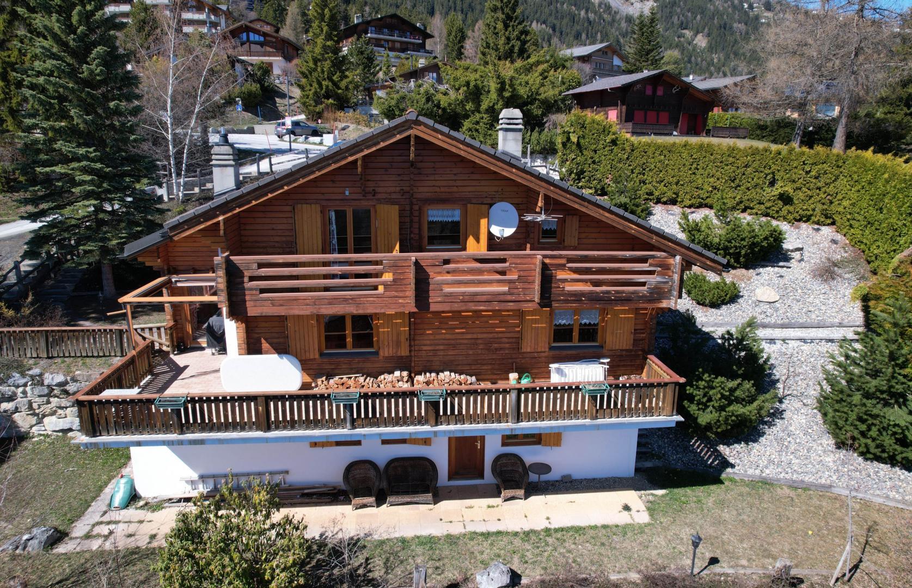
The chalet has several outdoor spaces where you can enjoy the sun all day long. With its 2 independent entrances and 2 kitchens, you can easily separate the chalet into 2 units if you wish.
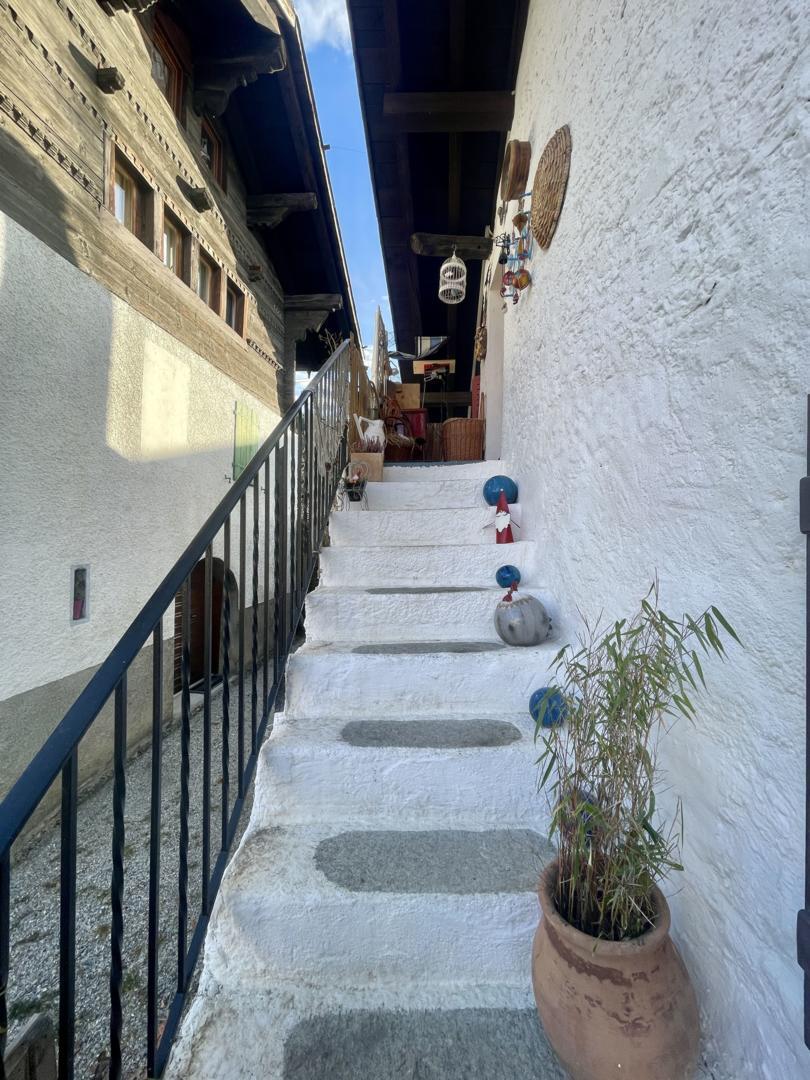
Access to the chalet by a few steps outside.
Distribution of the rooms:
Upper floor:
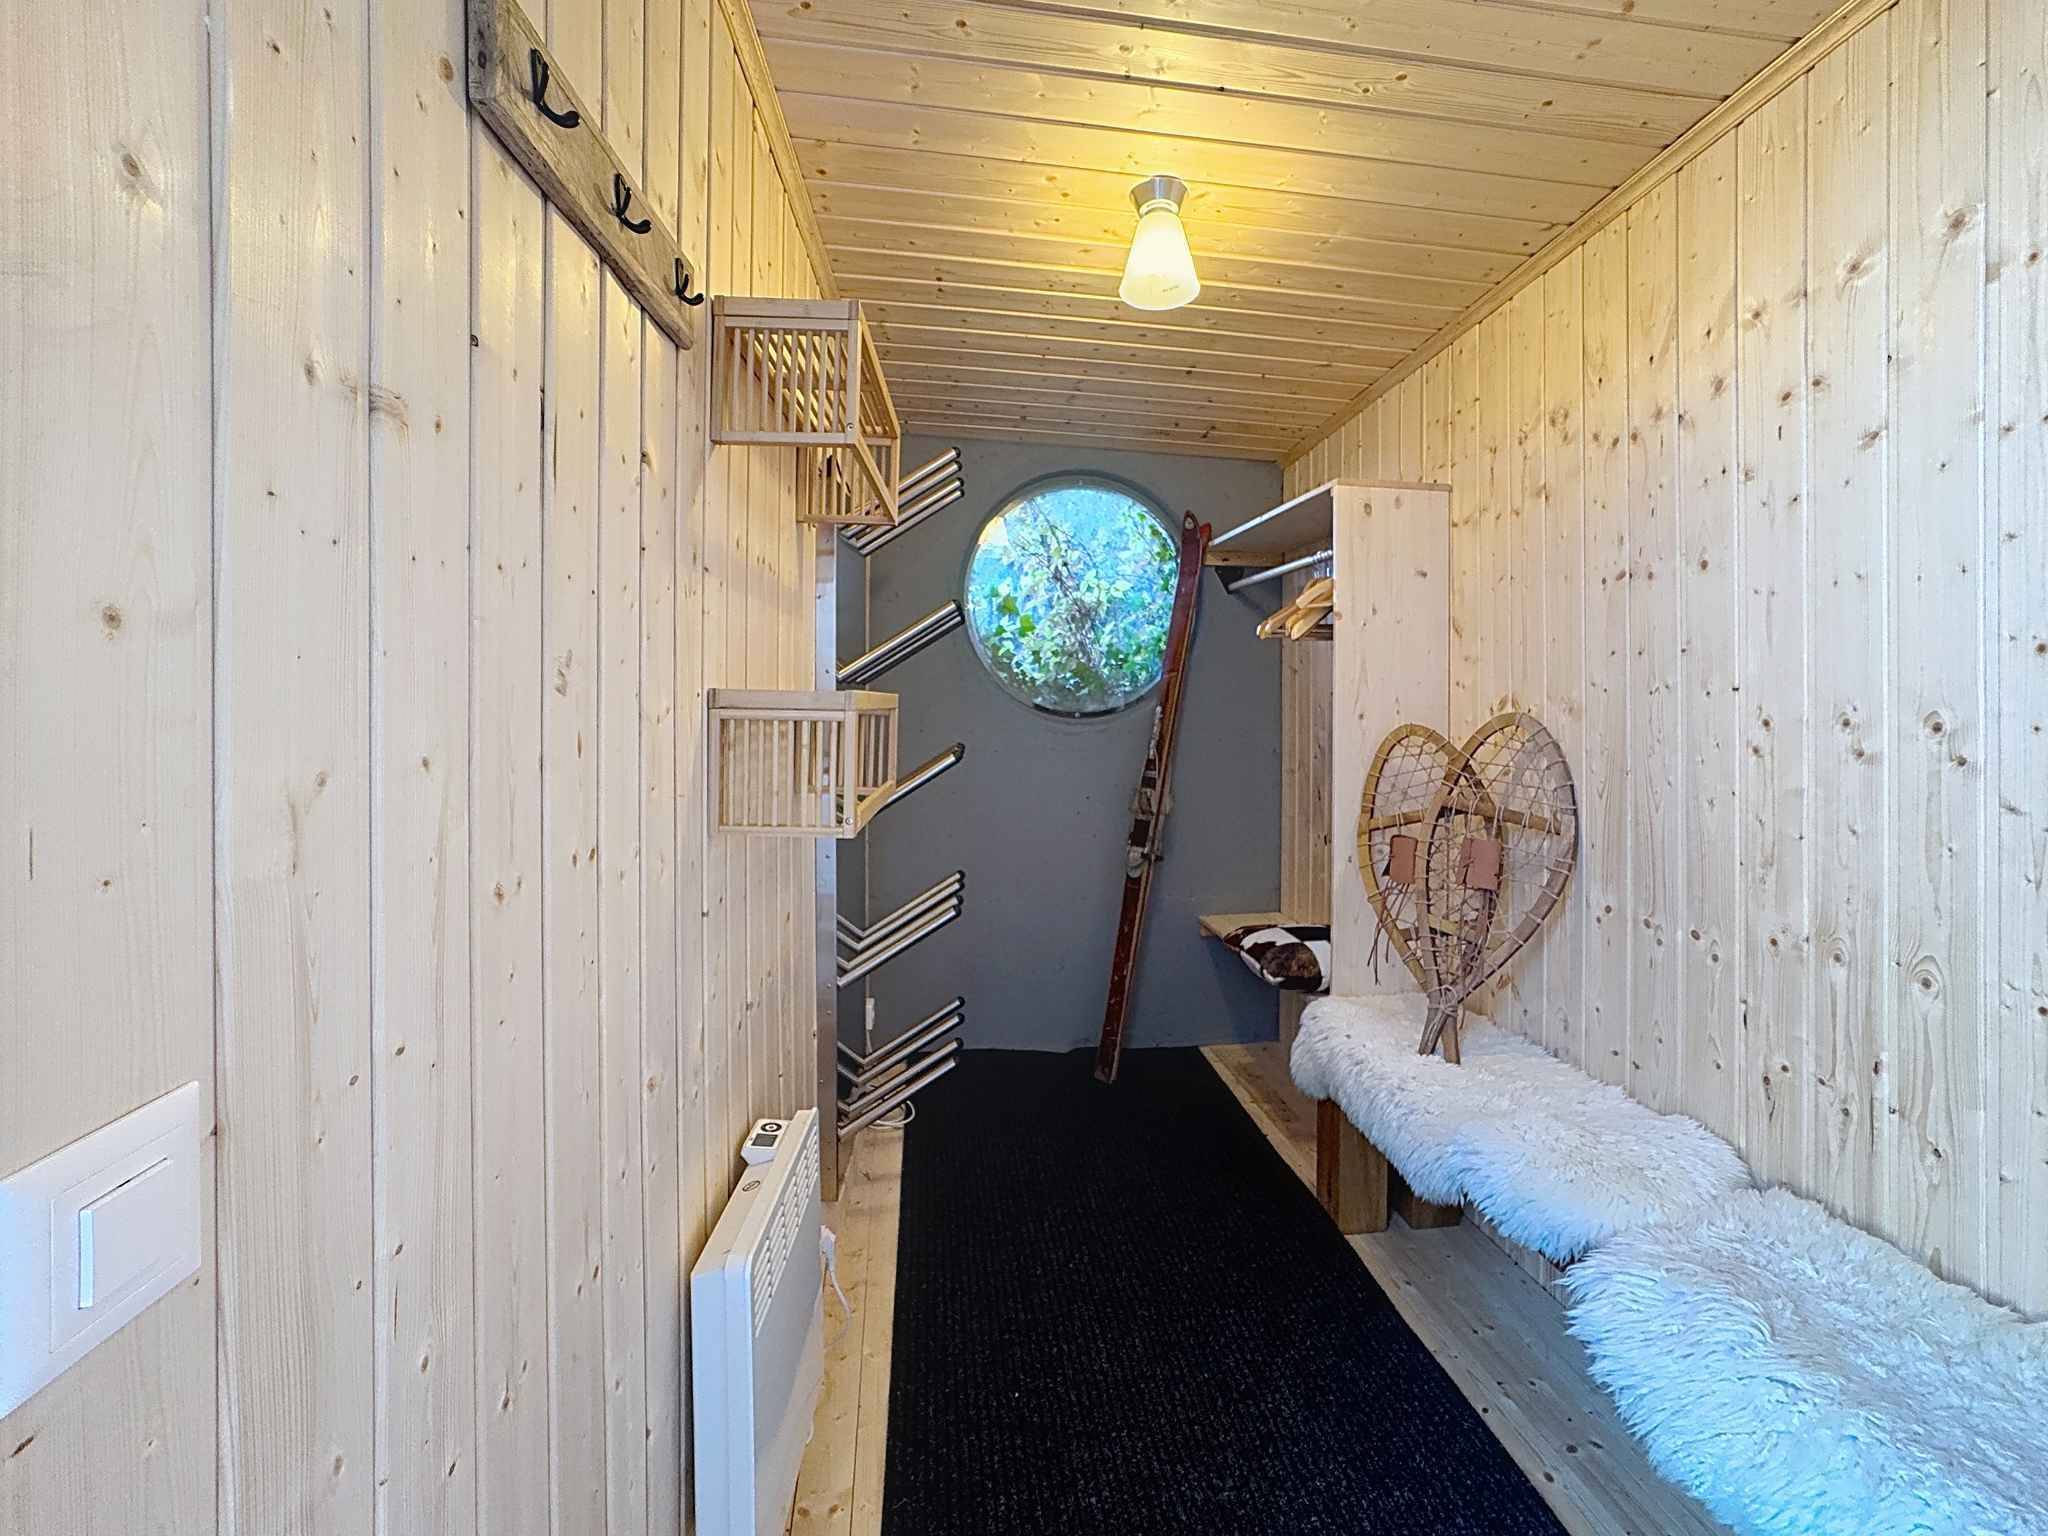
1 Reduced next to the entrance that can serve as a pantry
1 technical room
1 cellar
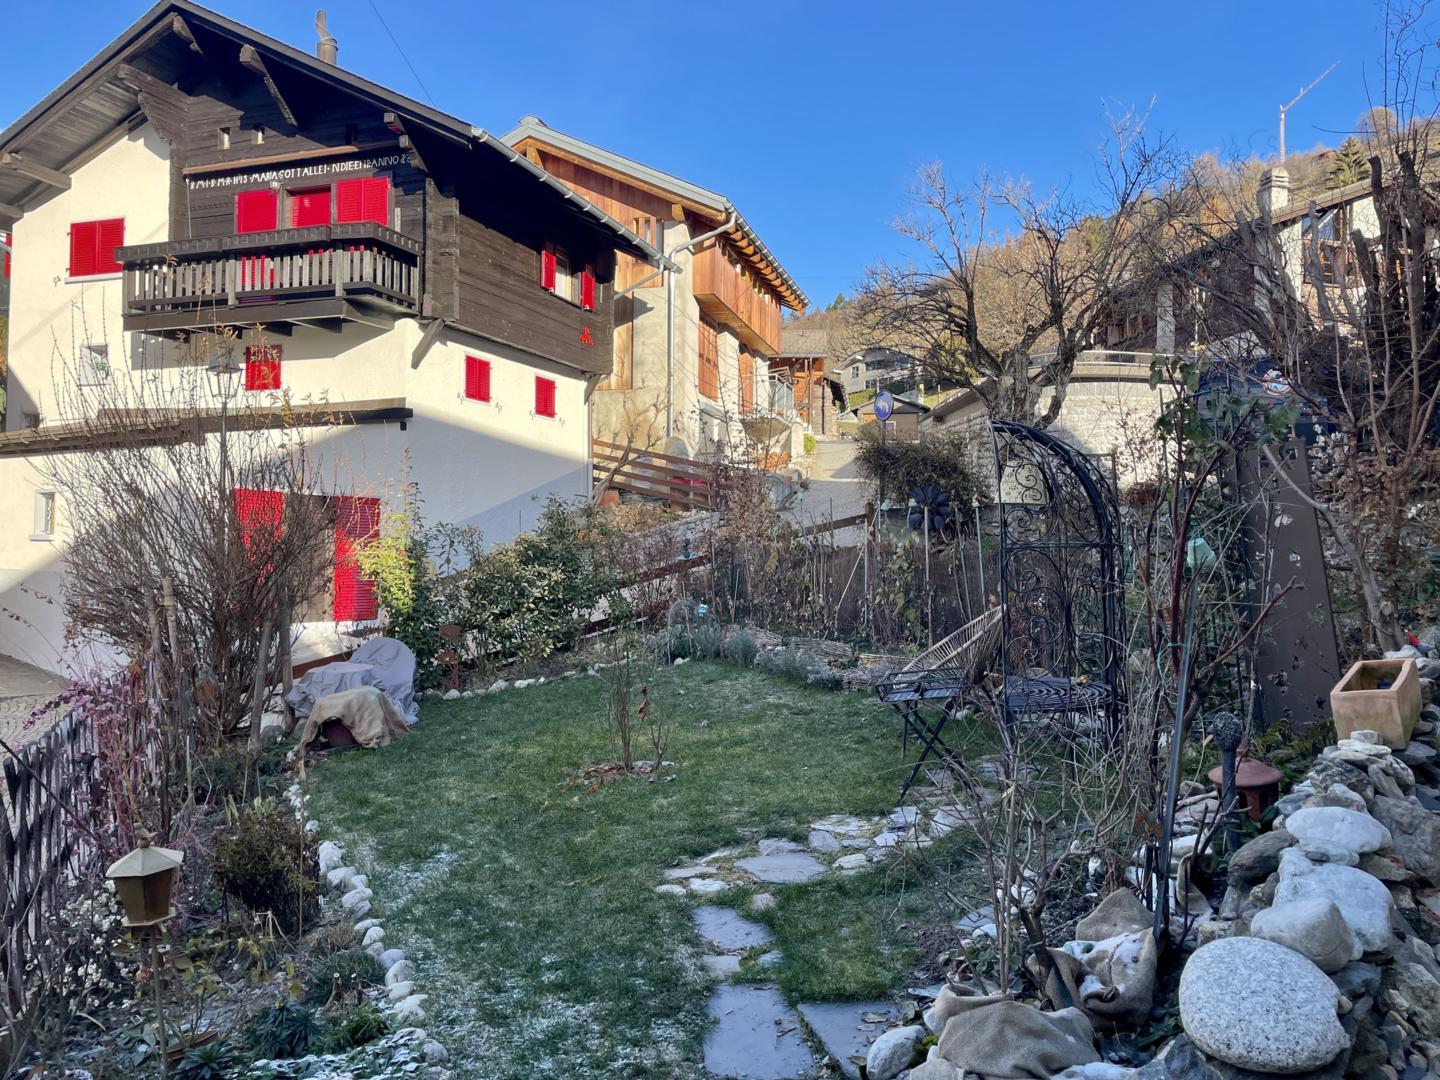
From the terrace at the top access to the garden
Agency Viviane Immobilier Sàrl
Rue Principale 2 – 1978 Lens / +41 27 483 28 29 / www.viviane-immobilier.ch
The plans may have undergone modifications and the mentioned surfaces are indicative. This document is not contractual and any right of modification, error or omission is reserved.
The chalet has several outdoor spaces where you can enjoy the sun all day long. With its 2 independent entrances and 2 kitchens, you can easily separate the chalet into 2 units if you wish.
Access to the chalet by a few steps outside.
Distribution of the rooms:
Upper floor:
- Covered and main entrance
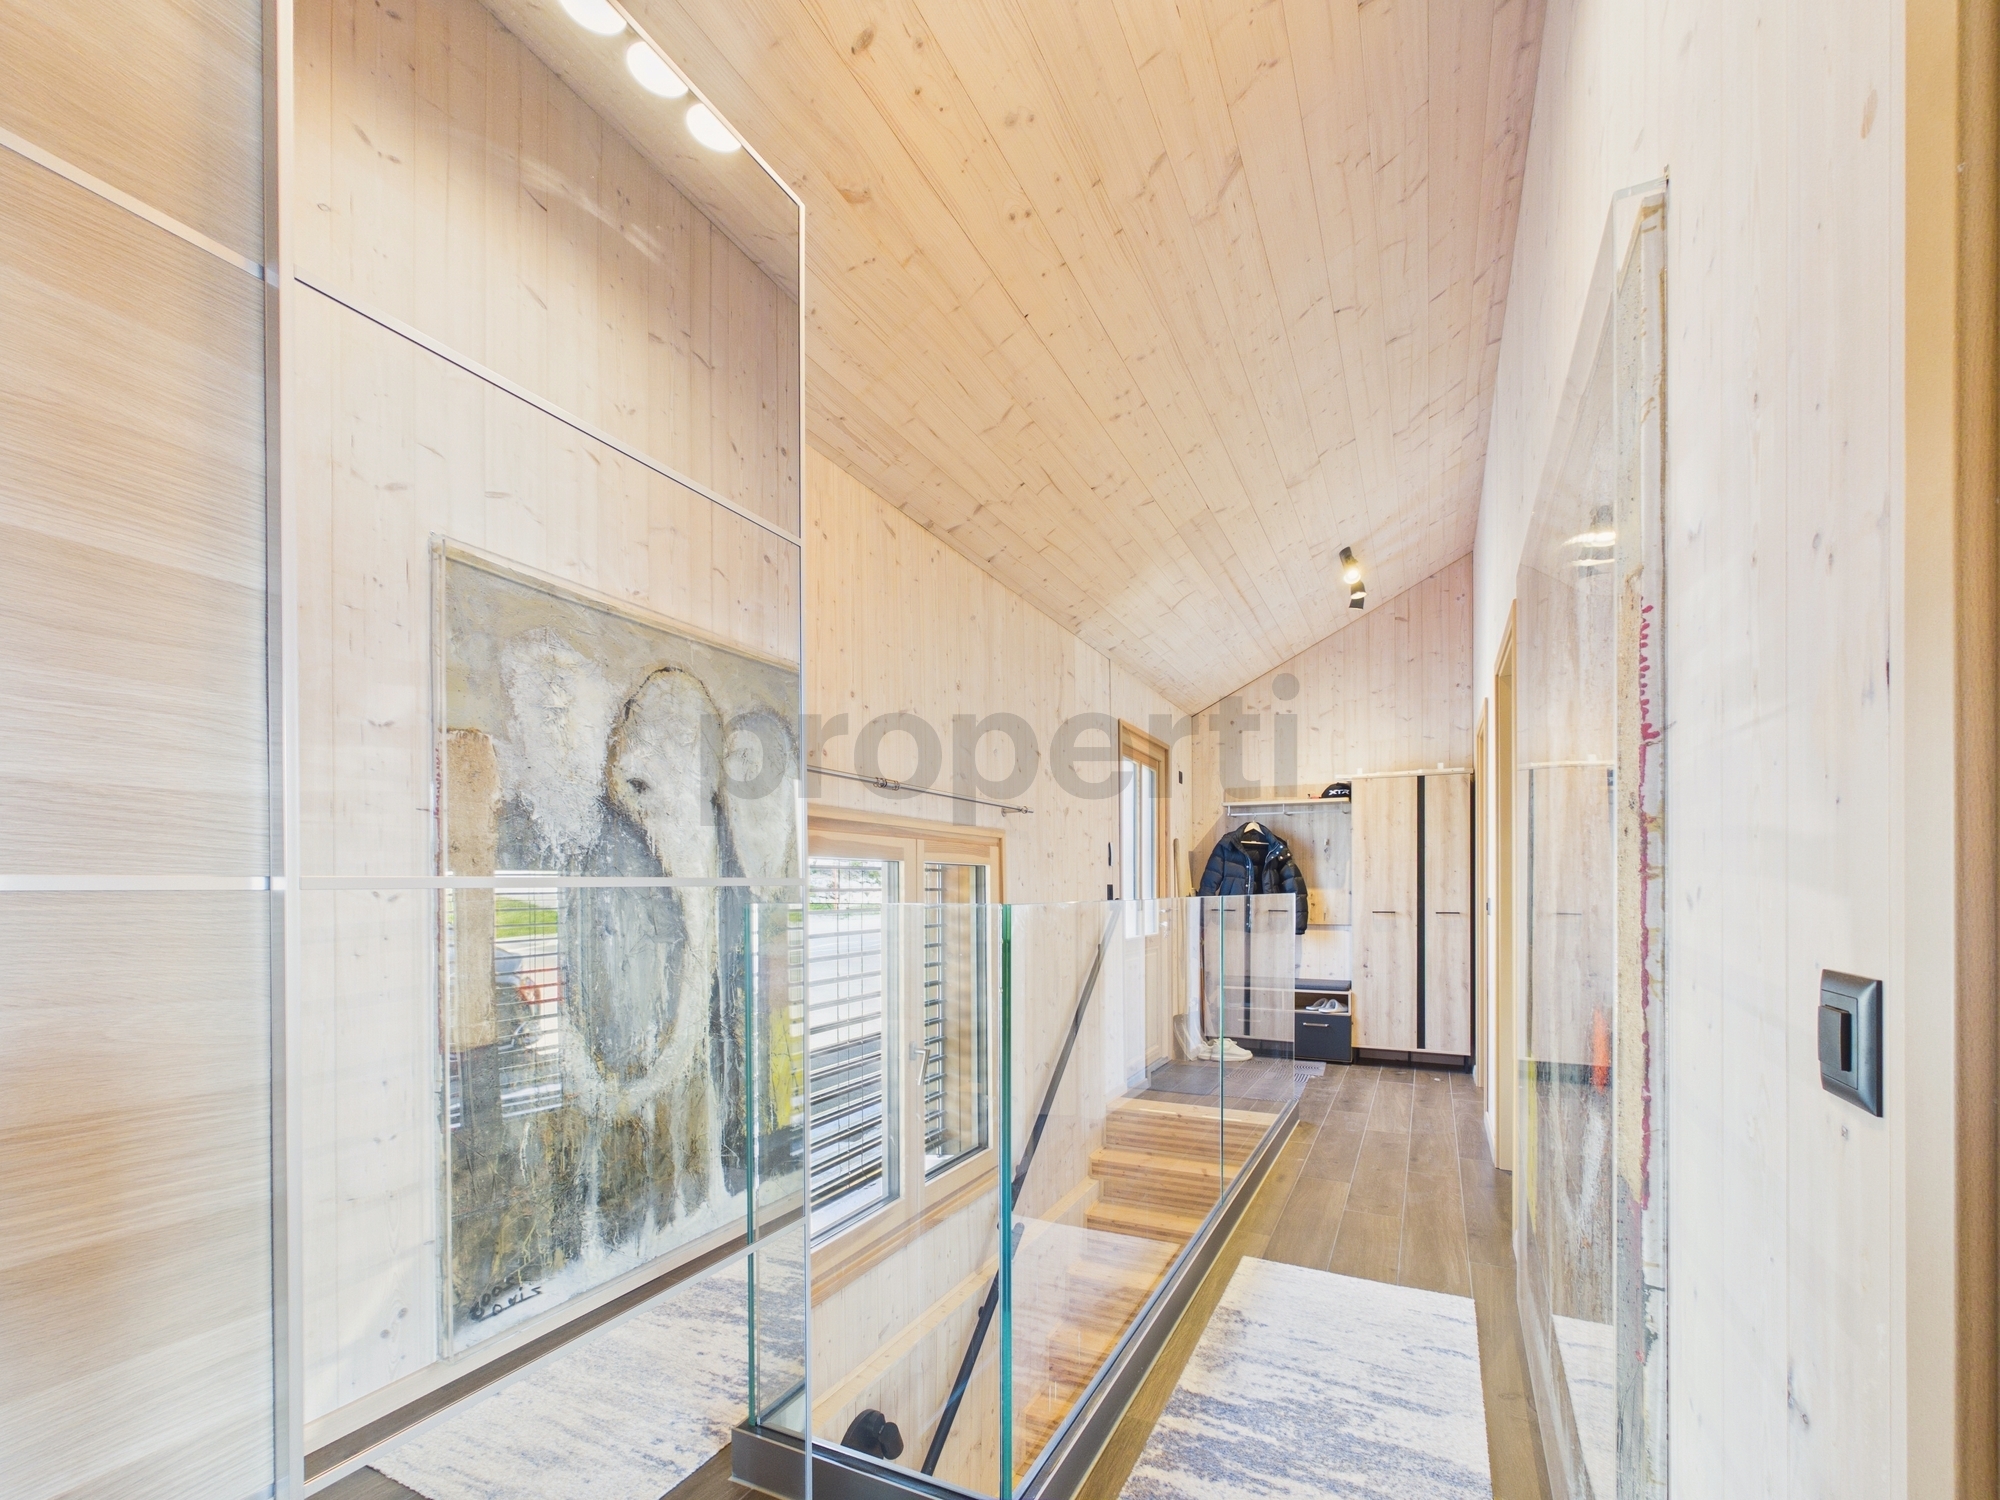
- Entrance hall, cloakroom
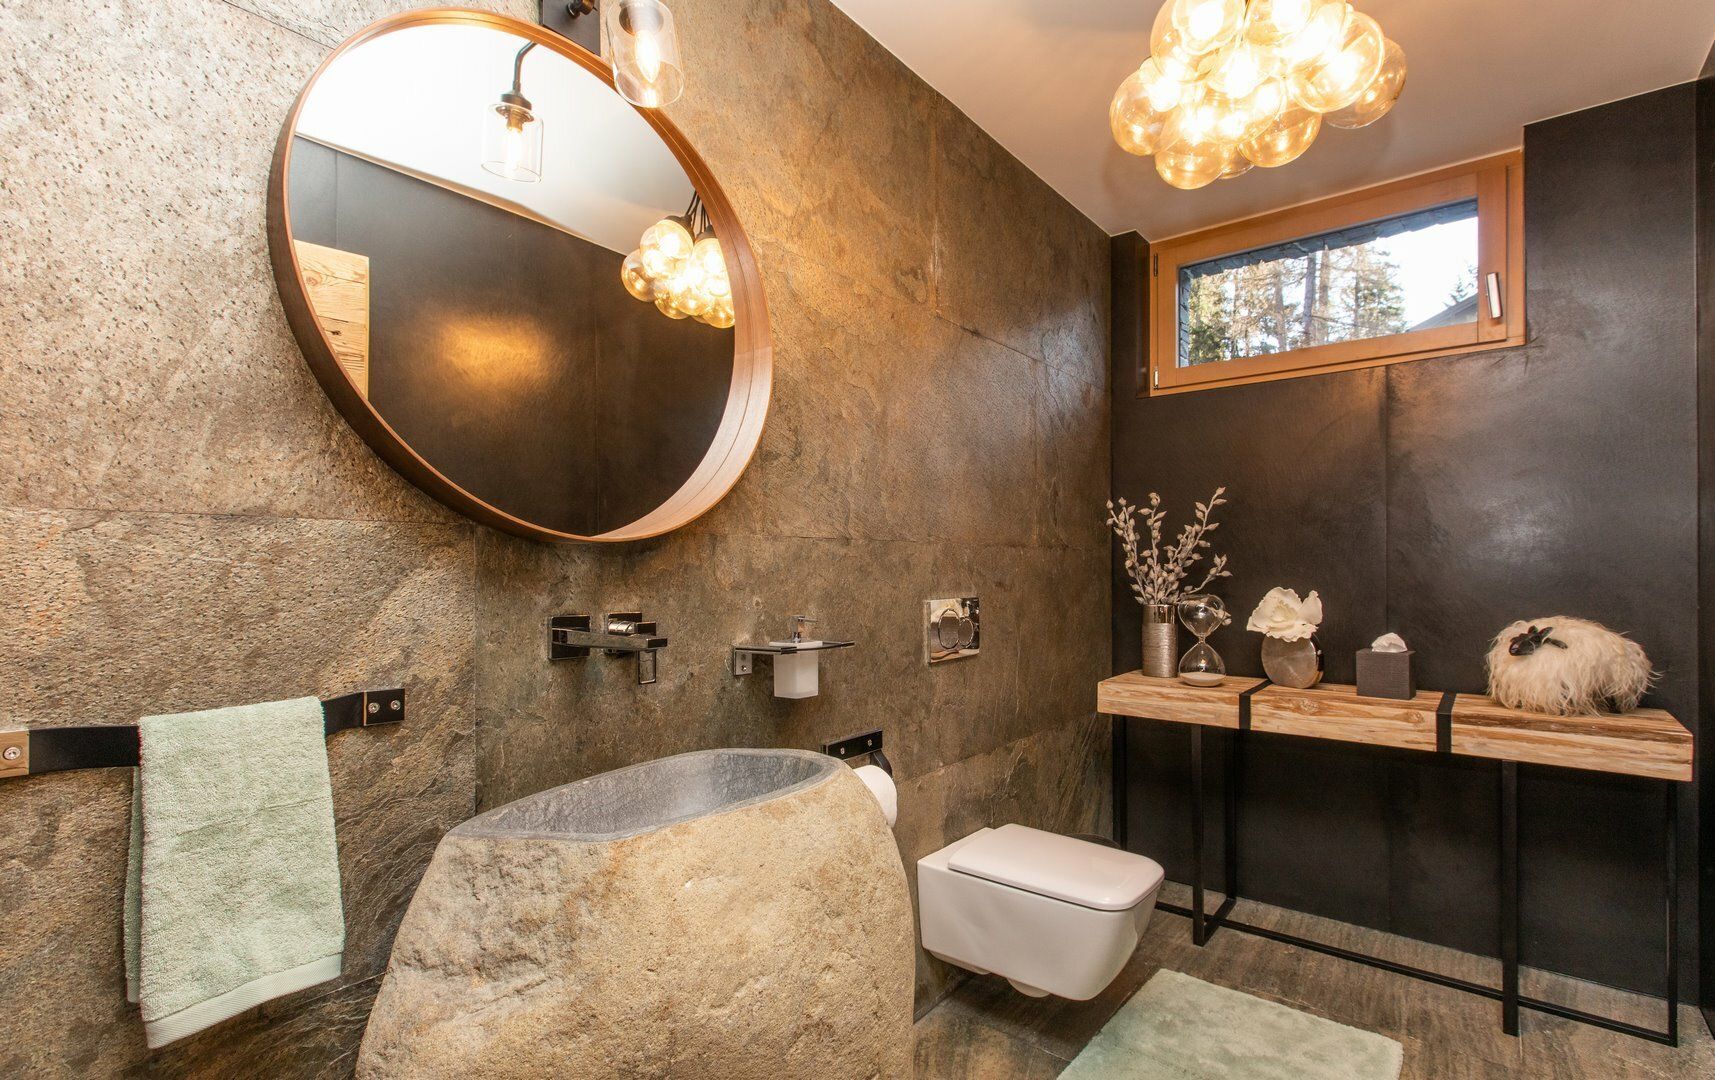
- wc visitors
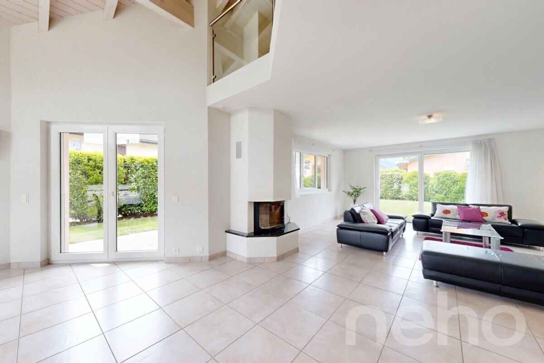
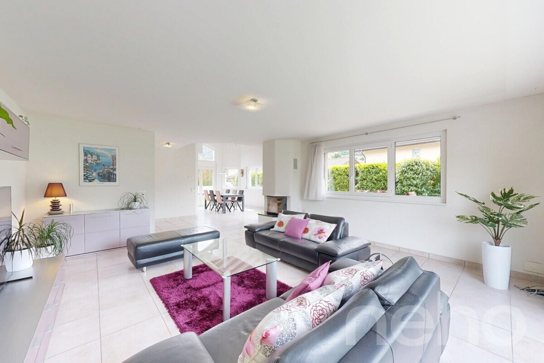
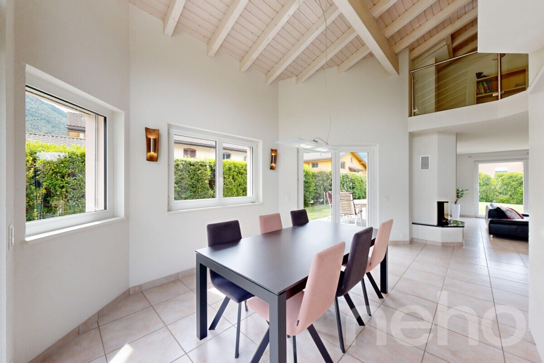
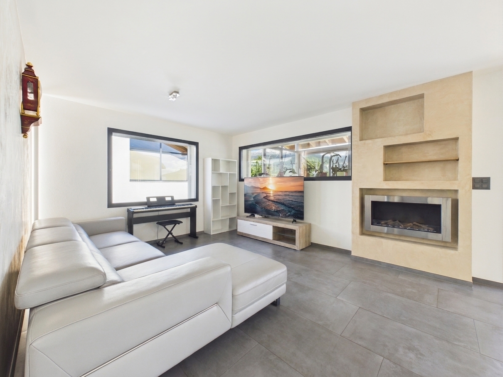
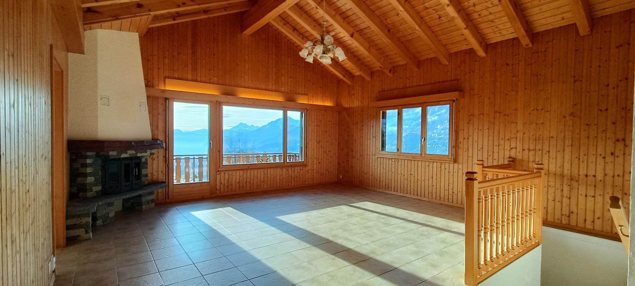
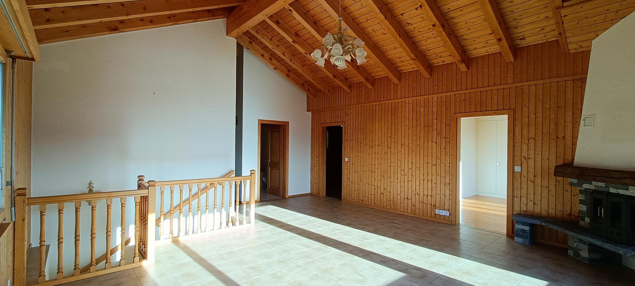
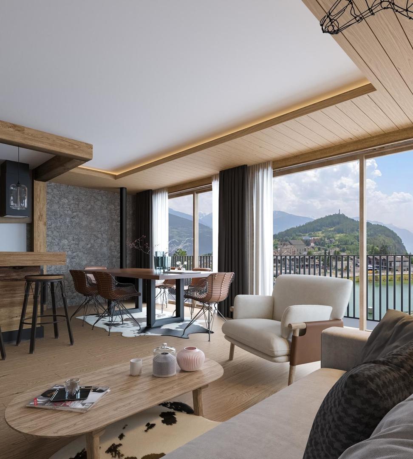
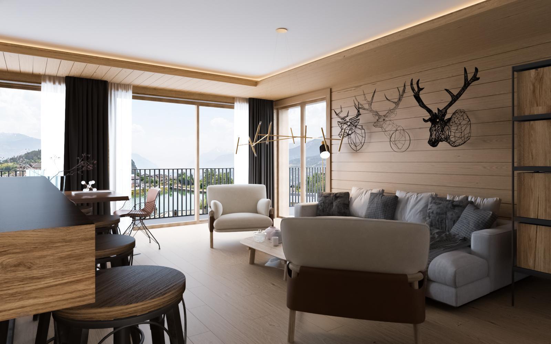
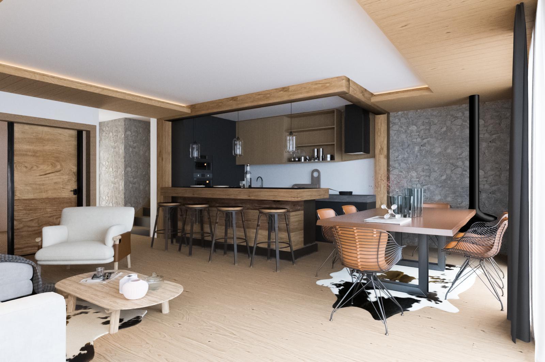
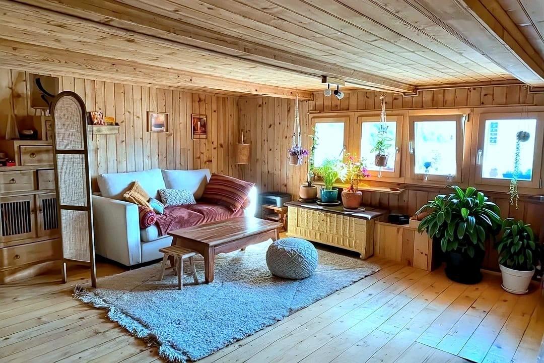
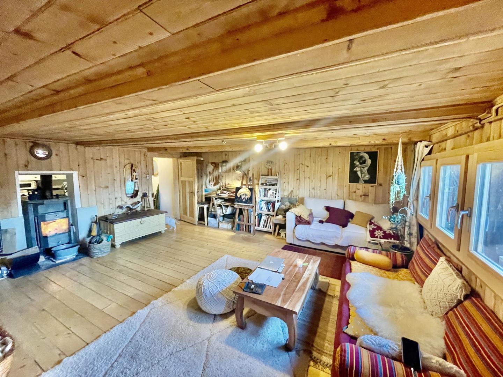
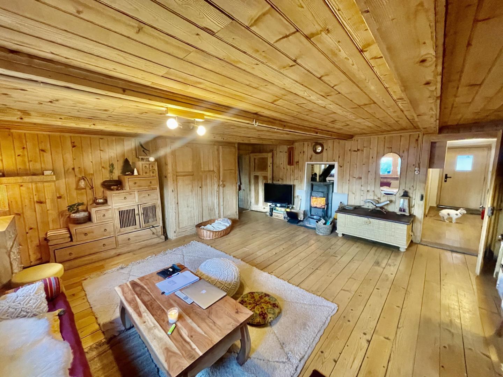
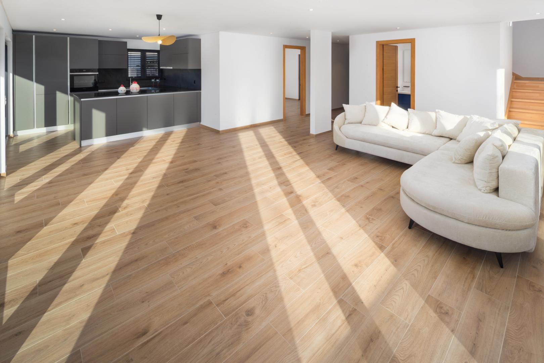
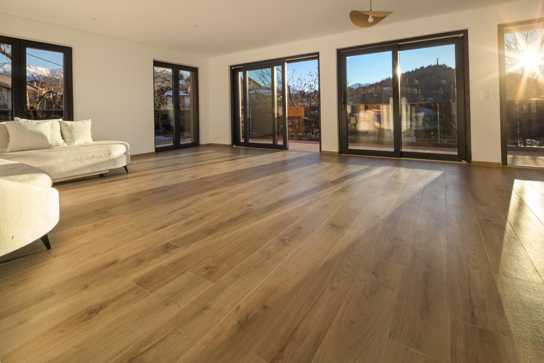
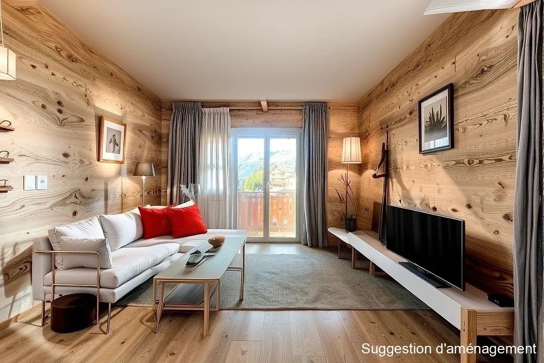
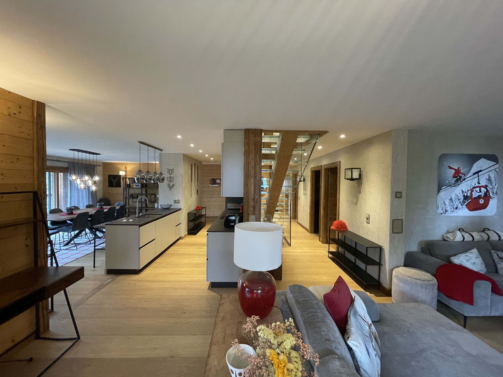
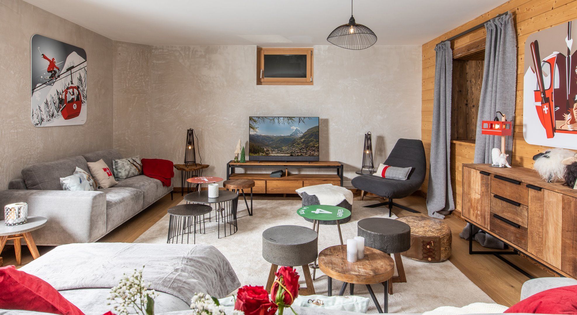
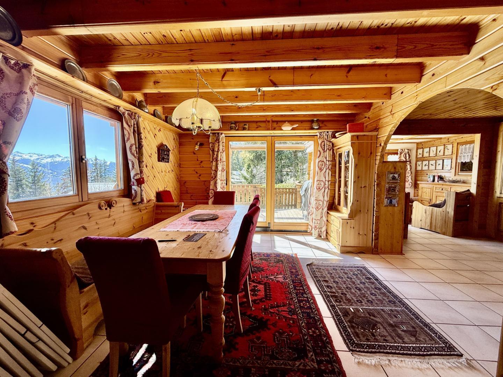
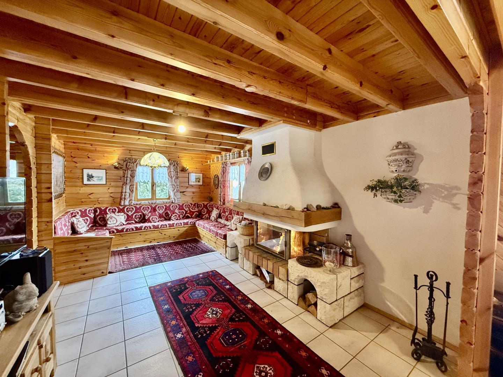
- Large living room with fireplace; dining areas access to the large South West terrace
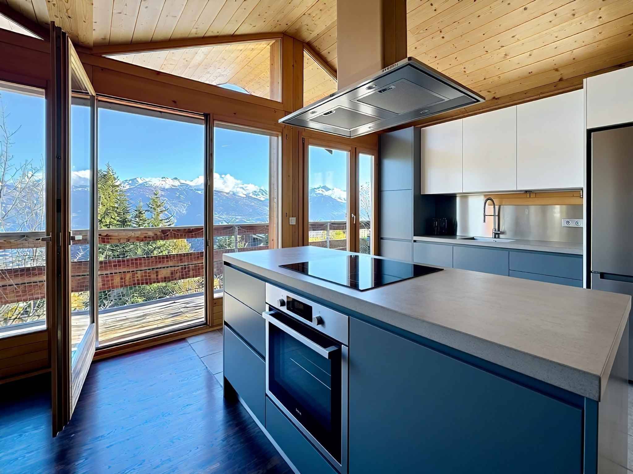
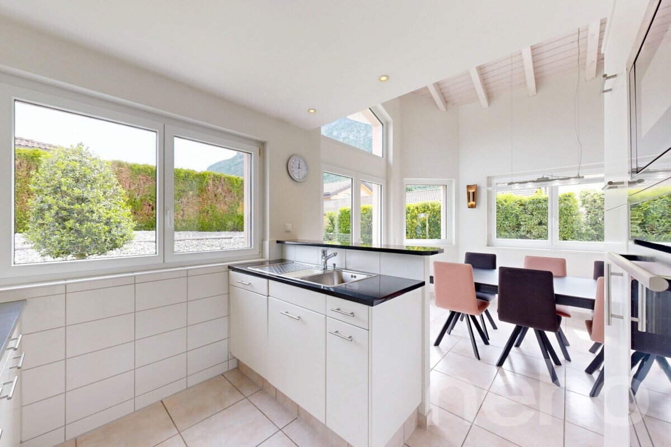
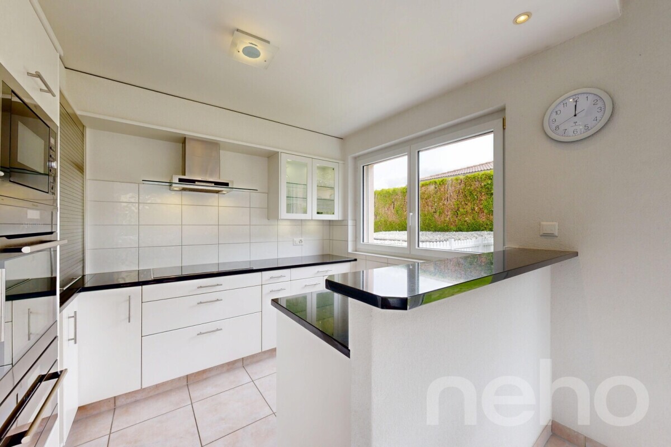
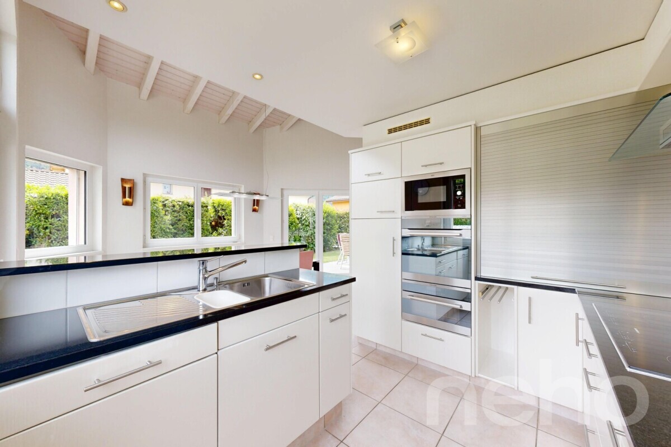
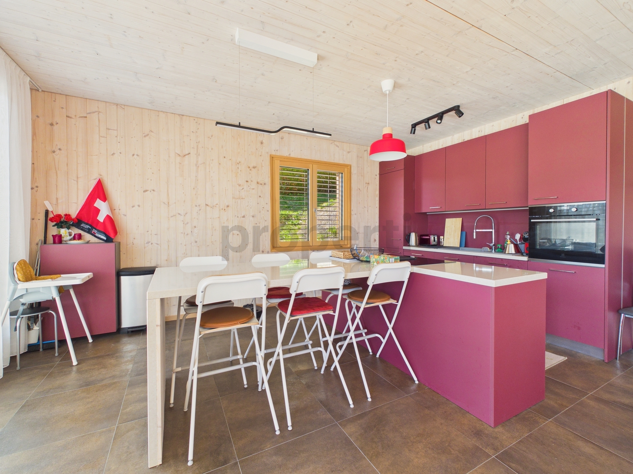
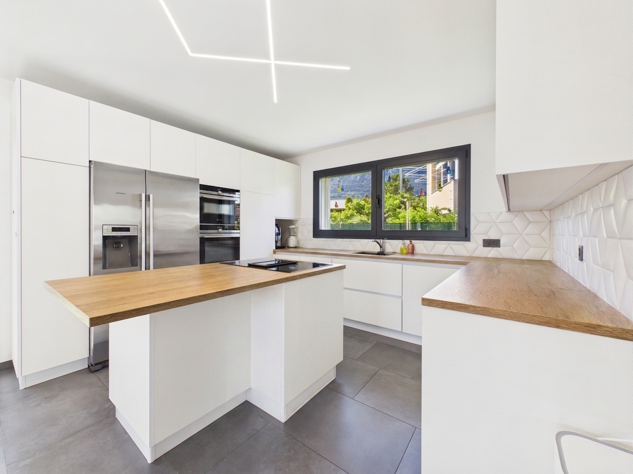
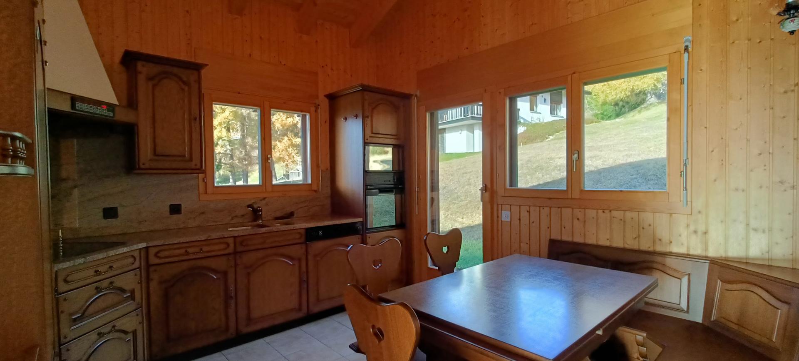
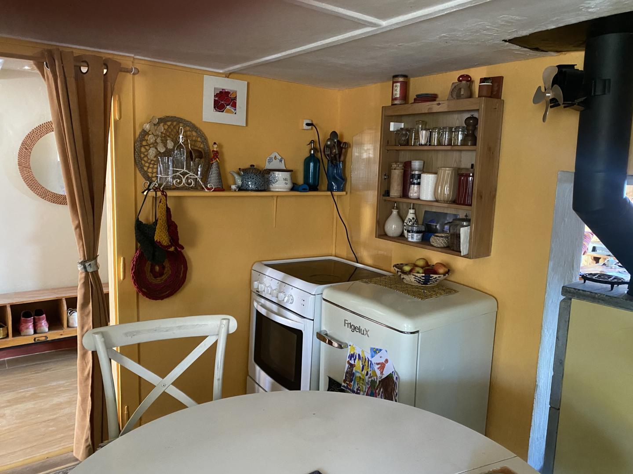
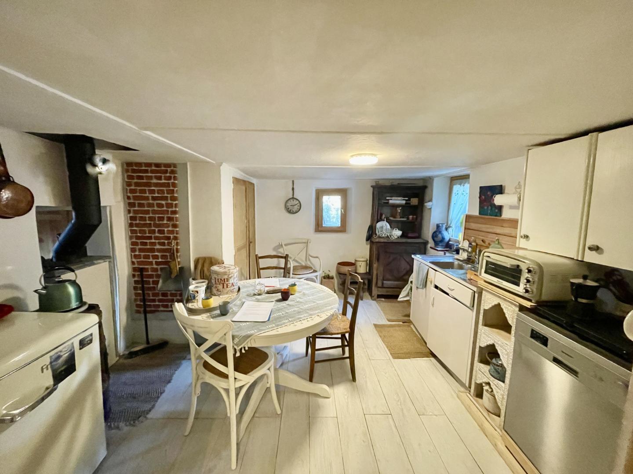
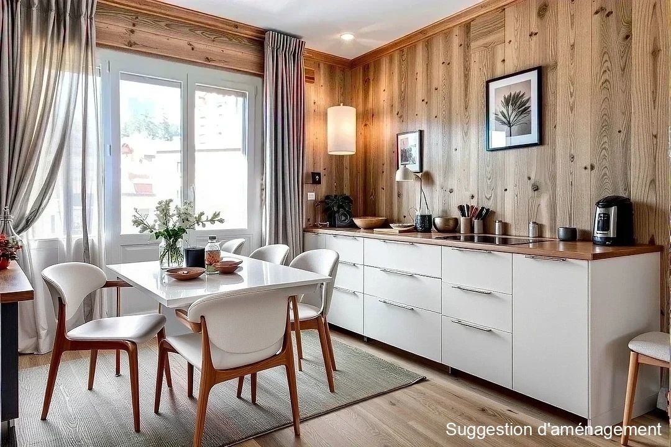
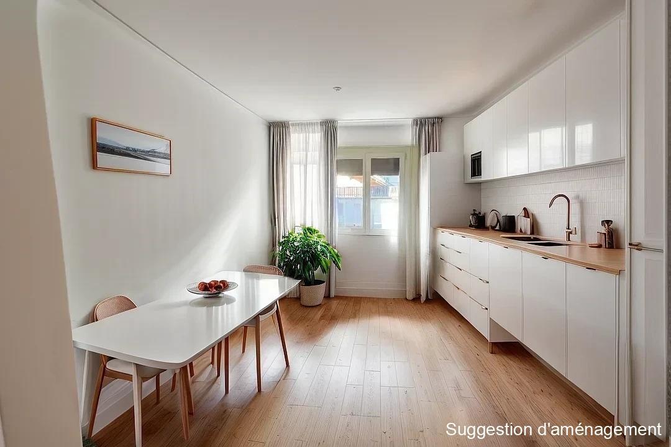
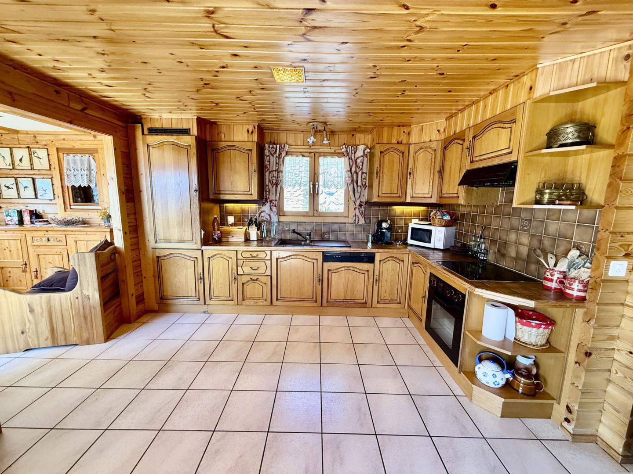
- Great Cuisine
- Small living room access to the terrace
- Clearance space
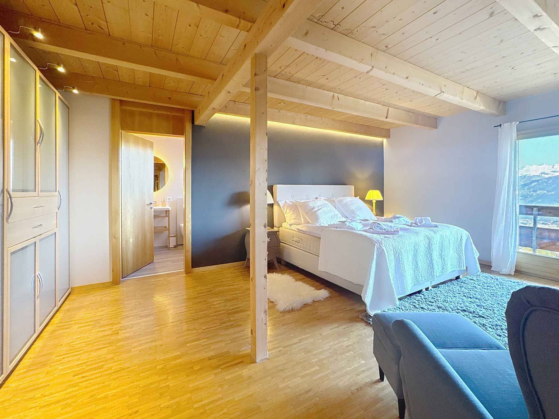
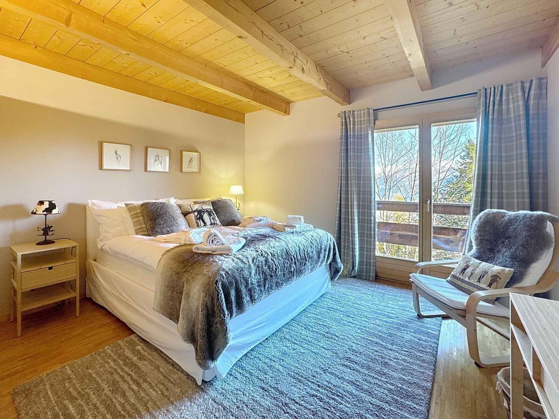
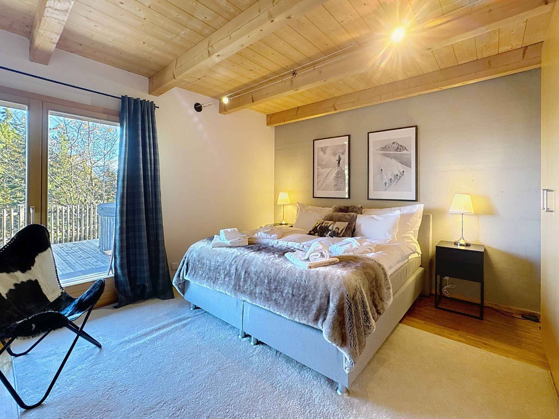
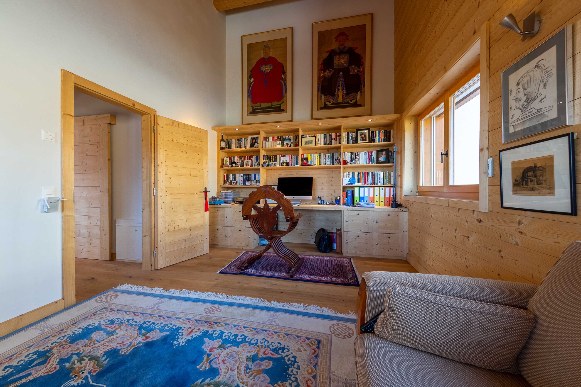
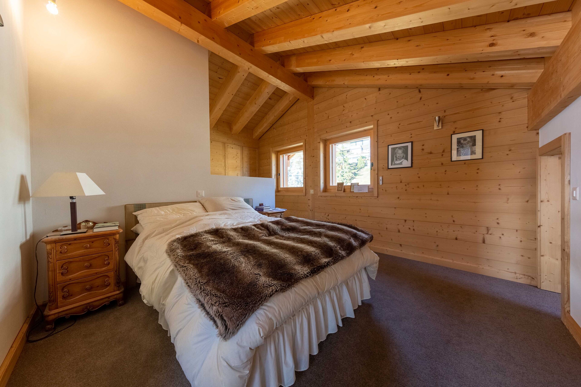
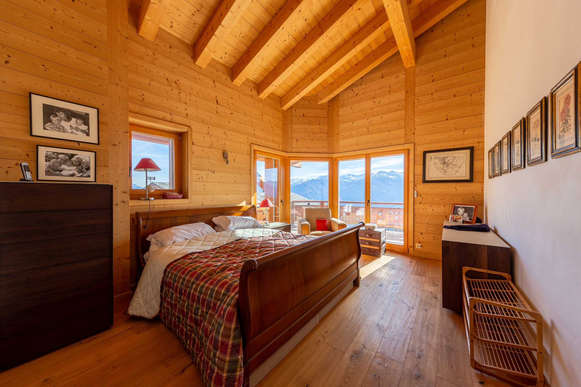
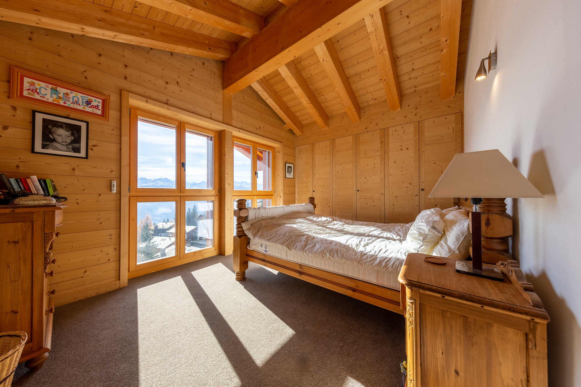
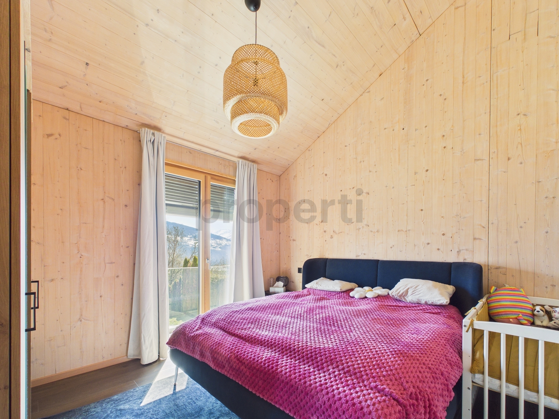
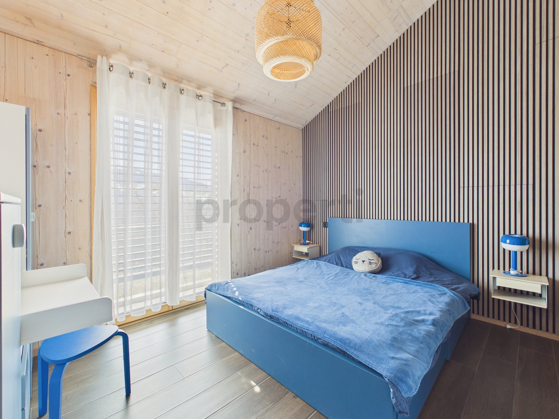
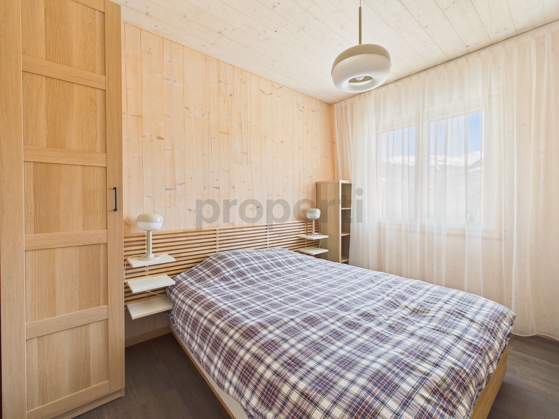
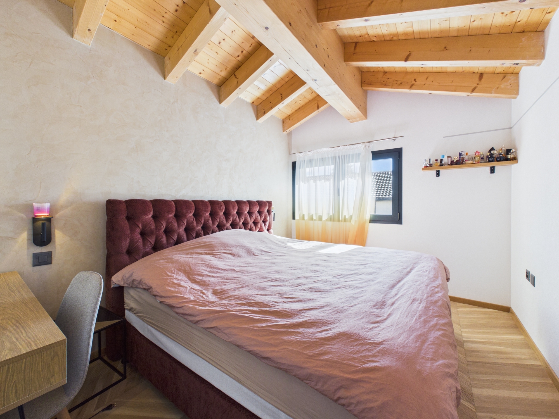
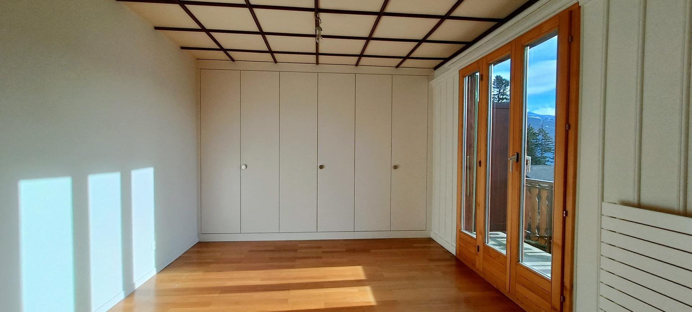
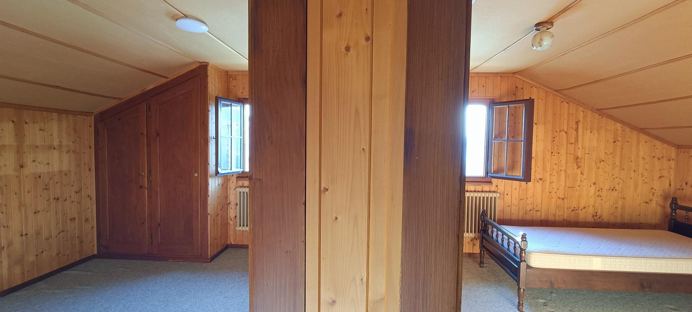
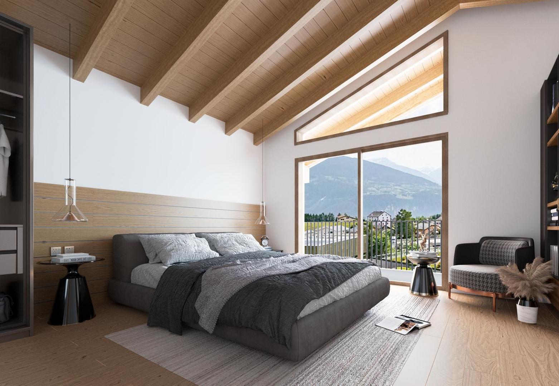
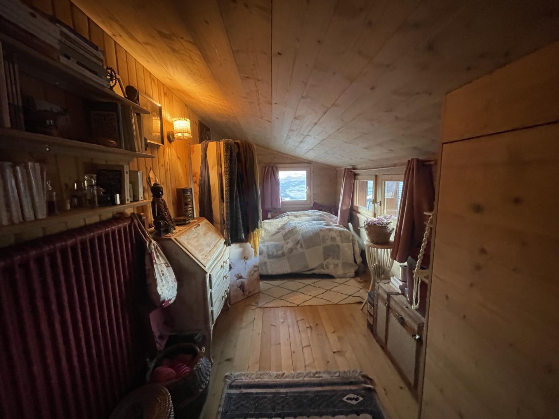
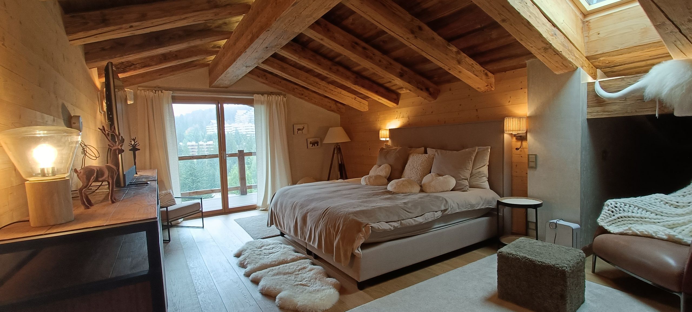
- 1 double room south
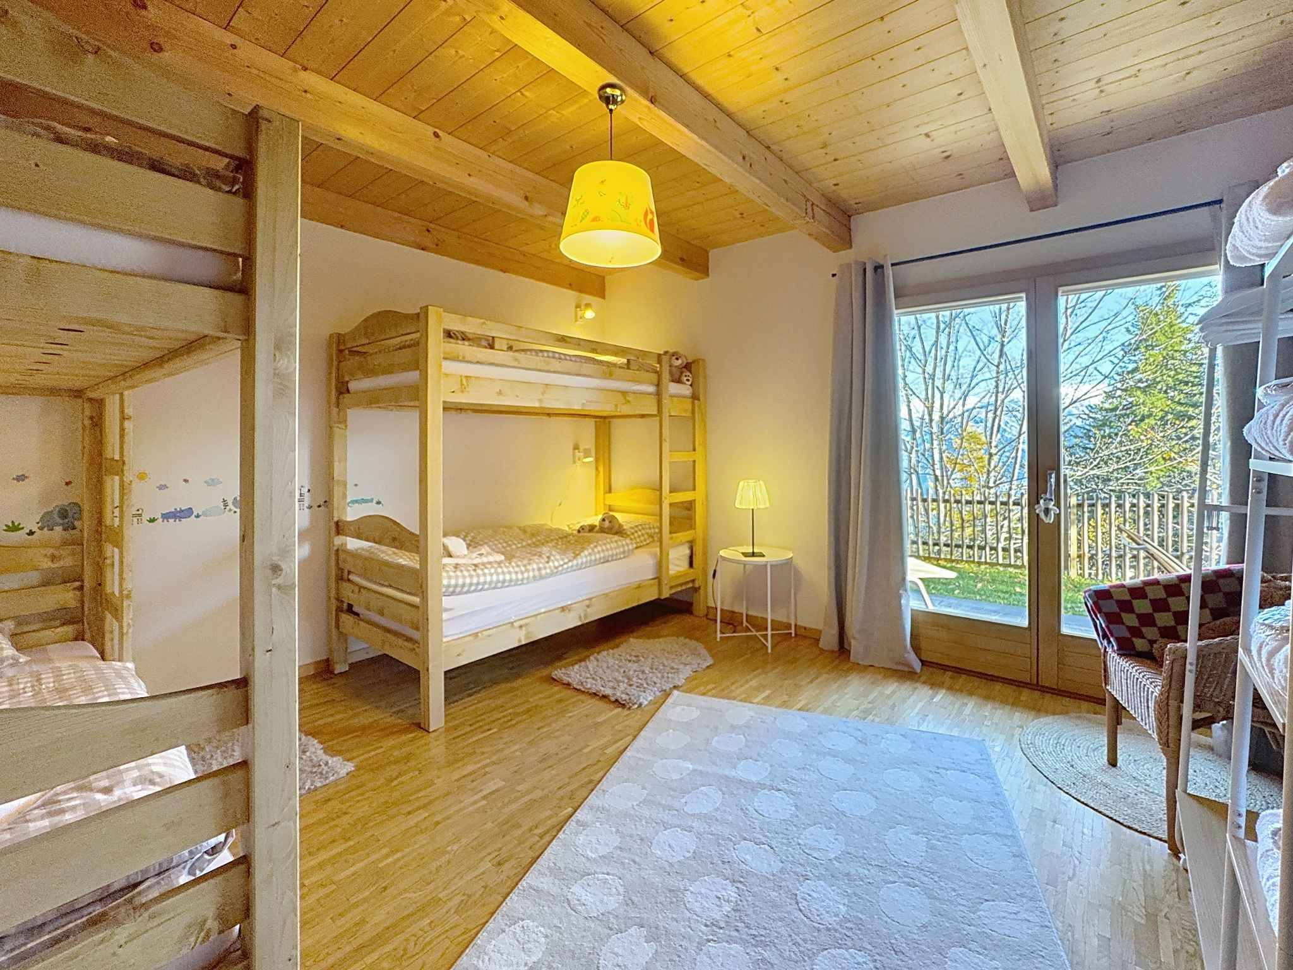
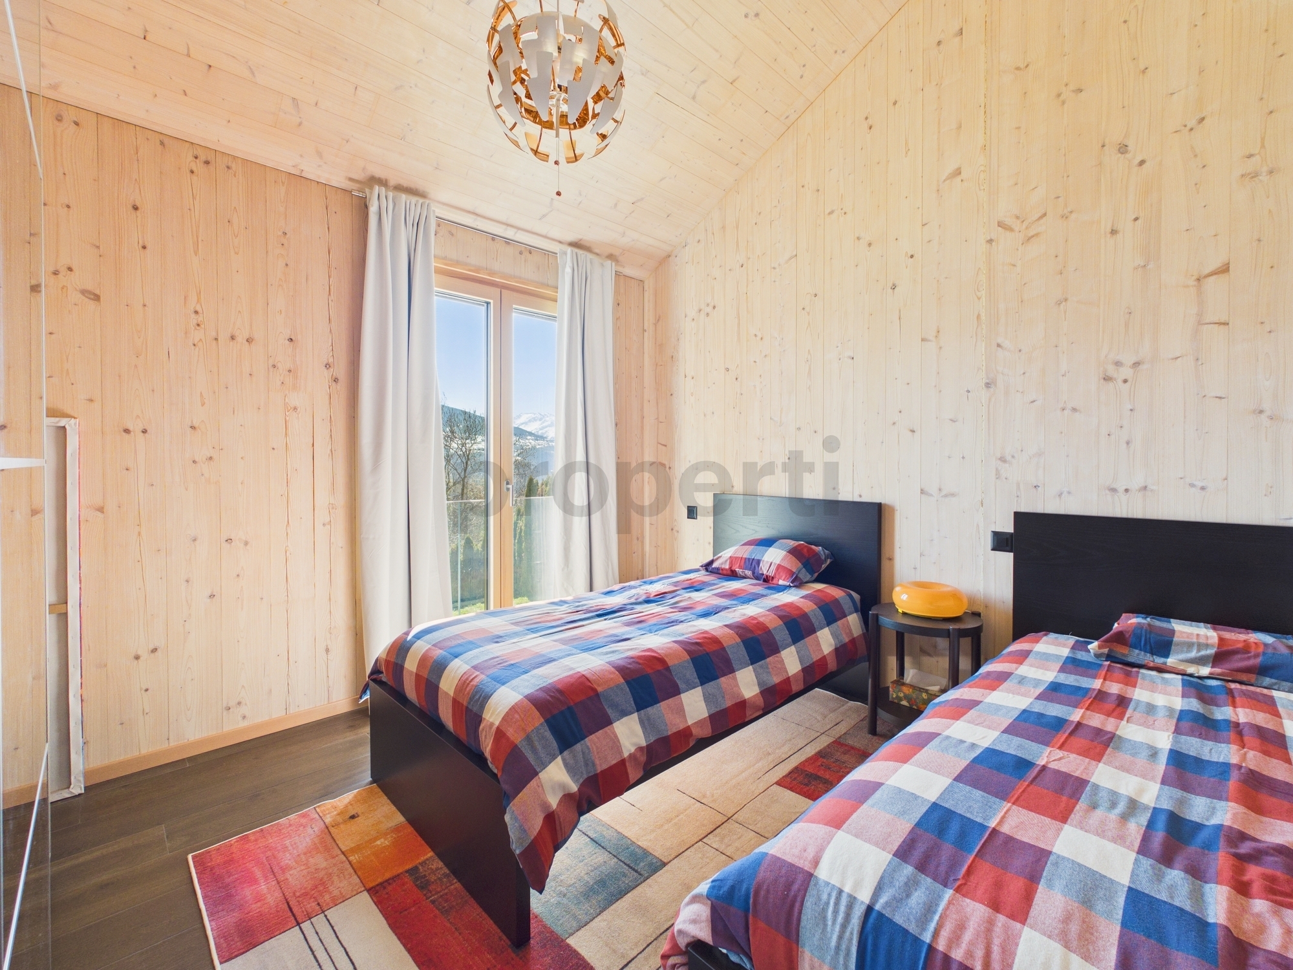
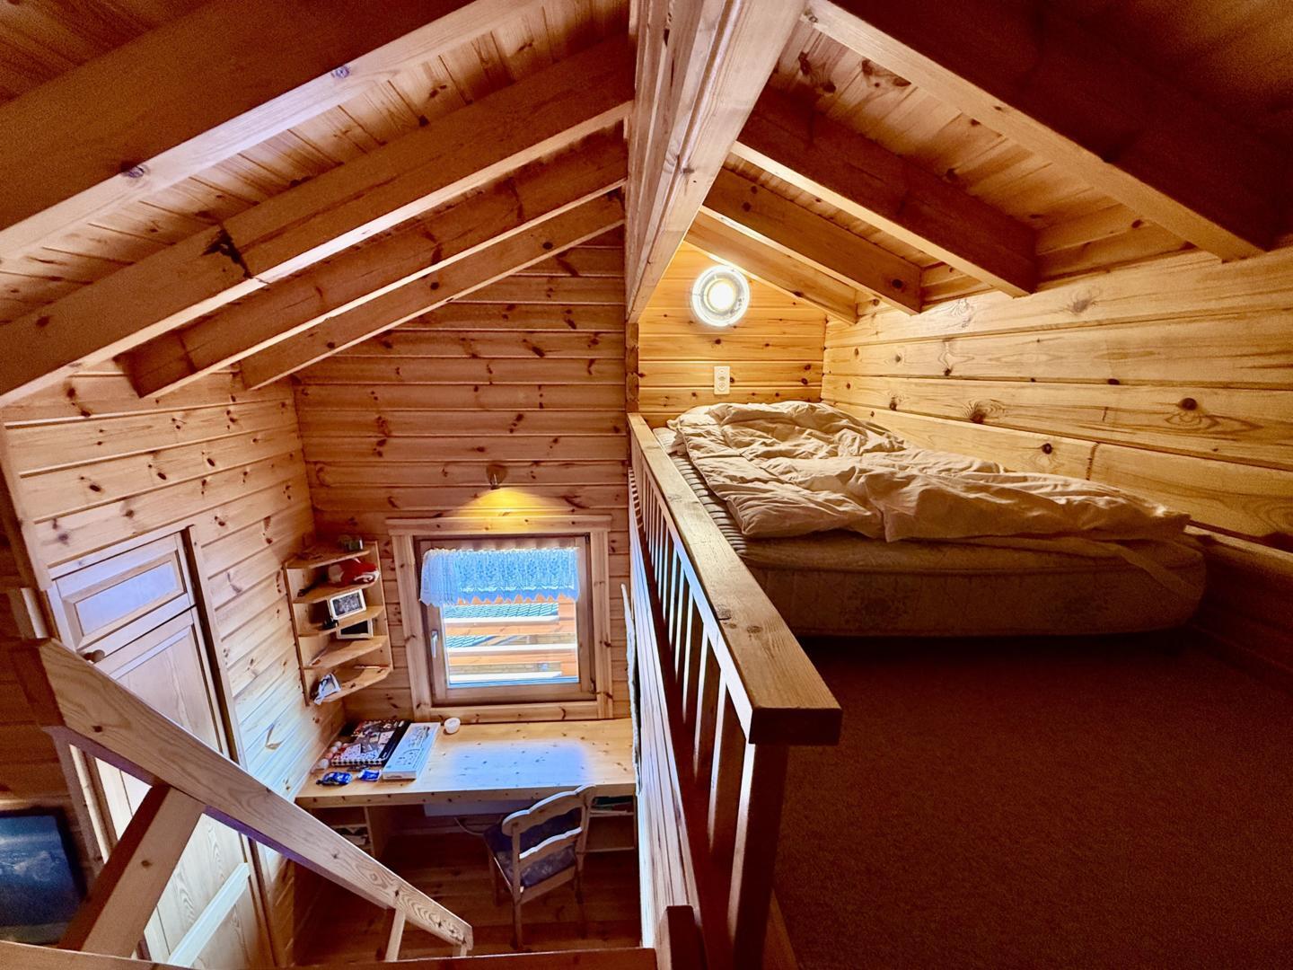
- 1 south-facing children’s room with mezzanine
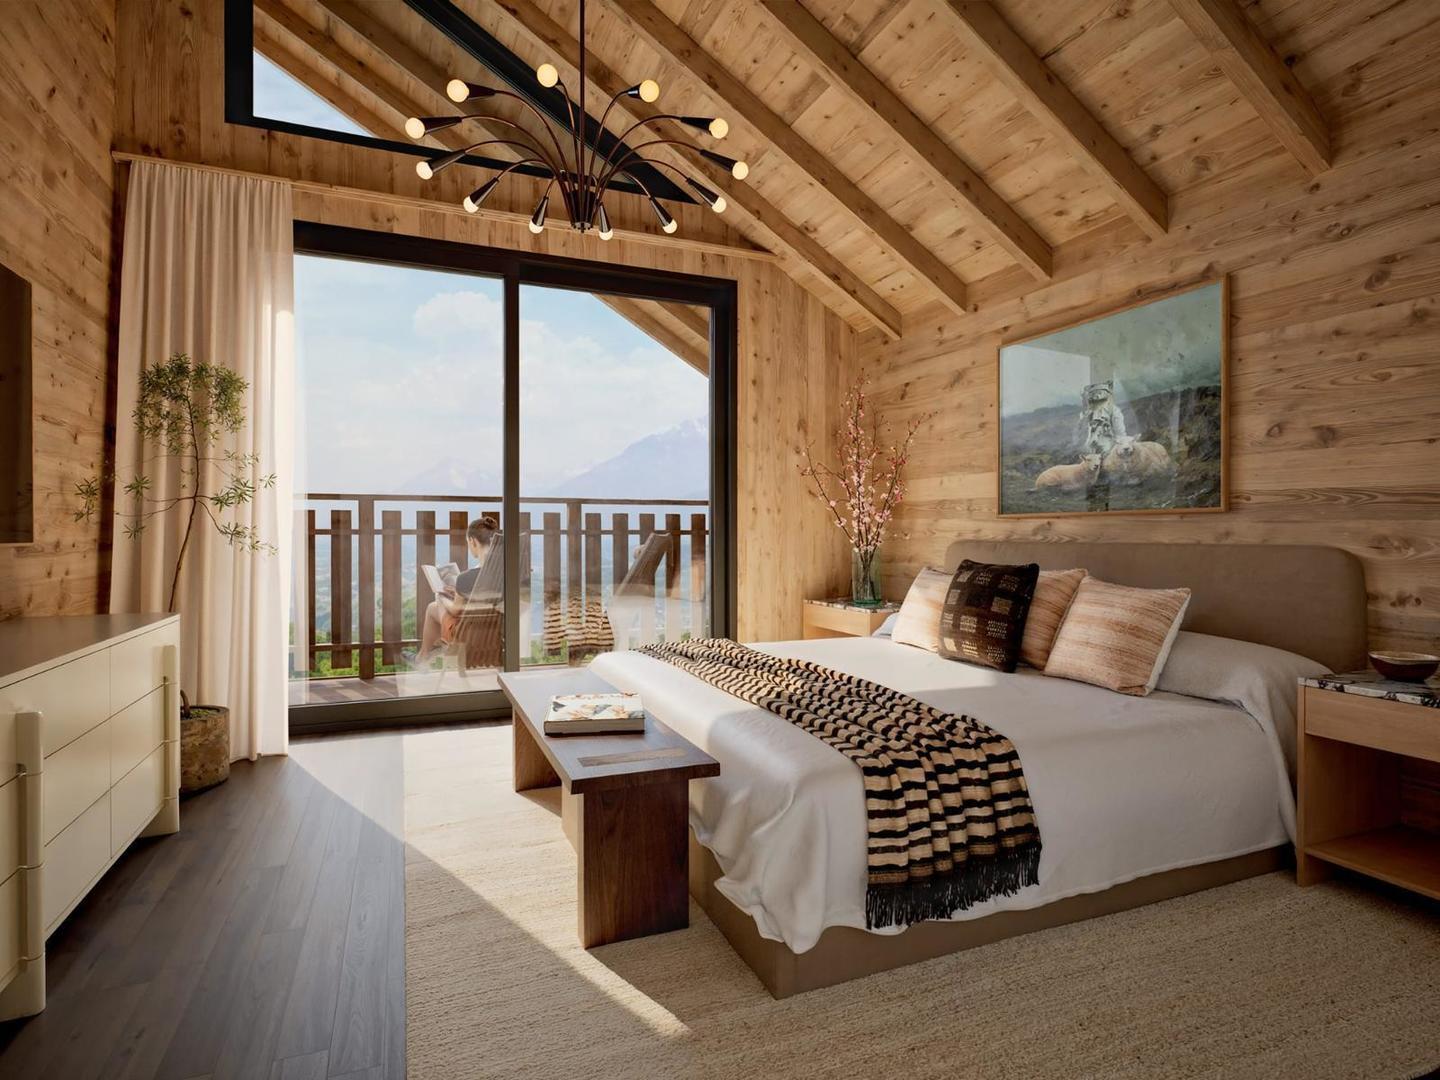
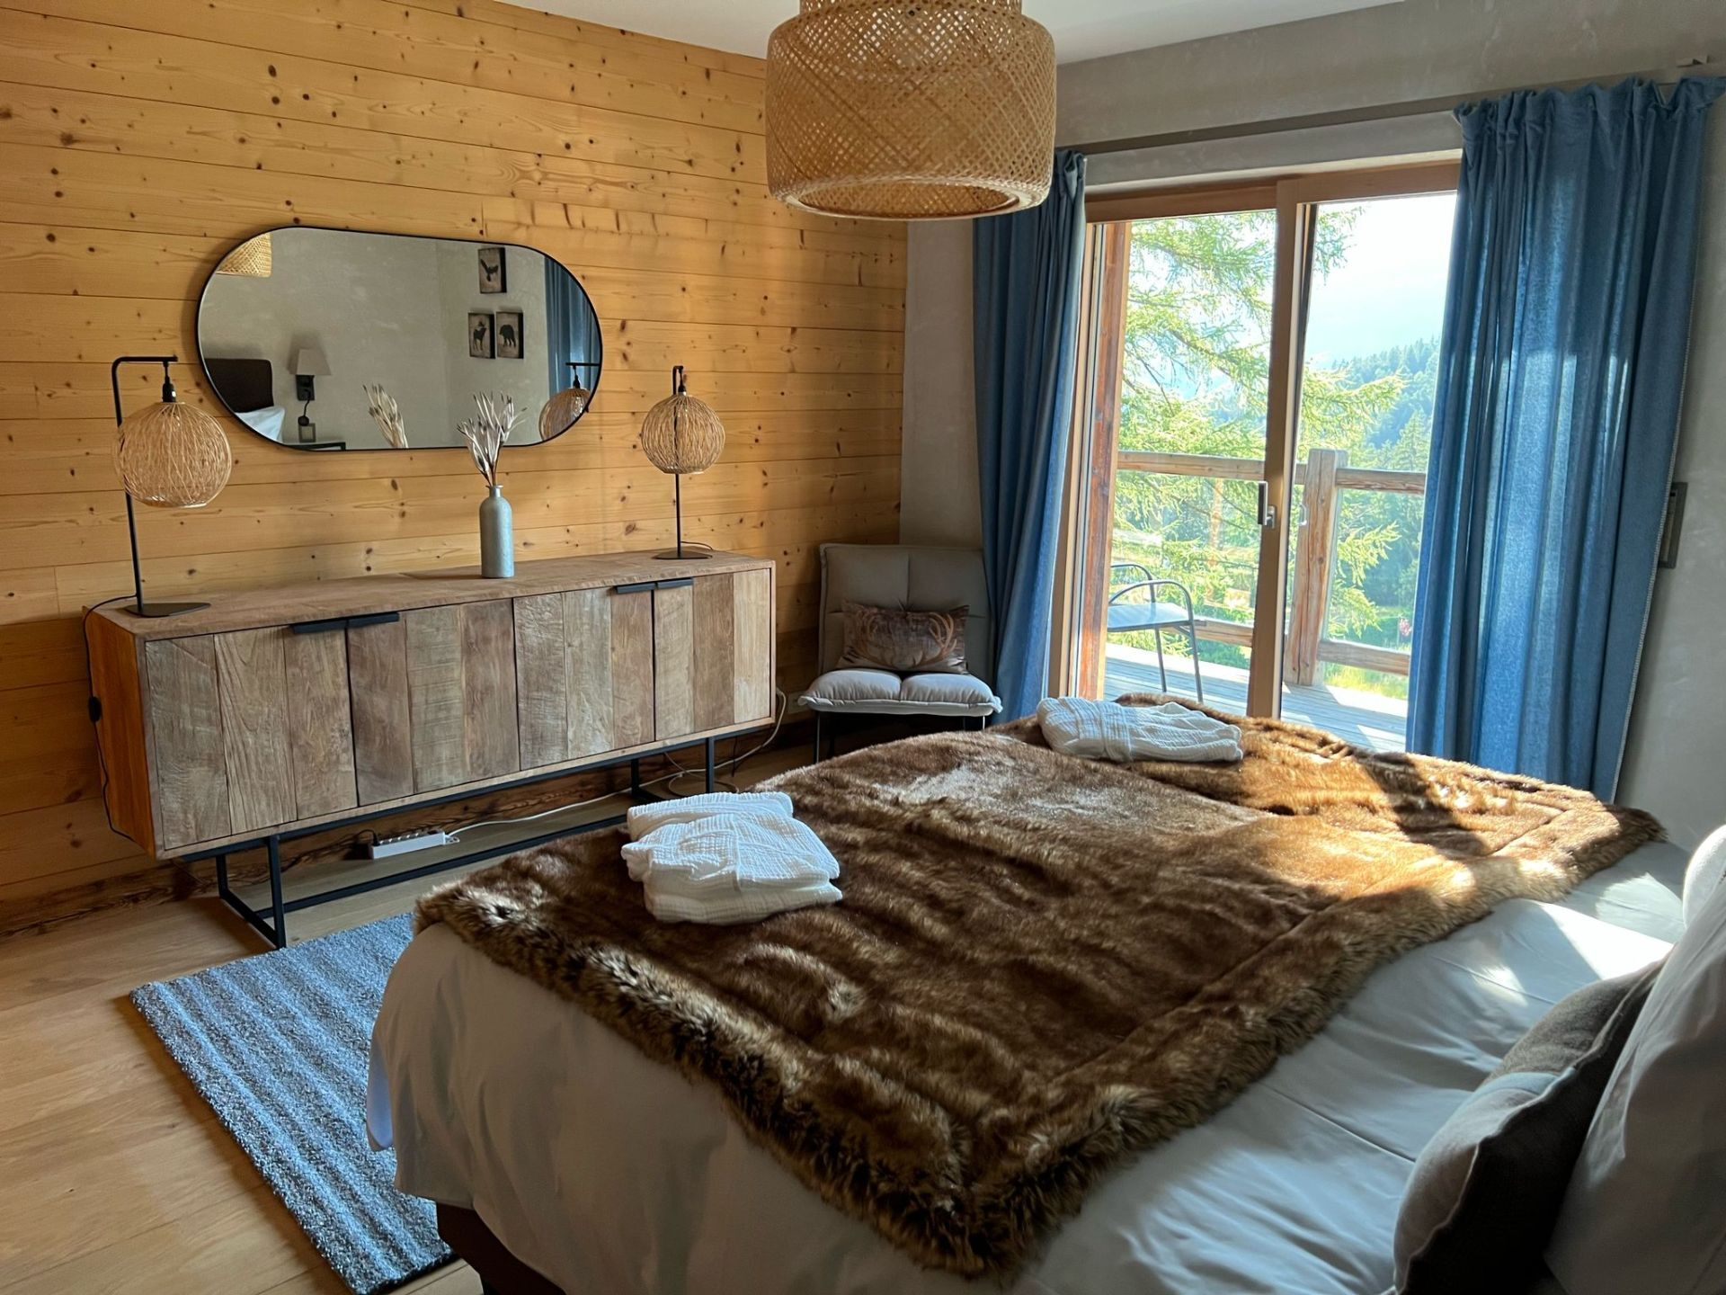
- 1 double bedroom south with access to the large south balcony
- 1 north bedroom with mezzanine
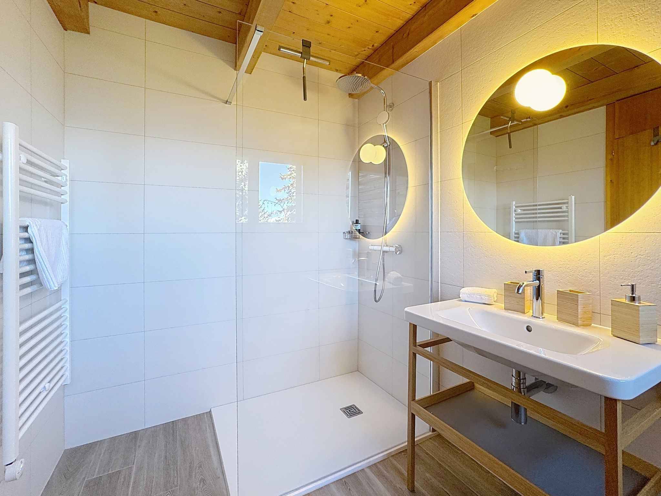
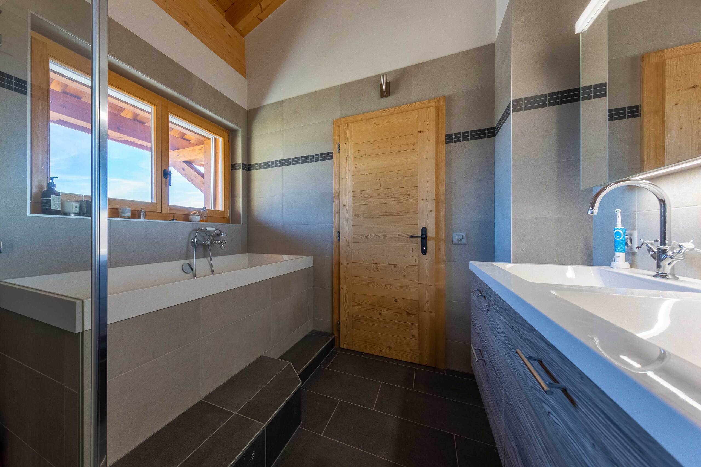
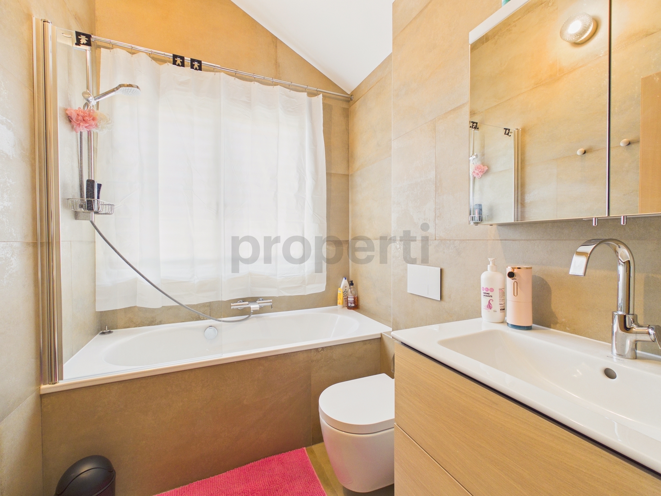
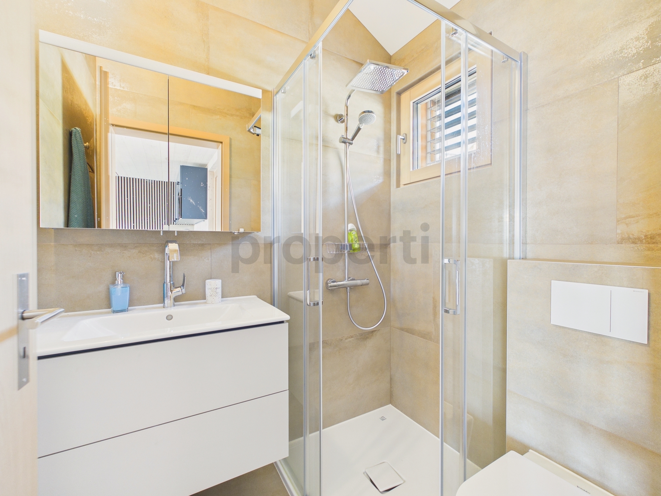
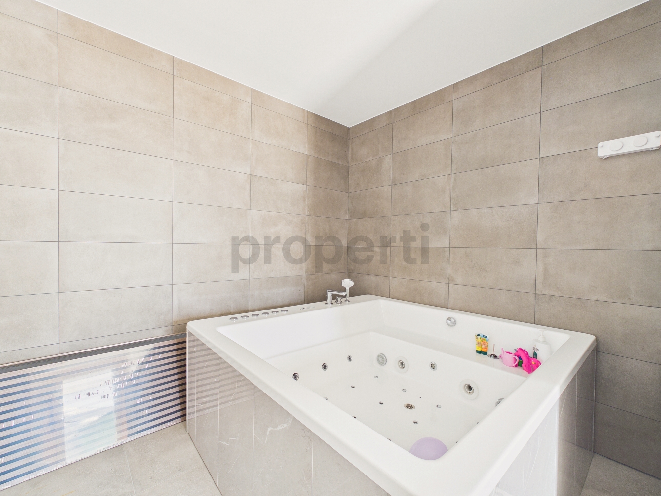
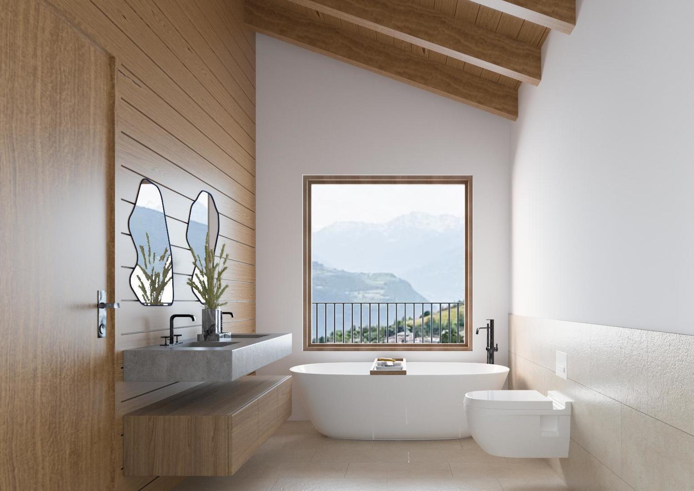
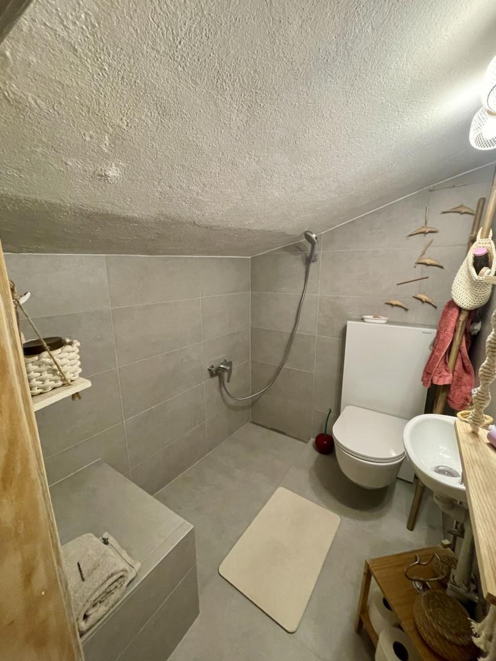
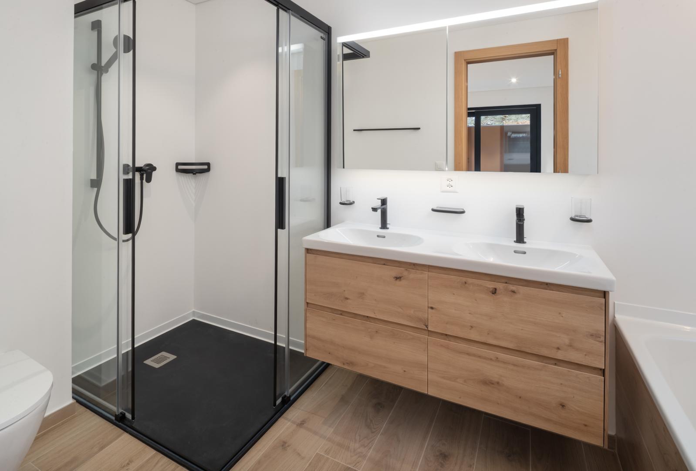
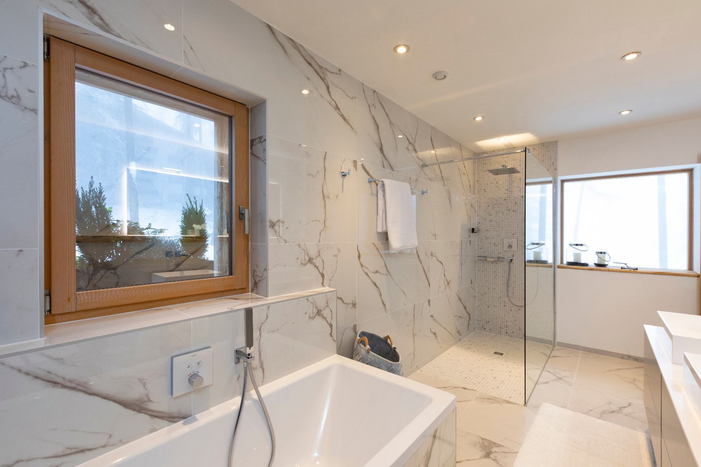
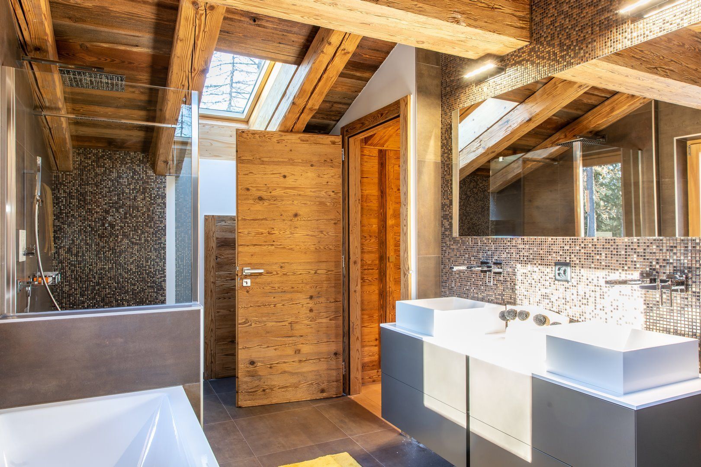
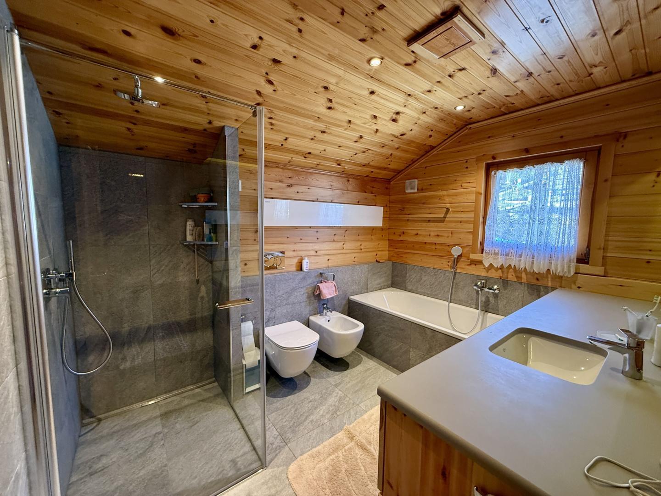
- 1 large bathroom with shower, bath, toilet, sink
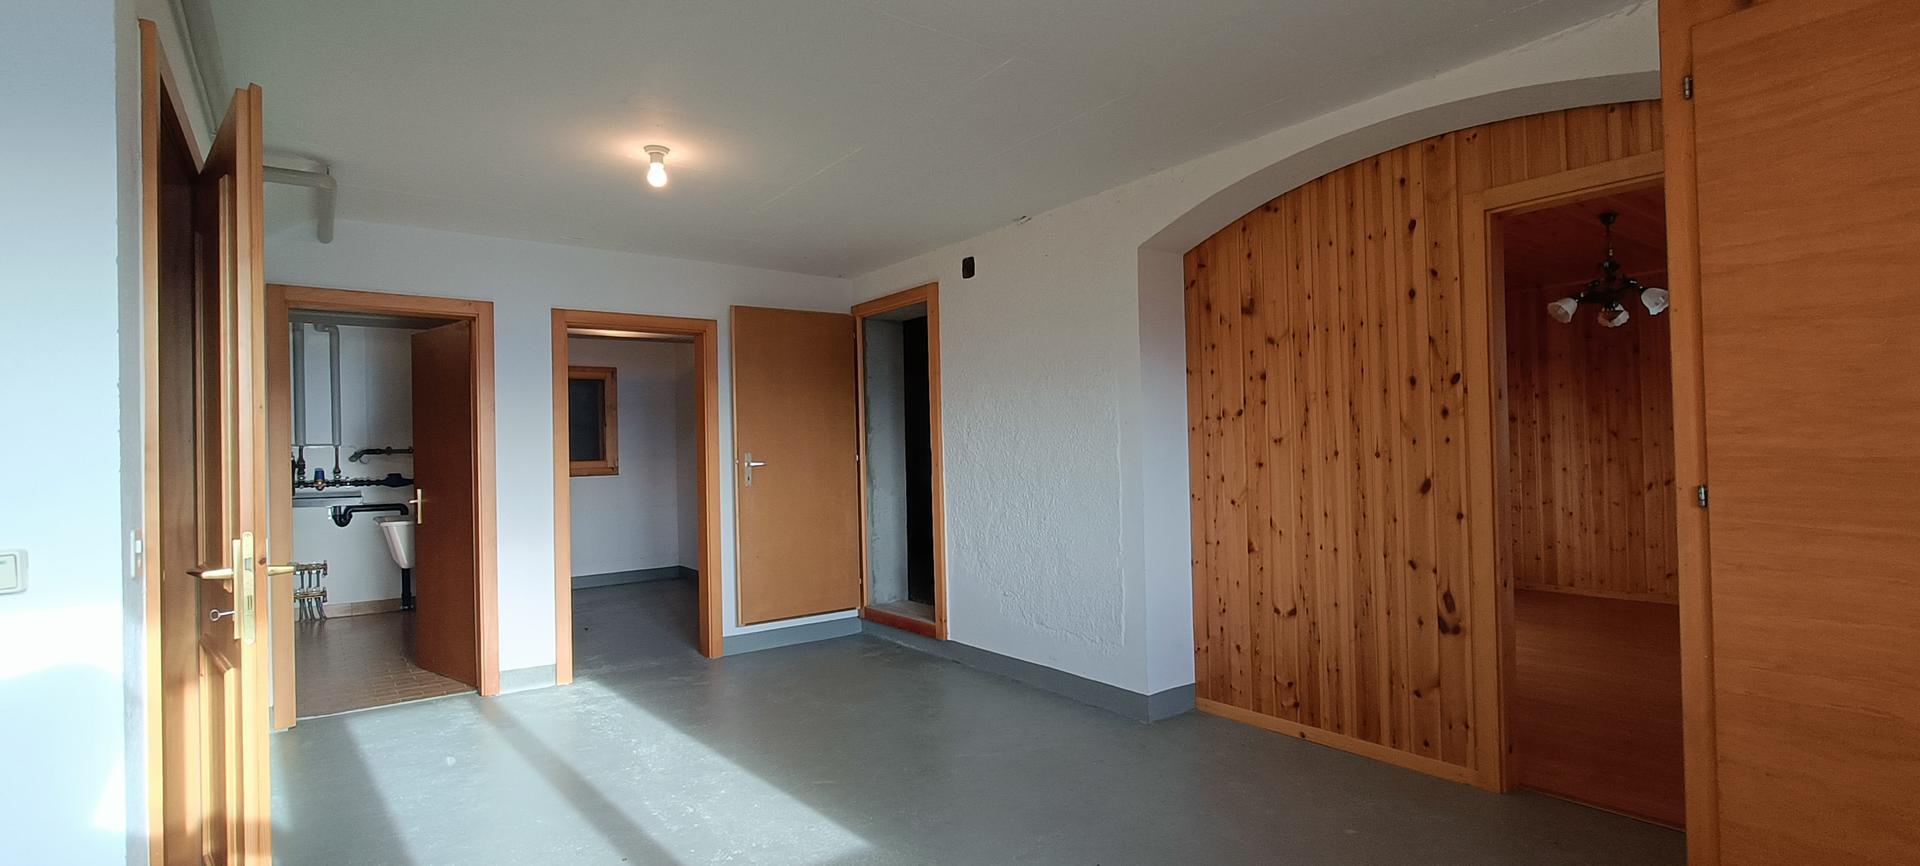
- arrival of the staircase from the upper floor
- 1 laundry corner
- 1 kitchenette bar
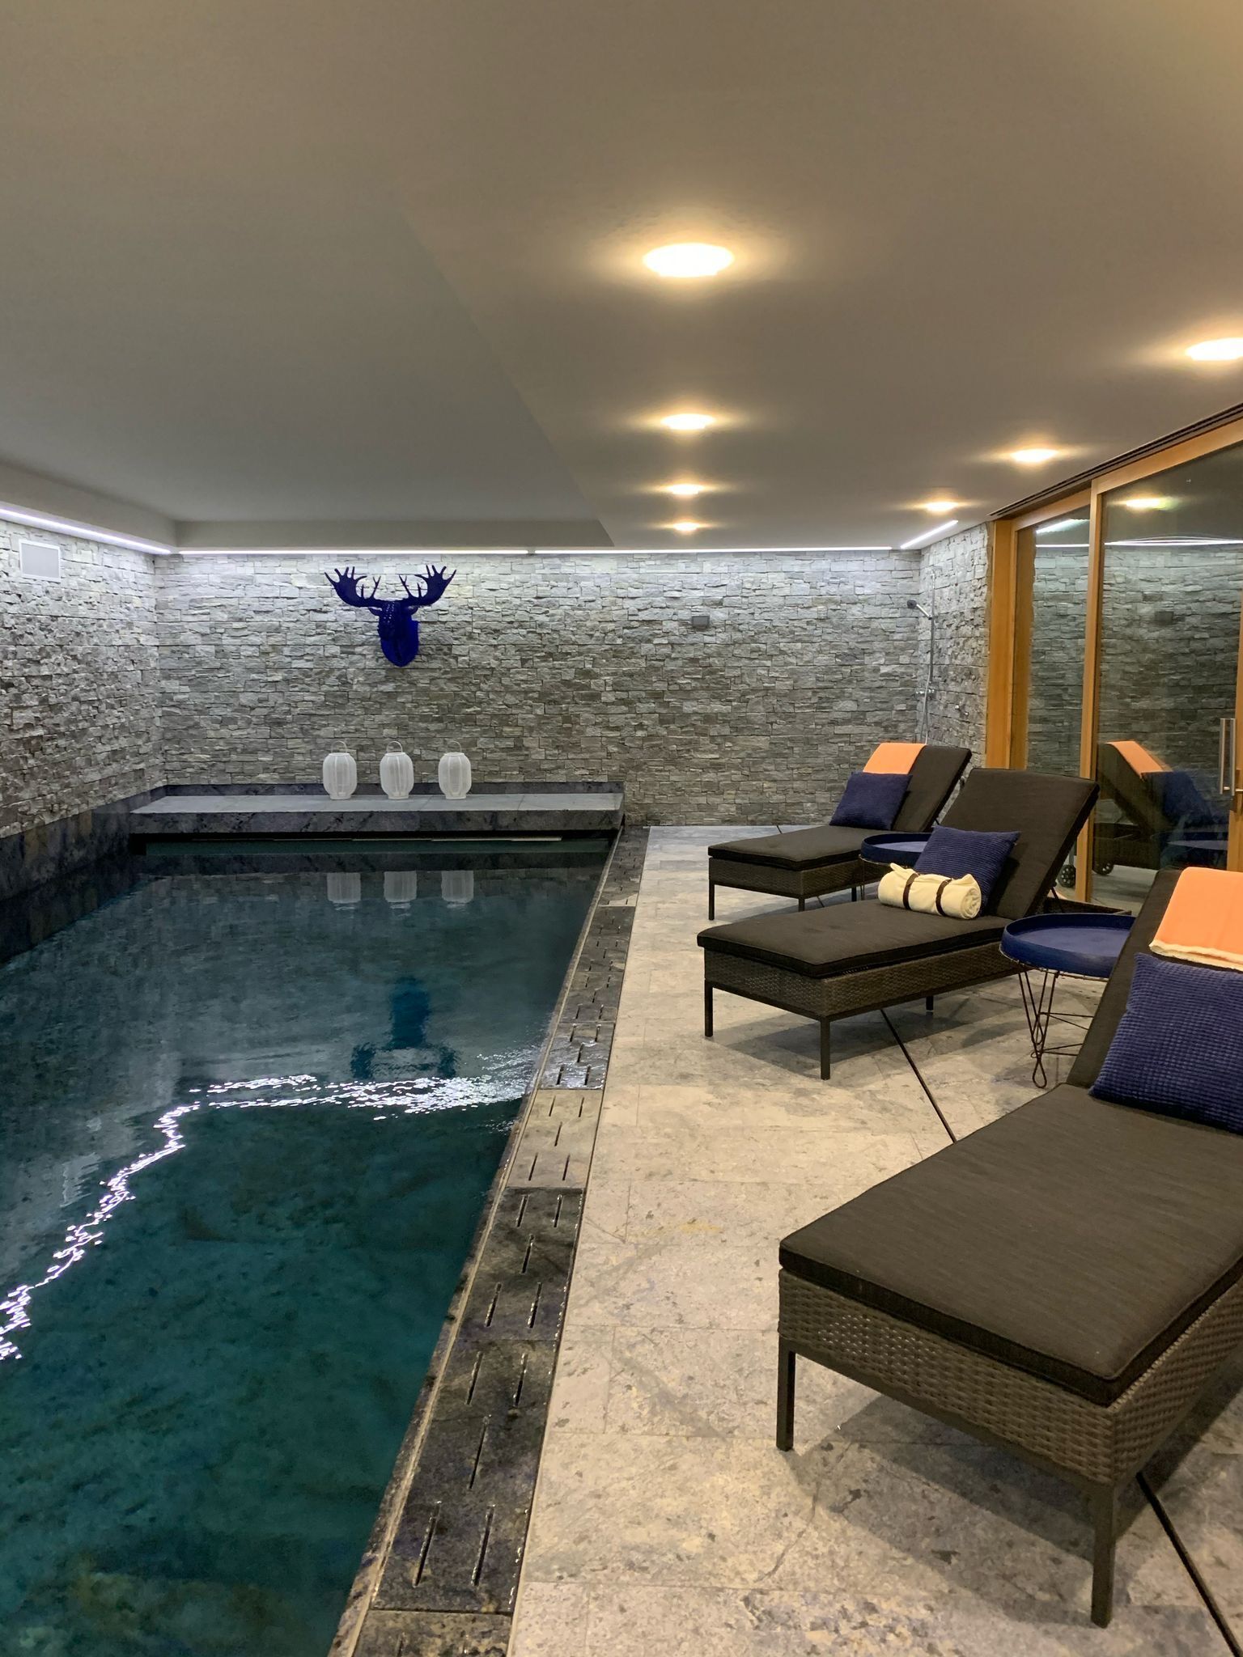
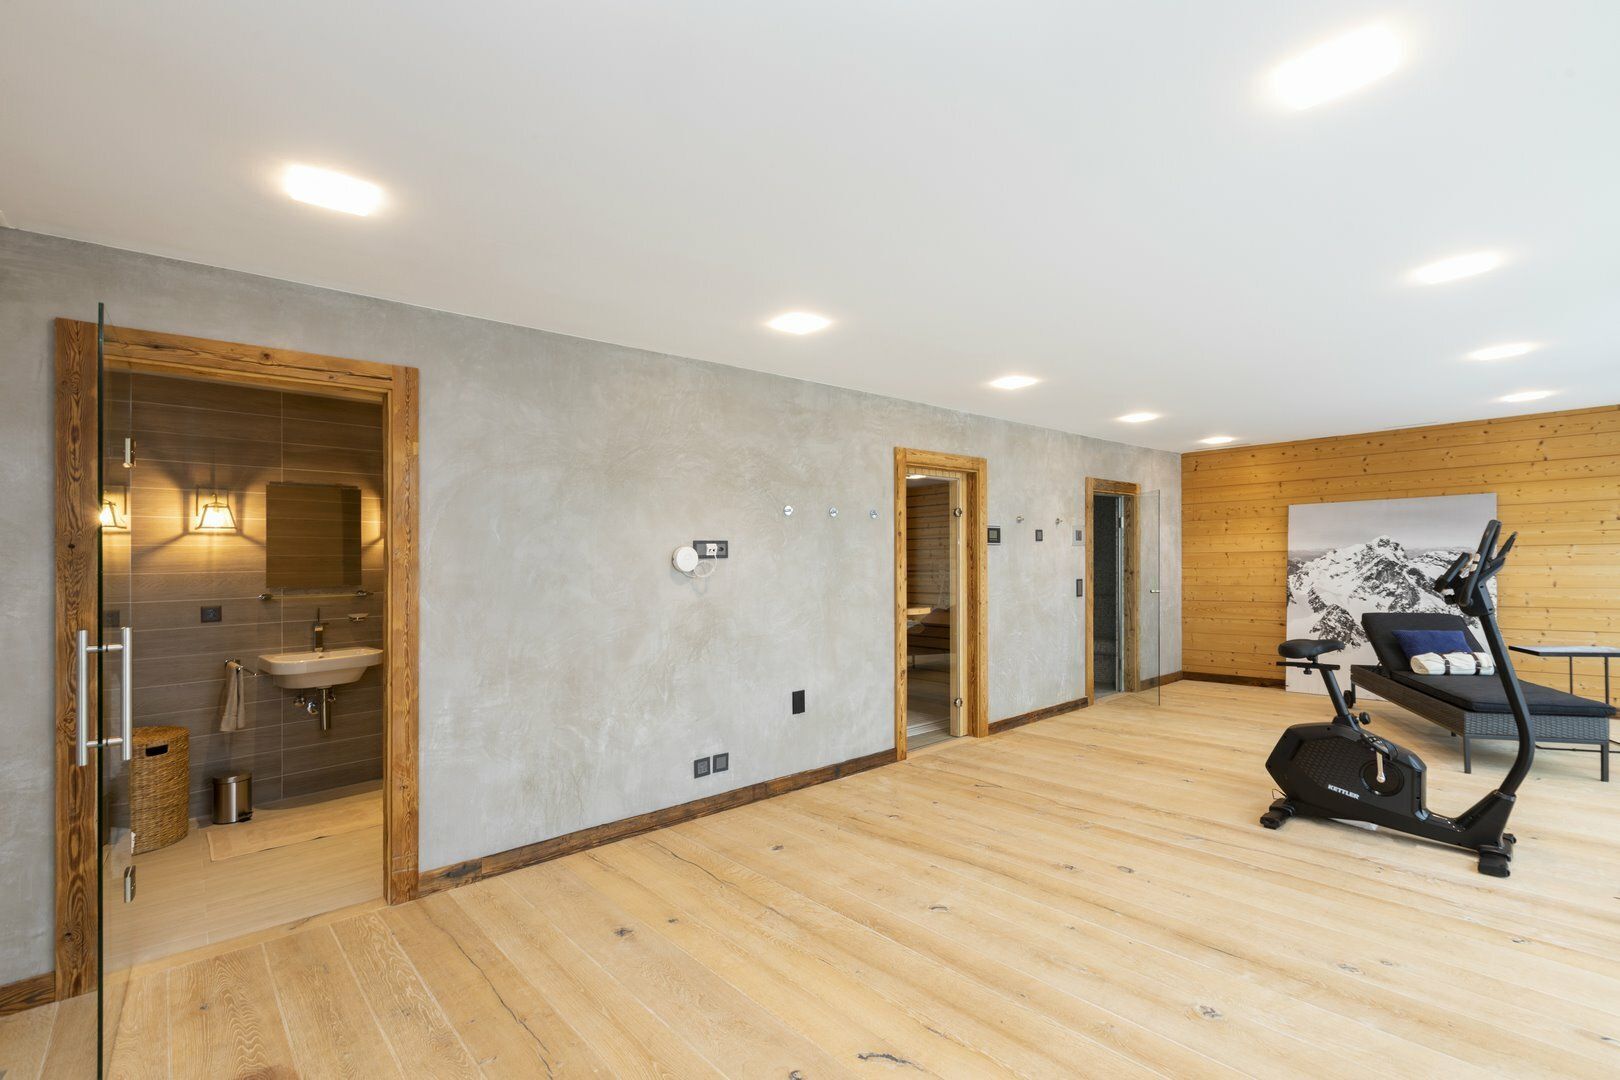
- 1 sauna
- 1 rest corner
- 1 shower
- 1 large room with dining area and sleeping area (atomic shelter)
- 1 cellar
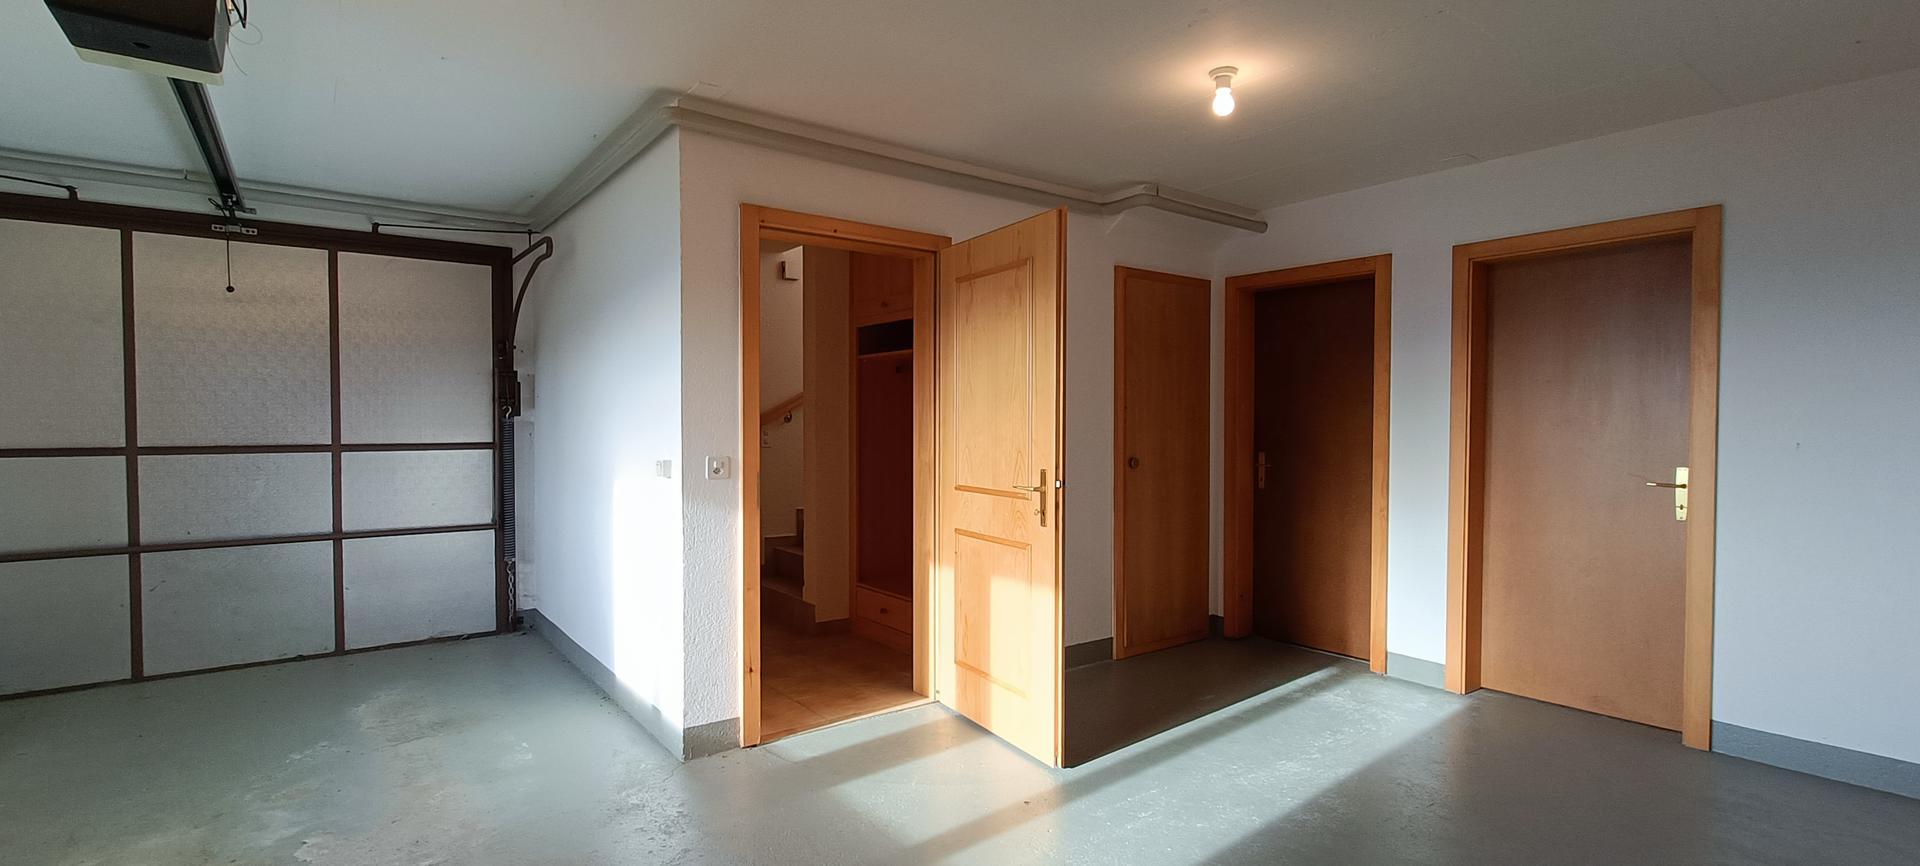
1 Reduced next to the entrance that can serve as a pantry
1 technical room
1 cellar
From the terrace at the top access to the garden
Details of the parts
- Sojourn
- Kitchen
- Private laundry room
- Terrace
- Balcony | Loggia: 2
- Cave | Cellar
- Game room
- Salon: 2
- Dining room
- Discount: 2
- Technical room
- Kitchen with dining area
Rooms
- Single / child room: 2
- Double / parent room: 2
Bathrooms
- Total WC: 2
- Bathroom: 1
- Shower room: 1
- WC sink: 1
Number of boxes, garages and parking spaces
Outdoor parking space3Environment
- Quiet | Tranquil
View
- Clear
- Panoramic
Exhibition
- South
Proximity
- Public Transport
Outside
- Garden
Technical equipment
Main heatingOil dishwasherYesAgency Viviane Immobilier Sàrl
Rue Principale 2 – 1978 Lens / +41 27 483 28 29 / www.viviane-immobilier.ch
The plans may have undergone modifications and the mentioned surfaces are indicative. This document is not contractual and any right of modification, error or omission is reserved.
Conveniences
Outside conveniences
- Balcony/ies