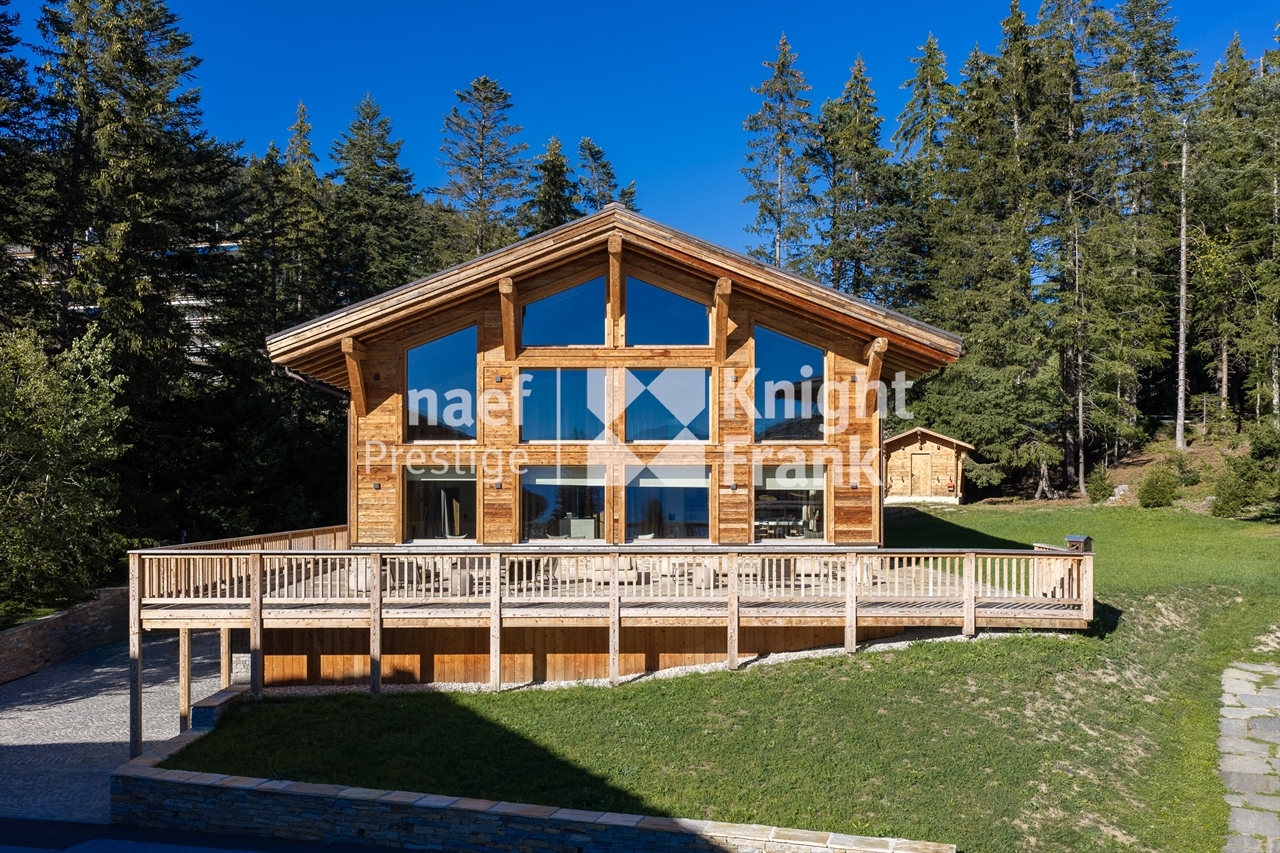
Chalet with 5.5 rooms on sale in Crans-Montana - 242 m²
Lanna Cottage
Rooms5.5
Living area242 m²
Object PriceCHF 9,200,000.-
AvailabilityTo agree
Localisation
Valais, 3963 Crans-MontanaCharacteristics
Reference
6480
Availability
To agree
Bathrooms
4
Year of construction
2024
Rooms
5.5
Living area
242 m²
Description
Text translated from french, see original
Original text in french, translate to English.
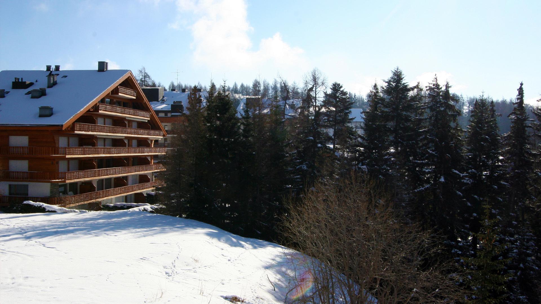
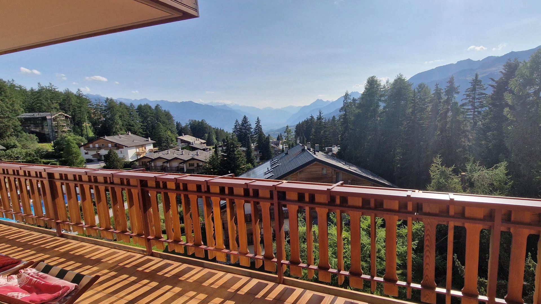
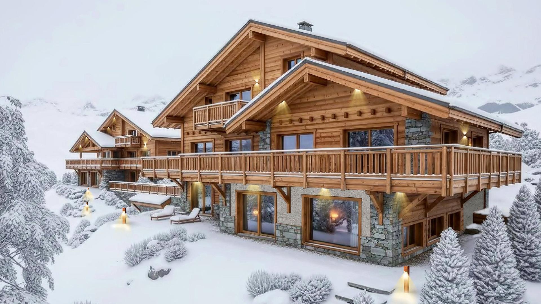
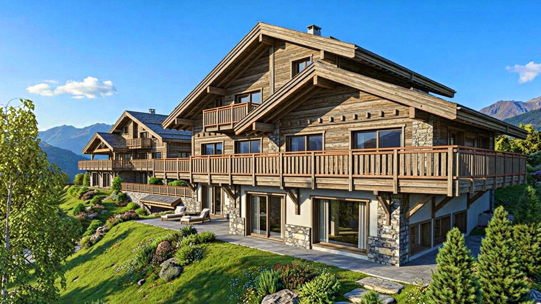
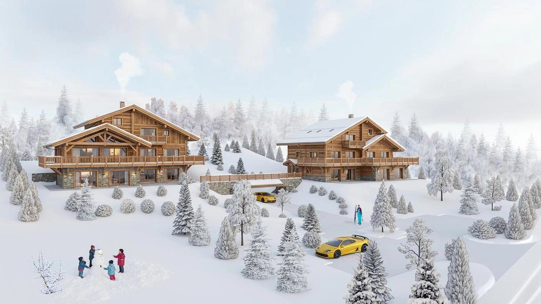
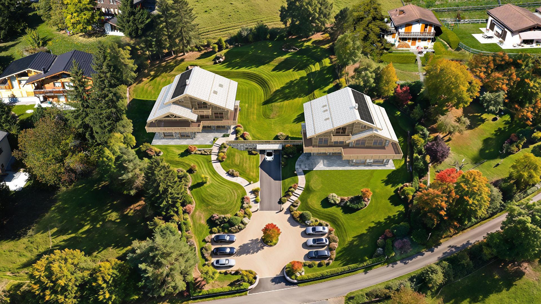
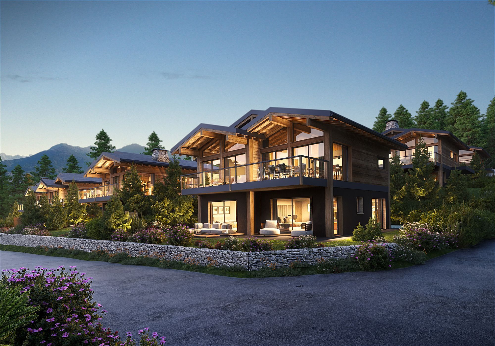
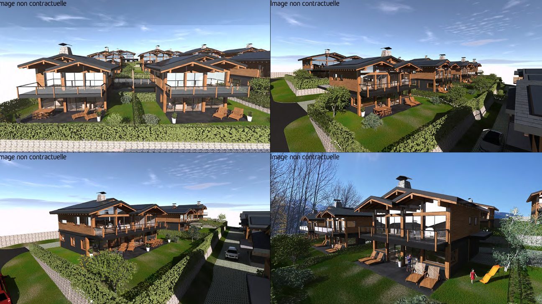
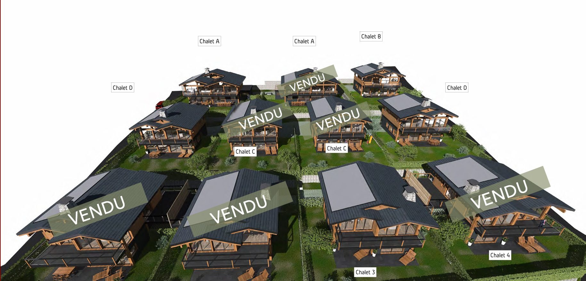
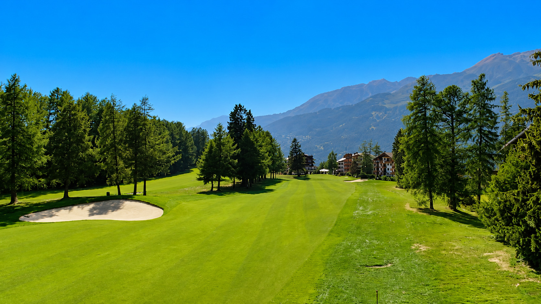
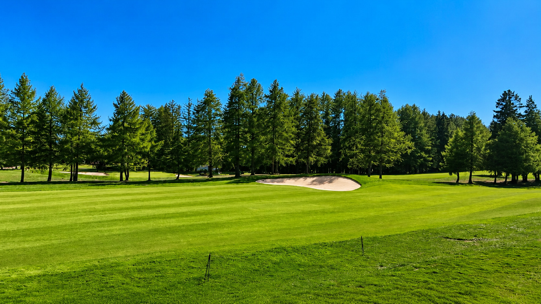
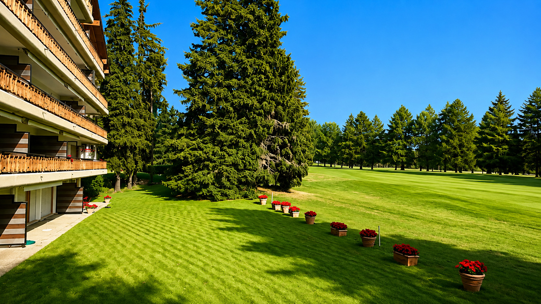
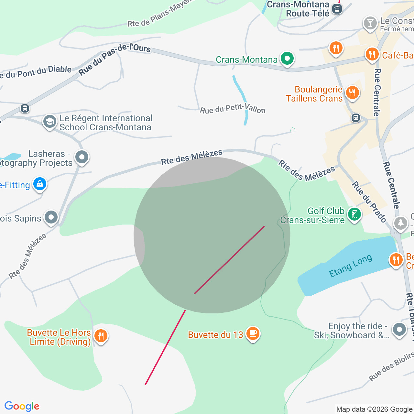
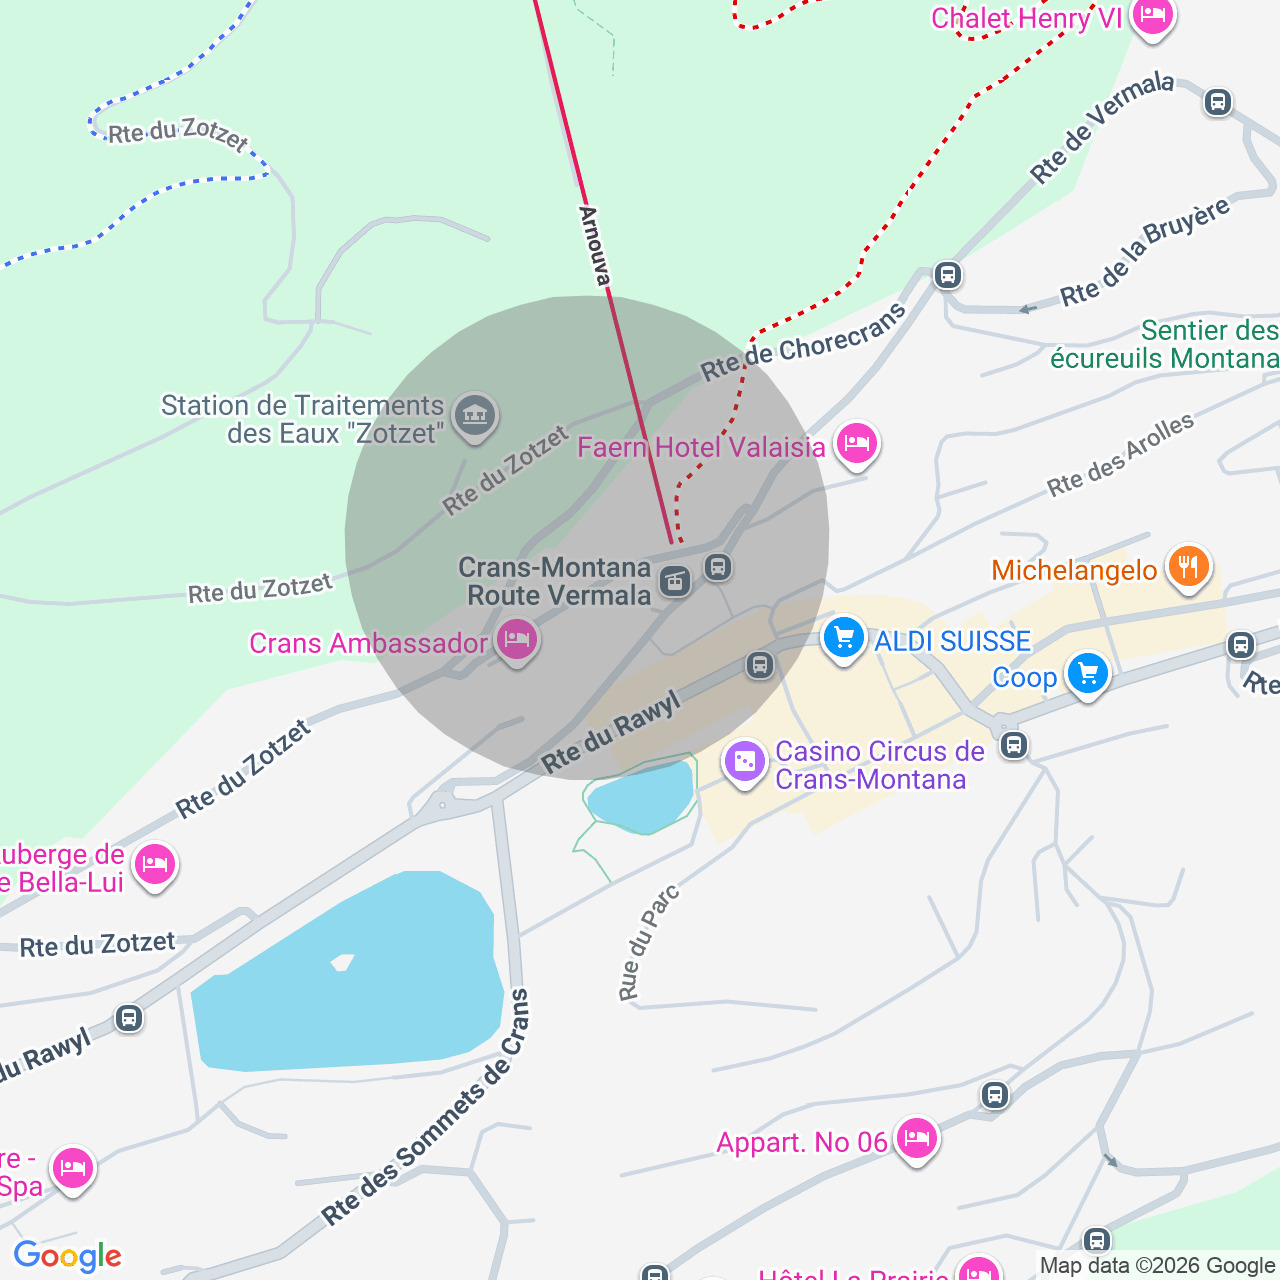
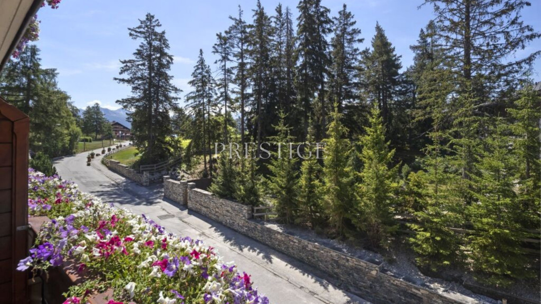
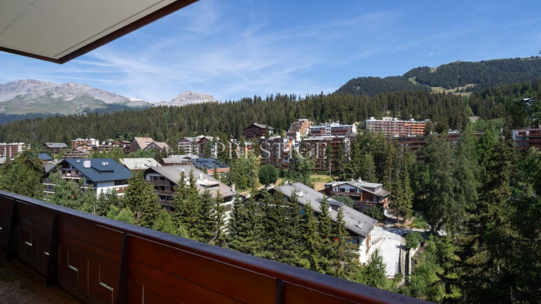
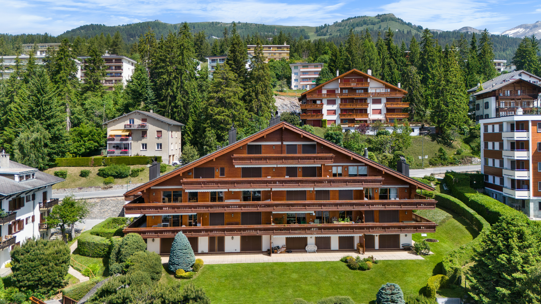
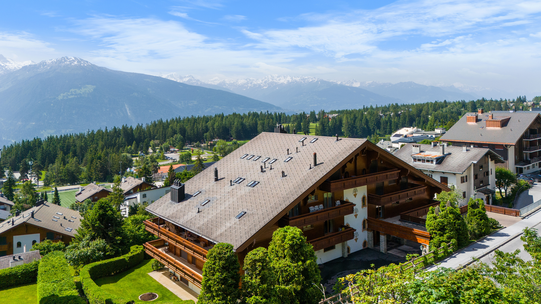
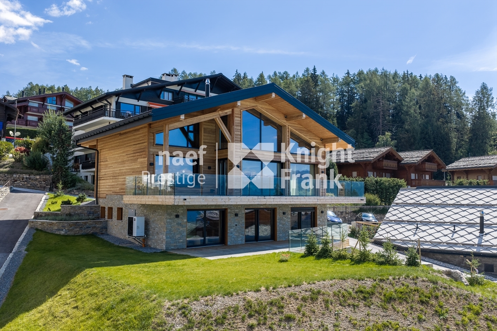
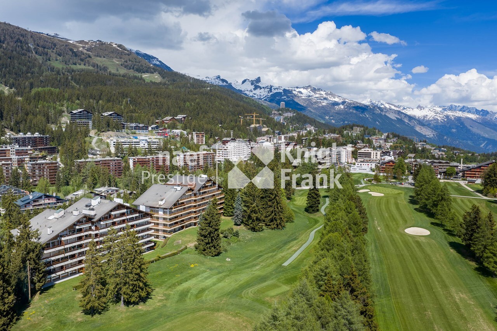
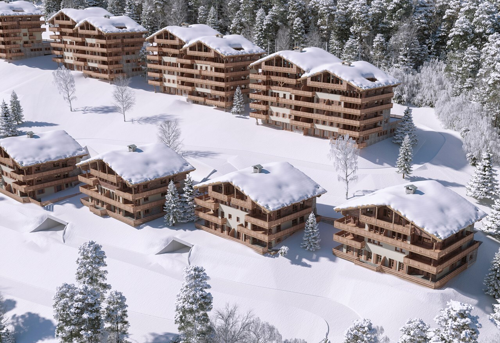
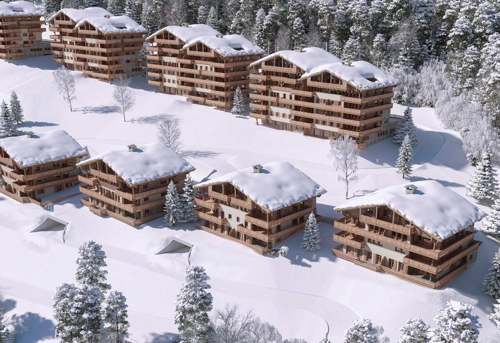
Nestled on the edge of the forest on a vast plot of 3,671 m², this exceptional chalet completed in 2024 is a 15-minute walk from the centre of Crans, five minutes from the Regent, and only three minutes from a bus stop. A rare location, which combines the absolute calm of nature with the immediate proximity of the resort's amenities.
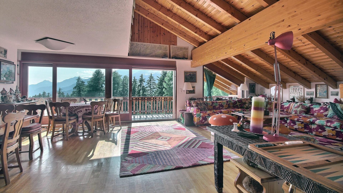
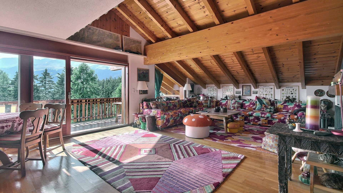
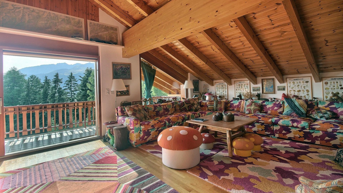
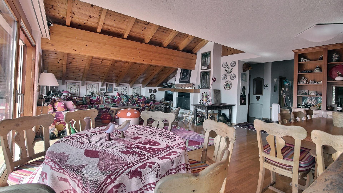
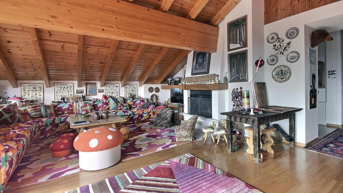
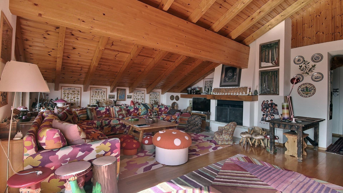
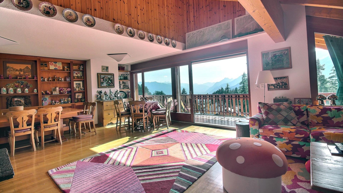
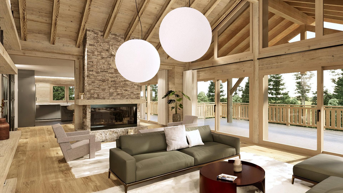
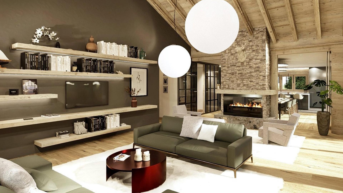
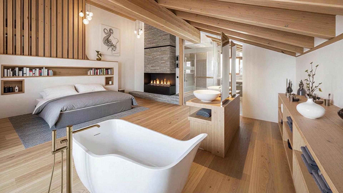
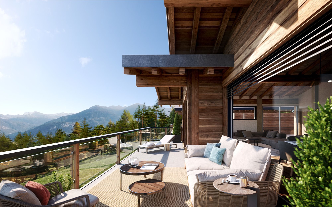
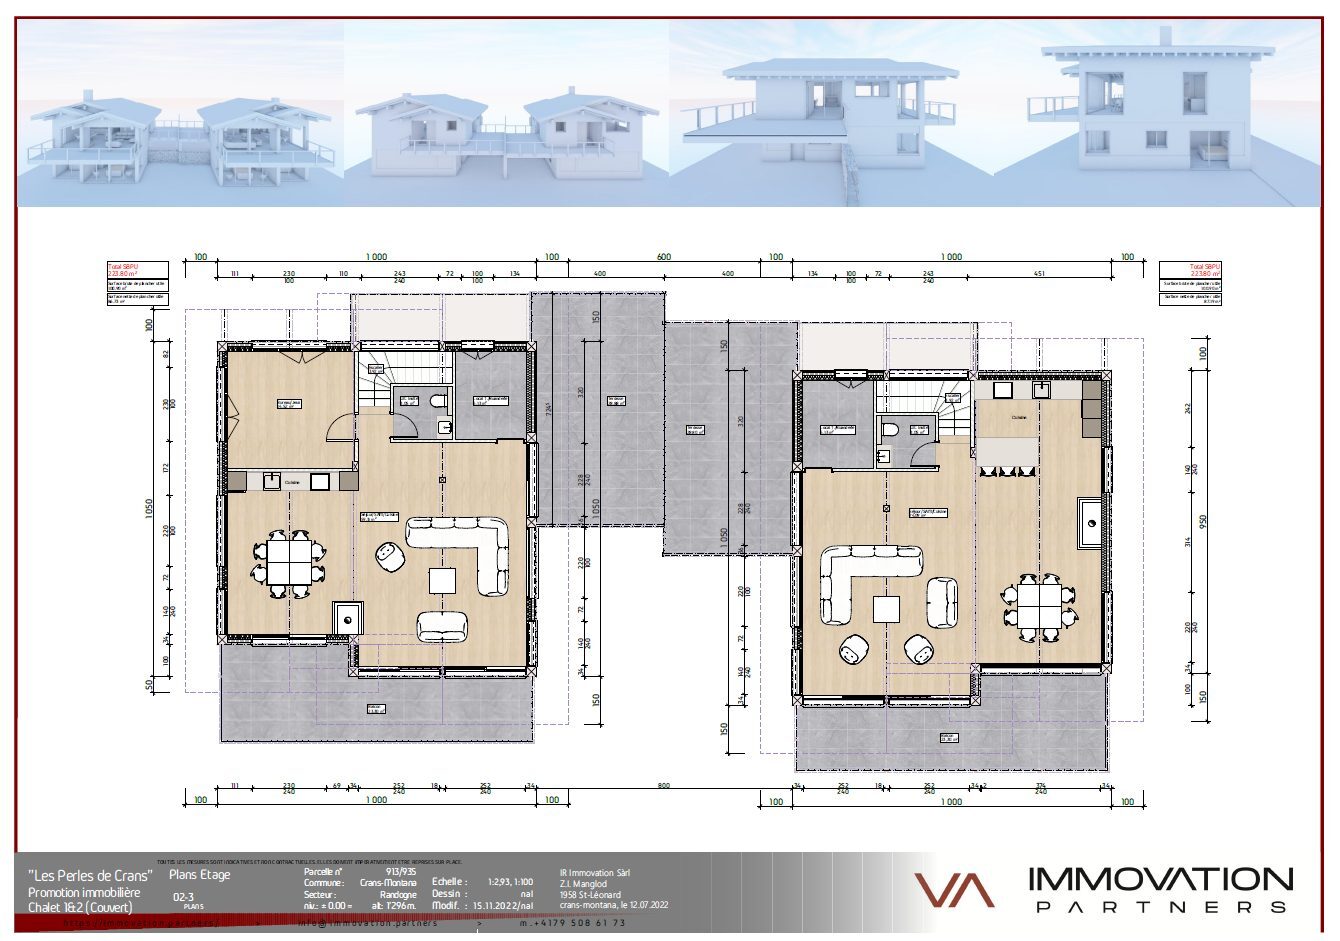
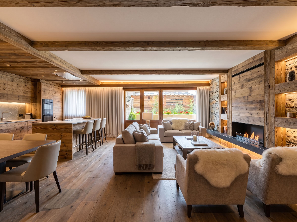
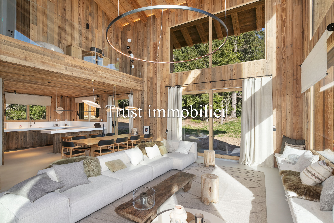
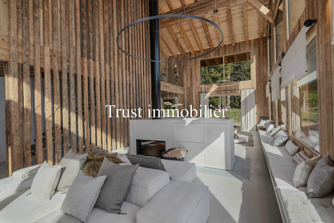
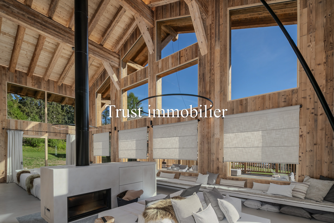
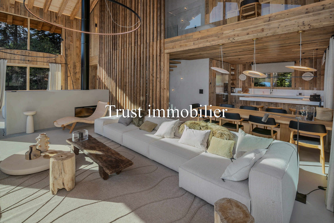
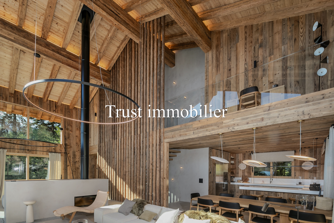
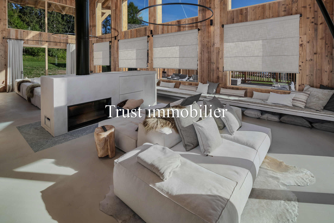
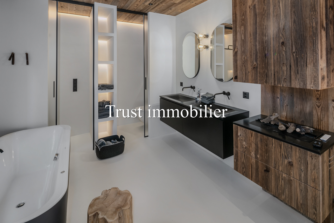
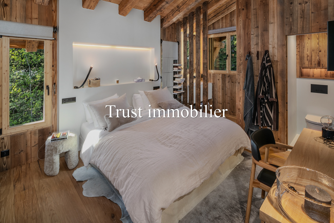
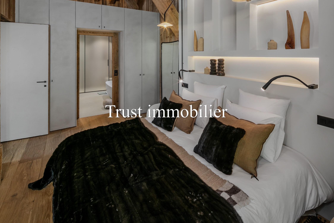
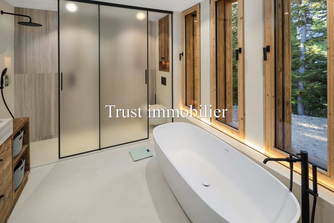
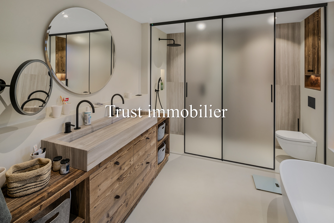
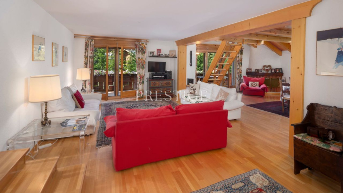
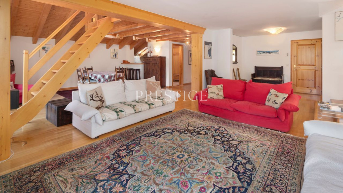
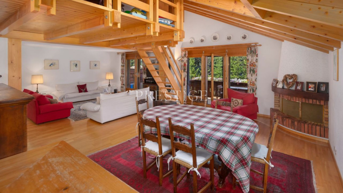
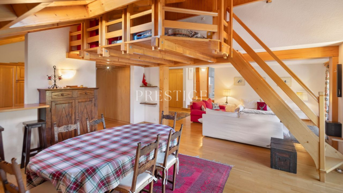
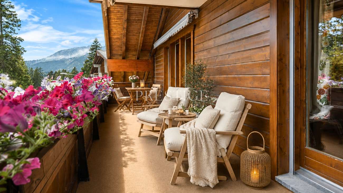
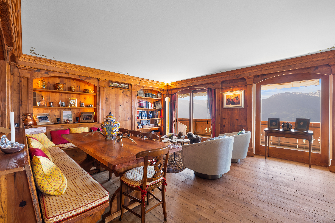
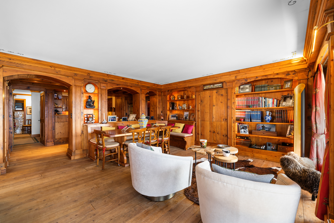
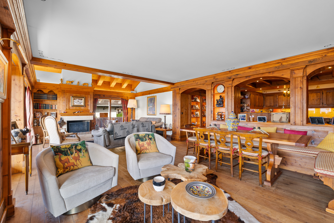
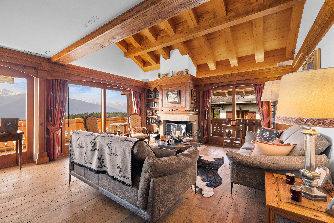
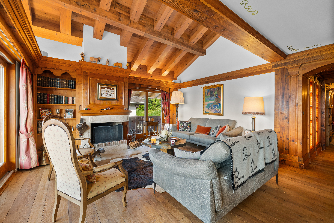
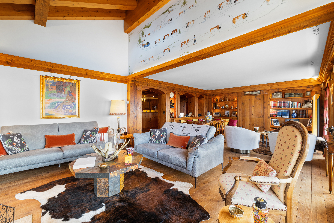
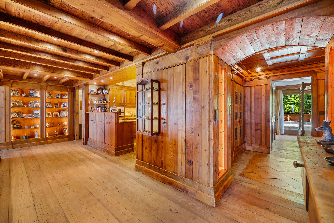
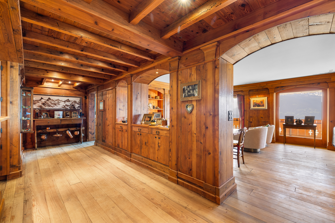
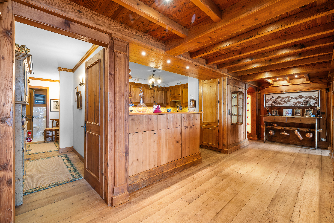
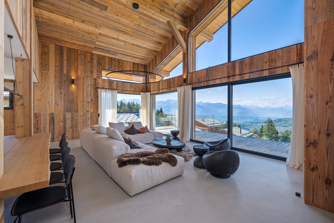
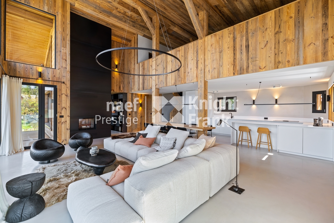
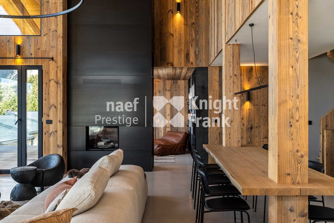
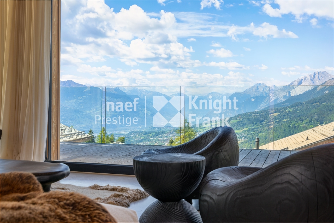
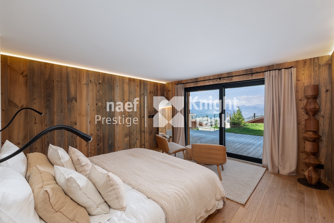
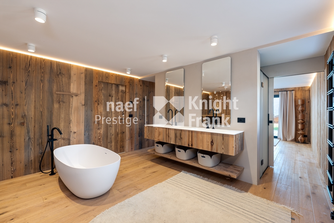
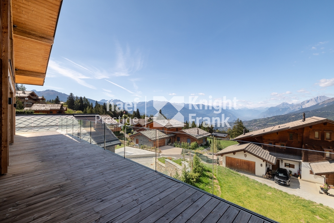
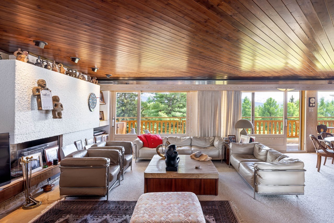
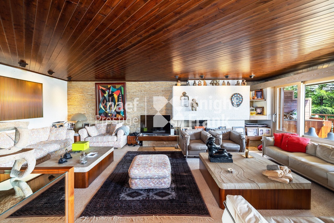
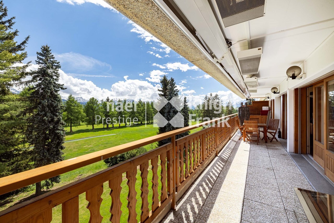
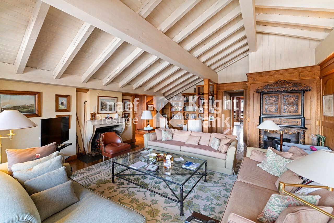
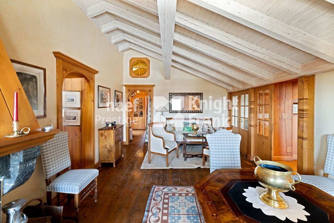
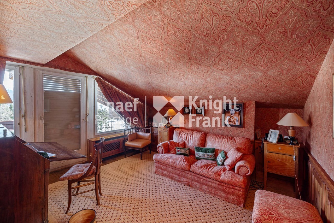
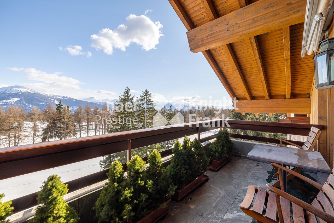
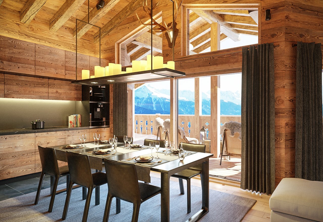
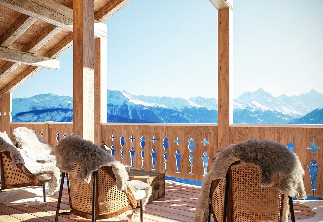
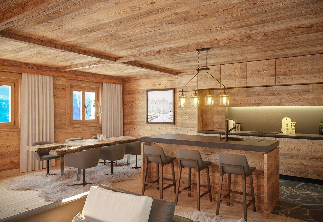
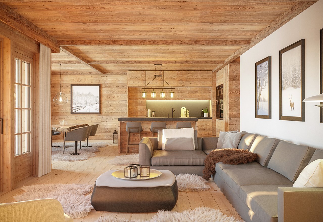
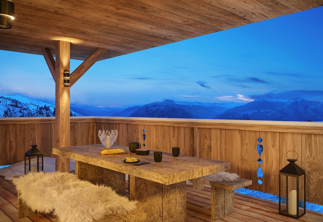
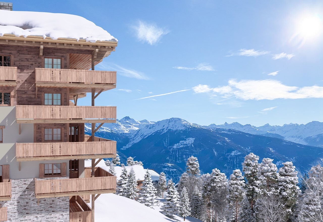
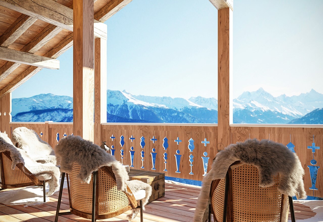
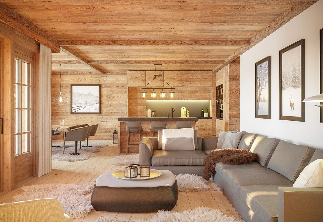
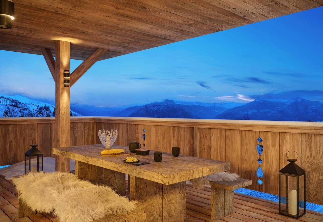
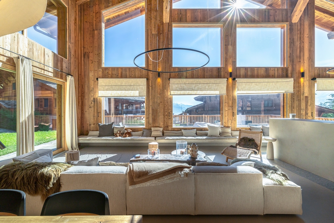
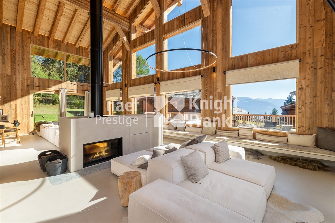
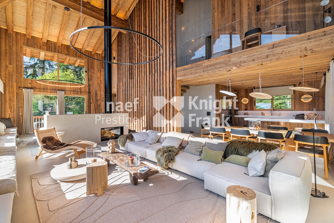
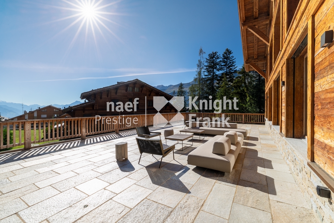
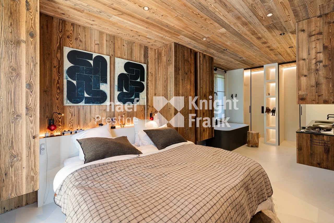
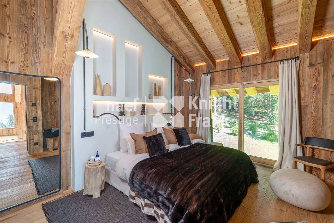
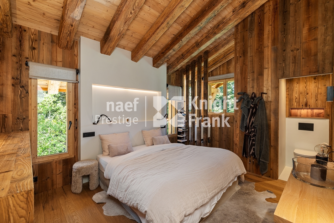
Designed by an interior designer, it has 374 m² of gross land weighted on three levels, in a style that combines Alpine tradition and modernity: old wood, top-of-the-range finishes and generous volumes. The double living room, topped with spectacular high ceilings, opens onto a 200 m² terrace bathed in sunlight all day long.
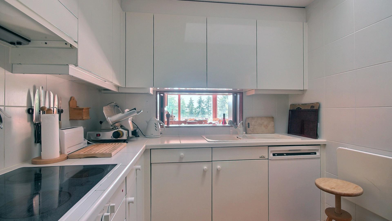
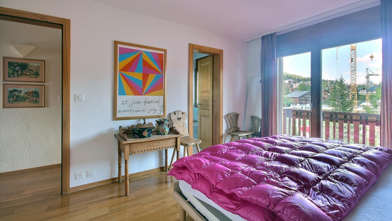
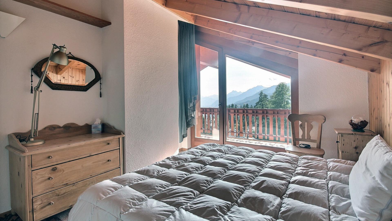
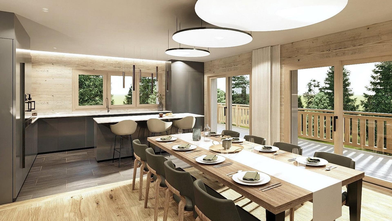
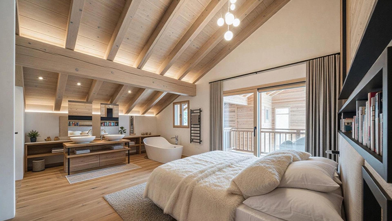
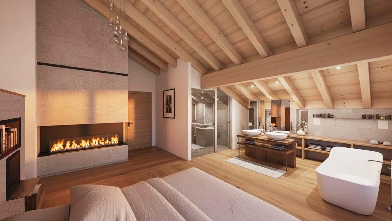
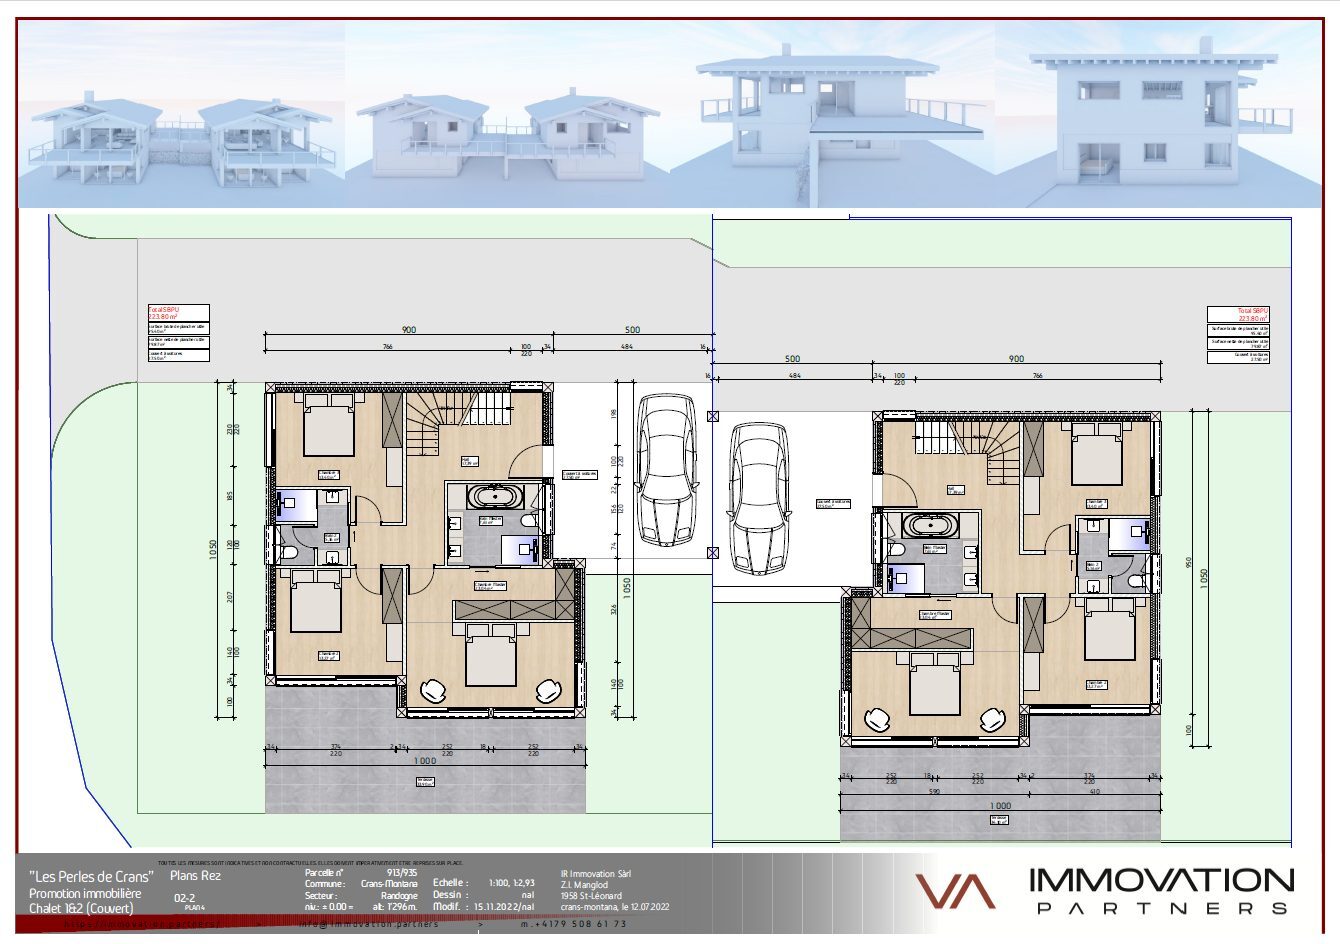
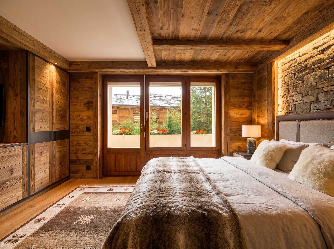
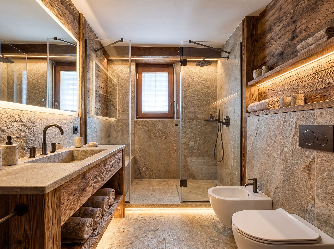
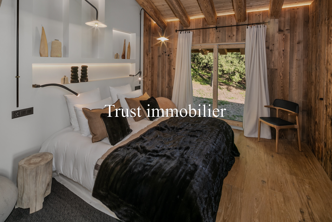
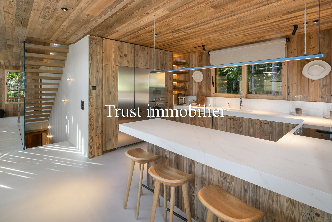
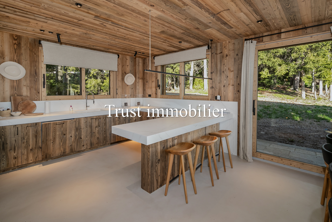
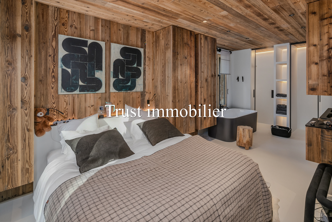
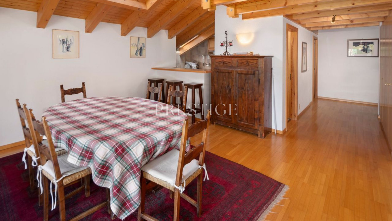
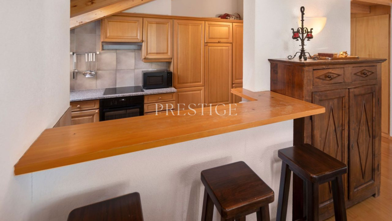
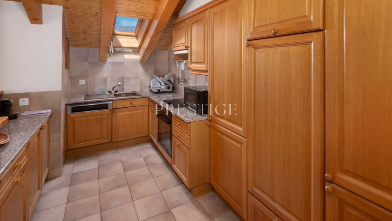
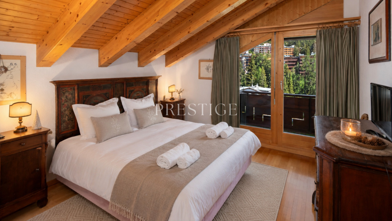
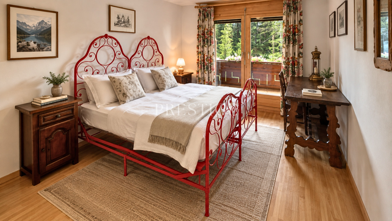
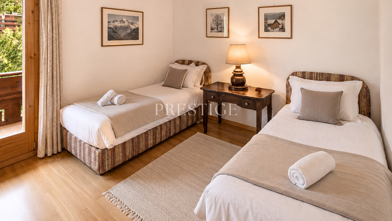
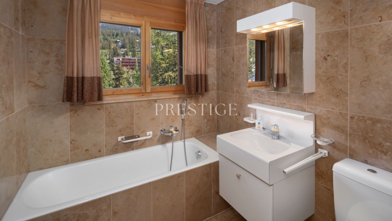
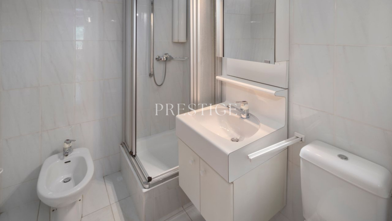
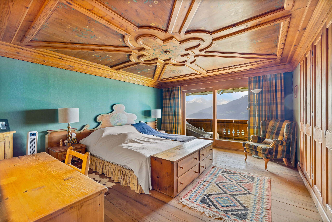
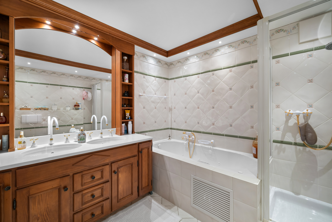
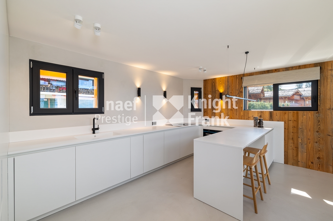
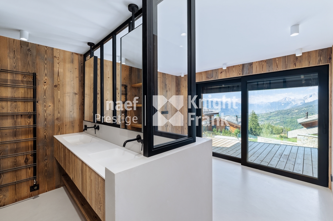
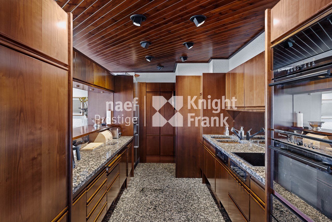
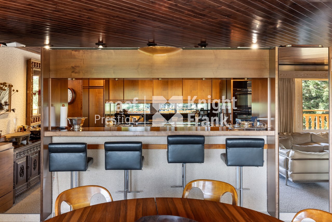
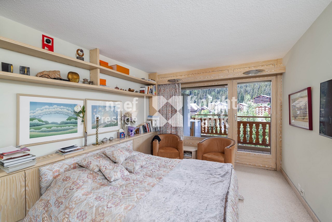
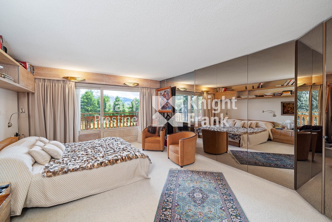
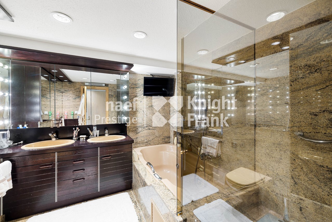
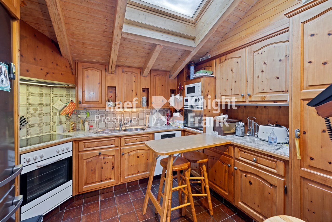
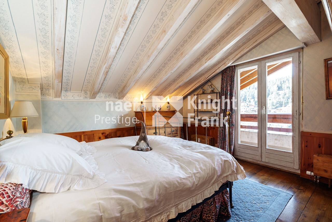
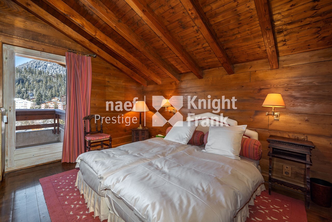
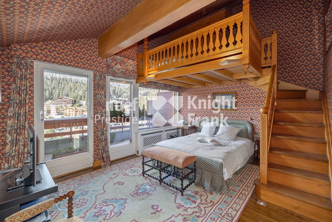
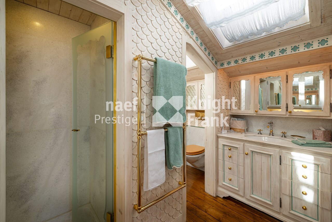
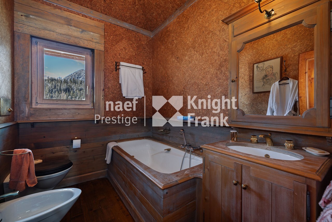
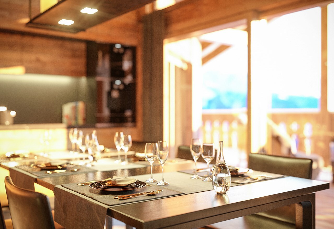
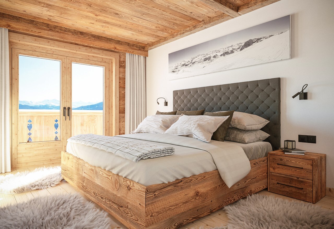
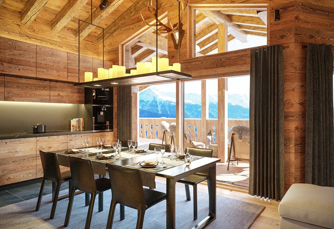
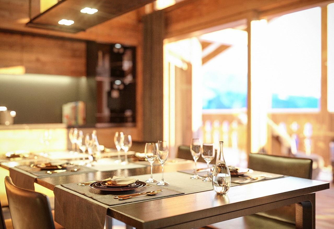
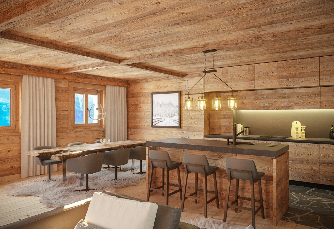
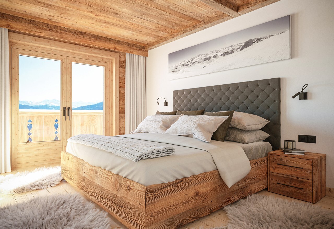
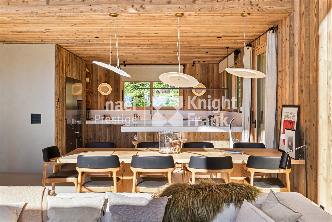
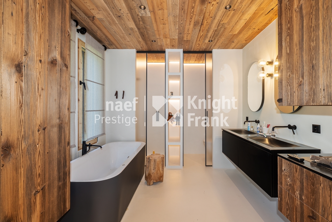
The layout includes an entrance hall, a wine cellar, a guest toilet, a laundry room, a spacious kitchen open to the dining area, as well as four bedrooms each with its own en-suite bathroom.
The chalet benefits from efficient energy equipment, with a reversible heat pump as well as solar panels coupled to a battery for production and electrical autonomy.
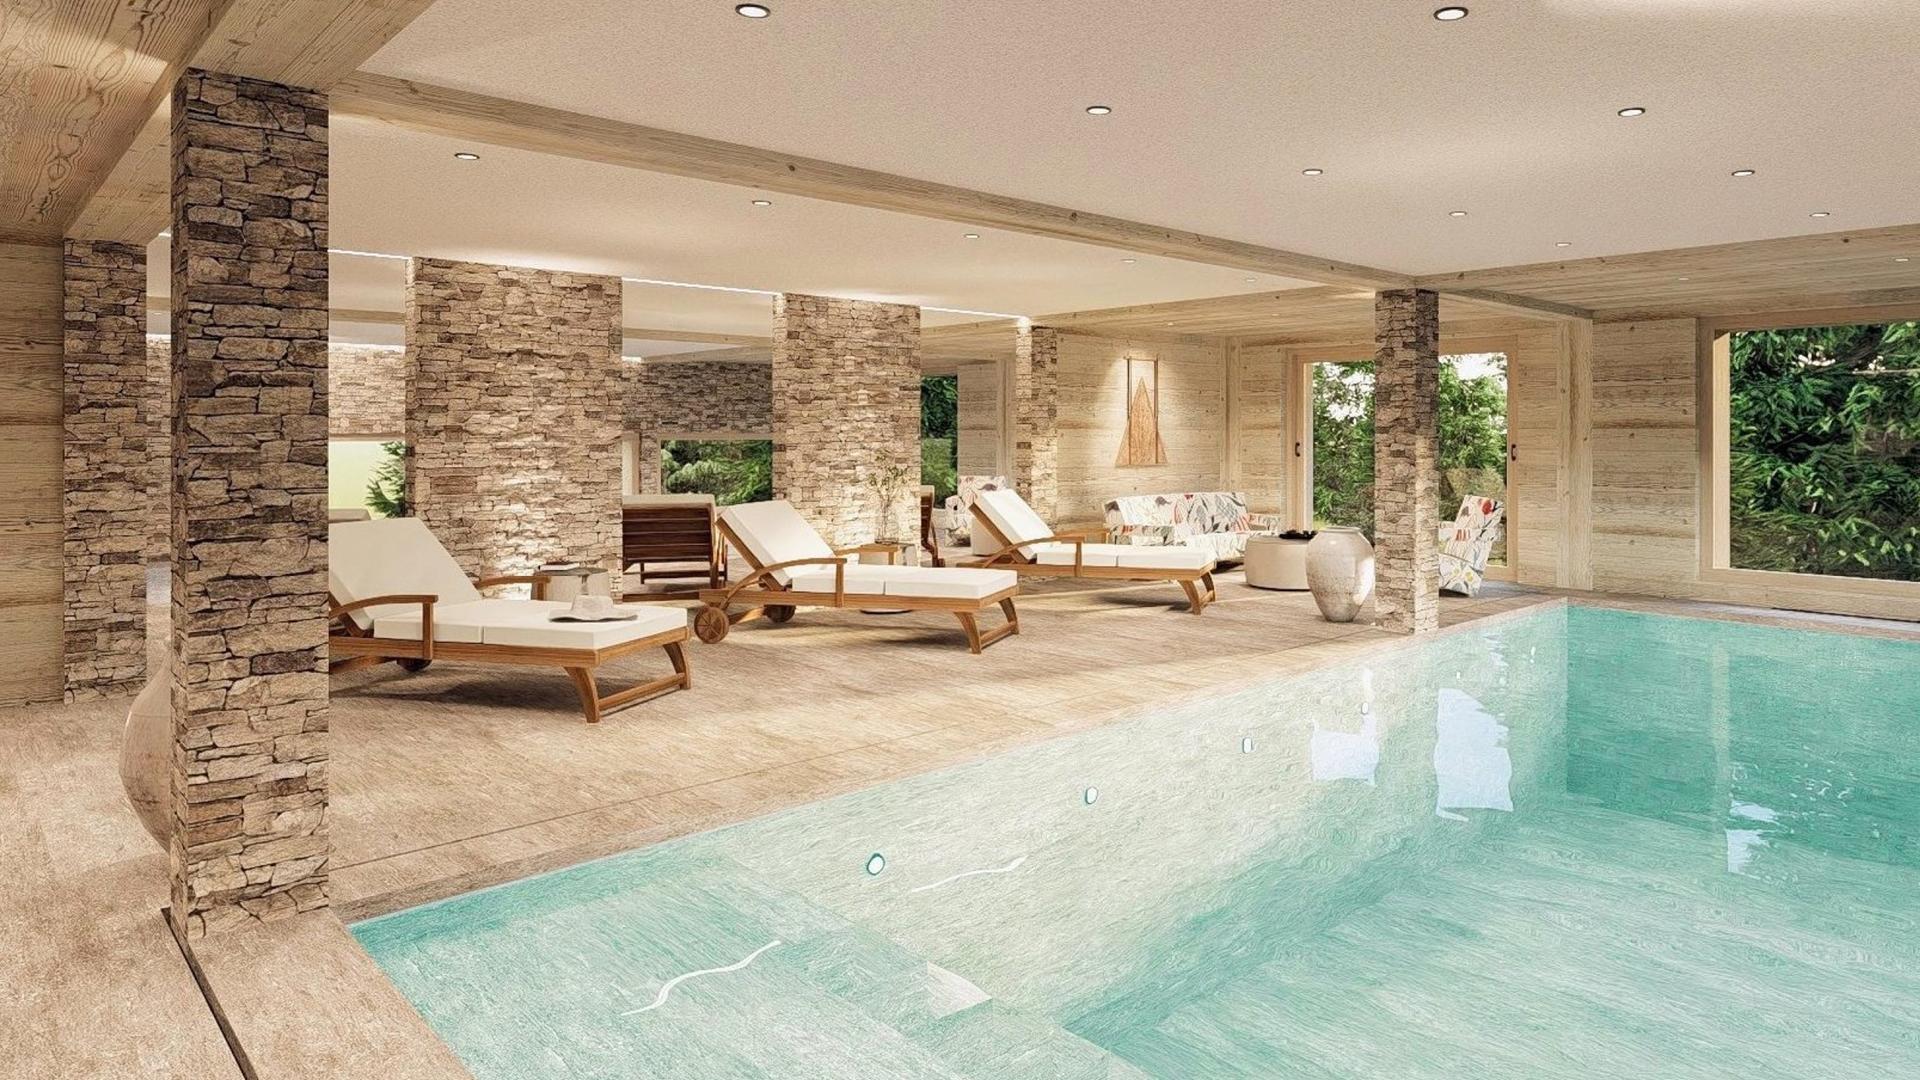
Residents also have access to the SPA of the neighbouring residence, 30 metres away: fitness, indoor swimming pool, hammam and sauna.
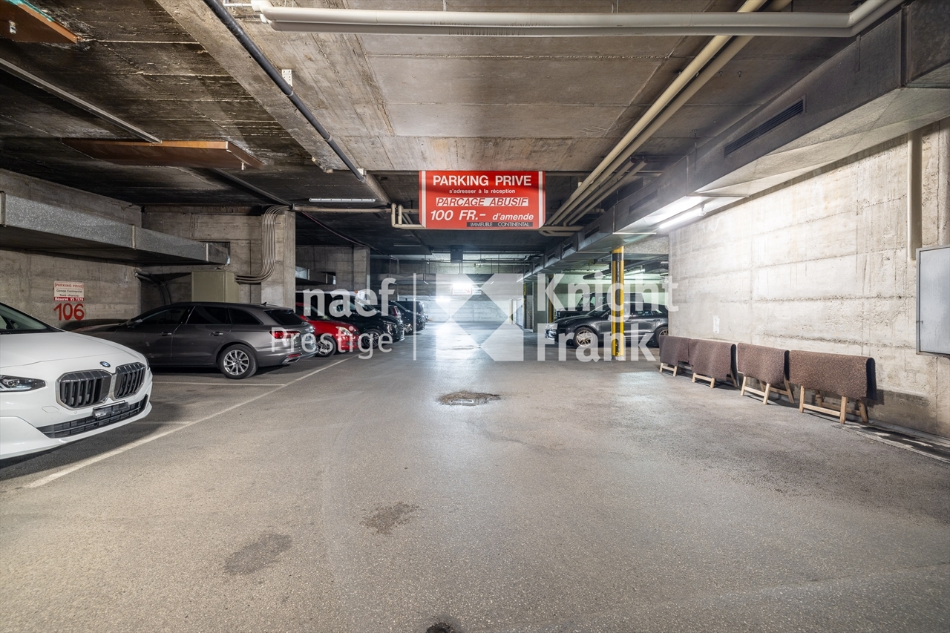
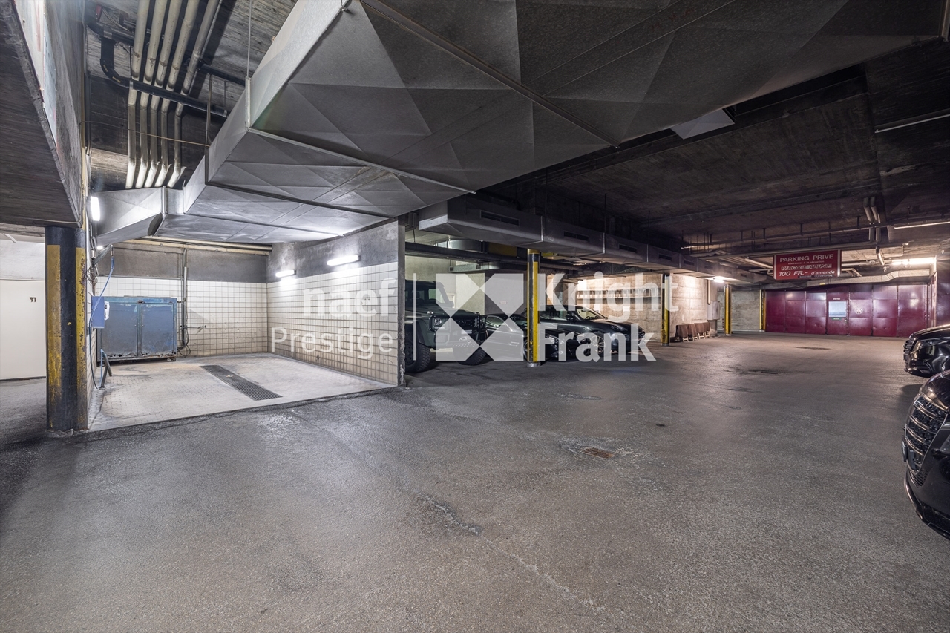
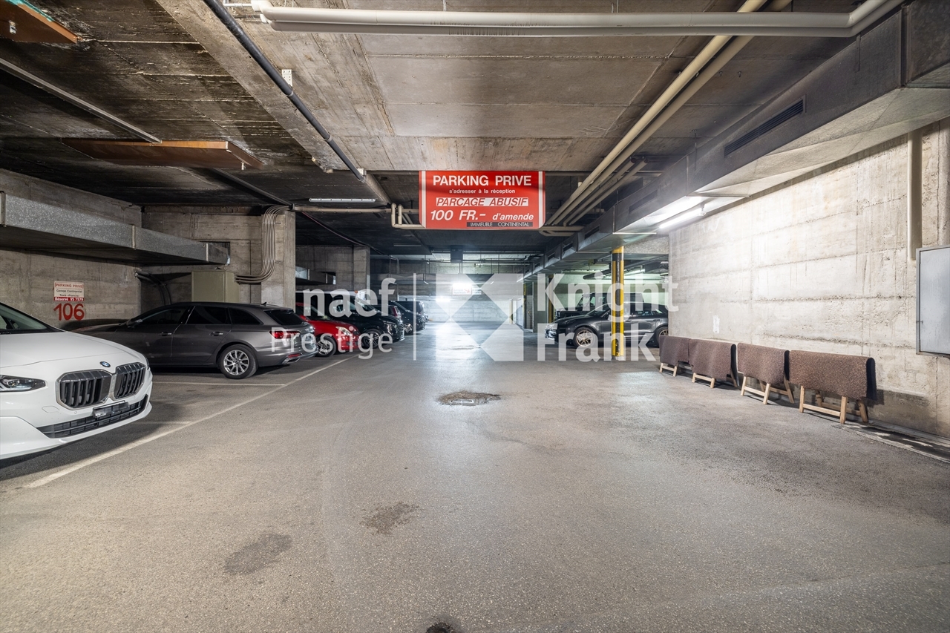
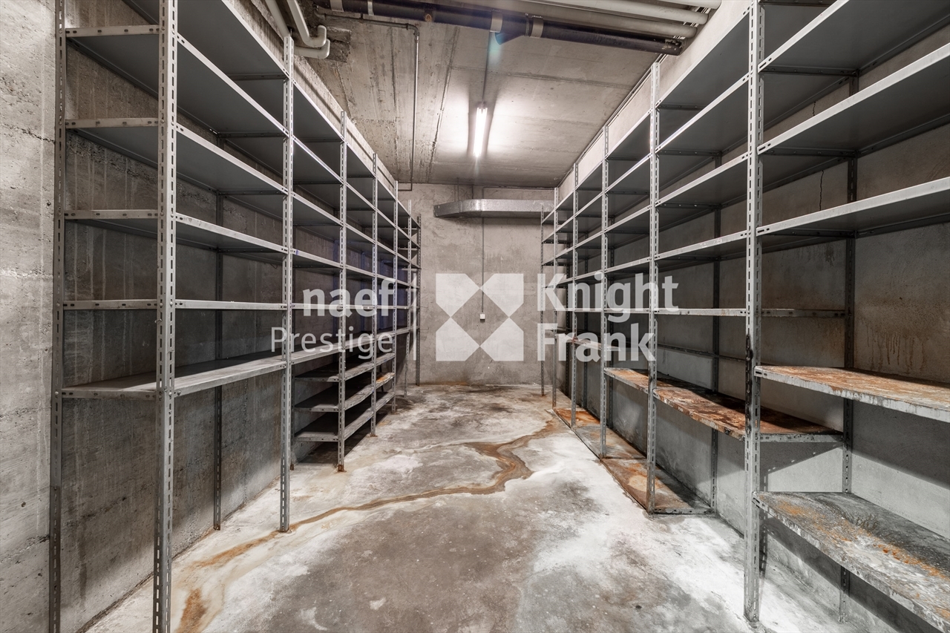
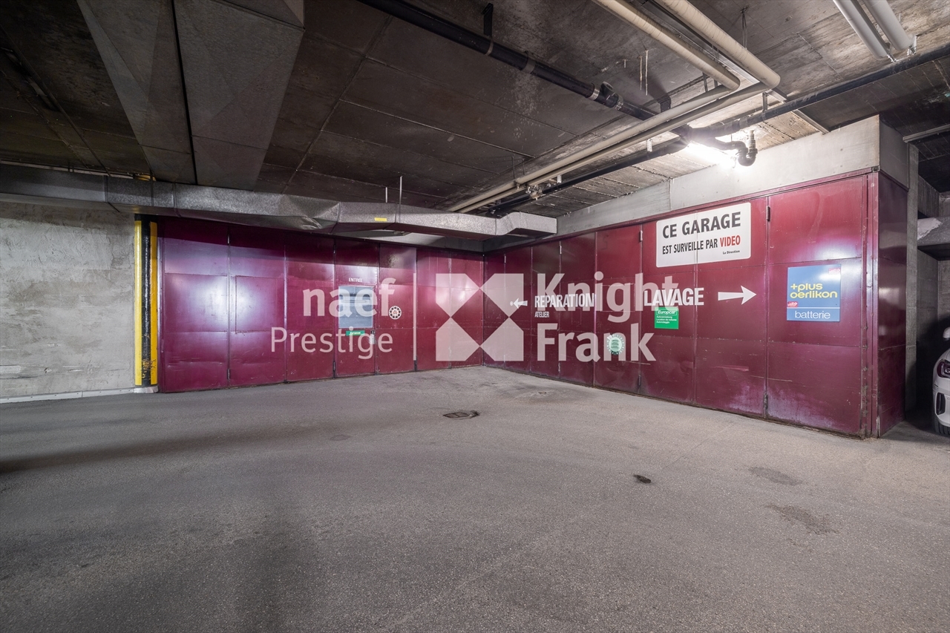
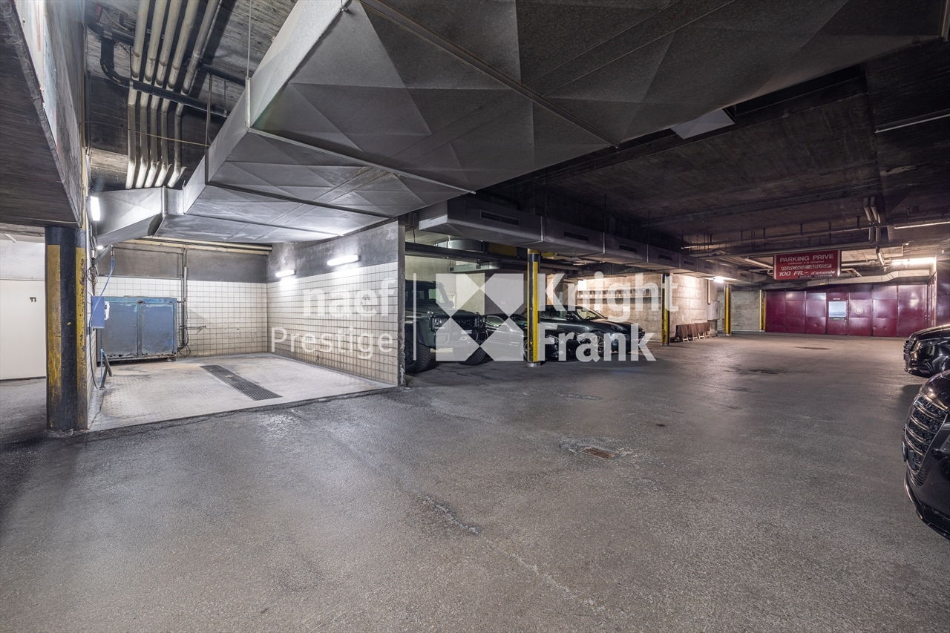
Annexes: four parking spaces in the garage, a laundry room and a technical room.
Designed by an interior designer, it has 374 m² of gross land weighted on three levels, in a style that combines Alpine tradition and modernity: old wood, top-of-the-range finishes and generous volumes. The double living room, topped with spectacular high ceilings, opens onto a 200 m² terrace bathed in sunlight all day long.
The layout includes an entrance hall, a wine cellar, a guest toilet, a laundry room, a spacious kitchen open to the dining area, as well as four bedrooms each with its own en-suite bathroom.
The chalet benefits from efficient energy equipment, with a reversible heat pump as well as solar panels coupled to a battery for production and electrical autonomy.
Residents also have access to the SPA of the neighbouring residence, 30 metres away: fitness, indoor swimming pool, hammam and sauna.
Annexes: four parking spaces in the garage, a laundry room and a technical room.
Conveniences
Outside conveniences
- Parking