Chalet with 6.5 rooms on sale in Lens - 514 m²
Chalet Forget-me-not
Rooms6.5
Living area514.4 m²
Object PriceCHF 6,500,000.-
AvailabilityTo agree
Localisation
Valais, 3963 LensCharacteristics
Reference
6481
Availability
To agree
Bathrooms
5
Year of construction
2025
Rooms
6.5
Living area
514.4 m²
Description
Text translated from french, see original
Original text in french, translate to English.
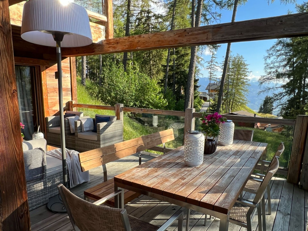
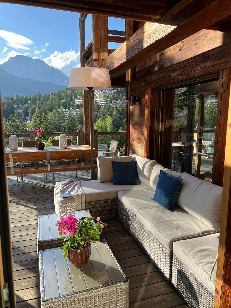
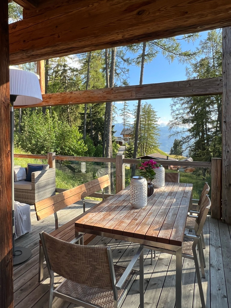
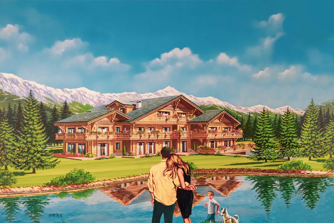
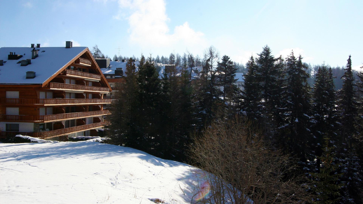
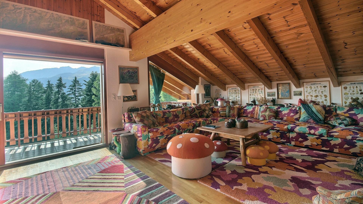
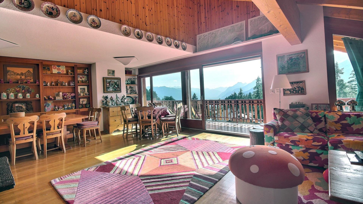
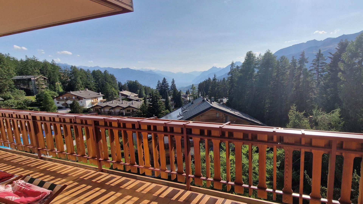
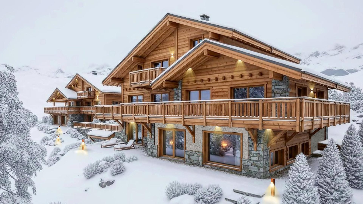
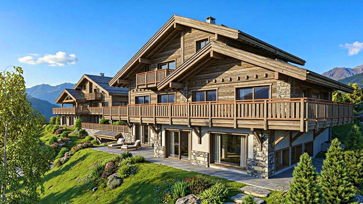
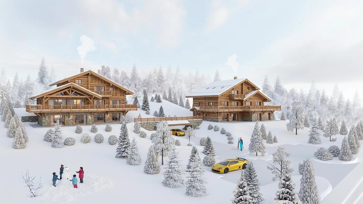
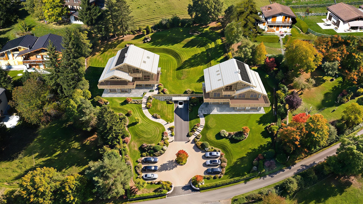
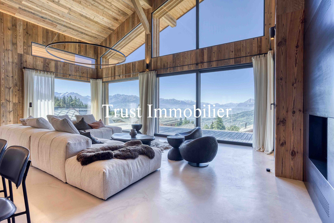
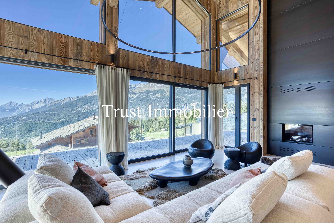
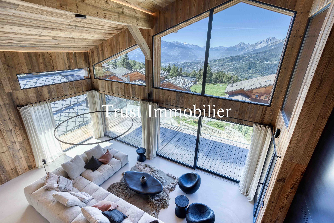
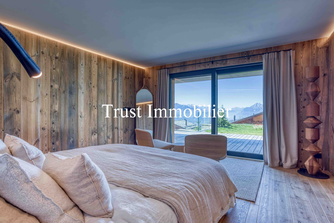
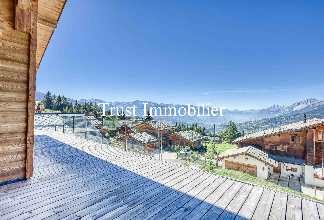
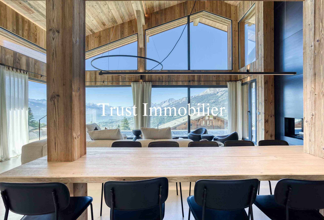
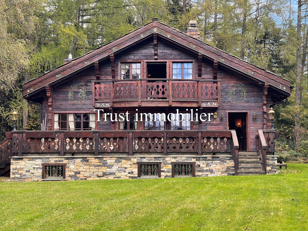
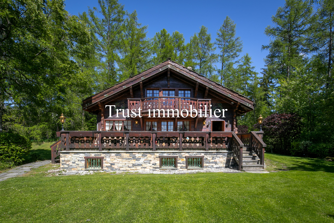
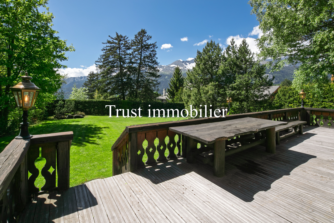
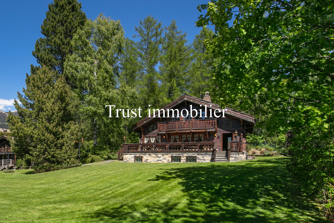
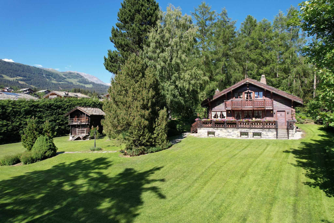
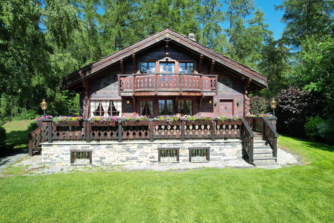
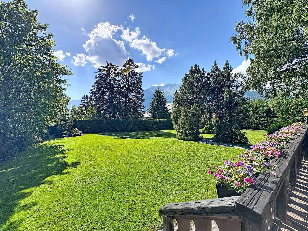
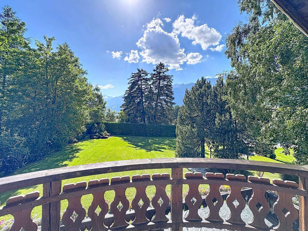
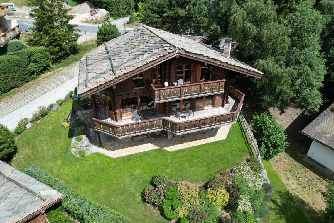
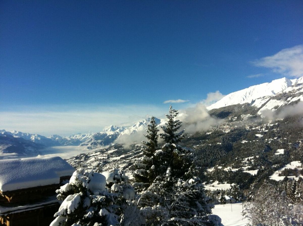
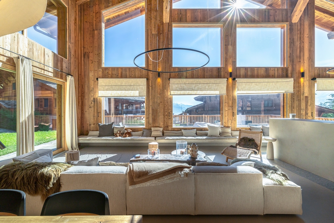
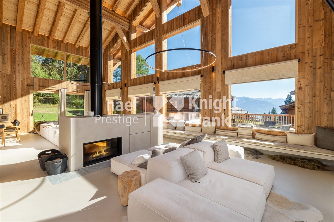
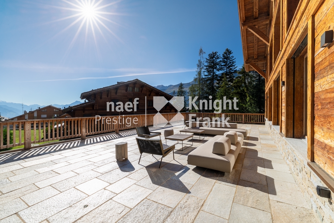
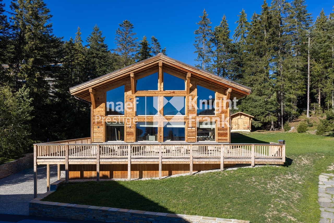
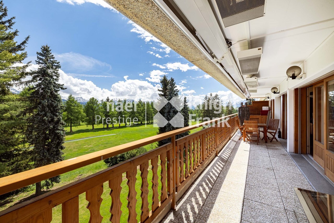
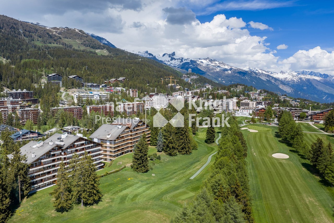
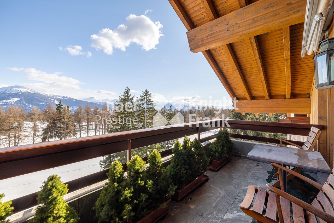
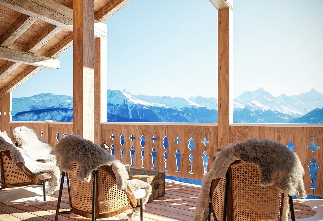
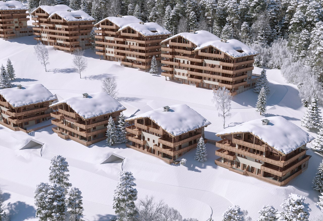
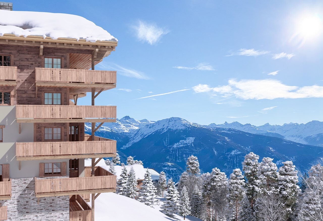
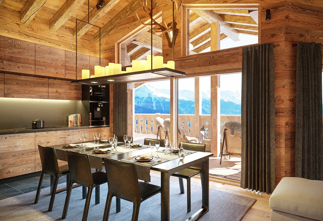
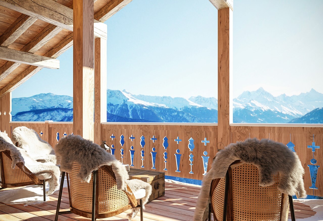
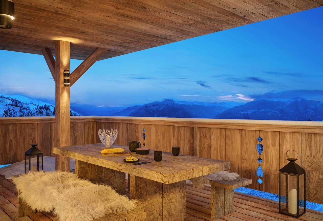
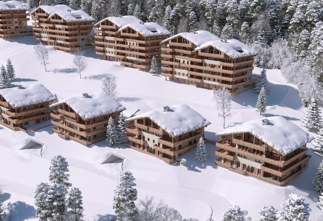
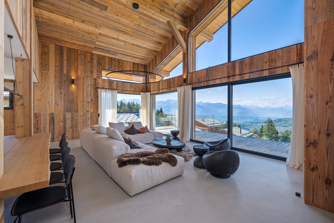
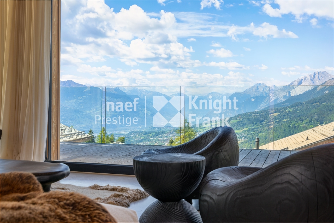
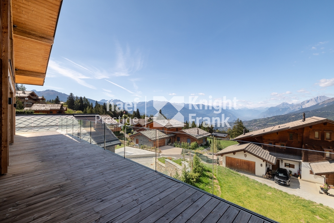
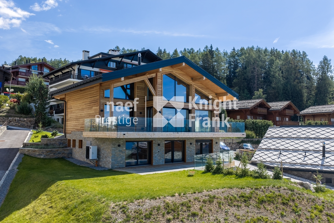
A fifteen-minute walk from the Regent and a few steps from public transport, this chalet, completed in 2025, is located on a plot of 899 m². Its west-facing orientation ensures generous light from morning to night and, from its large bay windows, a panoramic view of the mountains and the valley that is renewed with the seasons.
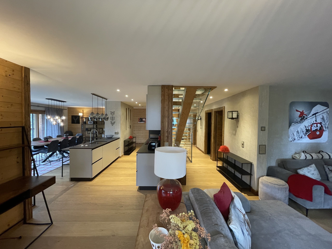
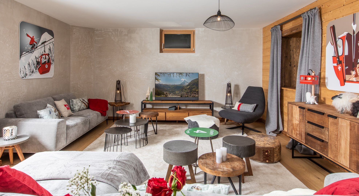
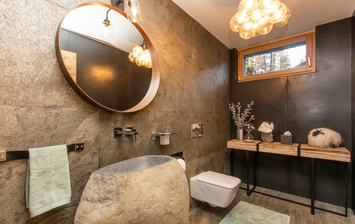
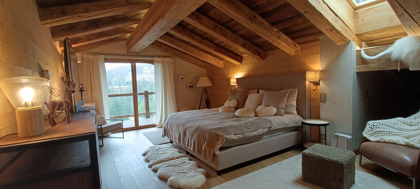
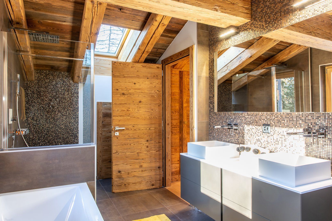
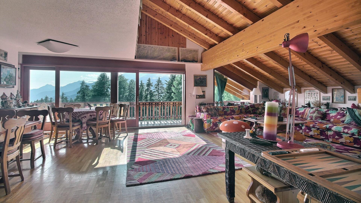
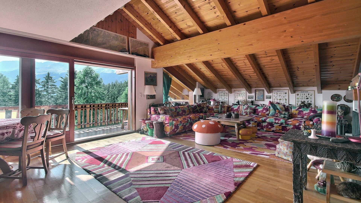
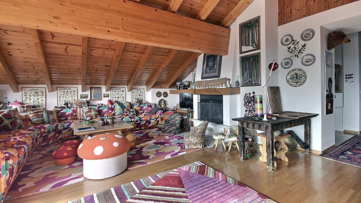
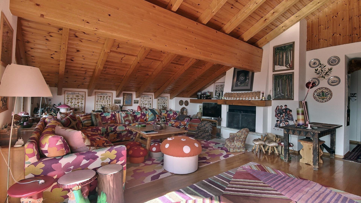
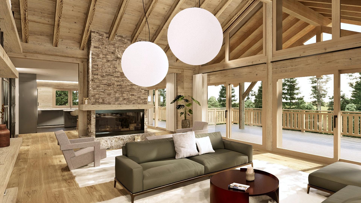
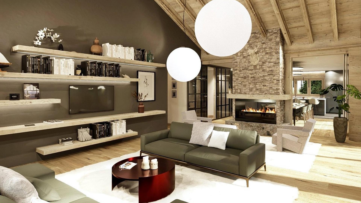
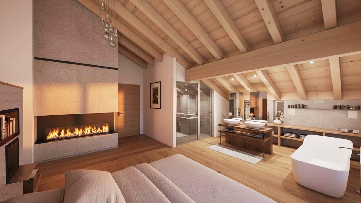
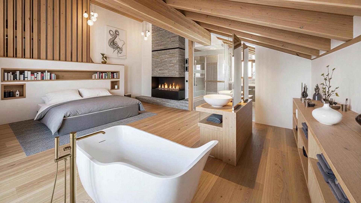
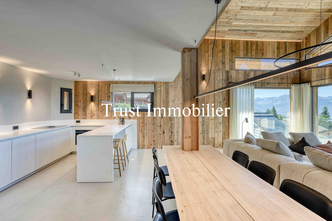
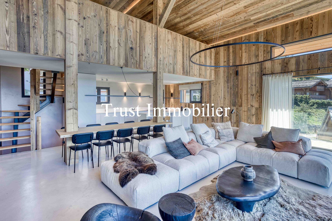
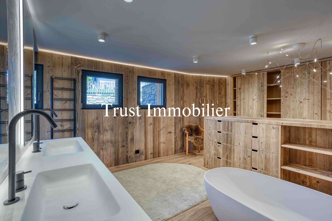
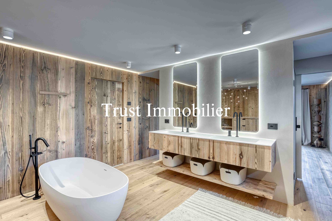
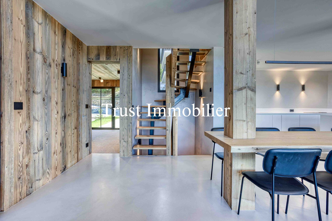
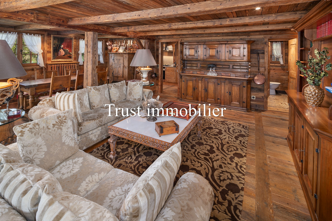
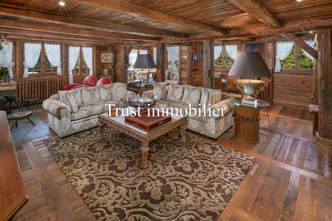
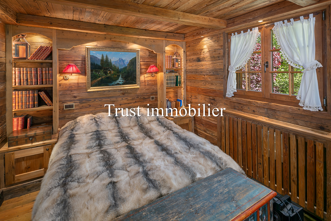
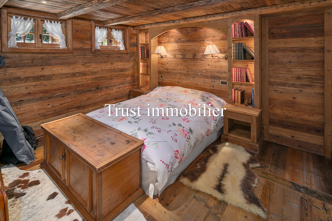
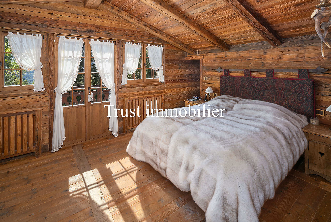
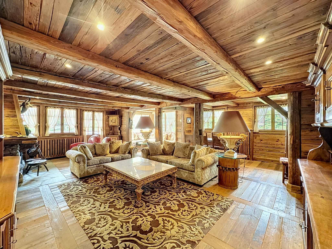
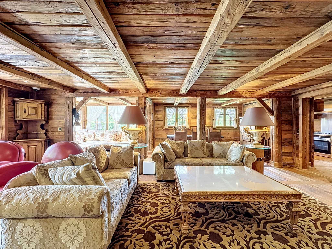
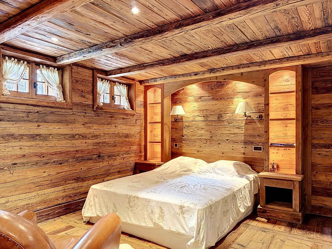
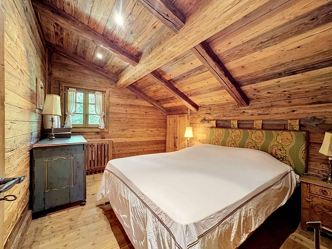
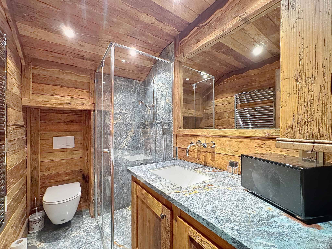
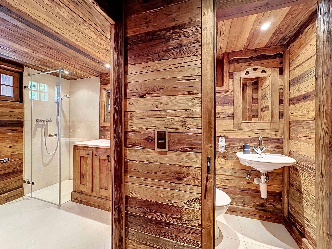
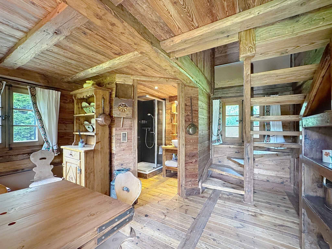
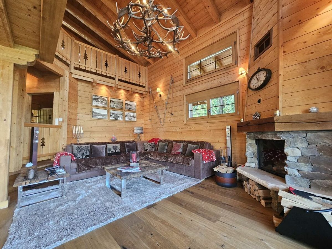
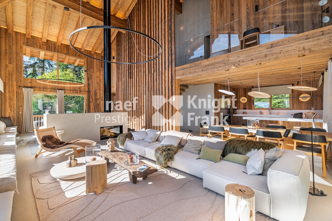
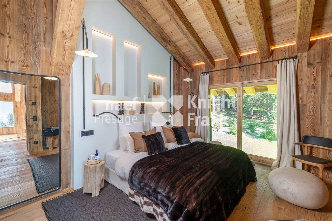
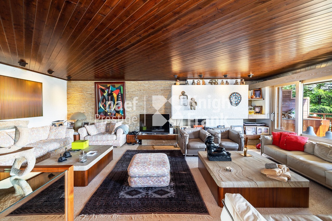
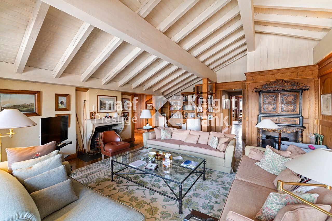
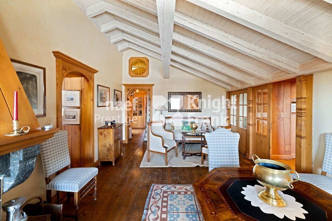
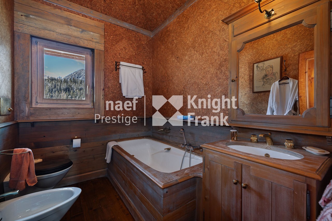
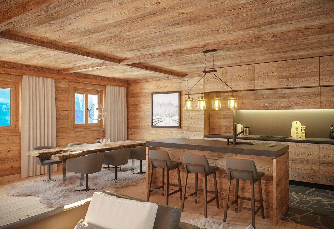
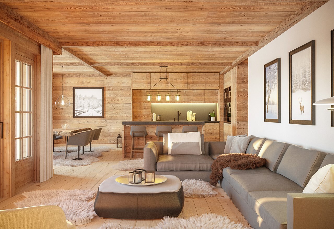
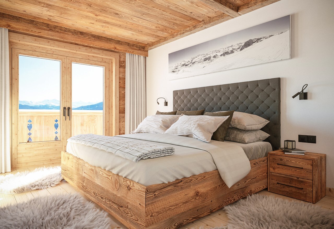
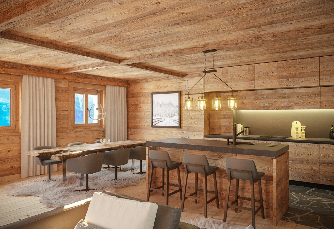
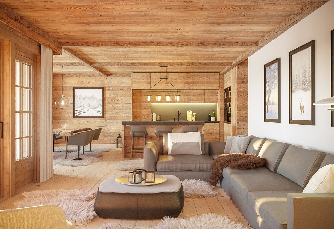
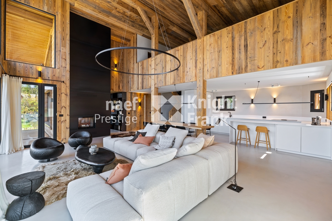
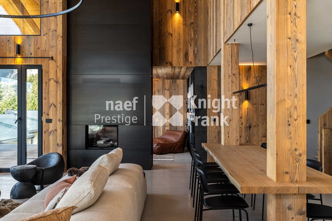
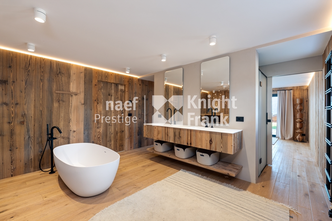
The 514.4 m² gross are spread over four levels, with spectacular ceiling heights that give the living room a real spaciousness. Old wood, waxed concrete and noble materials make up a contemporary style, warm and neat down to the details.
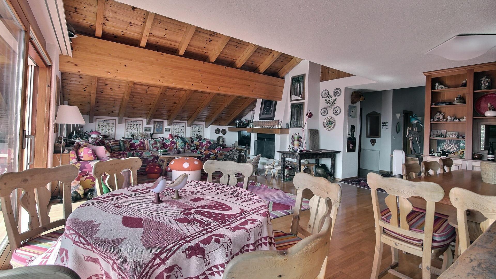
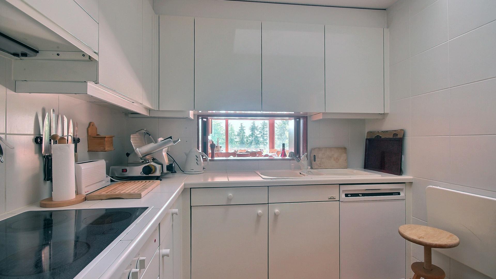
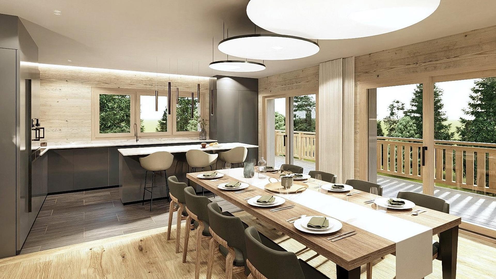
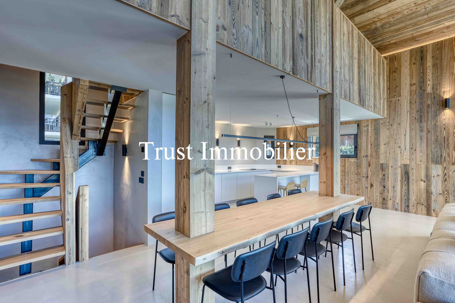
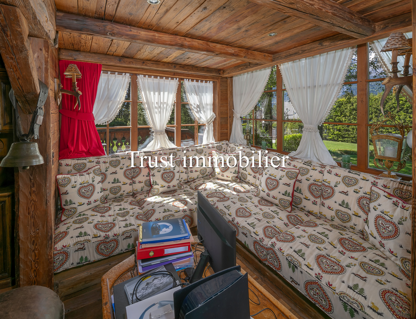
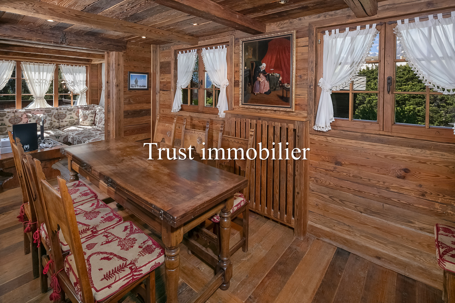
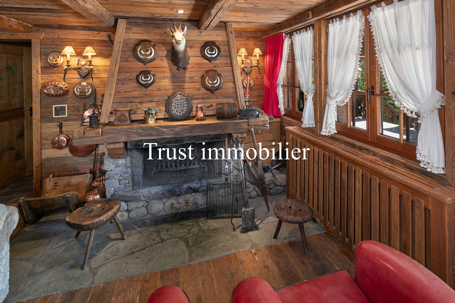
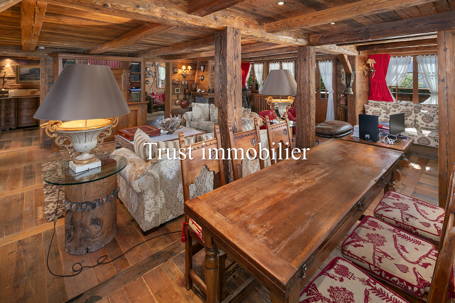
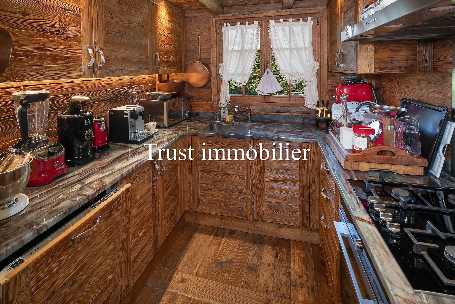
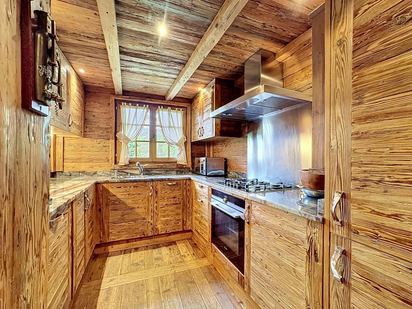
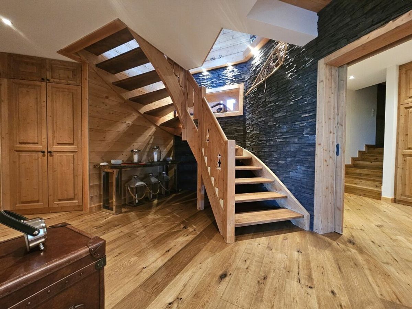
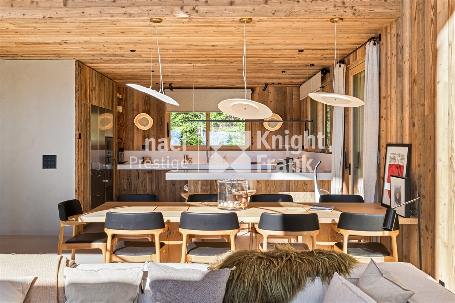
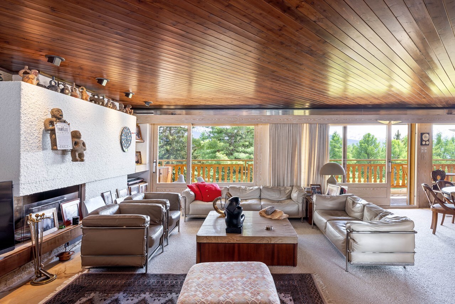
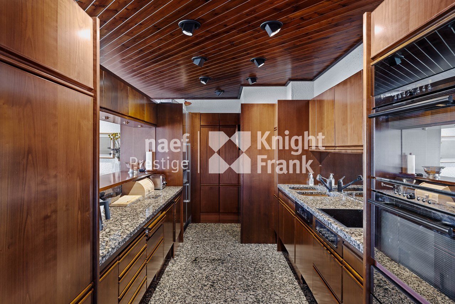
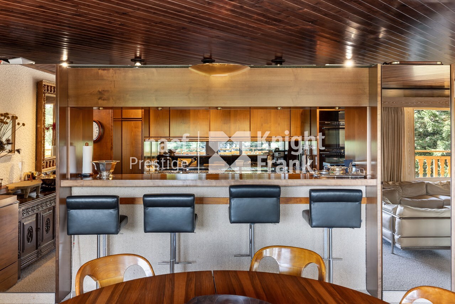
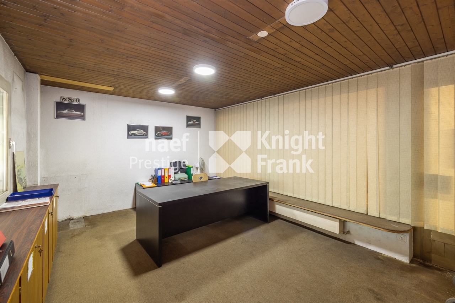
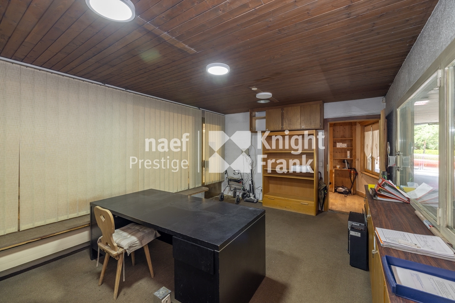
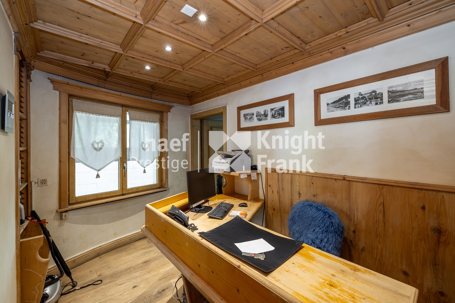
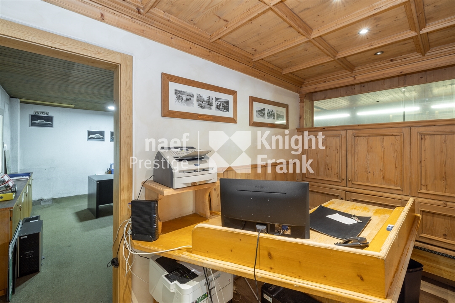
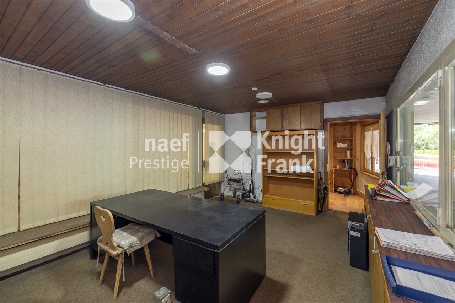
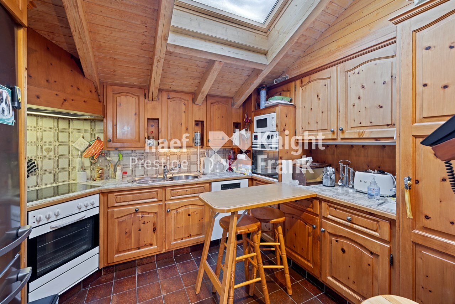
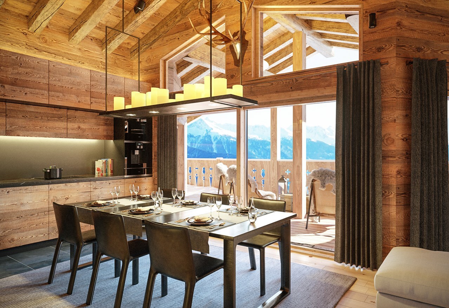
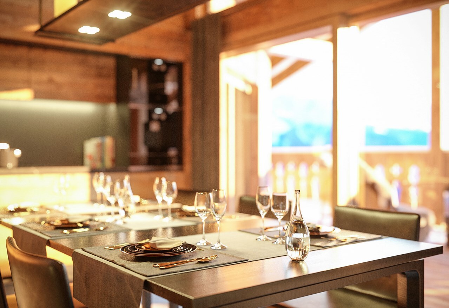
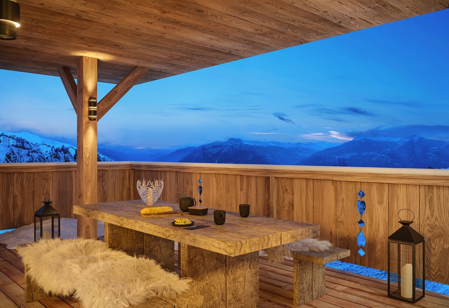
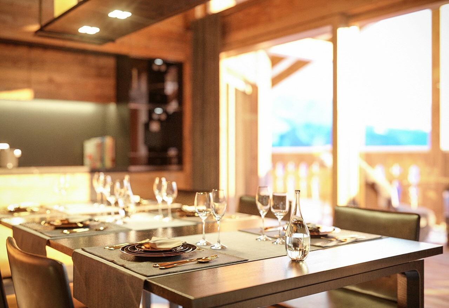
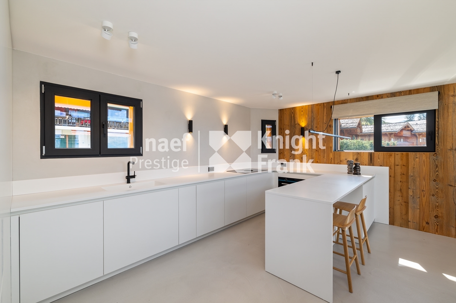
Ground floor: large entrance hall with guest toilet and cloakroom, bright double-height living room, fireplace, large fully equipped kitchen open to the dining room, office and terrace.
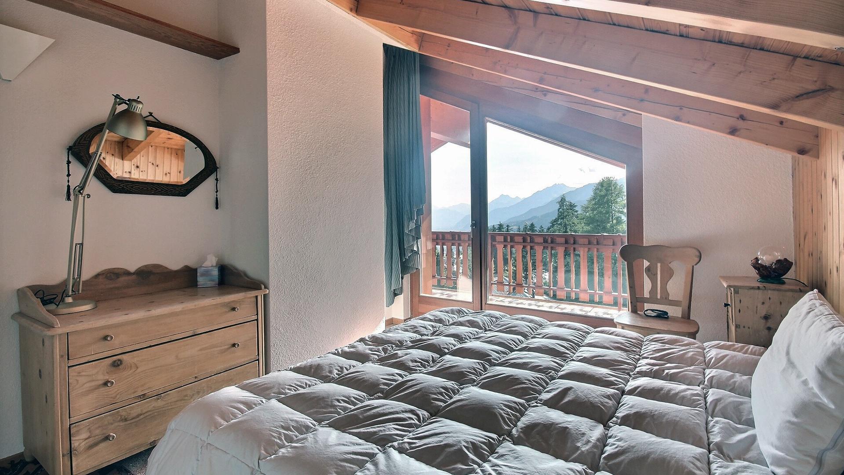
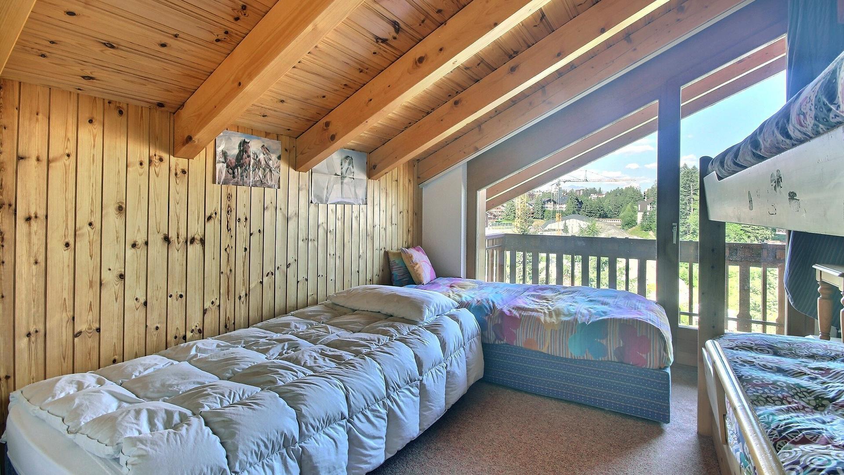
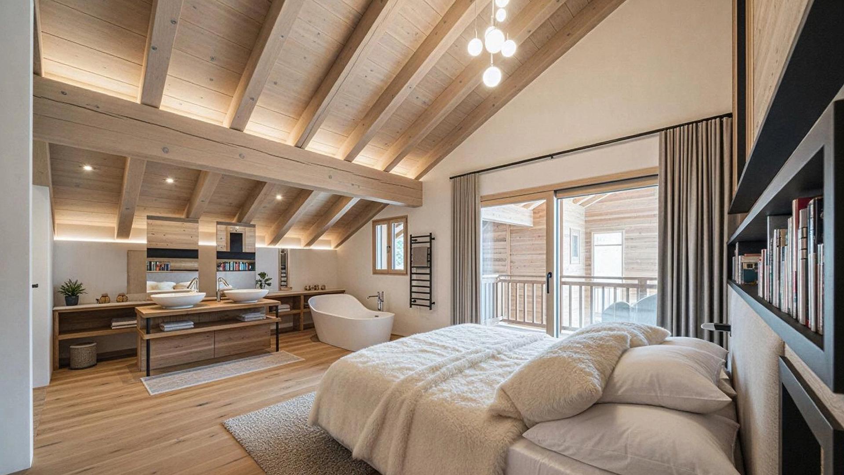
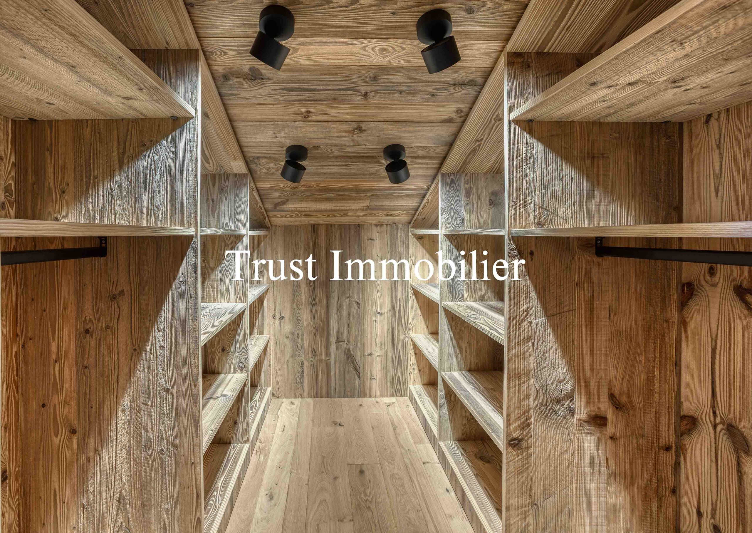
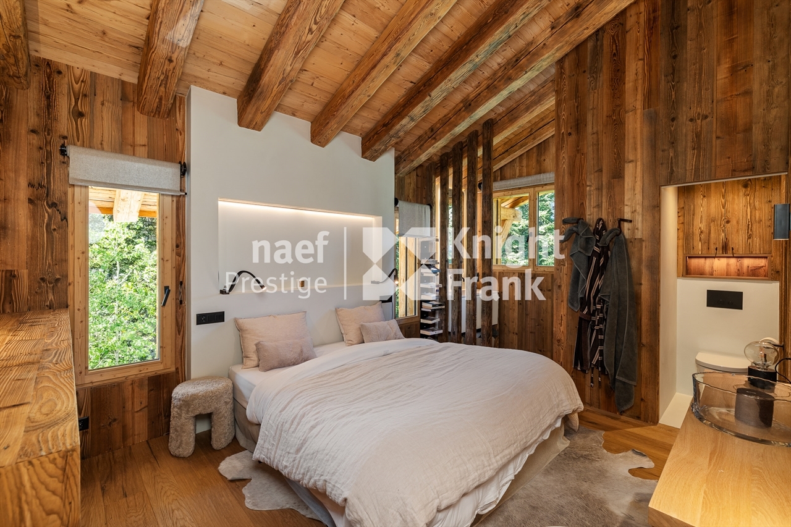
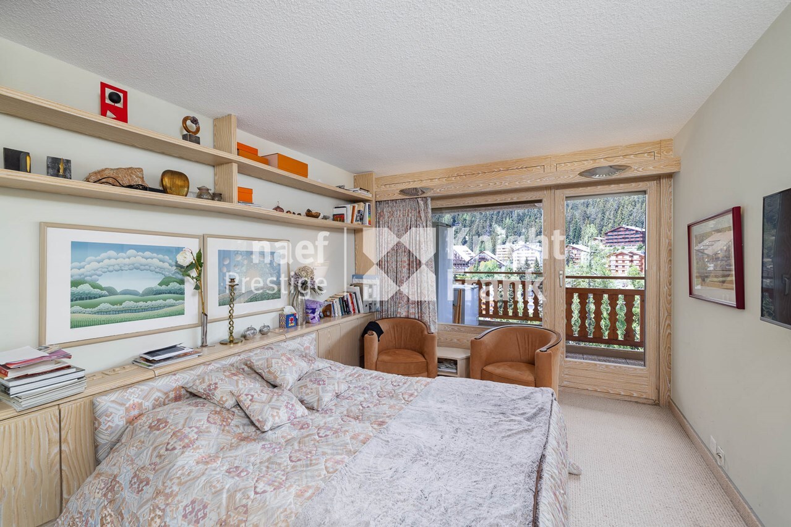
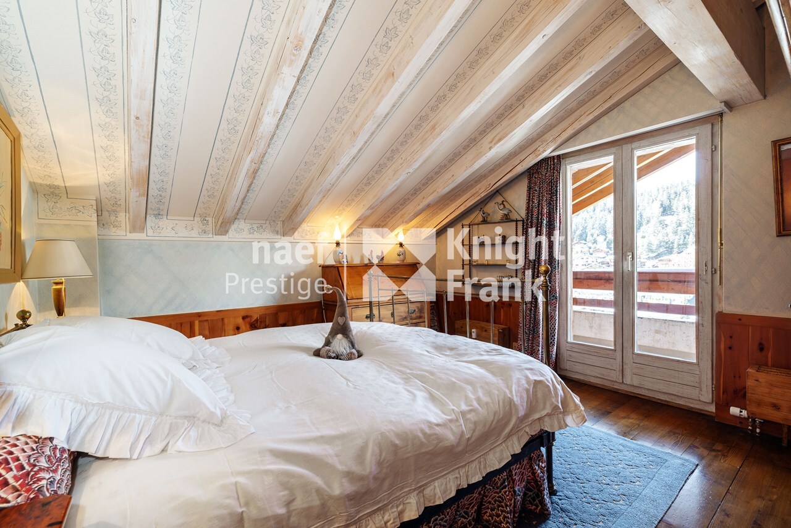
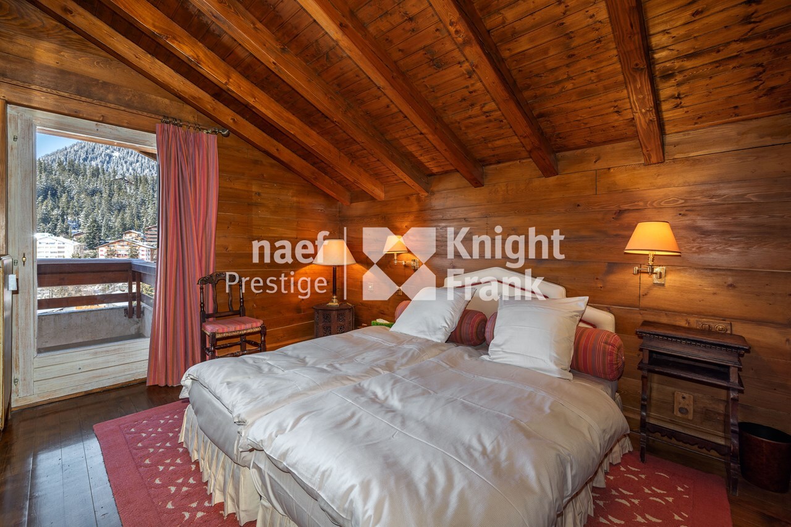
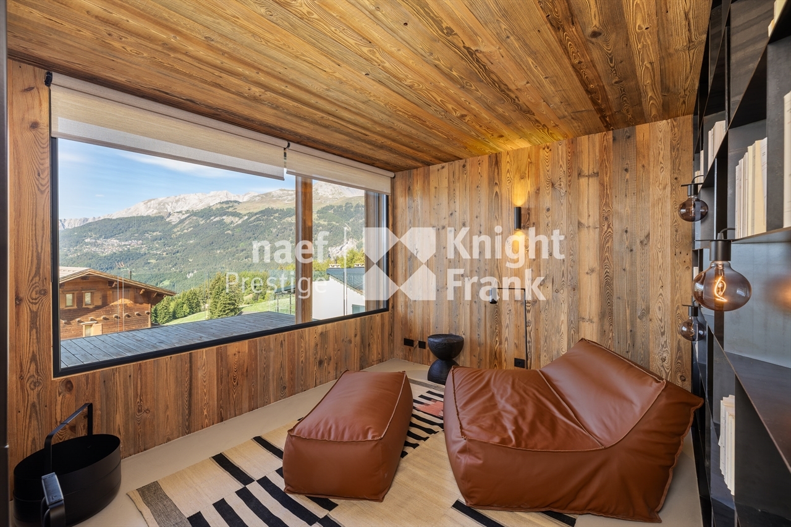
Upstairs: a bedroom with private shower room, WC and cloakroom, as well as a modular space that can accommodate a private cinema or a second office.
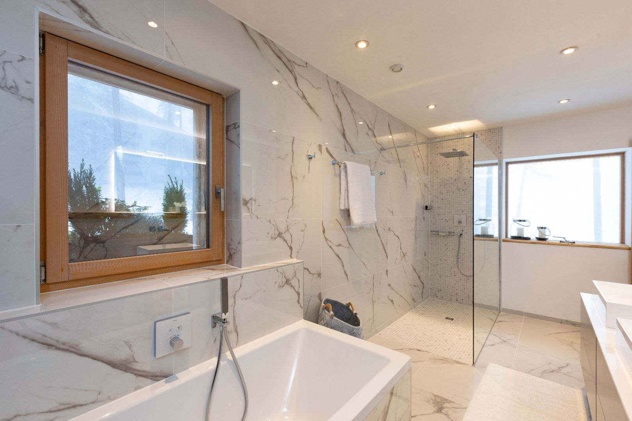
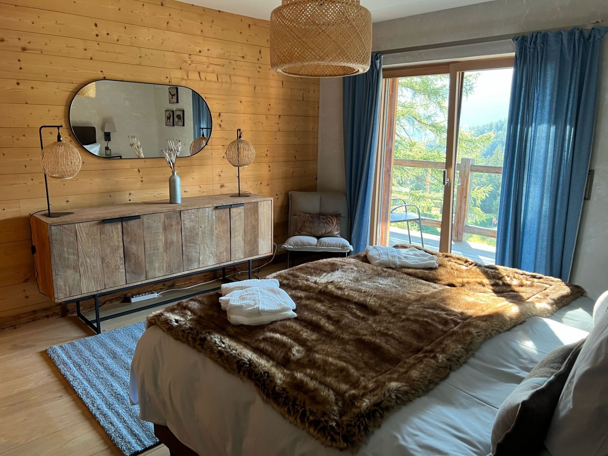
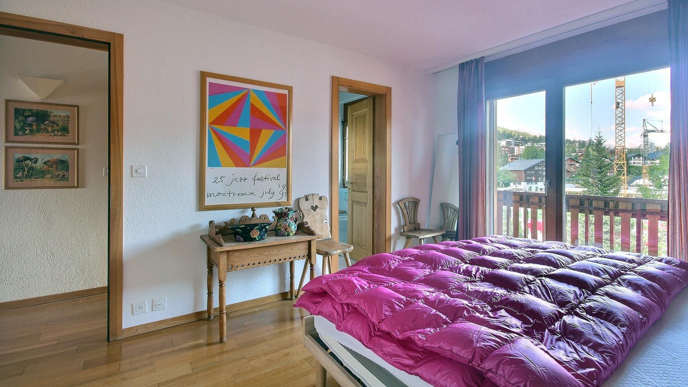
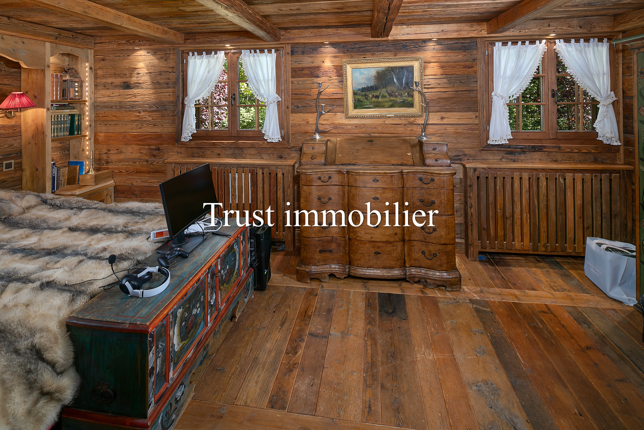
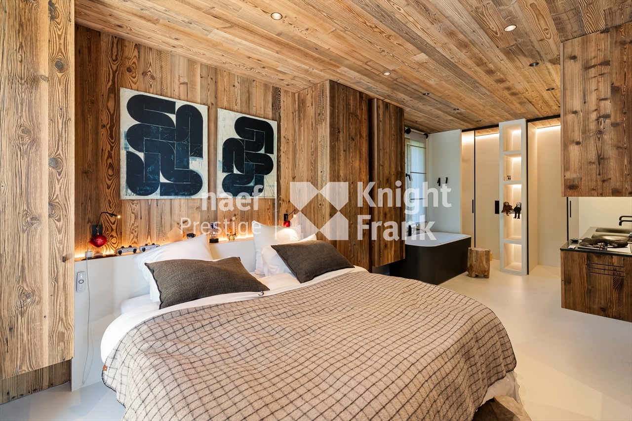
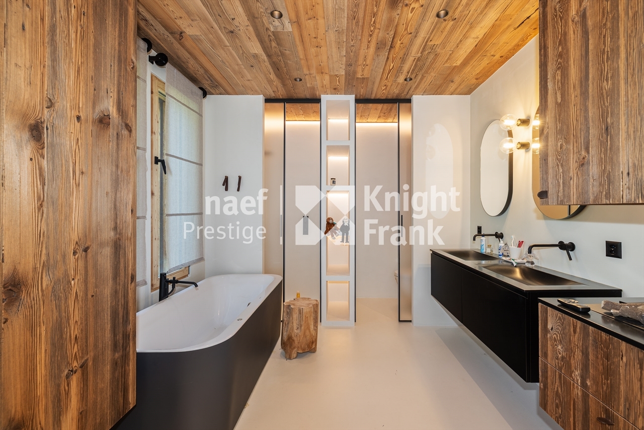
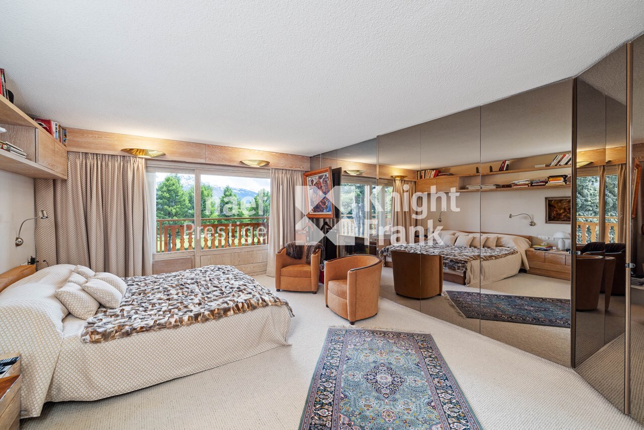
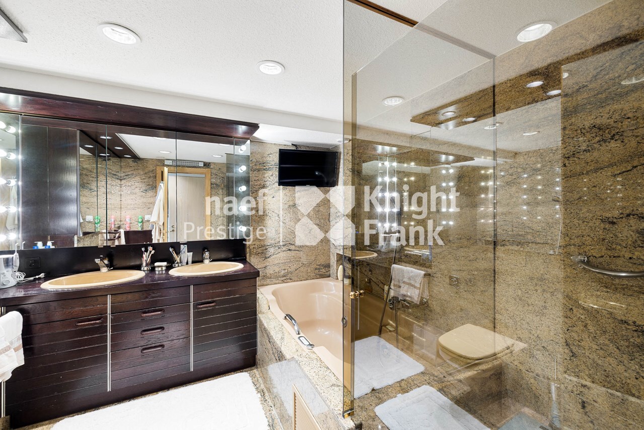
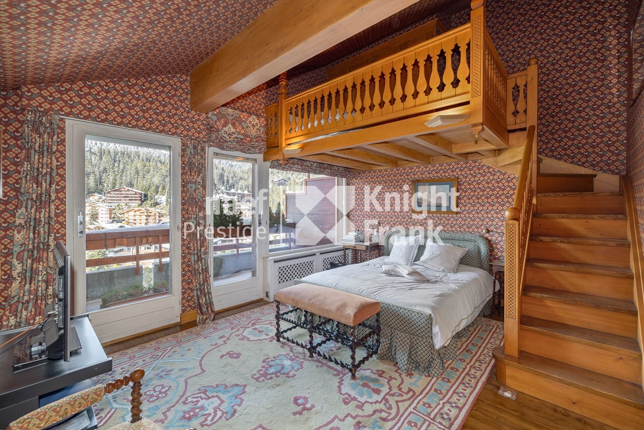
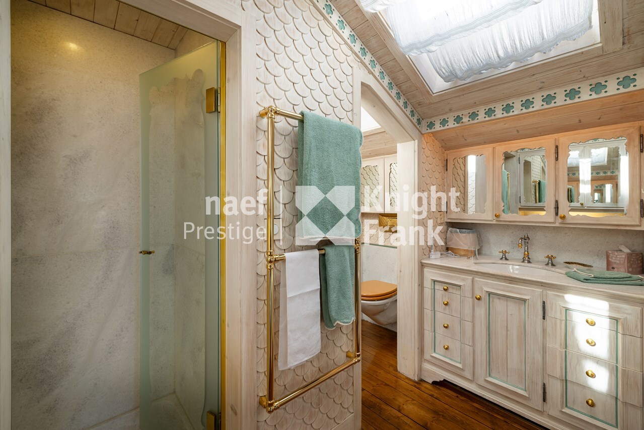
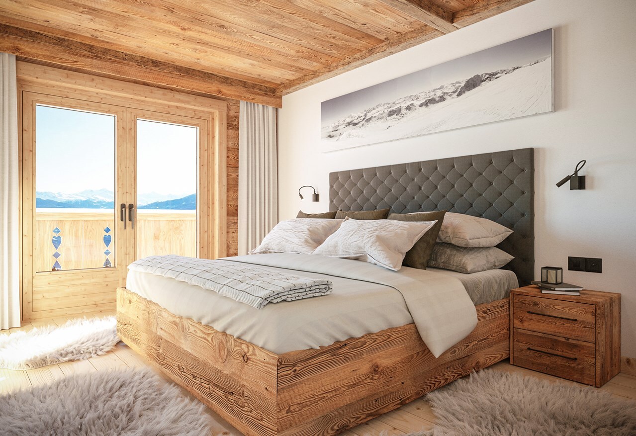
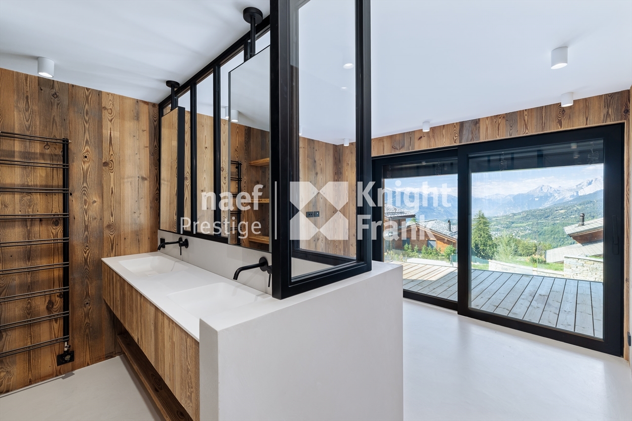
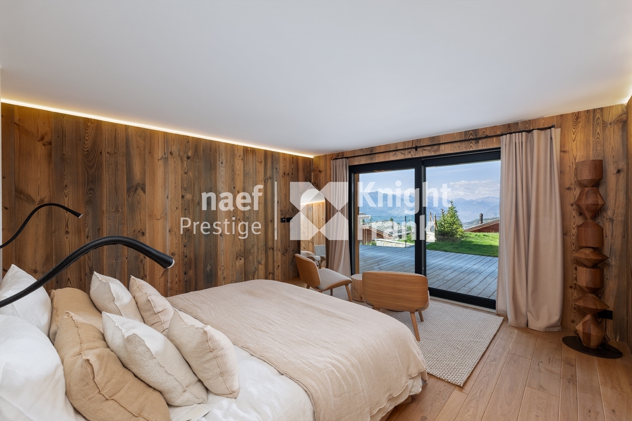
Garden level: master suite with dressing room and shower room, two bedrooms each with their own shower room, laundry room and terrace opening onto the garden.
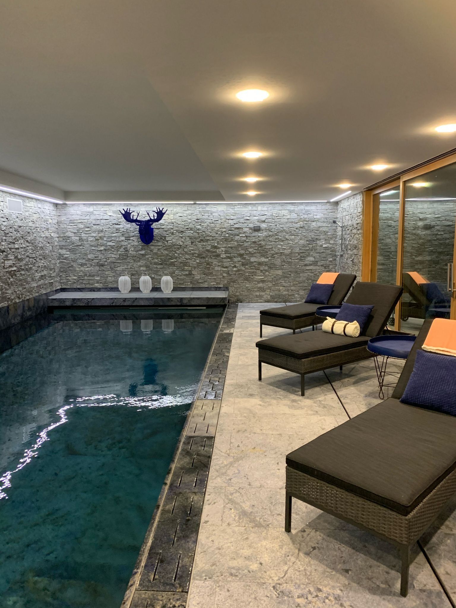
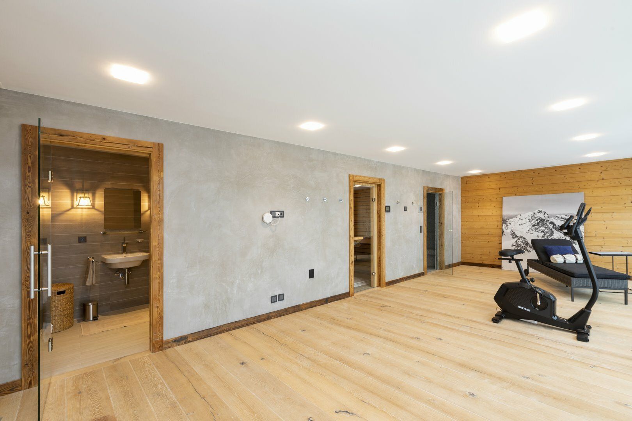
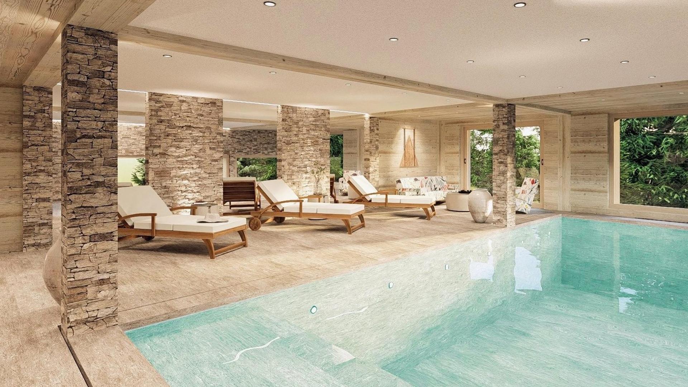
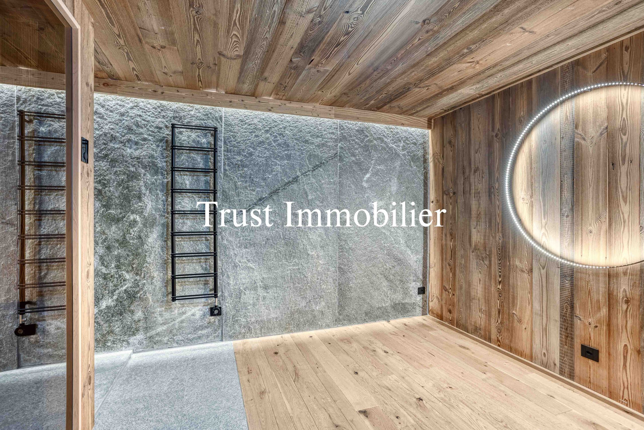
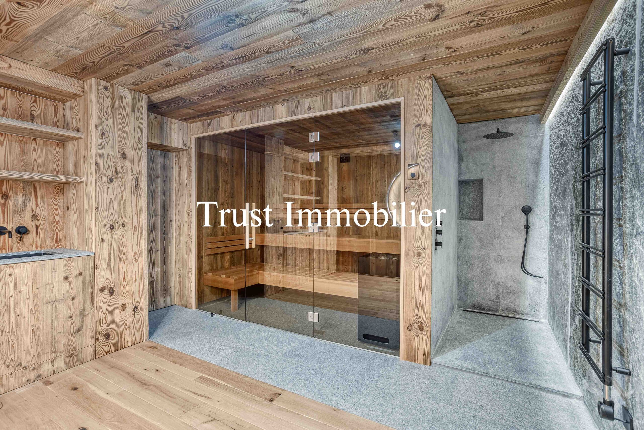
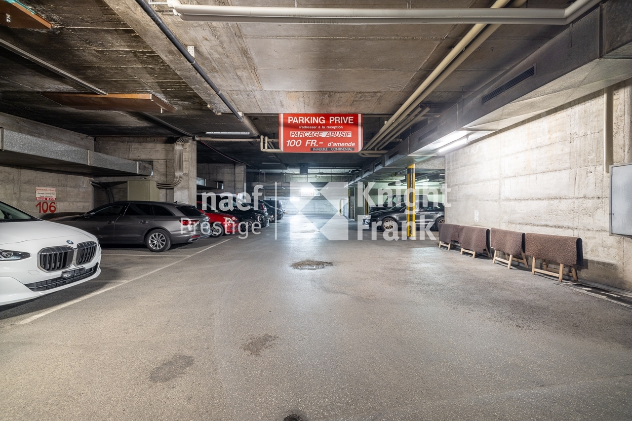
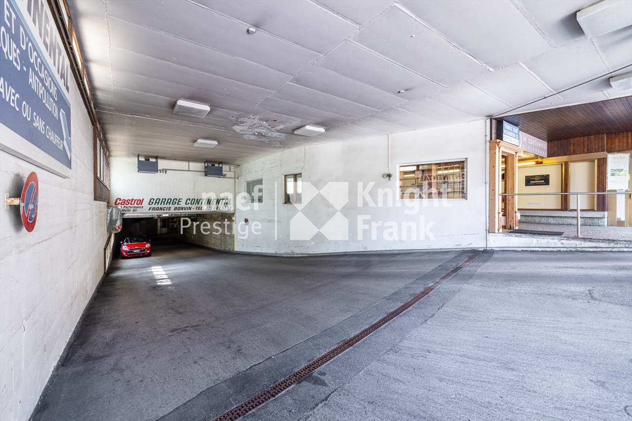
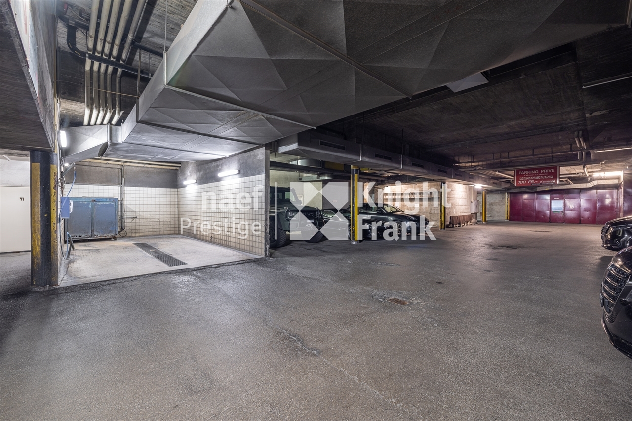
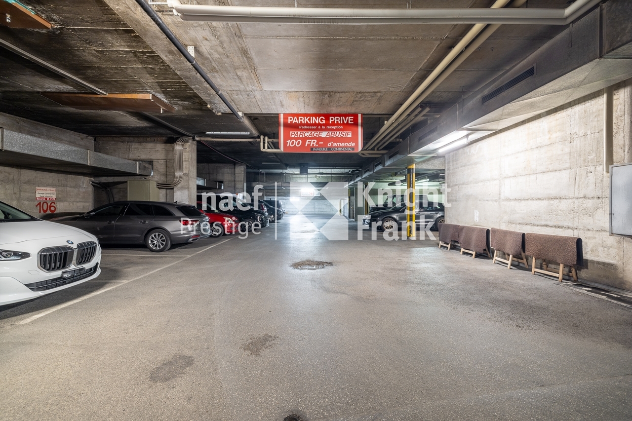
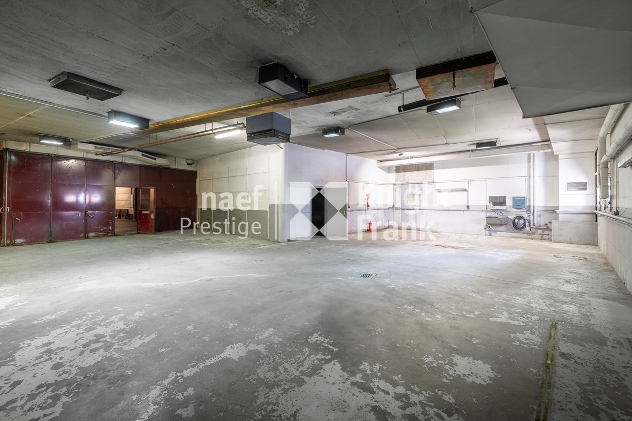
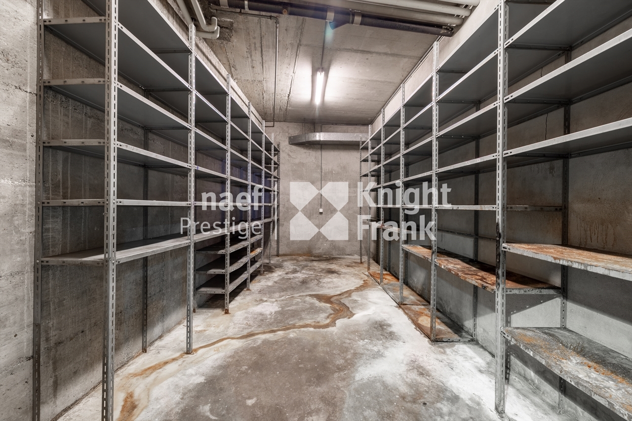
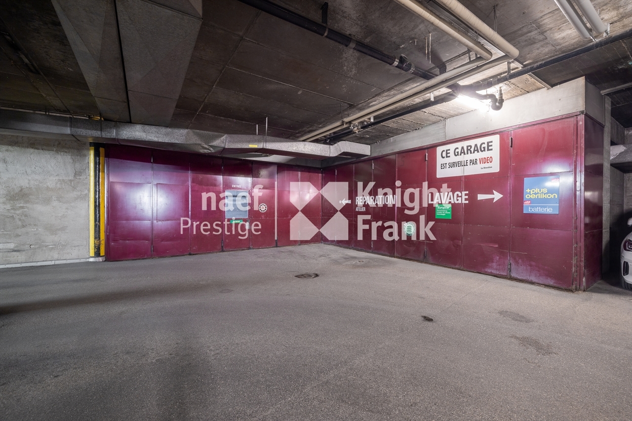
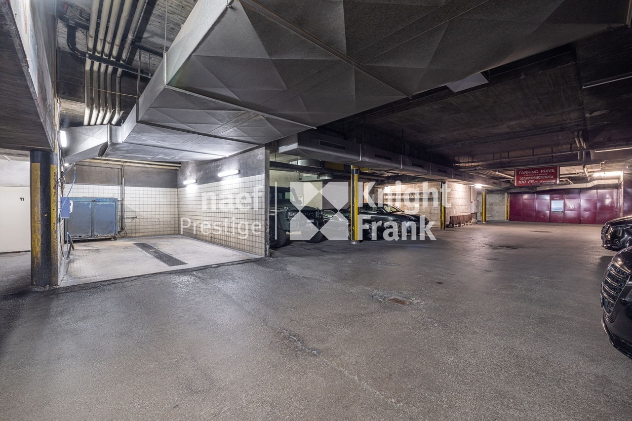
Basement: wellness area with sauna, shower, toilet and rest room, large ski room, technical room and garage for two cars.
On the technical side, the chalet is equipped with a heat pump, underfloor heating and solar panels.
The 514.4 m² gross are spread over four levels, with spectacular ceiling heights that give the living room a real spaciousness. Old wood, waxed concrete and noble materials make up a contemporary style, warm and neat down to the details.
Ground floor: large entrance hall with guest toilet and cloakroom, bright double-height living room, fireplace, large fully equipped kitchen open to the dining room, office and terrace.
Upstairs: a bedroom with private shower room, WC and cloakroom, as well as a modular space that can accommodate a private cinema or a second office.
Garden level: master suite with dressing room and shower room, two bedrooms each with their own shower room, laundry room and terrace opening onto the garden.
Basement: wellness area with sauna, shower, toilet and rest room, large ski room, technical room and garage for two cars.
On the technical side, the chalet is equipped with a heat pump, underfloor heating and solar panels.
Conveniences
Outside conveniences
- Parking