Favorite
Chalet with 5.5 rooms on sale in Dans les hauts de - 189 m²
A charming 5.5-room chalet between nature and serenity
Rooms5.5
Living area189 m²
Object PriceCHF 795,000.-
AvailabilityTo agree
Localisation
Dans les hauts de, 1891 VérossazCharacteristics
Reference
6083563
Availability
To agree
Bathroom
1
Year of construction
1974
Balcony
1
Rooms
5.5
Bedrooms
4
Total number of floors
3
Number of terraces
2
Weighted Surface
140 m²
Balcony surface
5 m²
Heating type
Wood
Heating installations
Radiator, Stove
Domestic water heating systems
Electricity, Wood
Altitude
900 m
Garden surface
601 m²
Condition of the property
Good
Ground surface
1,012 m²
Living area
189 m²
Net surface
125 m²
Volume
633 m³
Terrace surface
38 m²
Number of toilets
2
Parking places
Yes, obligatory
Number of parkings
Exterior
5 | included
Description
Text translated from french, see original
Original text in french, translate to English.
Secondary residence allowed!
Exclusive to ACOR Immobilier

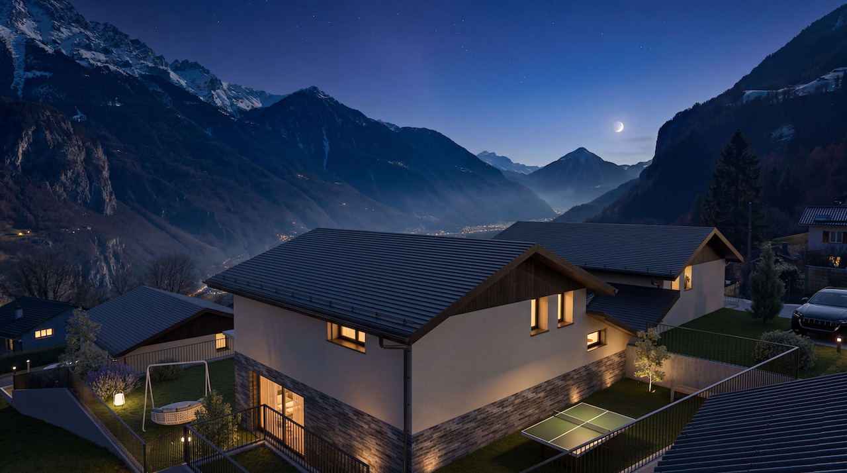
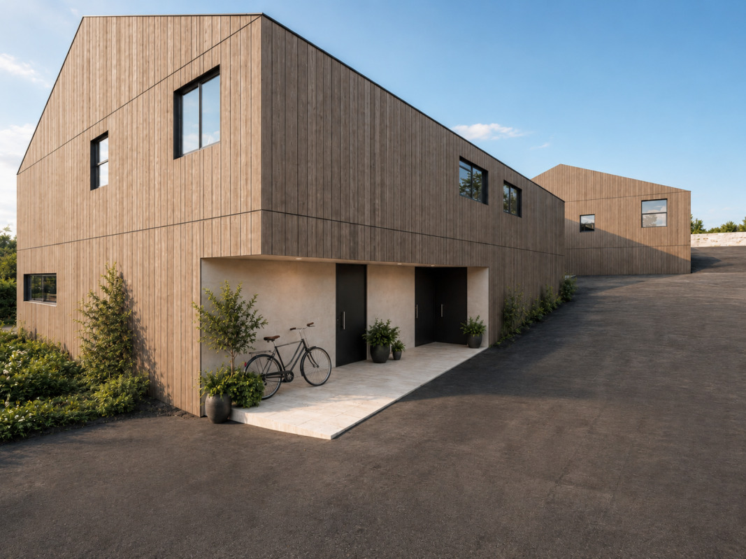
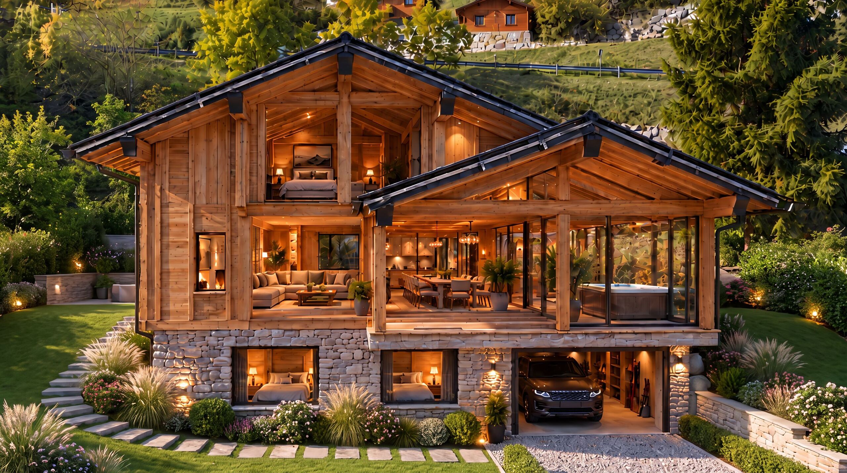
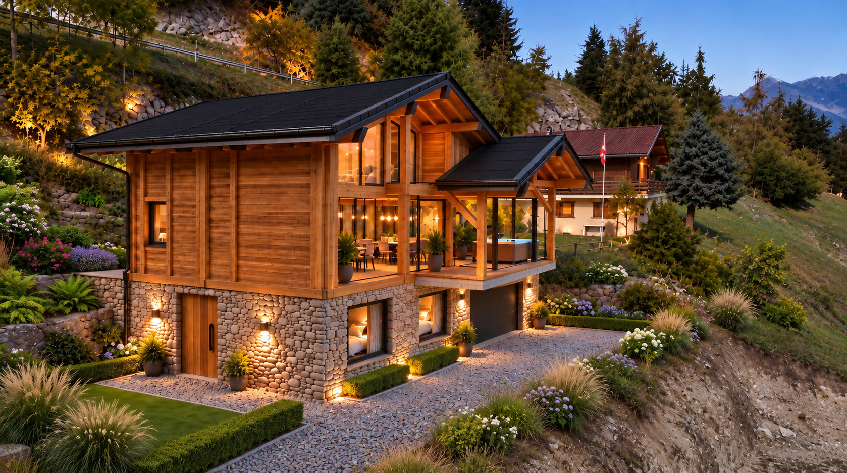
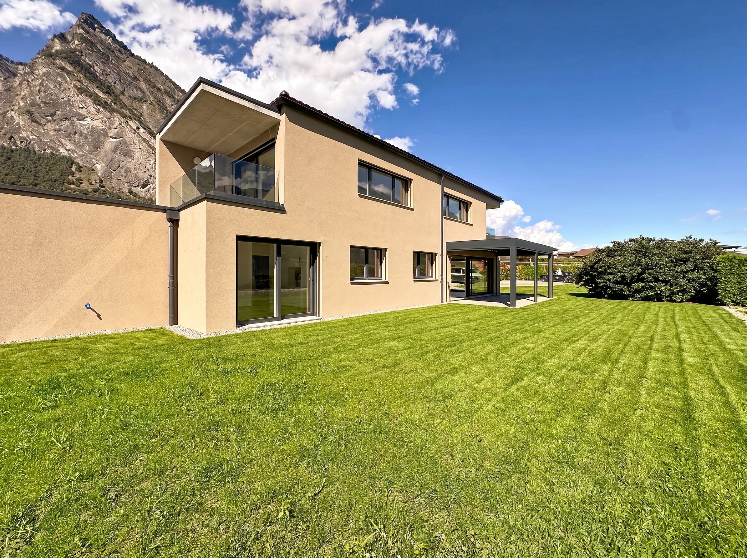
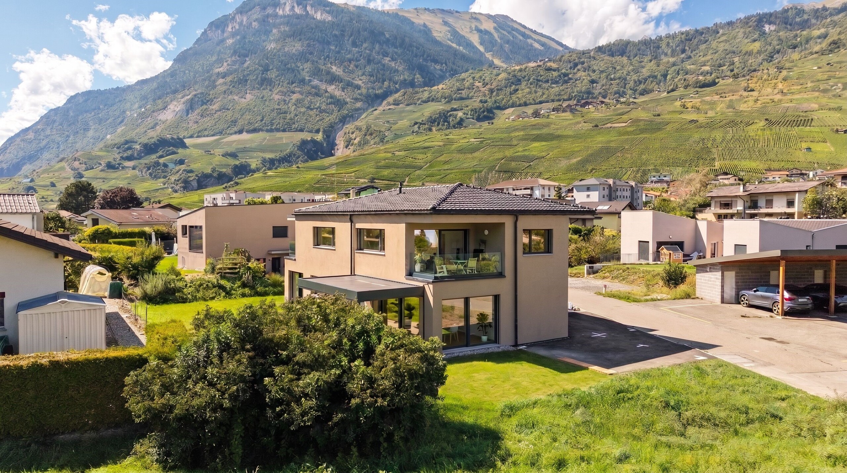
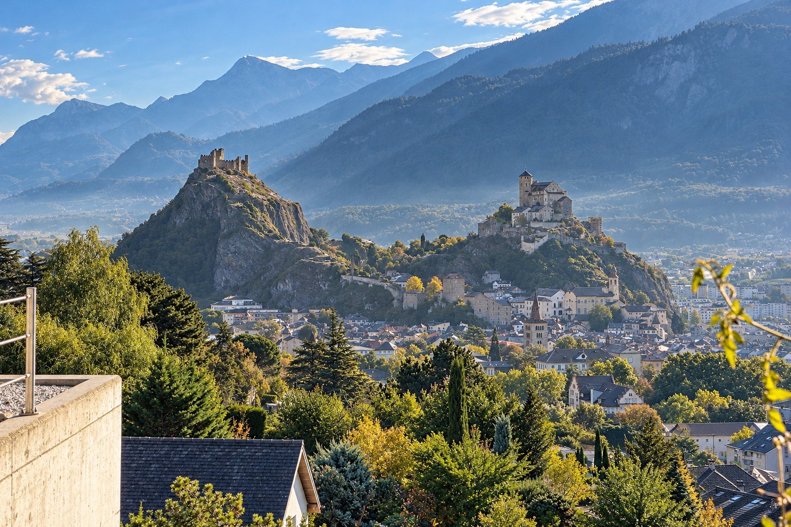
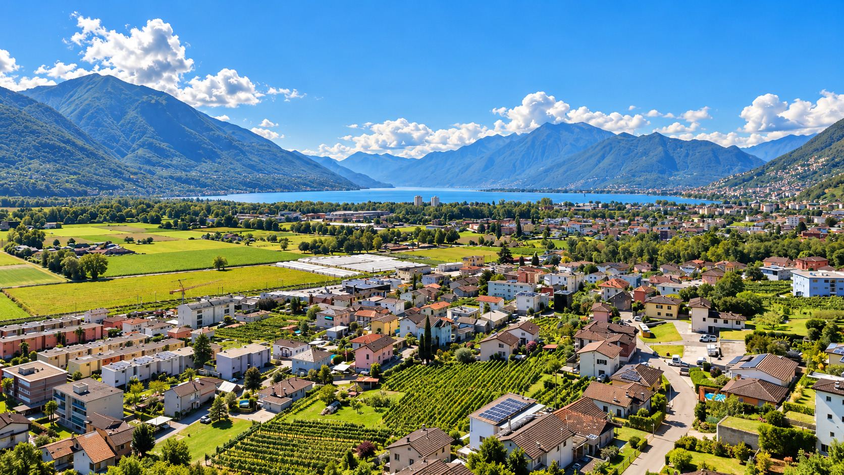
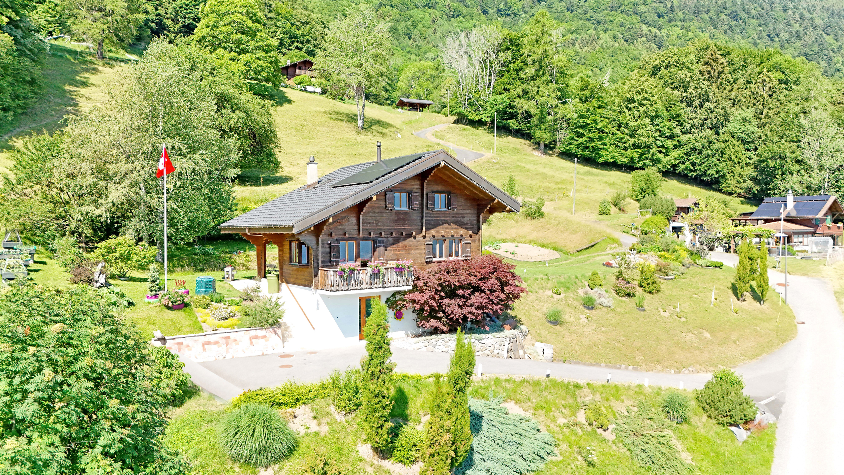
Located on the heights of Vérossaz, this charming 5.5-room chalet benefits from a quiet and green environment, ideal for nature and tranquility lovers.
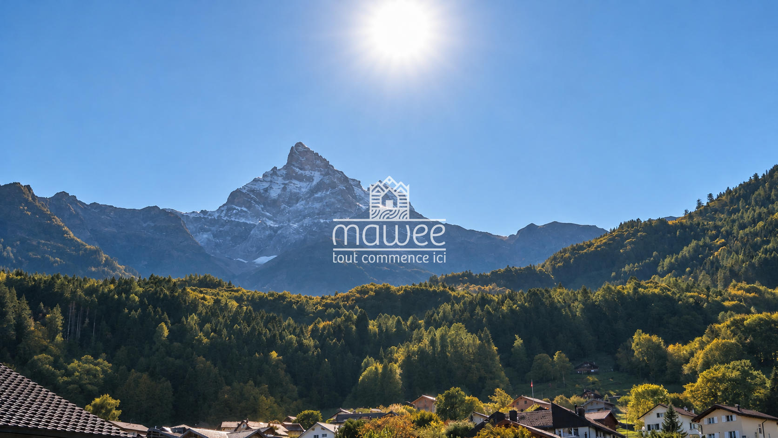
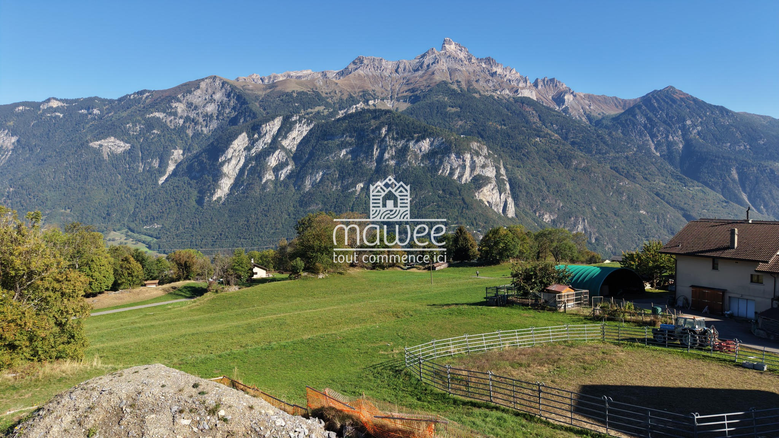
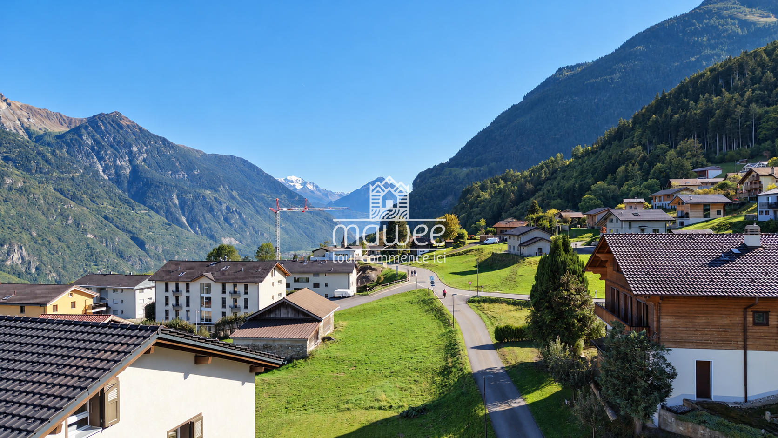
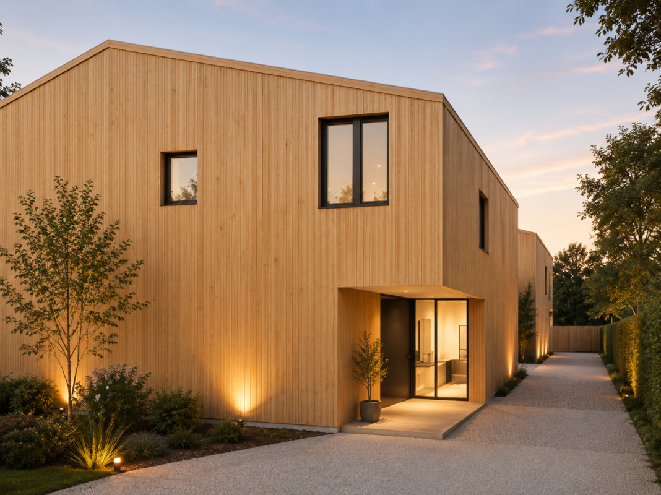
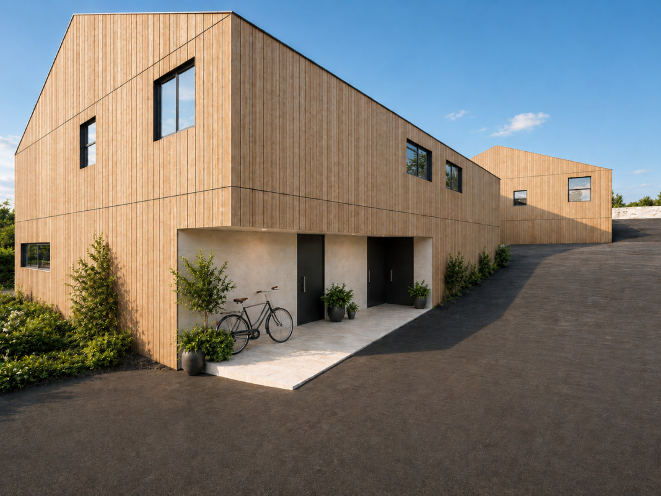
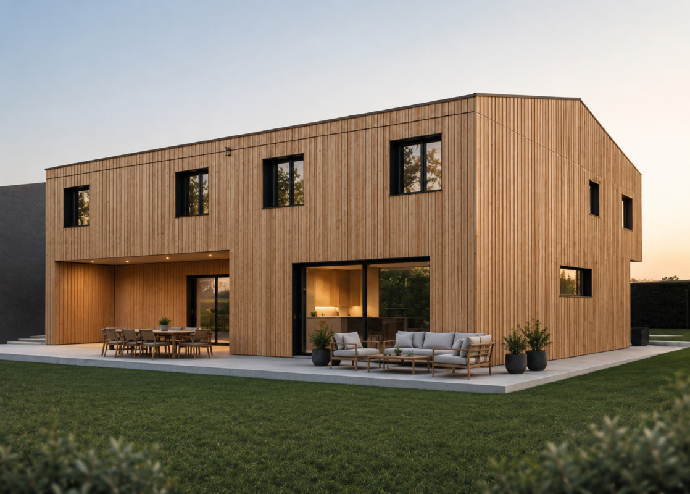
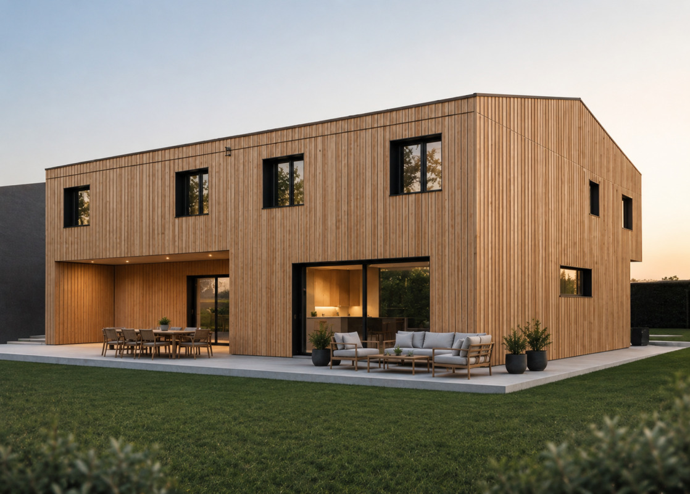
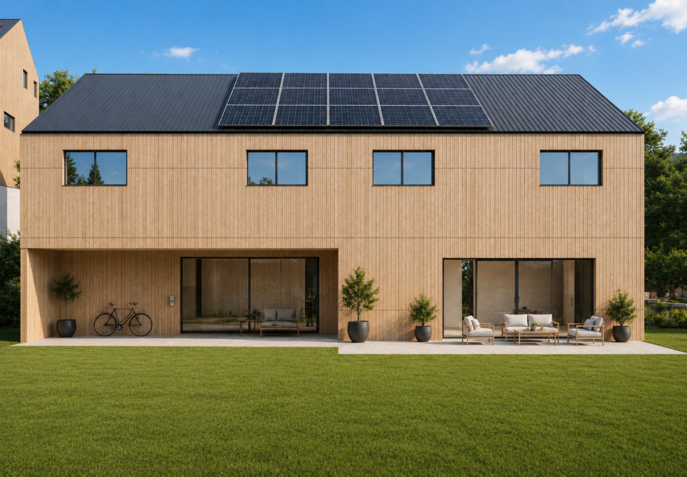
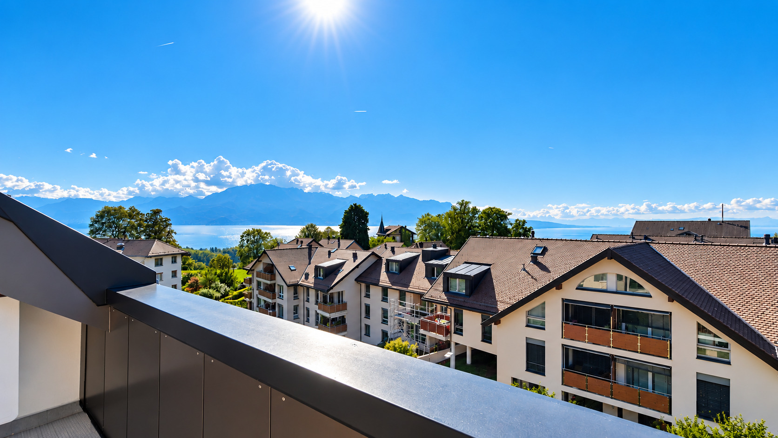
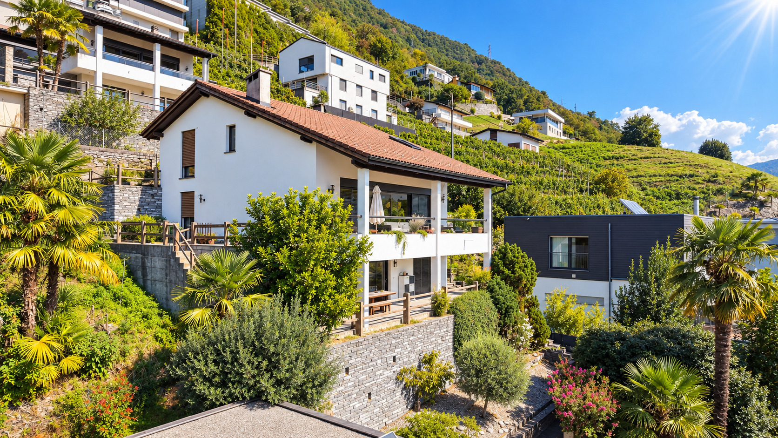
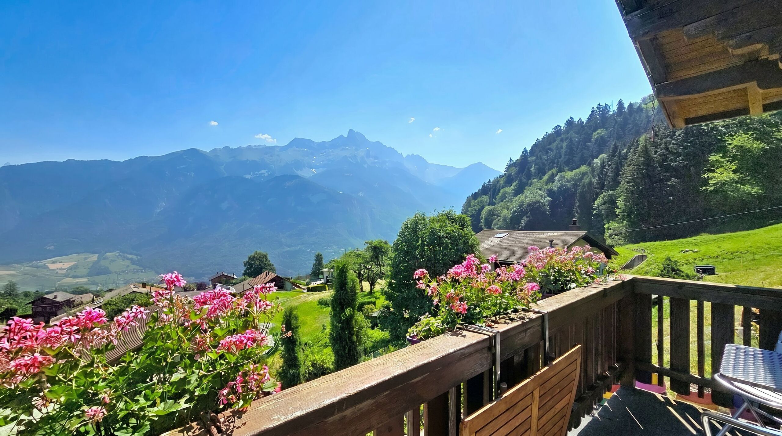
Whether you are looking for a family primary residence or a secondary residence, this property is attractive with its traditional wooden architecture, its unobstructed view of the mountains and its pleasant outdoor spaces.
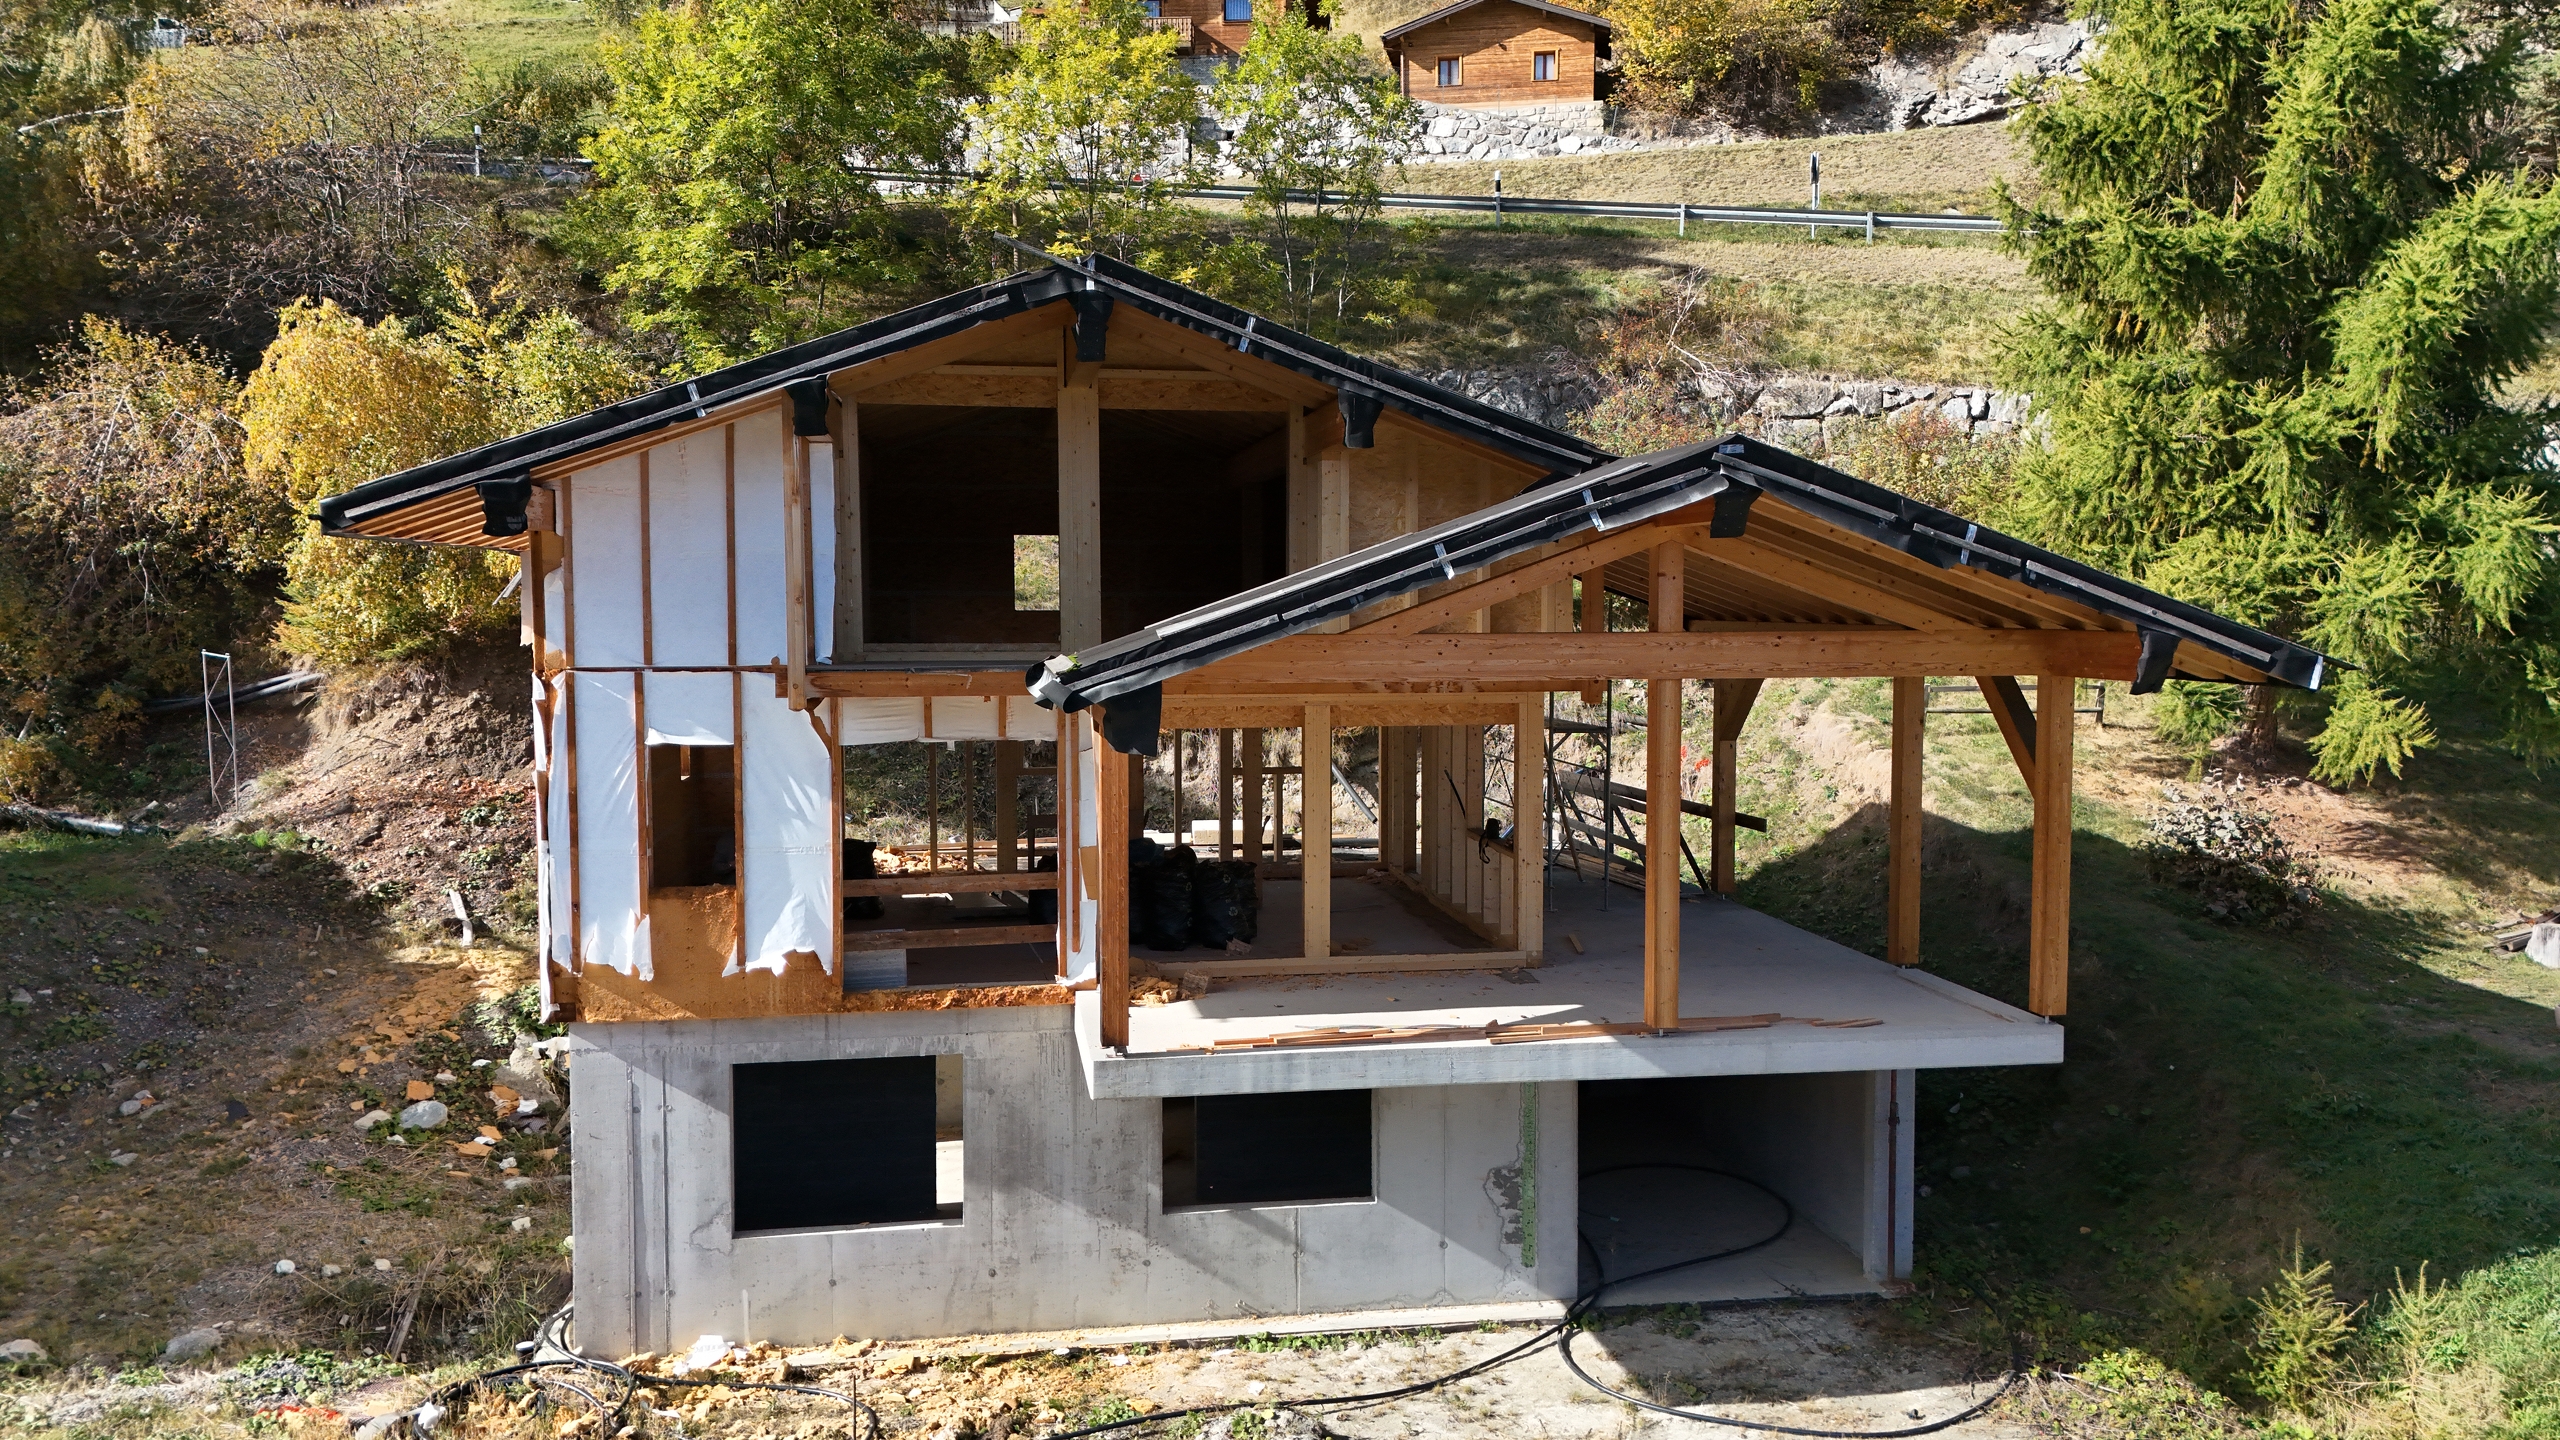
Over the years, the owners have carried out numerous improvement and maintenance works, offering a healthy base while leaving the possibility for future buyers to personalize certain features according to their wishes.
Only a few minutes away from Saint-Maurice and its amenities, this chalet represents a great opportunity to enjoy a privileged living environment between the mountains and the plains.
The chalet is spread over three levels and is composed as follows:
Basement :
Ground floor :
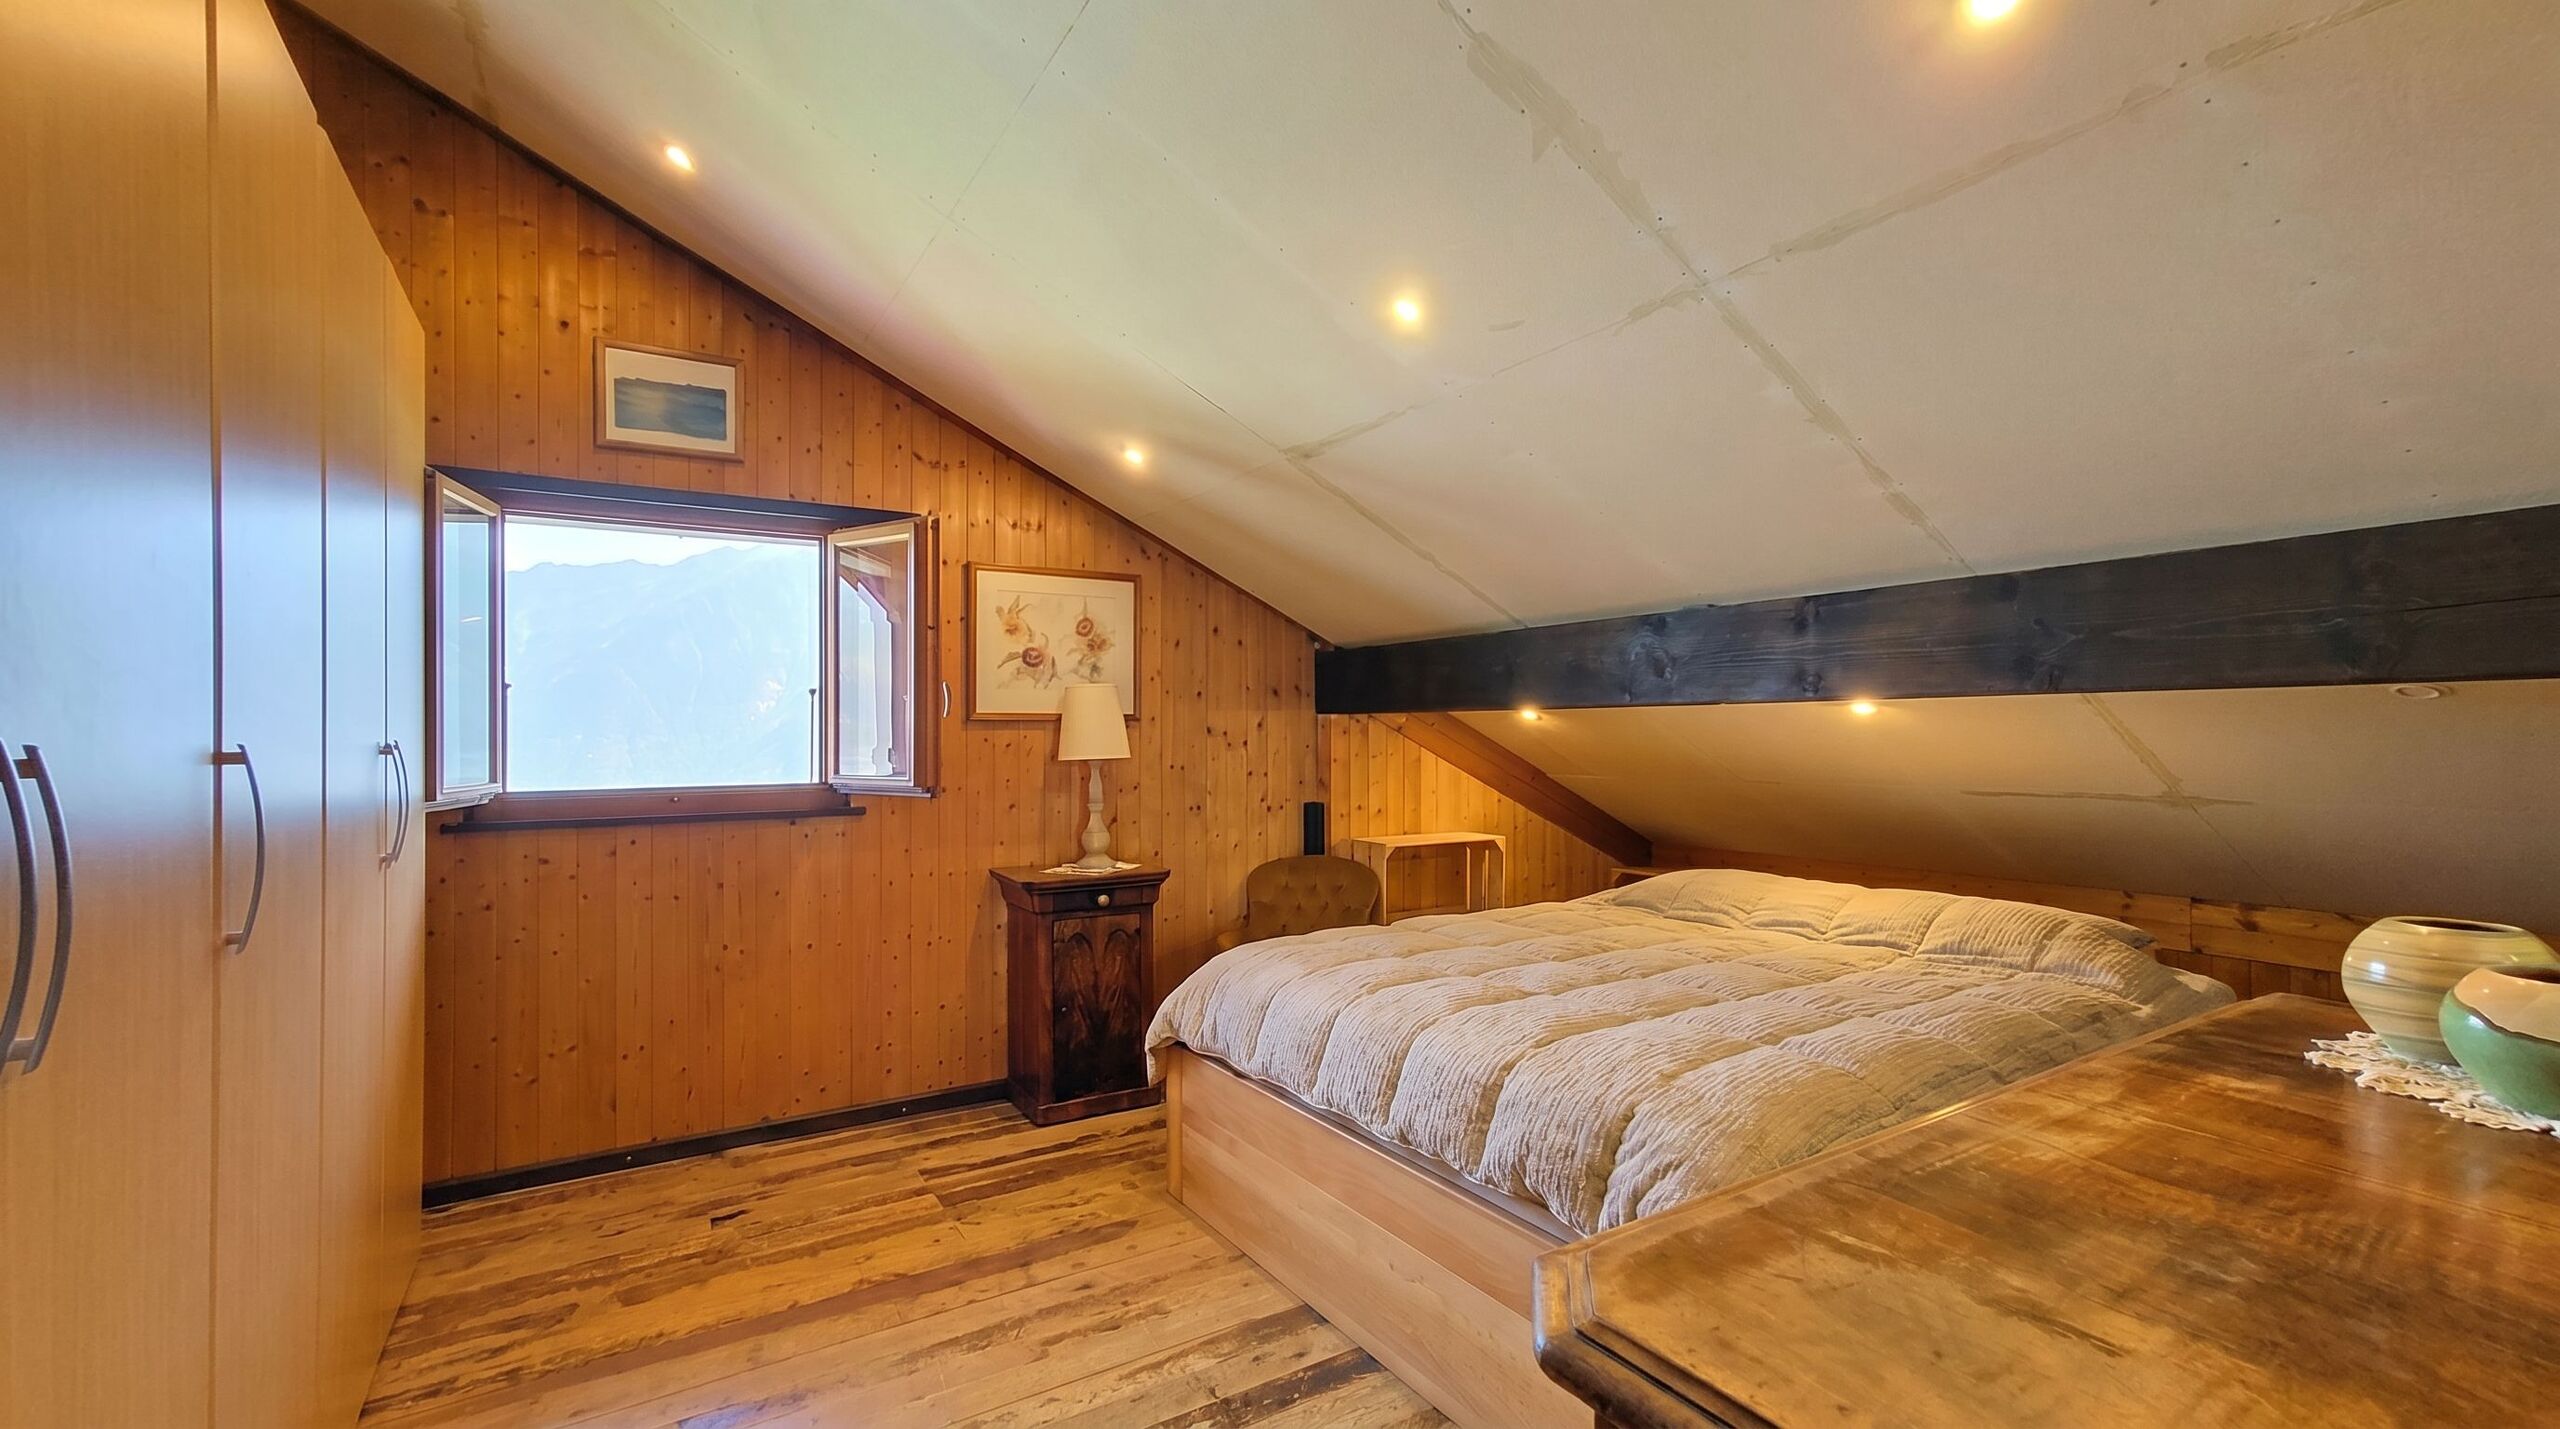
1st floor (attic) :
Exterior :
Maintenance and renovations :
Over the last few years, the chalet has benefited from numerous improvement works:
These investments provide a solid foundation for future homeowners.
Option to purchase additional land:
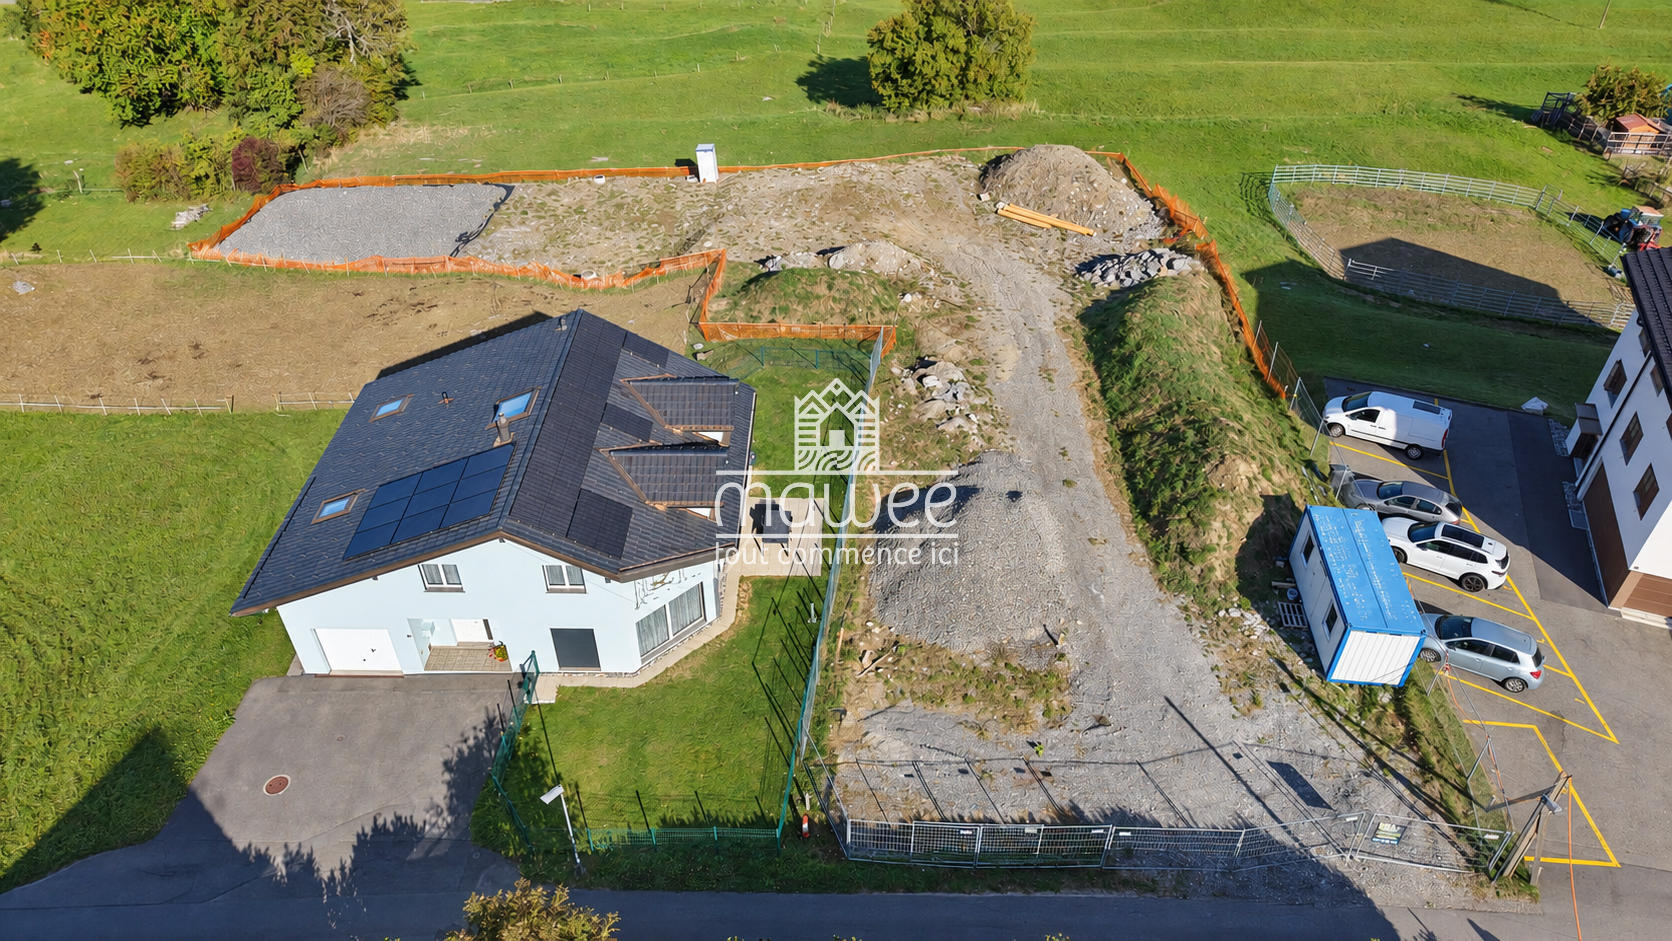
In addition, it is possible to purchase an adjacent plot of 717 m², offered as an option and without any obligation to buy. This land provides additional potential for preserving a large green space, developing new outdoor amenities, or making a real estate investment.
Contact us to arrange a visit or for more information.
Exclusive to ACOR Immobilier
Located on the heights of Vérossaz, this charming 5.5-room chalet benefits from a quiet and green environment, ideal for nature and tranquility lovers.
Whether you are looking for a family primary residence or a secondary residence, this property is attractive with its traditional wooden architecture, its unobstructed view of the mountains and its pleasant outdoor spaces.
Over the years, the owners have carried out numerous improvement and maintenance works, offering a healthy base while leaving the possibility for future buyers to personalize certain features according to their wishes.
Only a few minutes away from Saint-Maurice and its amenities, this chalet represents a great opportunity to enjoy a privileged living environment between the mountains and the plains.
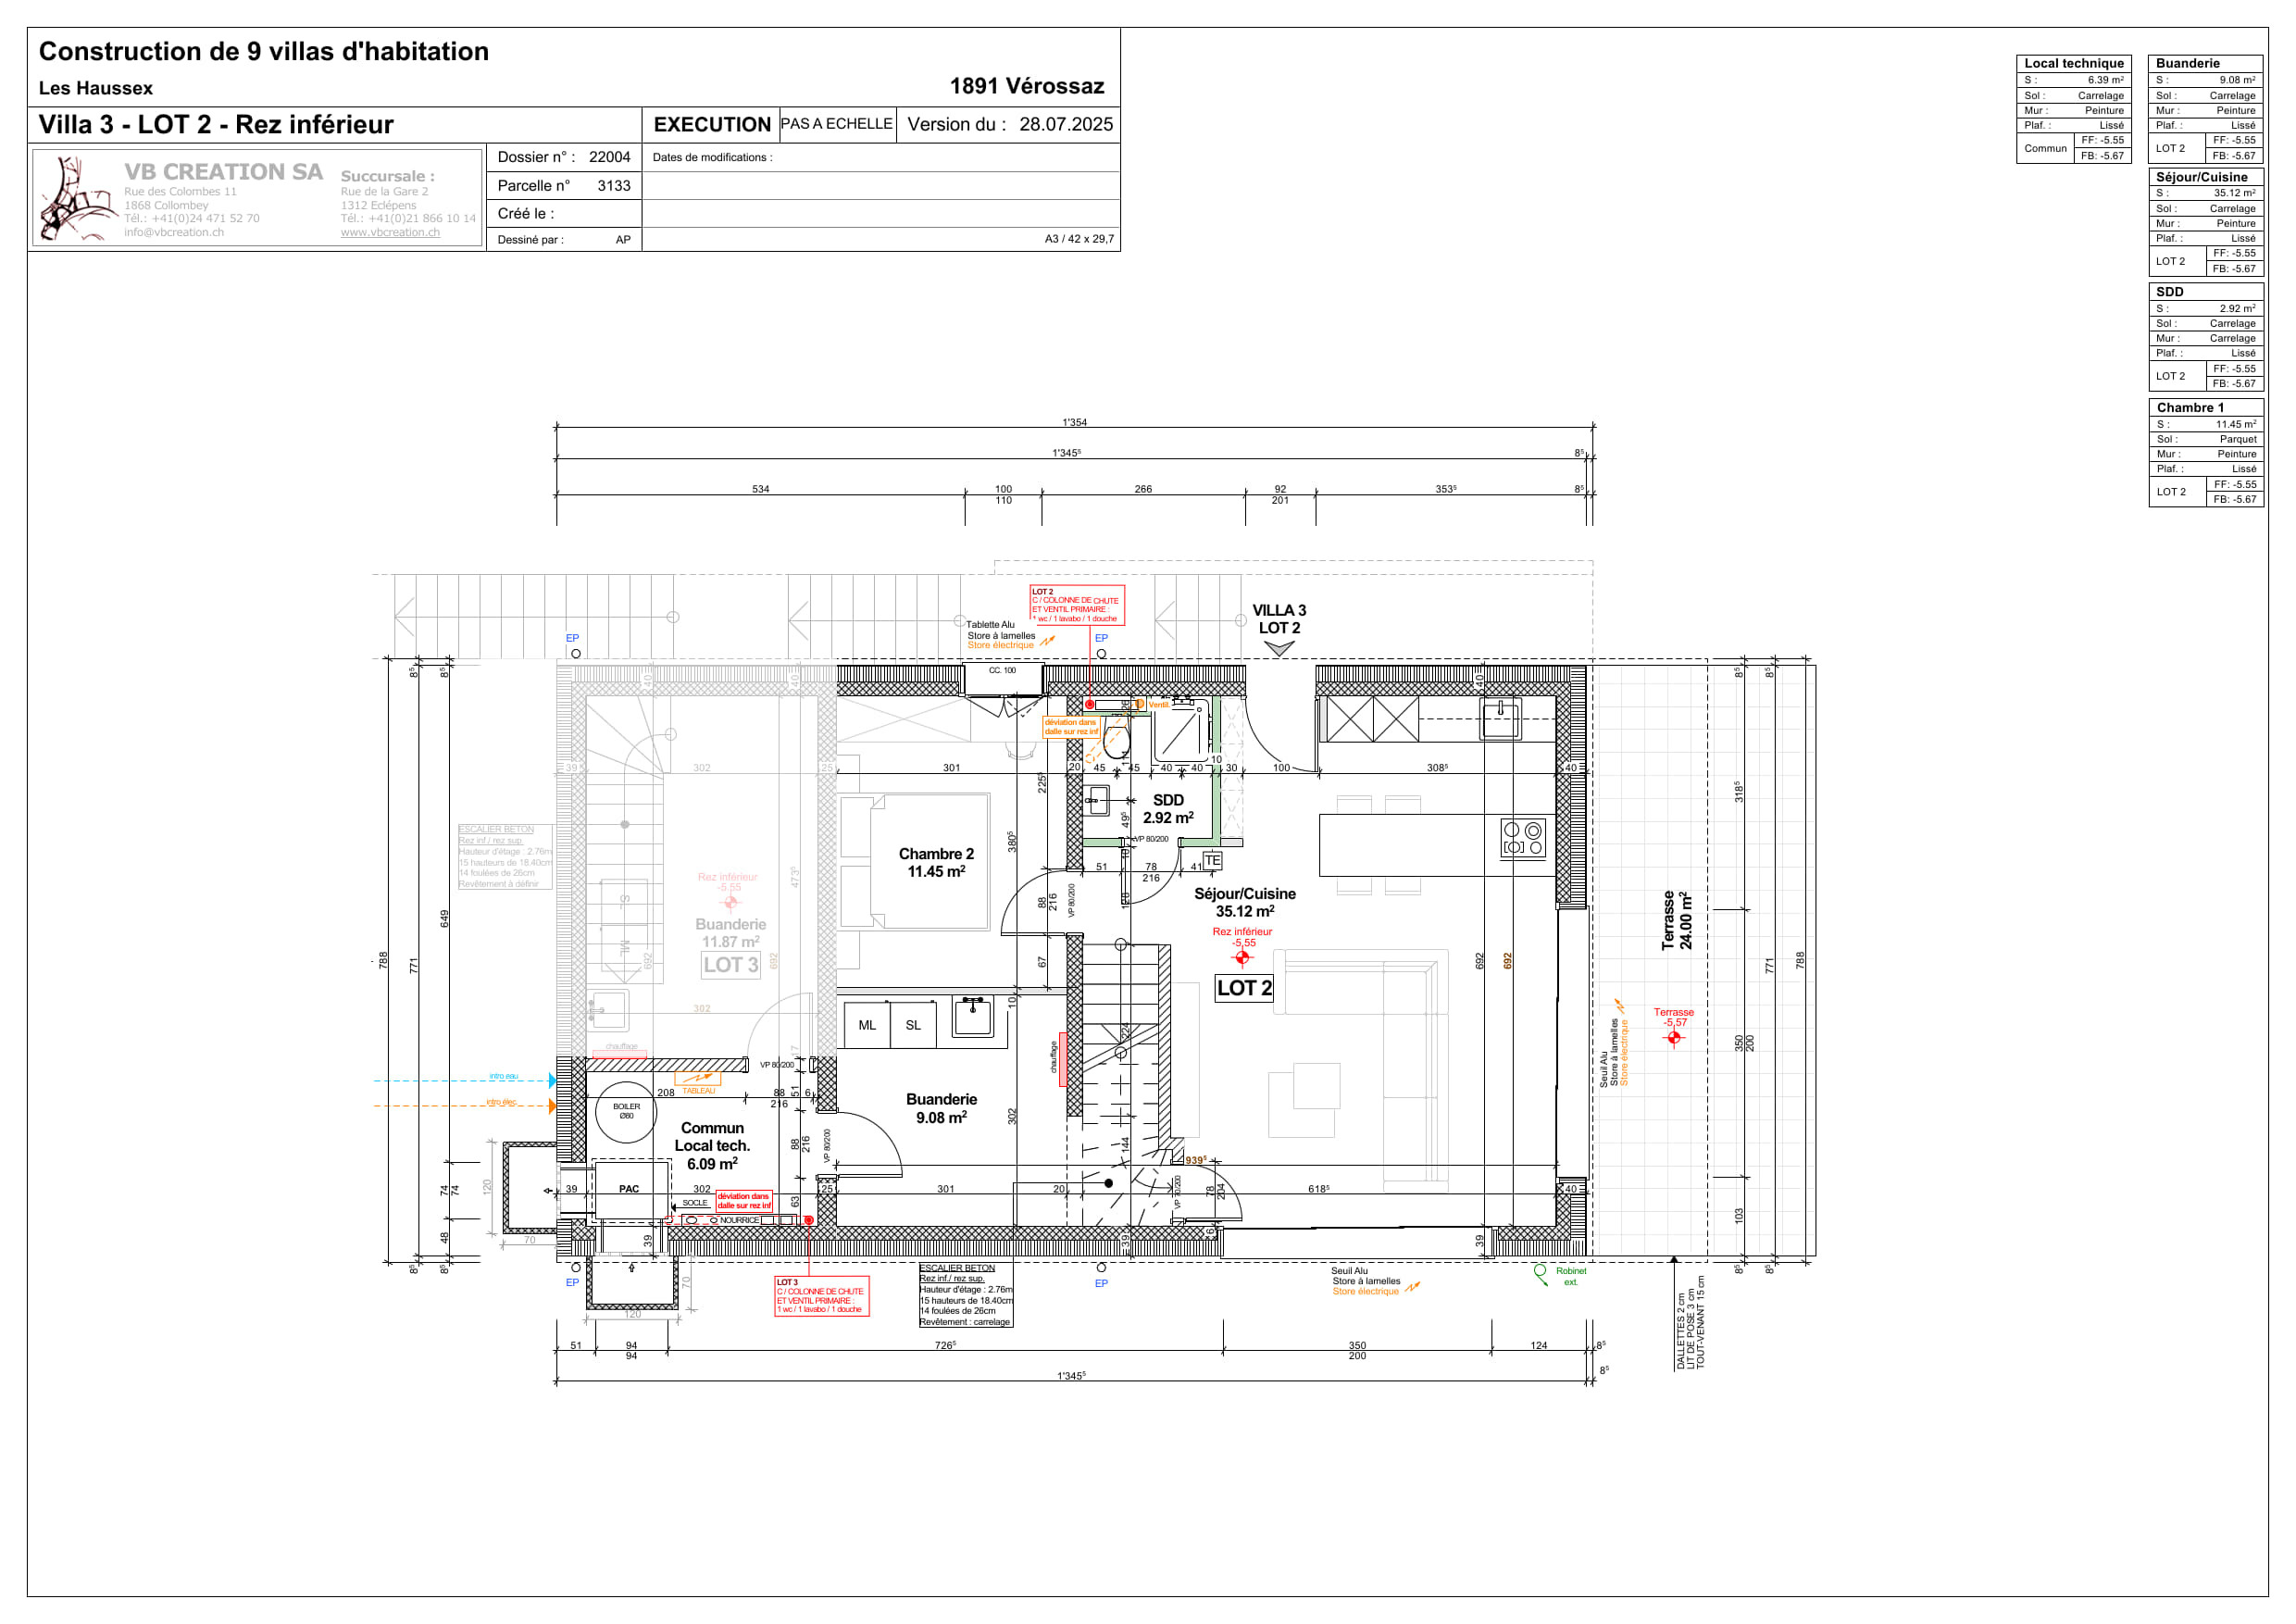
The chalet is spread over three levels and is composed as follows:
Basement :
- A workshop with independent access
- A cellar with natural floor
- A large laundry room
- A WC
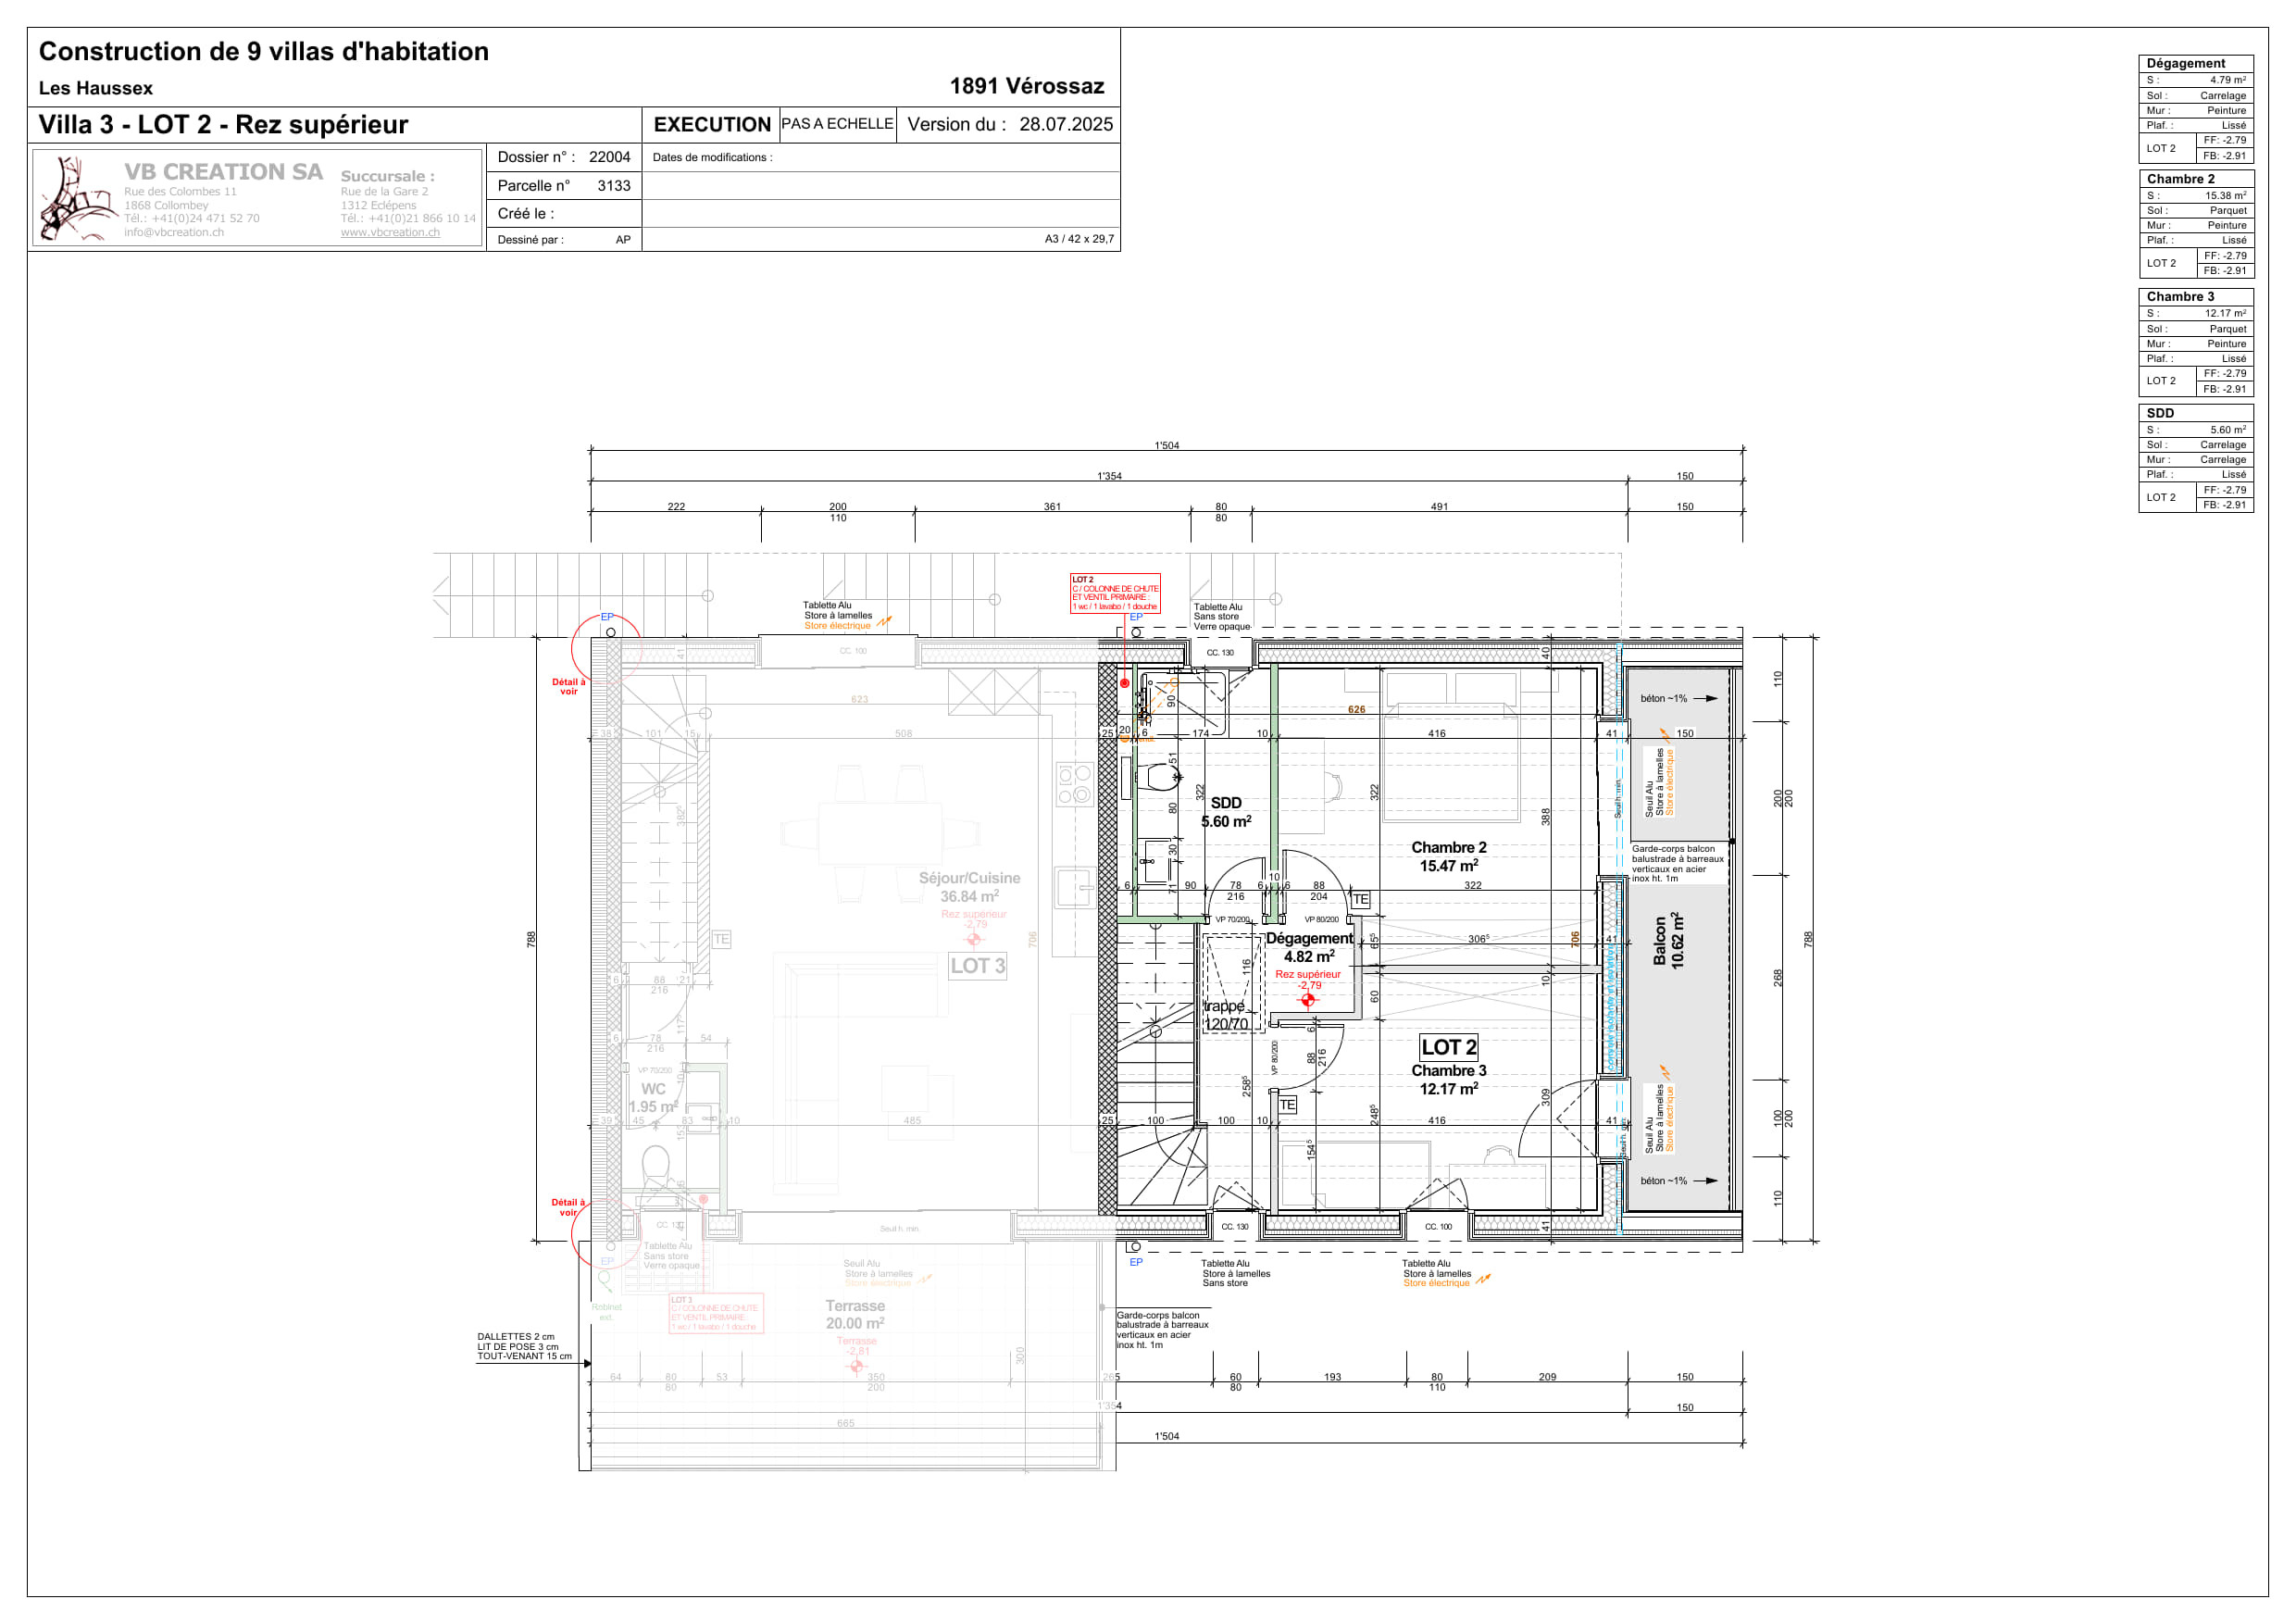
Ground floor :
- An entrance porch
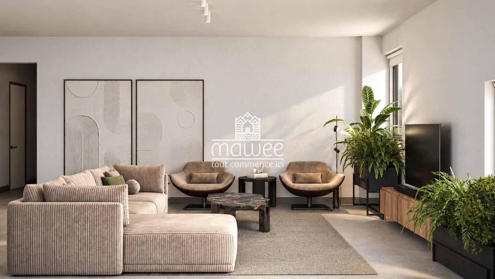
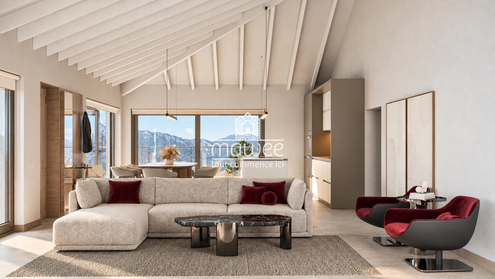
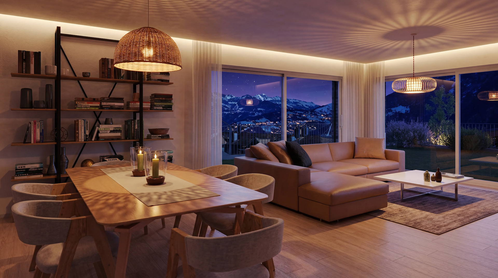
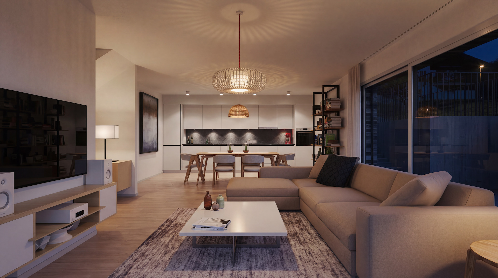
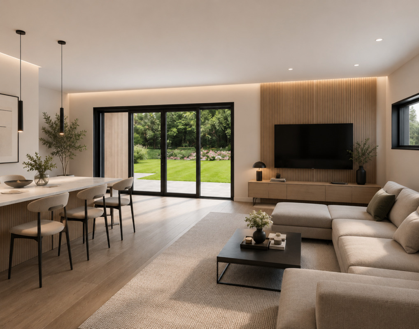
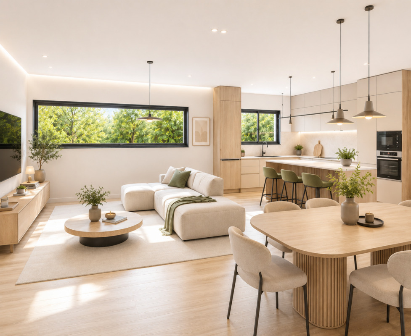
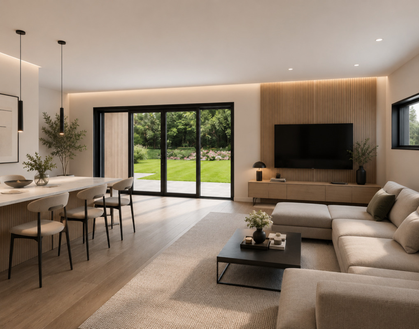
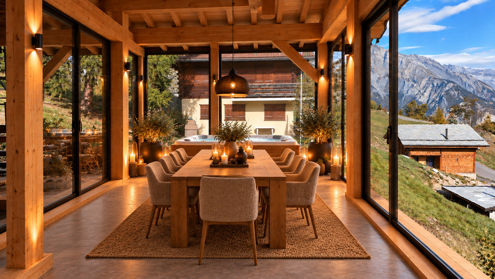
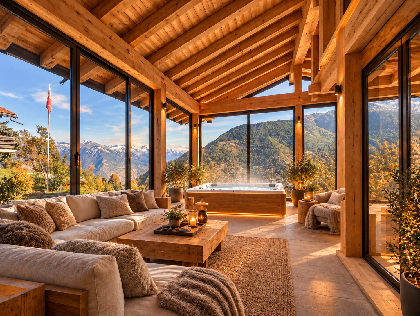
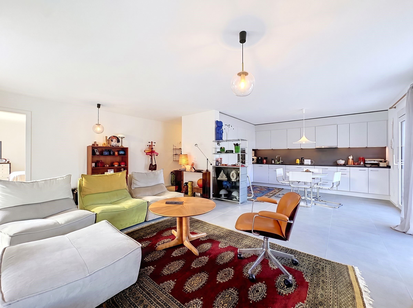
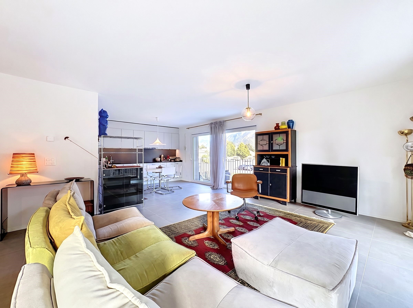
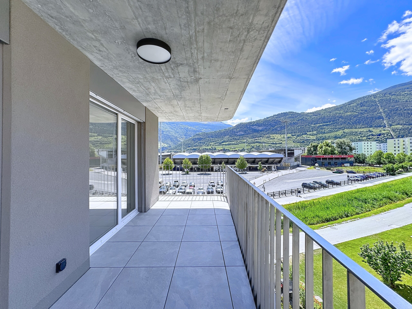
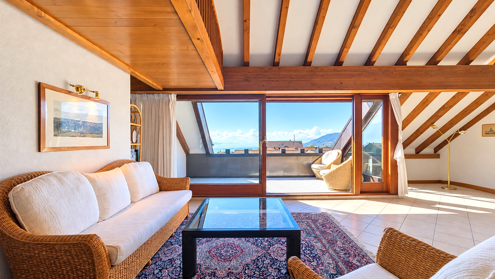
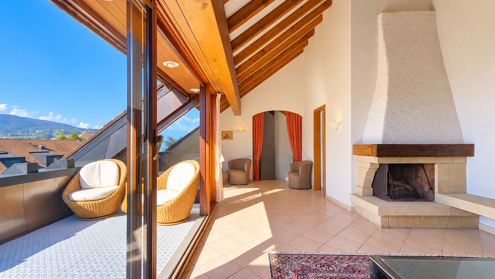
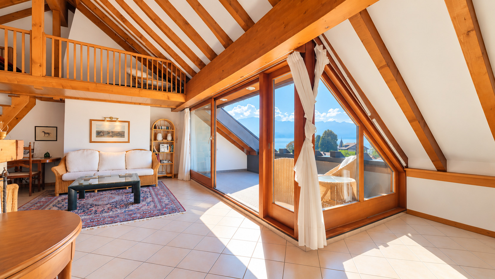
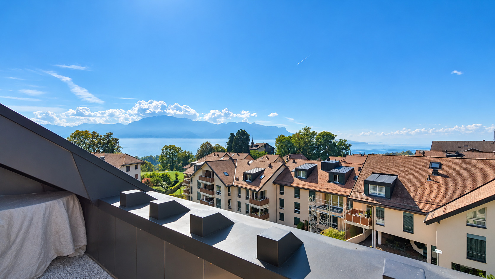
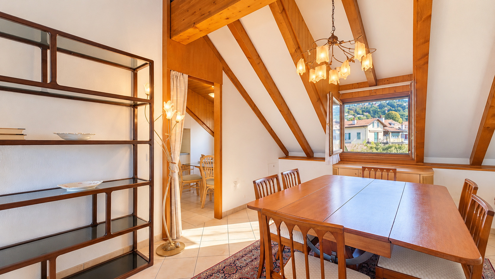
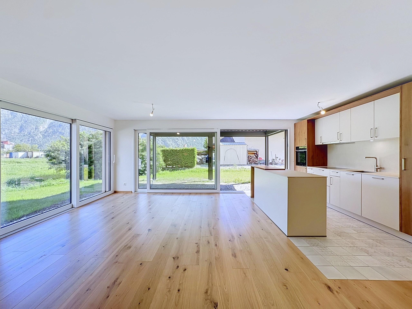
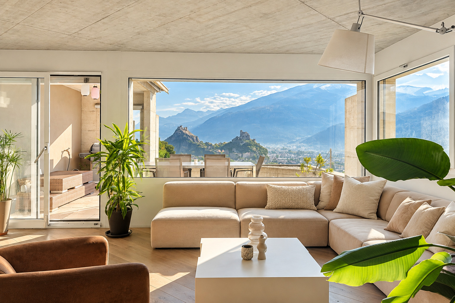
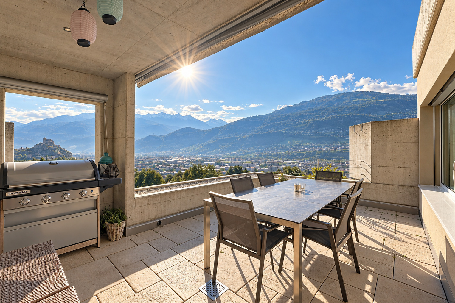
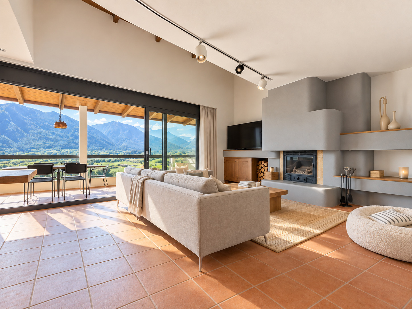
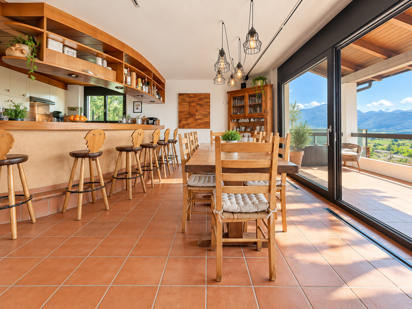
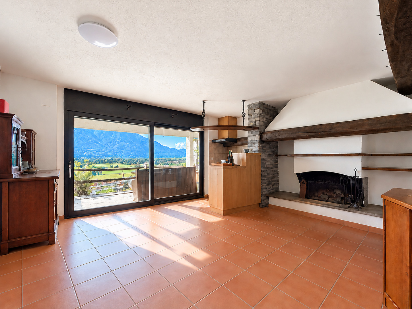
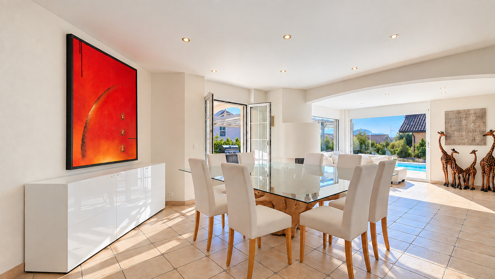
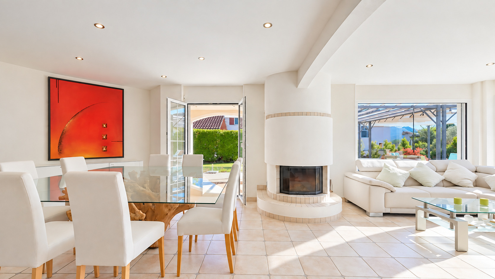
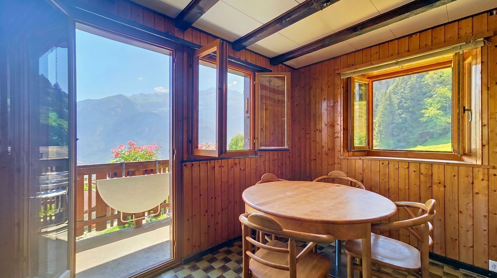
- A large living room including a living room and a dining room with access to a balcony offering an unobstructed view of the mountains
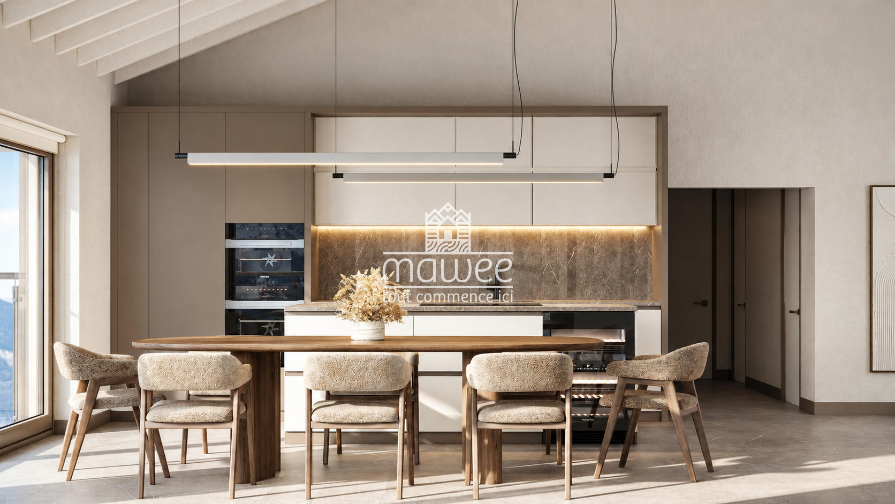
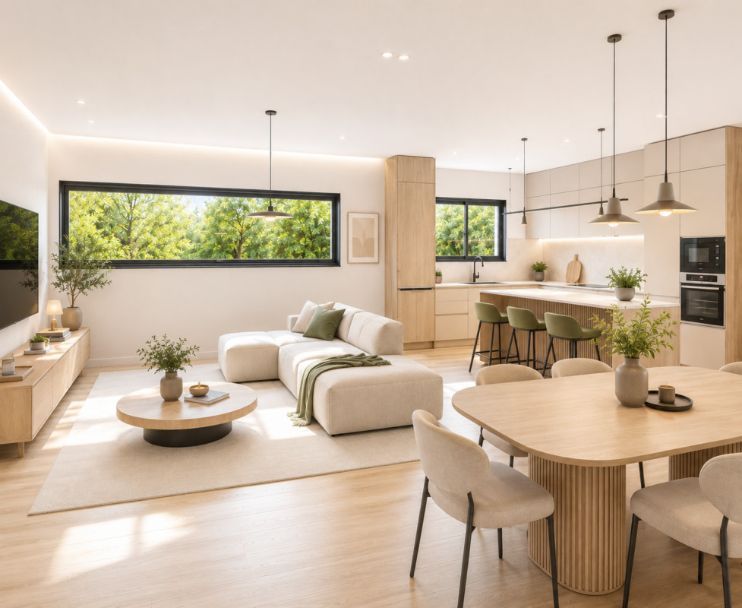
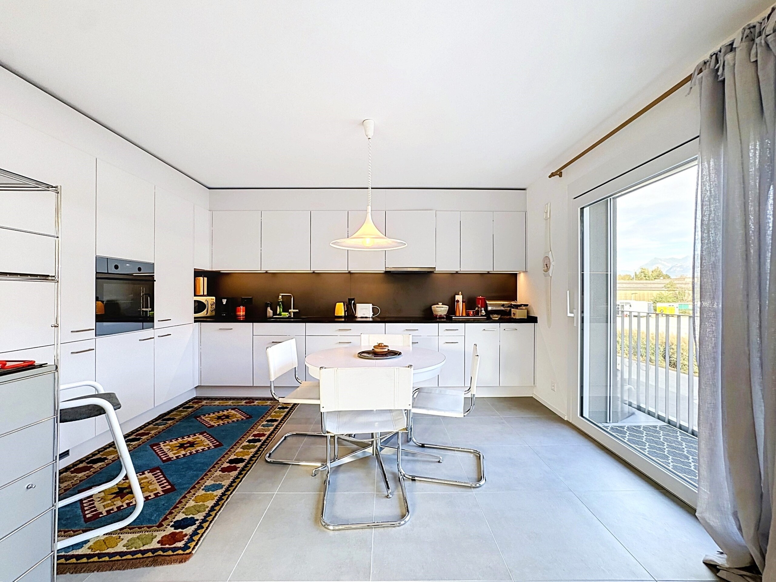
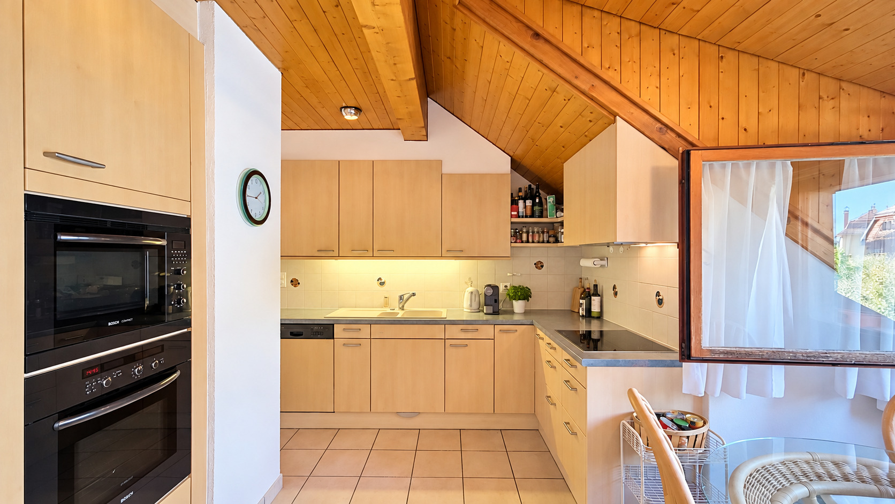
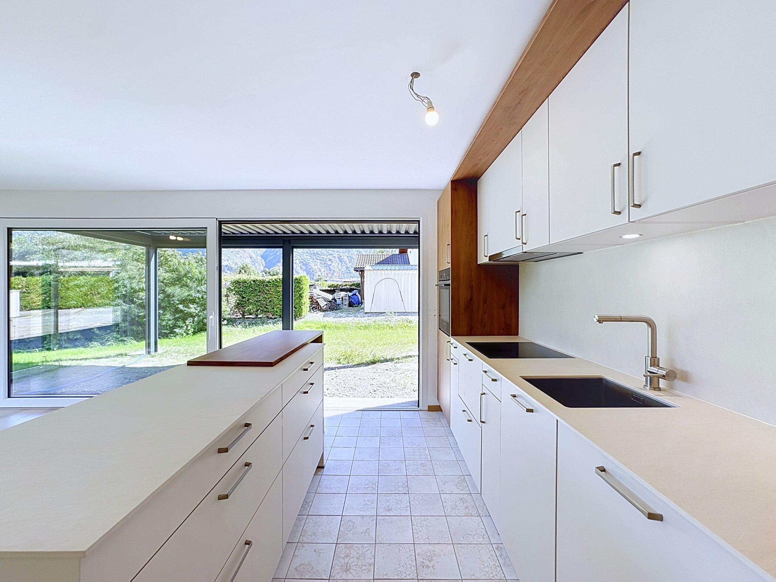
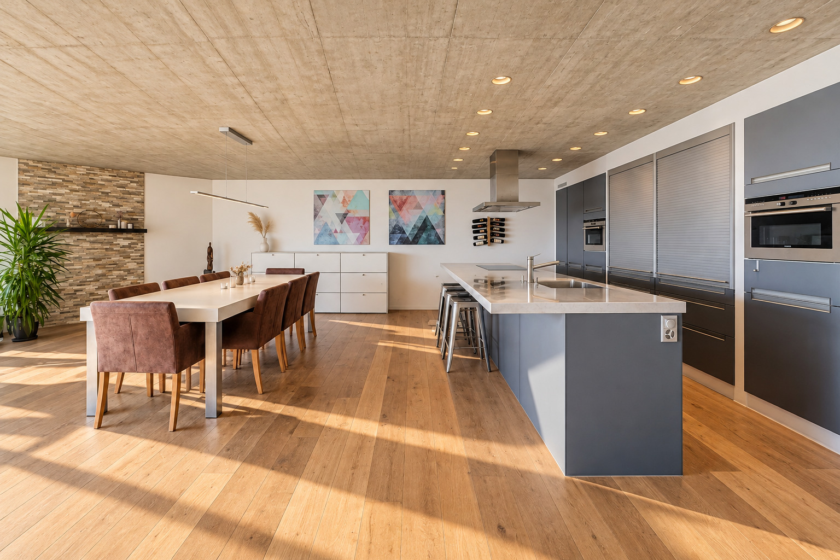
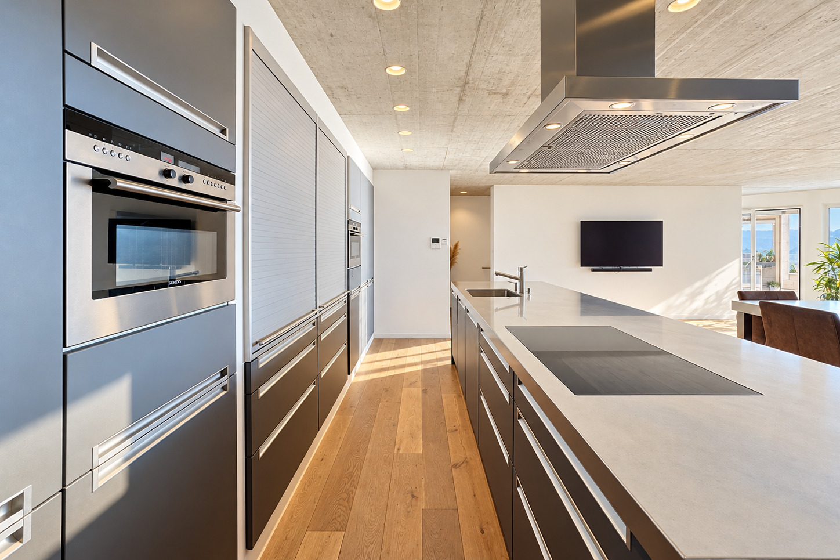
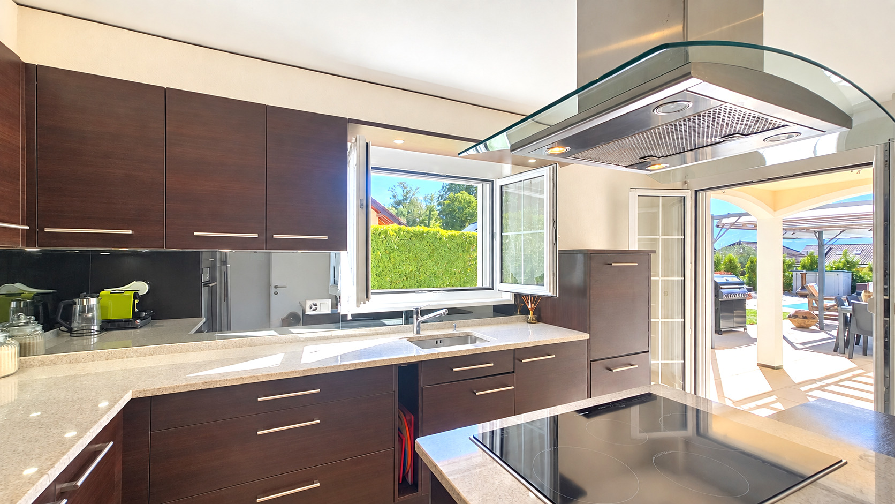
- An open-plan kitchen equipped with a real wood-burning stove
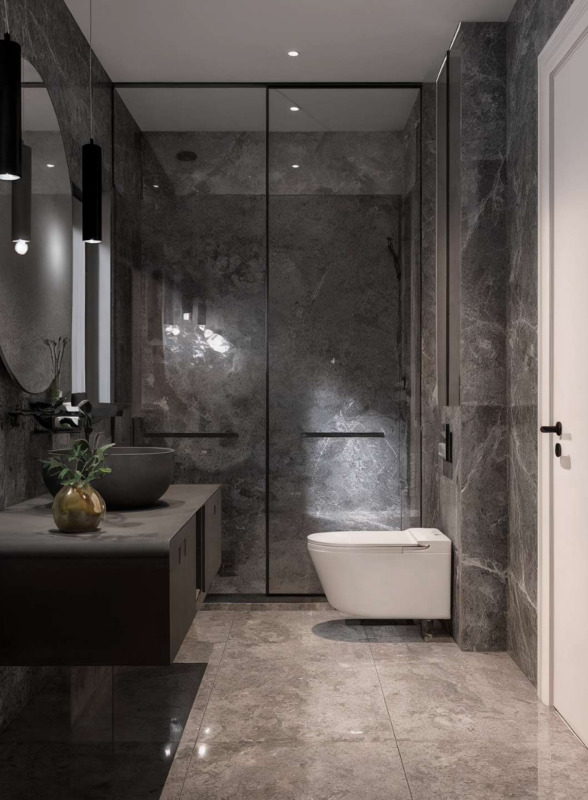
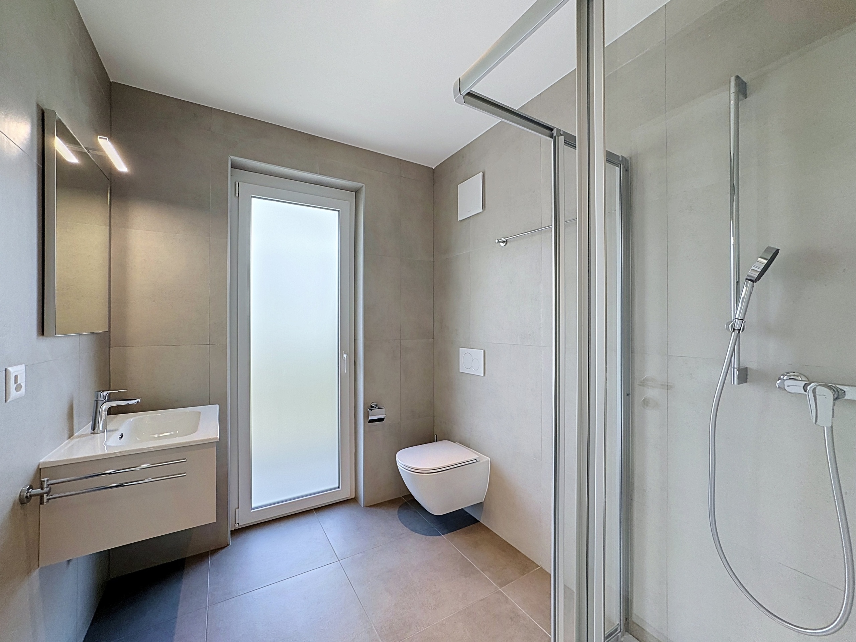
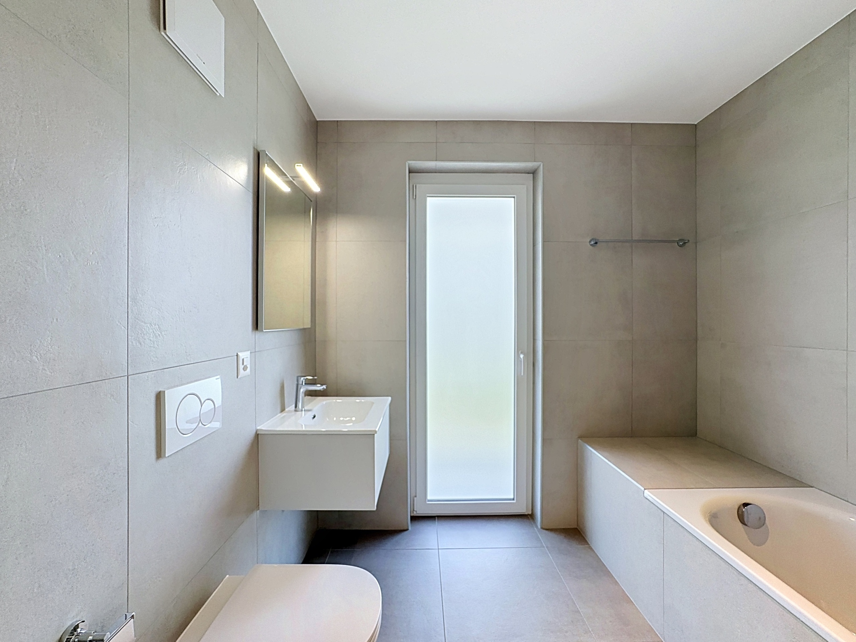
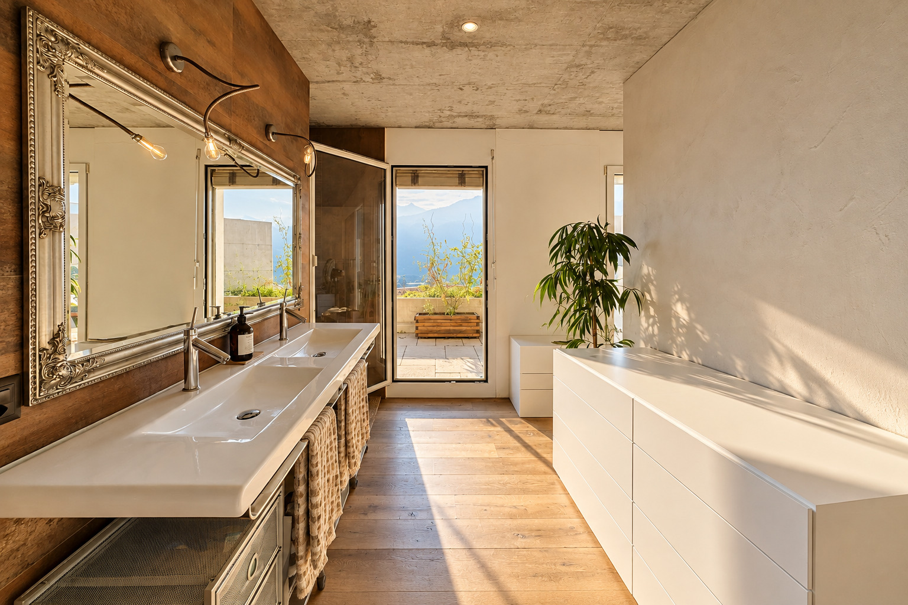
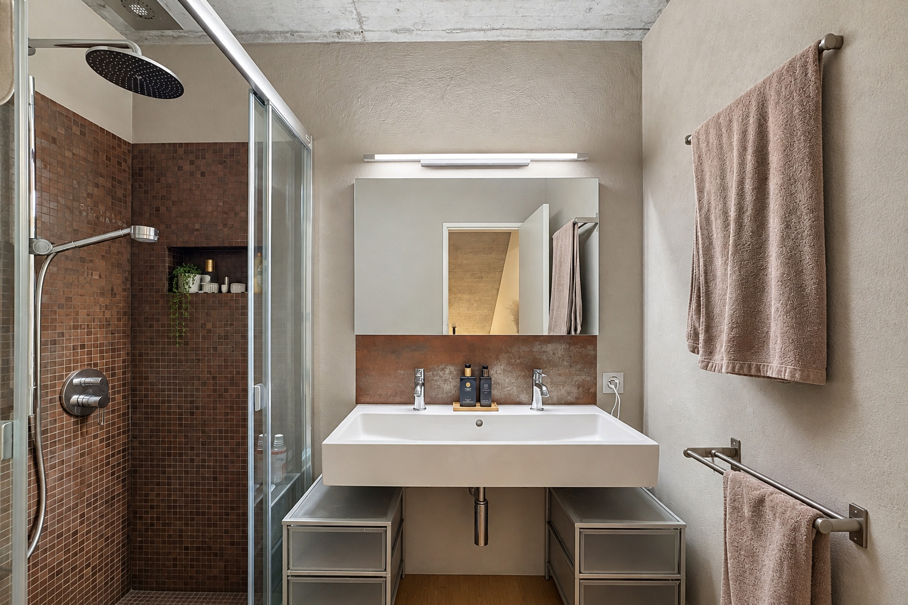
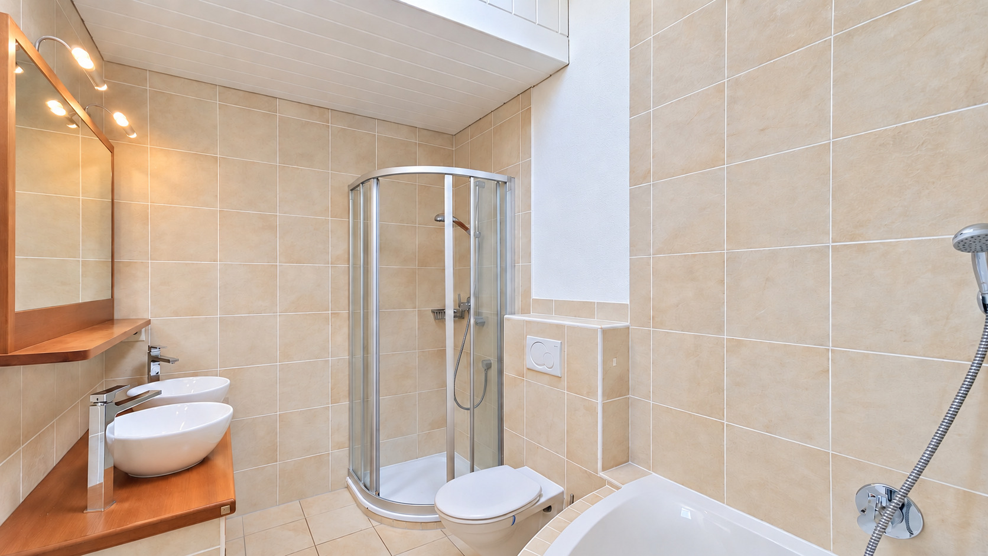
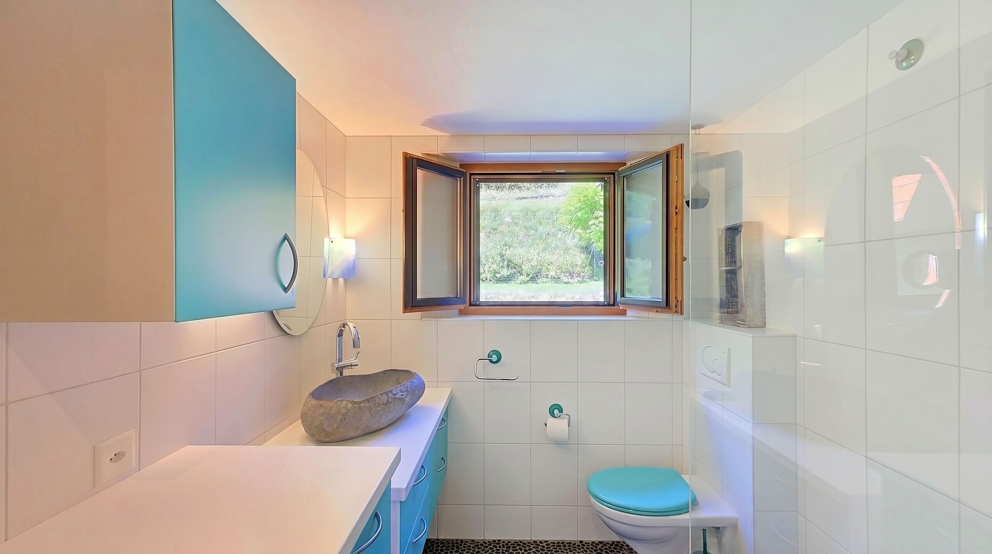
- A bathroom with Italian shower and WC
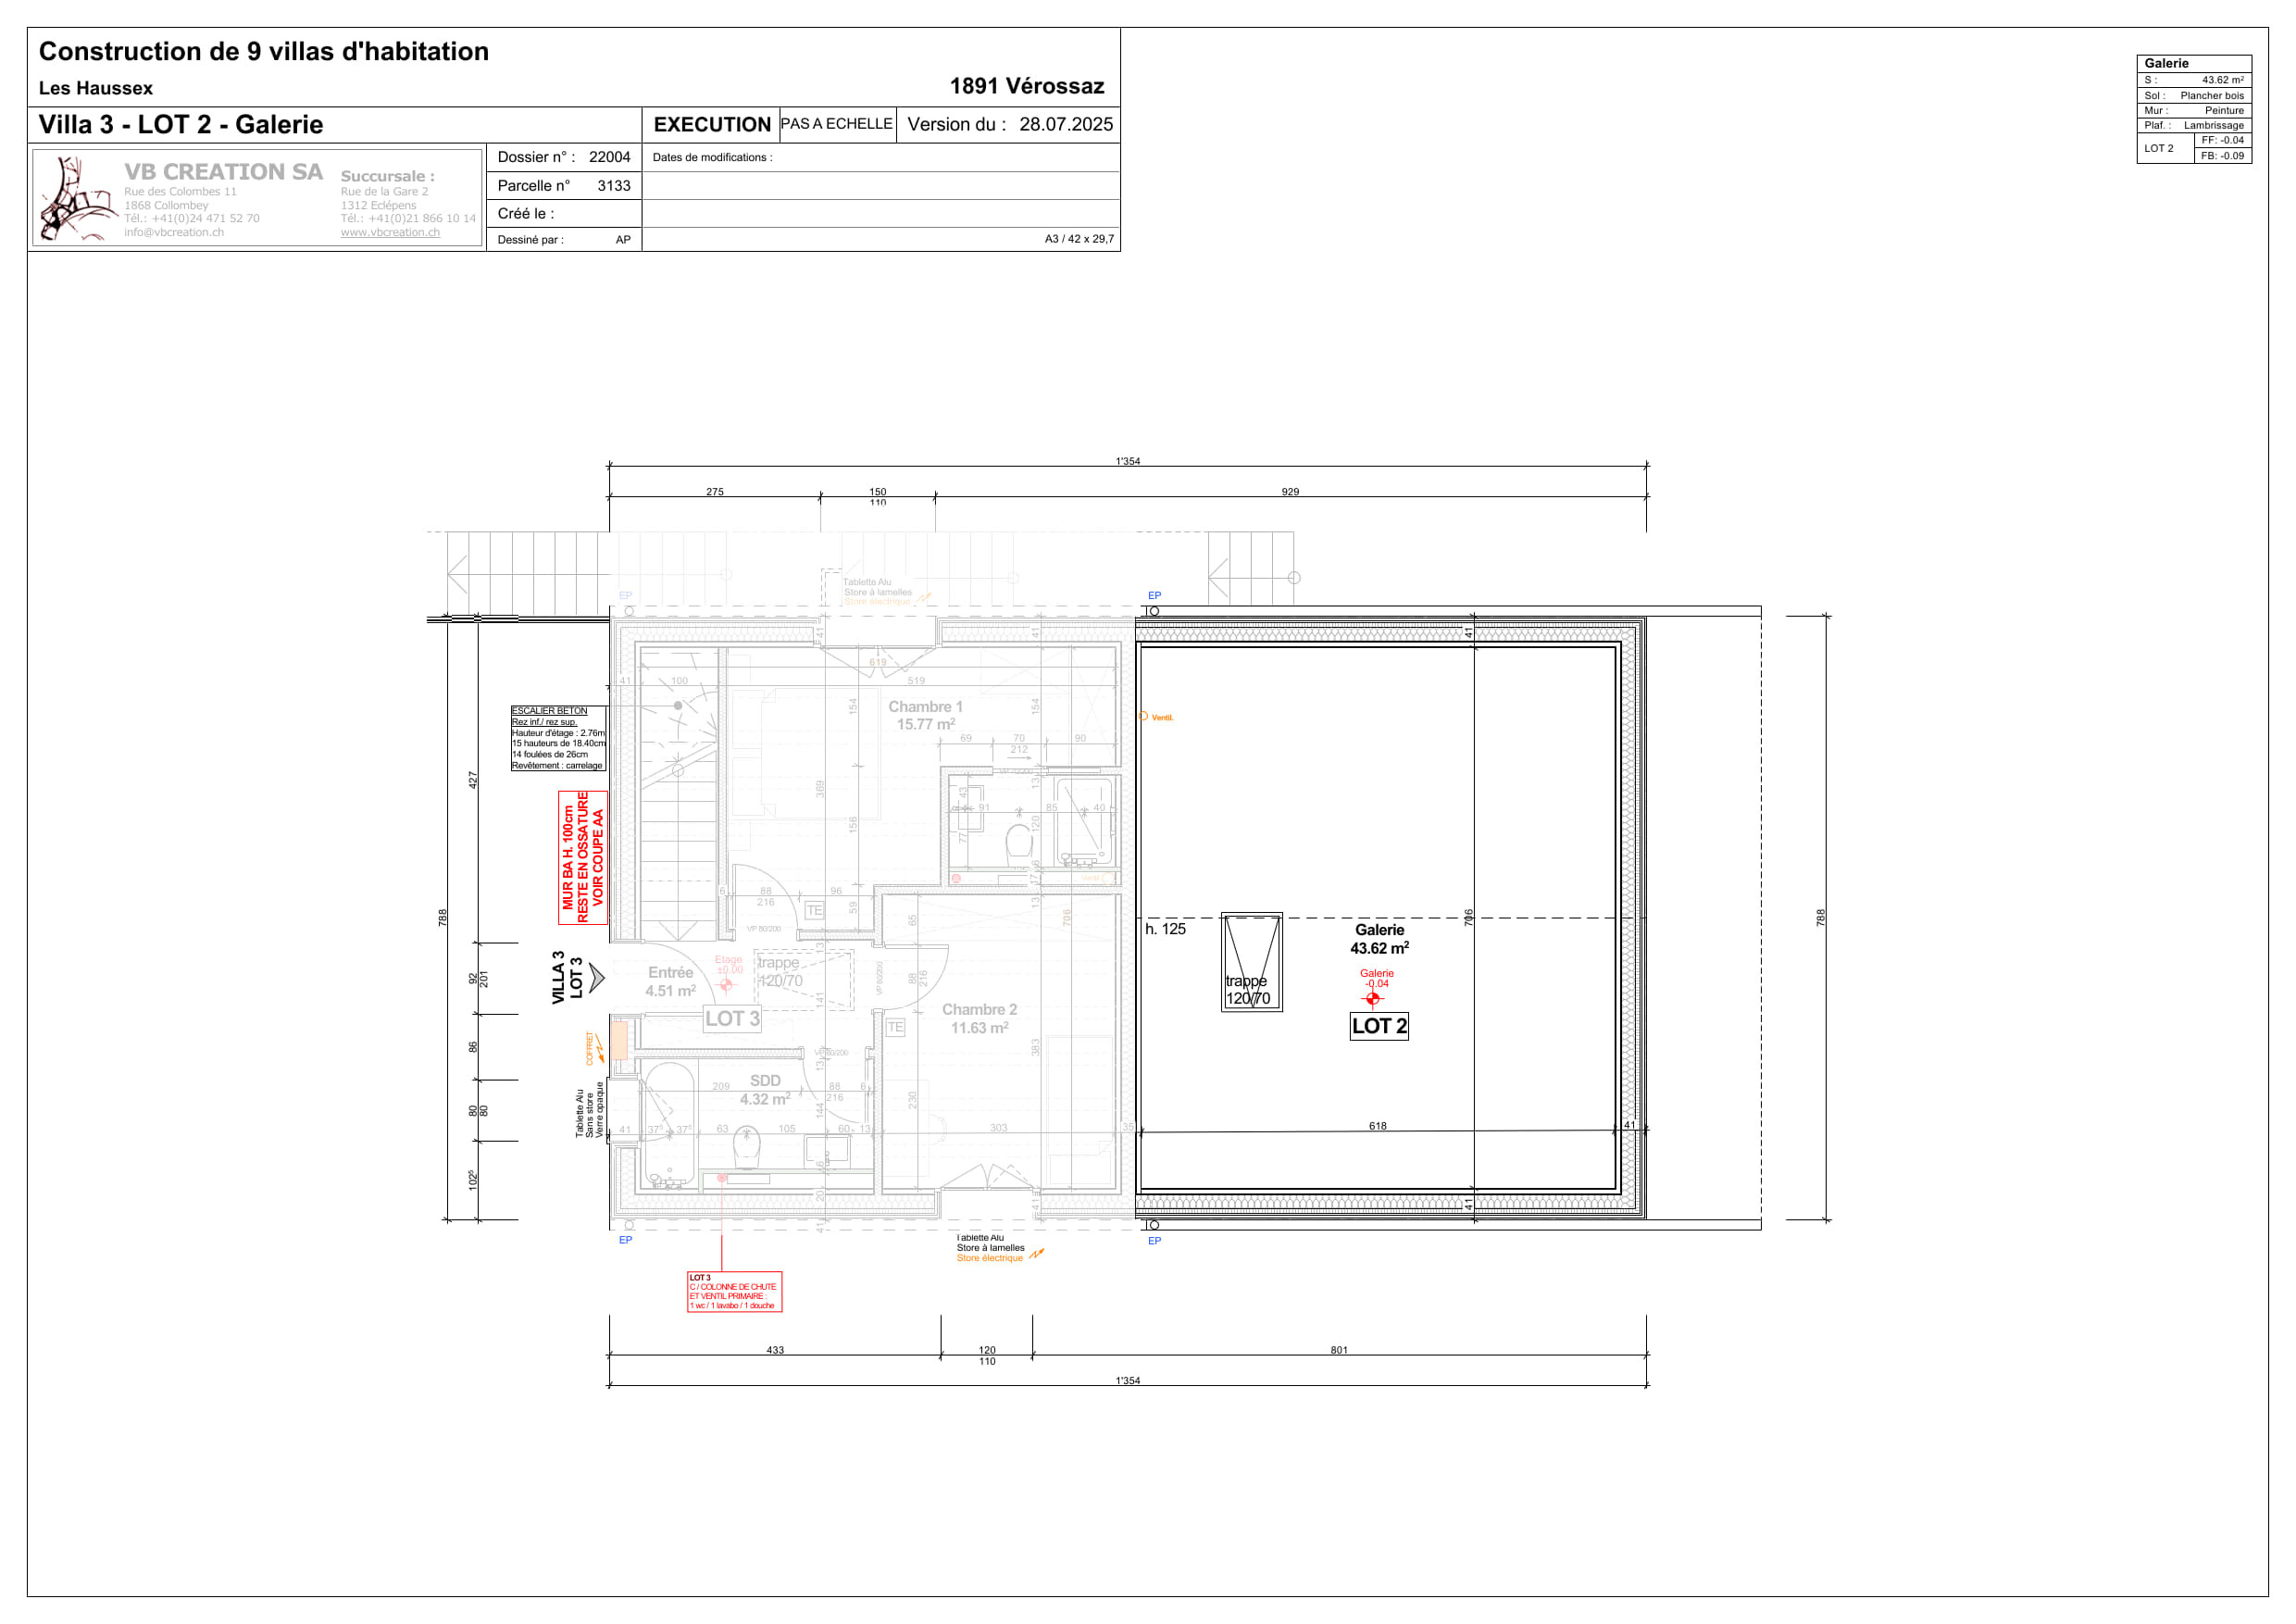
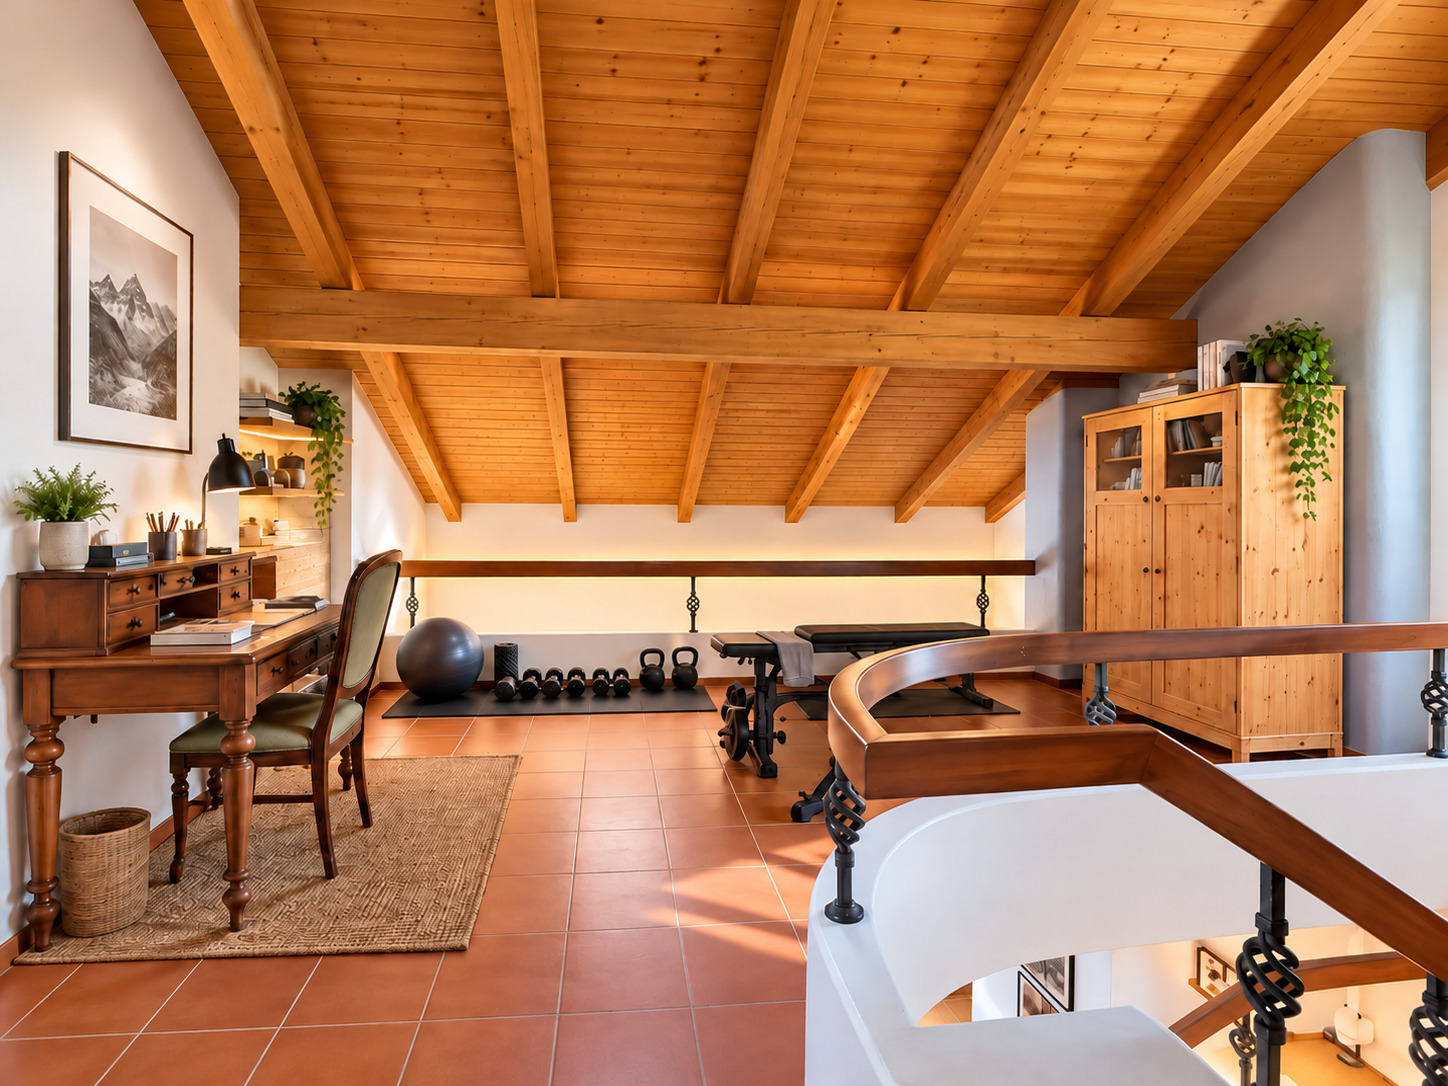
1st floor (attic) :
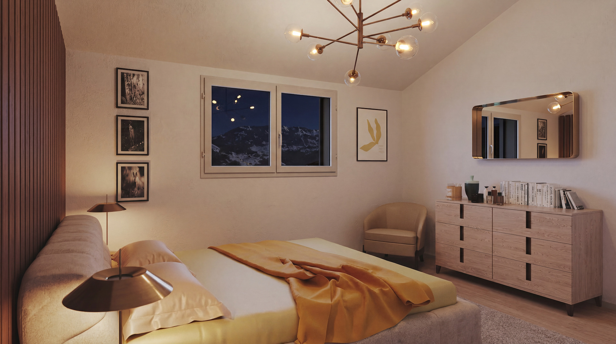
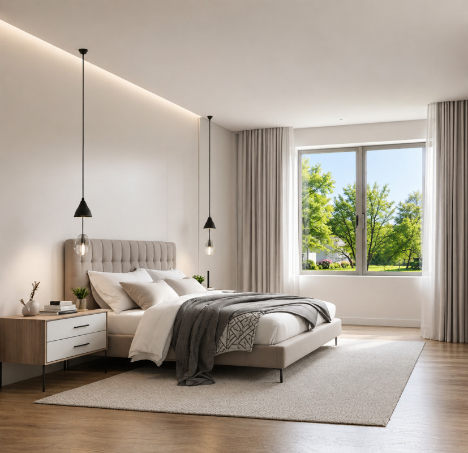
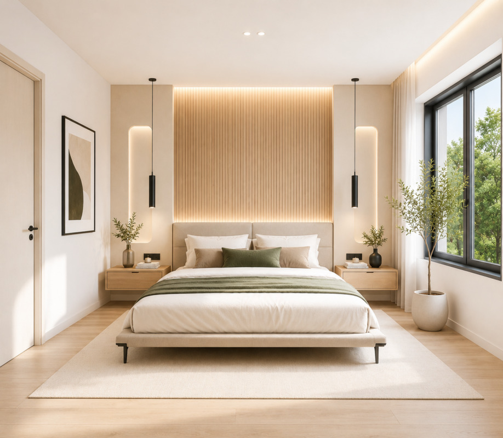
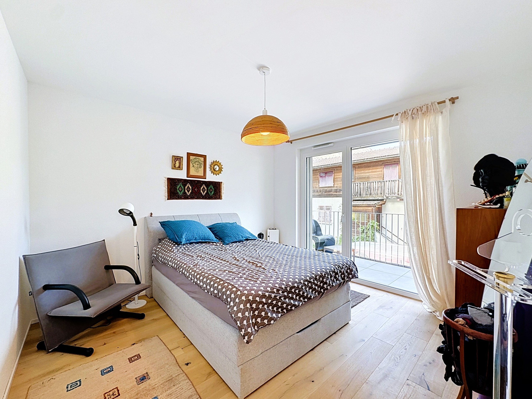
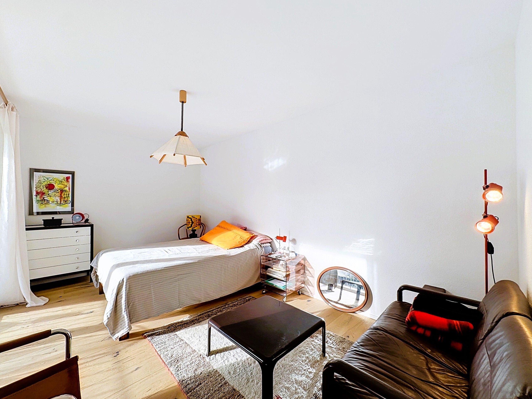
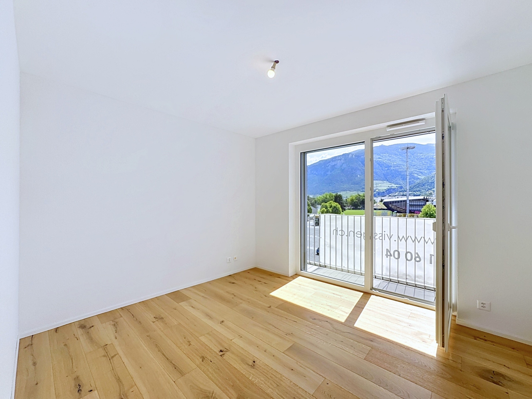
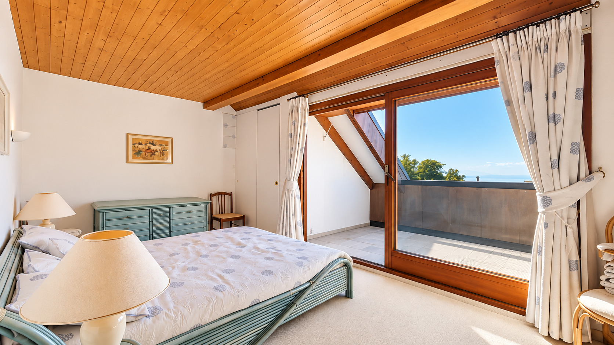
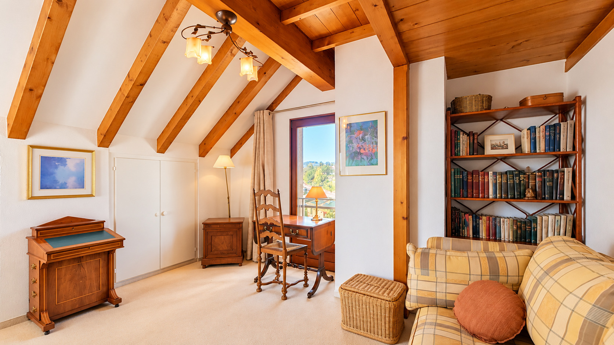
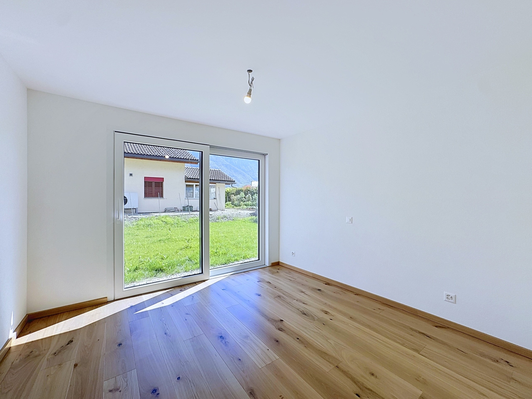
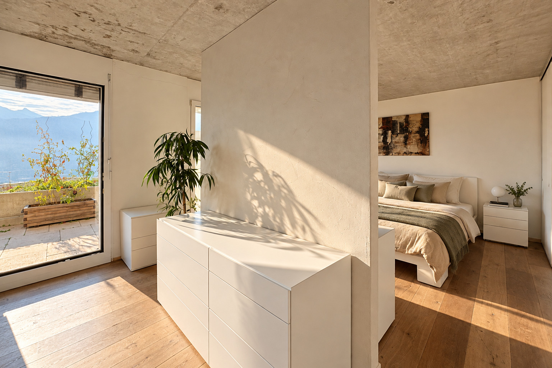
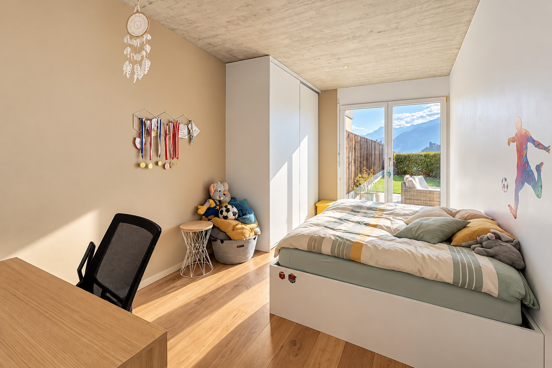
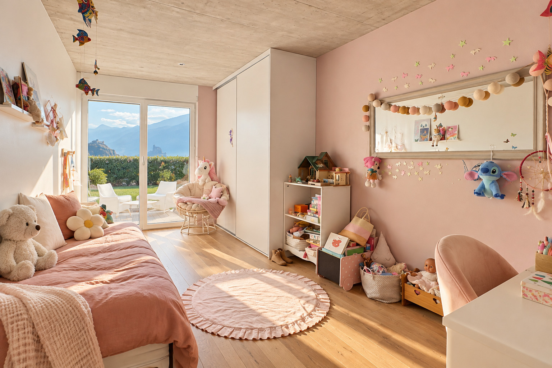
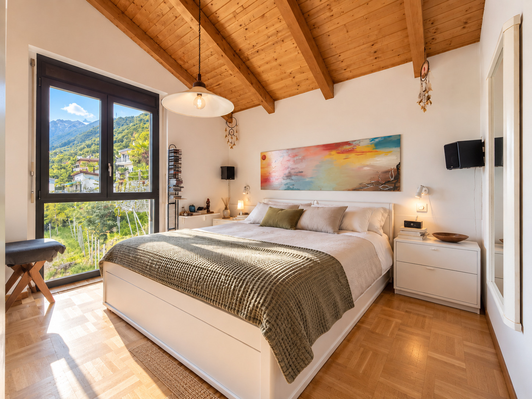
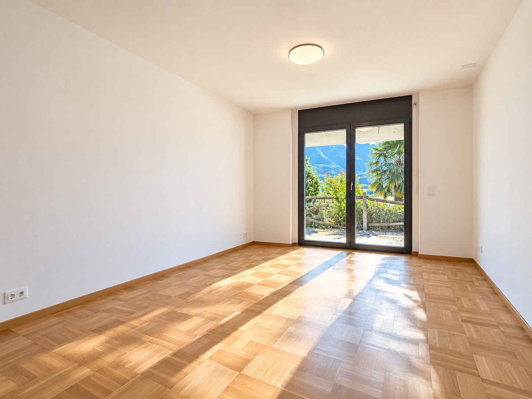
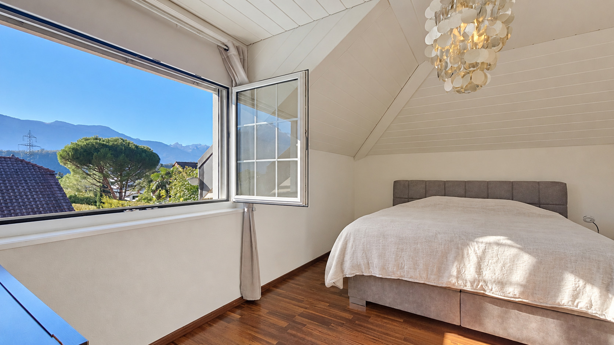
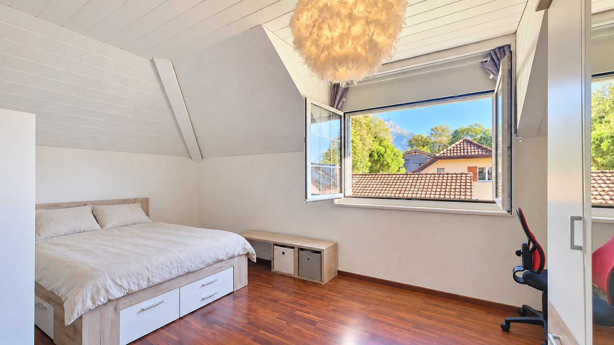
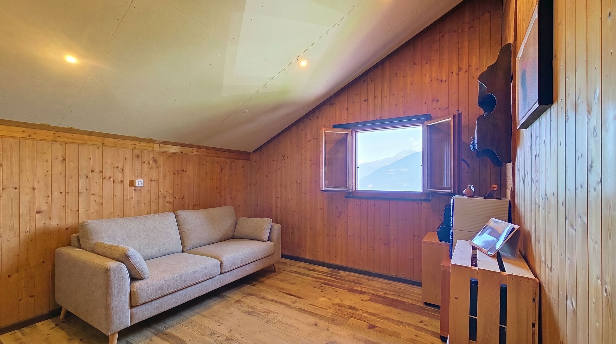
- Three bedrooms
- A guest room
Exterior :
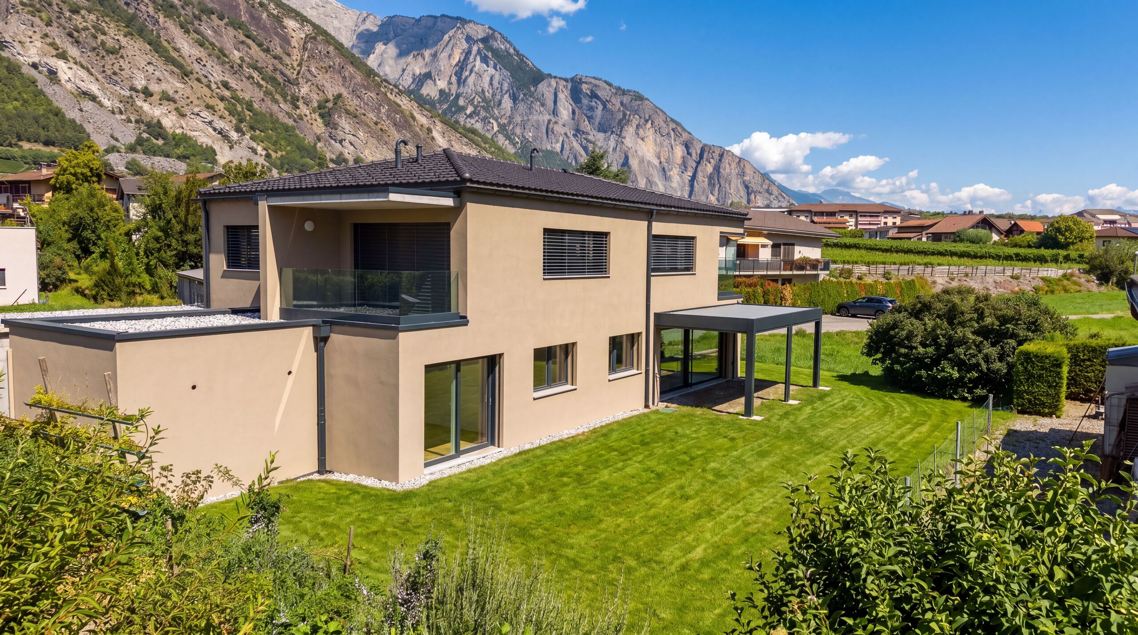
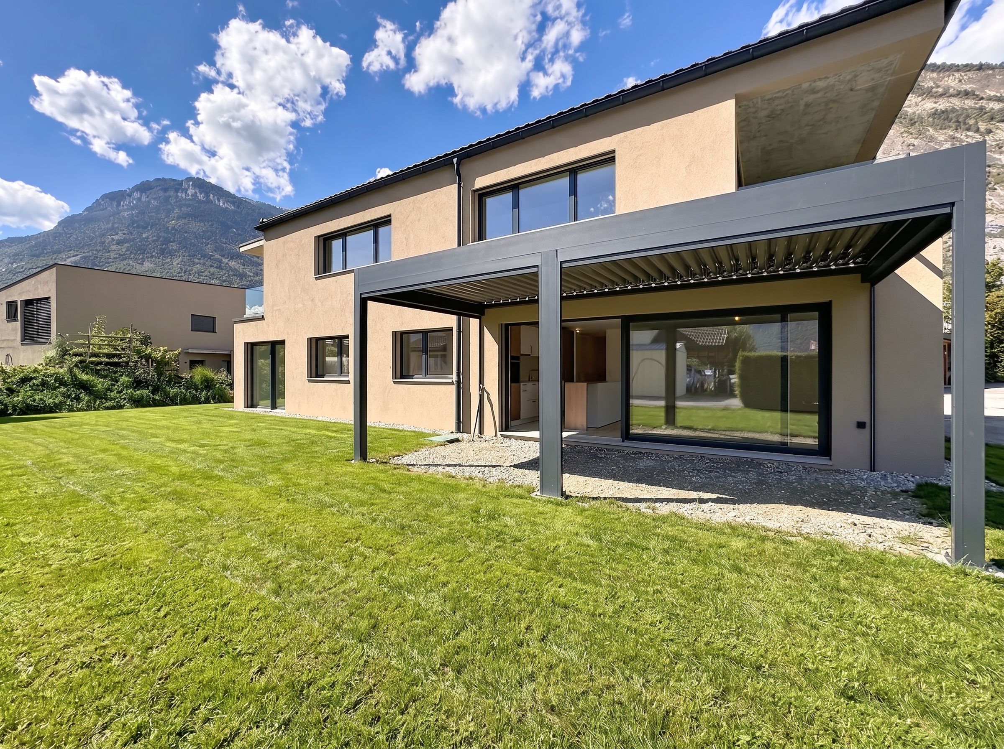
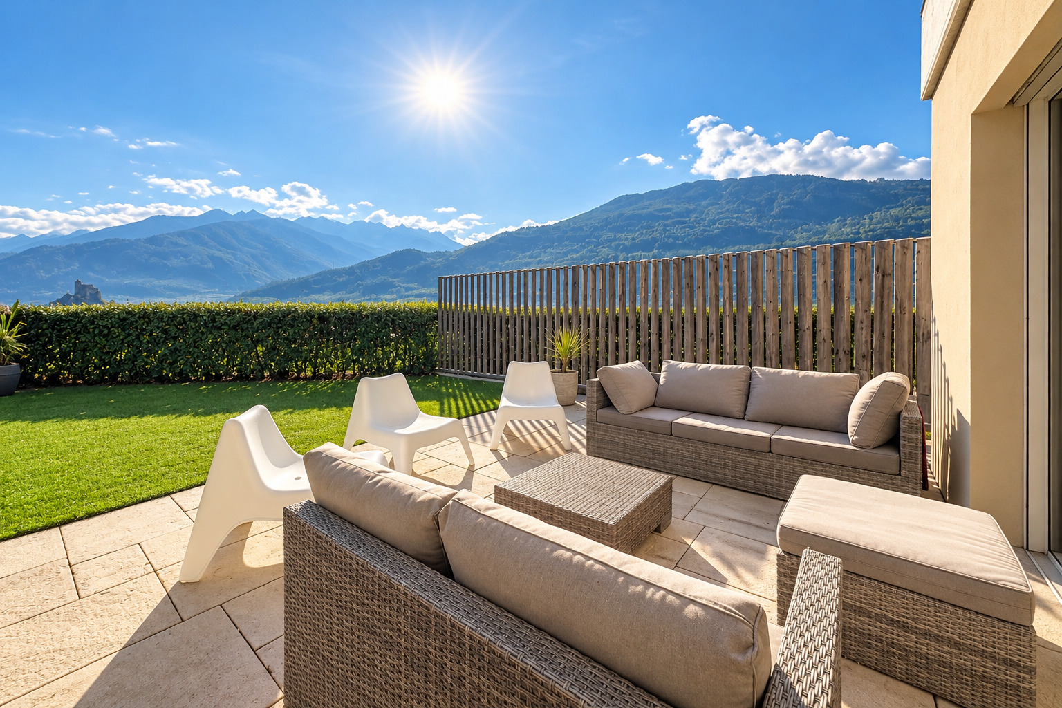
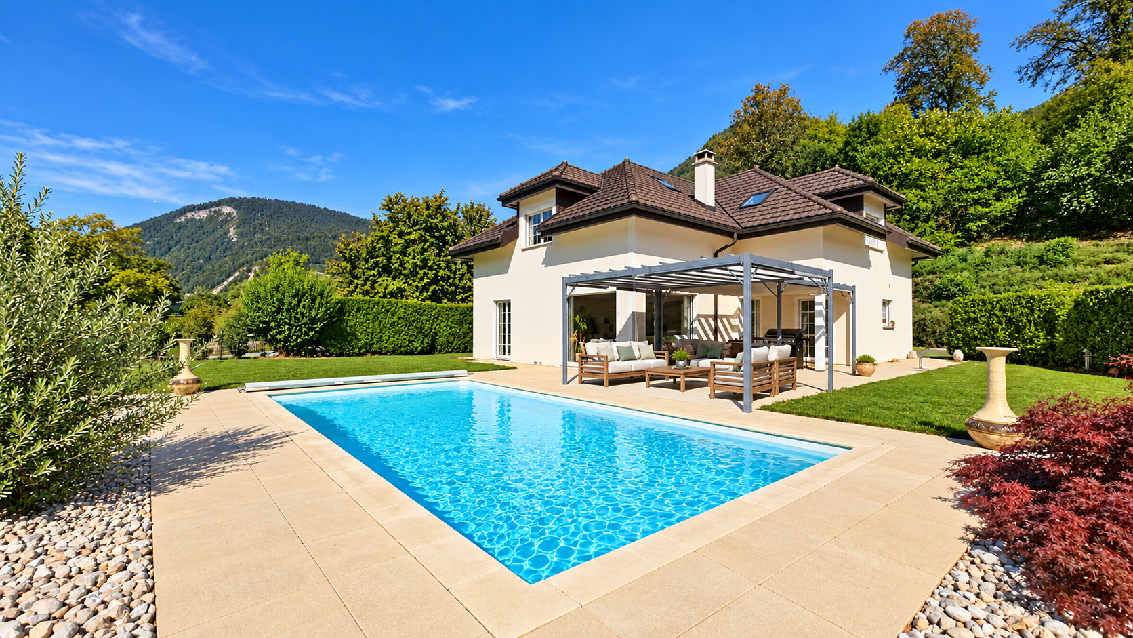
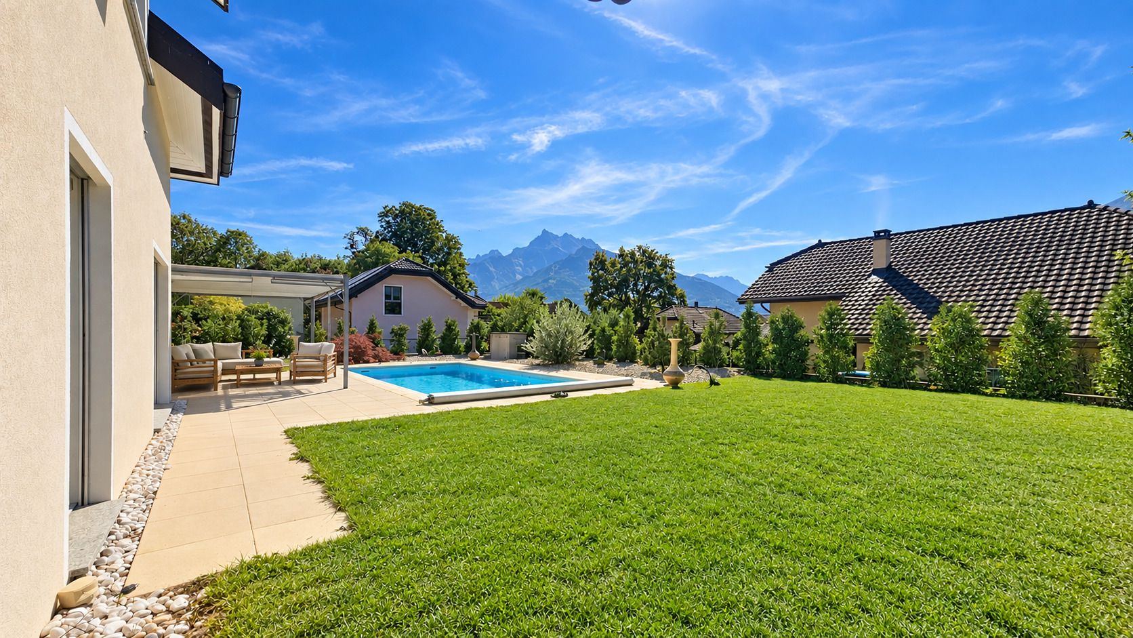
- A carefully landscaped garden facing south
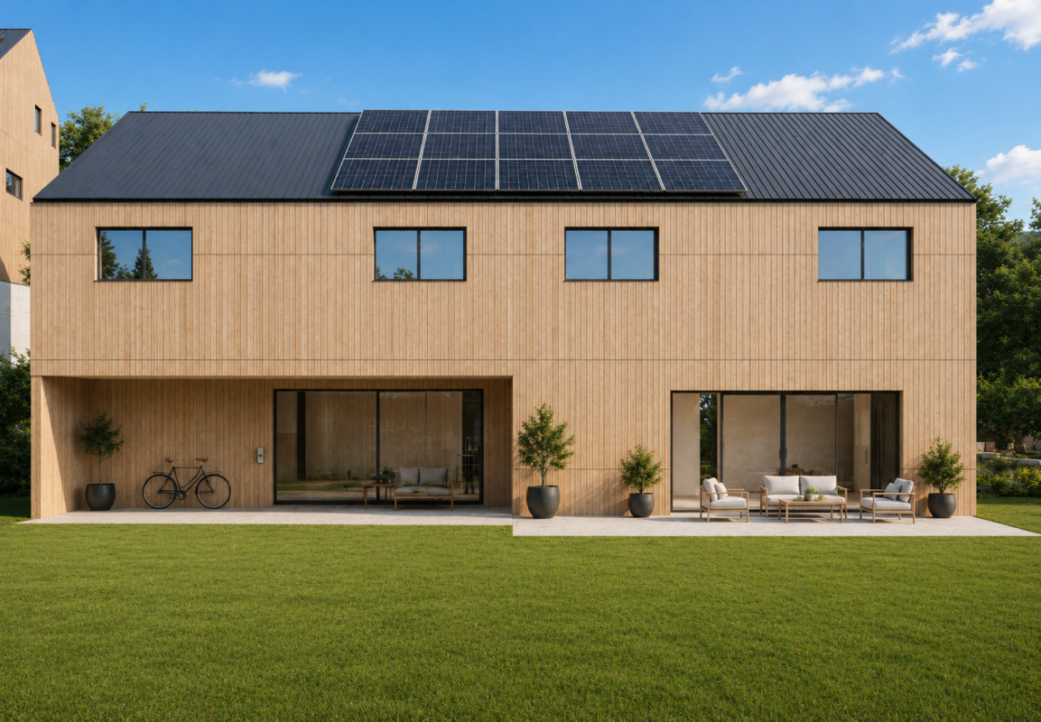
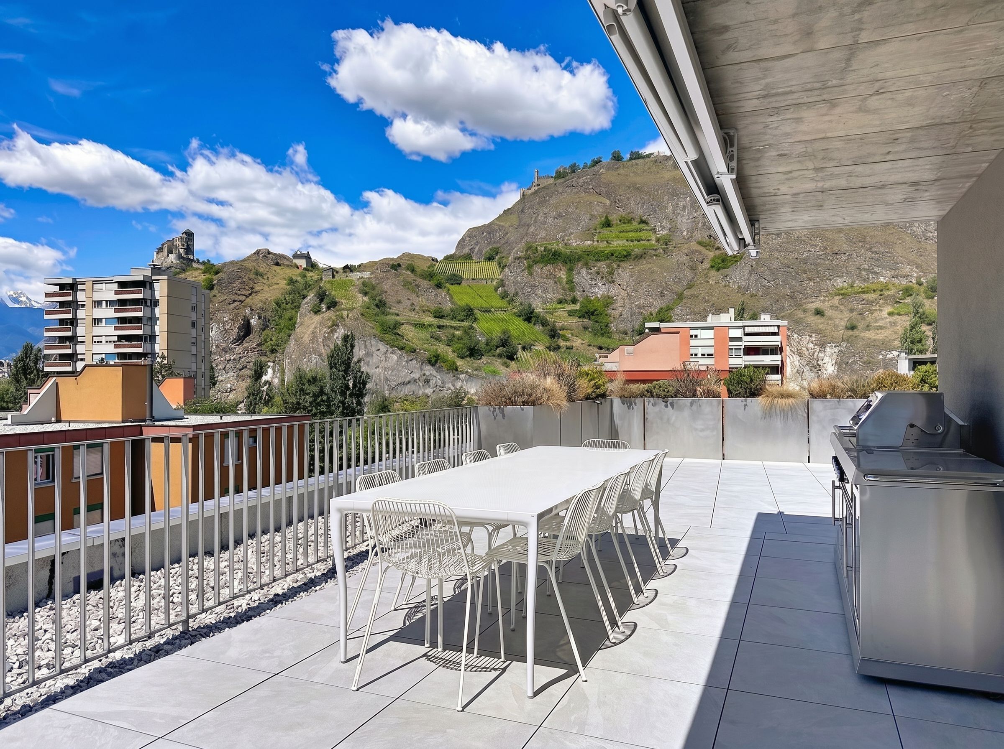
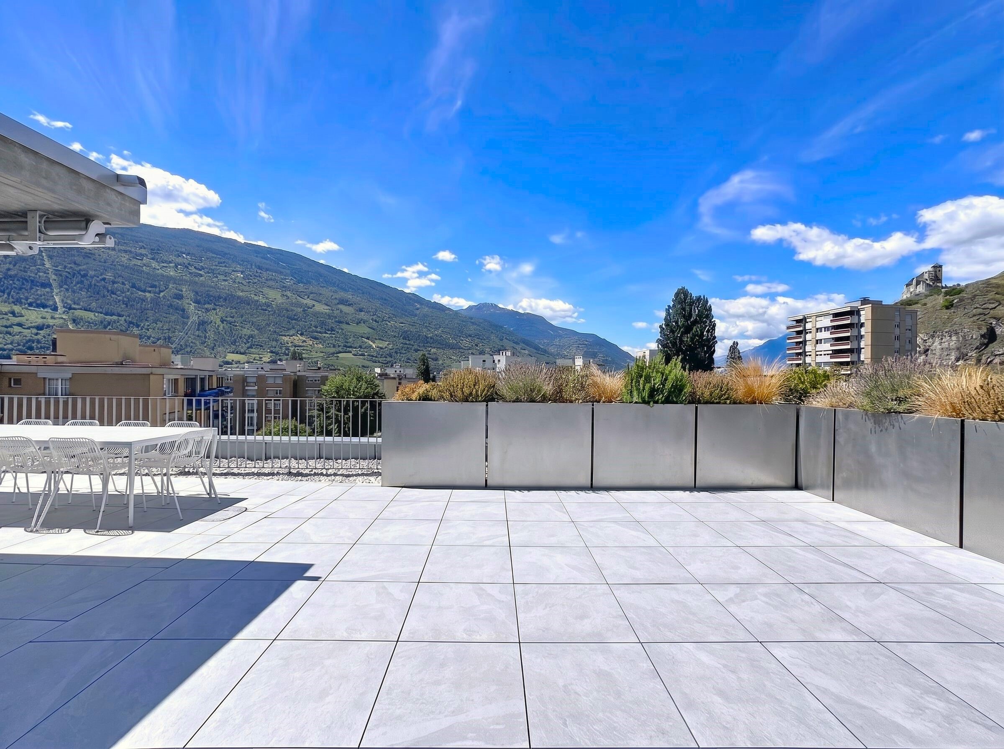
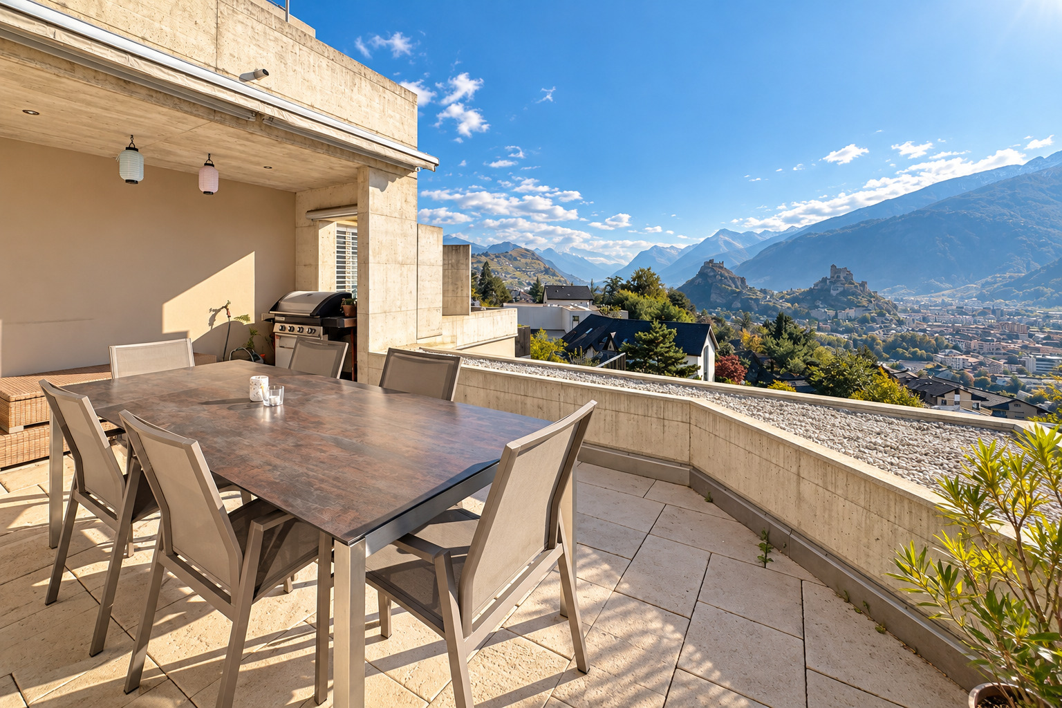
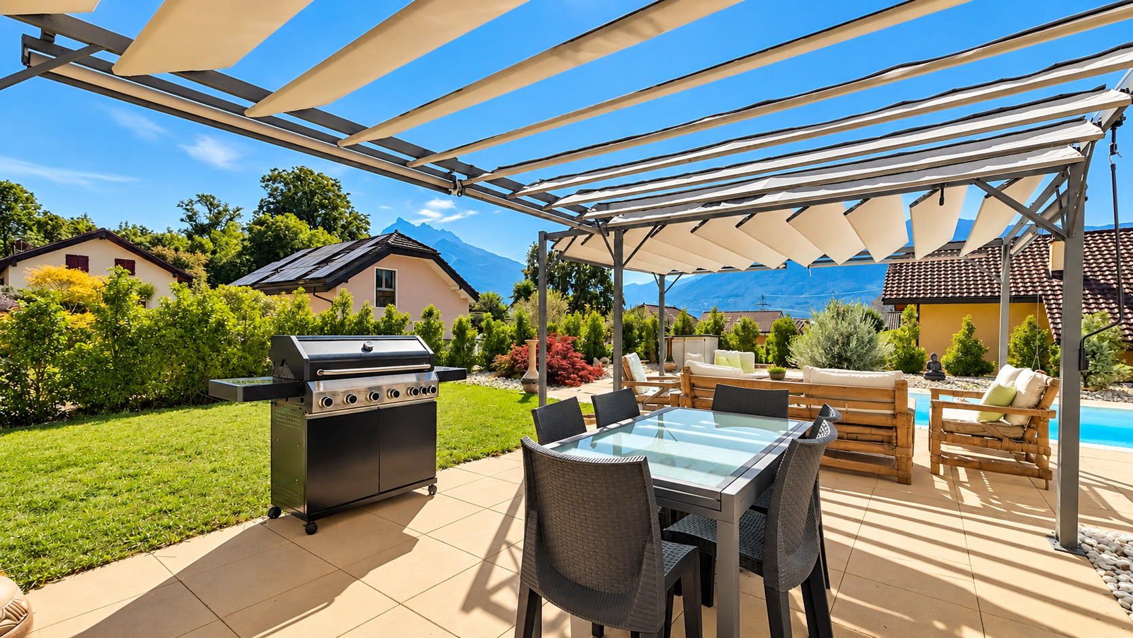
- A west-facing terrace
- A garden shed
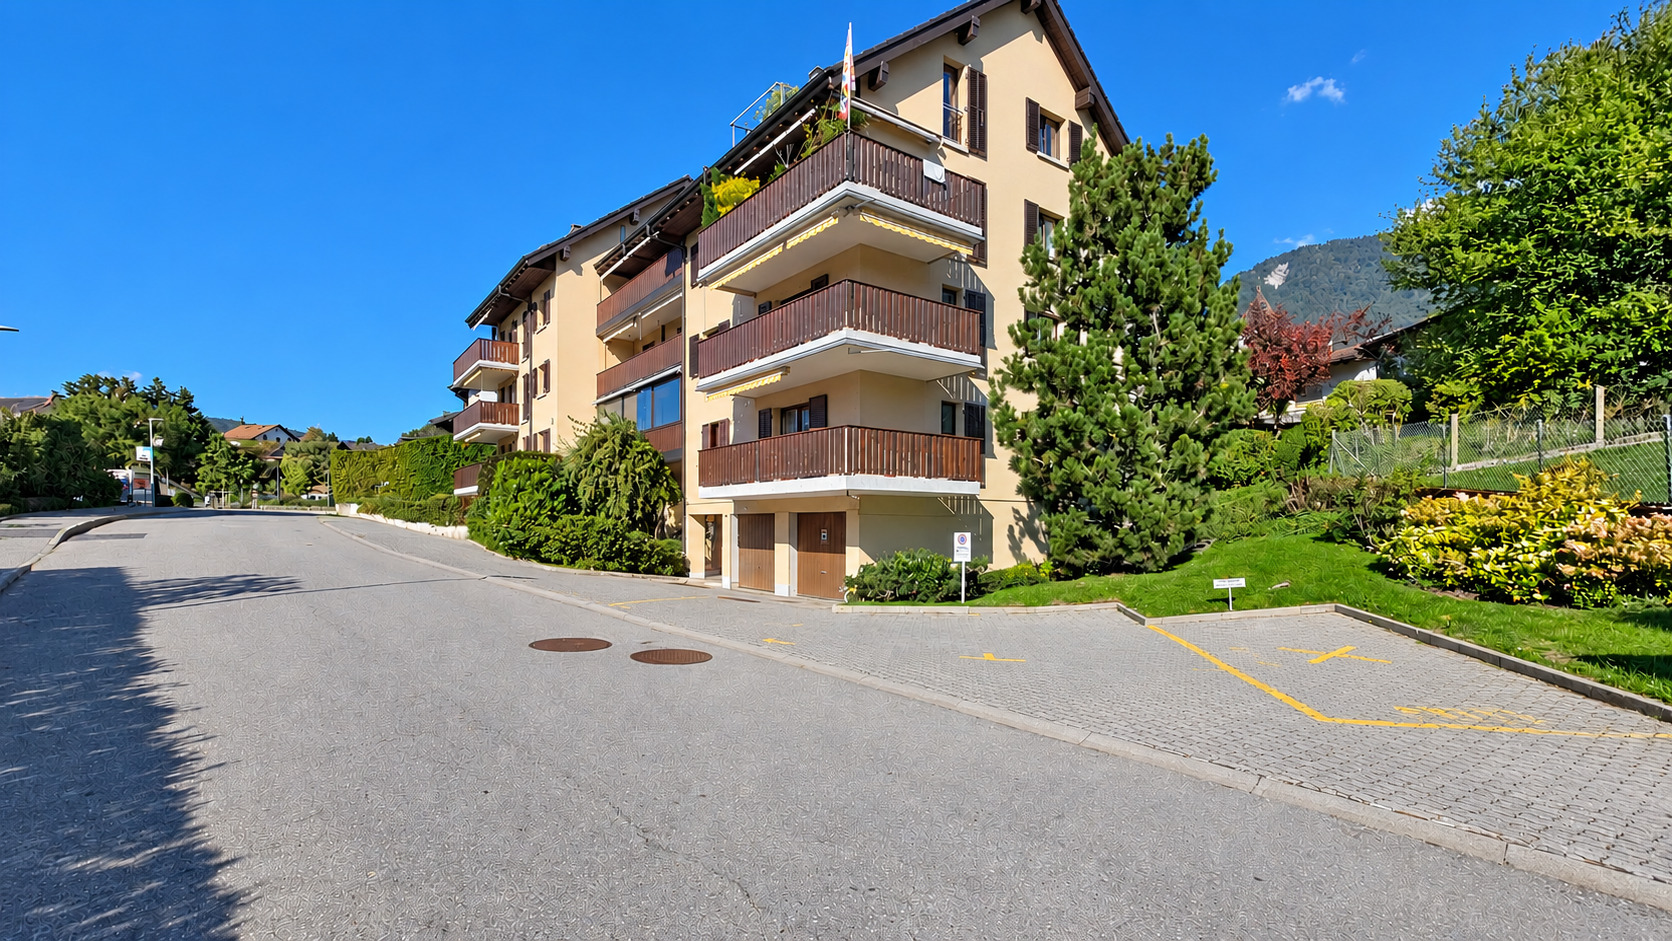
- 5 outdoor parking spaces
Maintenance and renovations :
Over the last few years, the chalet has benefited from numerous improvement works:
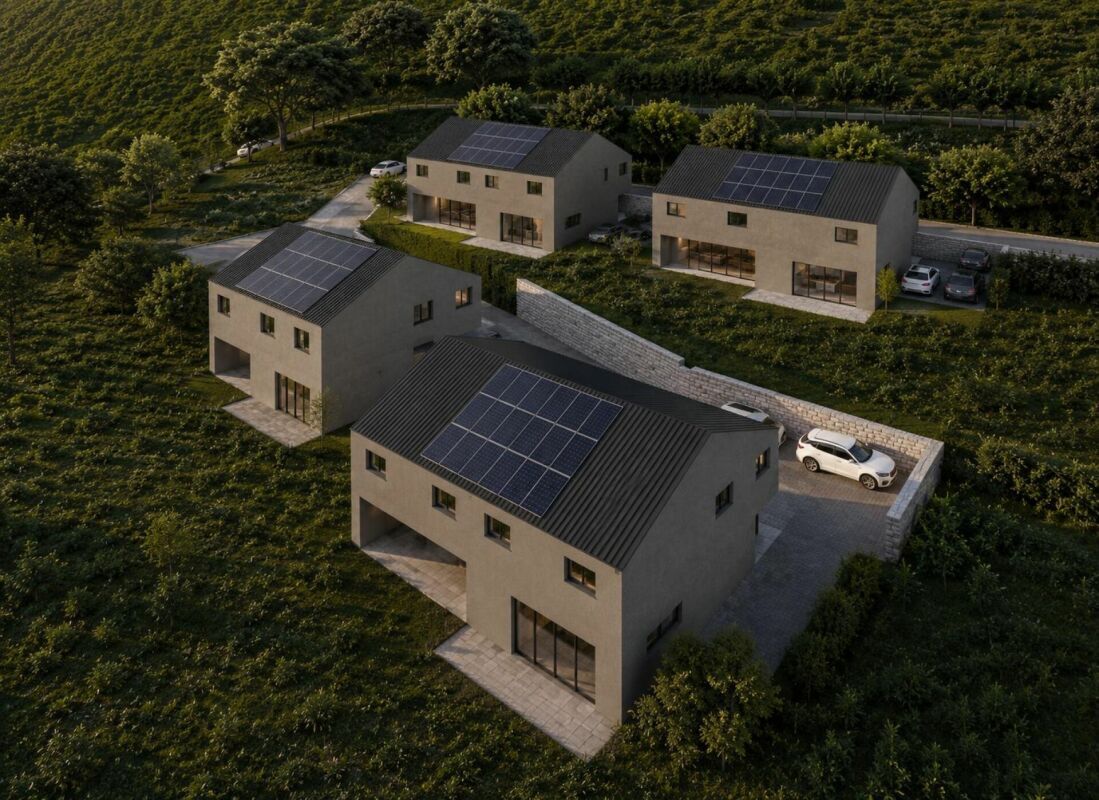
- Roof renovation with insulation and ceilings and installation of photovoltaic panels
- Basement renovation with improved insulation
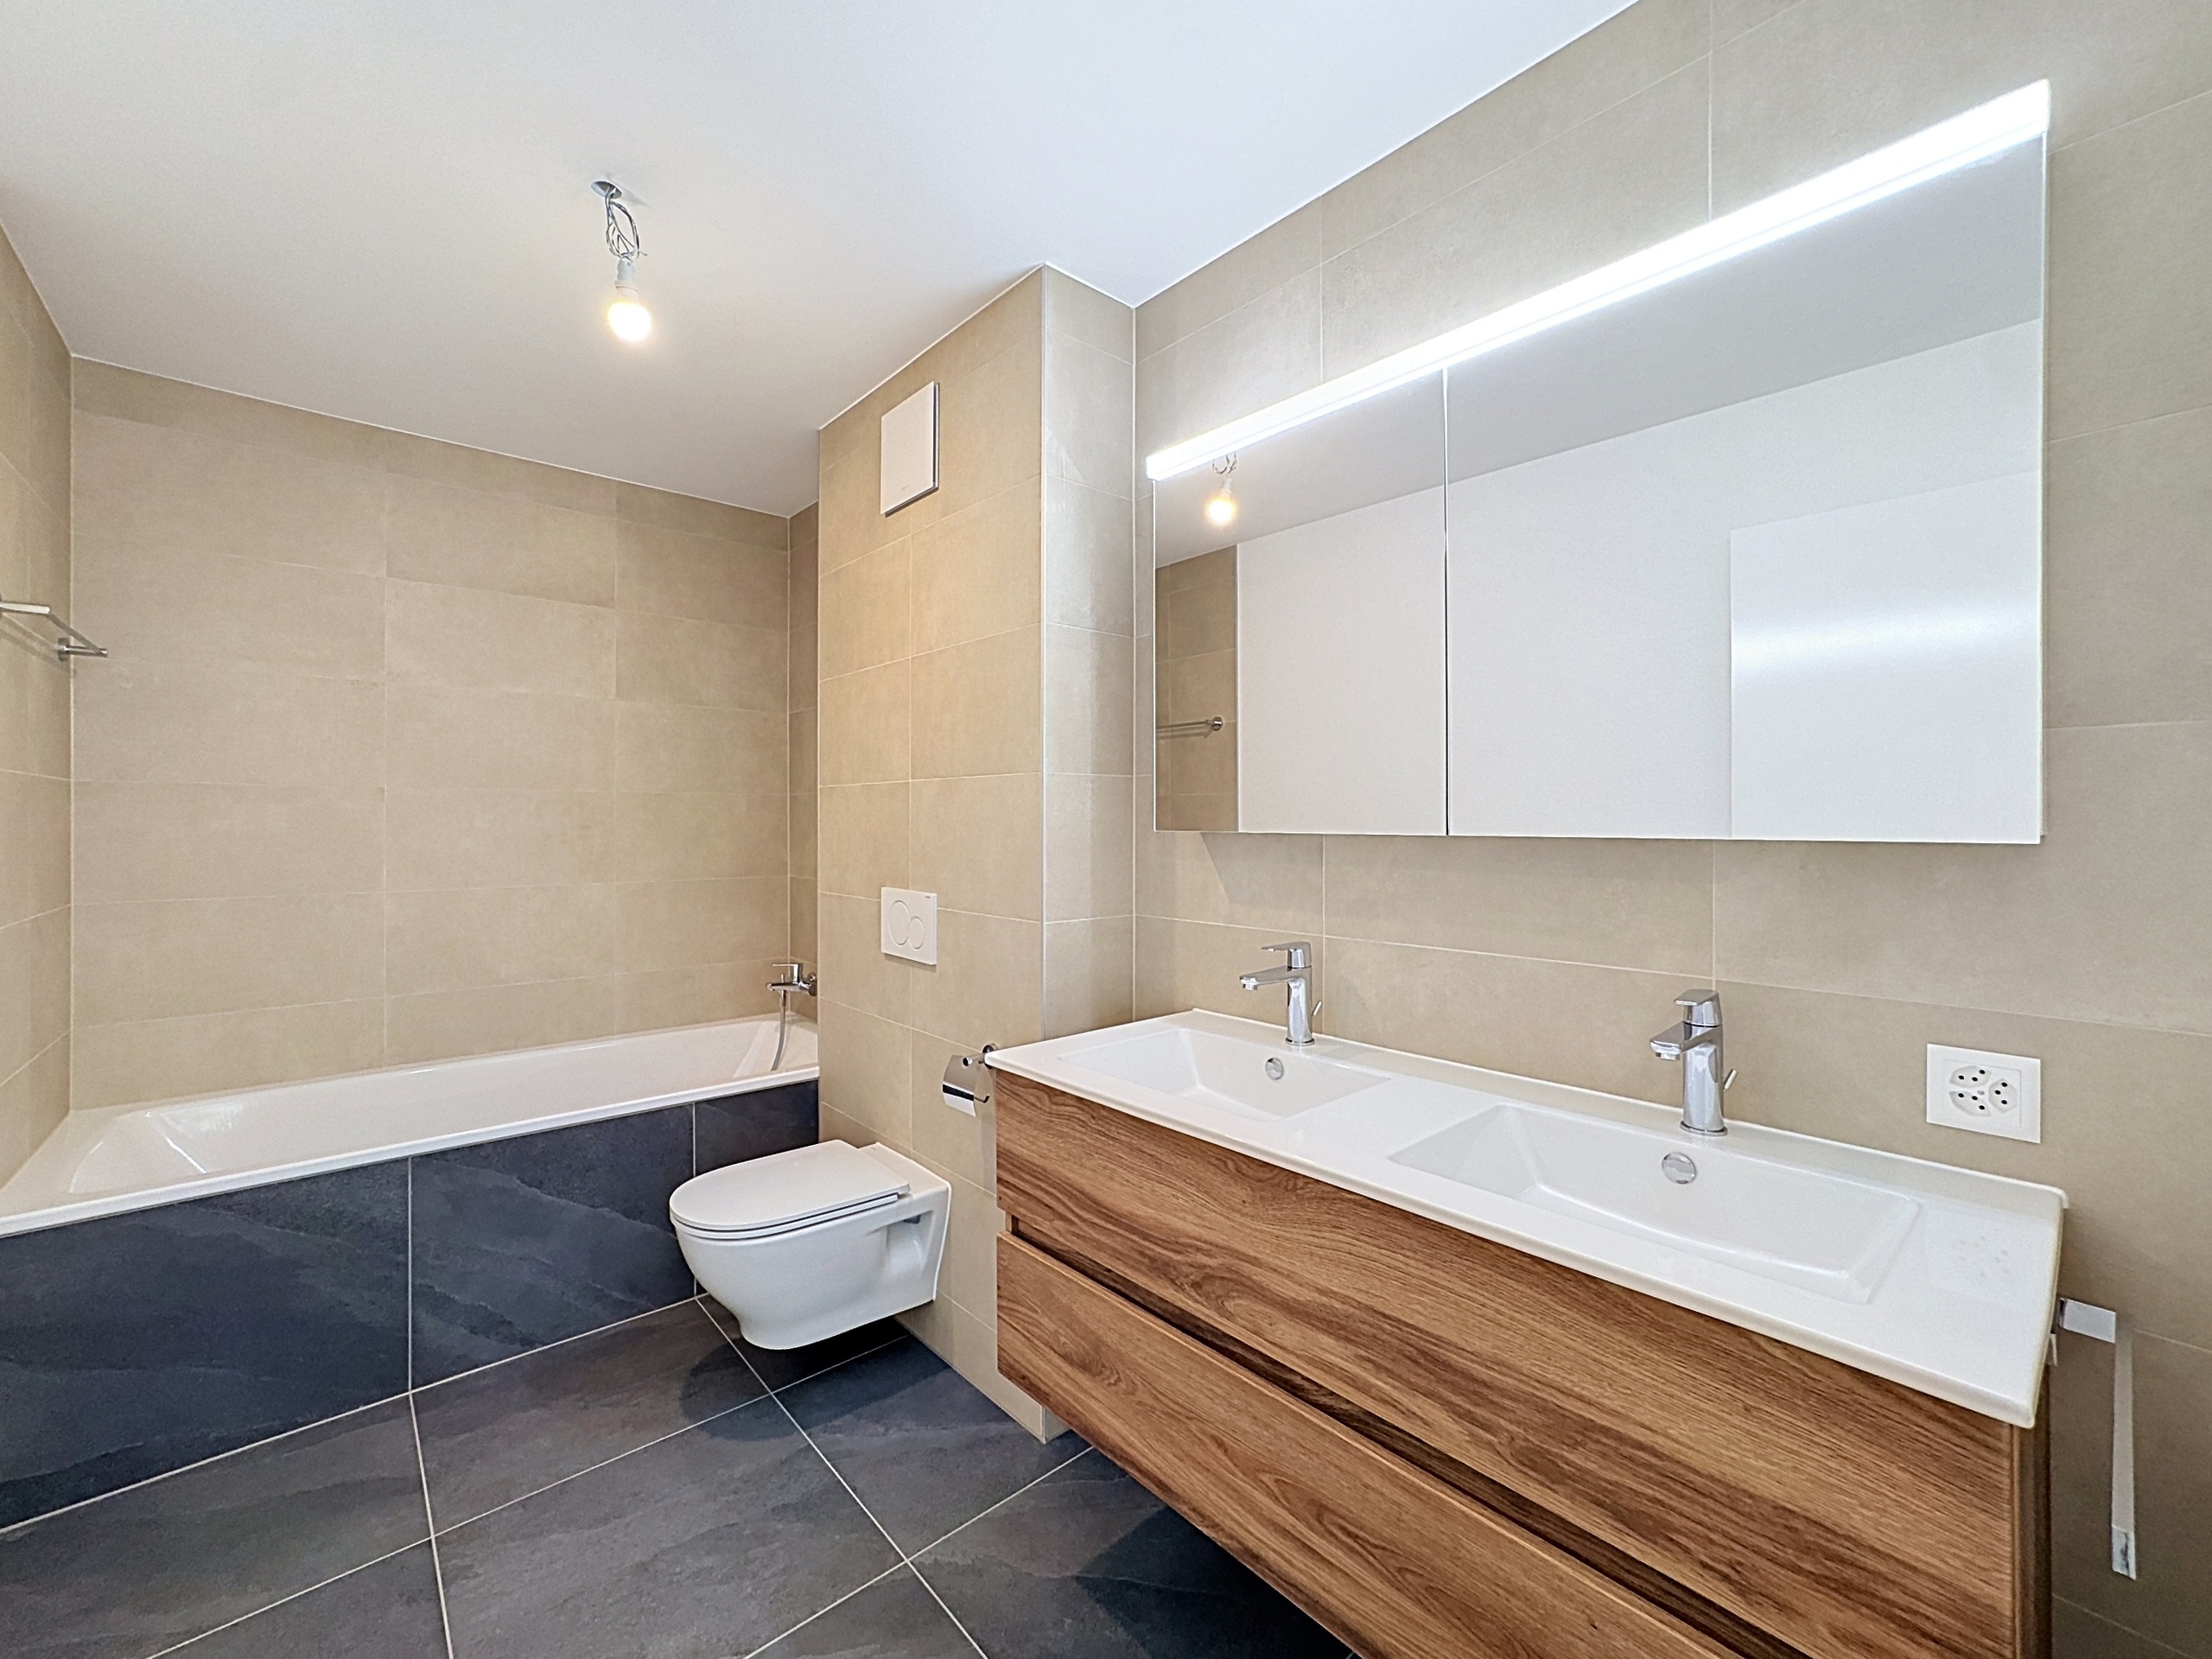
- Bathroom renovation
- Creation of a wood shed with rainwater recovery system
- Exterior landscaping and creation of parking spaces
These investments provide a solid foundation for future homeowners.
Option to purchase additional land:
In addition, it is possible to purchase an adjacent plot of 717 m², offered as an option and without any obligation to buy. This land provides additional potential for preserving a large green space, developing new outdoor amenities, or making a real estate investment.
Contact us to arrange a visit or for more information.
Conveniences
Neighbourhood
- Village
- Mountains
- Bus stop
- Child-friendly
Outside conveniences
- Balcony/ies
- Terrace/s
- Garden
- Quiet
- Shed
- Parking
Inside conveniences
- Open kitchen
- Swedish stove
Equipment
- Fitted kitchen
- Cooker/stove
- Ceramic glass cooktop
- Oven
- Fridge
- Dishwasher
- Shower
Floor
- Tiles
- Parquet floor
Orientation
- South
- East
- West
Exposure
- Good
View
- Nice view
- Clear
- Panoramic
Distances
Public transports
229 m
4'
4'
-
Primary school
1.96 km
2h05
36'
15'
Stores
510 m
16'
8'
3'