Exclusive offer
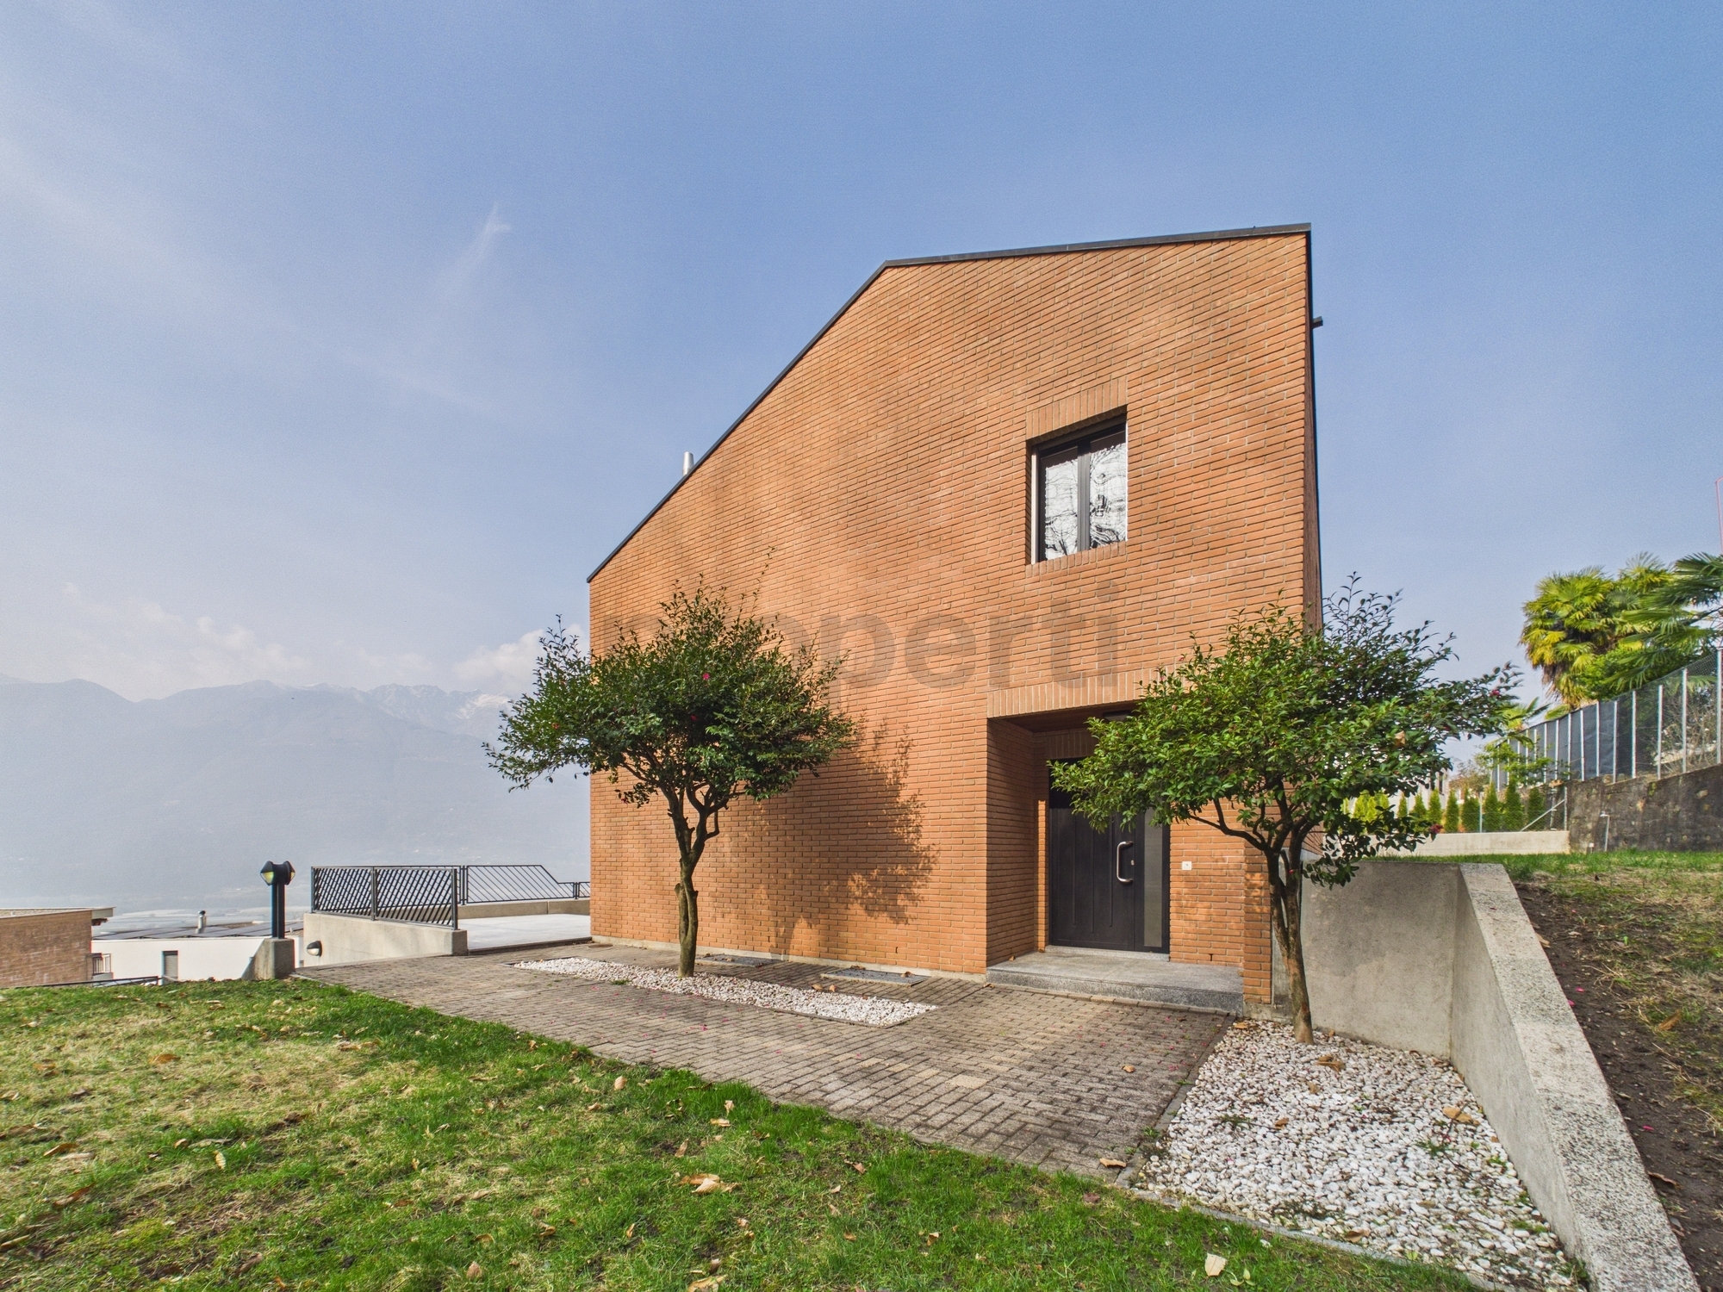
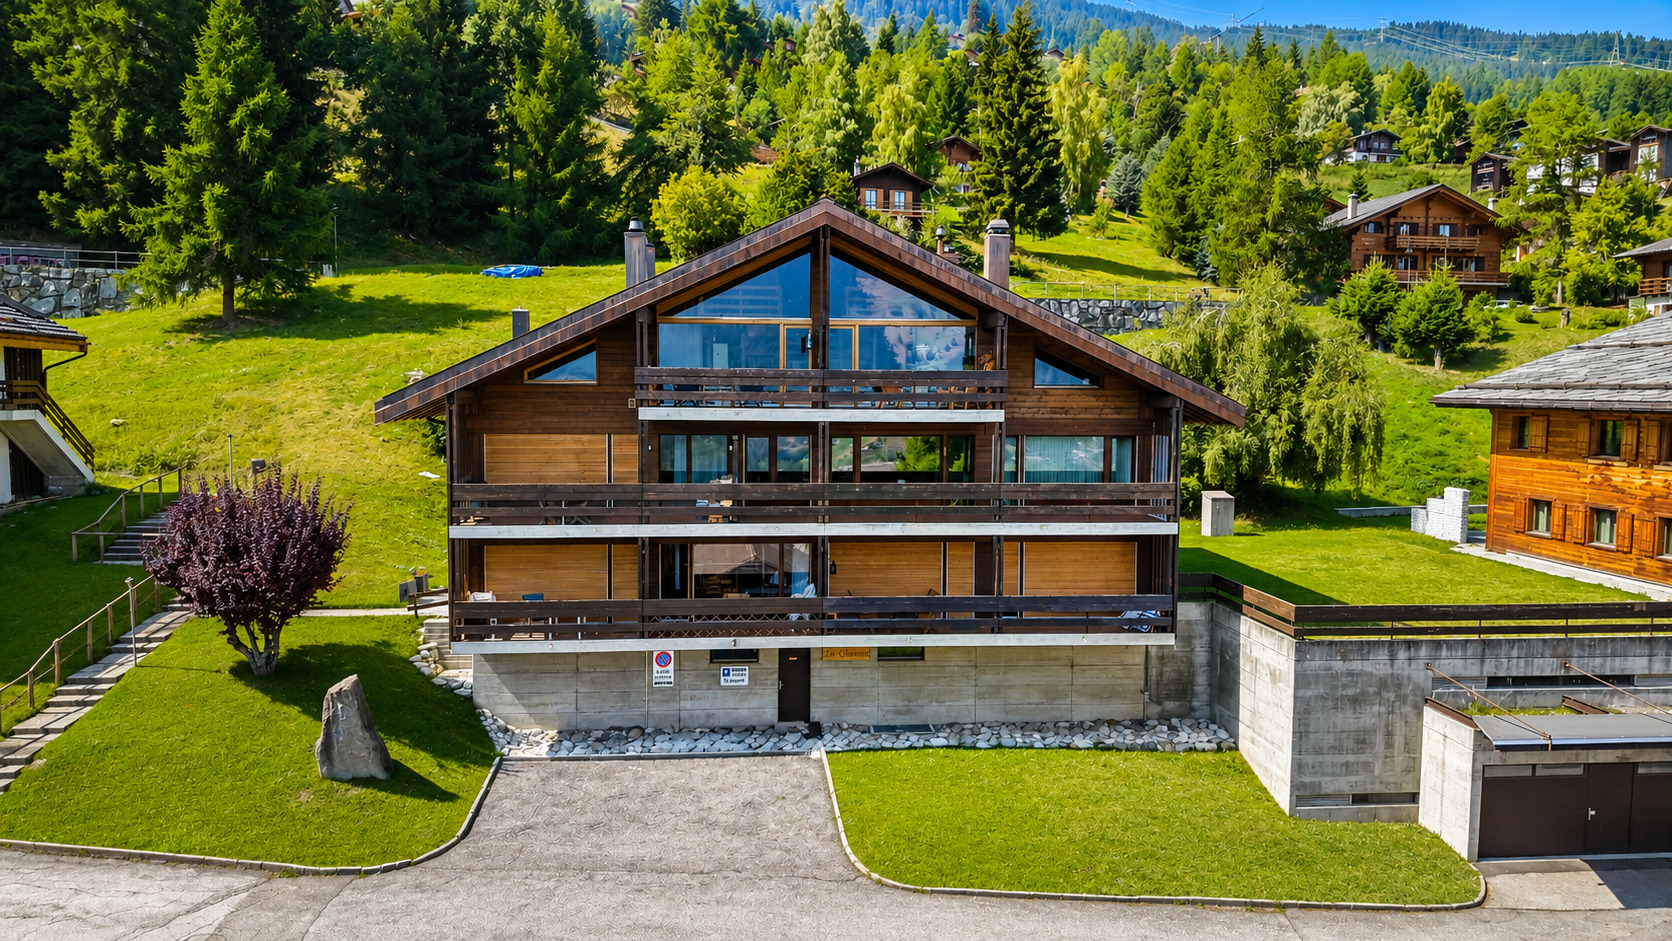
Single family house with 6 rooms on sale in Gordola - 200 m²
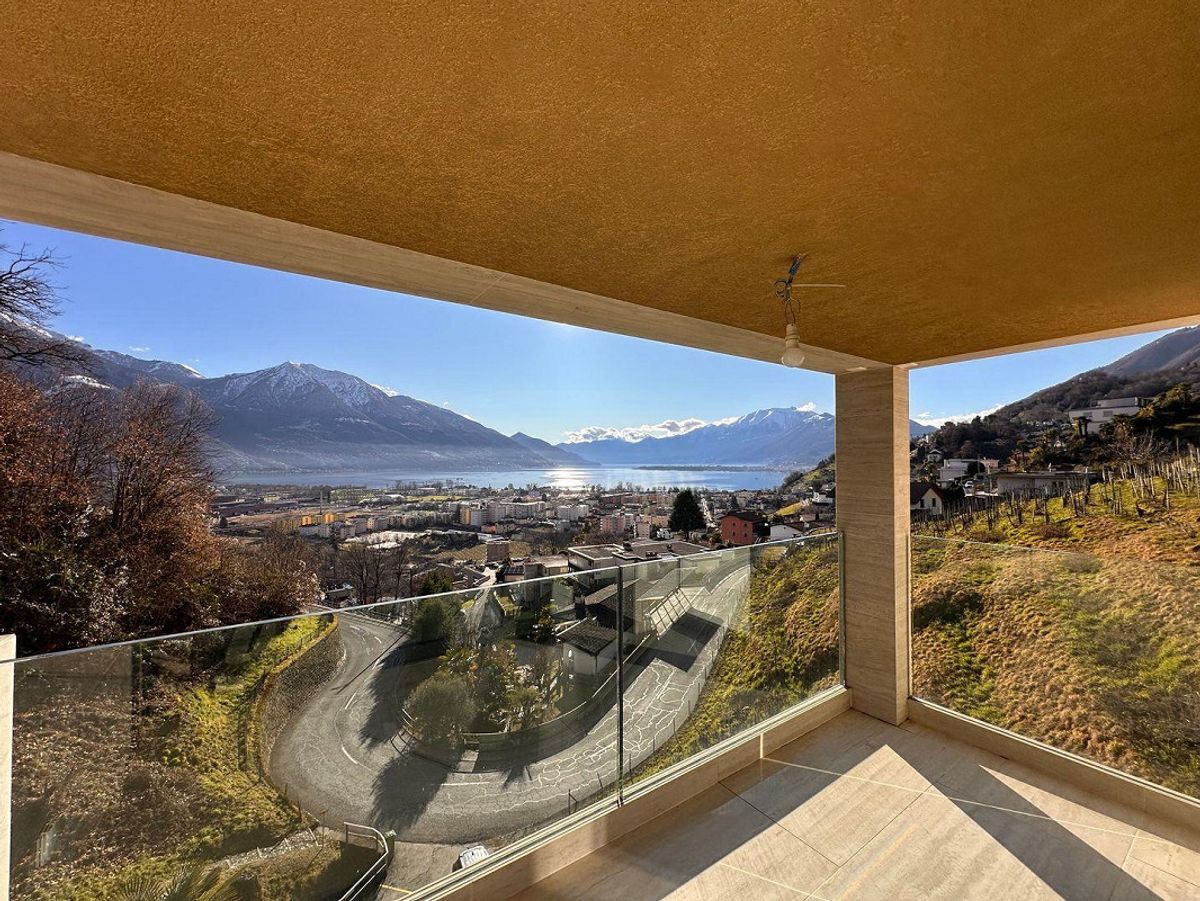
Charming home with an exceptional view of Lake Maggiore
Rooms6
Living area200 m²
Object PriceCHF 1,690,000.-
AvailabilityImmediate
Localisation
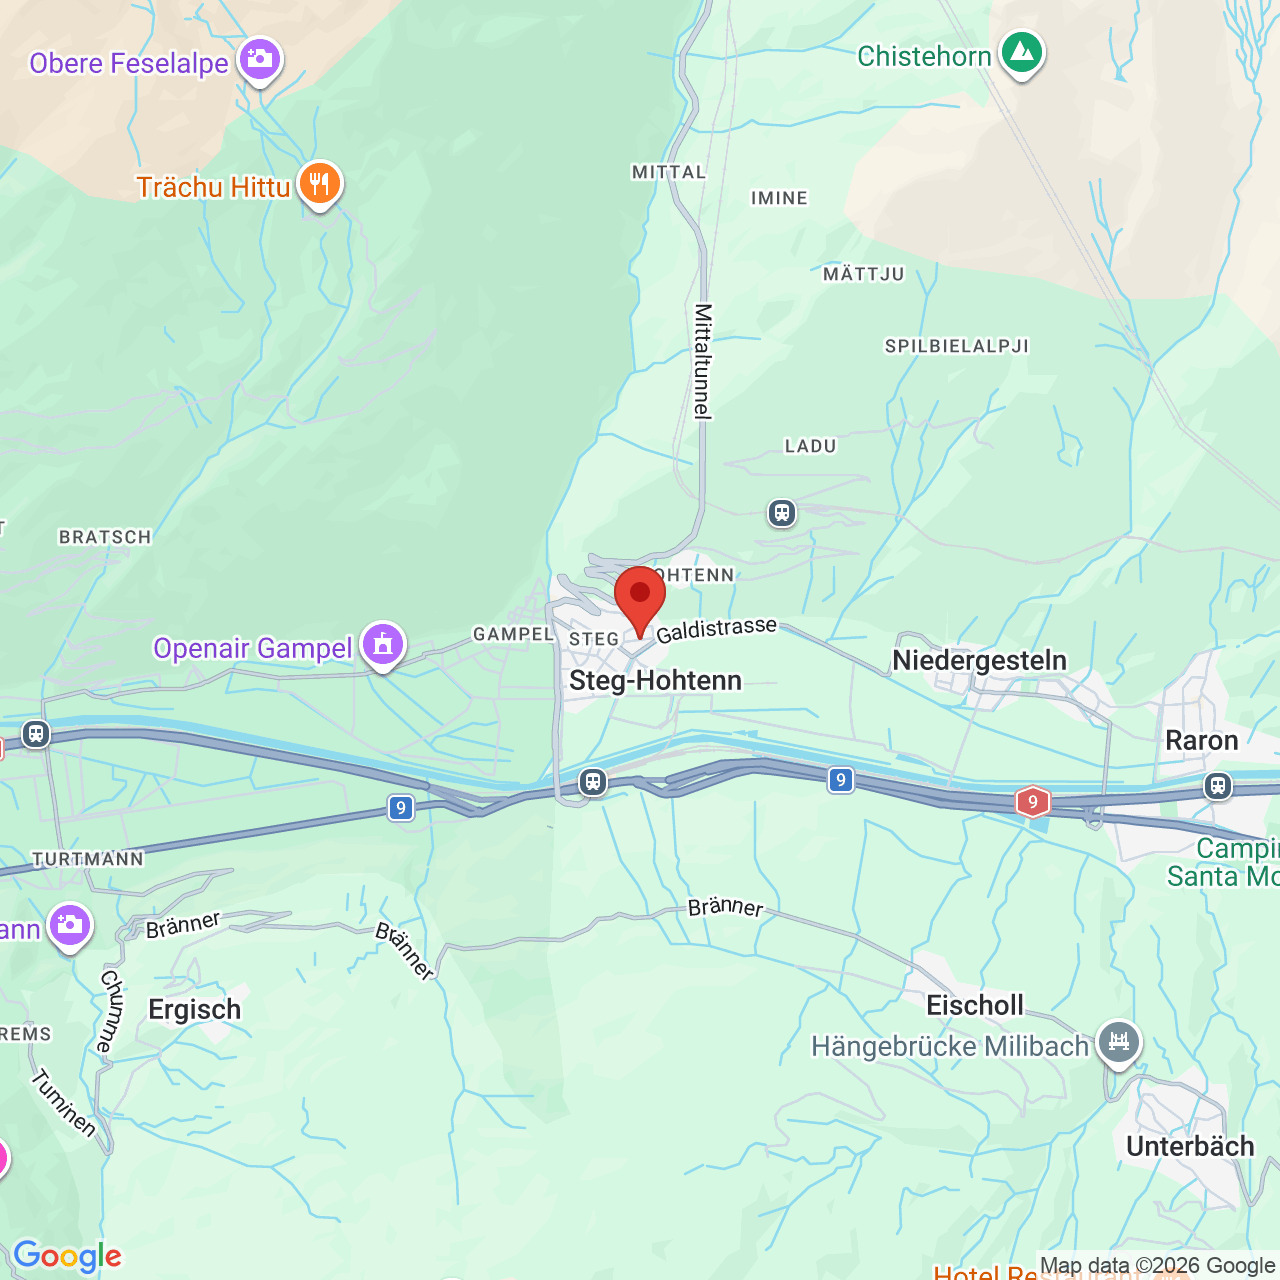
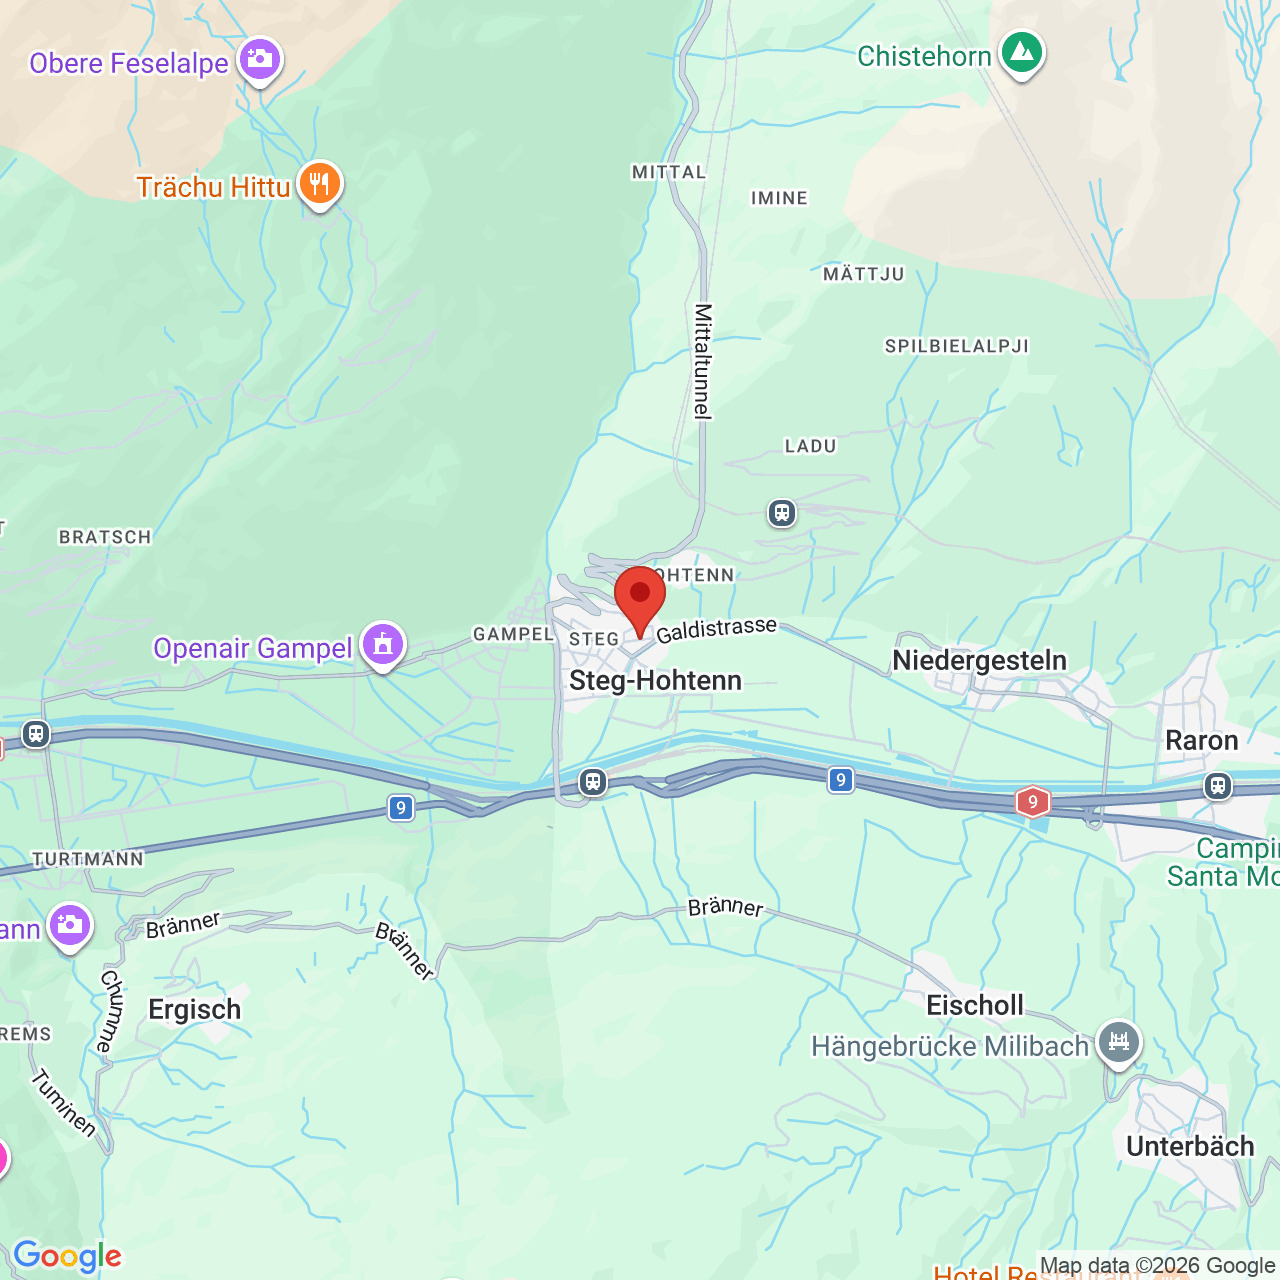
Via Gaggiole 71, 6596 GordolaCharacteristics
Reference
6228439
Availability
Immediate
Bathrooms
4
Year of construction
1981
Rooms
6
Bedrooms
5
Total number of floors
3
Number of terraces
2
Heating installation
Warm air
Condition of the property
Very good
Standing
Standard
Ground surface
593 m²
Living area
200 m²
Number of toilets
4
Parking places
Yes, obligatory
Number of parkings
Covered parking
5 | included
Description
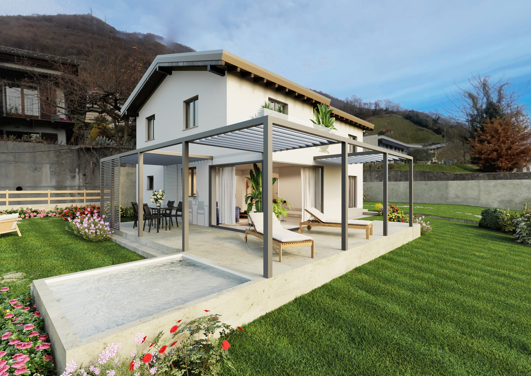
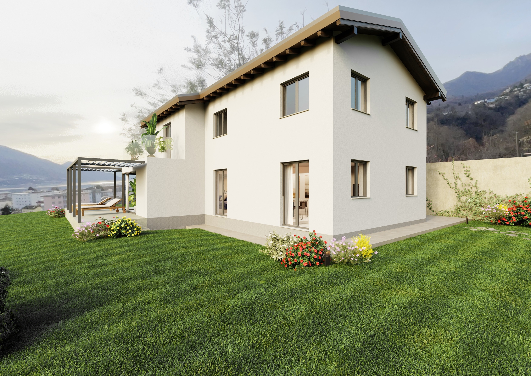
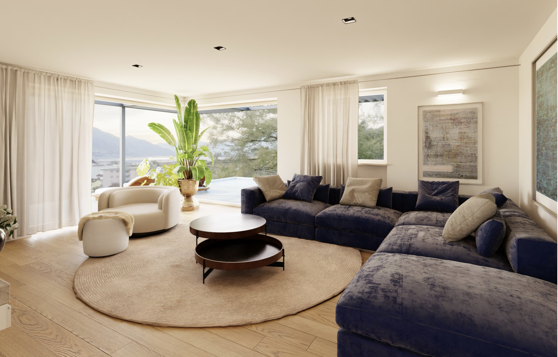
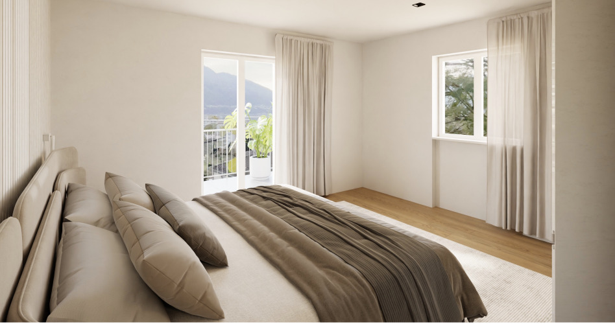
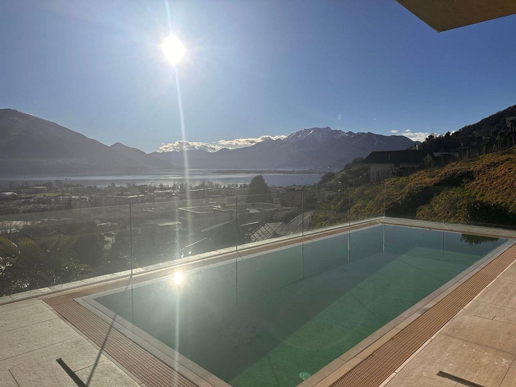
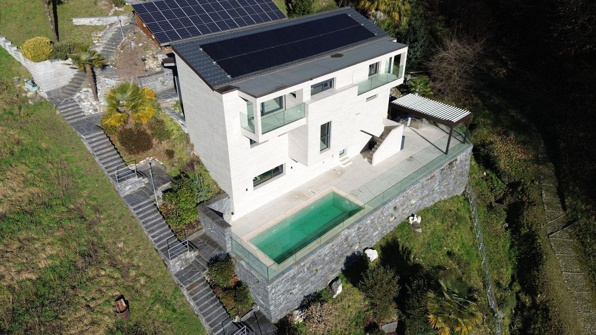
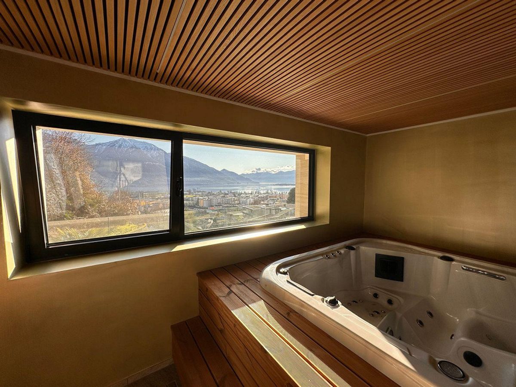
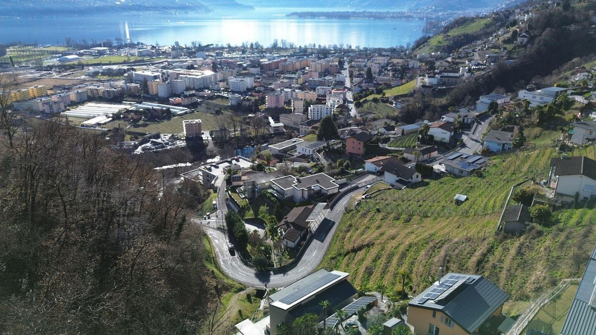
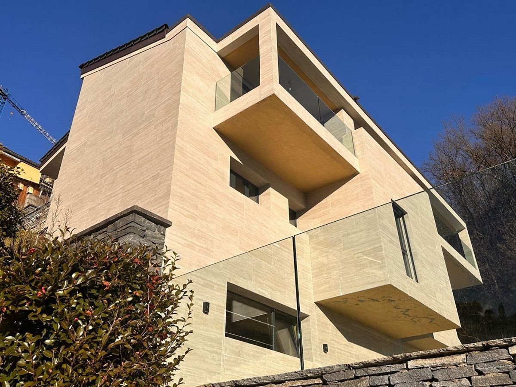
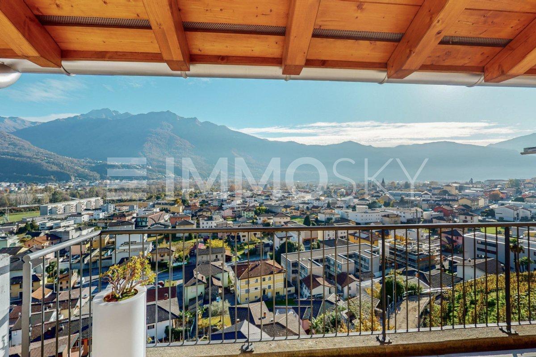
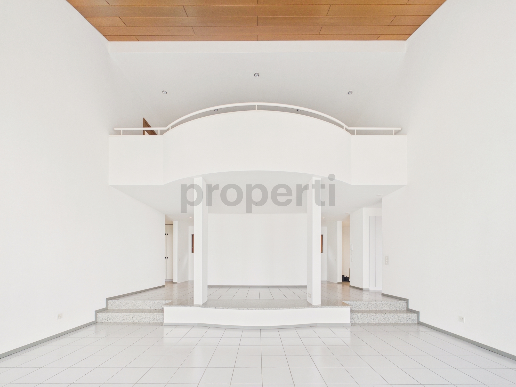
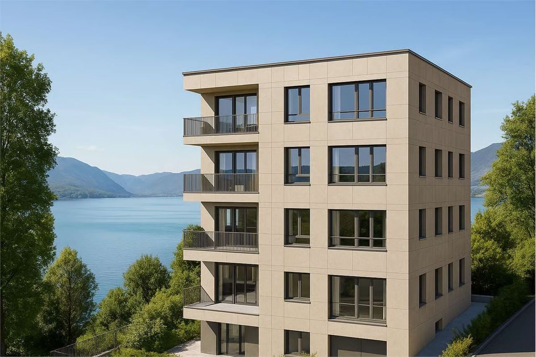
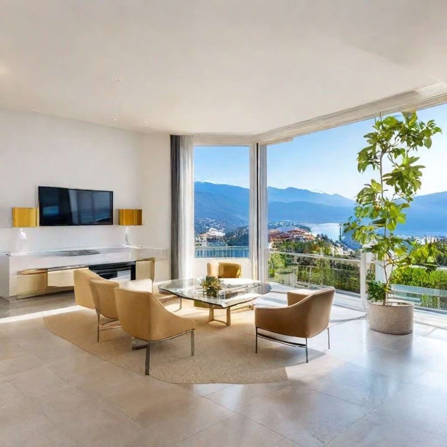
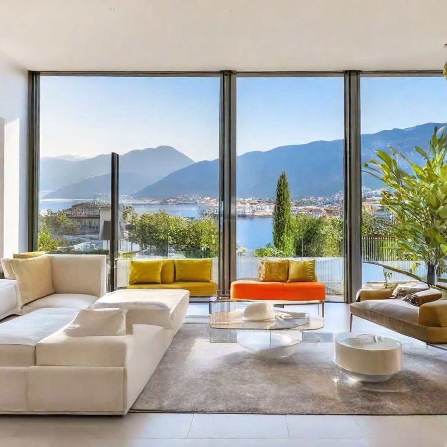
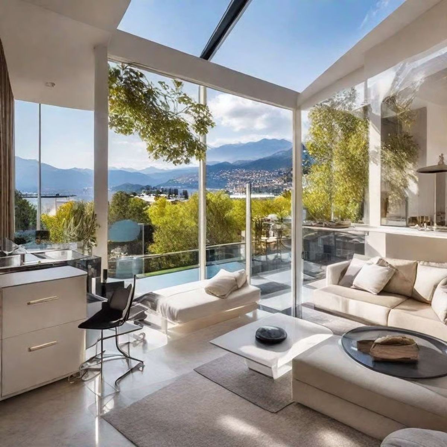
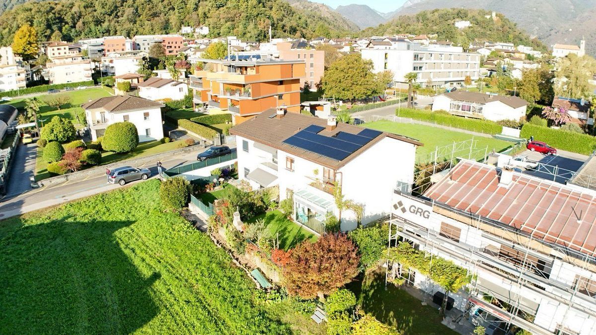
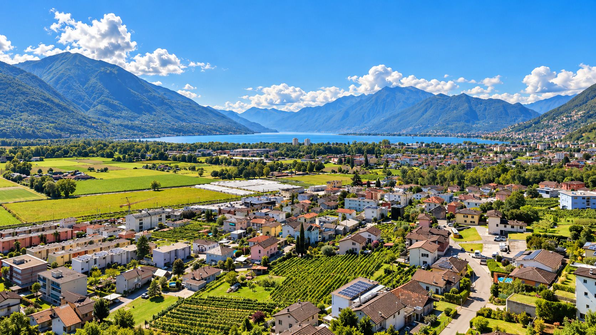
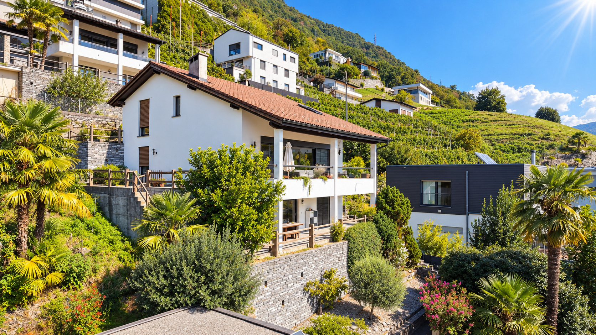
Located in Gordola, this superb villa with approximately 200 m² of living space features a south-facing orientation, exceptional sunlight, and breathtaking panoramic views of Lake Maggiore and its surroundings.
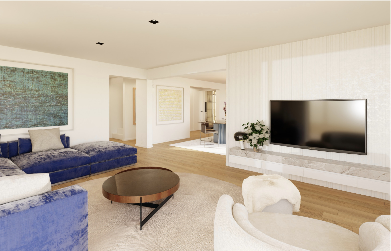
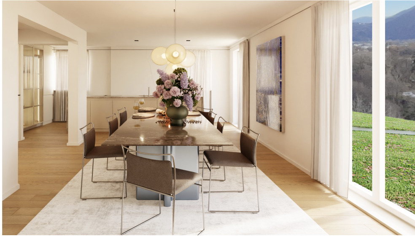
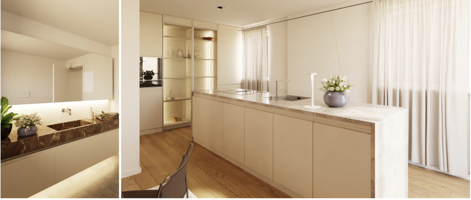
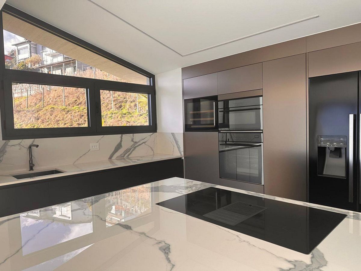
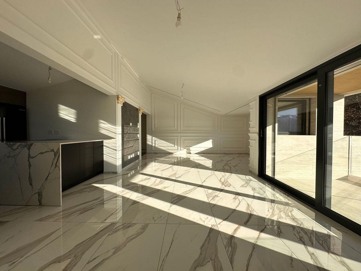
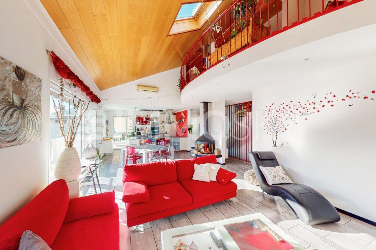
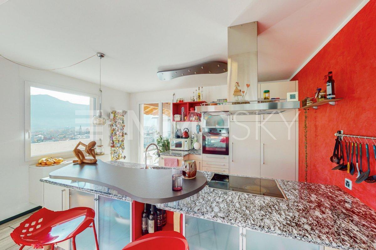
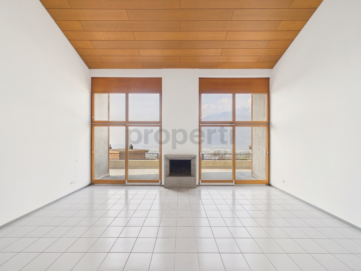
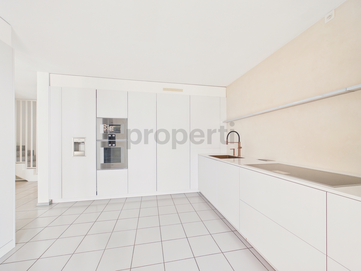
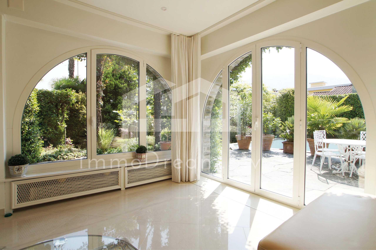
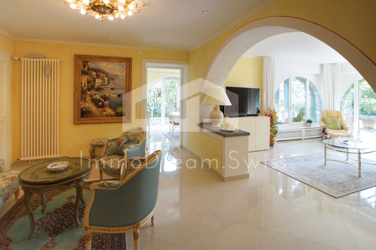
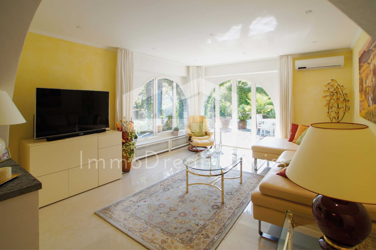
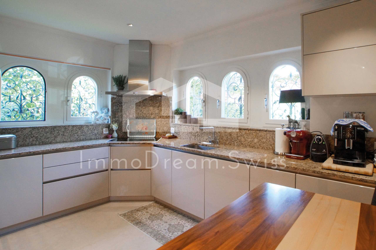
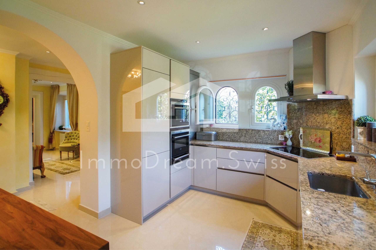
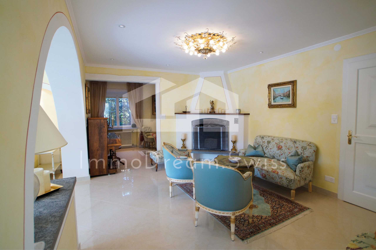
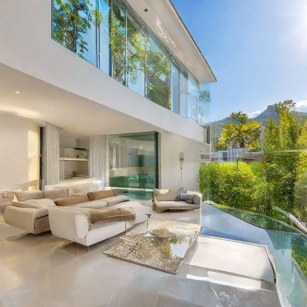
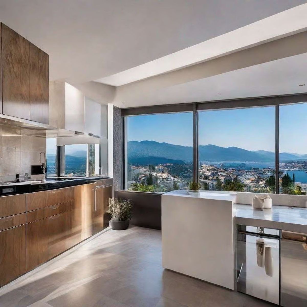
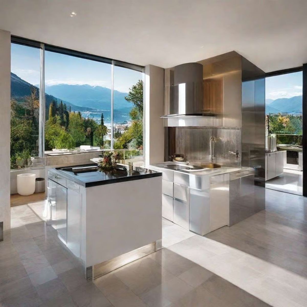
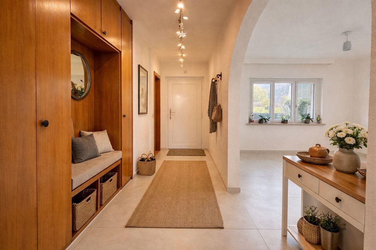
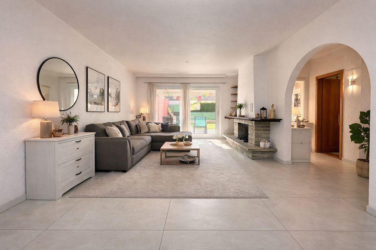
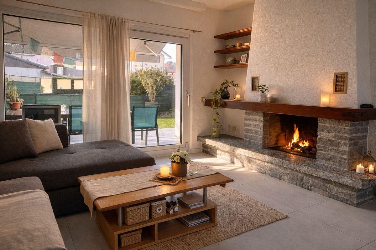
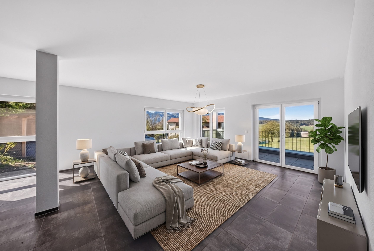
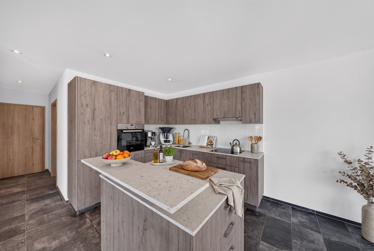
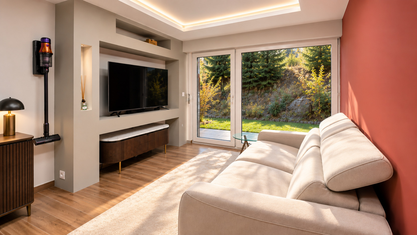
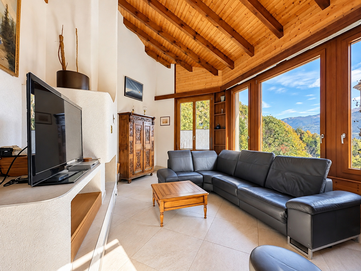
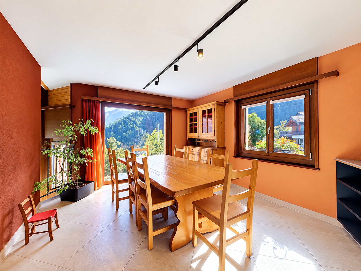
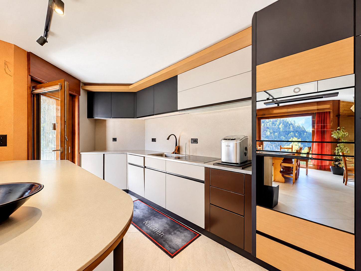
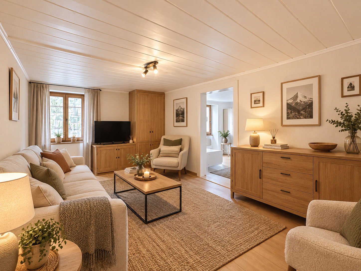
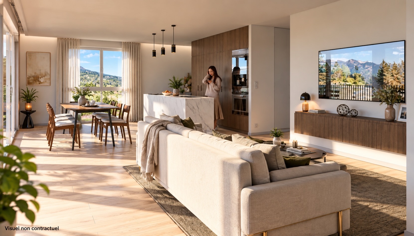
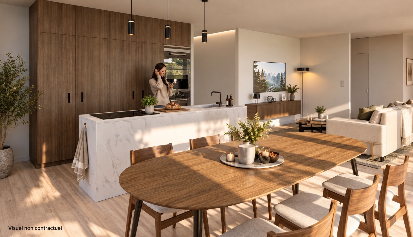
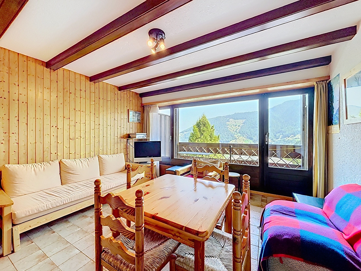
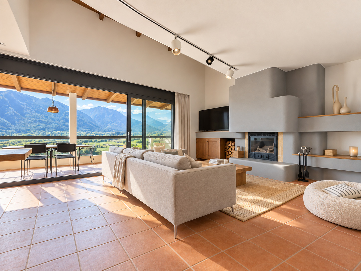
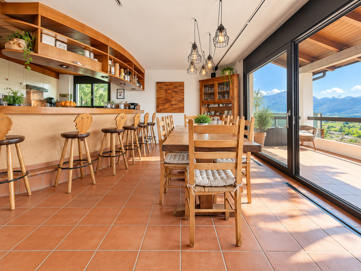
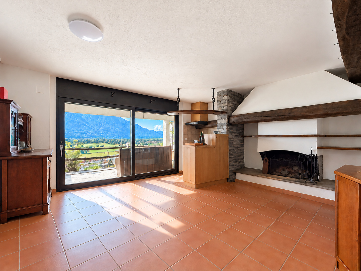
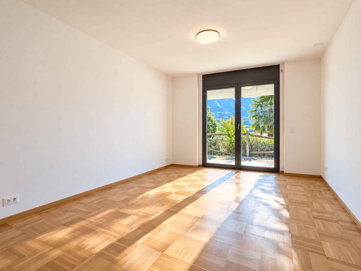
Upon entering, the property captivates with its superb living room featuring a fireplace, a dining area, and an open kitchen, creating a spacious, bright, and inviting living space. The fireplace lends a warm atmosphere to this area, which opens naturally onto the terrace and takes full advantage of the magnificent view of the lake.
Ground Floor:
At the heart of the home, the ground floor features:
- A superb living room with a fireplace
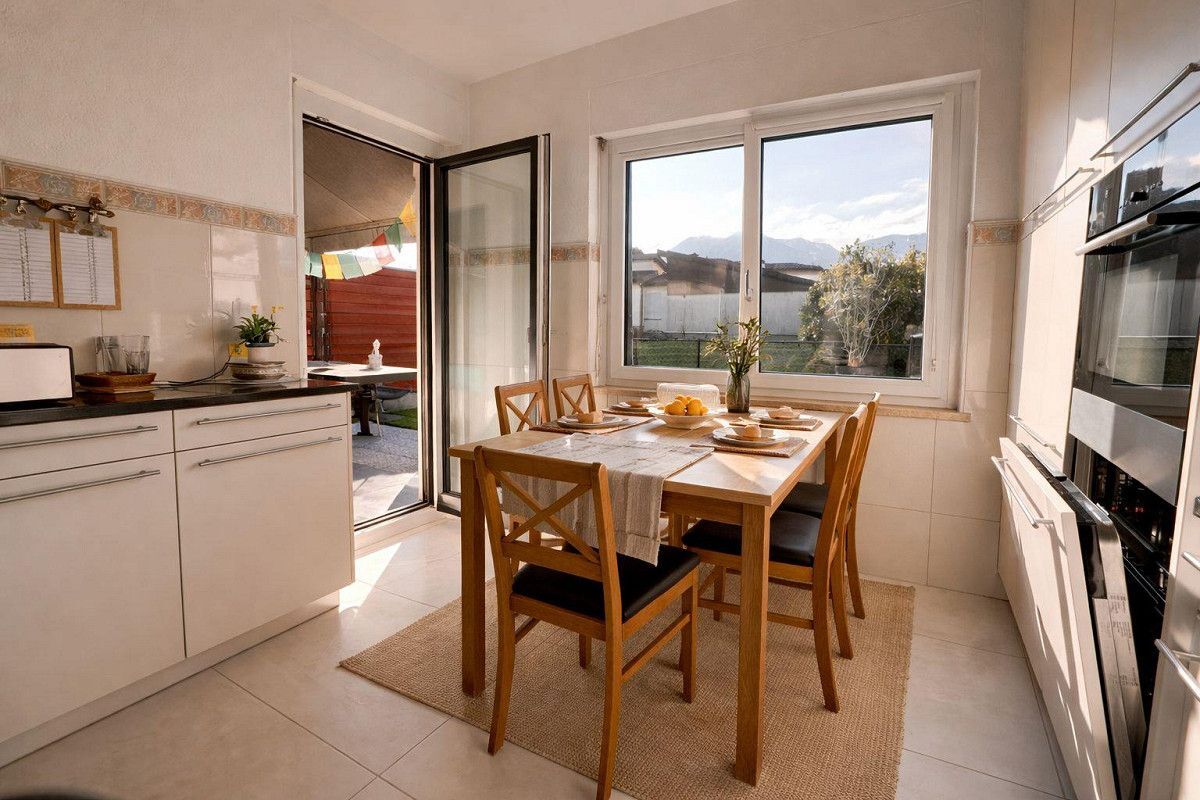
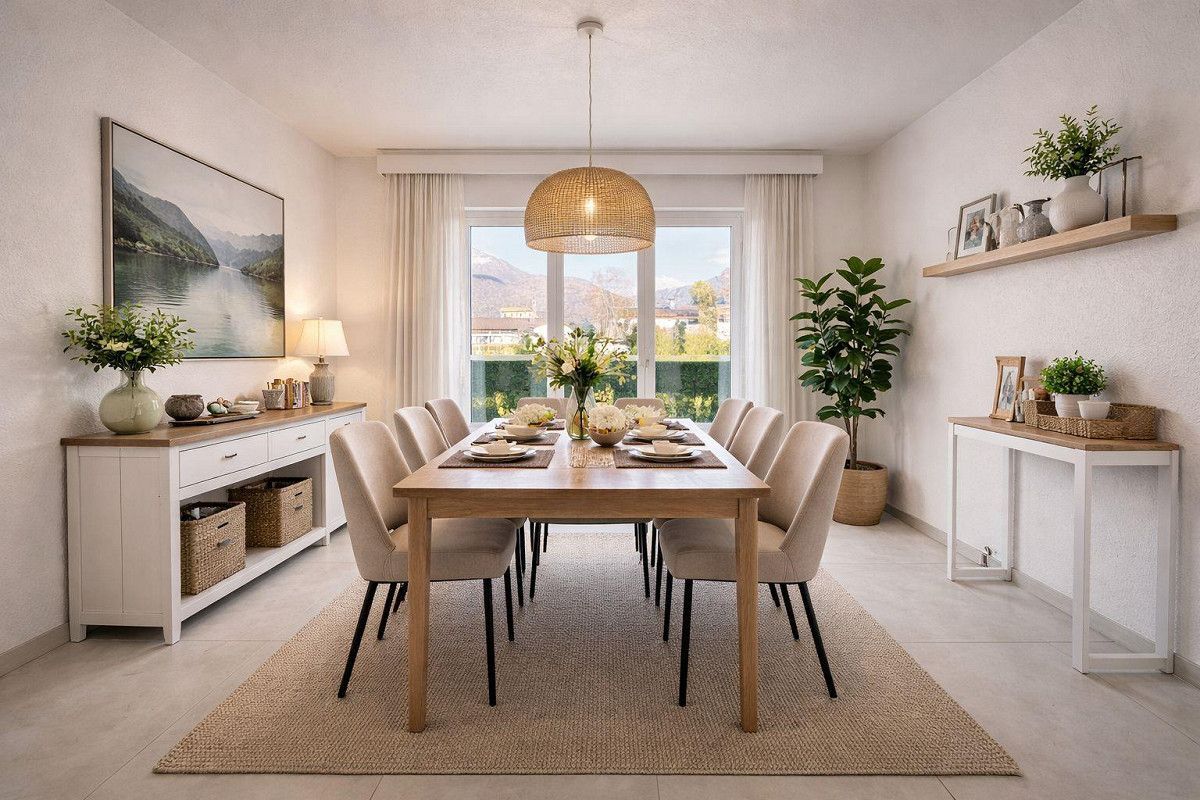
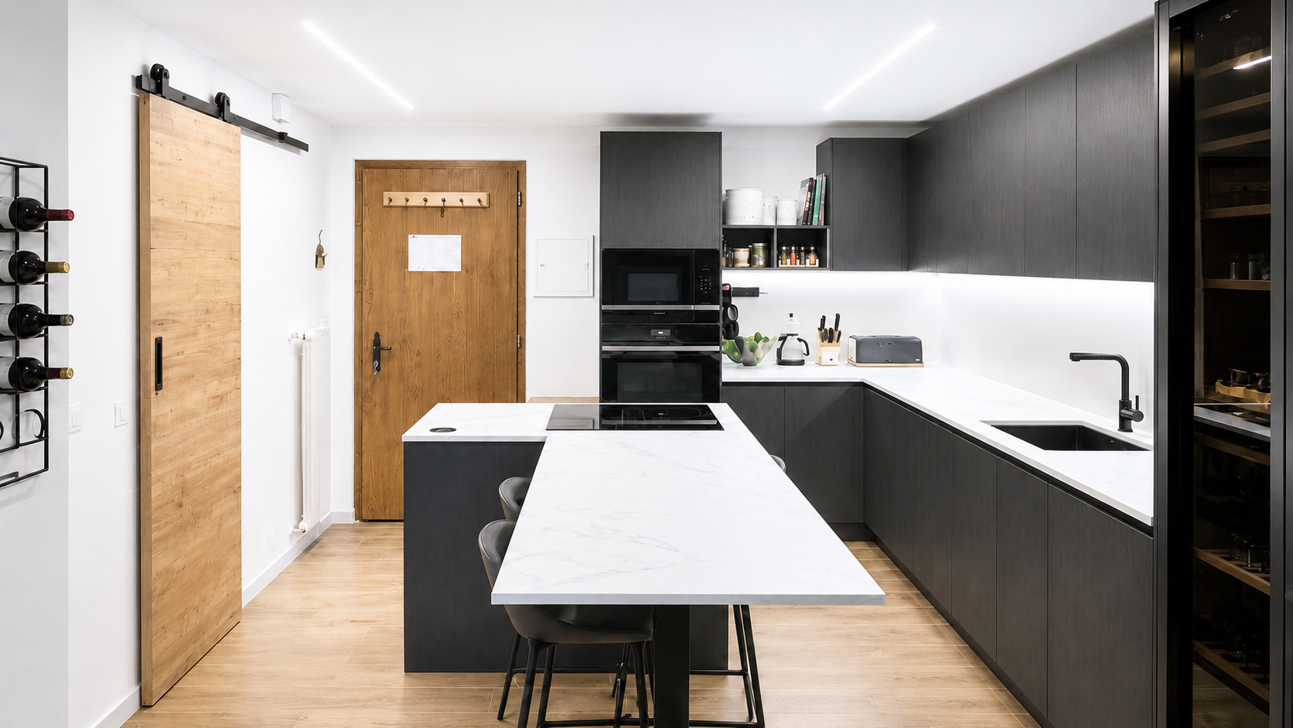
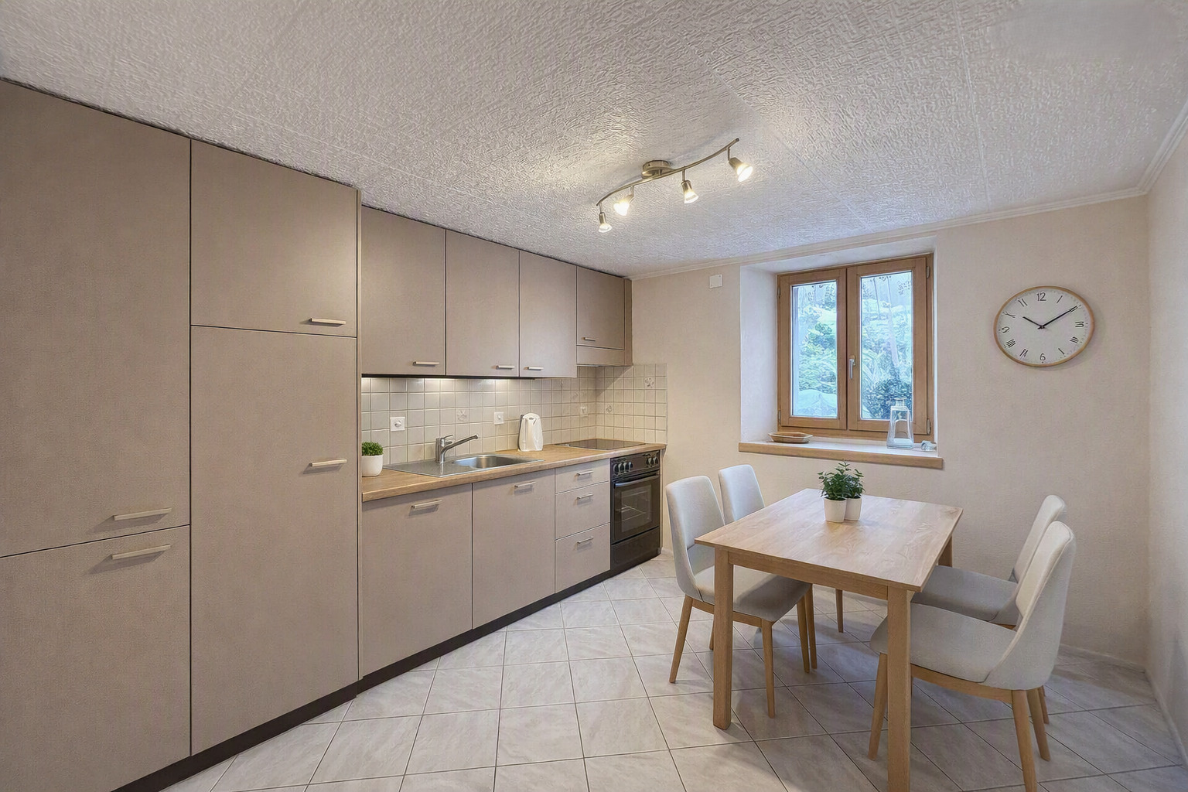
- A dining area with an open kitchen
- A pantry
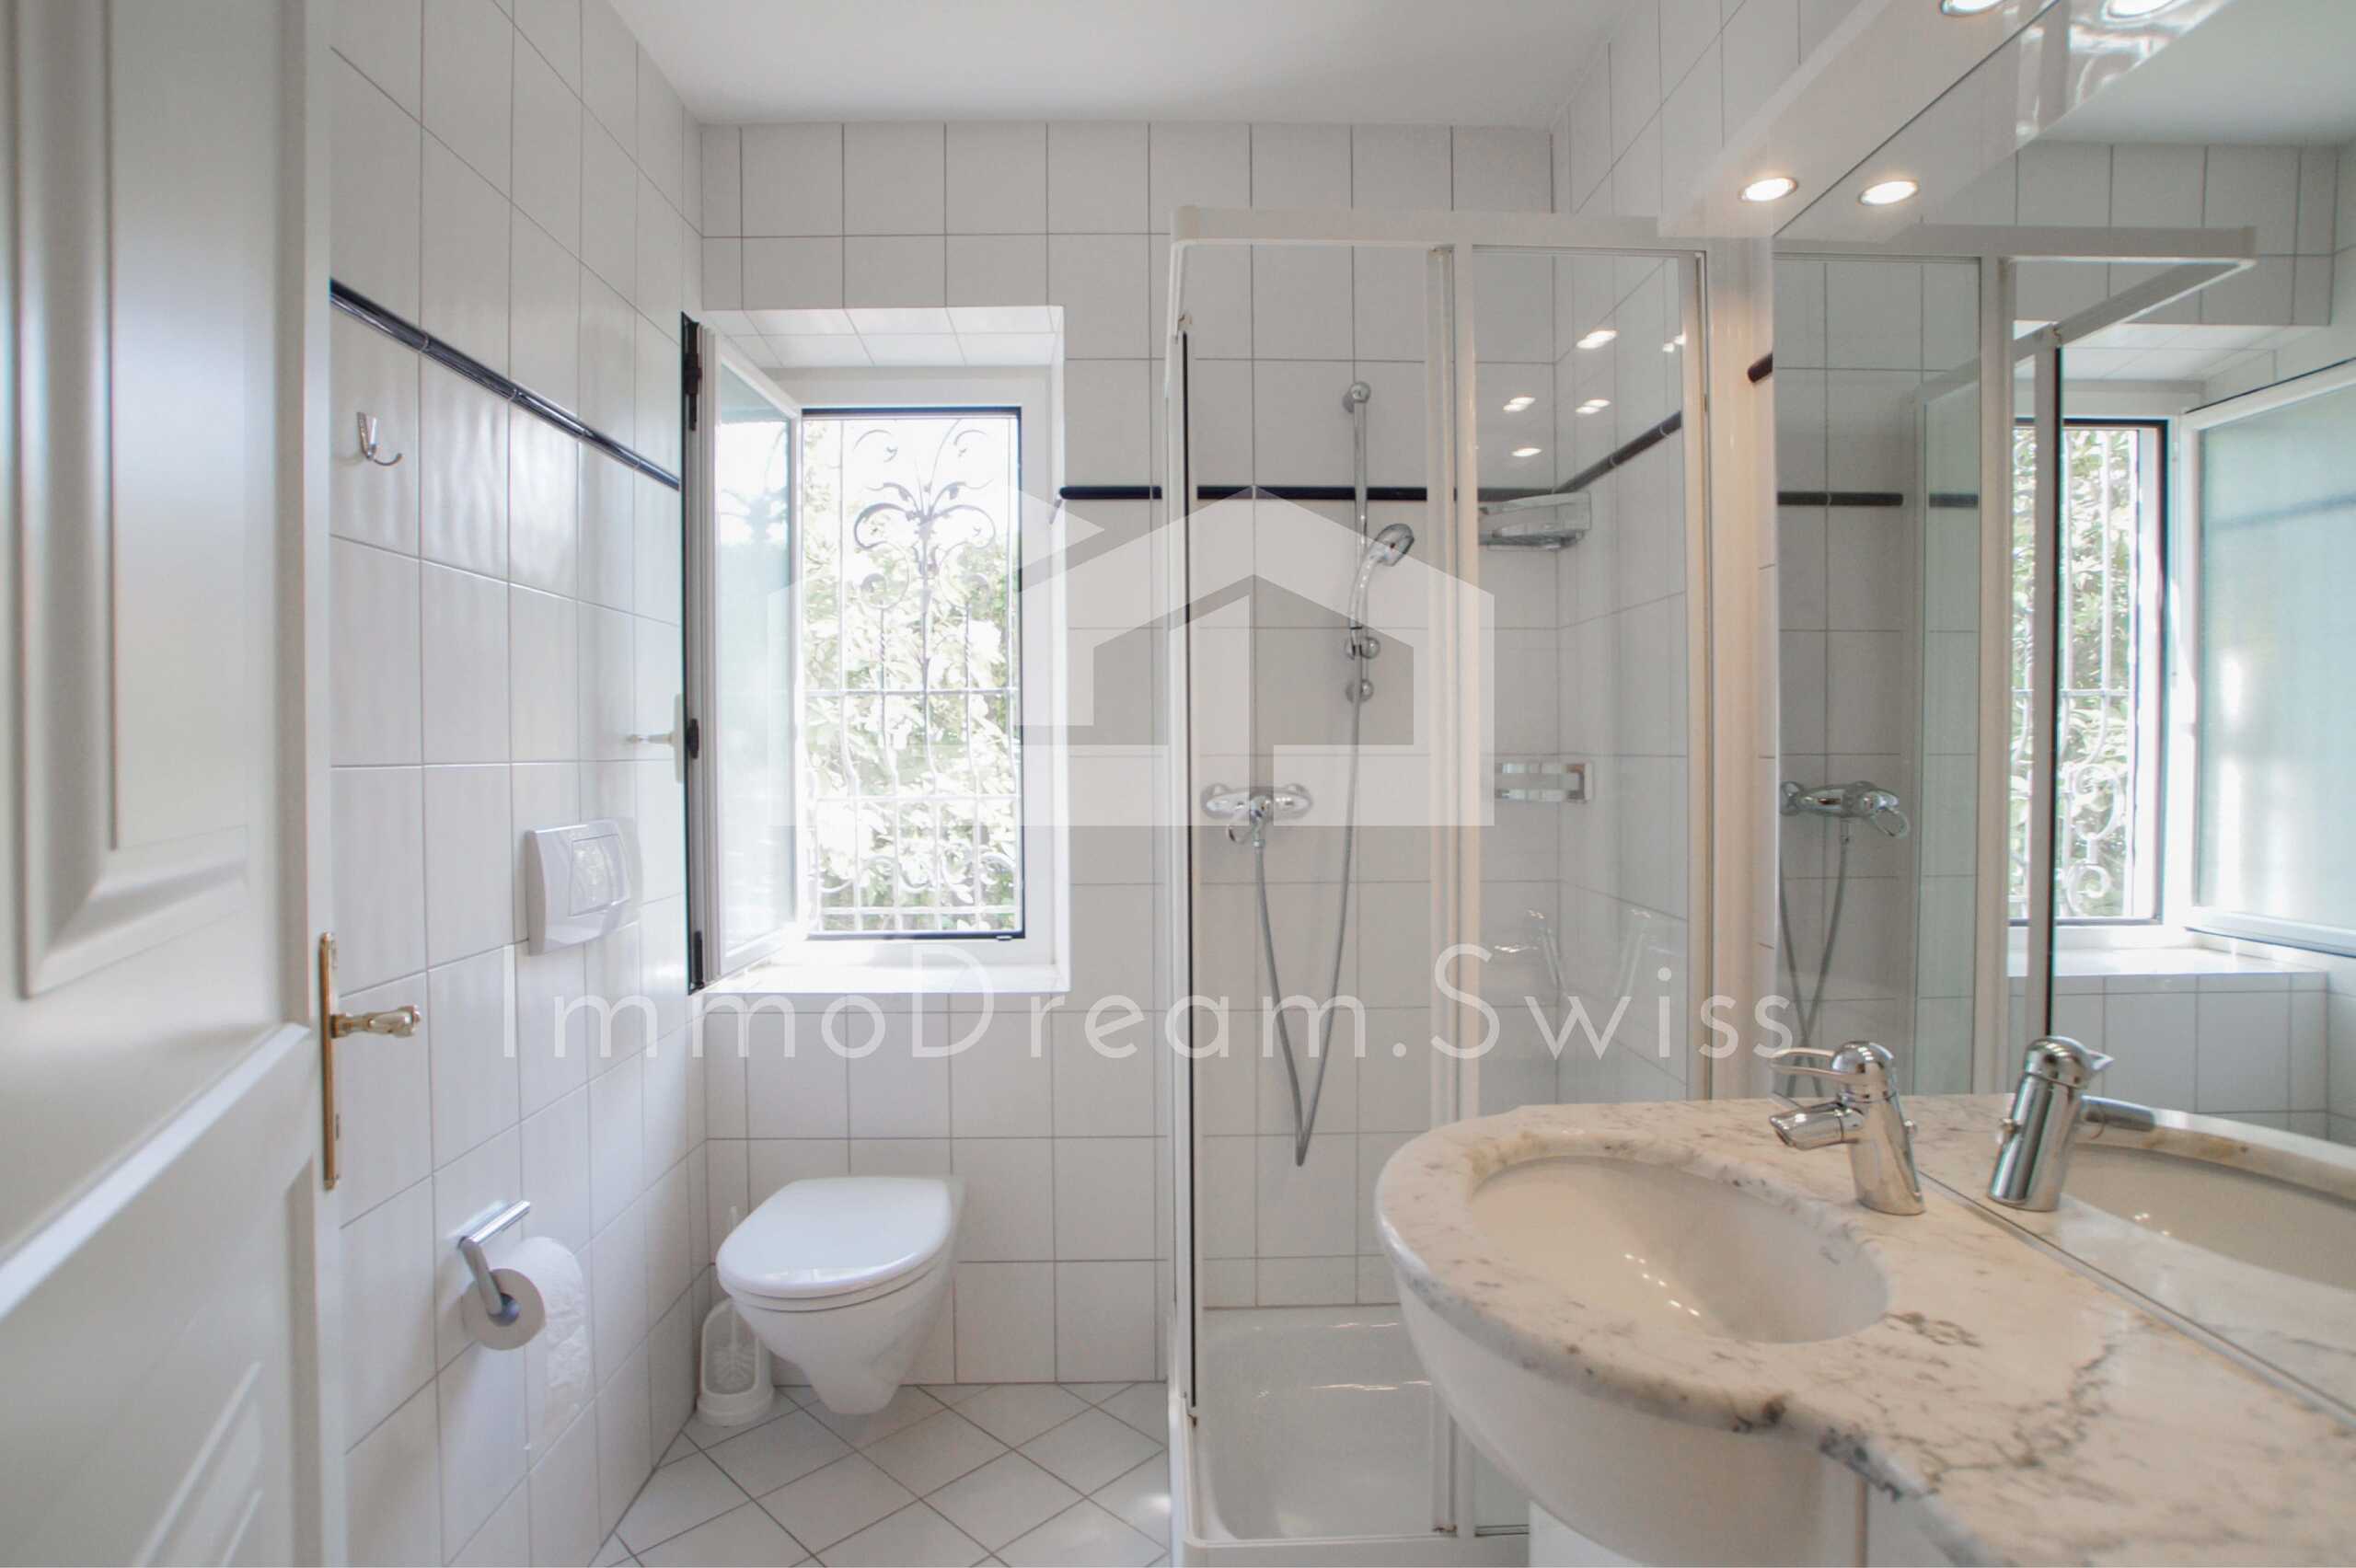
- A guest restroom
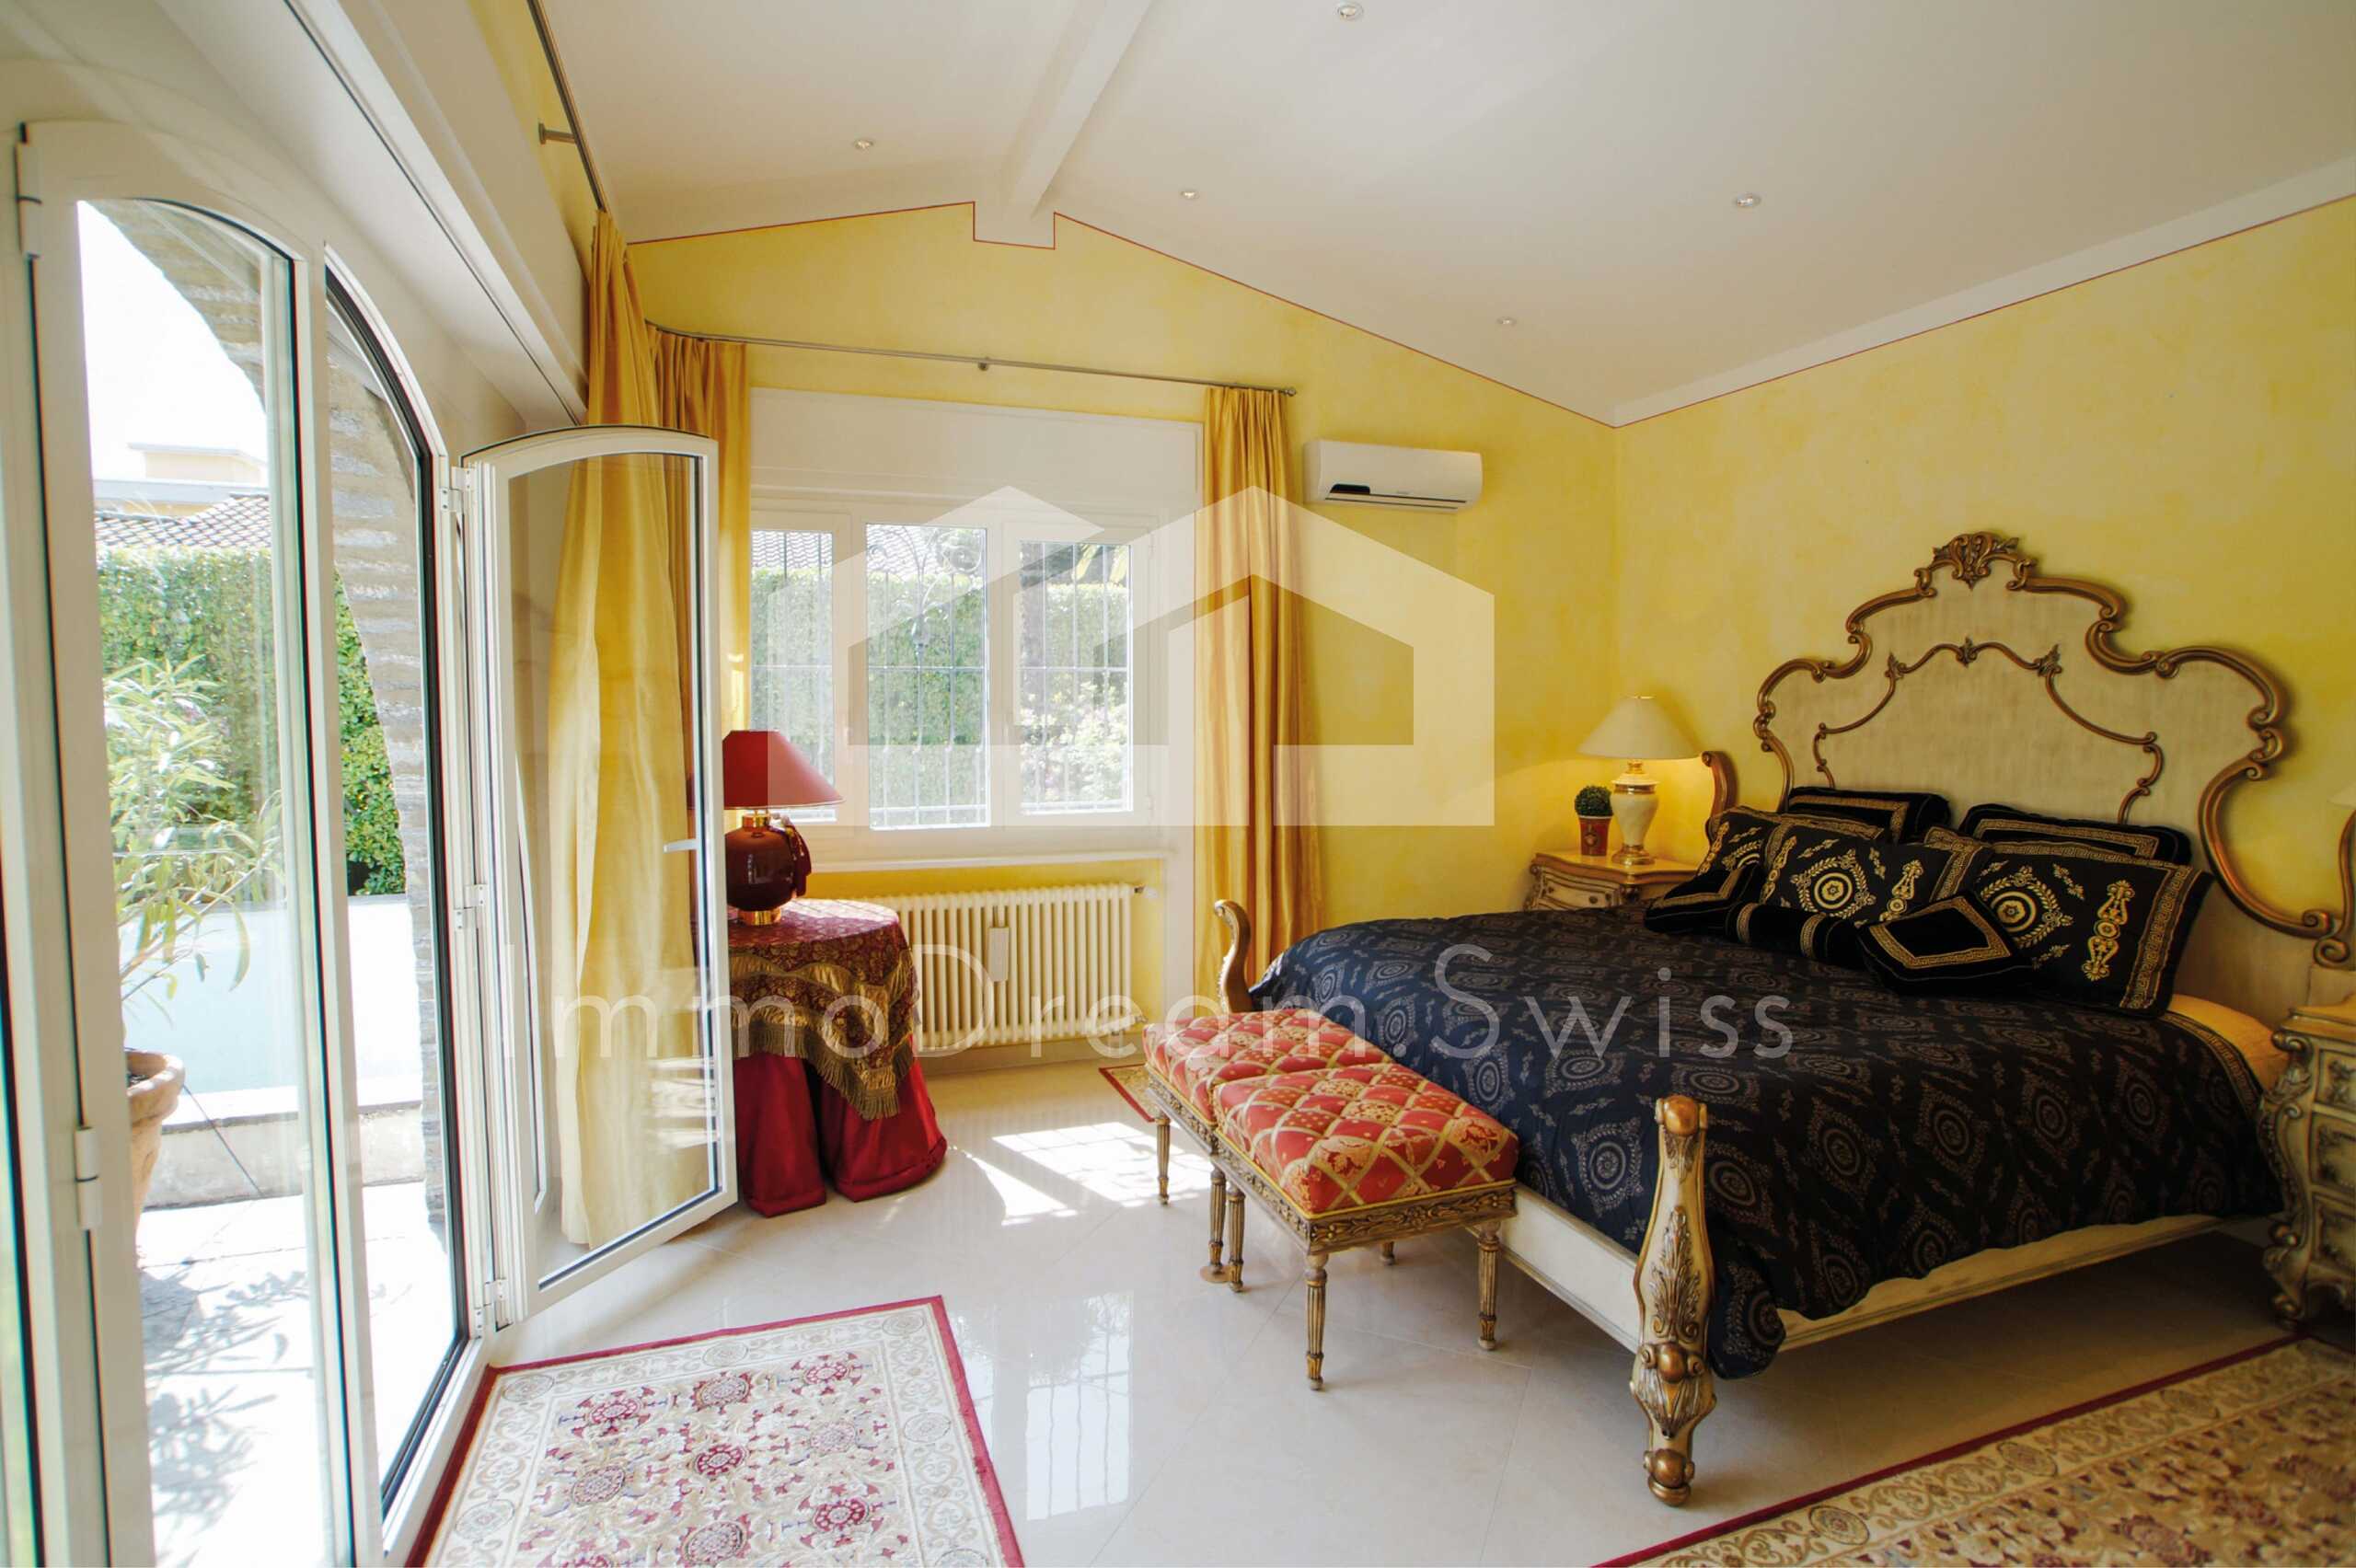
- A bedroom
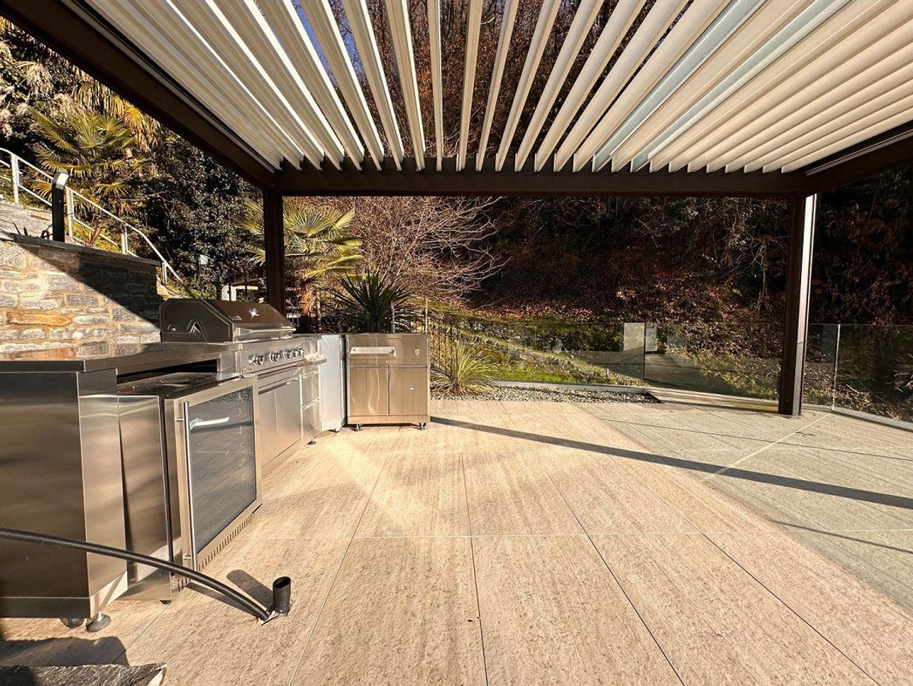
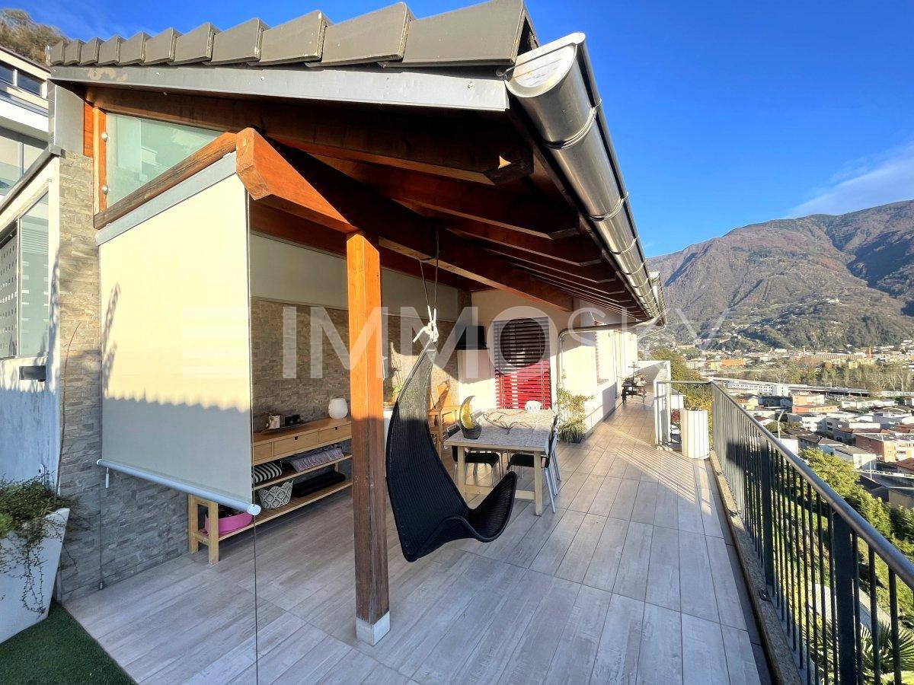
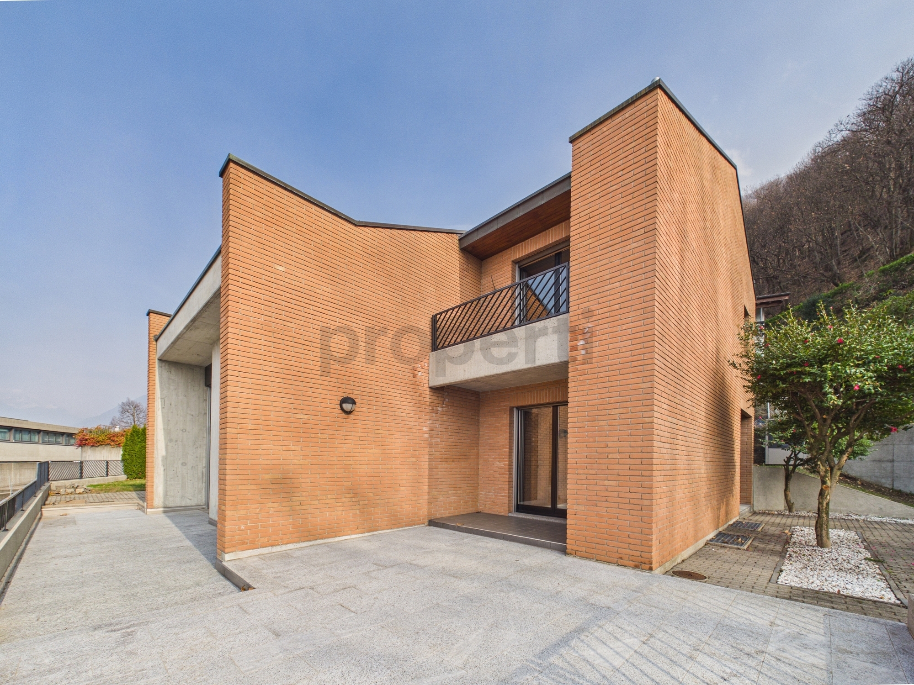
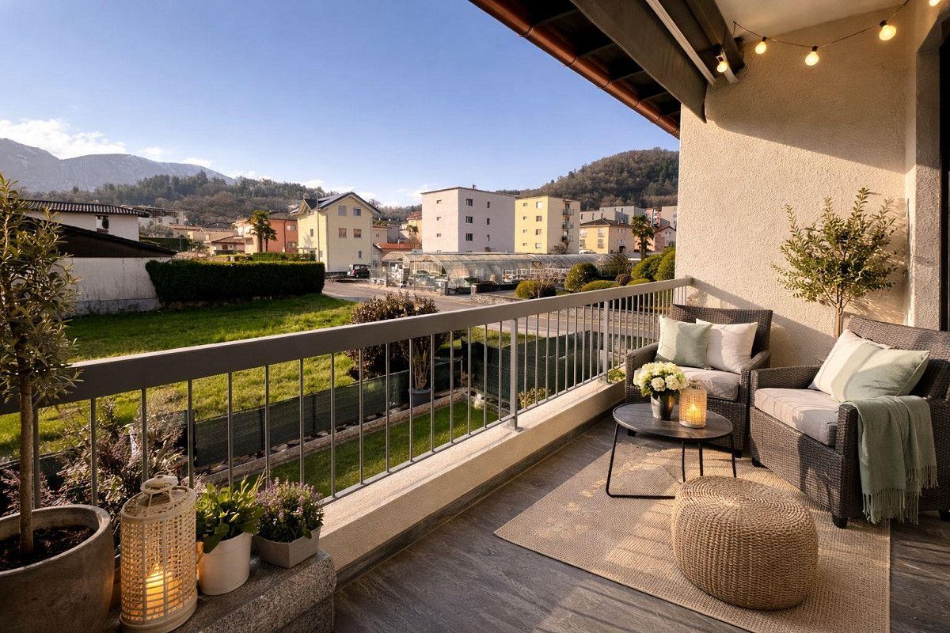
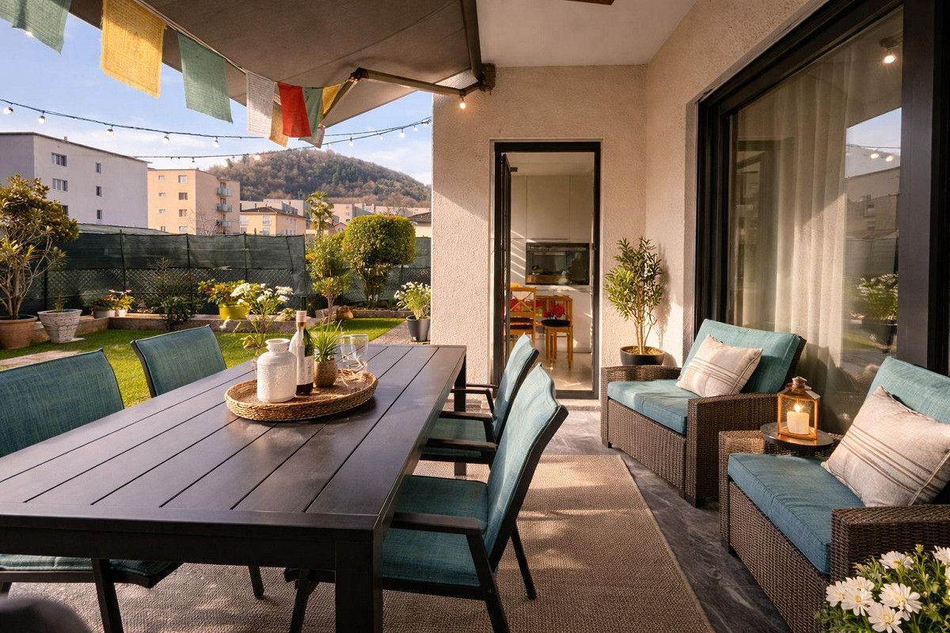
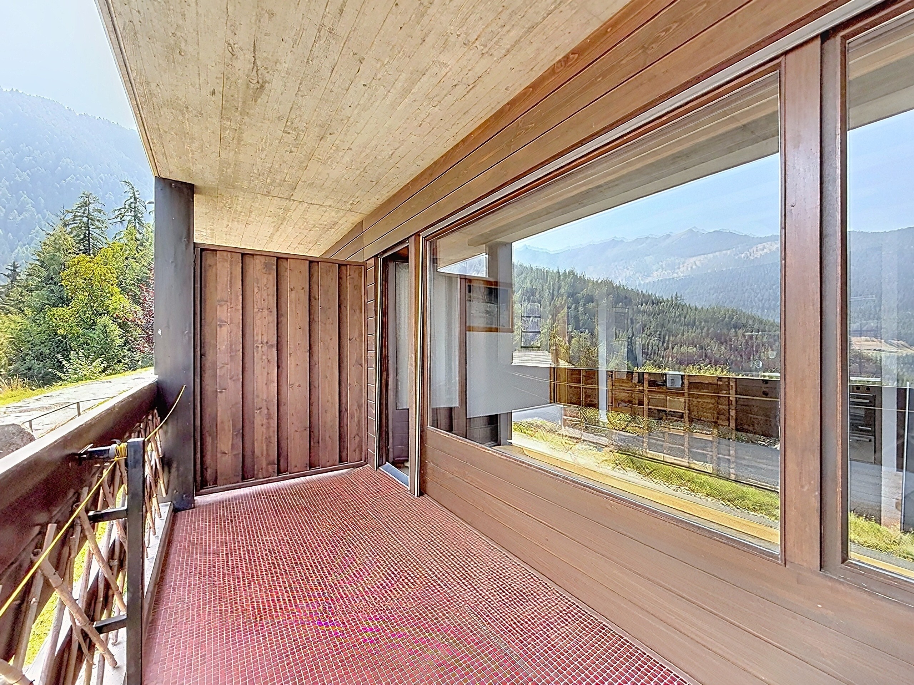
- A magnificent south-facing terrace, bathed in sunlight all day long and offering an exceptional view of Lake Maggiore
First Floor – Attic Space:
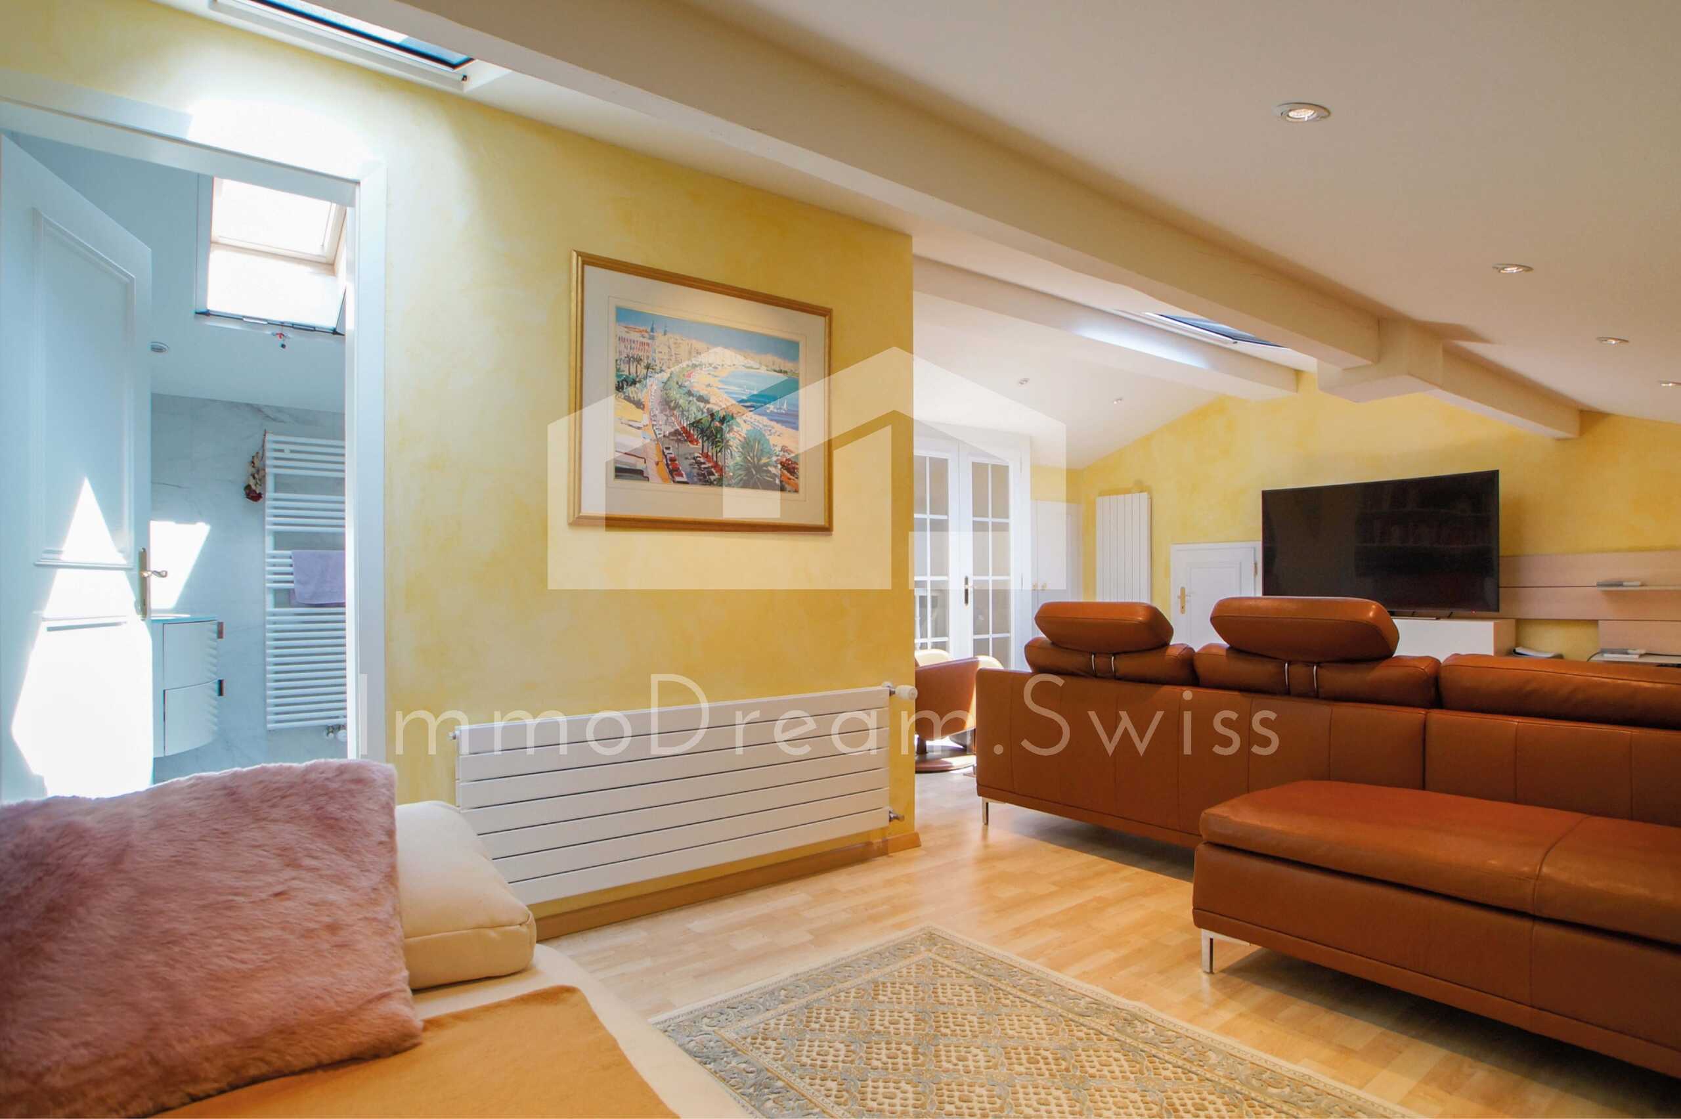
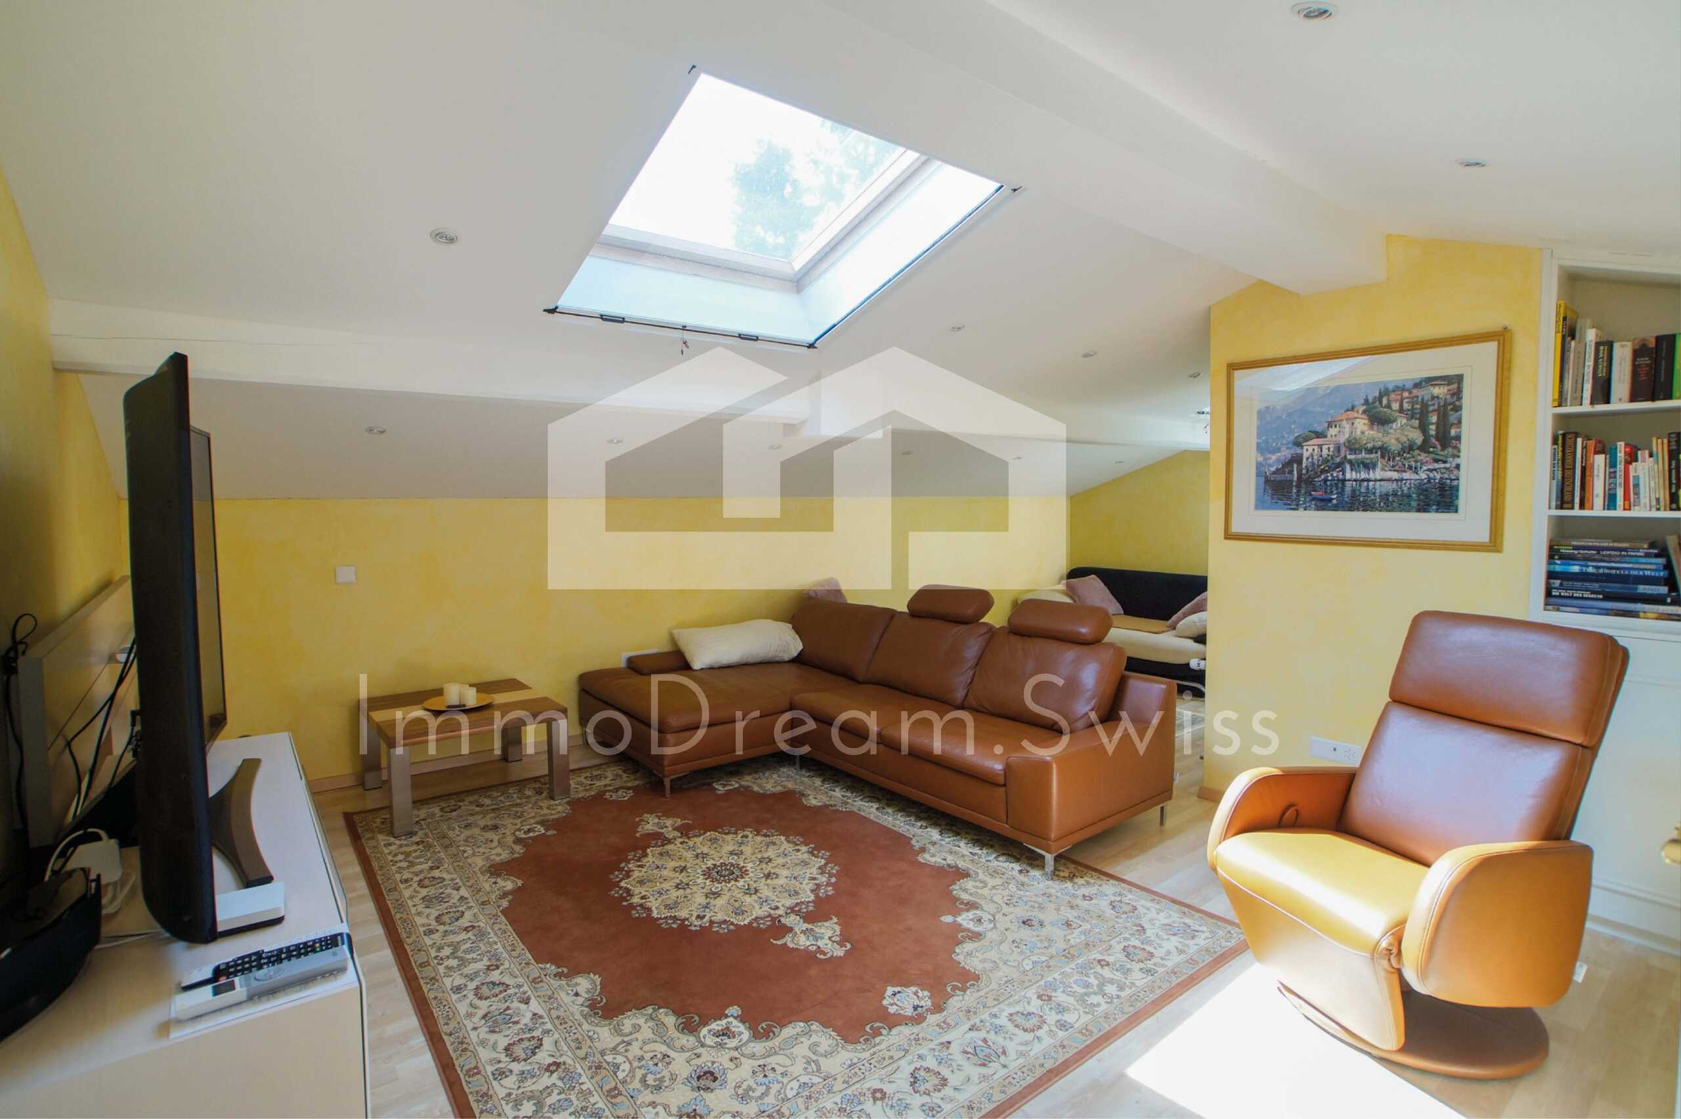
The first floor, entirely under the roof, offers a warm and pleasant sleeping area:
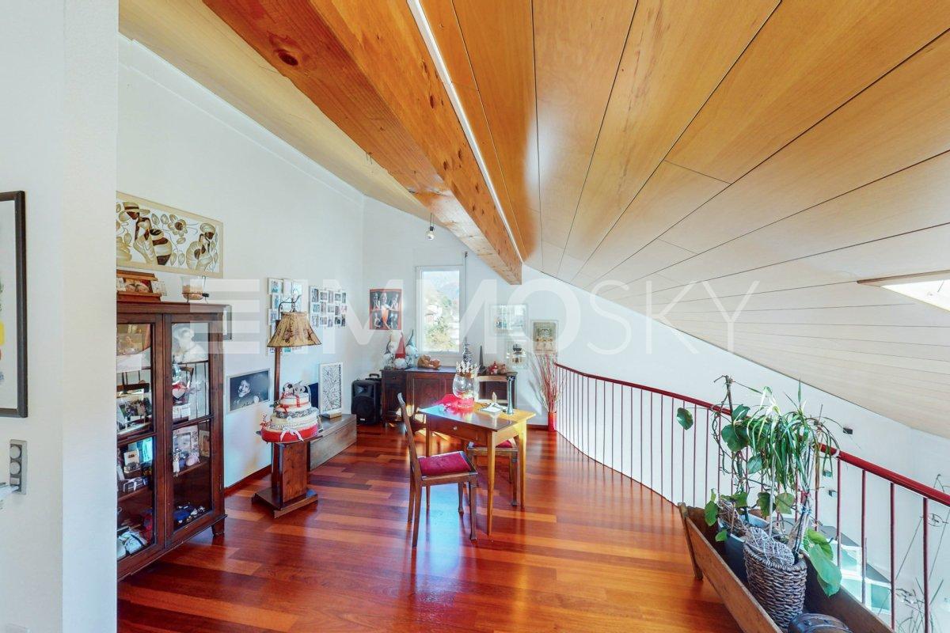
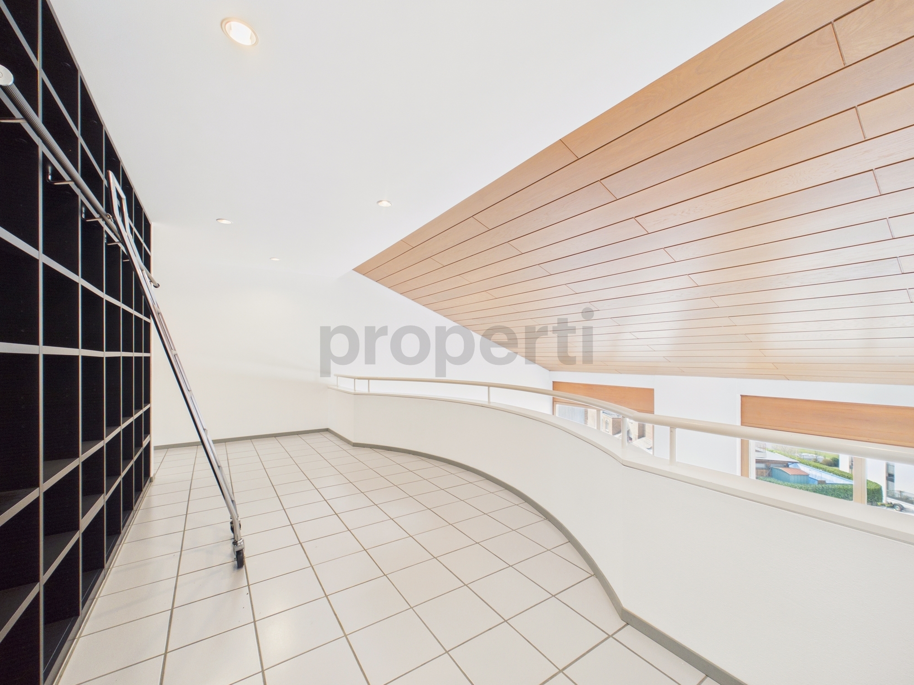
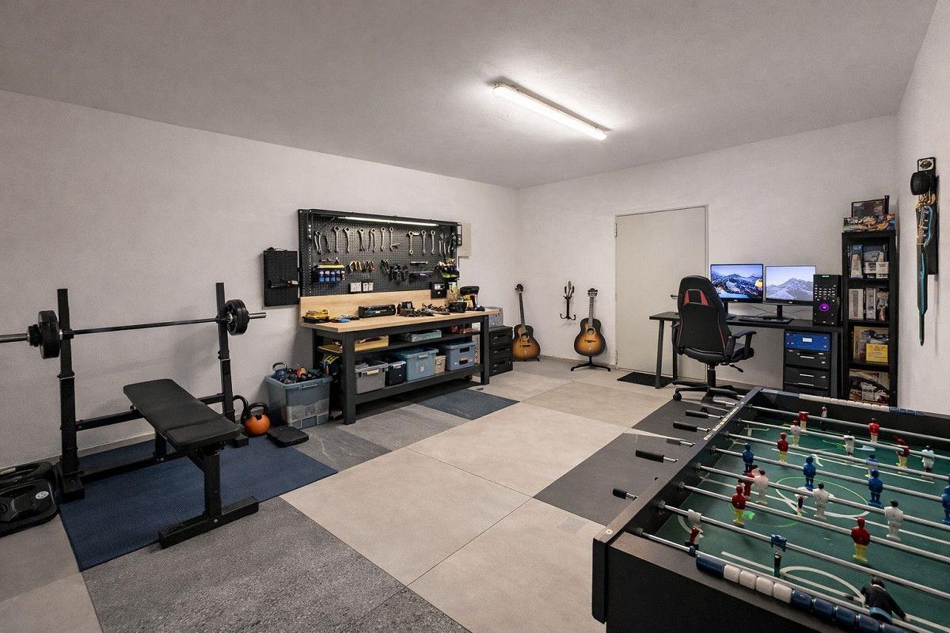
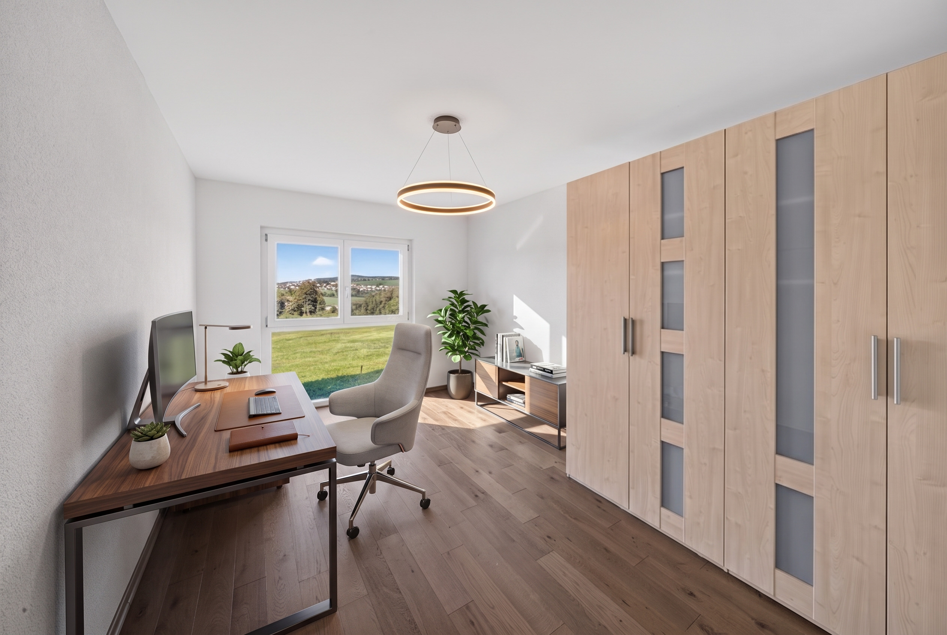
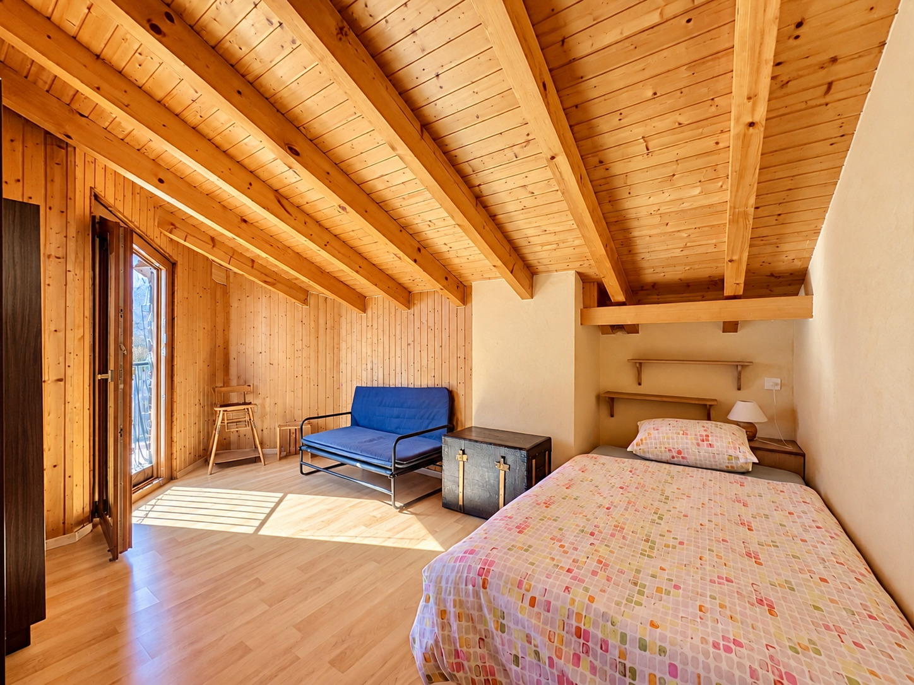
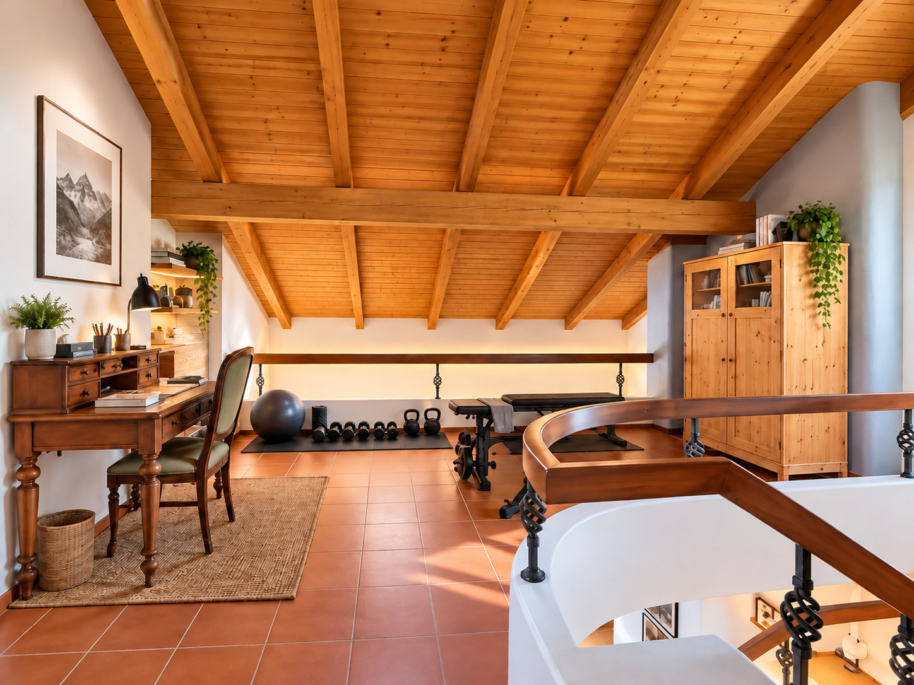
- Stairs leading to the first floor, opening onto a central multipurpose room that can be converted into an office, workspace, reading nook, or gym
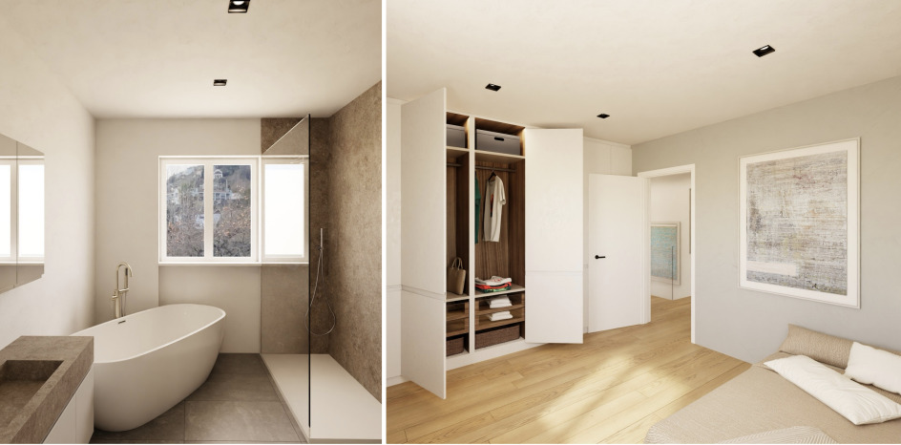
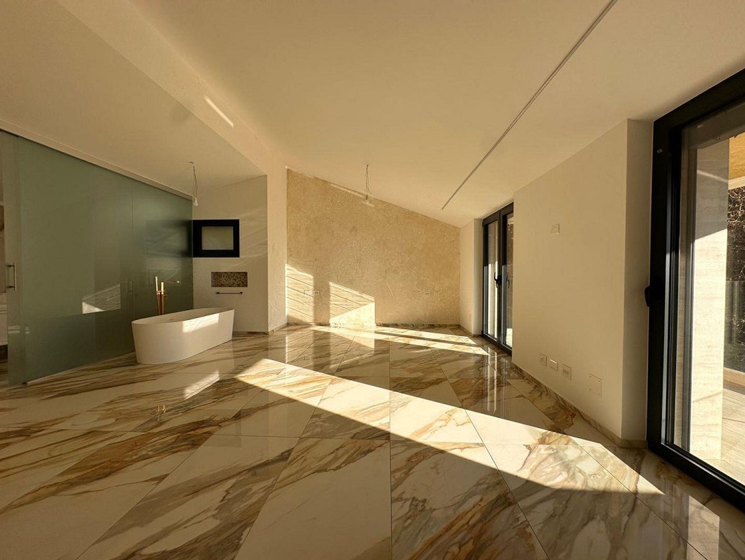
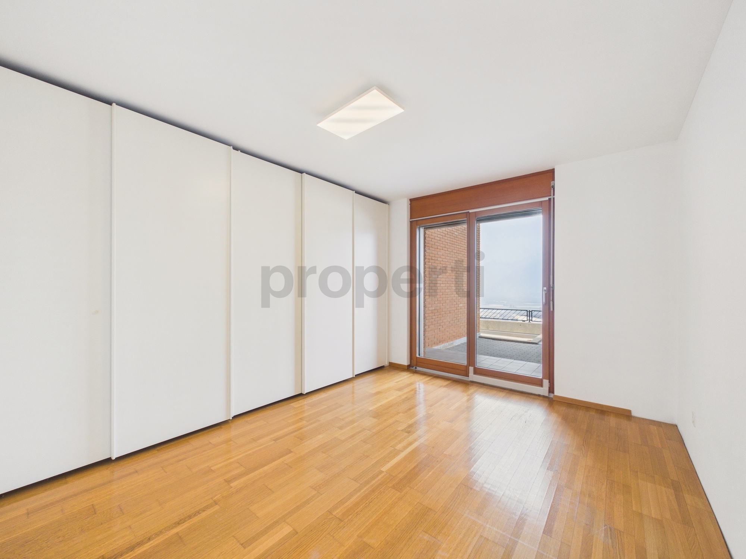
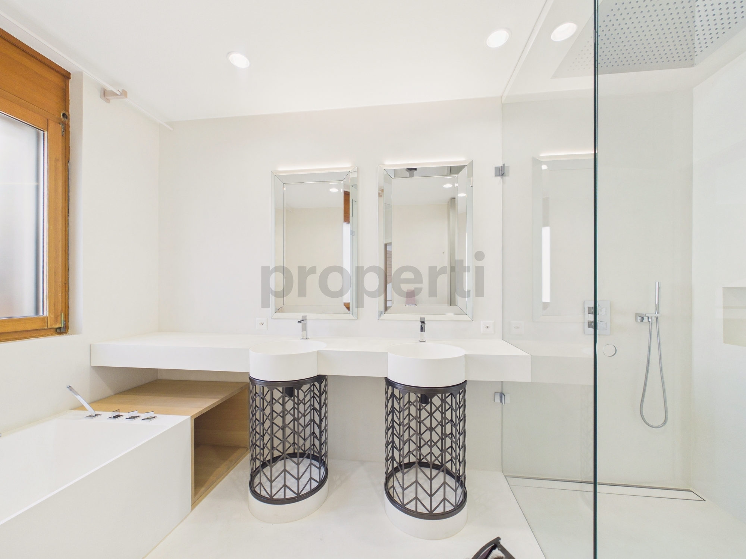
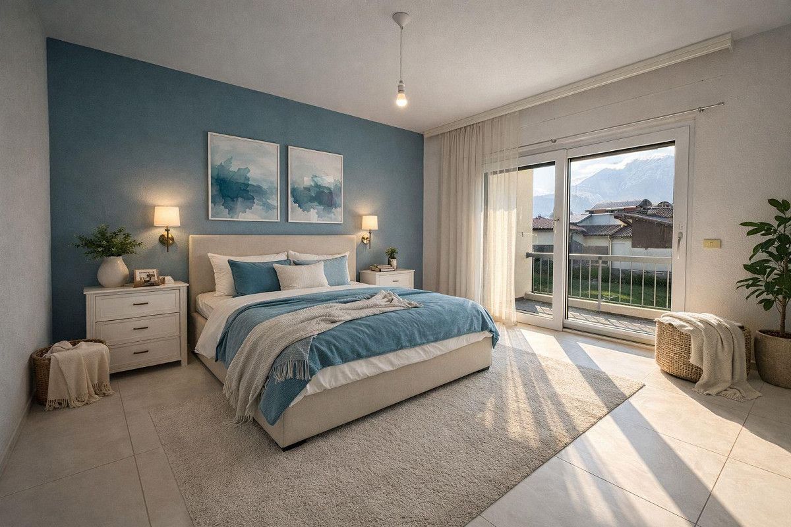
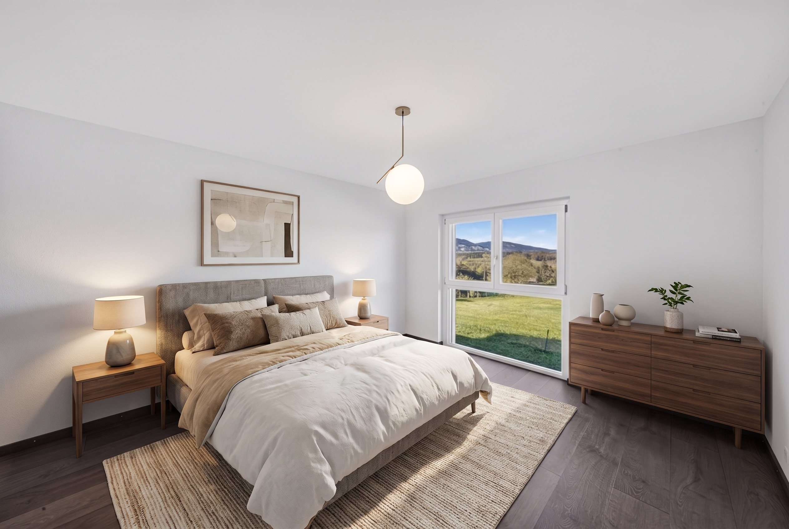
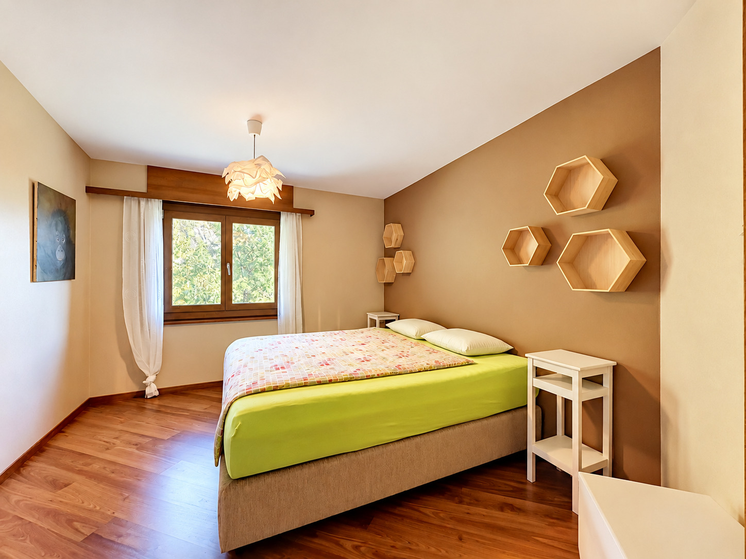
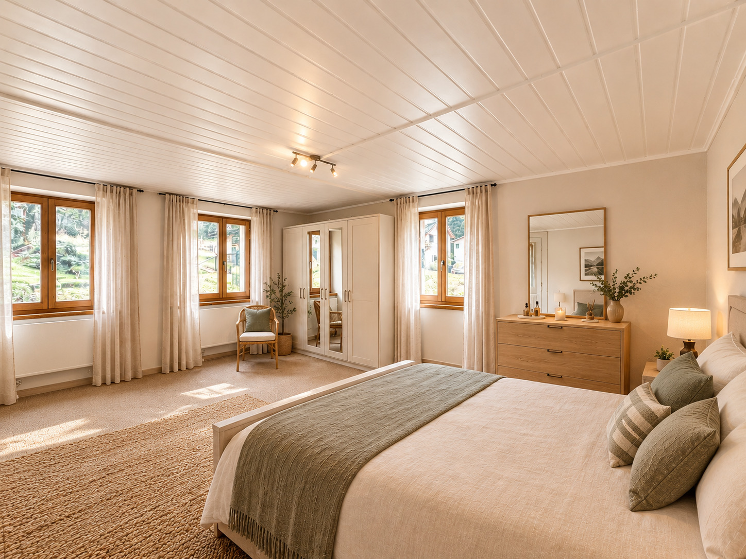
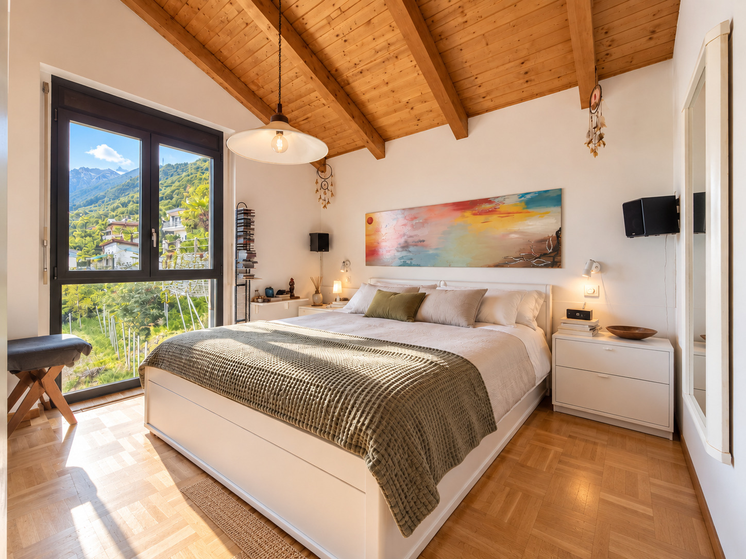
- A master bedroom with an en suite bathroom
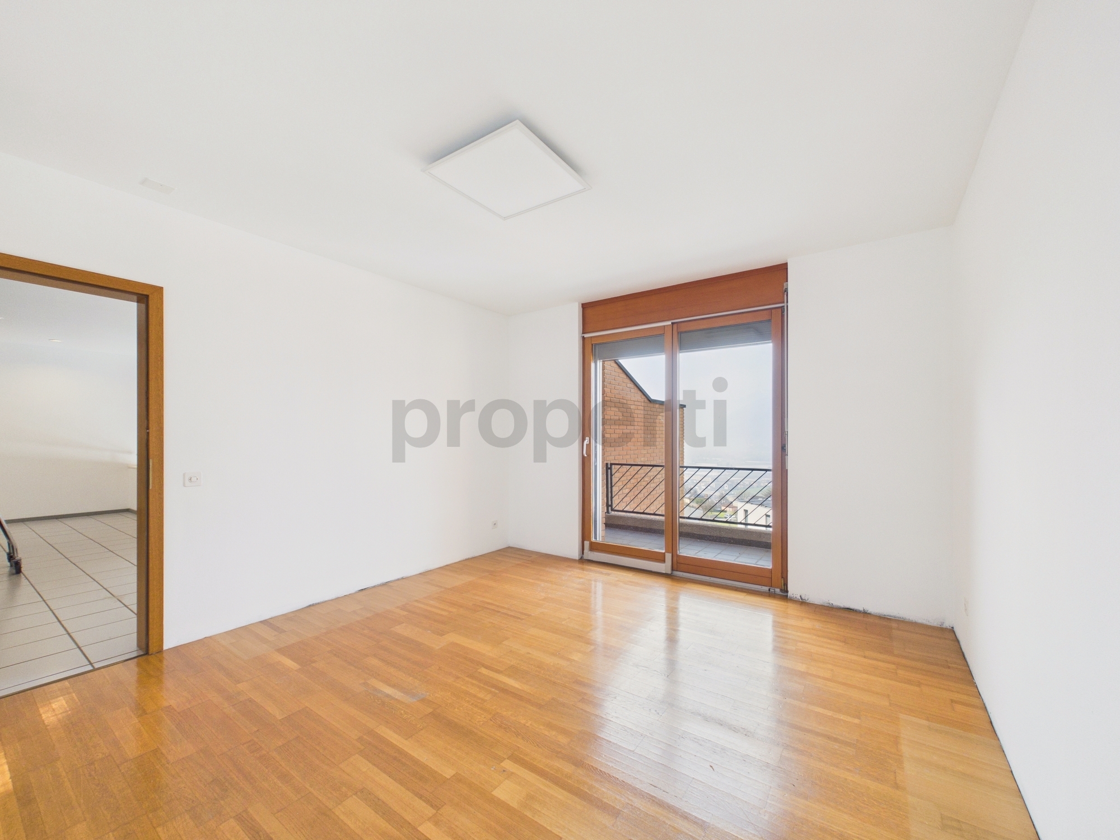
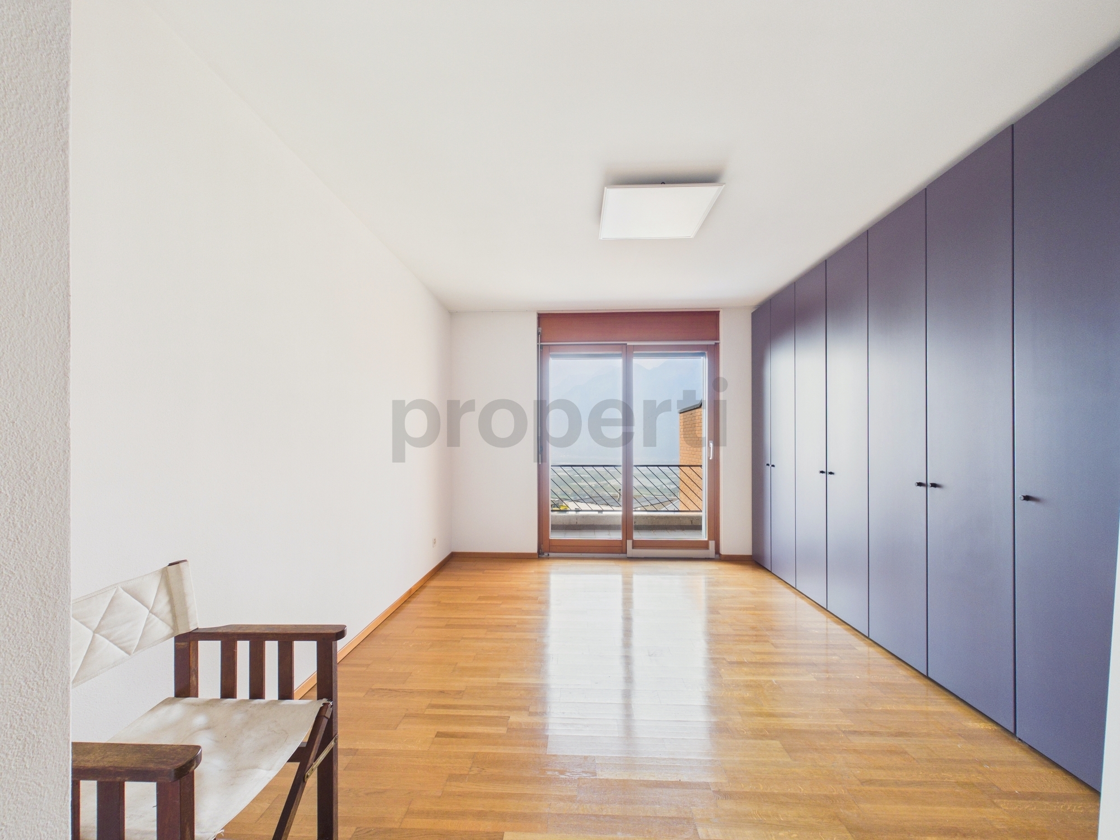
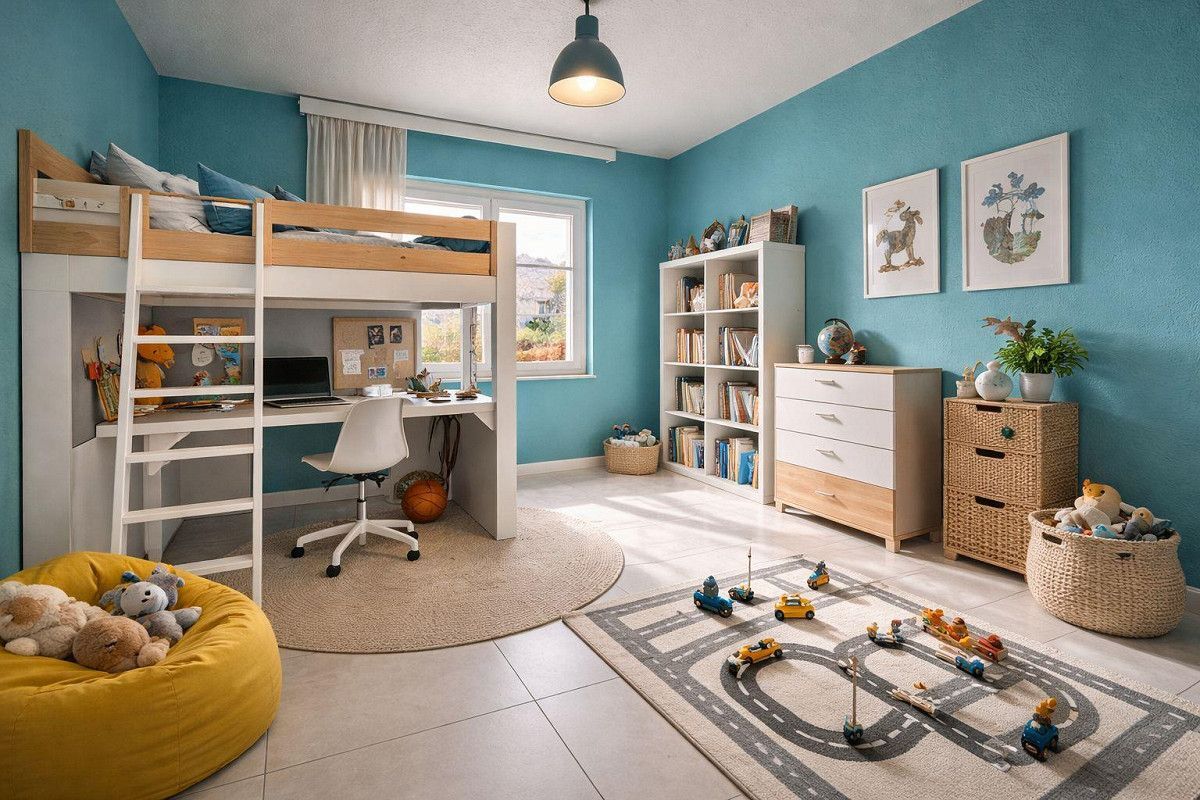
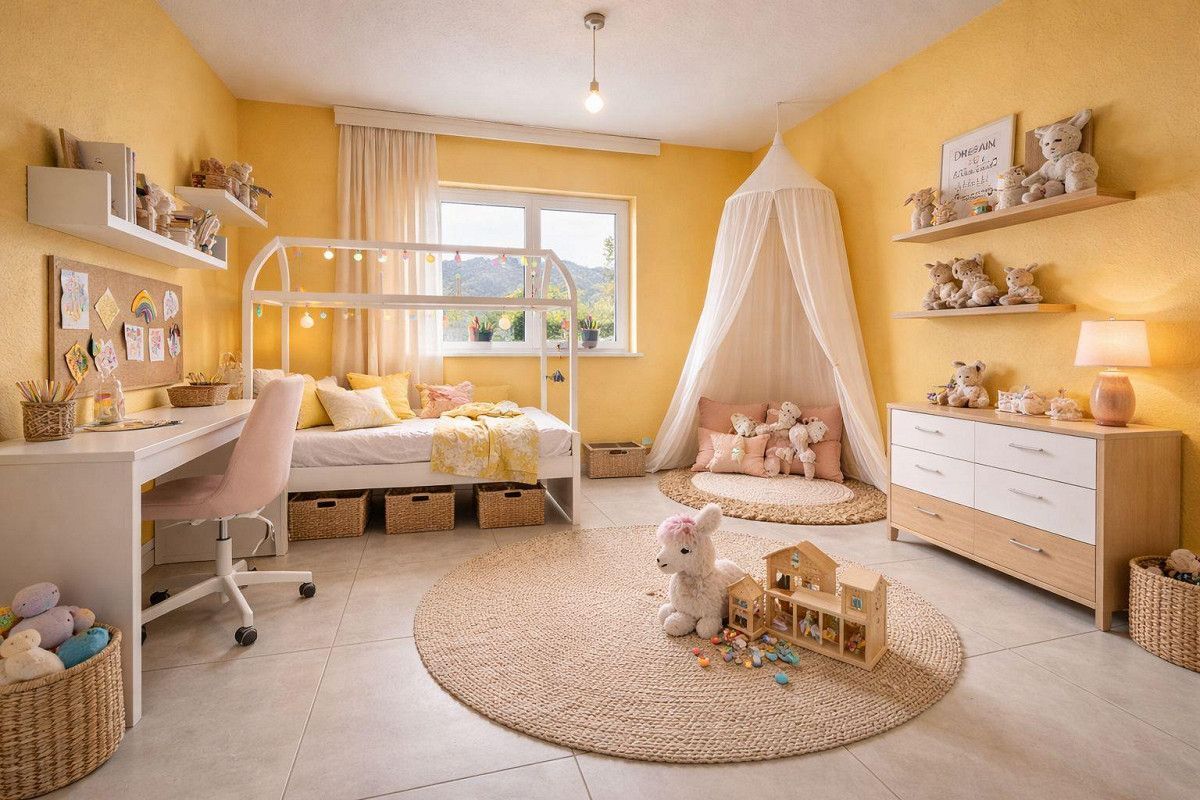
- Two additional bedrooms
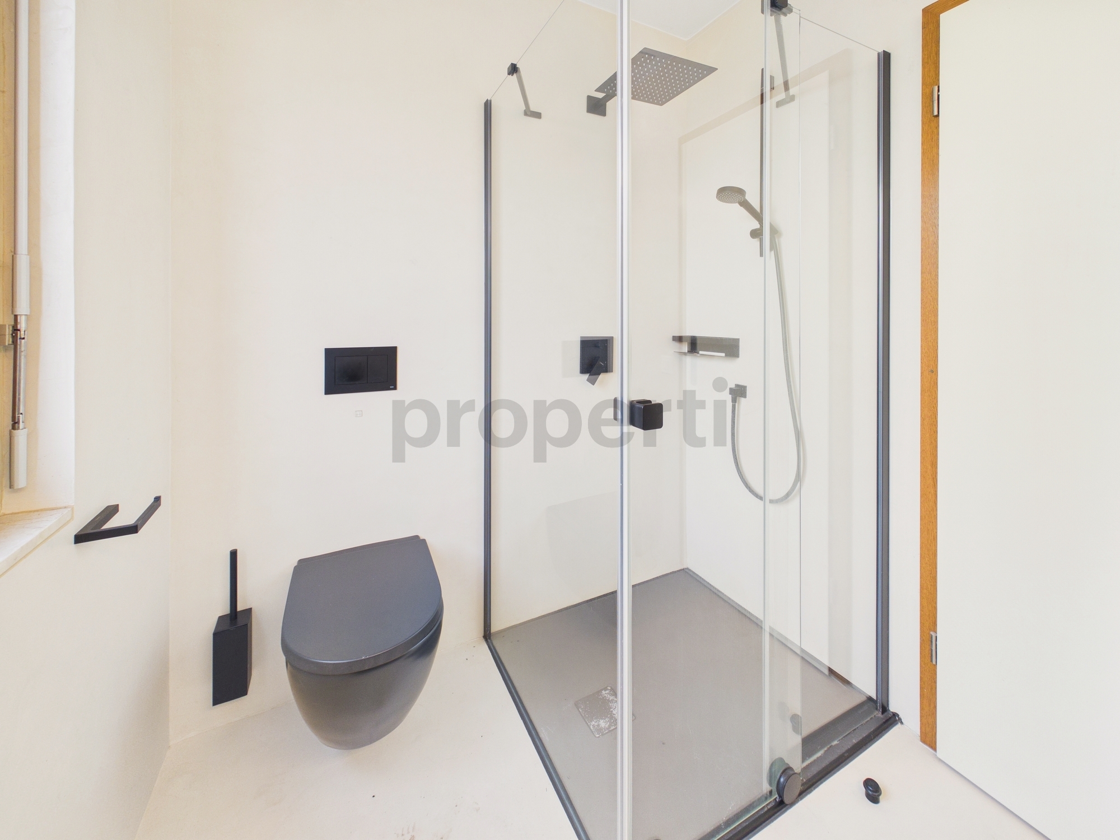
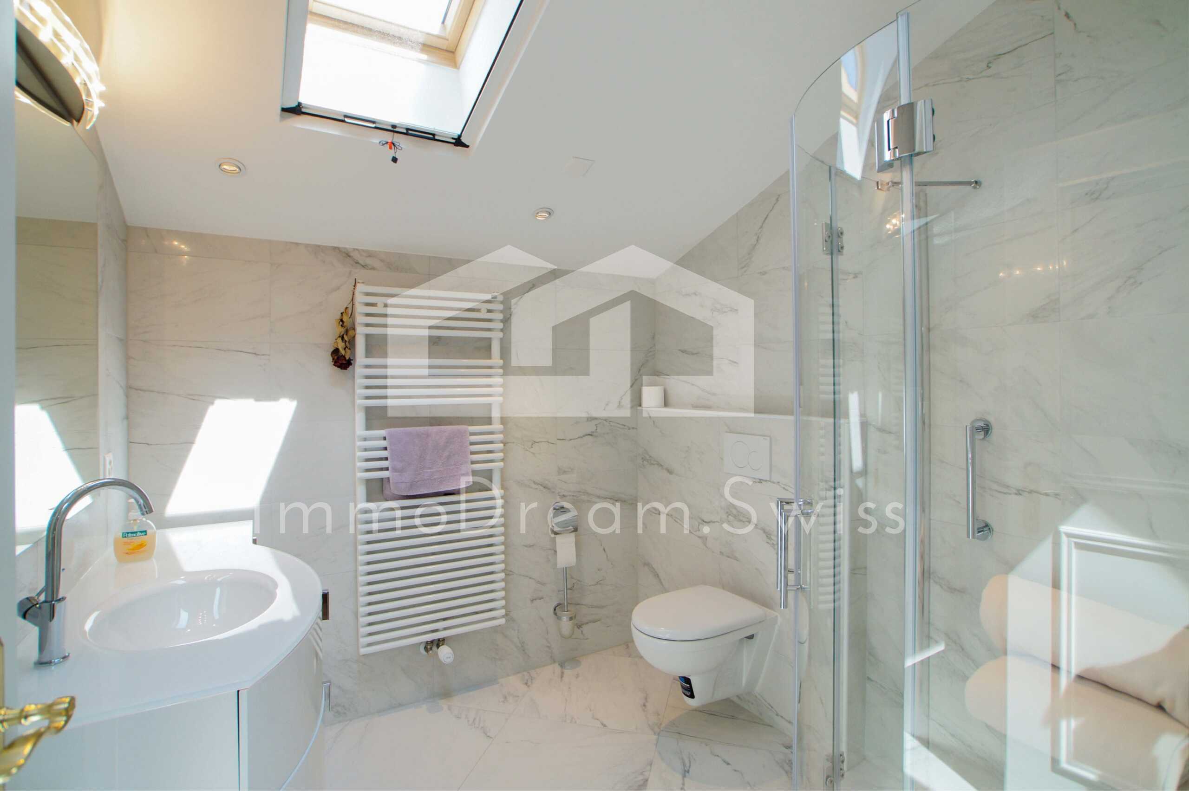
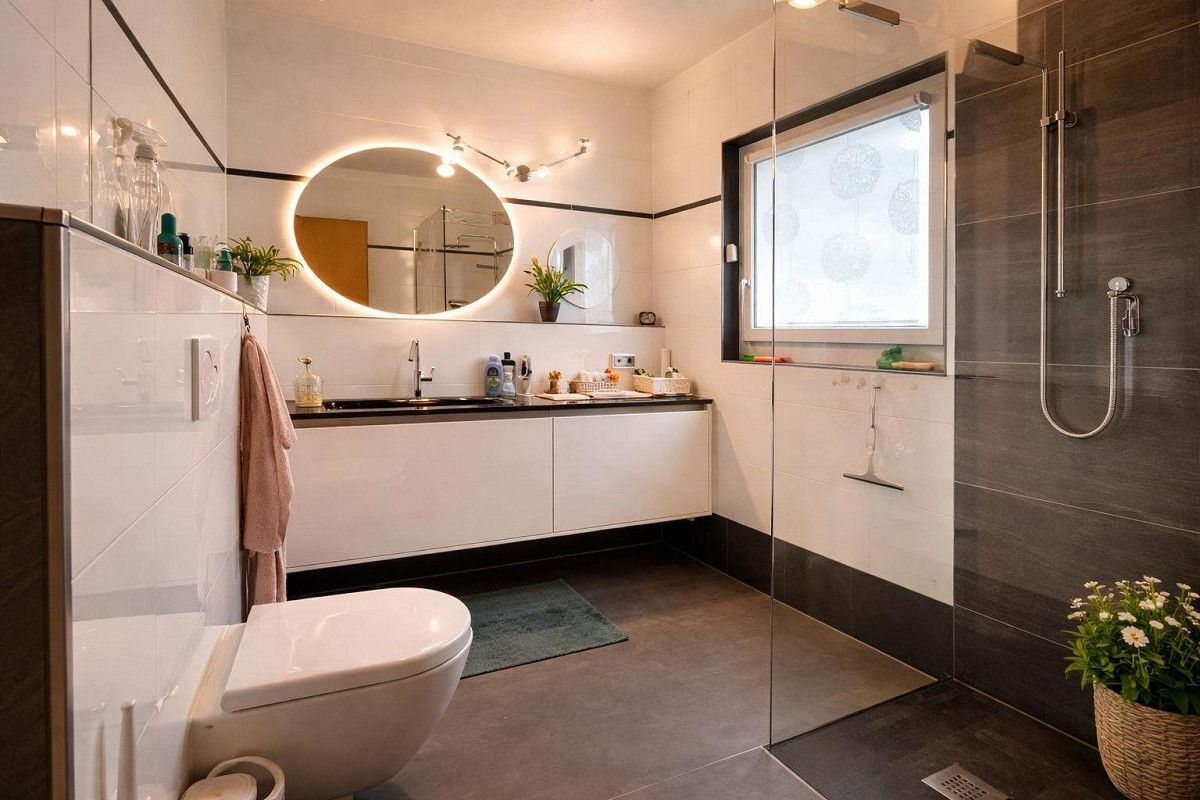
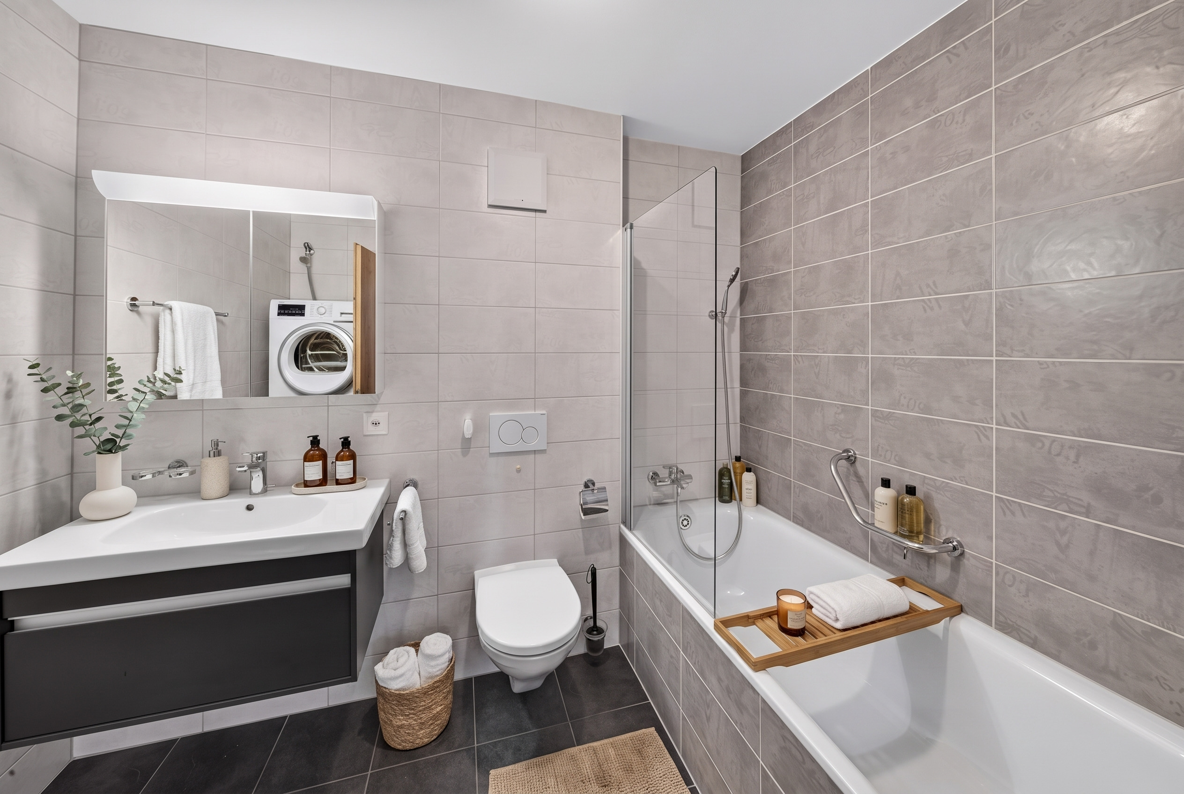
- A bathroom
Lower Ground Floor:
The lower level harmoniously complements the property and features:
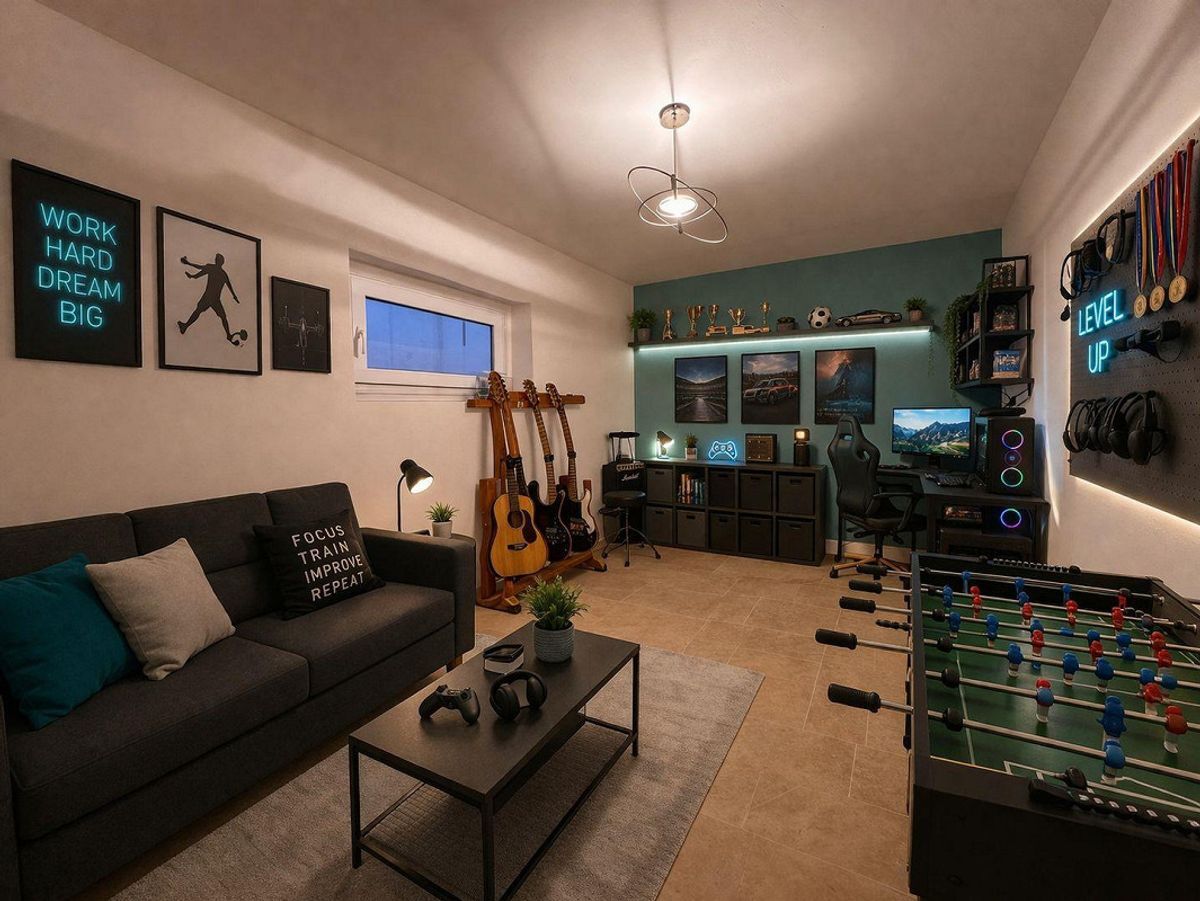
- A beautiful Ticino-style tavern, ideal for entertaining family and friends
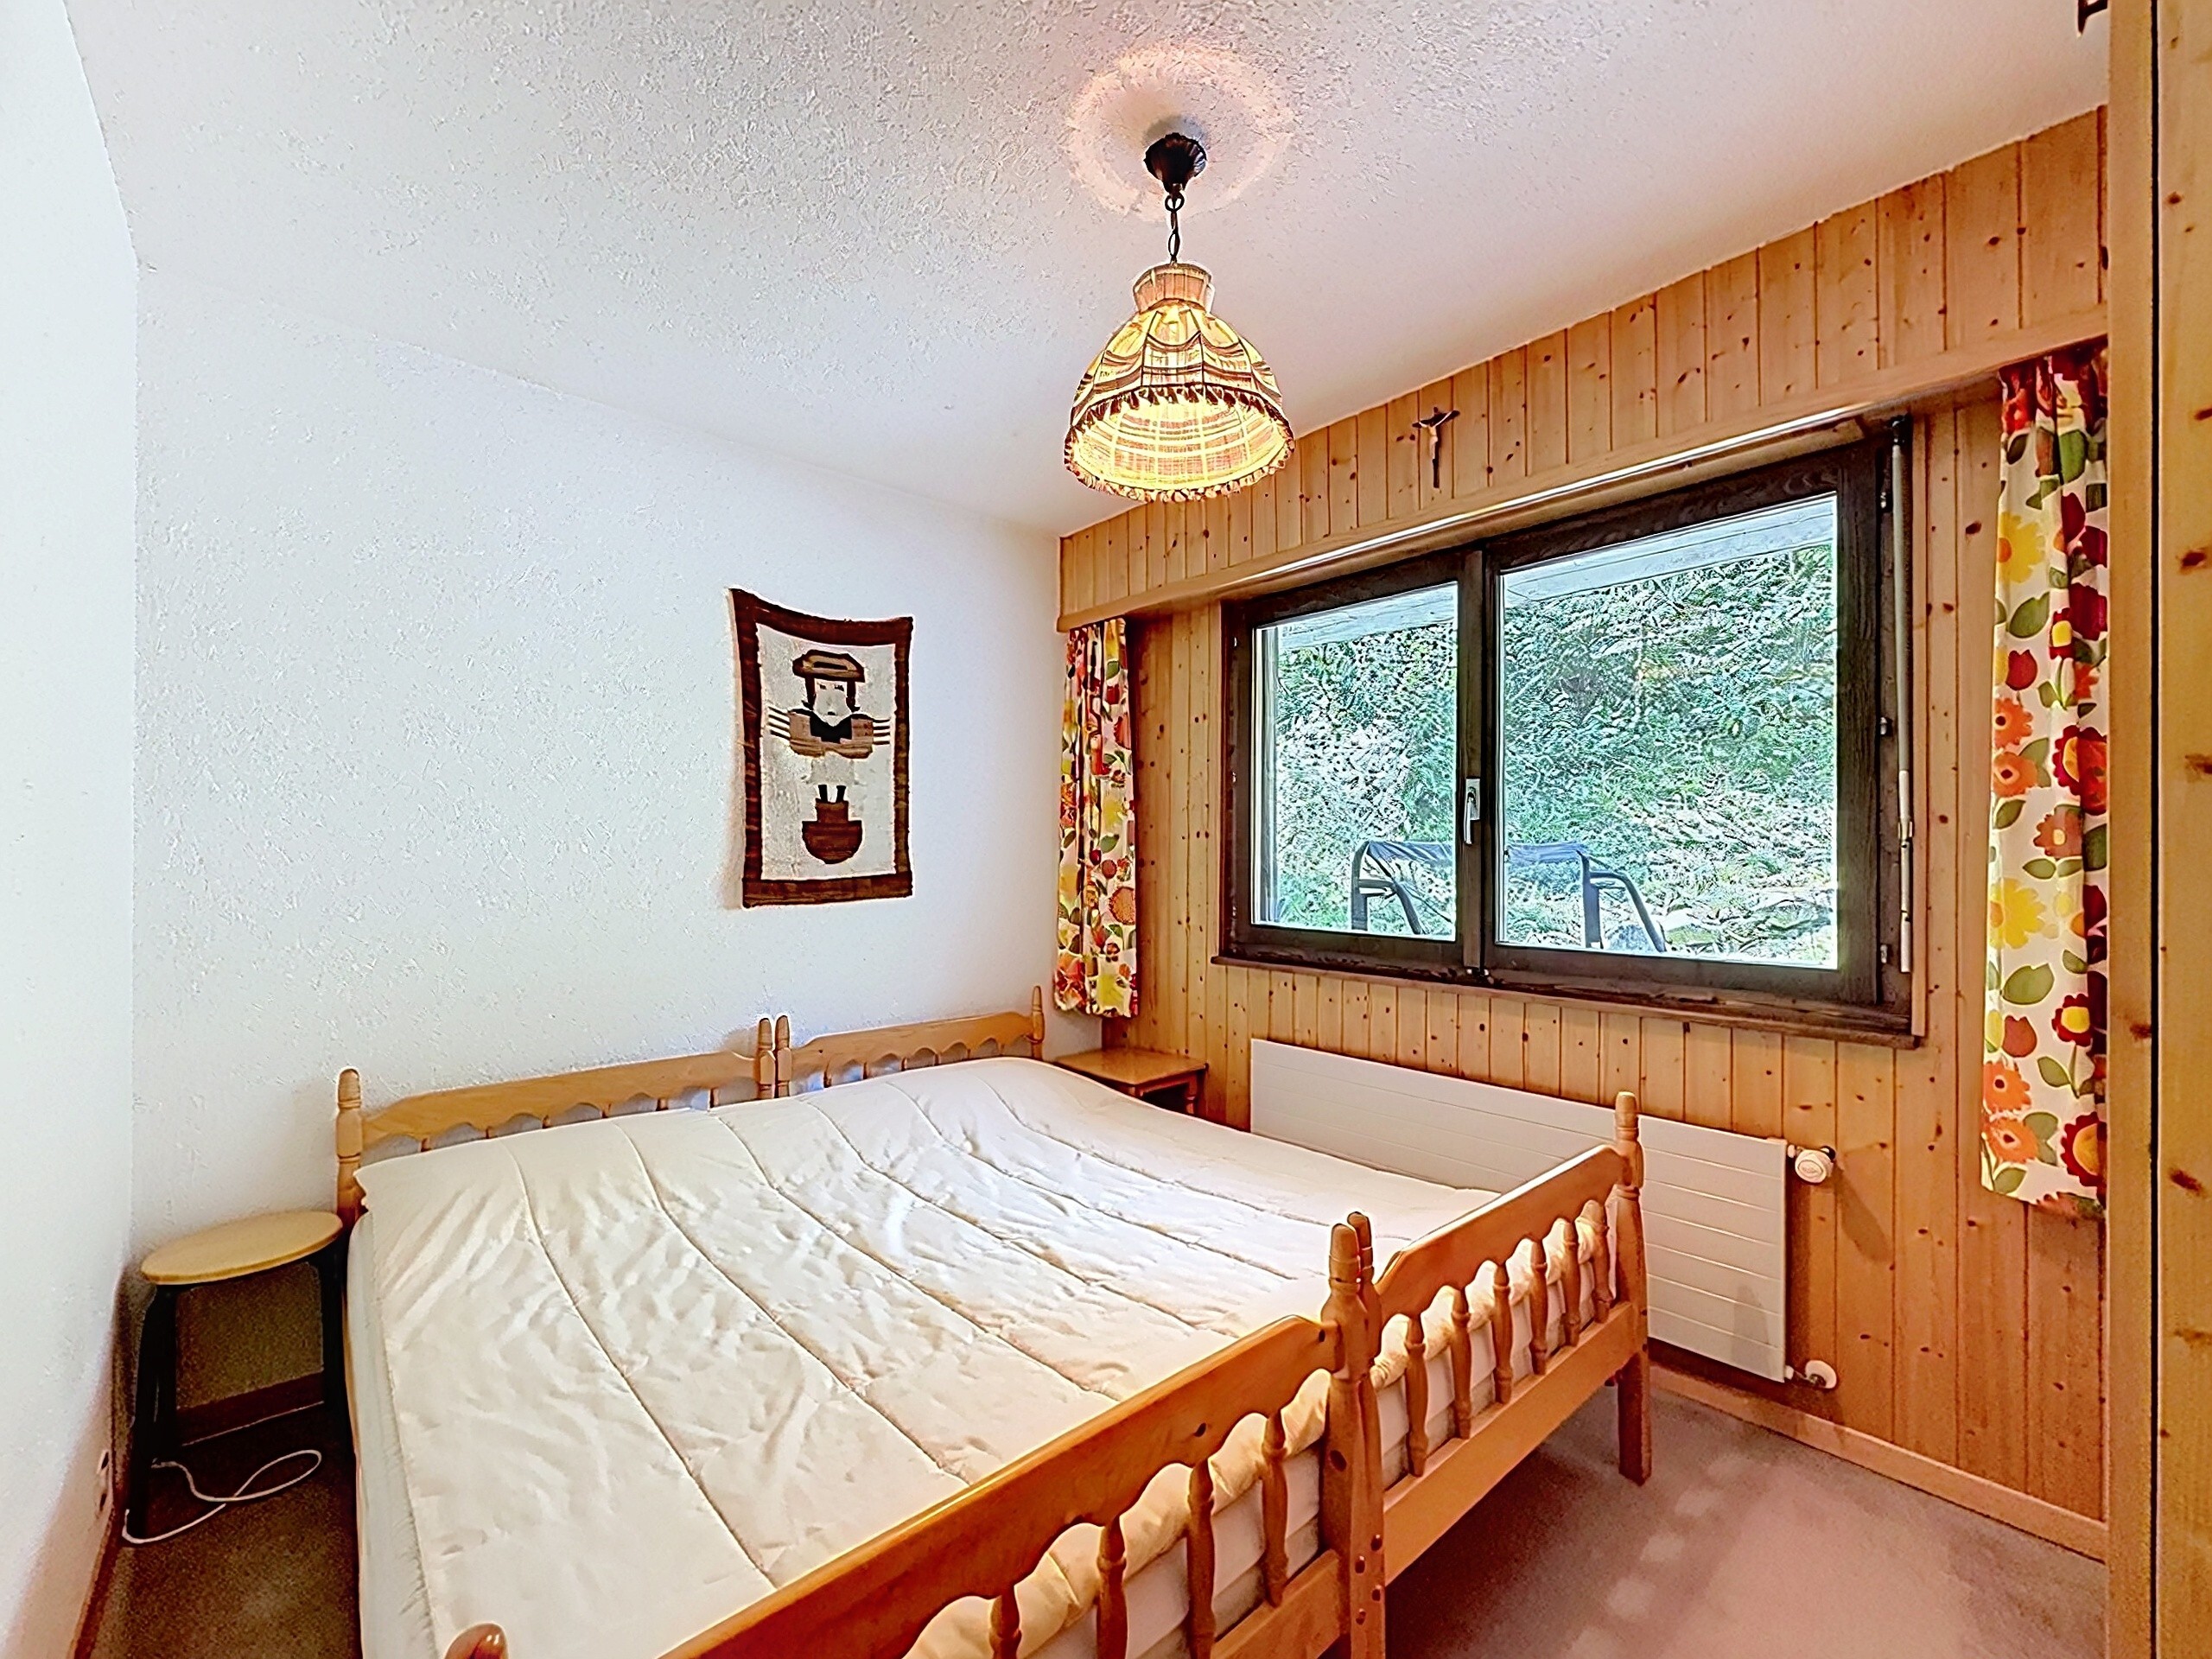
- An additional bedroom
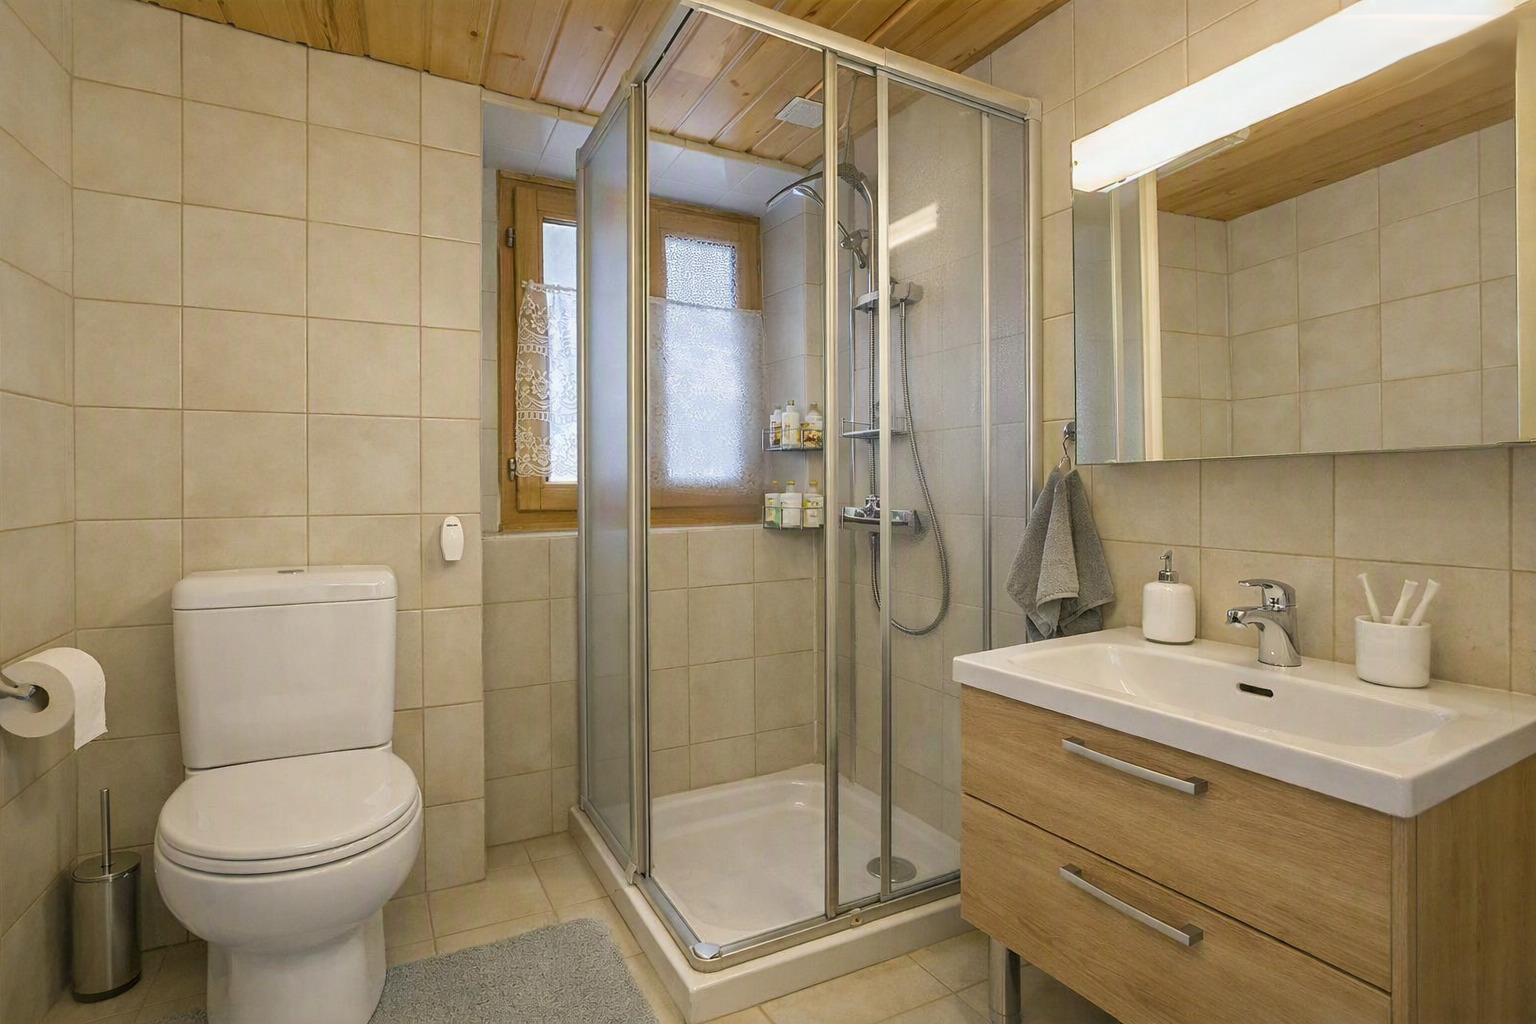
- A bathroom
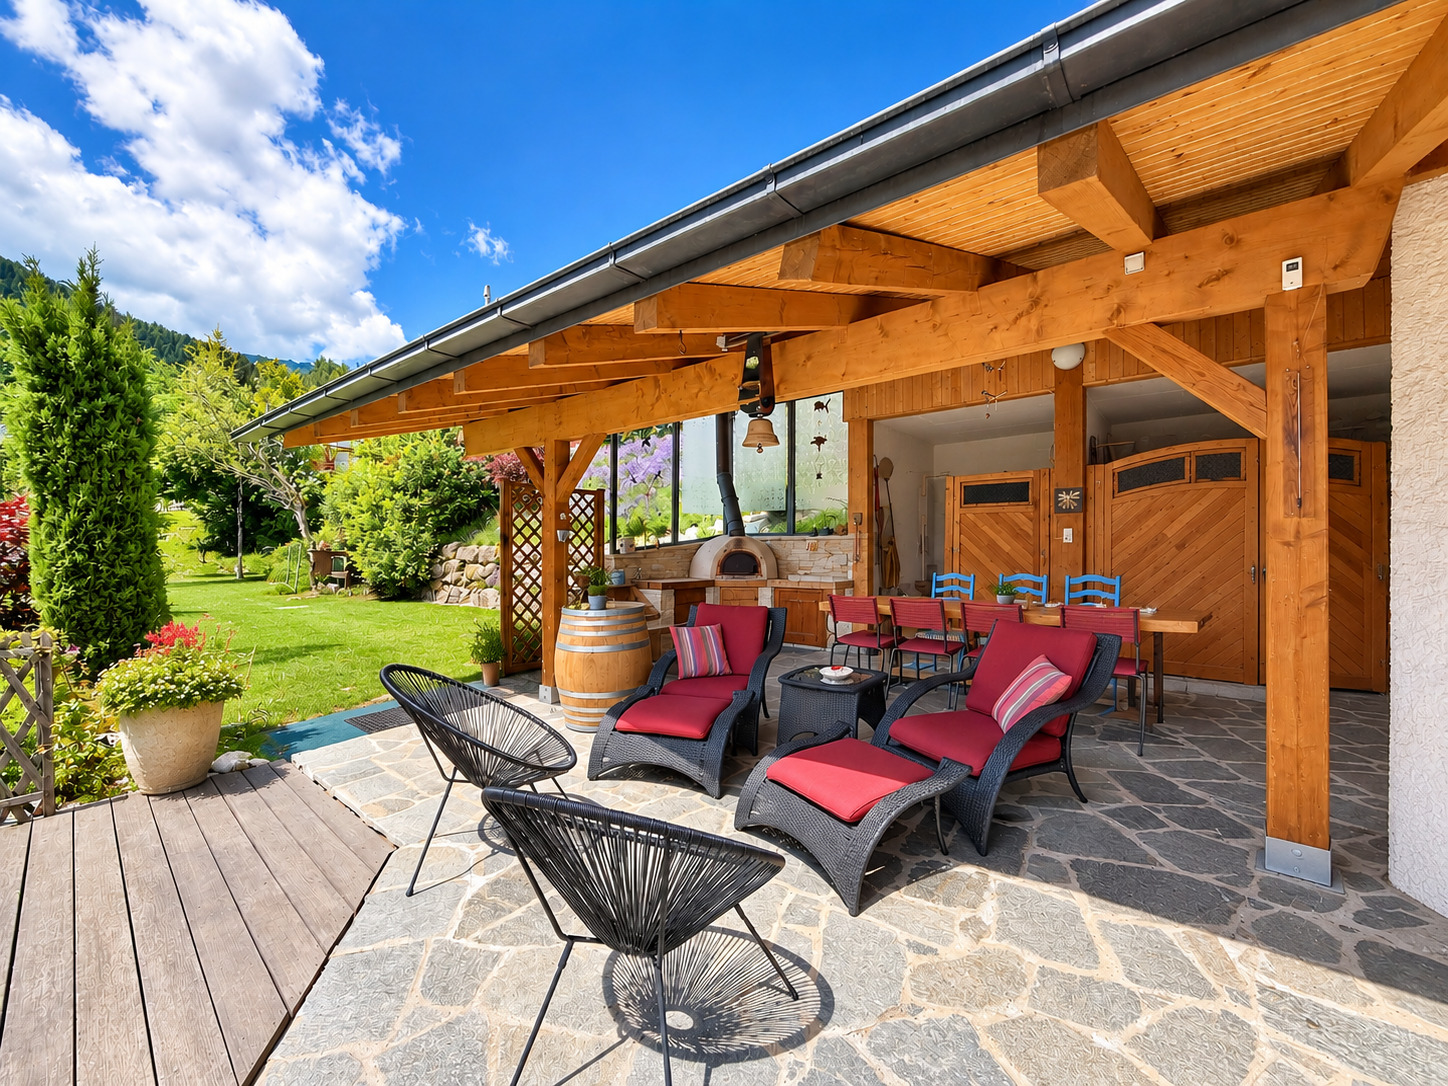
- A second south-facing terrace, which also enjoys excellent sunlight and a magnificent view of Lake Maggiore
- A cellar with a gravel floor
- A utility room
- A civil defense shelter
Outdoors and Parking:
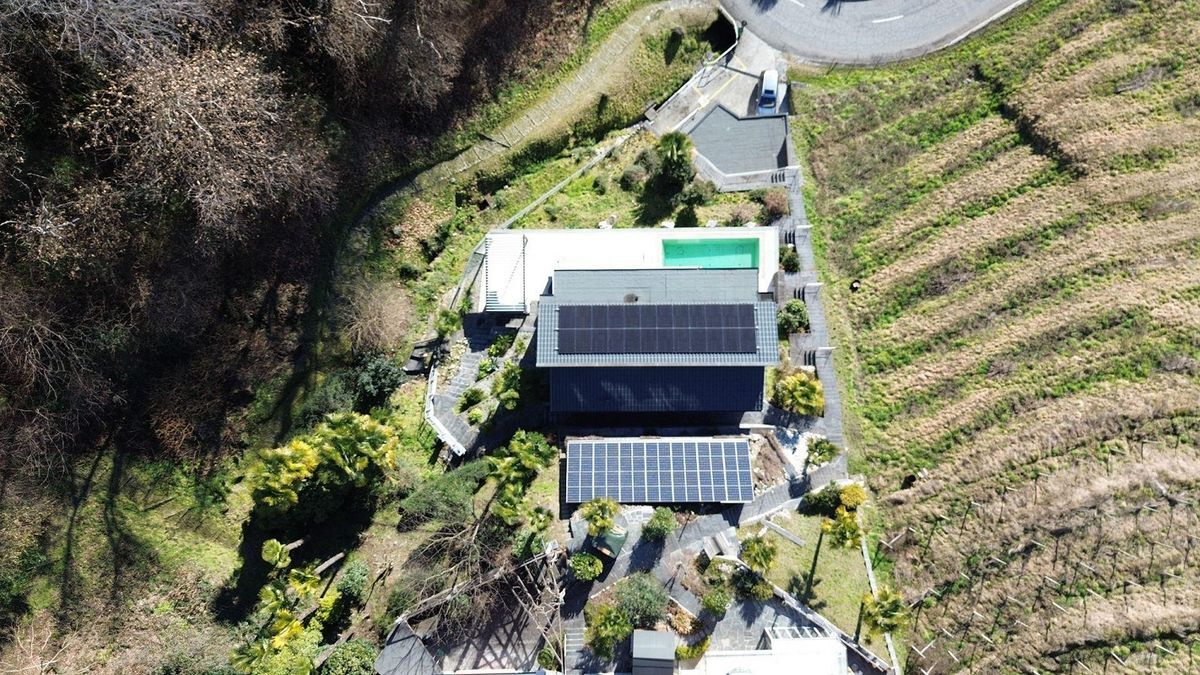
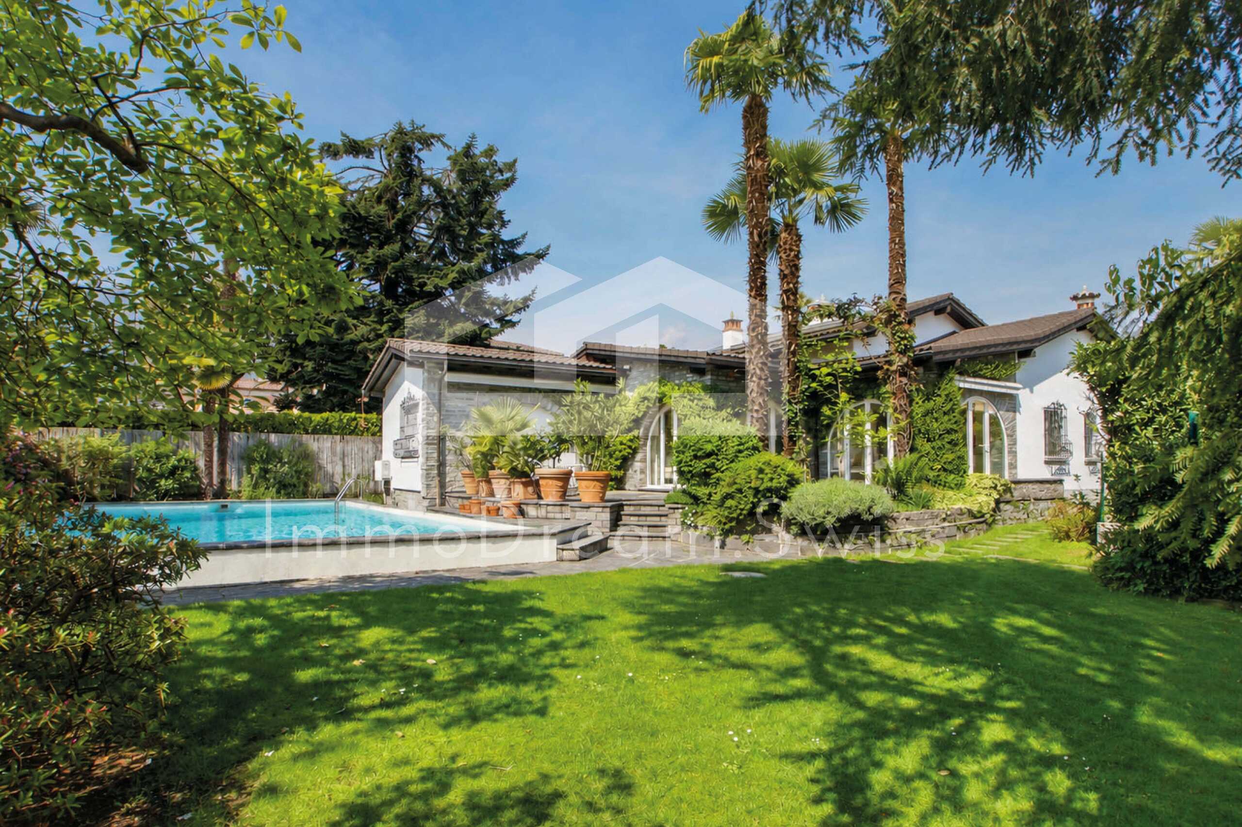
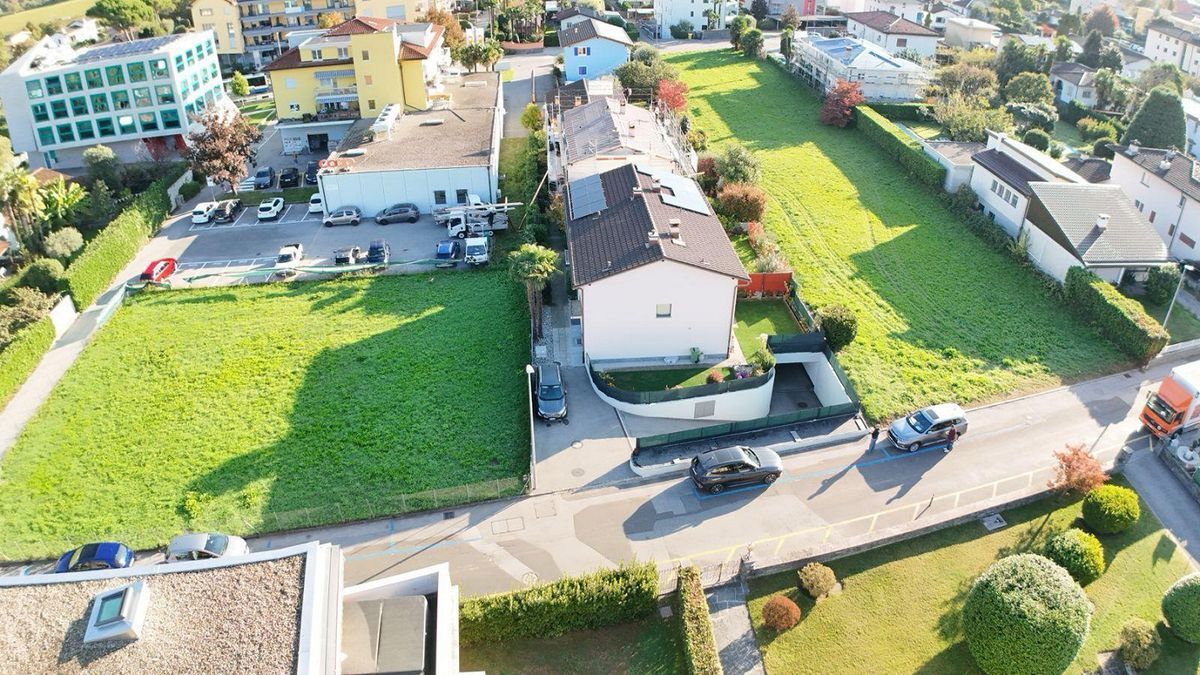
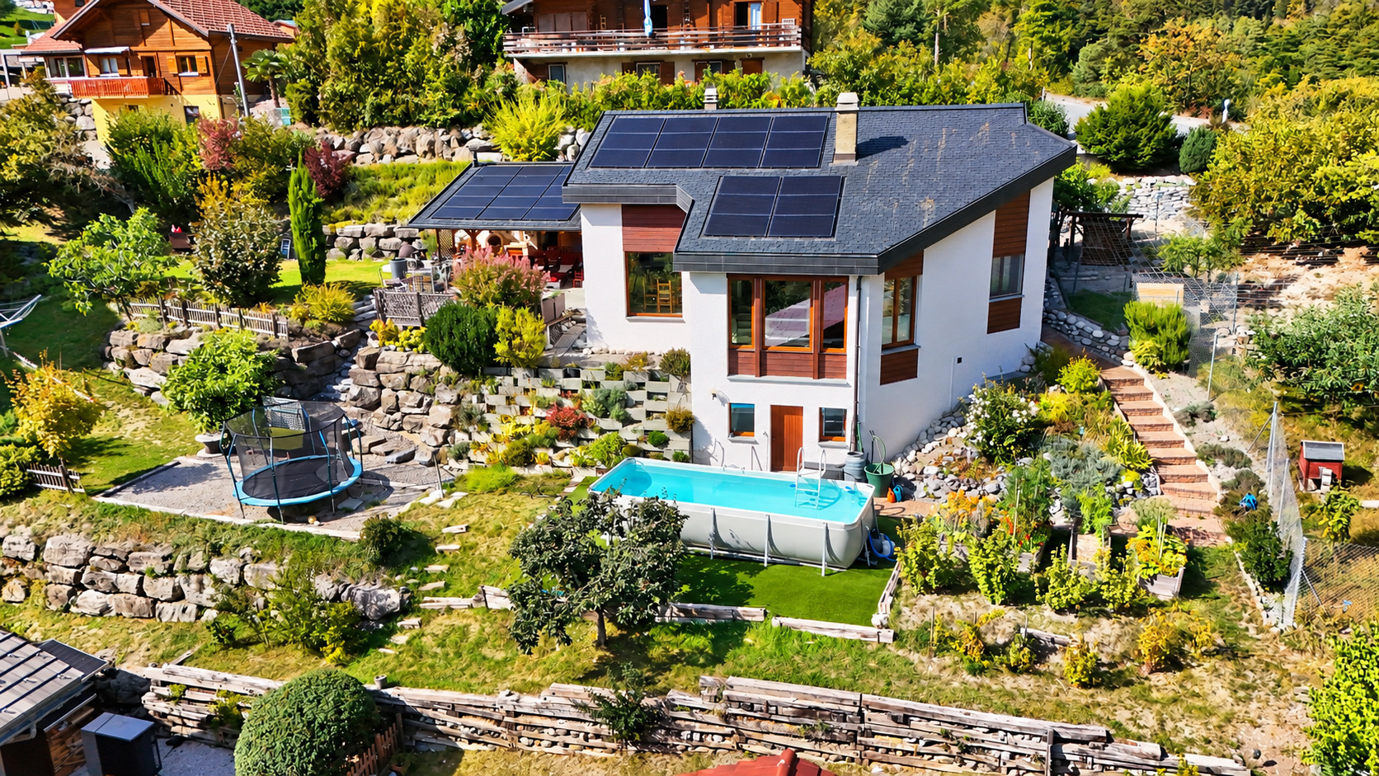
The property features a beautiful, tree-lined garden, offering a lush and pleasant setting. This outdoor space serves as a true extension of the house and allows you to fully enjoy the property’s exceptional surroundings.
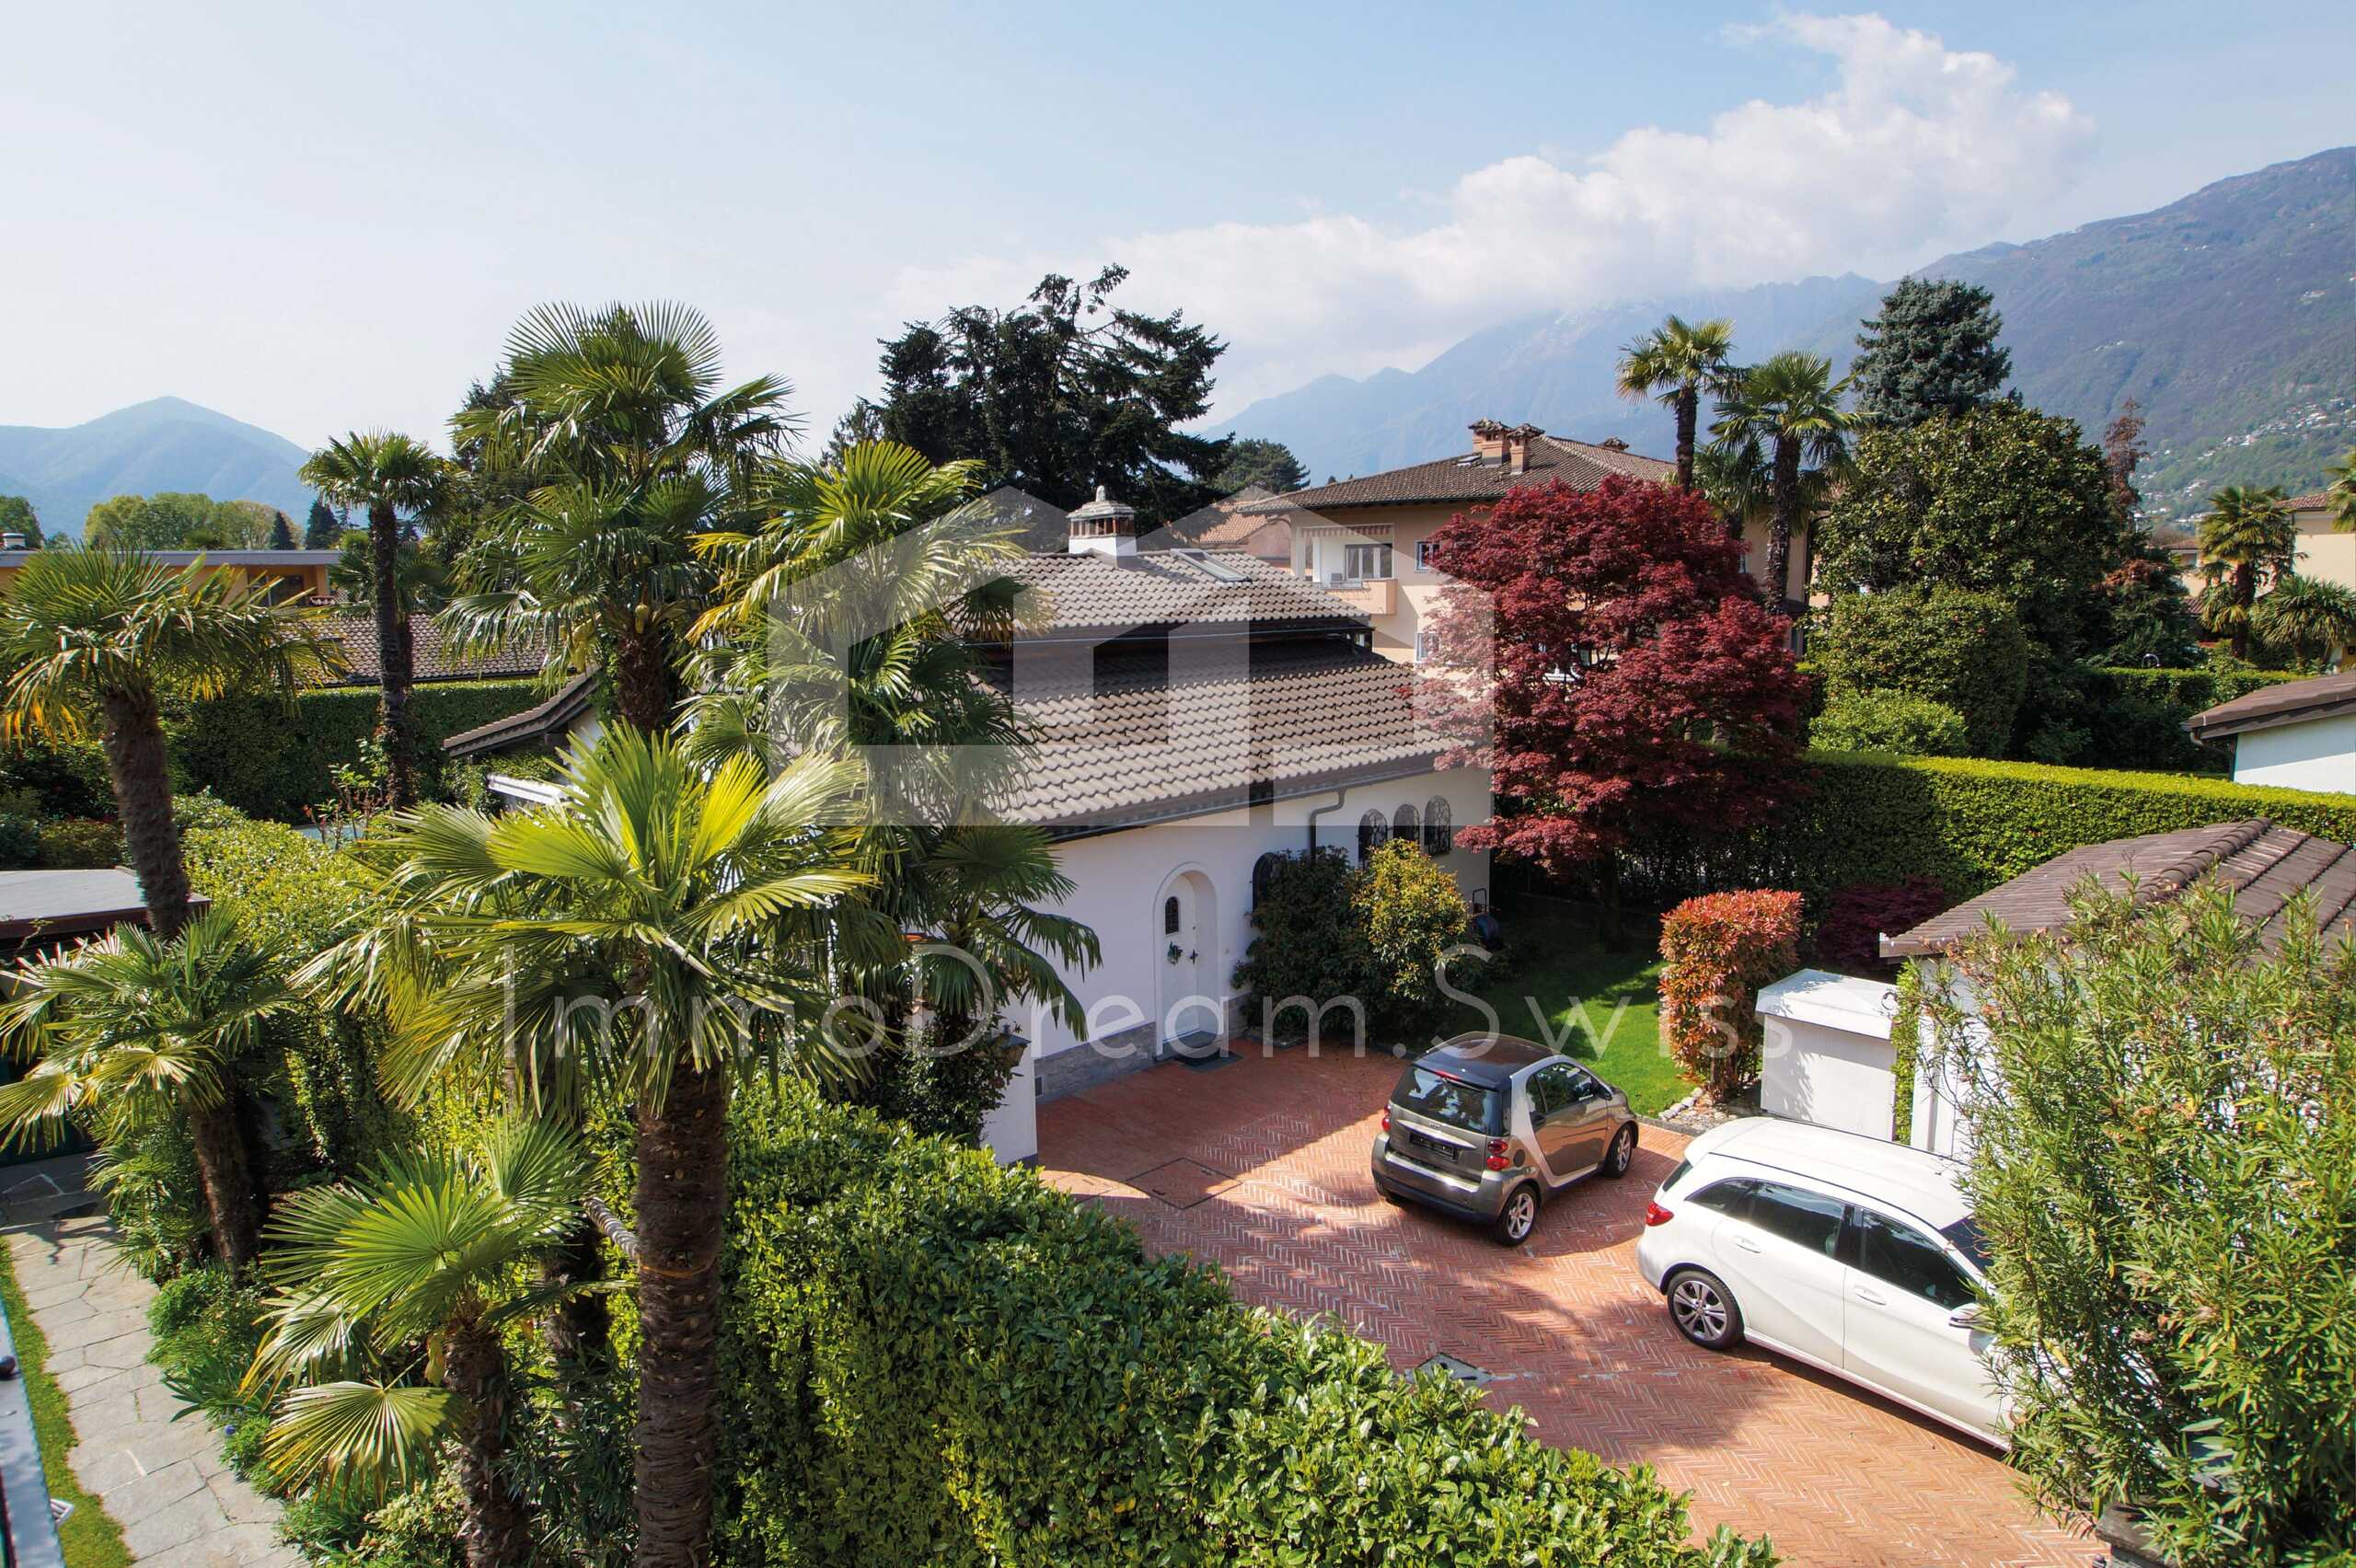
The villa also features 5 covered parking spaces, housed under a concrete structure.
Directly adjacent to the covered parking spaces, a large storage room provides a practical and spacious area for bicycles, scooters, motorcycles, gardening tools, or other equipment.
An Ideal Location in the Heart of Ticino
The villa enjoys a particularly central location, making it easy to take advantage of the region’s many amenities. Gordola offers convenient access to shops, schools, restaurants, and everyday services, while also providing quick access to the canton’s main highways.
Thanks to its strategic location, the property also serves as an excellent starting point for exploring the various regions of Ticino, whether heading toward Locarno, Bellinzona, Lugano, or the Ticino valleys.
A Privileged Living Environment
With its 5 bedrooms, spacious living areas, two south-facing terraces, tree-lined garden, Ticino-style tavern, 5 covered parking spaces, and large storage room, this villa offers numerous advantages.
But it is above all its exceptional view of Lake Maggiore, its south-facing orientation, and its excellent sunlight exposure that give it its unique character.
An ideal property for a family seeking space, comfort, and a privileged living environment in the heart of Ticino, while enjoying excellent access to local amenities and the canton’s main highways.
Come see this property for yourself and discover the charm and potential of this home—it might just be your next favorite!
Upon entering, the property captivates with its superb living room featuring a fireplace, a dining area, and an open kitchen, creating a spacious, bright, and inviting living space. The fireplace lends a warm atmosphere to this area, which opens naturally onto the terrace and takes full advantage of the magnificent view of the lake.
Ground Floor:
At the heart of the home, the ground floor features:
- A superb living room with a fireplace
- A dining area with an open kitchen
- A pantry
- A guest restroom
- A bedroom
- A magnificent south-facing terrace, bathed in sunlight all day long and offering an exceptional view of Lake Maggiore
First Floor – Attic Space:
The first floor, entirely under the roof, offers a warm and pleasant sleeping area:
- Stairs leading to the first floor, opening onto a central multipurpose room that can be converted into an office, workspace, reading nook, or gym
- A master bedroom with an en suite bathroom
- Two additional bedrooms
- A bathroom
Lower Ground Floor:
The lower level harmoniously complements the property and features:
- A beautiful Ticino-style tavern, ideal for entertaining family and friends
- An additional bedroom
- A bathroom
- A second south-facing terrace, which also enjoys excellent sunlight and a magnificent view of Lake Maggiore
- A cellar with a gravel floor
- A utility room
- A civil defense shelter
Outdoors and Parking:
The property features a beautiful, tree-lined garden, offering a lush and pleasant setting. This outdoor space serves as a true extension of the house and allows you to fully enjoy the property’s exceptional surroundings.
The villa also features 5 covered parking spaces, housed under a concrete structure.
Directly adjacent to the covered parking spaces, a large storage room provides a practical and spacious area for bicycles, scooters, motorcycles, gardening tools, or other equipment.
An Ideal Location in the Heart of Ticino
The villa enjoys a particularly central location, making it easy to take advantage of the region’s many amenities. Gordola offers convenient access to shops, schools, restaurants, and everyday services, while also providing quick access to the canton’s main highways.
Thanks to its strategic location, the property also serves as an excellent starting point for exploring the various regions of Ticino, whether heading toward Locarno, Bellinzona, Lugano, or the Ticino valleys.
A Privileged Living Environment
With its 5 bedrooms, spacious living areas, two south-facing terraces, tree-lined garden, Ticino-style tavern, 5 covered parking spaces, and large storage room, this villa offers numerous advantages.
But it is above all its exceptional view of Lake Maggiore, its south-facing orientation, and its excellent sunlight exposure that give it its unique character.
An ideal property for a family seeking space, comfort, and a privileged living environment in the heart of Ticino, while enjoying excellent access to local amenities and the canton’s main highways.
Come see this property for yourself and discover the charm and potential of this home—it might just be your next favorite!
Conveniences
Neighbourhood
- Village
- Villa area
- Green
- Lake
- Vineyard
- Residential area
- Shops/Stores
- Shopping street
- Bank
- Post office
- Restaurant(s)
- Pharmacy
- Railway station
- Bus stop
- Highway entrance/exit
- Child-friendly
- Playground
- Nursery
- Preschool
- Primary school
- Public swimming pool
- Sports centre
- Near a golf course
- Tennis centre
- Hiking trails
- Bike trail
- Hospital / Clinic
- Doctor
- Medical home
Outside conveniences
- Terrace/s
- Garden
- Quiet
- Greenery
- Covered parking space(s)
- Carport
- Visitor parking space(s)
Inside conveniences
- Open kitchen
- Guests lavatory
- Separated lavatory
- Pantry
- Cellar
- Wine cellar
- CP-Shelter
- Built-in closet
- Fireplace
- Double glazing
- Bright/sunny
- With character
Equipment
- Fitted kitchen
- Washing machine
- Dryer
- Shower
- Bath
Floor
- Tiles
- Parquet floor
Condition
- Very good
Orientation
- South
- East
- West
Exposure
- Optimal
- All day
View
- Far view
- Unobstructed
- Panoramic
- With an open outlook
- Lake
Distances
Station
959 m
16'
14'
3'
Public transports
228 m
3'
3'
-
Primary school
1.44 km
22'
22'
4'
Secondary school
6.93 km
1h50
38'
18'
Stores
1.17 km
24'
15'
5'
Post office
1.3 km
19'
19'
3'
Bank
1.18 km
18'
18'
2'
Hospital
1.98 km
37'
17'
8'
Restaurants
799 m
14'
14'
2'