New
Chalet with 7 rooms on sale in District de la Riviera-Pays-d'Enhaut, Ch - 138 m²
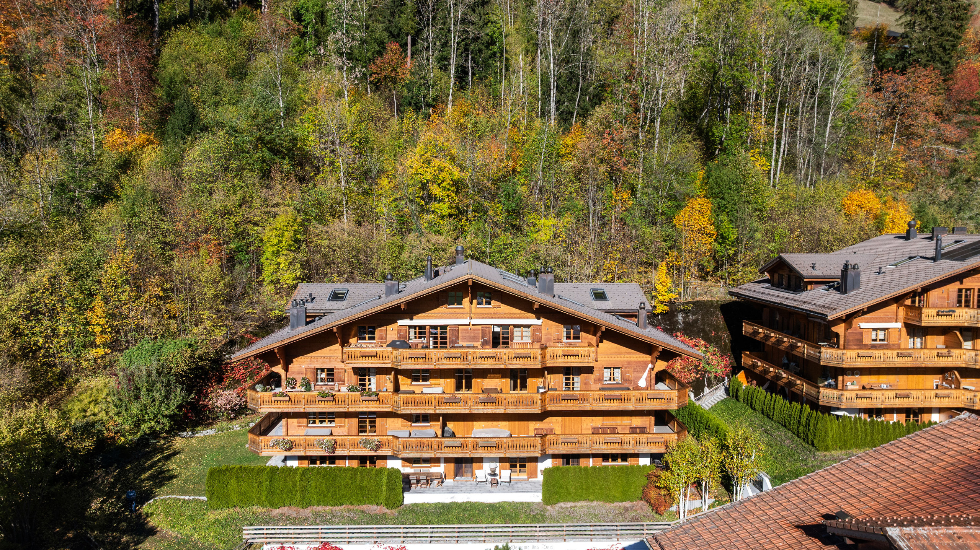
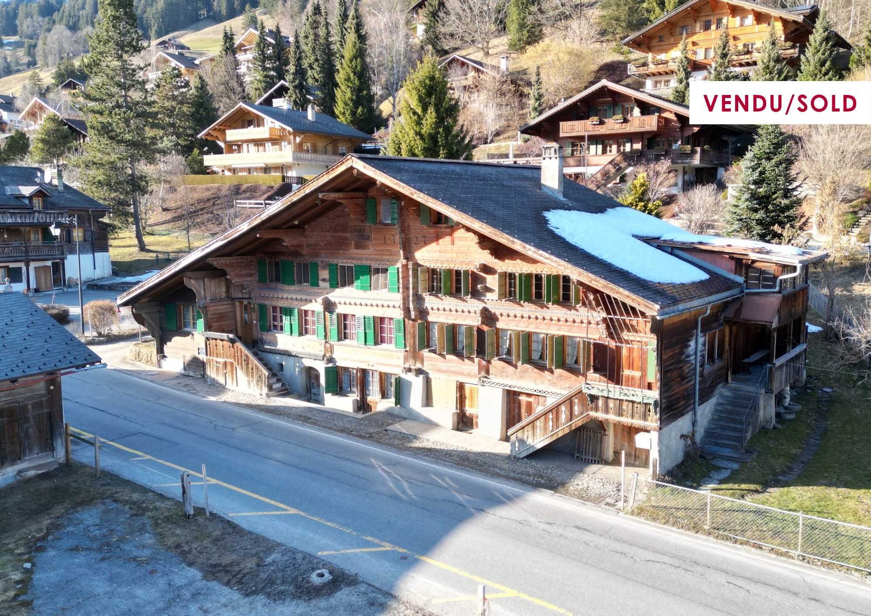
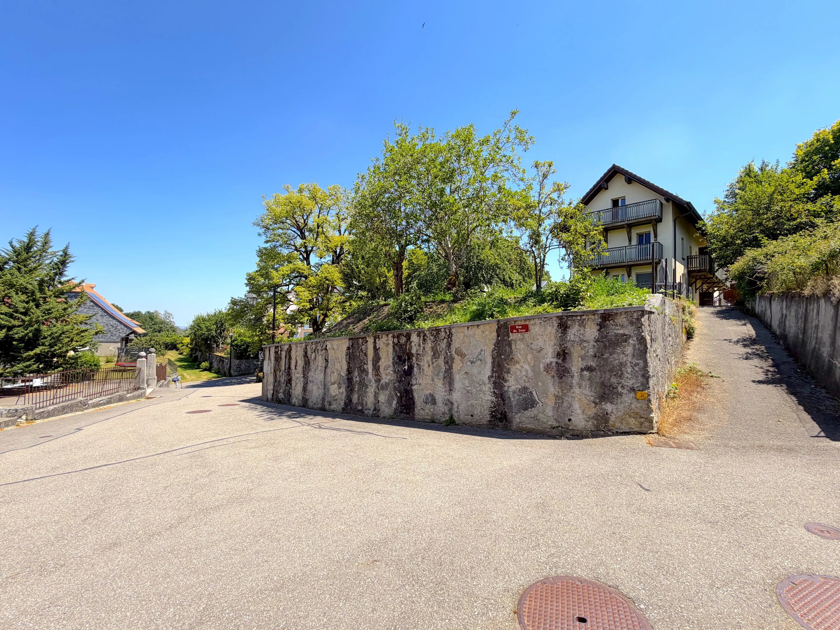
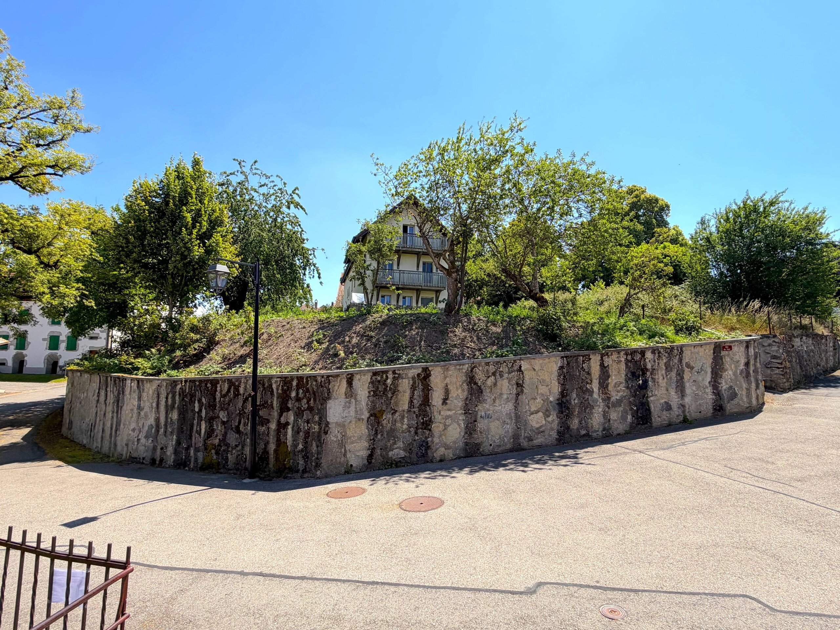
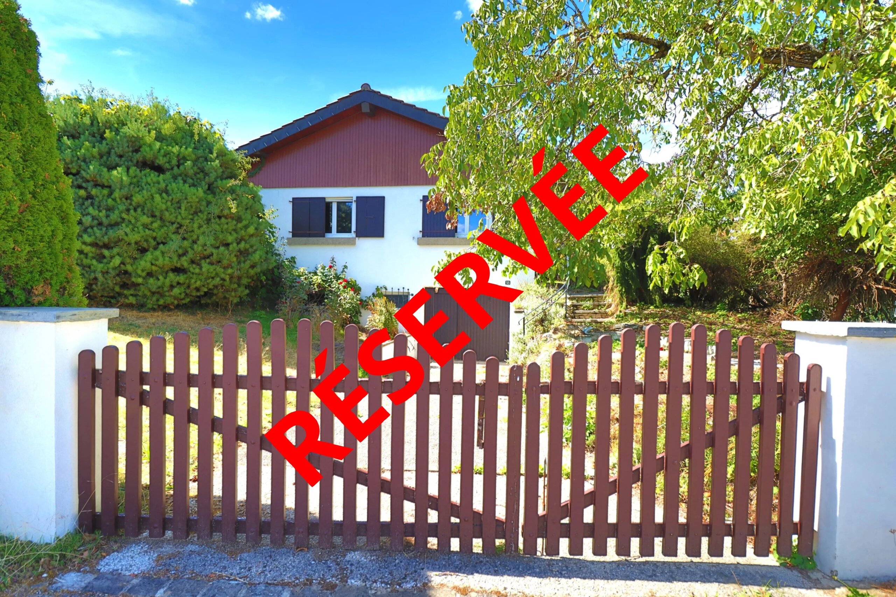
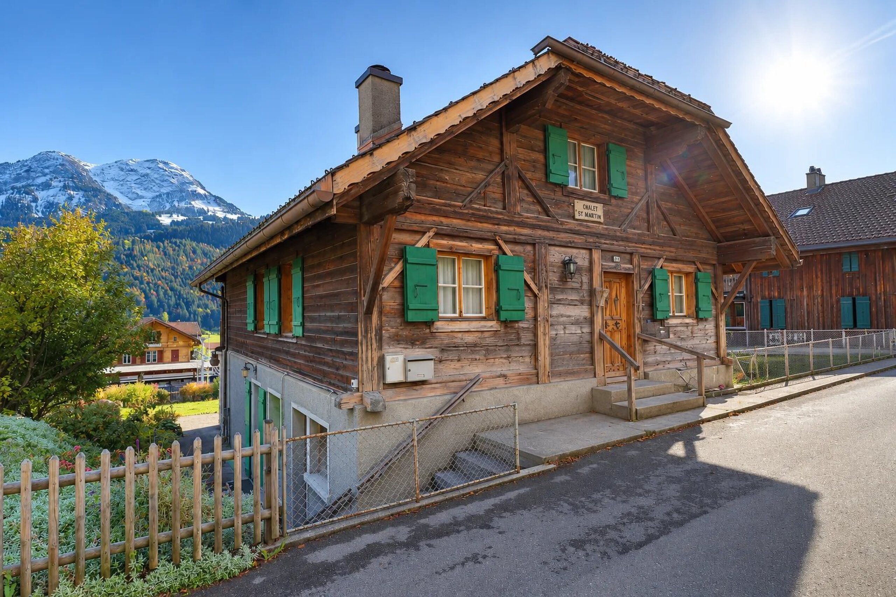
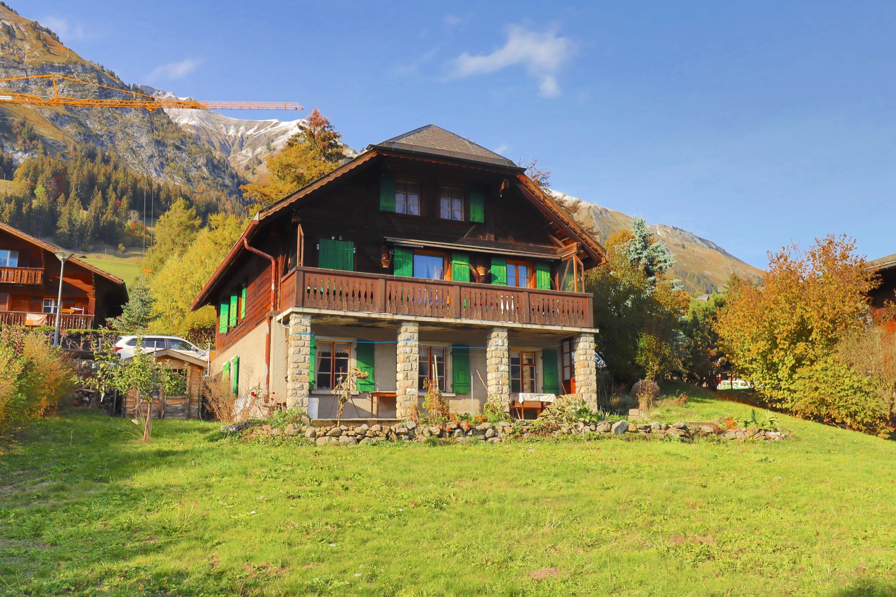
Period chalet of 162.00 m2
Rooms7
Living area137.8 m²
Object PriceCHF 835,000.-
AvailabilityTo agree
Localisation
1660 District de la Riviera-Pays-d'Enhaut, ChCharacteristics
Reference
87141609
Availability
To agree
Year of construction
1700
Latest renovations
2007
Rooms
7
Heating type
Electricity
Heating installation
Radiator
Living area
137.8 m²
Description
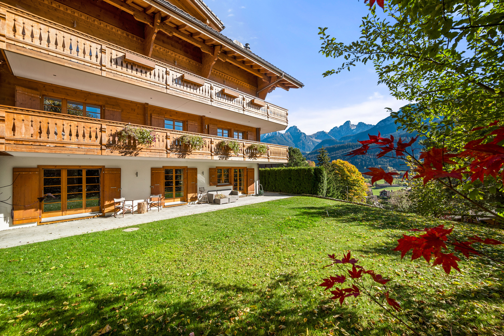
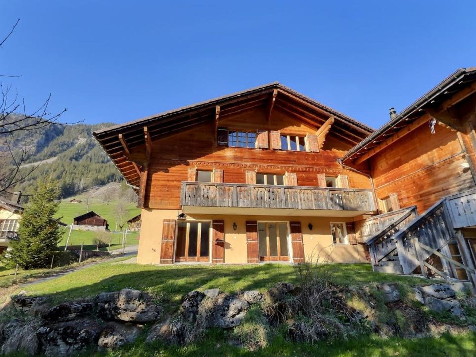
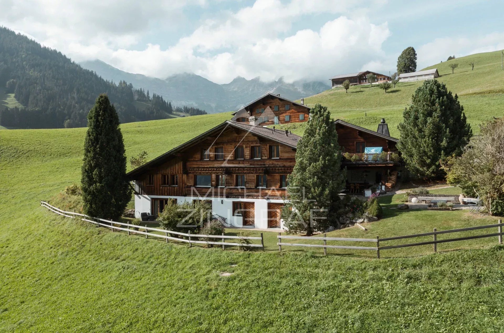
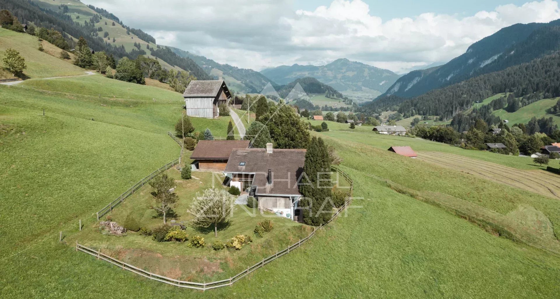
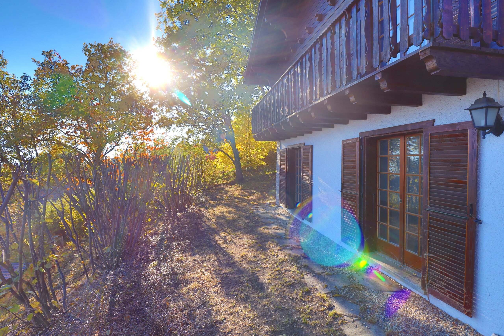
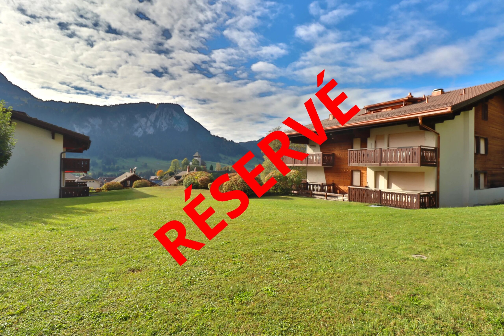
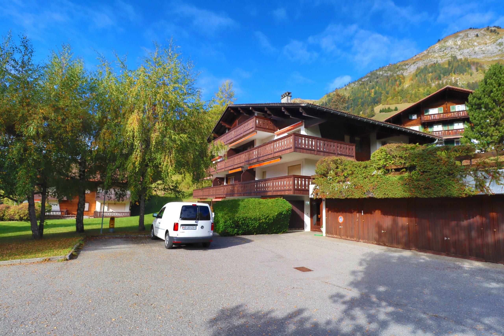
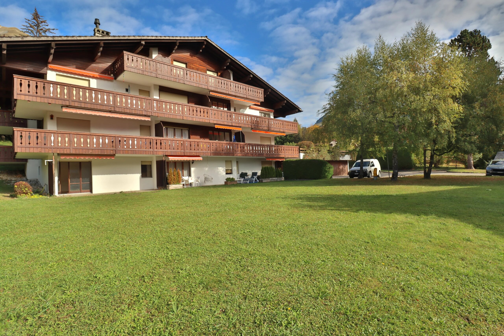
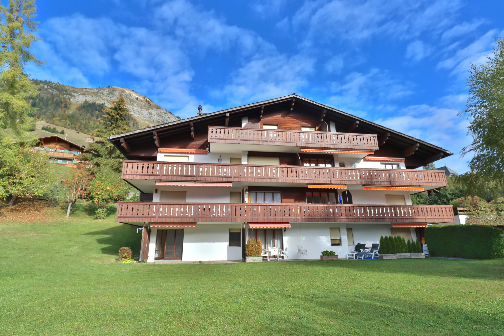
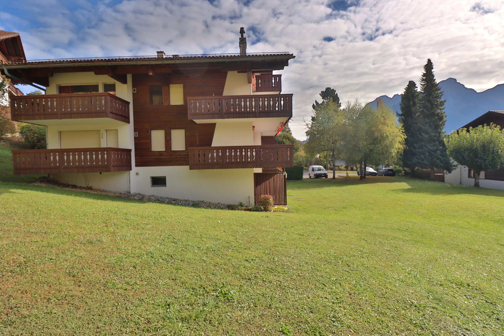
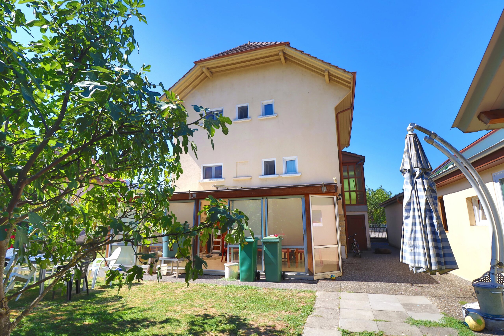
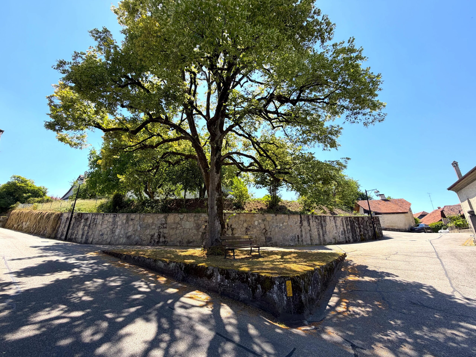
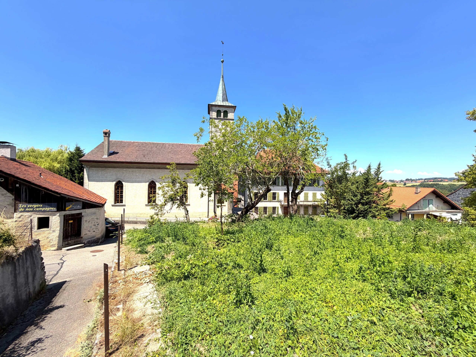
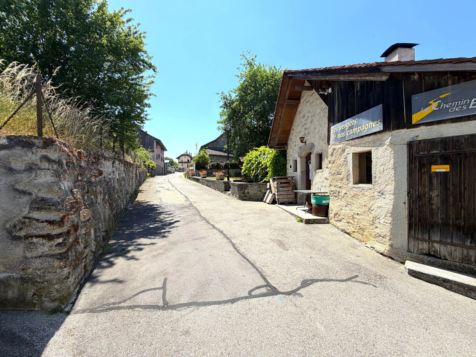
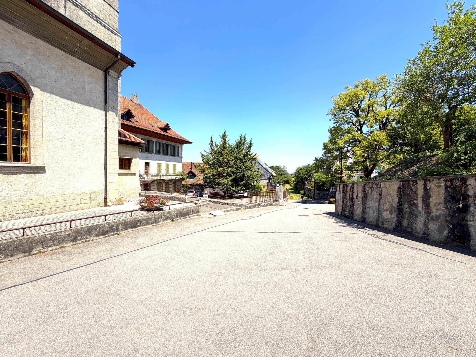
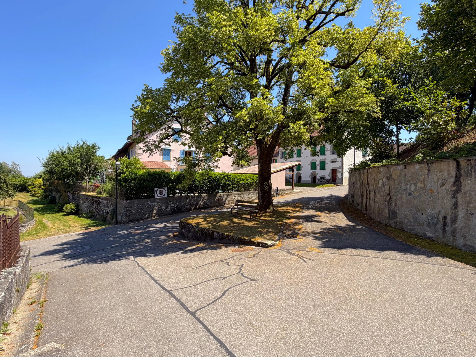
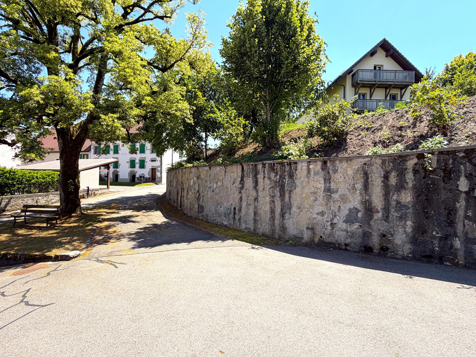
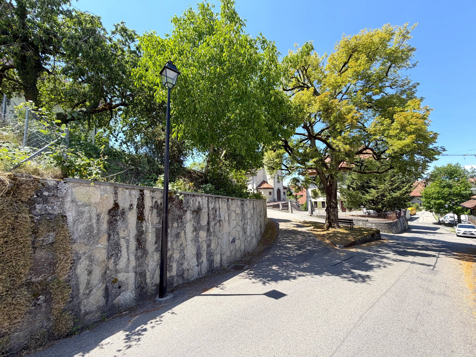
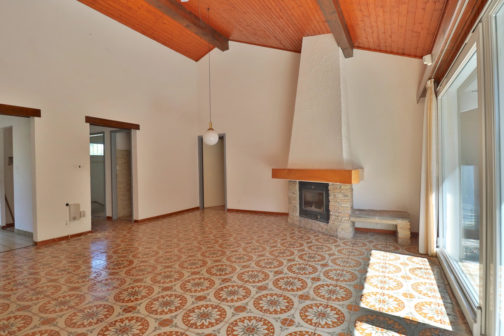
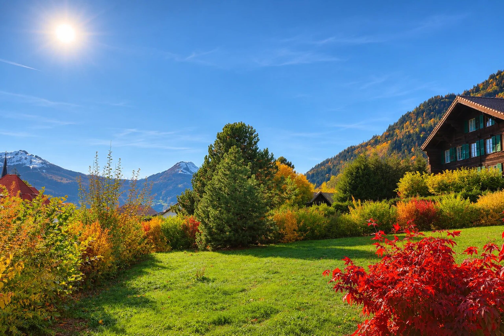
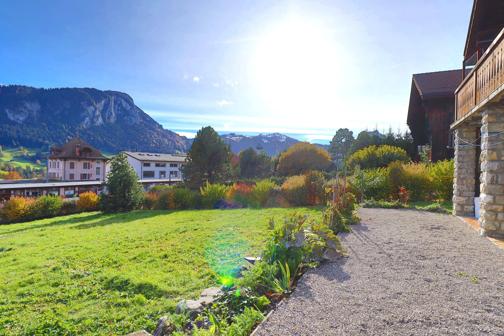
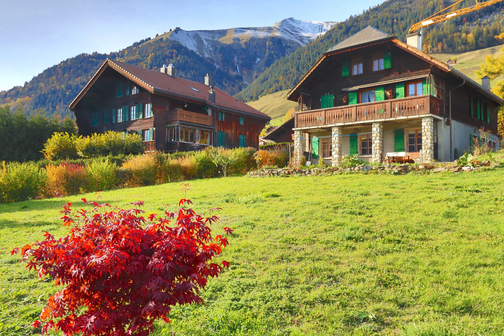
This charming chalet dating from 1700 is located in the heart of the village of Château-d'Oex and just a few steps from its center and amenities.
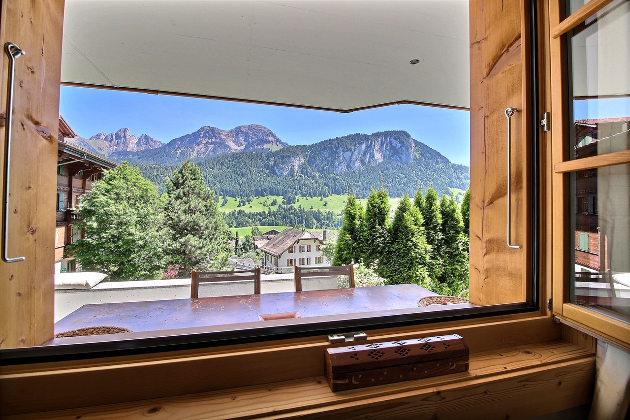
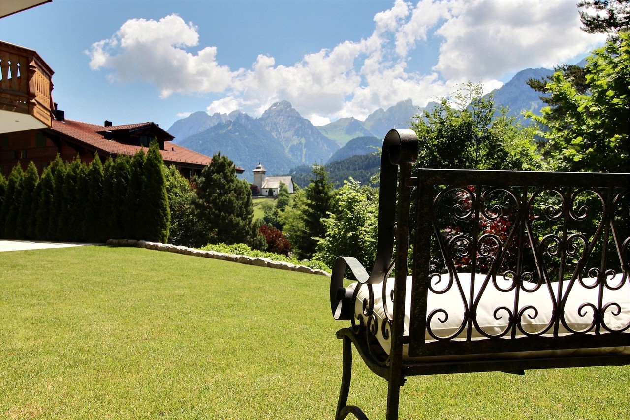
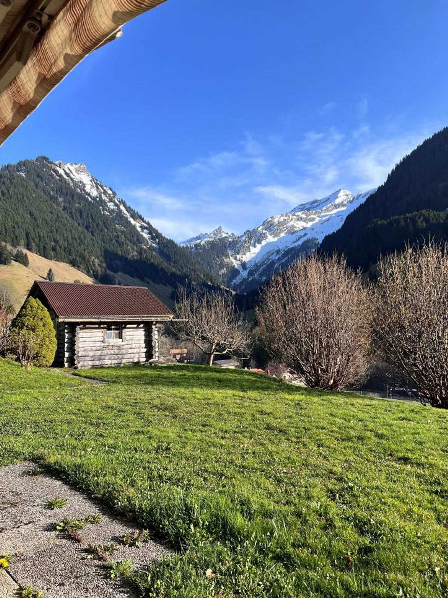
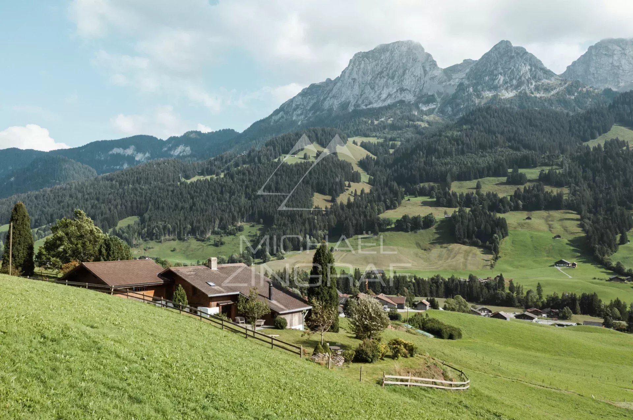
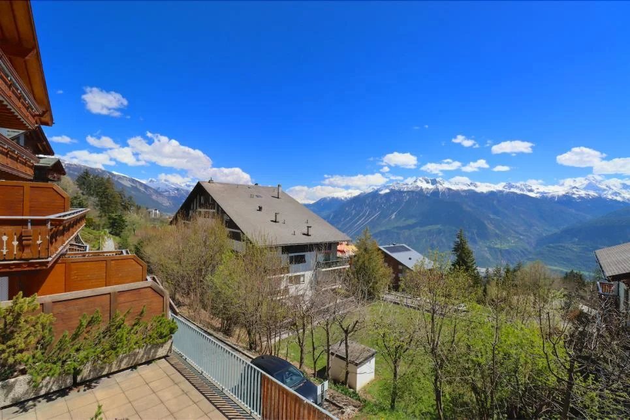
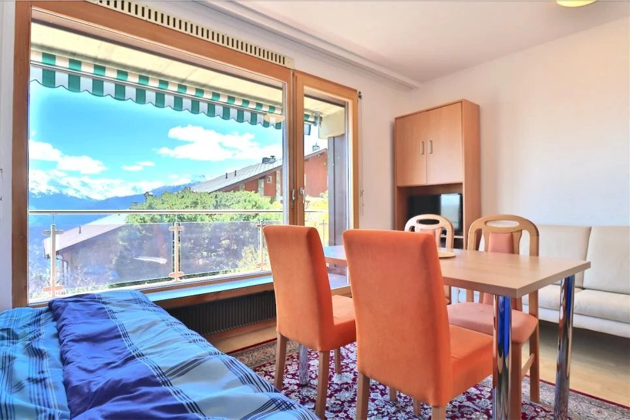
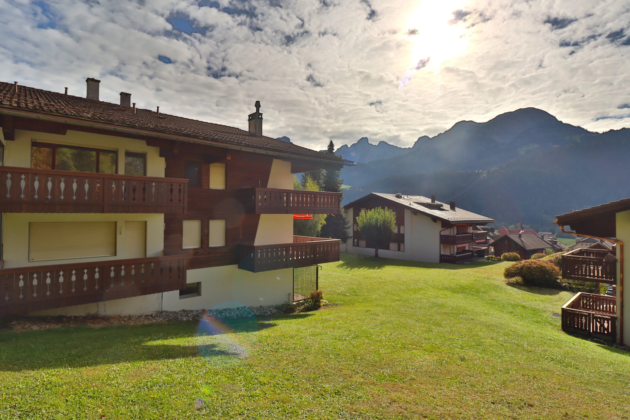
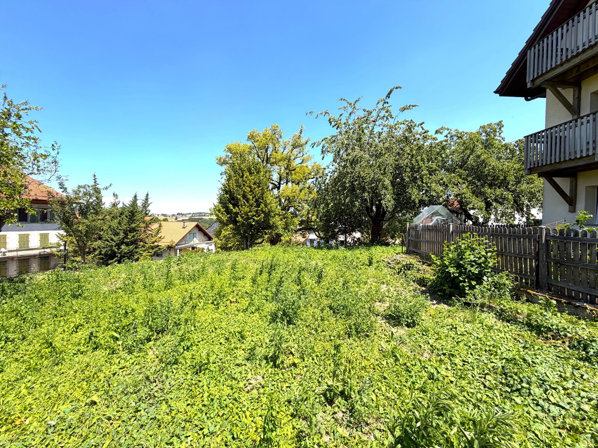
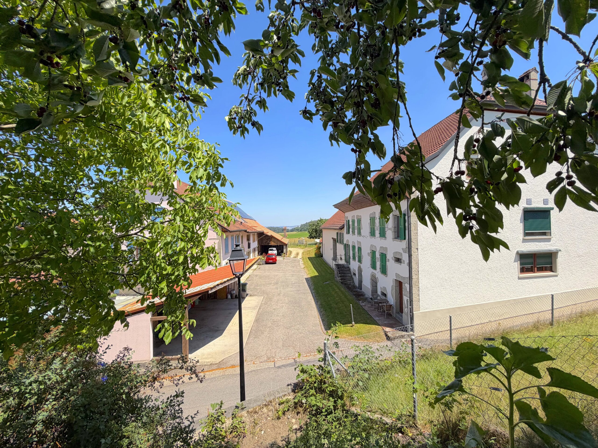
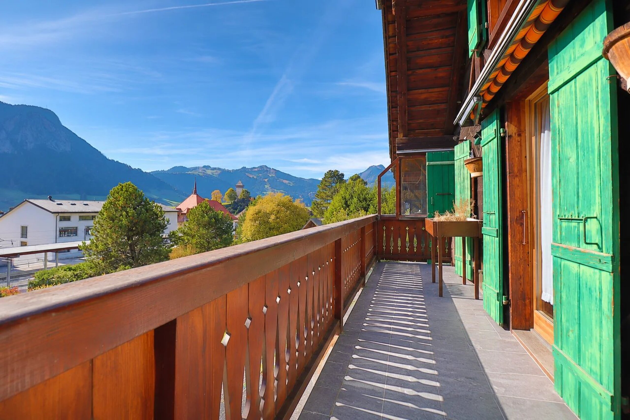
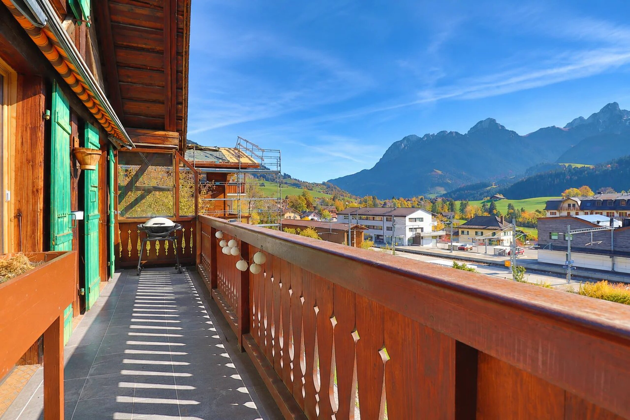
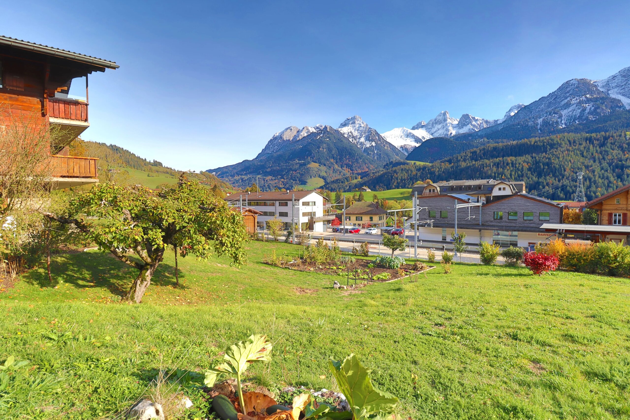
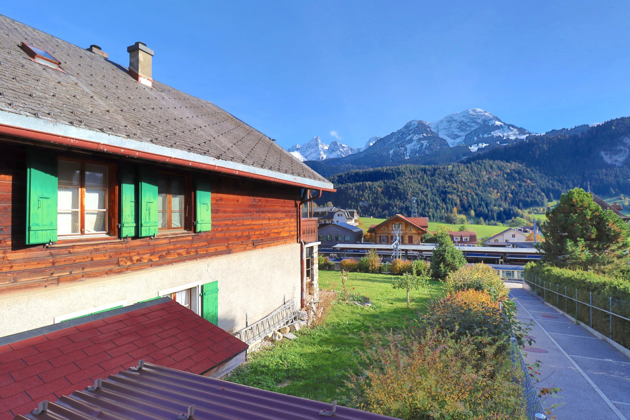
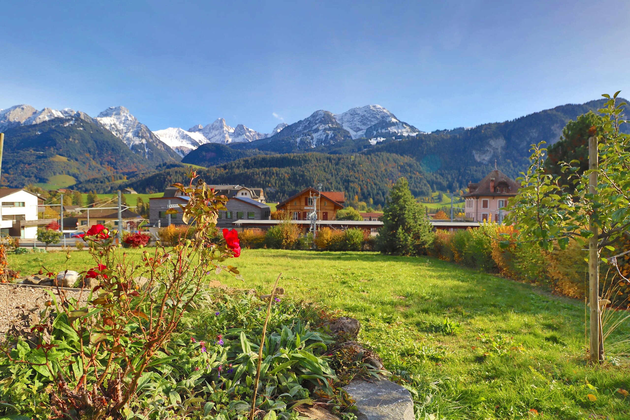
Composed of two apartments, it benefits from an exceptional location as well as a panoramic view of the village and the peaks.
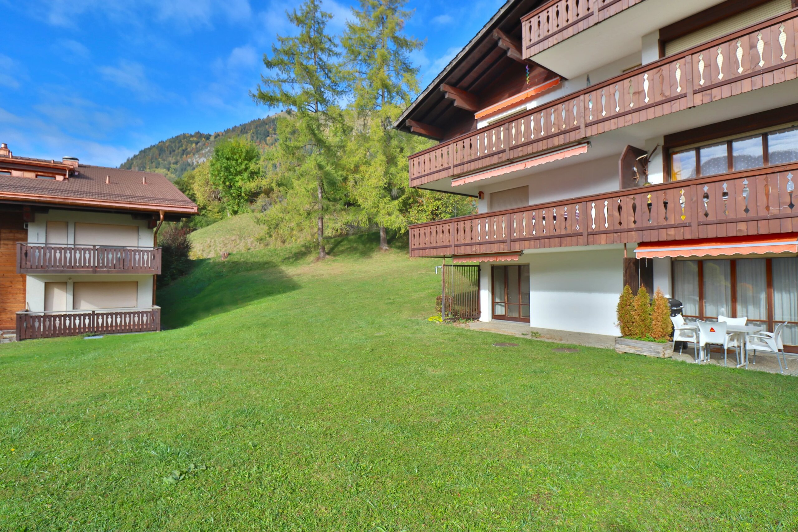
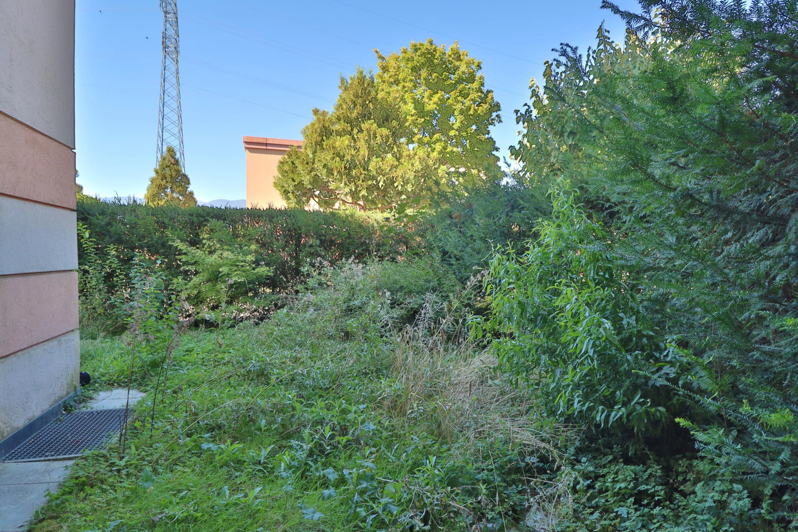
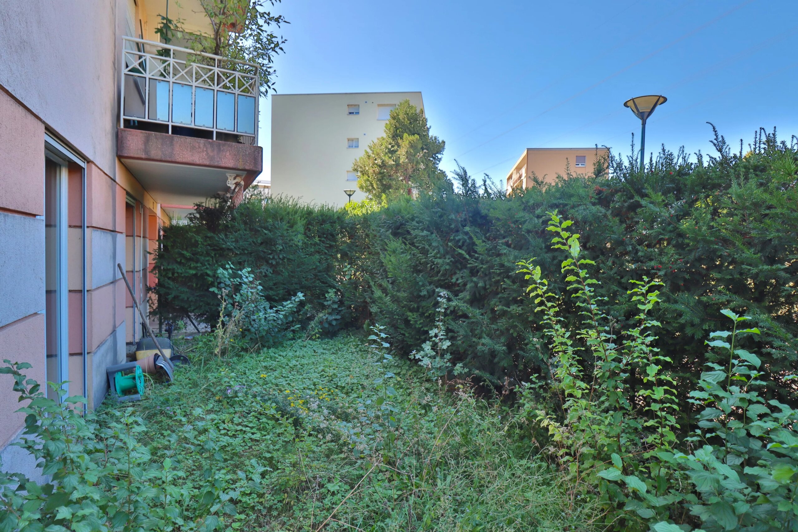
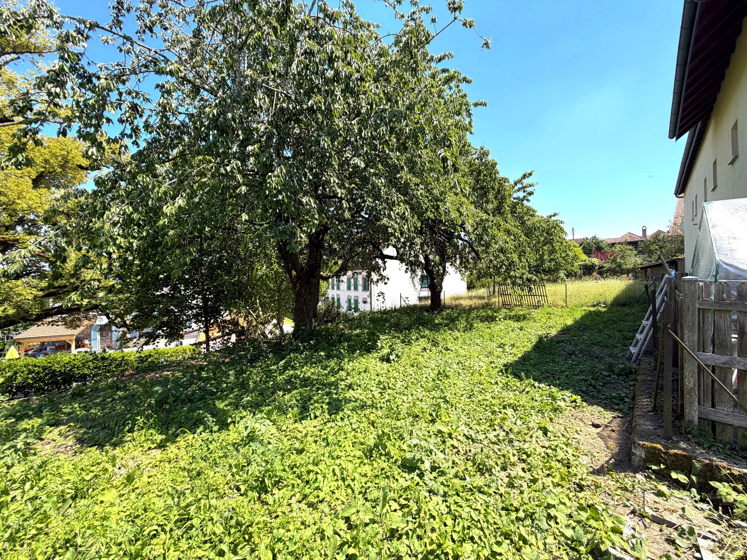
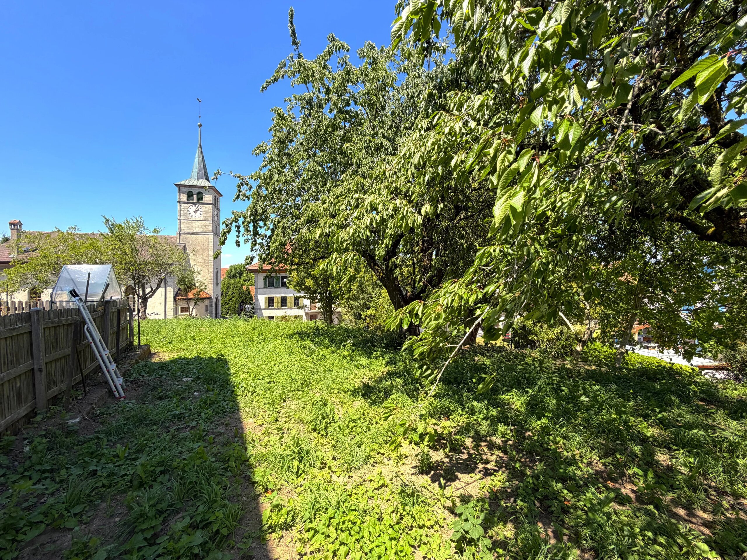
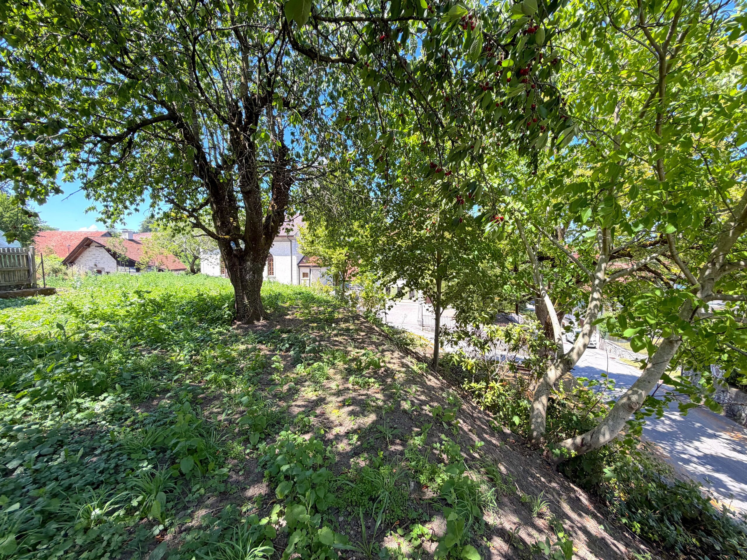
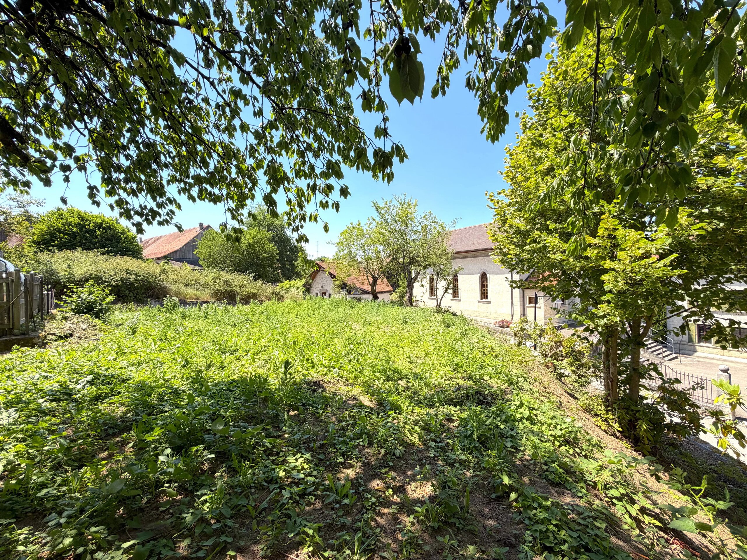
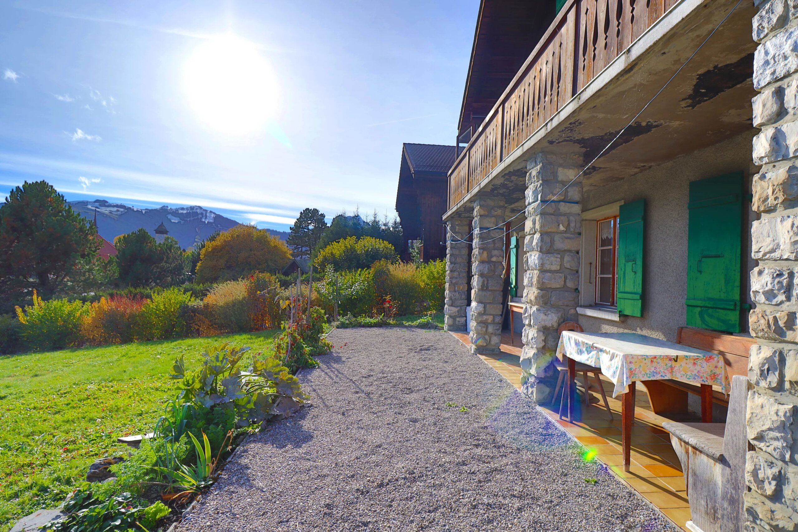
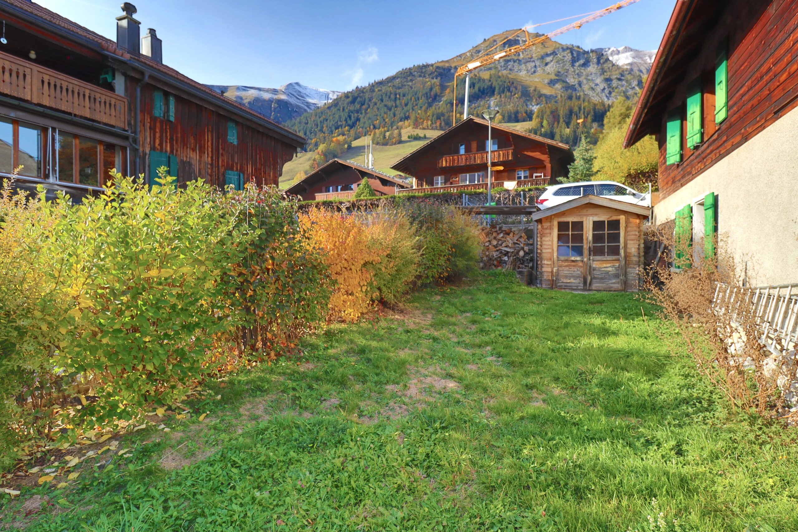
Access to the train station and the village center is directly accessible via a small pedestrian path bordering the plot. The land itself is very gently sloping and due to its size, it allows everyone to have the option to create an additional terrace or a nice play area for children.
It is an ideal place for those looking for a typical regional setting but with all the comfort of a local center with its activities, amenities, and village life.
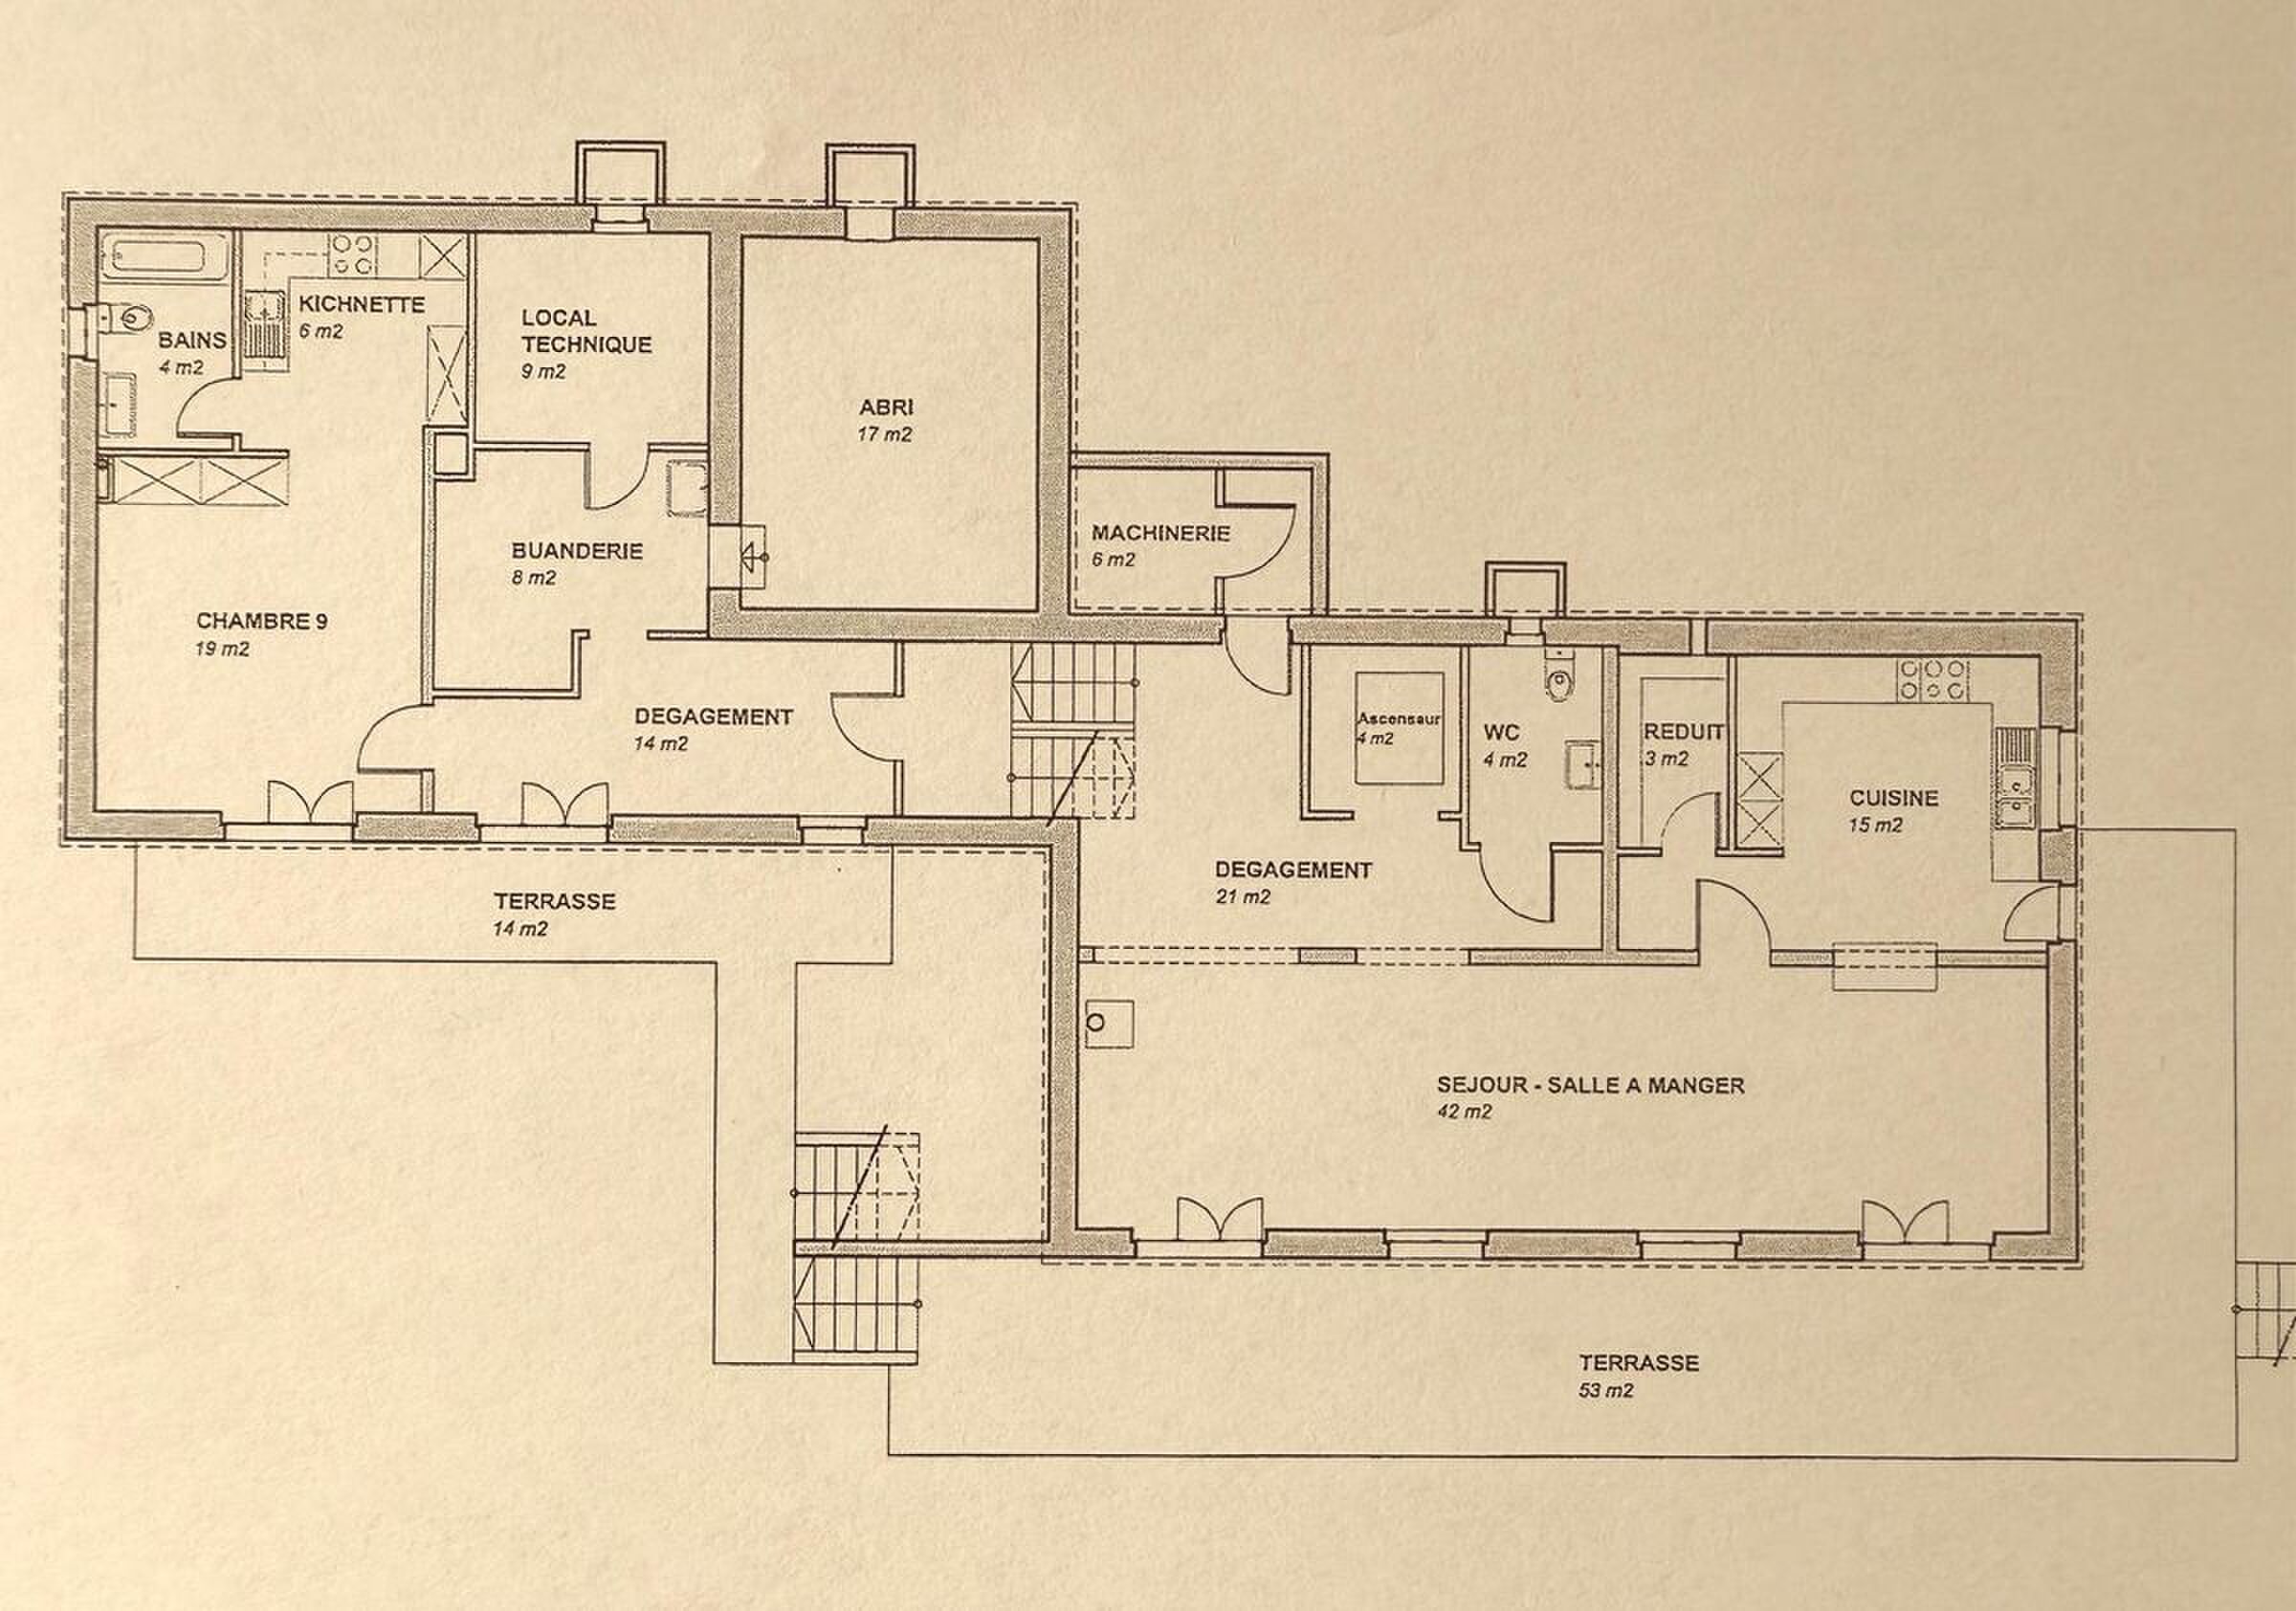
On the lower ground floor, there is a 2.5-room apartment (rented) of 50.15 m2 arranged as follows;
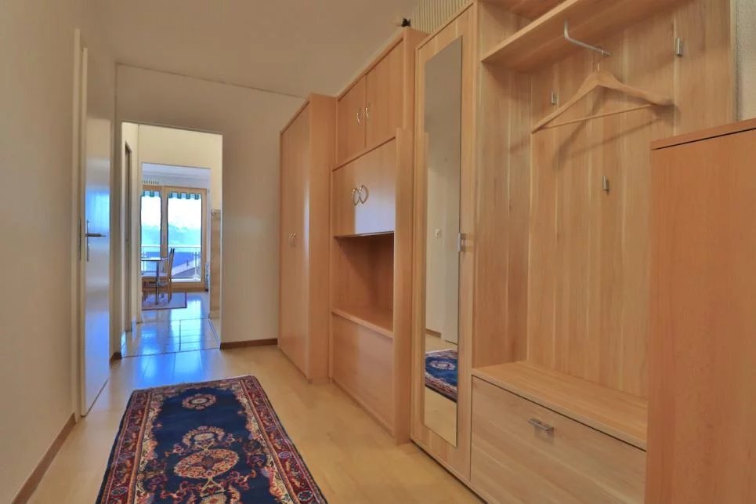
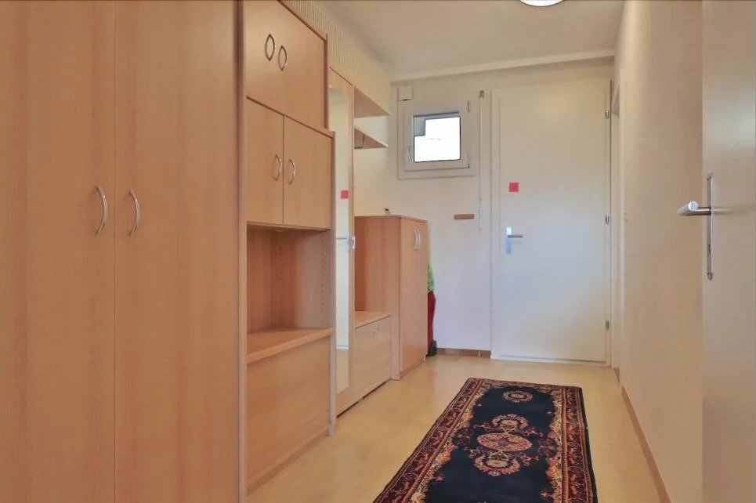
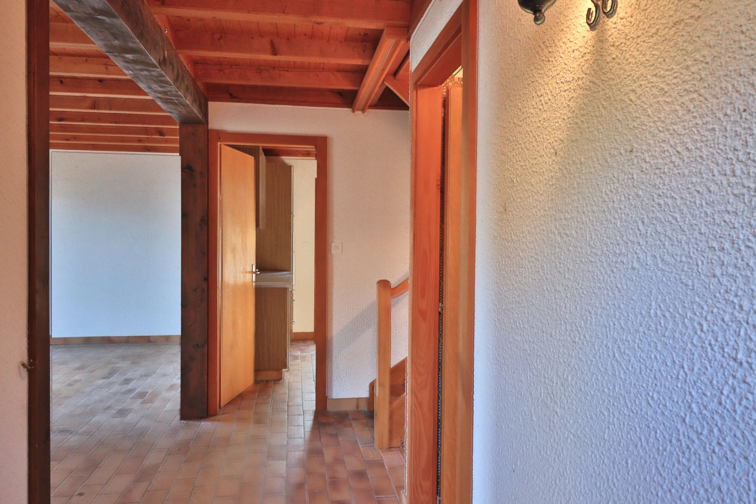
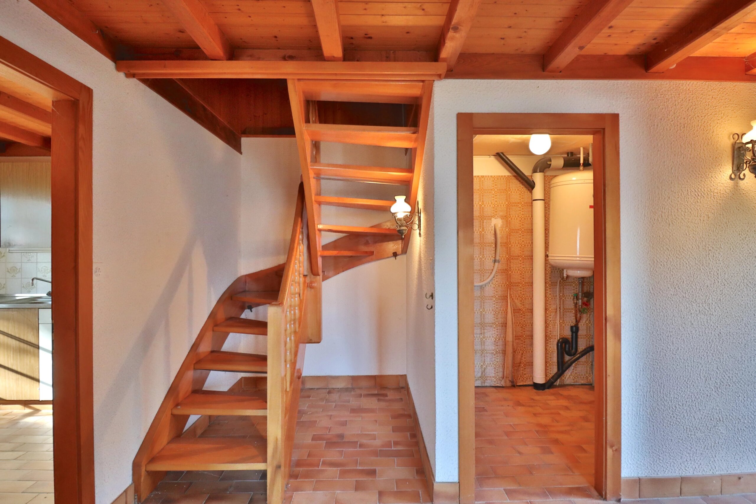
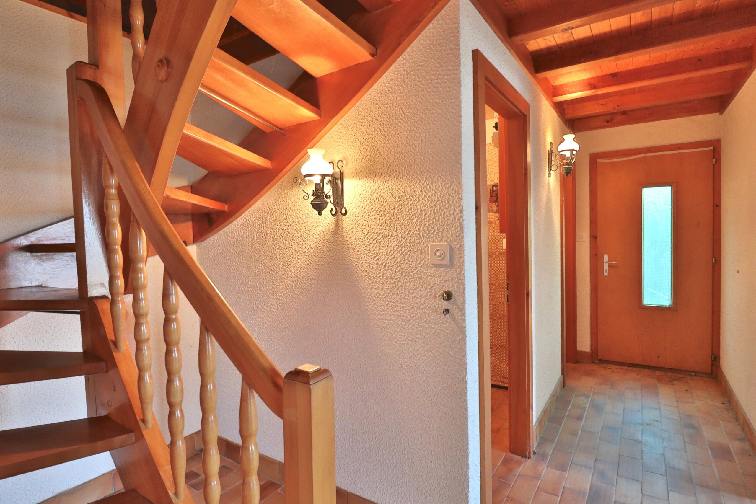
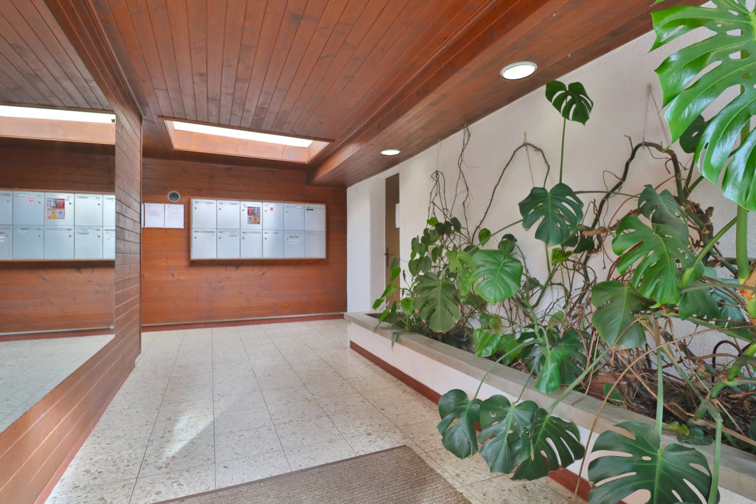
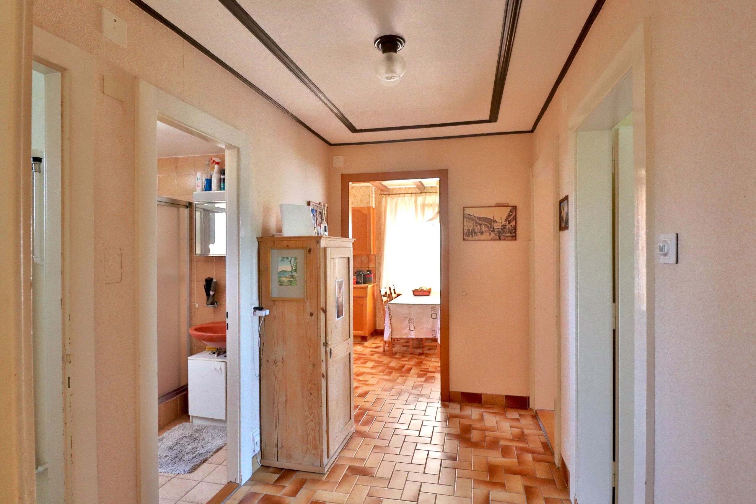
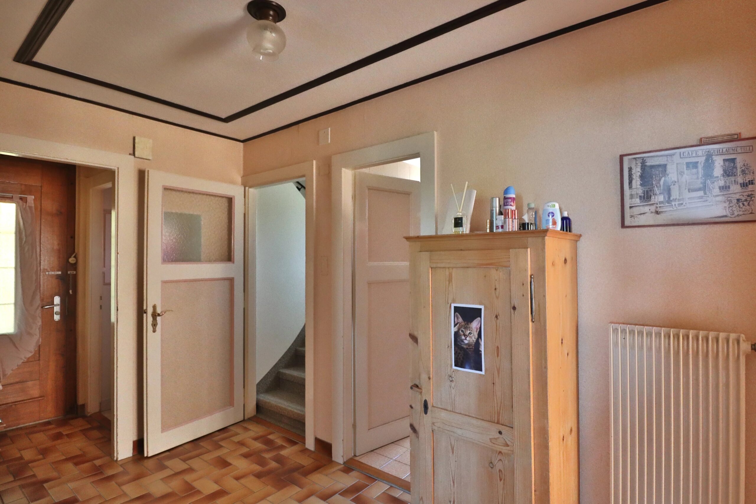
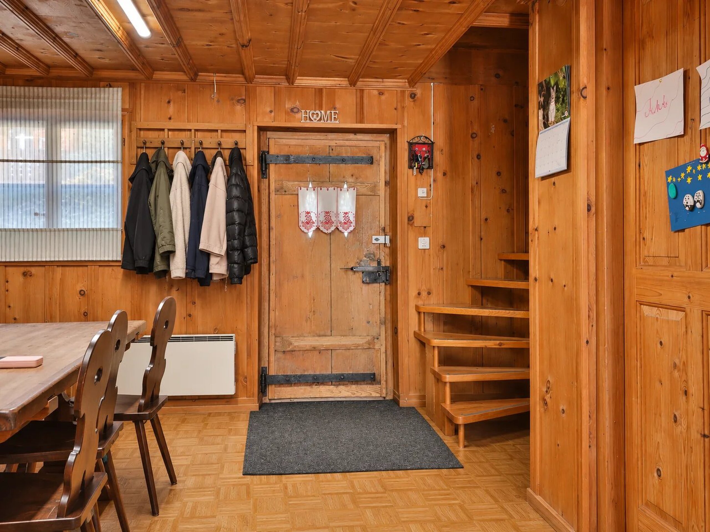
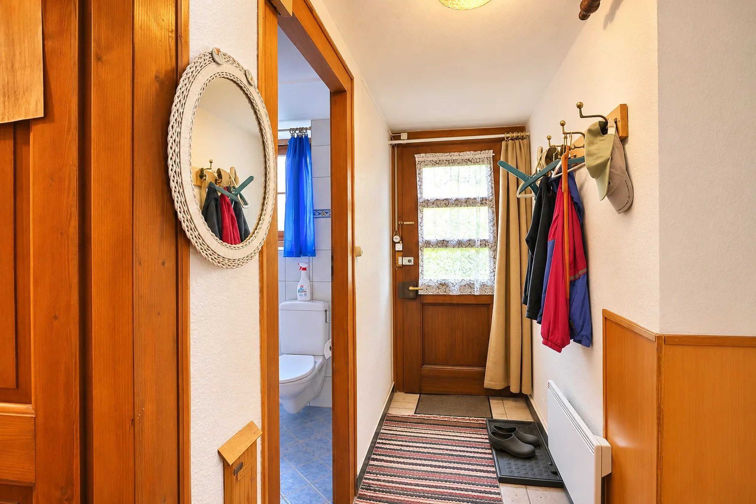
- An entrance hall of 4.20 m2
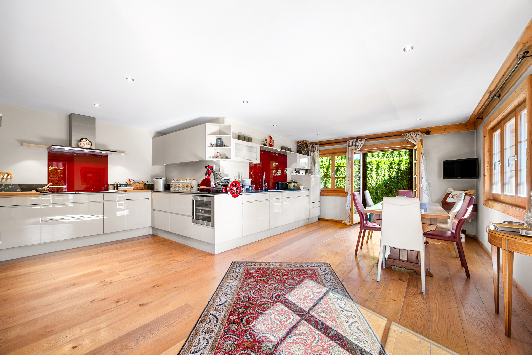
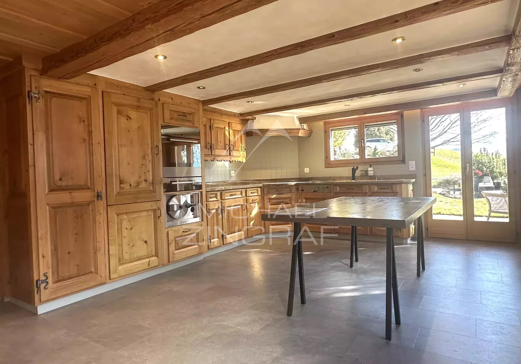
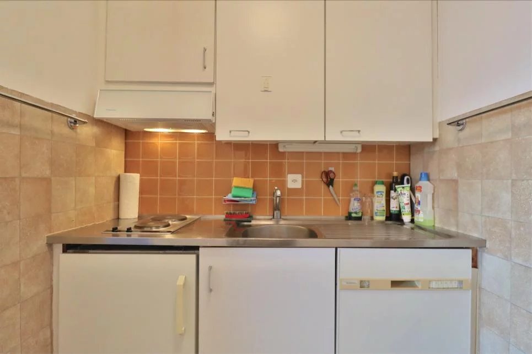
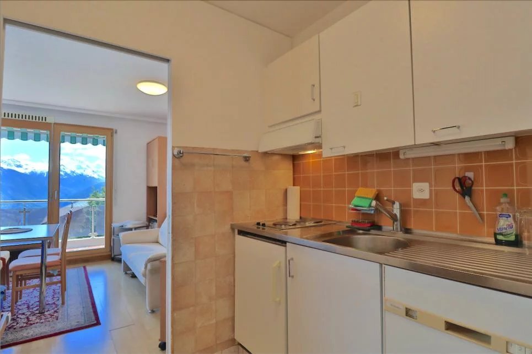
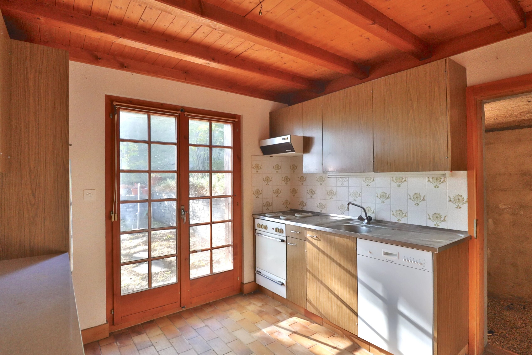
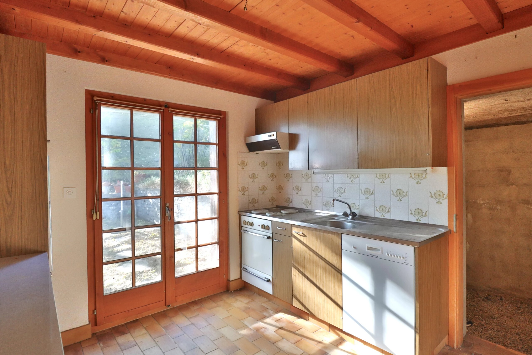
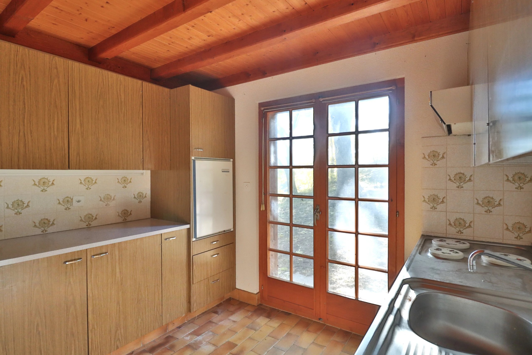
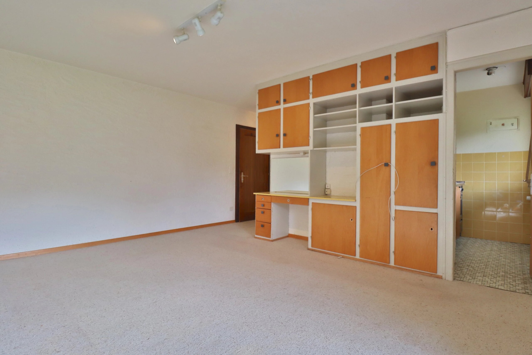
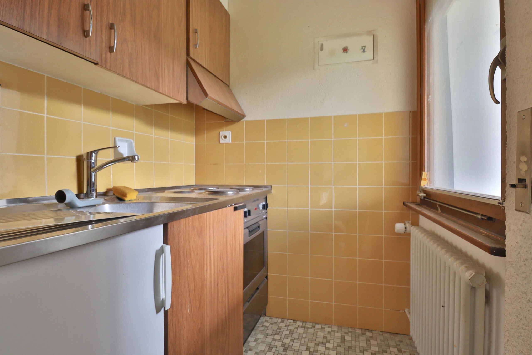
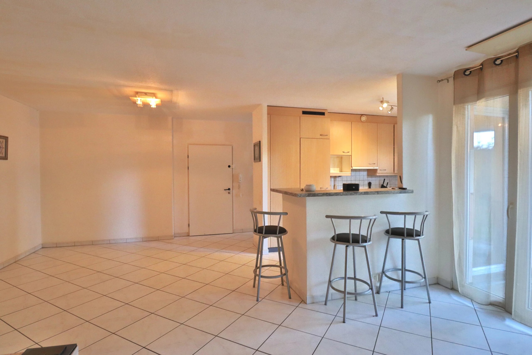
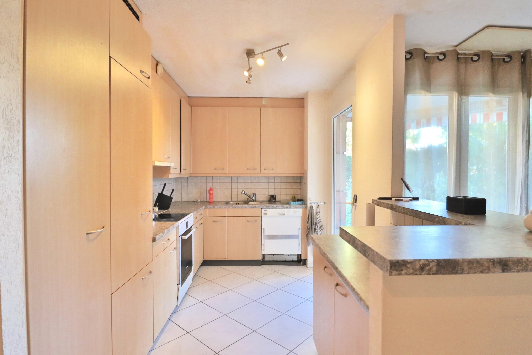
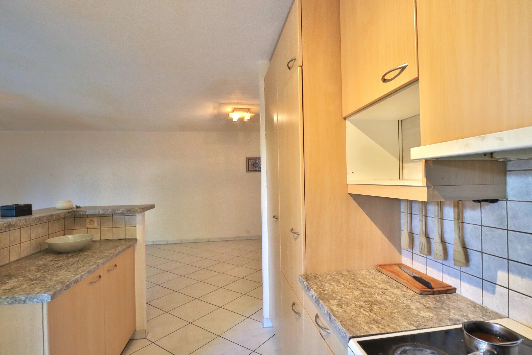
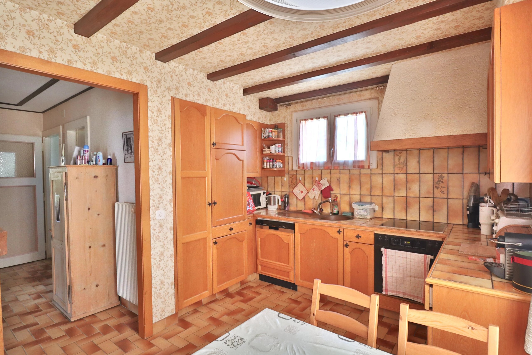
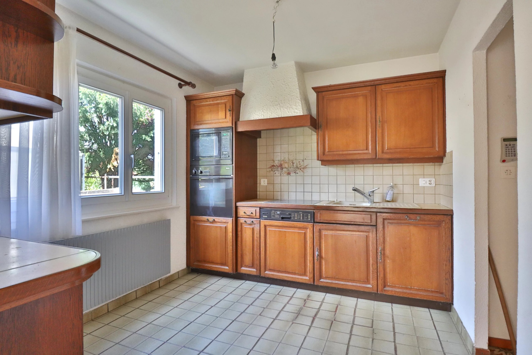
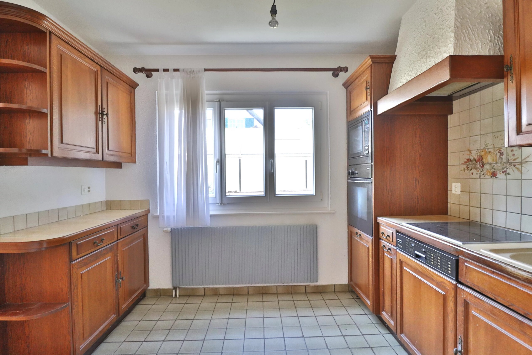
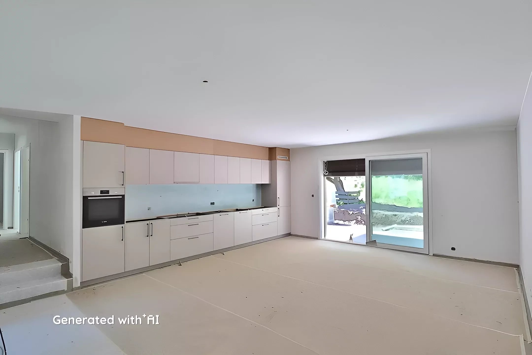
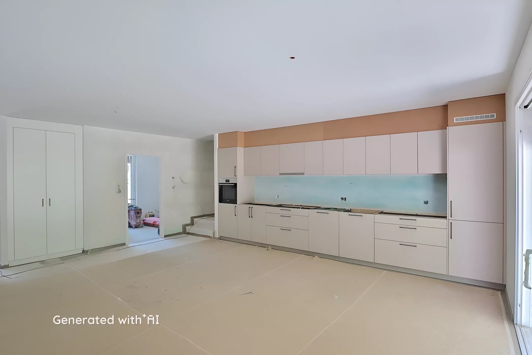
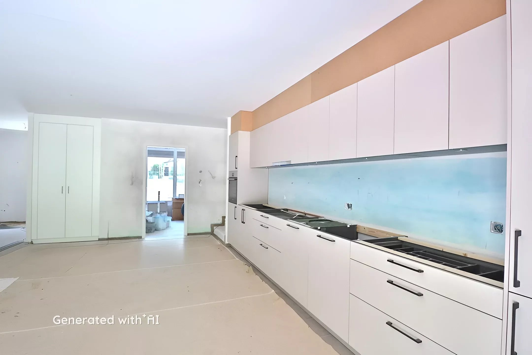
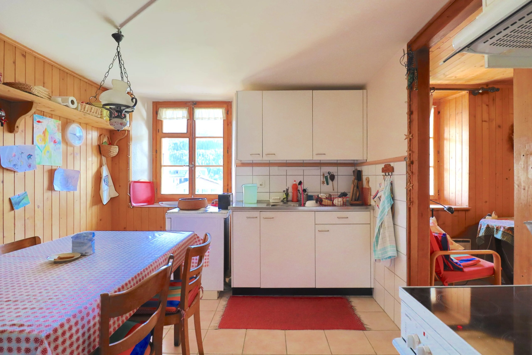
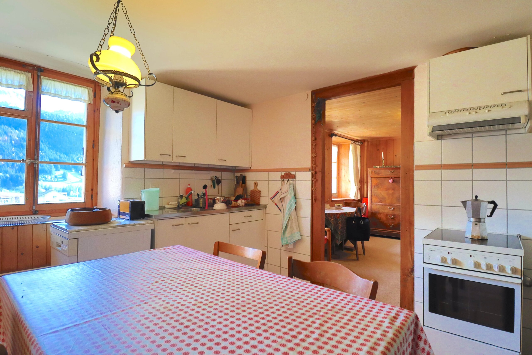
- A kitchen-living area of 11.55 m2
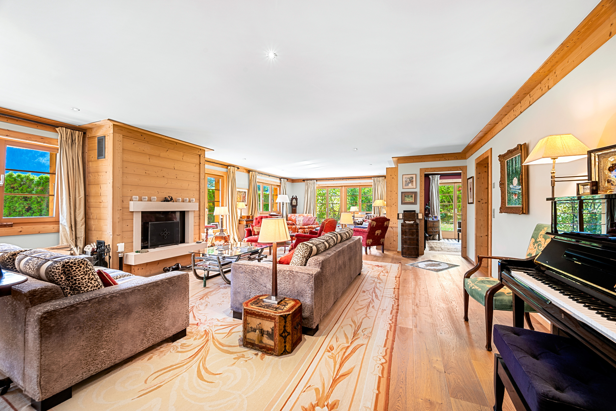
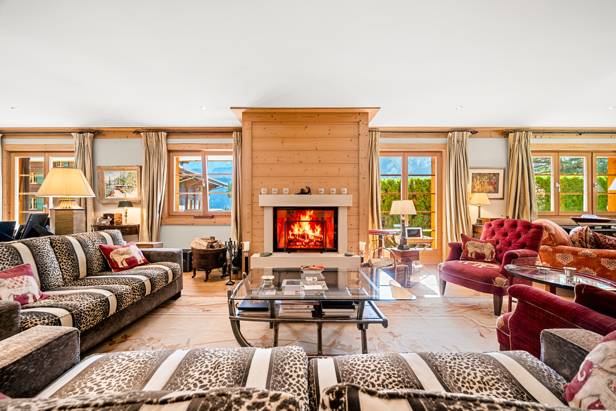
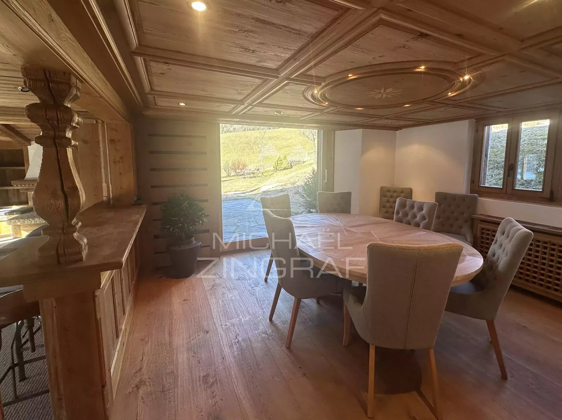
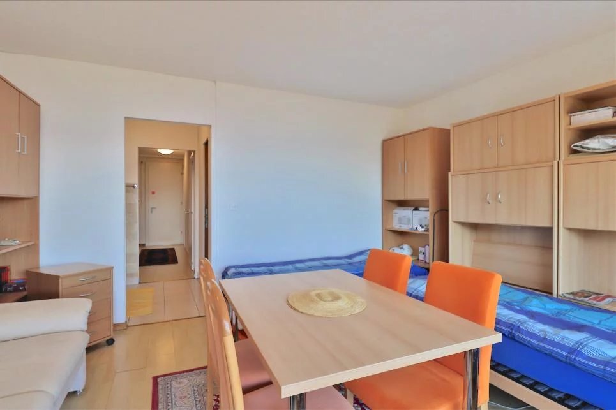
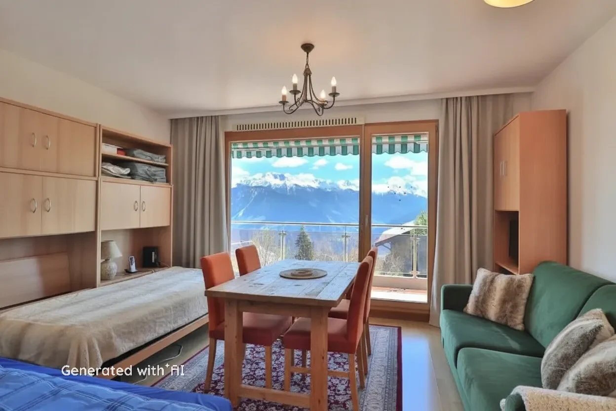
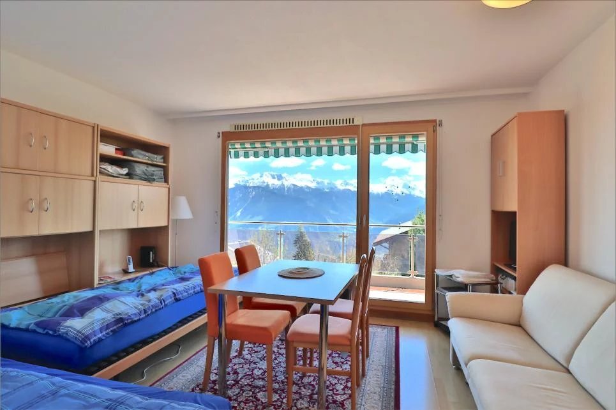
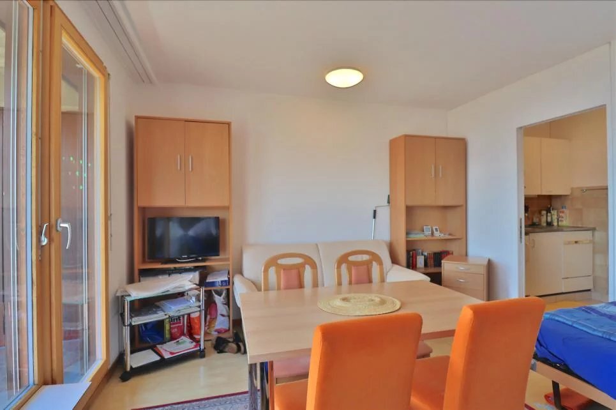
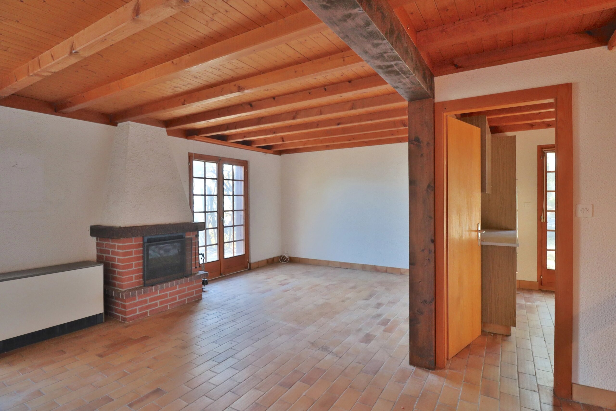
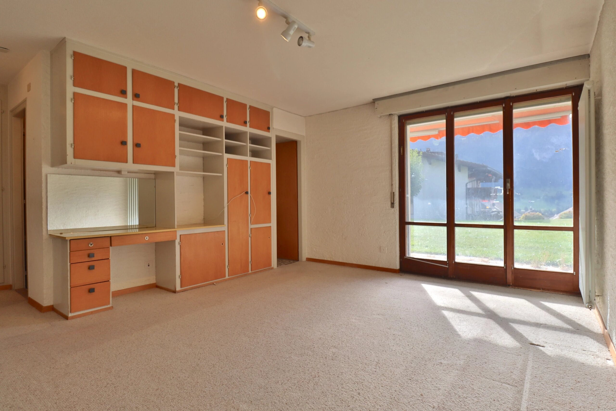
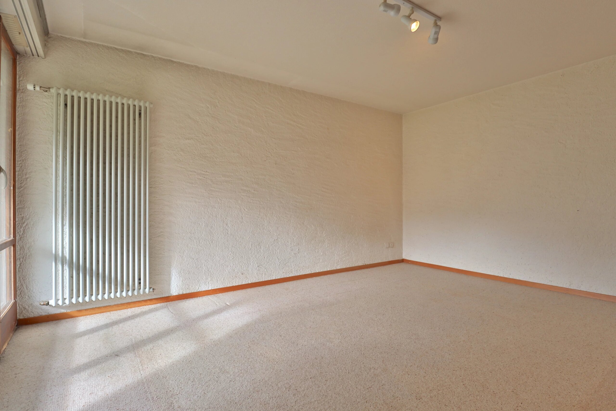
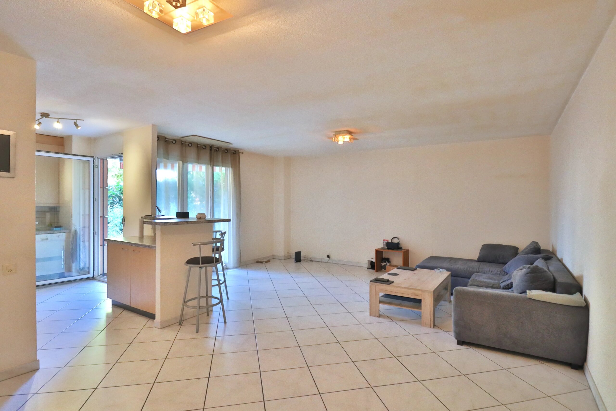
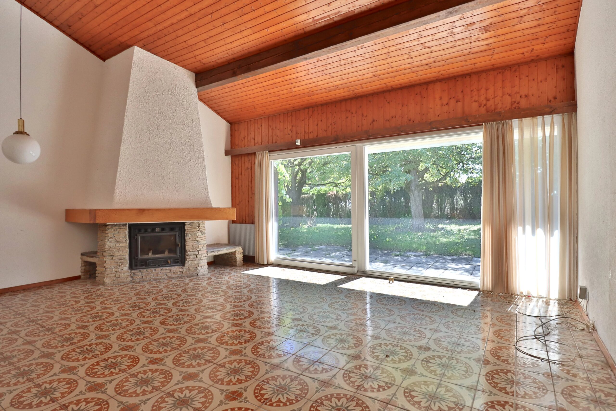
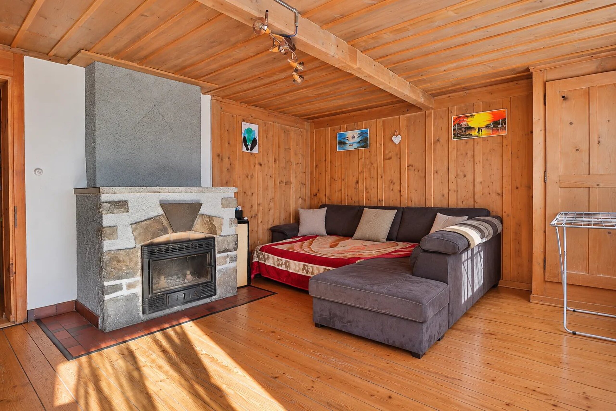
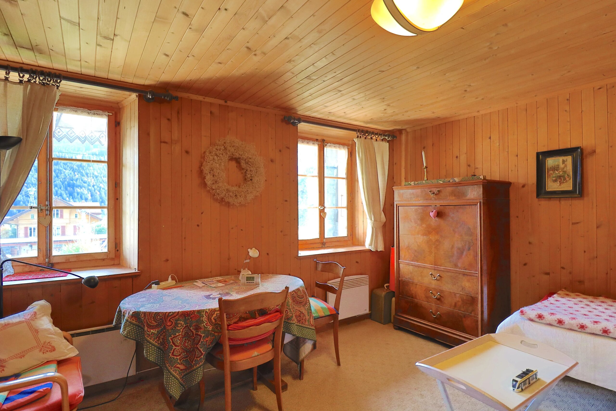
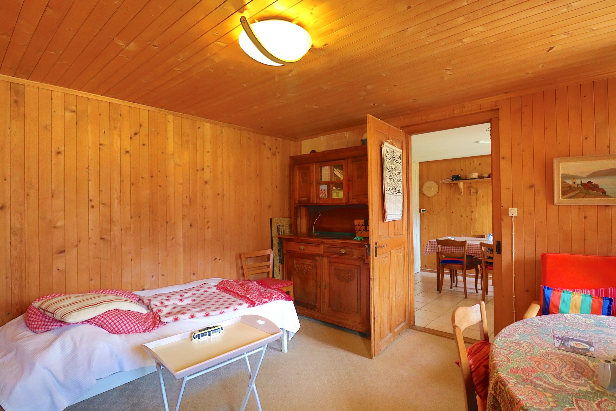
- A living-dining room of 15.25 m2
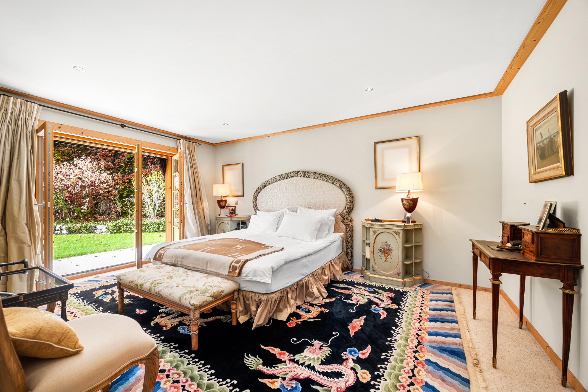
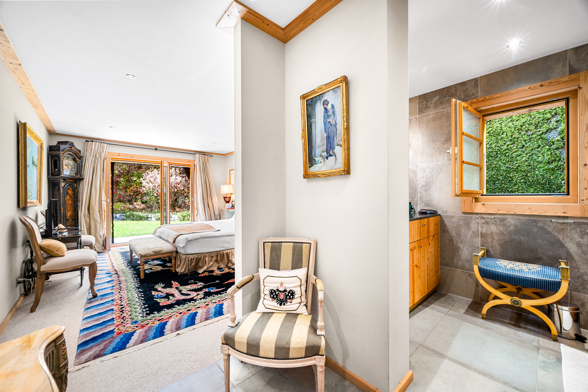
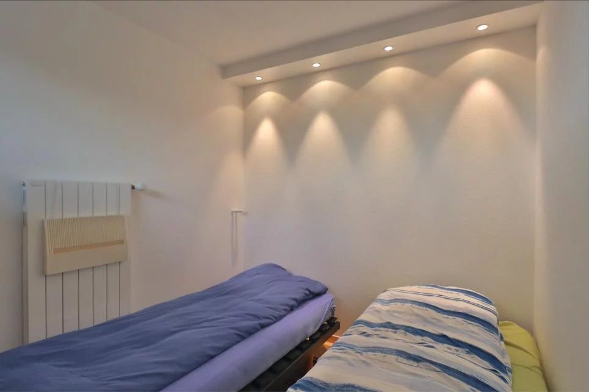
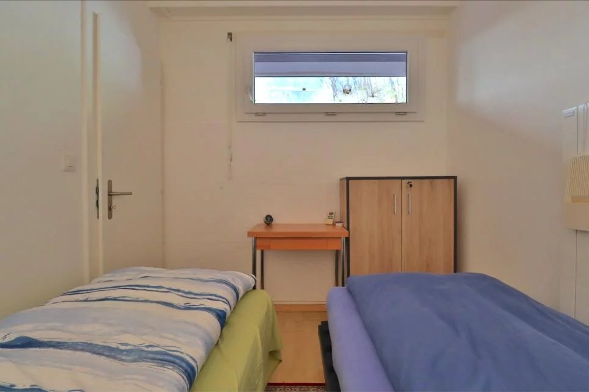
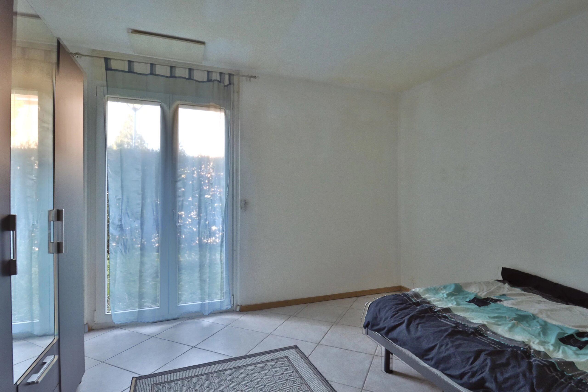
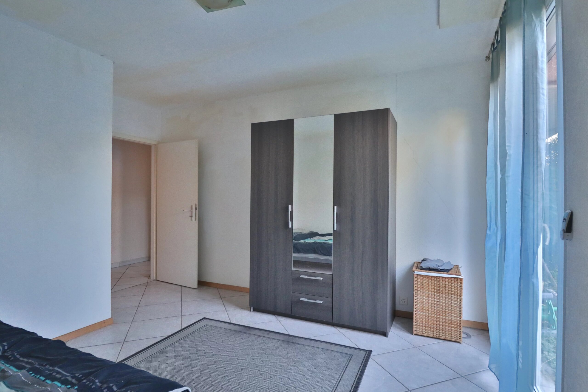
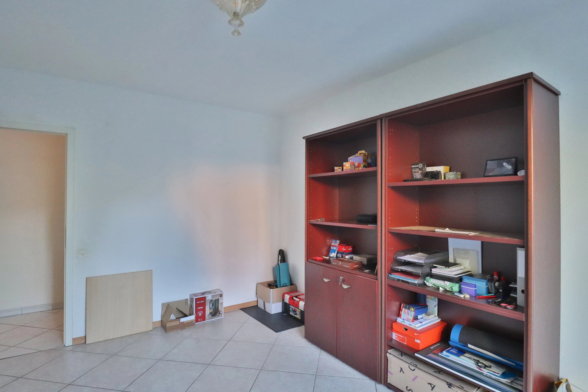
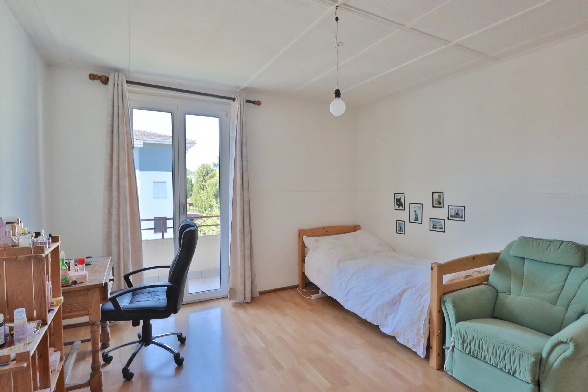
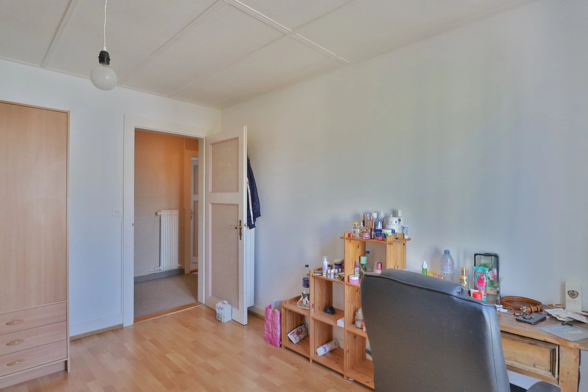
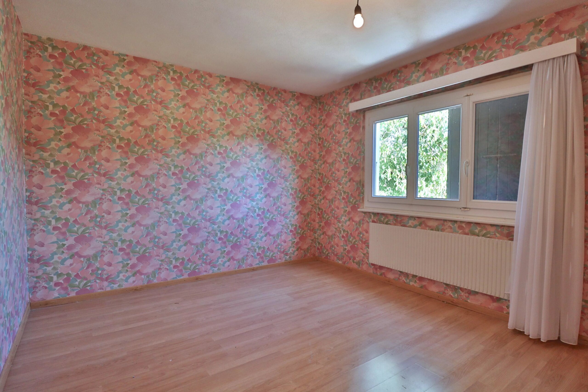
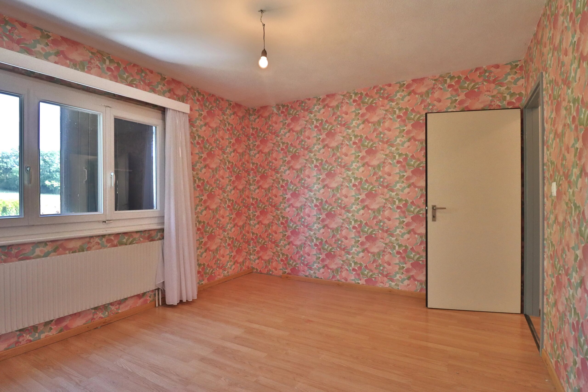
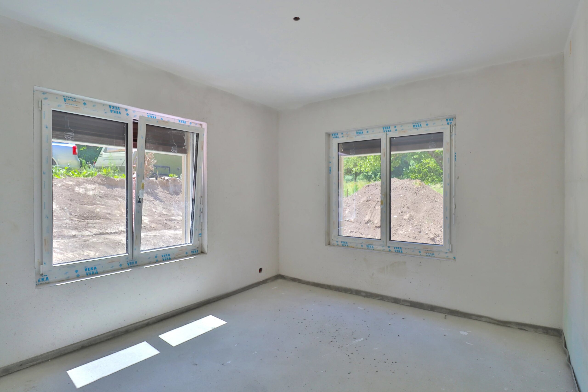
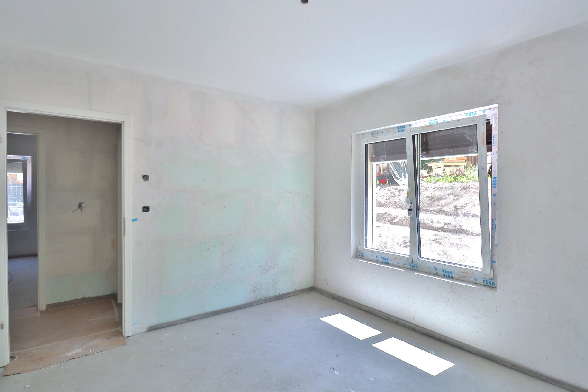
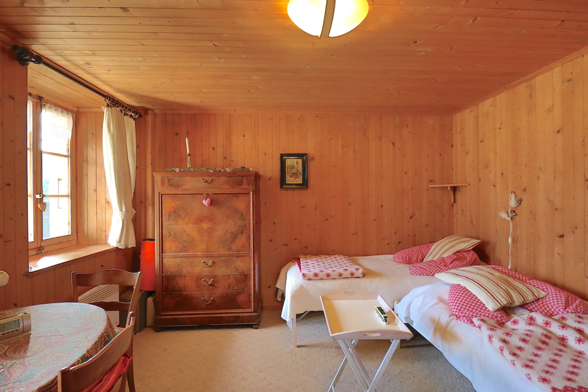
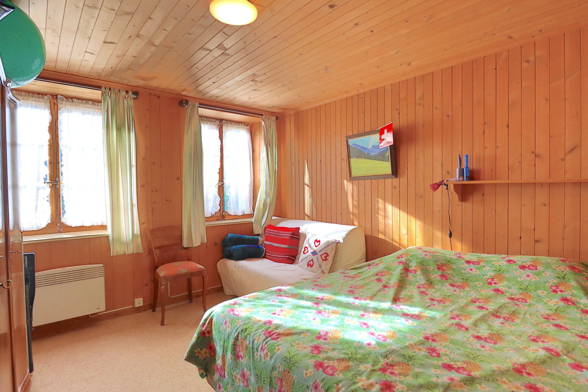
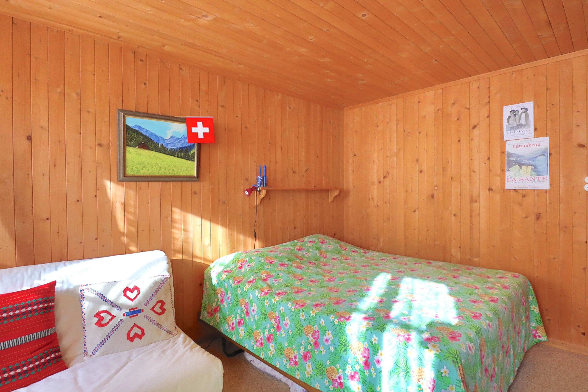
- A bedroom of 12.60 m2
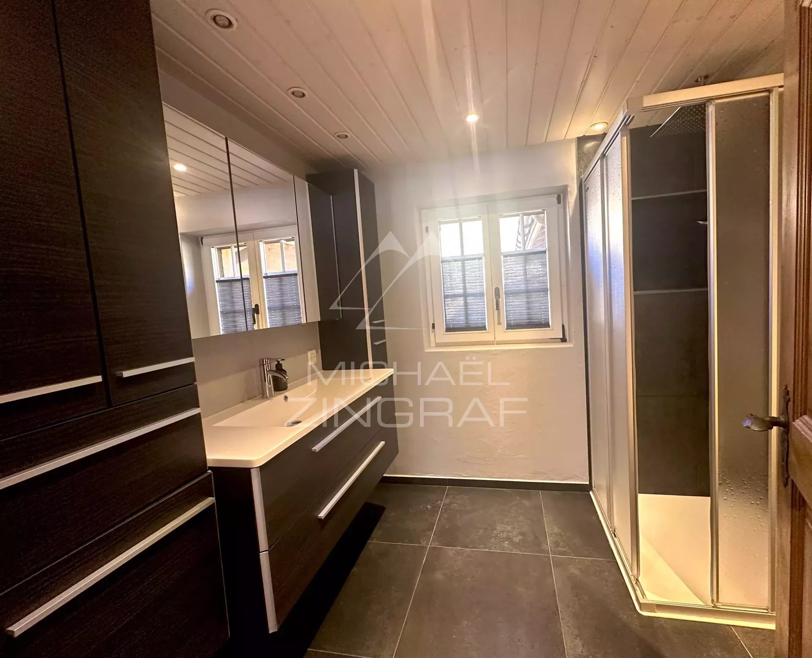
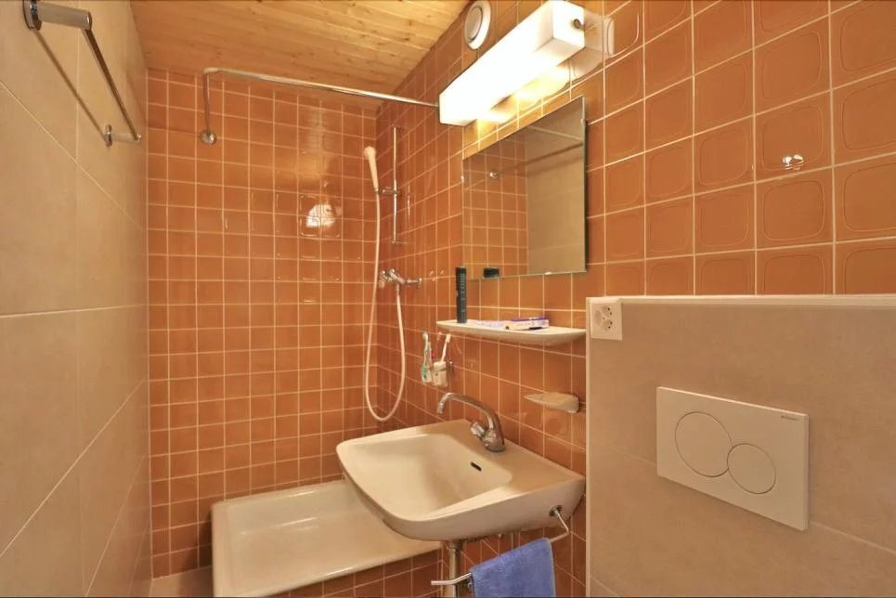
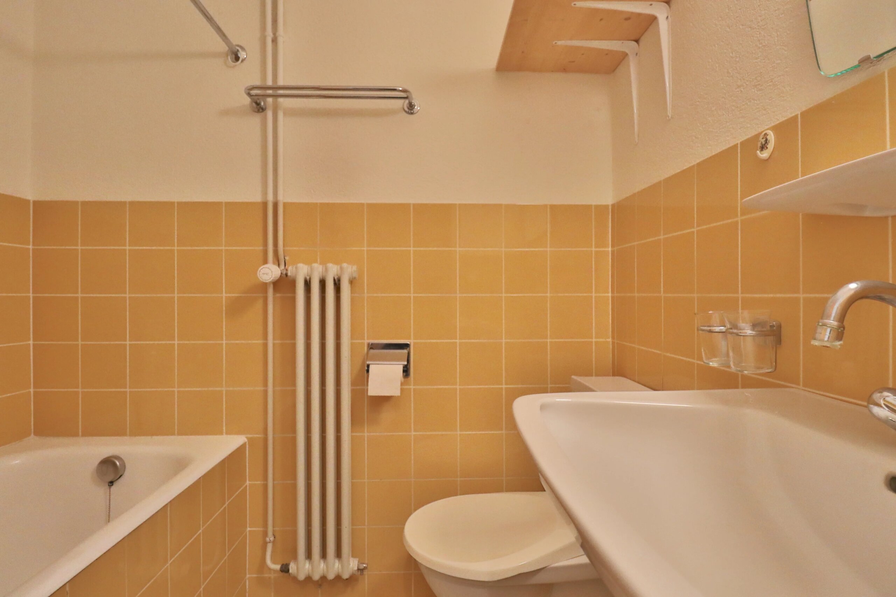
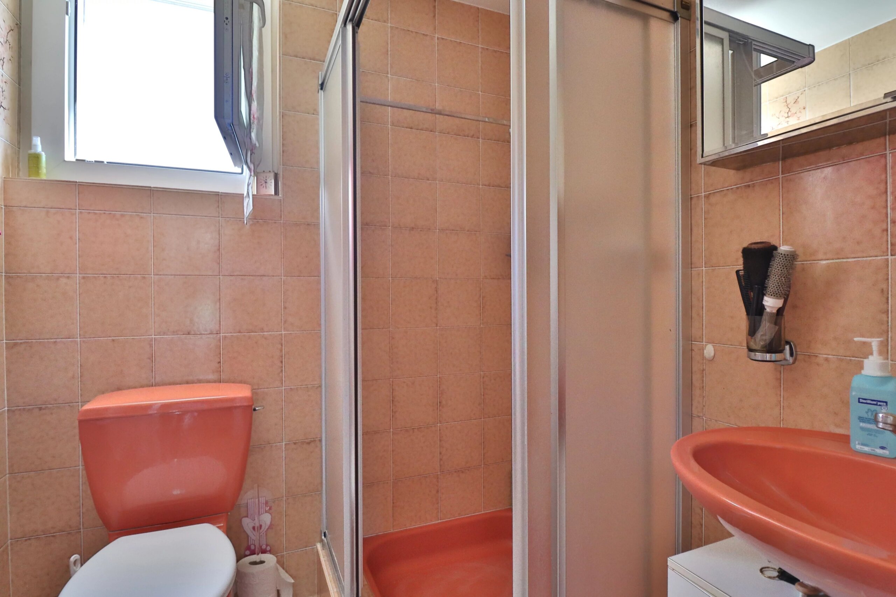
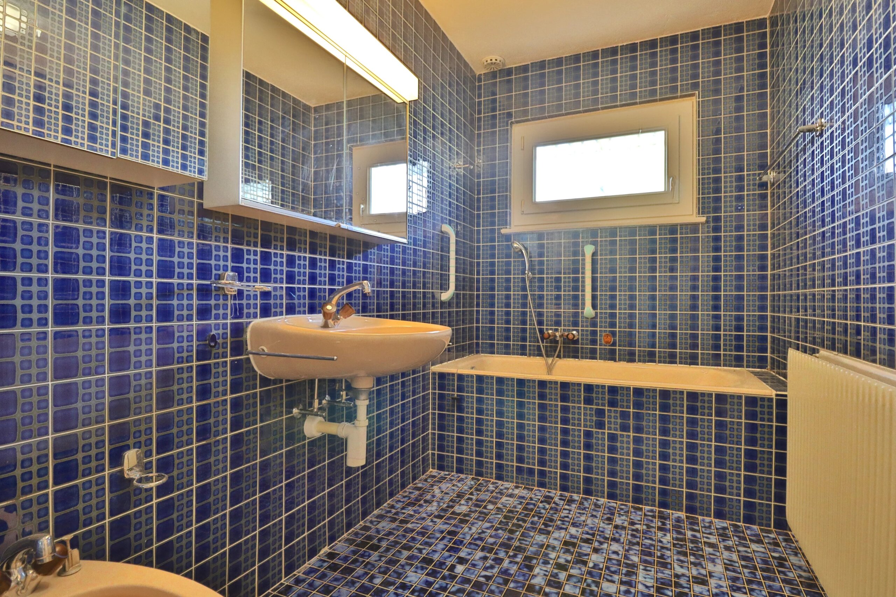
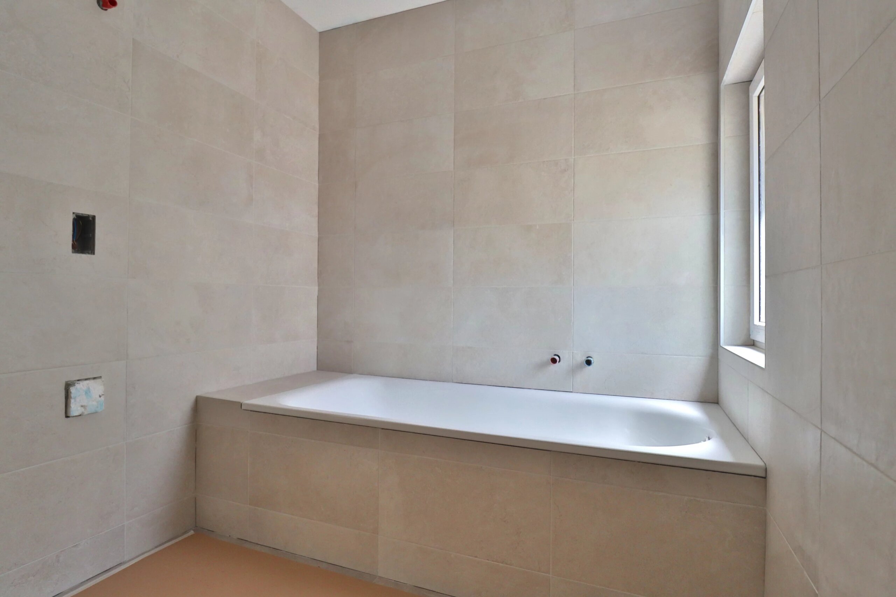
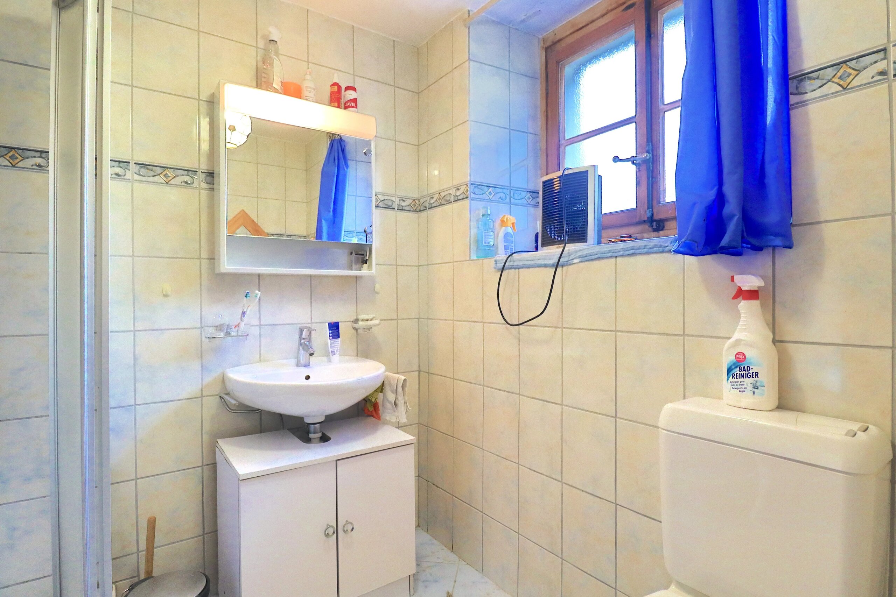
- A shower room of 4.22 m2
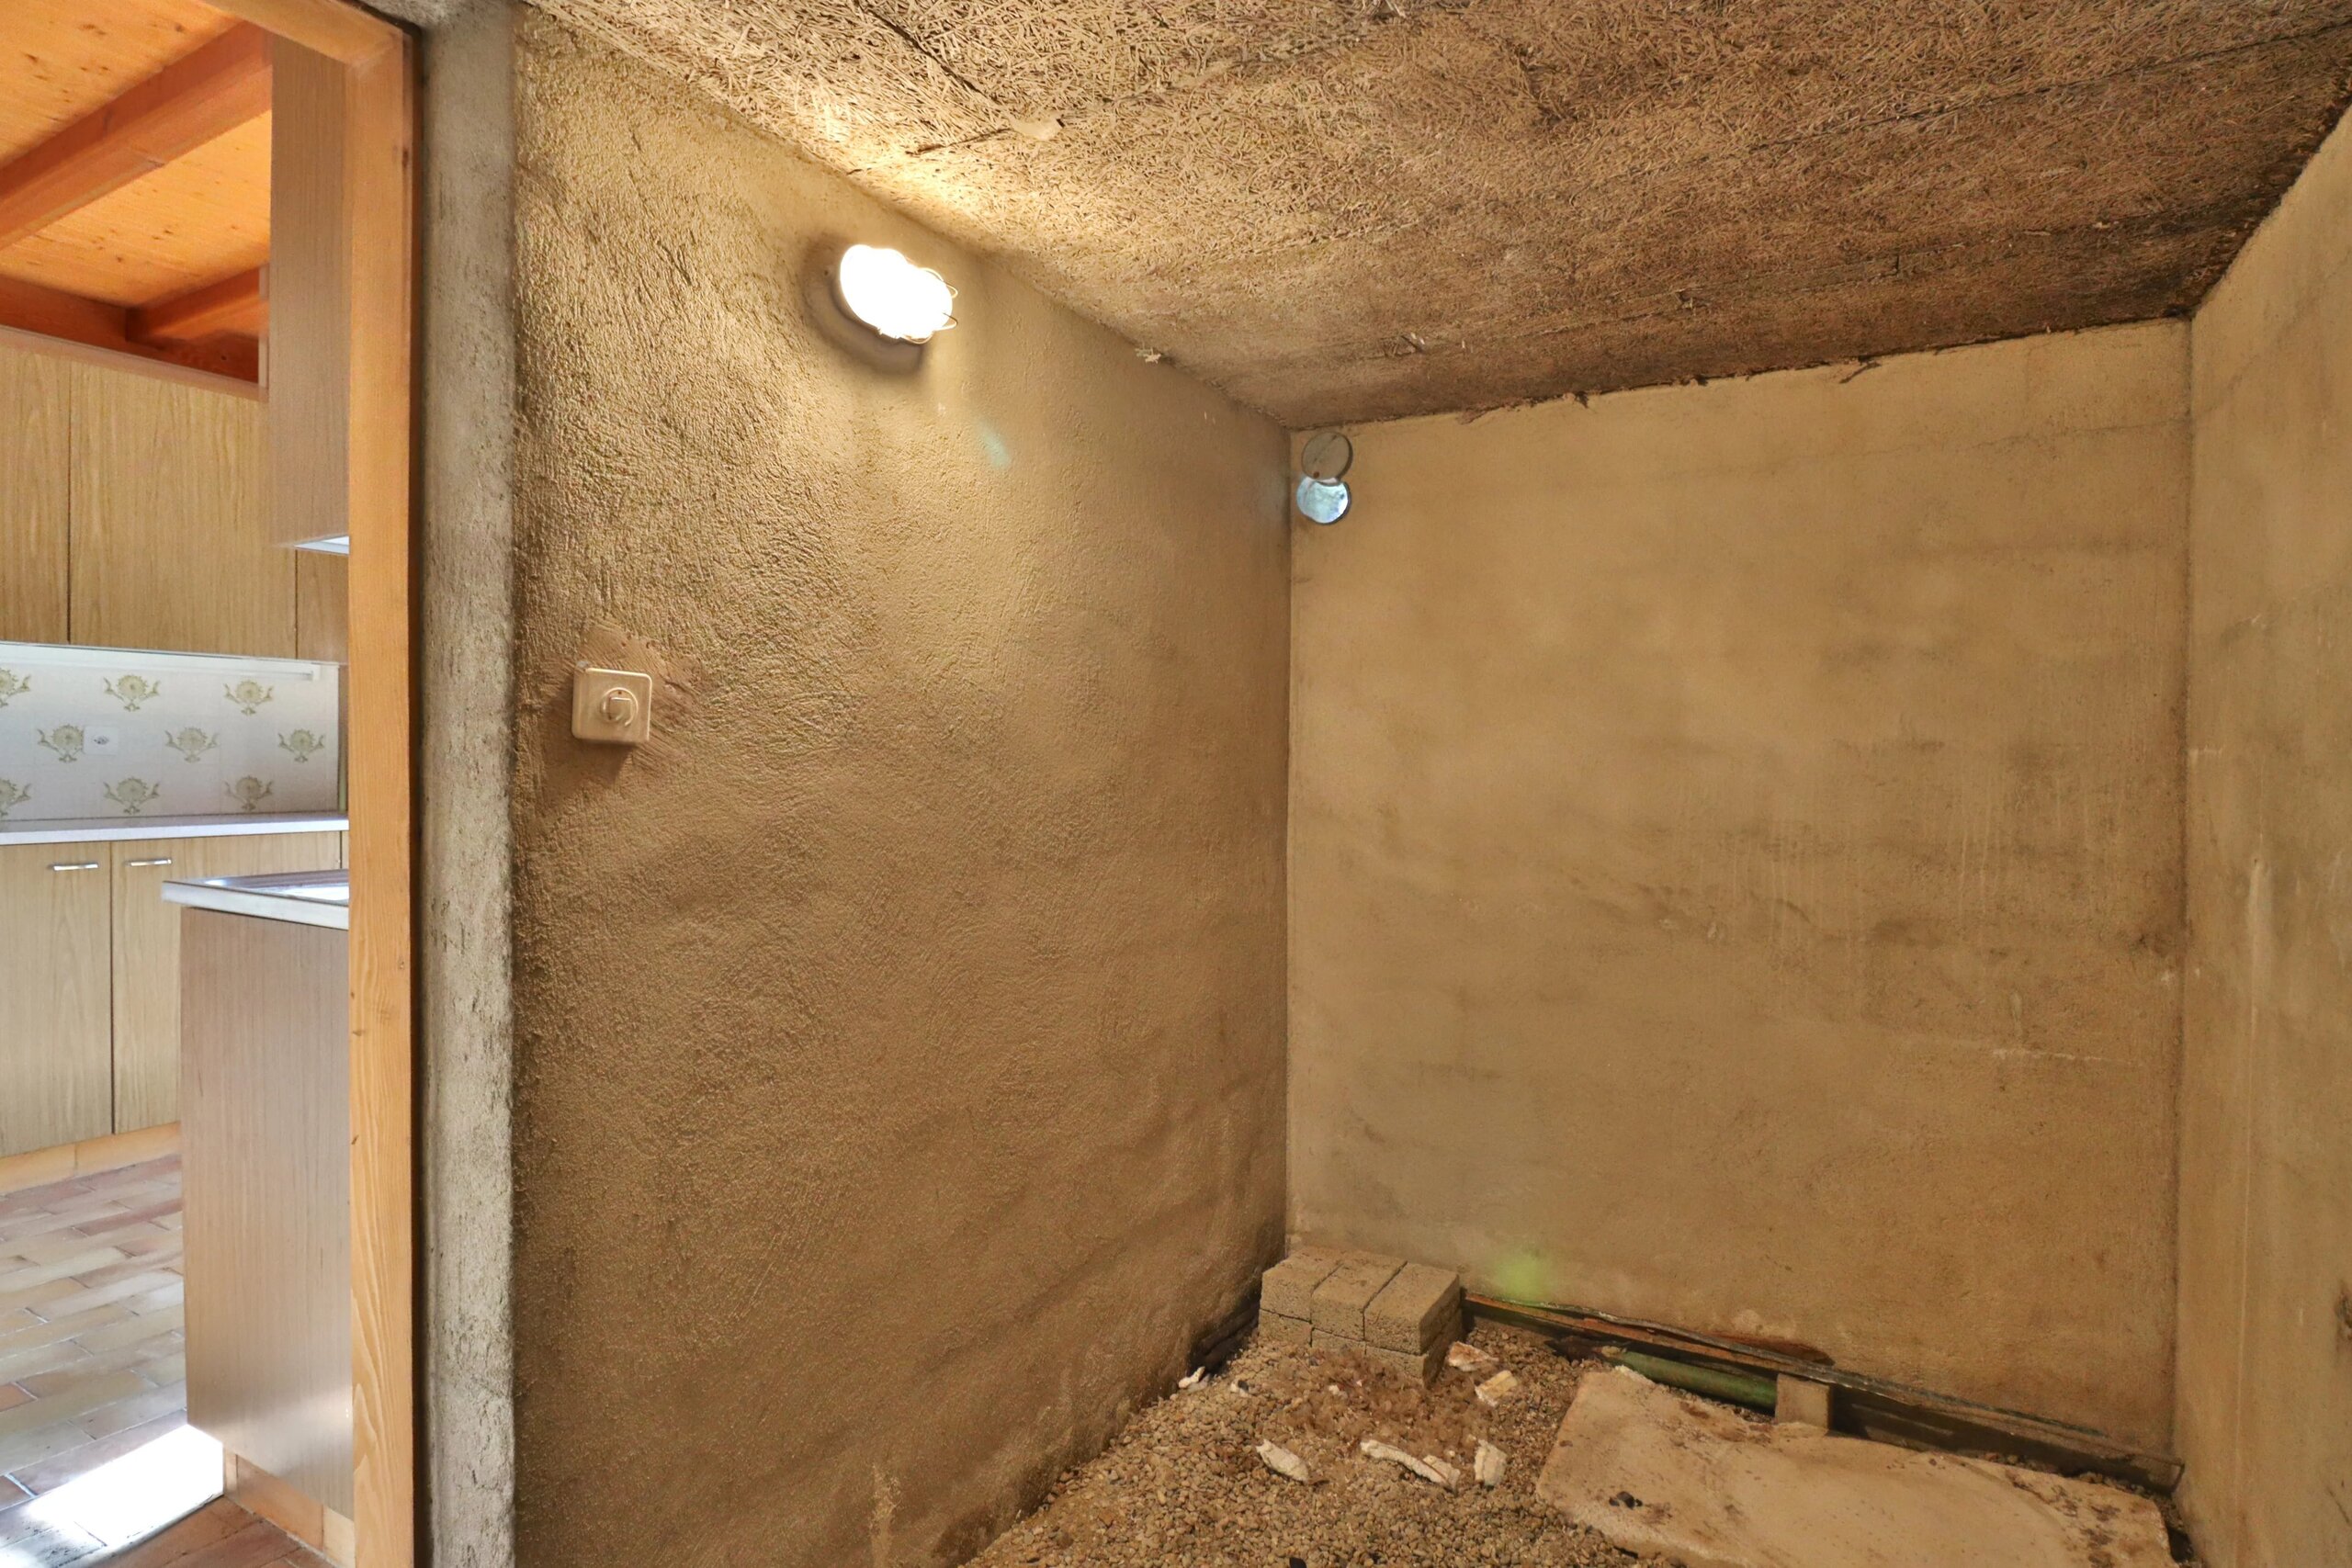
- A laundry room / pantry of 2.32 m2
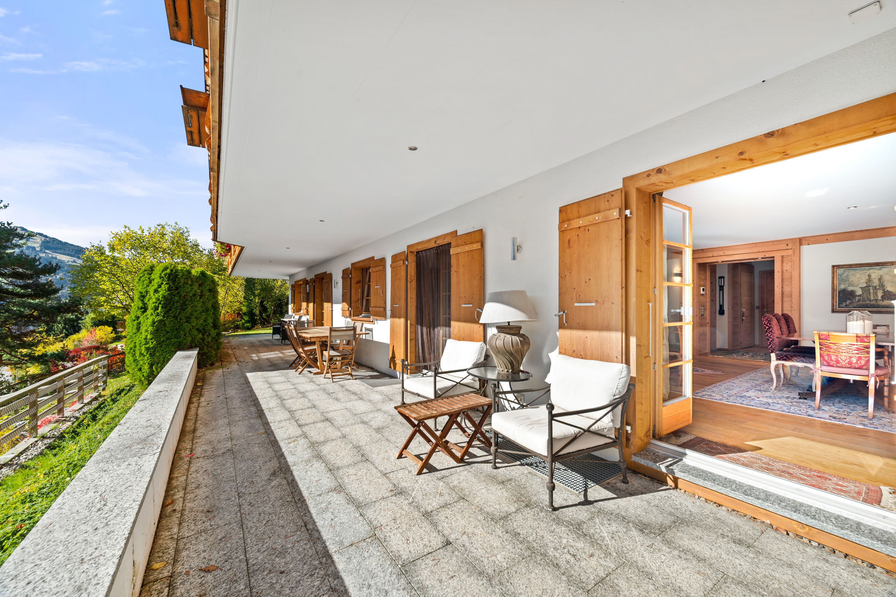
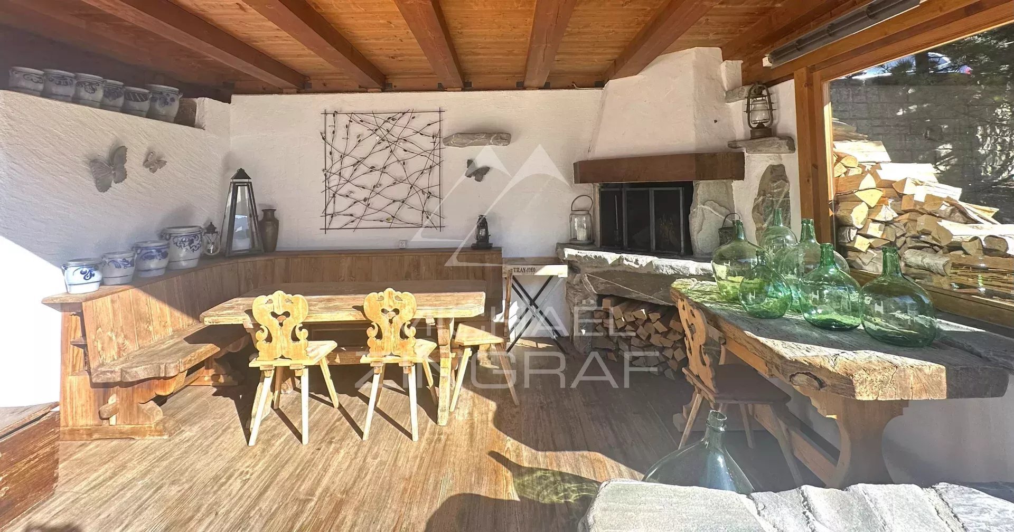
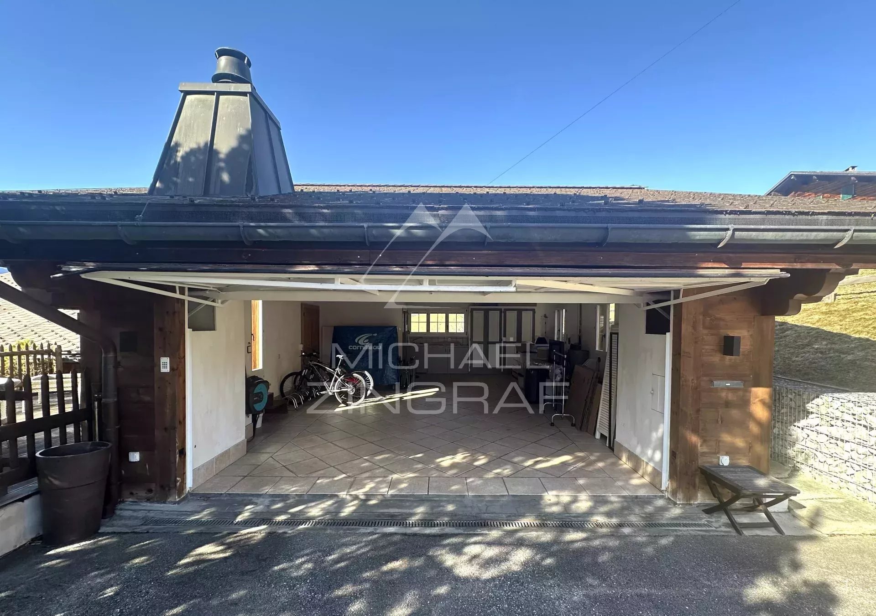
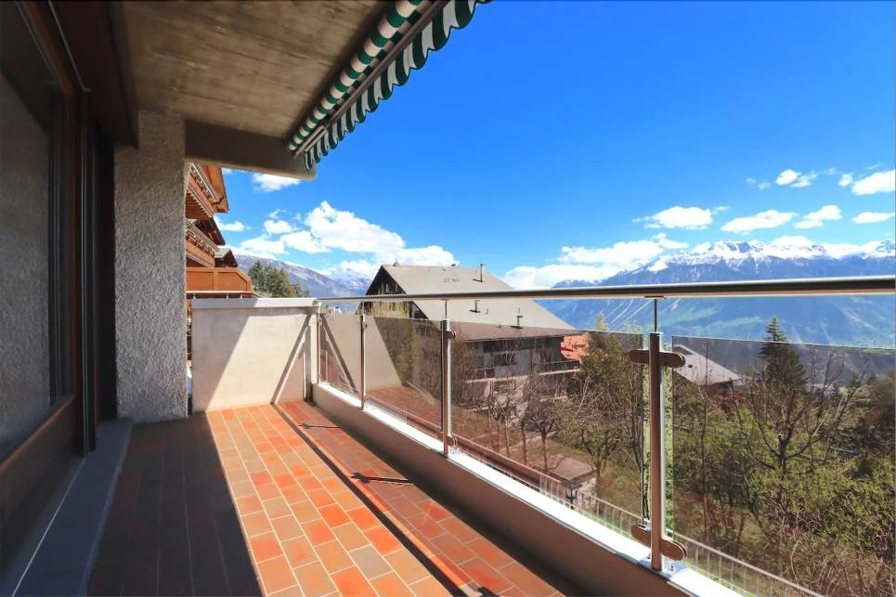
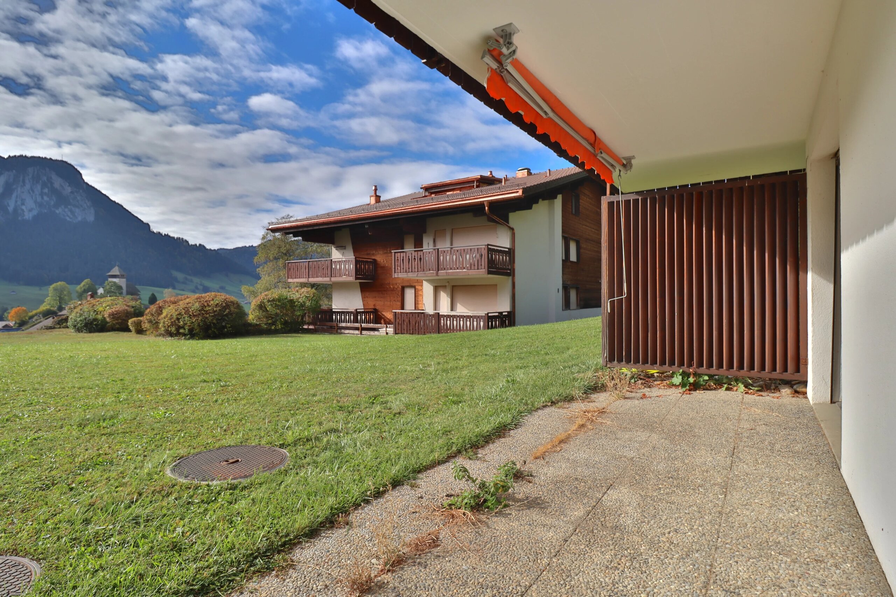
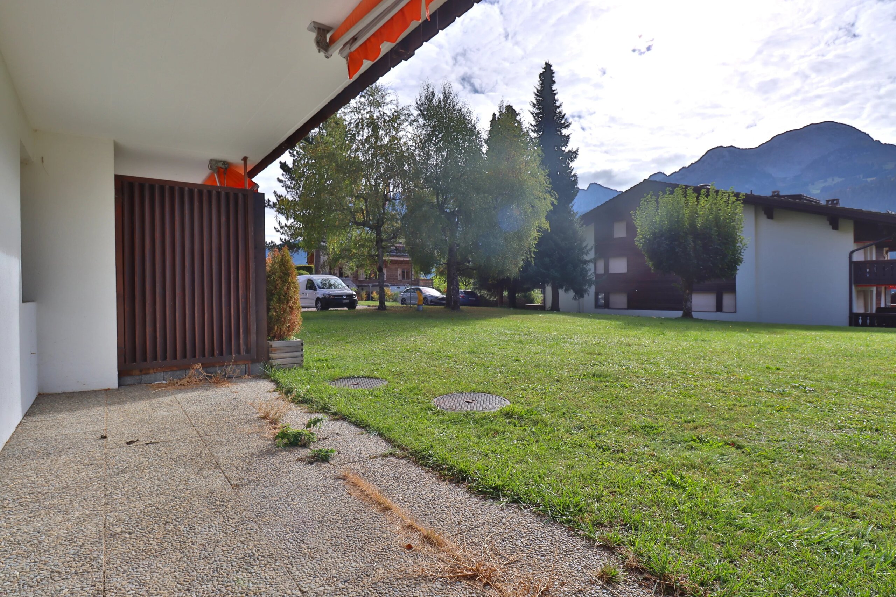
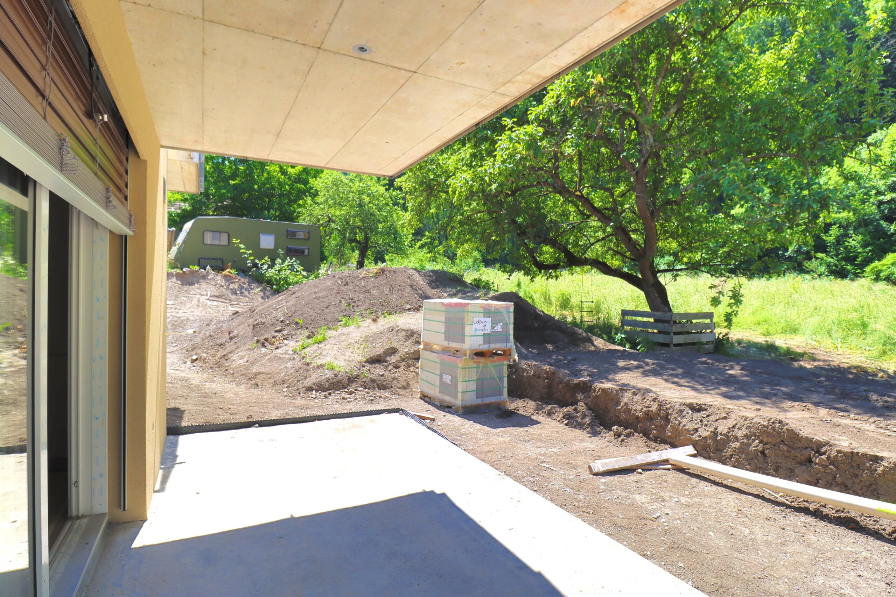
Additionally, there is a covered terrace facing south of 12.10 m2 as well as an uncovered outdoor parking space.
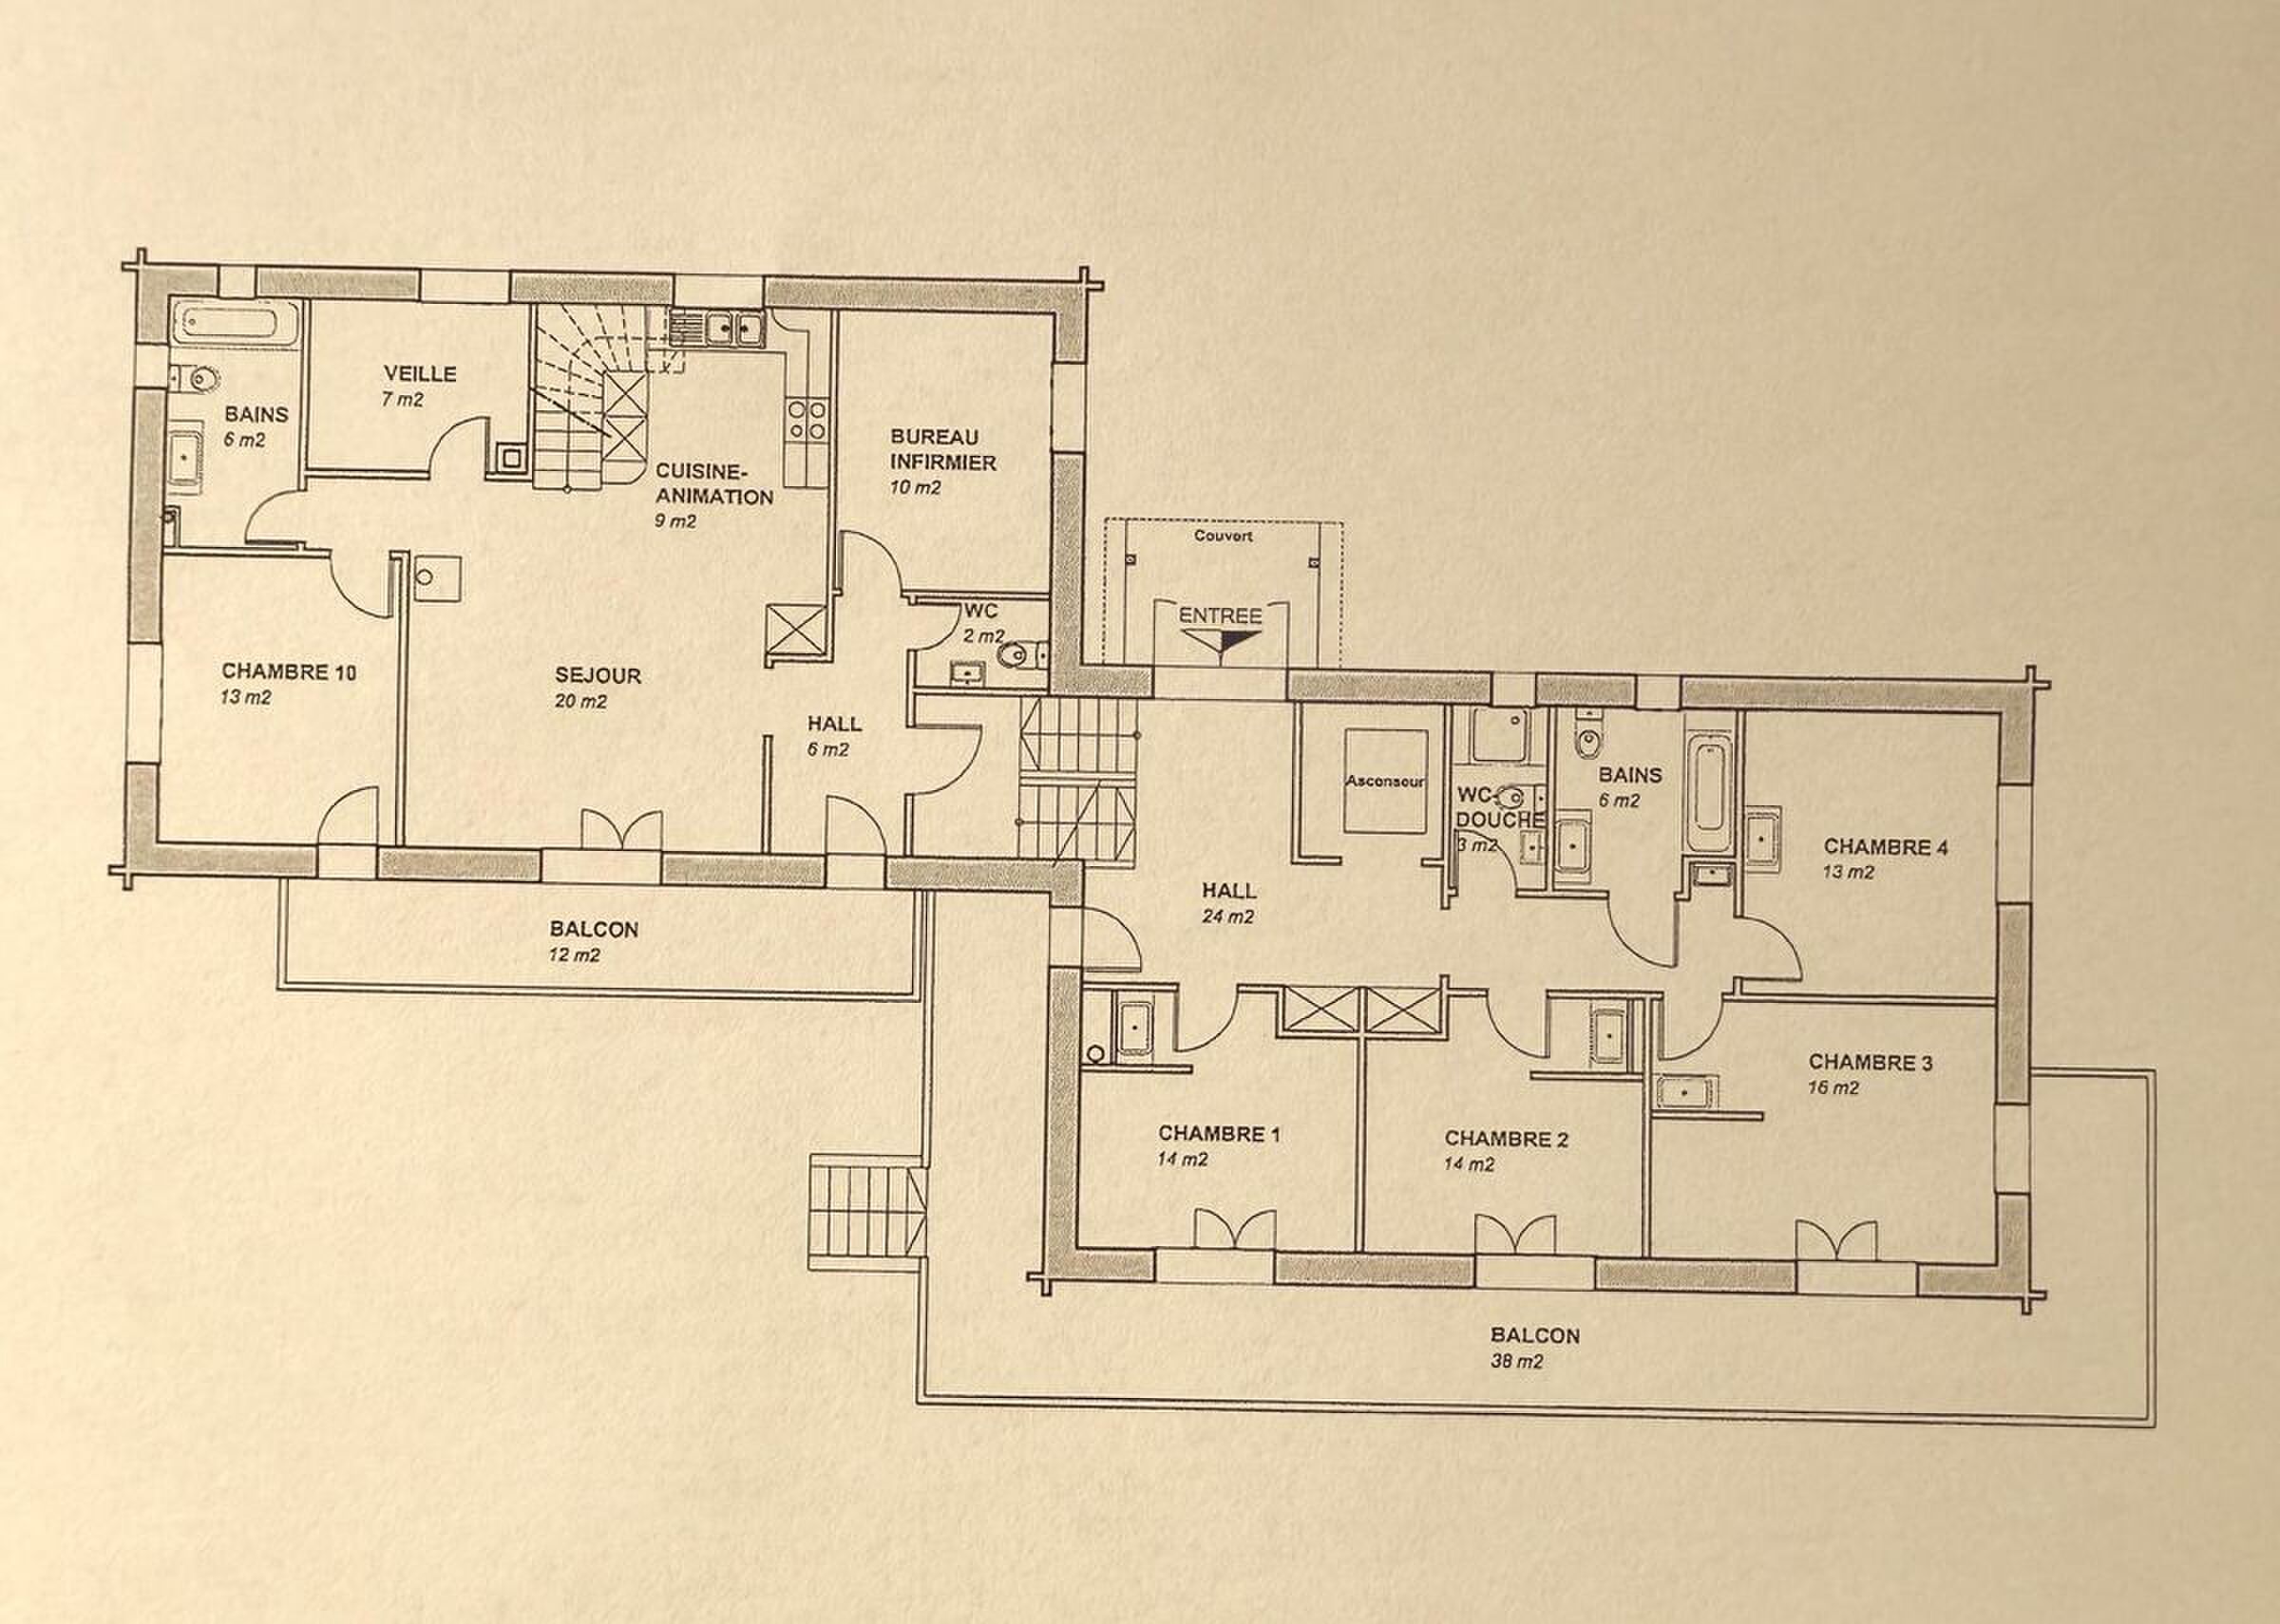
On the upper floor, there is a 4.5-room duplex apartment (rented) of 87.70 m2 composed as follows;
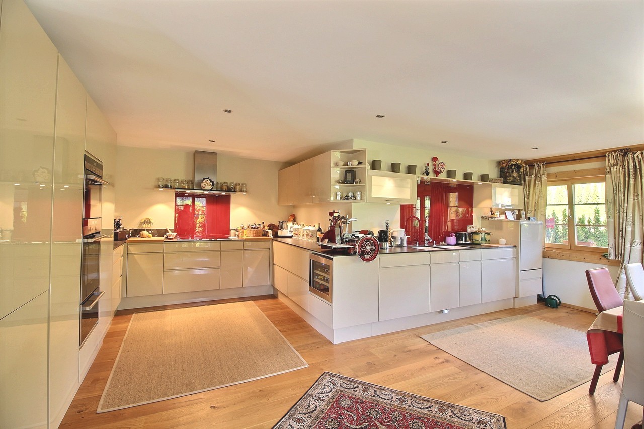
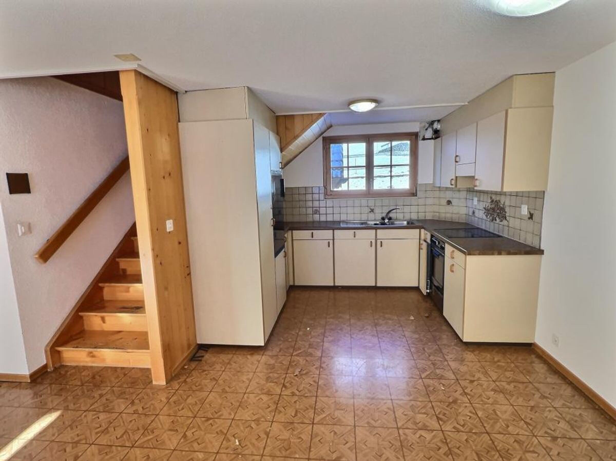
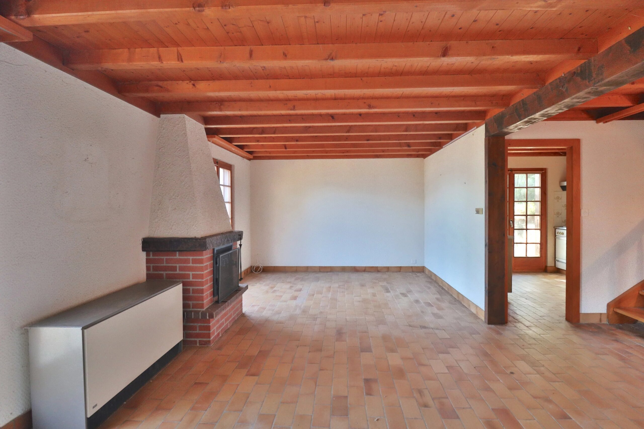
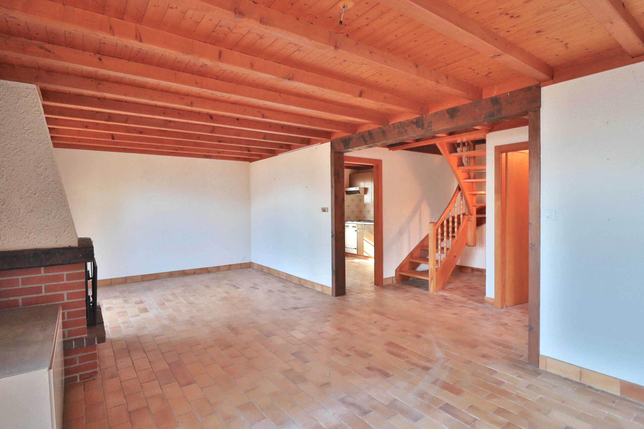
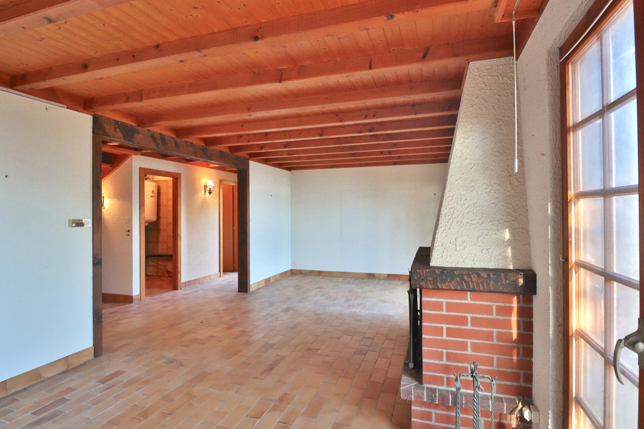
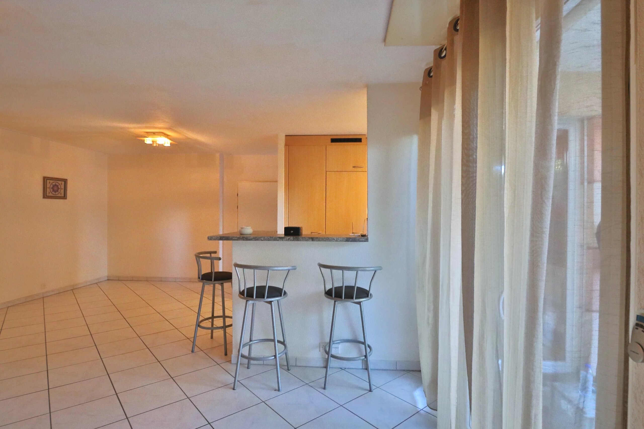
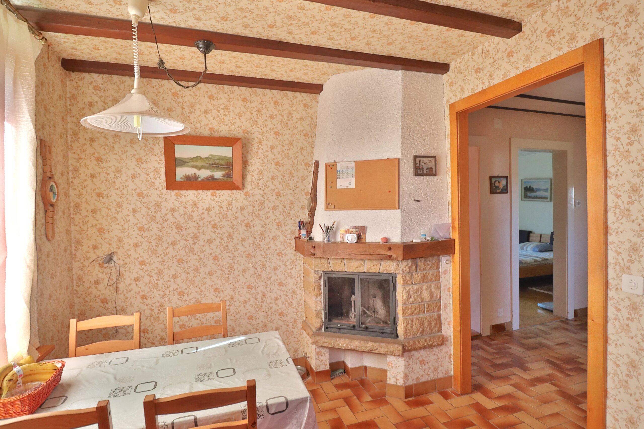
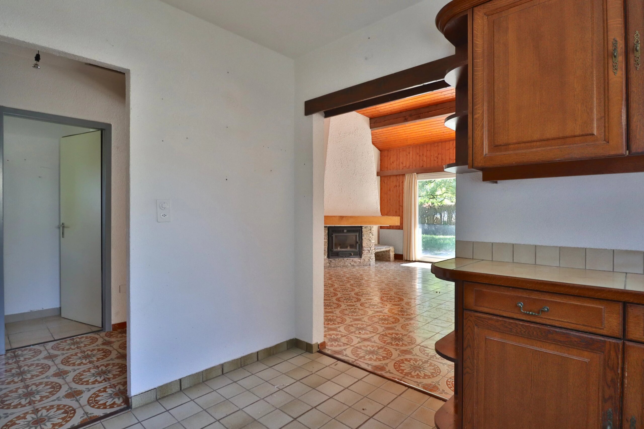
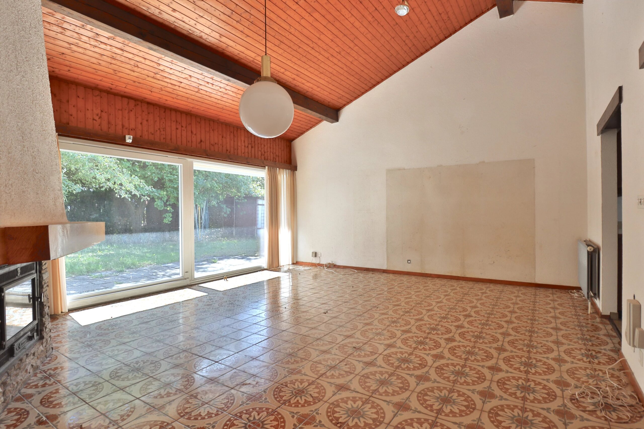
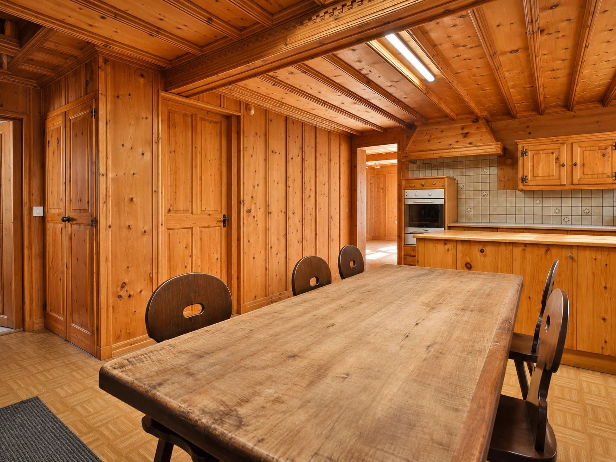
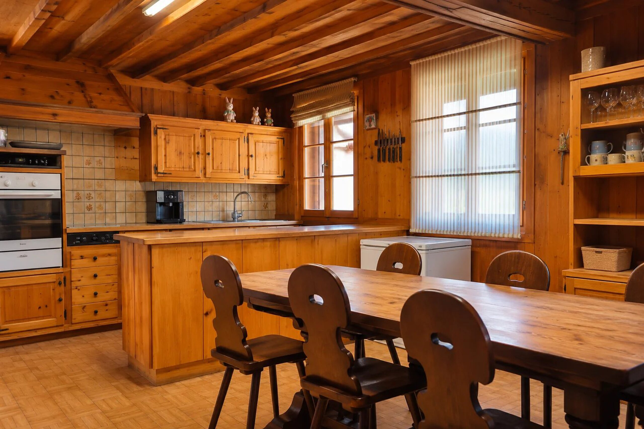
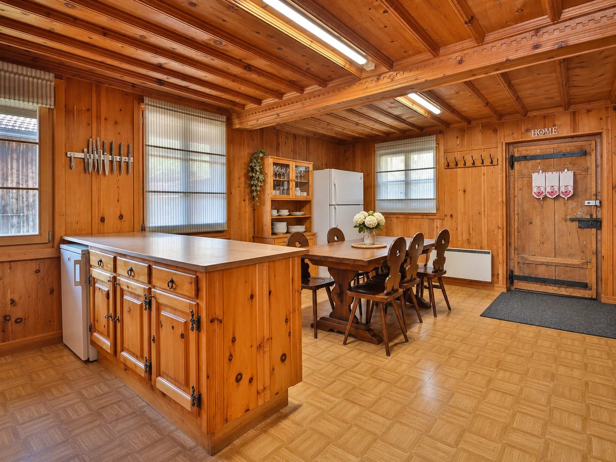
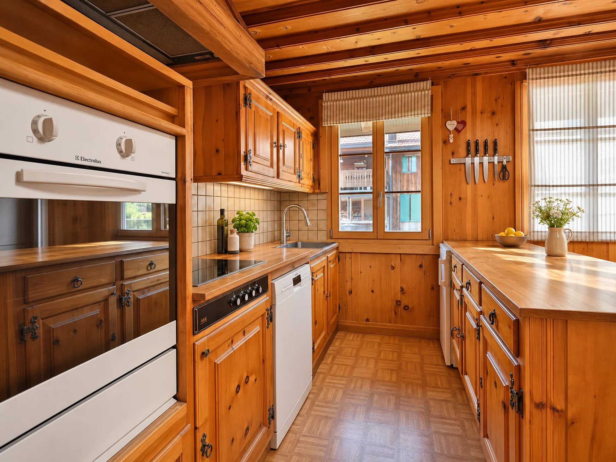
- A dining room with open kitchen of 23.90 m2
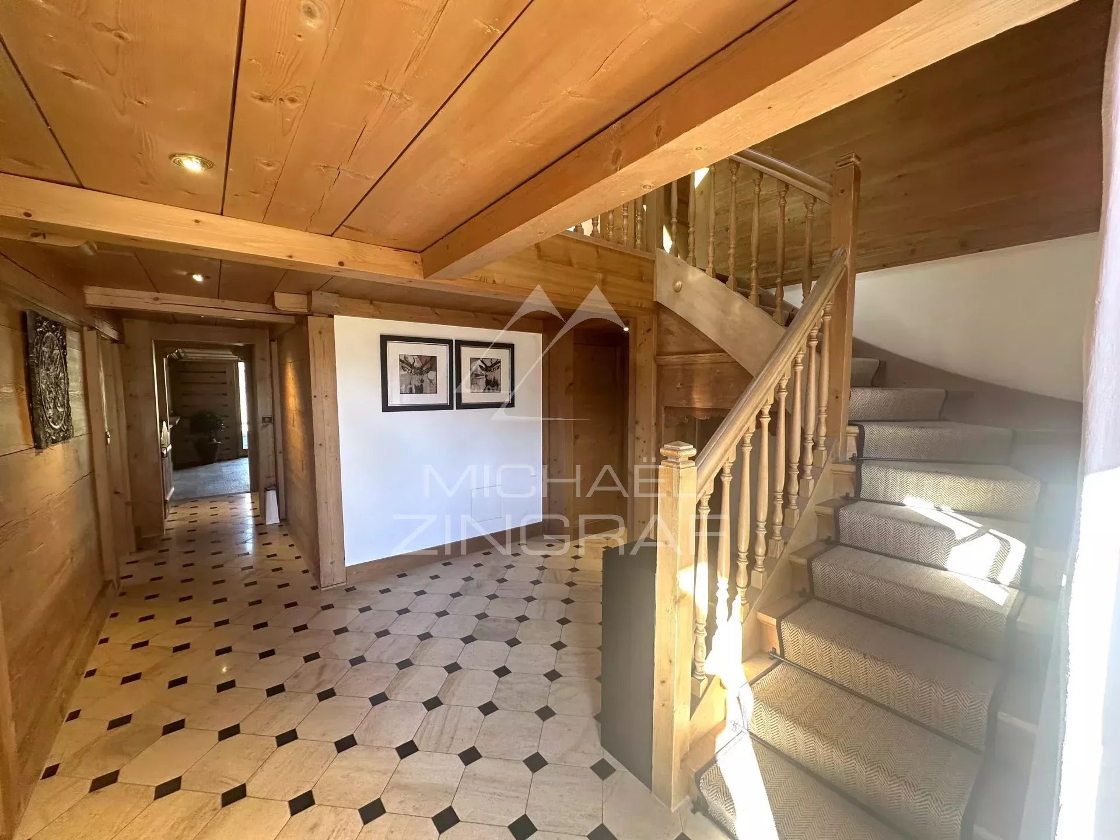
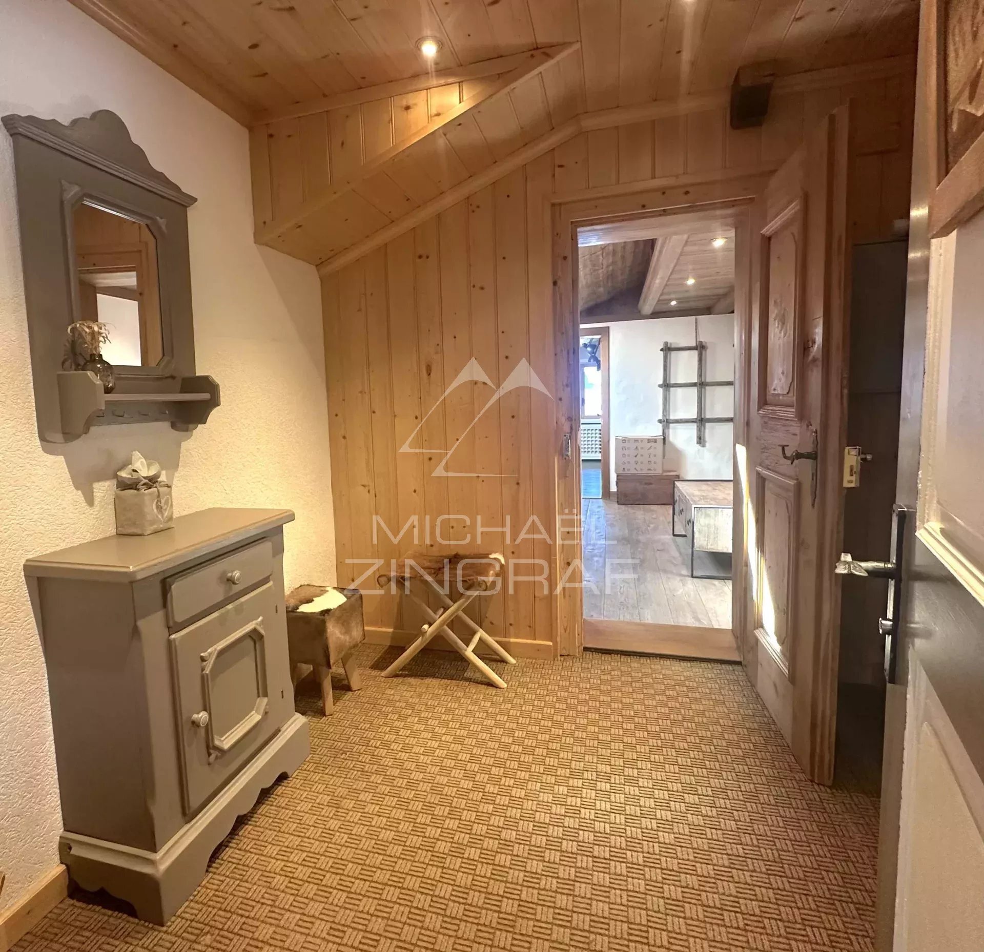
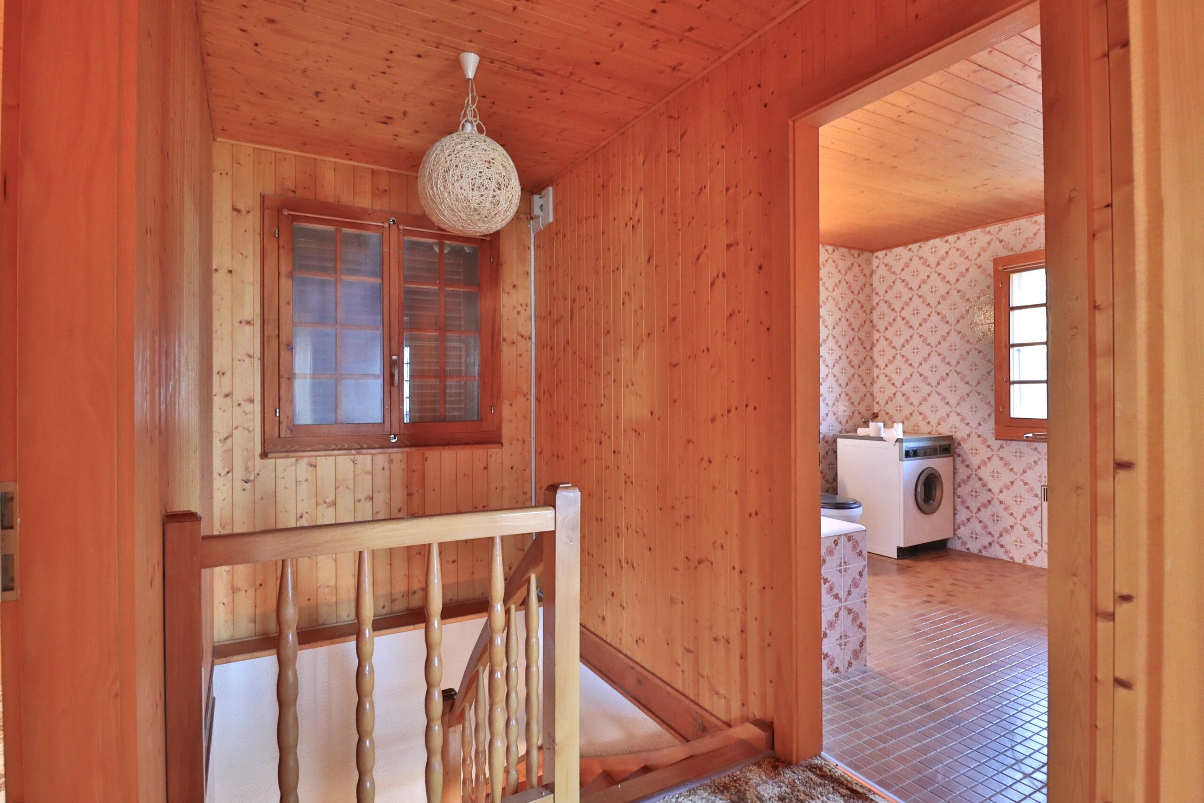
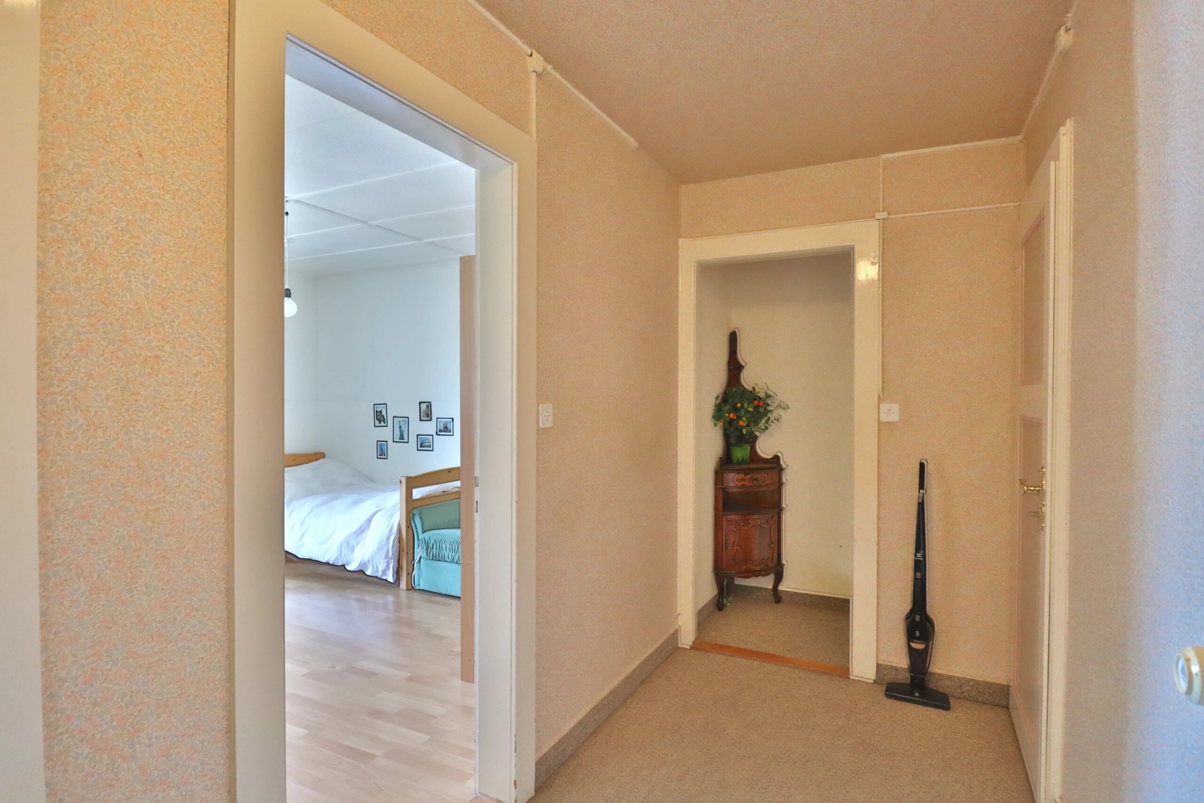
- A distribution hall
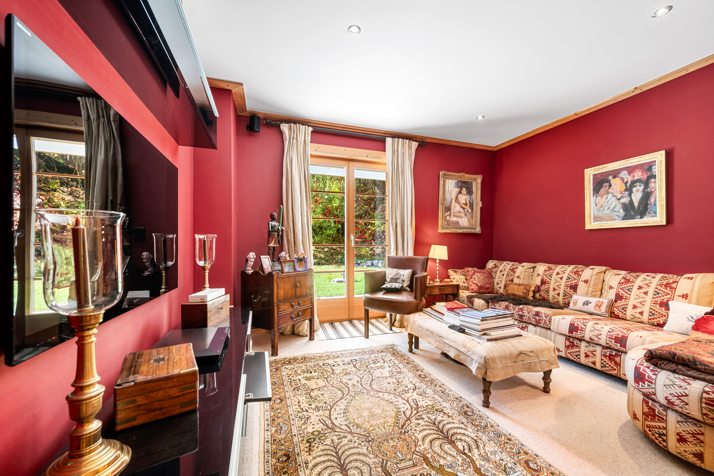
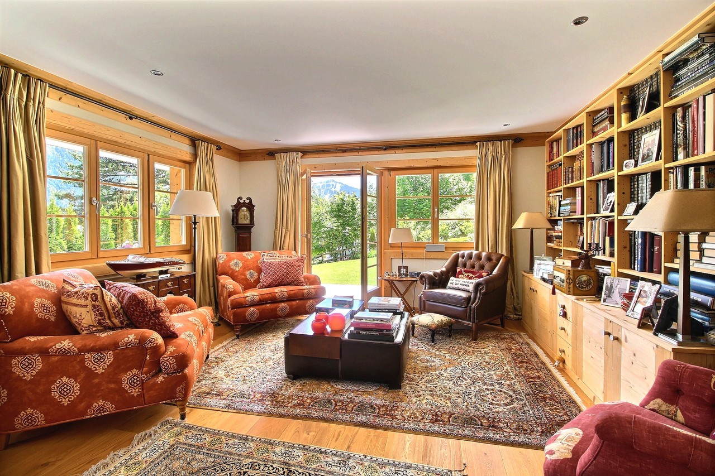
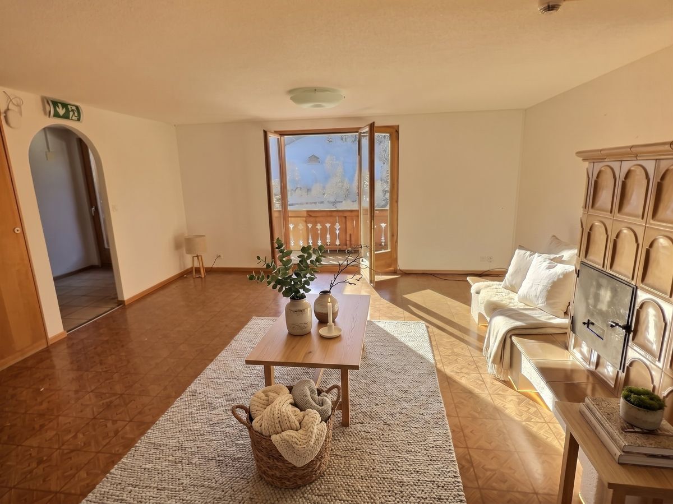
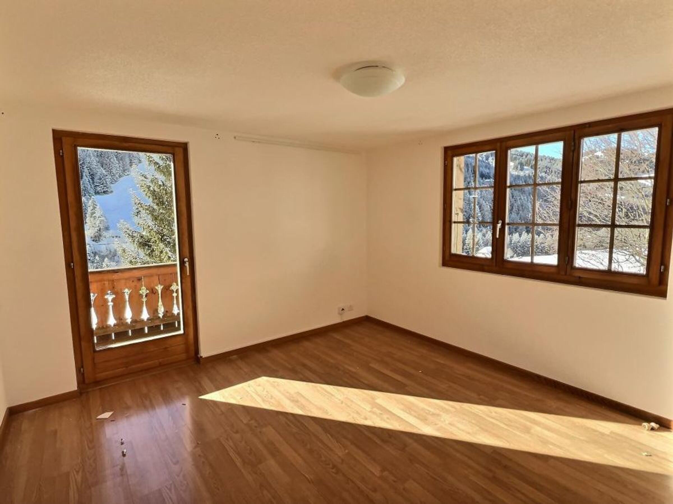
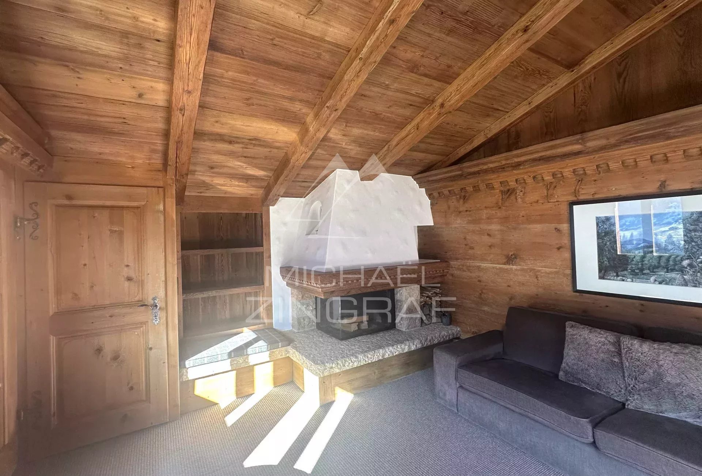
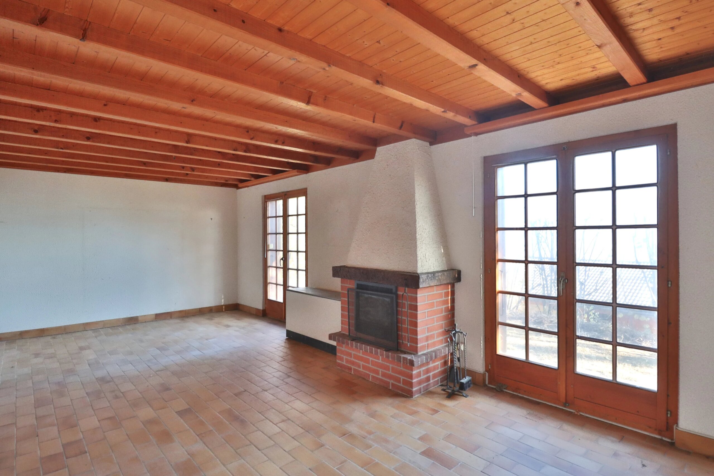
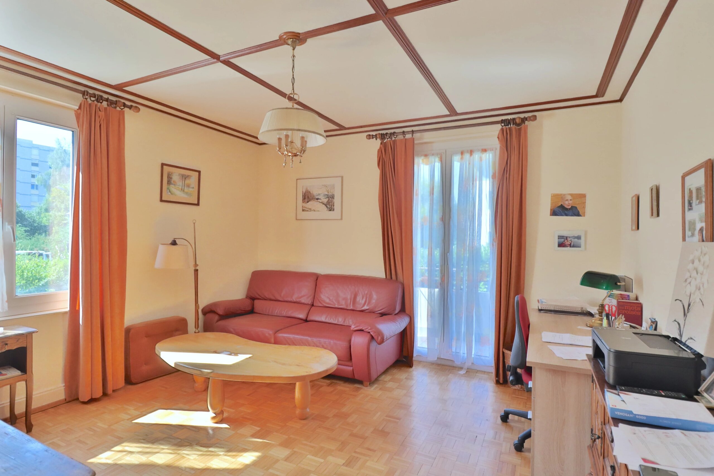
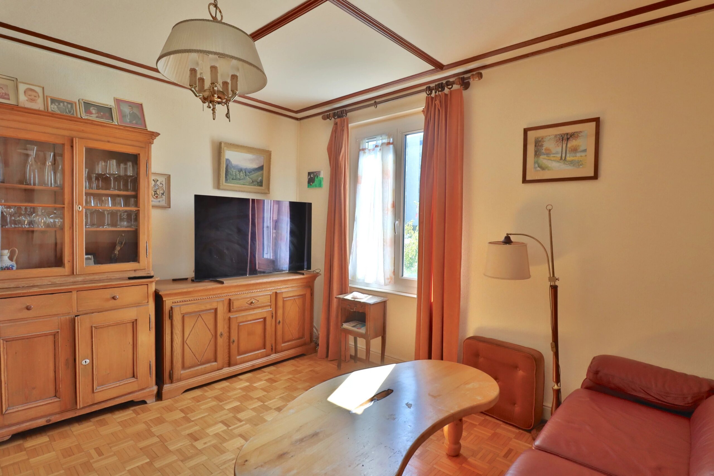
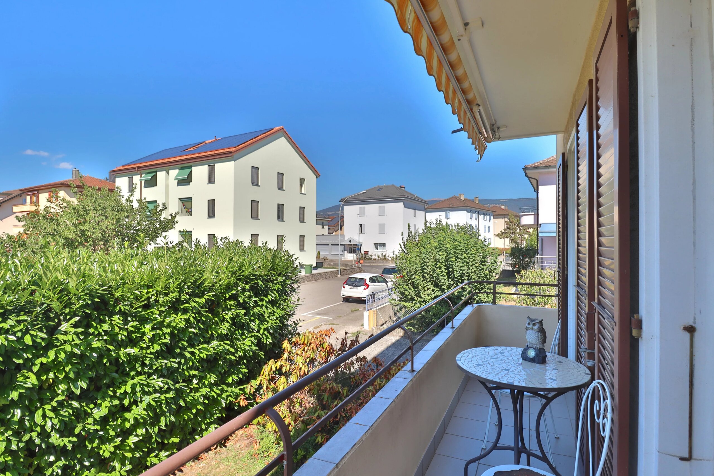
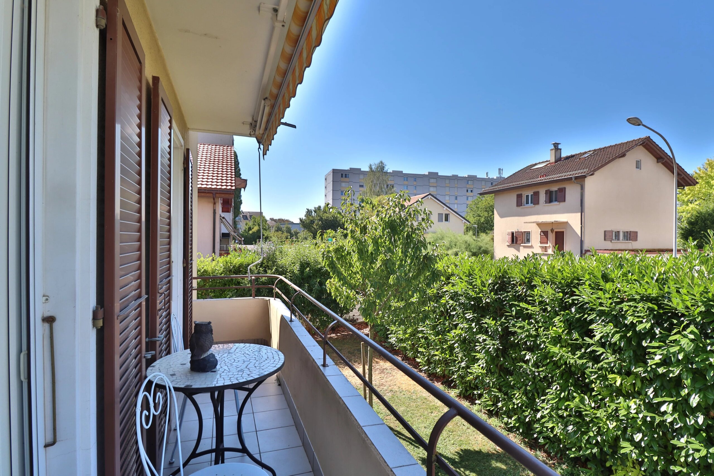
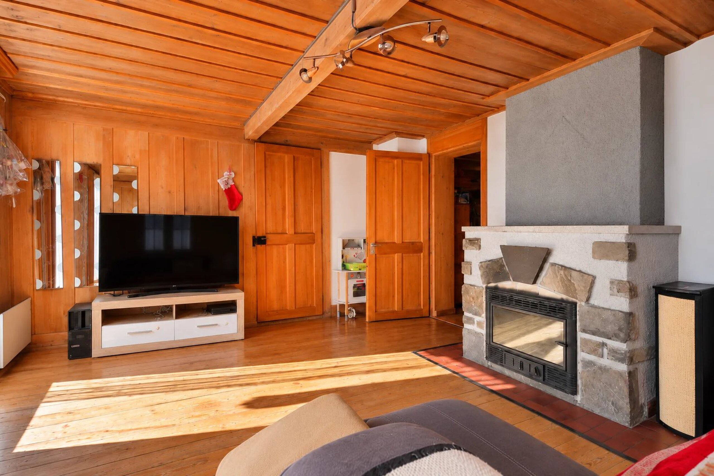
- A living room of 22.90 m2 with a balcony of 13.00 m2
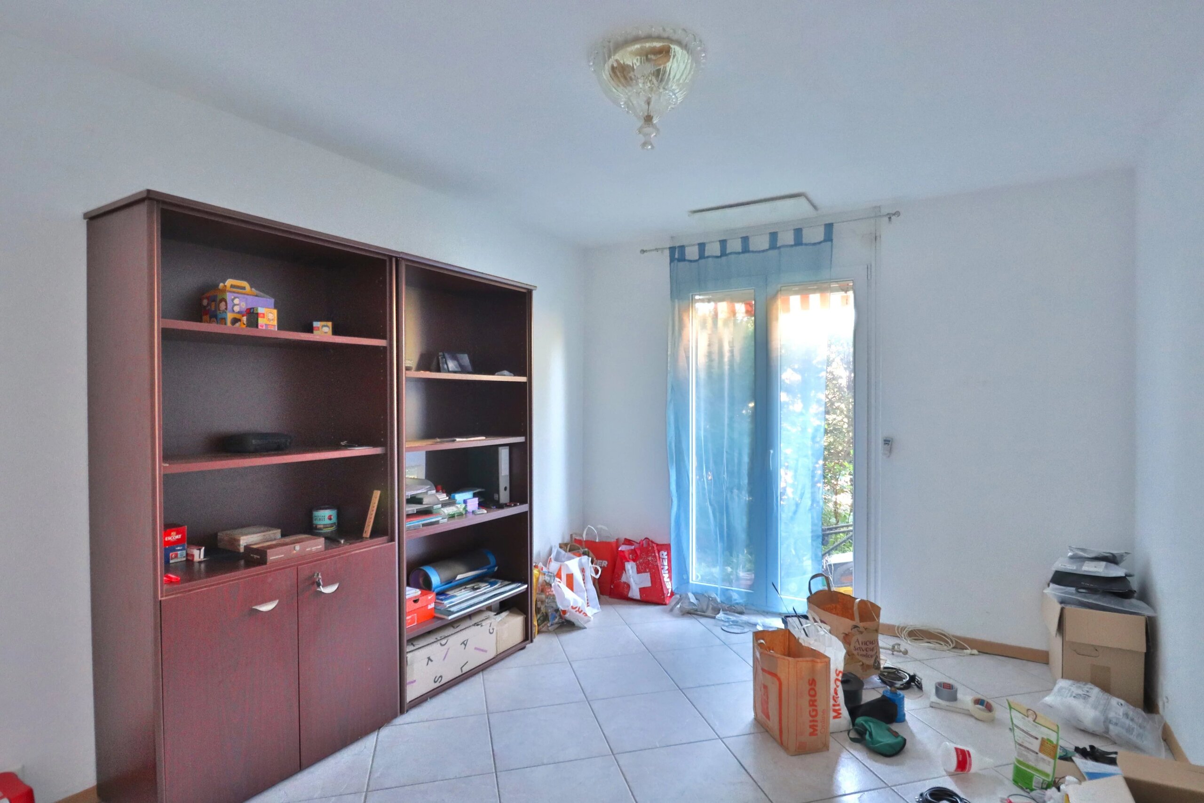
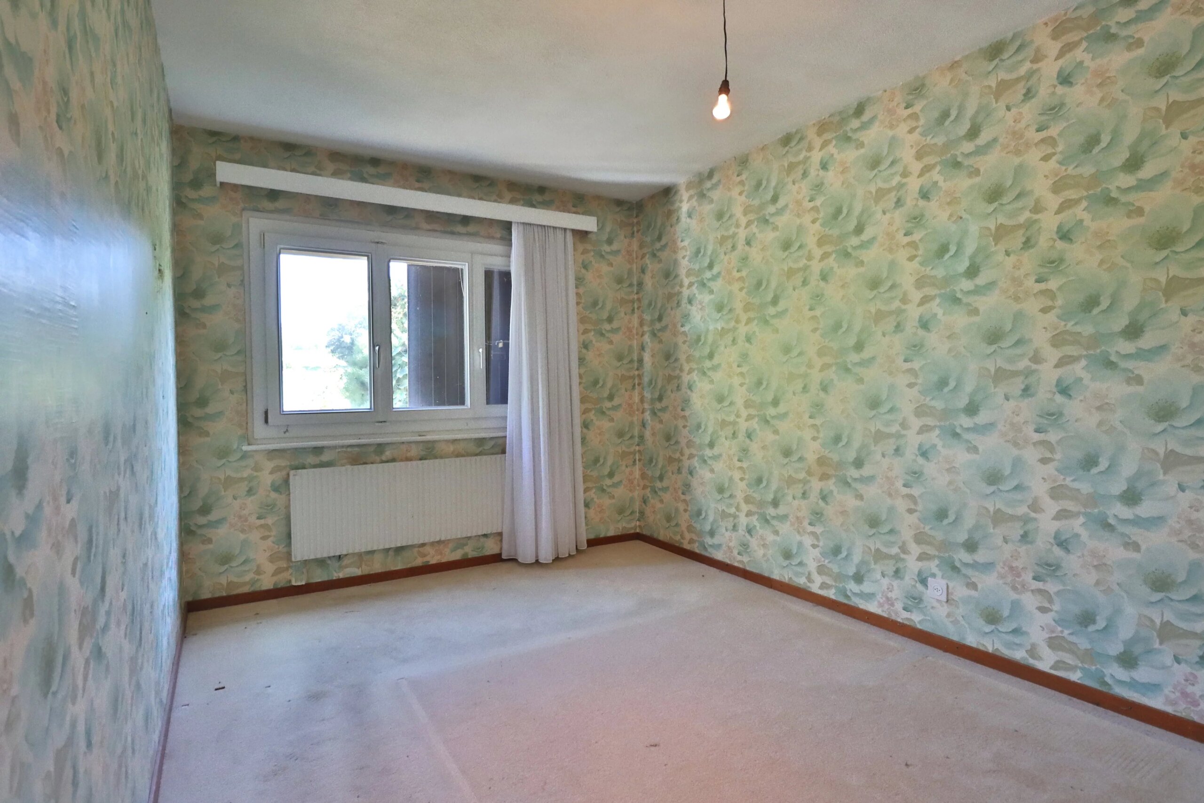
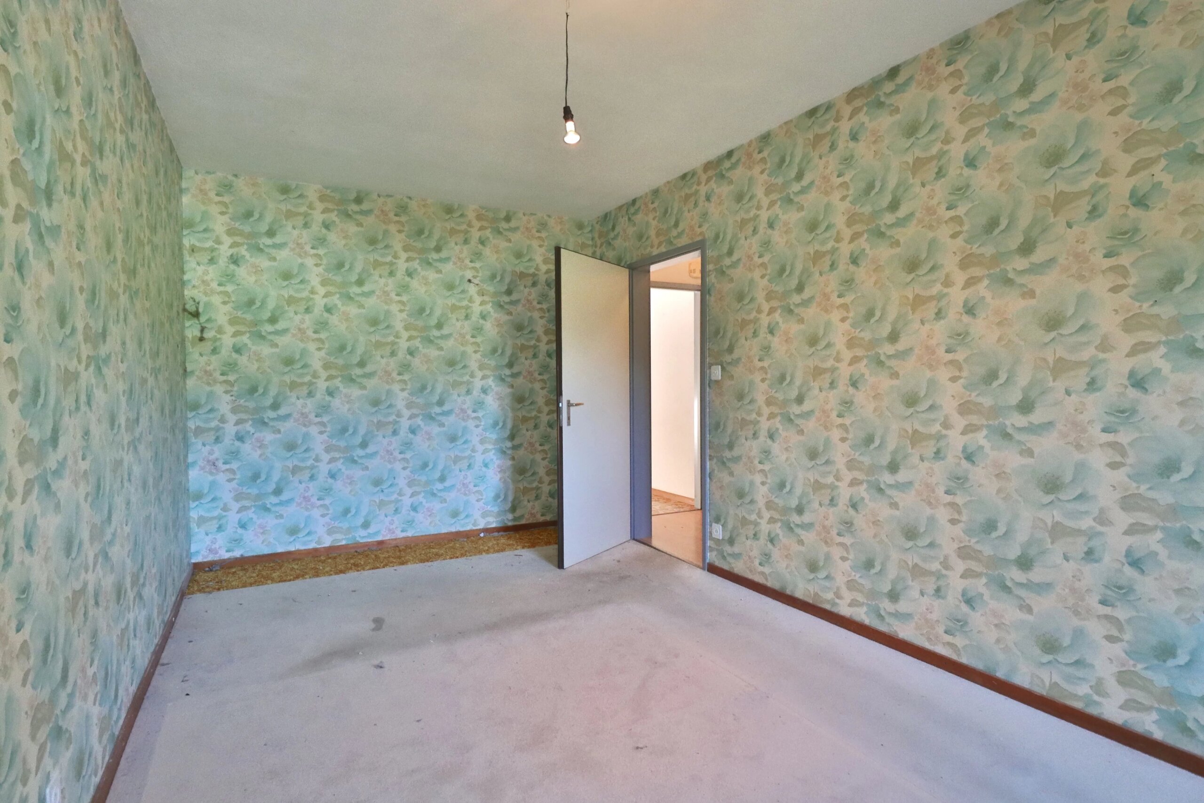
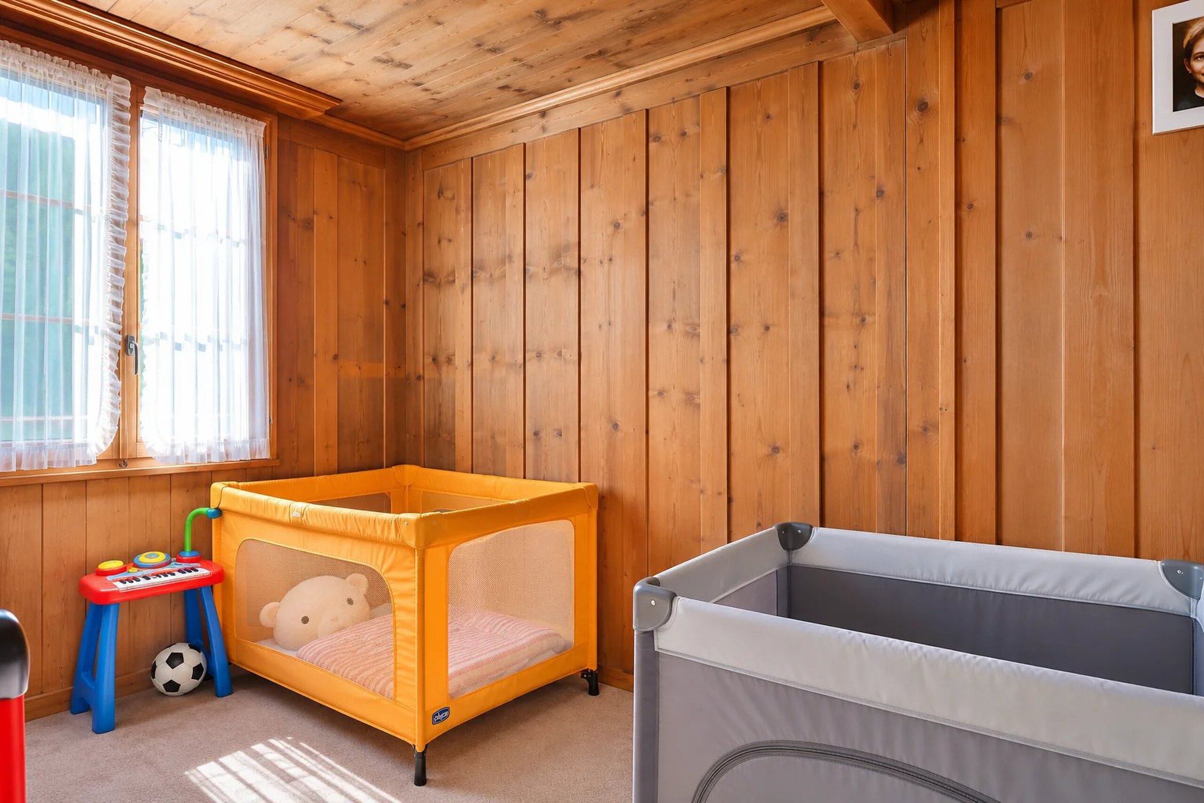
- A bedroom of 10.80 m2
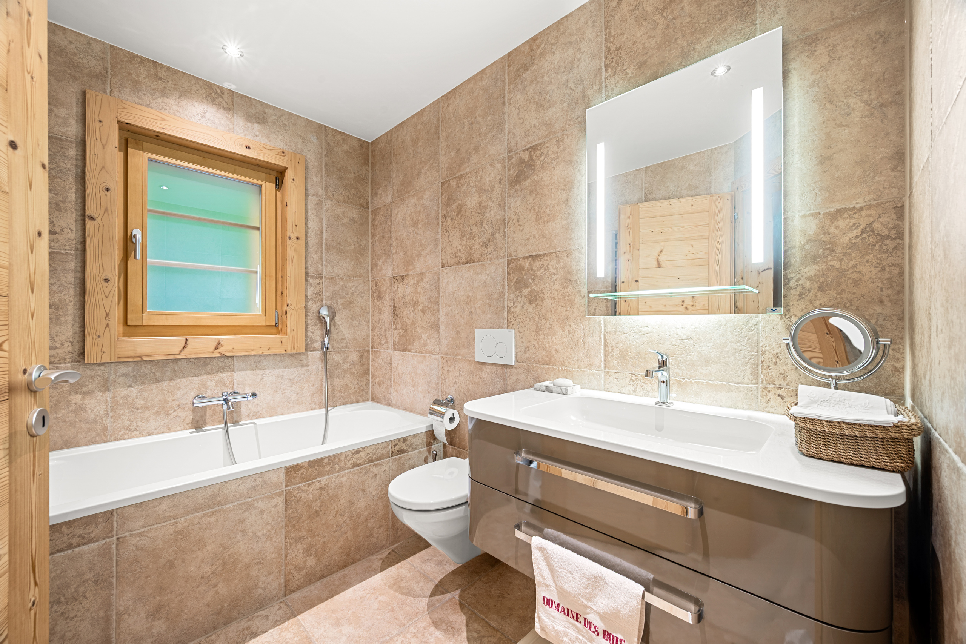
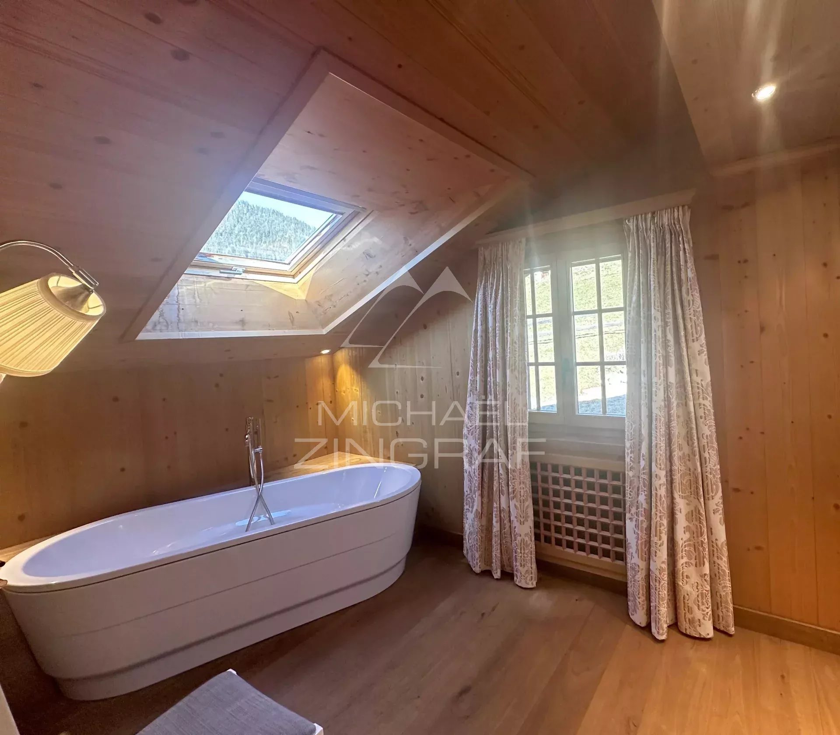
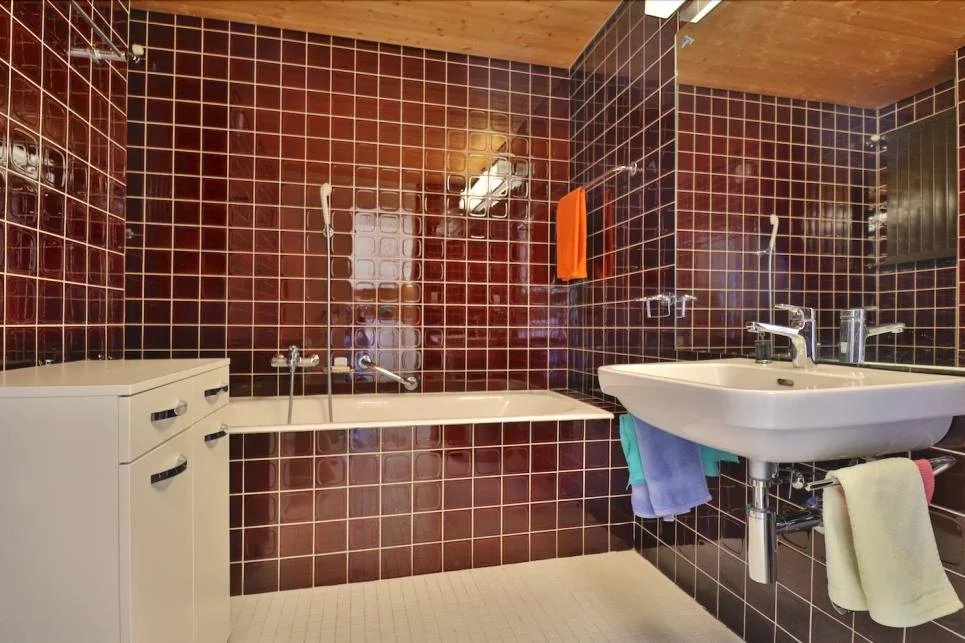
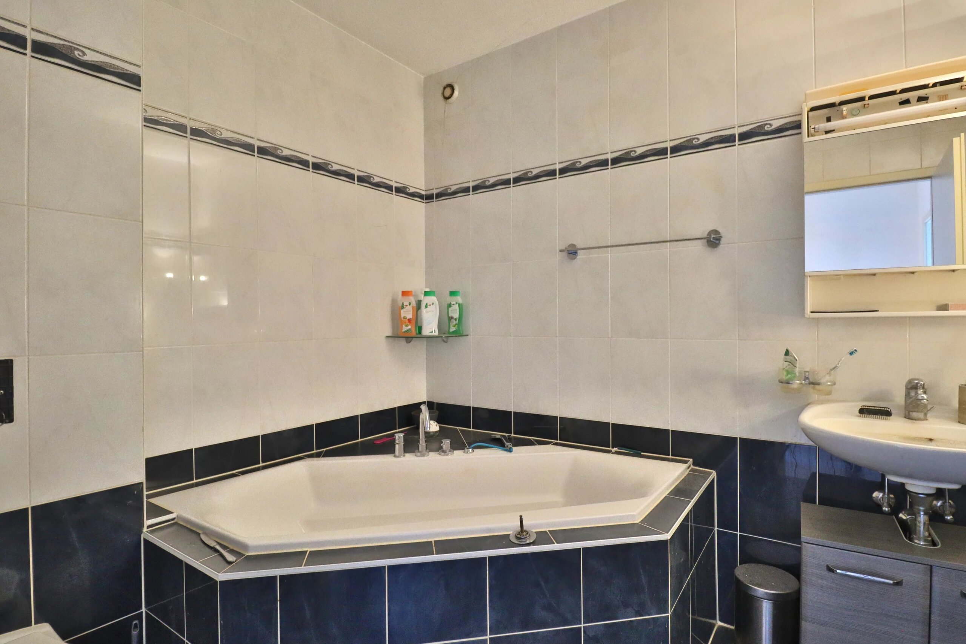
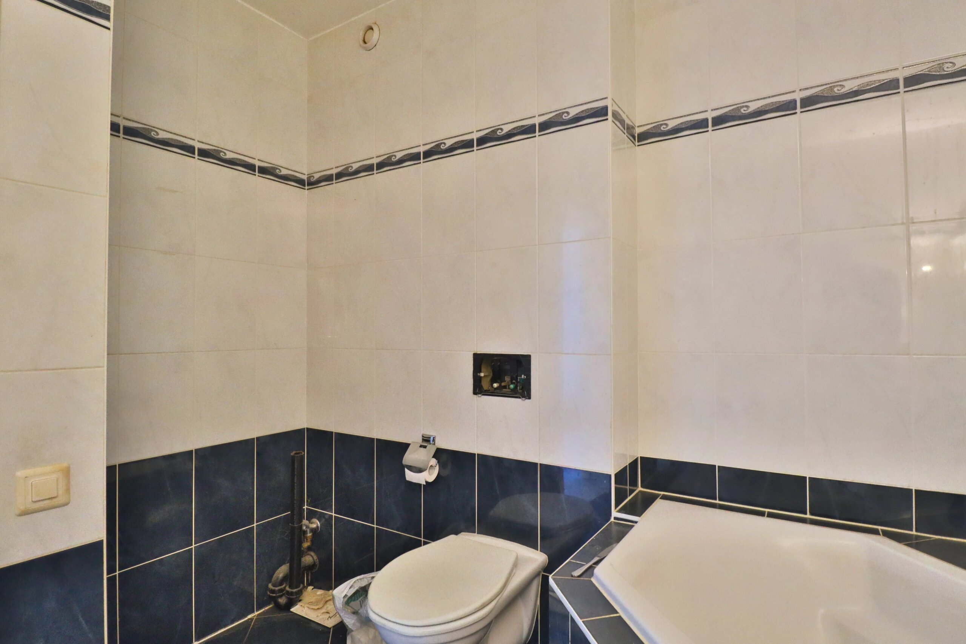
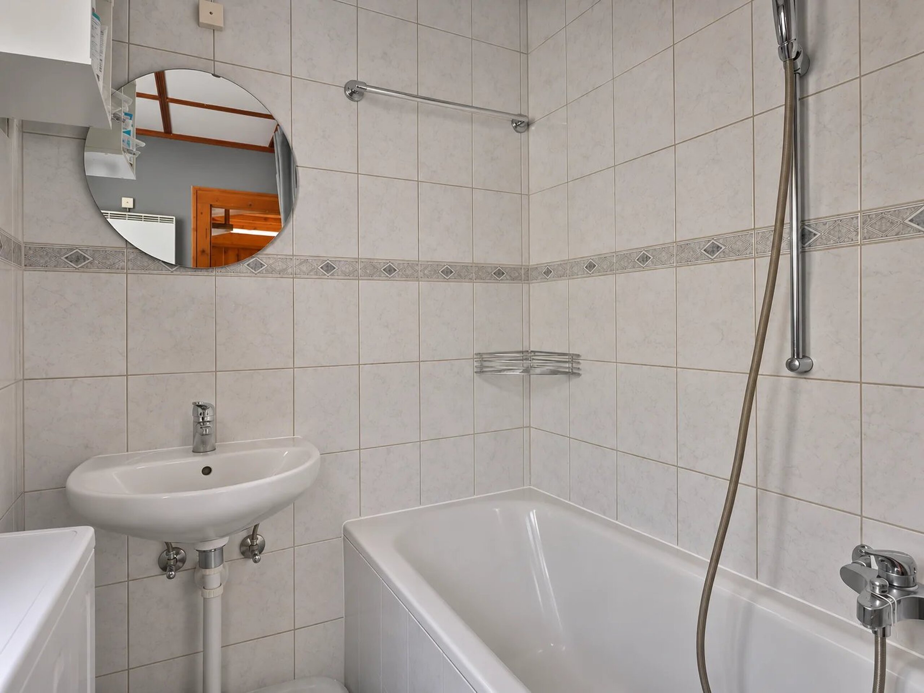
- A bathroom of 4.47 m2
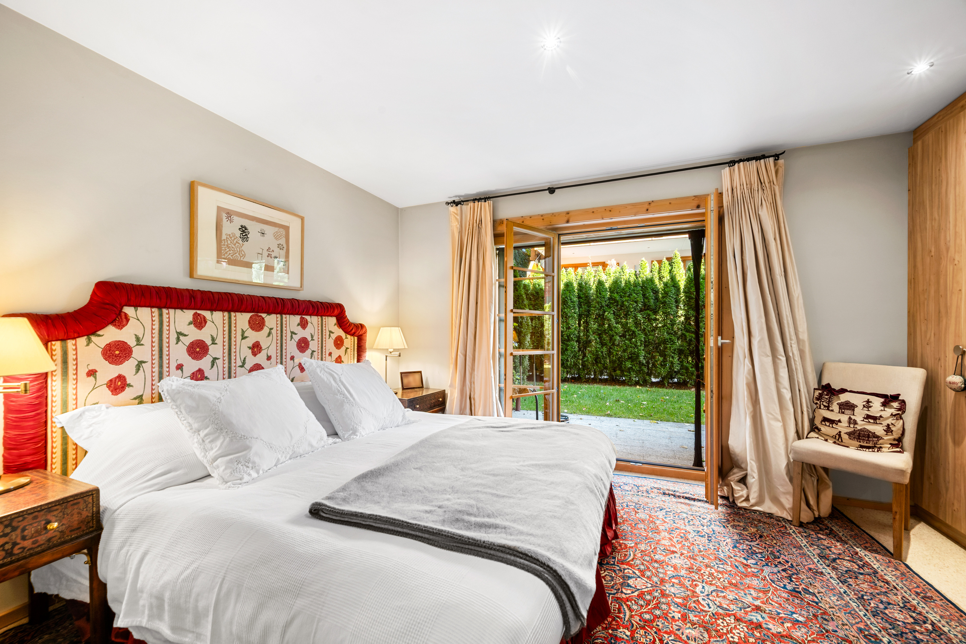
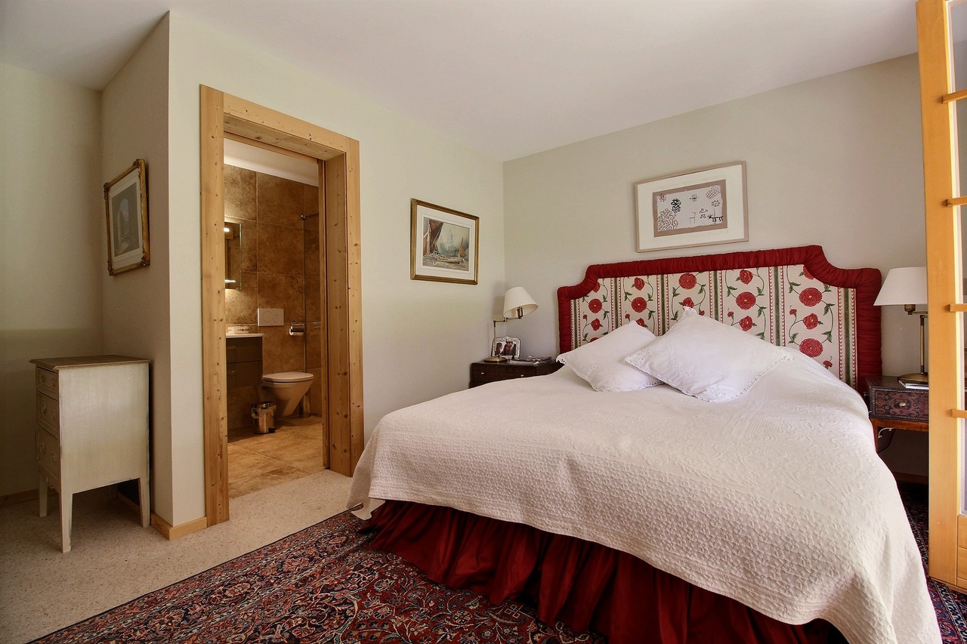
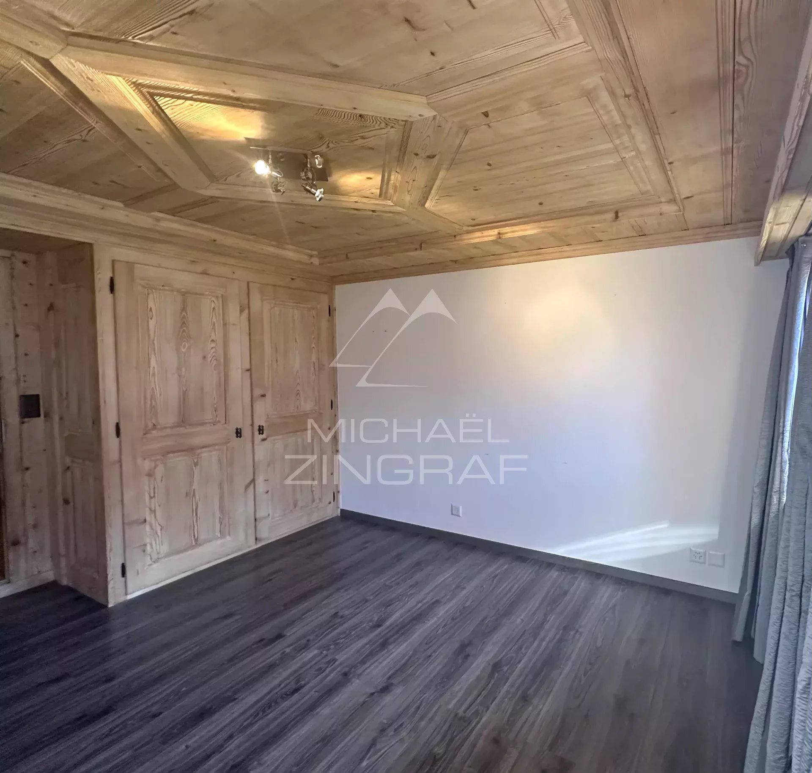
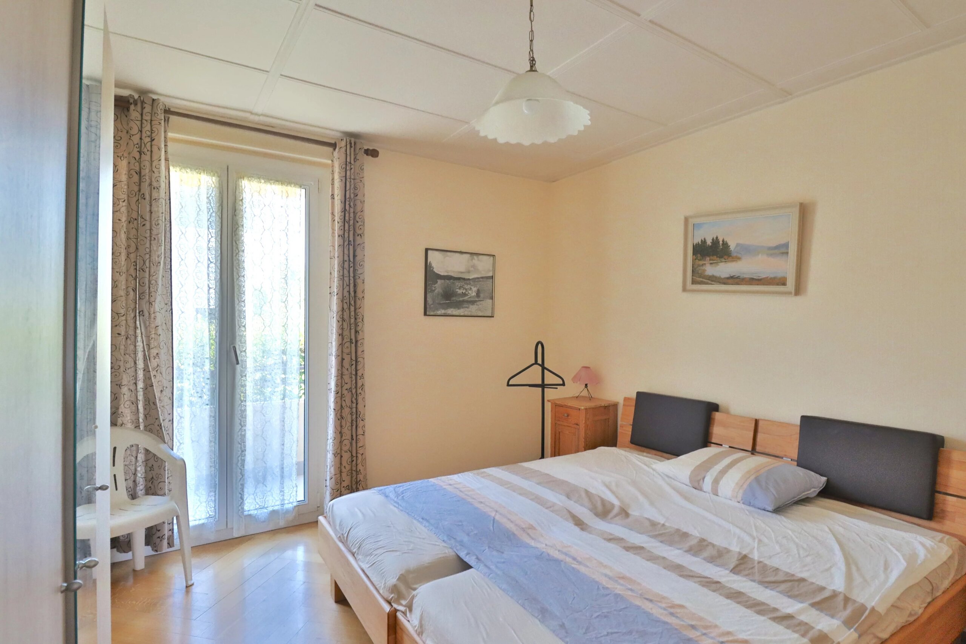
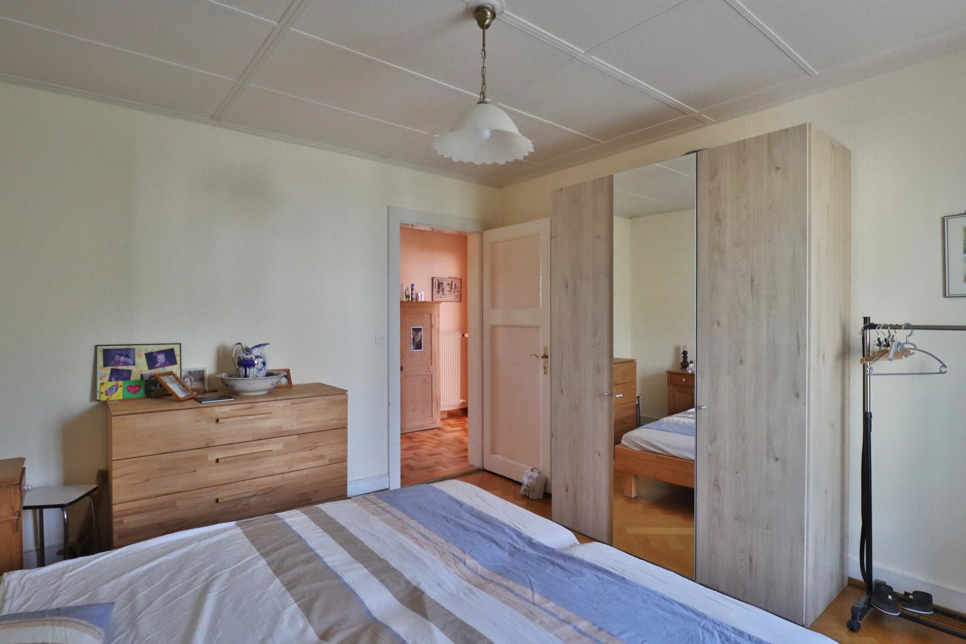
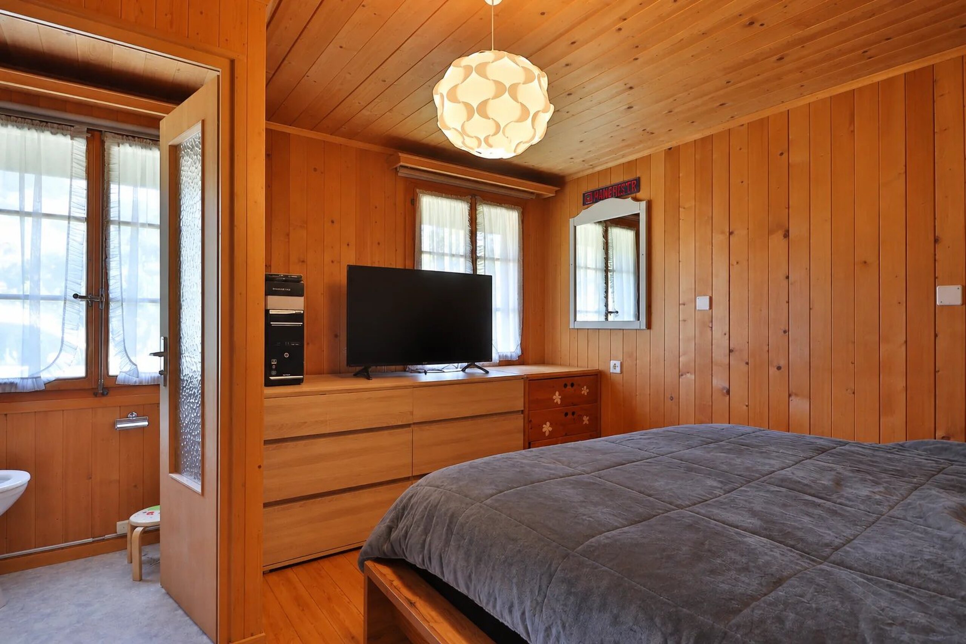
- A master bedroom of 11.90 m2
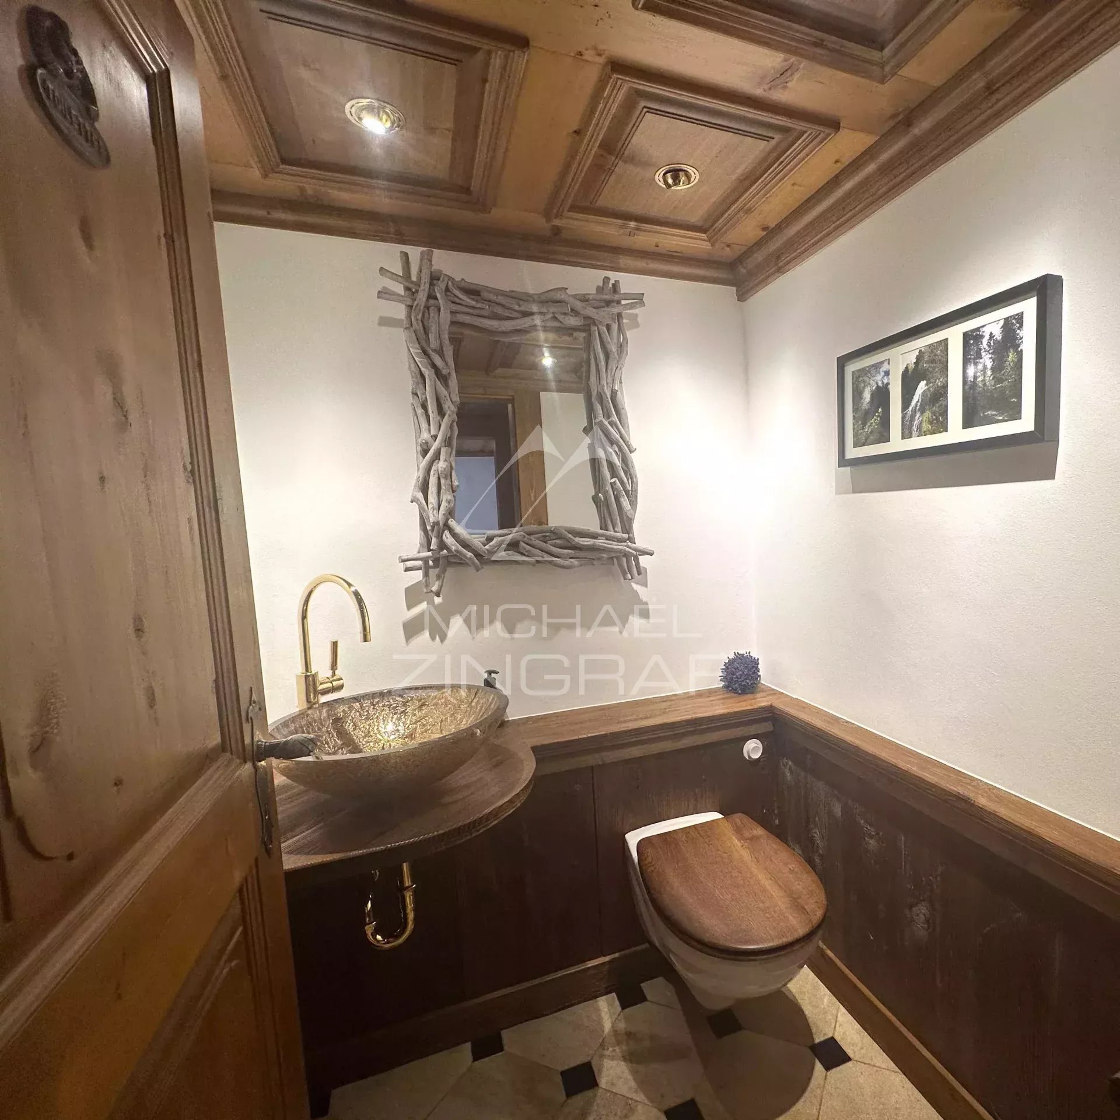
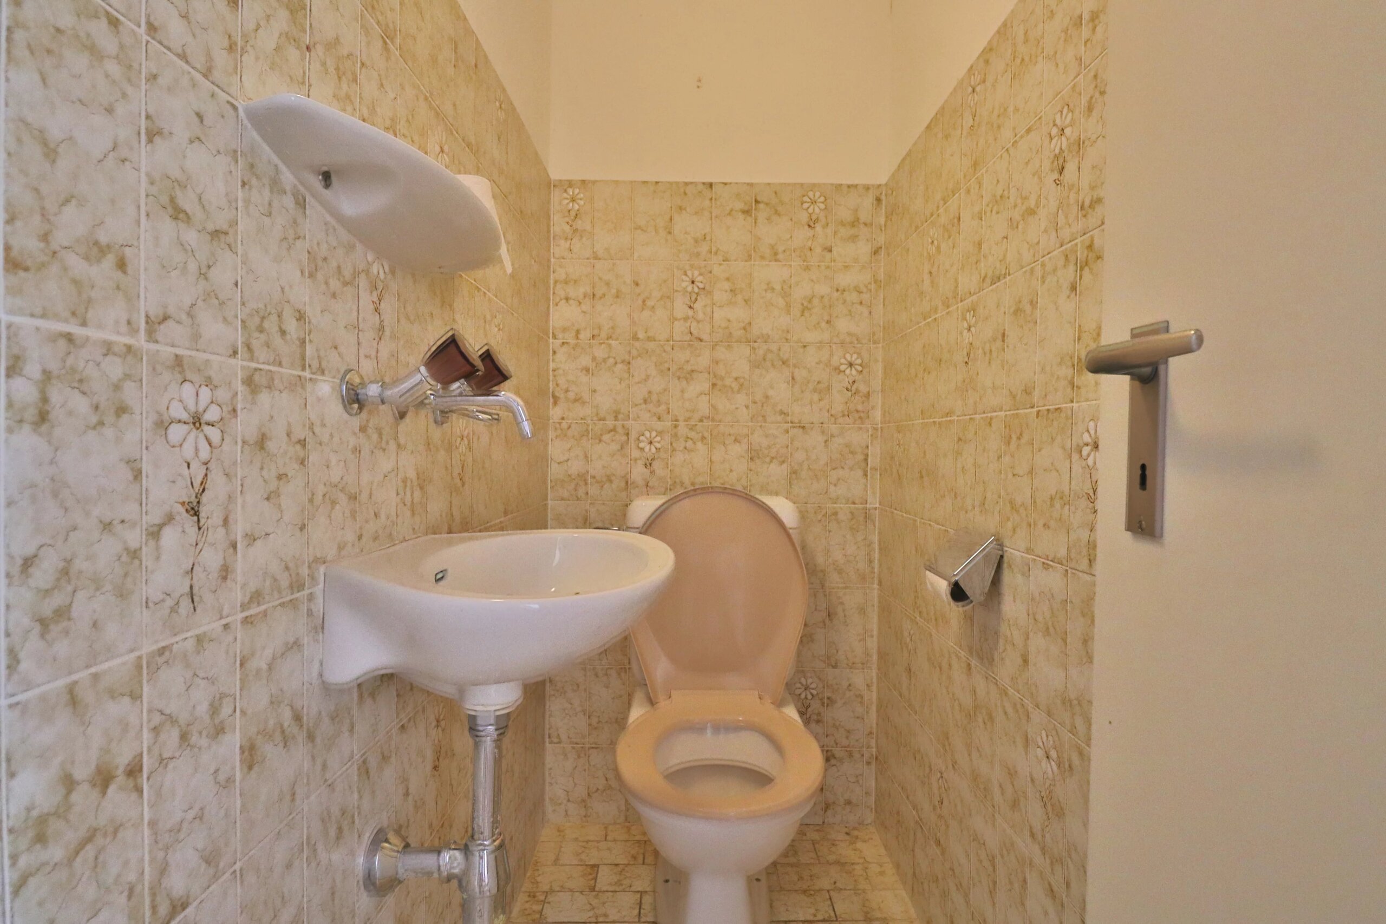
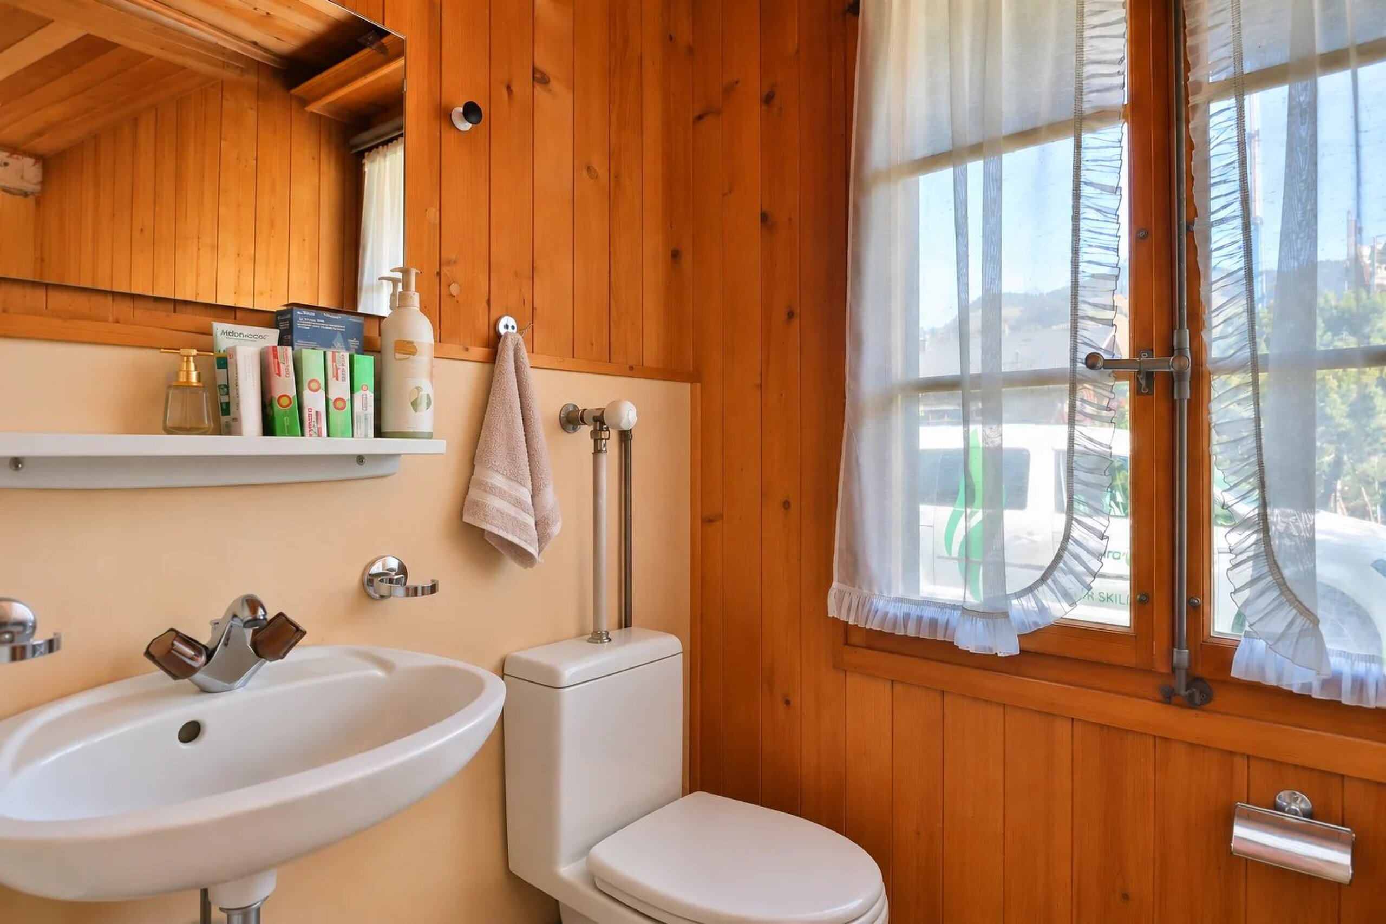
- A separate WC of 1.66 m2 in the master bedroom
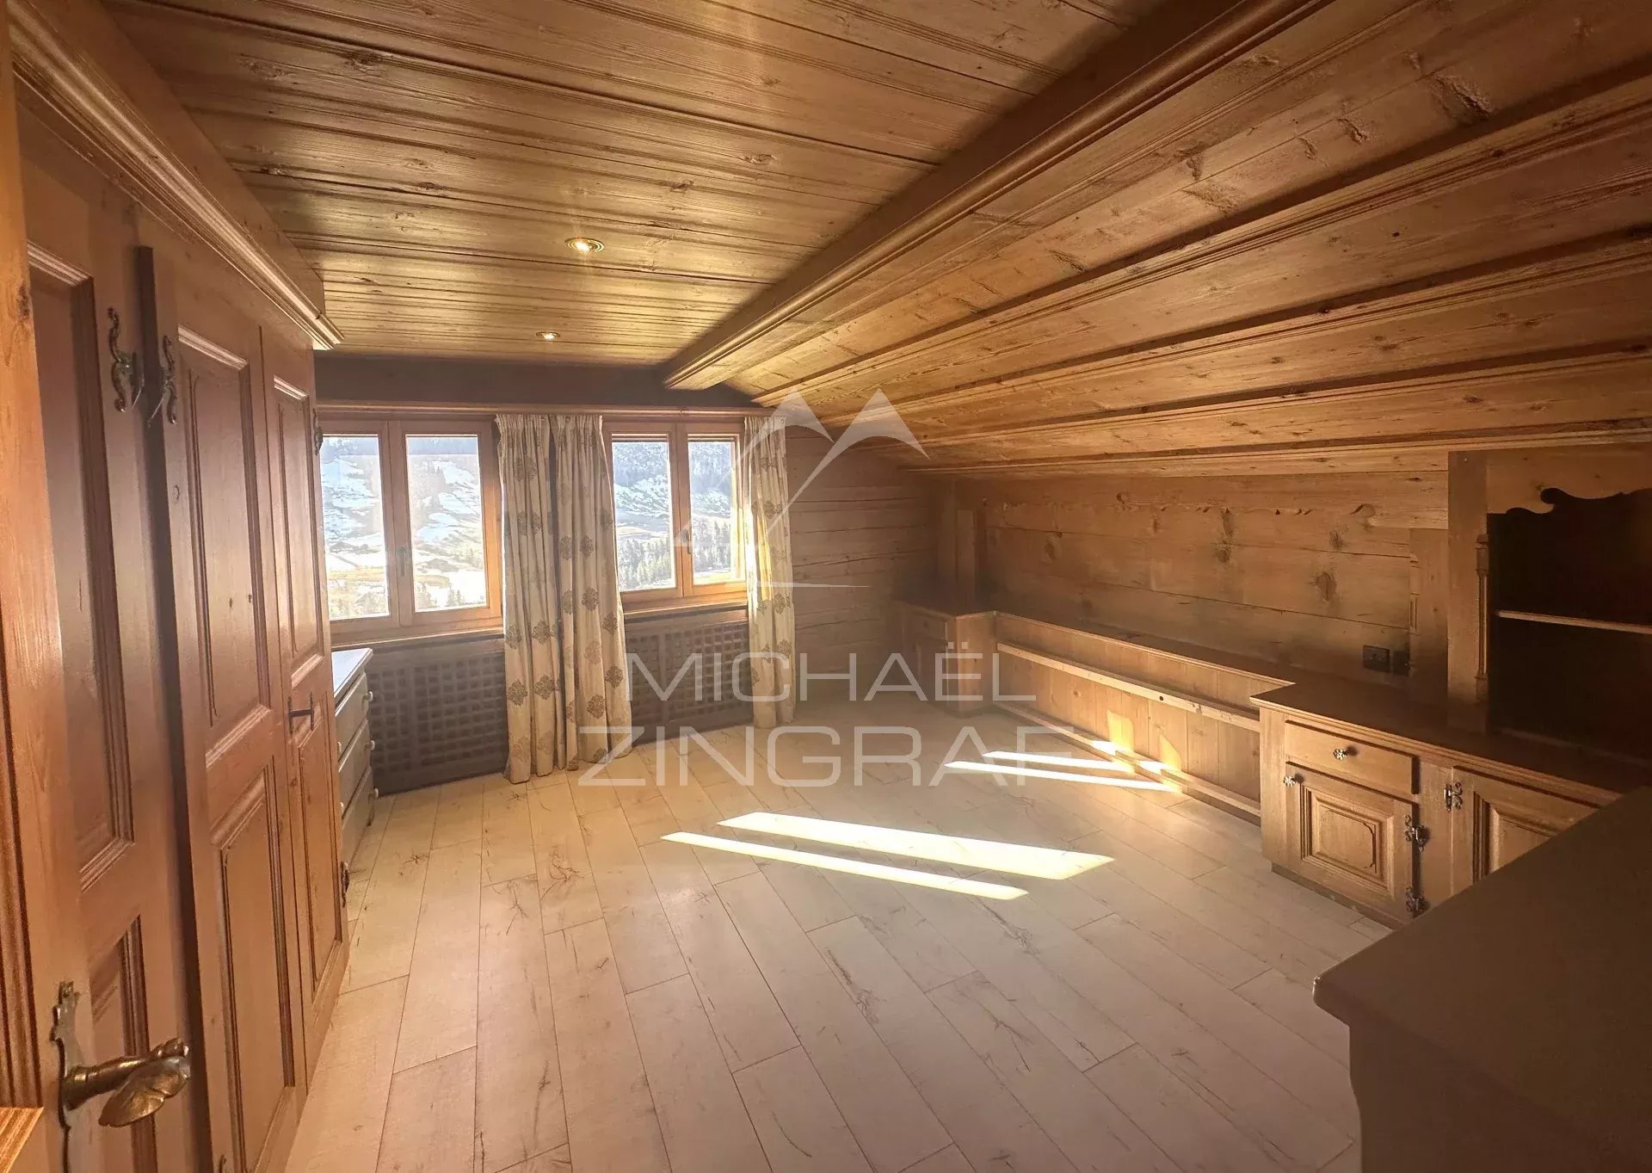
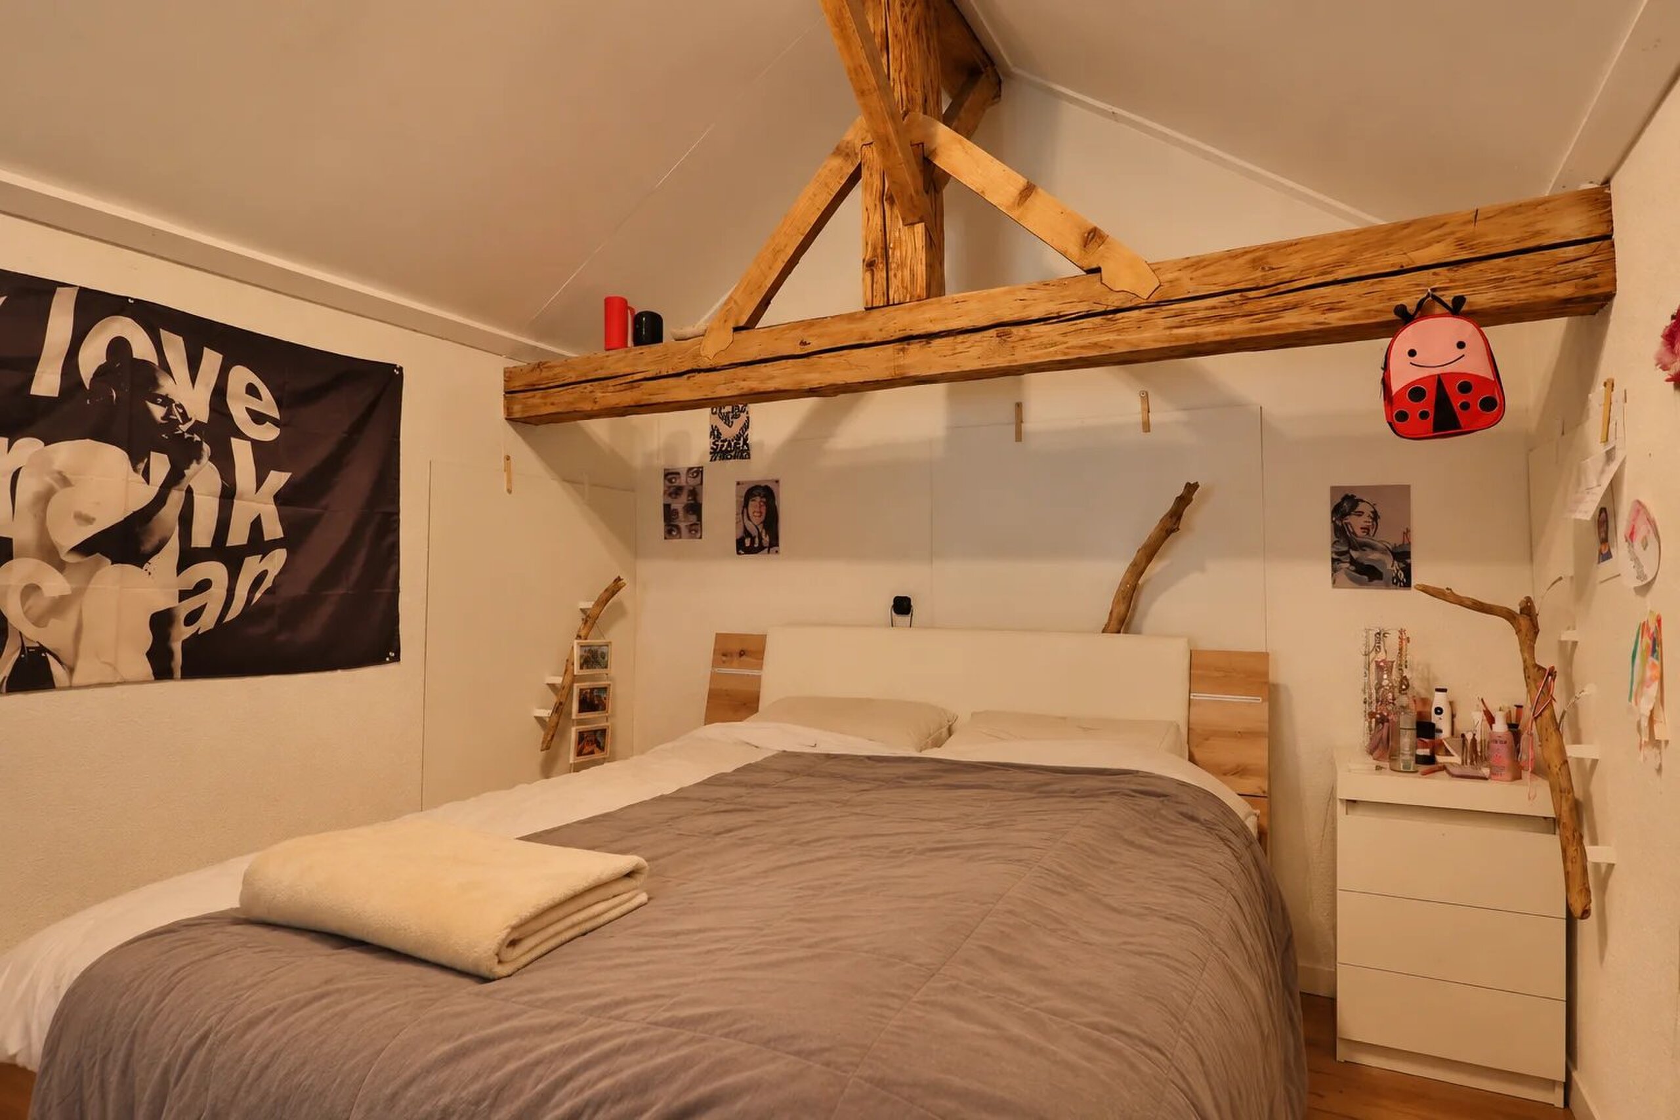
On the attic floor, there is a bedroom of 12.08 m2 as well as various low-ceiling attics.
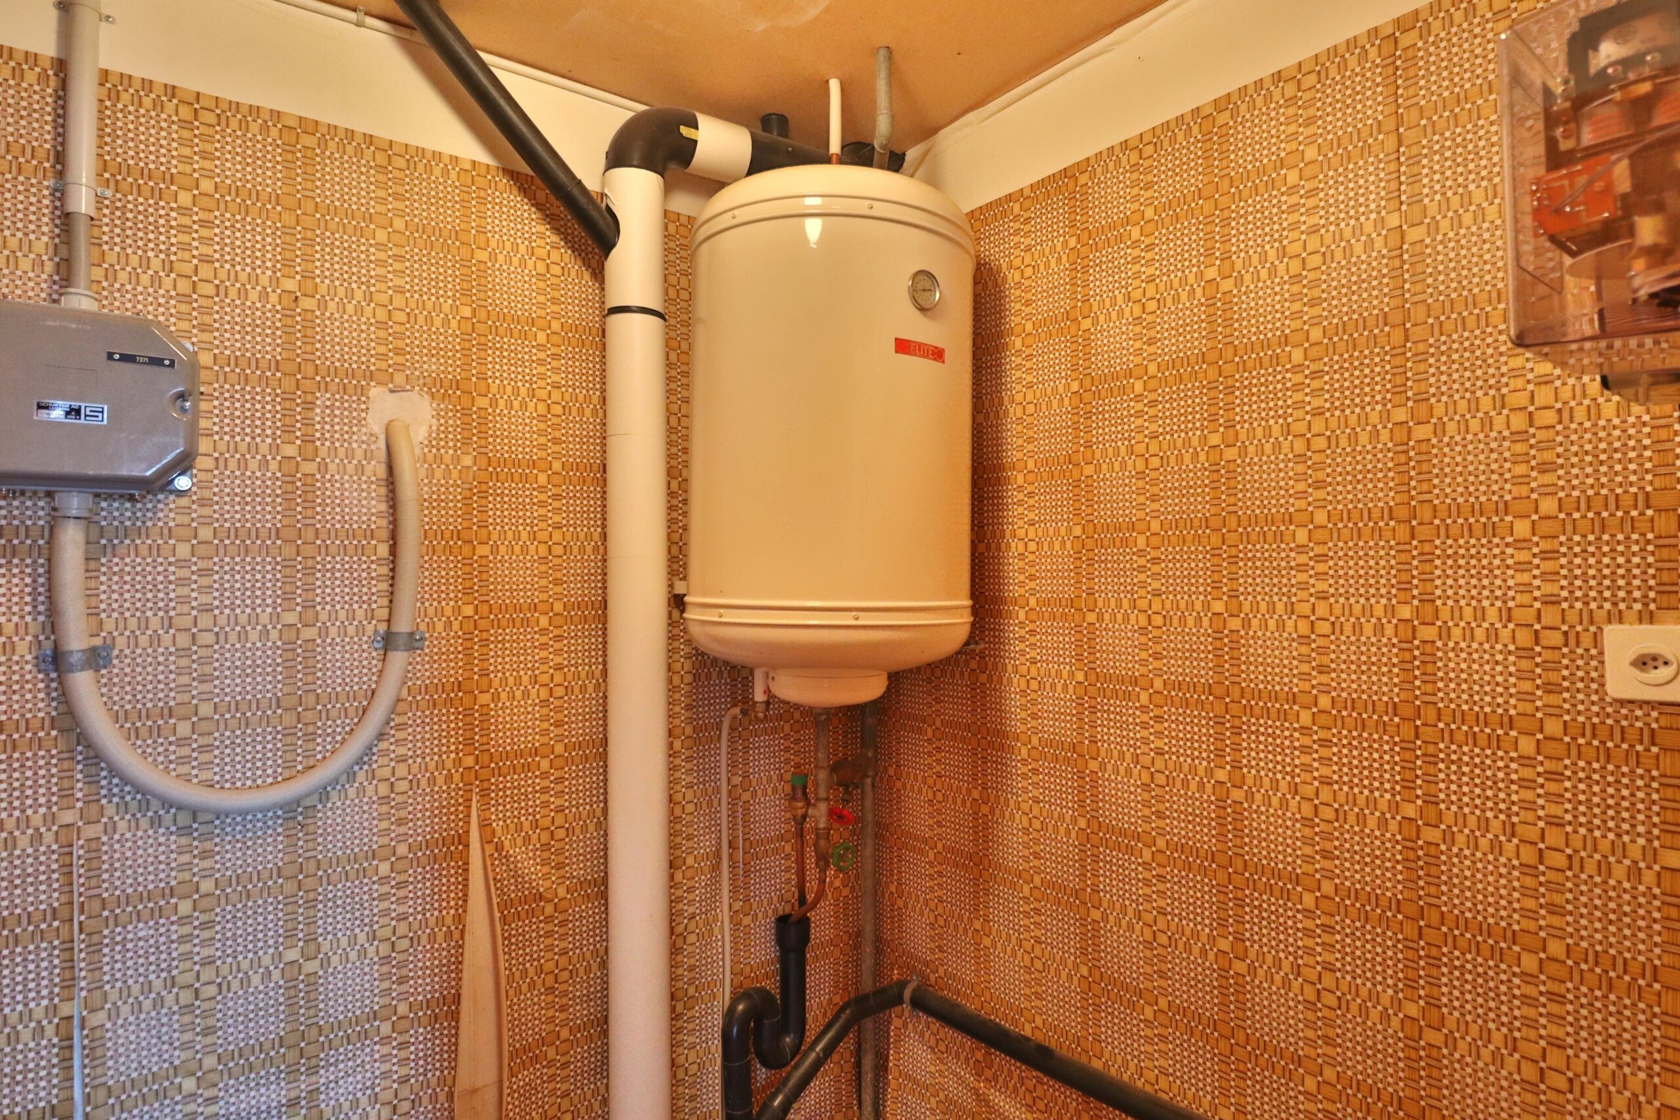
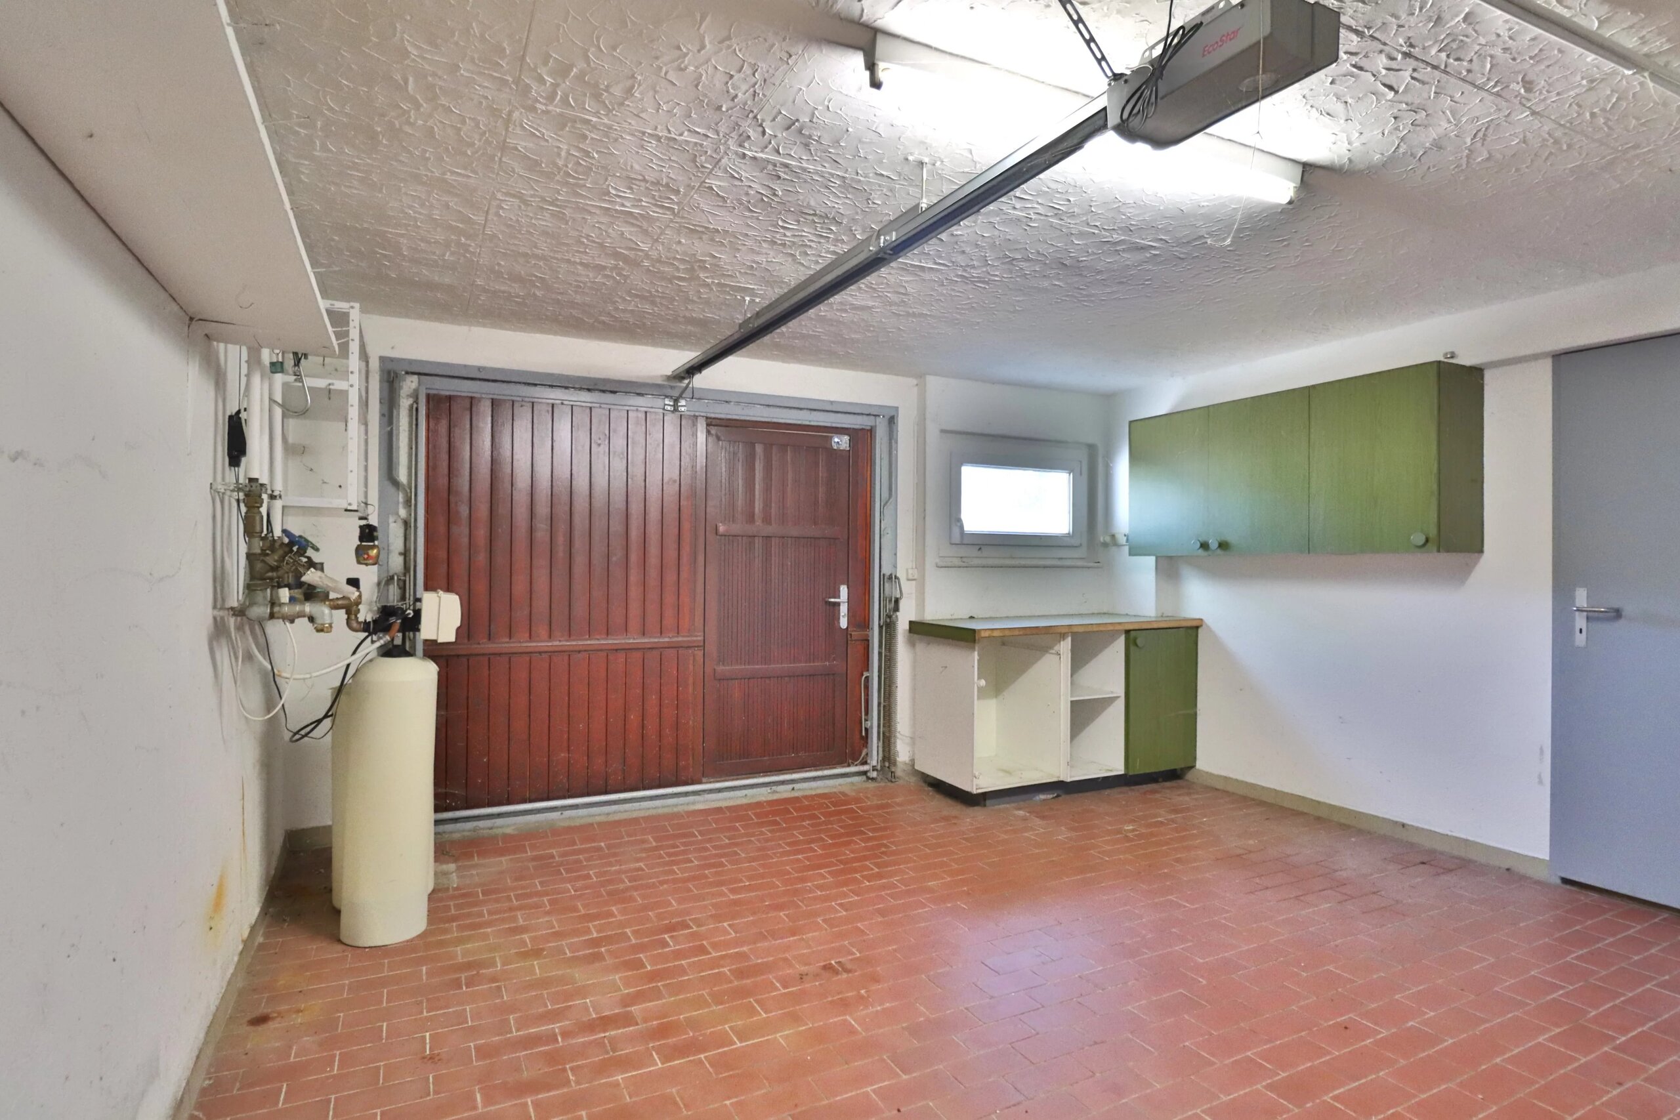
Like the lower ground floor apartment, this unit has an uncovered outdoor parking space but also includes a large cellar of 7.40 m2 and a technical room of 5.88 m2.
This property is perfectly suitable for individuals seeking an investment property or a traditional regional building as a primary or secondary residence.
For any request for details or a visit on site, do not hesitate to contact the agency.
Availability to be agreed.
Conveniences
Condition
- To be renovated