Chalet with 11 rooms on sale in Gstaad - 550 m²
Majestic family chalet in the heart of Rougemont
Rooms11
Living area550 m²
AvailabilityTo agree
Localisation
Gstaad, 3785 GstaadCharacteristics
Reference
C8513
Availability
To agree
Bathrooms
7
Rooms
11
Living area
550 m²
Description
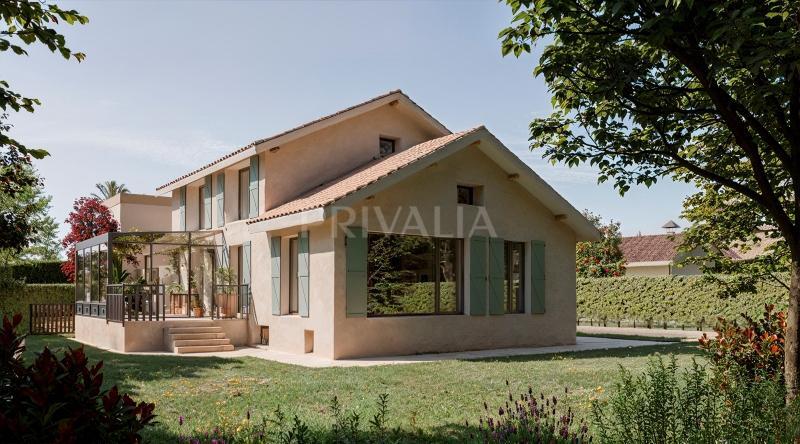
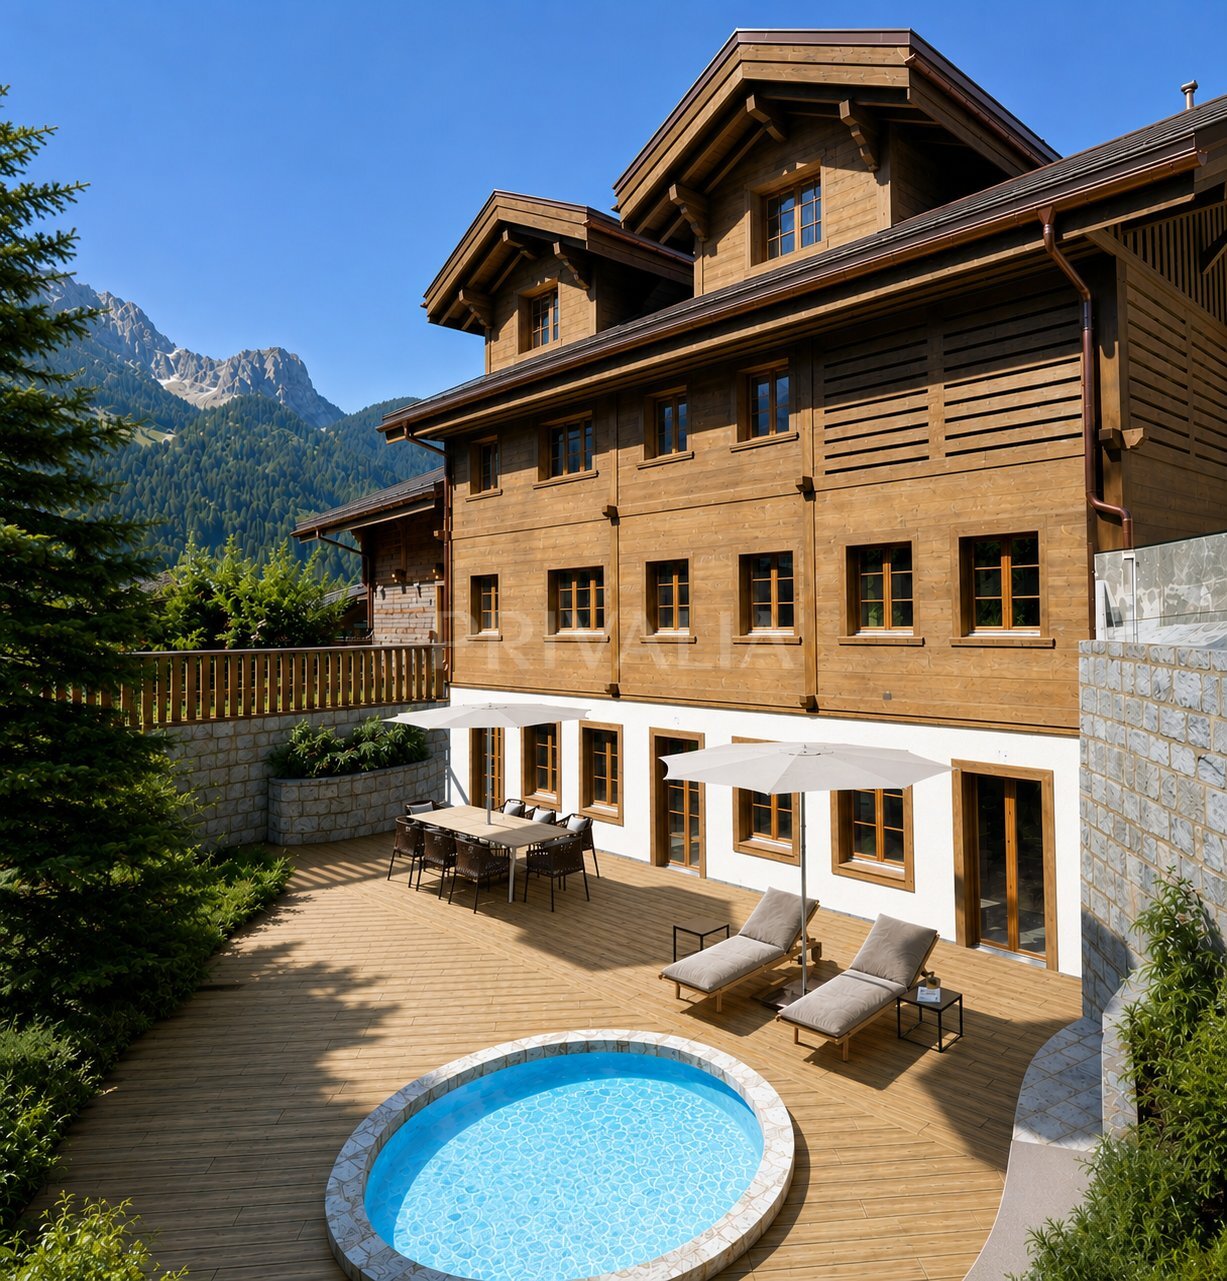
Ideally located in the charming village of Rougemont, just a few minutes from Gstaad, this majestic chalet has undergone an extensive renovation programme that is now nearing completion. Spread over four levels served by a private elevator, the property will offer approximately 550 sqm of living space within a plot of over 800 sqm, including a garden and parking areas.
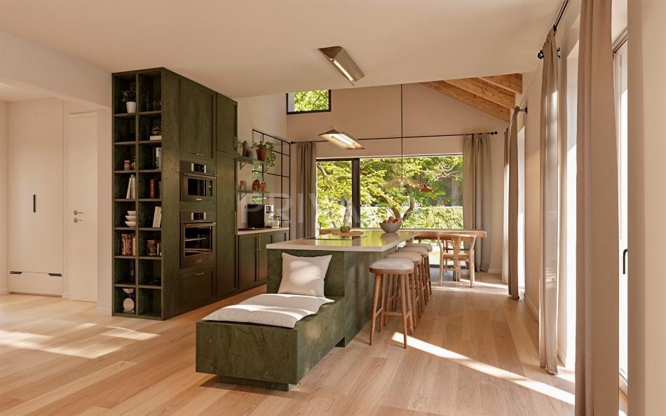
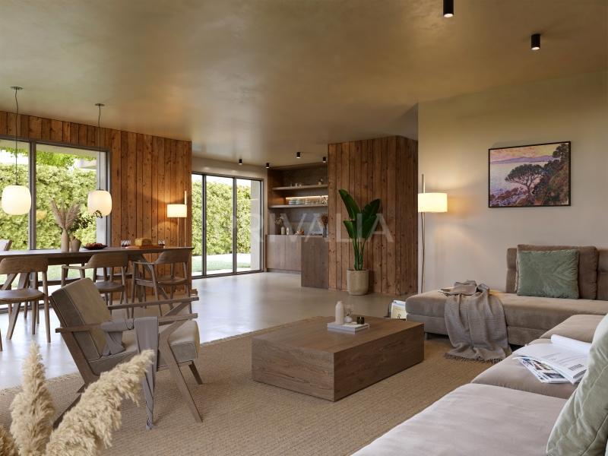
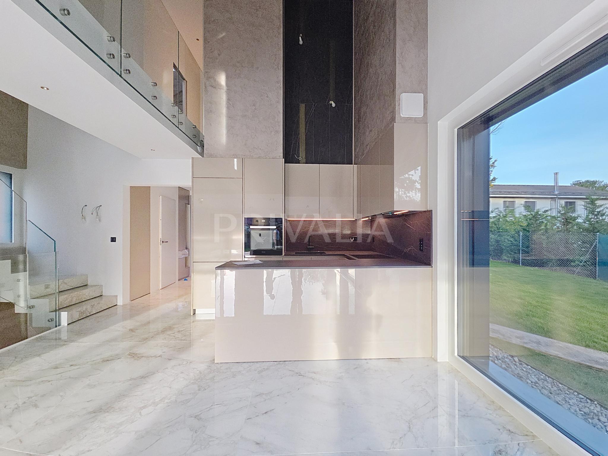
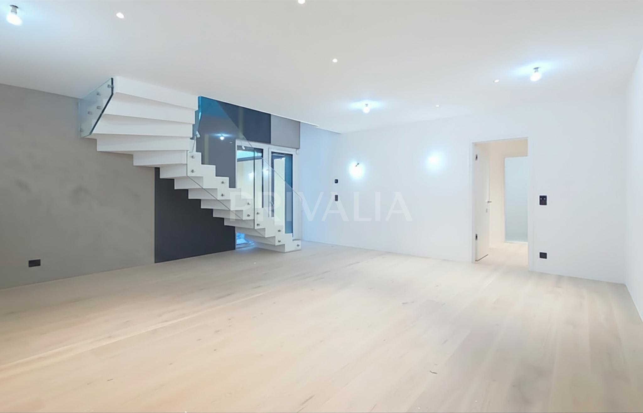
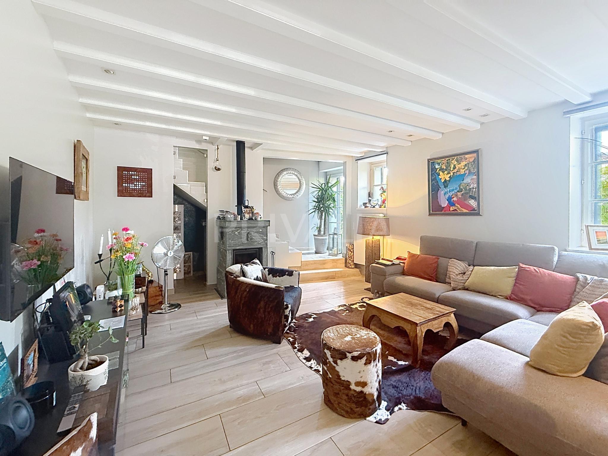
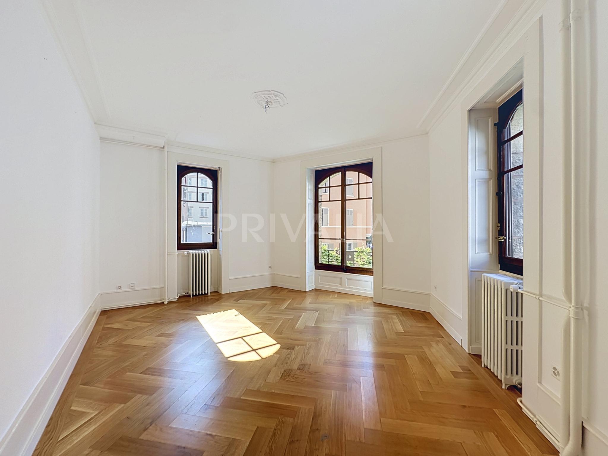
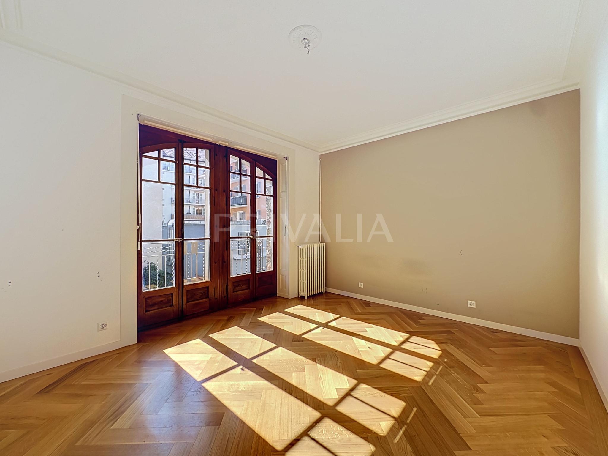
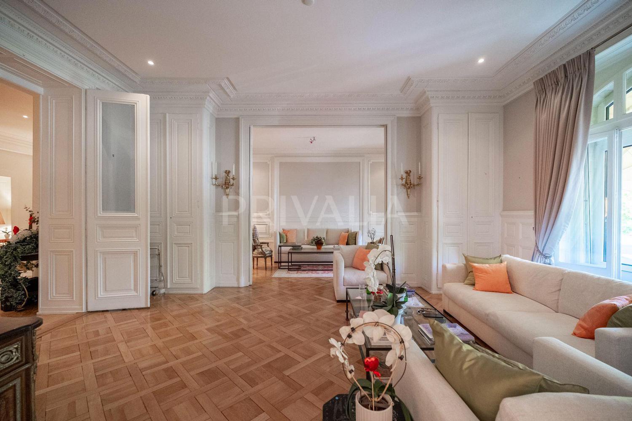
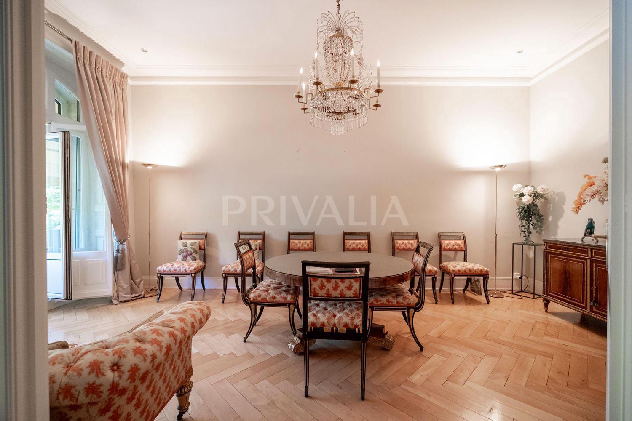
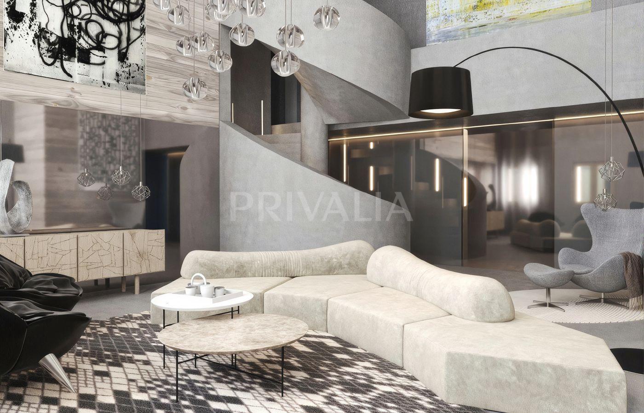
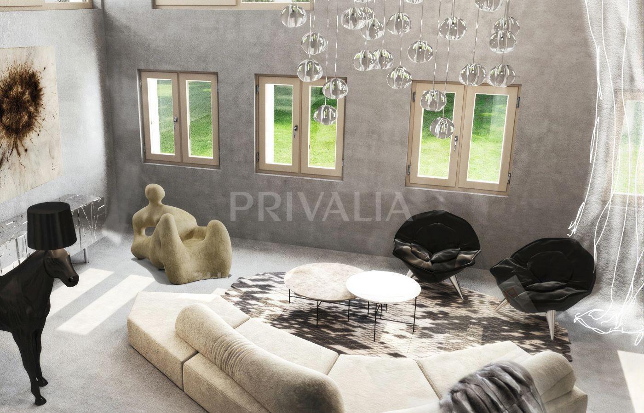
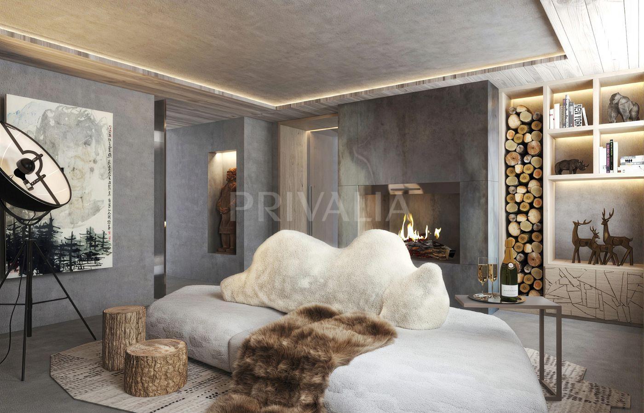
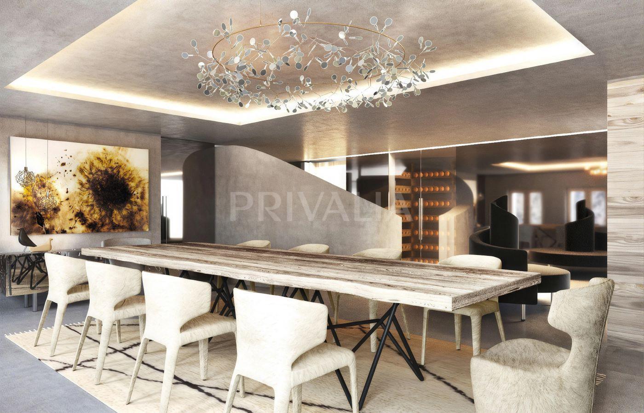
The reception areas are distinguished by their exceptional volumes, highlighted by a spectacular living room featuring a ceiling height of approximately 4.5 metres. A spacious dining room, several relaxation areas and a cosy TV lounge with fireplace create warm and inviting living spaces, ideal for both family life and entertaining.
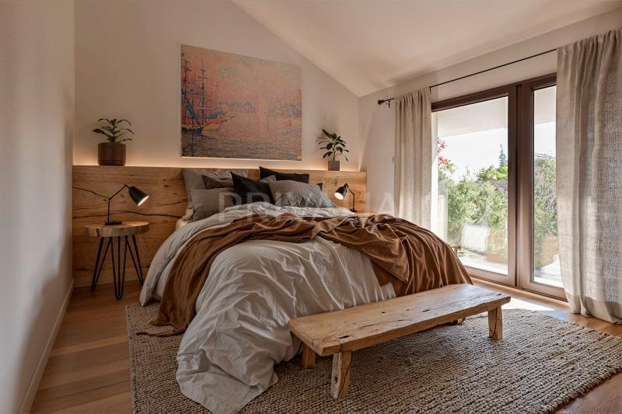
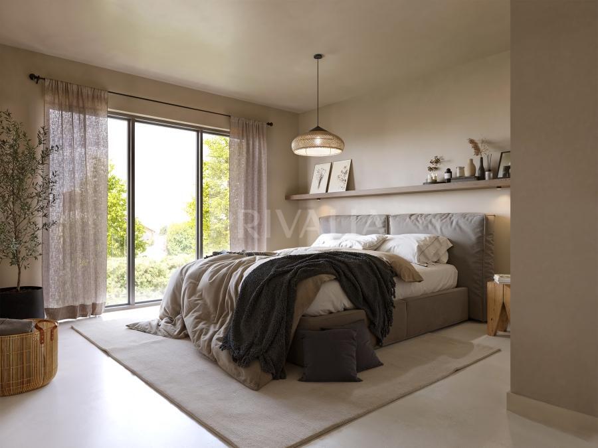
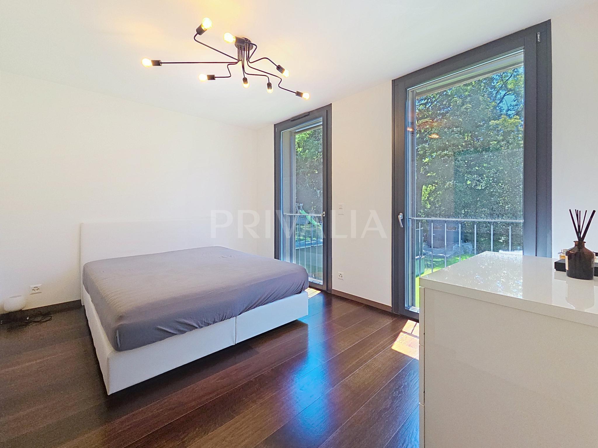
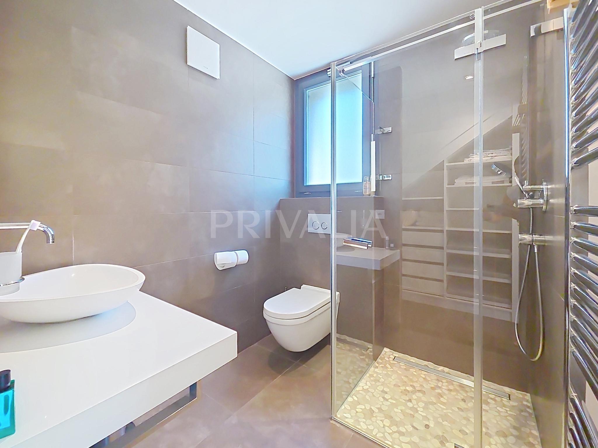
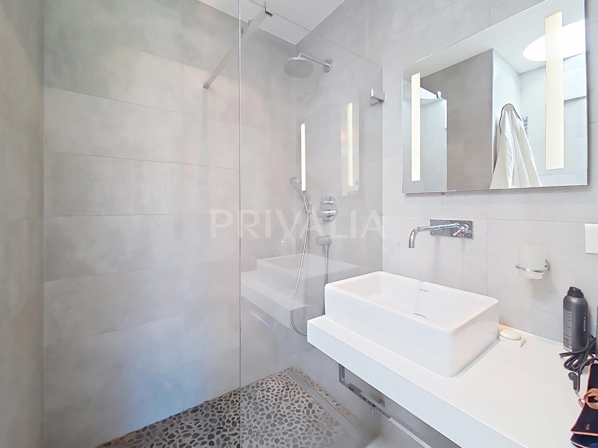
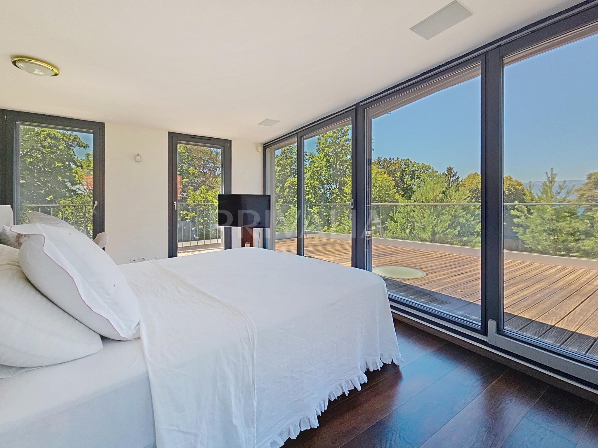
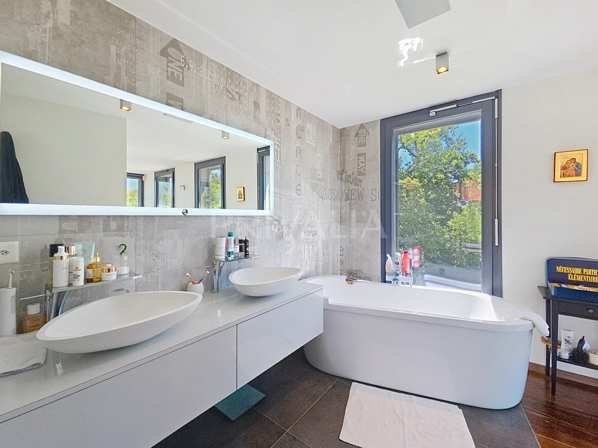
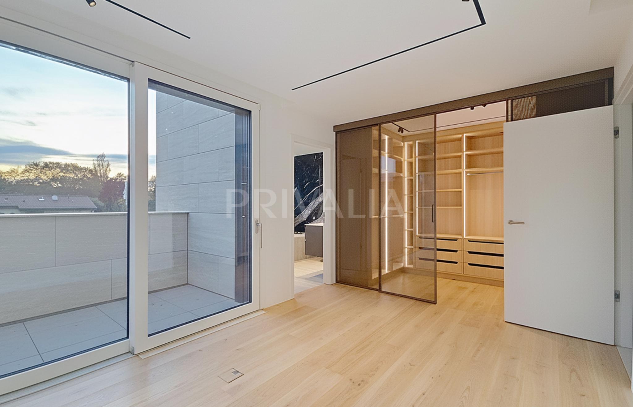
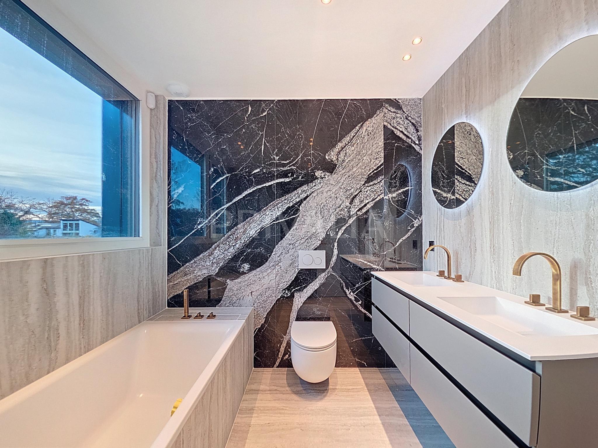
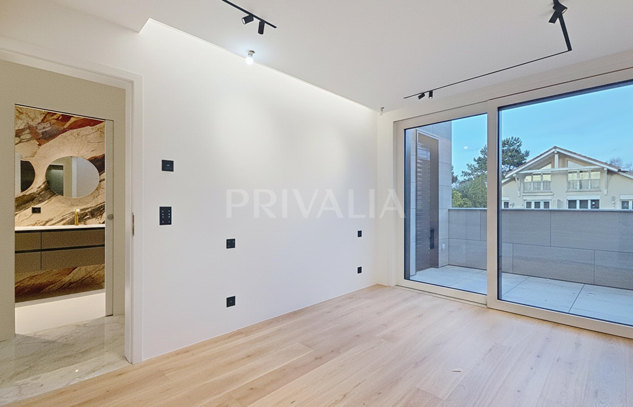
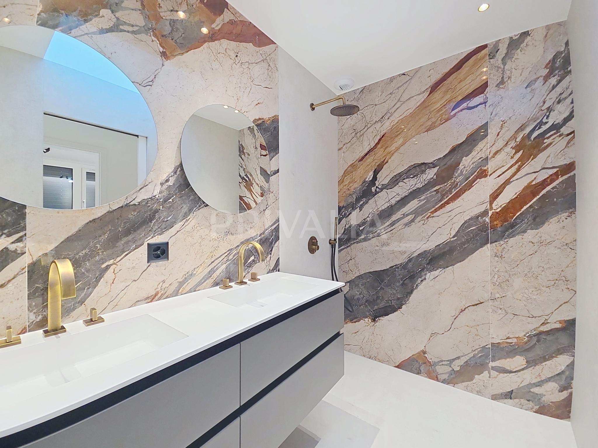
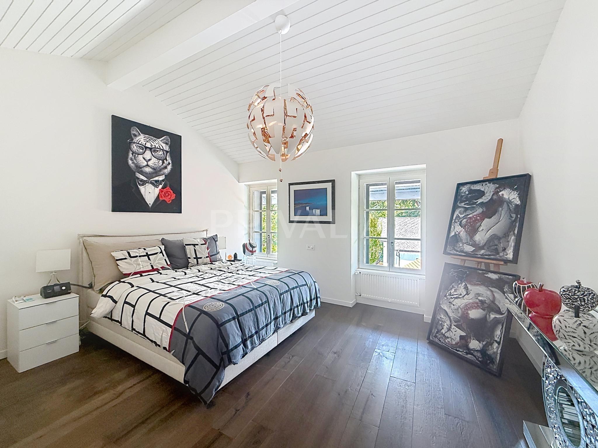
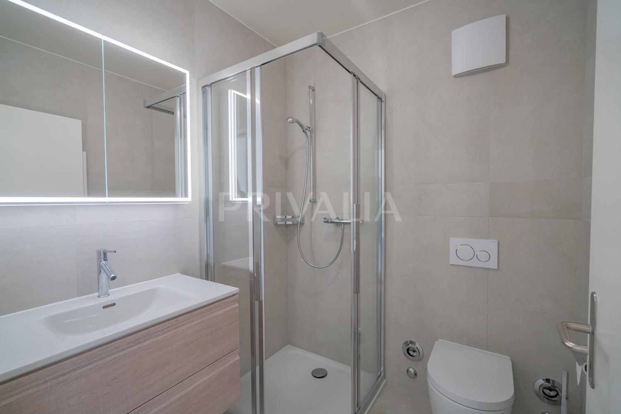
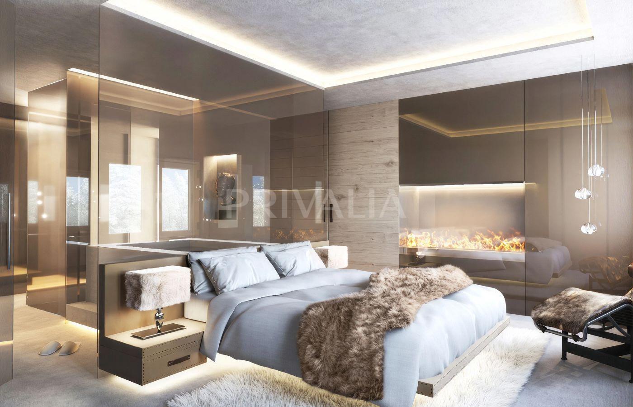
The planned layout includes six bedrooms distributed across the various levels, including a generous master suite. Each bedroom will benefit from its own en-suite bathroom, ensuring comfort and privacy for both residents and guests.
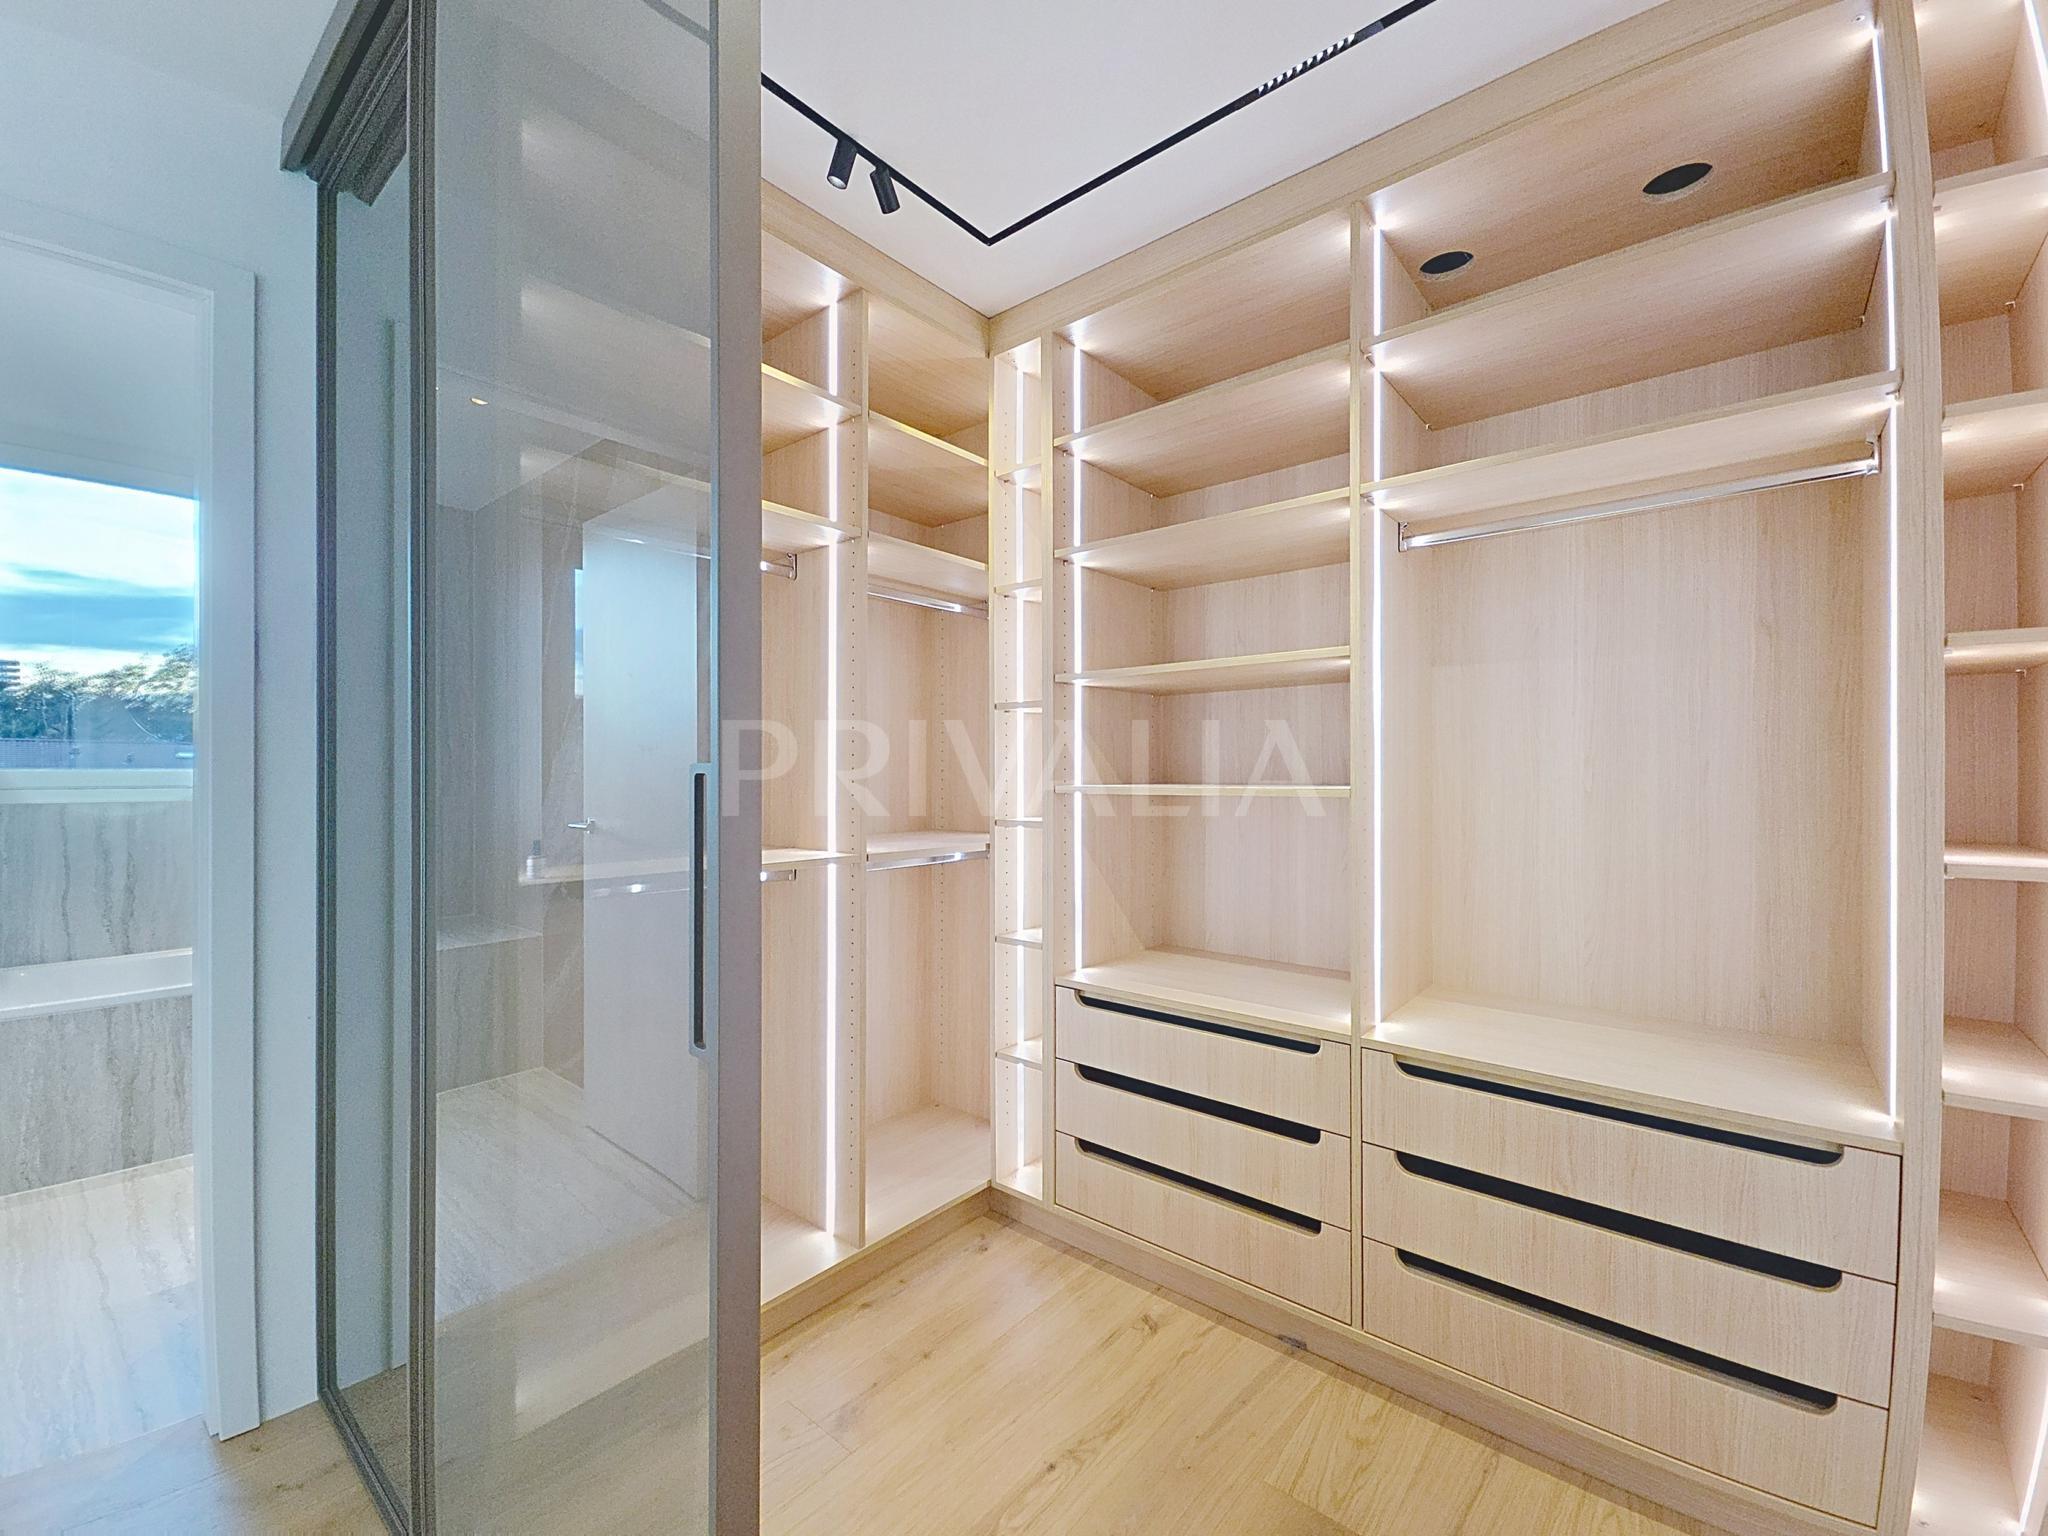
Designed to meet the expectations of a refined family residence, the chalet will also feature a wine cellar, a gym, a sauna and generous storage spaces throughout. Future owners will have the opportunity to personalise selected materials and finishes, creating an interior tailored to their individual tastes and lifestyle.
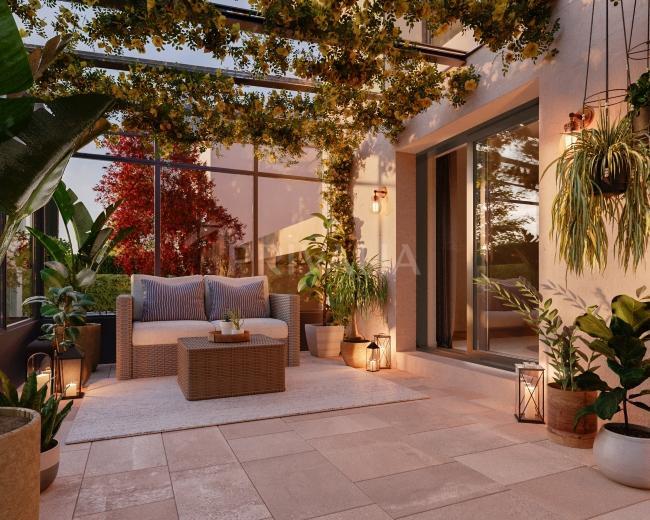
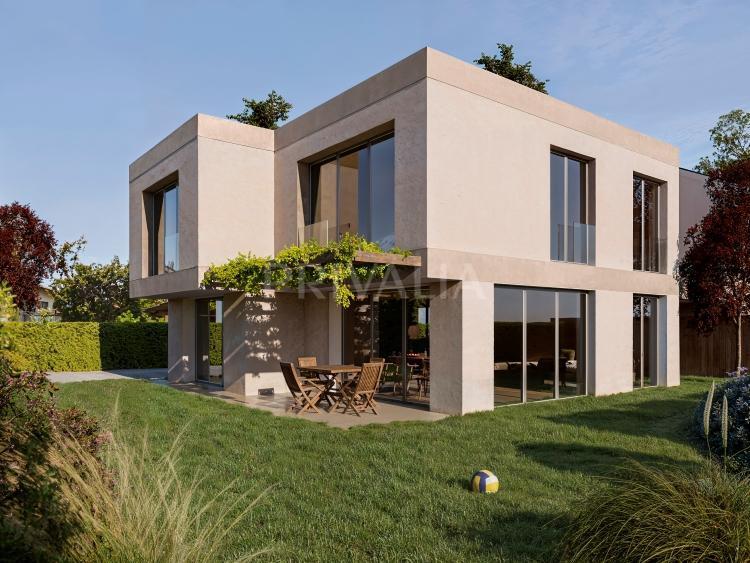
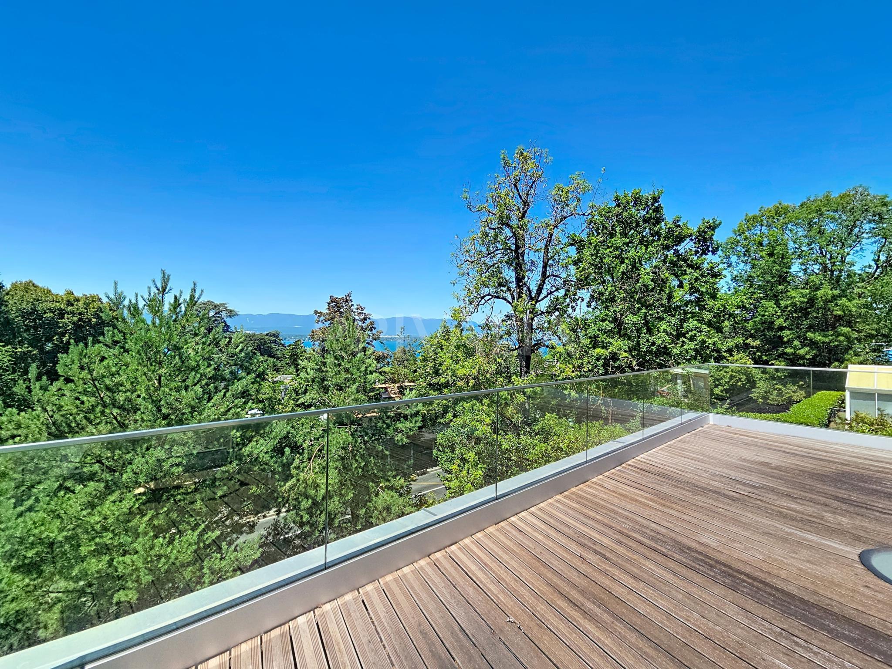
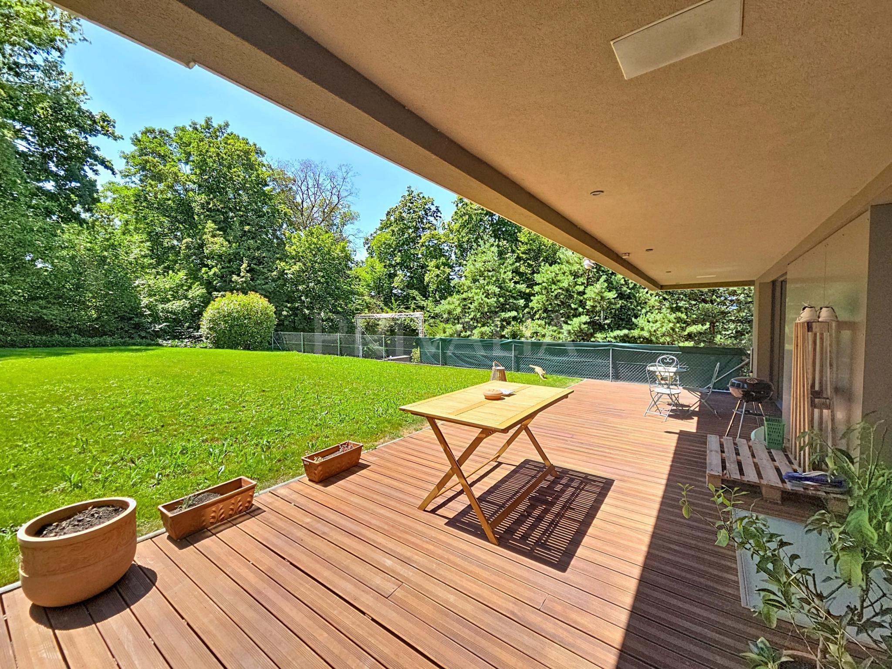
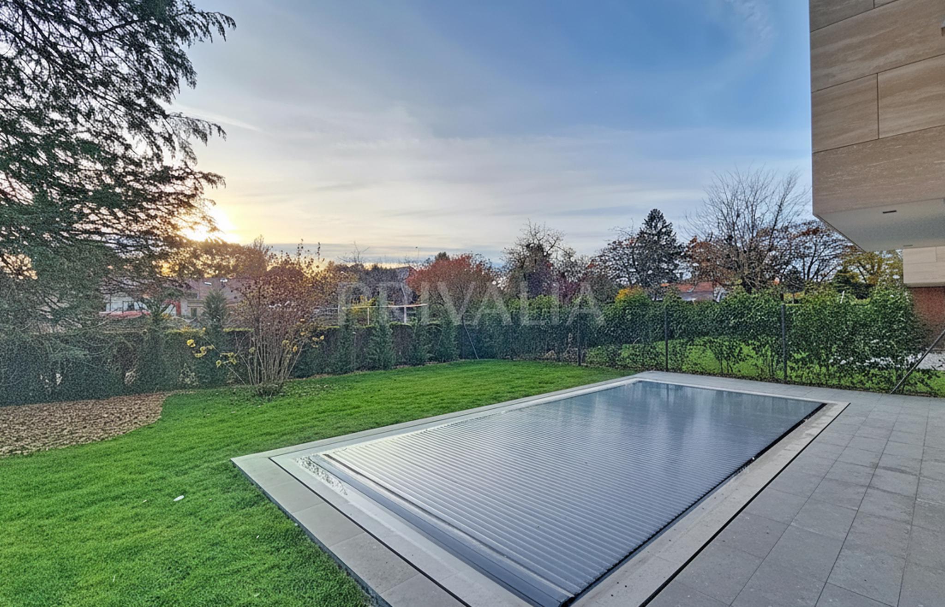
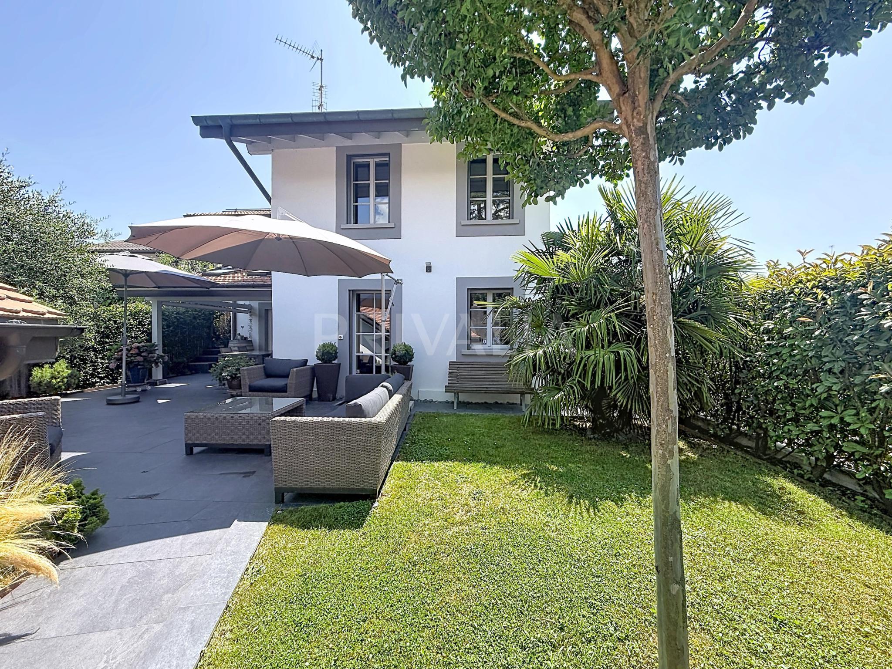
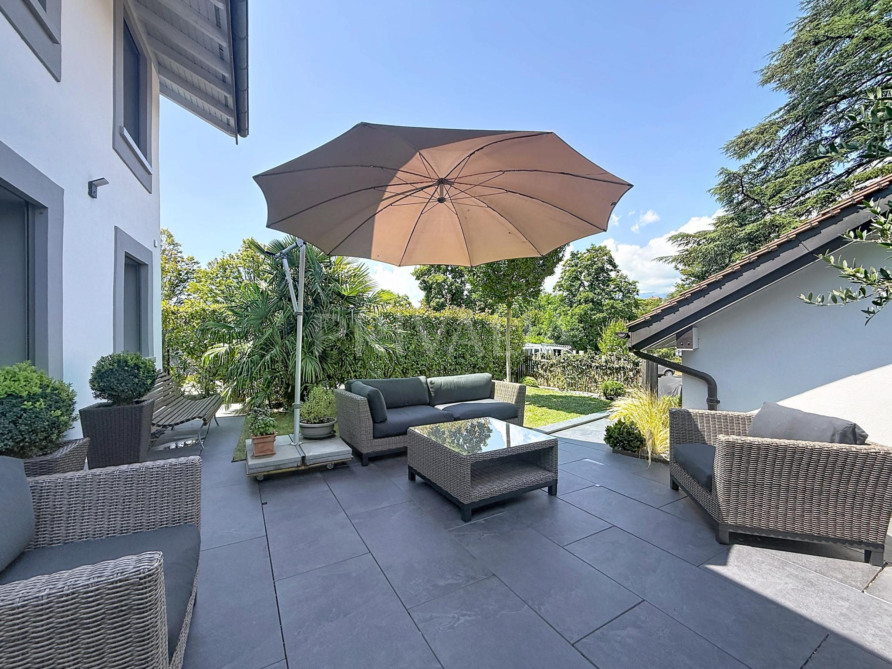
Outside, the garden and landscaped surroundings will provide a peaceful setting in the heart of the village, while parking facilities accommodating several vehicles will complete this rare property in Rougemont.
Sale price in its current condition: CHF 7'000'000.-
Sale price upon full completion of the renovation works: CHF 9'000'000.-
The reception areas are distinguished by their exceptional volumes, highlighted by a spectacular living room featuring a ceiling height of approximately 4.5 metres. A spacious dining room, several relaxation areas and a cosy TV lounge with fireplace create warm and inviting living spaces, ideal for both family life and entertaining.
The planned layout includes six bedrooms distributed across the various levels, including a generous master suite. Each bedroom will benefit from its own en-suite bathroom, ensuring comfort and privacy for both residents and guests.
Designed to meet the expectations of a refined family residence, the chalet will also feature a wine cellar, a gym, a sauna and generous storage spaces throughout. Future owners will have the opportunity to personalise selected materials and finishes, creating an interior tailored to their individual tastes and lifestyle.
Outside, the garden and landscaped surroundings will provide a peaceful setting in the heart of the village, while parking facilities accommodating several vehicles will complete this rare property in Rougemont.
Sale price in its current condition: CHF 7'000'000.-
Sale price upon full completion of the renovation works: CHF 9'000'000.-
Conveniences
Inside conveniences
- Lift/elevator