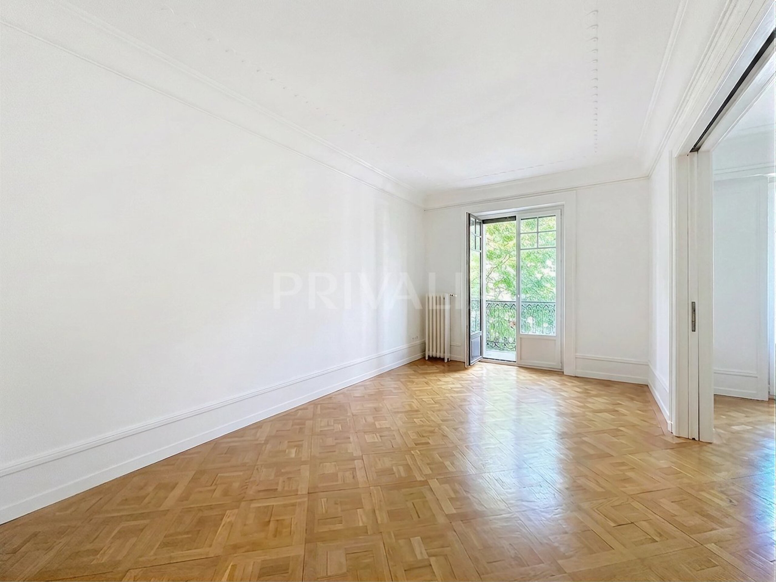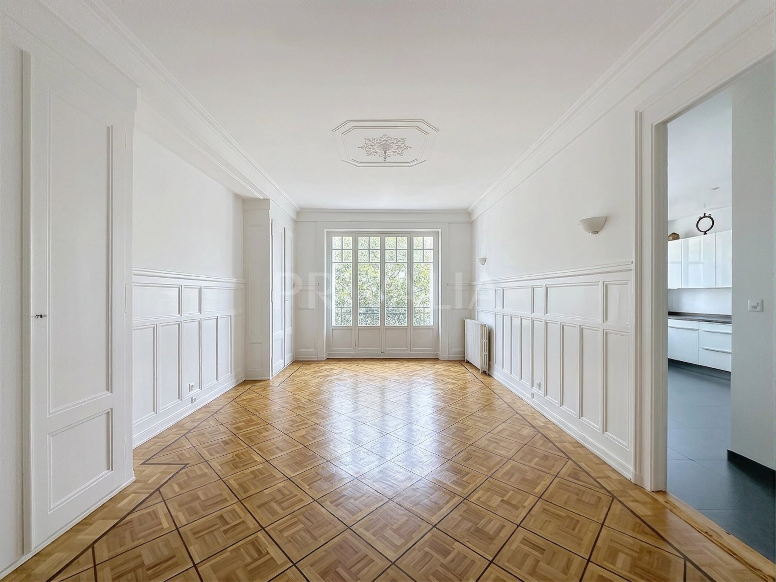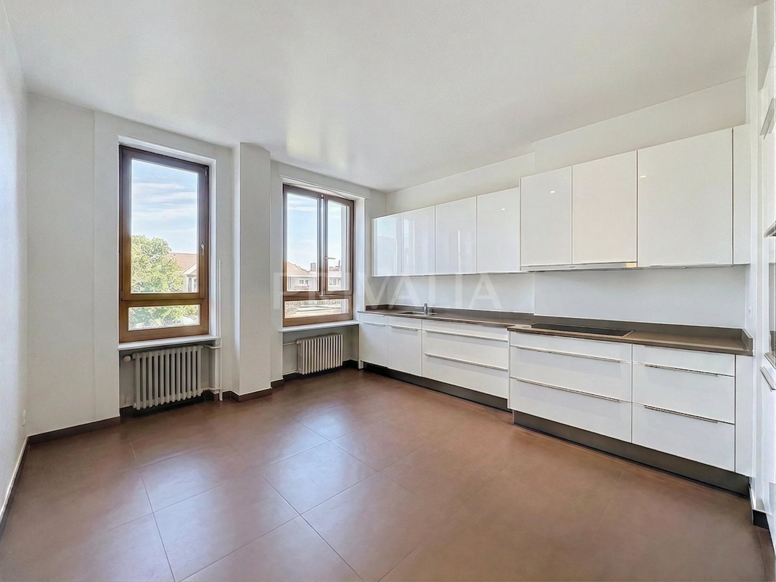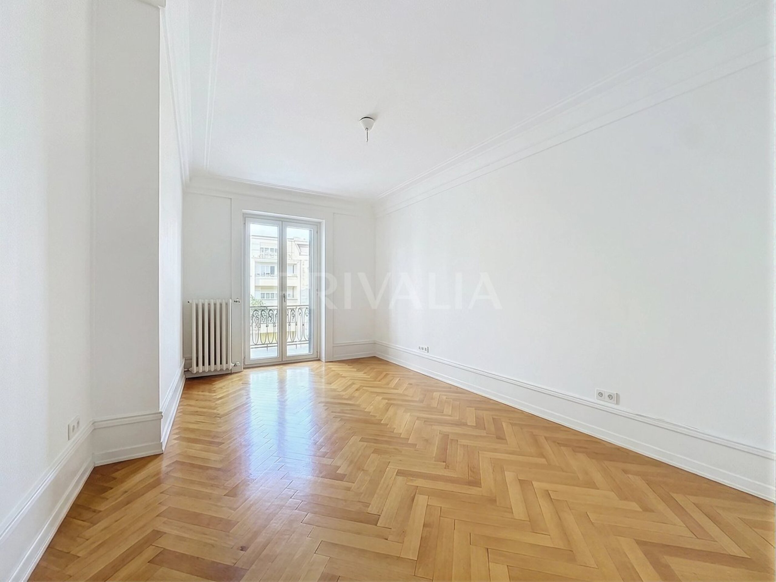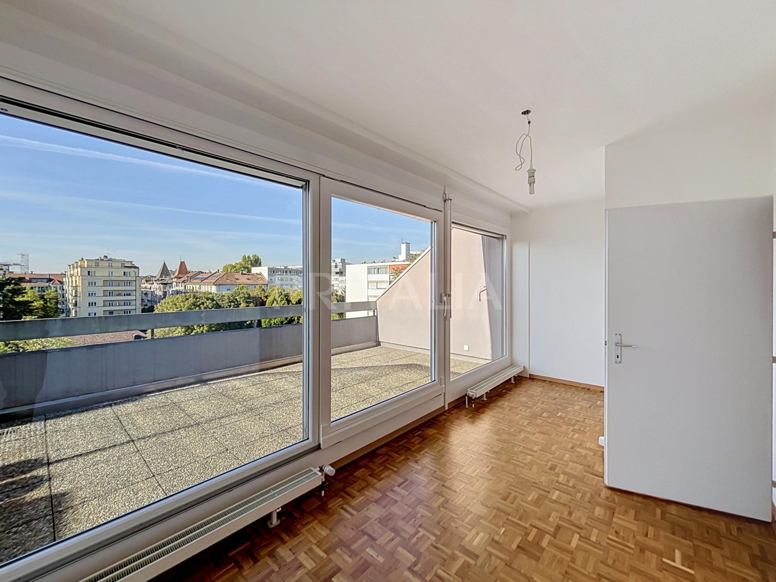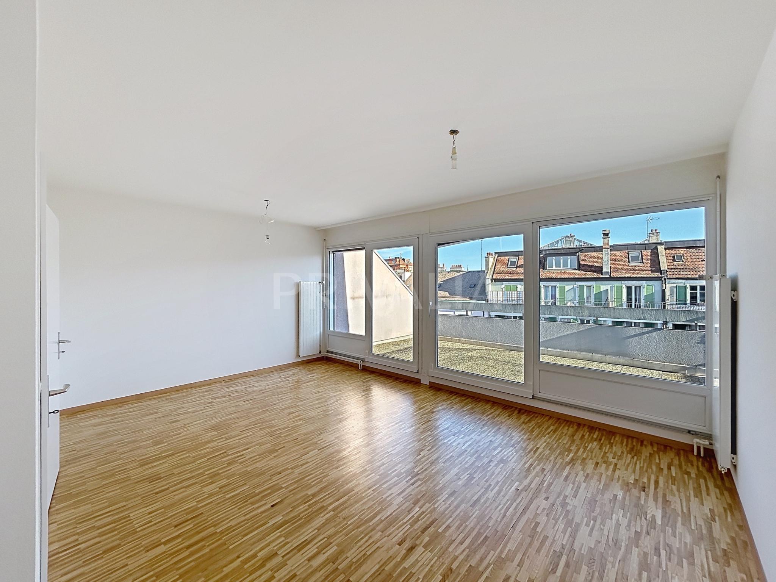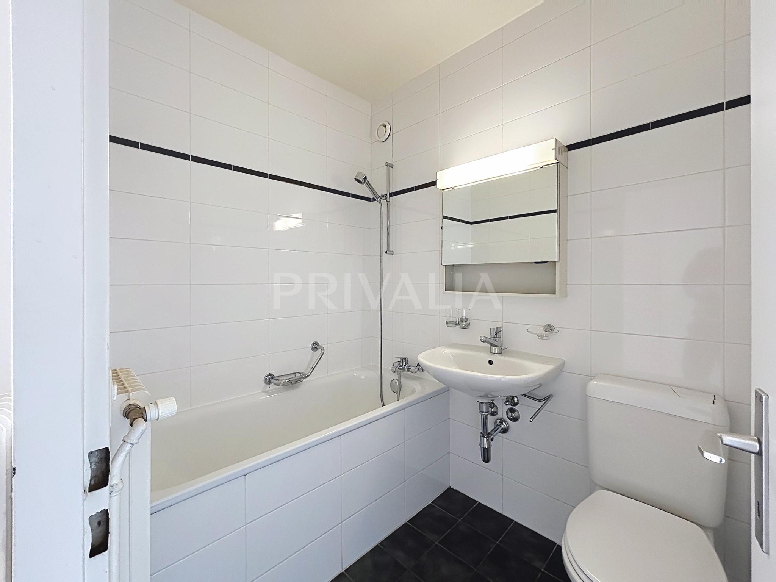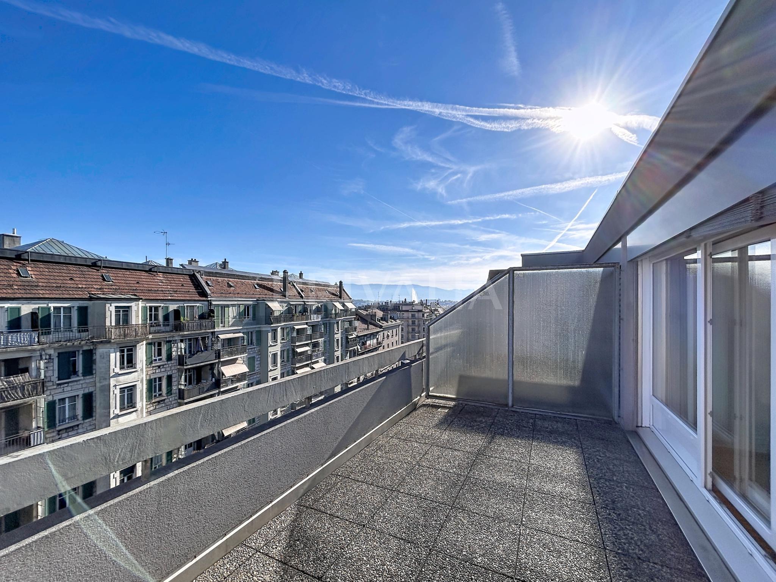
Single family house with 6 rooms on sale in Satigny - 200 m²
Turnkey family house with garden in Satigny
Rooms6
Living area200 m²
Floor2nd floor
Object PriceCHF 2,090,000.-
AvailabilityTo agree
Localisation
1242 SatignyCharacteristics
Reference
M4205.5
Availability
To agree
Bathrooms
2
Year of construction
1986
Rooms
6
Floor
2nd floor
Living area
200 m²
Description
Text translated from french, see original
Original text in french, translate to English.
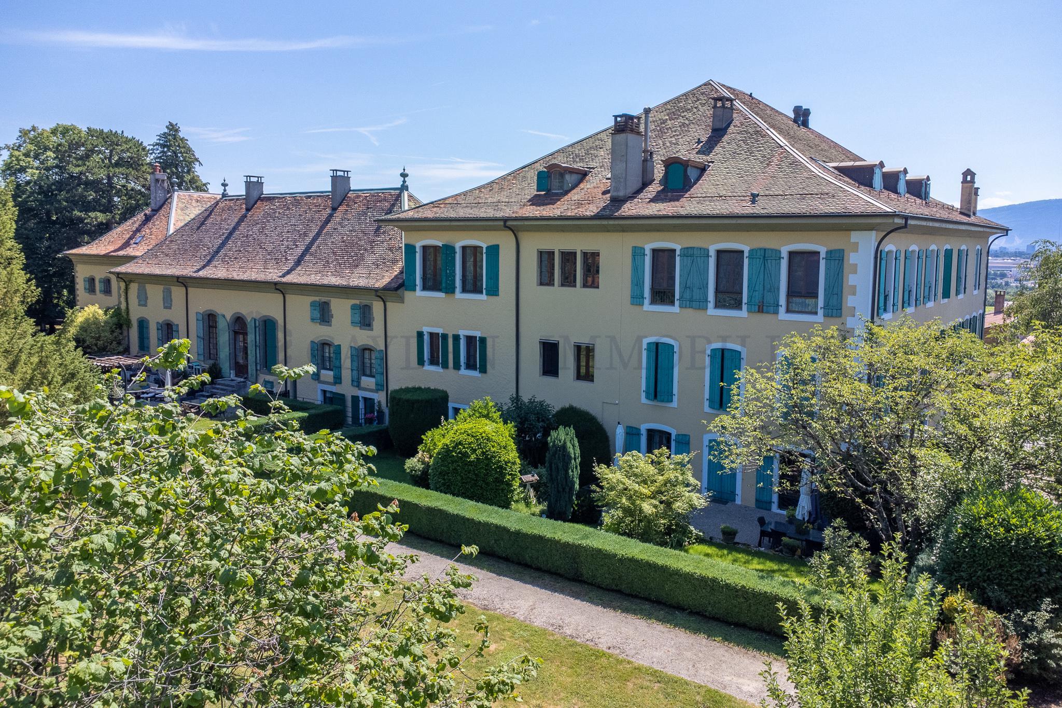
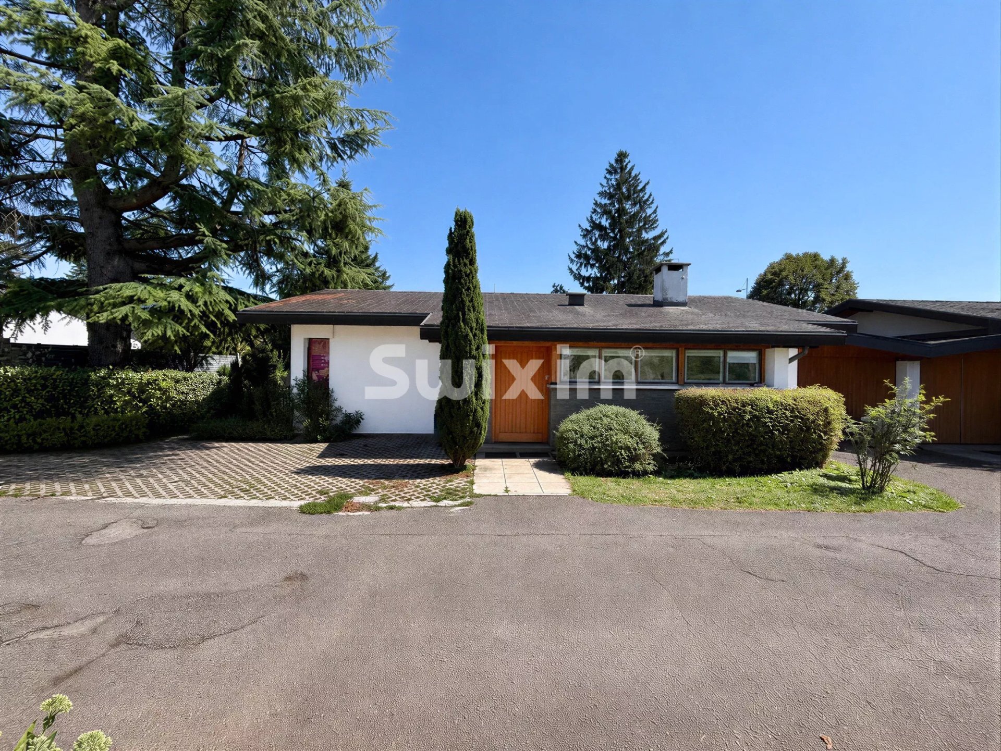
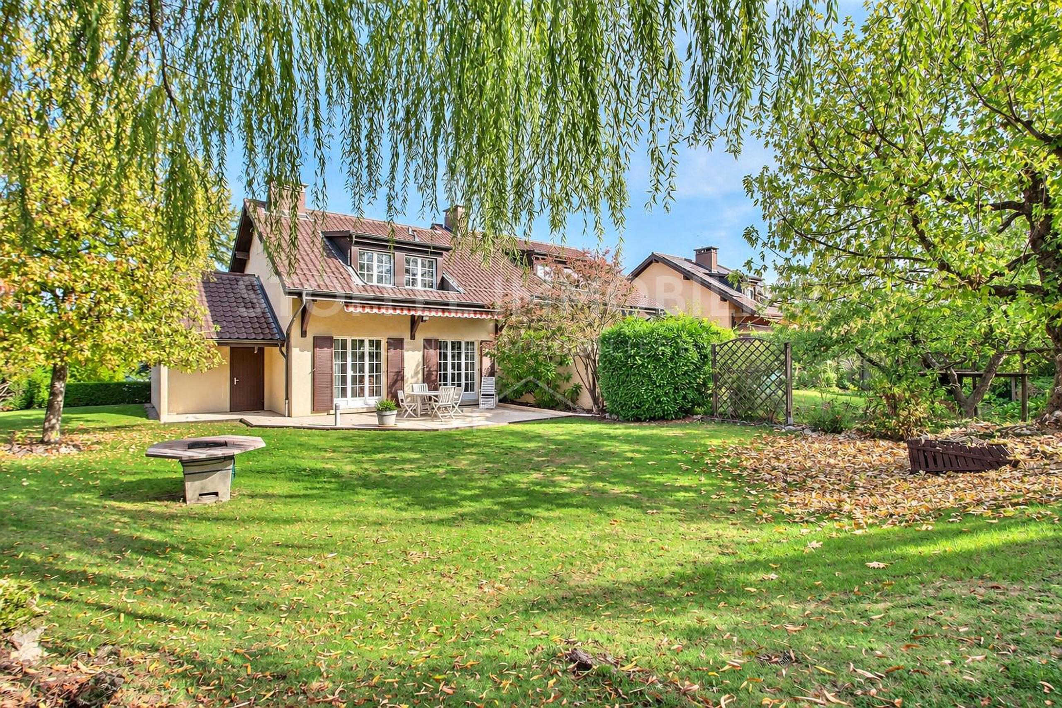
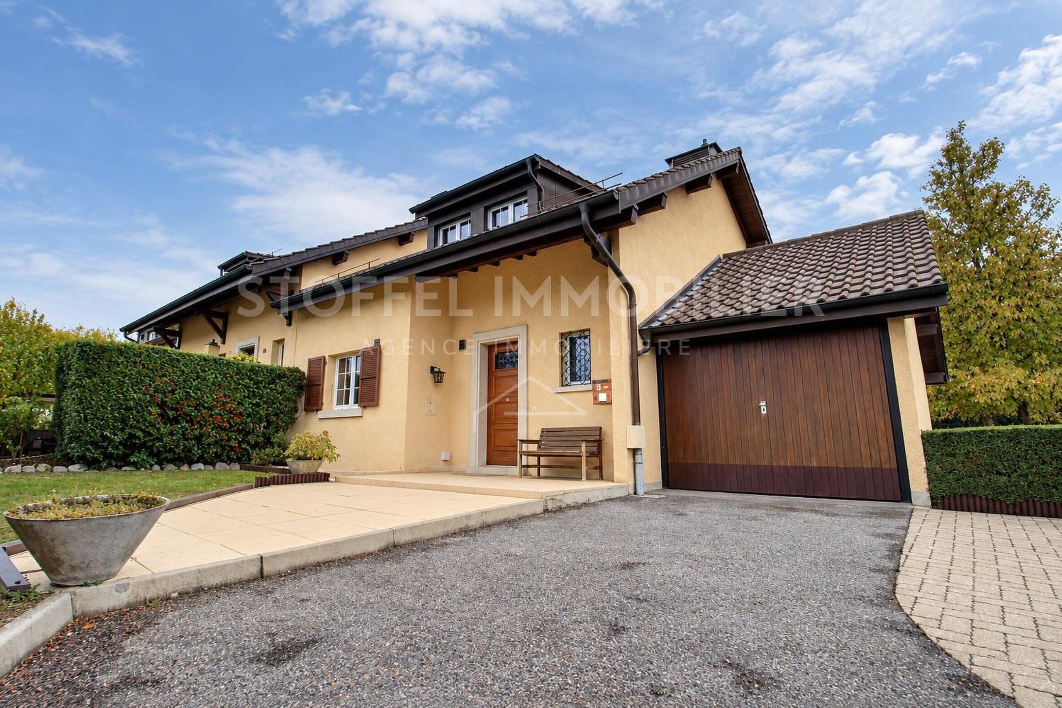
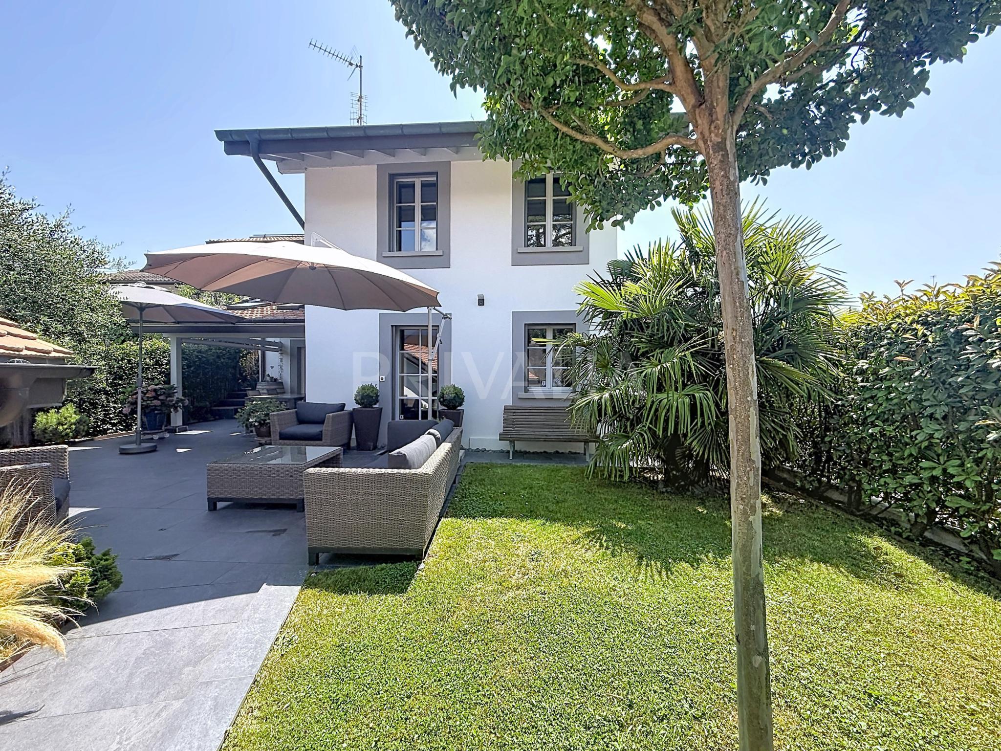
Nestled in a peaceful and green residential environment, this elegant adjoining 6-room village house, completely renovated in 2018, will appeal to families looking for space, comfort and an exceptional quality of life.
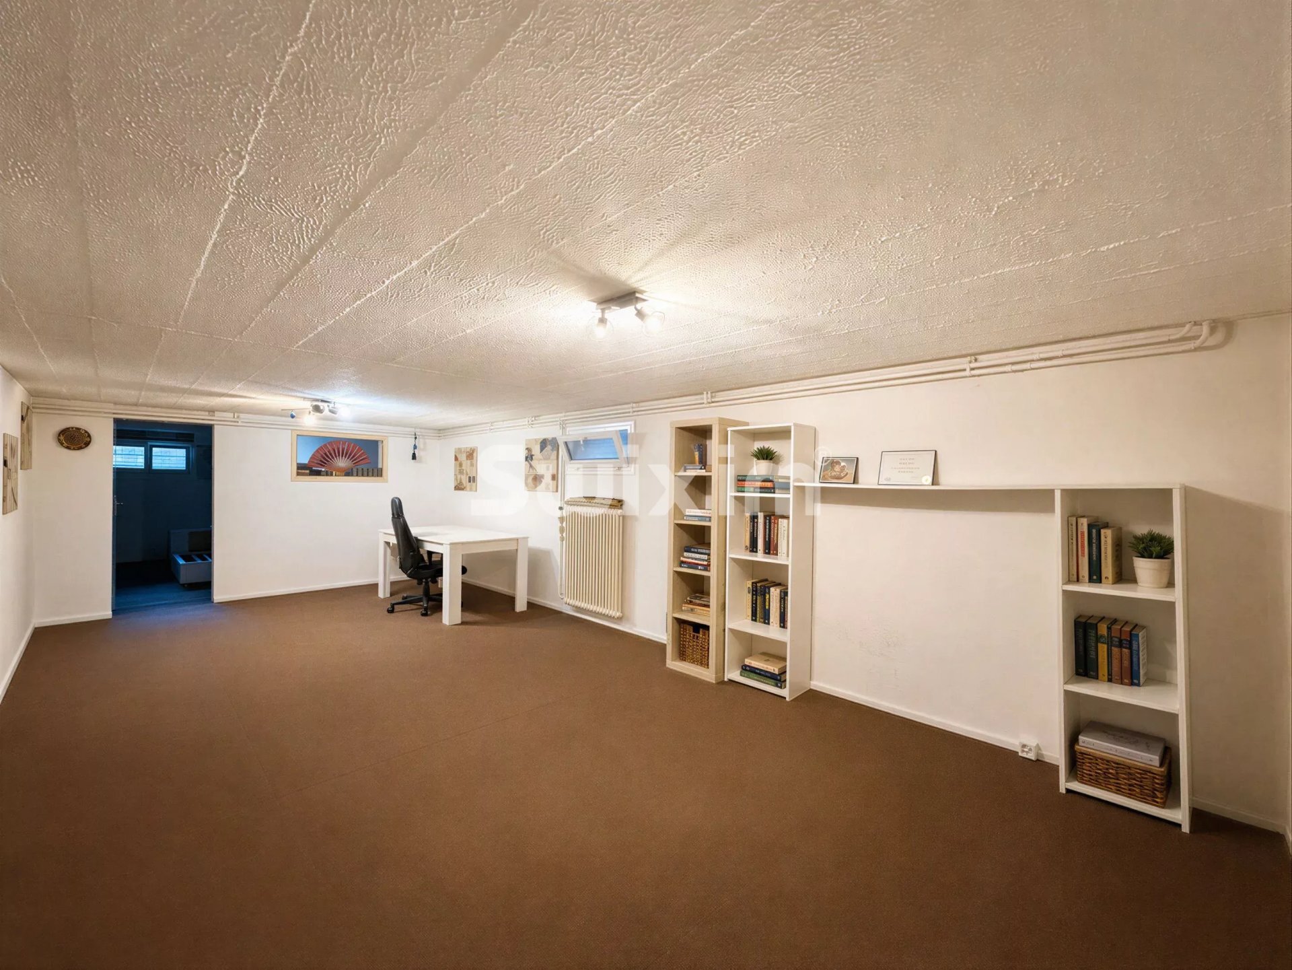
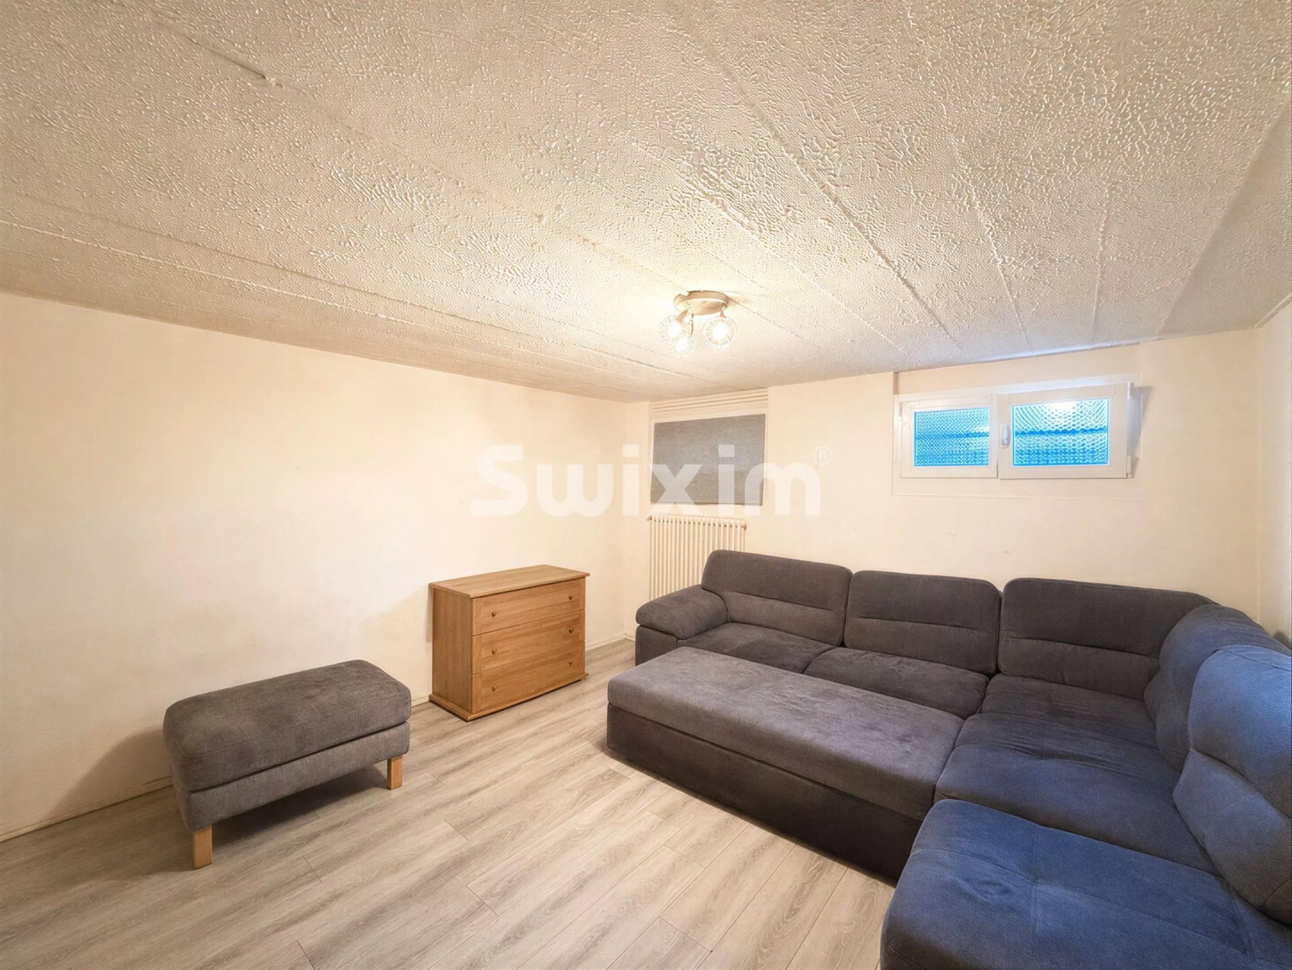
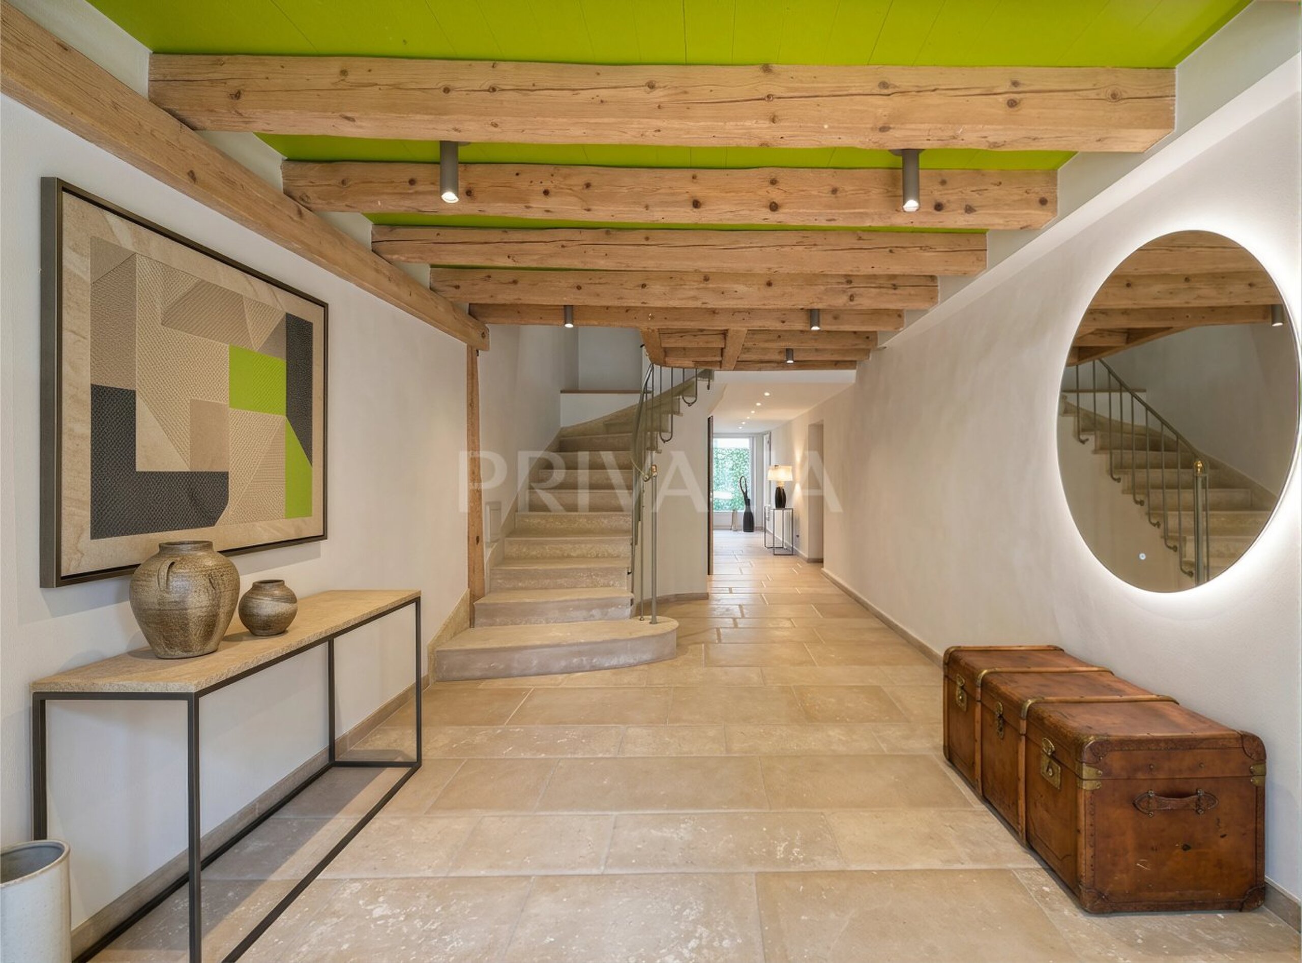
In perfect condition, it offers neat services and generous volumes, with a living area of approximately 200 m² spread over two levels.
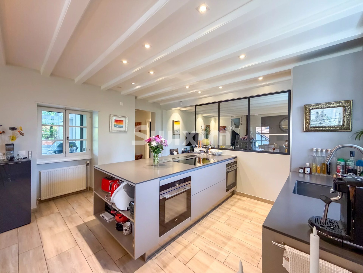
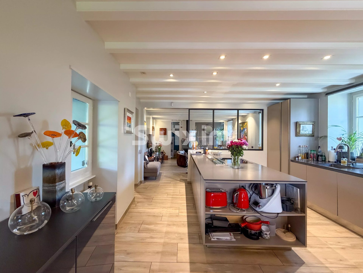
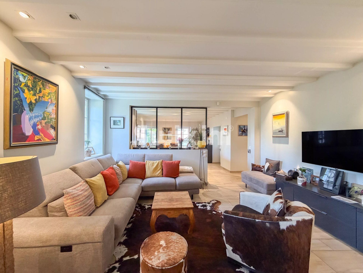
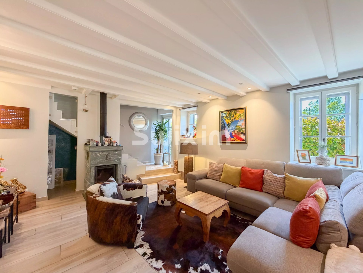
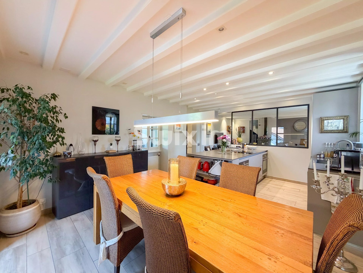
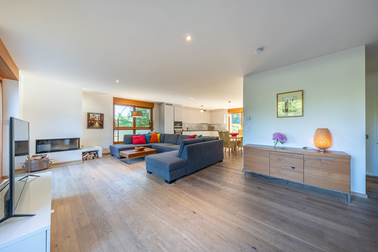
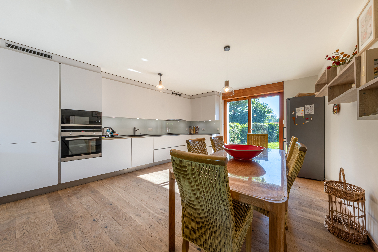
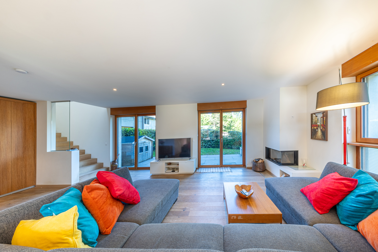
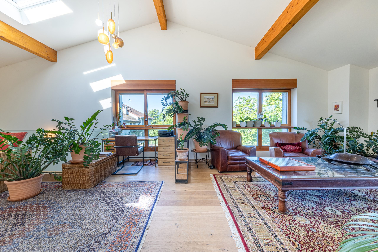
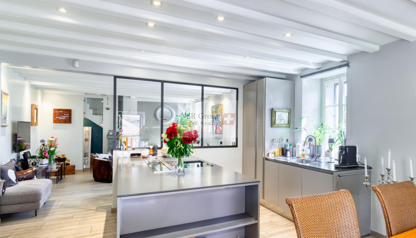
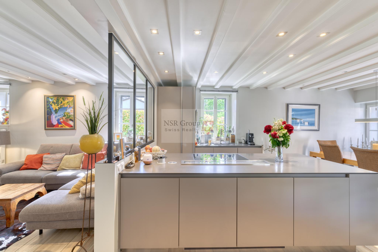
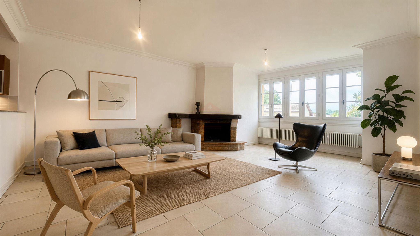
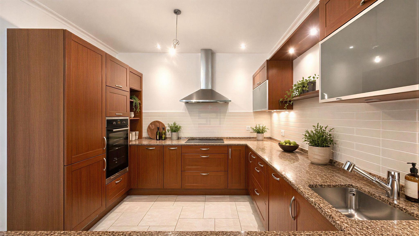
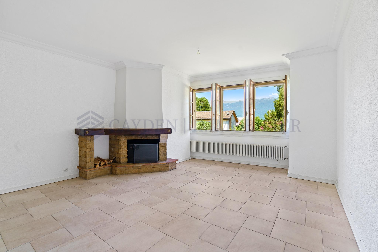

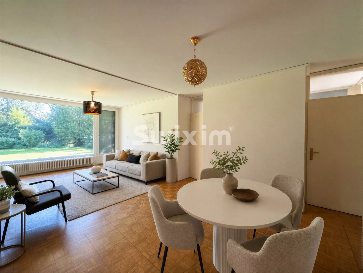
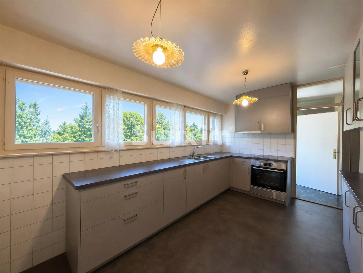
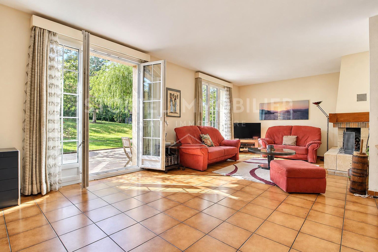
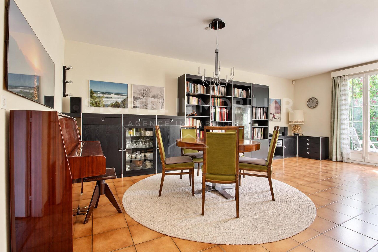
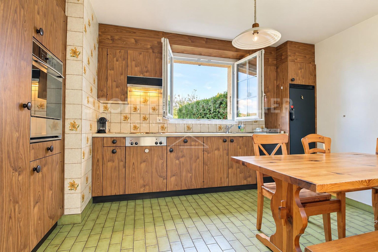
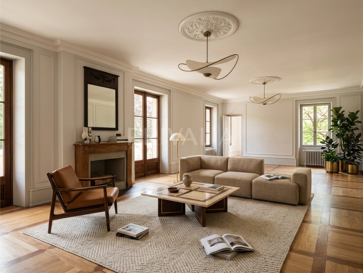
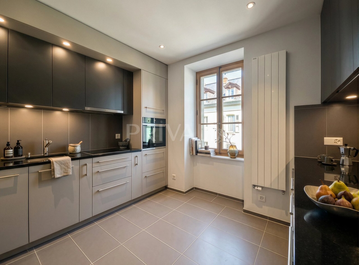
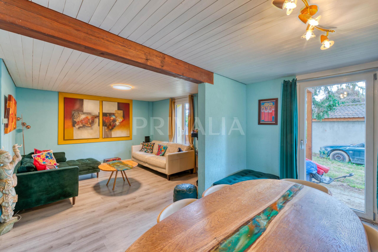
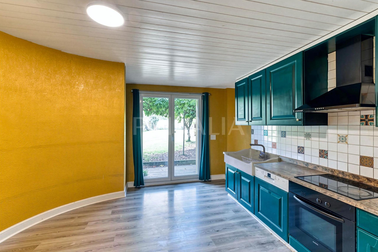
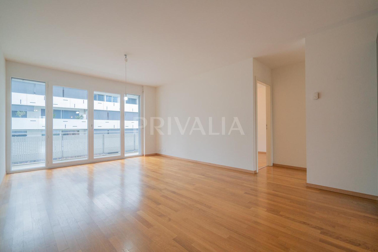
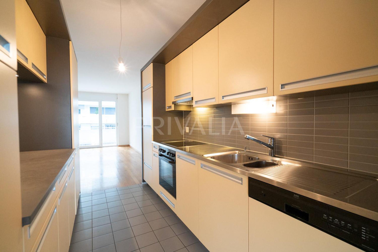
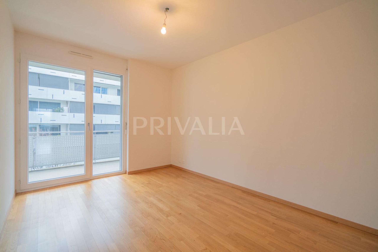
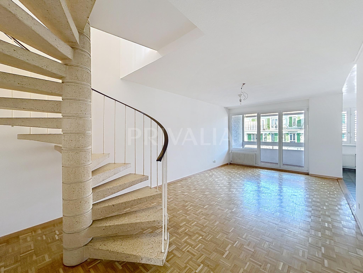
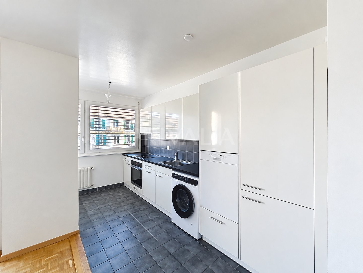
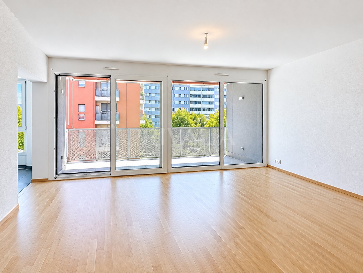
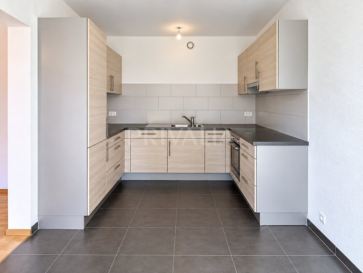
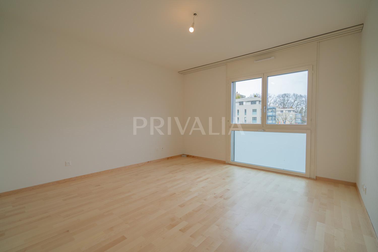
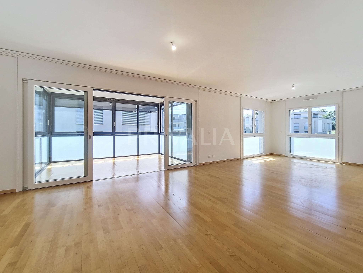
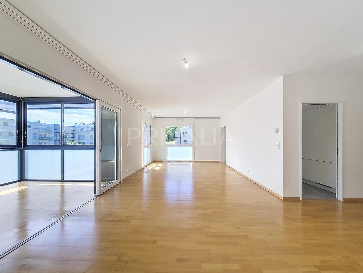
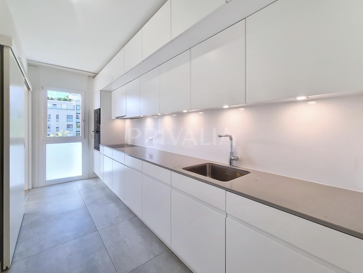
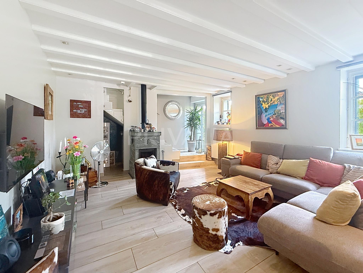
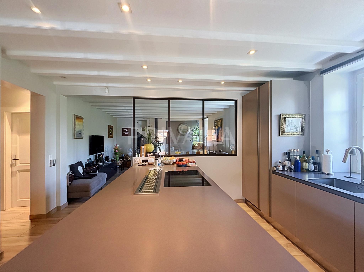
The ground floor hosts a spacious living room bathed in light, organized around a contemporary open kitchen with its central island. The living room, sublimated by a superb stove, exudes a warm and friendly atmosphere. The quality finishes, combining parquet and tiles, bring a touch of elegance to the whole, while the electric blinds ensure optimal comfort on a daily basis.
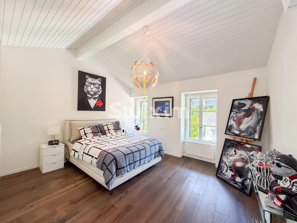
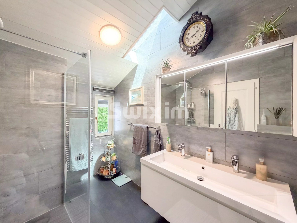
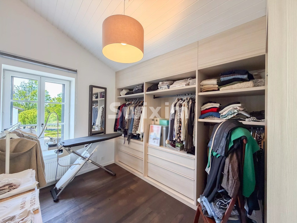
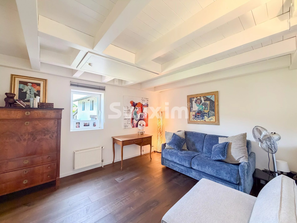
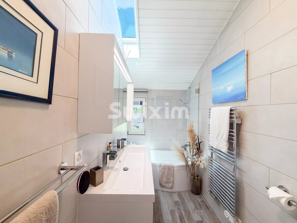
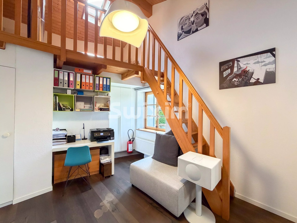
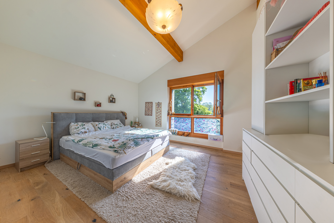
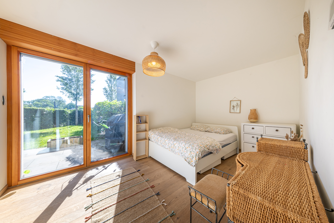
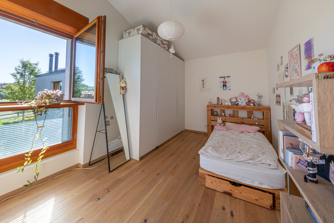
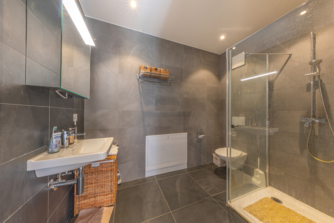
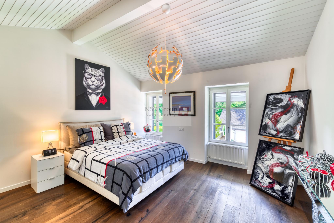
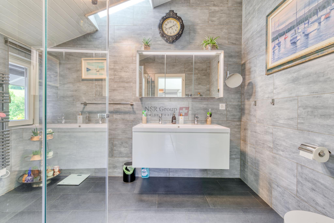
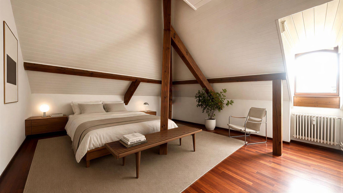
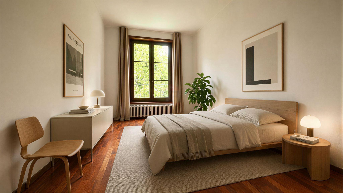
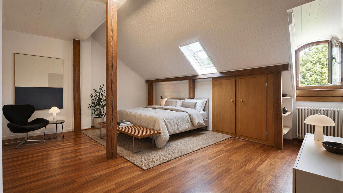
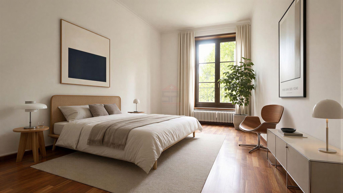
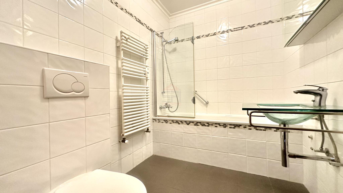
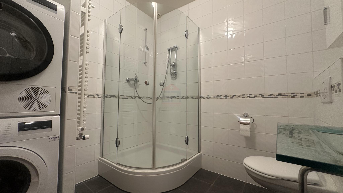
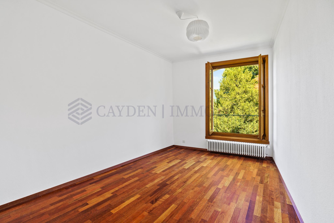

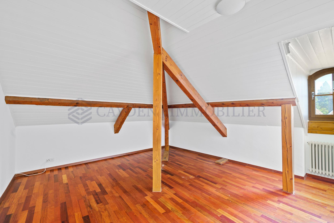

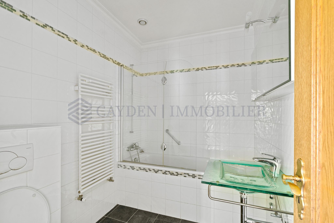

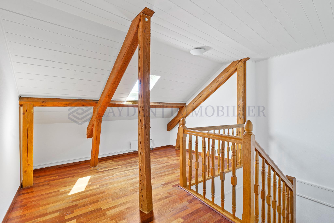
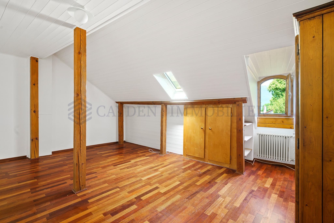
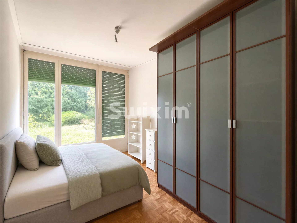
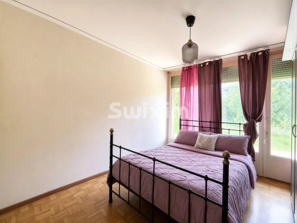
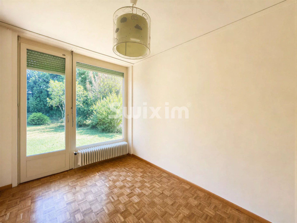
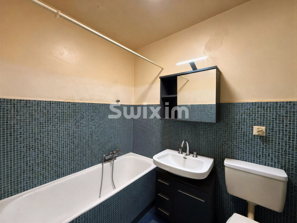
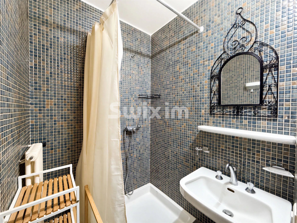
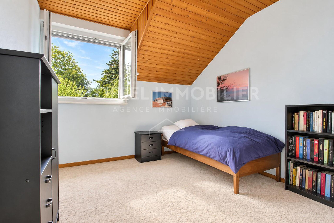
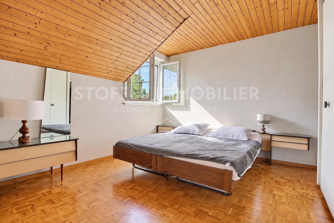
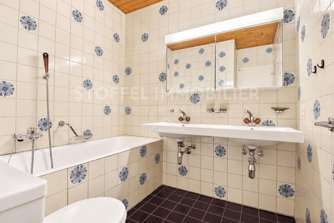
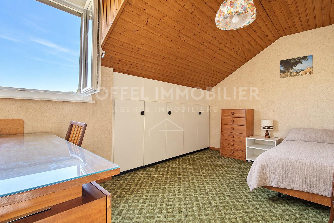
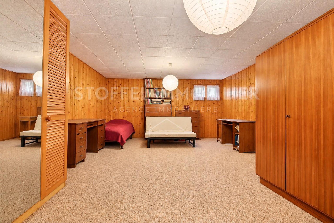
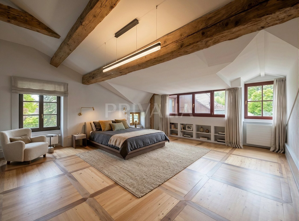
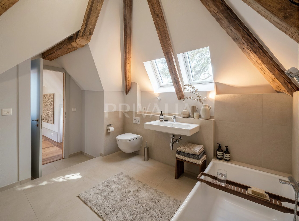
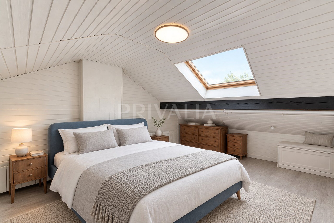
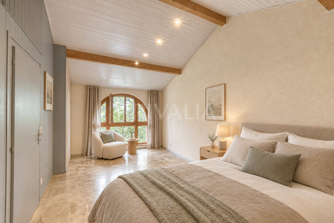
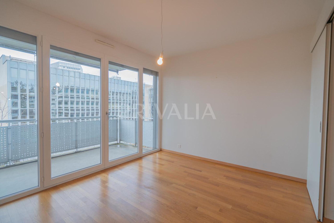
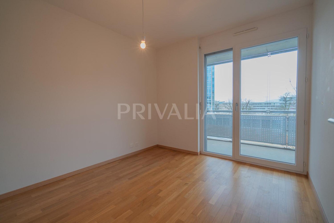
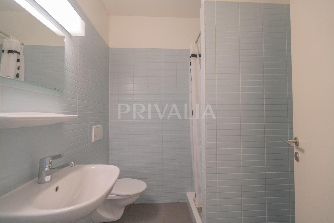
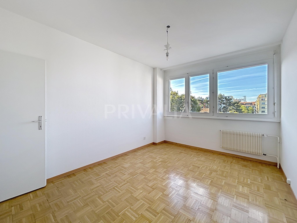
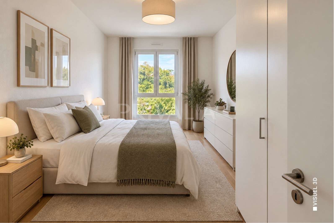
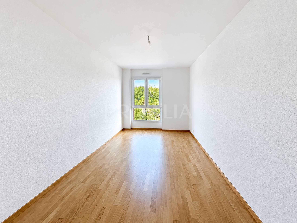
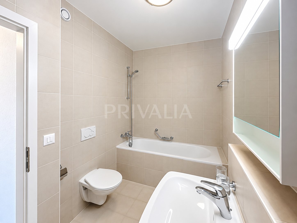
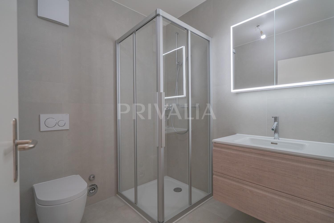
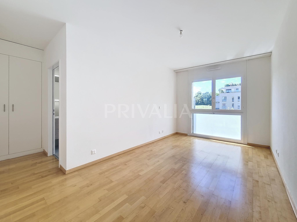
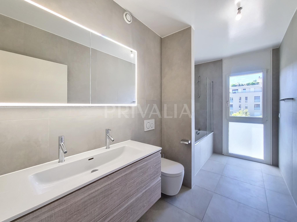
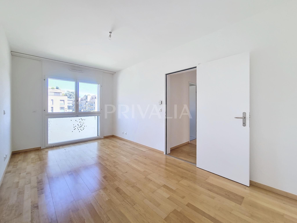
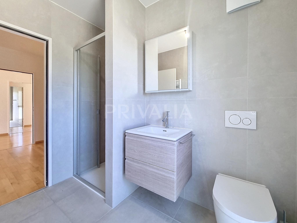
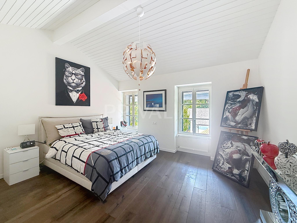
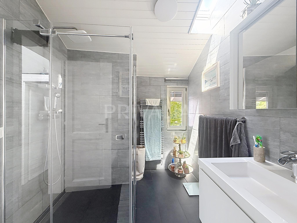
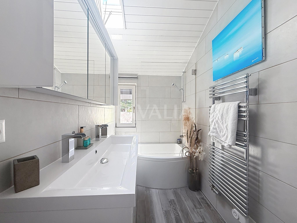
The sleeping area consists of three bedrooms, one of which has a mezzanine, as well as a dressing room that can easily be converted into an office. Two contemporary bathrooms, equipped with a shower and a bathtub, complete this space, as well as a guest toilet.
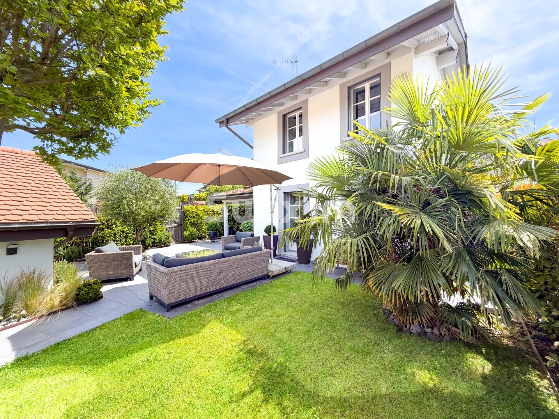
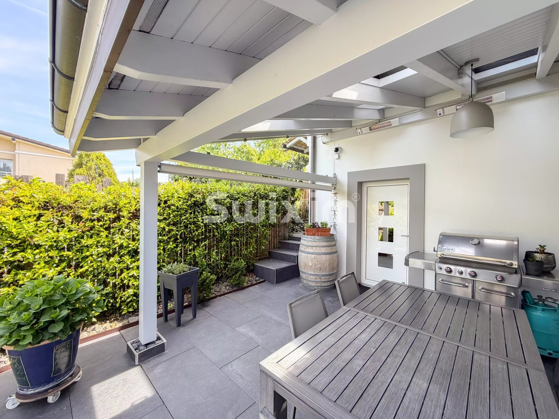
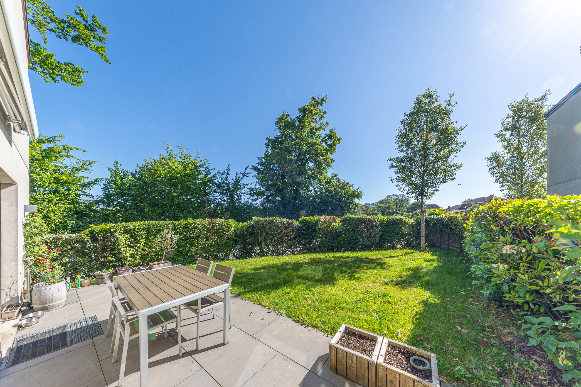
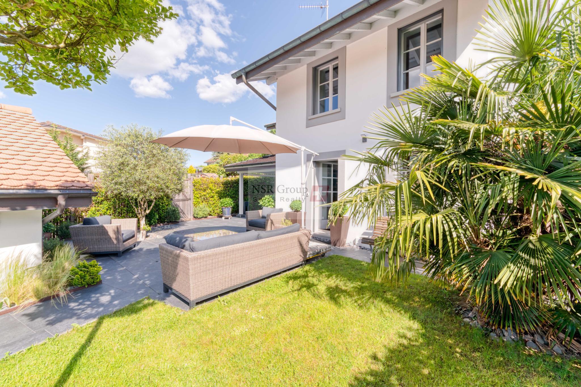
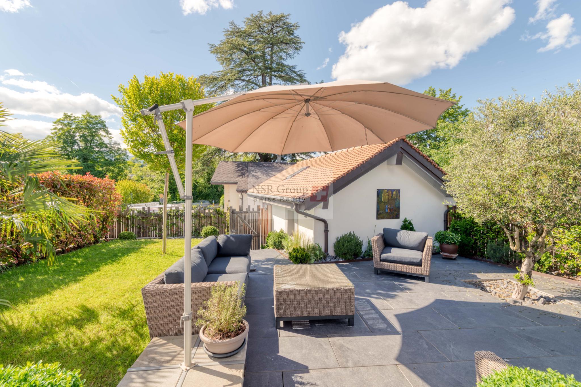
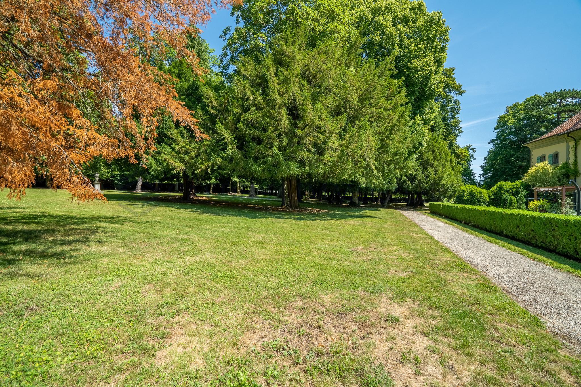
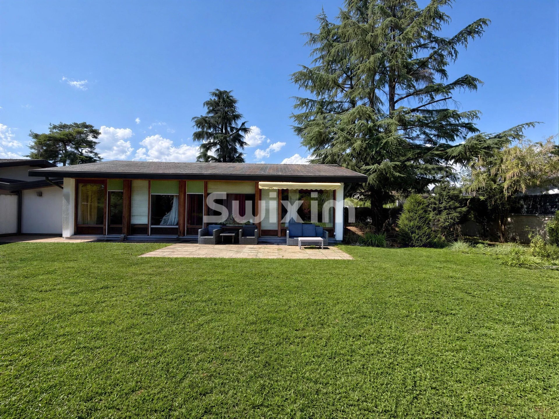
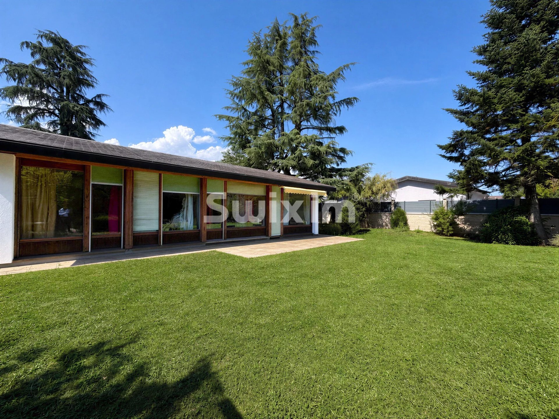
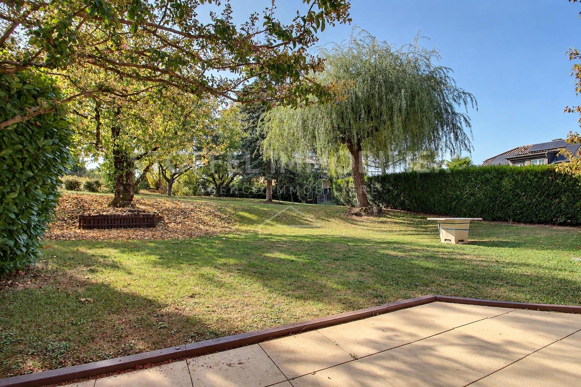
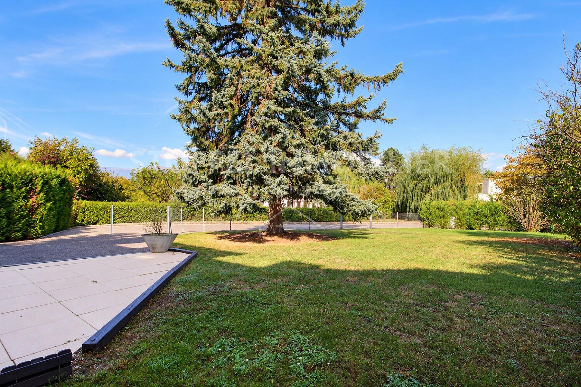
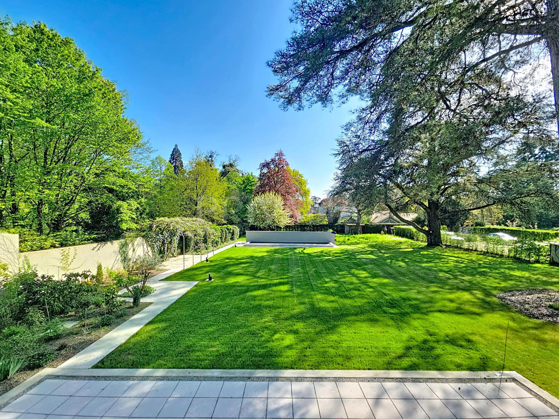
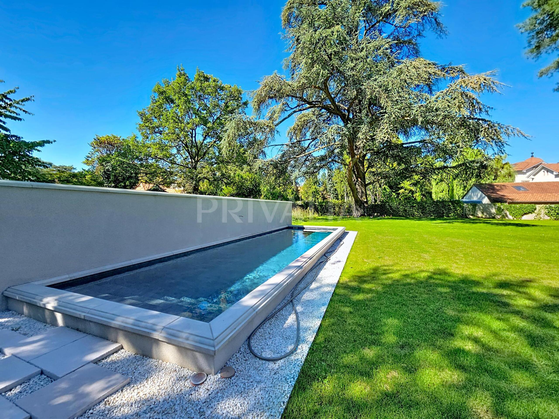
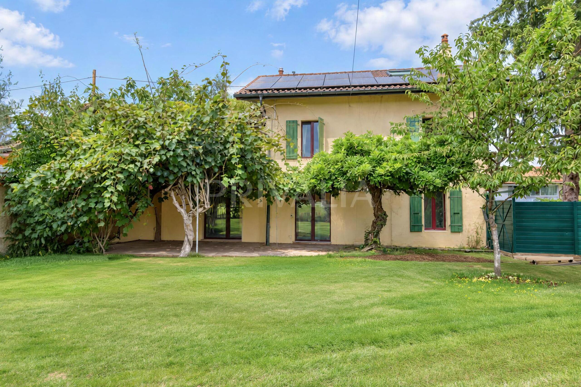
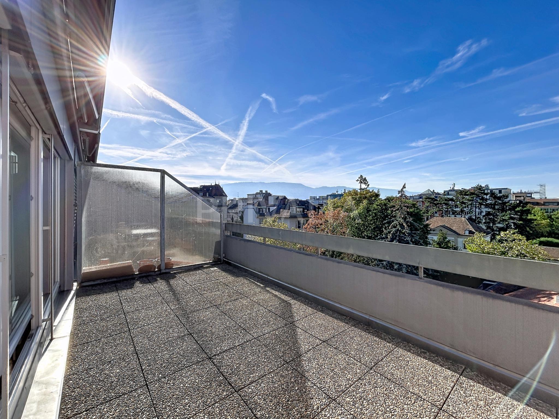
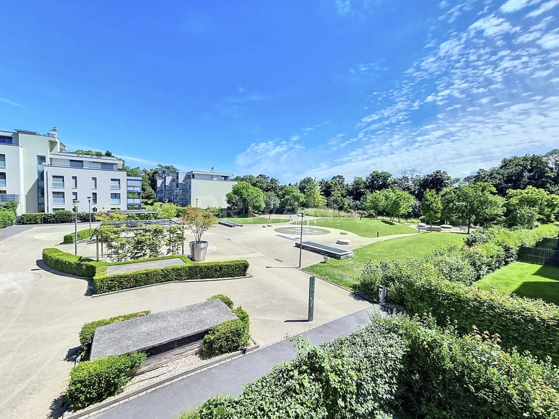
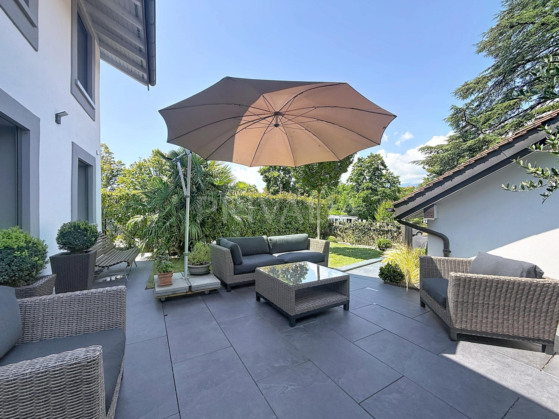
Outside, the private garden is a real haven of peace, ideal for enjoying the sunny days. It is equipped with an automatic watering system and outdoor lighting highlighting the green spaces at nightfall.
A closed garage, equipped with a charging station for electric vehicles and numerous storage spaces, completes the services. Two outdoor parking spaces are also available.
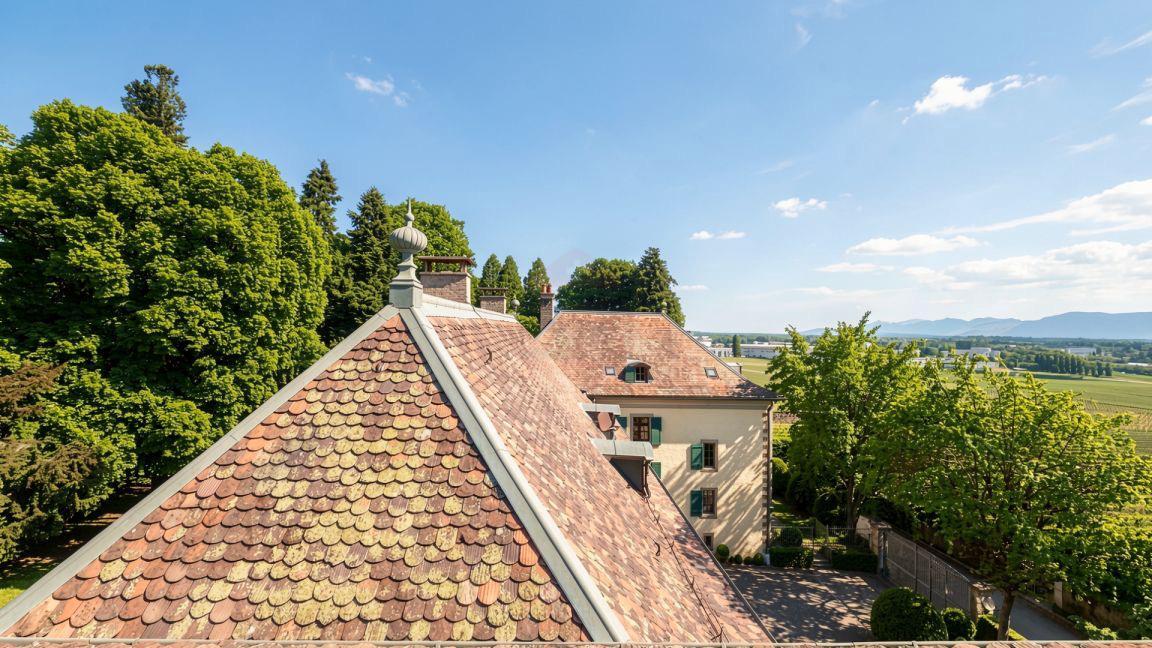
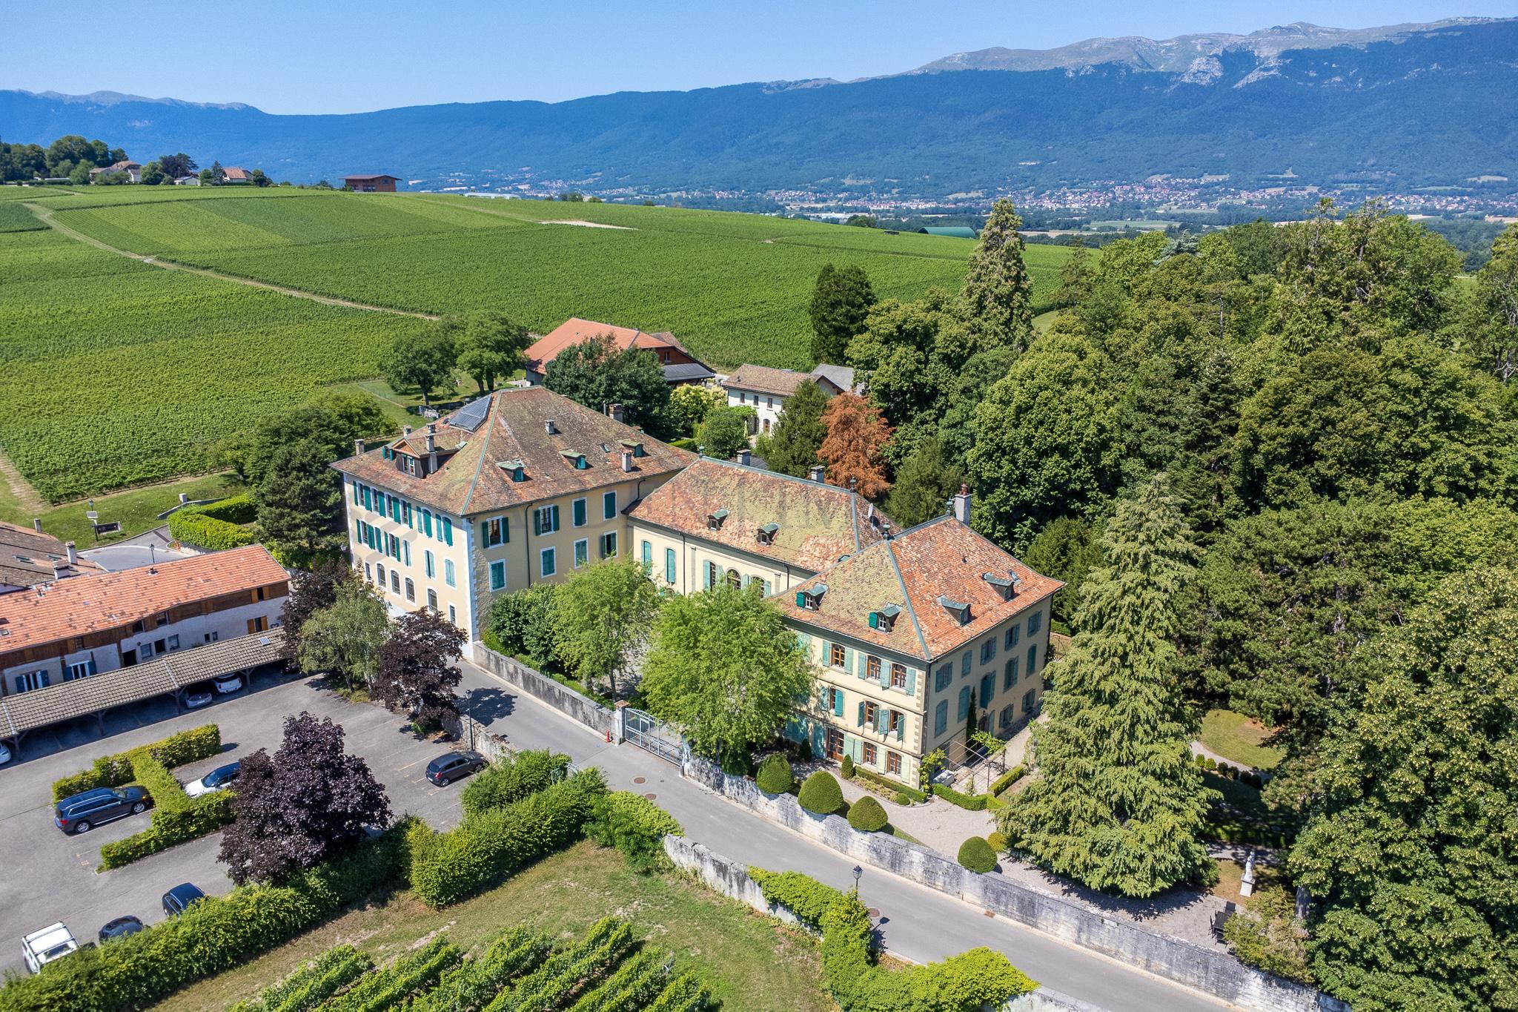
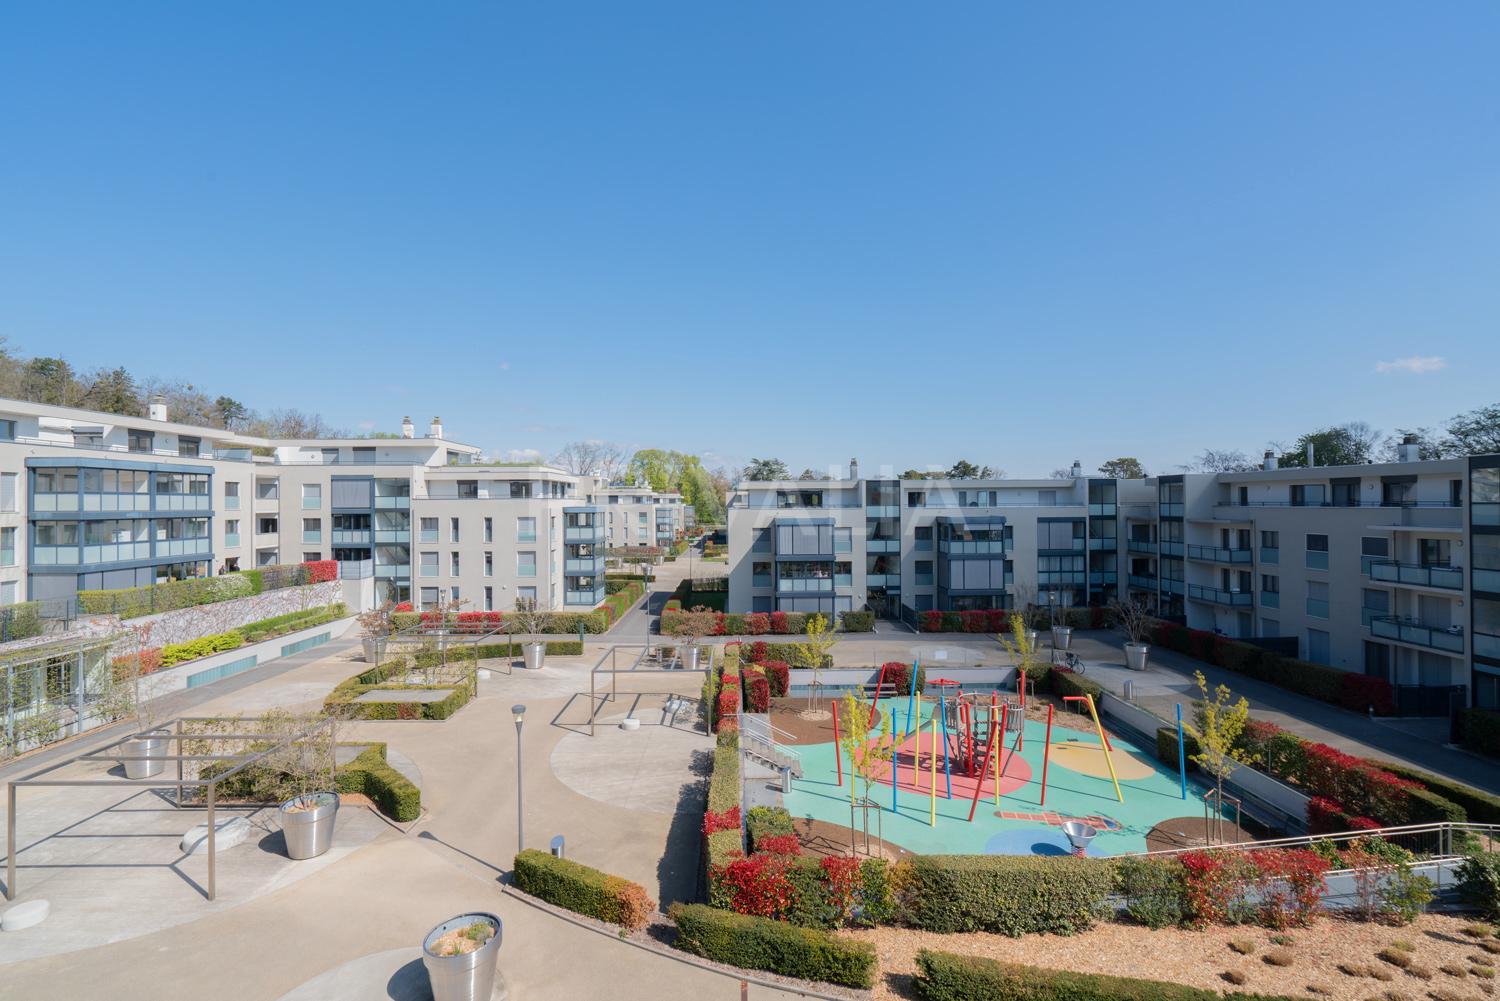
Located in Satigny, in the heart of the Hamlet of Peney, the property benefits from a privileged location offering a preserved natural setting, between fields and walking paths, while remaining in the immediate vicinity of public transport, schools and shops. Peney offers a rare living environment, between historical heritage, vineyards, Rhône and nature, only a few kilometers from Geneva. Quiet and pleasant, the hamlet allows you to take full advantage of outdoor activities and a cooler climate in summer, while remaining close to the city and its amenities.
This turnkey house harmoniously combines elegance, functionality and quality services, in one of the most sought-after areas of the town.
In perfect condition, it offers neat services and generous volumes, with a living area of approximately 200 m² spread over two levels.
The ground floor hosts a spacious living room bathed in light, organized around a contemporary open kitchen with its central island. The living room, sublimated by a superb stove, exudes a warm and friendly atmosphere. The quality finishes, combining parquet and tiles, bring a touch of elegance to the whole, while the electric blinds ensure optimal comfort on a daily basis.
The sleeping area consists of three bedrooms, one of which has a mezzanine, as well as a dressing room that can easily be converted into an office. Two contemporary bathrooms, equipped with a shower and a bathtub, complete this space, as well as a guest toilet.
Outside, the private garden is a real haven of peace, ideal for enjoying the sunny days. It is equipped with an automatic watering system and outdoor lighting highlighting the green spaces at nightfall.
A closed garage, equipped with a charging station for electric vehicles and numerous storage spaces, completes the services. Two outdoor parking spaces are also available.
Located in Satigny, in the heart of the Hamlet of Peney, the property benefits from a privileged location offering a preserved natural setting, between fields and walking paths, while remaining in the immediate vicinity of public transport, schools and shops. Peney offers a rare living environment, between historical heritage, vineyards, Rhône and nature, only a few kilometers from Geneva. Quiet and pleasant, the hamlet allows you to take full advantage of outdoor activities and a cooler climate in summer, while remaining close to the city and its amenities.
This turnkey house harmoniously combines elegance, functionality and quality services, in one of the most sought-after areas of the town.