New
Chalet with 8.5 rooms on sale in Haut de la station - 430 m²
L'ELEGANCE D'UN GRAND CHALET PRIVE FACE AUX ALPES
Rooms8.5
Living area430 m²
Object PricePrice upon request
AvailabilityImmediate
Localisation
Haut de la station, 3954 LeukerbadCharacteristics
Reference
CTO-LO
Availability
Immediate
Second home
Authorized
Sale to persons abroad authorized
Yes
Bathrooms
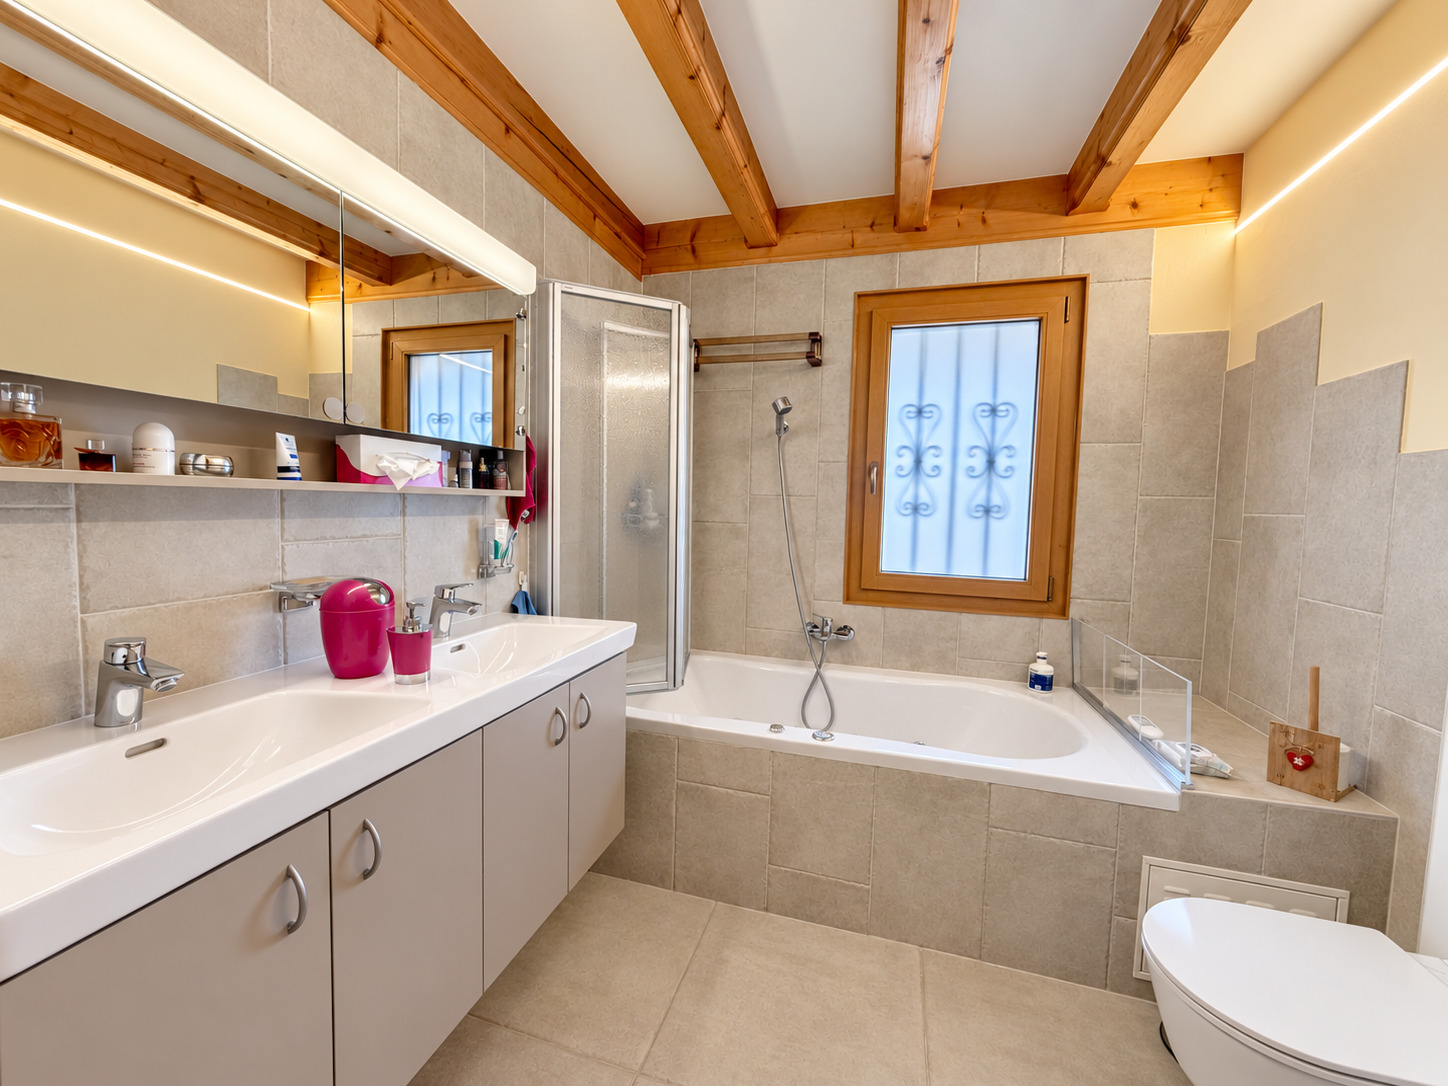
5
Year of construction
1985
Latest renovations
2005
Rooms
8.5
Bedrooms
6
Heating type
Fuel oil
Heating installation
Floor
Condition of the property
Very good
Standing
Upmarket
Ground surface
1,220 m²
Living area
430 m²
Gross living area
556 m²
Volume
2,160 m³
Description
The Maret-Bonvin Real Estate Agency is pleased to present this exclusive listing:
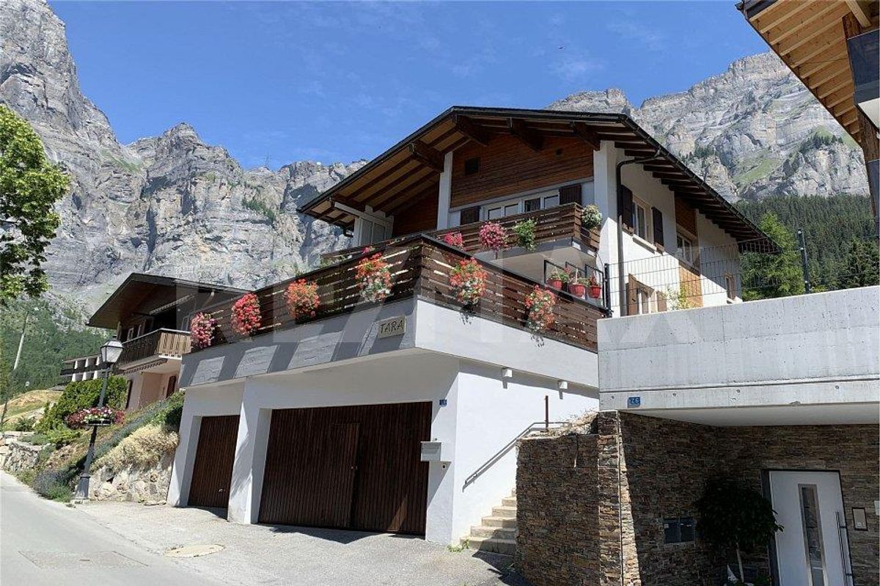
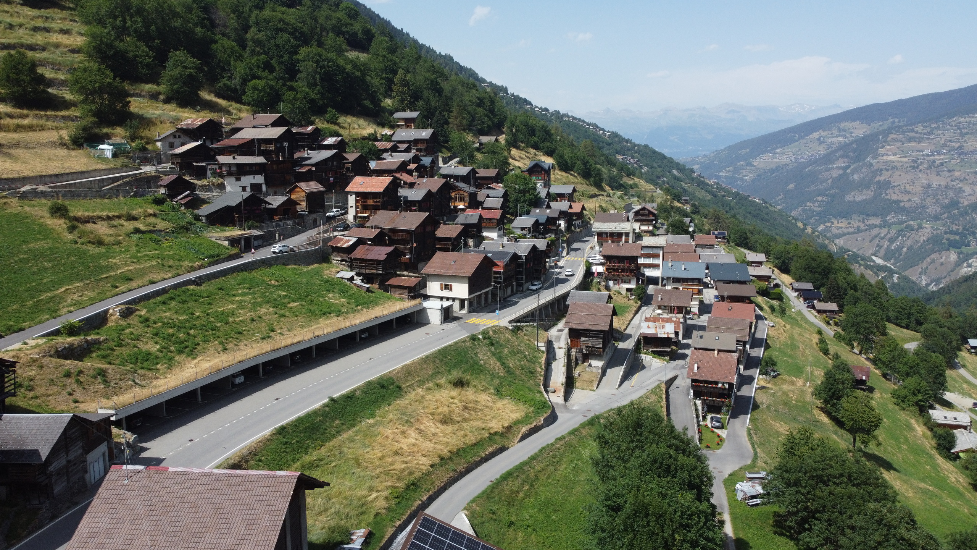
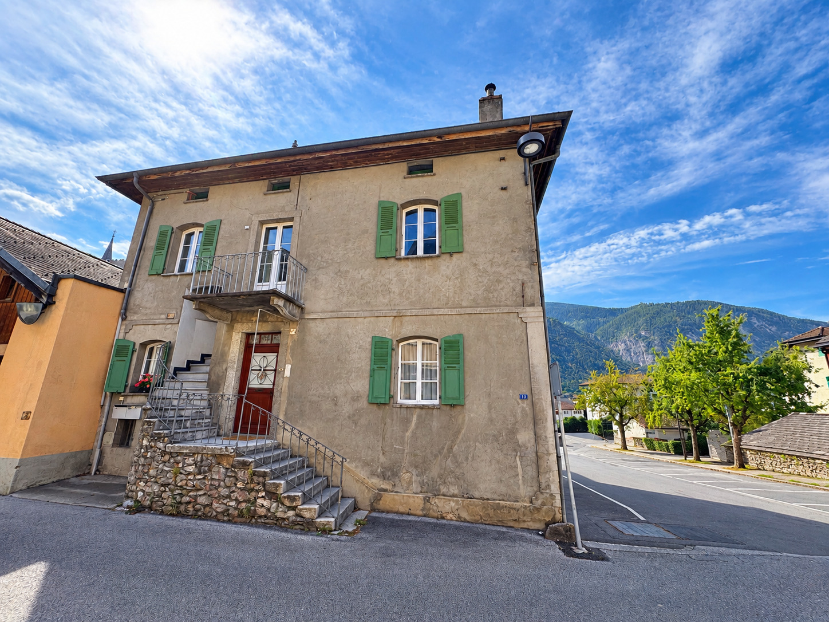
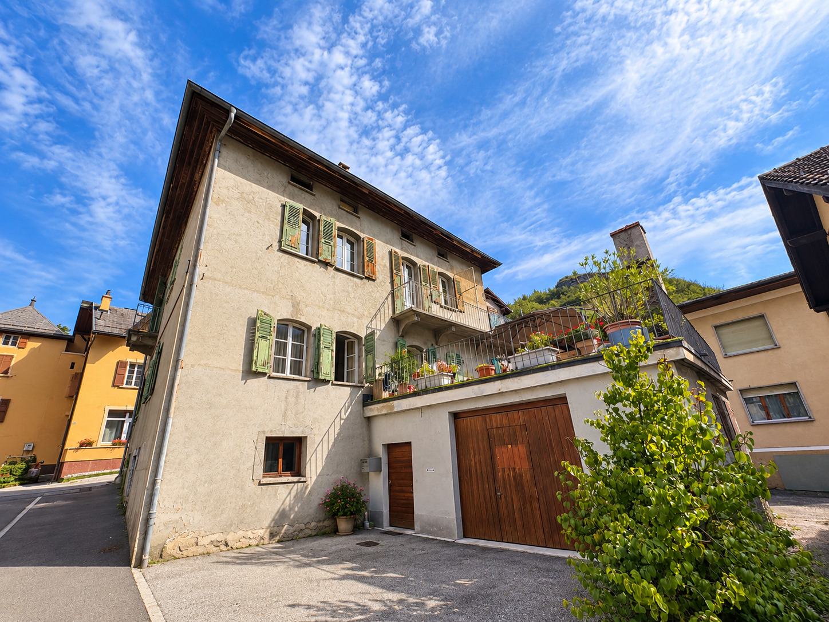
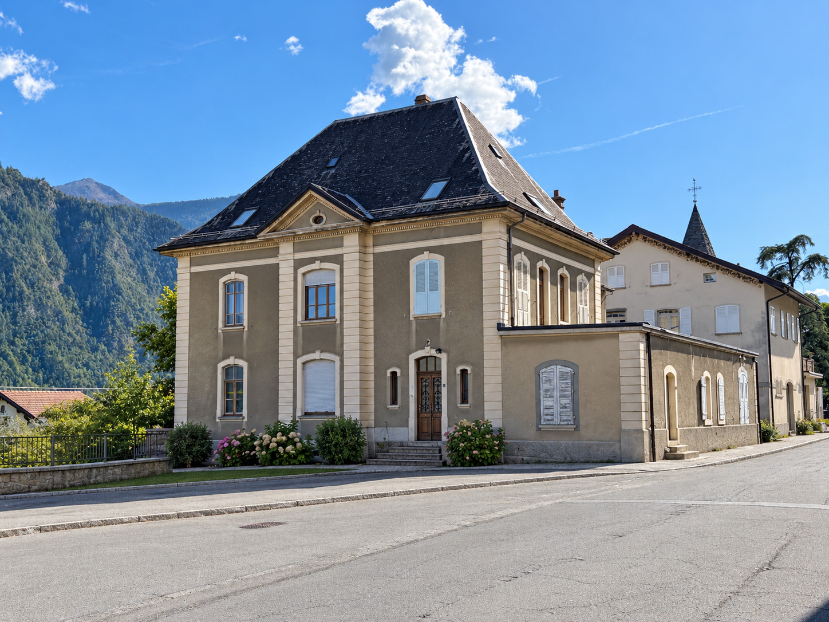
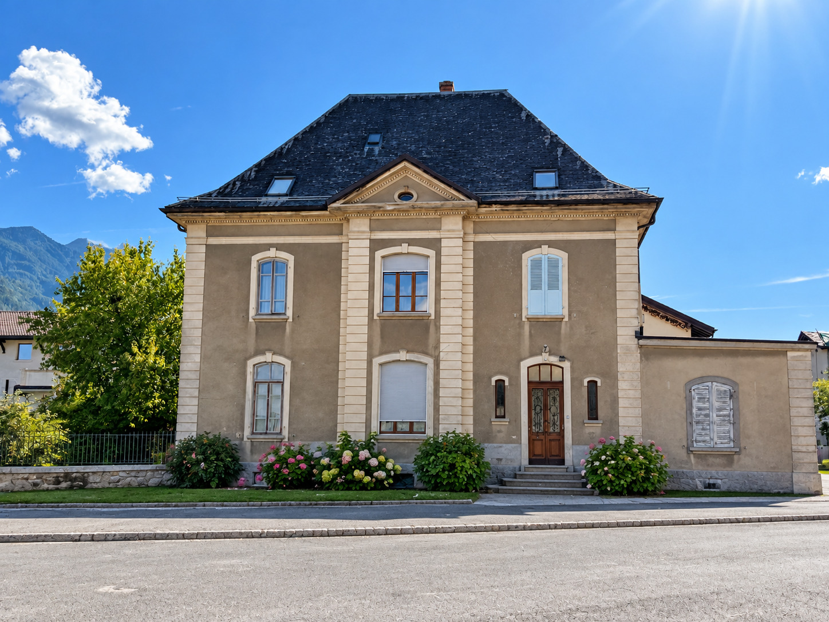
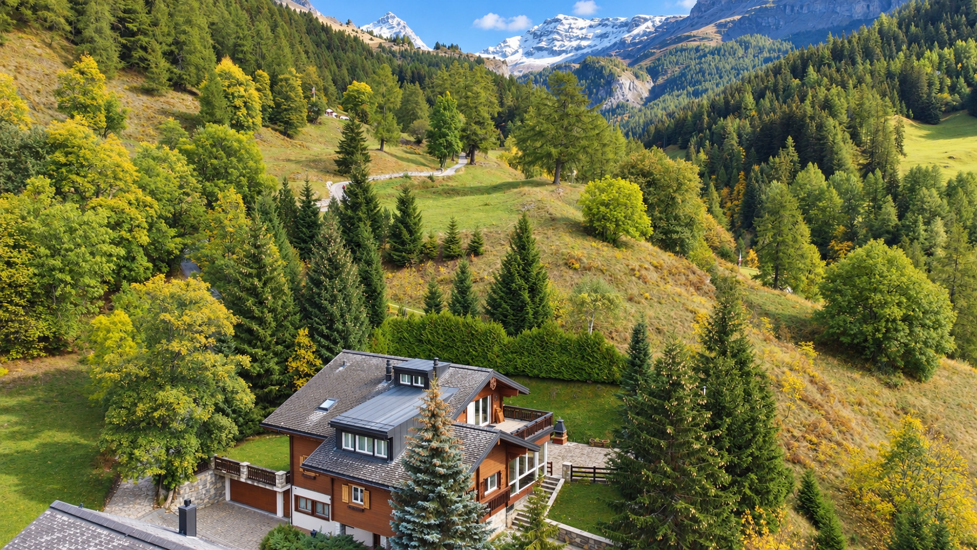
Located in a peaceful residential neighborhood of Leukerbad, this luxury chalet offers a remarkable blend of authentic Alpine charm, high-quality materials, and spacious living areas.
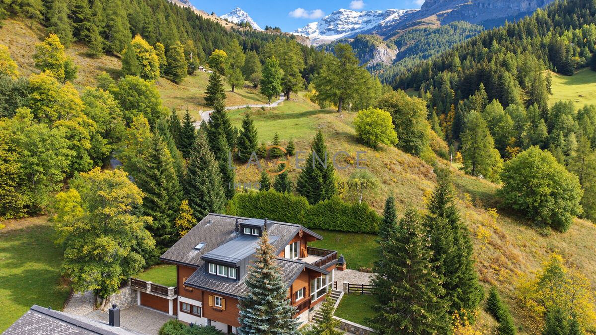
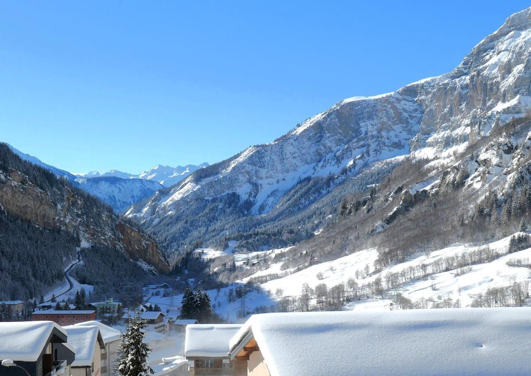
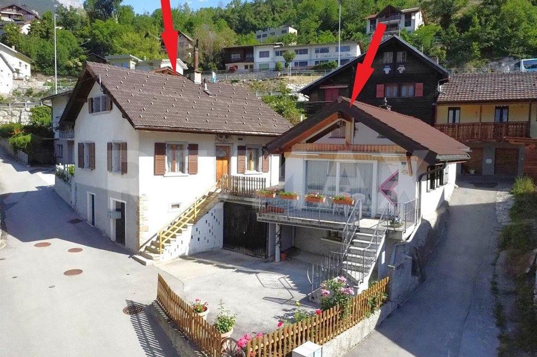
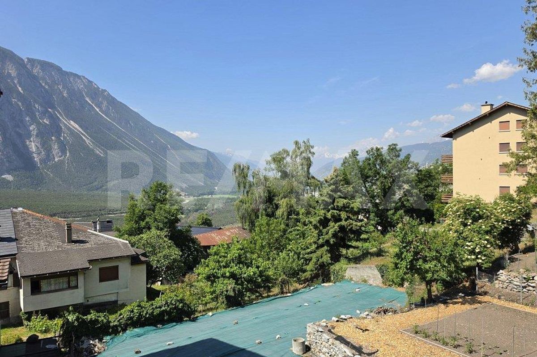
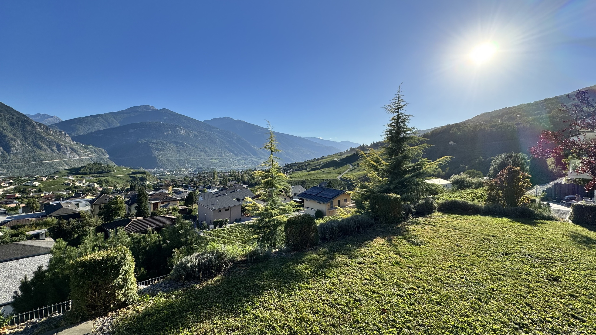
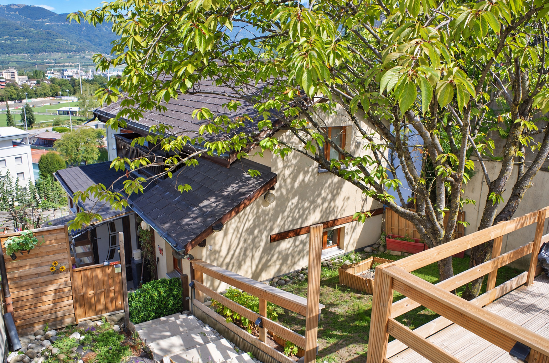
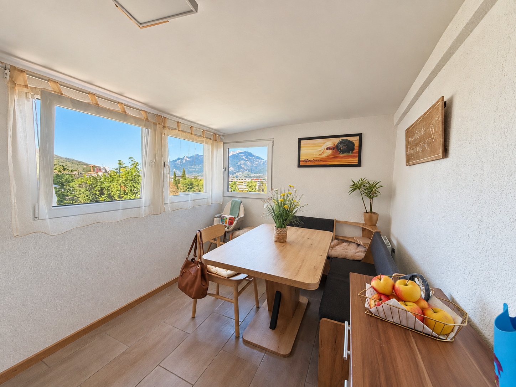
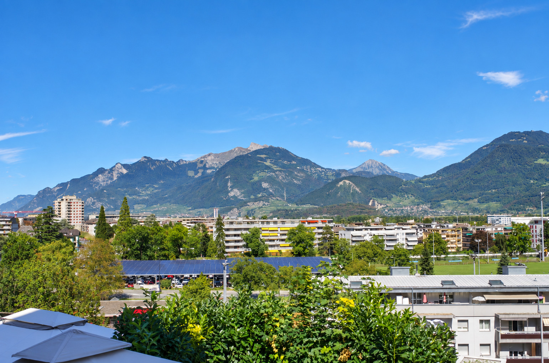
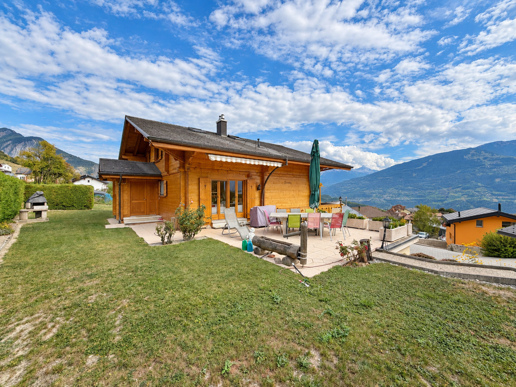
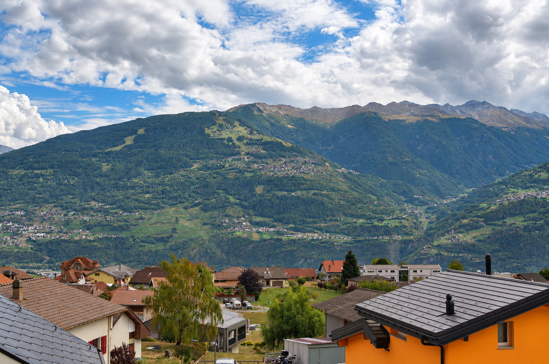
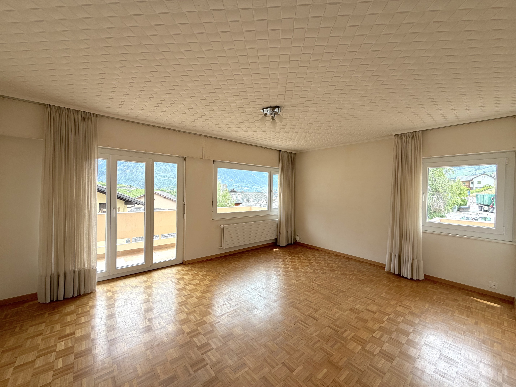
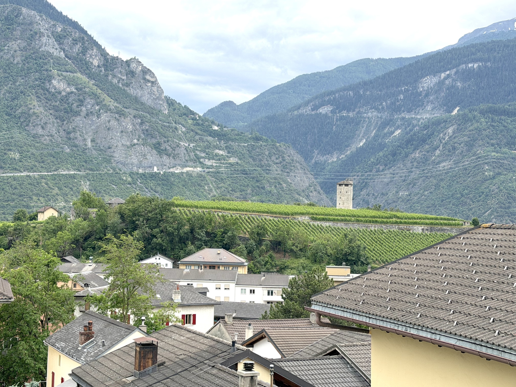
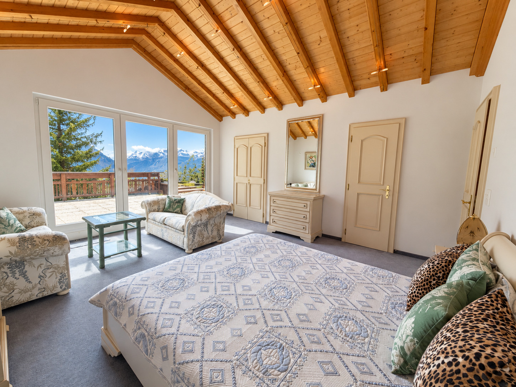
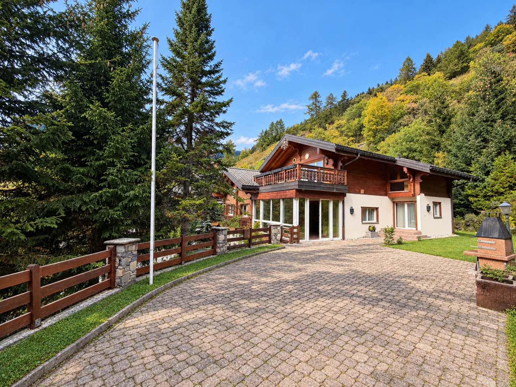
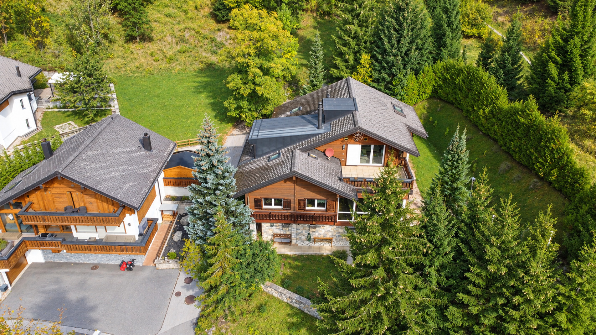
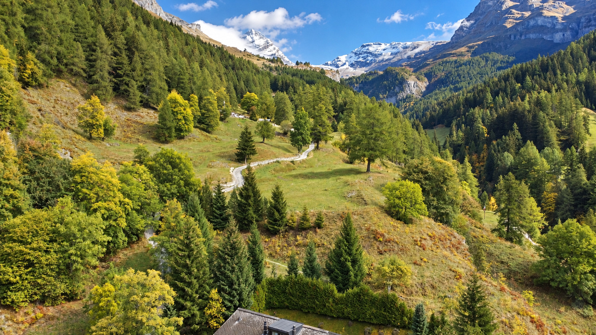
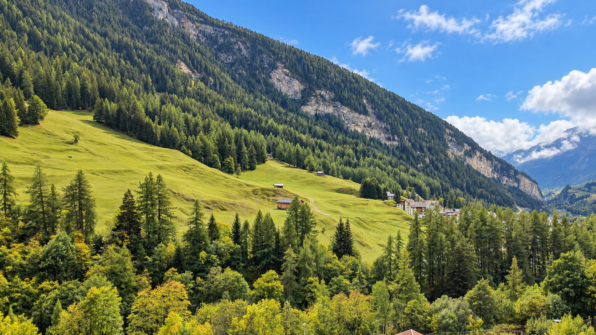
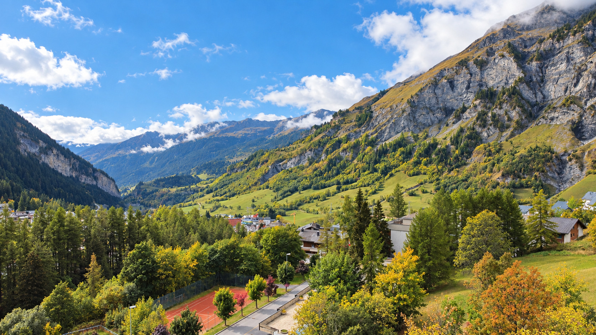
Set on a 1,220 m² lot, this prestigious property offers 430 m² of living space spread over three levels. Its south-facing orientation and unobstructed mountain views create a privileged setting, where the quality of the materials and the spaciousness of the rooms truly bring the Alpine lifestyle to life.
A refined atmosphere, a timeless character
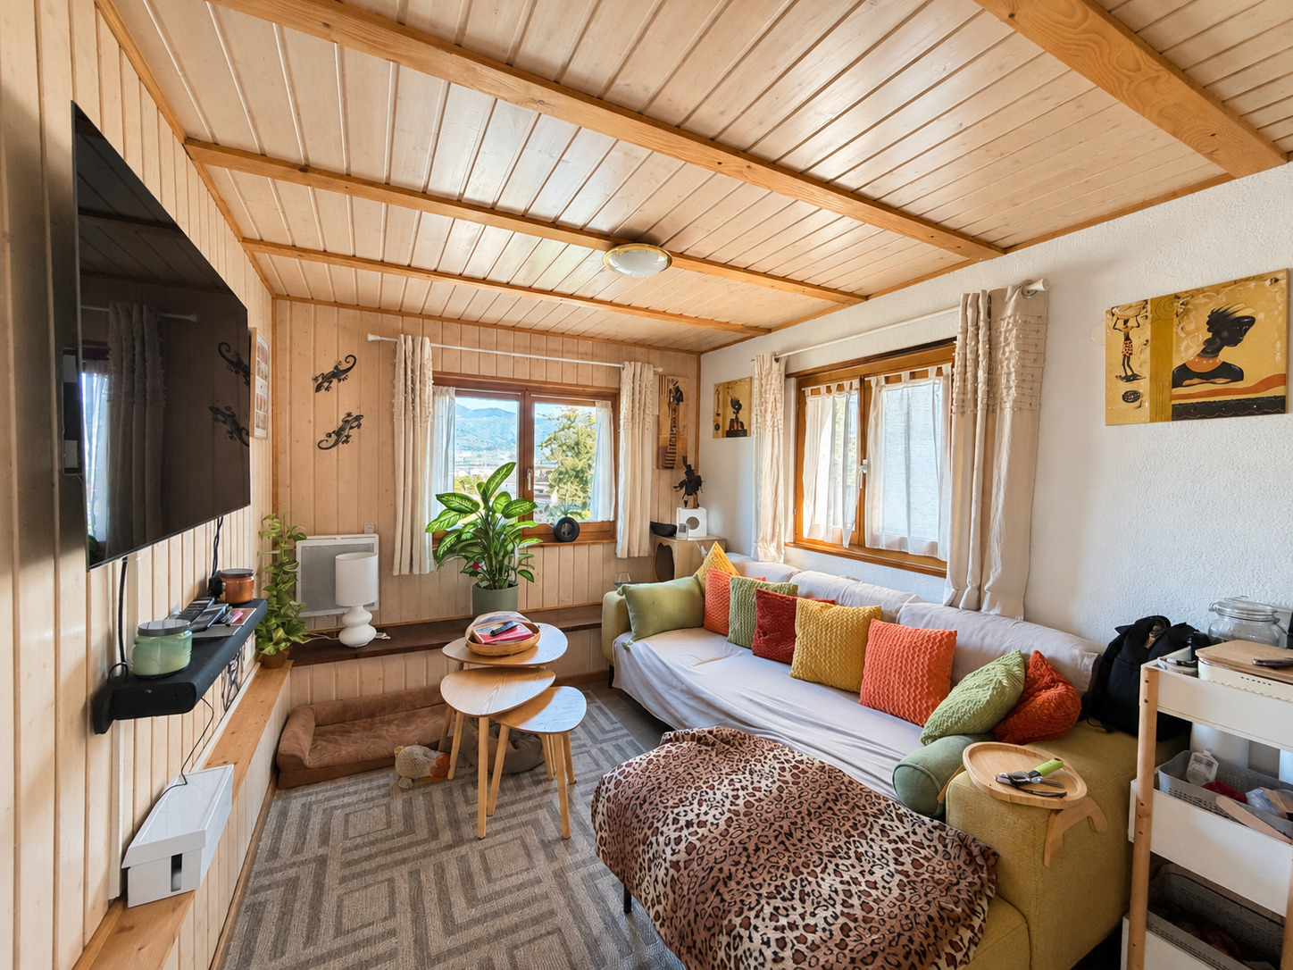
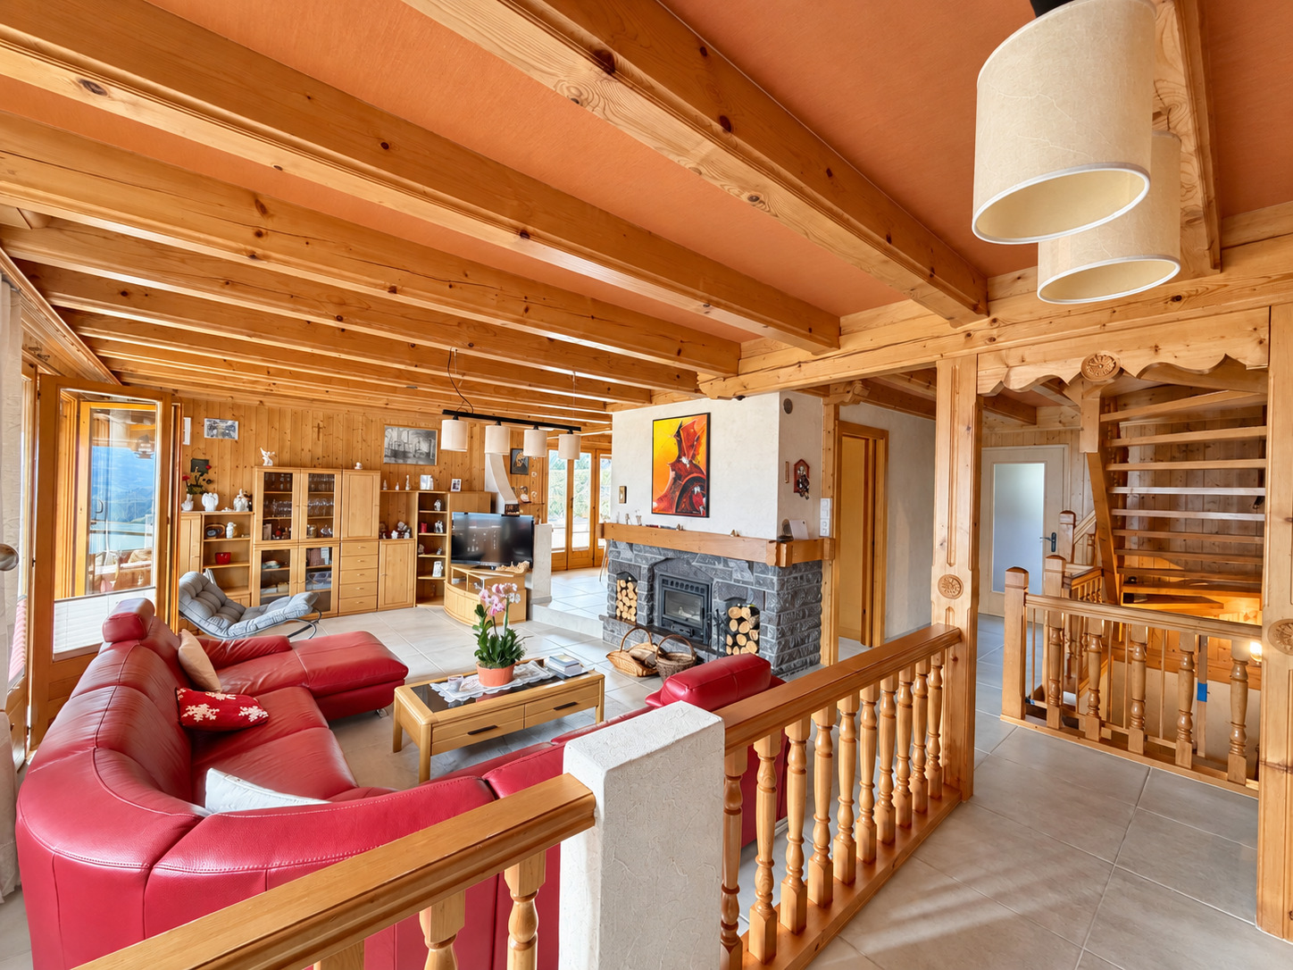
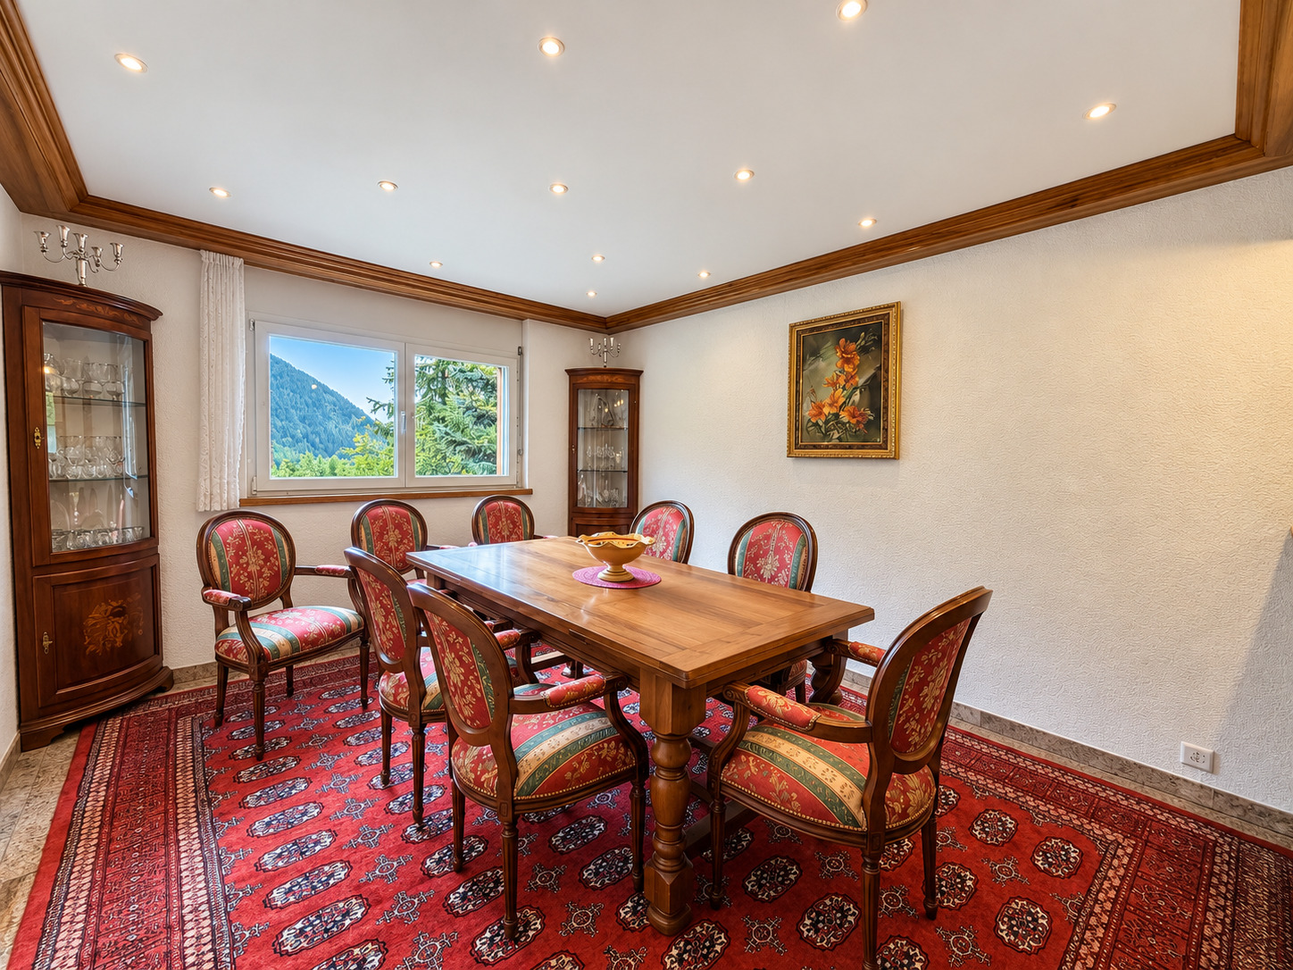
The richness of the materials and the attention to detail in the finishes give the chalet a distinct personality. The warmth of the interiors, the generous spaces, and the views of the landscape create a setting that is both prestigious and welcoming.
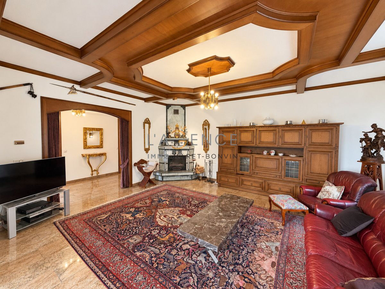
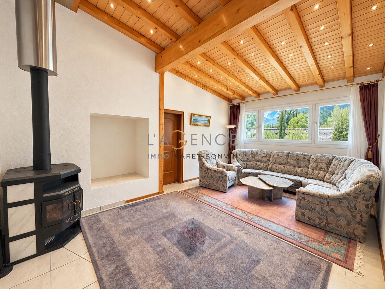
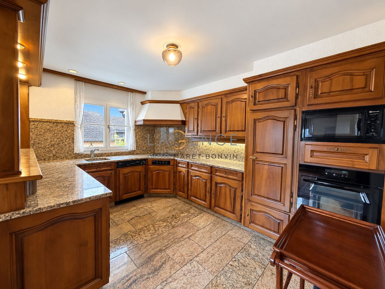
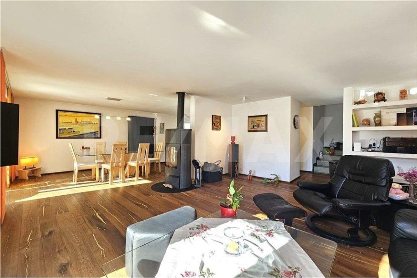
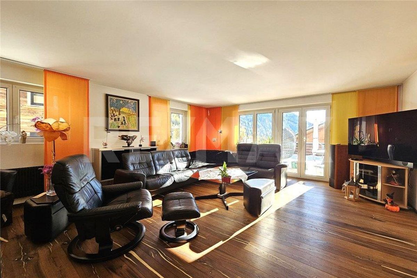
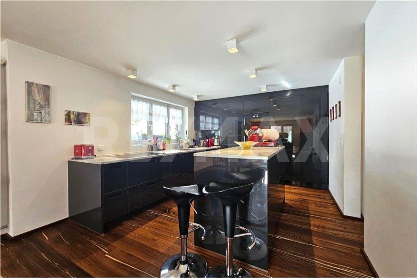
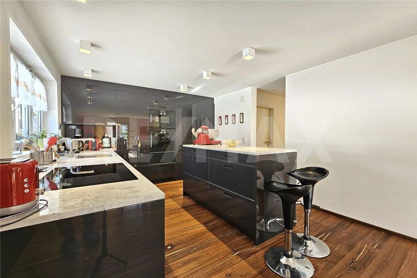
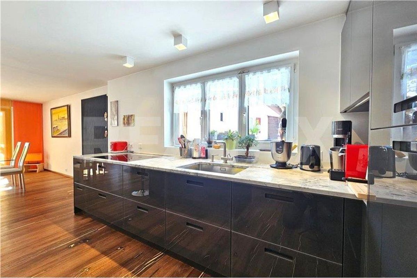
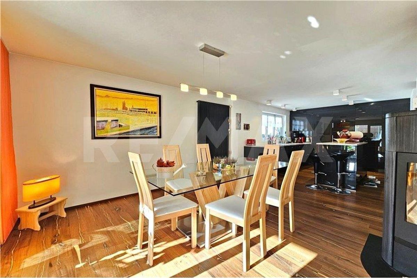
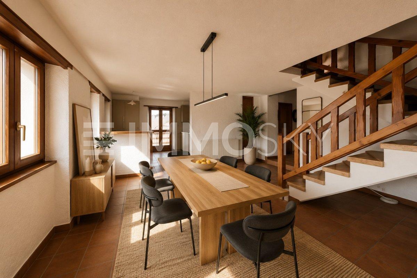
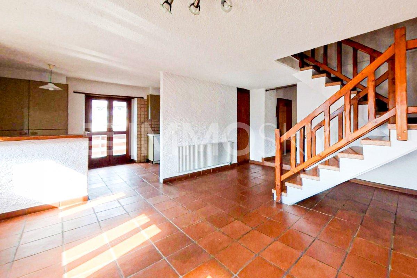
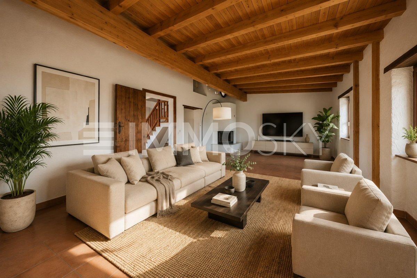
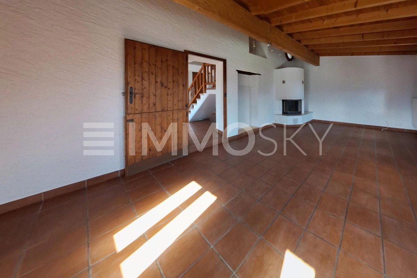
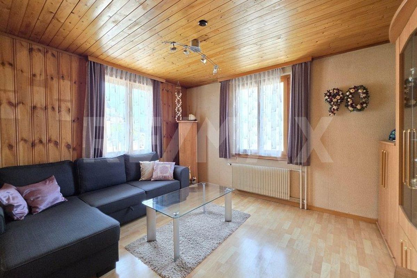
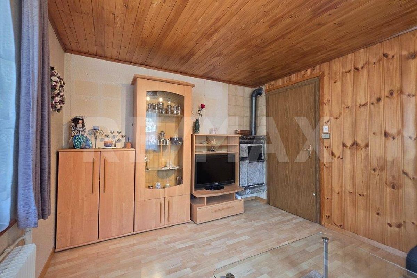
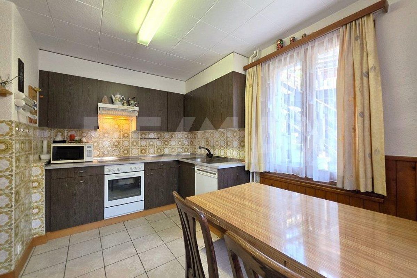
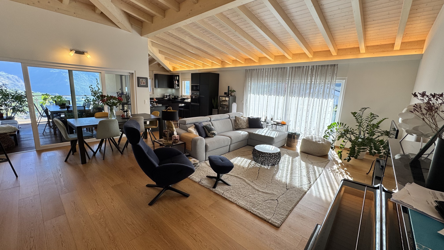
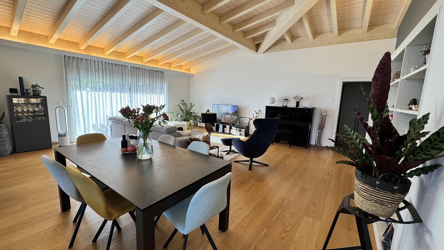
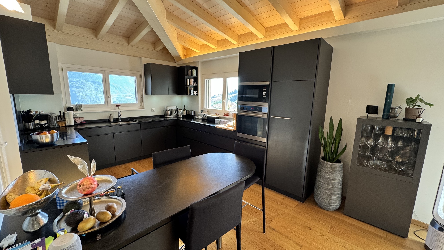
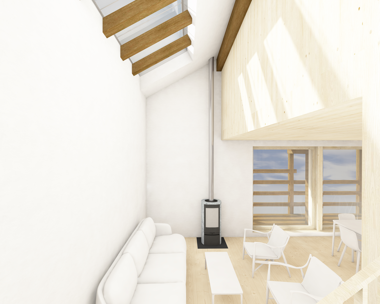
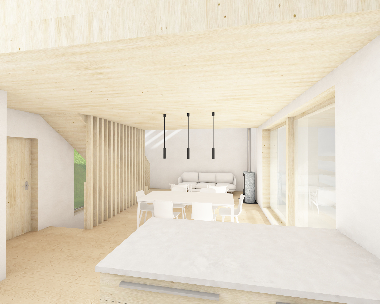
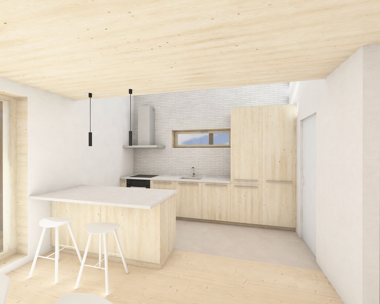
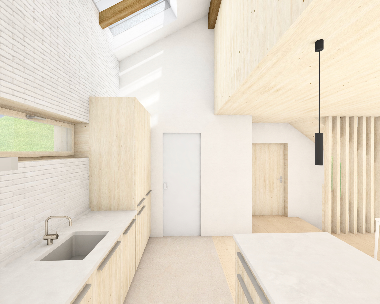
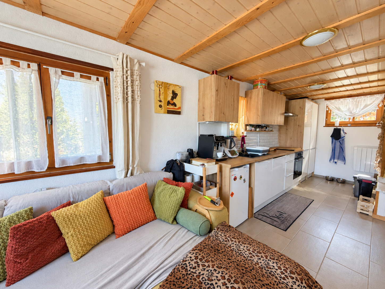
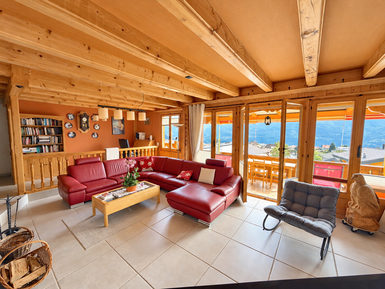
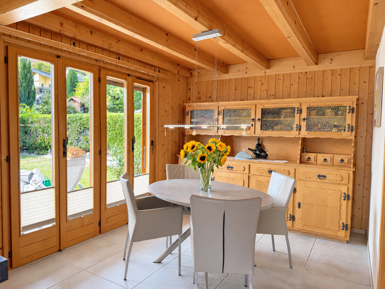
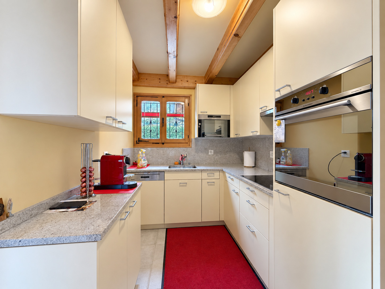
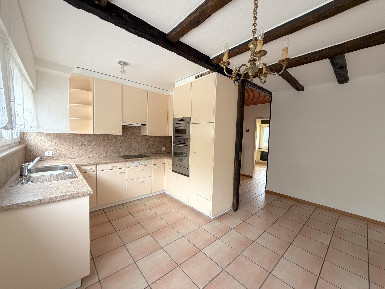
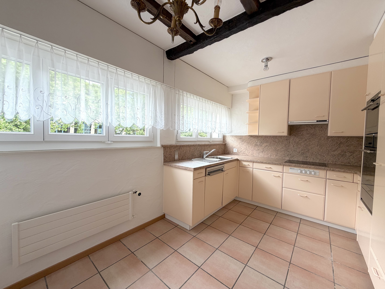
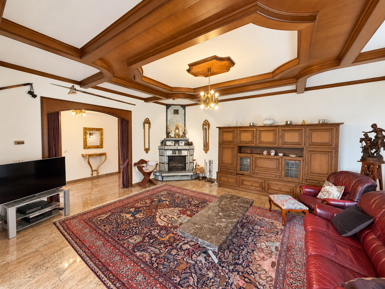
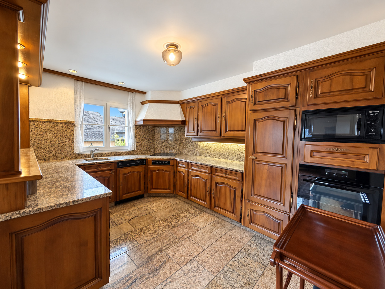
The large living room with a fireplace is perfect for winter evenings, long conversations, and moments shared in the privacy of a private home. The kitchen, with its dining area, naturally complements this warm, welcoming atmosphere.
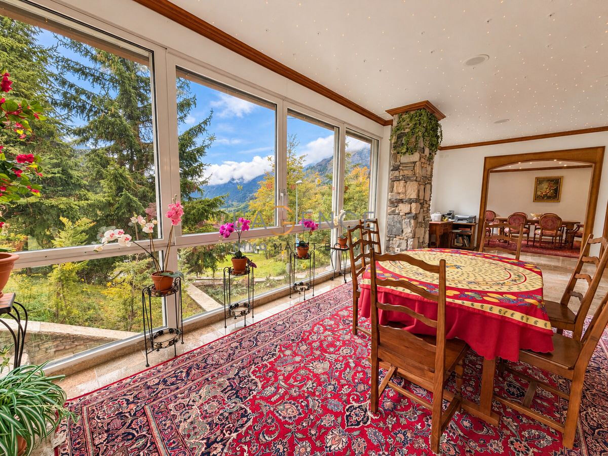
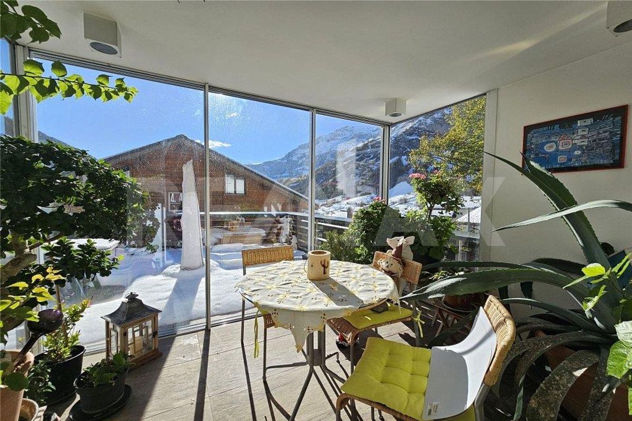
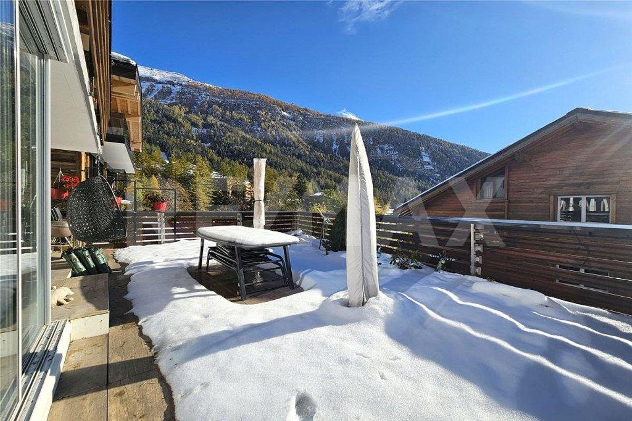
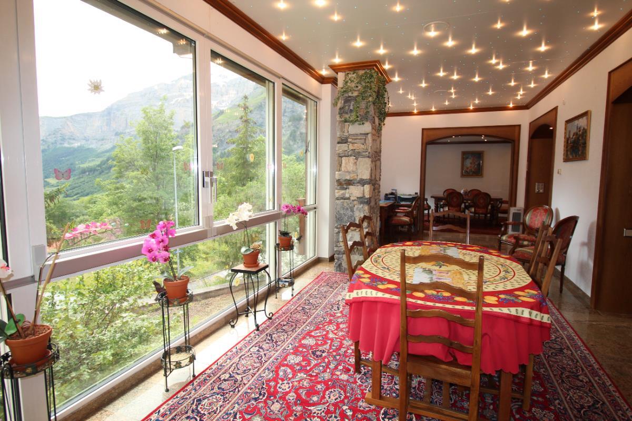
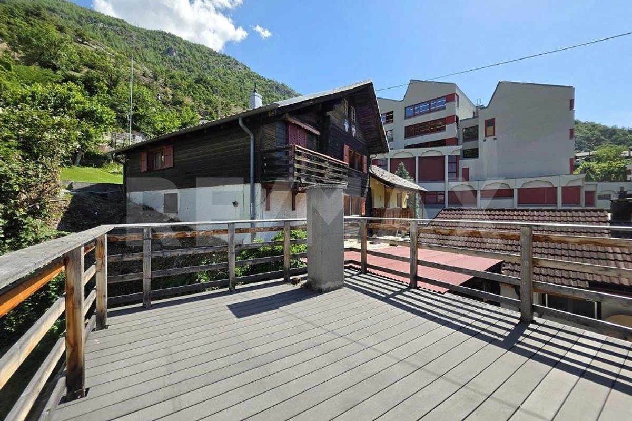
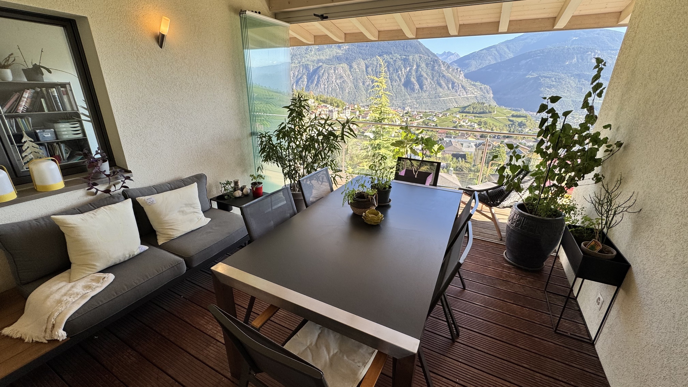
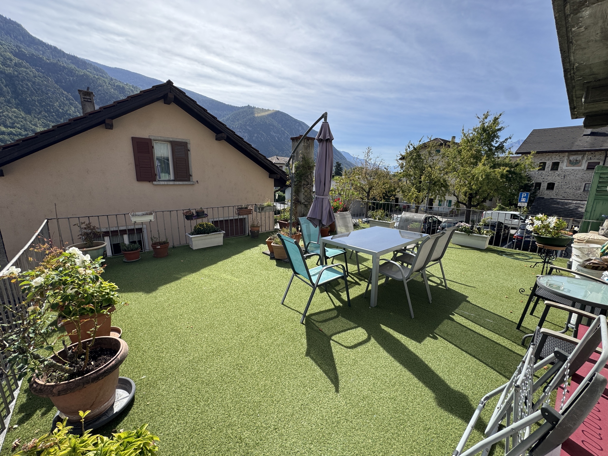
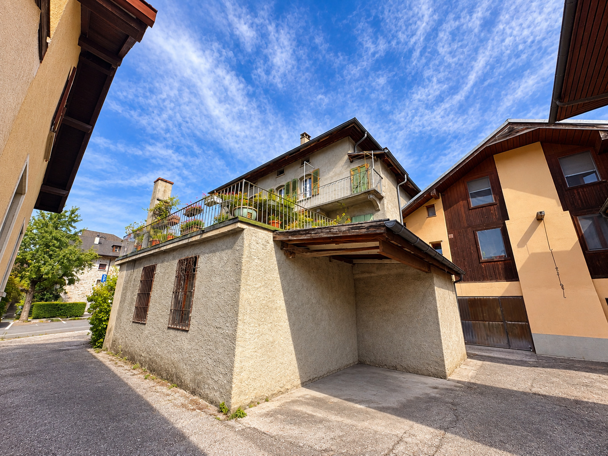
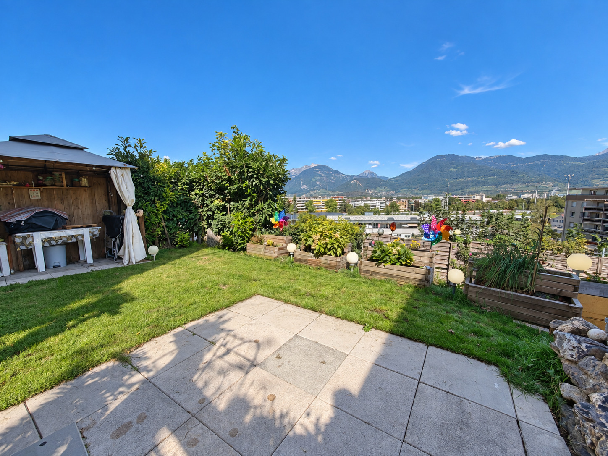
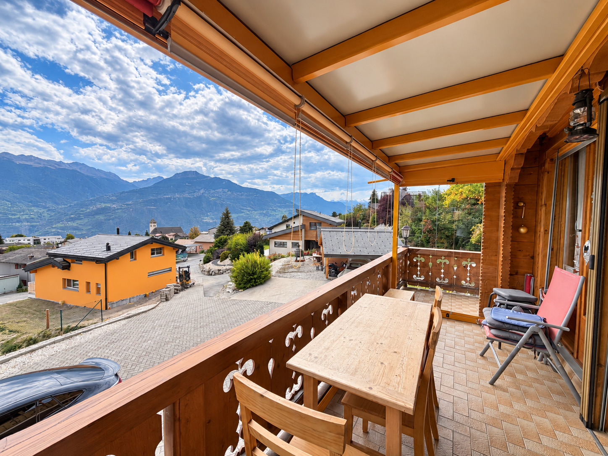
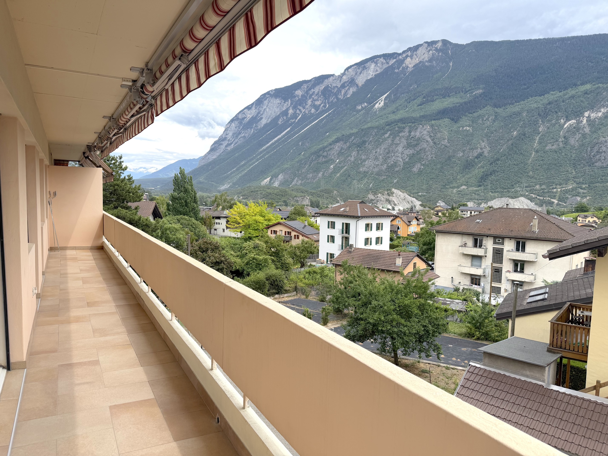
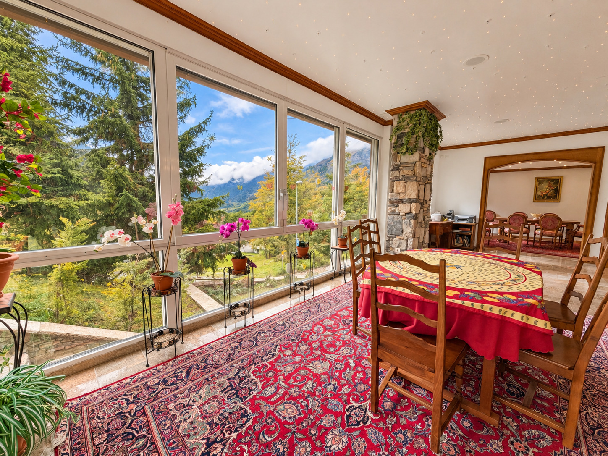
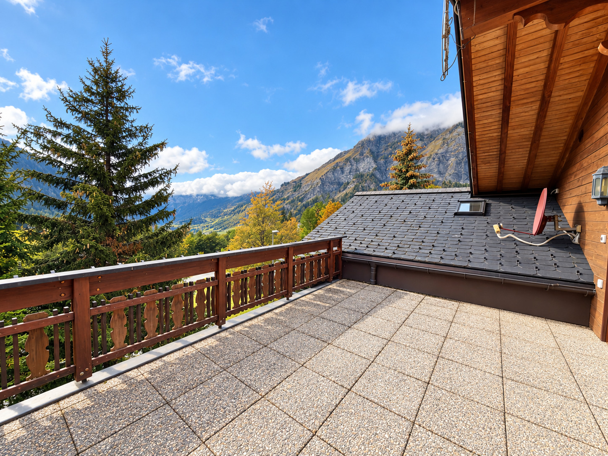
A true centerpiece, the sunroom extends the living spaces and offers a special place to enjoy the light and the panoramic views throughout the seasons. Outside, the terraces, lawn, and barbecue area are perfect for summer lunches and moments of relaxation with a view of the Alpine peaks.
The Art of Hospitality, with Respect for Privacy
Spread over three levels, the chalet offers a layout that is particularly well-suited for hosting family and guests.
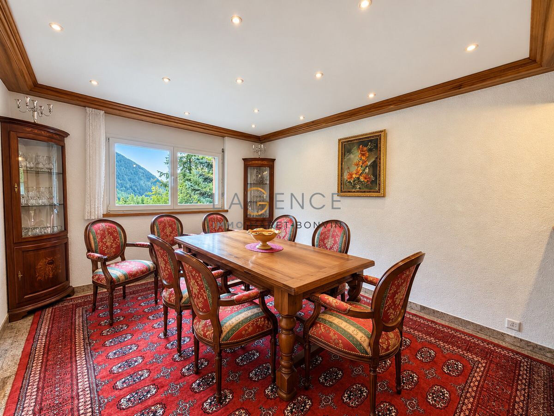
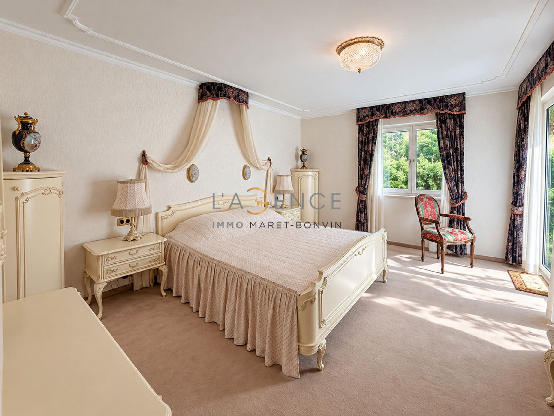
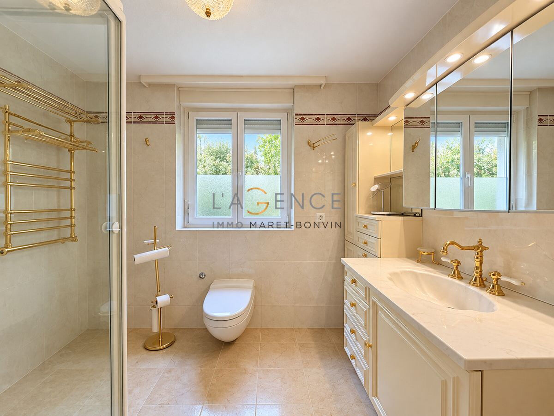
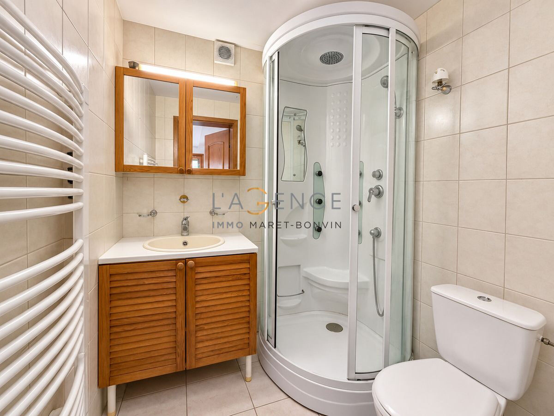
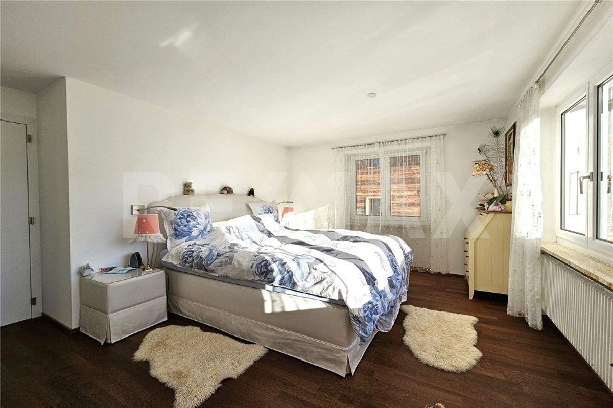
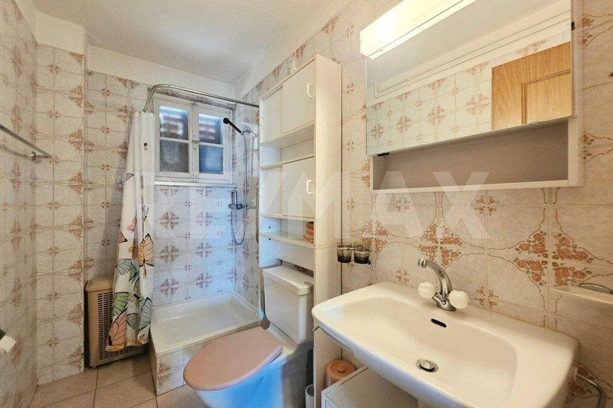
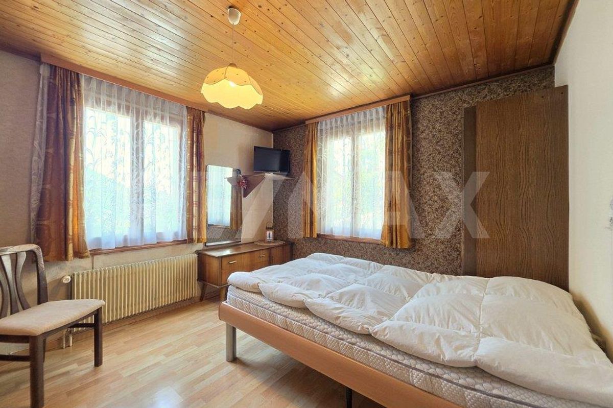
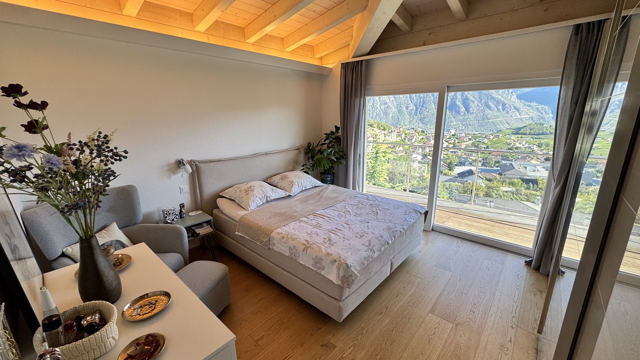
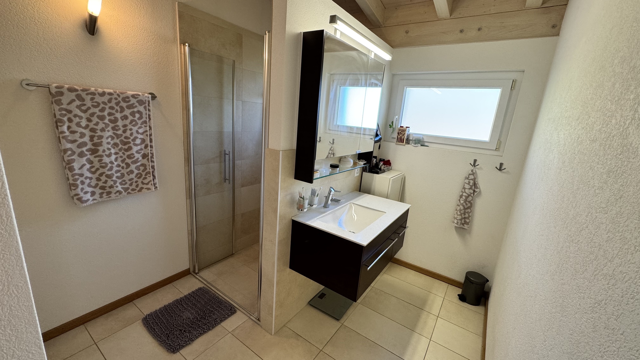
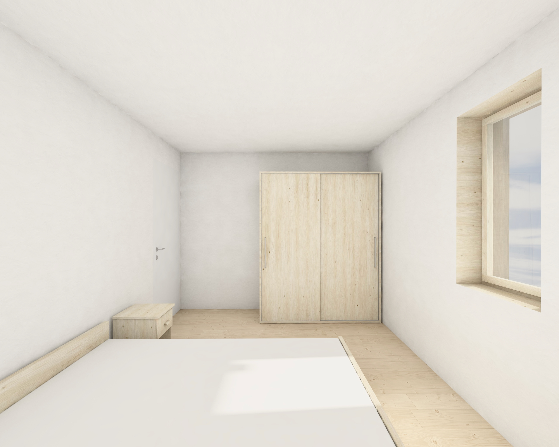
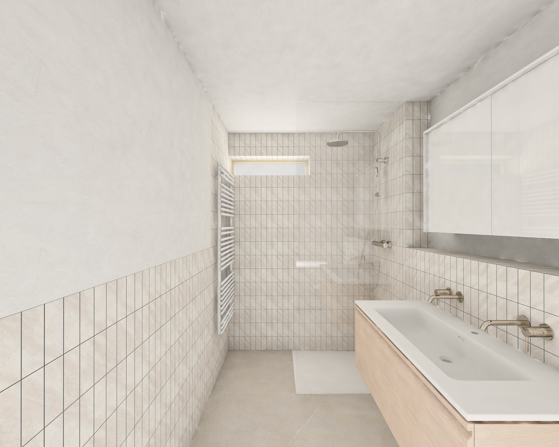
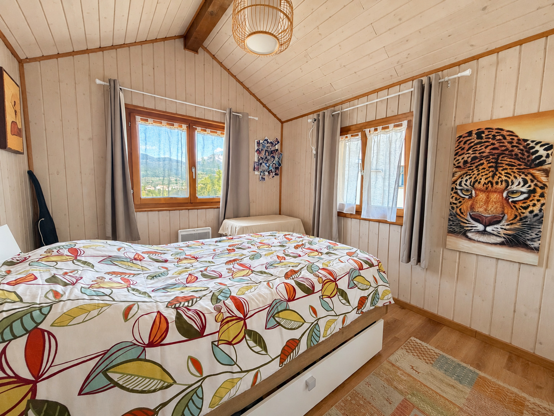
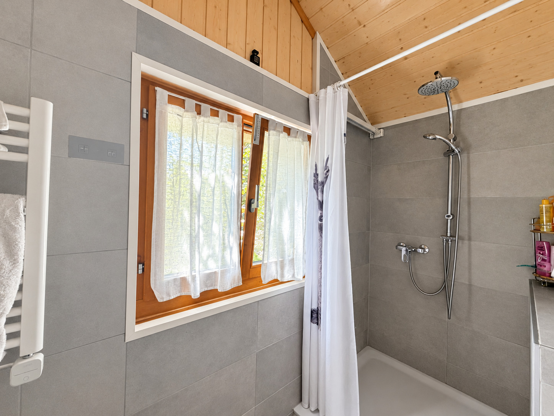
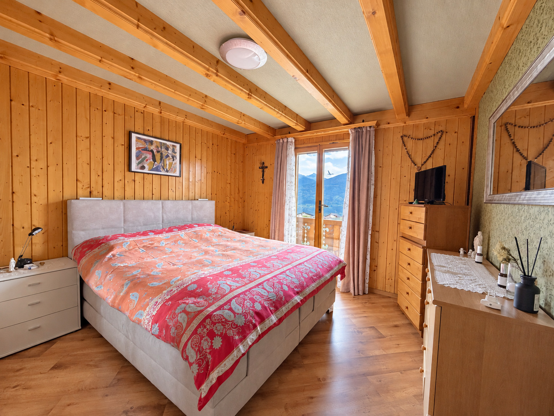
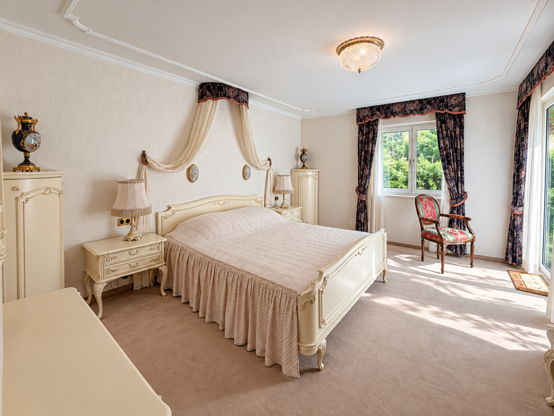
The main level includes the living room, the kitchen with dining area, the winter garden, a home office, and a master suite with a shower room and built-in closets.
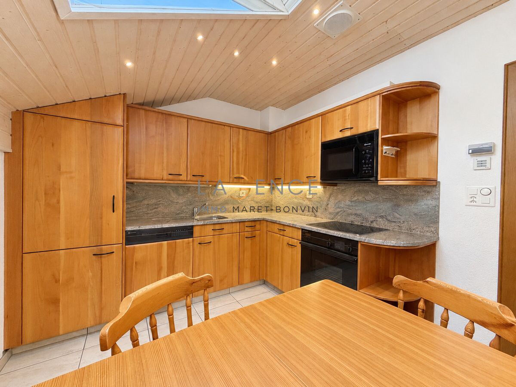
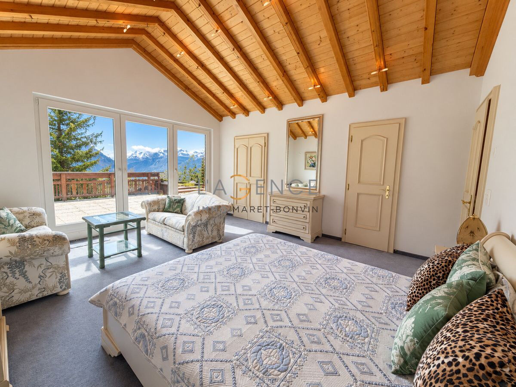
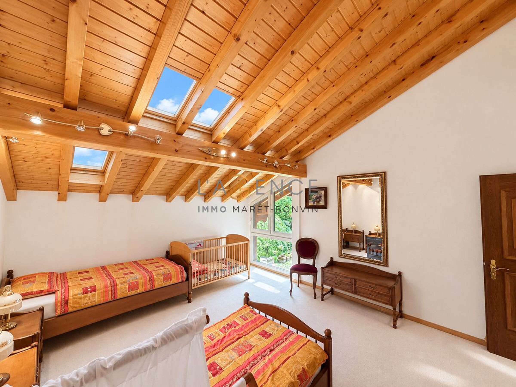
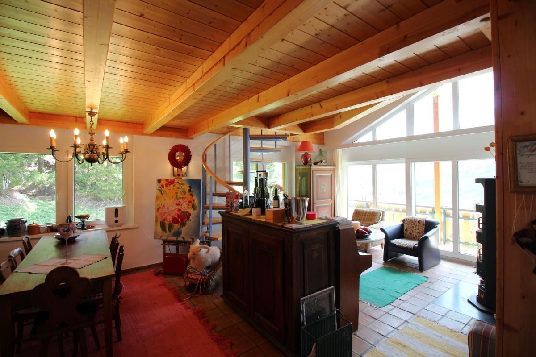
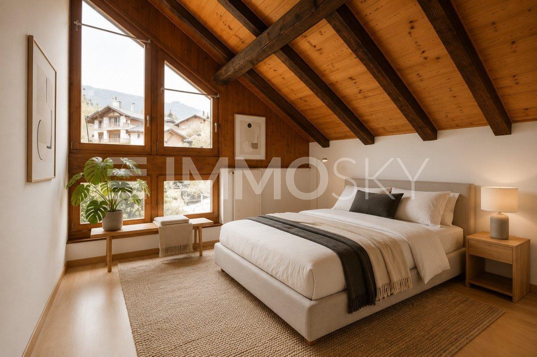
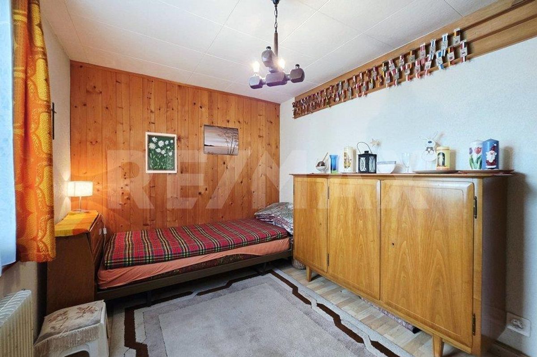
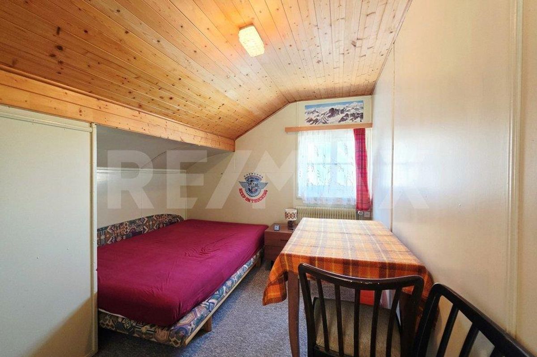
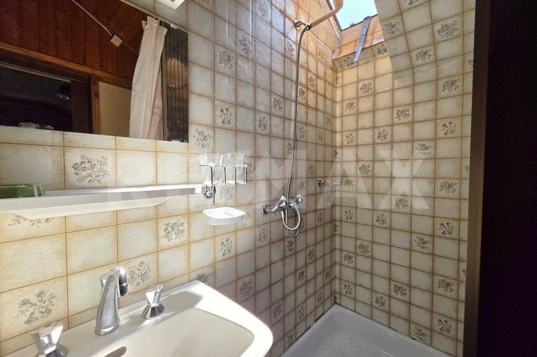
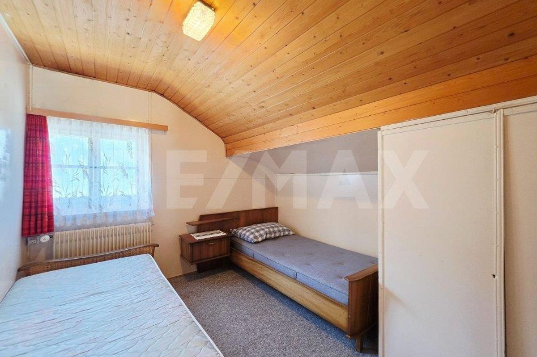
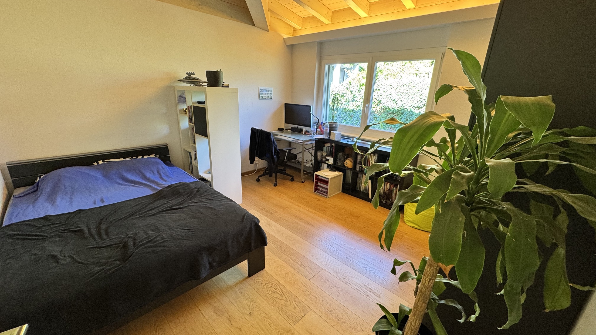
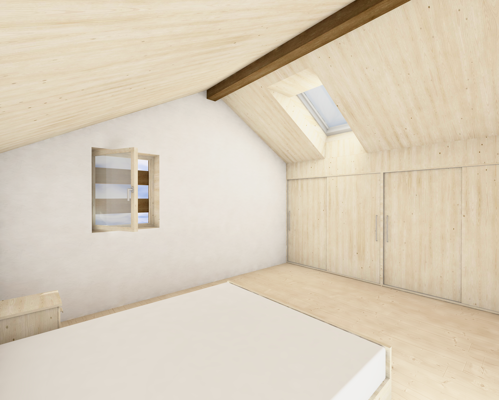
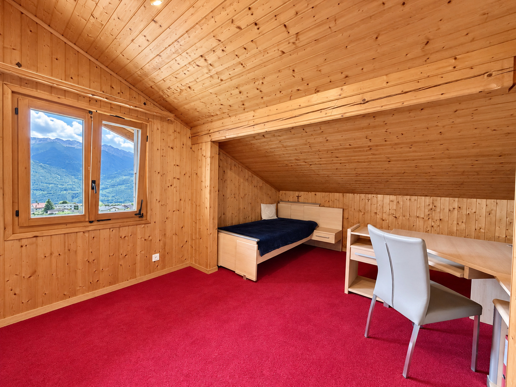
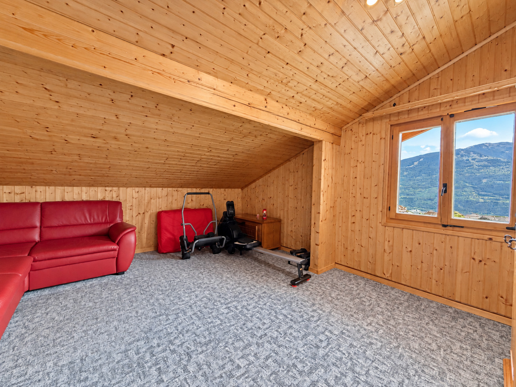
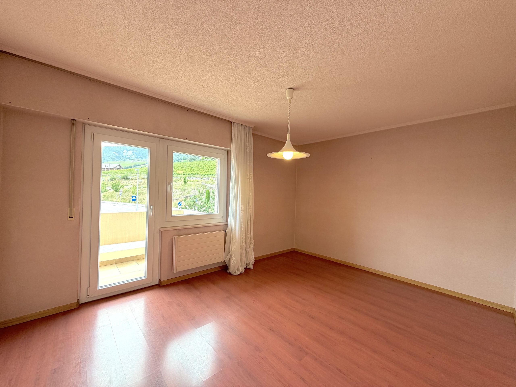
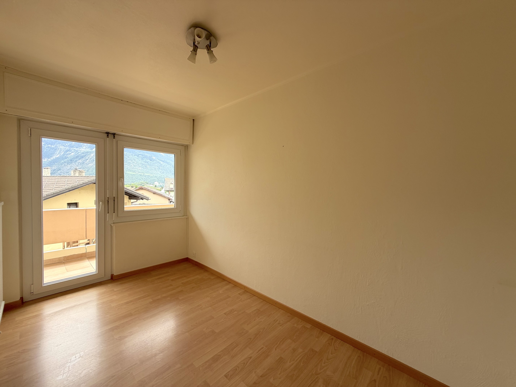
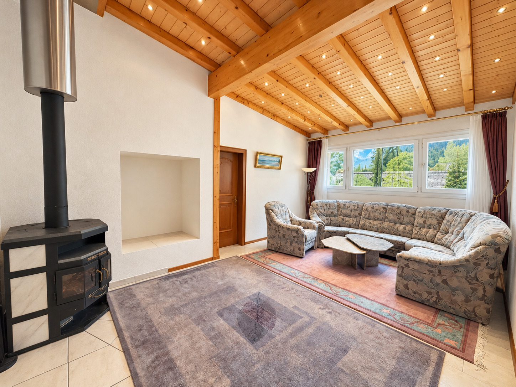
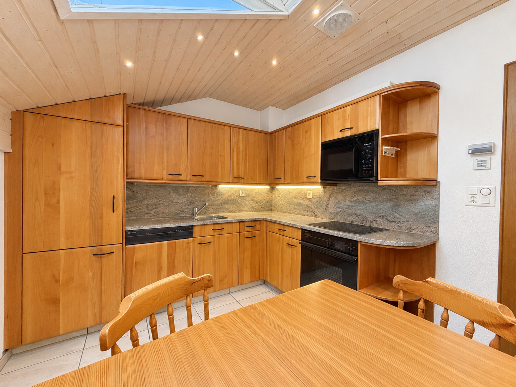
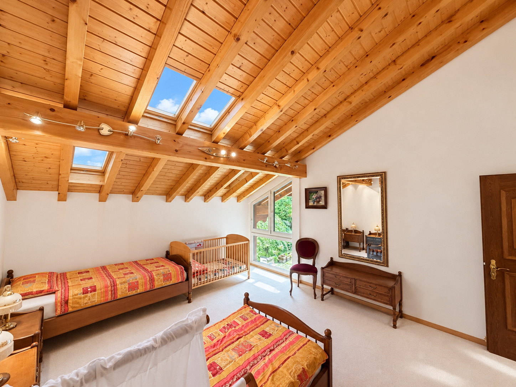
Upstairs, a second living area with a wood-burning stove, a separate kitchen, attic bedrooms, and a suite with a walk-in closet and shower room create a warm and inviting atmosphere. A balcony extends from one of the bedrooms to the outdoors.
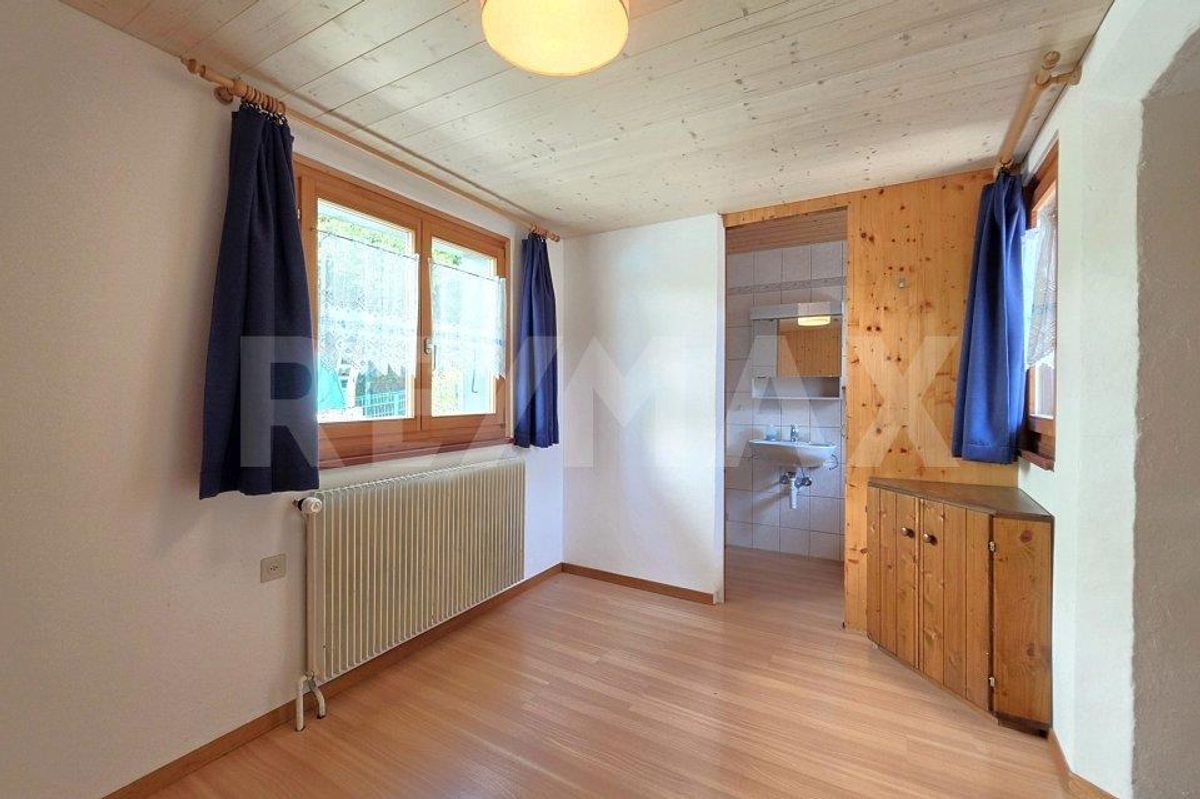
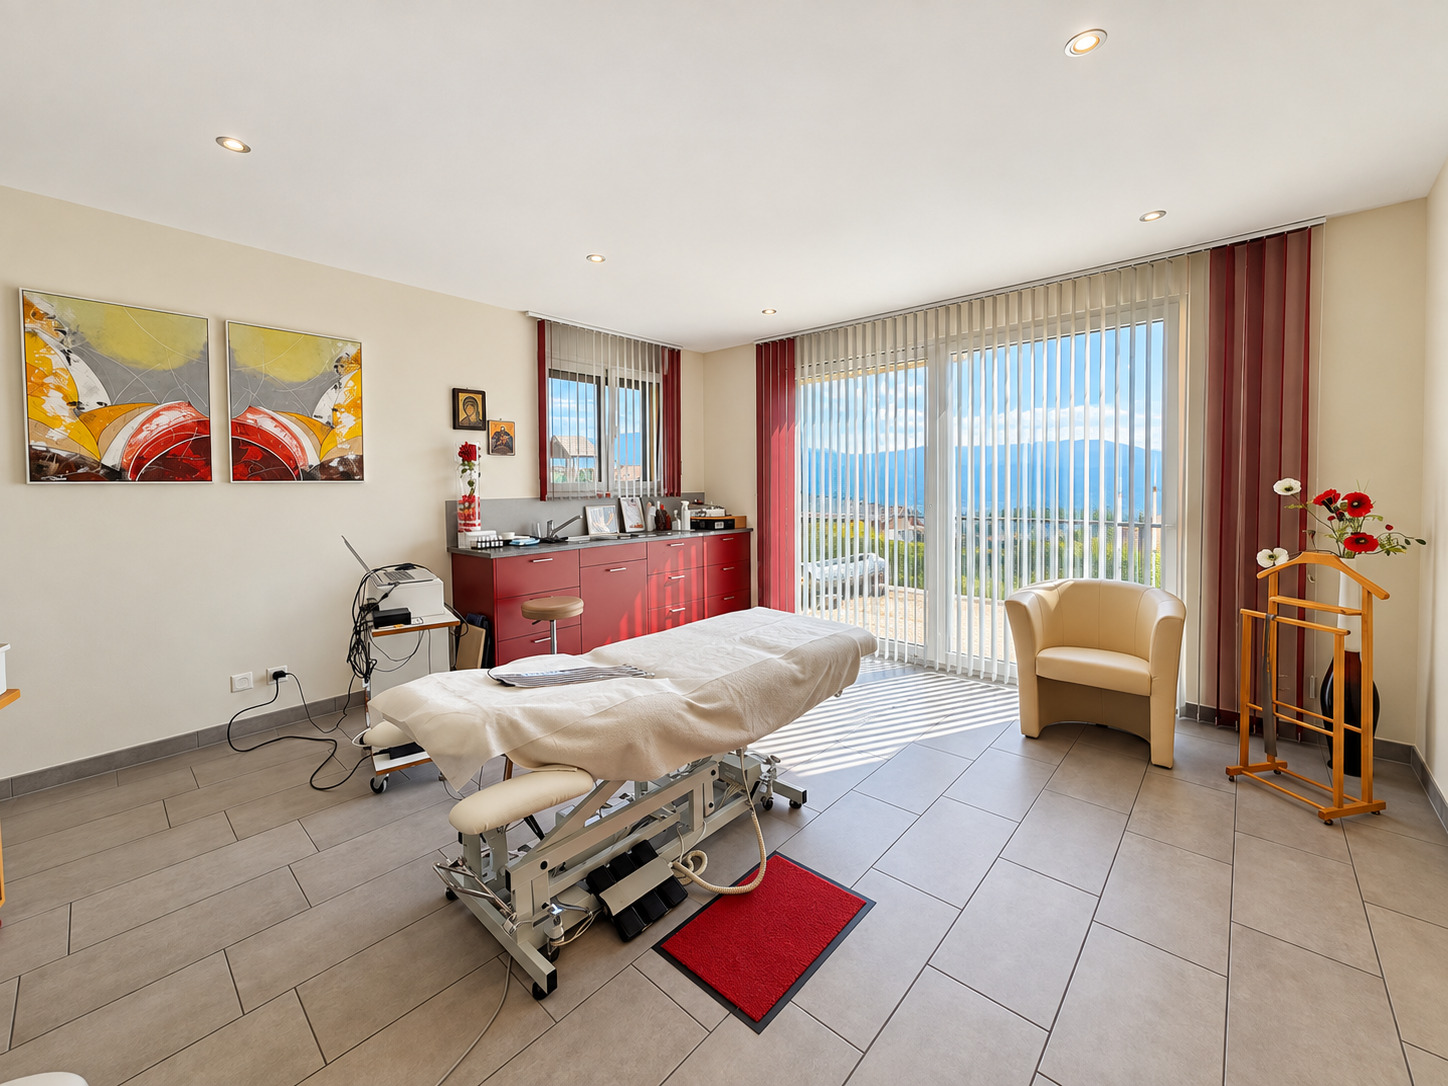
Separate entrances and the independent studio allow everyone to enjoy their stay at their own pace, while still coming together in the common areas.
The privilege of a private wellness area
After a day in the mountains, the chalet invites you to experience another form of escape: the well-being of home.
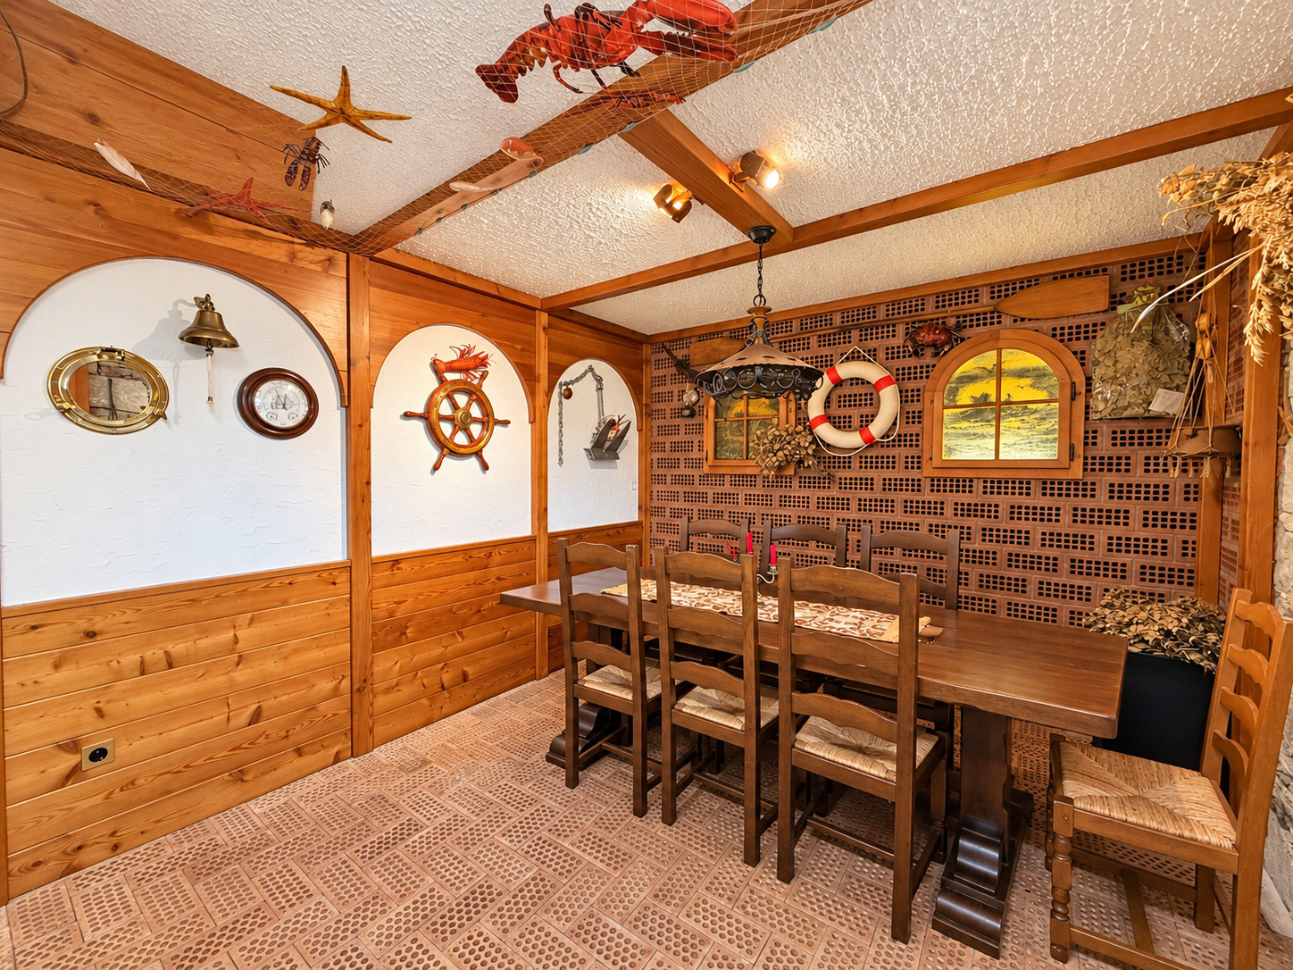
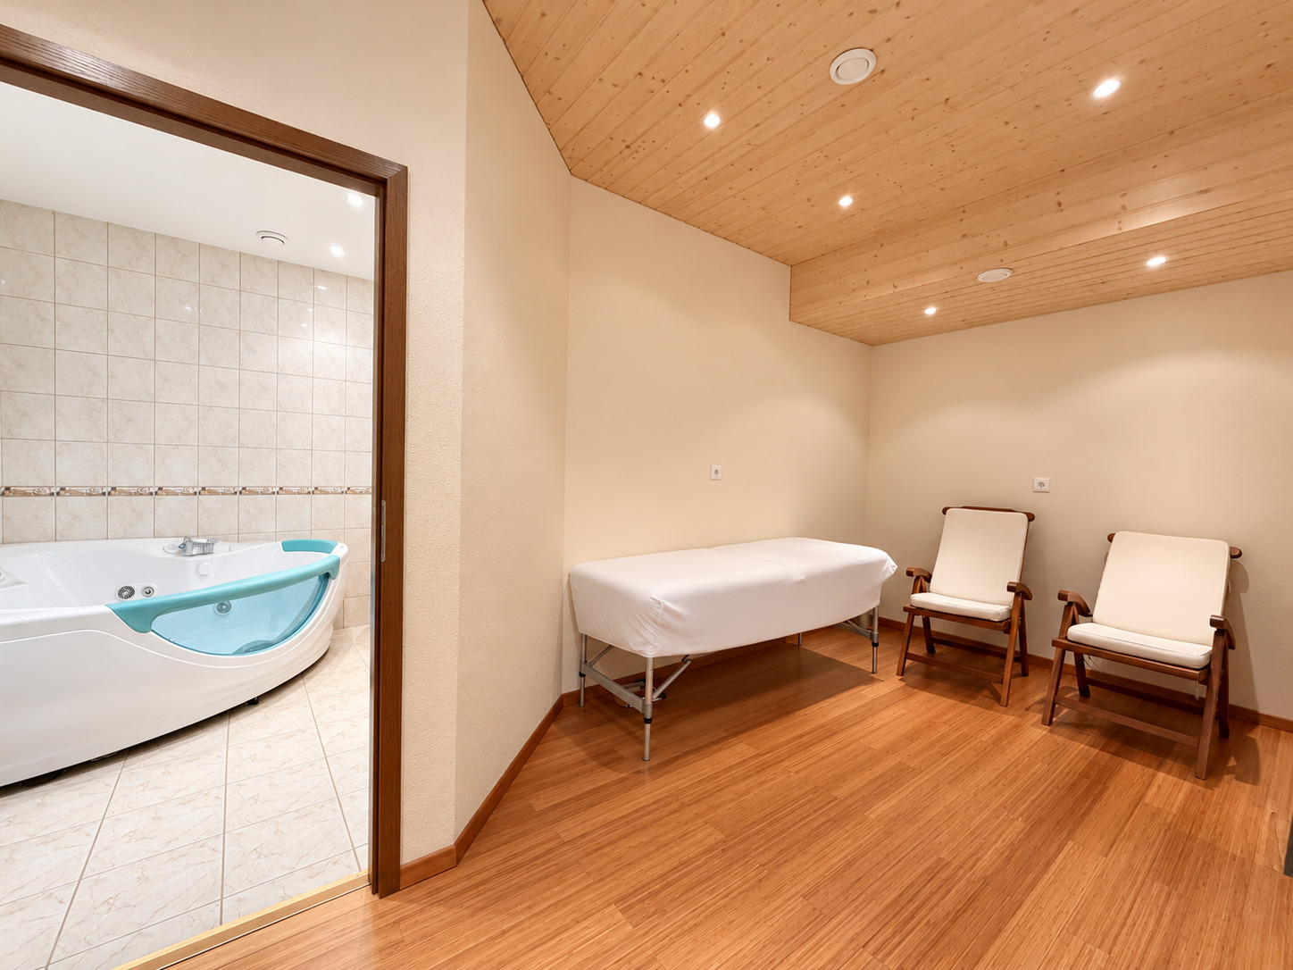
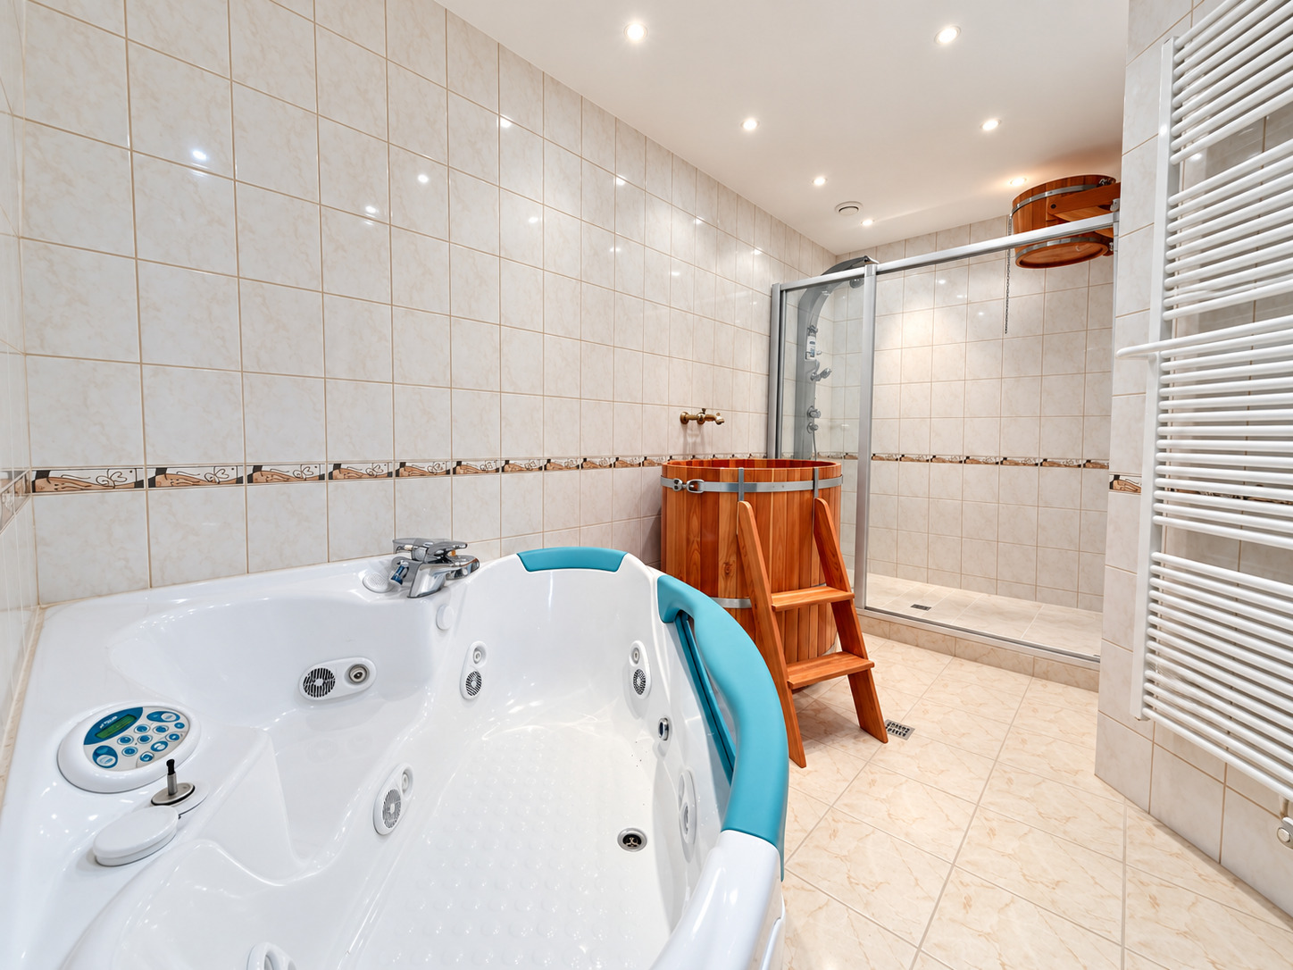
Its wellness area, featuring a sauna and jacuzzi, allows you to extend your relaxation in a private setting. A carnotzet rounds out the property, offering a welcoming space to share a meal or a wine tasting in the spirit of Valais traditions.
Amenities that enhance the experience
- 1,220 m² south-facing lot
- Unobstructed mountain views
- Sunroom, terraces, and balconies
- Living room with a fireplace and a second living room with a wood-burning stove
- Two kitchens and a separate studio
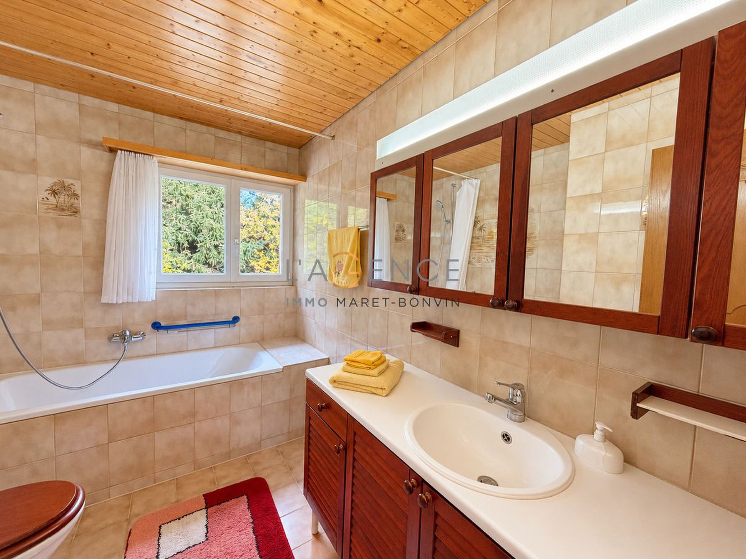
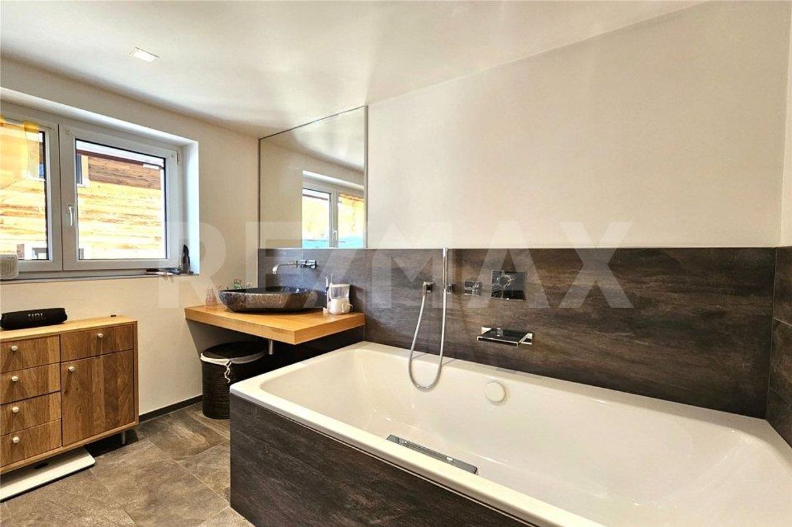
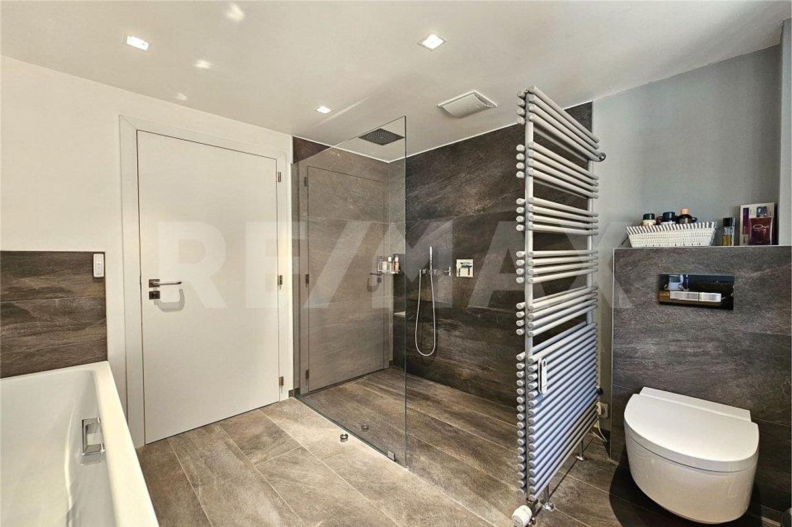
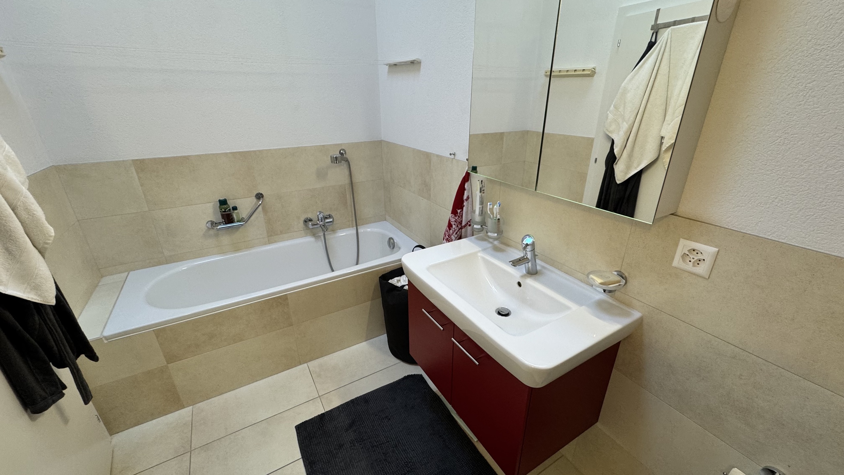
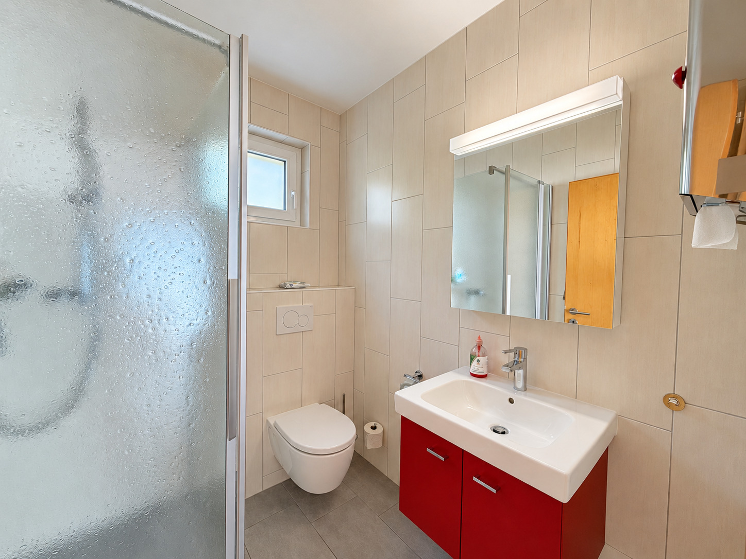
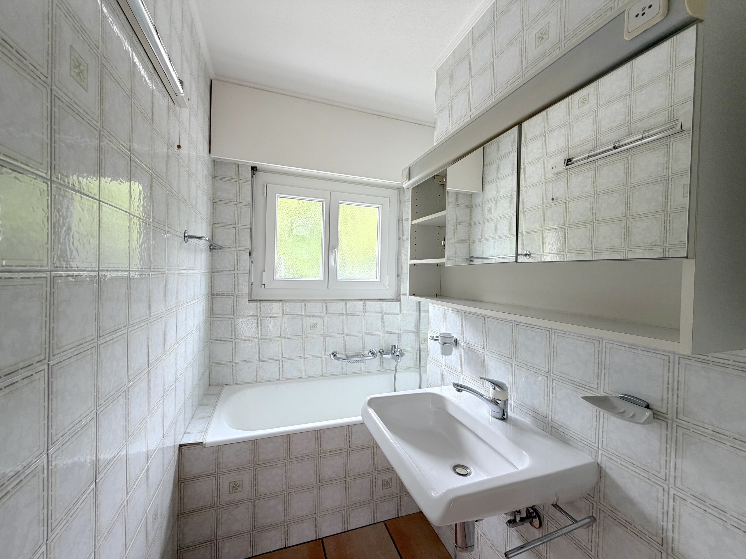
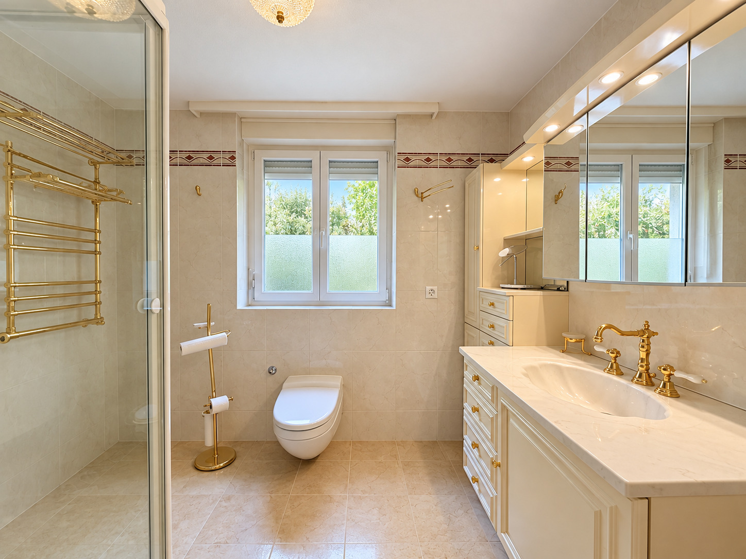
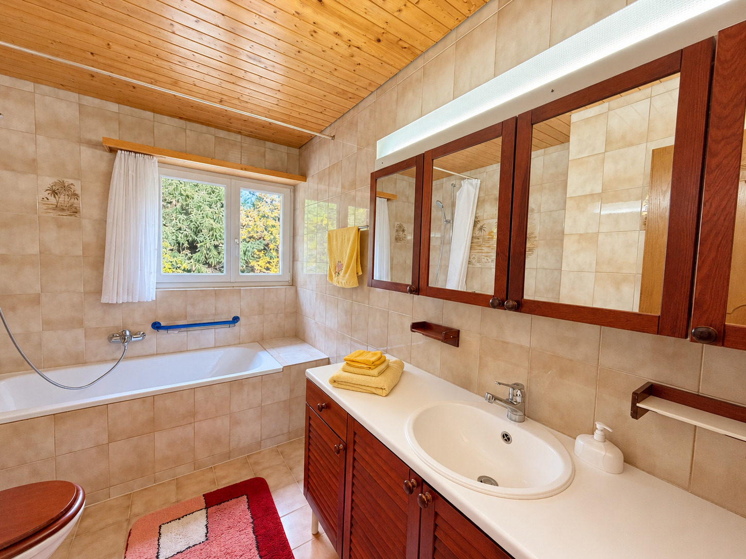
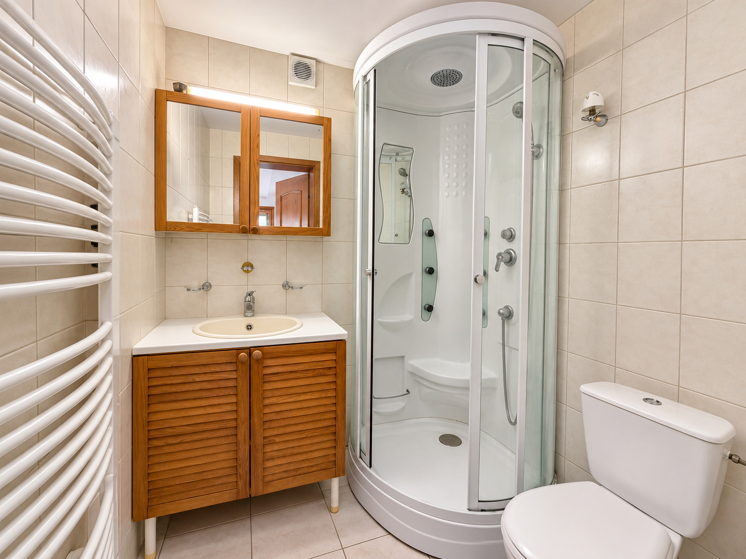
- Master suites and four bathrooms or shower rooms
- Wellness area with sauna and jacuzzi
- Carnotzet and wine cellar
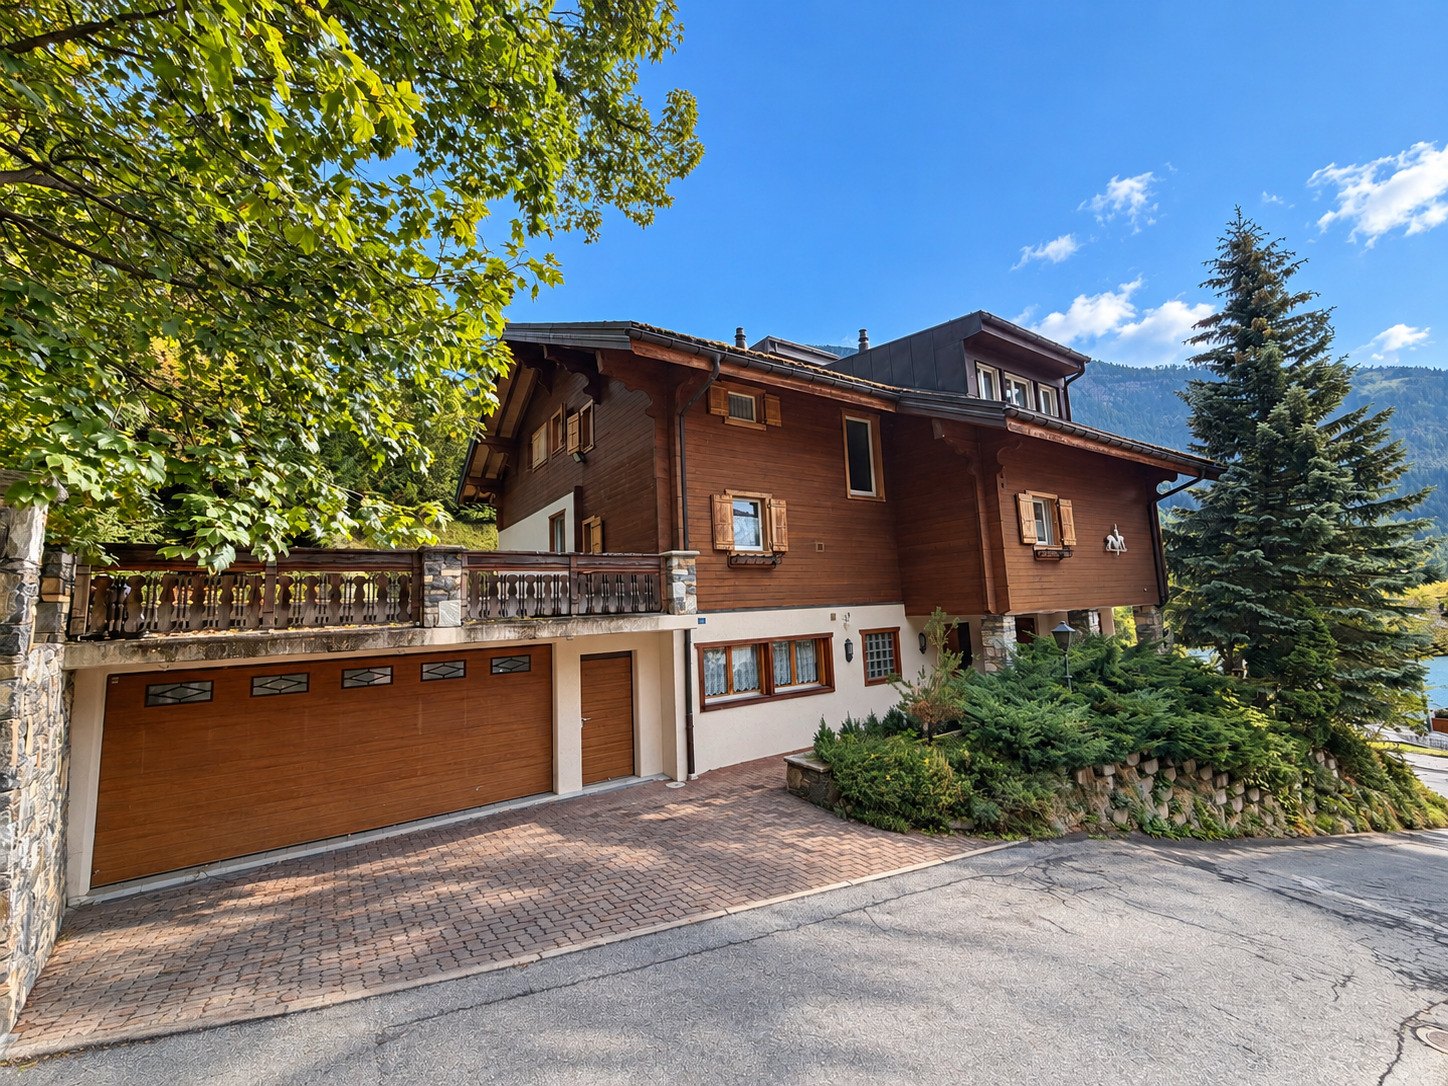
- Double garage and two outdoor parking spaces
- Underfloor heating
A home where you can fully enjoy the mountains
Located near the ski lifts, thermal baths, and public transportation, this property combines the tranquility of a private chalet with the pleasures of the resort.
A home designed for those who appreciate places with character, value high-quality materials, enjoy the comfort of spacious interiors, and embrace an elegant Alpine lifestyle.
Complete property details and private tours available upon request.
www.lagenceimmo.ch
Located in a peaceful residential neighborhood of Leukerbad, this luxury chalet offers a remarkable blend of authentic Alpine charm, high-quality materials, and spacious living areas.
Set on a 1,220 m² lot, this prestigious property offers 430 m² of living space spread over three levels. Its south-facing orientation and unobstructed mountain views create a privileged setting, where the quality of the materials and the spaciousness of the rooms truly bring the Alpine lifestyle to life.
A refined atmosphere, a timeless character
The richness of the materials and the attention to detail in the finishes give the chalet a distinct personality. The warmth of the interiors, the generous spaces, and the views of the landscape create a setting that is both prestigious and welcoming.
The large living room with a fireplace is perfect for winter evenings, long conversations, and moments shared in the privacy of a private home. The kitchen, with its dining area, naturally complements this warm, welcoming atmosphere.
A true centerpiece, the sunroom extends the living spaces and offers a special place to enjoy the light and the panoramic views throughout the seasons. Outside, the terraces, lawn, and barbecue area are perfect for summer lunches and moments of relaxation with a view of the Alpine peaks.
The Art of Hospitality, with Respect for Privacy
Spread over three levels, the chalet offers a layout that is particularly well-suited for hosting family and guests.
The main level includes the living room, the kitchen with dining area, the winter garden, a home office, and a master suite with a shower room and built-in closets.
Upstairs, a second living area with a wood-burning stove, a separate kitchen, attic bedrooms, and a suite with a walk-in closet and shower room create a warm and inviting atmosphere. A balcony extends from one of the bedrooms to the outdoors.
Separate entrances and the independent studio allow everyone to enjoy their stay at their own pace, while still coming together in the common areas.
The privilege of a private wellness area
After a day in the mountains, the chalet invites you to experience another form of escape: the well-being of home.
Its wellness area, featuring a sauna and jacuzzi, allows you to extend your relaxation in a private setting. A carnotzet rounds out the property, offering a welcoming space to share a meal or a wine tasting in the spirit of Valais traditions.
Amenities that enhance the experience
- 1,220 m² south-facing lot
- Unobstructed mountain views
- Sunroom, terraces, and balconies
- Living room with a fireplace and a second living room with a wood-burning stove
- Two kitchens and a separate studio
- Master suites and four bathrooms or shower rooms
- Wellness area with sauna and jacuzzi
- Carnotzet and wine cellar
- Double garage and two outdoor parking spaces
- Underfloor heating
A home where you can fully enjoy the mountains
Located near the ski lifts, thermal baths, and public transportation, this property combines the tranquility of a private chalet with the pleasures of the resort.
A home designed for those who appreciate places with character, value high-quality materials, enjoy the comfort of spacious interiors, and embrace an elegant Alpine lifestyle.
Complete property details and private tours available upon request.
www.lagenceimmo.ch
Conveniences
Neighbourhood
- Village
- Green
- Mountains
- Shops/Stores
- Shopping street
- Bank
- Post office
- Restaurant(s)
- Pharmacy
- Railway station
- Bus stop
- Highway entrance/exit
- Child-friendly
- Playground
- Nursery
- Preschool
- Primary school
- Secondary school
- Sports centre
- Horse riding area
- Public swimming pool
- Near a golf course
- Tennis centre
- Ski piste
- Ski resort
- Indoor swimming pool
- Ski lift
- Cross-country ski trail
- Hiking trails
- Bike trail
- Soccer pitch
- Ice rink
- Water park
- Concert hall
- Doctor
Outside conveniences
- Balcony/ies
- Terrace/s
- Garden
- Quiet
- Parking
Inside conveniences
- Without elevator
- Garage
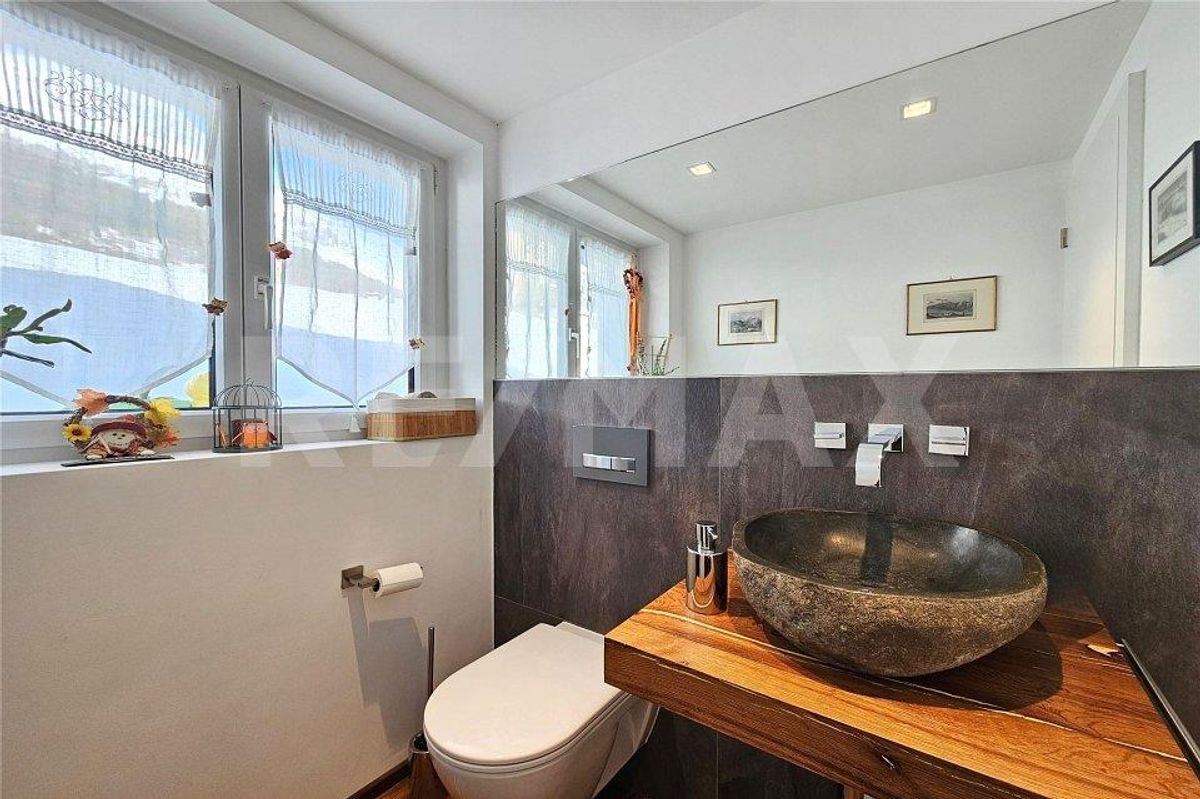
- Separated lavatory
- Guests lavatory
- Dressing
- Pantry
- Wintergarden
- Veranda
- Cellar
- Wine cellar
- Carnotzet
- CP-Shelter
- Workshop
- Sauna
- Jacuzzi
- Hammam
- Spa
- Partially furnished
- Fireplace
- Bright/sunny
- With front and rear view
- Natural light
Equipment
- Furnished kitchen
- Bath
- Shower
Floor
- Tiles
- Parquet floor
- Marble
Condition
- Very good
Orientation
- South
- East
- West
Exposure
- Optimal
- All day
View
- Nice view
- Unobstructed
- Mountains
Distances
Station
8.18 km
3h01
52'
27'
Public transports
389 m
8'
8'
2'
Nursery school
661 m
15'
15'
4'
Primary school
7.45 km
2h47
46'
23'
Stores
720 m
19'
19'
6'
Cable car
1 km
21'
11'
4'
Airport
17.1 km
6h25
1h30
40'
Post office
818 m
18'
18'
5'
Bank
682 m
15'
15'
4'
Hospital
638 m
15'
15'
4'
Restaurants
243 m
7'
7'
1'