Chalet with 7 rooms on sale in Le Pont - 180 m²
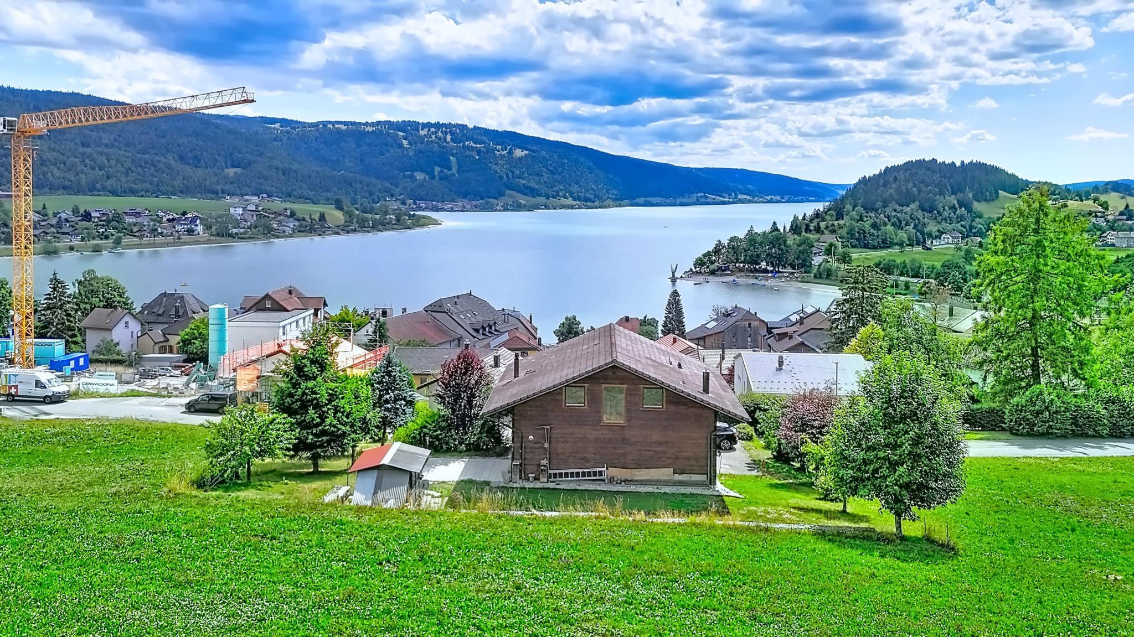
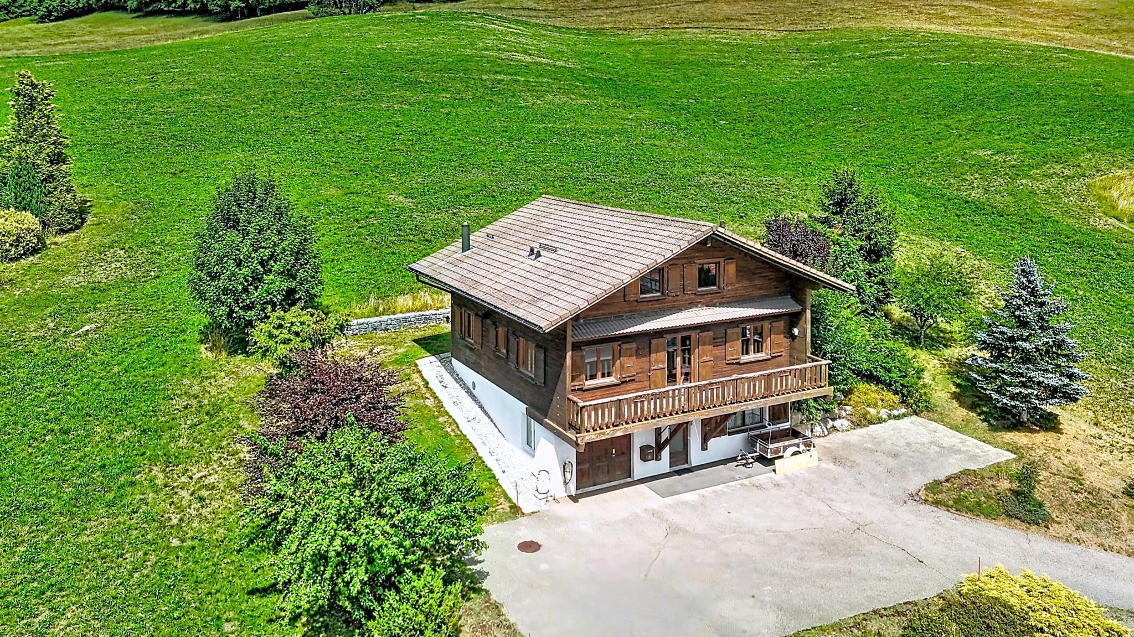
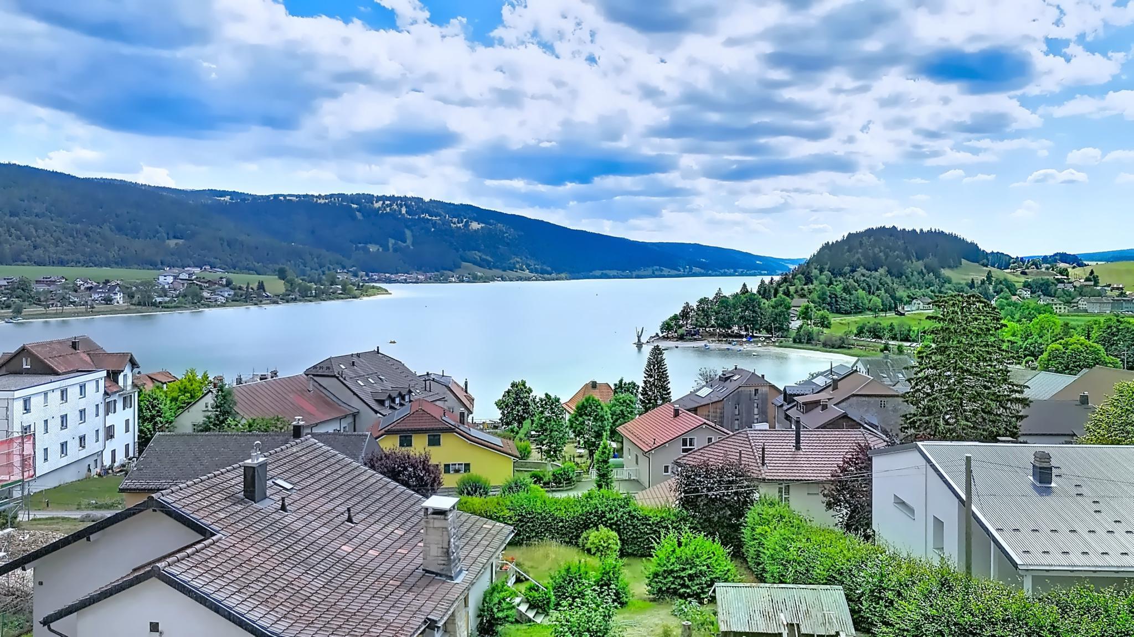
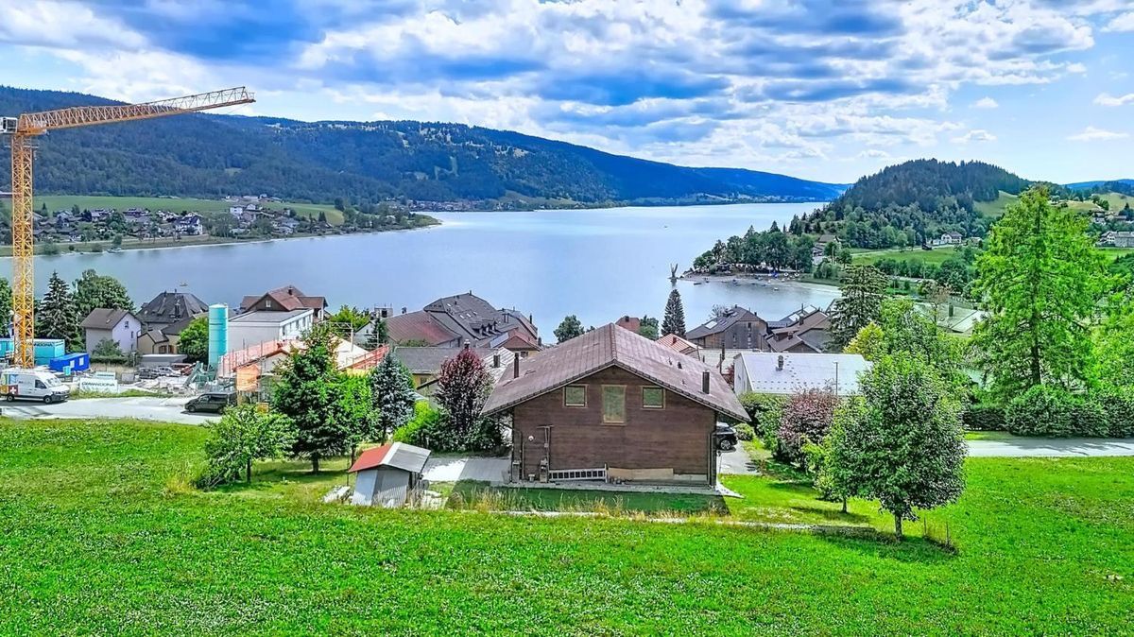
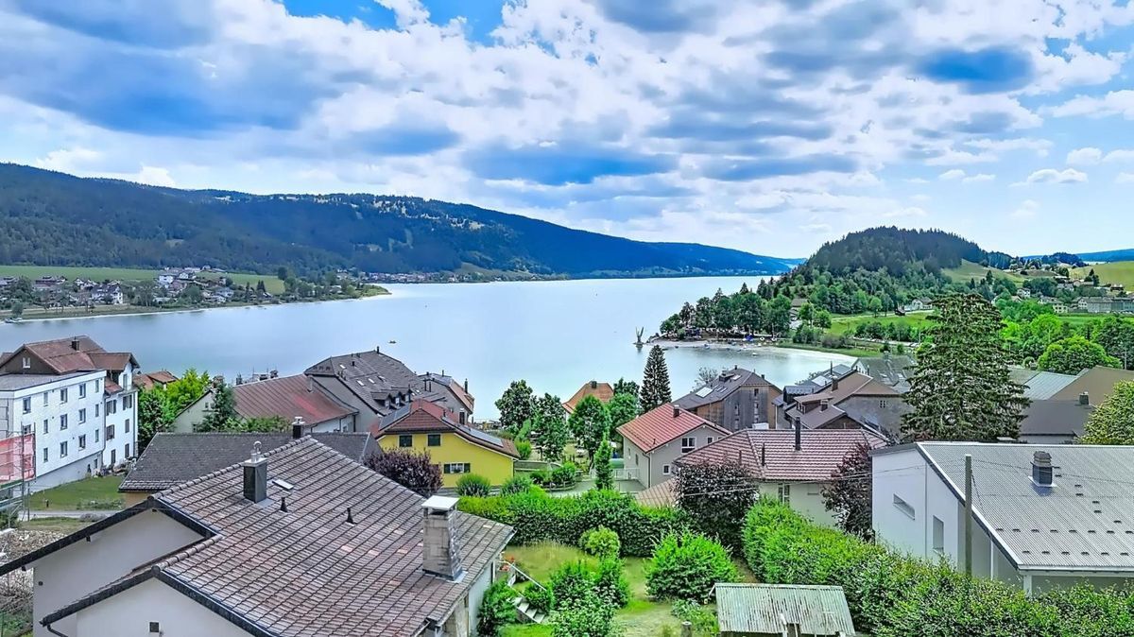
Exclusive – Single chalet with lake view
Rooms7
Living area180 m²
Object PriceCHF 1,230,000.-
AvailabilityTo agree
Localisation
1342 Le PontCharacteristics
Reference
26ID2304
Availability
To agree
Year of construction
1997
Rooms
7
Ground surface
946 m²
Living area
180 m²
Volume
756 m³
Description
Text translated from german, see original
Original text in german, translate to English.
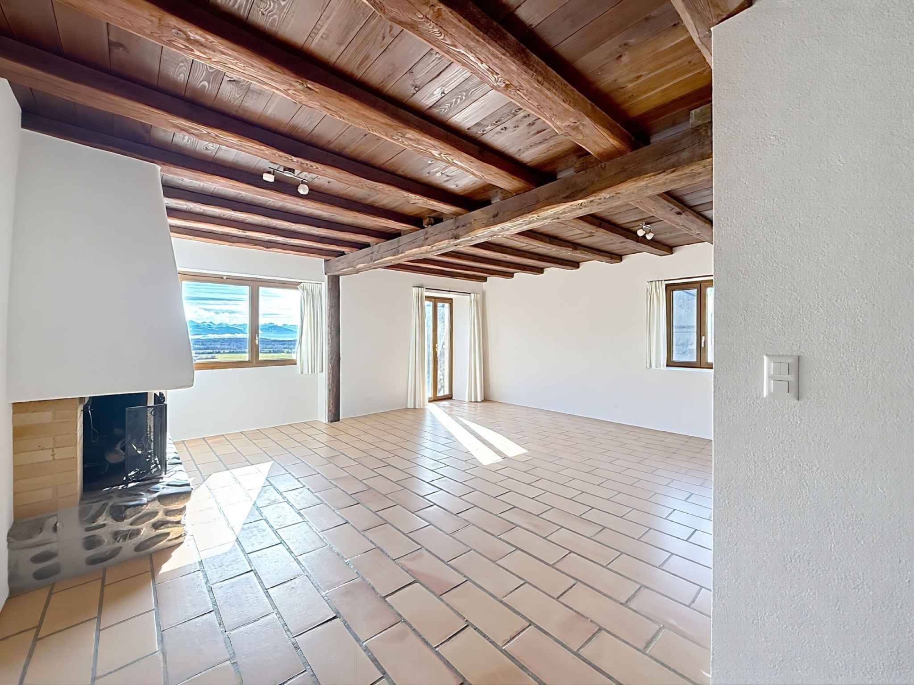
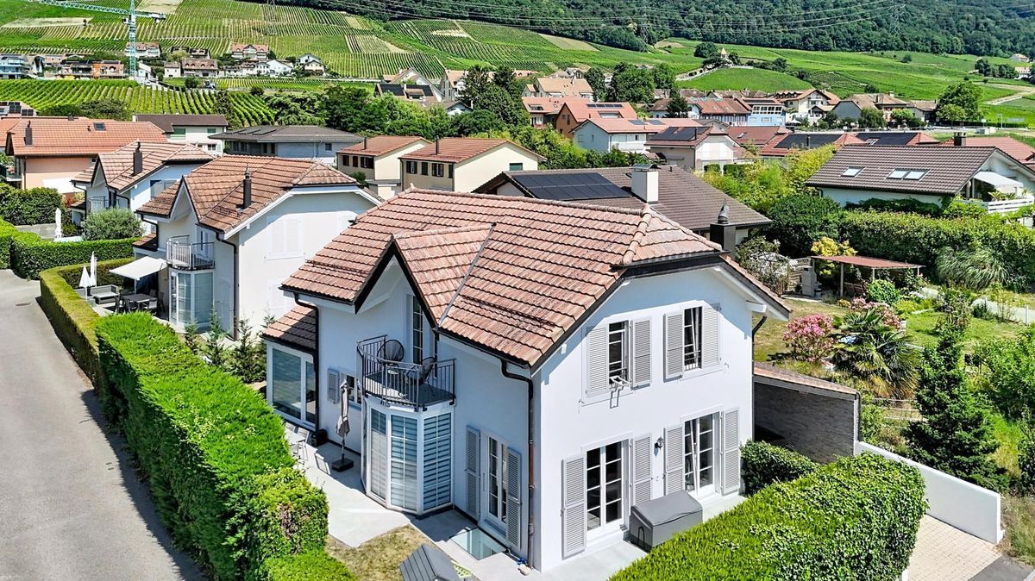
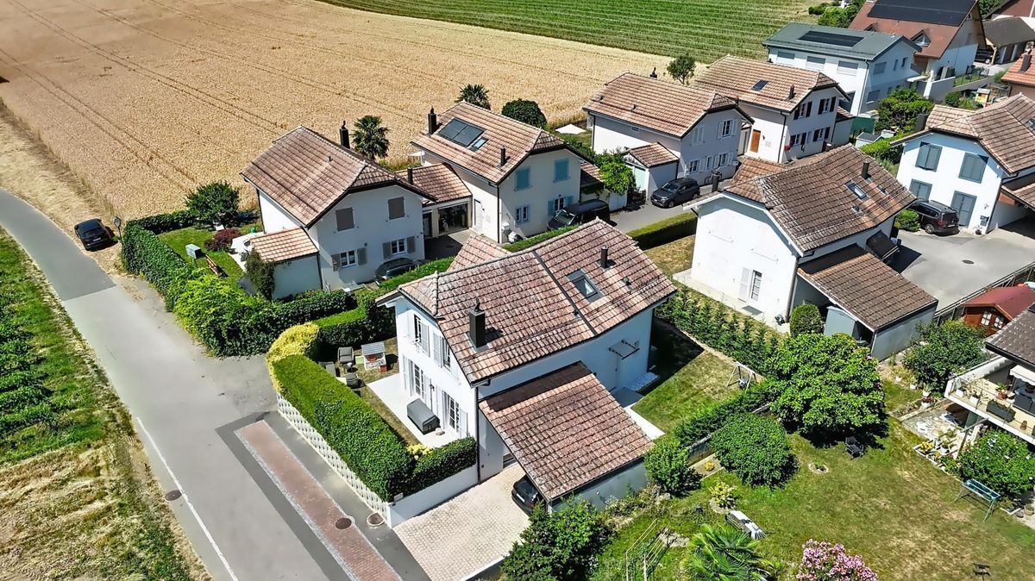
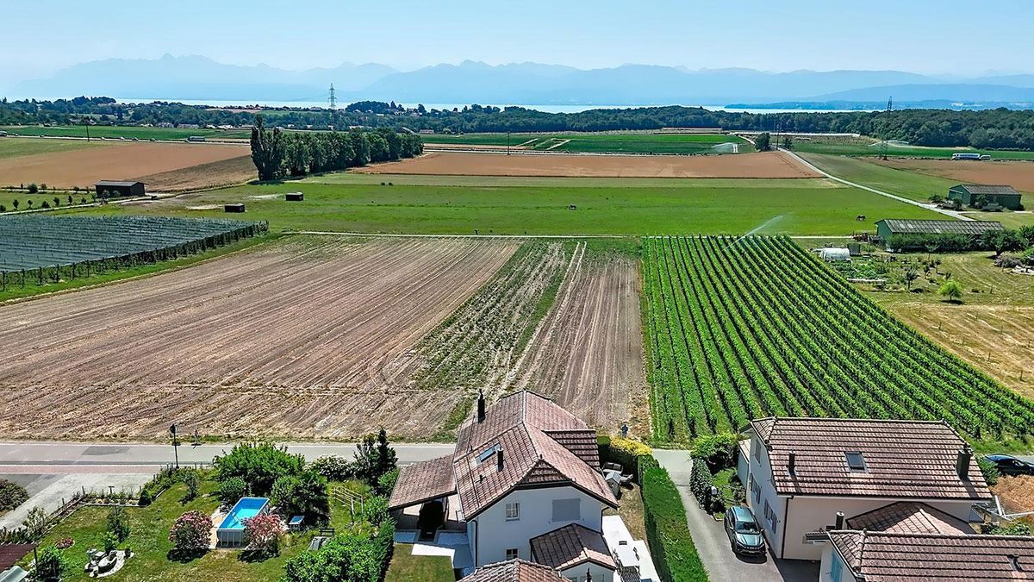
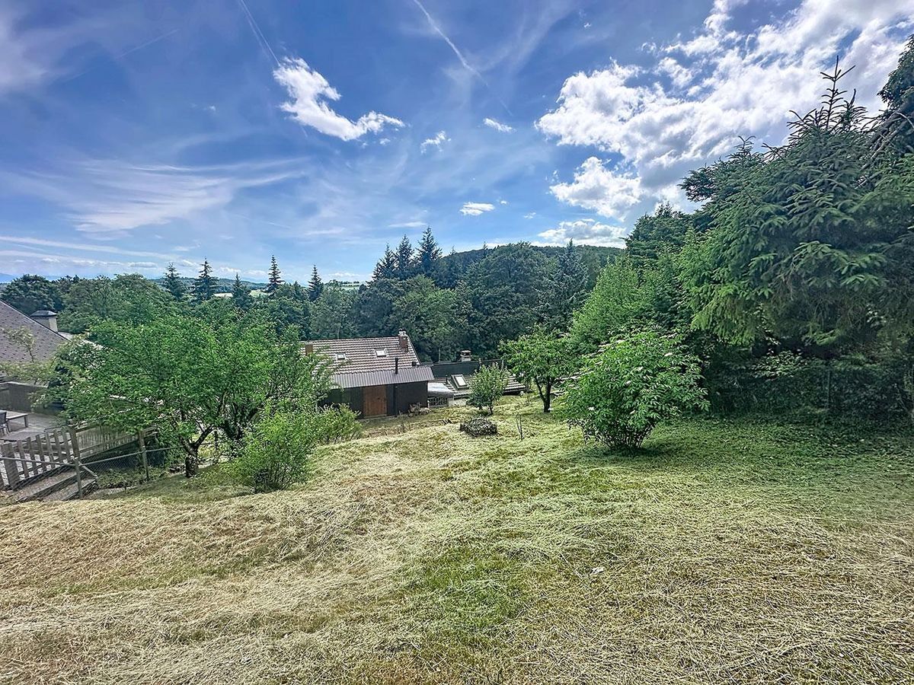
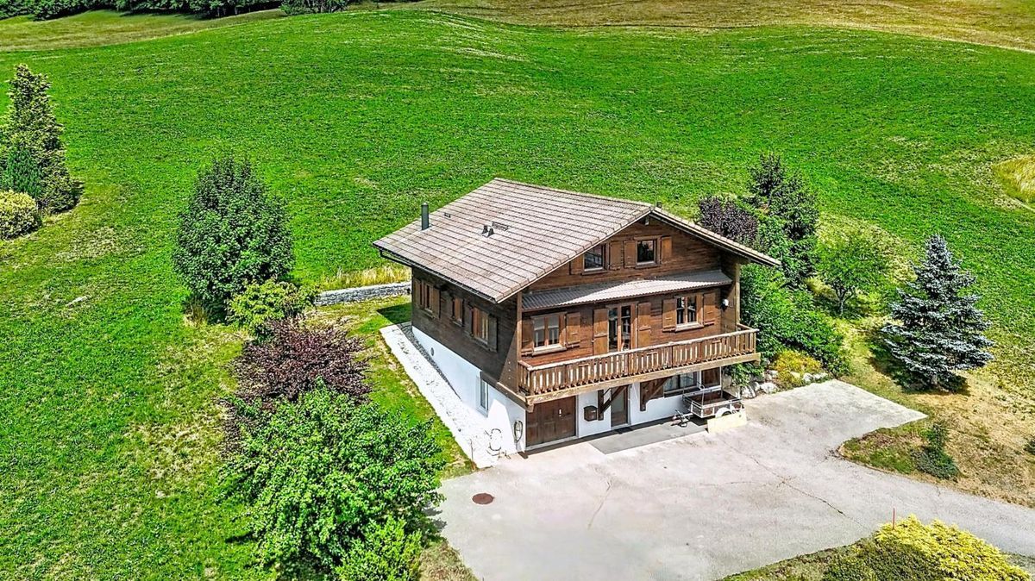
Located in a quiet and green setting, at the end of the Joux lake, this individual wooden chalet, built in 1997, offers a privileged living space where nature and tranquility meet. Spread
over three levels, the property charms with its generous spaces, its brightness and its cozy atmosphere.
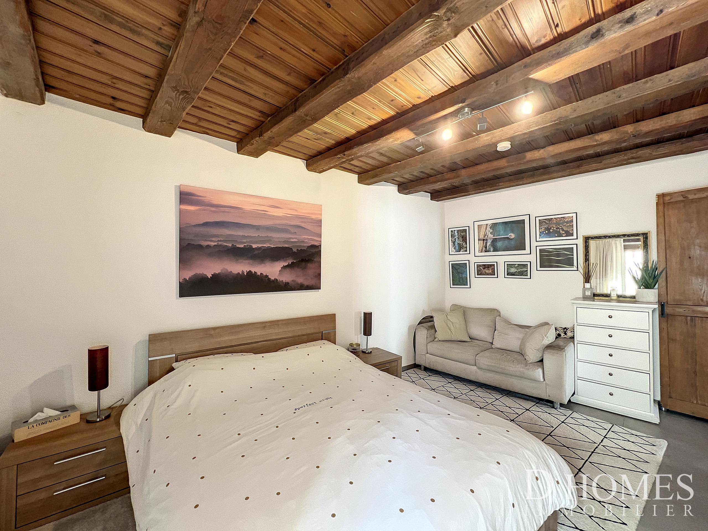
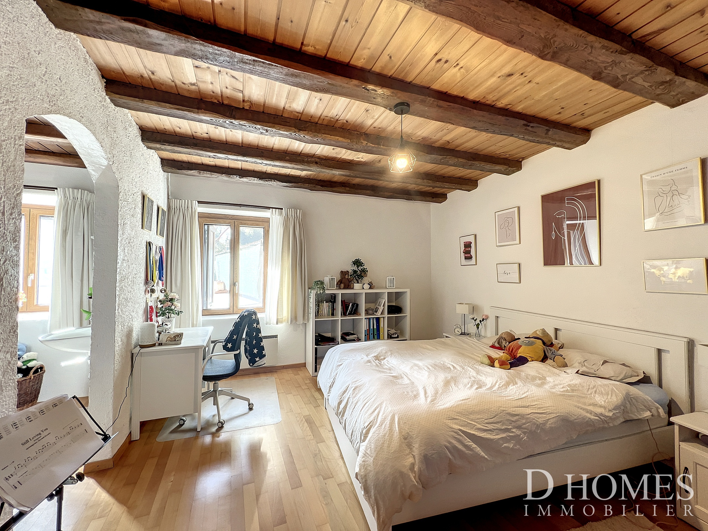
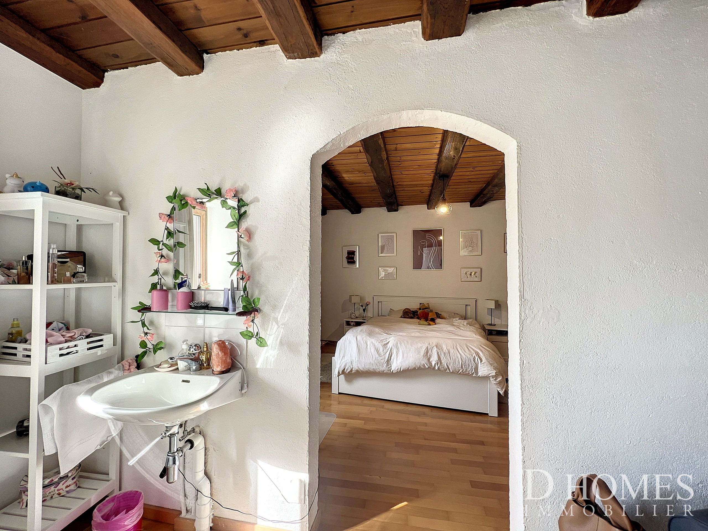
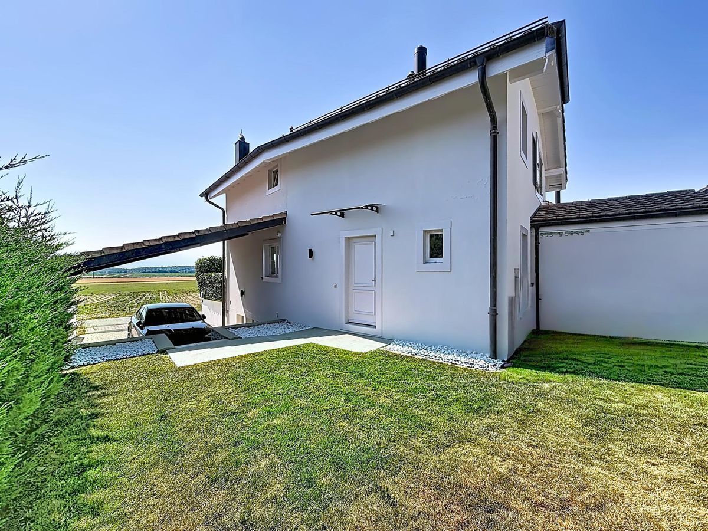
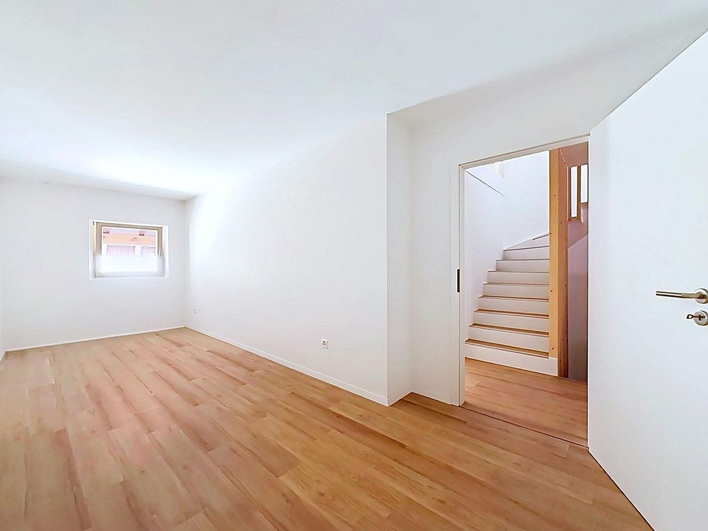
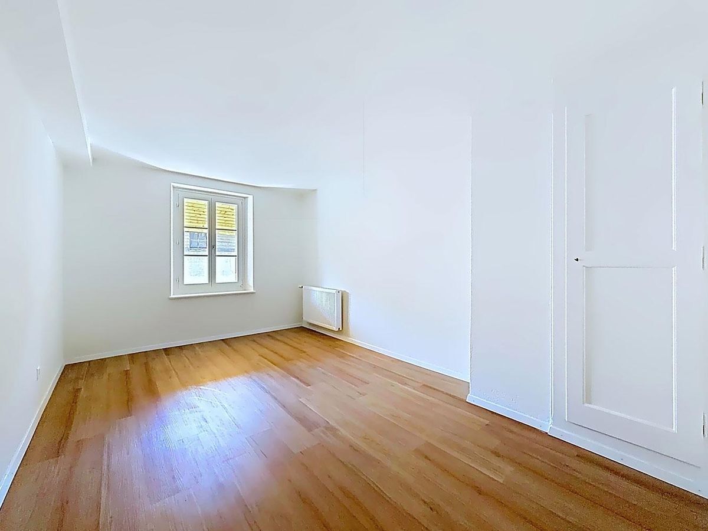
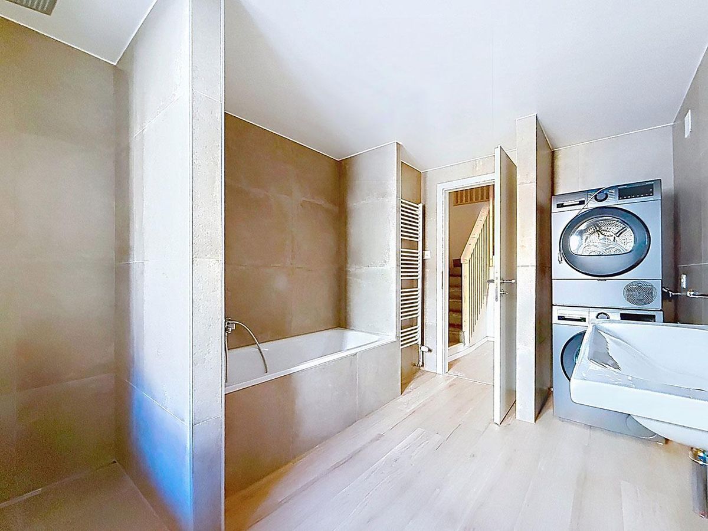
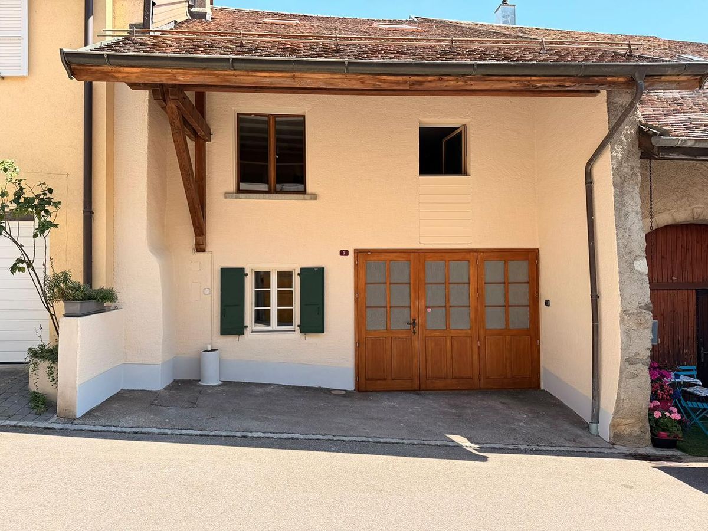
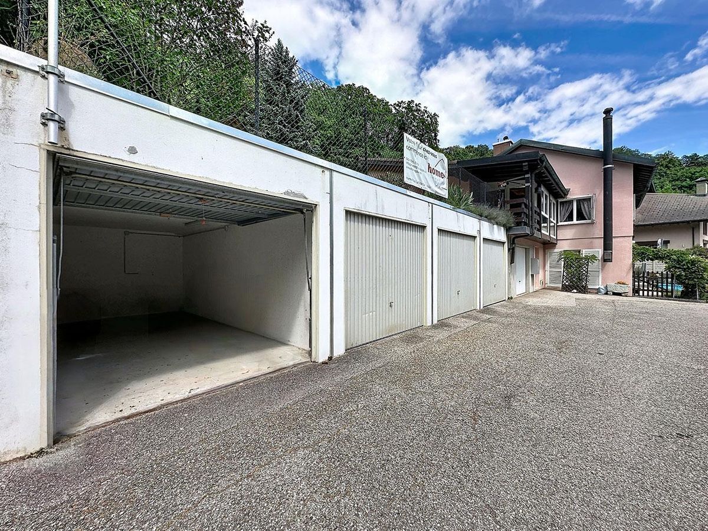
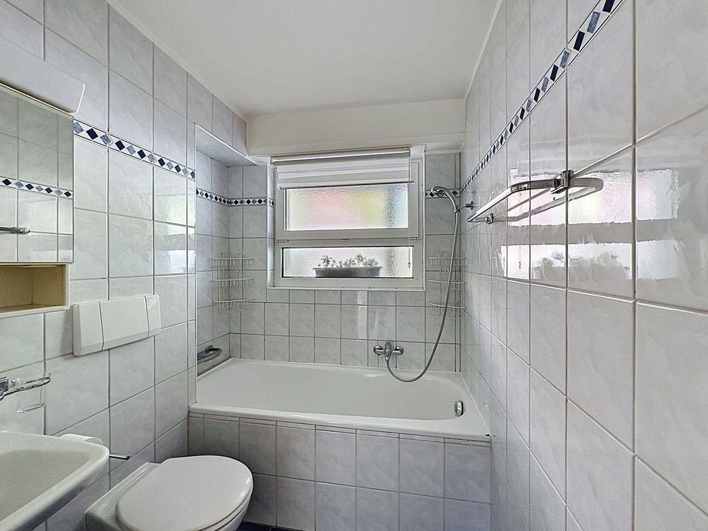
The lower ground floor offers an entrance hall leading to a first bedroom with an adjoining bathtub and a cellar. This level also includes a garage with direct access to the apartment. Behind it is the technical room. The
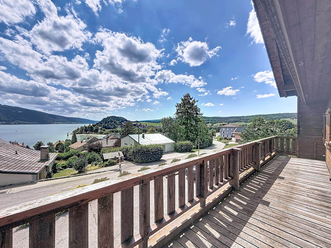
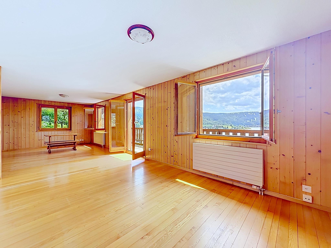
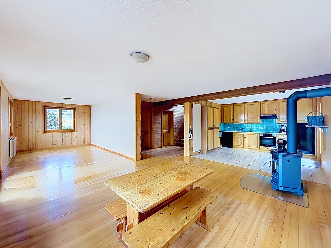
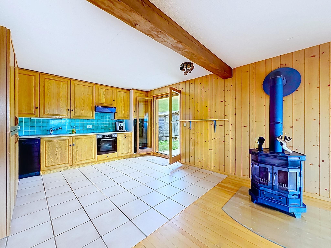
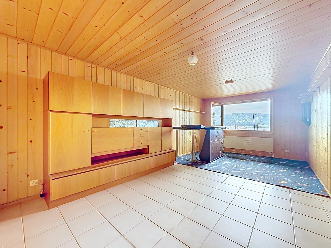
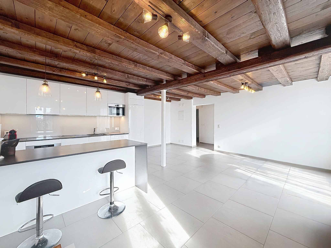
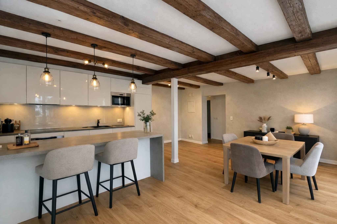
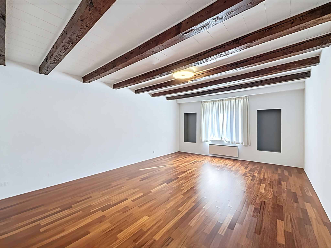
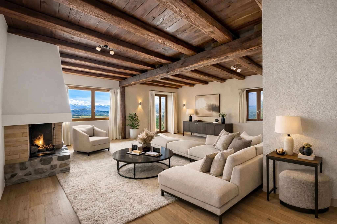
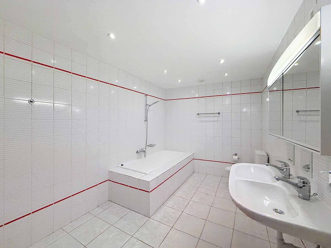
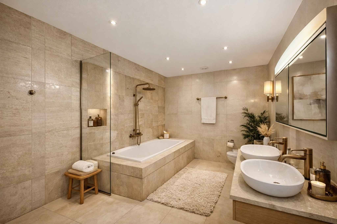
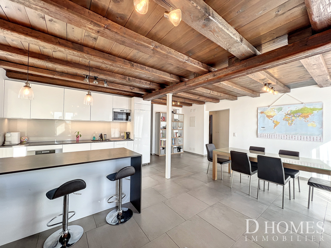
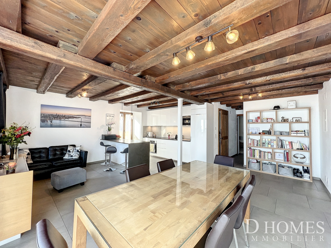
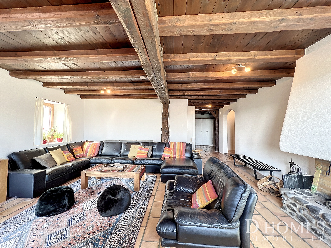
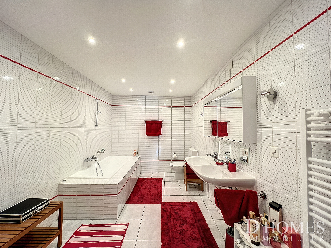
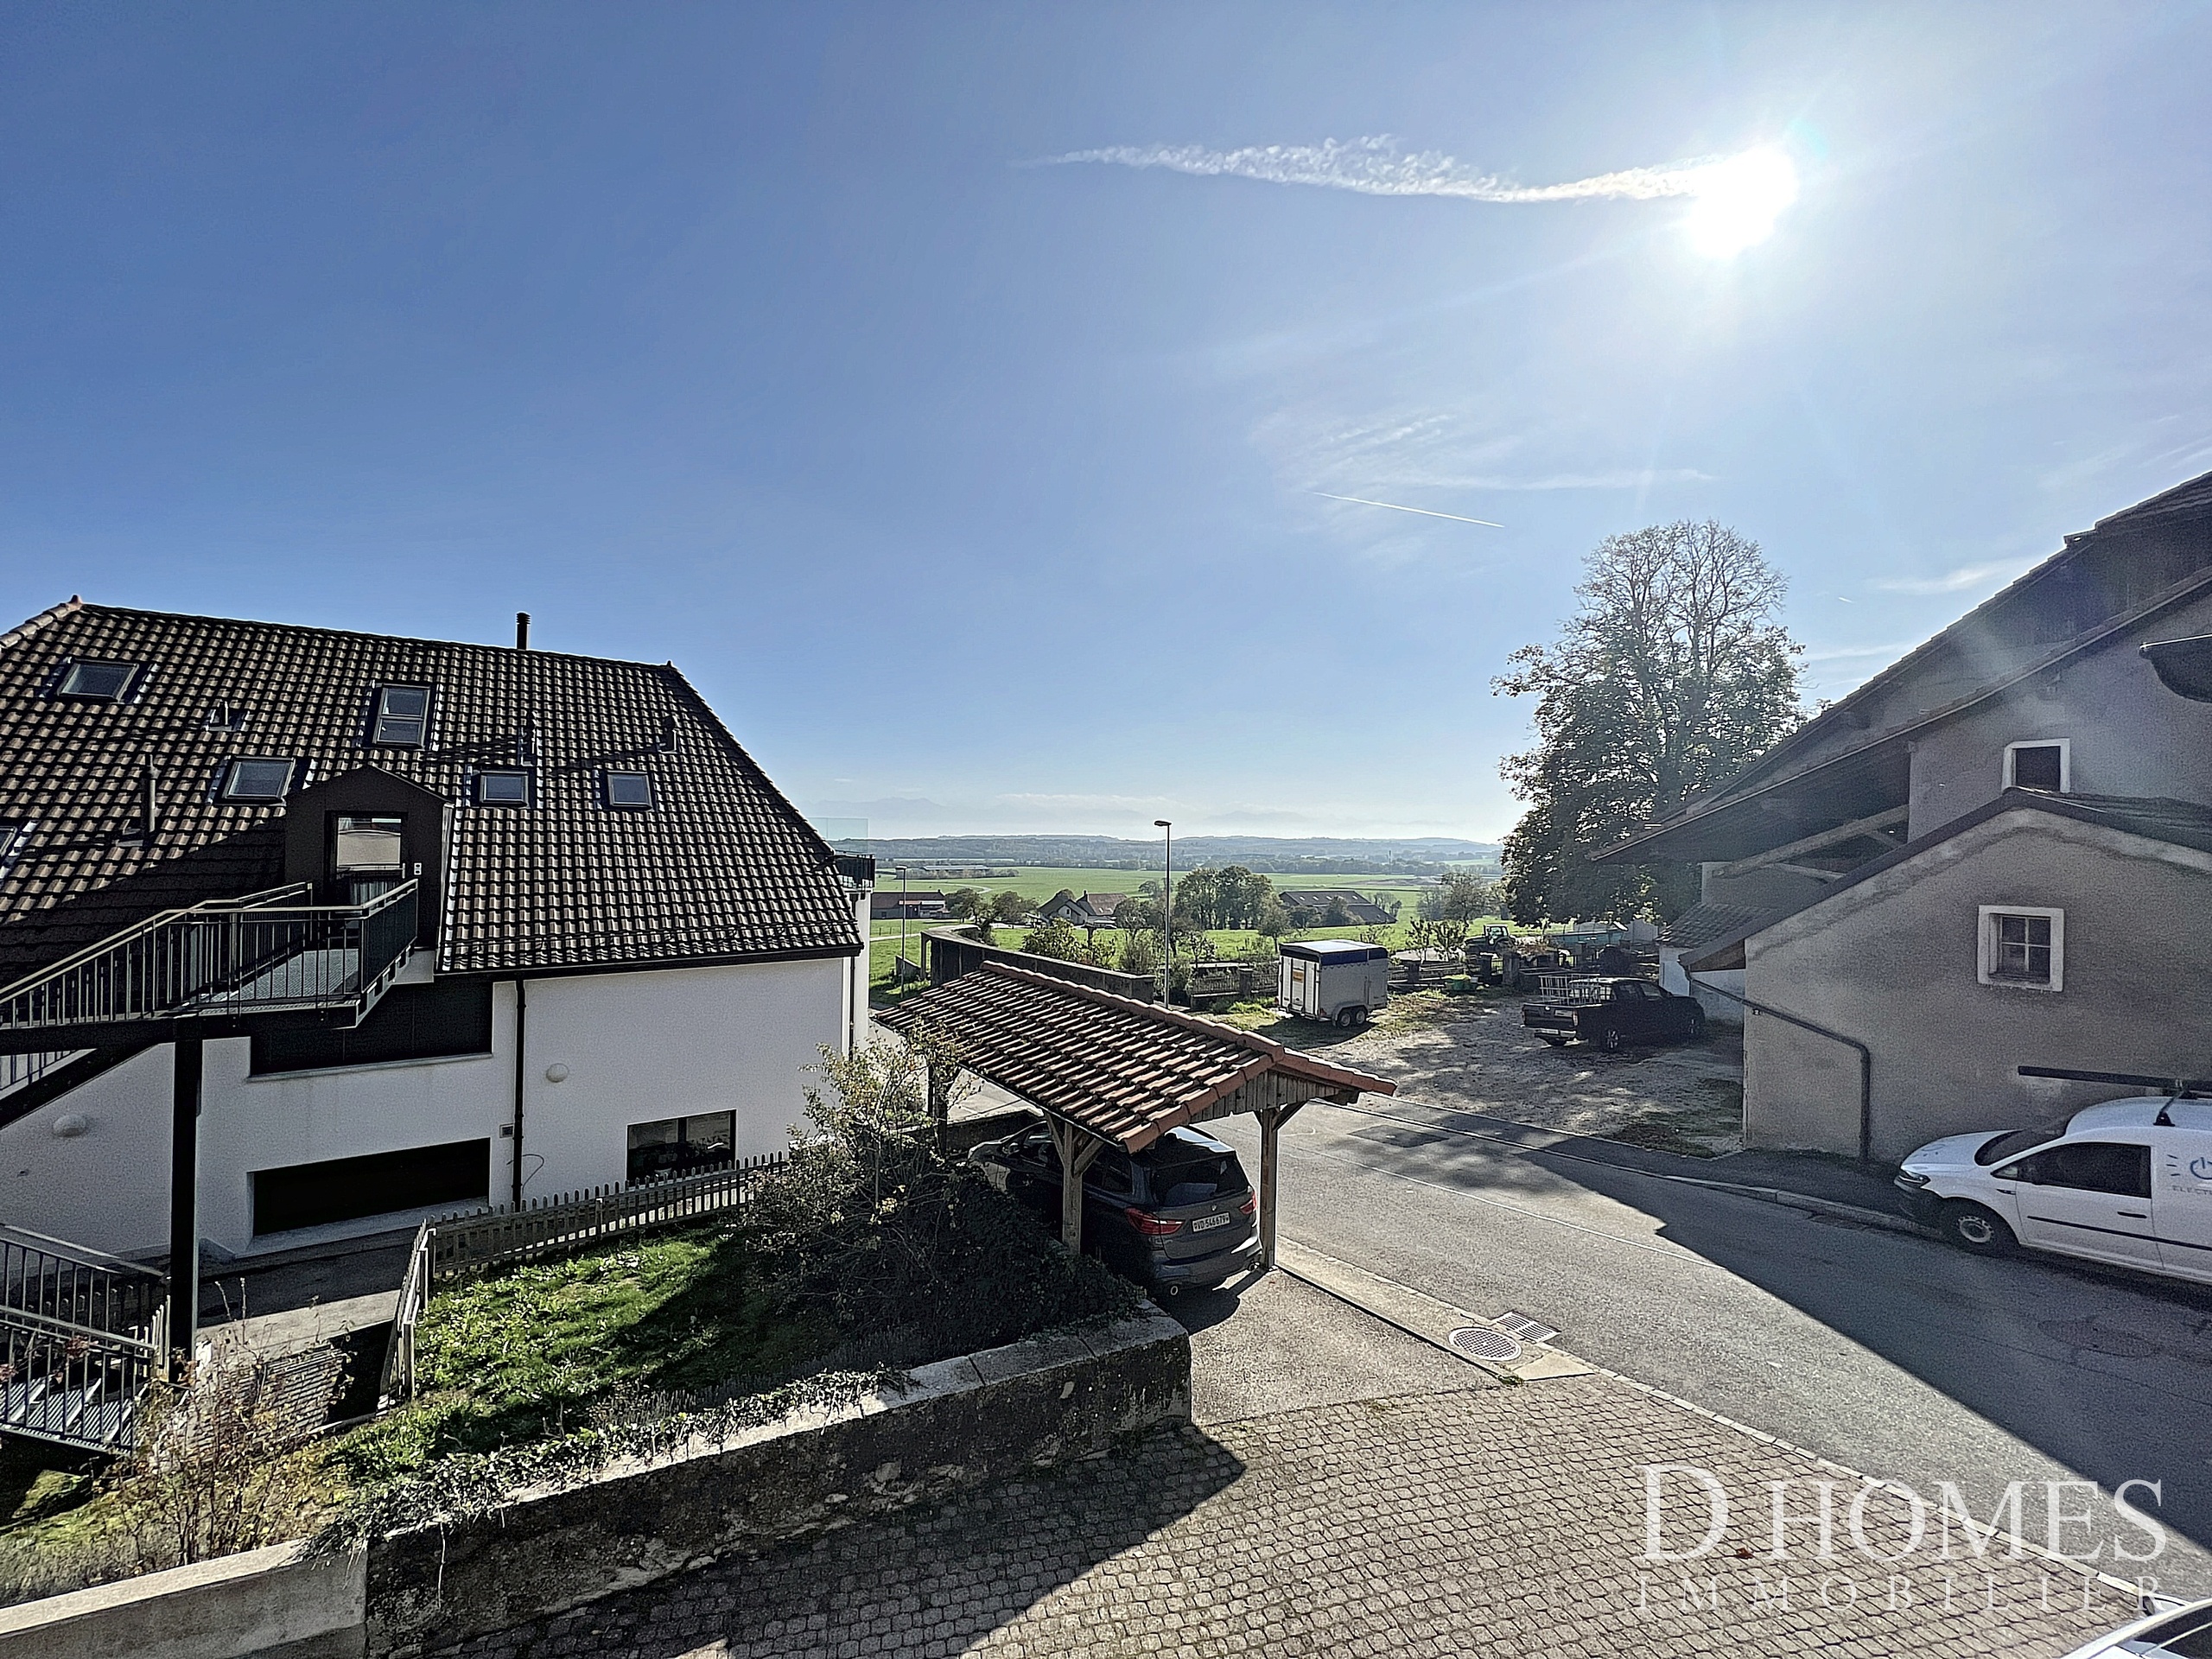
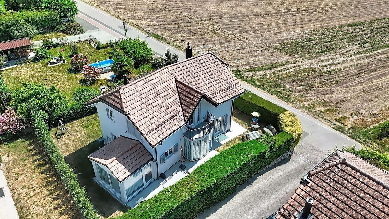
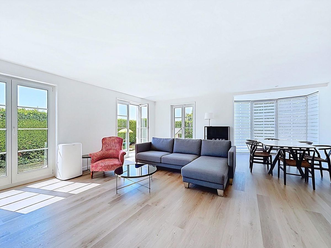
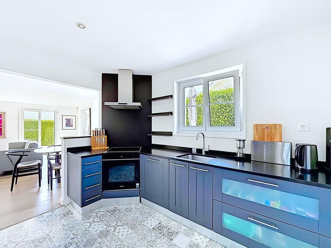
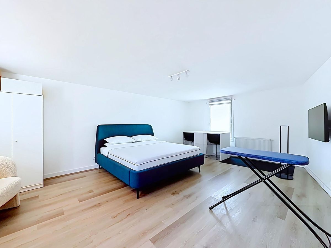
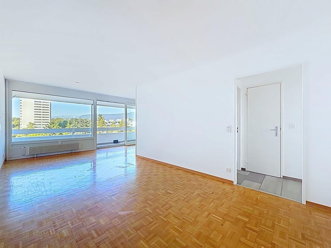
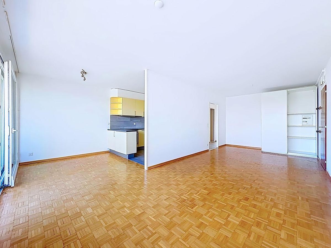
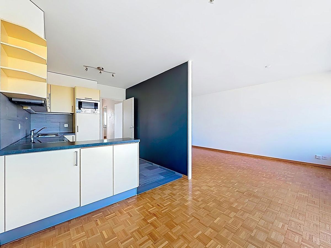
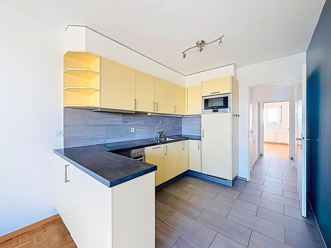
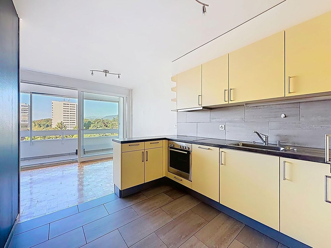
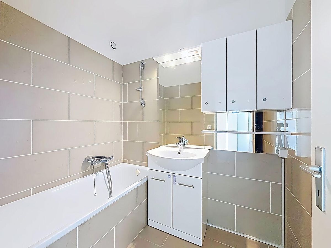
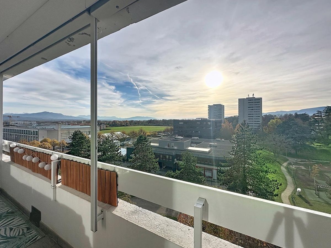
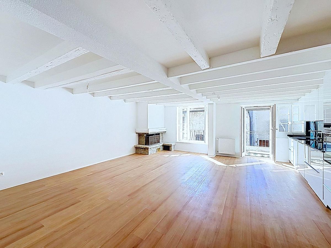
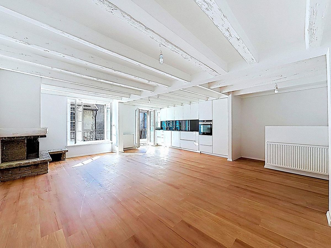
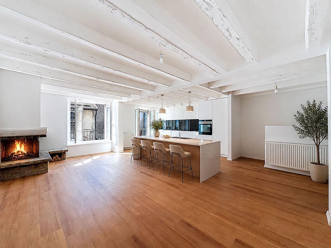
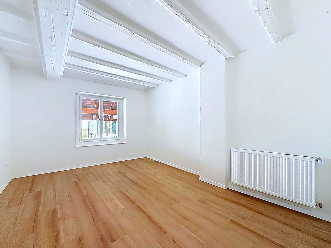
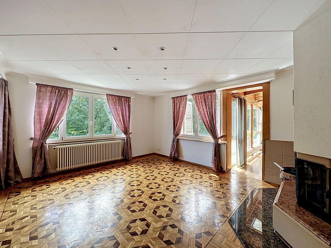
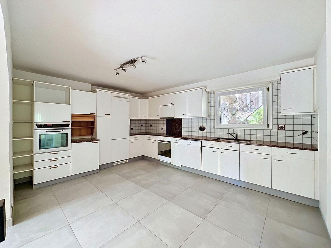
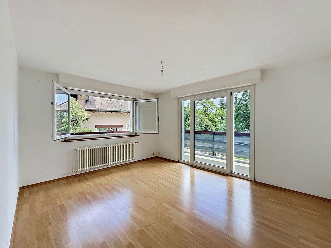
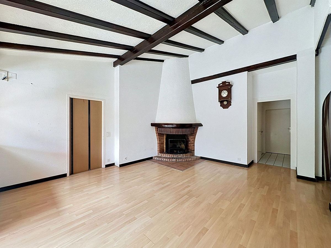
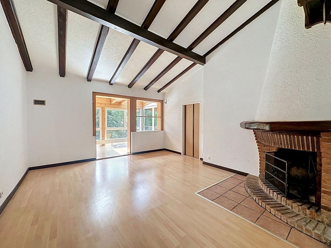
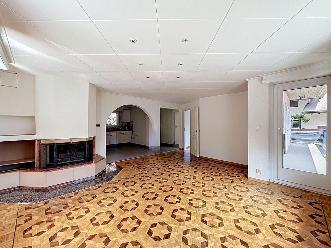
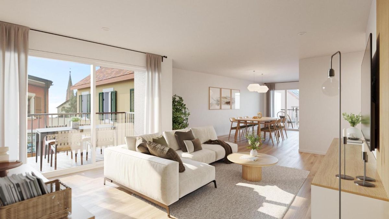
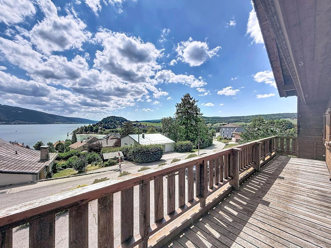
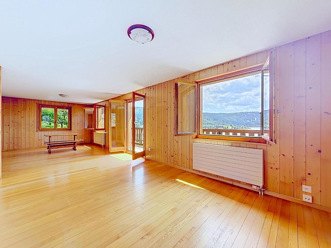
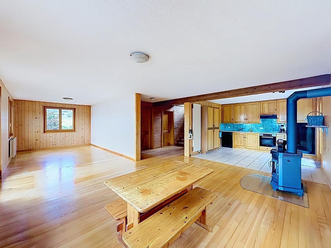
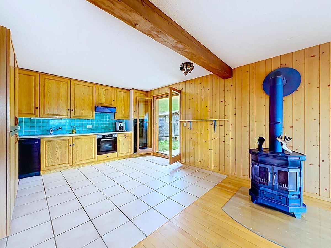
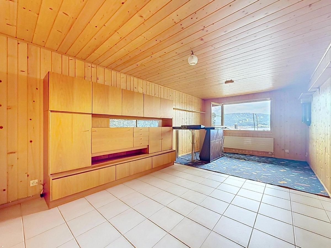
upper ground floor forms the heart of the house. It offers a bright living space facing west, with access to a balcony that allows you to fully enjoy the view and the natural surroundings. The open-plan kitchen is functional and inviting and opens directly onto the terrace, creating a beautiful continuity between the interior and exterior spaces. Another bedroom and a bathroom complete this level.
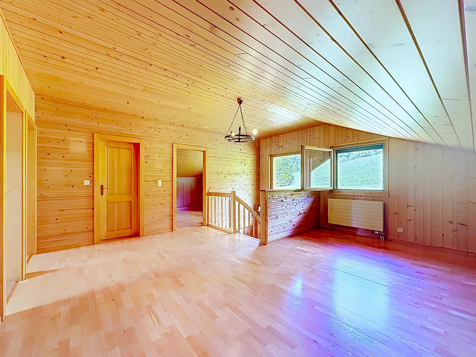
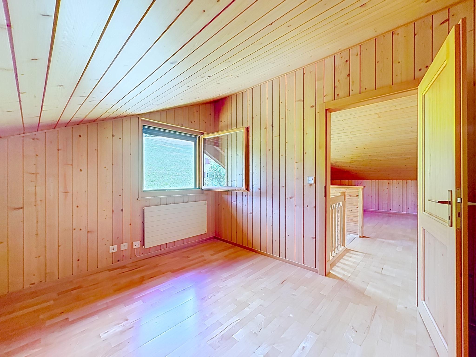
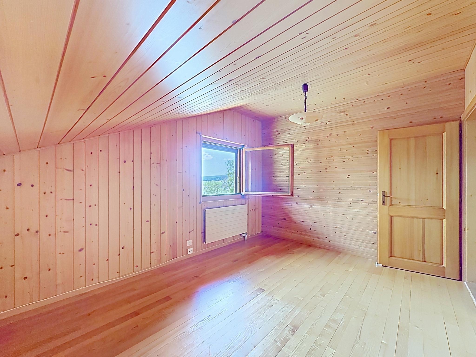
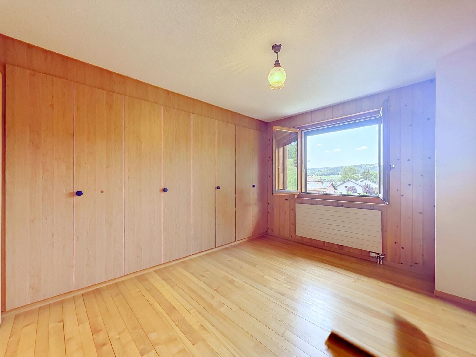
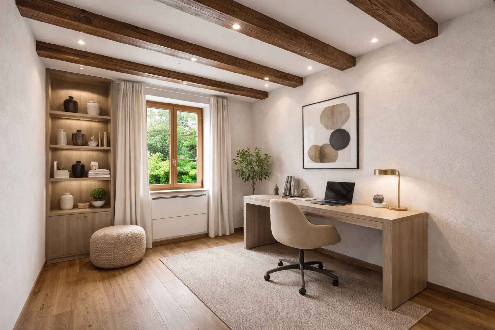
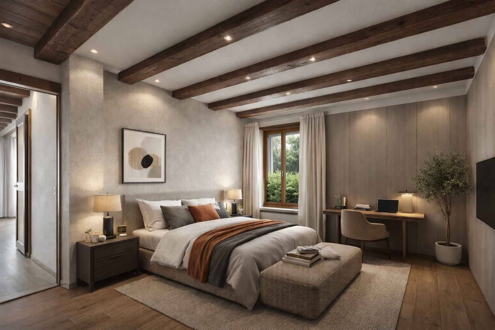
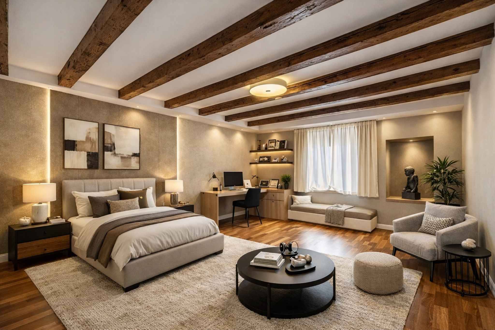
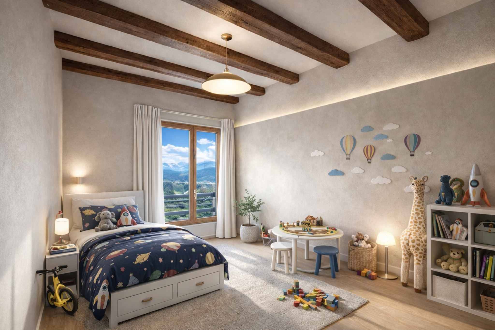
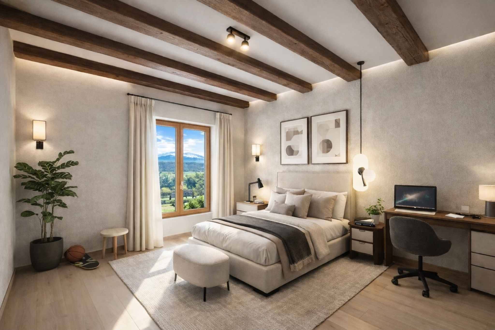
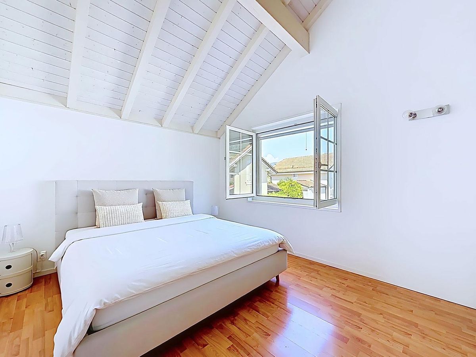
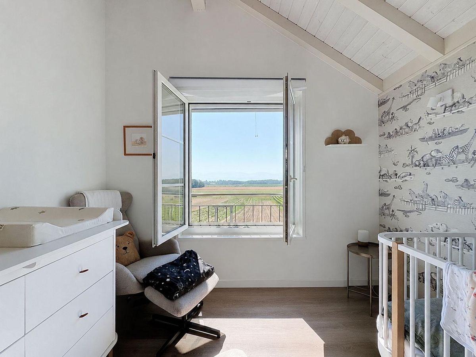
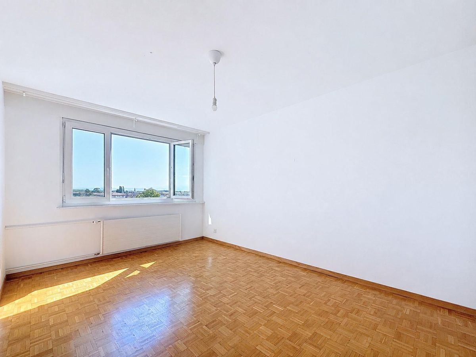
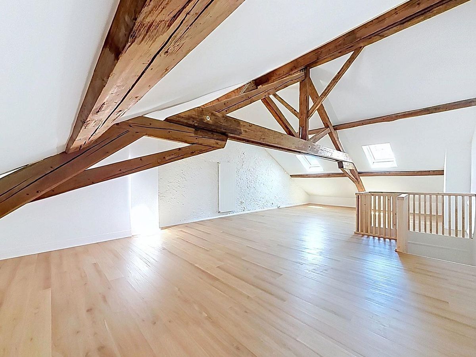
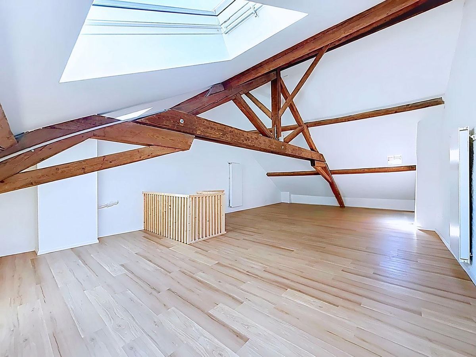
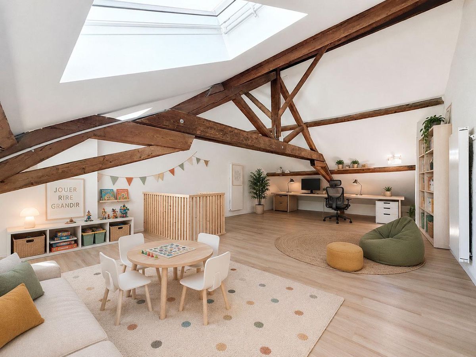
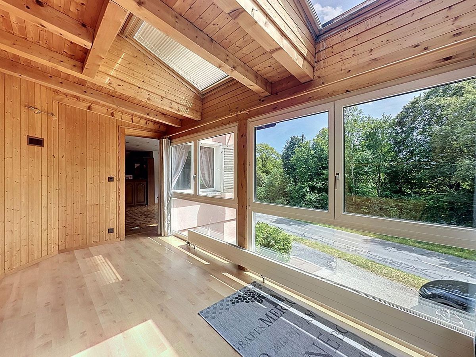
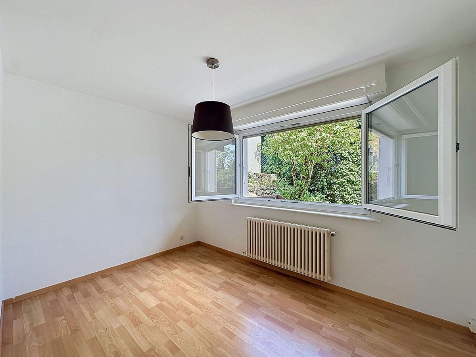
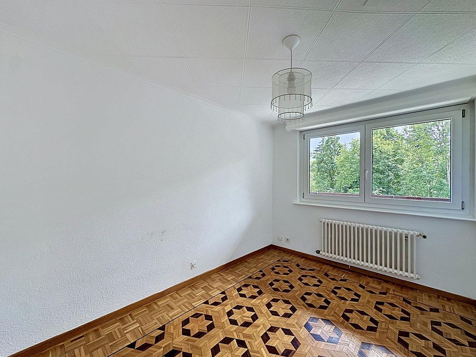
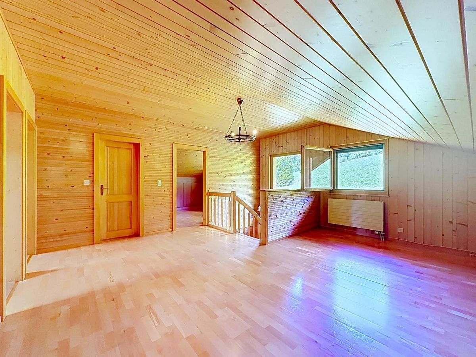
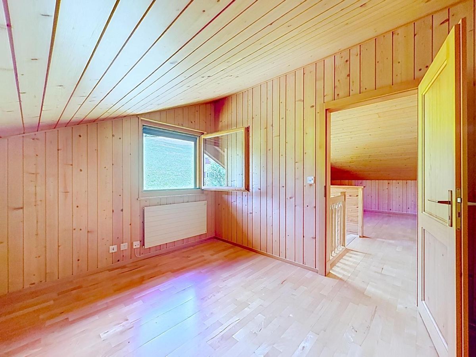
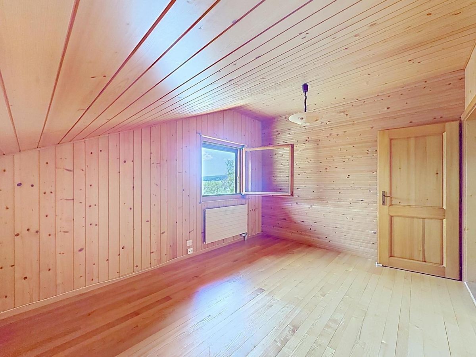
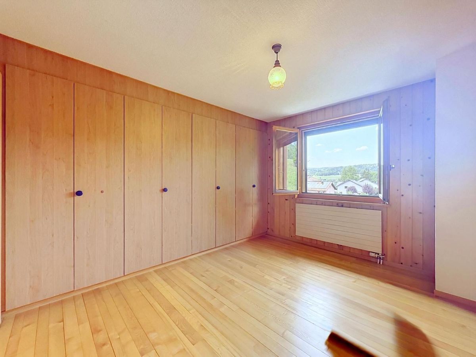
The top floor offers an open space that can be set up as an office, reading corner or relaxation area. Three further bedrooms and a bathroom complete this level, which is perfectly suited to the needs of a family or its guests.
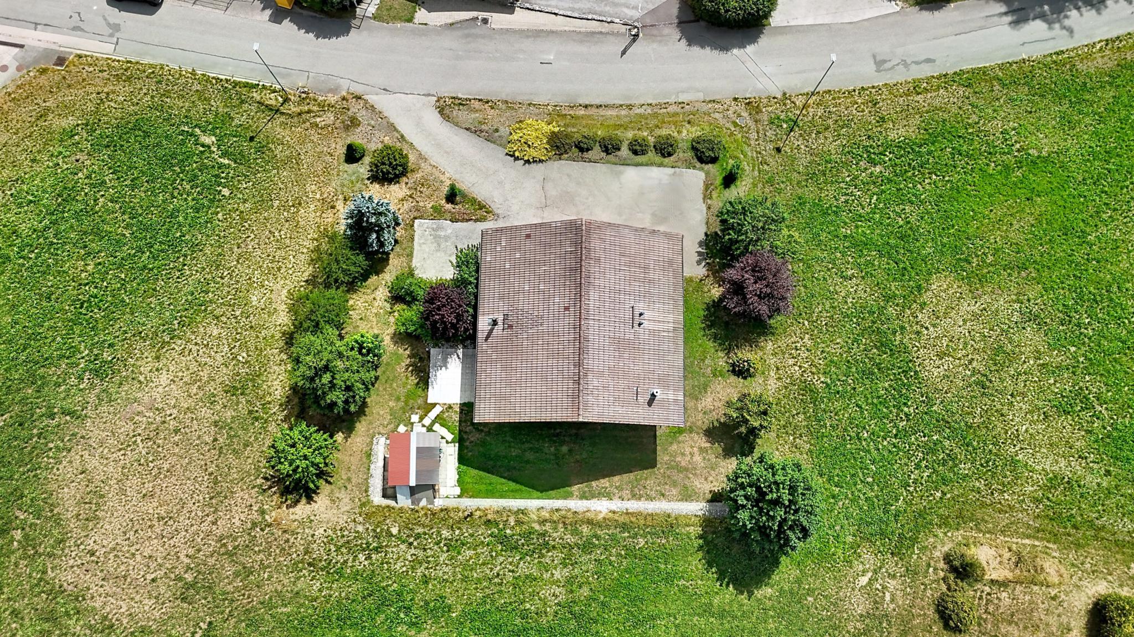
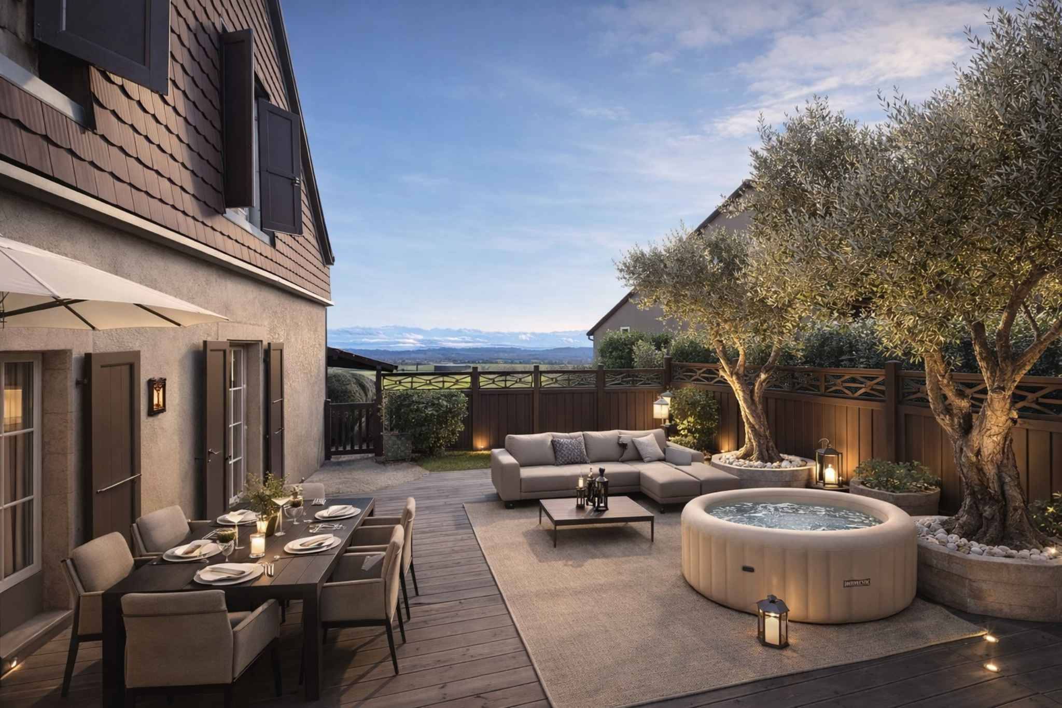
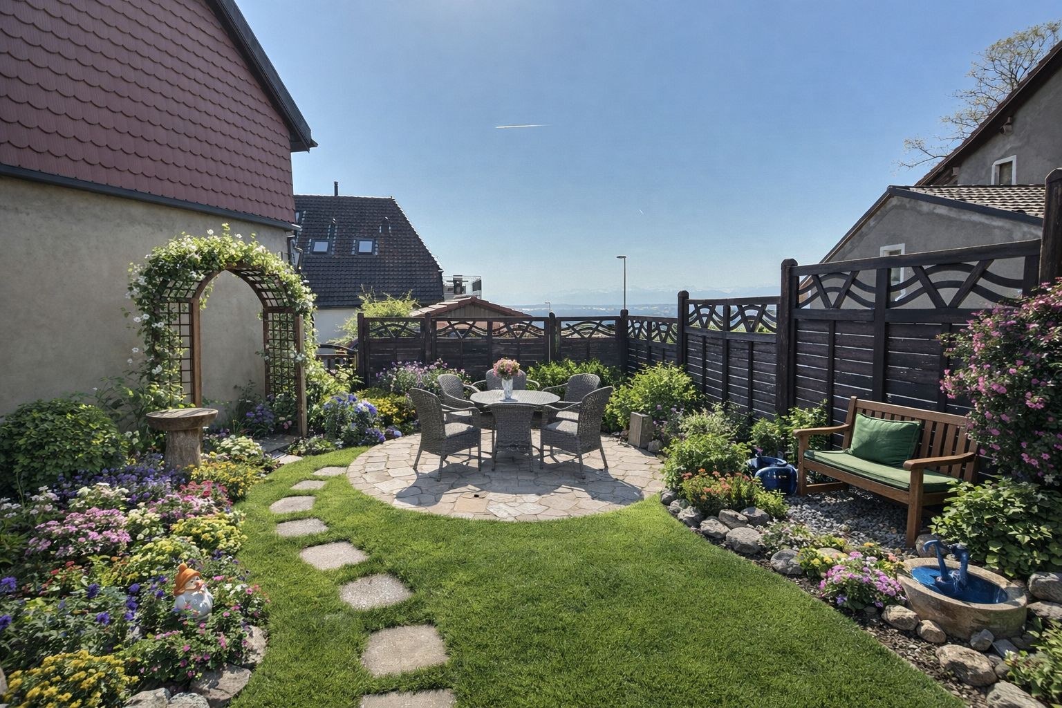
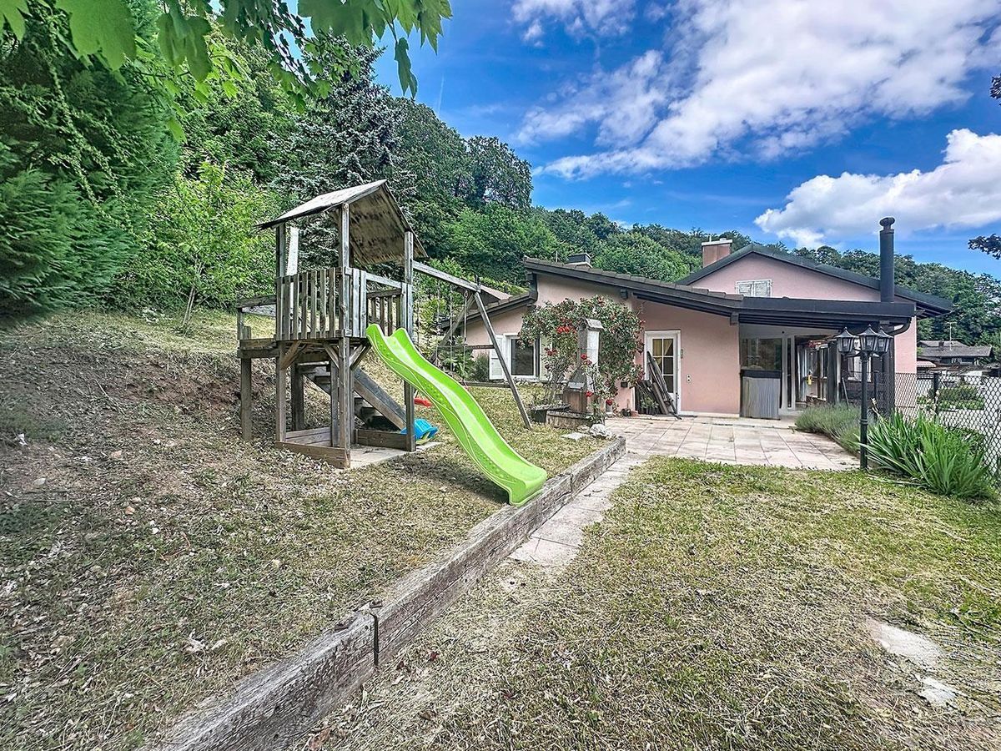
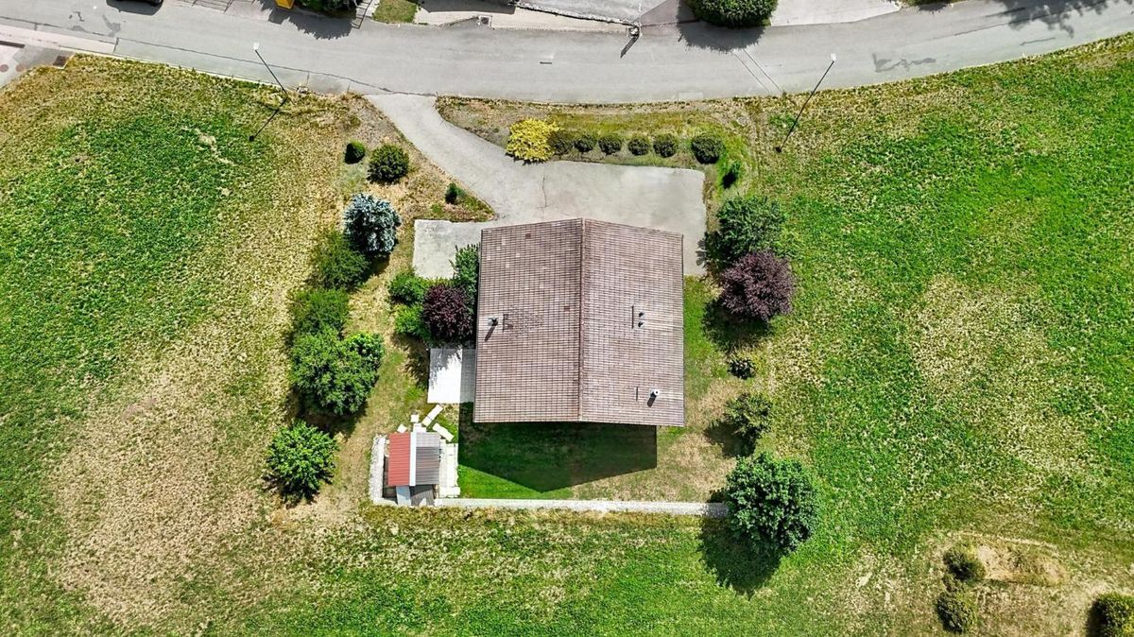
Outside, the chalet is surrounded by a pleasant garden and a paved terrace, ideal for relaxing moments in complete tranquility. A garden shed allows for easy storage of gardening equipment.
Access to the property is via a private road leading to a courtyard in front of the chalet, which offers several outdoor parking spaces.
over three levels, the property charms with its generous spaces, its brightness and its cozy atmosphere.
The lower ground floor offers an entrance hall leading to a first bedroom with an adjoining bathtub and a cellar. This level also includes a garage with direct access to the apartment. Behind it is the technical room. The
upper ground floor forms the heart of the house. It offers a bright living space facing west, with access to a balcony that allows you to fully enjoy the view and the natural surroundings. The open-plan kitchen is functional and inviting and opens directly onto the terrace, creating a beautiful continuity between the interior and exterior spaces. Another bedroom and a bathroom complete this level.
The top floor offers an open space that can be set up as an office, reading corner or relaxation area. Three further bedrooms and a bathroom complete this level, which is perfectly suited to the needs of a family or its guests.
Outside, the chalet is surrounded by a pleasant garden and a paved terrace, ideal for relaxing moments in complete tranquility. A garden shed allows for easy storage of gardening equipment.
Access to the property is via a private road leading to a courtyard in front of the chalet, which offers several outdoor parking spaces.
Conveniences
View
- Panoramic