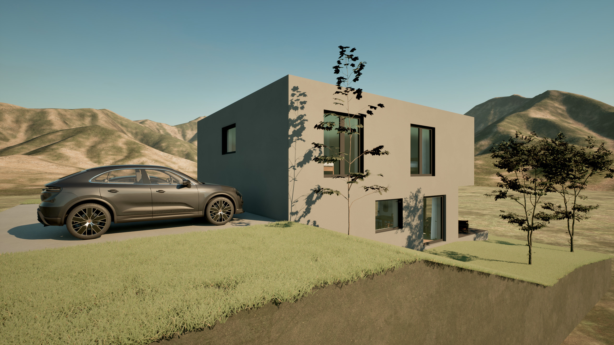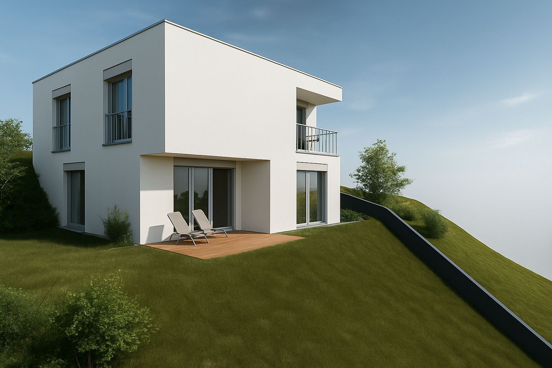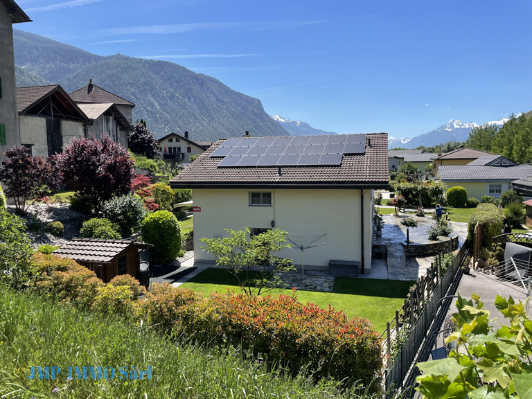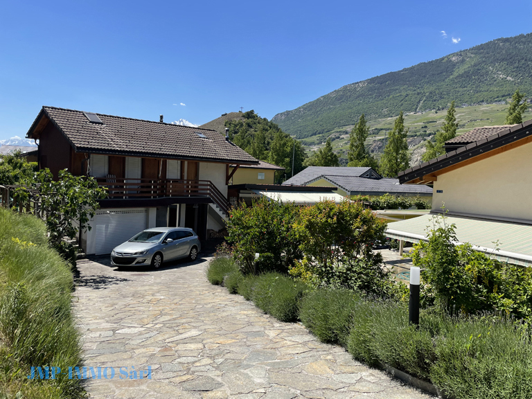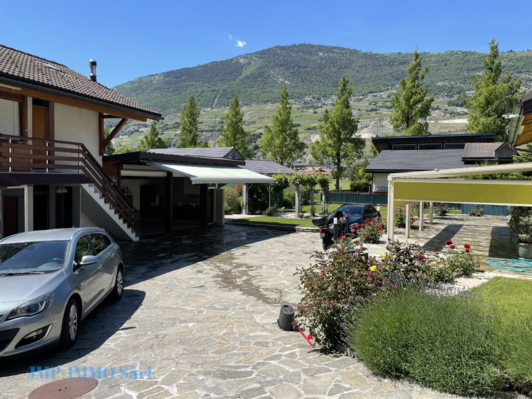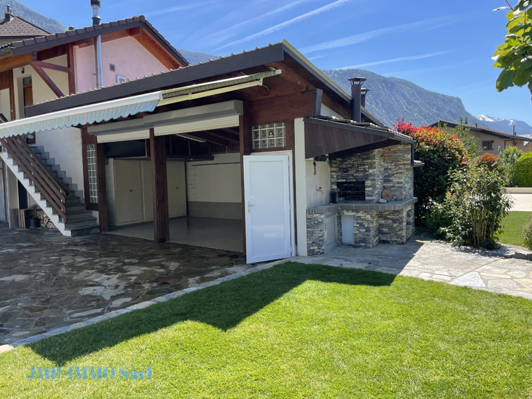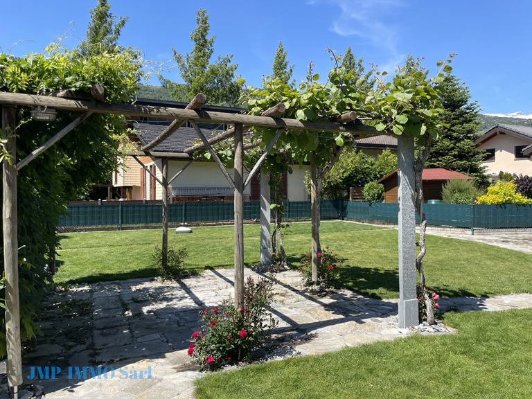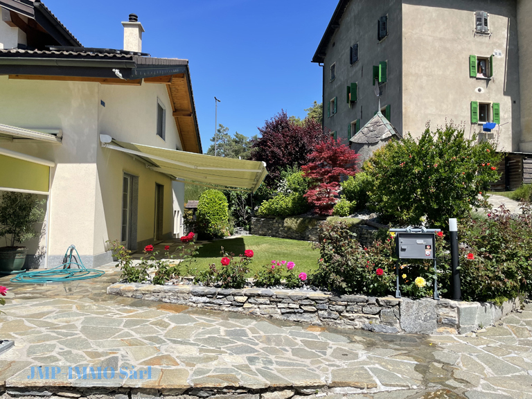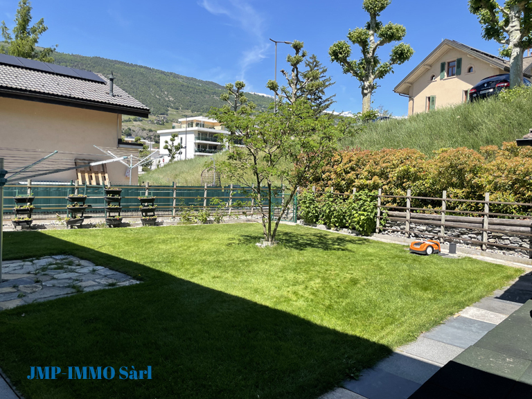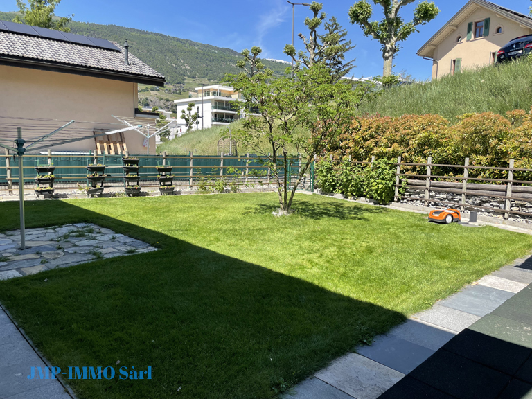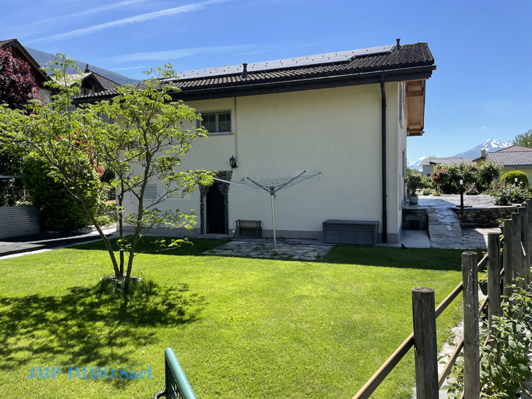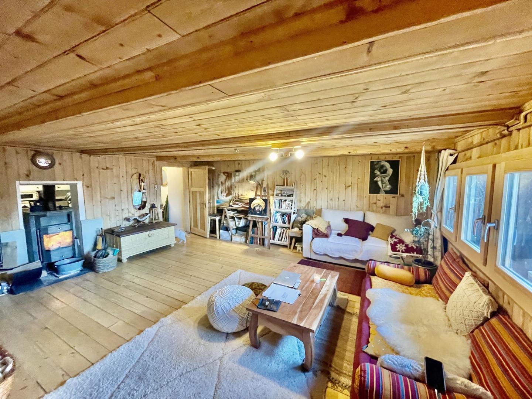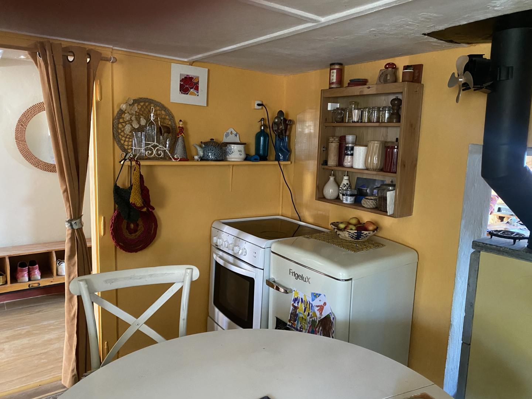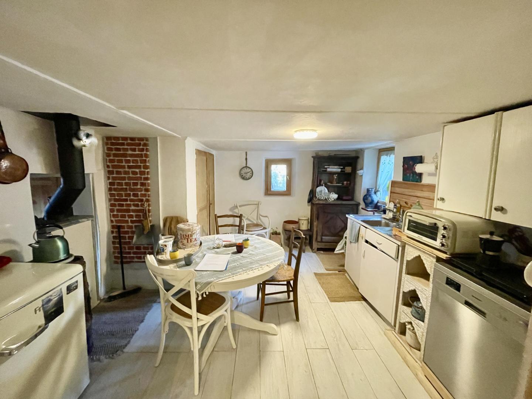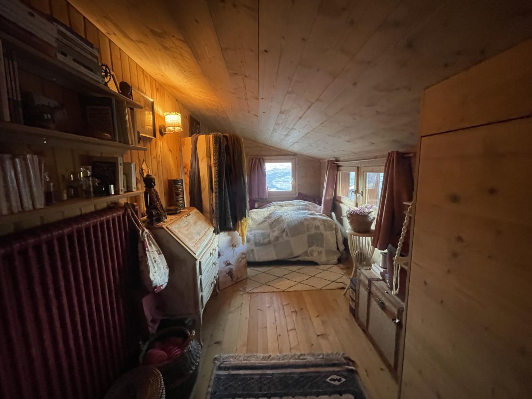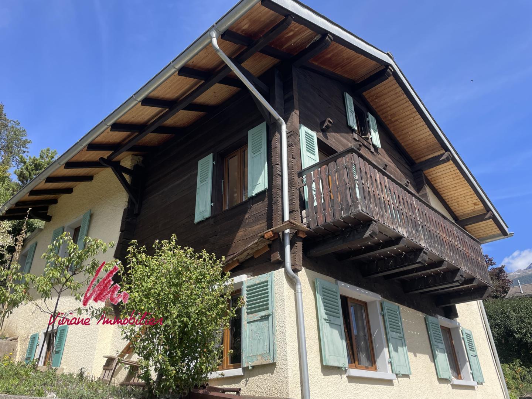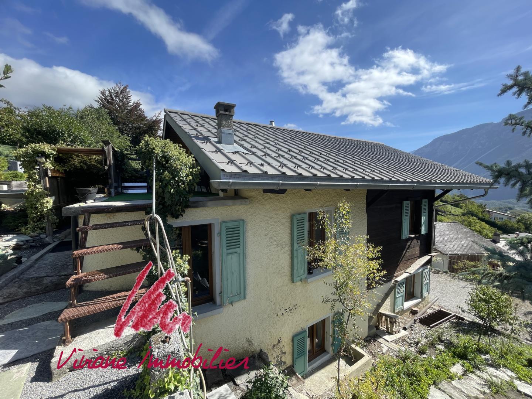
LENS Semi-detached chalet in main residence with breathtaking views, 2 steps from the center
Rooms5.5
Living area167 m²
Object PriceCHF 1,450,000.-
AvailabilityTo agree
Localisation
1978 LensCharacteristics
Reference
EMVIO-0001356
Availability
To agree
Rooms
5.5
Living area
167 m²
Description
Text translated from french, see original
Original text in french, translate to English.
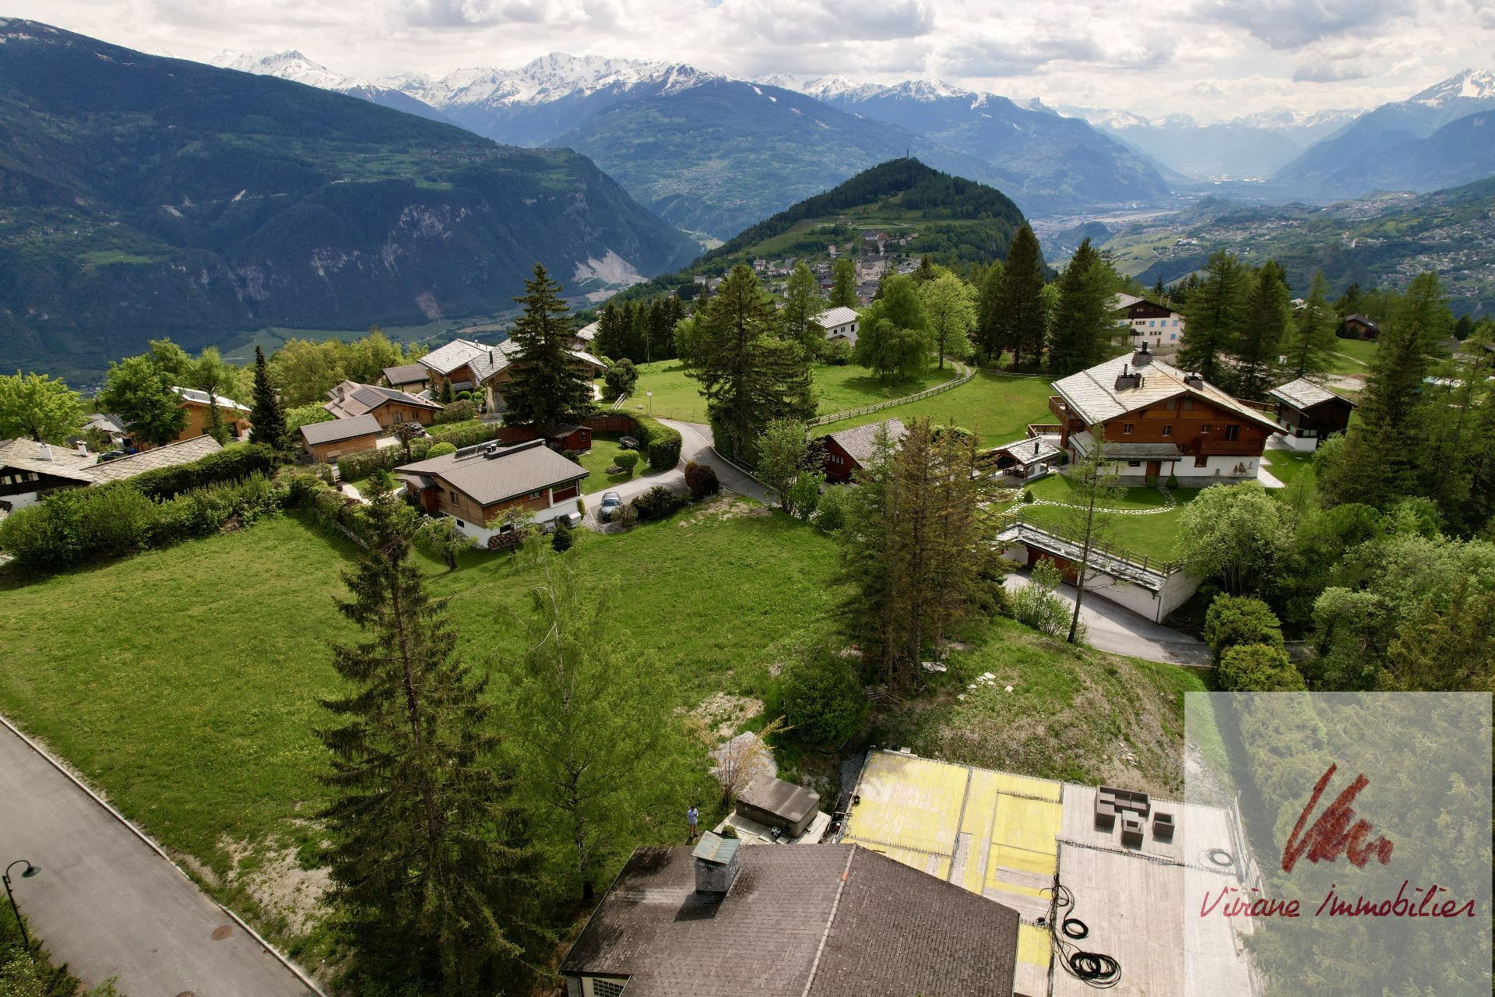
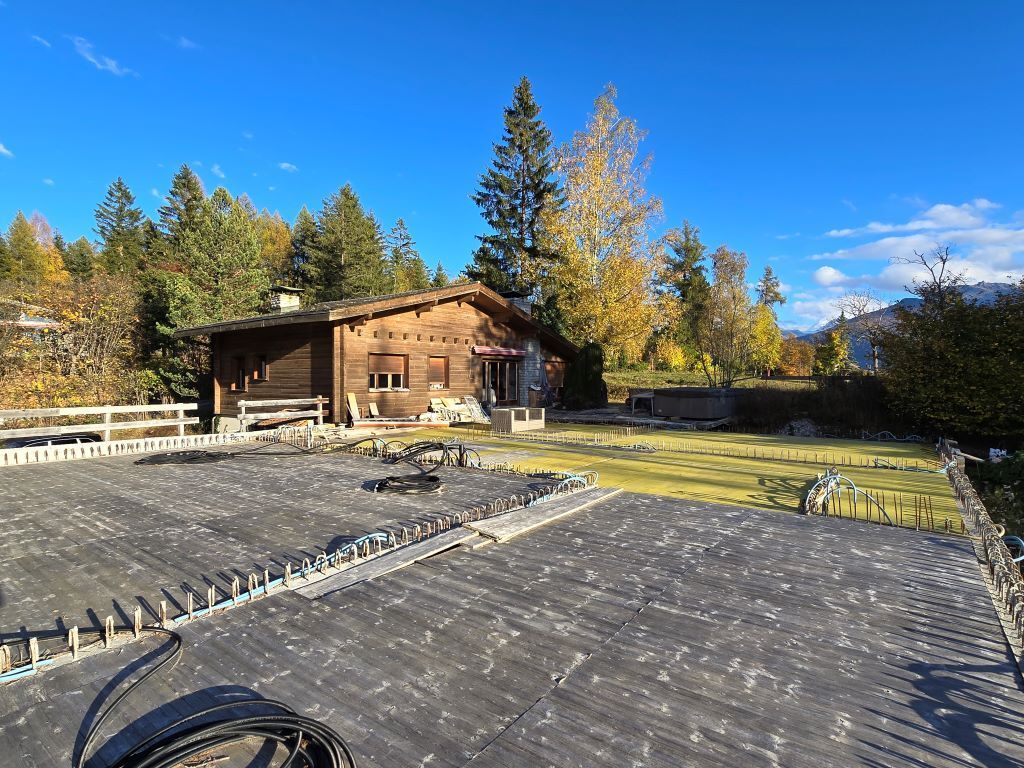
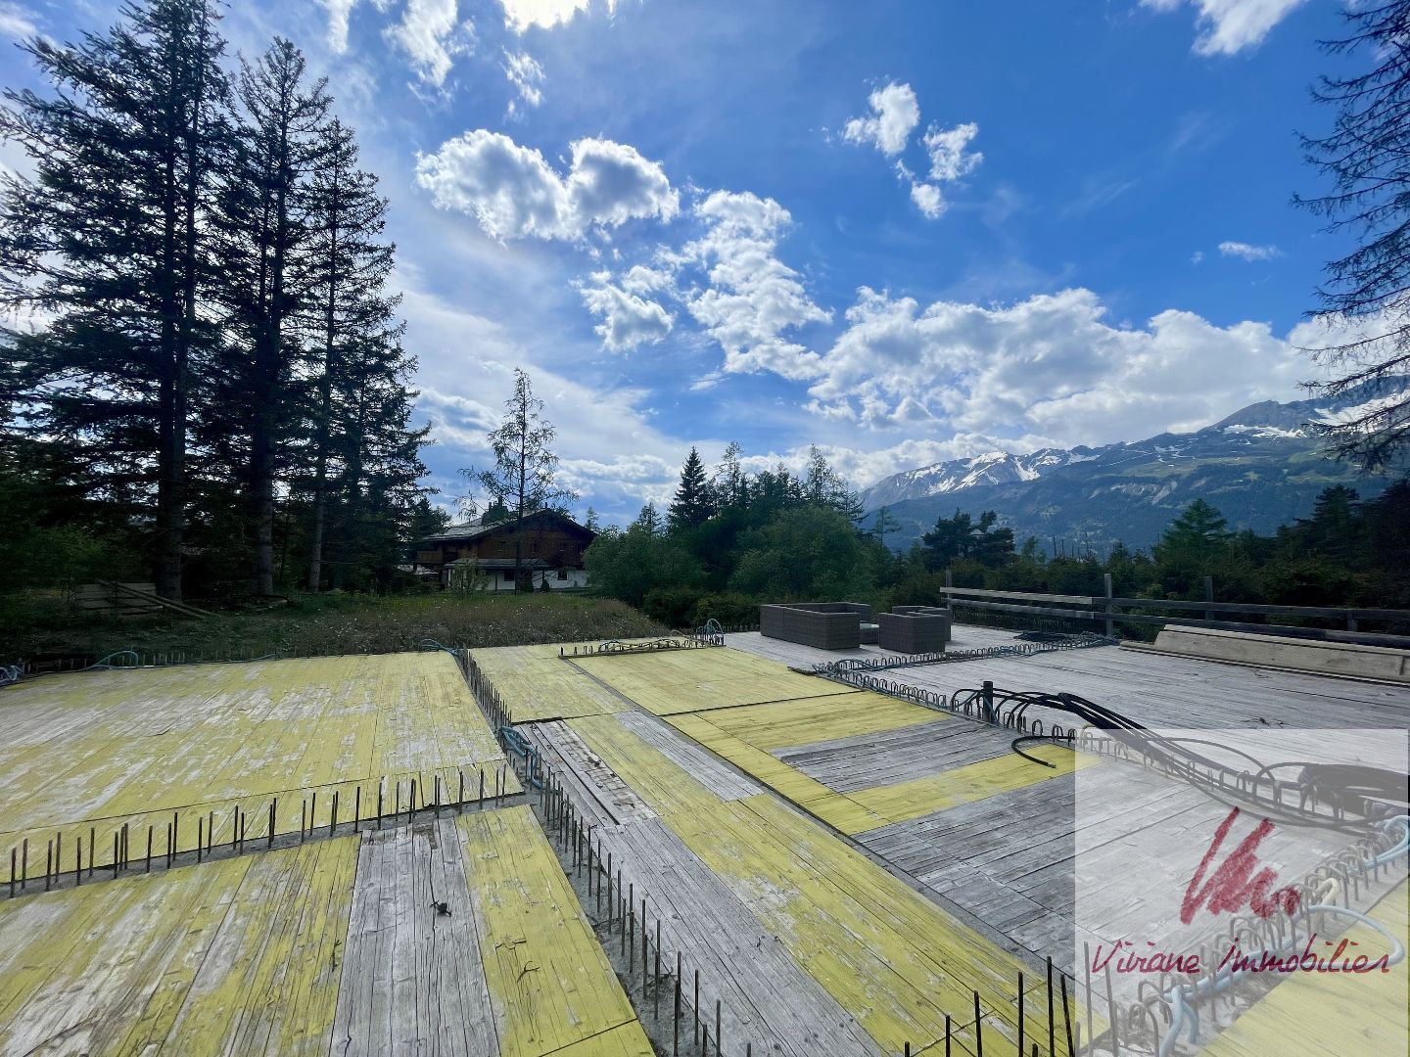
CONSTRUCTION IN PROGRESS
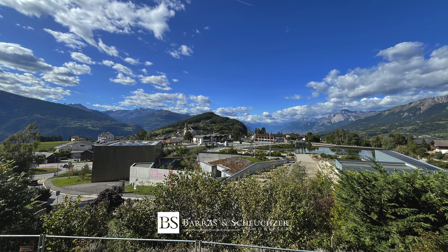
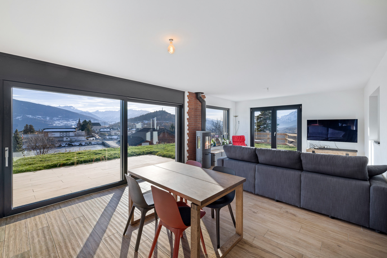
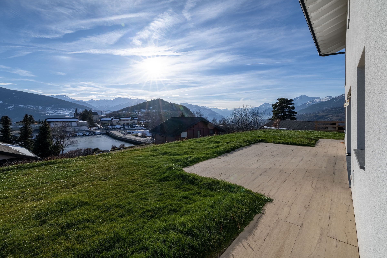
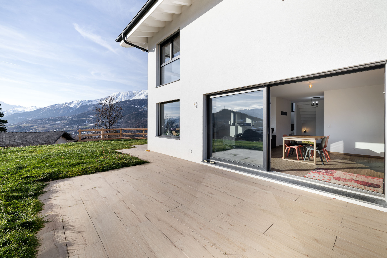
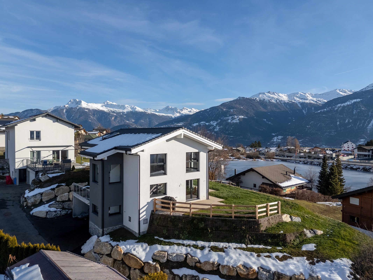
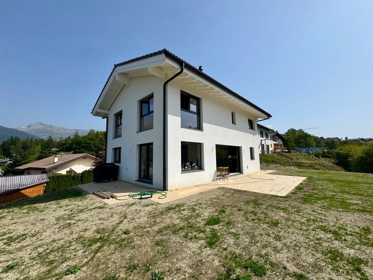
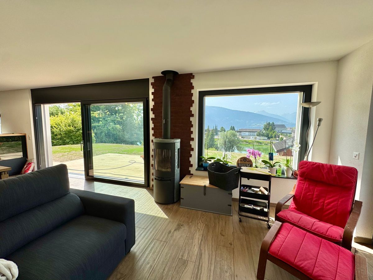
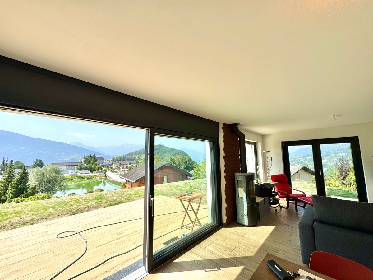
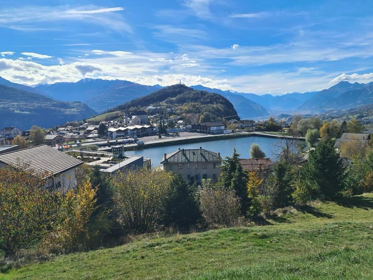
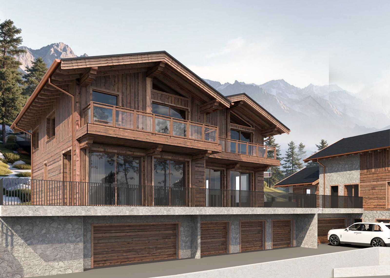
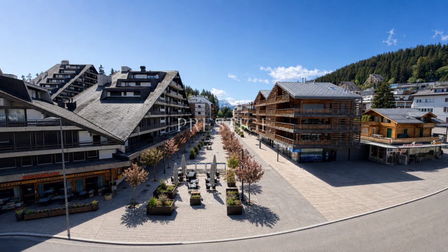
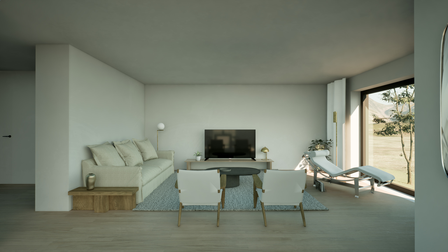
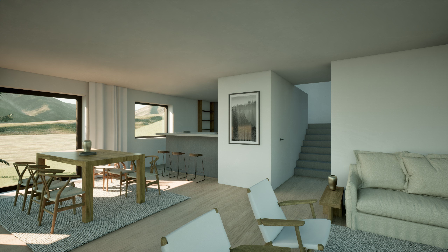
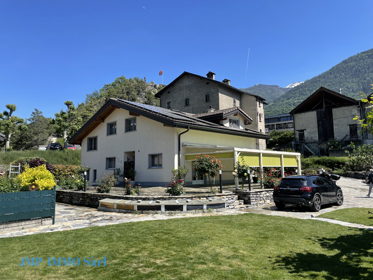
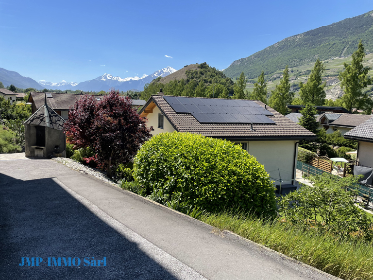
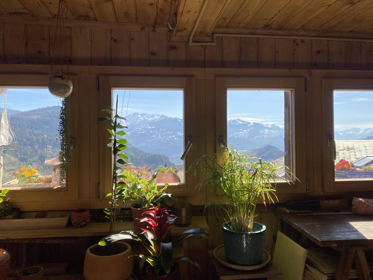
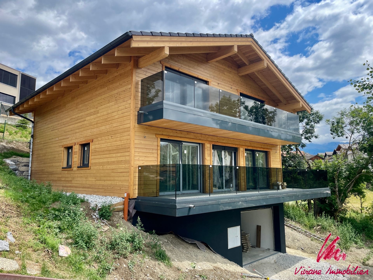
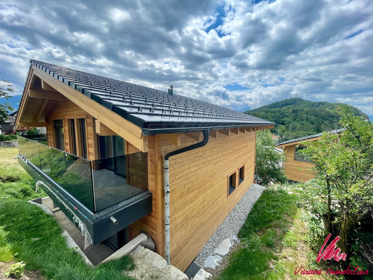
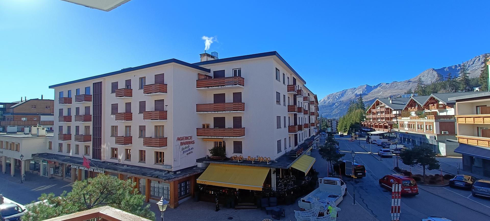
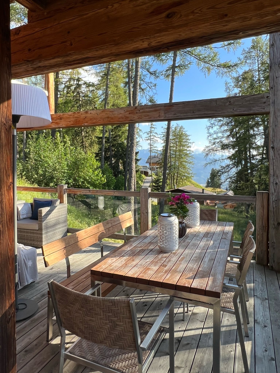
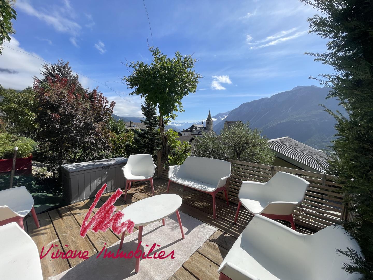
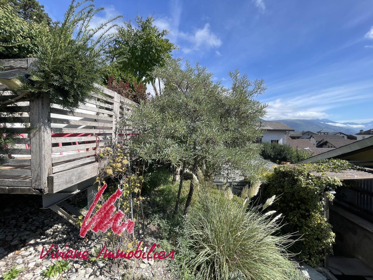
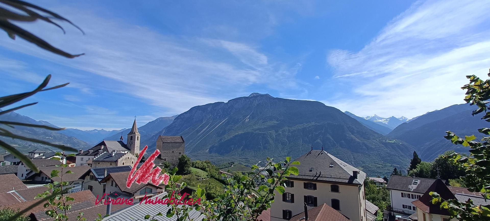
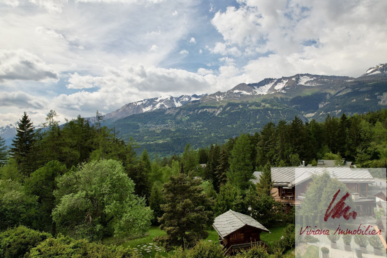
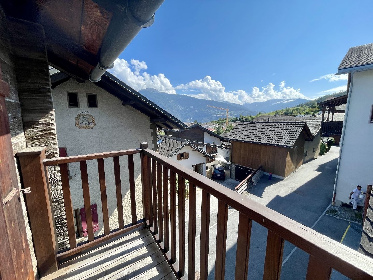
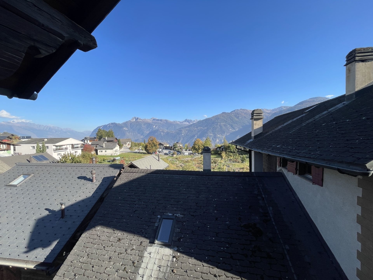
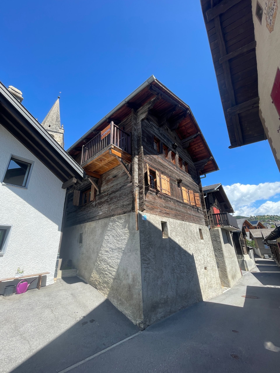
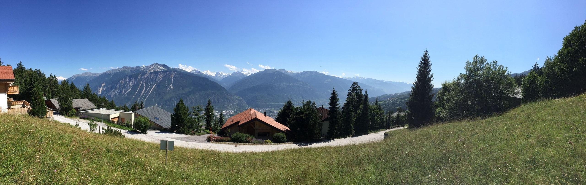
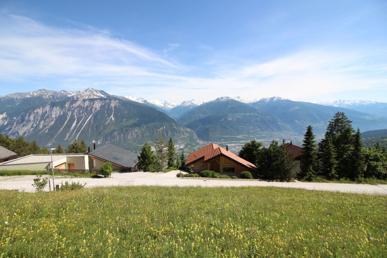
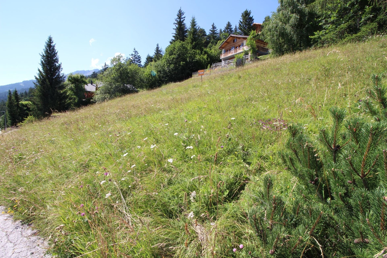
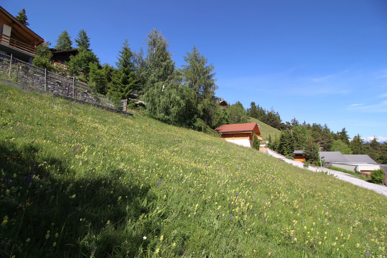
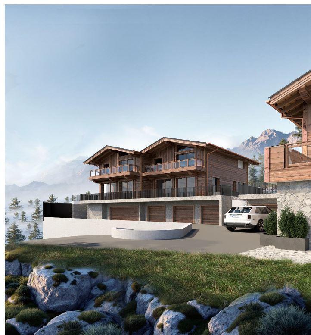
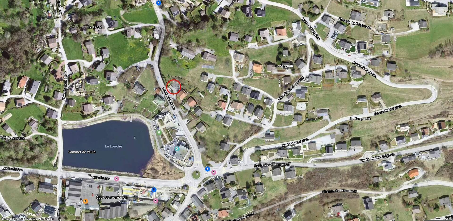
A few steps from the center of the village of Lens and all amenities, ideal location for this future family chalet enjoying a view and sunshine that you will enjoy every day throughout the seasons.
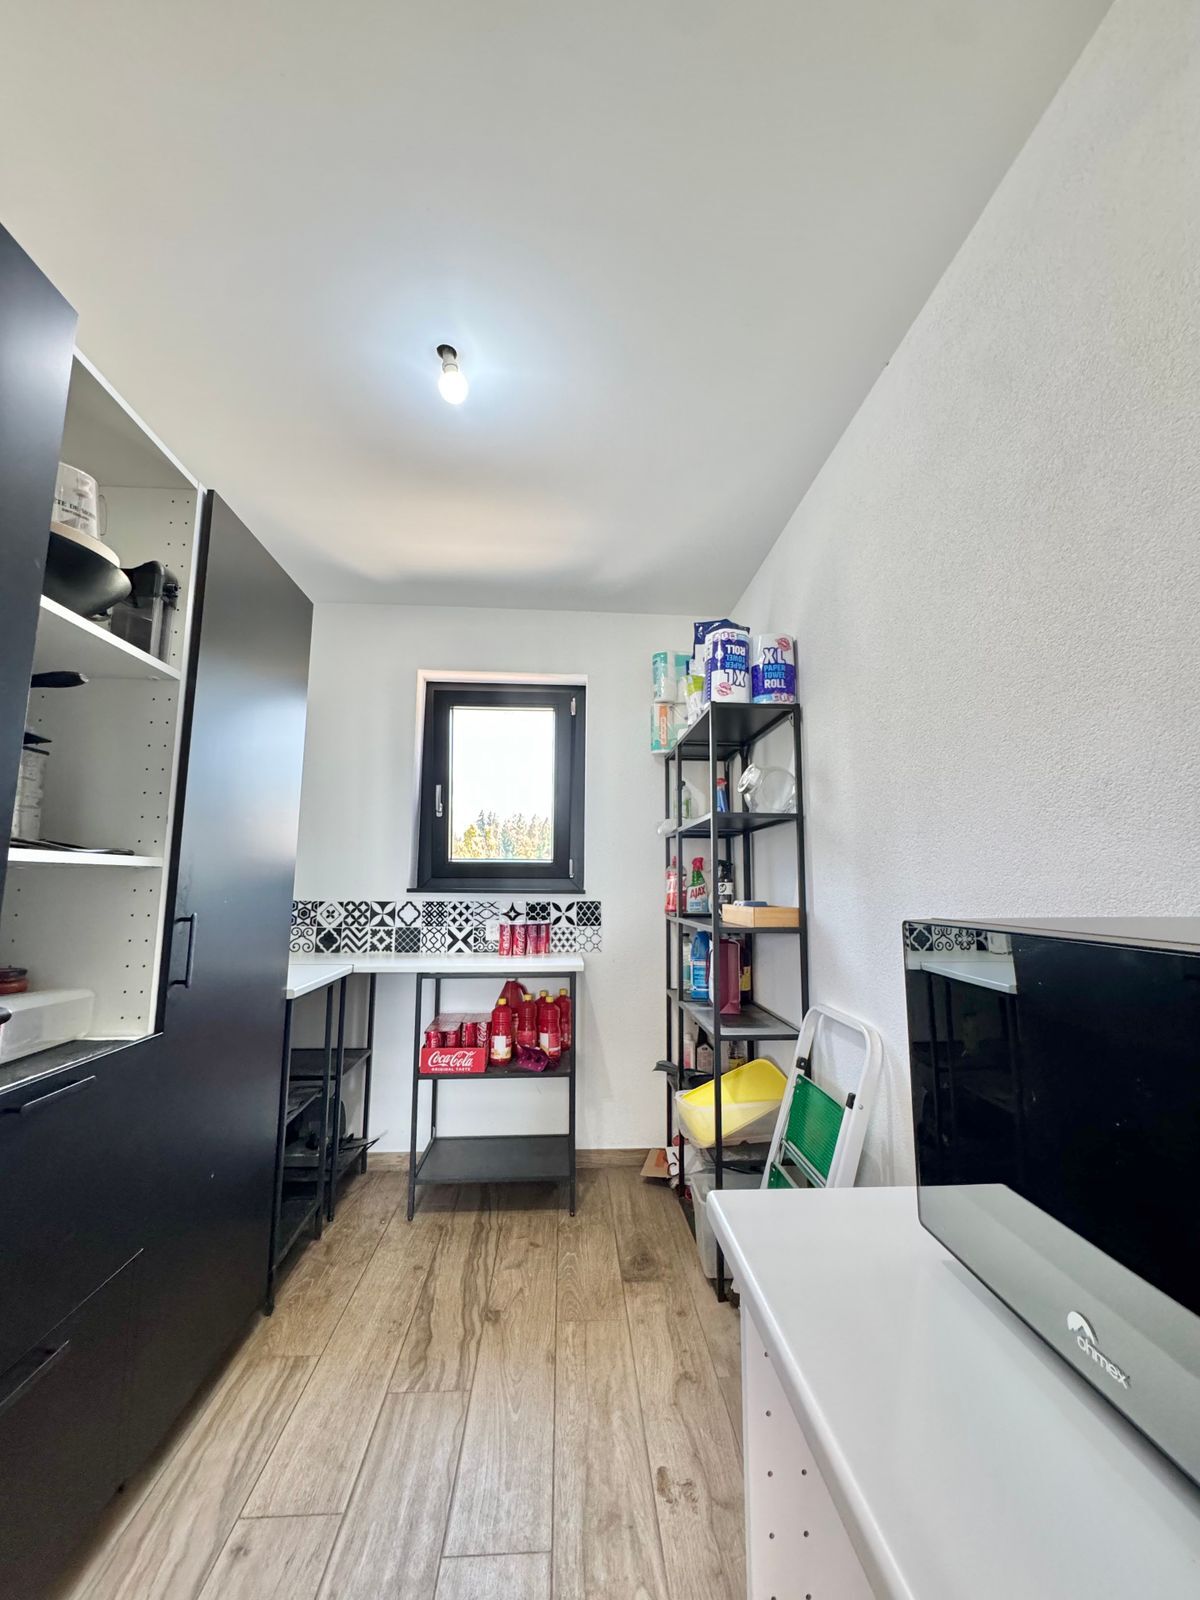
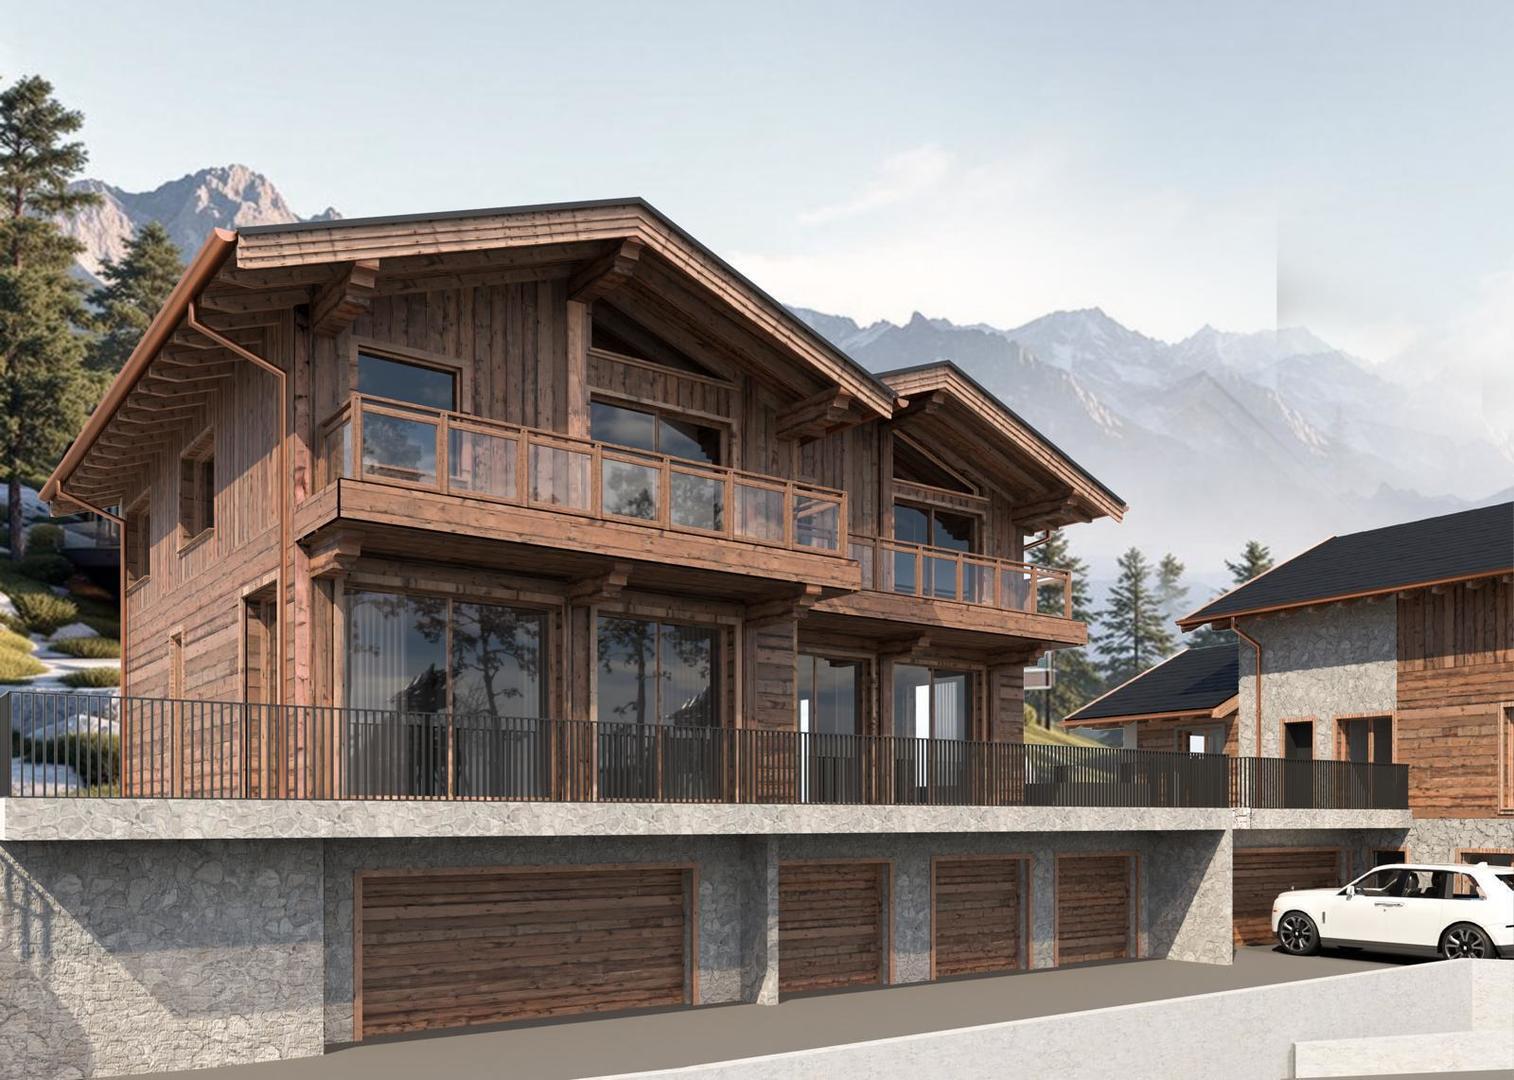
From your garage you can access your interior staircase and enter your home directly, having first deposited your purchases in your cellar.
The chalet is arranged as follows:
Upper ground floor
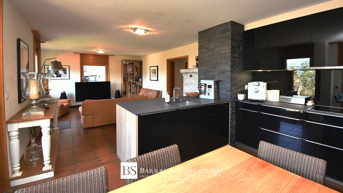
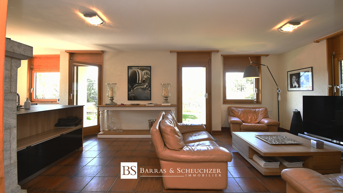
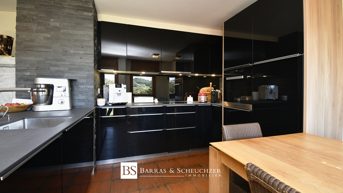
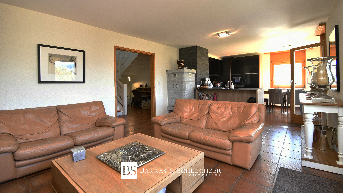
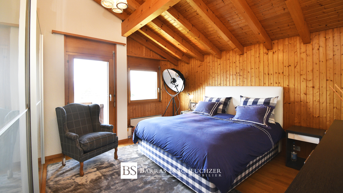
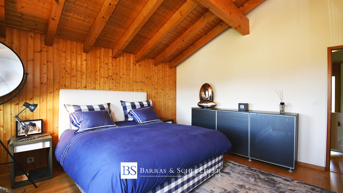
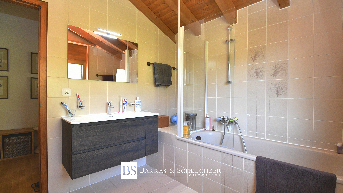
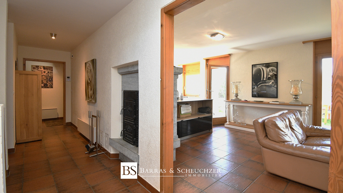
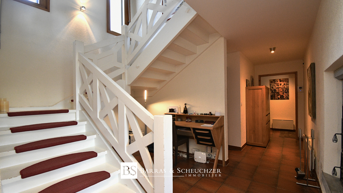
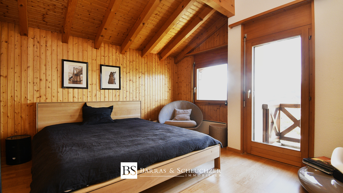
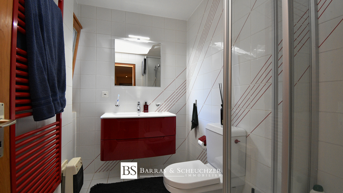
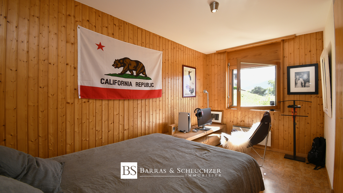
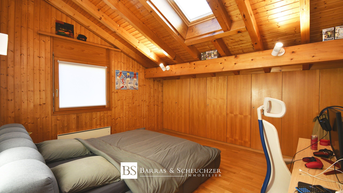
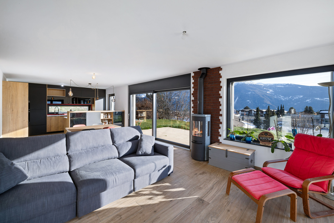
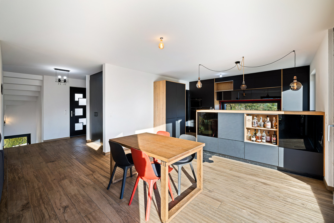
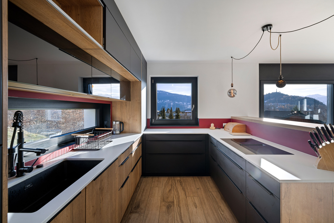
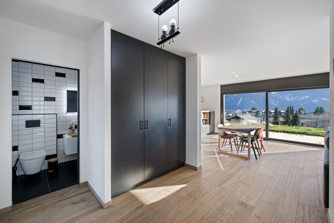
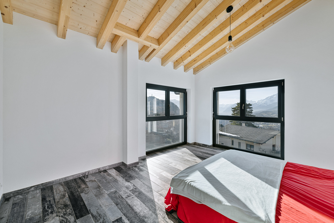
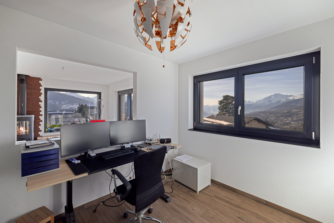
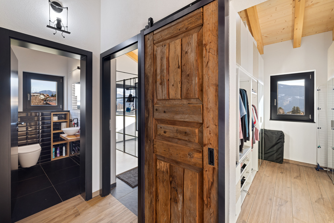
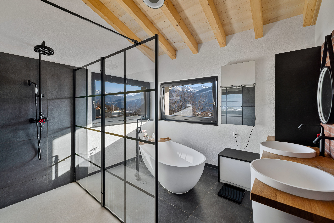
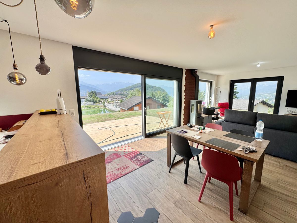
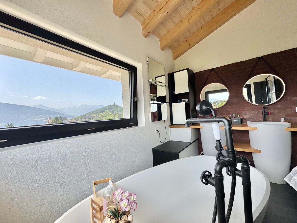
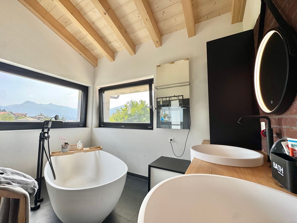
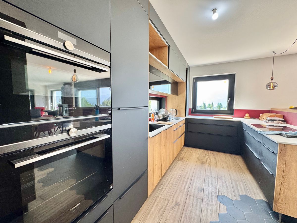
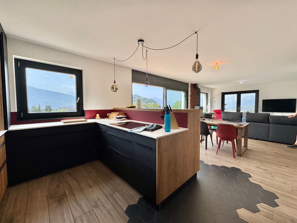
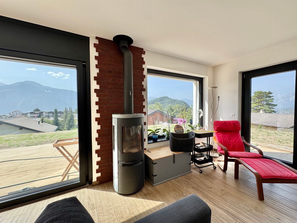
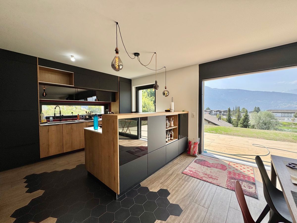
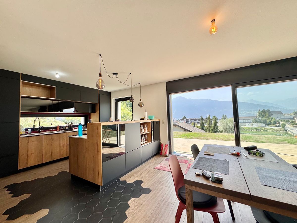
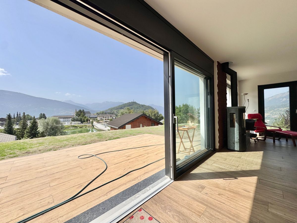
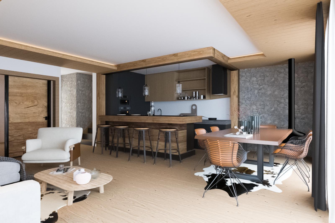
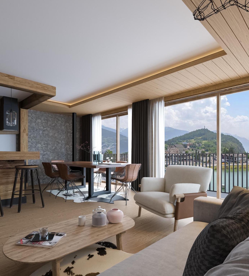
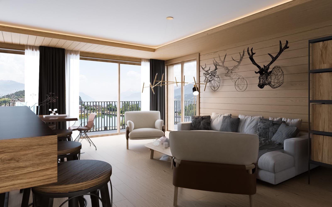
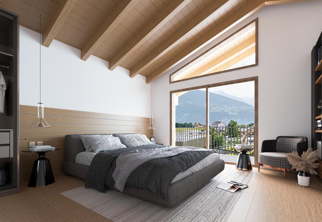
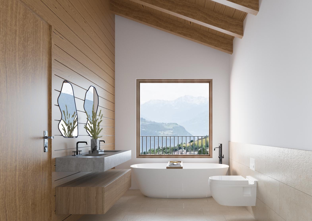
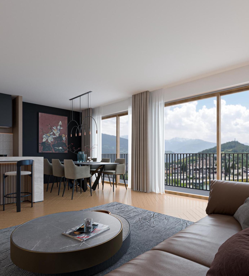
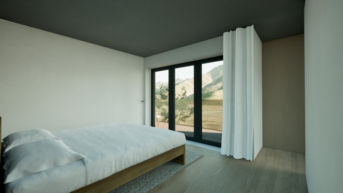
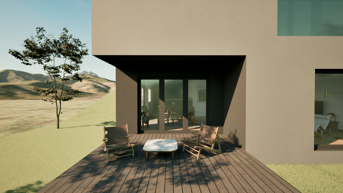
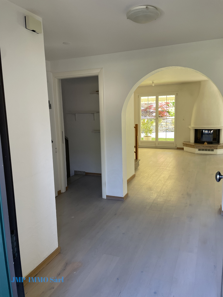
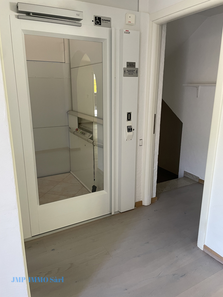
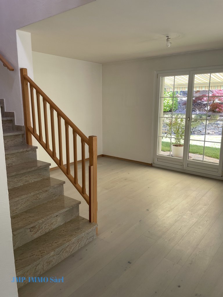
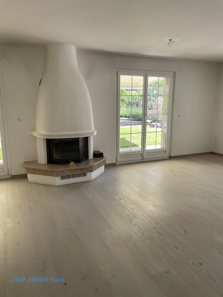
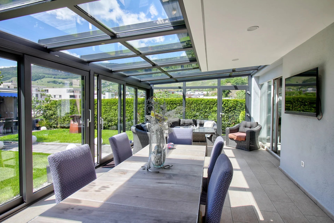
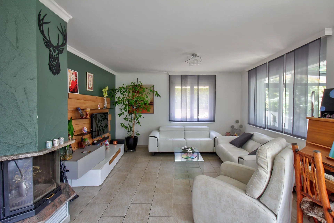
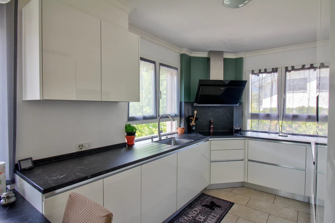
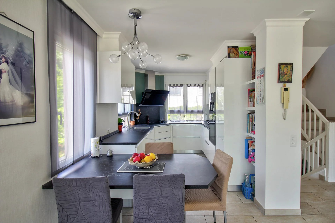
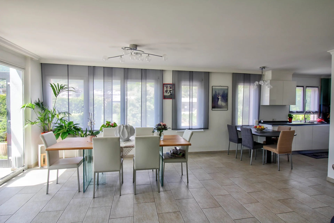
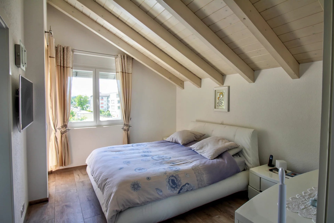
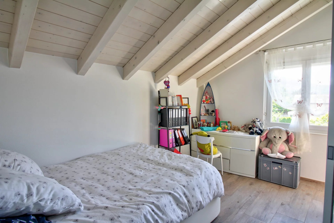
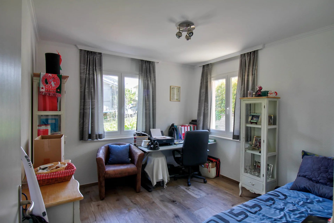
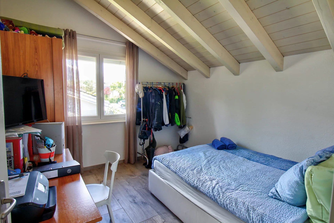
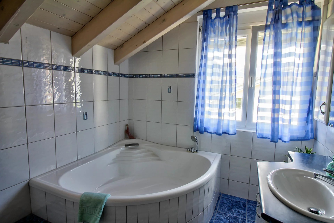
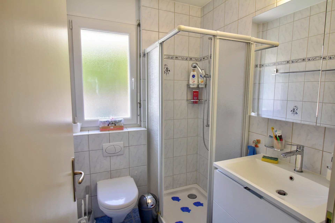
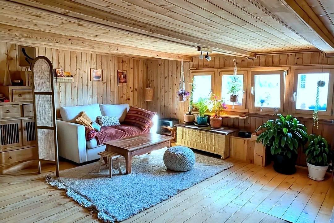
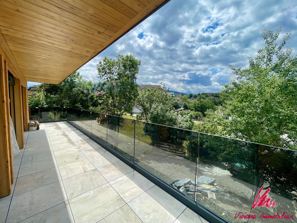
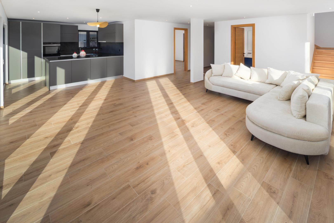
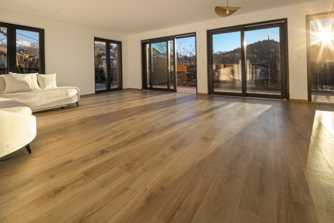
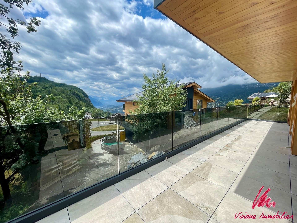
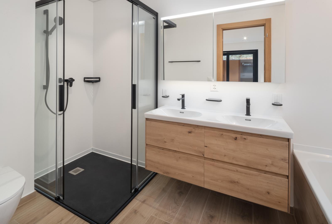
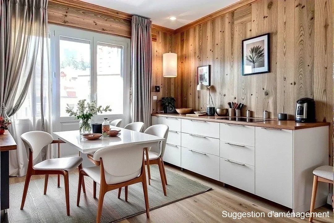
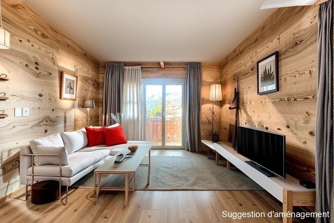
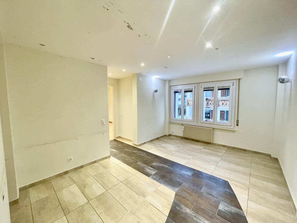
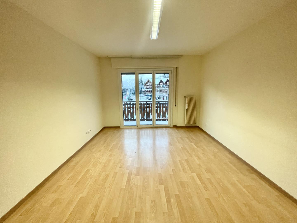
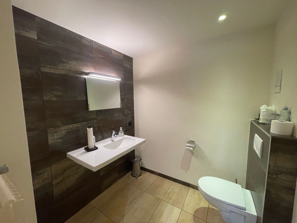
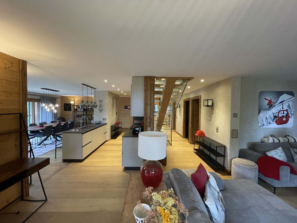
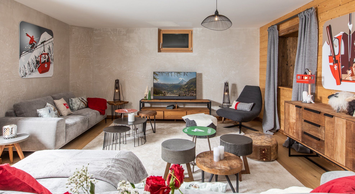
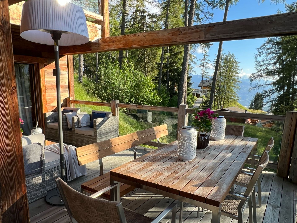
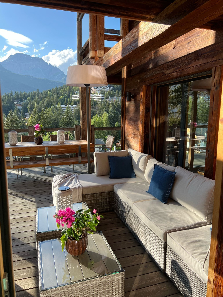
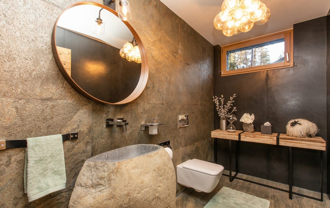
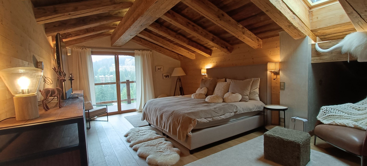
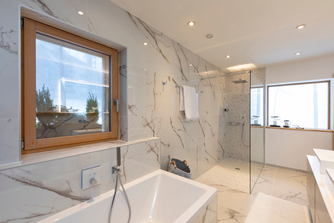
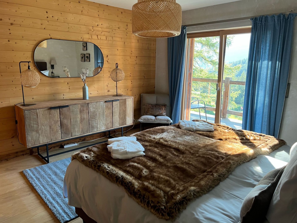
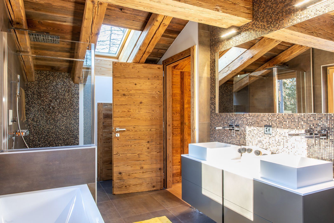
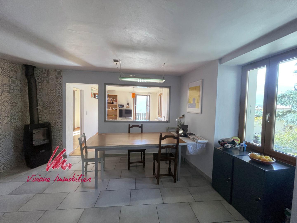
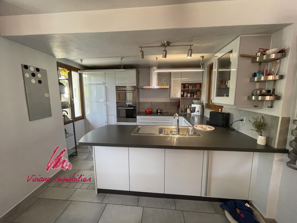
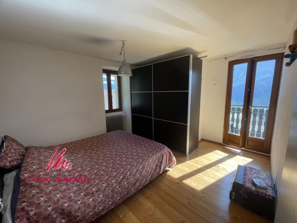
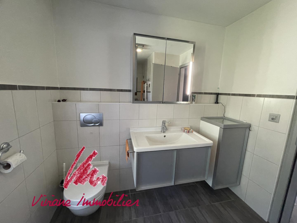
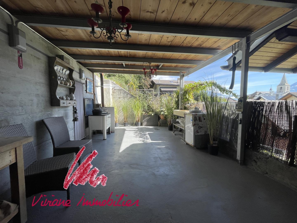
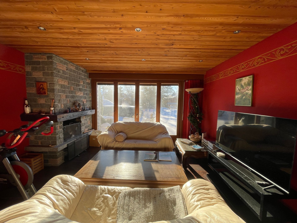
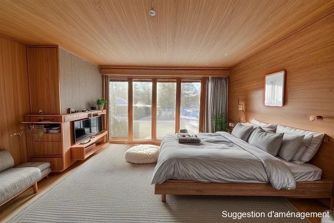
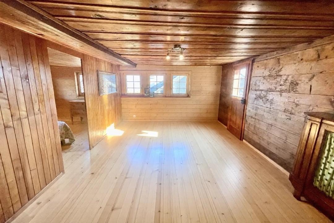
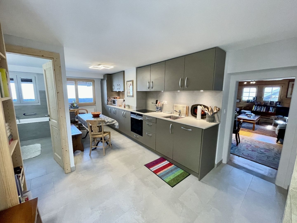
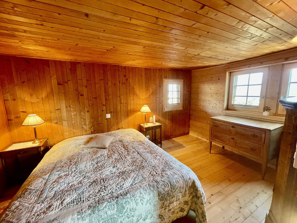
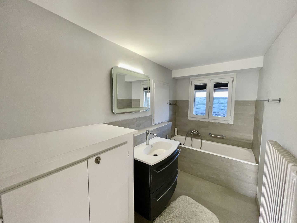
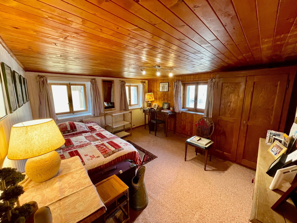
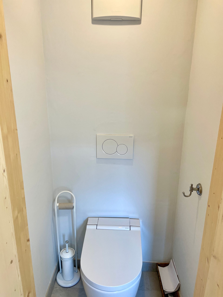
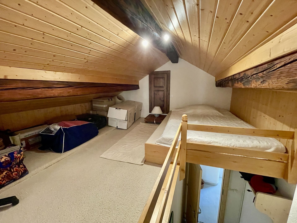
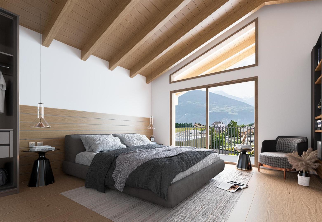
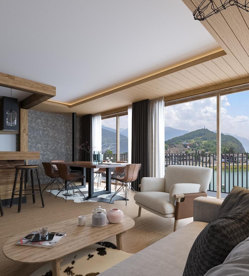
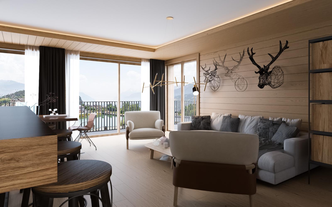
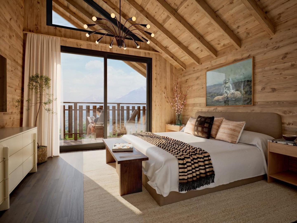
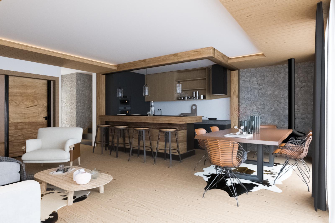
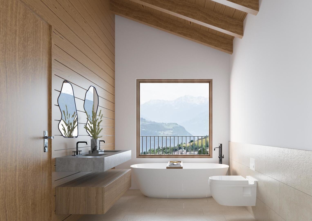
Entrance hall Living room with its open kitchen, dining area and living room; access to the south-west terrace where you will enjoy a magnificent view of the Valais Alps Fireplace (optional) 1 North/East bedroom or office 1 bathroom with shower, toilet, sink Stairs to the night floor Open floor up to the roof exposed beams 1 master South/West with dressing room and large balcony 1 en-suite shower room with bath, shower, toilet, washbasin 2 bedrooms North/East 1 bathroom with shower, toilet, washbasin
Lower ground floor 1 double garage 1 cellar 1 technical room Outdoor parking spaces
Saleable as a main residence
Saleable to resident foreigners
Other lots are still available, more information on request
Room details Balcony | Loggia Private Laundry Room Cellar | Pantry Kitchen with dining area Entrance hall Technical room Bedrooms Double / master bedroom : 3 Single / child bedroom : 1 Shower rooms Bathroom : 3 Shower room : 2 Total WC : 3
Number of boxes, garages and parking spaces Double garage 1
Village environment Open view Panoramic Exposure East North West South Proximity Shops Public transport Indoor Pets welcome Equipped kitchen Primary equipment Secondary energy Photovoltaic solar Technical equipment Main heating Air-water heat pump Dishwasher Yes
Agence Viviane Immobilier Sàrl
Rue Principale 2 - 1978 Lens / +41 27 483 28 29 / www.viviane-immobilier.ch
The plans are likely to have undergone changes and the areas mentioned are indicative. This document is not binding and any right of modification, error or omission is reserved.
A few steps from the center of the village of Lens and all amenities, ideal location for this future family chalet enjoying a view and sunshine that you will enjoy every day throughout the seasons.
From your garage you can access your interior staircase and enter your home directly, having first deposited your purchases in your cellar.
The chalet is arranged as follows:
Upper ground floor
Entrance hall Living room with its open kitchen, dining area and living room; access to the south-west terrace where you will enjoy a magnificent view of the Valais Alps Fireplace (optional) 1 North/East bedroom or office 1 bathroom with shower, toilet, sink Stairs to the night floor Open floor up to the roof exposed beams 1 master South/West with dressing room and large balcony 1 en-suite shower room with bath, shower, toilet, washbasin 2 bedrooms North/East 1 bathroom with shower, toilet, washbasin
Lower ground floor 1 double garage 1 cellar 1 technical room Outdoor parking spaces
Saleable as a main residence
Saleable to resident foreigners
Other lots are still available, more information on request
Room details Balcony | Loggia Private Laundry Room Cellar | Pantry Kitchen with dining area Entrance hall Technical room Bedrooms Double / master bedroom : 3 Single / child bedroom : 1 Shower rooms Bathroom : 3 Shower room : 2 Total WC : 3
Number of boxes, garages and parking spaces Double garage 1
Village environment Open view Panoramic Exposure East North West South Proximity Shops Public transport Indoor Pets welcome Equipped kitchen Primary equipment Secondary energy Photovoltaic solar Technical equipment Main heating Air-water heat pump Dishwasher Yes
Agence Viviane Immobilier Sàrl
Rue Principale 2 - 1978 Lens / +41 27 483 28 29 / www.viviane-immobilier.ch
The plans are likely to have undergone changes and the areas mentioned are indicative. This document is not binding and any right of modification, error or omission is reserved.
Conveniences
Outside conveniences
- Balcony/ies