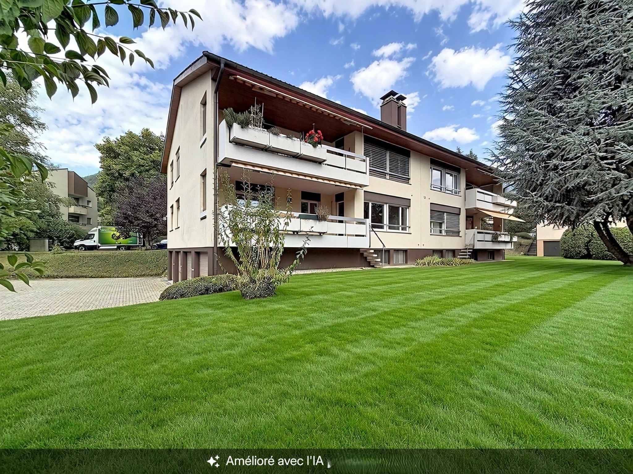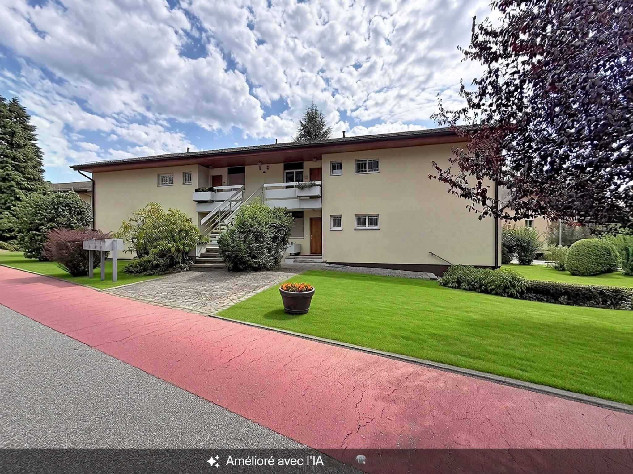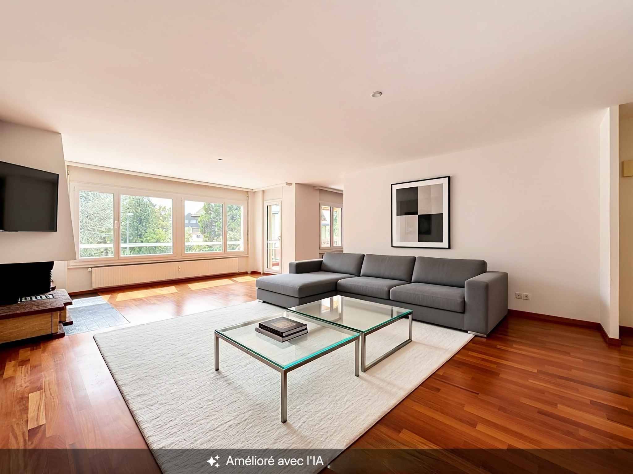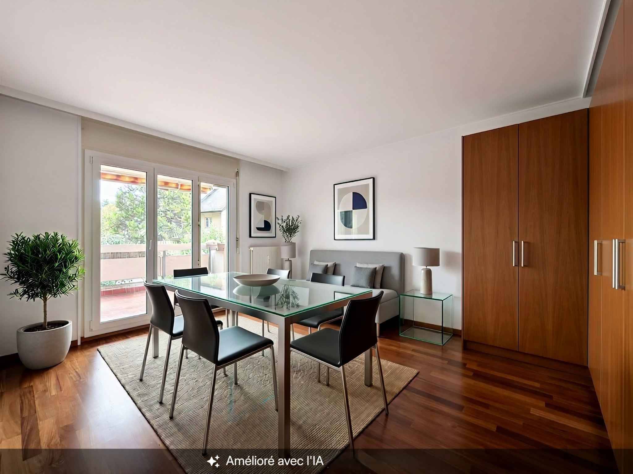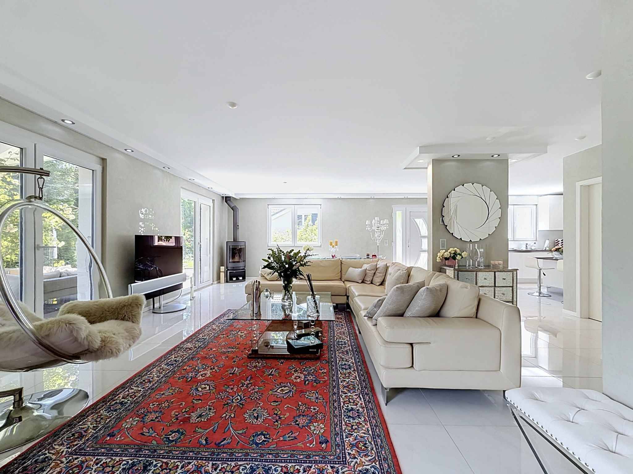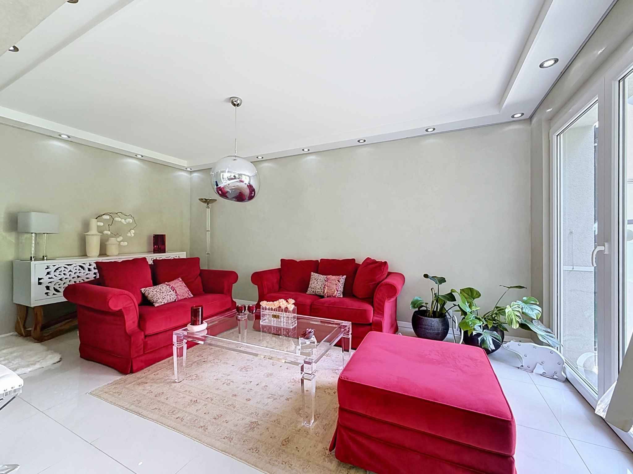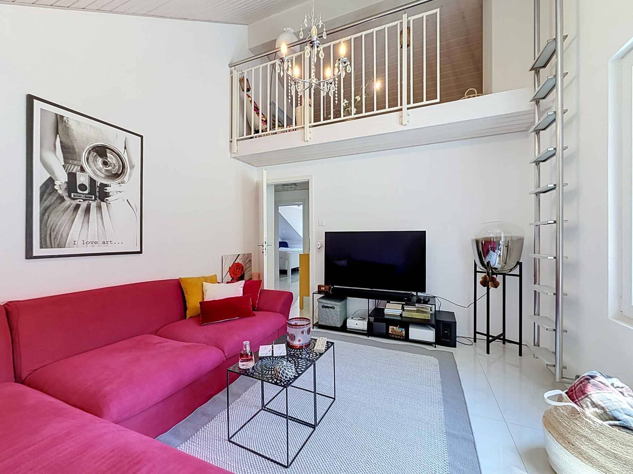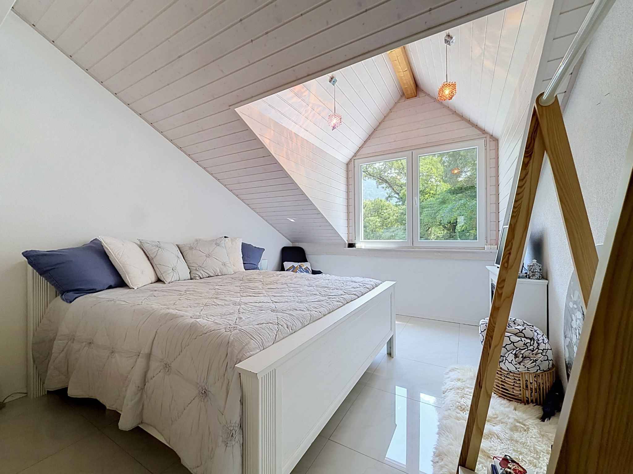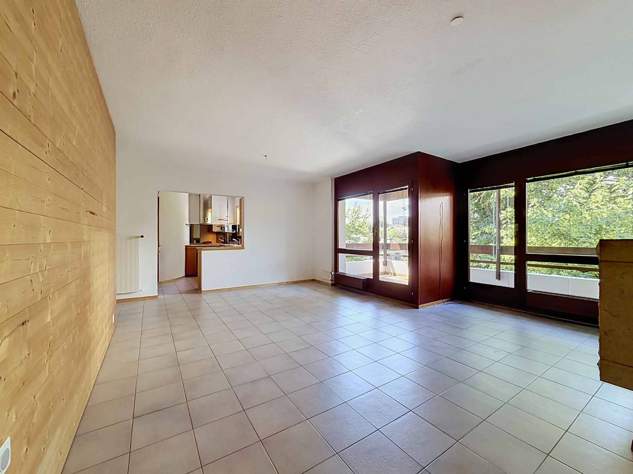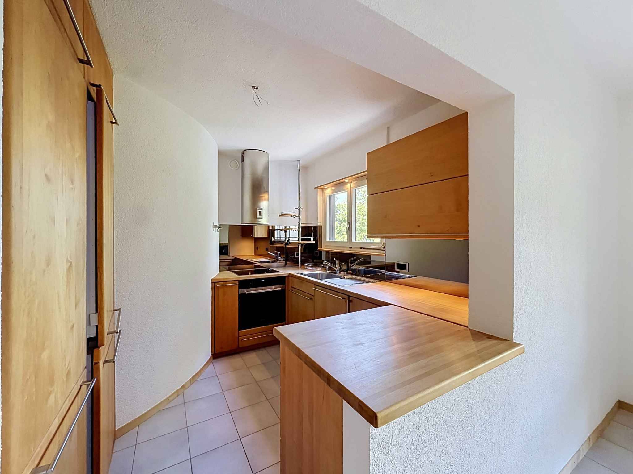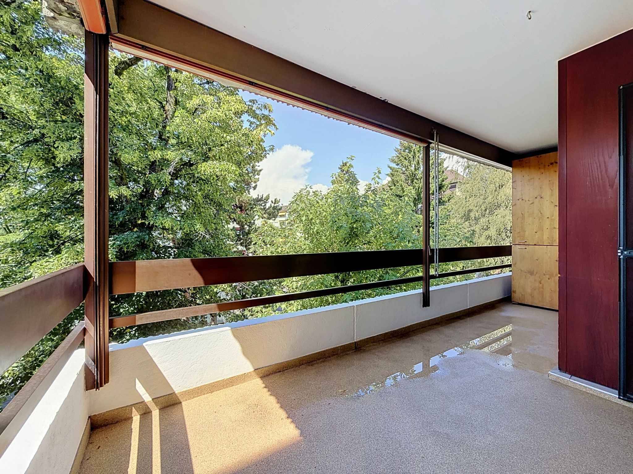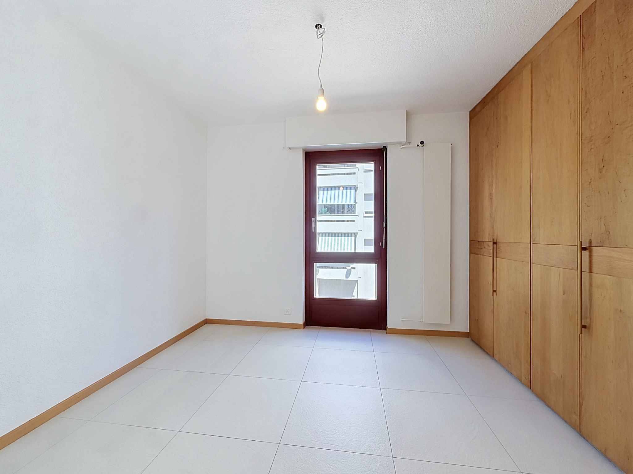
Chalet with 15 rooms on sale in Les Diablerets - 200 m²
Authentic mountain chalet with large accommodation capacity
Rooms15
Living area181 m²
Object PriceCHF 1,500,000.-
AvailabilityTo agree
Localisation
A Les Diablerets, 1865 Les DiableretsCharacteristics
Reference
81202-26-912-06
Availability
To agree
Year of construction
1972
Latest renovations
2007
Rooms
15
Number of levels for the real asset
3
Ground surface
3,729 m²
Living area
181 m²
Volume
1,541 m³
Useful surface
200 m²
Description
Text translated from french, see original
Original text in french, translate to English.
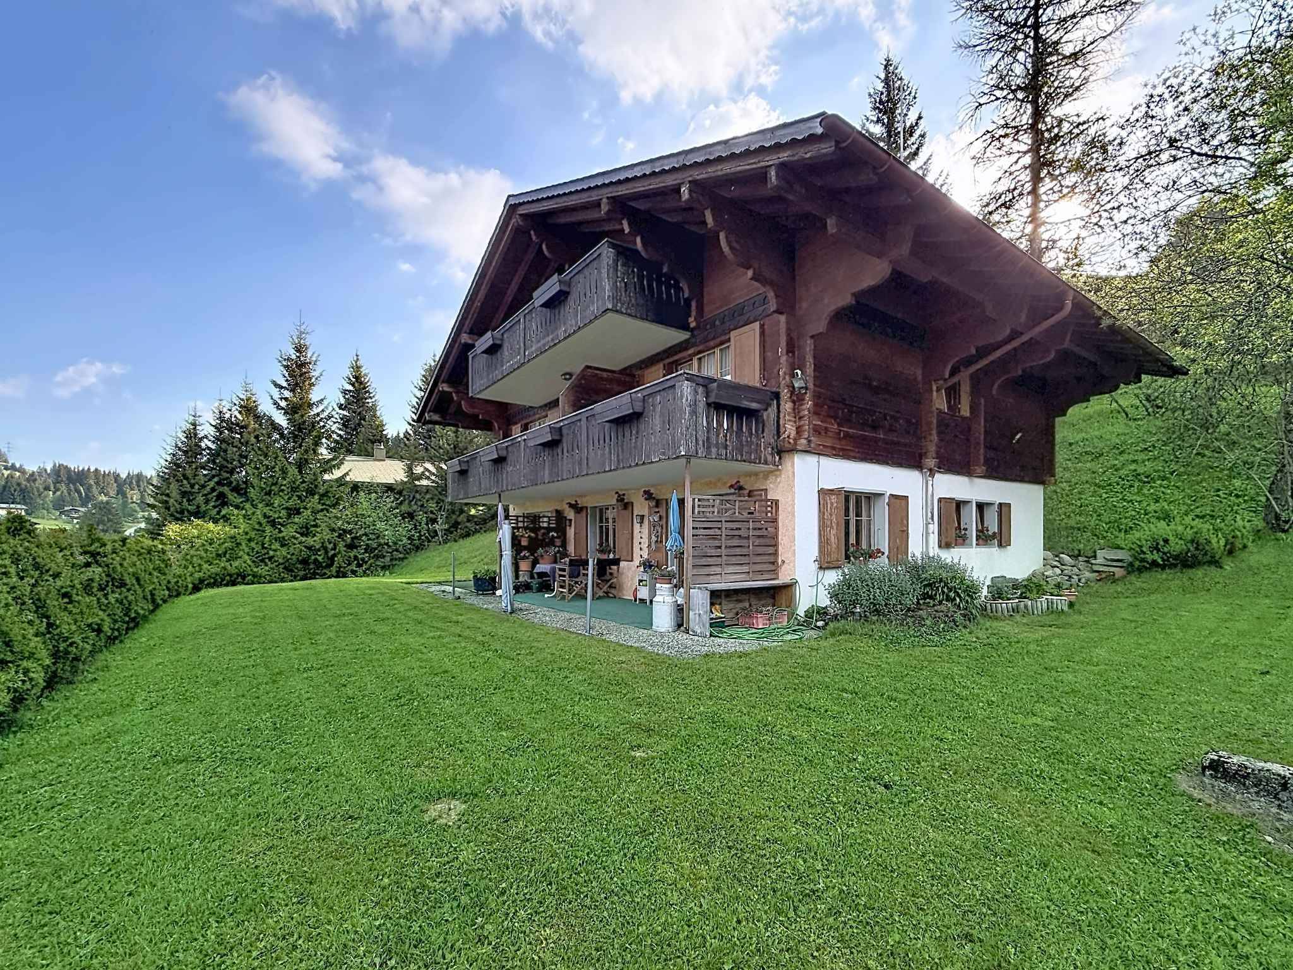
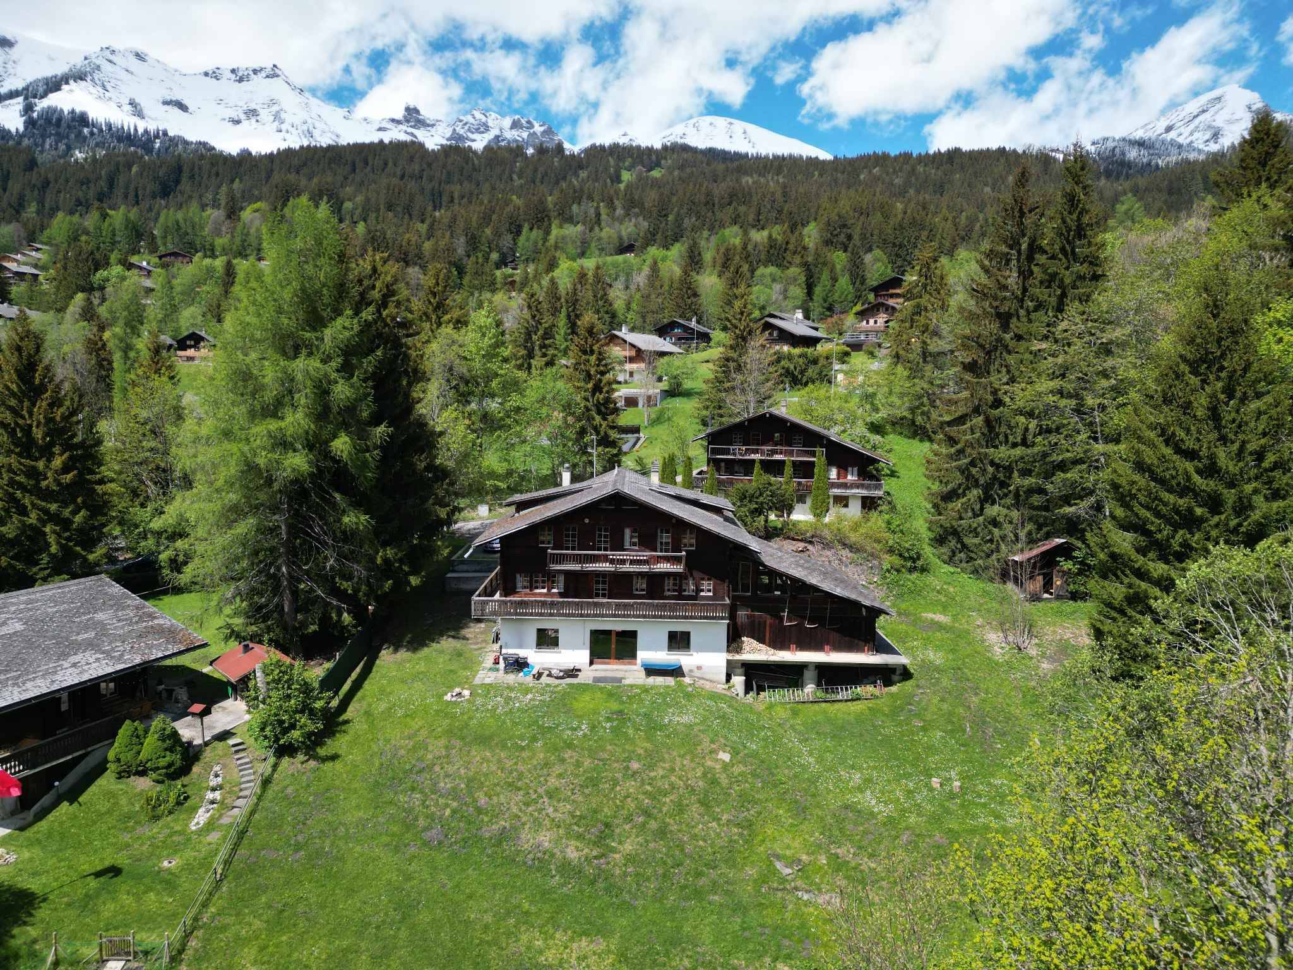
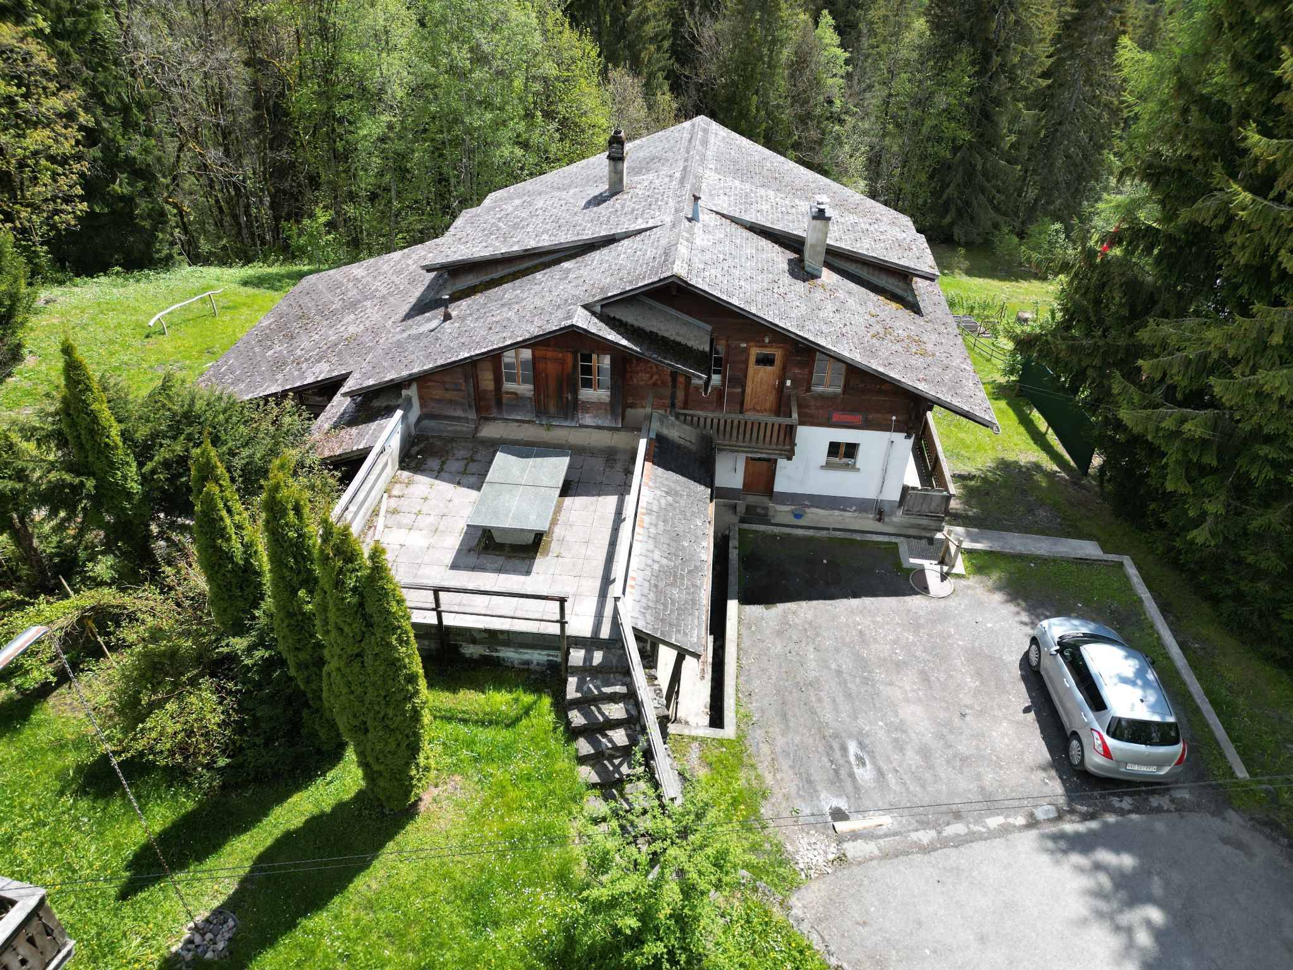
The Chalet Budokan is a large-capacity property, designed to comfortably accommodate groups thanks to its many living spaces and large accommodation capacity.
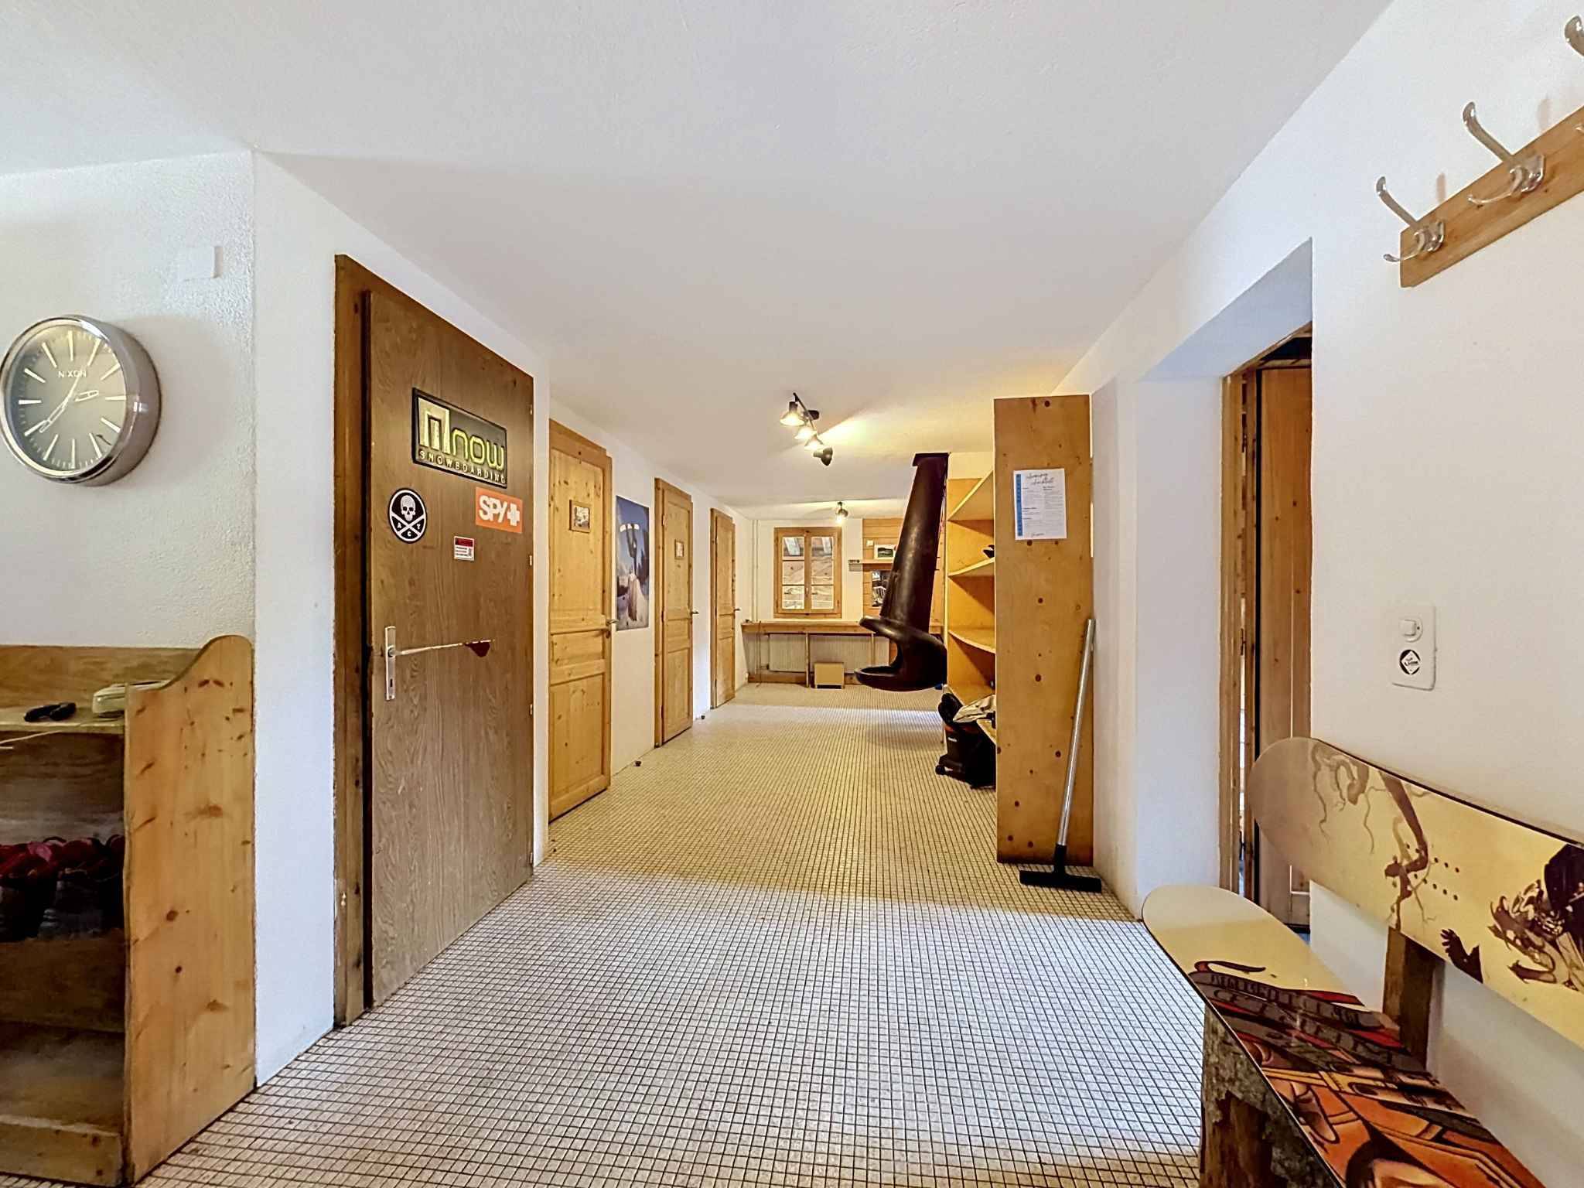
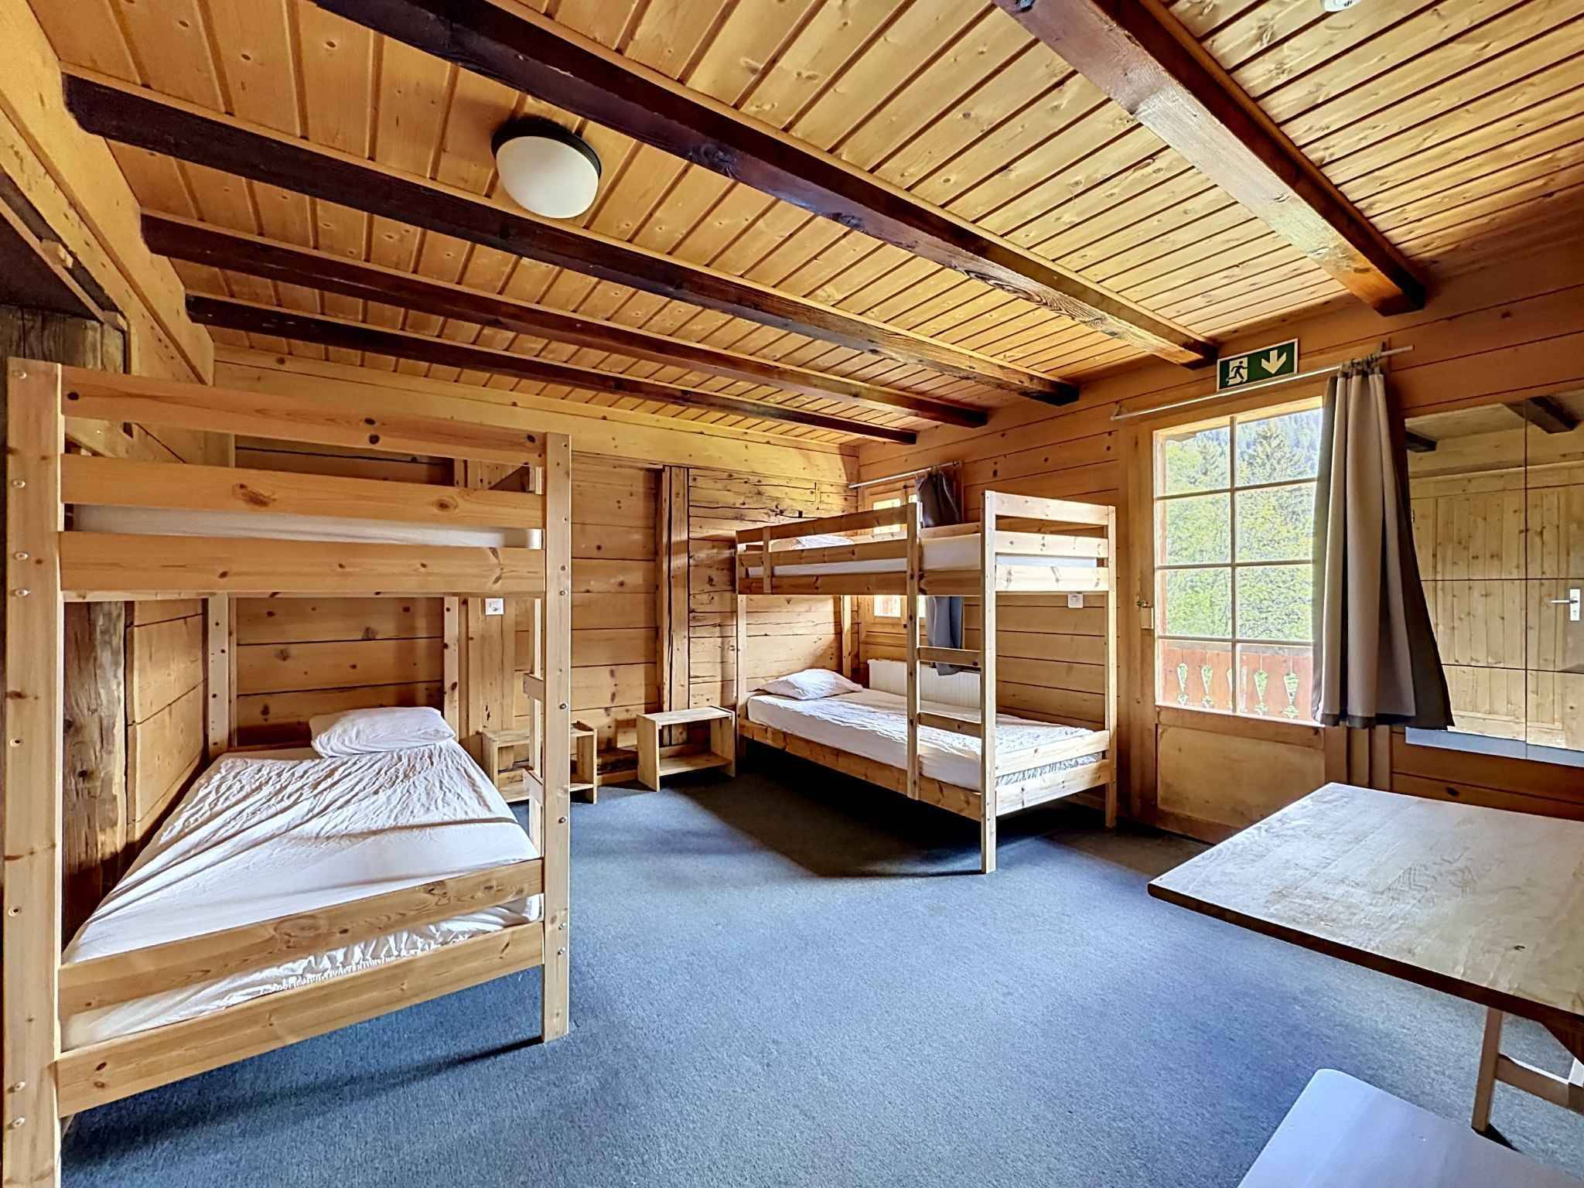
The chalet has 49 beds spread over several dormitories and double rooms, offering an ideal configuration for group stays, camps or events.
Currently operated on a weekly rental basis for ski camps, summer camps and stays organized by companies or schools, it generates an estimated annual rental income of between CHF 190,000 and CHF 220,000.
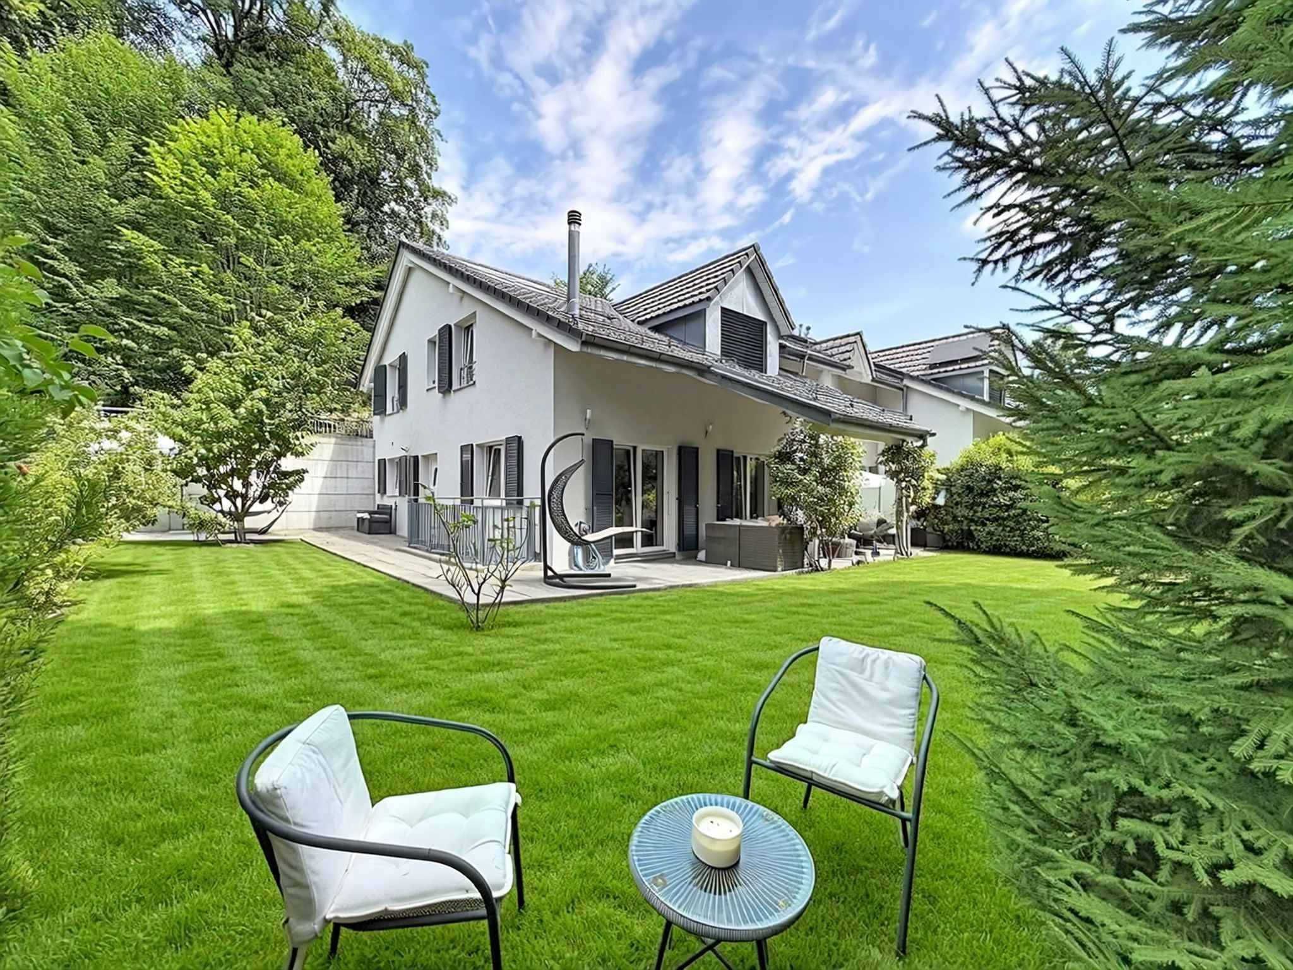
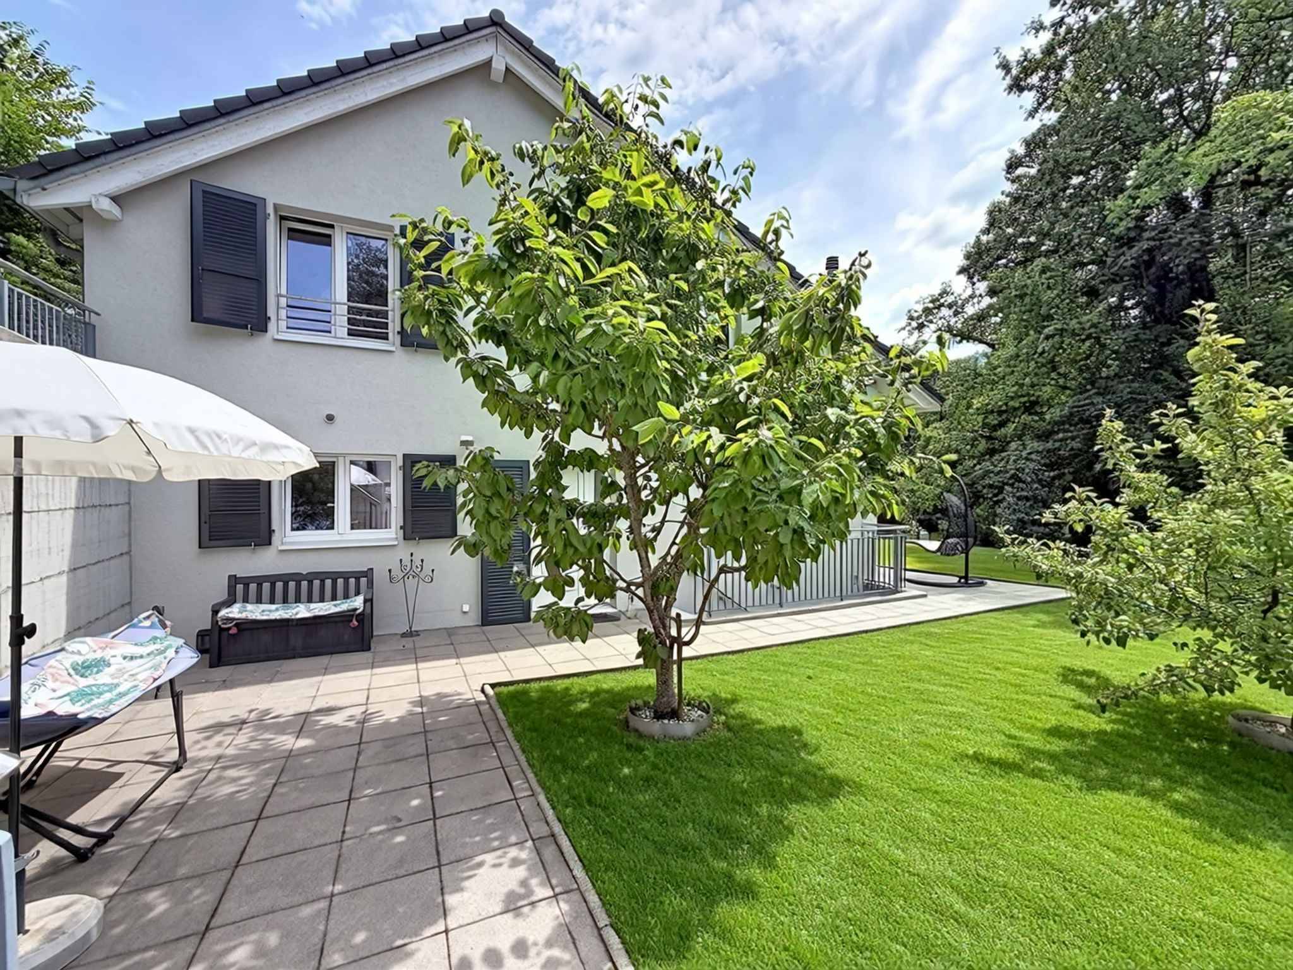
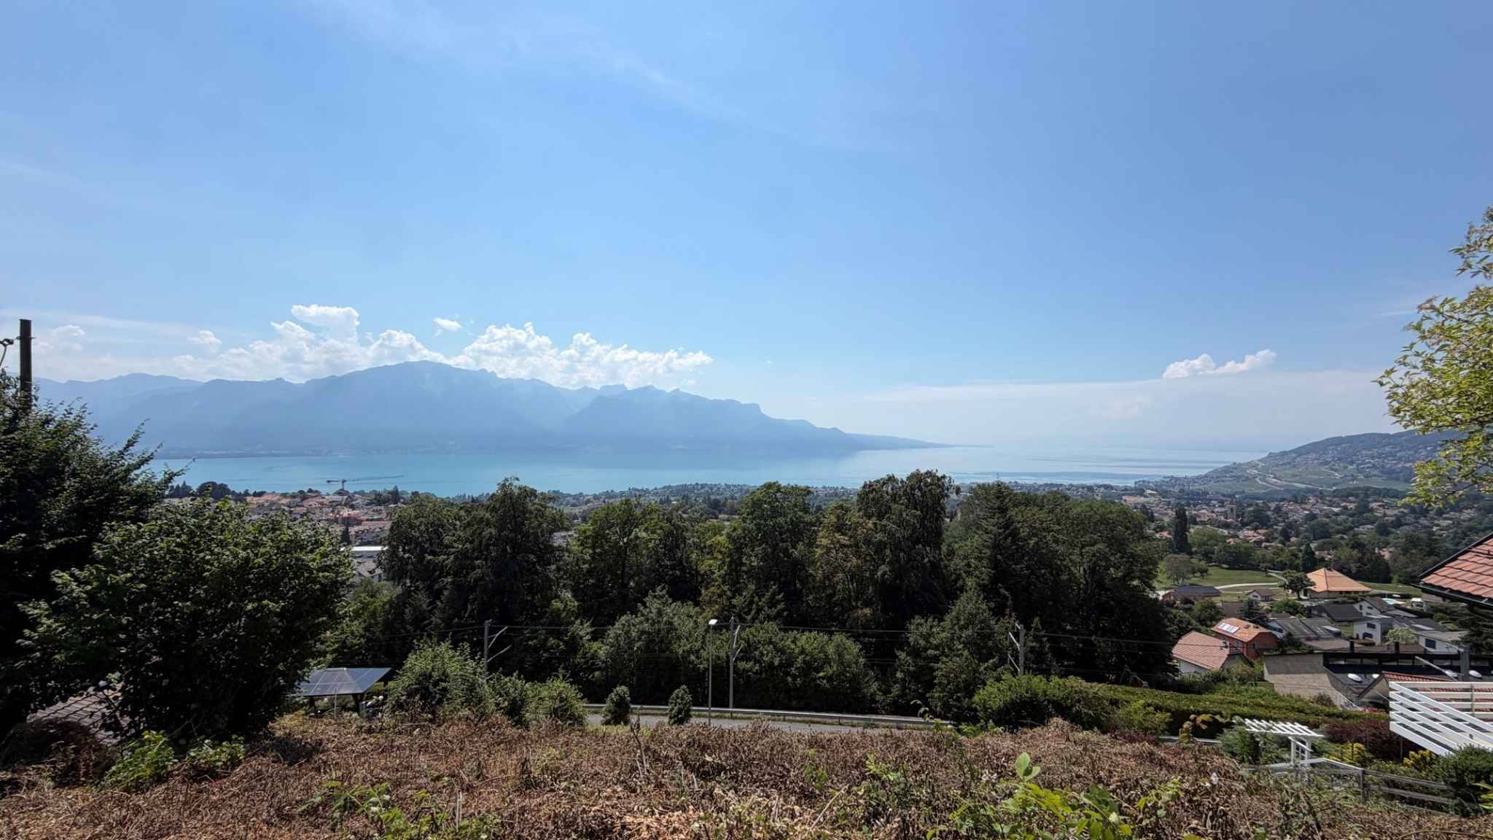
Located on a large plot on the edge of a forest, the chalet benefits from a quiet and preserved environment, offering privacy, nature and a privileged living environment.
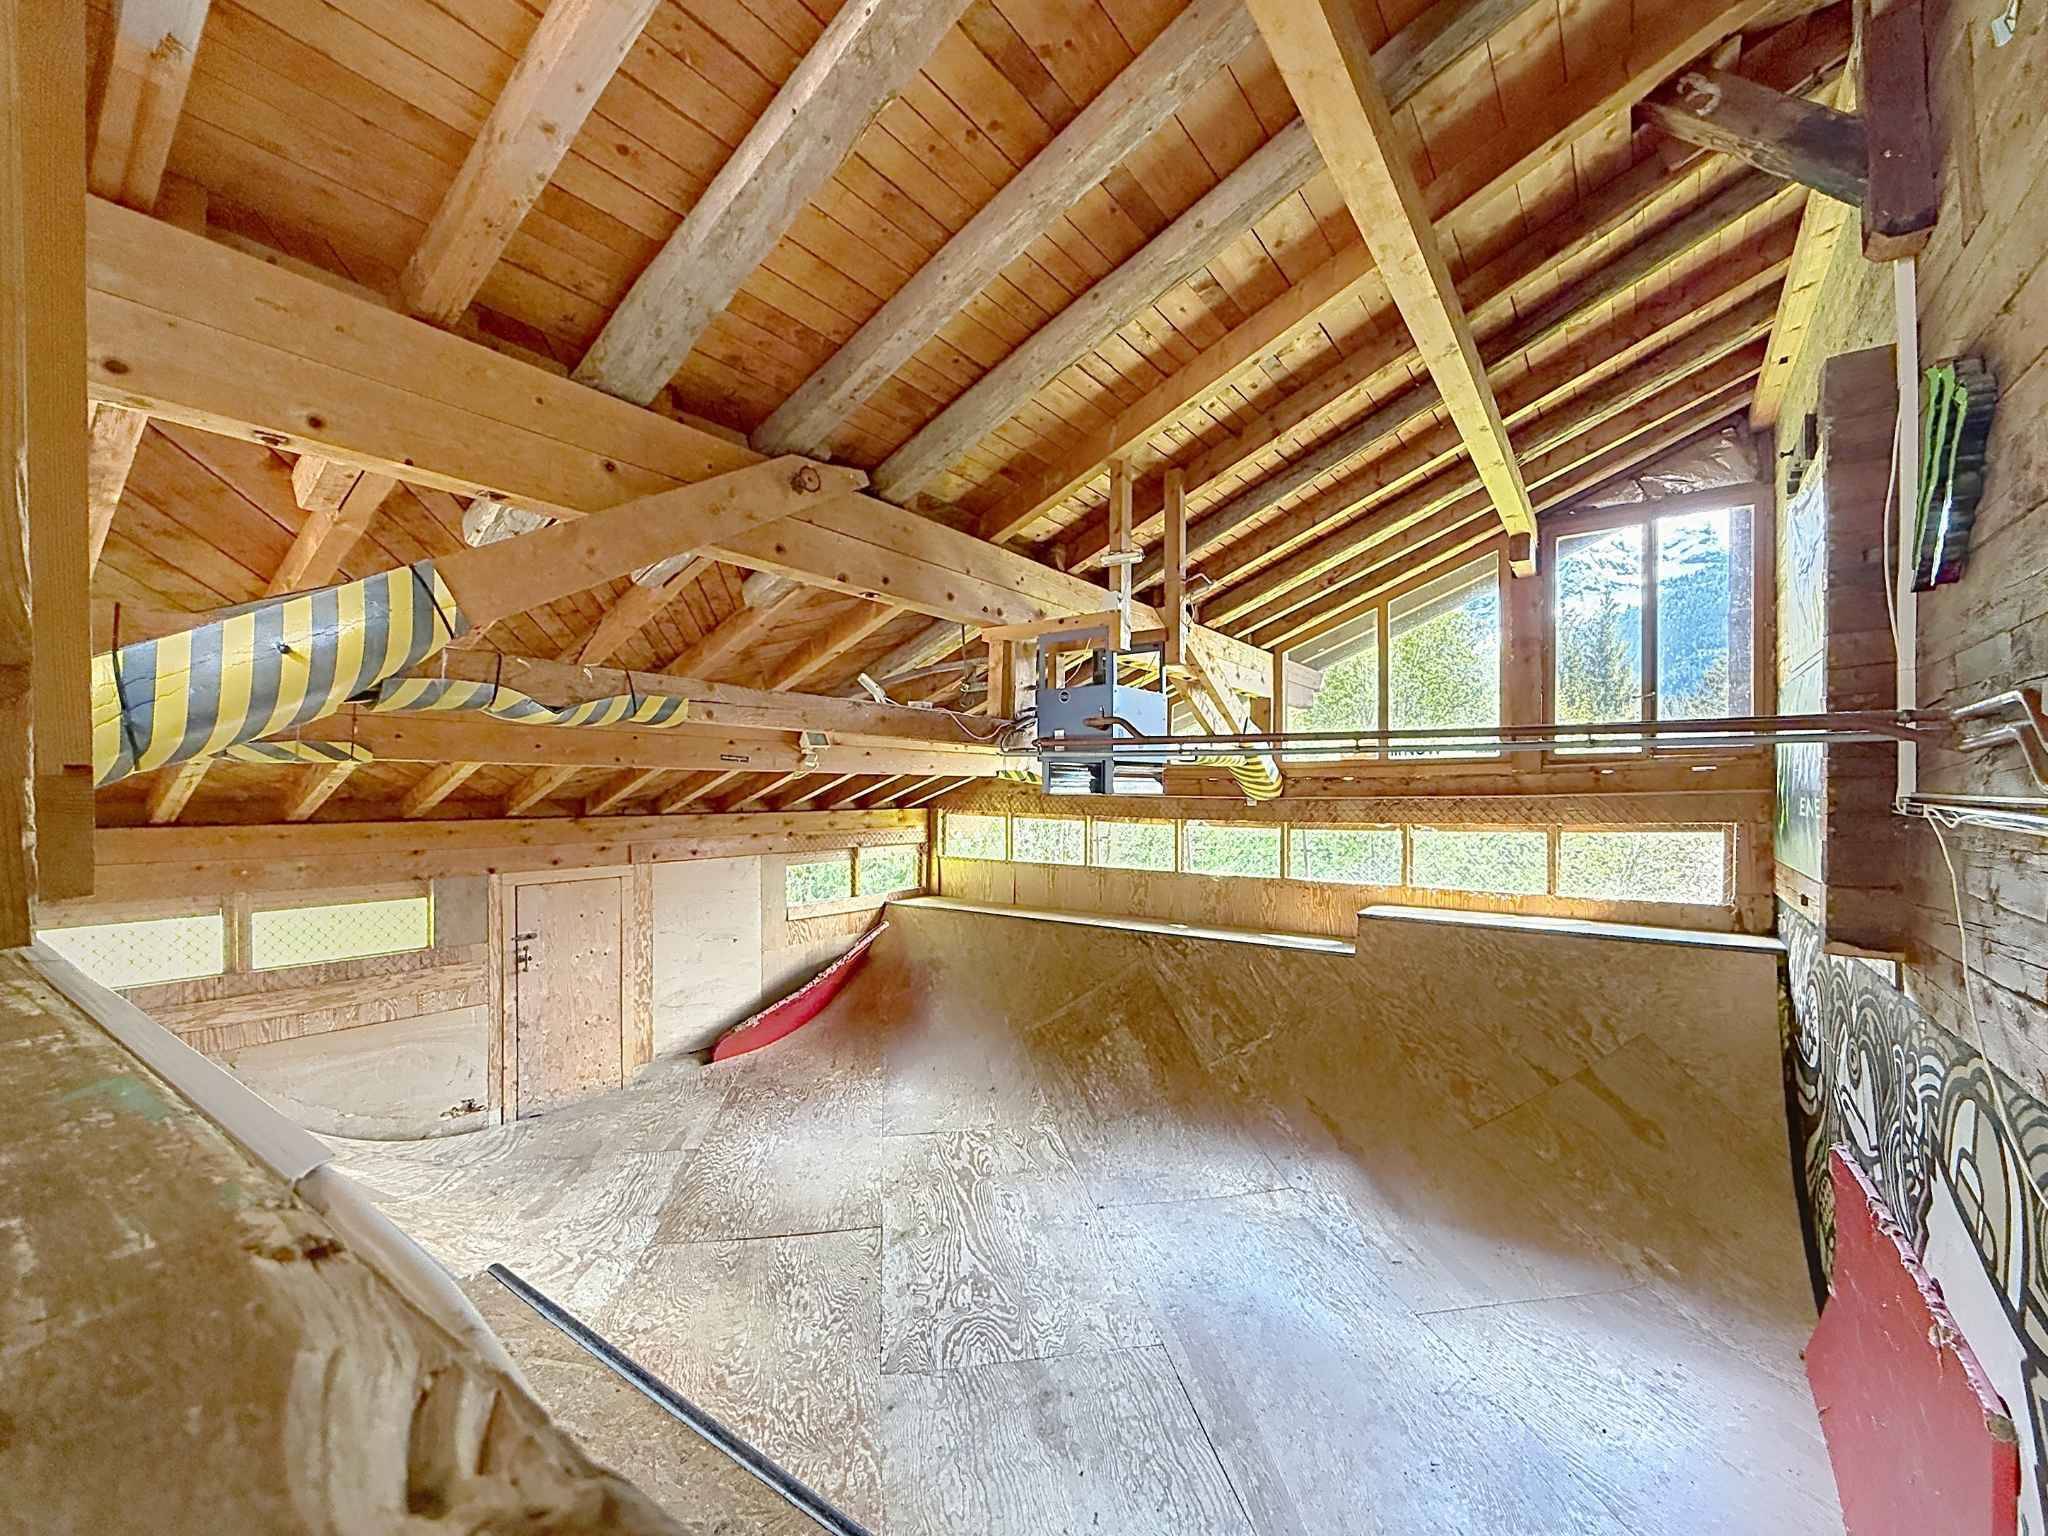
The property also has a high potential for transformation and development, both for private and commercial use. According to the building permit issued by the Commune of Ormont-Dessus in 1974, several existing surfaces can be re-purposed, including the mini-ramp area as living space and rooms 9 and 10 as usable surfaces, such as garages. Located in a building zone, the plot allows for various renovation or redevelopment projects to be considered. The chalet could thus be transformed into a large, warm and spacious family residence, usable as a main or secondary residence. A transformation into a condominium could also be considered depending on the needs of the future buyer.
Furthermore, the commercial operation of the chalet is only subject to obtaining a specific authorization in the event of acquisition by an entity owned by foreign shareholders or by a foreign buyer. This condition does not apply in the case of acquisition by a Swiss resident.
*Upper floor
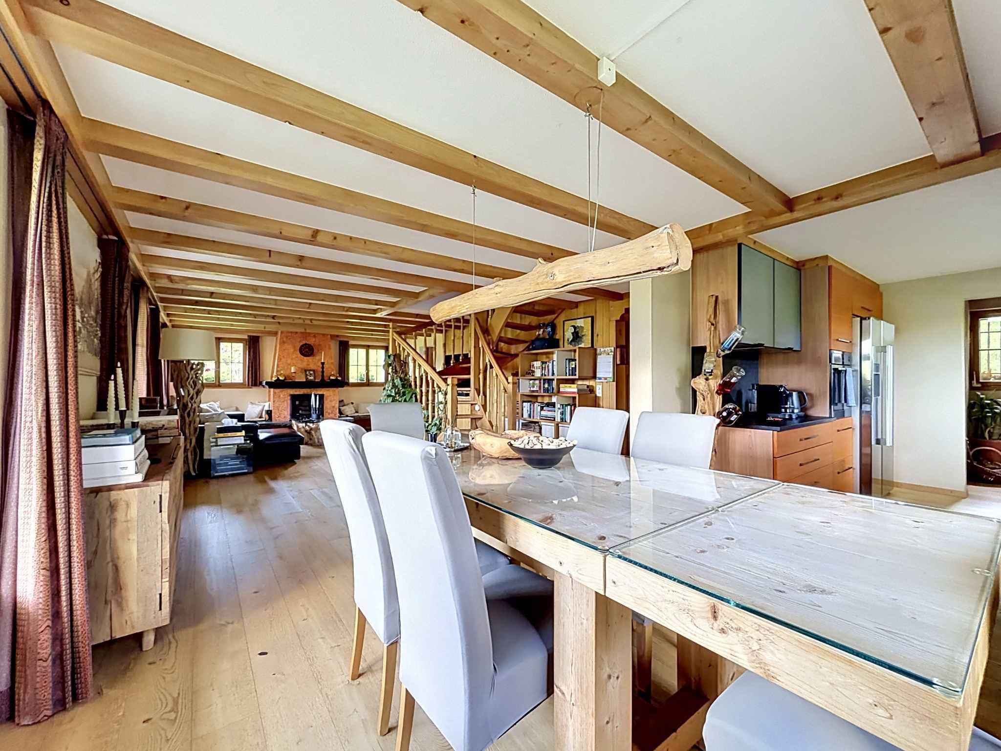
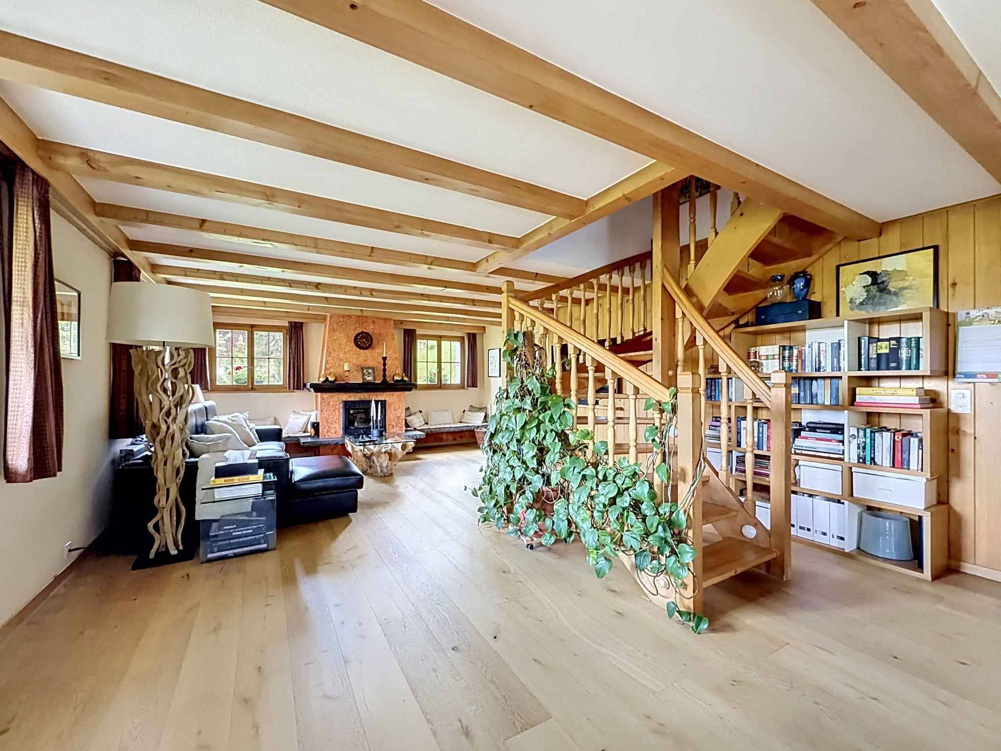
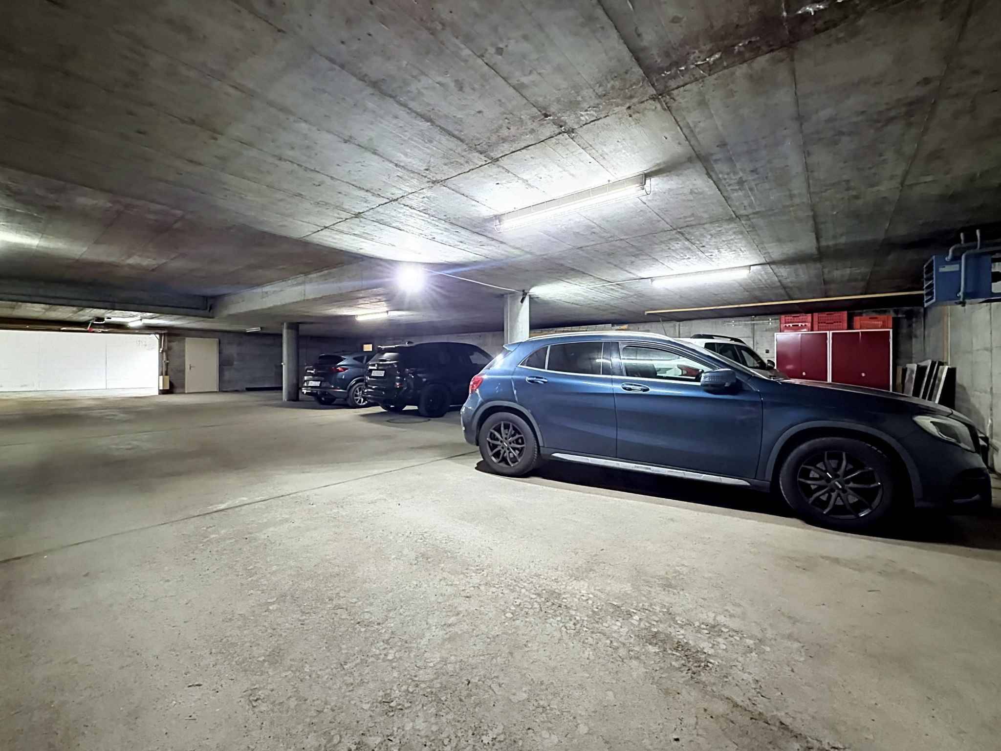
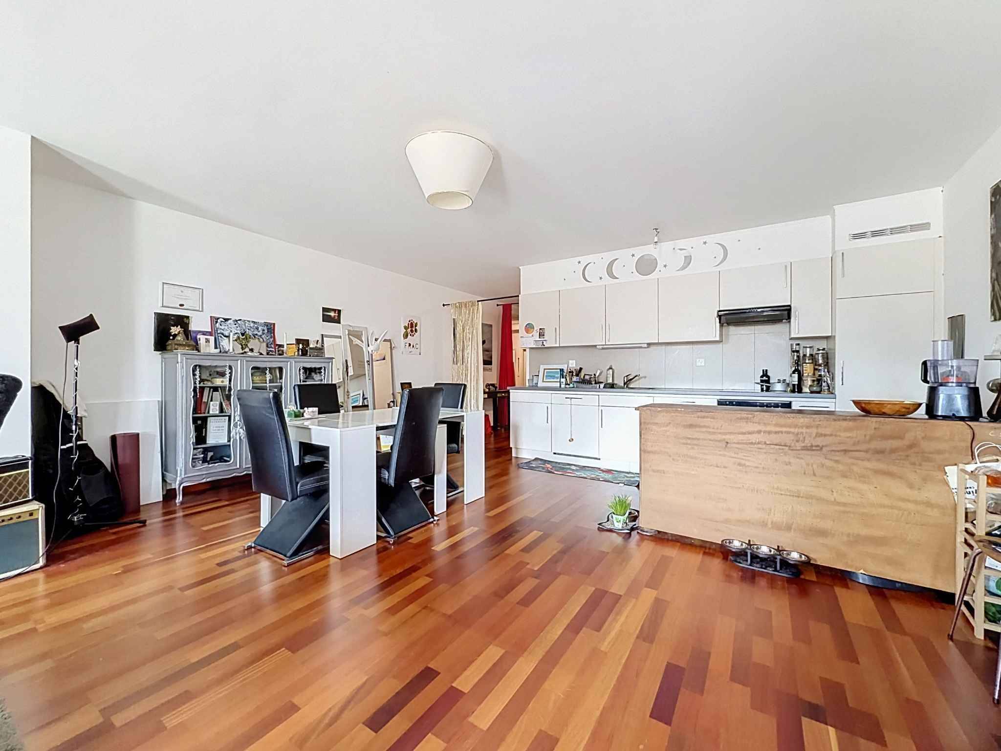
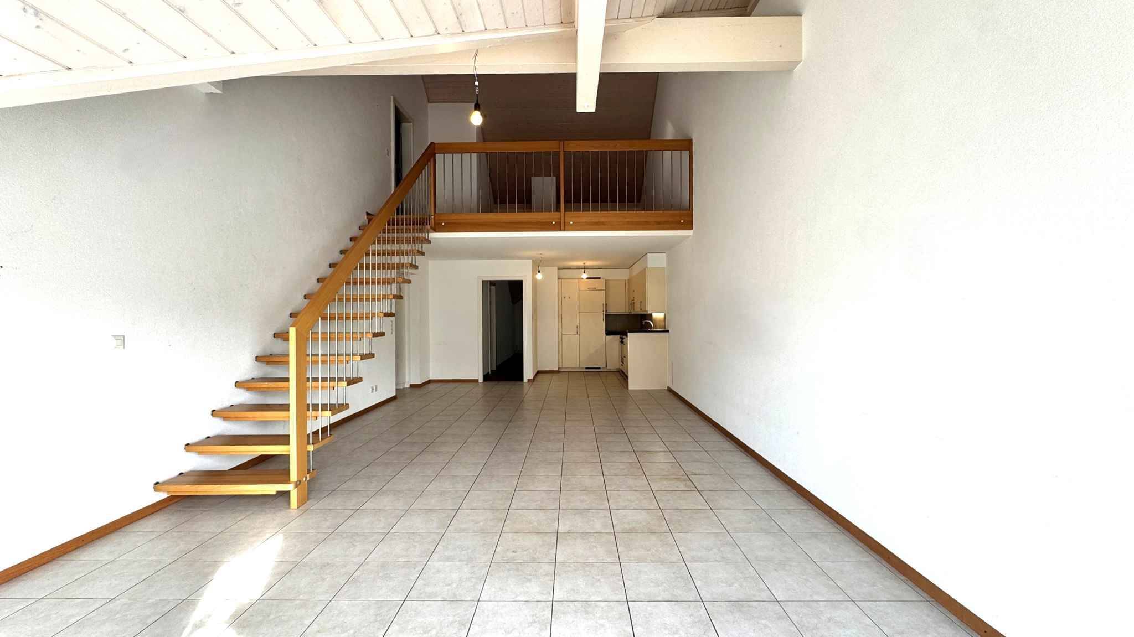
The chalet is entered from the rear, directly from the parking area. One enters a central space that distributes the different rooms on the floor, which is decorated with a wood-burning fireplace.
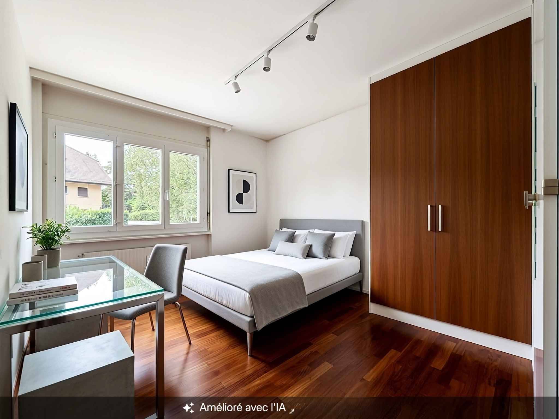
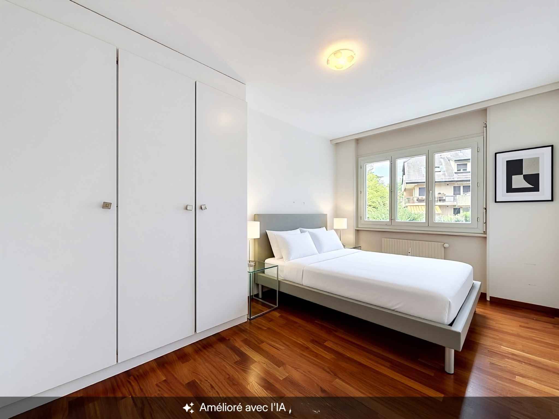
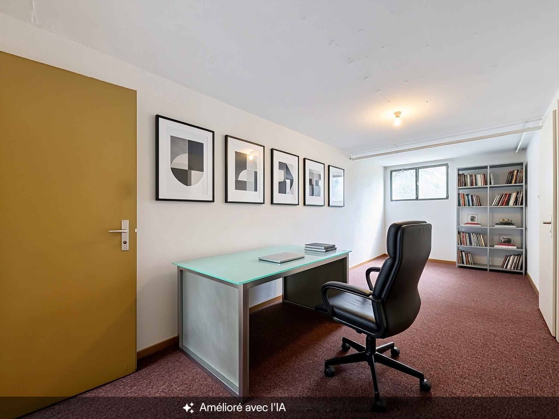
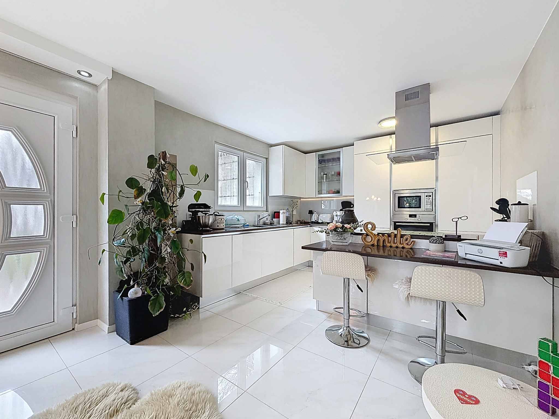
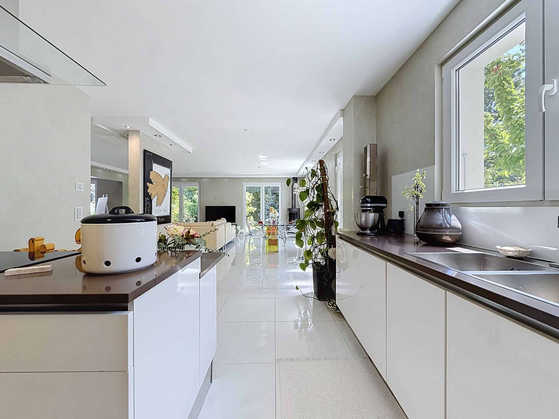
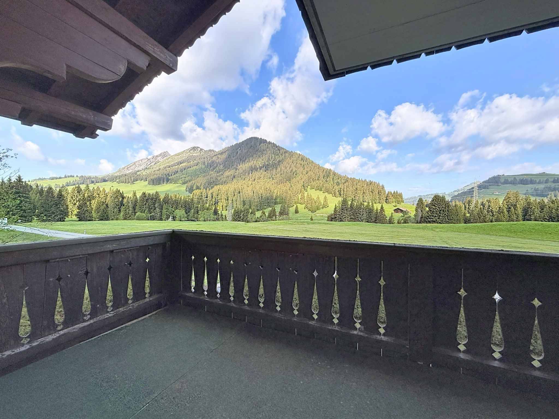
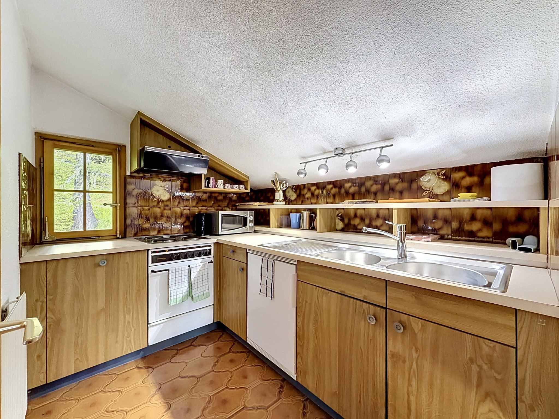
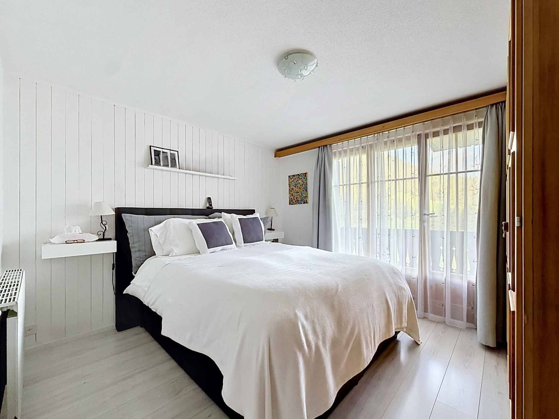
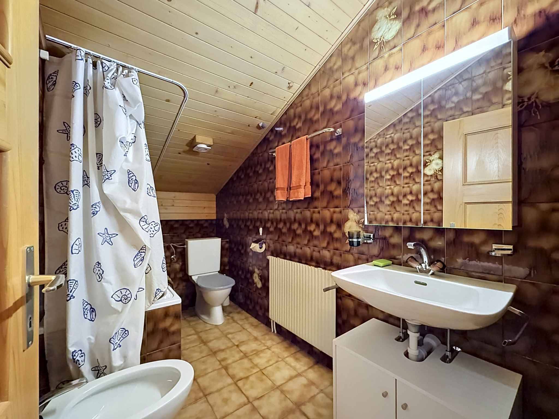
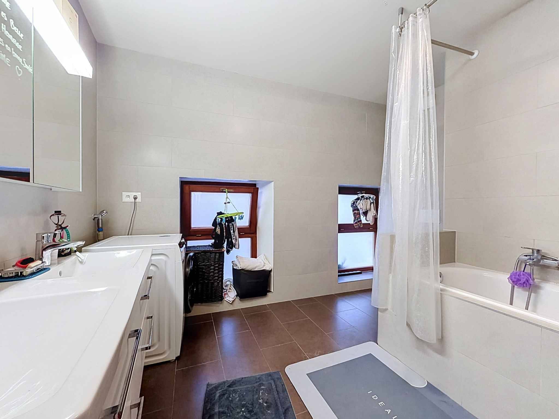
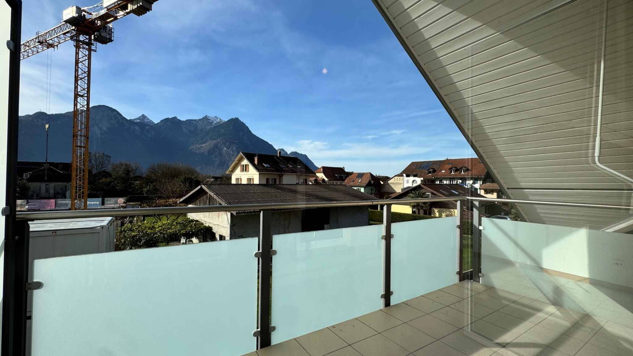
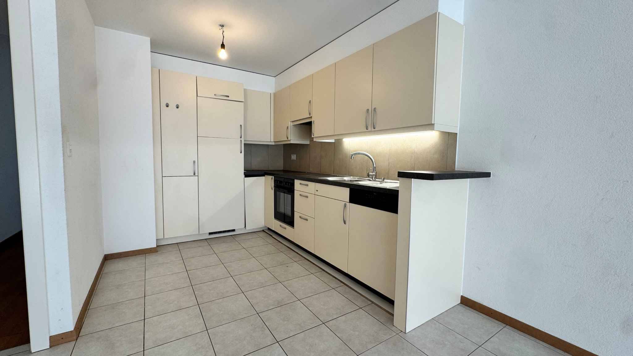
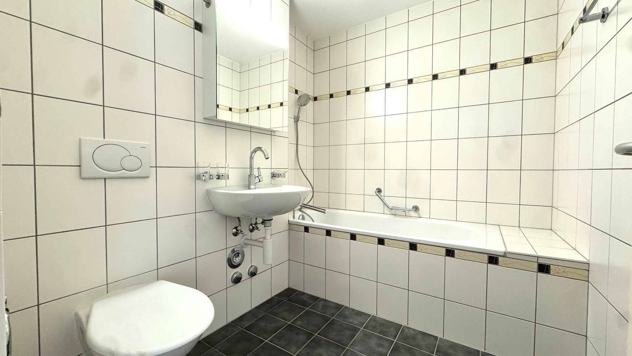
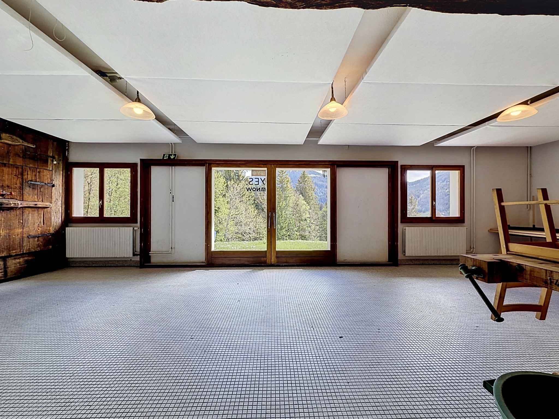
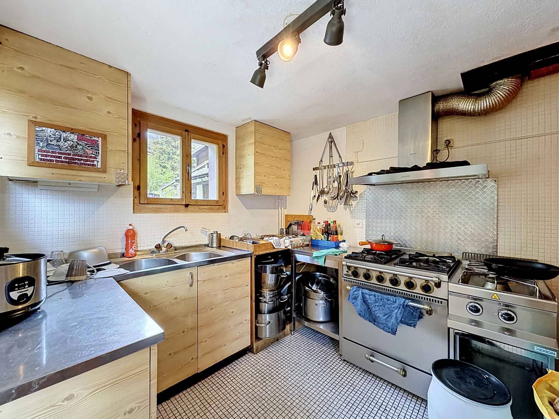
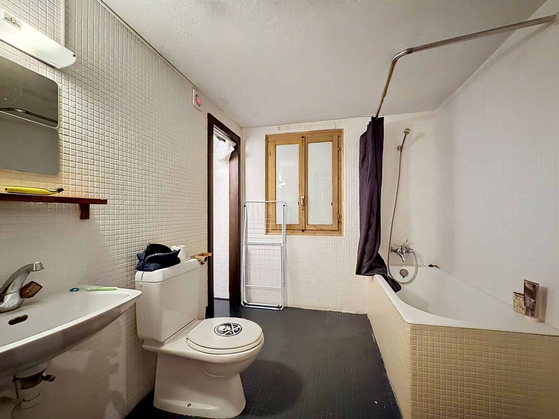
The kitchen, which faces west, has direct access to the balcony and a pass-through connecting the lower floor. This floor also includes two interconnecting bedrooms with a total of nine beds, with access to the south-facing balcony, as well as another south-facing bedroom that can accommodate six people. An independent office completes the space. A bathroom with laundry room and a separate WC are also present. *Lower level The lower level is home to a large recreation room that is bathed in natural light thanks to a large sliding glass door
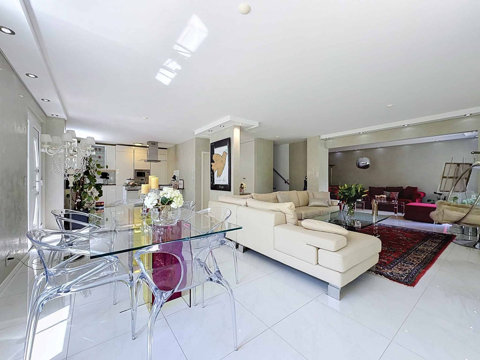
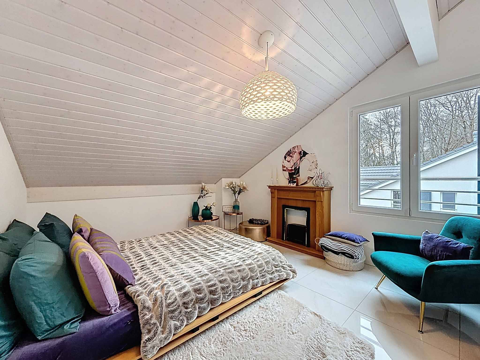
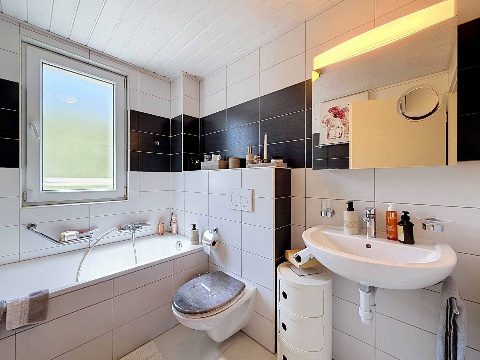
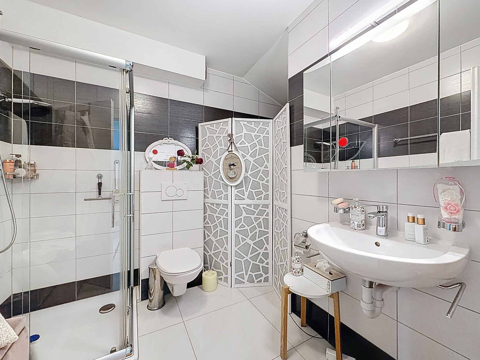
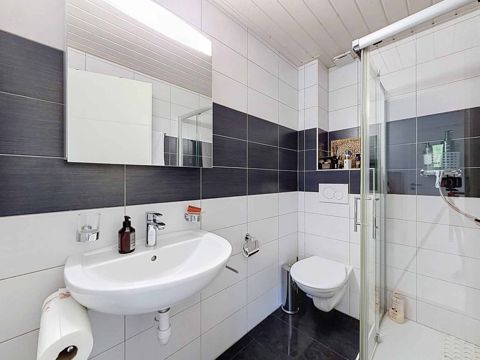
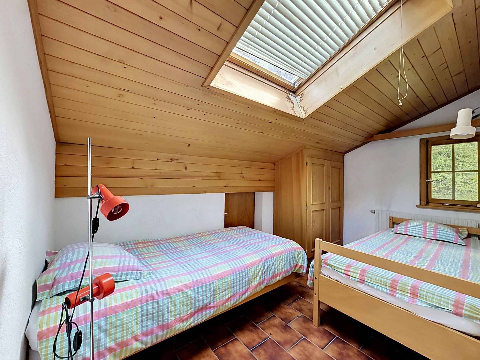
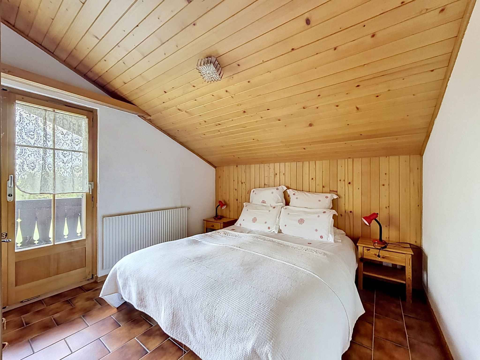
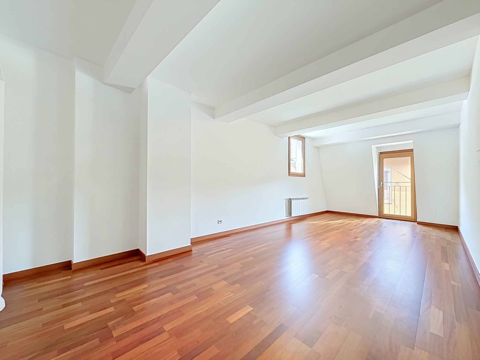
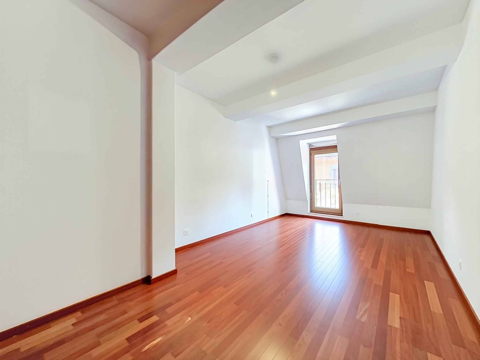
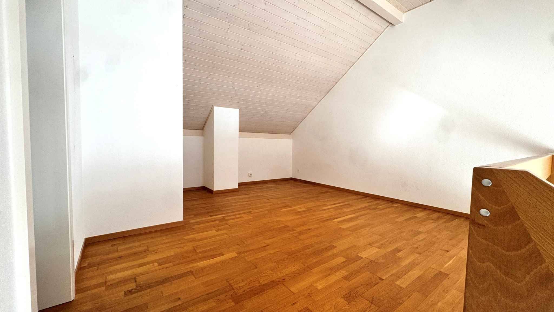
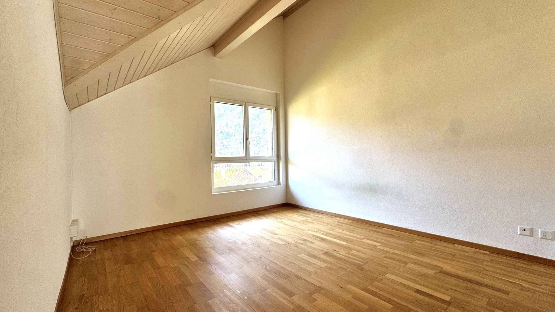
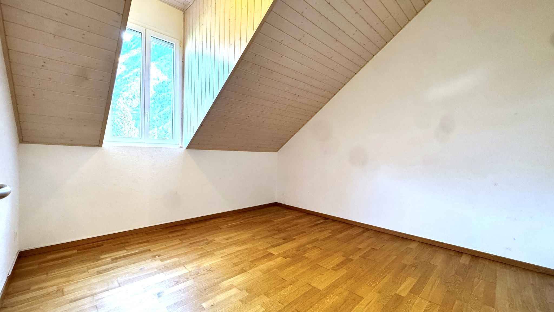
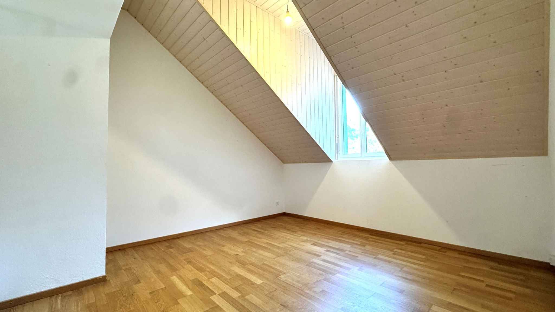
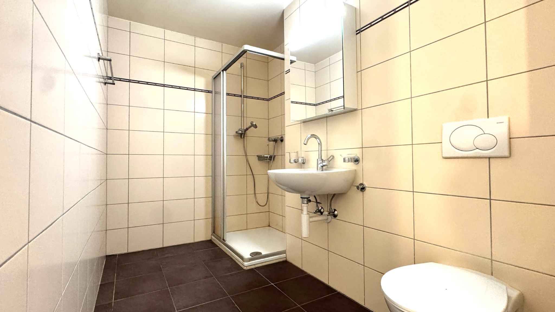
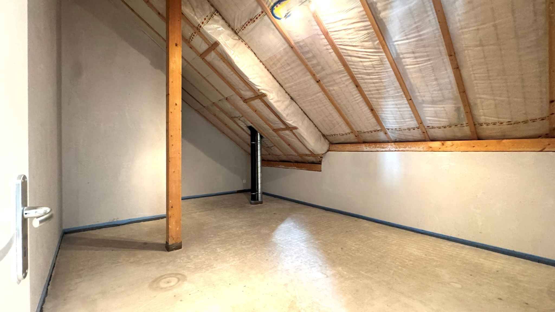
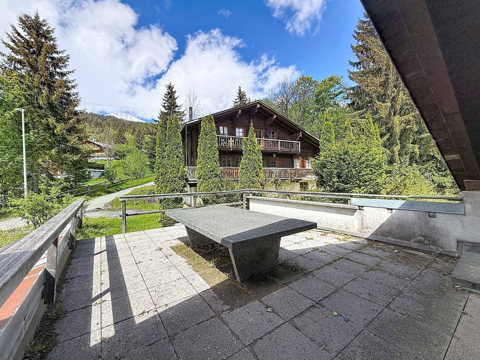
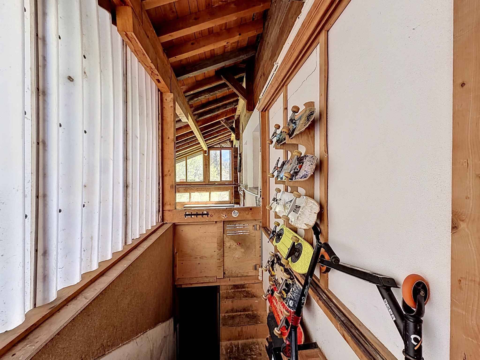
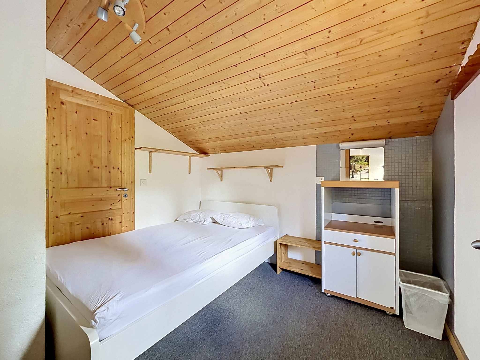
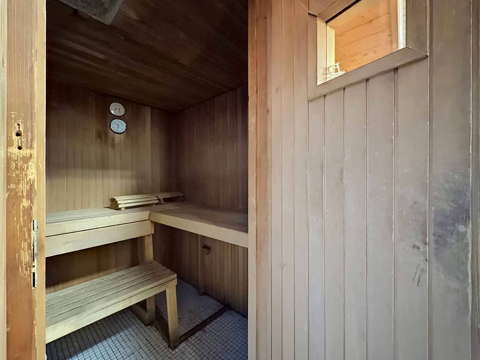
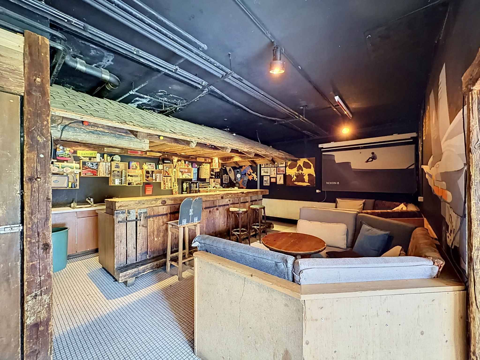
that opens onto the terrace and garden. This convivial space brings together the dining room and a bar area with low tables, a DJ area and built-in storage. A technical room is also located on this level, equipped with a professional dishwasher. *Attic The attic is organized around a central space with storage shelves. Five bedrooms are arranged here: two small west-facing bedrooms with two beds each, as well as three south-facing bedrooms with six, four and six beds respectively. All have access to the south balcony. The floor also includes two bathrooms, each with two showers, as well as a third shower room with a sauna and separate WC. An outdoor terrace located to the north of the chalet is accessible from this floor. It is equipped with a ping-pong table and a staircase leads directly to the rear parking lot. *Annex Accessible by a staircase from the attic, the annex includes two additional bedrooms with six and eight beds respectively. Both have direct access from the ground floor to the outside at the back of the chalet. An indoor ramp dedicated to skateboarding completes this space.
The chalet has 49 beds spread over several dormitories and double rooms, offering an ideal configuration for group stays, camps or events.
Currently operated on a weekly rental basis for ski camps, summer camps and stays organized by companies or schools, it generates an estimated annual rental income of between CHF 190,000 and CHF 220,000.
Located on a large plot on the edge of a forest, the chalet benefits from a quiet and preserved environment, offering privacy, nature and a privileged living environment.
The property also has a high potential for transformation and development, both for private and commercial use. According to the building permit issued by the Commune of Ormont-Dessus in 1974, several existing surfaces can be re-purposed, including the mini-ramp area as living space and rooms 9 and 10 as usable surfaces, such as garages. Located in a building zone, the plot allows for various renovation or redevelopment projects to be considered. The chalet could thus be transformed into a large, warm and spacious family residence, usable as a main or secondary residence. A transformation into a condominium could also be considered depending on the needs of the future buyer.
Furthermore, the commercial operation of the chalet is only subject to obtaining a specific authorization in the event of acquisition by an entity owned by foreign shareholders or by a foreign buyer. This condition does not apply in the case of acquisition by a Swiss resident.
*Upper floor
The chalet is entered from the rear, directly from the parking area. One enters a central space that distributes the different rooms on the floor, which is decorated with a wood-burning fireplace.
The kitchen, which faces west, has direct access to the balcony and a pass-through connecting the lower floor. This floor also includes two interconnecting bedrooms with a total of nine beds, with access to the south-facing balcony, as well as another south-facing bedroom that can accommodate six people. An independent office completes the space. A bathroom with laundry room and a separate WC are also present. *Lower level The lower level is home to a large recreation room that is bathed in natural light thanks to a large sliding glass door
that opens onto the terrace and garden. This convivial space brings together the dining room and a bar area with low tables, a DJ area and built-in storage. A technical room is also located on this level, equipped with a professional dishwasher. *Attic The attic is organized around a central space with storage shelves. Five bedrooms are arranged here: two small west-facing bedrooms with two beds each, as well as three south-facing bedrooms with six, four and six beds respectively. All have access to the south balcony. The floor also includes two bathrooms, each with two showers, as well as a third shower room with a sauna and separate WC. An outdoor terrace located to the north of the chalet is accessible from this floor. It is equipped with a ping-pong table and a staircase leads directly to the rear parking lot. *Annex Accessible by a staircase from the attic, the annex includes two additional bedrooms with six and eight beds respectively. Both have direct access from the ground floor to the outside at the back of the chalet. An indoor ramp dedicated to skateboarding completes this space.
Conveniences
Outside conveniences
- Parking
Condition
- Antique
View
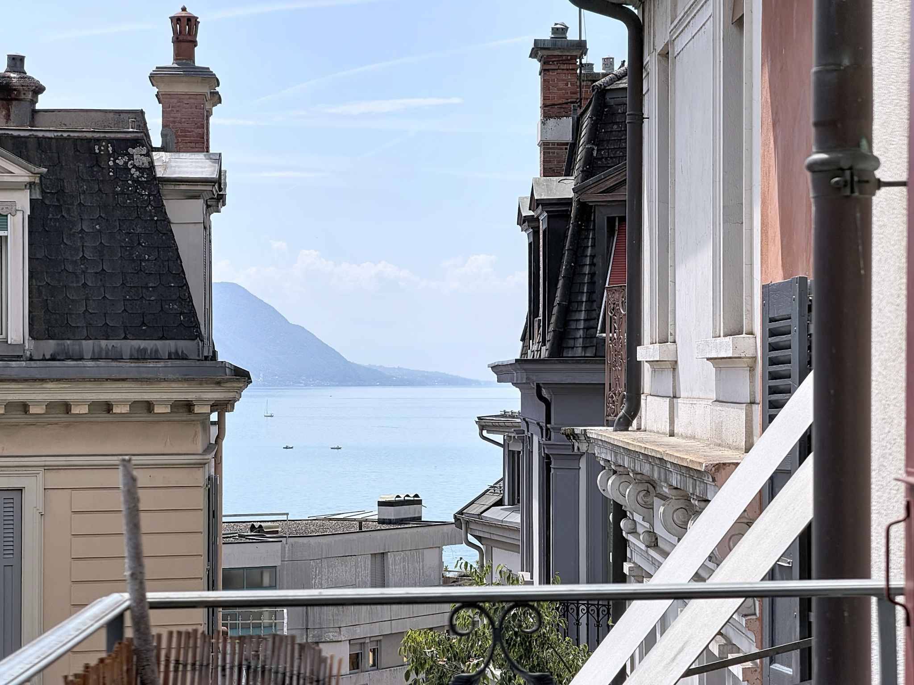
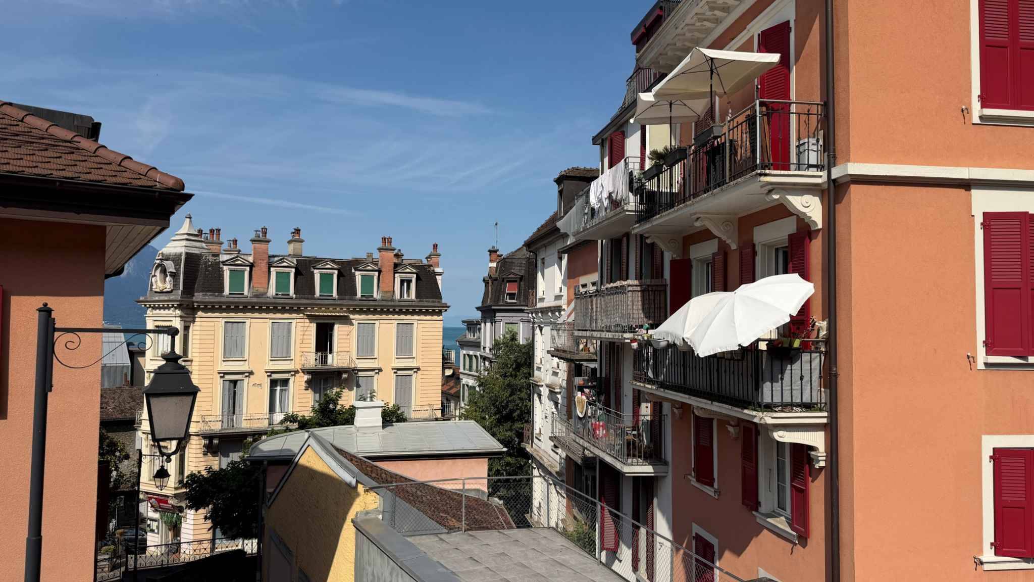
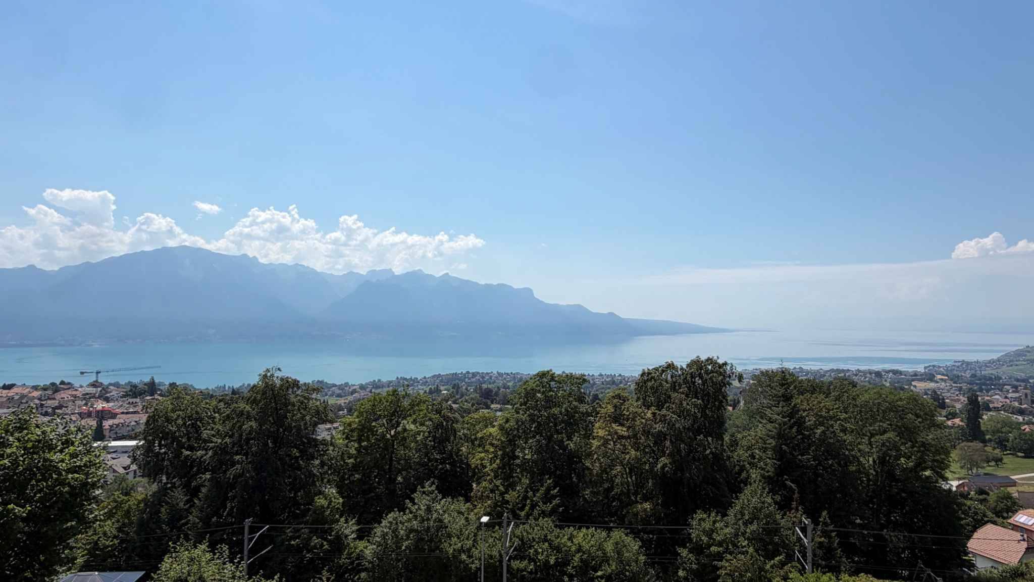
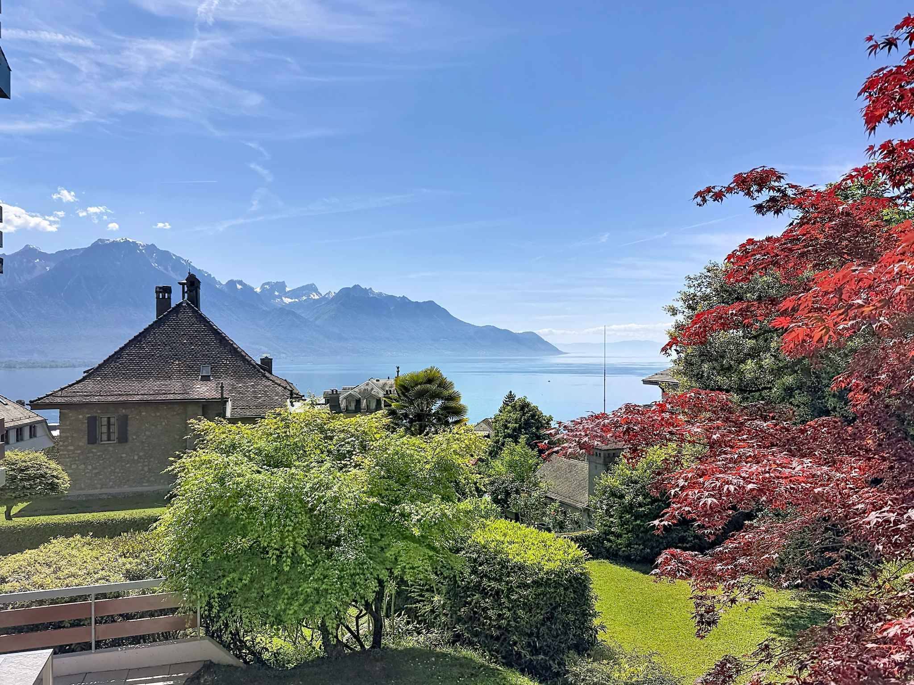
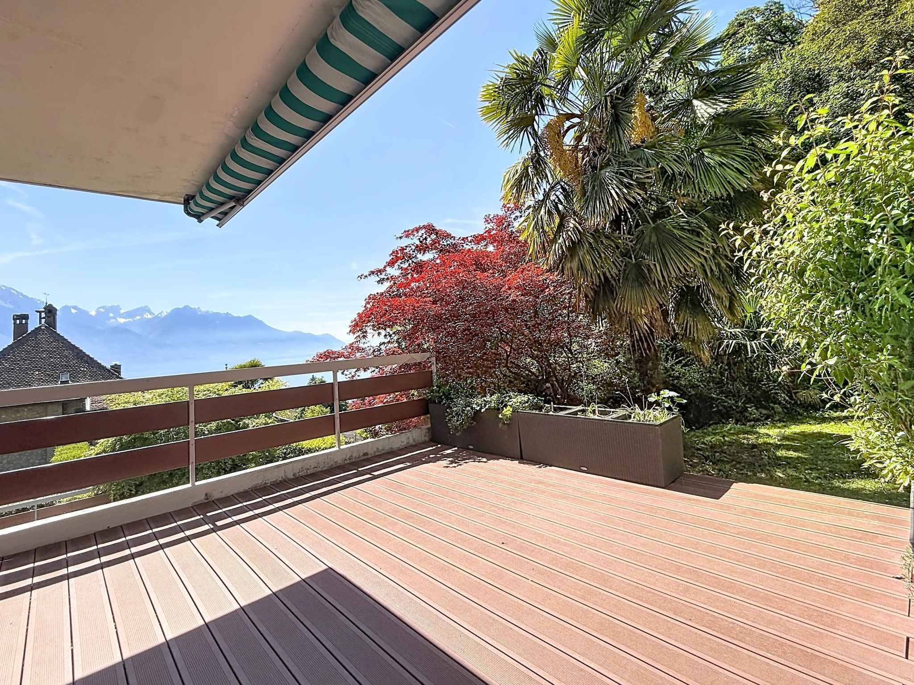
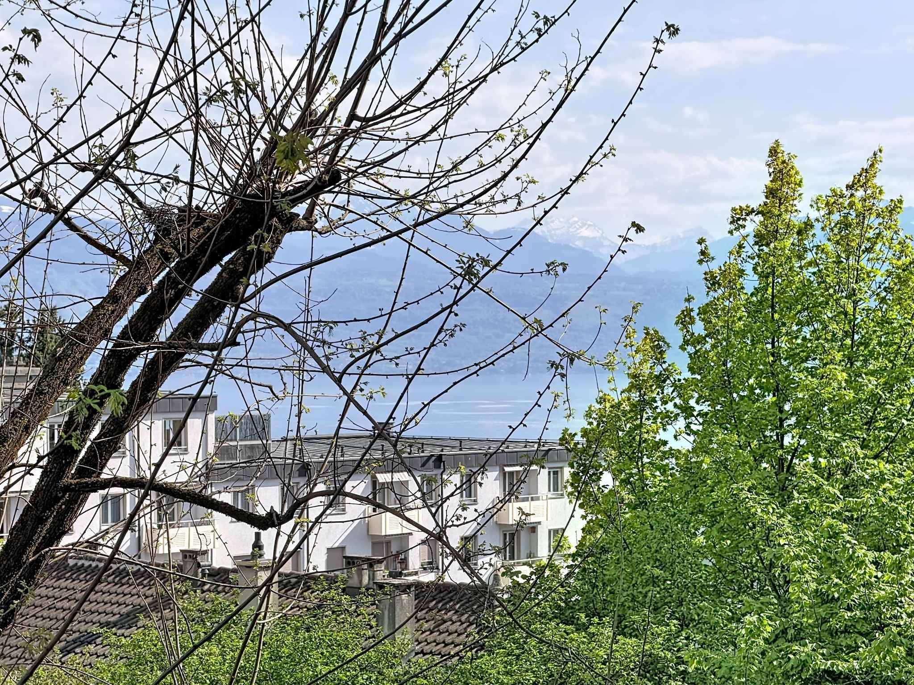
- Nice view