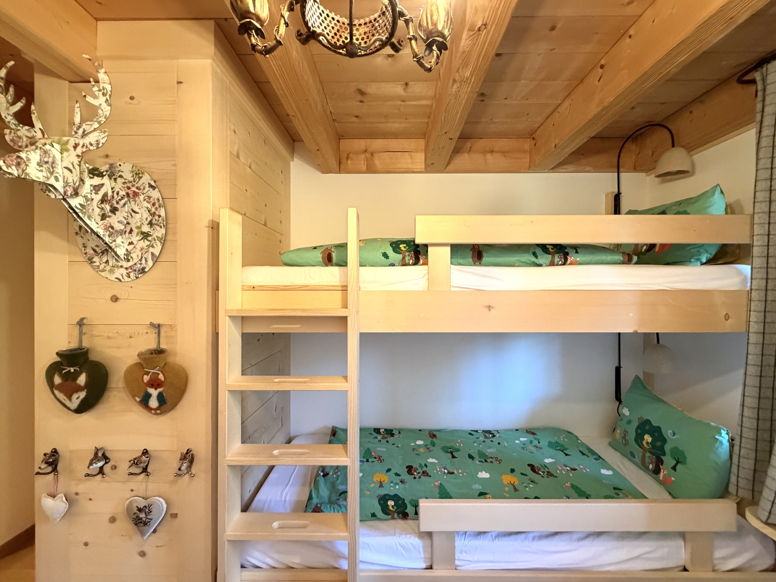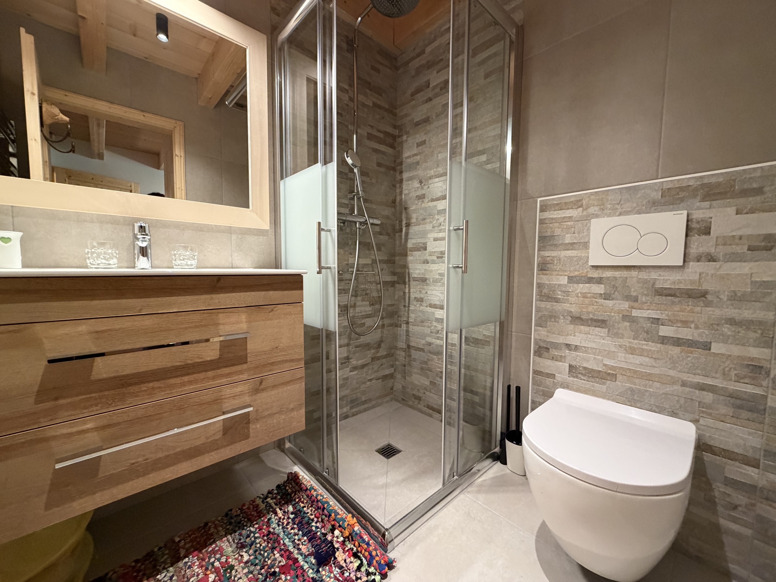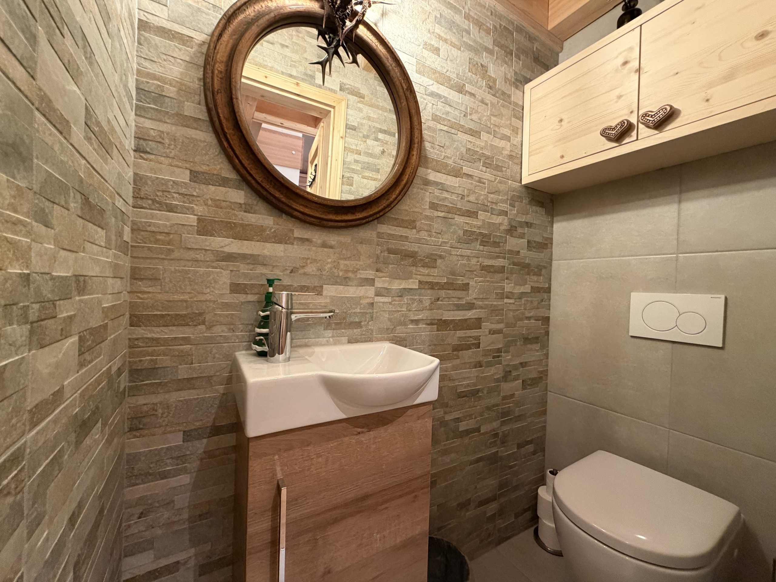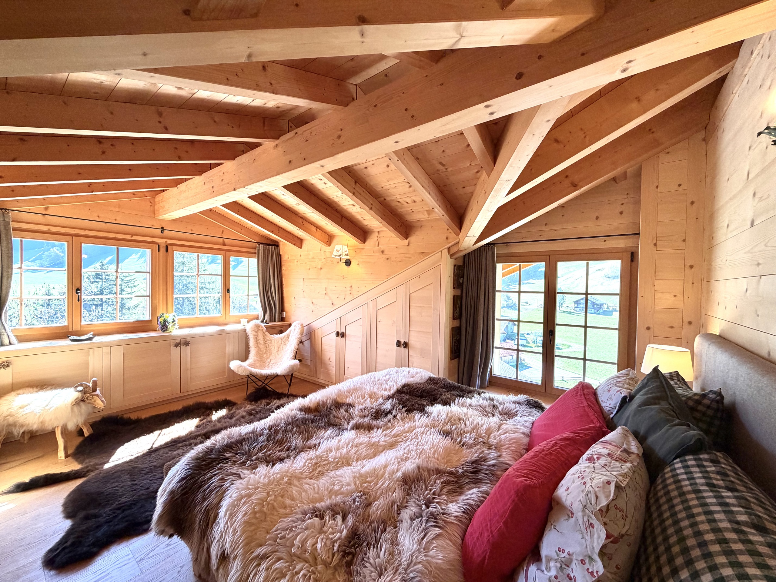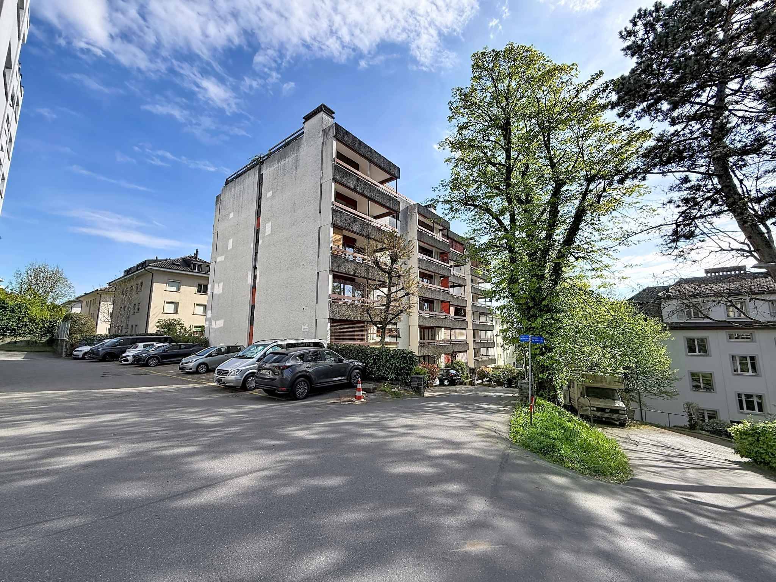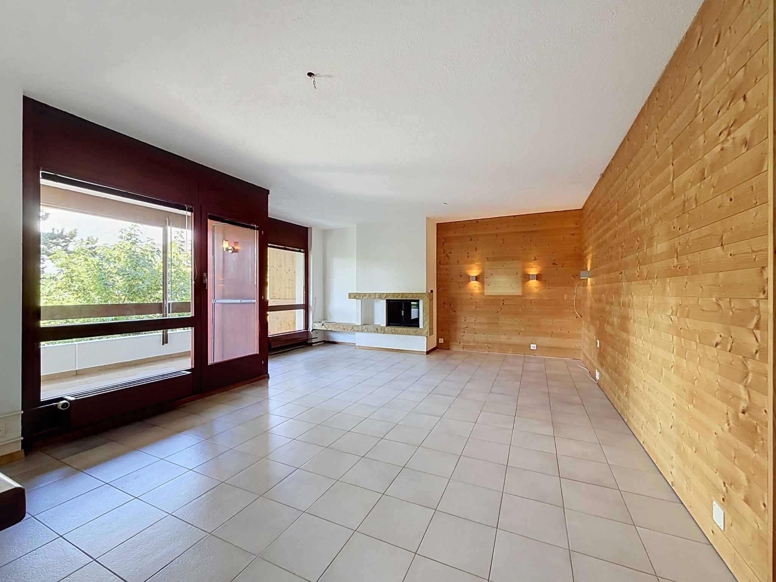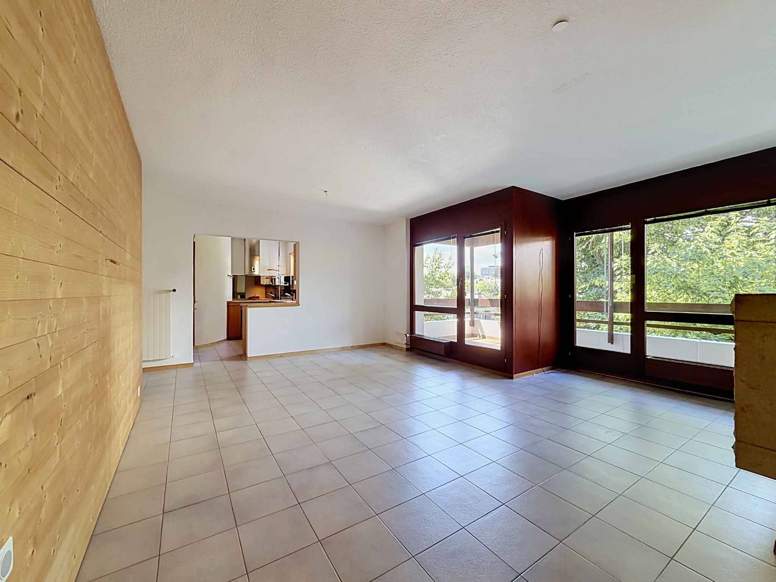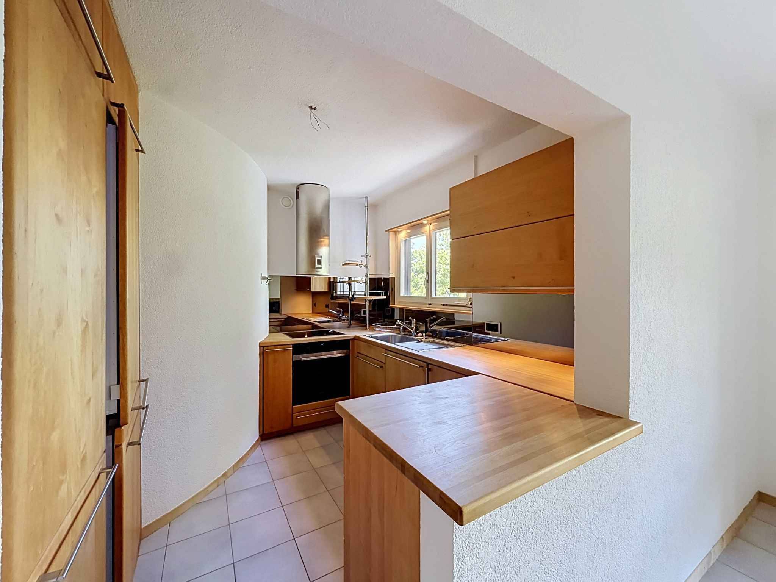
Residential building on sale in La Lécherette - 267 m²
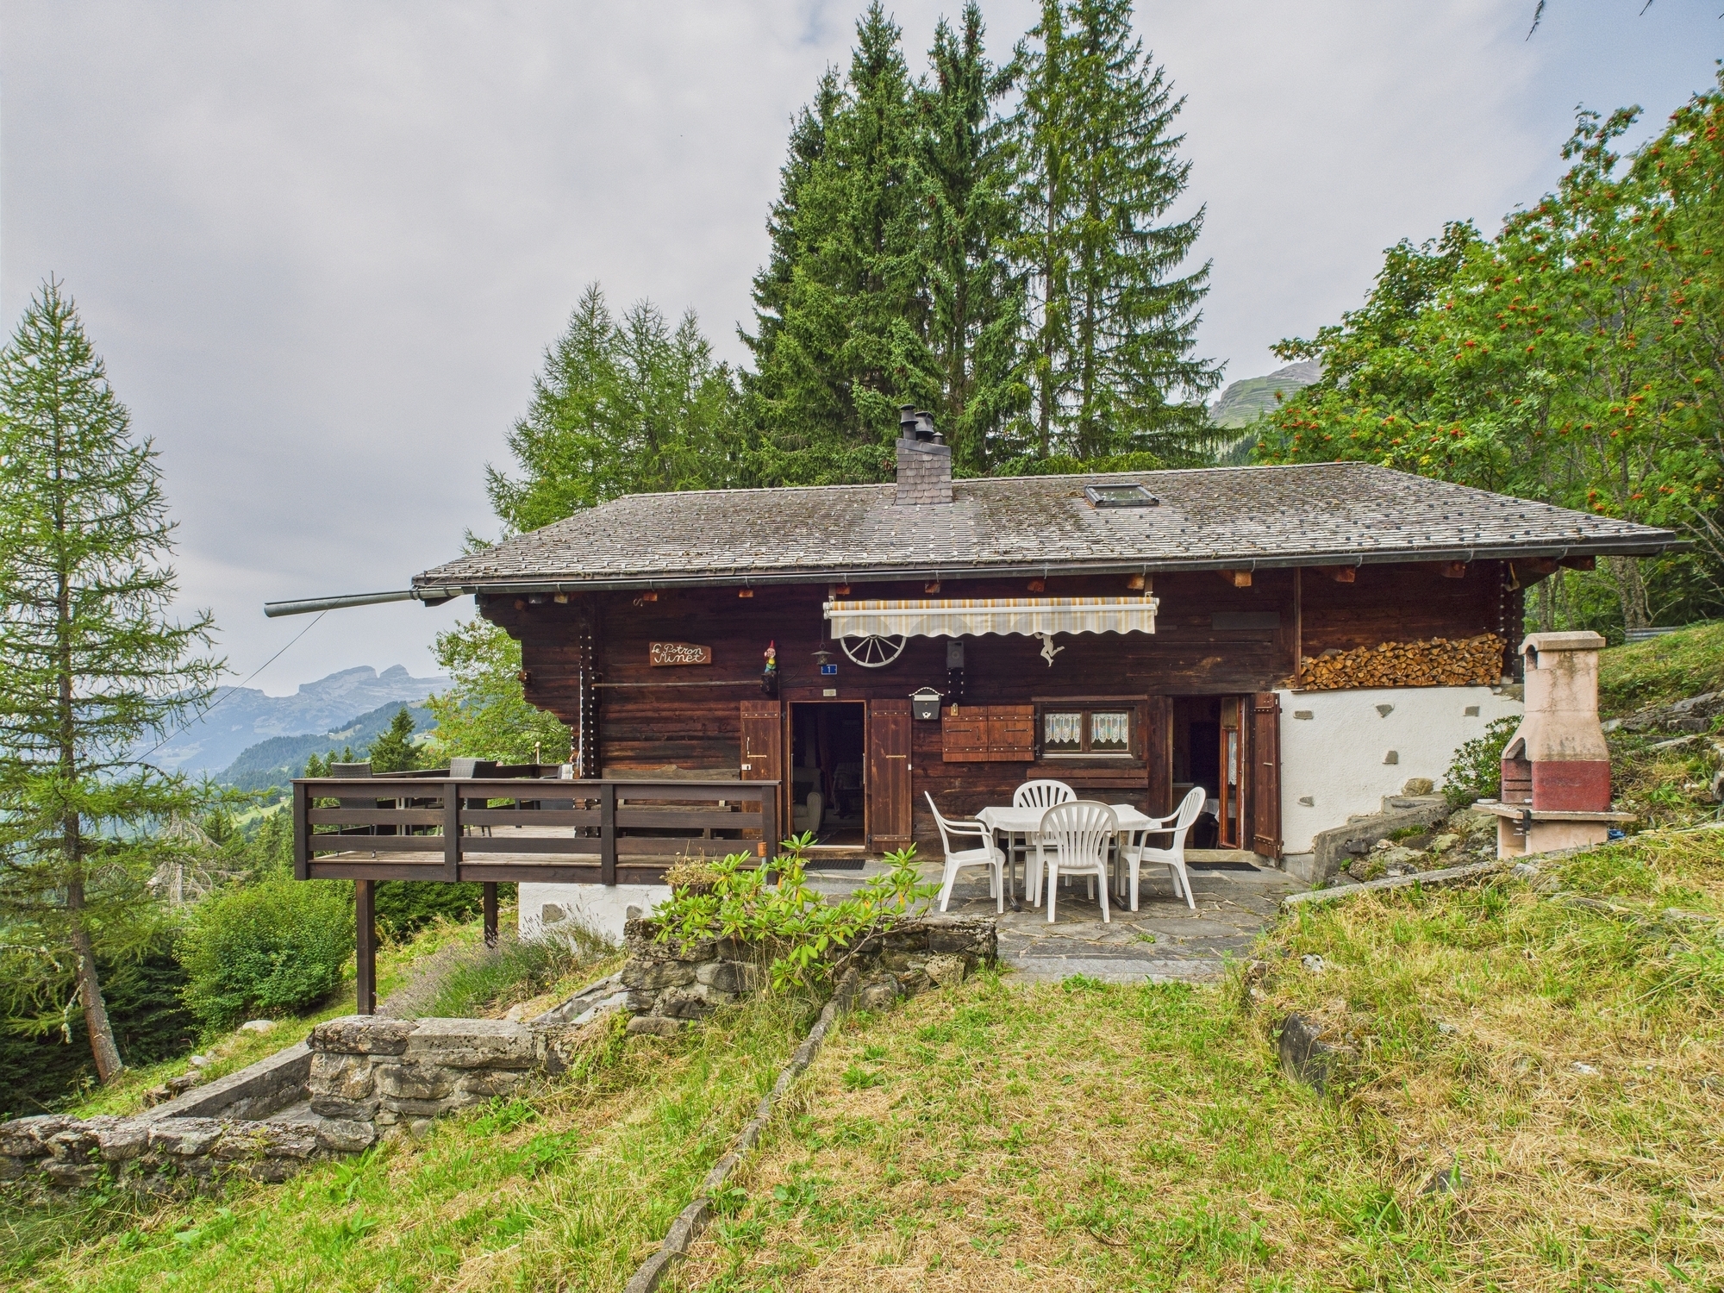
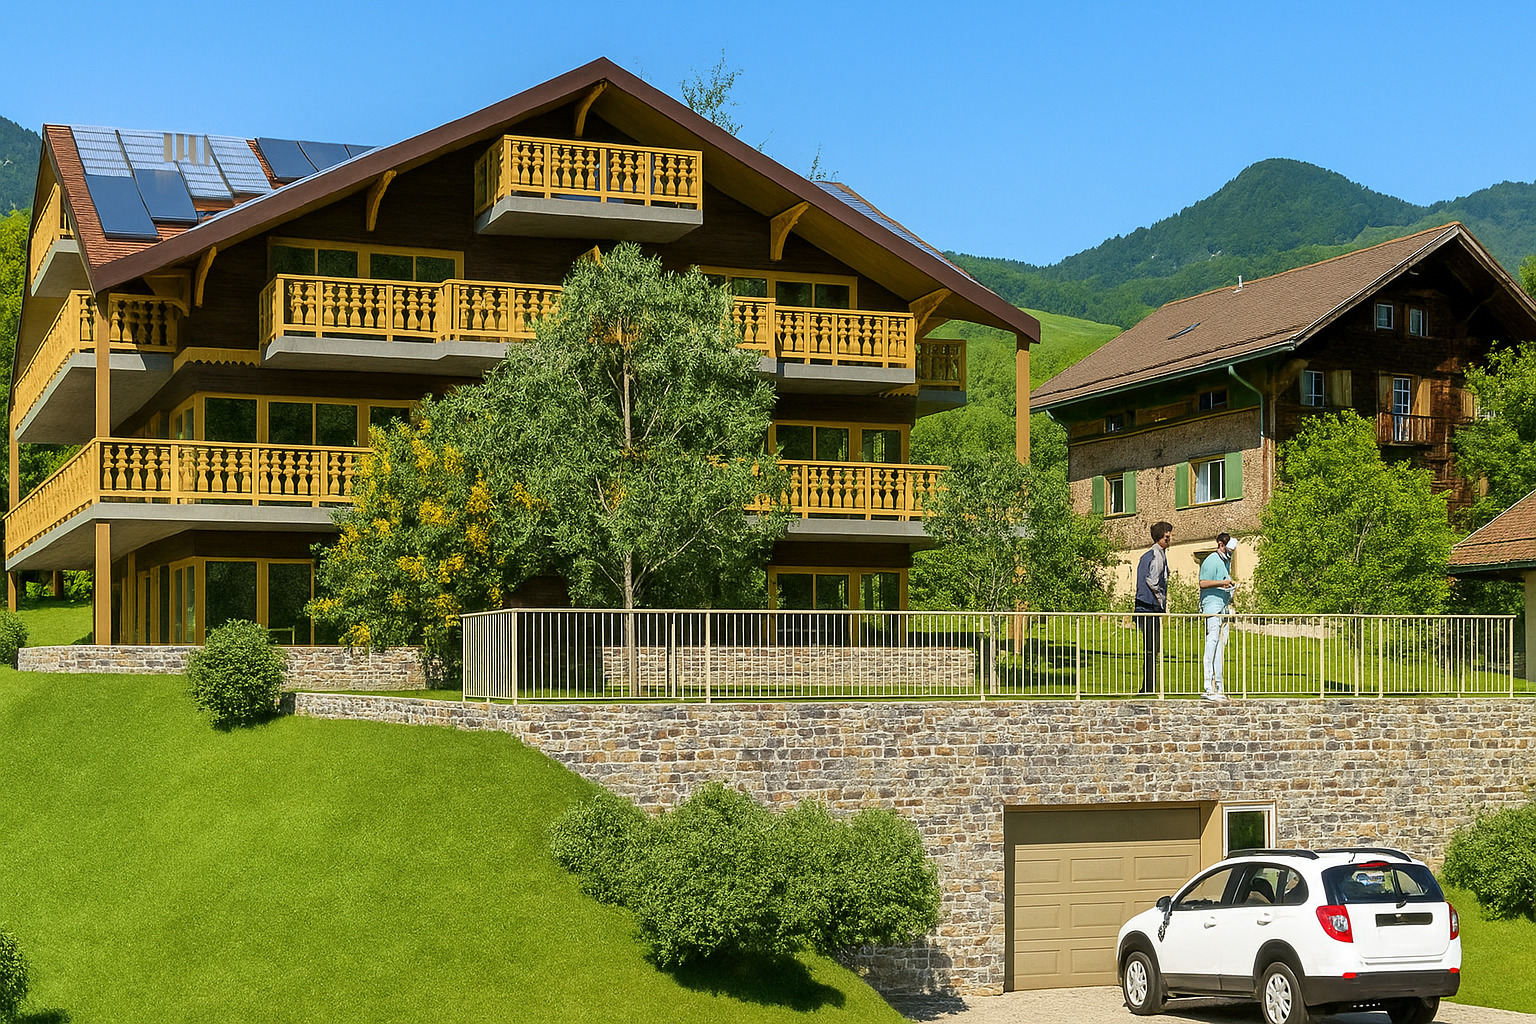
Large chalet with 3 apartments and panoramic view
Living area267 m²
Object PriceCHF 1,890,000.-
AvailabilityTo agree
Localisation
A La Lécherette, 1660 La LécheretteCharacteristics
Reference
81743-26-912-08
Availability
To agree
Year of construction
1979
Ground surface
1,202 m²
Living area
267 m²
Volume
2,023 m³
Useful surface
267 m²
Description
Text translated from french, see original
Original text in french, translate to English.
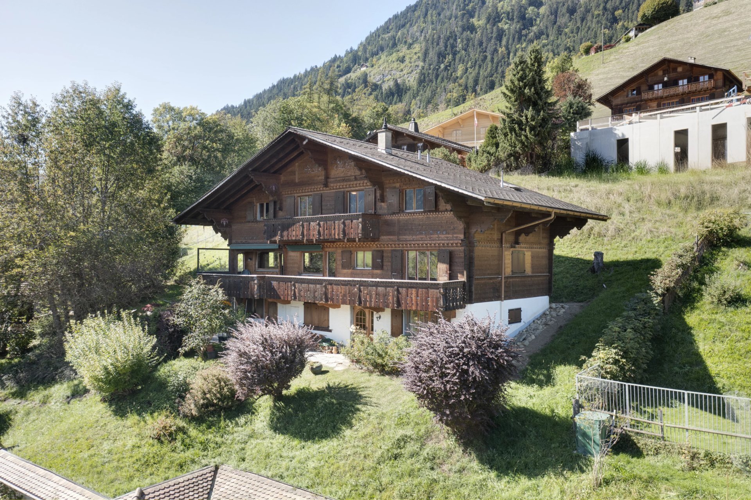
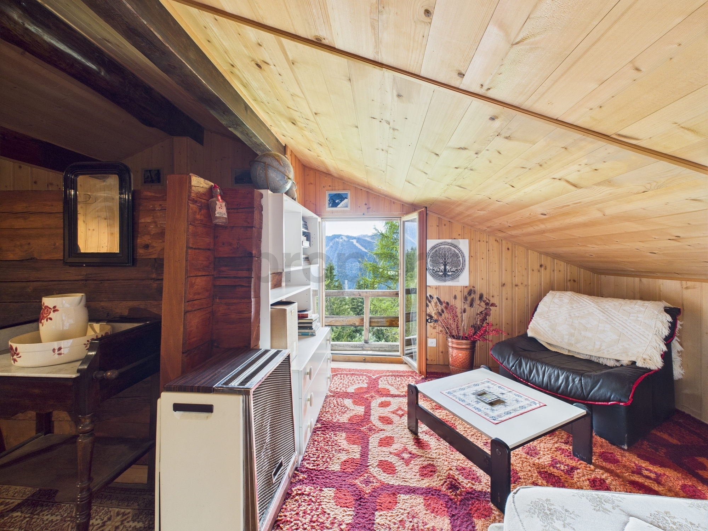
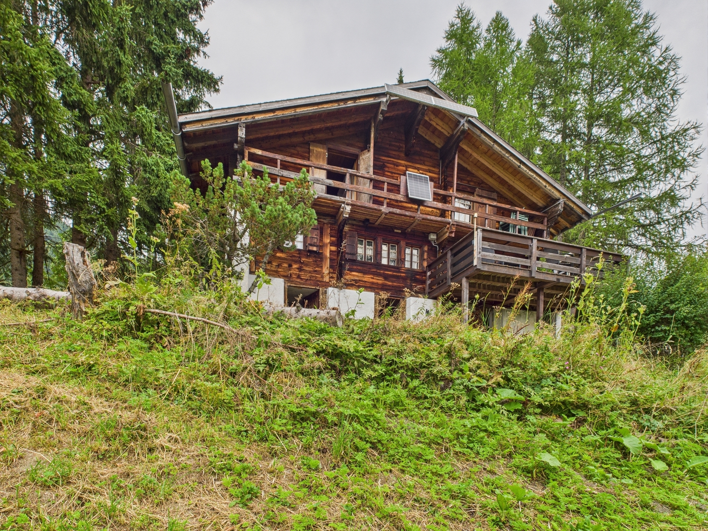
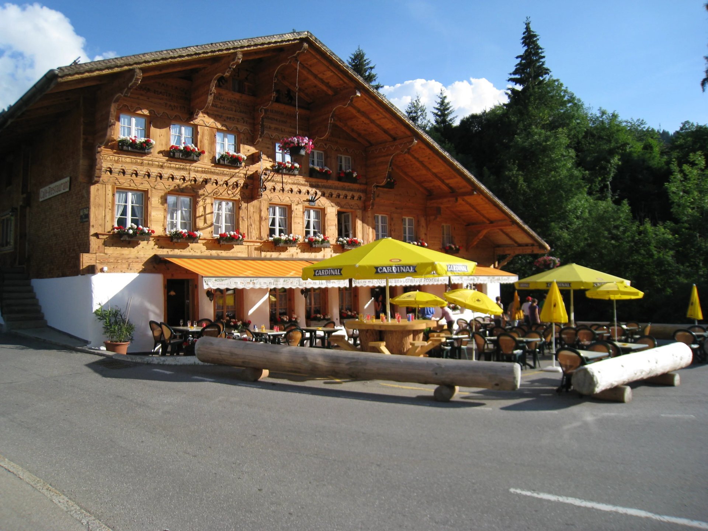
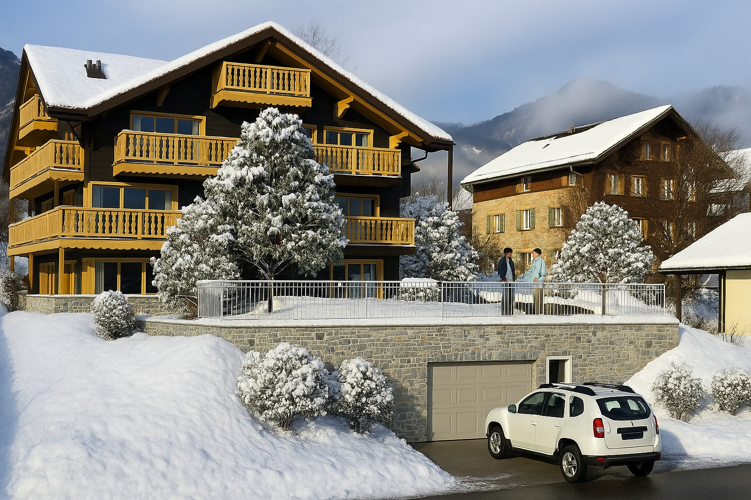
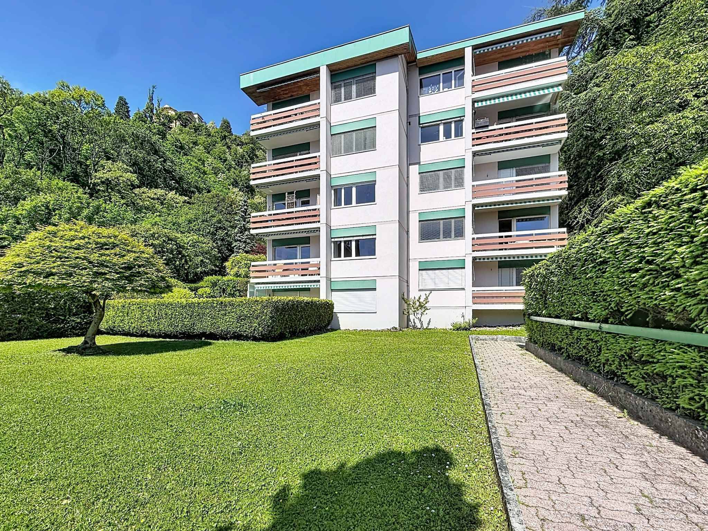
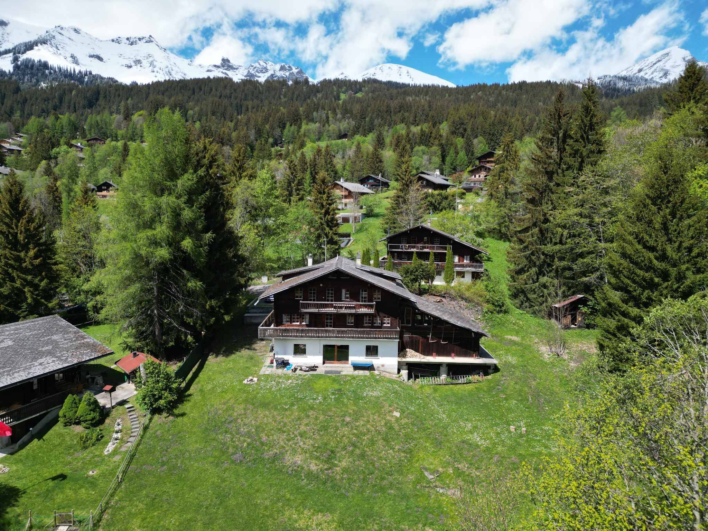
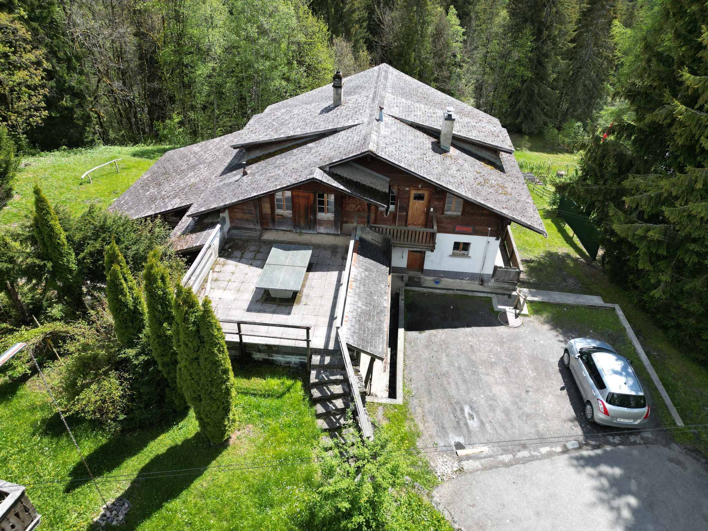
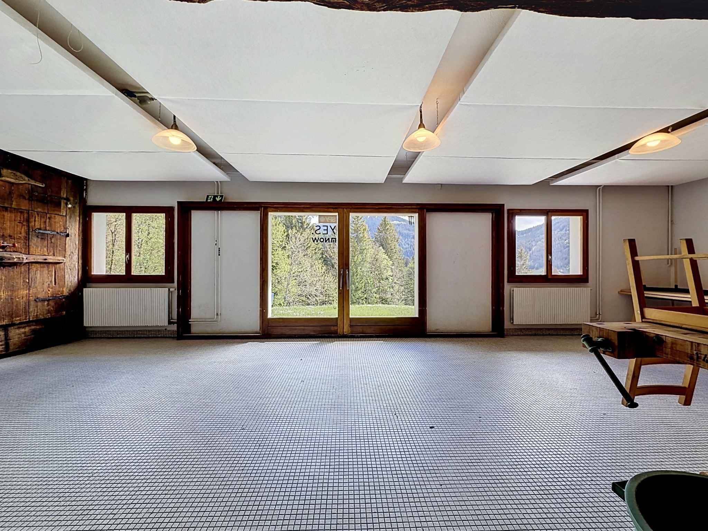
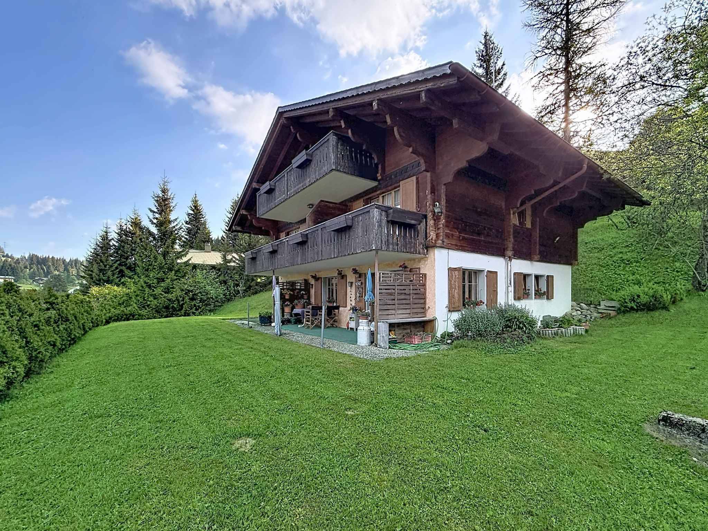
Large 10-room chalet with panoramic view
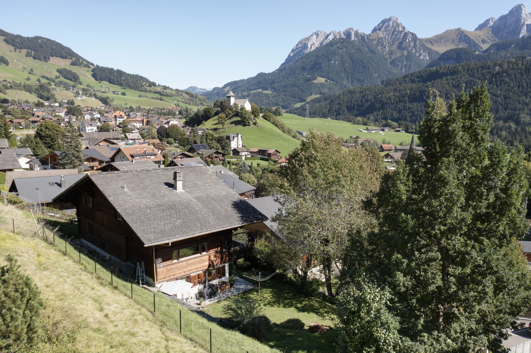
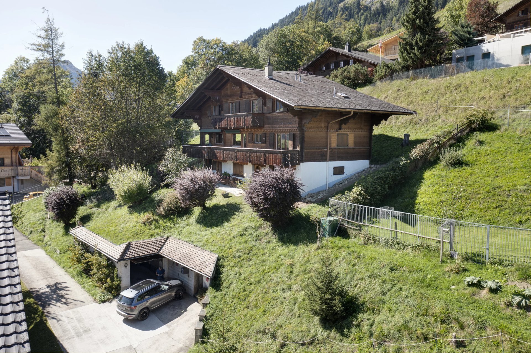
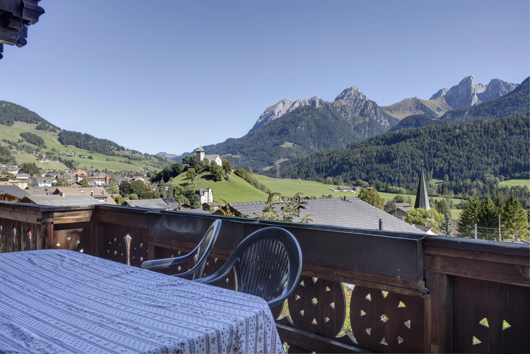
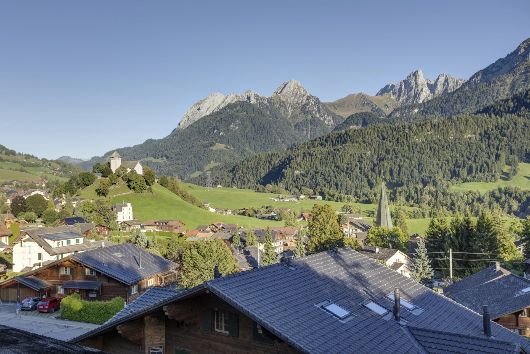
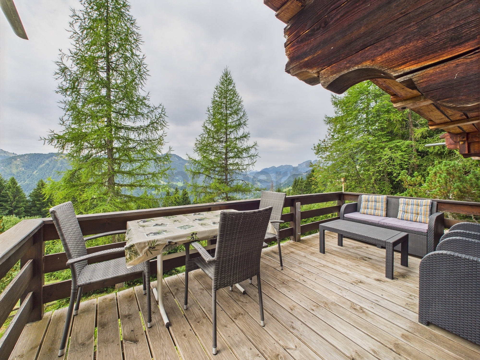
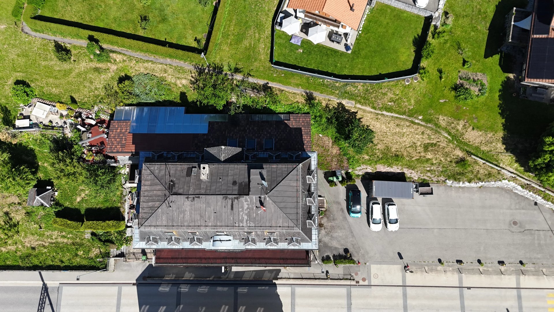
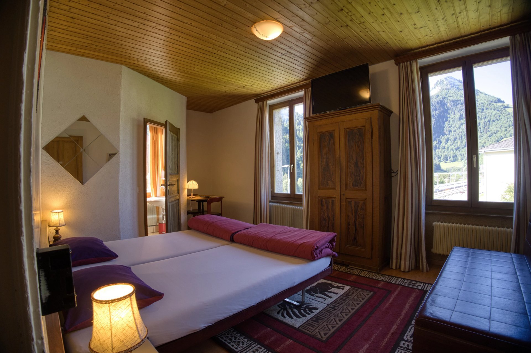
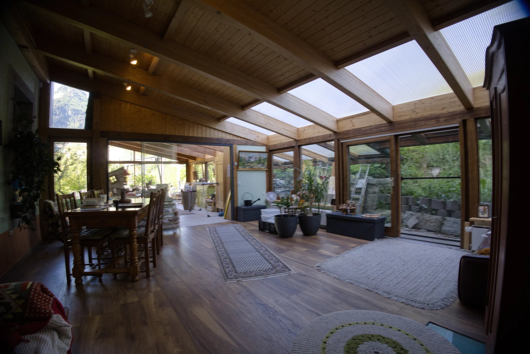
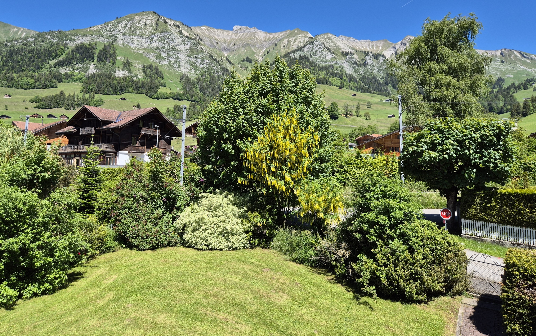
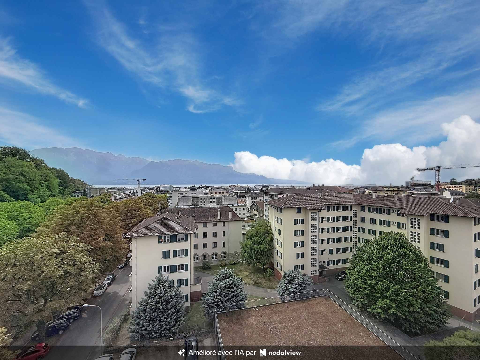
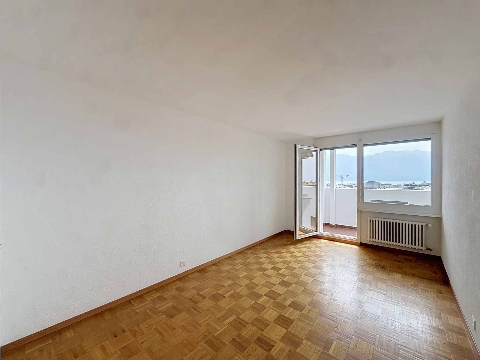
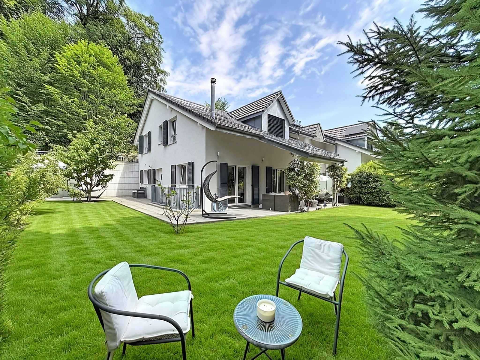
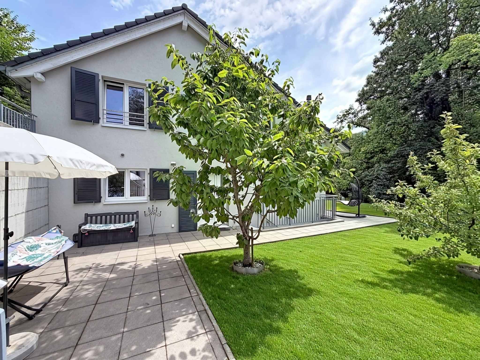
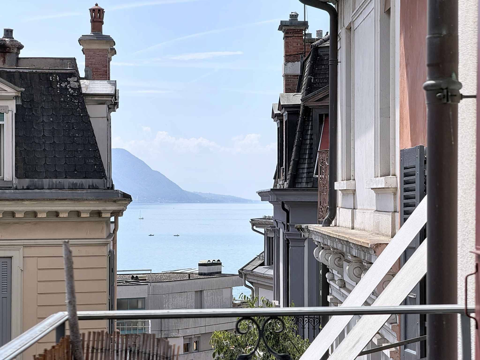
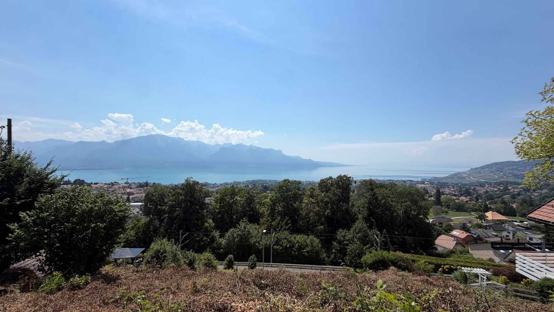
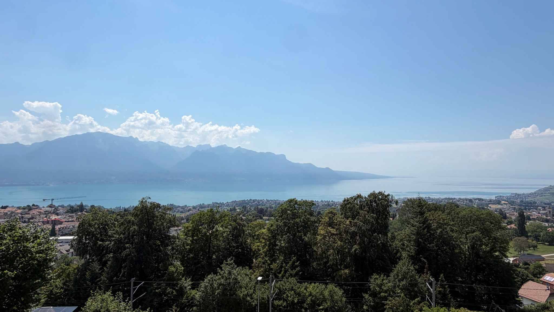
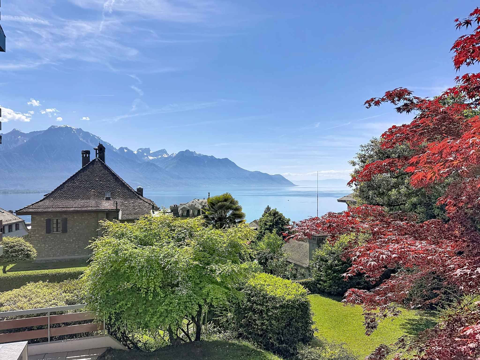
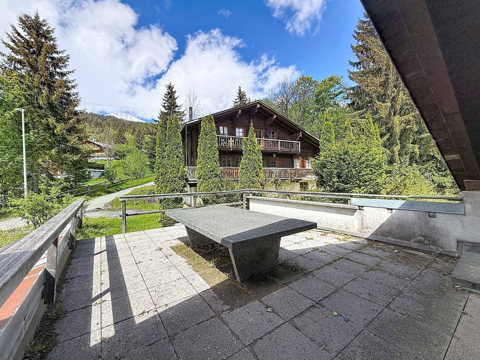
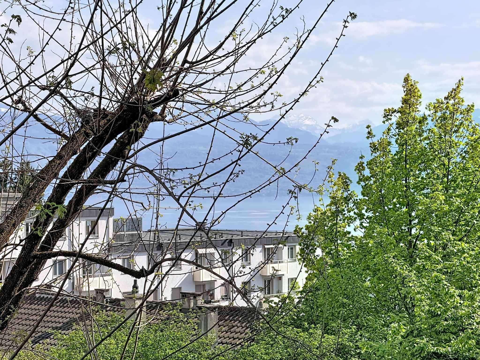
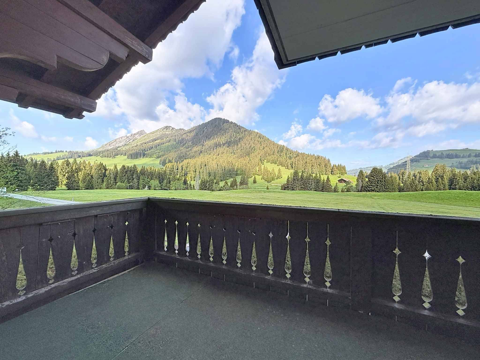
Discover this large family chalet situated on a beautiful plot of land of over 2300 m2, offering a very beautiful view of the mountains and ideal sun exposure.
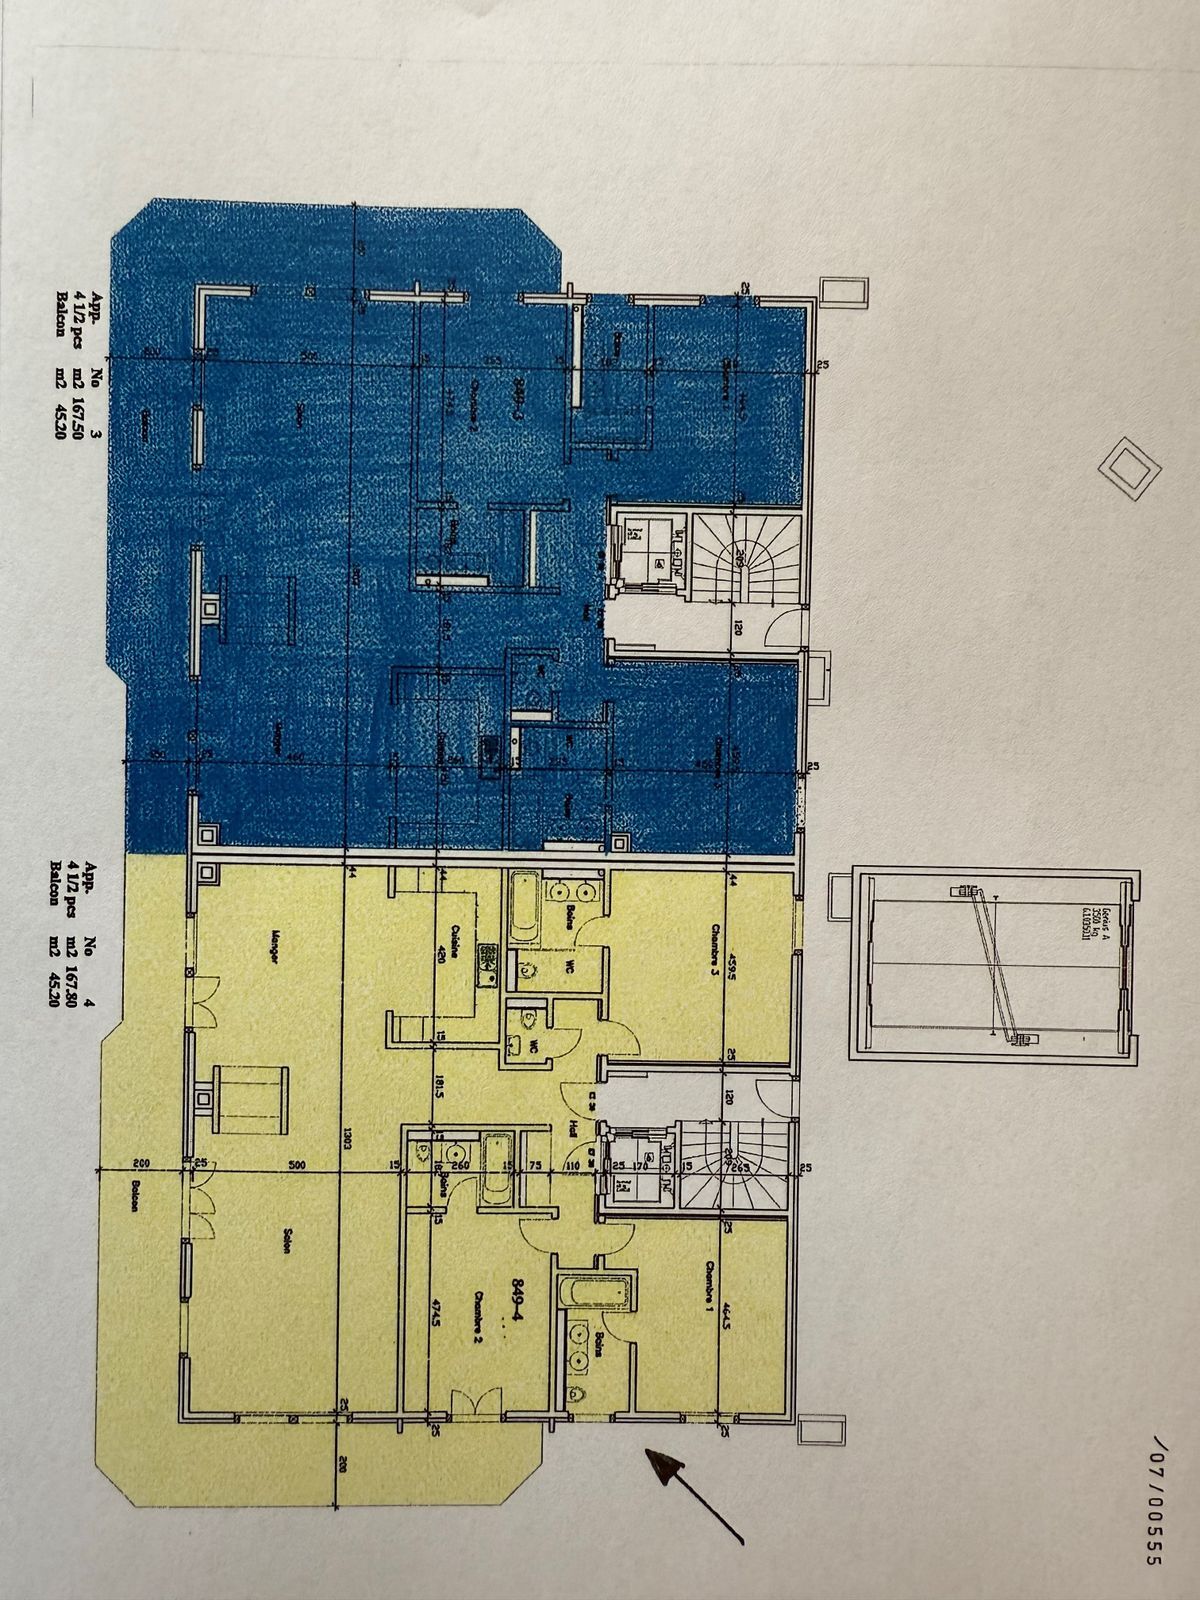
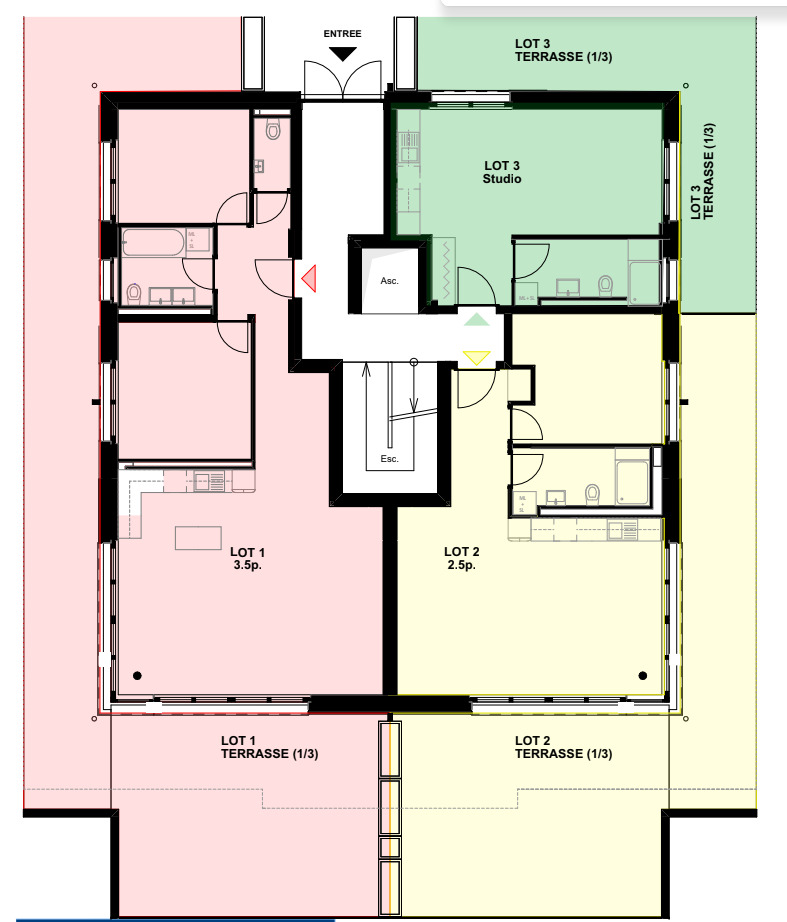
The property is divided into 3 independent apartments that can easily be connected to each other.
Ideal for housing several generations or for rental purposes.
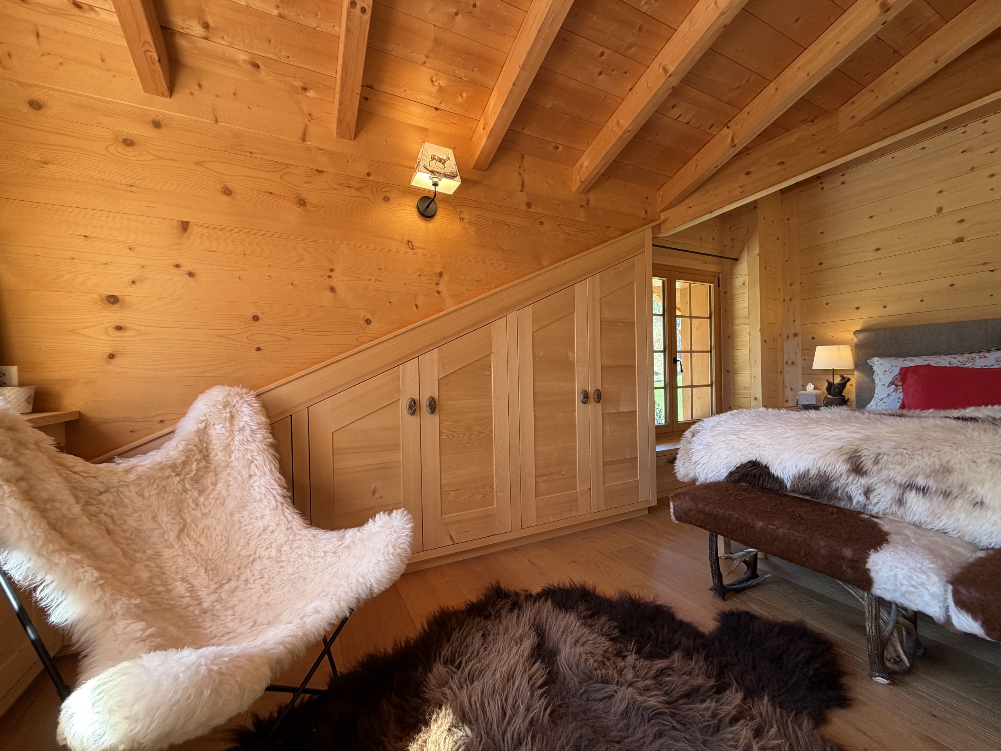
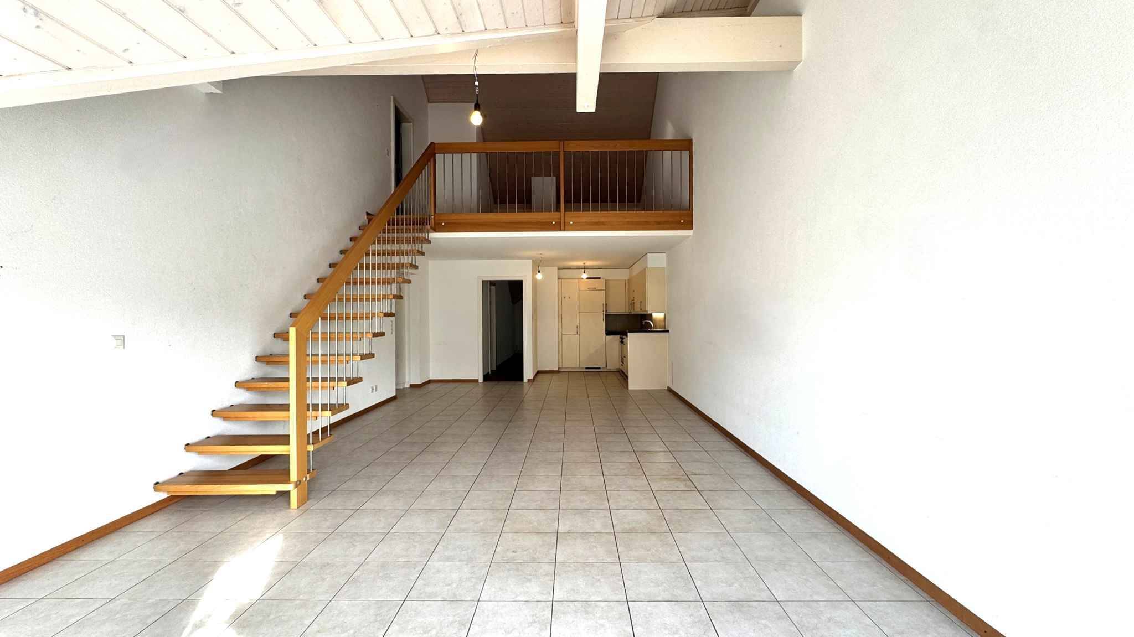
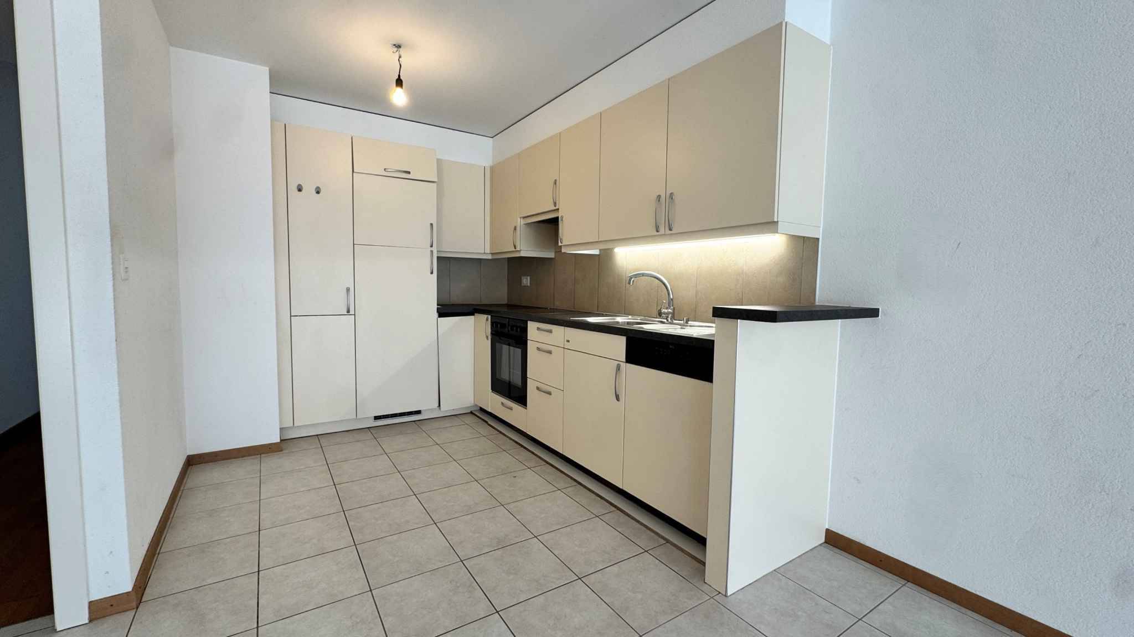
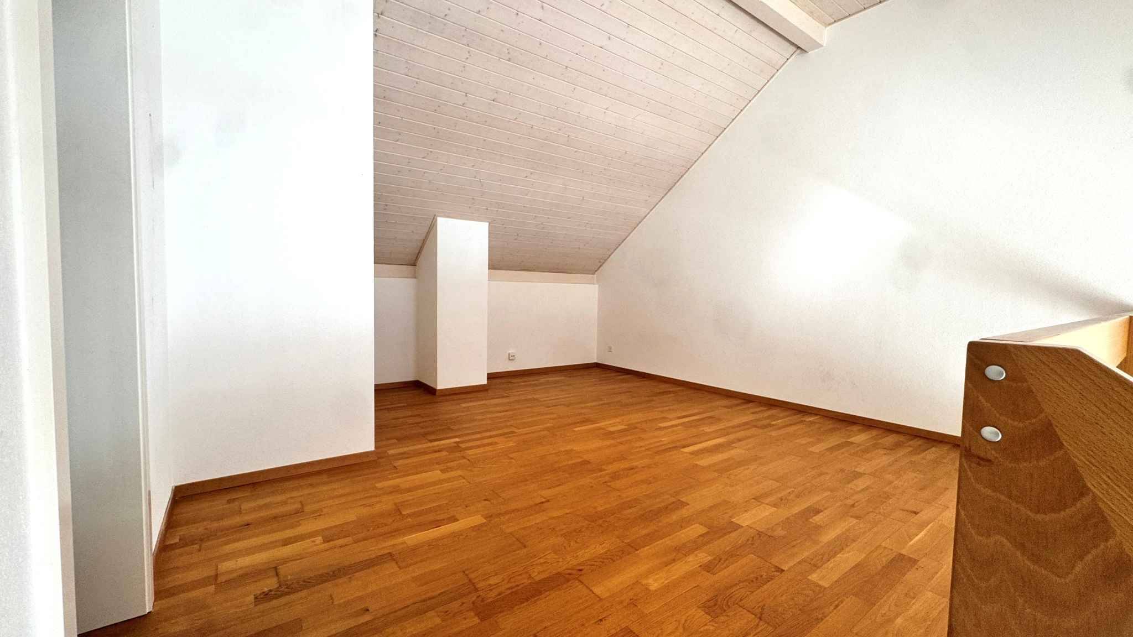
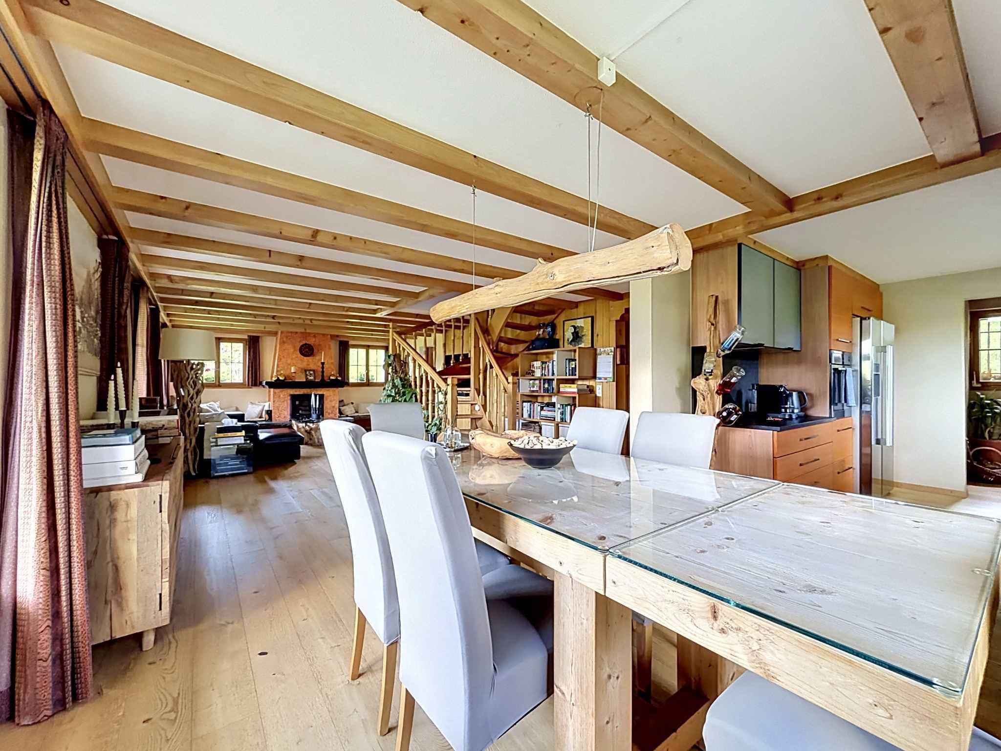
* Fully renovated 4.5-room duplex apartment*
First floor:
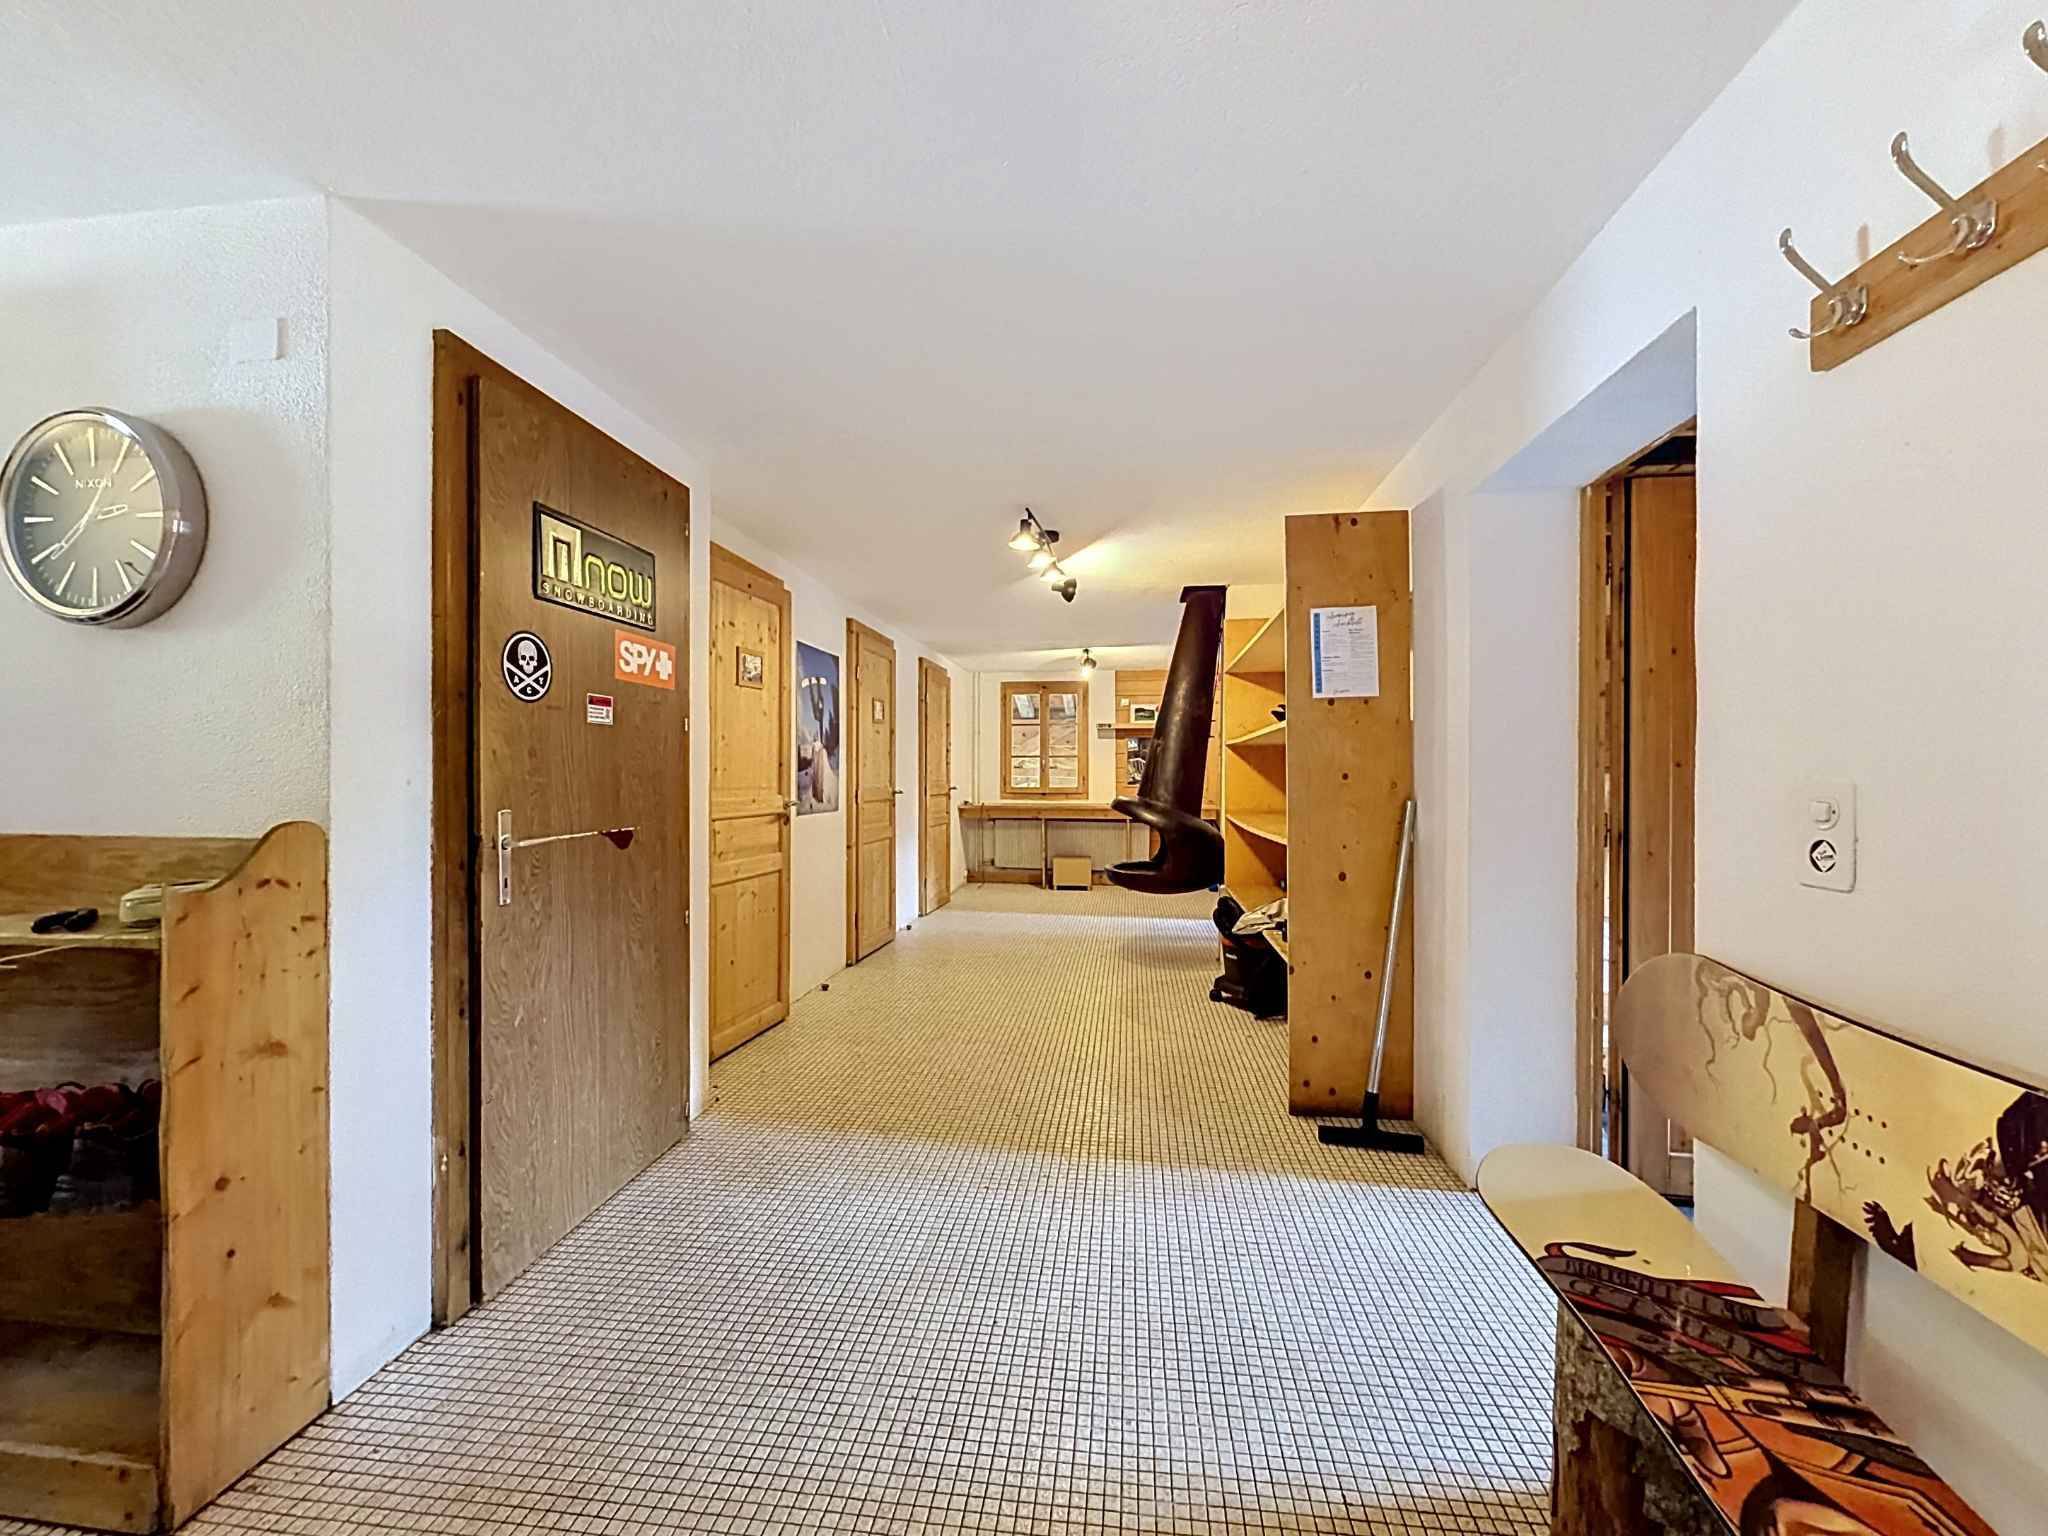
– Entrance hall
– Dressing room
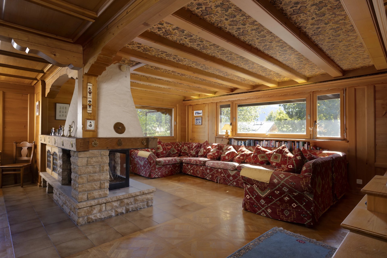
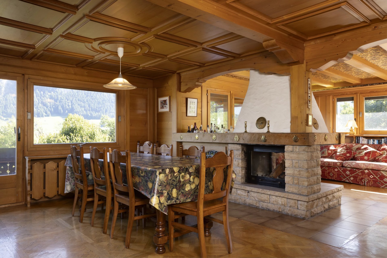
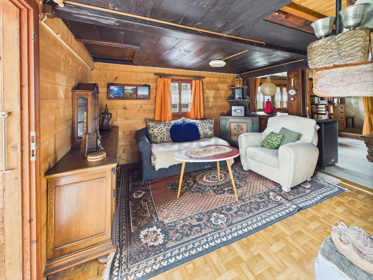
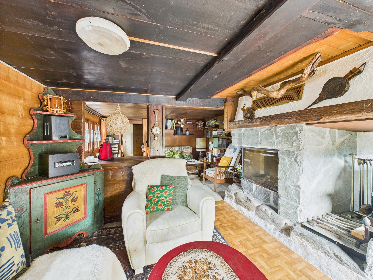
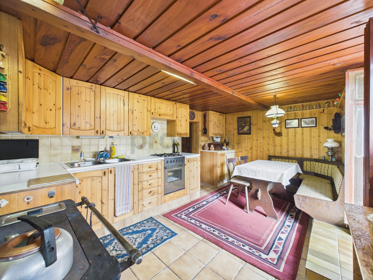
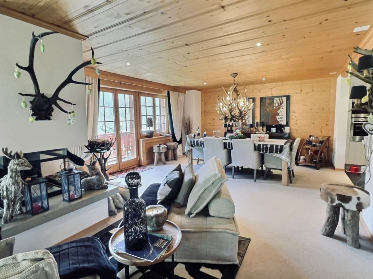
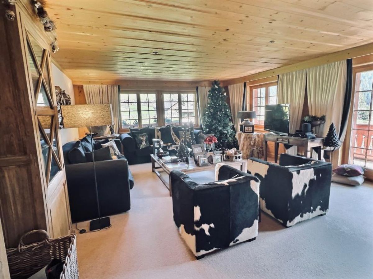
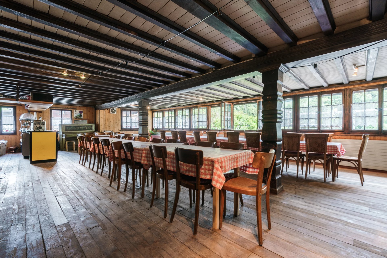
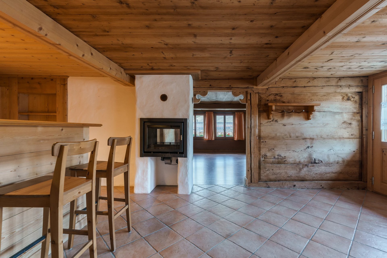
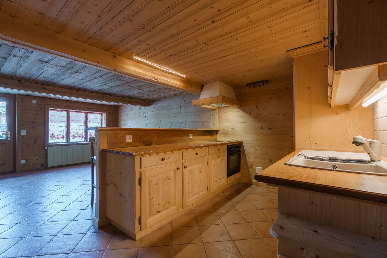
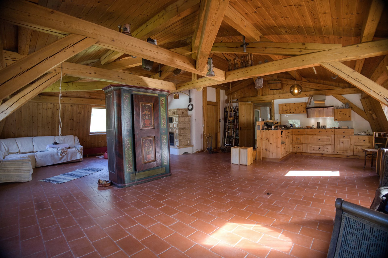
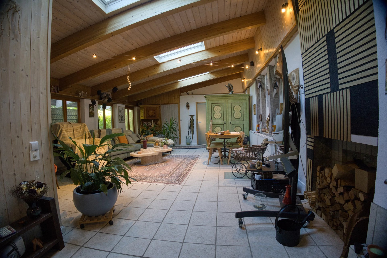
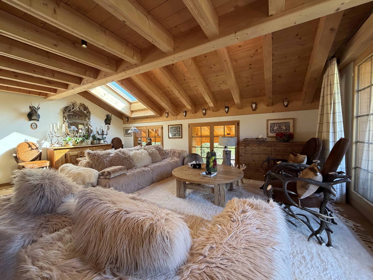
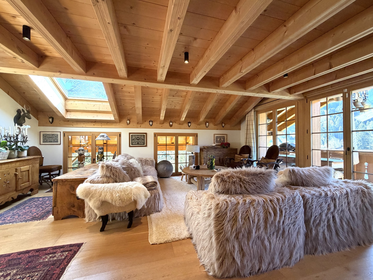
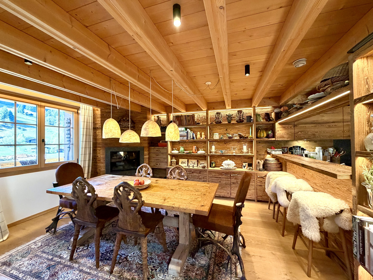
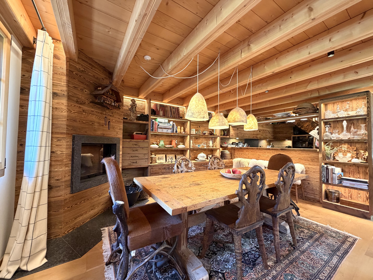
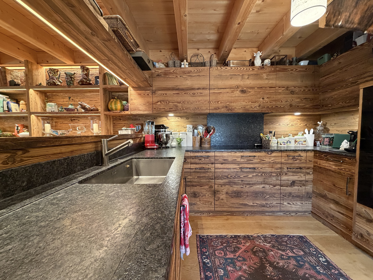
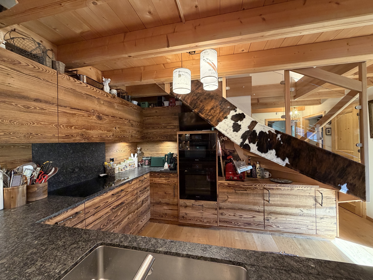
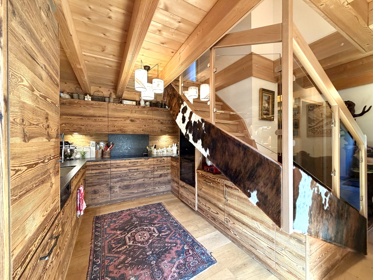
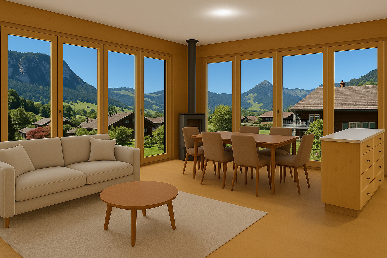
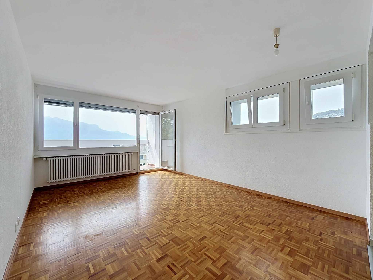
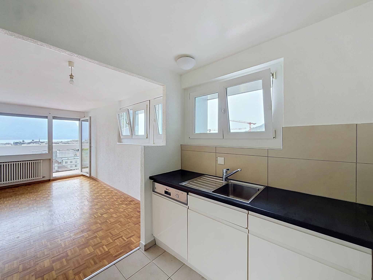
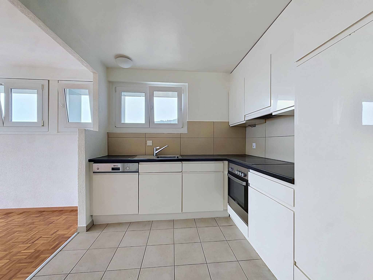
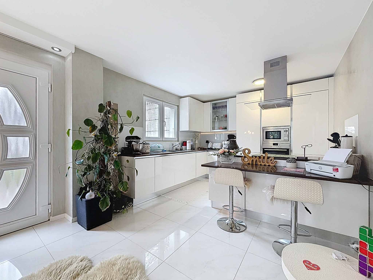
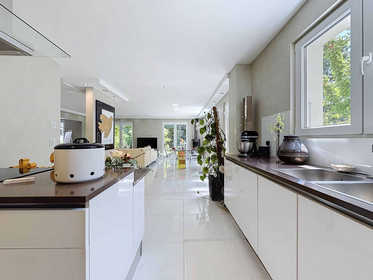
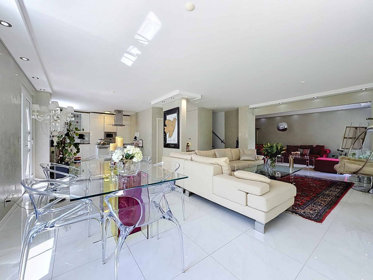
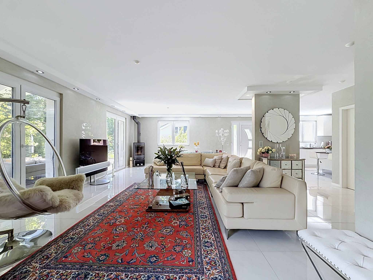
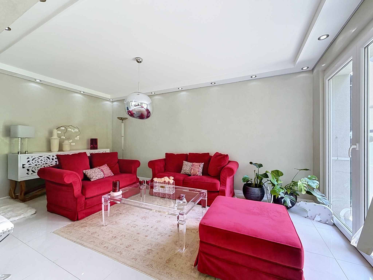
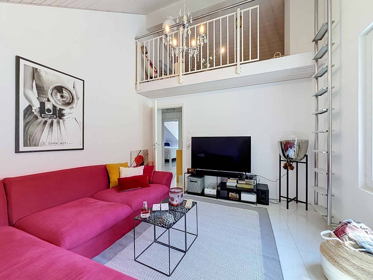
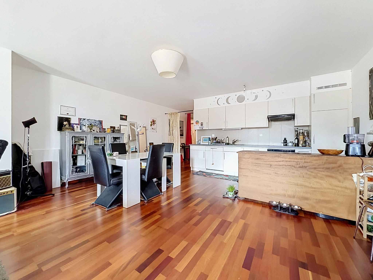
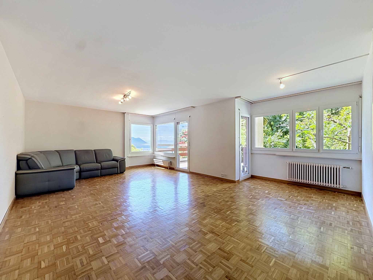
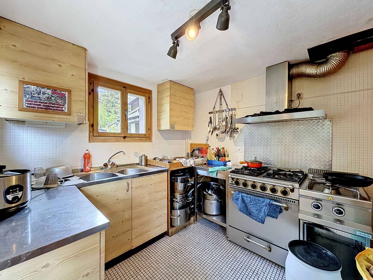
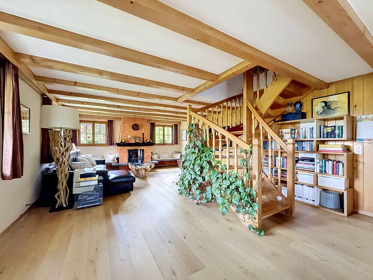
– Open-plan kitchen with a large living room and dining area
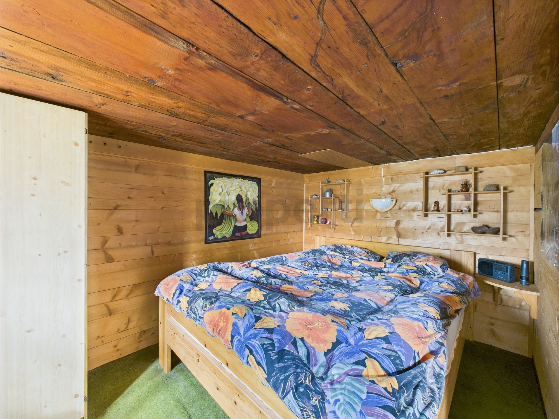
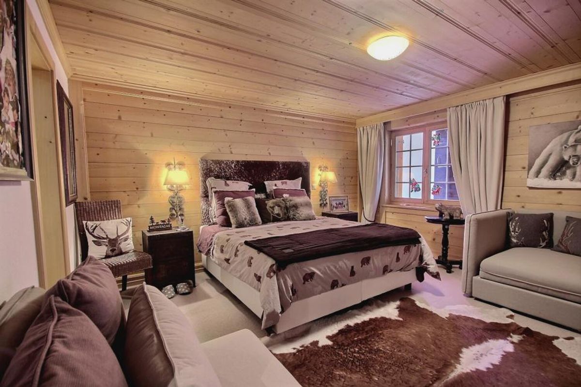
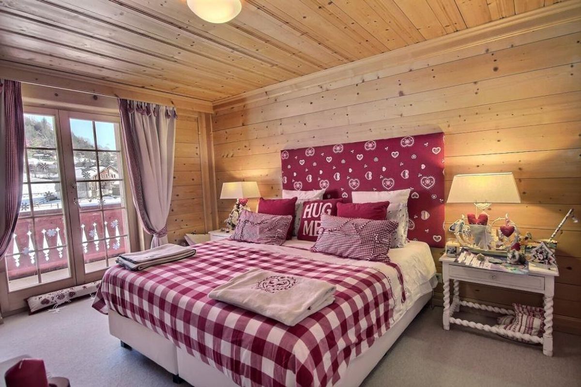
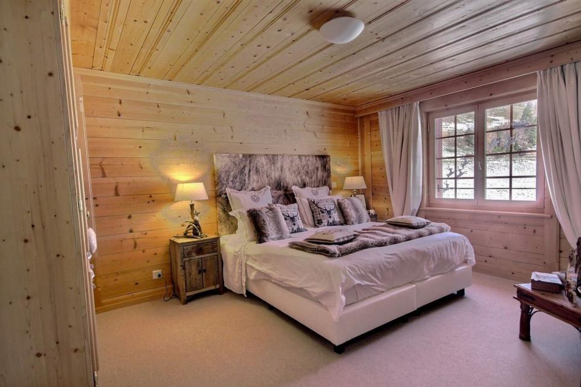
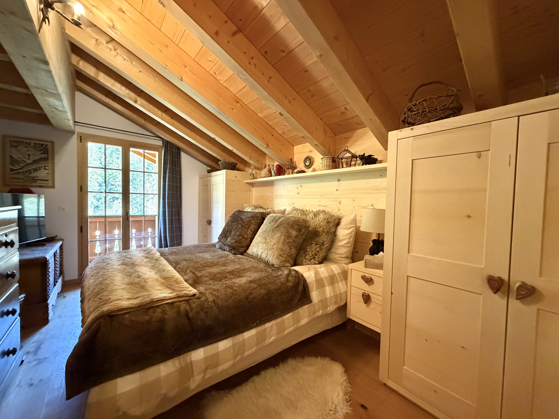
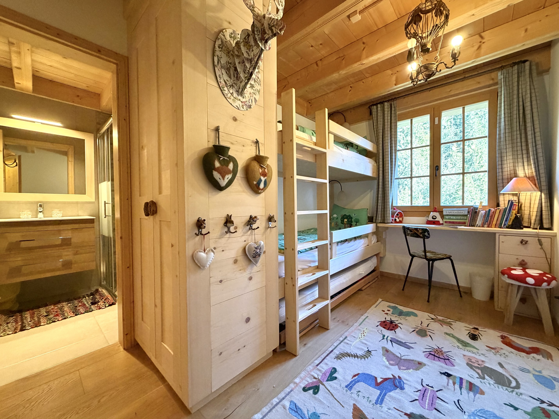
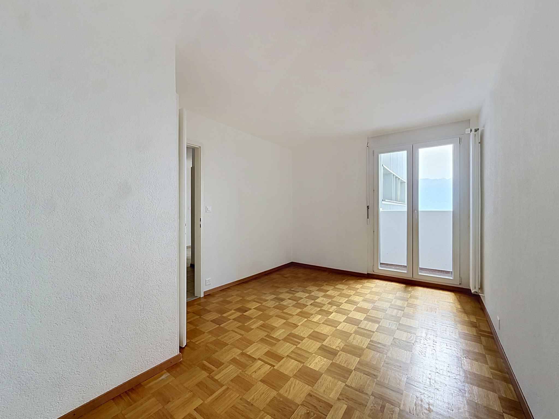
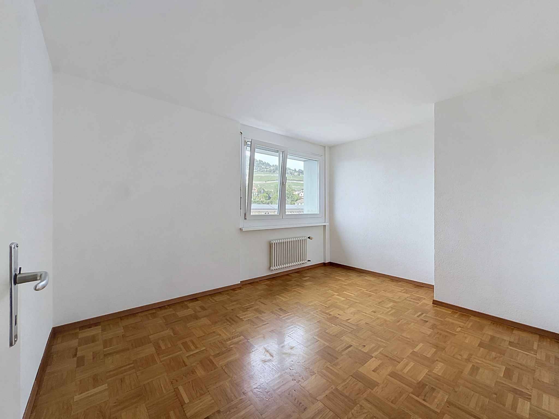
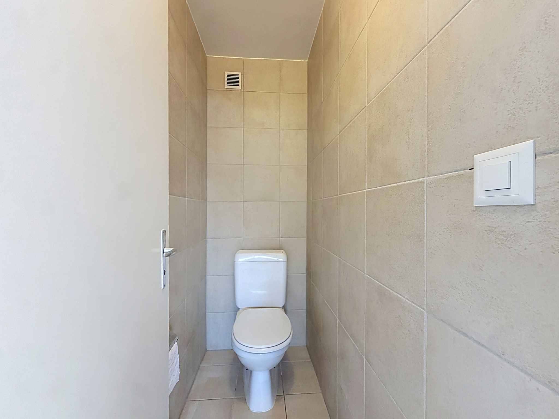
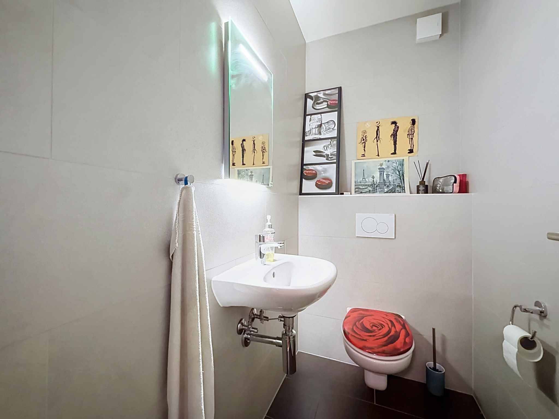
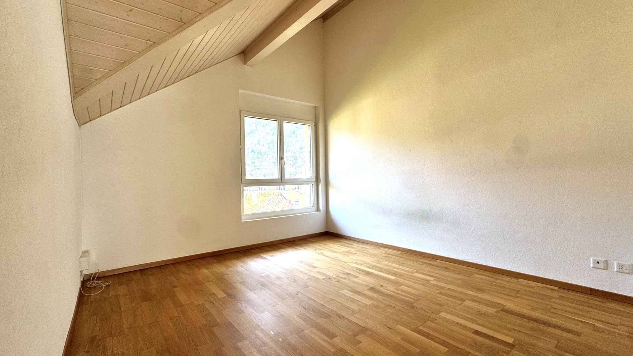
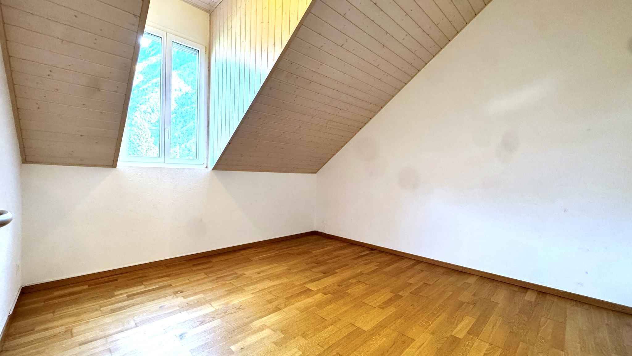
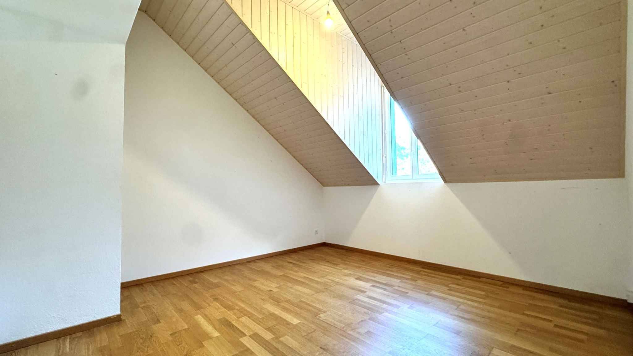
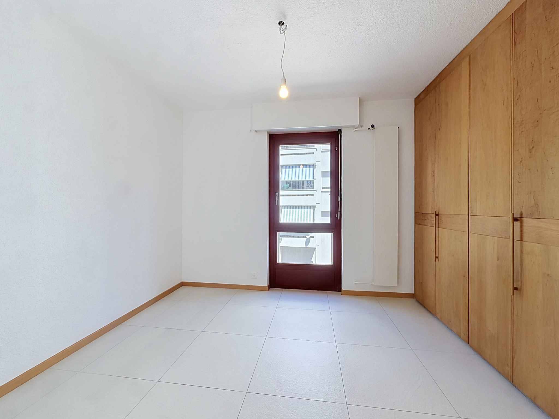
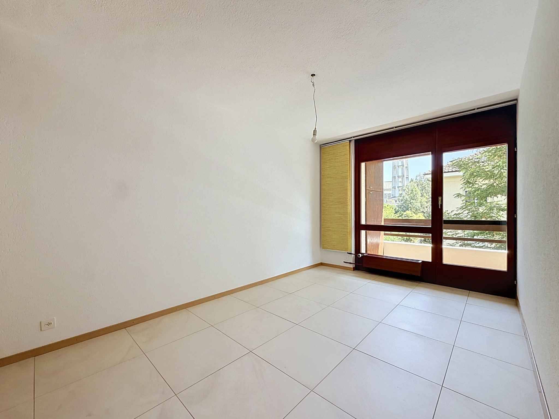
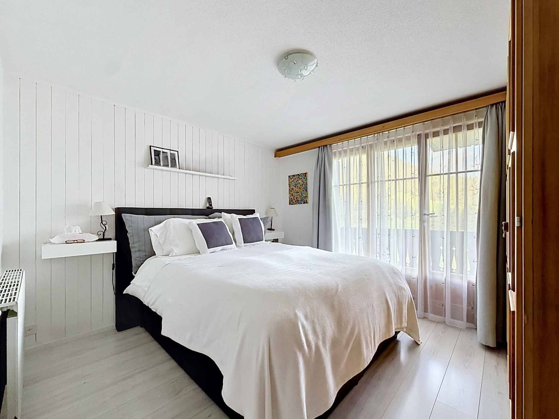
– Two bedrooms – Two toilets
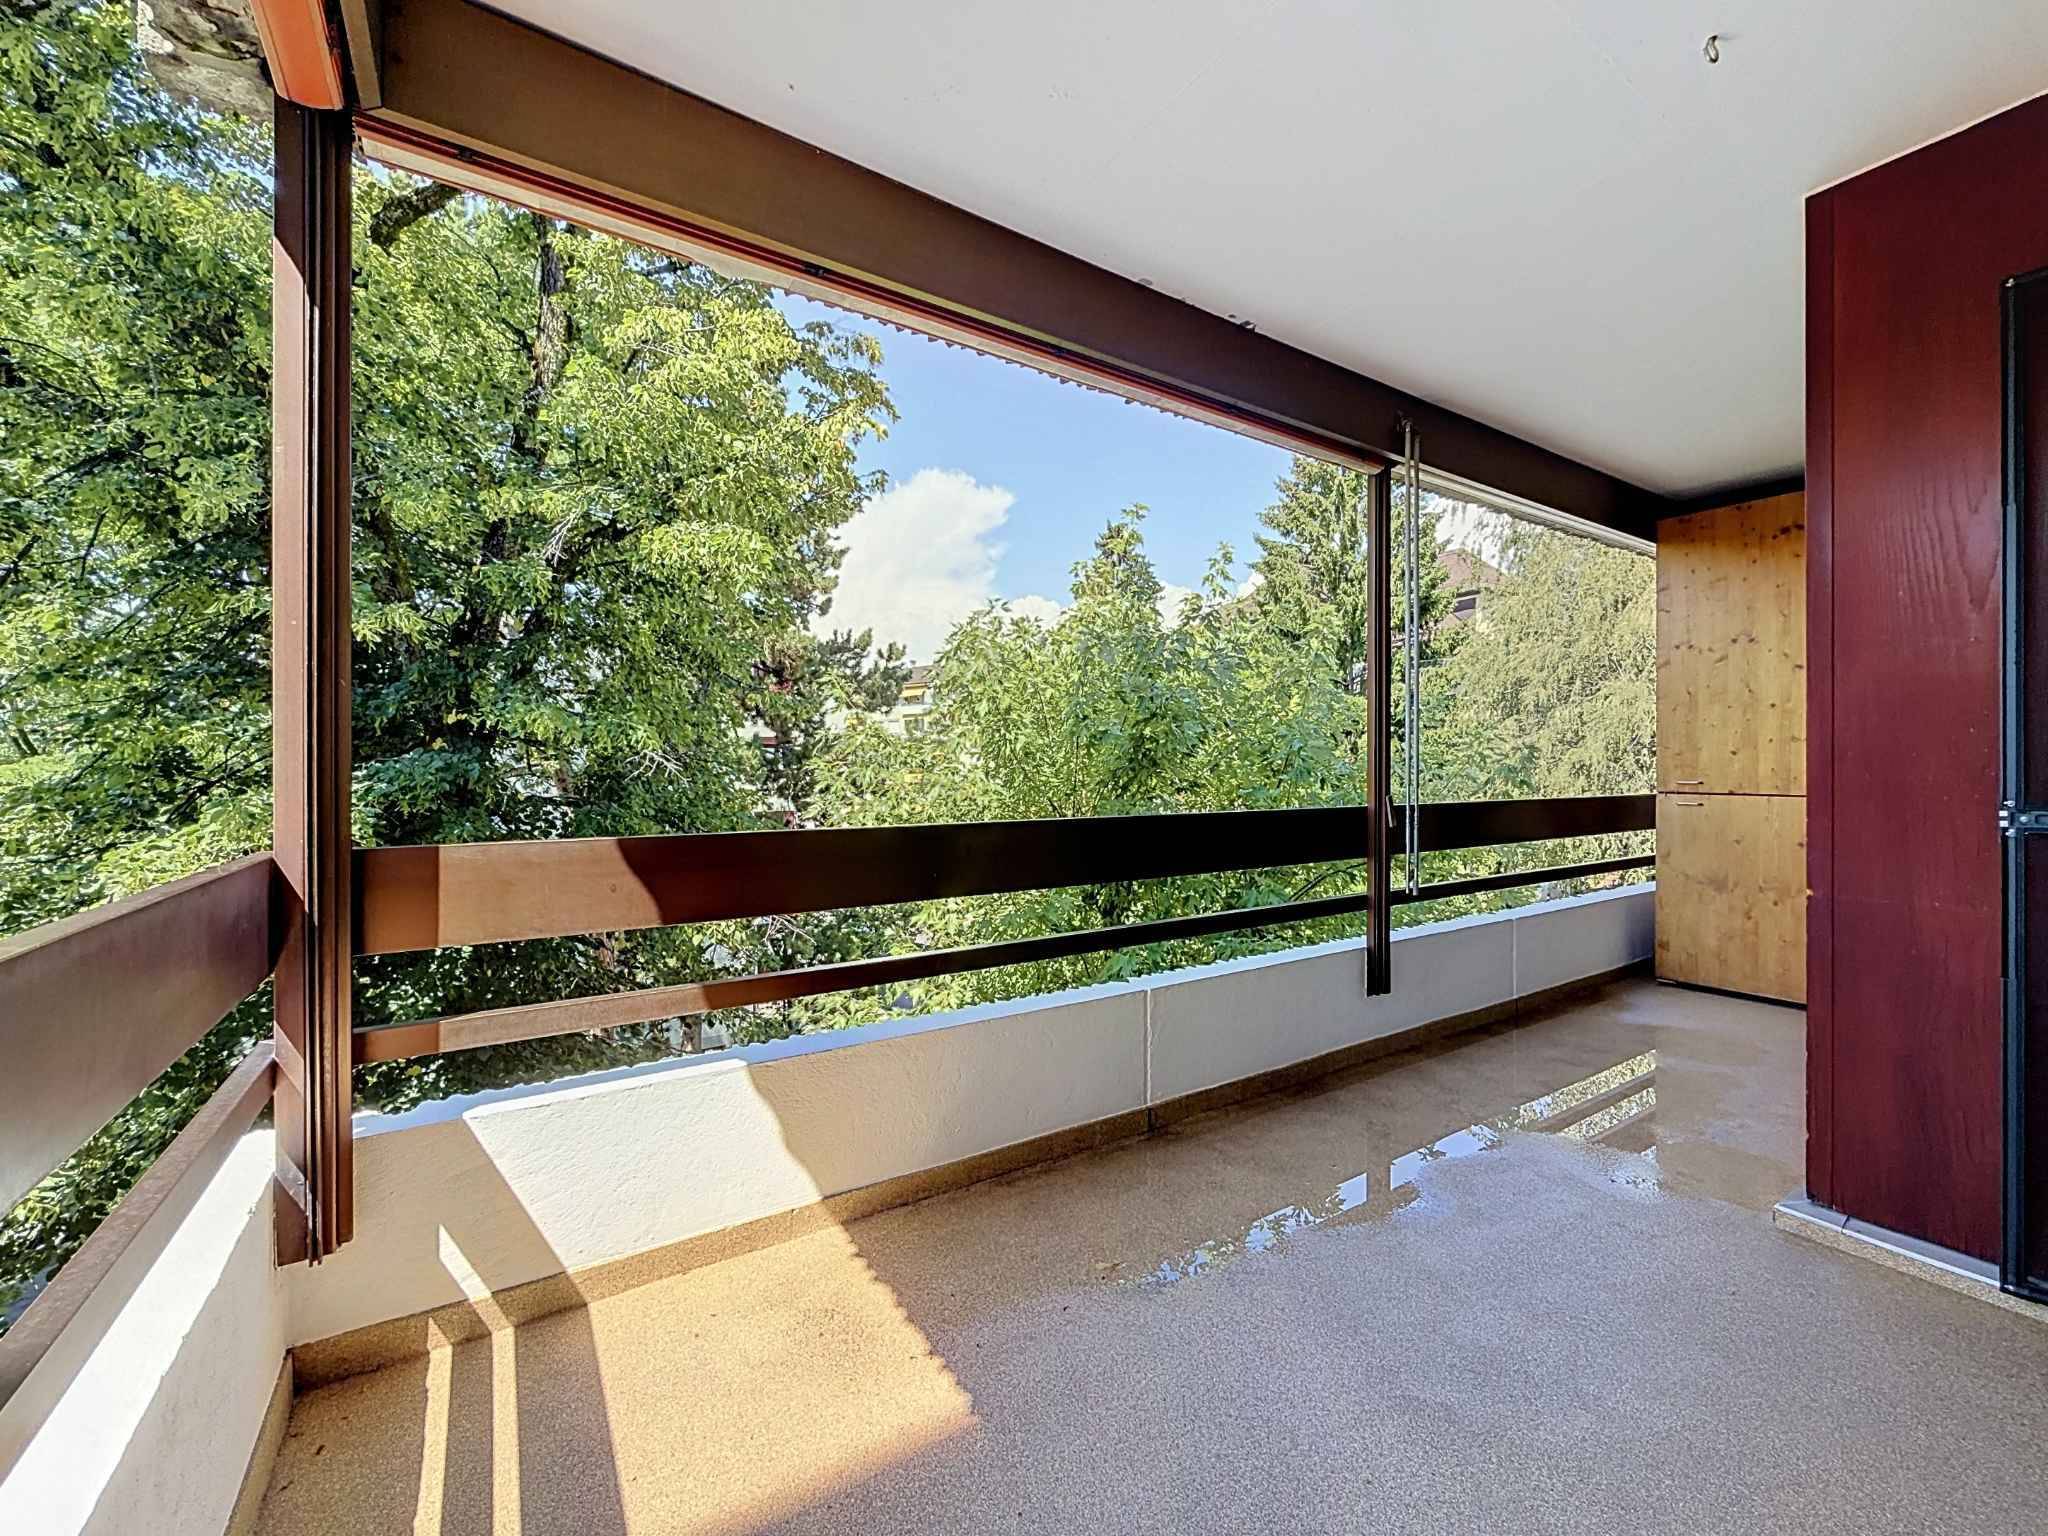
– A beautiful terrace
Second floor:
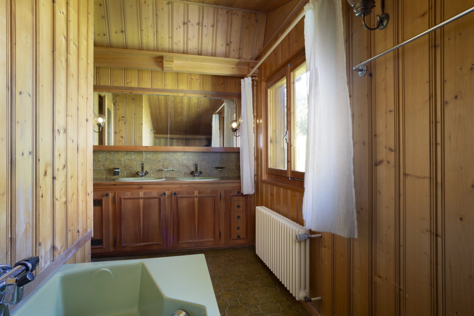
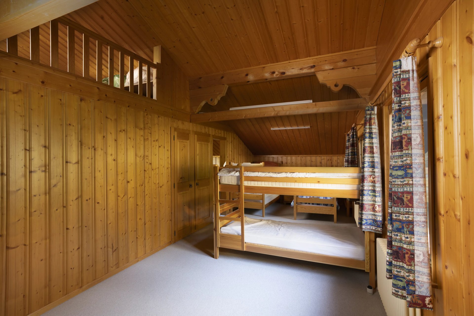
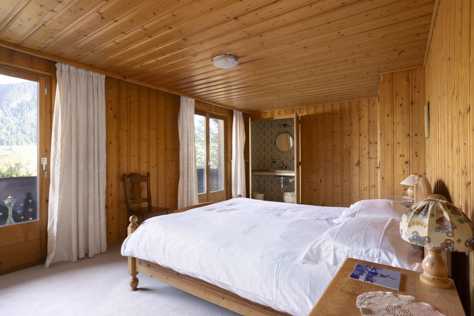
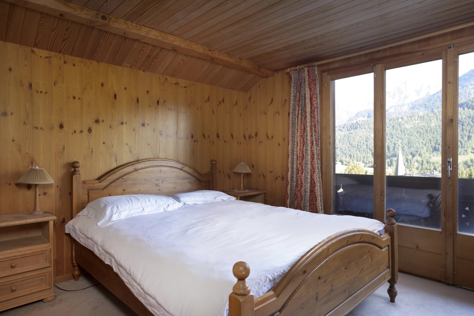
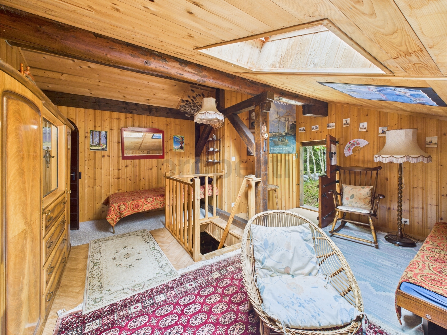
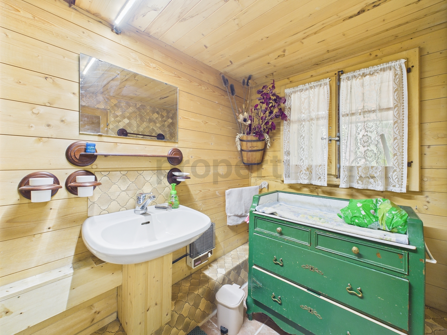
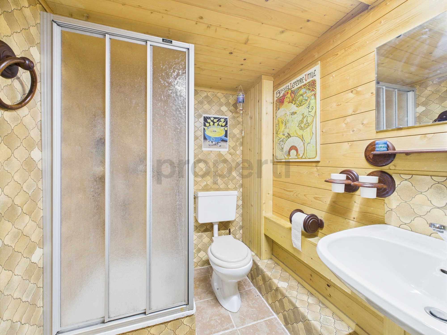
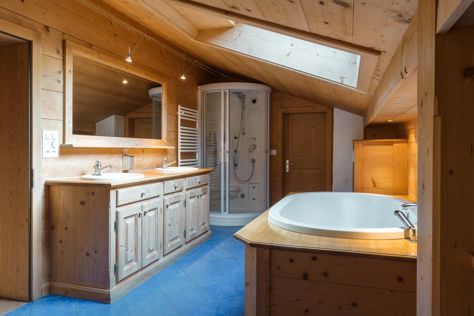
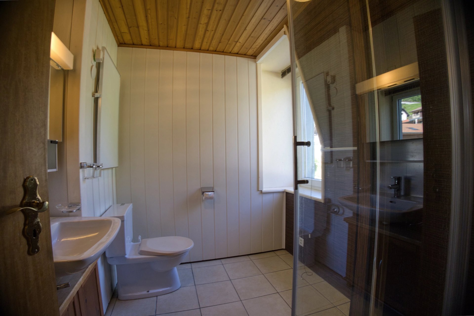
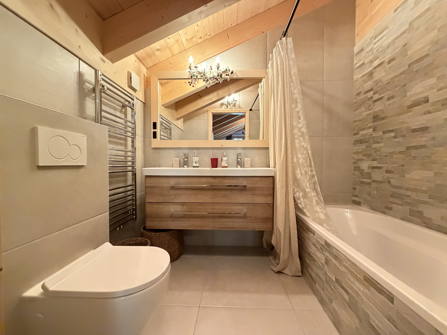
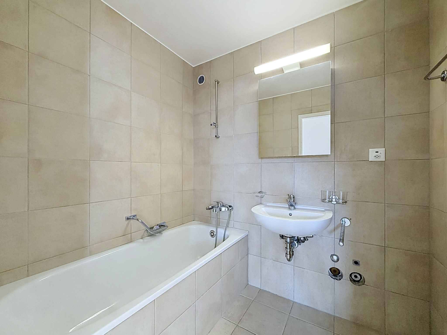
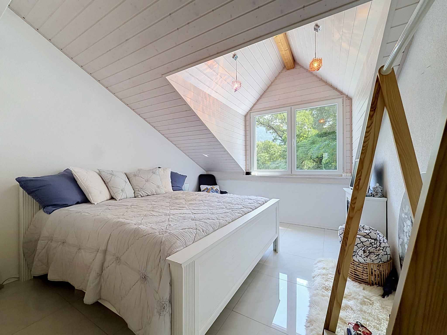
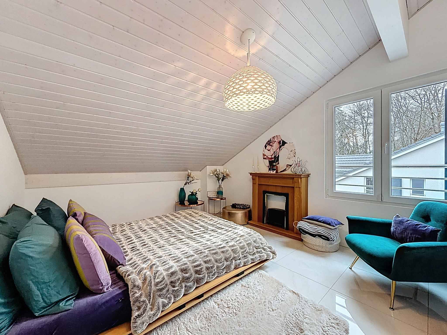
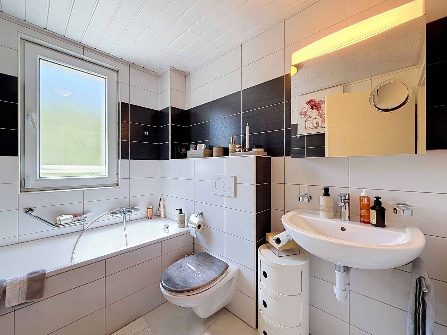
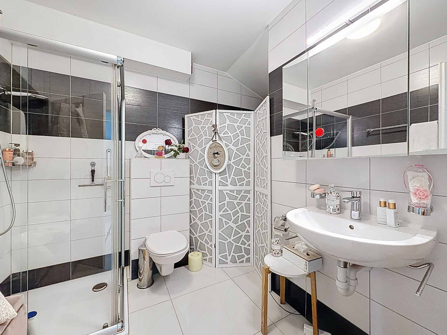
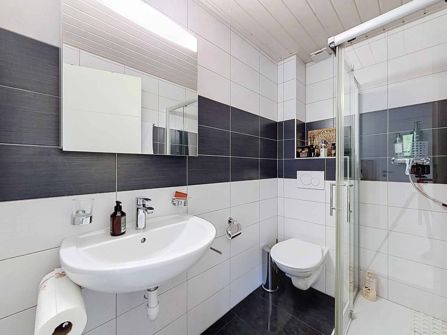
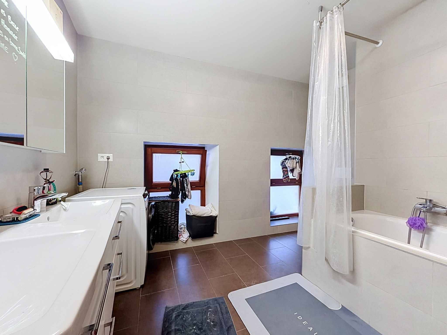
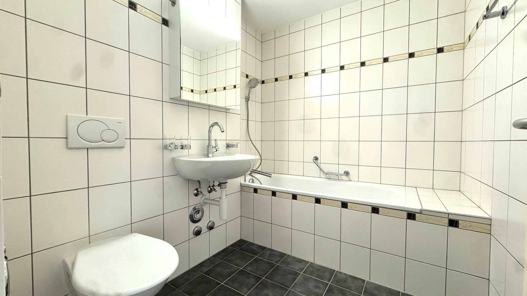
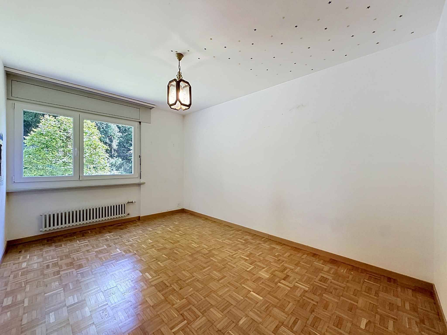
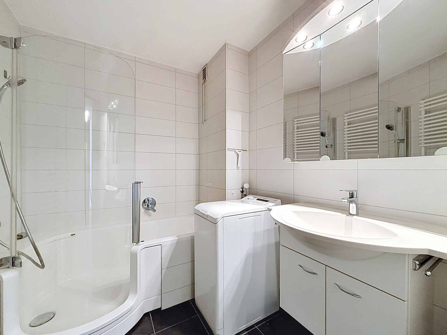
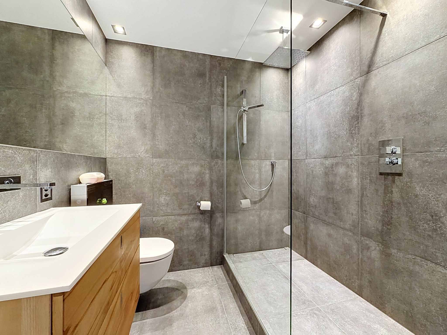
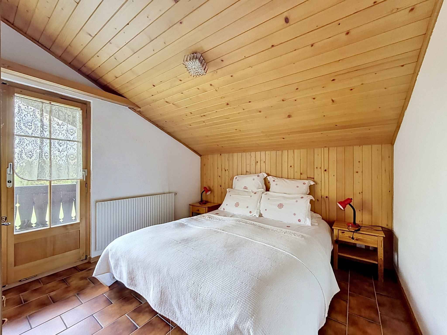
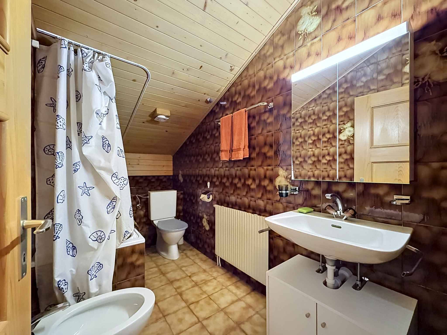
– Hallway – One bedroom – Two bathrooms with bathtub
– A
dressing room
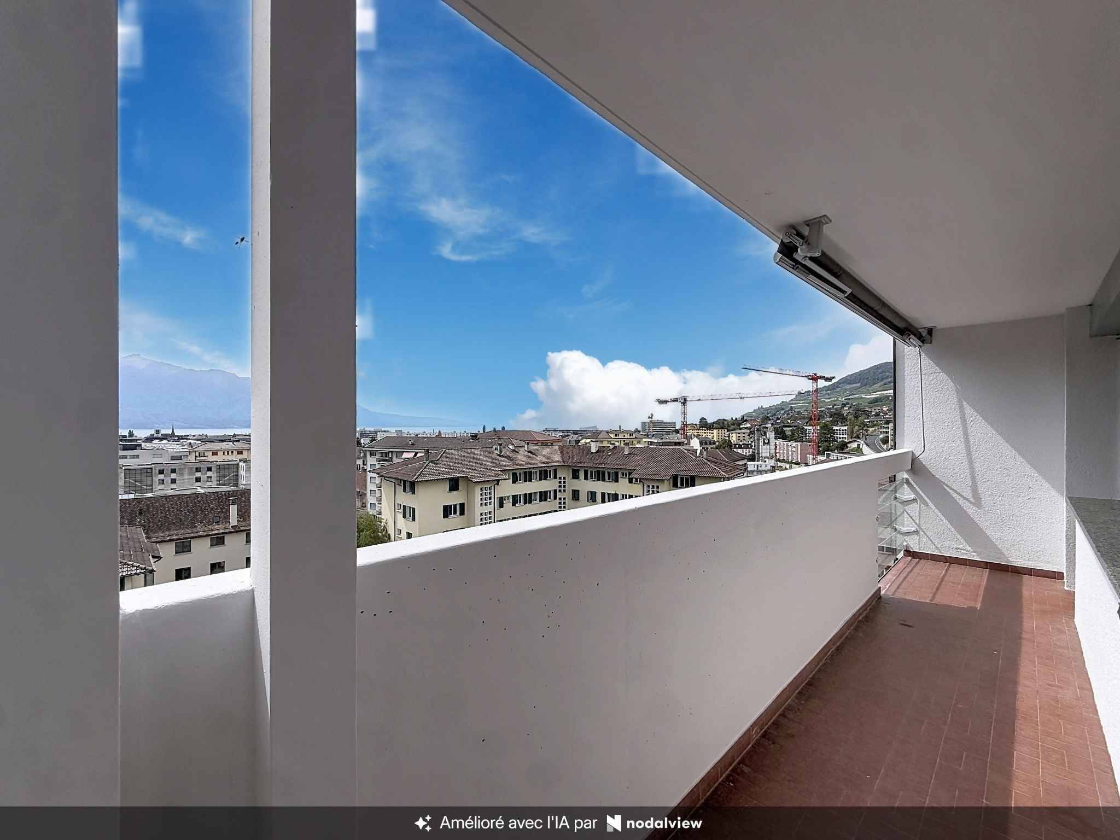
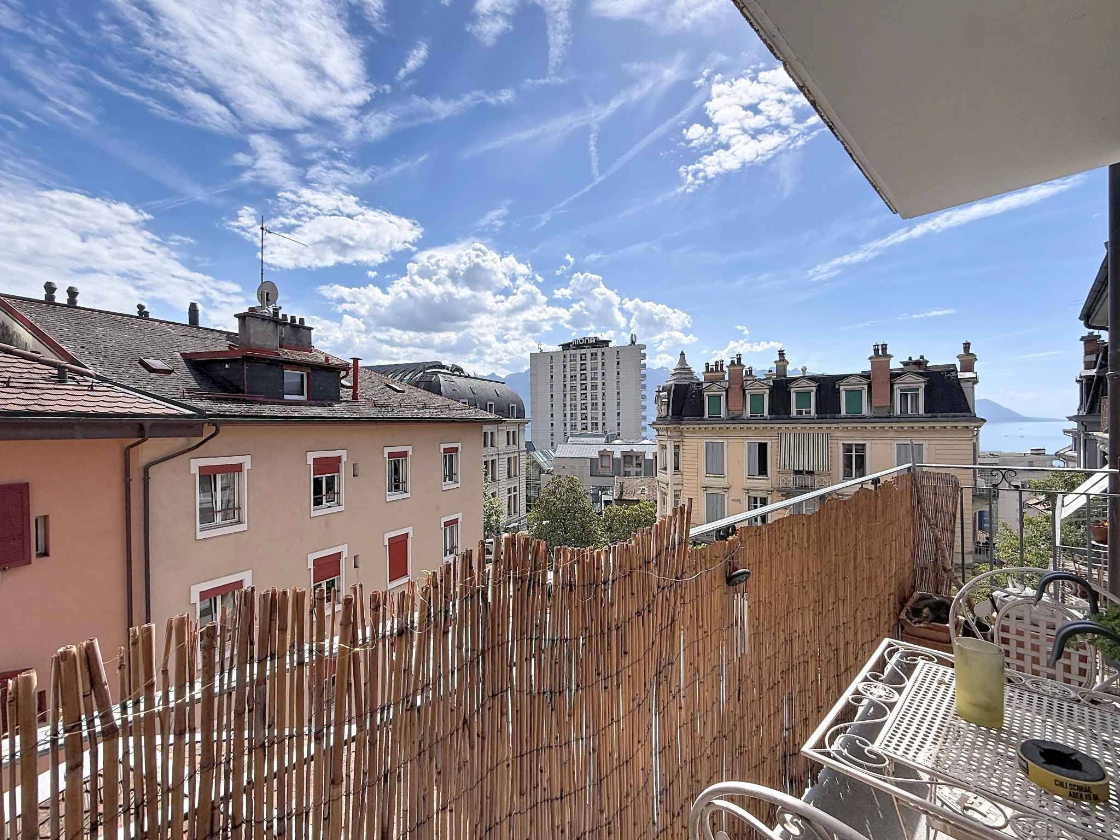
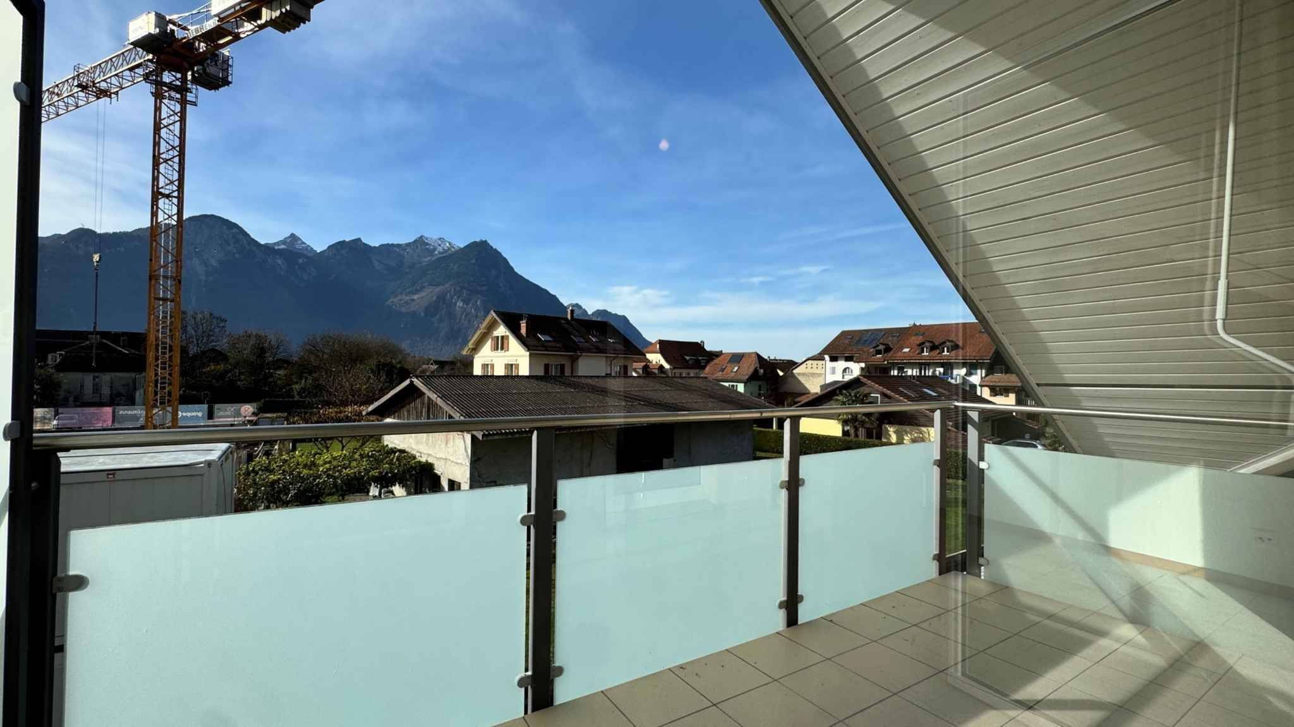
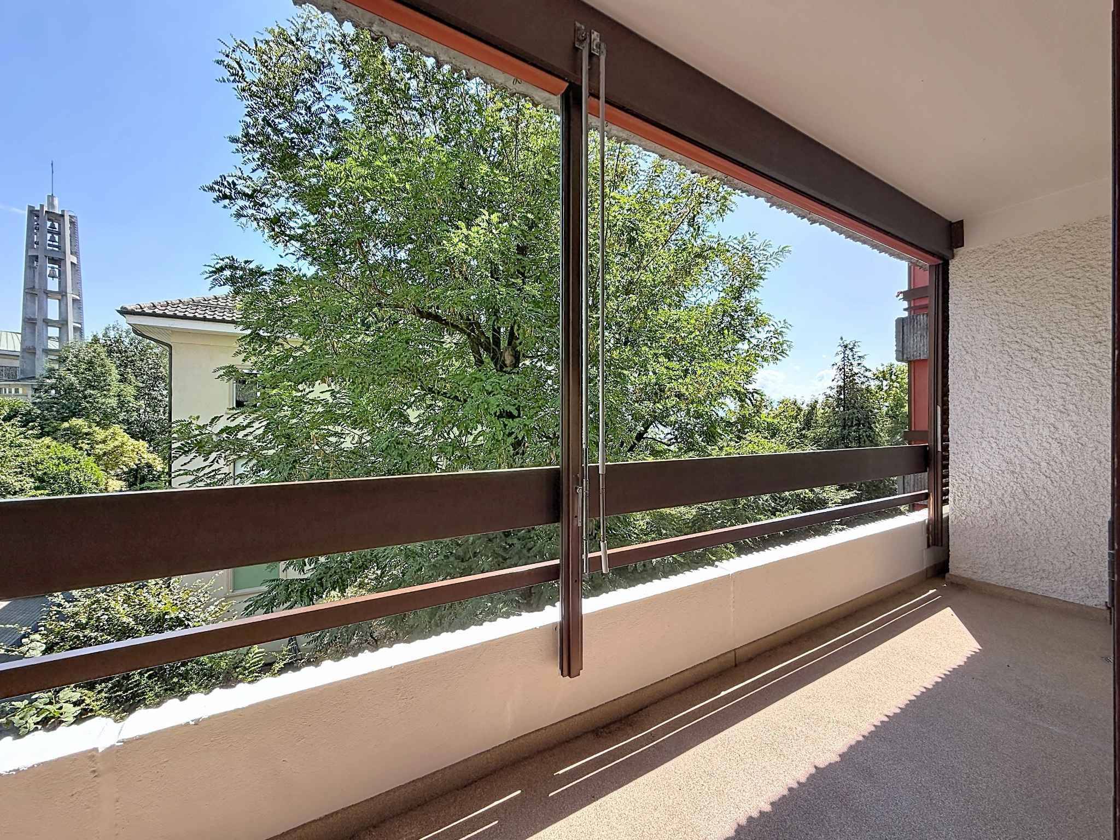
– A balcony *3.5-room apartment on the 1st floor
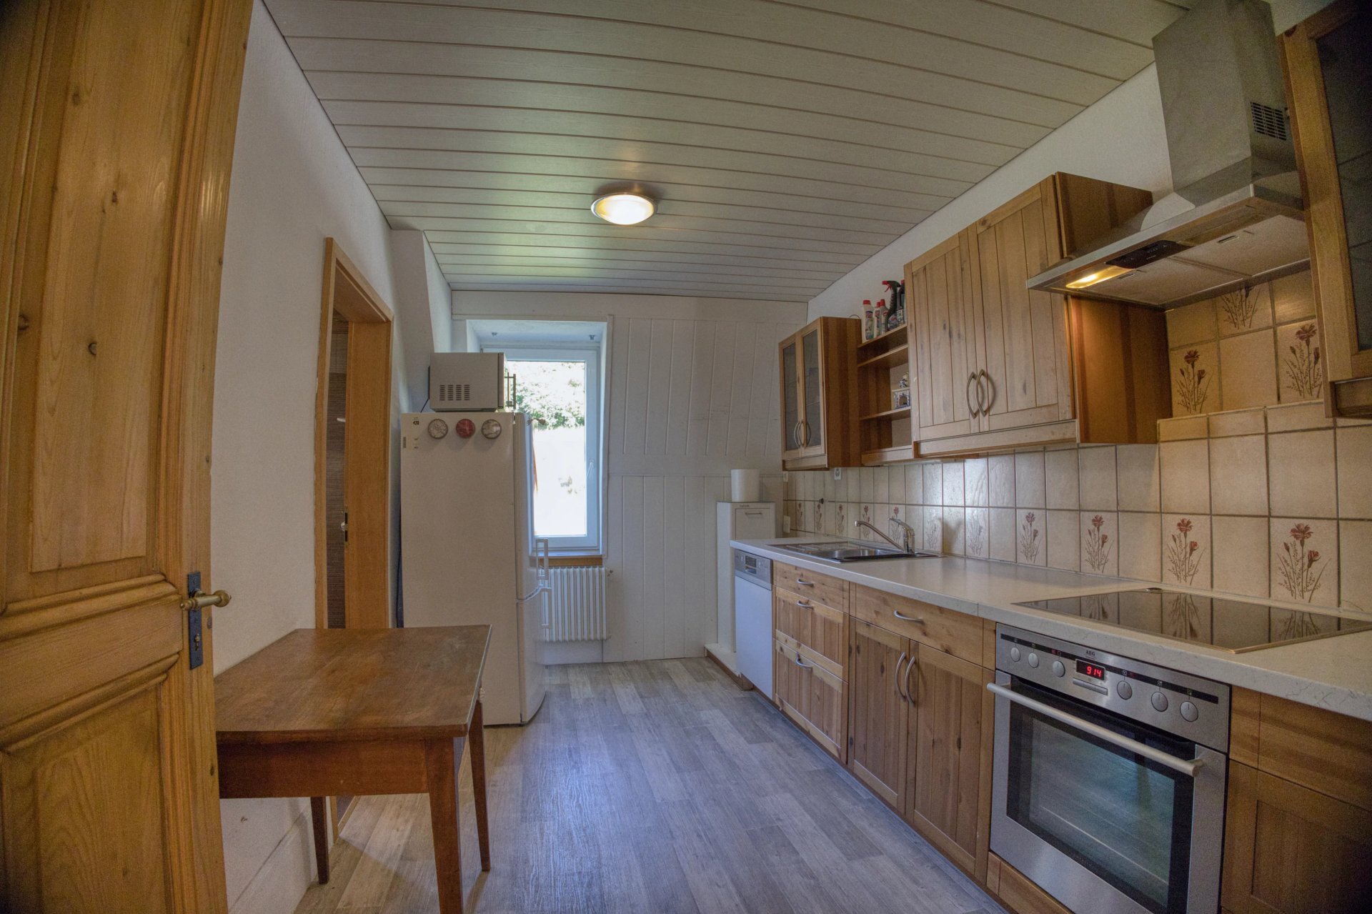
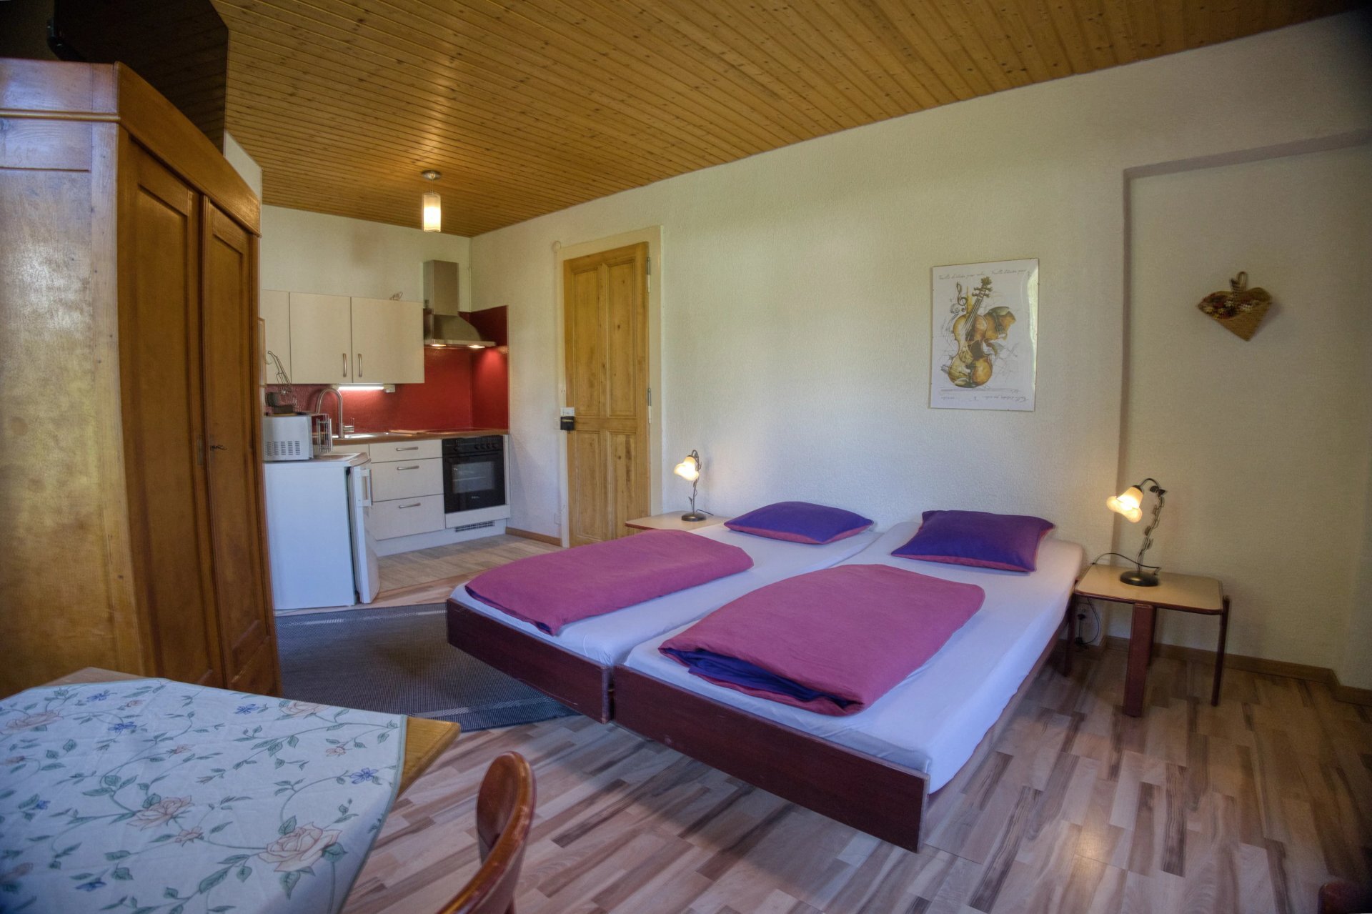
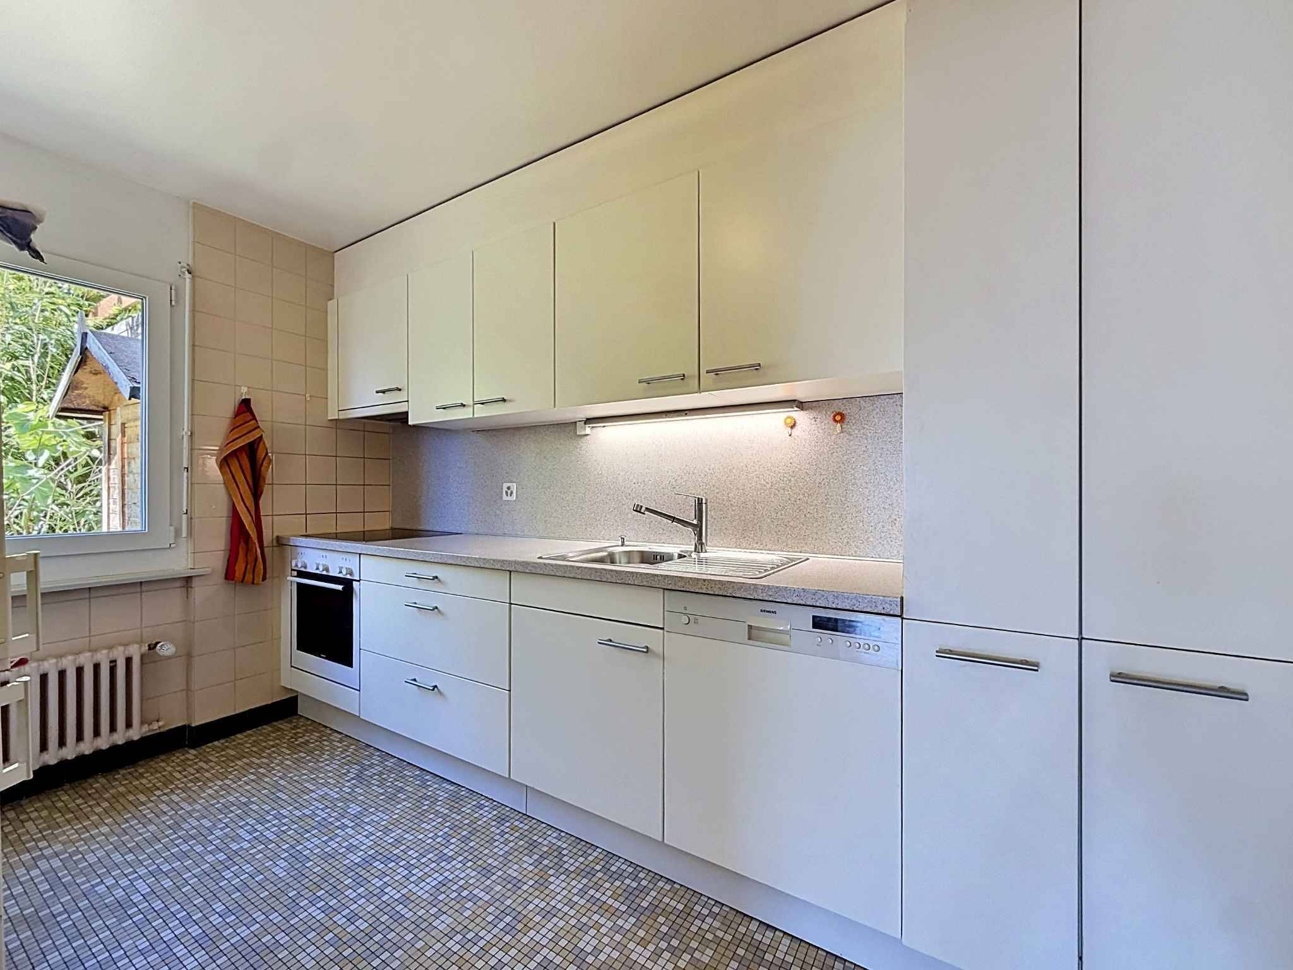
- Living room with open-plan kitchen
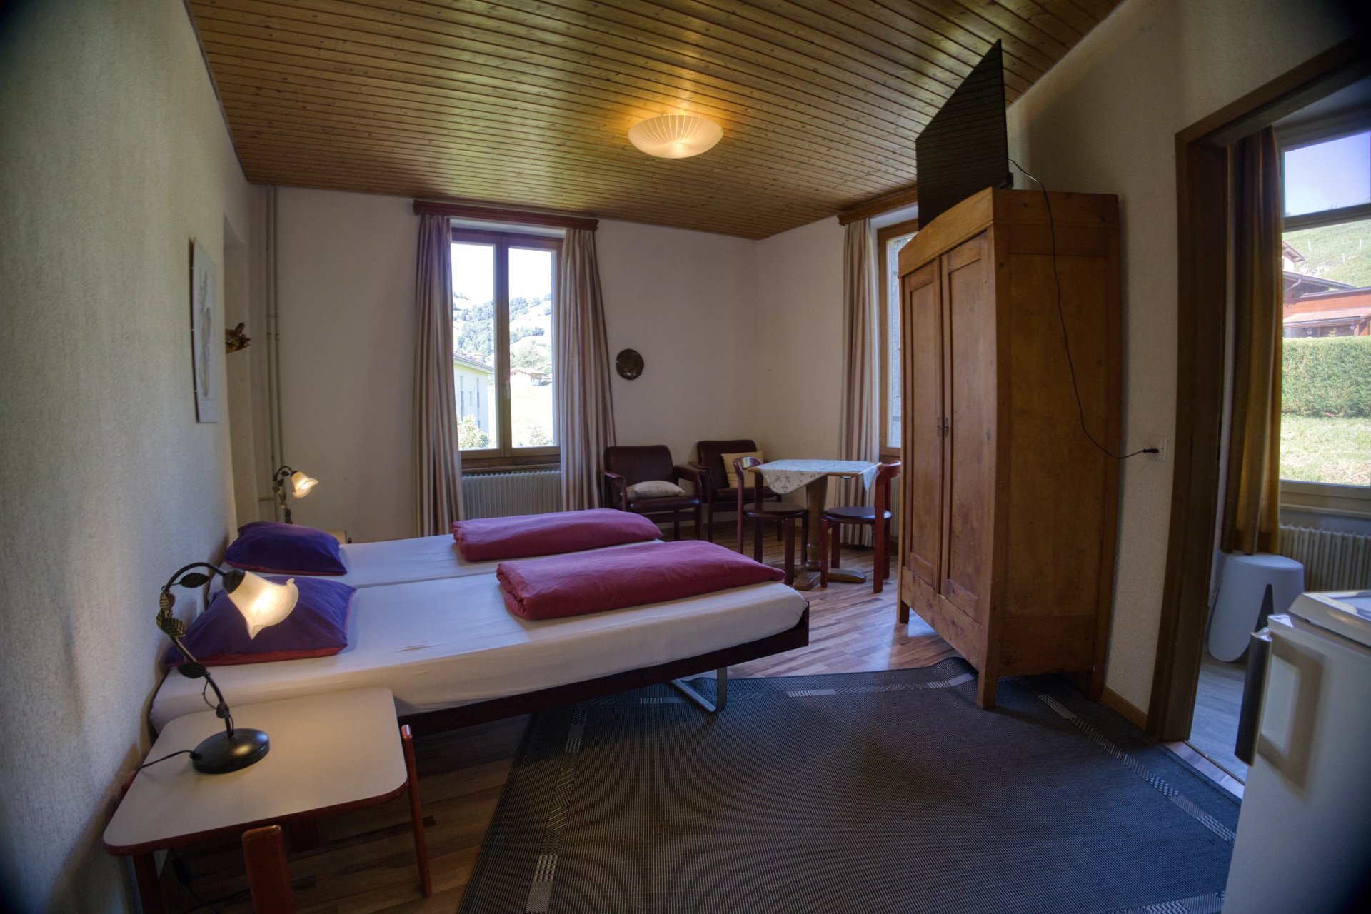
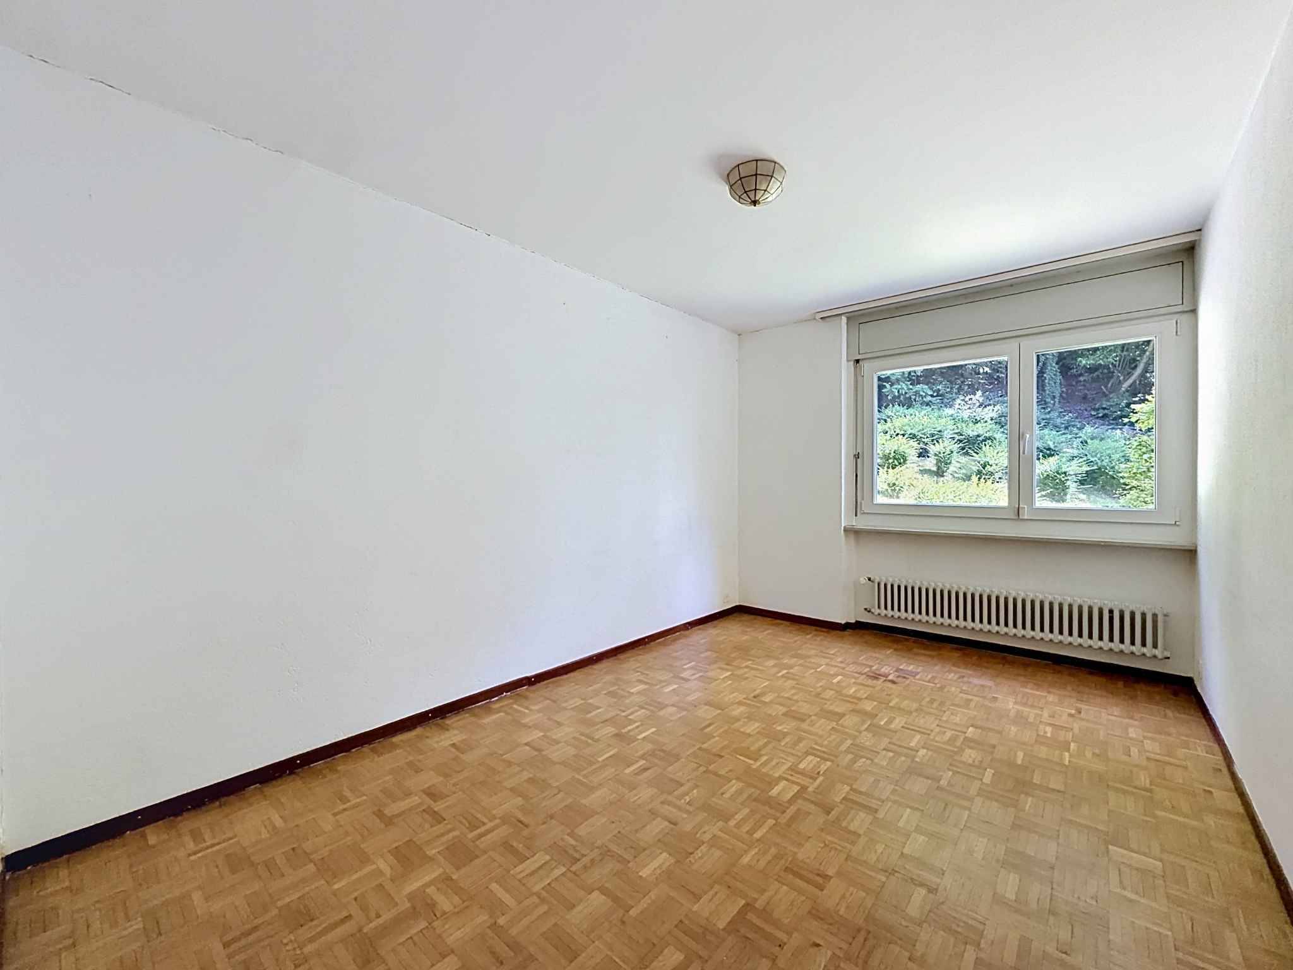
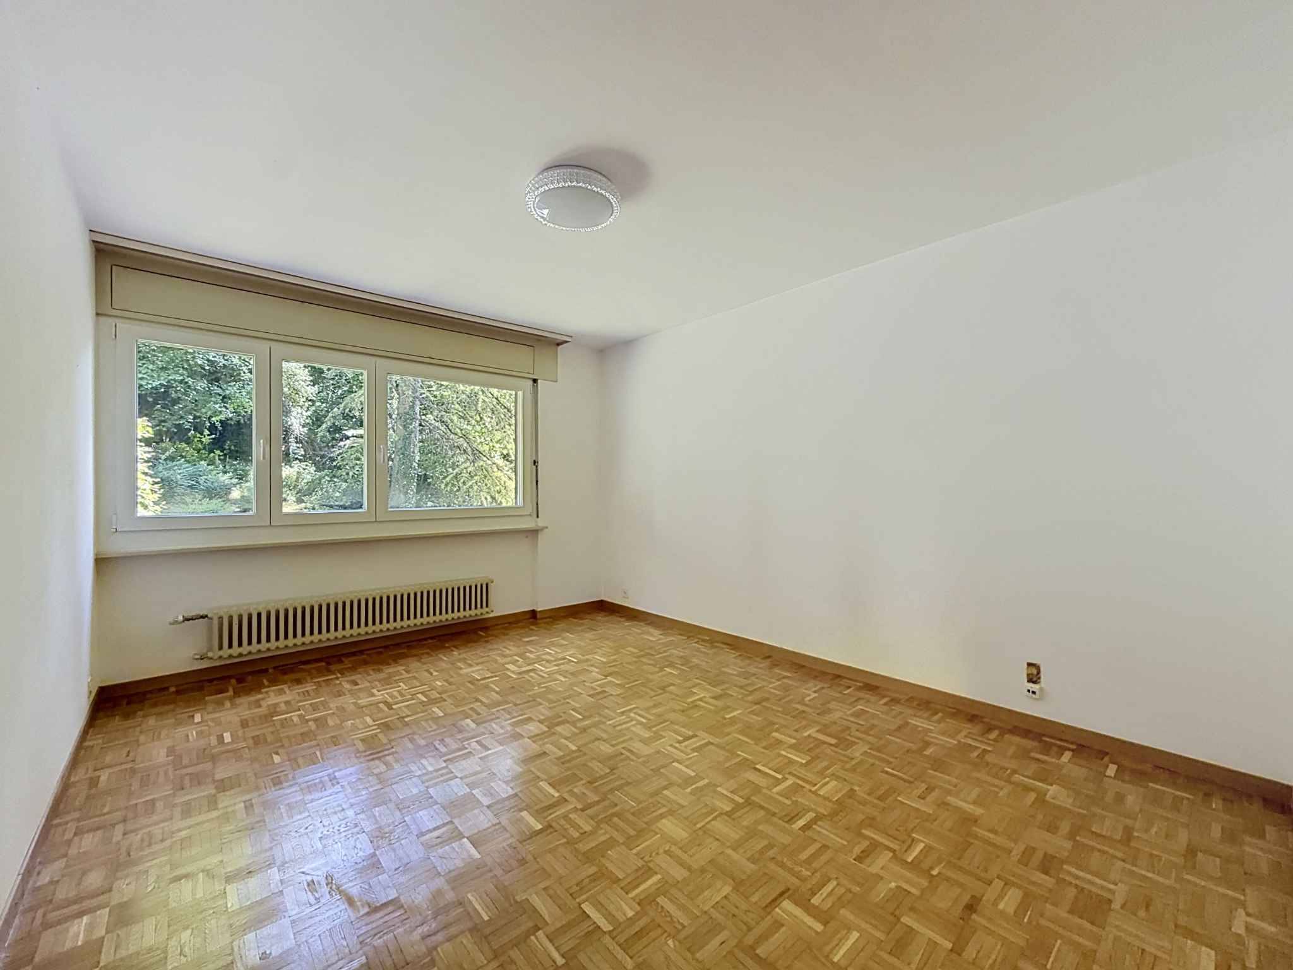
– Two bedrooms
– One bathroom with bathtub – A balcony *3.5-room
apartment on the 2nd
floor -
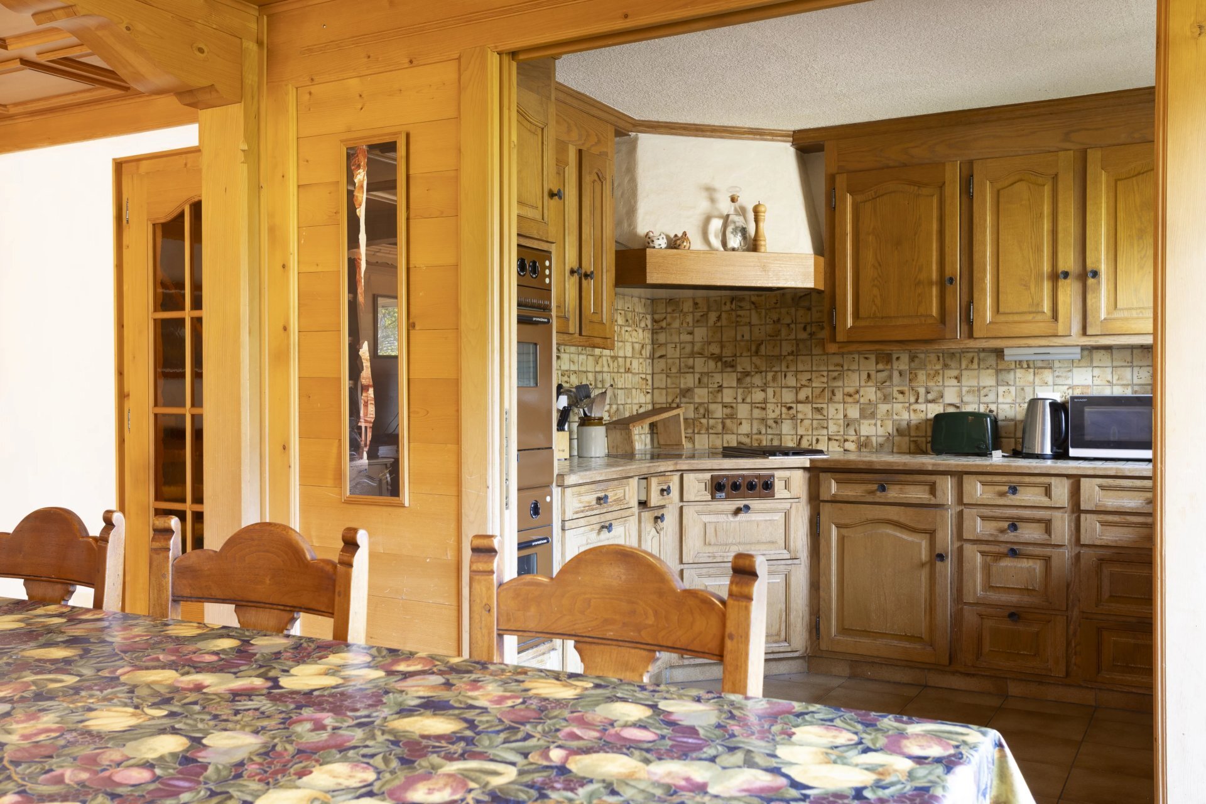
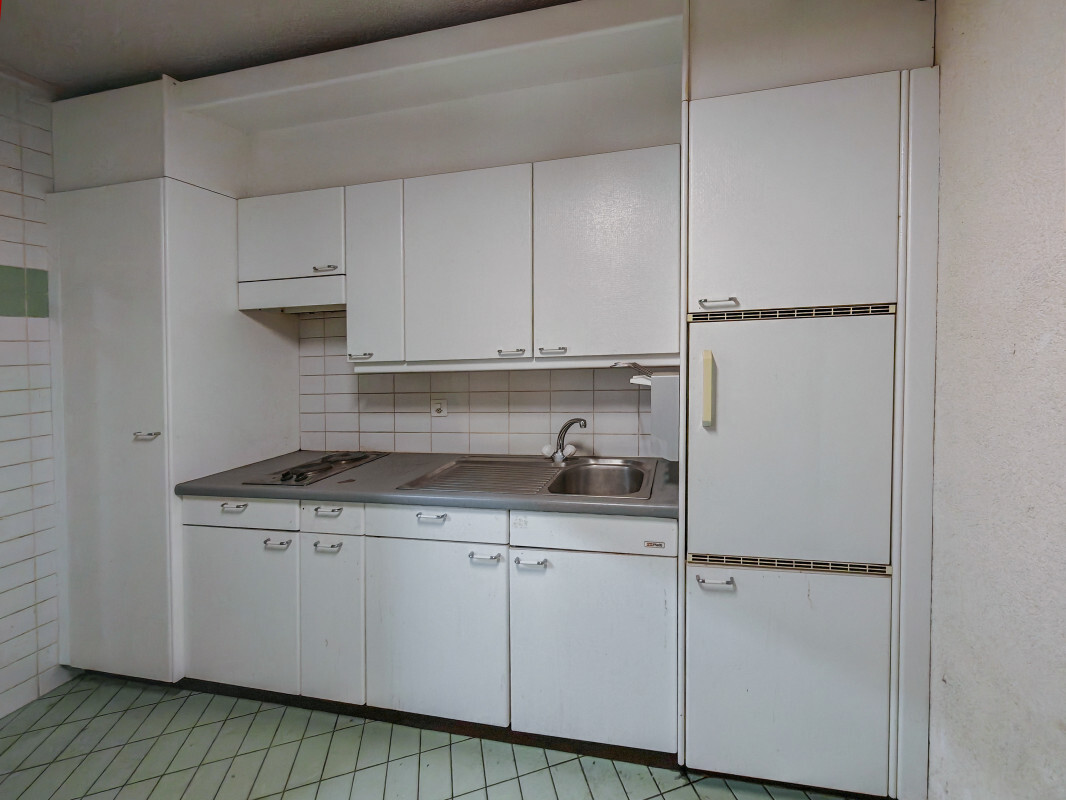
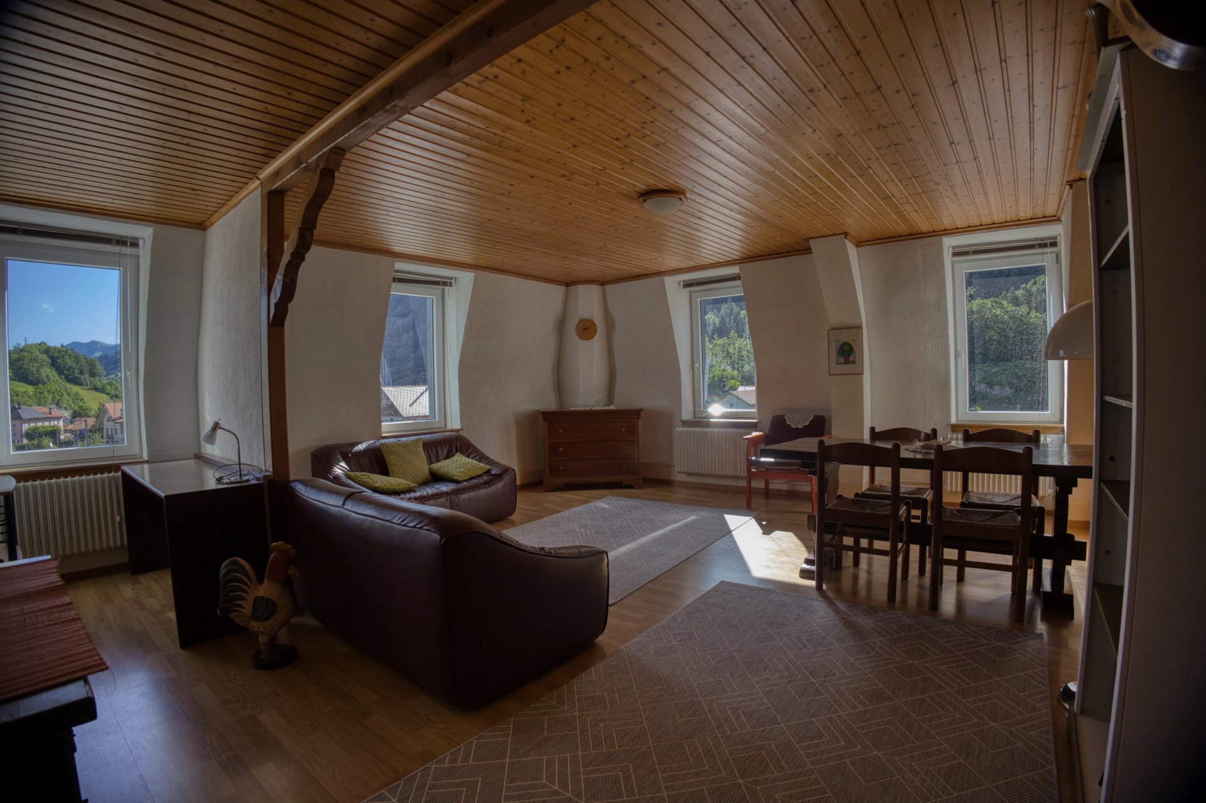
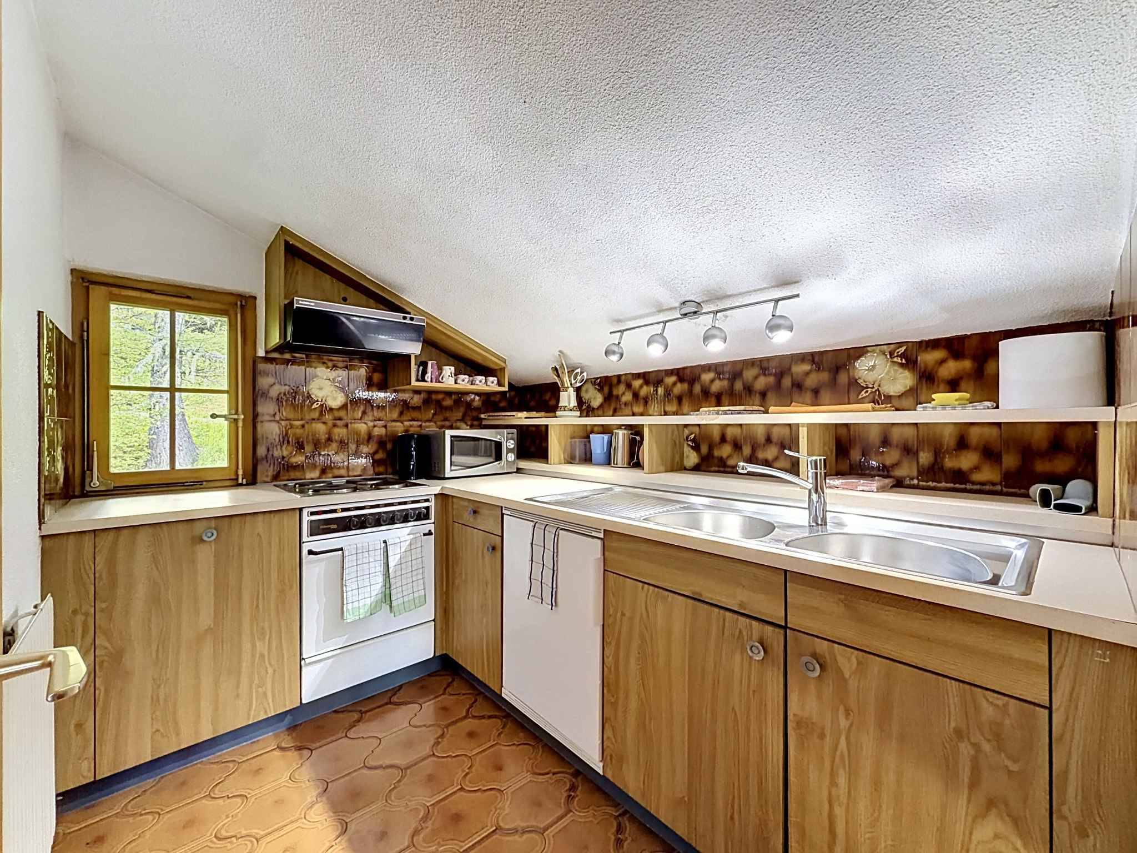
Closed kitchen – Living room with dining area
–
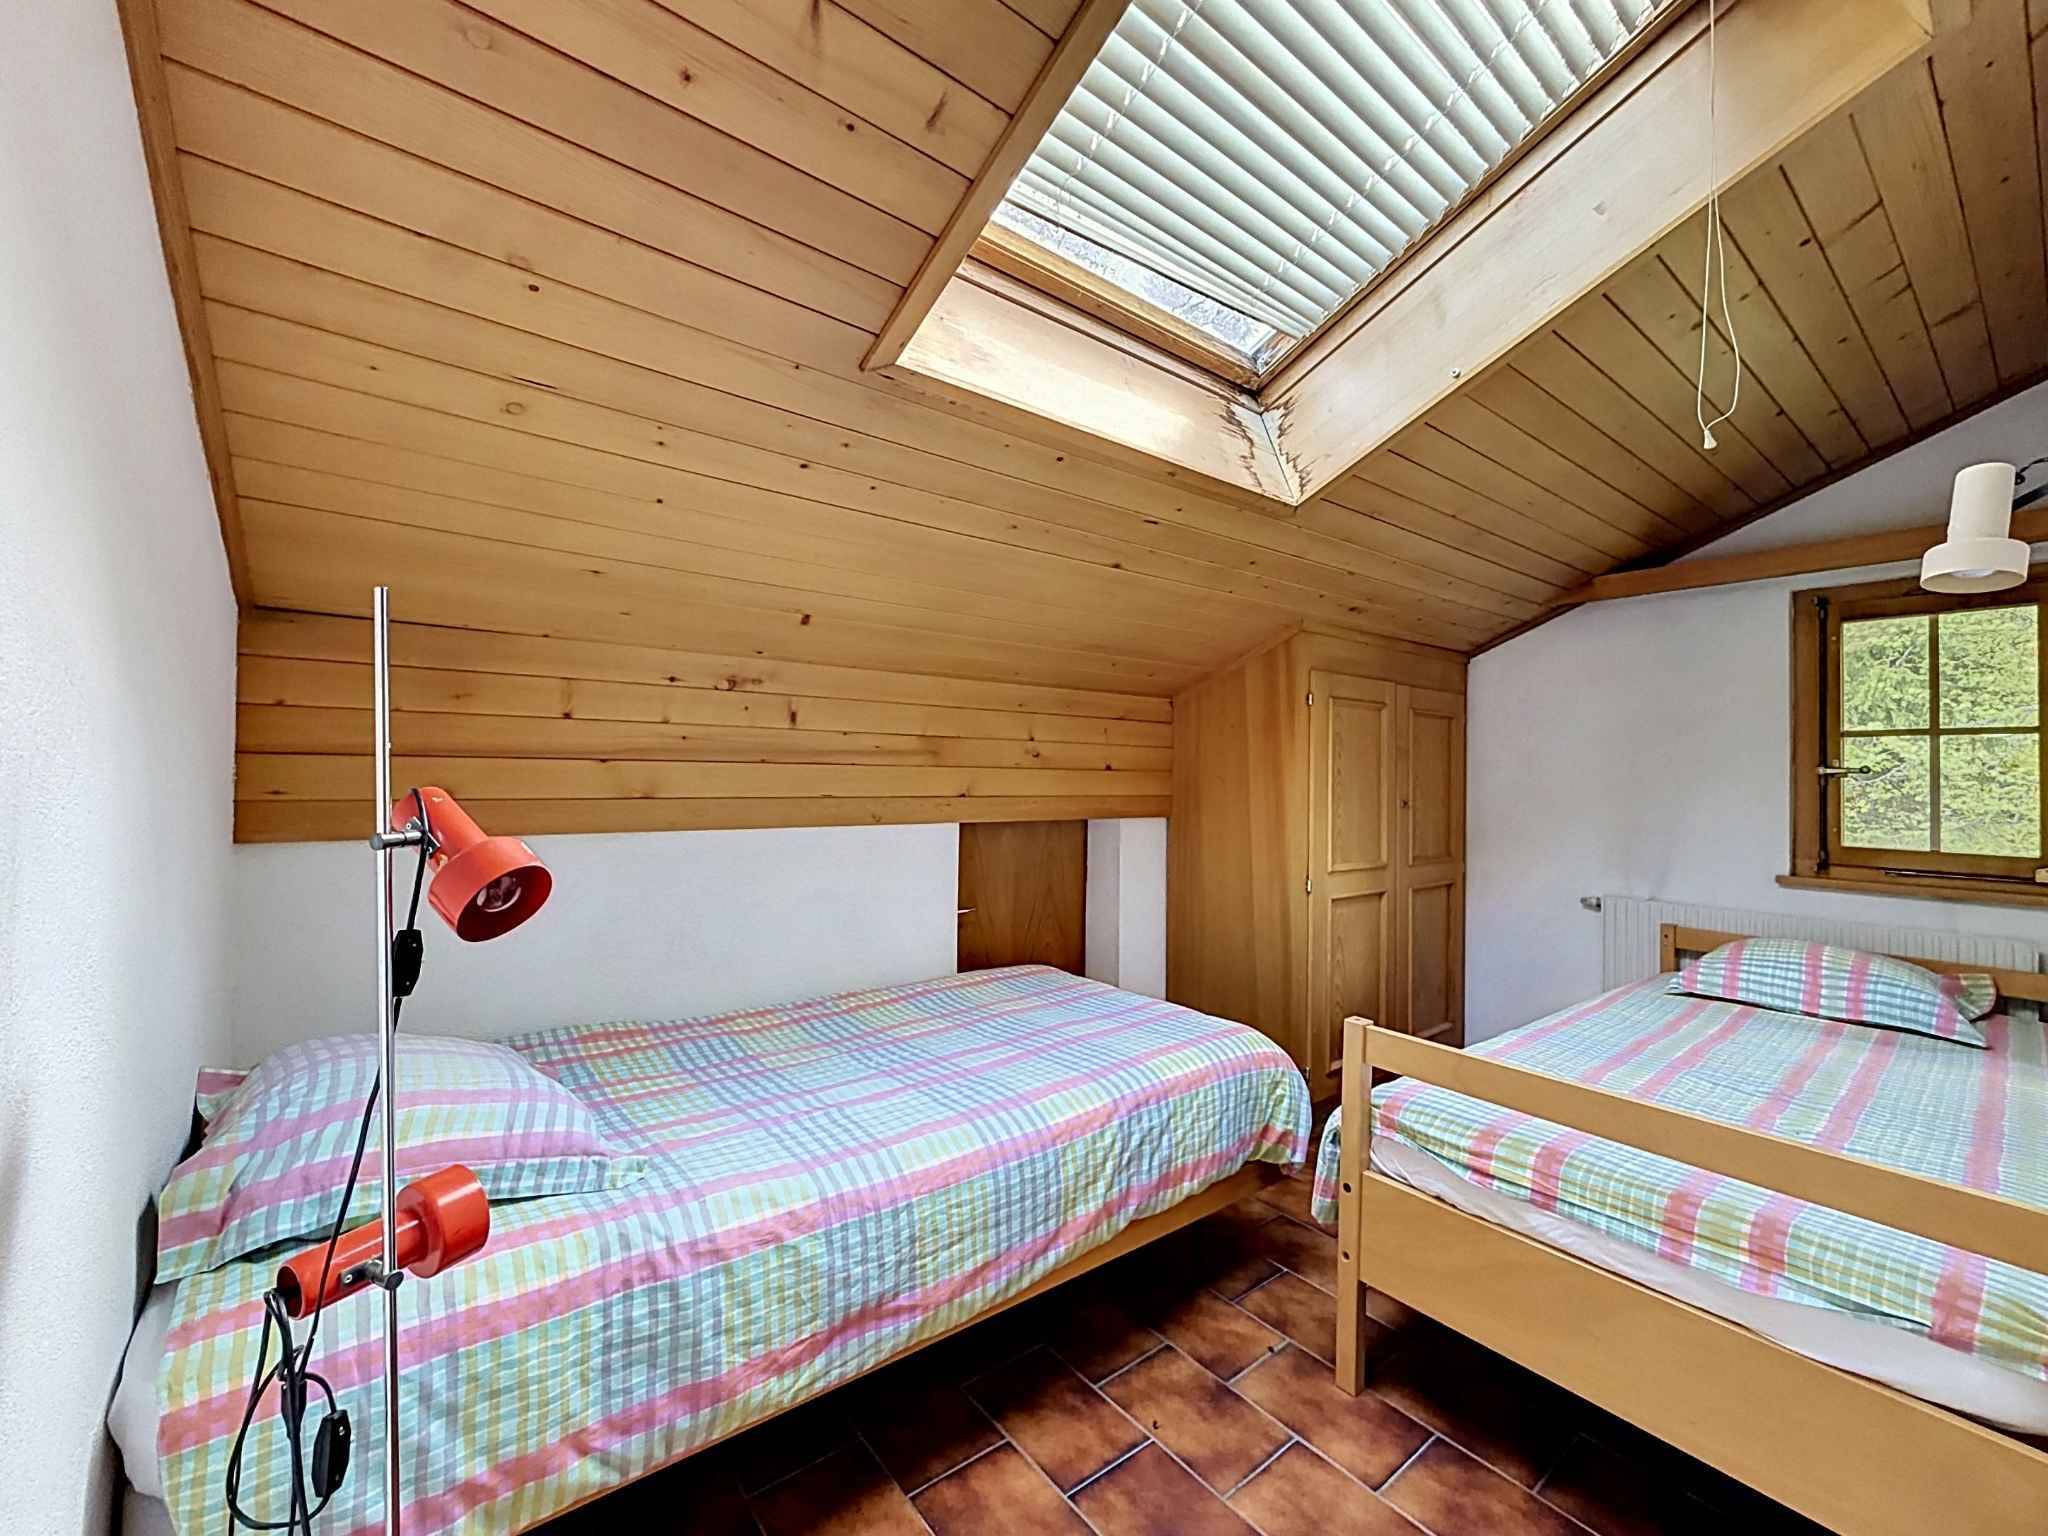
Two bedrooms
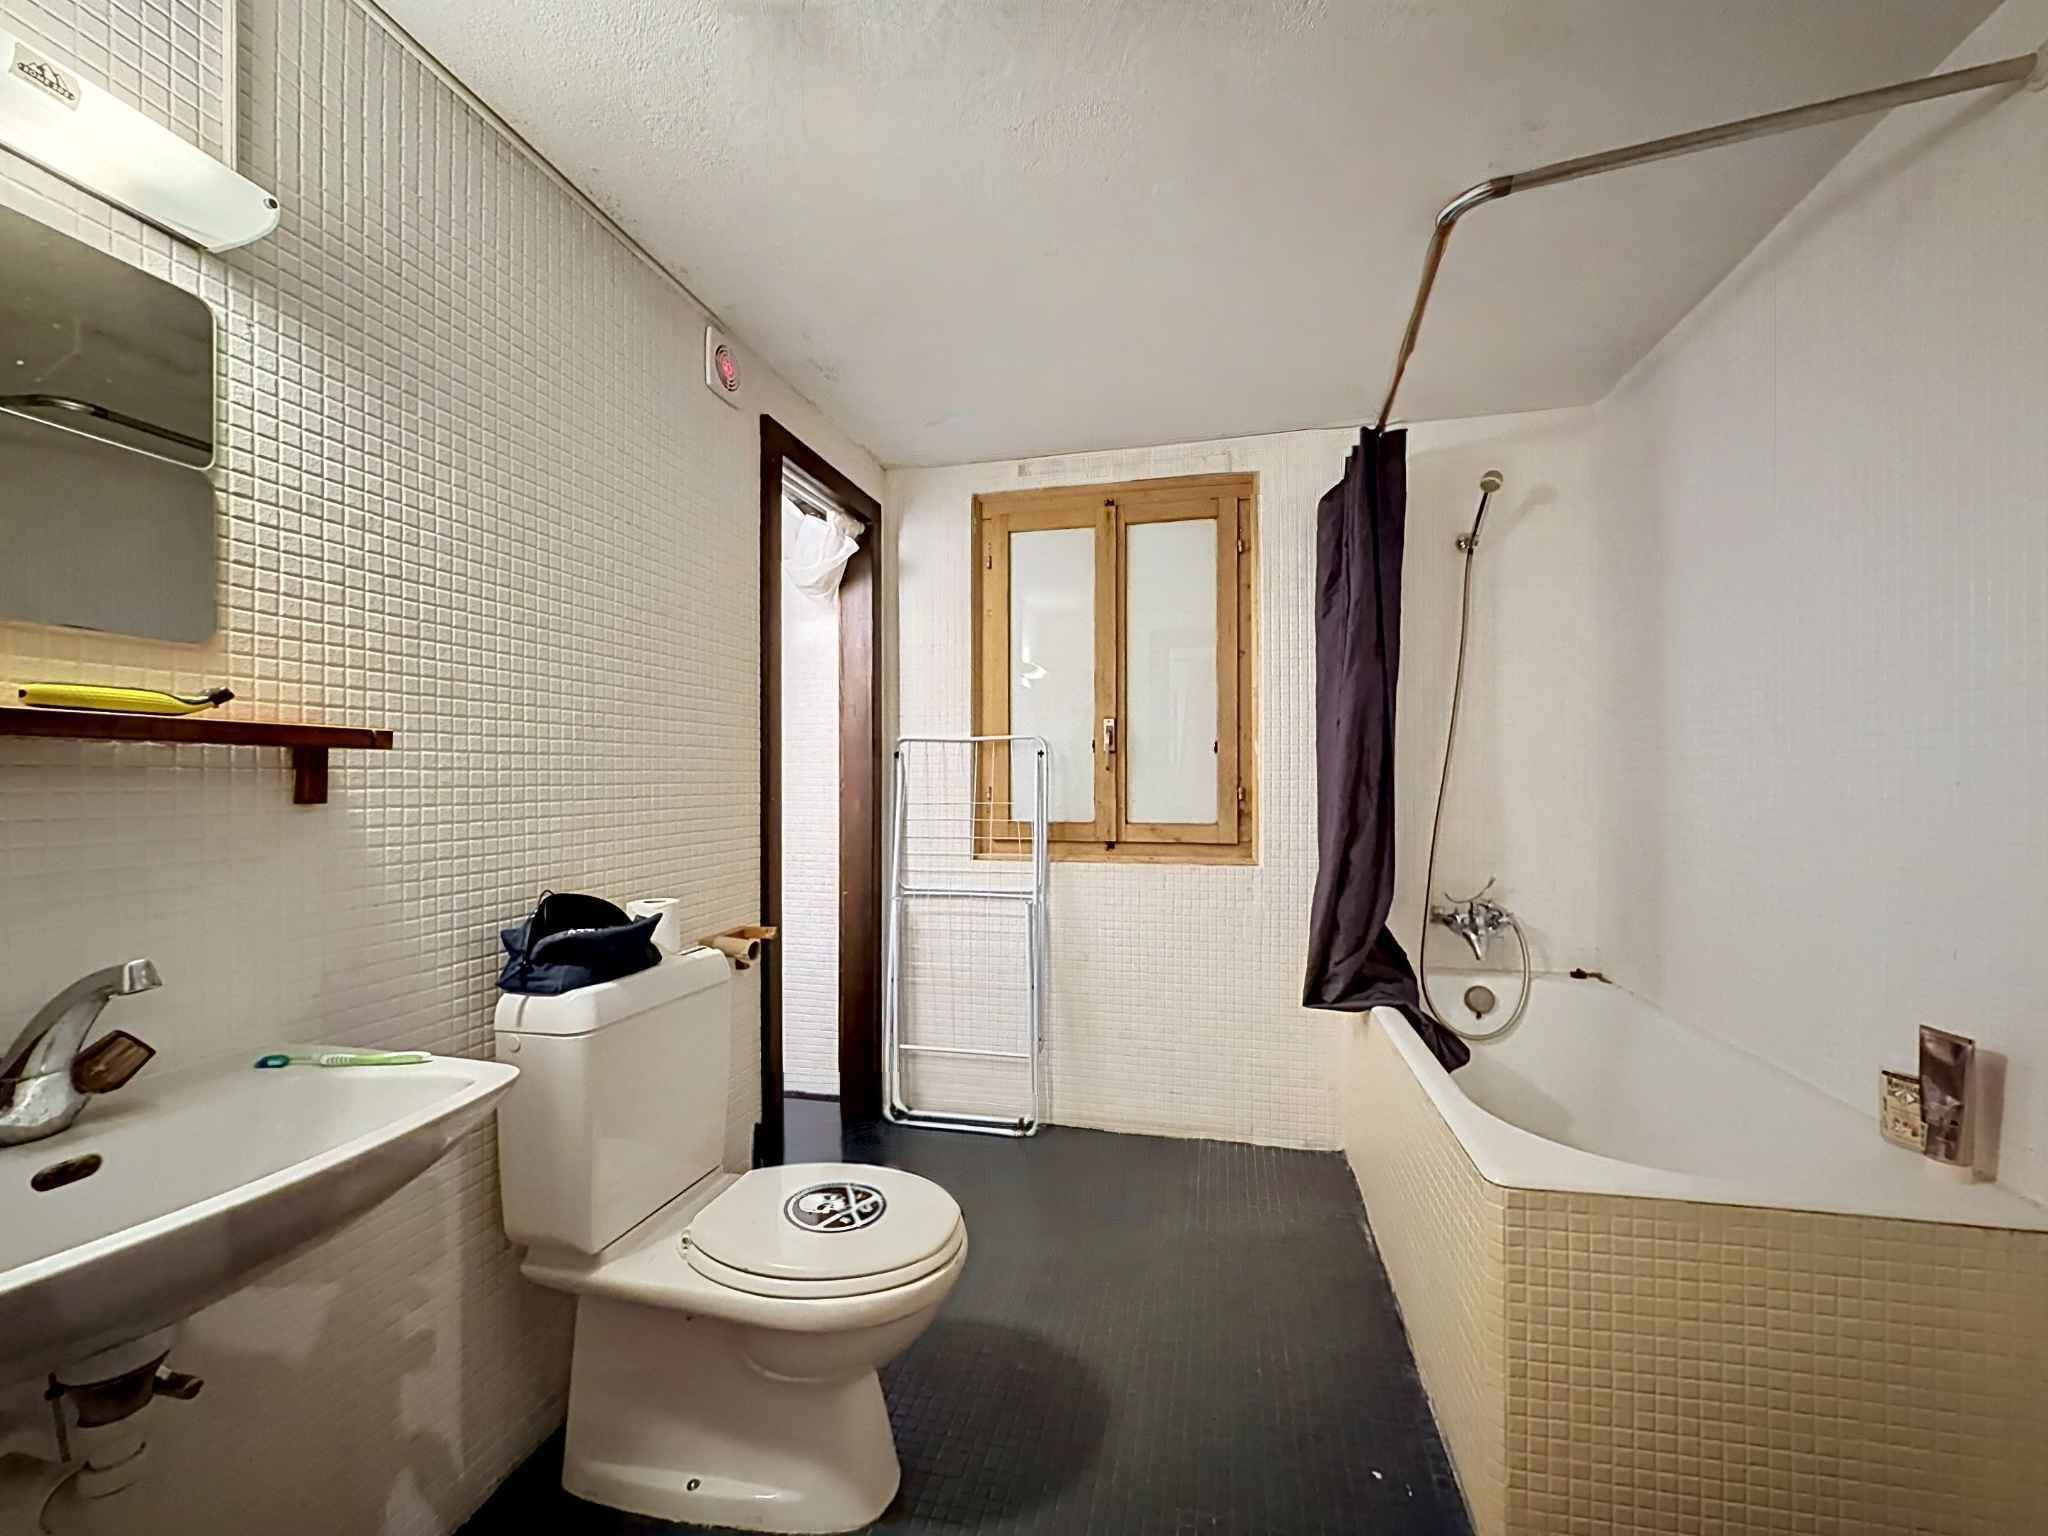
– One bathroom with bathtub
– A balcony
*Basement
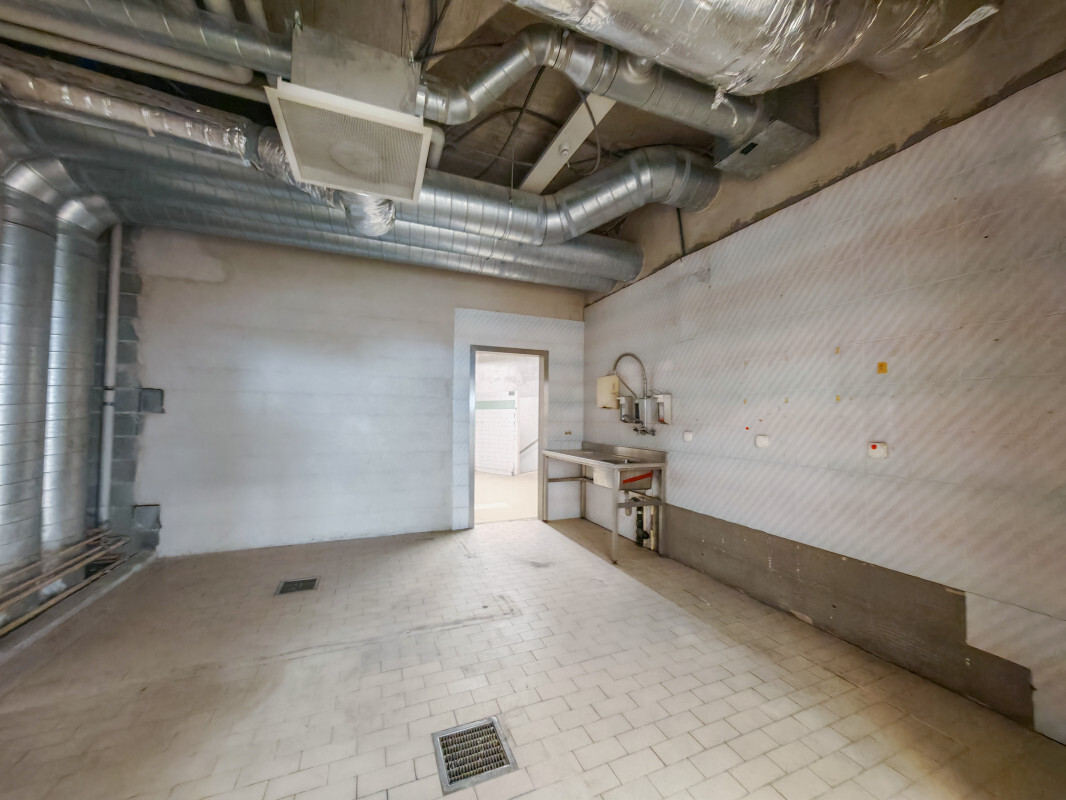
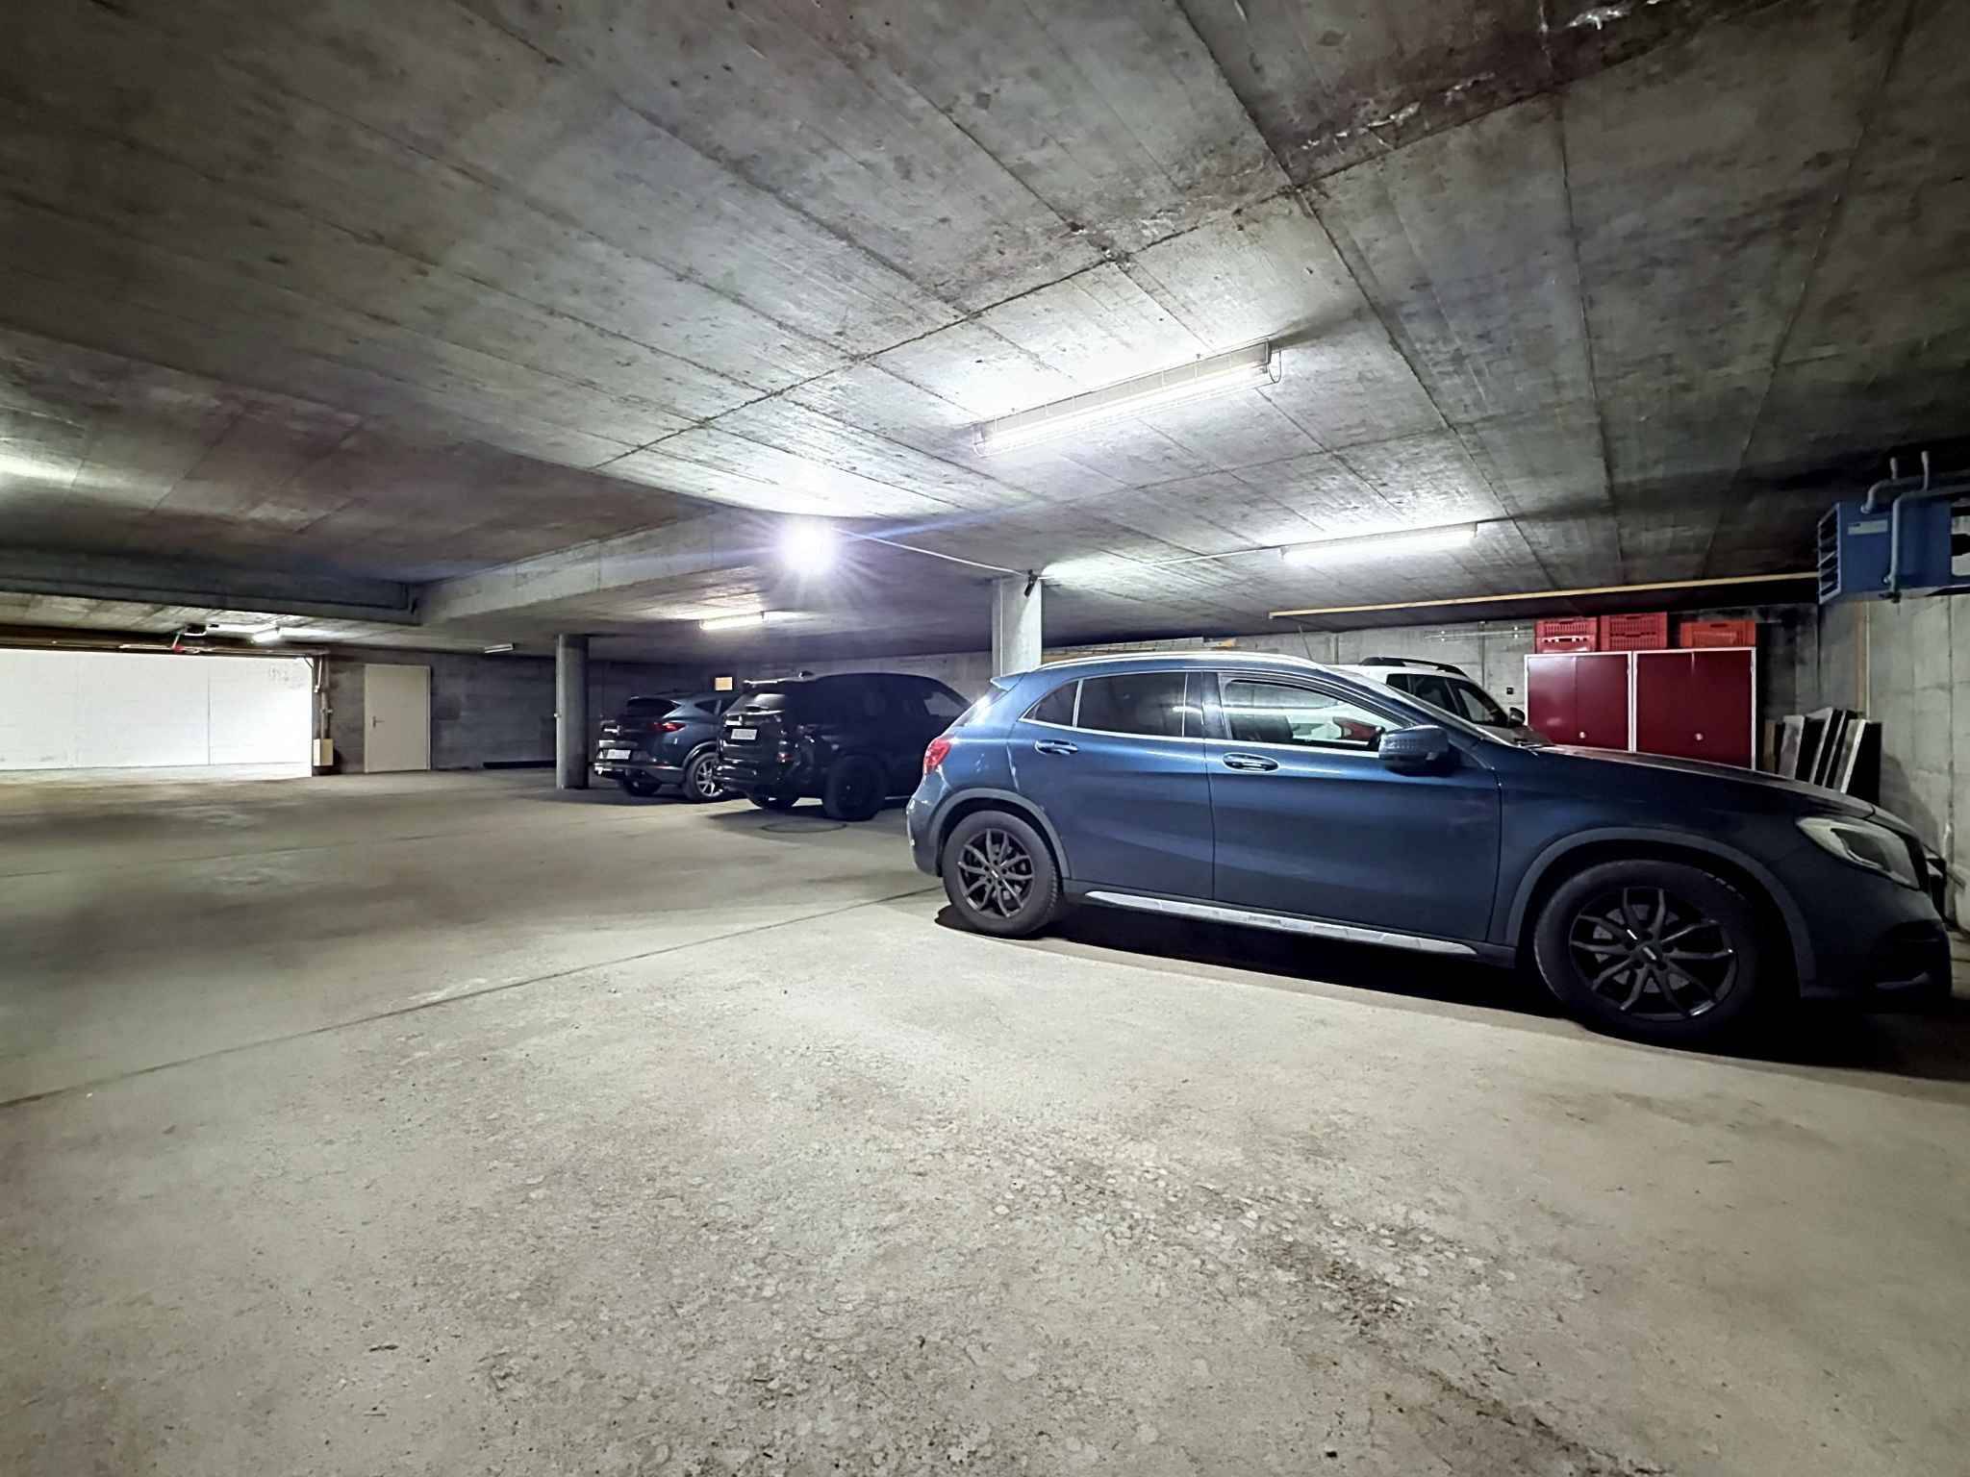
- Very large garage that can accommodate up to nine cars
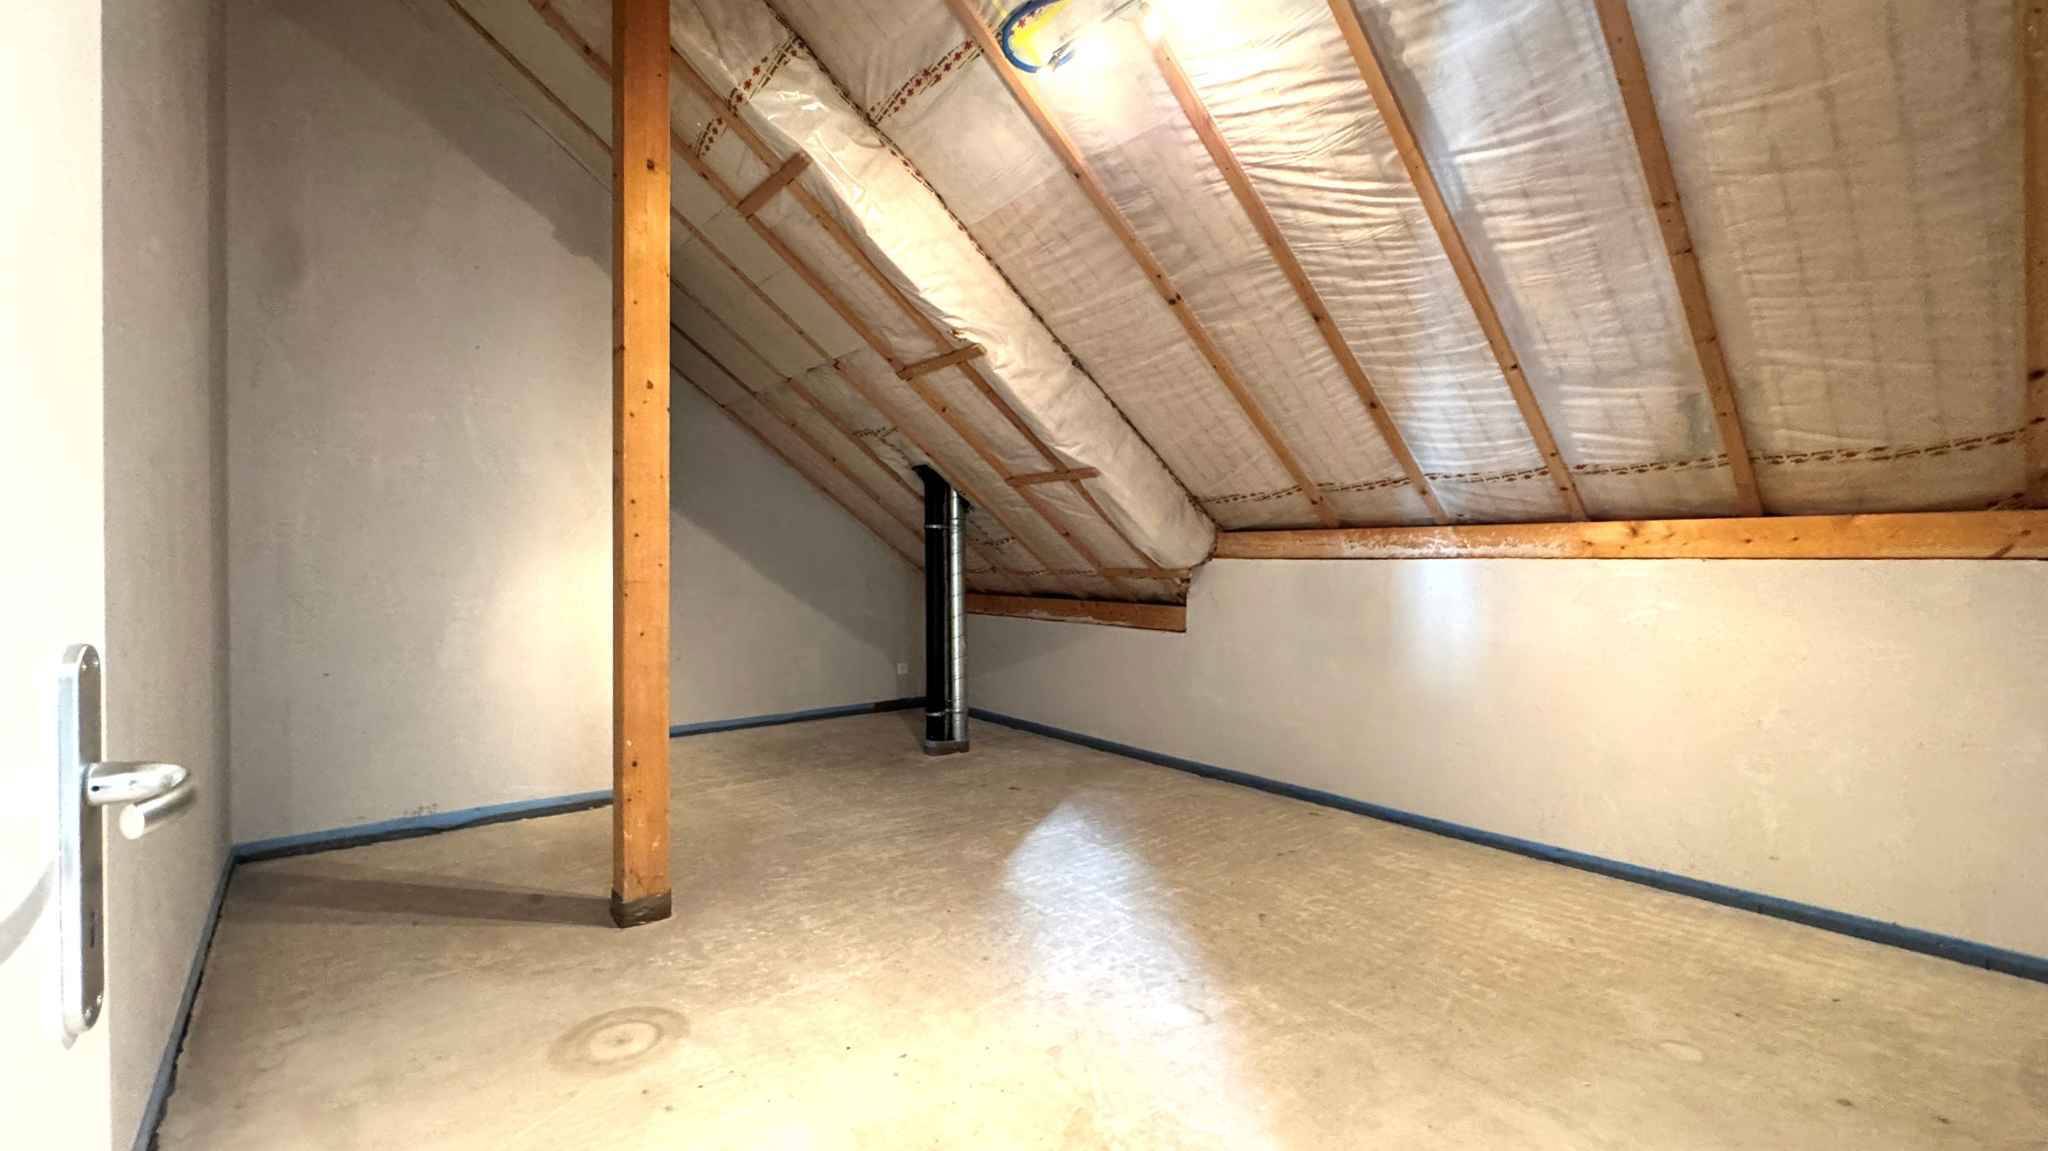
– Three cellars
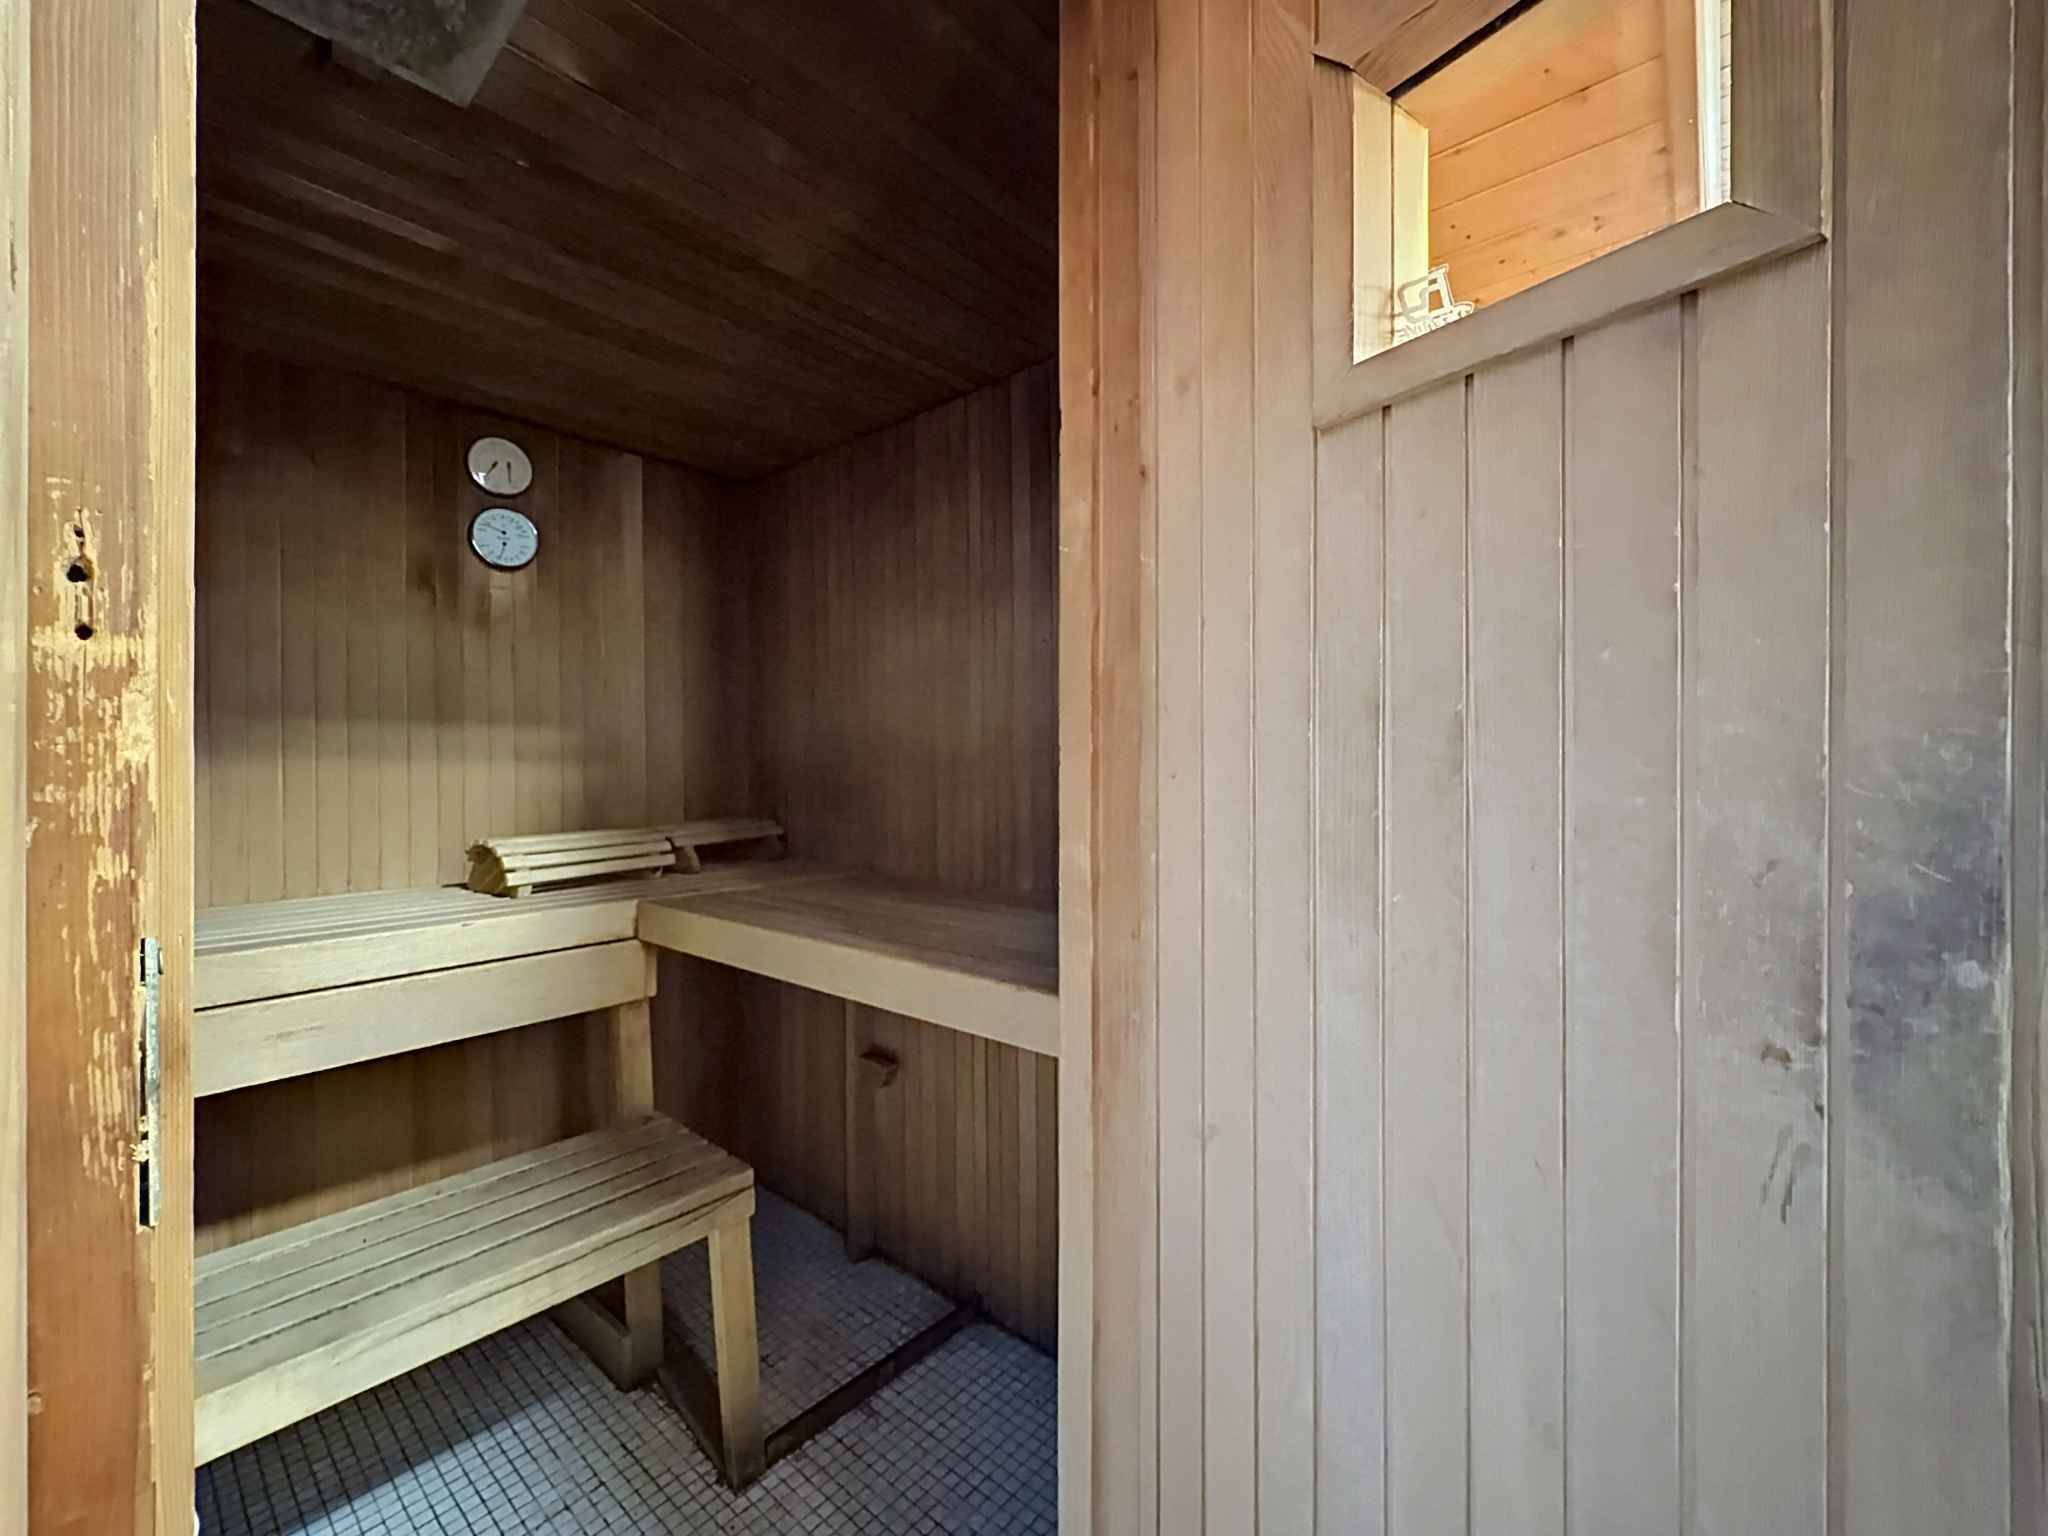
– Sauna
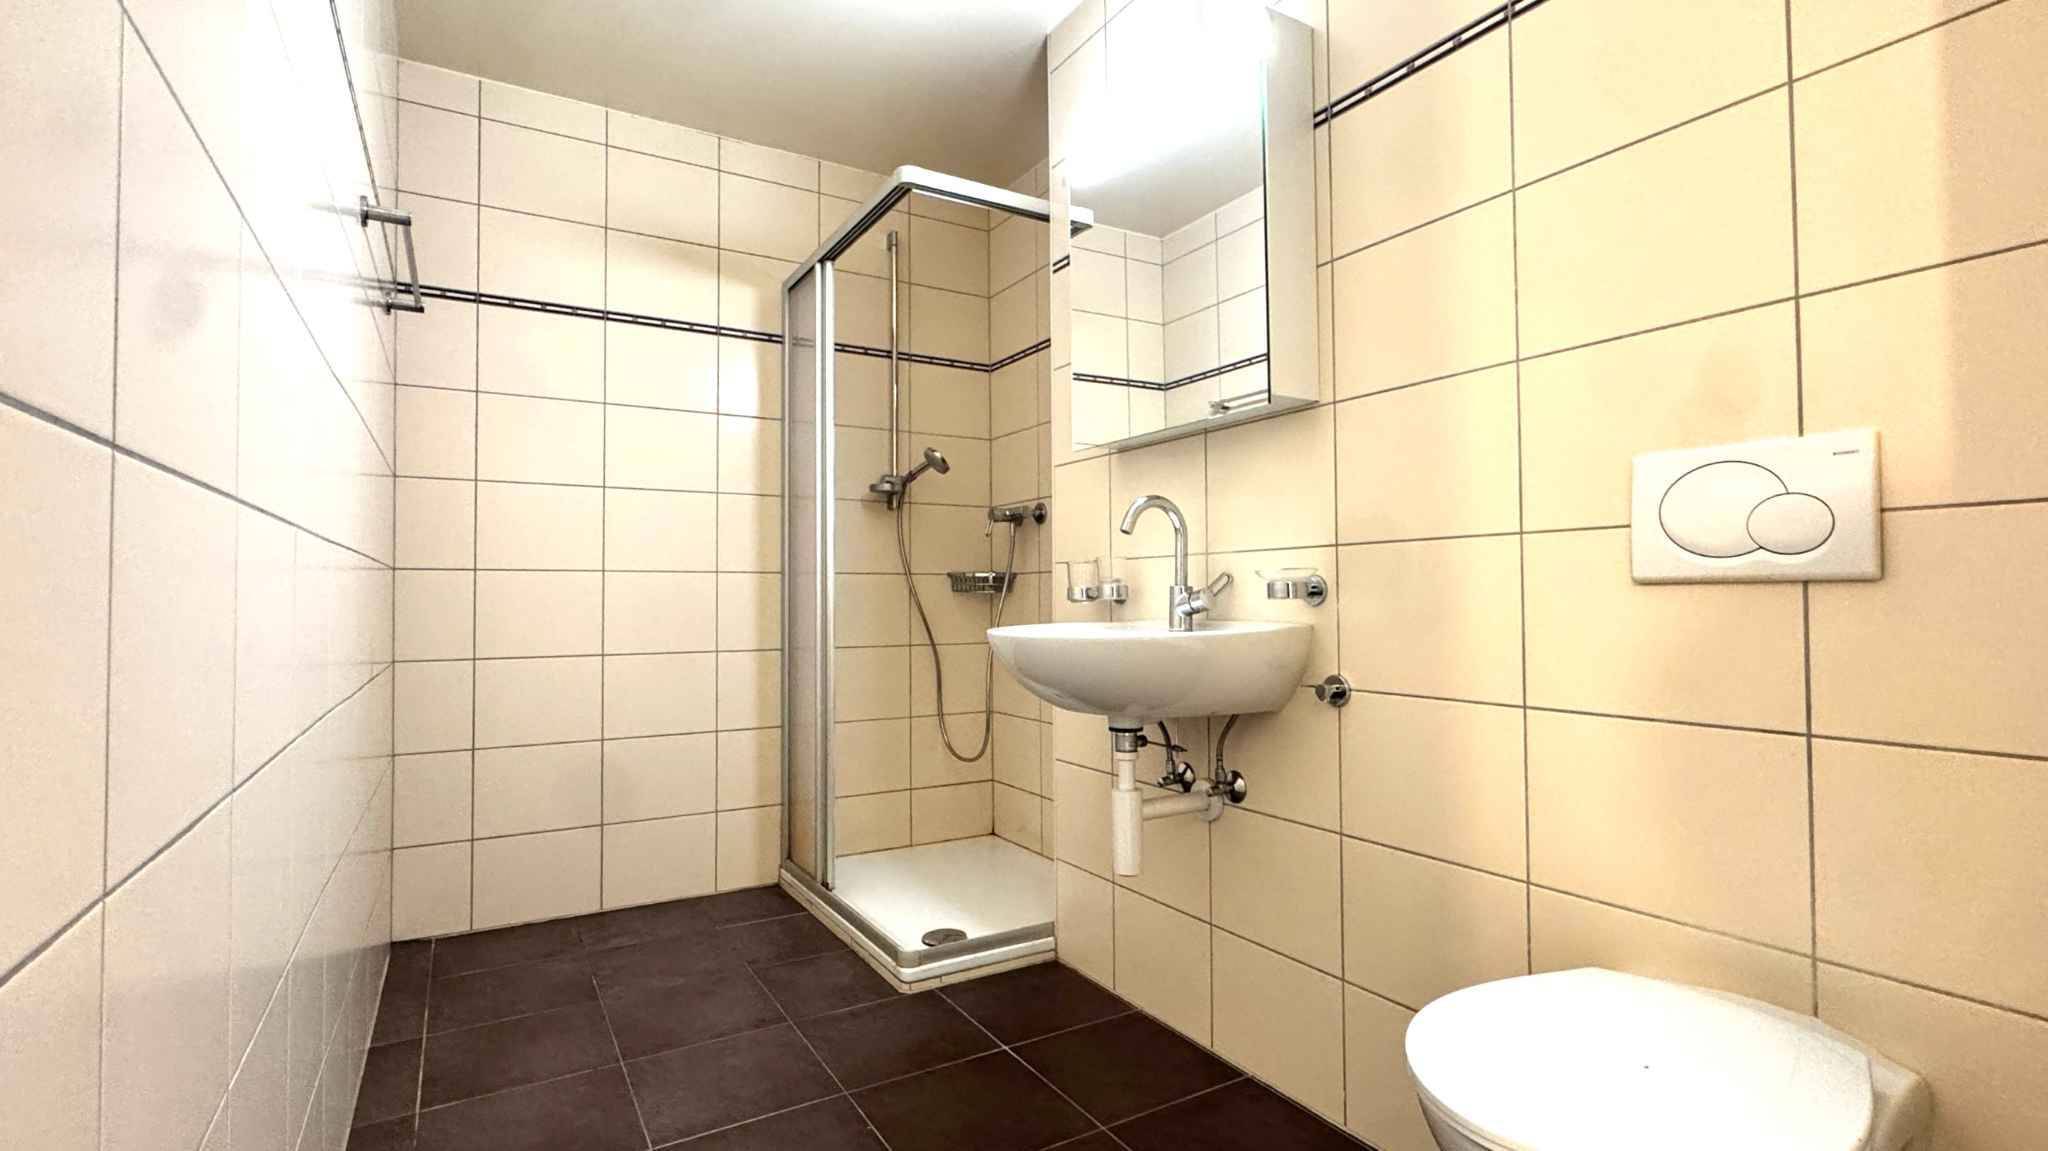
– Laundry room with washing machine and shower
– Gym with sauna
Discover this large family chalet situated on a beautiful plot of land of over 2300 m2, offering a very beautiful view of the mountains and ideal sun exposure.
The property is divided into 3 independent apartments that can easily be connected to each other.
Ideal for housing several generations or for rental purposes.
* Fully renovated 4.5-room duplex apartment*
First floor:
– Entrance hall
– Dressing room
– Open-plan kitchen with a large living room and dining area
– Two bedrooms – Two toilets
– A beautiful terrace
Second floor:
– Hallway – One bedroom – Two bathrooms with bathtub
– A
dressing room
– A balcony *3.5-room apartment on the 1st floor
- Living room with open-plan kitchen
– Two bedrooms
– One bathroom with bathtub – A balcony *3.5-room
apartment on the 2nd
floor -
Closed kitchen – Living room with dining area
–
Two bedrooms
– One bathroom with bathtub
– A balcony
*Basement
- Very large garage that can accommodate up to nine cars
– Three cellars
– Sauna
– Laundry room with washing machine and shower
– Gym with sauna
Conveniences
Outside conveniences
- Balcony/ies
- Garage
View
- Nice view