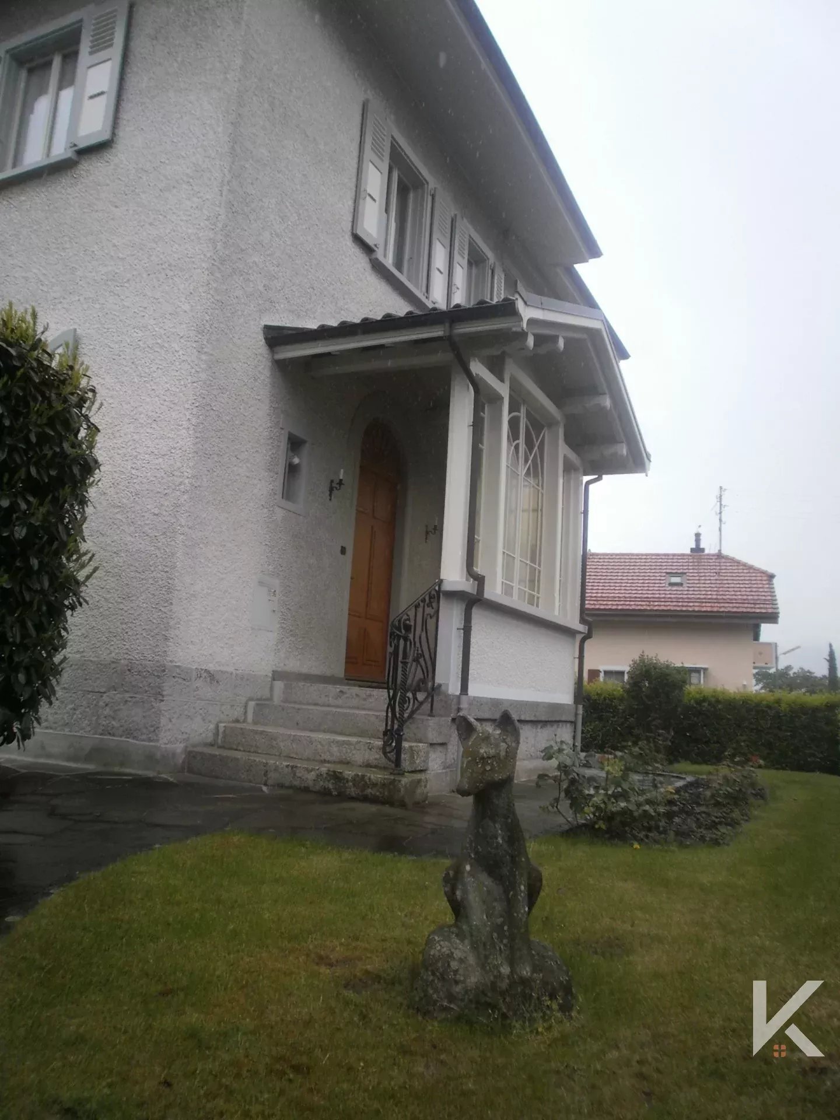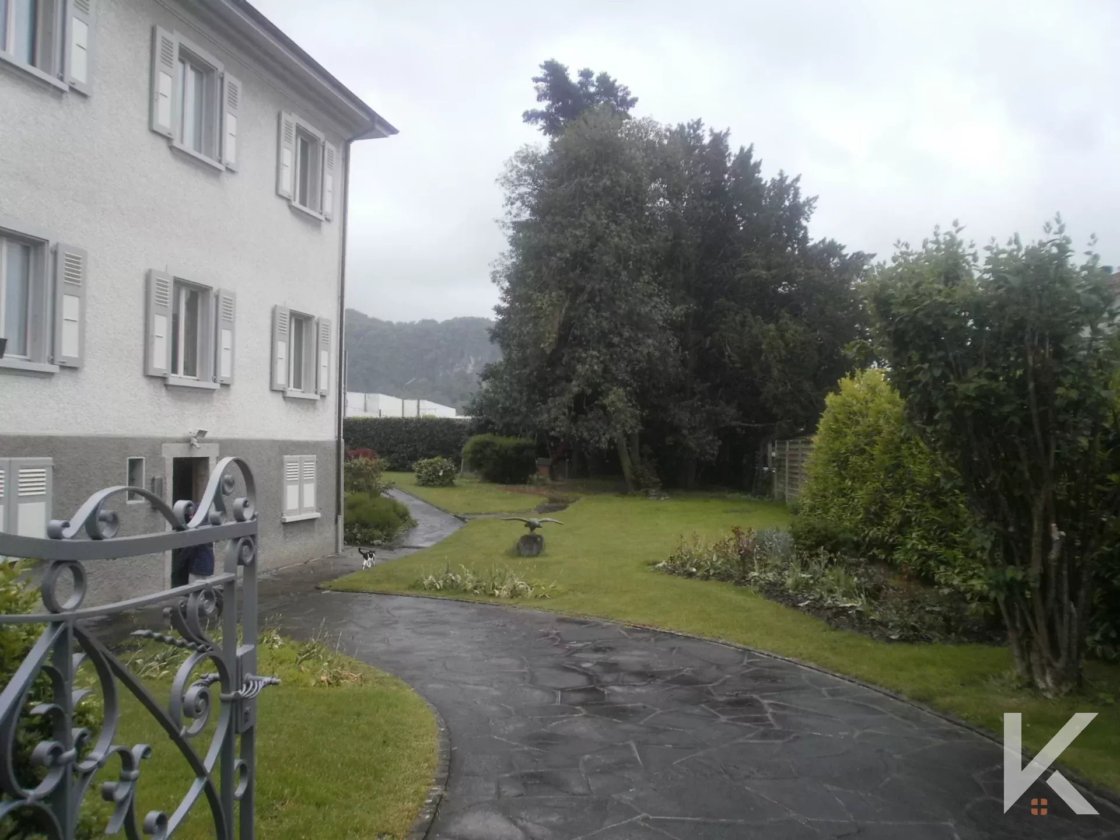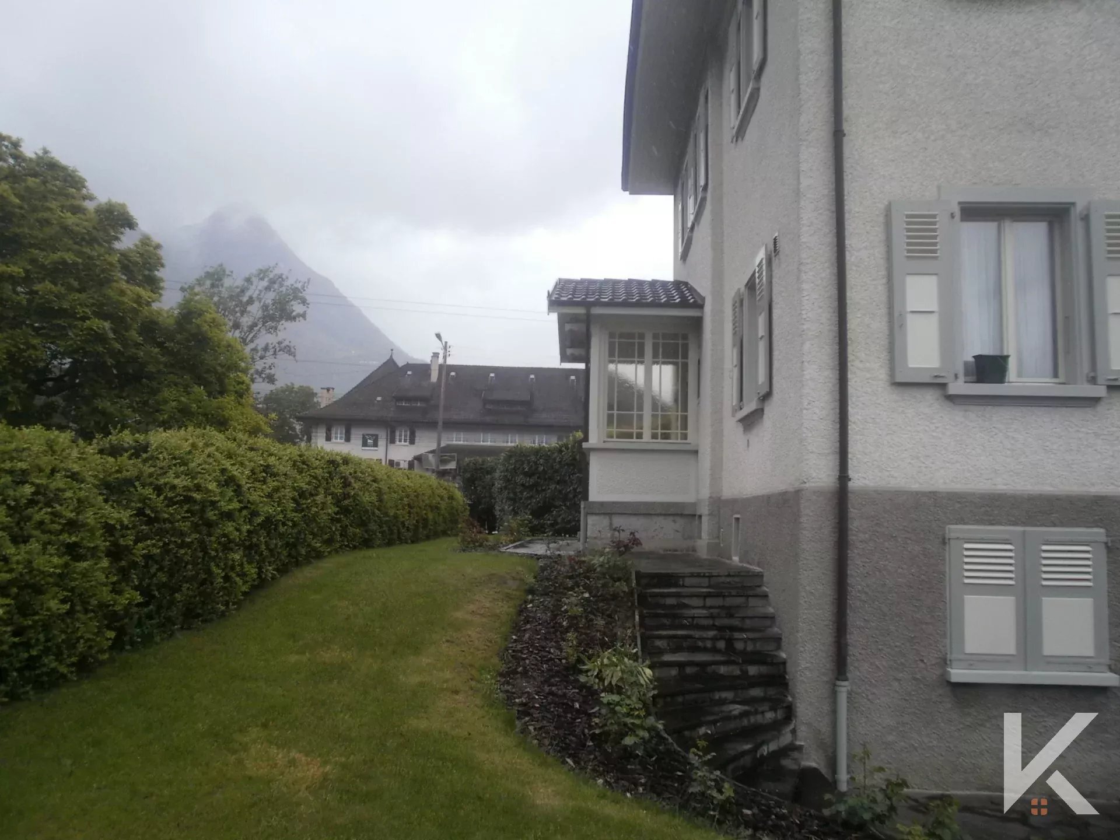
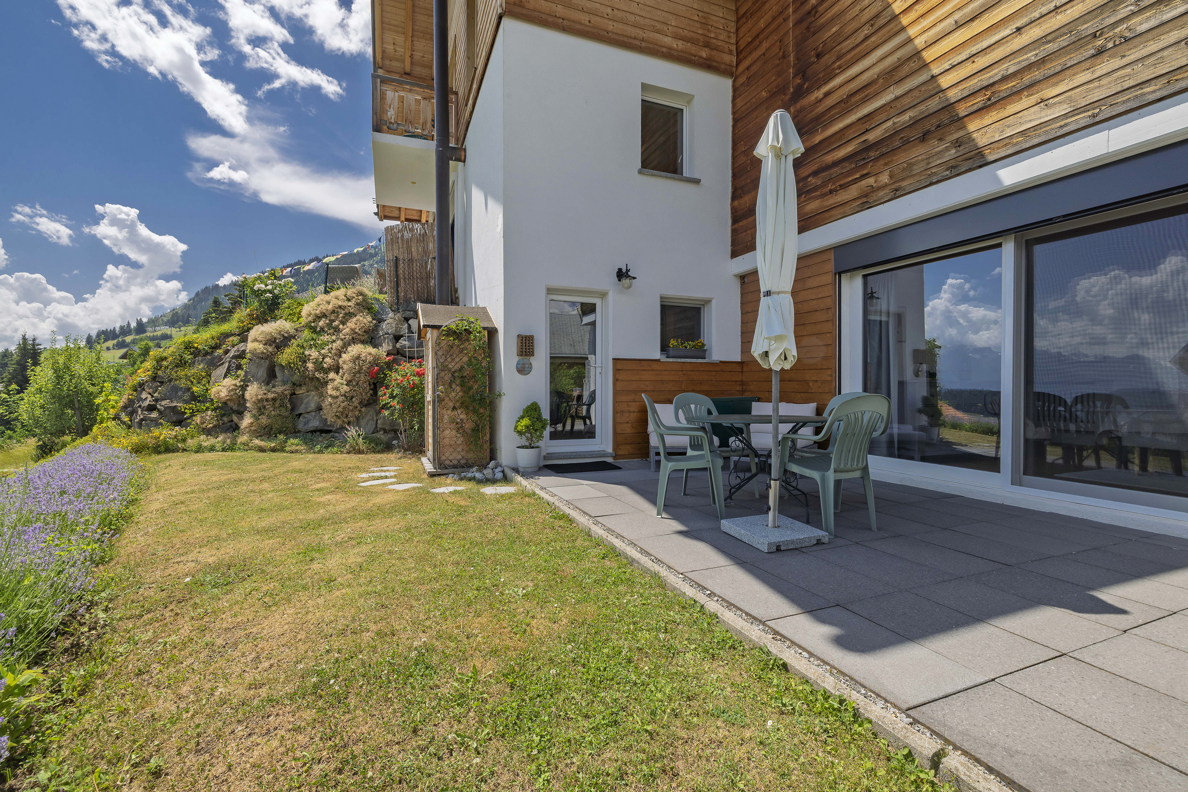
Chalet with 11 rooms on sale in Les Esserts - 228 m²
Exceptional chalet in a green and quiet neighborhood
Localisation
Les Esserts, 1854 LeysinCharacteristics
Number of parkings
Description
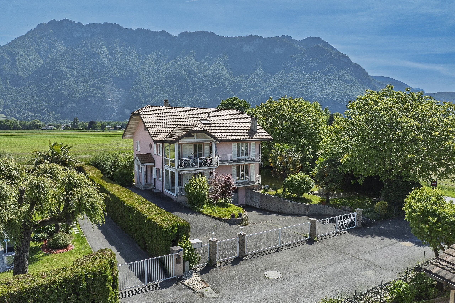
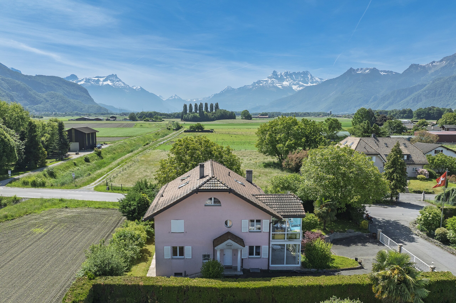
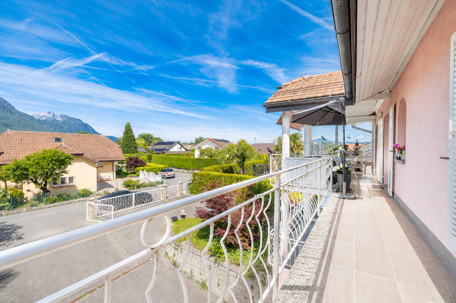
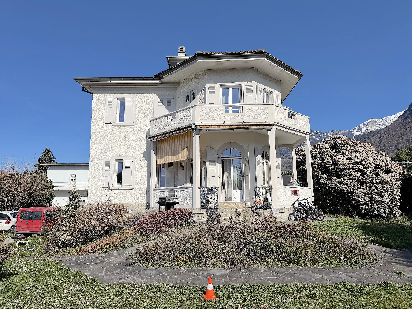
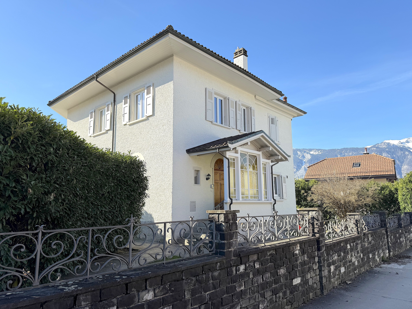
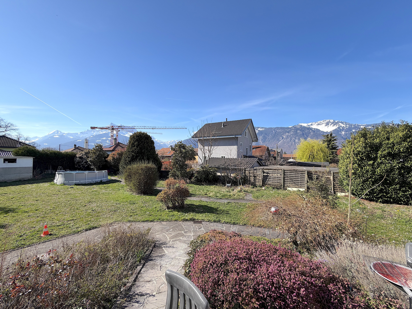
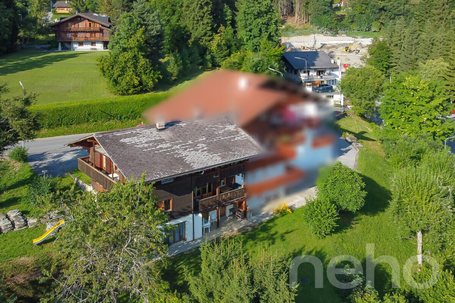
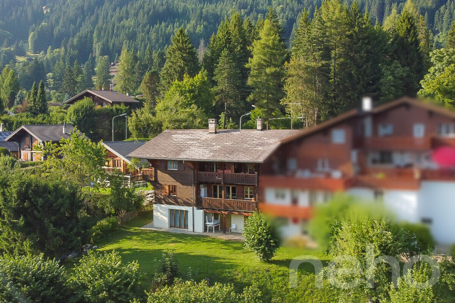
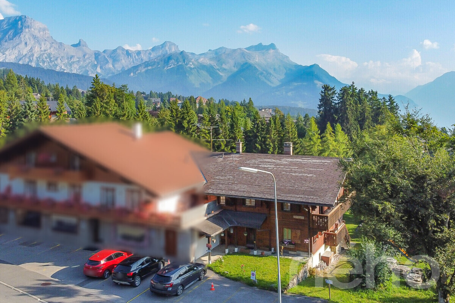
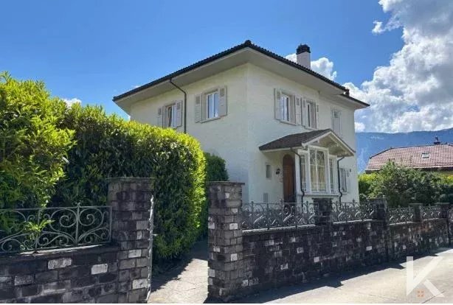
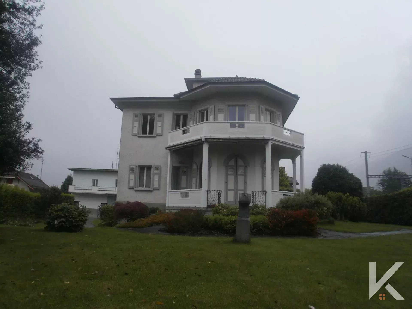
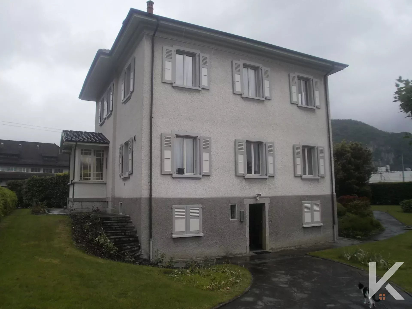
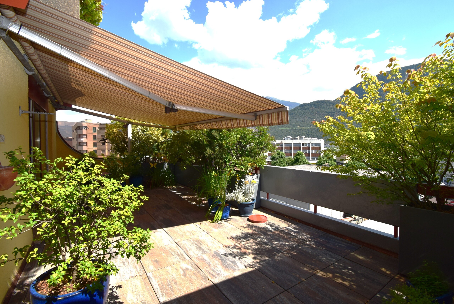
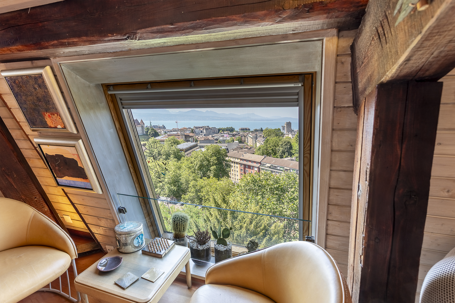
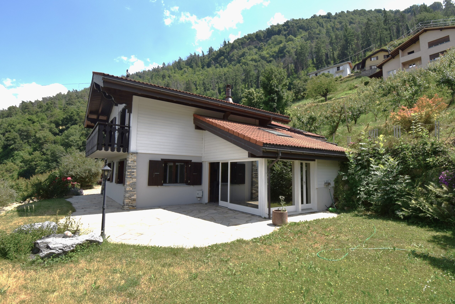
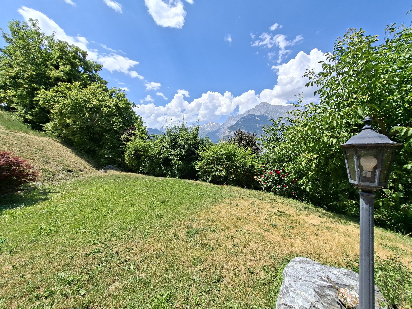
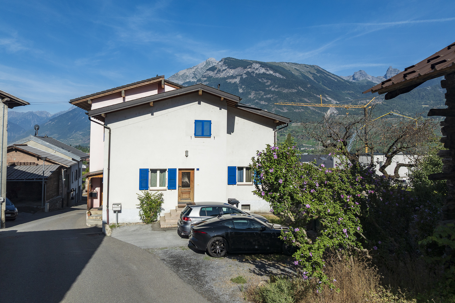
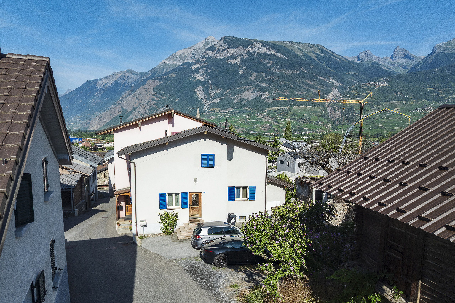
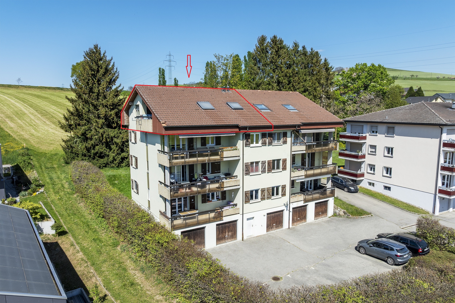
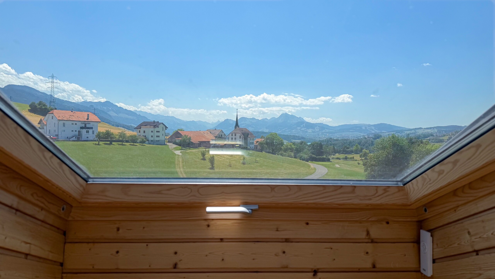
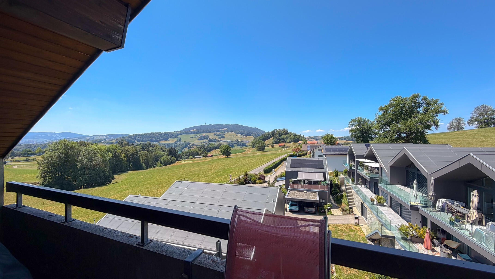
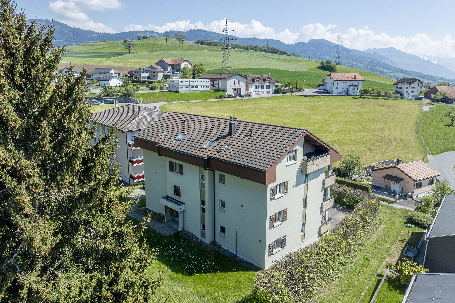
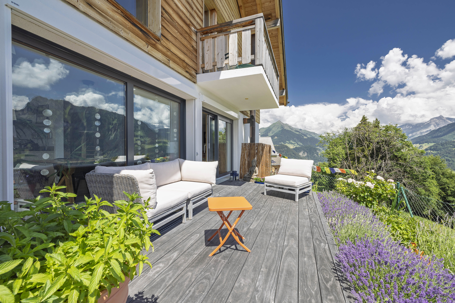
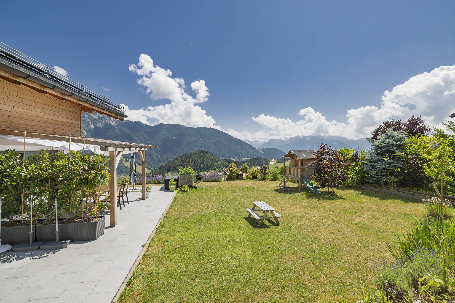
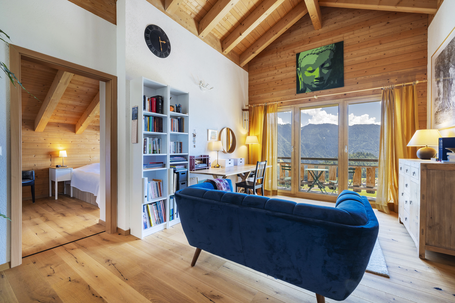
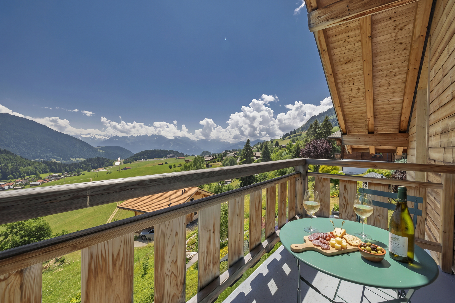
Splendid contemporary chalet with exceptional and panoramic views of the surrounding peaks.
Built in 2006 in a quiet area of the Leysin resort, this property offers comfort, space and tranquility.
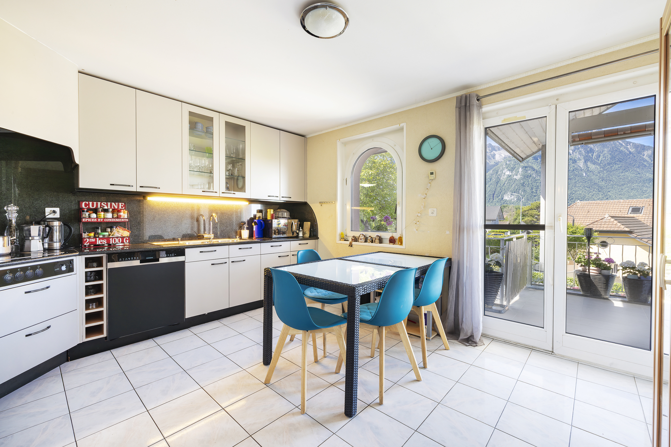

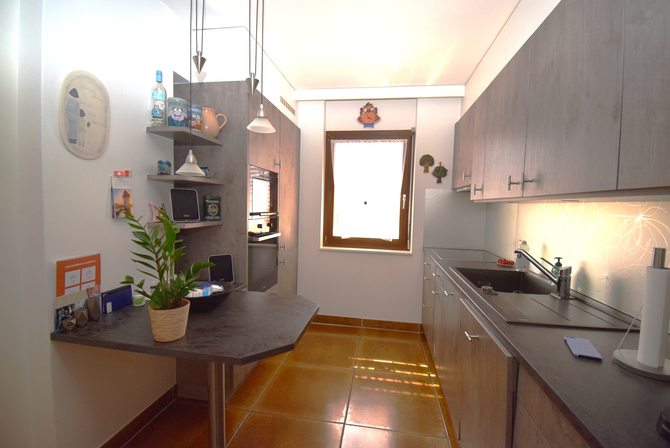
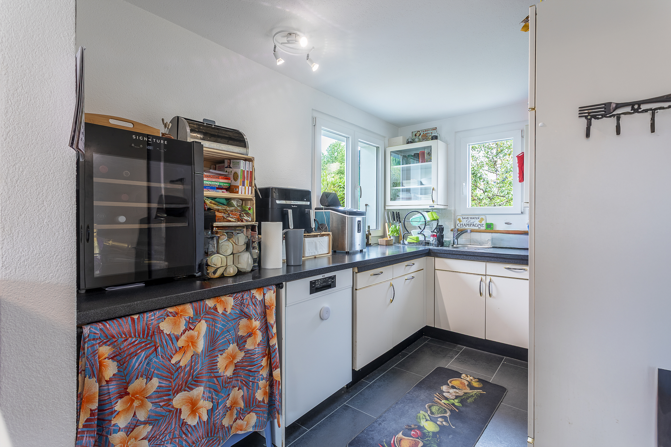
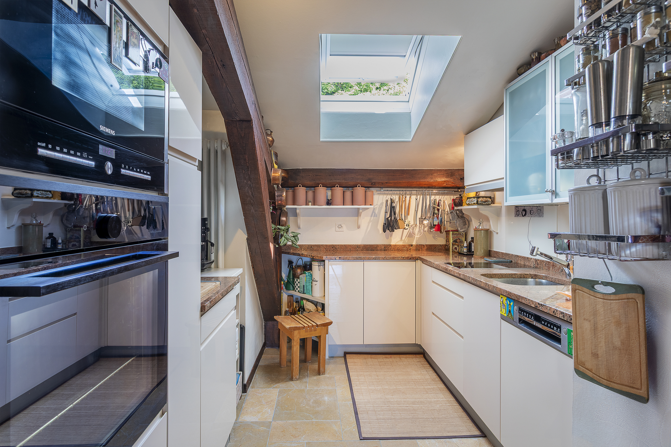
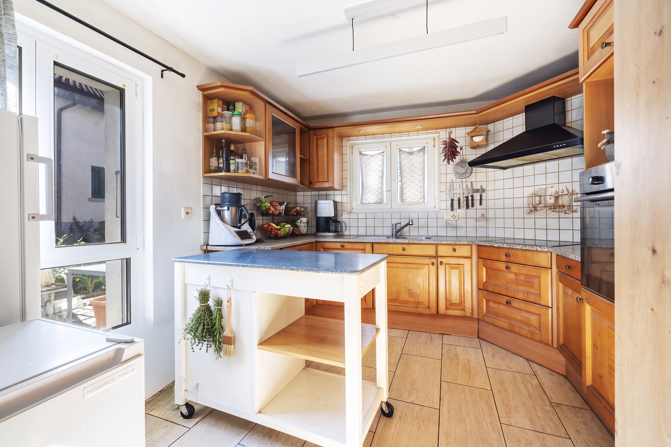
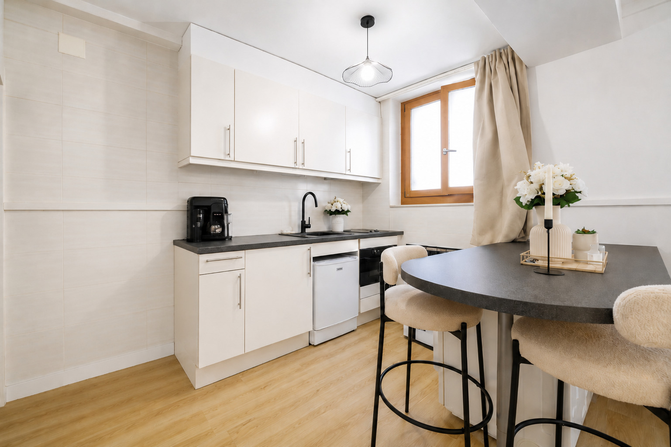
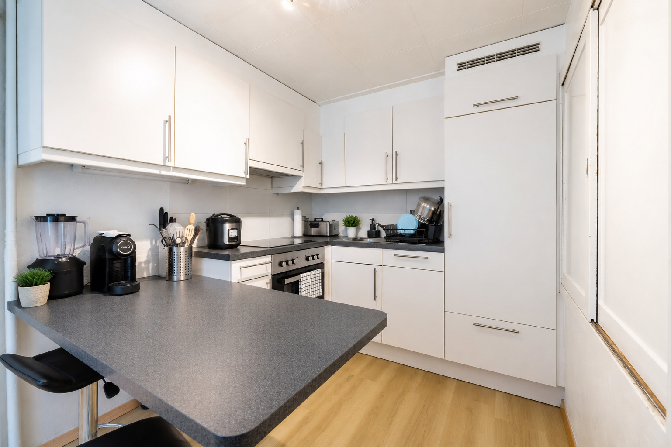
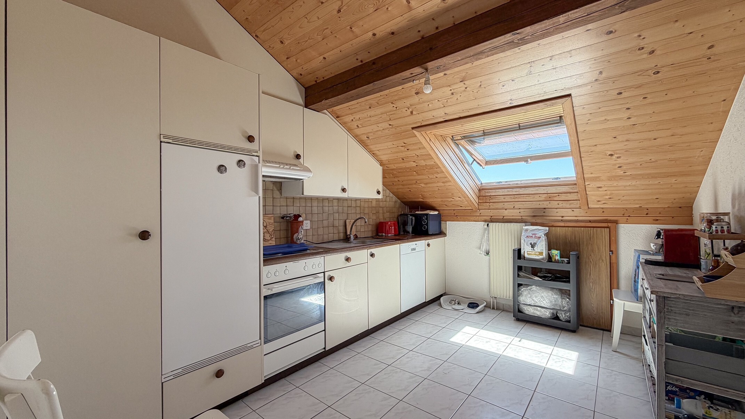
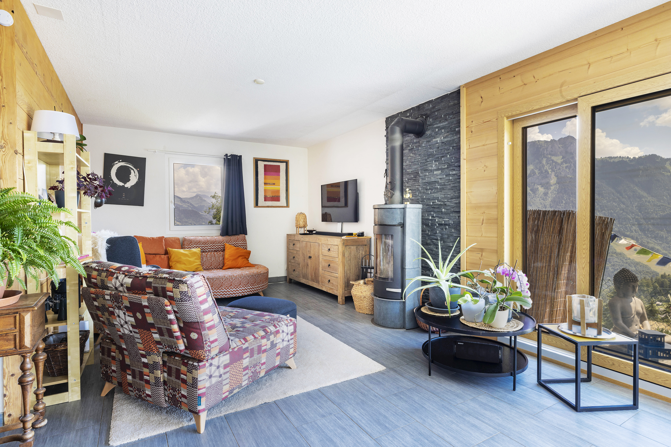
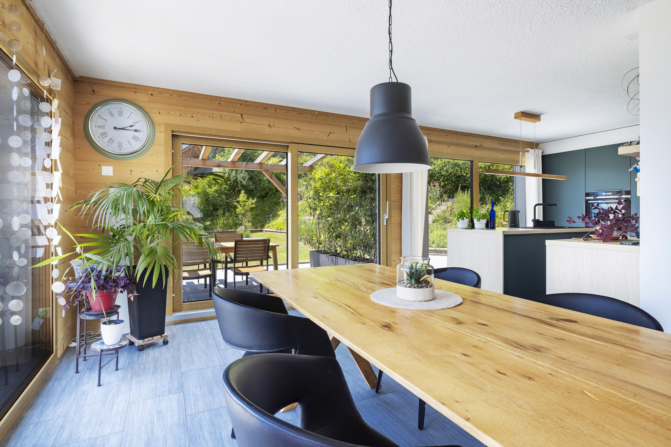
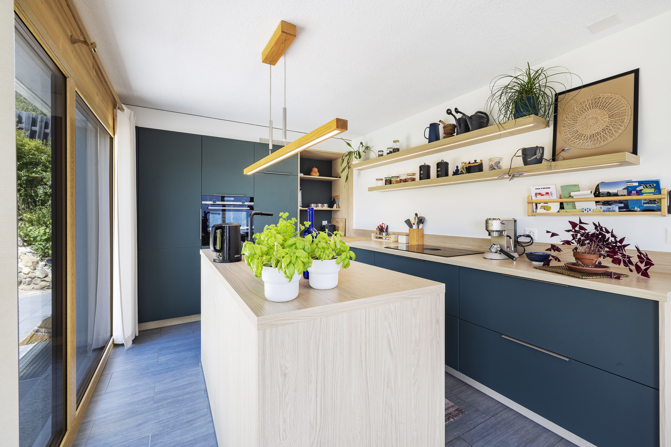
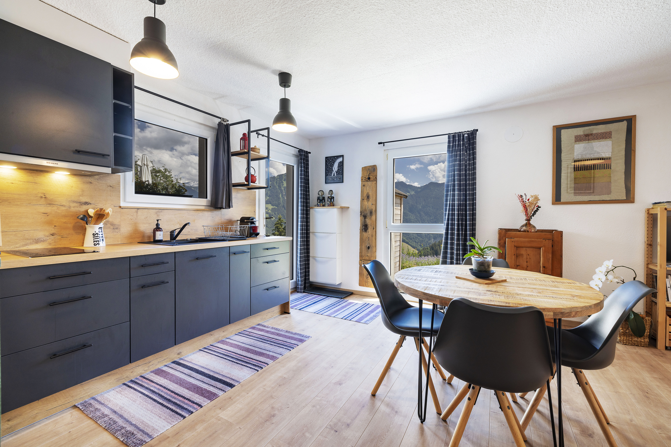
Maintained over the years, this property features a state-of-the-art kitchen, new windows, and cutting-edge energy equipment with photovoltaic panels and a heat pump.
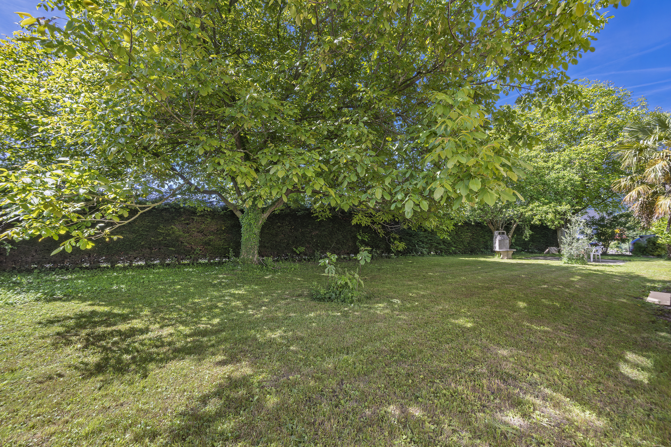
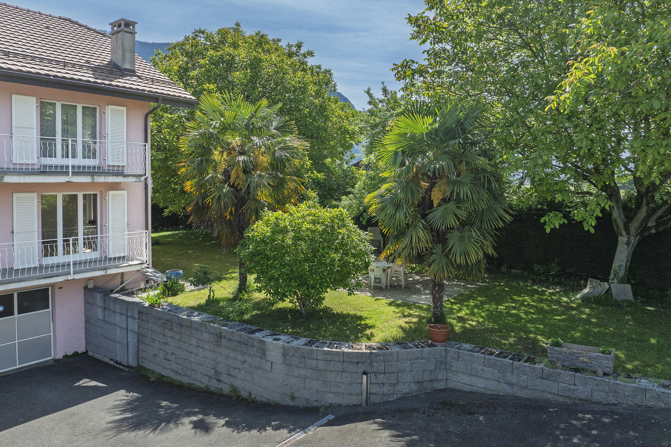
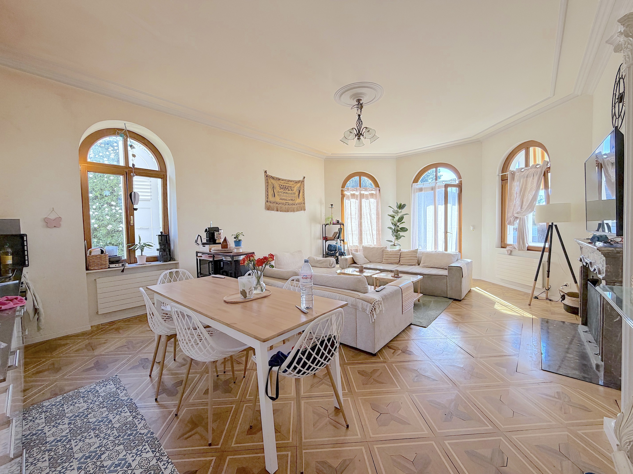

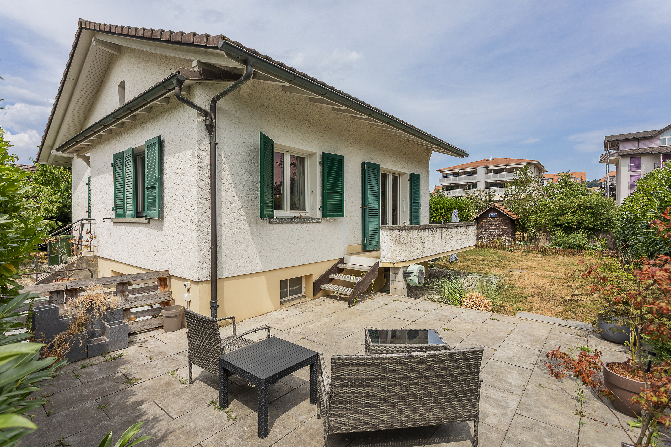
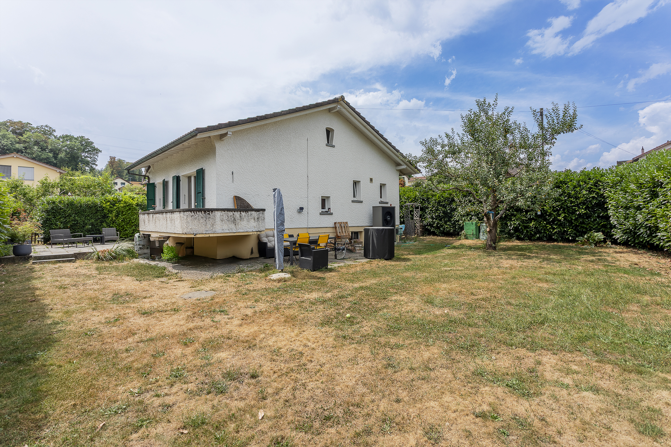
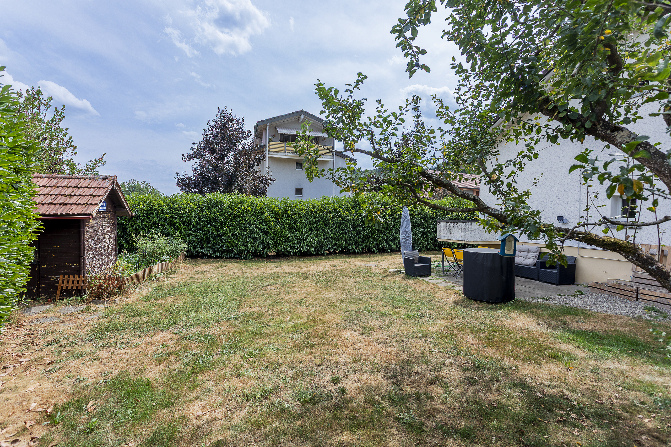
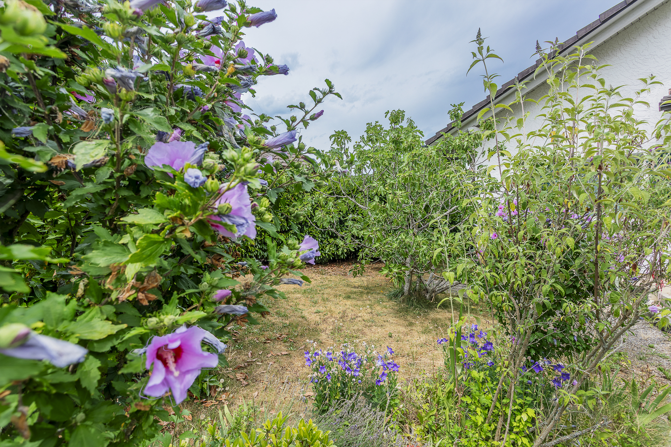
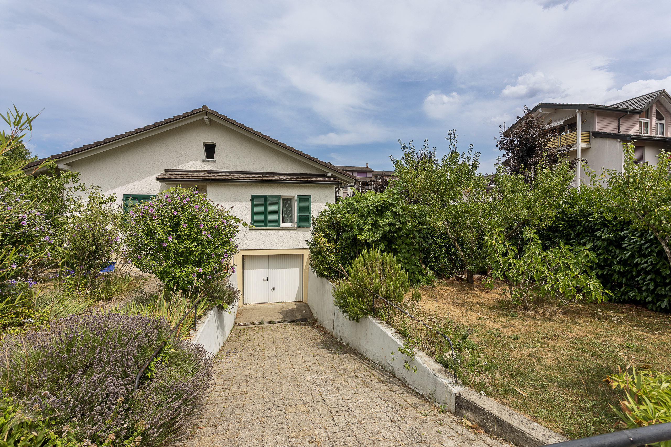
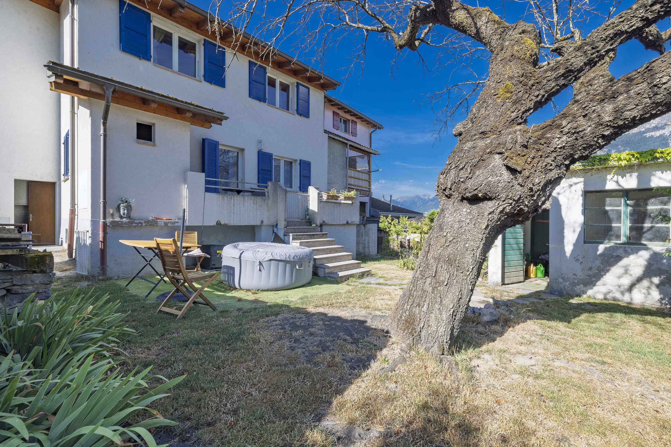
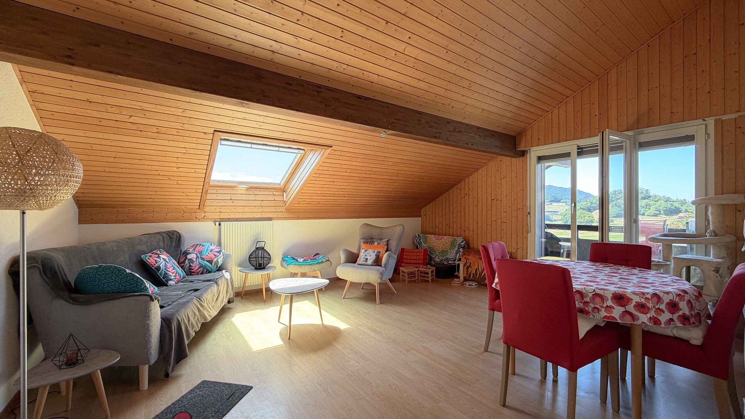
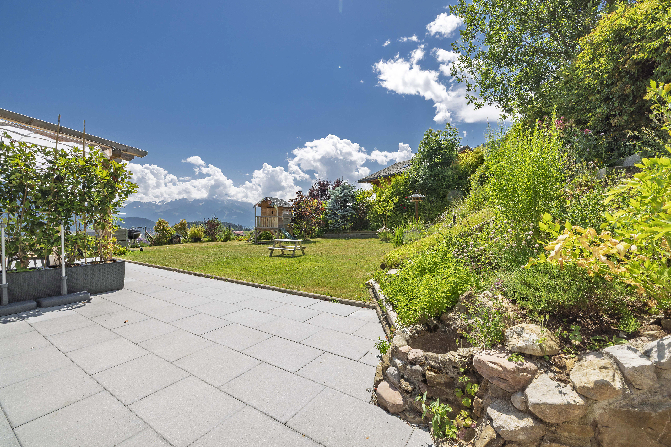
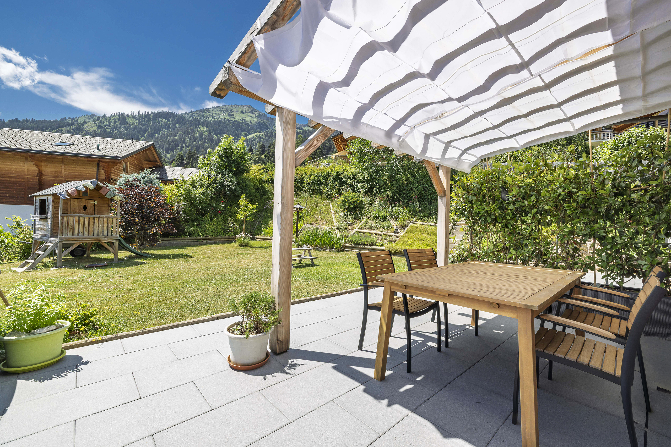
With its generous brightness and volumes, as well as its beautifully arranged outdoor spaces, this magnificent chalet offers a privileged environment.
It is divided over 3 floors as follows:
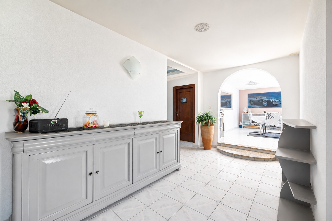
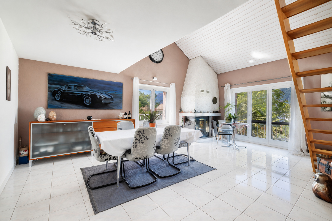
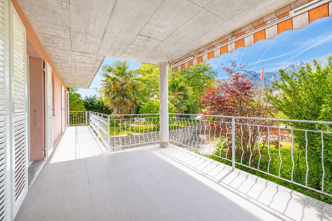
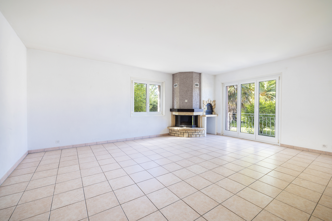
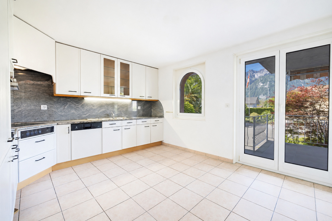
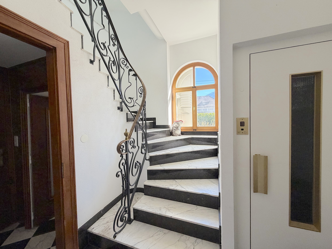
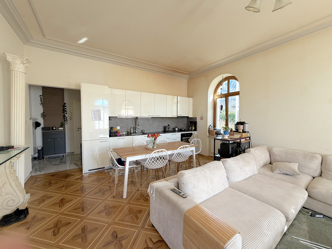
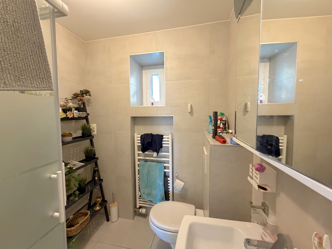
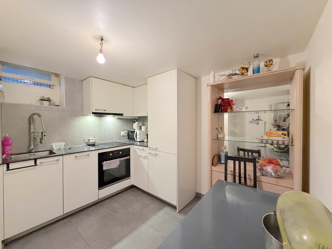

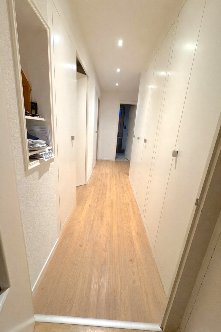
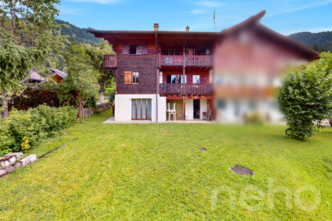
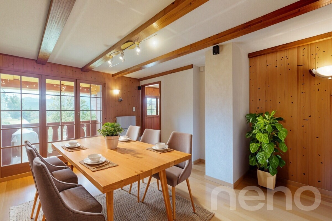
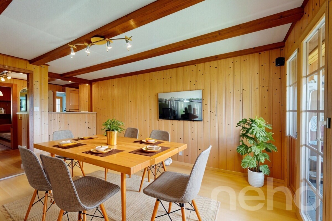
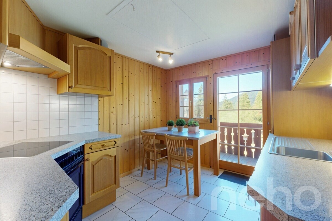
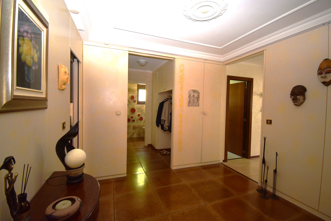
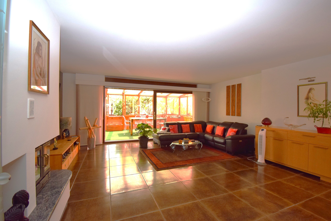
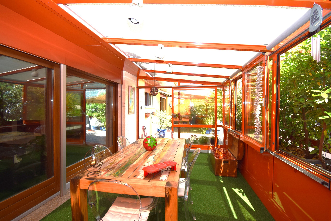
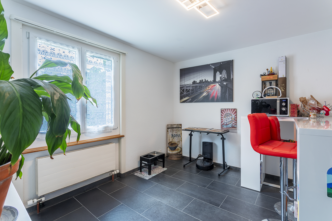
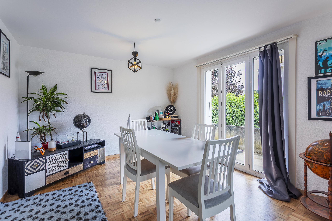
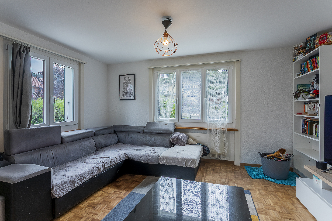
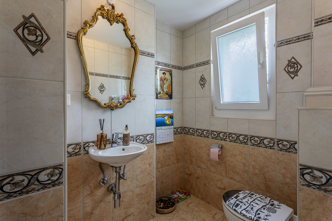
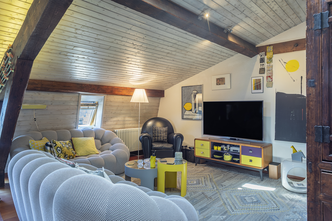
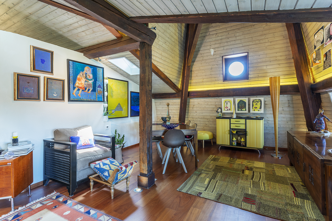
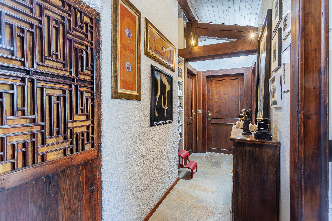
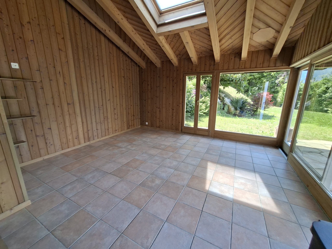
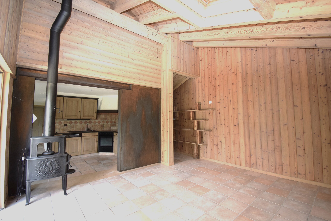
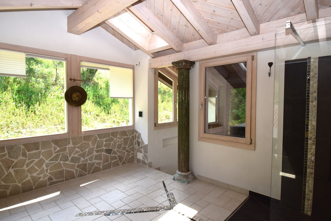
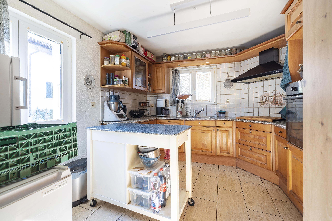
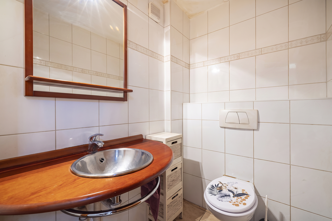
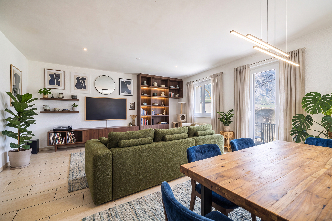
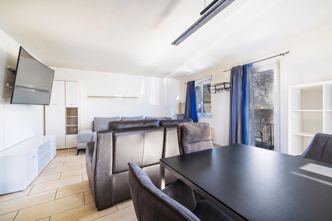
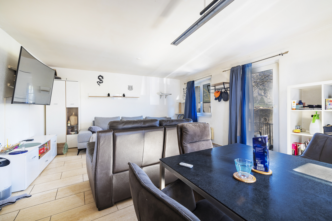
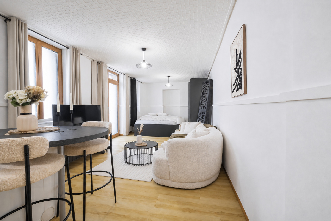
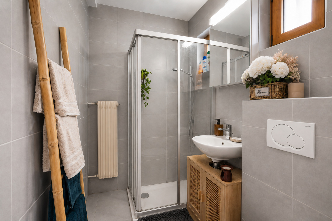
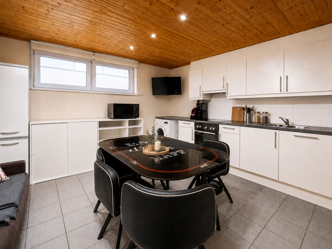
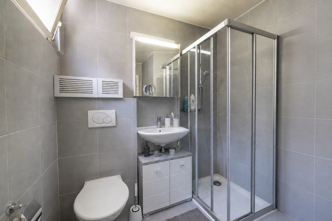
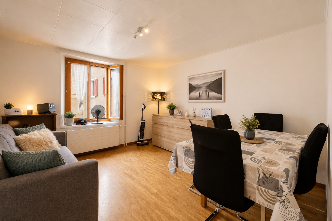
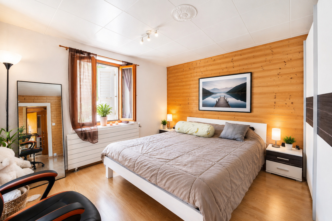
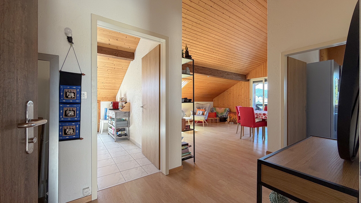
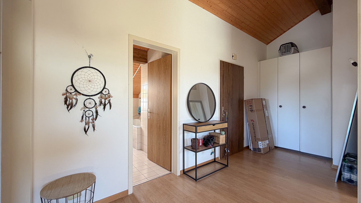
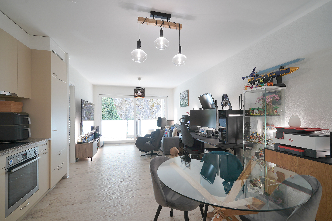
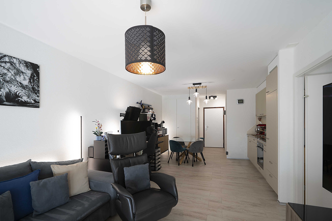
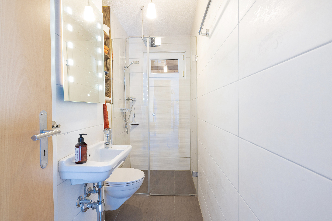
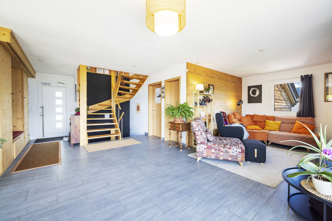
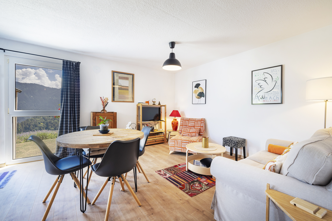
- On the ground floor: an entrance hall, a large living room with dining-living area leading to a south-facing deck, a superb kitchen with access to a southwest-facing terrace and its garden, a guest bedroom and a separate toilet/shower room.
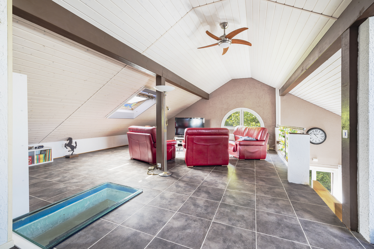
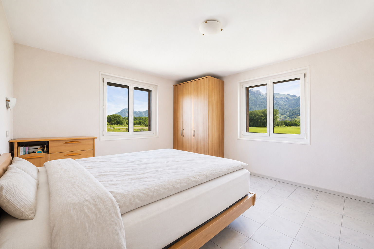
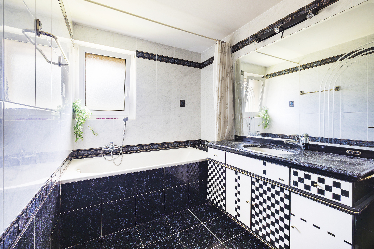
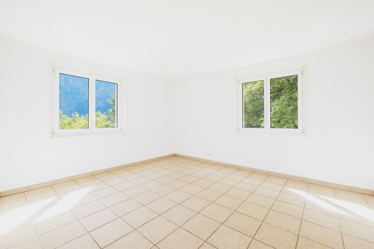
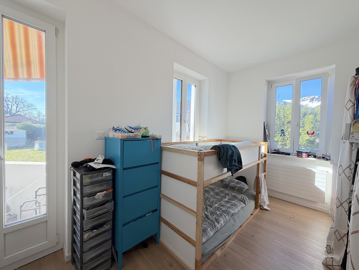
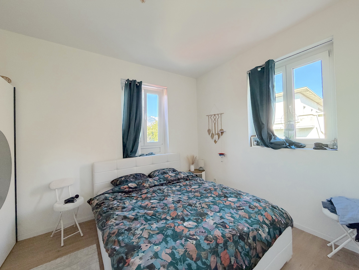
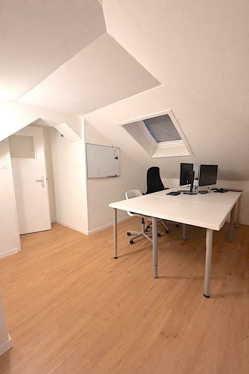

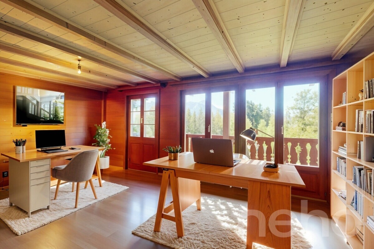
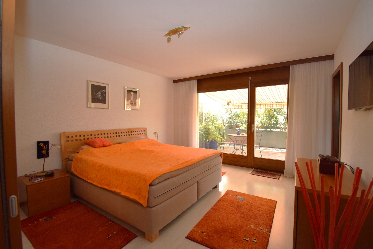
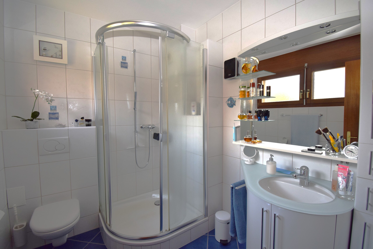
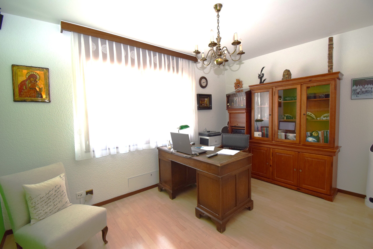
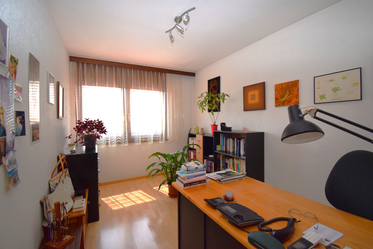
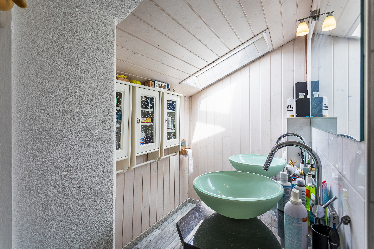
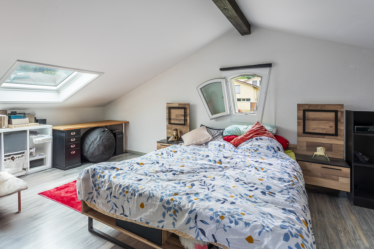
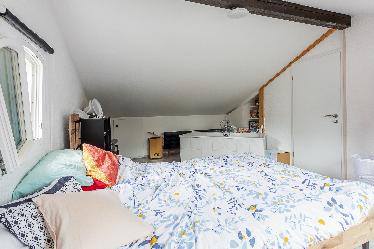
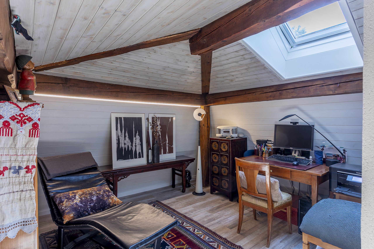
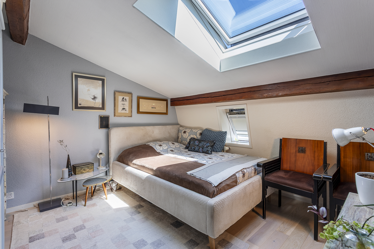
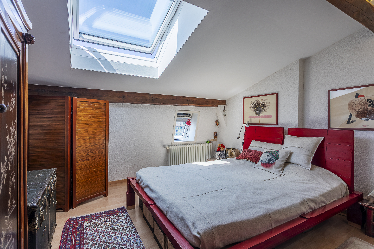
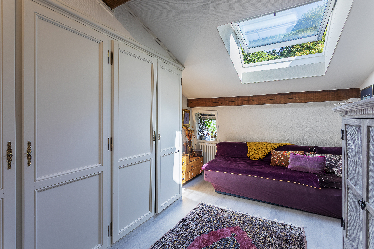
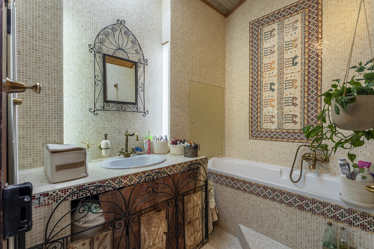
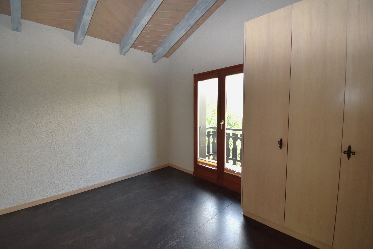
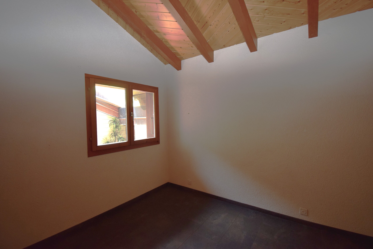
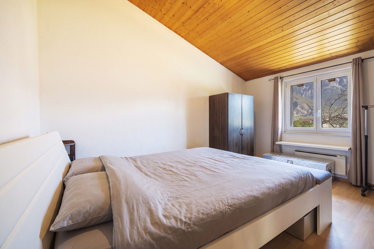
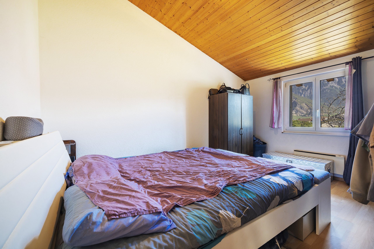
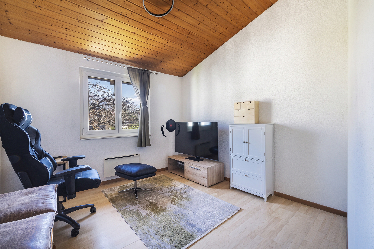
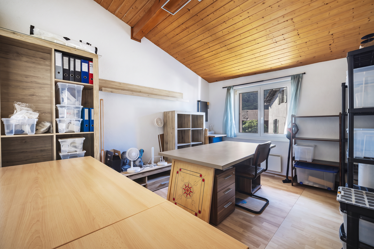
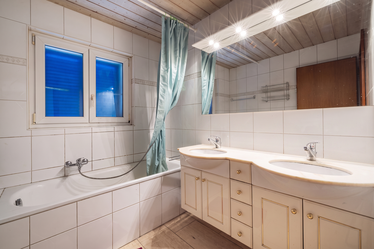
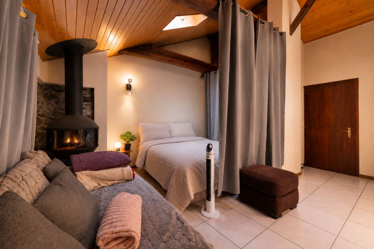
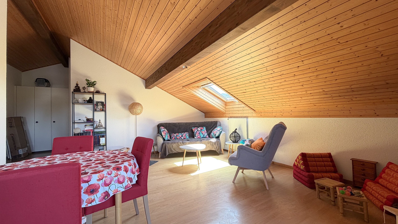
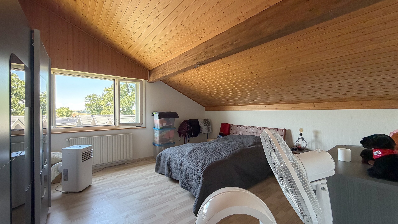
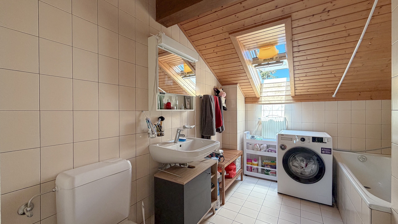
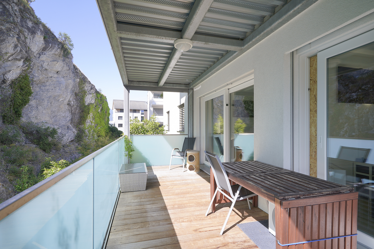
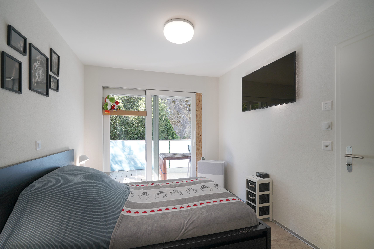
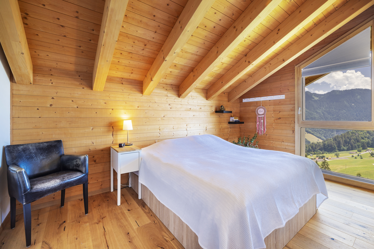
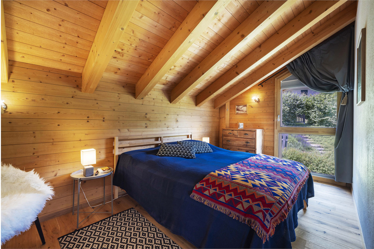
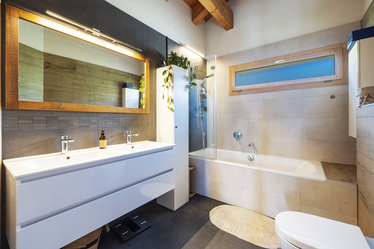
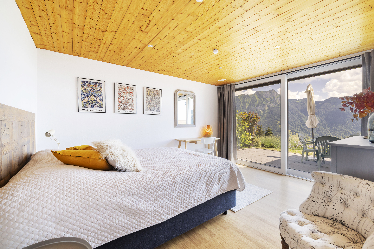
- On the 1st floor: a reading room, 4 spacious and attic-like bedrooms, a south-facing balcony, and a bathroom.
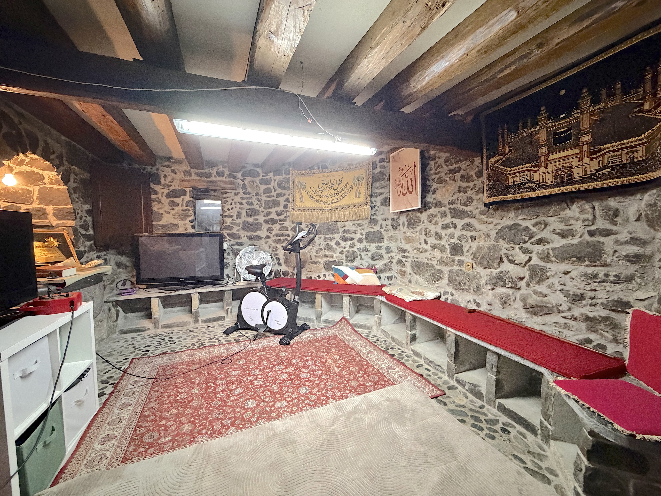
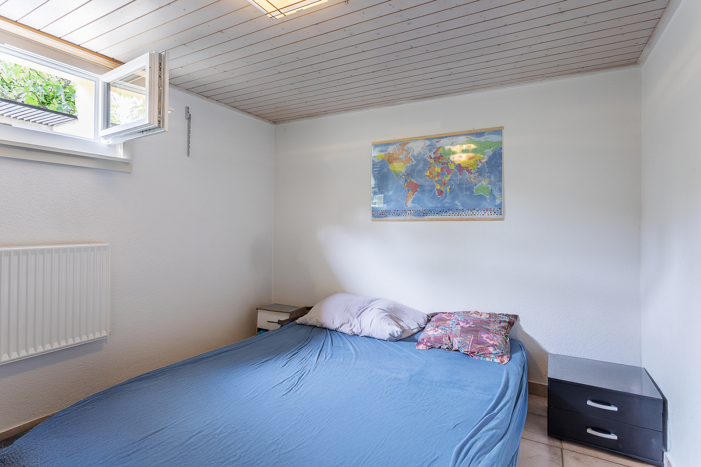
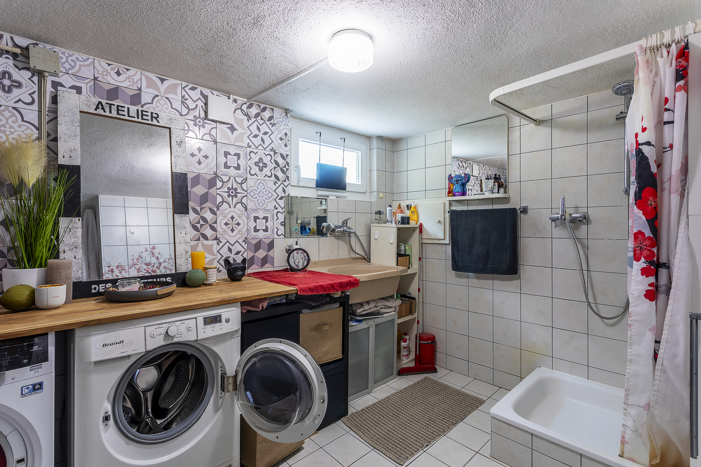
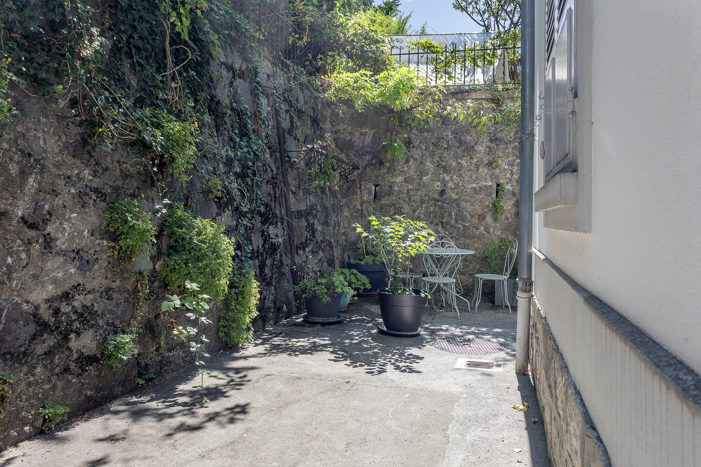
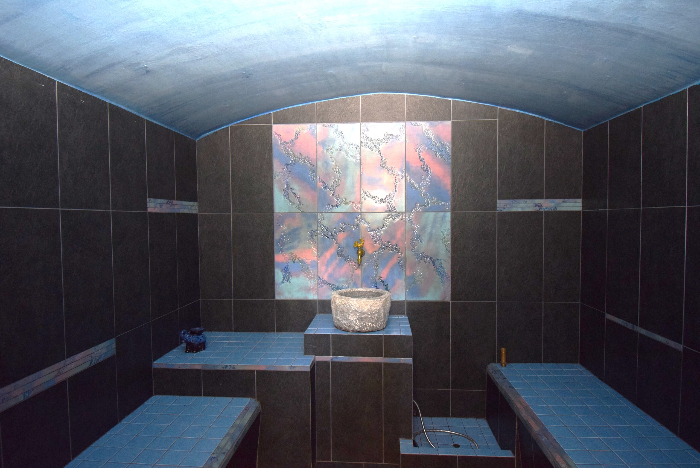
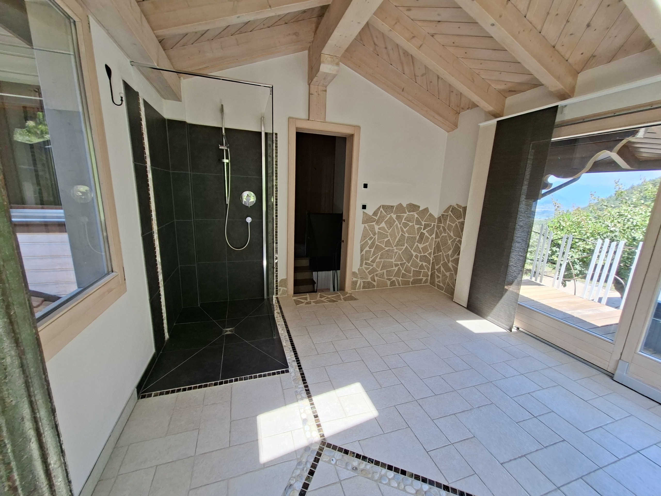
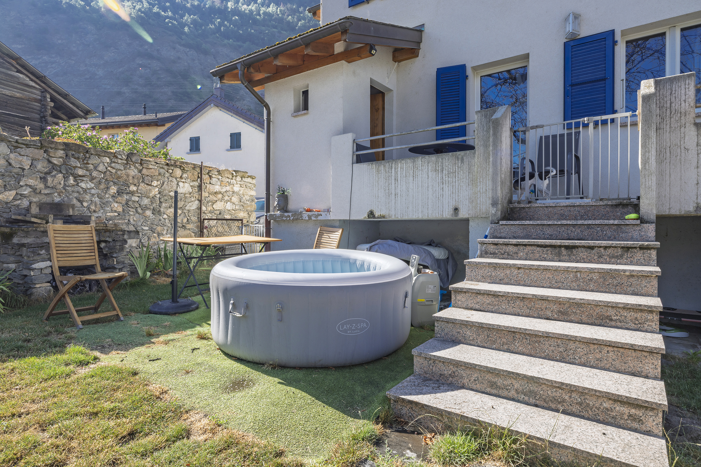
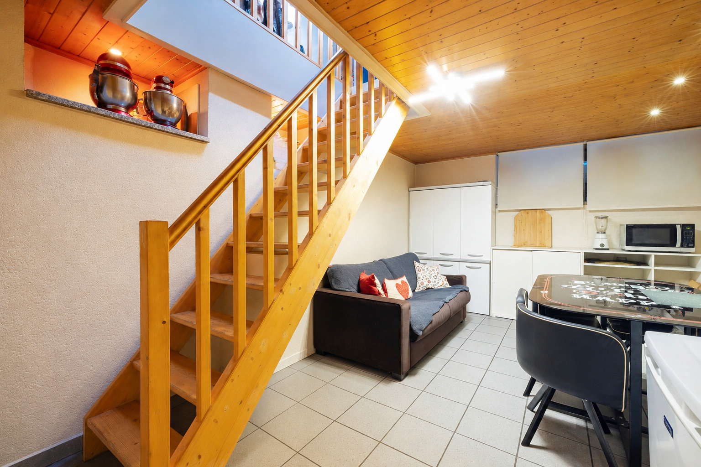
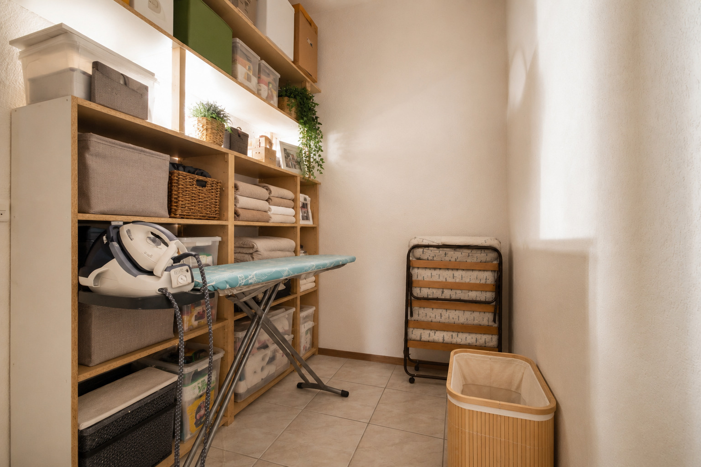
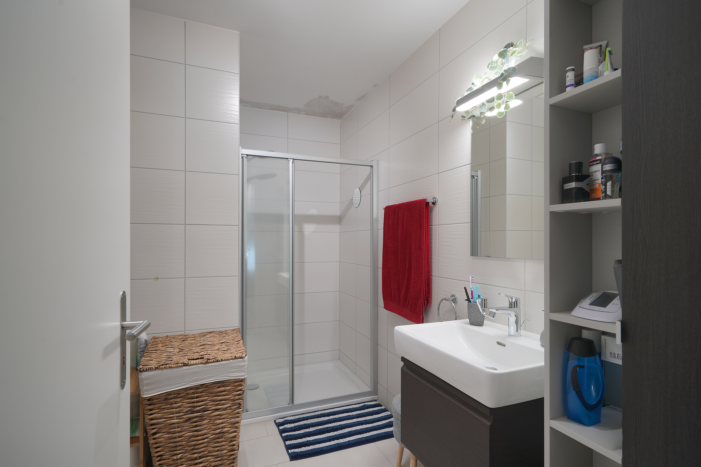
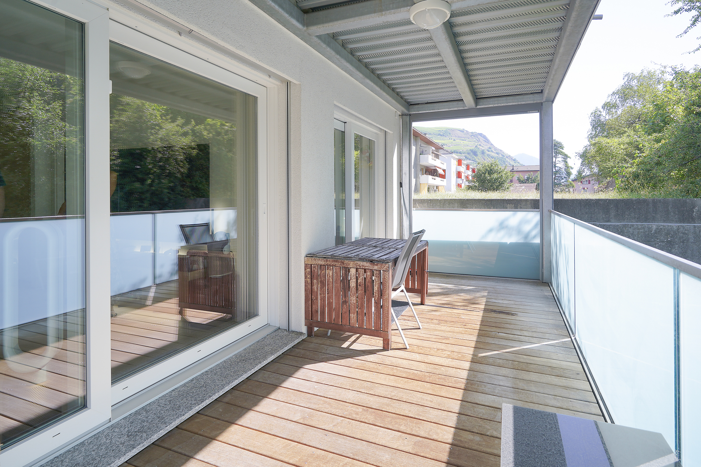
- In the basement: a games room, a cellar, a utility room and a 2.5-room apartment with a living room-kitchen and a large bedroom, both with access to a south-facing terrace and private garden. Access to the apartment can be completely independent via an external staircase.
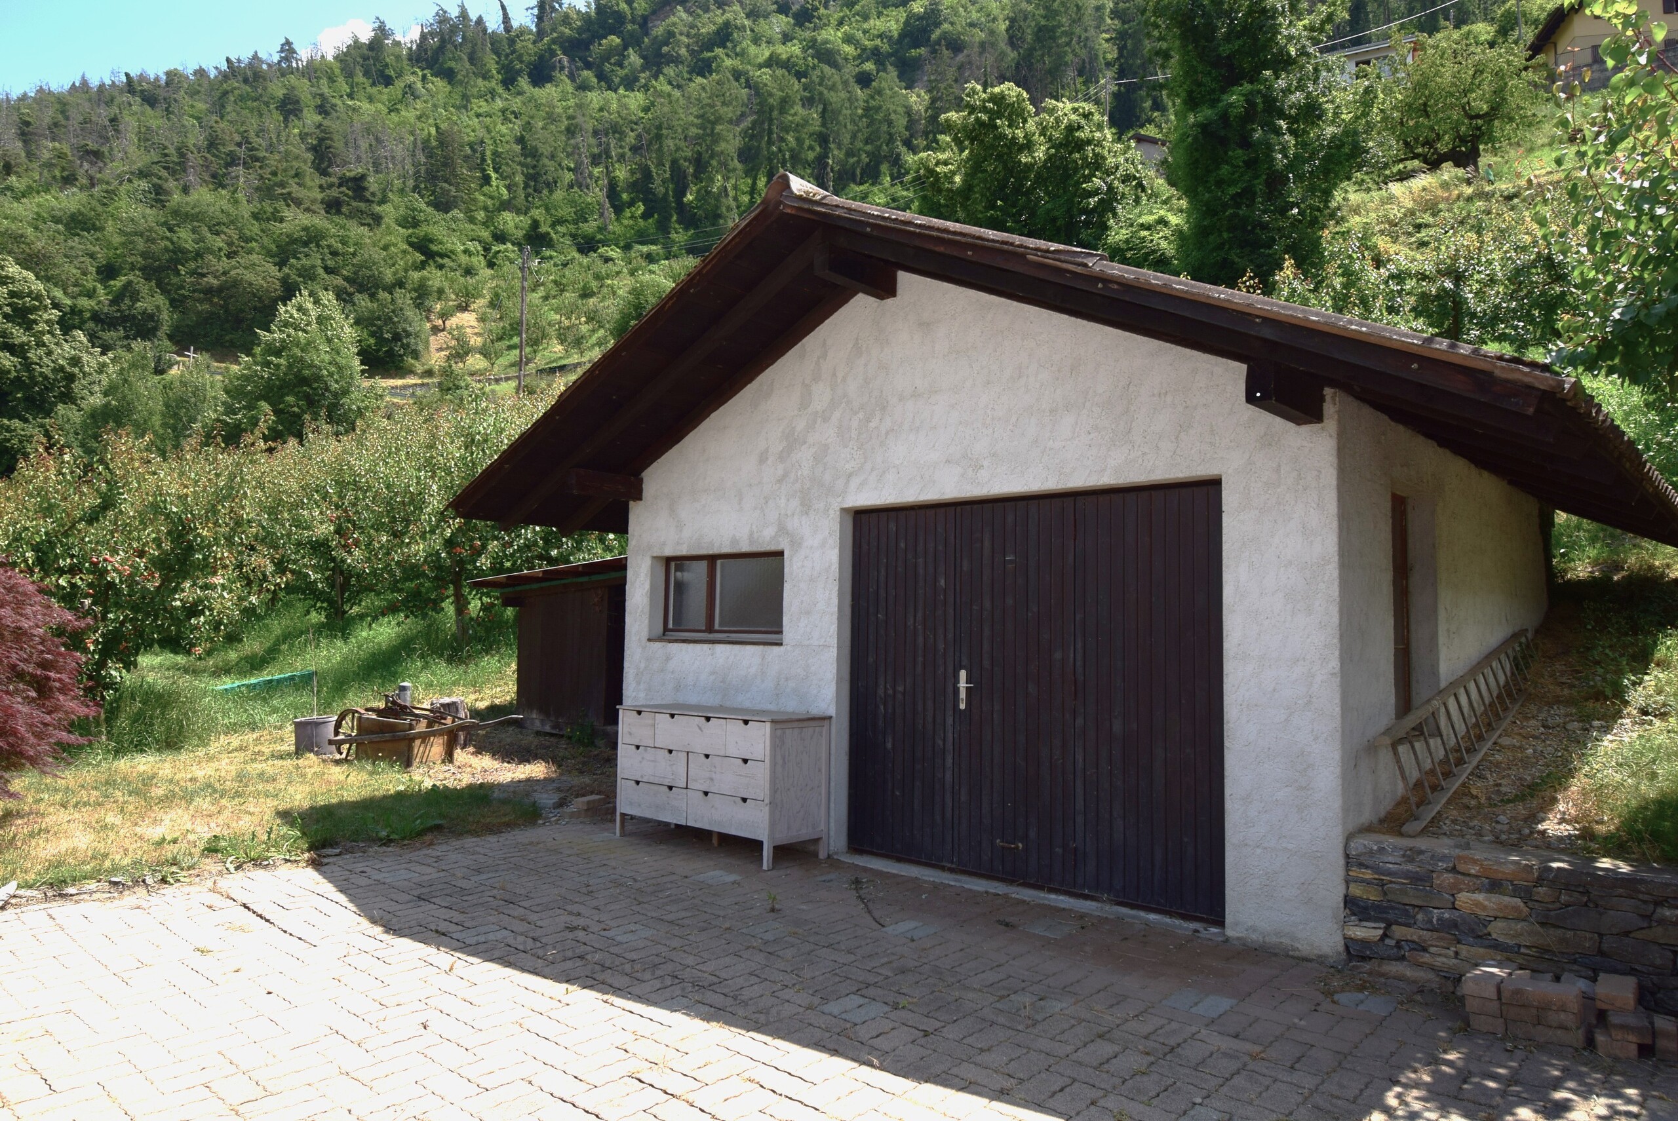
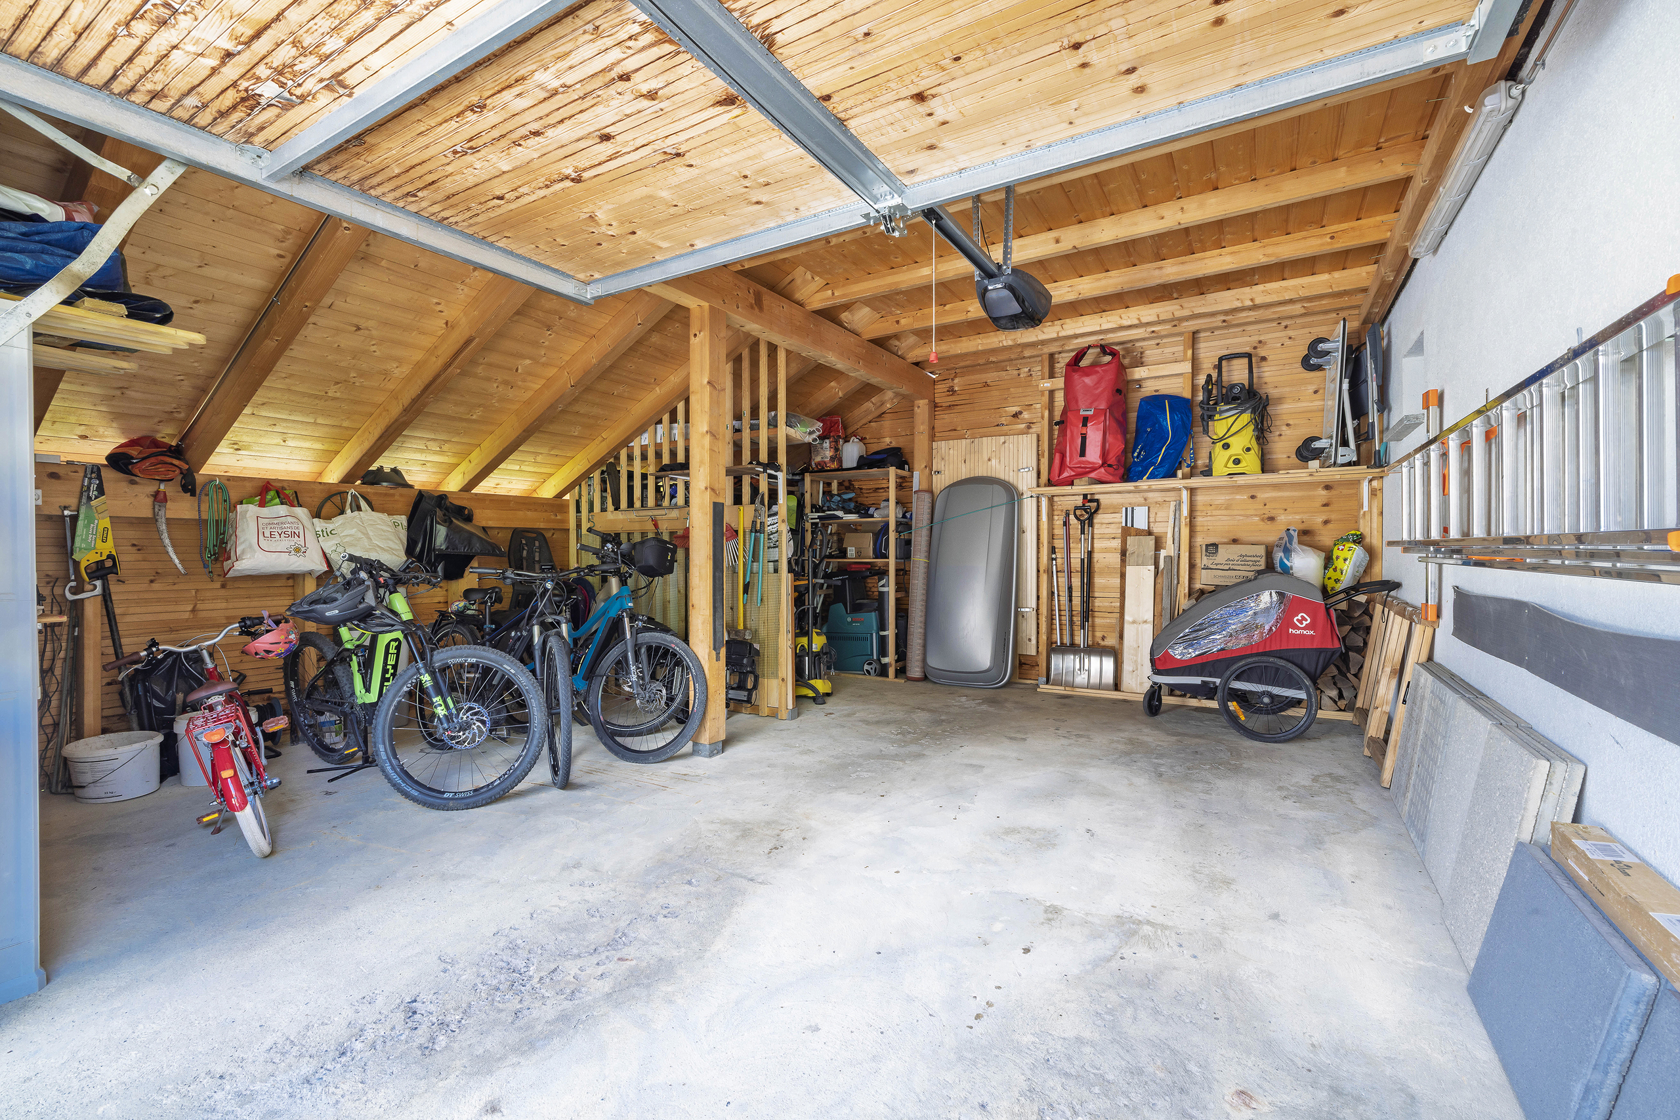
In the annex there is a garage box for 1 car as well as 2 outdoor parking spaces.
Sale as a primary or secondary residence as well as to foreigners is permitted.
Conveniences
Neighbourhood
- Villa area
- Green
- Mountains
- Residential area
- Shops/Stores
- Bank
- Post office
- Restaurant(s)
- Pharmacy
- Railway station
- Bus stop
- Child-friendly
- Playground
- Nursery
- Preschool
- Primary school
- Secondary school
- International schools
- Sports centre
- Horse riding area
- Public swimming pool
- Tennis centre
- Ski resort
- Ski lift
- Cross-country ski trail
- Hiking trails
- Soccer pitch
- Ice rink
- Theatre
- Concert hall
- Doctor
Outside conveniences
- Balcony/ies
- Terrace/s
- Garden
- Quiet
- Greenery
- Pond
- Parking
- Garage
- Built on a sloping hillside
Inside conveniences
- Open kitchen
- Guests lavatory
- Pantry
- Cellar
- Mosquito screen
- Swedish stove
- Swedish stove connection
- Double glazing
- Triple glazing
- Bright/sunny
- Exposed beams
- With character
- Timber frame
Equipment
- Furnished kitchen
- Kitchen island
- Induction cooker
- Oven
- Fridge
- Dishwasher
- Washing machine
- Dryer
- Shower
- Bath
- Electric garage door
- Central vacuum
Floor
- Tiles
- Parquet floor
Condition
- As new
Orientation
- South
Exposure
- Optimal
- All day
View
- Unobstructed
- Fields
- Mountains
- Alps
Style
- Modern