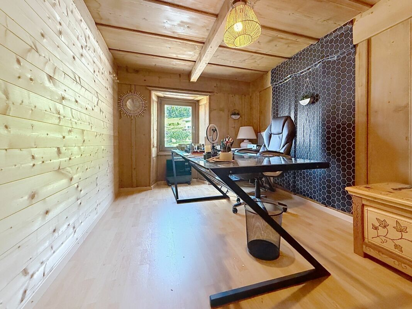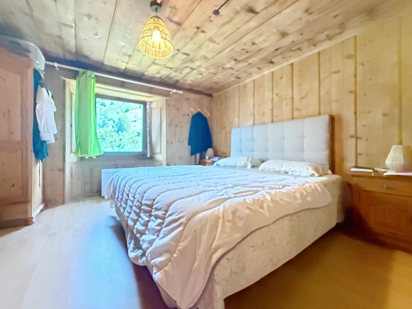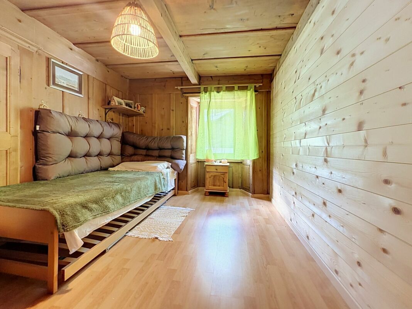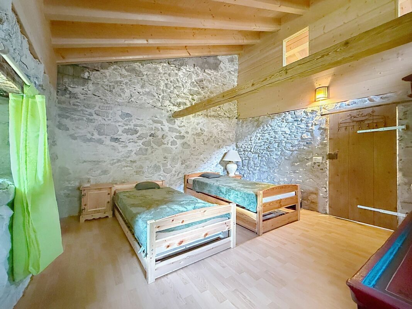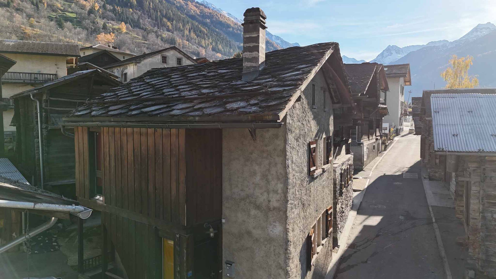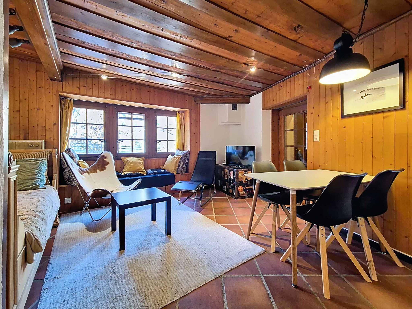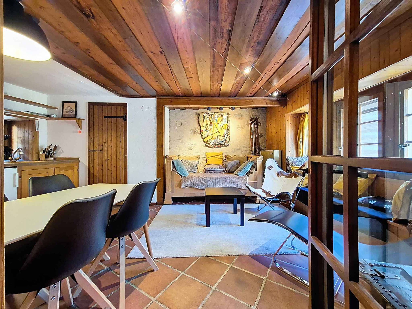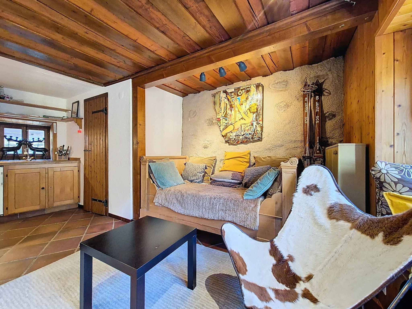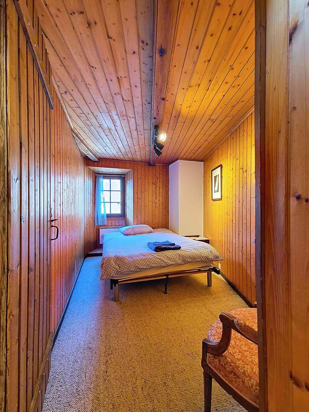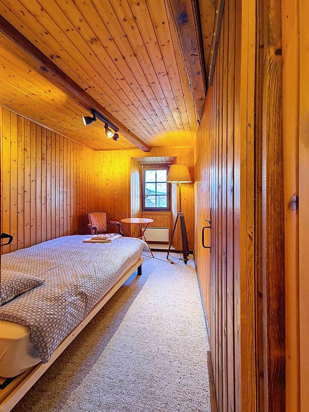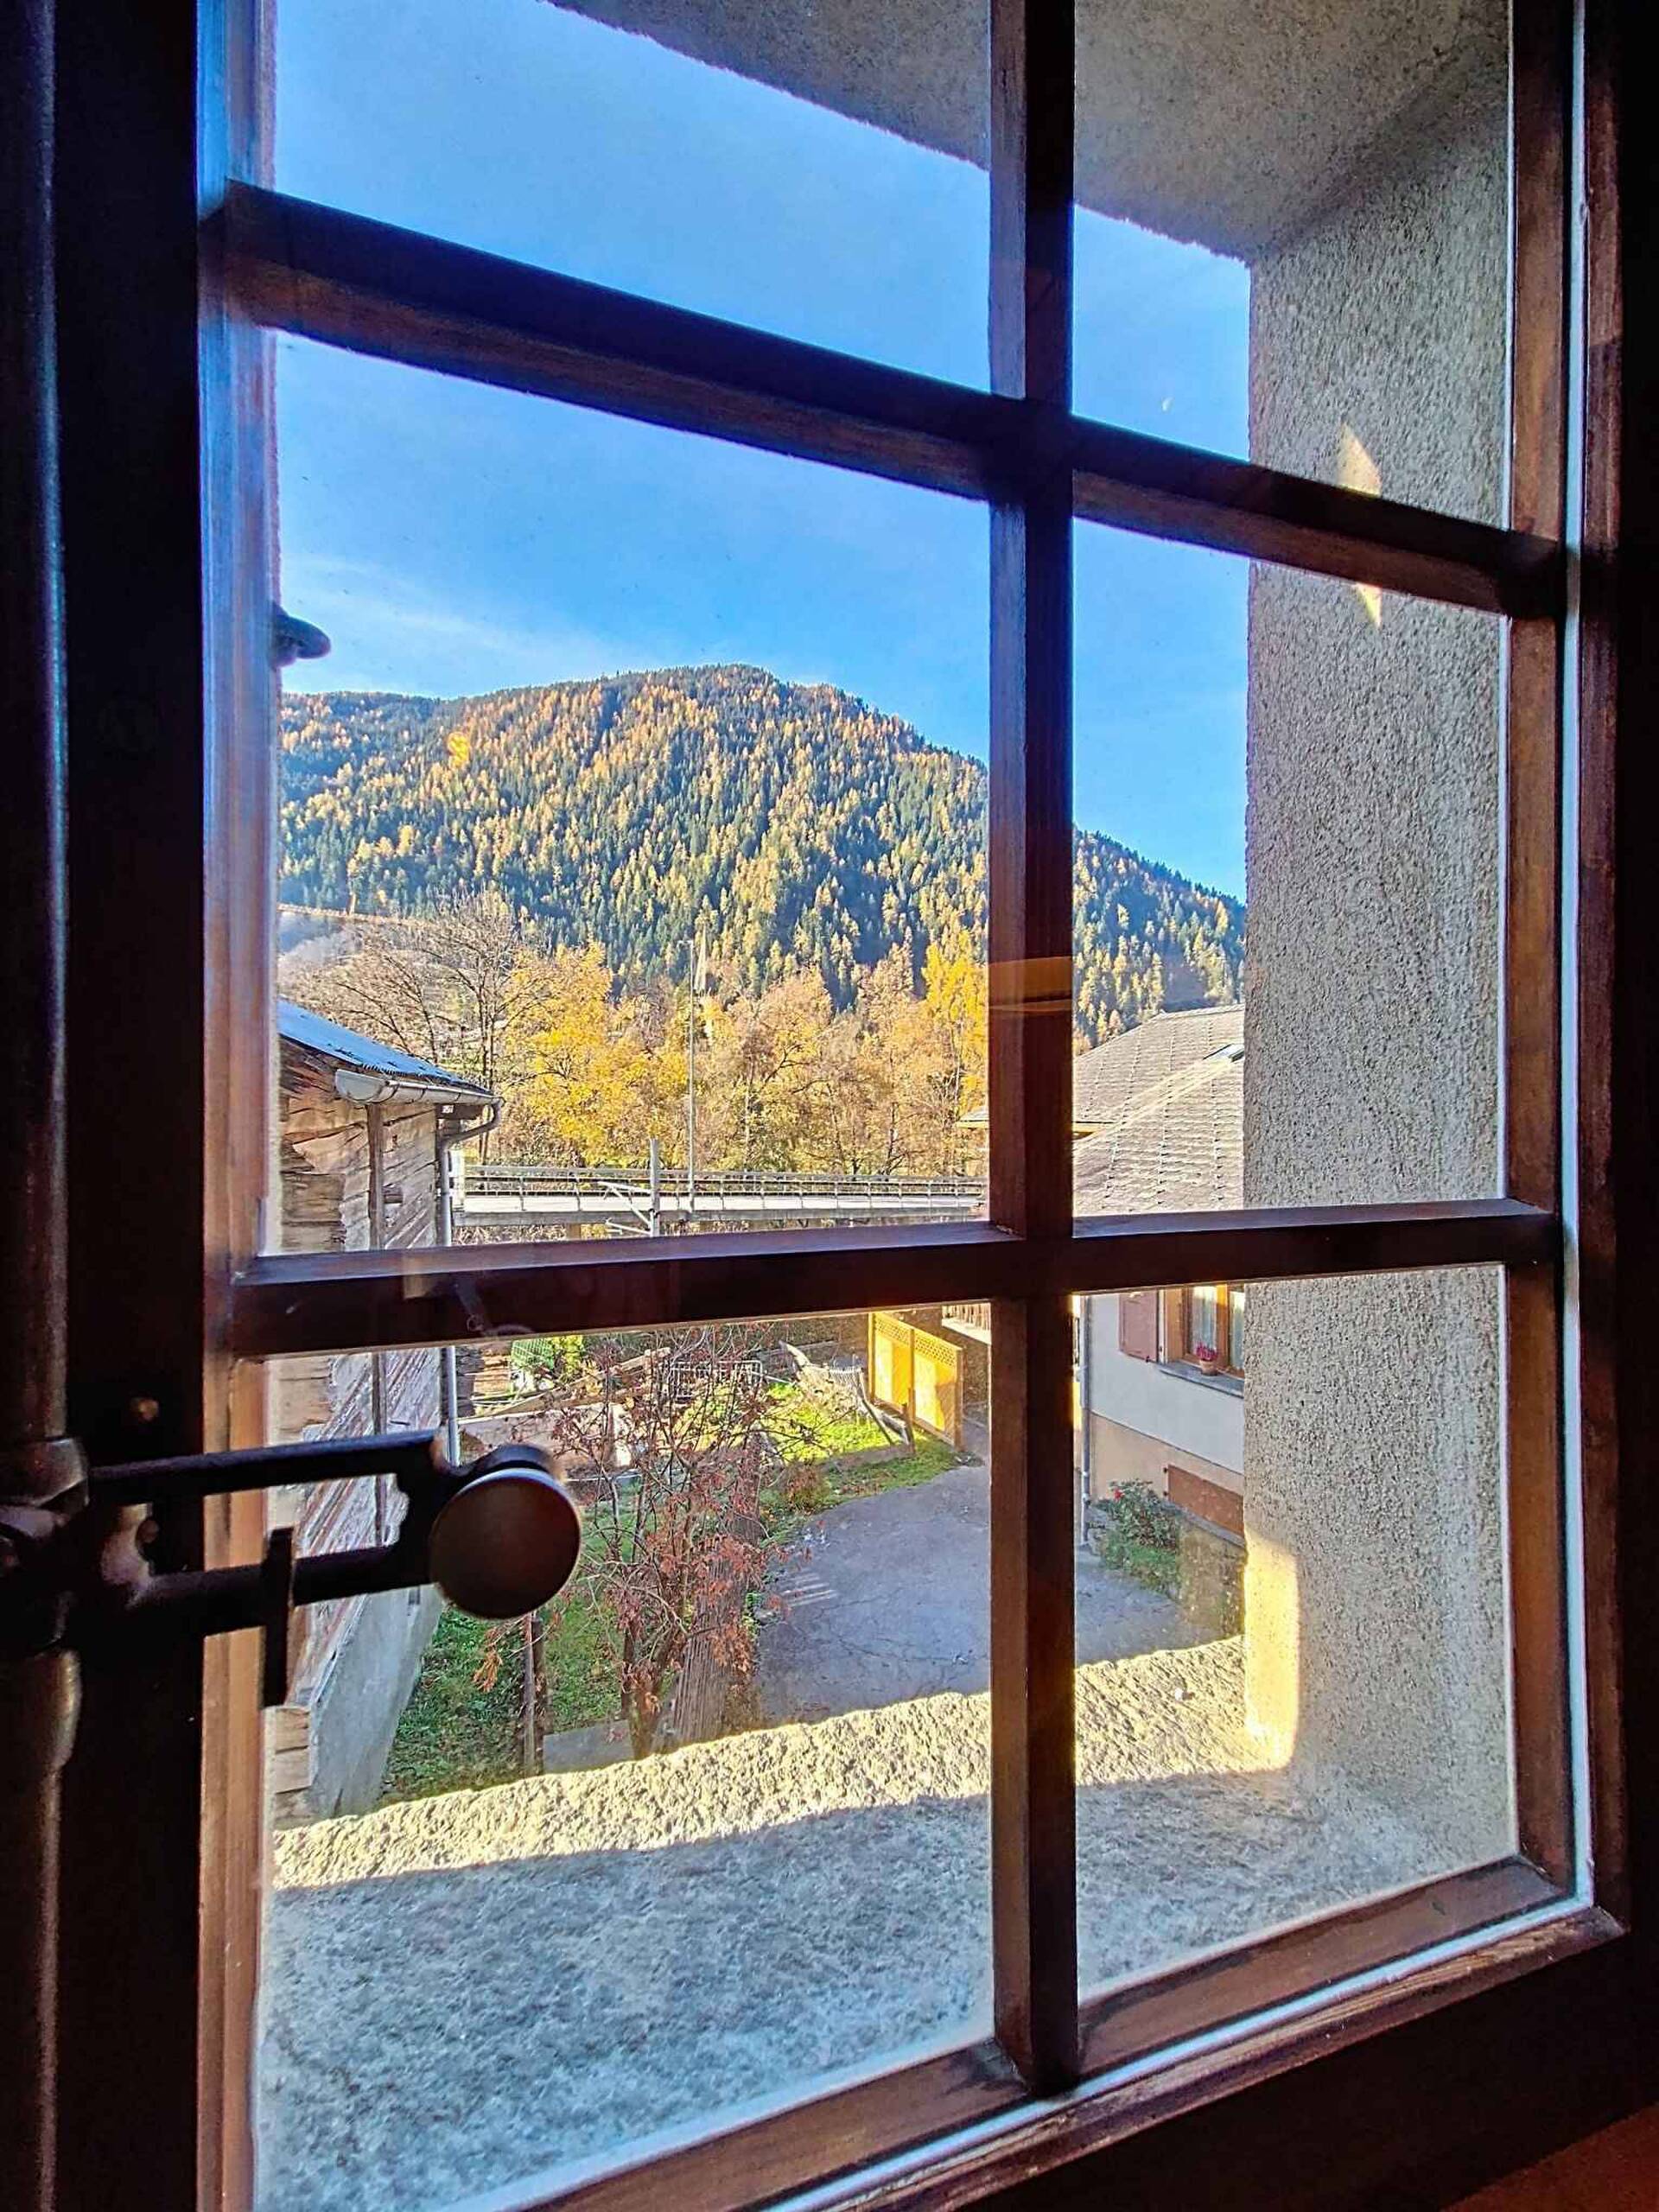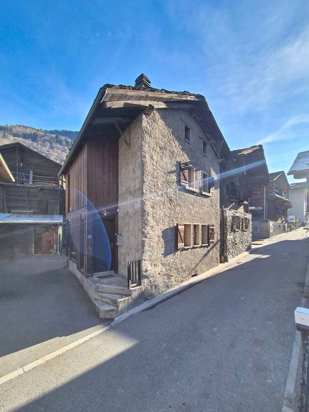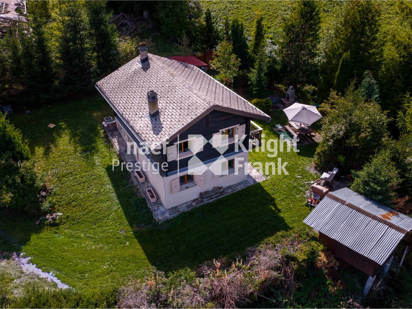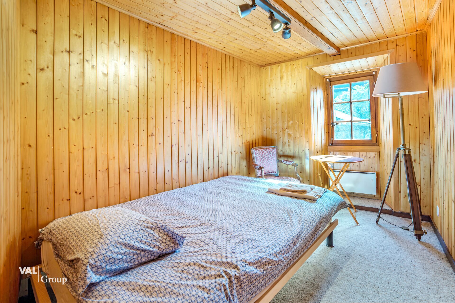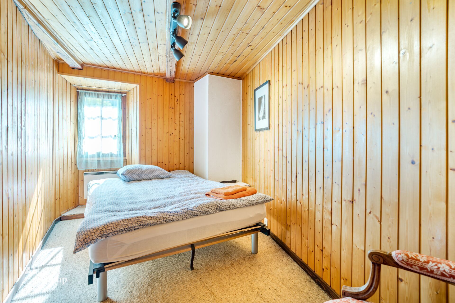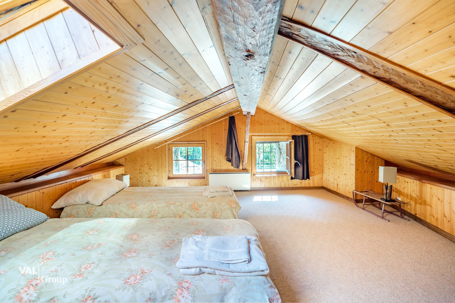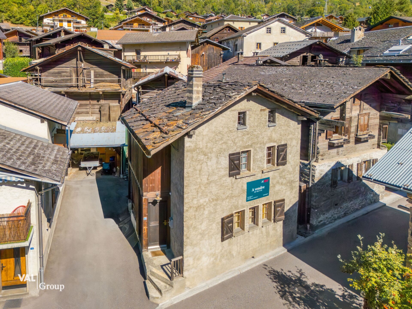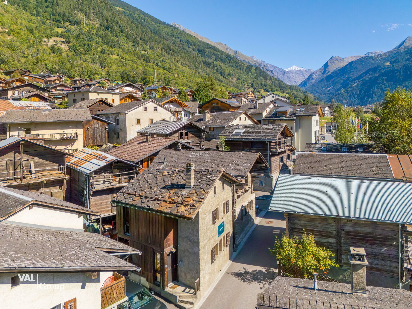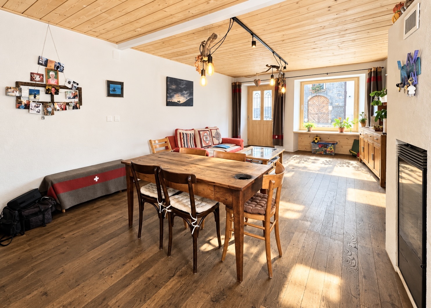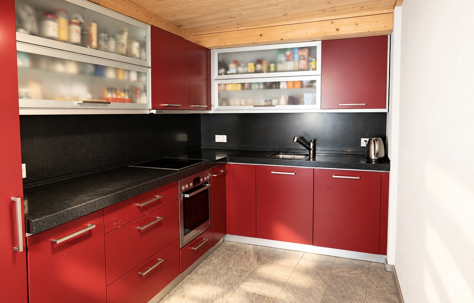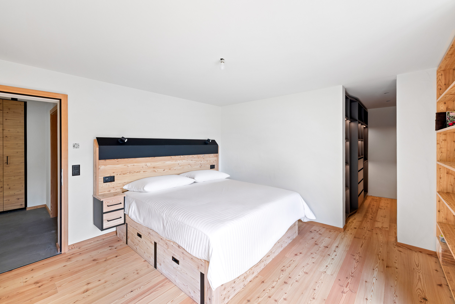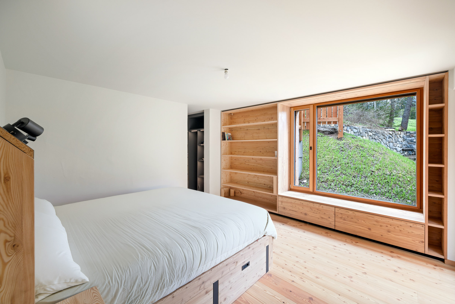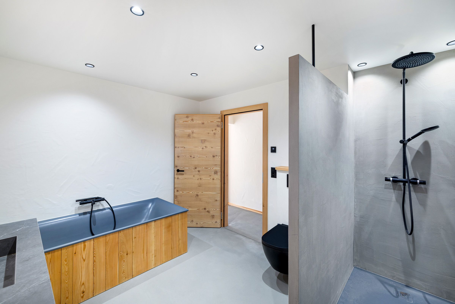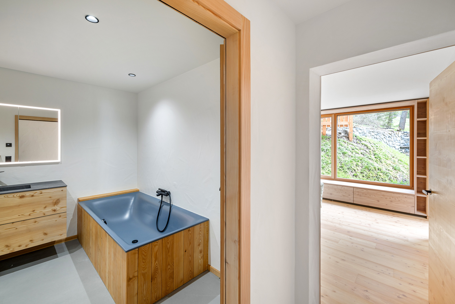
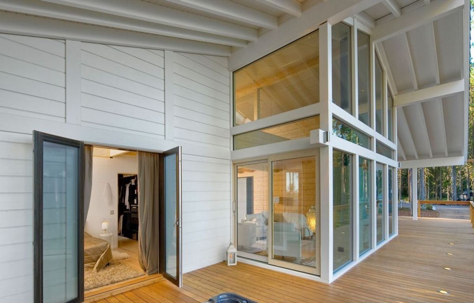
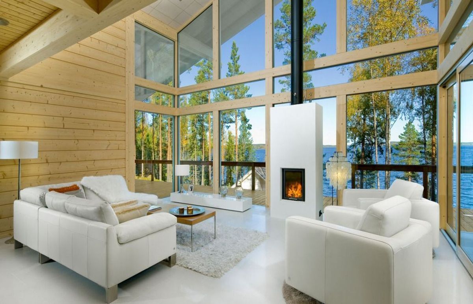
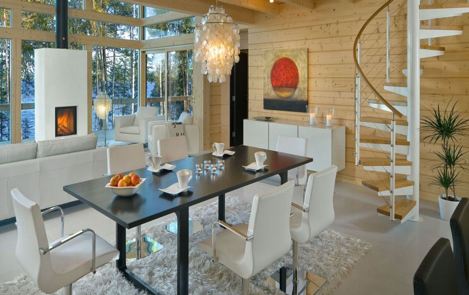
Chalet with 5.5 rooms on sale in Liddes - 140 m²
Chalet in central Valais 5.5 rooms | Promotion on plan
Rooms5.5
Living area140 m²
Object PriceCHF 680,000.-
AvailabilityTo agree
Localisation
1945 LiddesCharacteristics
Reference
PIT-9511
Availability
To agree
Rooms
5.5
Ground surface
904 m²
Living area
140 m²
Description
Text translated from french, see original
Original text in french, translate to English.
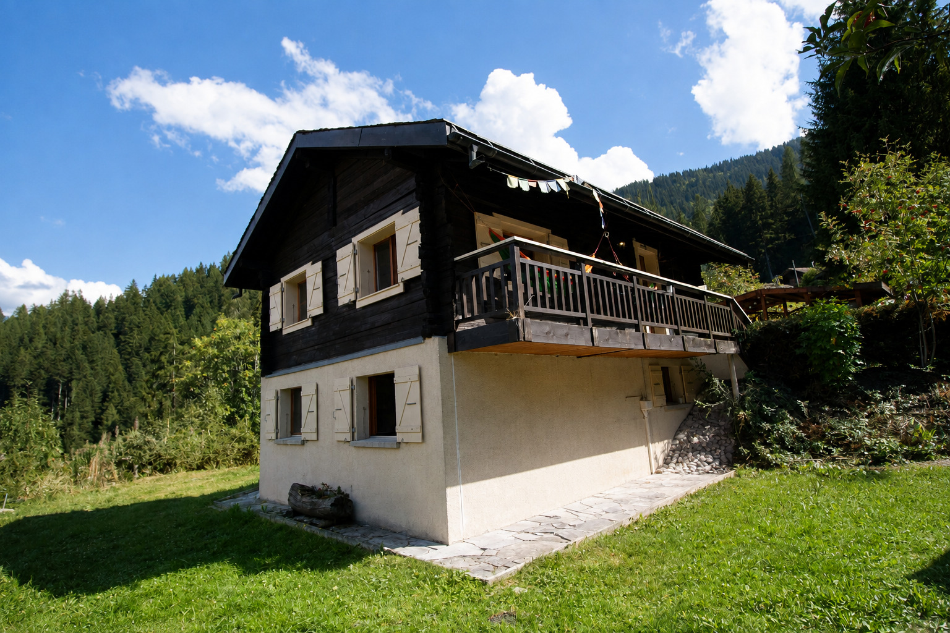
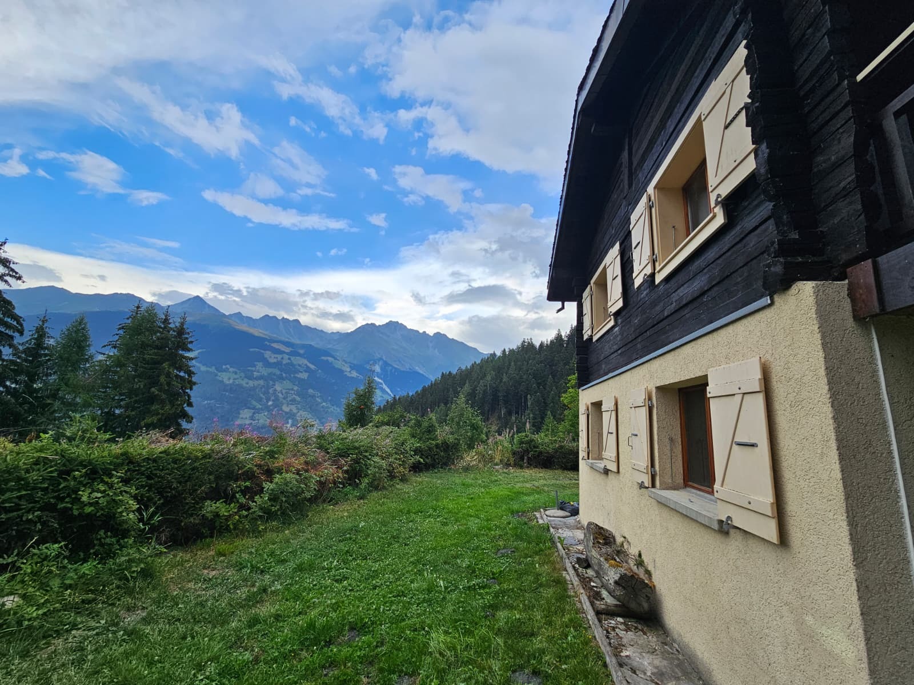
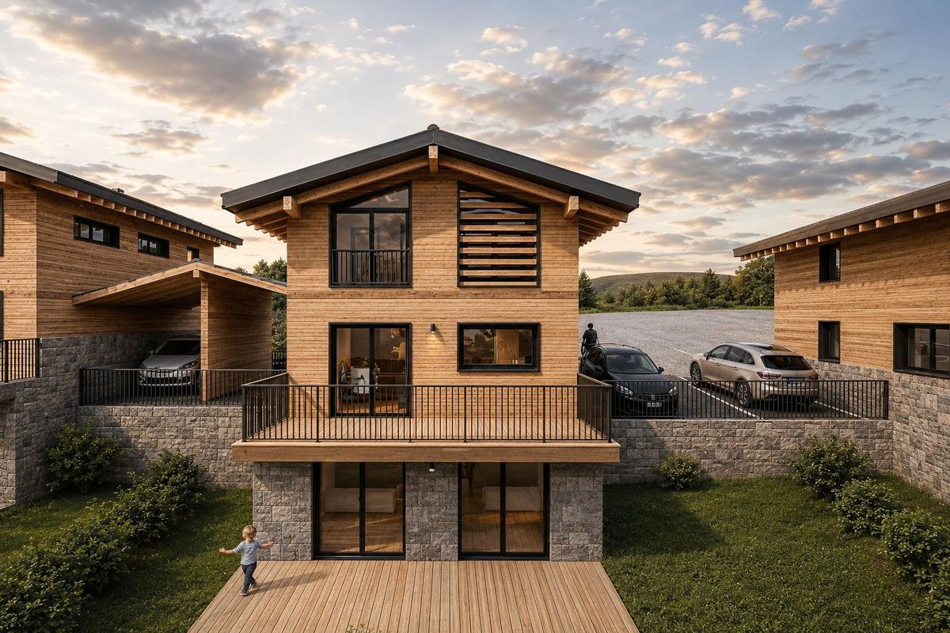
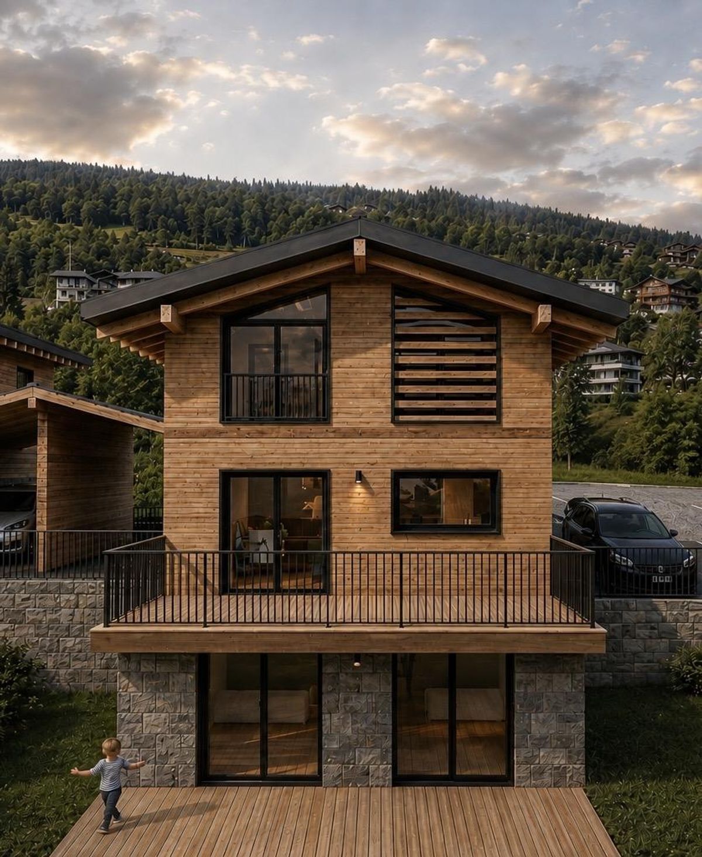
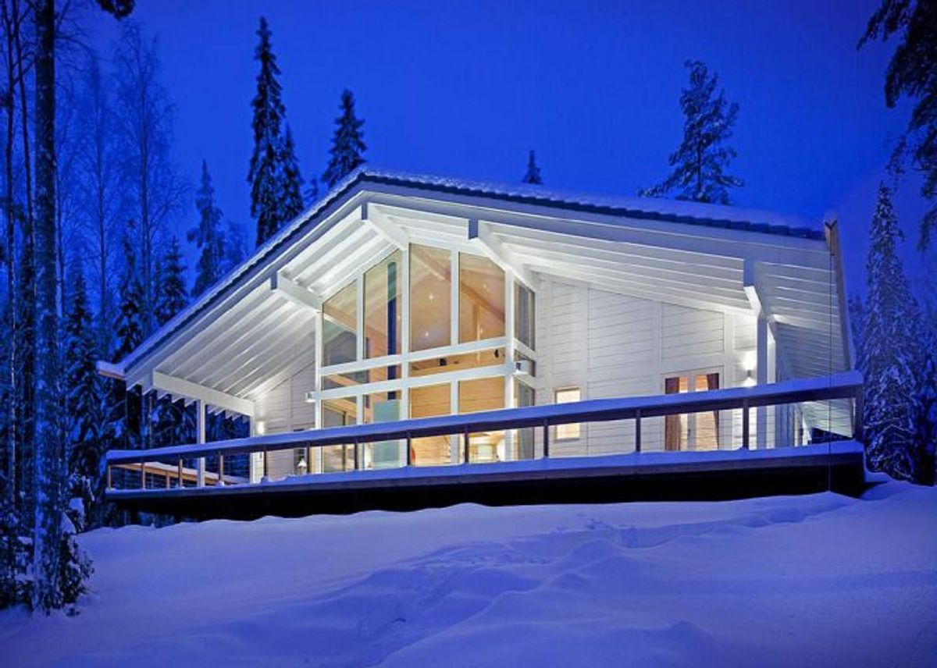
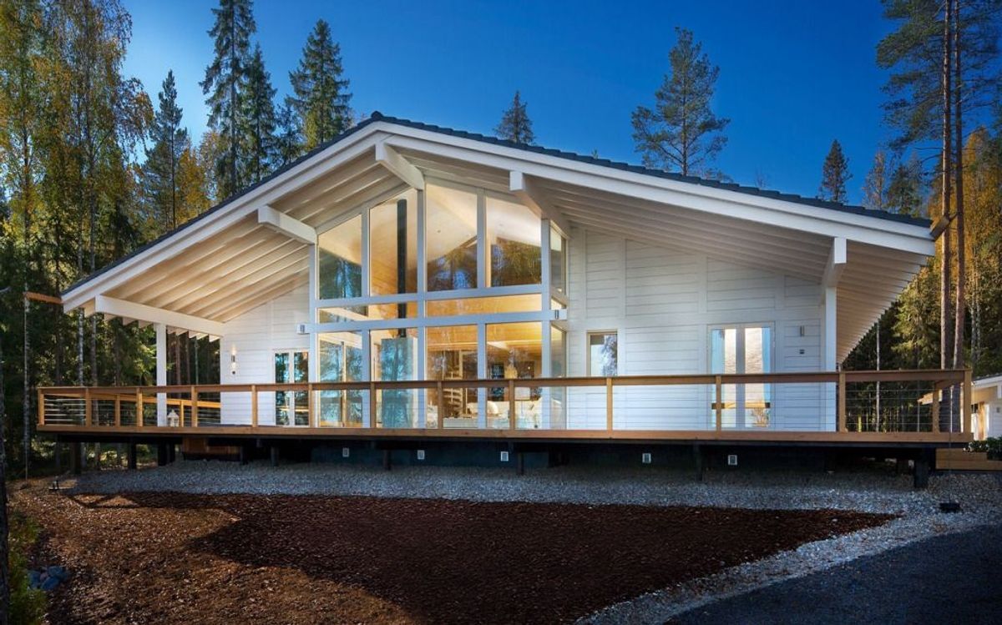
Beautiful solid wood chalet to build on your land or on a plot that we will find for you as soon as possible! Quality
construction, carefully designed with the latest technologies in terms of sustainable development, including the following options, depending on the client’s choices: Standard
insulation,
Minergie standard 380/1 Passive
house, ecological
Thermopump PAC
Canadian well coupled with VMC
Photovoltaic for Kwh and sanitary water
The distribution of this chalet is as follows:
Ground
floor
- Covered carport
- Technical room, laundry room – Covered terrace at the entrance
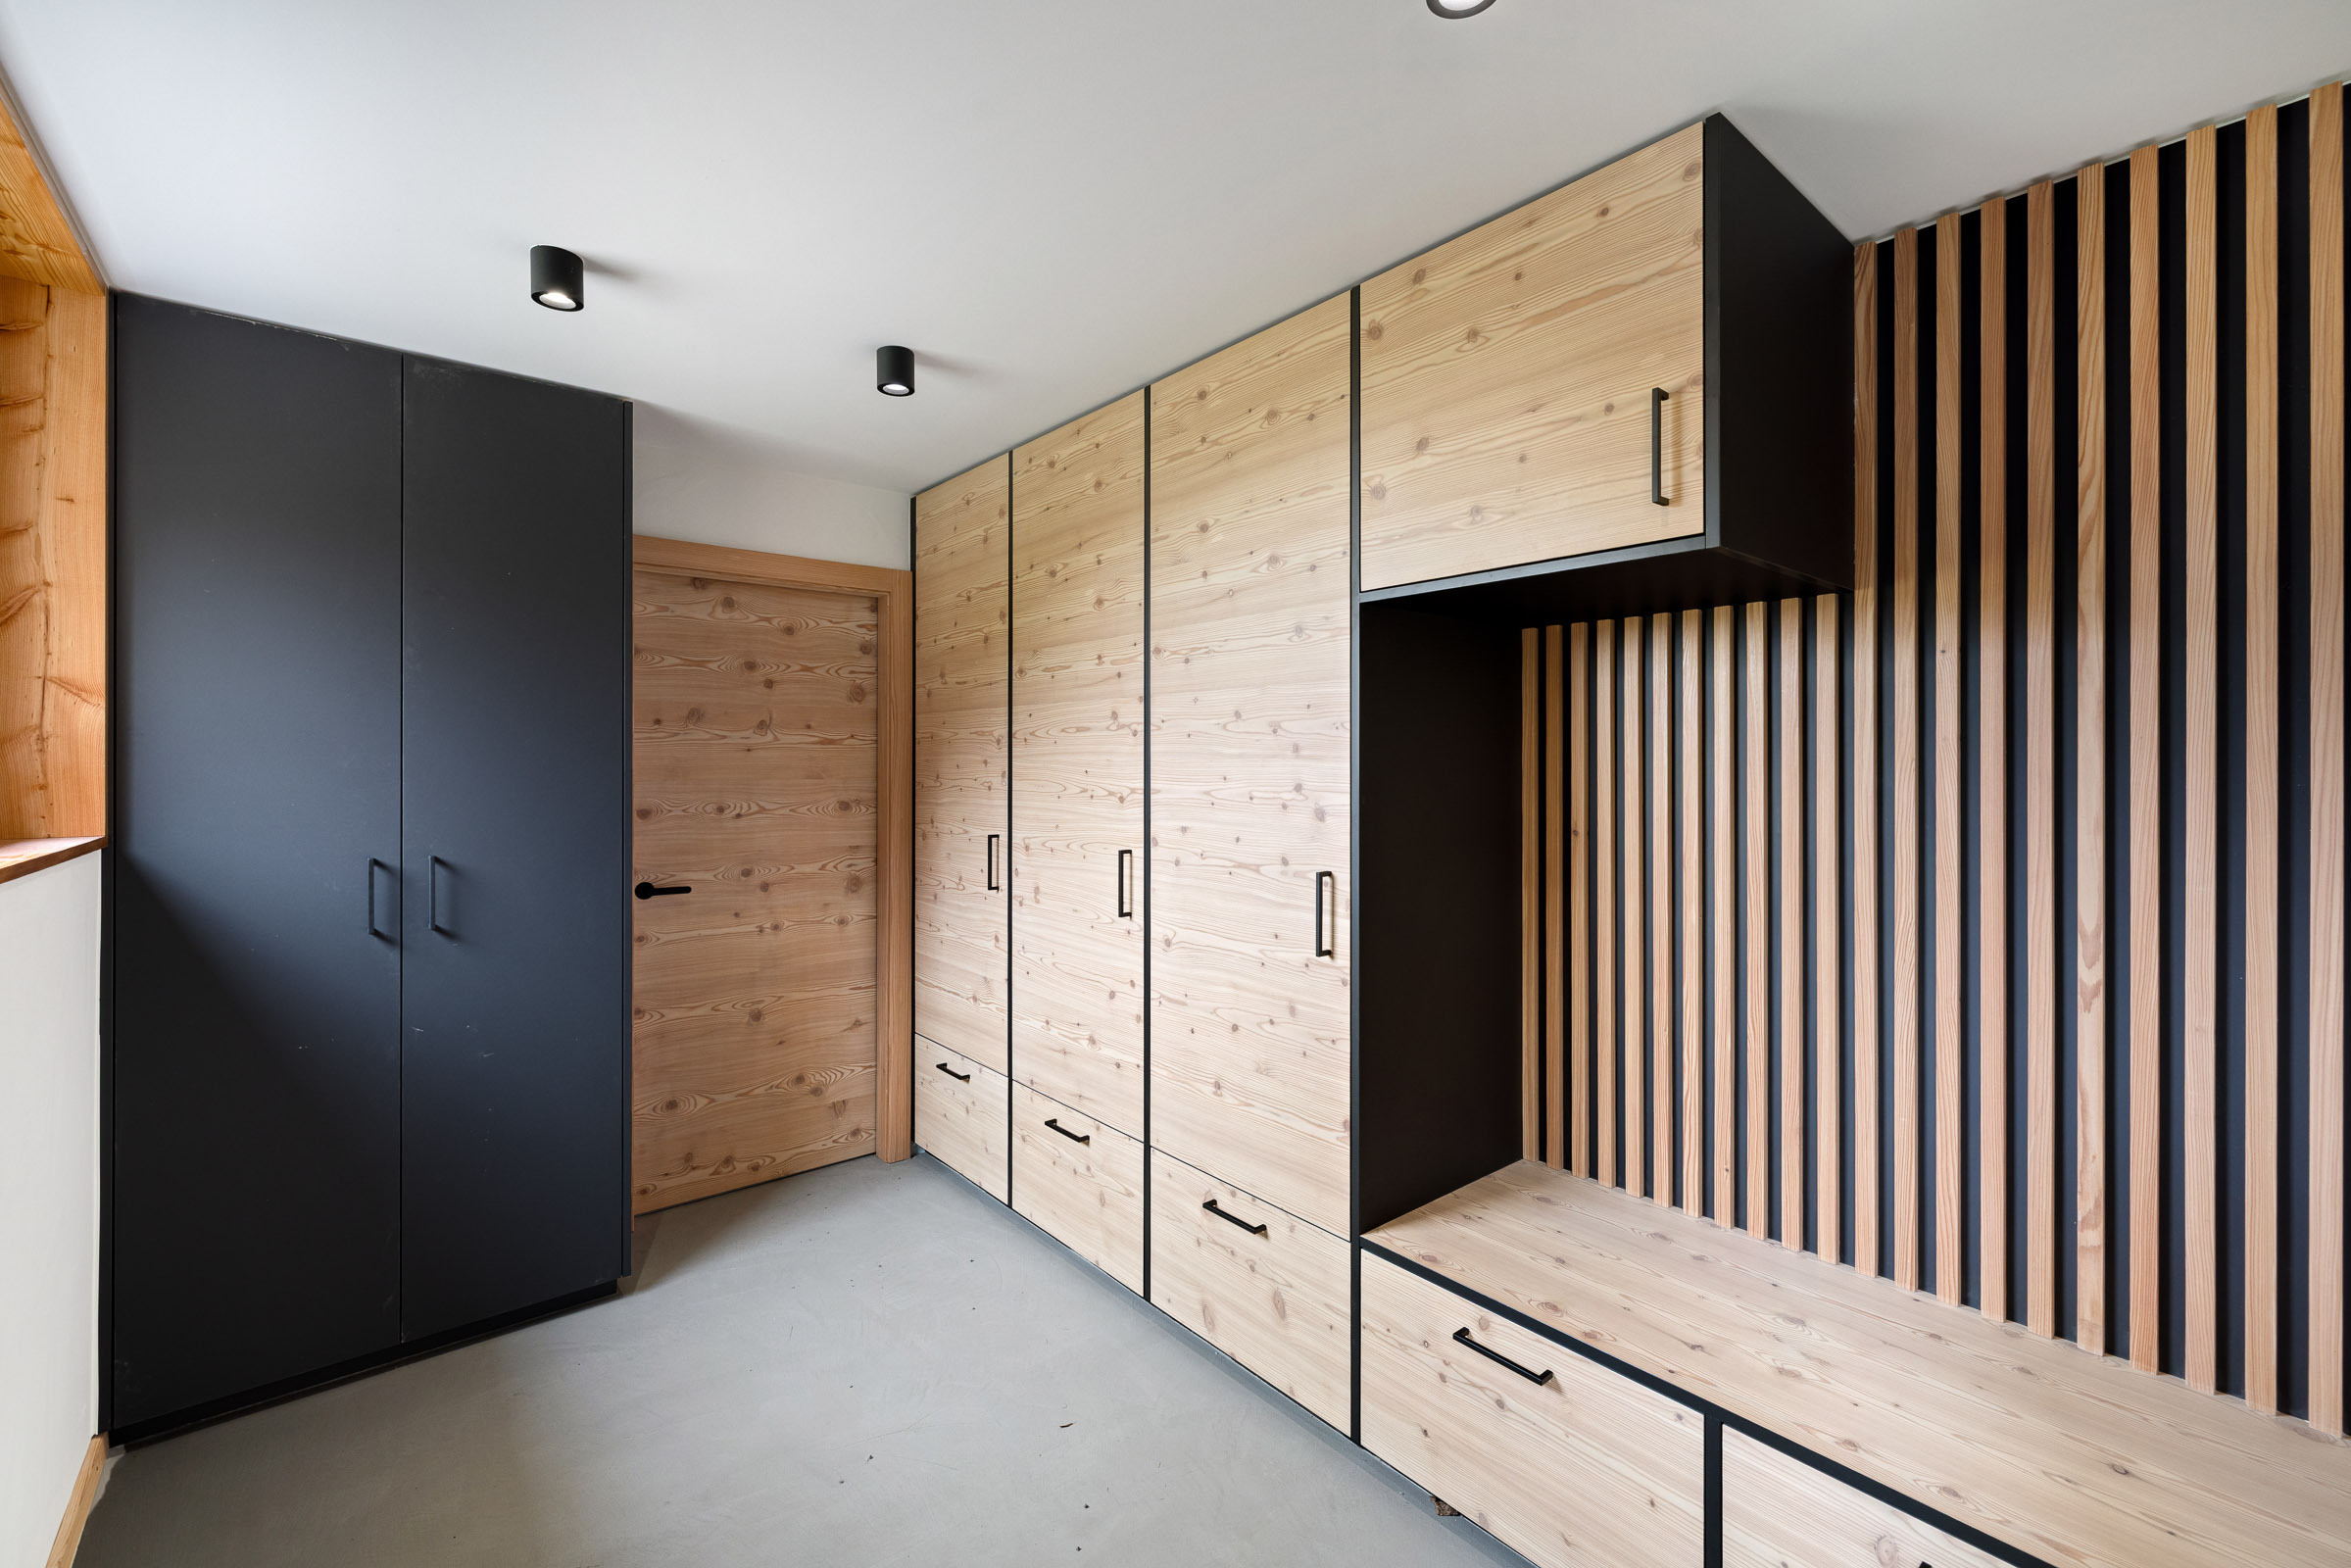
- Entrance – Hall
-
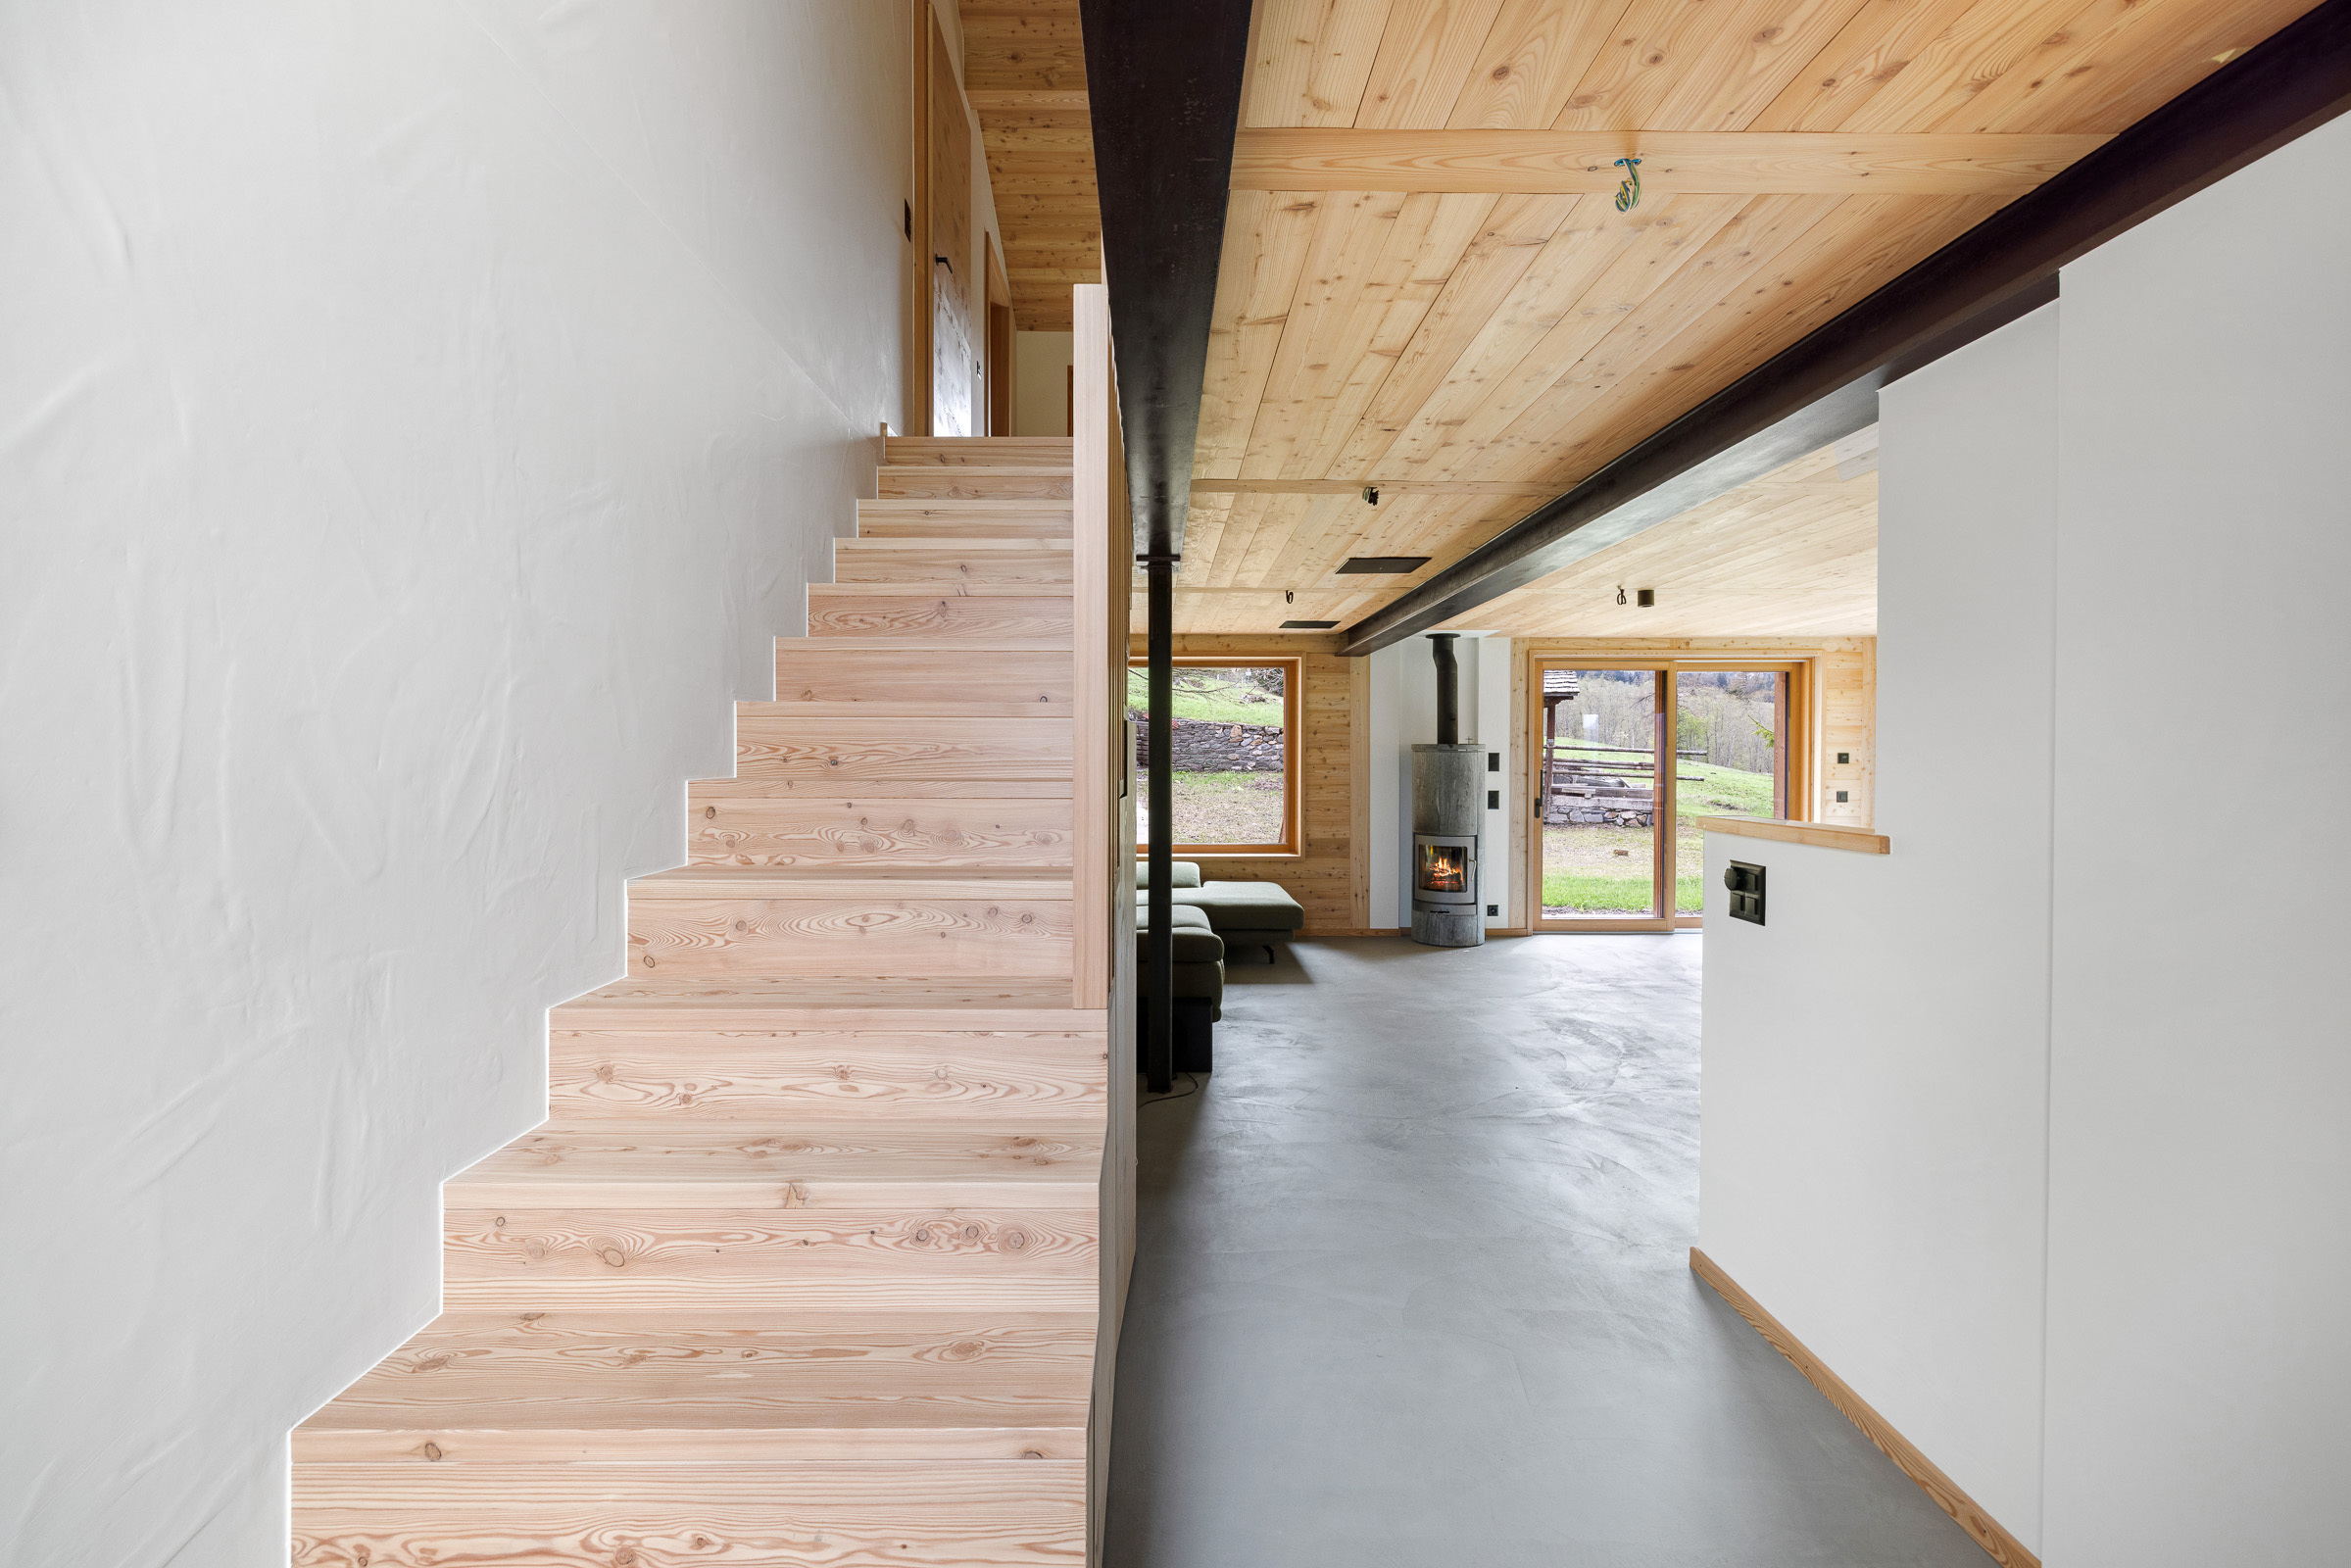
Stairs to the first
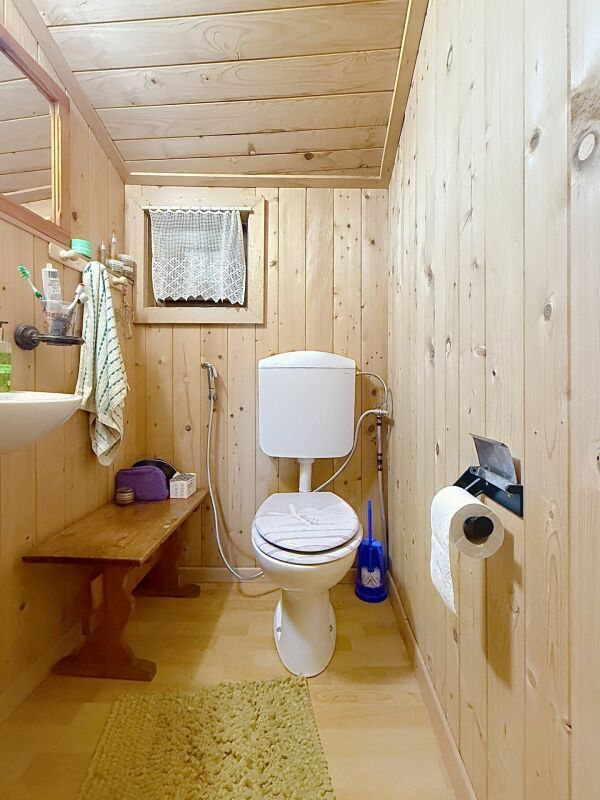
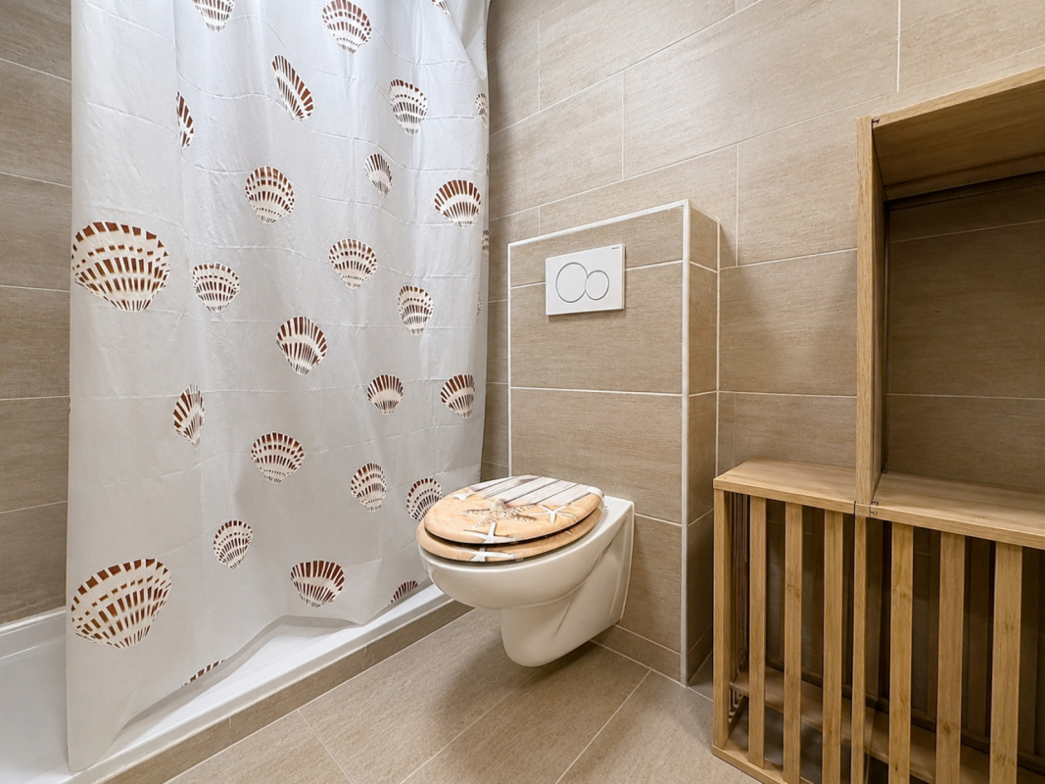
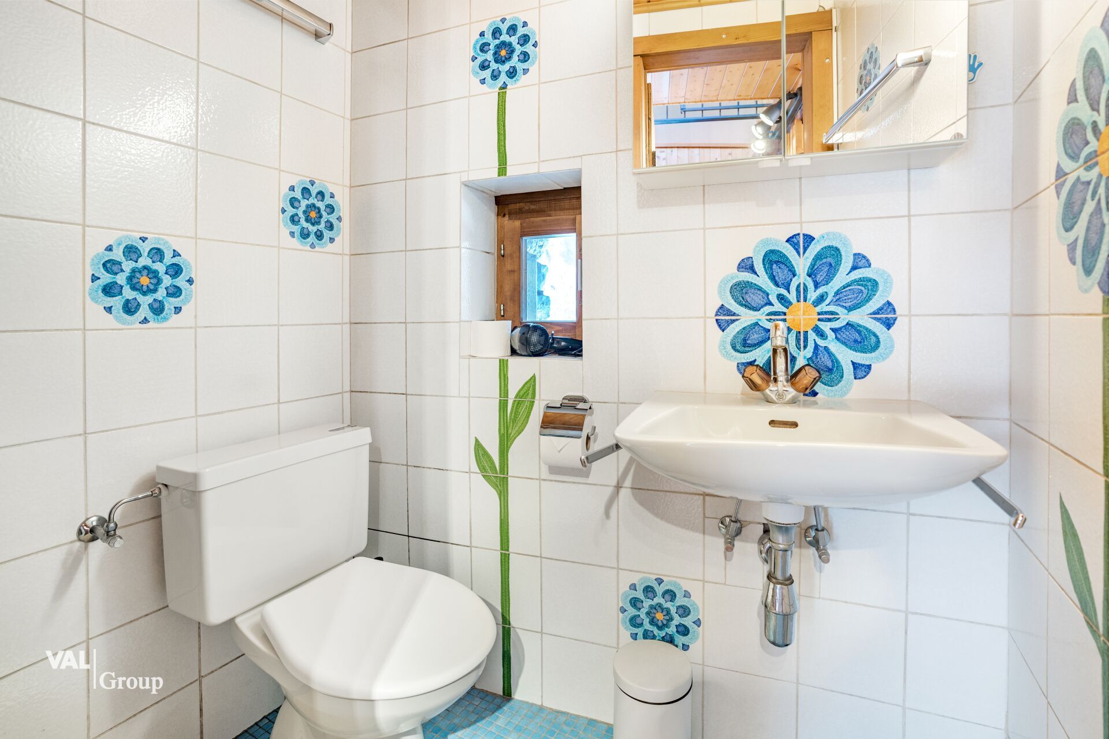
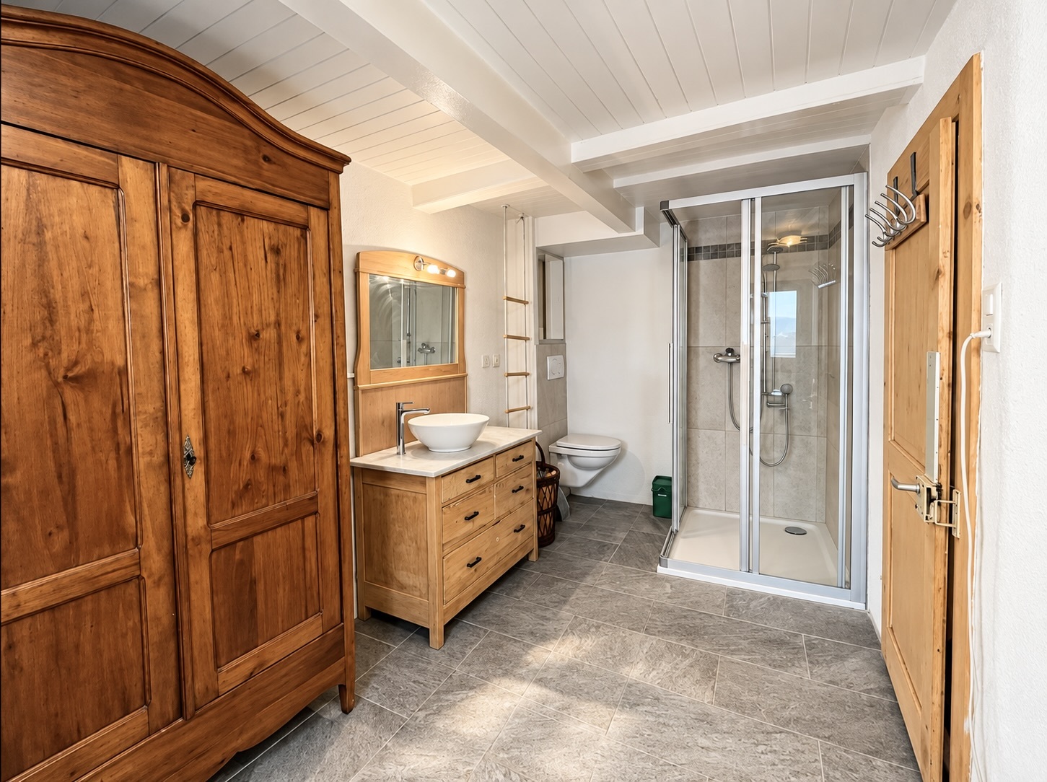
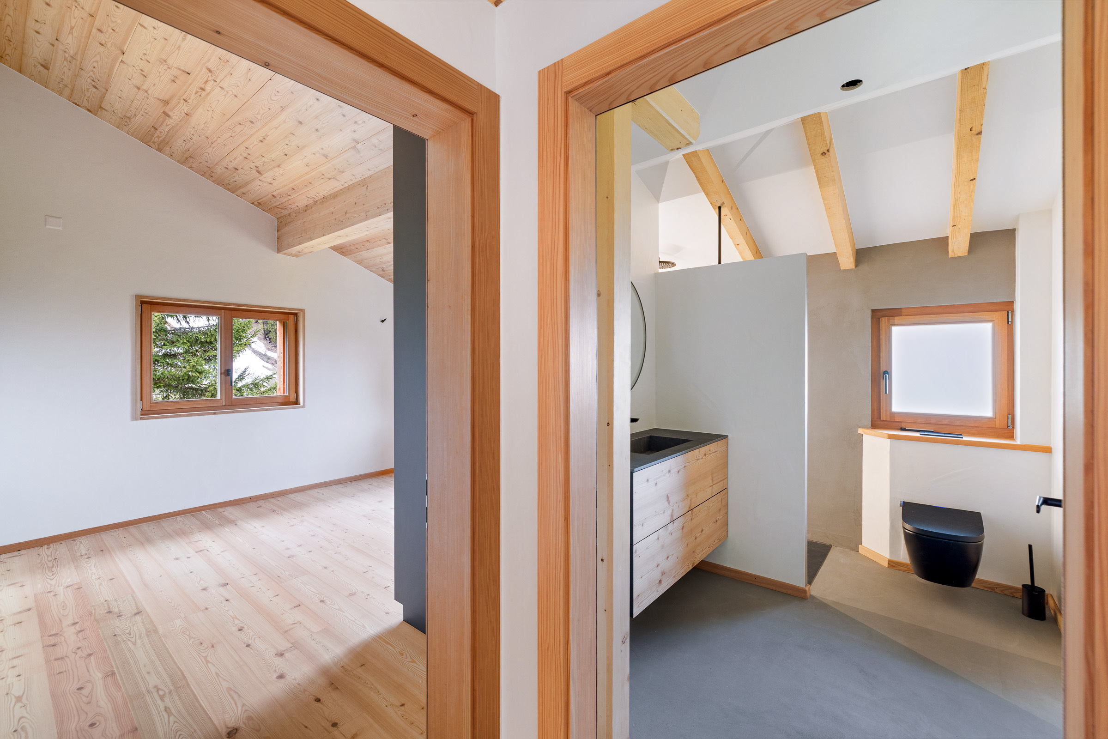
floor – Bathroom
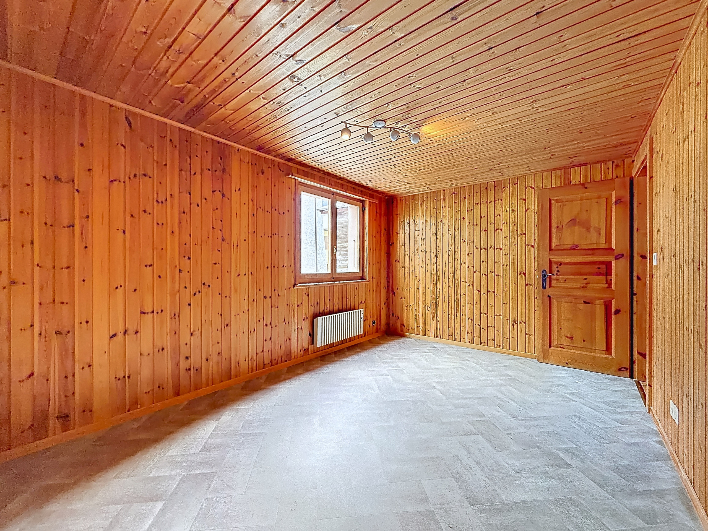
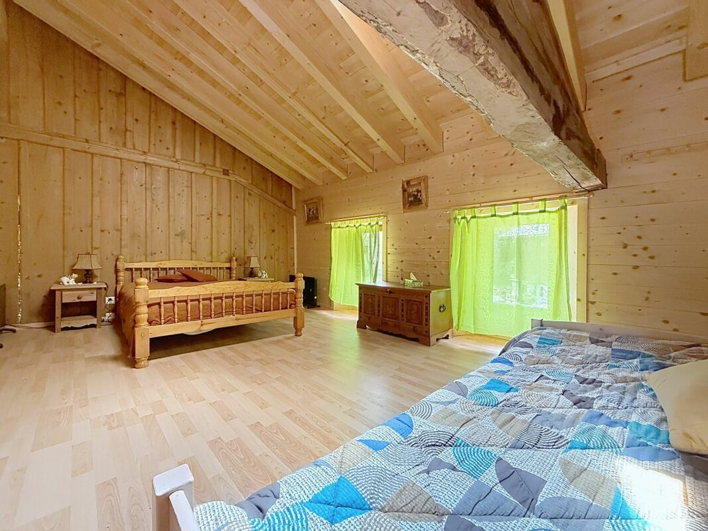
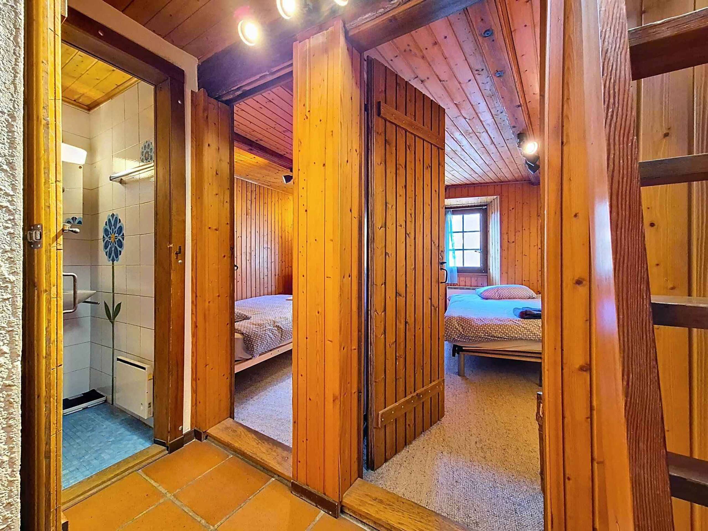
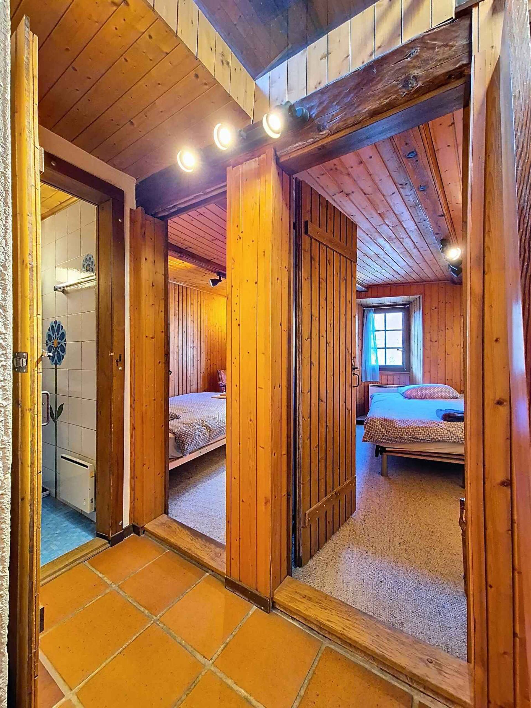
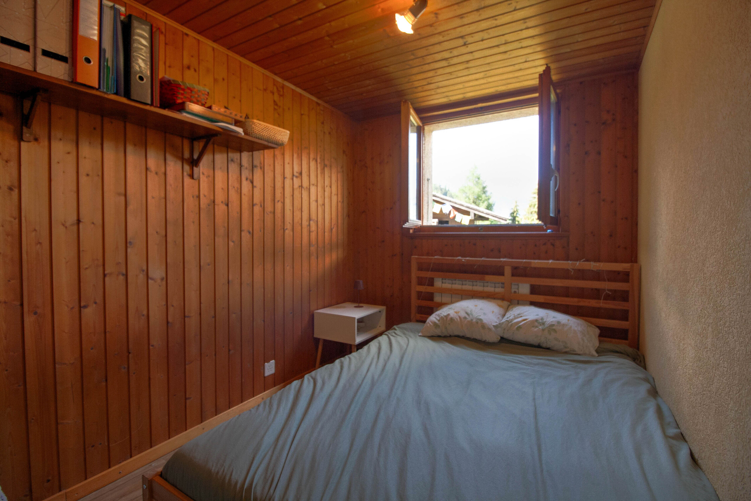
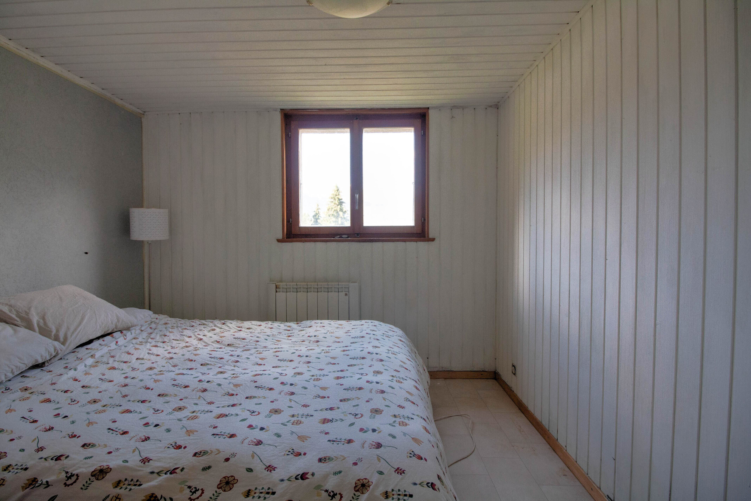
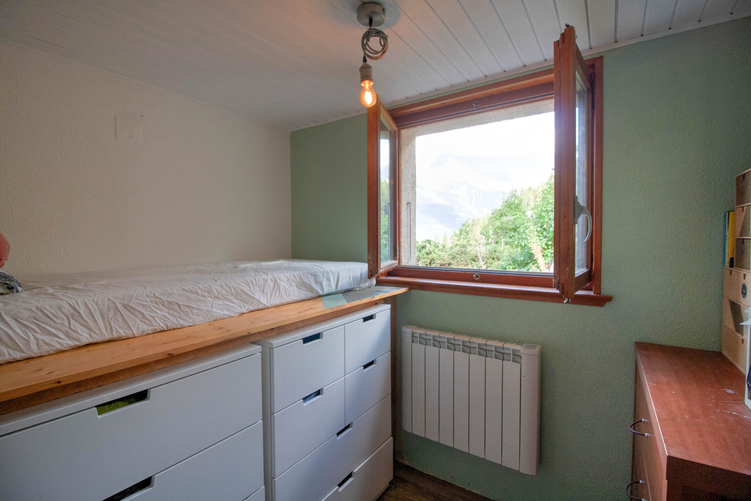
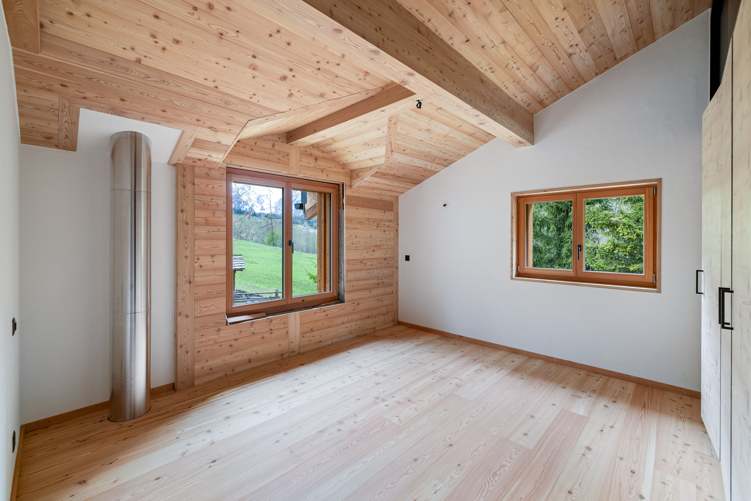
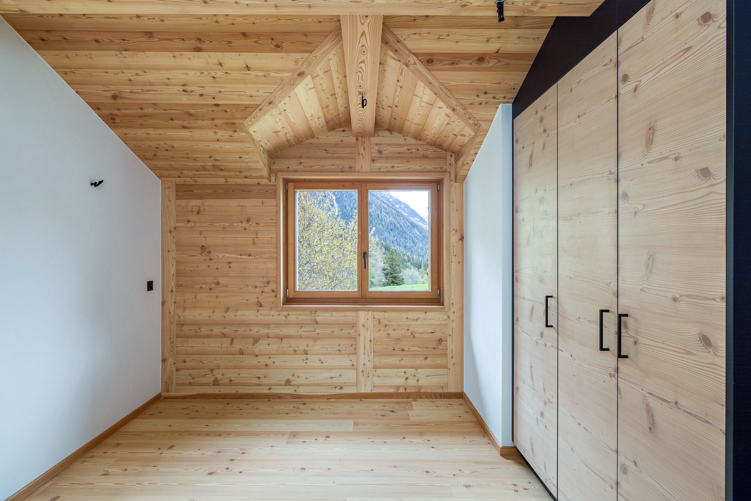
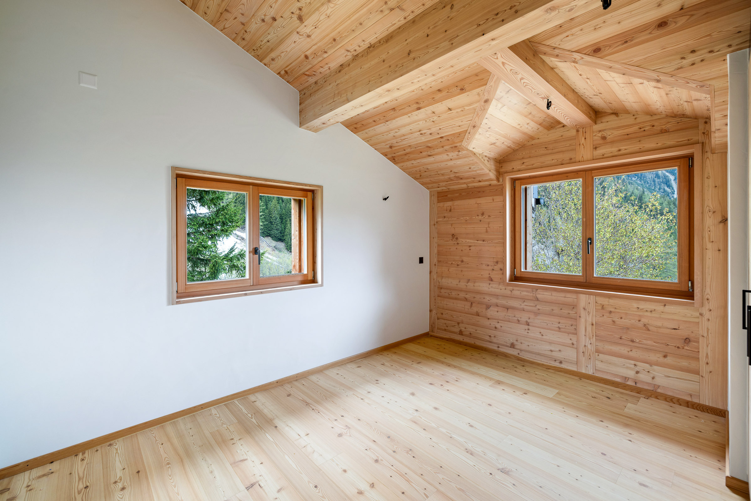
- 3 bedrooms
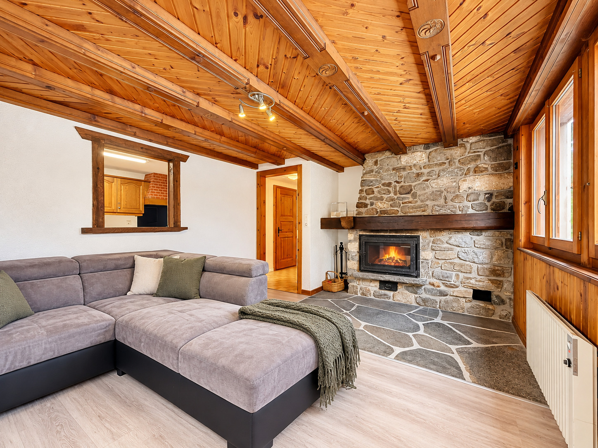
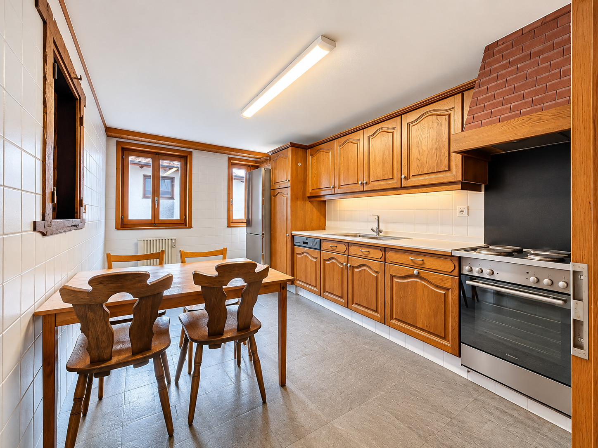
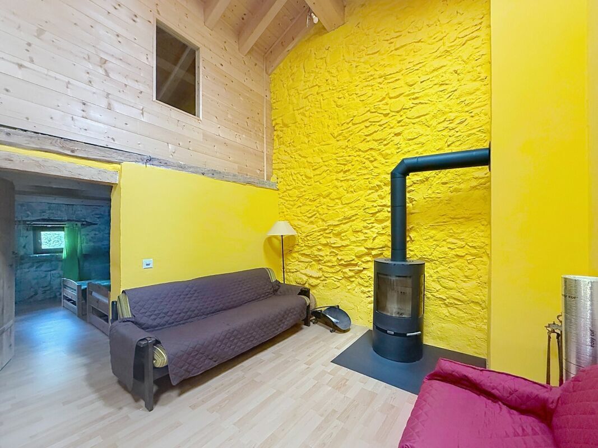
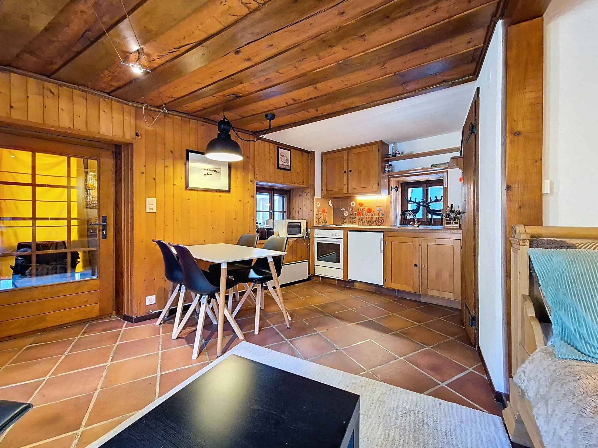
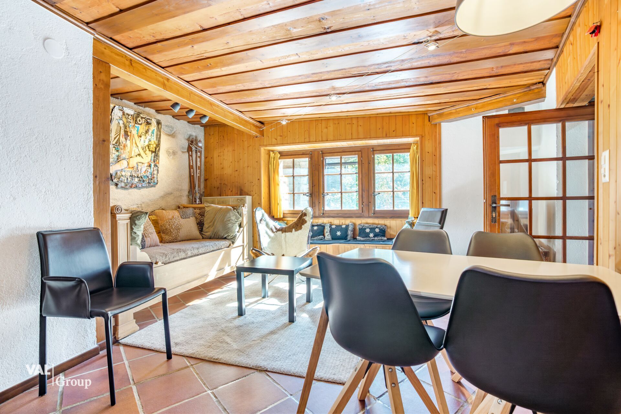
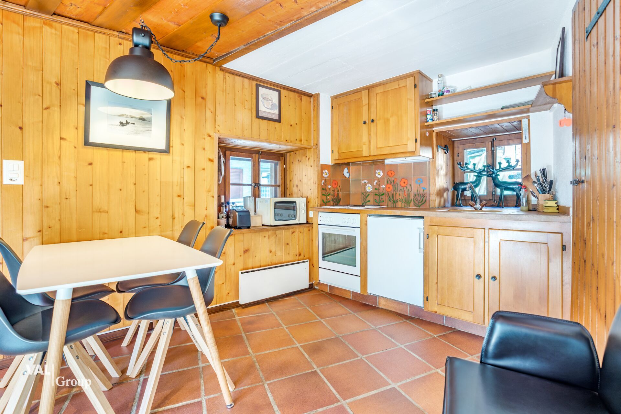
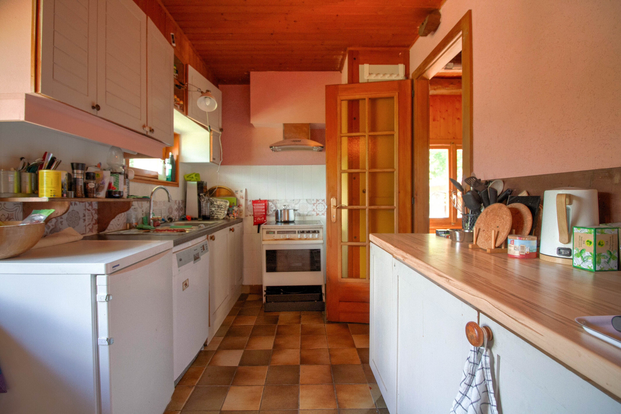
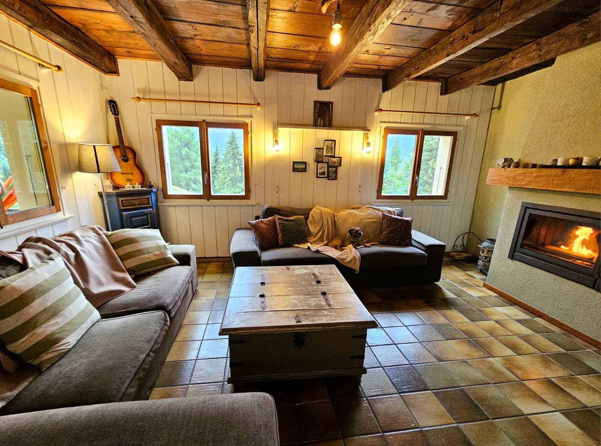
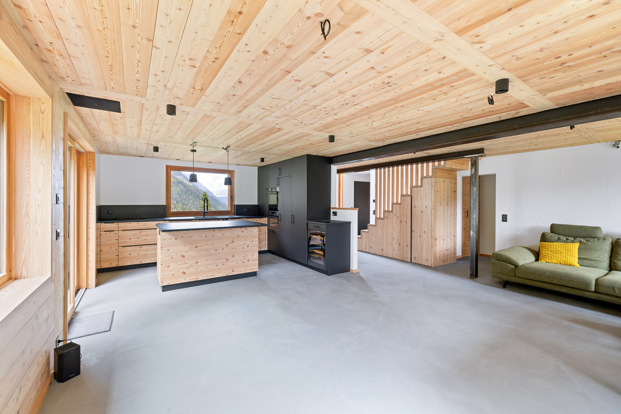
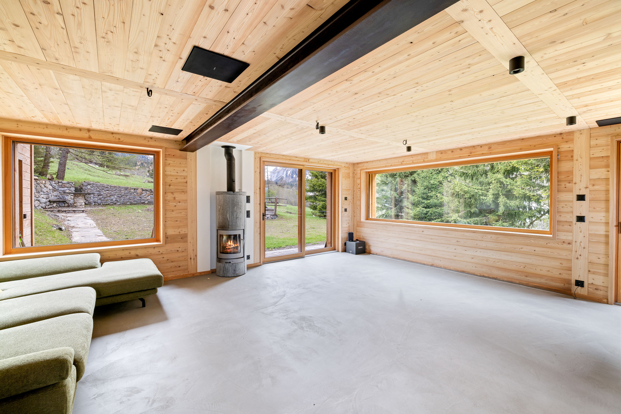
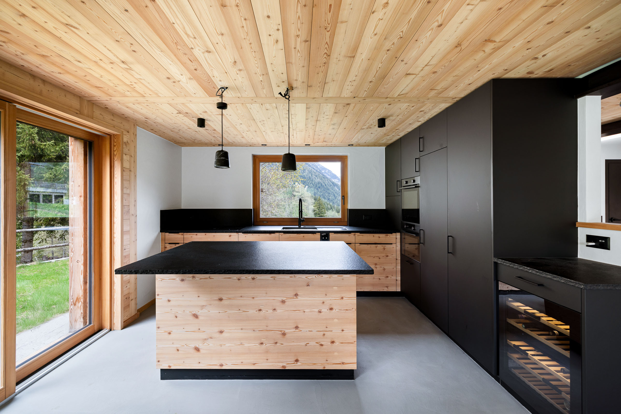
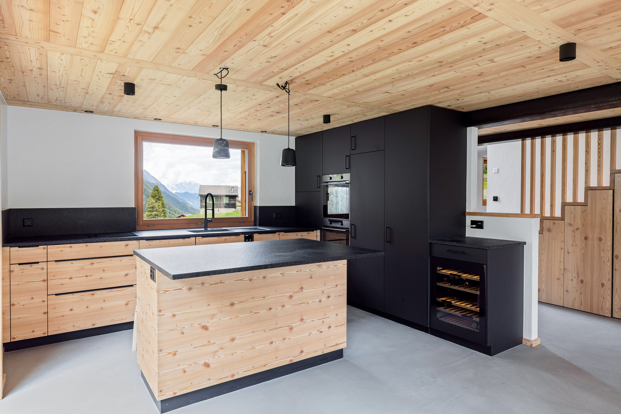
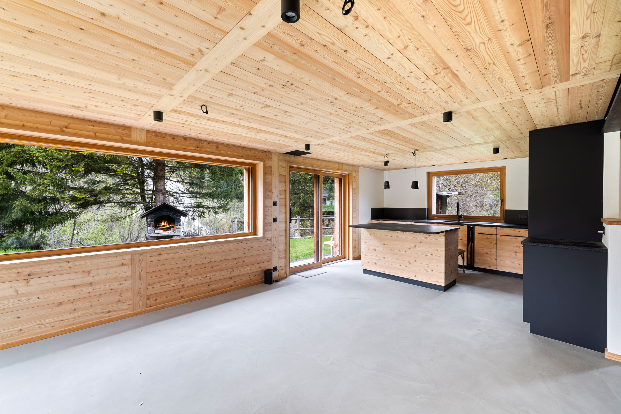
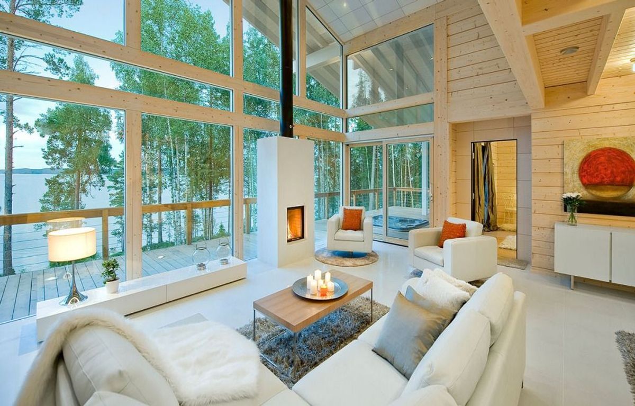
- Large living room and open kitchen
- Dining area
- Access to the terrace
- Cellar
- Pantry First floor
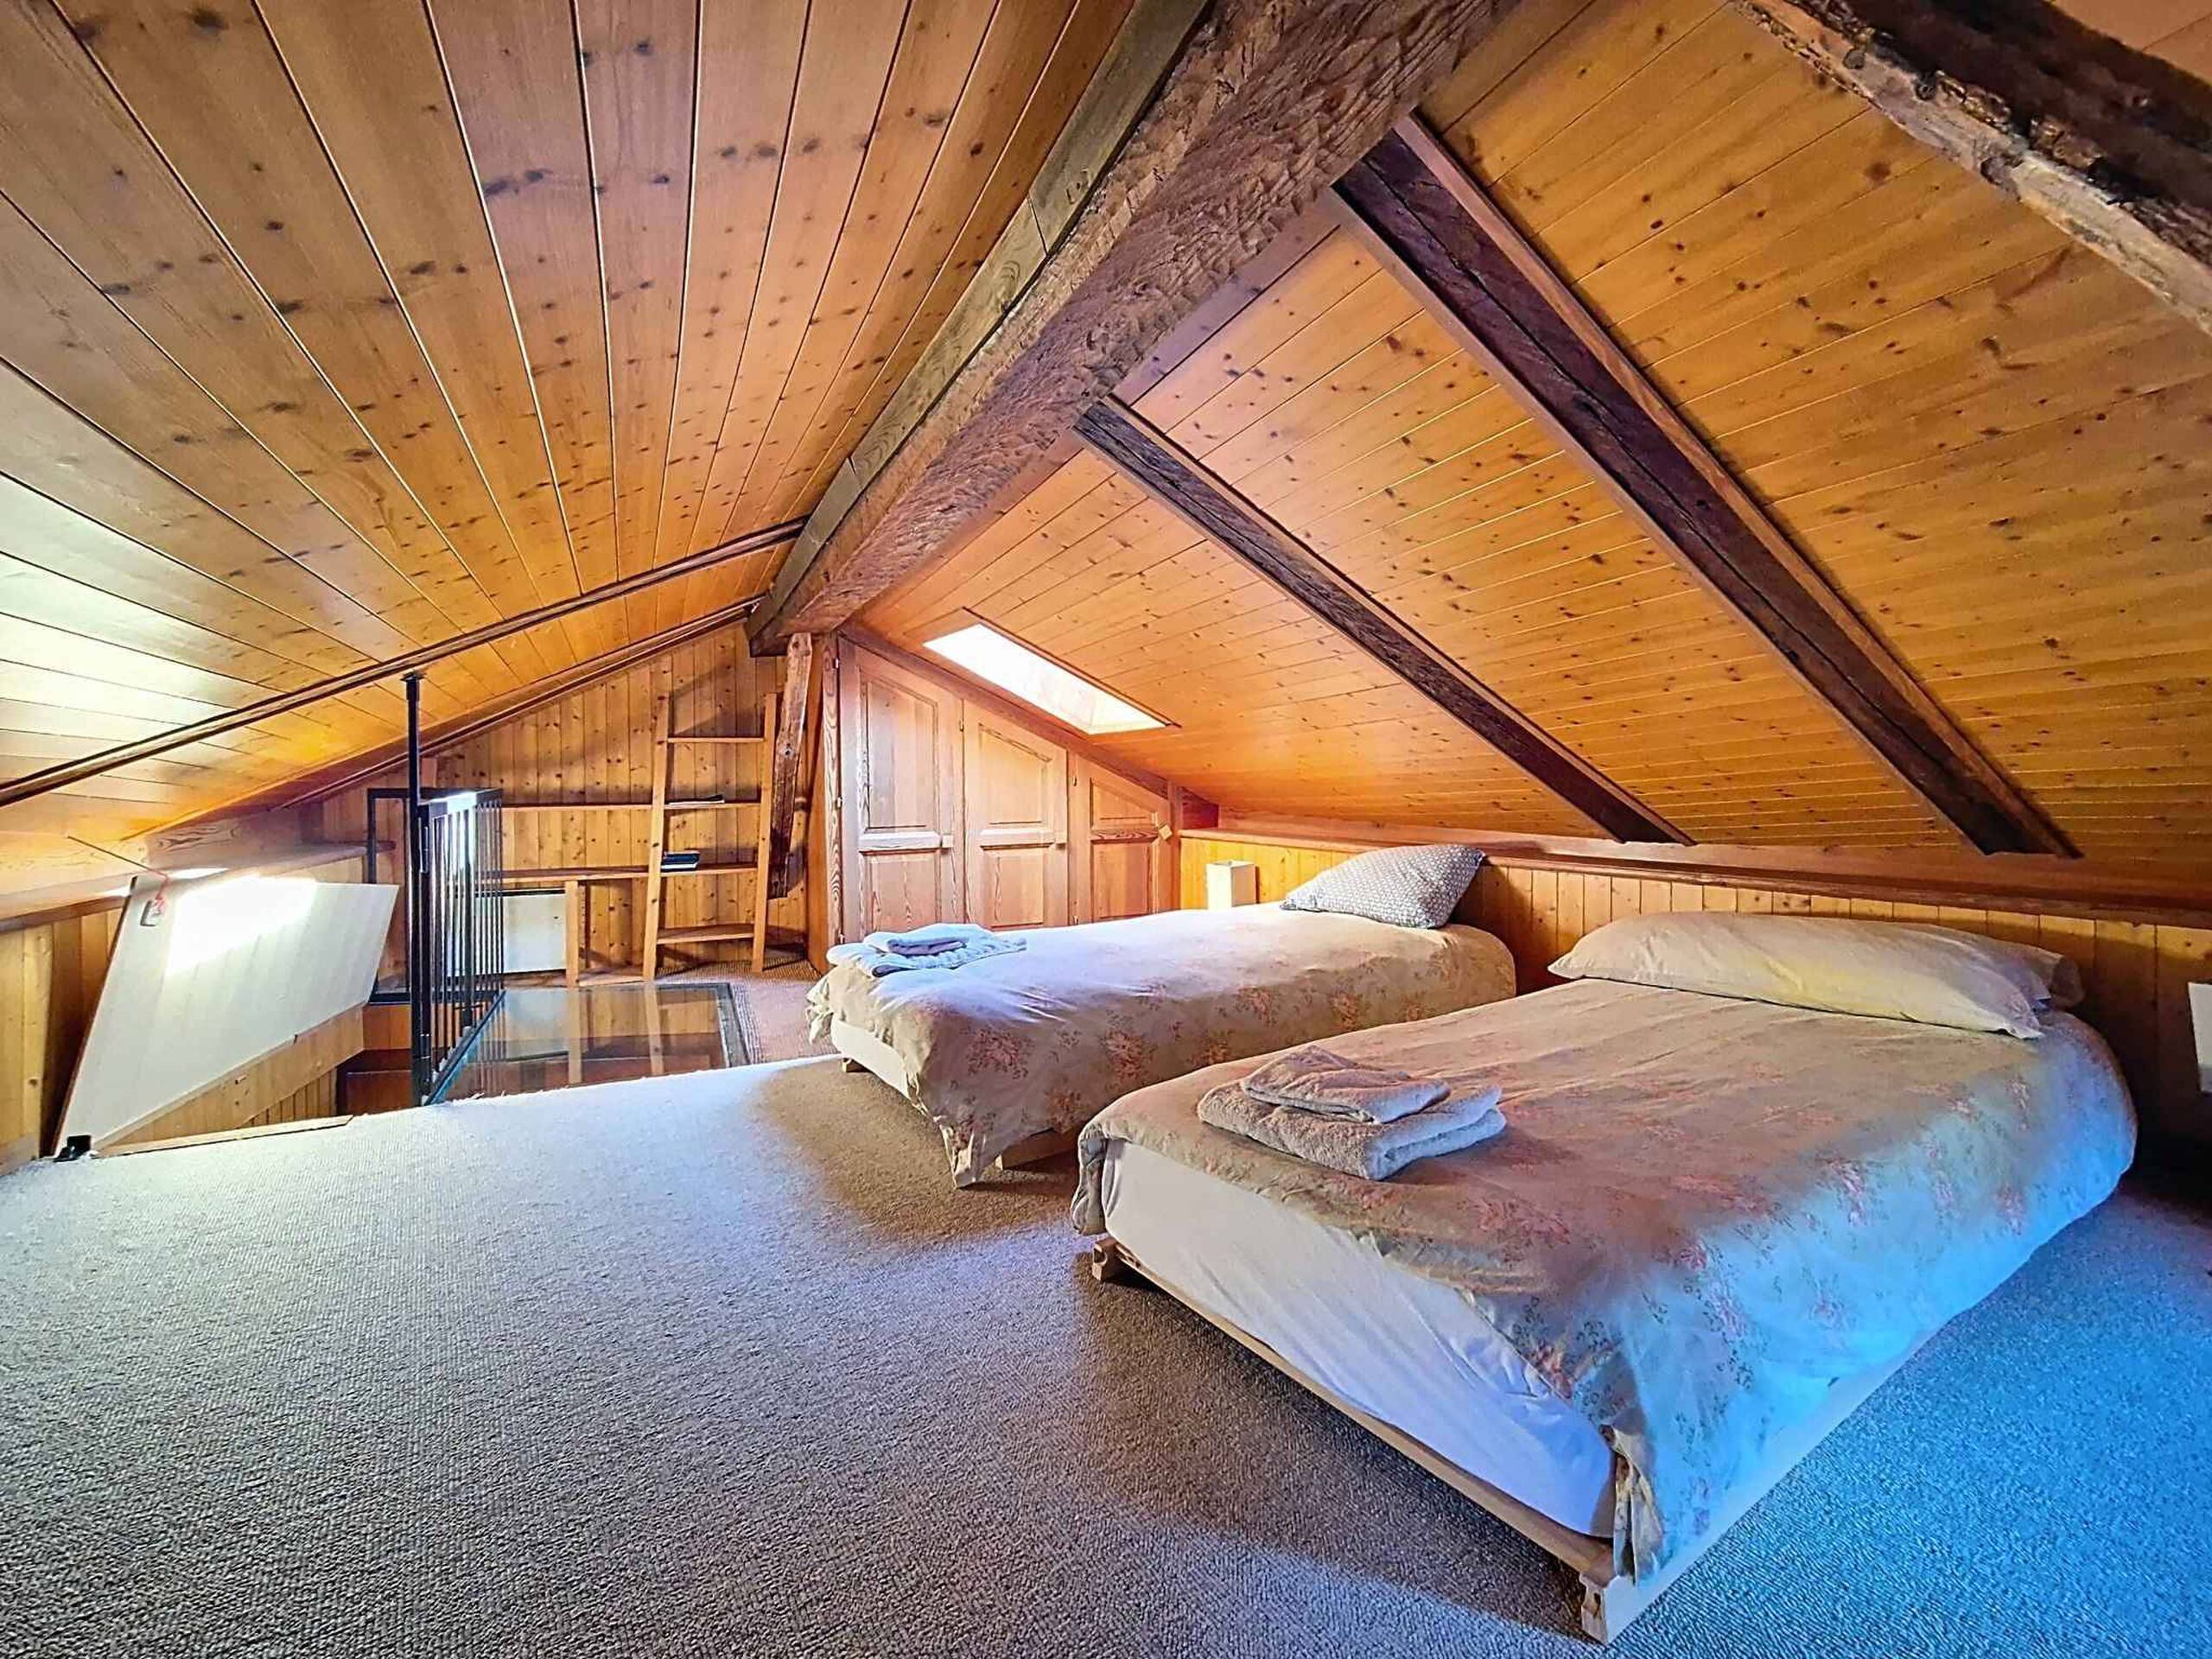
- 1 Mezzanine with living room, possibility of a bedroom or office
The price of this chalet is given as an indication!
A precise price can be obtained when the final detailed plans are validated and the preliminary study is completed.
Possibility to modify the layout and living space according to your needs.
** To this must be added: Municipal and cantonal connection fees and technical services (water, gas, electricity, TV, waste water, drinking water)
Outdoor landscaping Secondary purchase
fees (notary, transfer)
Land For more
information, contact the agency.
- Construction for primary residence only! Exclusive
Architectural Design Archi Design. All property rights are reserved.
www.immo-trading.com
info@immo-trading.com
BT Building Technology Sàrl
+41 79 259 57 81
At your service for any questions or possible site visits.
construction, carefully designed with the latest technologies in terms of sustainable development, including the following options, depending on the client’s choices: Standard
insulation,
Minergie standard 380/1 Passive
house, ecological
Thermopump PAC
Canadian well coupled with VMC
Photovoltaic for Kwh and sanitary water
The distribution of this chalet is as follows:
Ground
floor
- Covered carport
- Technical room, laundry room – Covered terrace at the entrance
- Entrance – Hall
-
Stairs to the first
floor – Bathroom
- 3 bedrooms
- Large living room and open kitchen
- Dining area
- Access to the terrace
- Cellar
- Pantry First floor
- 1 Mezzanine with living room, possibility of a bedroom or office
The price of this chalet is given as an indication!
A precise price can be obtained when the final detailed plans are validated and the preliminary study is completed.
Possibility to modify the layout and living space according to your needs.
** To this must be added: Municipal and cantonal connection fees and technical services (water, gas, electricity, TV, waste water, drinking water)
Outdoor landscaping Secondary purchase
fees (notary, transfer)
Land For more
information, contact the agency.
- Construction for primary residence only! Exclusive
Architectural Design Archi Design. All property rights are reserved.
www.immo-trading.com
info@immo-trading.com
BT Building Technology Sàrl
+41 79 259 57 81
At your service for any questions or possible site visits.
Conveniences
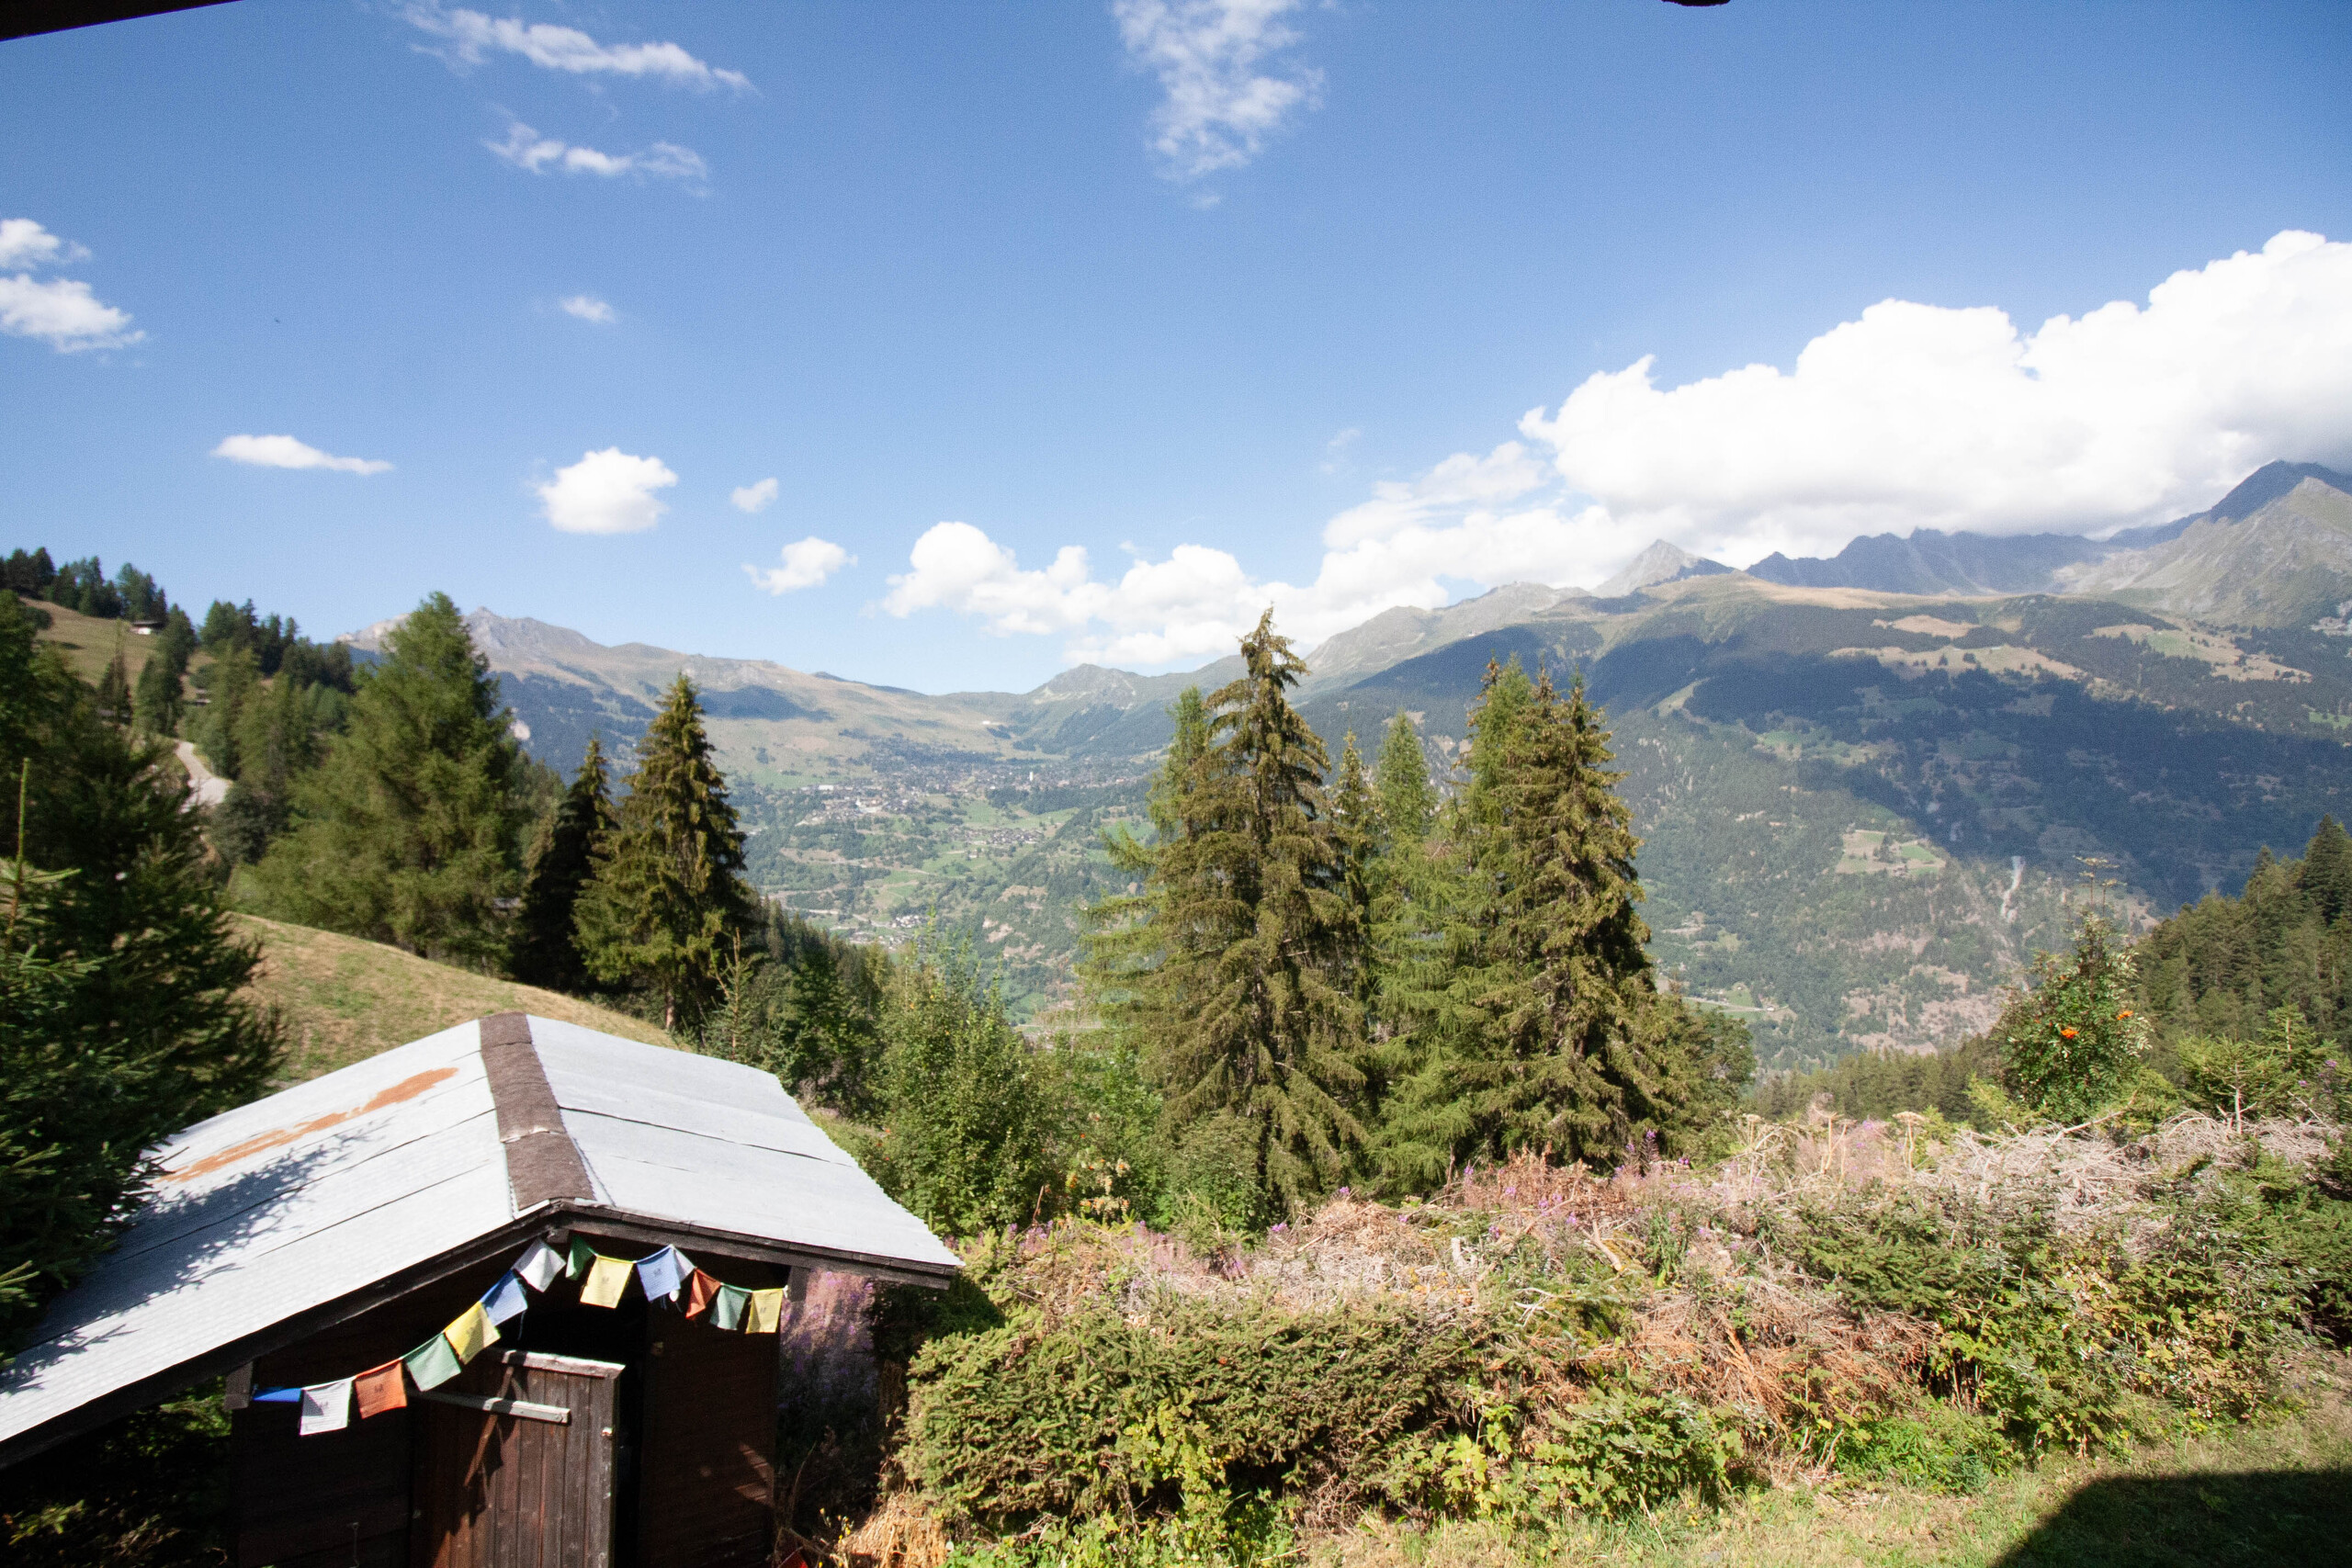
View
- Panoramic