
Chalet with 7.5 rooms on sale in Quartier Route du Golf - 330 m²
6017. Charming cottage surrounded by greenery
Localisation
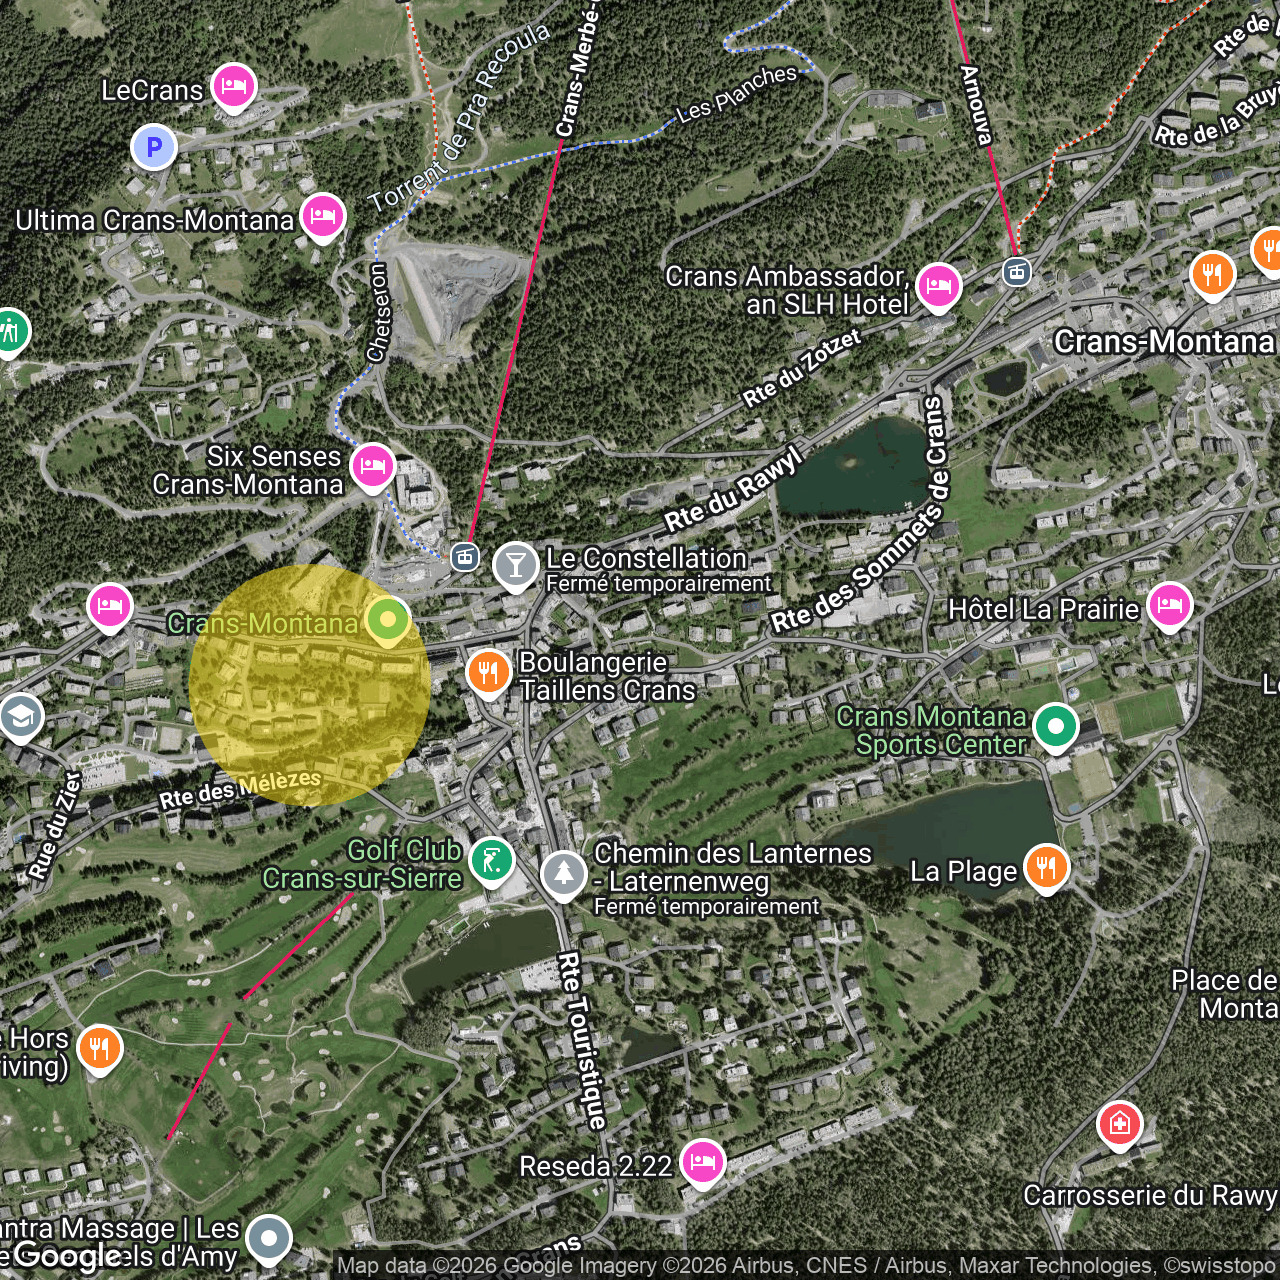
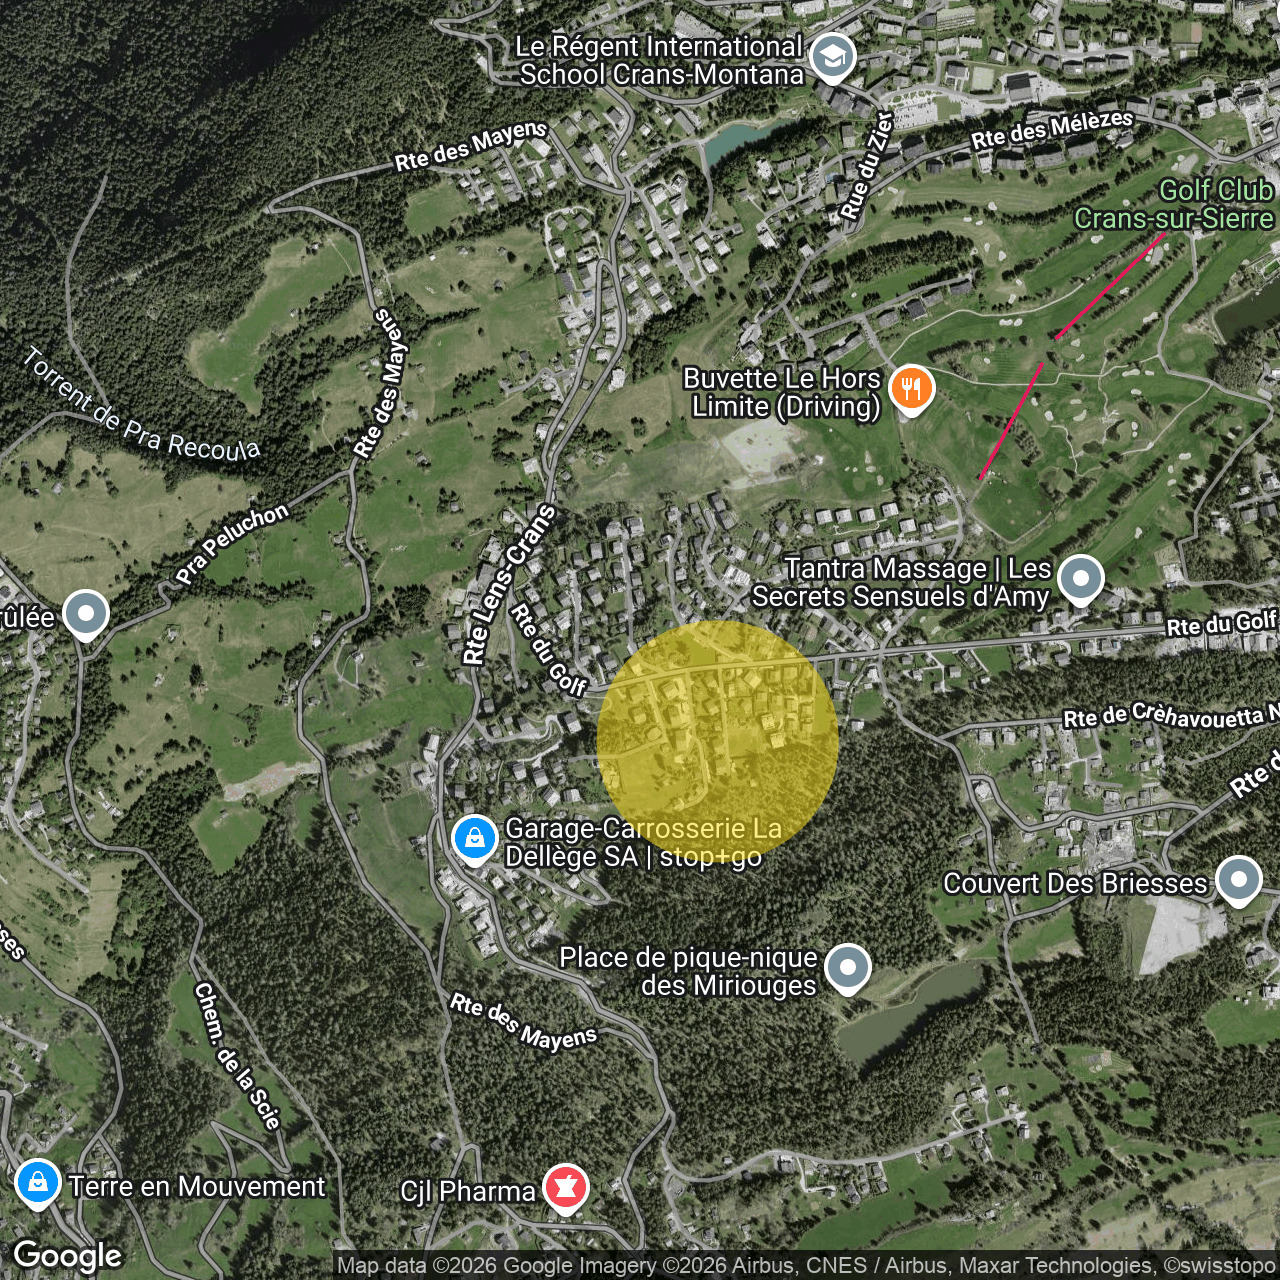
Quartier Route du Golf, 3963 Crans-MontanaCharacteristics
Number of parkings
Description
EXCLUSIVE - Chalet for sale in Crans-Montana
Trust Immobilier, a real estate agency in Crans-Montana and Geneva, is pleased to present this exclusive listing: Ref. 6017-TCM.G
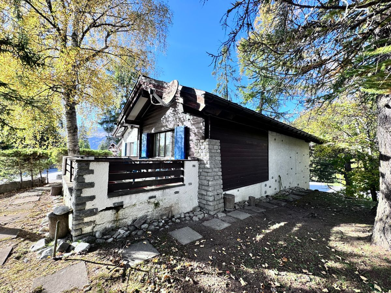
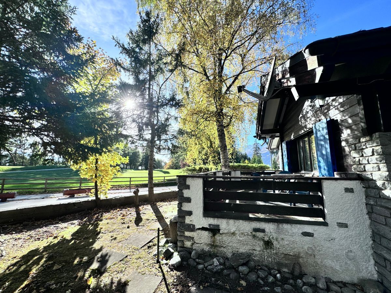
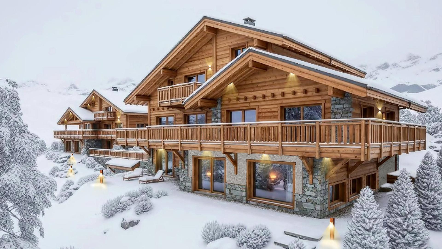
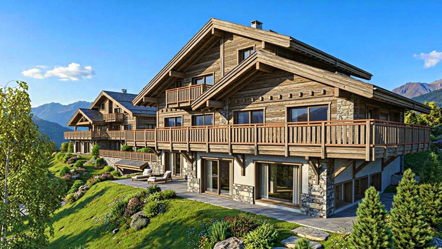
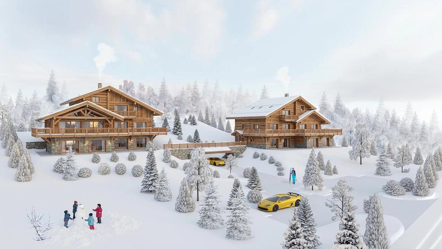
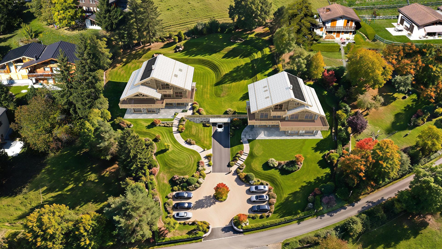
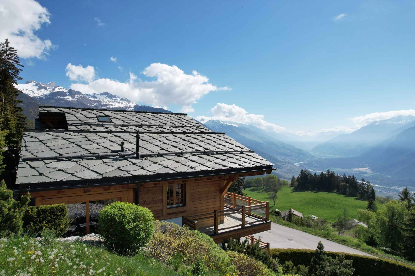
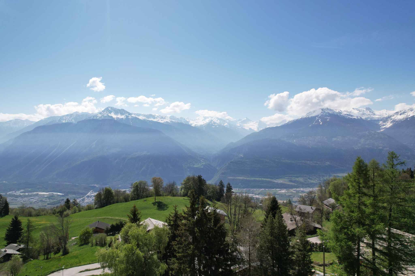
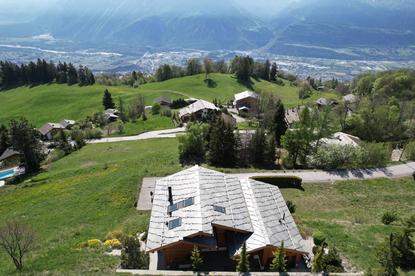
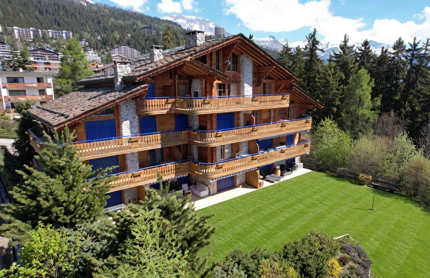
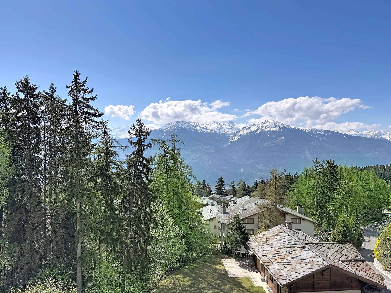
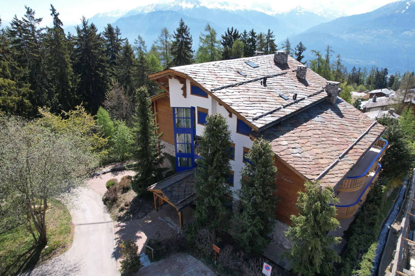
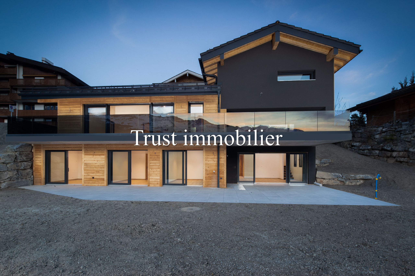
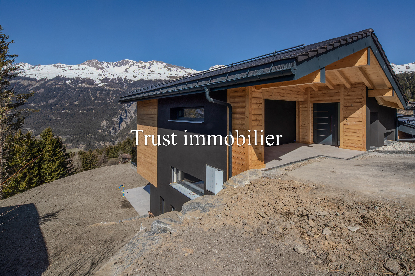
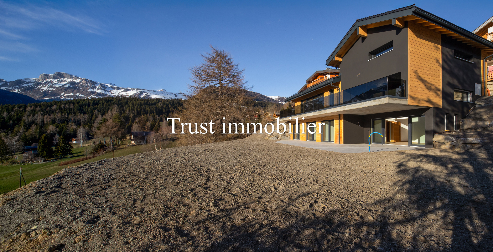
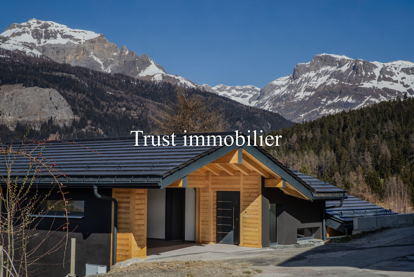
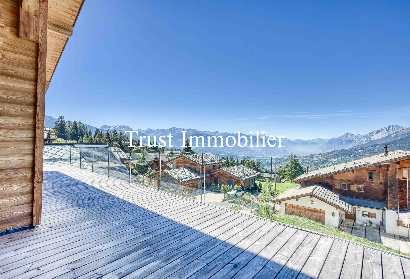
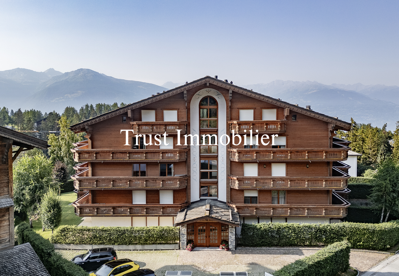
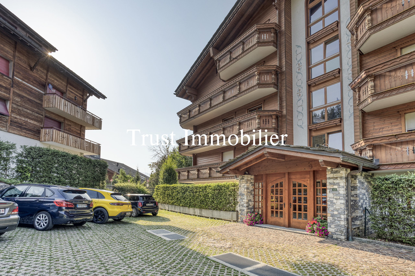
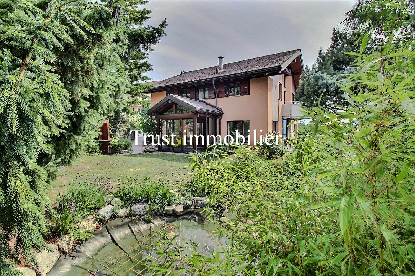
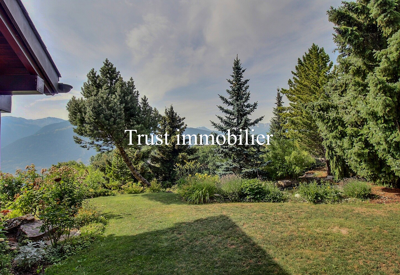
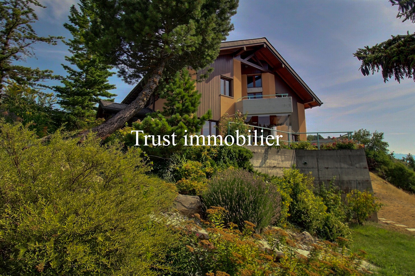
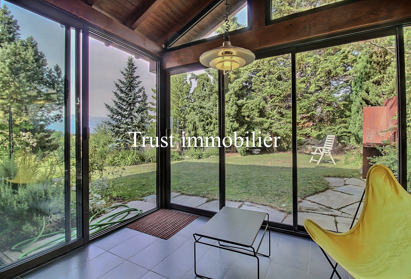
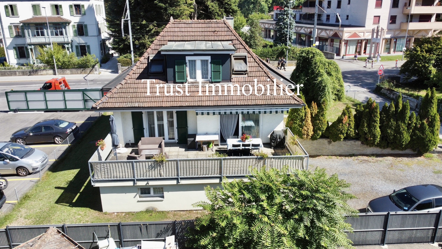
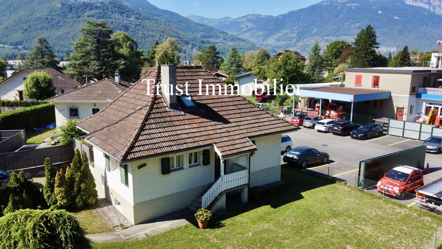
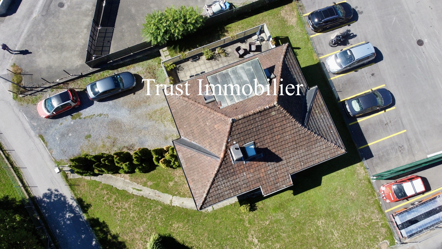
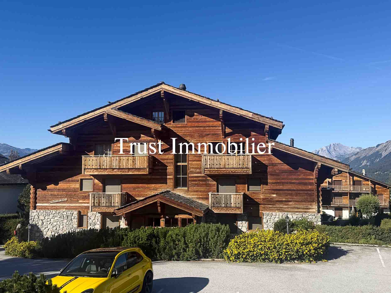
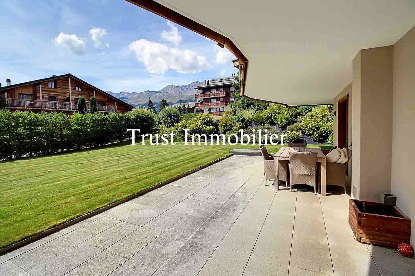
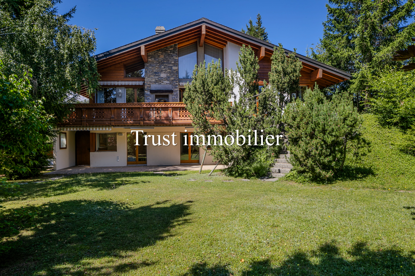
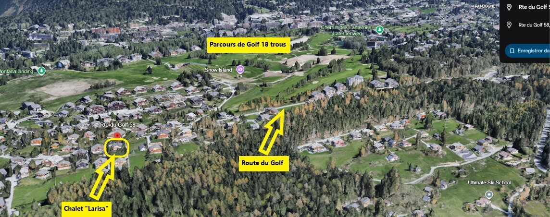
Come discover this charming, south-facing chalet located in the Route du Golf neighborhood, less than 2 km by car from the center of Crans. Spread over 3 levels, this residence, built on a 1,460 m² lot, is secured by a magnificent gate and features a spacious 1,108 m² garden.
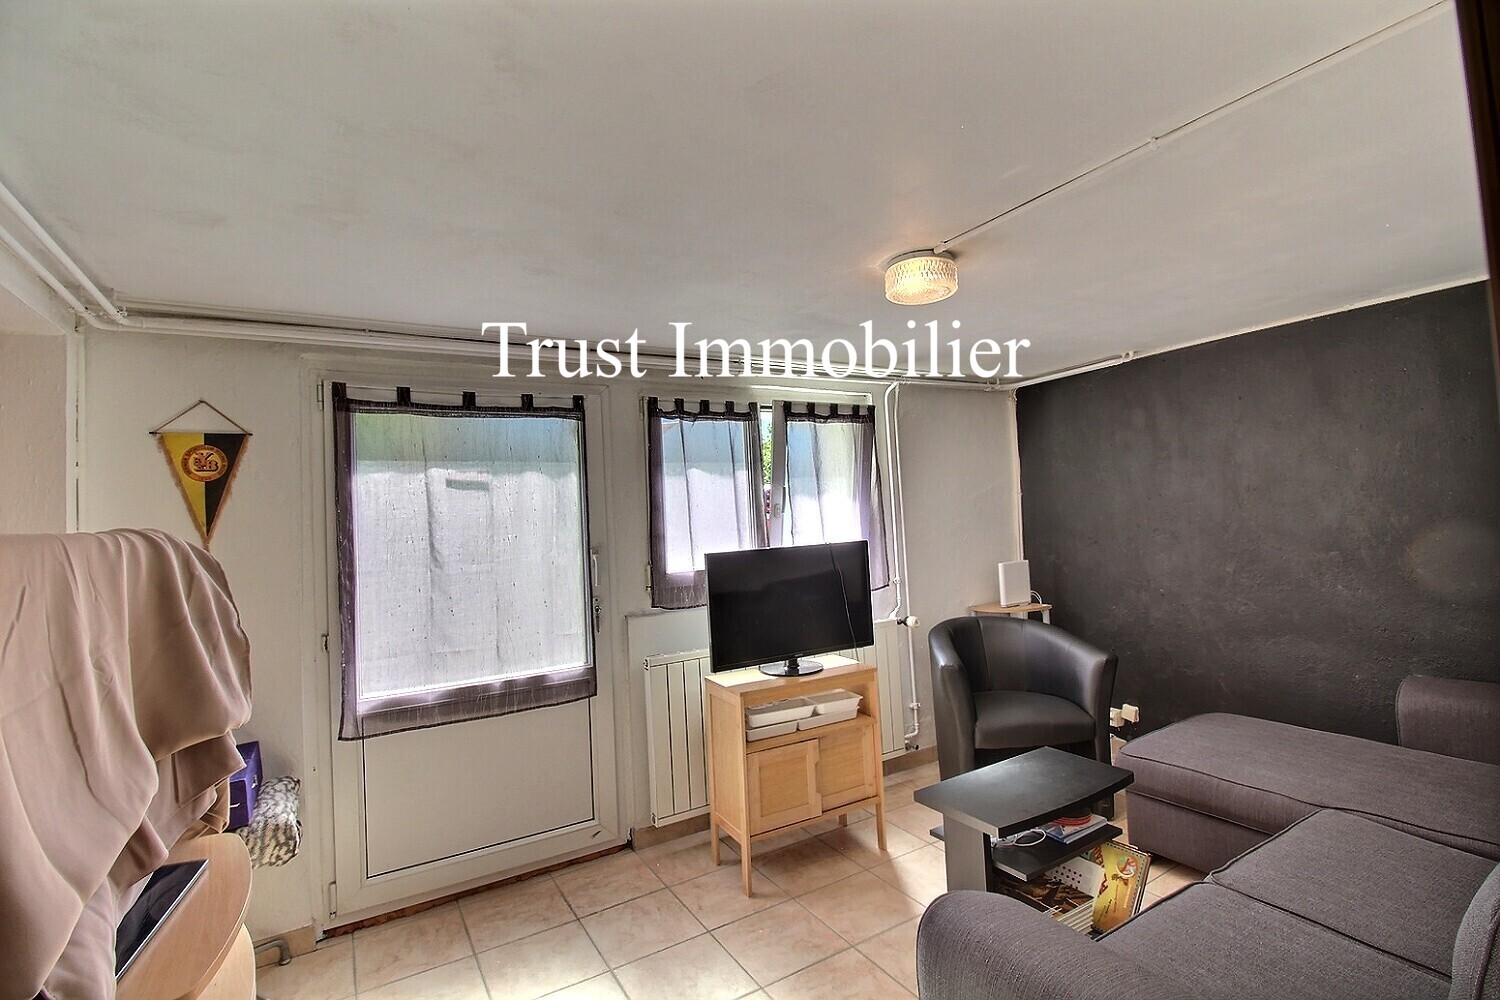
Garden level, interior
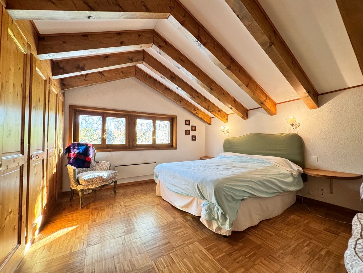
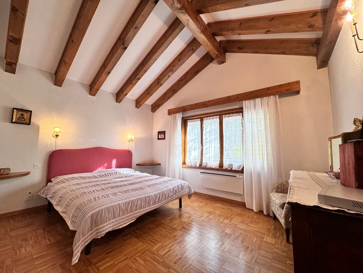
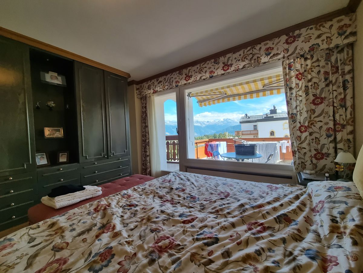
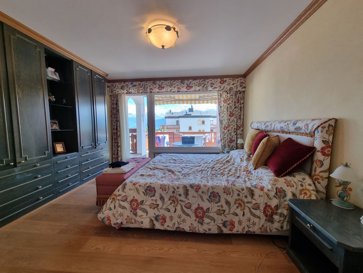
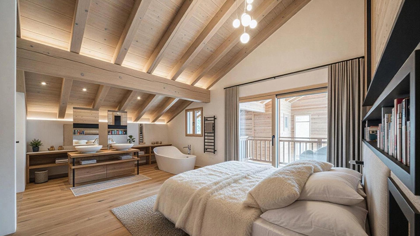
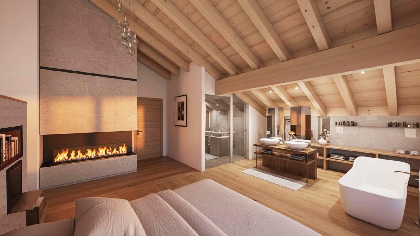
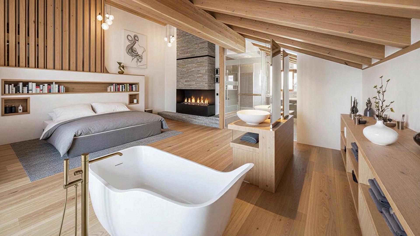
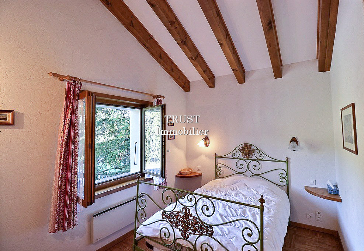
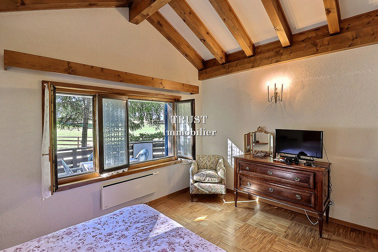
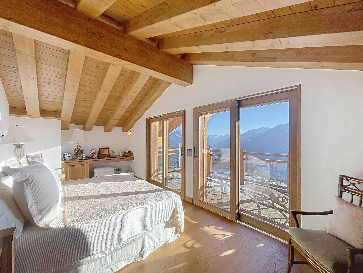
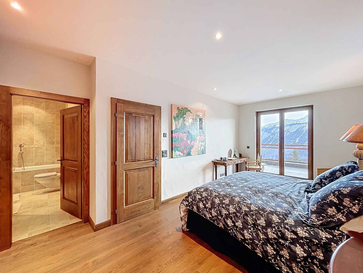
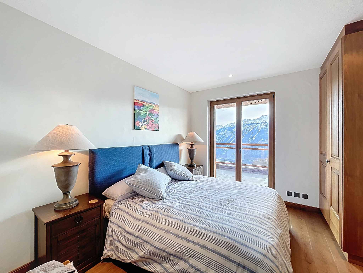
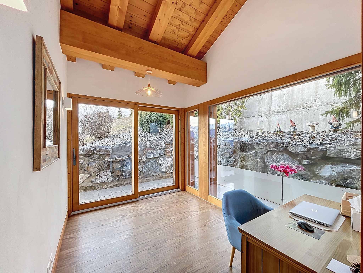
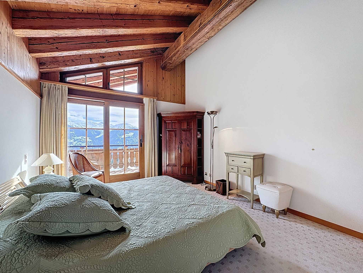
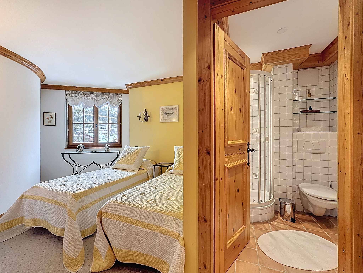
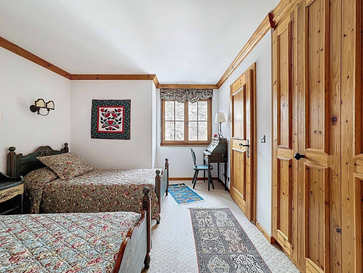
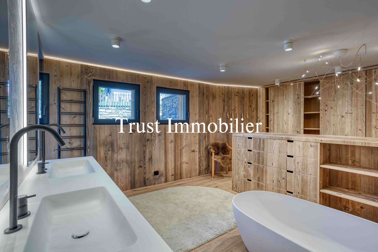
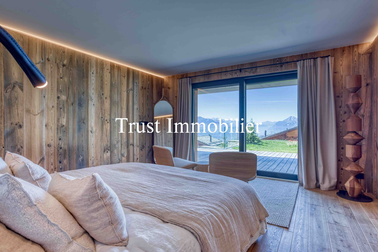
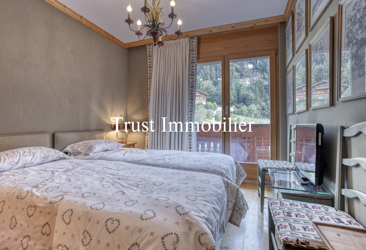
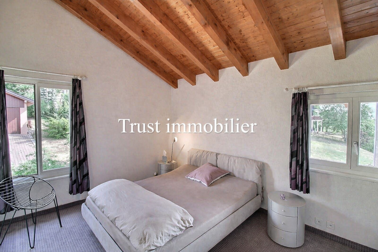
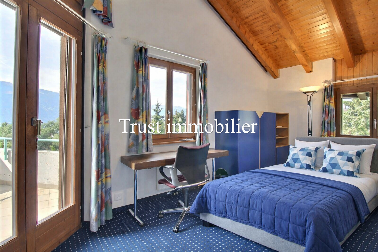
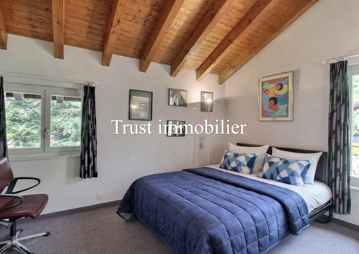
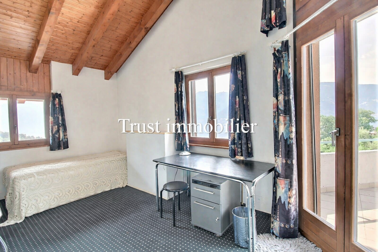
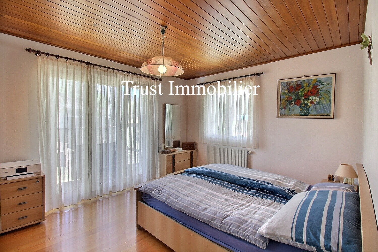
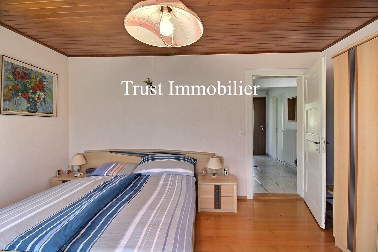
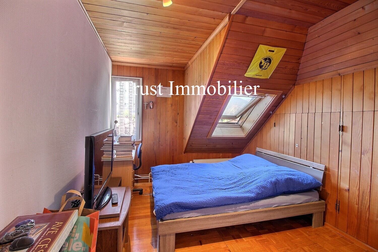
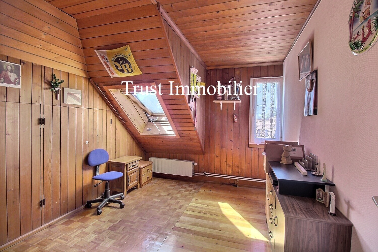
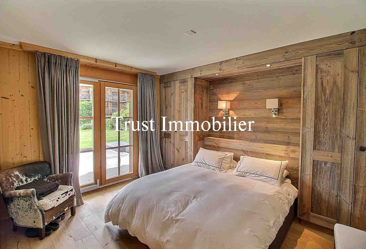
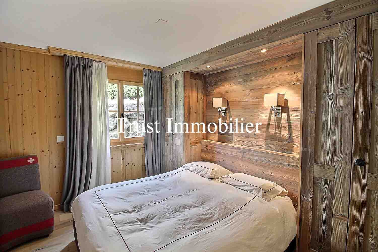
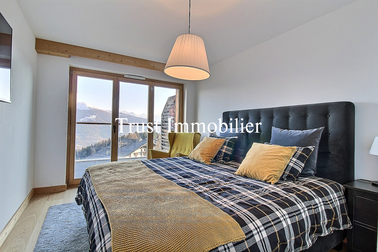
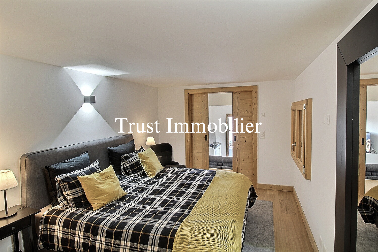
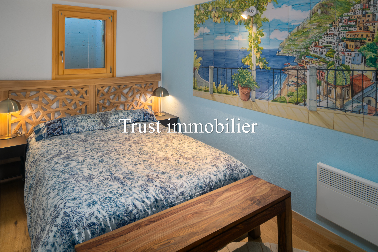
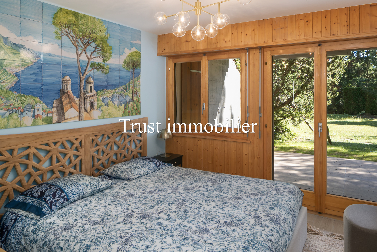
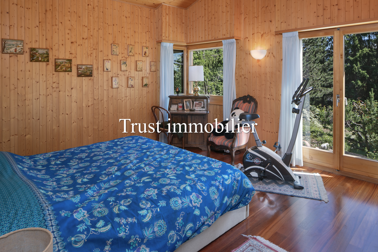
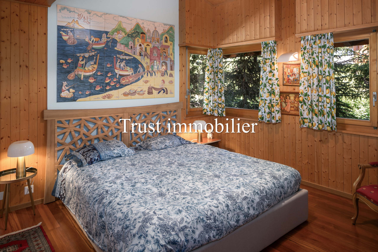
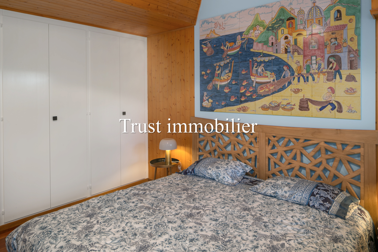
- 3 fully renovated bedrooms (“Amalfi,” “Ravello,” and “Positano” with south-facing terraces, double-bed frames, custom-designed furniture, and hardwood floors)
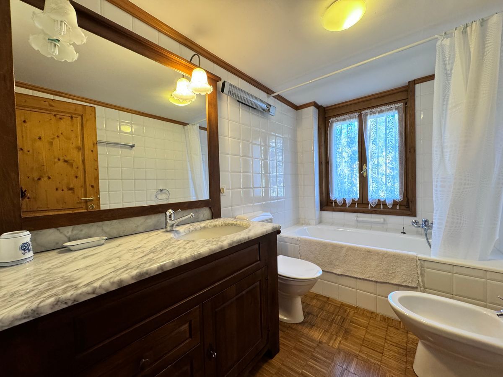
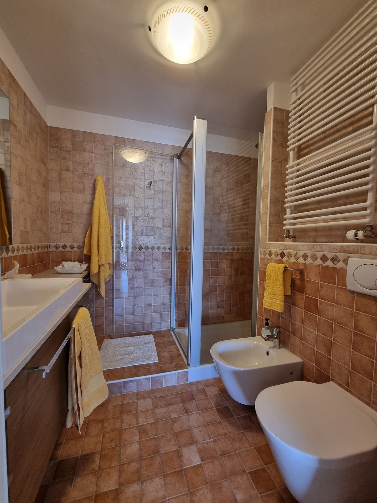
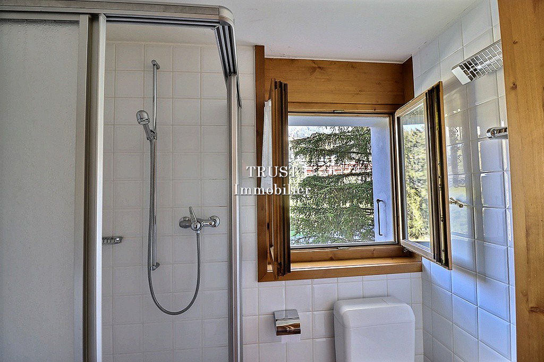
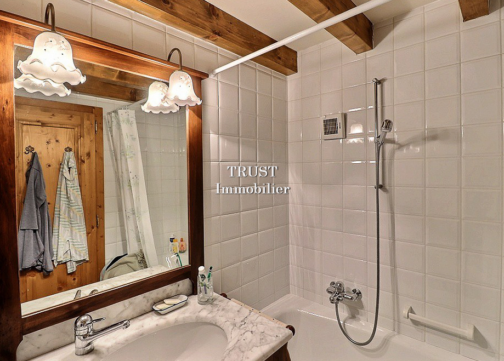
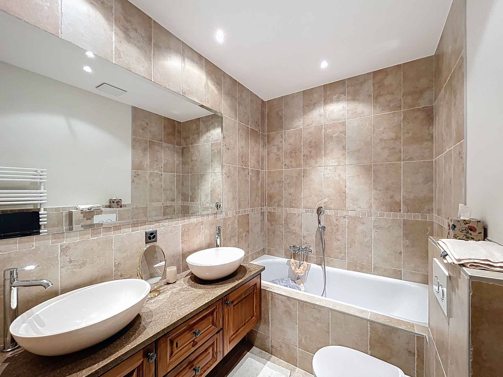
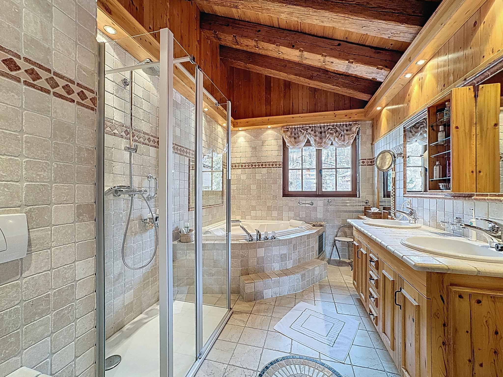
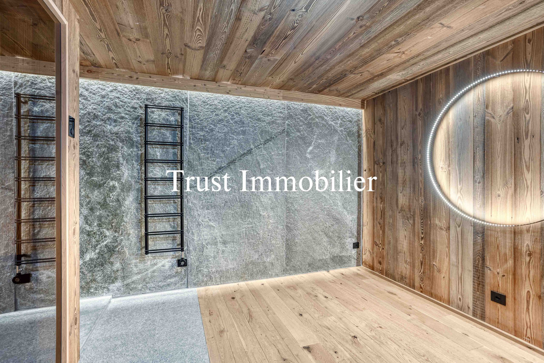
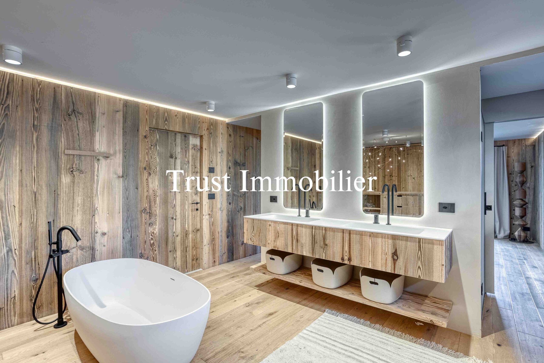
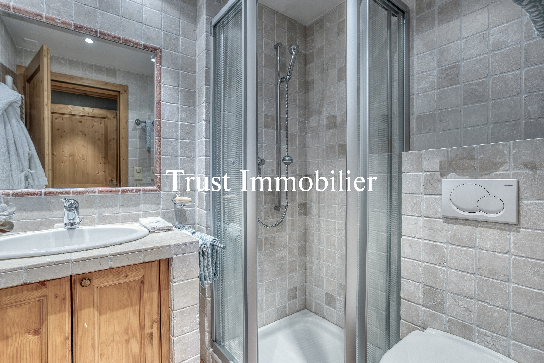
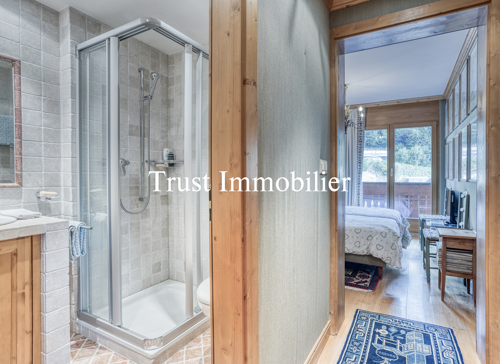
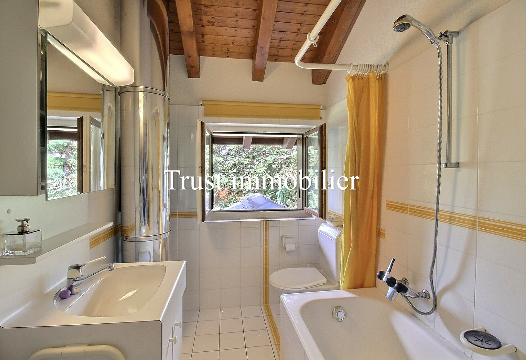
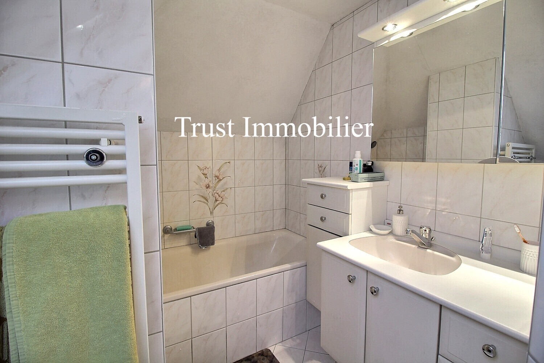
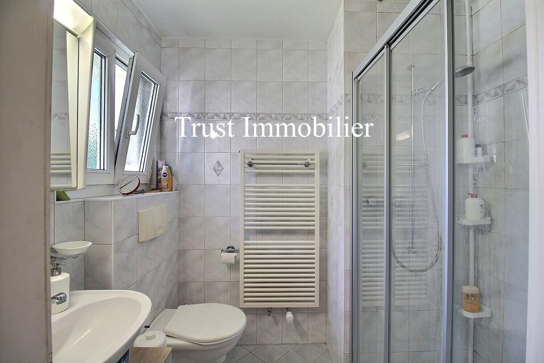
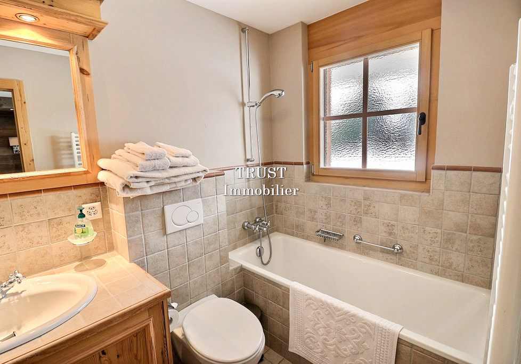
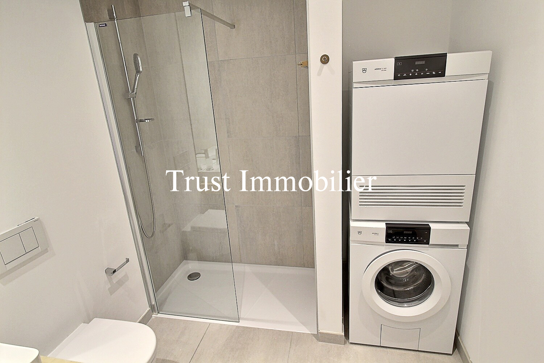
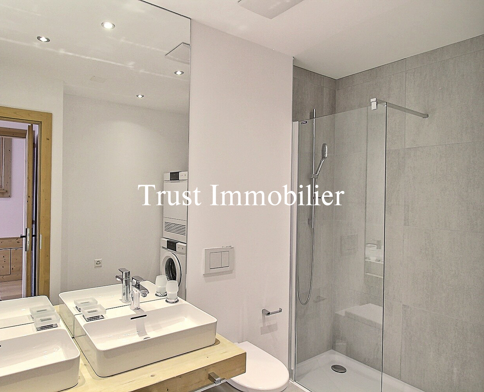
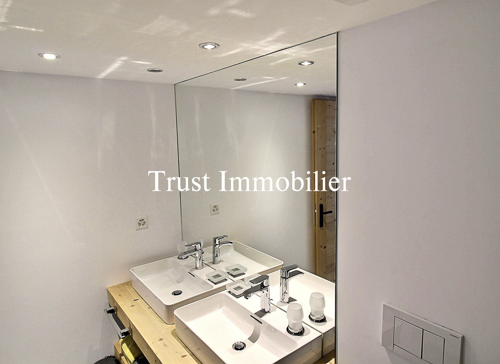
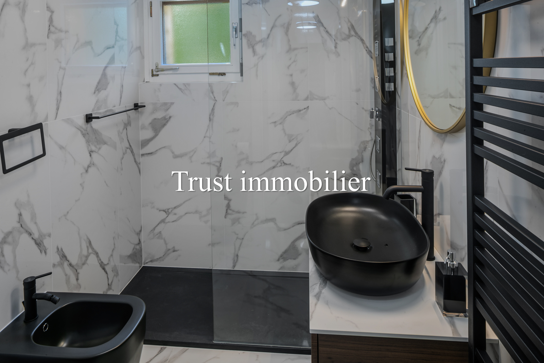
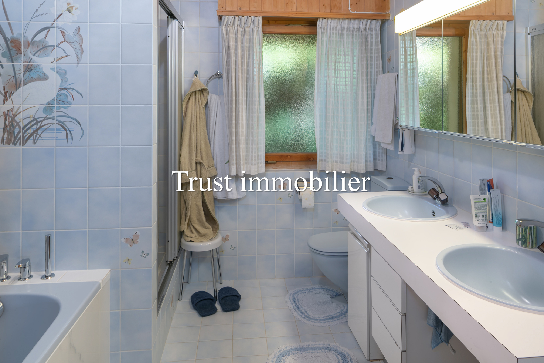
- 2 fully renovated shower rooms
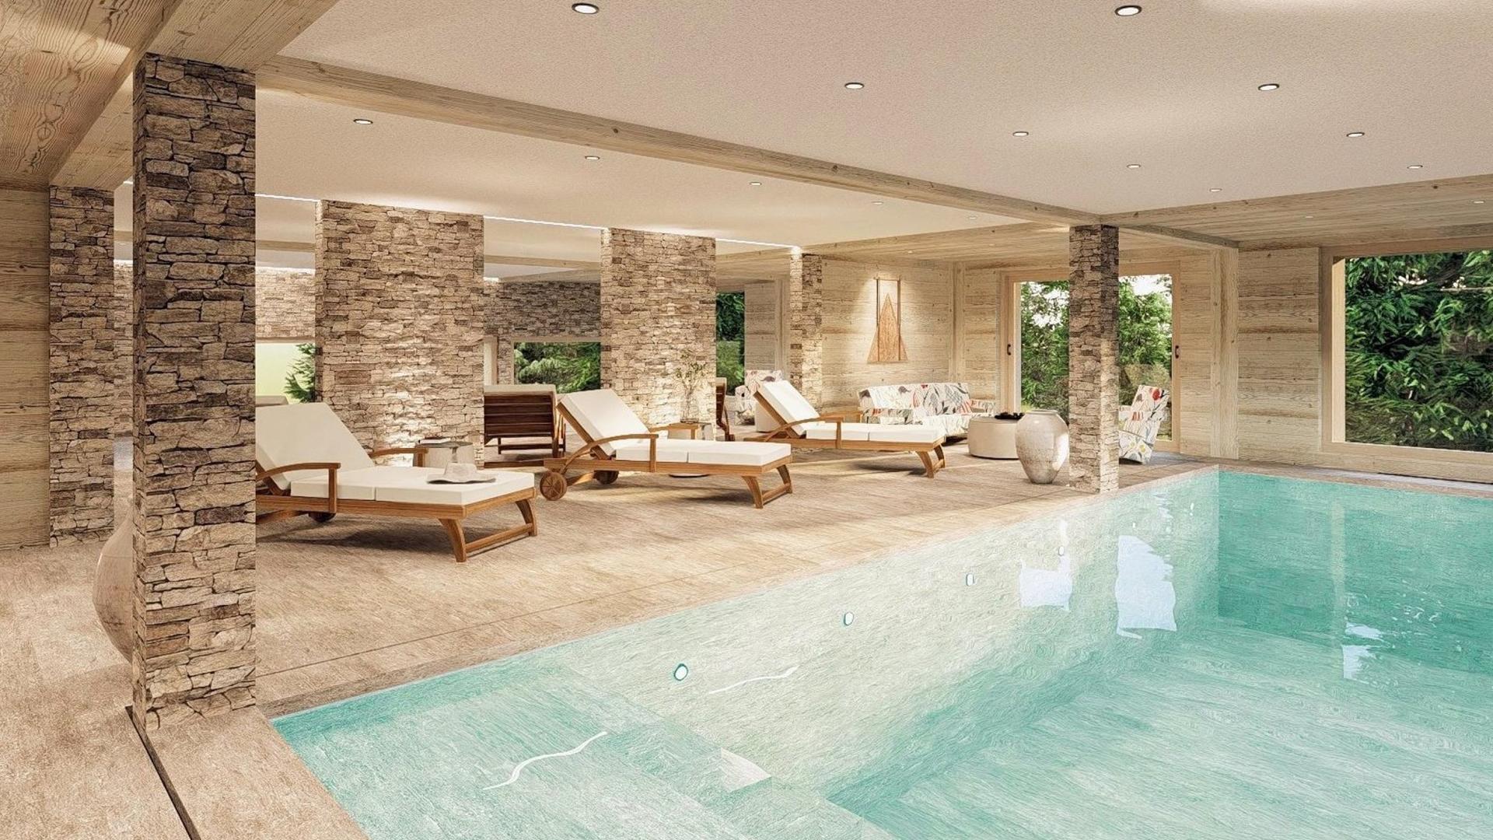
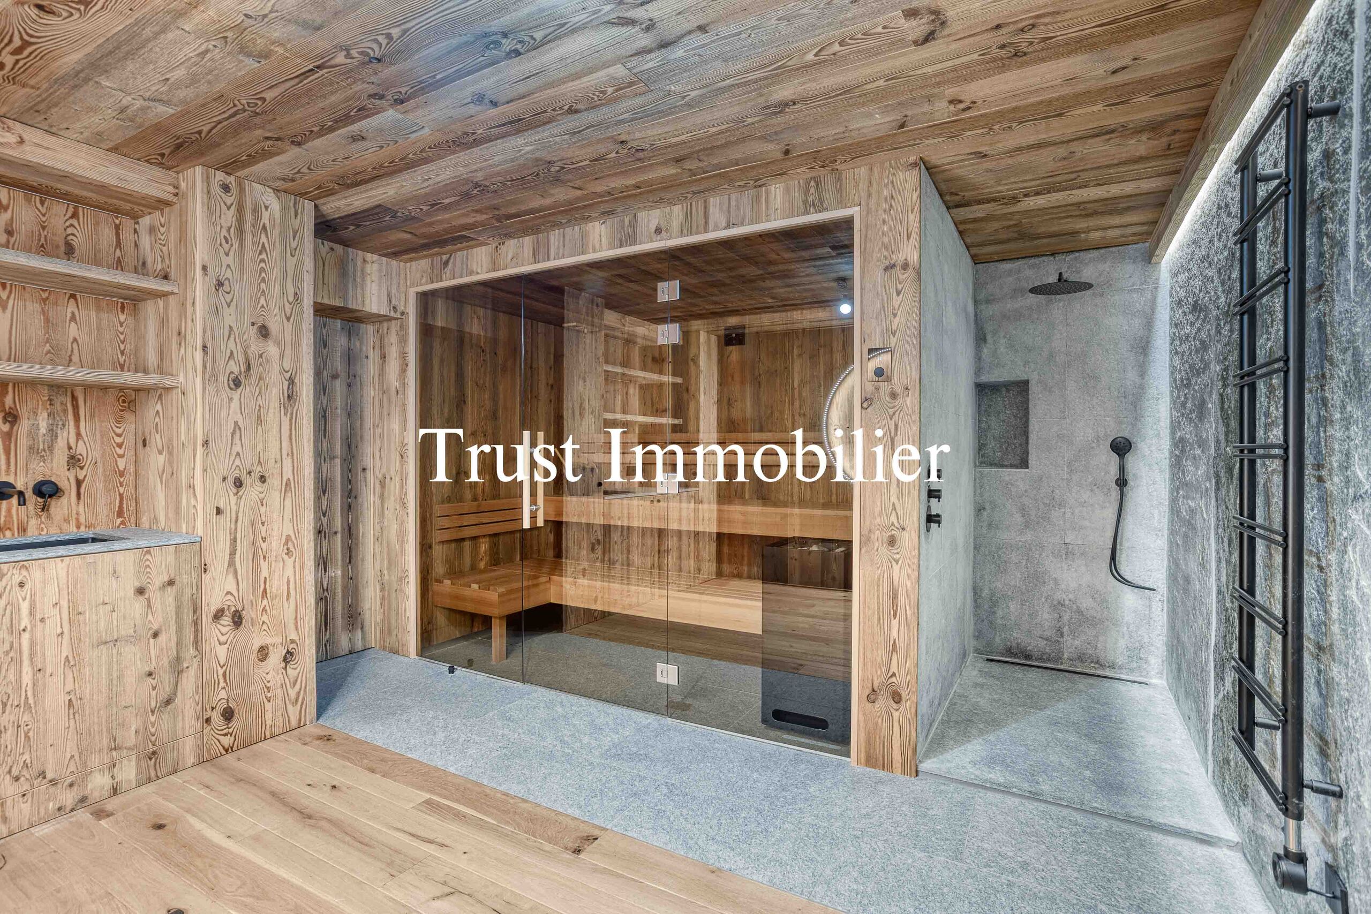
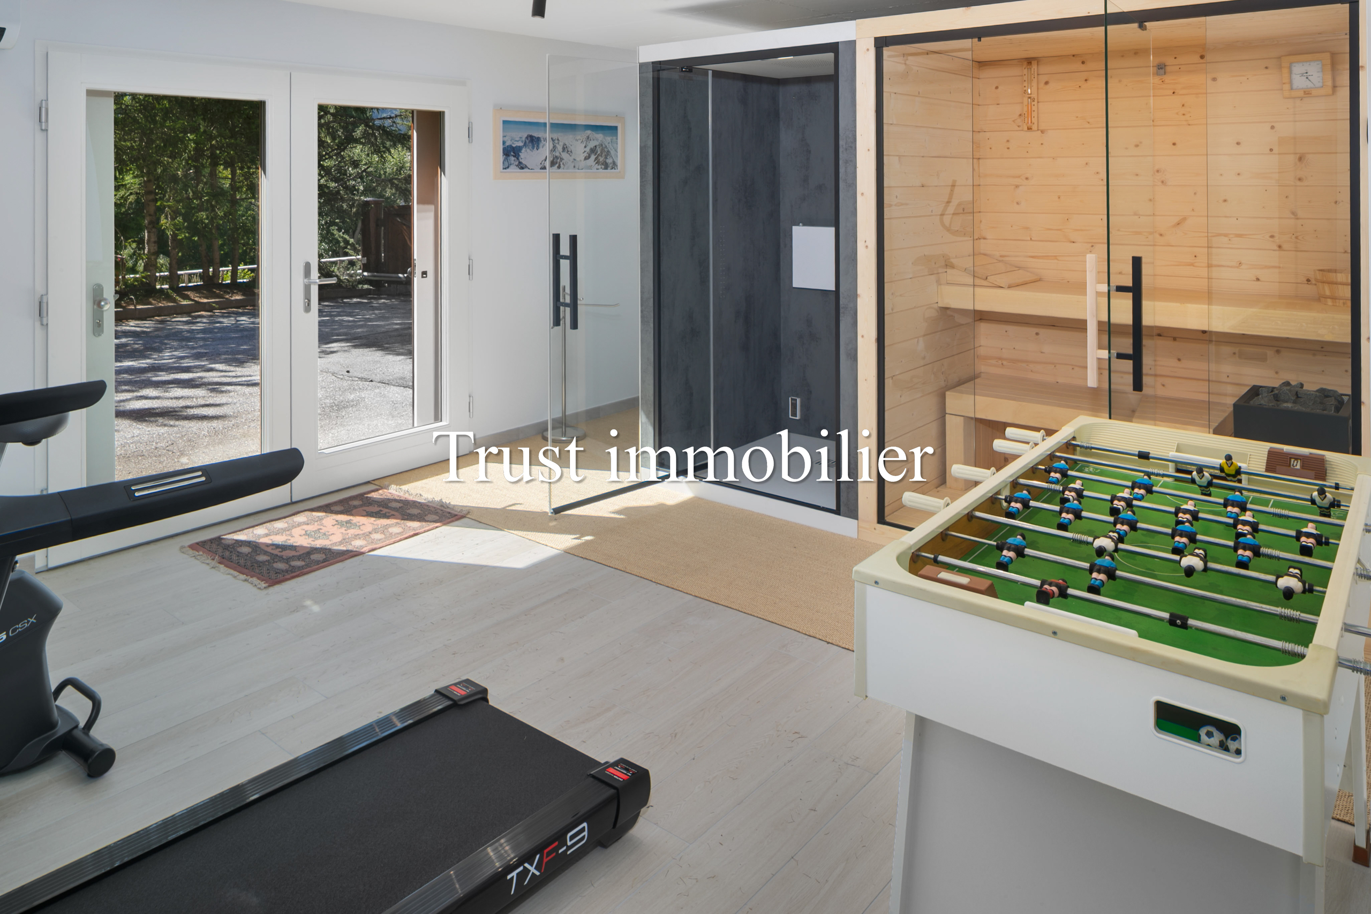
- Heated and air-conditioned gym (24 m²) with a treadmill and exercise bike, Finnish sauna and spa
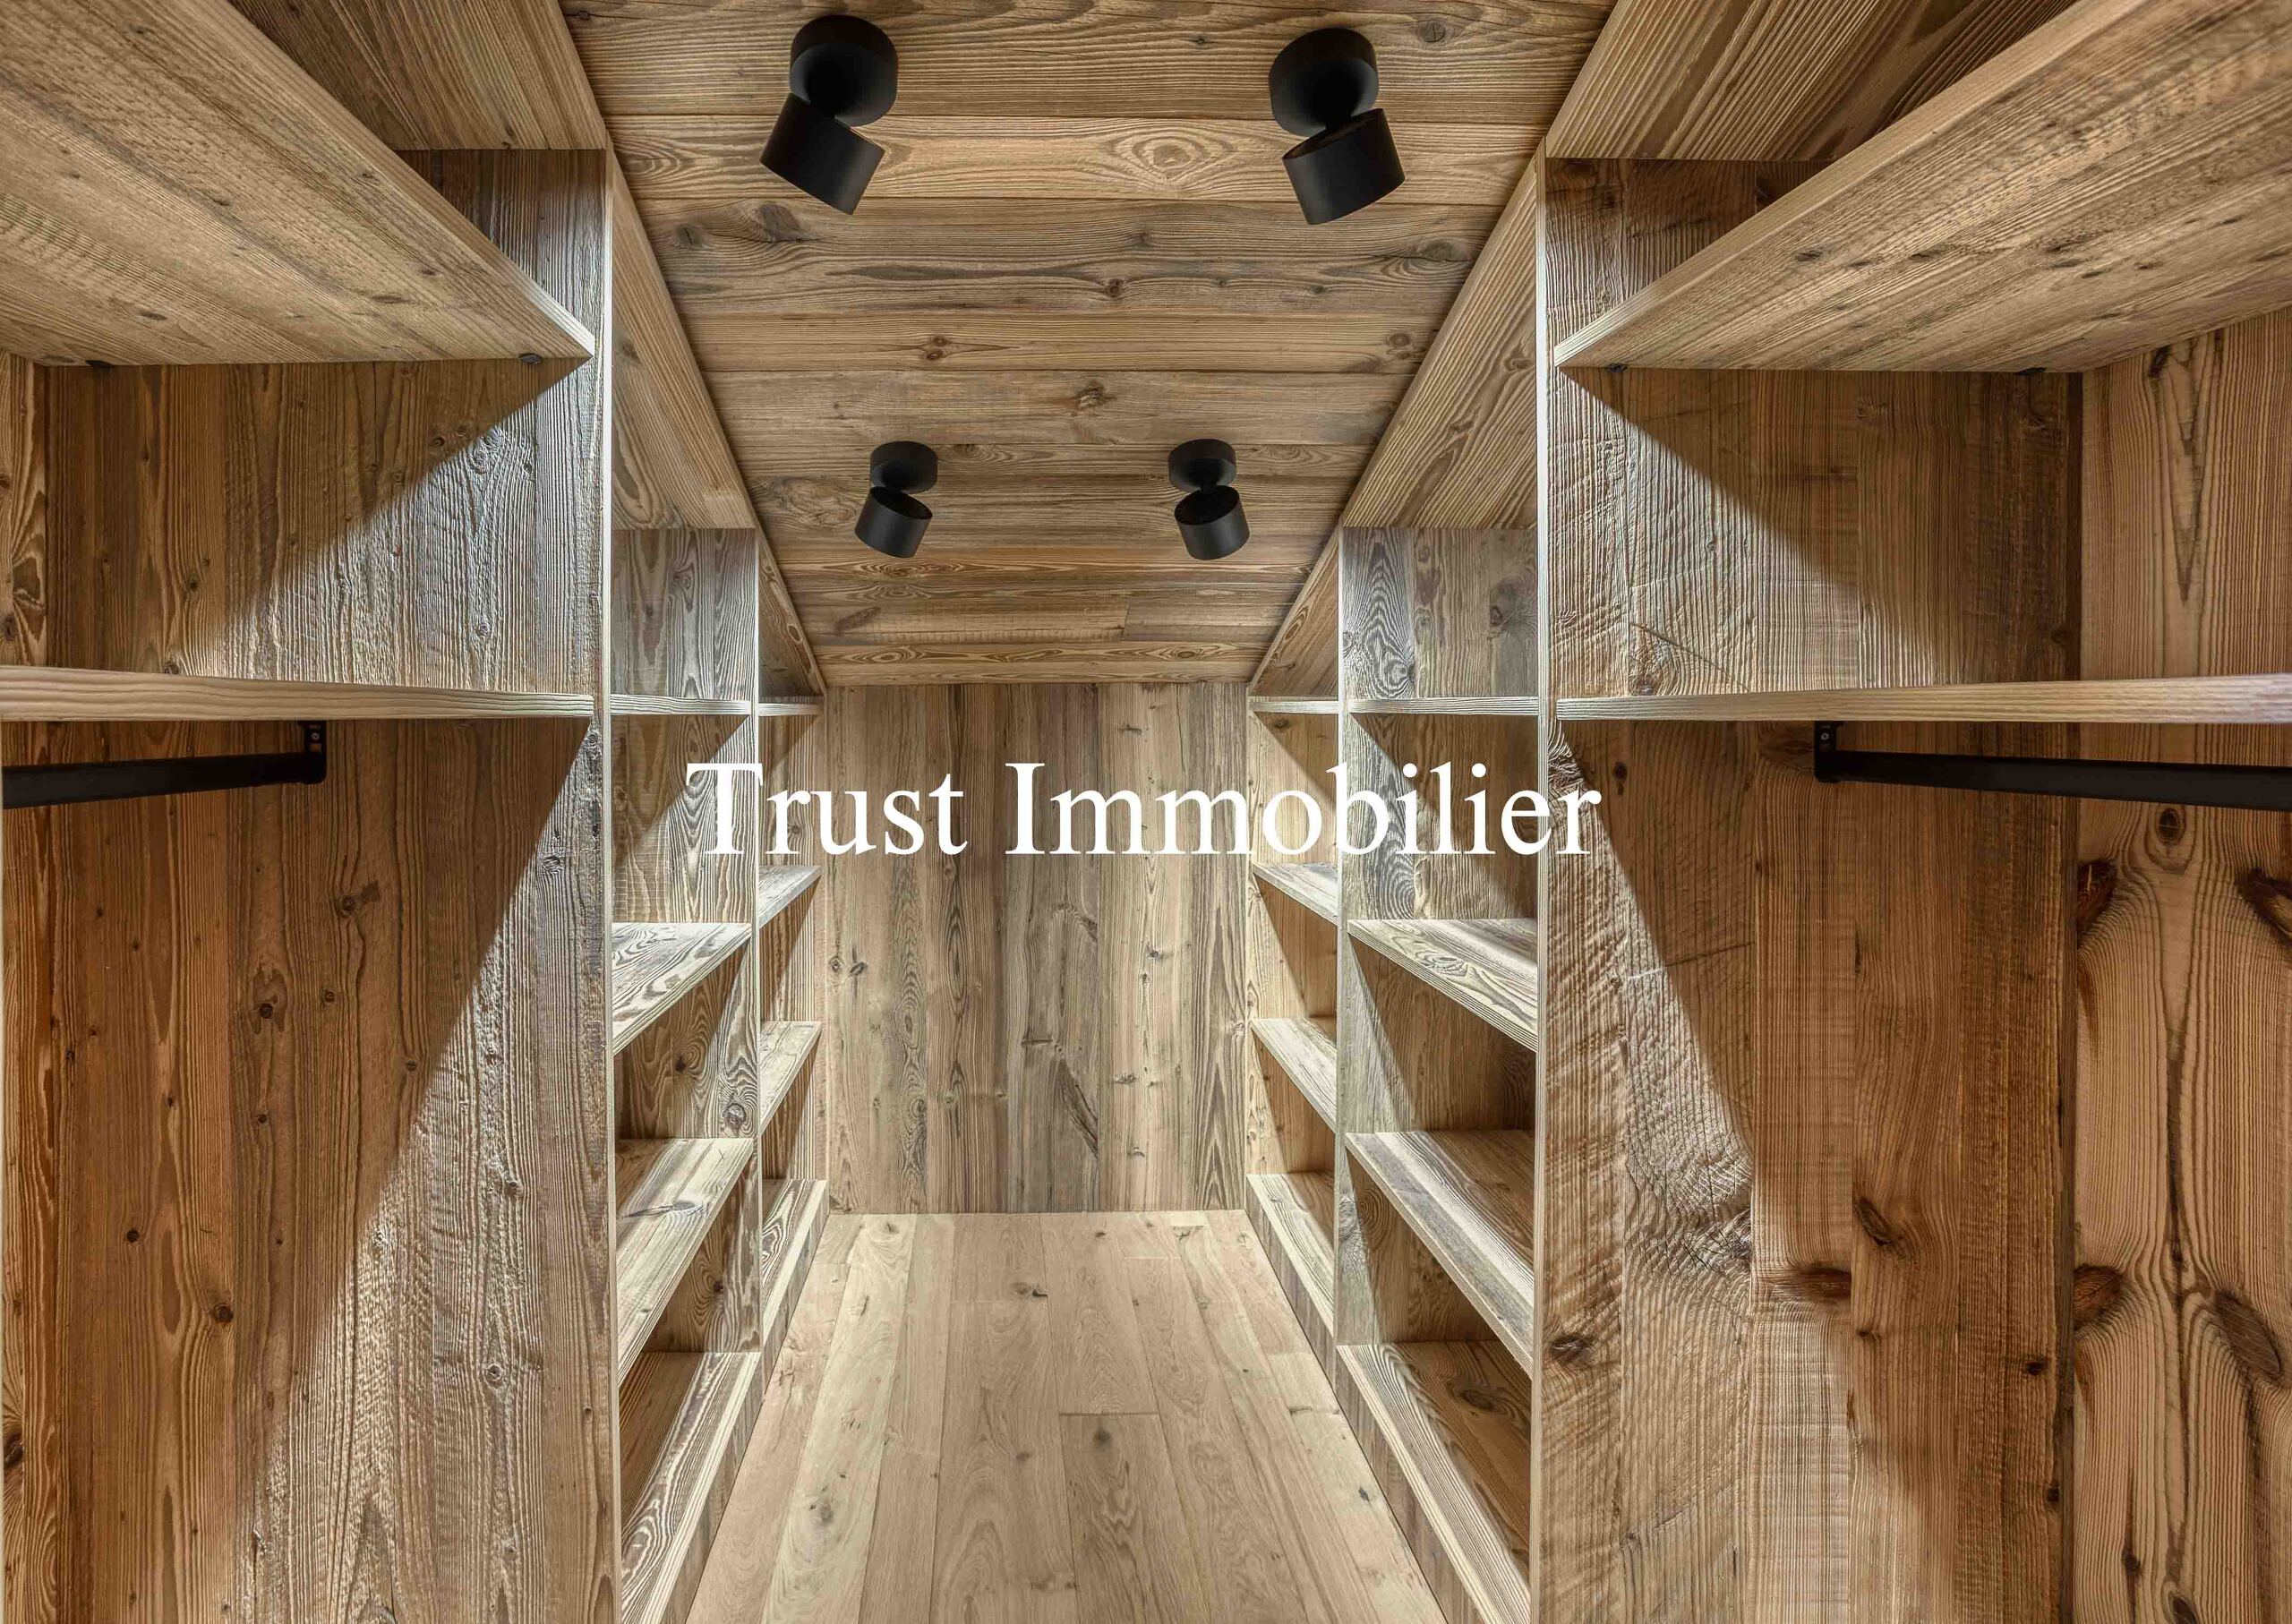
- Cellar, laundry room, boiler room
- Double garage (54 m²) with storage space for ski gear and automatic garage door
Garden level, outdoor area
- Wooden garden shed
- Visitor parking for 5 to 6 cars
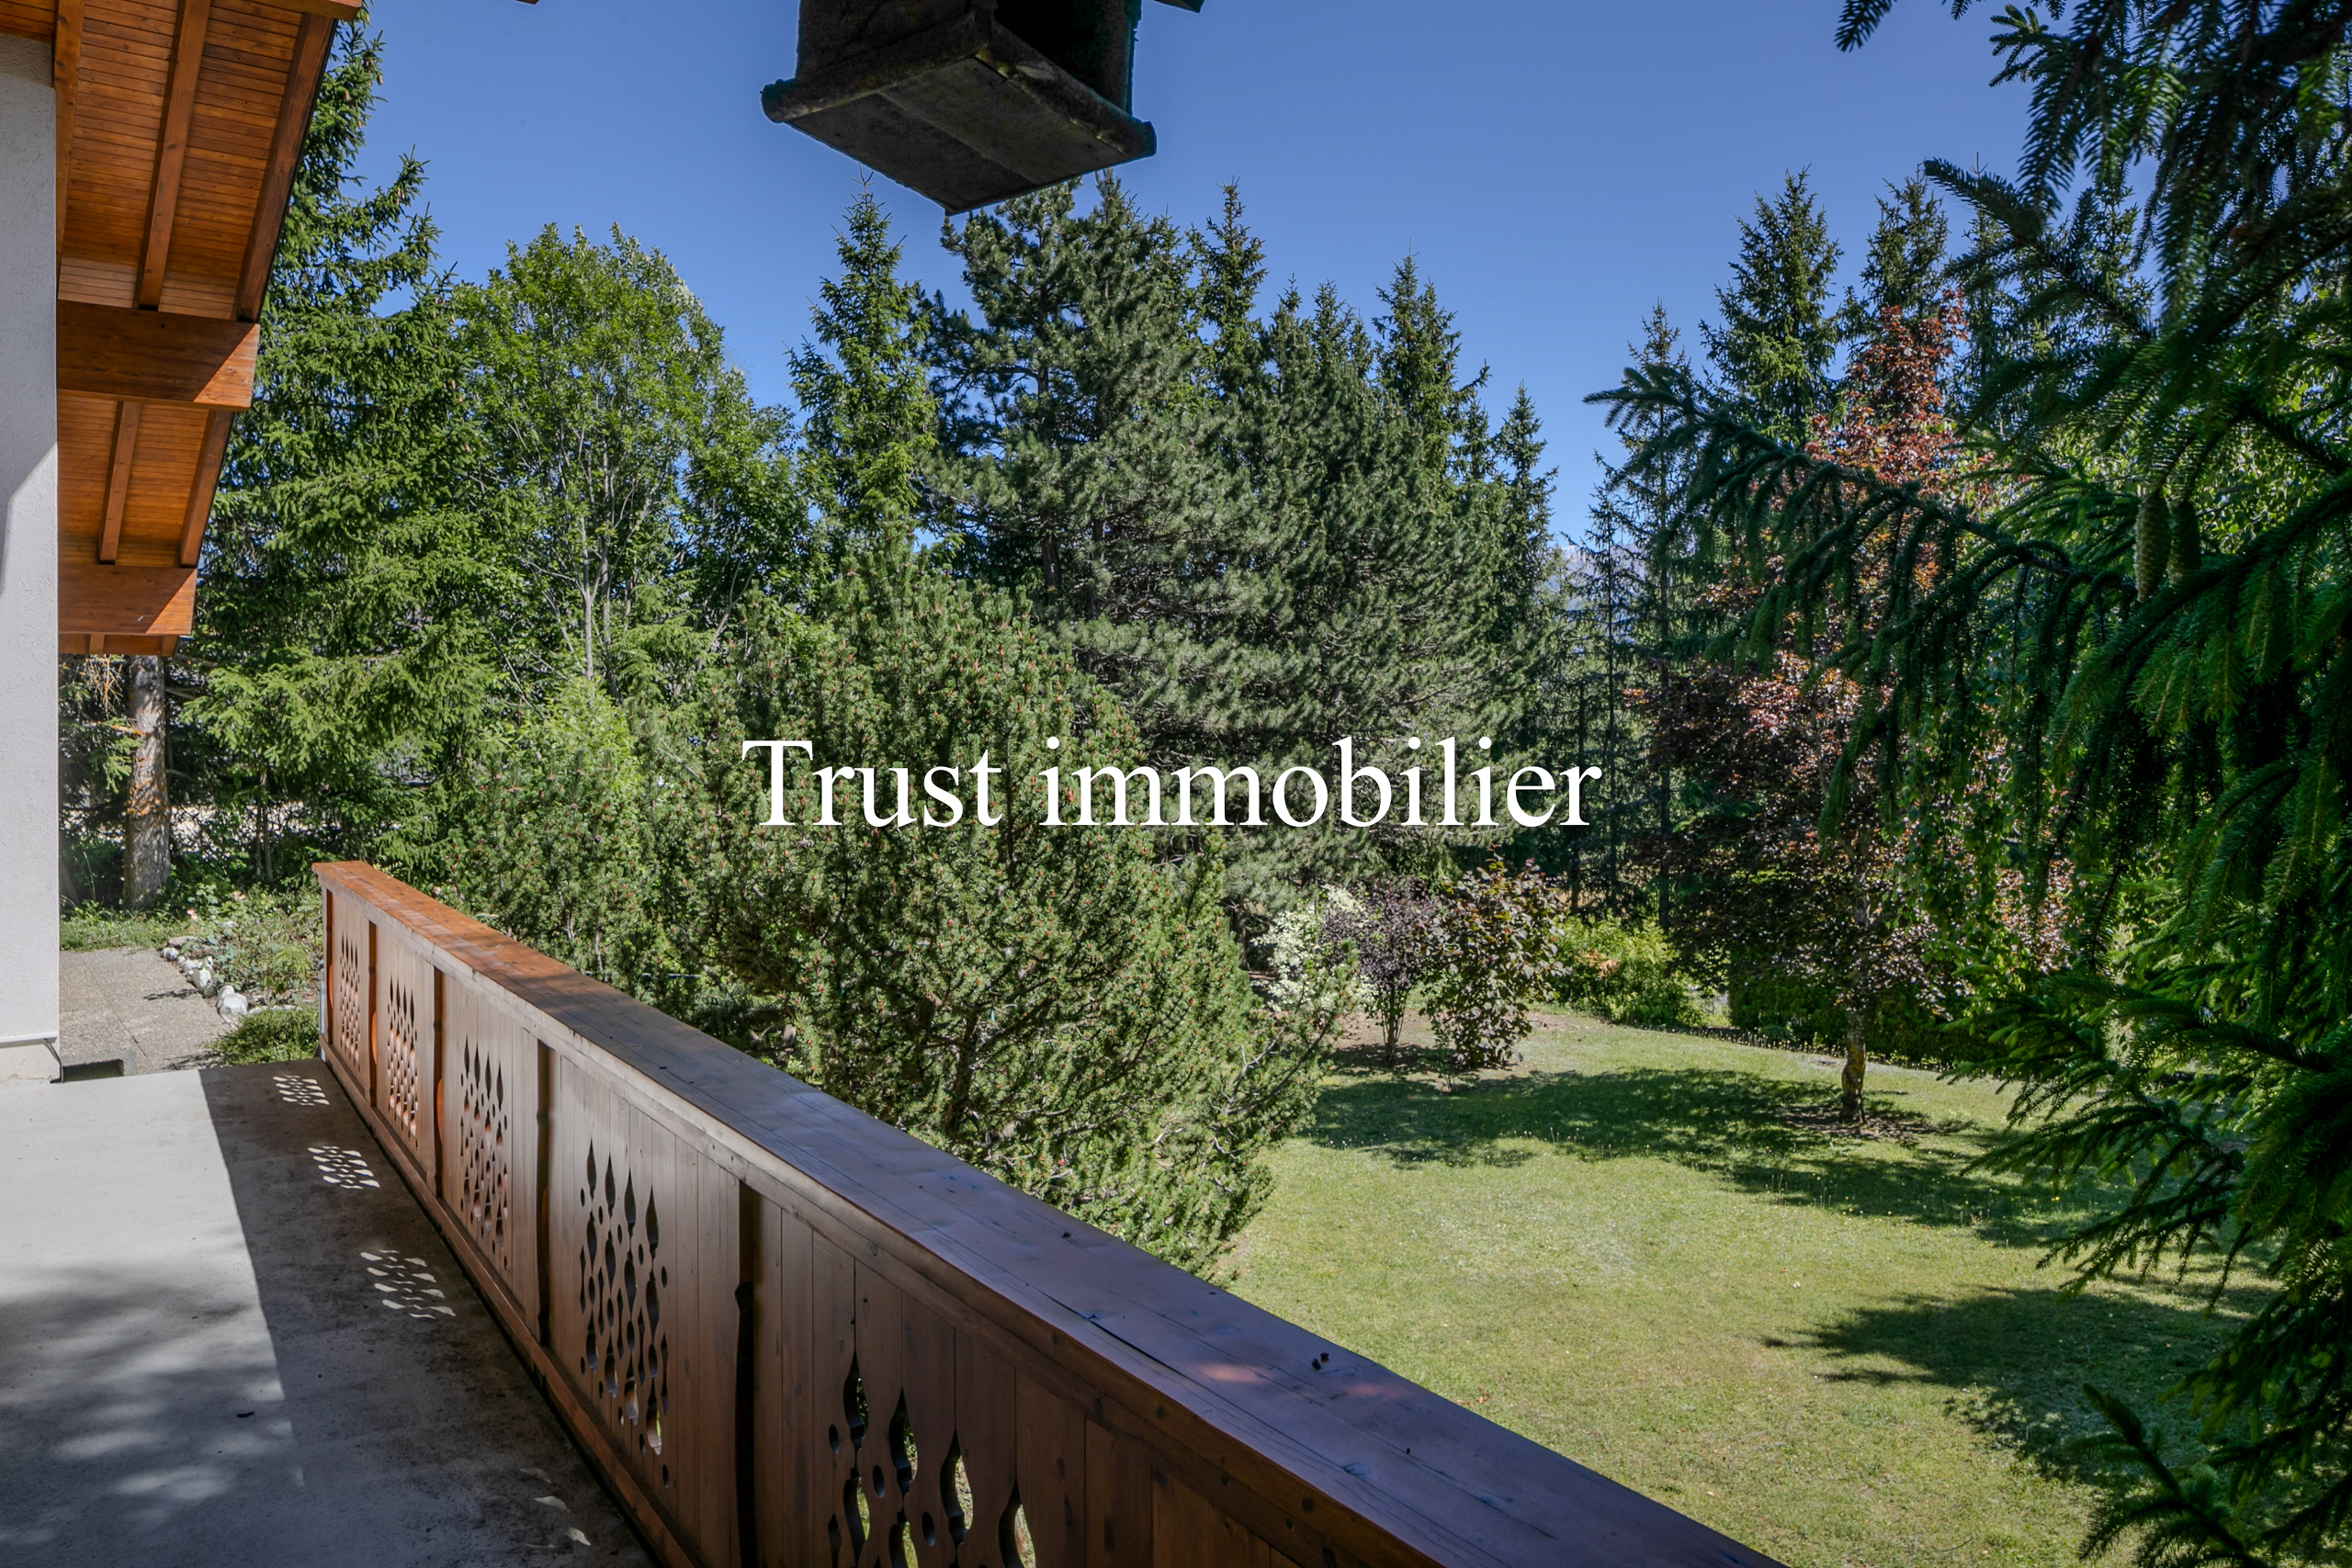
- North- and south-facing garden (1,108 m²)
Ground floor (182 m²)
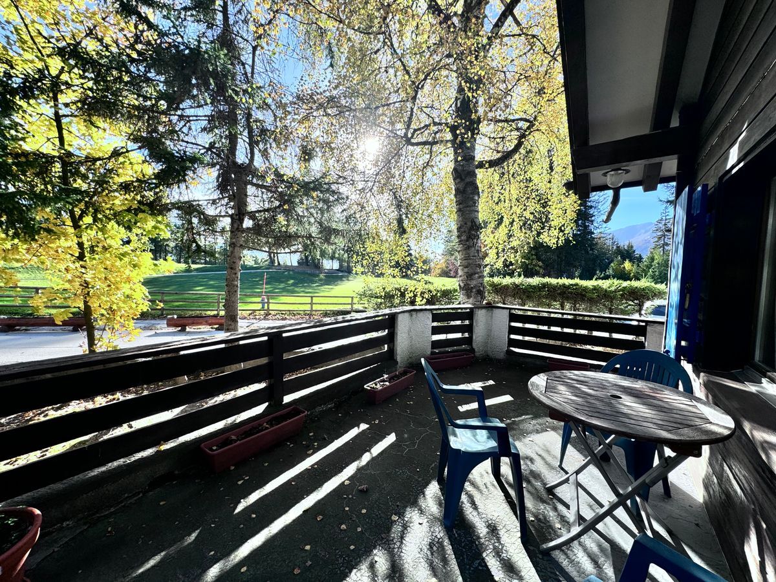
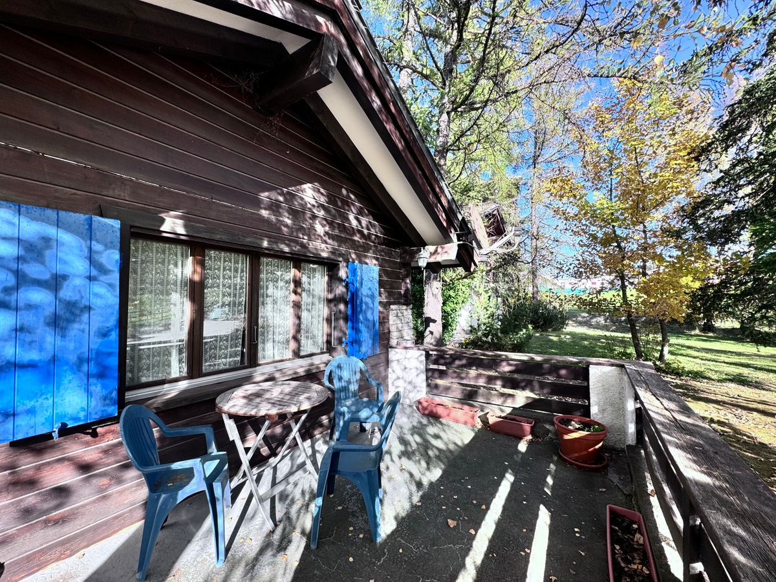
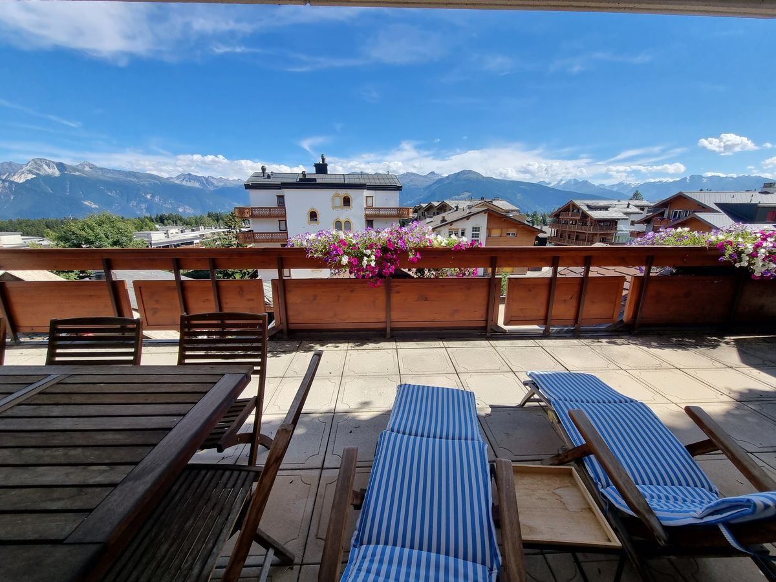
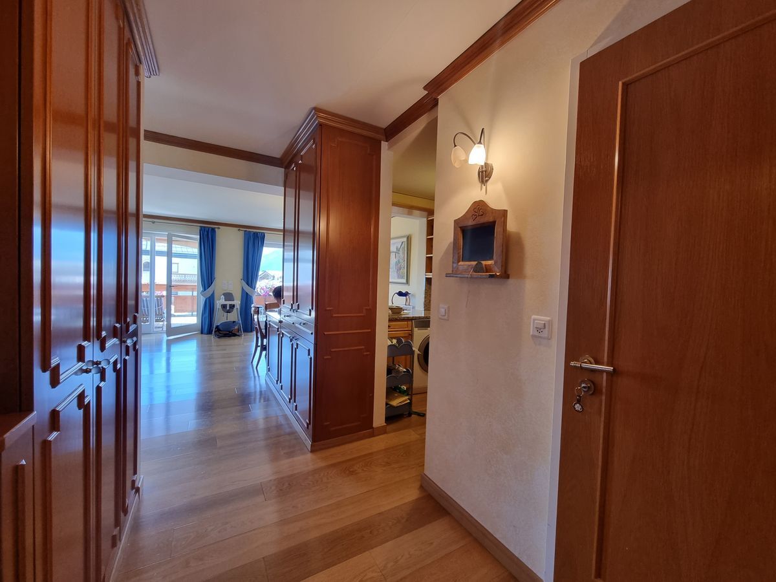
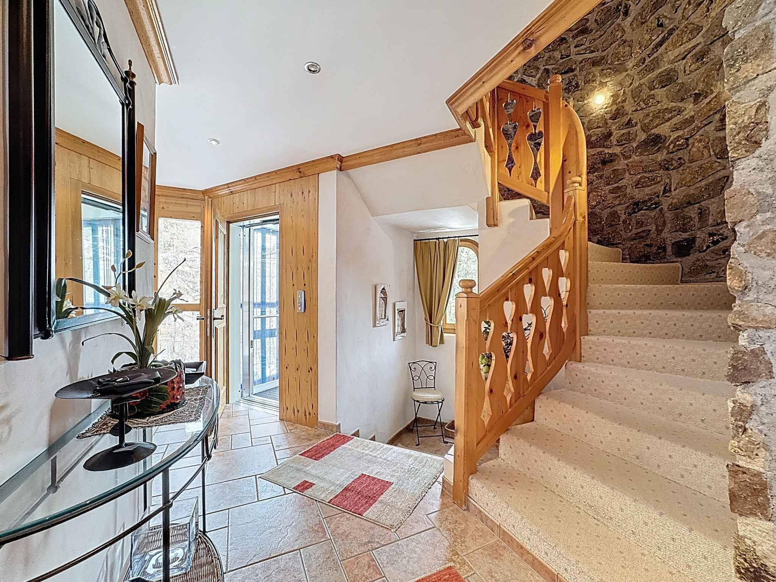
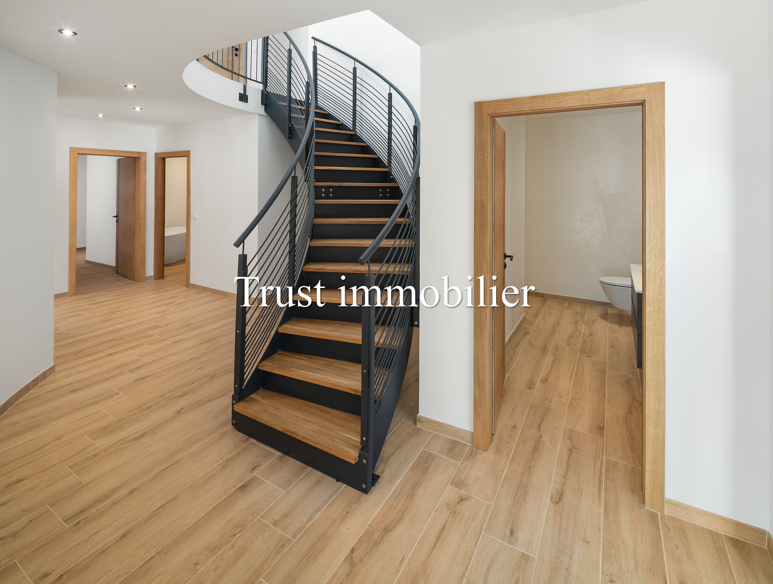
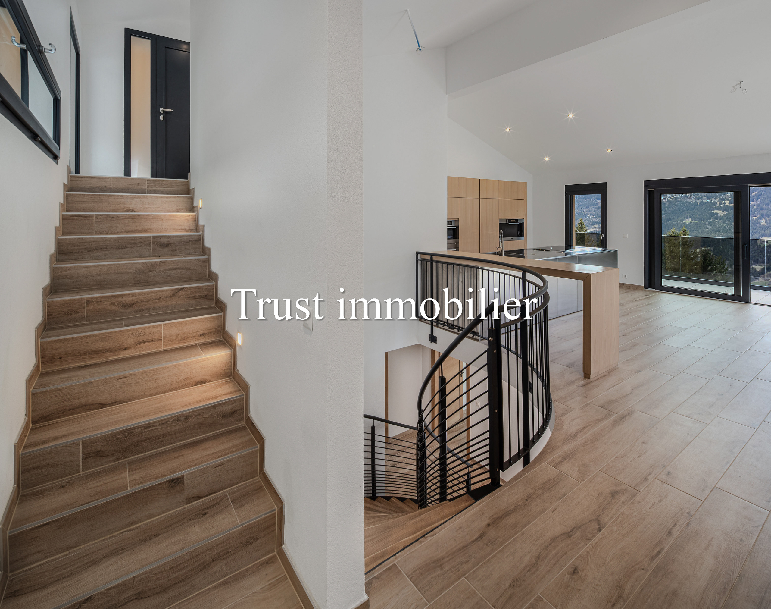
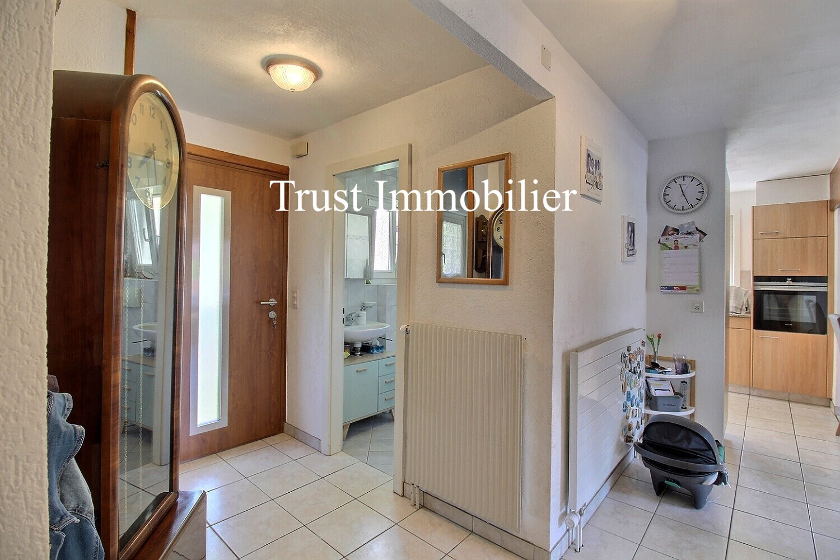
- Entryway and terrace
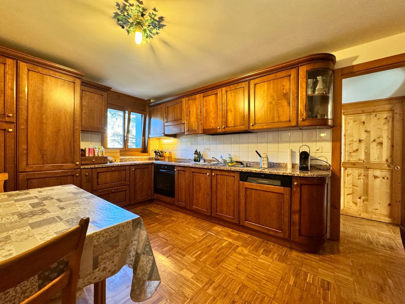
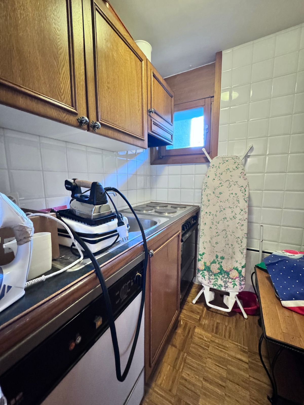
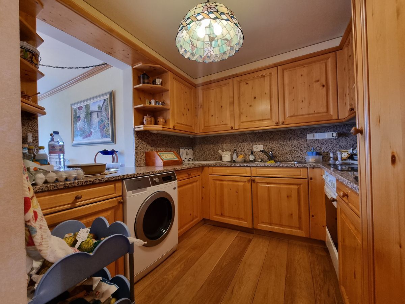
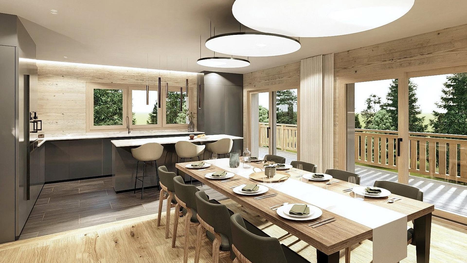
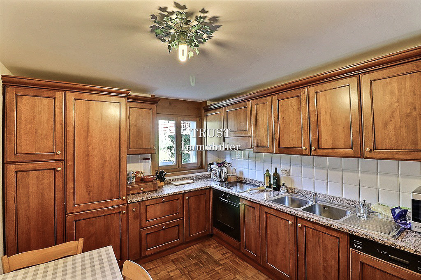
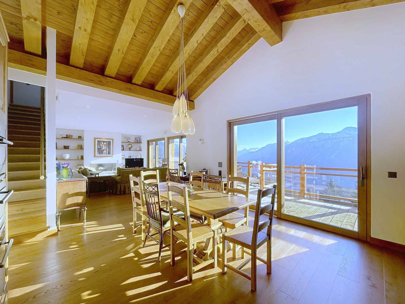
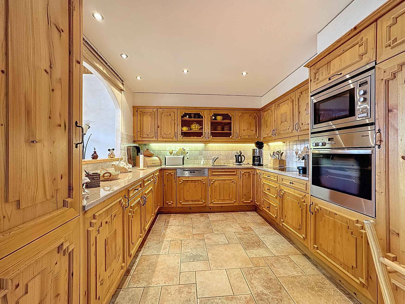
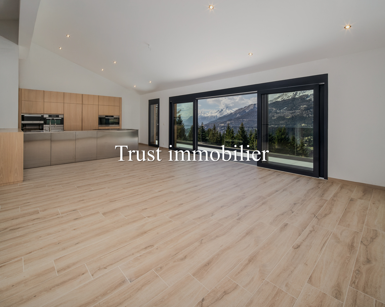
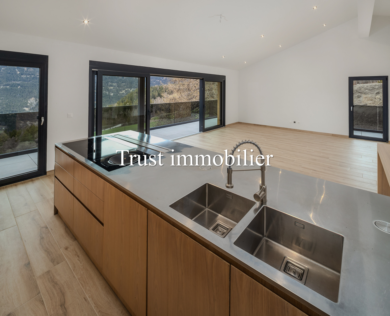
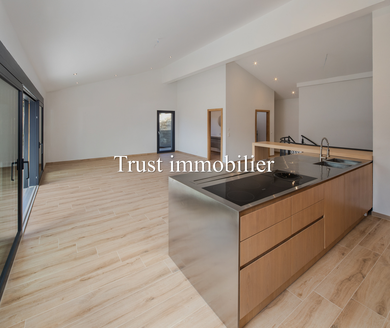
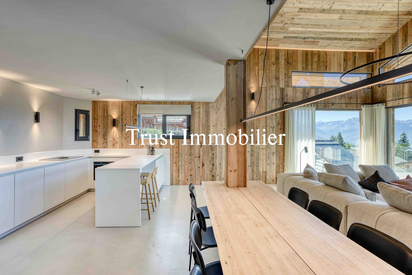
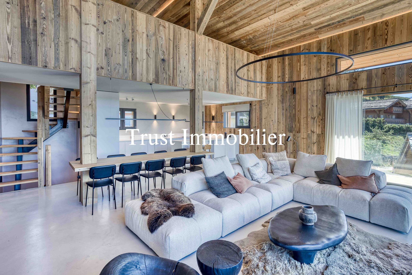
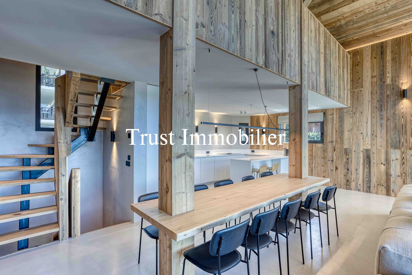
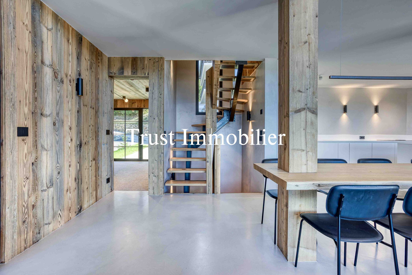
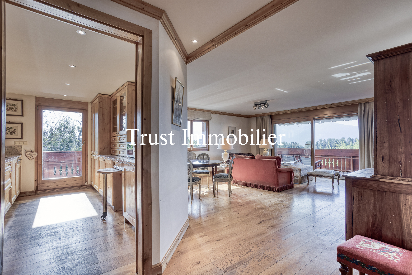
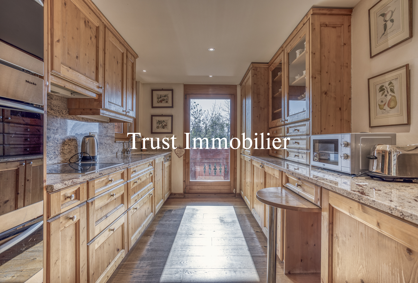
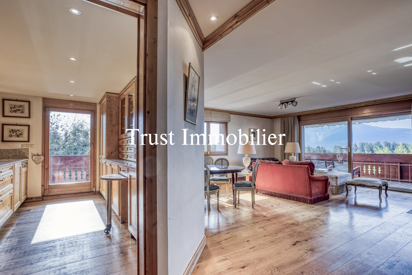
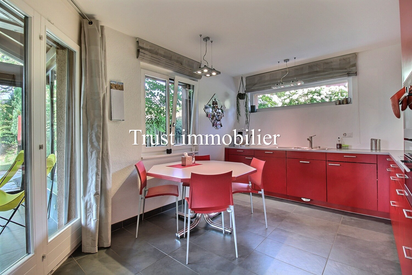
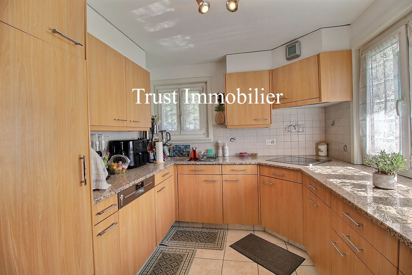
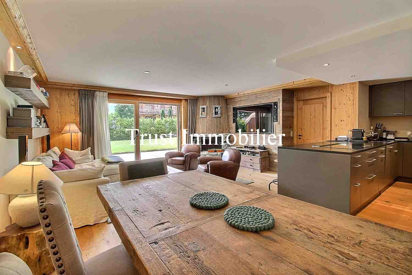
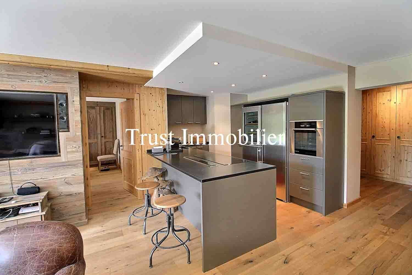
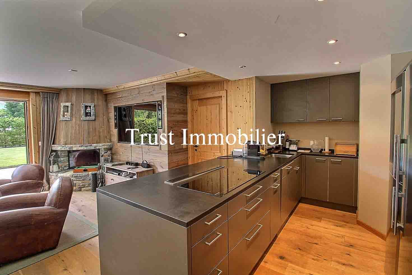
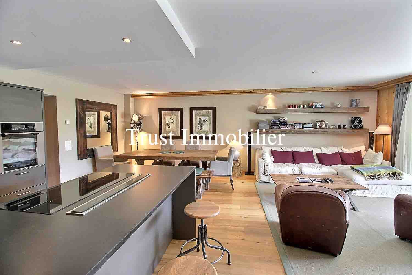
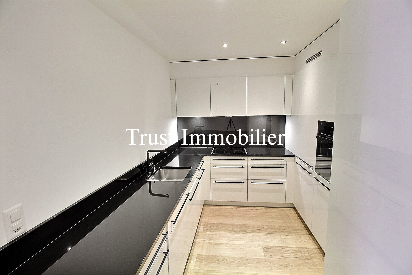
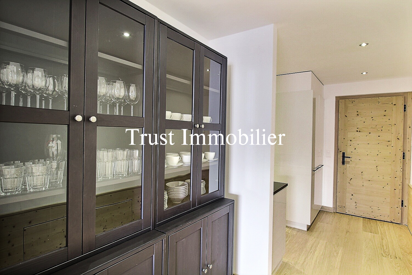
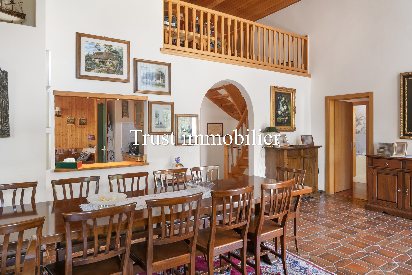
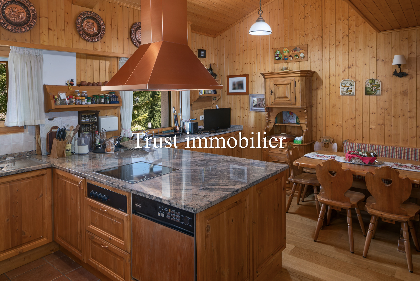
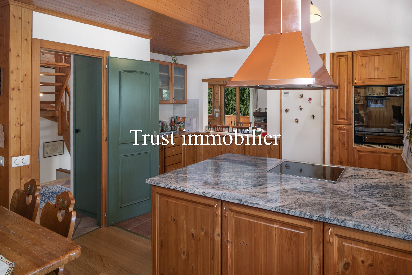
- Traditional South Tyrolean kitchen (25 m²) with a serving hatch opening onto the dining room
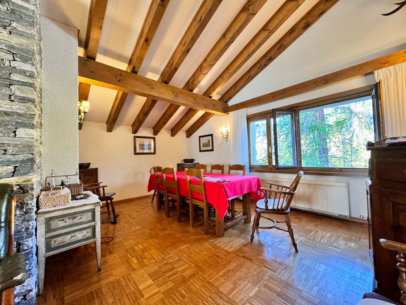
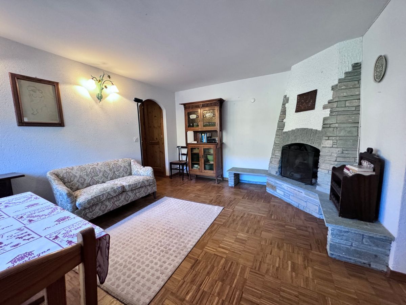
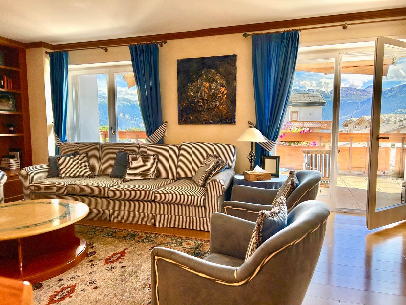
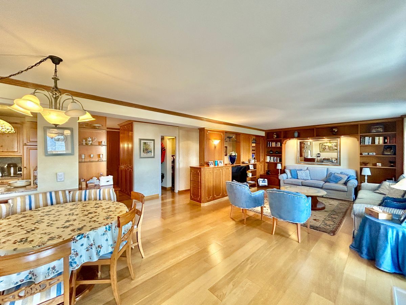
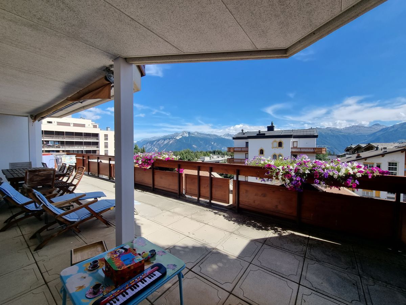
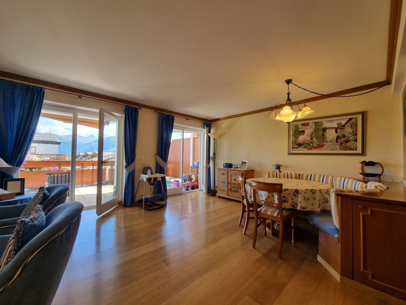
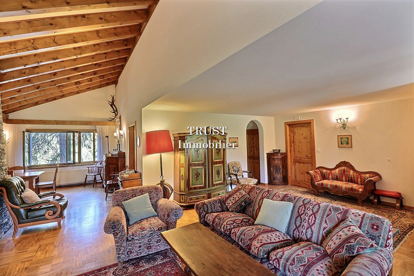
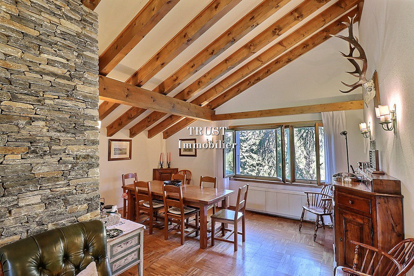
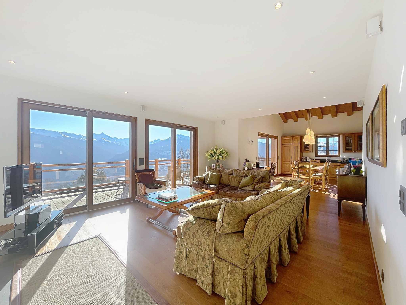
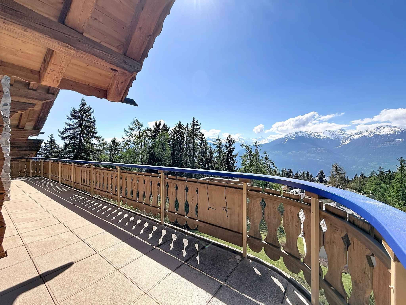
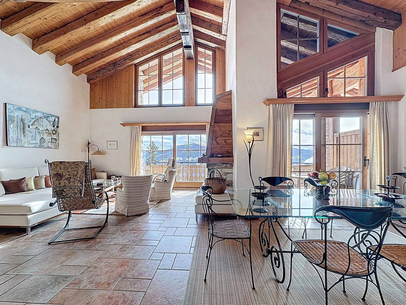
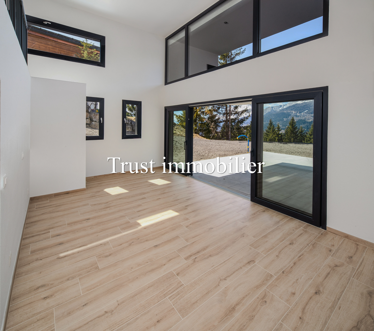
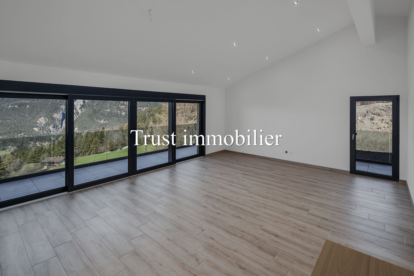
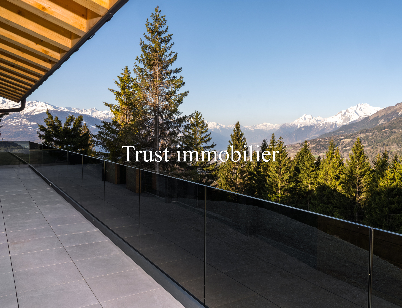
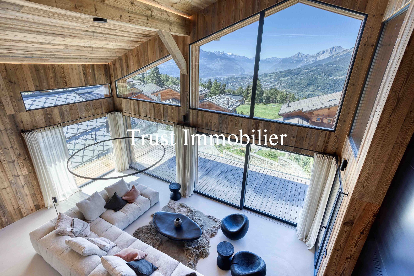
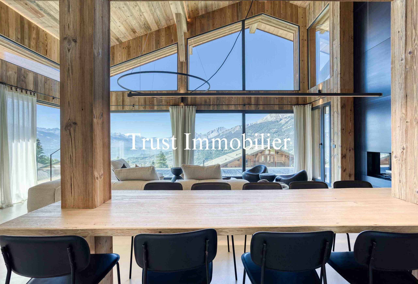
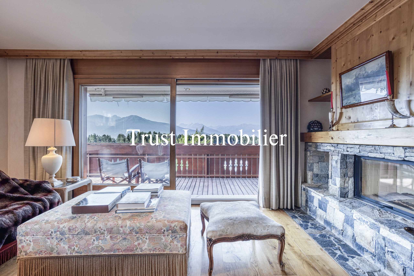
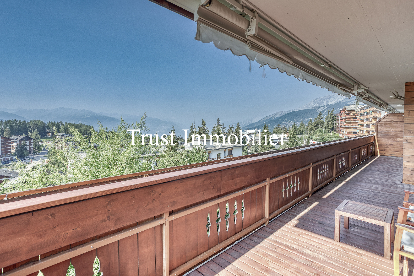
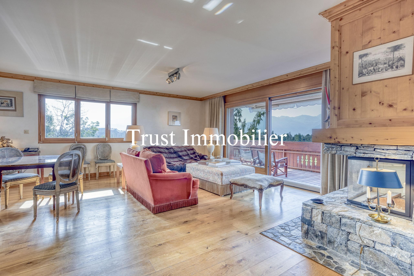
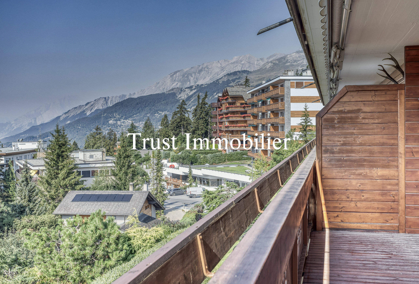
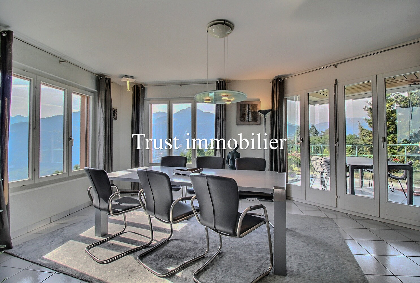
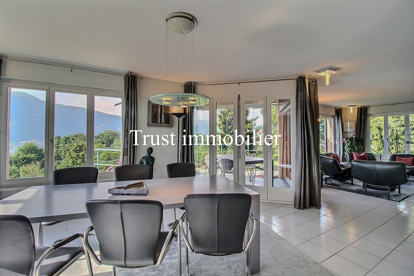
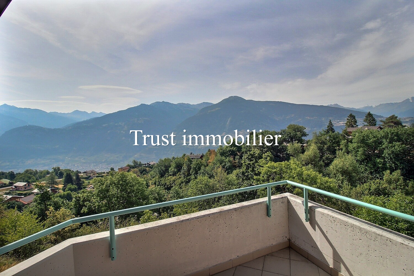
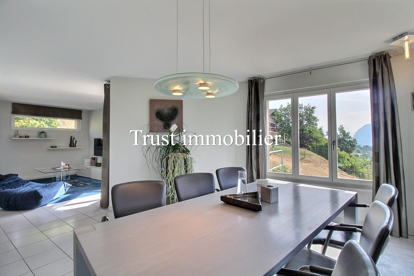
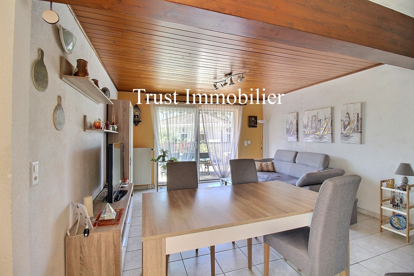
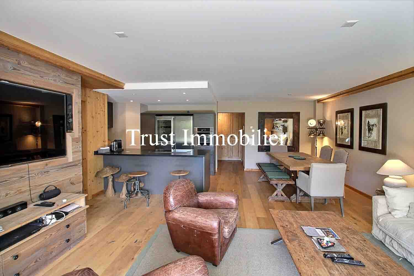
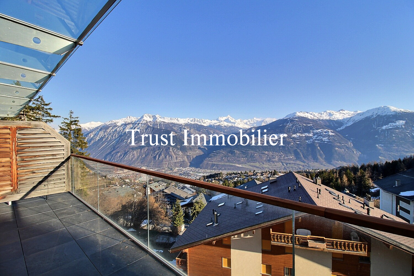
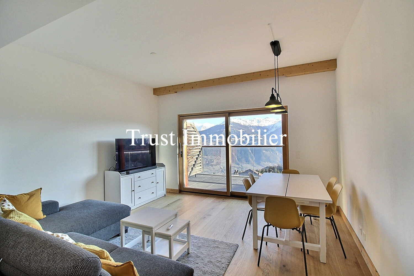
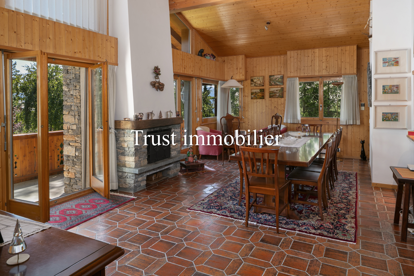
- Dining room (38 m²) with a fireplace and access to a large balcony
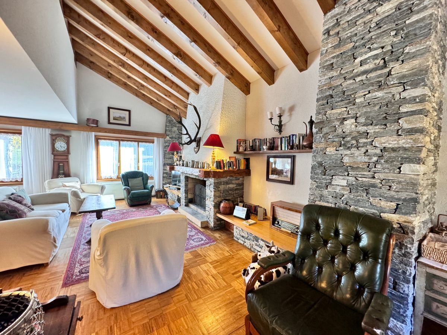
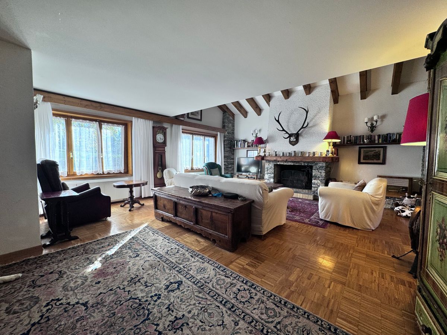
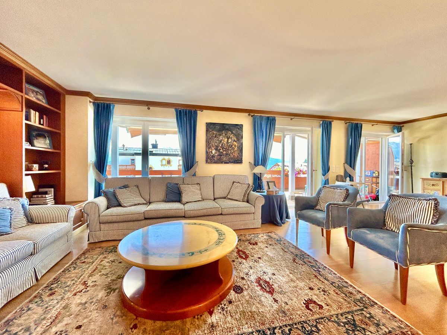
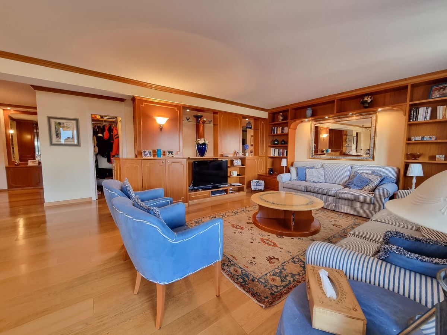
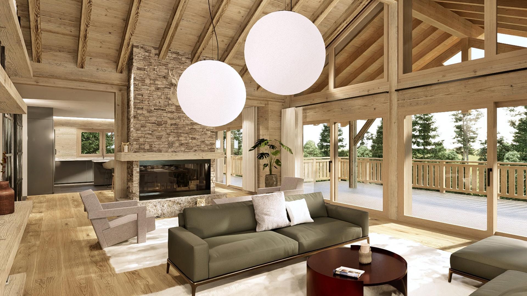
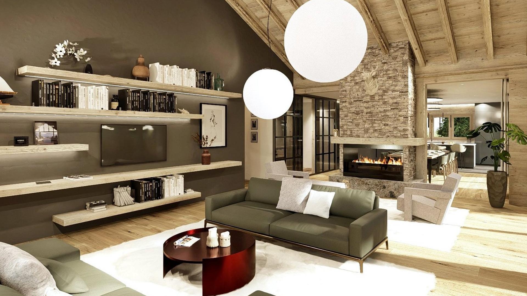
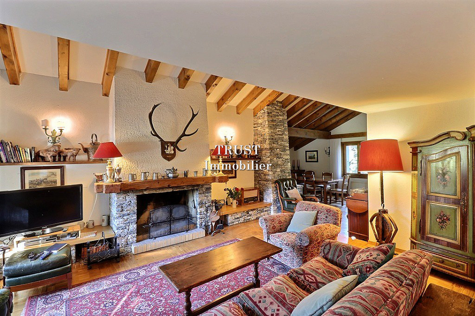
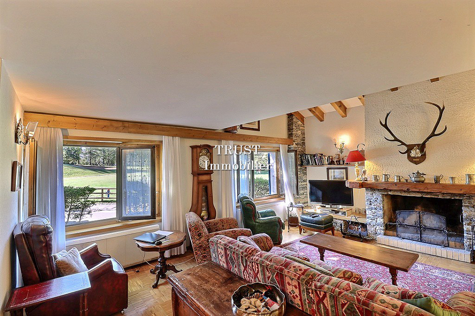
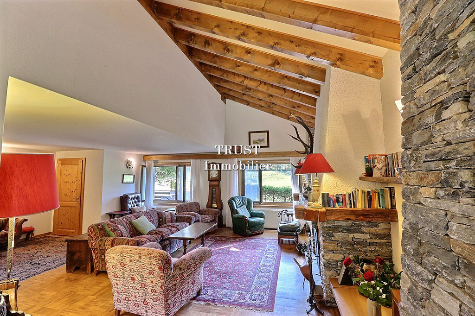
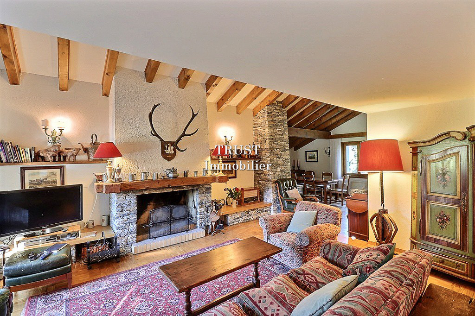
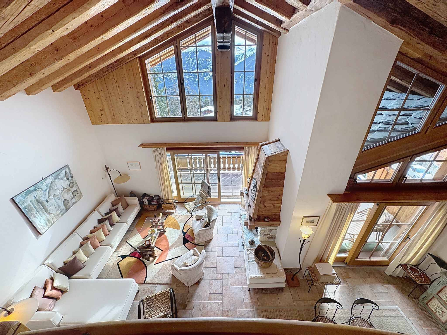
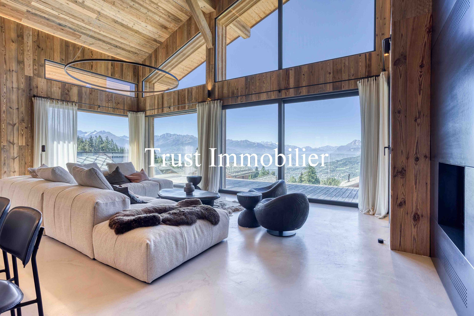
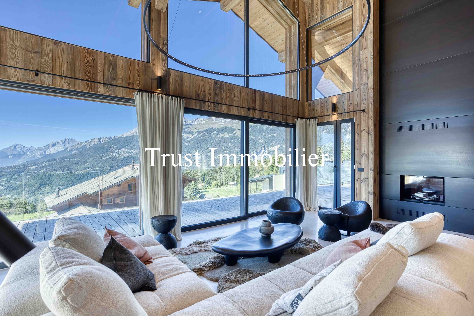
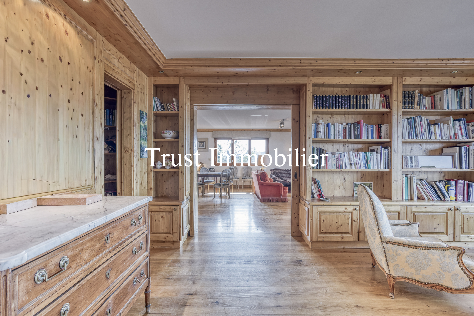
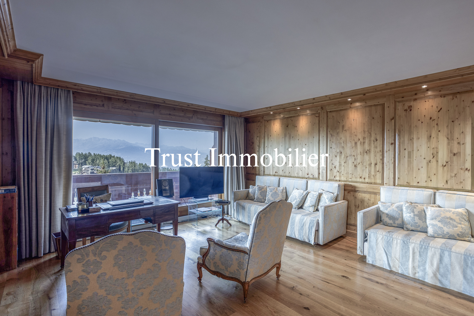
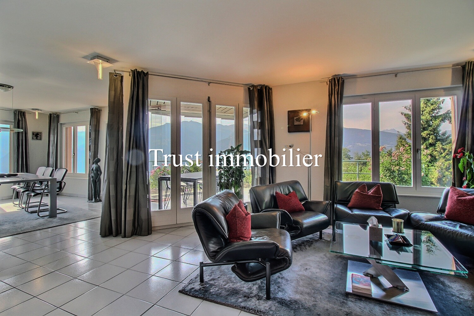
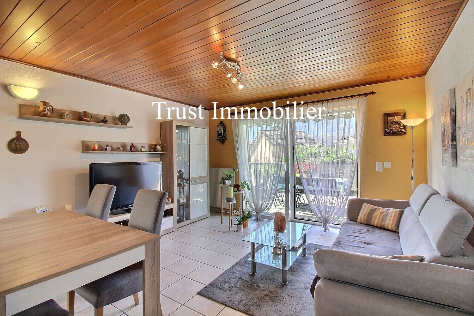
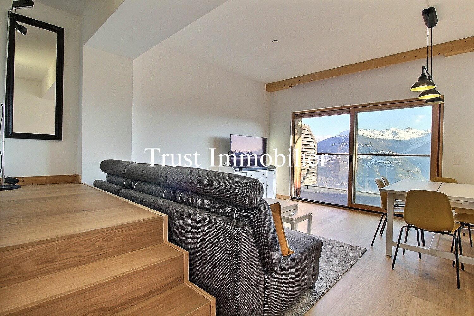
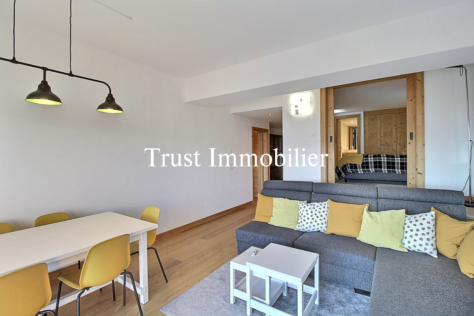
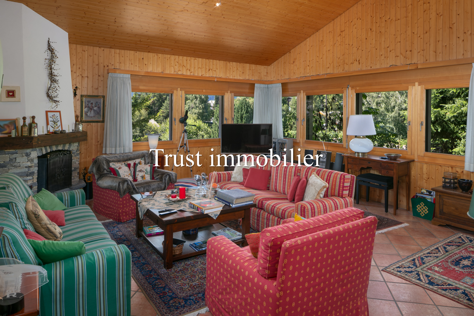
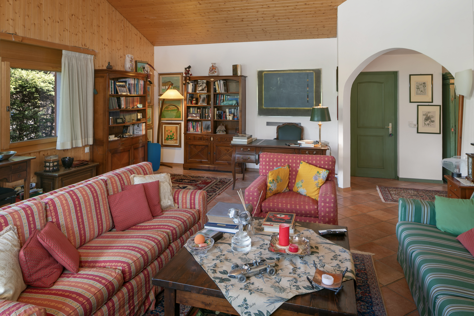
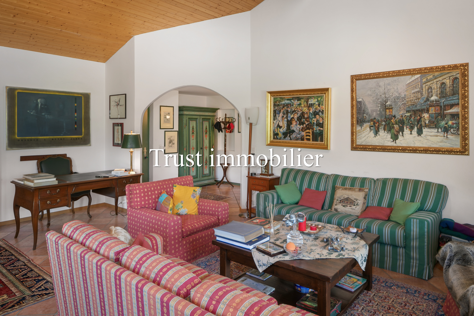
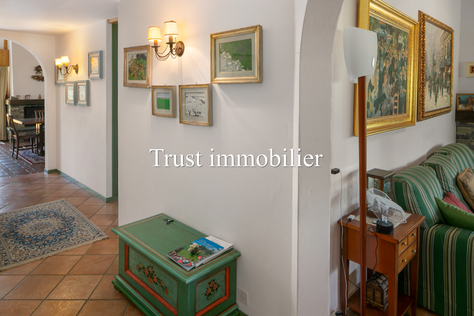
- Living room (50 m²) with fireplace
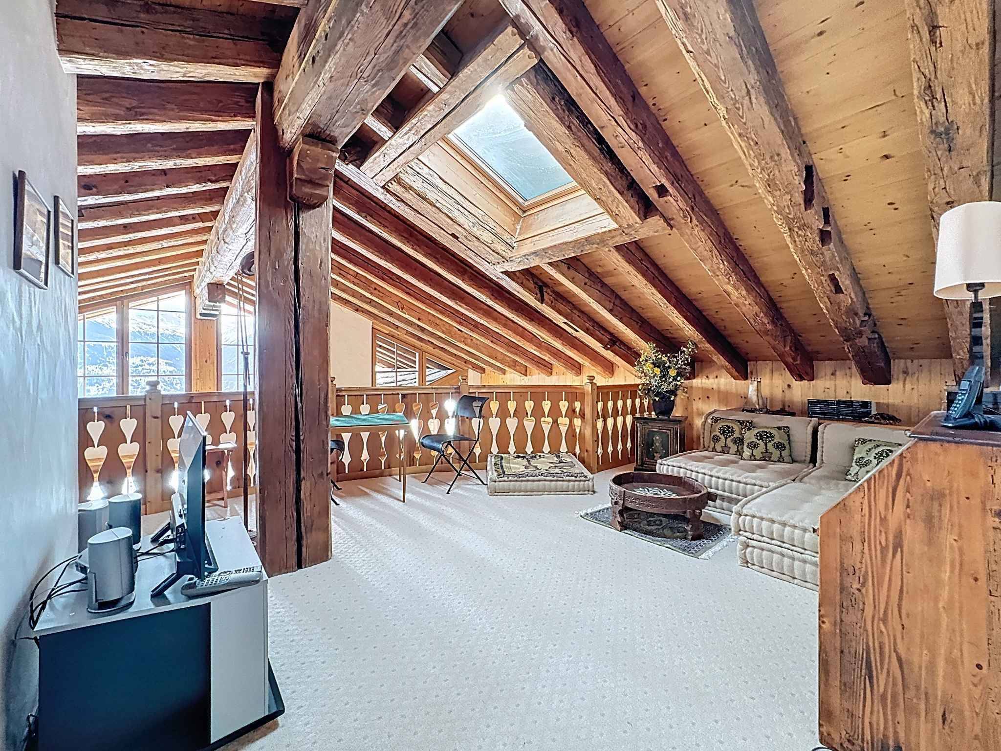
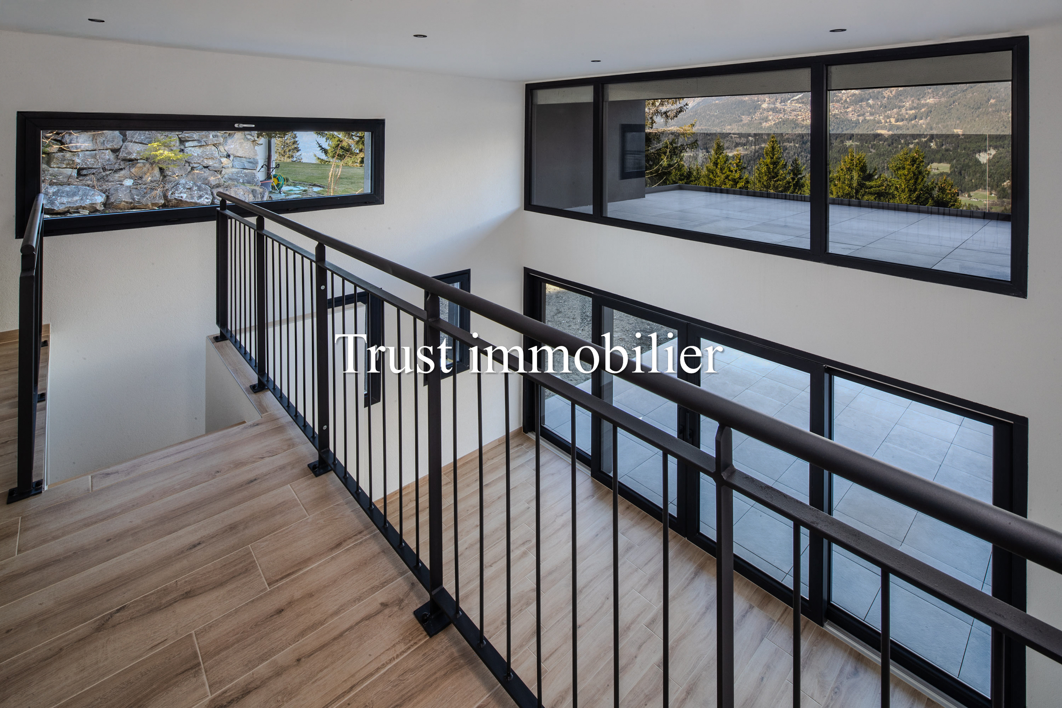
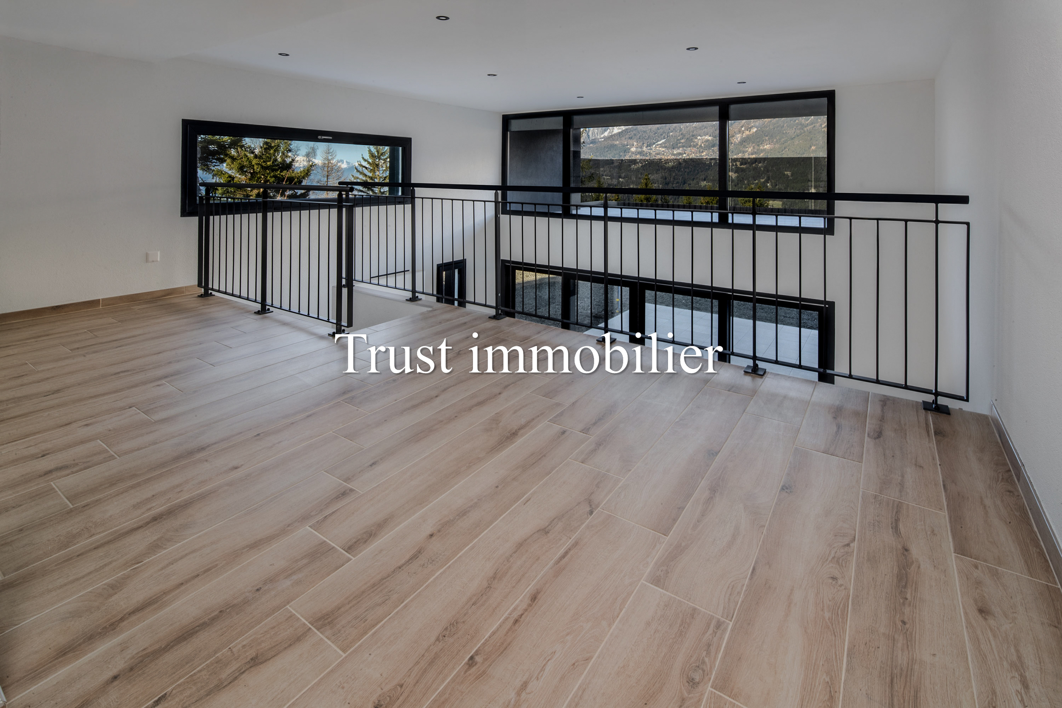
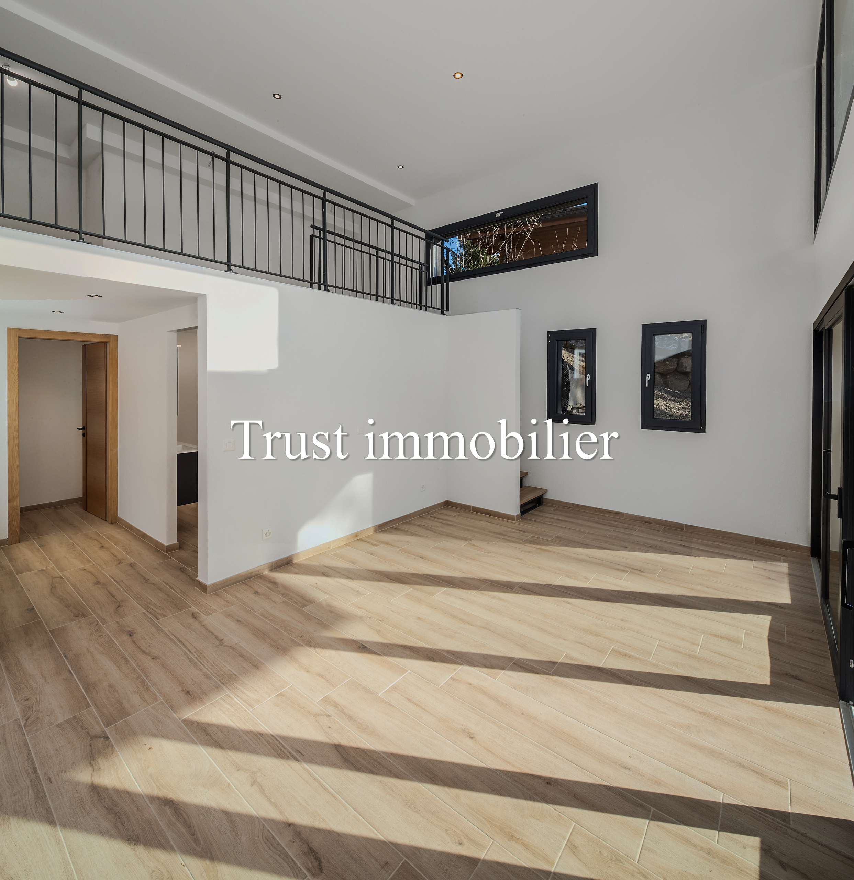
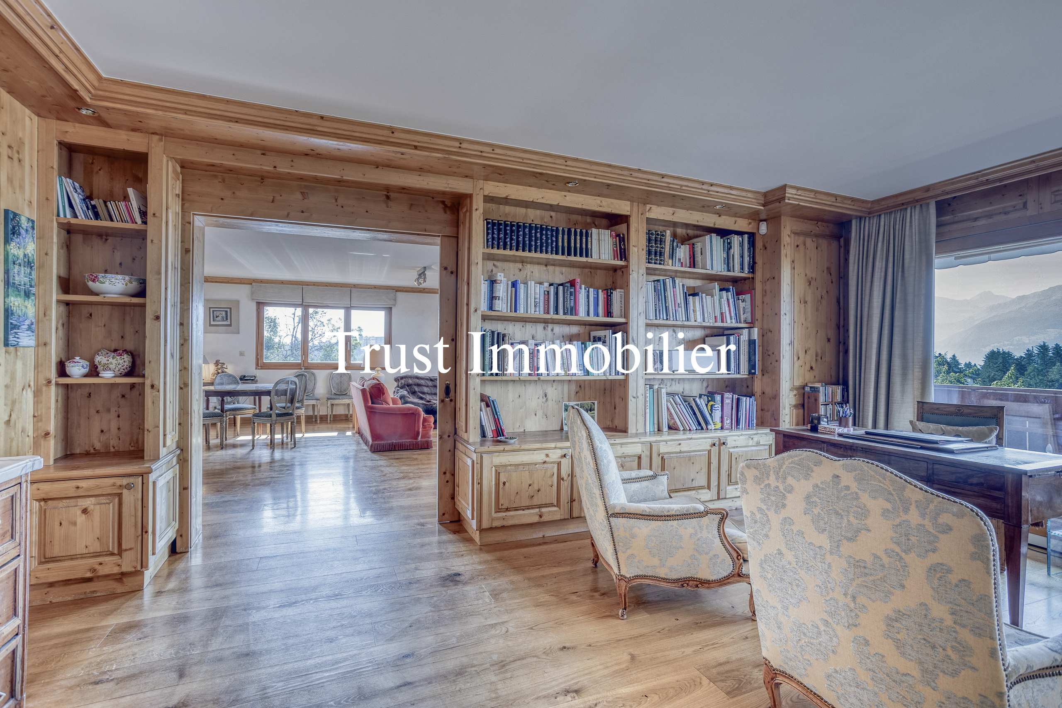
- Mezzanine (20 m²)
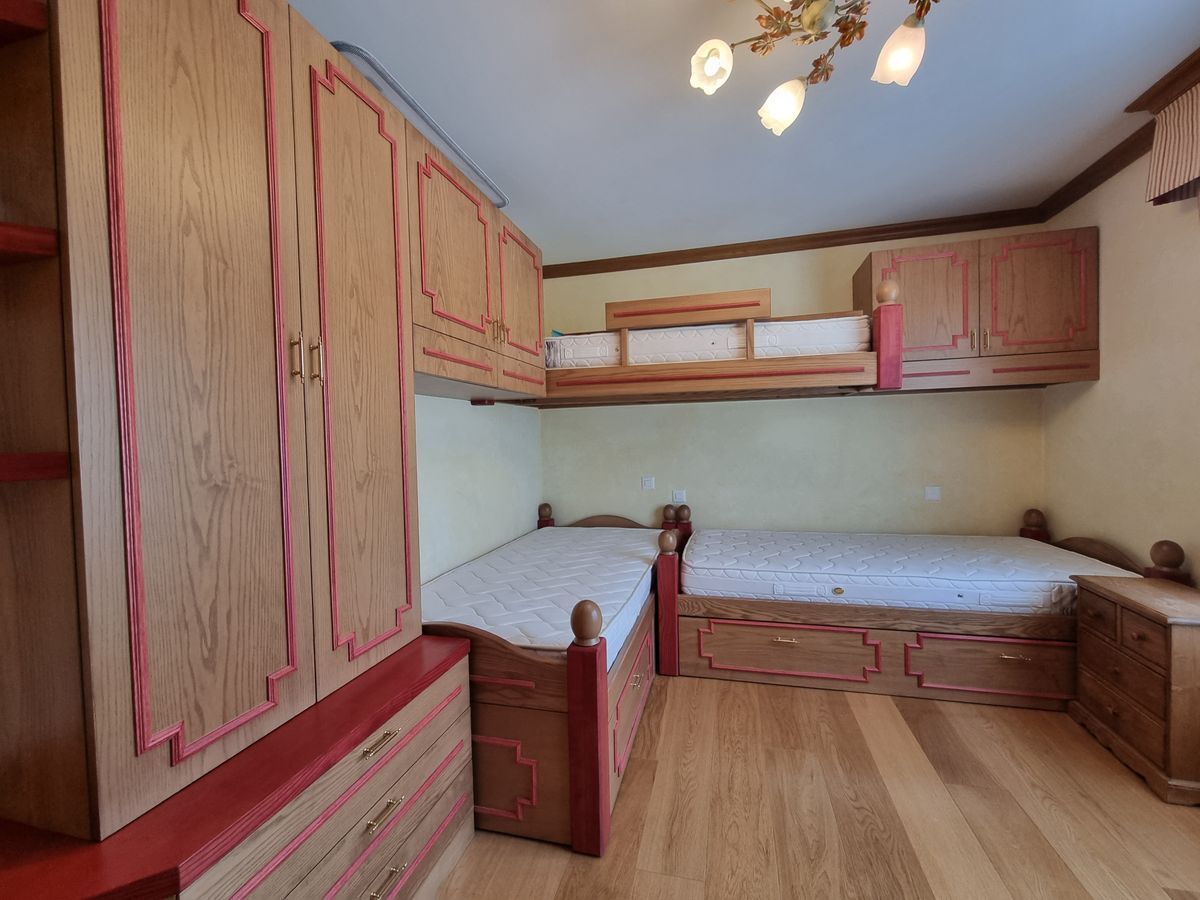
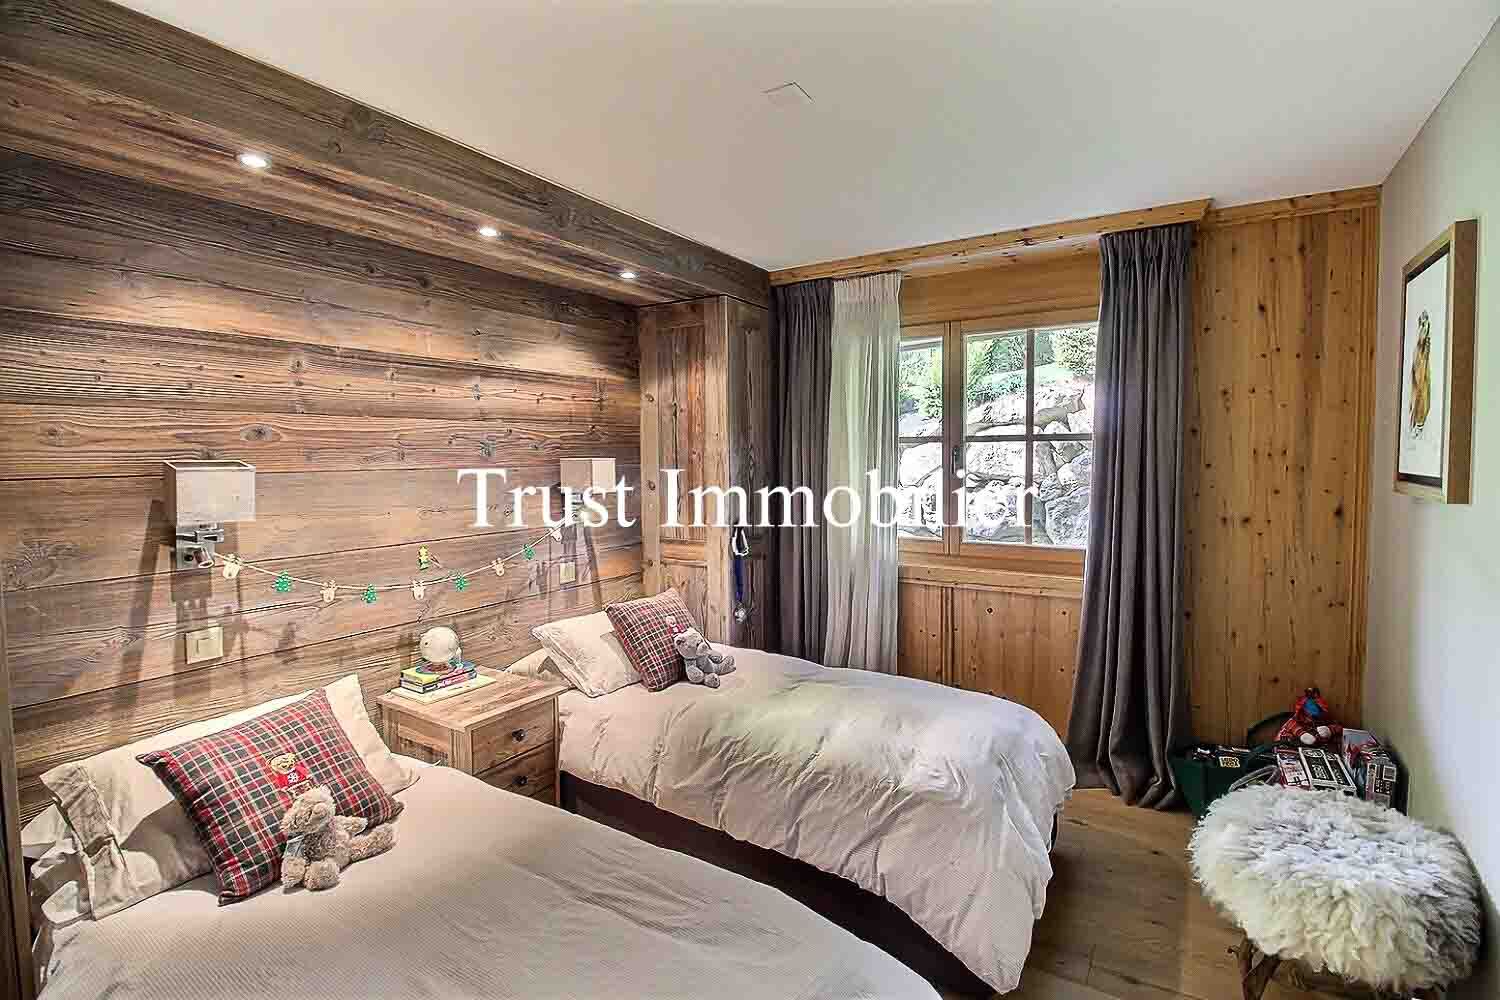
- 2 large bedrooms (with double-decker beds)
- Bathroom and shower
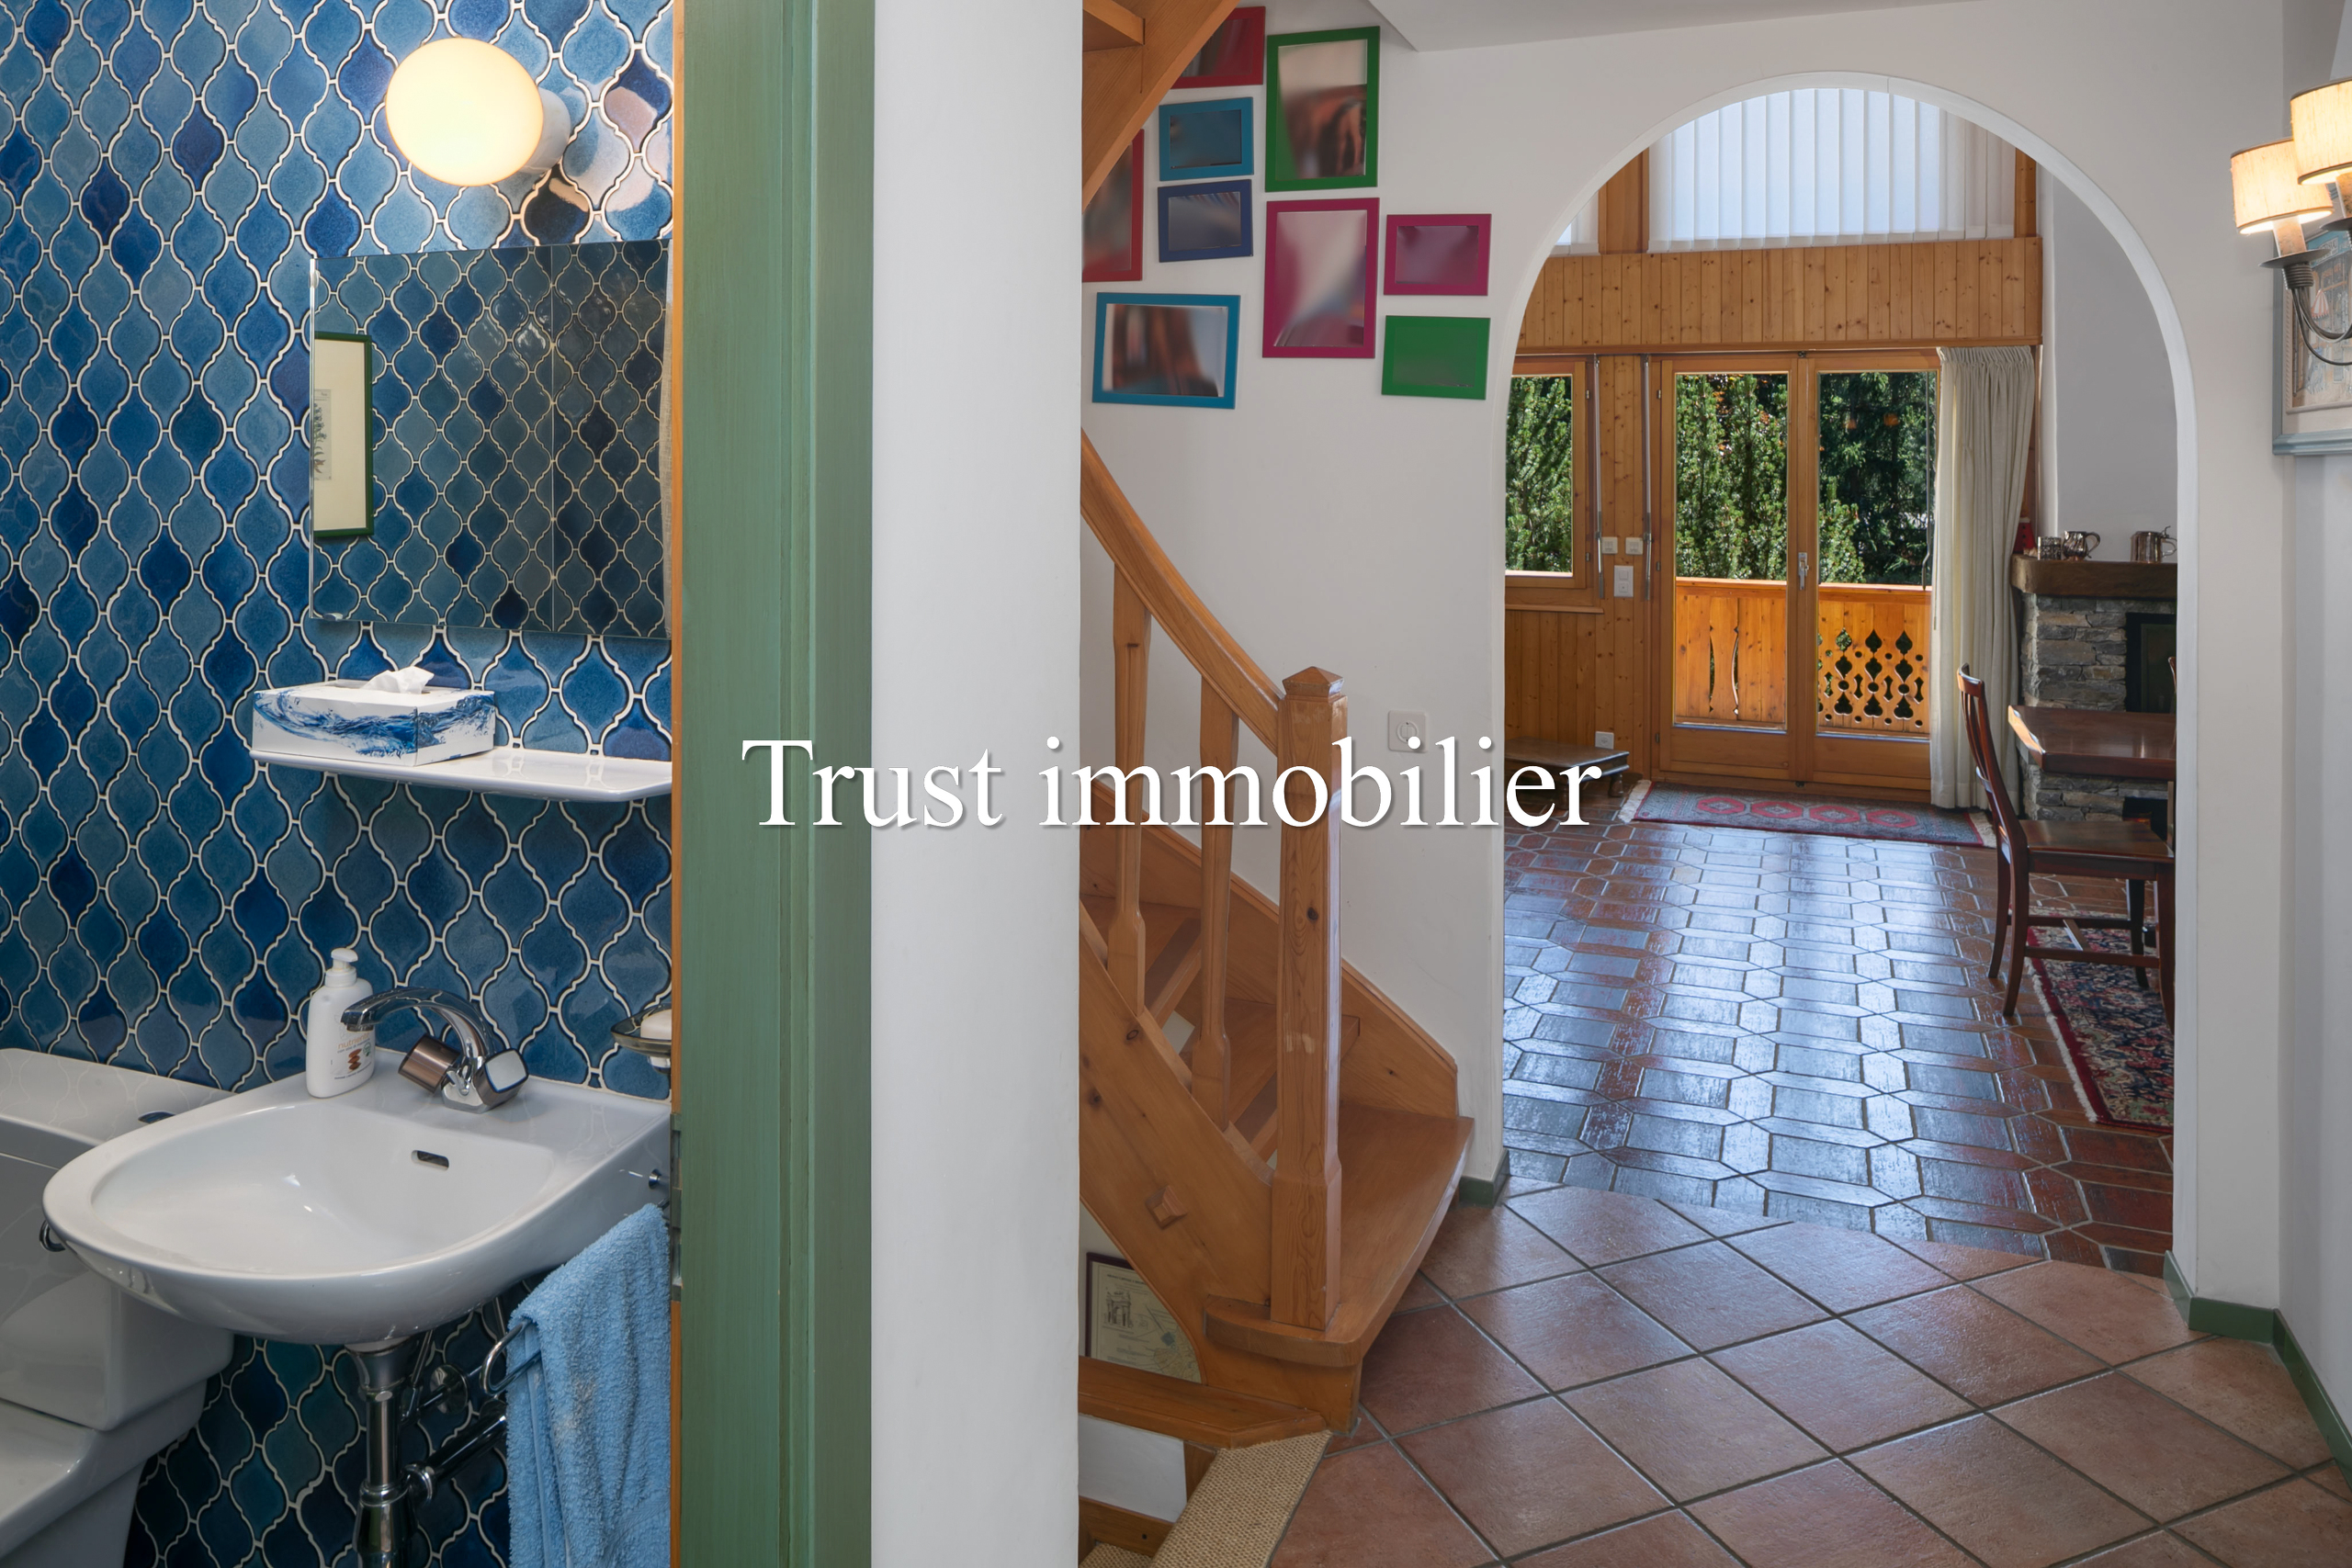
- Guest restroom
Heating: Radiant floor heating throughout the chalet, except for the gym and sauna, which are heated and cooled by a heat pump - Domestic hot water with a 500-liter gas boiler
Other features: Master key system for locks (chalet entrance, garage door, gym entrance, sauna from the visitor parking lot, small exterior pedestrian gate)
Legal status: Second home
www.trustimmobilier.ch
Conveniences
Neighbourhood
- Green
- Bus stop
- Near a golf course
Outside conveniences
- Balcony/ies
- Terrace/s
- Greenery
- Shed
- Visitor parking space(s)
- Pizza Oven
Inside conveniences
- Garage
- Guests lavatory
- Cellar
- Storeroom
- Sauna
- Fitness room
- Fireplace
- Double glazing
- Bright/sunny
- Mezzanine
Equipment
- Fitted kitchen
- Kitchen island
- Washing machine
- Dryer
Orientation
- South
Exposure
- Good