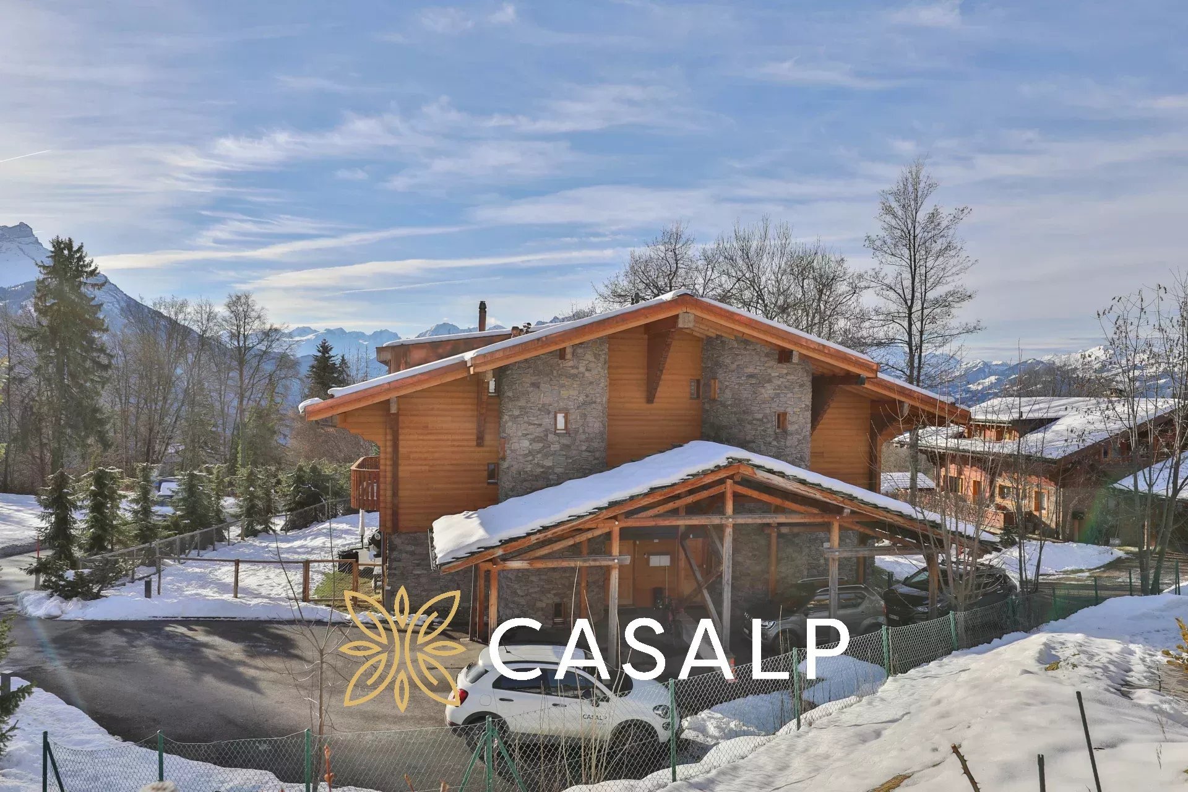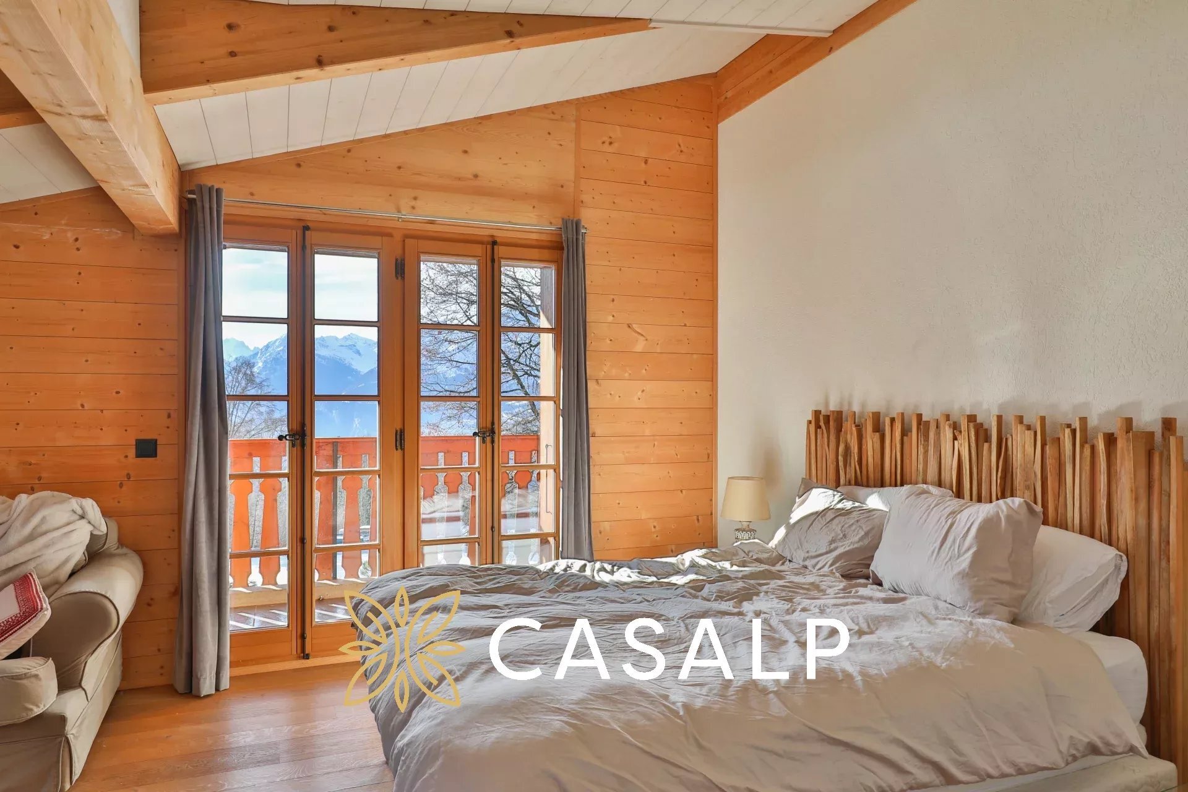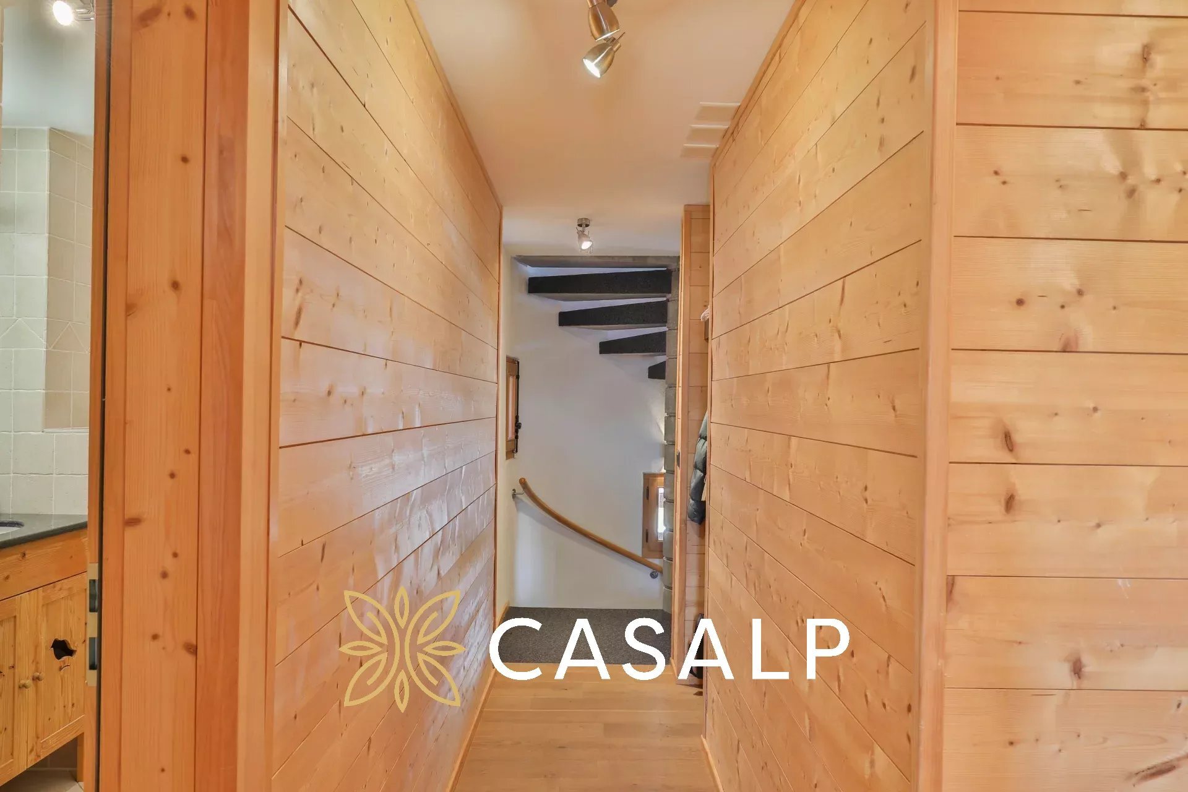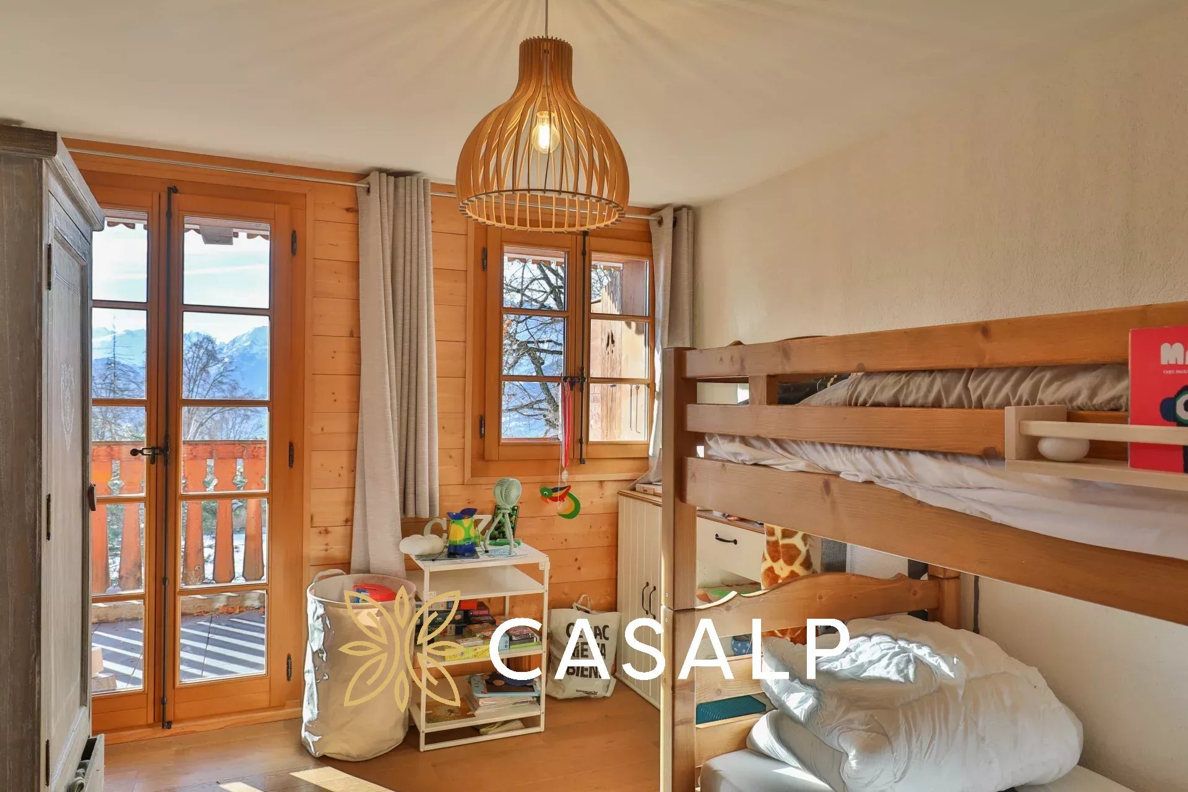
Single family house with 6.5 rooms on sale in Centre - 240 m²
6013M-6.5 room house near the center of Bex
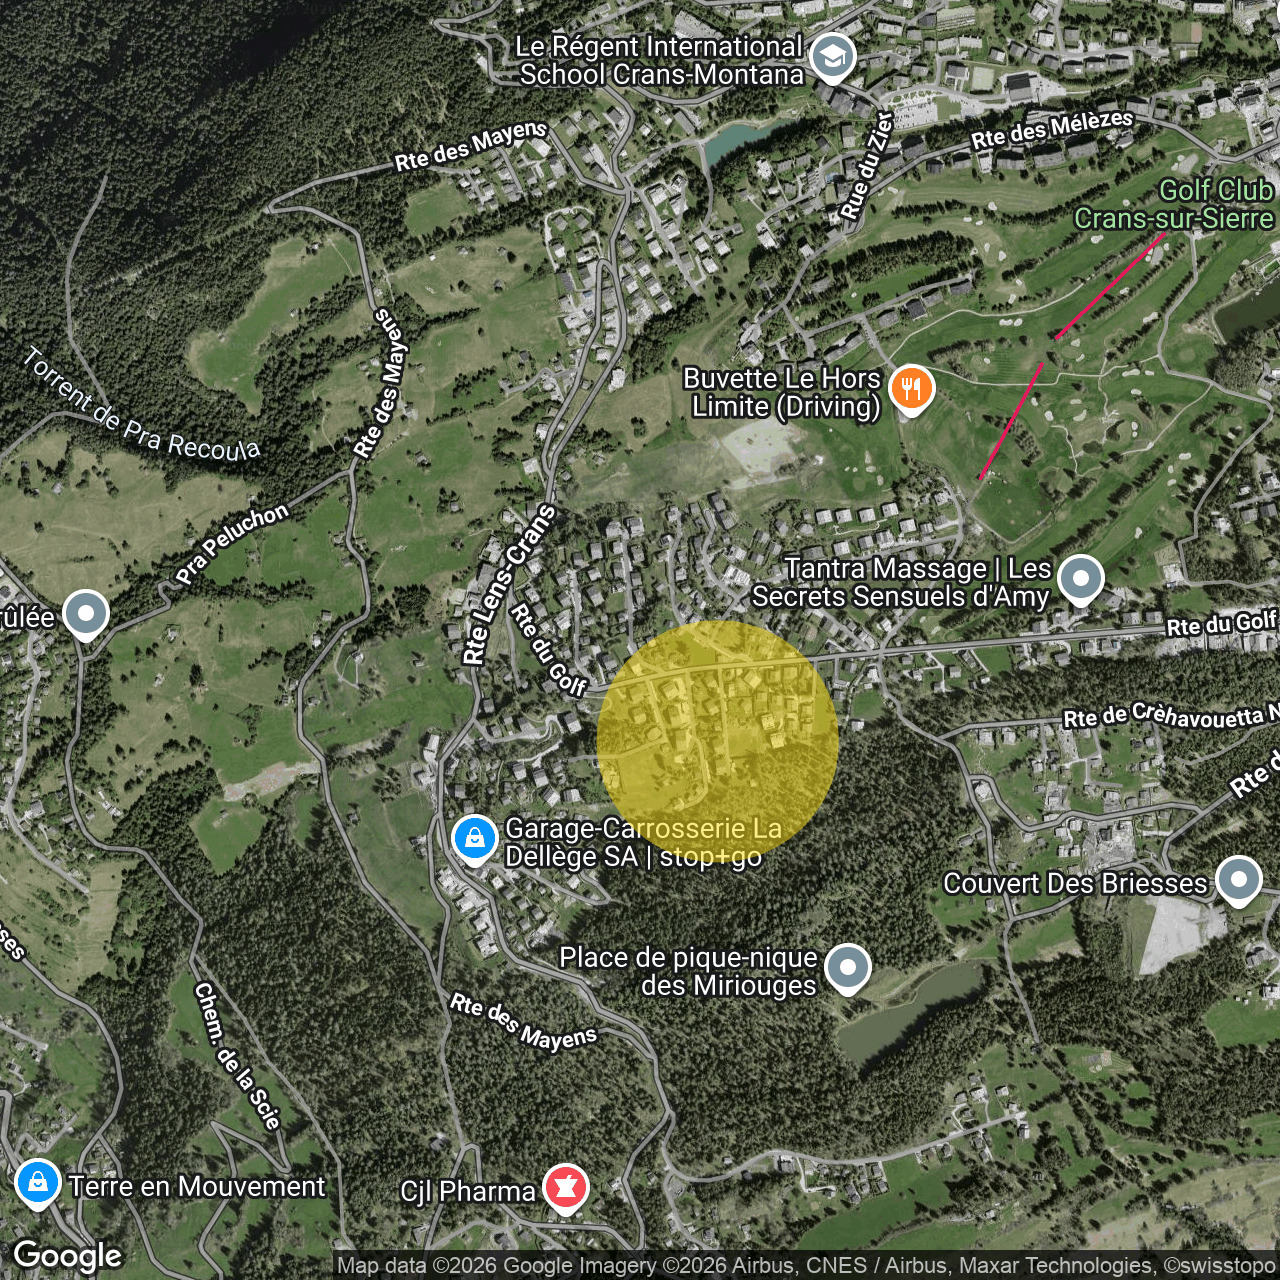
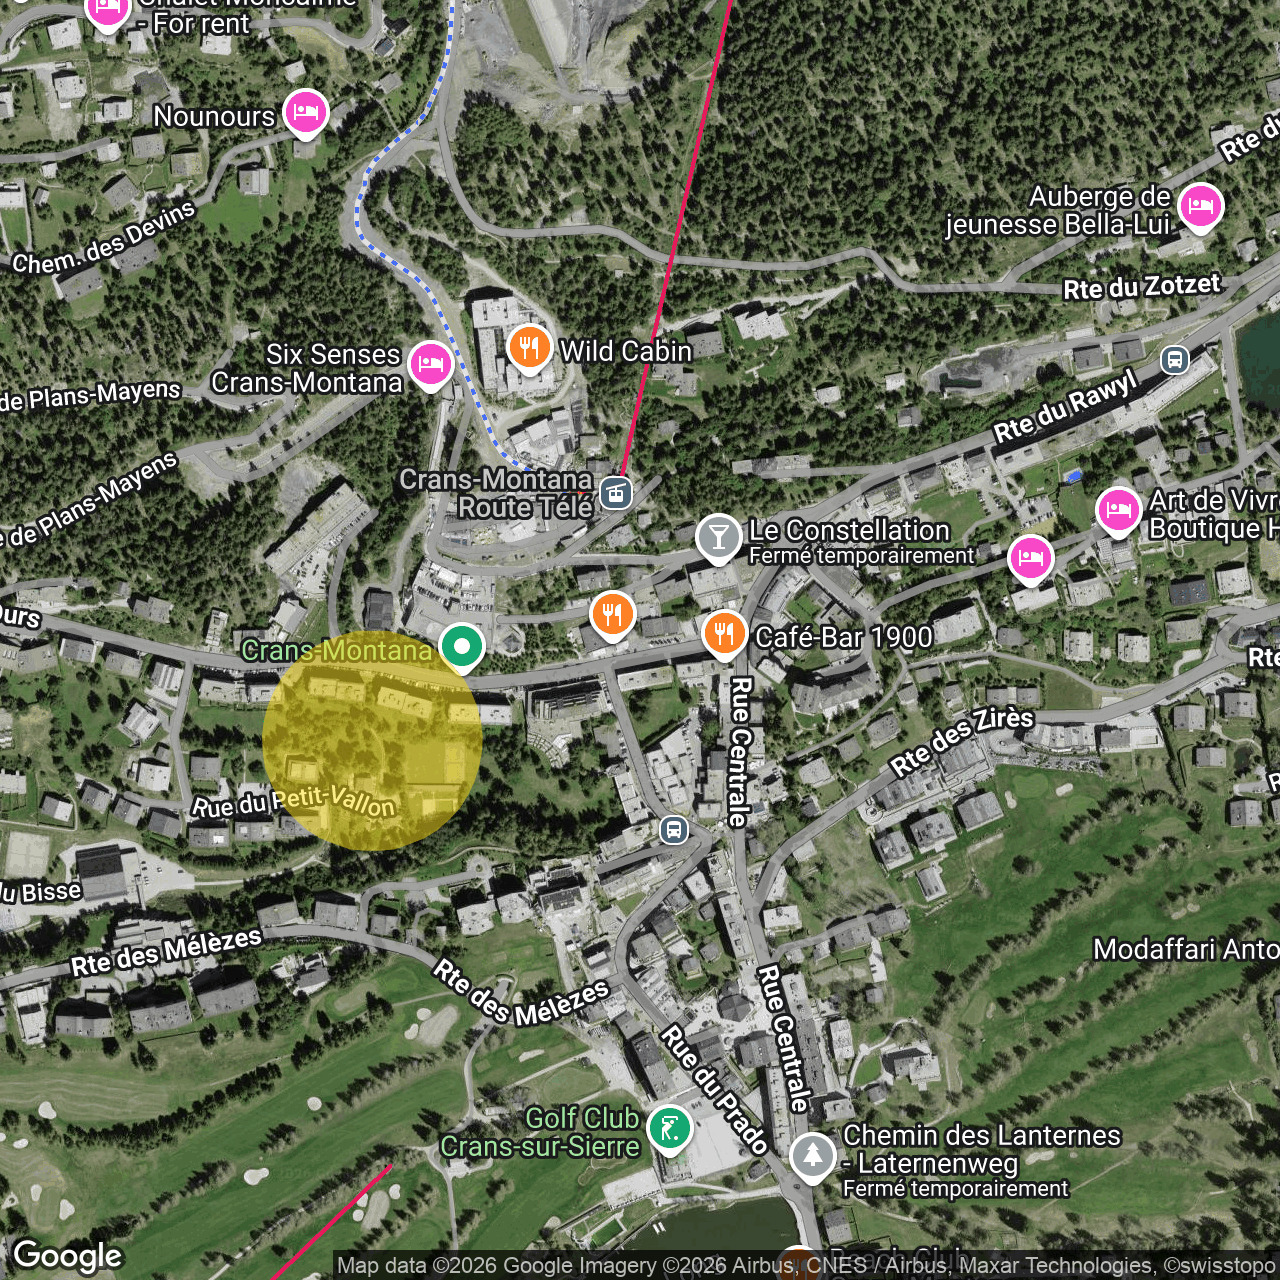
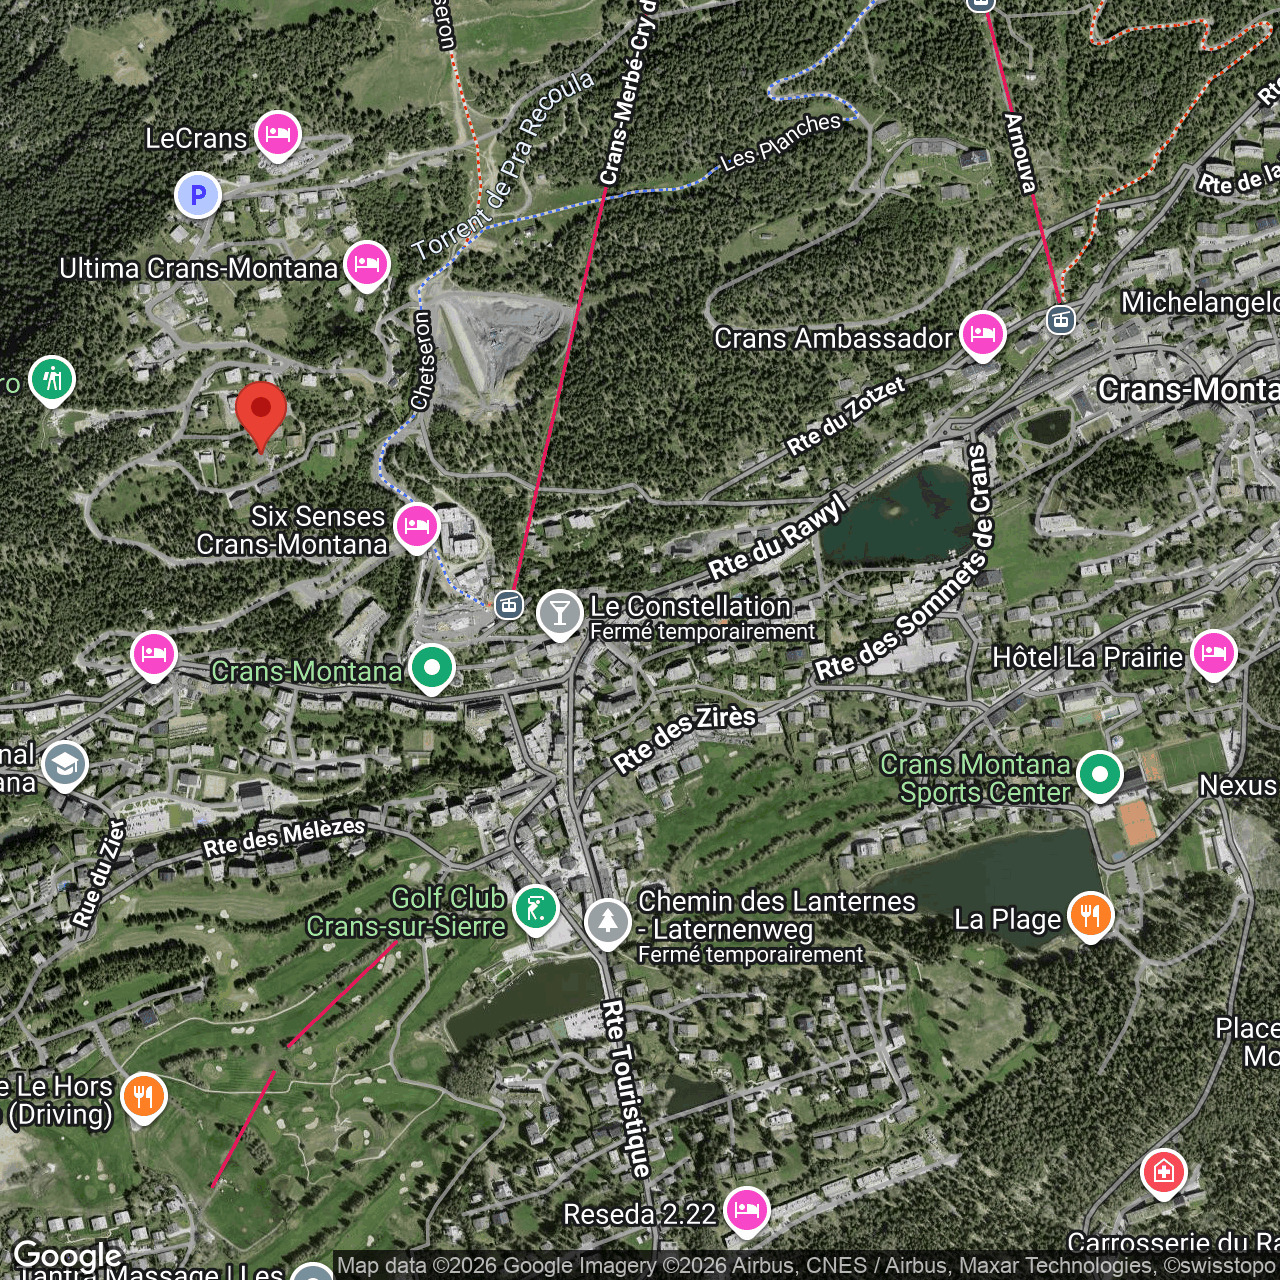
Localisation
Centre, 1880 BexCharacteristics
Number of parkings
Description
Trust Immobilier, real estate agency in Crans-Montana, Geneva and Vaud offers Ref. 6013-M – TCM
A characterful house in the heart of Bex, Space, serenity and quality of life for the whole family
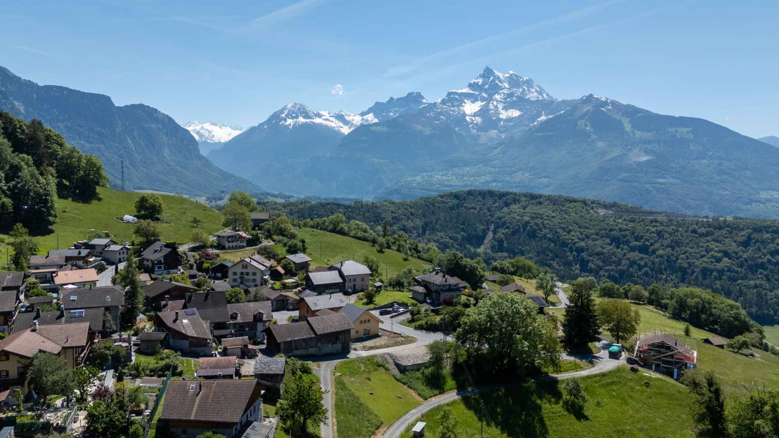
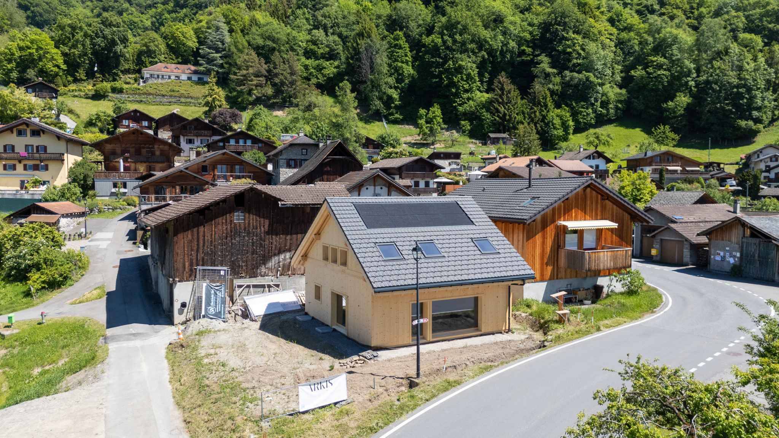
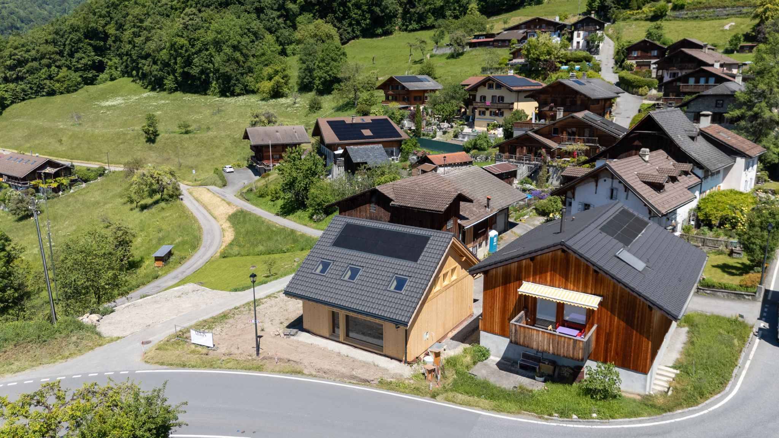
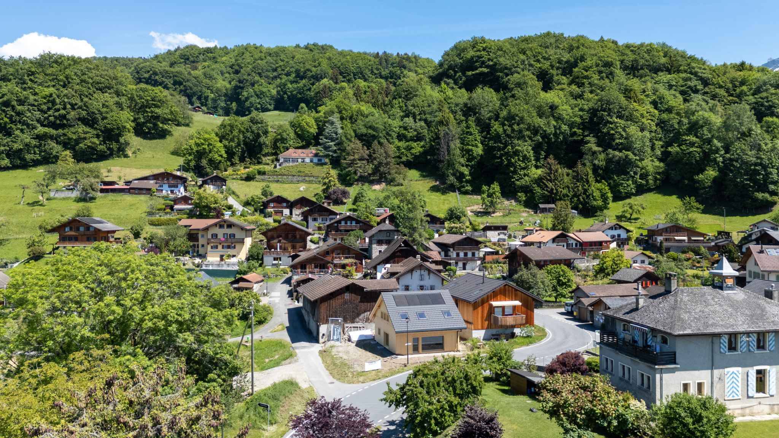
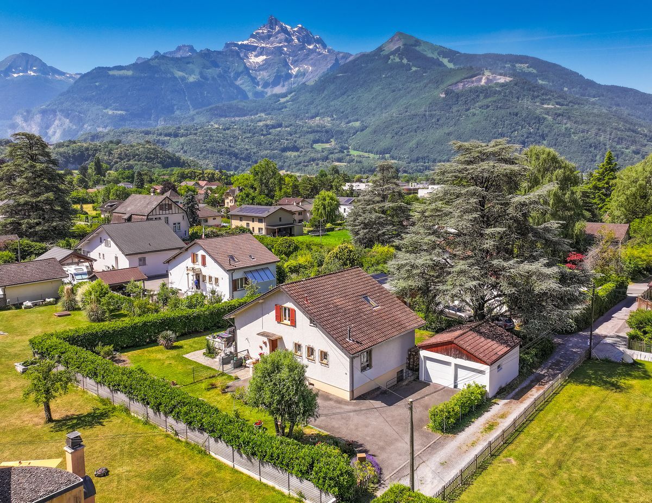
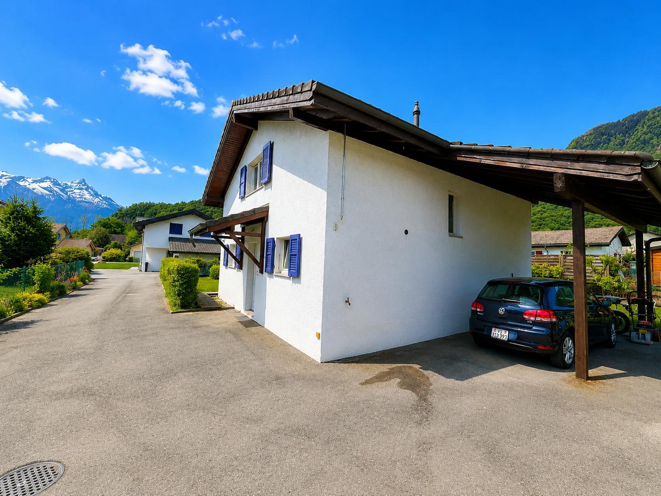
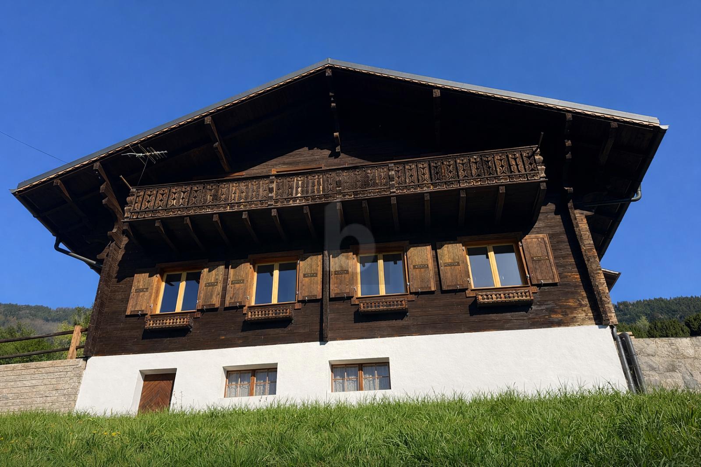
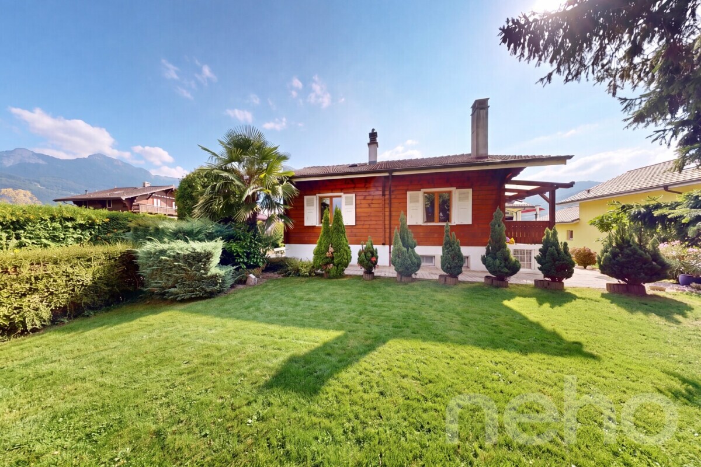
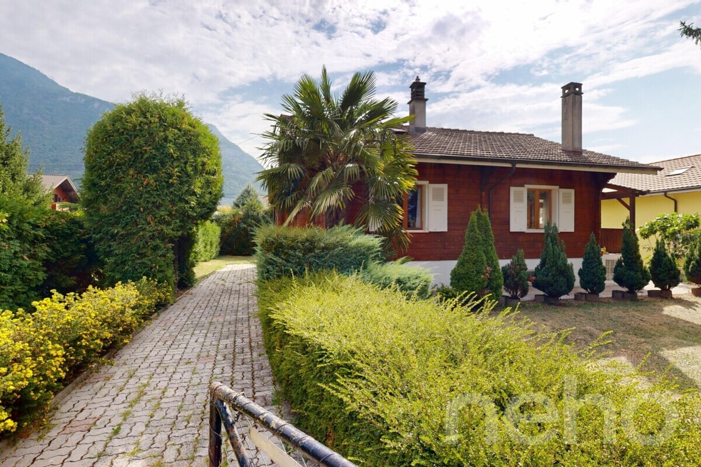
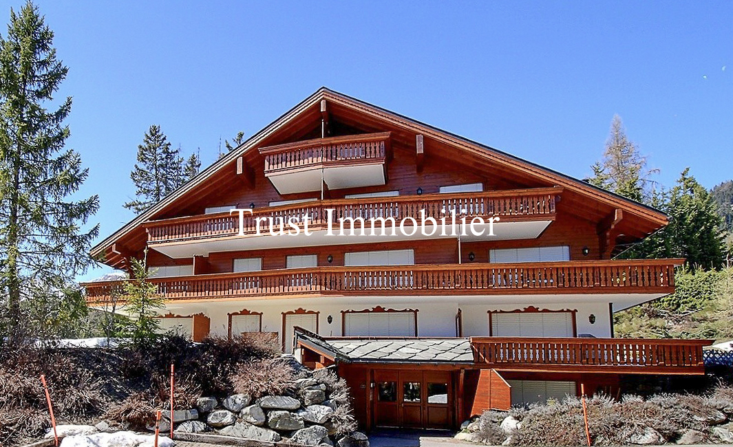
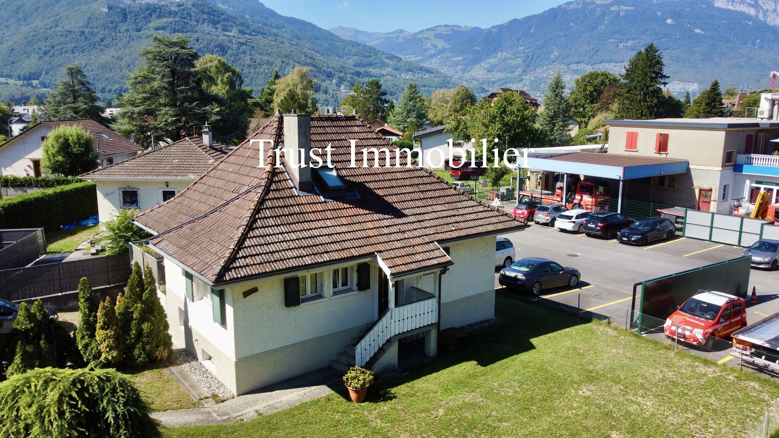
Nestled in a pleasant residential area of villas in Bex, this detached 6.5-room house offers a particularly sought-after balance between tranquility, greenery, and immediate proximity to amenities.
Built in 1948, at a time when buildings were designed to last for decades, this house benefits from a traditional and solid design. Over time, it has undergone major renovations to improve its comfort while preserving its warm character.
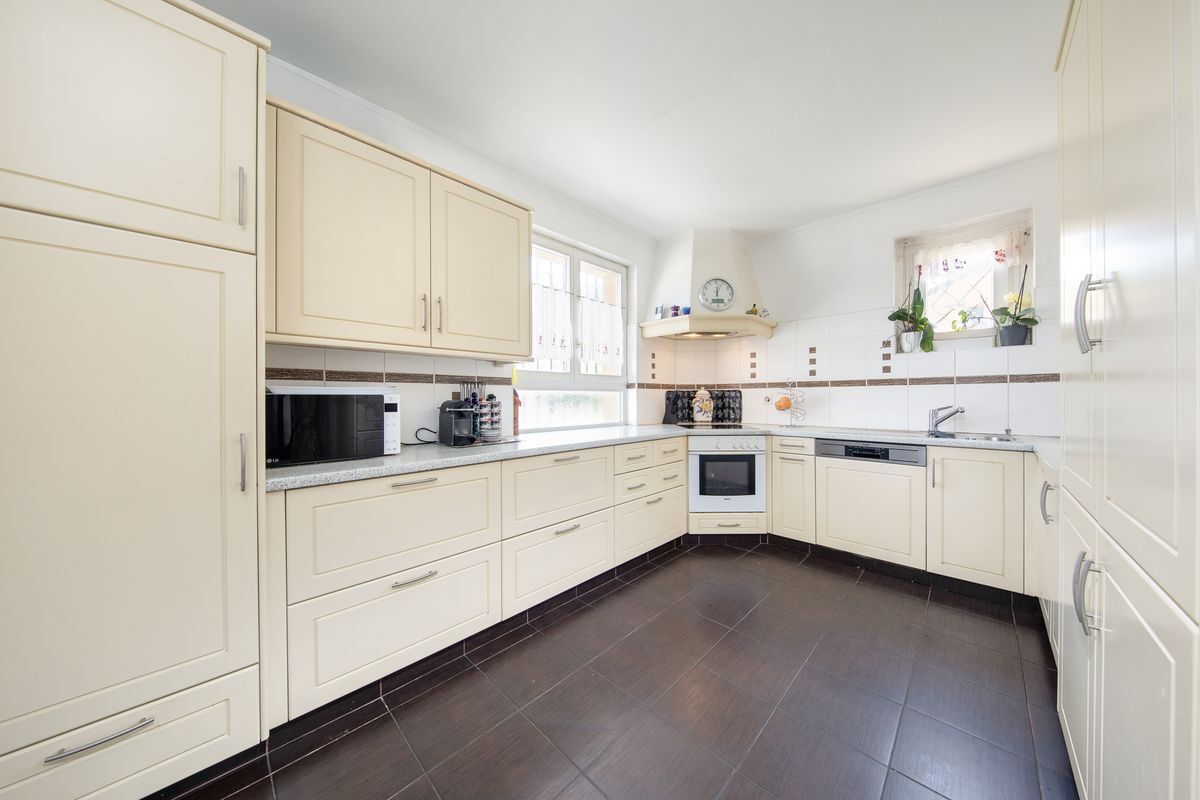
In 2001, several important elements were renovated or replaced, including the kitchen, bathrooms, insulation, and windows.
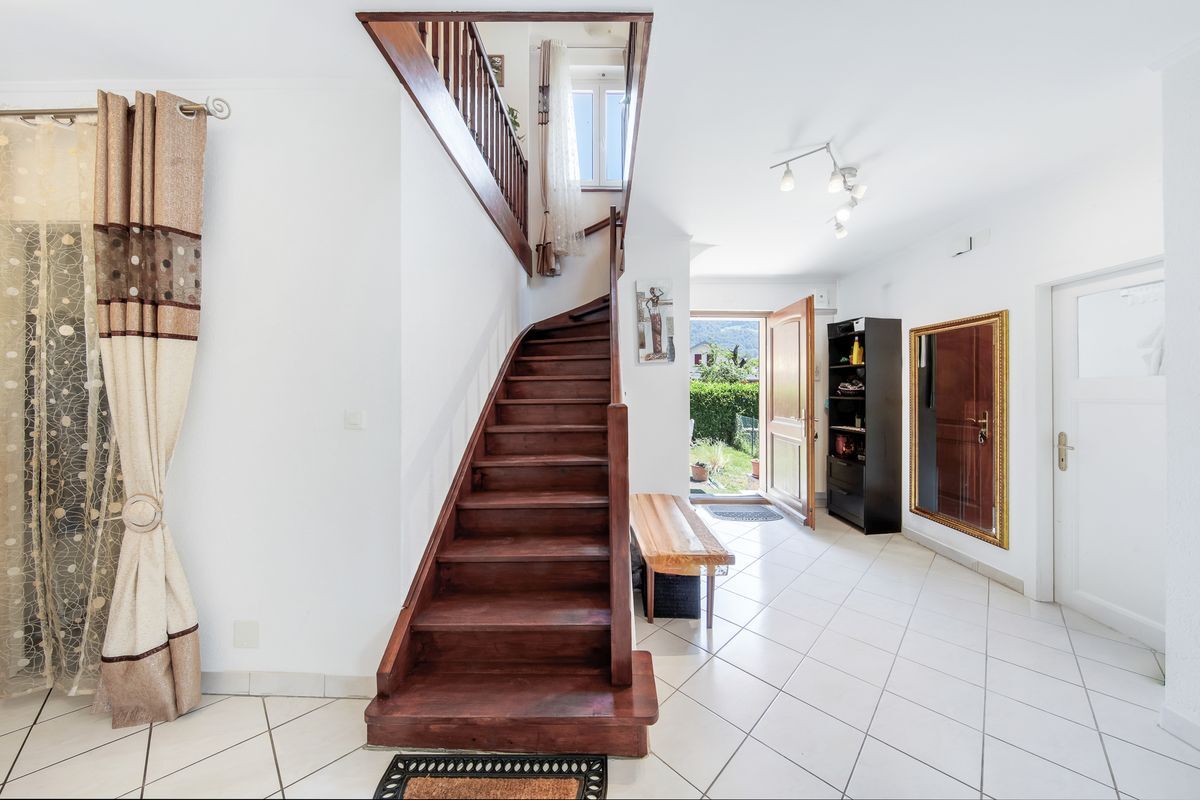
As soon as you step through the door, you’ll find a welcoming and reassuring atmosphere. The interior has been designed to create a real family nest, where everyone can enjoy their own space while sharing wonderful moments in the living areas.
The house is now ready to be lived in and does not require any major work before moving in. All that remains is to move in your belongings and start a new chapter.
One of the great assets of this property is undoubtedly its location.
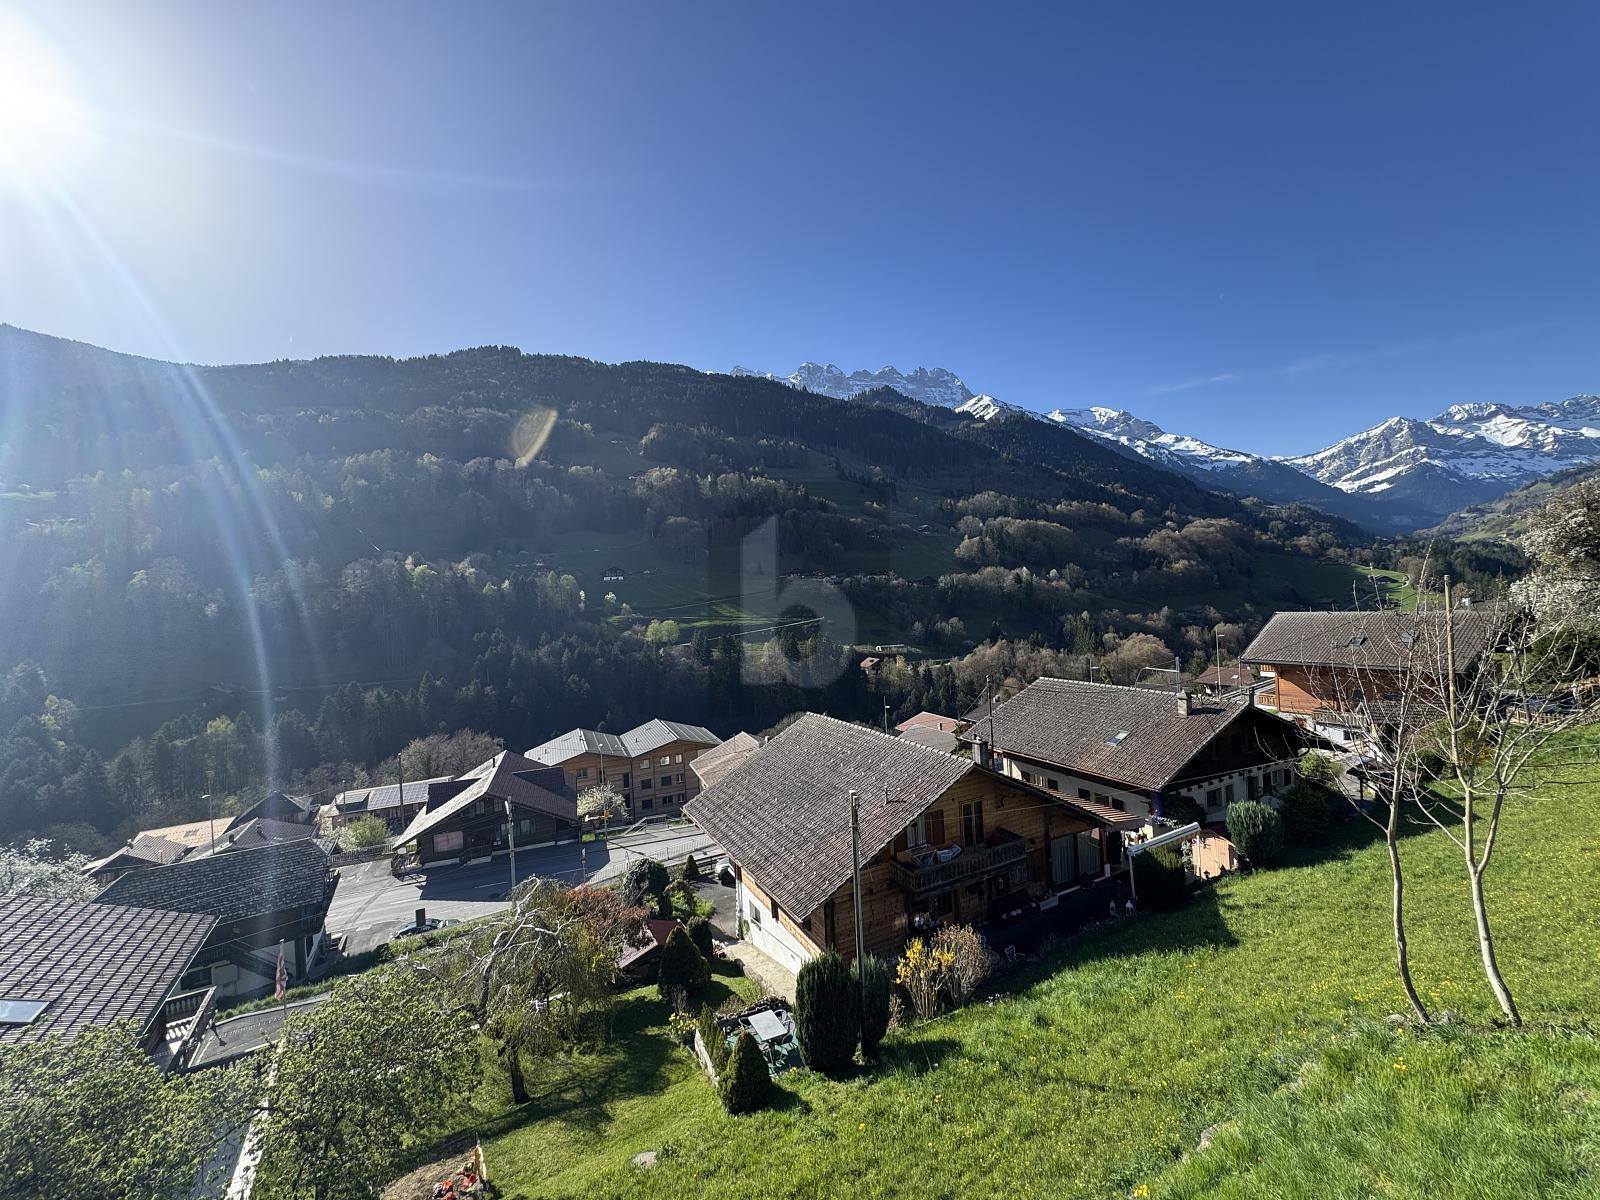
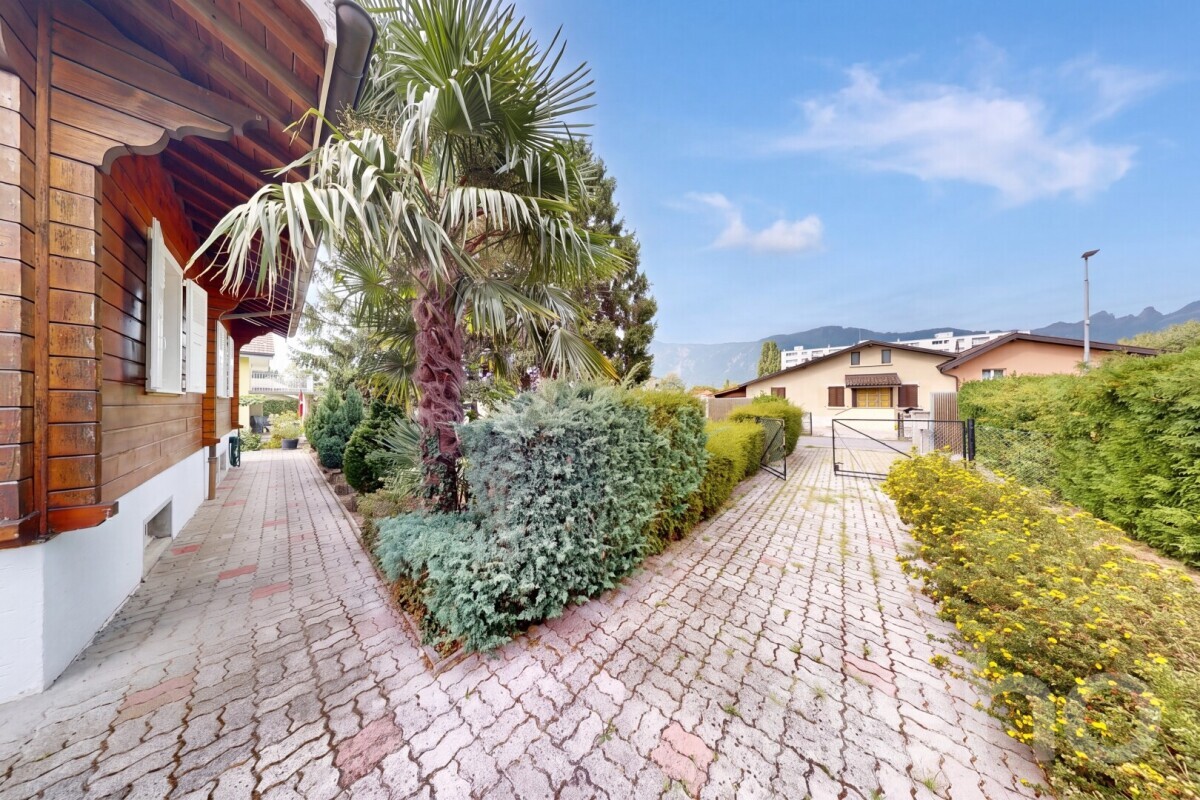
The house is located near the center of Bex, while enjoying the tranquility of a residential area surrounded by greenery.
Public transportation is accessible within a few steps, with a bus stop and a train connection nearby. Schools, shops, and major amenities are also within a few minutes’ reach.
A particularly appealing situation for a family that wants to be able to balance work, children’s schooling, and quality of life without constantly relying on the car.
House distribution:
Ground floor – A floor with many possibilities
The lower level offers particularly generous and versatile spaces.
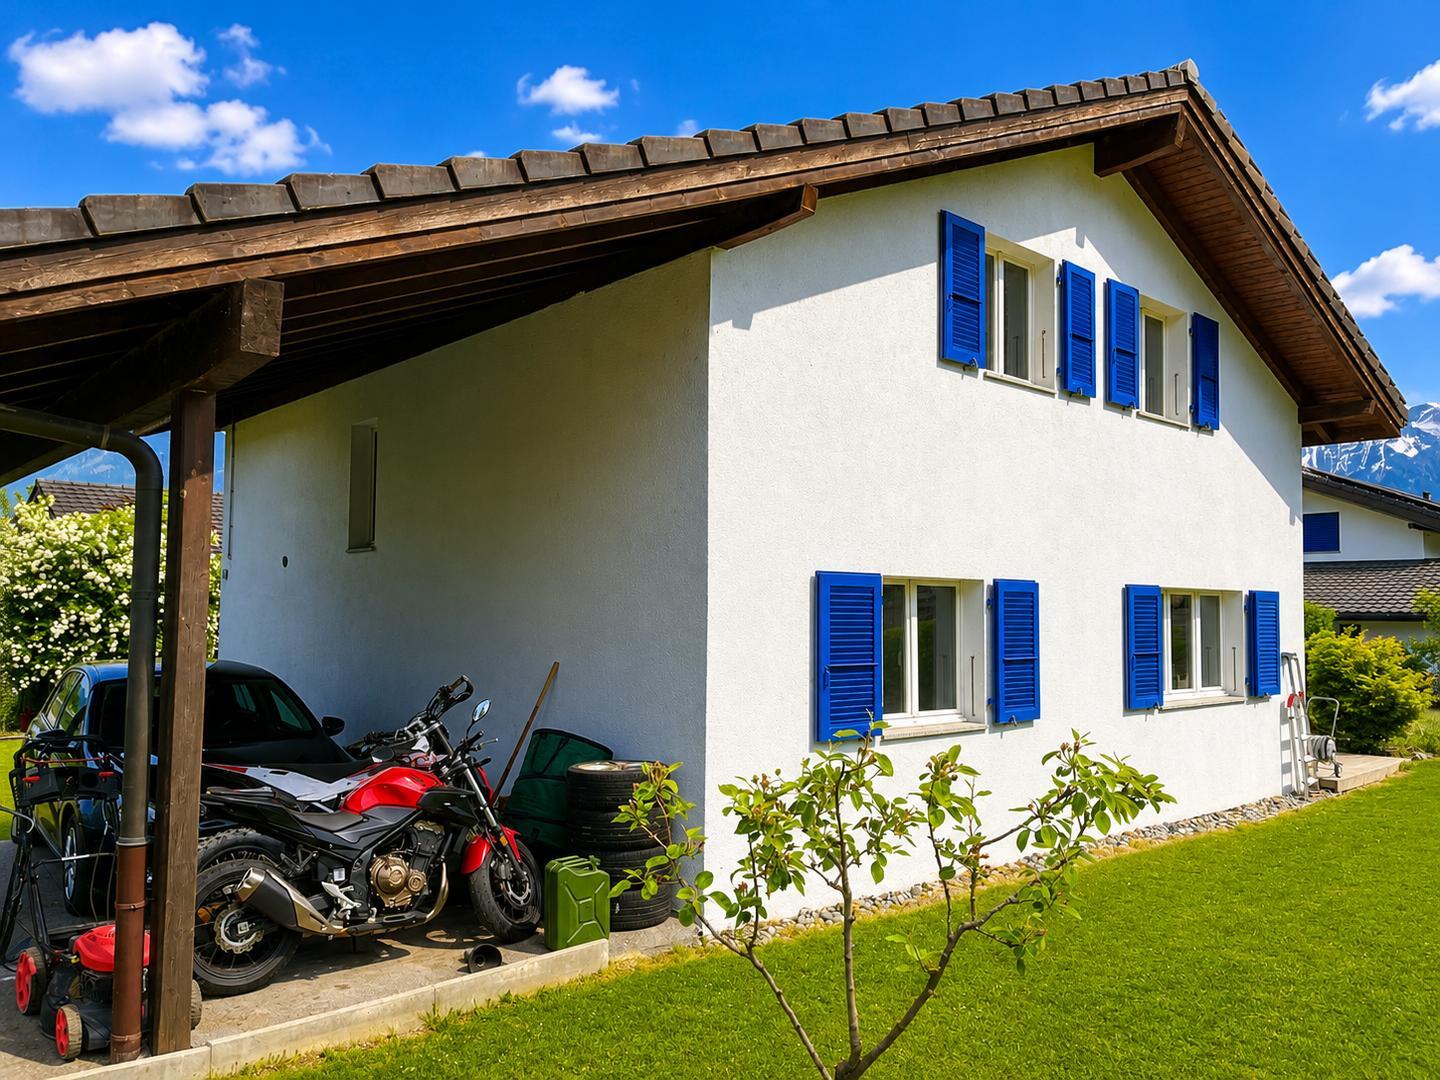
A large garage can accommodate up to two vehicles while still leaving enough space to set up a workshop, storage area, or a recreational zone.
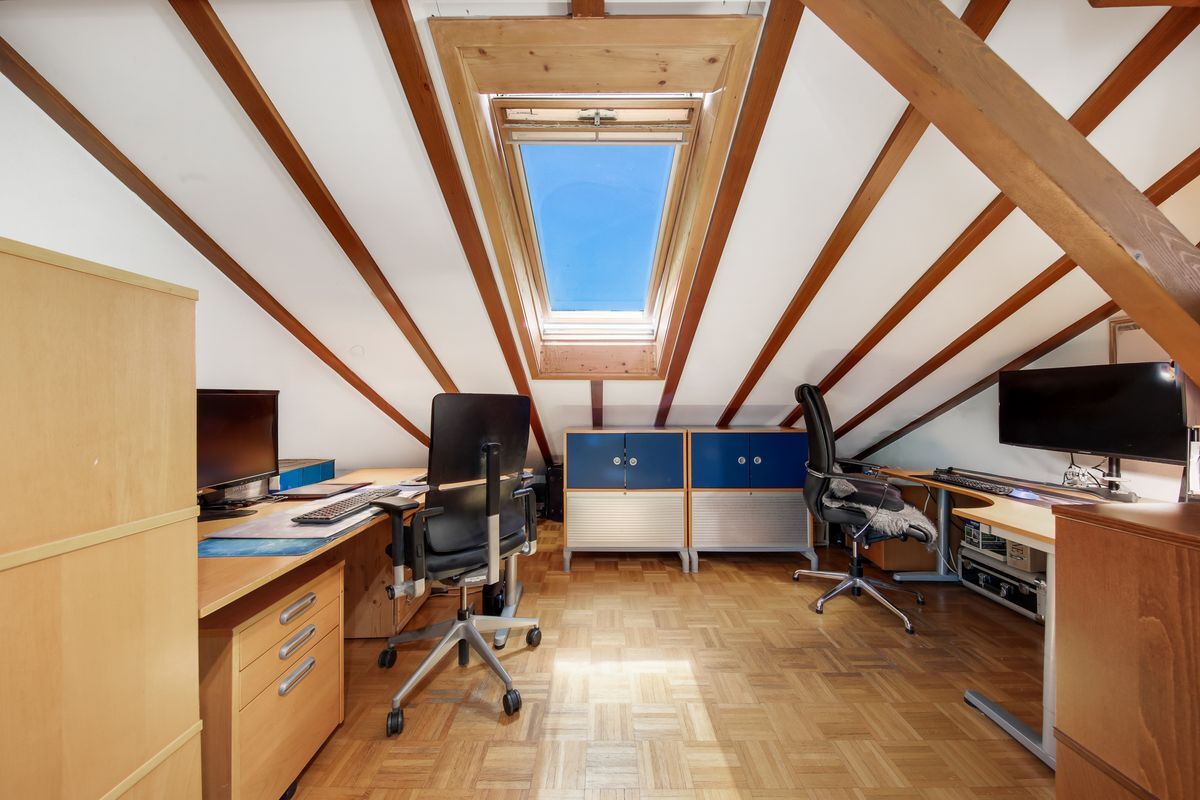
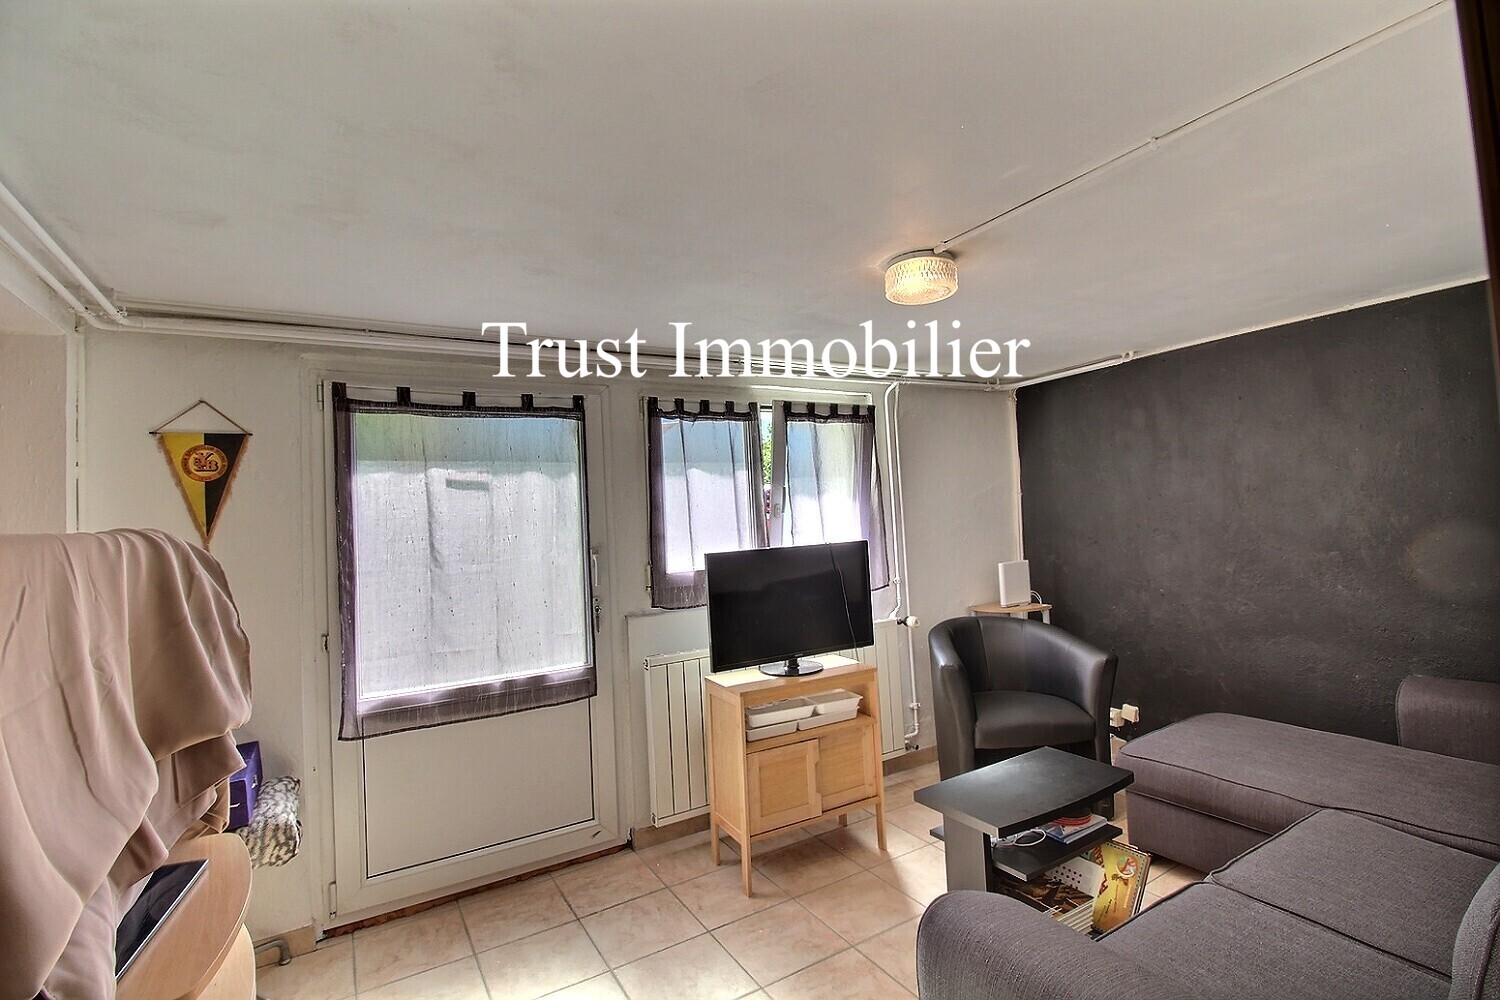
A separate room with exterior access completes this level. It offers many possibilities for use: a professional office, a home office, a studio, a wellness room, a guest room, or an independent space for a teenager who wants more autonomy.
You will also find:
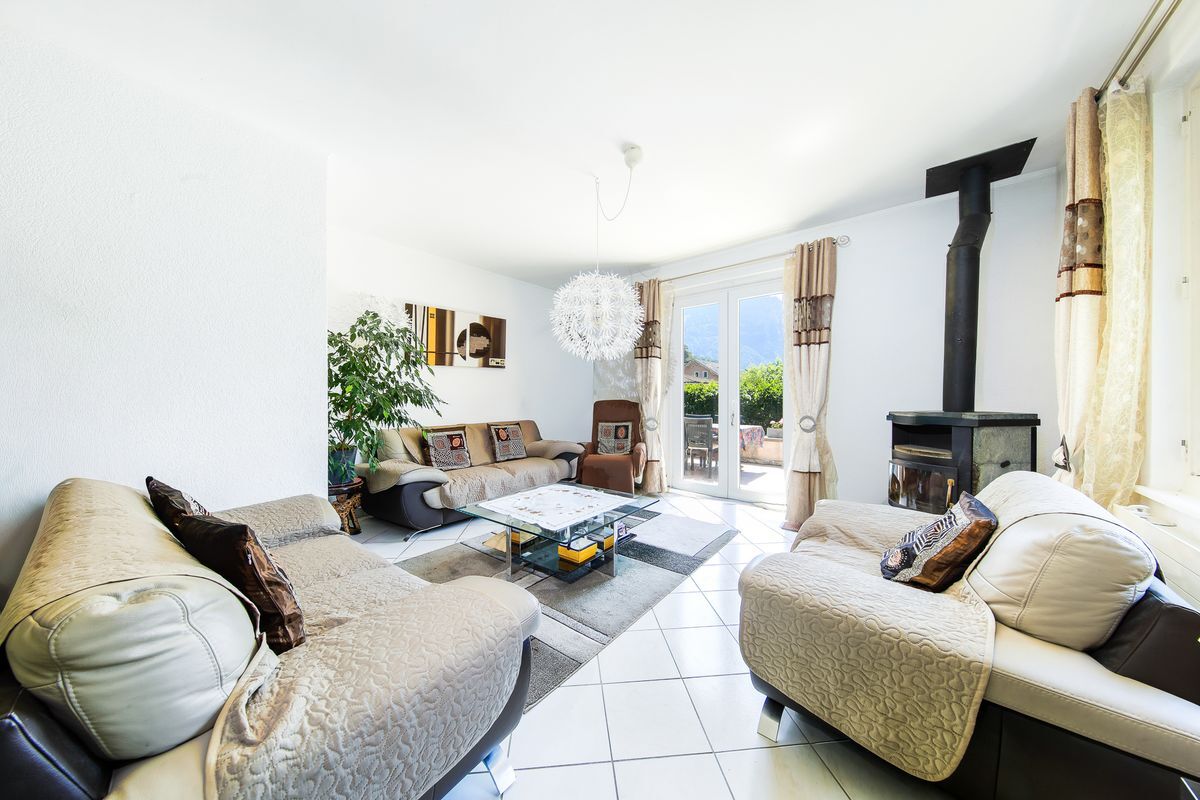
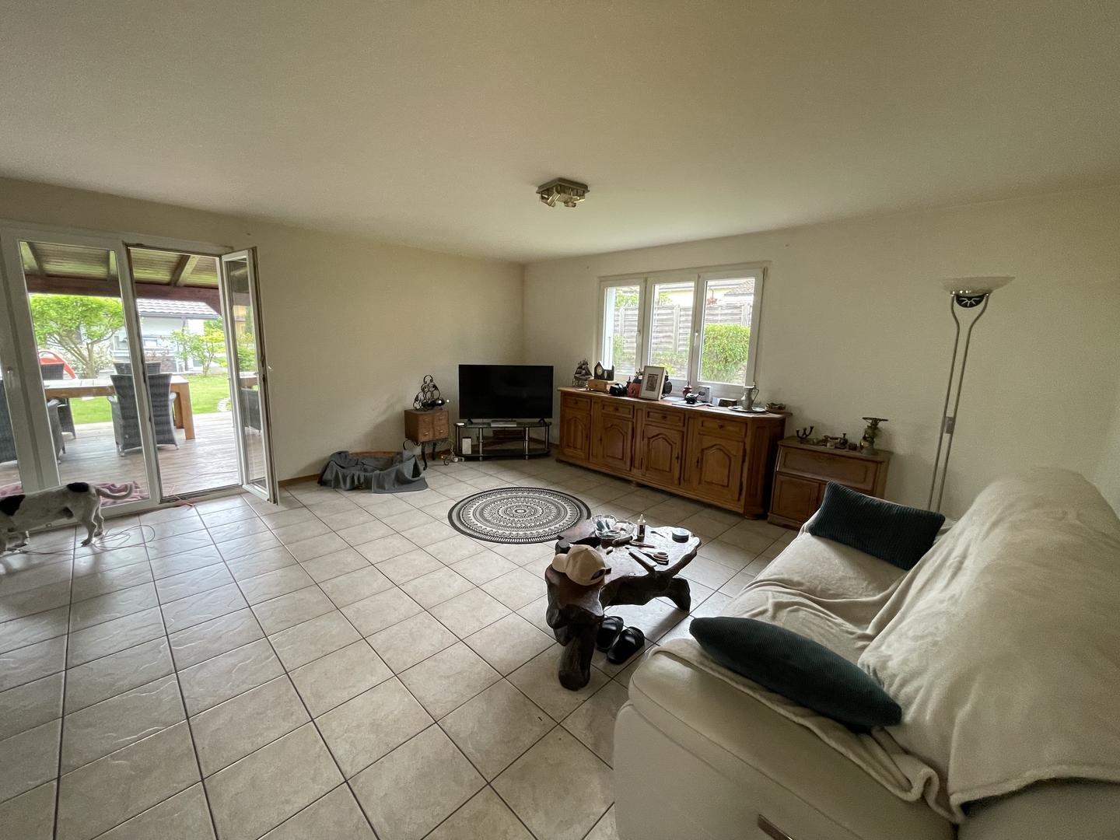
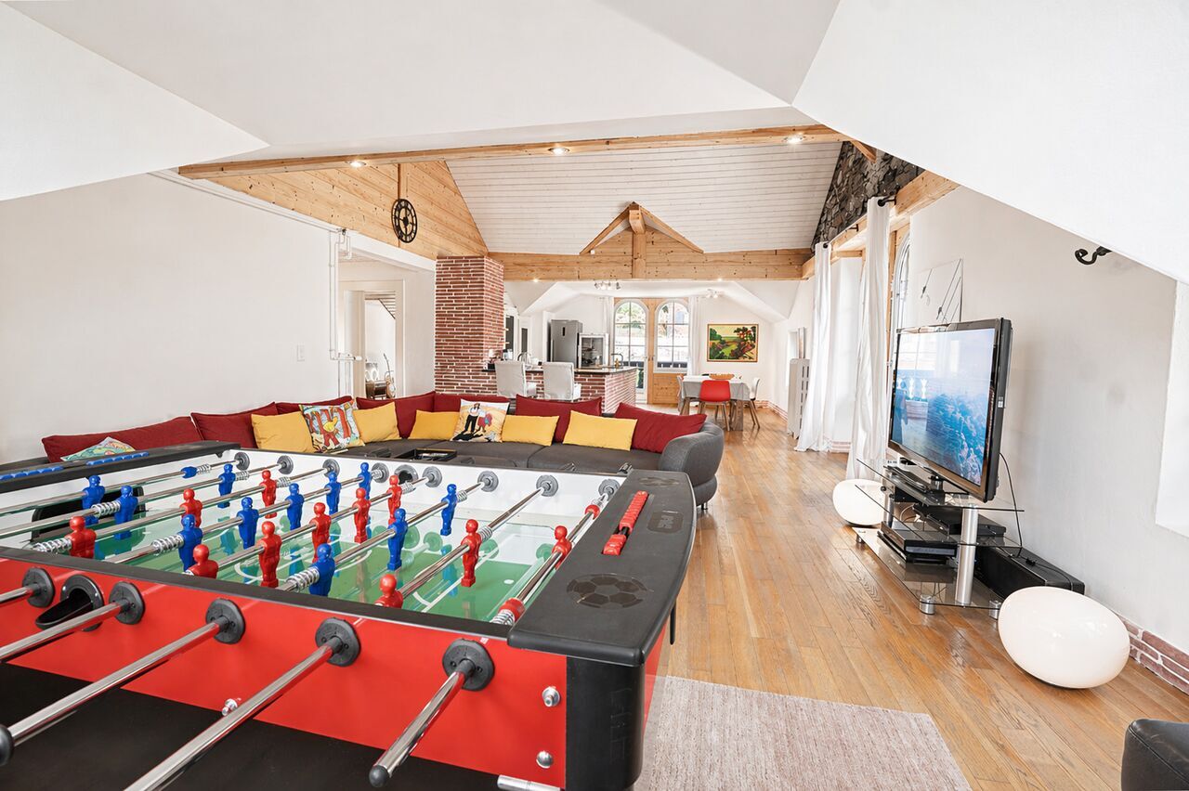
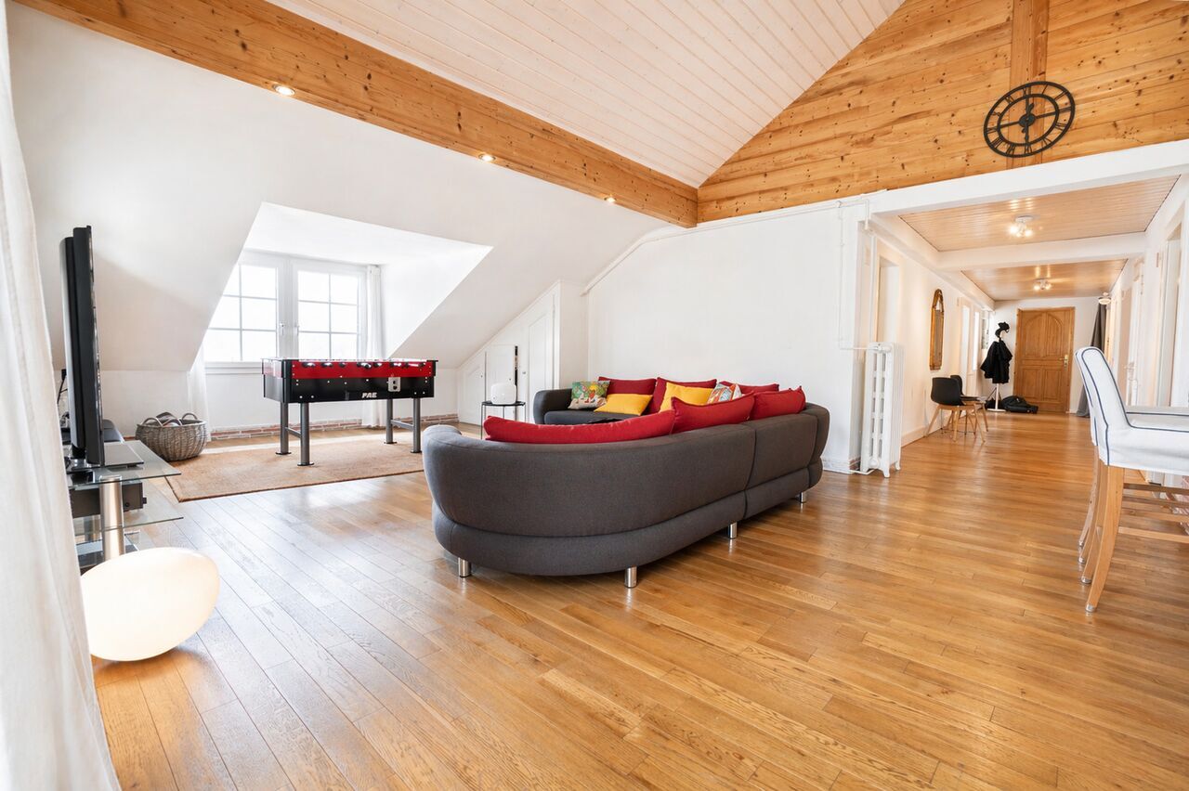
- a large living room, ideal for receiving family and friends in a convivial atmosphere;
- a large wine cellar;
- a laundry room equipped;
- a technical room with oil tanks.
This level provides the home with a particularly appreciated functionality and storage capacity.
Ground floor – The heart of the house
The ground floor houses the main living areas.
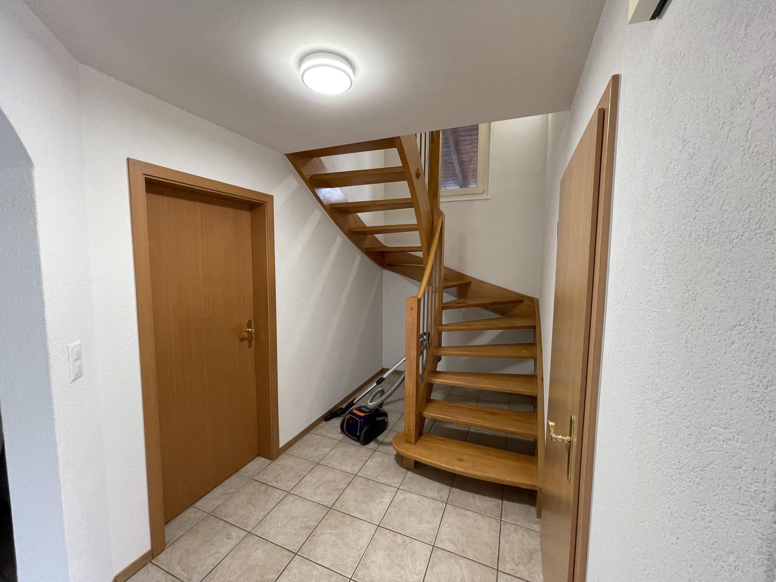
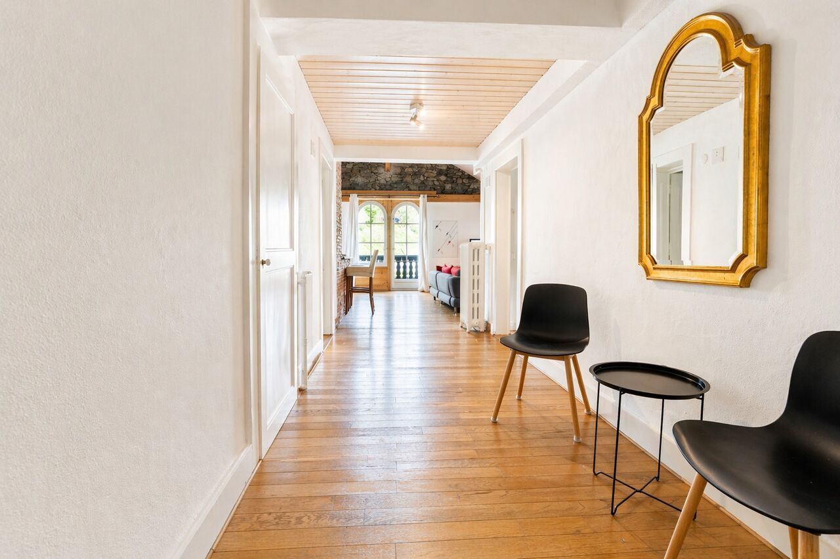
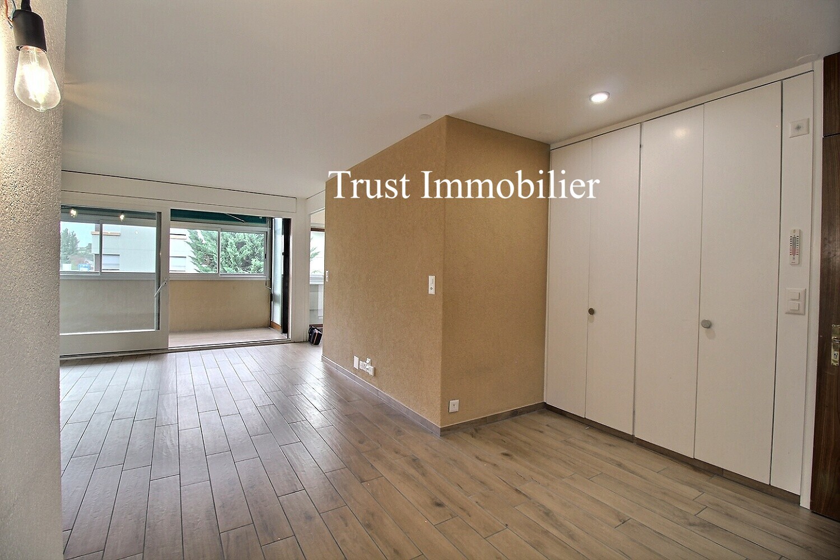
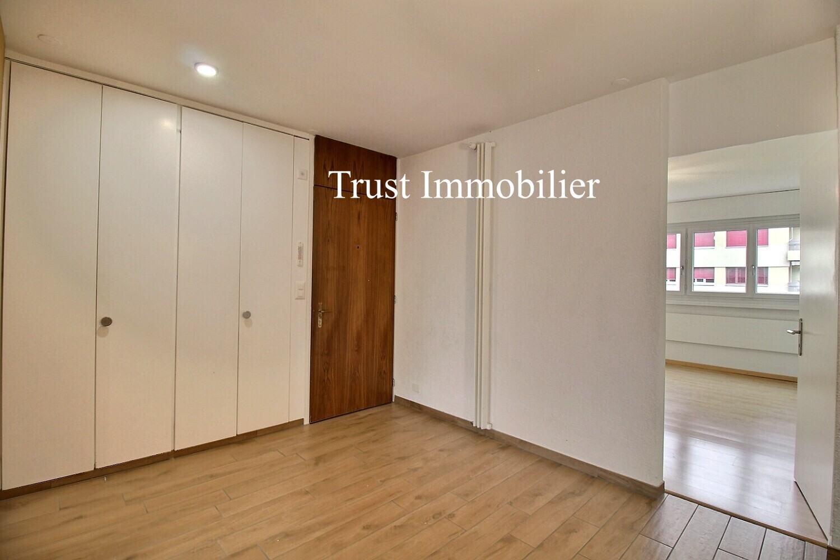
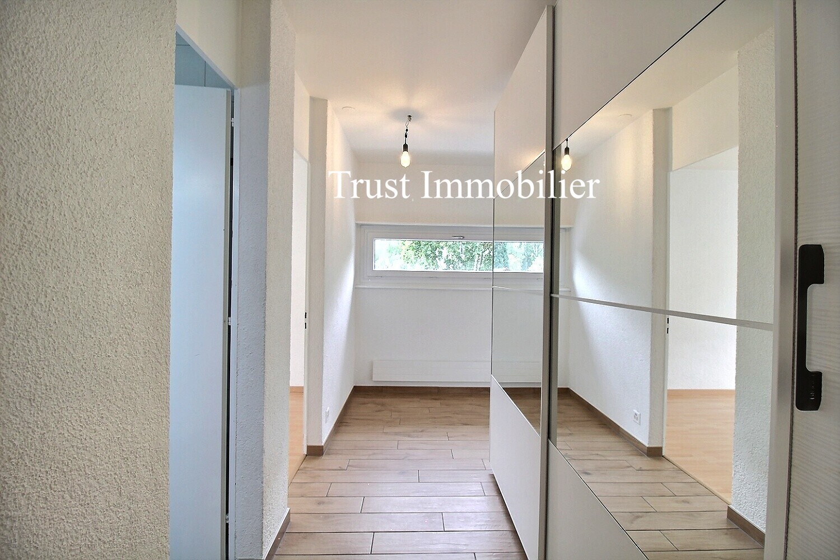
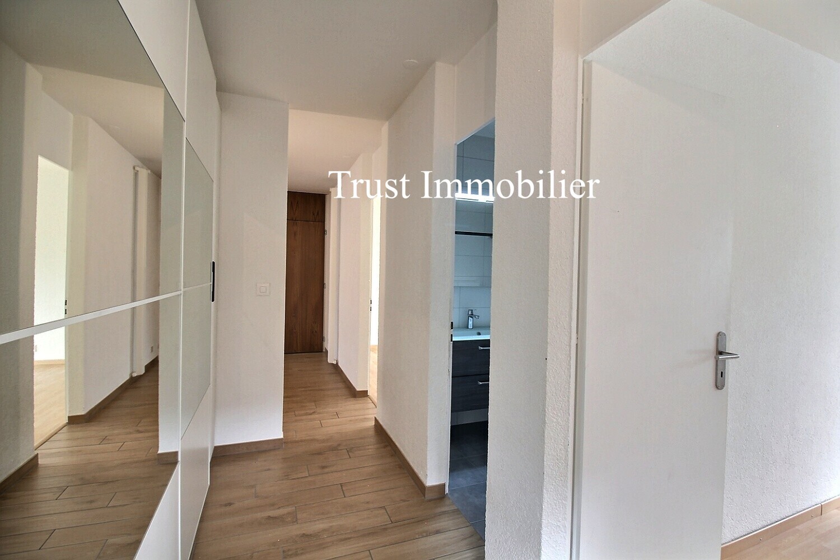
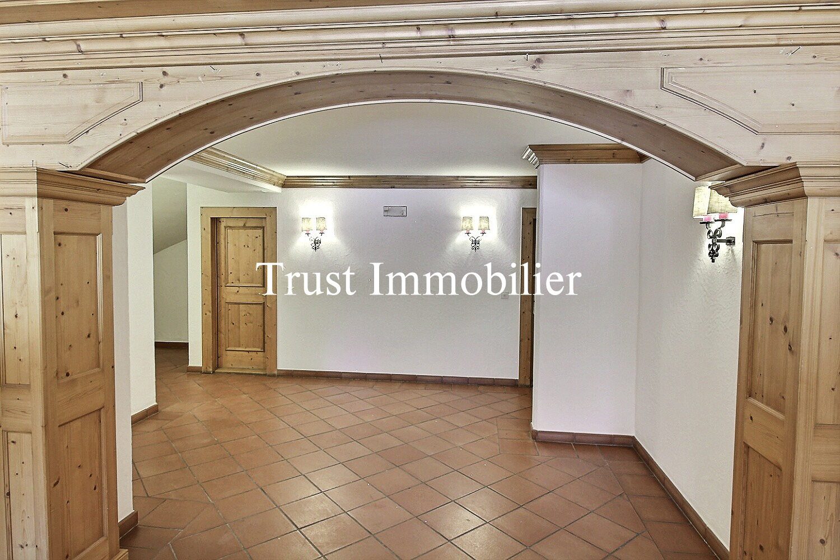
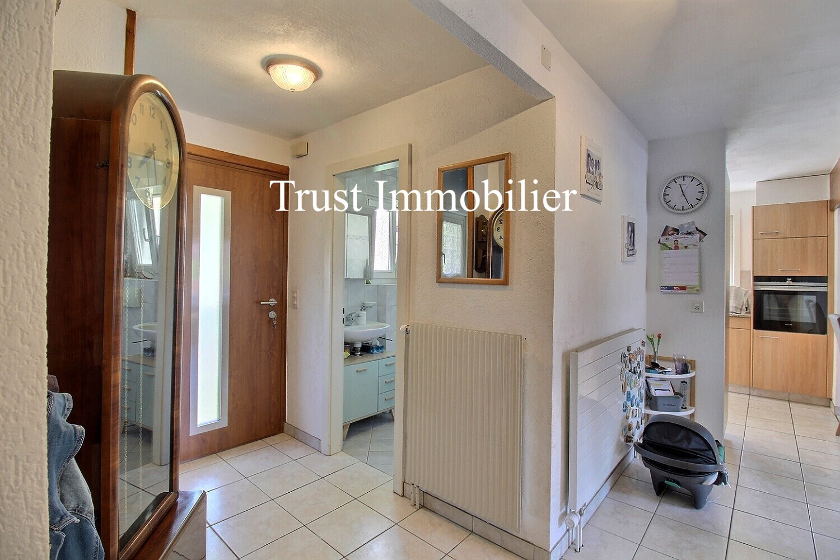
From the entrance, a hall with a foyer and storage spaces harmoniously connects the different rooms.
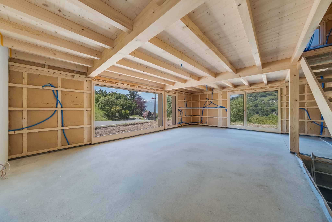
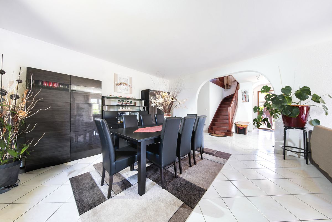
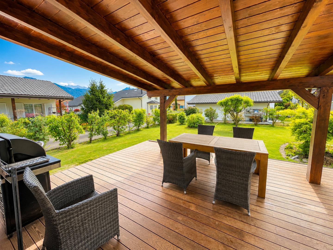
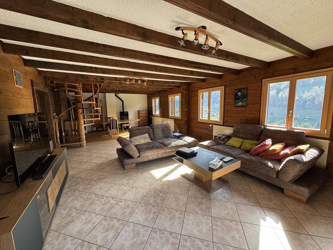
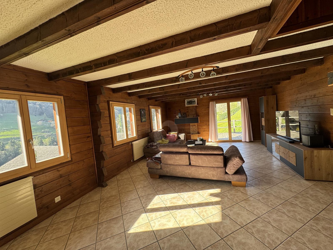
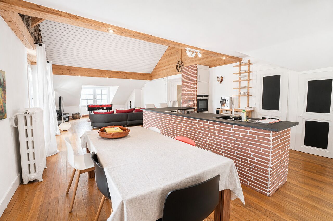
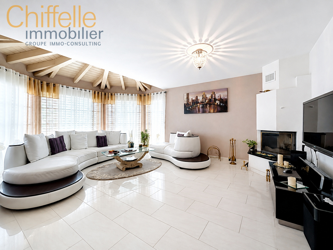
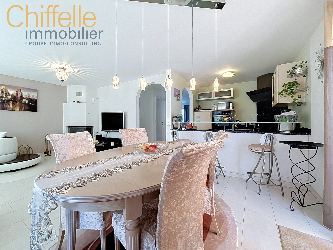
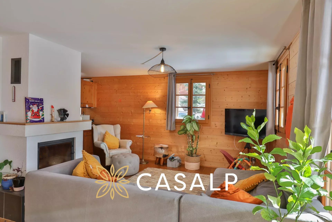
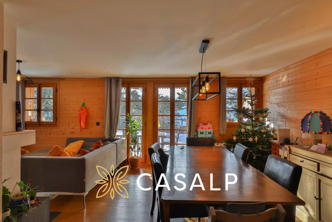
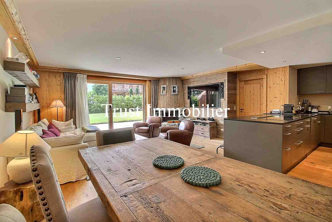
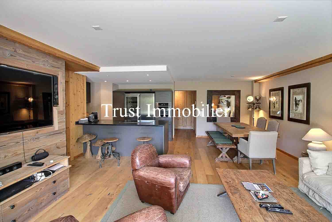
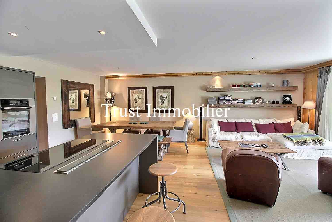
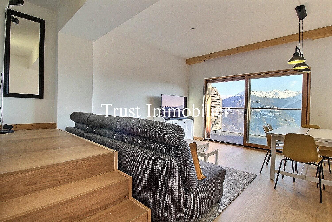
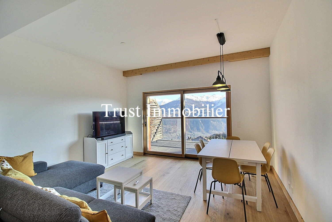
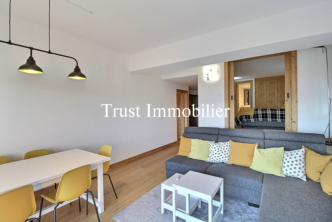
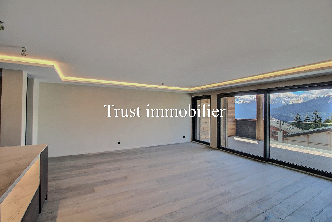
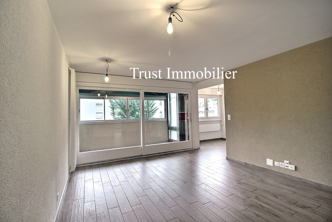
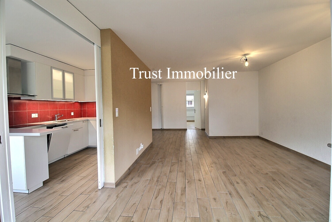
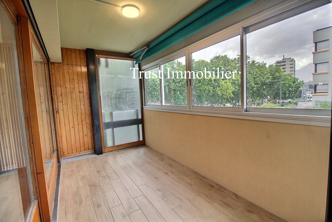
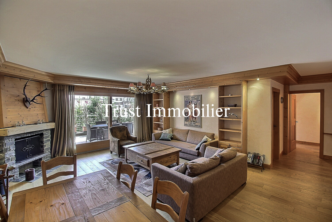
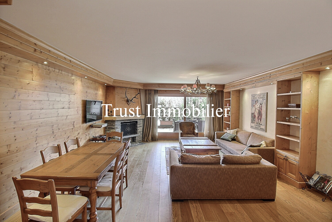
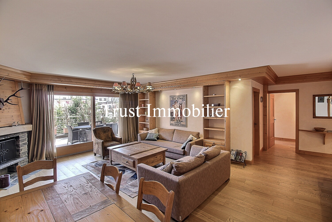
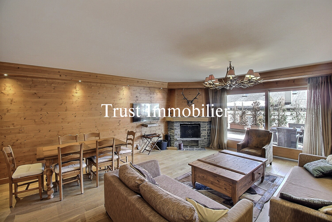
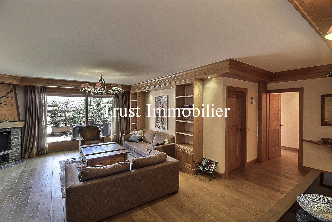
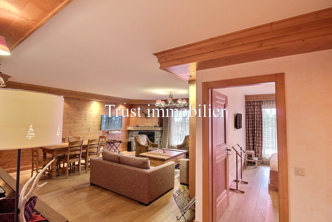
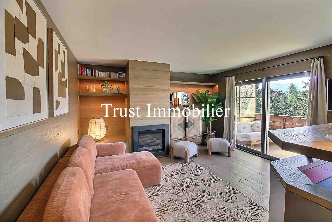
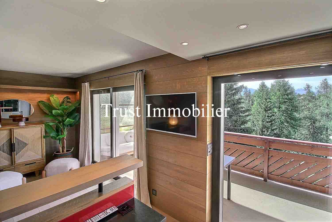
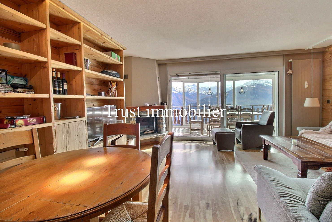
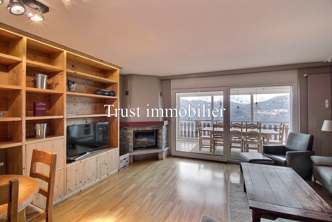
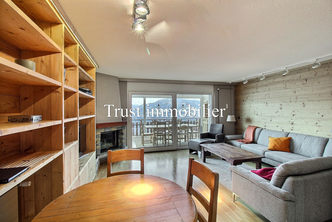
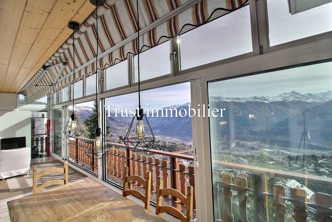
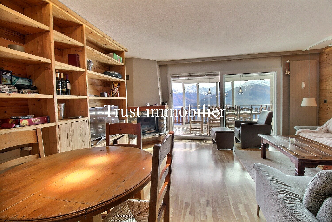
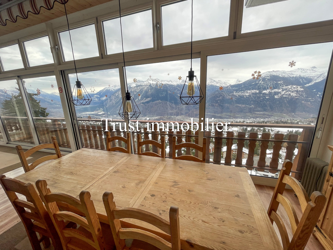
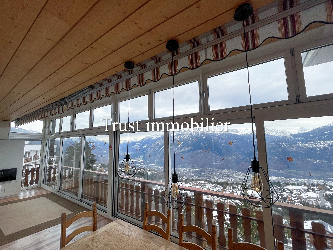
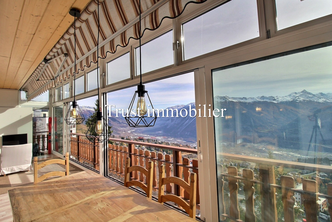

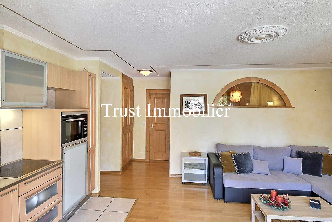
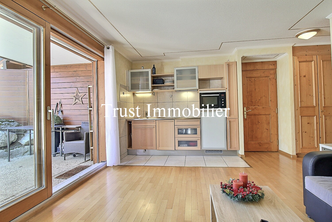
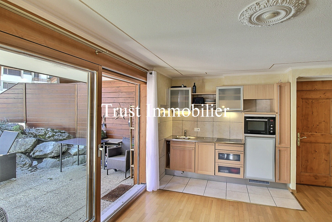
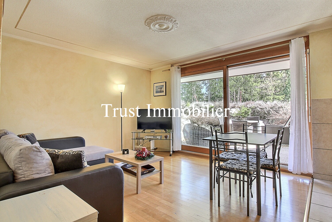
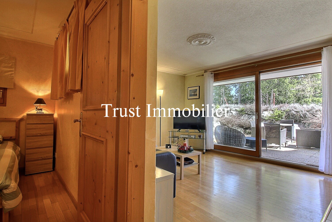
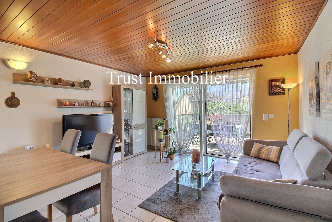
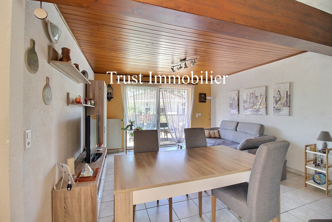
The living room is one of the true highlights of the house. Its large bay windows provide plenty of natural light and open directly onto a large south-facing terrace.
This preferred orientation allows for excellent sun exposure and creates a beautiful continuity between the interior and exterior spaces.
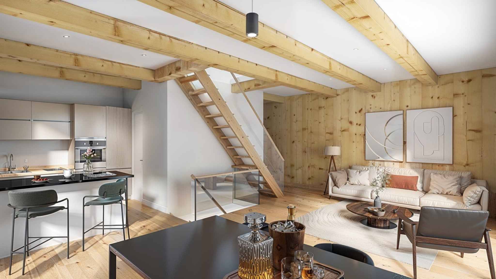
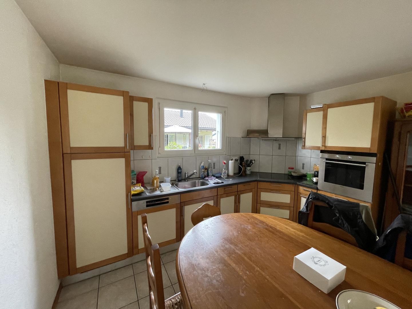
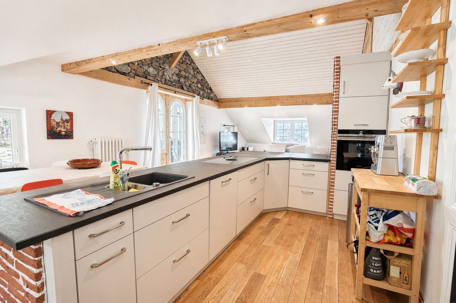
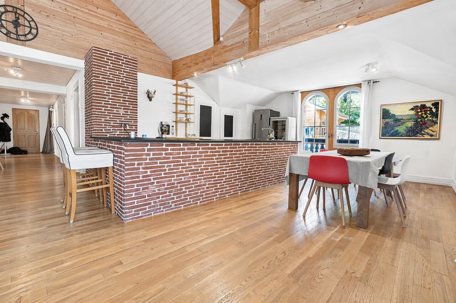
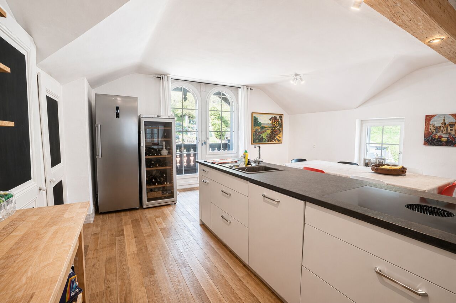
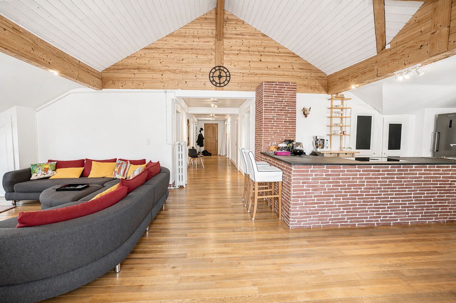
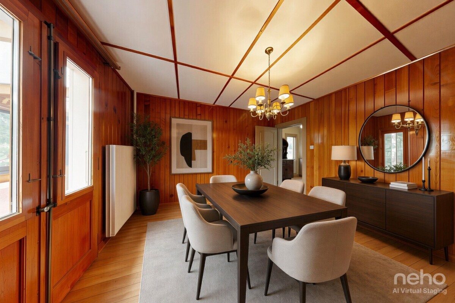
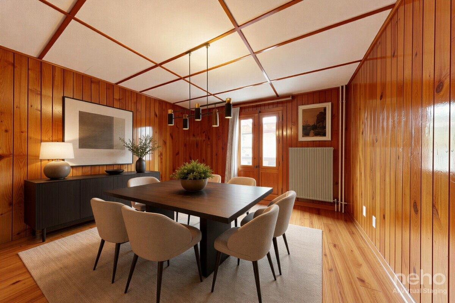
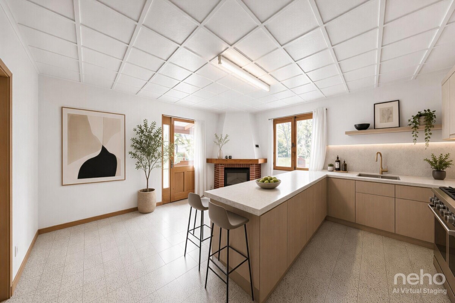
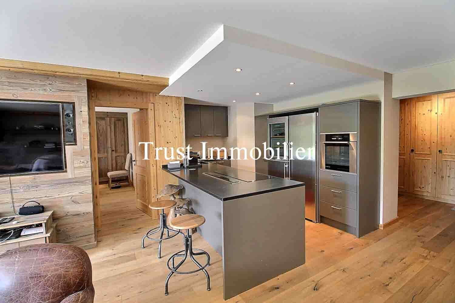
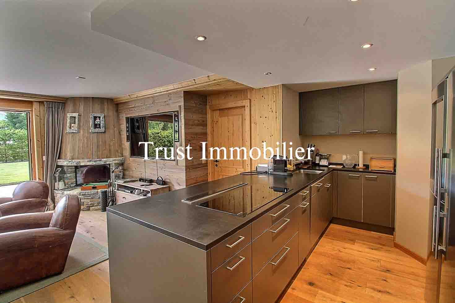
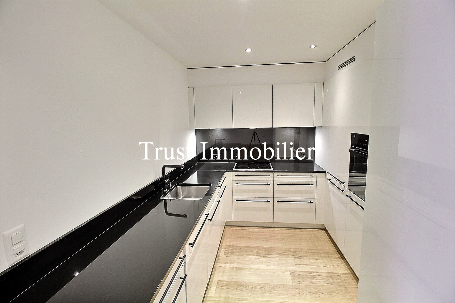
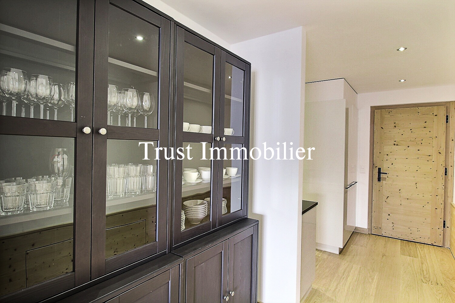
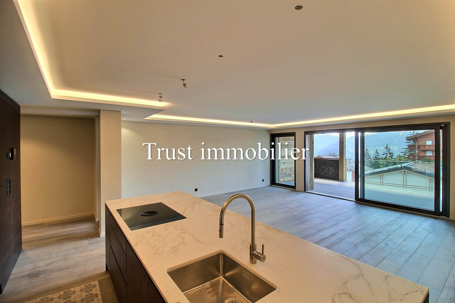
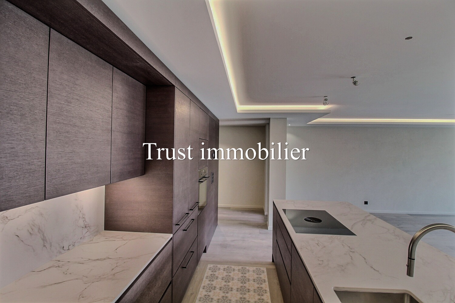
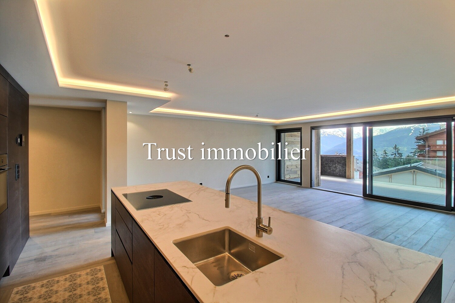
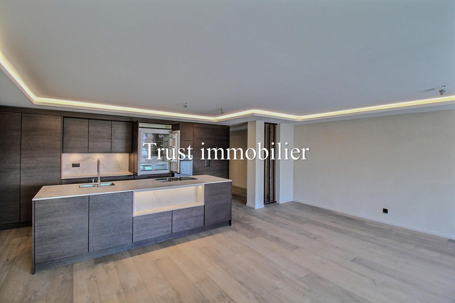
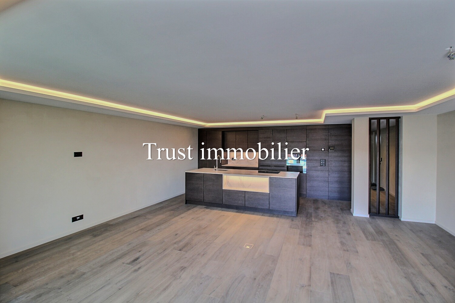
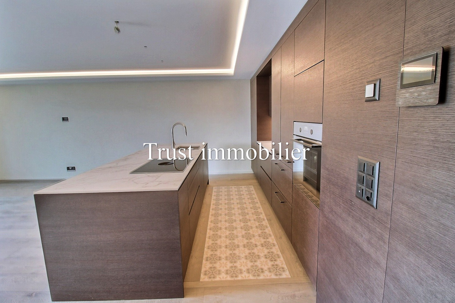
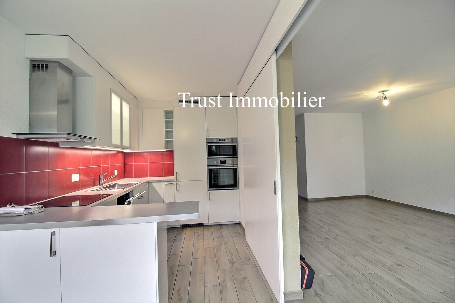
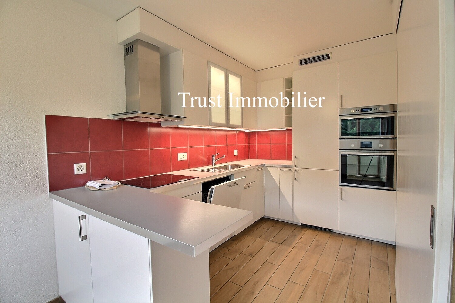
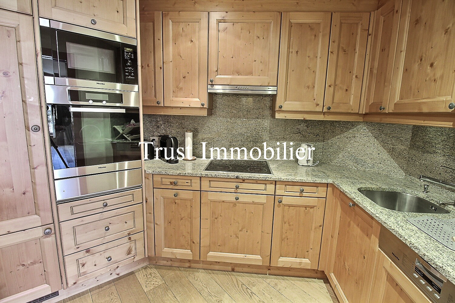
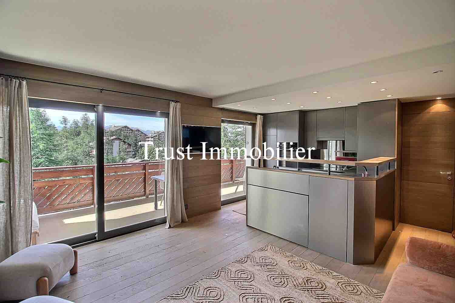
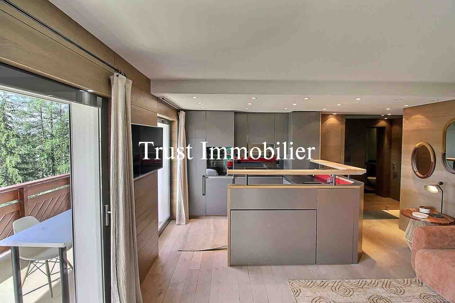
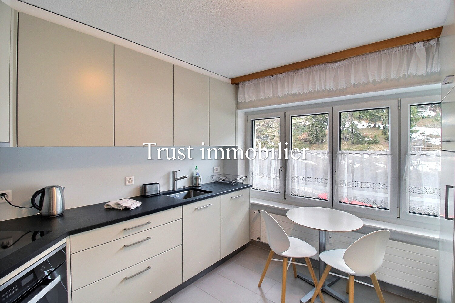
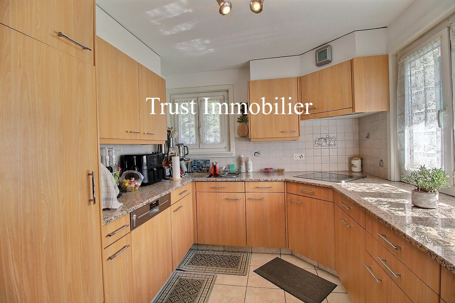
The open kitchen, perfectly integrated into the dining area, is functional and generously equipped. It provides a convivial space for preparing delicious meals while staying connected to the life of the house.
This level also includes:
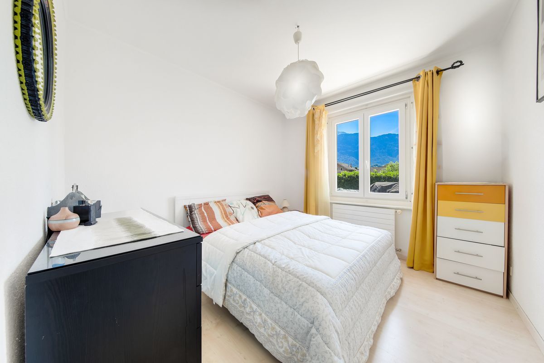
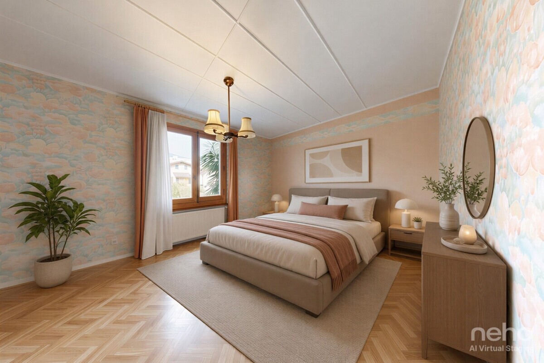
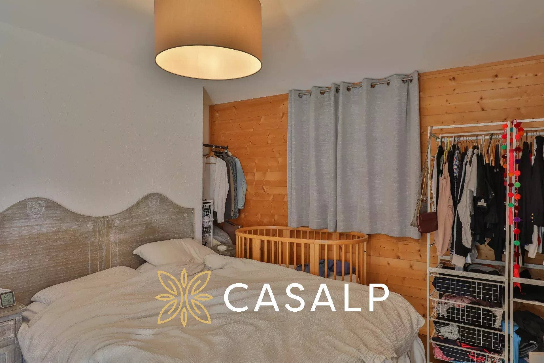
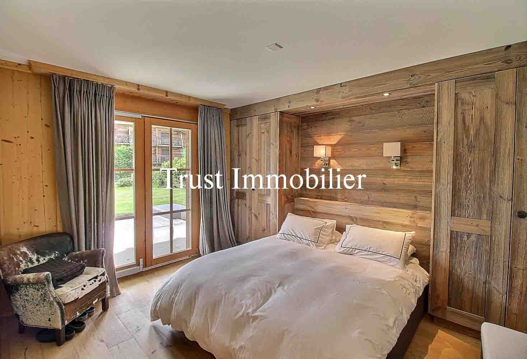
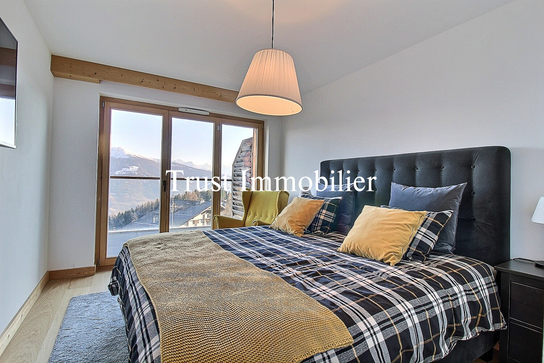
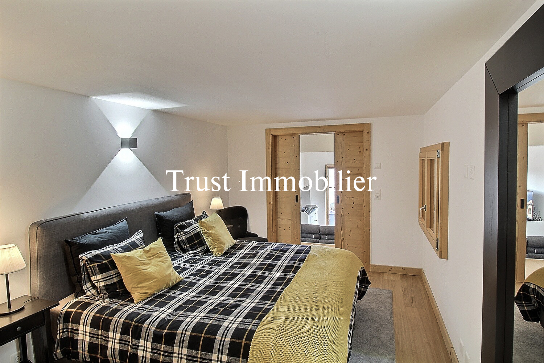
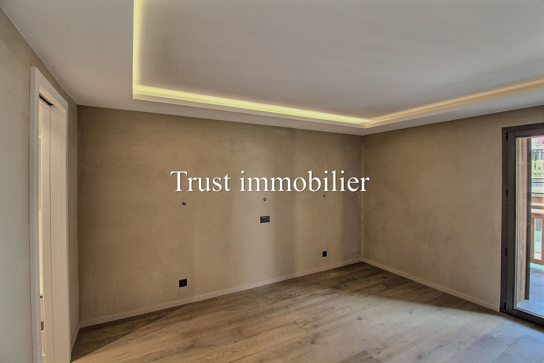
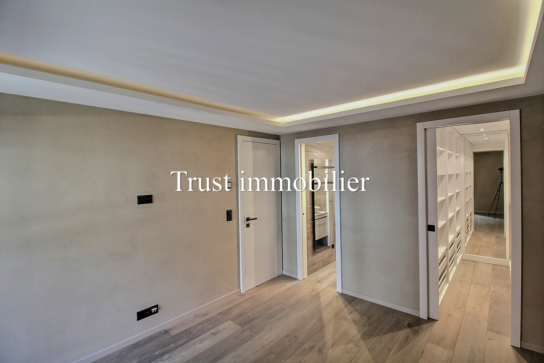
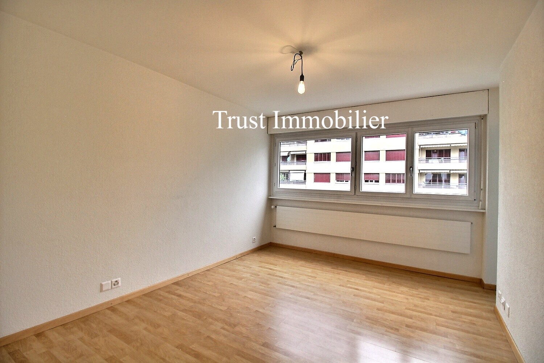
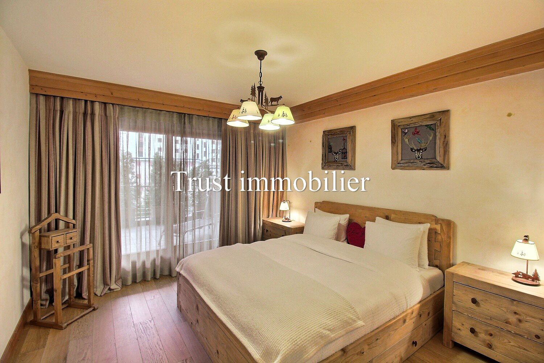
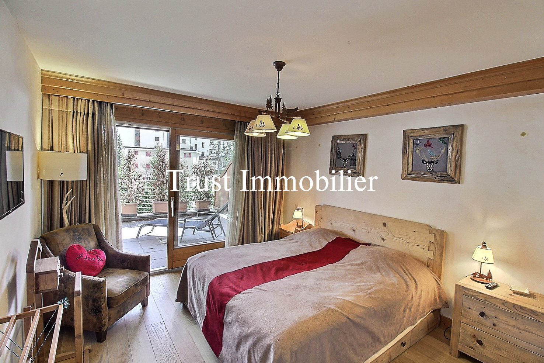
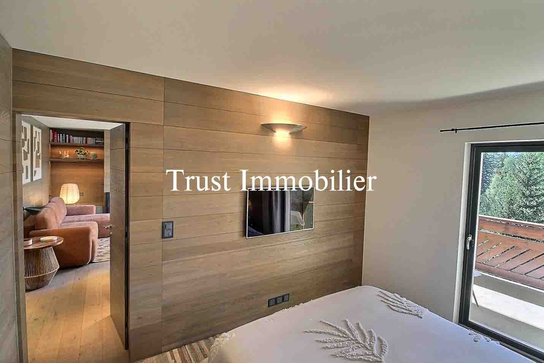
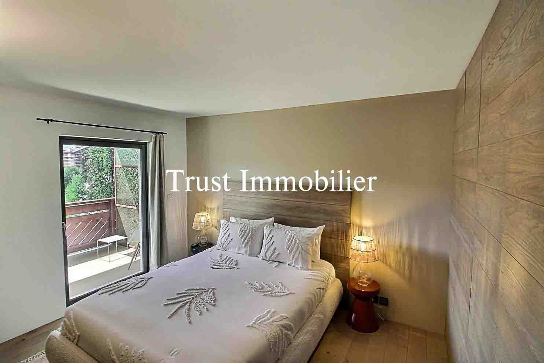
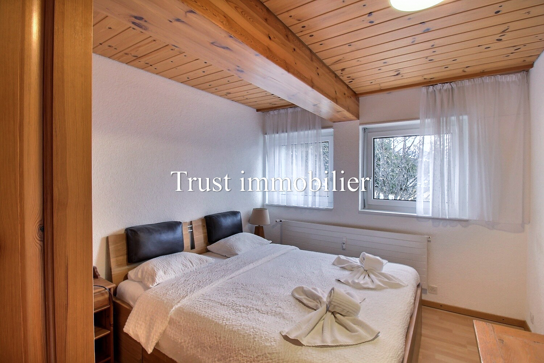
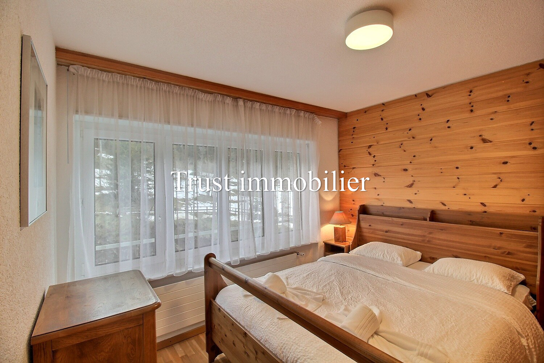
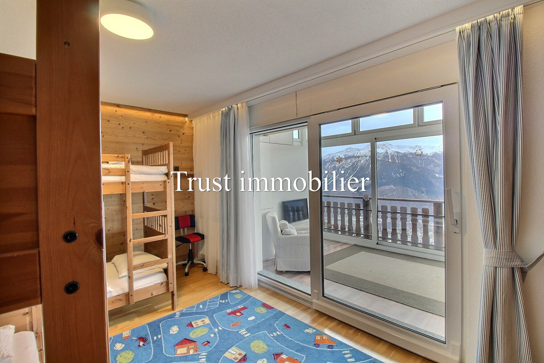
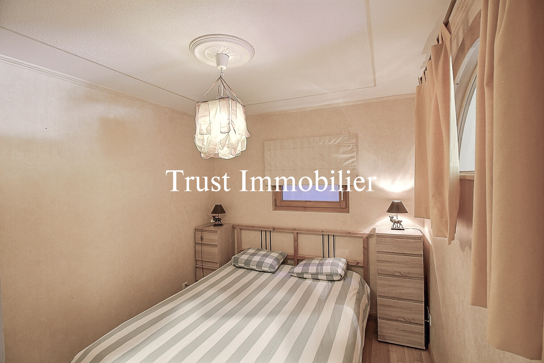
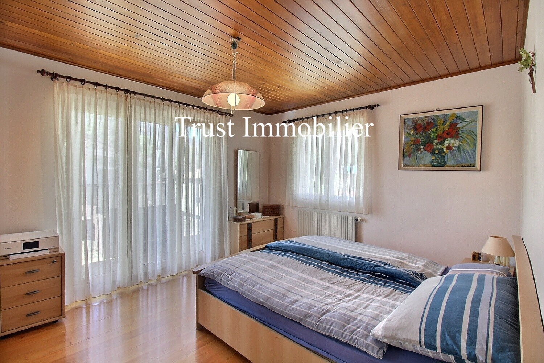
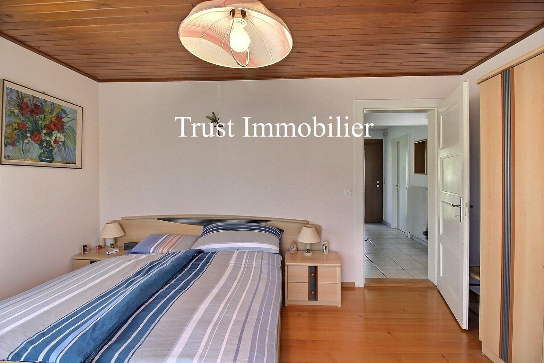
- a first large bedroom with direct access to the terrace;
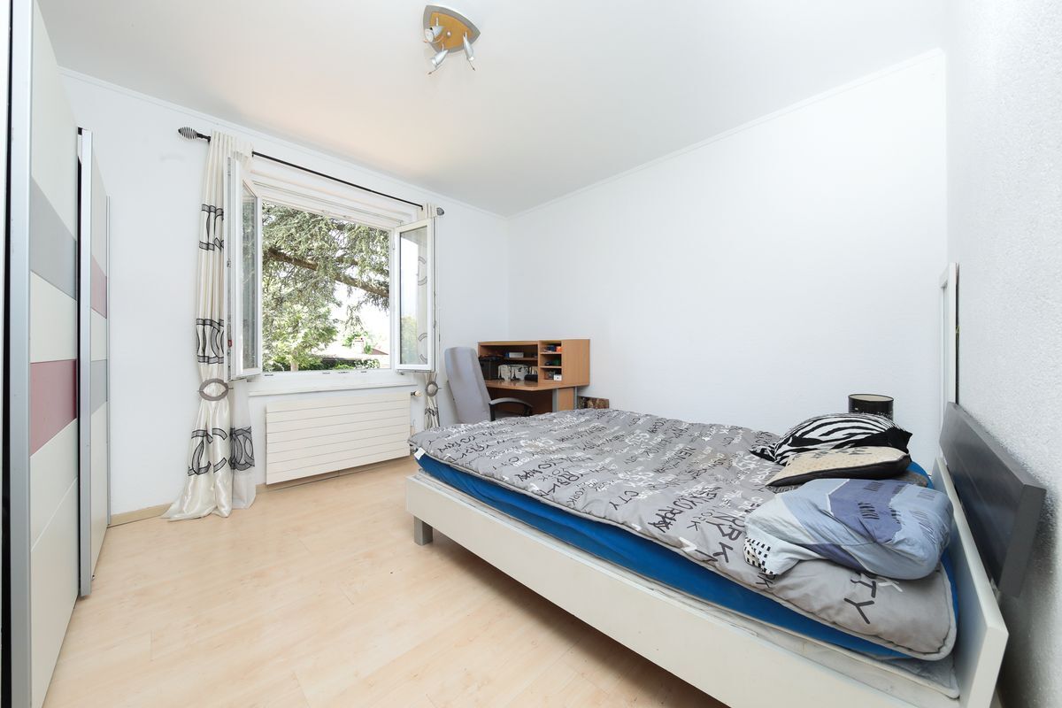
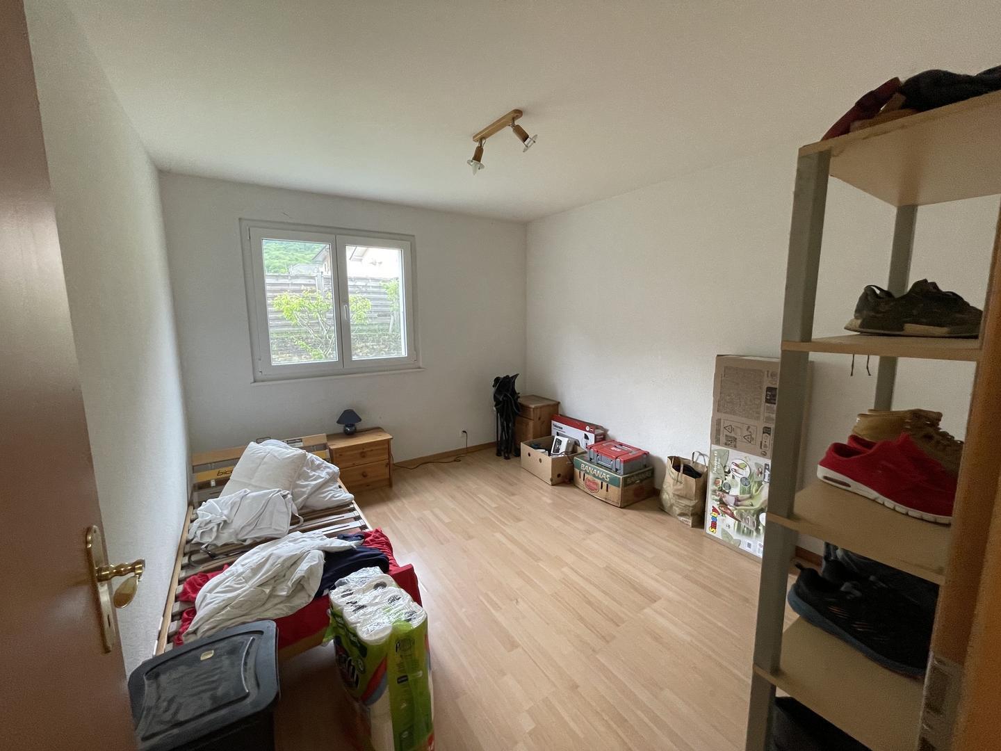
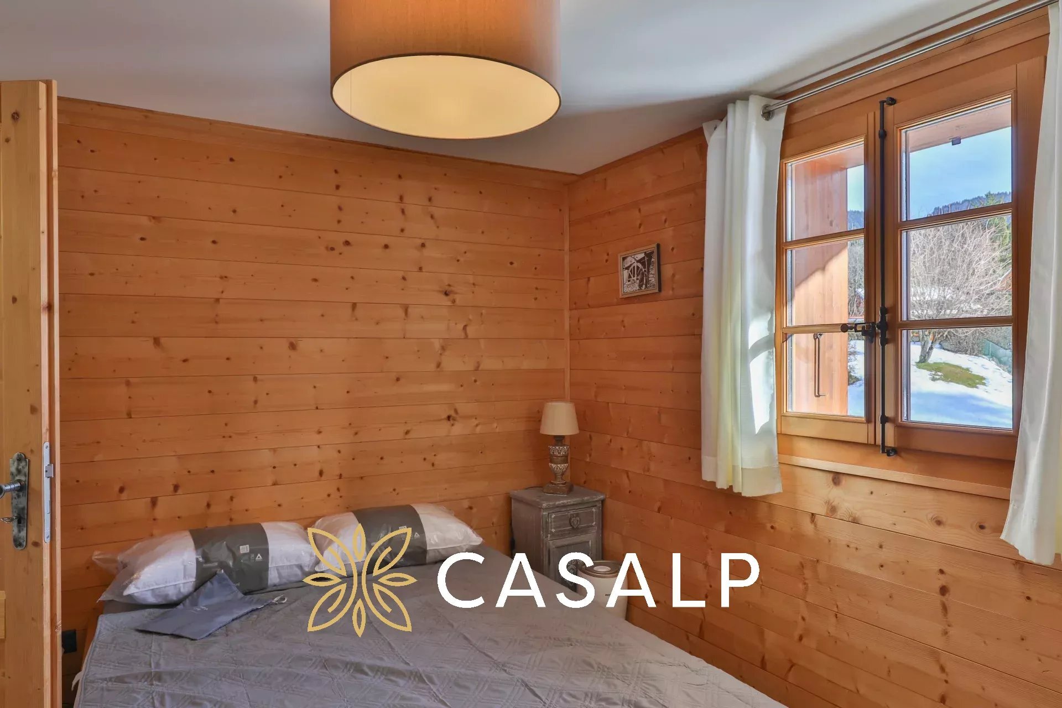
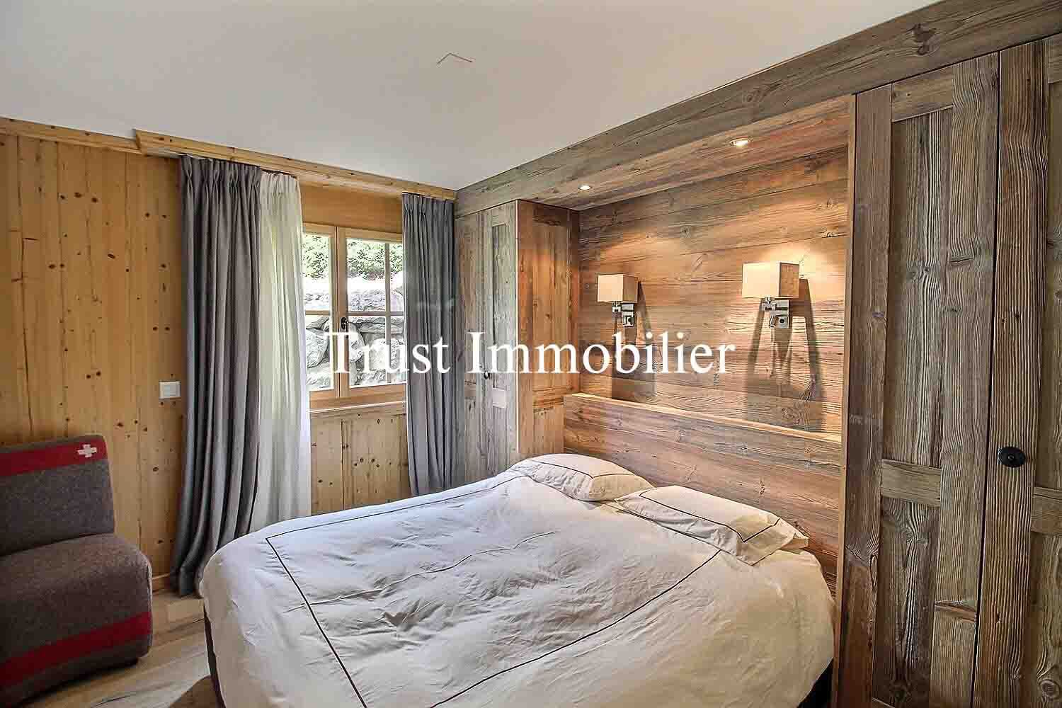
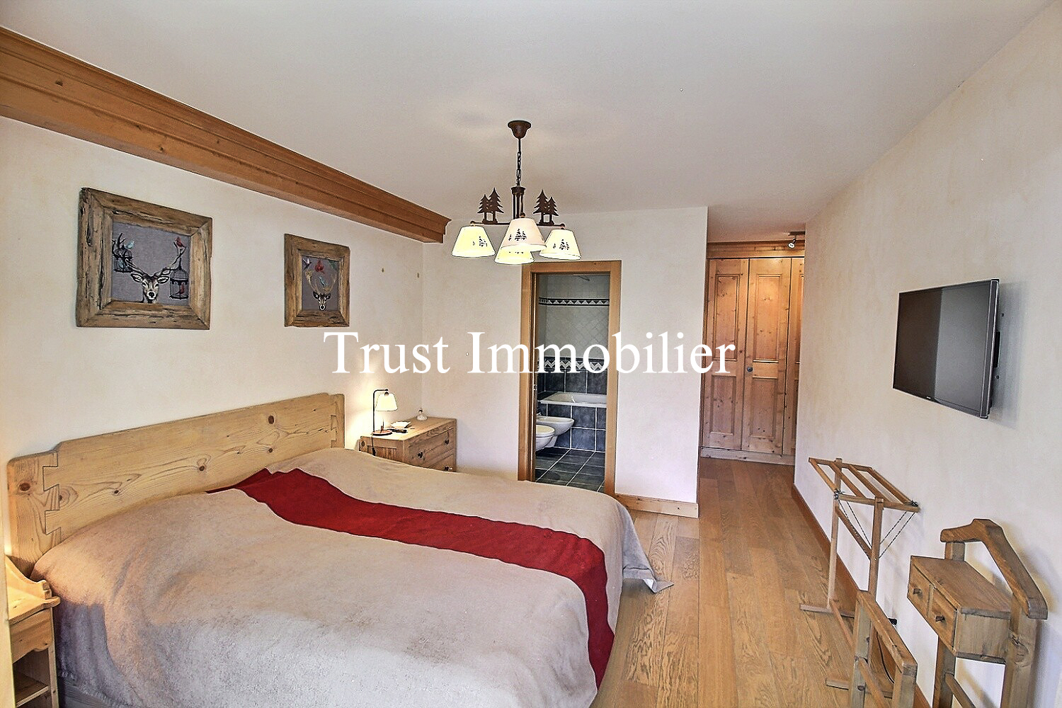
- a second bedroom of good size ;
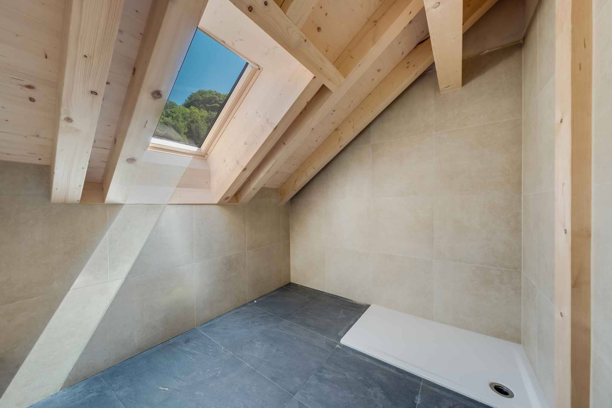
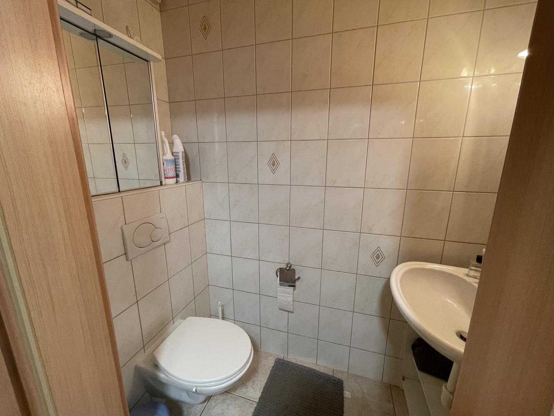
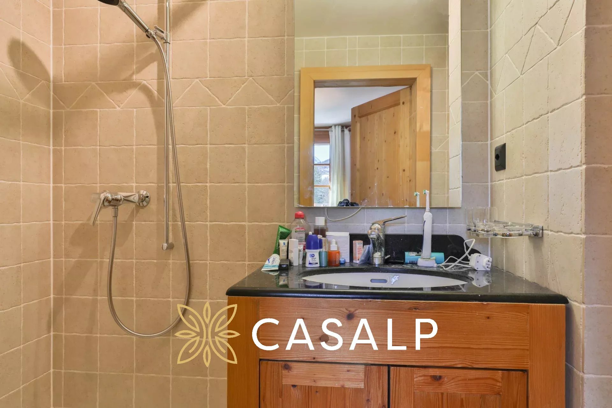
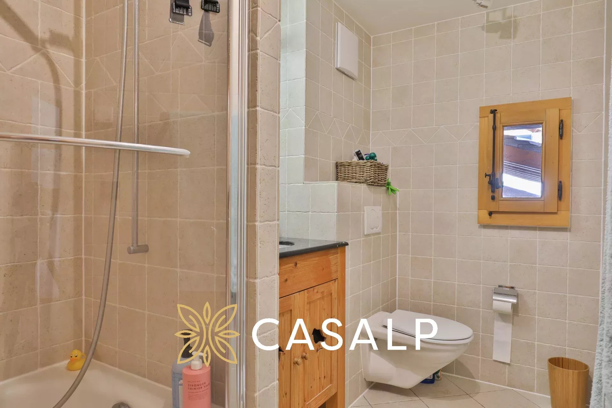
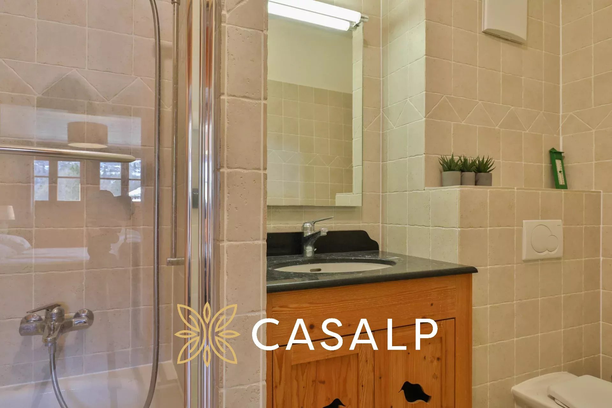
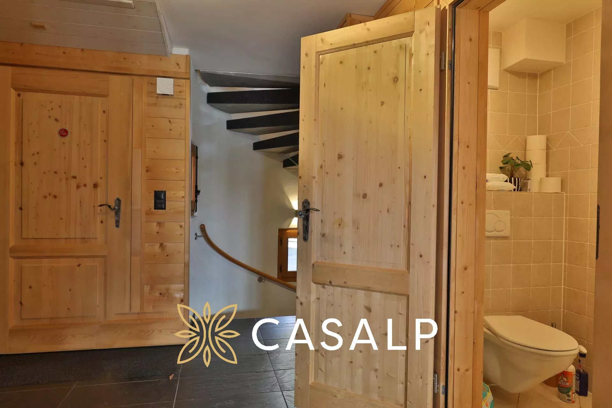
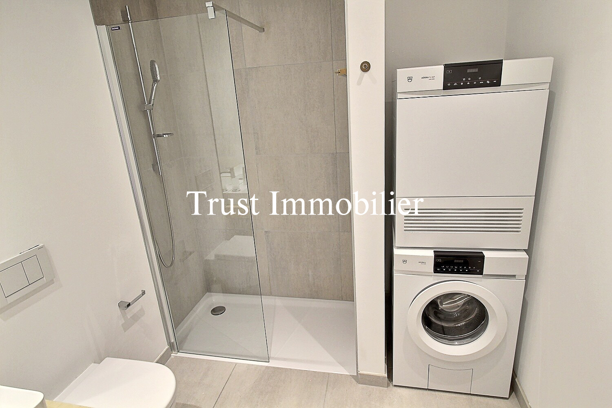
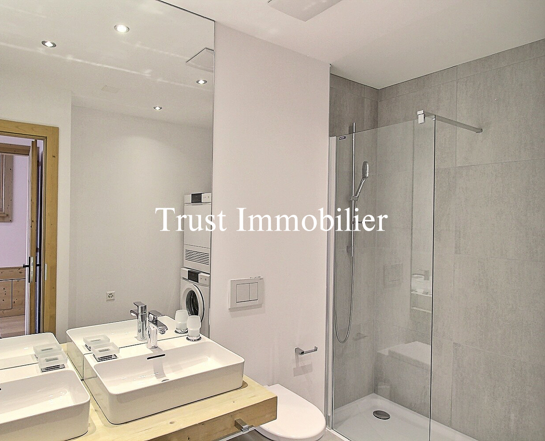
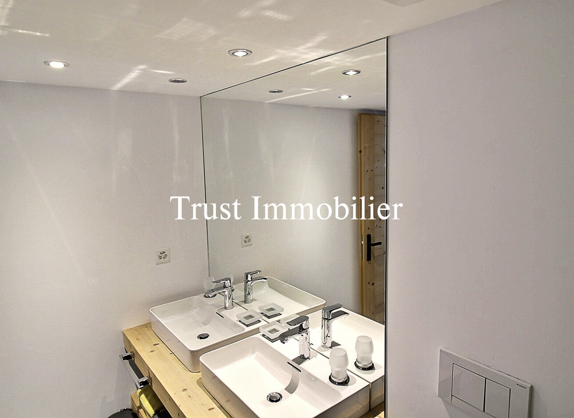
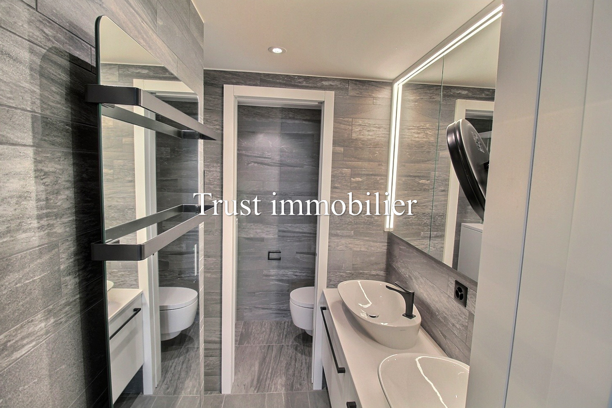
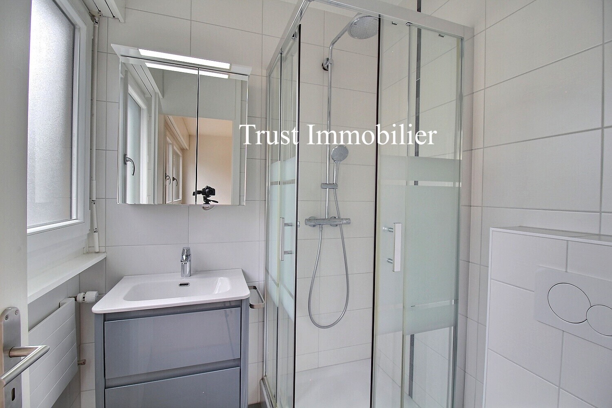
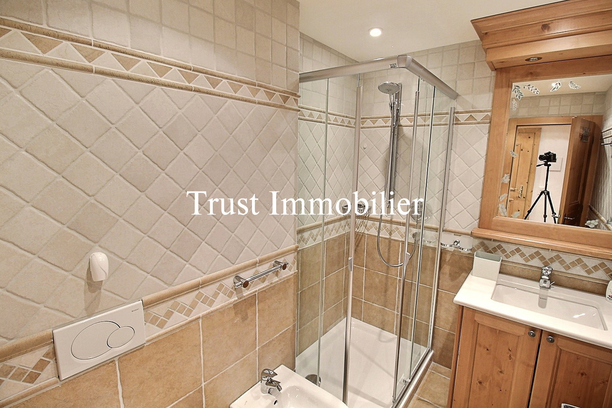
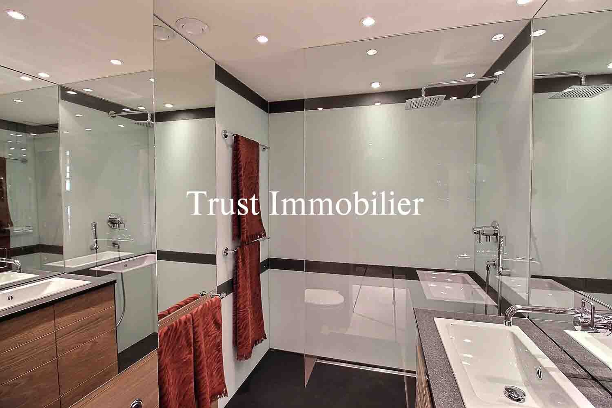
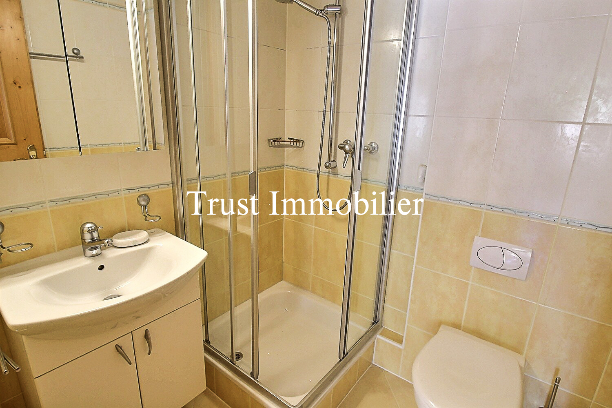
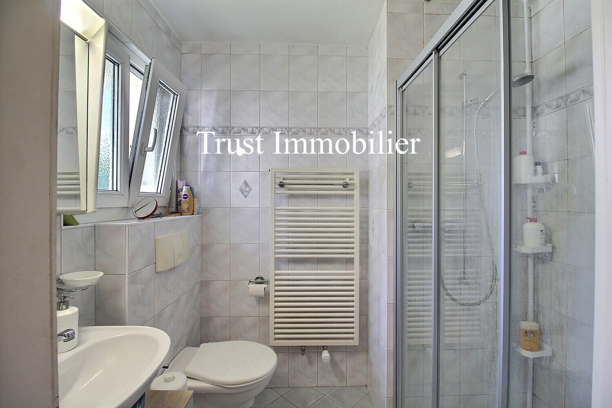
- a bathroom with a large walk-in shower, a sink and a toilet.
Floor – A warm night space
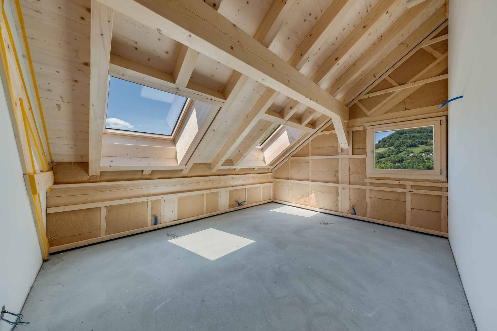
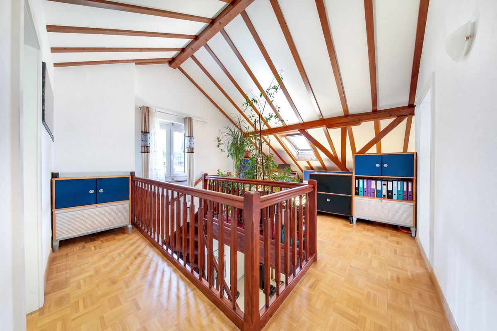
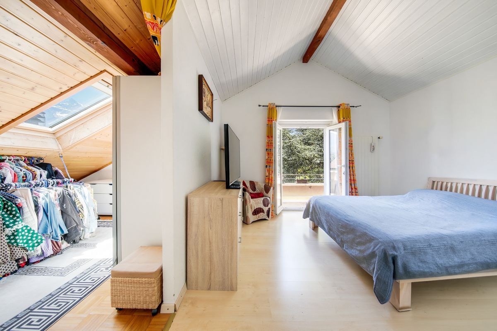
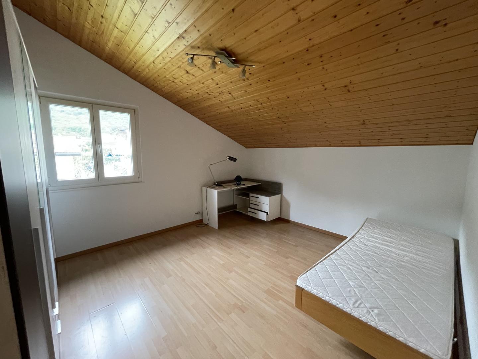
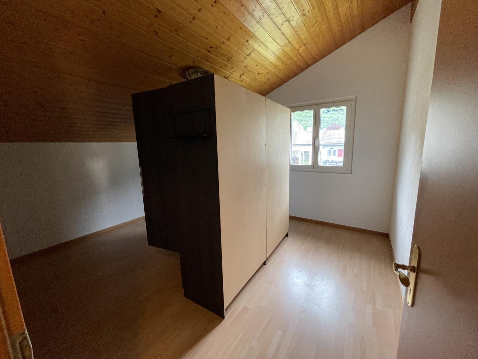
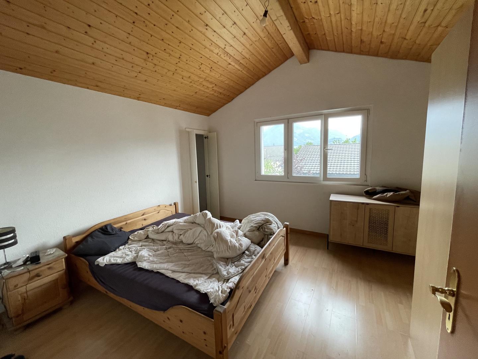
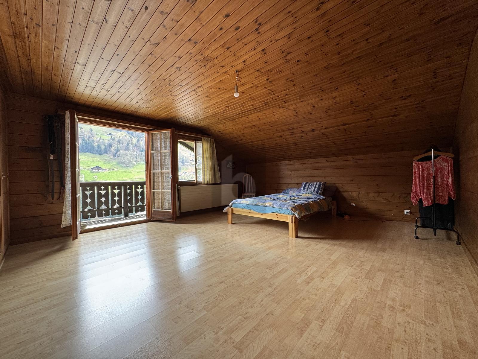
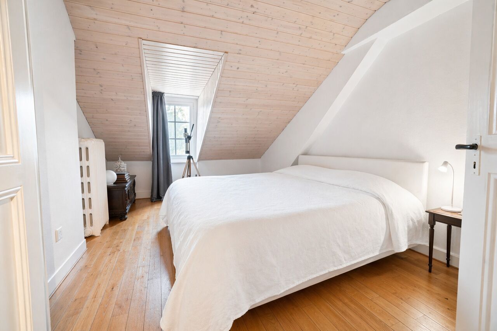
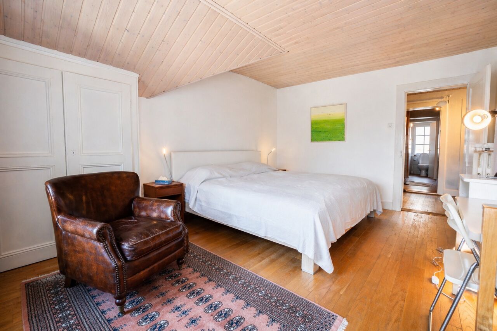
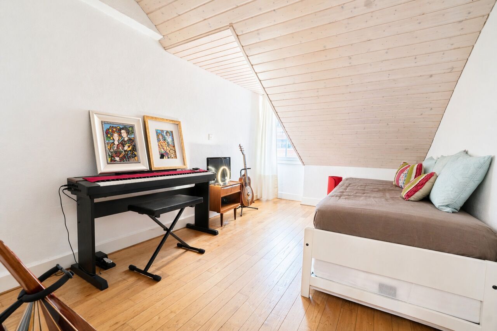
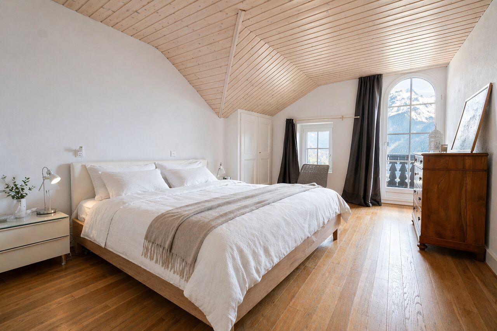
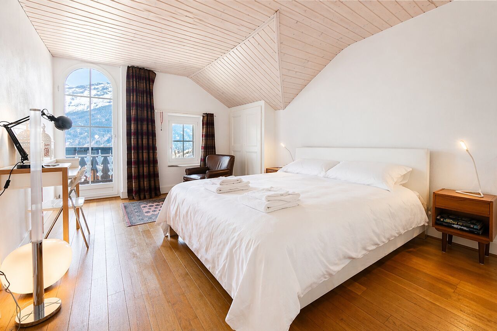
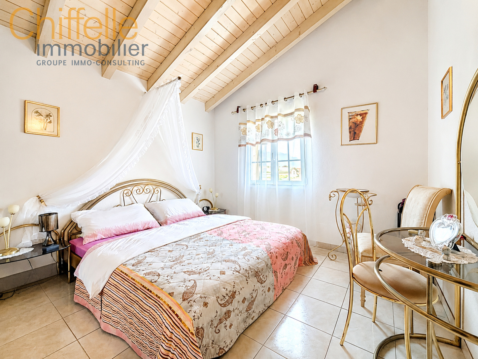
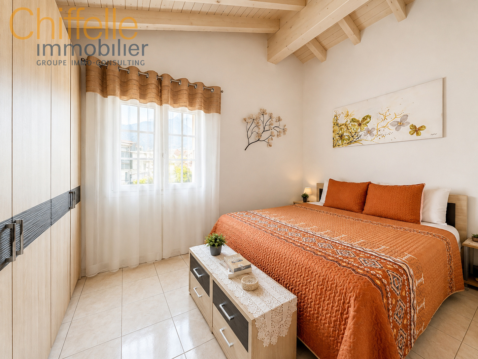
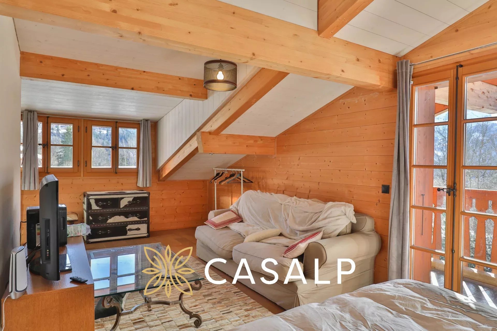
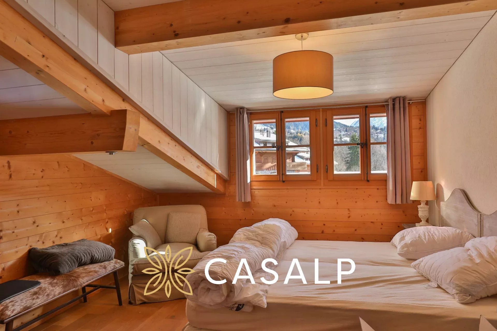
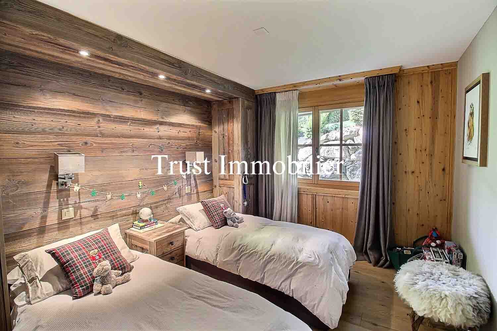
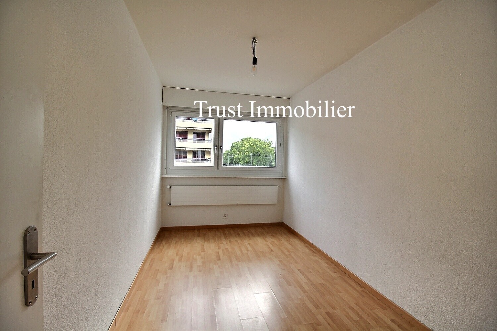
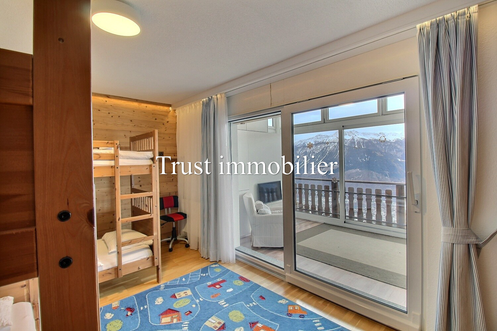
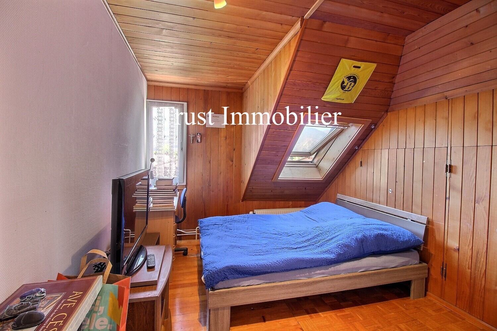
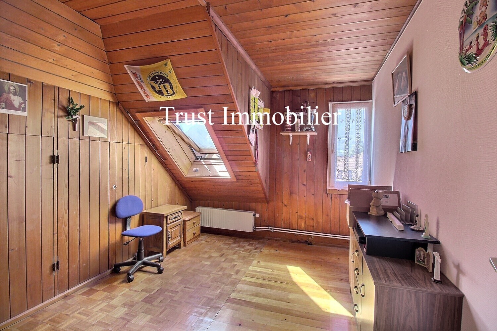
Upstairs, two beautiful bedrooms of similar size offer comfortable and pleasant spaces.
Each one also benefits from storage spaces under the roof, allowing for intelligent optimization of the available volumes.
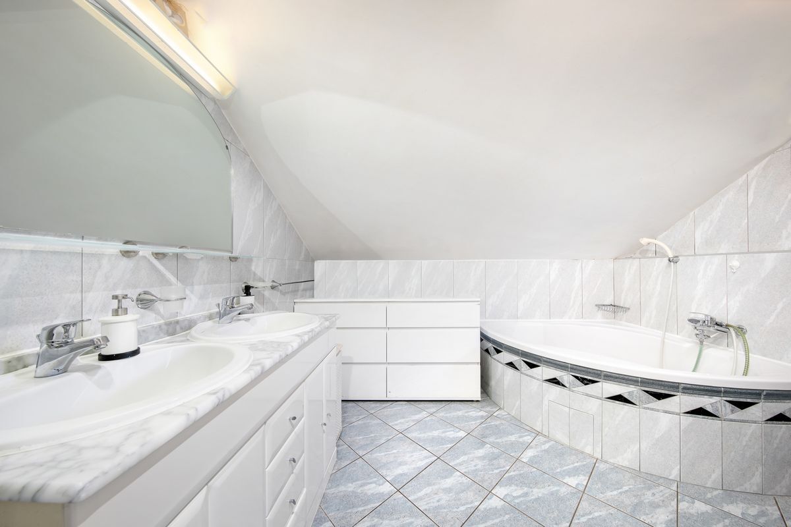
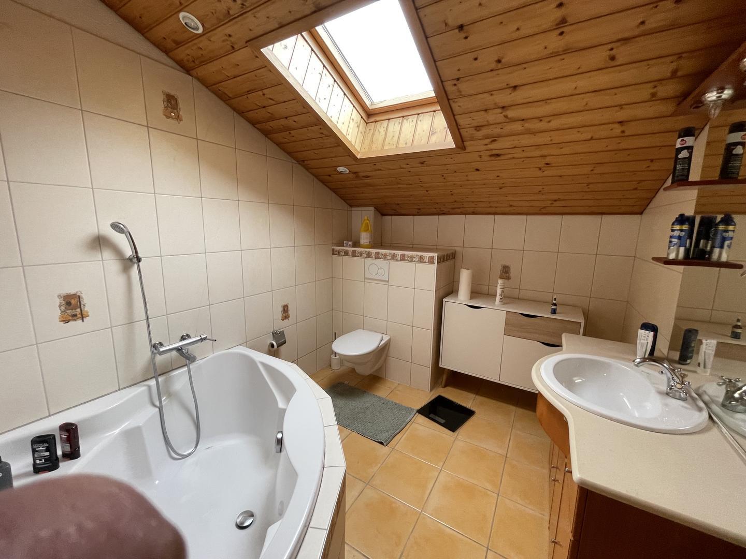
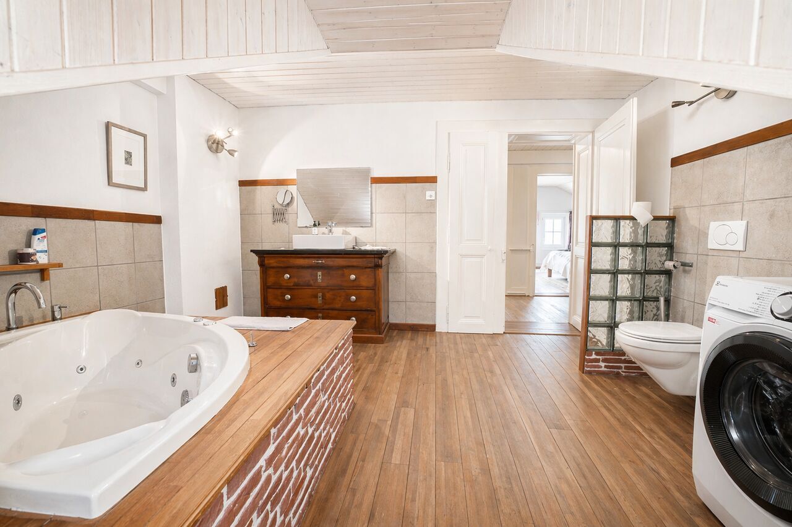
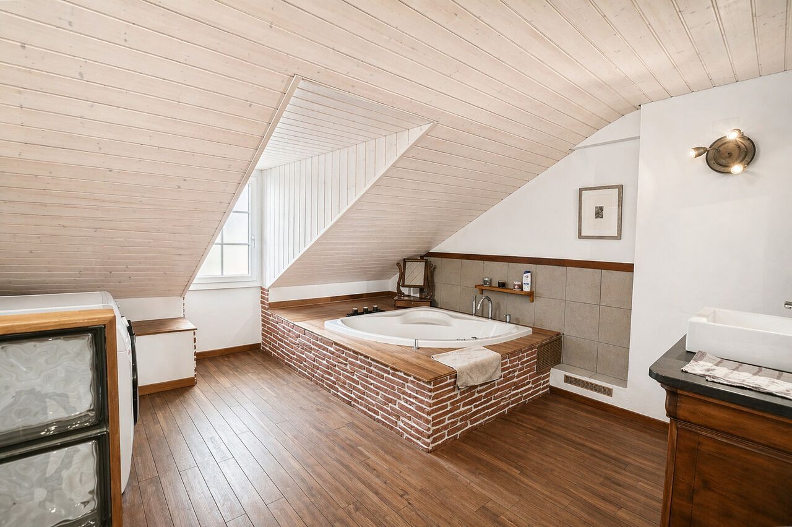
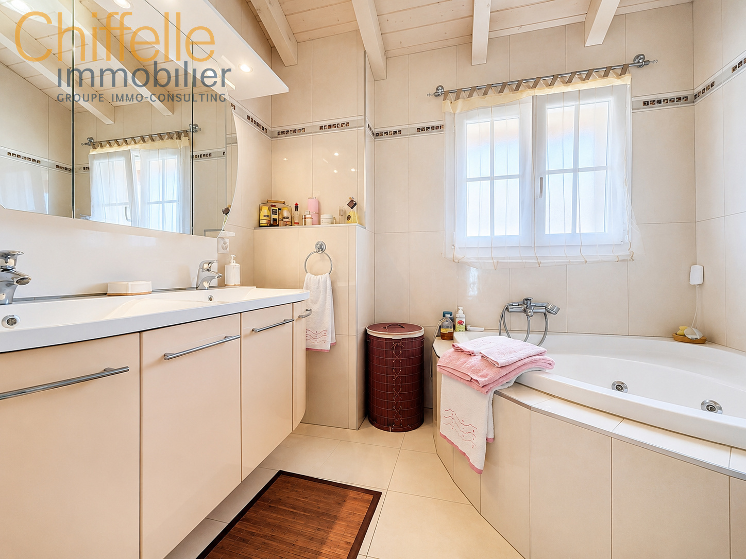
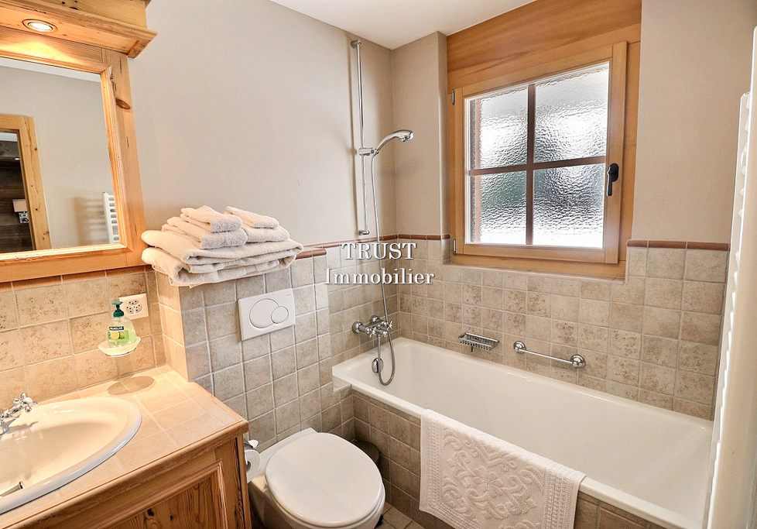
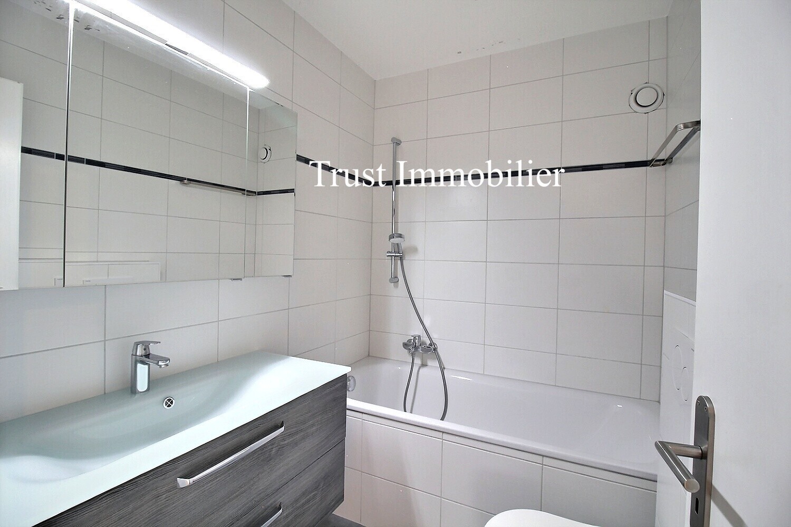
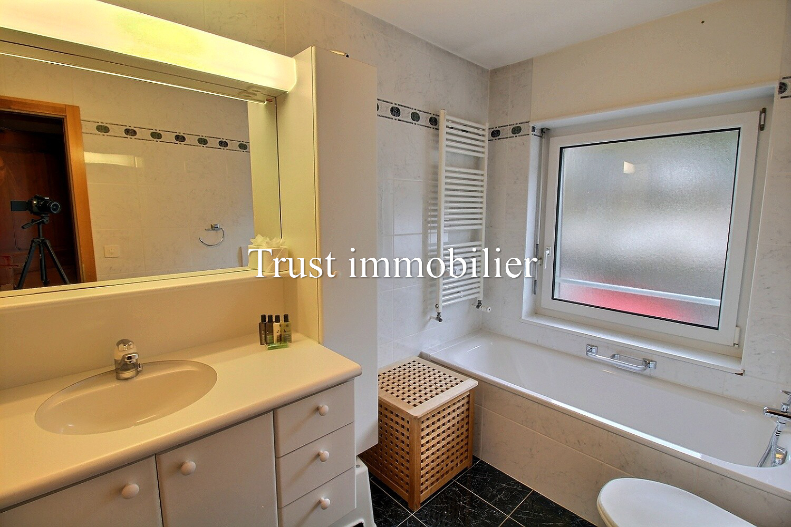
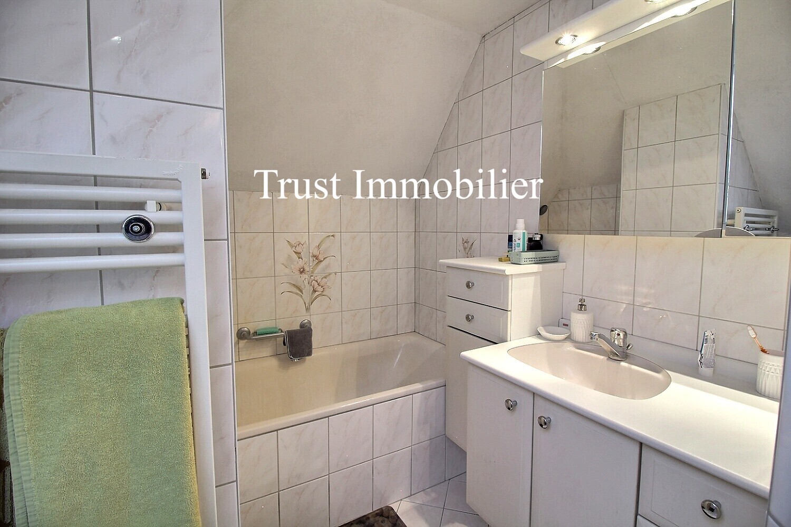
A second bathroom, equipped with a bathtub, sink, and toilet, completes this floor.
An exterior designed to fully enjoy the beautiful days
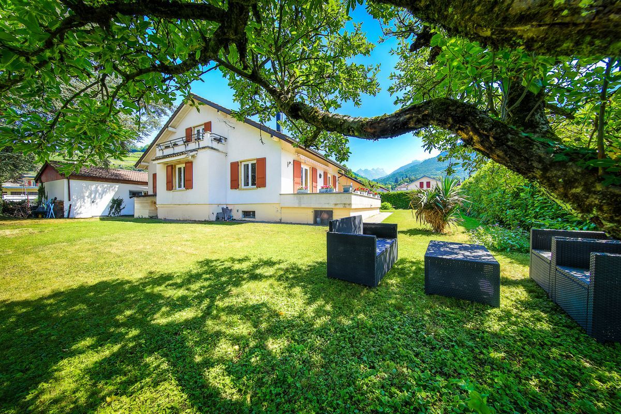
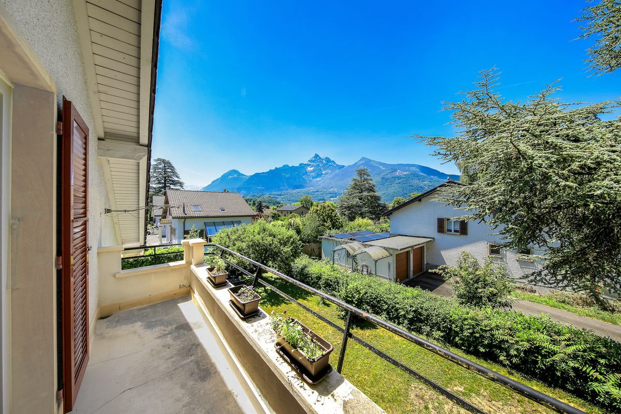
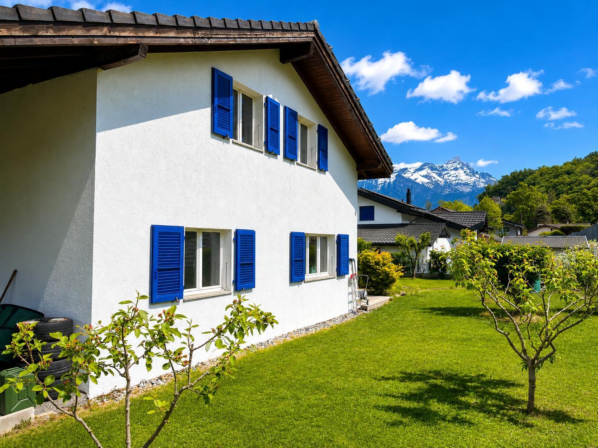
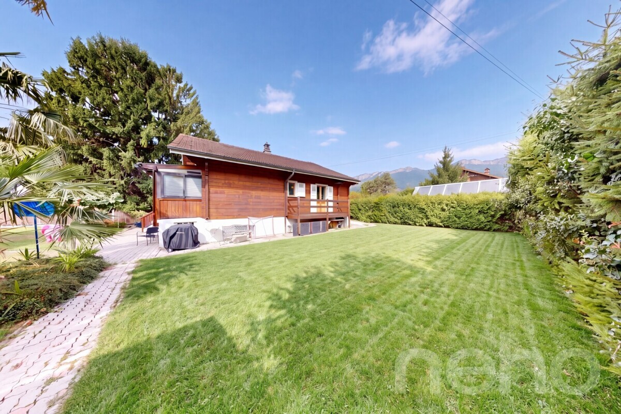
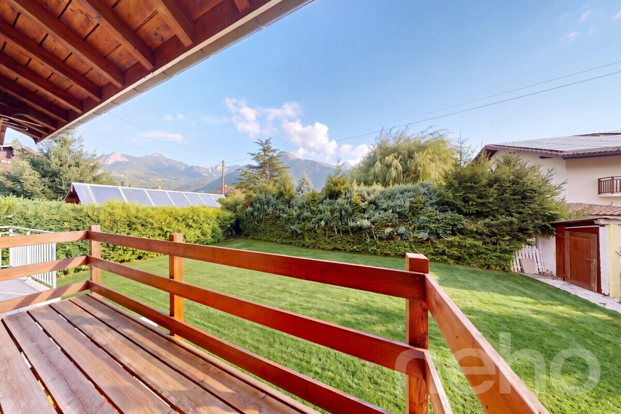
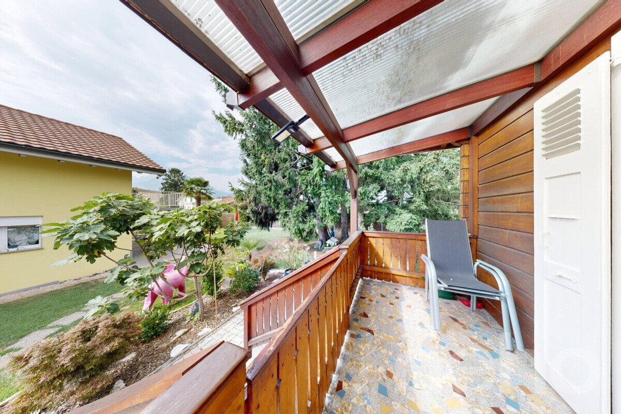
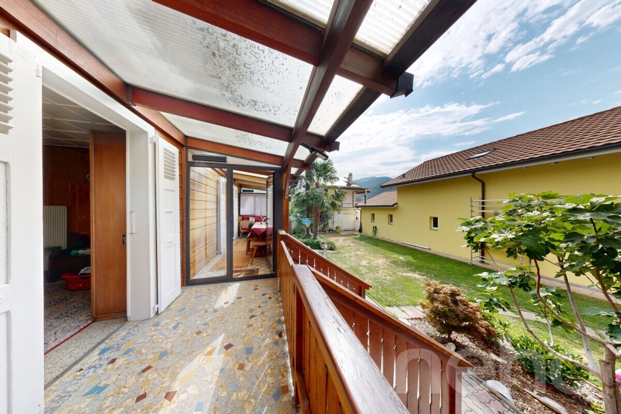
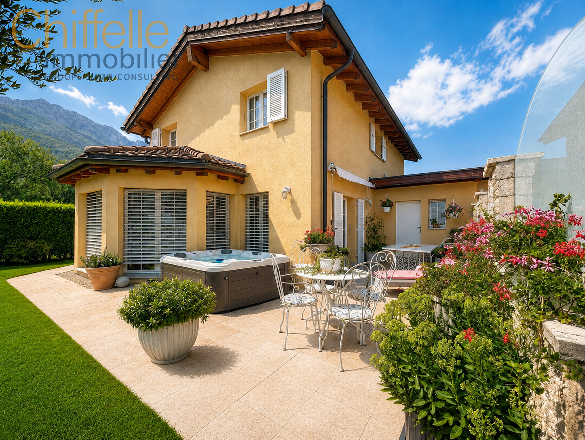
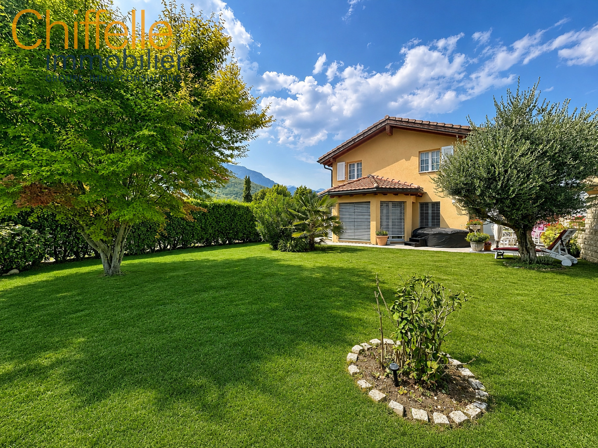
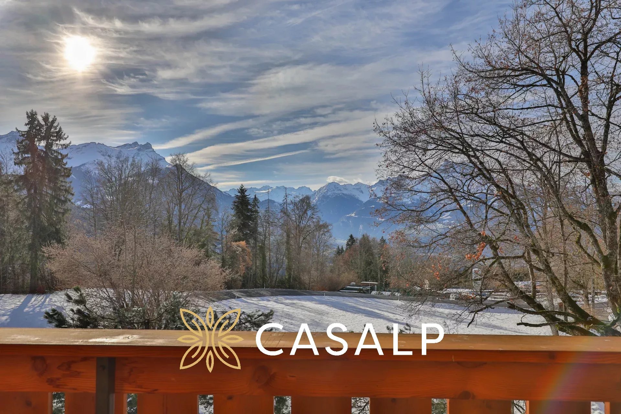
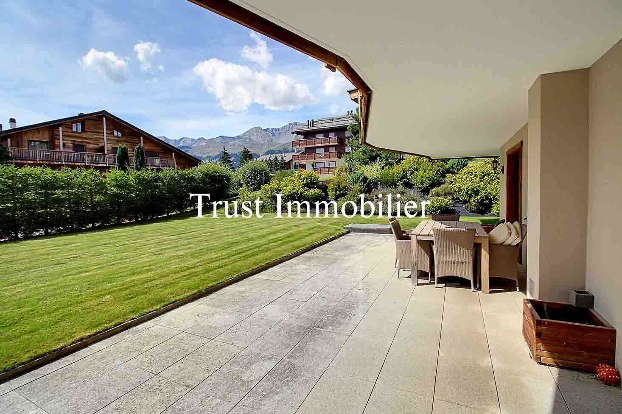
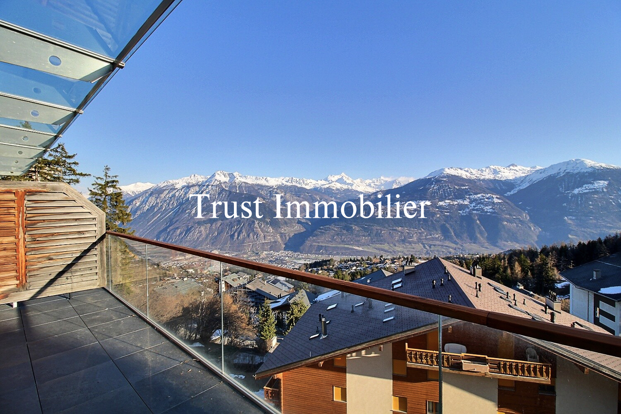
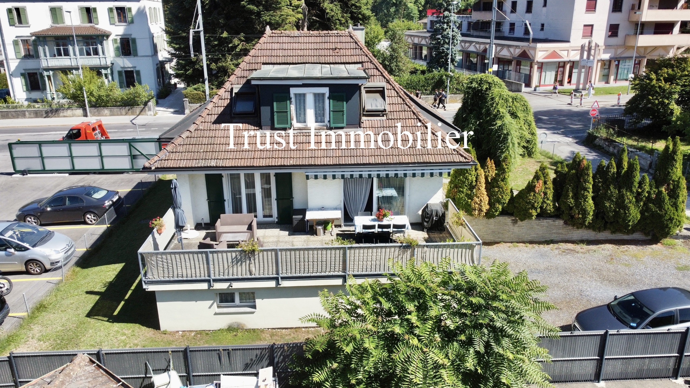
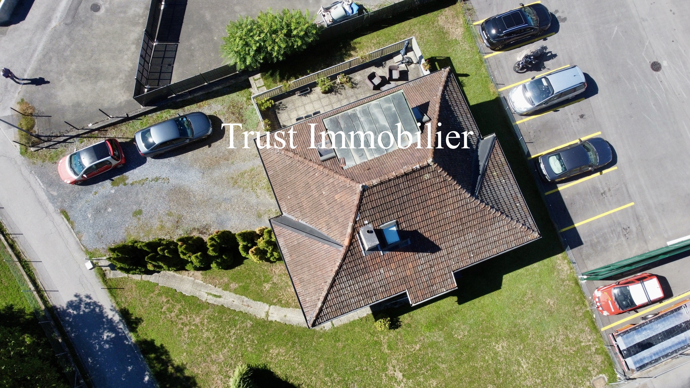
The property benefits from a plot of approximately 754 m², offering a pleasant garden surrounded by greenery and enjoying a beautiful view.
This outdoor space offers many possibilities for development: a playground for children, a relaxation area, an outdoor dining area, a vegetable garden, or simply a large garden where you can enjoy sunny days with family or friends.
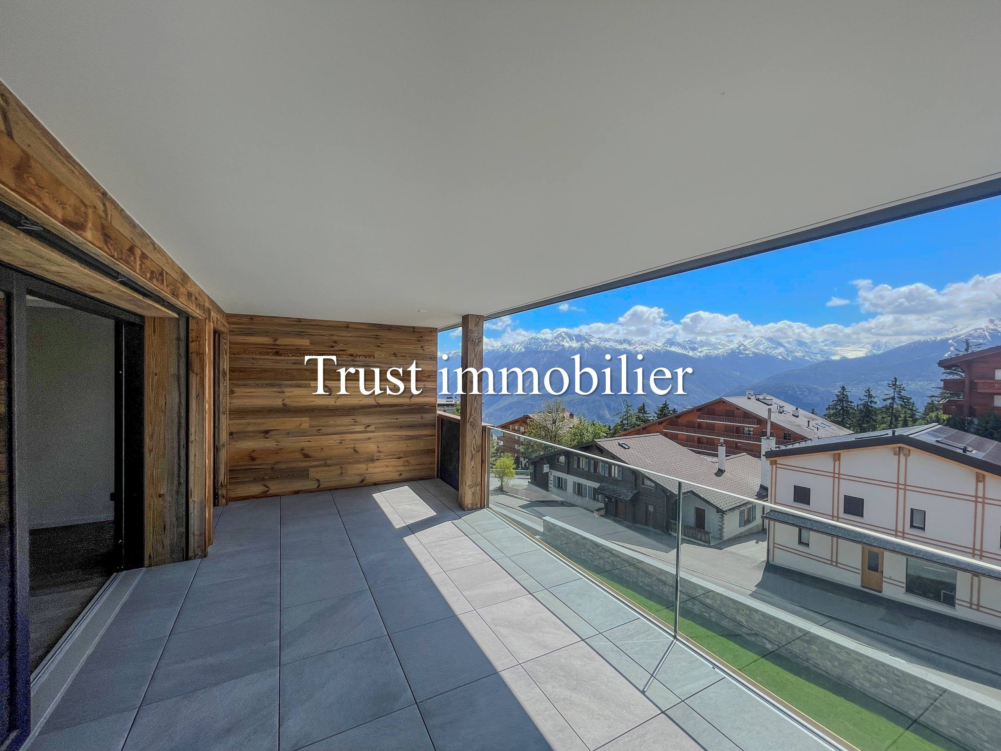
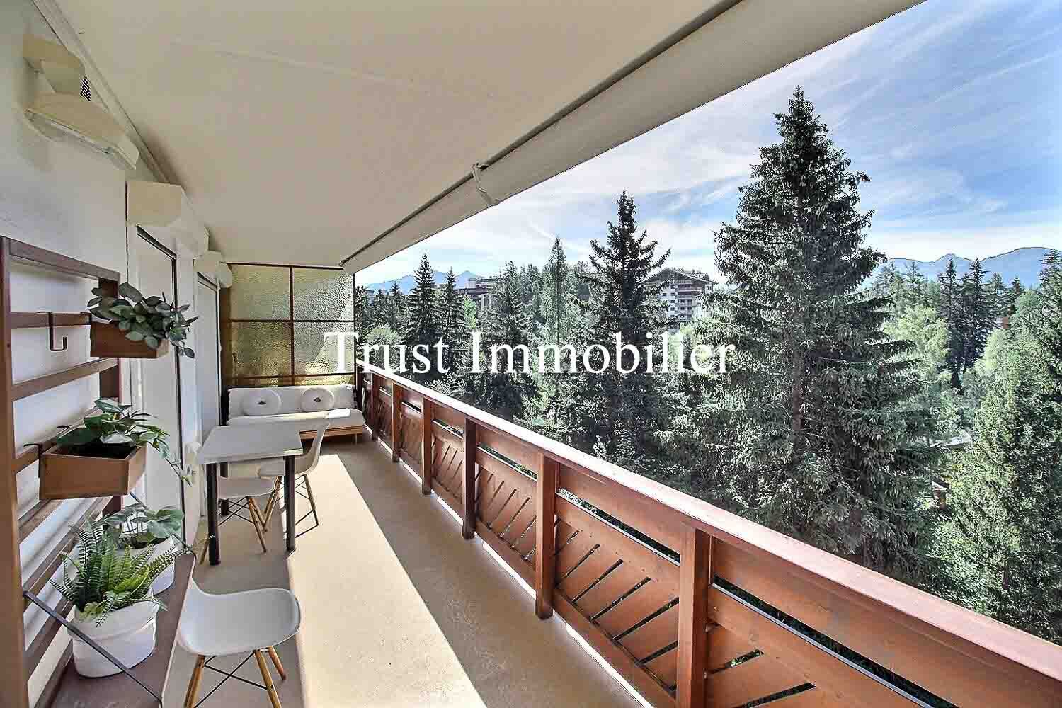
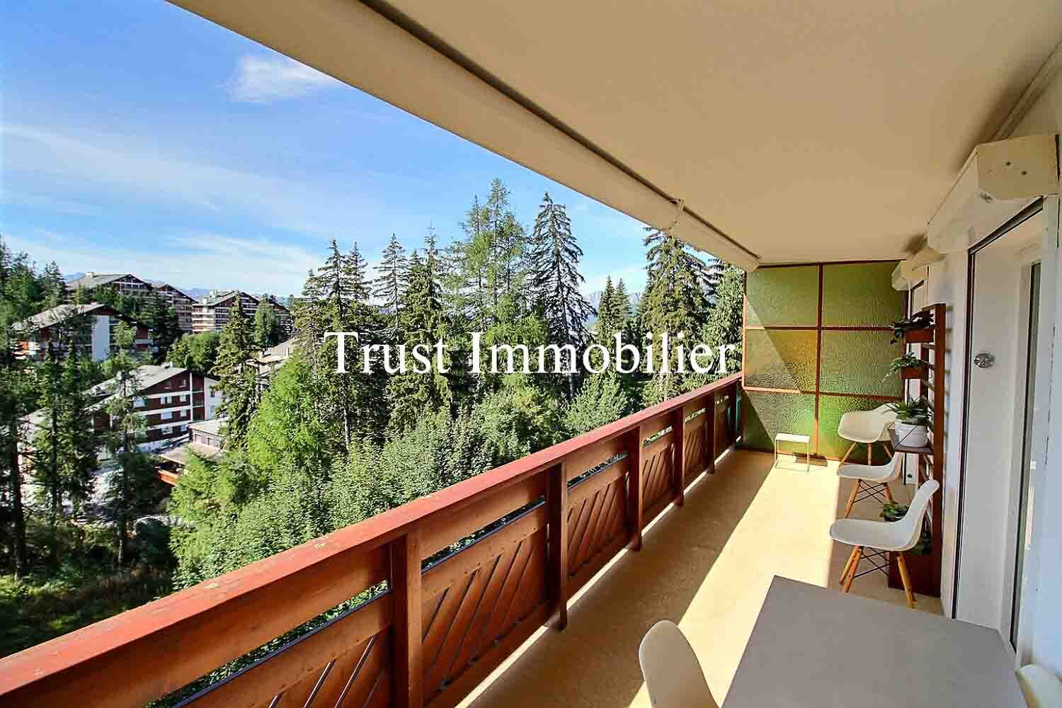
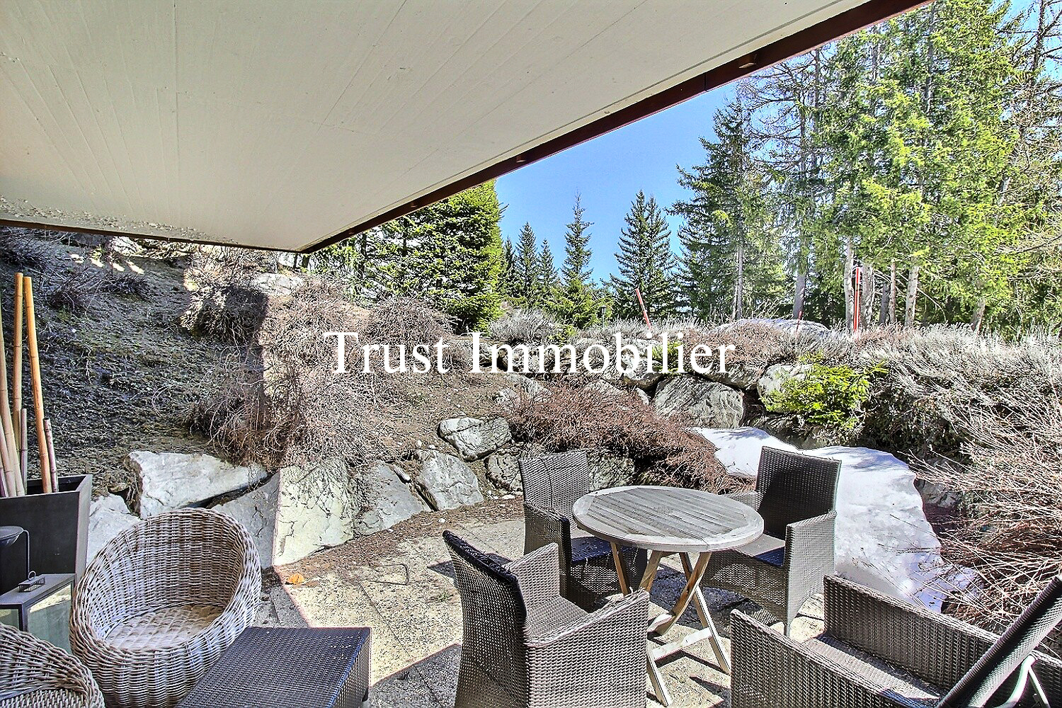
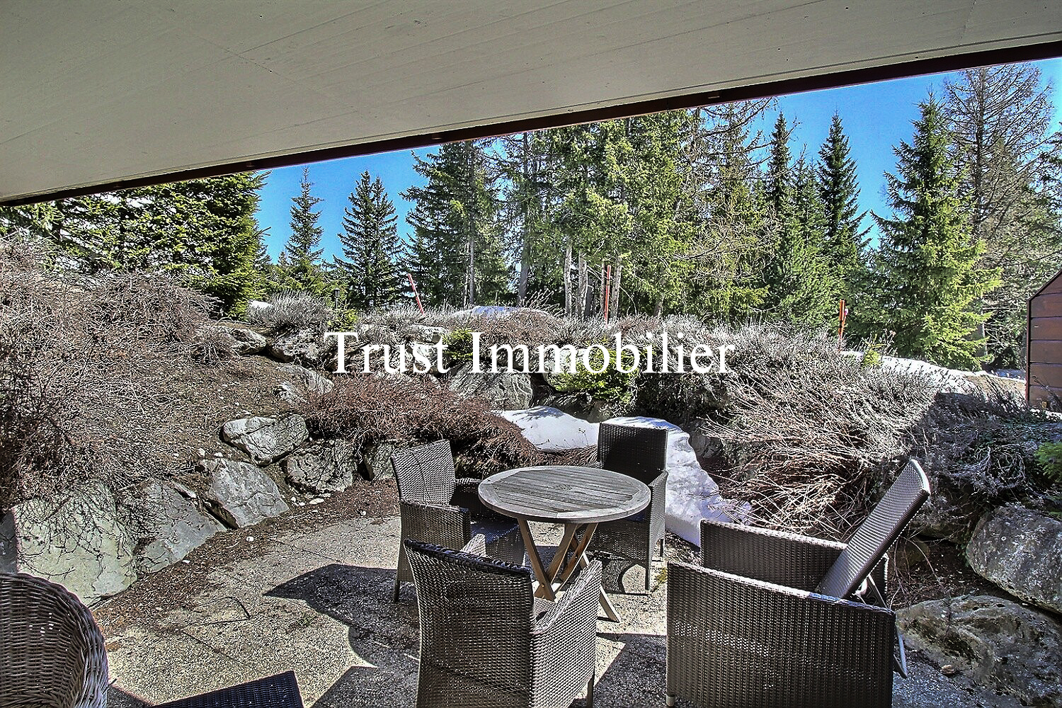
The south-facing terrace naturally extends the living spaces and will quickly become one of the favorite spots in the house during the nice weather.
In front of the property, a generous private area also allows parking up to six vehicles, a particularly appreciated advantage for a family or when hosting guests.
With its 6.5 rooms, beautiful spaces, numerous bedrooms, ancillary spaces, large garage, garden and immediate proximity to amenities, this property meets many of the criteria sought by families.
It will be particularly suitable for those who are looking for space, greenery, tranquility and a house that is immediately habitable, while still wanting to be close to schools, shops and transportation.
A warm, functional and full of possibilities home, in which it is easy to imagine yourself from the very first moment.
Some houses describe themselves, others simply deserve to be discovered.
We invite you to come and experience the atmosphere of this property for yourself and to imagine your future life in Bex.
Contact us as soon as possible to arrange a private visit.
Conveniences
Neighbourhood
- City centre
- Green
- Residential area
- Shops/Stores
- Bank
- Post office
- Restaurant(s)
- Pharmacy
- Railway station
- Bus stop
- Child-friendly
- Playground
- Nursery
- Preschool
- Primary school
- Secondary school
- Sports centre
- Soccer pitch
- Doctor
Outside conveniences
- Terrace/s
- Garden
- Quiet
- Greenery
- Fence
- Annex
- Parking
- Garage
- Visitor parking space(s)
- From road
- Built on even grounds
- Roof insulation
Inside conveniences
- Without elevator
- Public parking
- Garage
- Visitor parking space(s)
- Eat-in-kitchen
- Open kitchen
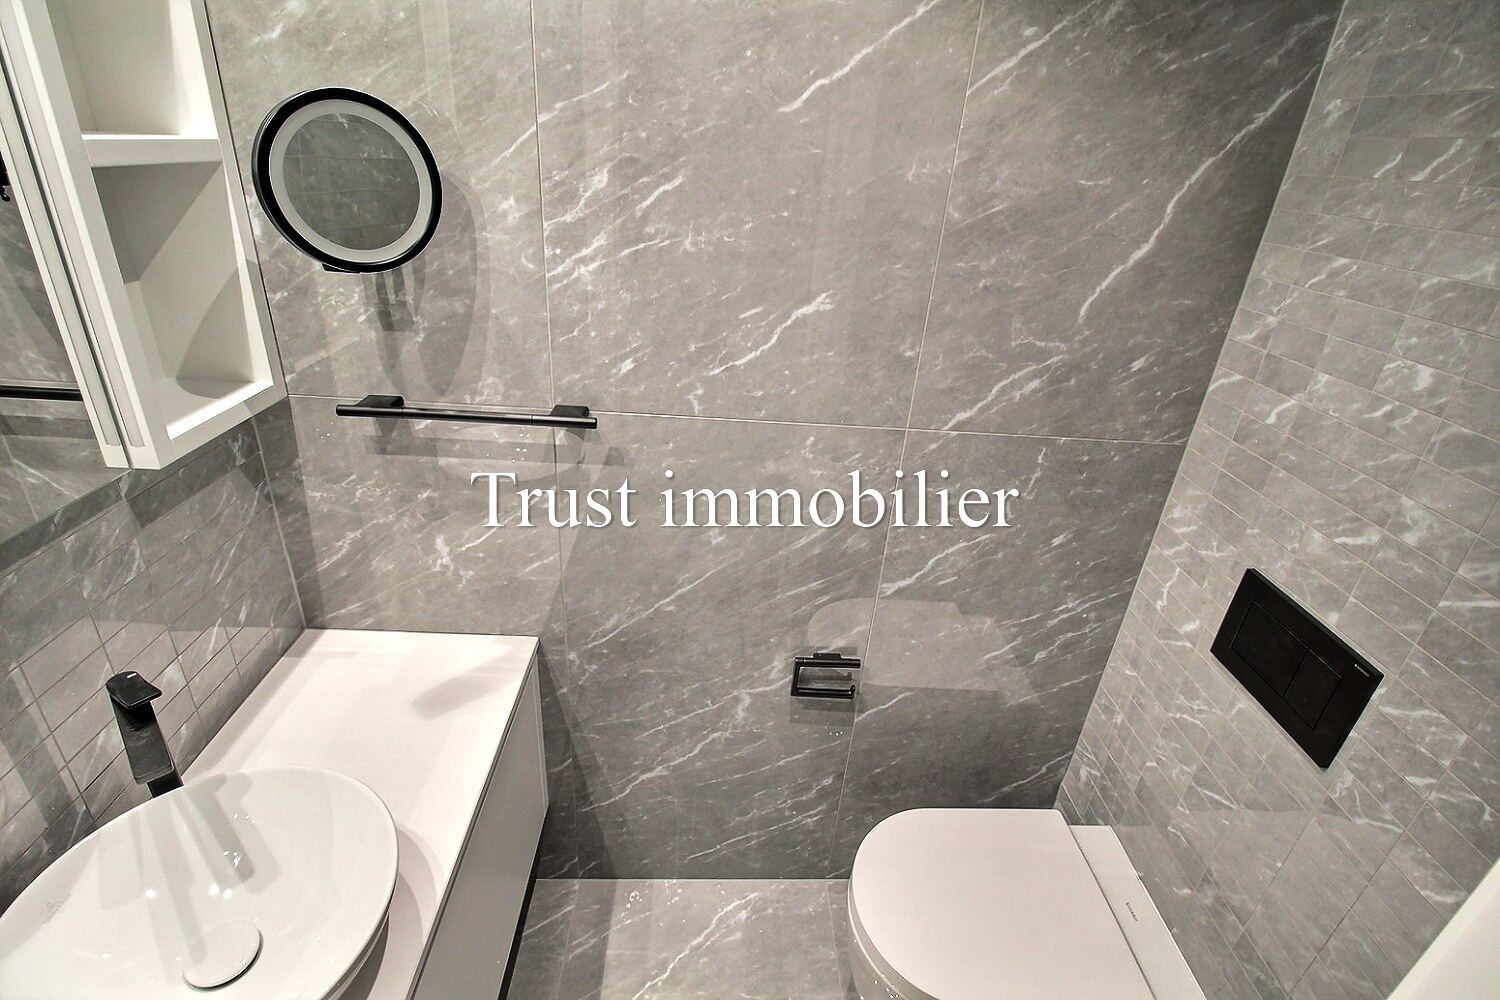
- Guests lavatory
- Wine cellar
- Carnotzet
- Garret
- Workshop
- Unfurnished
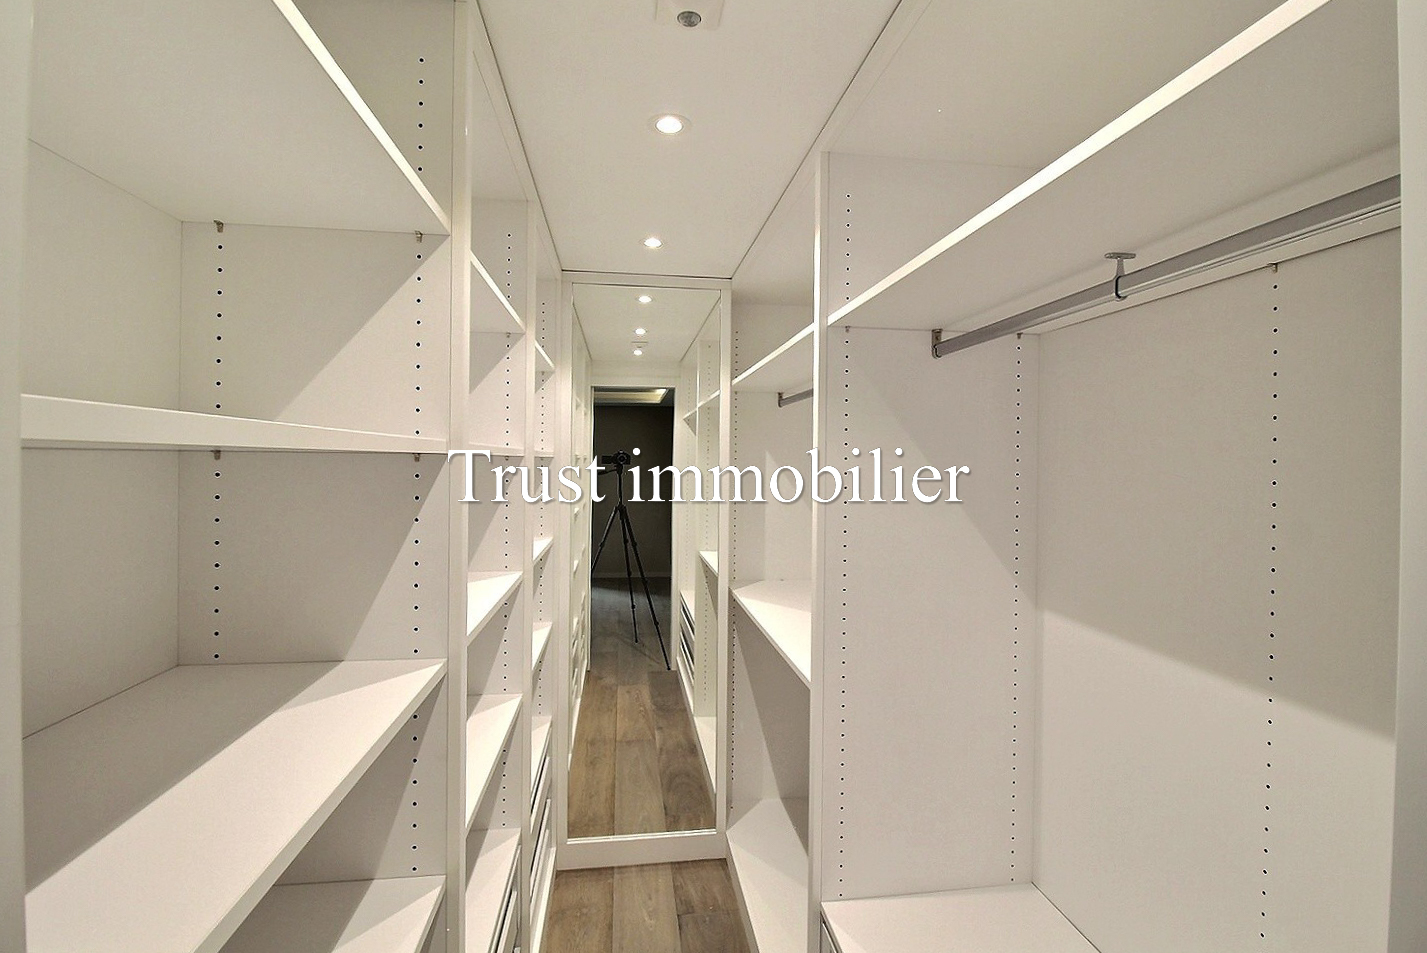
- Built-in closet
- Heating Access
- Double glazing
- Bright/sunny
- With front and rear view
- Traditional solid construction
Equipment
- Furnished kitchen
- Ceramic glass cooktop
- Oven
- Microwave
- Fridge
- Freezer
- Dishwasher
- Washing machine
- Dryer
- Shower
- Bath
- Phone
- WiFi
- Electric blind
- Outdoor lighting
- basic finishing
Floor
- Tiles
- Parquet floor
Condition
- Good
Orientation
- South
- East
Exposure
- Optimal
- All day
View
- Nice view
- Clear
- Far view
- Panoramic
Style
- Classic