
Chalet with 11 rooms on sale in Route du Golf - Ref 6012-TCM.A
6012. Cottage near the golf course
Localisation
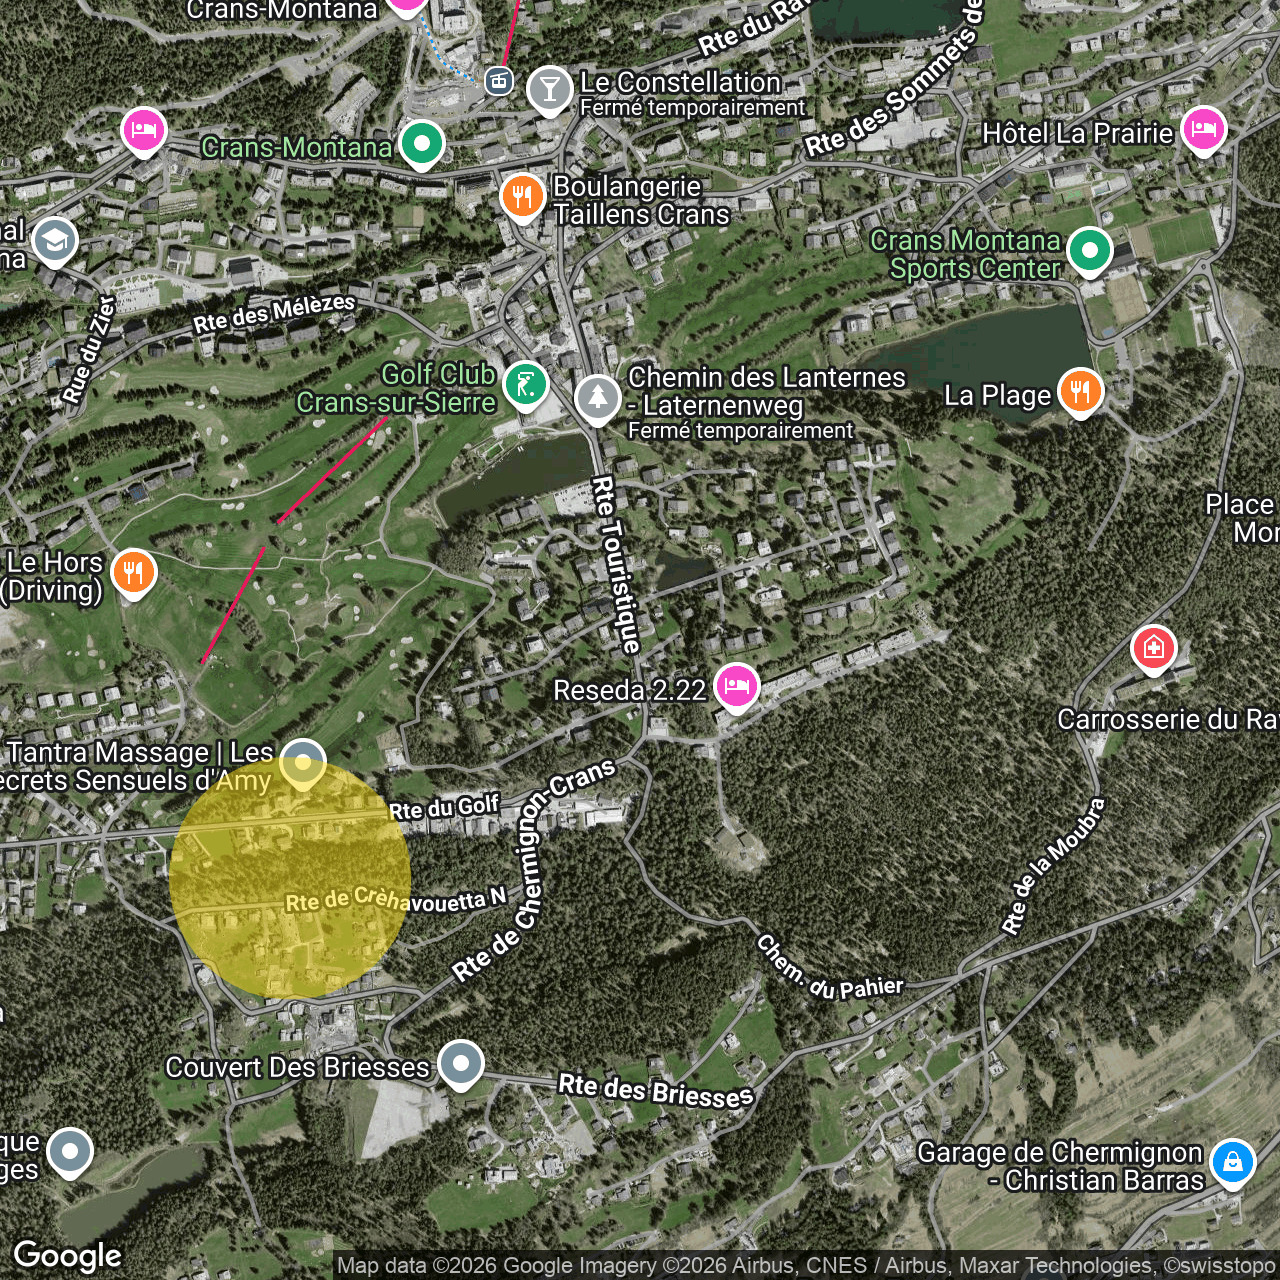
Route du Golf, 3963 Crans-MontanaCharacteristics
Number of parkings
Description
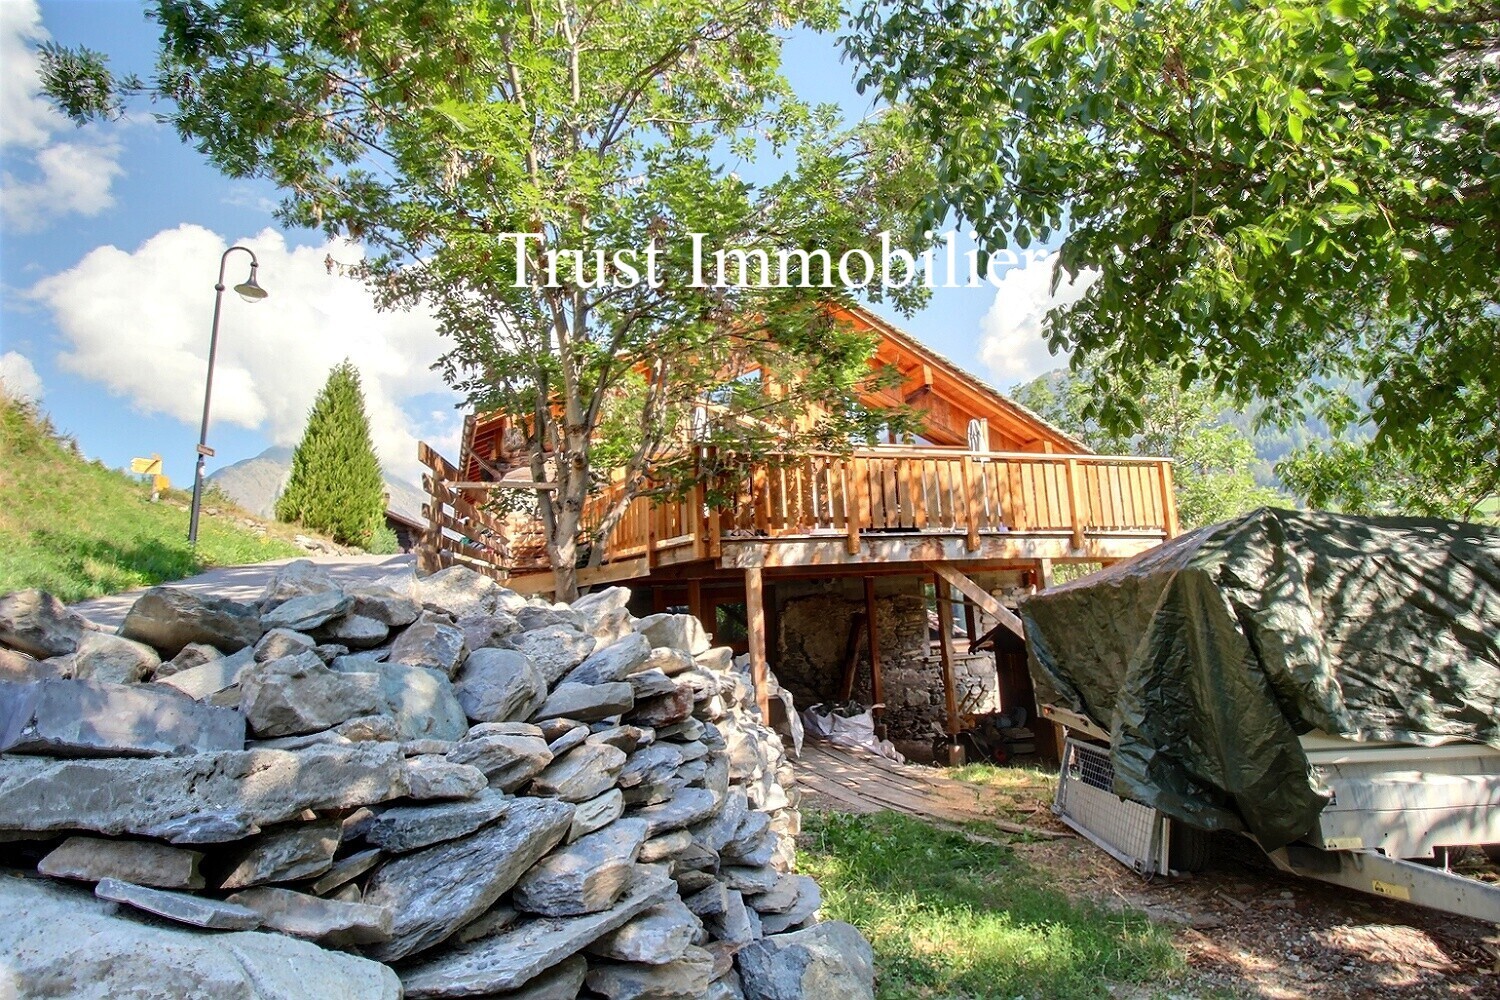
Chalet for sale in Crans-Montana
Trust Immobilier, a real estate agency in Crans-Montana and Geneva, presents Ref. 6012–TCM.A
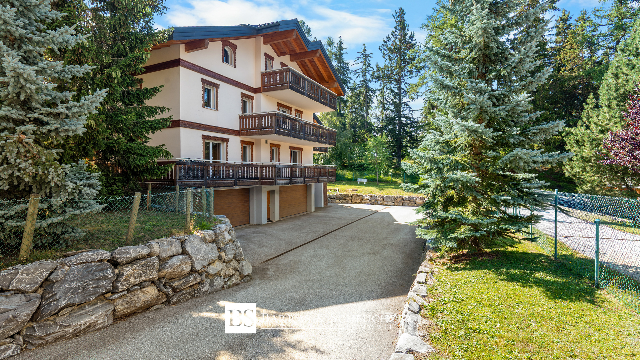
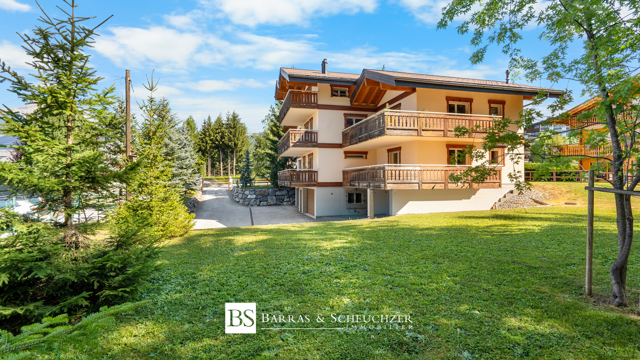
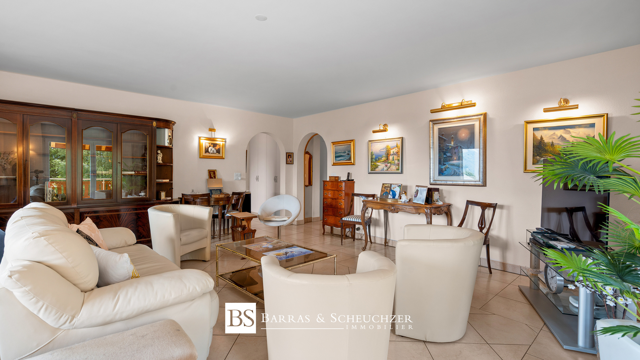
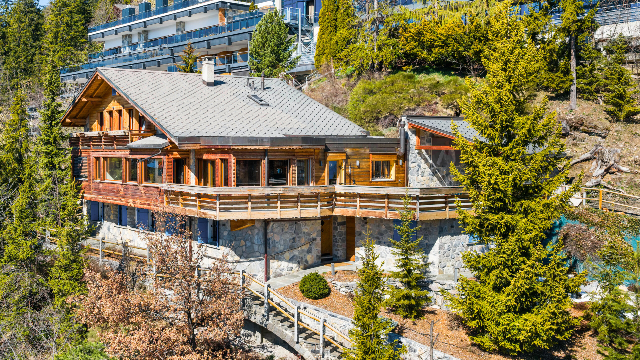
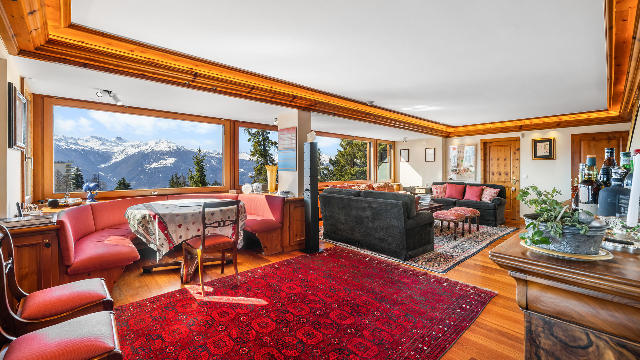
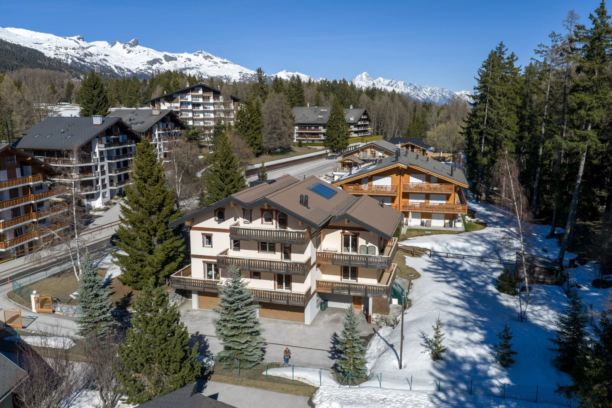
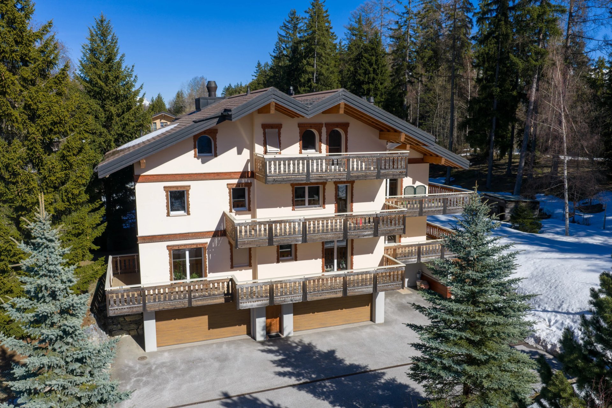
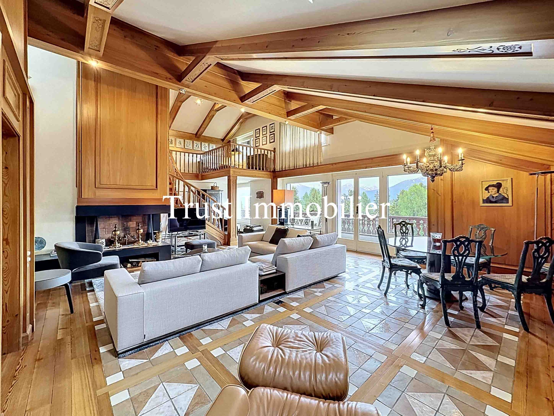
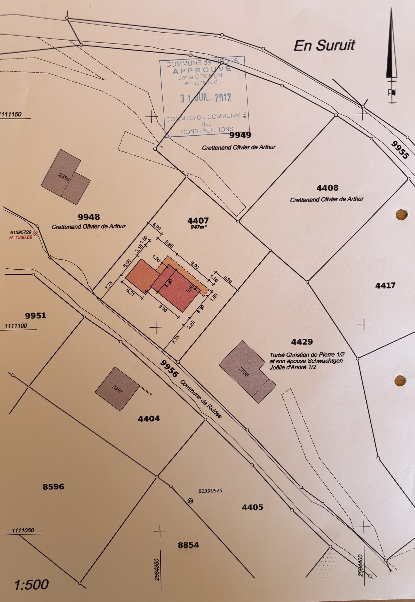
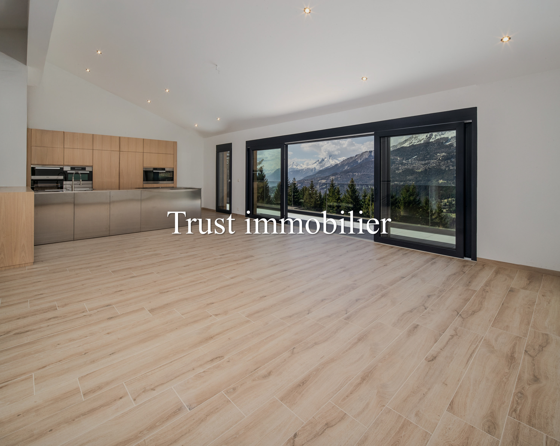
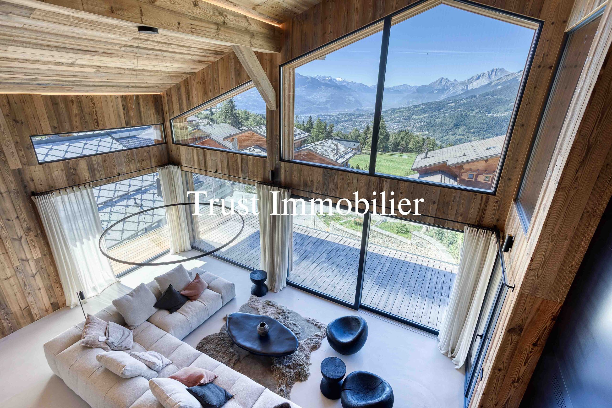
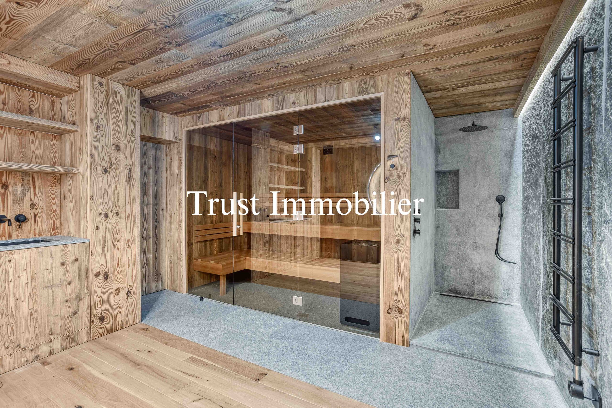
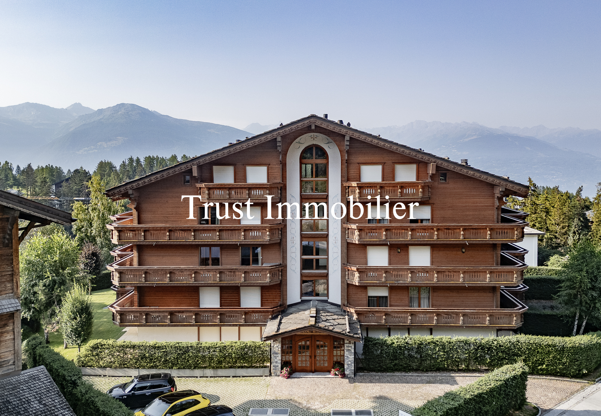
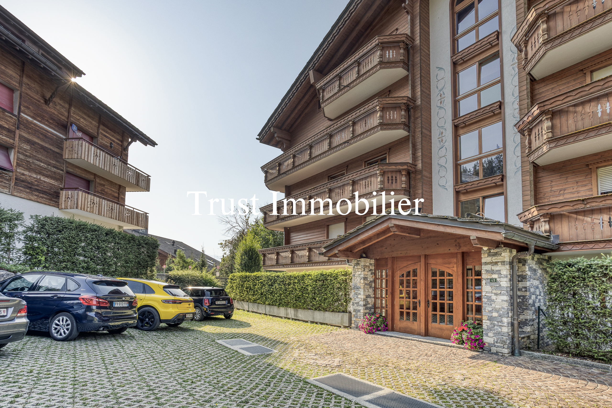
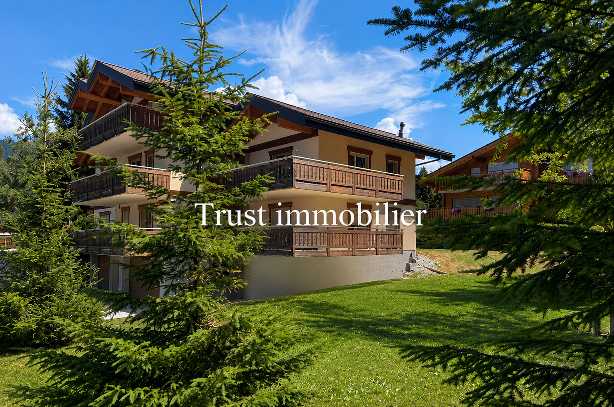
This magnificent property, comprising 3 apartments and designed and built with families in mind, will delight everyone with its many features.
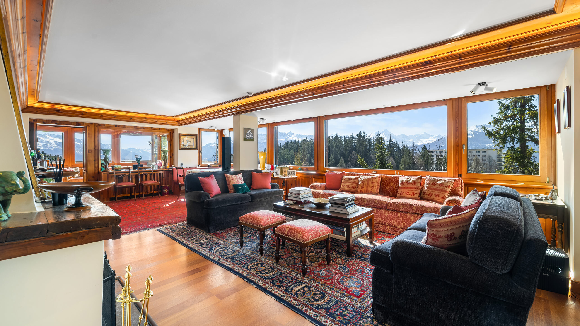
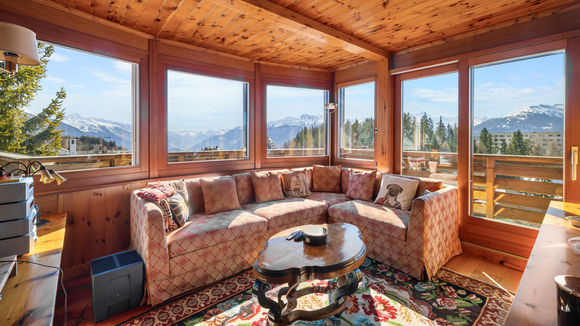
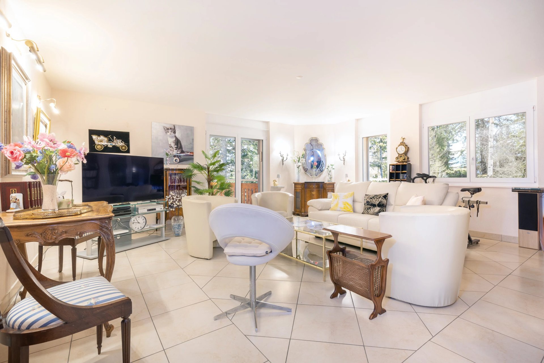
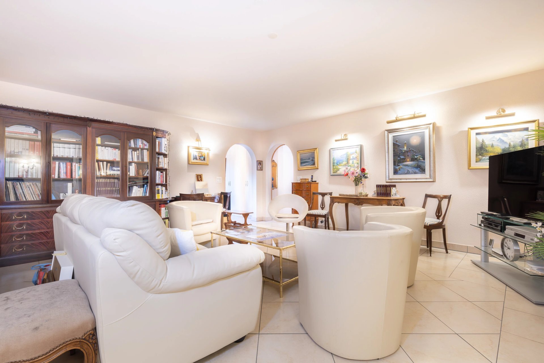
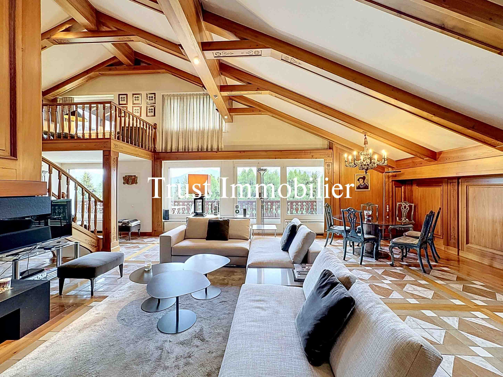
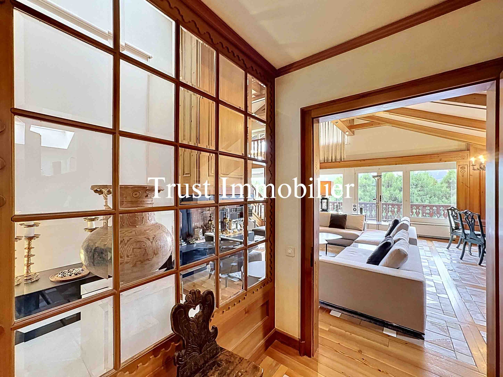
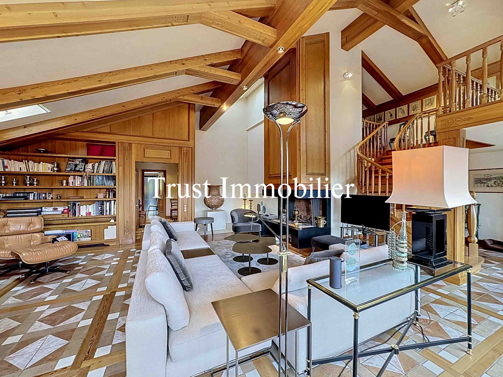
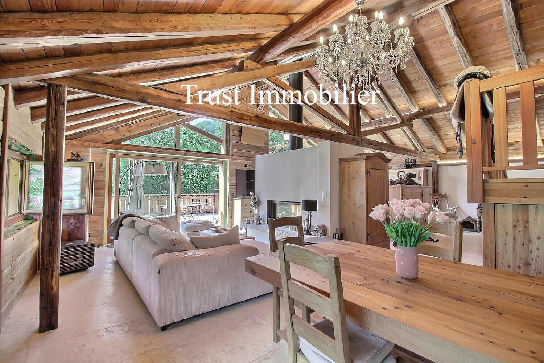
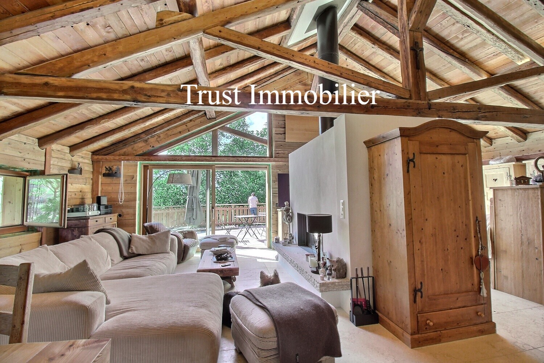
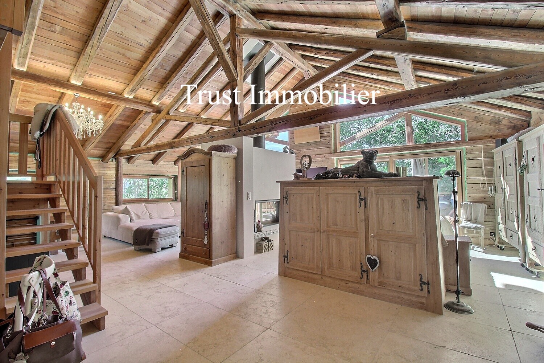
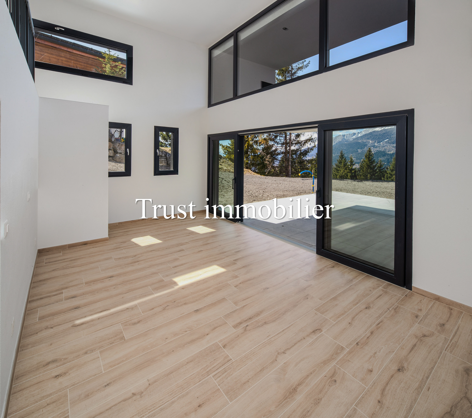
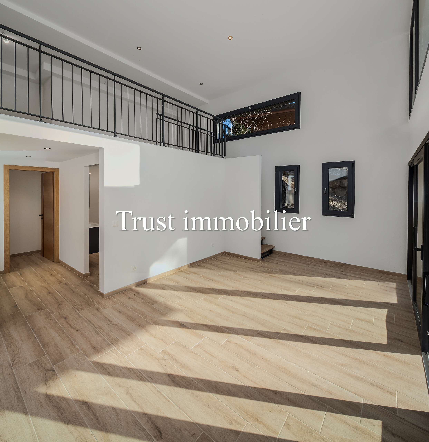
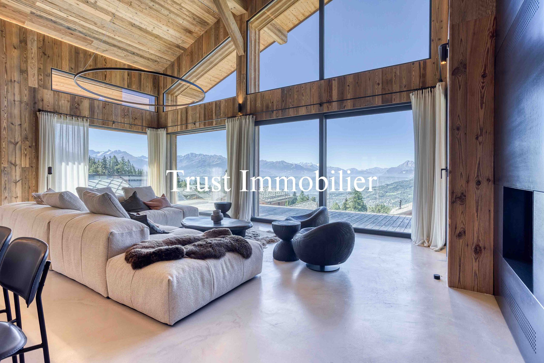
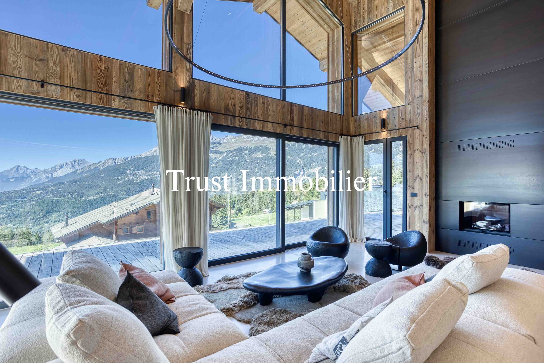
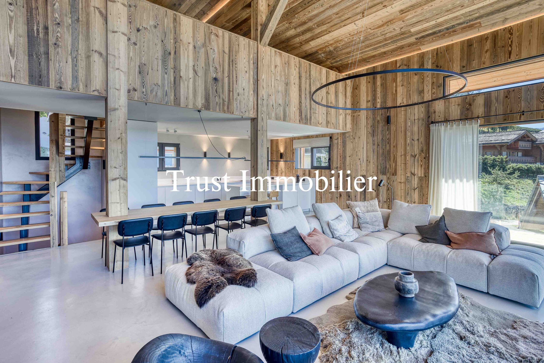
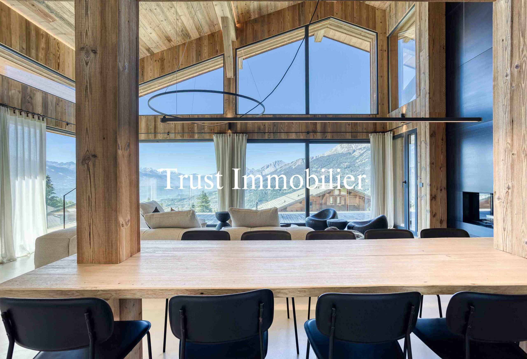
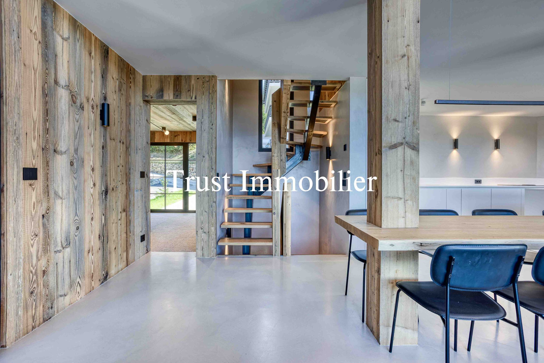
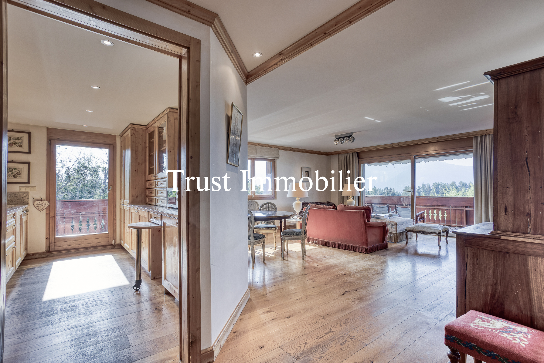
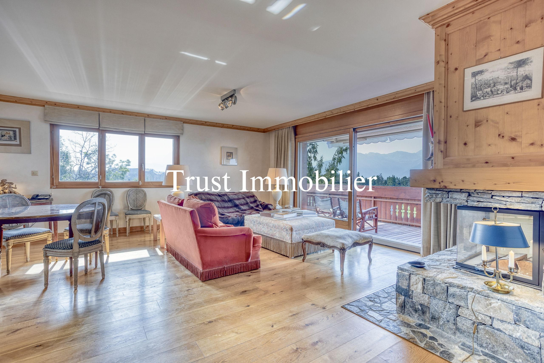
It opens its doors wide to inviting spaces that combine light and comfort.
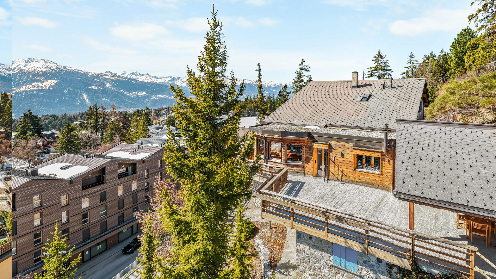
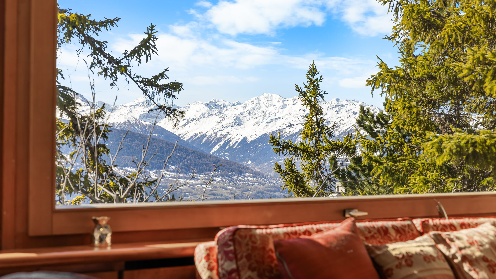
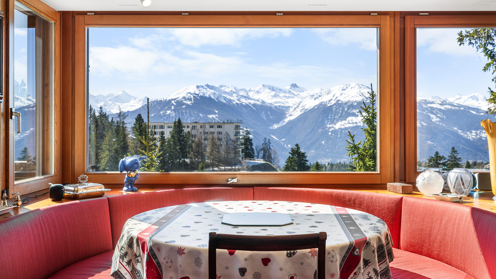
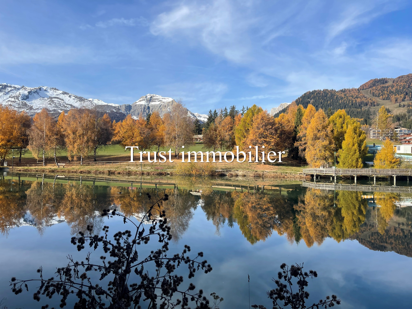
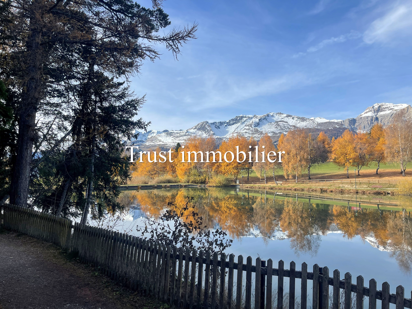
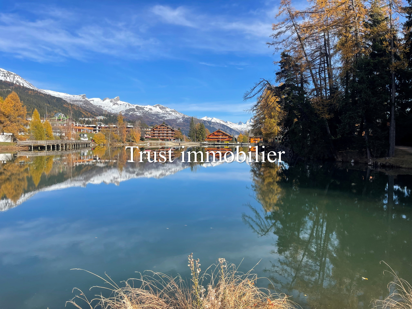
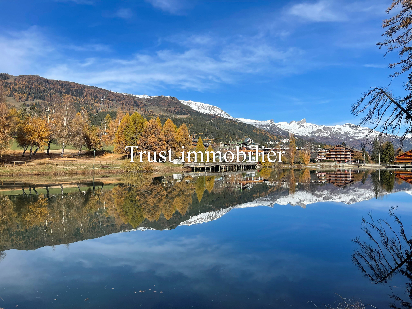
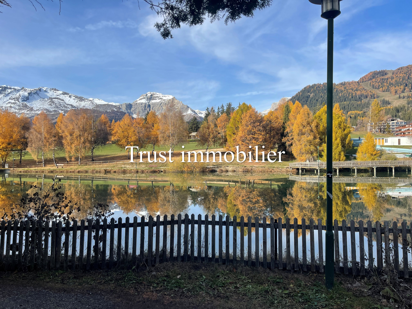
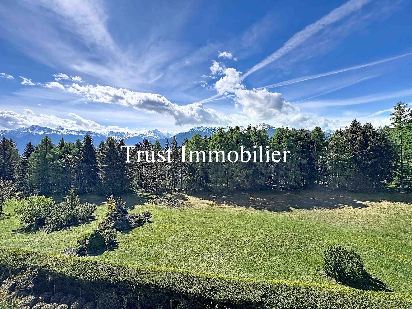
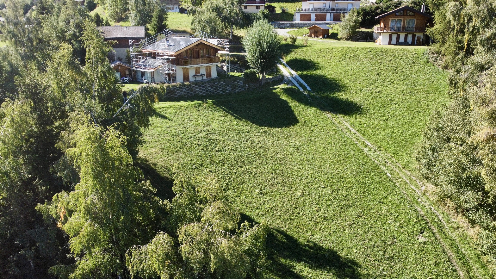
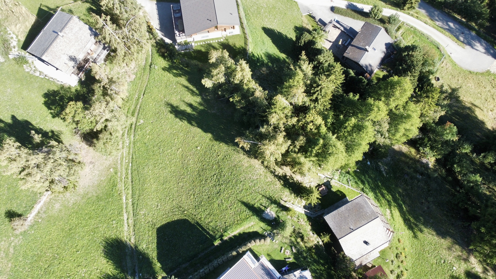
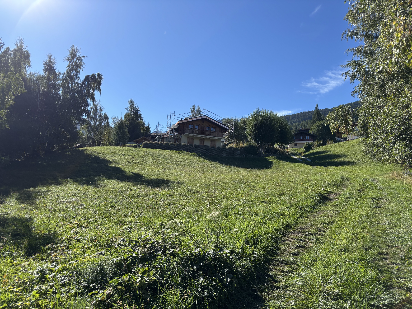
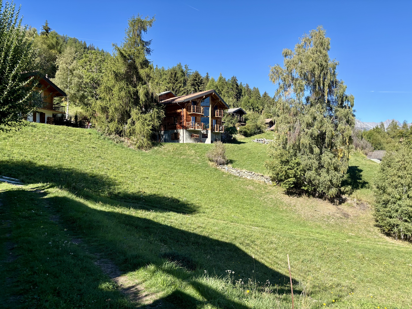
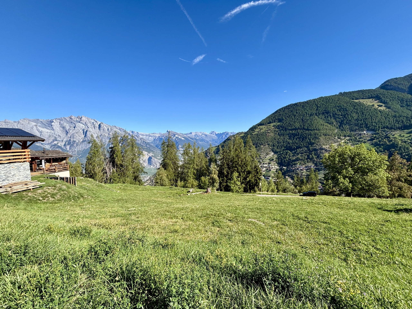
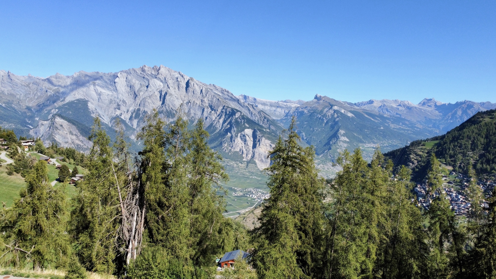
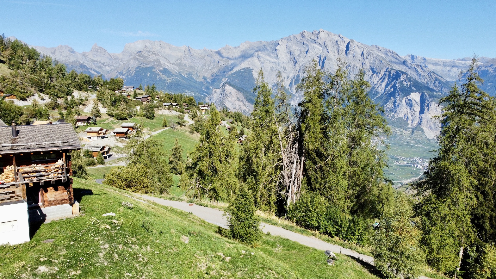
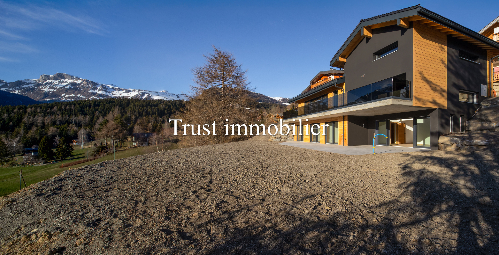
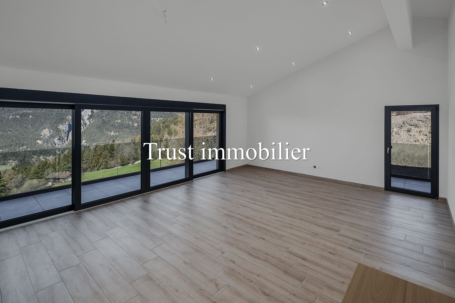
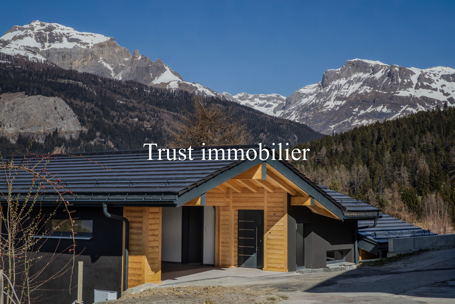
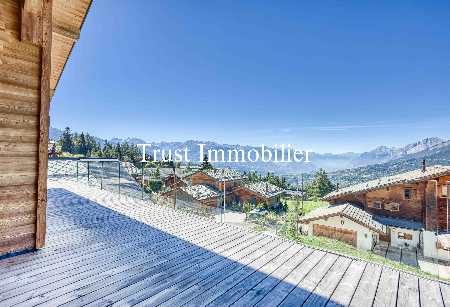
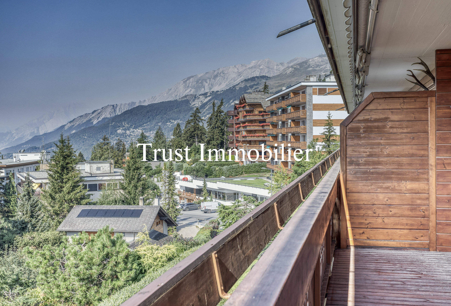
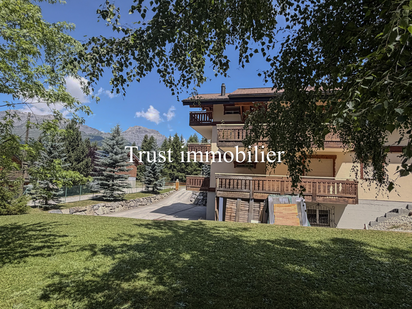
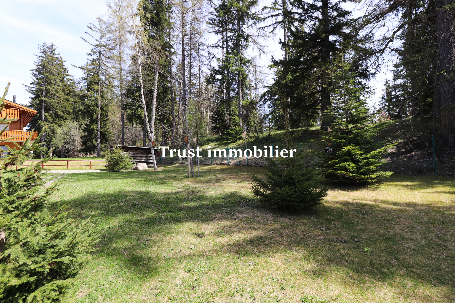
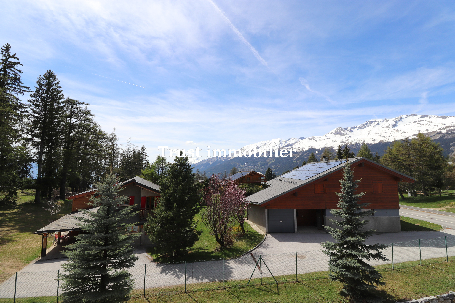
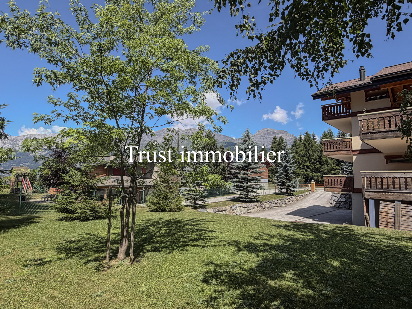
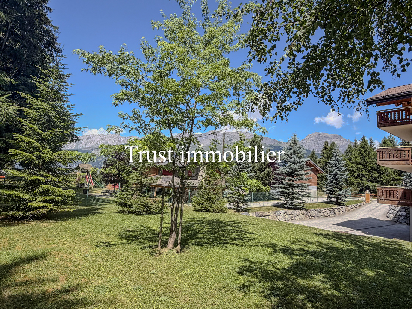
This residence is sure to charm you with its brightness, its design, and its peaceful surroundings, all while being close to the Ballesteros Golf Course, downtown Crans, and the ski slopes.
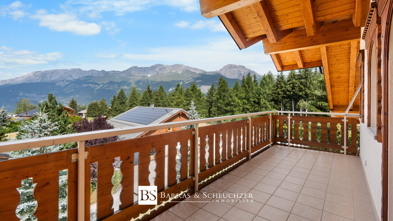
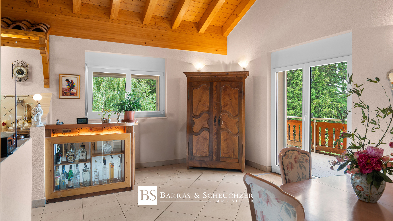
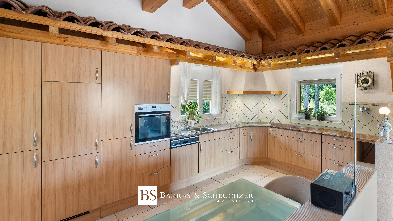
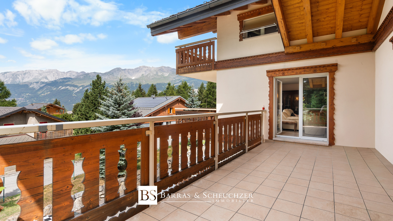
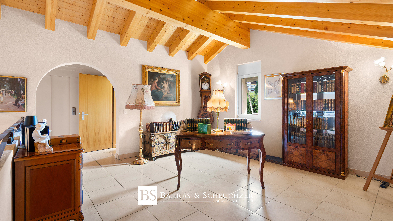
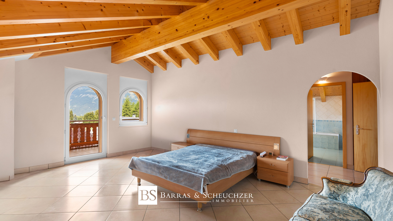
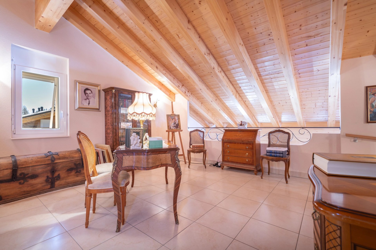
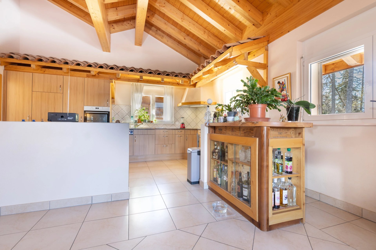
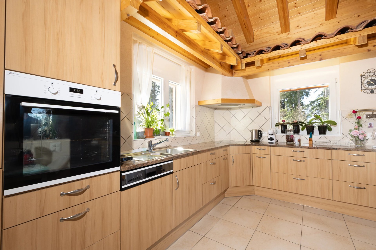
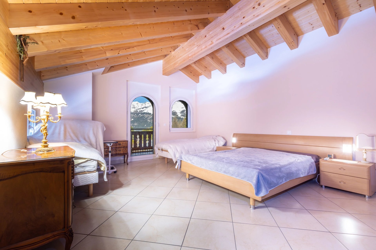
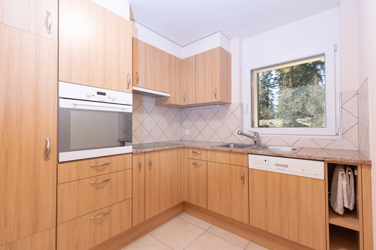
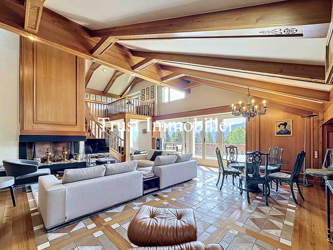
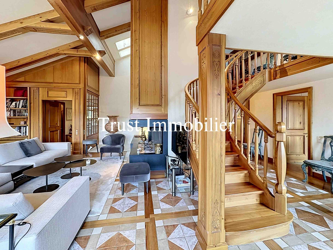
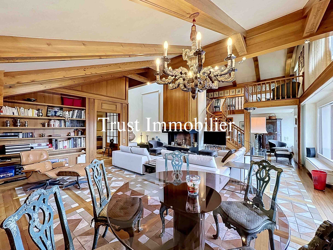
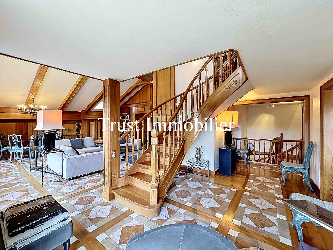
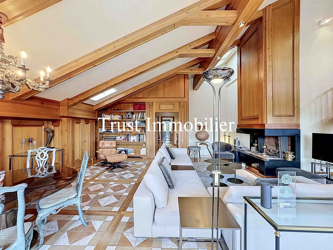
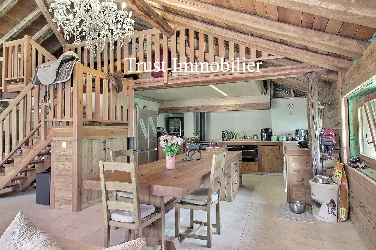
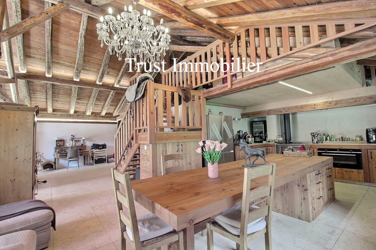
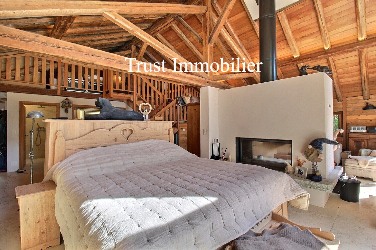
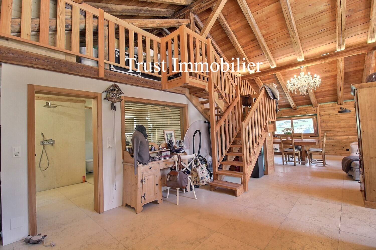
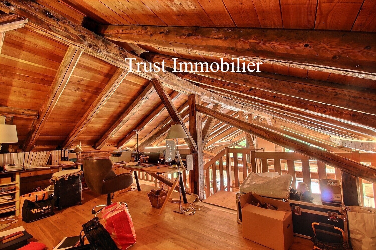
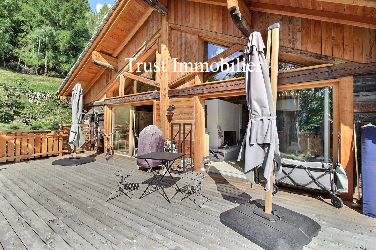
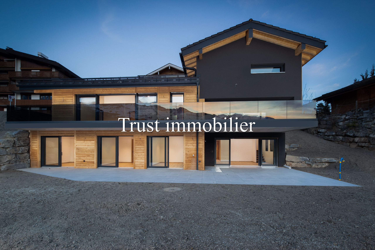
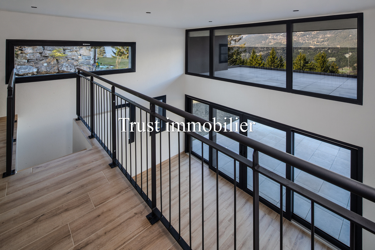
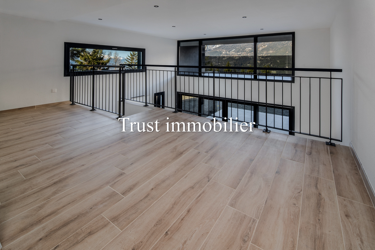
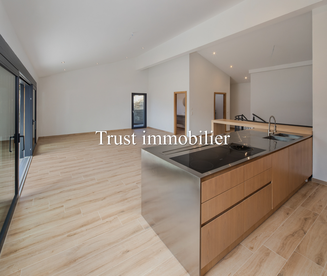
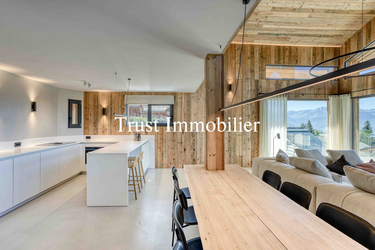
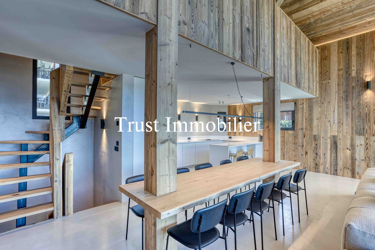
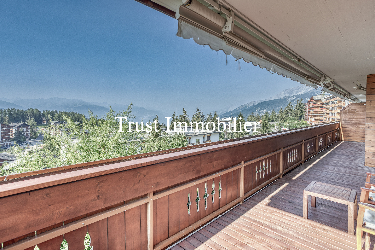
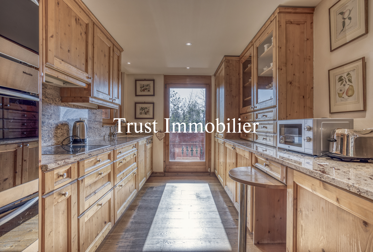
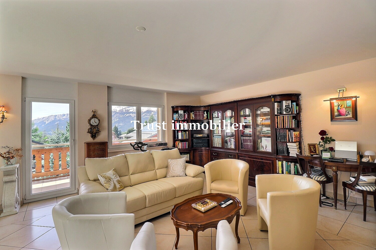
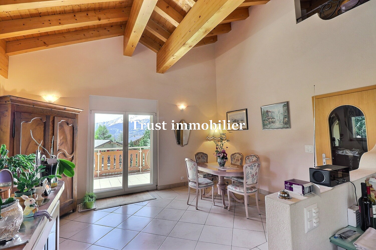
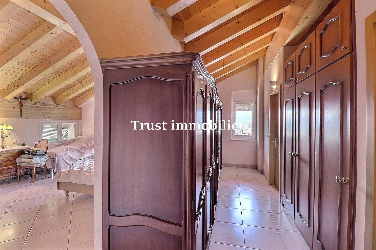
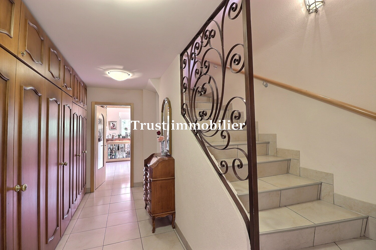
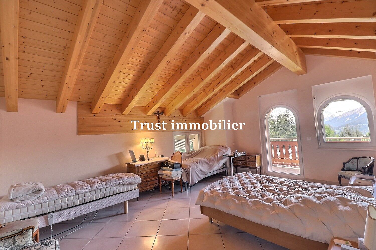
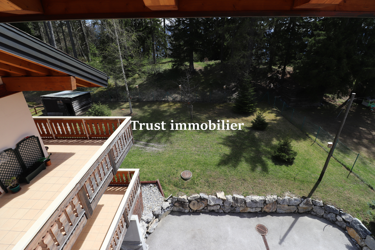
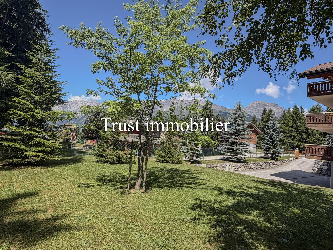
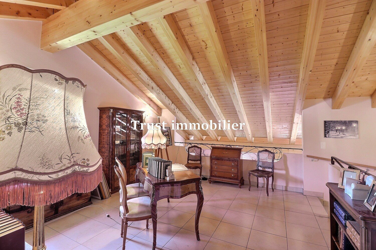
Seek tranquility and enjoy the garden that beautifully surrounds the house, its numerous balconies, and its understated yet charming decor (exposed beams in the attic, subtle vaulted ceilings, a Provençal-inspired kitchen...).
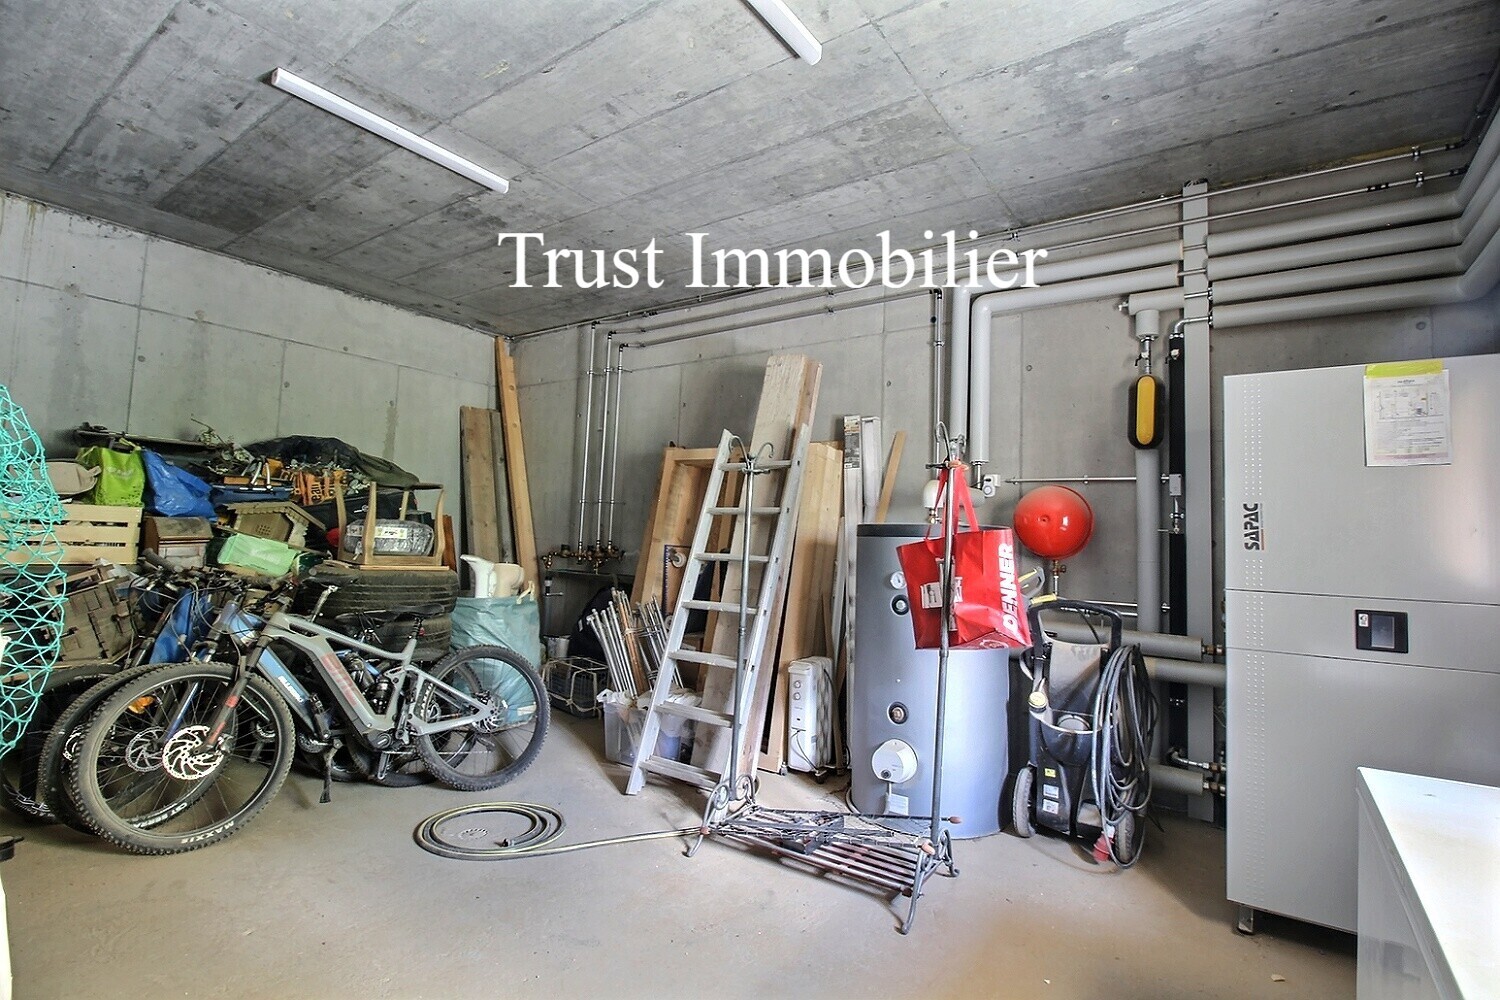
HEATING: Air-to-water heat pump, 4 photovoltaic solar panels
The living area spans 515 m²:
UPPER FLOOR -1
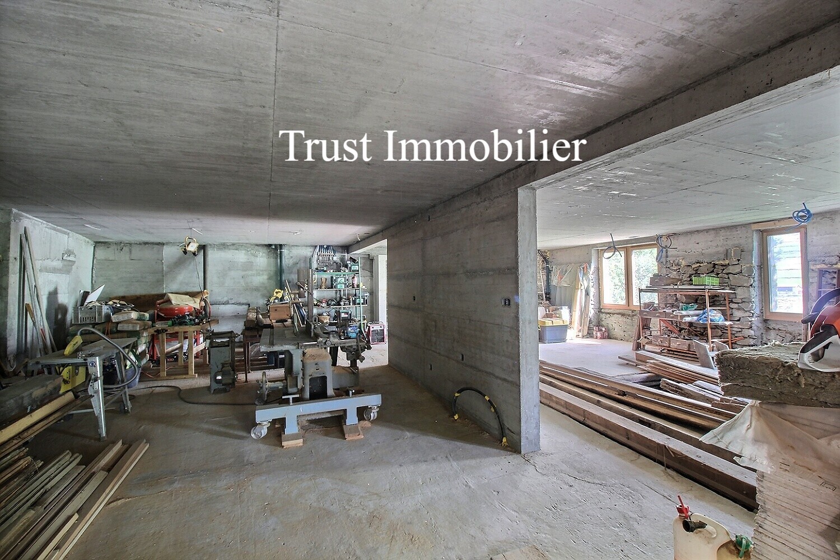
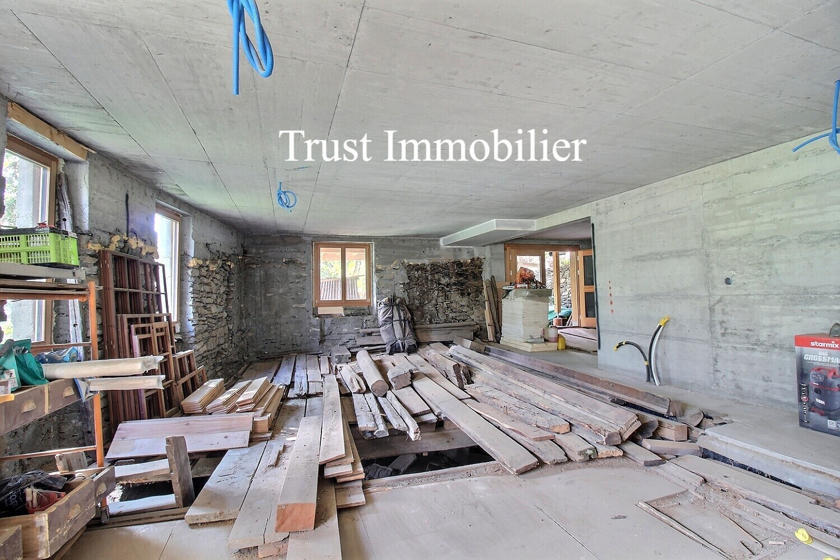
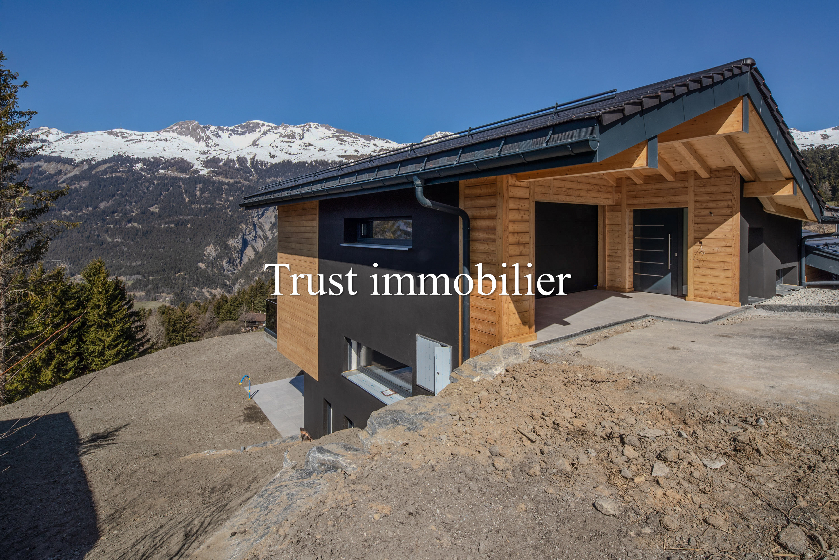
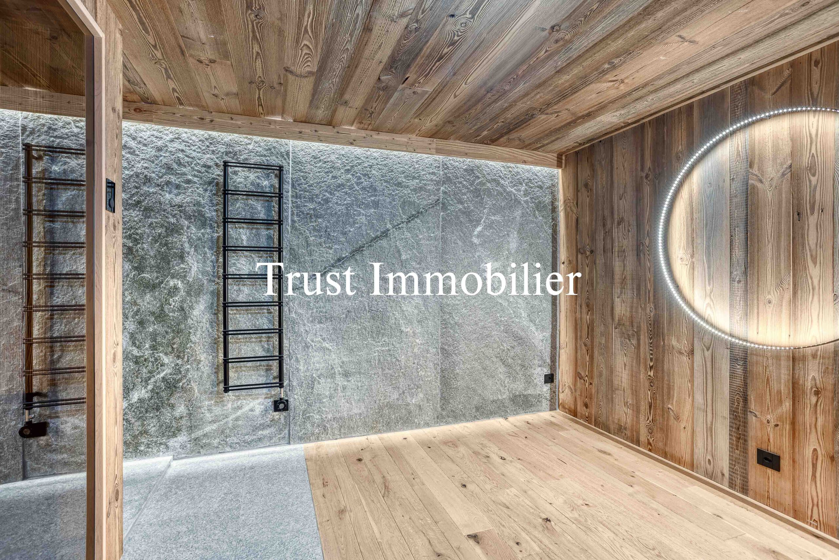
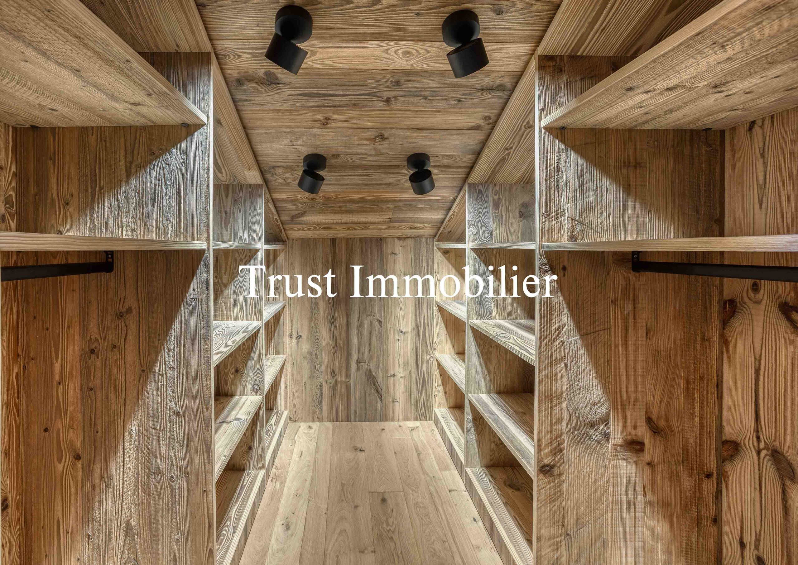
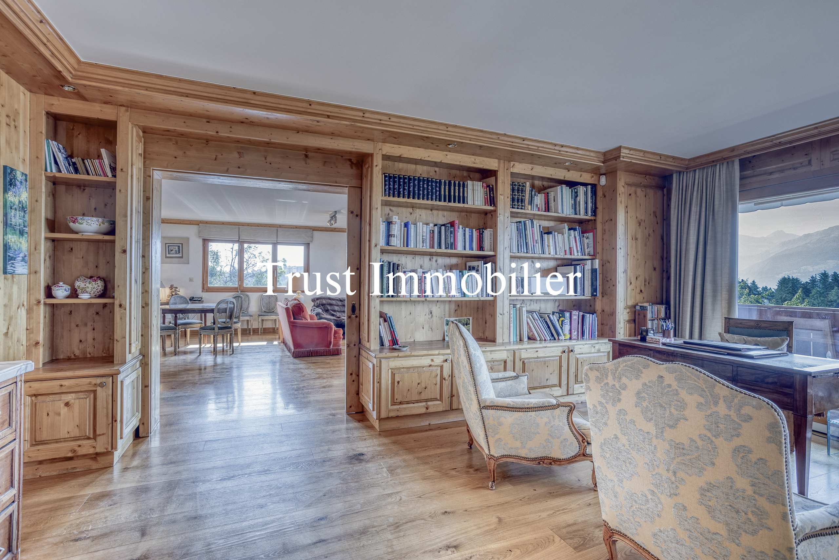
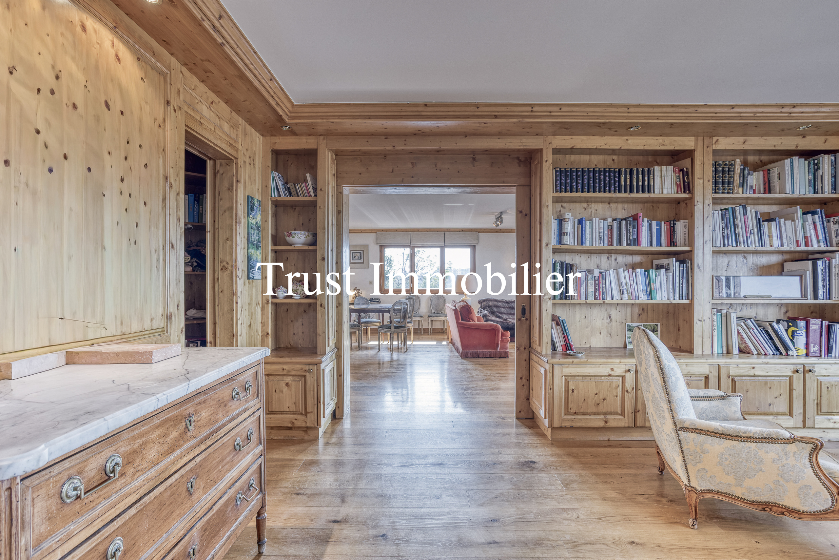
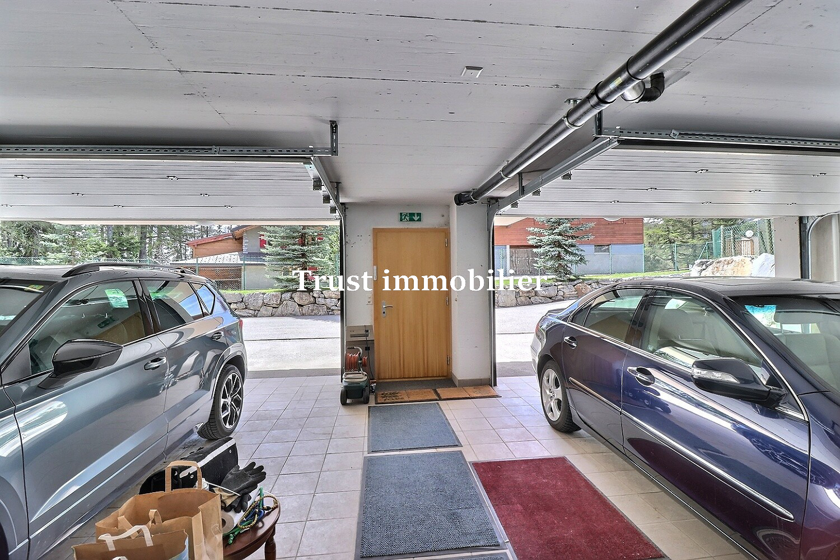
Wine cellar, storage rooms, utility room with boiler, large room converted into a library, garage for 4 cars
GROUND FLOOR: 2 separate 2.5-room apartments each
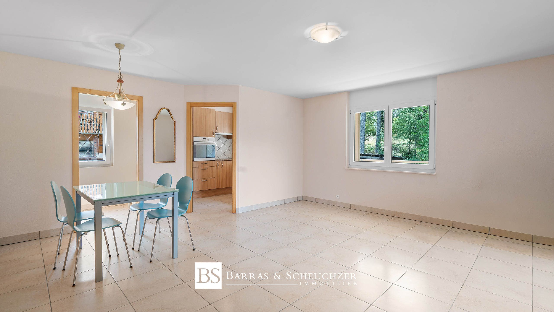
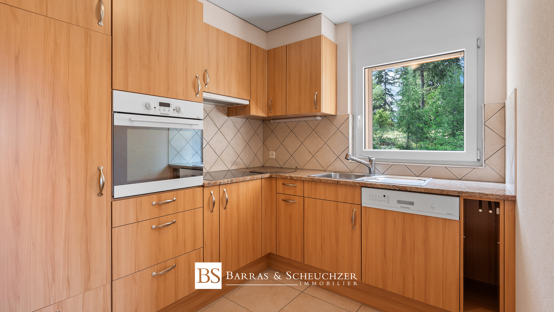
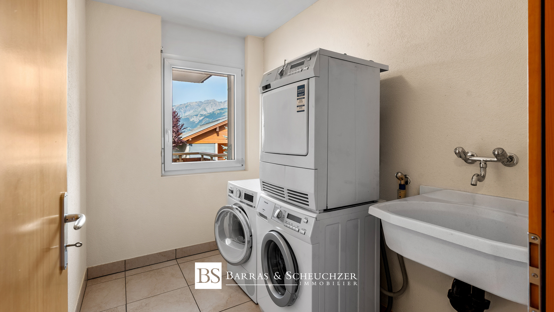
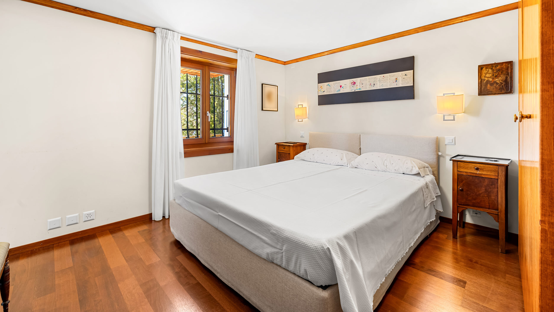
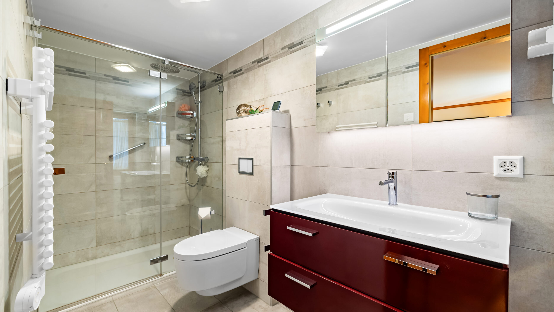
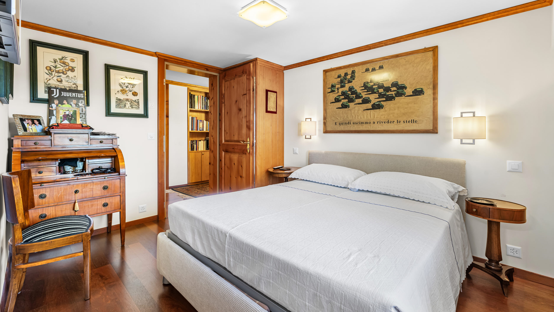
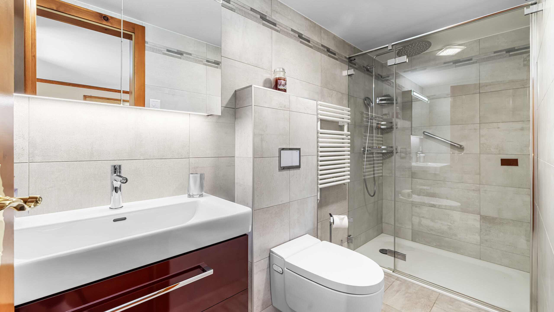
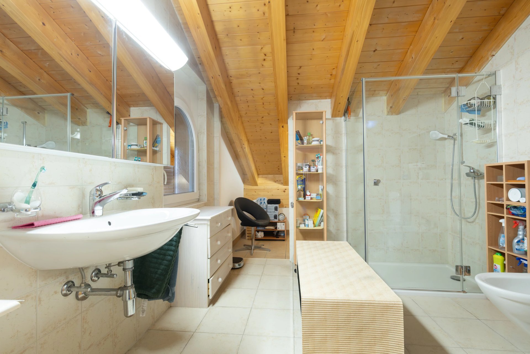
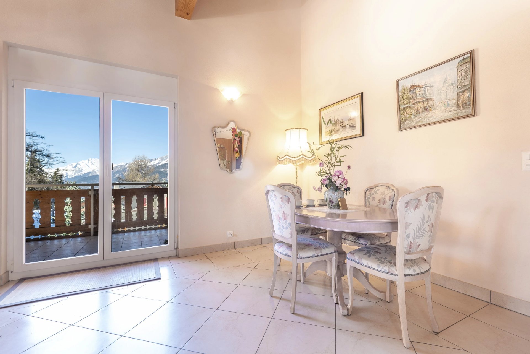
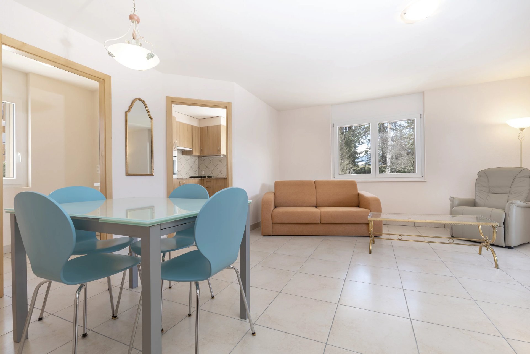
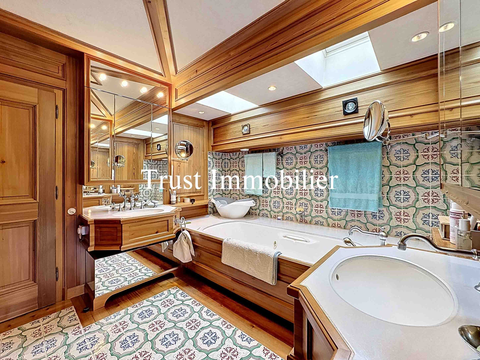
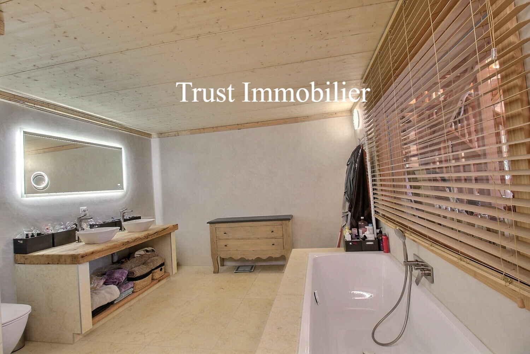
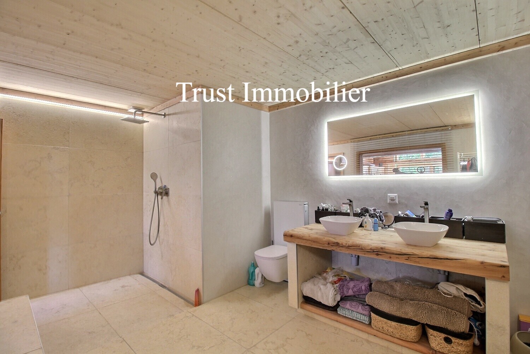
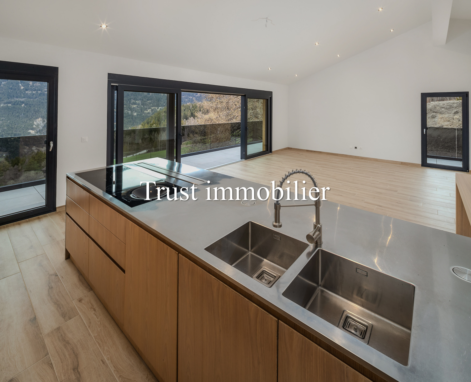
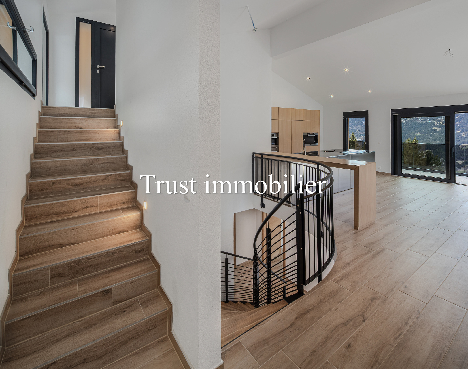
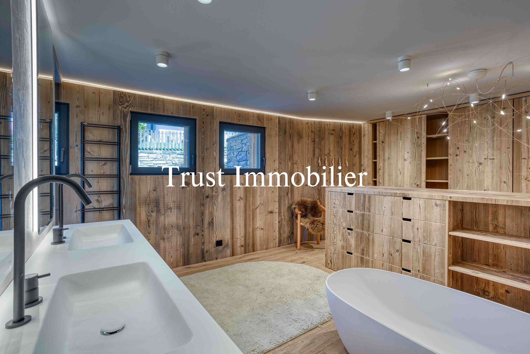
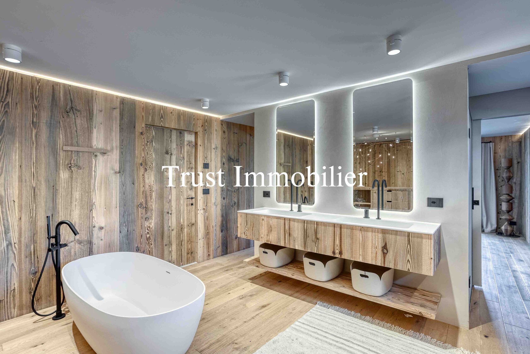
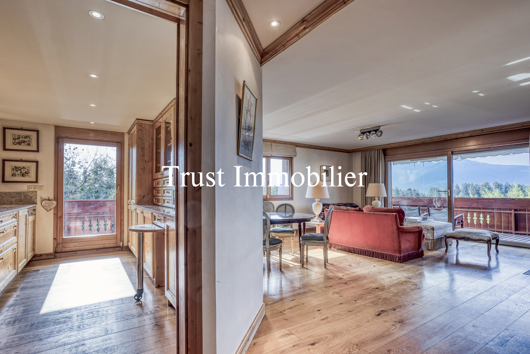
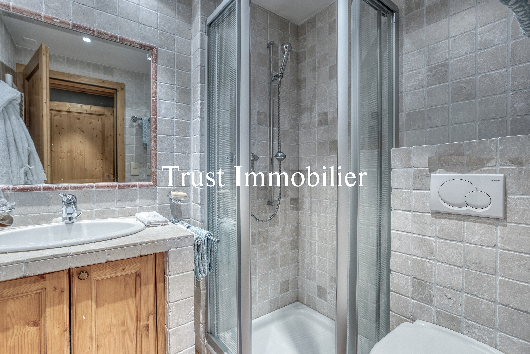
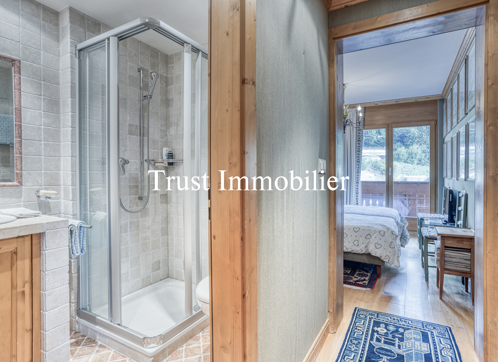
-81-square-meter apartment featuring a fully equipped kitchen, living-dining area, 1 bedroom with en-suite bathroom (2 sinks, toilet, bathtub), 1 33-square-meter balcony, 1 toilet, 1 laundry room (washer, dryer, sink)
-74 m² apartment featuring a fully equipped kitchen, living-dining area with access to a 26.5 m² balcony, 1 bedroom with an en-suite dressing room and bathroom (sink, toilet, bathtub) and access to the balcony, 1 separate toilet, 1 laundry room (washer, dryer, sink)
EFLOORS 1 and 2: 1 5.5-room duplex apartment
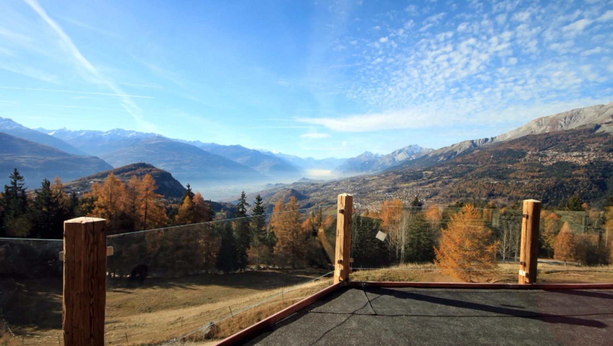
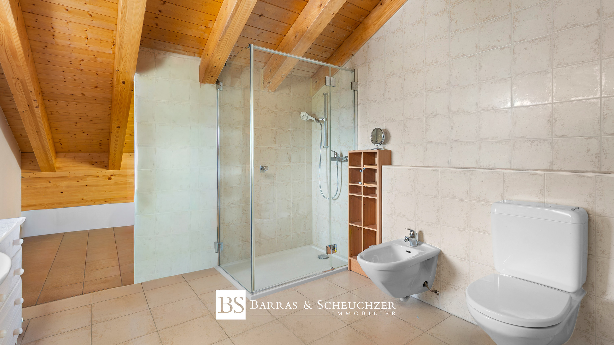
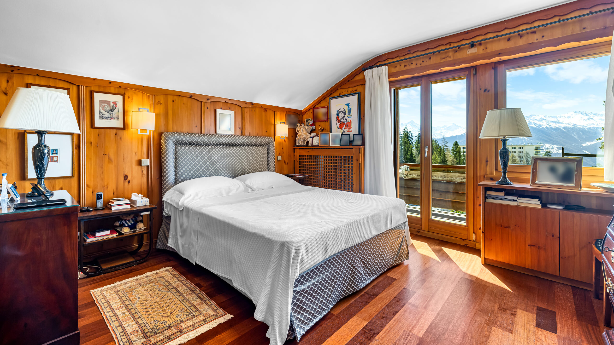
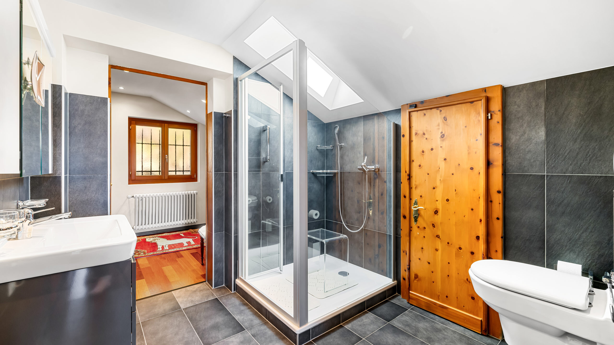
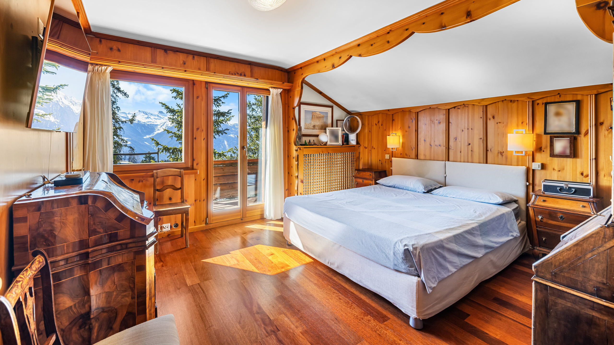
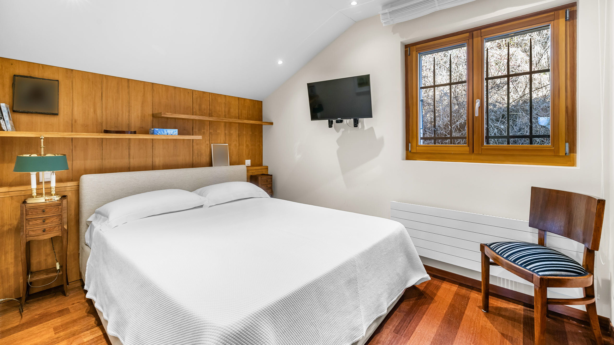
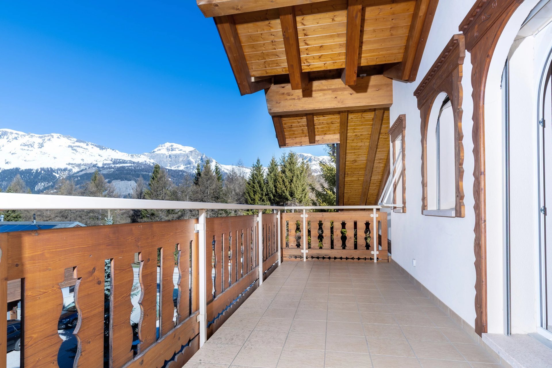
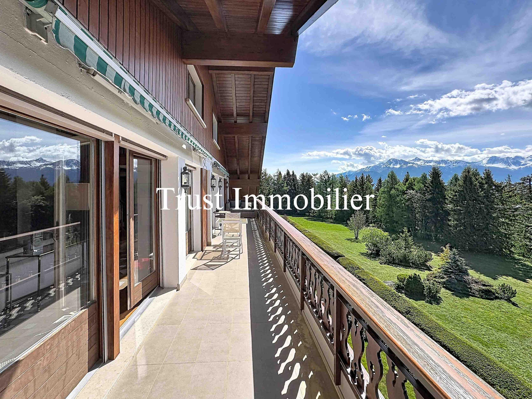
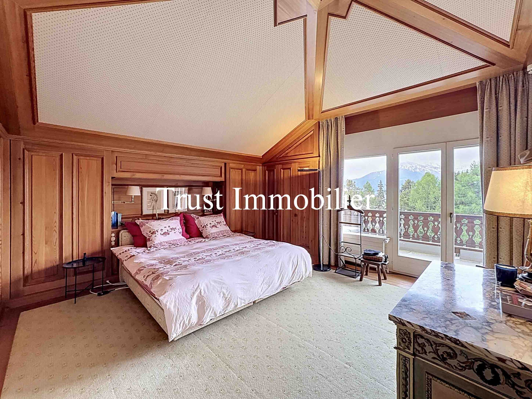
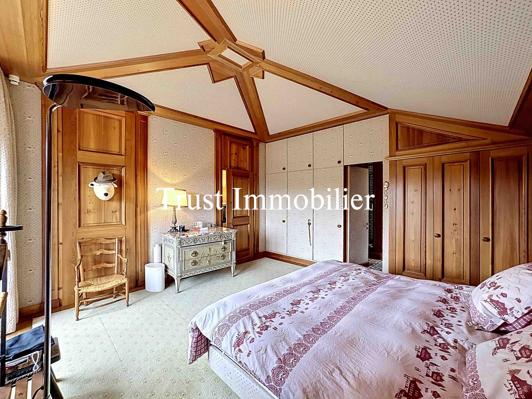
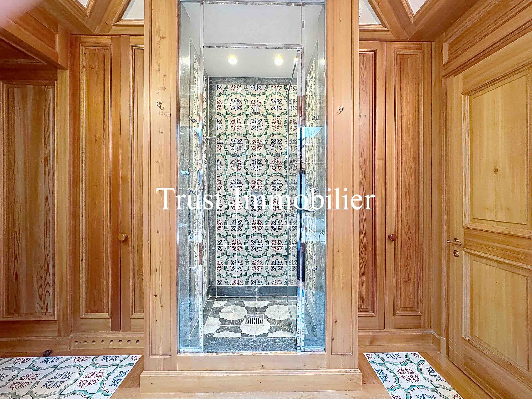
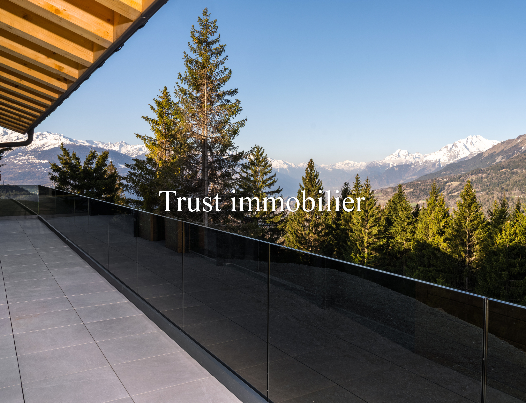
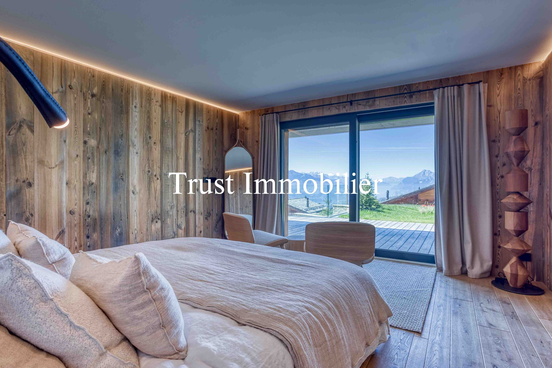
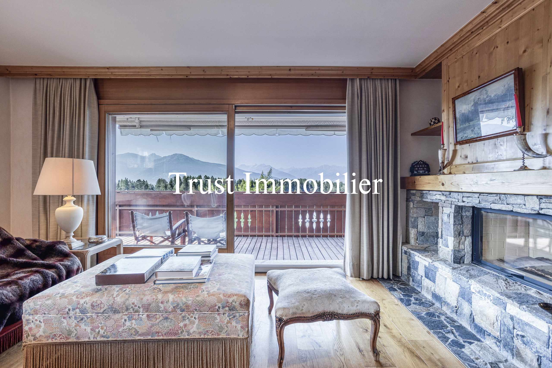
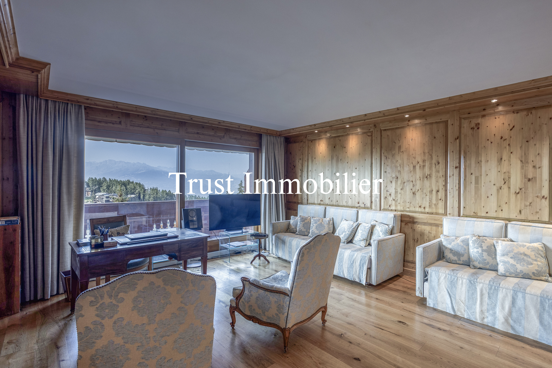
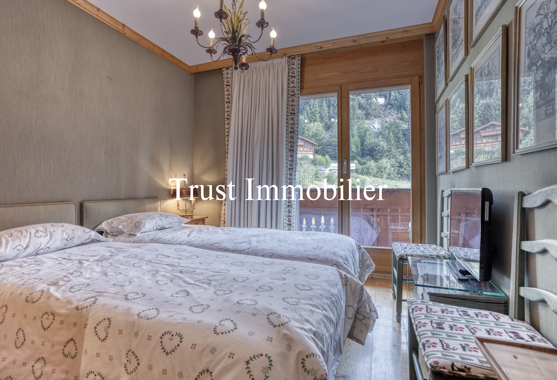
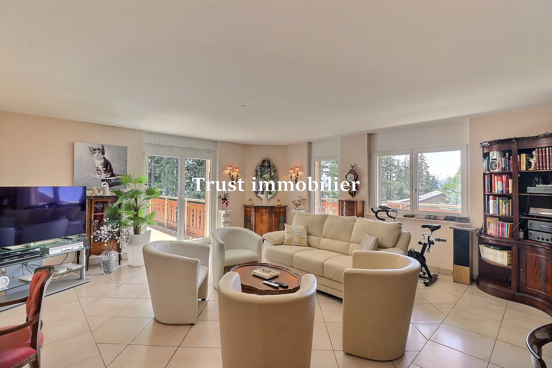
Apartment featuring a large kitchen, storage room, access to a balcony with views of greenery and mountains, a dining room, a living room with access to a 26.5 m² balcony, a guest toilet, a 20 m² bedroom, an office, and a laundry room (washer, dryer, sink, storage), a 25-square-meter master bedroom with access to a 14.5-square-meter balcony, west-facing with mountain views, en-suite bathroom and shower room, bedroom/office
OTHER FEATURES
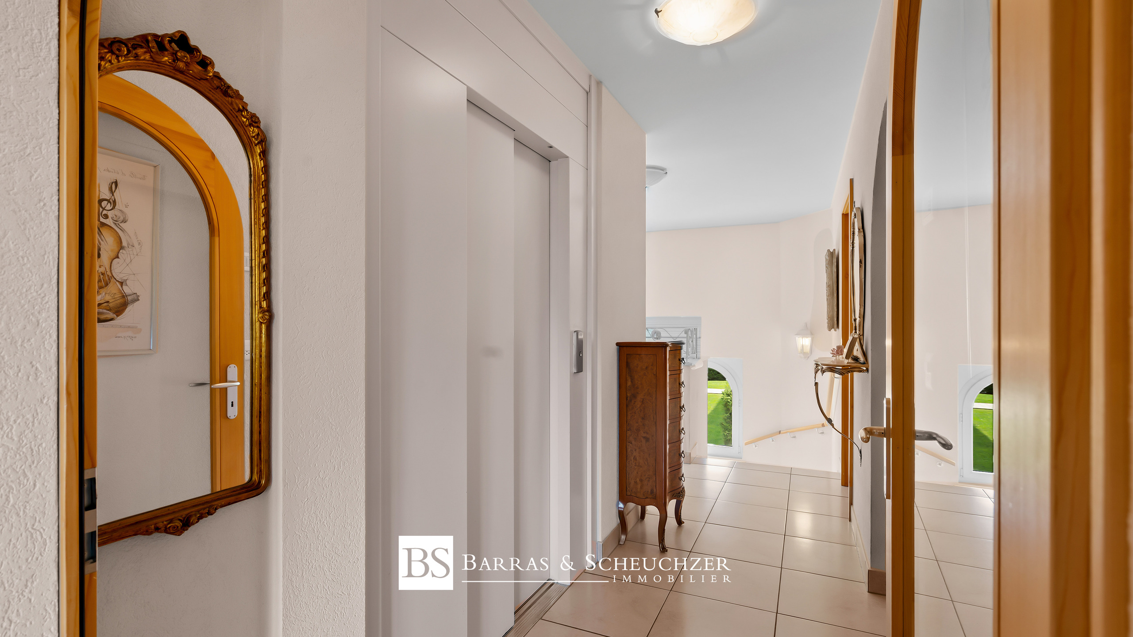
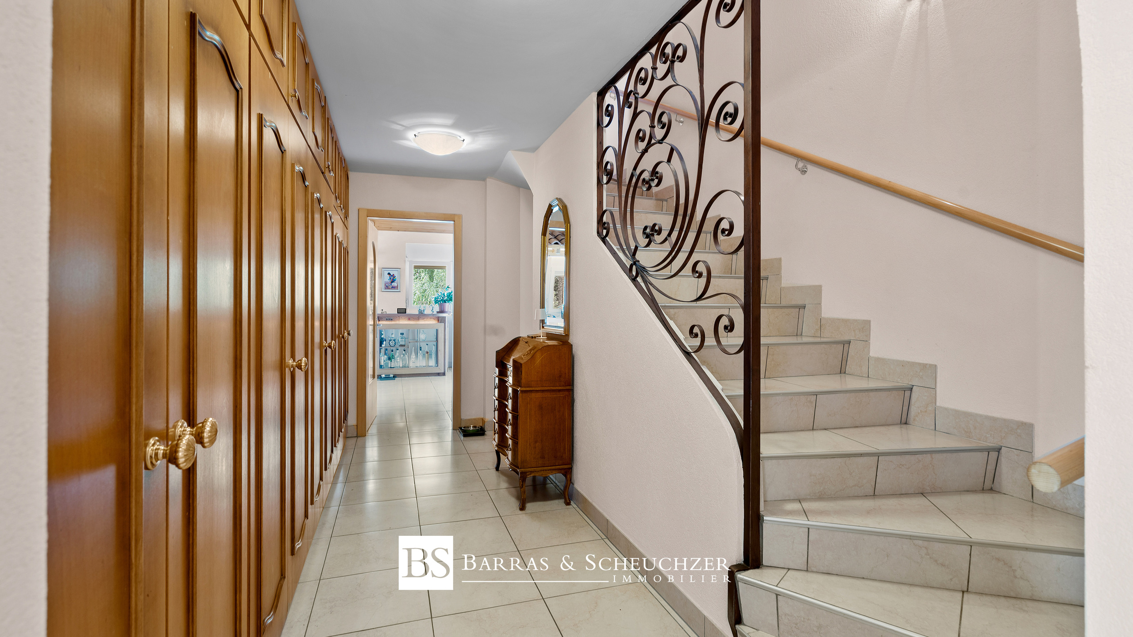
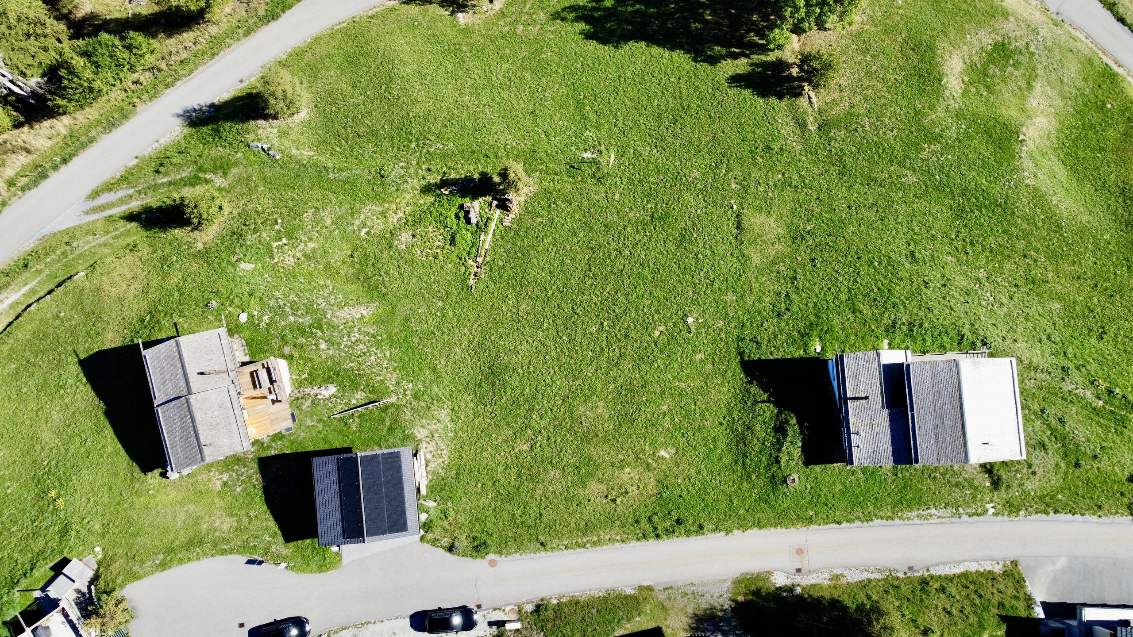
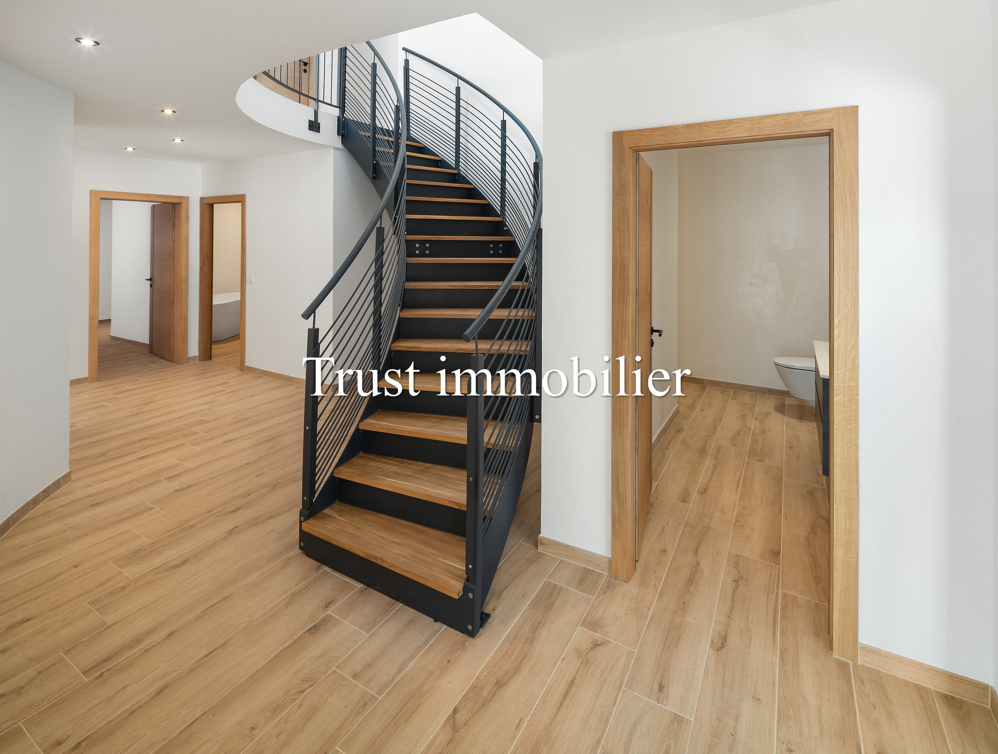
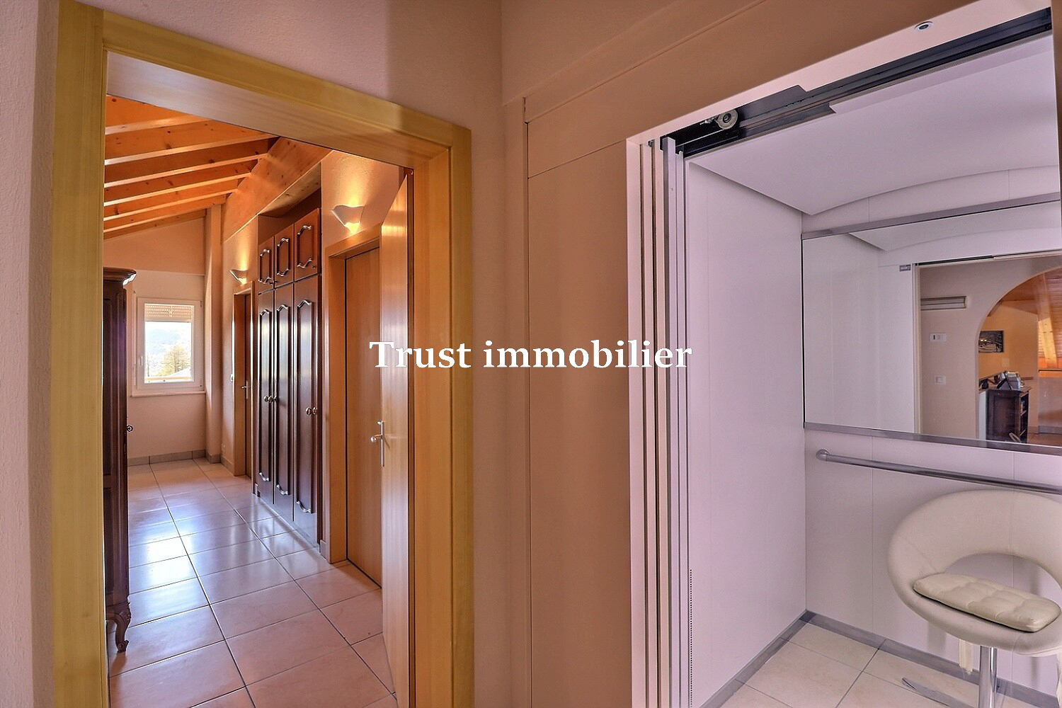
Elevator serving every floor, handrails on every staircase, green spaces surrounding the property, marble table and benches for 4 people, garden shed, 2 parking spaces in front of the entrance gate and 6 spaces in front of the double garage entrance, remote-controlled electric gate
Legal status: Condominium (PPE) - Second home
www.trustimmobilier.ch
Conveniences
Neighbourhood
- Villa area
- Green
- Near a golf course
Outside conveniences
- Balcony/ies
- Garden
- Bench
- Quiet
- Greenery
- Shed
- Visitor parking space(s)
Inside conveniences
- Lift/elevator
- Garage
- Pantry
- Cellar
- Wine cellar
- Storeroom
- Bright/sunny
Equipment
- Furnished kitchen
Floor
- Tiles
Orientation
- West