Chalet with 3.5 rooms on sale in Saint-Cergue - 120 m²
Chalet 3.5 rooms - La Cure/St-Cergue
Rooms3.5
Living area120 m²
Object PriceCHF 440,000.-
AvailabilityTo agree
Localisation
1265 Saint-CergueCharacteristics
Reference
f5f769a0-58d9-11f1-871a-069ae14c7a06
Availability
To agree
Bathroom
1
Year of construction
1979
Rooms
3.5
Living area
120 m²
Description
Text translated from french, see original
Original text in french, translate to English.
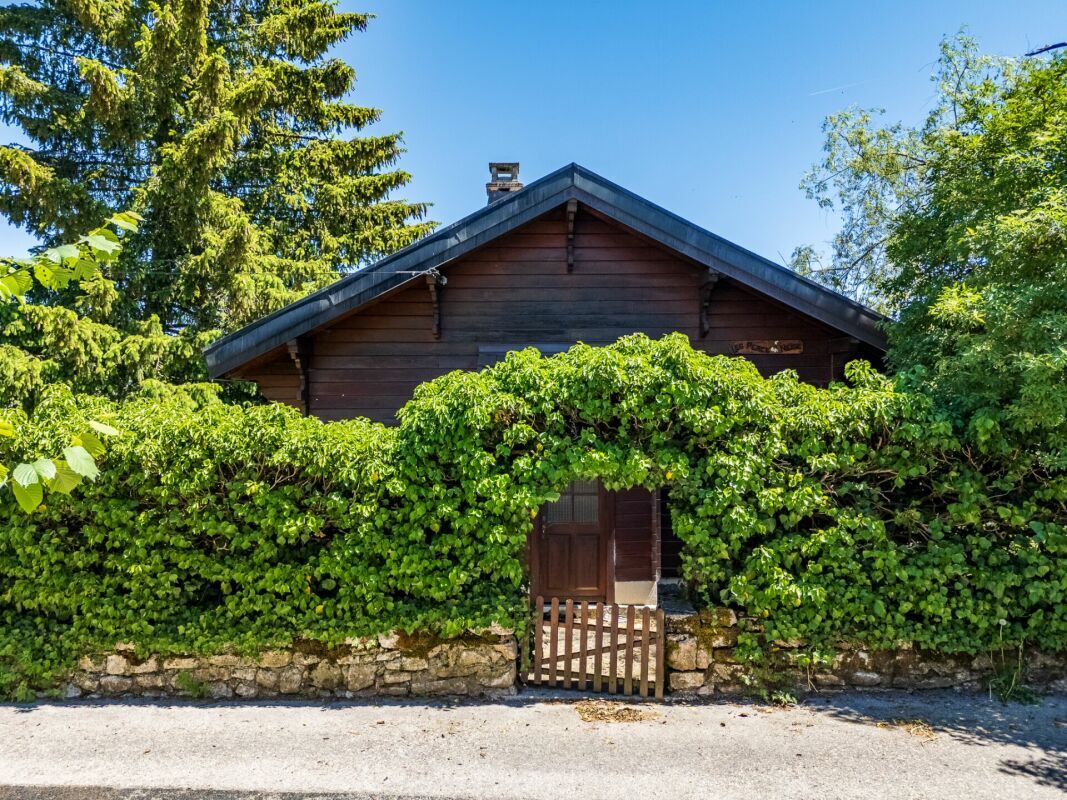
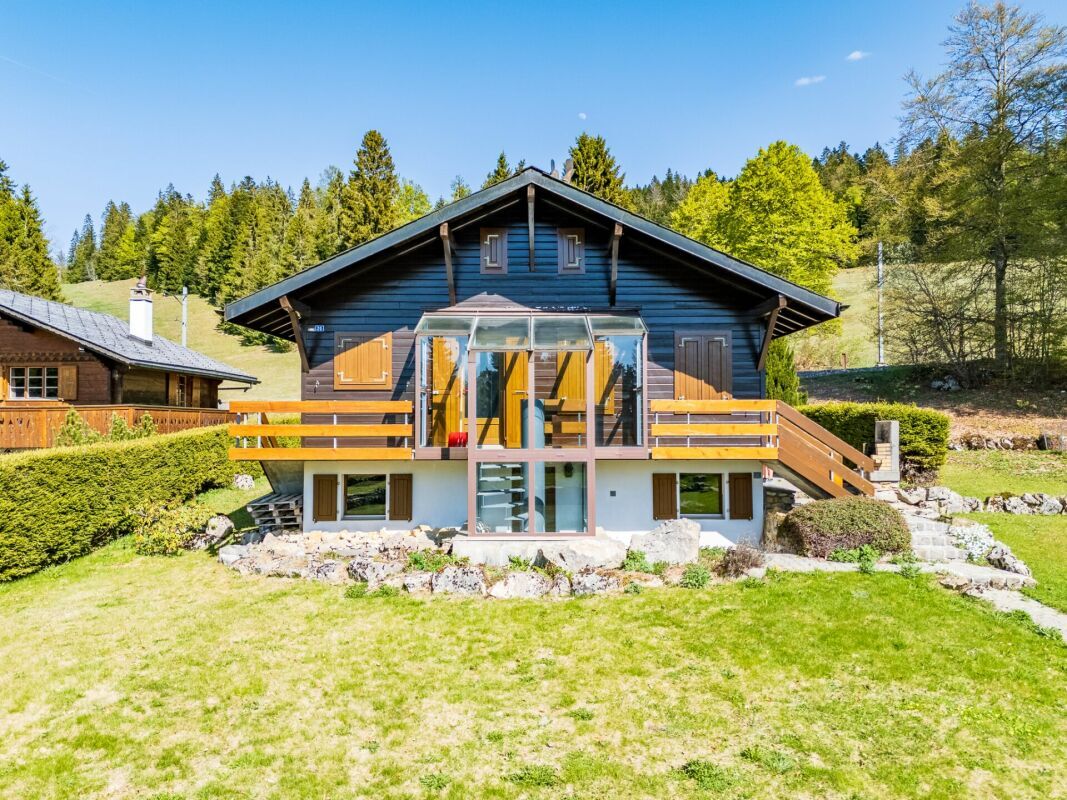
Charming 3.5 room chalet in the middle of nature - La Cure / St-Cergue
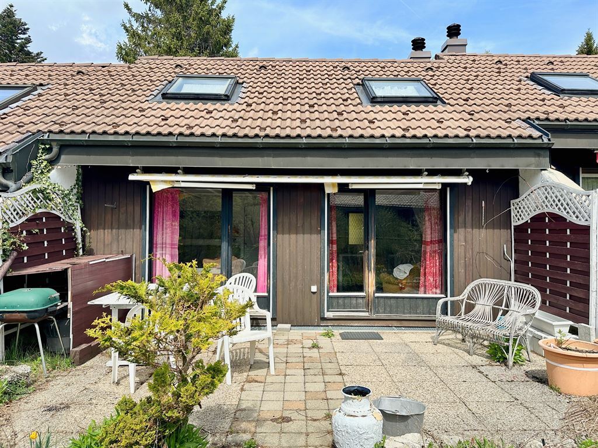
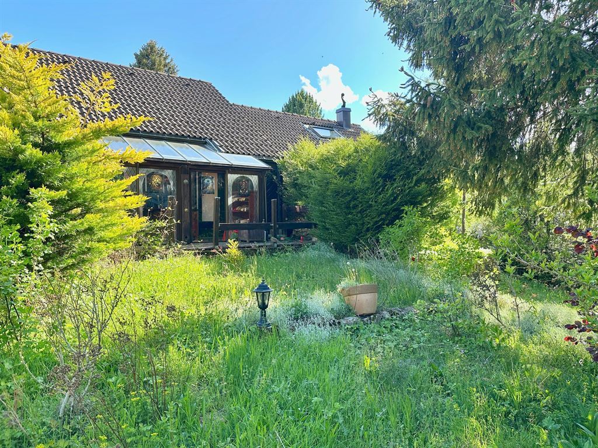
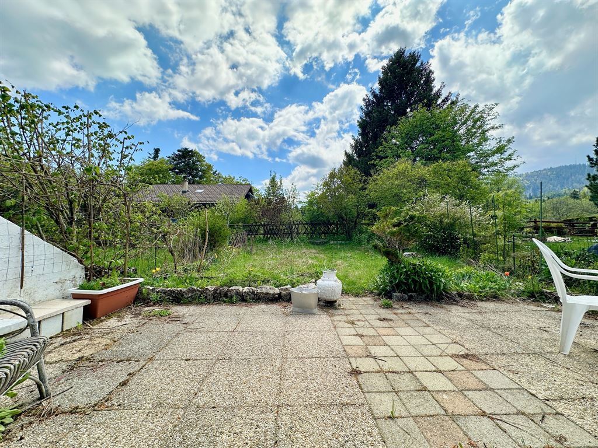
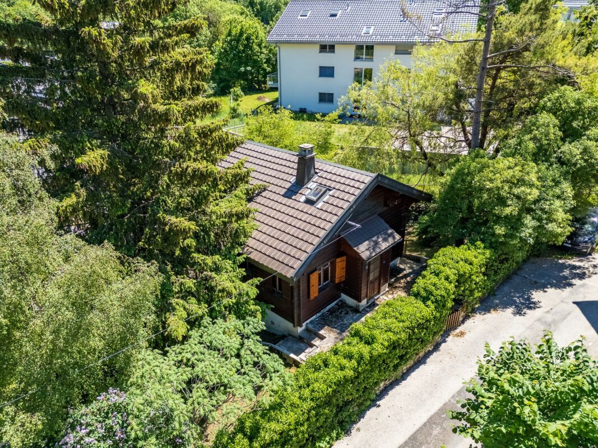
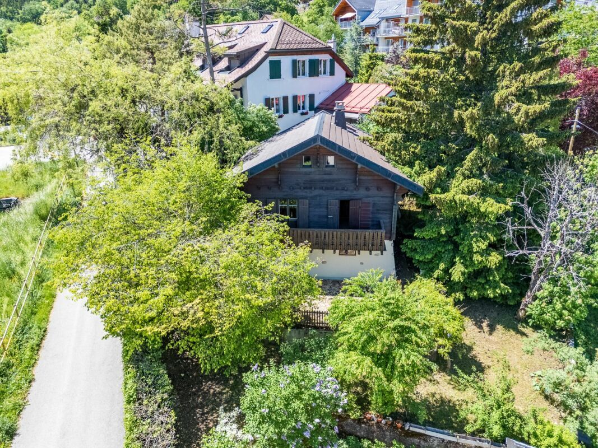
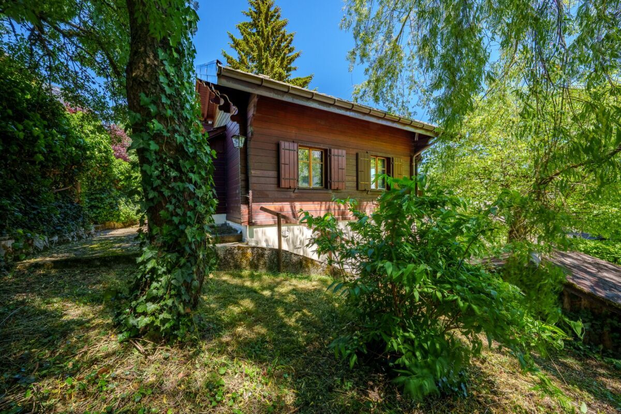
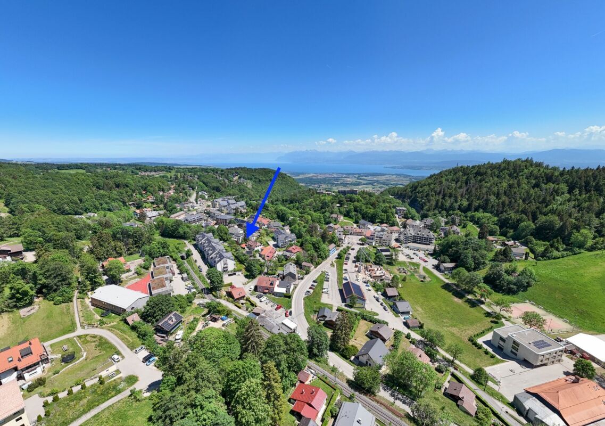
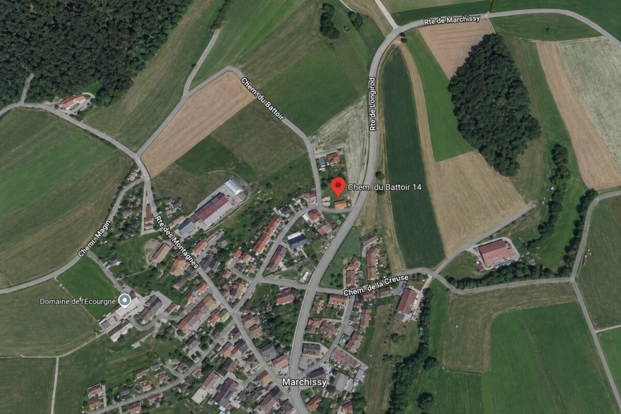
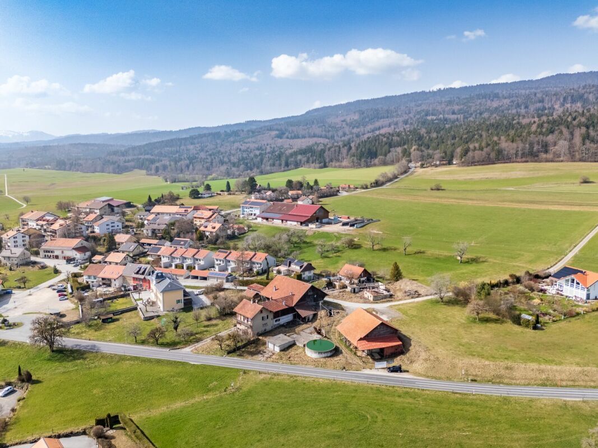
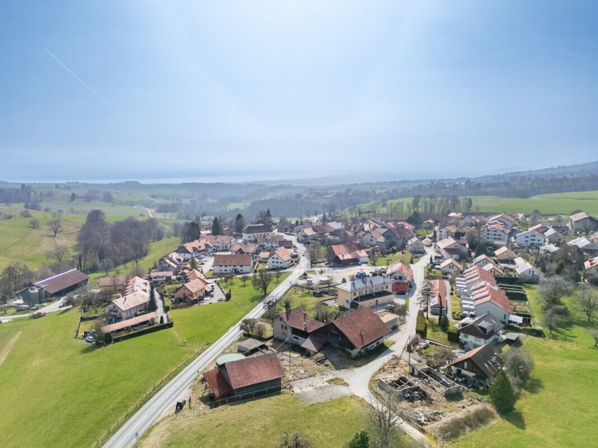
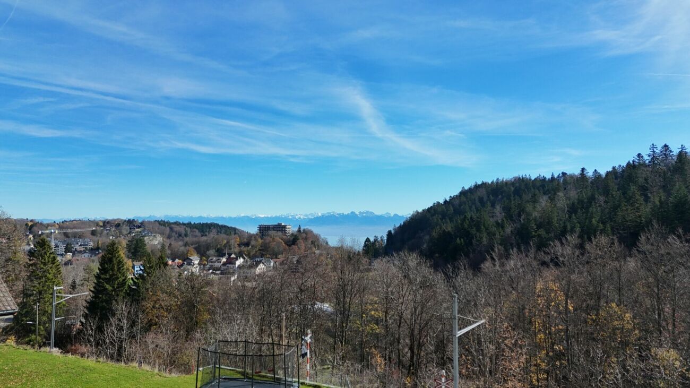
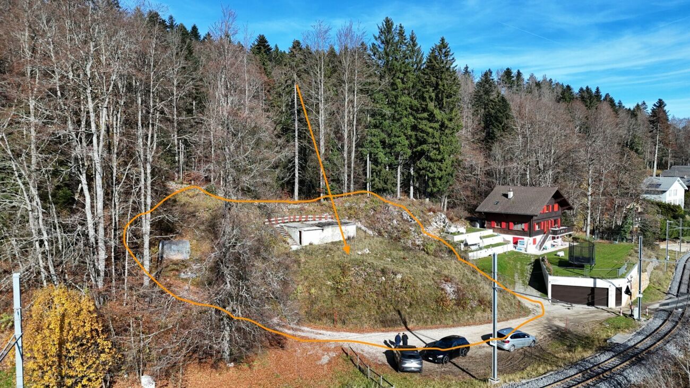
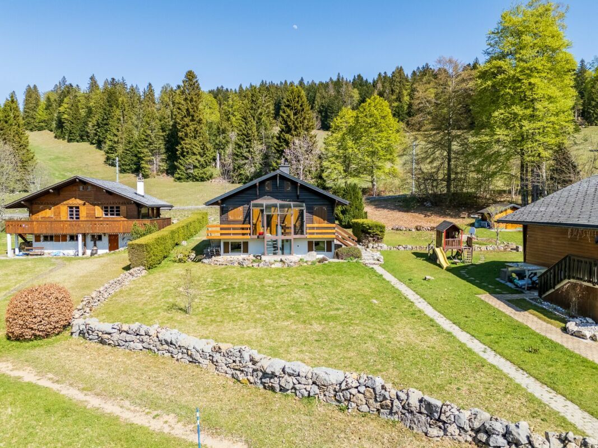
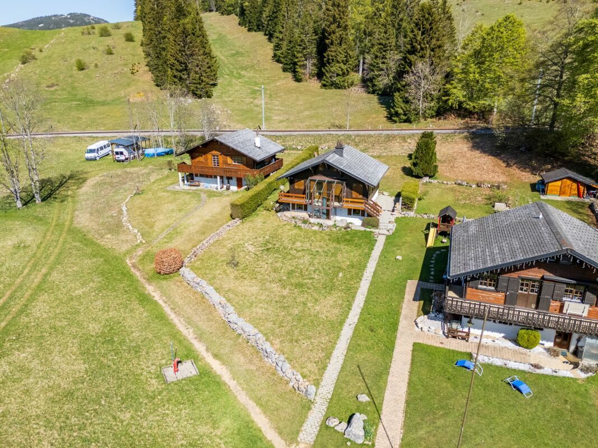
Located in the heart of the Vaudois Jura, this charming chalet offers a rare living environment for lovers of nature, calm and mountains. Nestled in La Cure, in the commune of St-Cergue, it benefits from a privileged environment surrounded by forests and preserved landscapes.
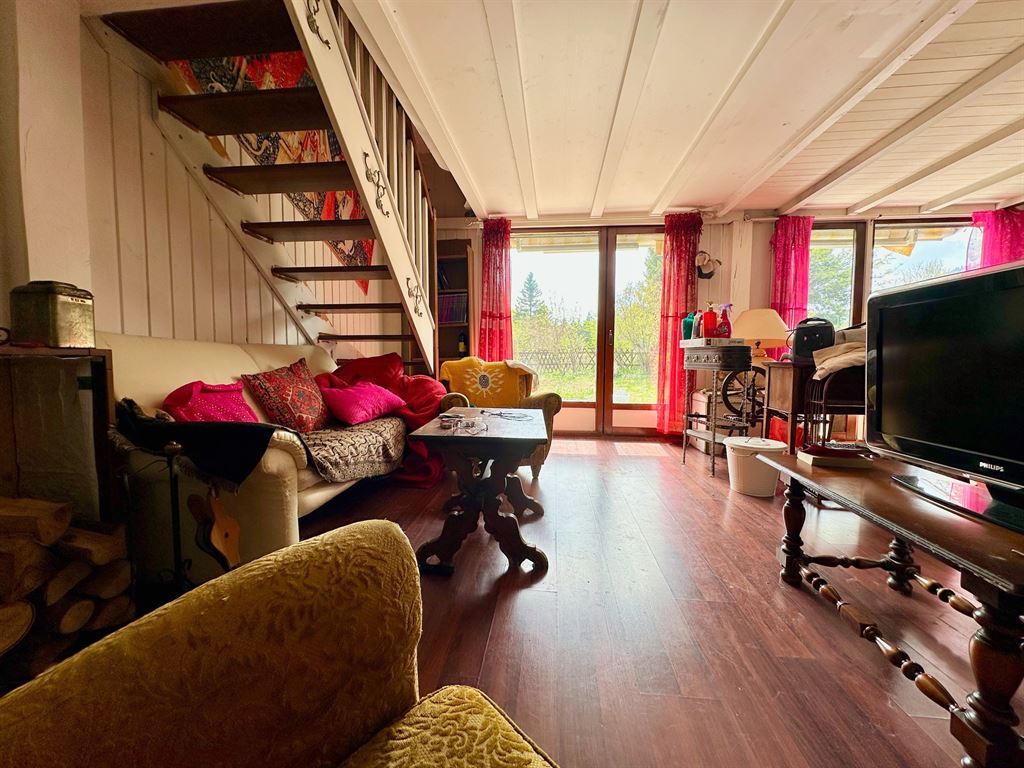
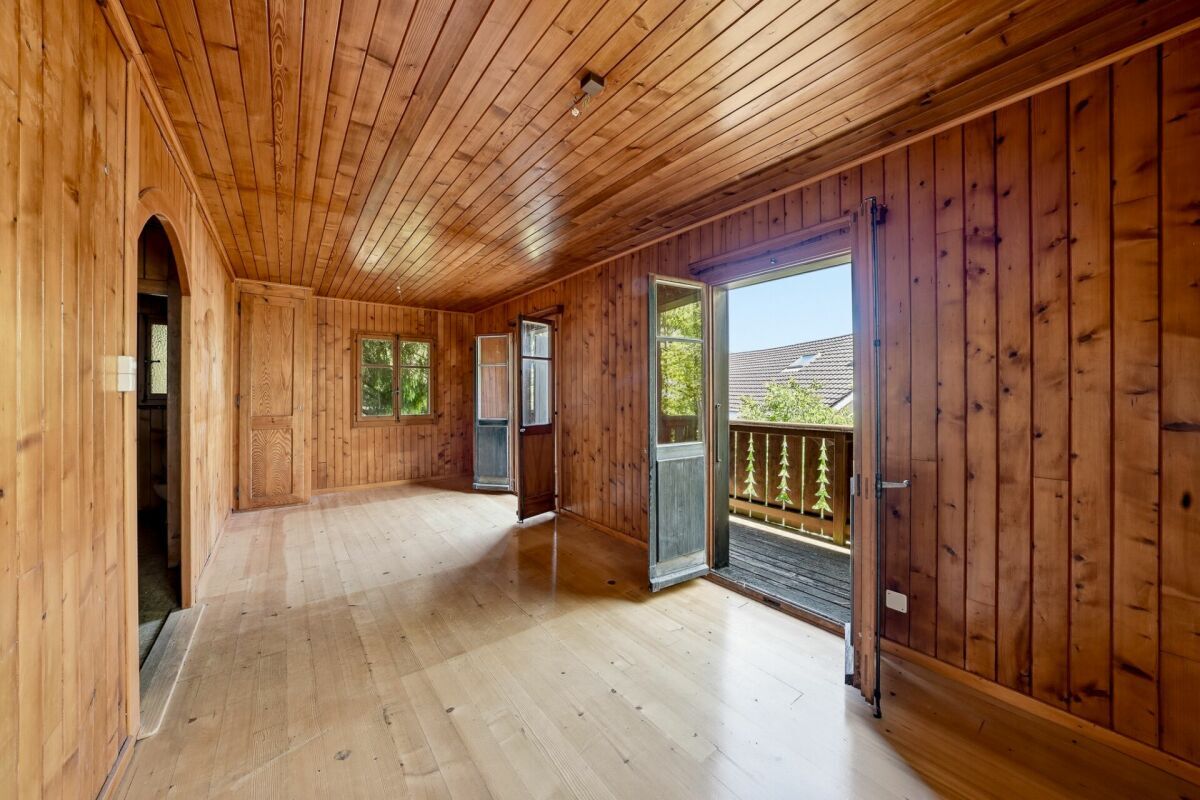
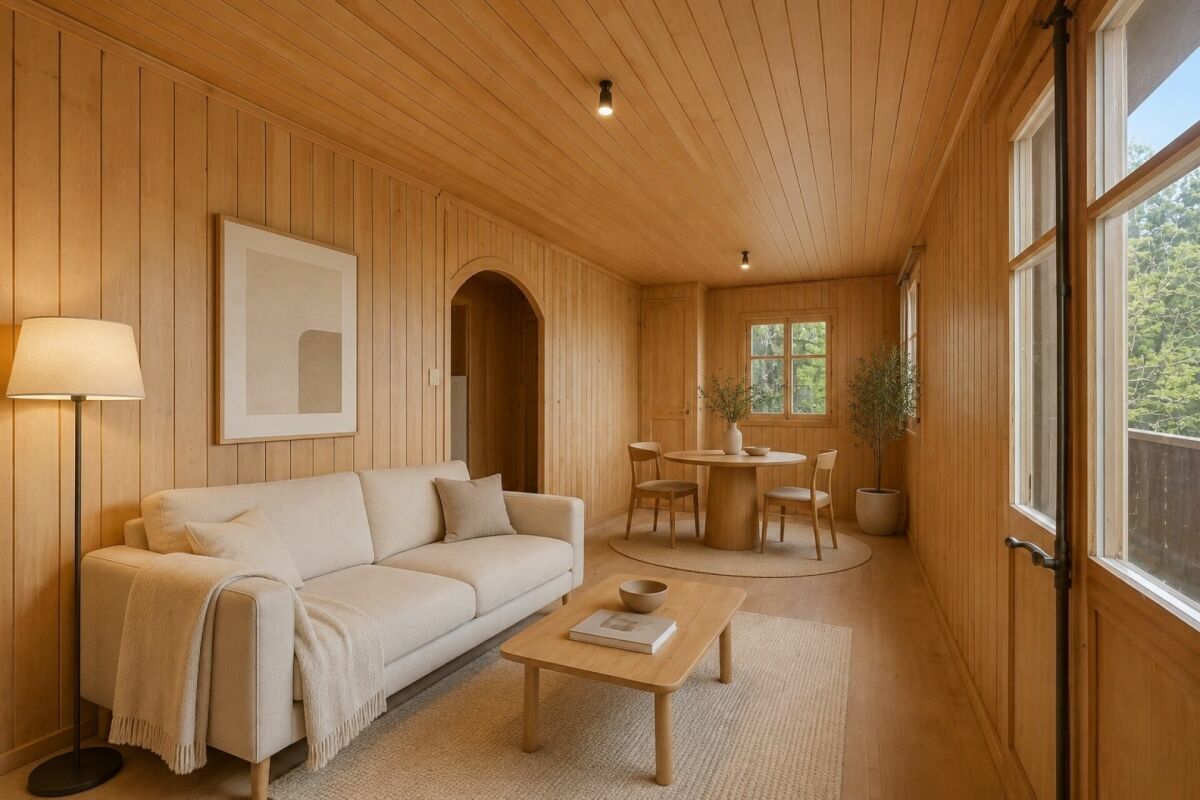
Located on a plot of 879 m² in DDP, this chalet built in 1979 offers great potential for renovation and allows you to create a warm interior in your image.
The distribution is as follows:
Ground floor
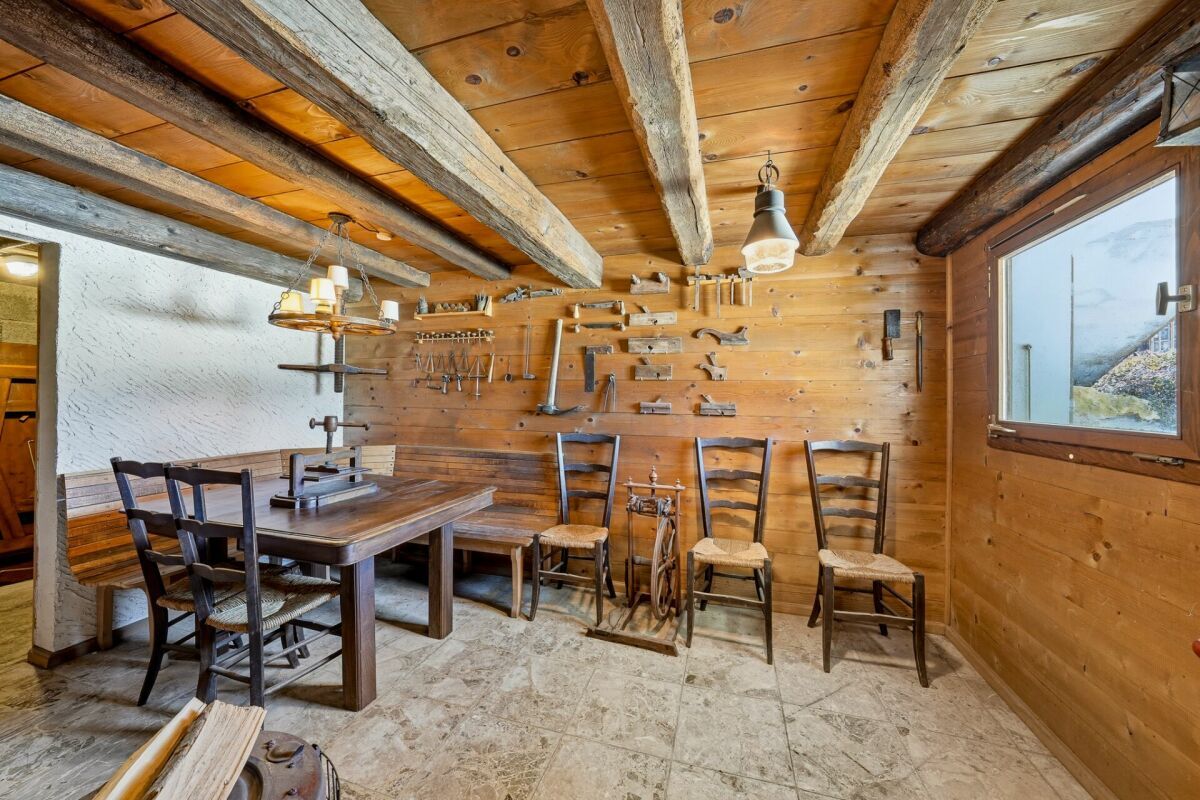
- Workshop
- Canozet
- Cellar
1st floor
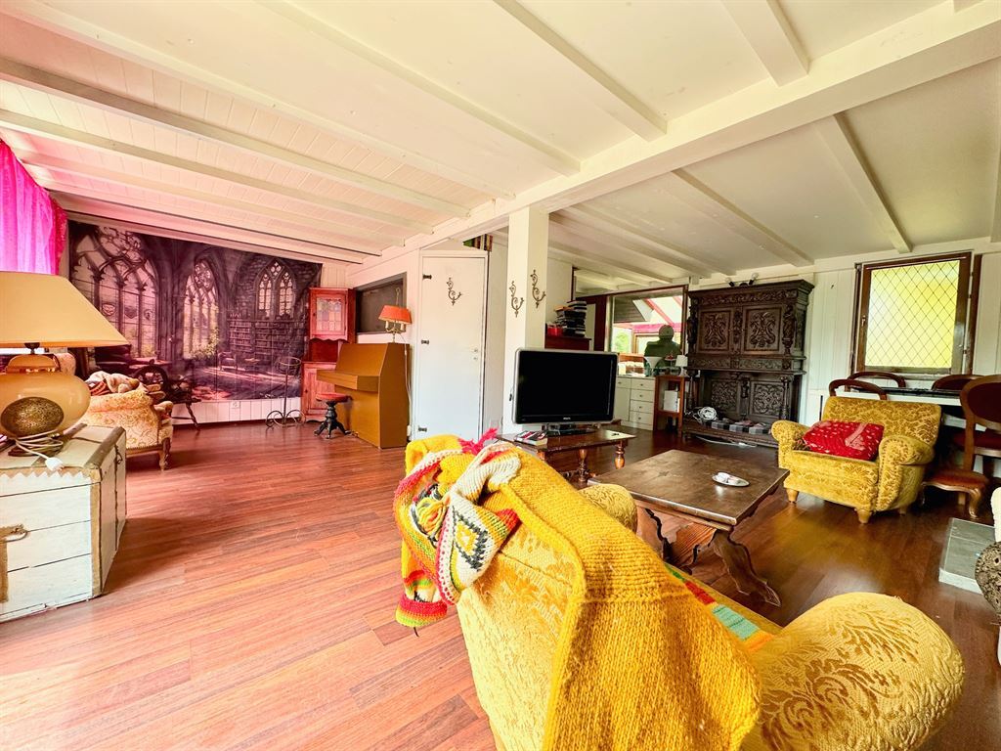
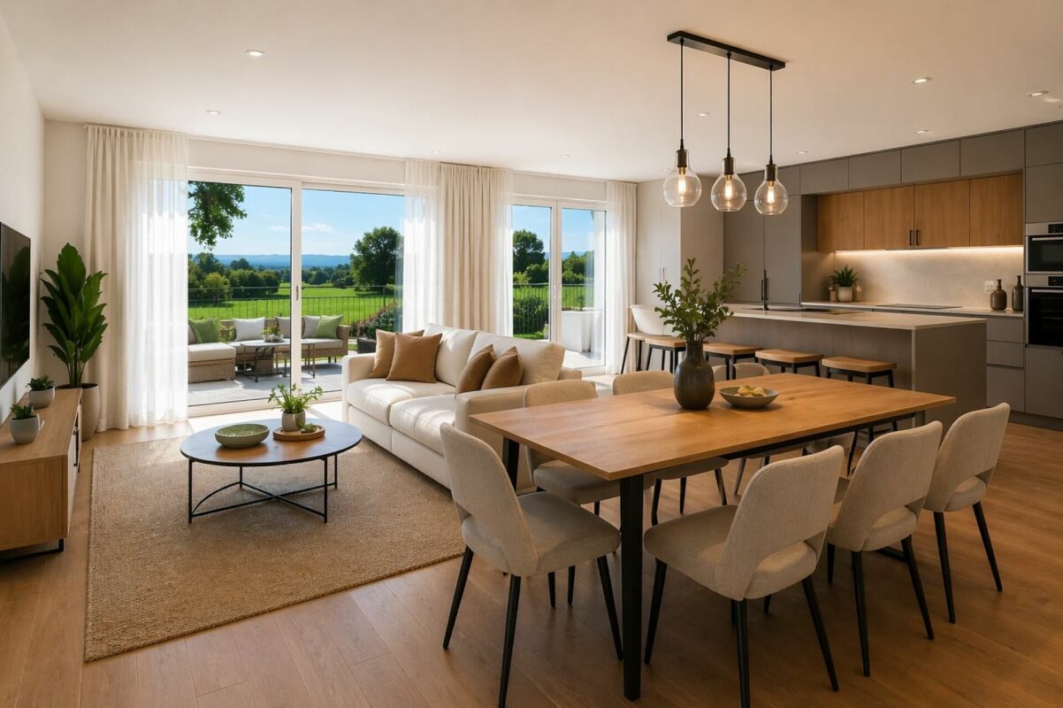
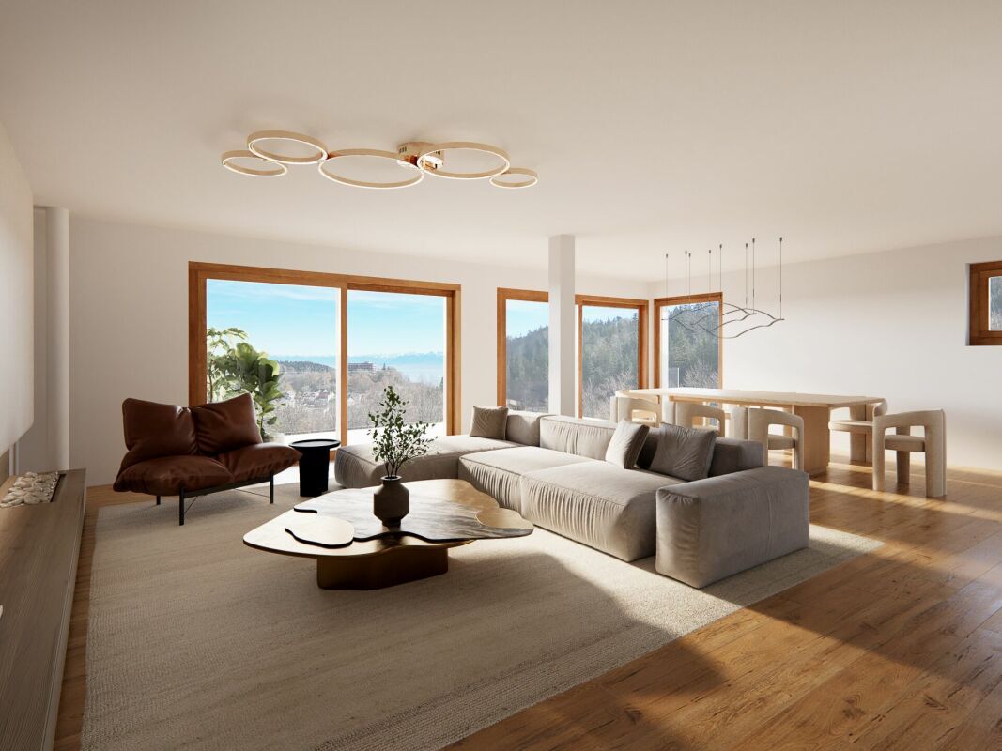
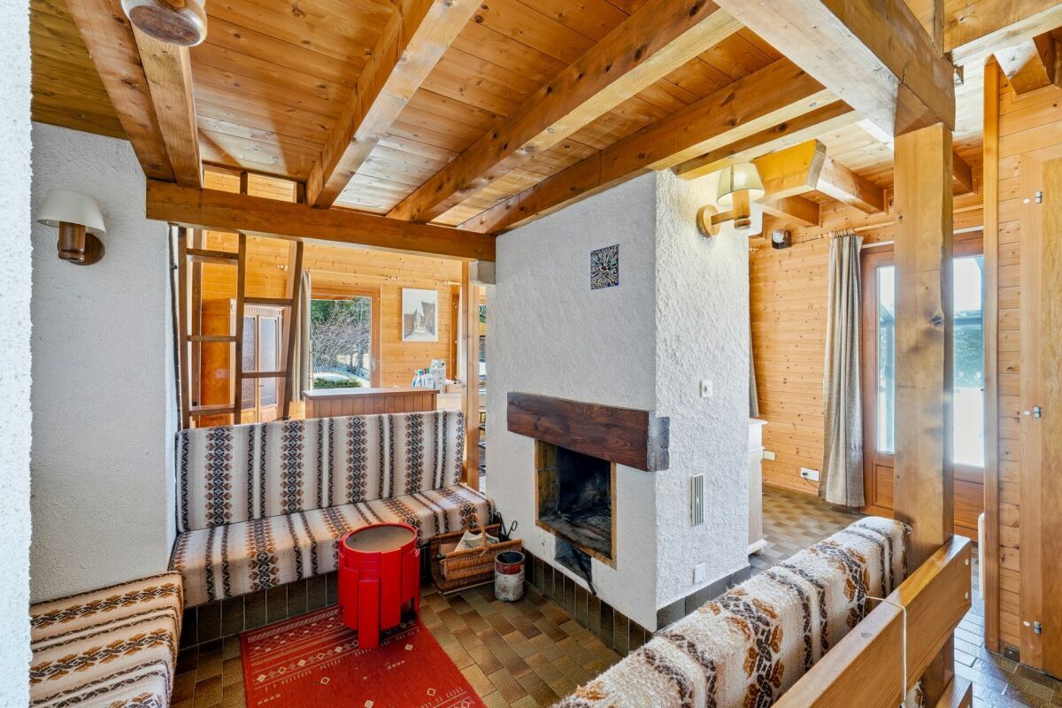
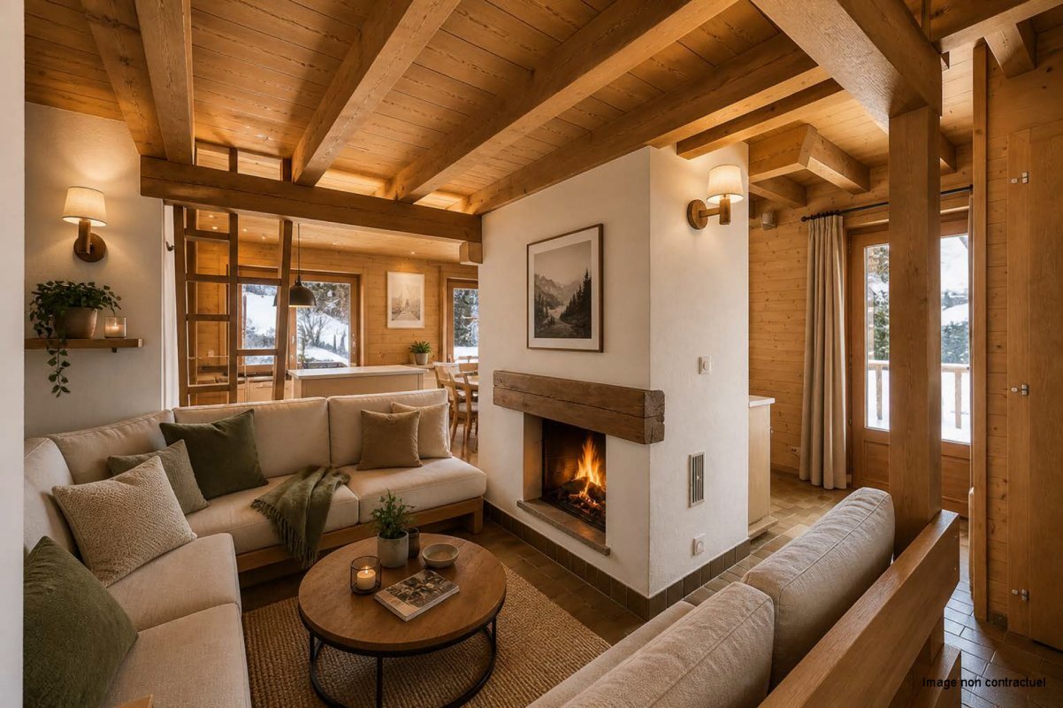
- Bright living room with fireplace
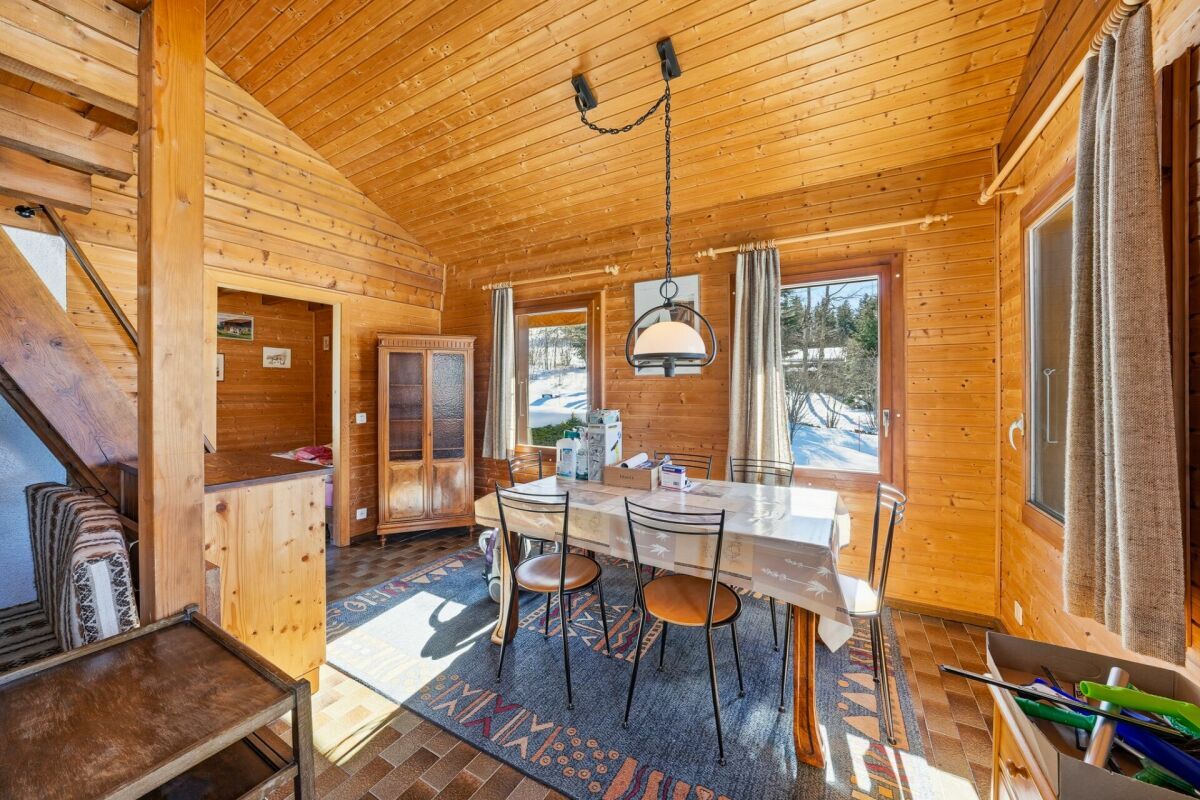
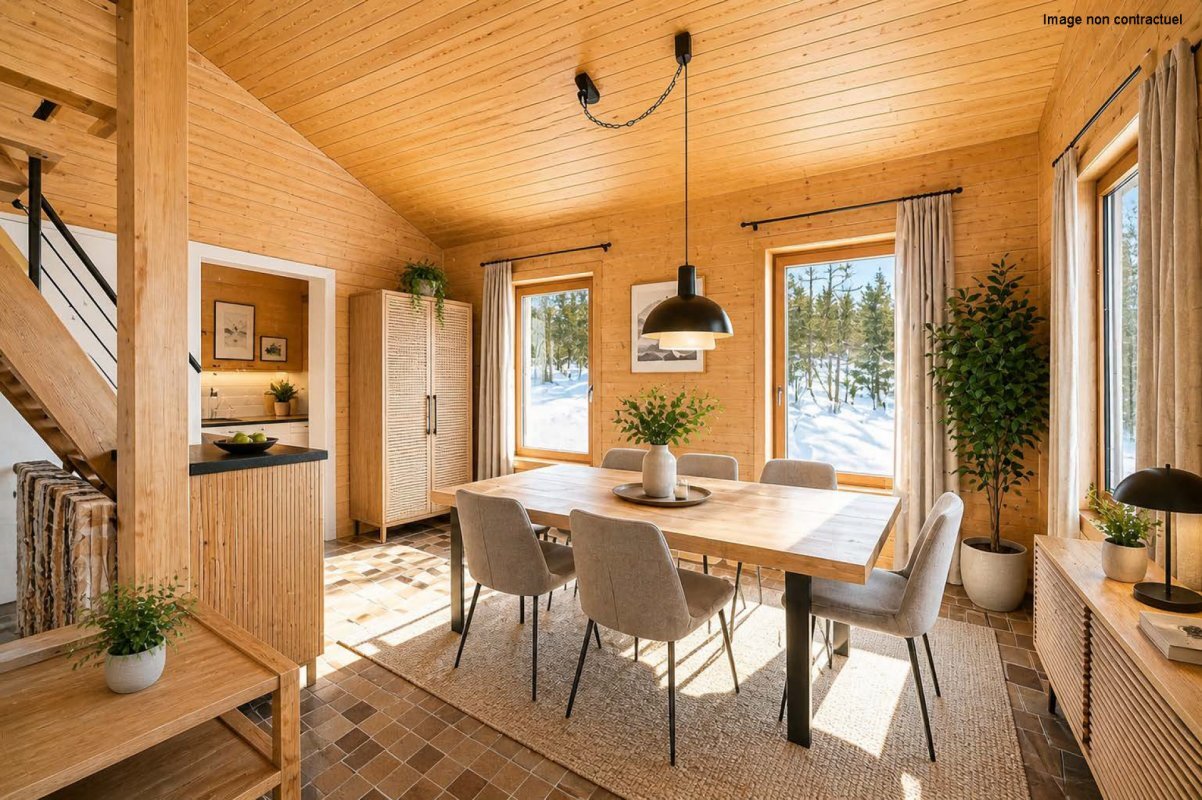
- Dining room
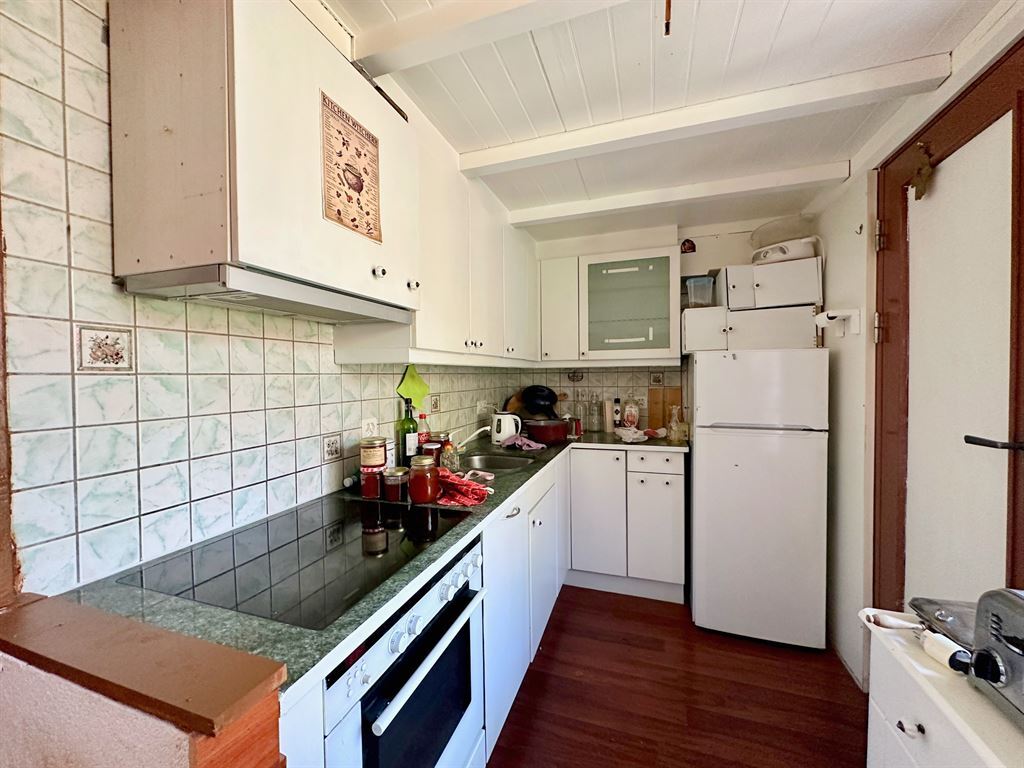
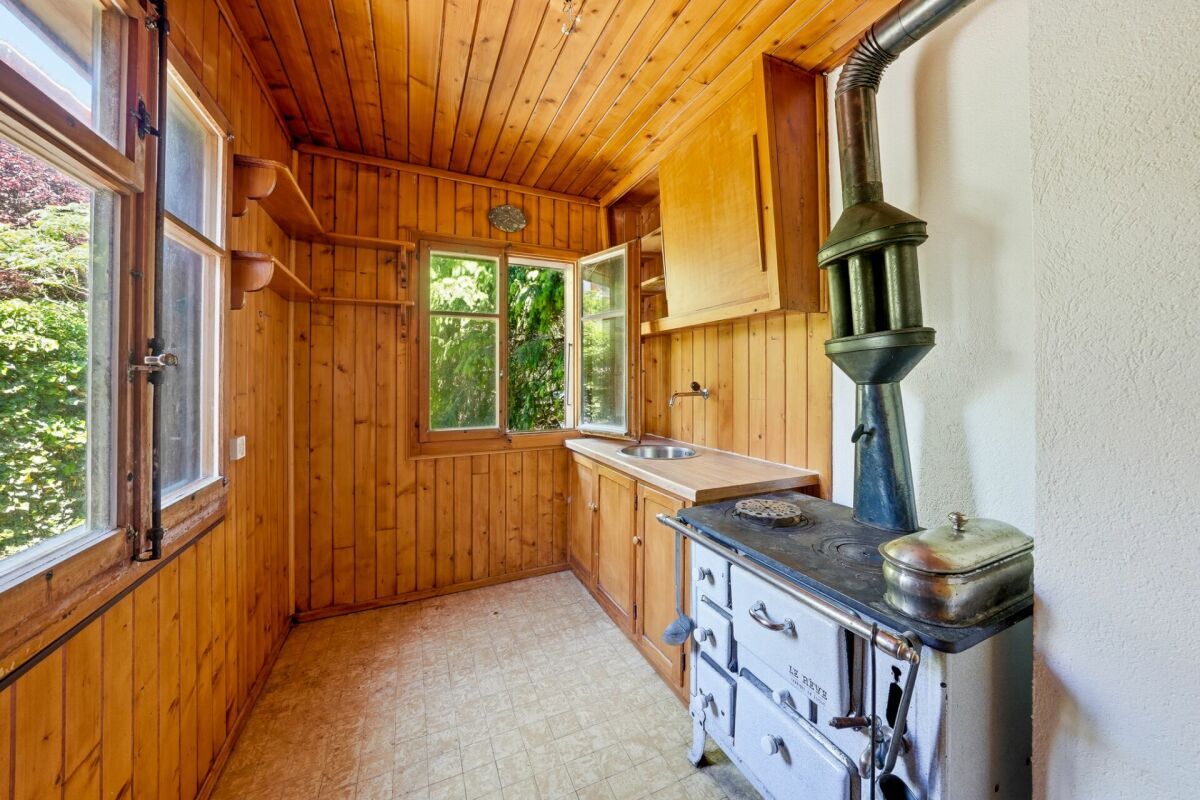
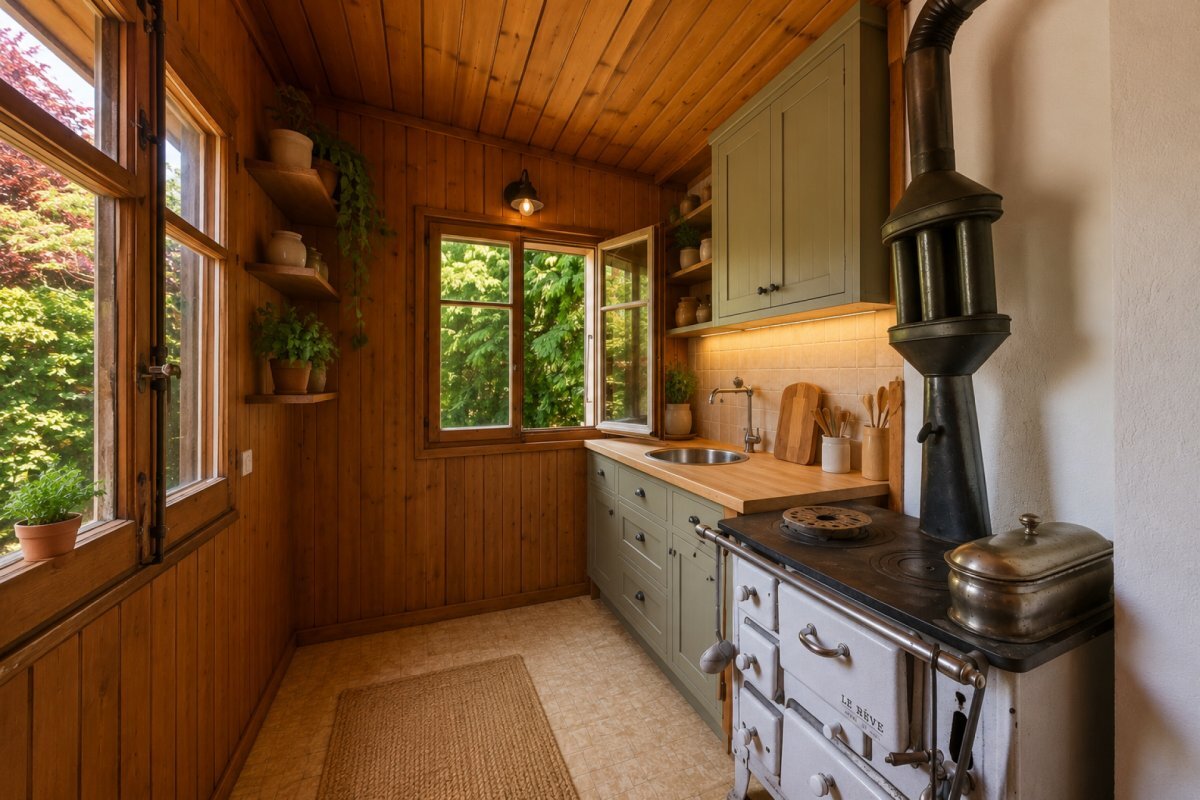
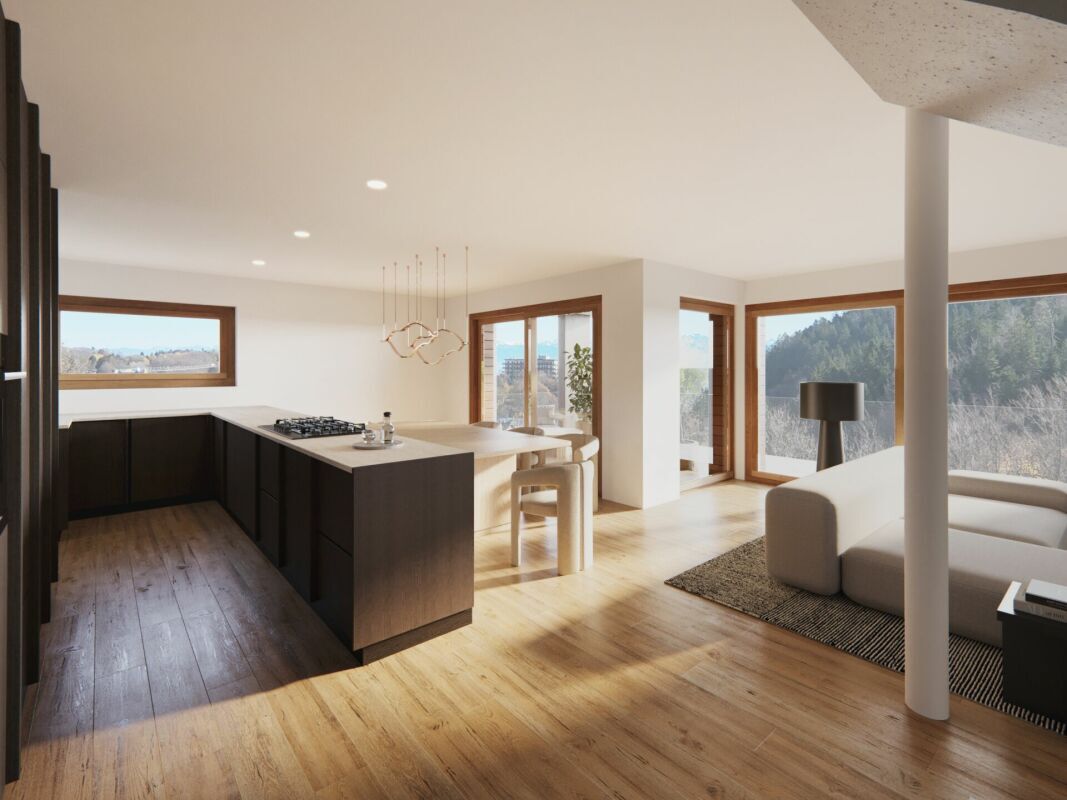
- Open kitchen
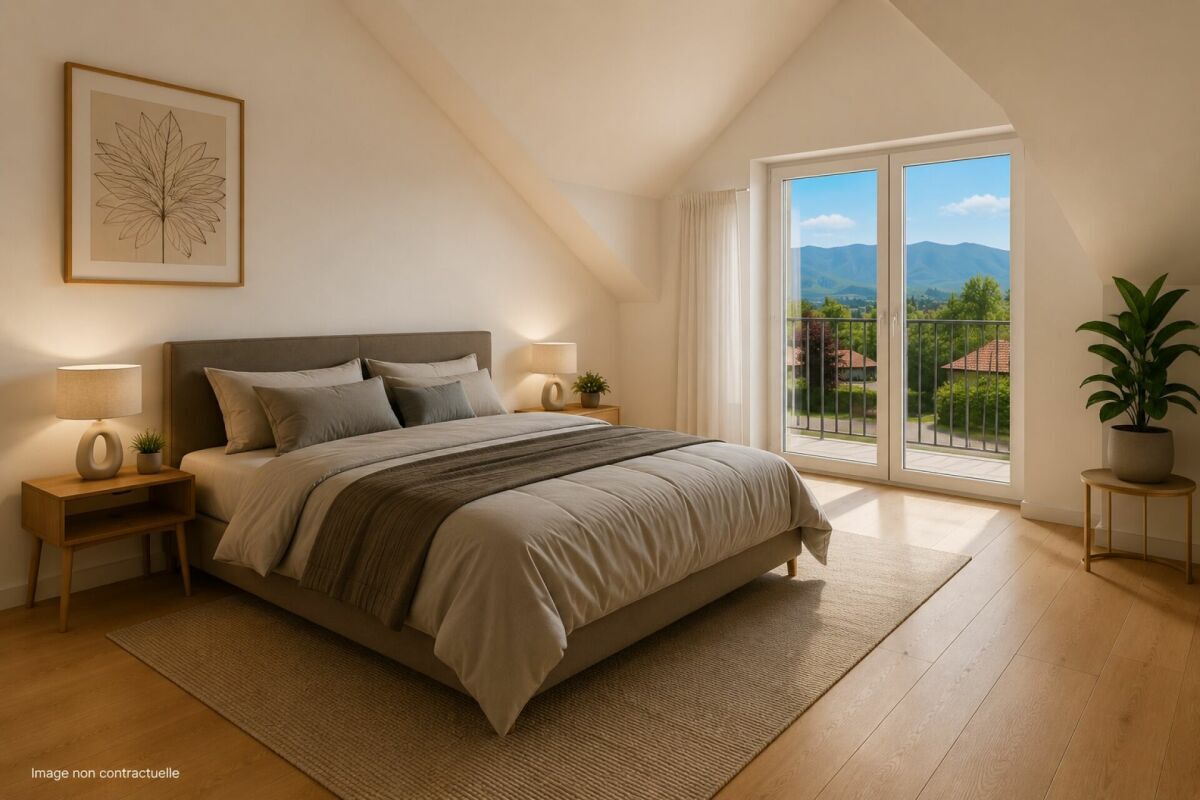
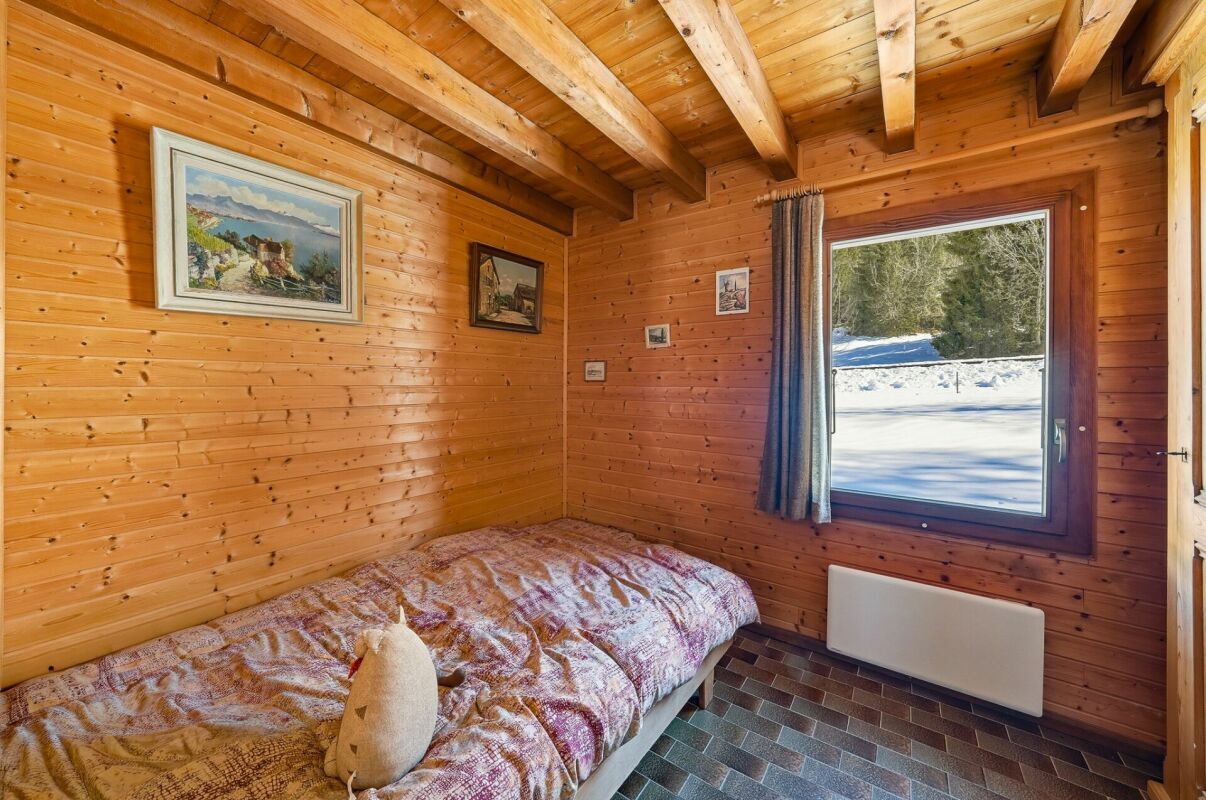
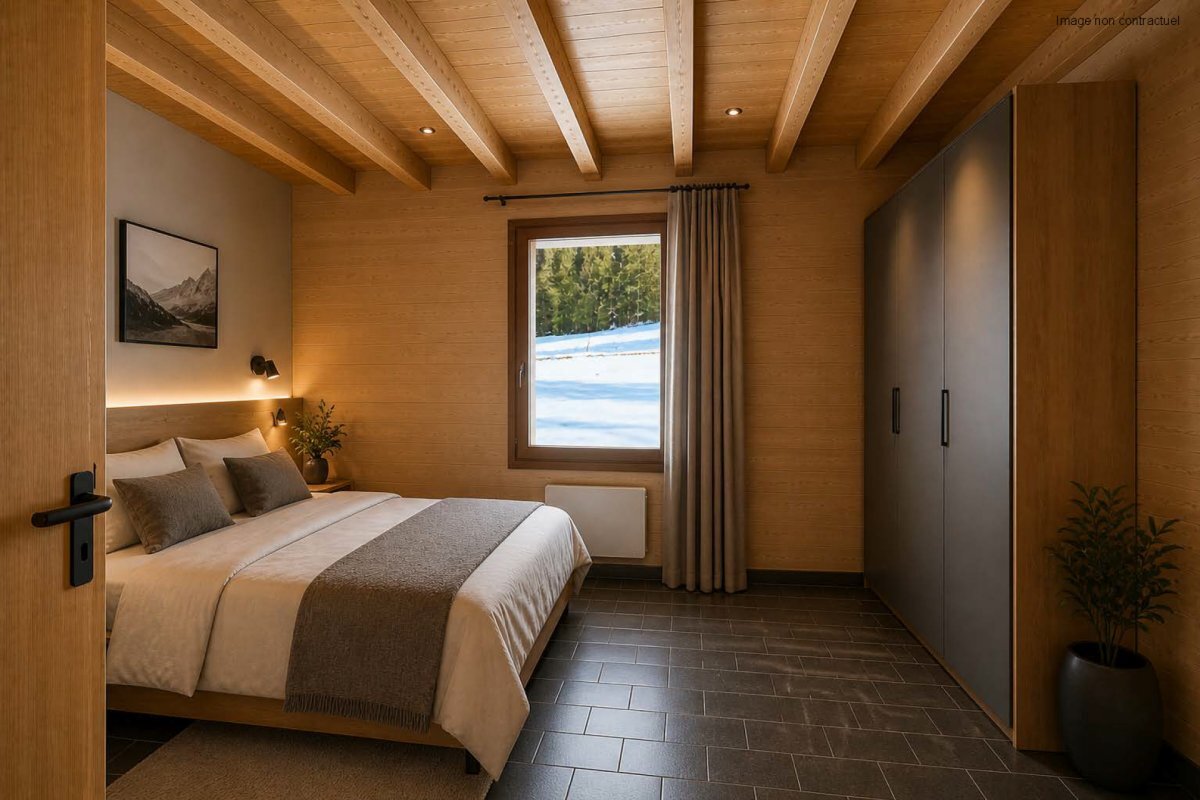
- 2 bedrooms
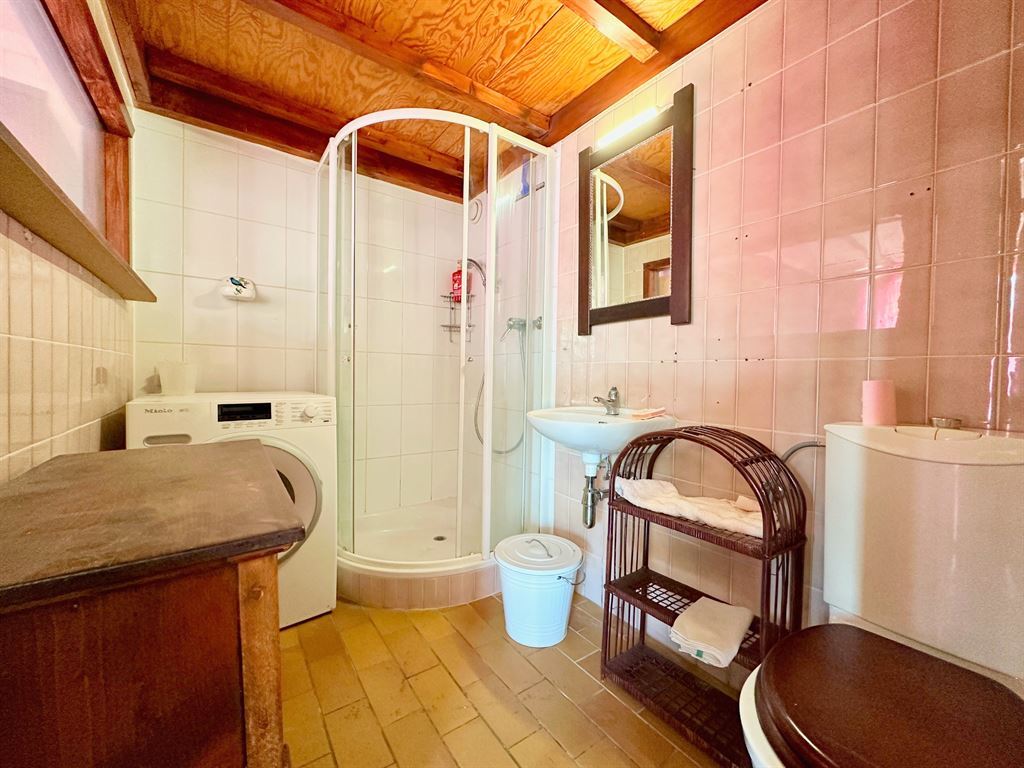
- Shower room
- Separate WC
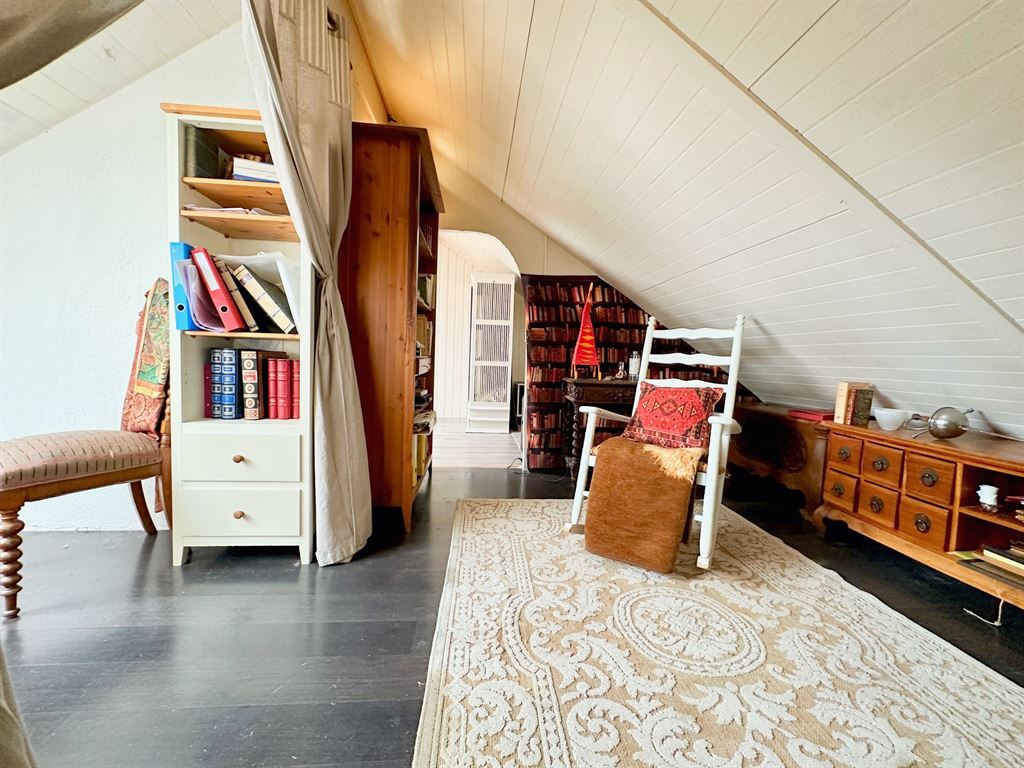
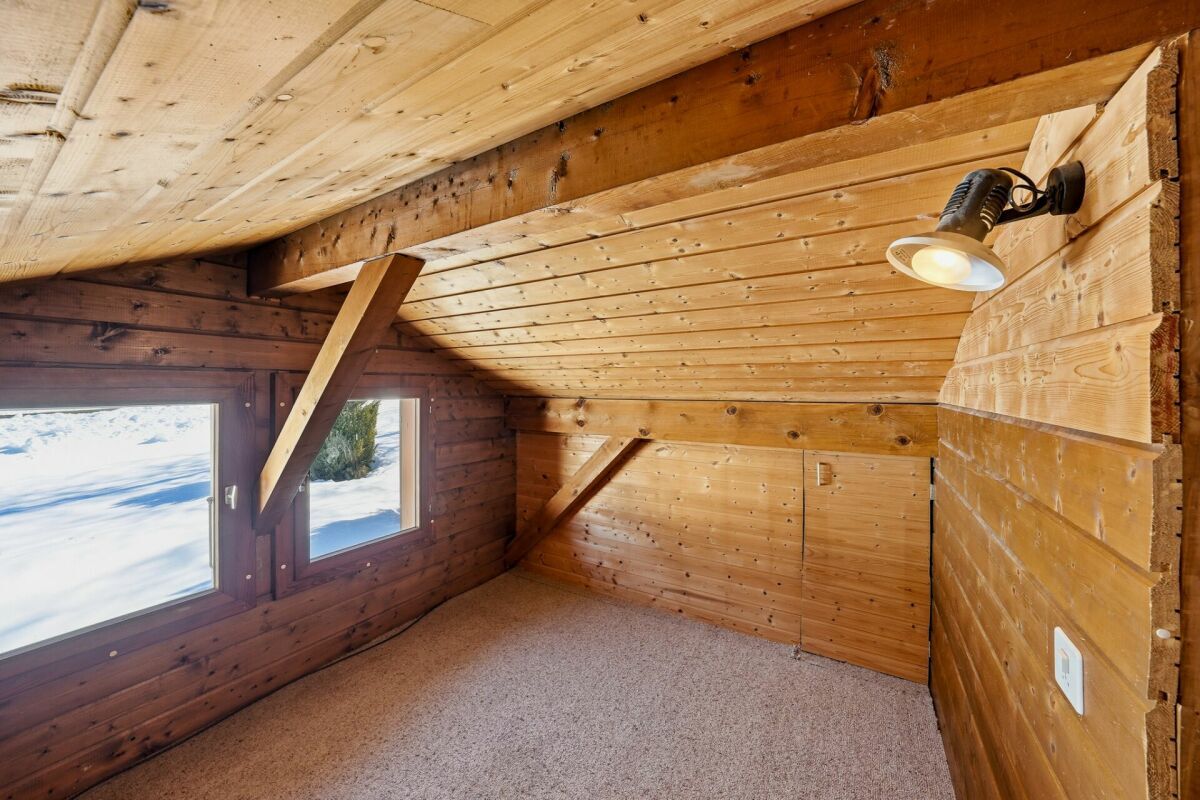
Attic
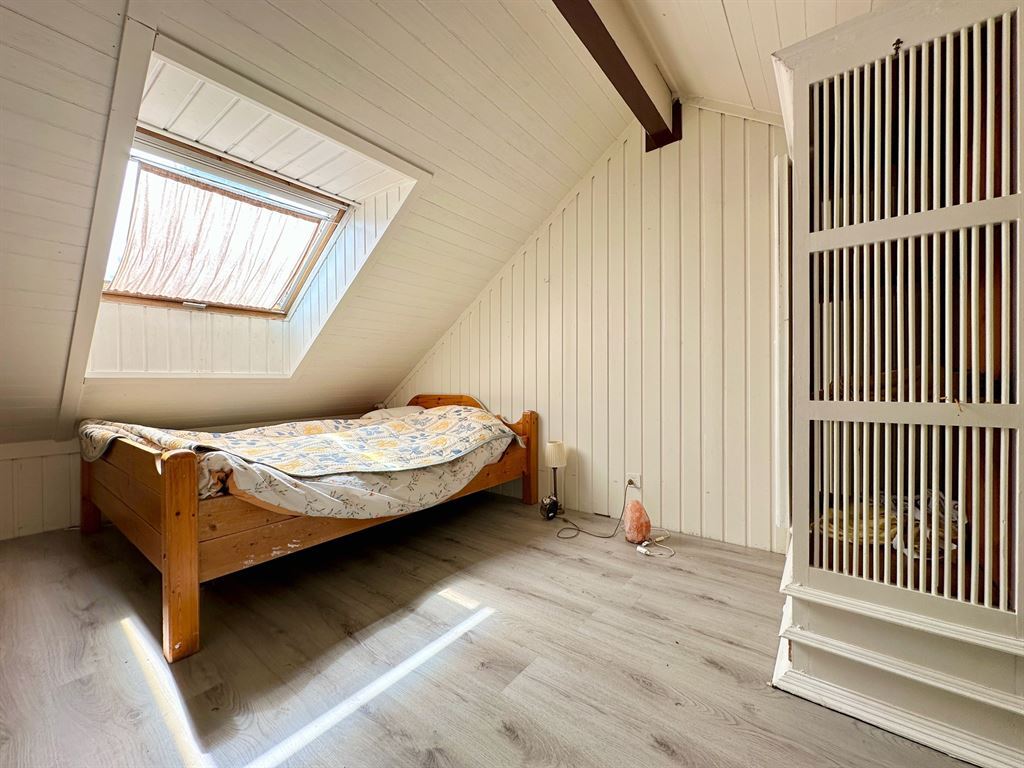
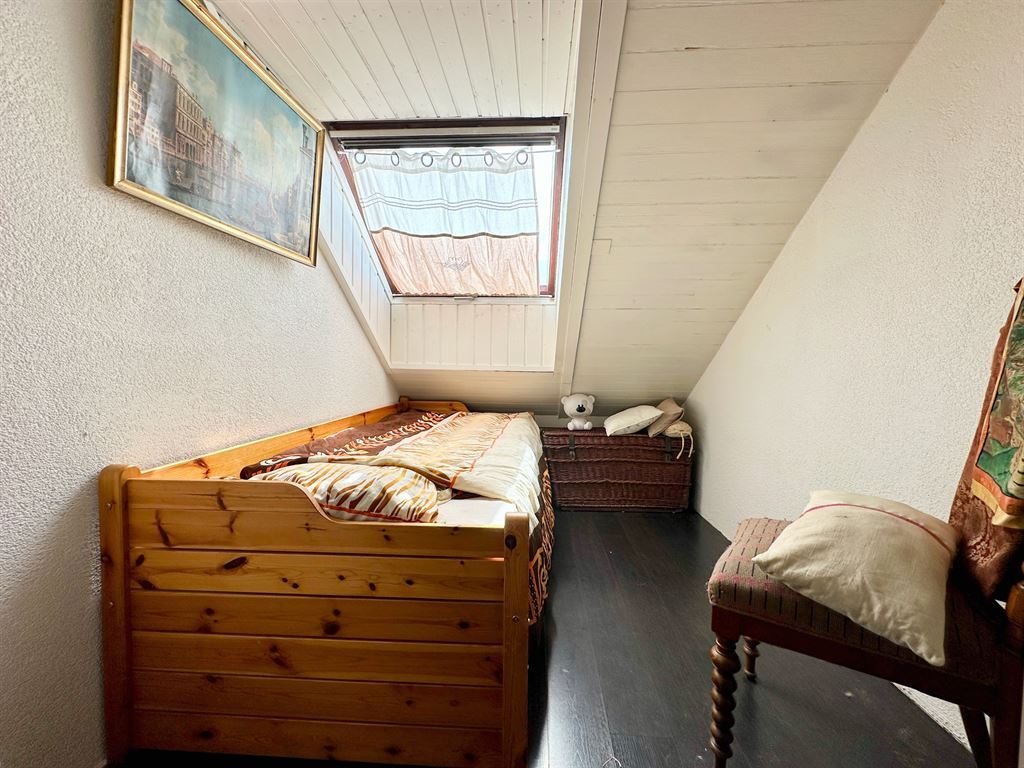
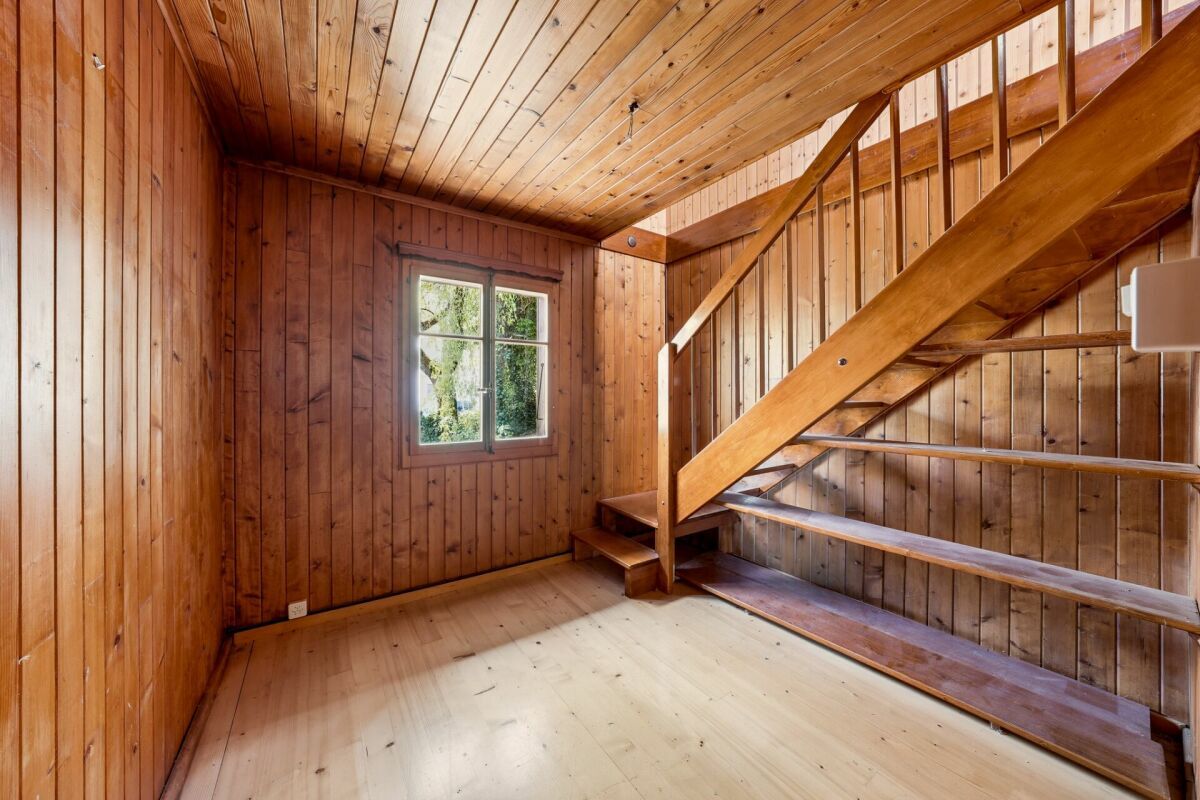
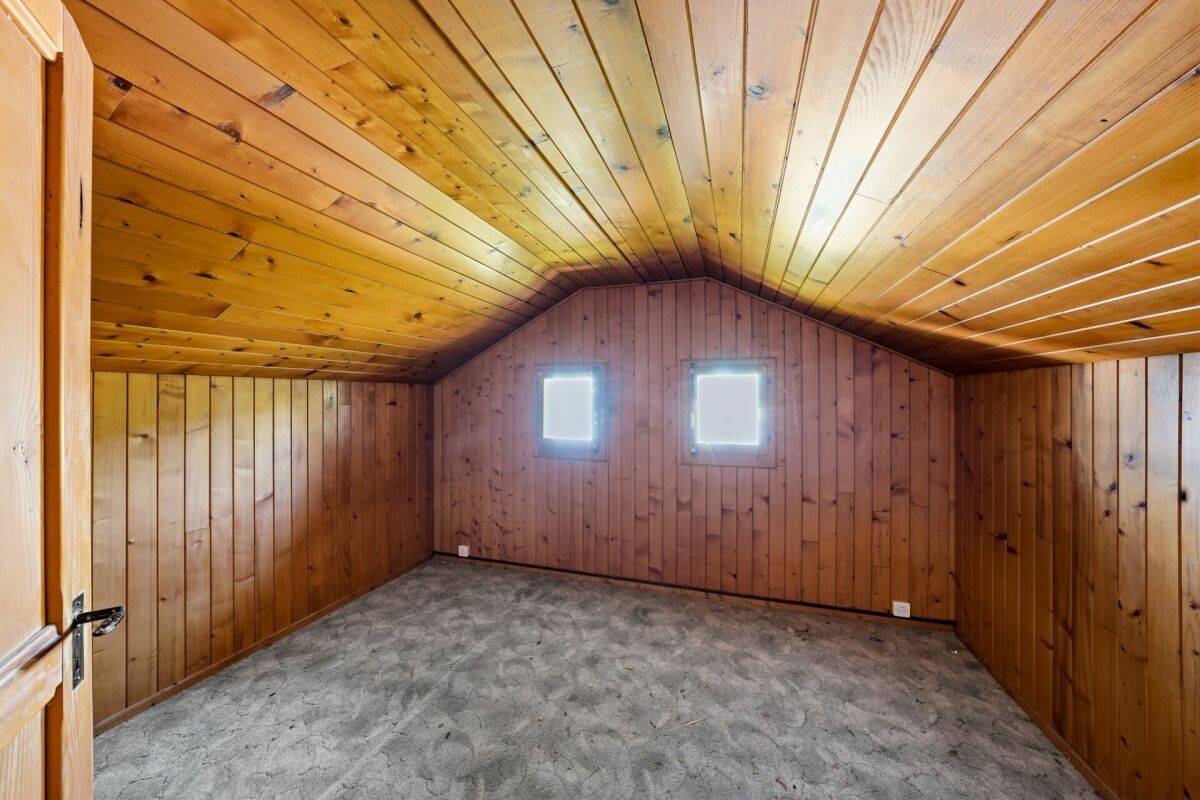
- Two additional furnished spaces with windows
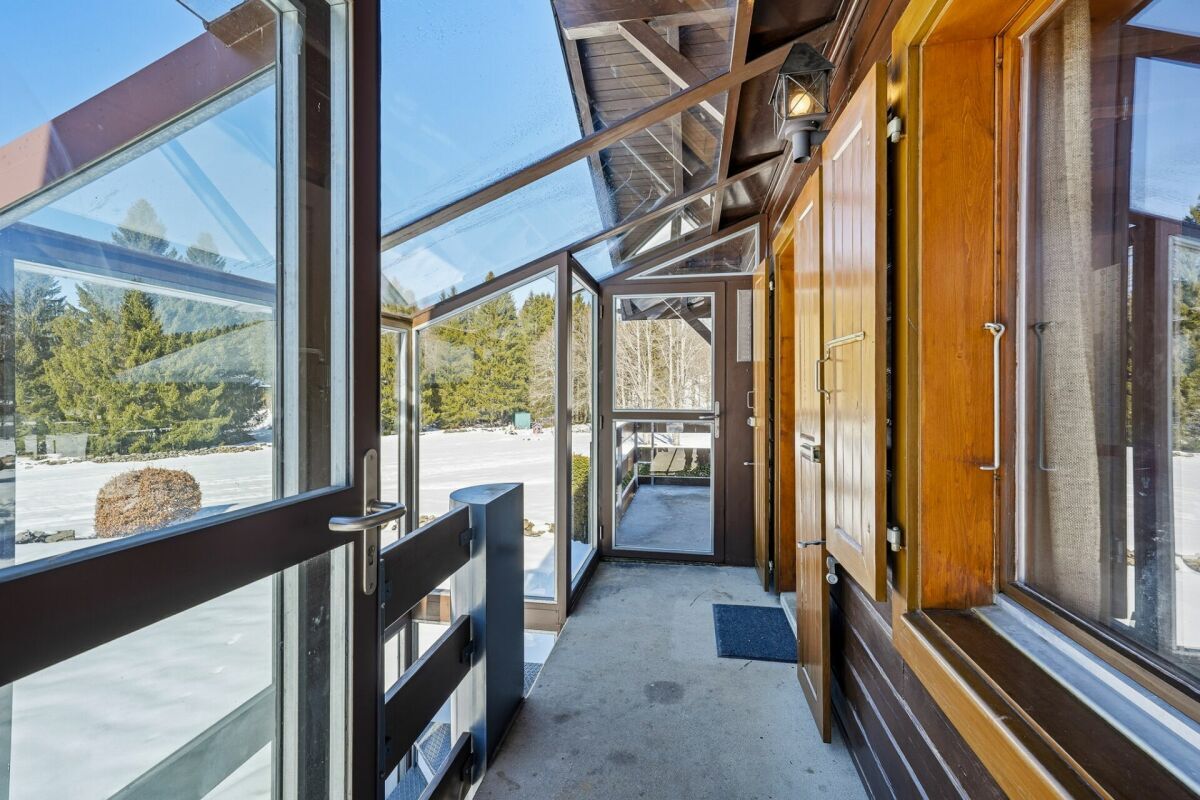
A veranda connects the ground floors and the 1st floor
Features
- Living area: 60m2
- Usable area: 120m2
- Plot: 879m2
- Electric heating
- Fireplace
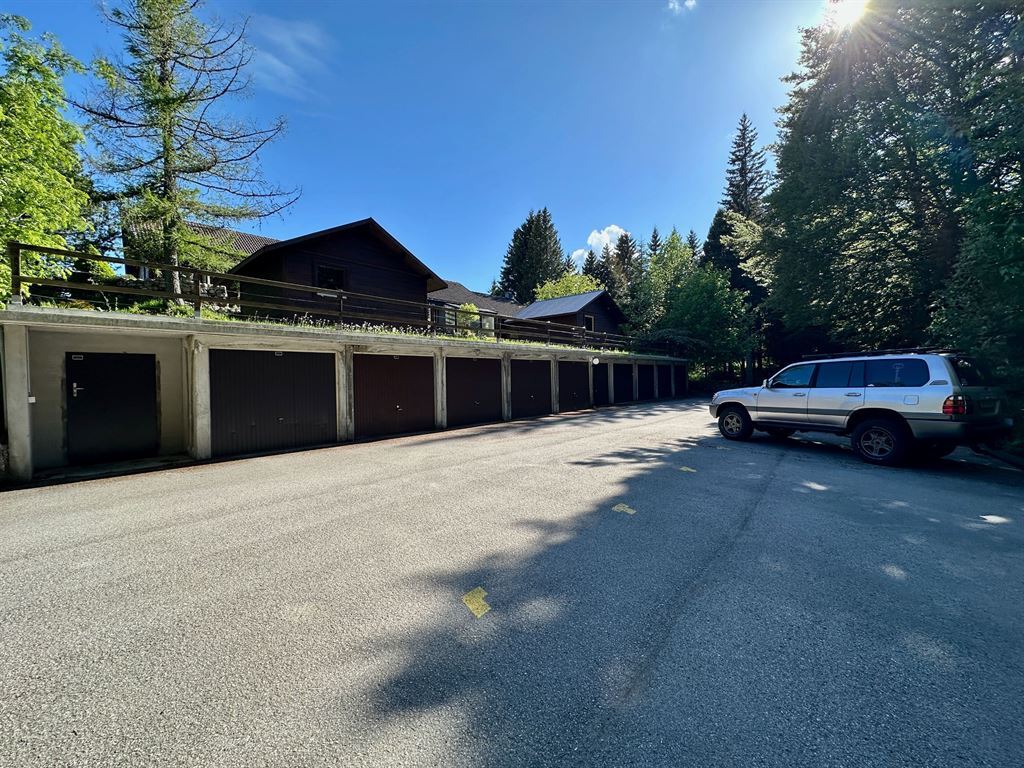
- Cellar and annexes
- Train station nearby
? Contact us to receive the complete file and arrange a visit
Conveniences
Outside conveniences
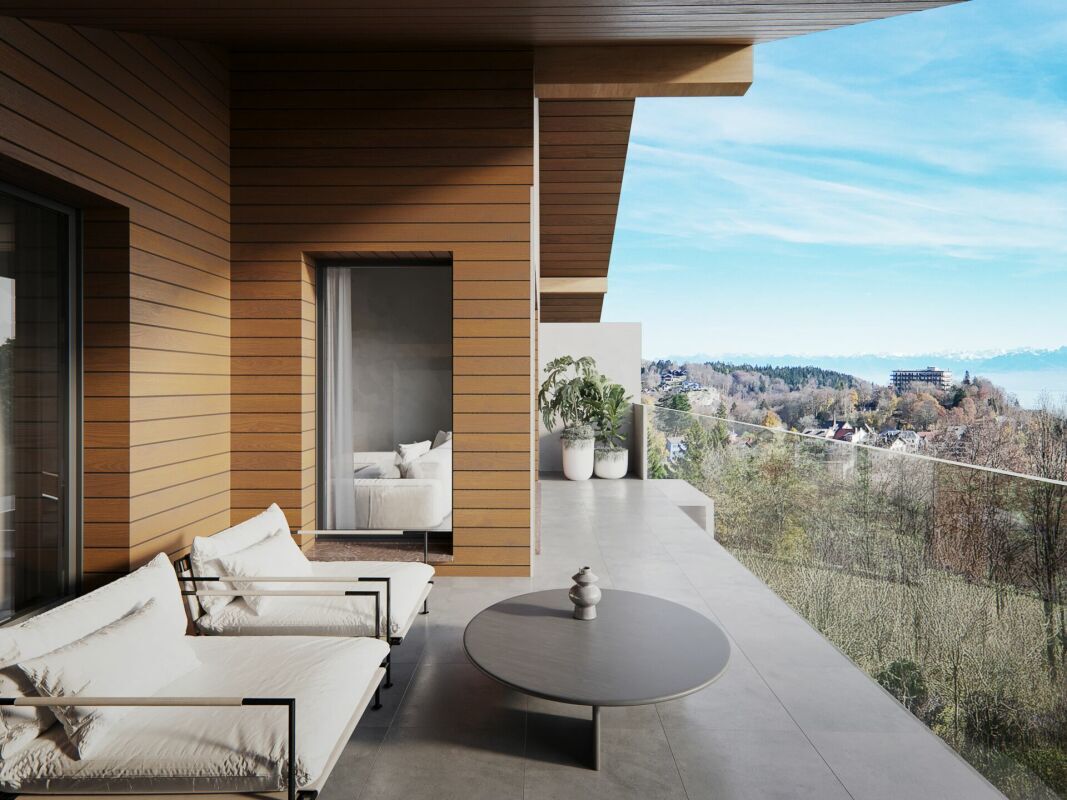
- Balcony/ies
Condition
- To be renovated