
×
Firstview 1
Firstview 2
Picture 1
Picture 2
Picture 3
Picture 4
Picture 5
Picture 6
Picture 7
Picture 8
Picture 9
Picture 10
Picture 11
Picture 12
Picture 13
Picture 14
Picture 15
Picture 16
Picture 17
Picture 18
Picture 19
Picture 20
Picture 21
Picture 22
Picture 23
Picture 24
Picture 25
Picture 26
Picture 27
Picture 28
Picture 29
Picture 30
Picture 31
Picture 32
Picture 33
Picture 34
Exclusive offer

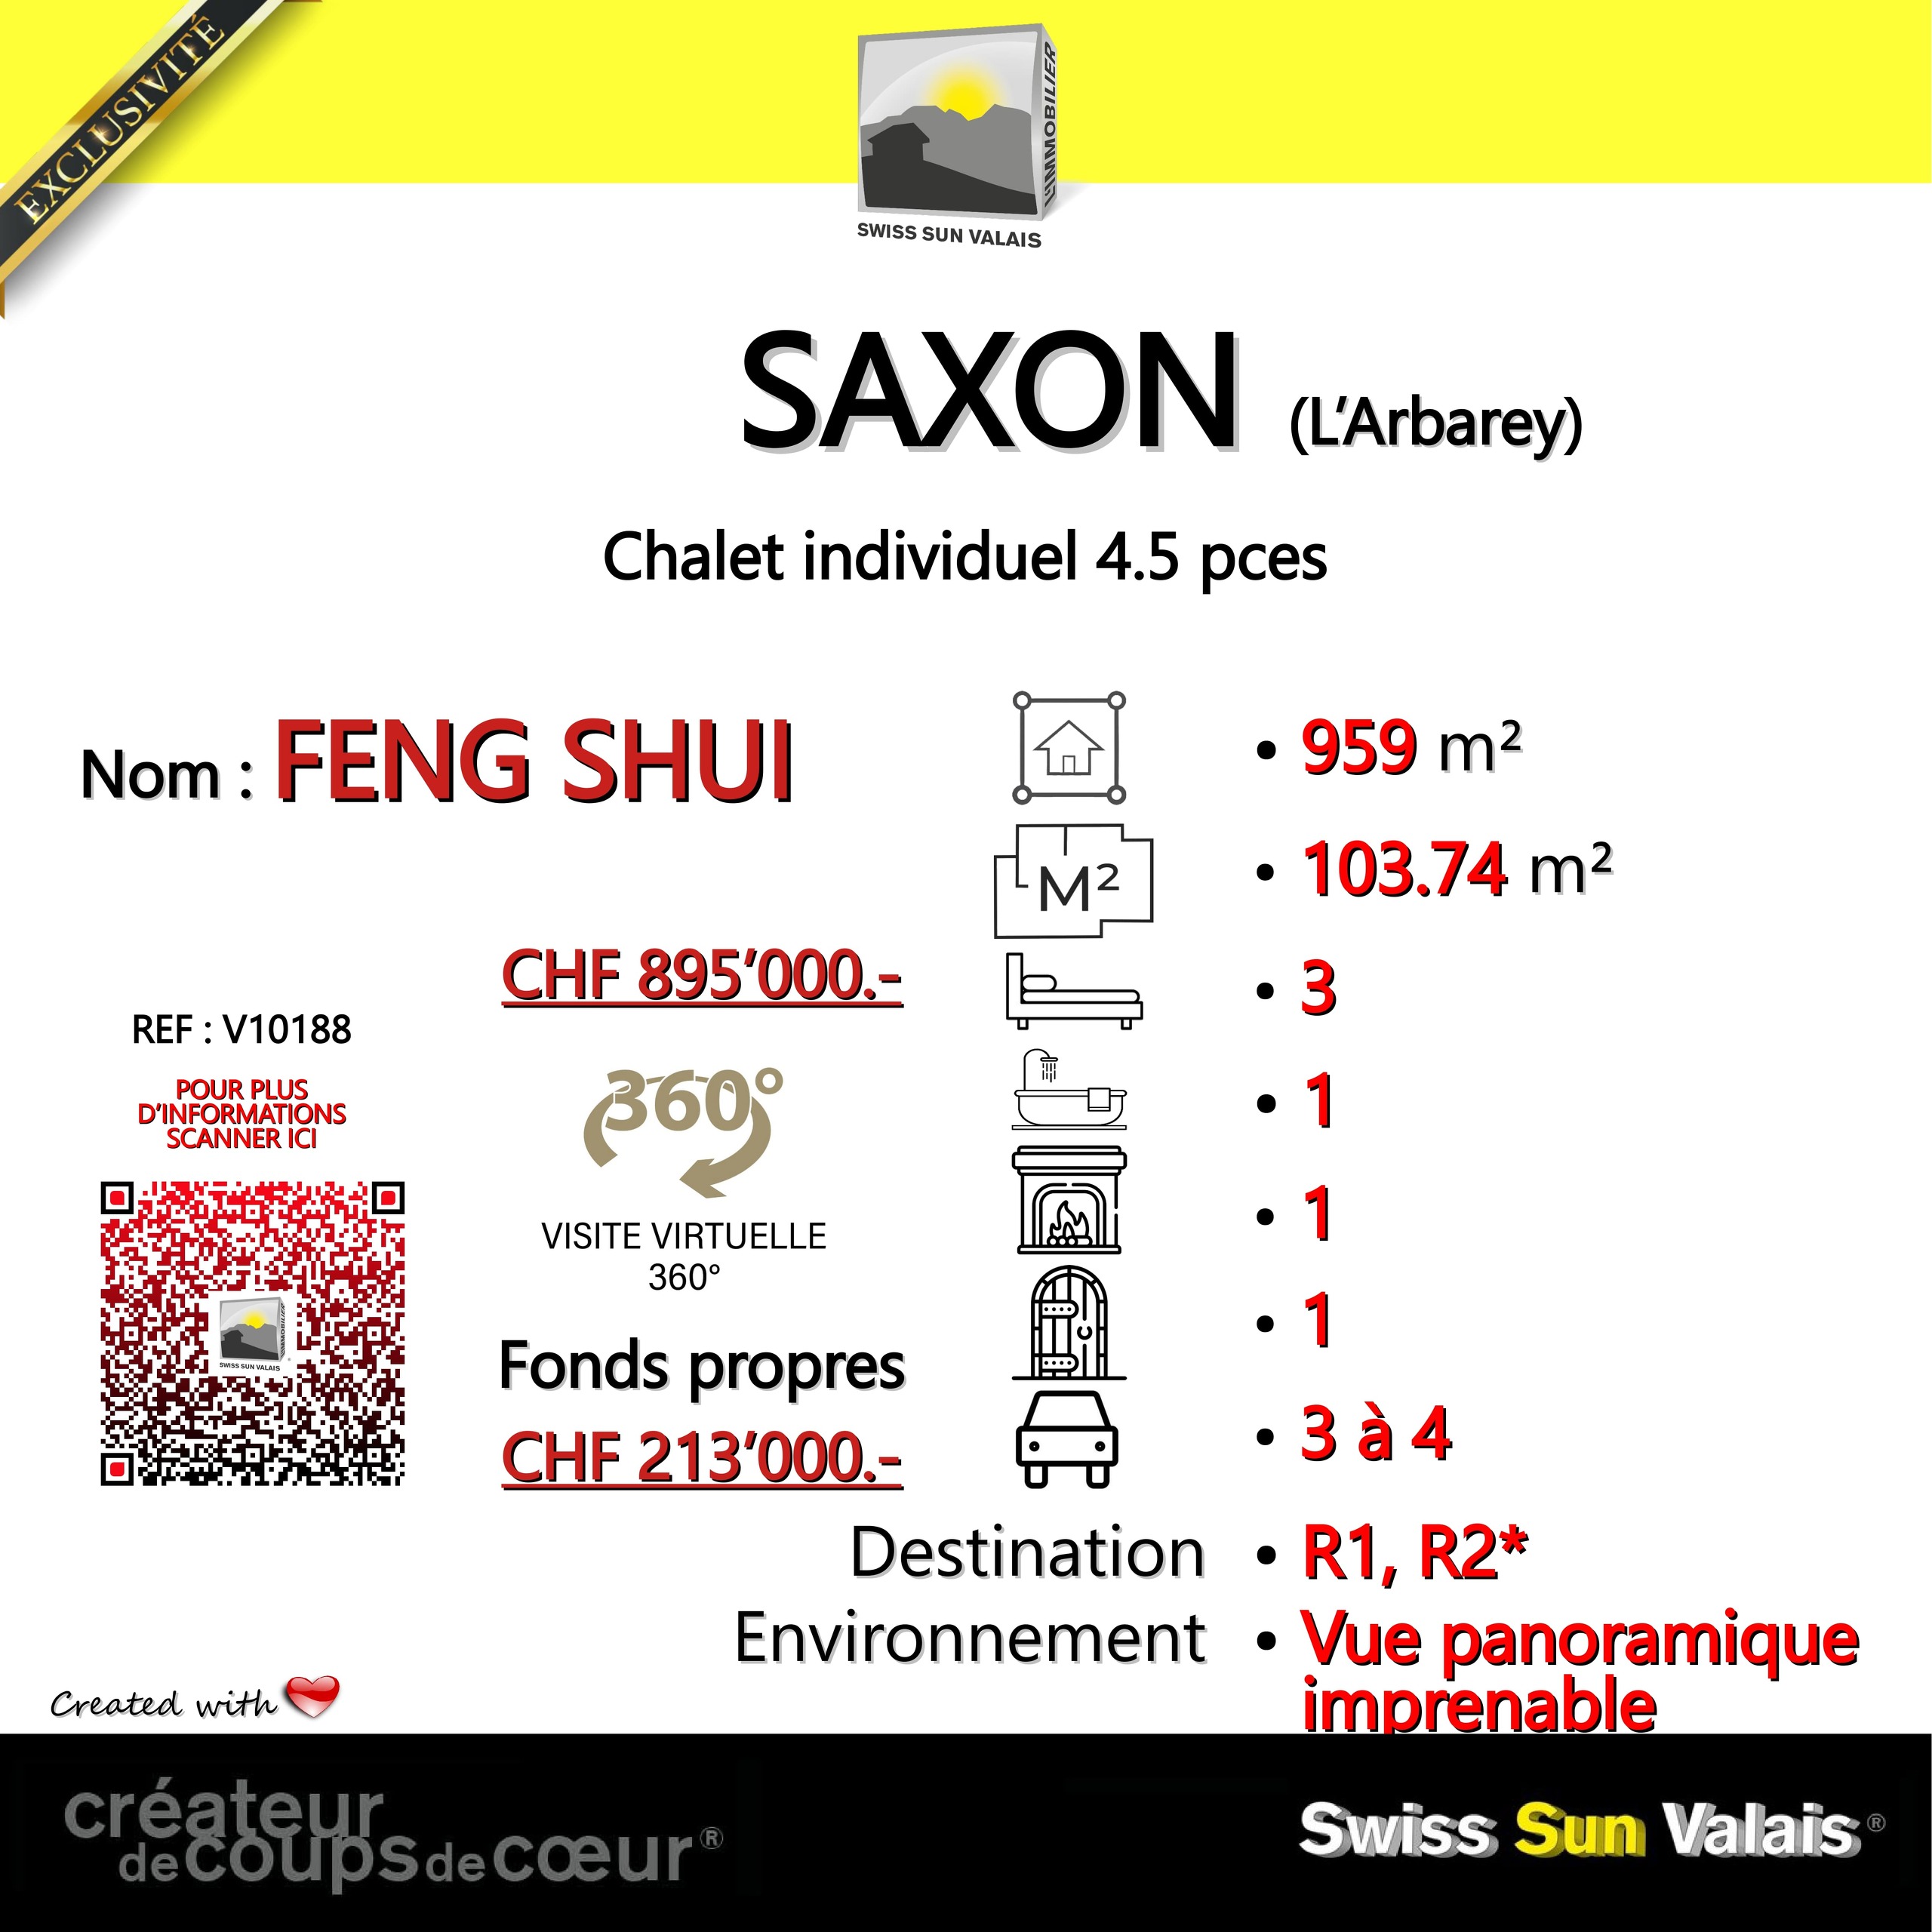
SAXON / I am “FENG SHUI” very nice individual chalet 4.5 Pcs of 103 m² land 959 m² for sale in Valais

Rooms4.5
Living area103.7 m²
Object PriceCHF 940,000.-
AvailabilityImmediate
Messenger PDF Dossier Financing
Add to favoritesRemove from favorites

Localisation

Chemin des Pins 5, 1907 Saxon

Characteristics

Reference
10188
Availability
Immediate
Year of construction
1975
Latest renovations
2026
Rooms
4.5
Ground surface
959 m²
Living area
103.7 m²
Charges
CHF 461.-/month (included)

Description

Text translated from french, see original
Original text in french, translate to English.

1ST REAL ESTATE NETWORK OF THE VALLEY OF SAXON ®.................................SWISS SUN VALLEY OF SAXON ® WORLDWIDE

EXCLUSIVE

Your
SOLIDARITY
REPRESENTATIVE Creator of heart-warming moments ®

For R1 or R2* / SALE TO FOREIGNERS: OK


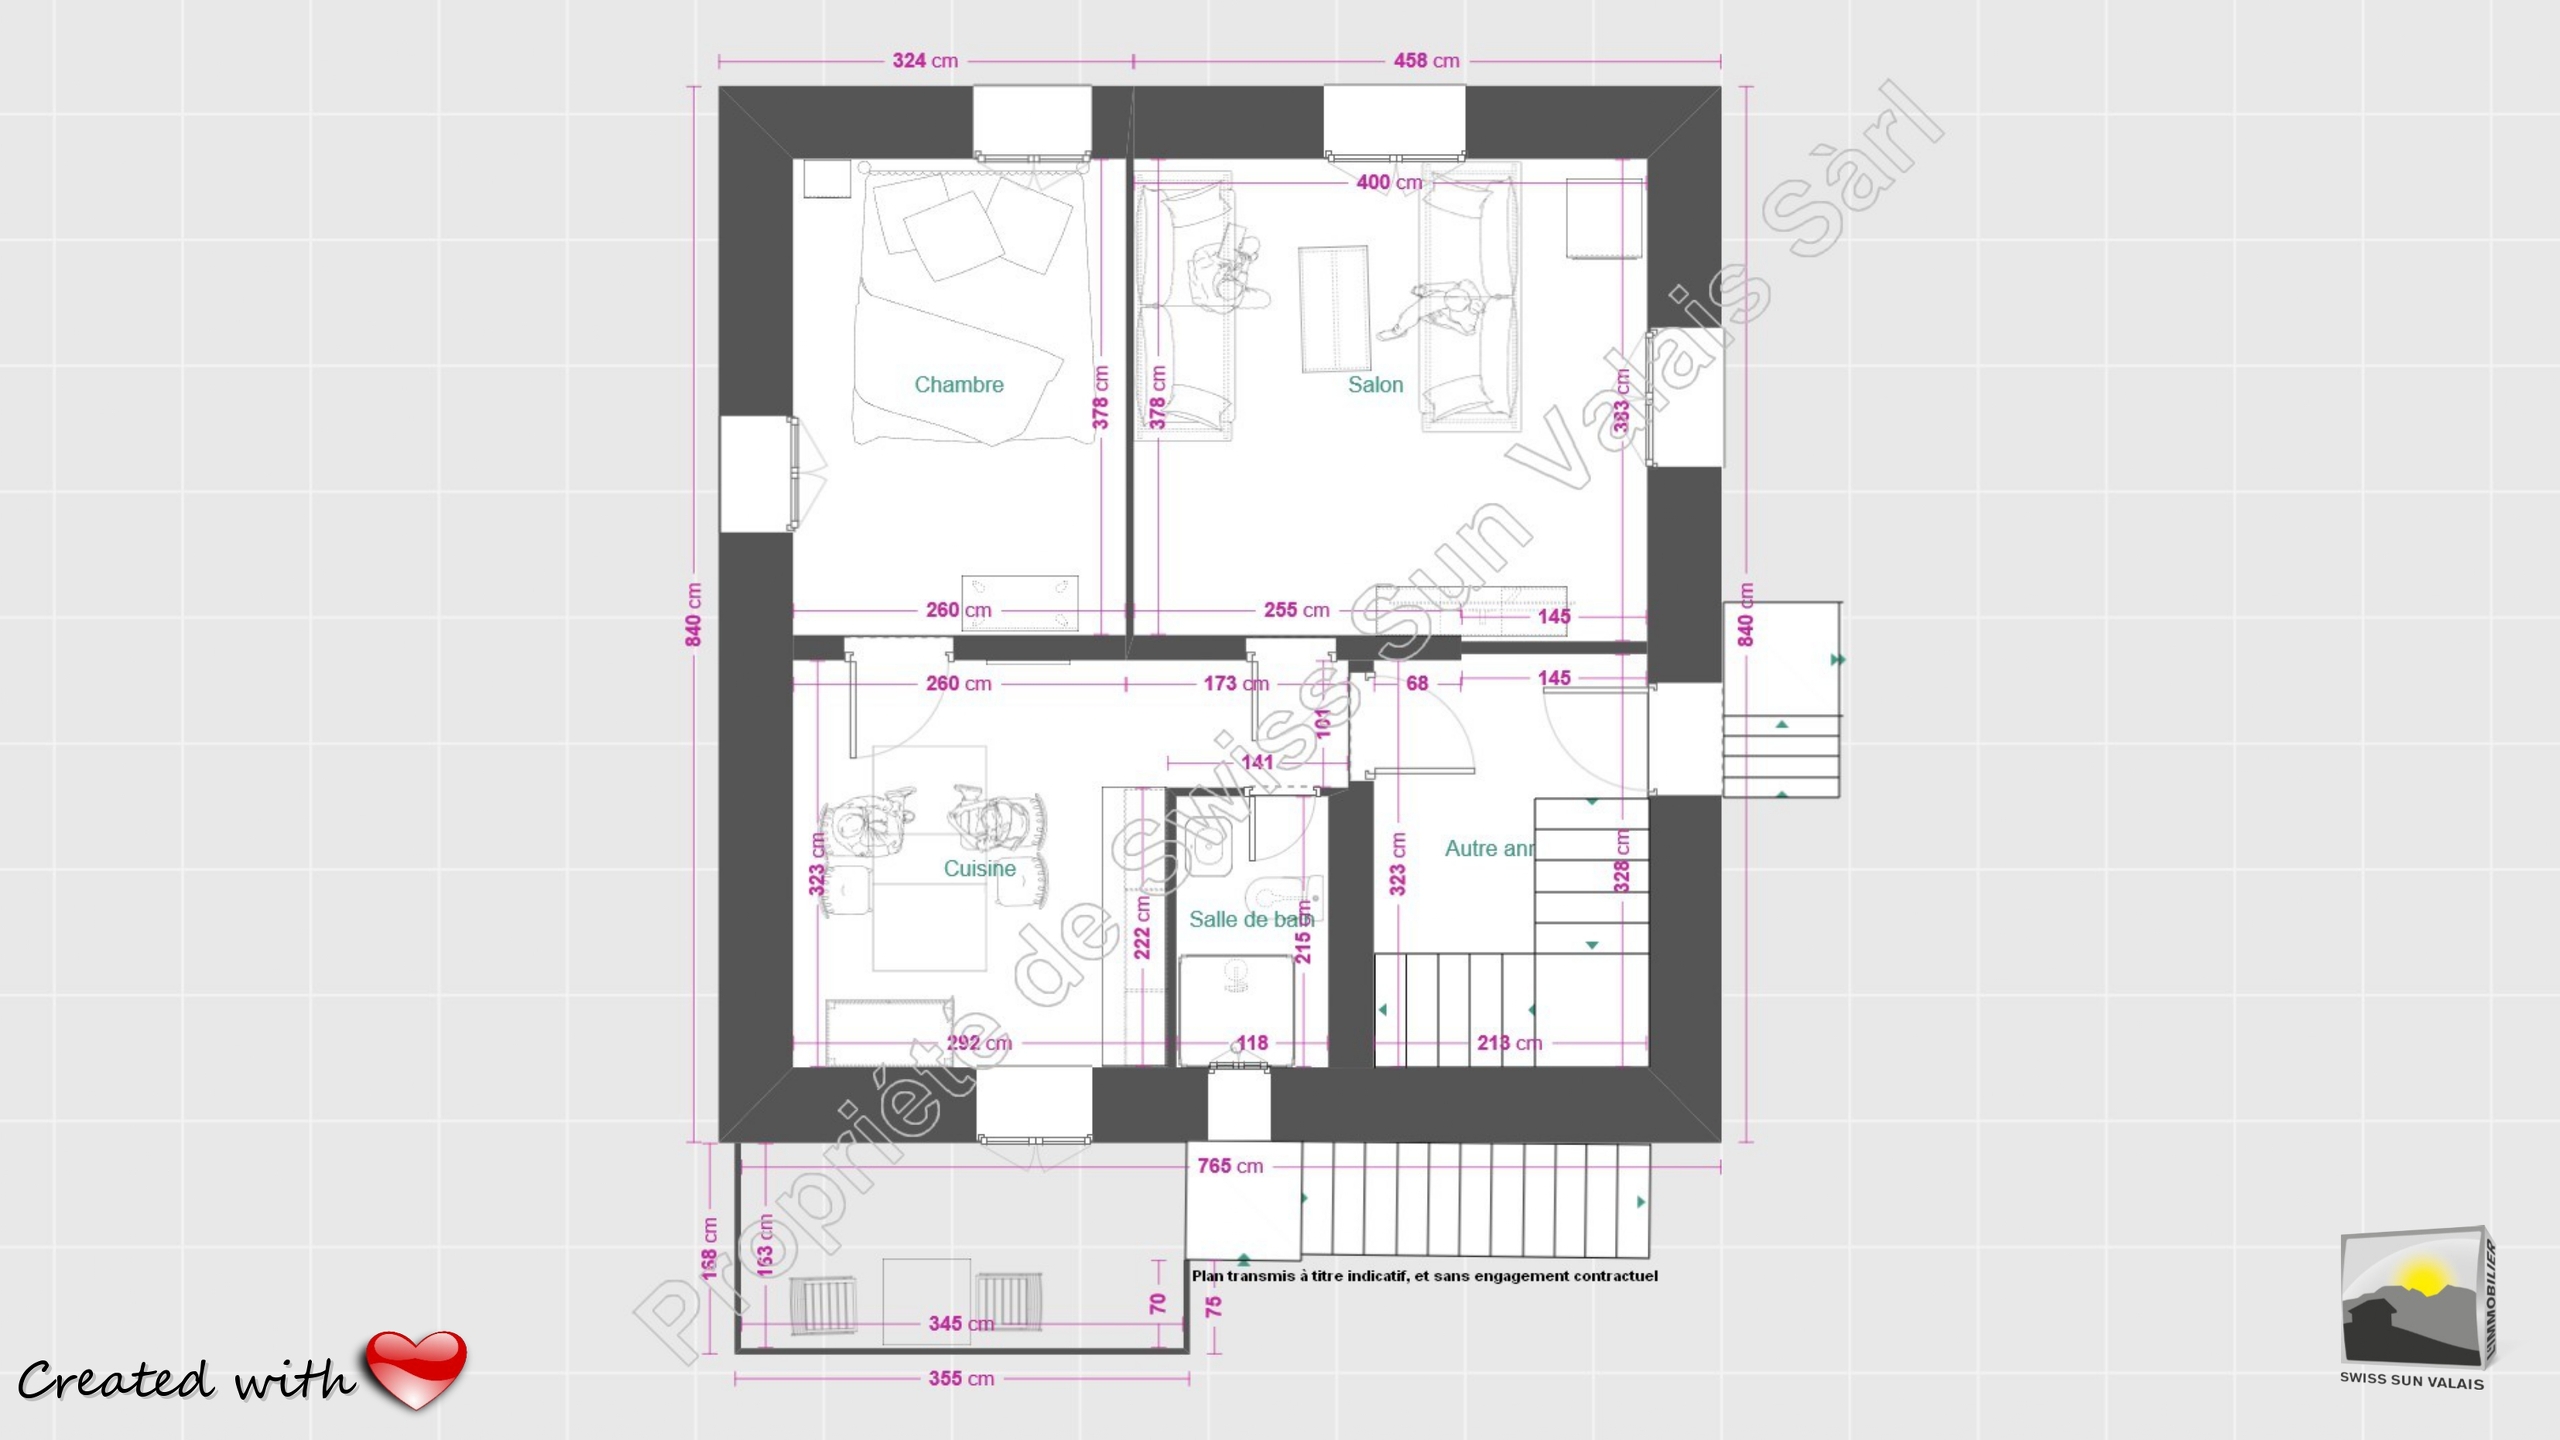
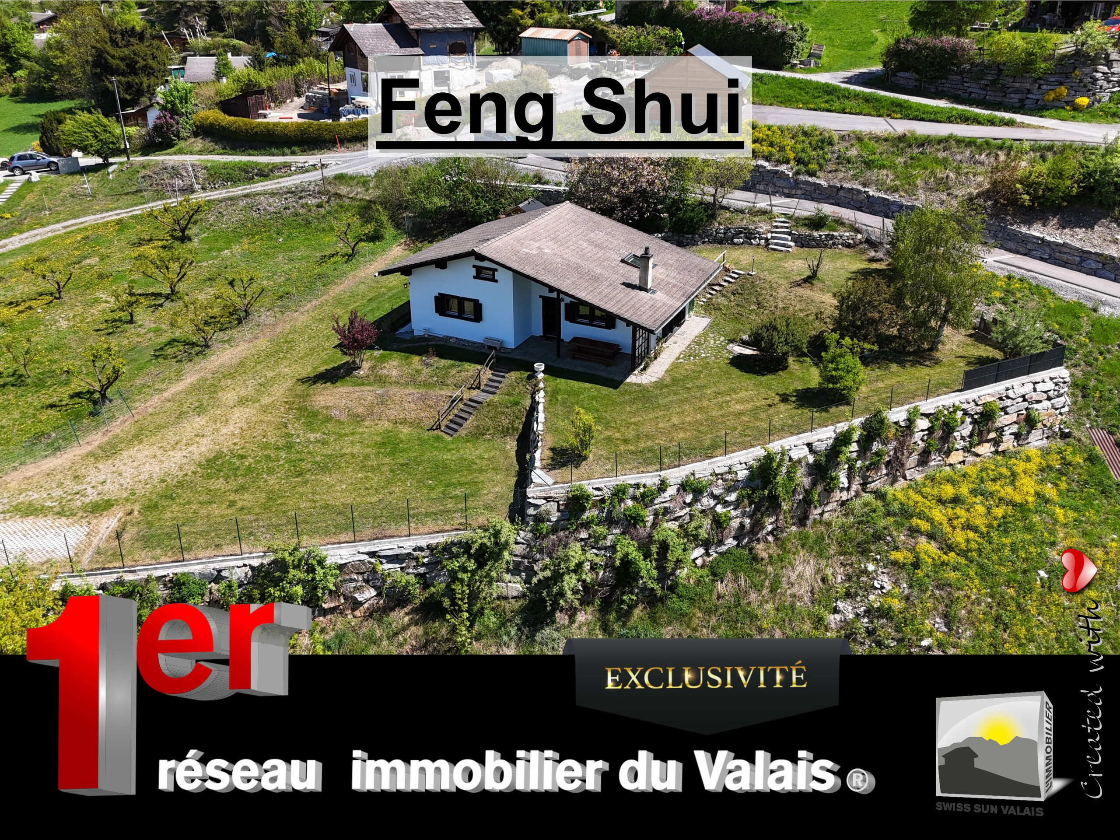
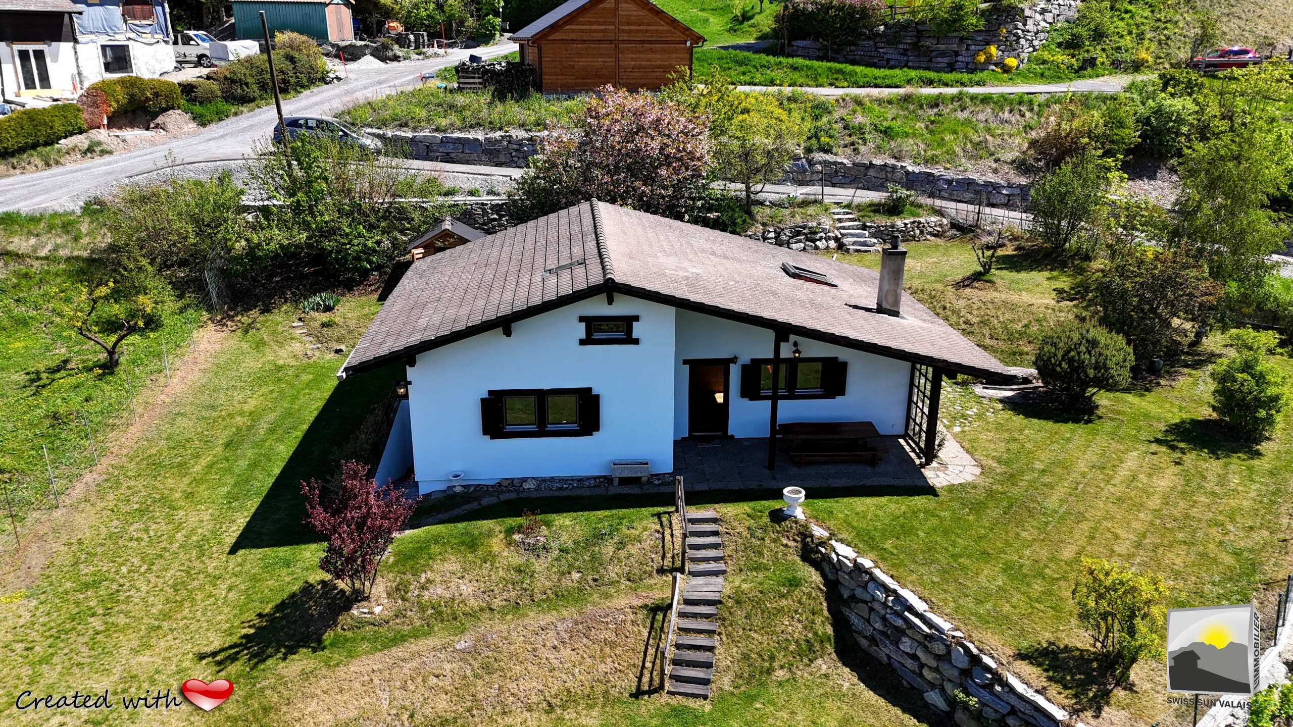
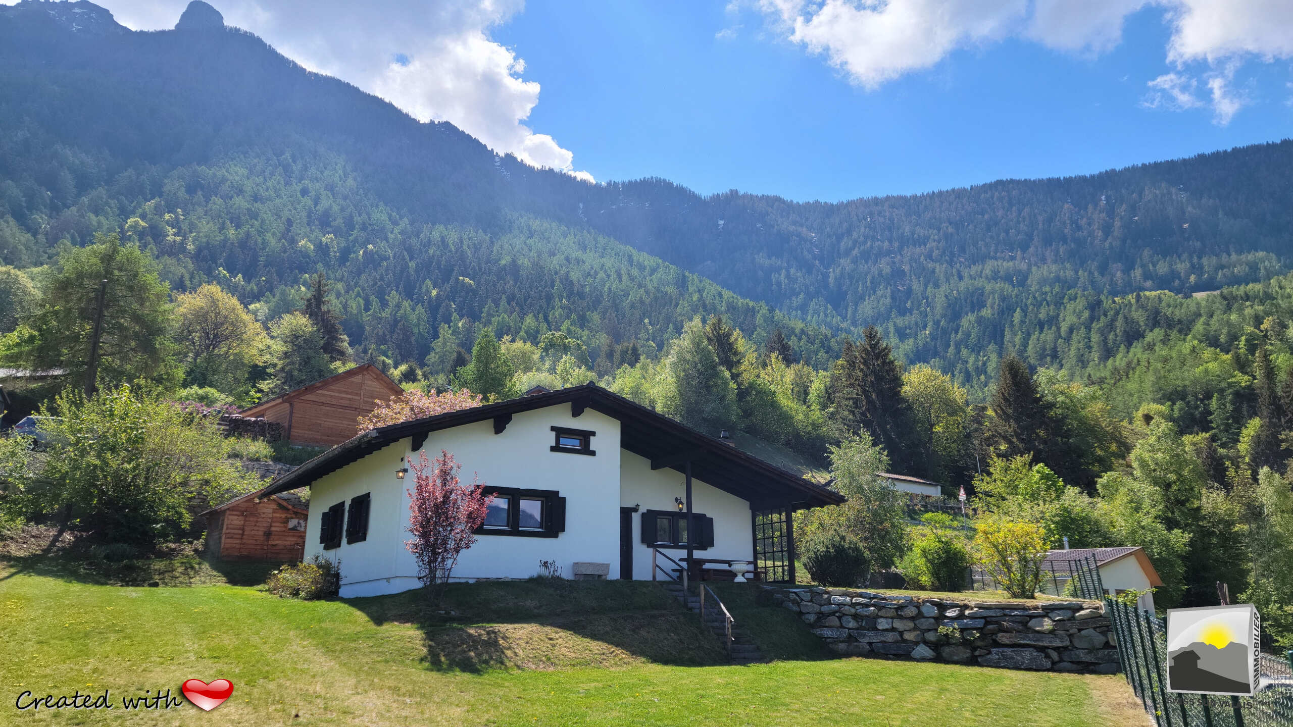
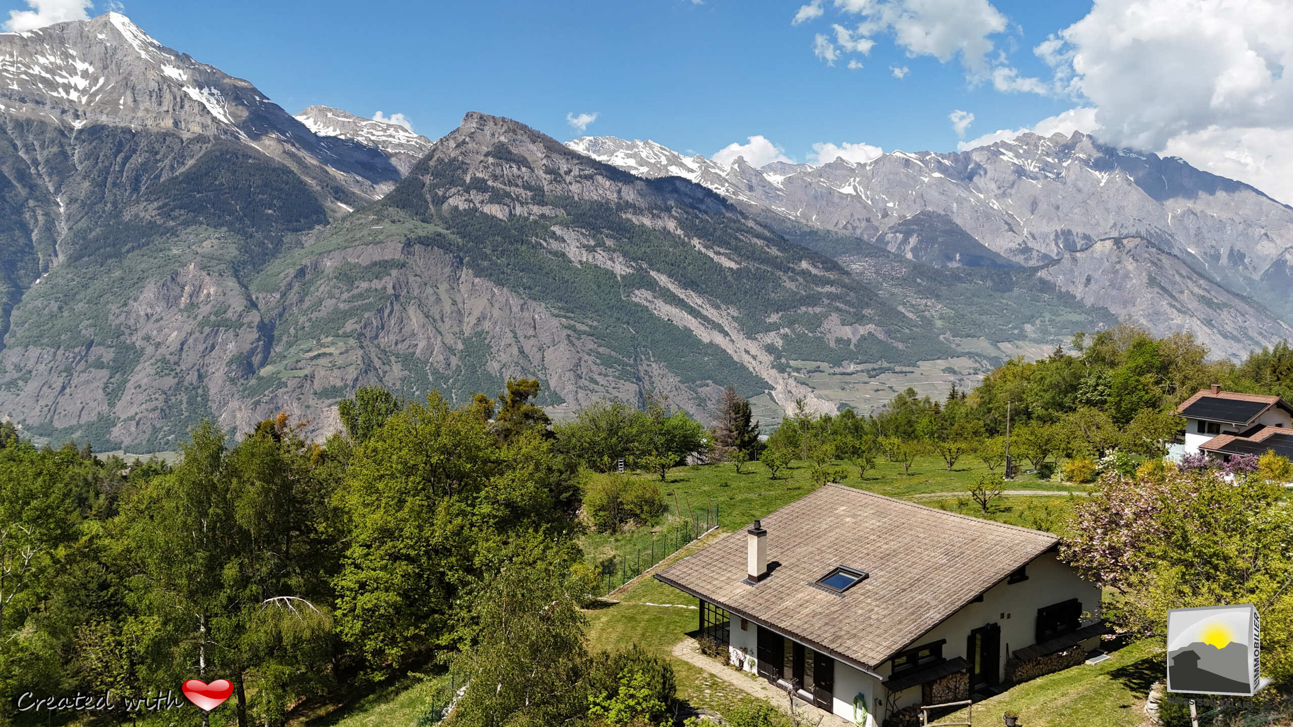
We are honored to present to you “Feng Shui”: I am a MAGNIFICENT chalet of 4.5 rooms with a useful floor area of 140.66 m² of which 103.74 m² are habitable: 97.90 m² + 17.52 m² of terrace; in traditional masonry construction. I have undergone a complete renovation (except for the roof covering) from 2011 to the present day by an architect to receive very high quality materials that meet the current thermal standards and requirements.

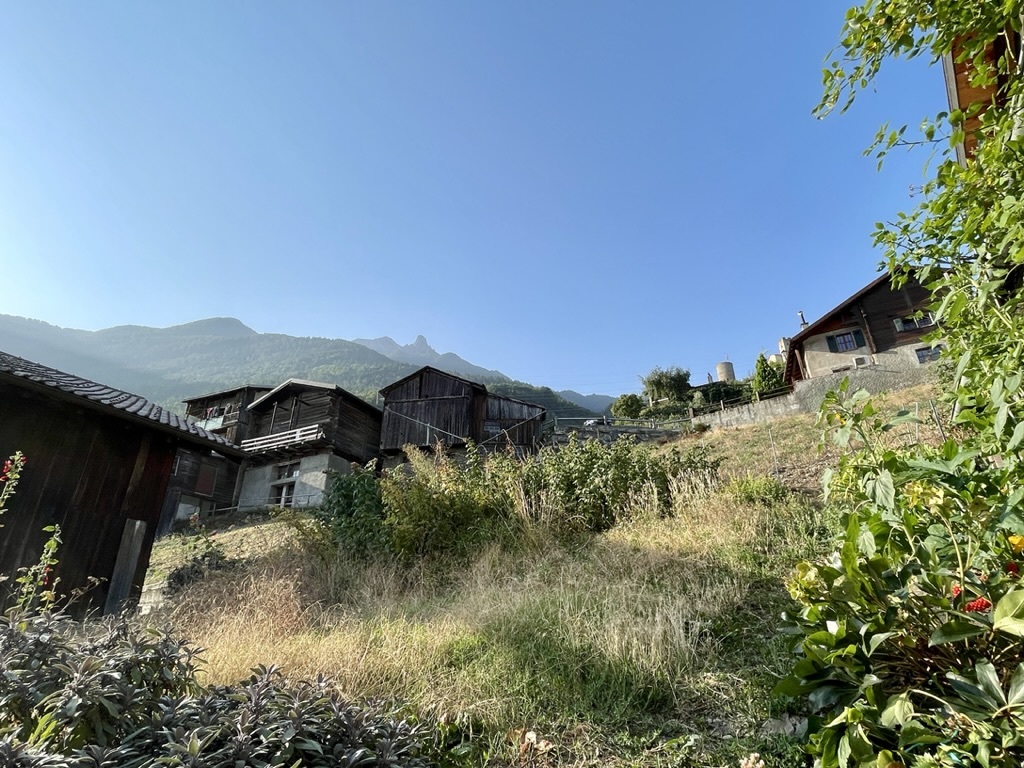
I was built on a plot of 959 m² in the high part of the commune of Saxon, in Arbarey. I am located at an altitude of 1,110 meters in a quiet environment conducive to relaxation.

Watch the VIRTUAL TOUR by CLICKING on the following link (or COPY/PASTE):

https://www.swisssunvalais.ch/achat,maison-saxon-je-suis-feng-shui-tres-joli-chalet-45-pces-de-103-m2-terrain-959-m2-a-vendre-en-valais,00398710188


Welcome to Saxon, this wonderful village, located in the heart of the rocky massif of the Alps, in the lush Rhone plain, is the capital of the apricot, at an altitude of 465 meters, offering its guests relaxation and authenticity.
For hikers, there are many walks that crisscross the commune such as the apricot trail, the Adonis trail, topped by its belvedere: the Pierre-Avoi, which culminates at 2,472 meters, or its bisse, a 32 km long watercourse.

My commune has 7,500 permanent residents. I can be

reached from the village of Saxon by road, 7 km away. My village is served by the train.


I am “FENG SHUI,” a very pretty authentic chalet, renovated with taste to offer comfort and authenticity.
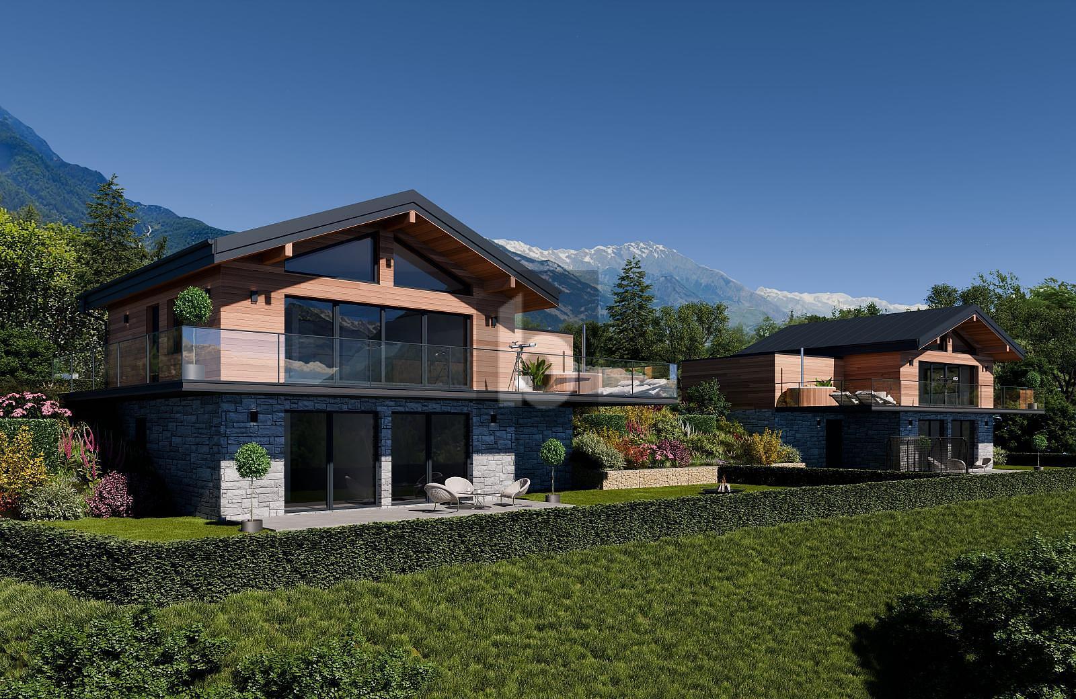
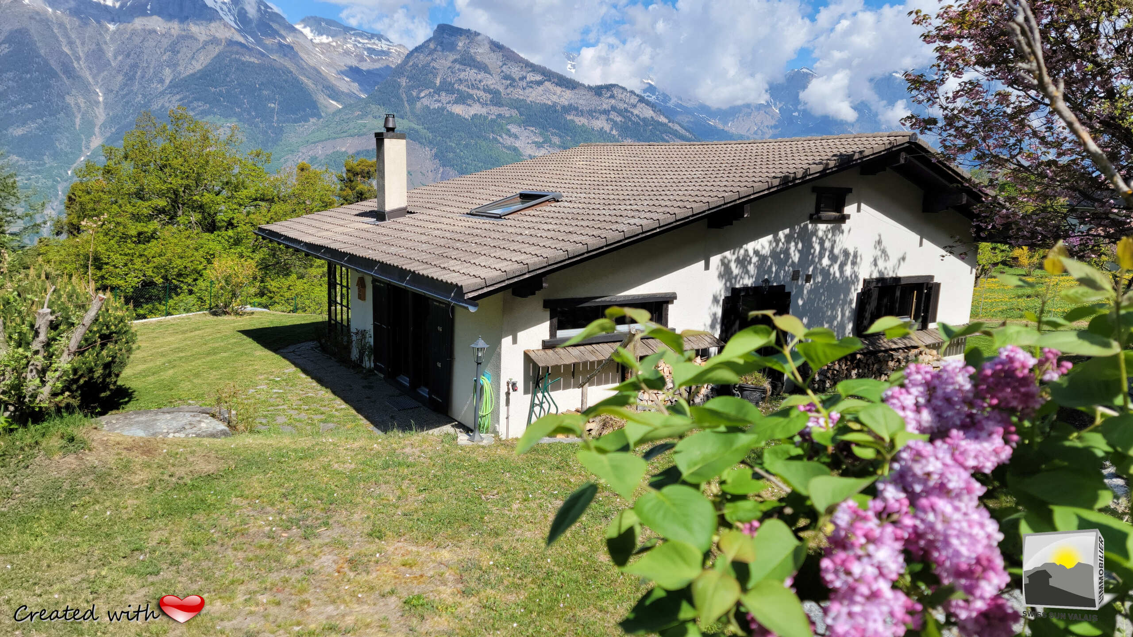
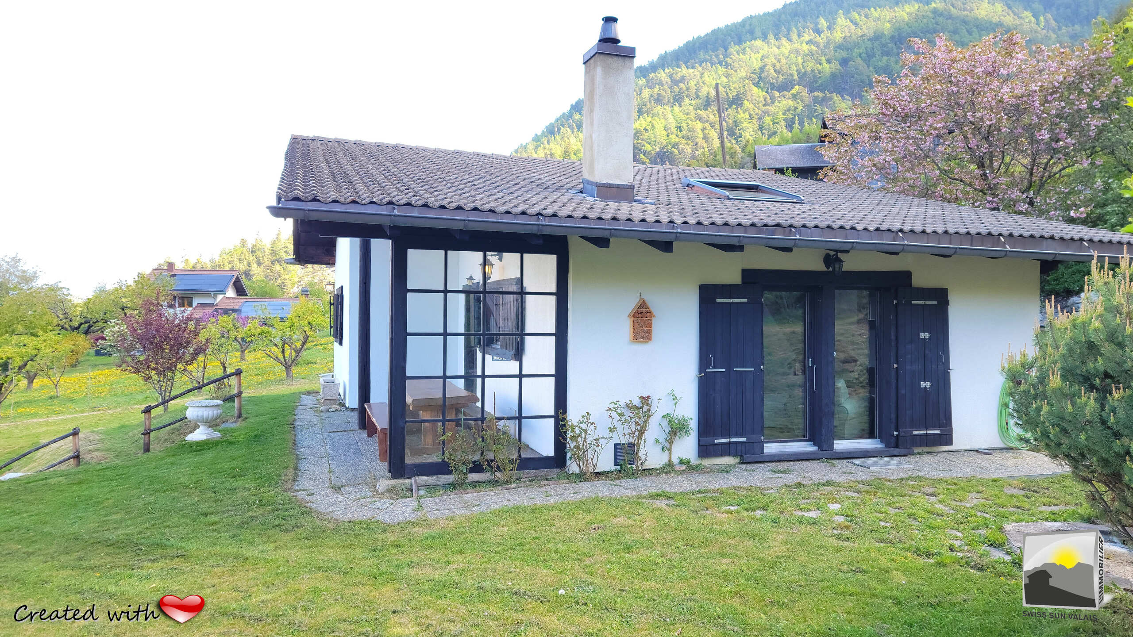
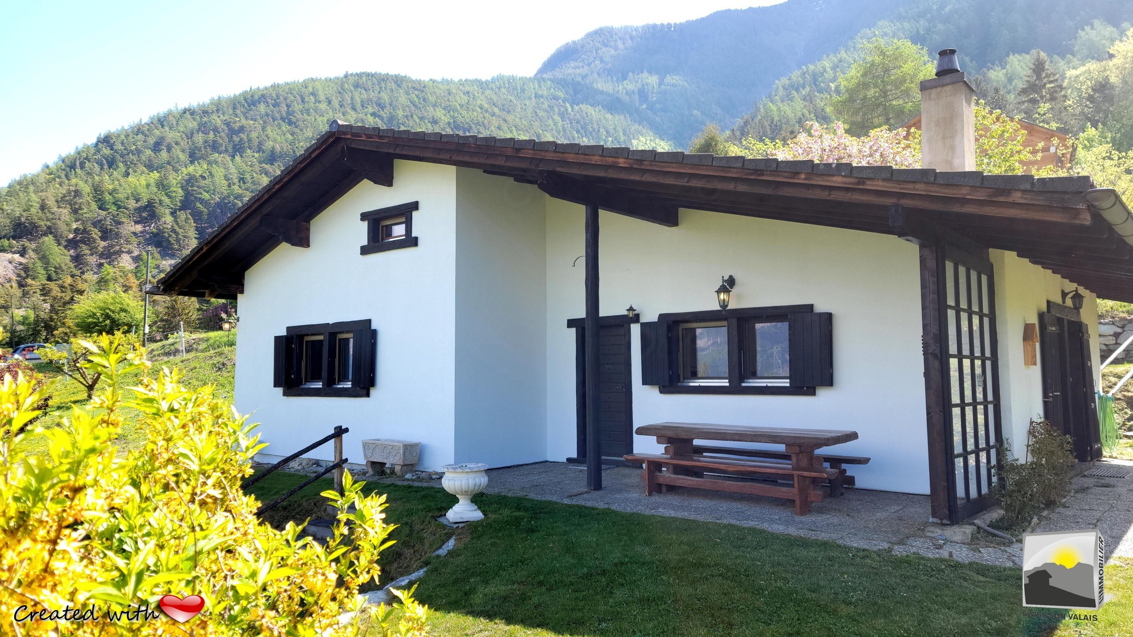
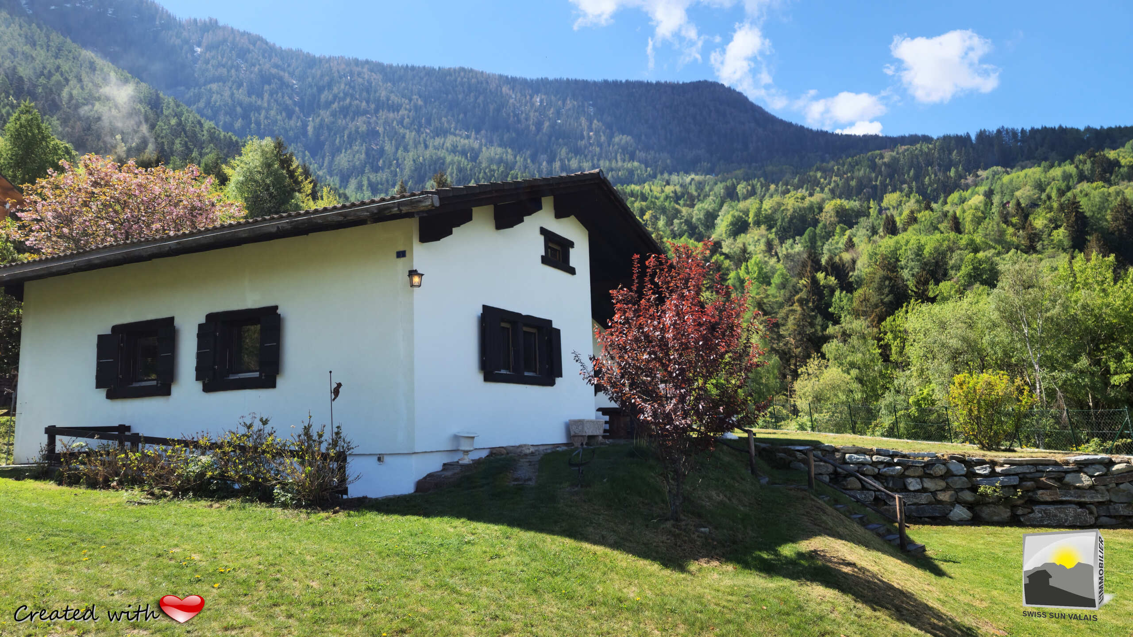
I have 3 levels, two of which are habitable with a 2-slope roof. My facades are rendered white and enhanced by my openings framed with black wood. I am sold furnished. My
location and orientation meet the highest Feng Shui criteria in the ancient Masters, representing an exceptional configuration.

The entrance to my plot is from the communal road, which is clear all year round, and then by a motorized easement from the neighboring plot.
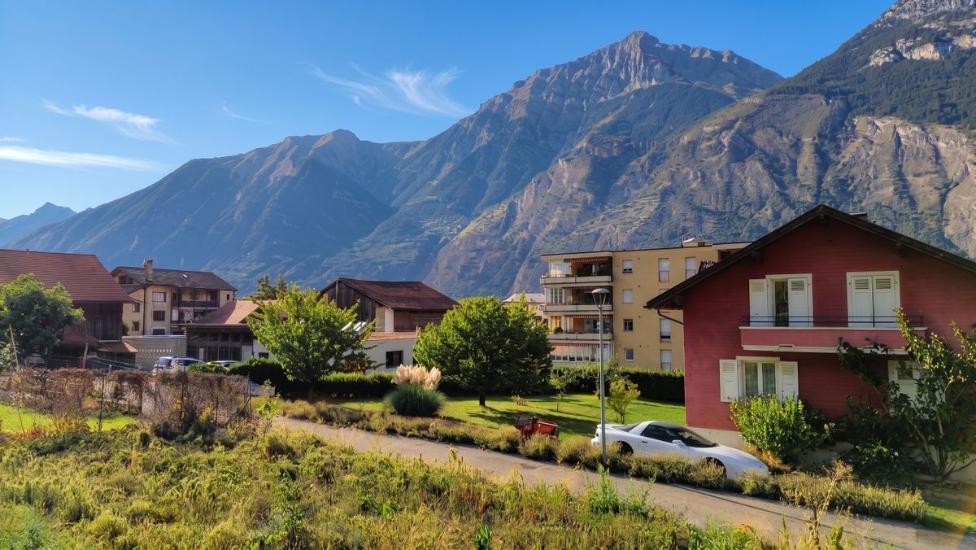
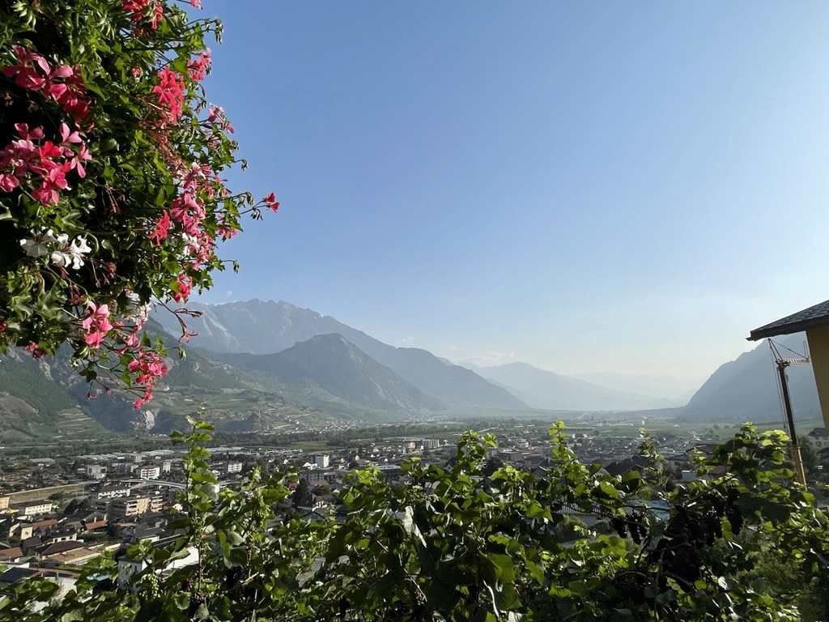
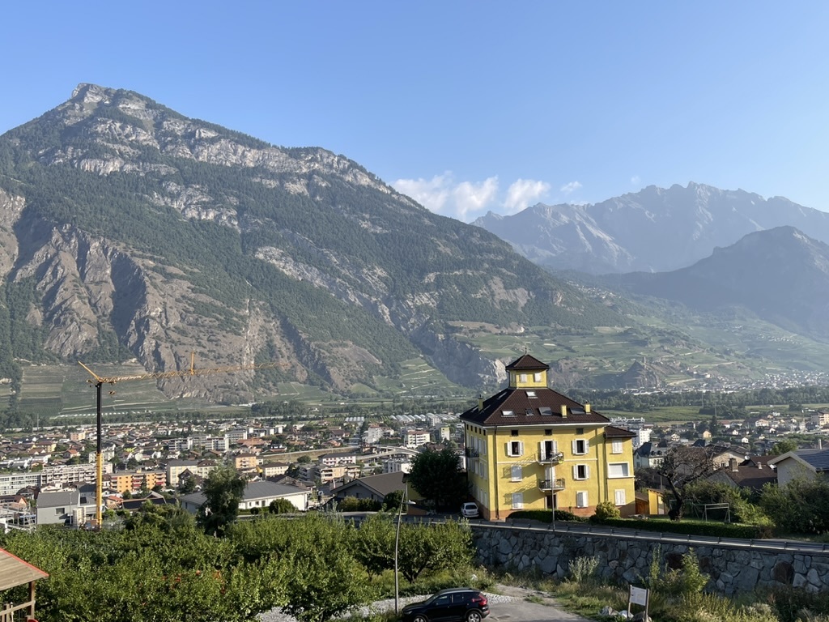
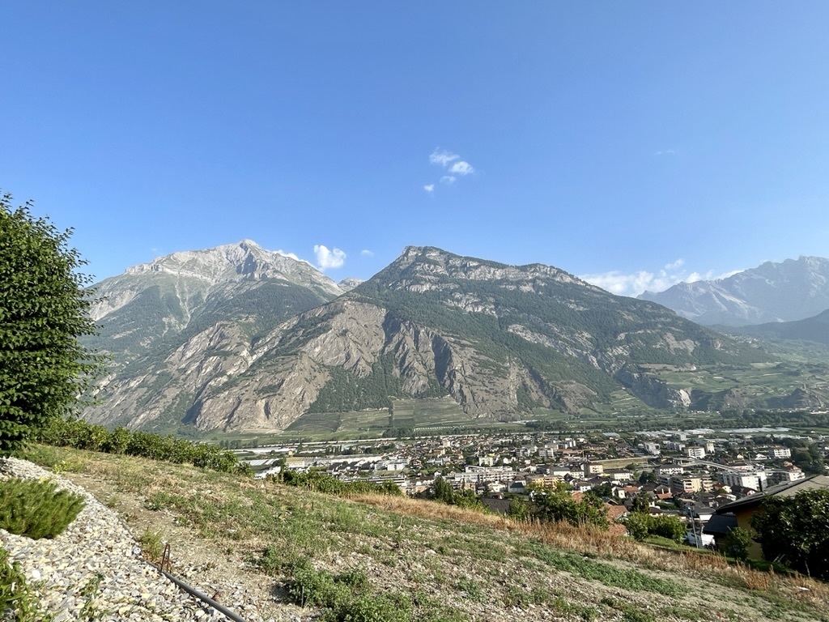
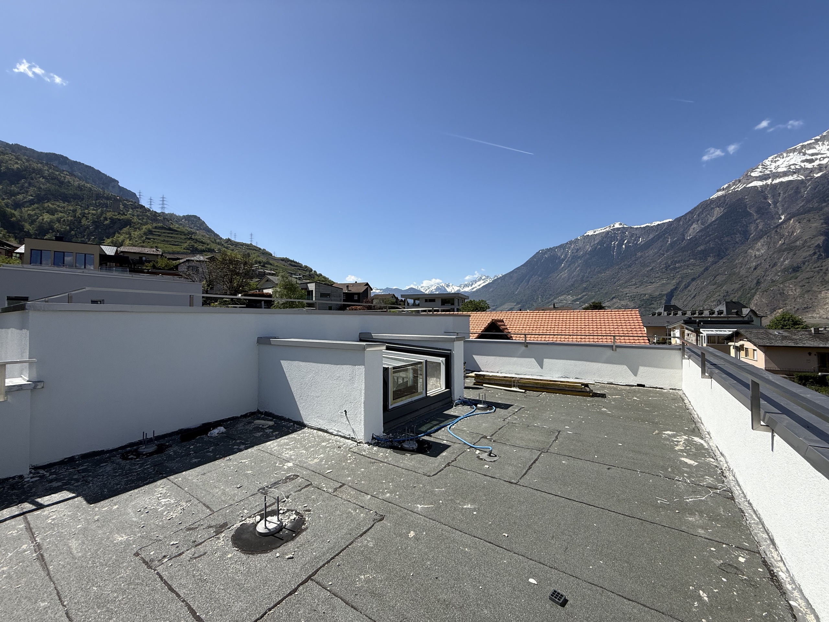
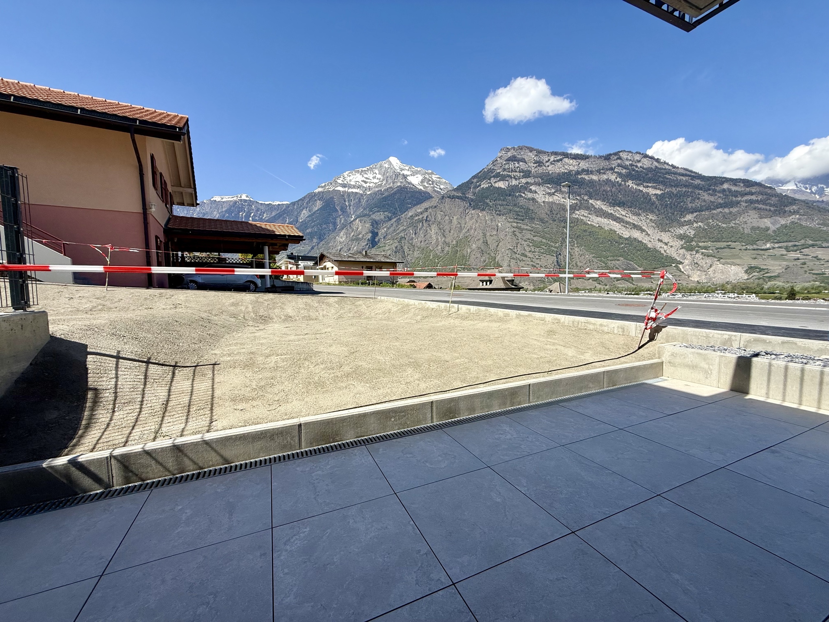
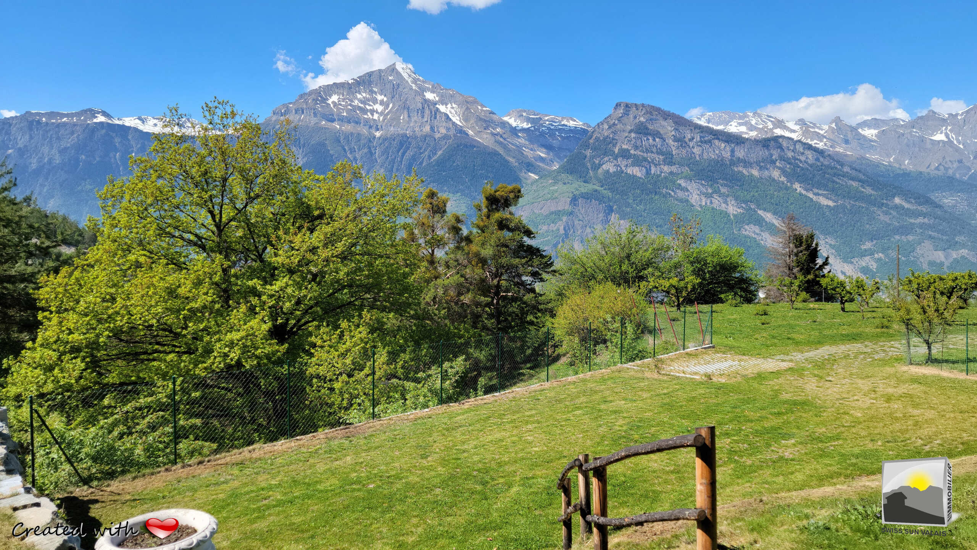
The site offers a breathtaking panoramic view and clear views guaranteed for life of the valley and the Alps.

I am looking for a new family that can enjoy my living spaces of “standing”, inclined to marvel at new adventures in a preserved and authentic nature while accepting to receive the abundance of the place thanks to Feng Shui.

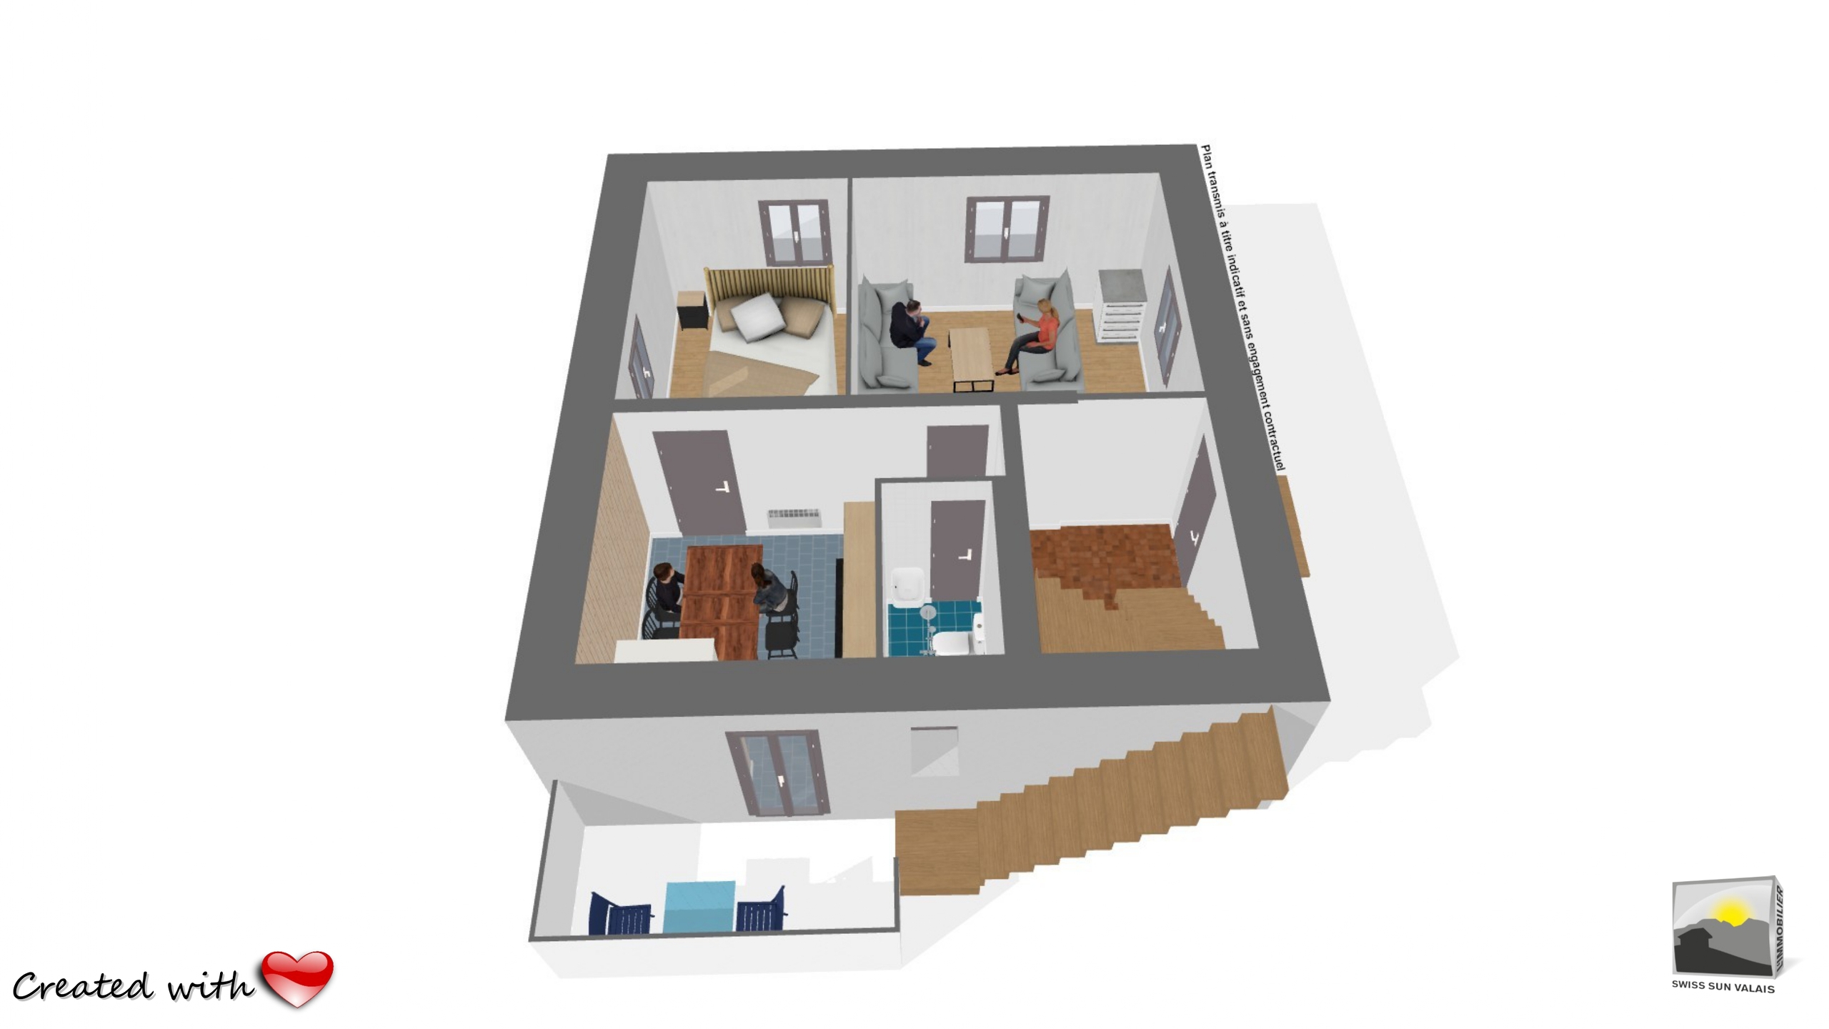
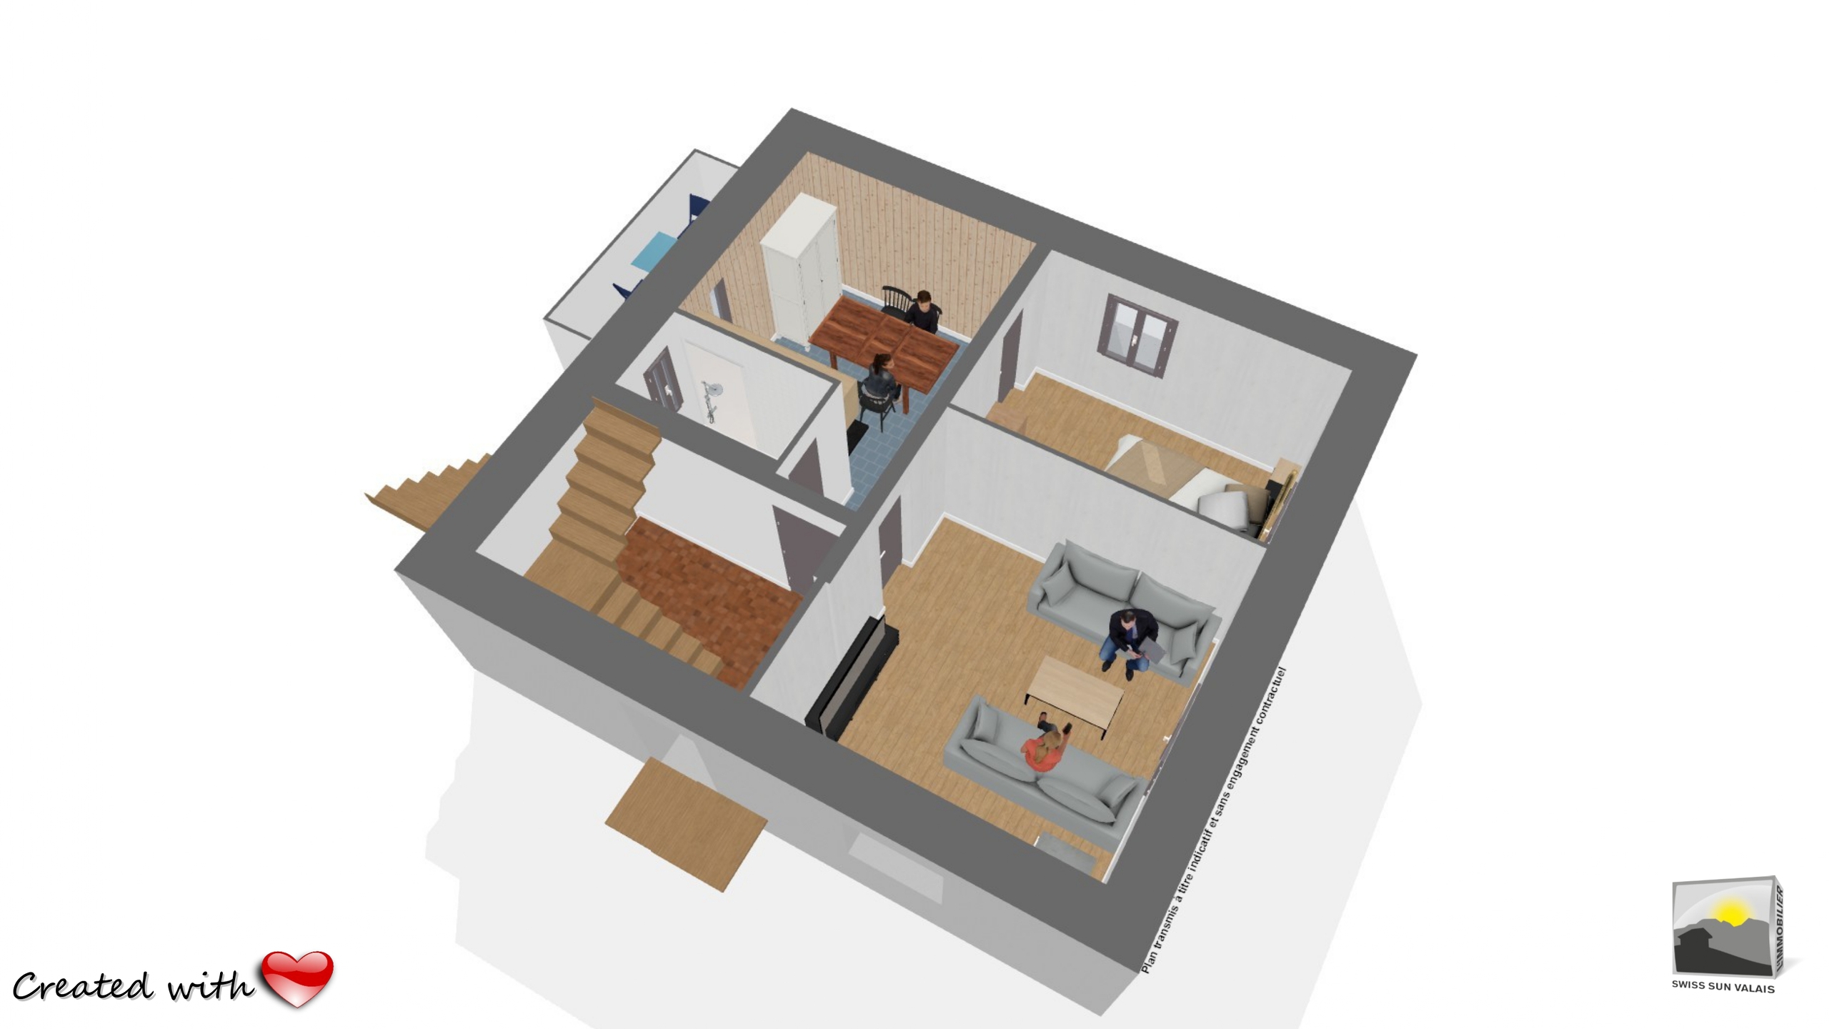
MY DISTRIBUTION IS AS FOLLOWS:


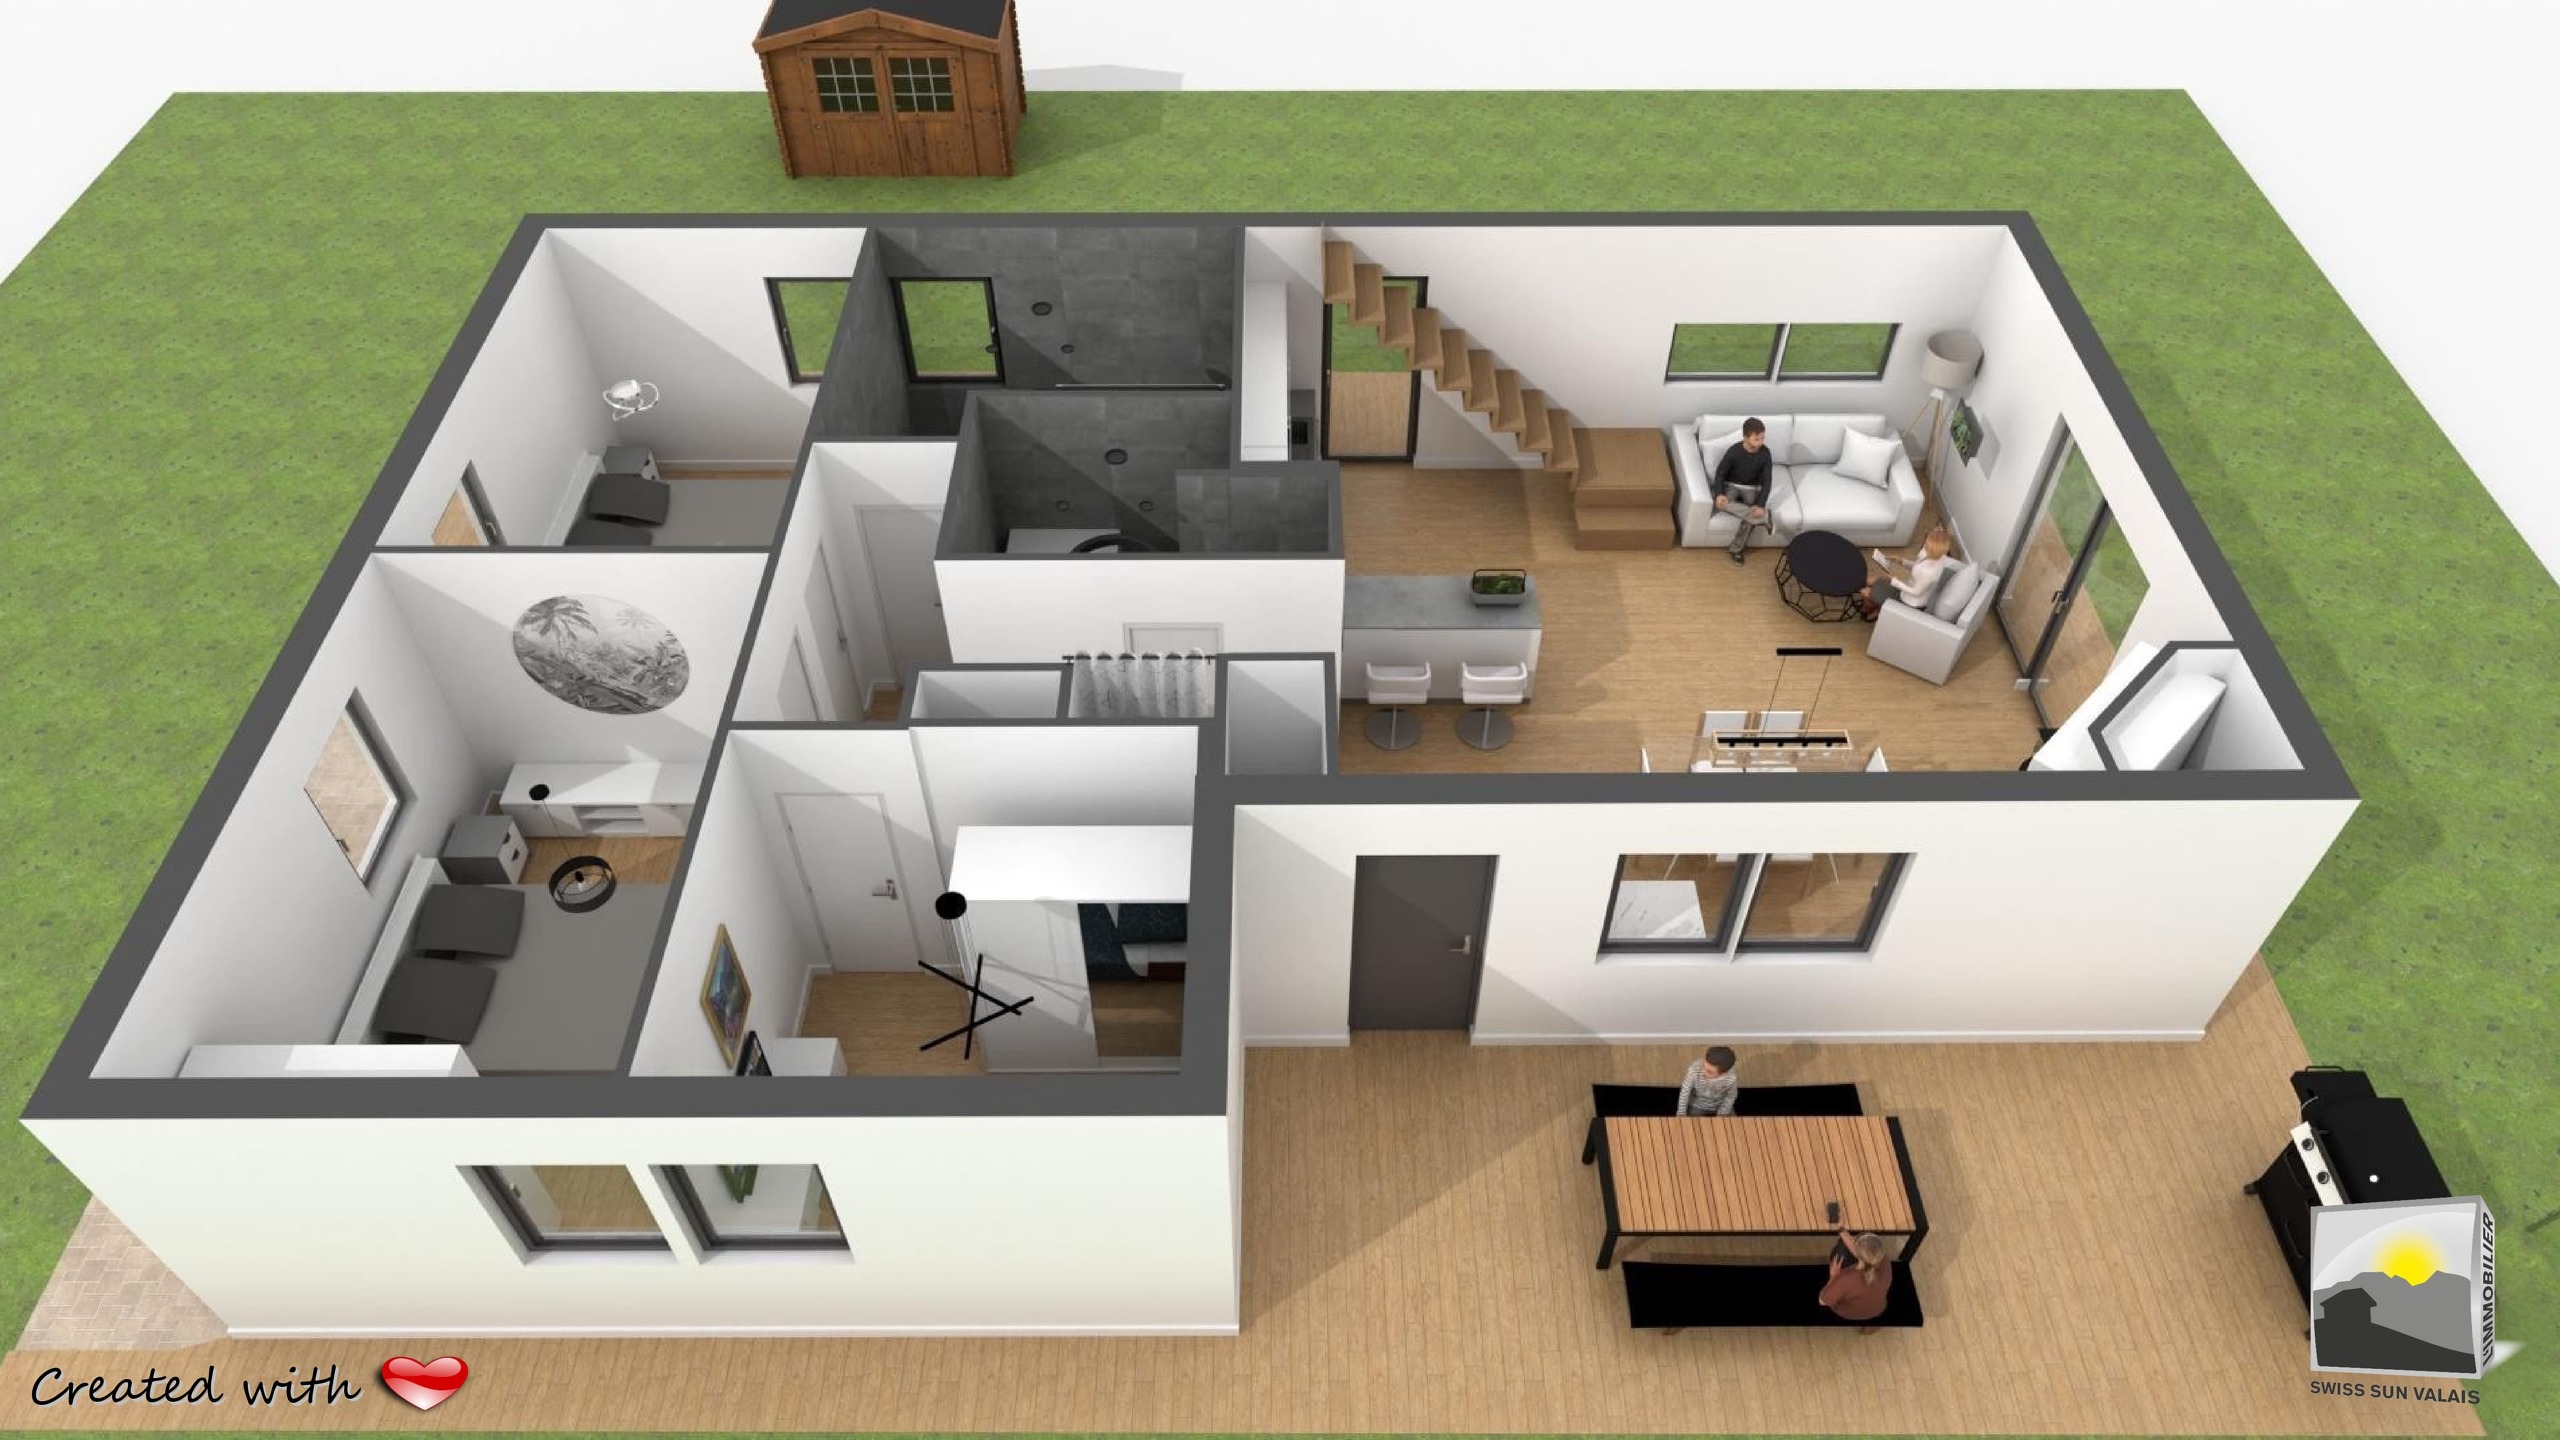
My ground floor:
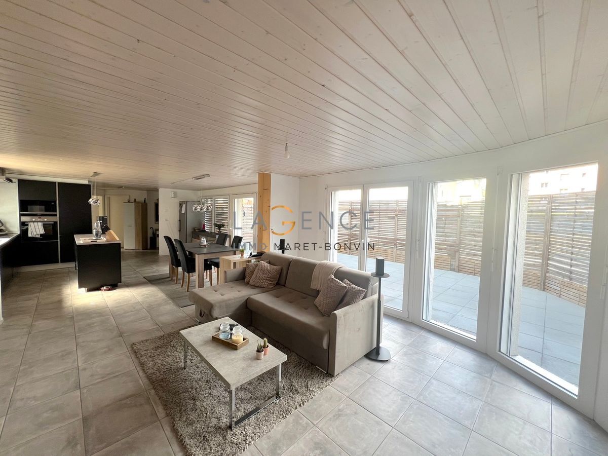
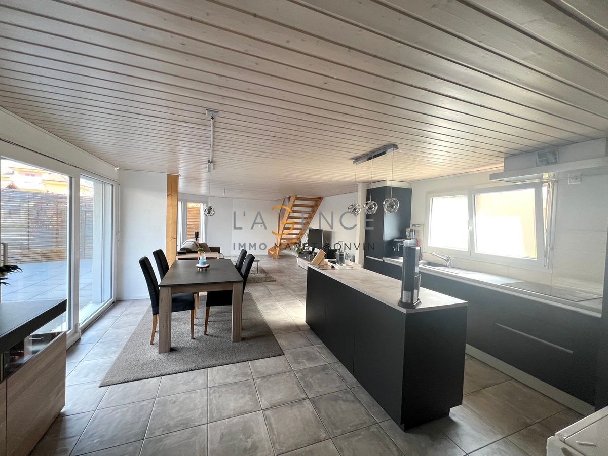
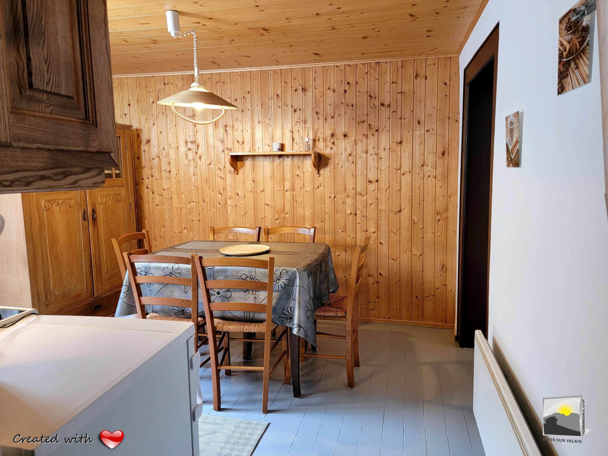
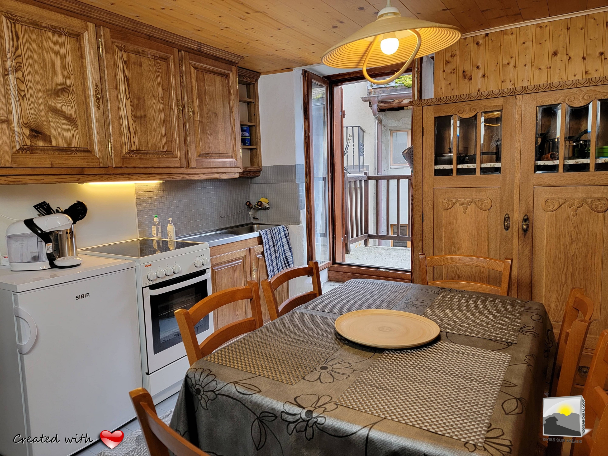
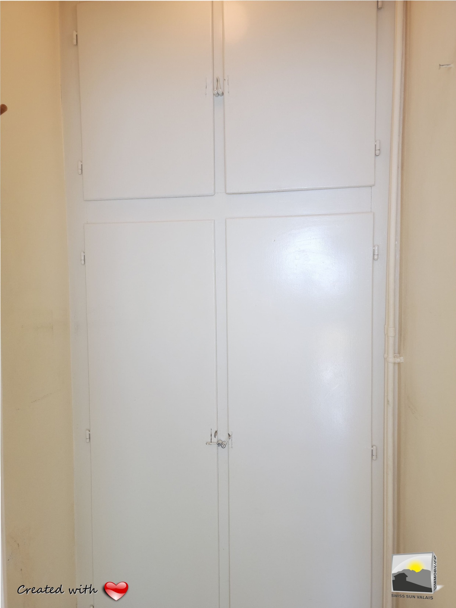
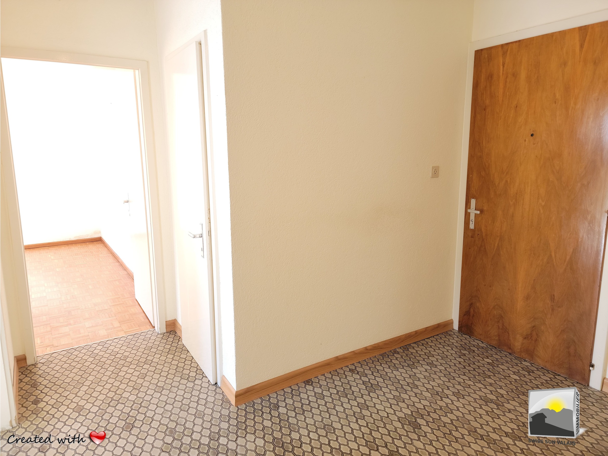
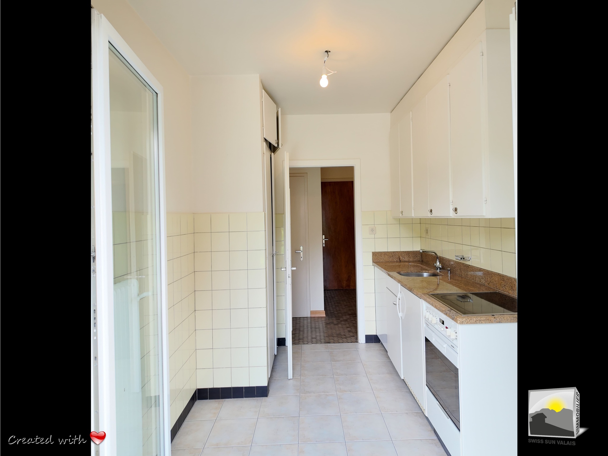
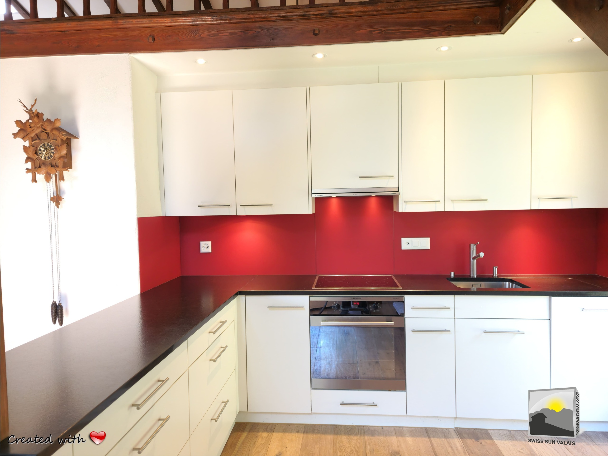
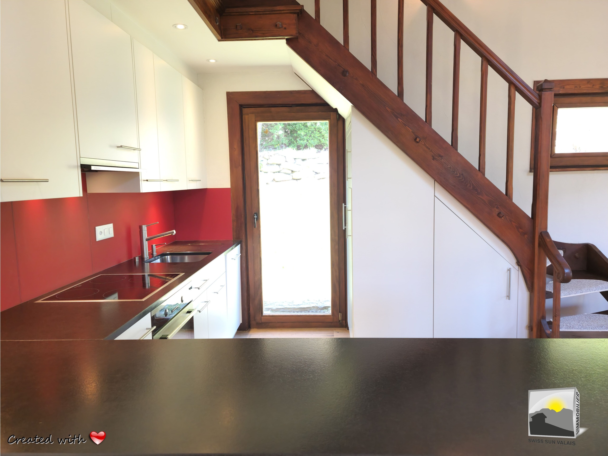
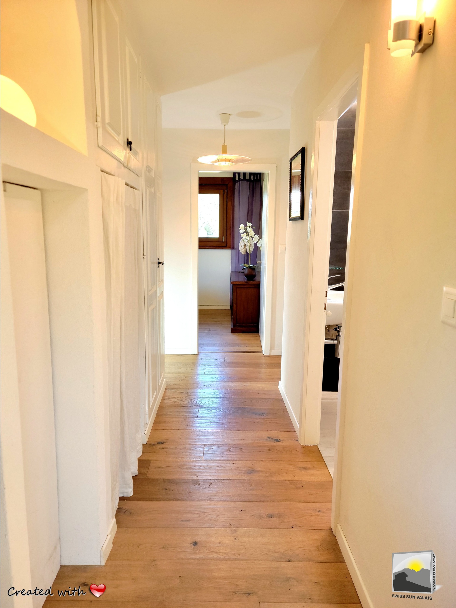
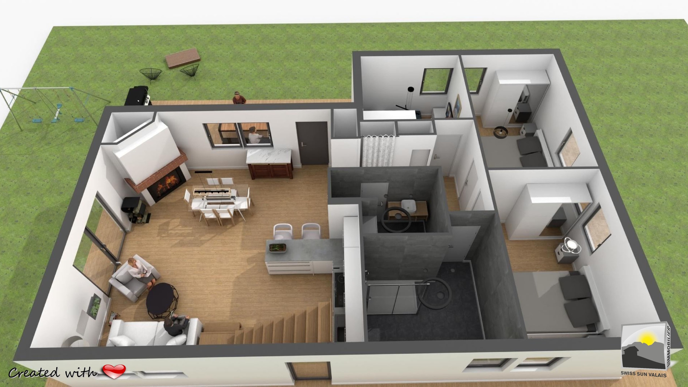
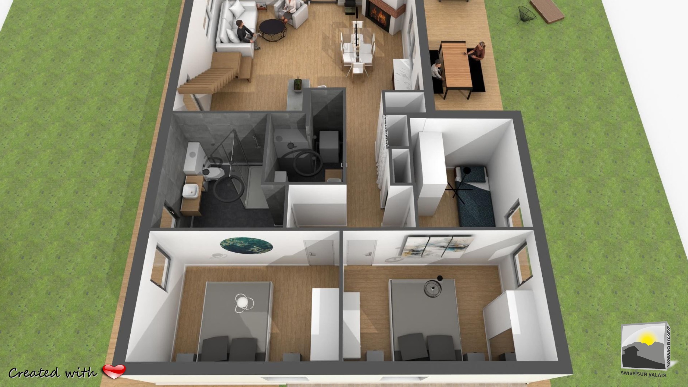
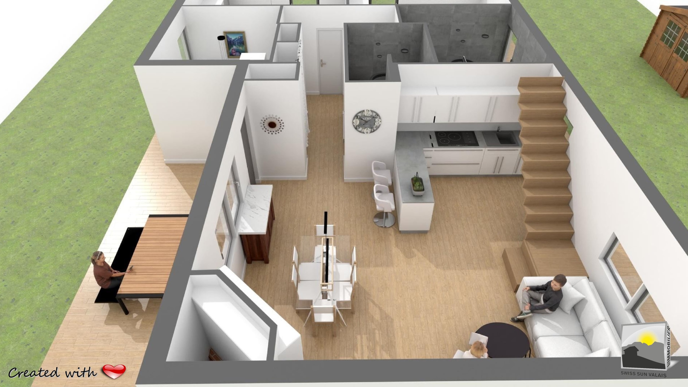
* Entrance hall / Built-in cupboards / wardrobe / corridor * Open kitchen with
granite worktop
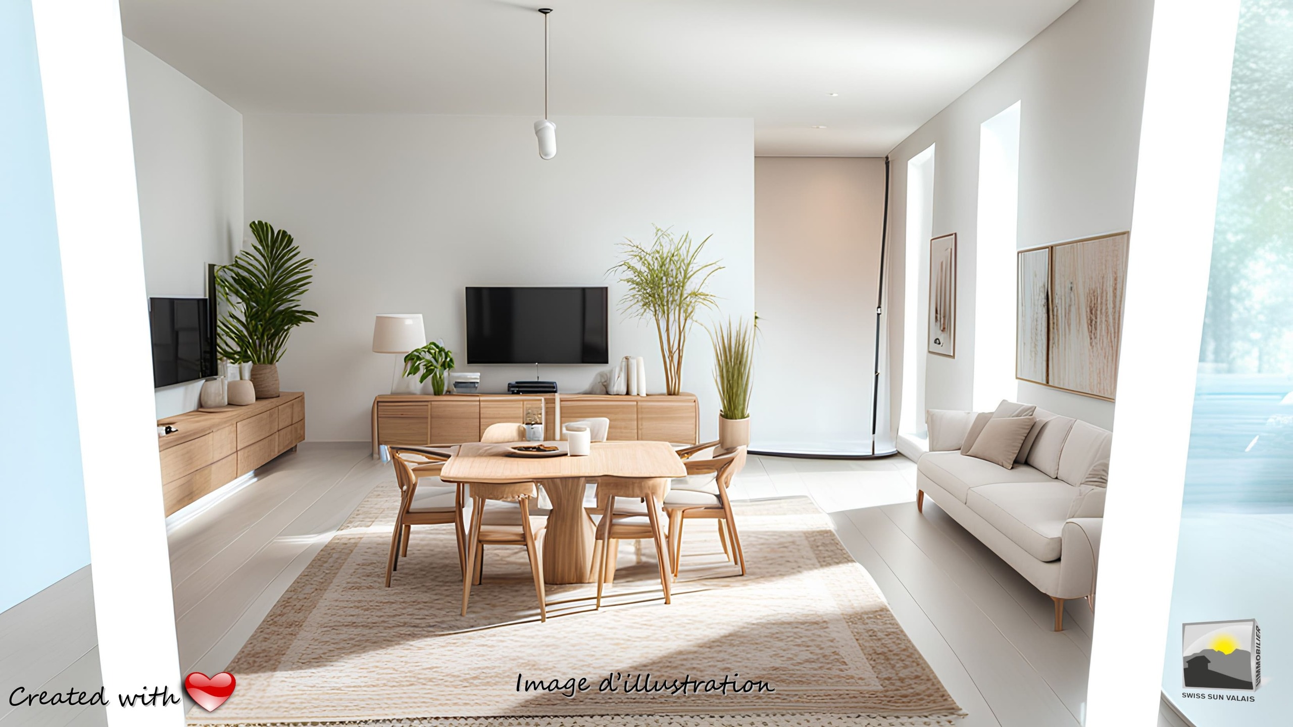
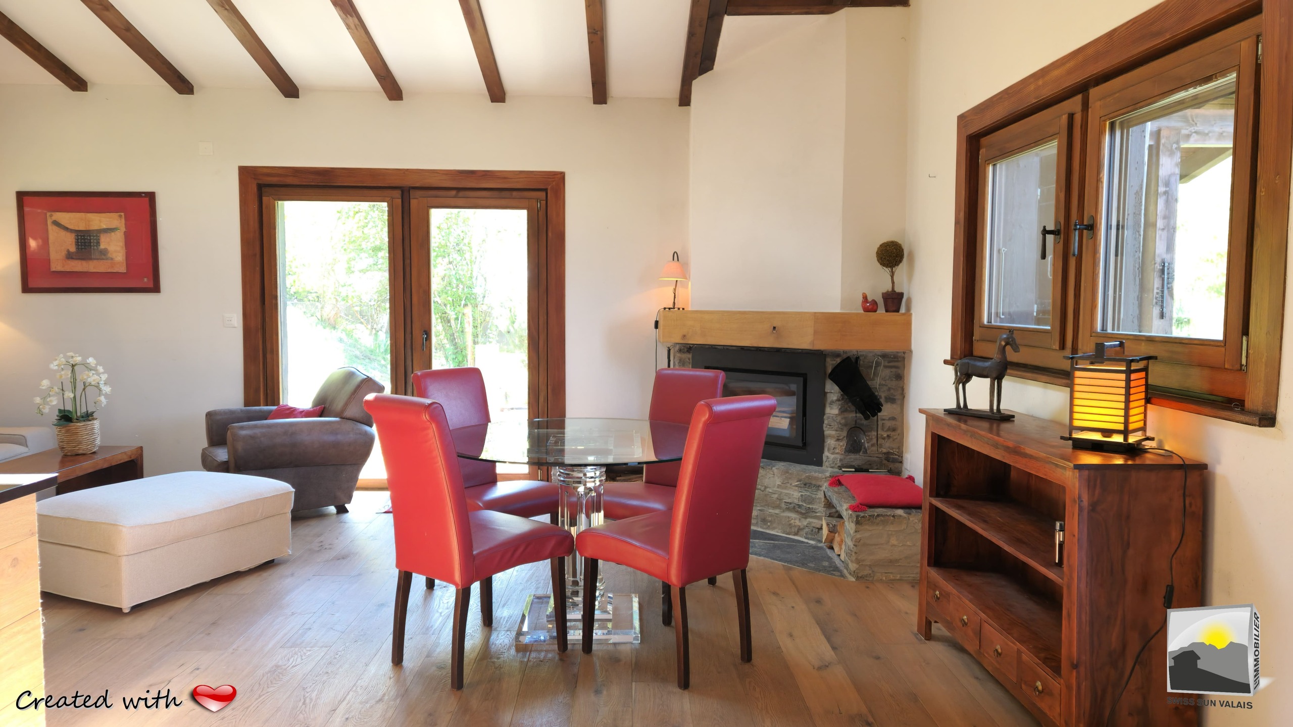
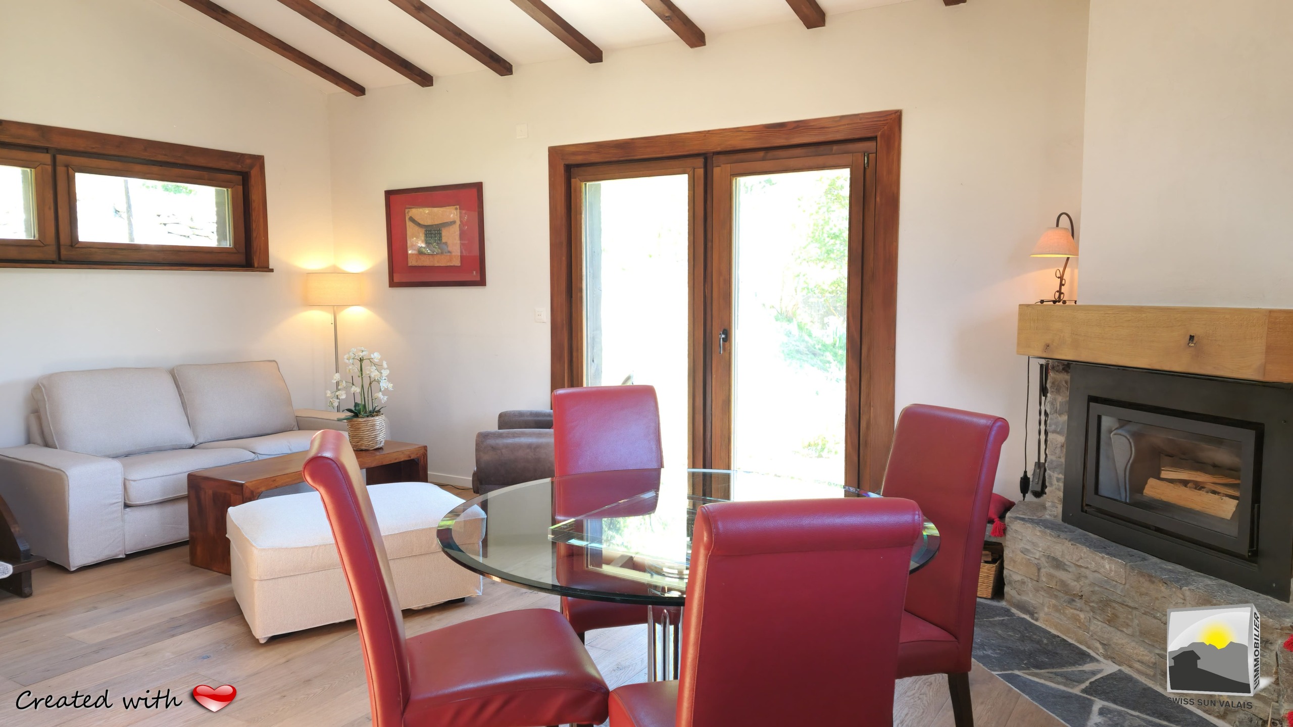
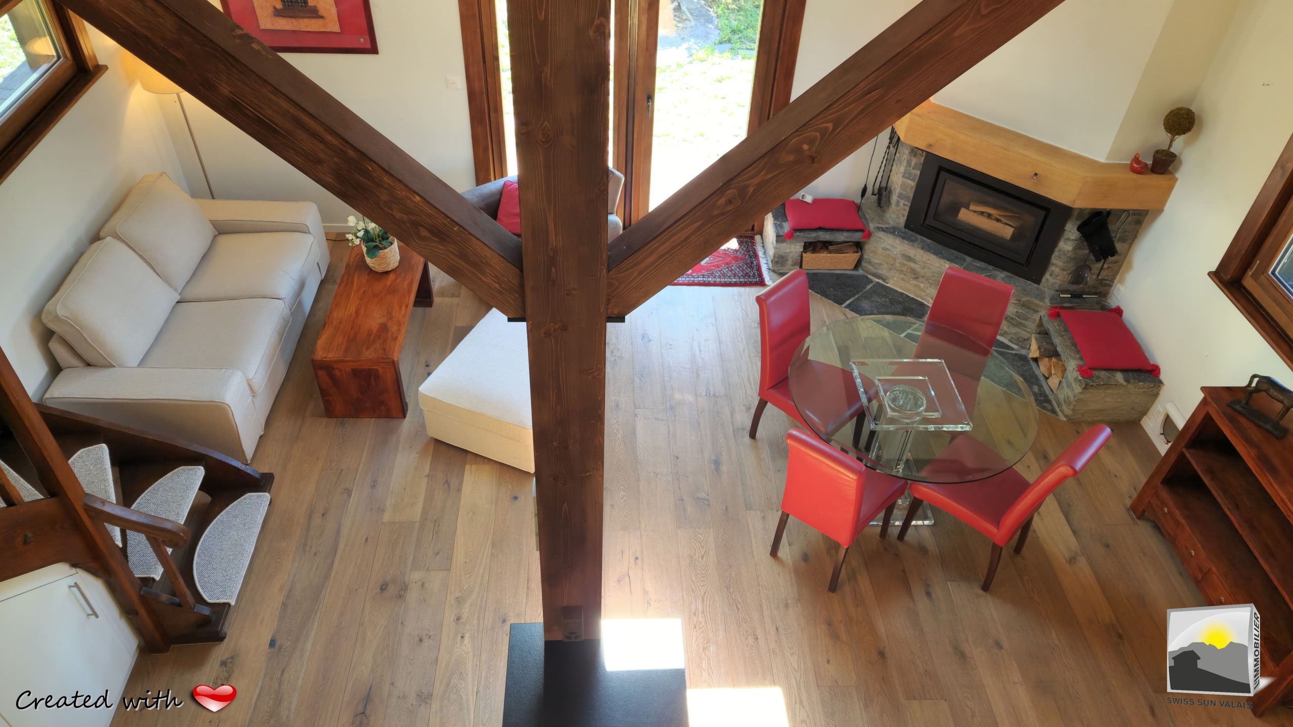
* Dining area
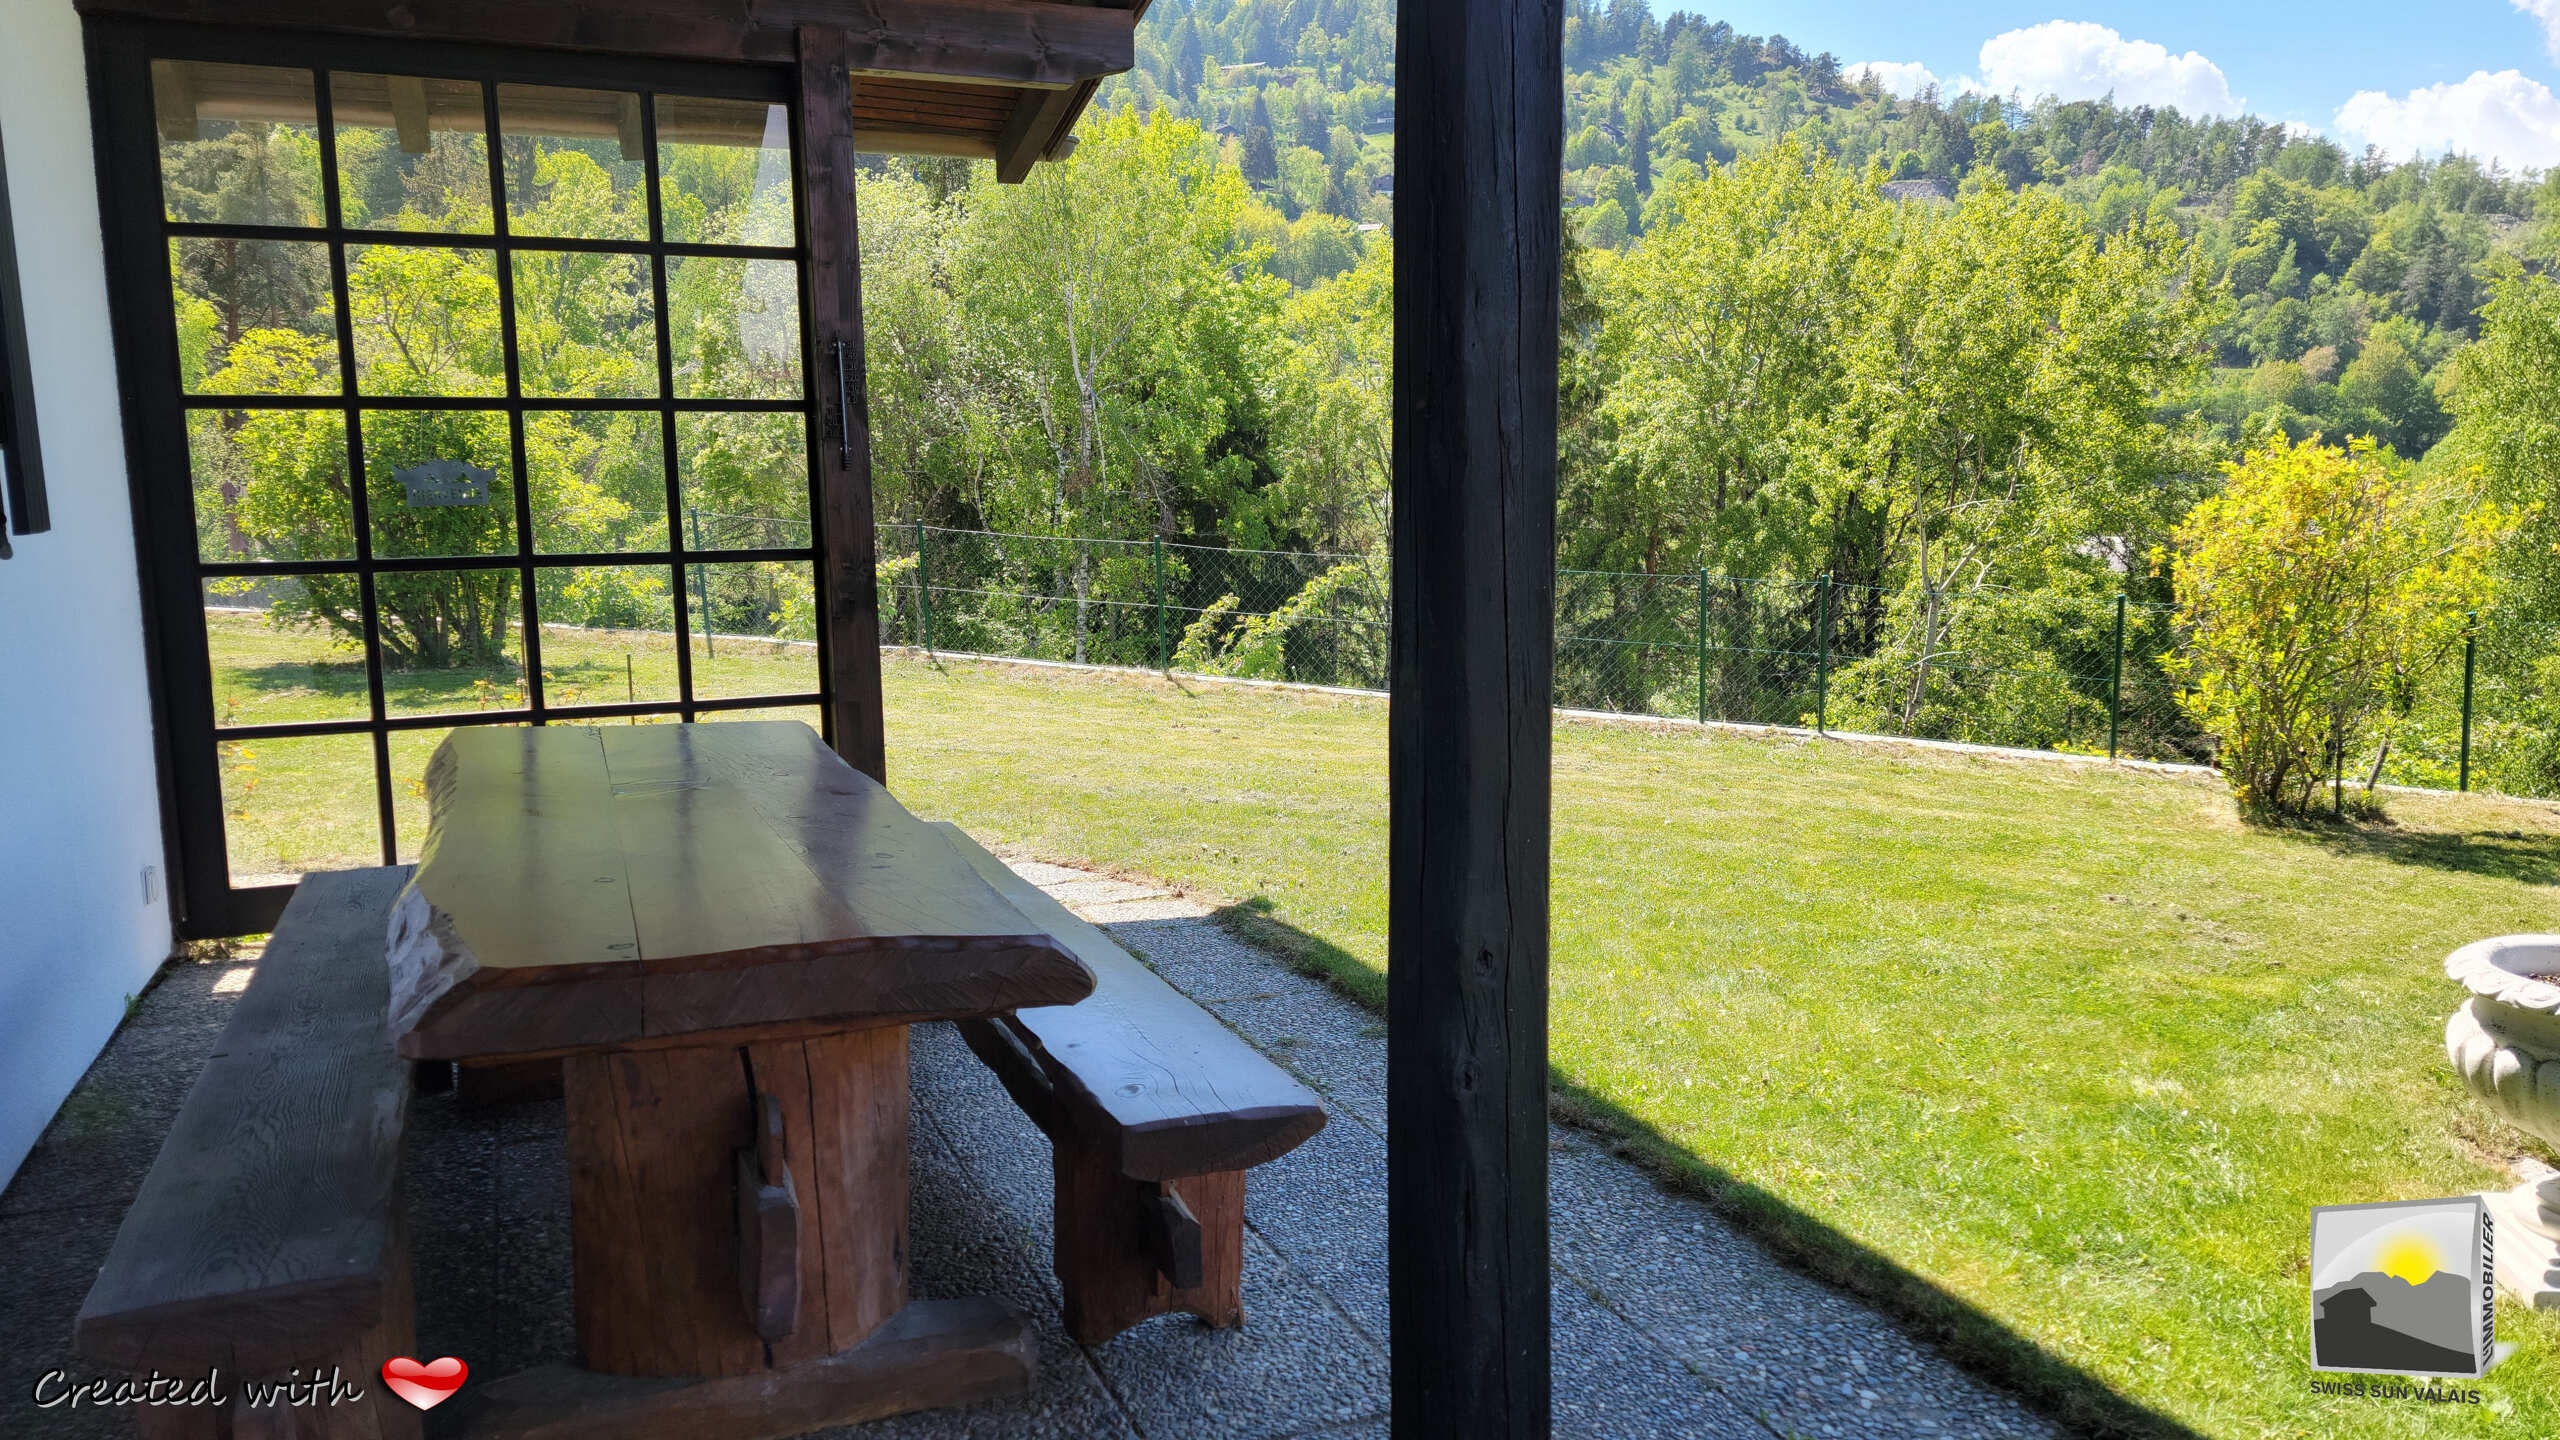
overlooking the terrace
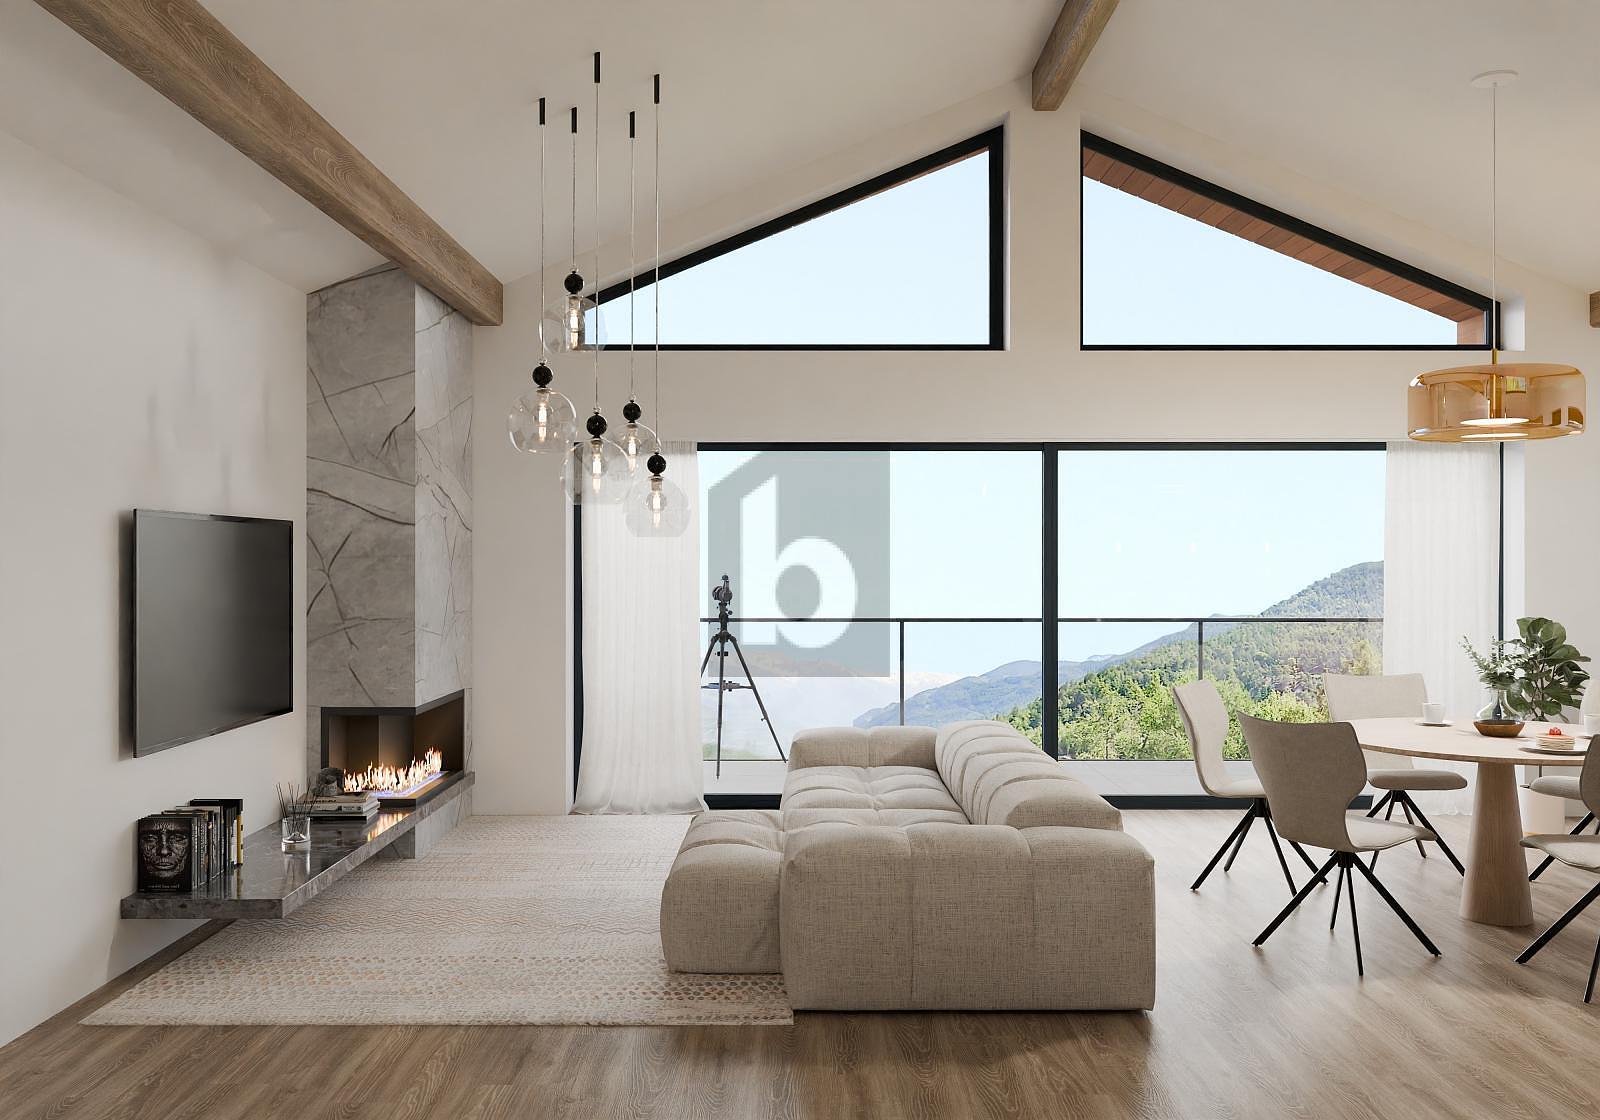
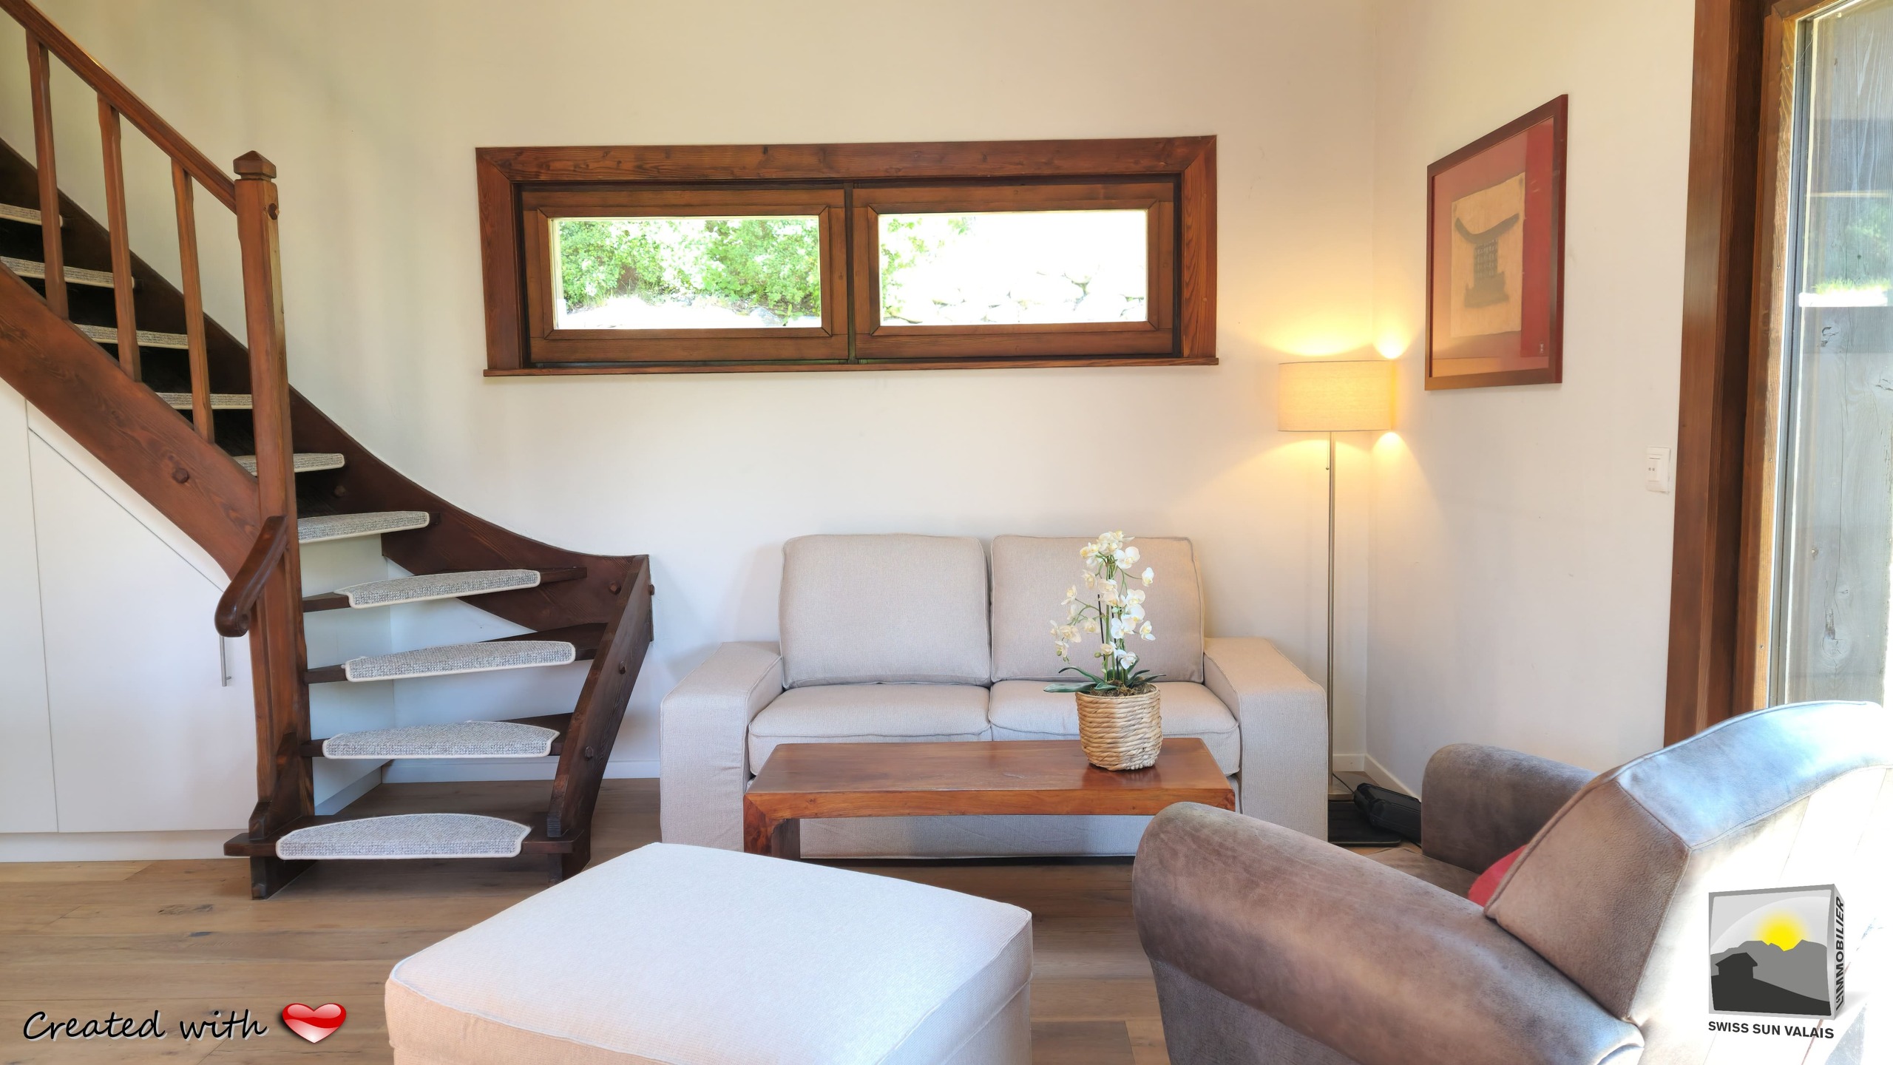
* Living area with fireplace

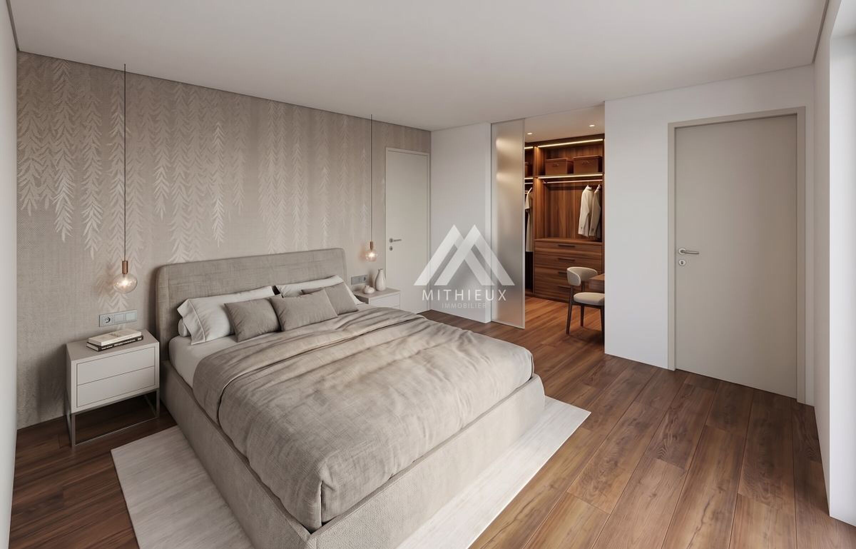
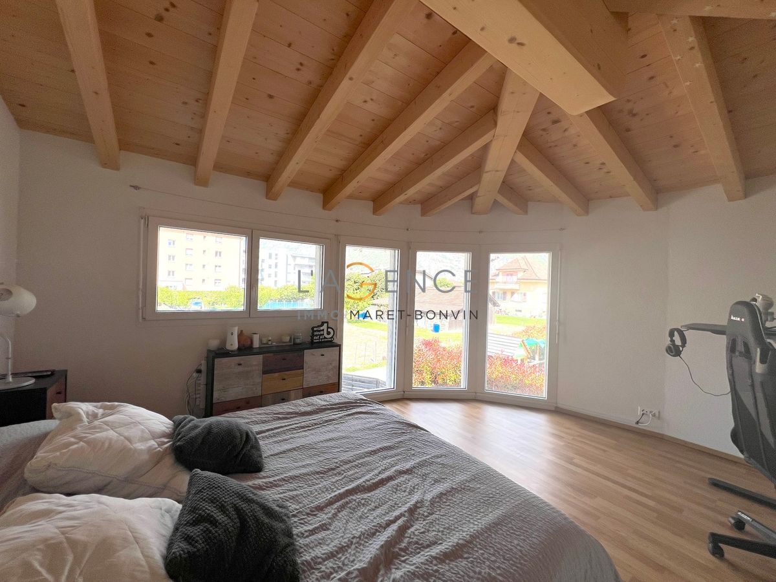
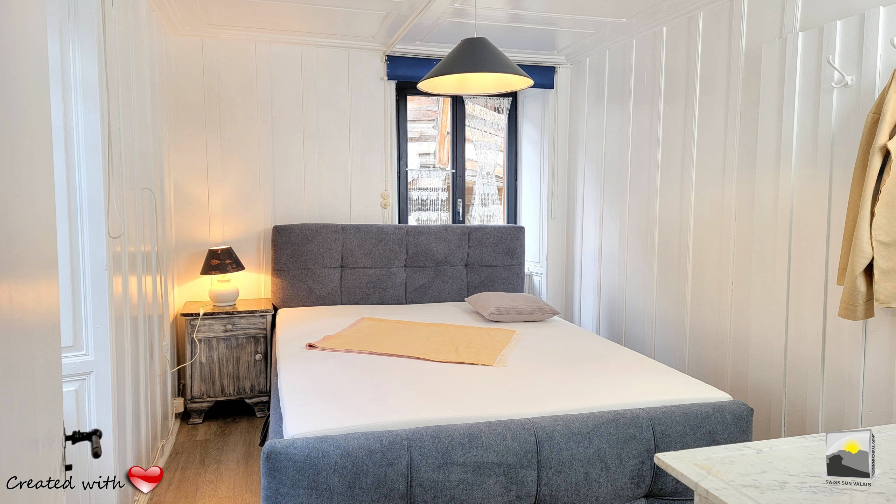
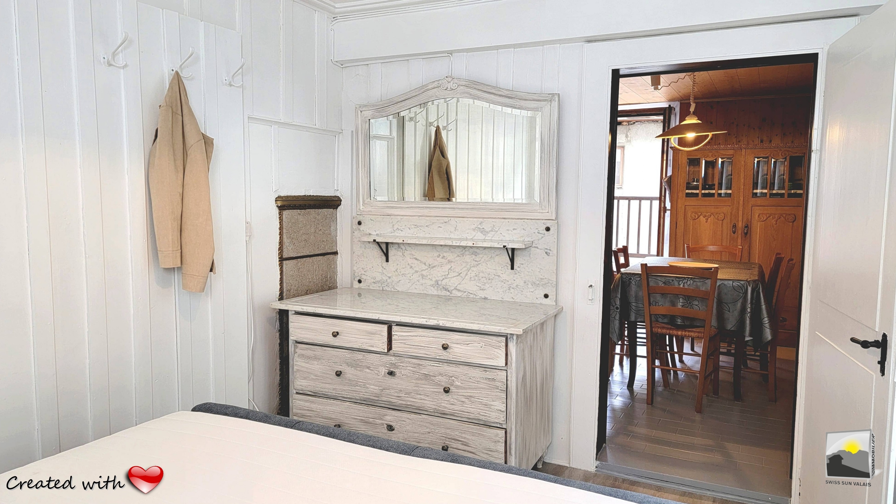
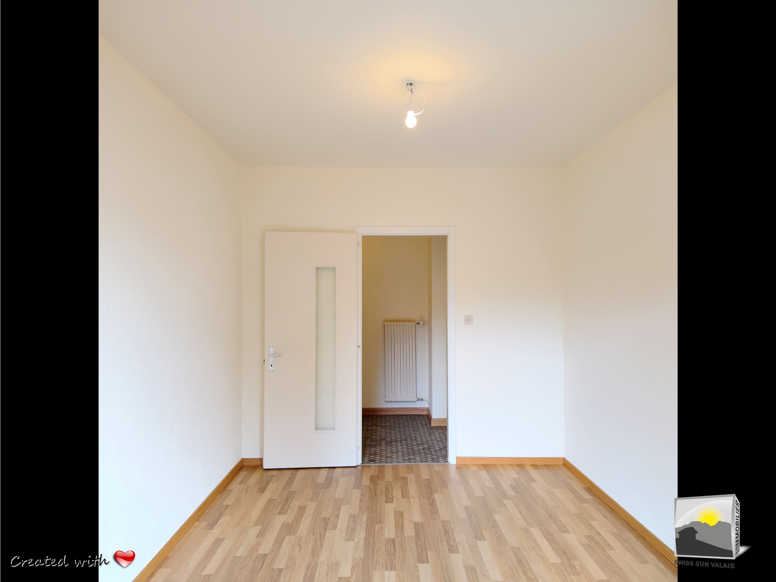
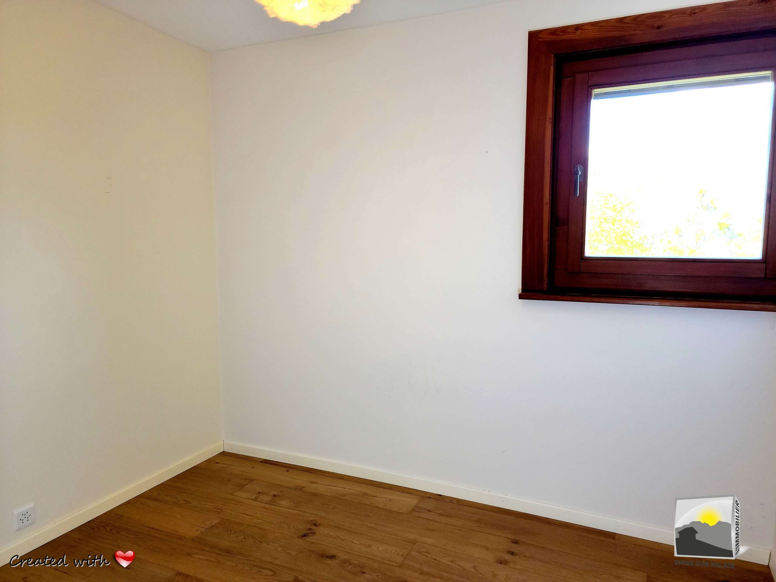
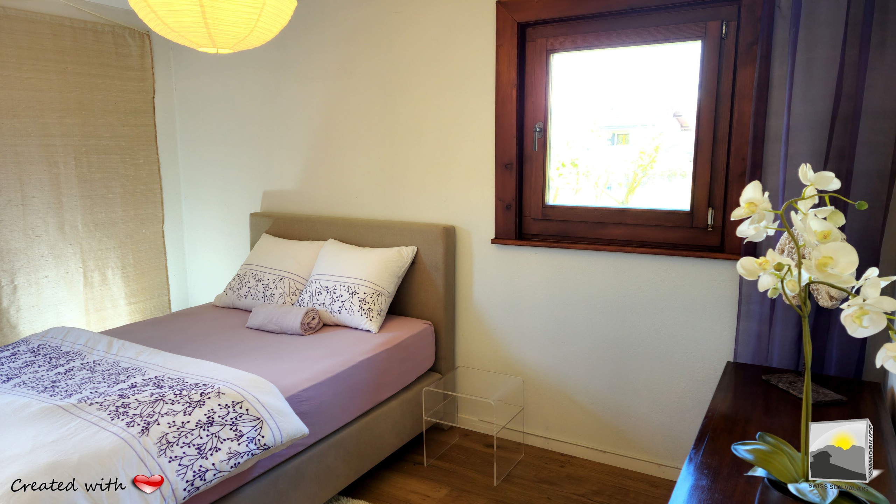
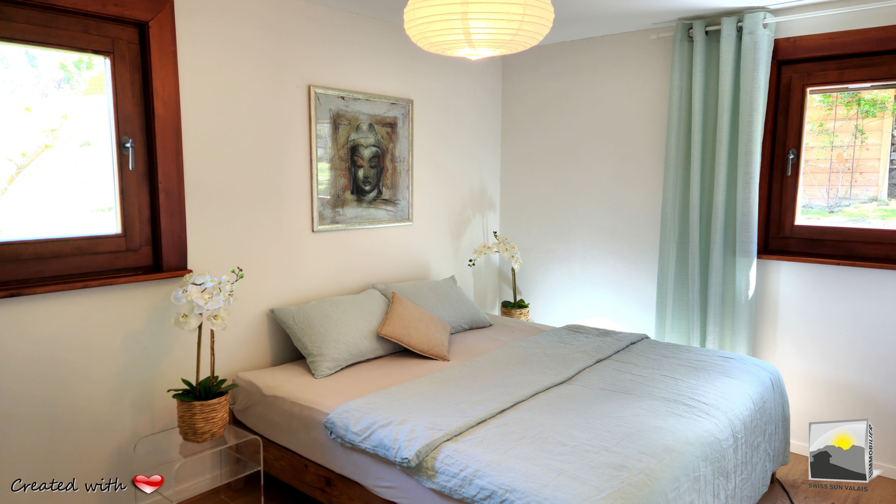
* 3 bedrooms (11.12 m² / 10.69 m² / 6.60 m²)
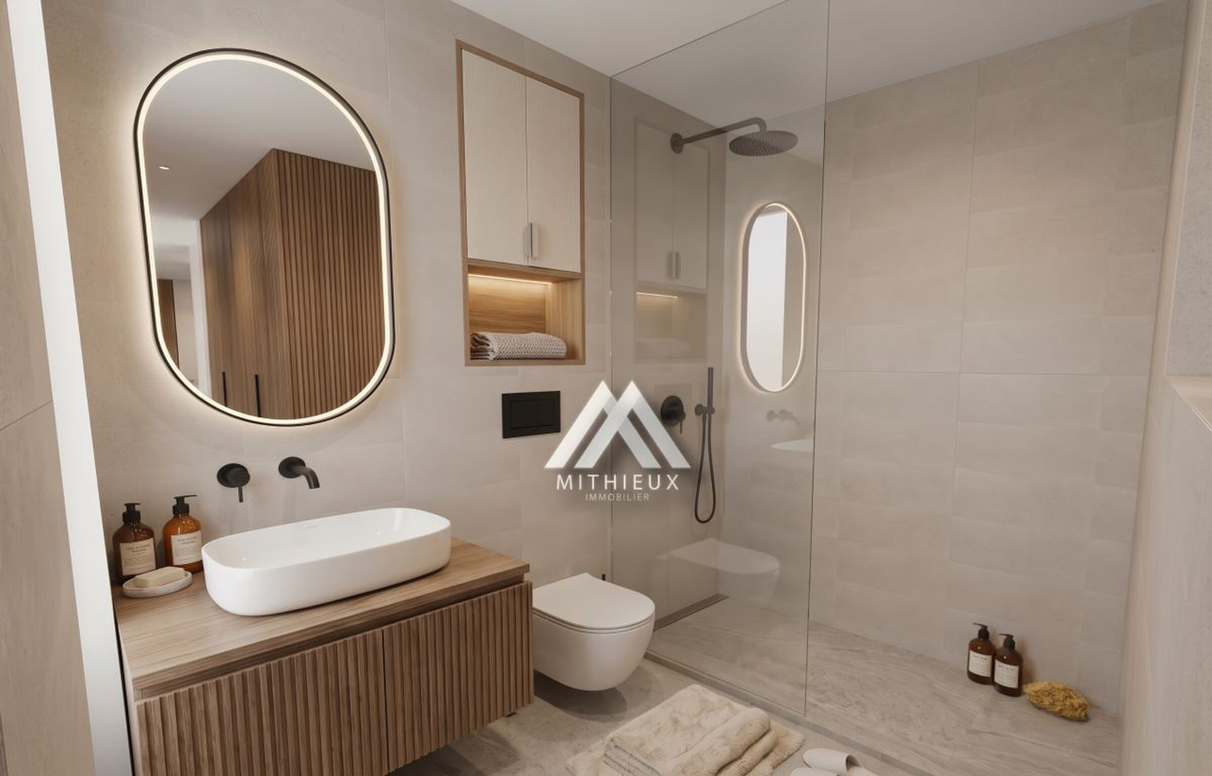
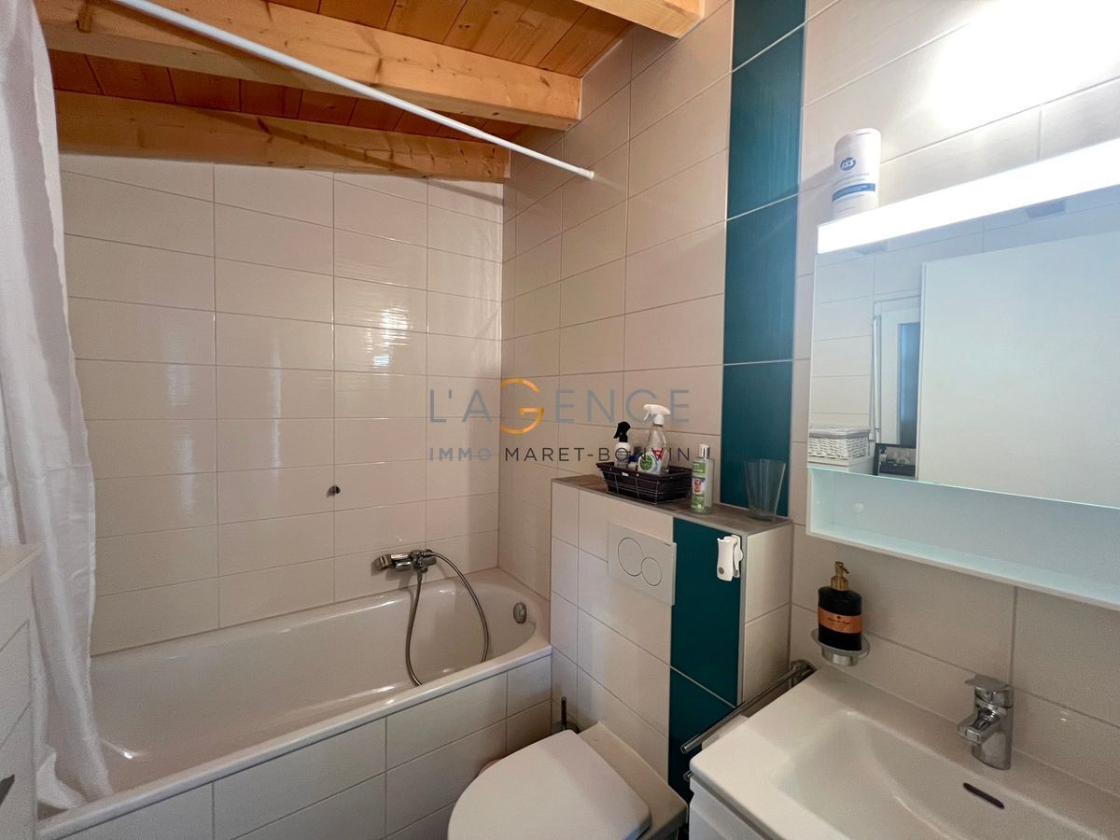
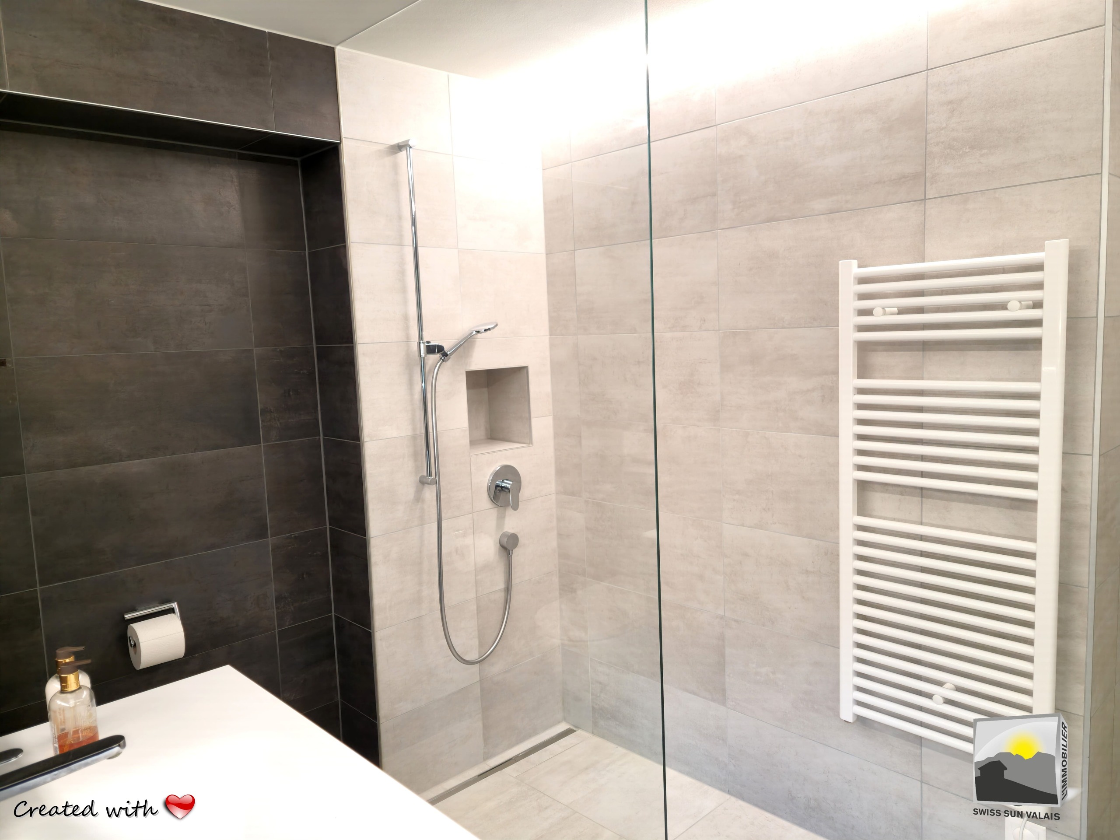
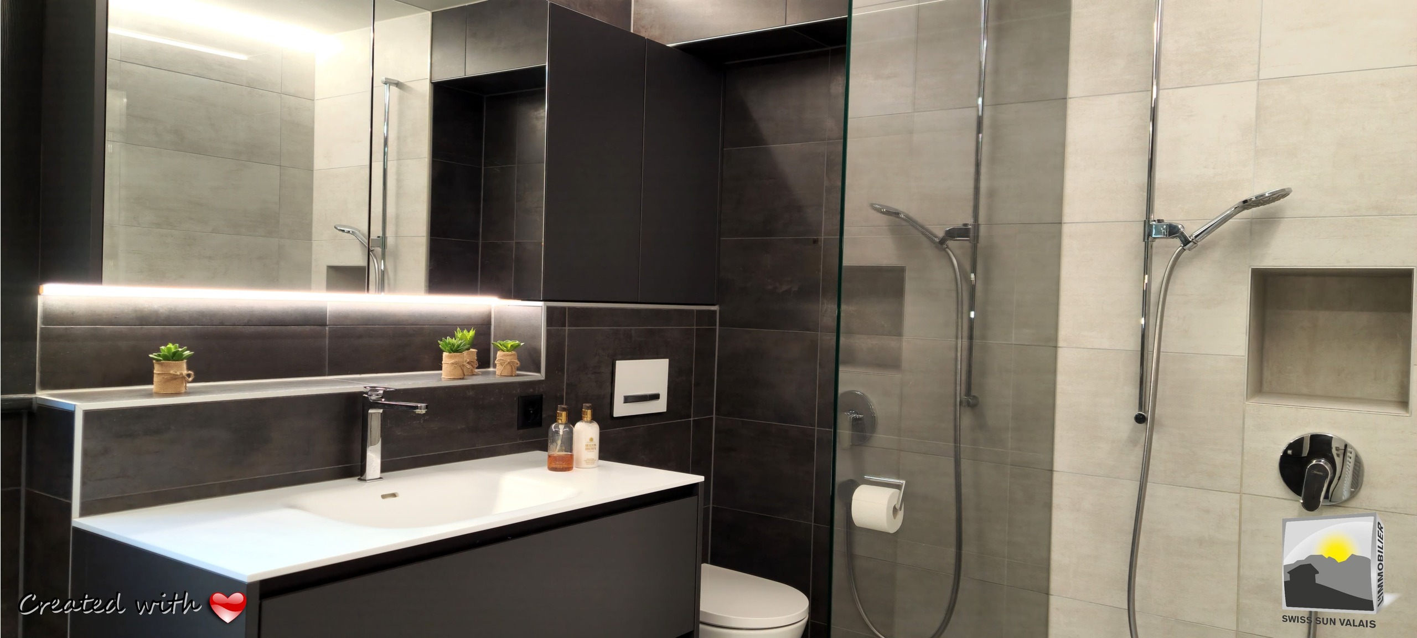
* Bathroom / Italian-style shower / Washing toilet inspired by
Japanese standards *
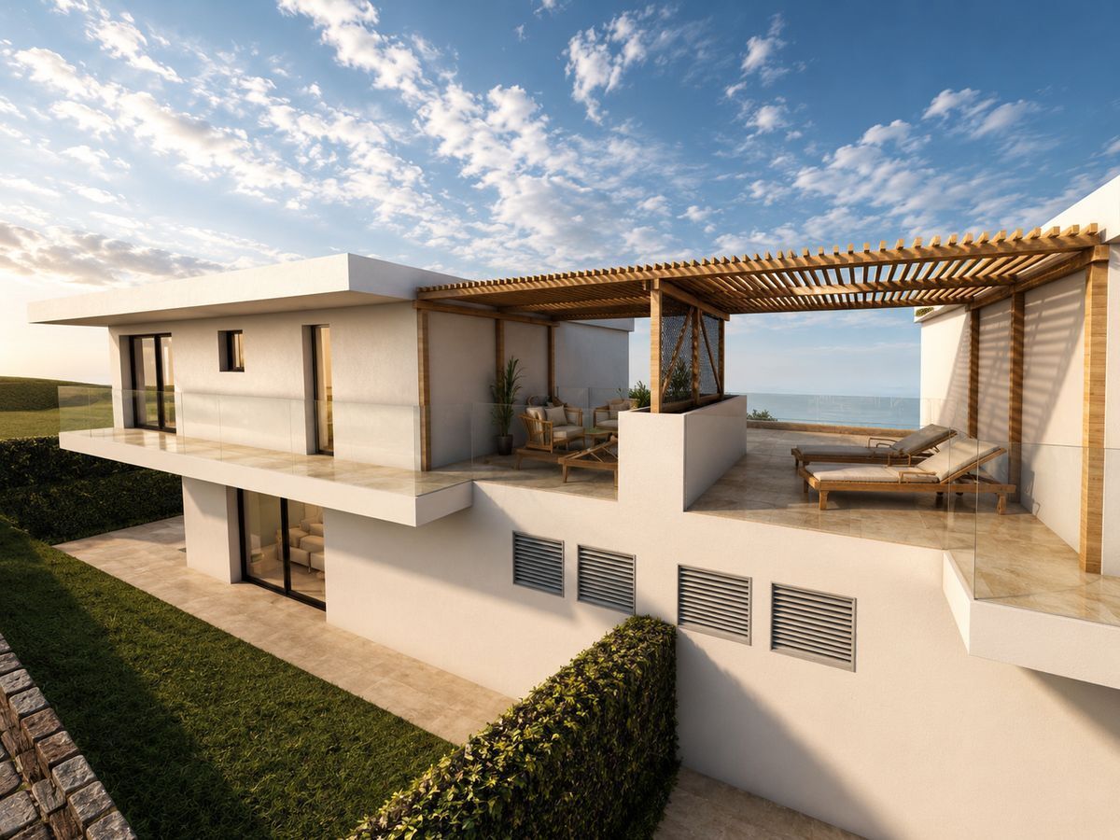
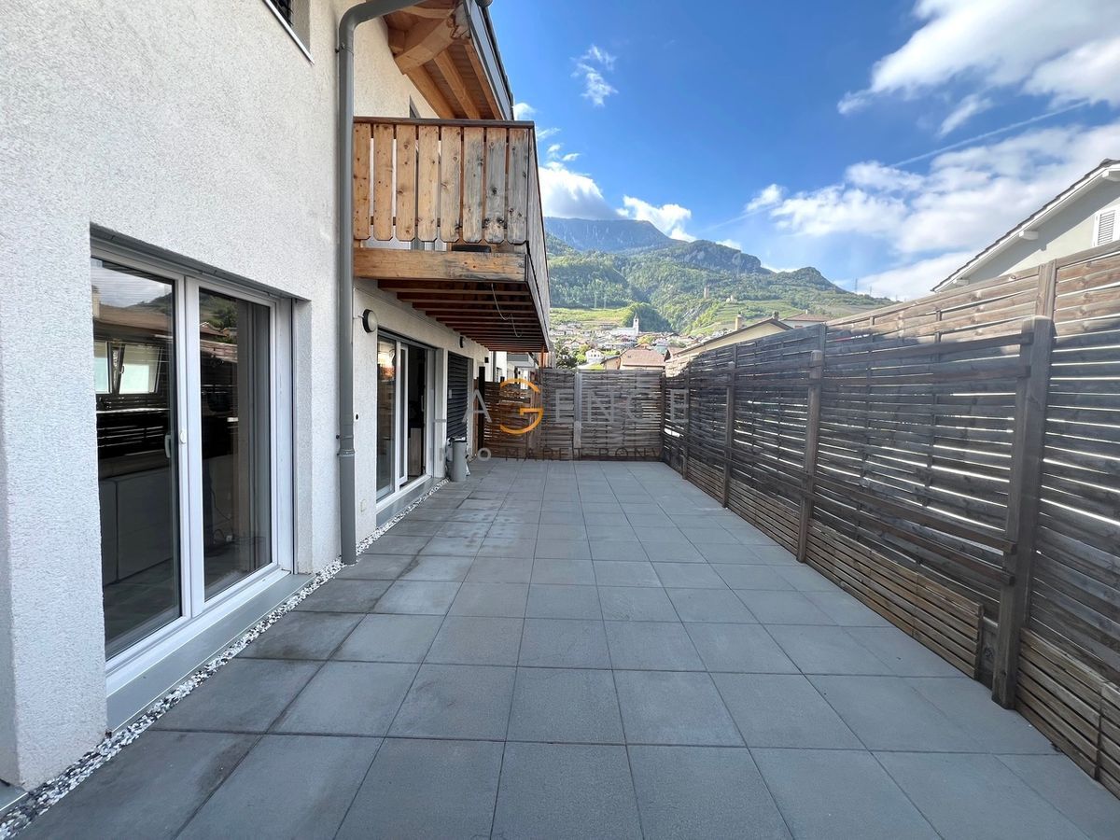
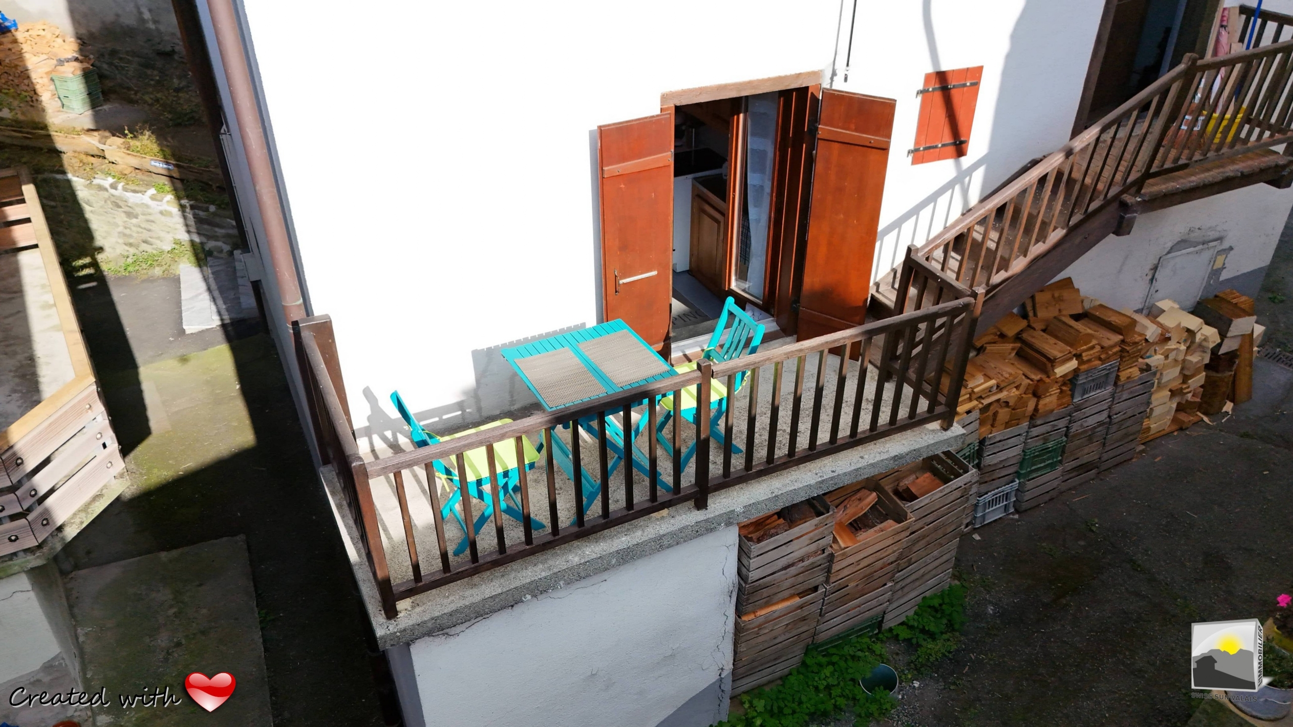
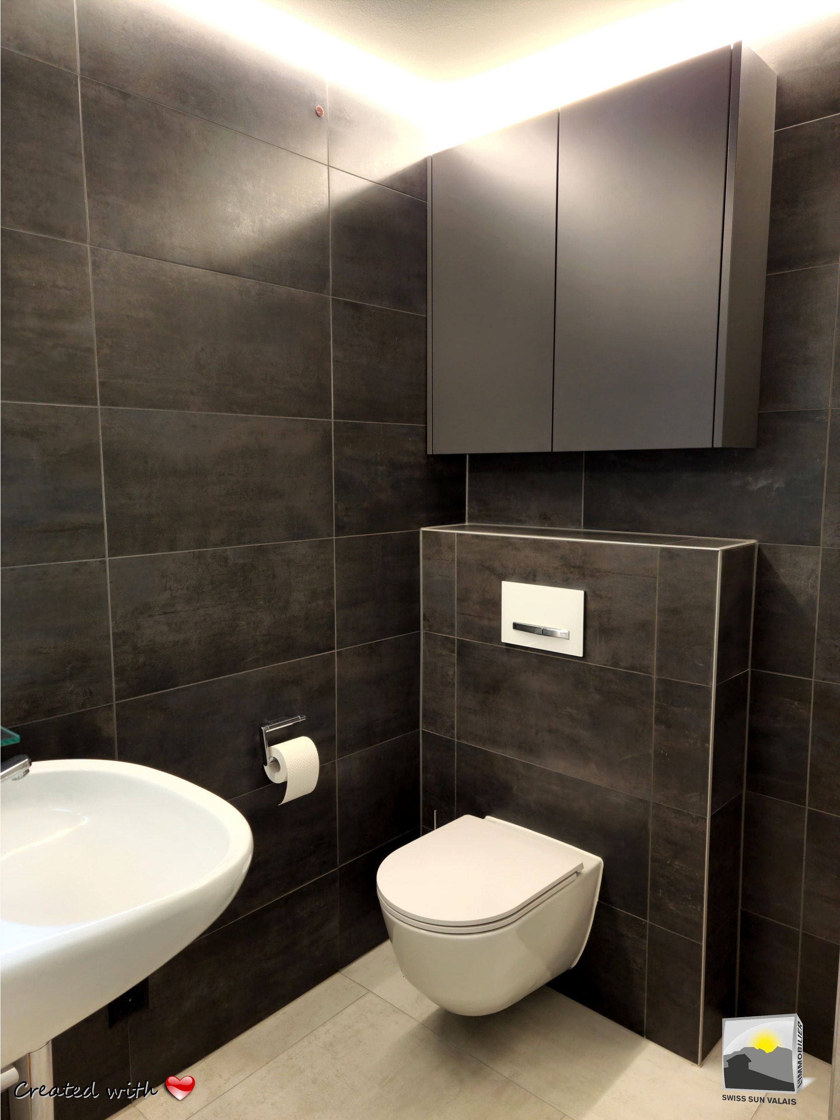
Guest toilet * Laundry area with washing column * Covered terrace
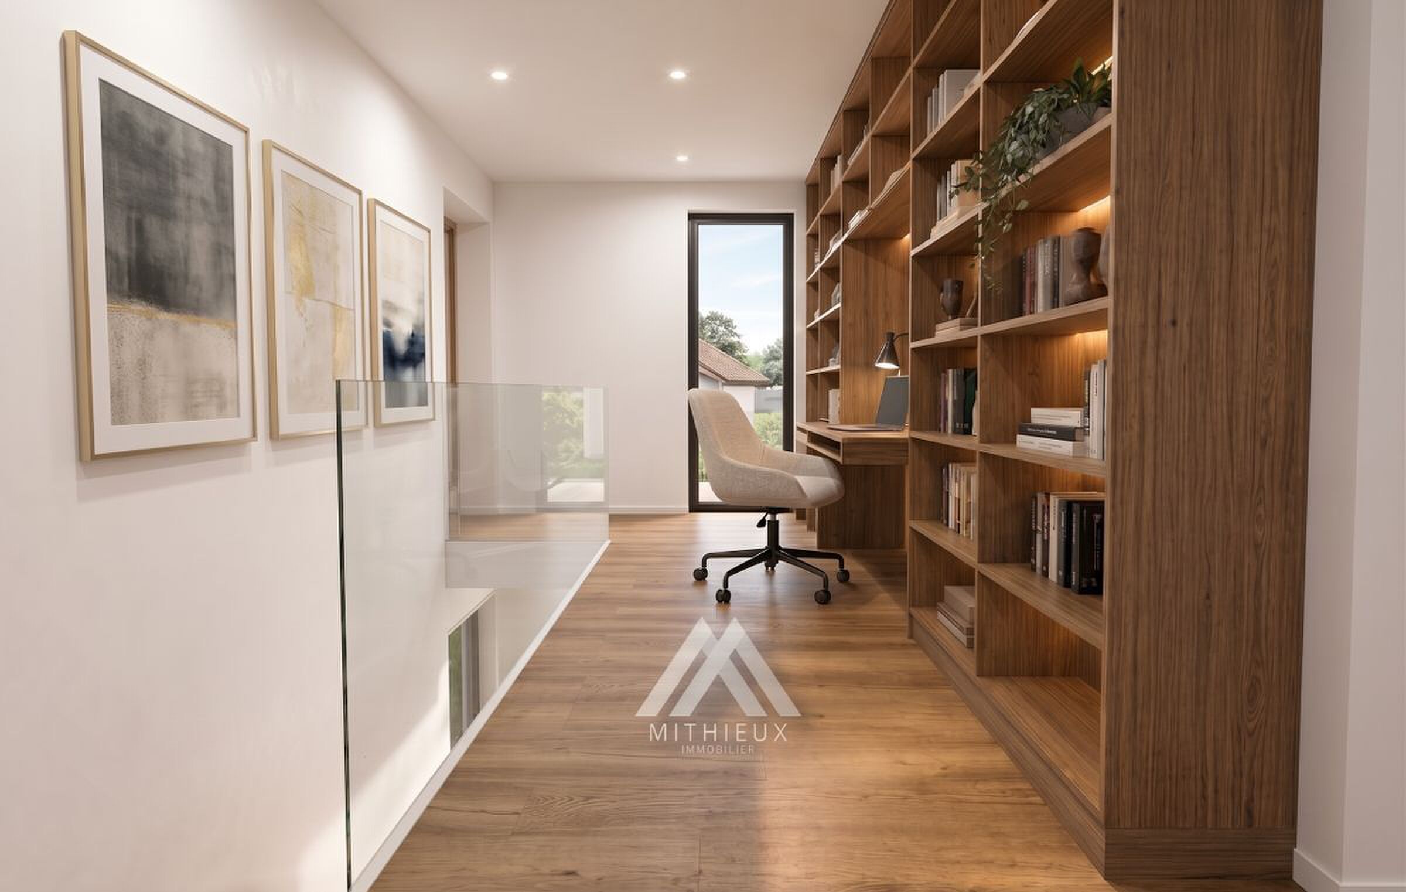
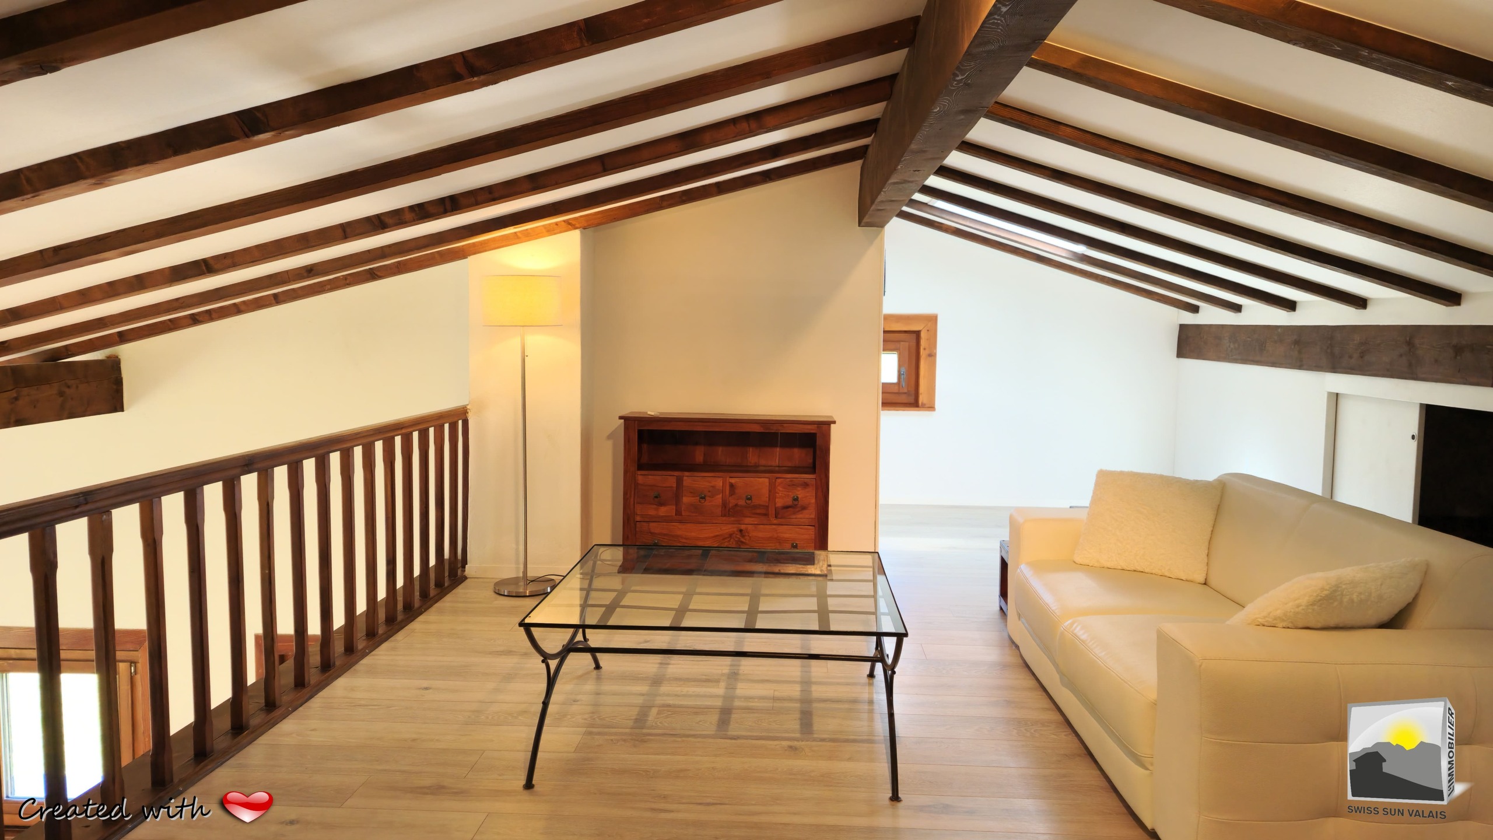
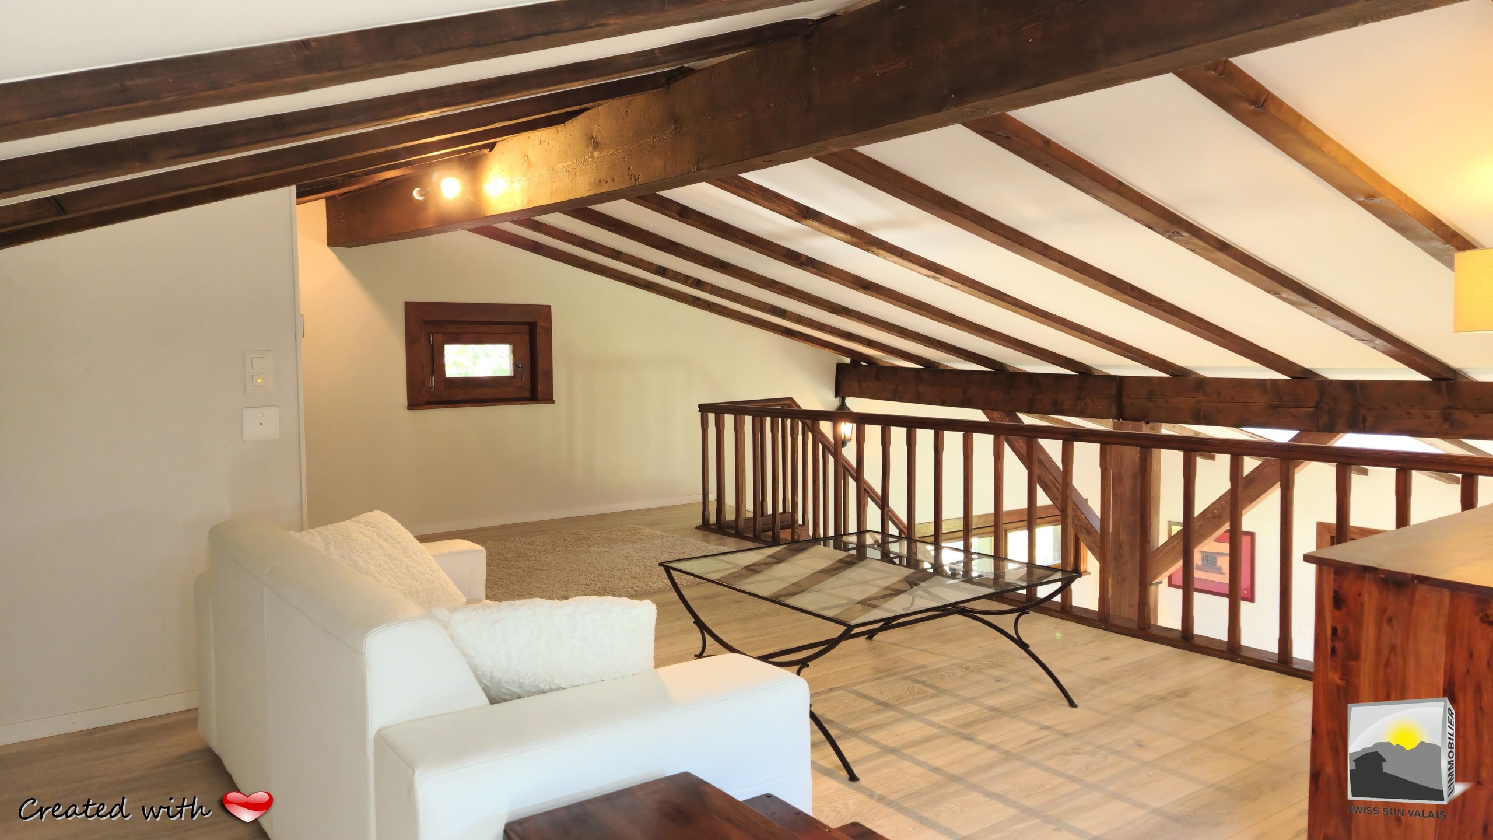
My mezzanine floor: * Stairs / Corridor
*
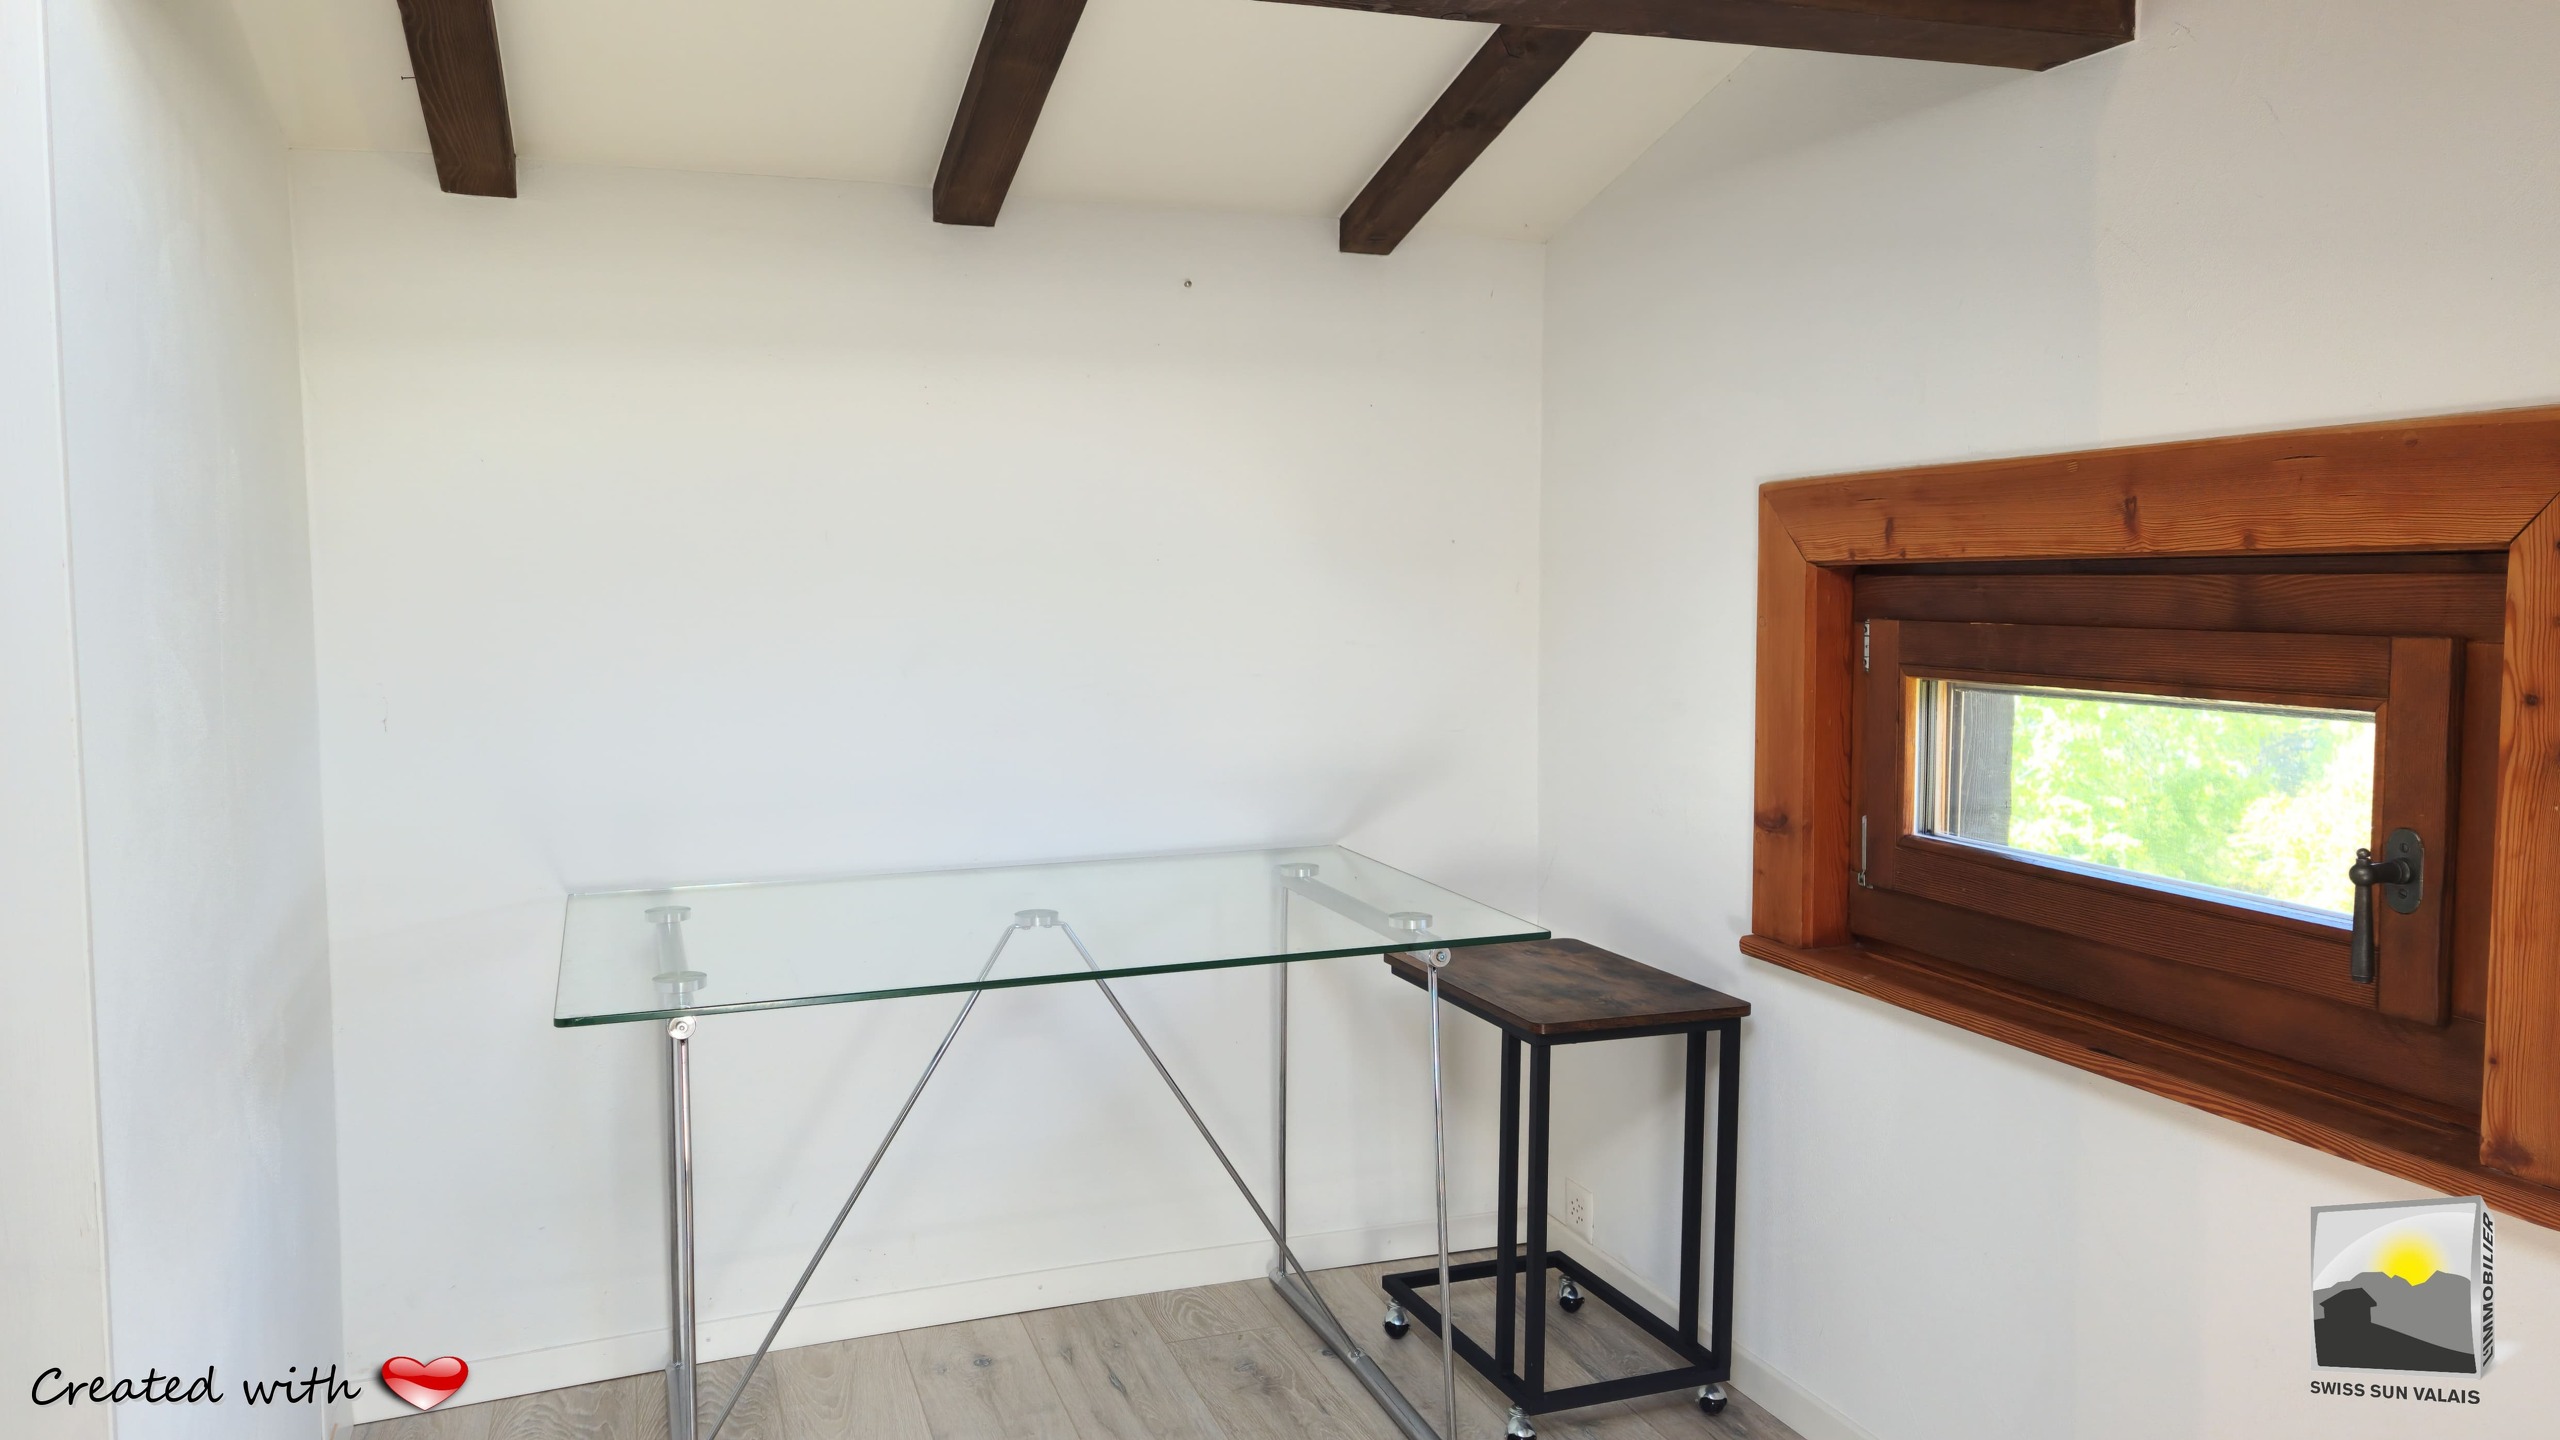
Relaxation area * Office area * Storage area My

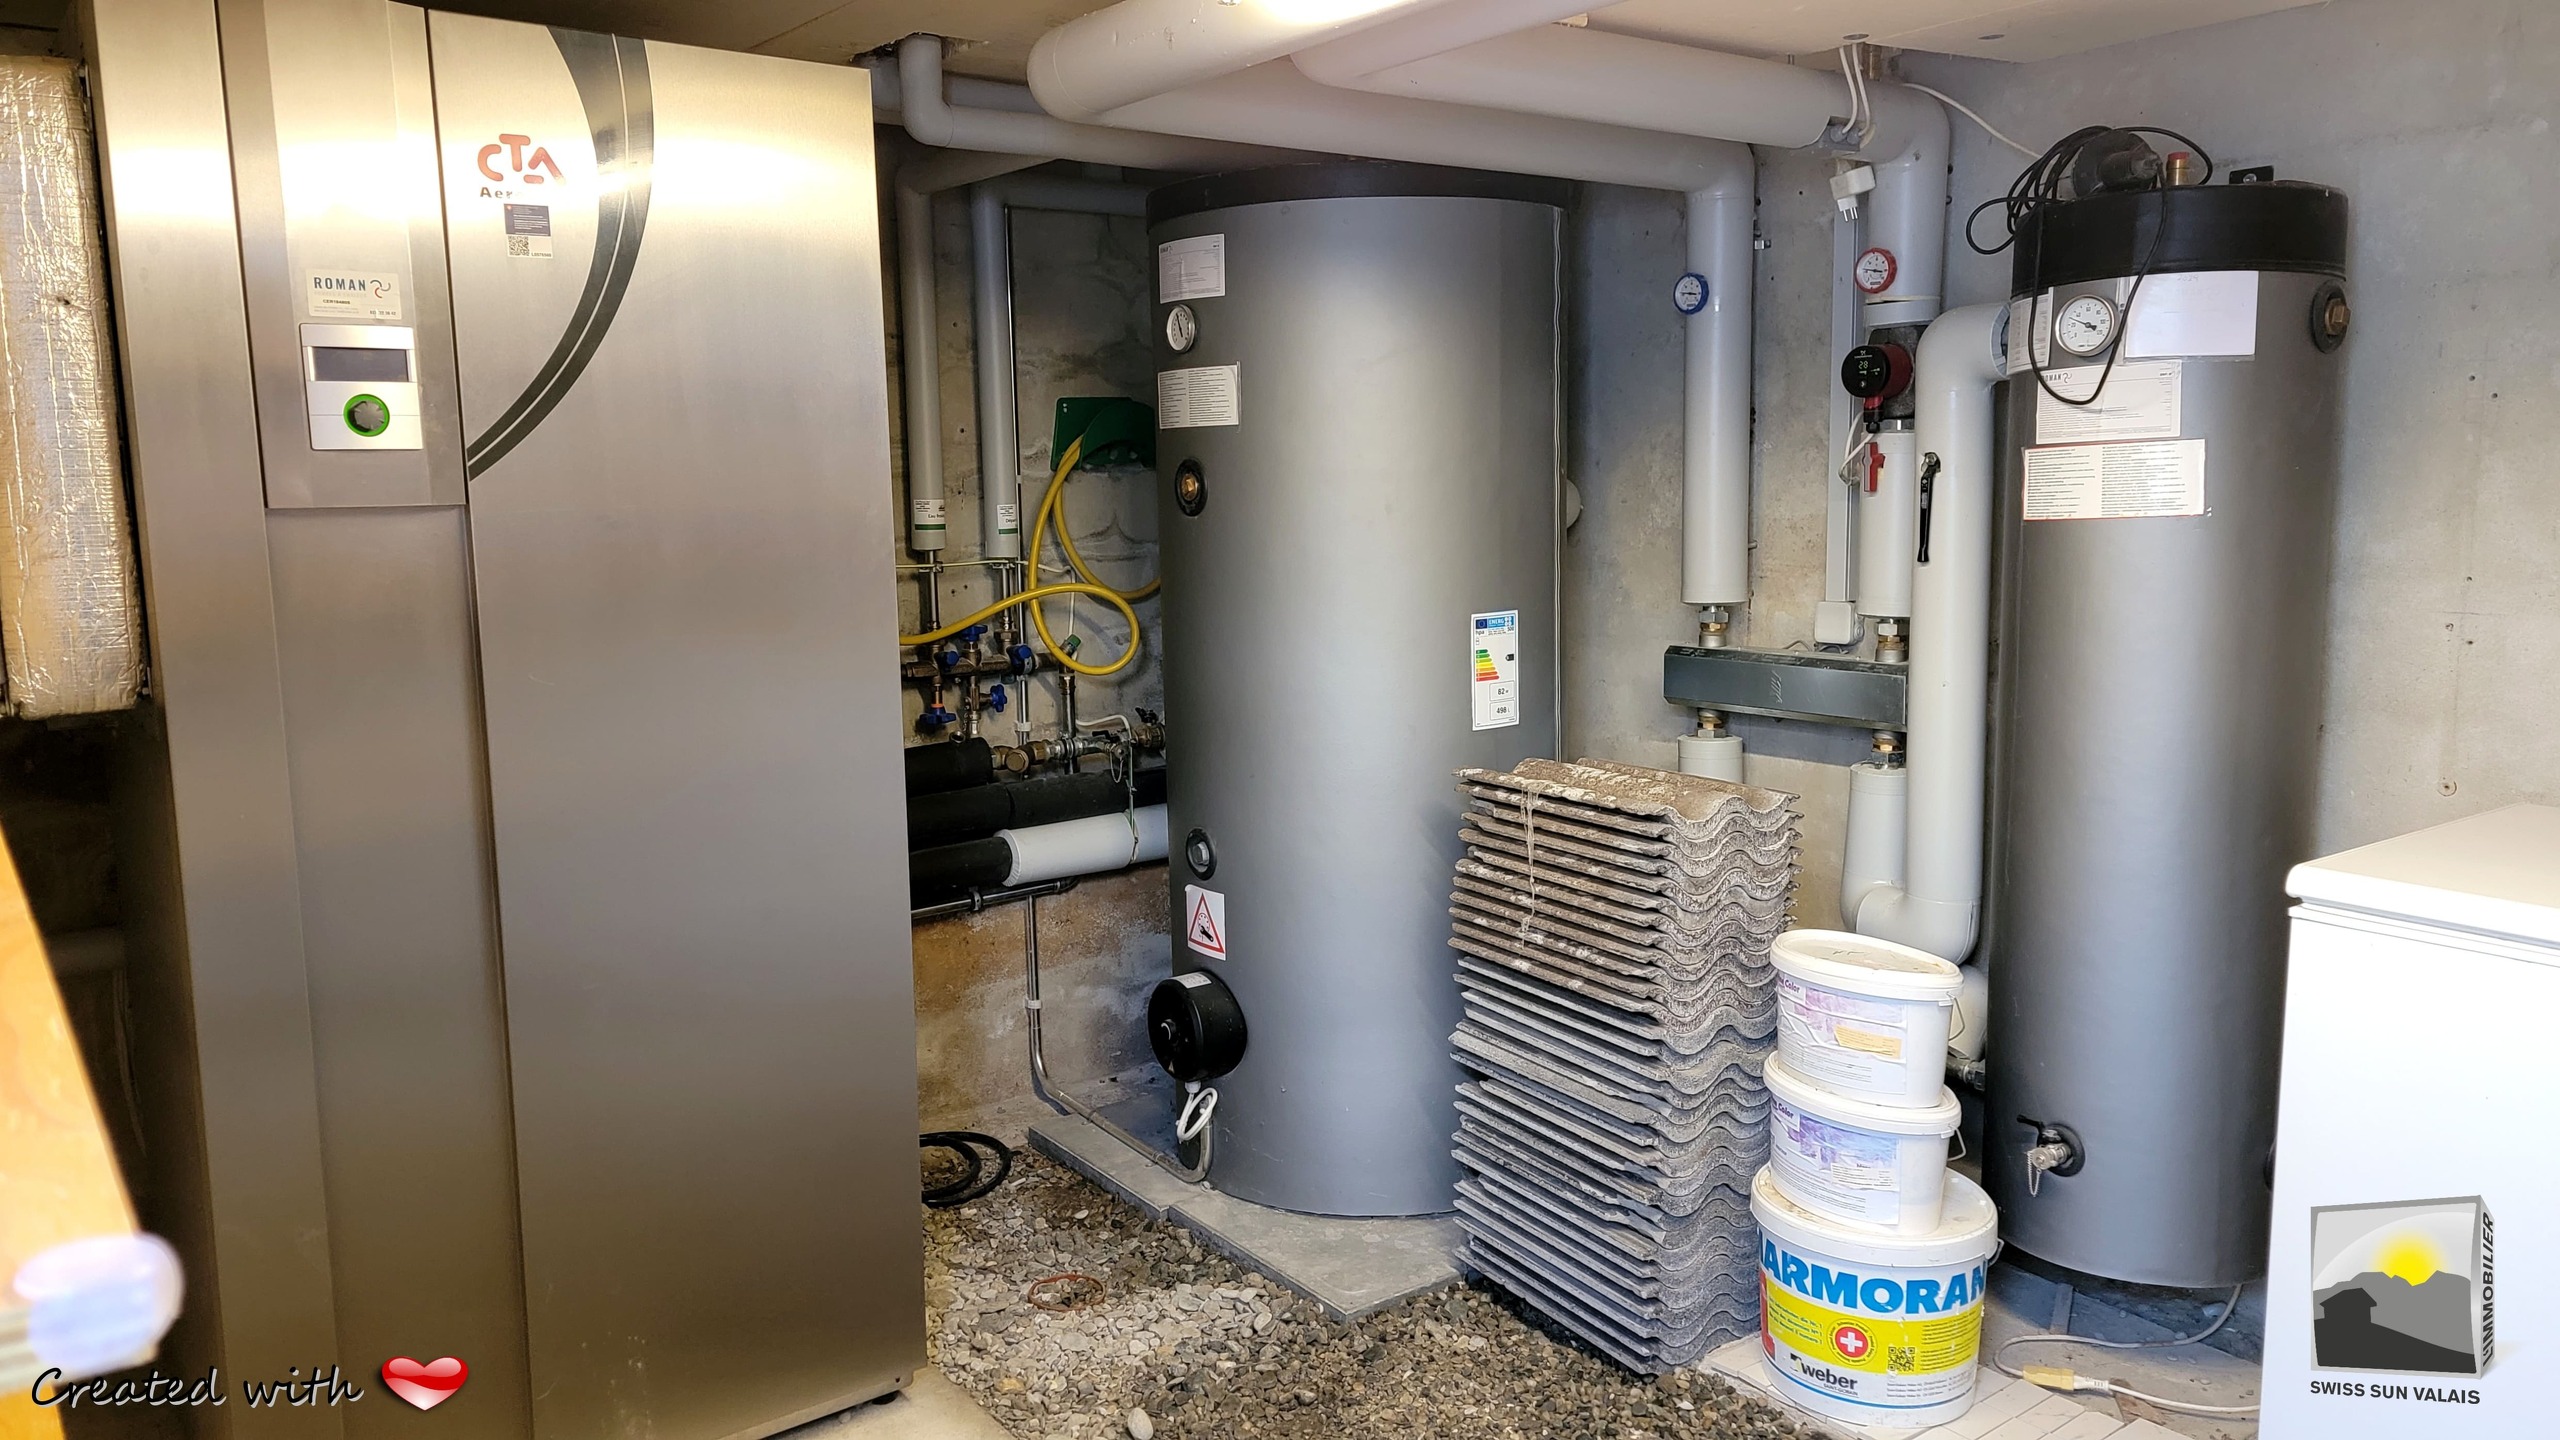
basement:

*
Technical room / Cellar with reversible air
conditioning
*
I also offer the following amenities:


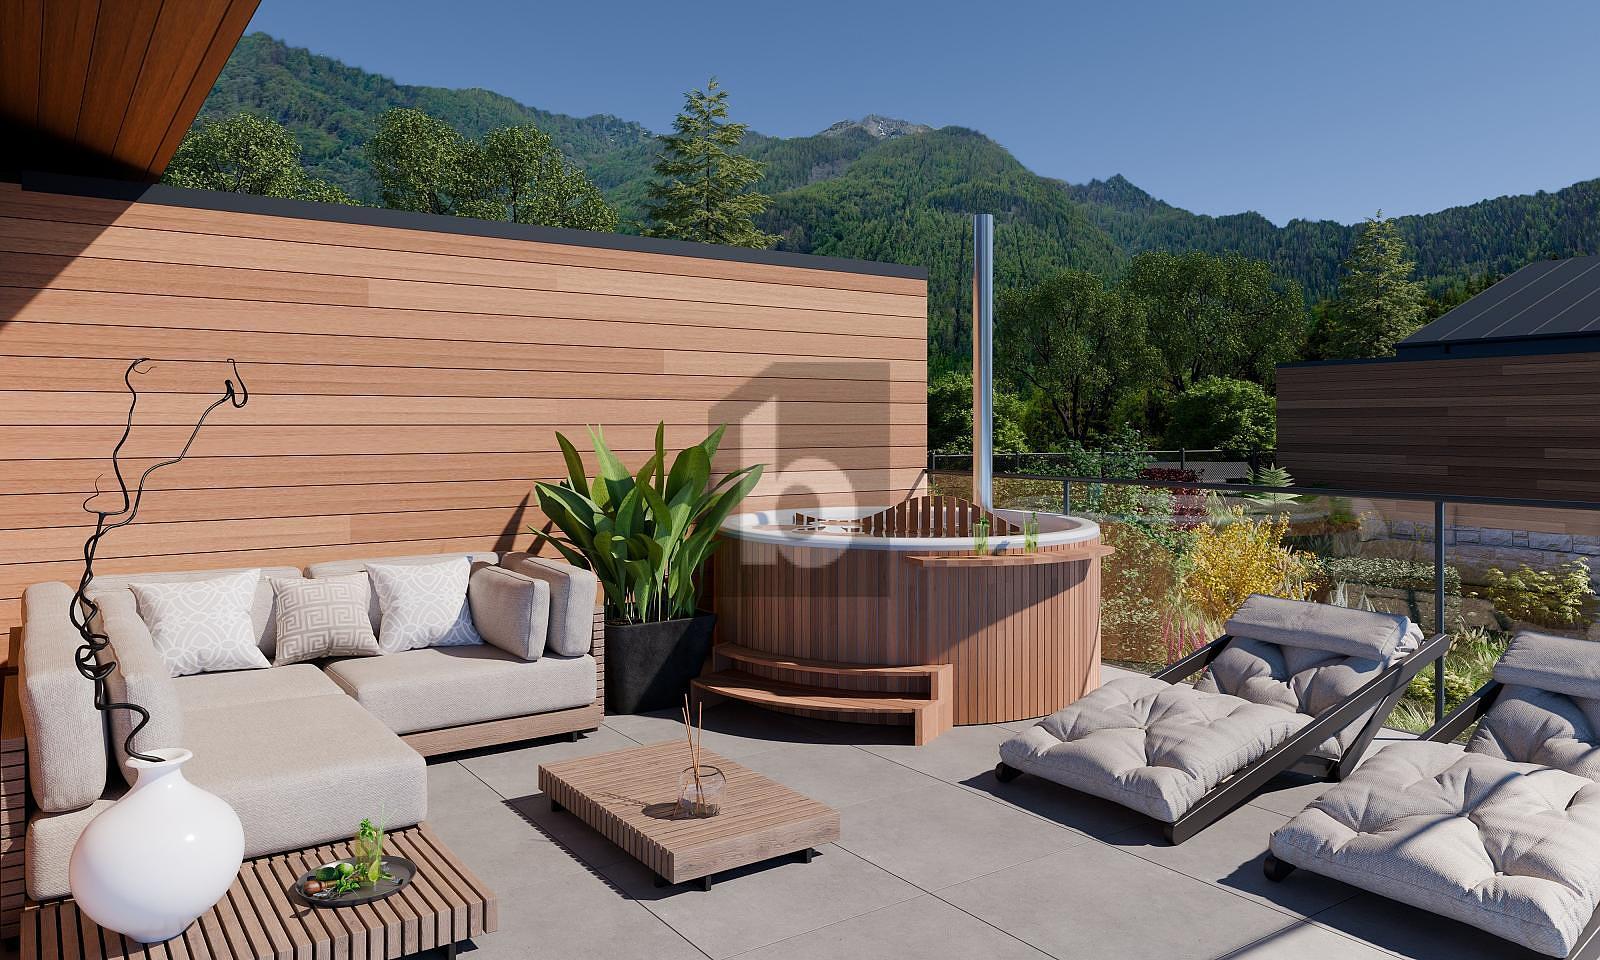
* Covered terrace *

Garden
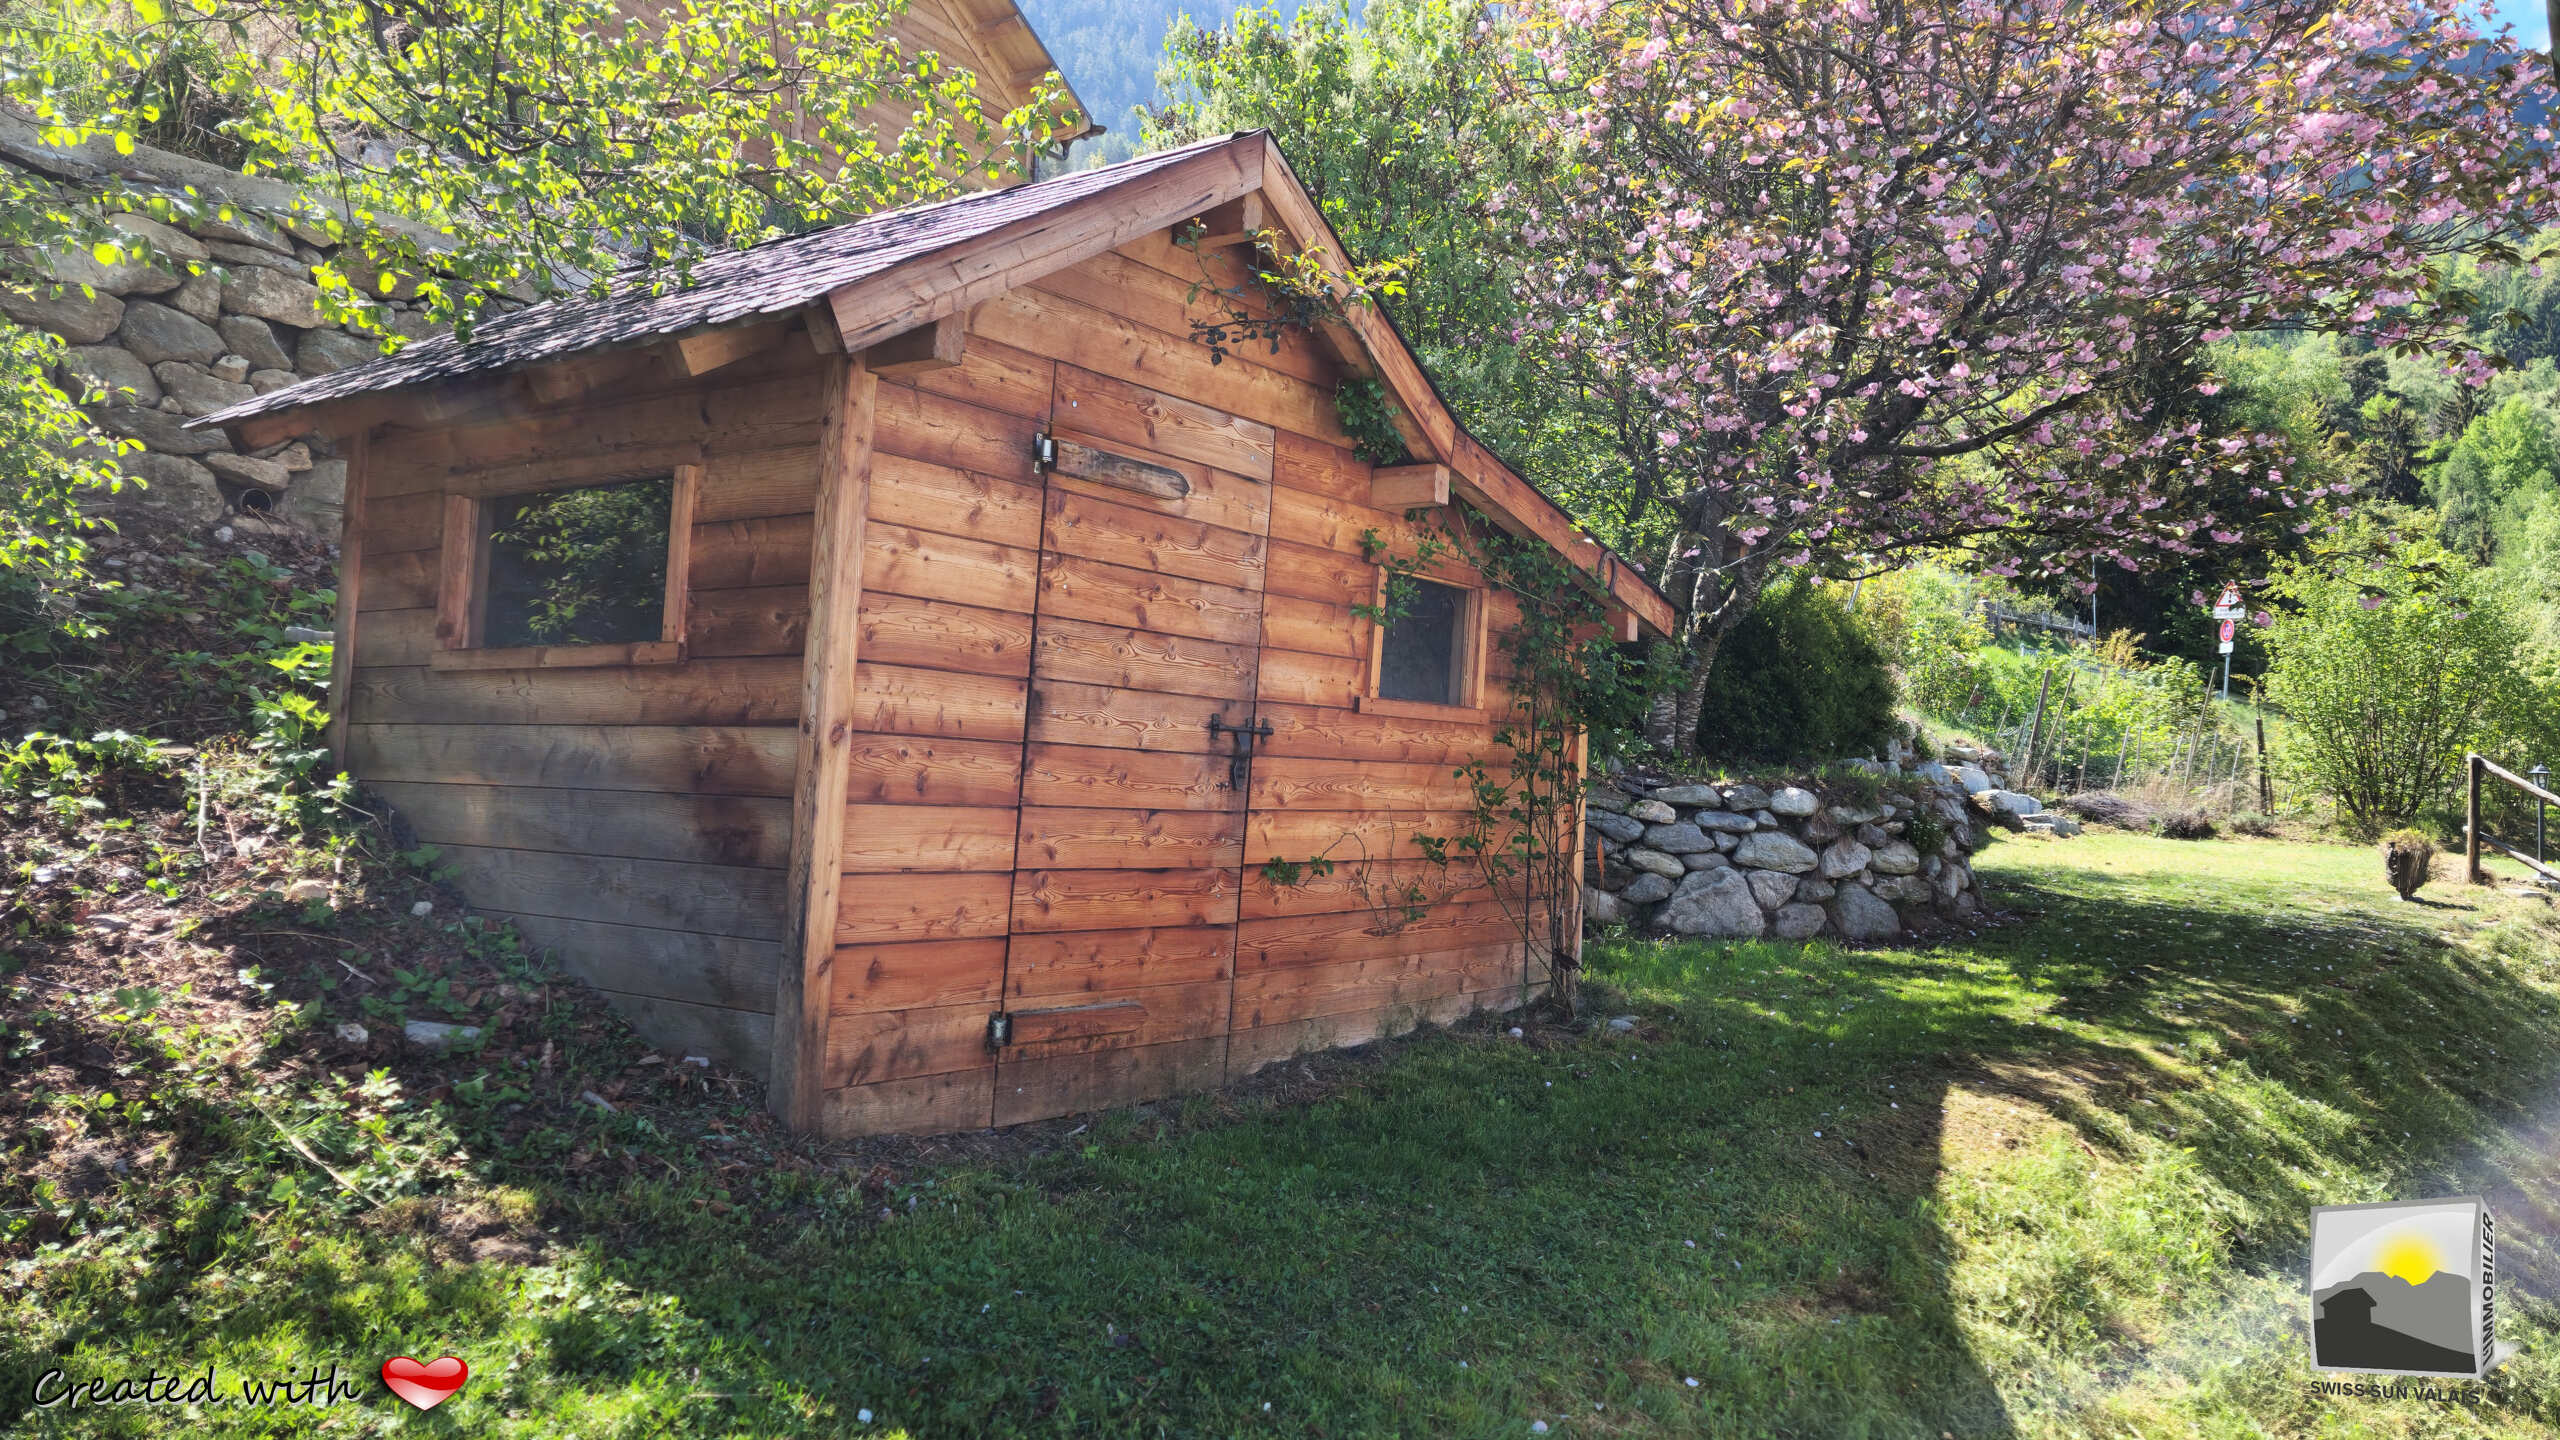
shed
*
Wood-burning area

*

Parking space outside suitable for a vehicle
My special features:


*
Panoramic view
*
Peaceful and
rejuvenating
living
environment
*
Feng Shui location for abundance and well-
being
* Sold furnished * Floor coverings: parquet in oak with grooves on the ground floor &
laminate on the mezzanine / tiles in the bathrooms

* Heating:

PAC* air / water, reversible with floor distribution on the two living levels


Fireplace with insert


Complete pre-equipment for the installation of solar panels with technical passages in place


* Openings: triple glazing
* Comprehensive renovation from 2011 to today with local craftsmen
* Terraced land, offering several outdoor living spaces
* Trees in the exterior with various species (Japanese cherry tree, Ural tree, etc.)


My financing:


To buy me as a second home, your essential own funds will be: CHF 282,000.-
To buy me as a primary residence, your essential own funds will be: CHF 188,000.-

Availability: immediate Pre-
notice for any visit: 48H00
Quote

:

A great artist conceives no subject which a marble cannot contain in its bosom; but only the hand which obeys the intelligence can achieve it.
(Michel ANGE)


My access to the chalet is as follows:

* My school bus stop is 550 meters away (2 trips per day)
* My CFF train station is 7 kilometers away
* My highway is 10 kilometers away
* The city of Martigny is 17 kilometers away
* The city of Sion is 25 kilometers away

My amenities located near the chalet are as follows:

* My public and private primary school is 7 kilometers away * My secondary school is 14 kilometers away * My university is 25 kilometers away
* My shops are 7 kilometers away
* My post office is 7 kilometers away * My bank is 7
kilometers away * My pharmacy is 7 kilometers away


* My hospital is 17 kilometers away
* My restaurants are 7 kilometers away


R1*: main residence / R2*: secondary residence / PAC*: heat pump


We will be happy to organize a nice visit for you.

Transmission of the sales file upon receipt of your: name, surname, postal address, mobile phone number.

Any interior and exterior visit of a property under SWISS SUN VALAIS mandate can only be carried out in the presence of the SWISS SUN VALAIS SARL representative.
Any attempt to contact the owners directly is futile and a waste of time. The owners wish to have the sale managed by a real estate expert.

Copyright ©. All rights reserved non-contractual
information

Property no. 00010188

1er RÉSEAU IMMOBILIER DU VALAIS ®.................................SWISS SUN VALAIS ®

En EXCLUSIVITÉ MONDIALE

Votre mandataire
SOLIDAIRE
Créateur de coups de cœurs ®

Pour R1 ou R2* / Vente aux ÉTRANGERS : OK


Nous avons l'honneur de vous présenter "Feng Shui" : je suis un MAGNIFIQUE chalet de 4.5 pces d'une surface utile de 140.66 m² dont 103.74 m² habitables : 97.90 m² + 17.52 m² de terrasse; en construction maçonnée traditionnelle. J'ai fait l'objet d'une rénovation intégrale (sauf couverture de toit) depuis 2011 jusqu'à aujourd'hui par architecte pour recevoir des matériaux de très grande qualité aux normes et exigences thermiques actuelles.

J'ai été construit sur une parcelle de 959 m² sur les hauts de la commune de Saxon, à l'Arbarey. Je suis positionné à 1'110 mètres d'altitude dans un environnement calme et propice au ressourcement.

Visionnez la VISITE VIRTUELLE en CLIQUANT sur le lien suivant (ou COPIER/COLLER) :

https://www.swisssunvalais.ch/achat,maison-saxon-je-suis-feng-shui-tres-joli-chalet-45-pces-de-103-m2-terrain-959-m2-a-vendre-en-valais,00398710188


Bienvenue à Saxon, ce merveilleux village, situé au cœur du massif rocheux des Alpes, dans la plaine luxuriante du Rhône, est la capitale de l'abricot, à 465 mètres d'altitude, offrant à ses hôtes détente et authenticité.
Pour les randonneurs, de très nombreux balades sillonnent la commune telles que le sentier de l'abricot, des Adonis, surmonté par son belvédère : la Pierre-Avoi culminant à 2'472 mètres, ou encore son bisse d'une longueur de 32 km.

Mon territoire communal compte 7'500 gentillés à l'année.

Mon accès à l'Arbarey se fait par la route depuis le village de Saxon à 7 km. Mon village est desservi par le train.


Je suis "FENG SHUI", tout joli chalet authentique, rénové avec goût pour offrir confort et authenticité.
Je suis composé de 3 niveaux dont deux à vivre avec un toit à 2 pans. Mes façades sont crépies de blanc rehaussées par mes ouvertures encadrées de madriers noirs. Je suis vendu meublé.
Mon implantation et mon orientation répondent aux critères les plus élevés du Feng Shui dans anciens Maîtres, représentant une configuration exceptionnelle.

L'entrée sur ma parcelle se fait depuis la route communale, qui est dégagée toute l'année, puis par une servitude motorisée depuis la parcelle voisine.
Le site offre une vue et un dégagement panoramique époustouflant garanti à vie sur la vallée et les Alpes.

Je recherche une nouvelle famille qui pourra profiter de mes espaces à vivre de "standing", encline à s'émerveiller de nouvelles aventures dans une nature préservée et authentique tout en acceptant de recevoir l'abondance des lieux grâce au Feng Shui.

MA DISTRIBUTION EST LA SUIVANTE :


Mon rez-de-chaussée :

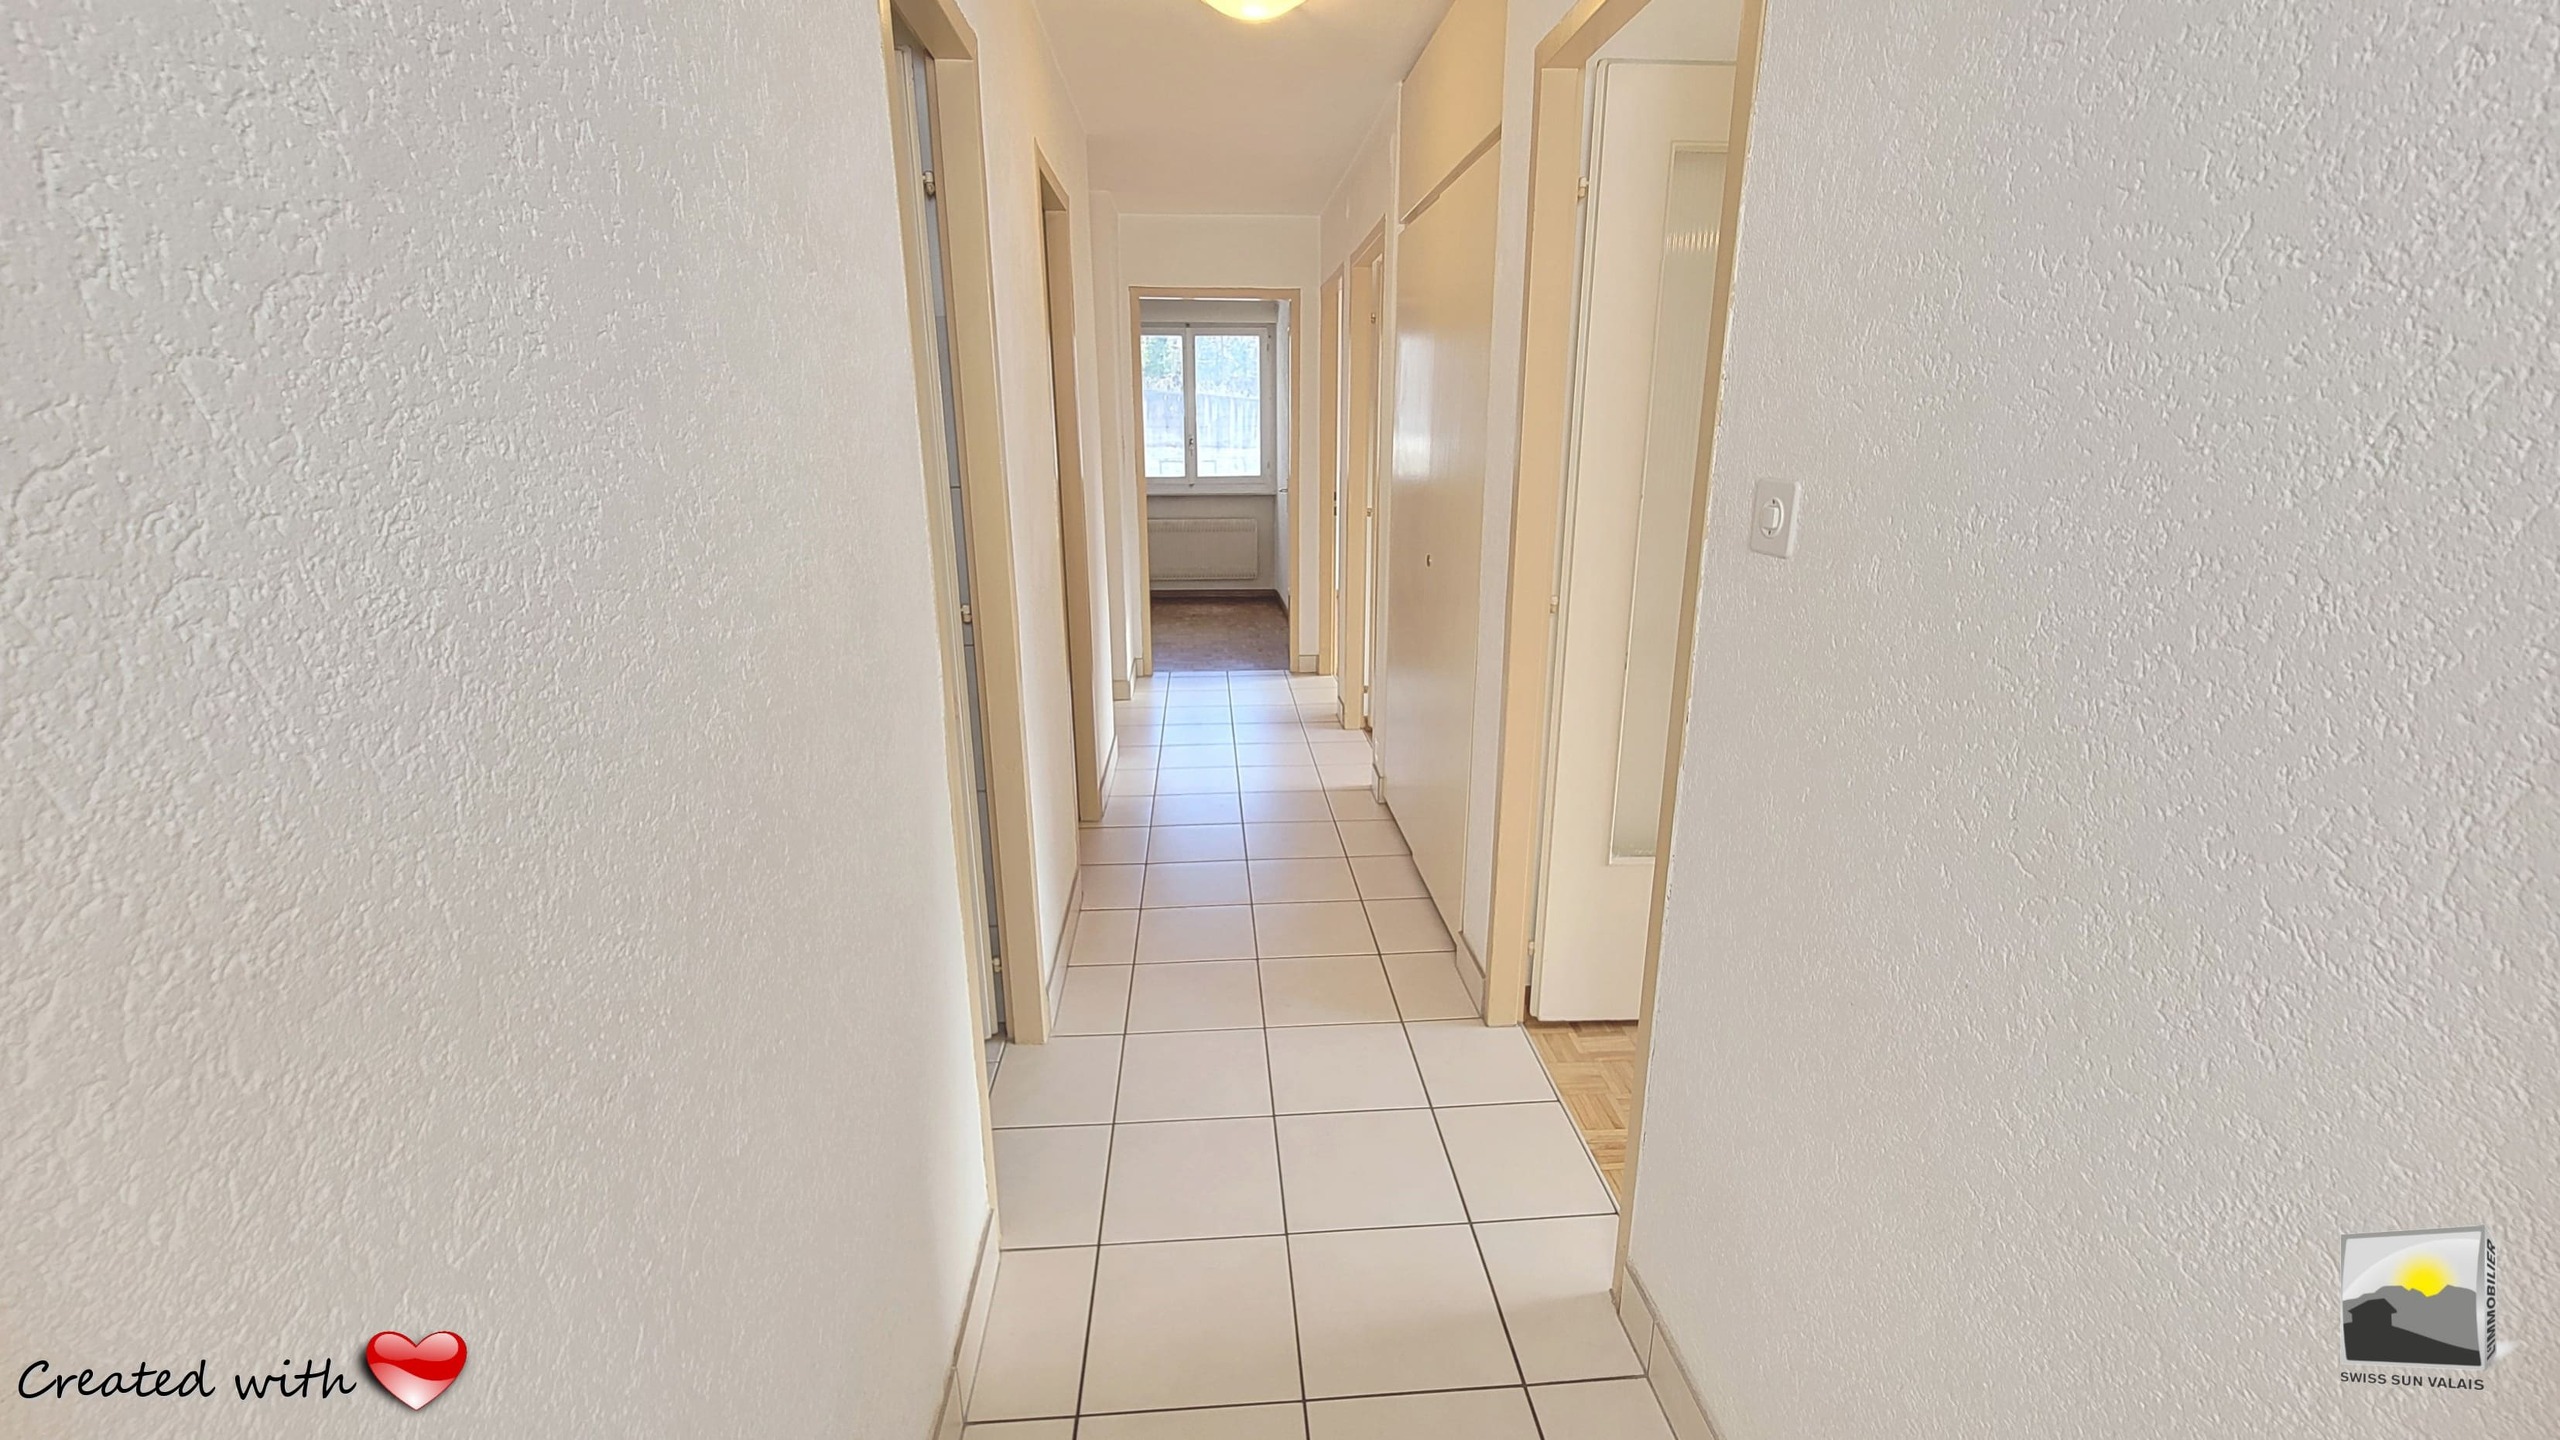
* Hall d'entrée / Placards encastrés / penderie / dégagement
* Cuisine ouverte avec plan de travail en granit

* Espace repas donnant sur terrasse
* Espace séjour avec
cheminée insert
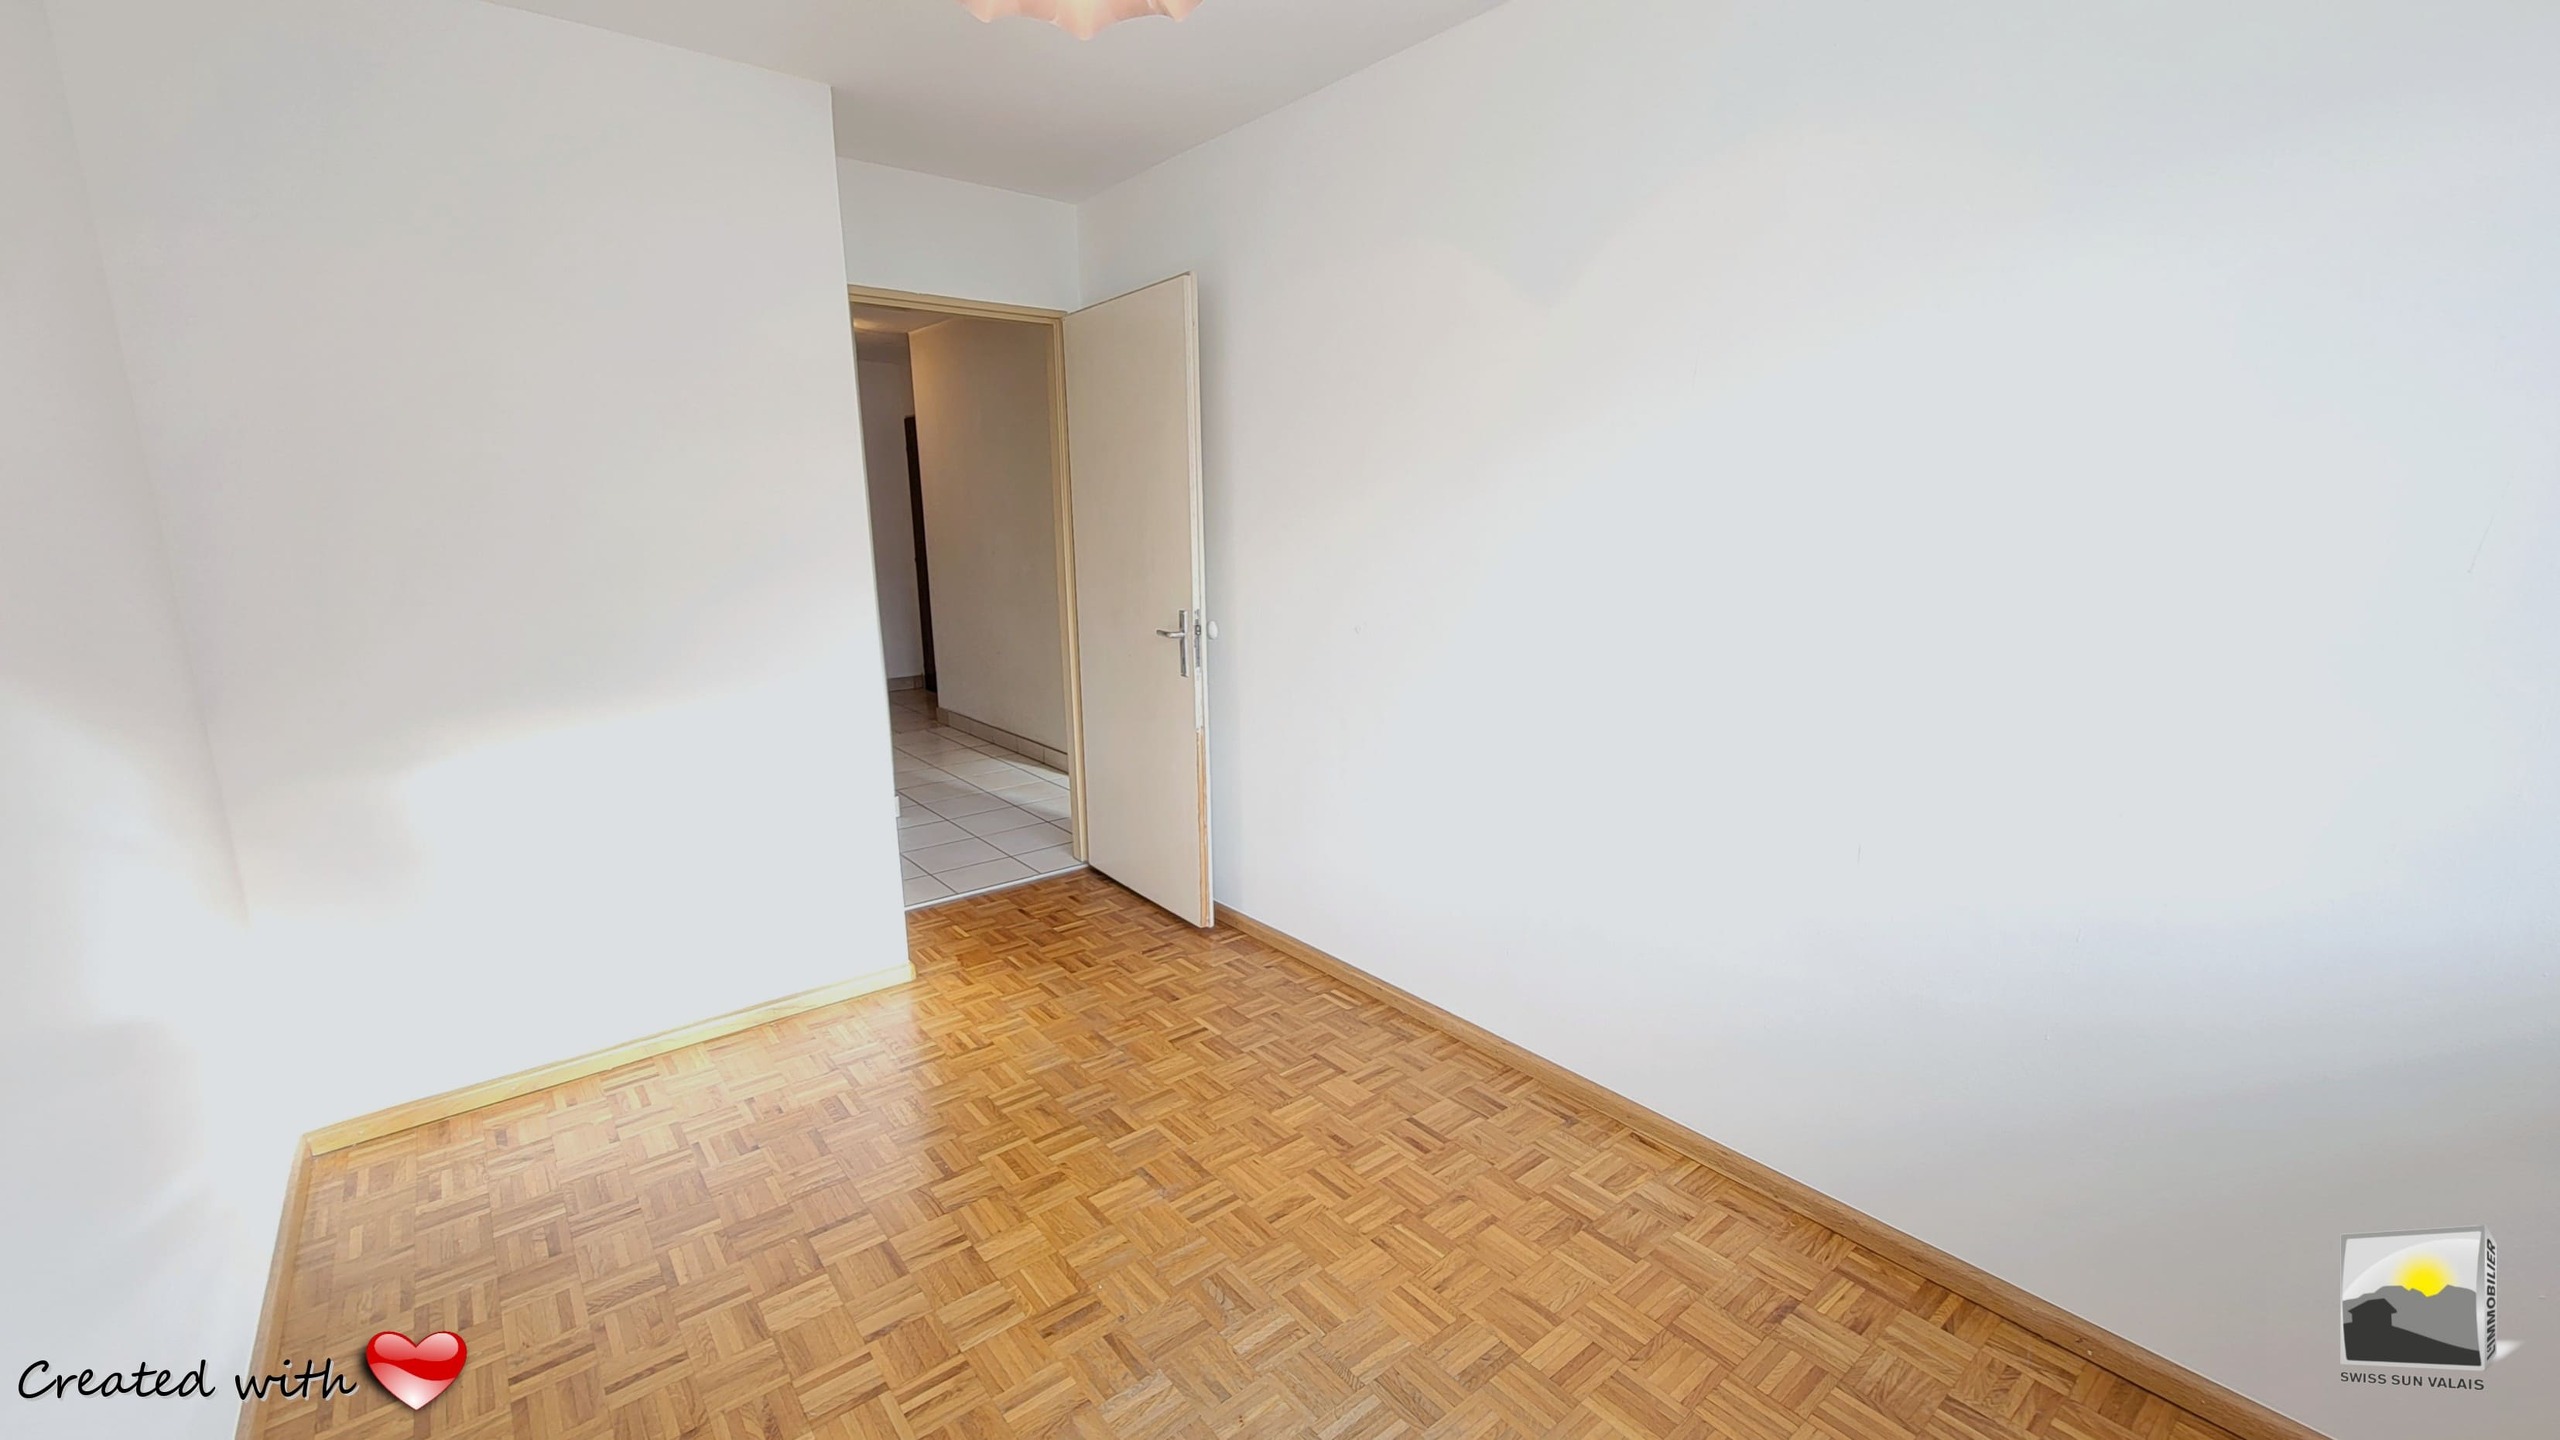
* 3 chambres (11.12 m² /10.69 m² / 6.60 m²)
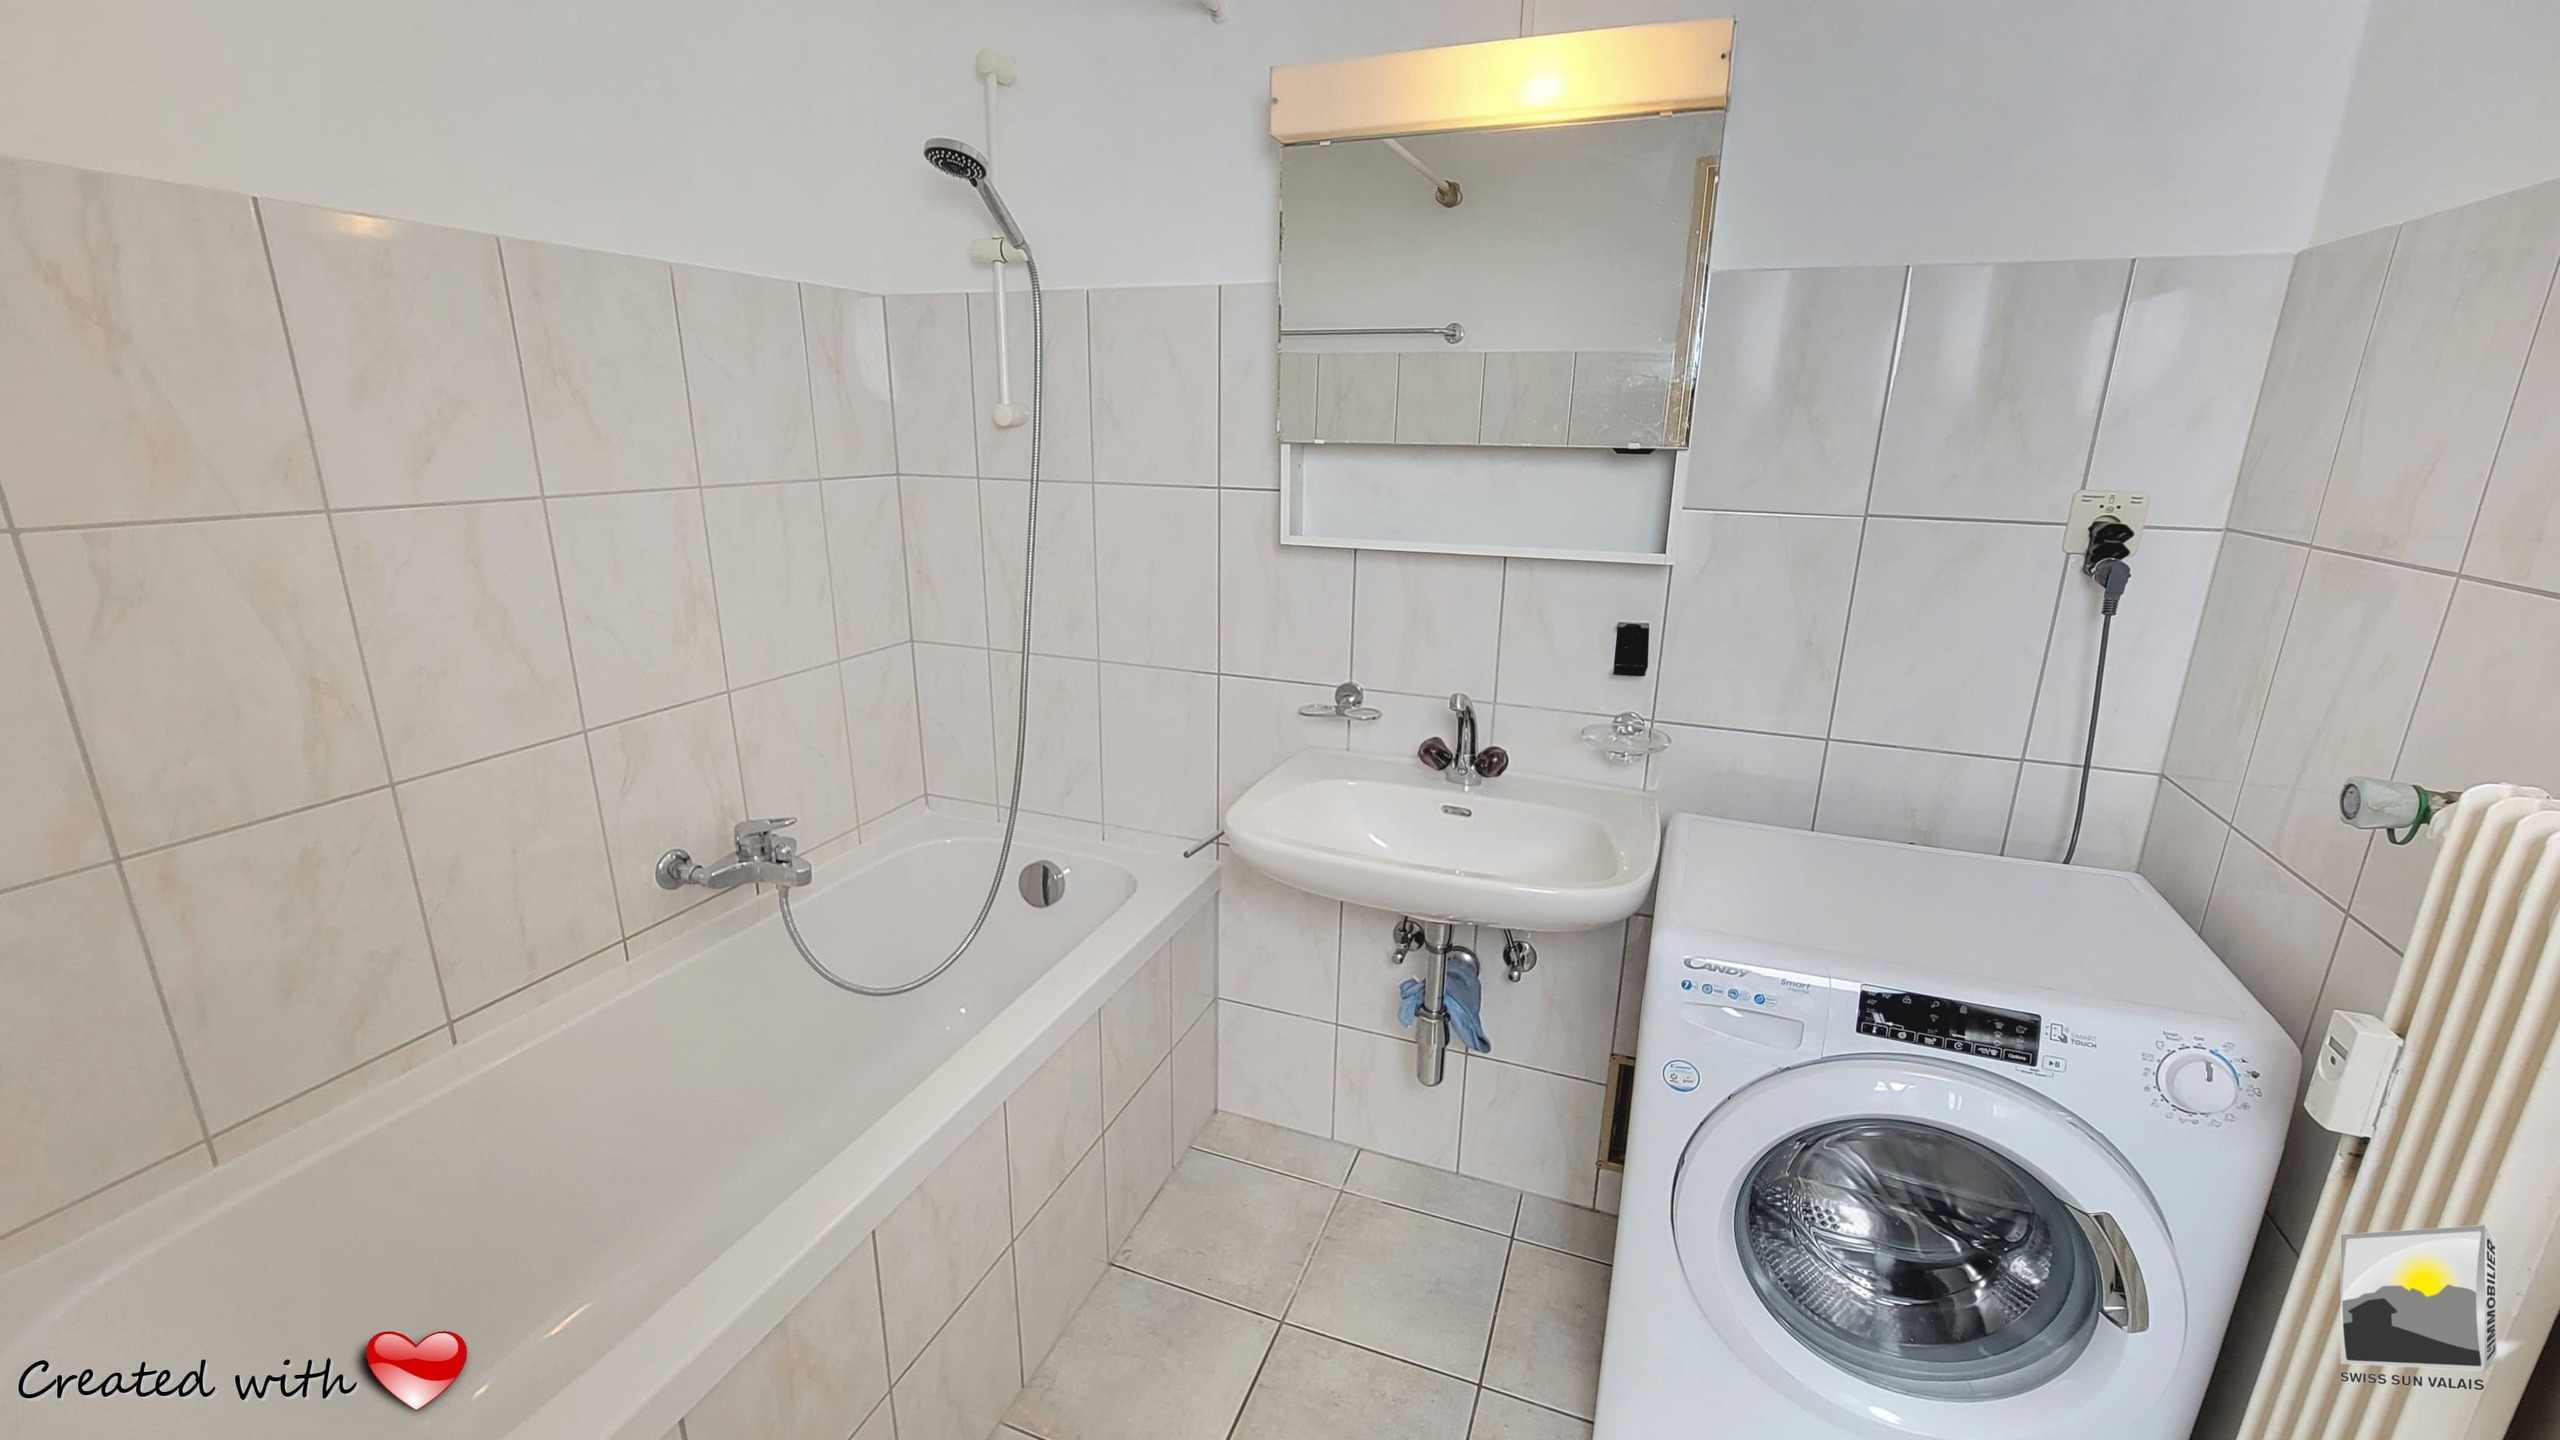
* Salle d'eau / Douche à l'Italienne / WC lavant inspiré des standards Japonais
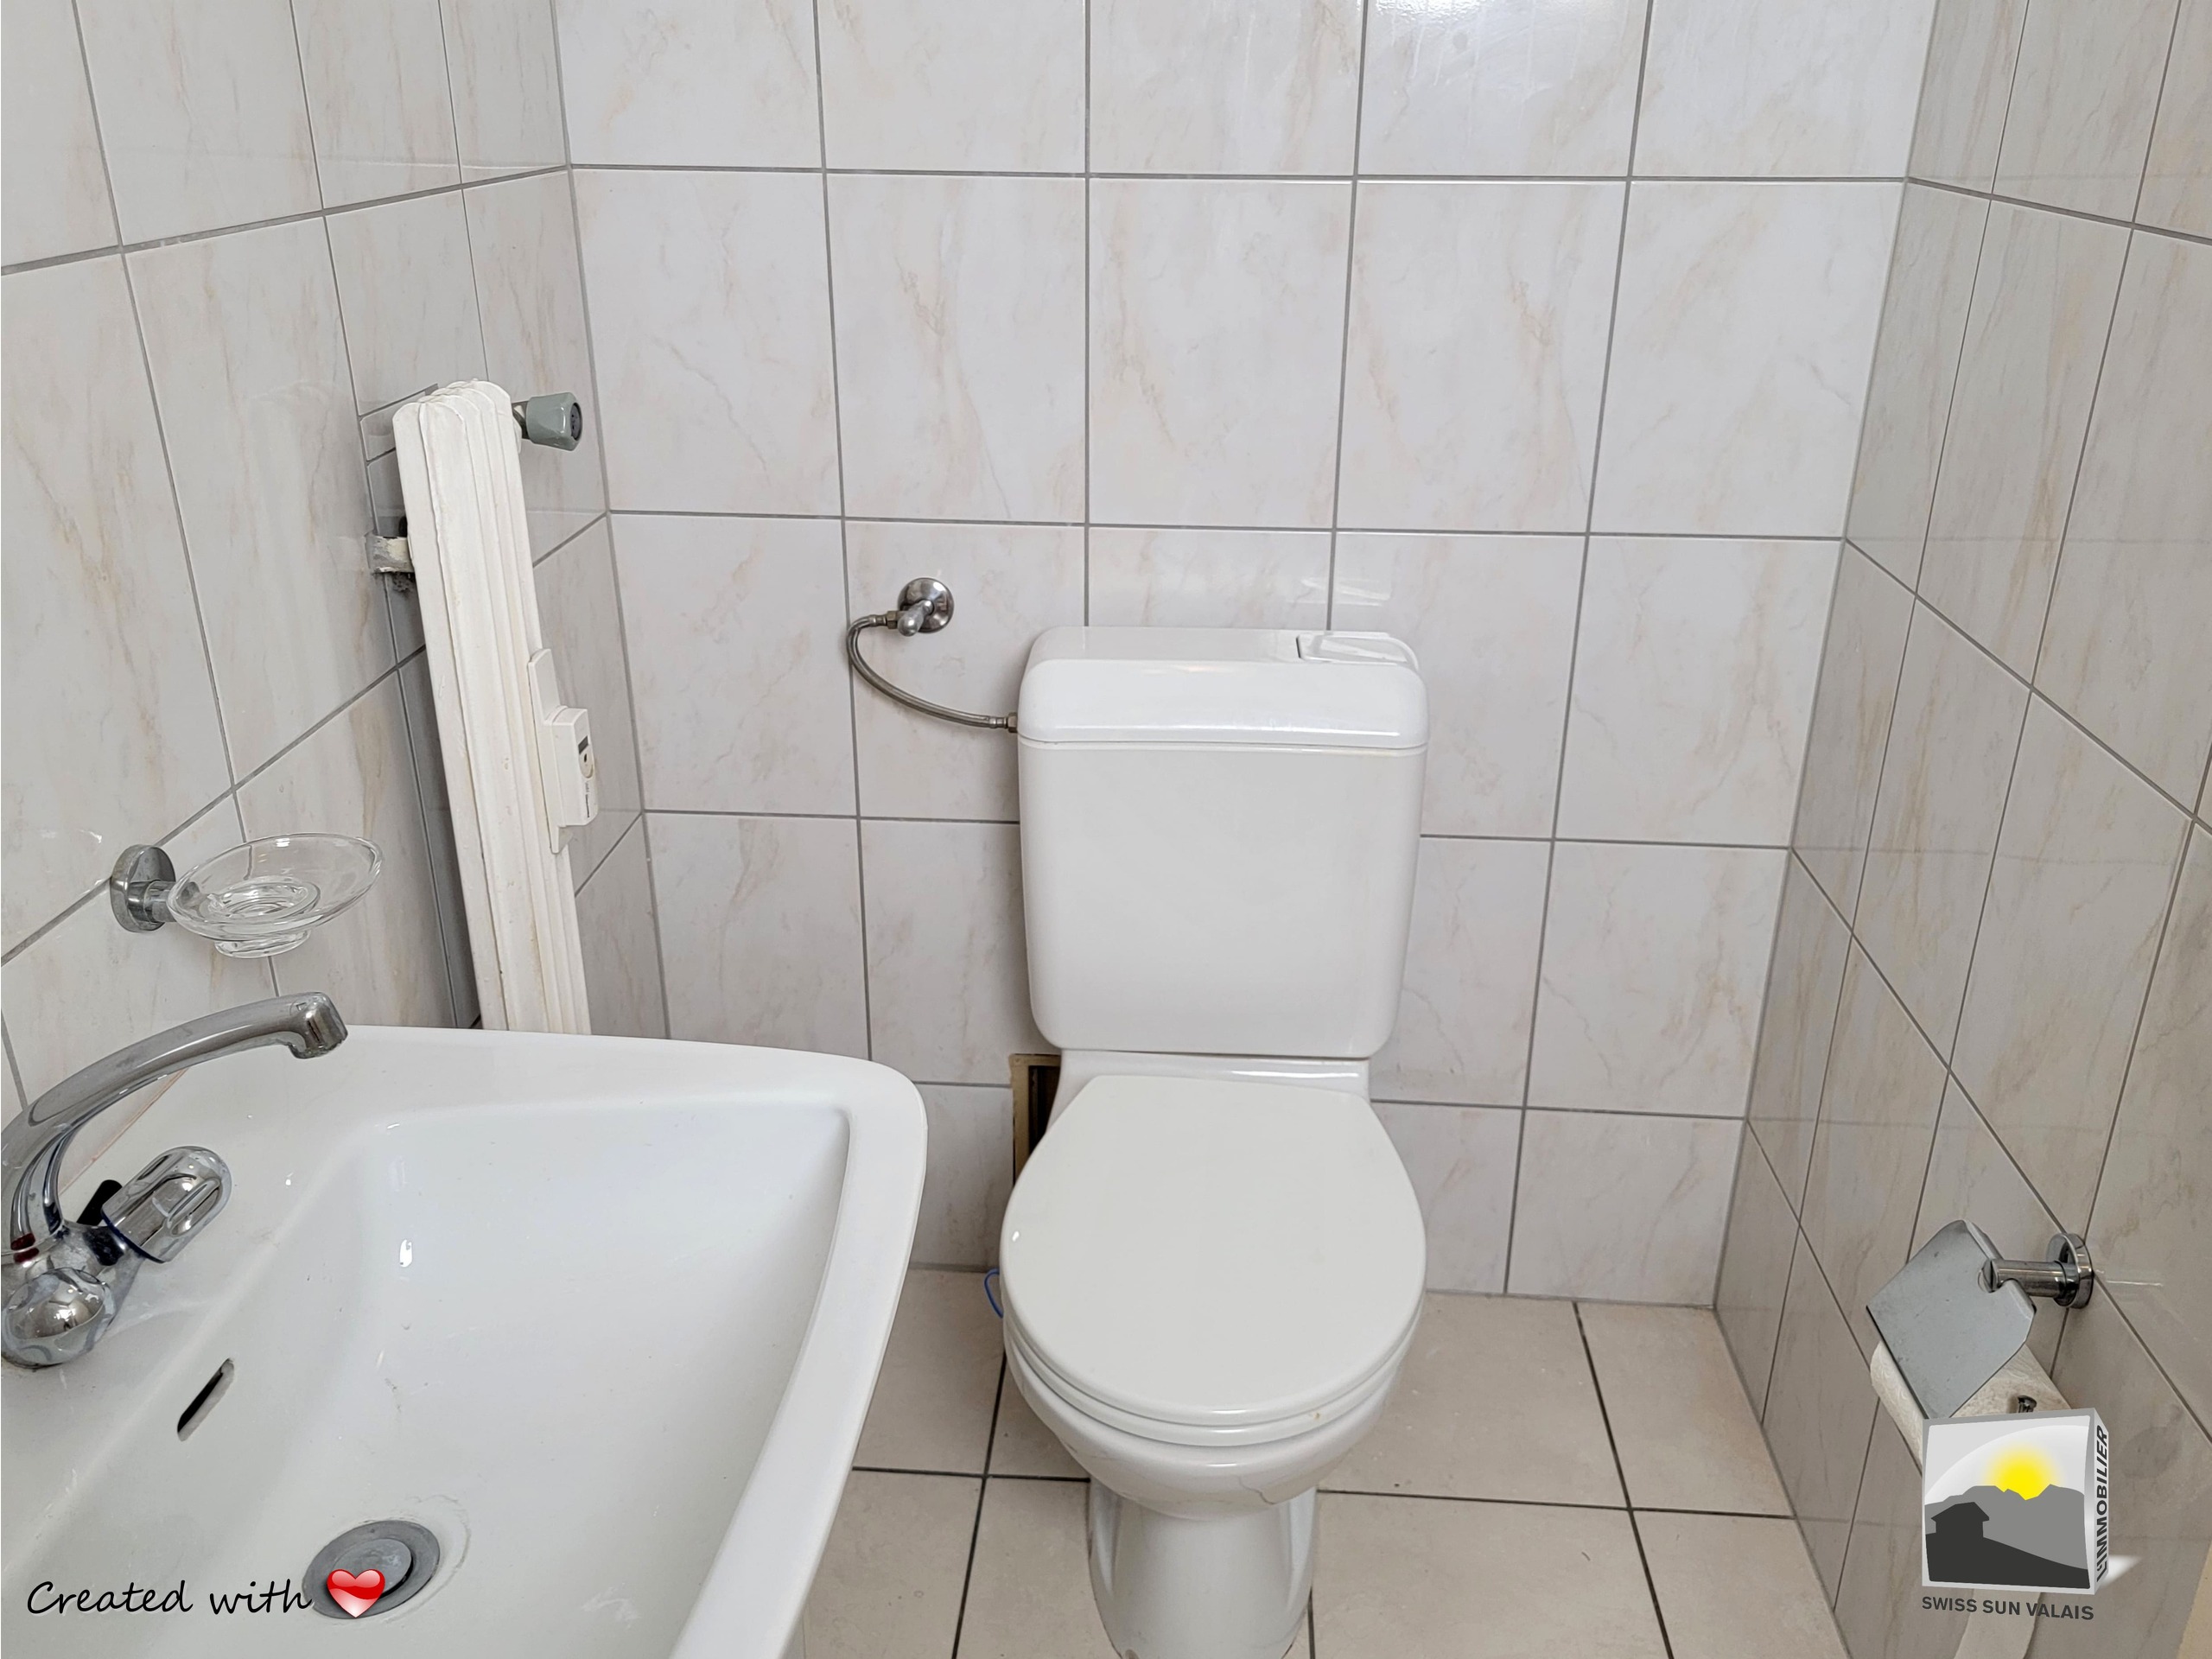
* WC visiteur
* Coin buanderie avec colonne de lavage
* Terrasse couverte


Mon étage en mezzanine :

* Escalier / dégagement
* Espace détente
* Espace bureau
* Espace de rangement


Mon sous-sol :

*
Local technique / cave avec PAC* réversible


J'offre également les commodités suivantes :


* Terrasse couverte
* Cabanon de jardin
* Coin bûcher
* Emplacement parking extérieur aménagé pour véhicule


Mes particularités :

* Vue panoramique imprenable
*
Cadre de vie paisible et ressourçant
*
Lieu Feng Shui opportun à l'abondance et au bien être
*
Vendu meublé
*
Revêtement des sols : parquet en chêne nervuré au rez & stratifié en mezzanine / carrelage pour les pièces d'eau
* Chauffage :

PAC* air / eau, réversible avec distribution au sol sur les deux niveaux à vivre


Cheminée avec insert


Pré-équipement complet pour l'installation de panneaux solaires avec passages techniques en place


* Ouvertures : triple vitrage
* Rénovation intégrale de 2011 à aujourd'hui avec des artisans locaux
* Terrain en terrasses, offrant plusieurs espaces de vie extérieurs
* Extérieurs arborés aux essences variées (cerisier Japonais, arbre de l'Oural etc)


Mon financement :

Pour m'acheter en résidence secondaire, vos fonds propres indispensables seront de : CHF 282'000.-
Pour m'acheter en résidence principale, vos fonds propres indispensables seront de : CHF 188'000.-

Disponibilité : immédiate
Préavis pour toute visite : 48H00


Citation :

Un artiste éminent ne conçoit aucun sujet qu'un marbre ne puisse renfermer dans son sein ; mais seule y parvient la main qui obéit à l'intelligence.
(Michel ANGE)


Mes accès à proximité du chalet sont les suivants :

* Ma navette de bus pour l'école primaire est à 550 mètres (2 rotations par jour)
* Ma gare CFF se situe à 7 kilomètres
* Mon autoroute se situe à 10 kilomètres
* La ville de Martigny se situe à 17 kilomètres
* La ville de Sion se situe à 25 kilomètres

Mes commodités situées à proximité du chalet sont les suivantes :

* Mon école primaire publique et privée se situe à 7 kilomètres
* Mon école secondaire se situe à 14 kilomètres
* Ma haute école se situe à 25 kilomètres
* Mes commerces se situent à 7 kilomètres
* Ma poste se situent à 7 kilomètres
* Ma banque se situent à 7 kilomètres
* Ma pharmacie se situent à 7 kilomètres
* Mon hôpital se situent à 17 kilomètres
* Mes restaurants se situent à 7 kilomètres


R1* : résidence principale / R2* : résidence secondaire / PAC* : pompe à chaleur


C'est avec plaisir que nous vous organisons une jolie visite.

Transmission du dossier de vente à réception de vos: nom, prénom, adresse postale, n° de natel.

Toute visite intérieure et extérieure d'un bien immobilier sous mandat SWISS SUN VALAIS peut être effectuée uniquement en présence du représentant de SWISS SUN VALAIS SARL.
Toute volonté de chercher à contacter les propriétaires directement est vaine, et en pure perte de temps. La volonté de ceux-ci est de faire gérer la vente par un expert immobilier.

Copyright ©. Tous droits réservés
informations non contractuelles

Propriété n° 00010188

Conveniences

Neighbourhood
  • Mountains
  • Child-friendly
Outside conveniences
  • Terrace/s
  • Garden
  • Exclusive use of garden
  • Bench
  • Quiet
  • Shed
  • Parking
  • Visitor parking space(s)
  • Barbecue-chimney
  • Built on even grounds
  • Ground level access
  • Barbecue
Inside conveniences
  • Open kitchen
  • Guests lavatory
  • Cellar
  • Furnished
  • Built-in closet
  • Air conditioning
  • Connected thermostat
  • Water softener
  • Mosquito screen
  • Heating Access
  • Triple glazing
  • Skylights
  • Bright/sunny
  • Natural light
  • Mezzanine
  • Exposed beams
  • With character
  • Timber frame
  • Traditional solid construction
Equipment
  • Fitted kitchen
  • Ceramic glass cooktop
  • Oven
  • Fridge
  • Freezer
  • Dishwasher
  • Washing machine
  • Dryer
  • Shower
  • Phone
  • Cable/TV
  • Internet connection
  • Electric blind
  • Ventilation
  • Outdoor lighting
  • Home automation
Floor
  • Tiles
  • Parquet floor
Condition
  • As new
View
  • Nice view
  • Clear
  • Far view
  • Valley view
  • Unobstructed
  • Panoramic
  • With an open outlook
  • Forest
  • Mountains
  • Alps
Style
  • Modern
Miscellaneous
  • Not registered as Contaminated land
Discover similar properties

Other Swiss Sun Valais Sàrl real estate