Chalet with 5 rooms on sale in Val-d'Illiez - 184 m²
A chalet that tells a story... and awaits yours.
Rooms5
Living area150 m²
Object PriceCHF 760,000.-
AvailabilityTo agree
Localisation
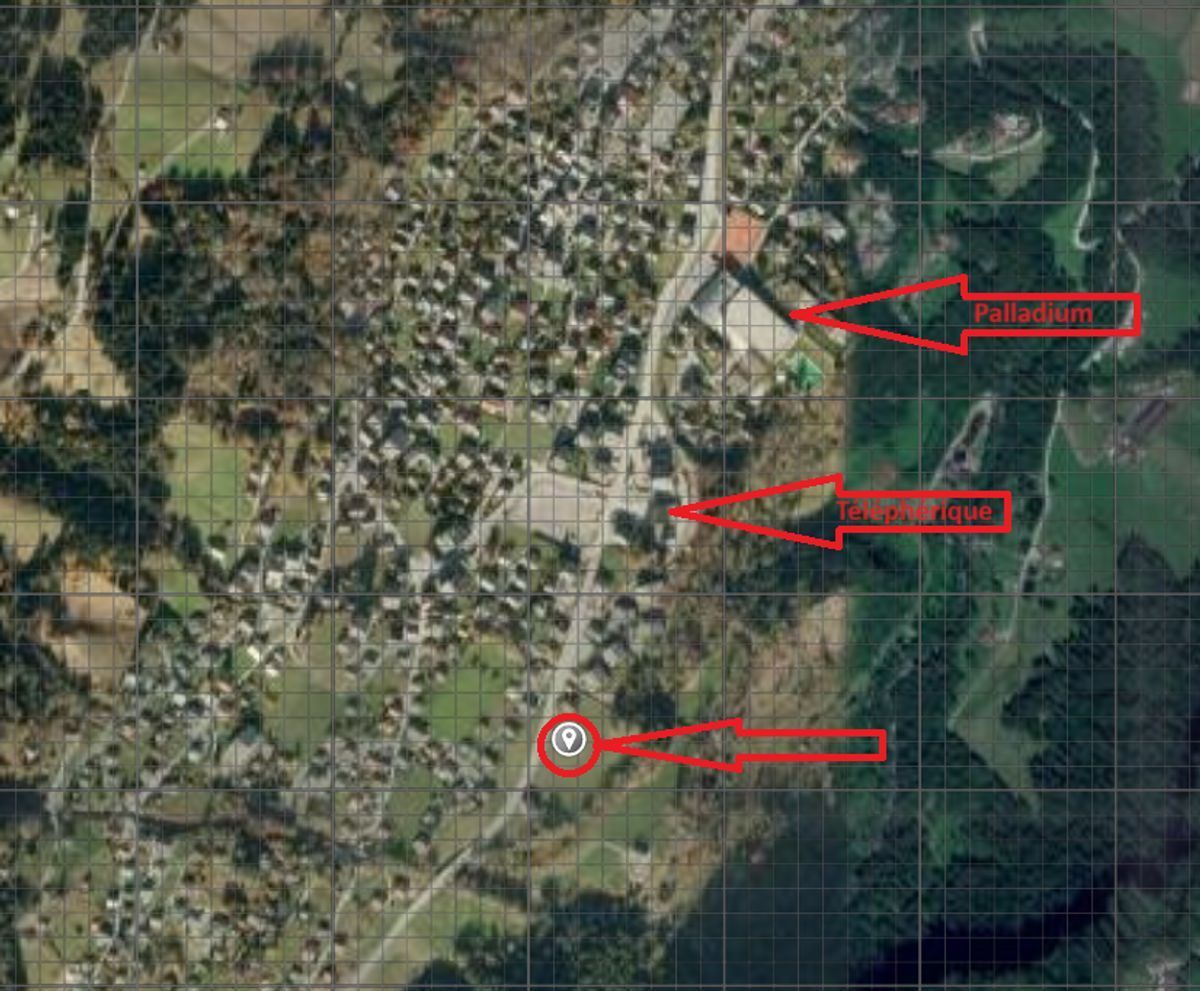
Route De Champéry 23, 1873 Val-d'IlliezCharacteristics
Reference
E8DZ-4QJK-528
Availability
To agree
Year of construction
1761
Latest renovations
2013
Rooms
5
Ground surface
1,467 m²
Living area
150 m²
Volume
728 m³
Useful surface
184 m²
Description
Text translated from french, see original
Original text in french, translate to English.
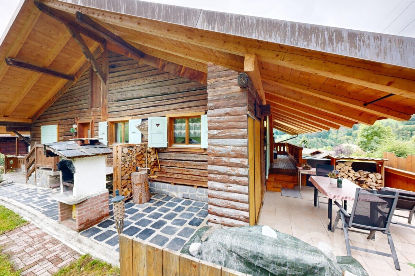
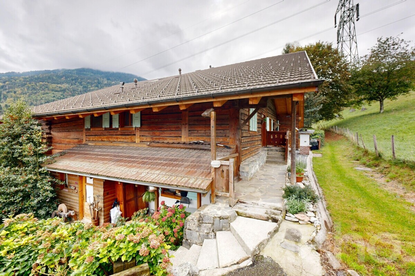
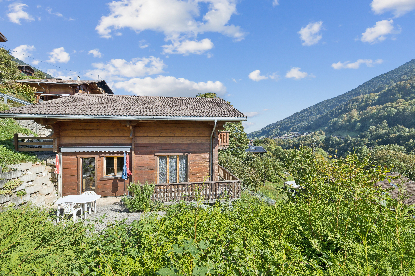
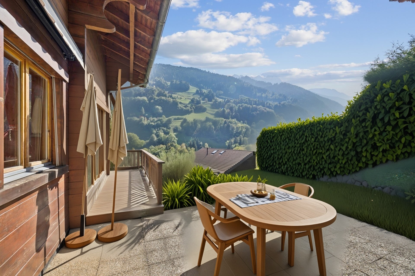
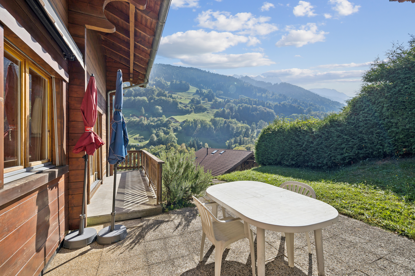
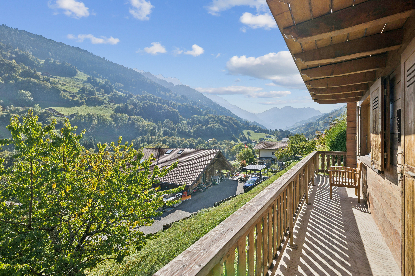
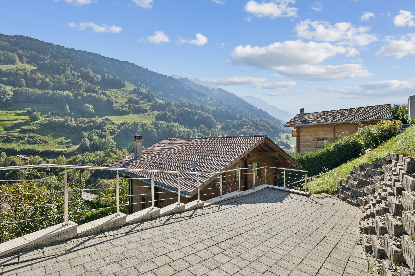
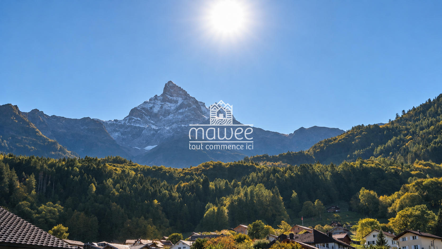
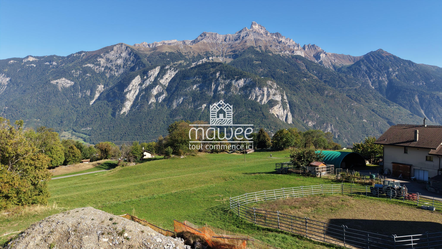
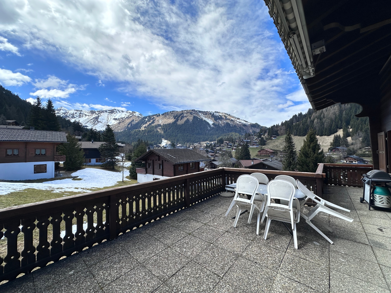
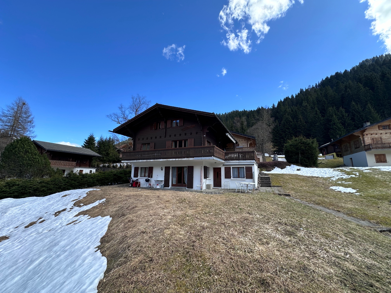
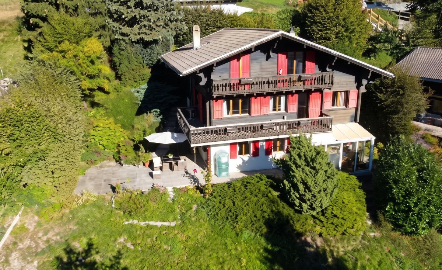
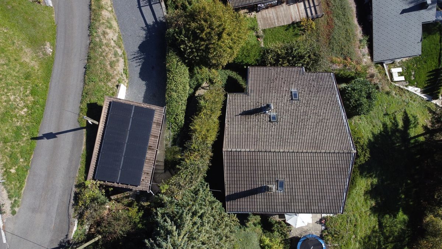
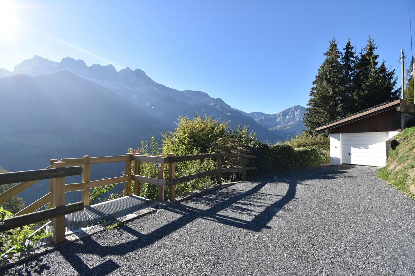
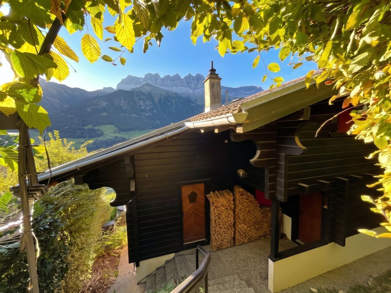
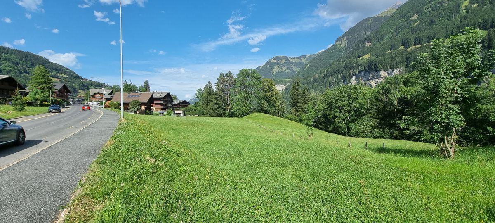
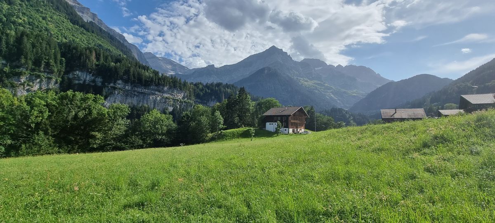
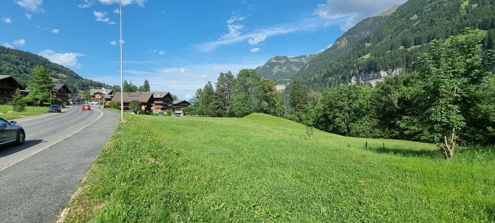
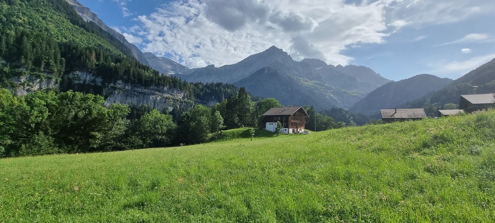
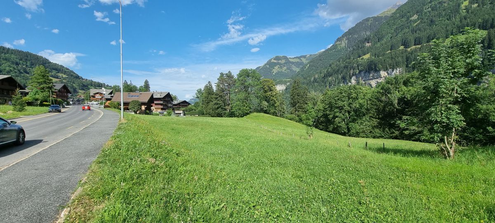
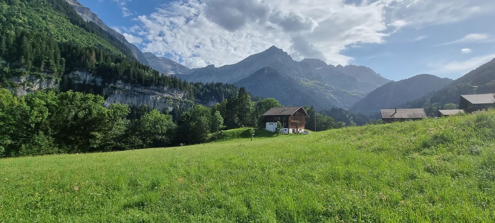
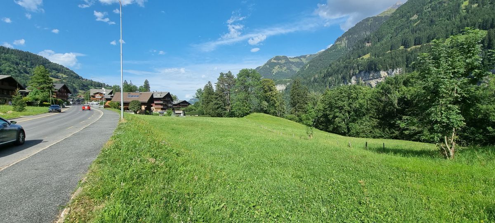
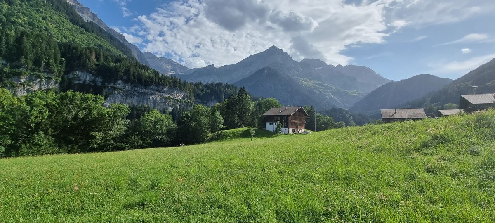
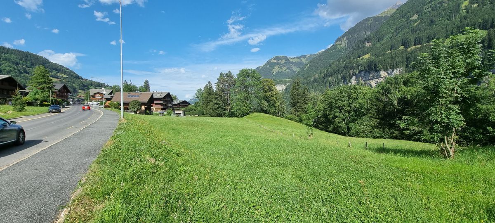
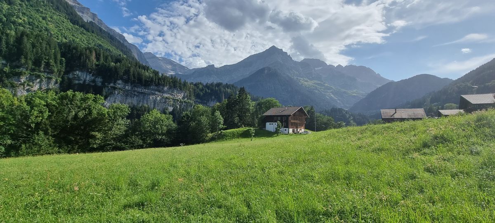
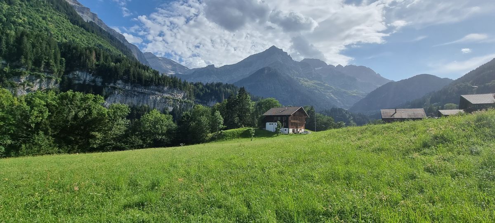
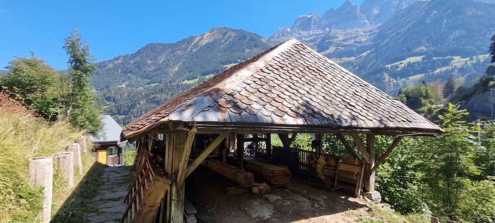
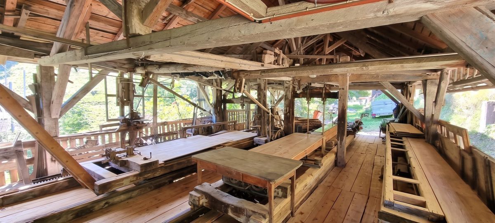
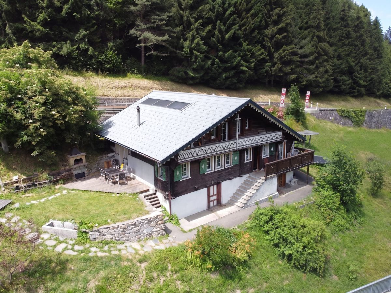
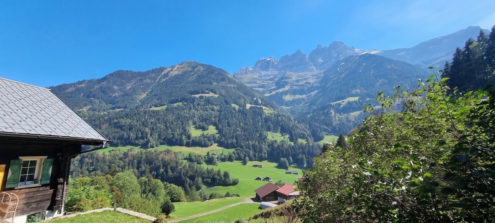
Located on the heights of Val-d’Illiez, in the heart of a preserved natural environment, this property overlooks the majestic Dents du Midi mountains. This rare property, available for secondary residence, consists of a 1761 timber-framed chalet, an old sawmill and a modular garage, forming a harmonious ensemble full of history and potential.
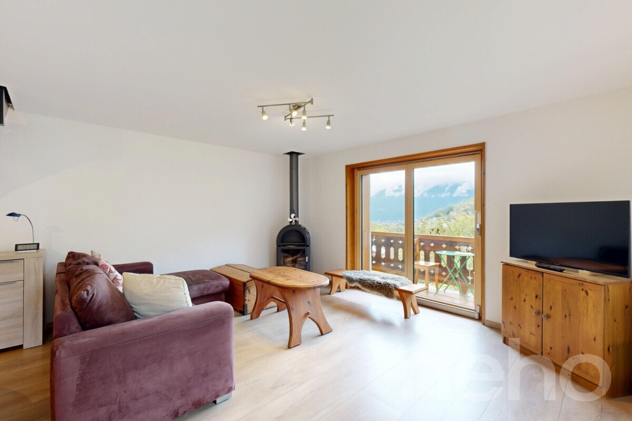
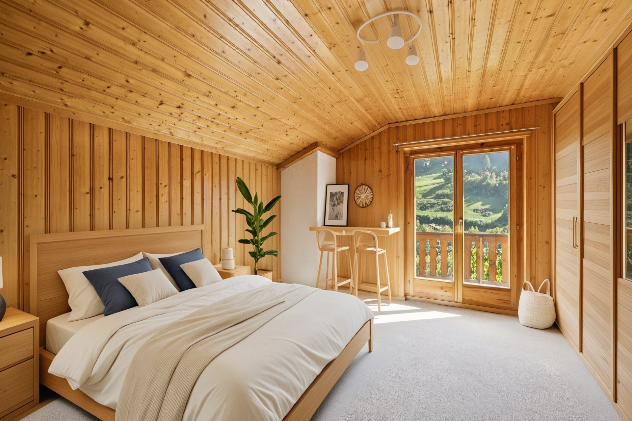
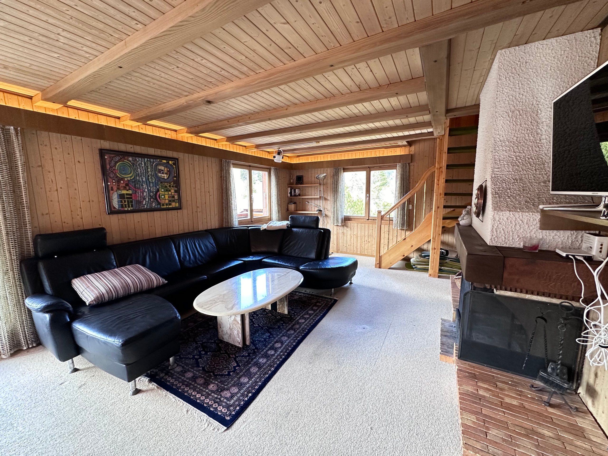
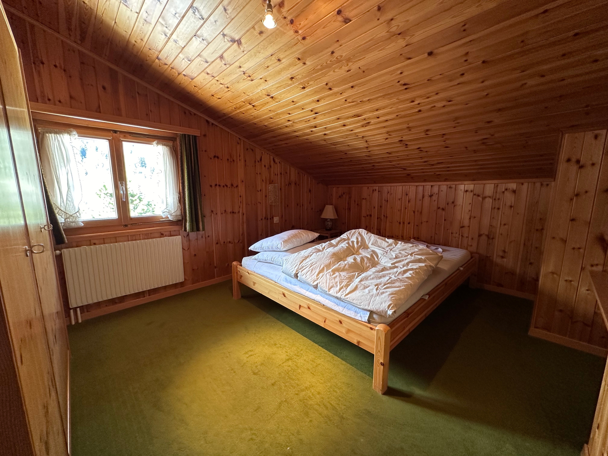
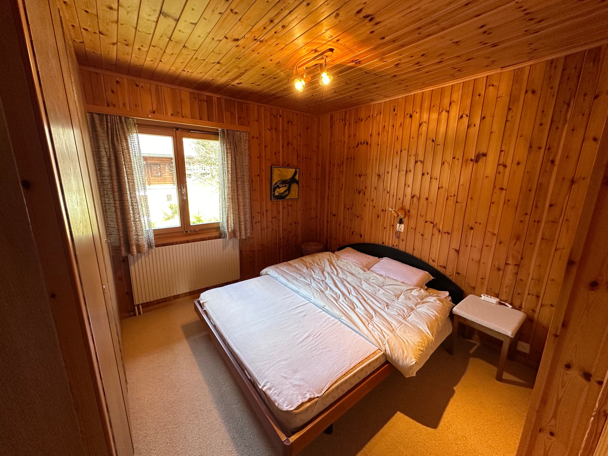
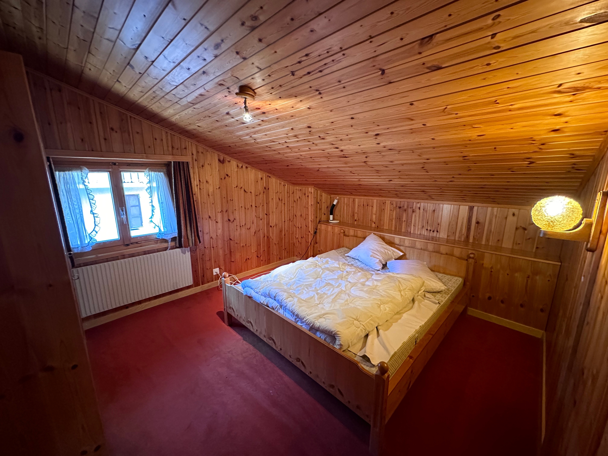
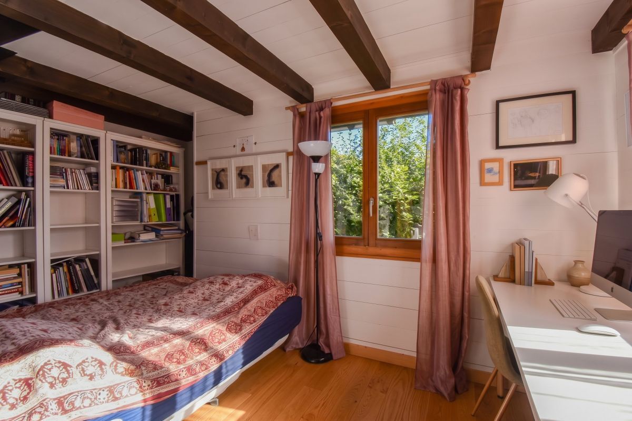
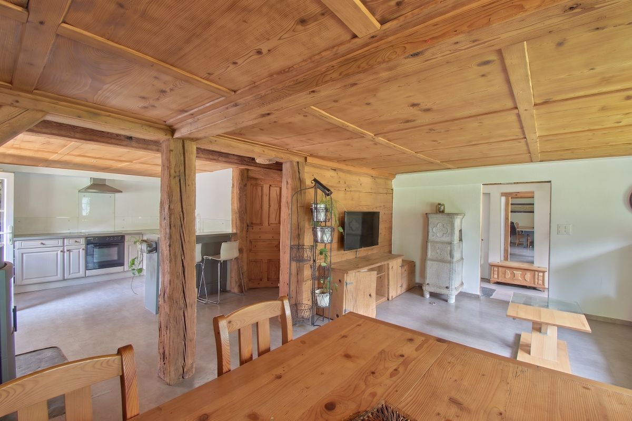
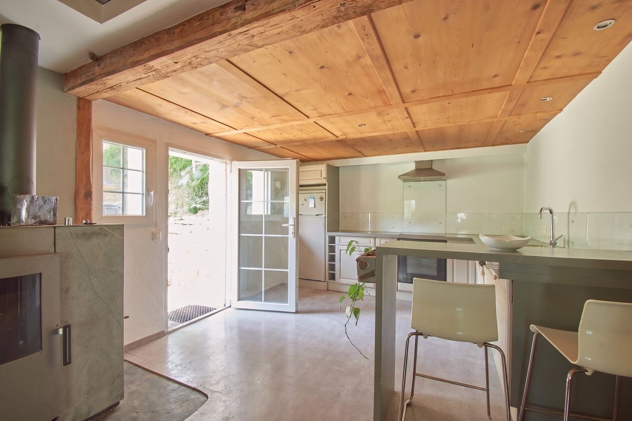
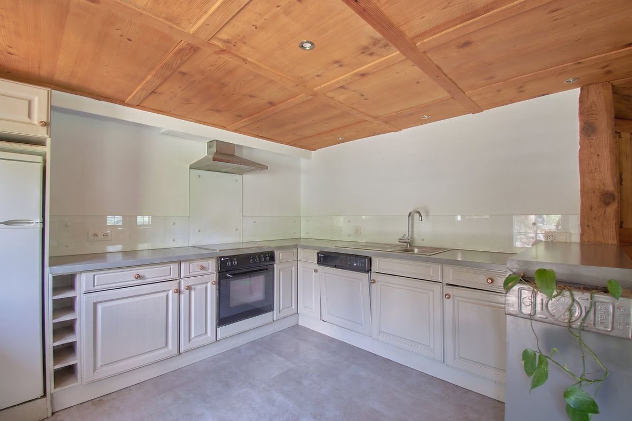
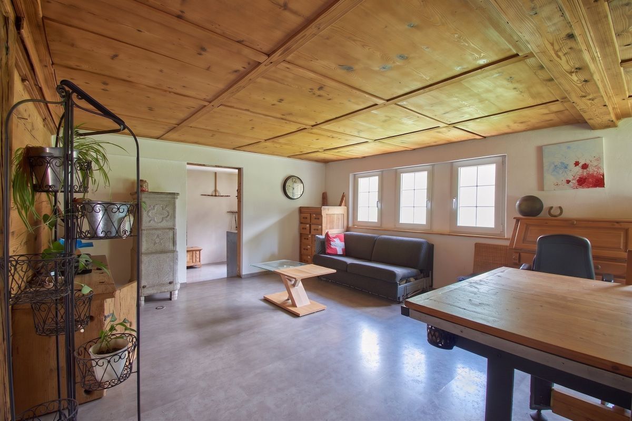
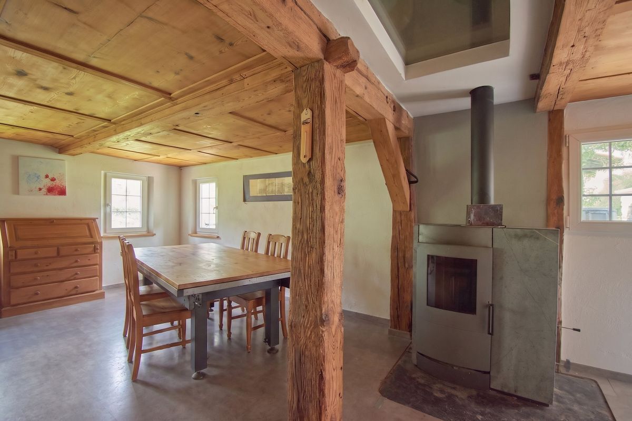
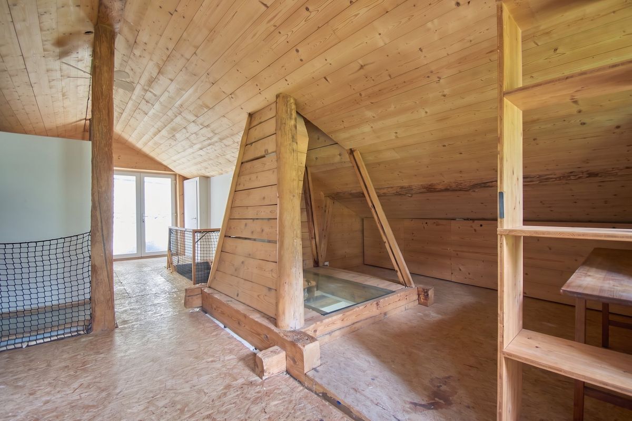
The chalet, a witness to a remarkable local heritage, has undergone partial renovation in 2013, allowing it to retain its authentic character while benefiting from targeted improvements. Solid wood, warm volumes and a timeless atmosphere characterize the property.
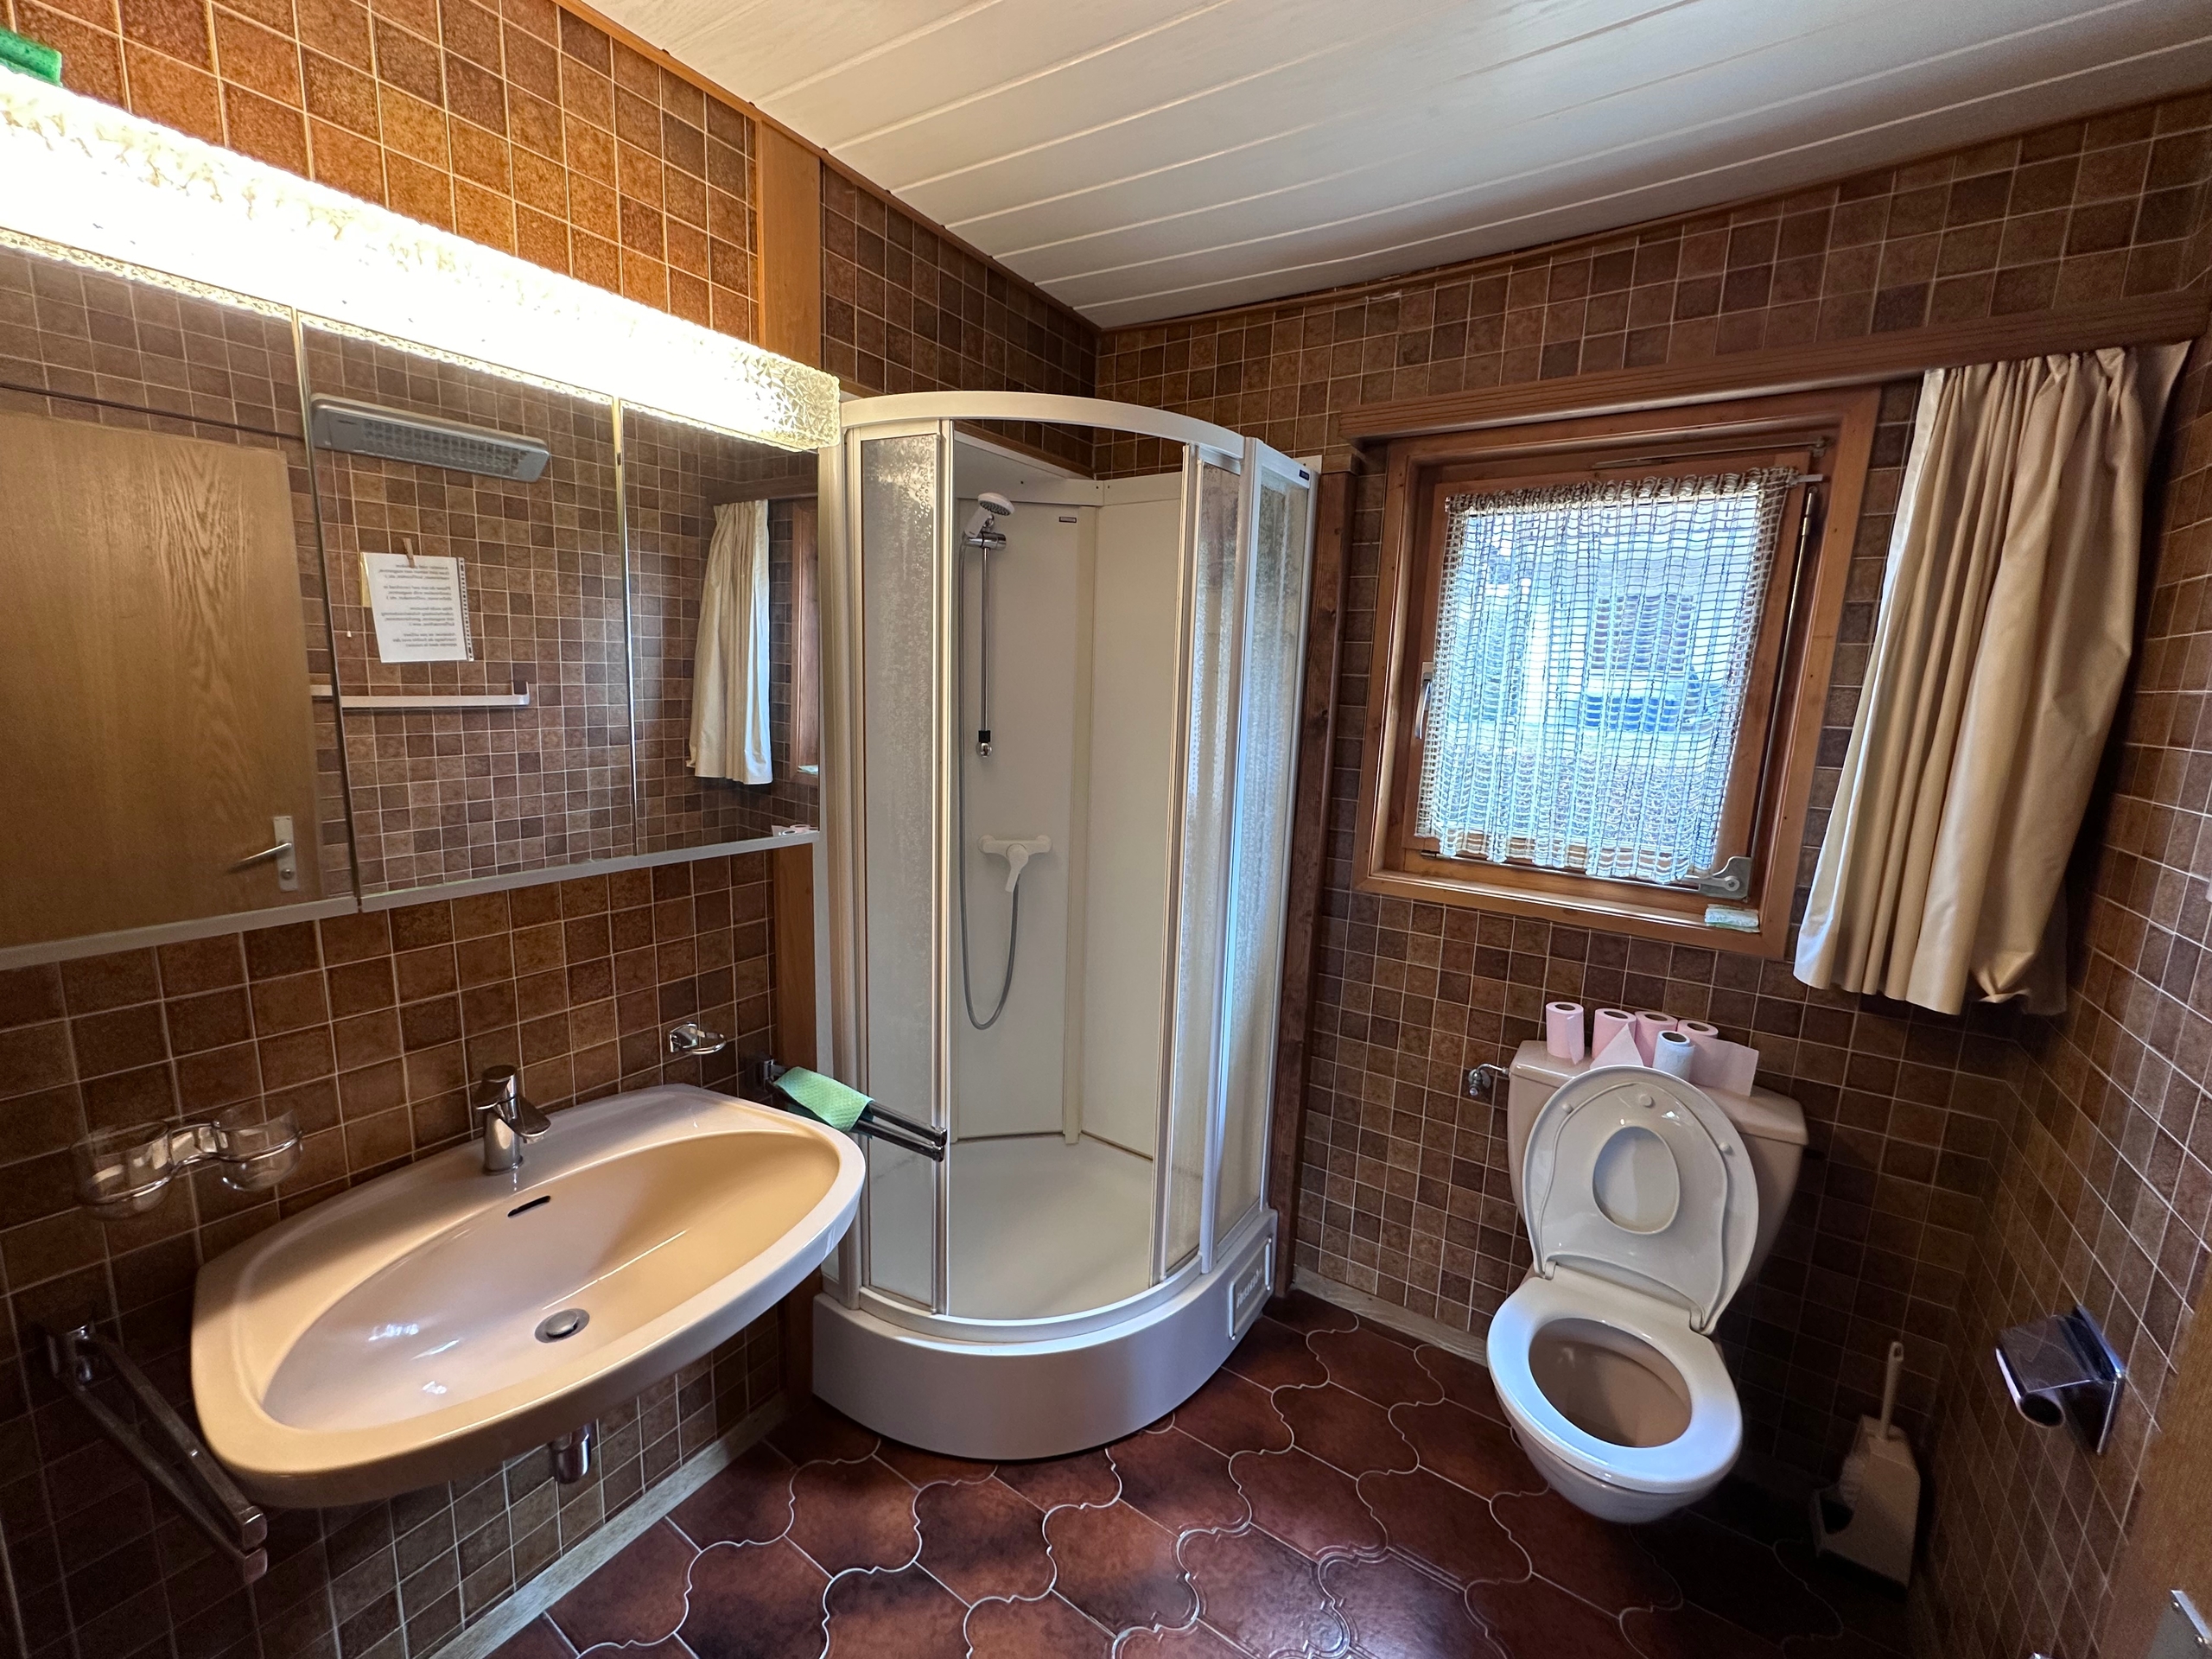
To increase its comfort and fully meet current standards, further interior work is required – an ideal opportunity to personalize the space and reveal the full potential of this exceptional property.
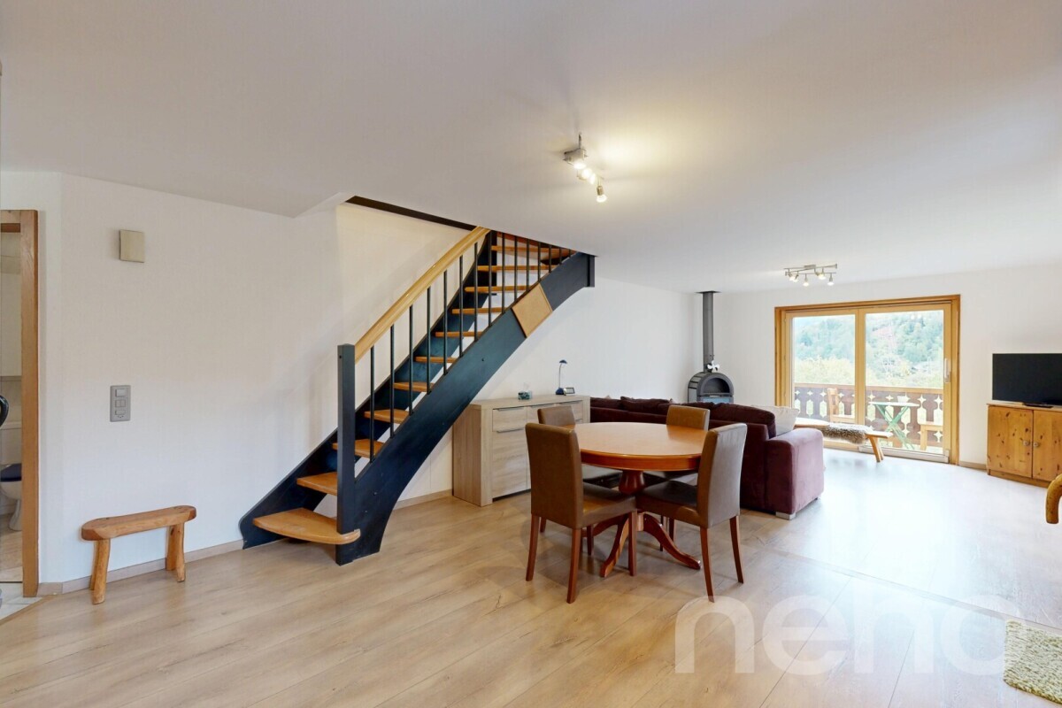
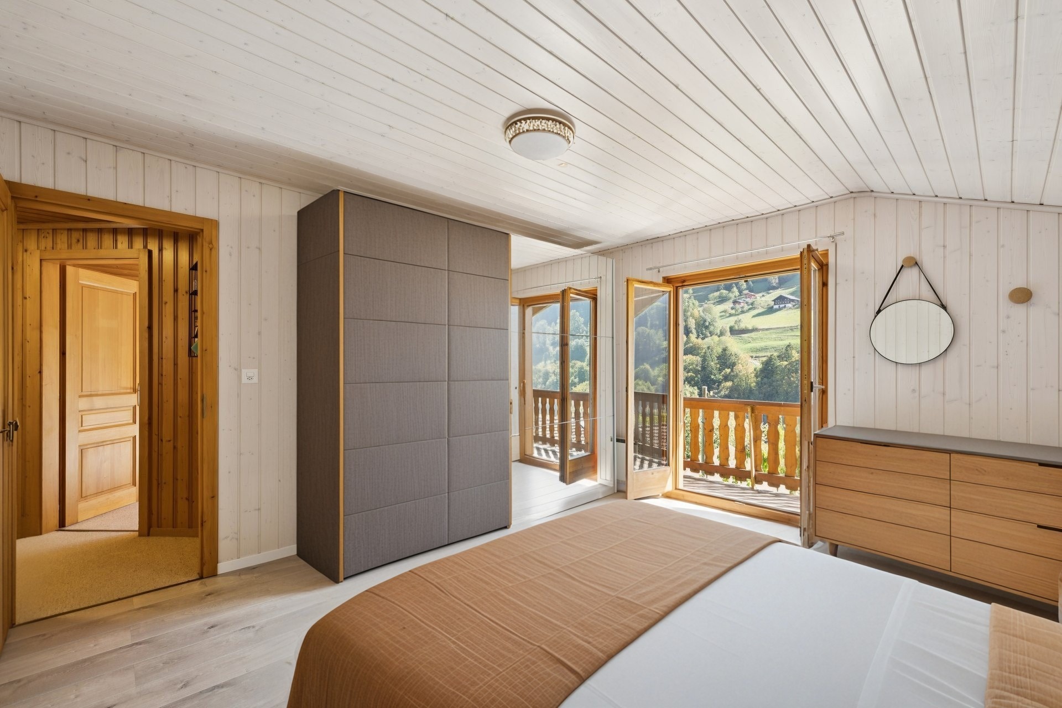
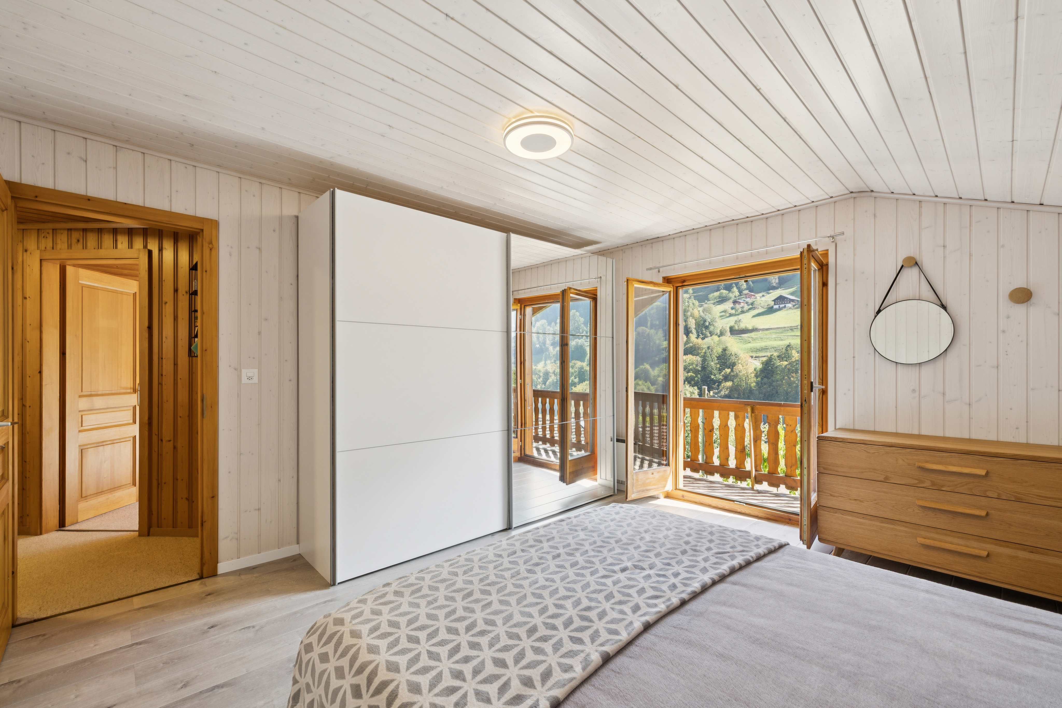
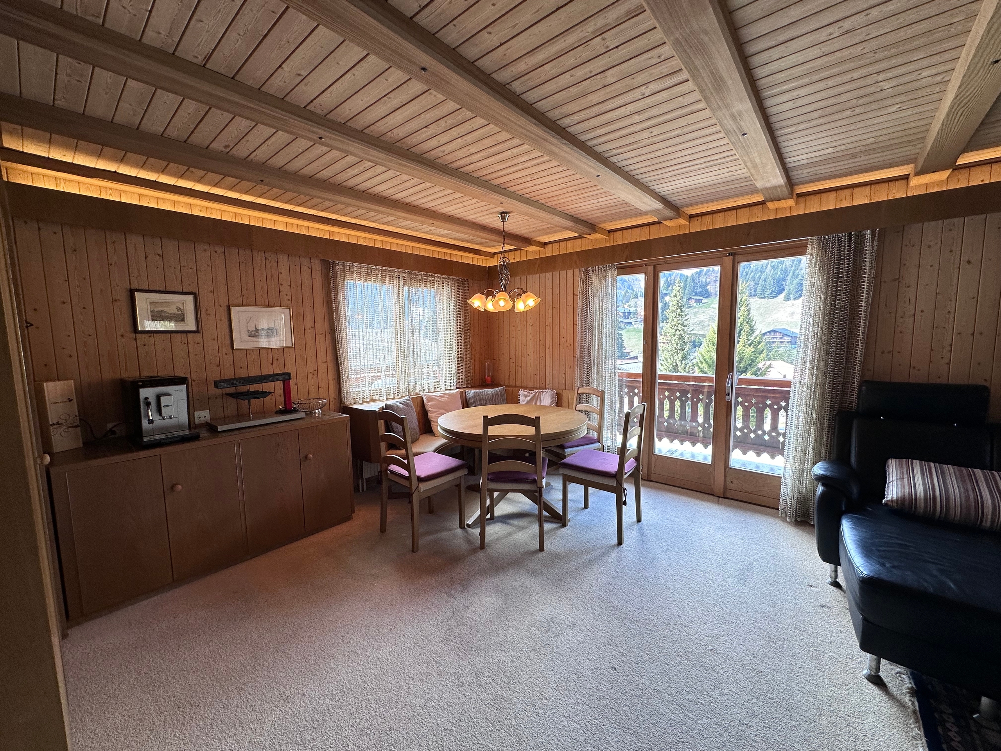
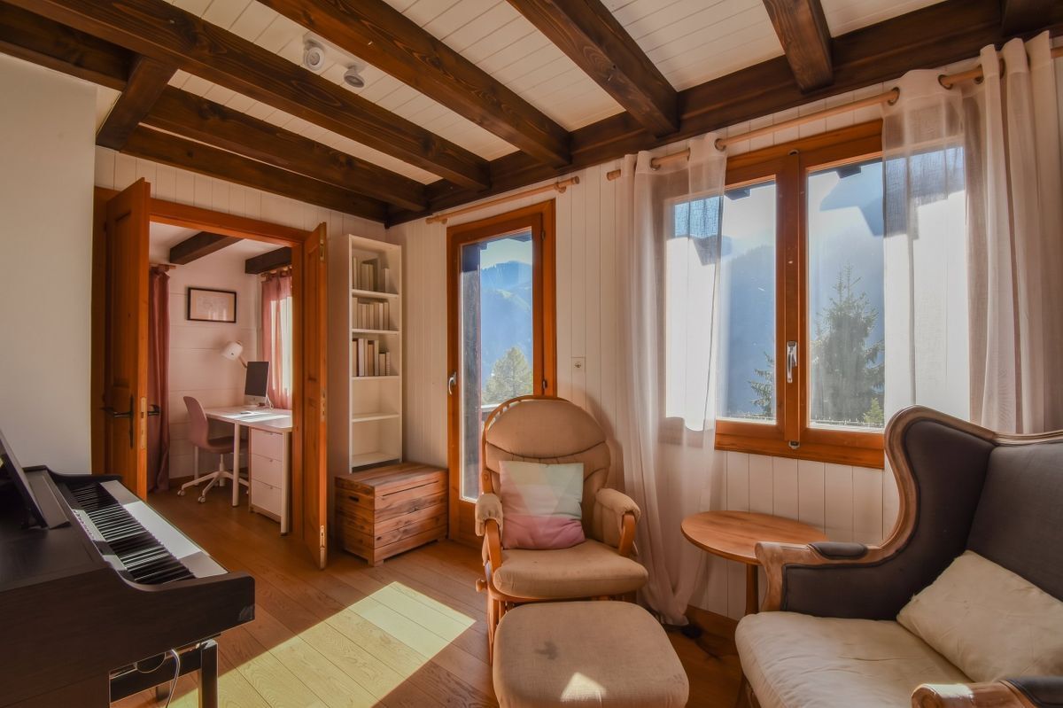
With approximately 150 m² of living space spread over 5 rooms, the chalet offers generous volumes, enhanced by openings with mountain views and several terraces inviting contemplation.
Layout
Basement
1st floor
2nd floor
Outbuildings & potential
The old sawmill and garage offer many possibilities for development: workshop, hobby room, storage, or even a craft project. A rare asset that allows you to develop and enhance the property according to your wishes.
Location
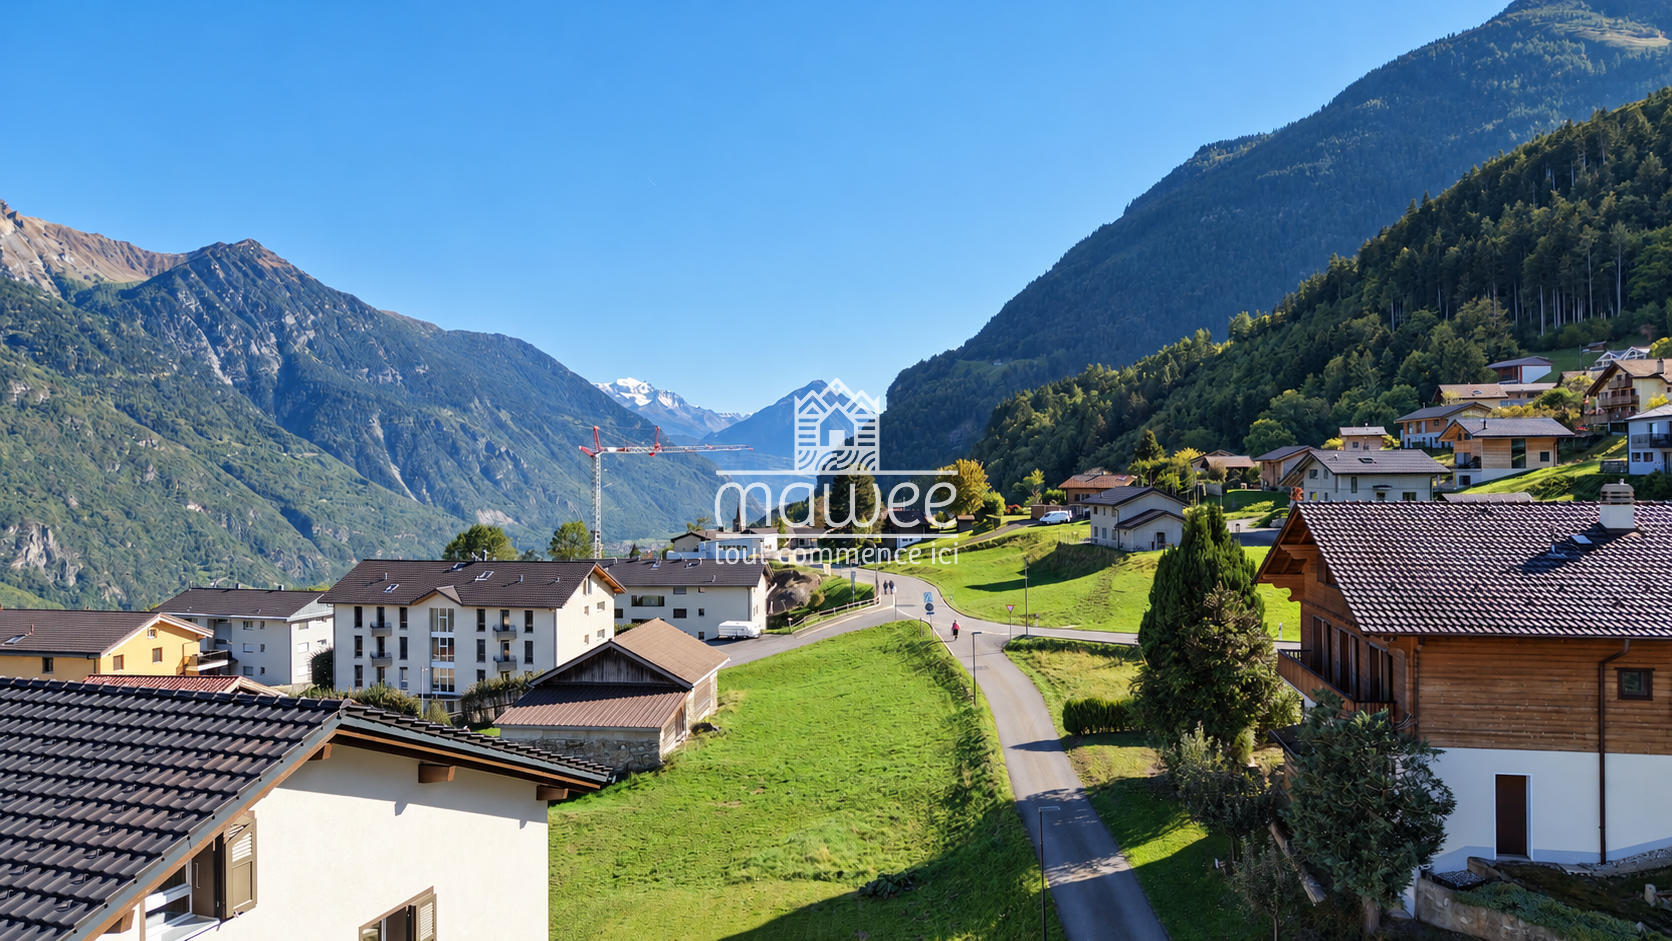
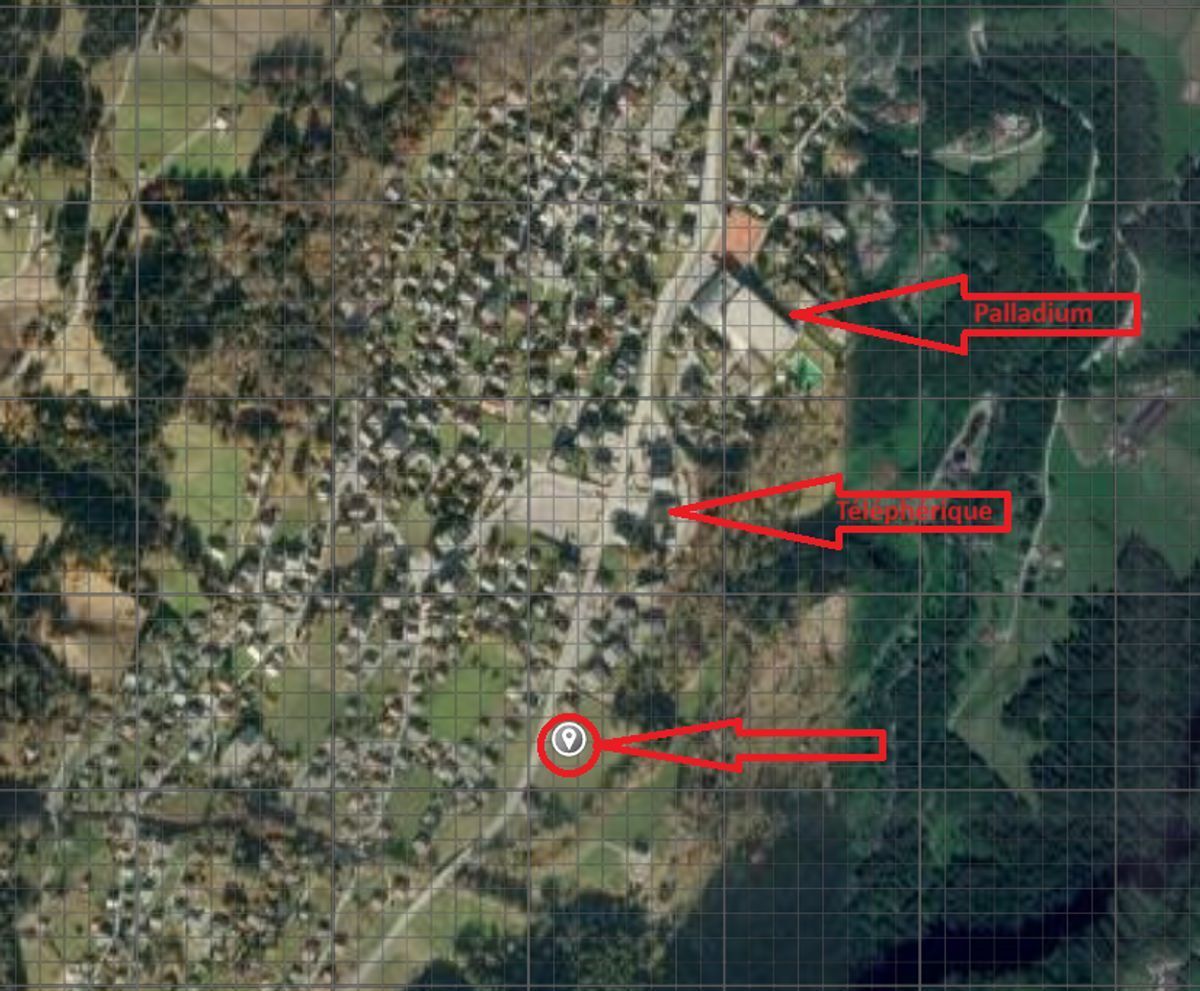
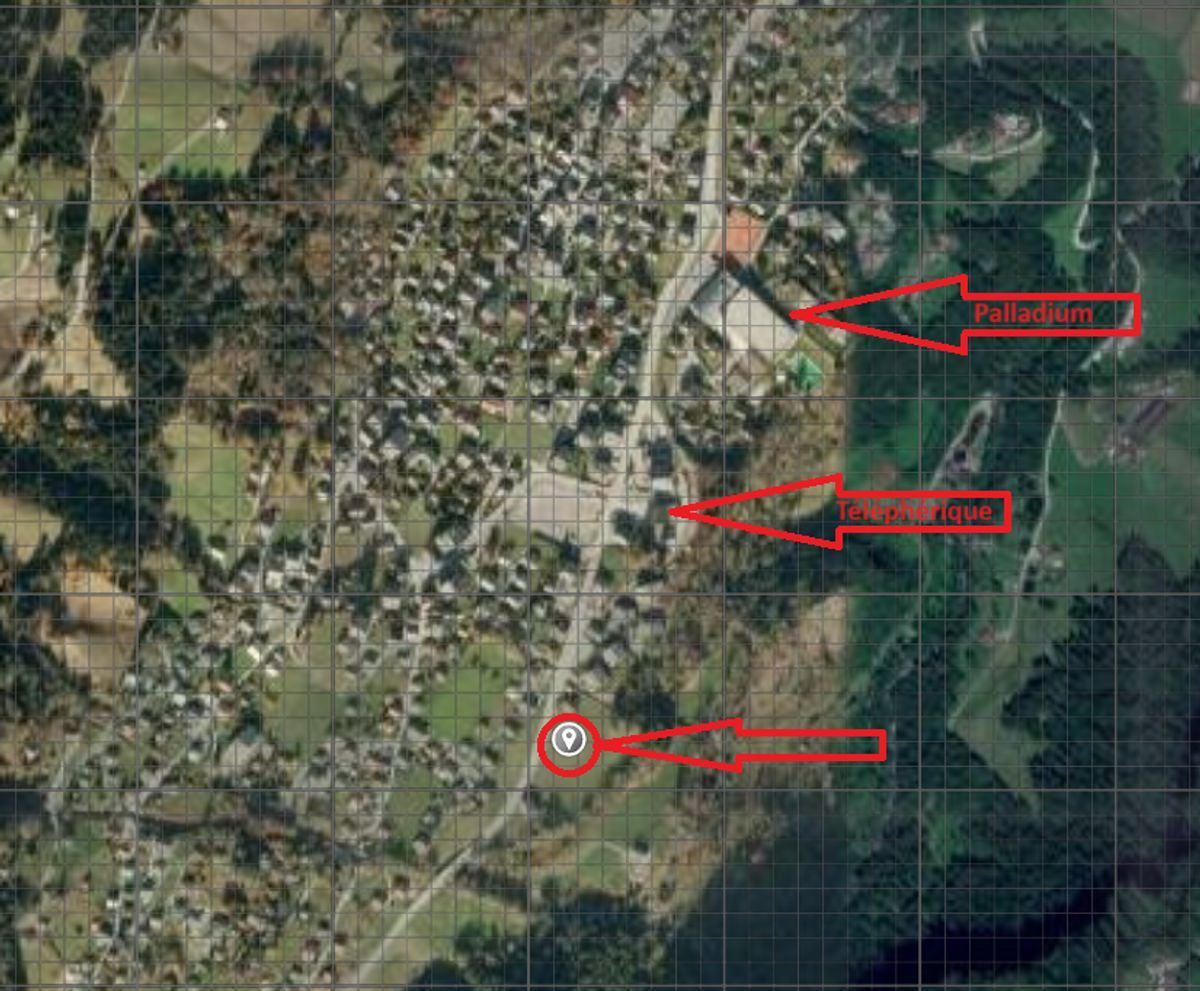
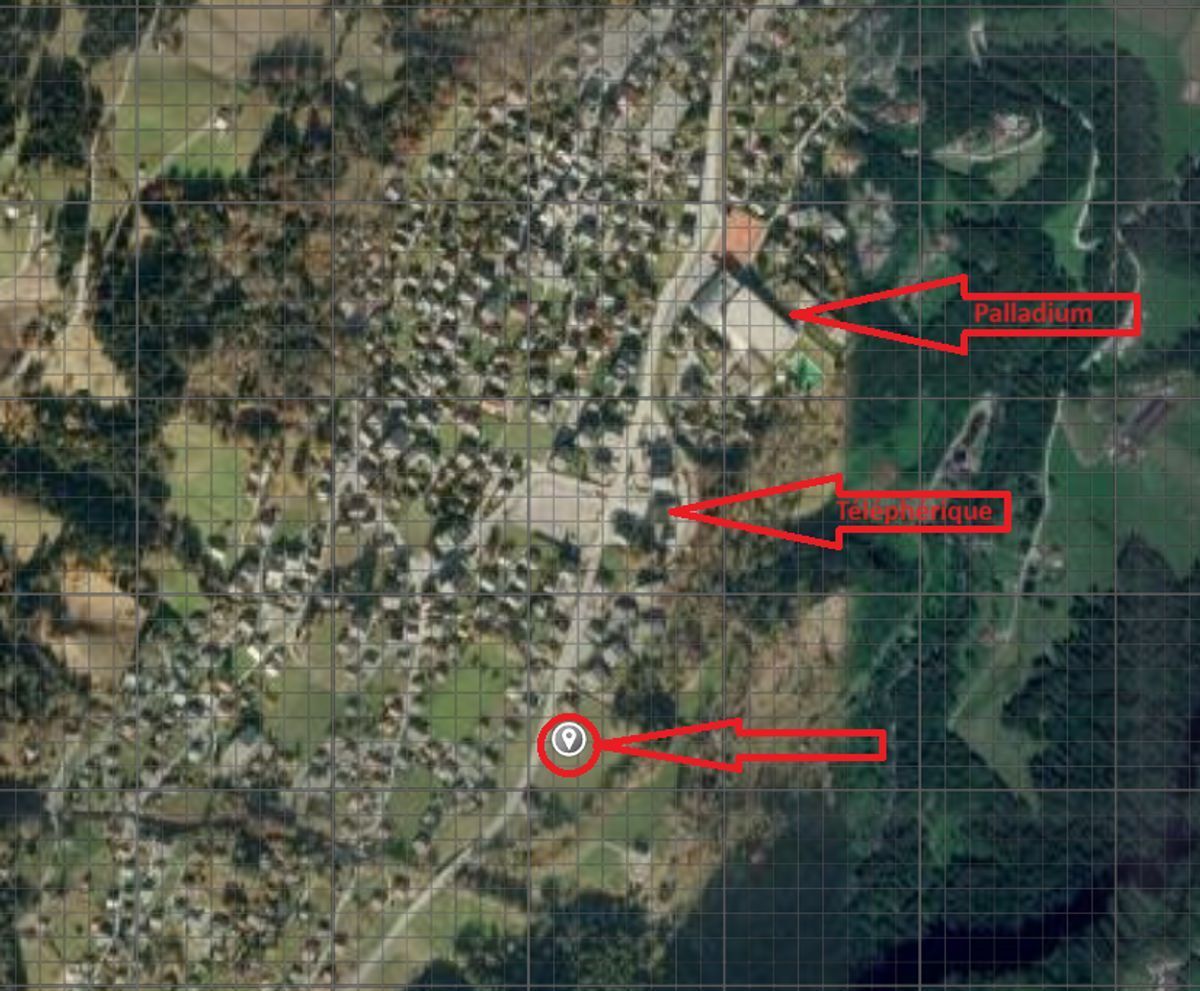
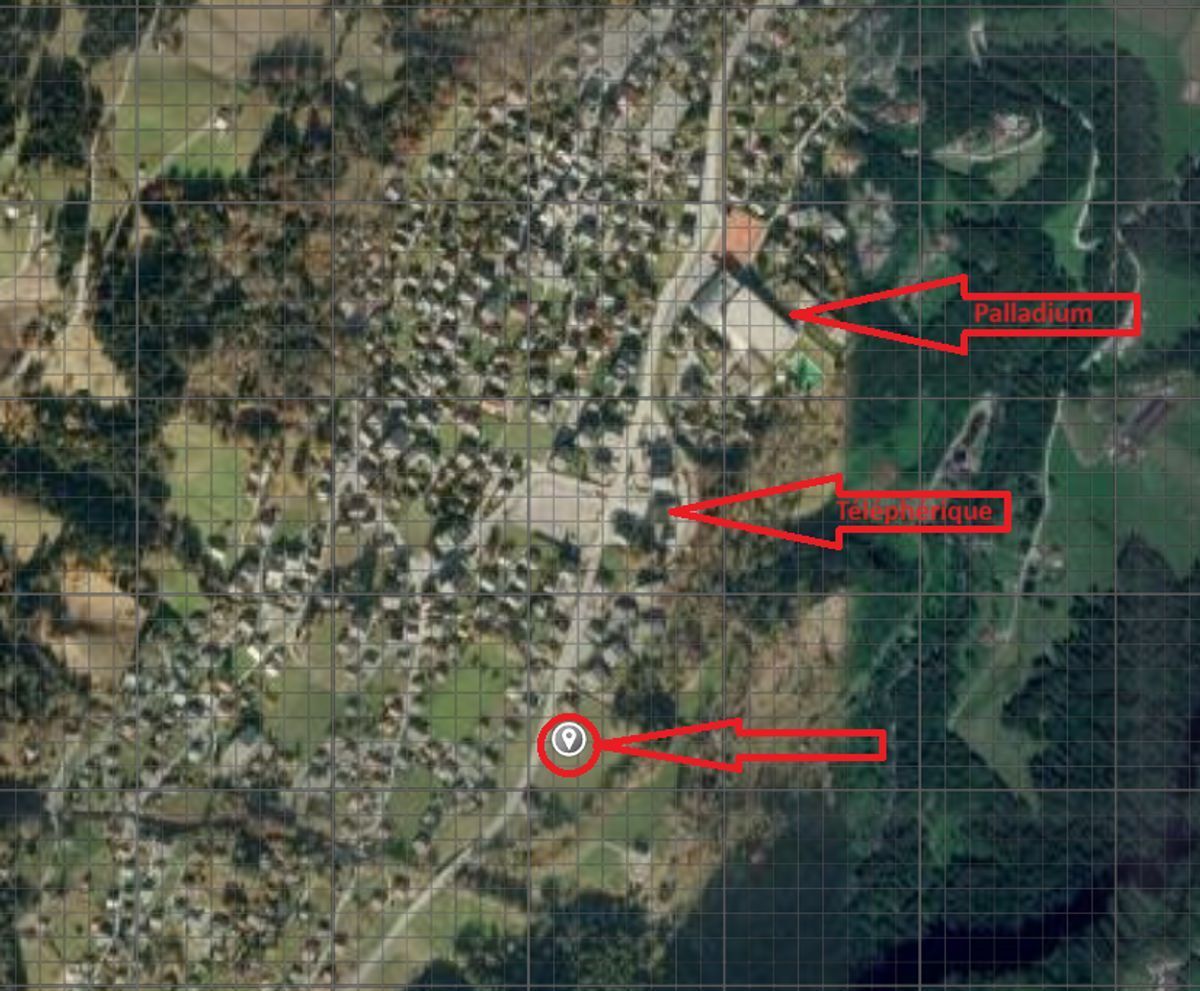
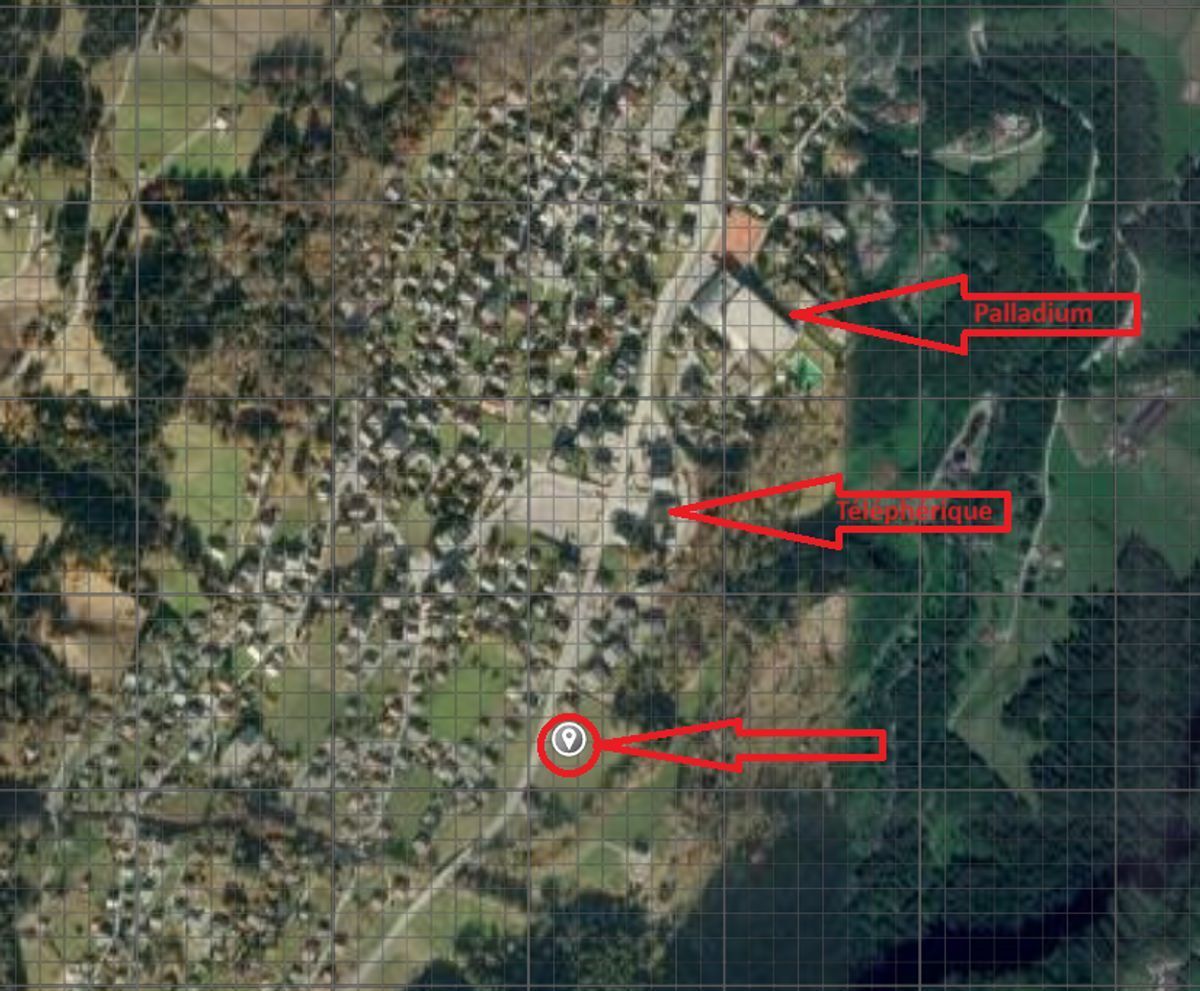
Located just 5 minutes from Champéry, in the heart of the Portes du Soleil, the property benefits from quick access:
A unique property, rare and inspiring Remarkable
witness to local architecture, combining authenticity, mountain charm, renovation potential, and an exceptional natural setting. A unique opportunity for mountain lovers who want to create a place that reflects their own style, in a unique setting.
The chalet, a witness to a remarkable local heritage, has undergone partial renovation in 2013, allowing it to retain its authentic character while benefiting from targeted improvements. Solid wood, warm volumes and a timeless atmosphere characterize the property.
To increase its comfort and fully meet current standards, further interior work is required – an ideal opportunity to personalize the space and reveal the full potential of this exceptional property.
With approximately 150 m² of living space spread over 5 rooms, the chalet offers generous volumes, enhanced by openings with mountain views and several terraces inviting contemplation.
Layout
Basement
- Basement of 73.97 m²
- Reduced by 10.45 m²
1st floor
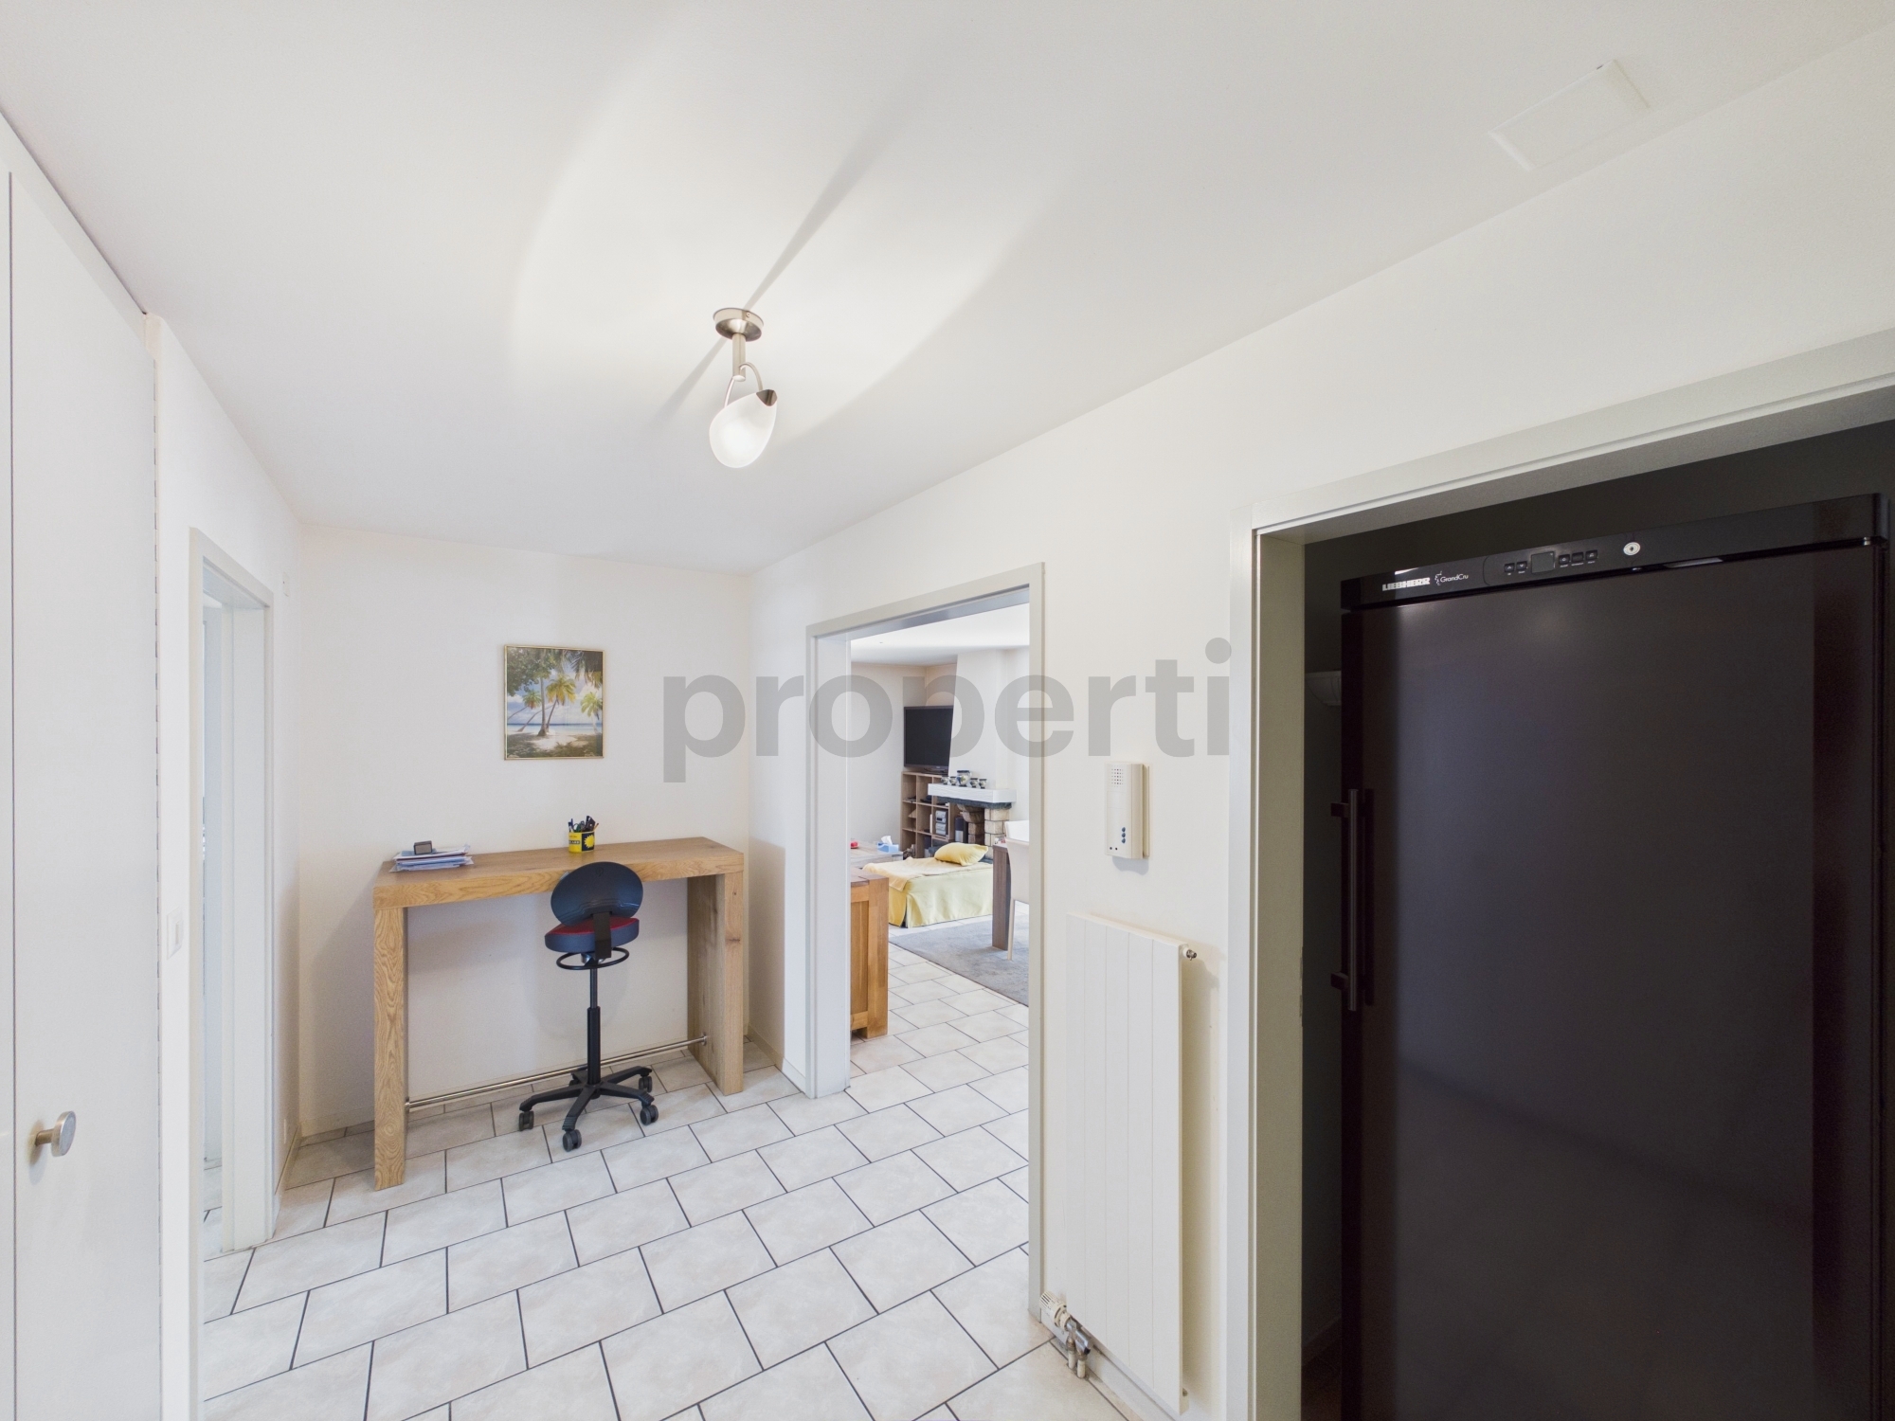
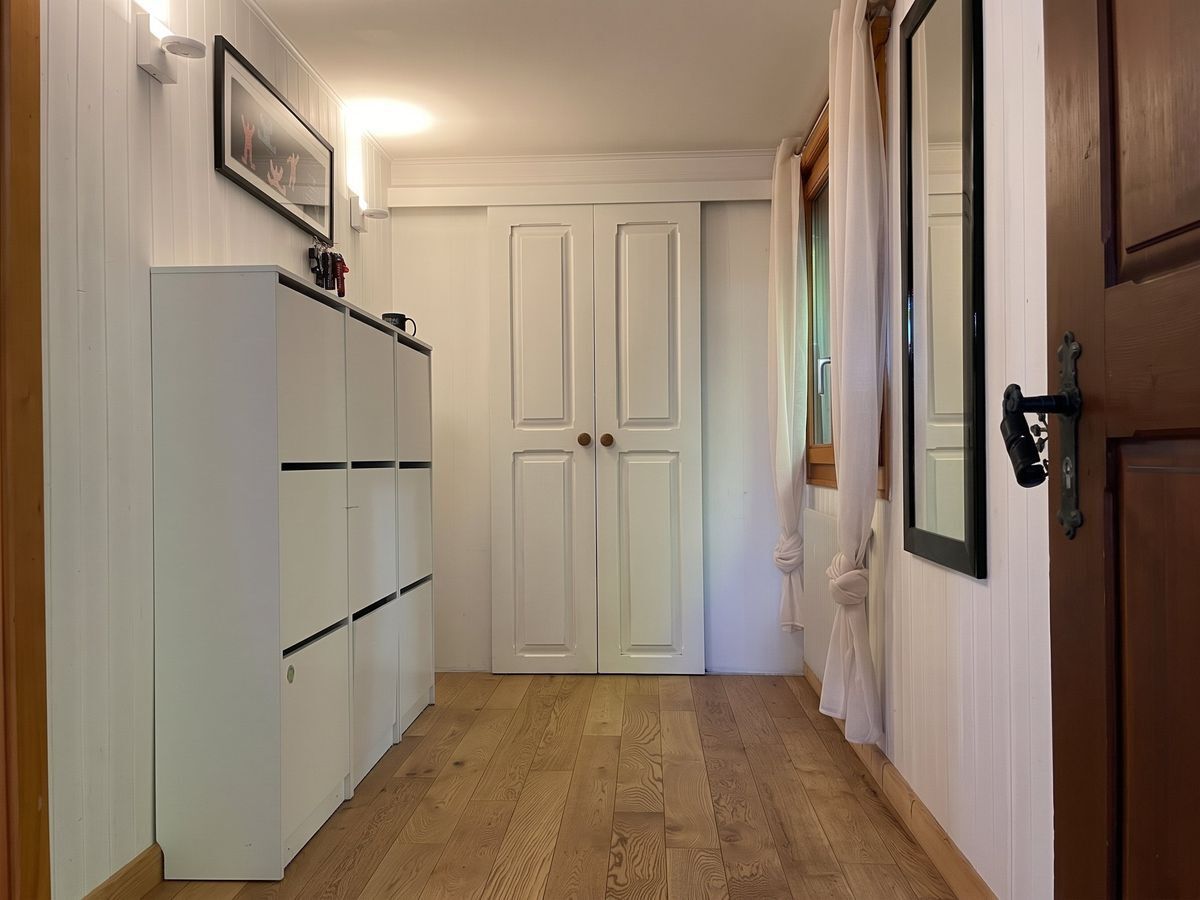
- Entrance hall of 10.17 m²
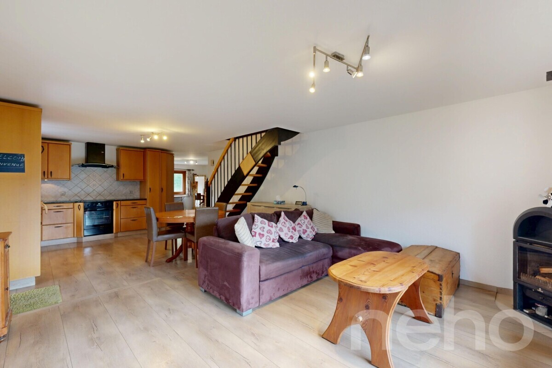
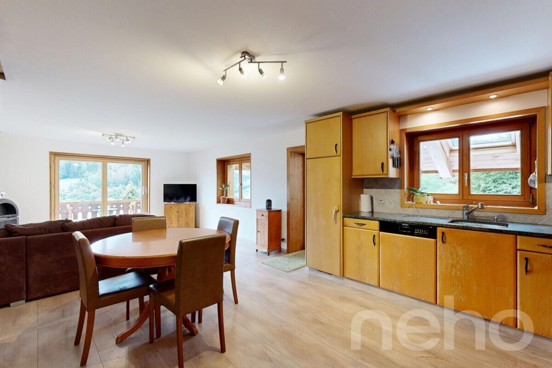
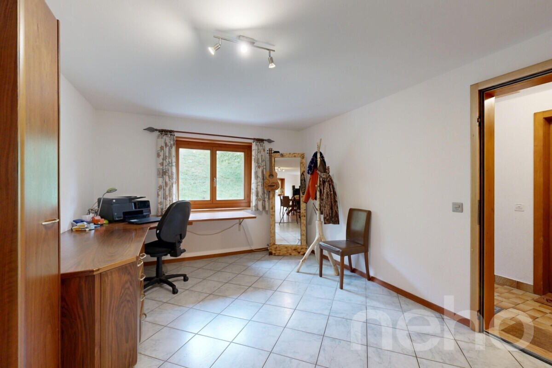
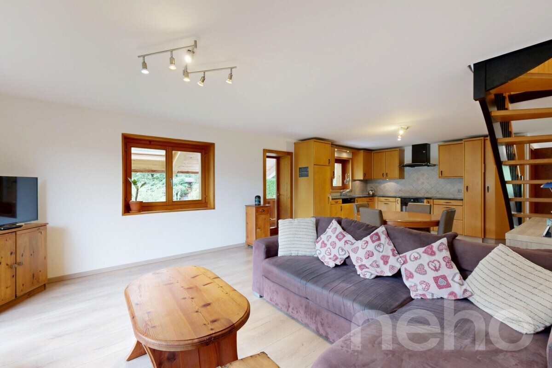
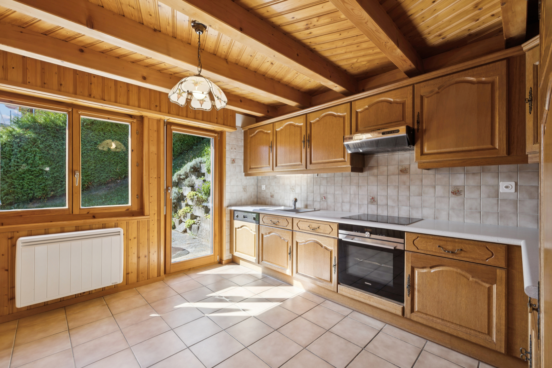
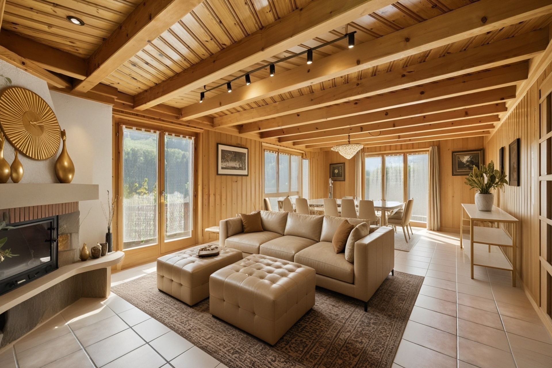
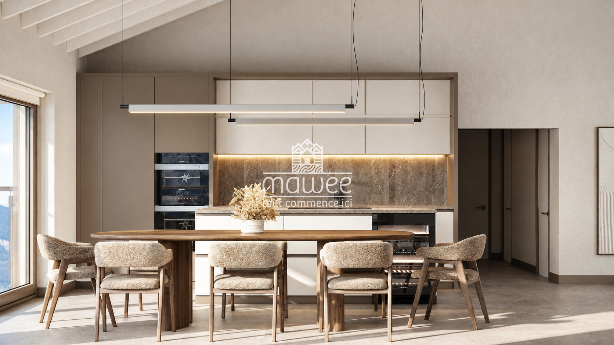
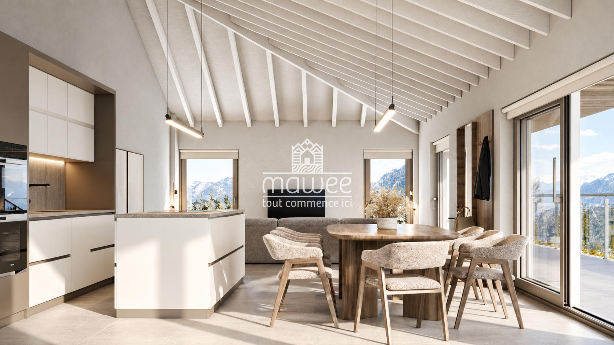
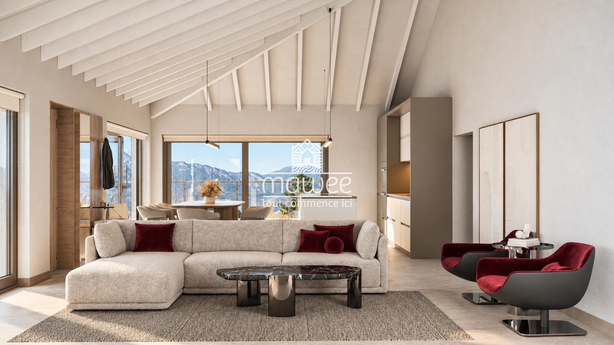
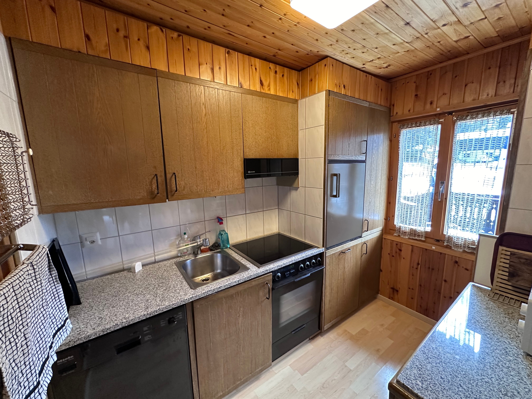
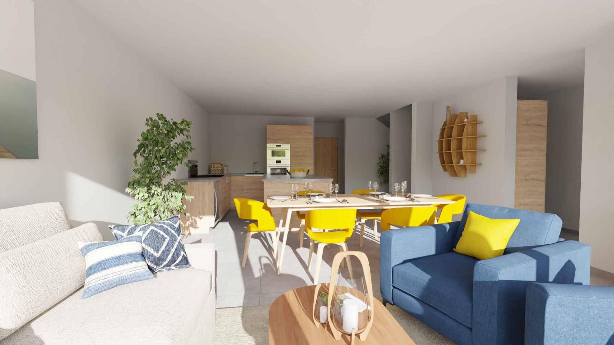
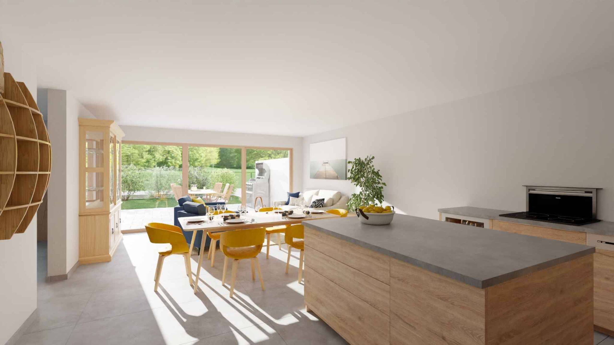
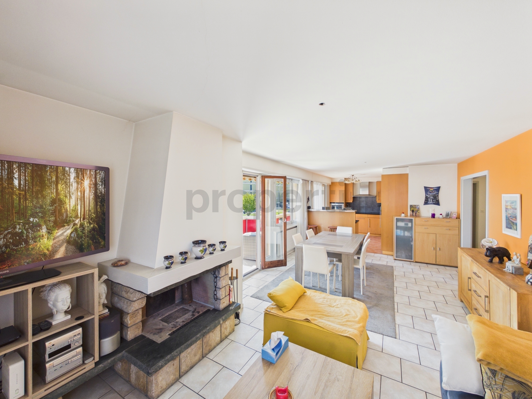
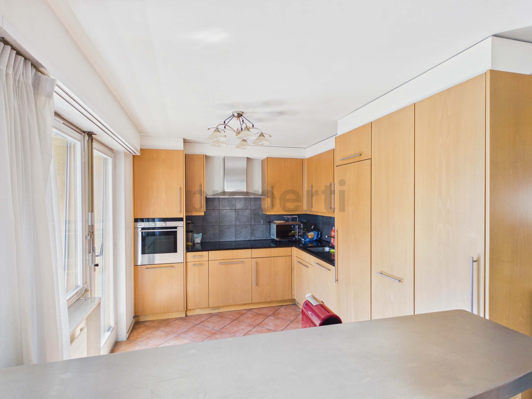
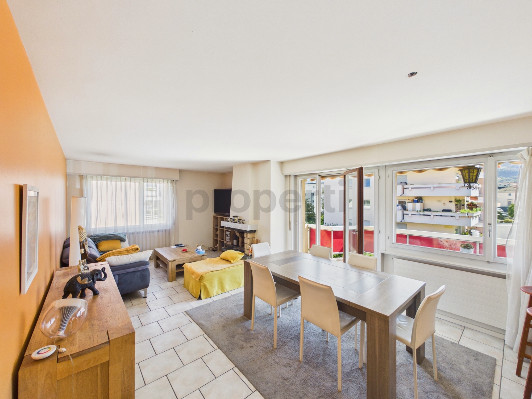
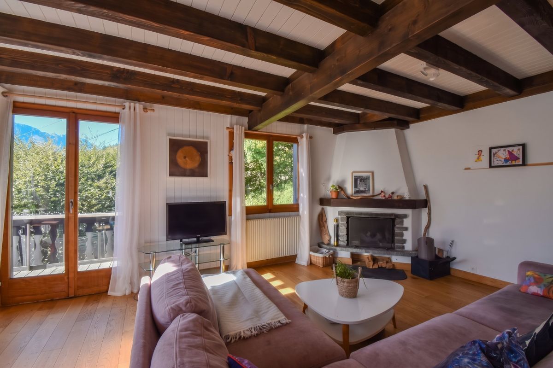
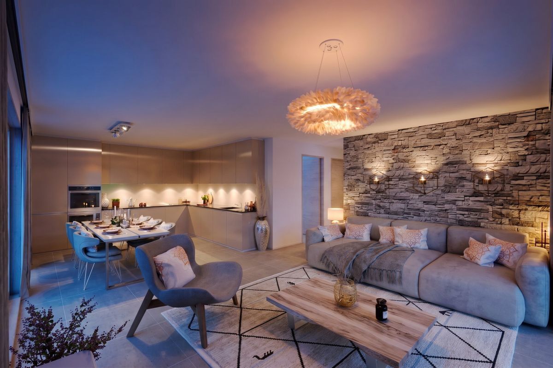
- Equipped open-plan kitchen onto living room (44.08 m²)
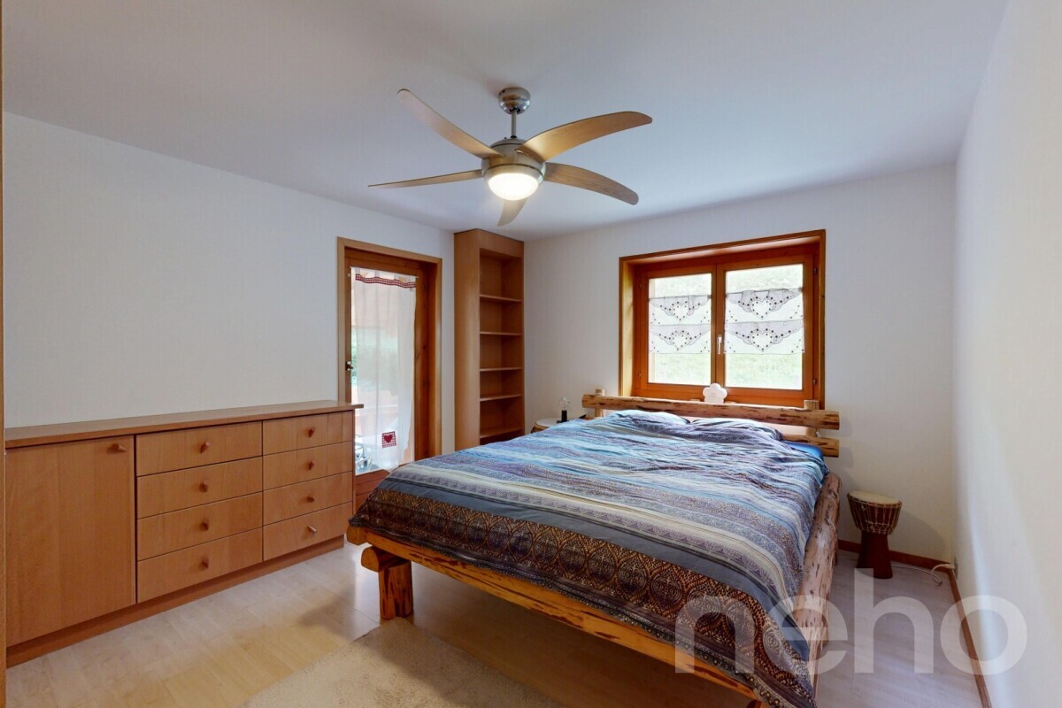
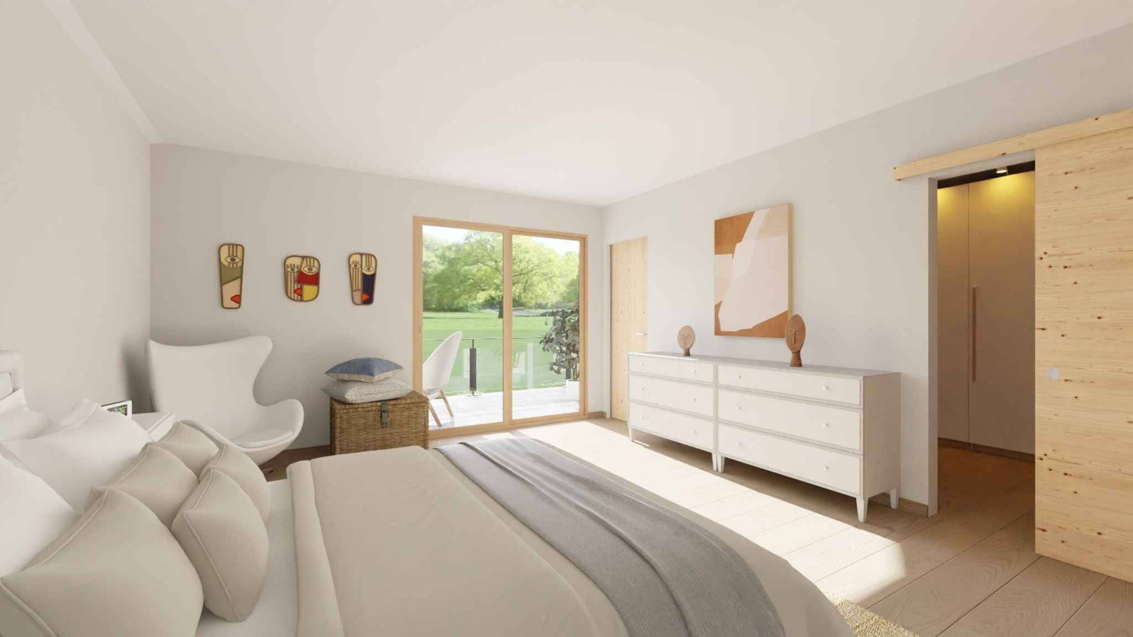
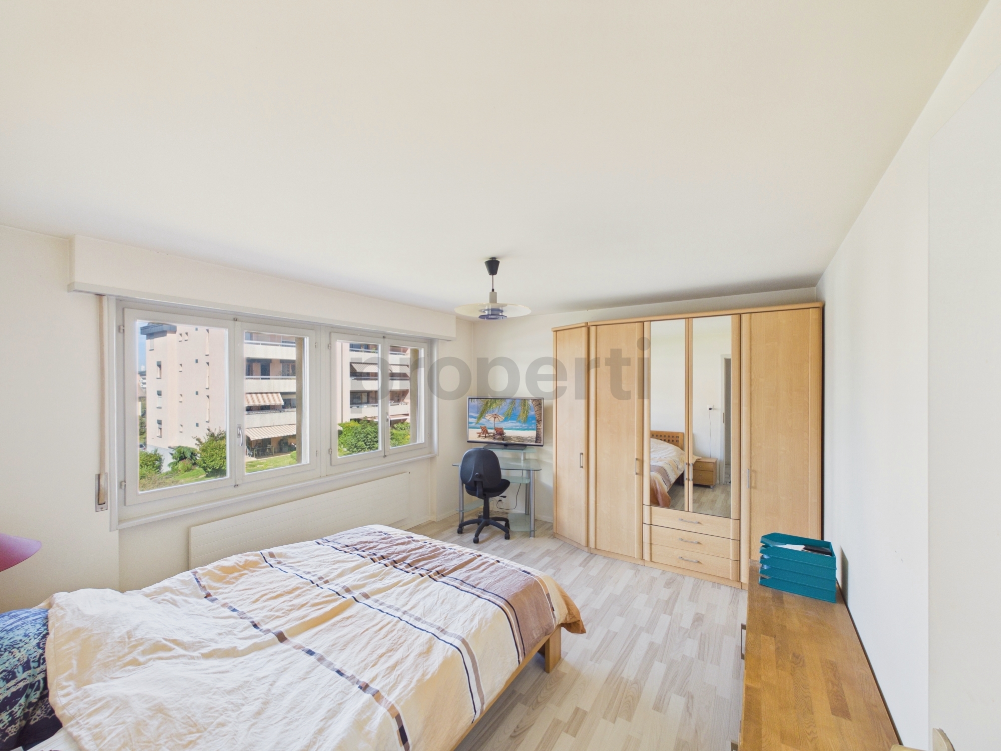
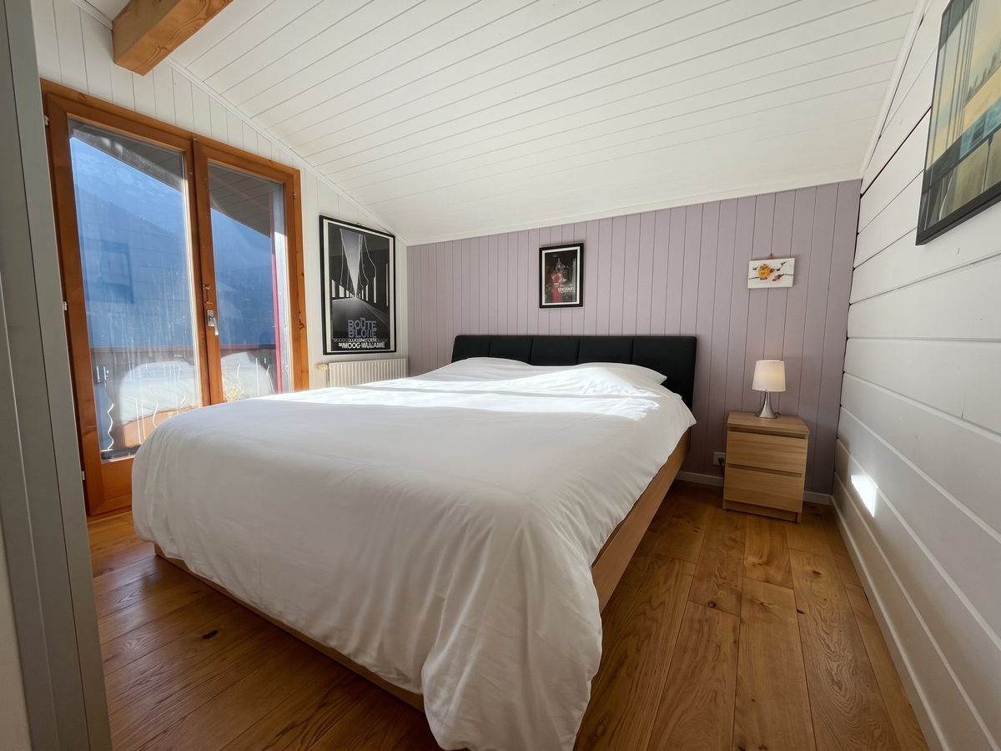
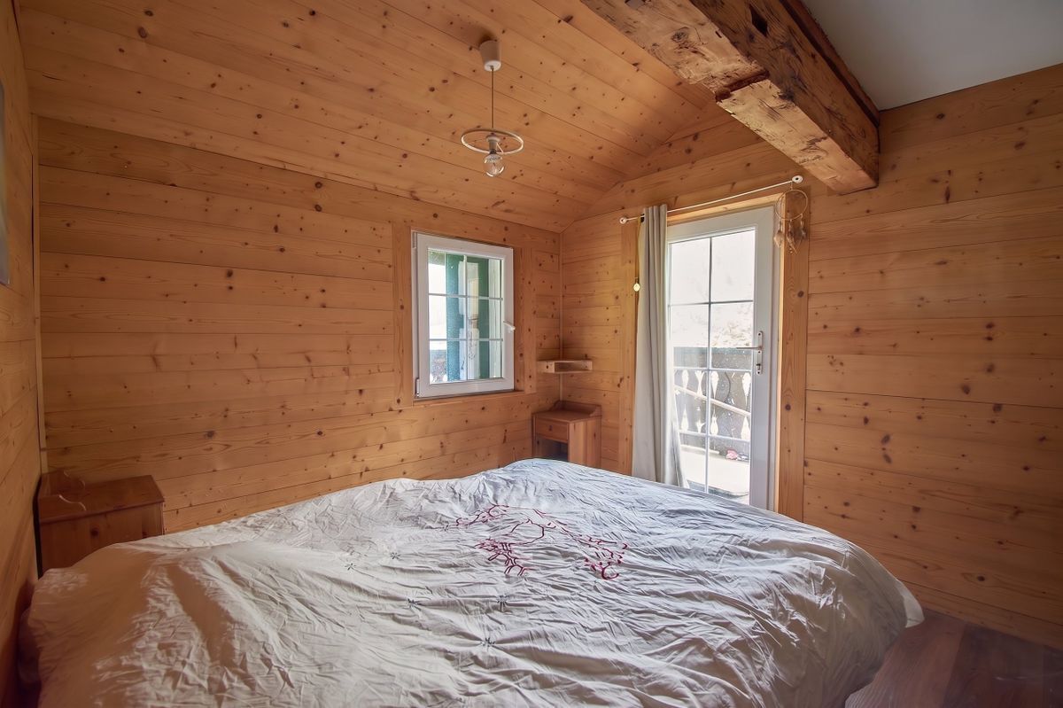
- Parental bedroom of 12.48 m²
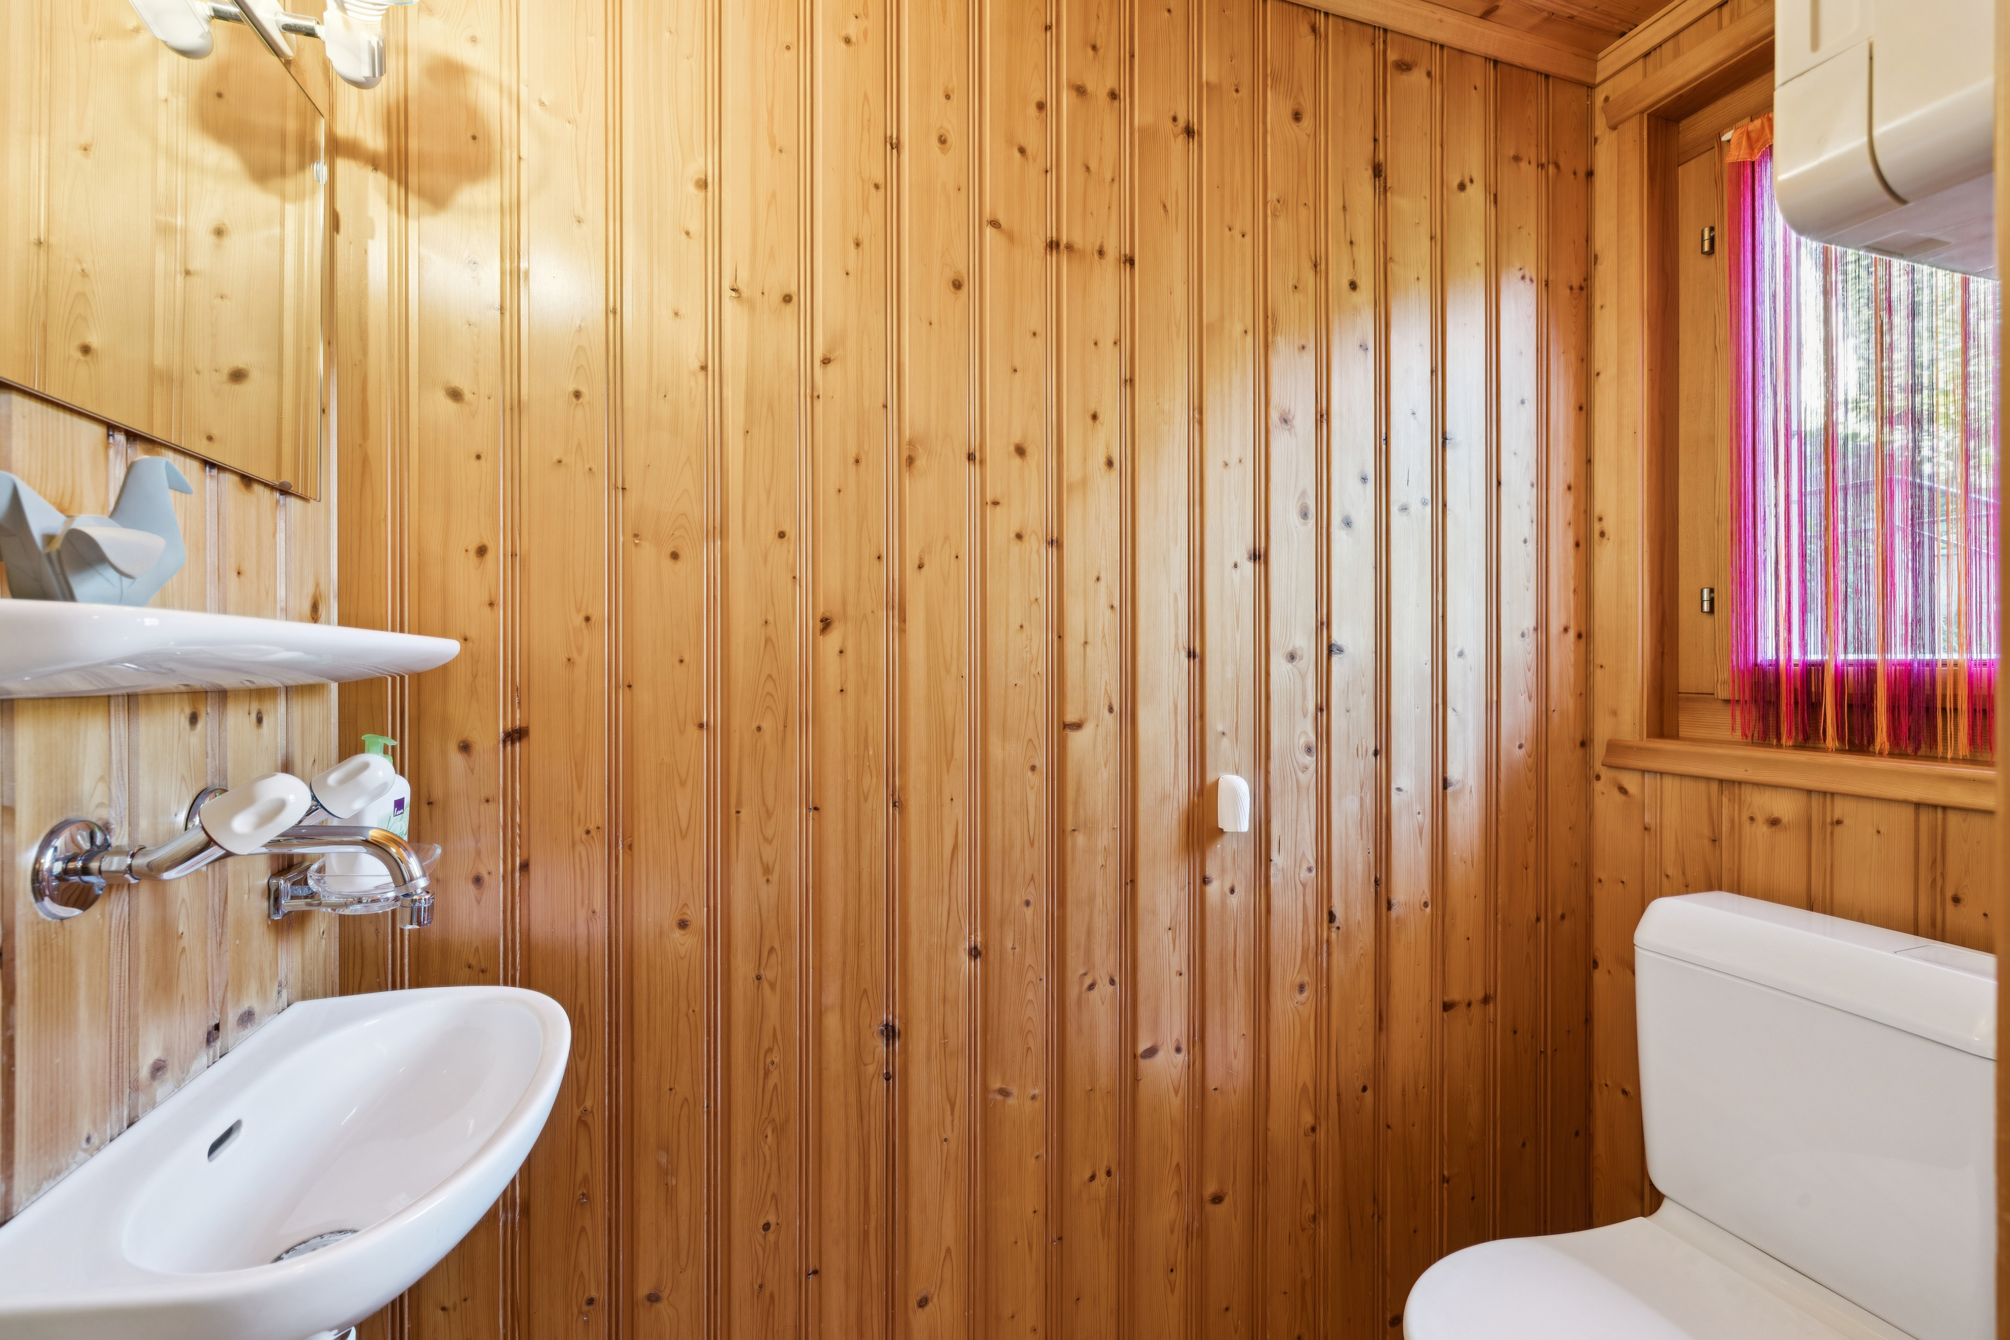
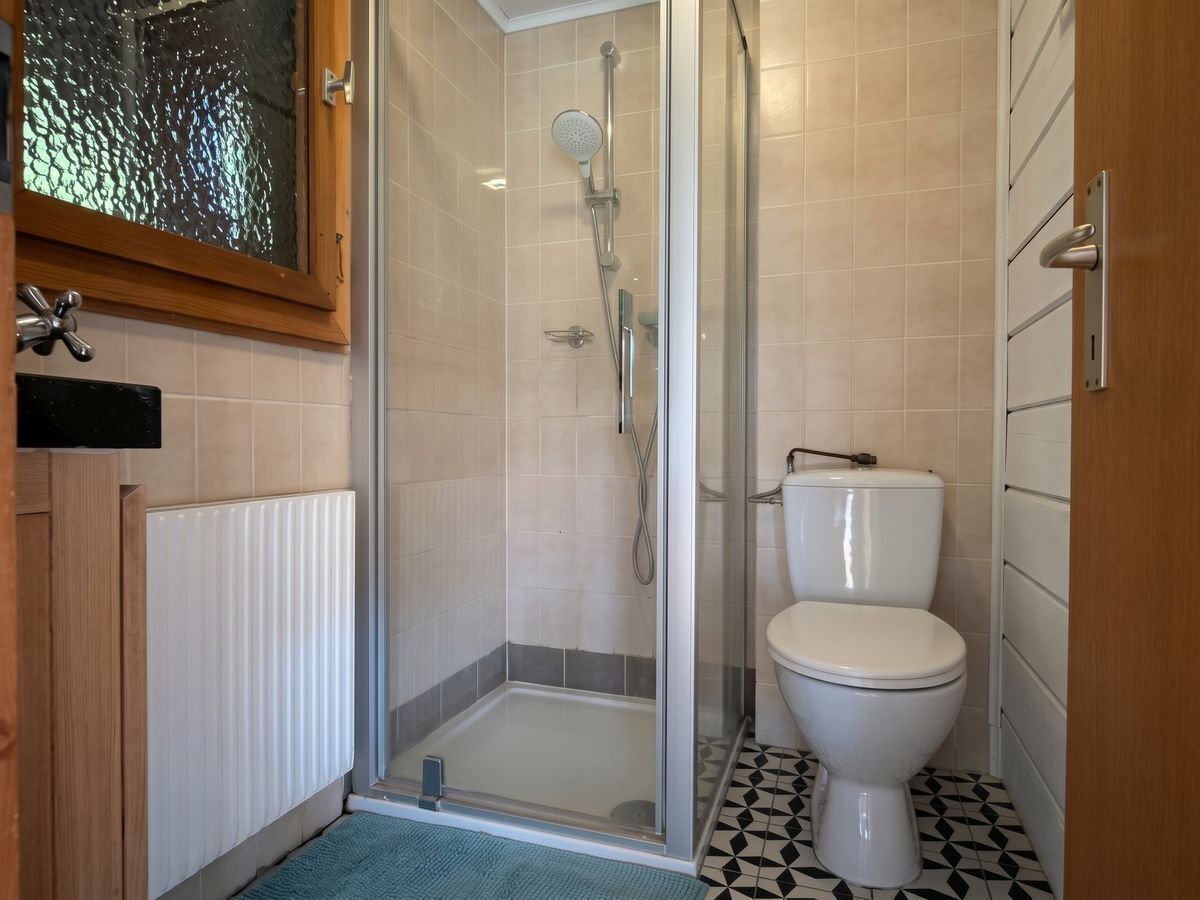
- WC 6.45 m²
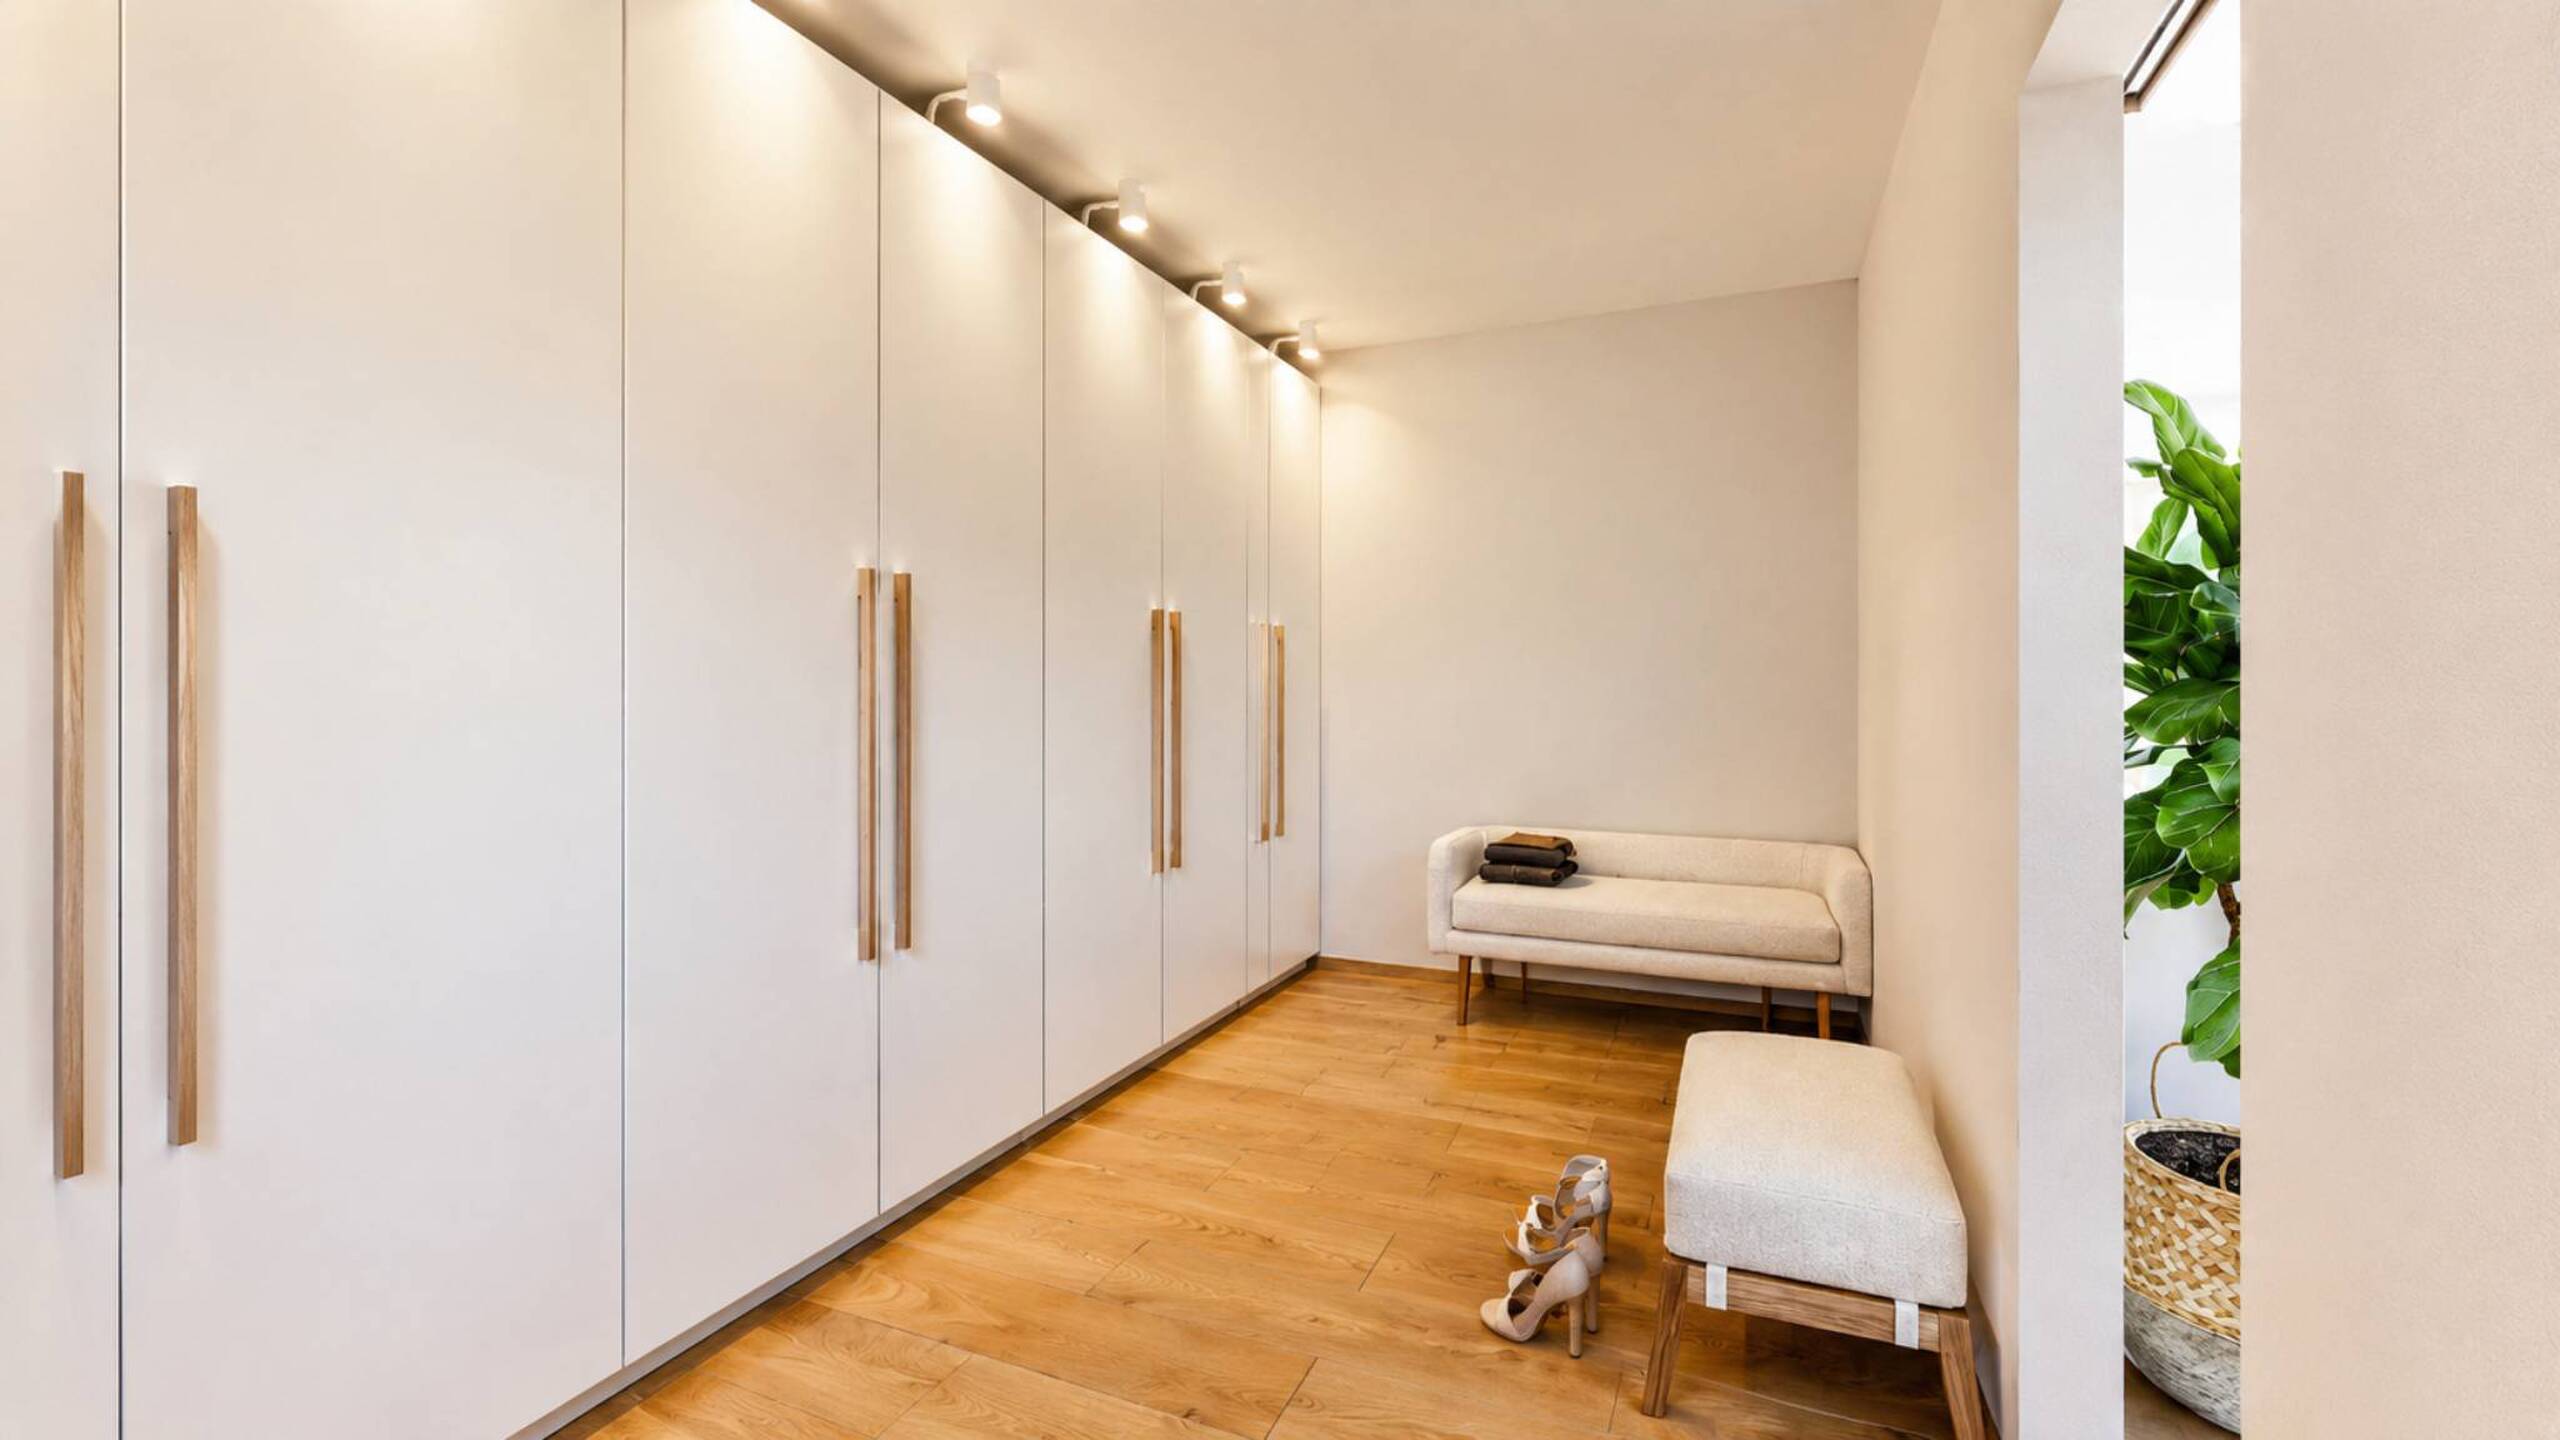
- 19.97 m² pantry
2nd floor
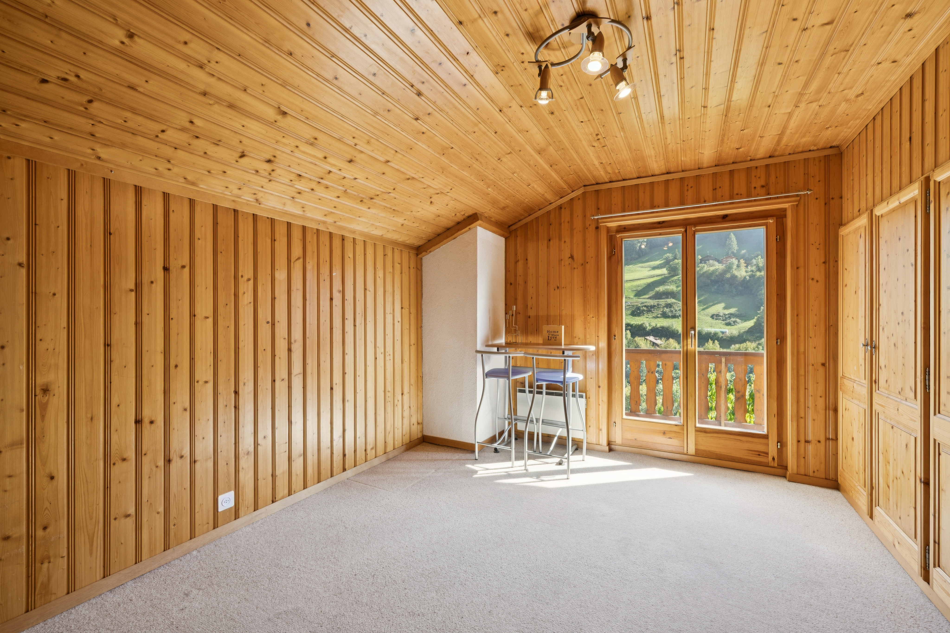
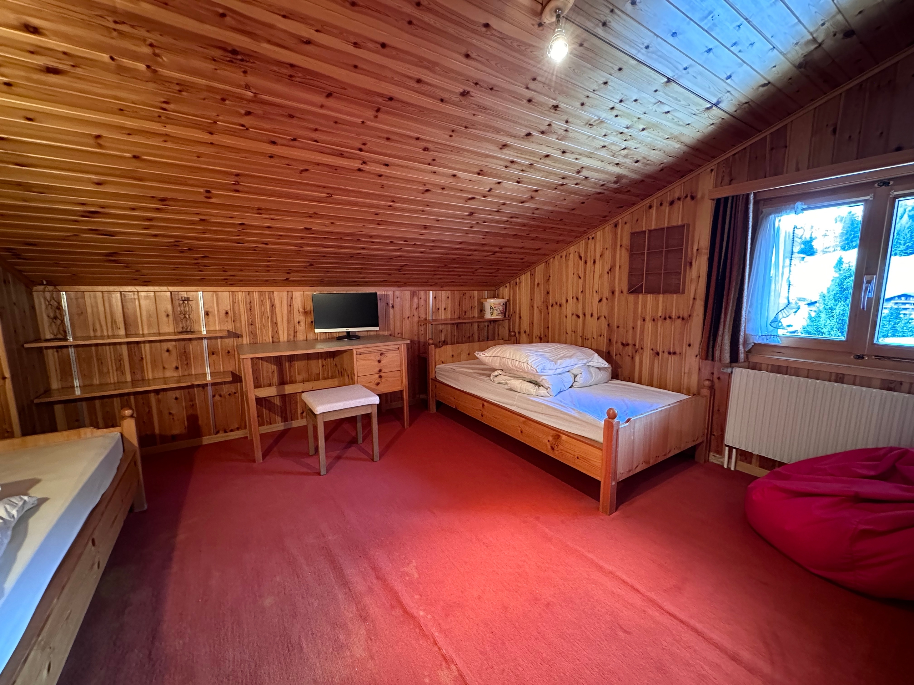
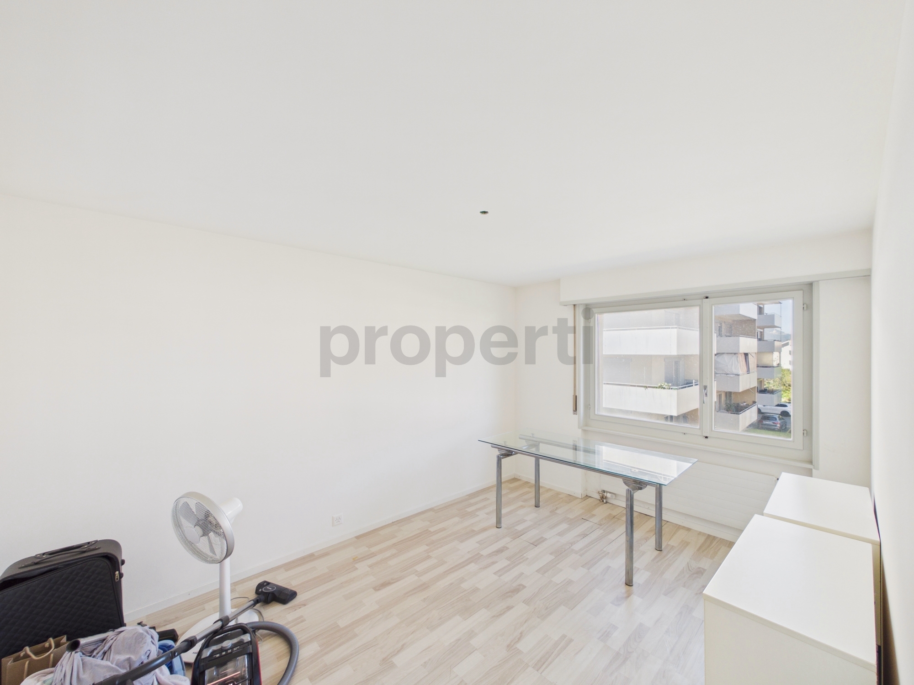
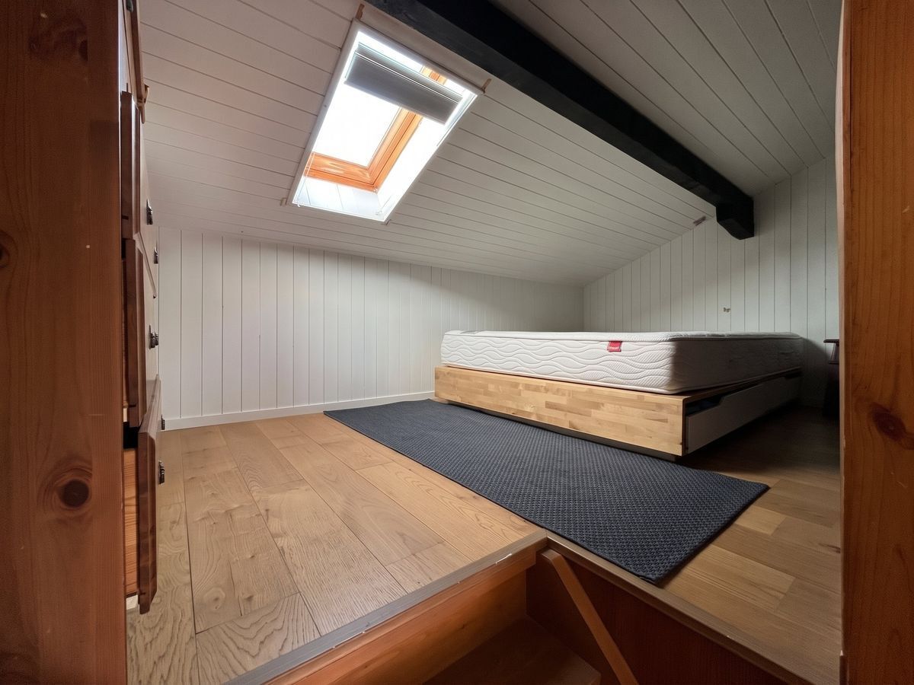
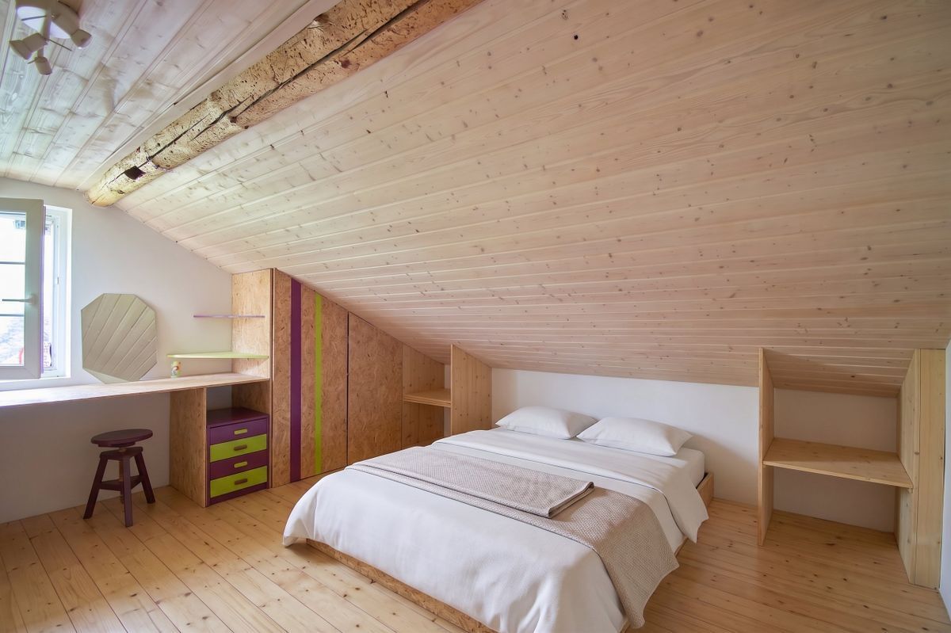
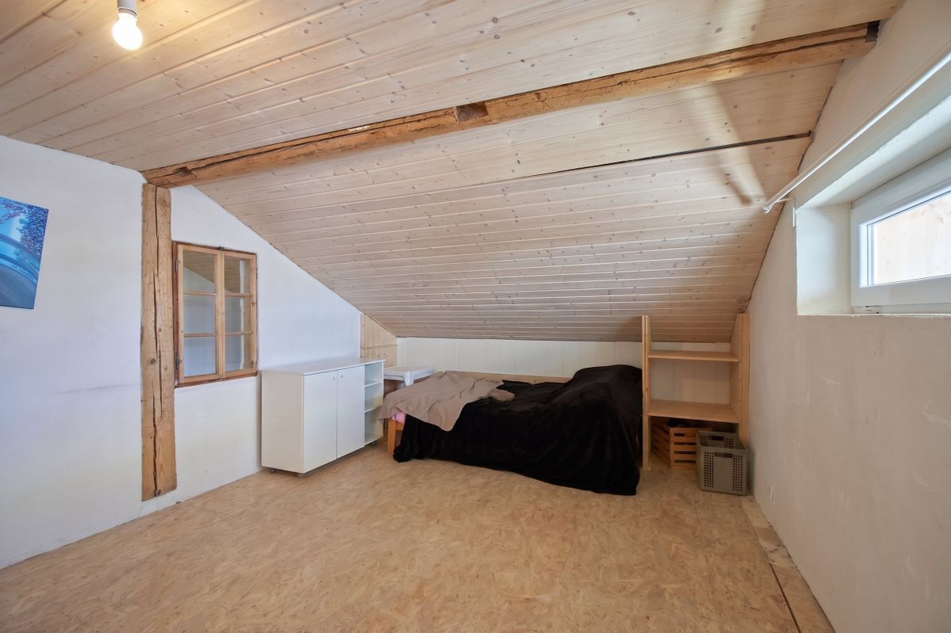
- 10.30 m² room
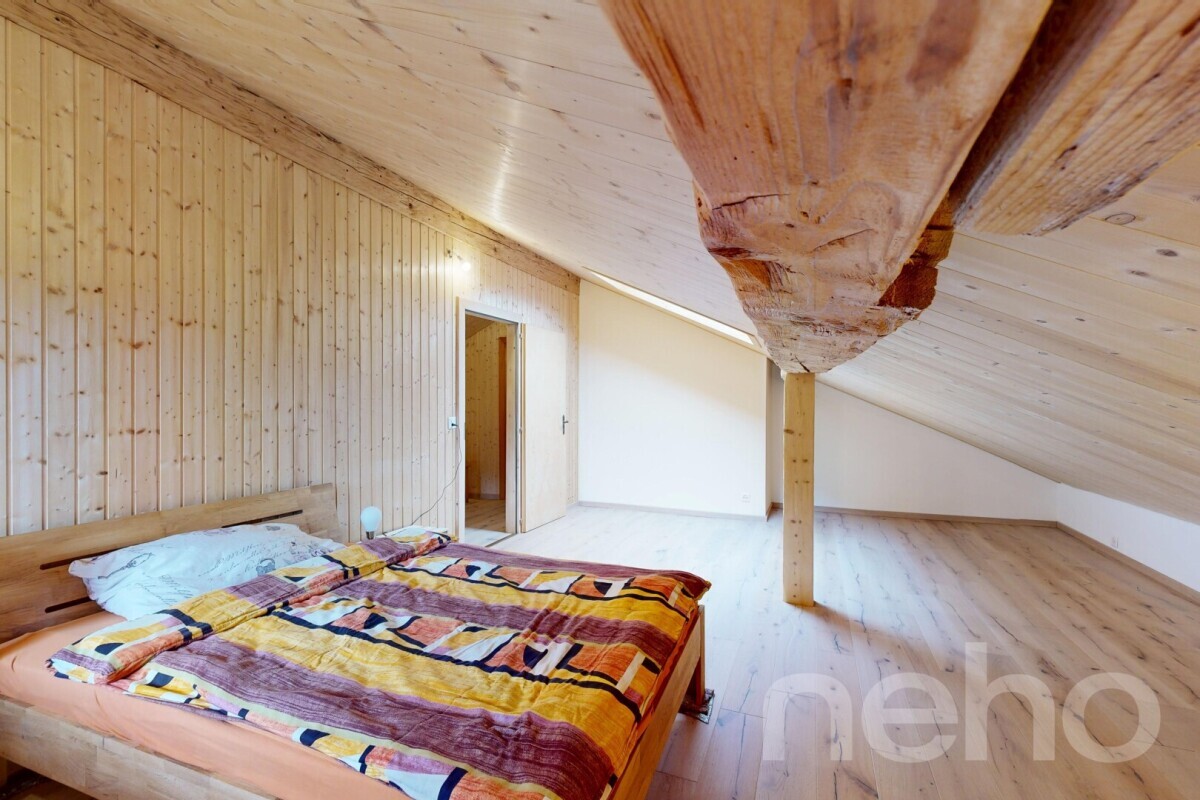
- 10.55 m² room
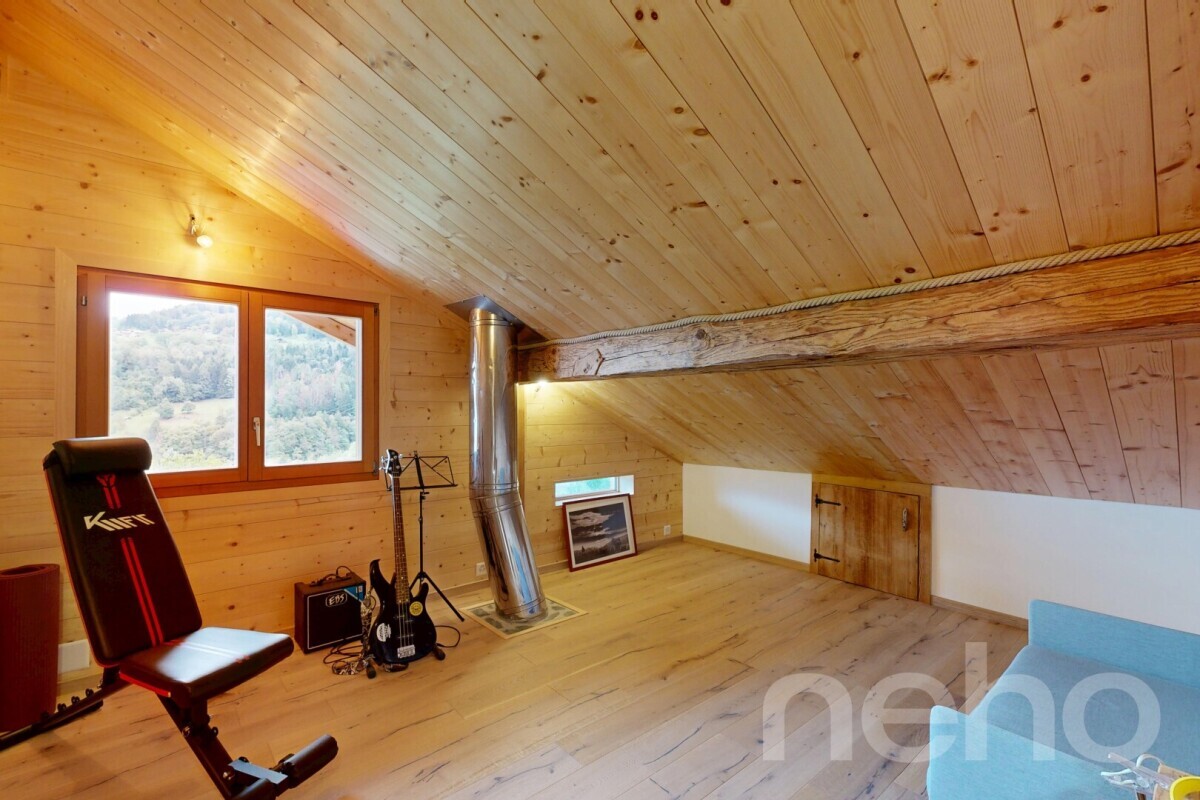
- Clearance of 30.6 m²
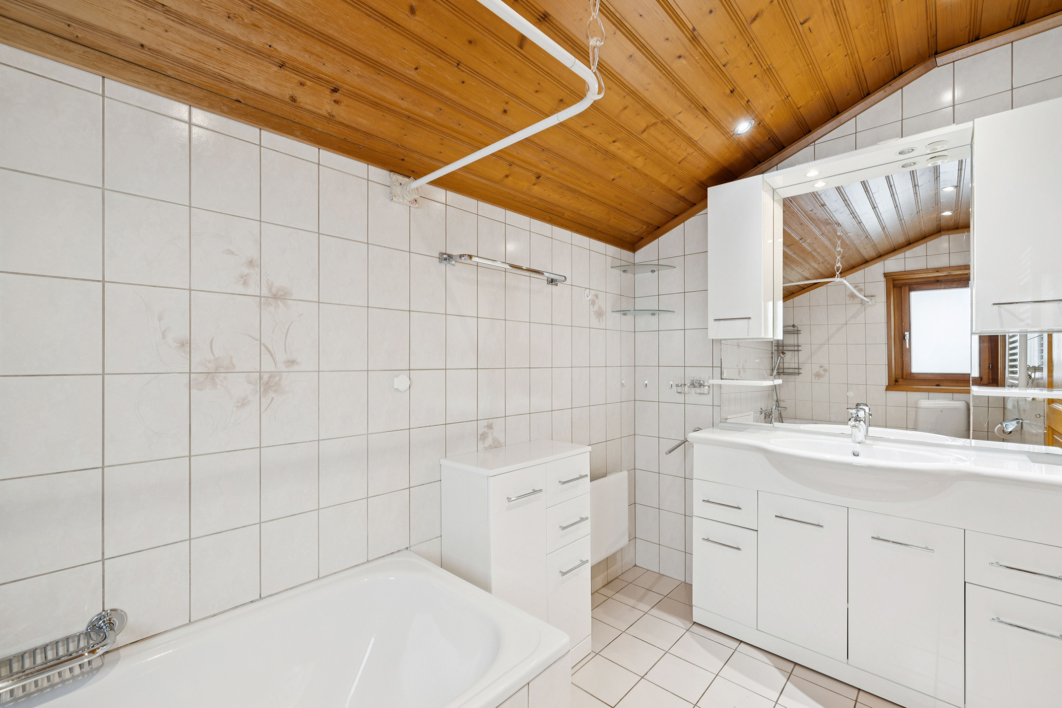
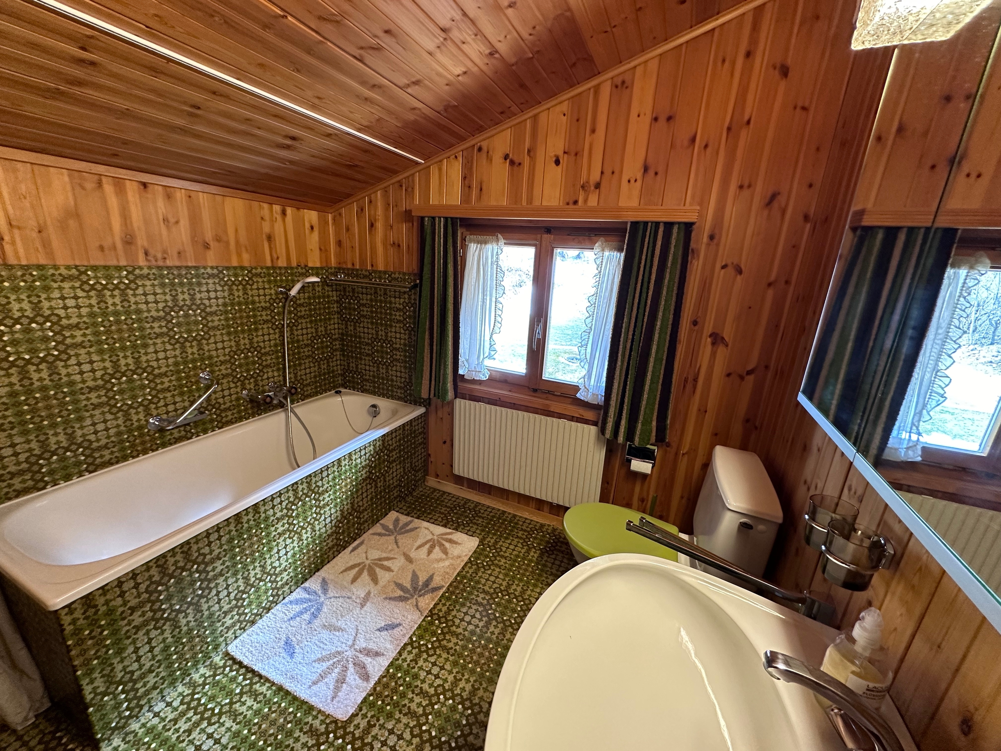
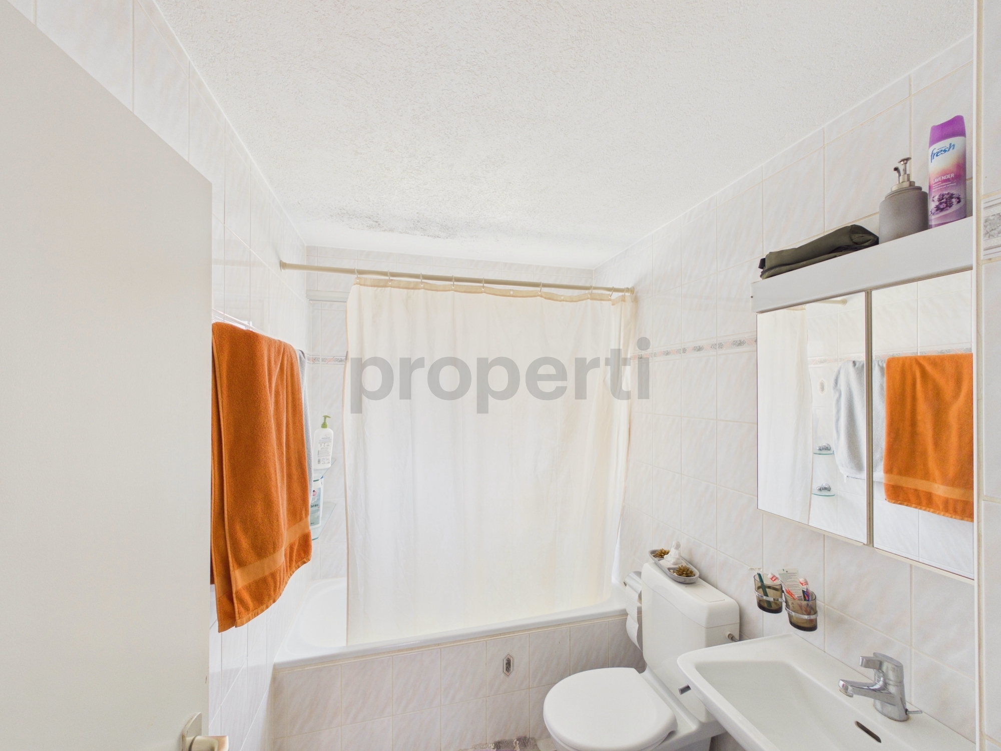
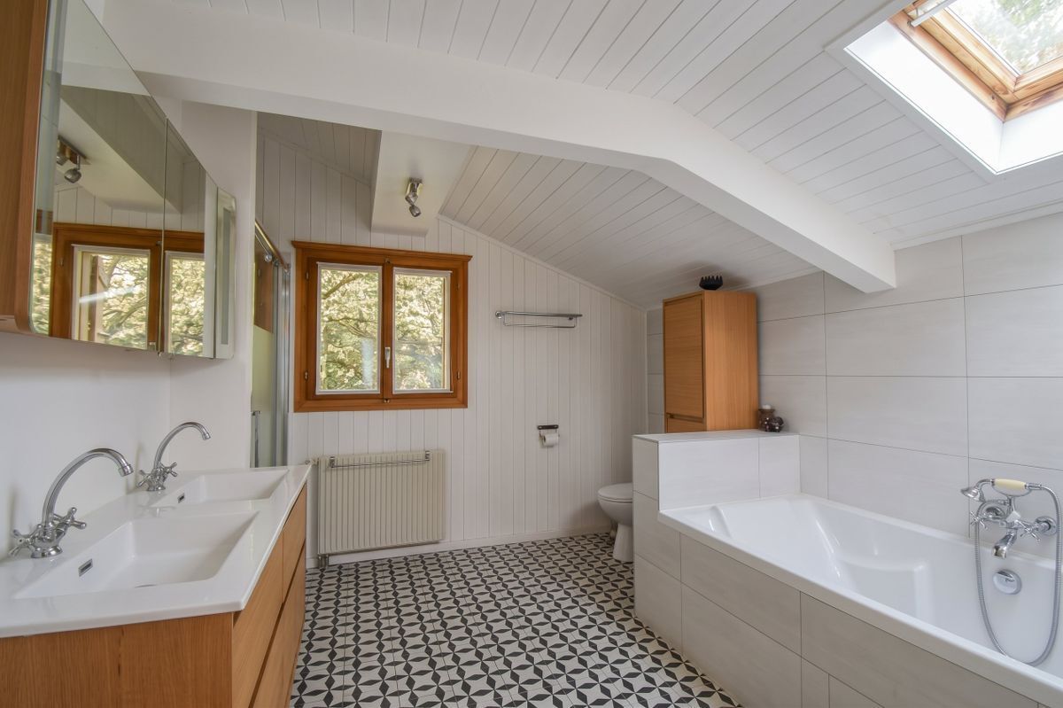
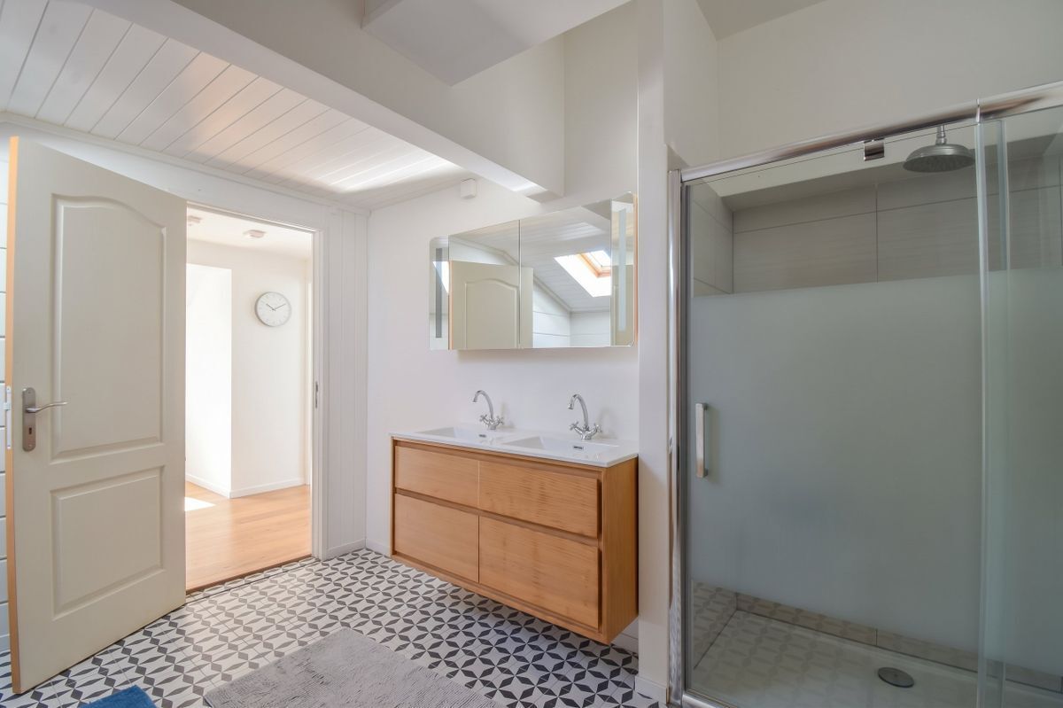
- Bathroom of 6.6 m²
Outbuildings & potential
The old sawmill and garage offer many possibilities for development: workshop, hobby room, storage, or even a craft project. A rare asset that allows you to develop and enhance the property according to your wishes.
Location
Located just 5 minutes from Champéry, in the heart of the Portes du Soleil, the property benefits from quick access:
- to shops, restaurants and services,
- ski slopes, hiking trails and summer/winter activities,
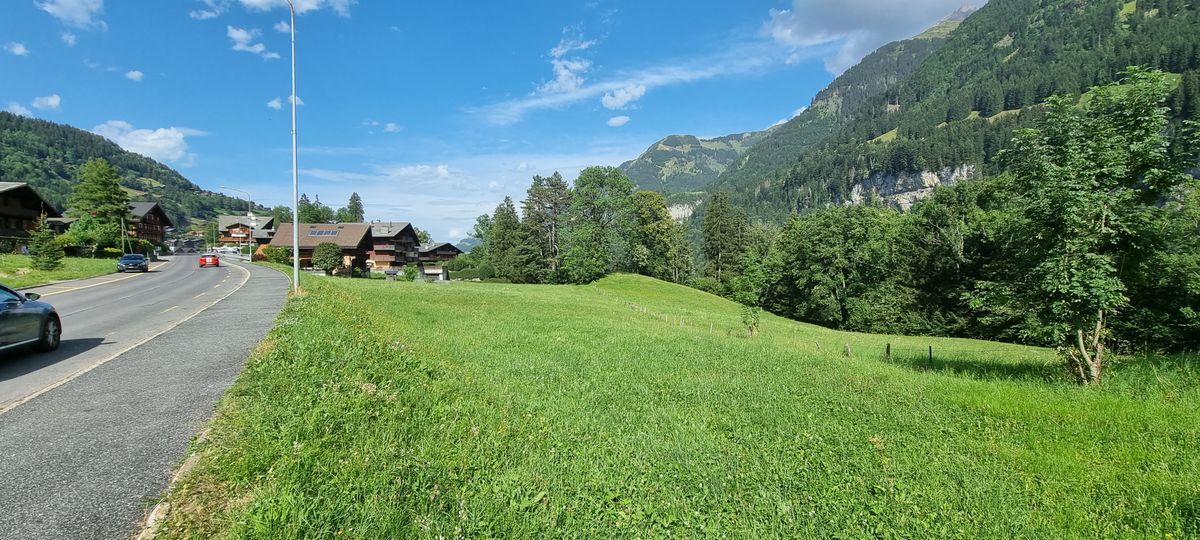
- while enjoying the absolute tranquility of an agricultural and natural environment.
A unique property, rare and inspiring Remarkable
witness to local architecture, combining authenticity, mountain charm, renovation potential, and an exceptional natural setting. A unique opportunity for mountain lovers who want to create a place that reflects their own style, in a unique setting.
Conveniences
Neighbourhood
- Child-friendly
Outside conveniences
- Parking
- Garage
Inside conveniences
- Decorative fireplace
View
- Panoramic