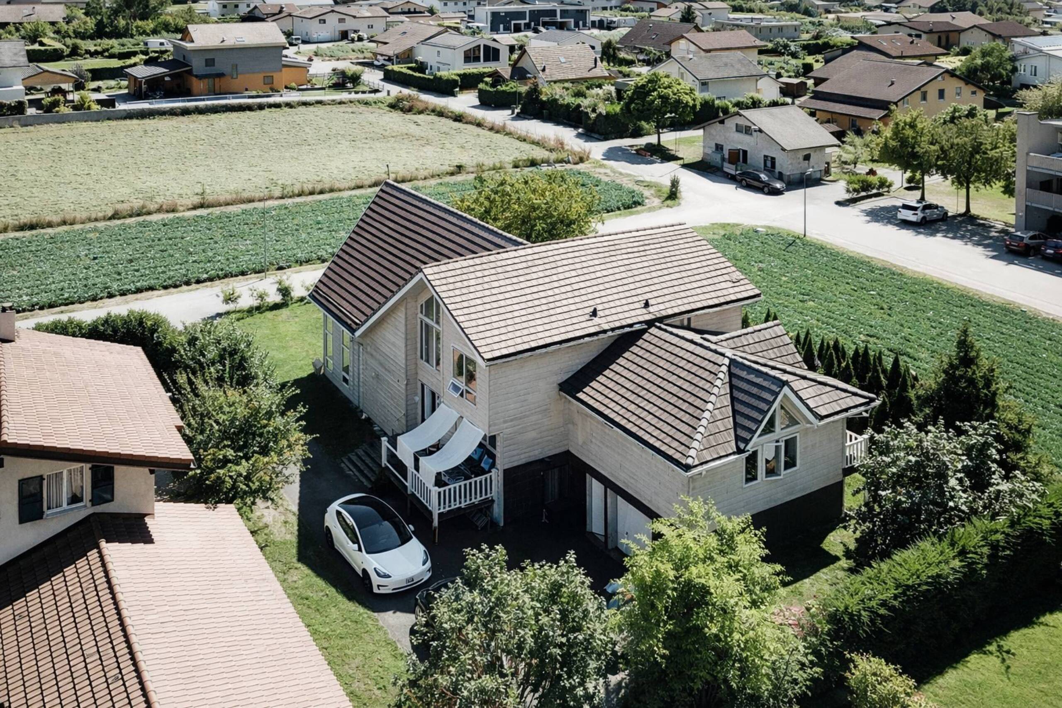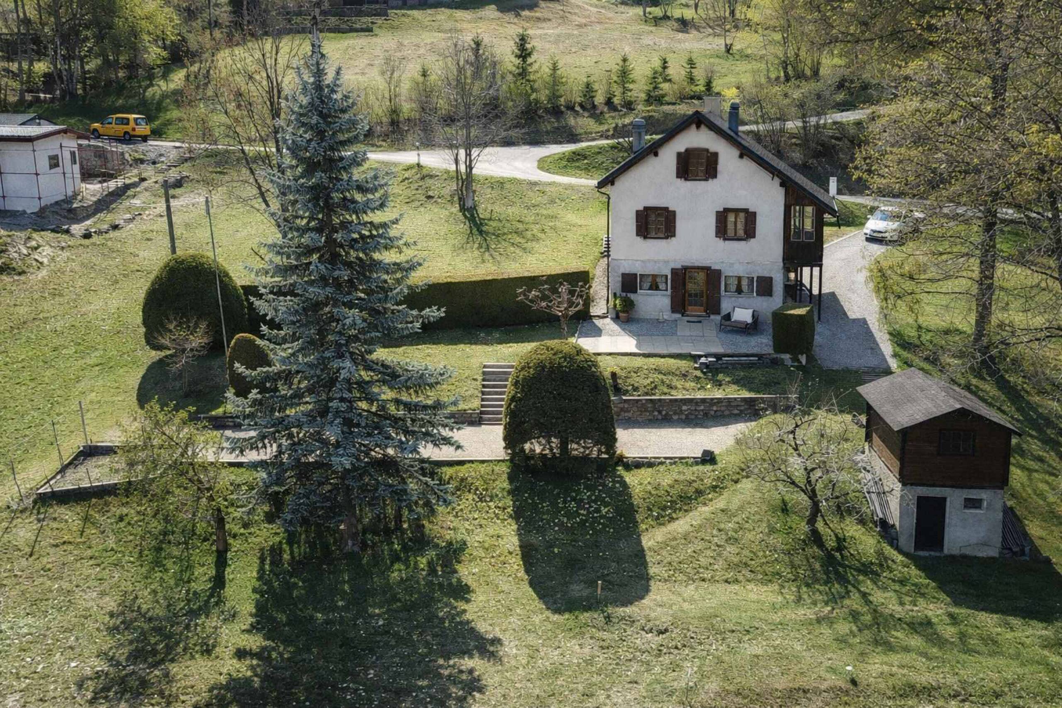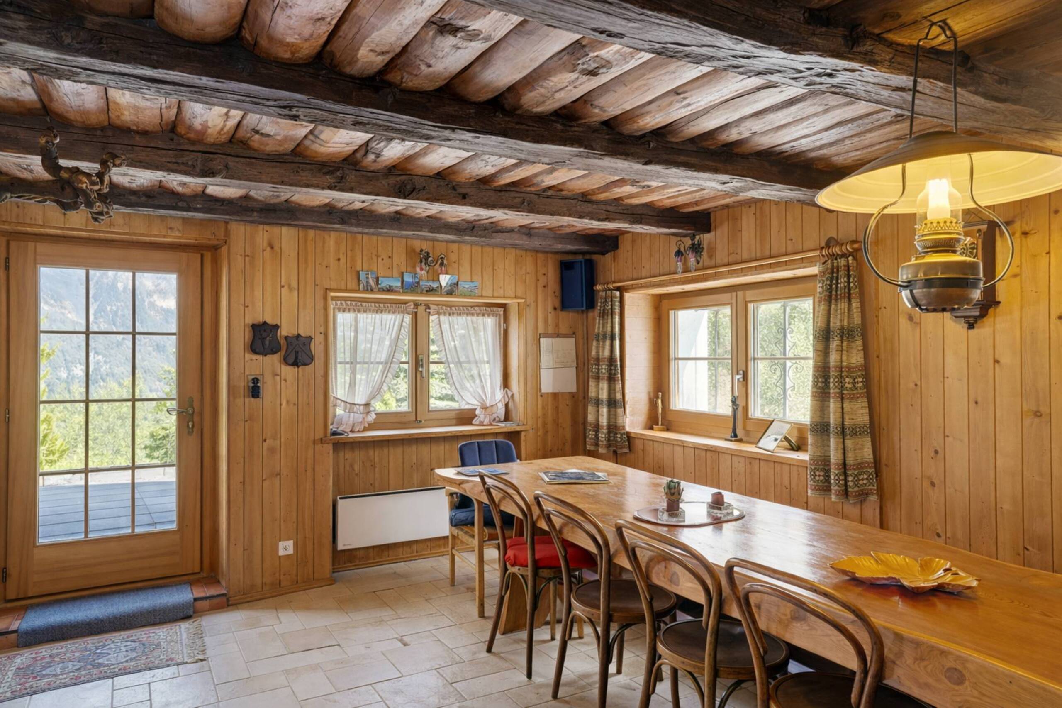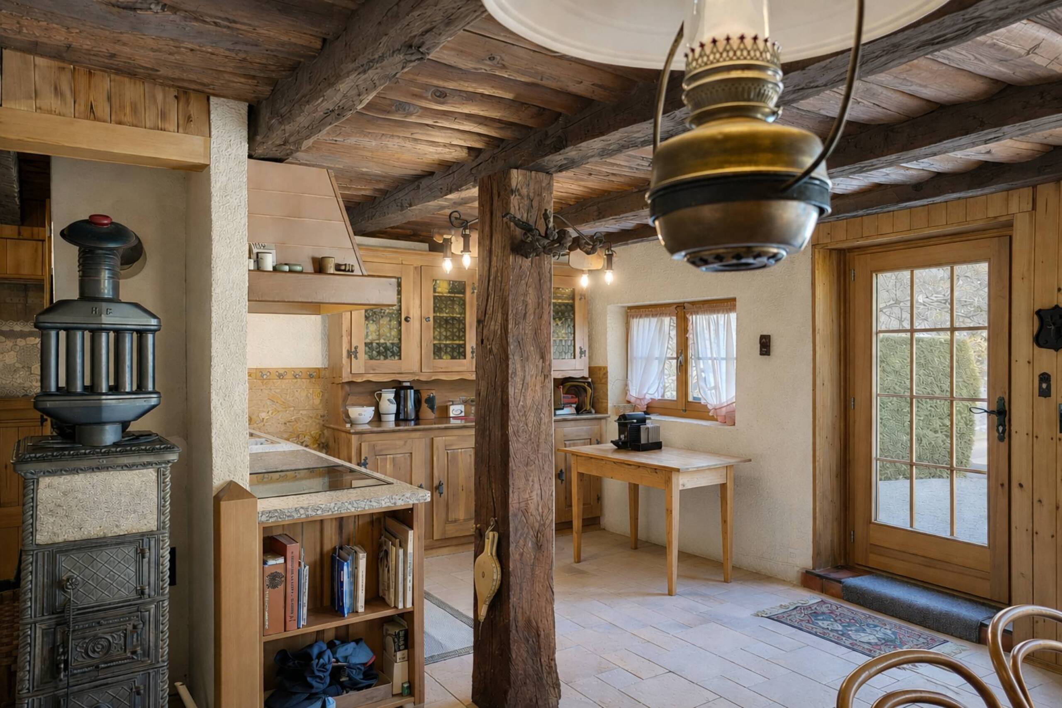
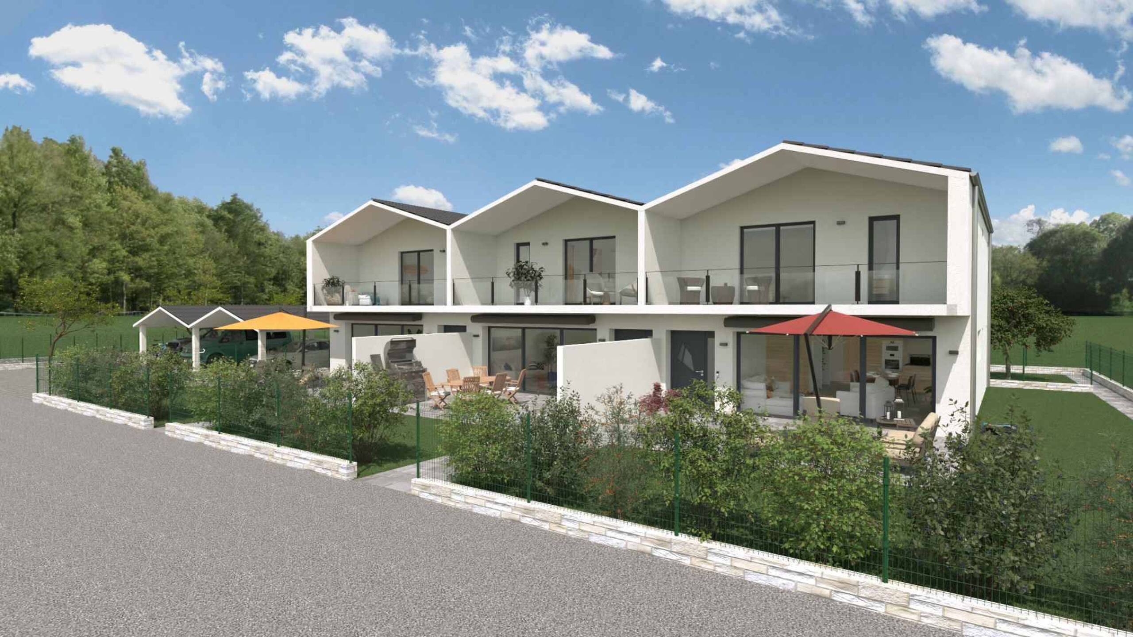

Row house with 5.5 rooms on sale in Evionnaz - 174 m²
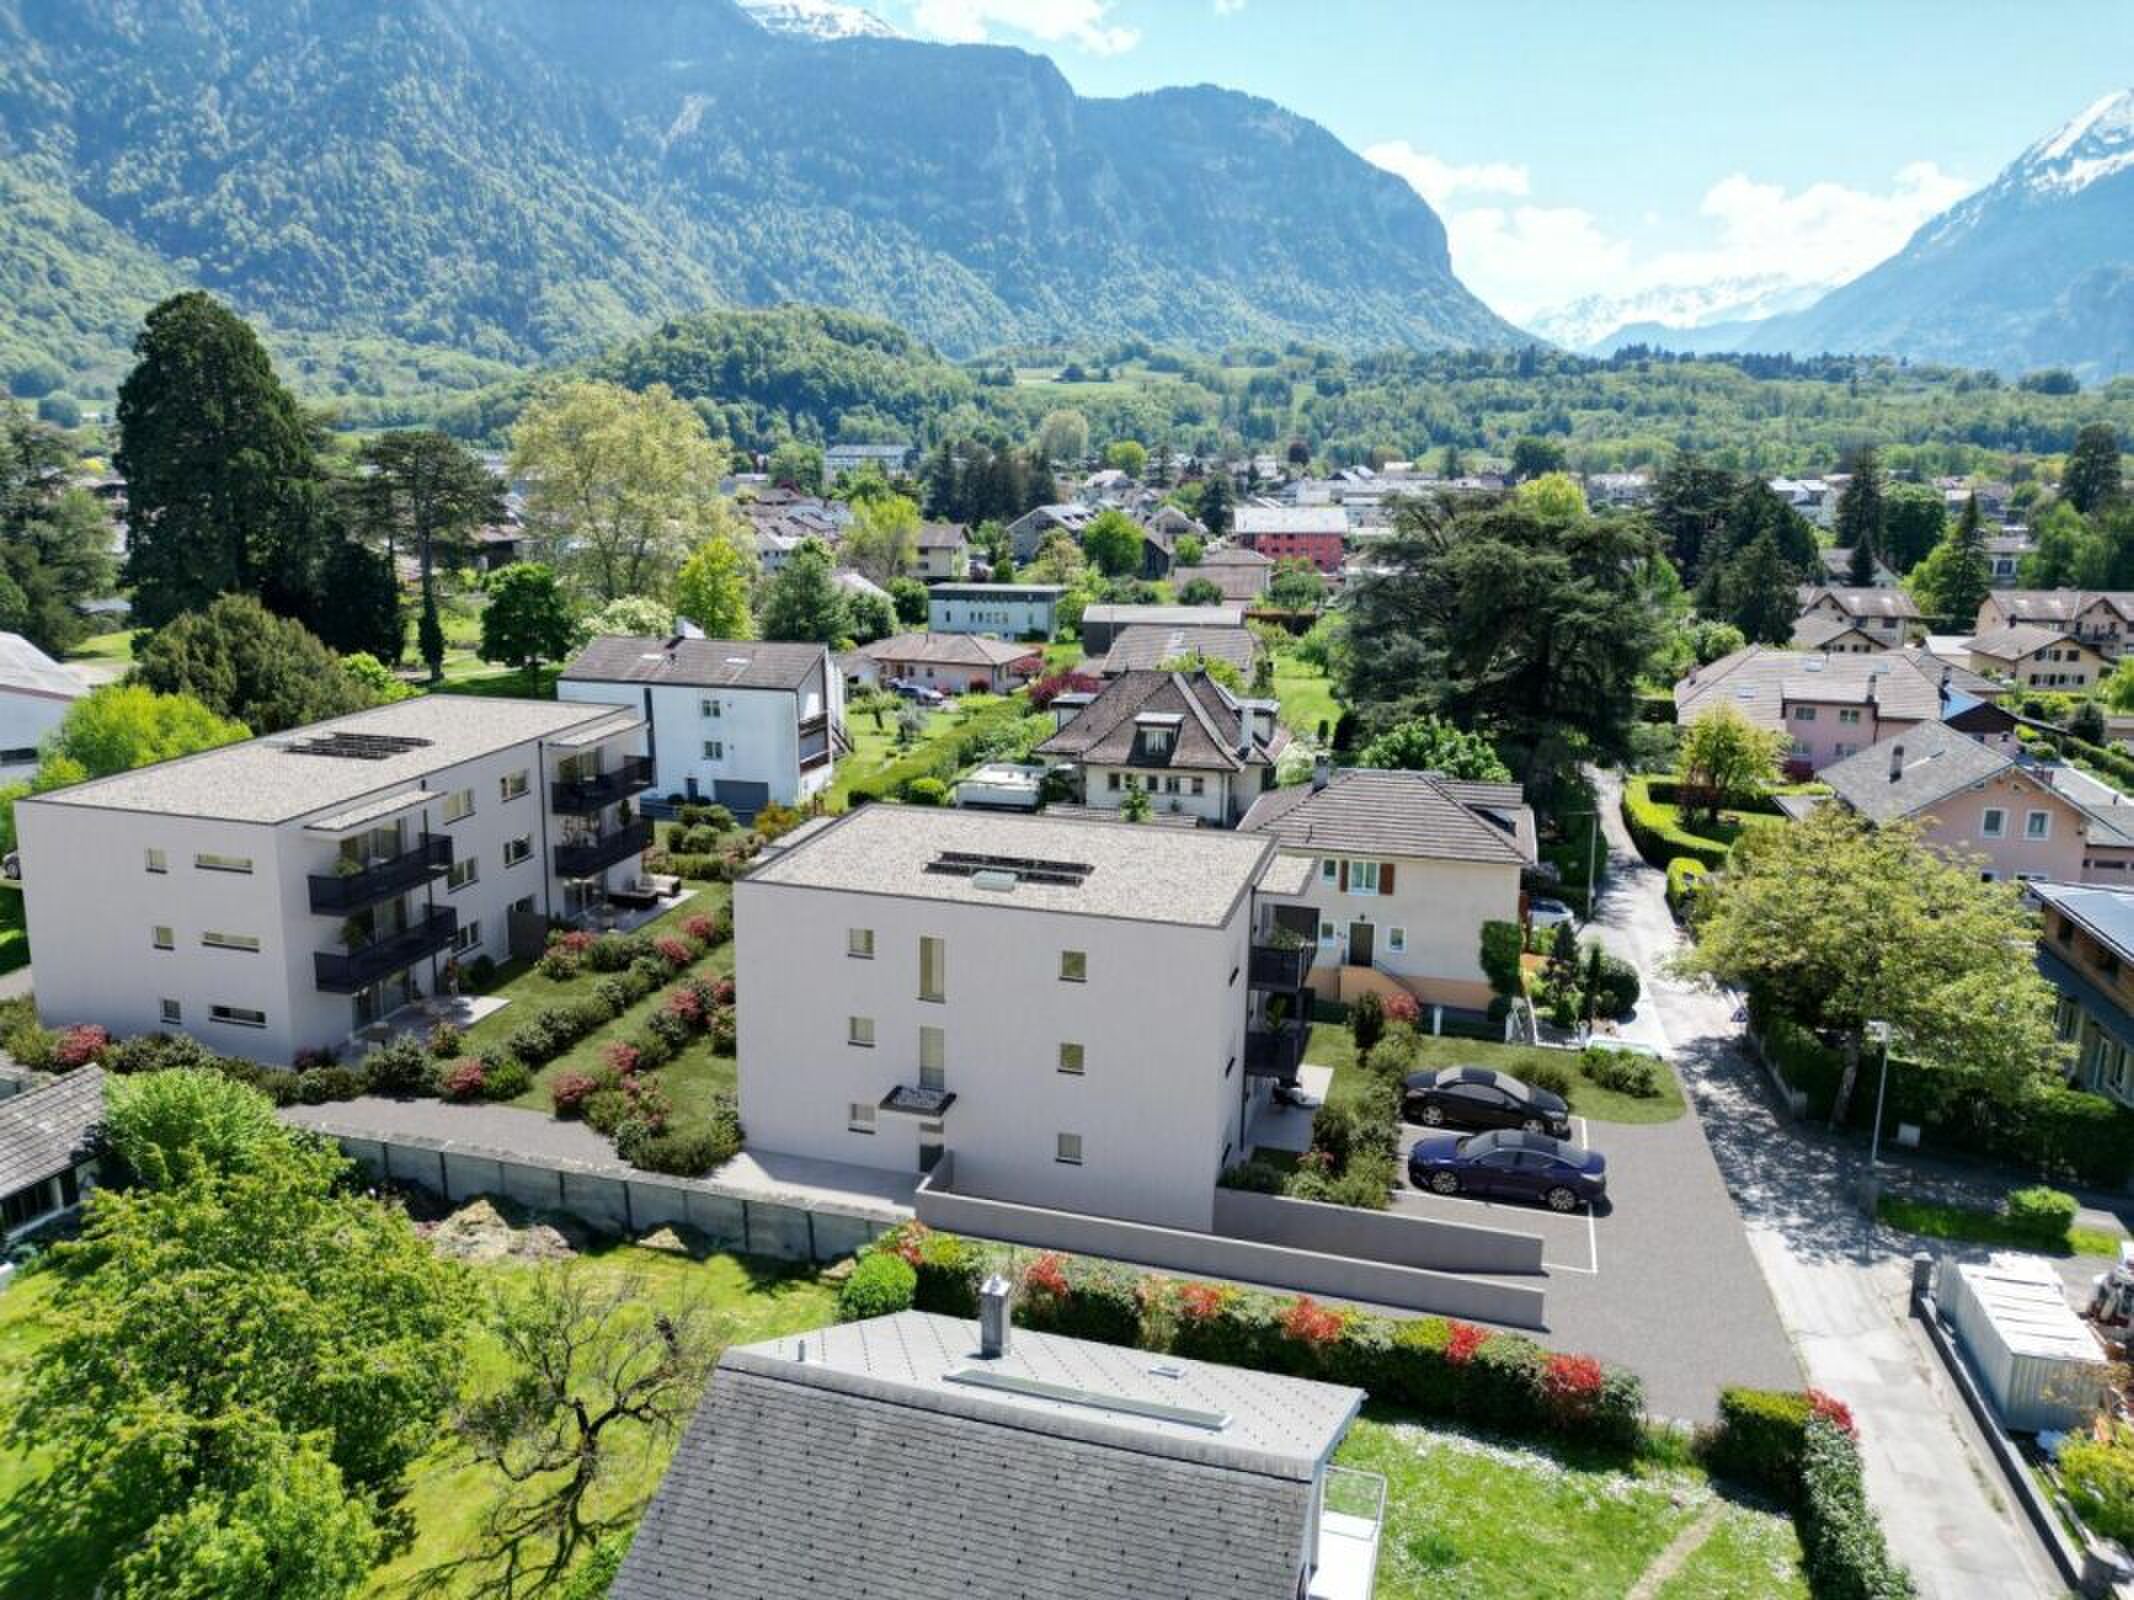
New adjoining villa in La Balmaz Lot B
Rooms5.5
Living area174 m²
Object PriceCHF 777,500.-
AvailabilityTo agree
Localisation
1902 EvionnazCharacteristics
Reference
79936.98387
Availability
To agree
Year of construction
2026
Rooms
5.5
Number of levels for the real asset
1
Living area
174 m²
Number of toilets
1
Description
Text translated from french, see original
Original text in french, translate to English.
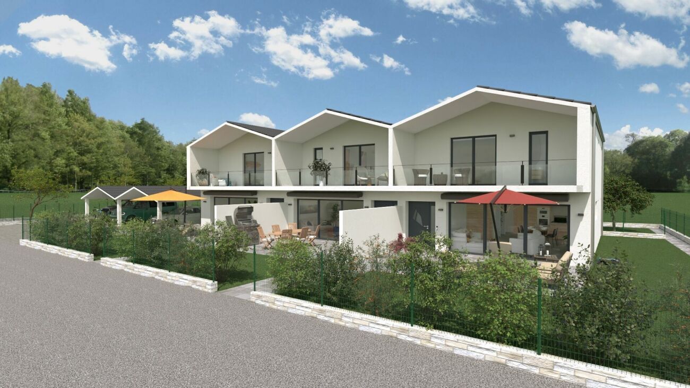
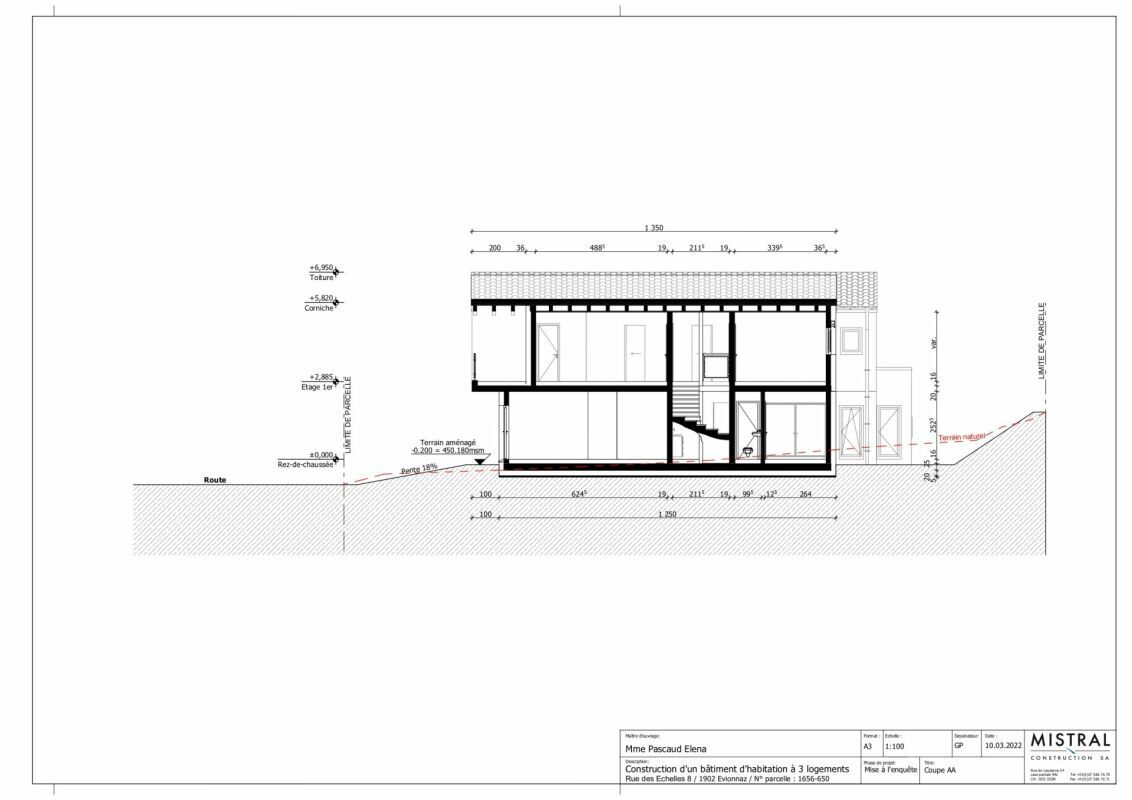
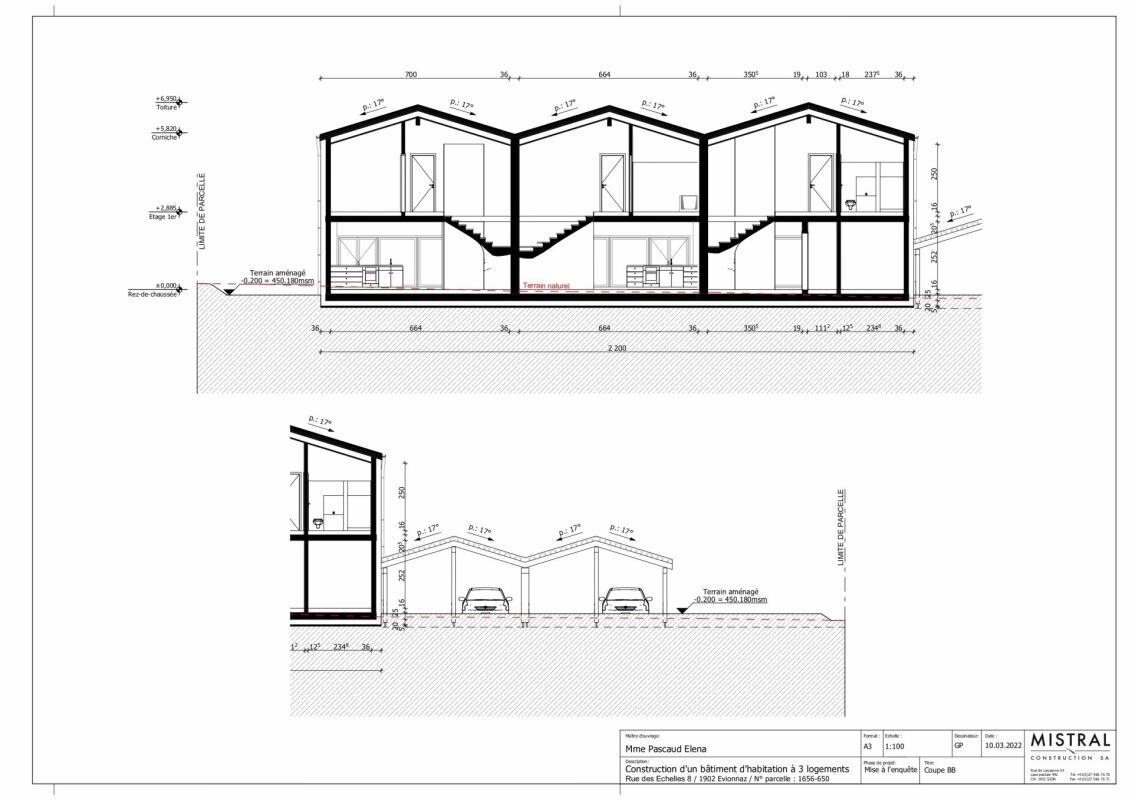
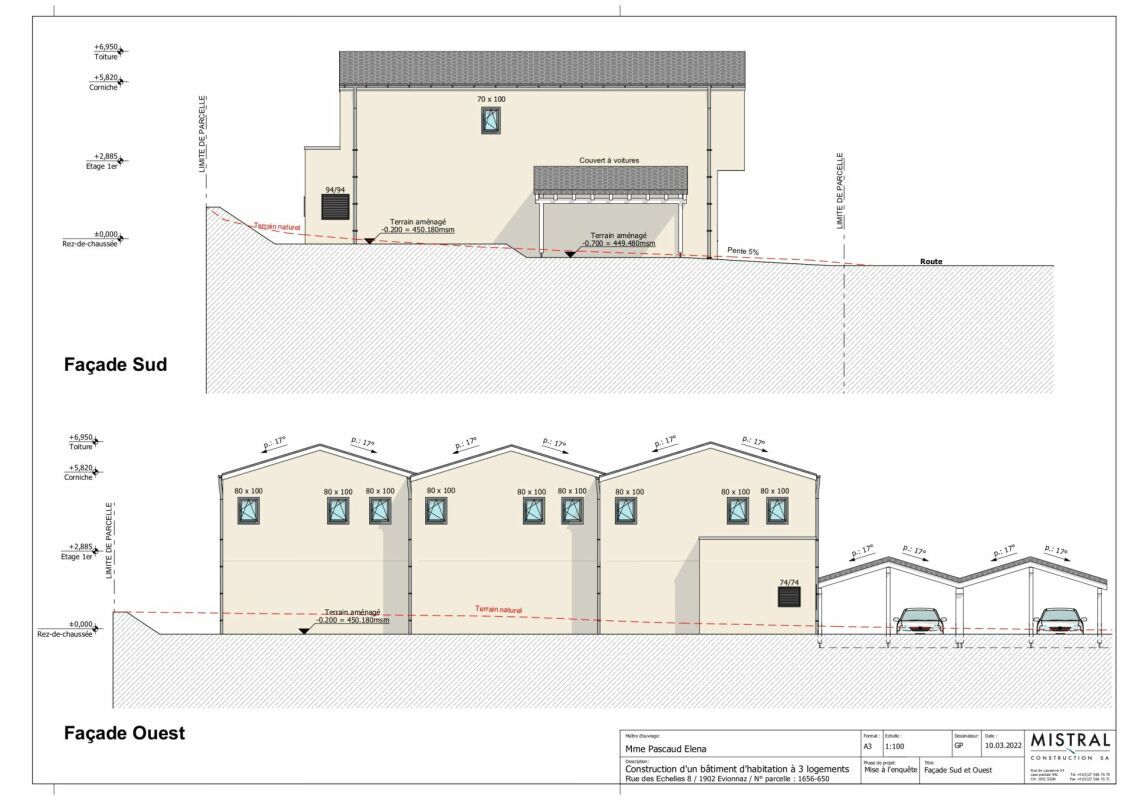
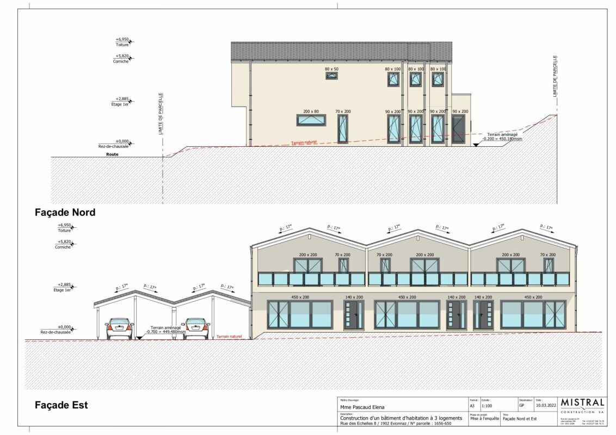
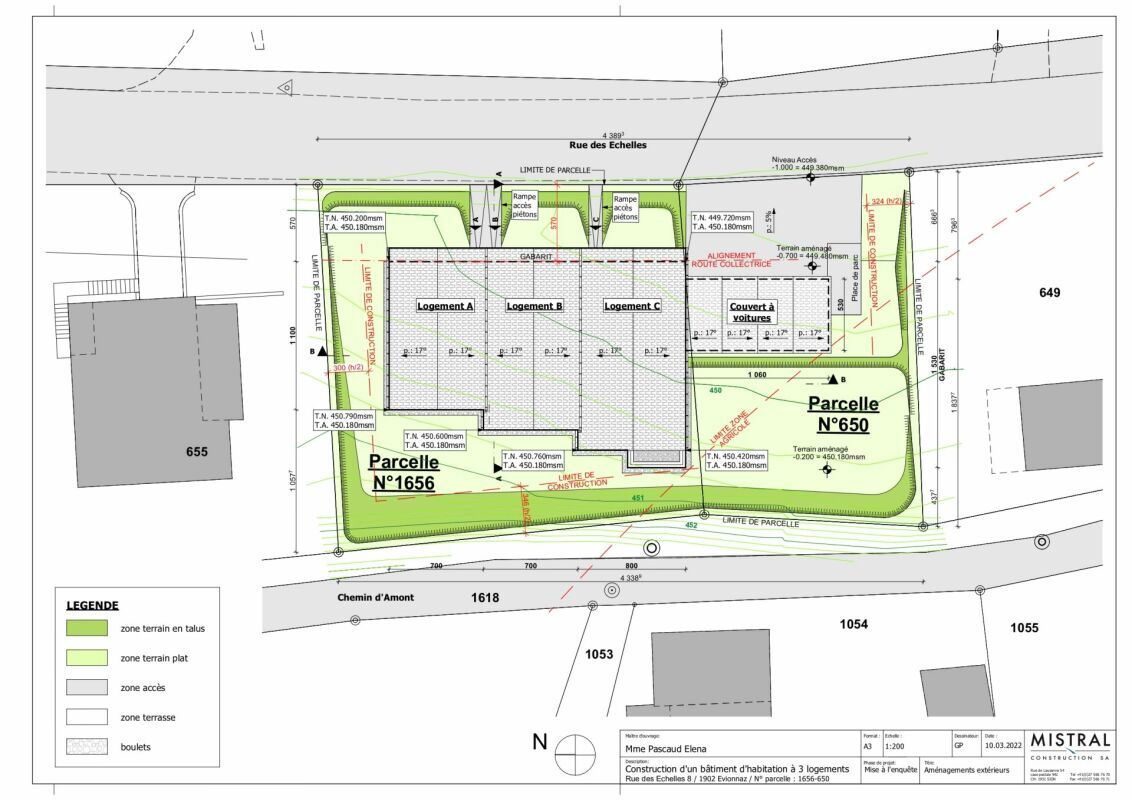
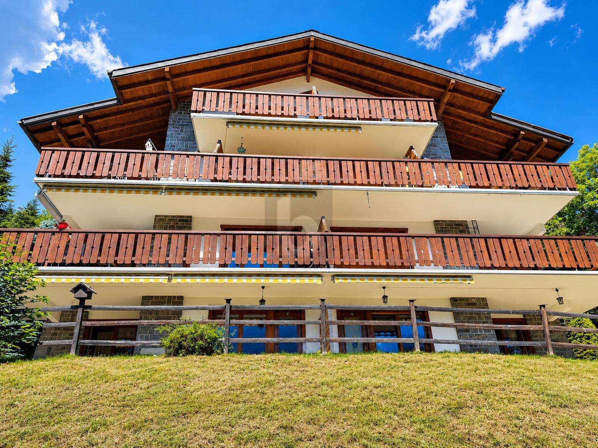
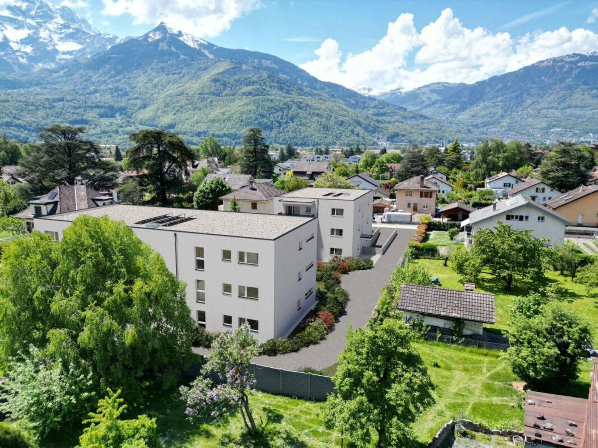
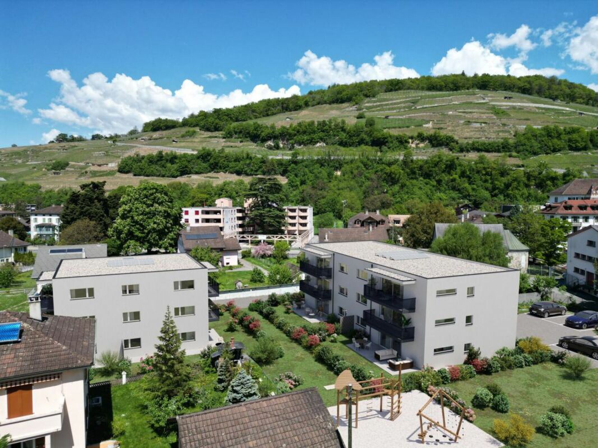
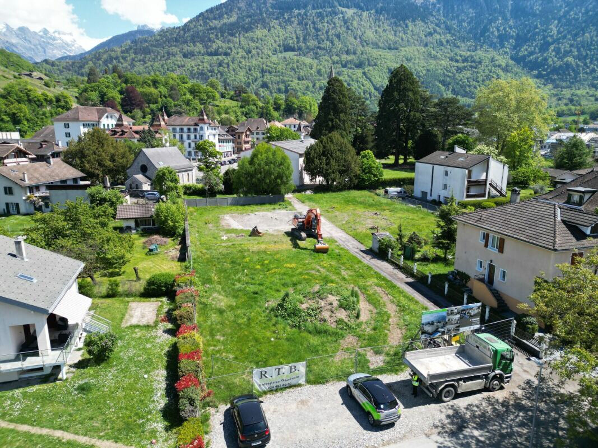
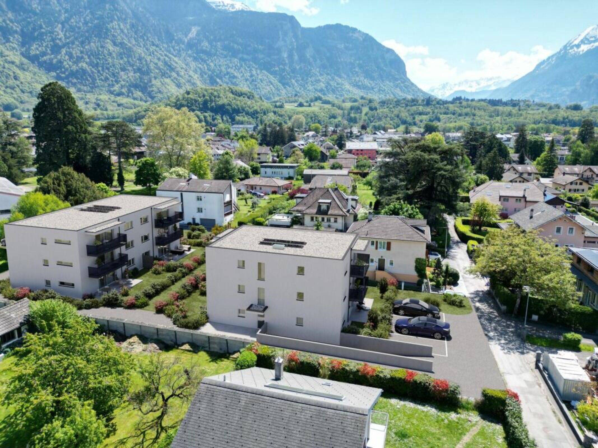
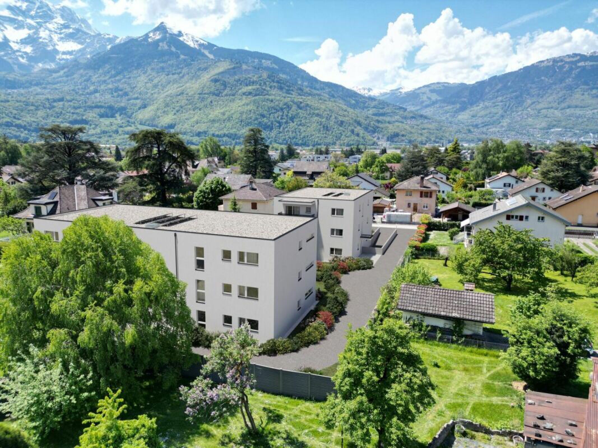
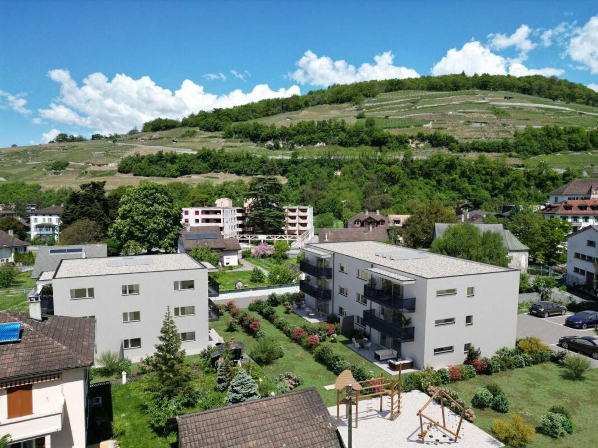
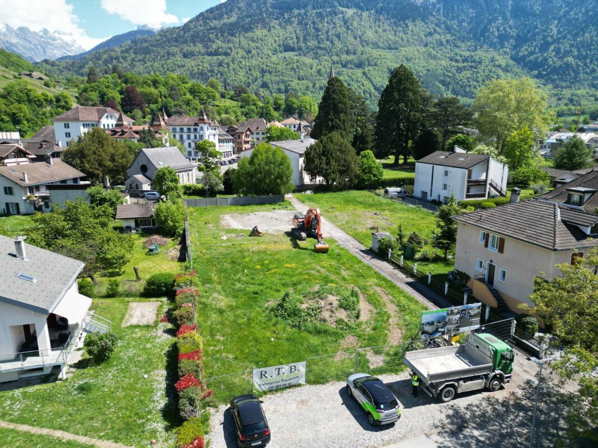
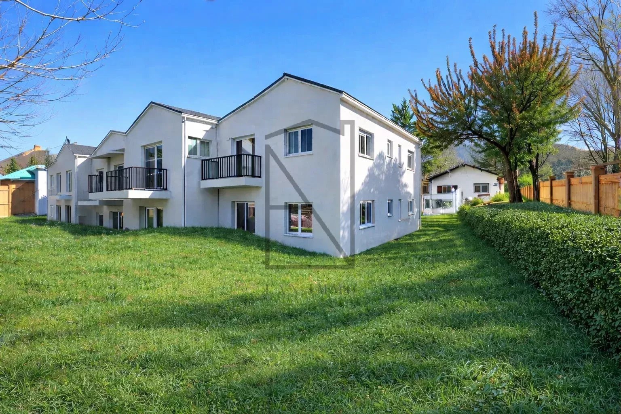
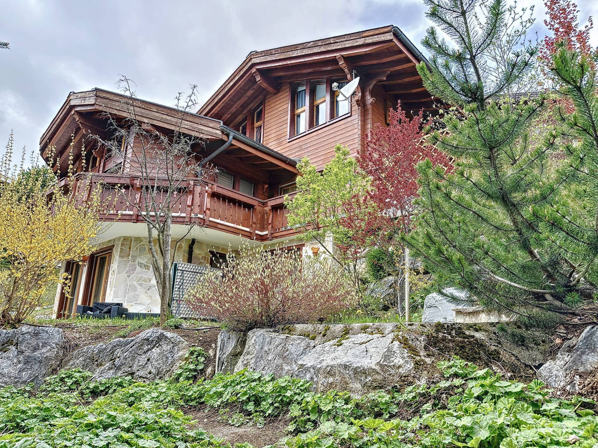
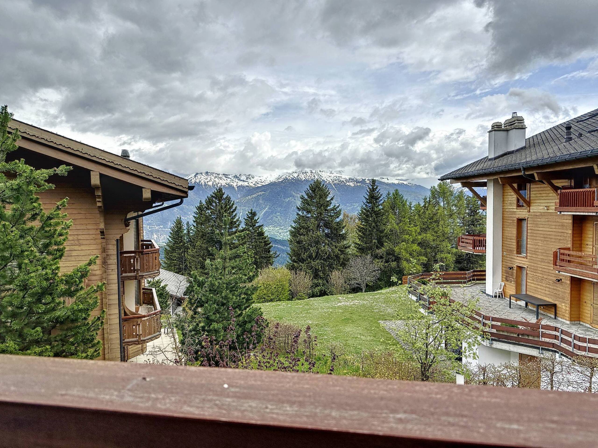
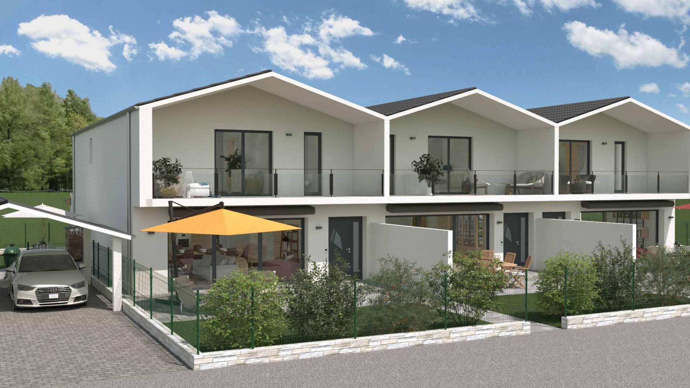
Discover this new adjoining villa, located in a quiet and green setting in Evionnaz, a town particularly appreciated for its quality of life and its proximity to the main communication axes.
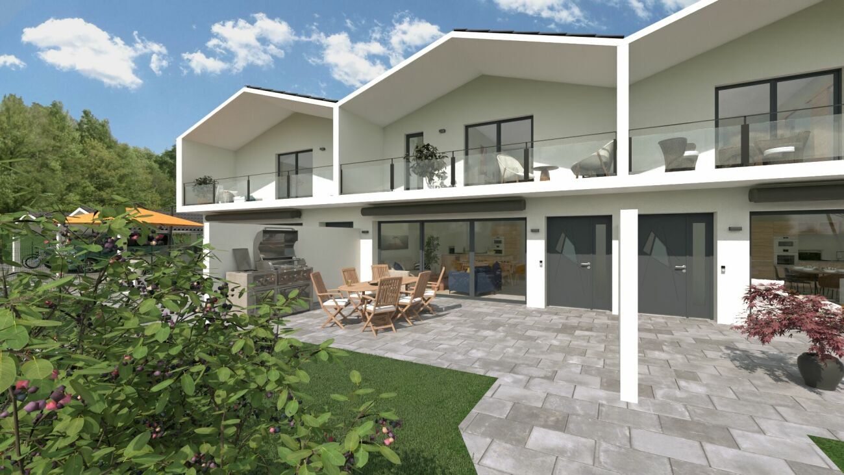
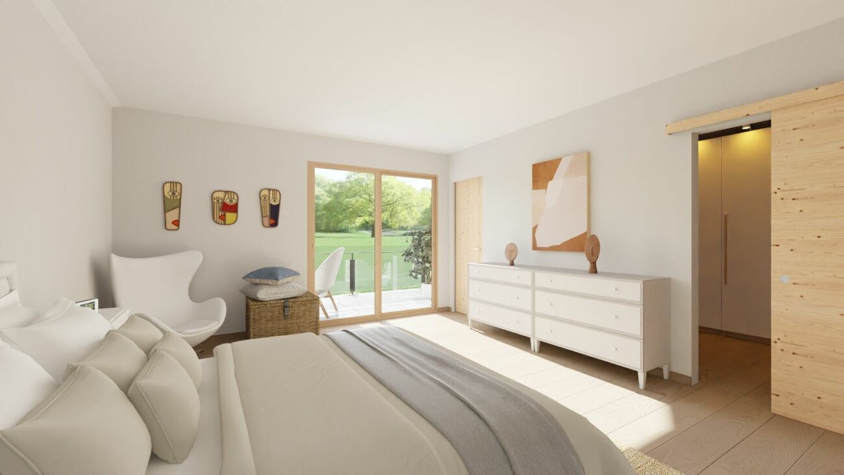
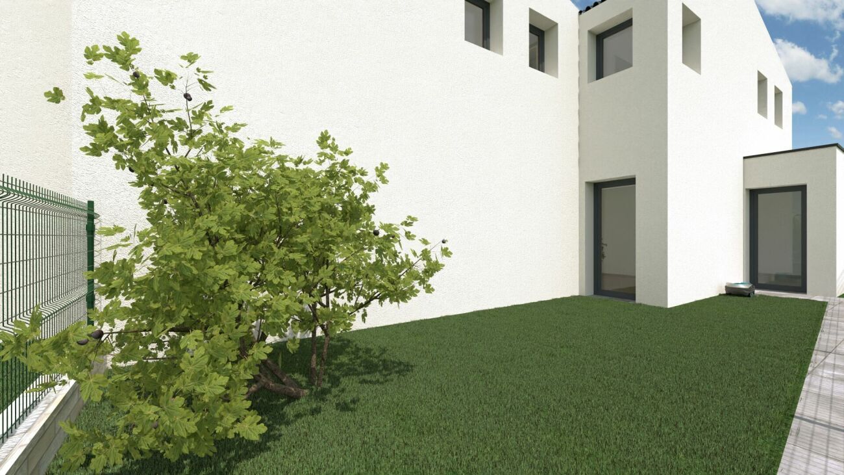
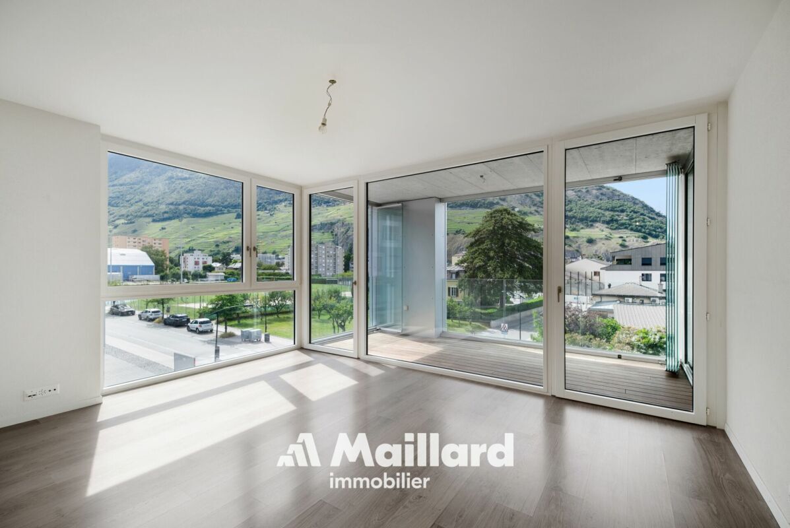
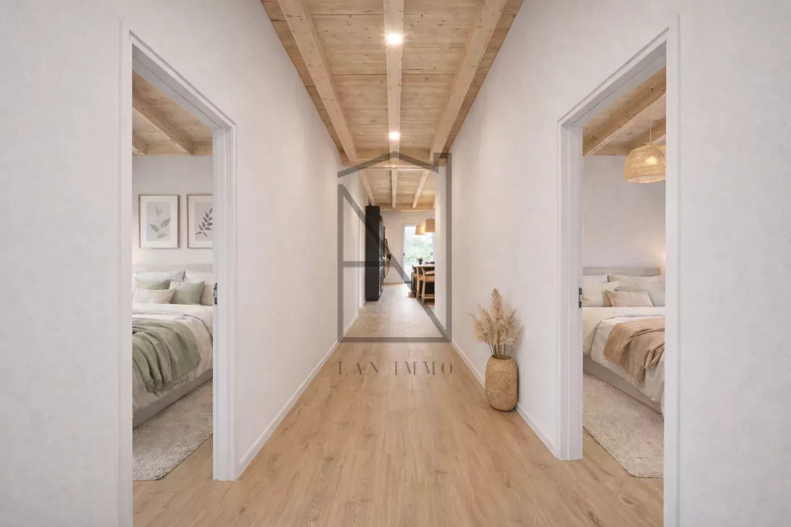
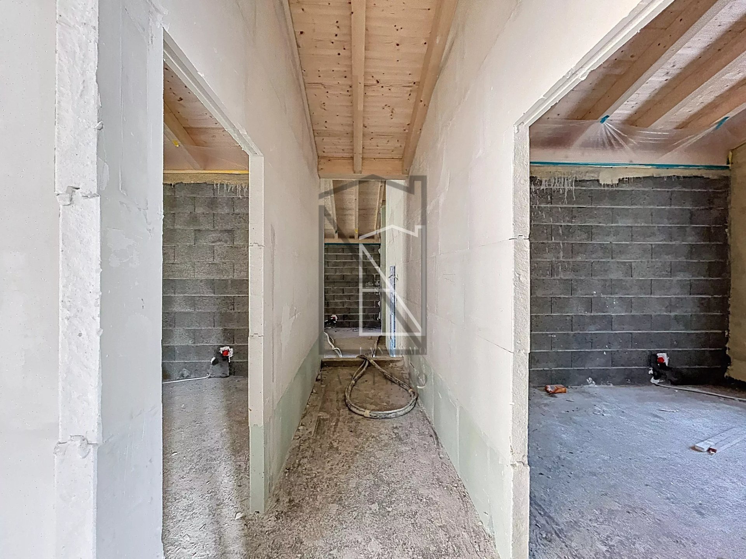
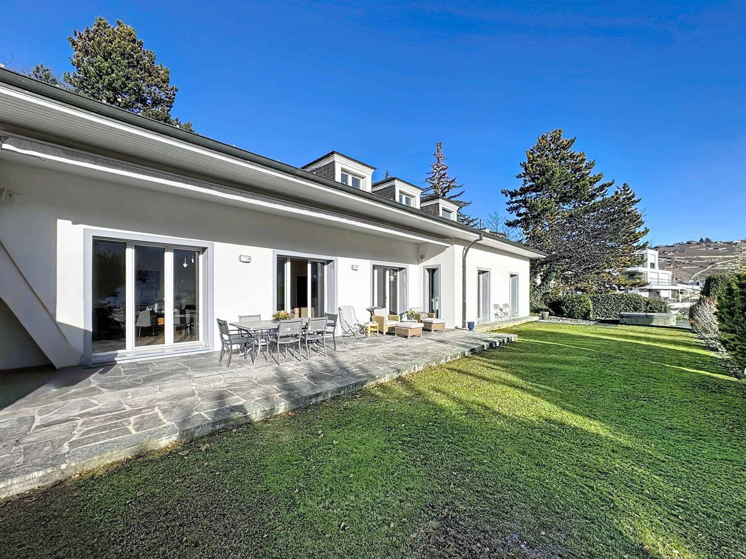
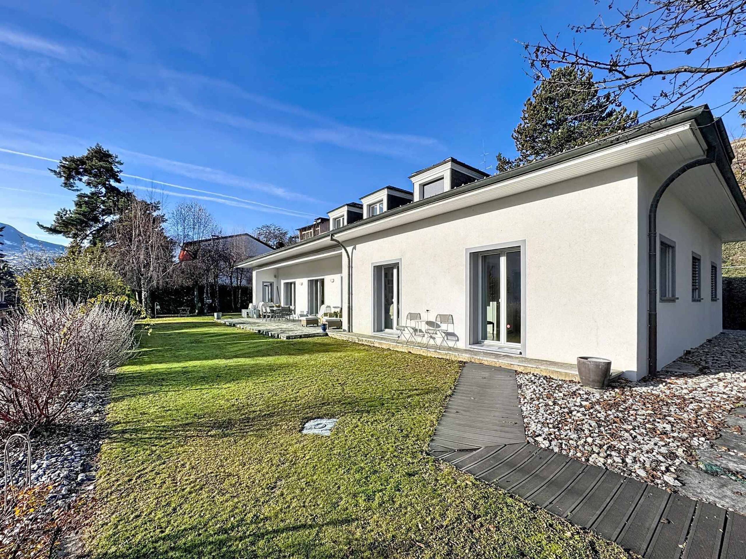
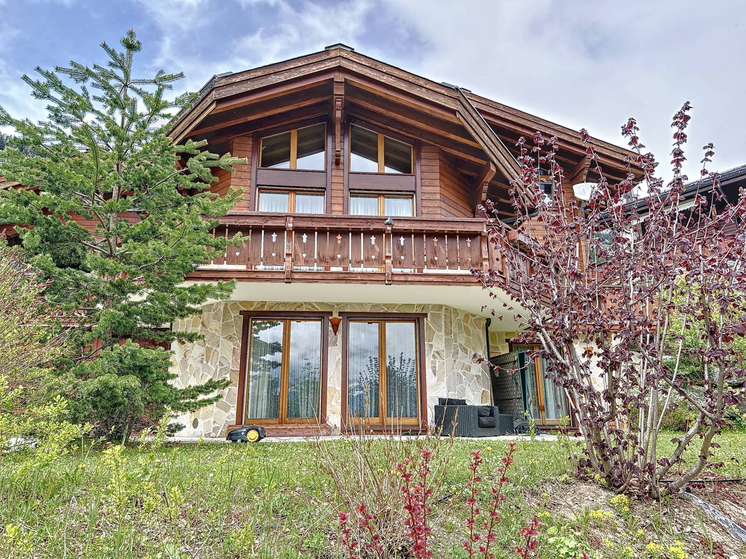
Built on two levels and benefiting from a private garden of approximately 95 m², this property seduces with its generous volumes, its exceptional luminosity and the quality of its living spaces.
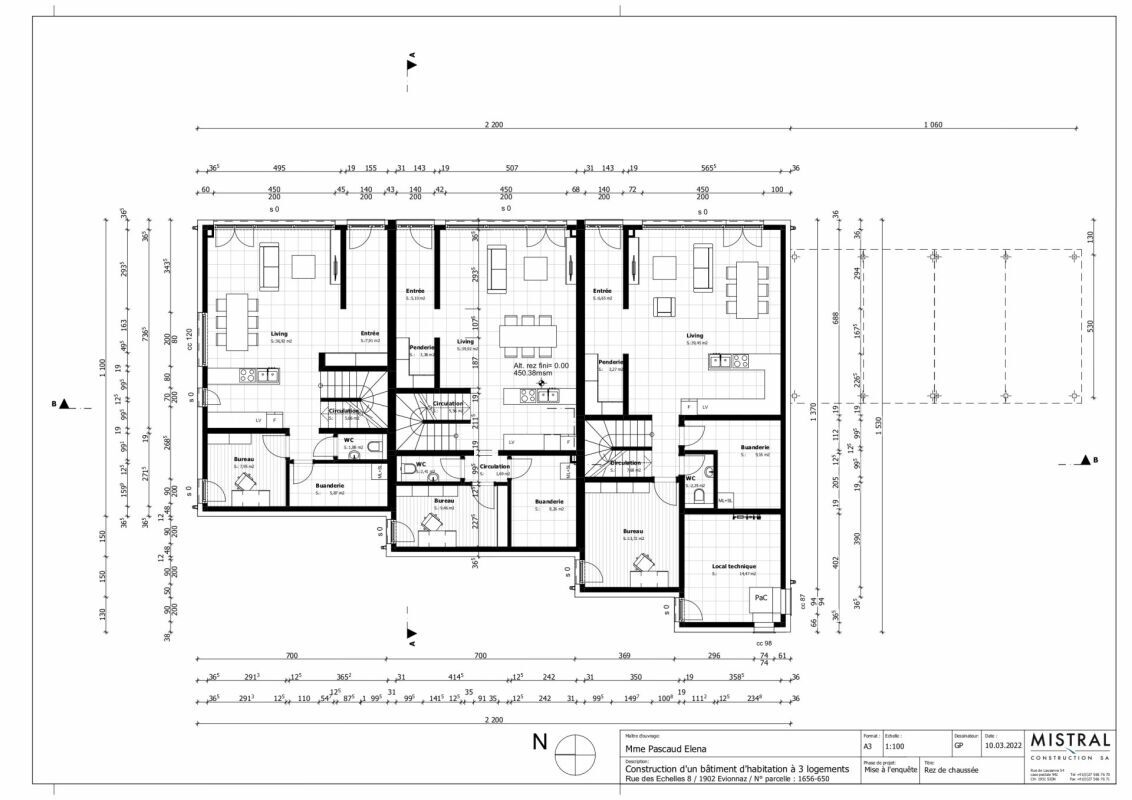
The villa offers the following configuration:
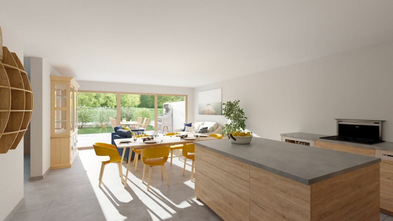
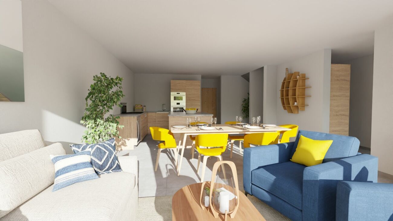
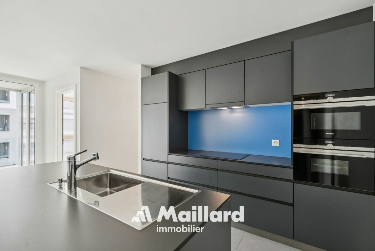
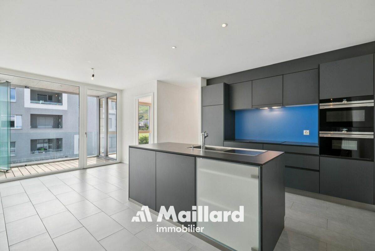
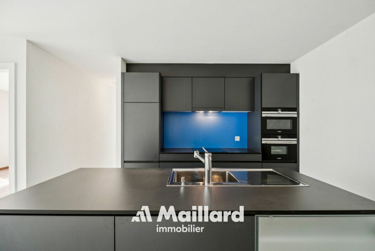
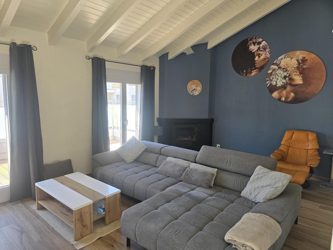
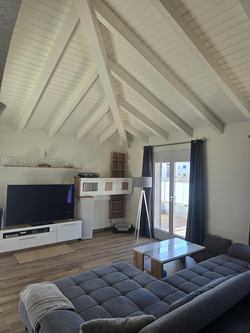
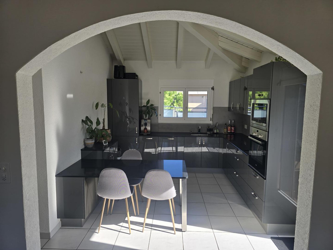
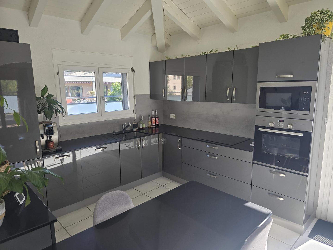
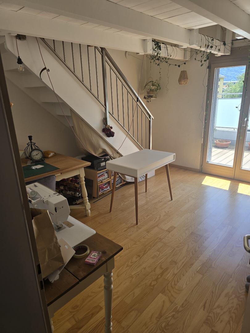
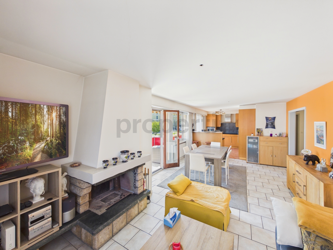
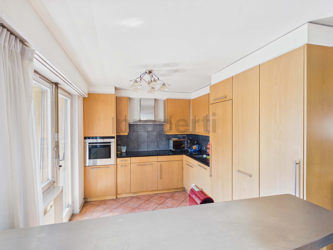
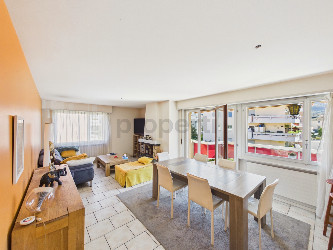
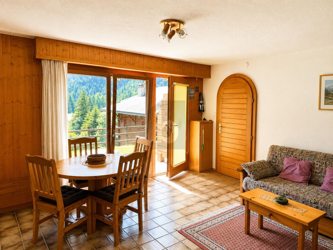
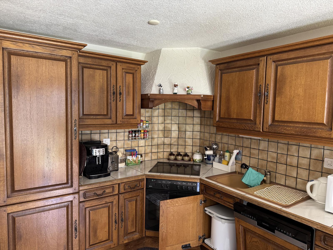
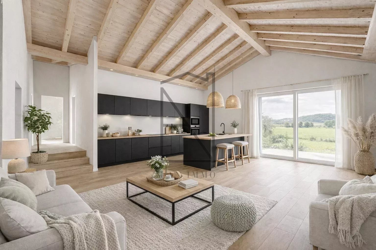
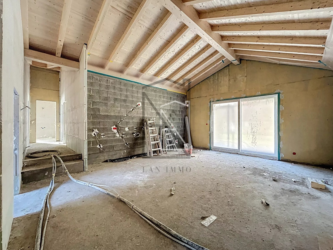
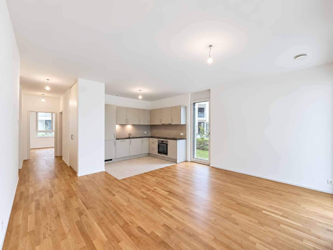
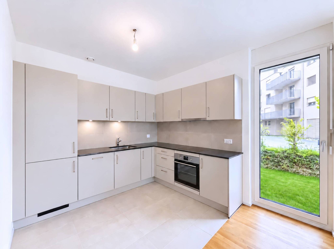
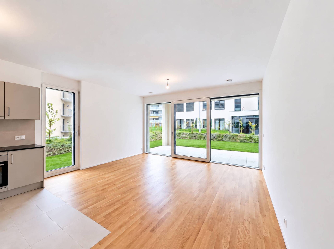
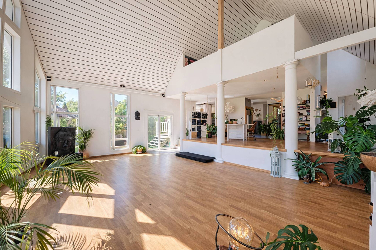
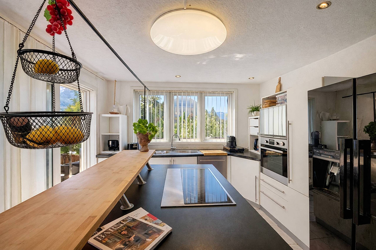
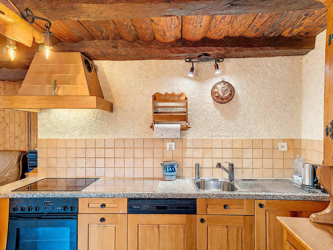
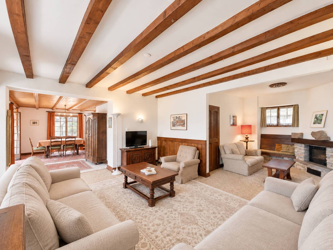
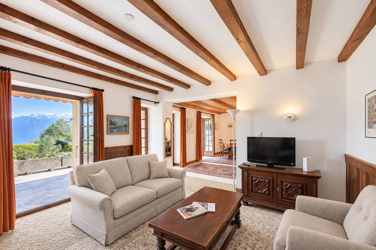
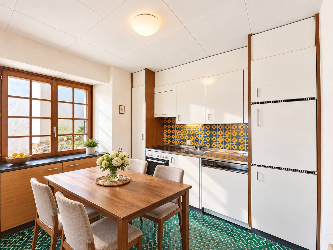
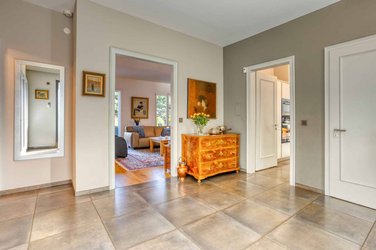
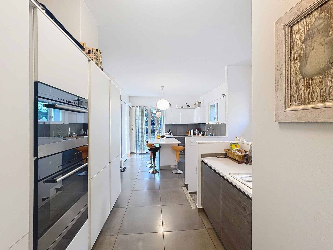
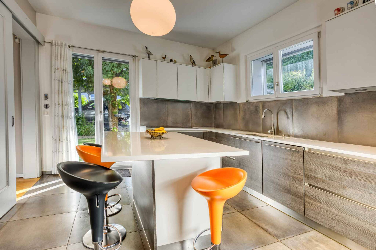
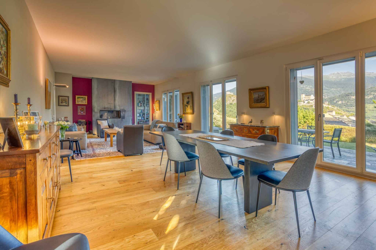
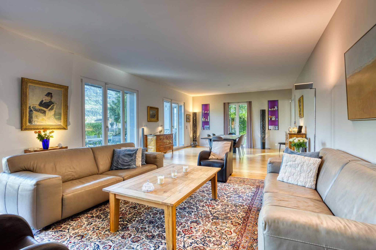
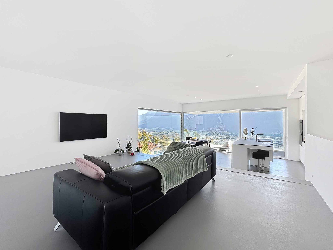
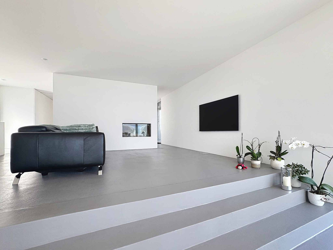
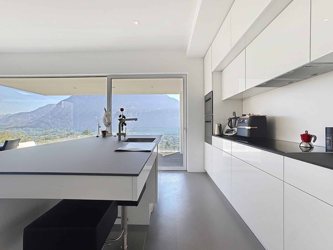
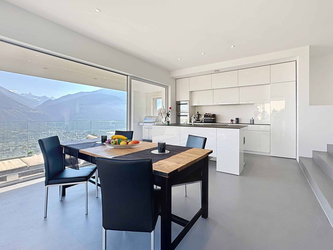
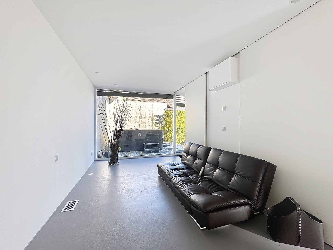
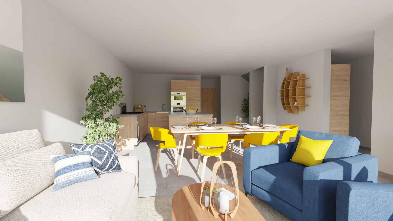
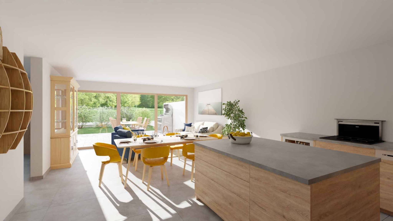
A large open living space of approximately 50 m², including the living room, dining room and kitchen, with direct access to the outside.
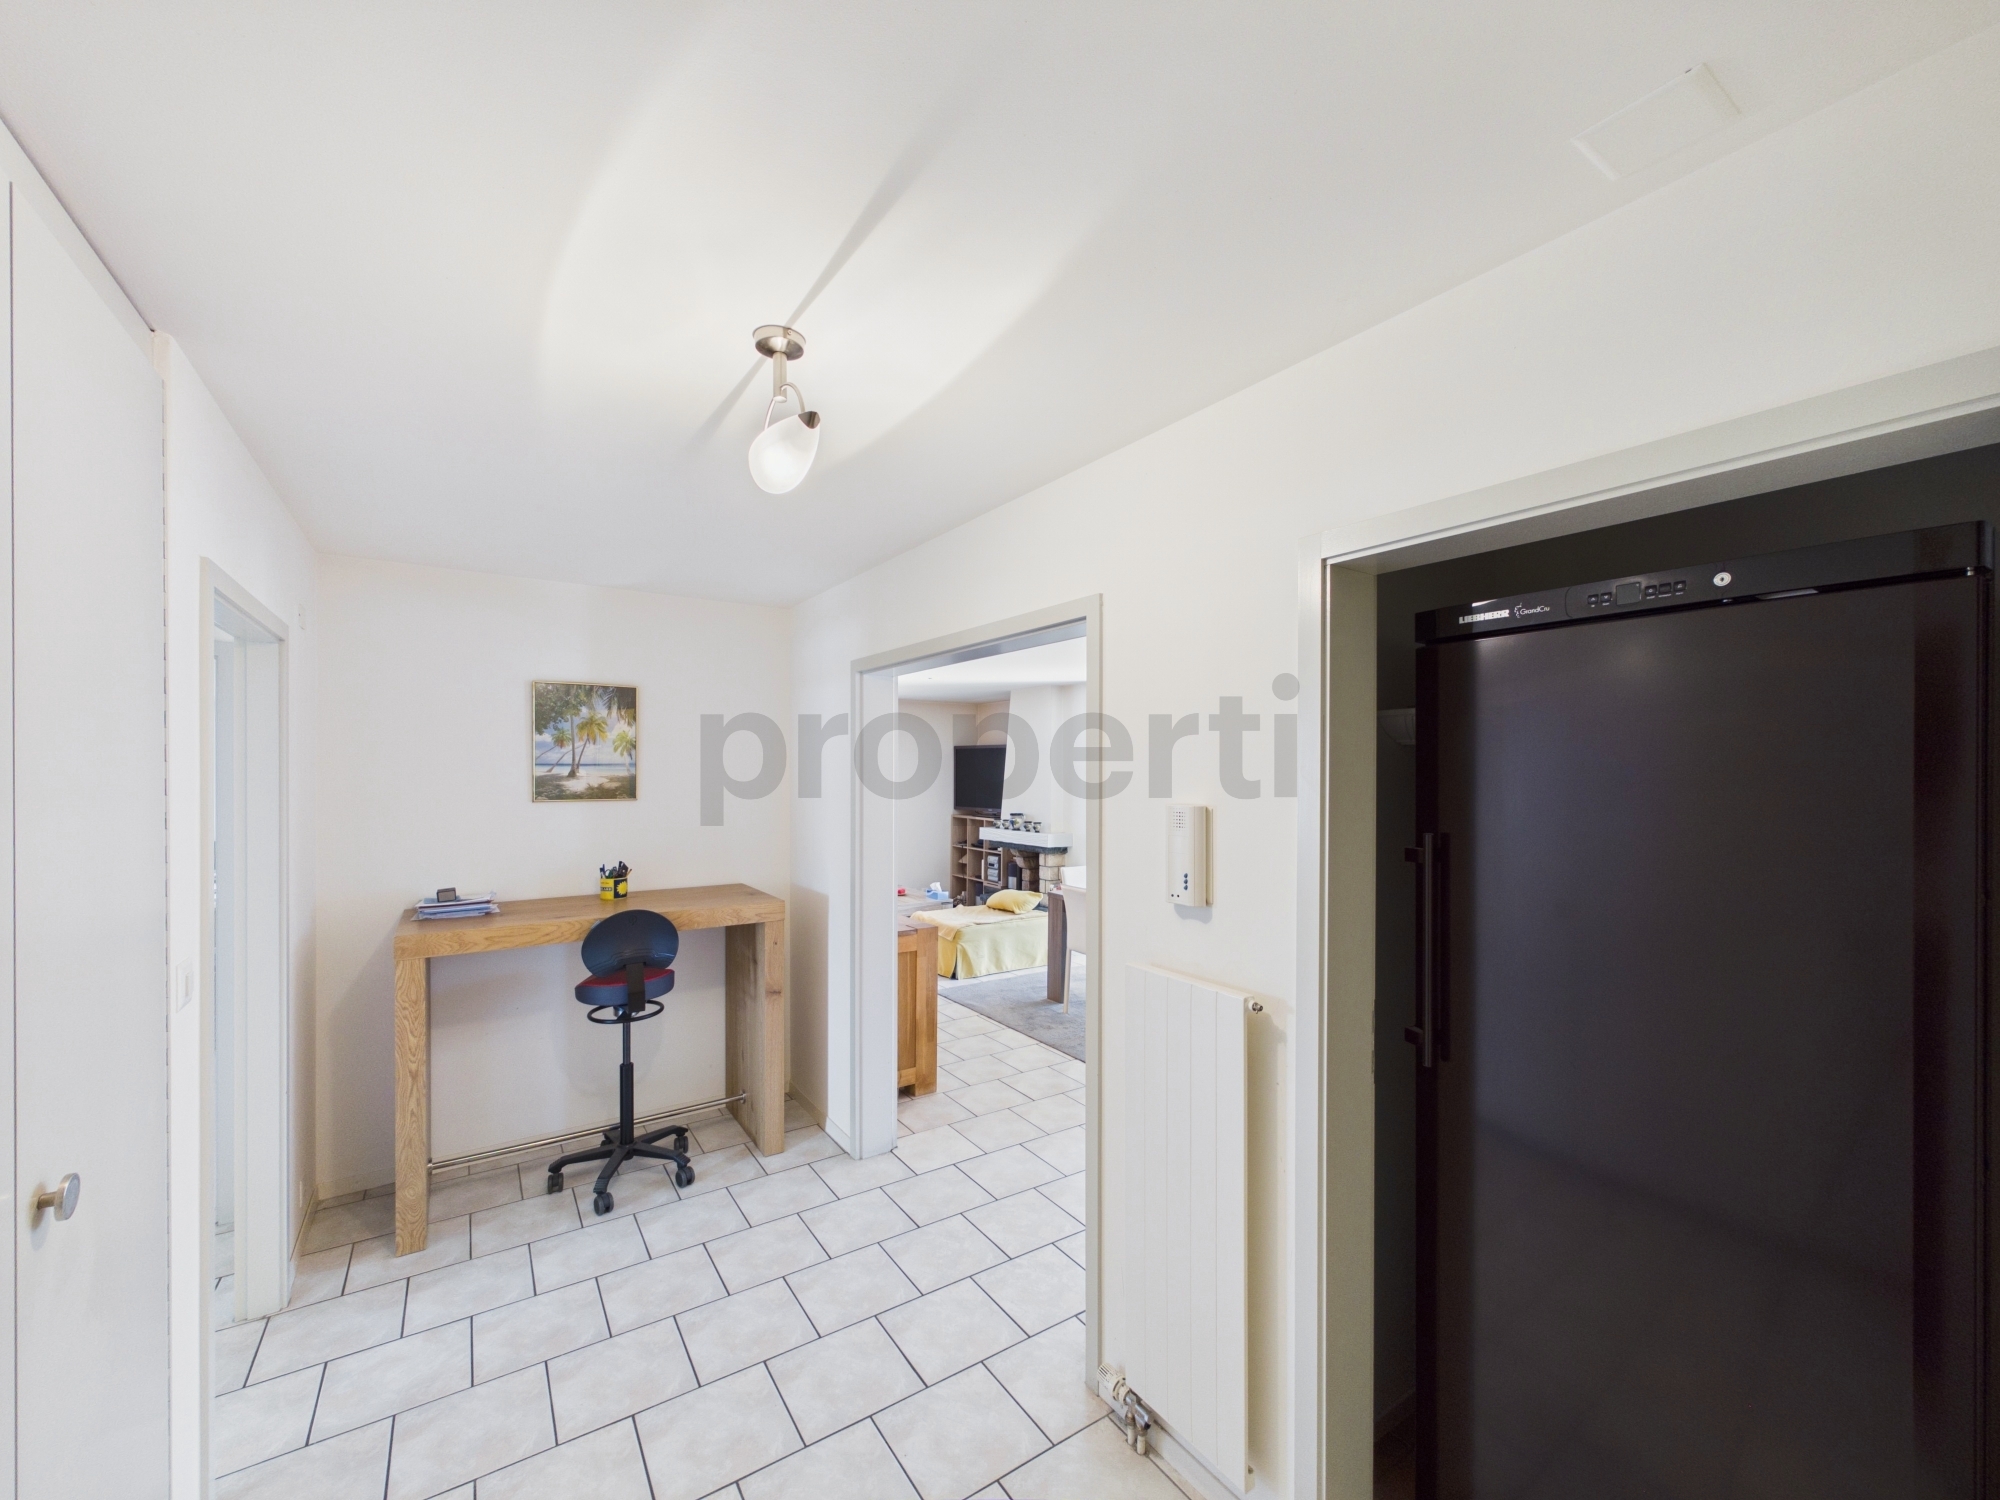
A functional entrance.
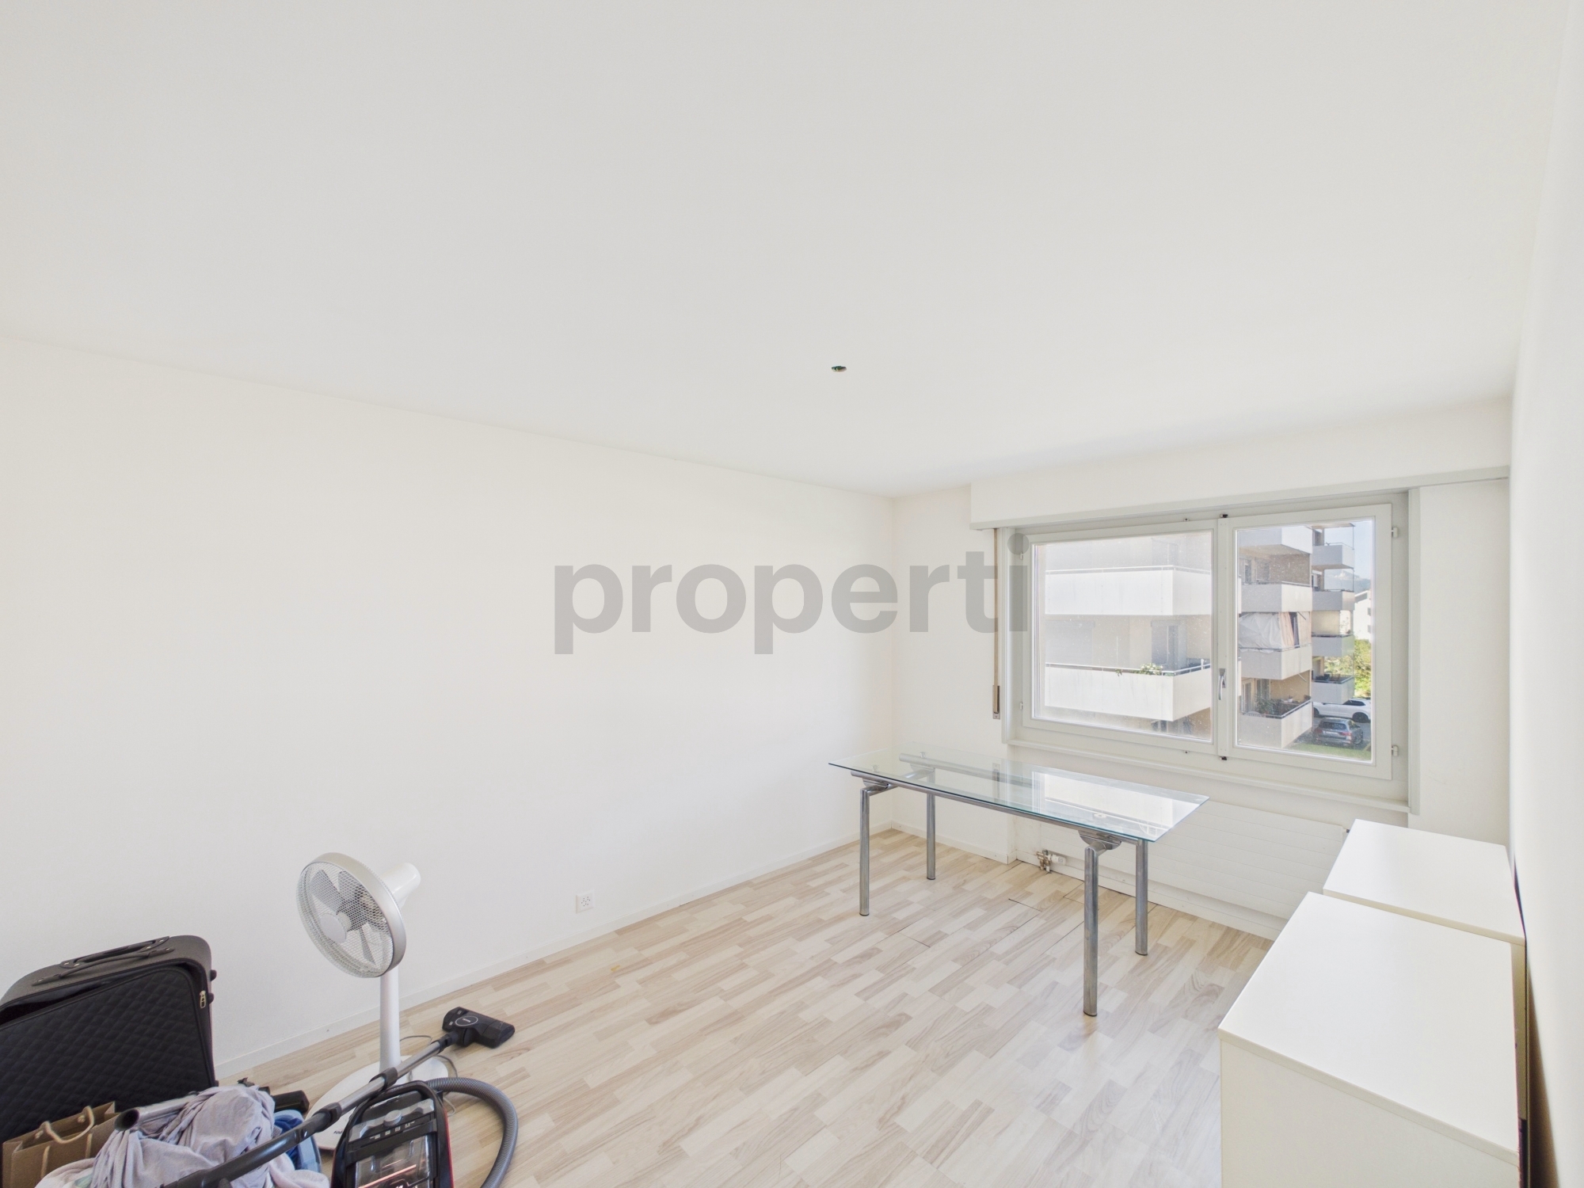
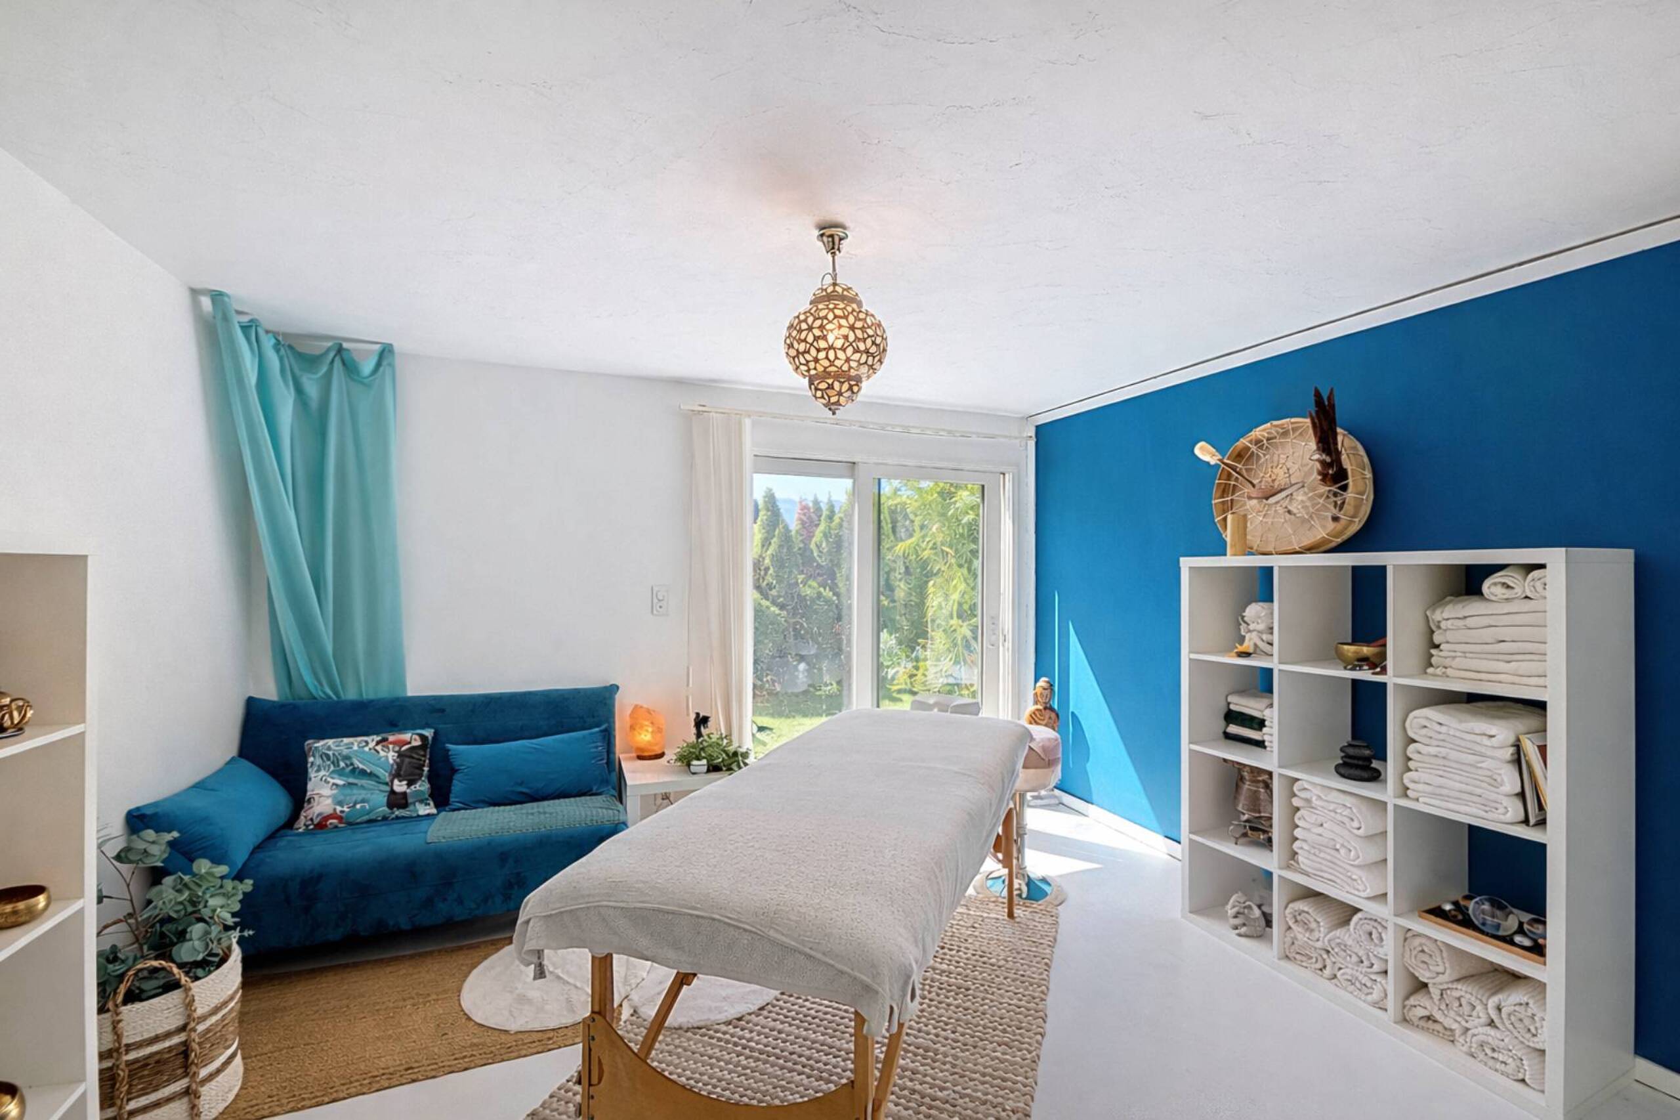
An office of about 10 m², ideal for teleworking or as an extra bedroom.
A laundry room of about 8 m².
A guest toilet.
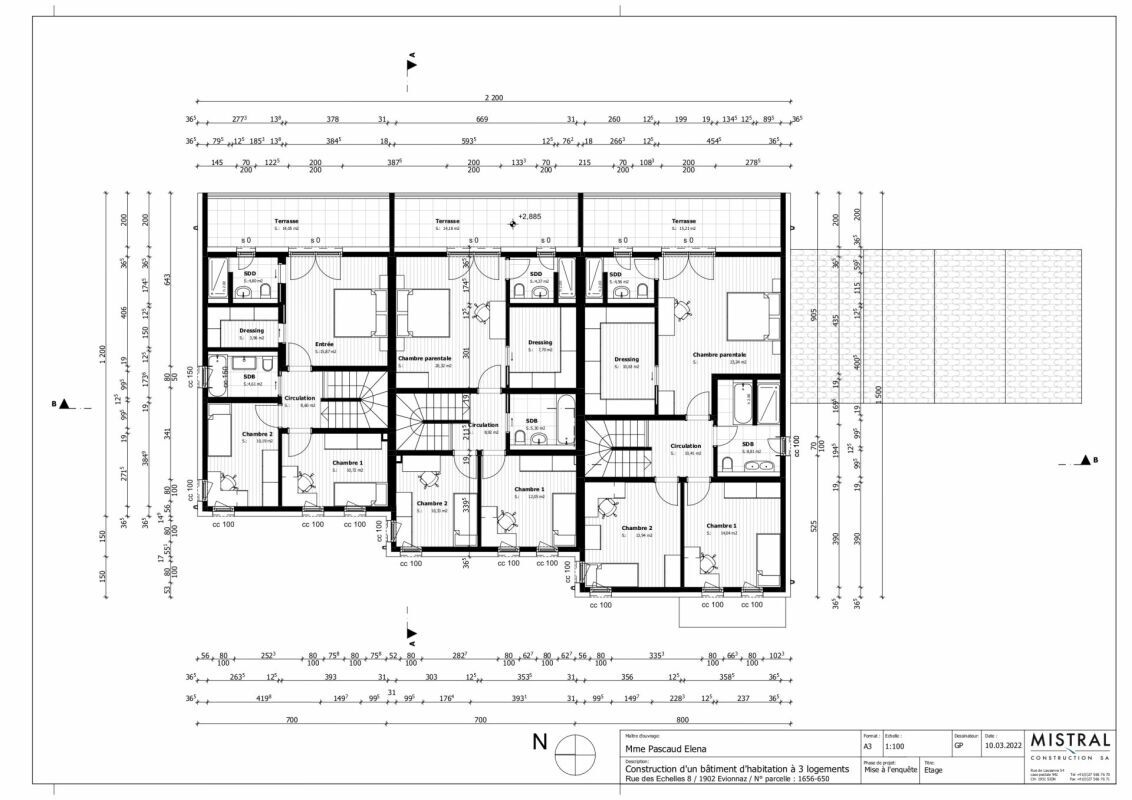
Upstairs:
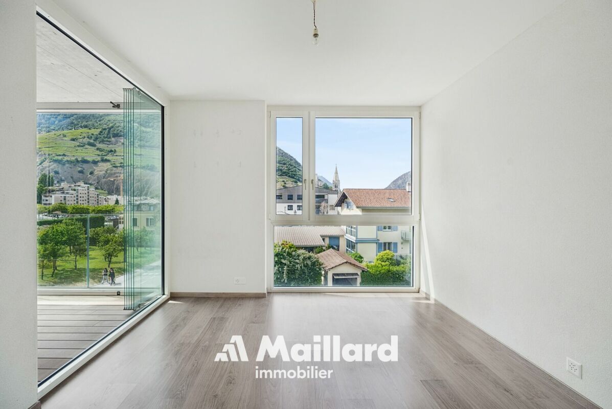
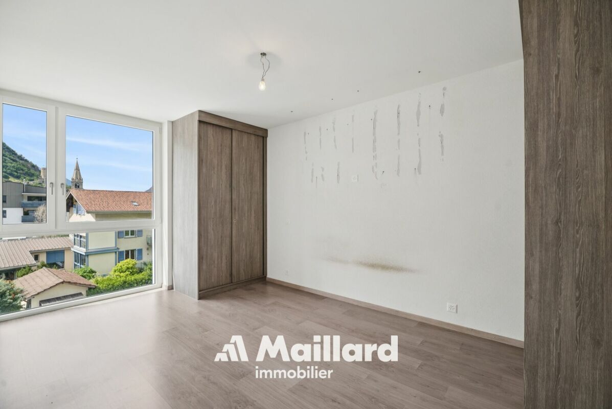
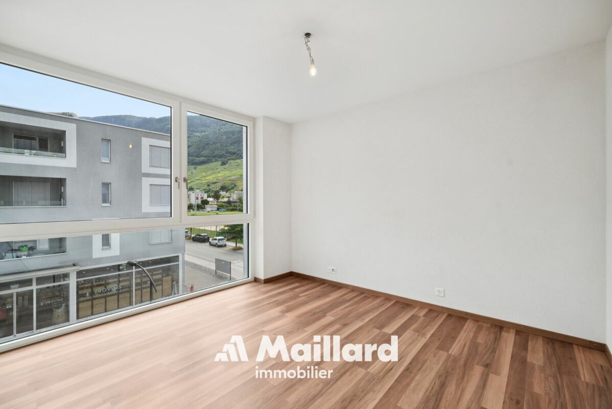
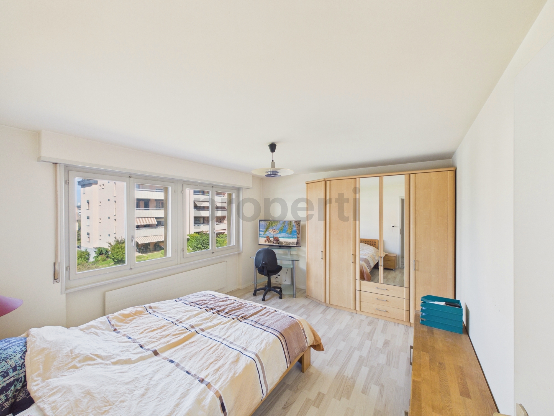
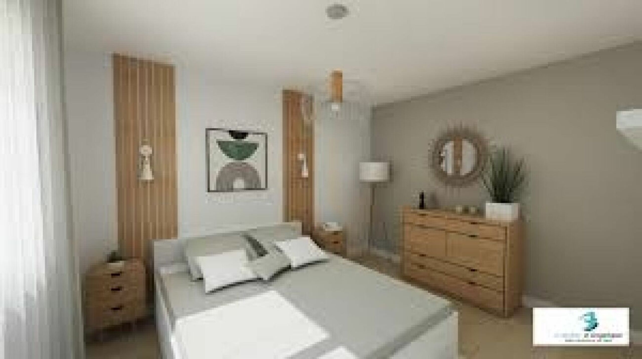
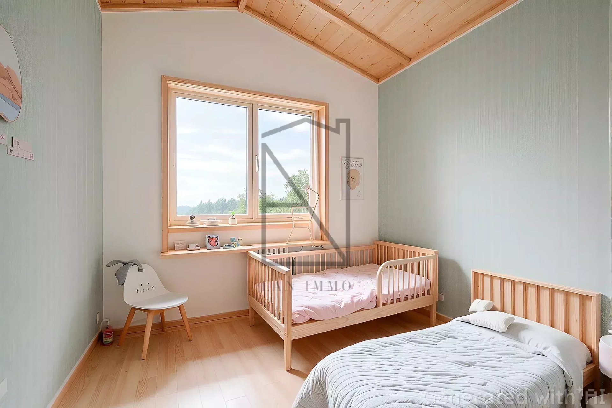
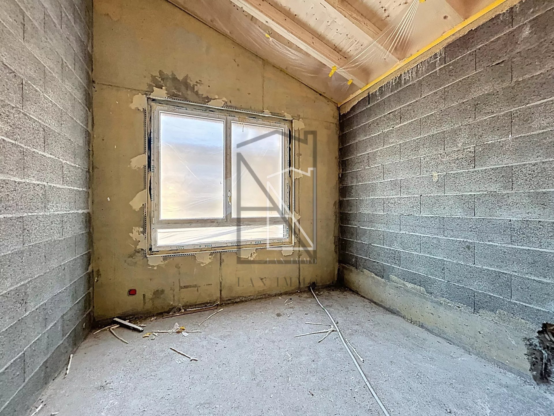
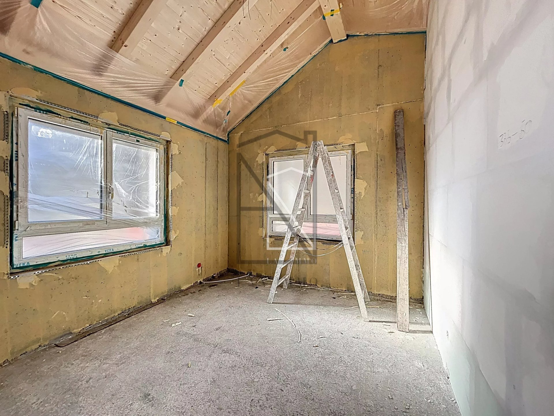
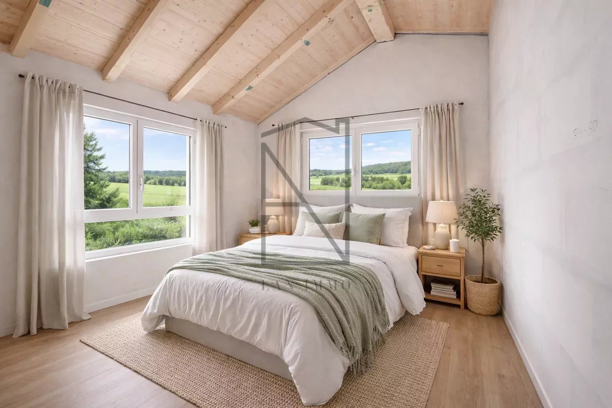
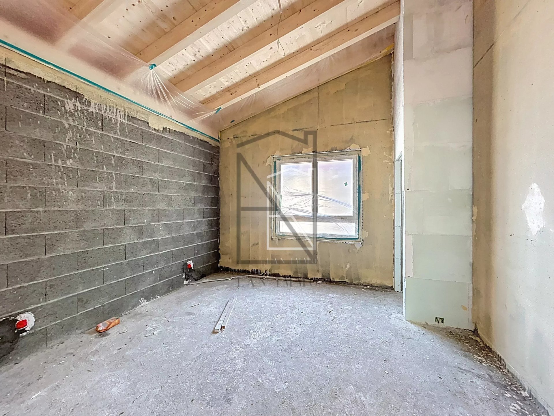
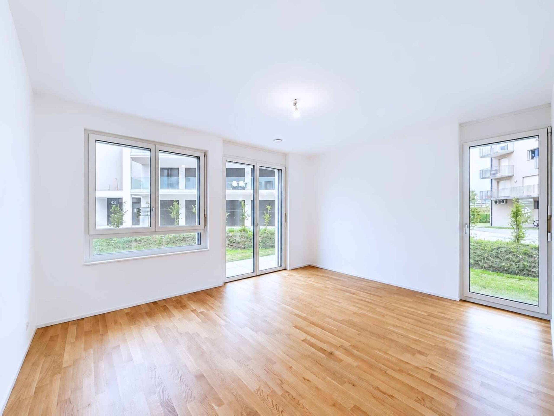
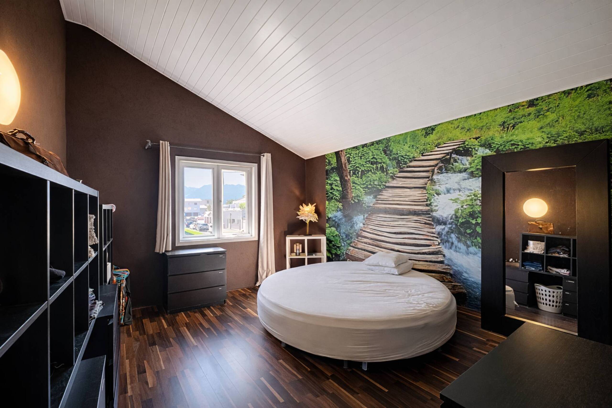
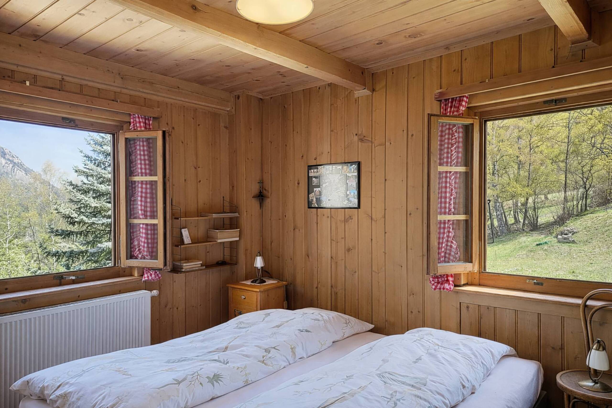
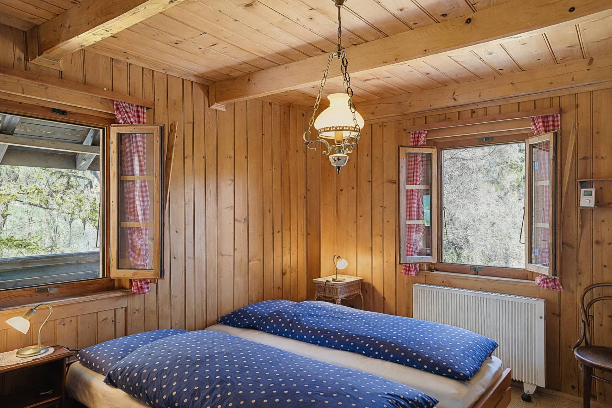
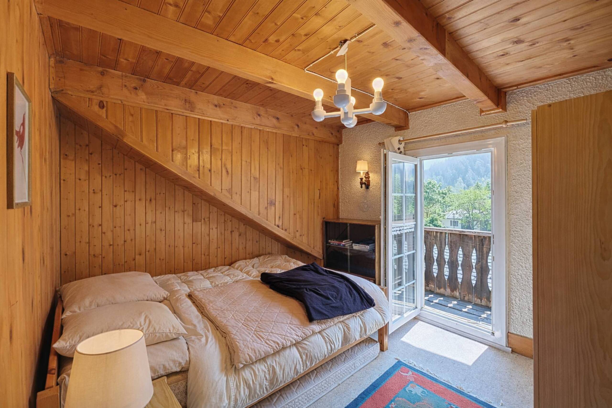
Two comfortable bedrooms of about 11 m² each.
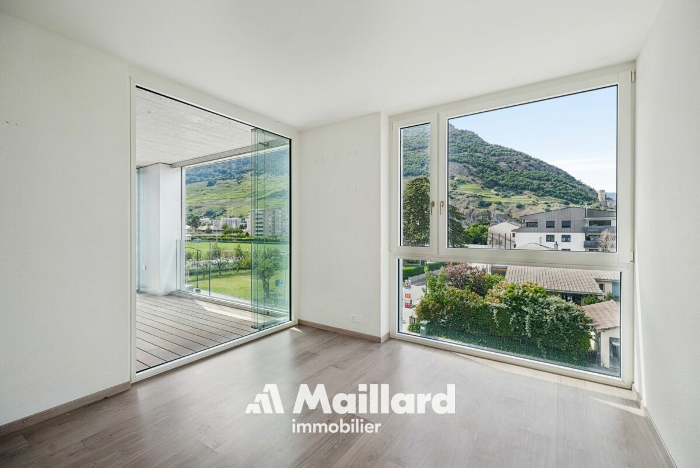
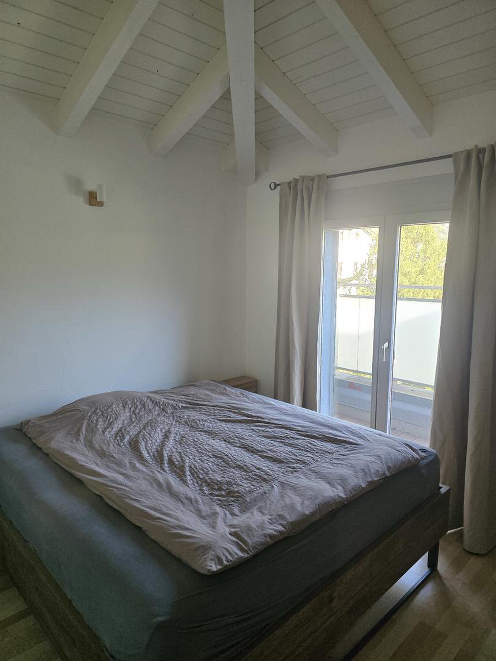
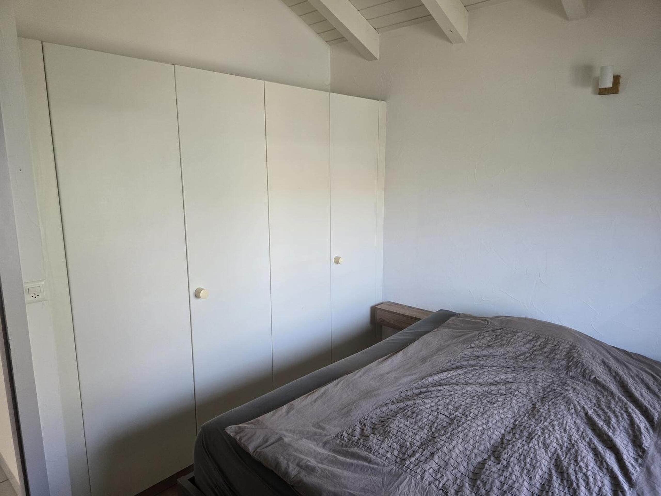
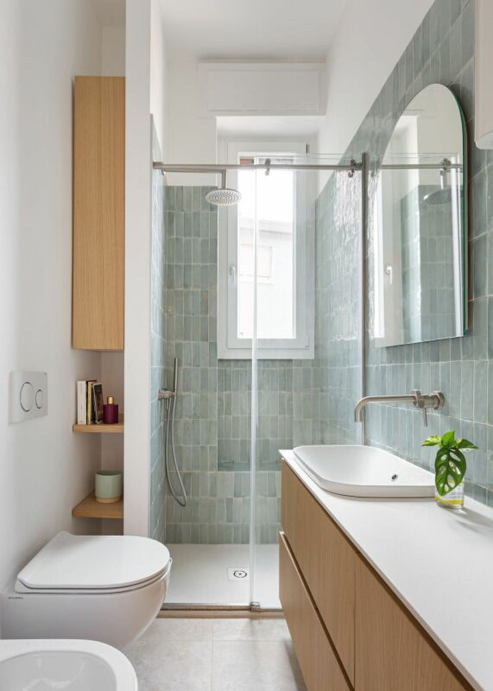
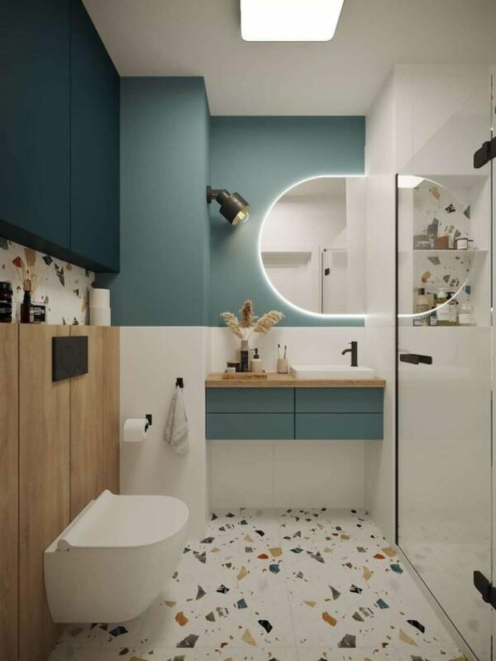
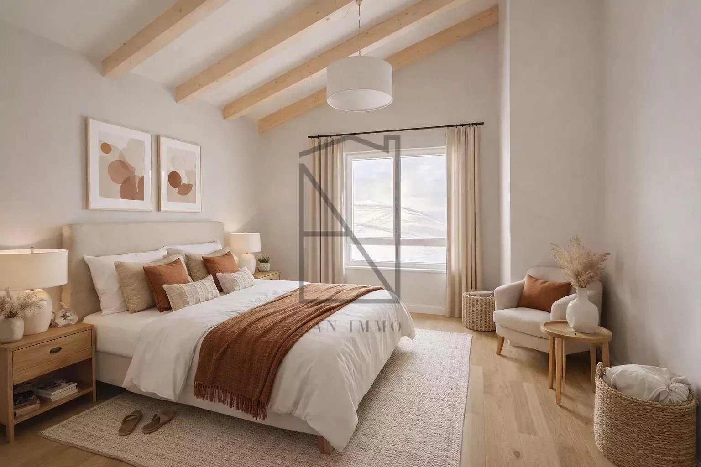
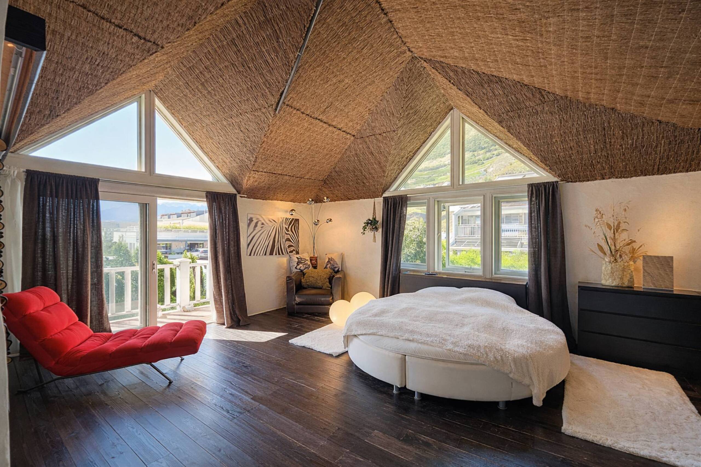
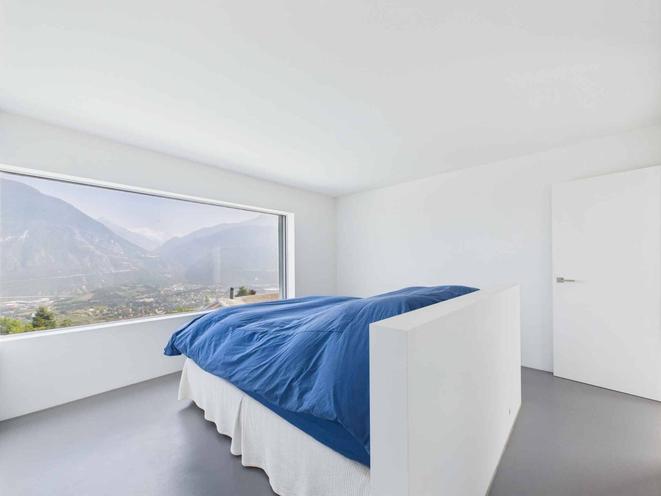
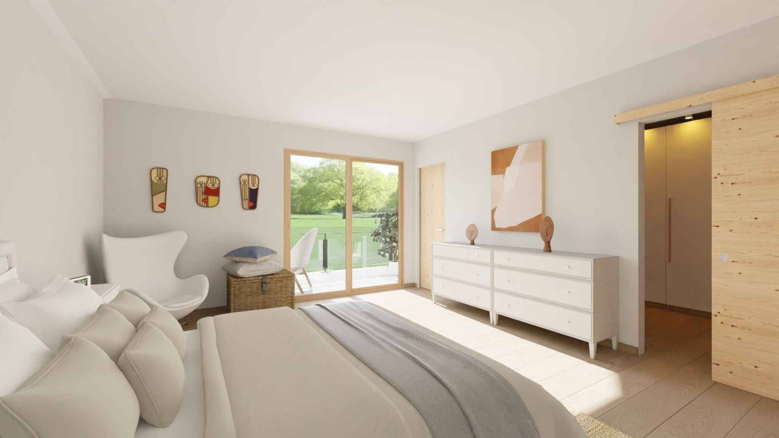
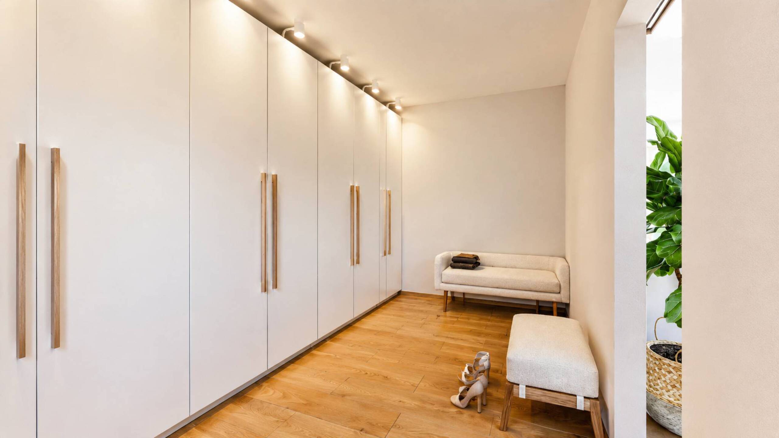
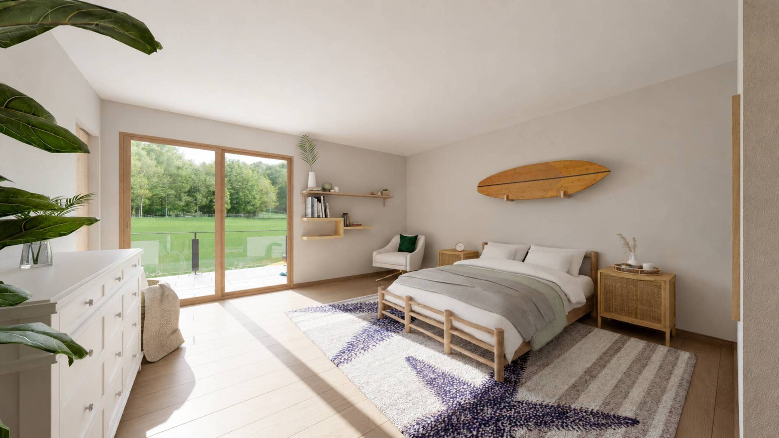
A superb master suite of about 20 m², with a dressing room of about 8 m² and a private bathroom of about 4.5 m².
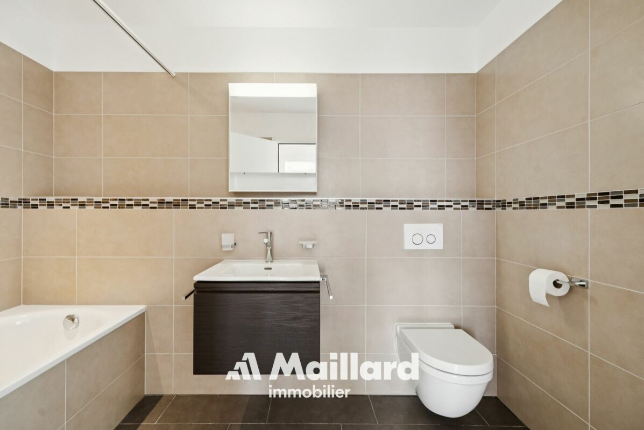
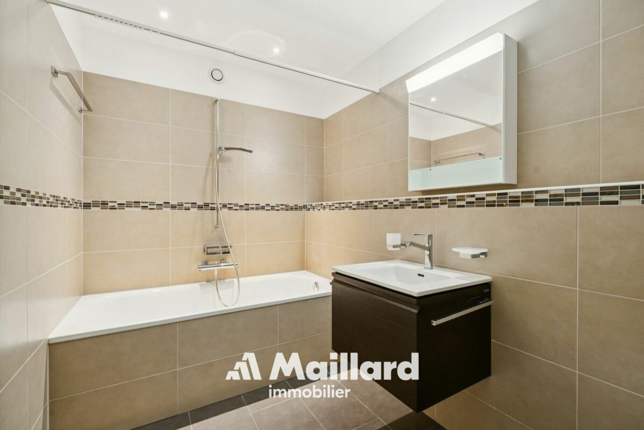
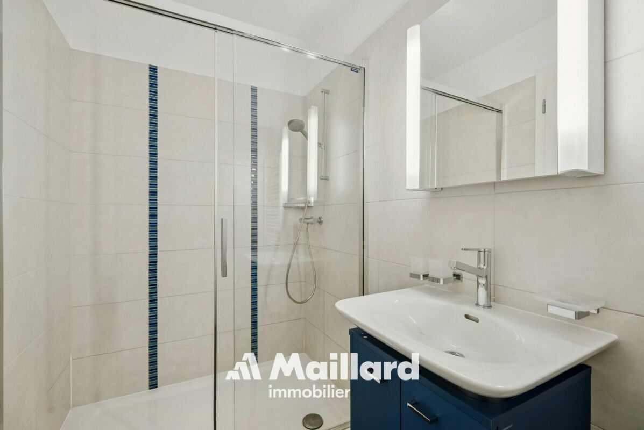
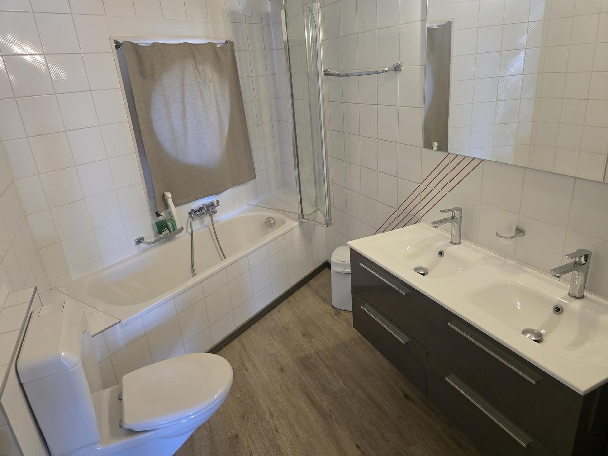
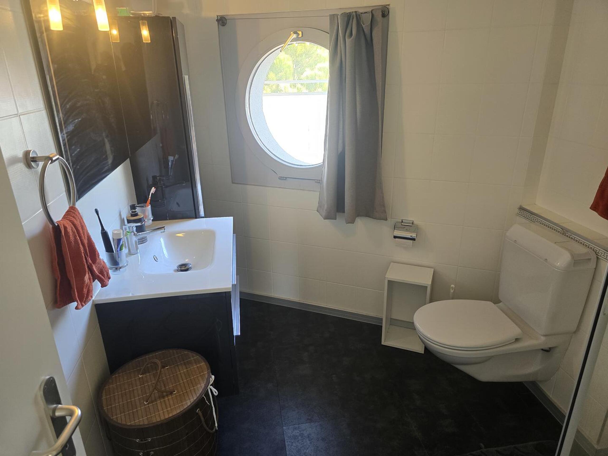
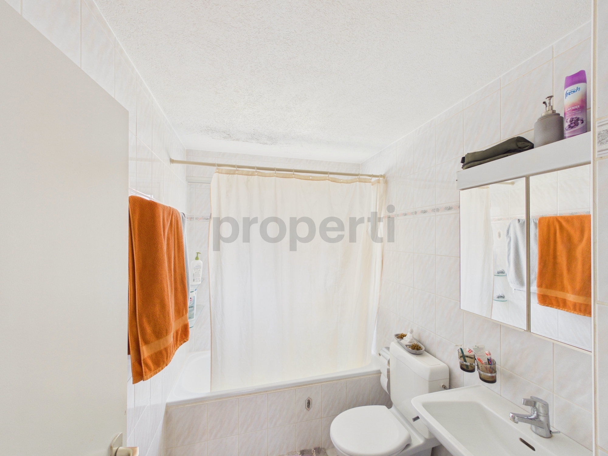
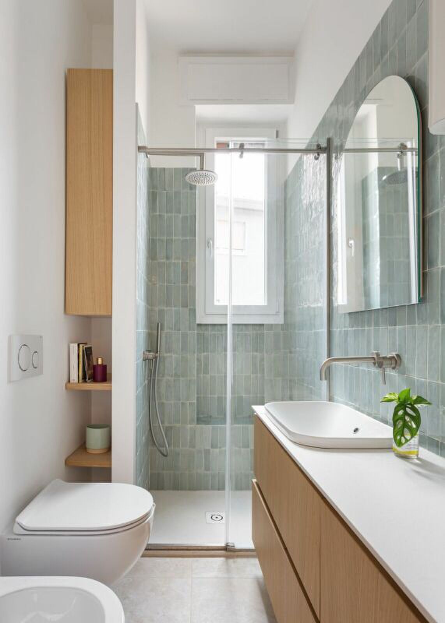
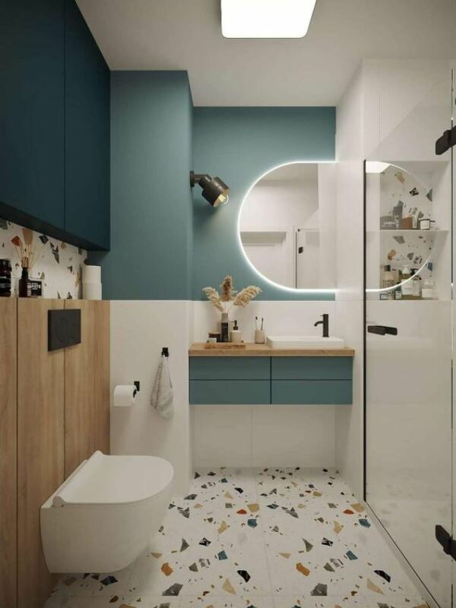
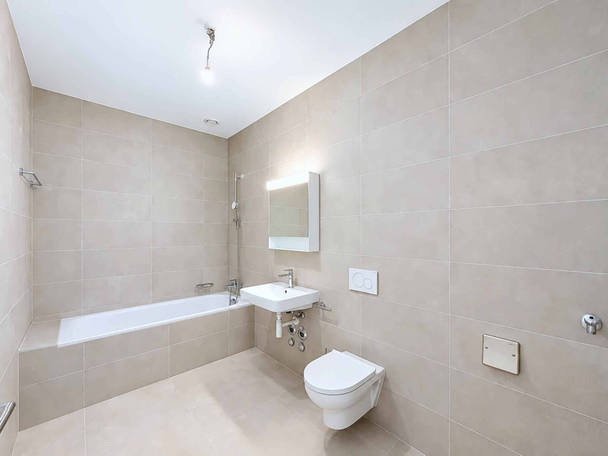
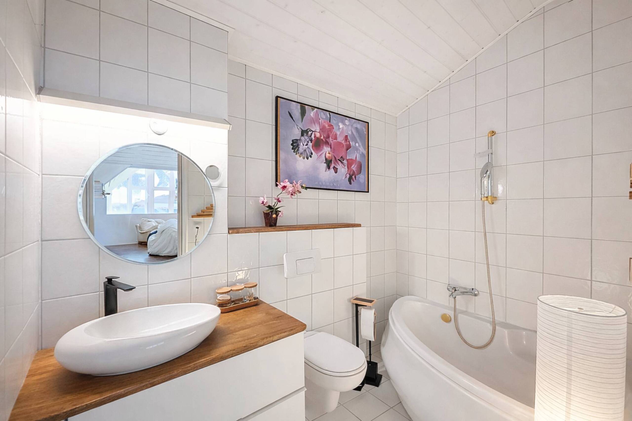
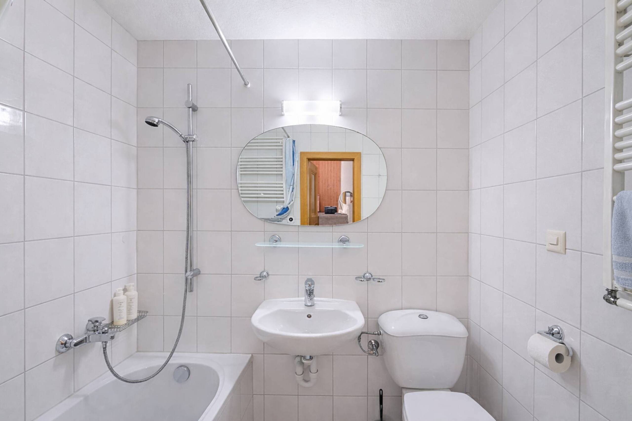
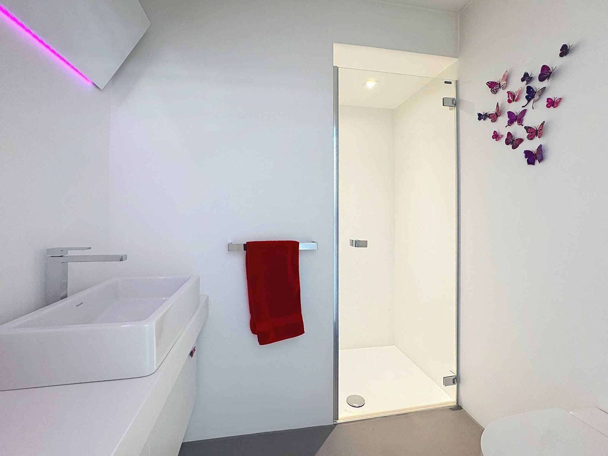
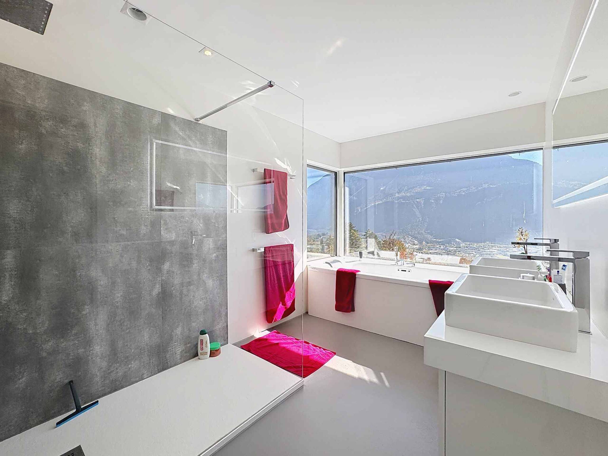
A spacious bathroom of about 5.5 m² equipped with a shower.
Outside, the villa offers:
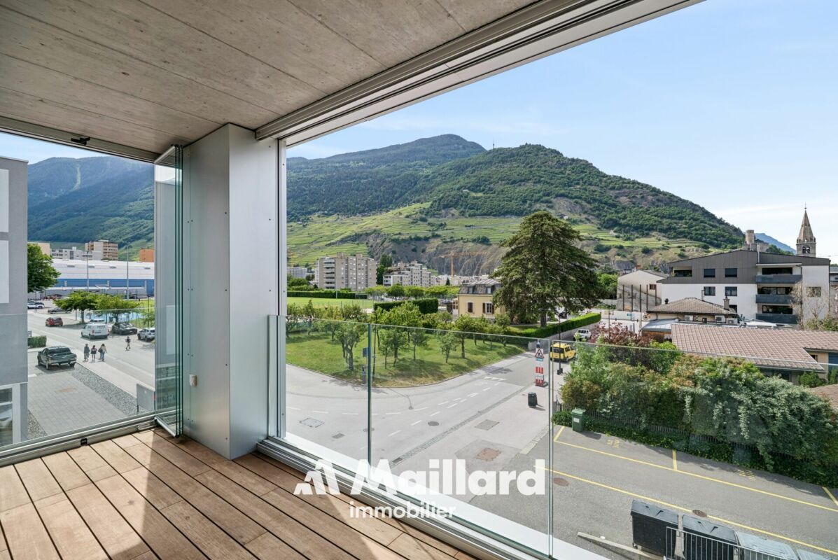
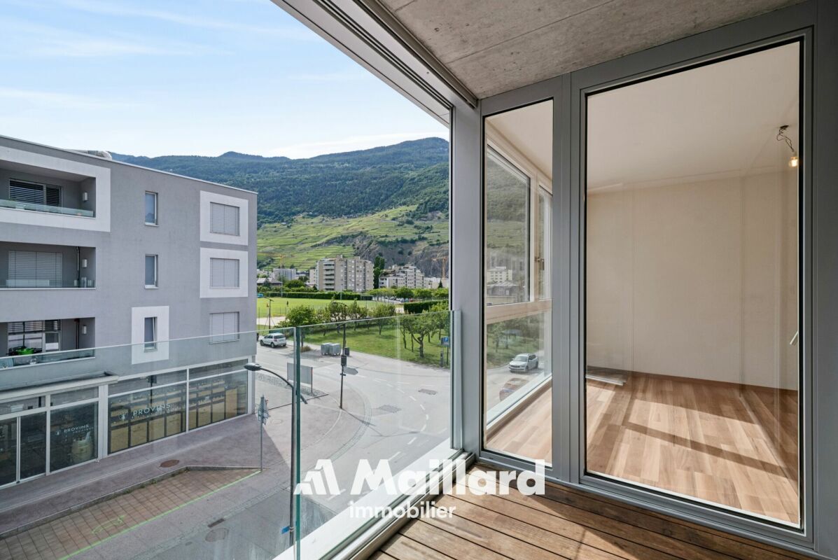
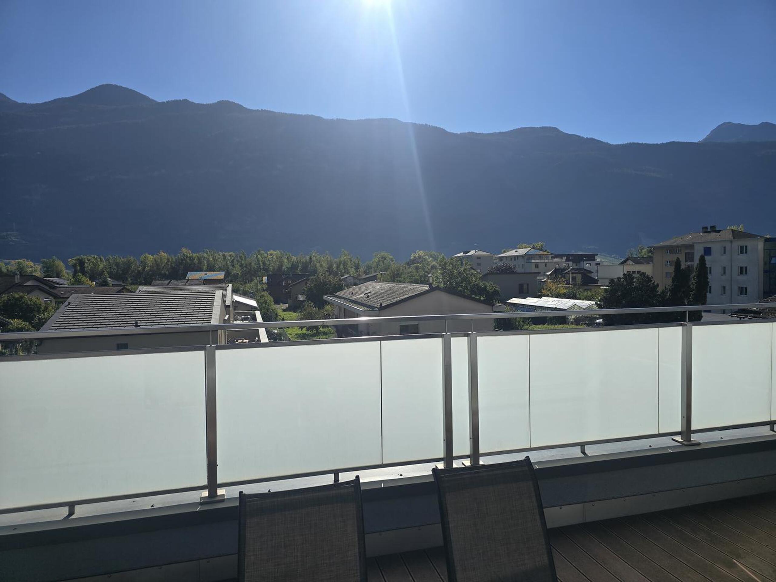
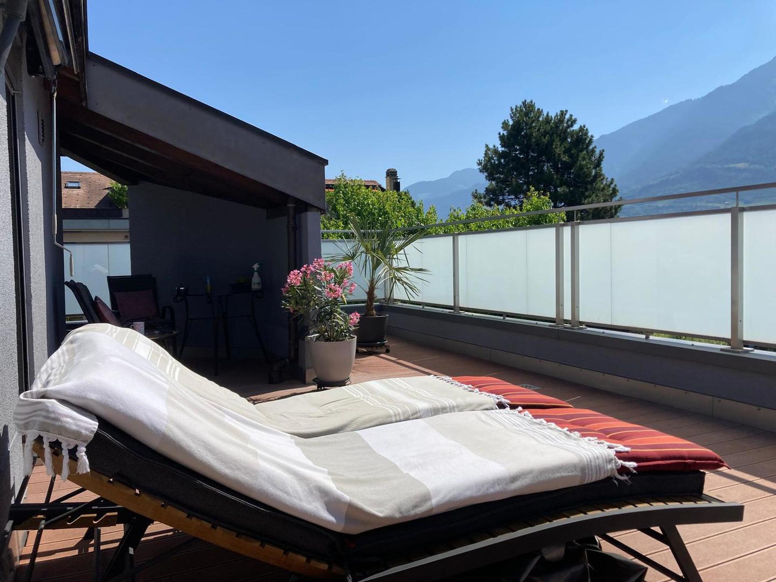
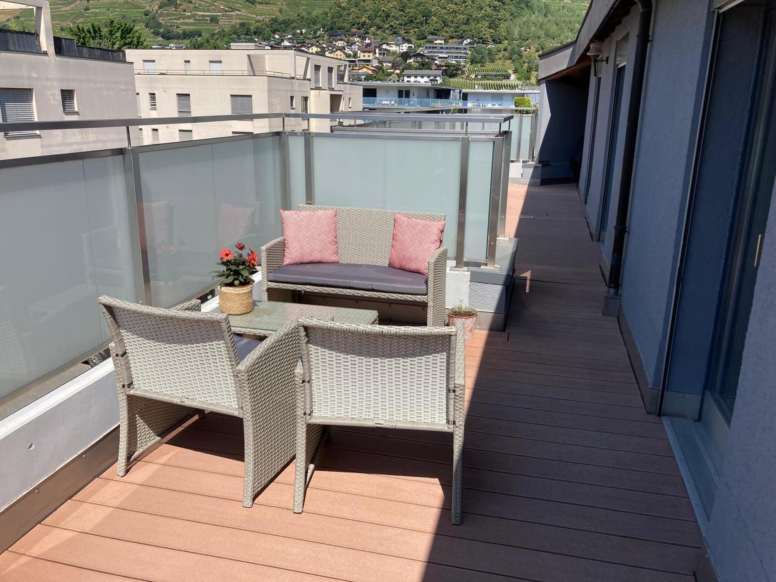
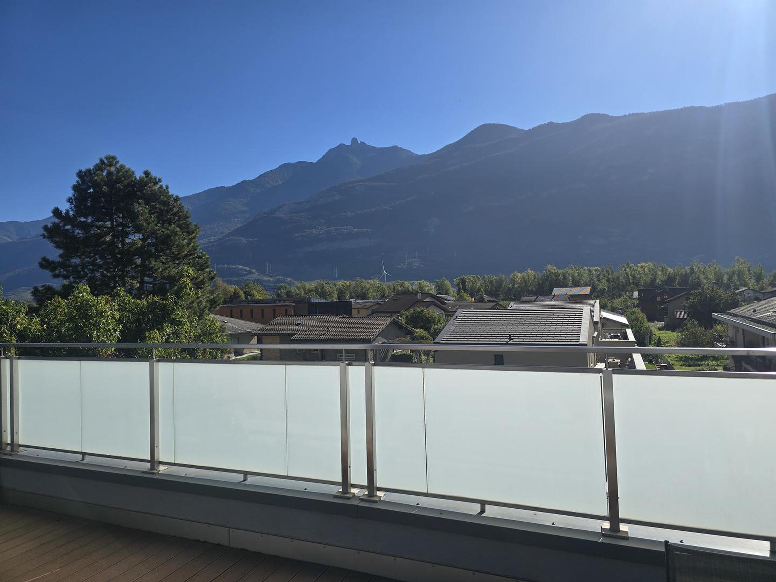
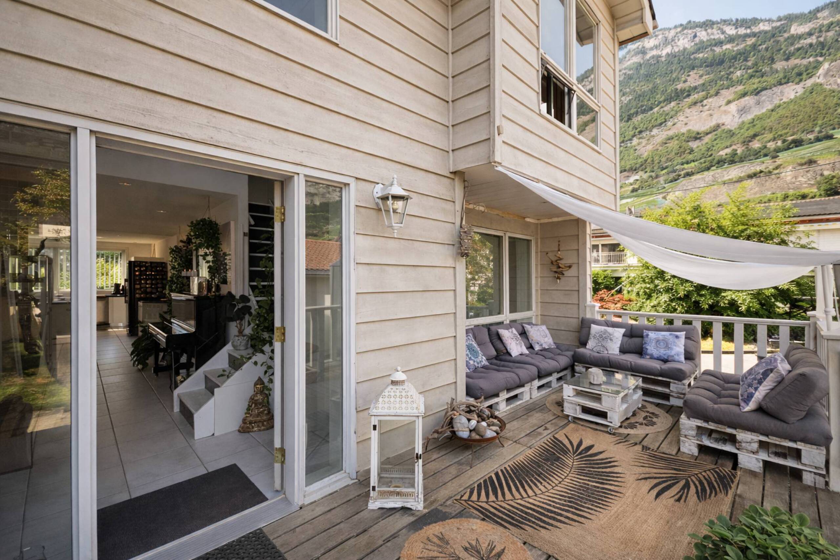
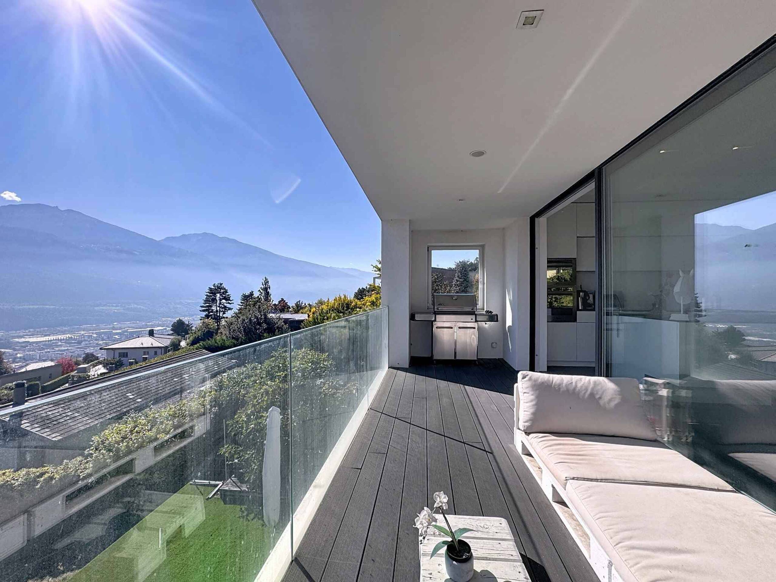
A pleasant terrace of about 30 m², ideal for enjoying the sunny days.
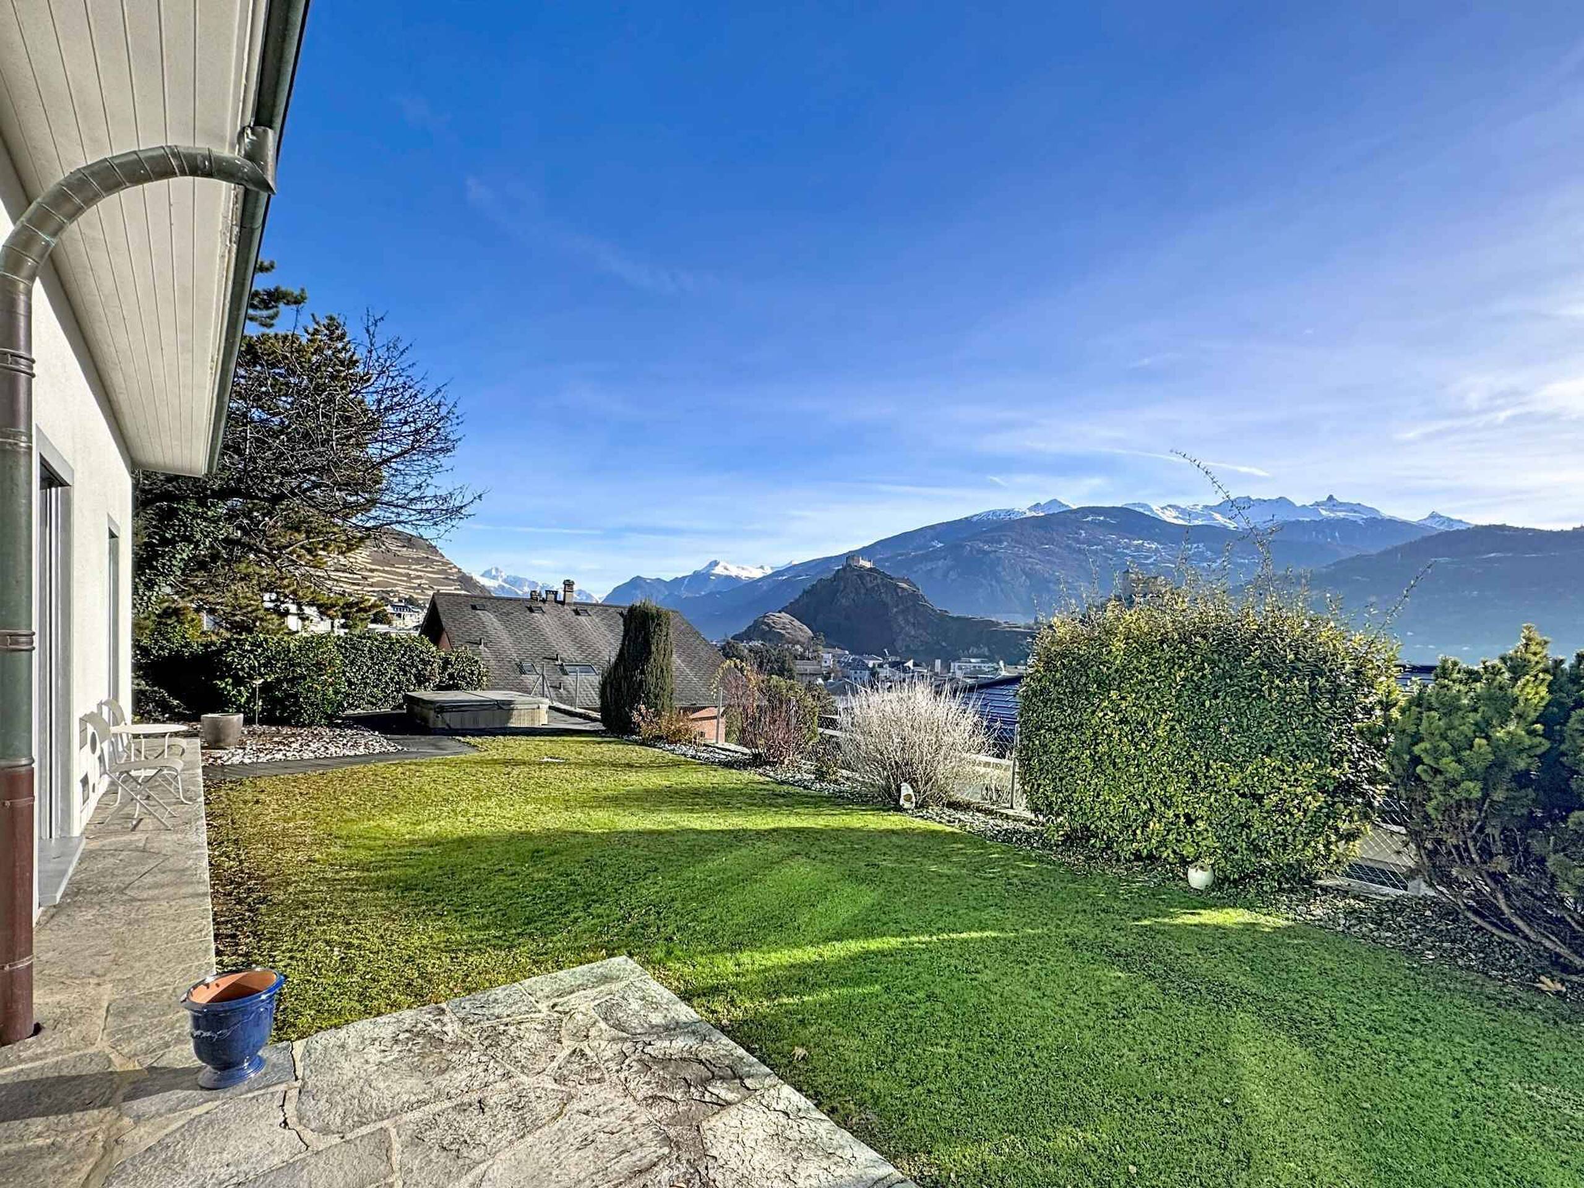
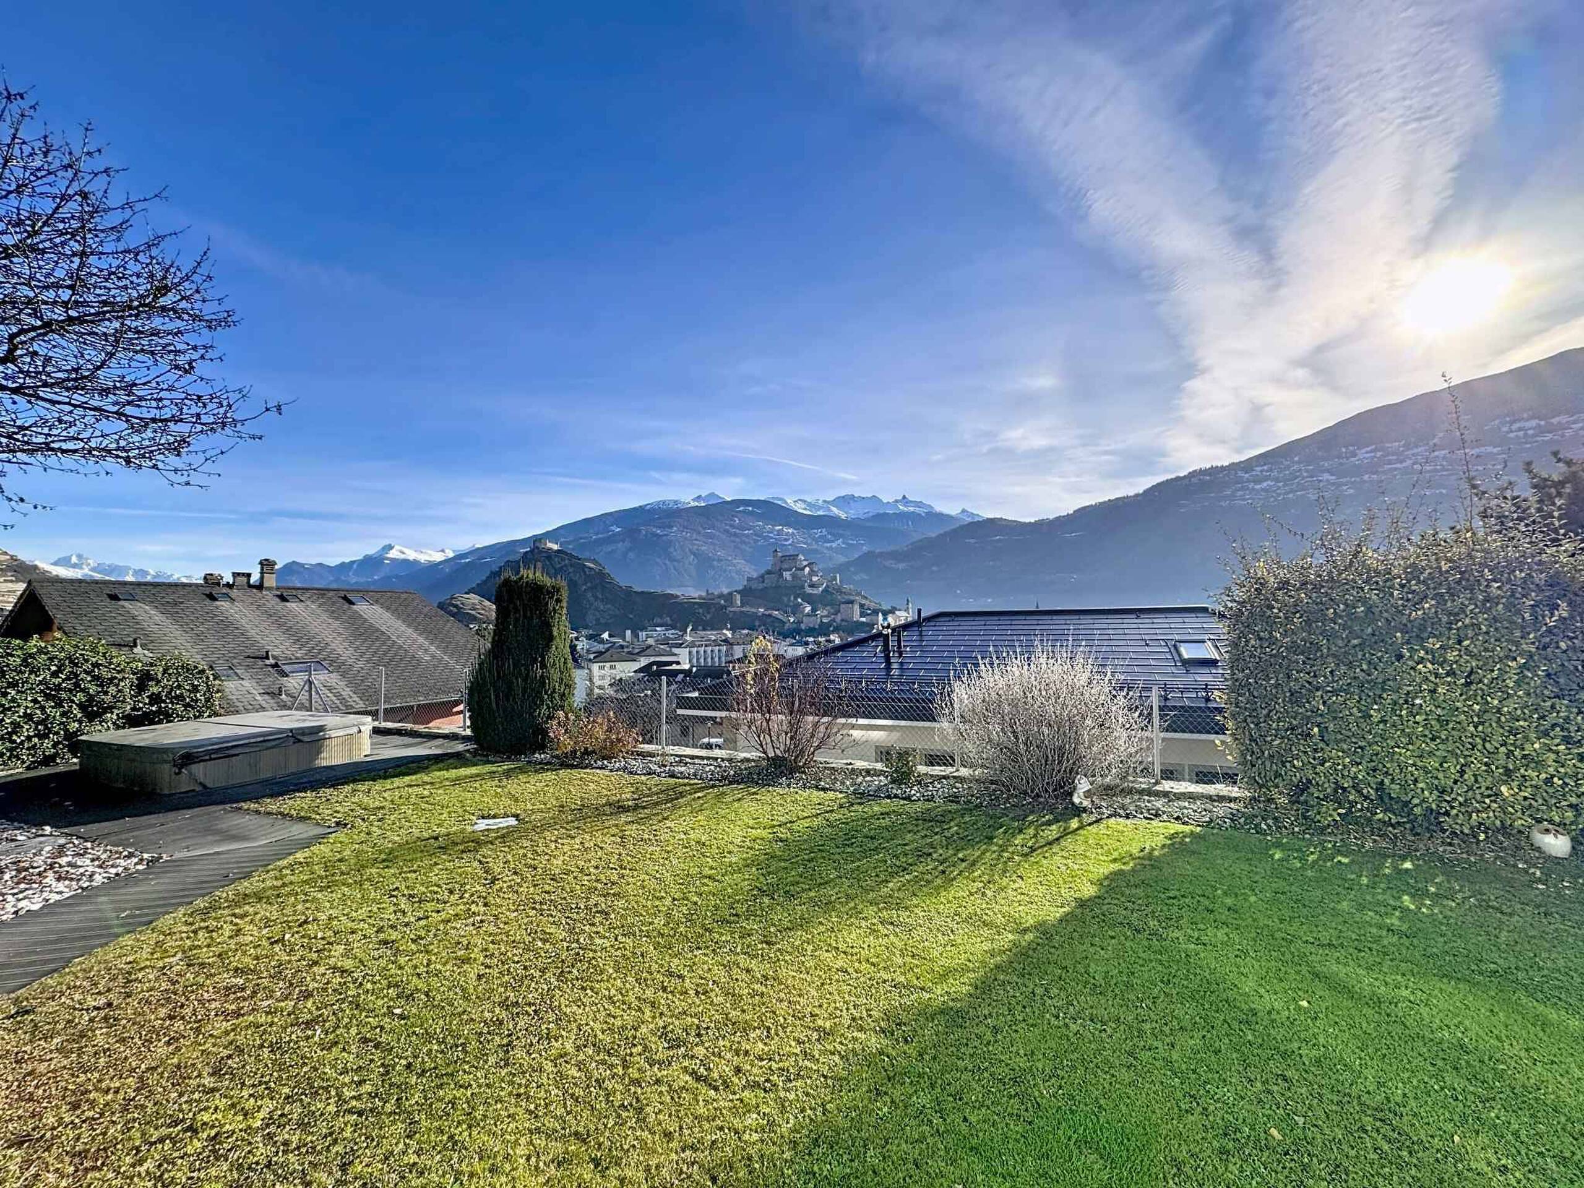
A private garden of about 95 m², perfect for moments of relaxation with the family.
A private covered terrace of about 15 m² accessible directly from the master suite
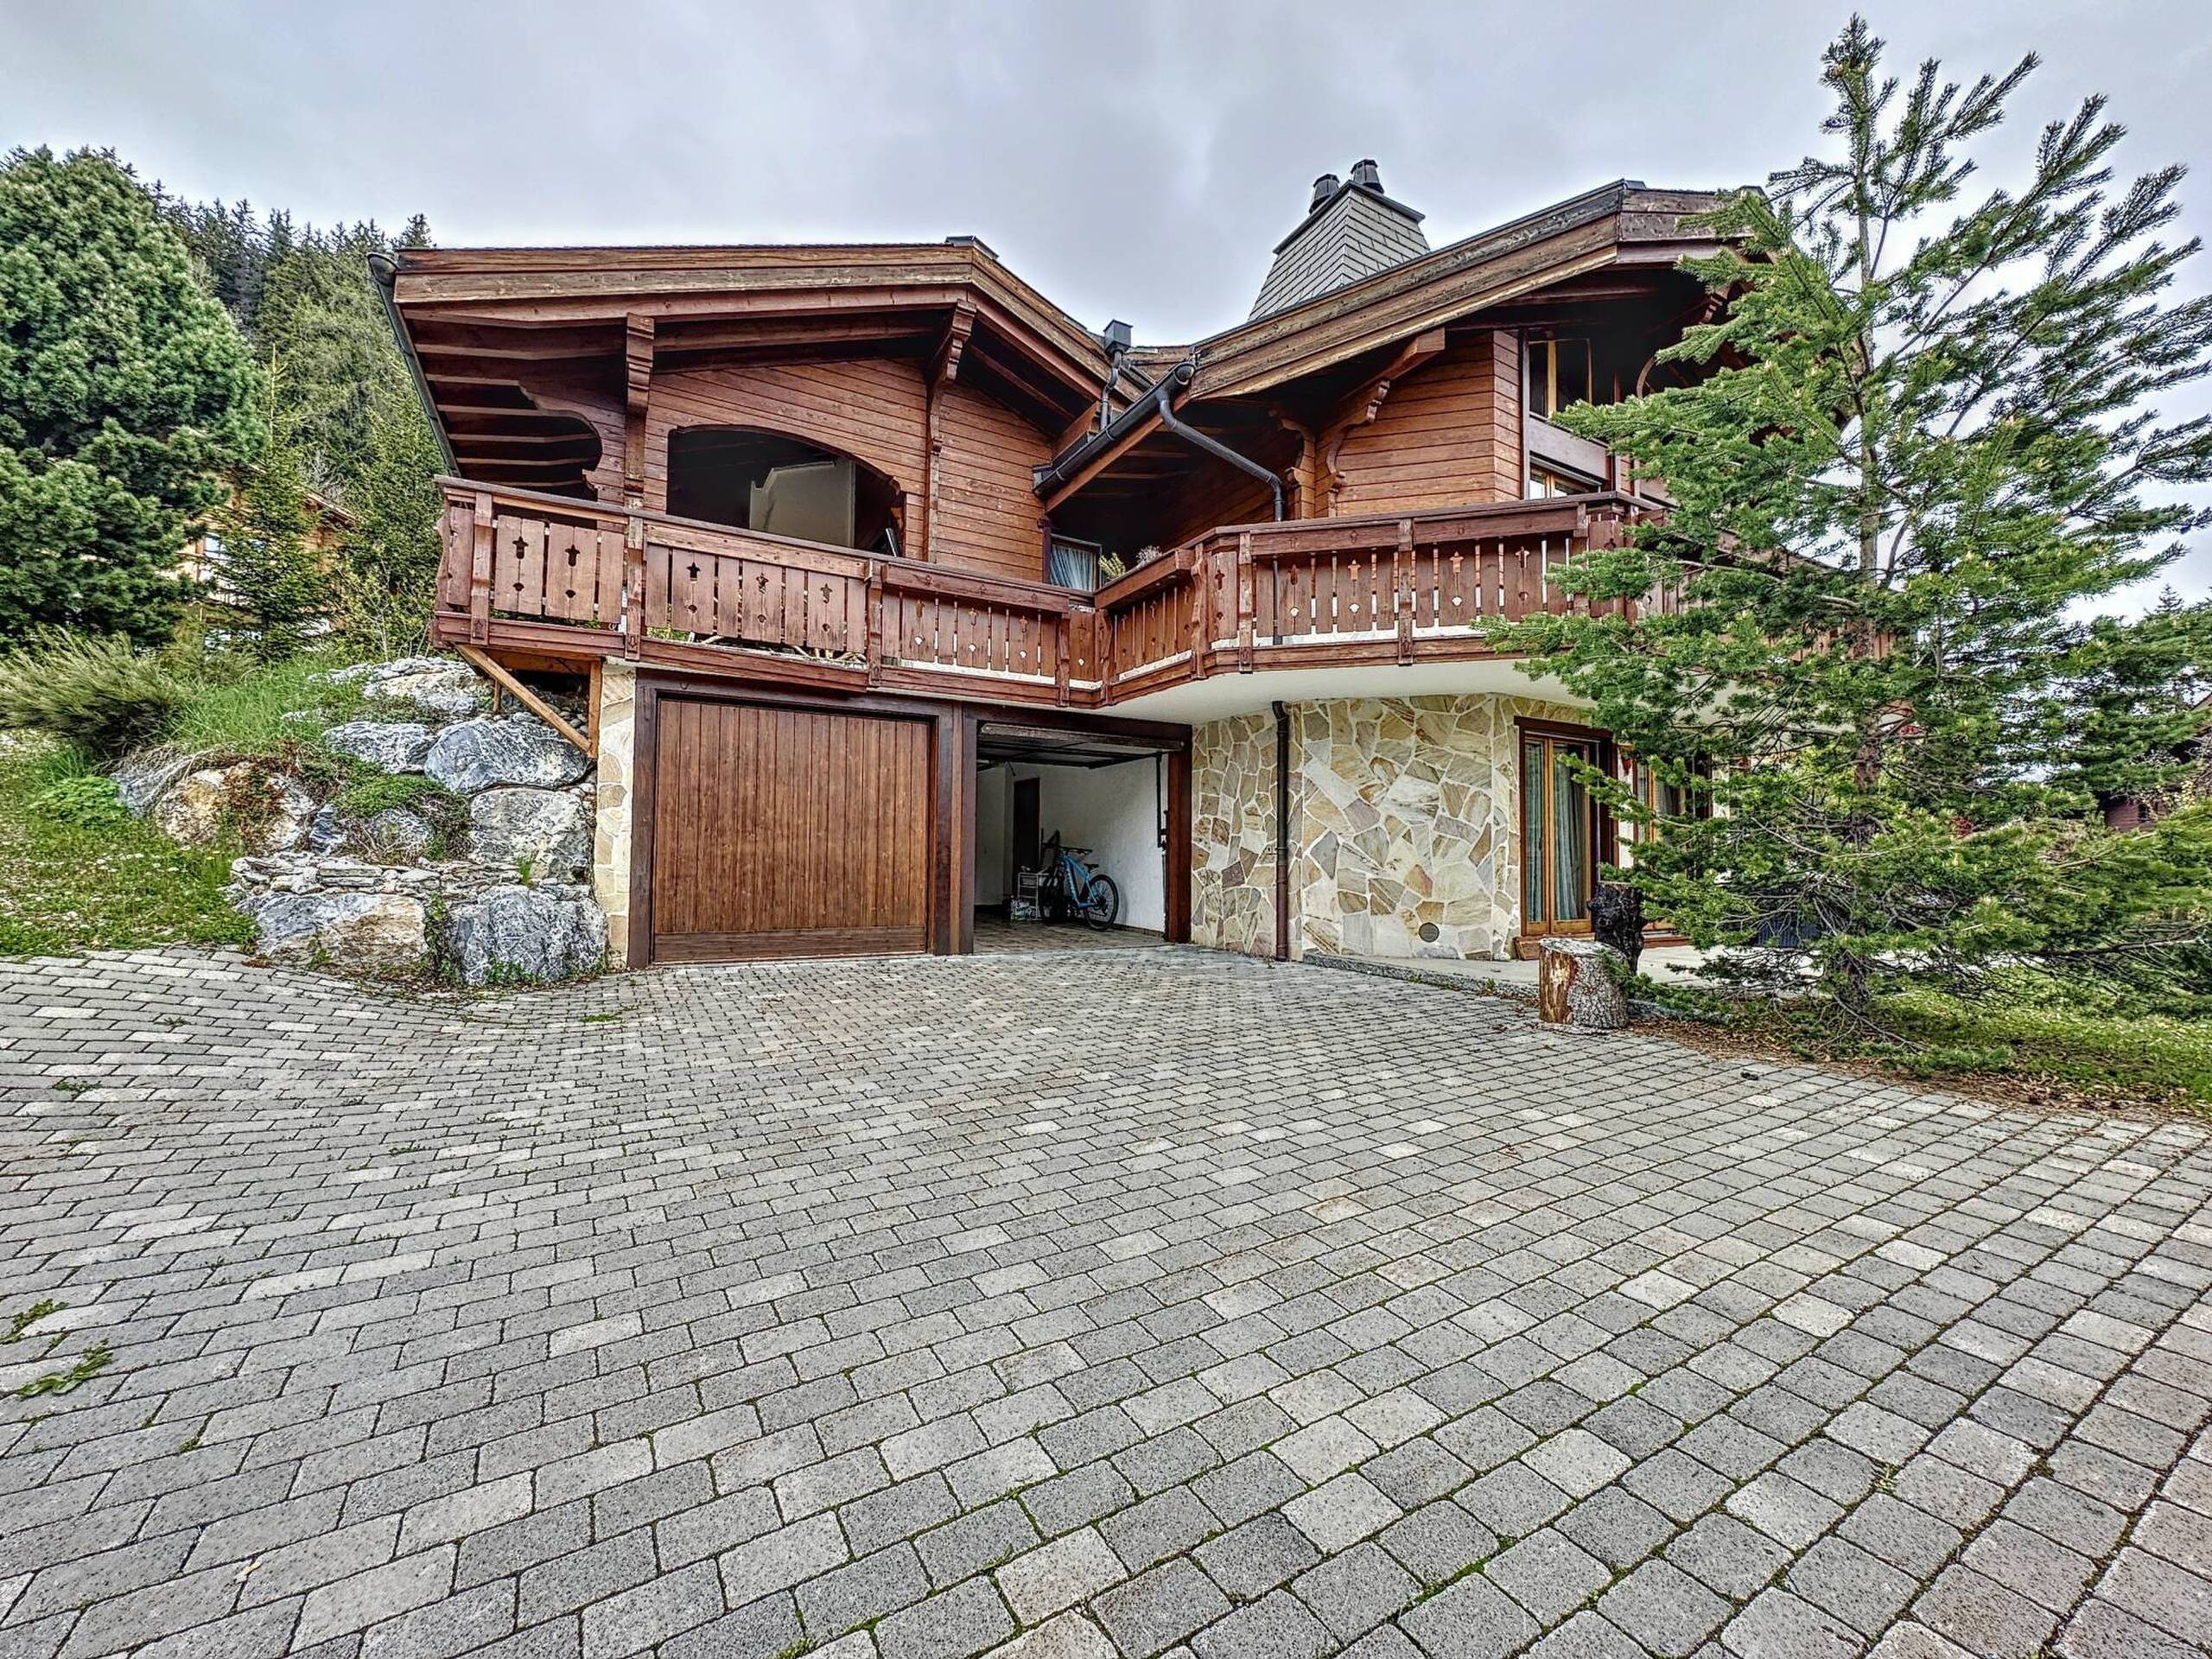
A covered parking space is available in addition at the price of CHF 15'000...
The interior finishes floors, bathrooms and kitchen can be adapted according to the choices made, thus offering the possibility of personalizing your future living space.
Gross living area : ~145m2
Weighted area: ~174m2
Weighting: 50% balcony - 33% terrace - 10% garden
Built on two levels and benefiting from a private garden of approximately 95 m², this property seduces with its generous volumes, its exceptional luminosity and the quality of its living spaces.
The villa offers the following configuration:
A large open living space of approximately 50 m², including the living room, dining room and kitchen, with direct access to the outside.
A functional entrance.
An office of about 10 m², ideal for teleworking or as an extra bedroom.
A laundry room of about 8 m².
A guest toilet.
Upstairs:
Two comfortable bedrooms of about 11 m² each.
A superb master suite of about 20 m², with a dressing room of about 8 m² and a private bathroom of about 4.5 m².
A spacious bathroom of about 5.5 m² equipped with a shower.
Outside, the villa offers:
A pleasant terrace of about 30 m², ideal for enjoying the sunny days.
A private garden of about 95 m², perfect for moments of relaxation with the family.
A private covered terrace of about 15 m² accessible directly from the master suite
A covered parking space is available in addition at the price of CHF 15'000...
The interior finishes floors, bathrooms and kitchen can be adapted according to the choices made, thus offering the possibility of personalizing your future living space.
Gross living area : ~145m2
Weighted area: ~174m2
Weighting: 50% balcony - 33% terrace - 10% garden
Conveniences
Outside conveniences
- Balcony/ies