Chalet with 4.5 rooms on sale in Vex - 89 m²
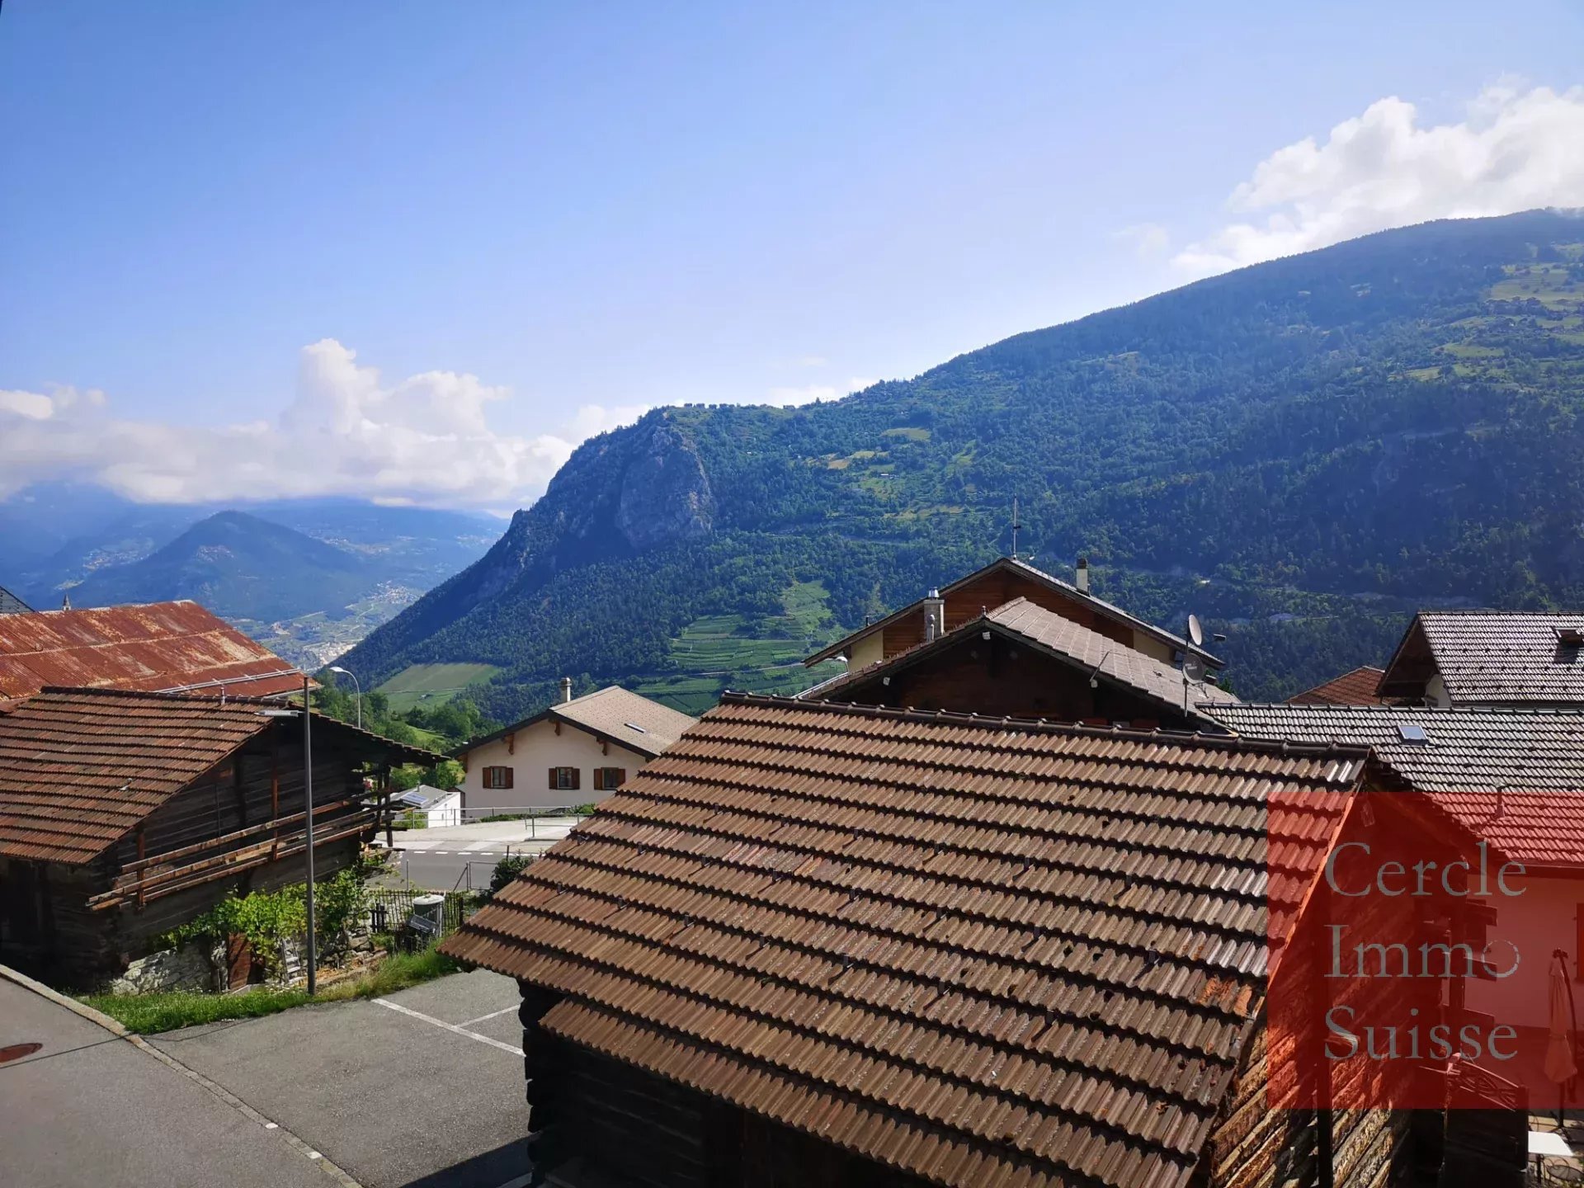
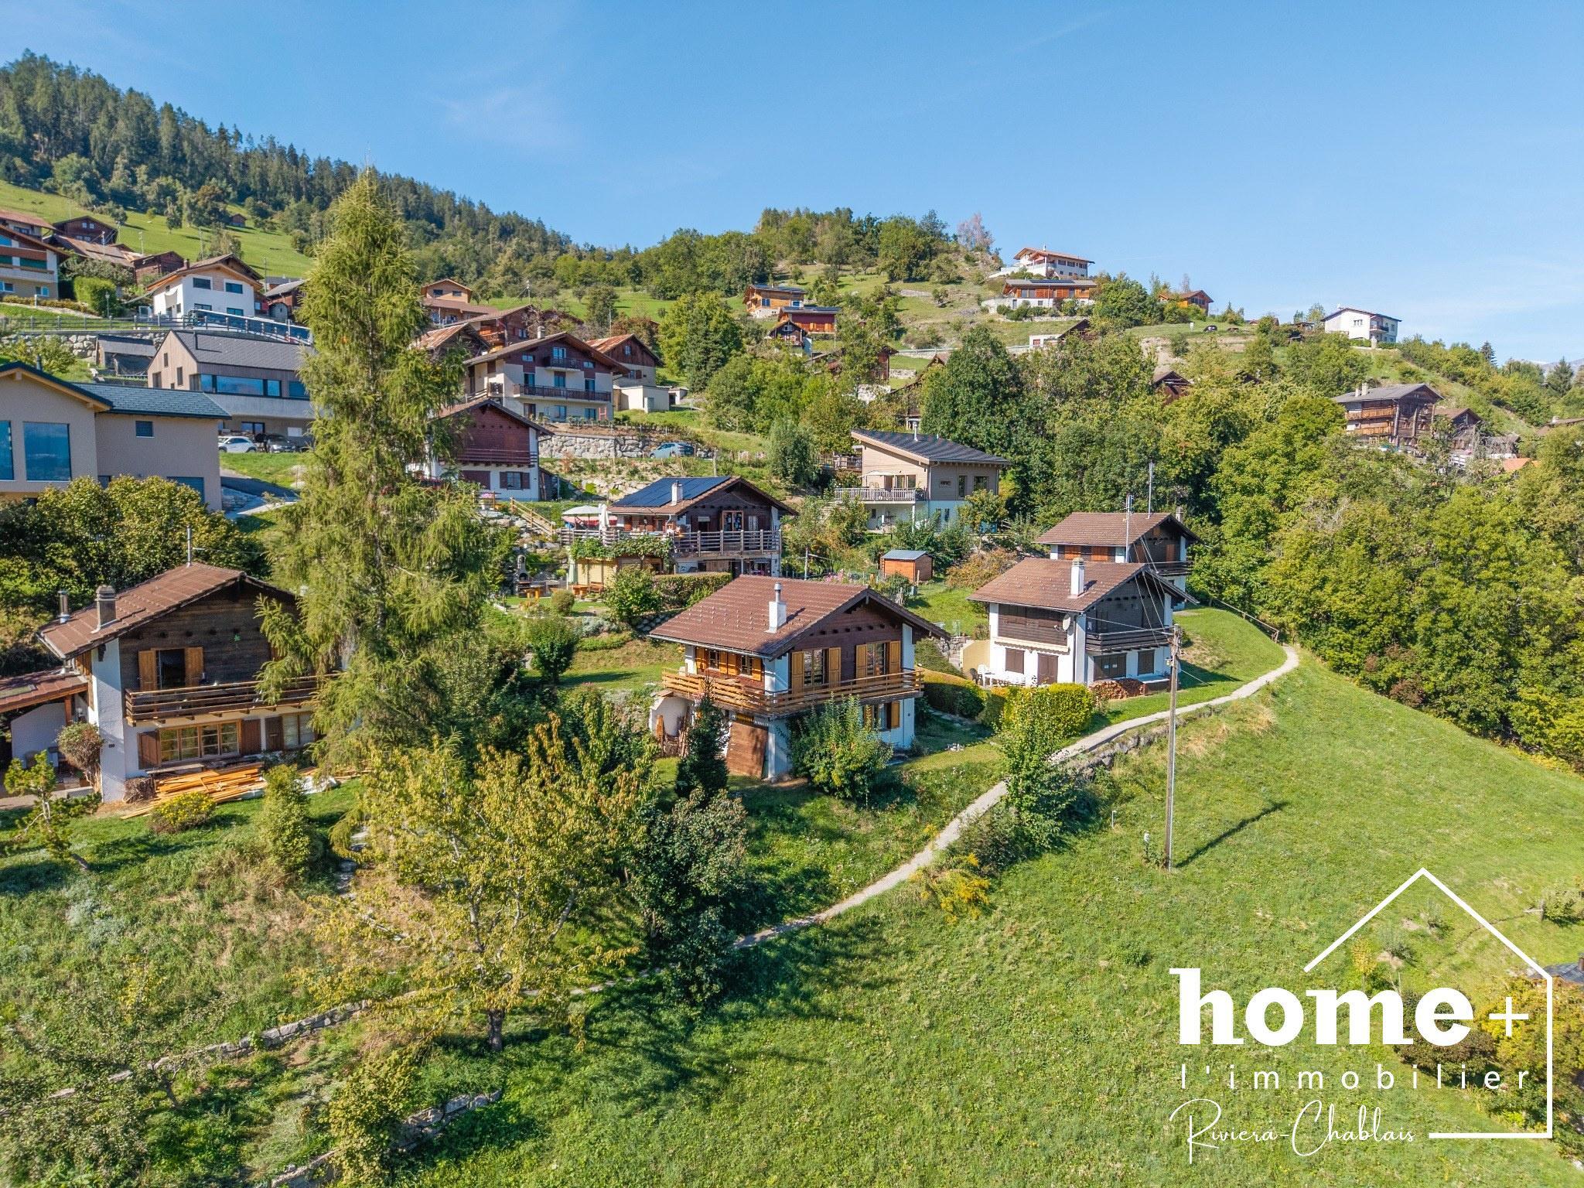
Detached chalet of 4.5 rooms with exceptional panorama 10 minutes from Sion
Rooms4.5
Living area89 m²
Object PriceCHF 450,000.-
AvailabilityTo agree
Localisation
1981 VexCharacteristics
Reference
26i09052
Availability
To agree
Bathrooms
2
Rooms
4.5
Living area
89 m²
Description
Text translated from french, see original
Original text in french, translate to English.
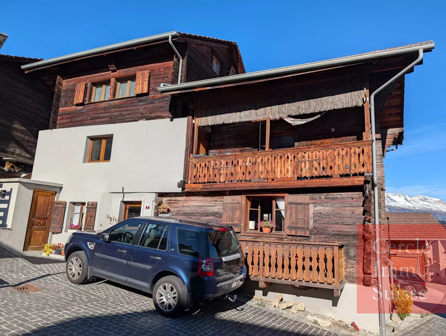
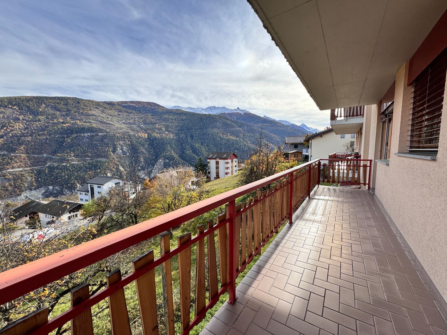
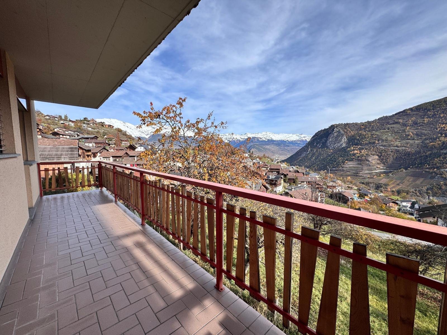
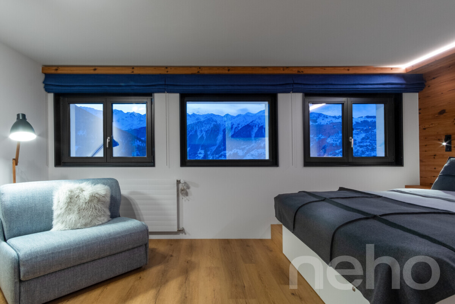
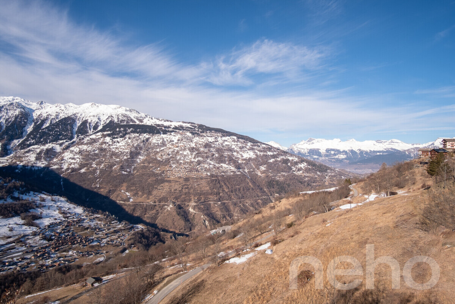
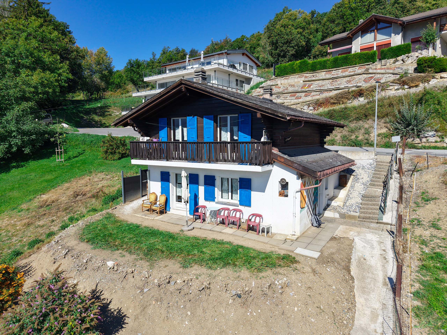
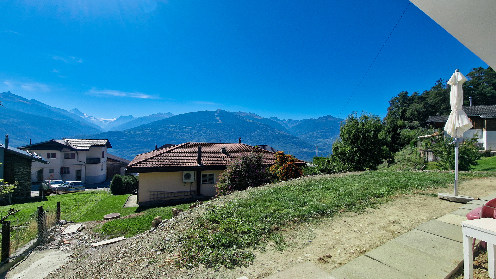
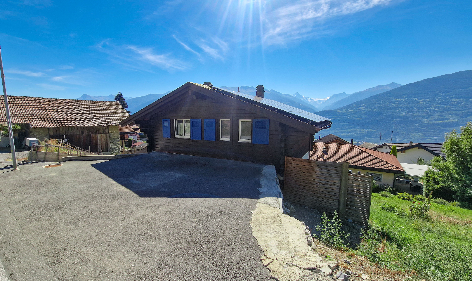
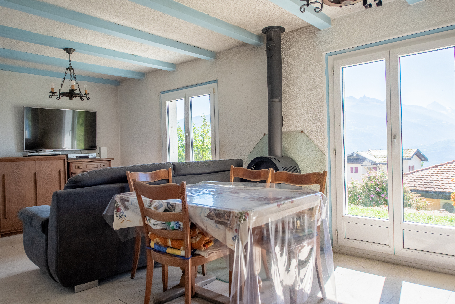
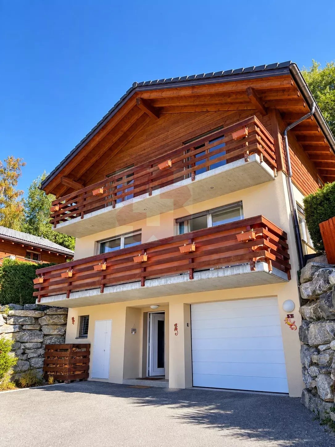
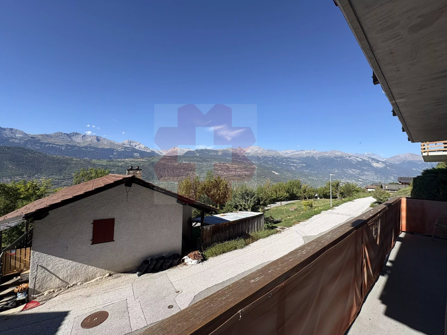
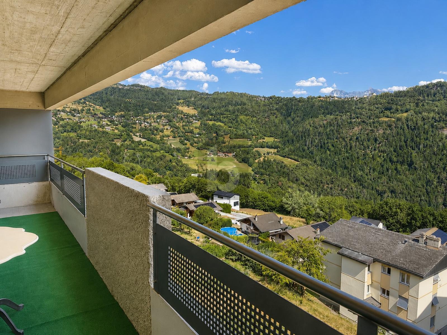
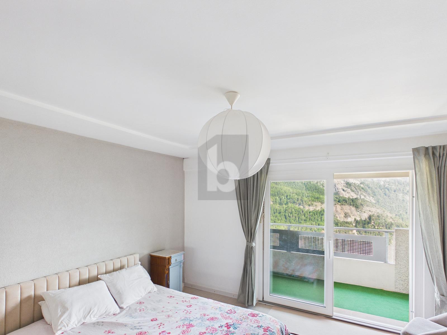
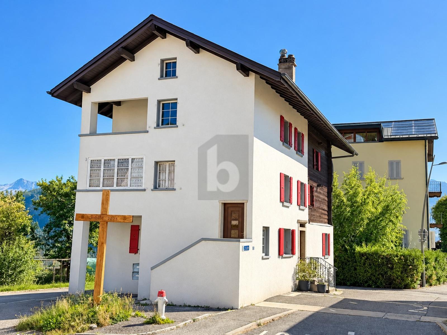
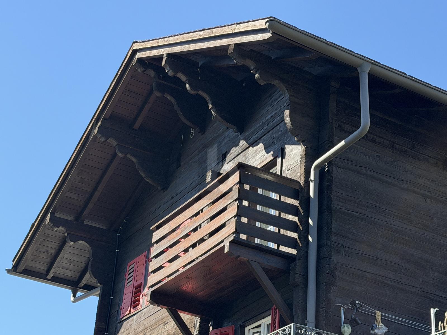
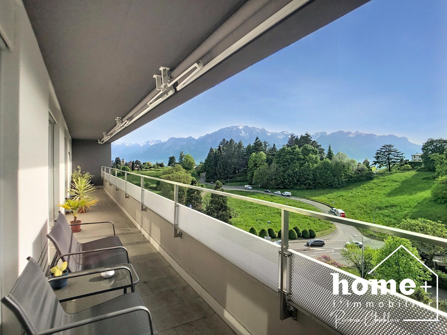
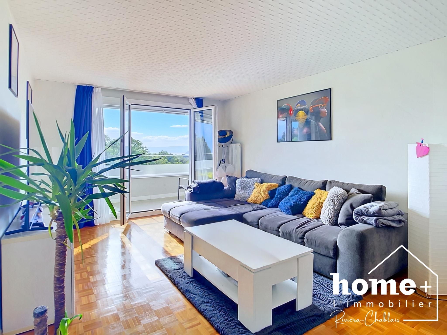
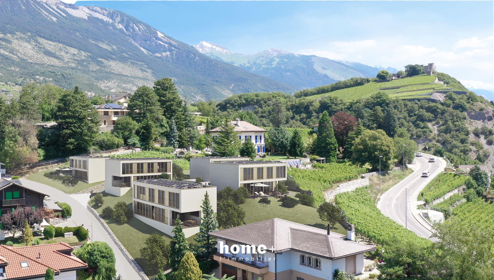
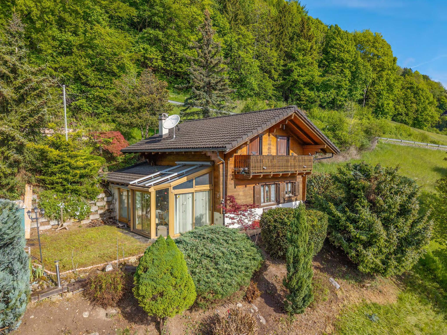
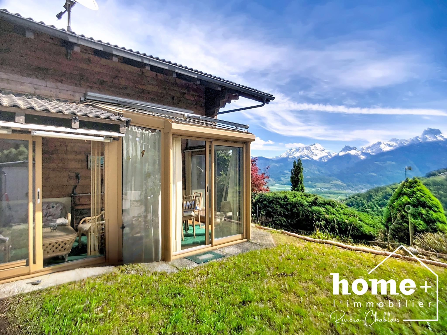
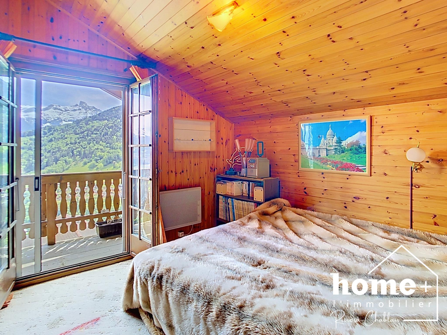
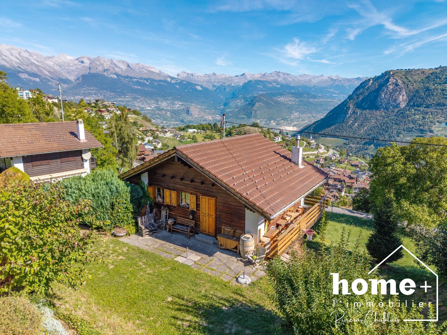
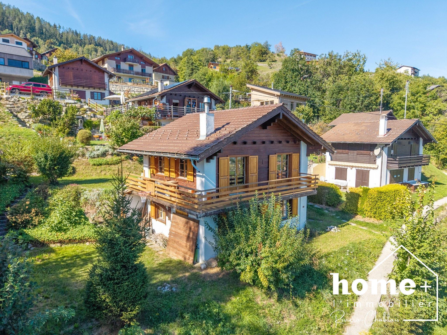
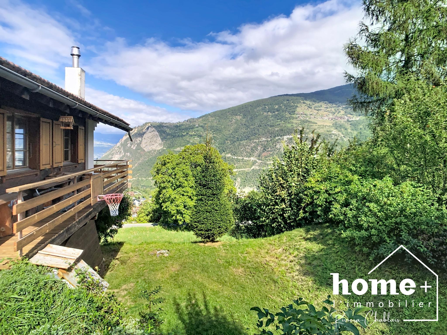
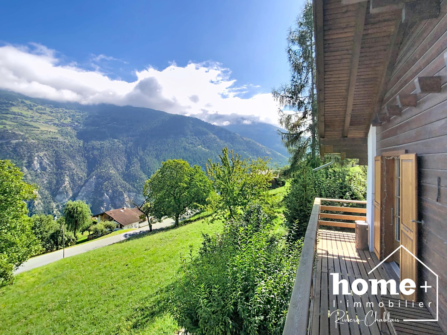
Only about ten minutes from Sion, on the heights of Vex, this magnificent 4.5-room detached chalet enjoys a privileged setting and a spectacular view of the valley and the mountains.
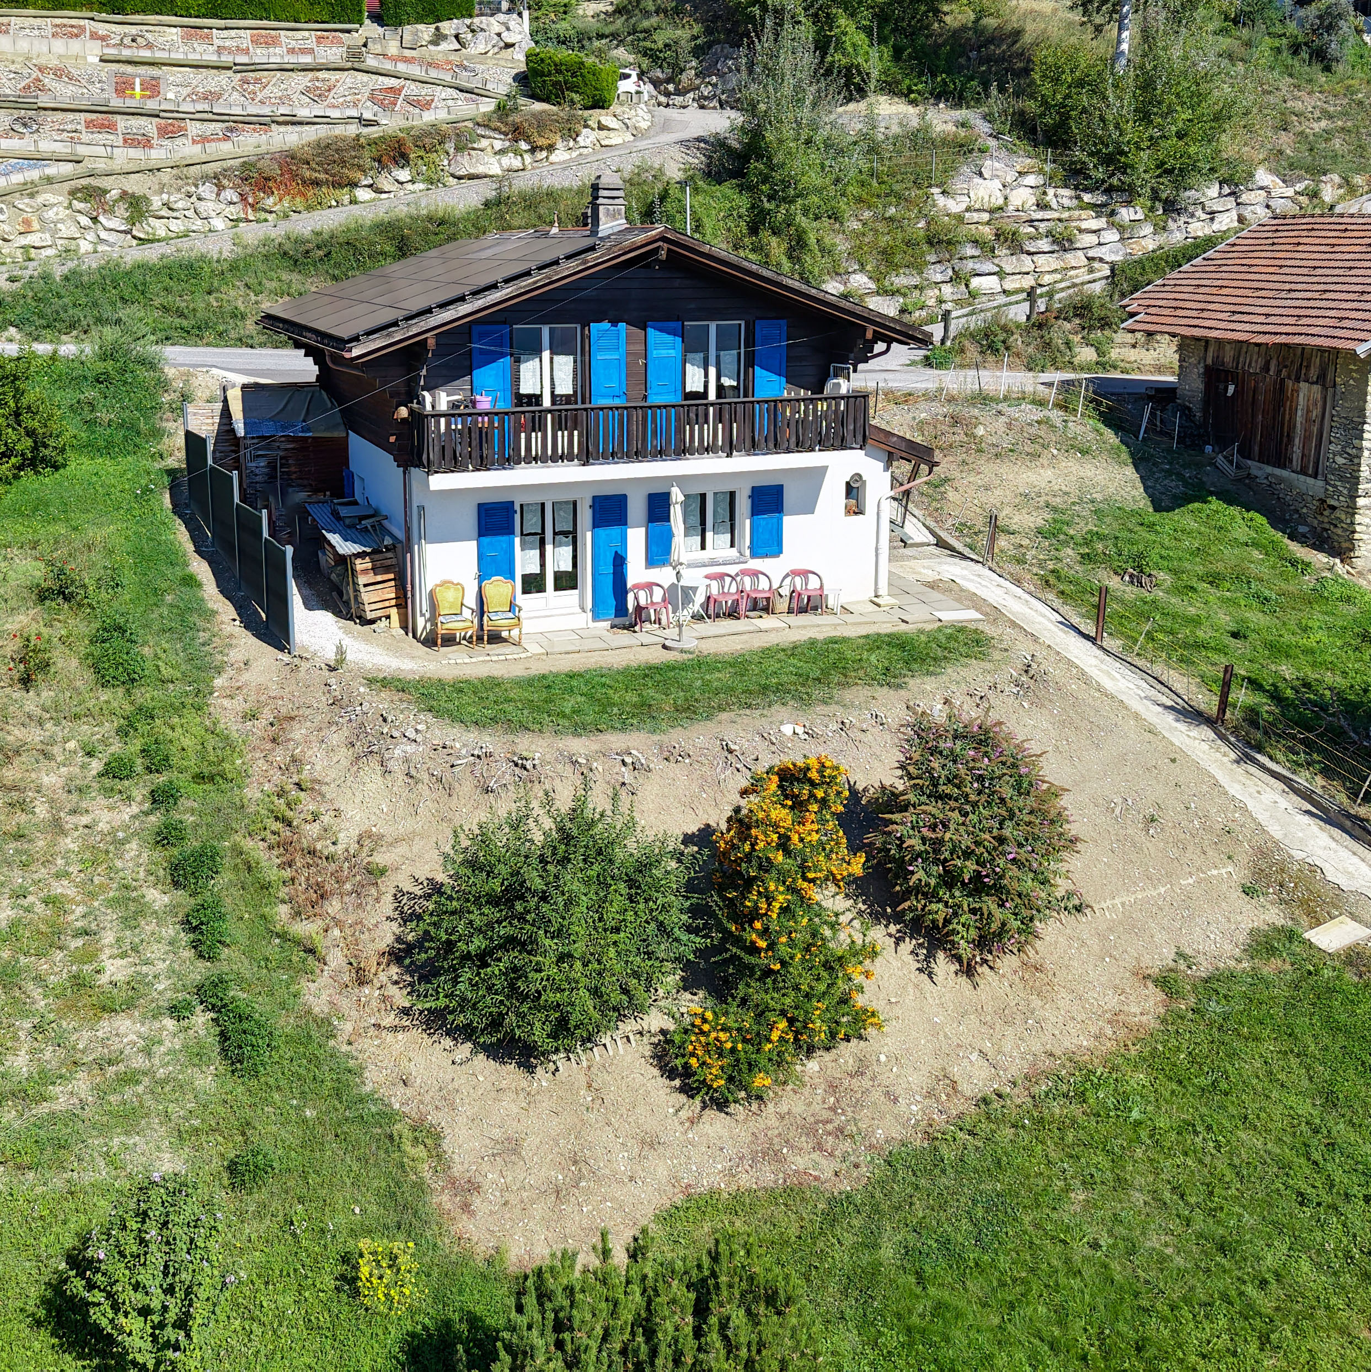
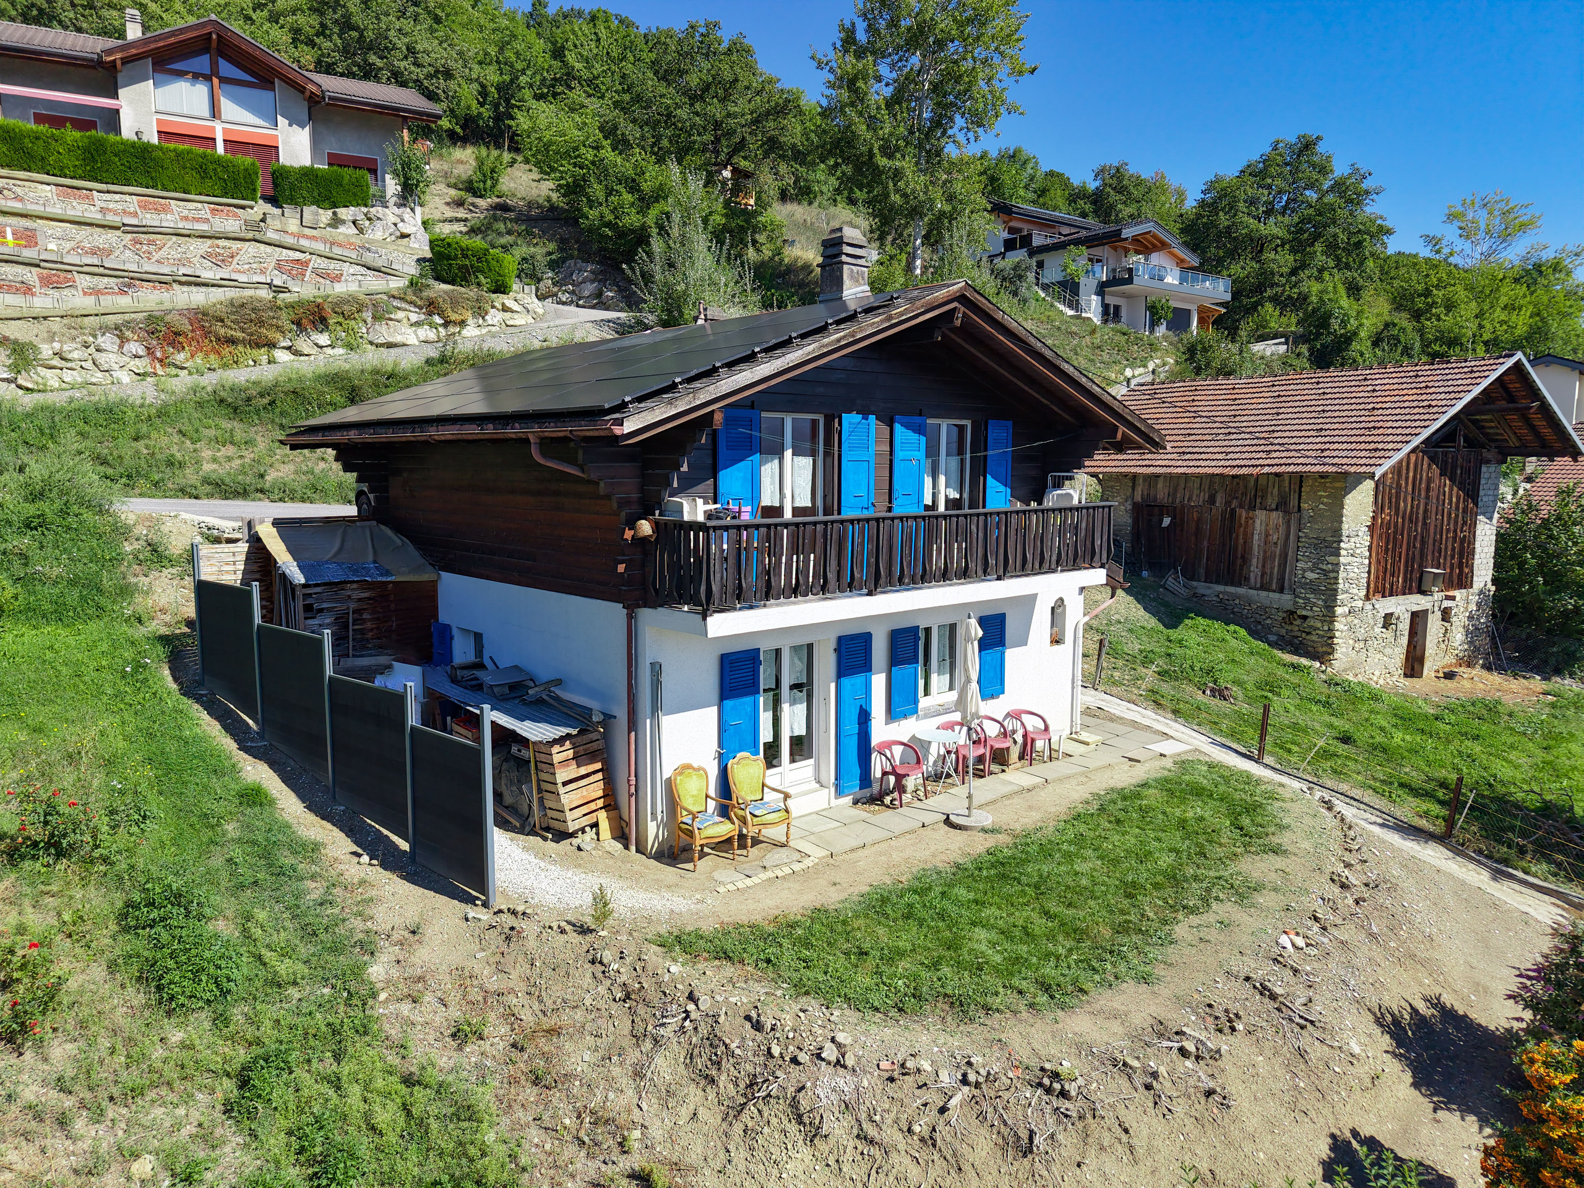
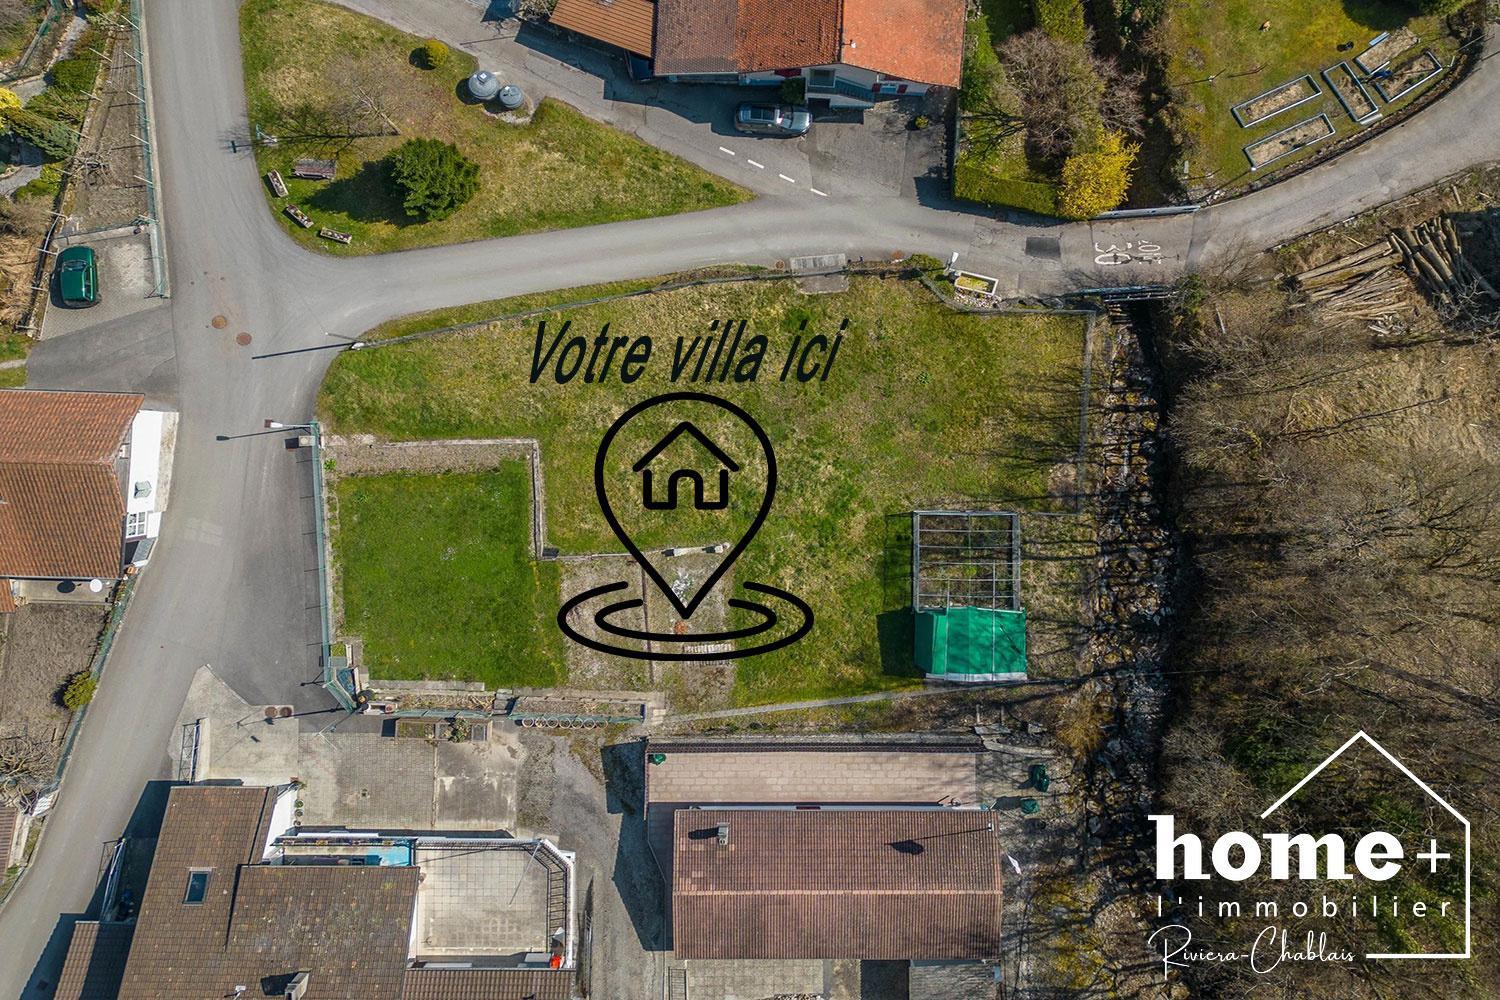
Built in 1982 on a plot of 447 m², it offers 89 m² of living space spread over two levels.
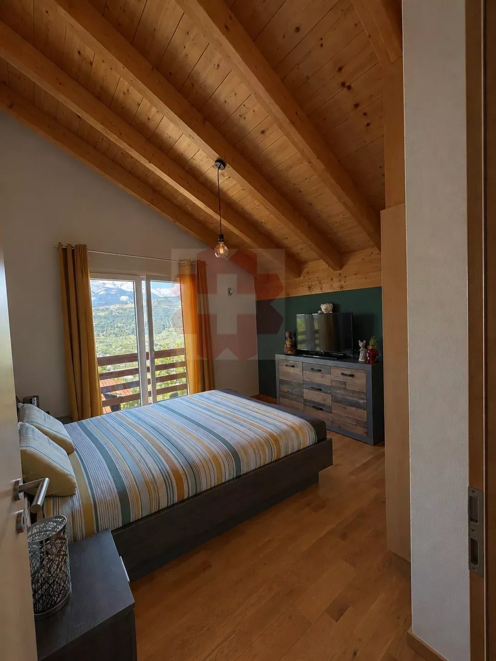
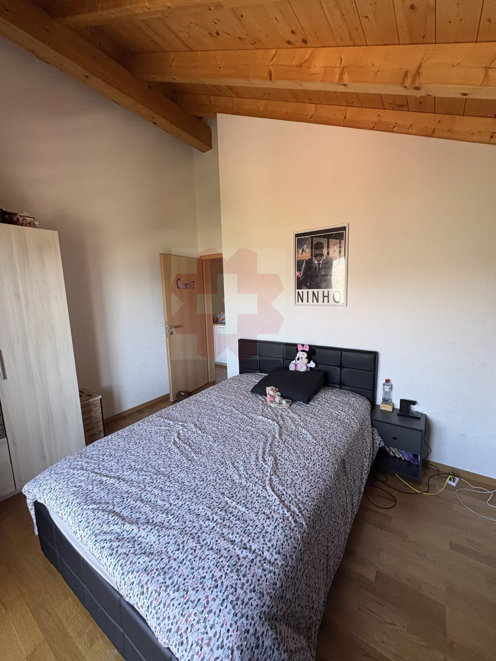
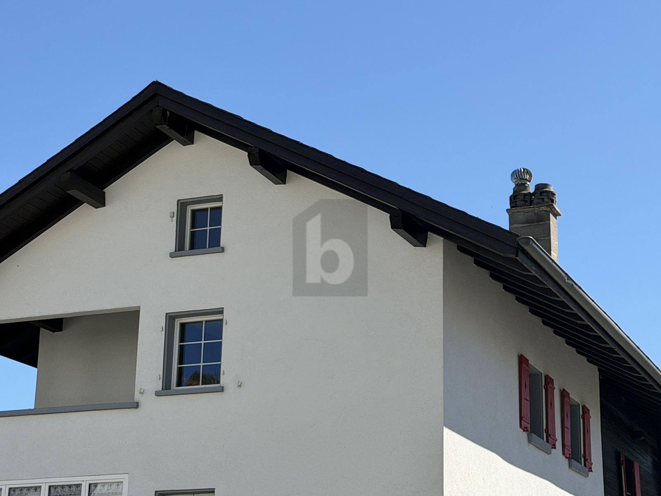
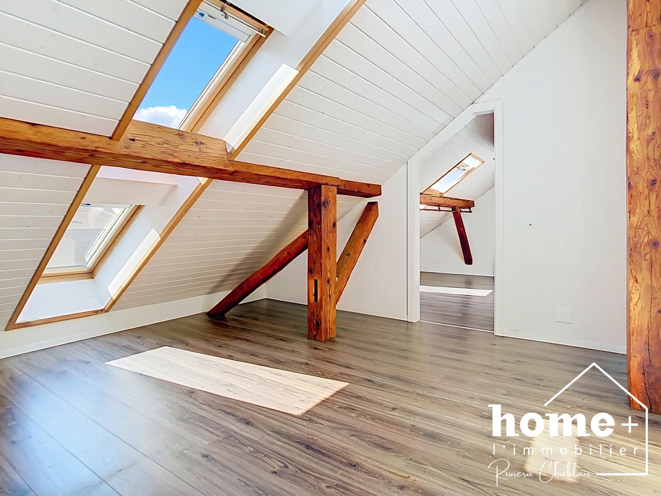
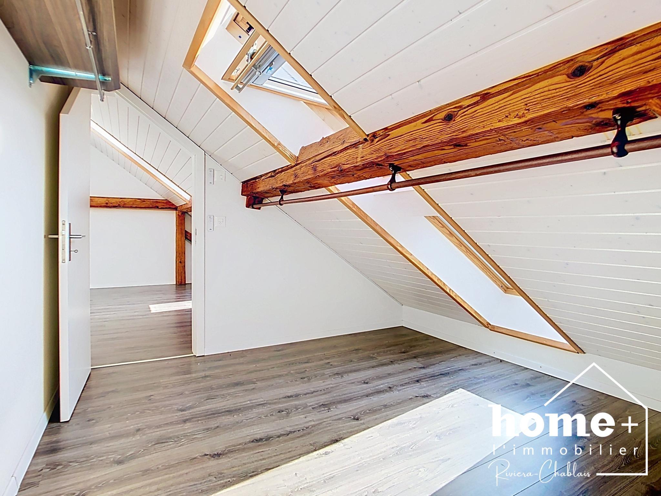
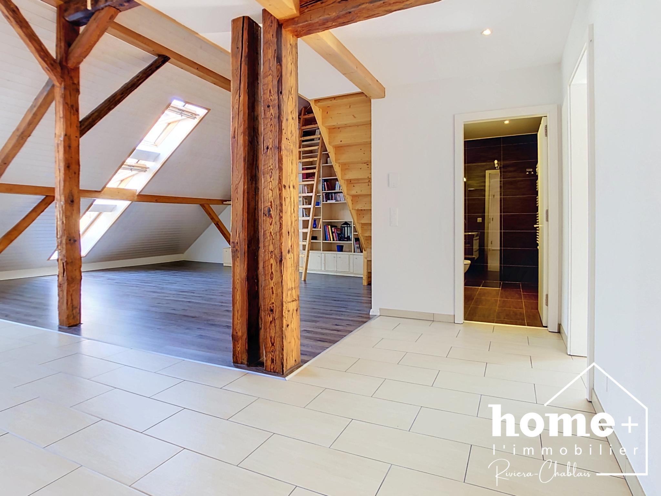
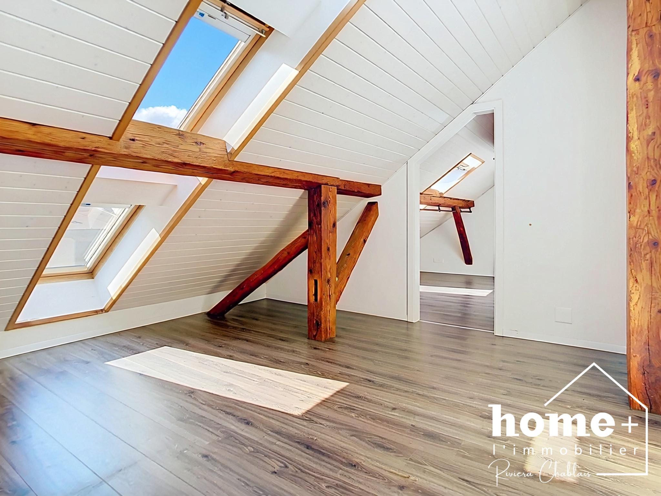
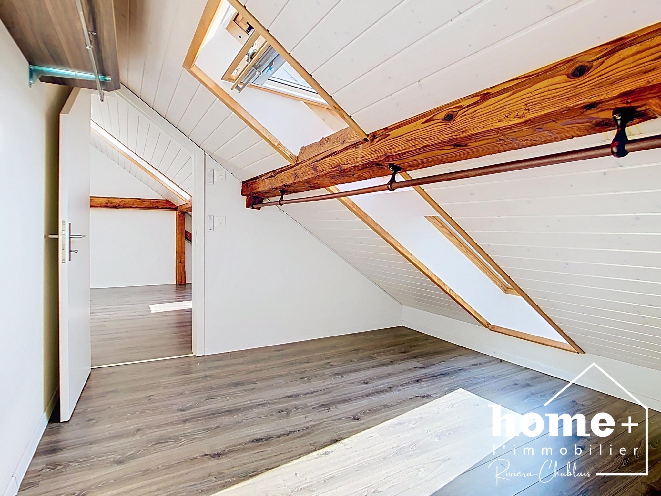
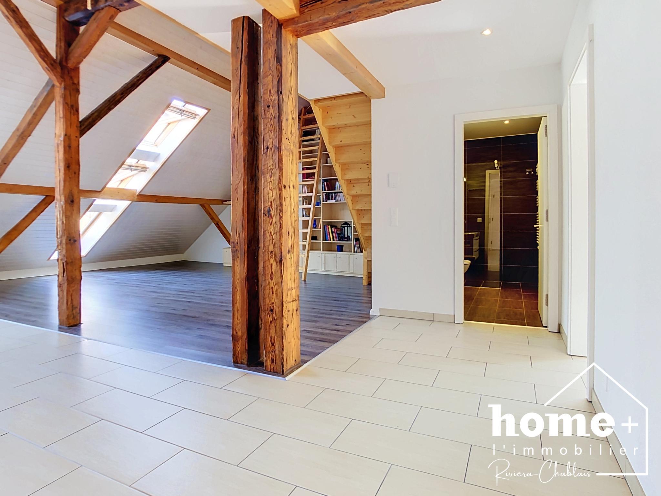
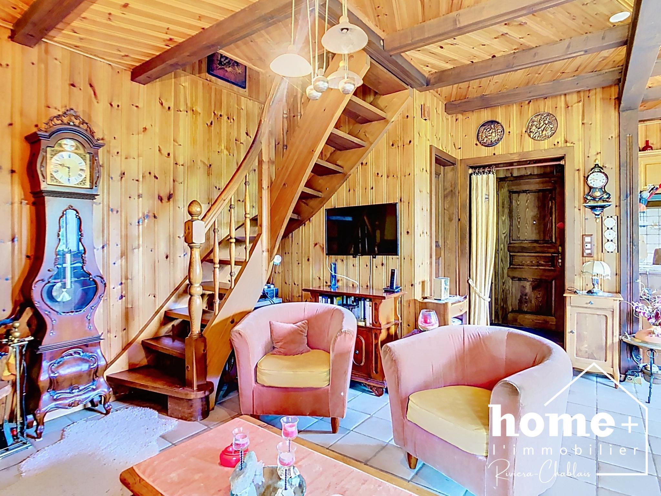
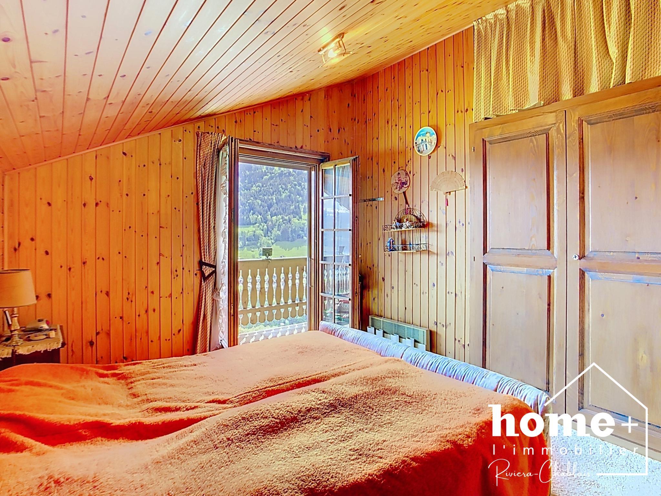
Carefully maintained, it has retained all its character, with its woodwork and warm atmosphere.
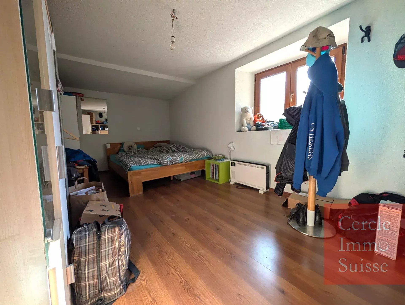
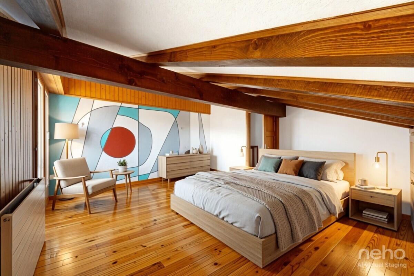
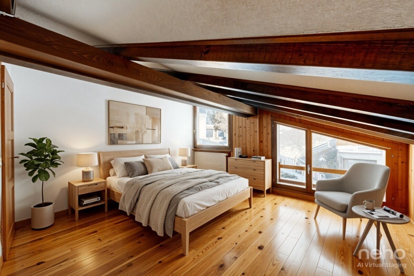
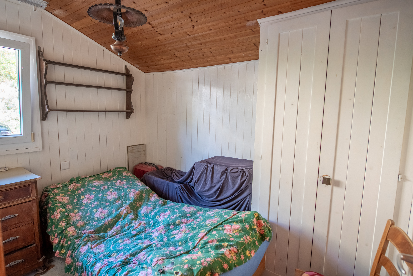
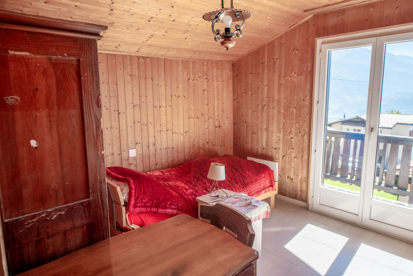
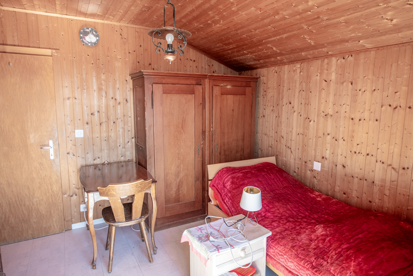
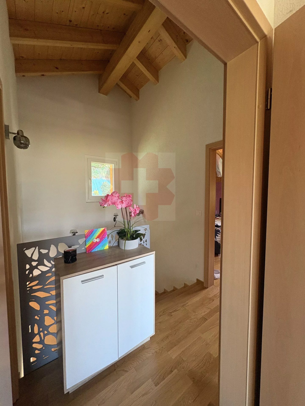
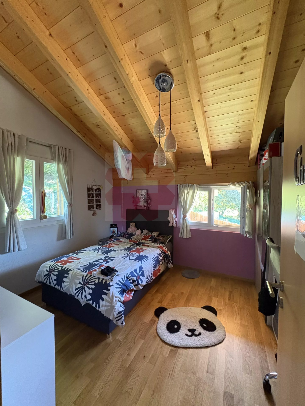
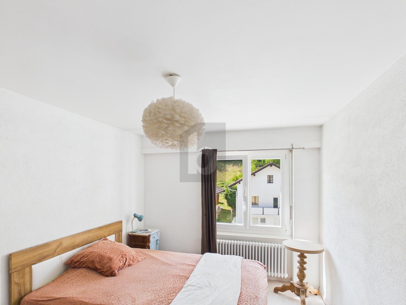
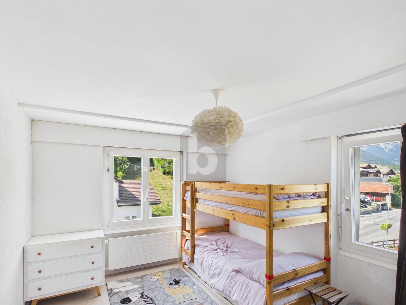
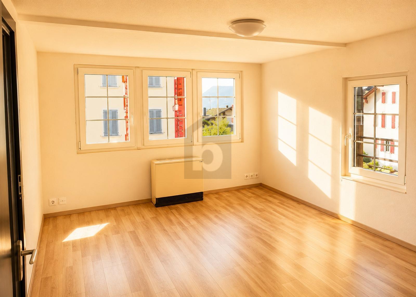
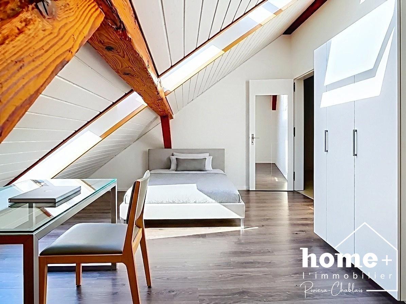
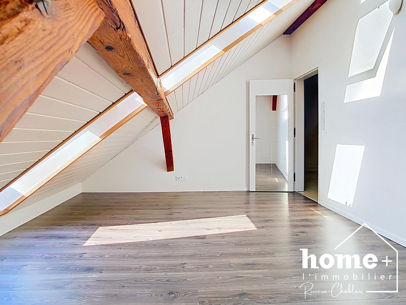
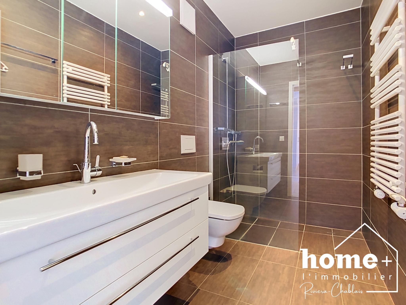
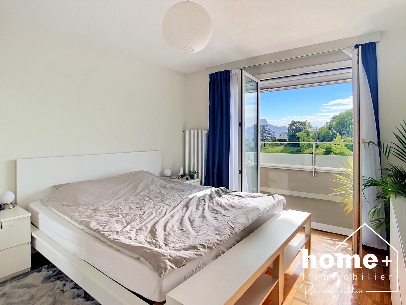
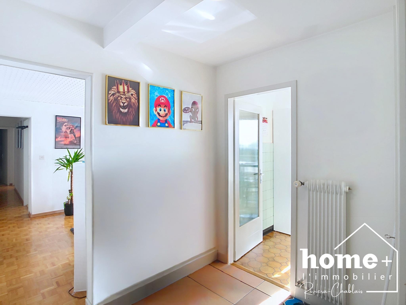
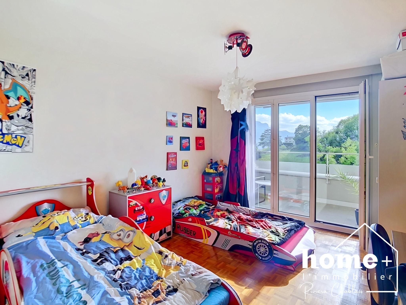
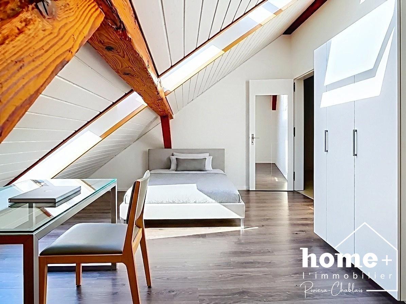
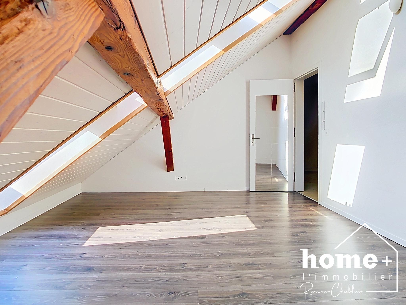
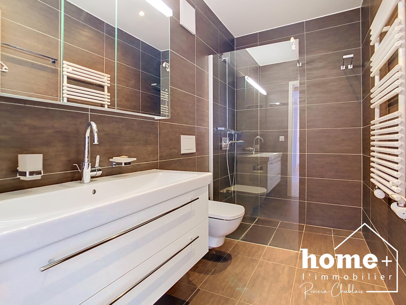
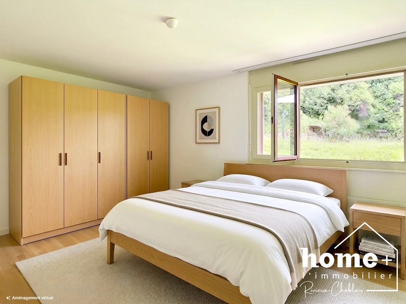
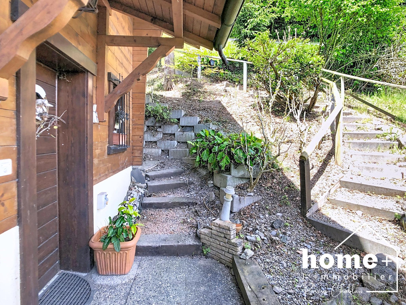
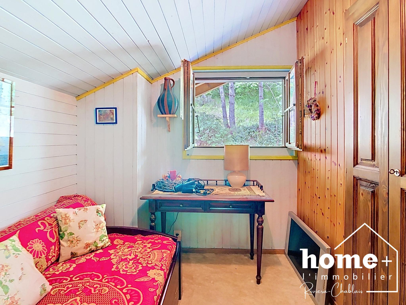
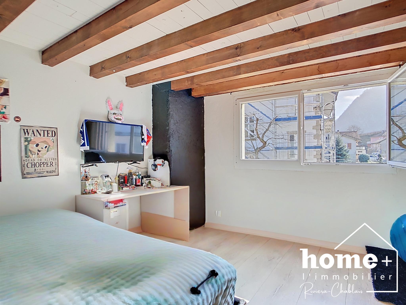
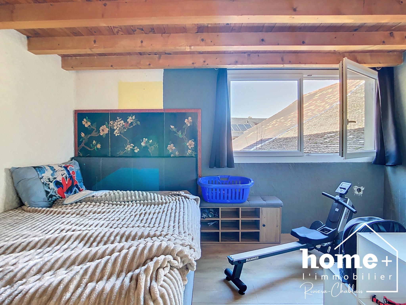
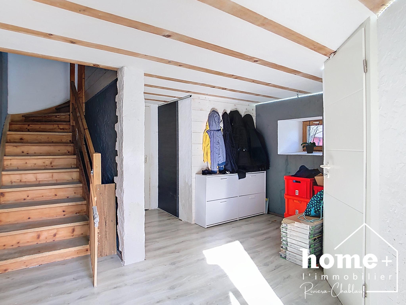
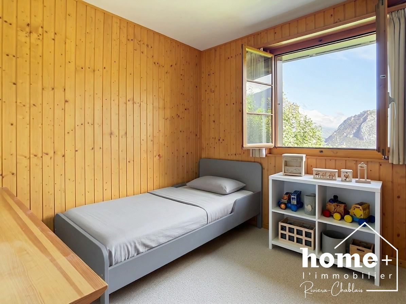
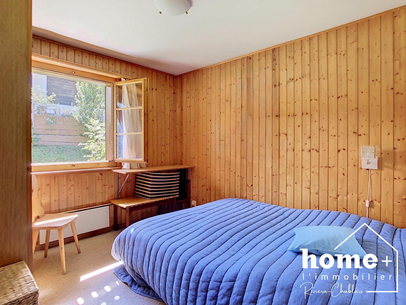
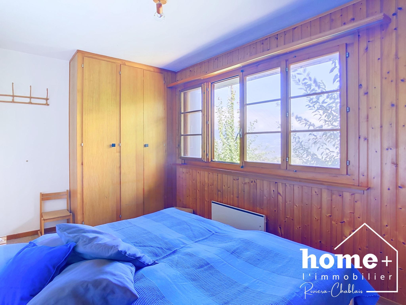
The entrance to the chalet is on the ground floor, which houses three bedrooms and a shower room.
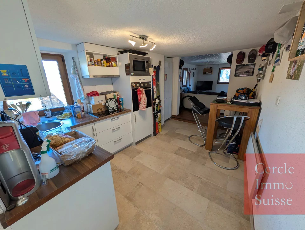
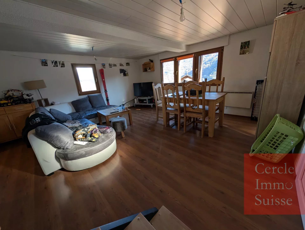
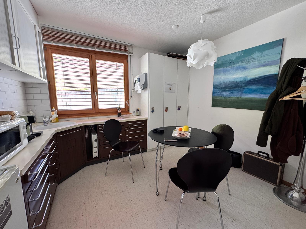
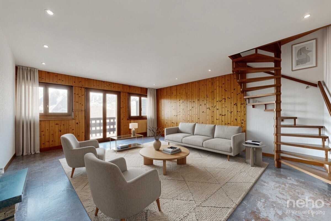
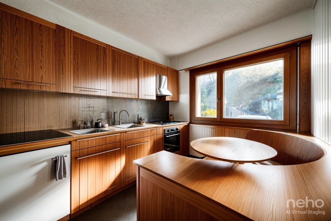
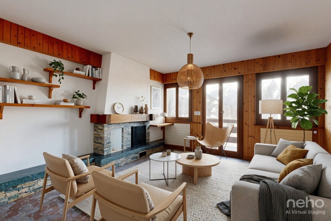
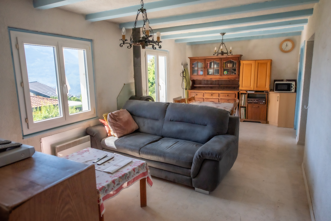
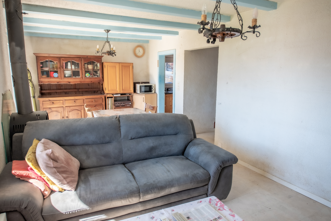
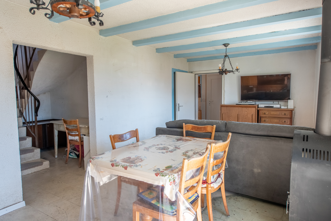
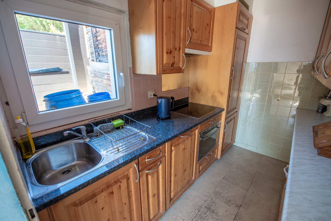
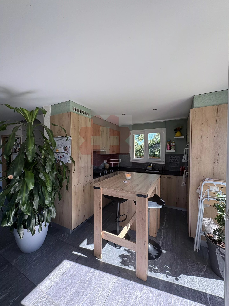
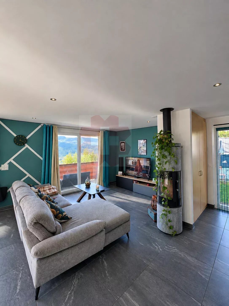
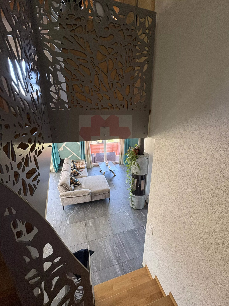
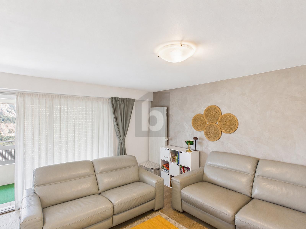
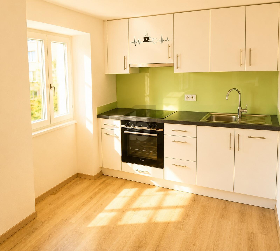
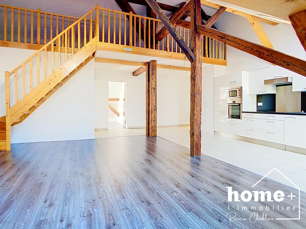
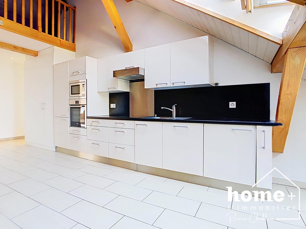
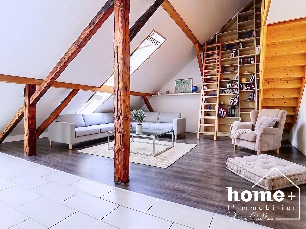
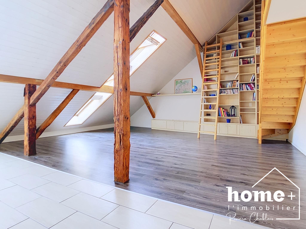
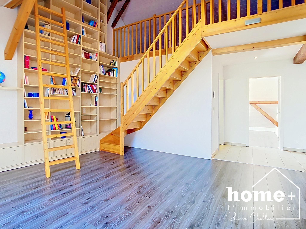
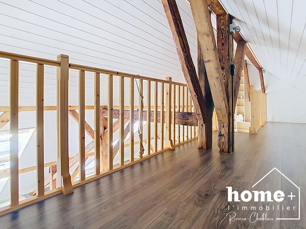
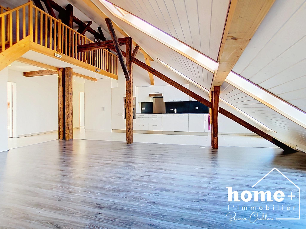
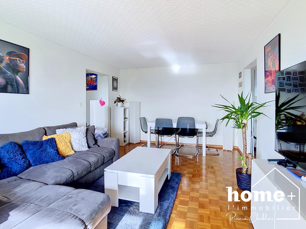
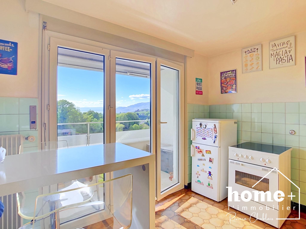
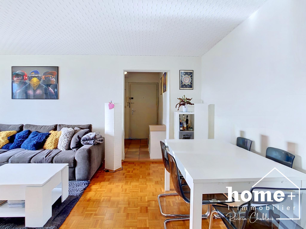
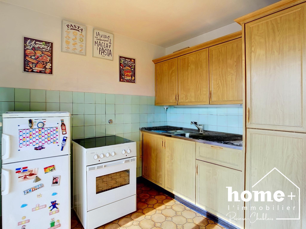
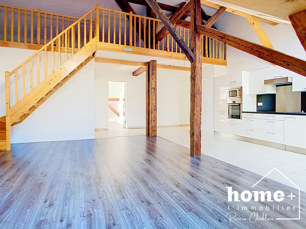
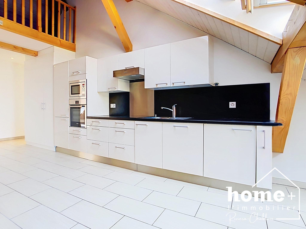
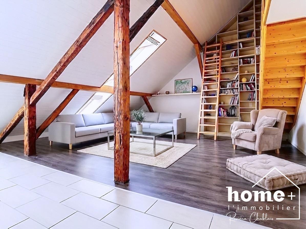
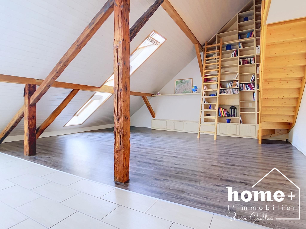
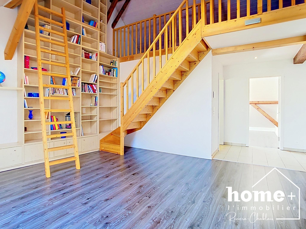
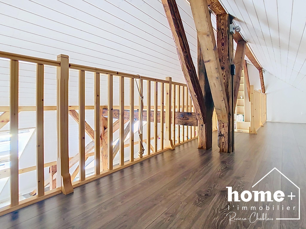
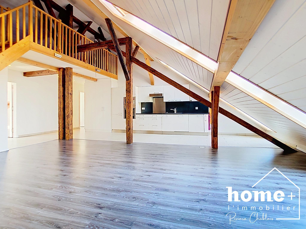
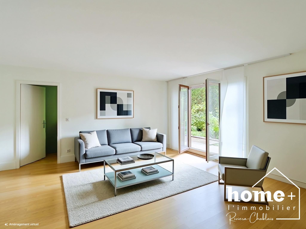
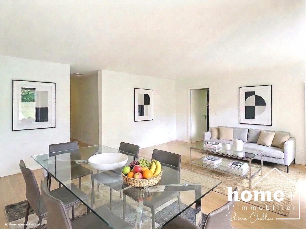
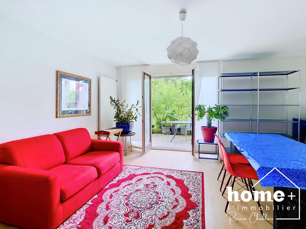
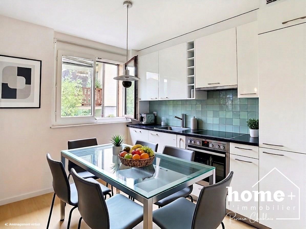
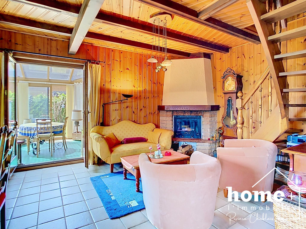
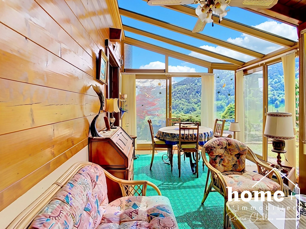
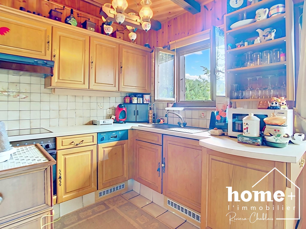
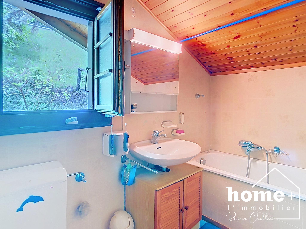
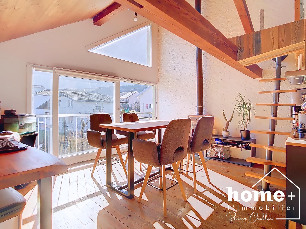
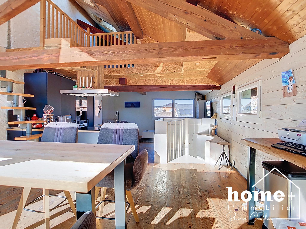
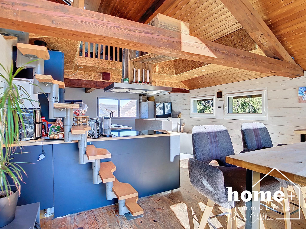
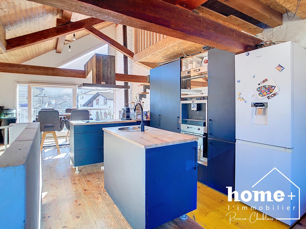
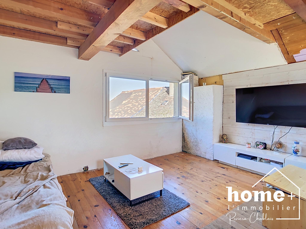
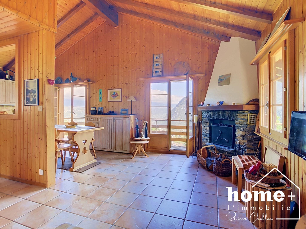
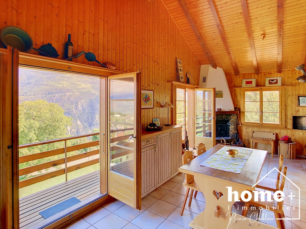
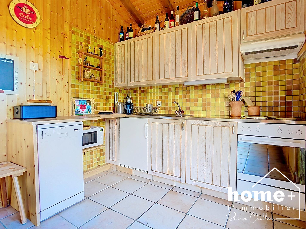
Upstairs, the living room seduces with its high ceilings, its exposed framework and its functional fireplace. A kitchen with dining area, a living room and a second bathroom share this level, extended by two balconies and a large terrace.
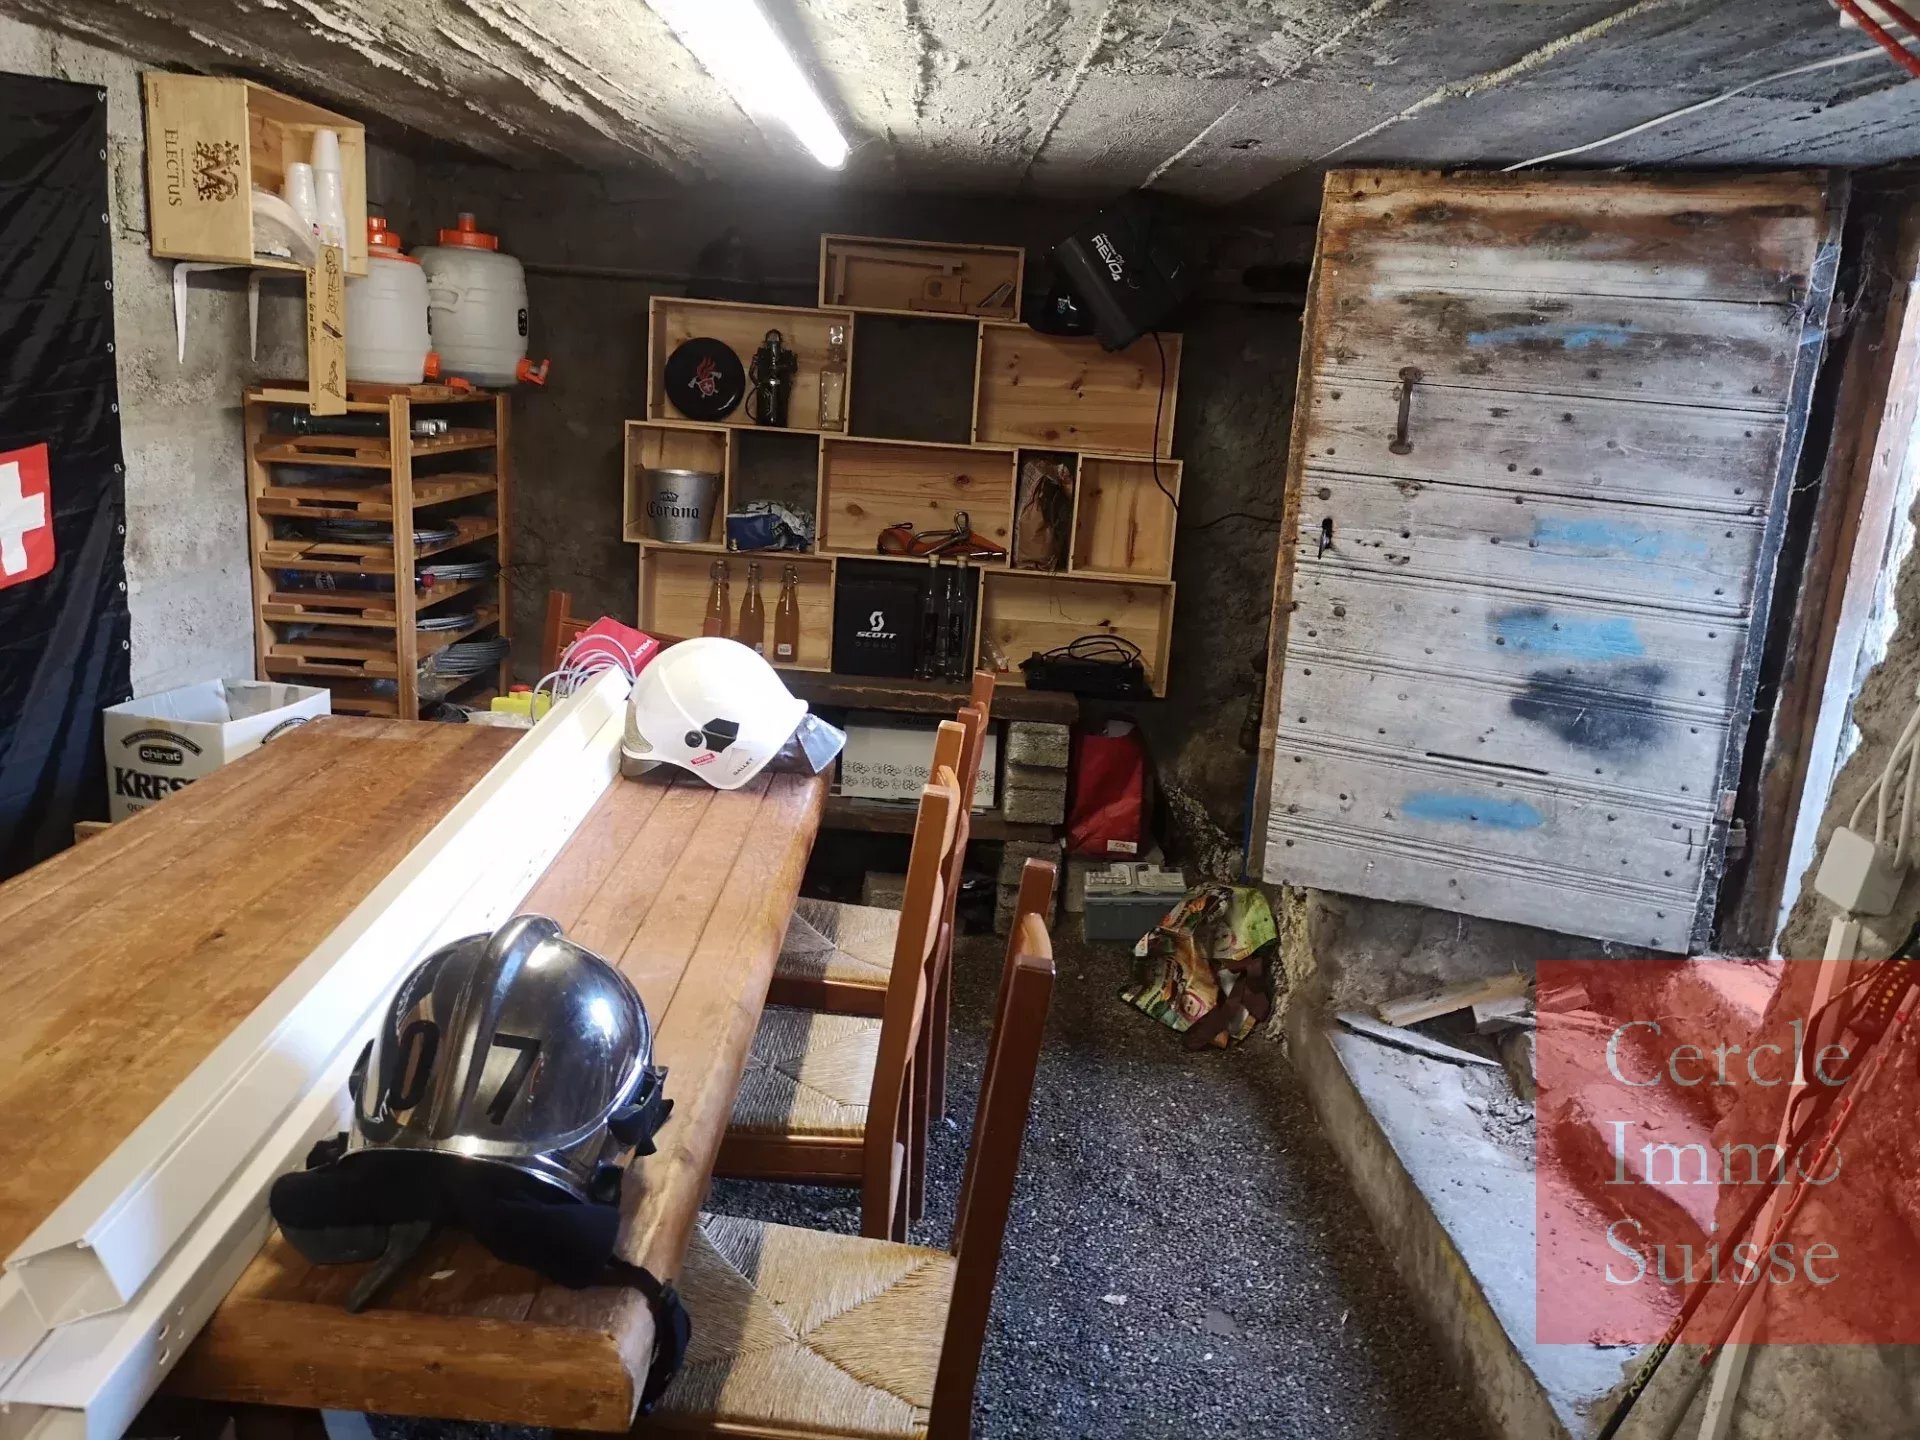
A galetas provides additional storage space.
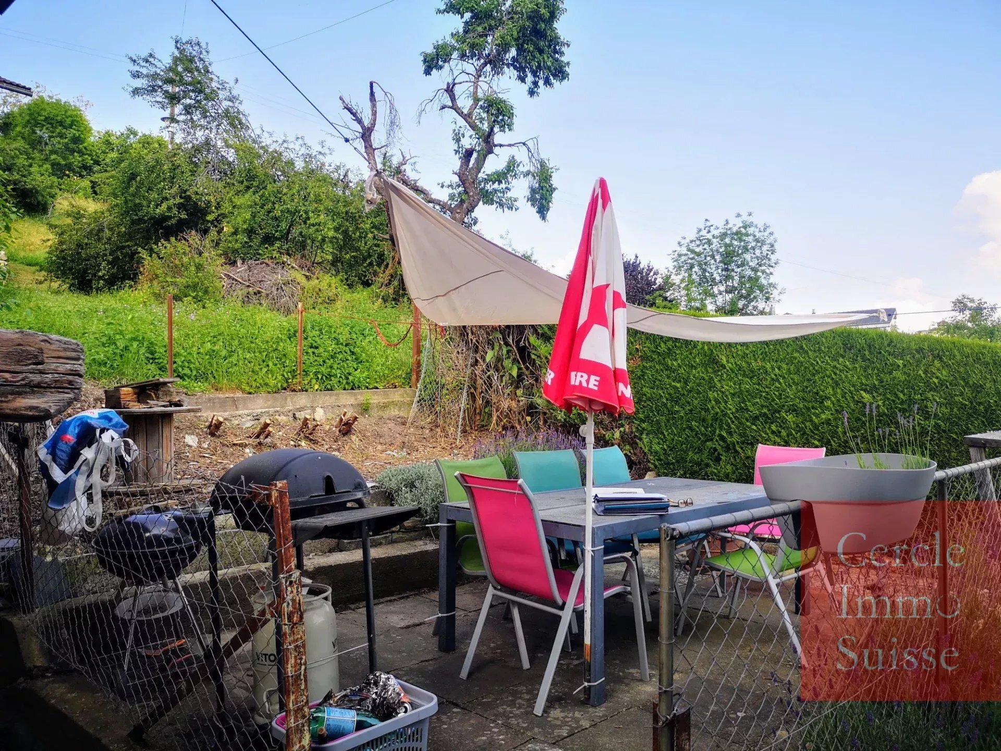
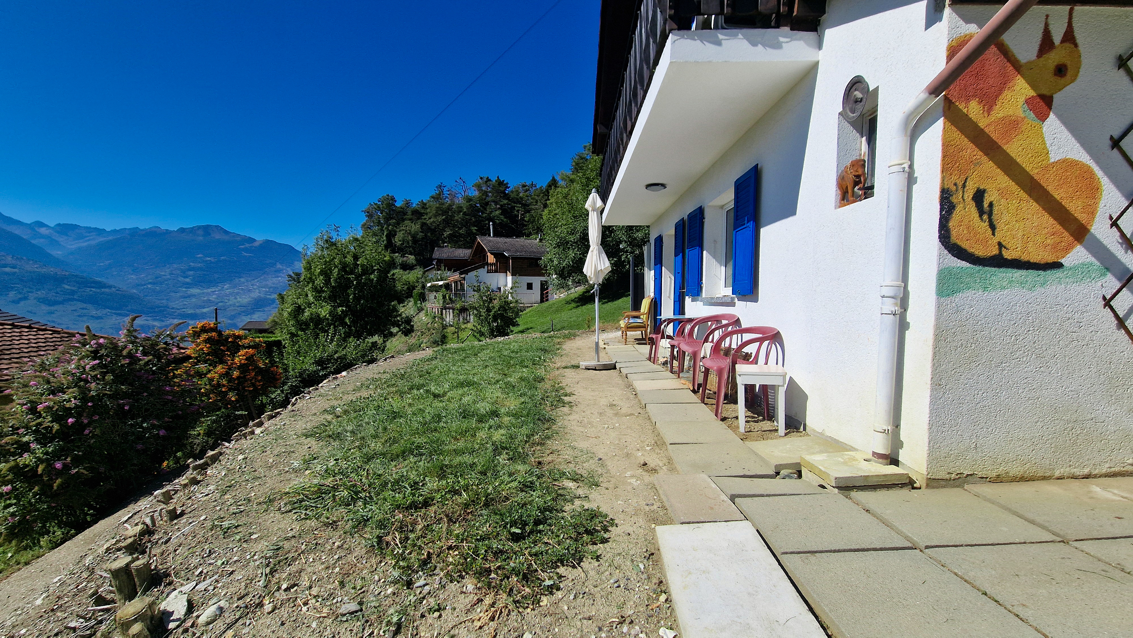
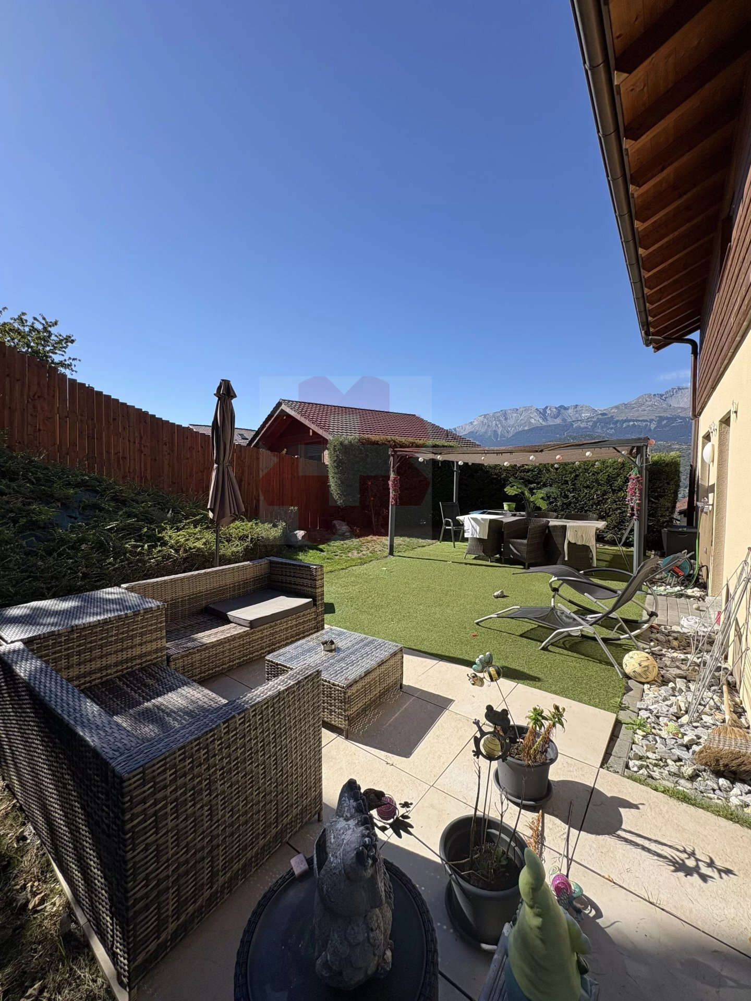
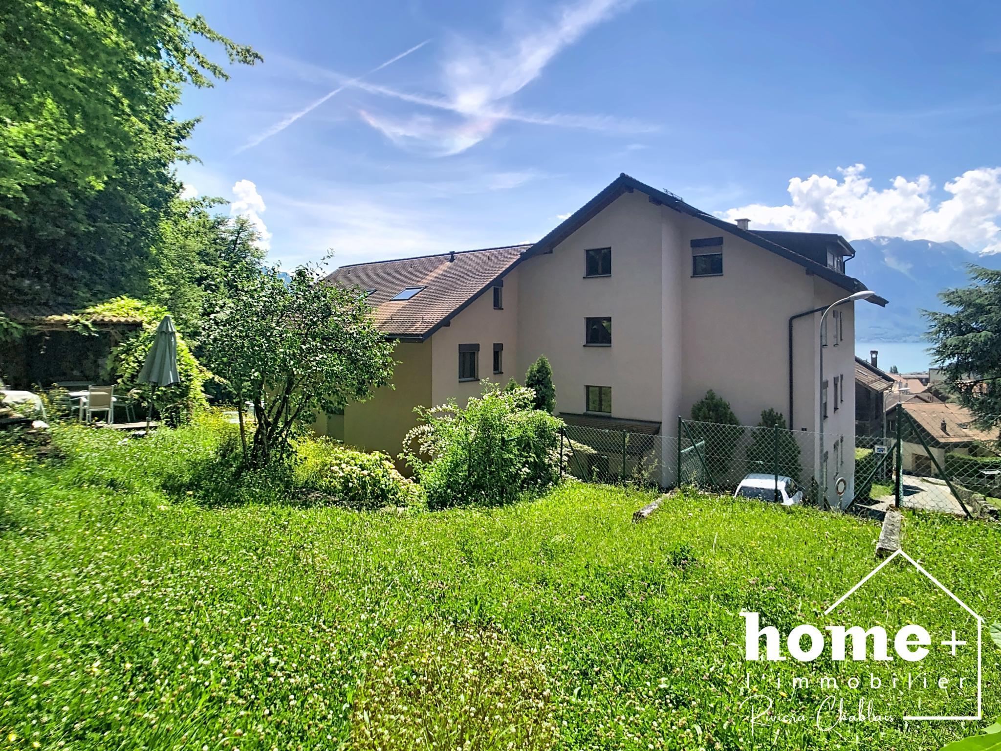
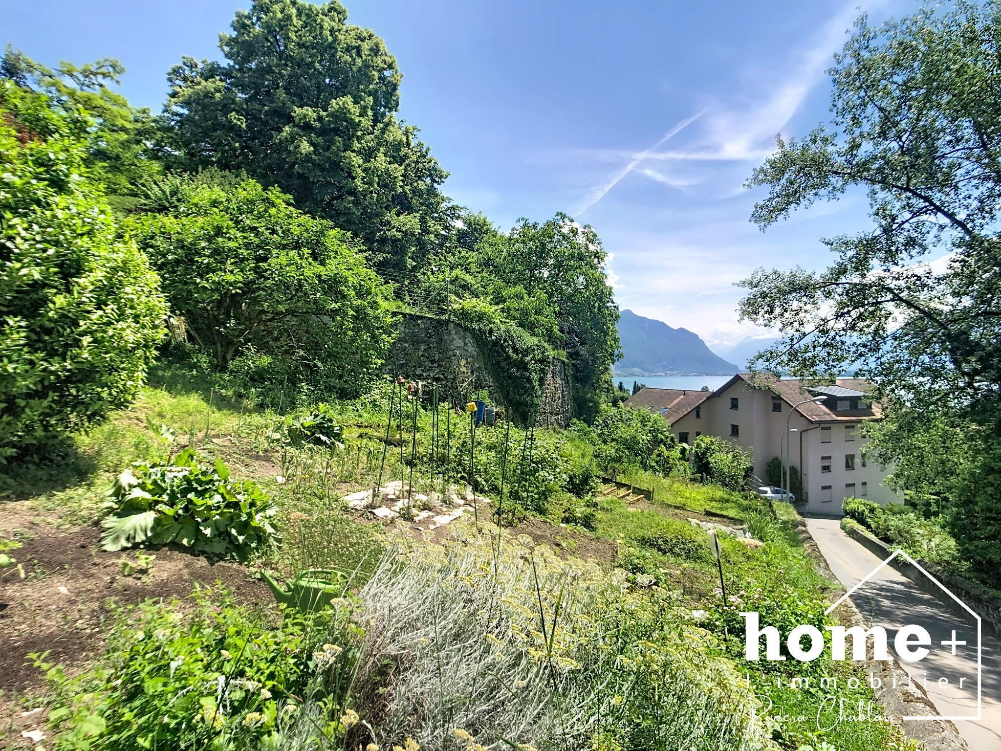
Outside, a garden with trees surrounds the property and blends naturally into the slope of the land.
Various maintenance and improvement works have been carried out over time, both inside and outside.
A real favorite for lovers of chalets, wide open spaces and breathtaking views.
Available as a primary or secondary residence.
DESCRIPTION
Ground floor:
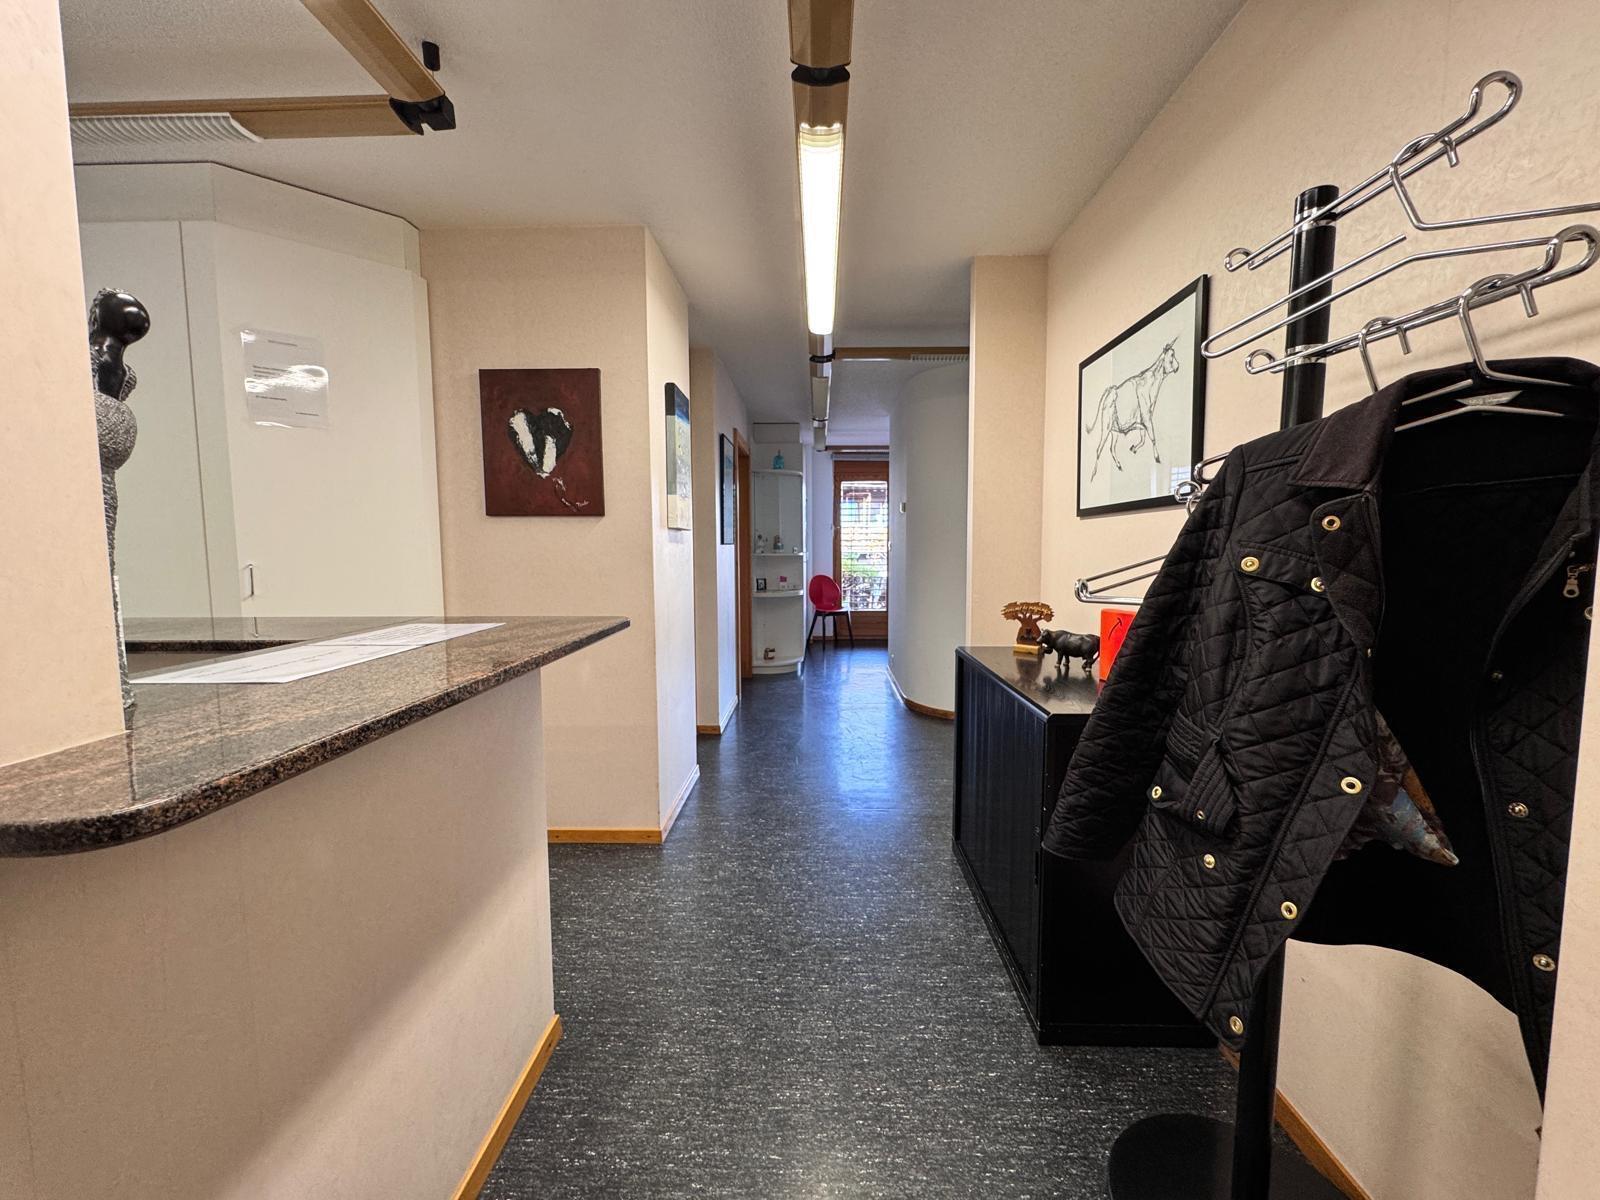
+ Entrance hall and hallway
+ Room approx. 10 m²
+ Room approx. 9 m²
+ Room approx. 7 m²
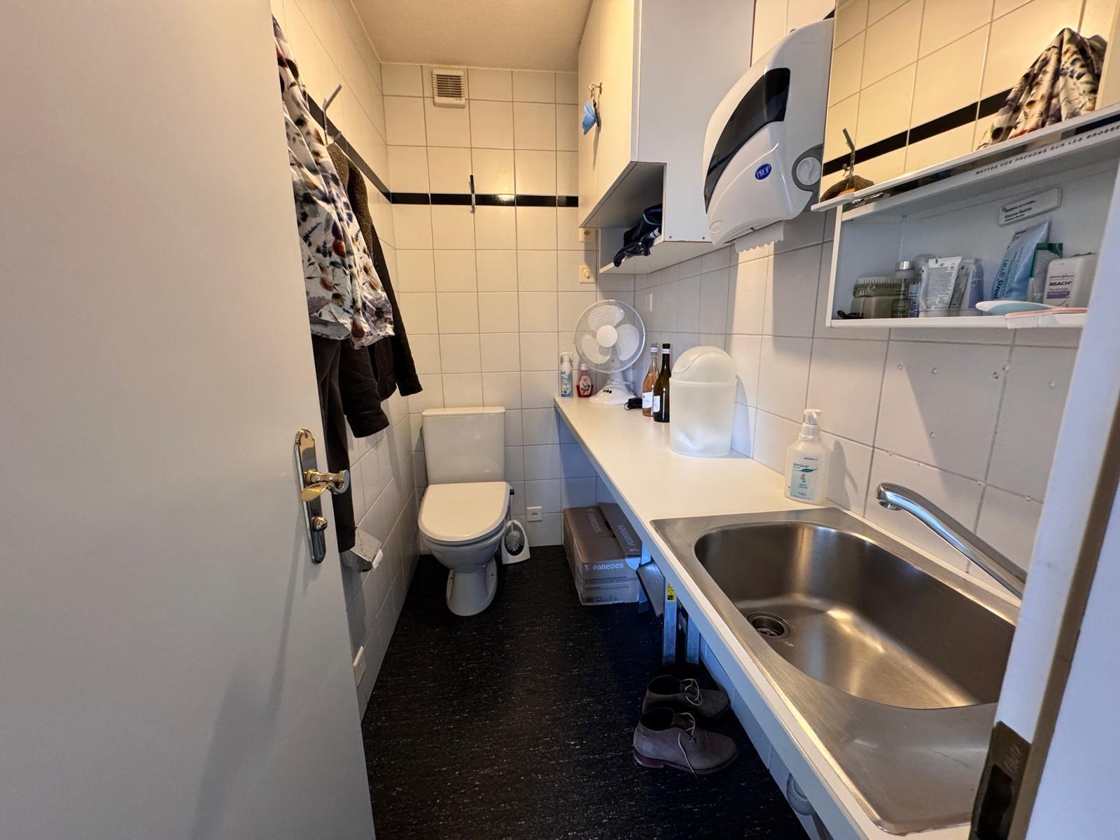
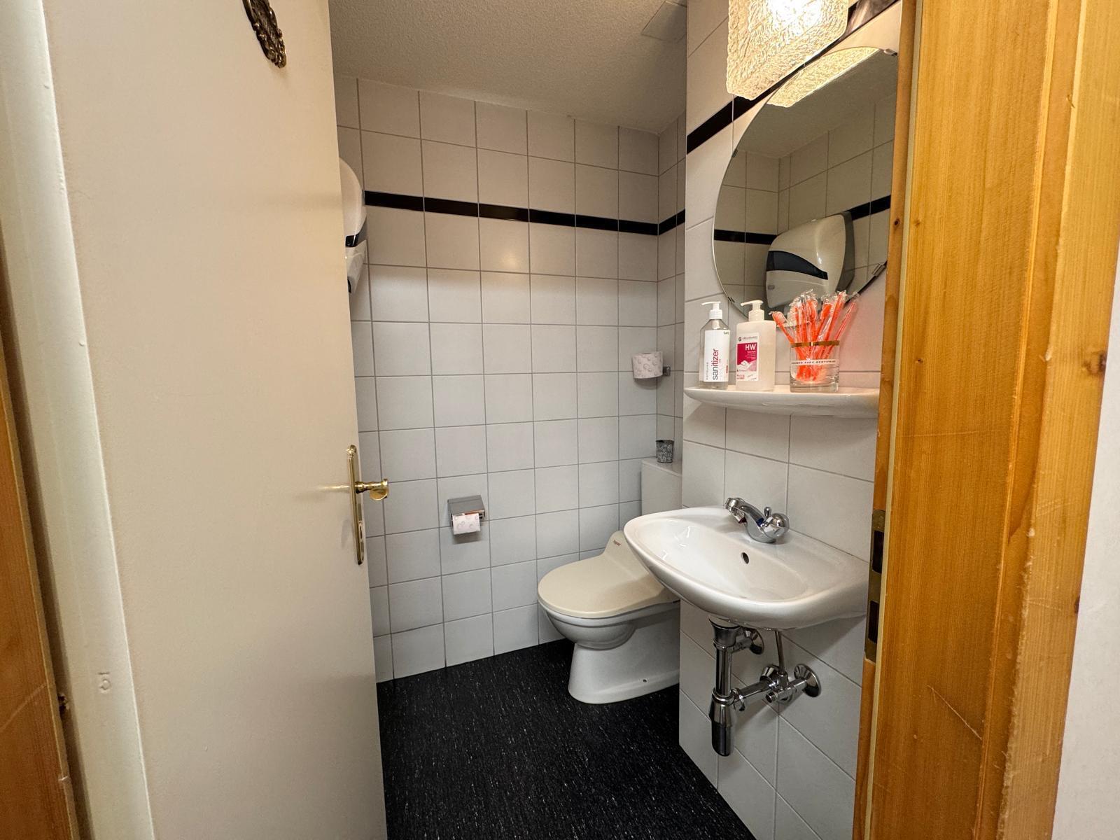
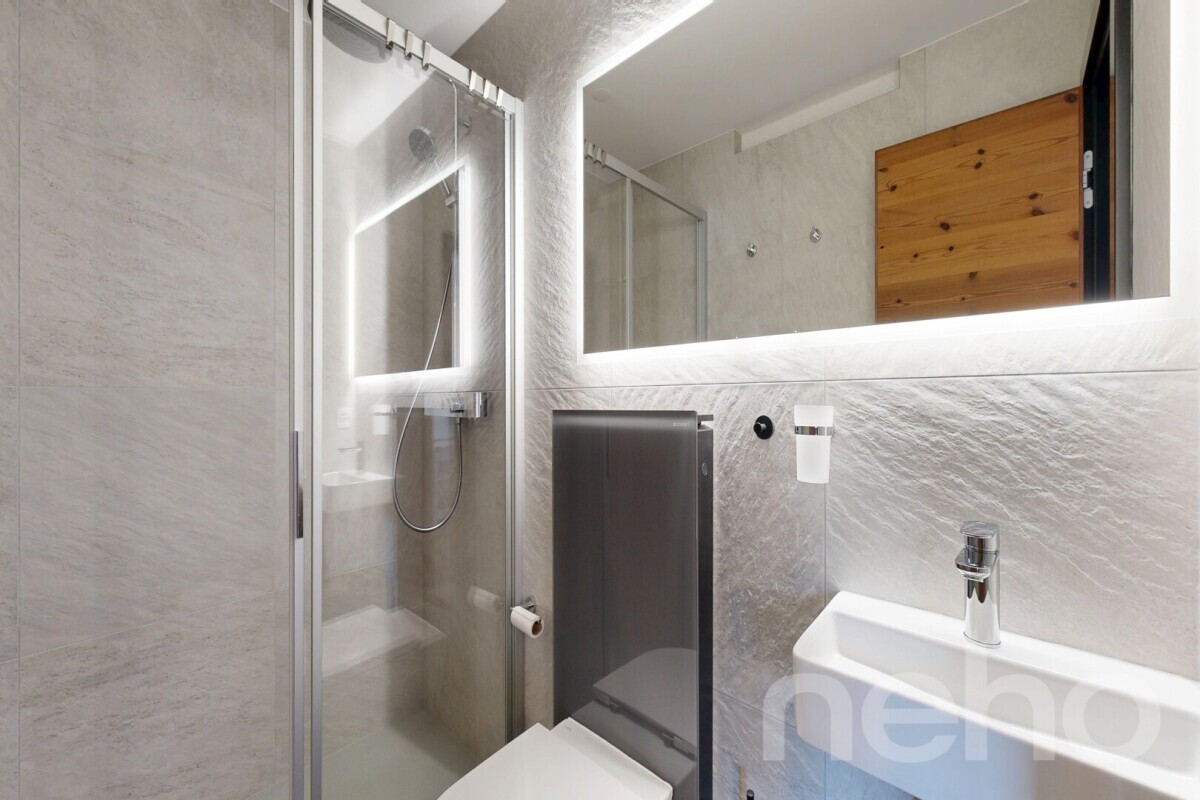
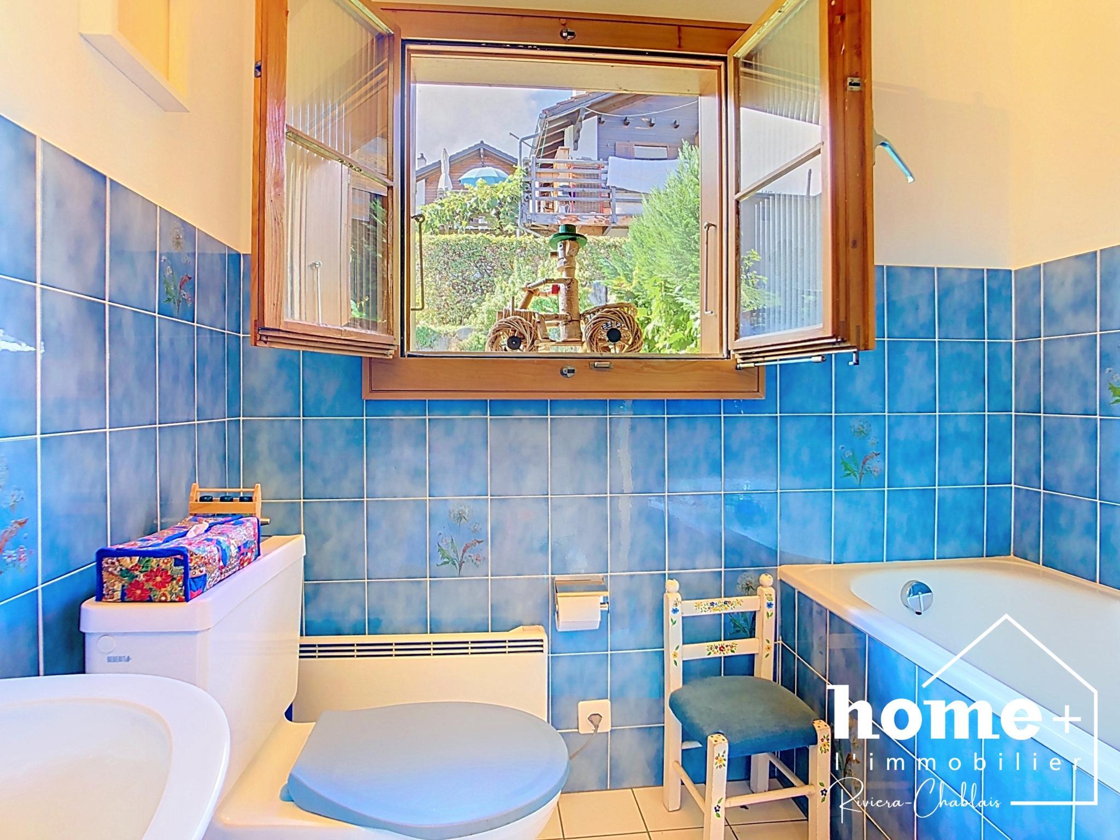
+ Bathroom with shower, sink, toilet
+ Reduced
Floor:
+ Living room approx. 18 m² with fireplace
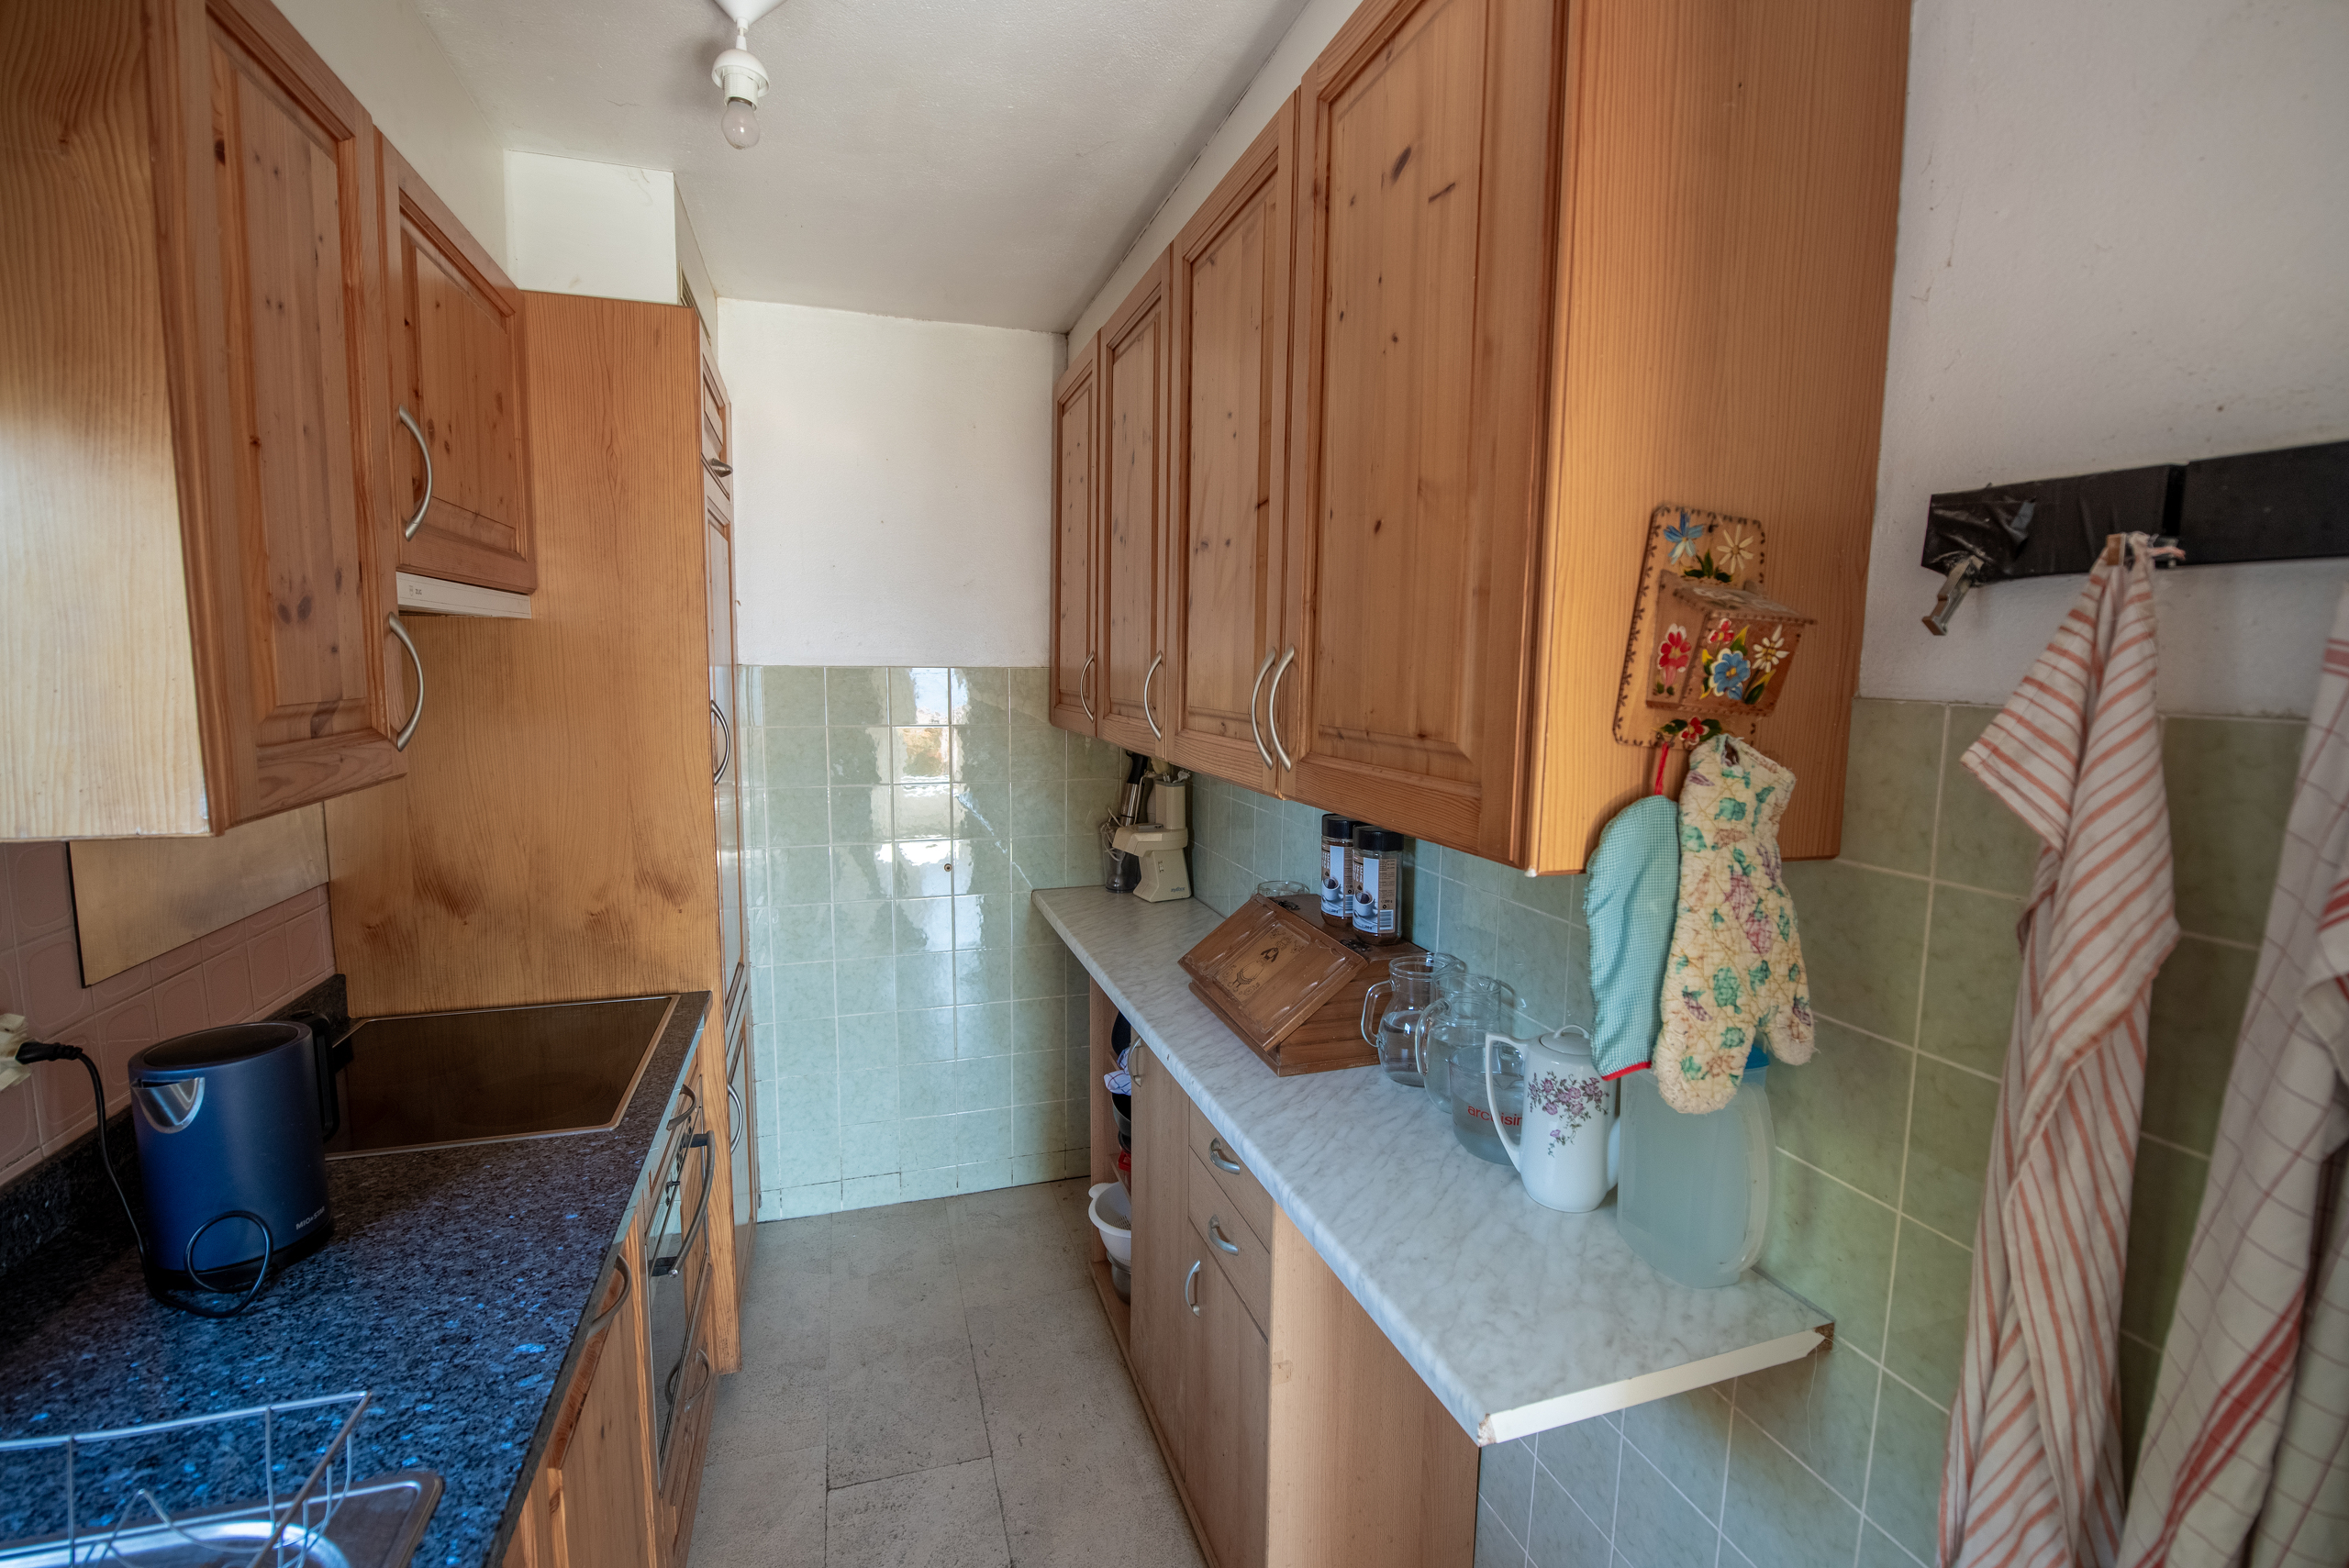
+ Kitchen and dining area of approx. 11 m²
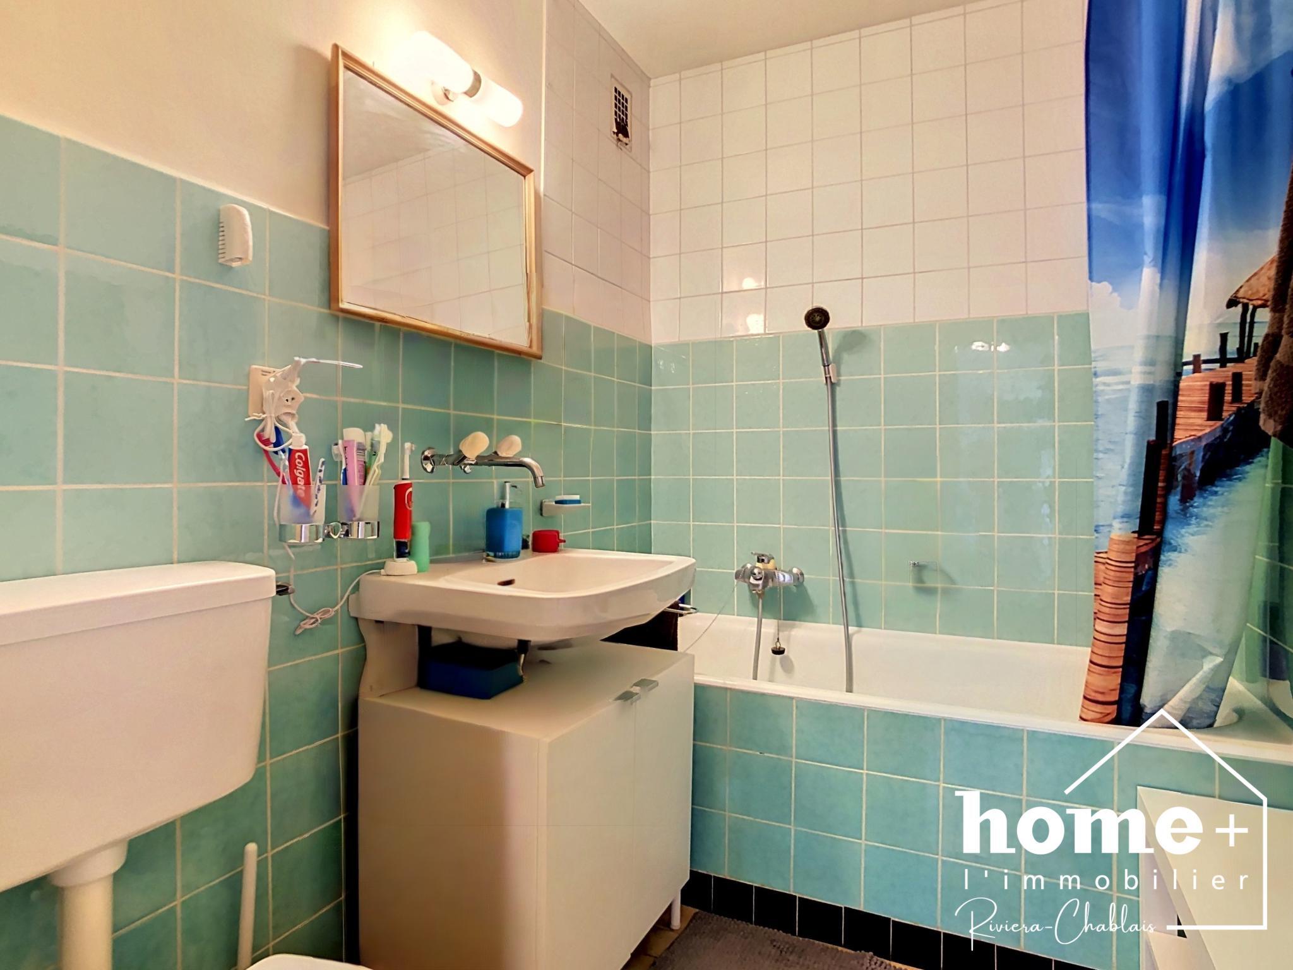
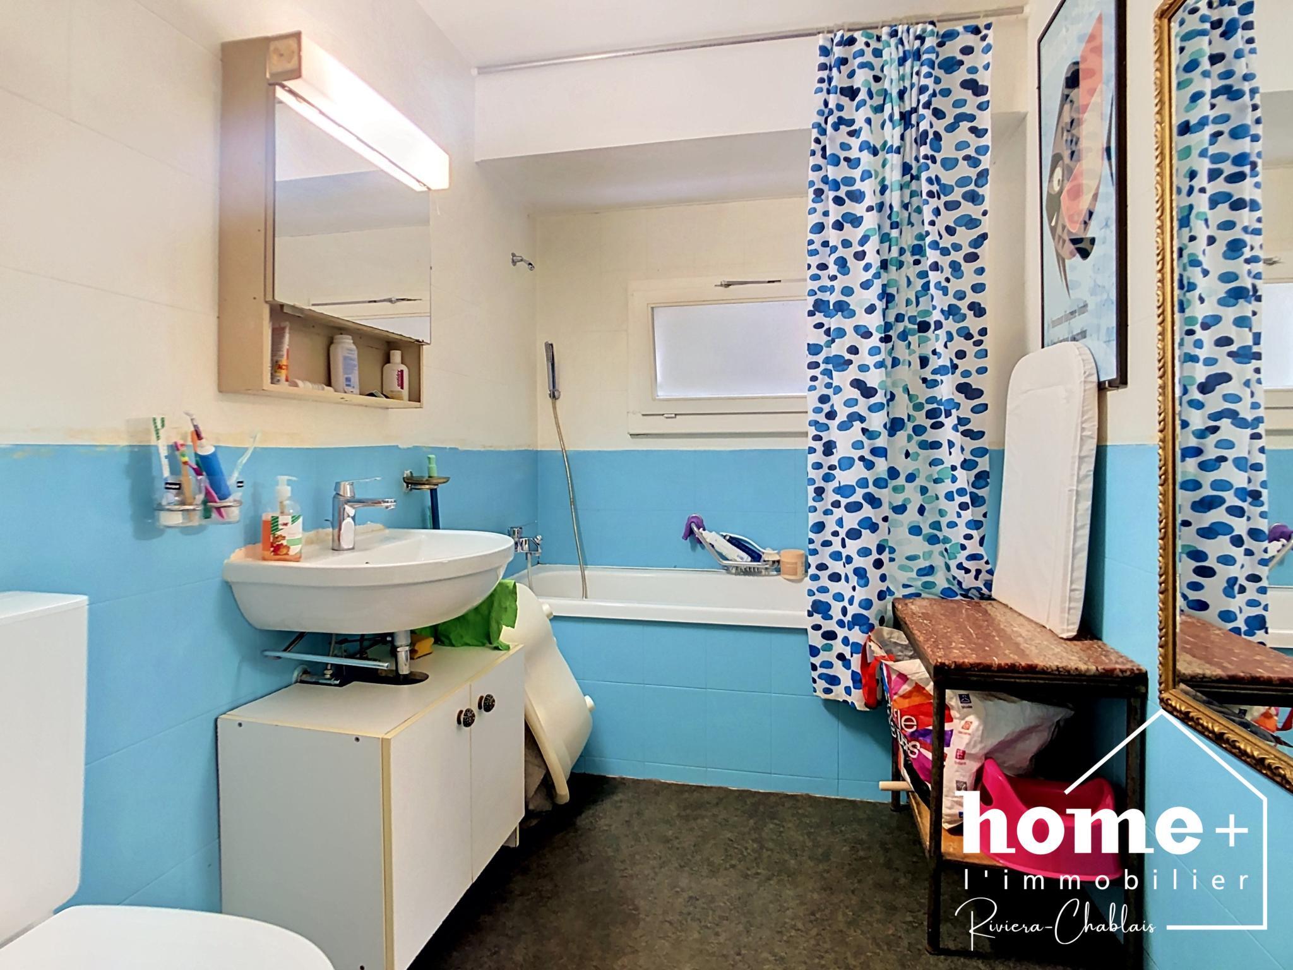

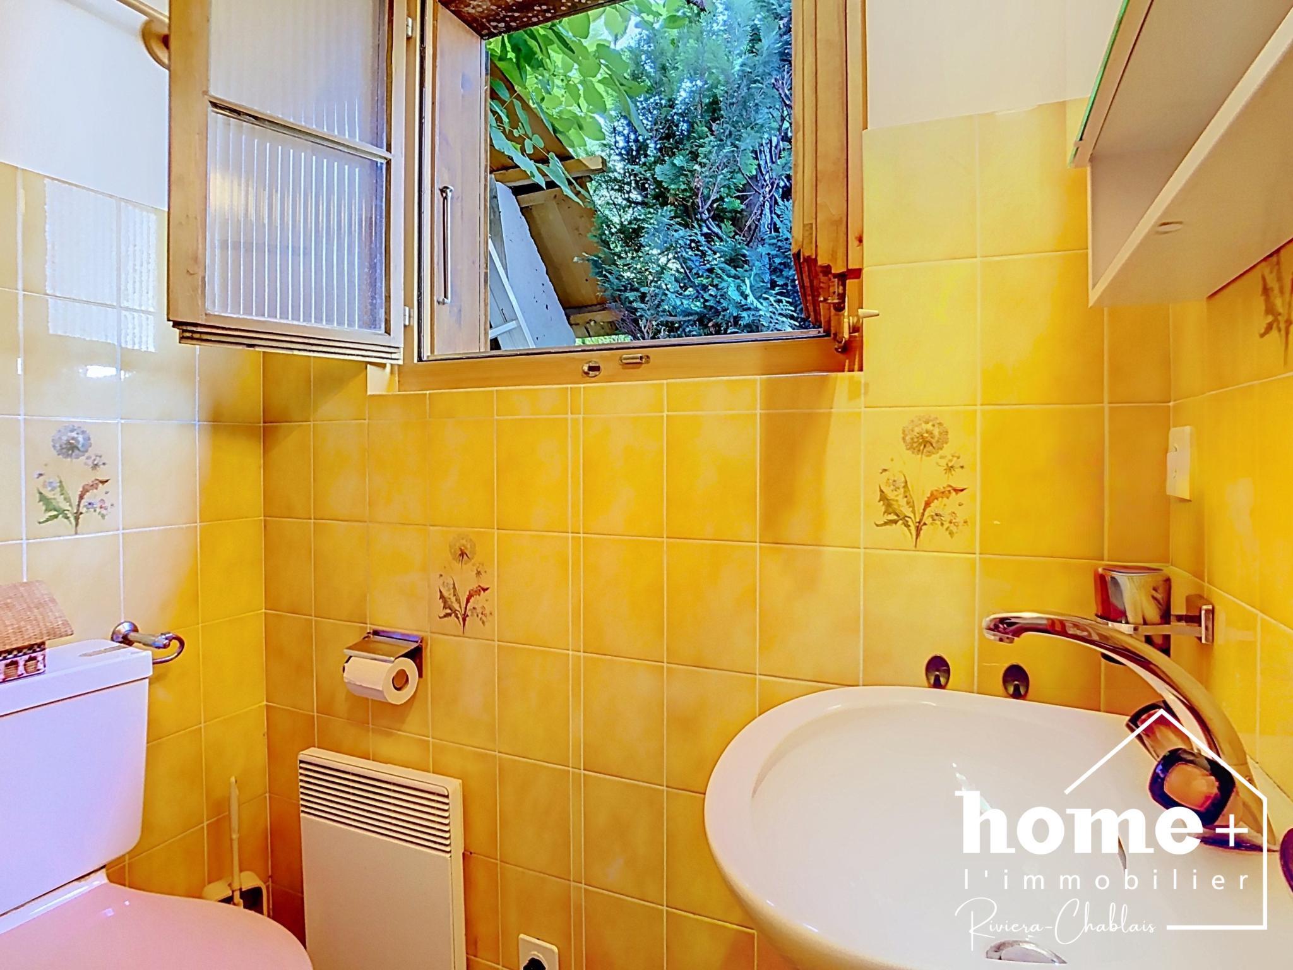
+ Bathroom with bath, sink, toilet
+ Reduced
+ Access to the terrace and balconies
Galetas:
+ Additional storage space
Annexes and exterior:
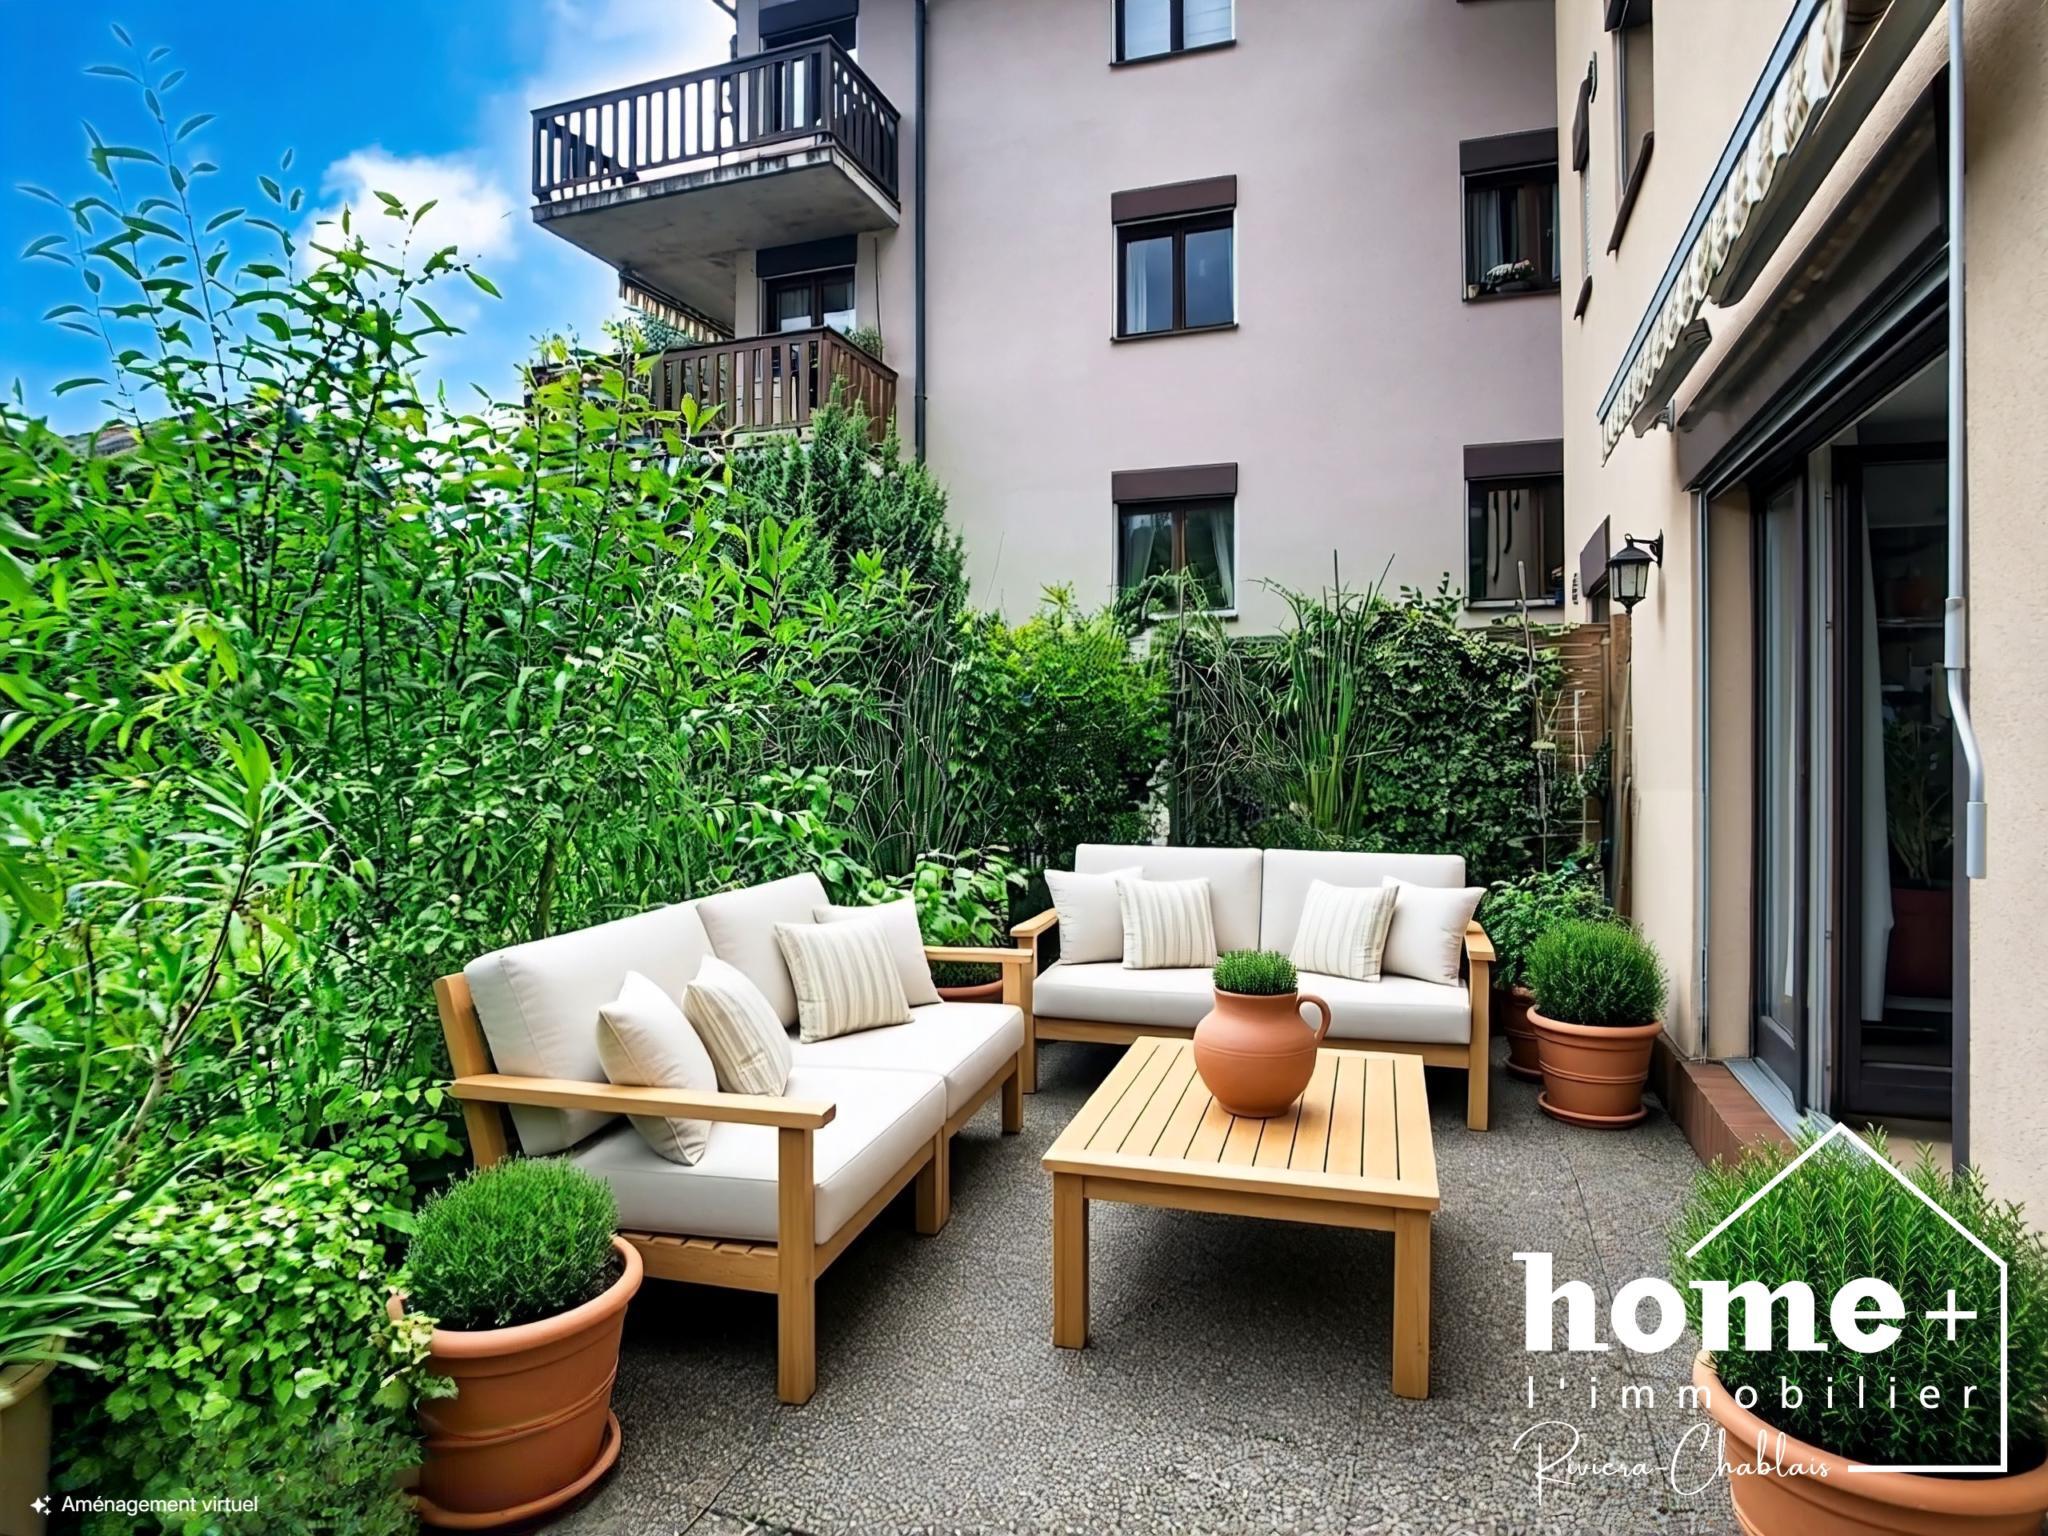
+ Terrace approx. 17 m²
+ Balcony approx. 9 m²
+ Balcony approx. 6 m²
+ Garden with trees
+ Plot of 447 m²
+ Garden shed
+ Panoramic views of the valley and mountains
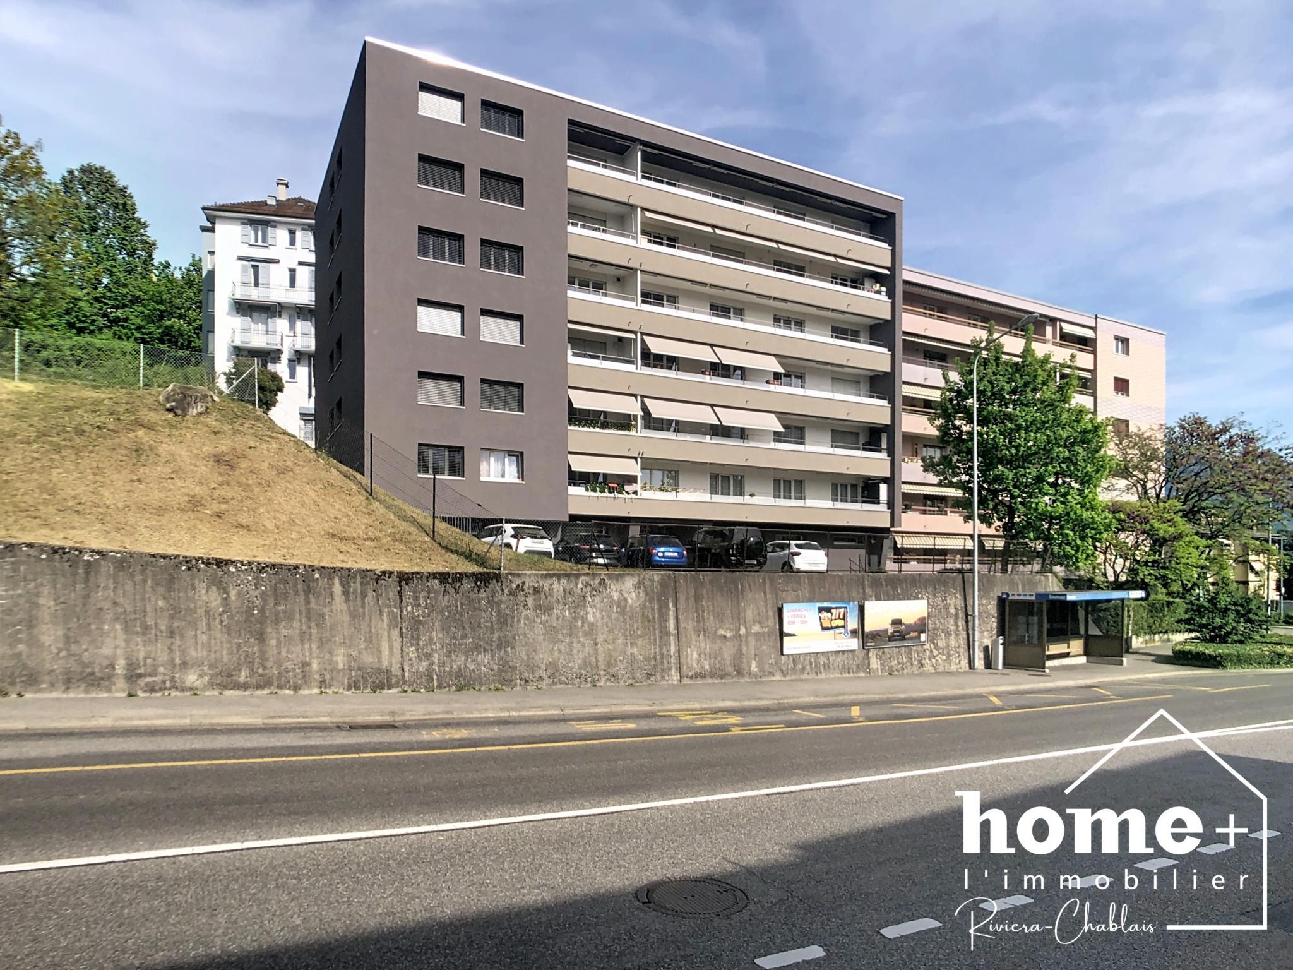
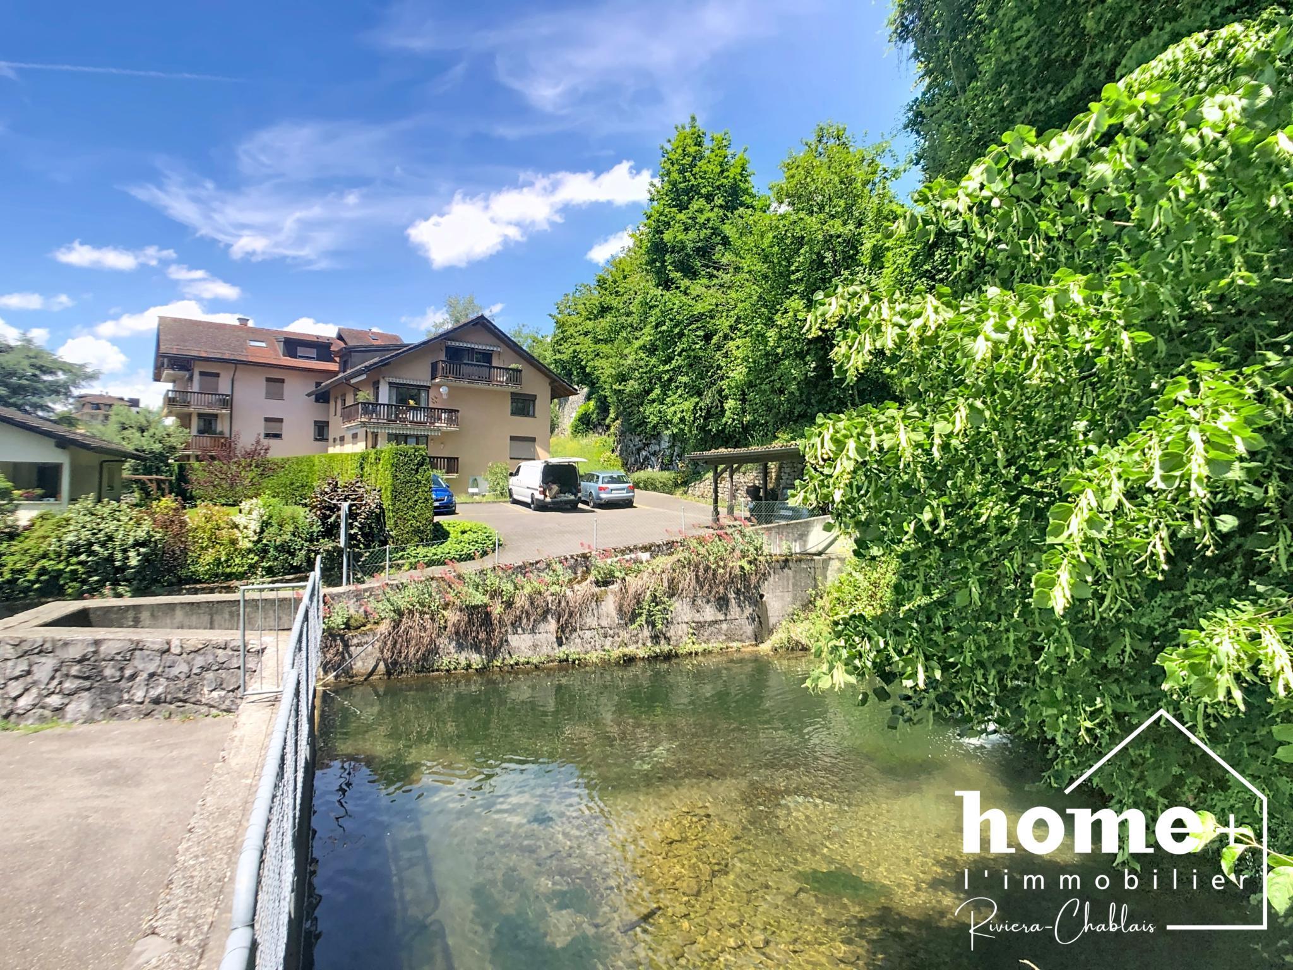
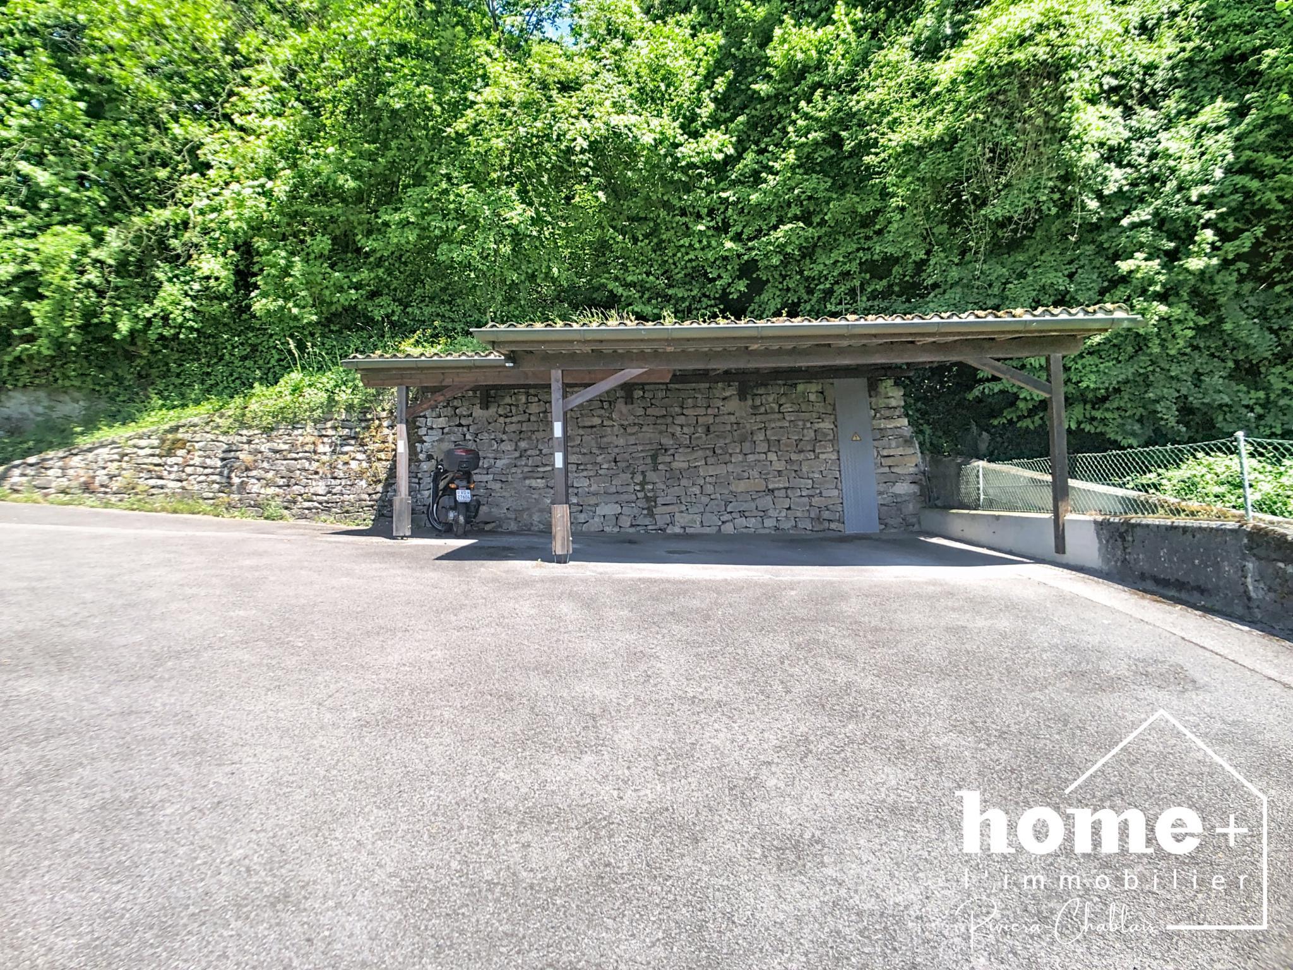
+ Municipal parking spaces below, at the bus stop
Built in 1982 on a plot of 447 m², it offers 89 m² of living space spread over two levels.
Carefully maintained, it has retained all its character, with its woodwork and warm atmosphere.
The entrance to the chalet is on the ground floor, which houses three bedrooms and a shower room.
Upstairs, the living room seduces with its high ceilings, its exposed framework and its functional fireplace. A kitchen with dining area, a living room and a second bathroom share this level, extended by two balconies and a large terrace.
A galetas provides additional storage space.
Outside, a garden with trees surrounds the property and blends naturally into the slope of the land.
Various maintenance and improvement works have been carried out over time, both inside and outside.
A real favorite for lovers of chalets, wide open spaces and breathtaking views.
Available as a primary or secondary residence.
DESCRIPTION
Ground floor:
+ Entrance hall and hallway
+ Room approx. 10 m²
+ Room approx. 9 m²
+ Room approx. 7 m²
+ Bathroom with shower, sink, toilet
+ Reduced
Floor:
+ Living room approx. 18 m² with fireplace
+ Kitchen and dining area of approx. 11 m²
+ Bathroom with bath, sink, toilet
+ Reduced
+ Access to the terrace and balconies
Galetas:
+ Additional storage space
Annexes and exterior:
+ Terrace approx. 17 m²
+ Balcony approx. 9 m²
+ Balcony approx. 6 m²
+ Garden with trees
+ Plot of 447 m²
+ Garden shed
+ Panoramic views of the valley and mountains
+ Municipal parking spaces below, at the bus stop