Single family house with 4 rooms on sale in Troistorrents - 95 m²
4-room chalet with character and view
Rooms4
Living area85 m²
Object PriceCHF 570,000.-
AvailabilityTo agree
Localisation
1872 TroistorrentsCharacteristics
Reference
26i04040
Availability
To agree
Bathroom
1
Rooms
4
Living area
85 m²
Useful surface
95 m²
Description
Text translated from french, see original
Original text in french, translate to English.
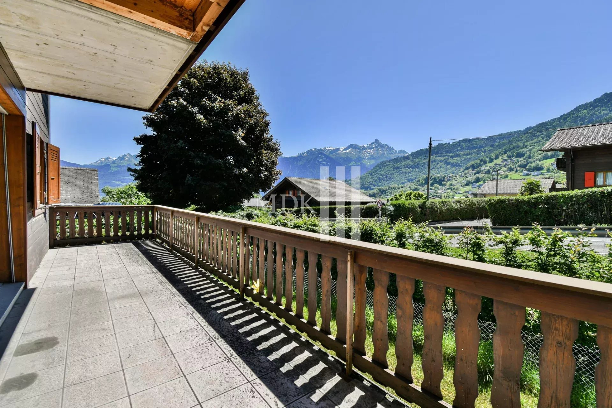
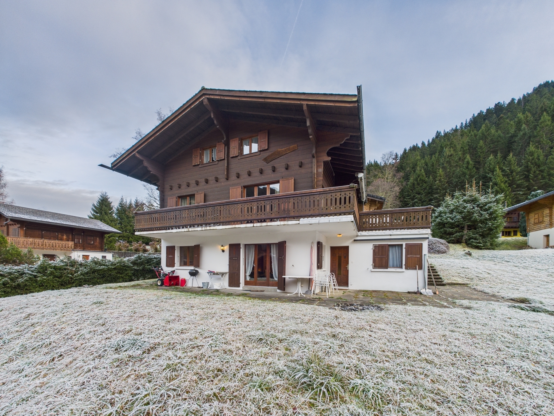
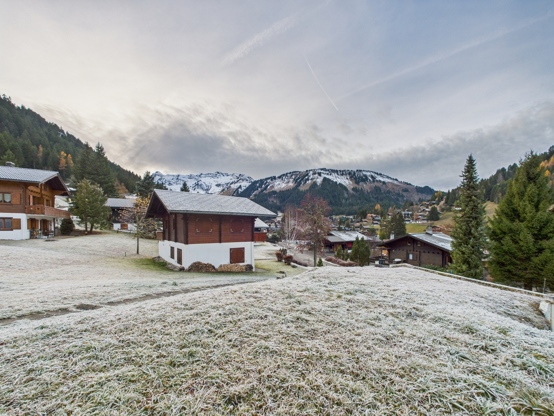
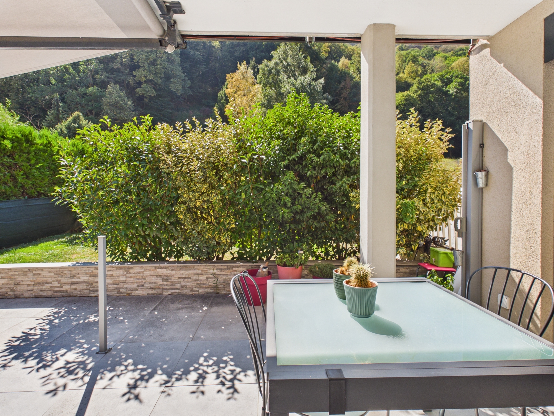
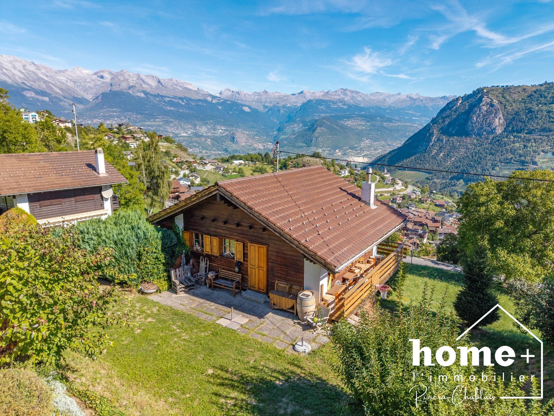
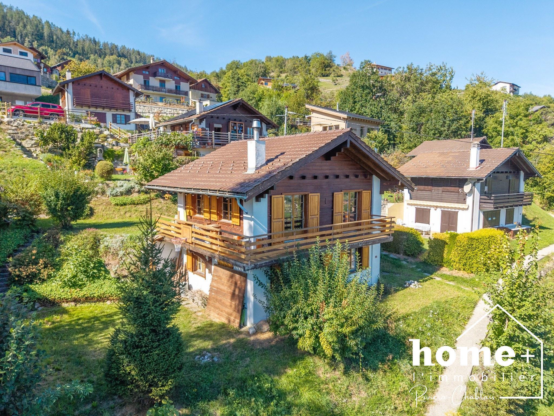
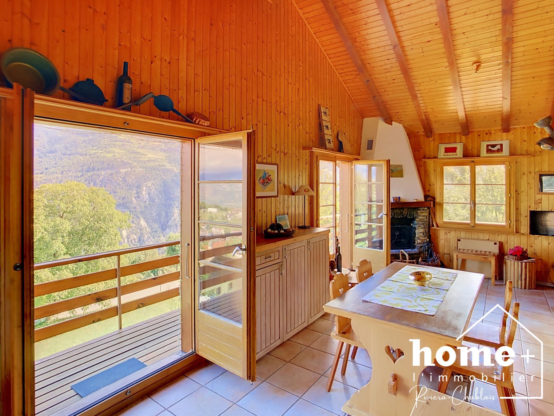
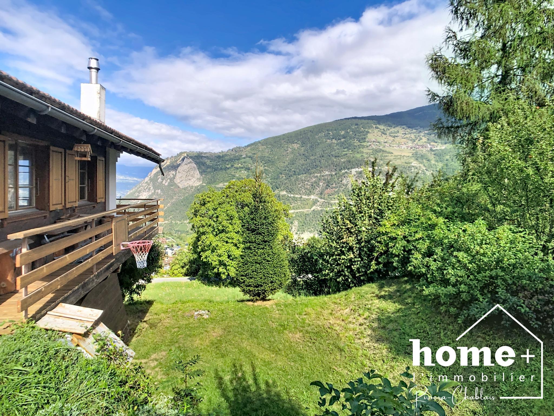
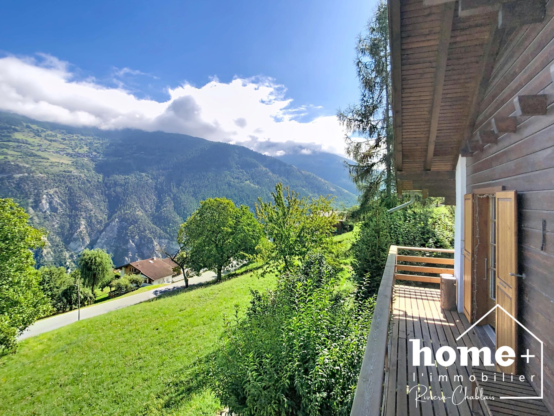
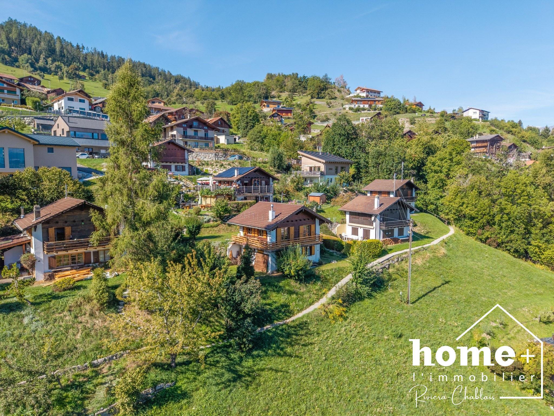
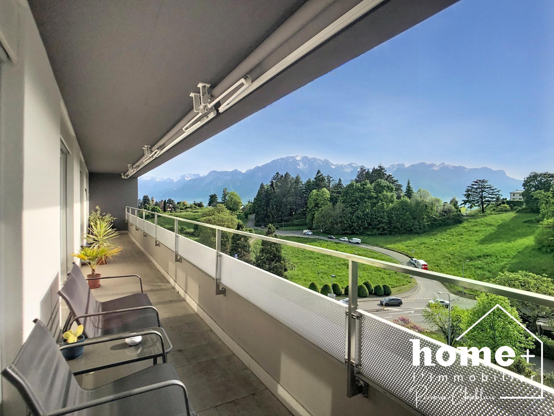
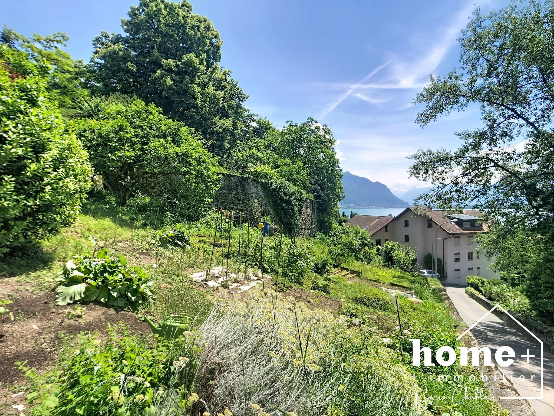
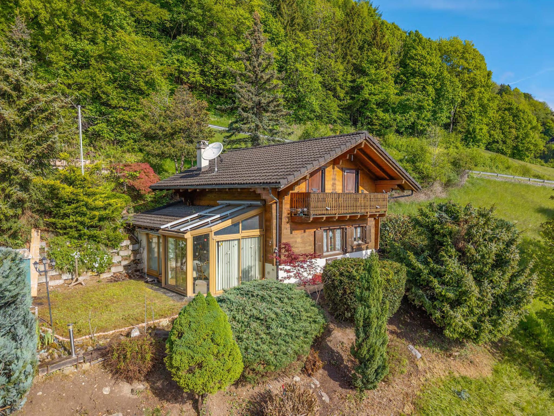
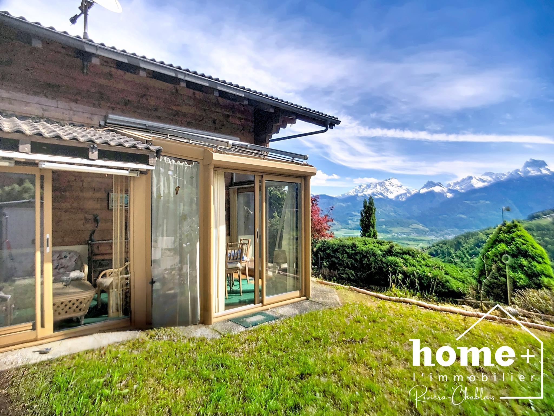
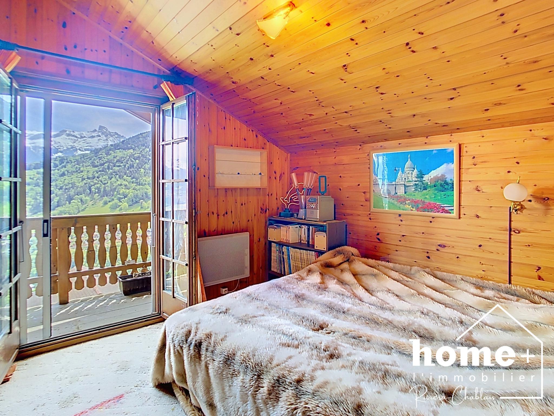
Charming detached chalet located on the heights of Troistorrents, enjoying a magnificent unobstructed view of the mountains and the Rhône plain.
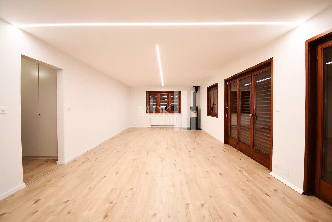
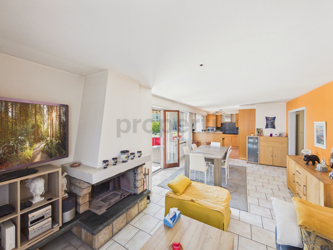
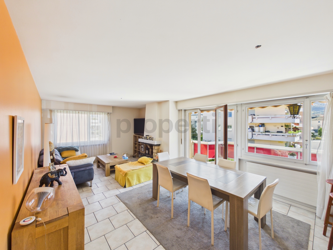
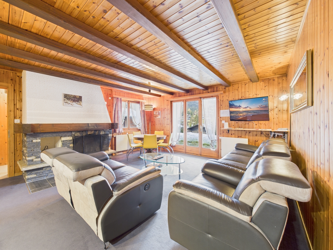
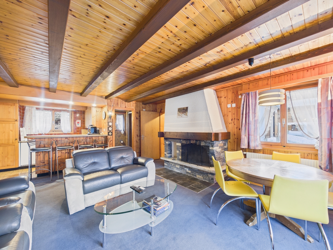
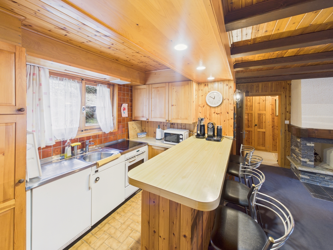
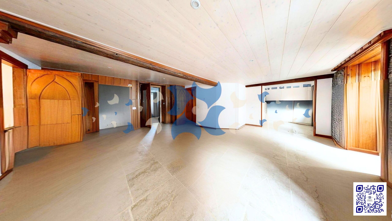
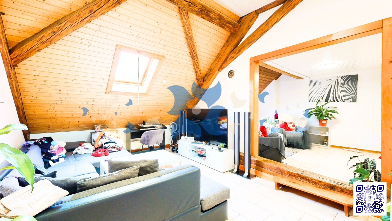
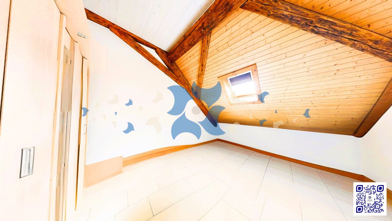
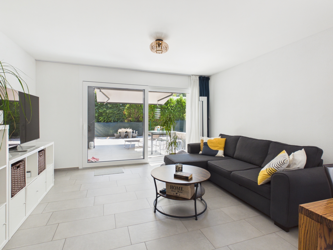
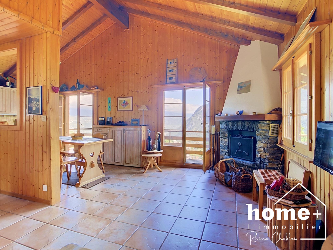
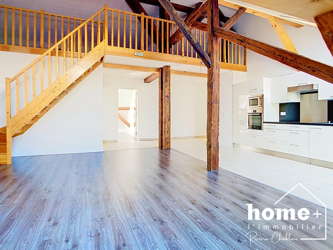
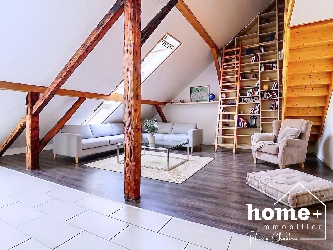
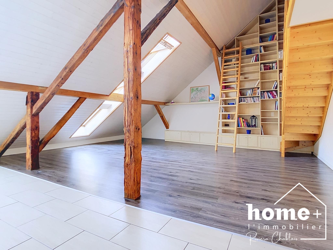
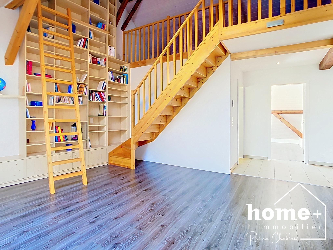
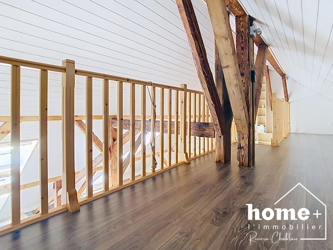
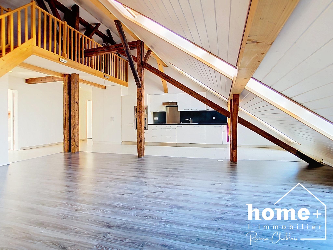
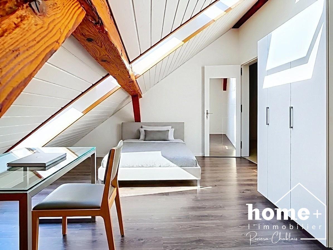
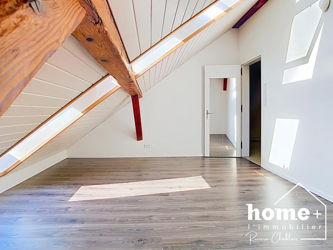
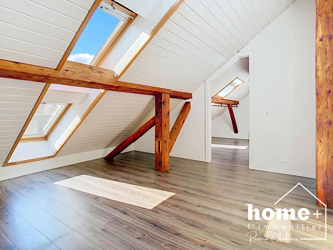
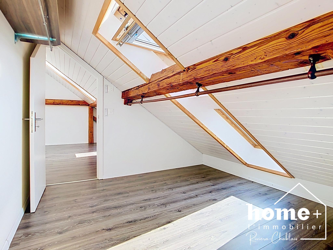
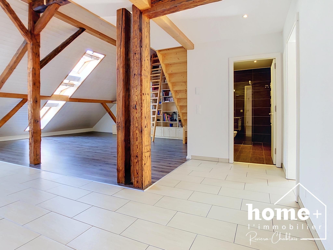
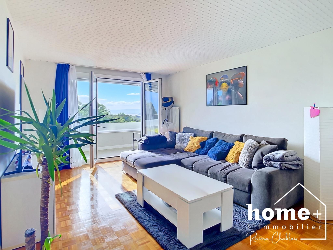
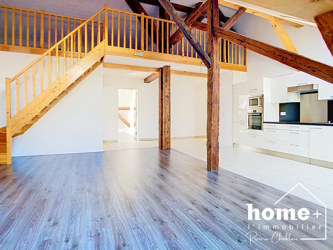
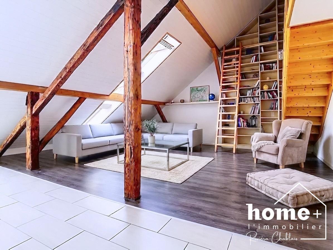
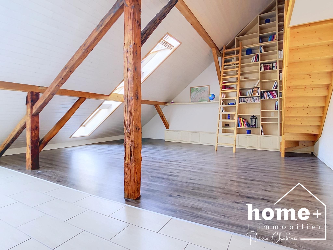
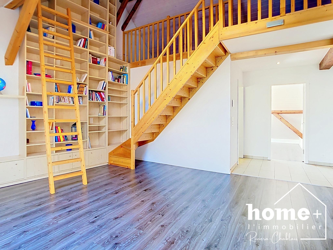
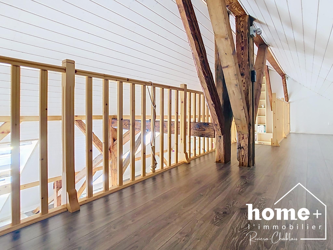
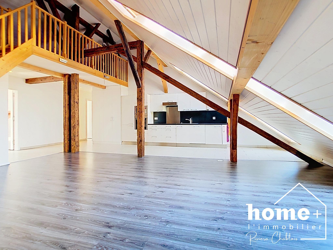
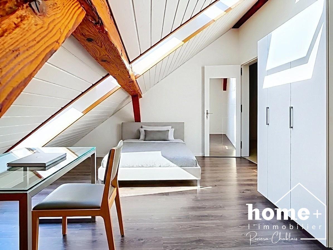
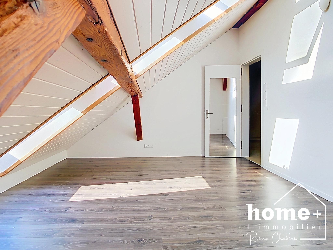
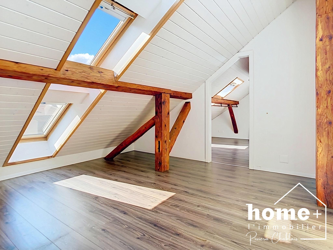
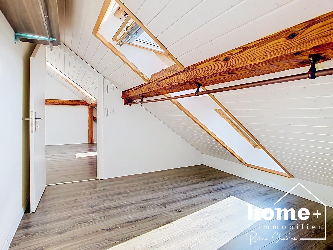
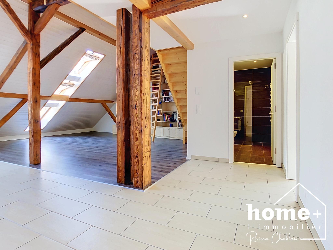
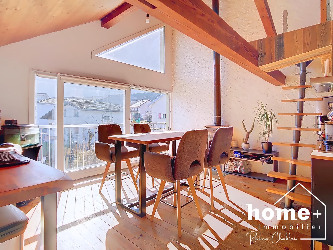
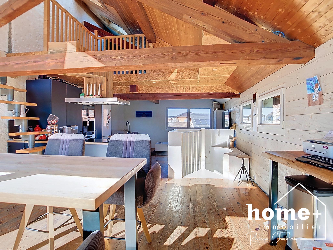
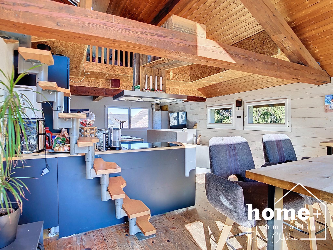
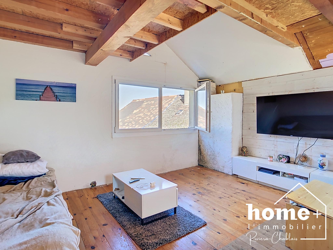
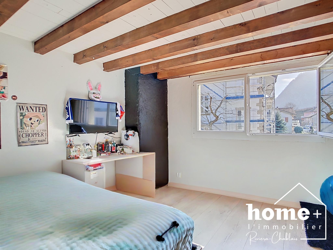
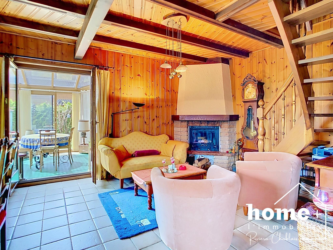
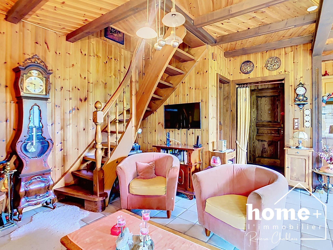
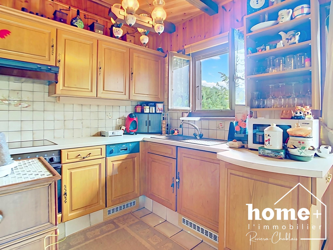
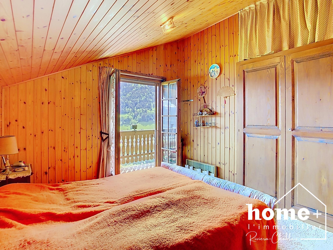
Spread over two levels, it offers a warm atmosphere with its wooden cladding, its attic volumes and its pleasant living room with fireplace.
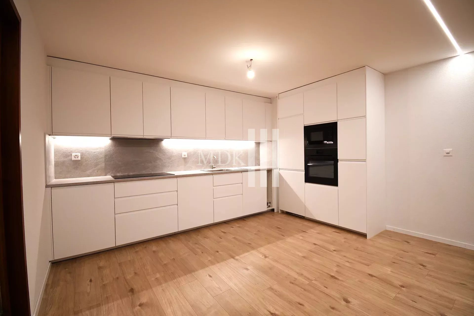
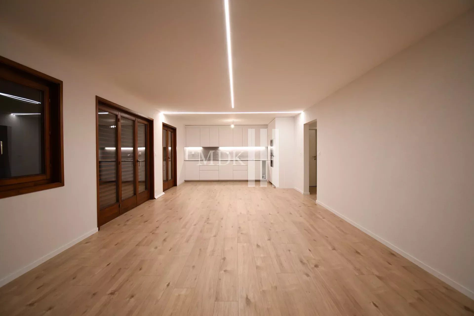
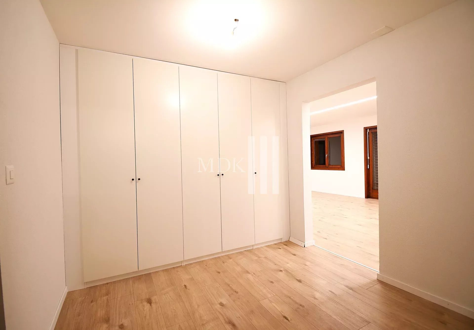
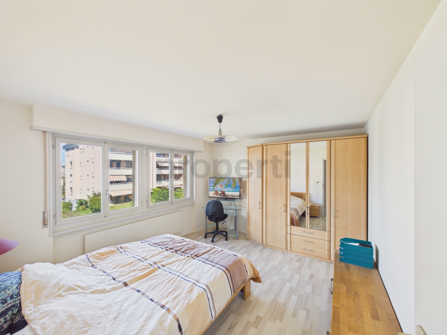
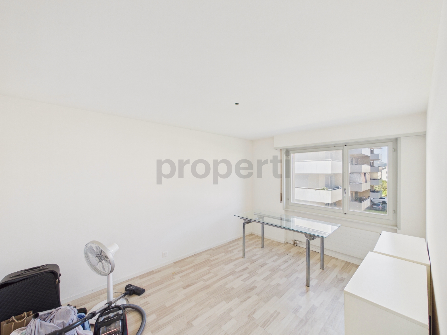
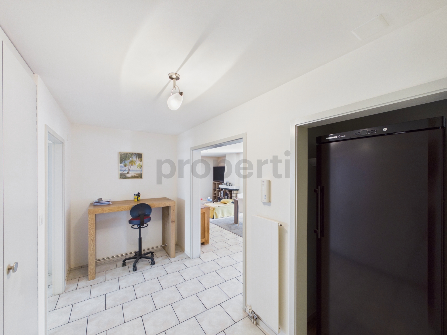
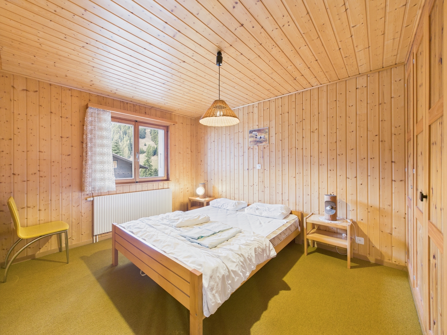
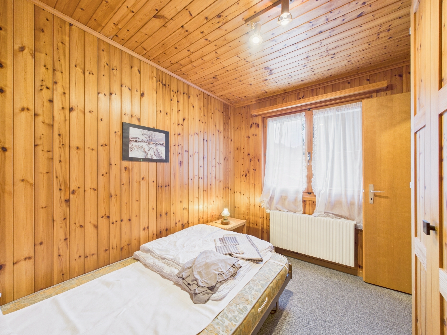
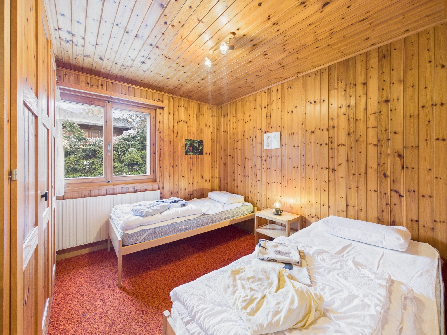
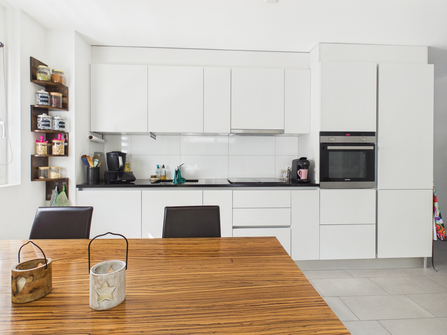
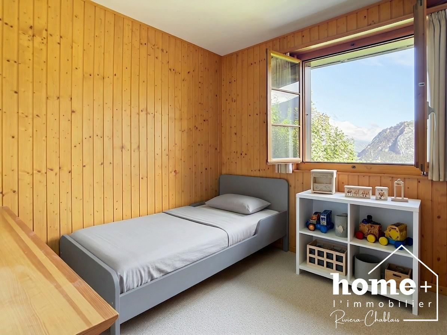
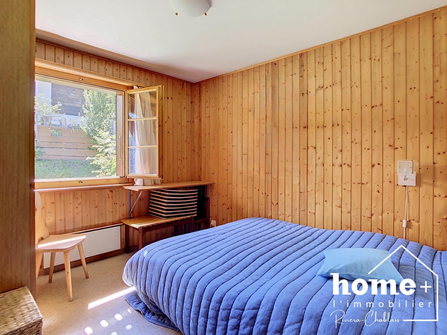
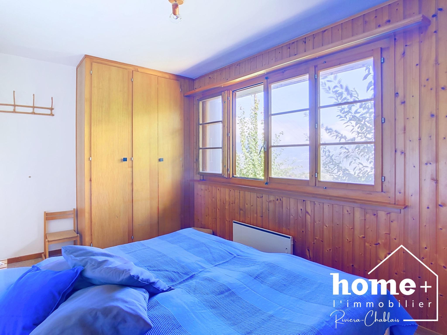
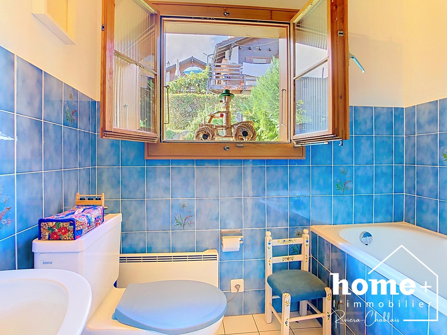
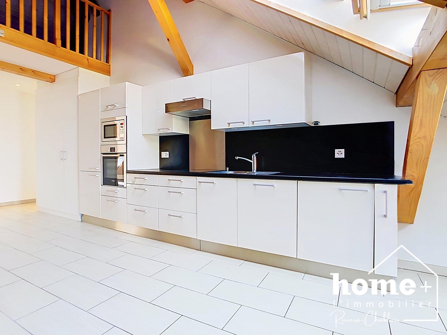
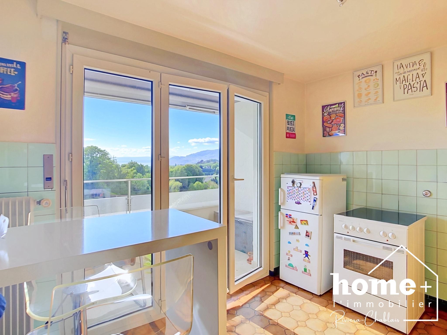
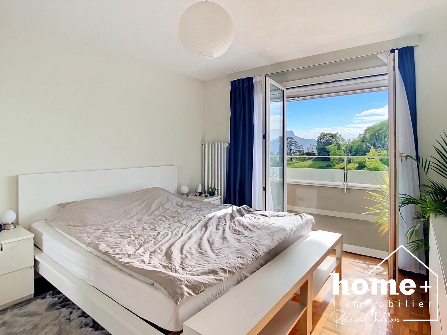
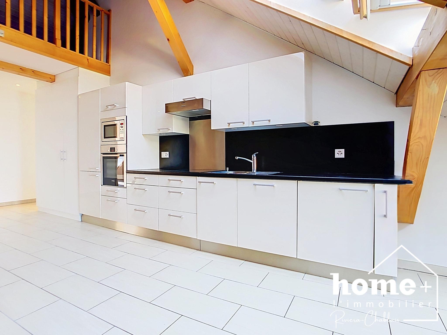
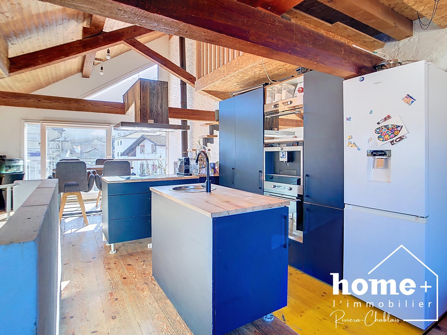
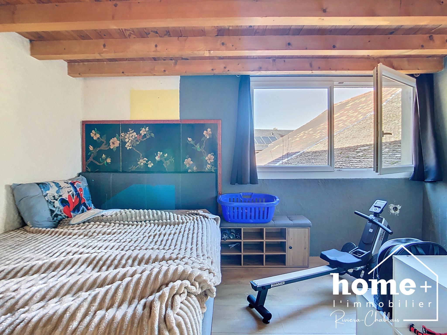

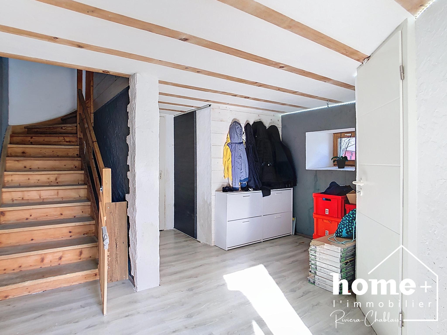
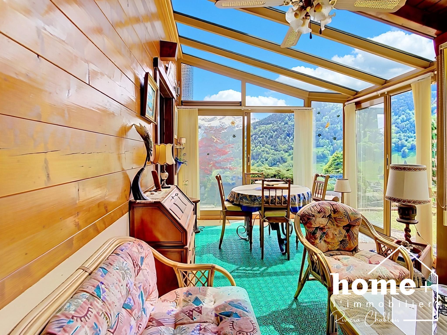
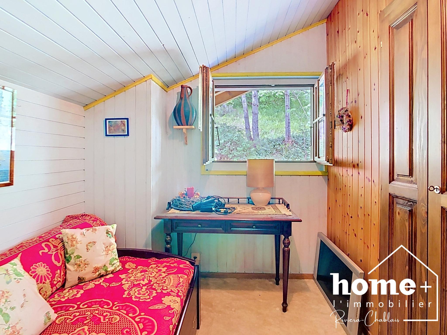
The ground floor includes the living areas with open kitchen, veranda, as well as an adjoining cellar. The first floor hosts two bedrooms with access to the balcony, an office or extra sleeping area and a bathroom.
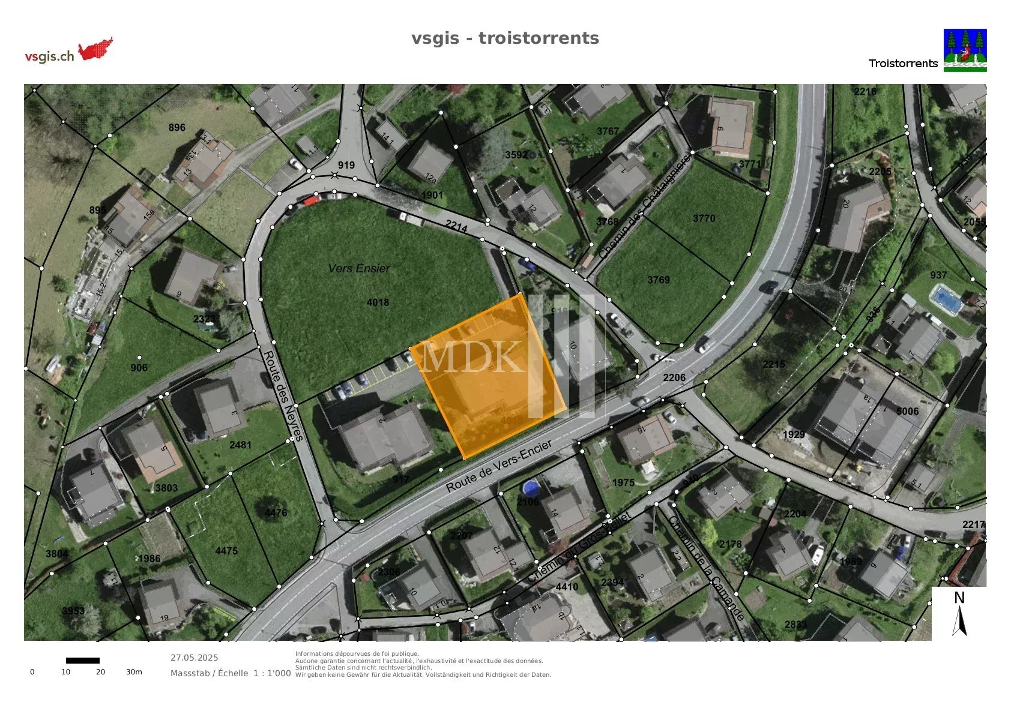
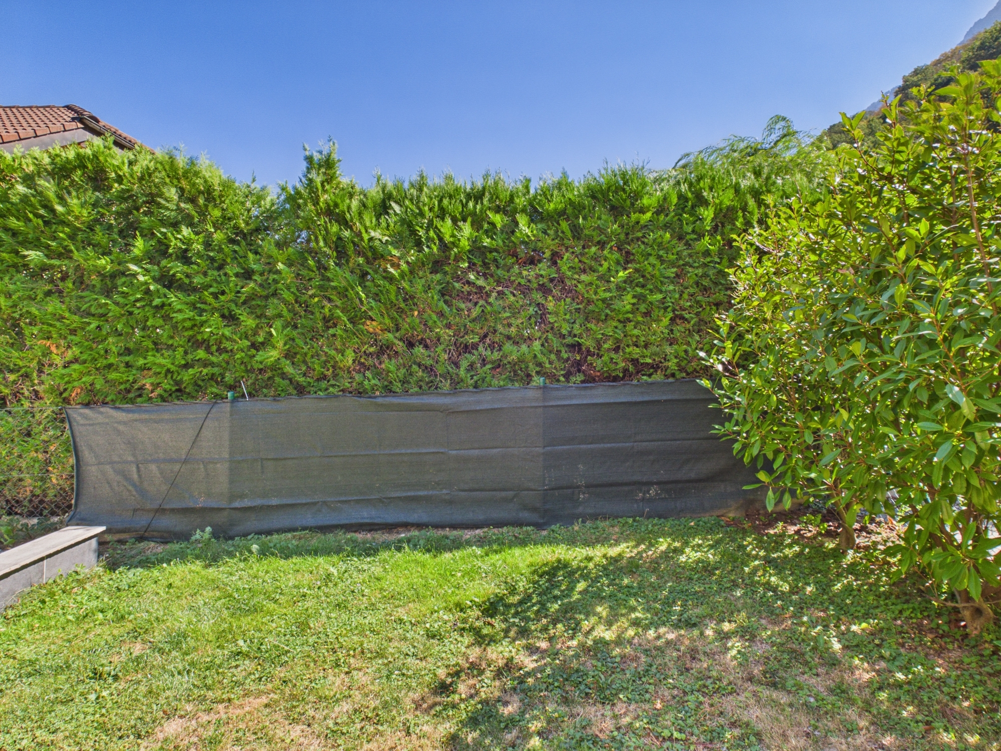
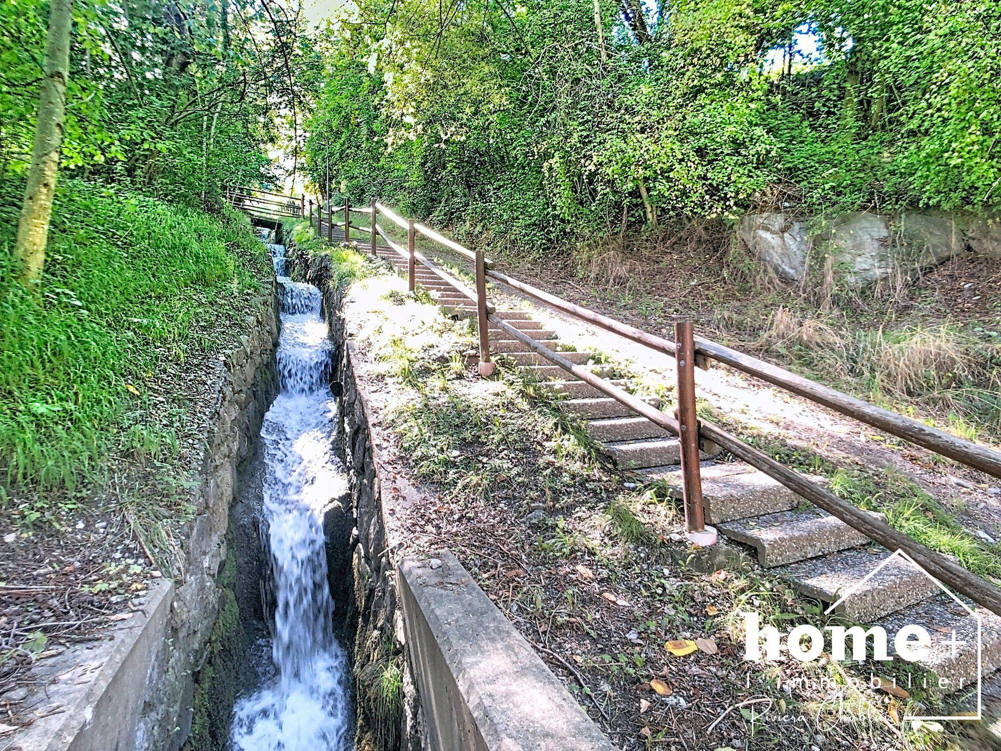
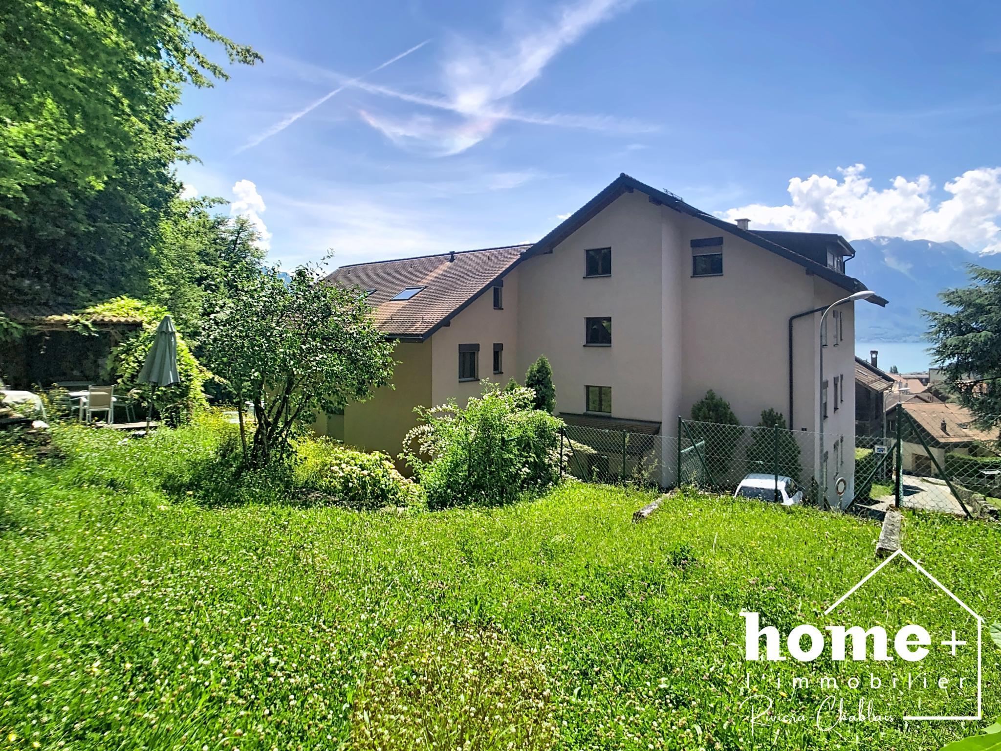
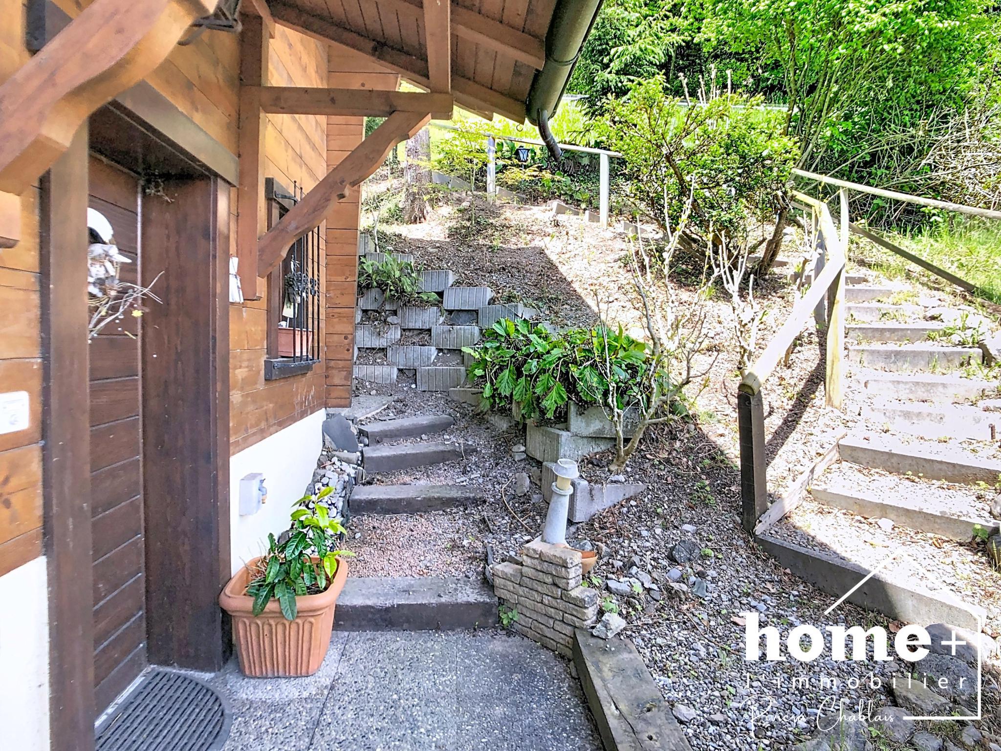
Located on a plot of approximately 420 m², the chalet also has a garden, a shed, a closed woodshed and an outdoor parking space.
Only 3 minutes from the centre of Troistorrents, this property will appeal to lovers of authentic chalets.
Possibility of buying as a main or secondary residence.
Description
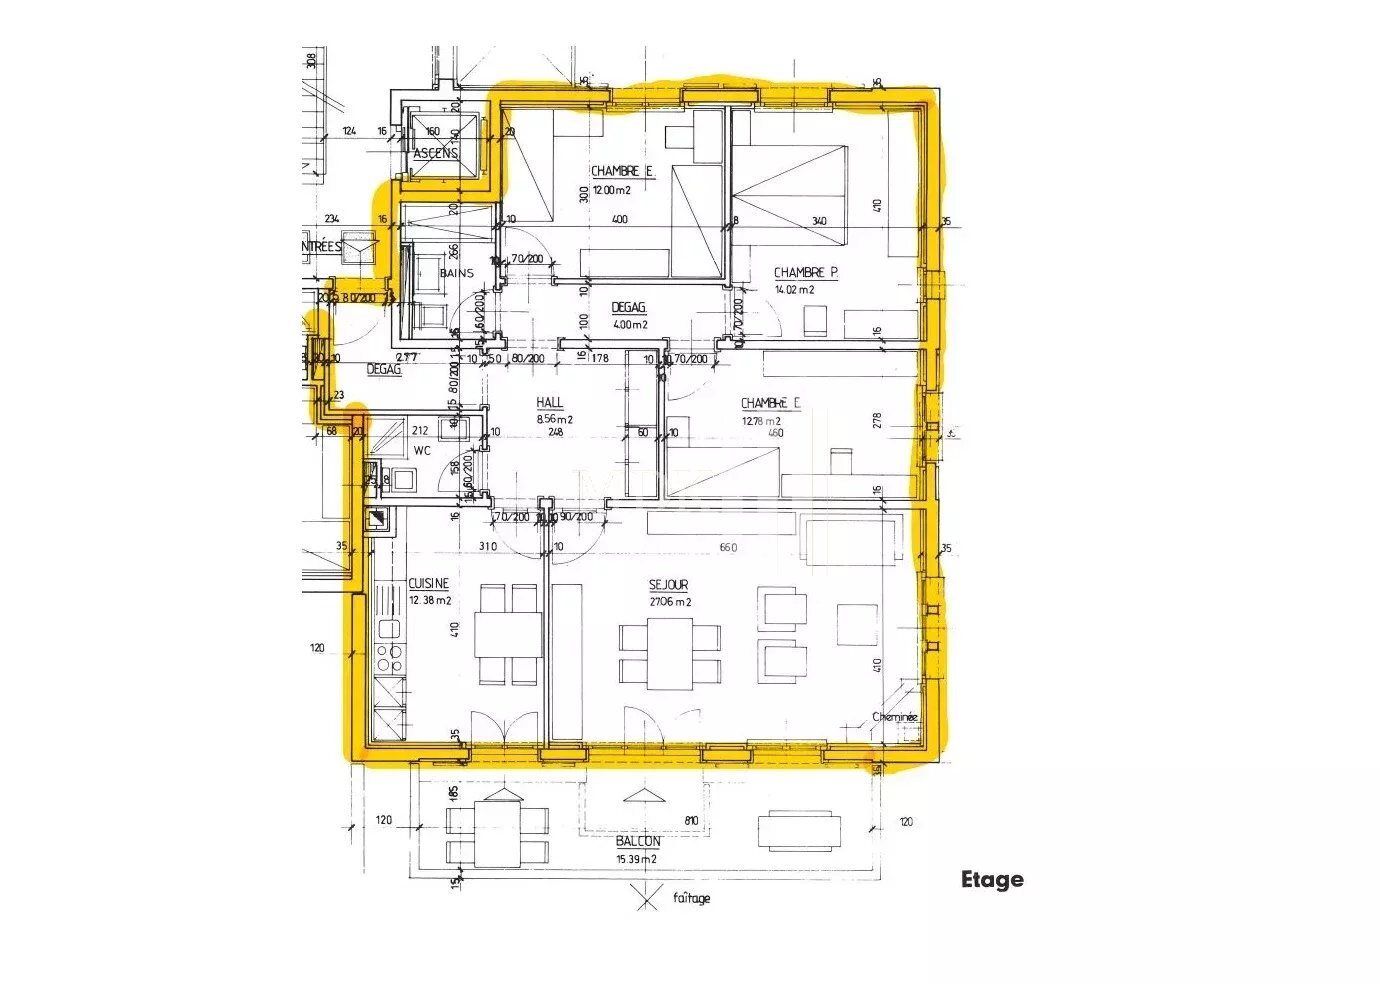
Ground floor:
+ Starter
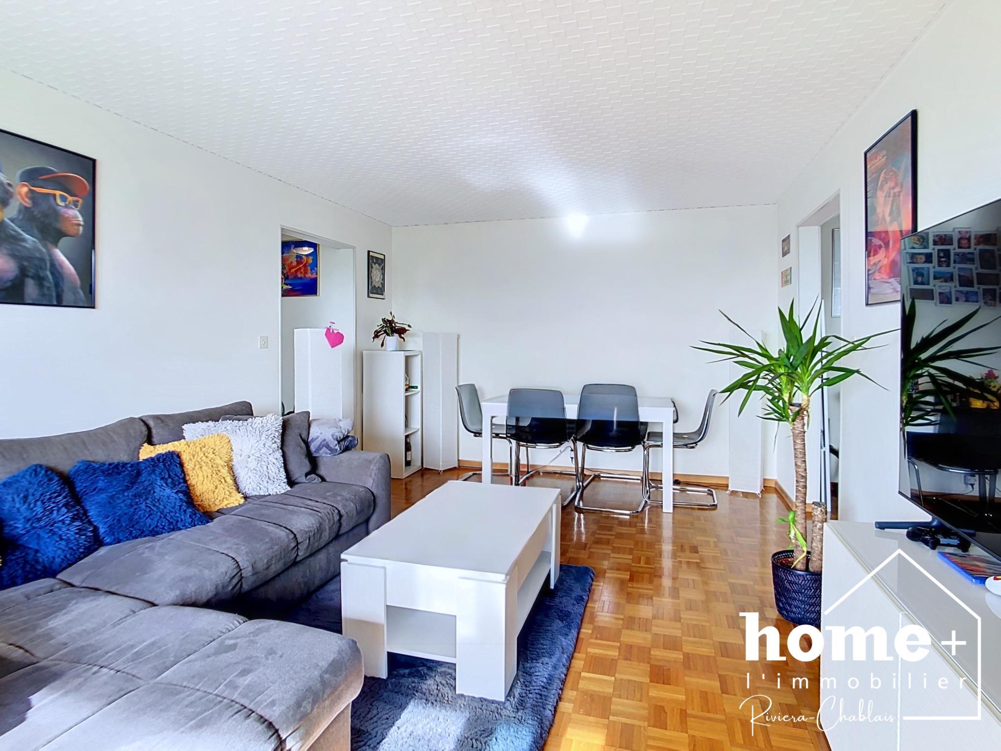
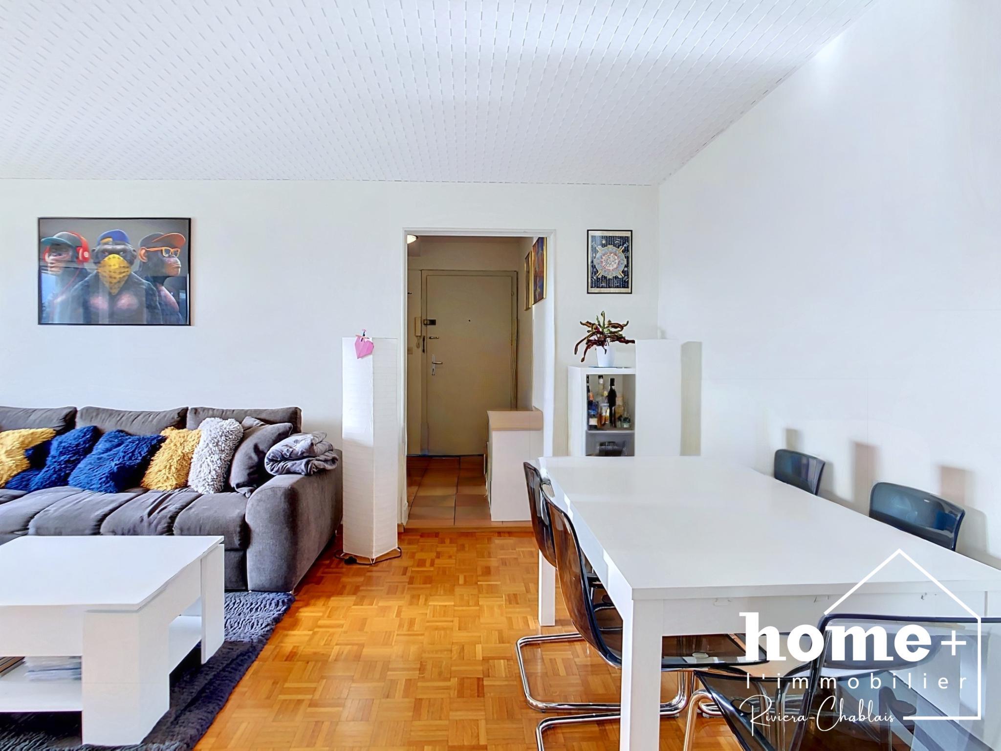
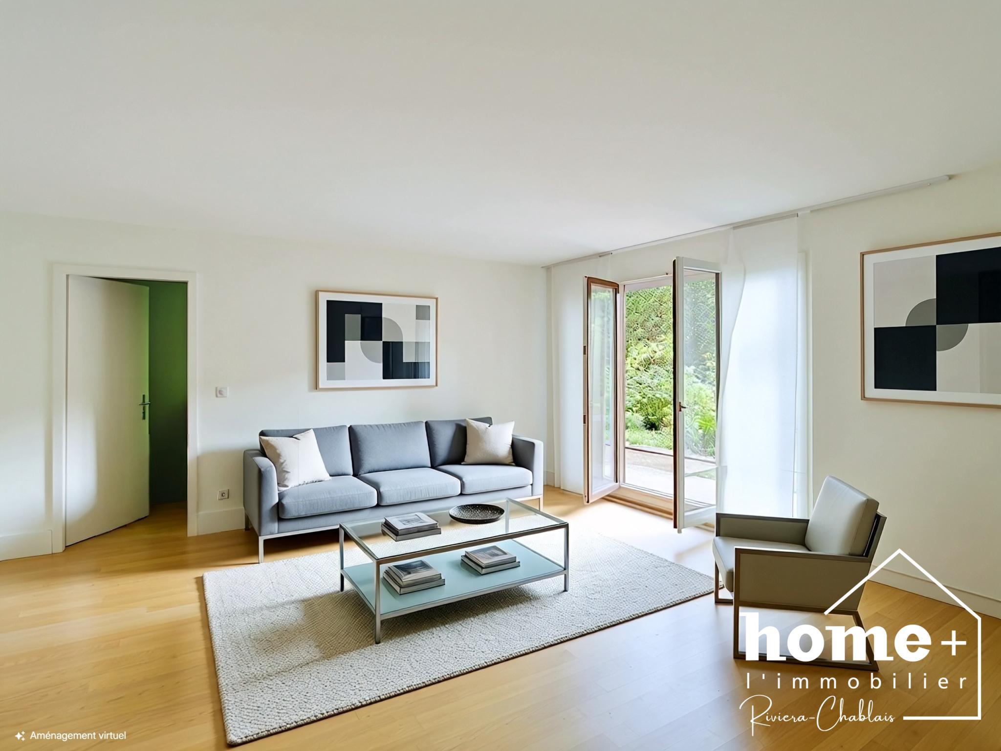
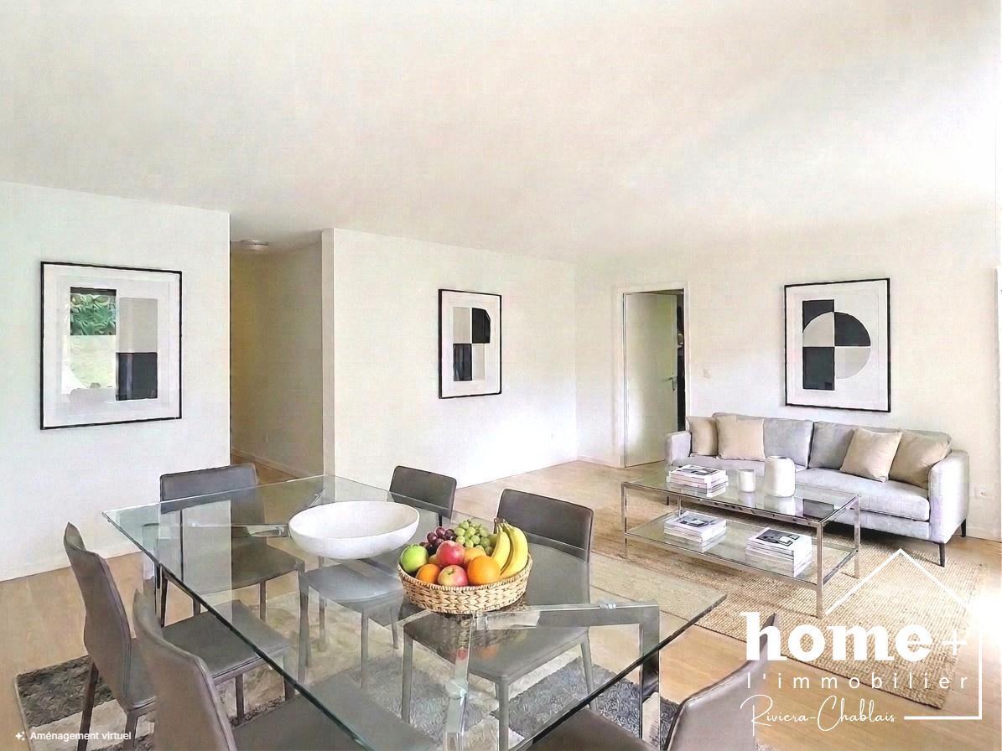
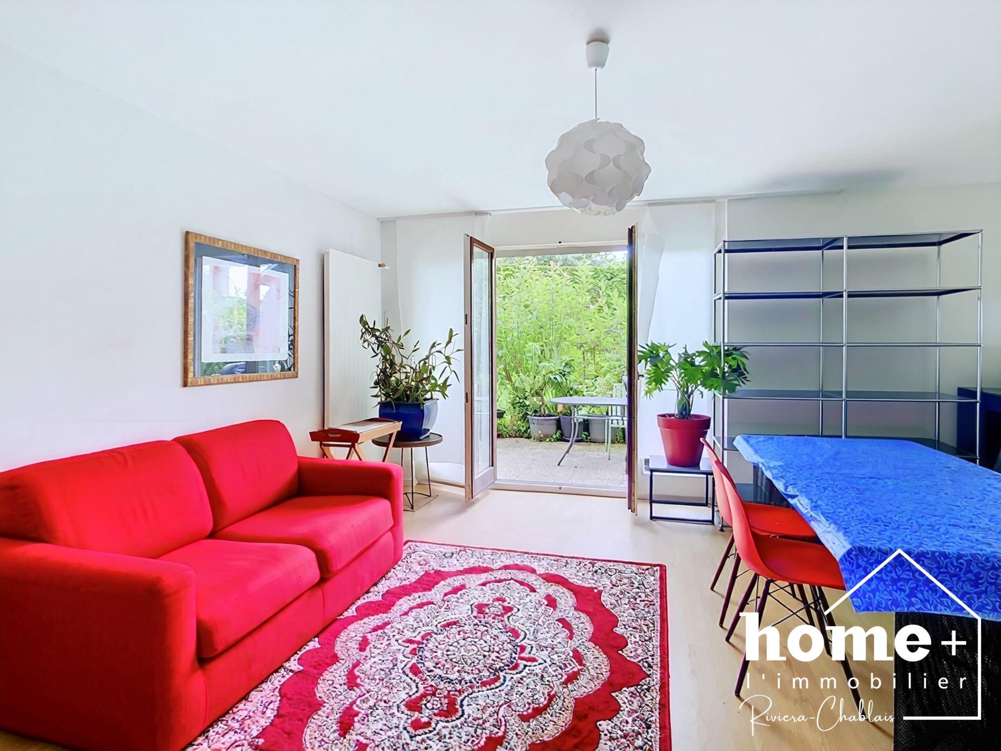
+ Living area of approx. 22 m2 with fireplace
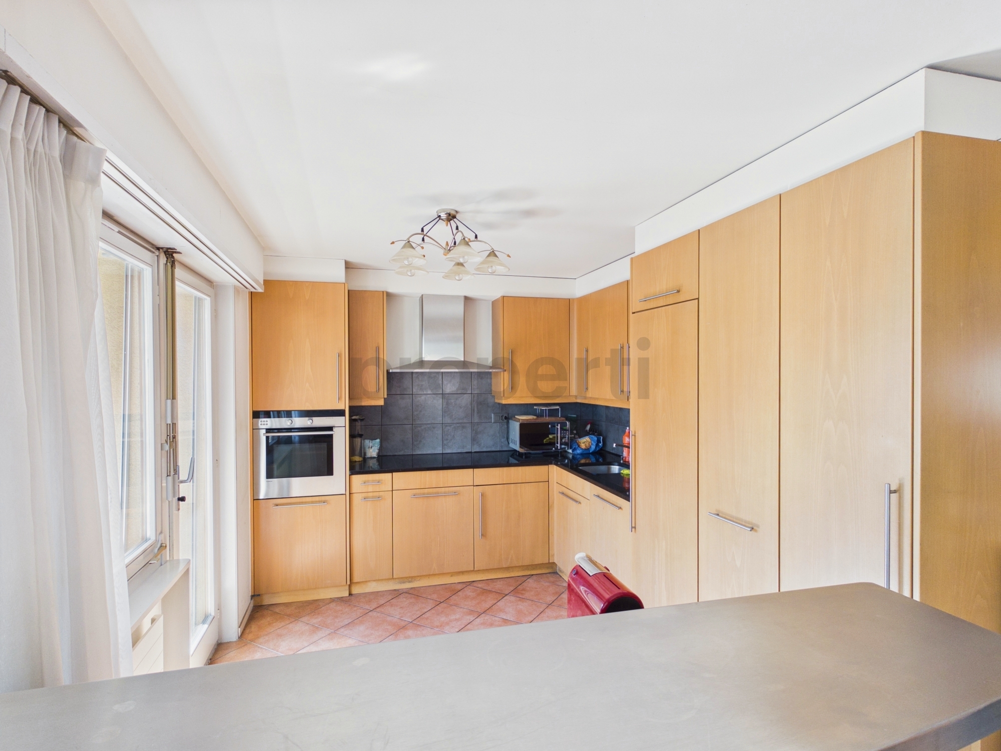
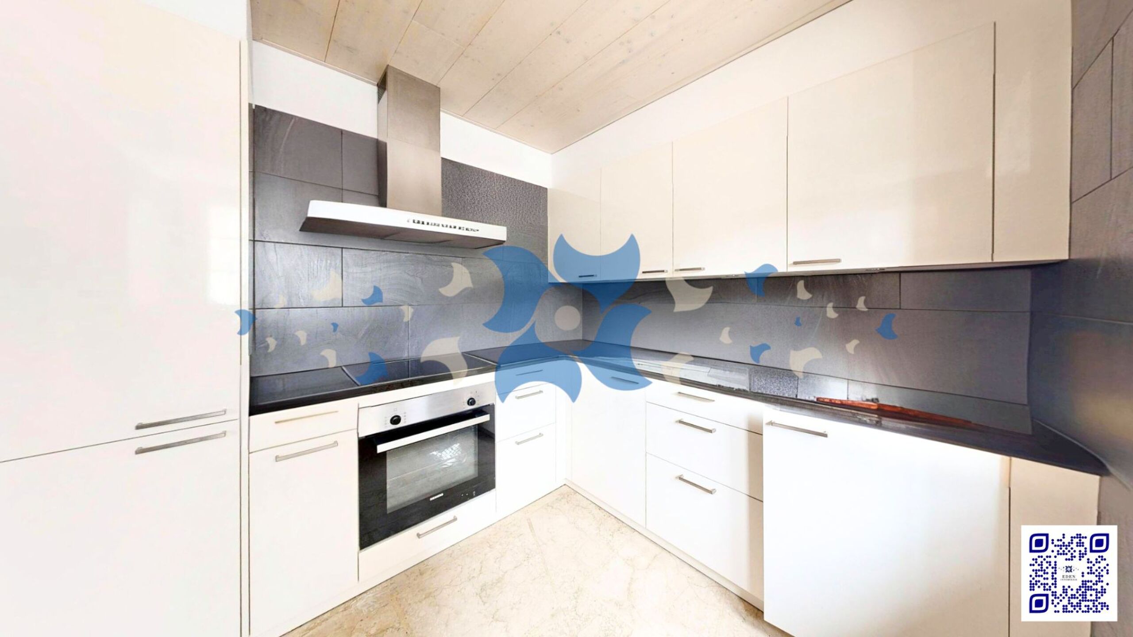
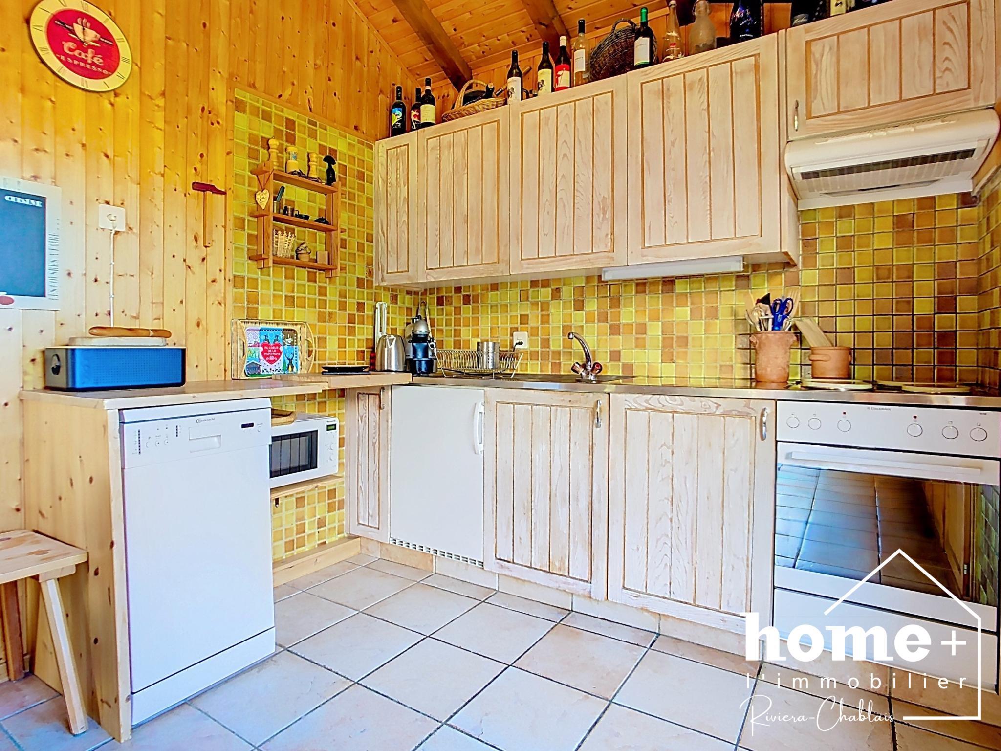
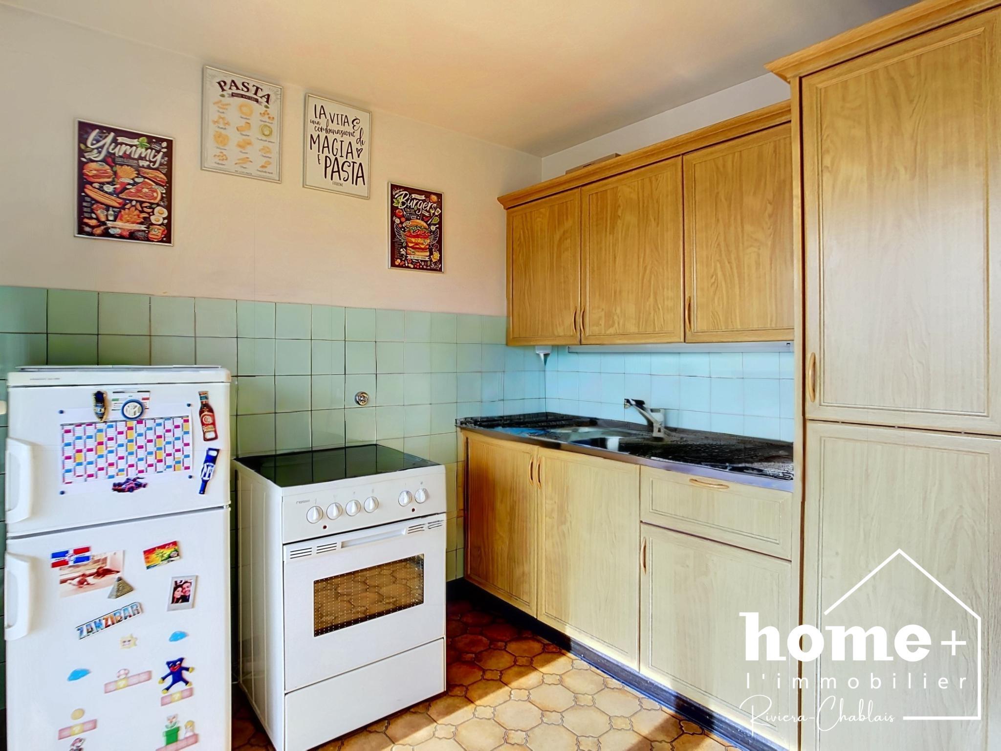
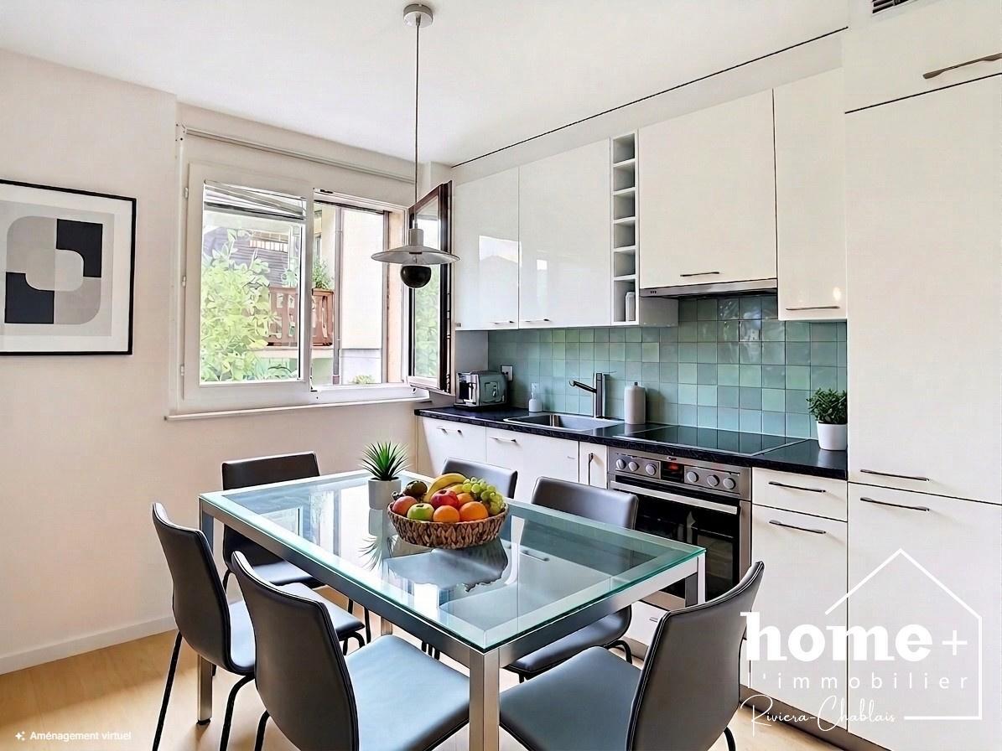
+ Open plan fitted kitchen of approx. 5 m2
+ Veranda of approx. 13 m2
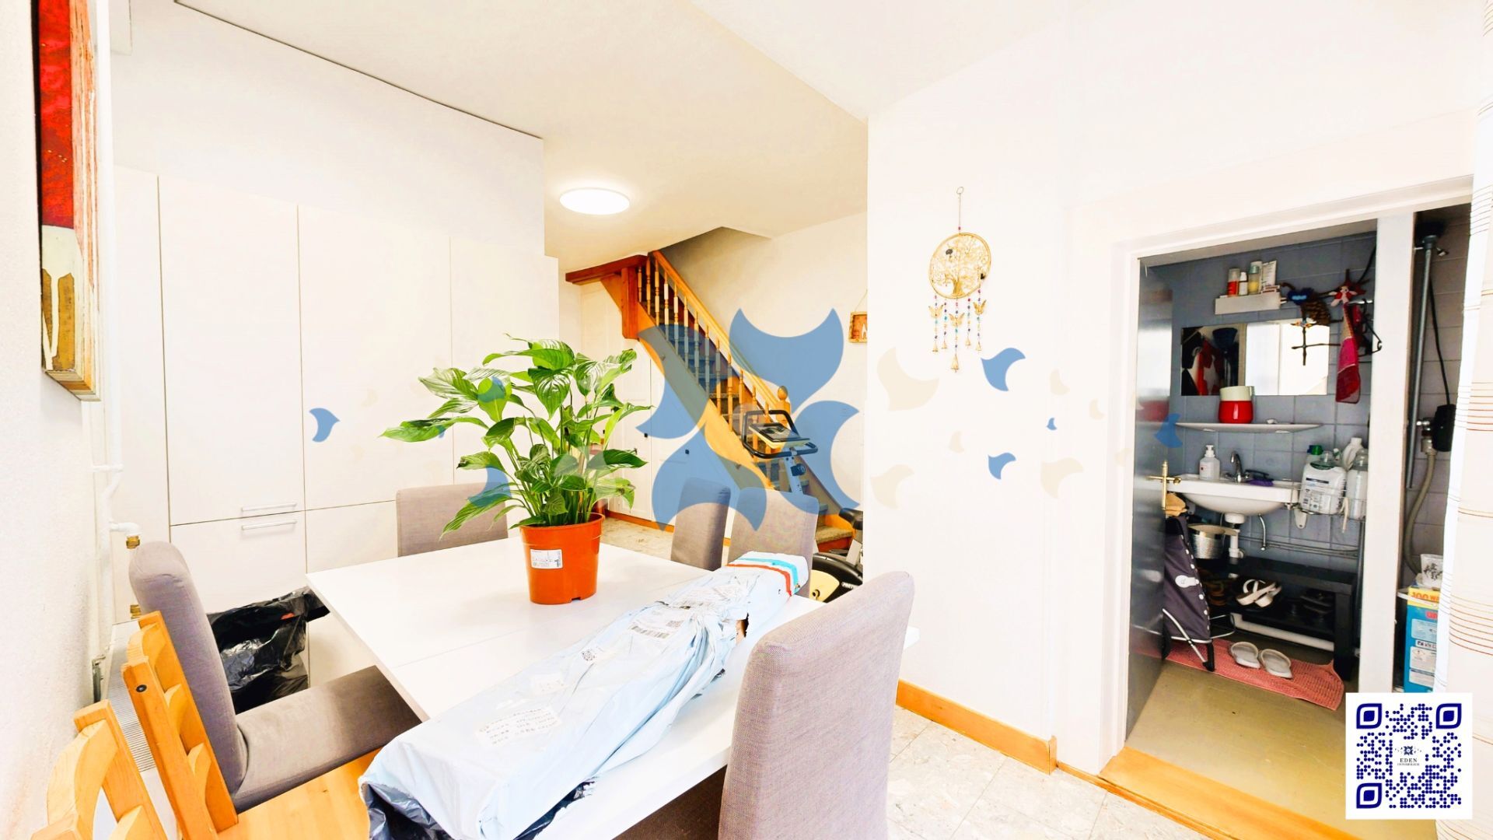
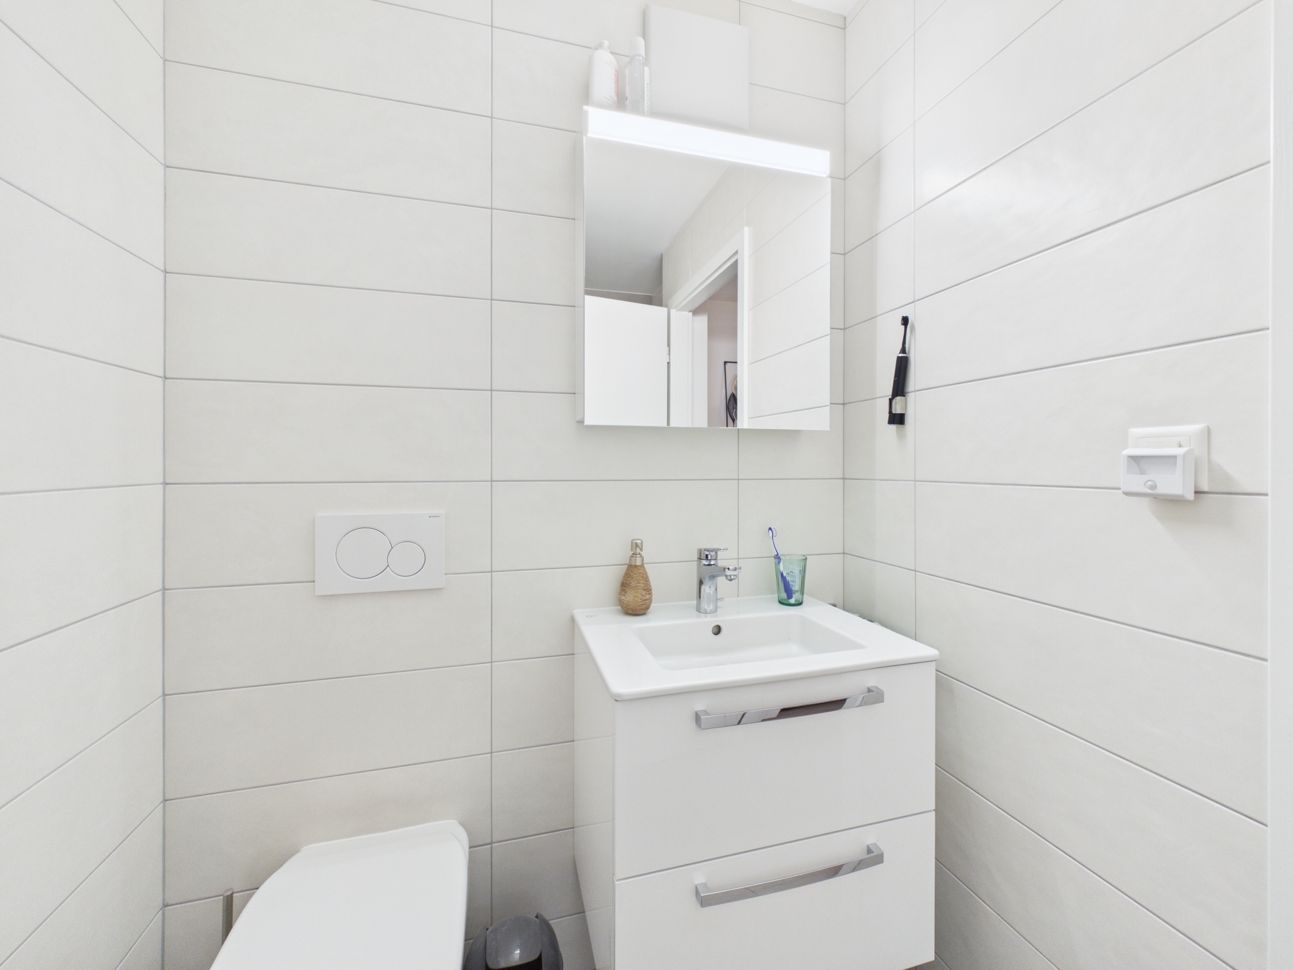
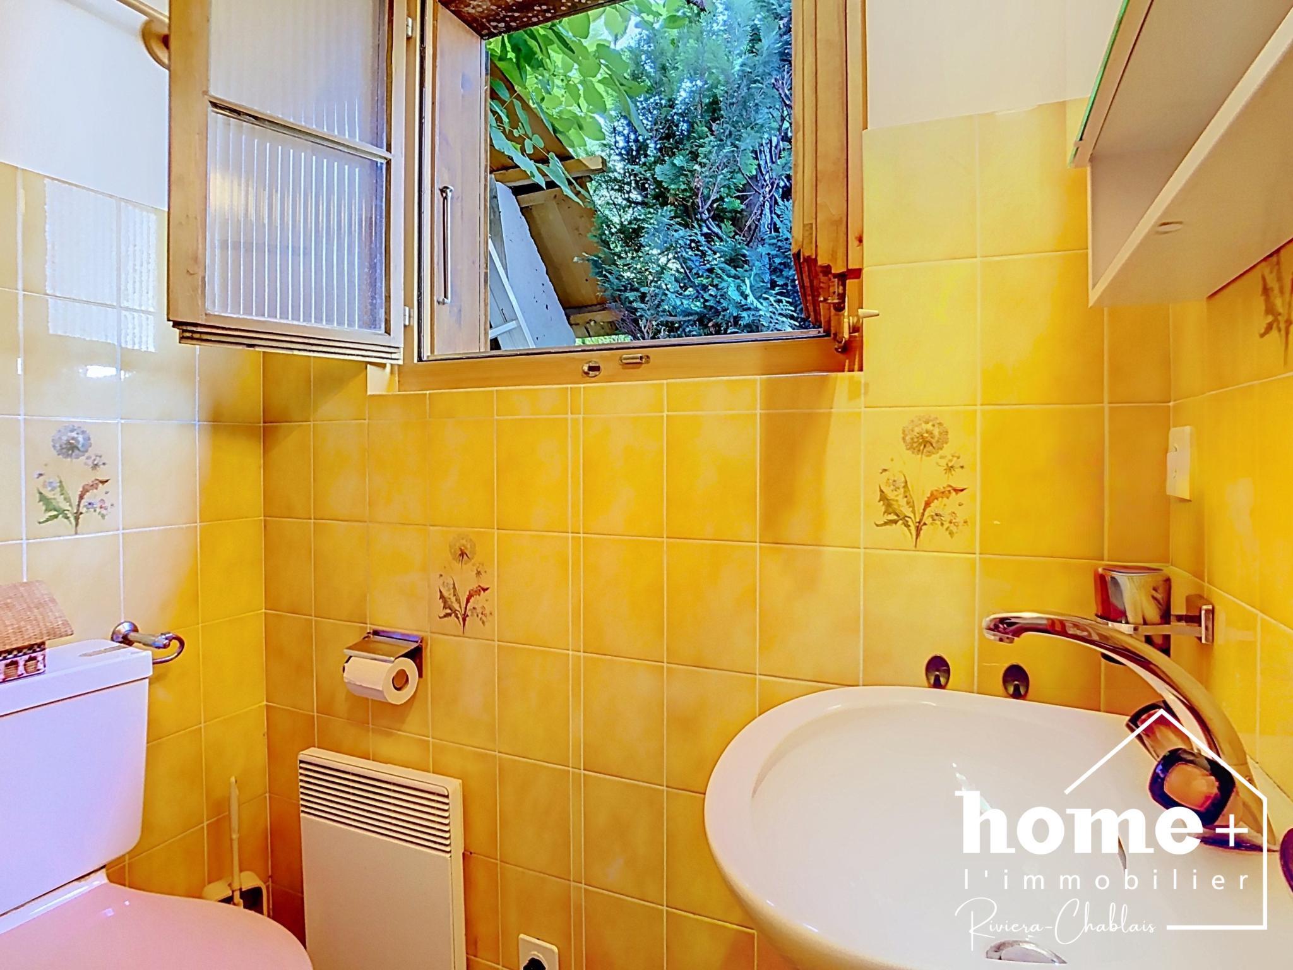
+ Separate toilet with washbasin
+ Cellar / storage space
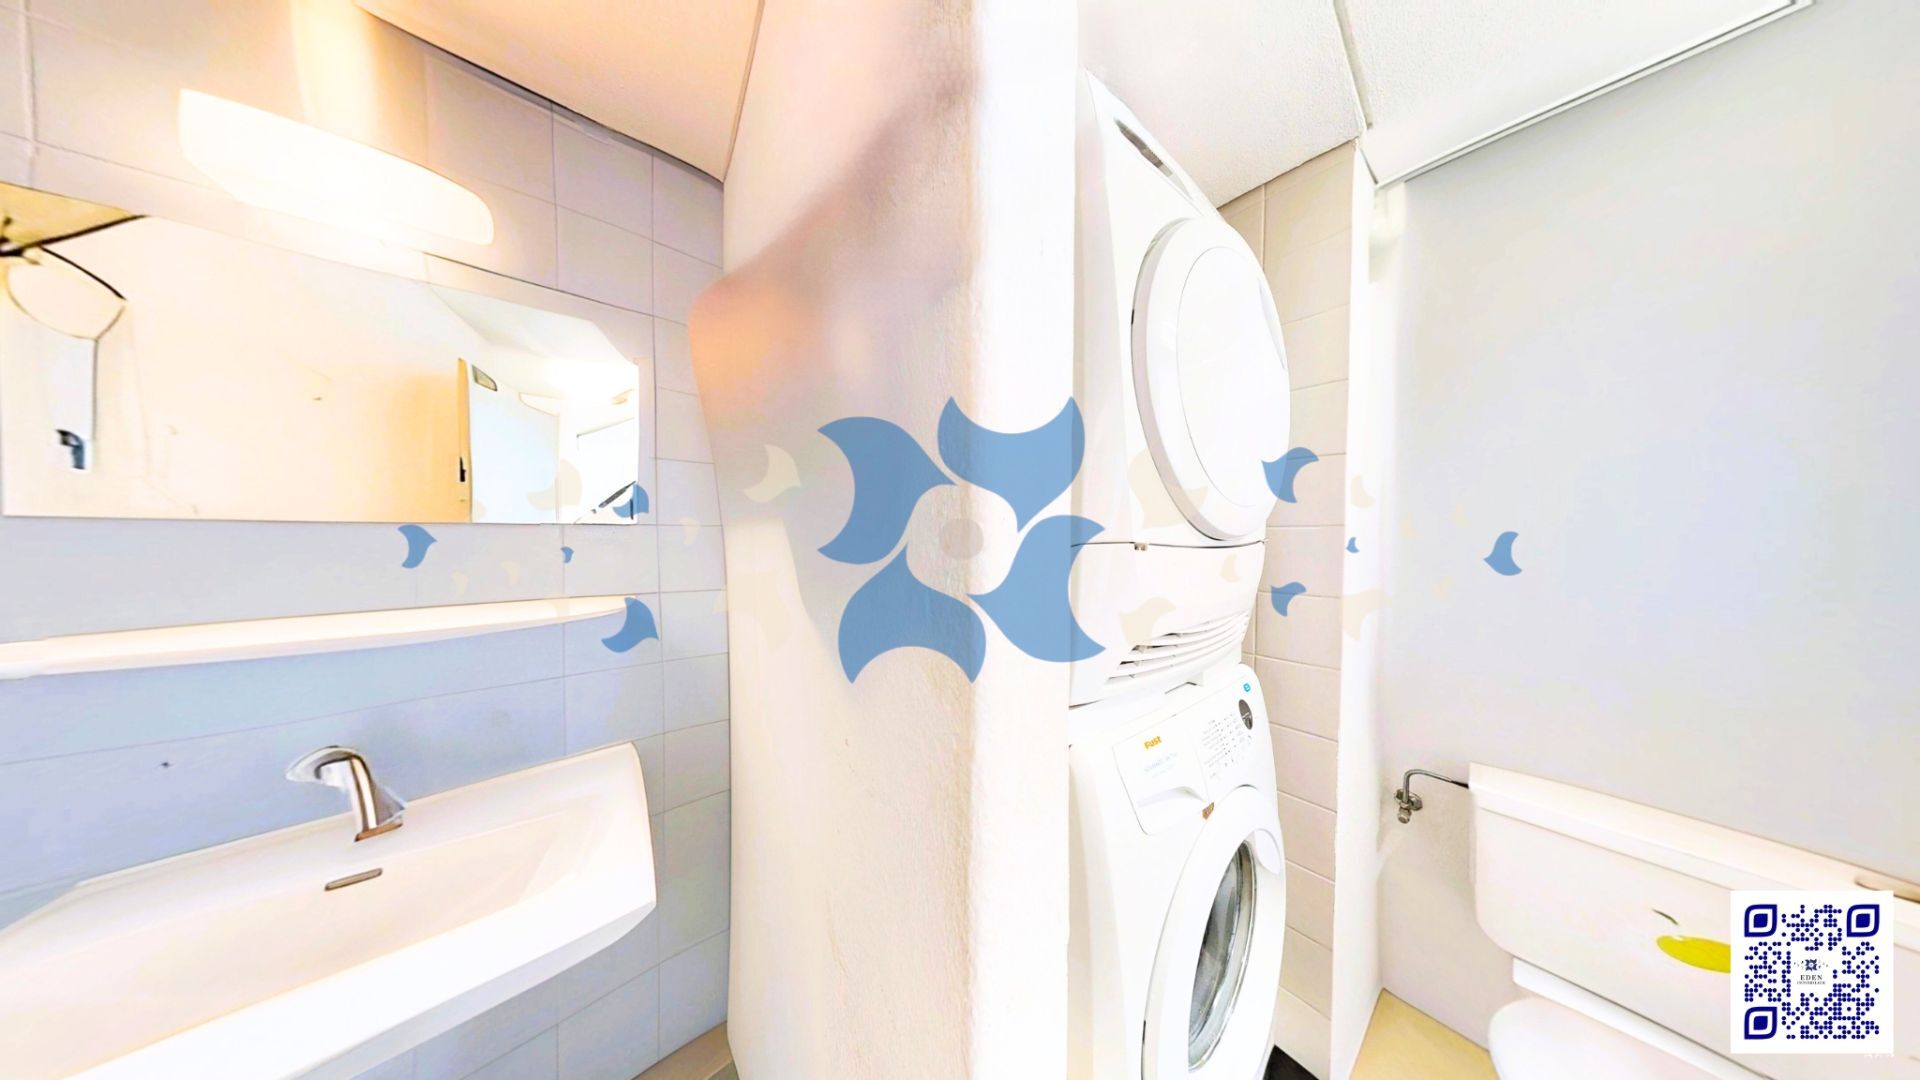
+ Technical room / laundry room
1st floor:
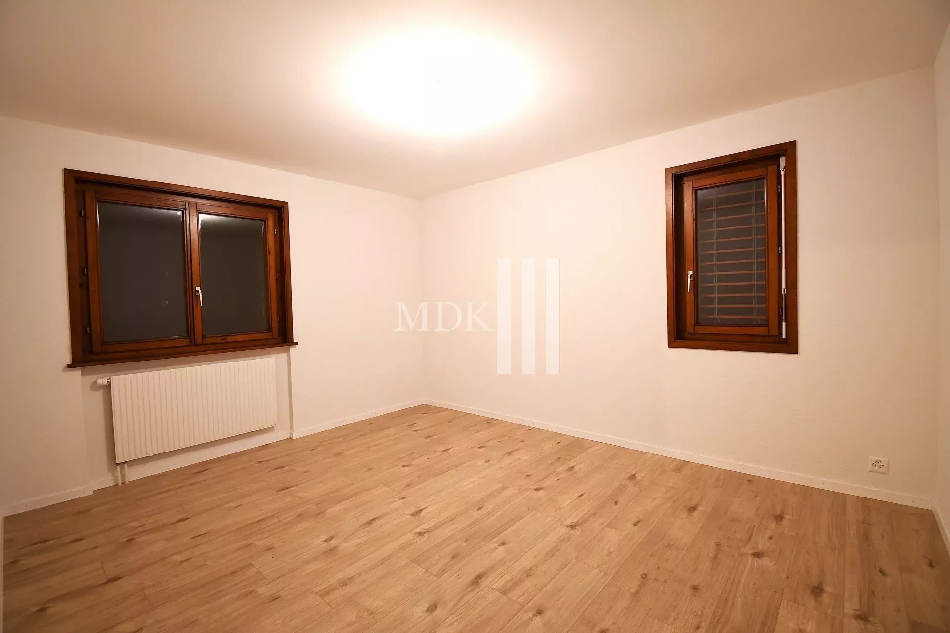
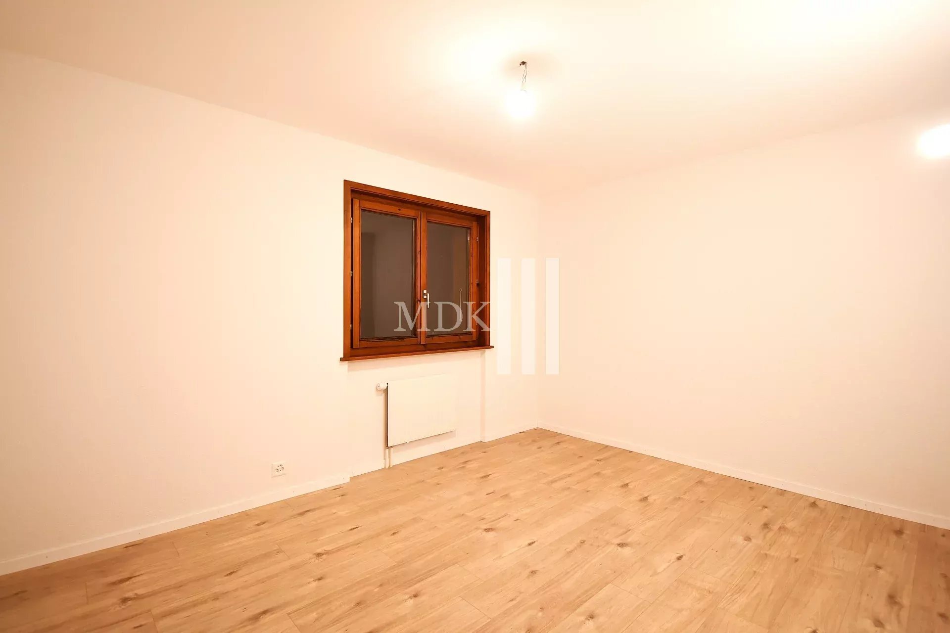
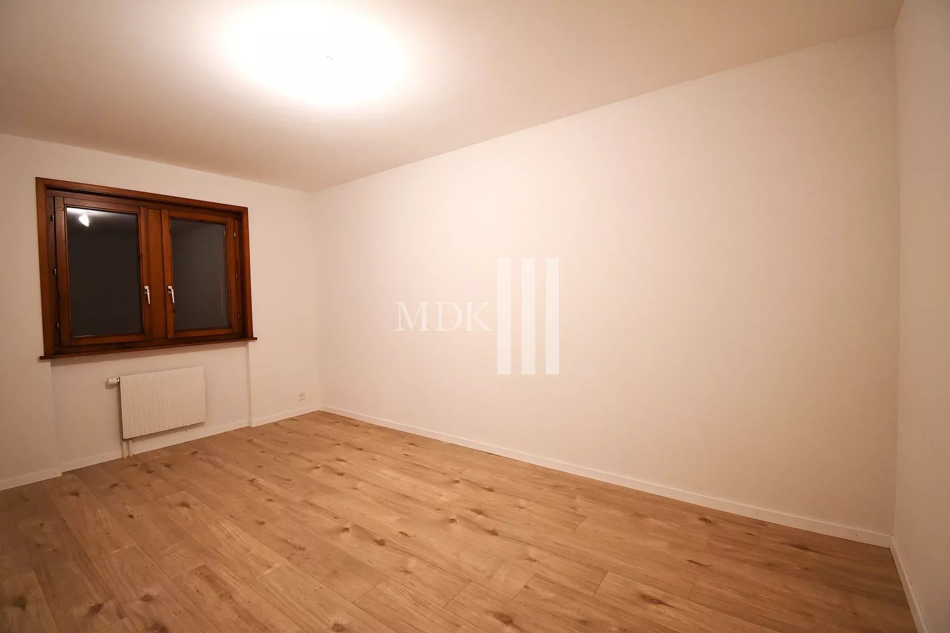
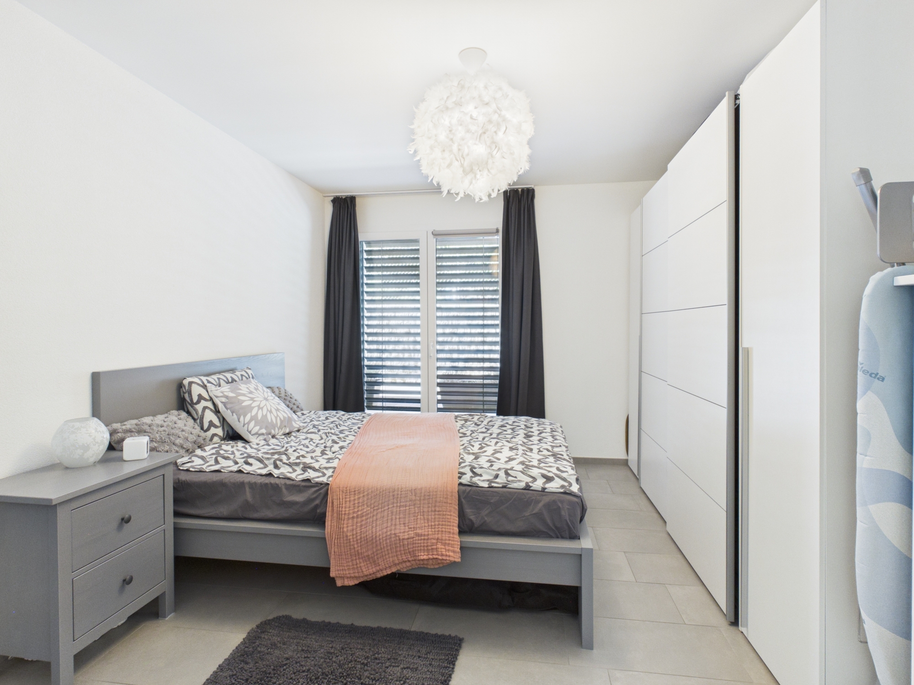
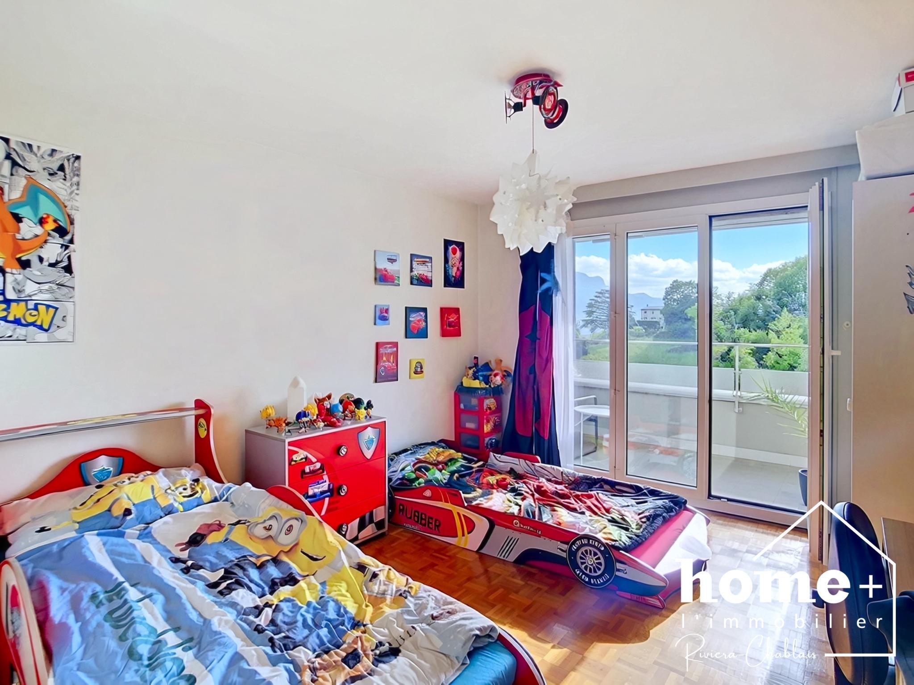
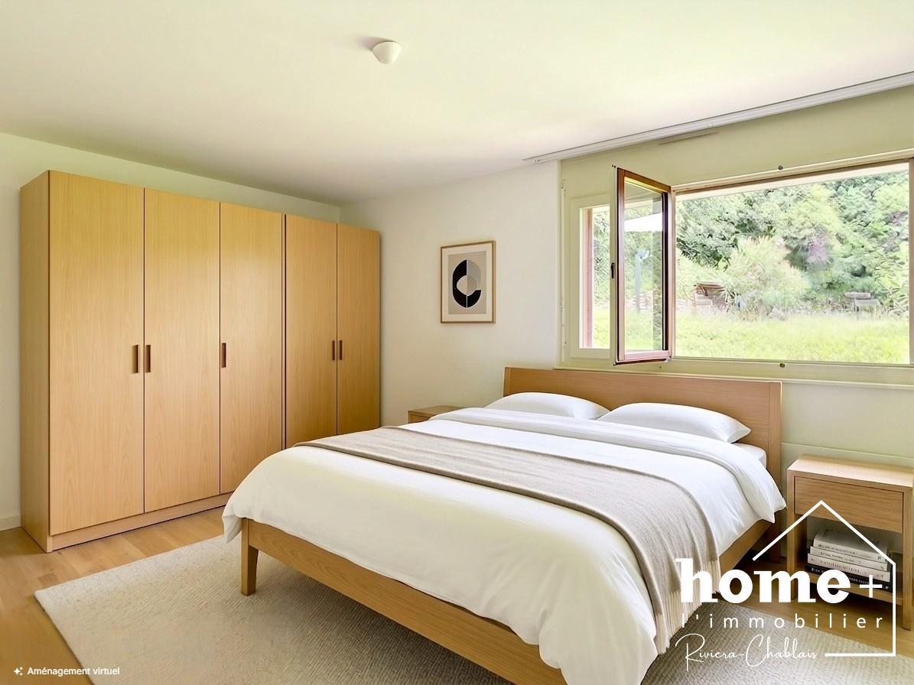
+ 2 bedrooms of approx. 11 m2 and 8 m2
+ Extra bed / desk of approx. 5 m2
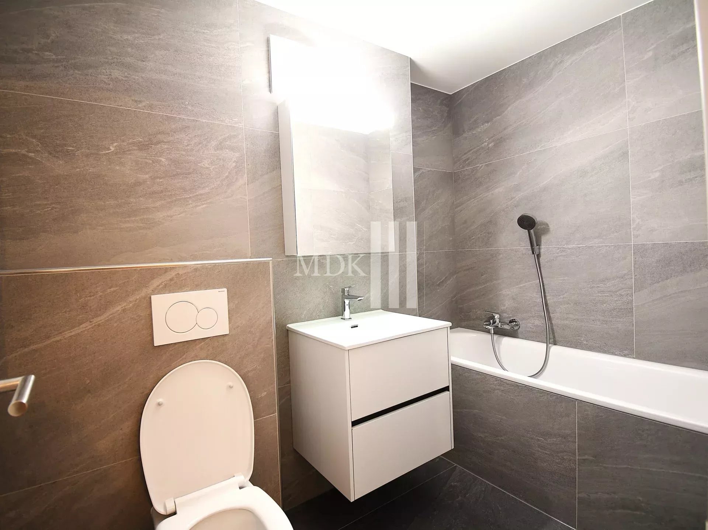
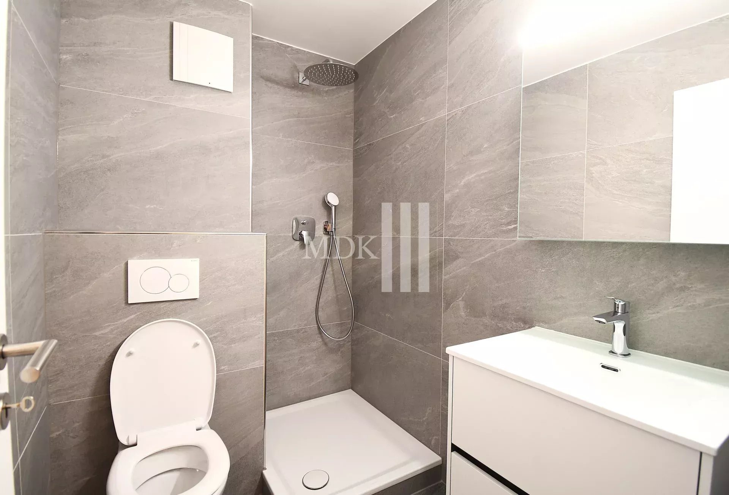
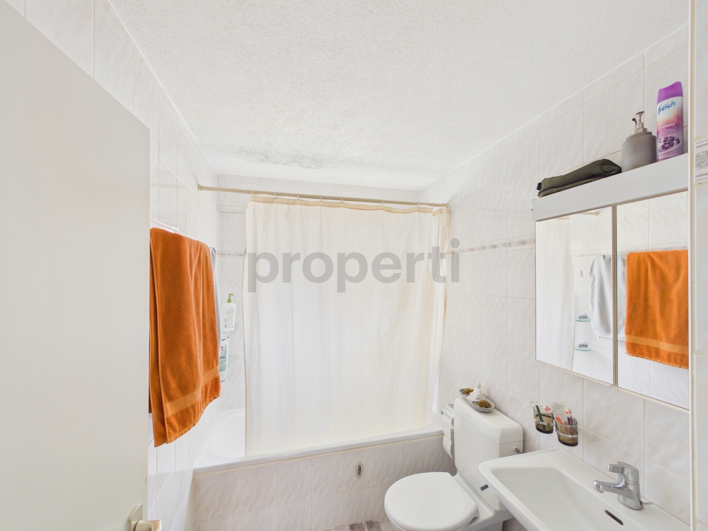
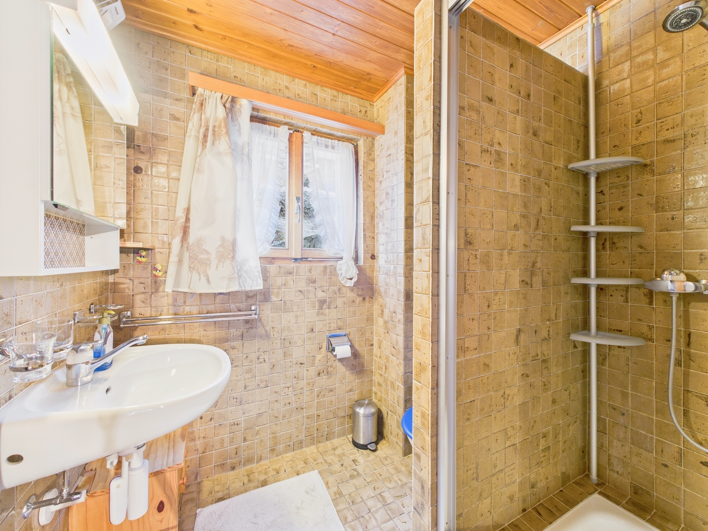
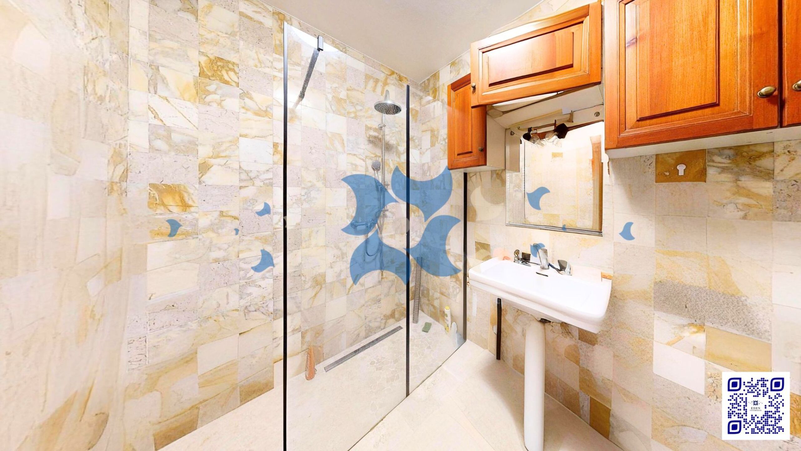
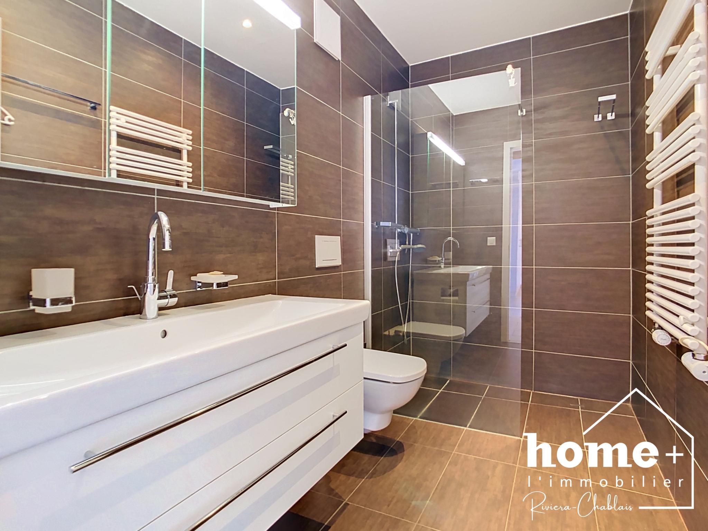
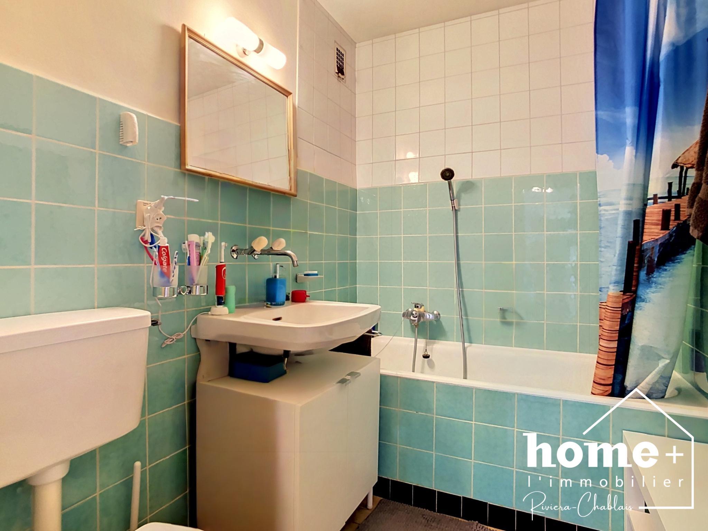
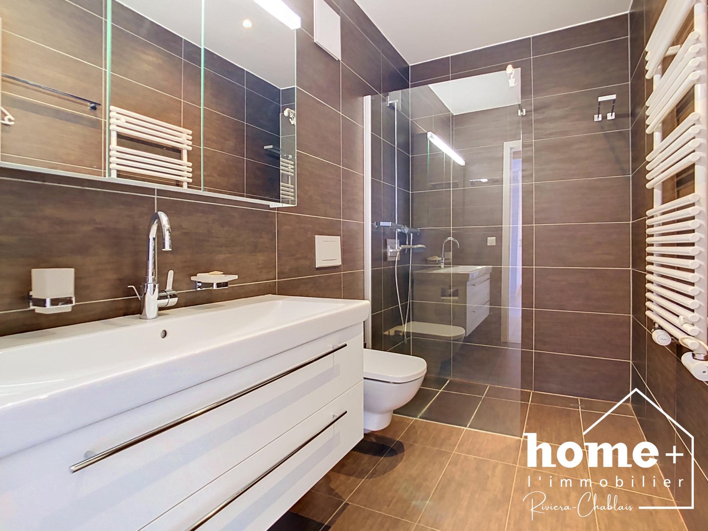
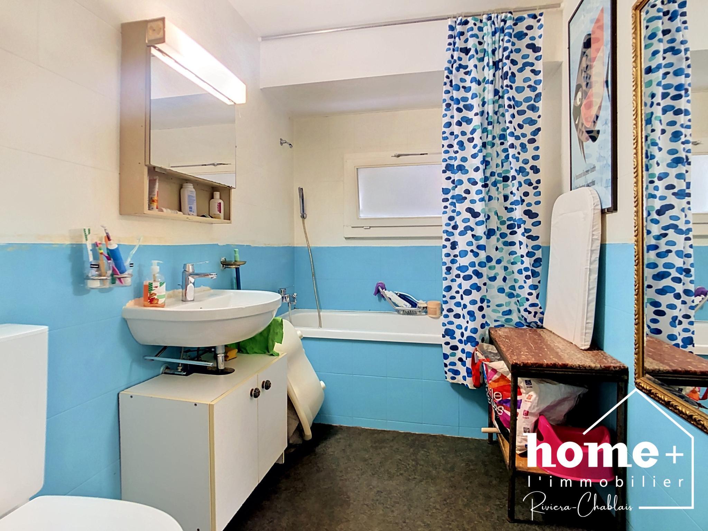
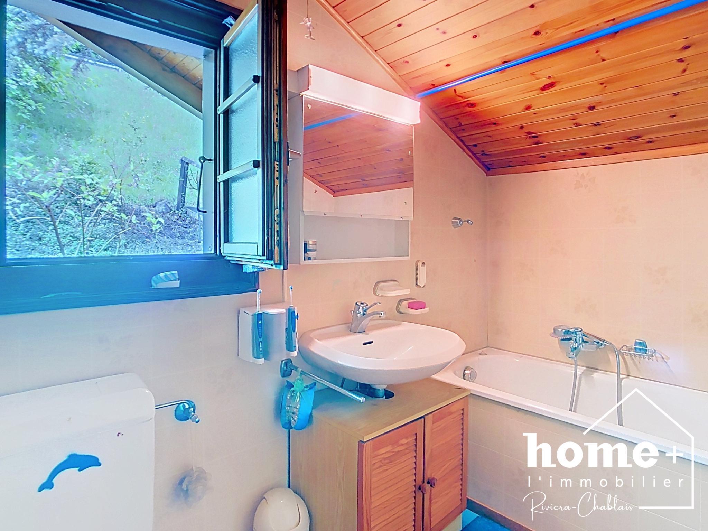
+ Bathroom with bath, washbasin and toilet
+ Clearance
Exteriors:
+ Garden
+ Garden shed
+ Closed exterior reduced
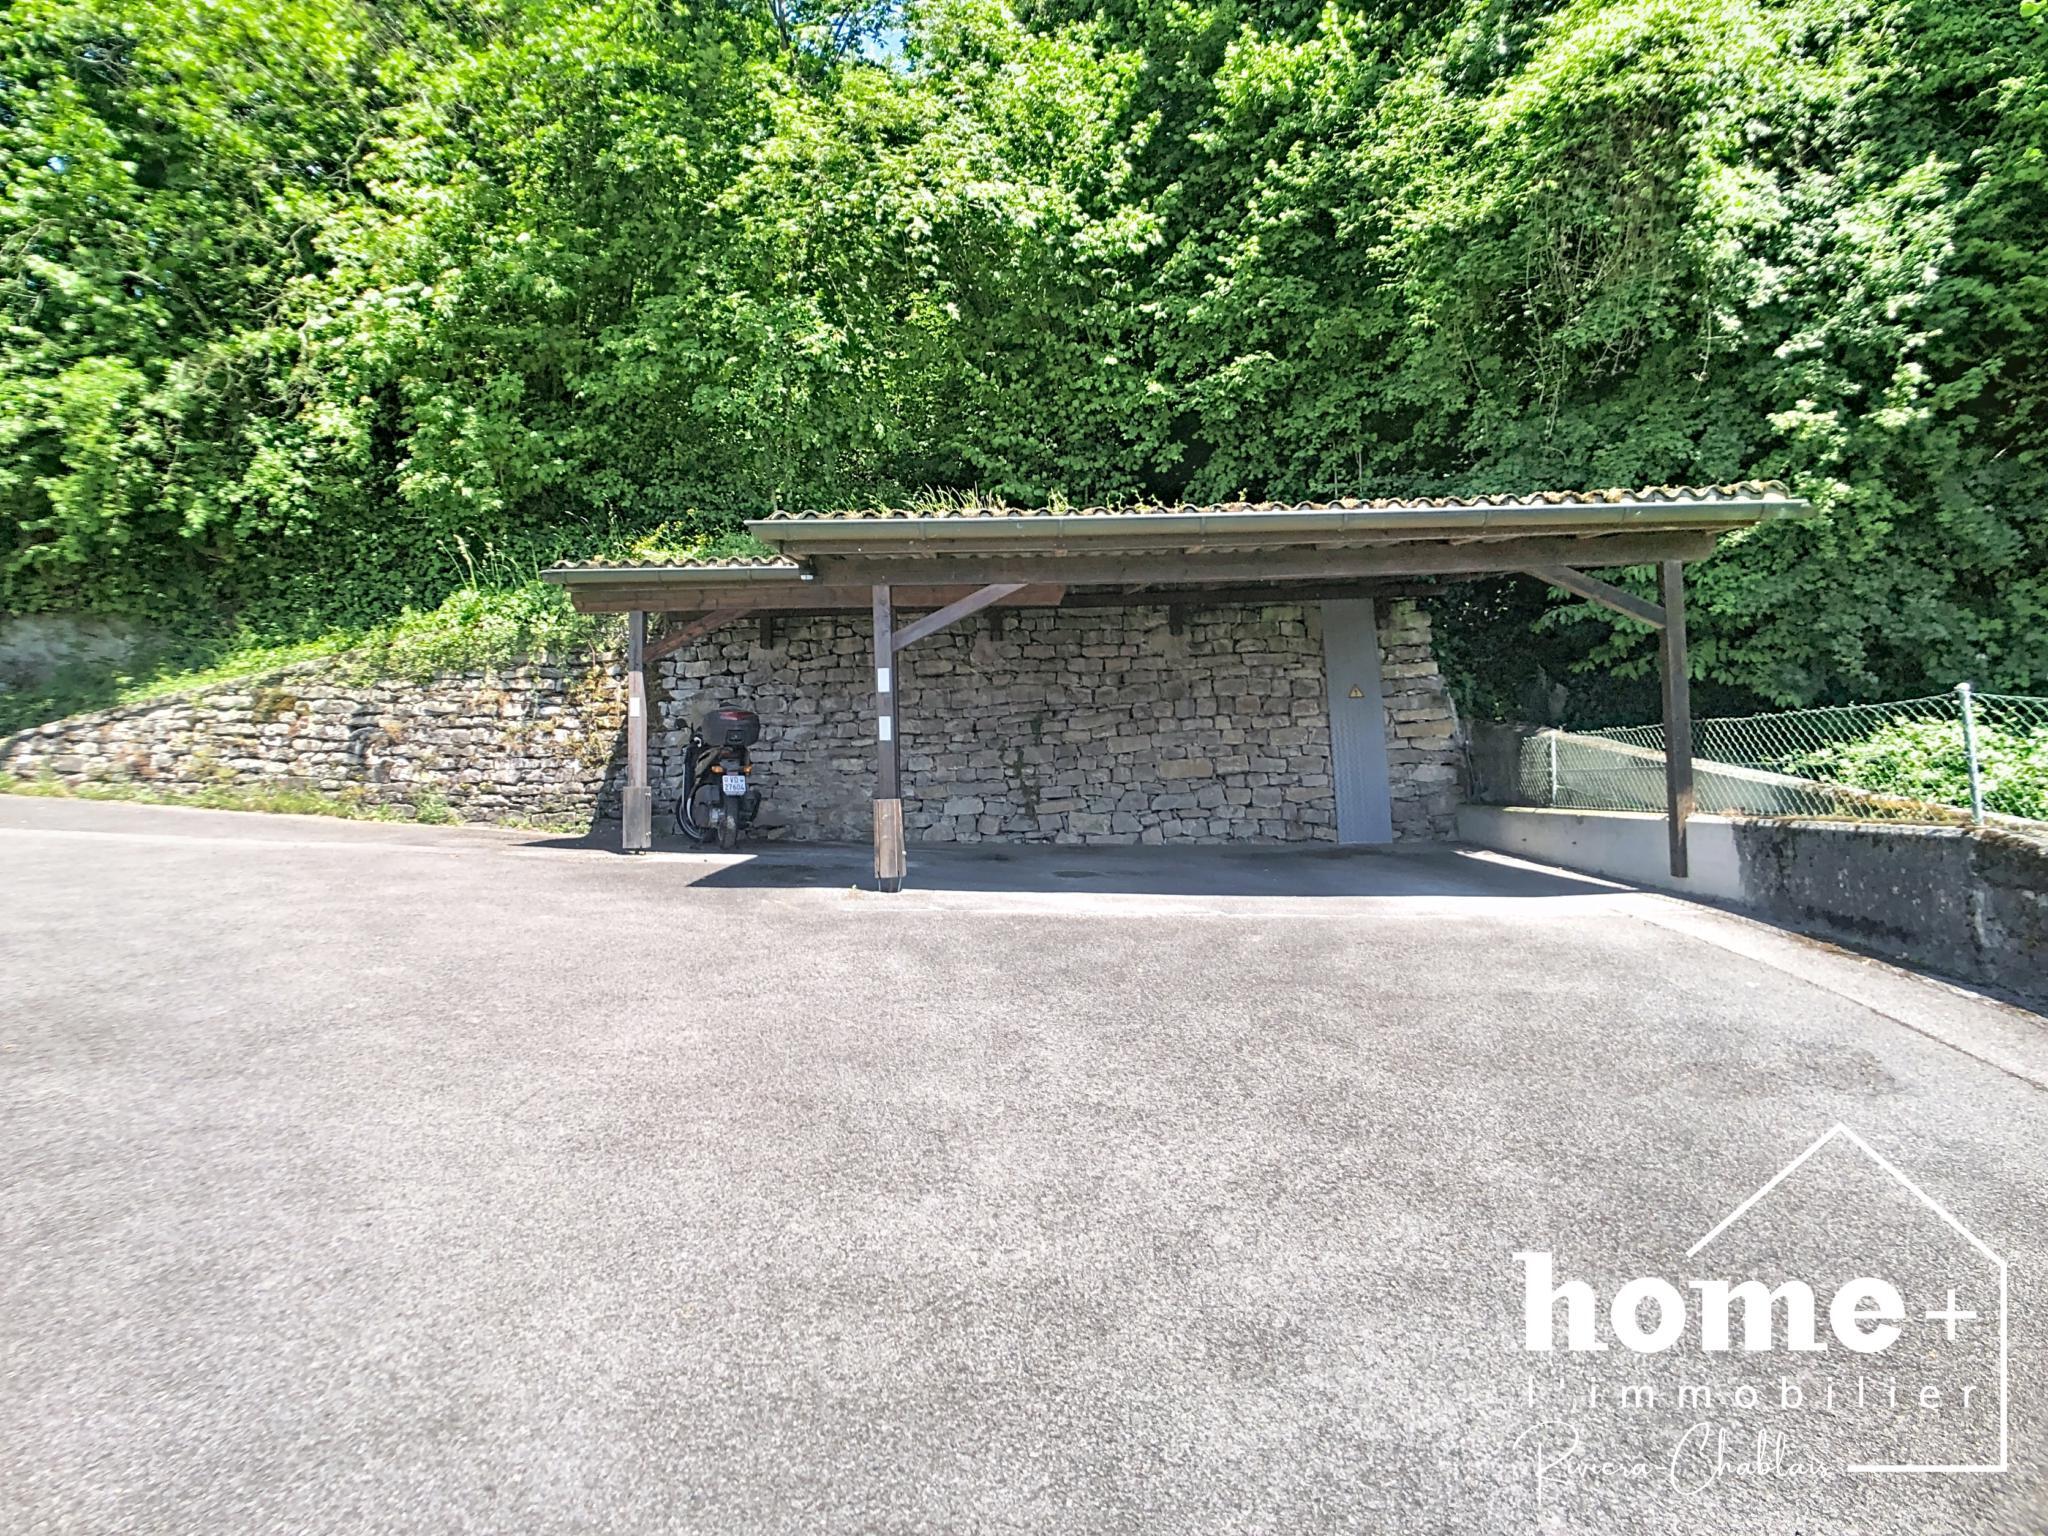
+ 1 outdoor parking space
Spread over two levels, it offers a warm atmosphere with its wooden cladding, its attic volumes and its pleasant living room with fireplace.
The ground floor includes the living areas with open kitchen, veranda, as well as an adjoining cellar. The first floor hosts two bedrooms with access to the balcony, an office or extra sleeping area and a bathroom.
Located on a plot of approximately 420 m², the chalet also has a garden, a shed, a closed woodshed and an outdoor parking space.
Only 3 minutes from the centre of Troistorrents, this property will appeal to lovers of authentic chalets.
Possibility of buying as a main or secondary residence.
Description
Ground floor:
+ Starter
+ Living area of approx. 22 m2 with fireplace
+ Open plan fitted kitchen of approx. 5 m2
+ Veranda of approx. 13 m2
+ Separate toilet with washbasin
+ Cellar / storage space
+ Technical room / laundry room
1st floor:
+ 2 bedrooms of approx. 11 m2 and 8 m2
+ Extra bed / desk of approx. 5 m2
+ Bathroom with bath, washbasin and toilet
+ Clearance
Exteriors:
+ Garden
+ Garden shed
+ Closed exterior reduced
+ 1 outdoor parking space