Exceptional
Chalet with 3.5 rooms on sale in Village de St-Martin - 115 m²
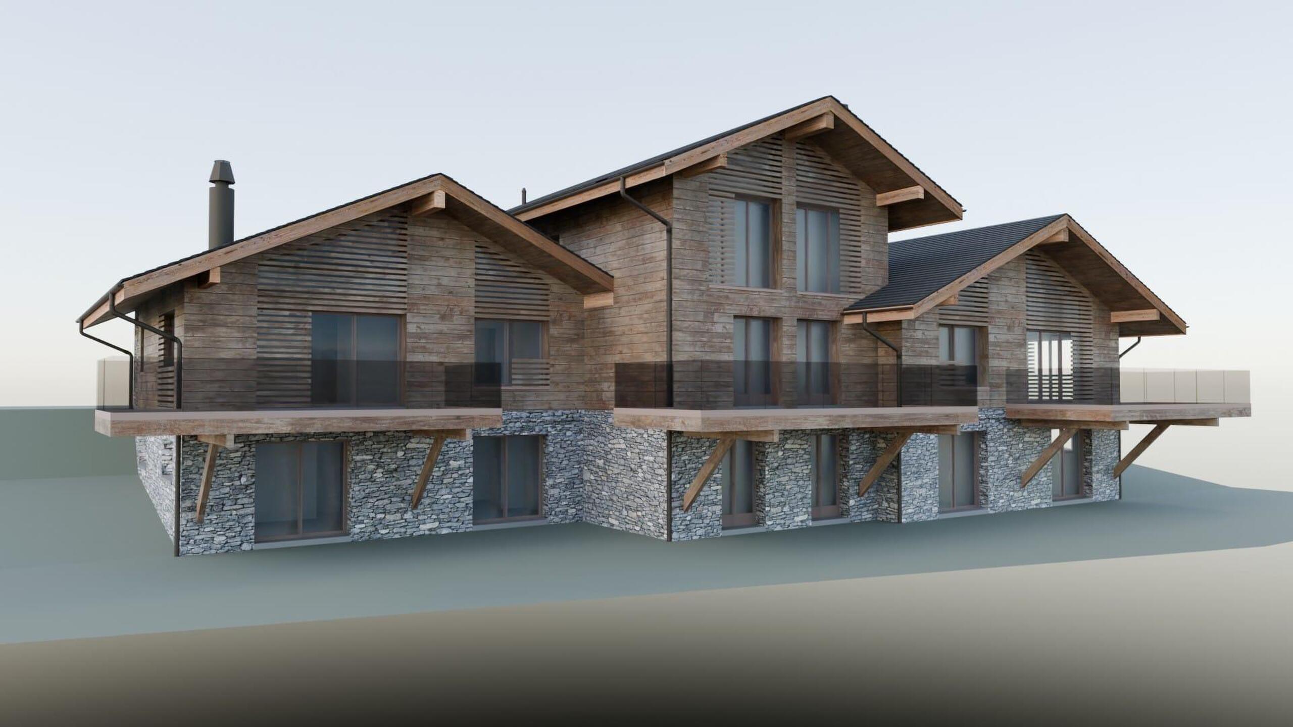
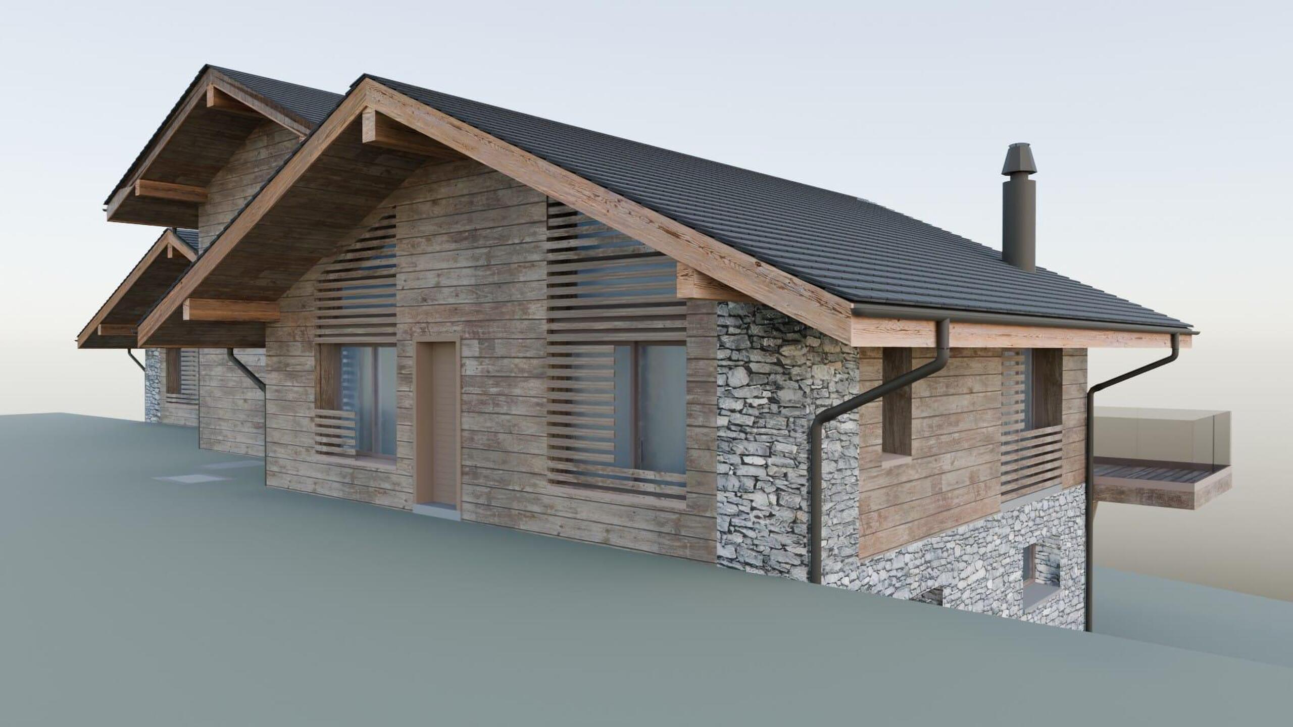
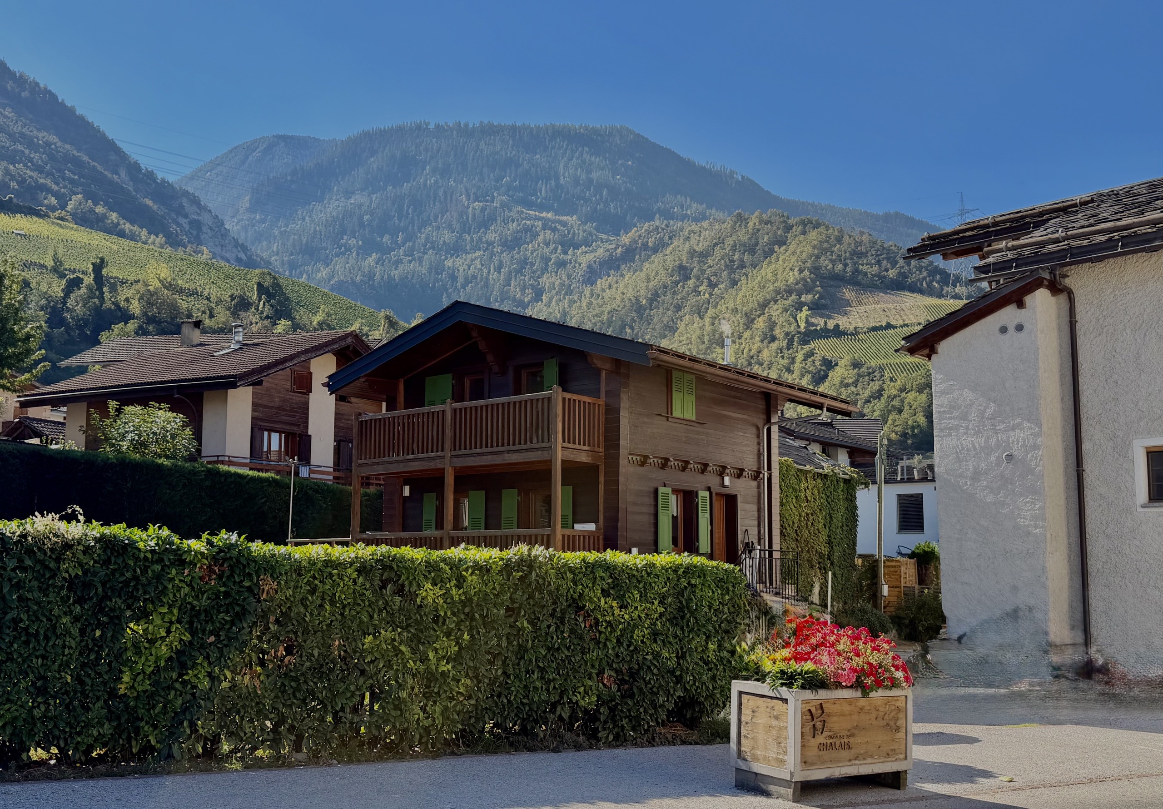
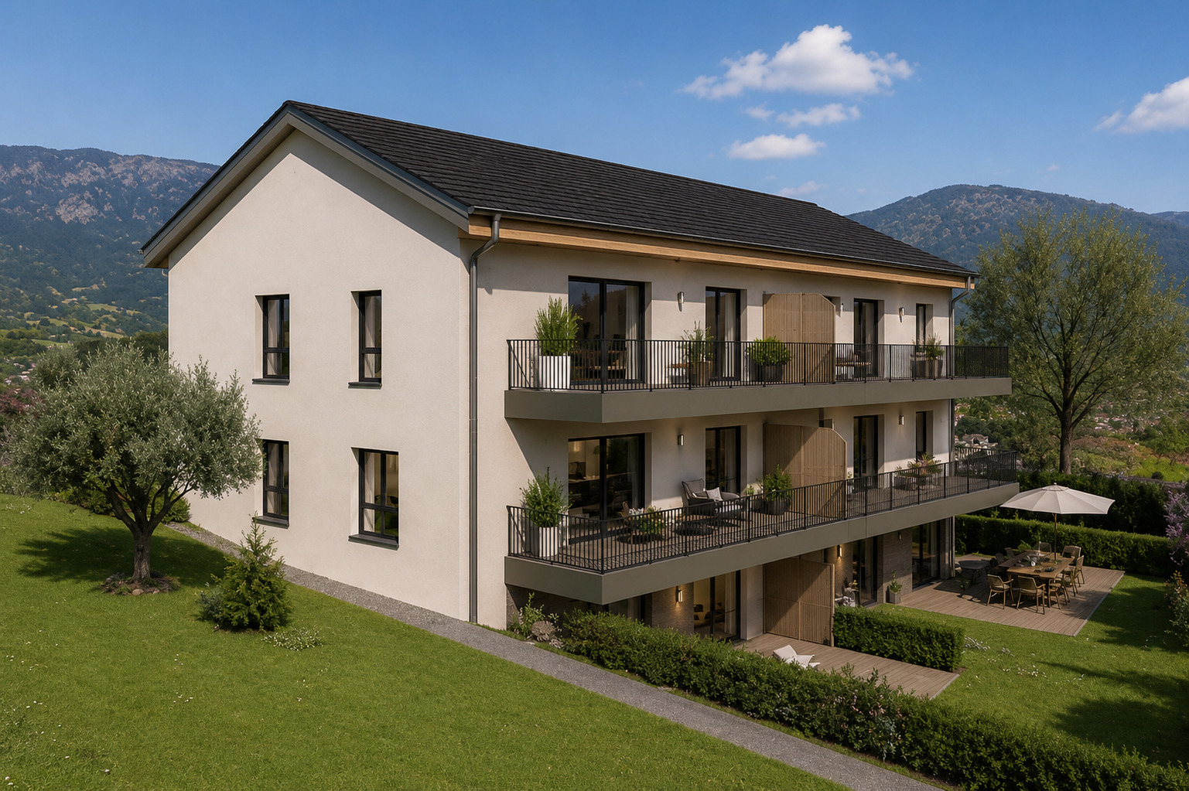
Beautiful chalet in the mountains quiet and spacious
Rooms3.5
Living area115 m²
Object PriceCHF 850,000.-
AvailabilityTo agree
Localisation
Village de St-Martin, 1969 St-Martin VSCharacteristics
Reference
5403795
Availability
To agree
Second home
Authorized
Sale to persons abroad authorized
Yes
Bathrooms
2
Year of construction
2022
Balcony
1
Rooms
3.5
Bedrooms
2
Total number of floors
2
Flat
1
Number of terraces
2
Balcony surface
5 m²
Heating type
Wood
Heating installations
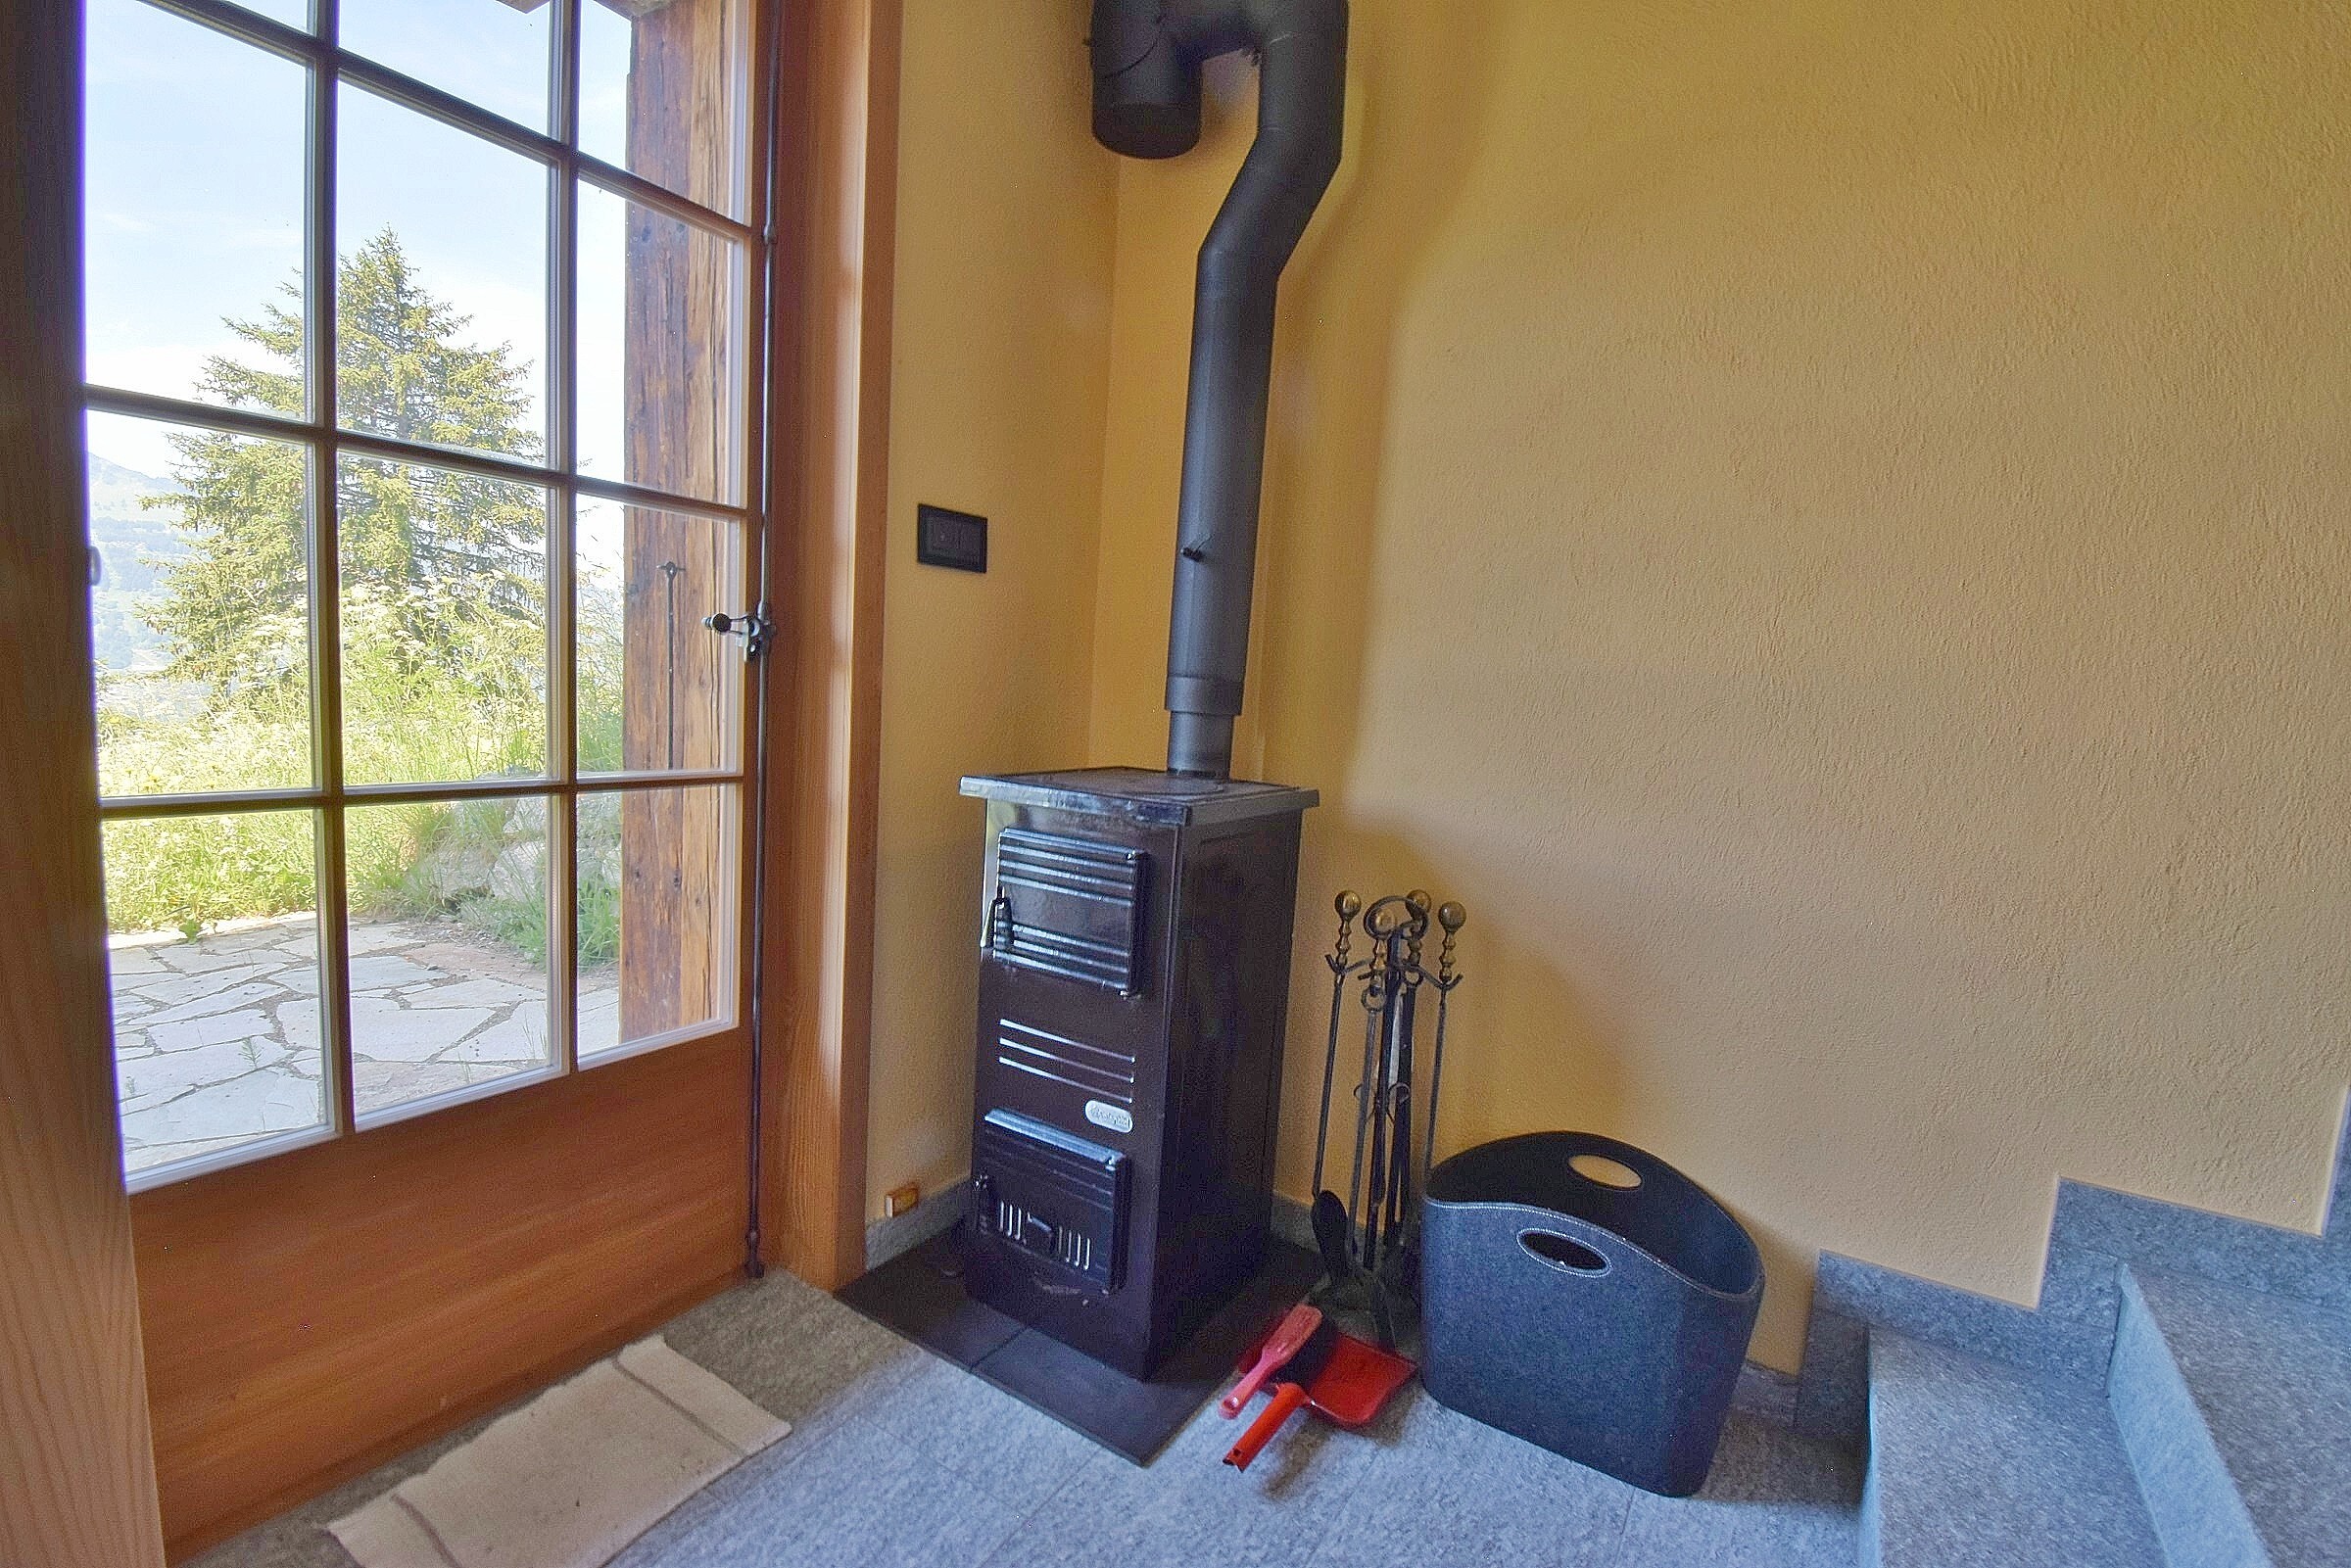
Stove, Chimney
Altitude
1,600 m
Garden surface
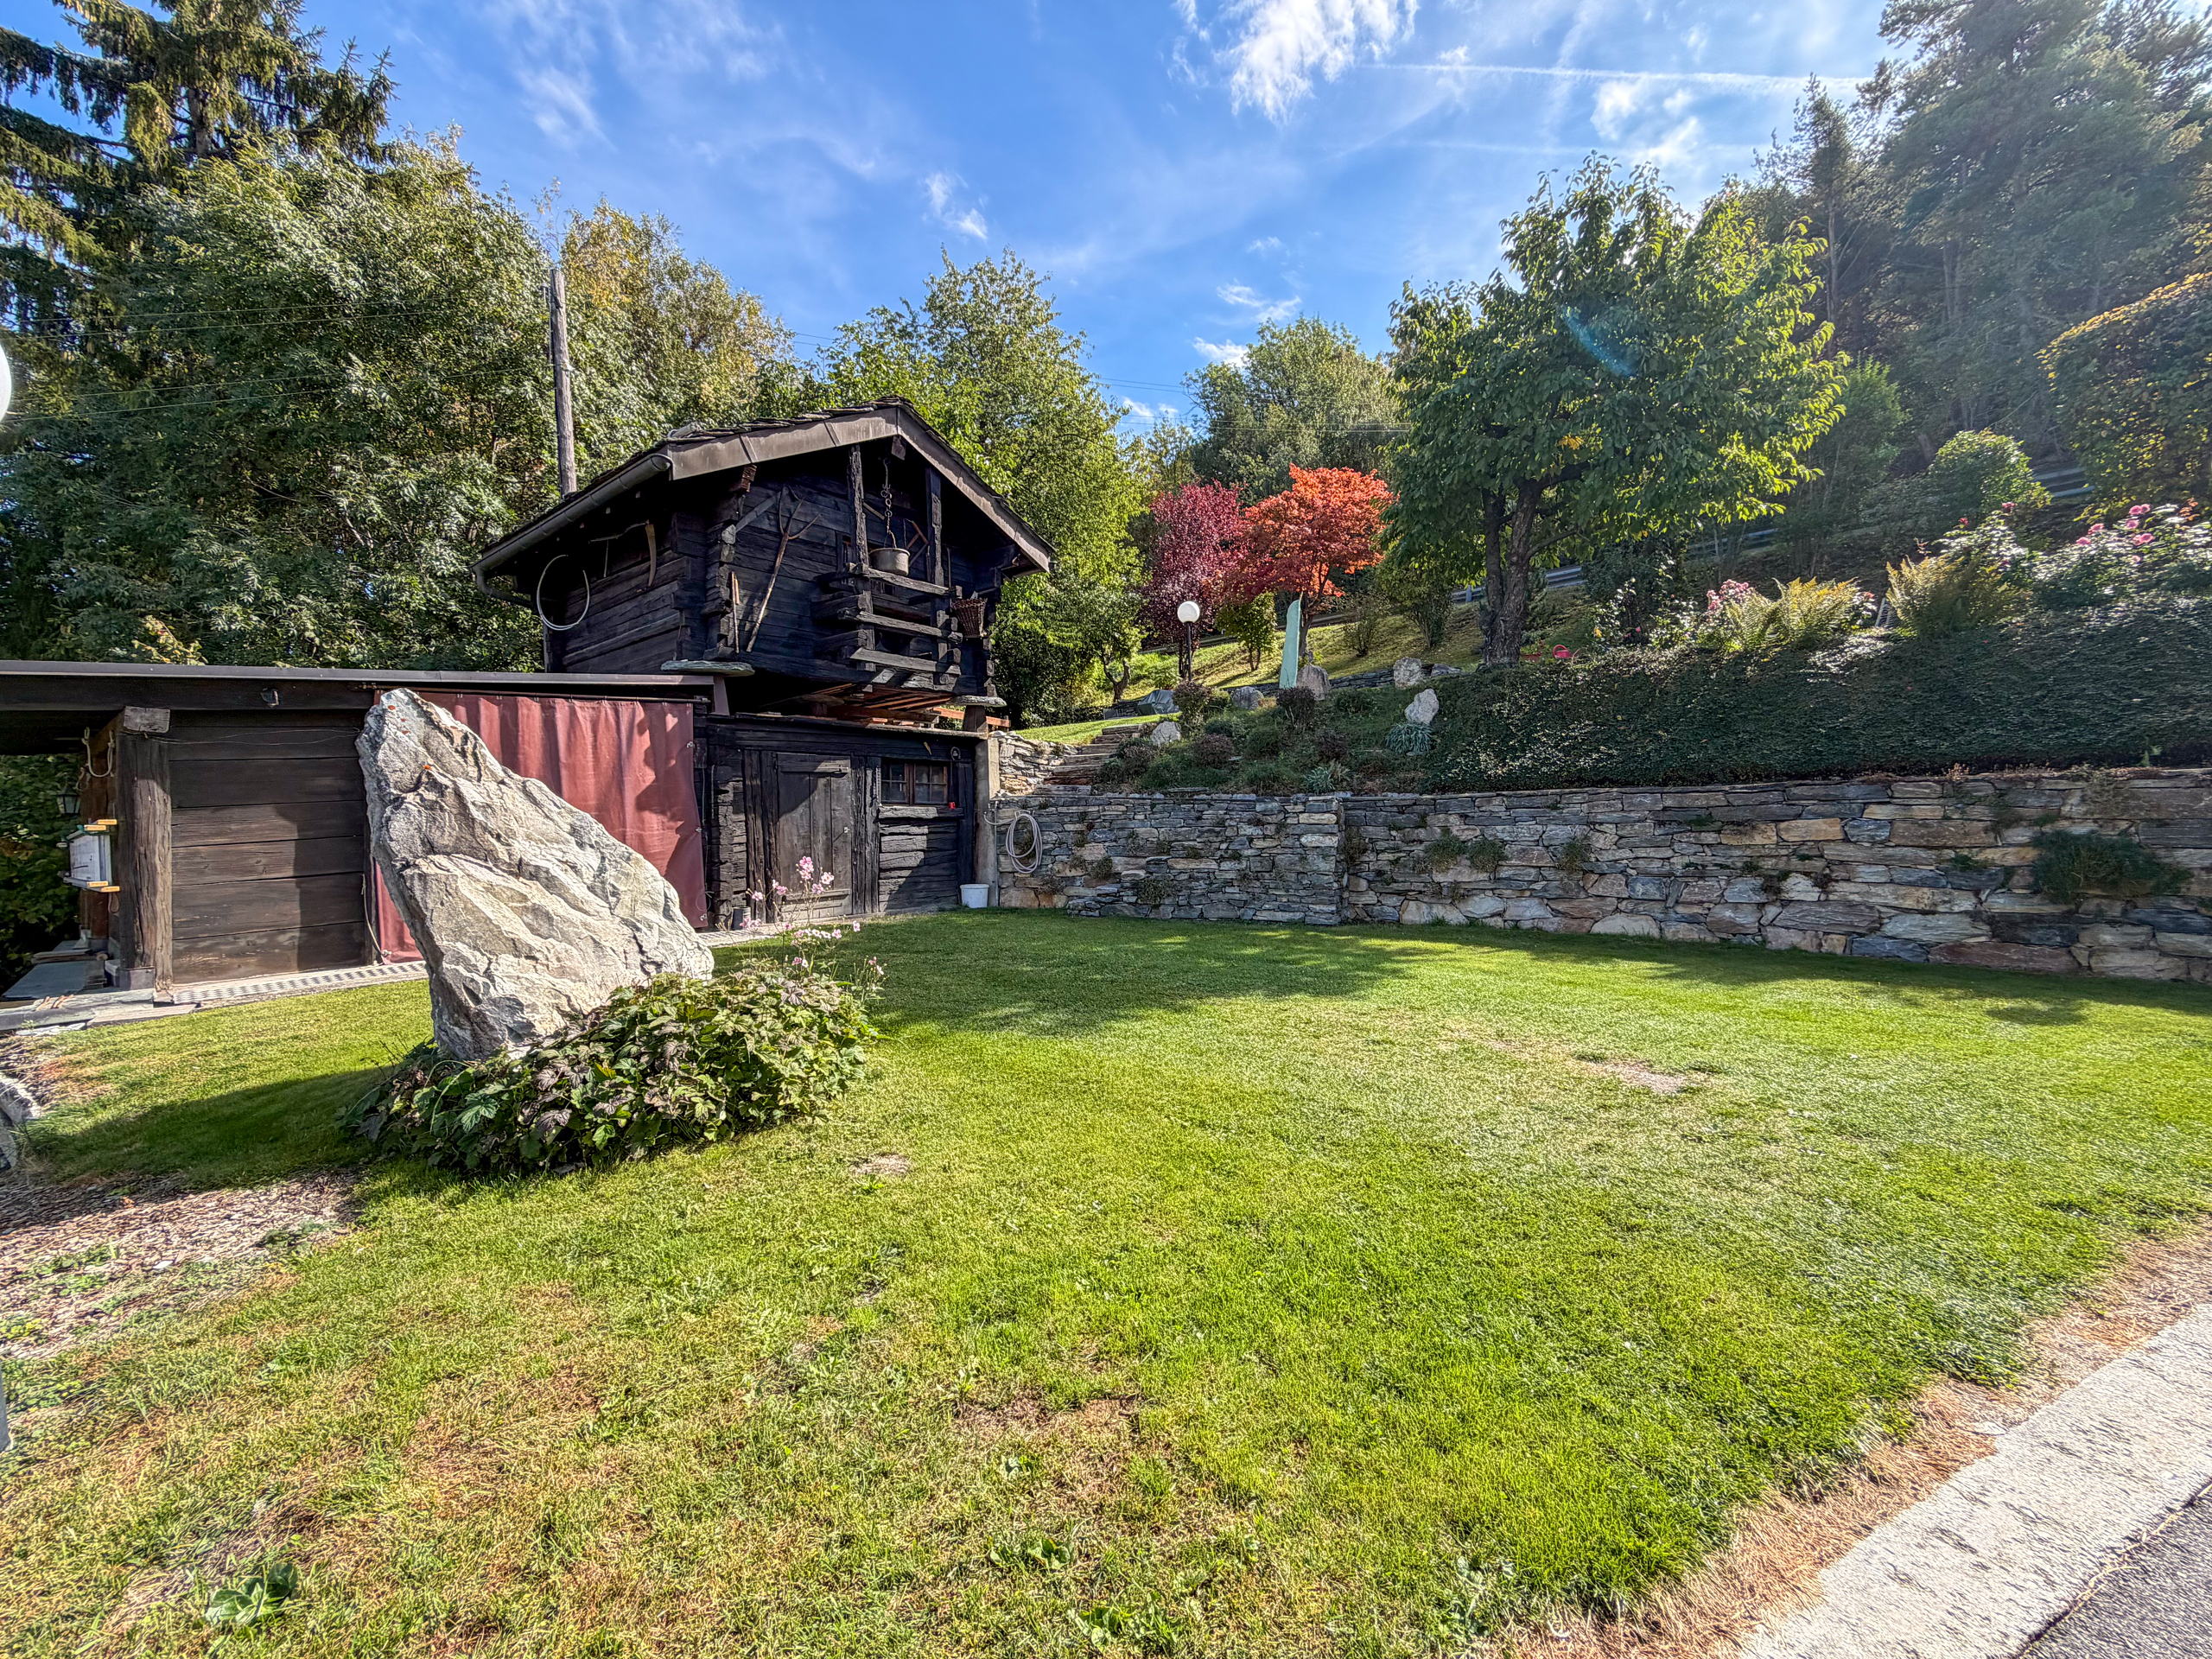
600 m²
Condition of the property
Very good
Standing
Standard
Living area
115 m²
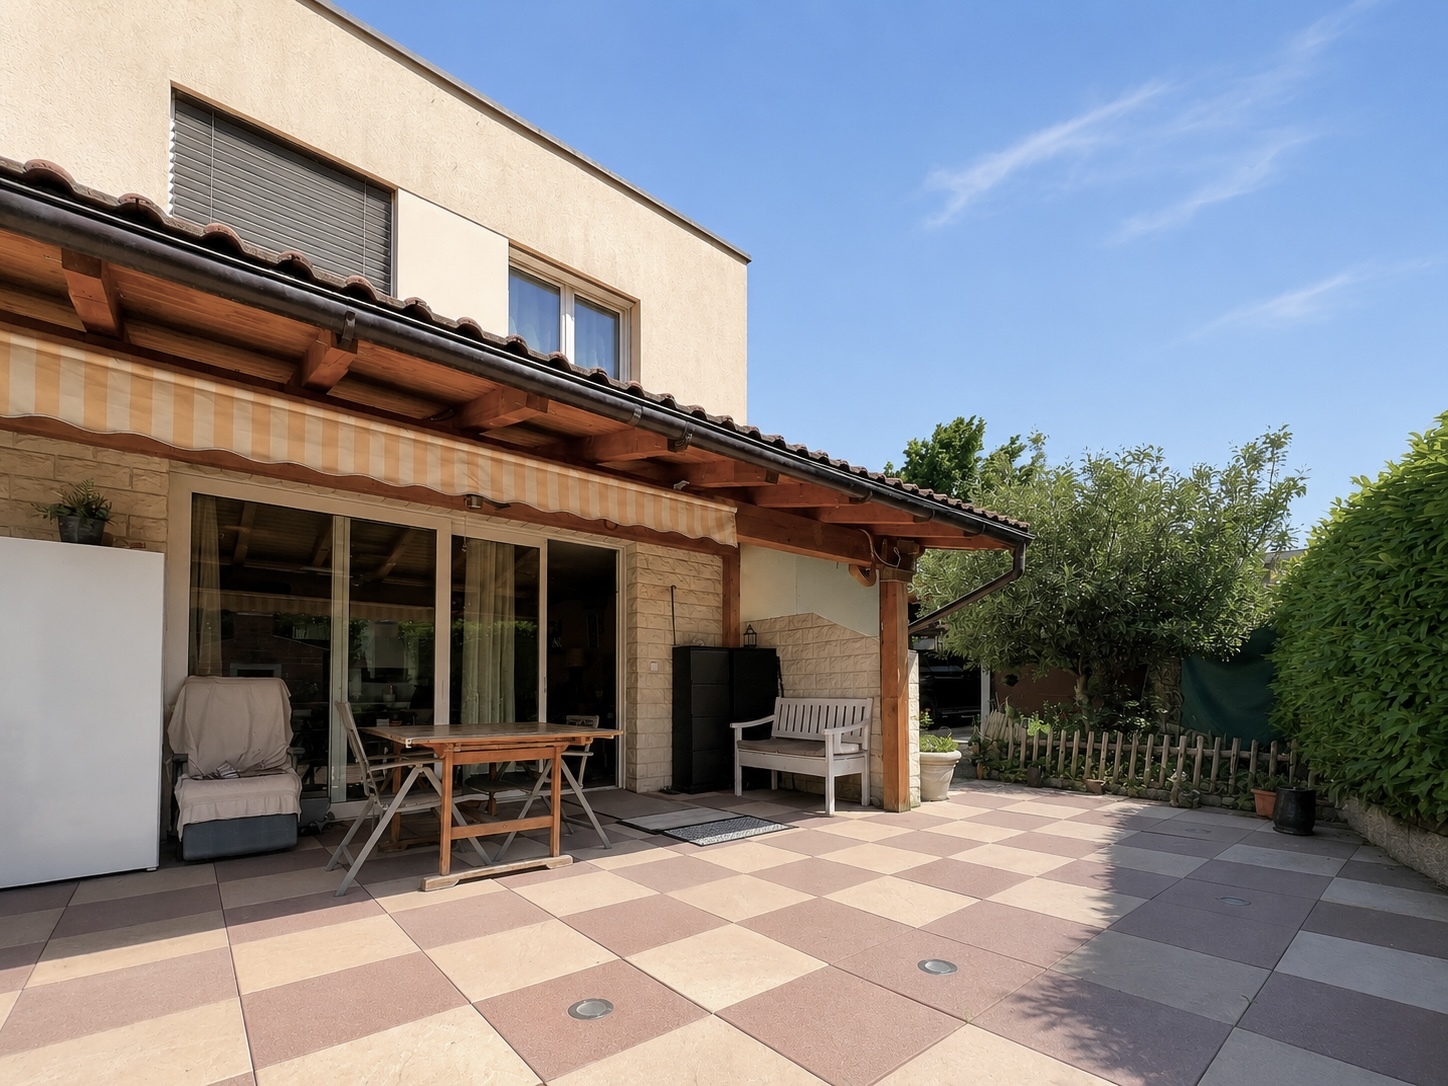
Terrace surface
15 m²
Veranda / winter garden surface
10 m²
Number of toilets
2
Parking places
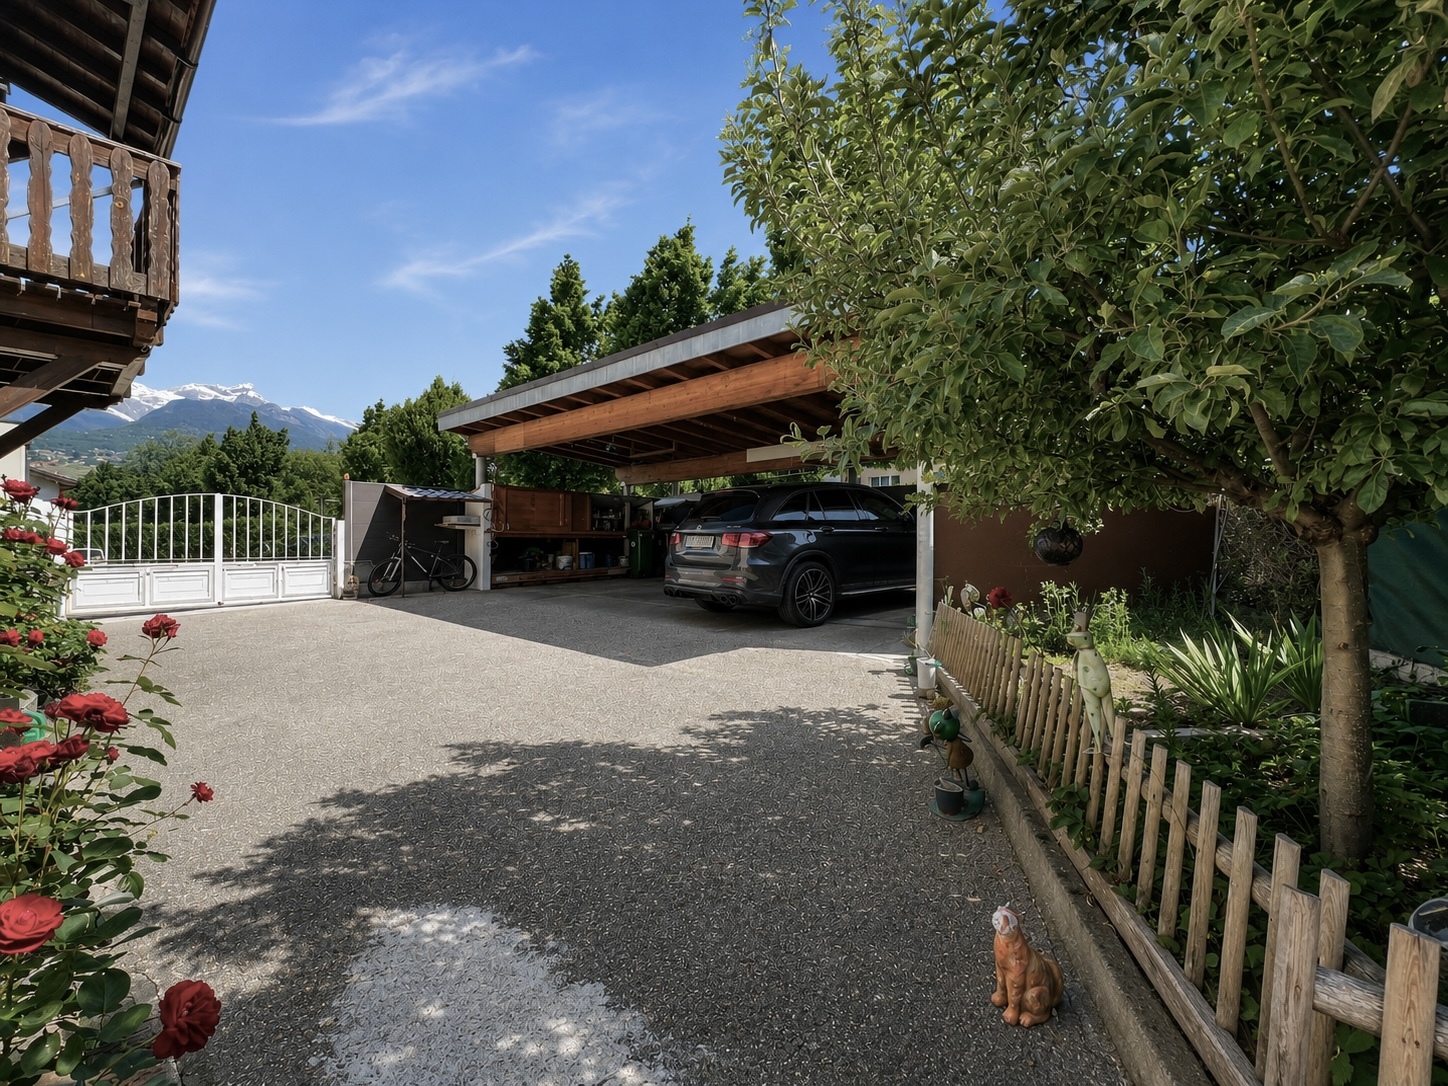
Yes, obligatory
Number of parkings
Interior
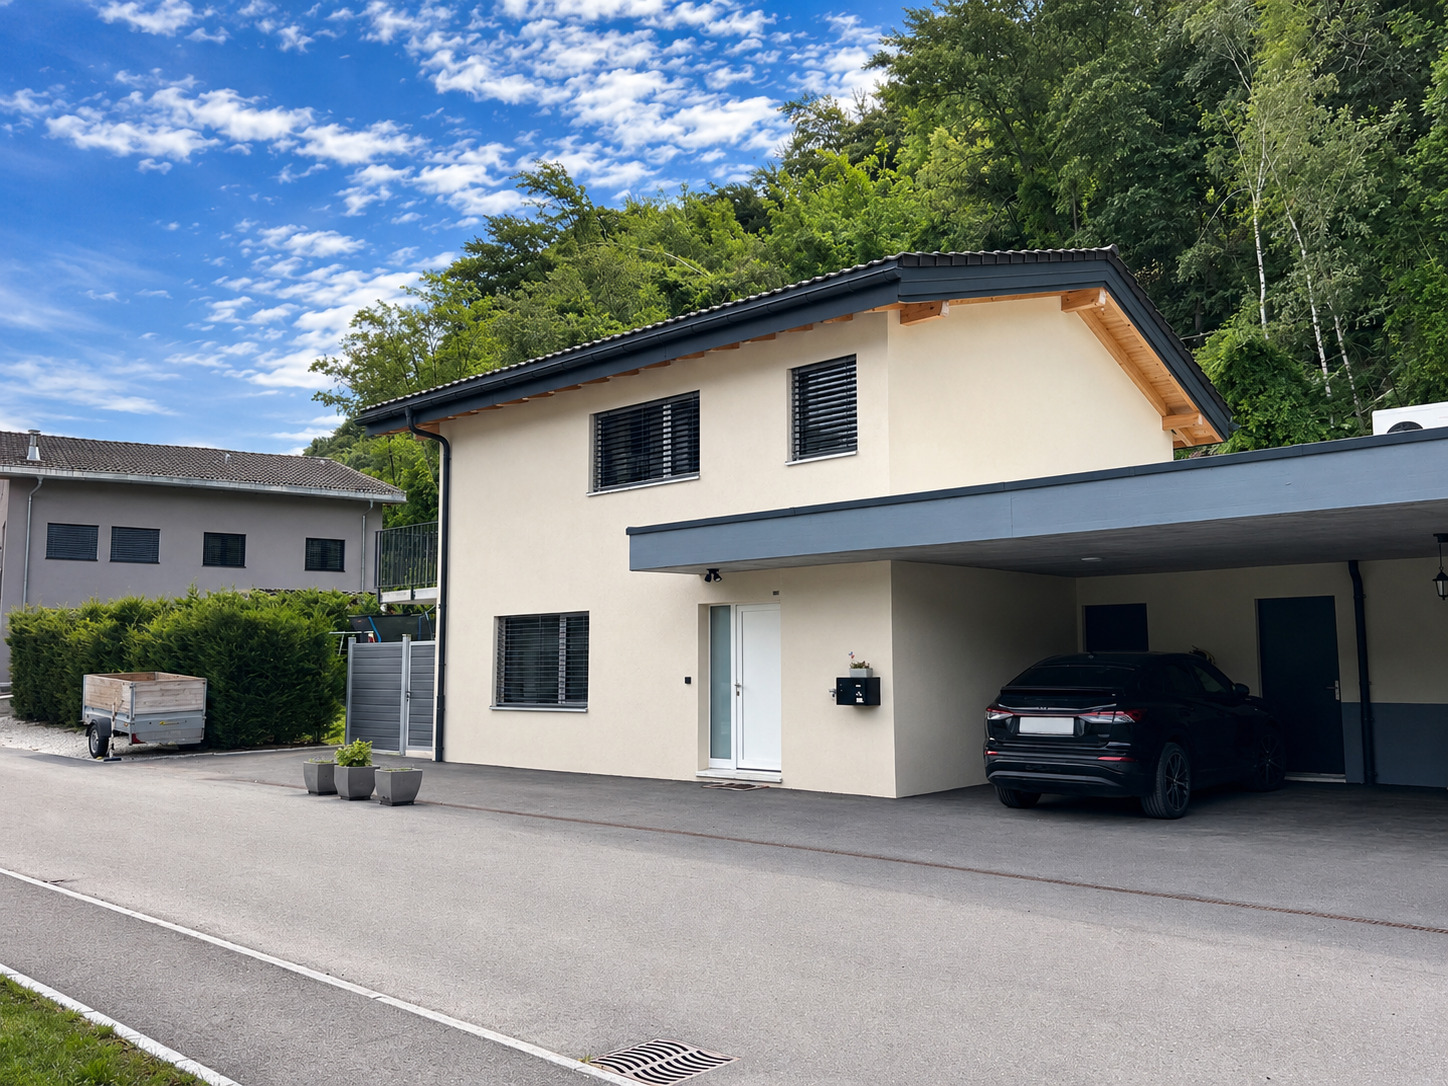
2 | included
Exterior
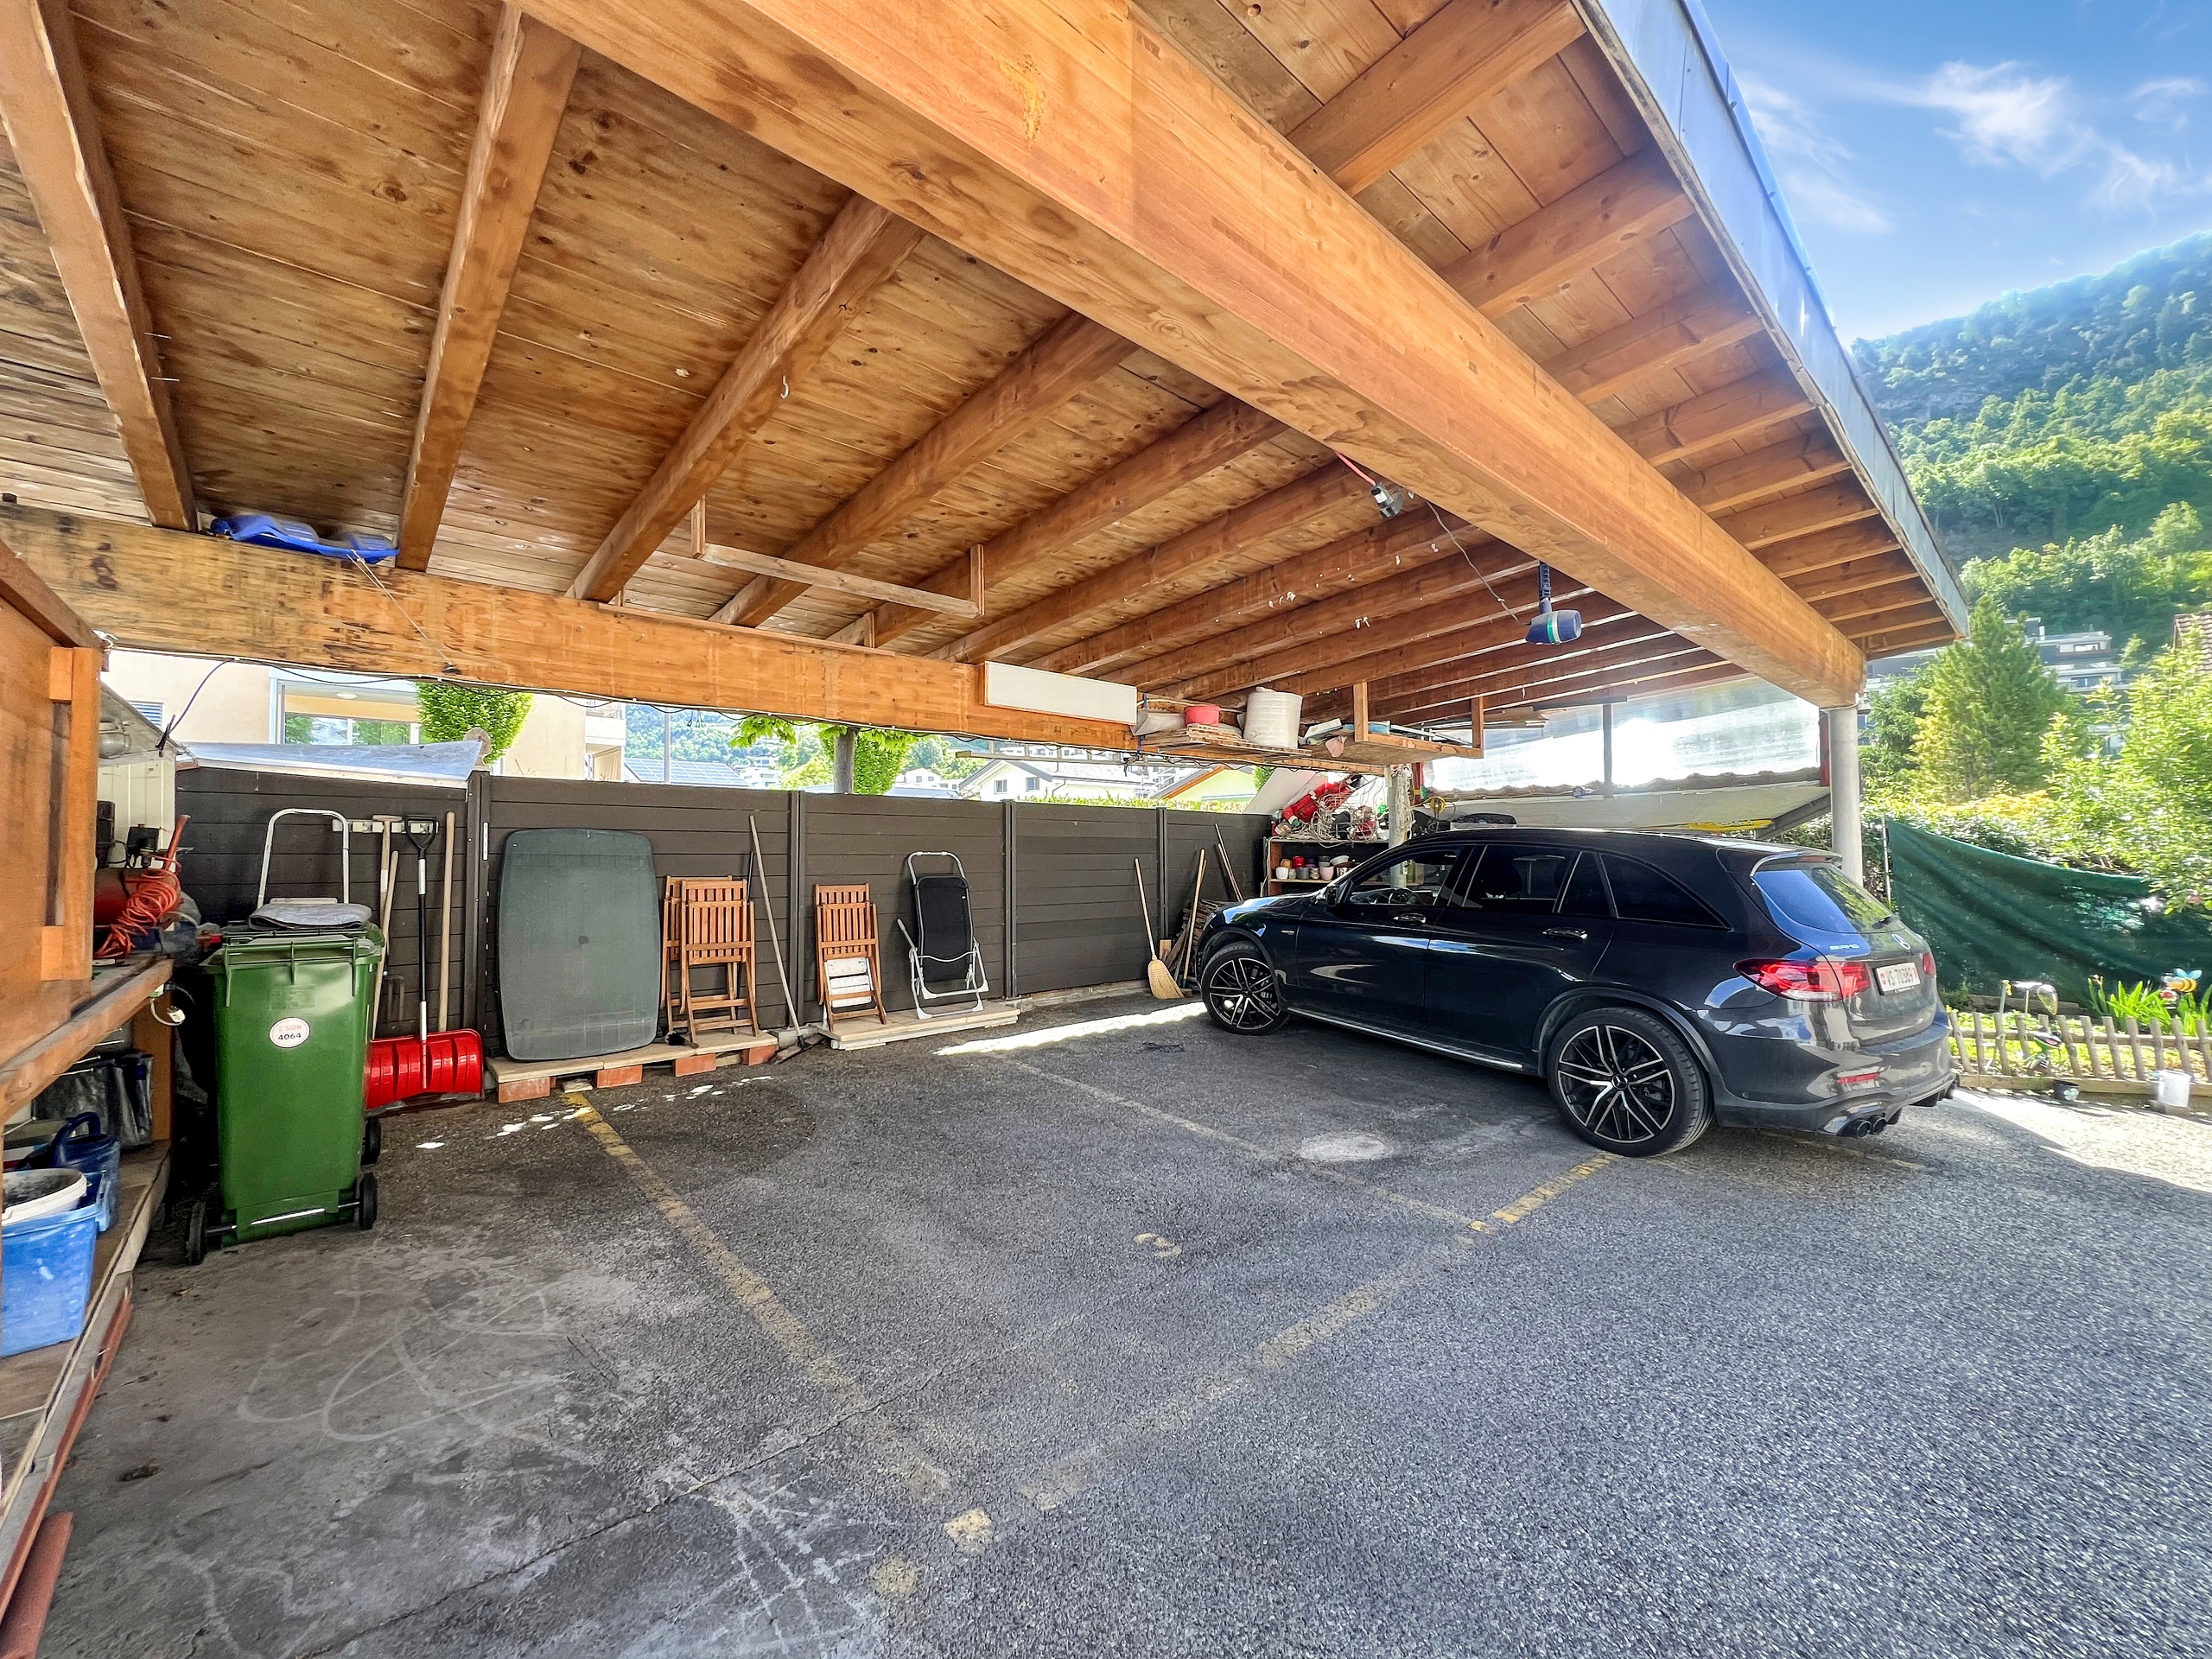
2 | included
Total
4 | included
Description
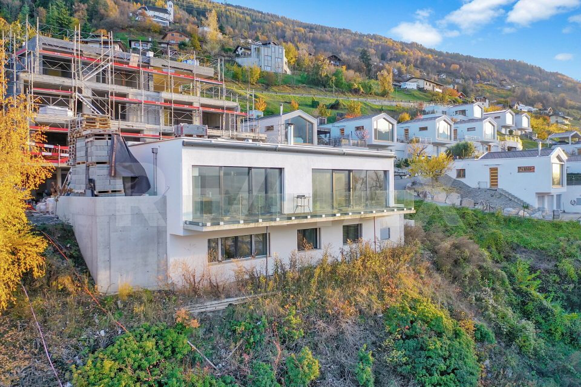
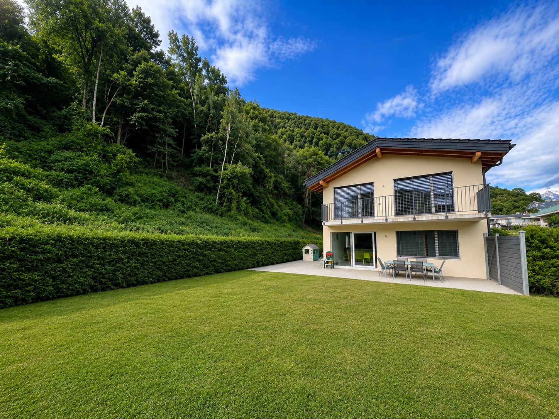
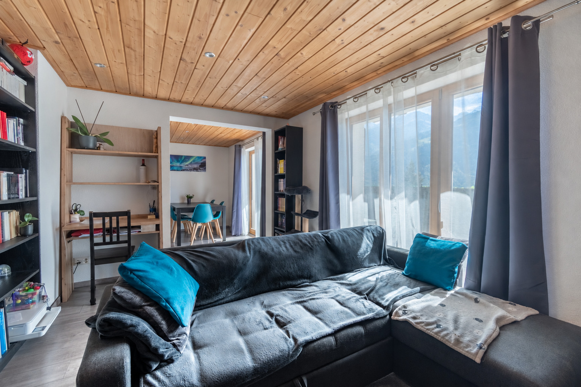
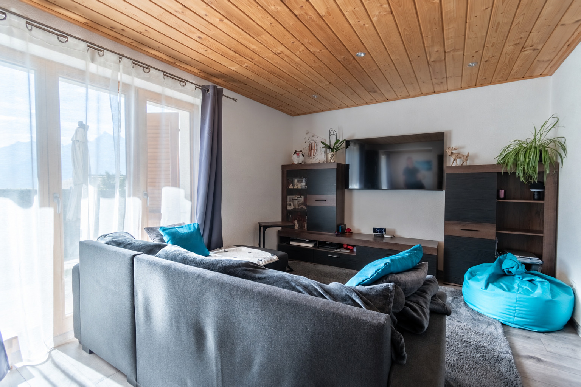
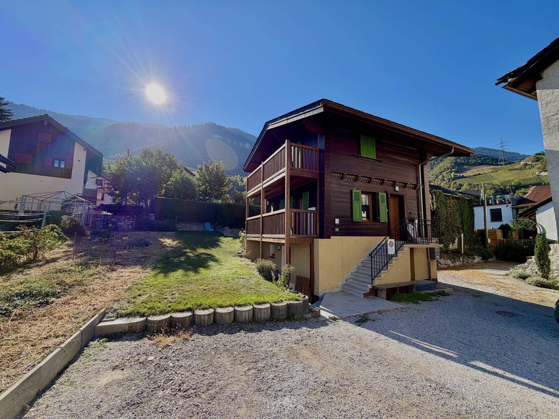
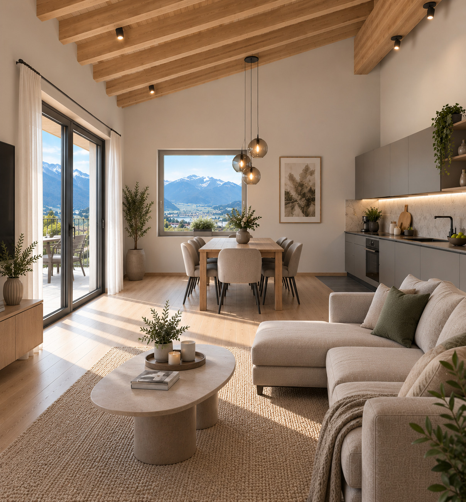
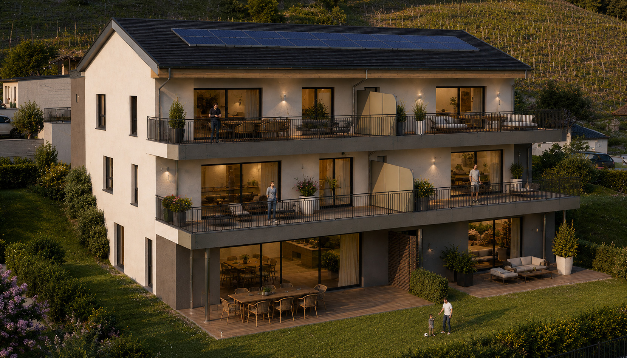
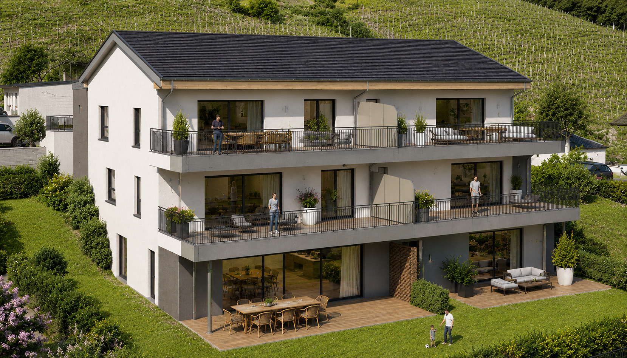
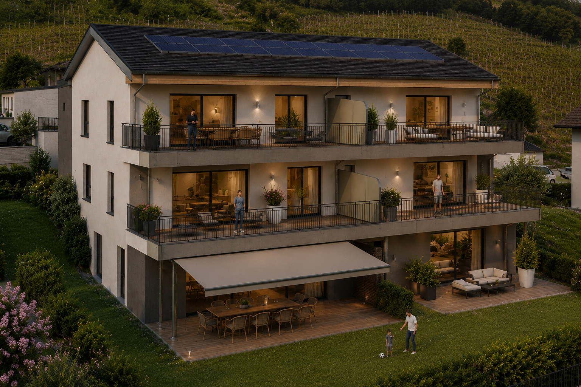
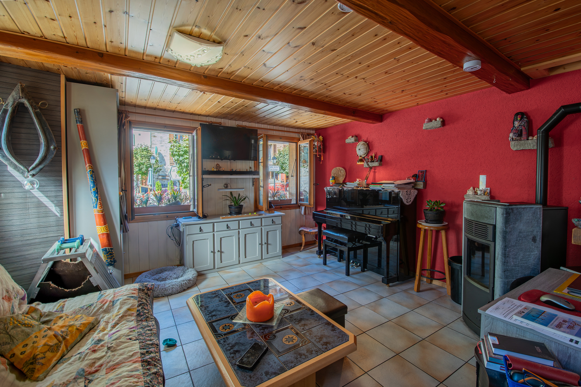
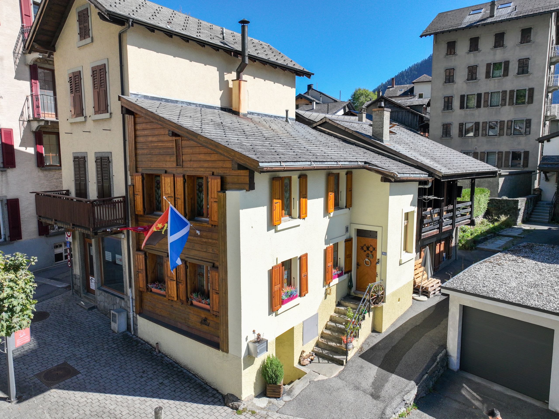
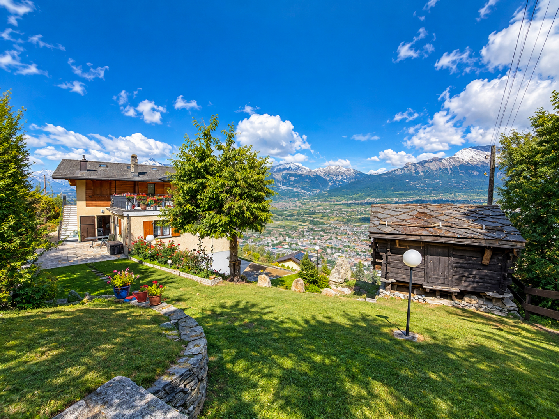
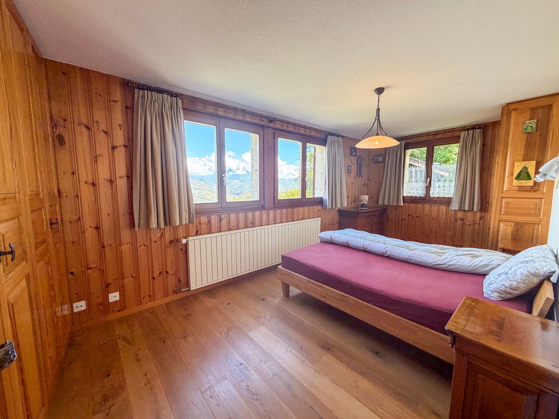
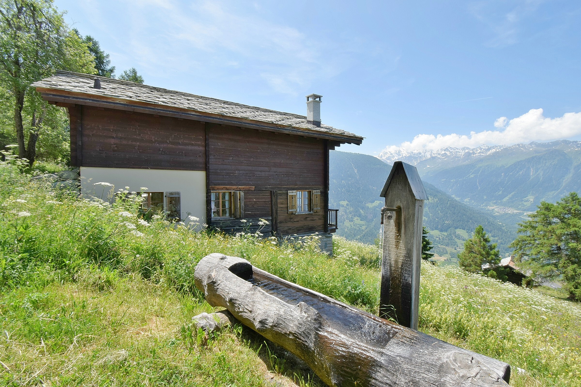
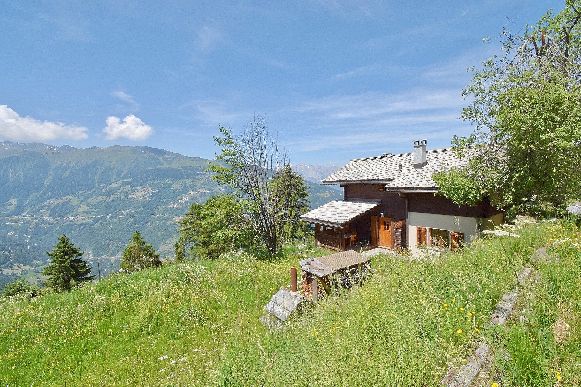
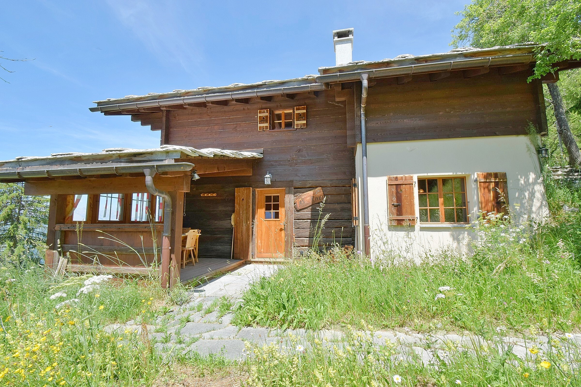
Beautiful mountain chalet in a quiet setting, fully renovated!
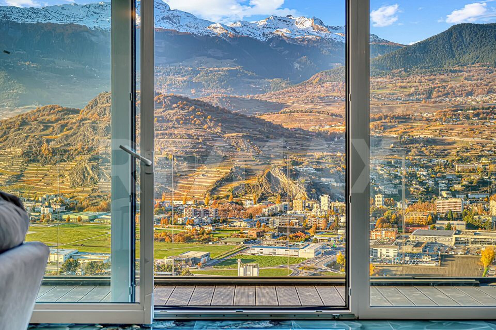
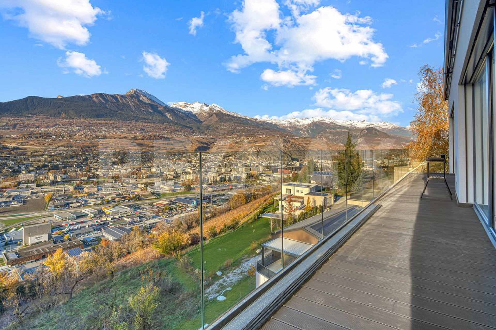
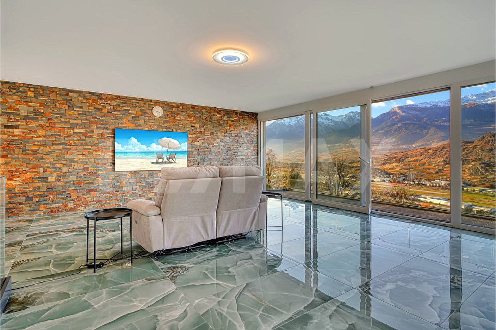
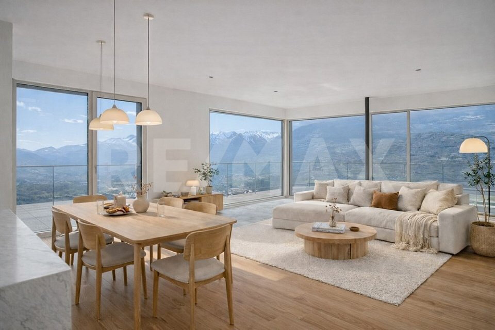
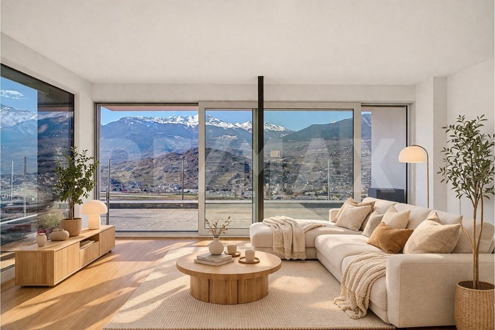
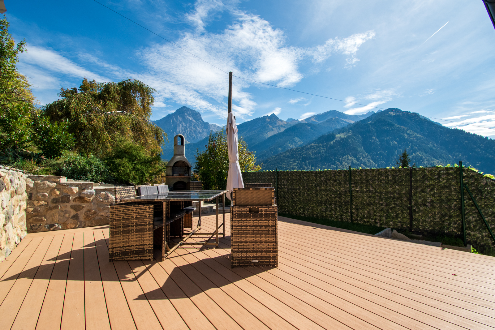
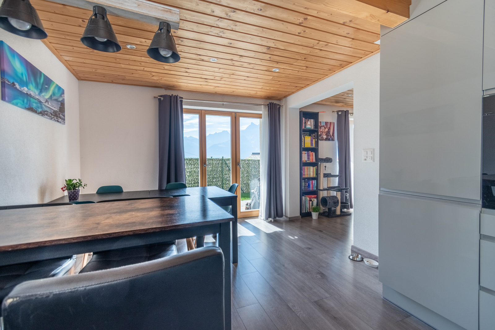
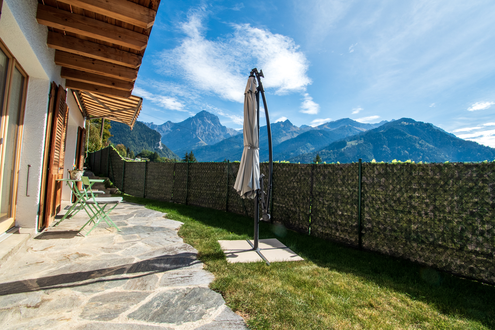
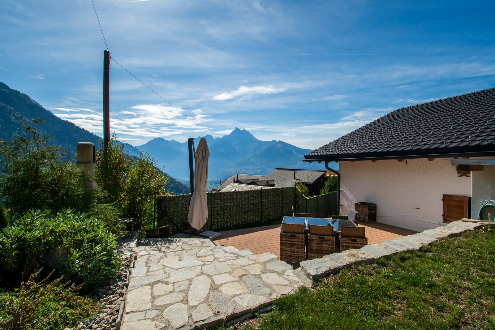
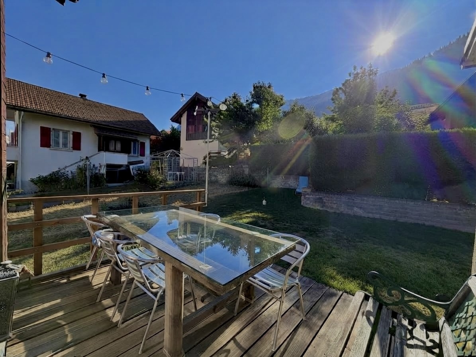
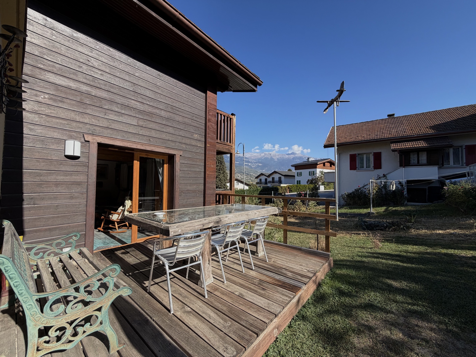
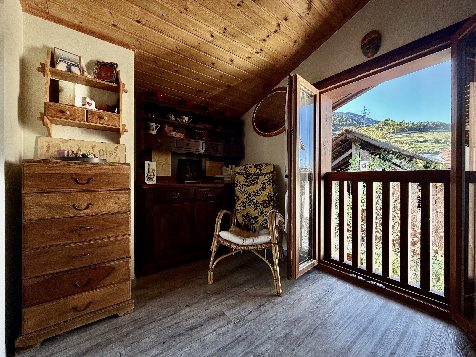
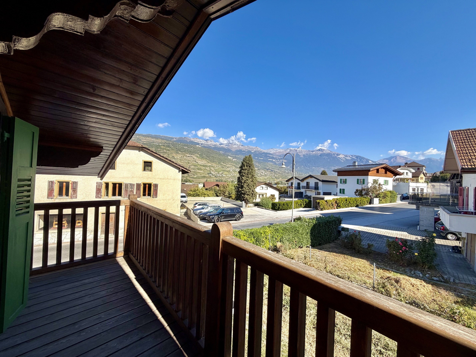
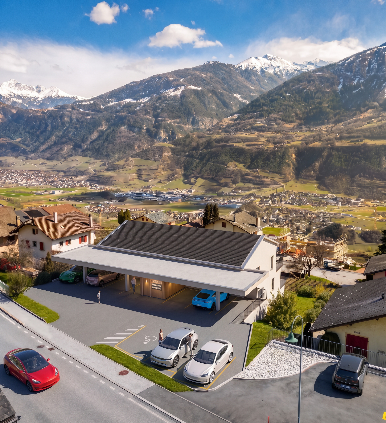
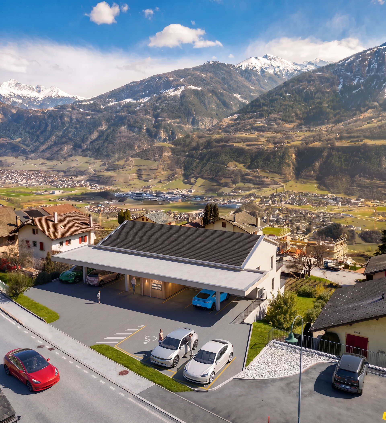
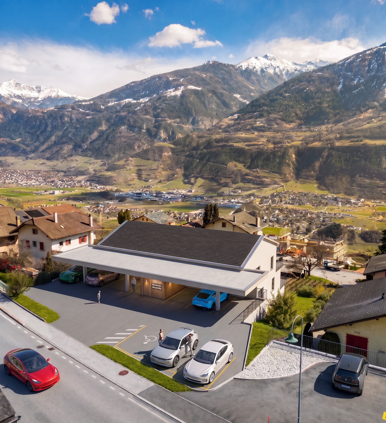
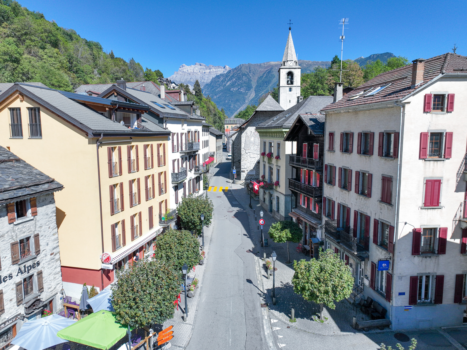
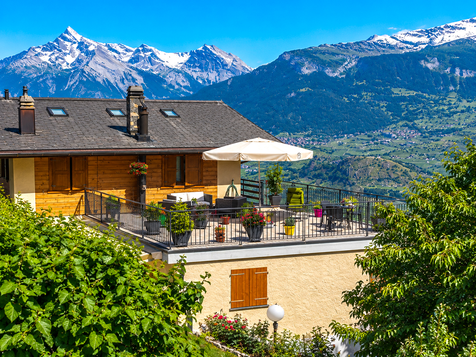
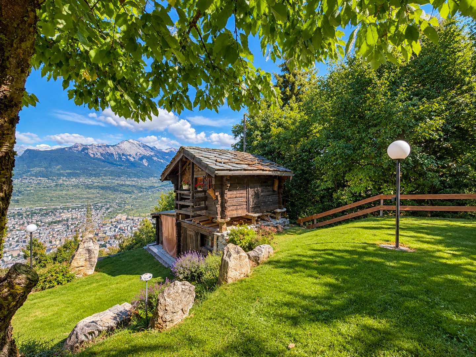

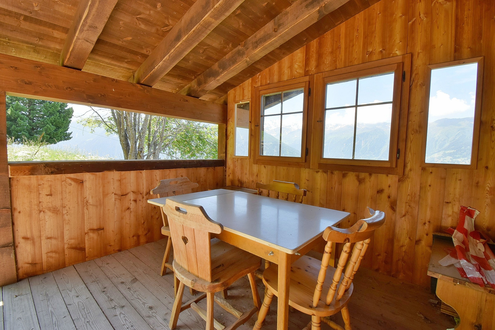
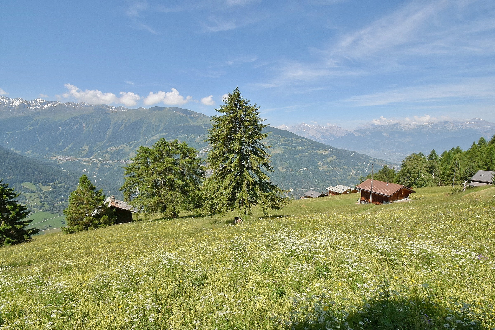
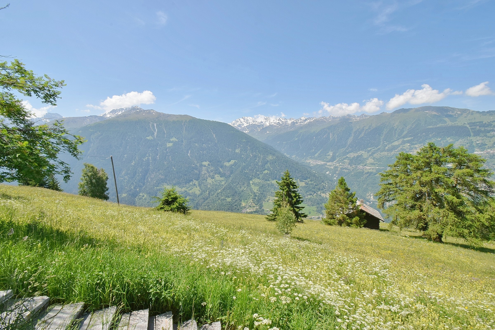
This rustic chalet, accessible year-round, is ideally located and offers a magnificent panoramic view.
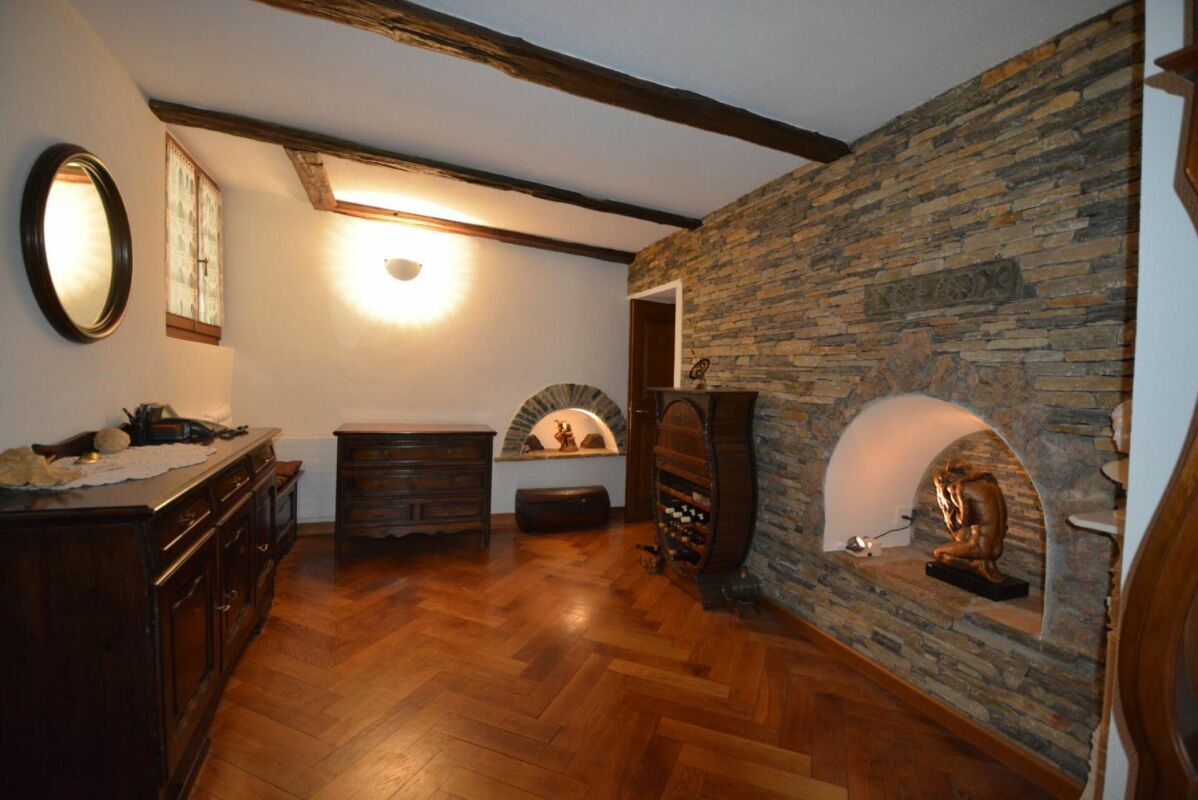
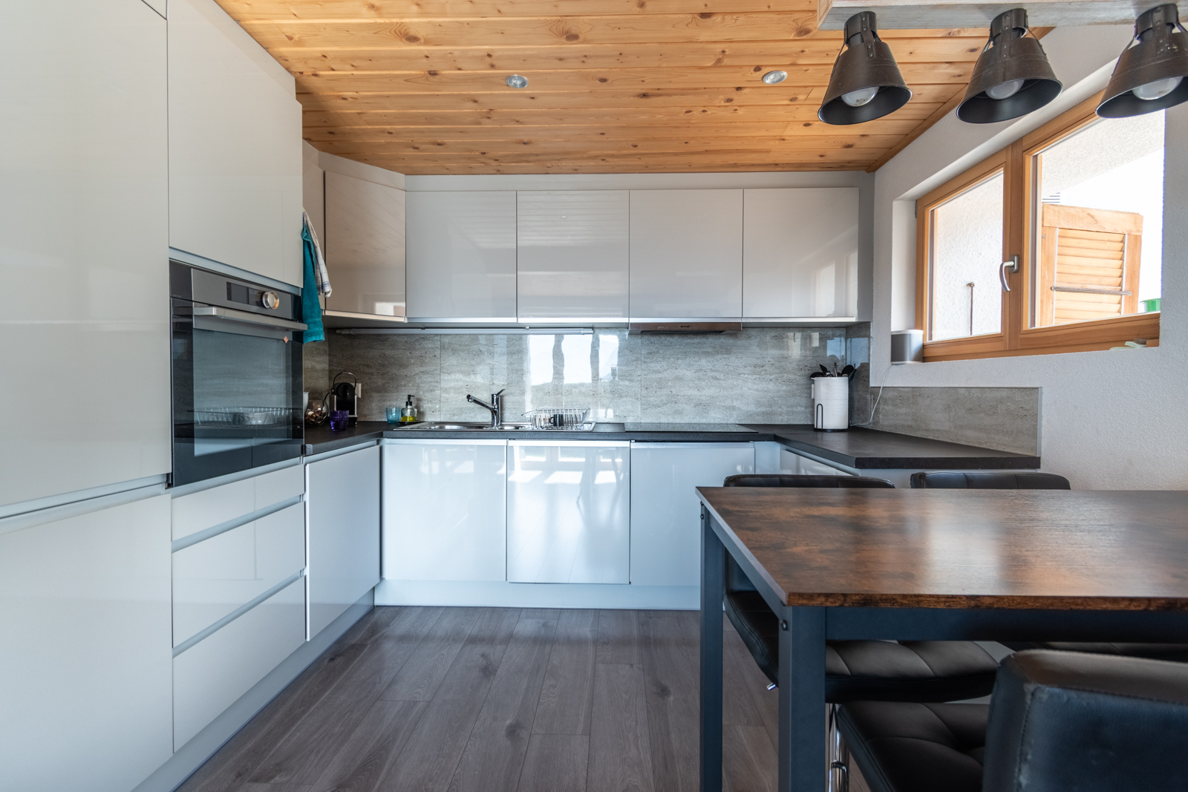
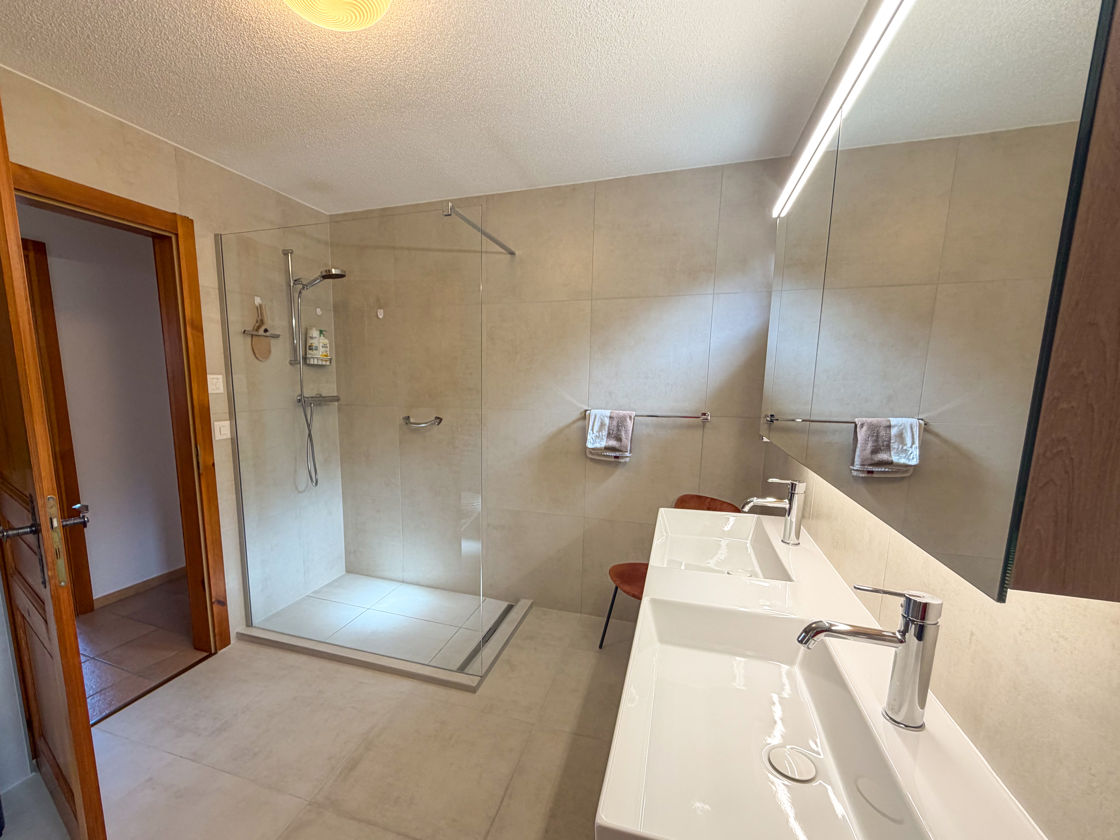
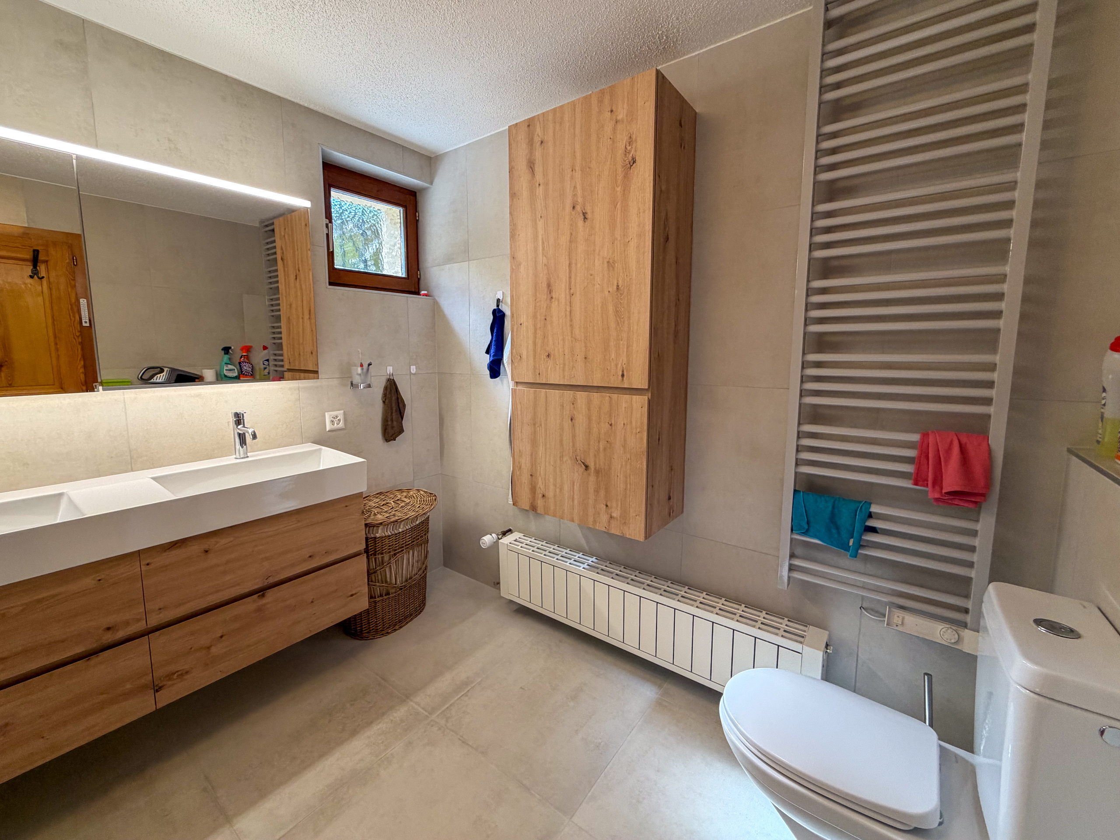
All renovations were carried out with great care using high-quality materials.
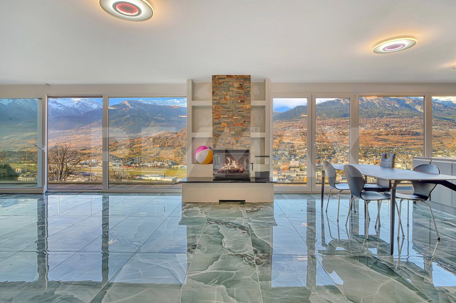
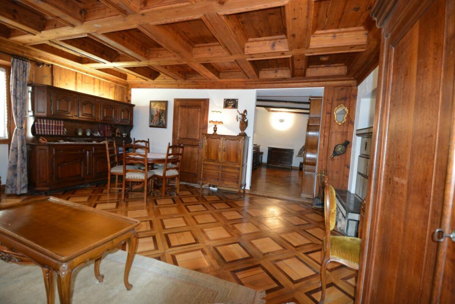
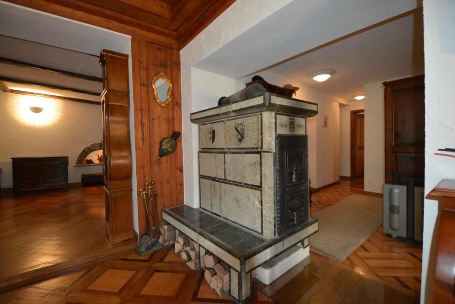
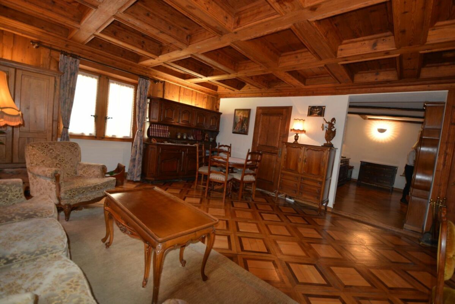
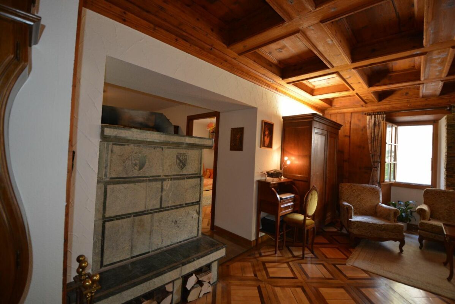
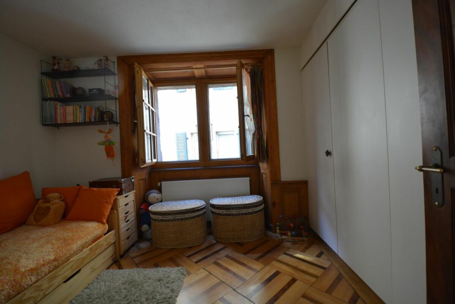
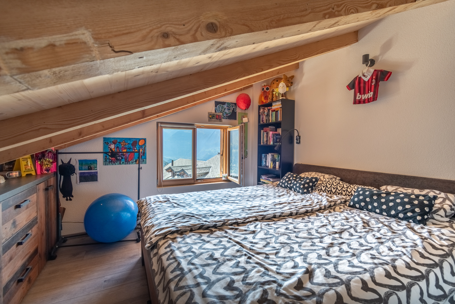
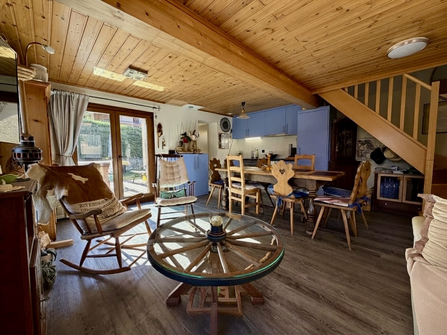
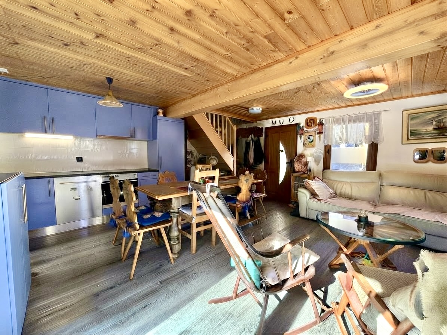
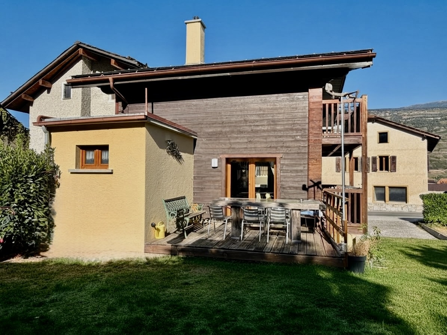
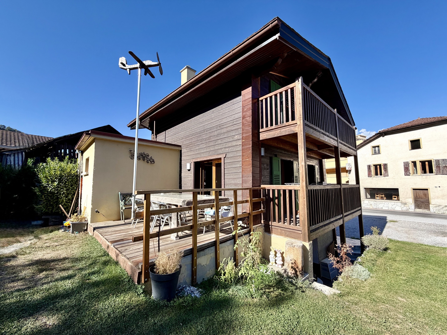
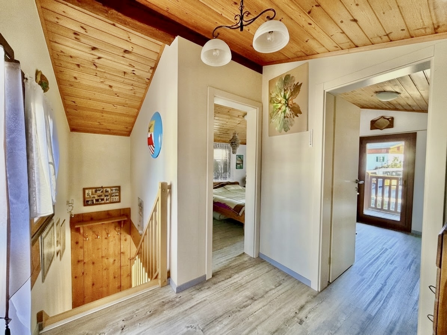
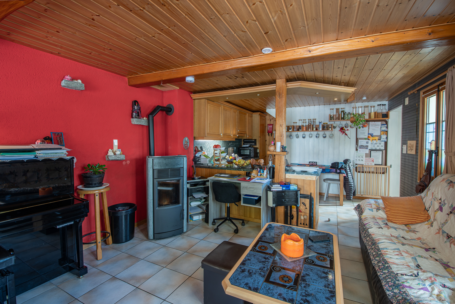
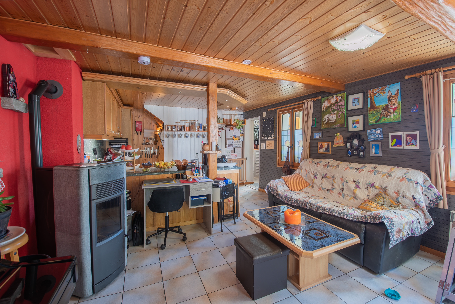
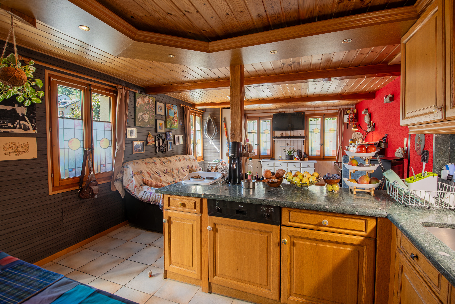
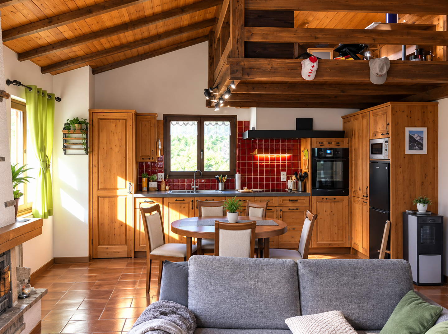
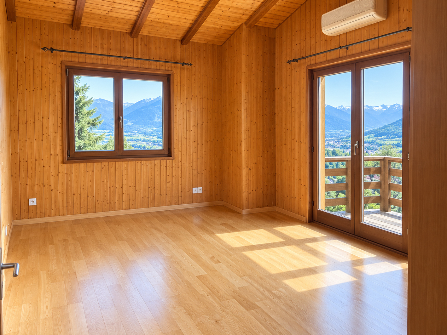
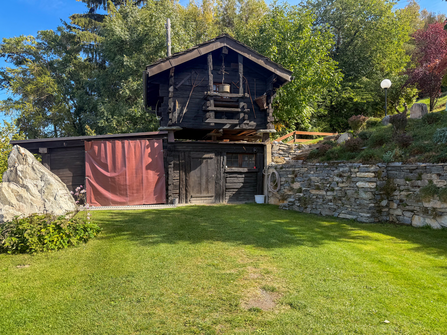
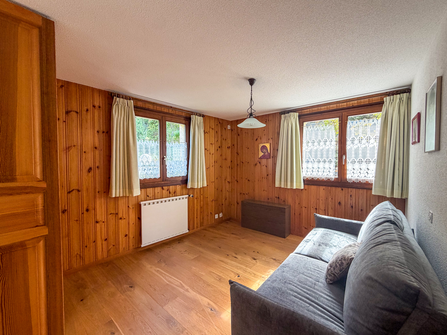
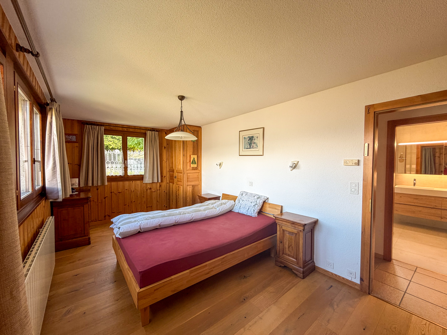
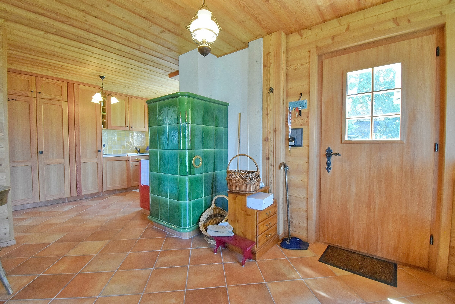
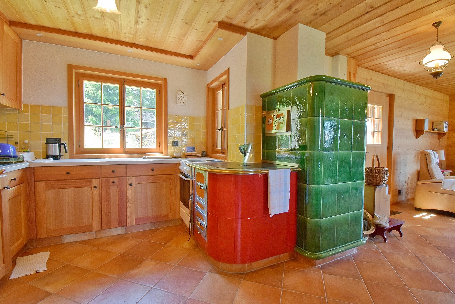
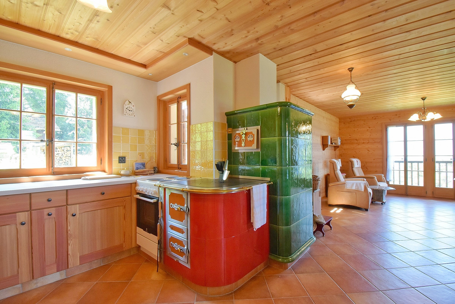
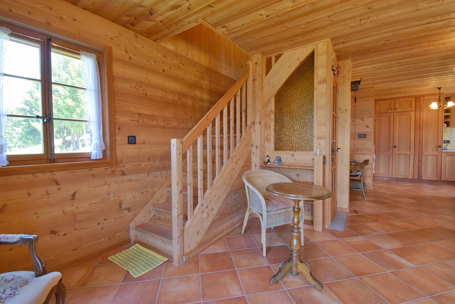
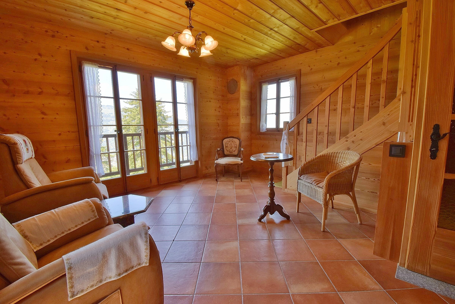
With its natural stone roof, a "Grundofen"-style tiled stove, and larch wood paneling, this chalet is authentic, charming, and cozy!
It can be used as a second home or primary residence and is easily accessible year-round.
This chalet, totaling 130 m2, is laid out as follows:
Ground Floor - 59 m2
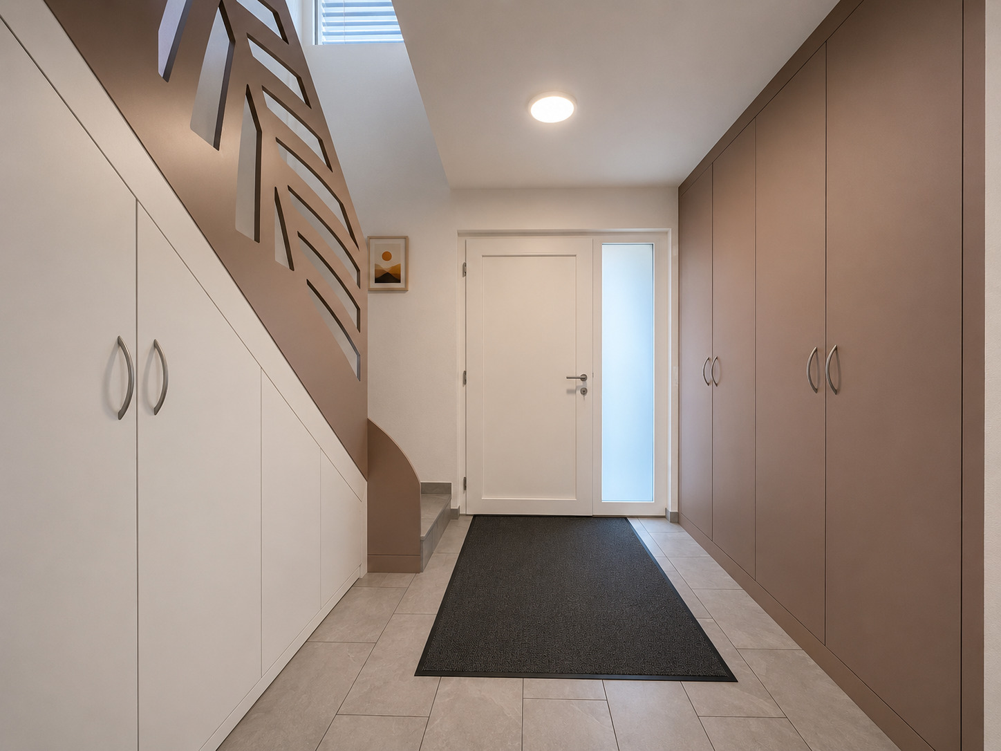
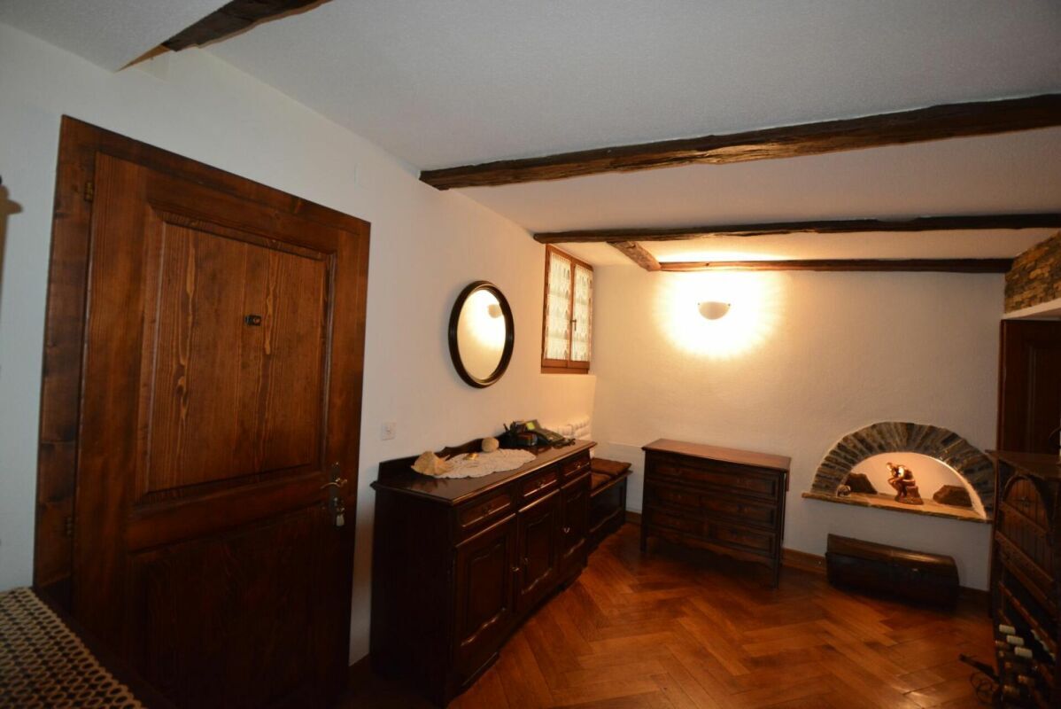
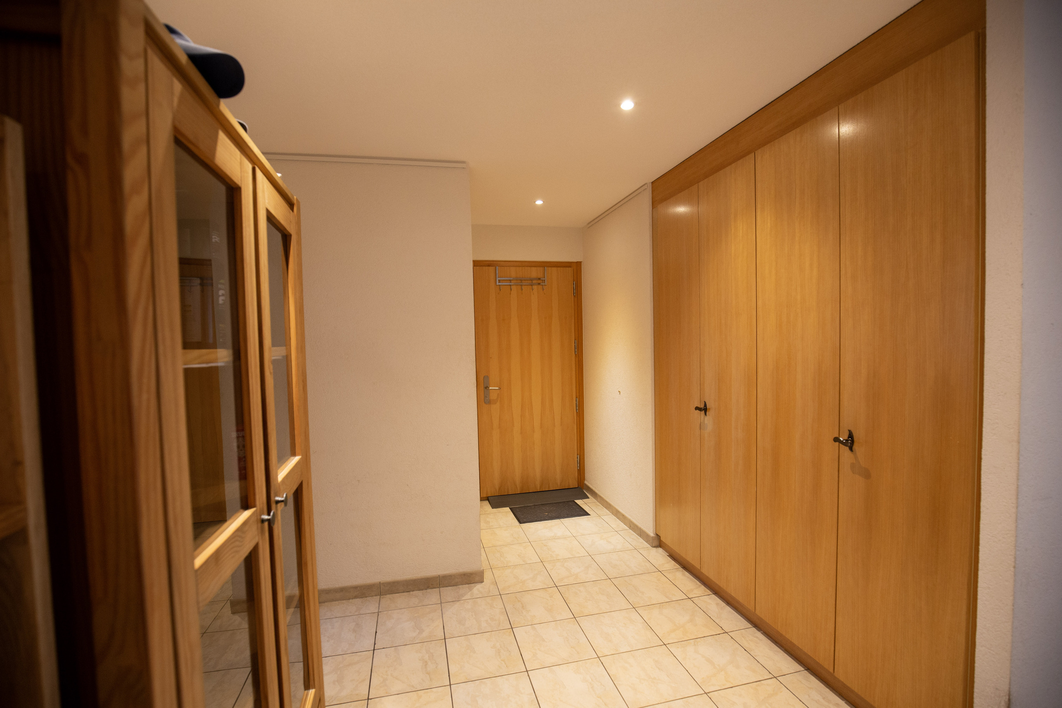
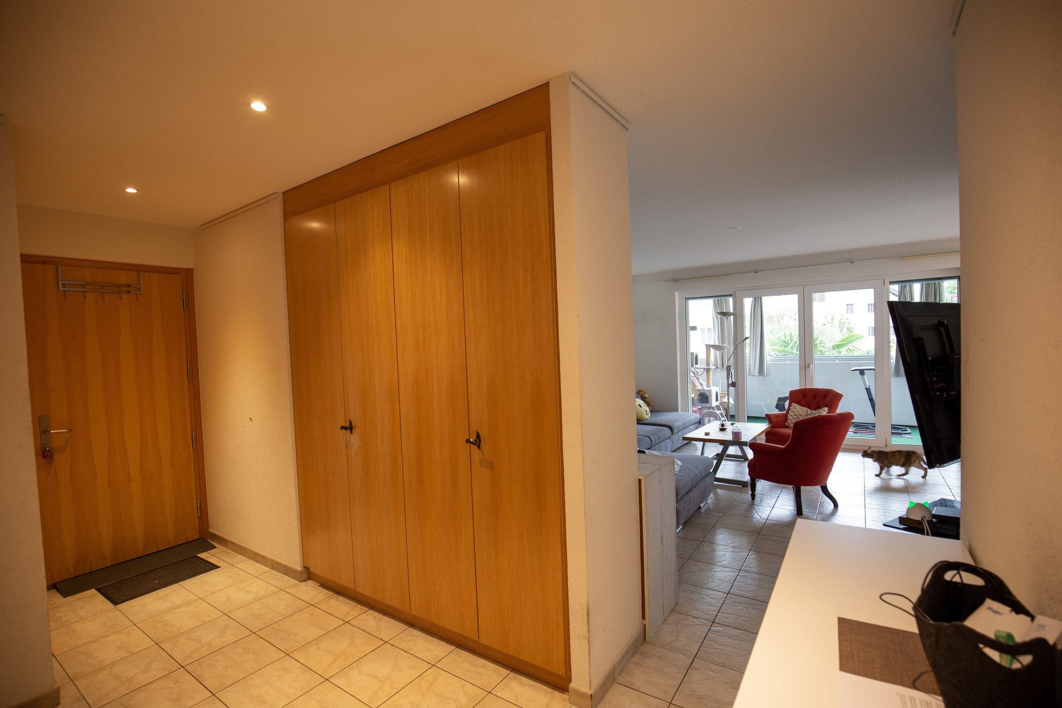
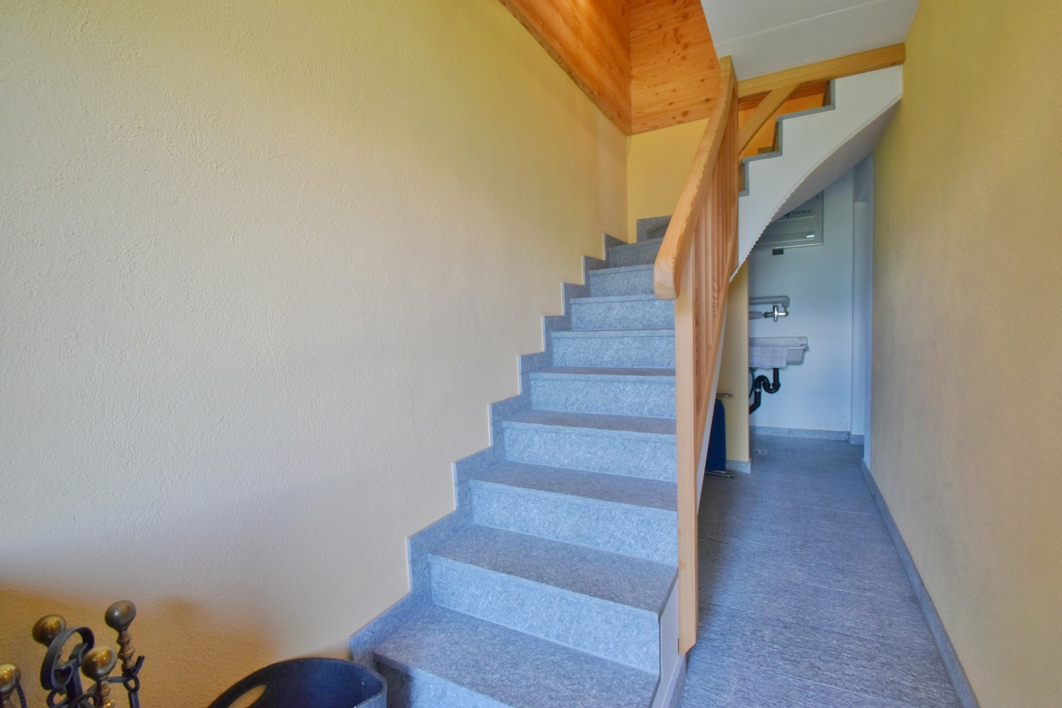
- Entryway - 5 m2
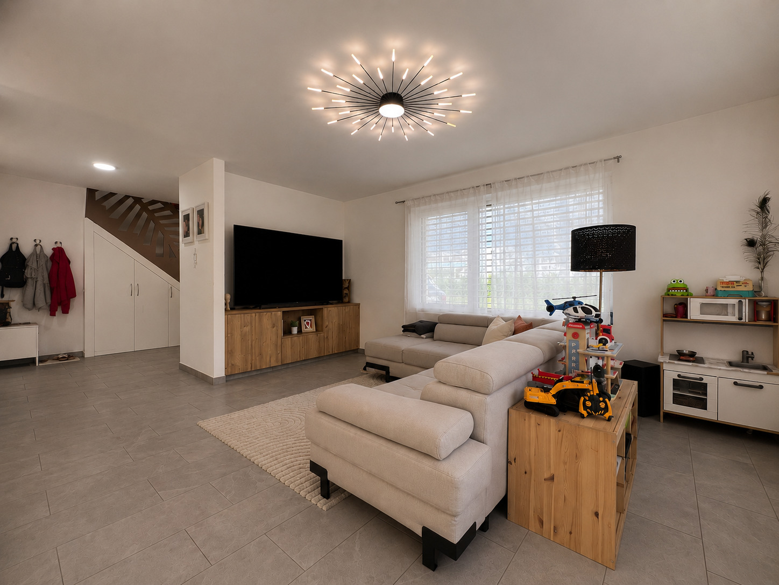
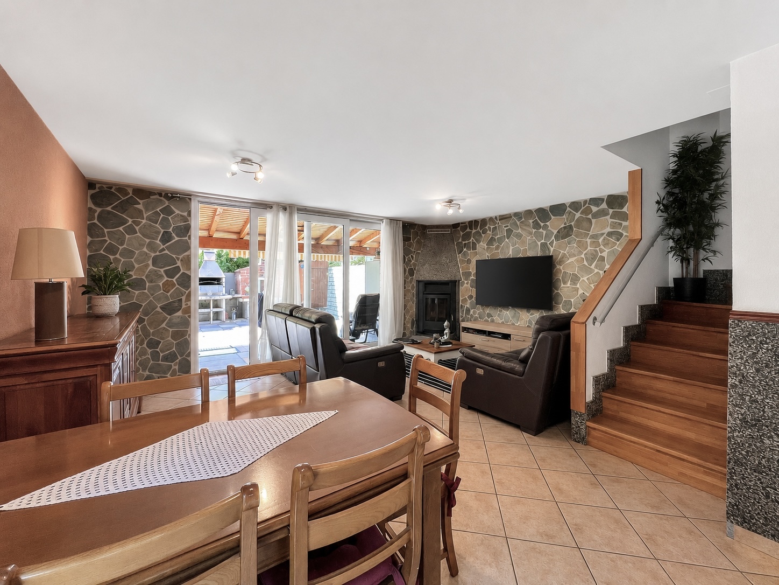
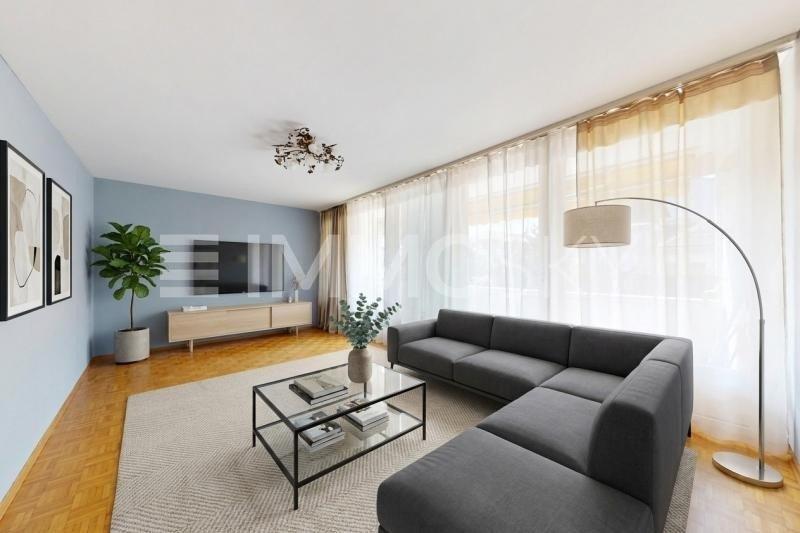
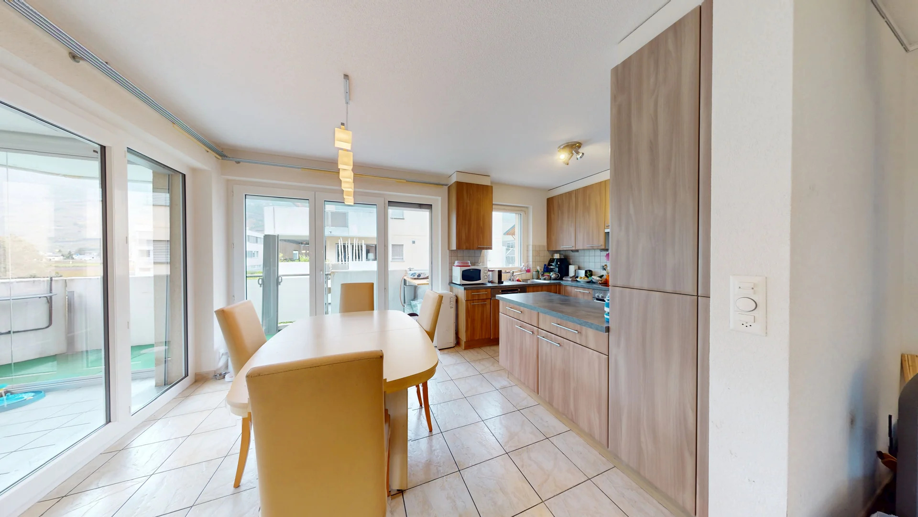
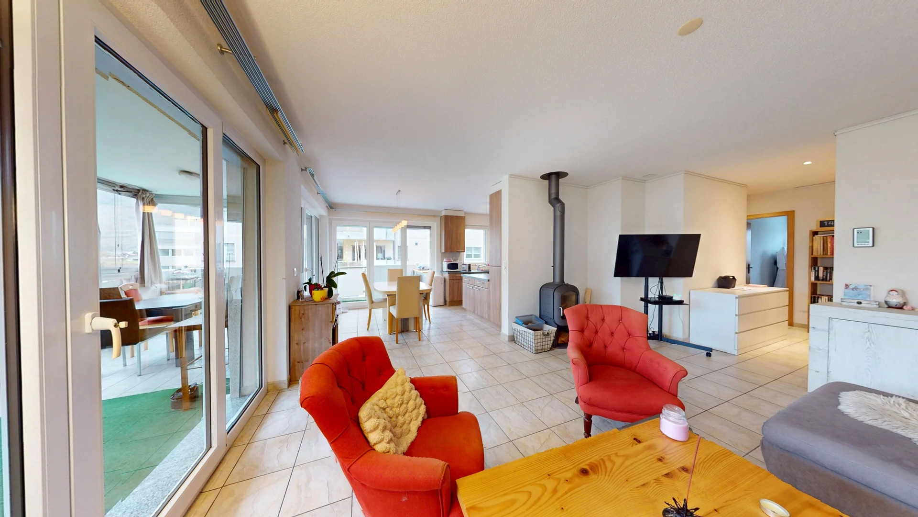
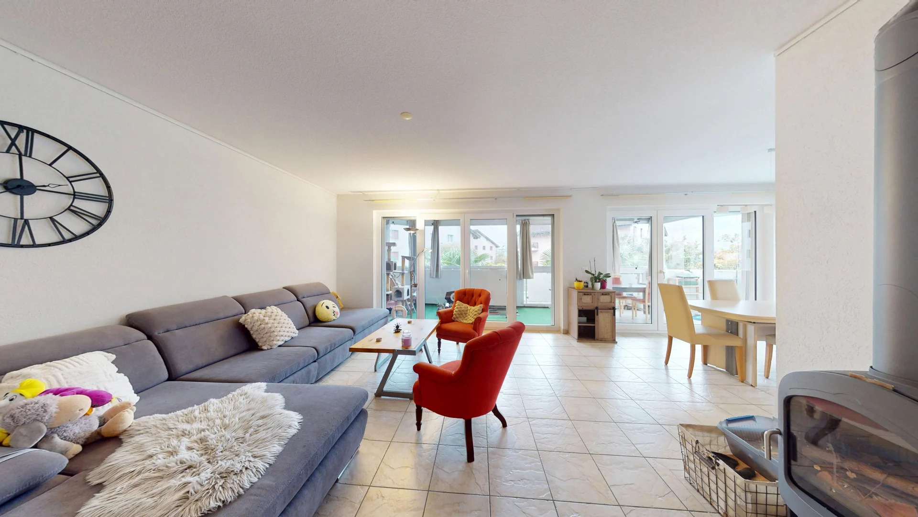
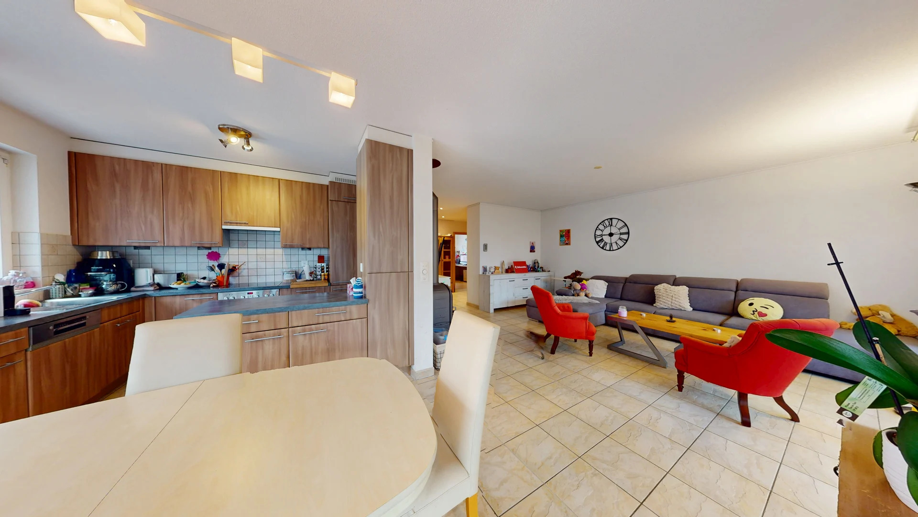
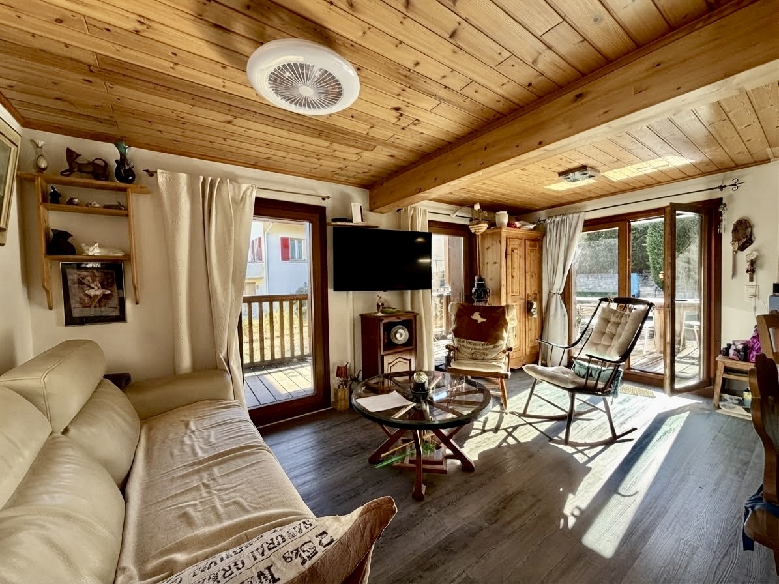
- Living Room - 15 m2
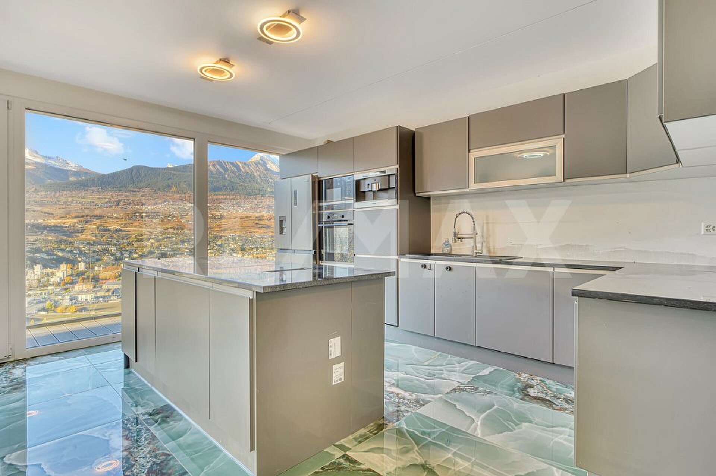
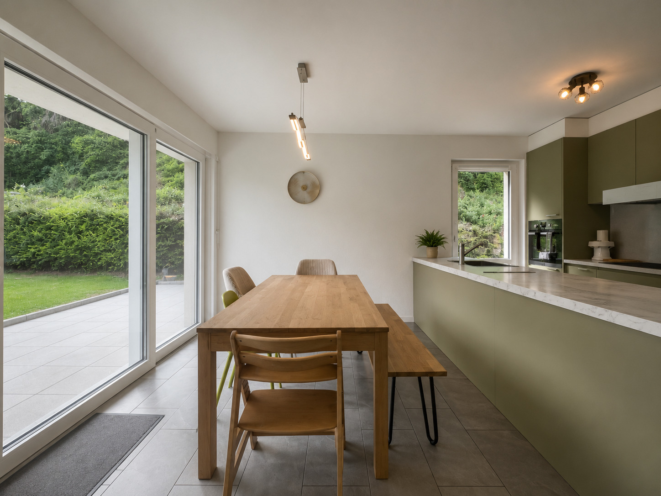
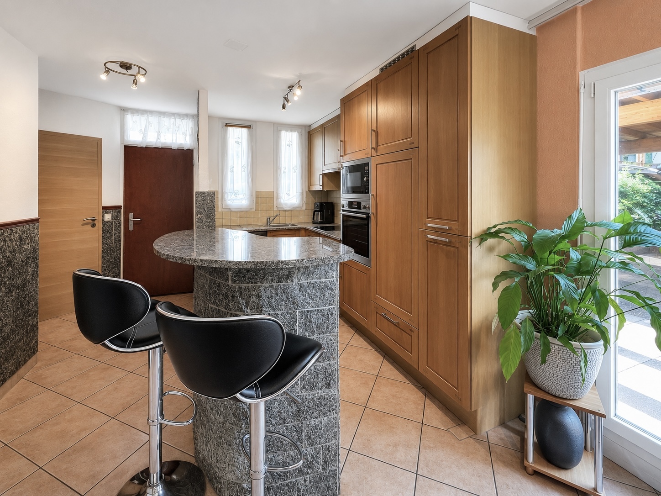
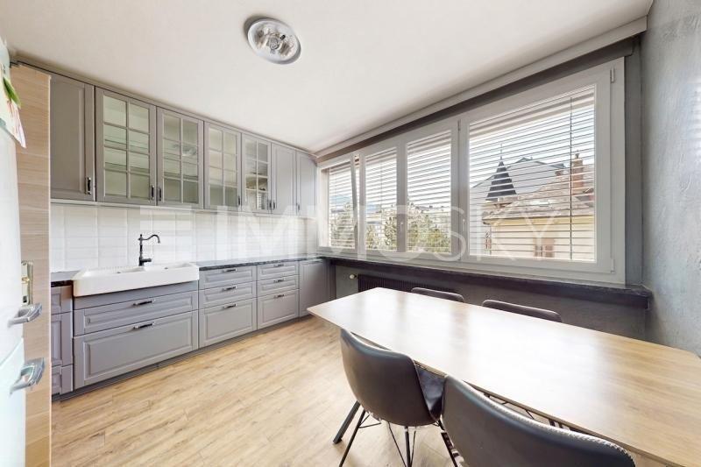
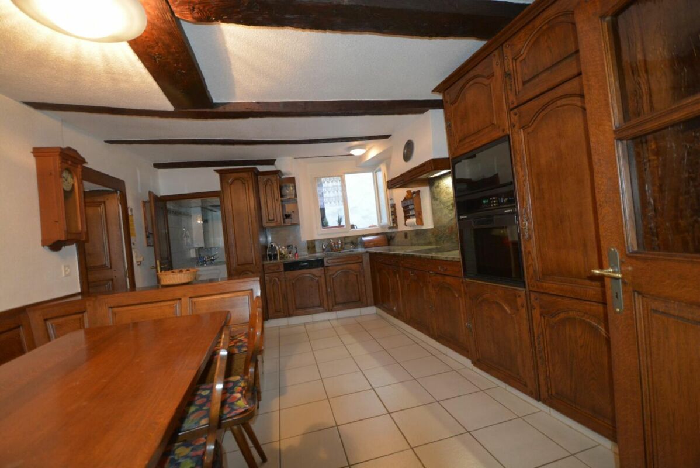
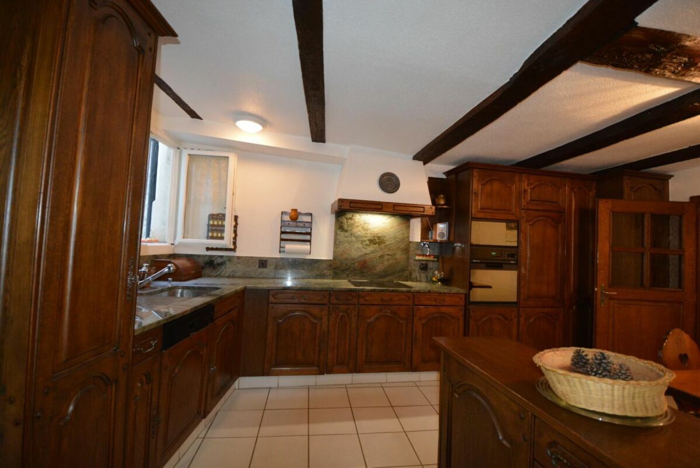
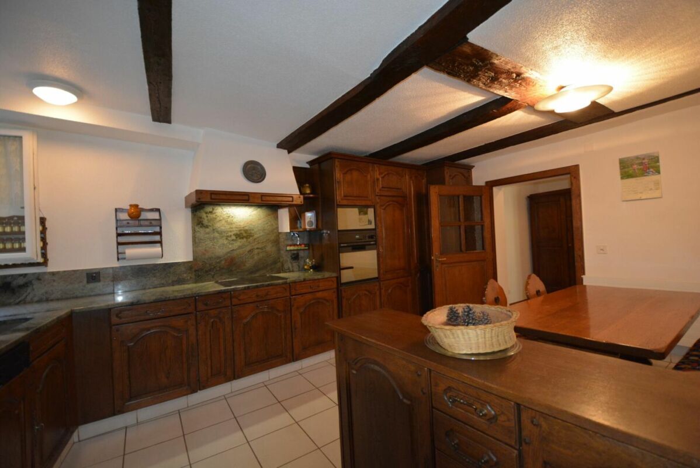
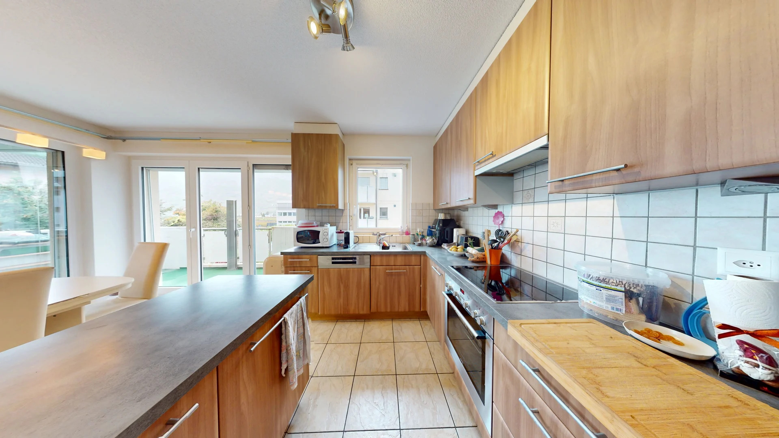
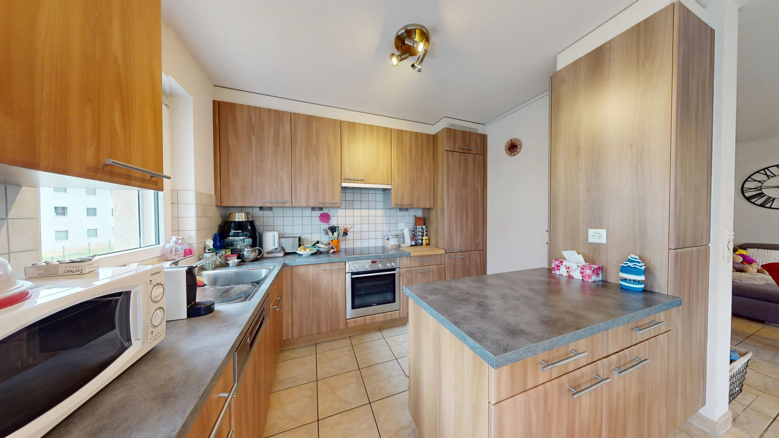
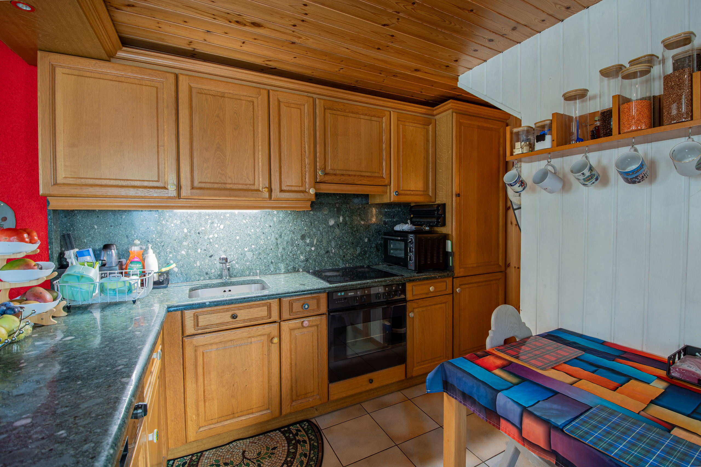
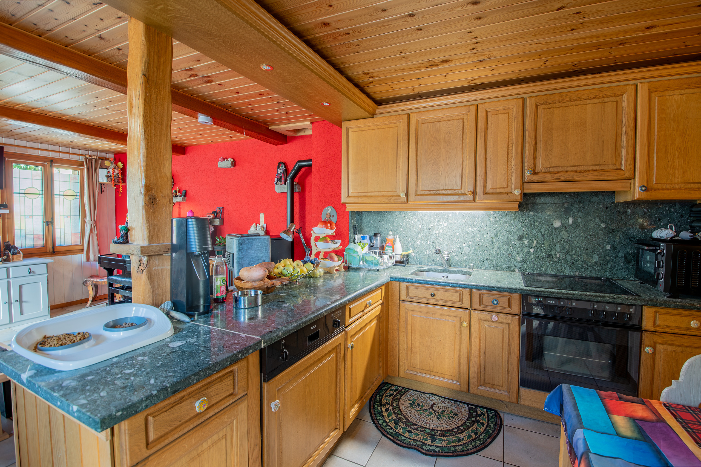
- Kitchen - 8 m2
- Dining area - 10 m2
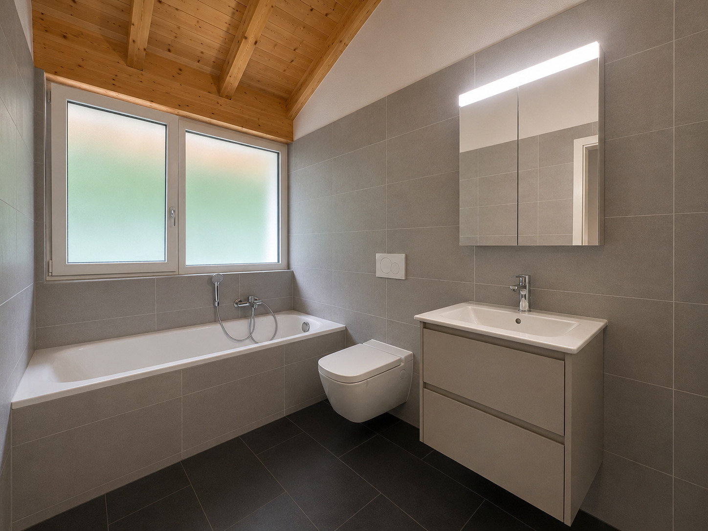
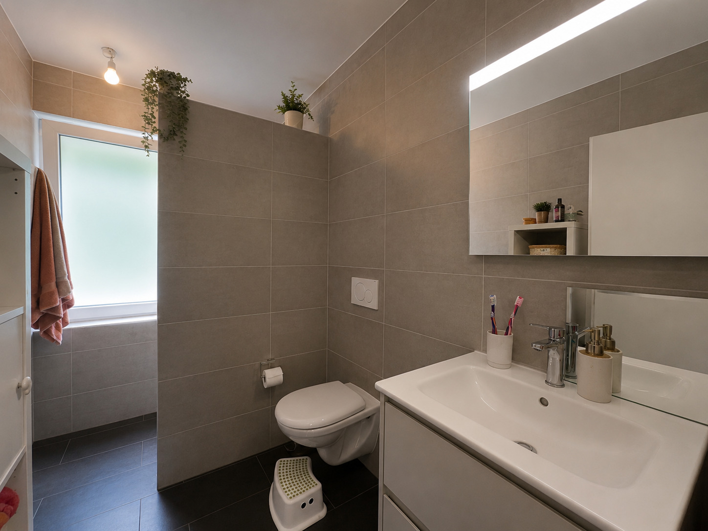
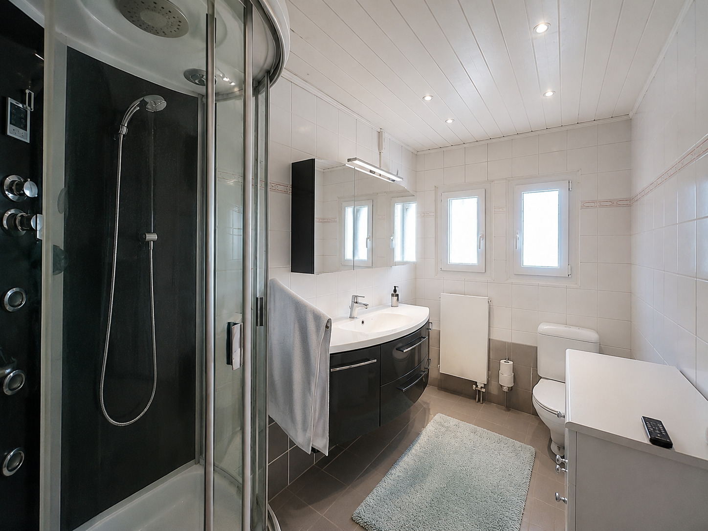
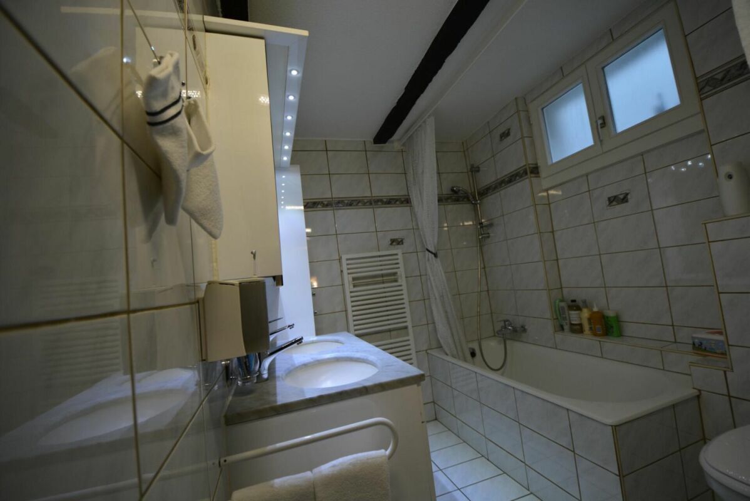
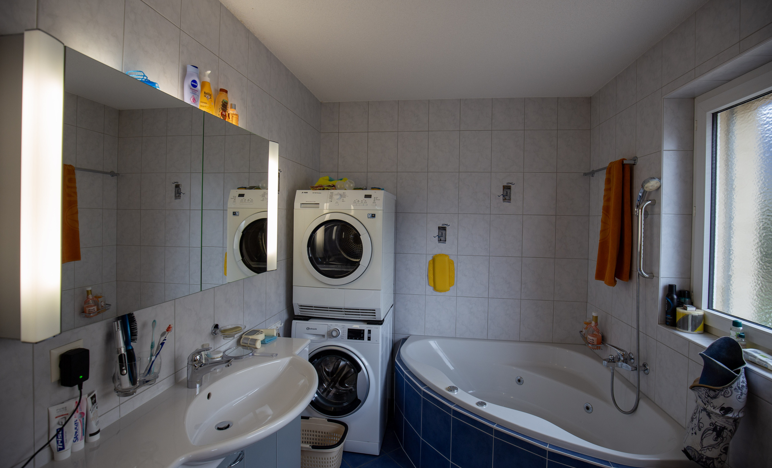
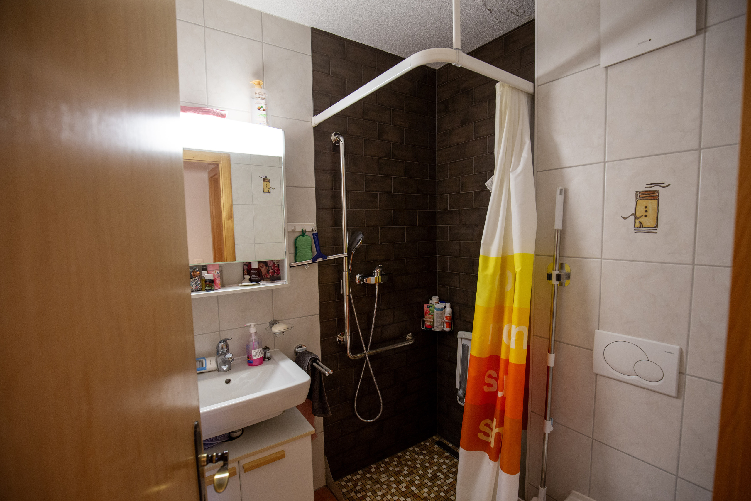
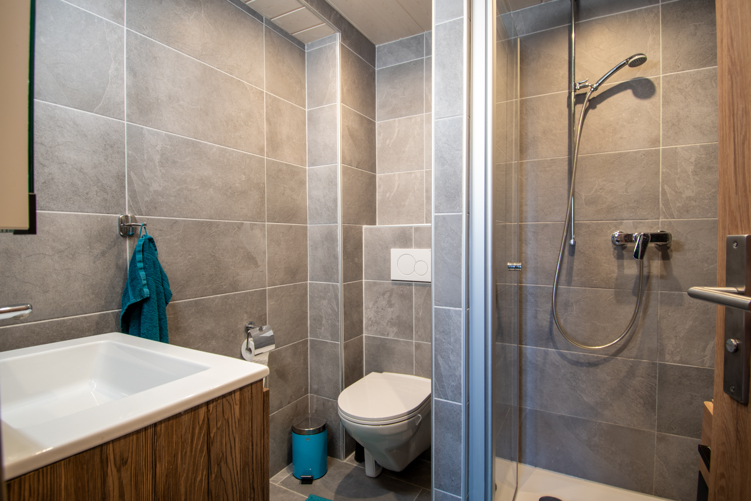
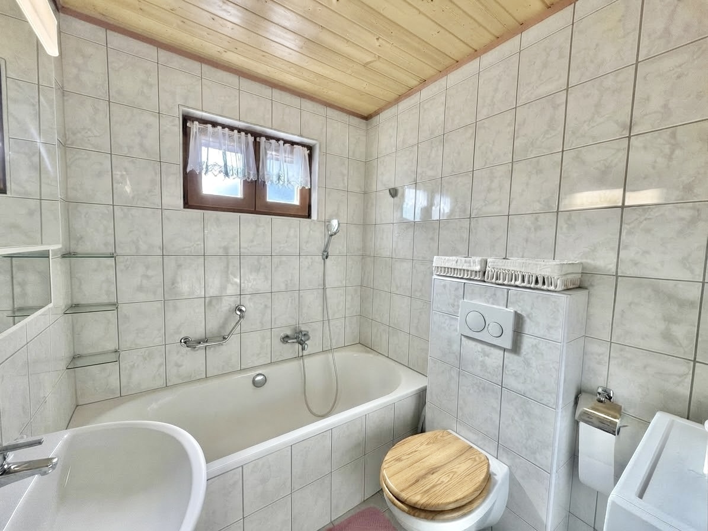
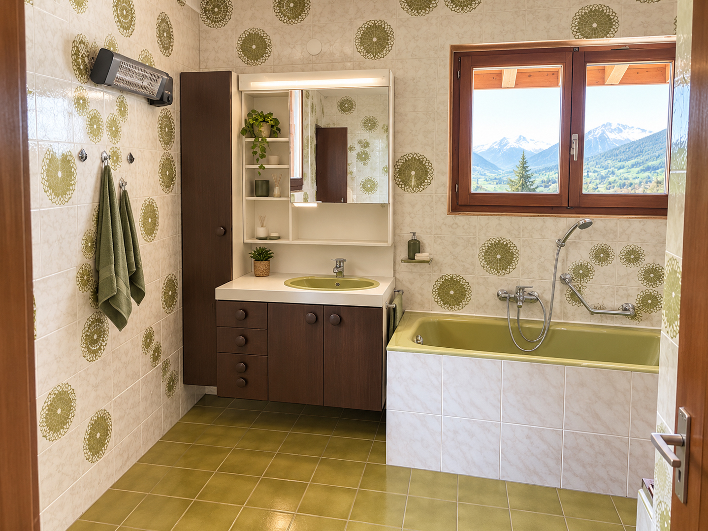
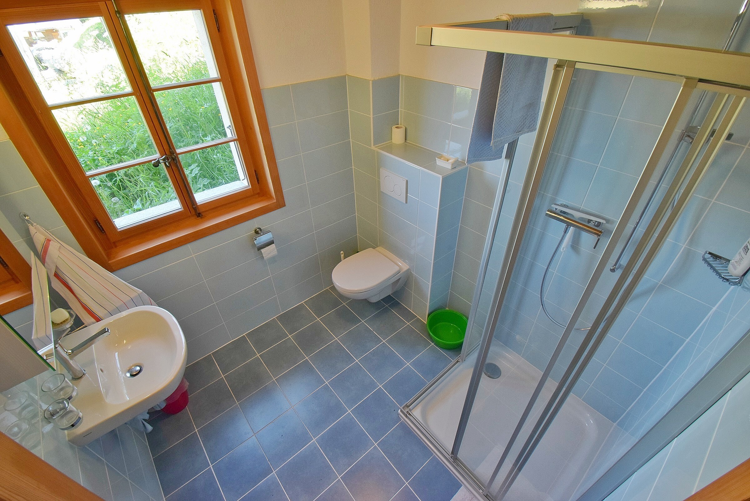
- Bathroom with toilet and shower - 4.5 m2
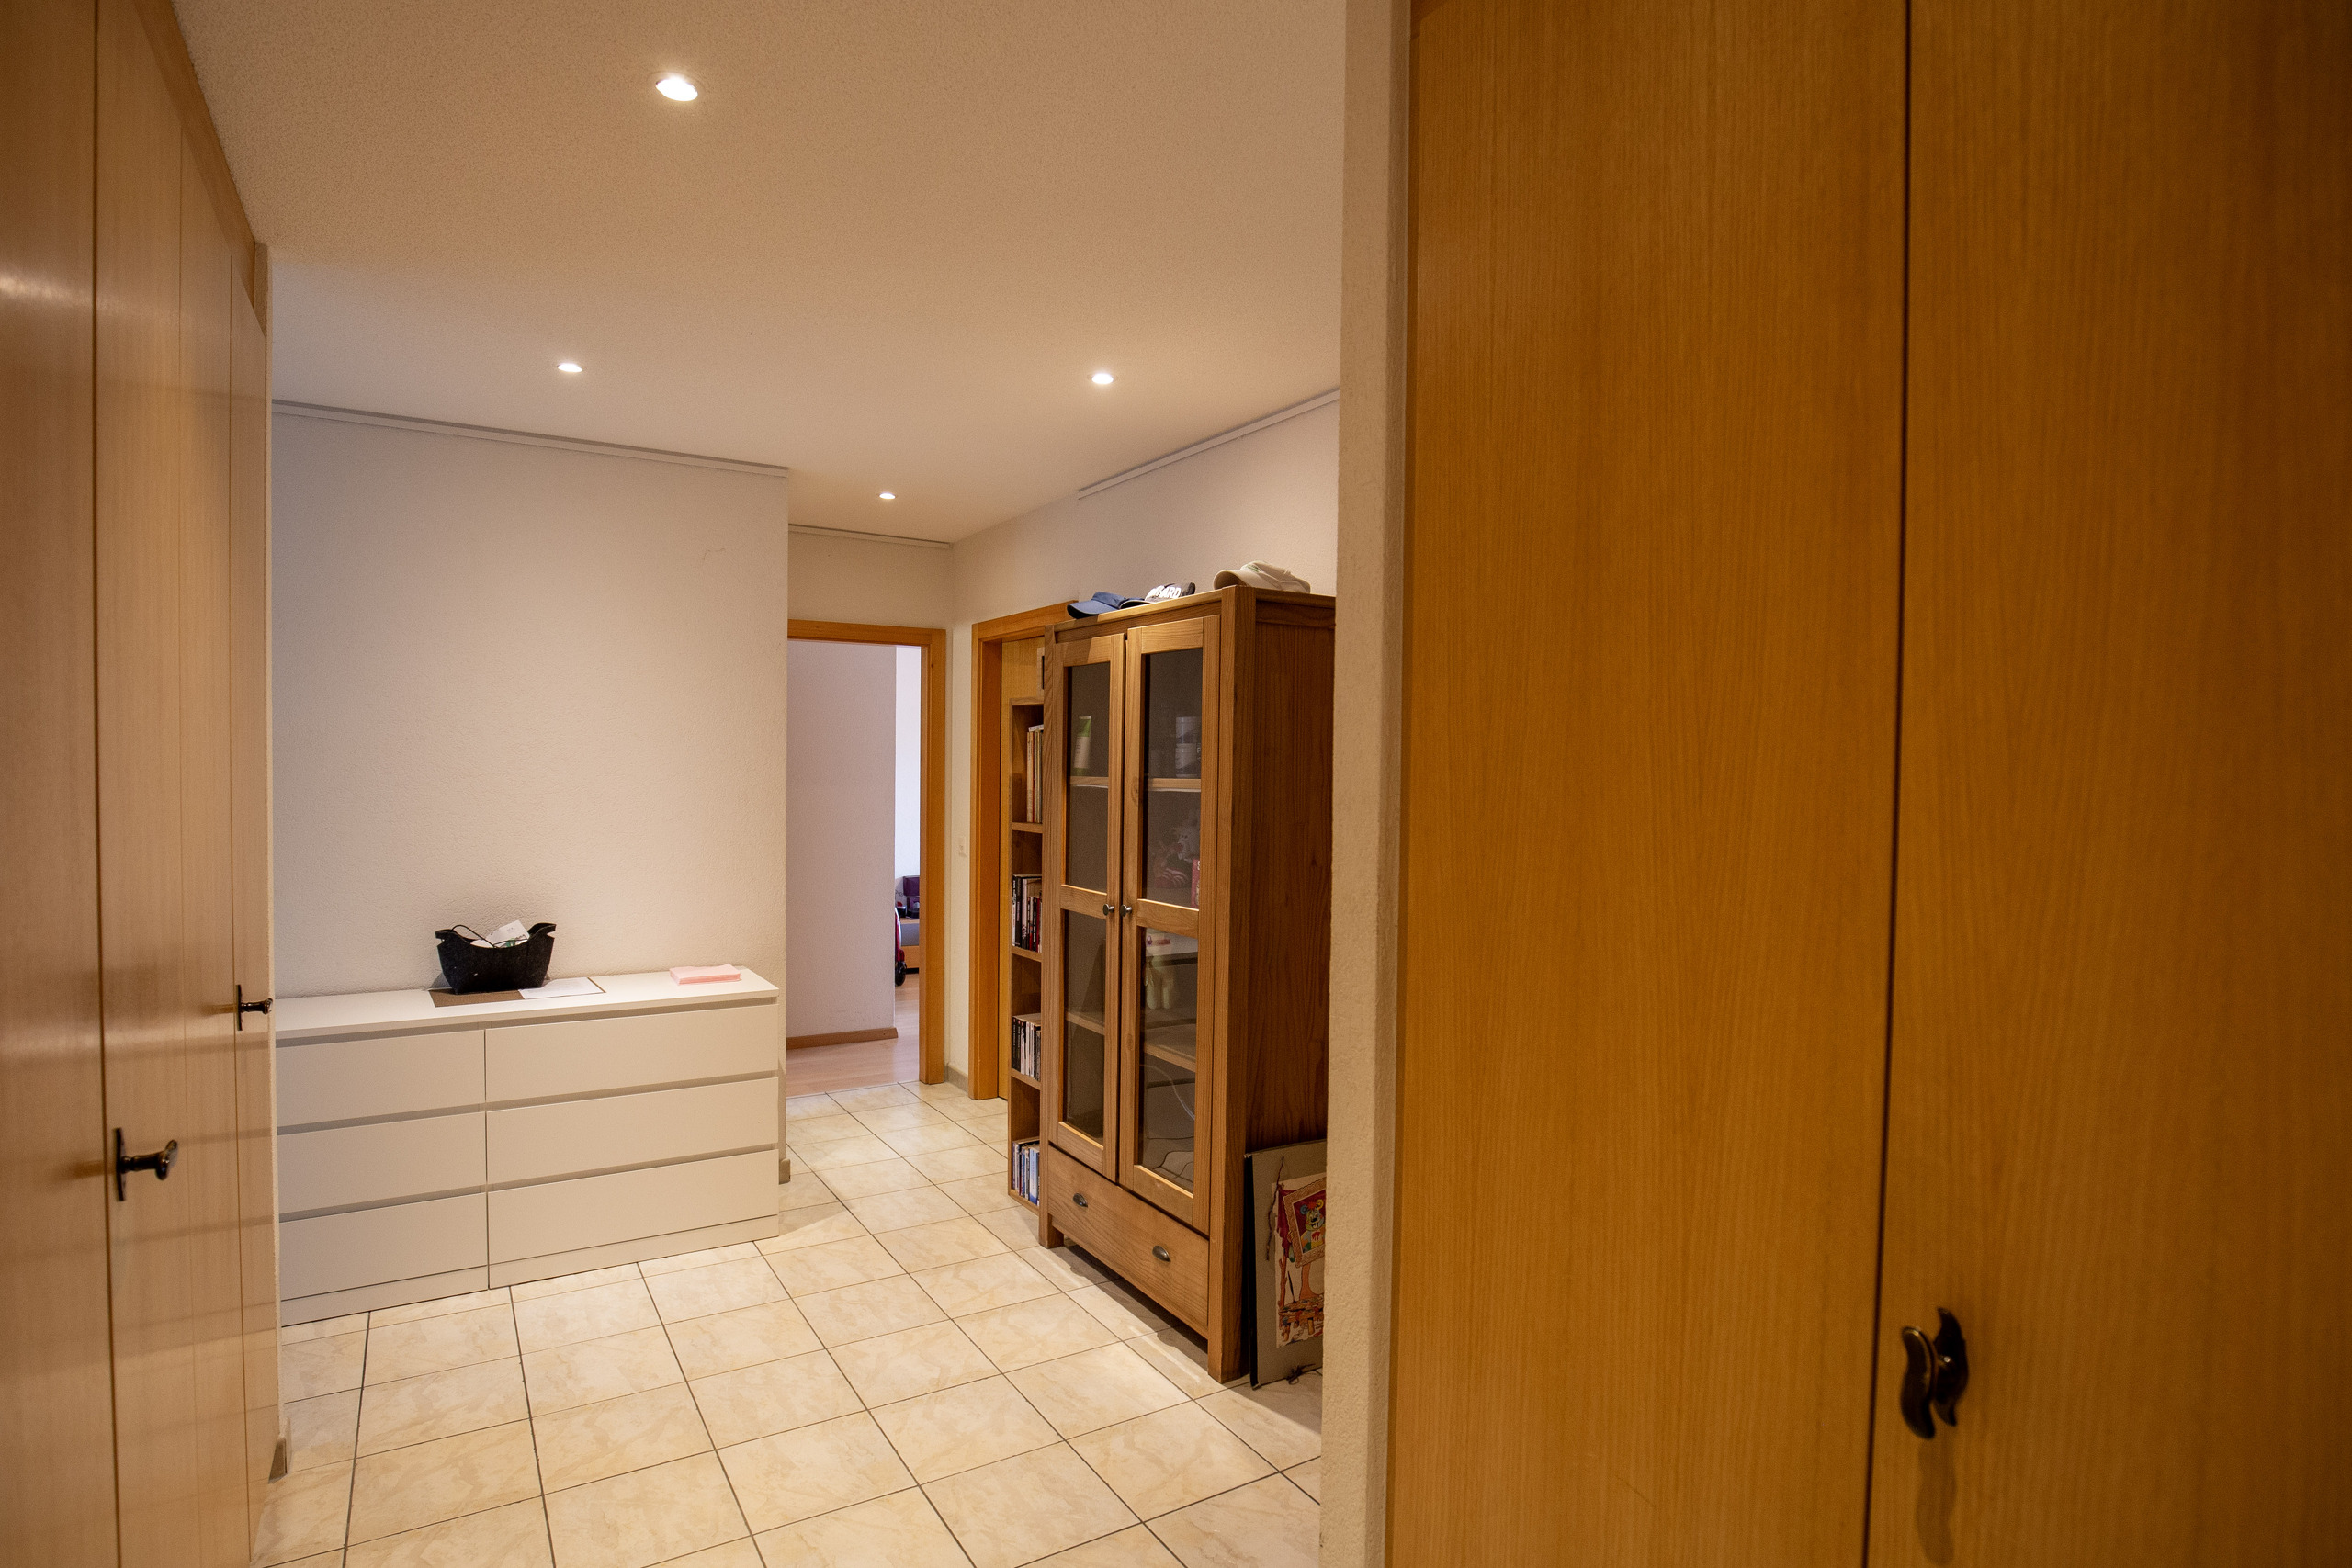
- Hallway - 3 m²
- Balcony - 5 m²
- Covered terrace - 8.5 m²
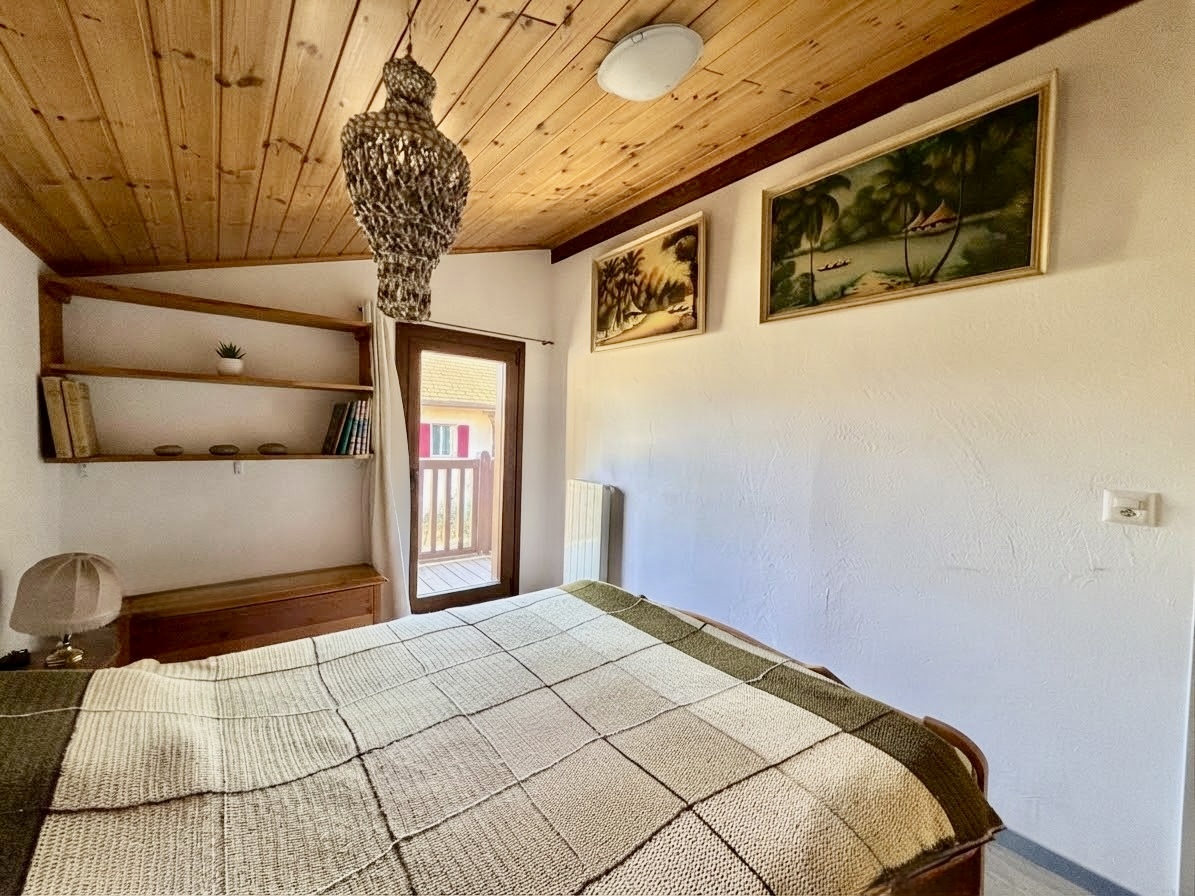
Lower ground floor - 39 m2
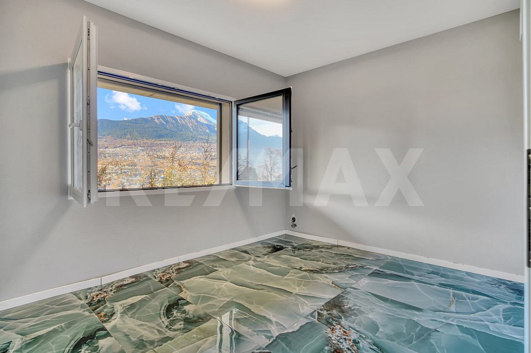
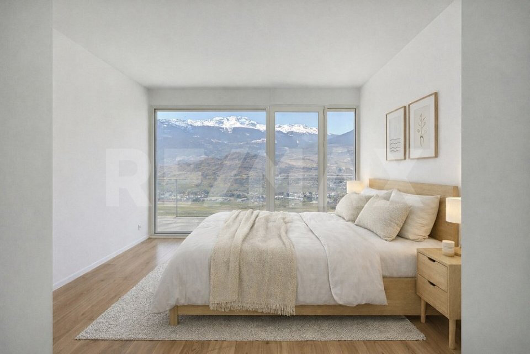
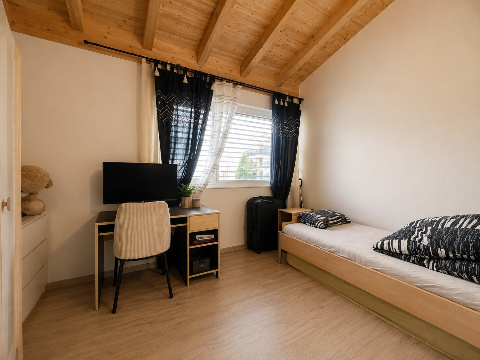
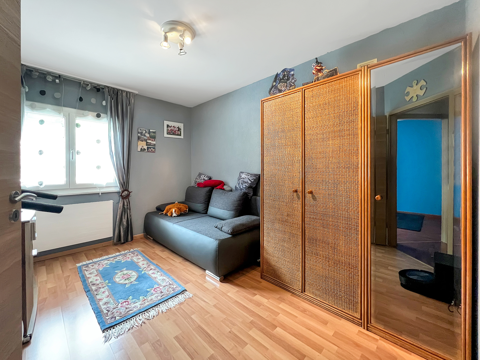
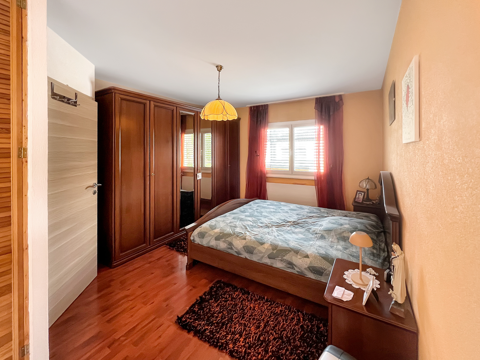
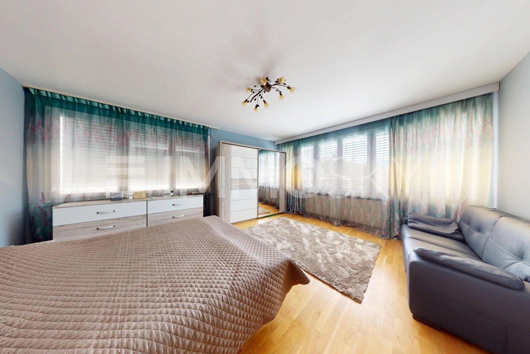
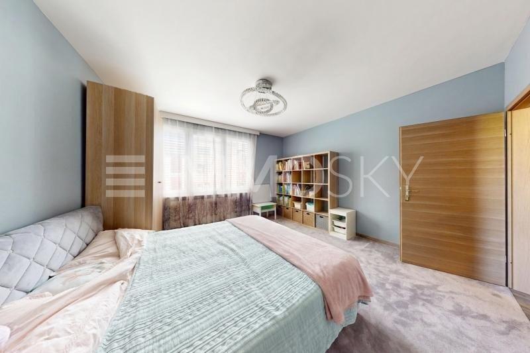
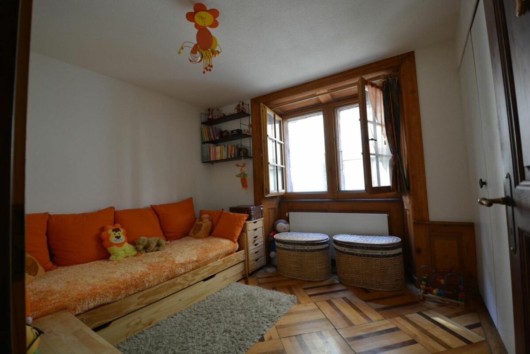
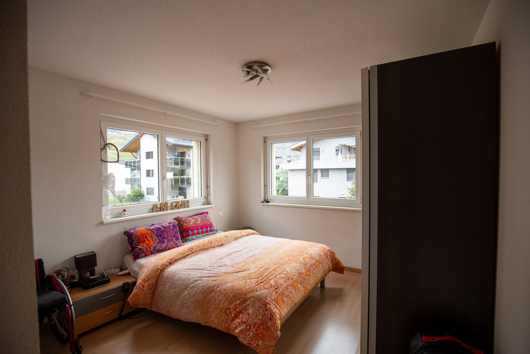
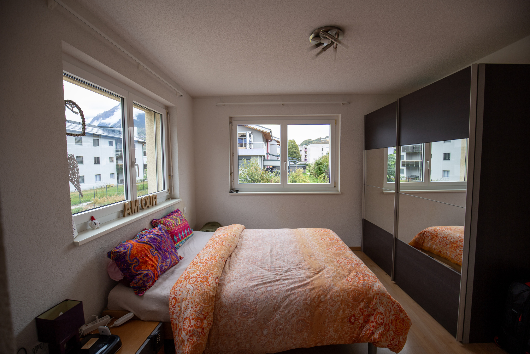
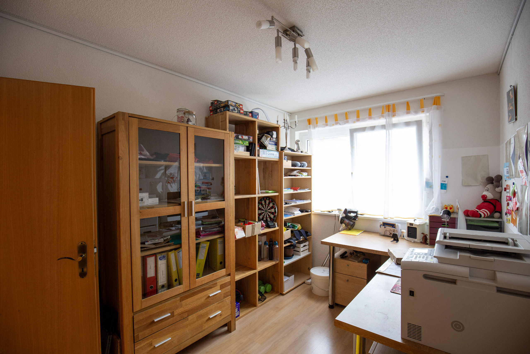
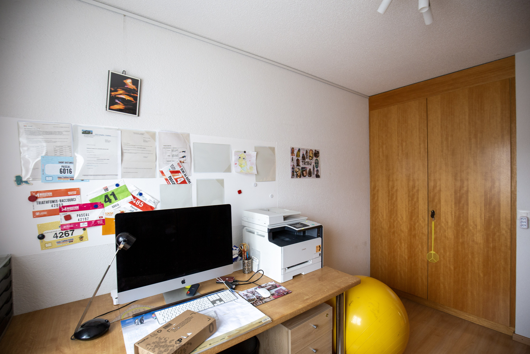
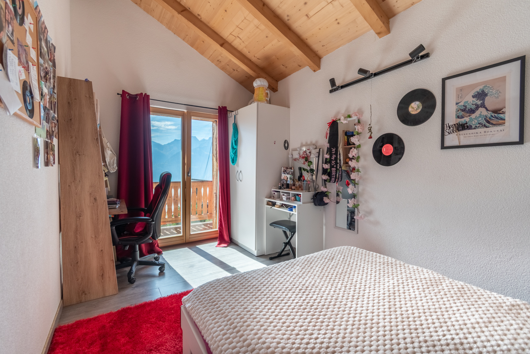
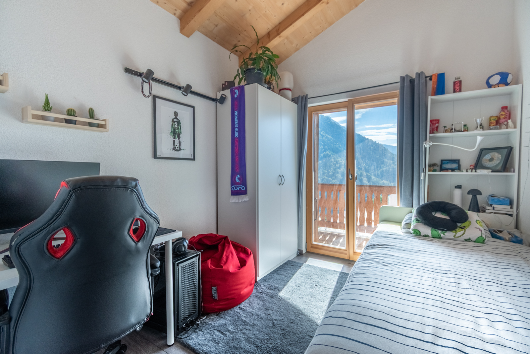
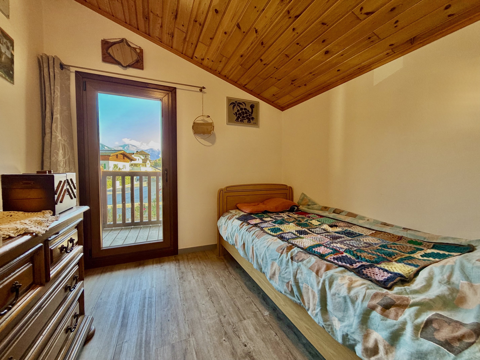
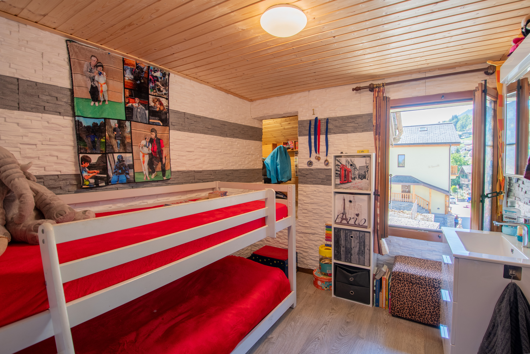
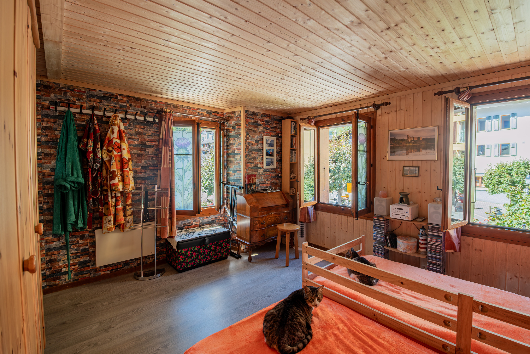
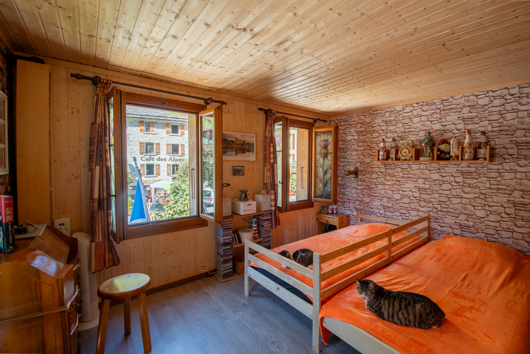
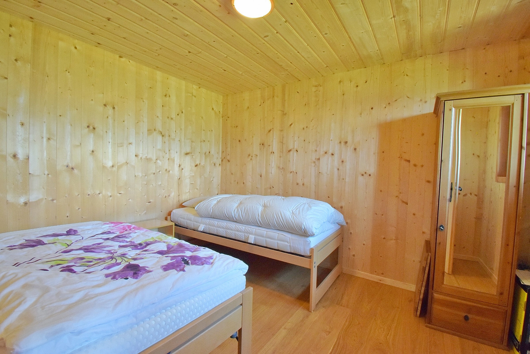
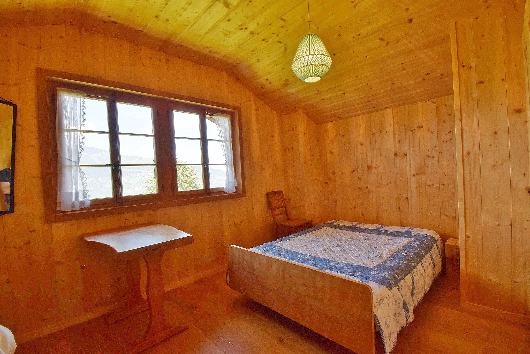
- Bedroom 1 - 10 m2
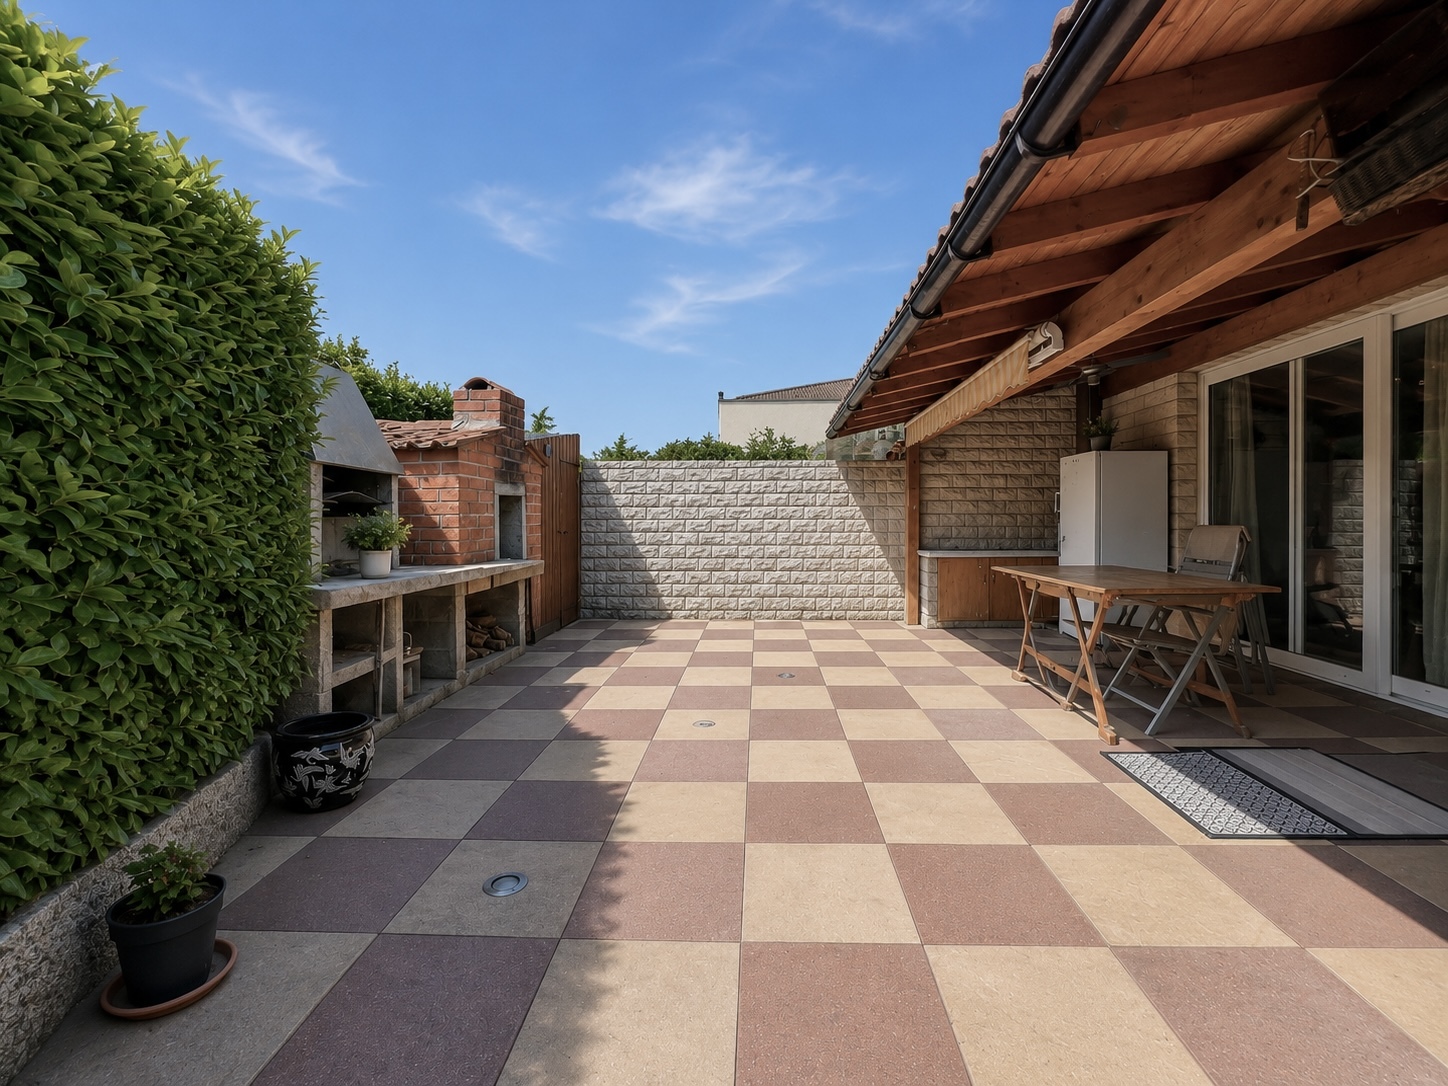
- Terrace - 15 m2
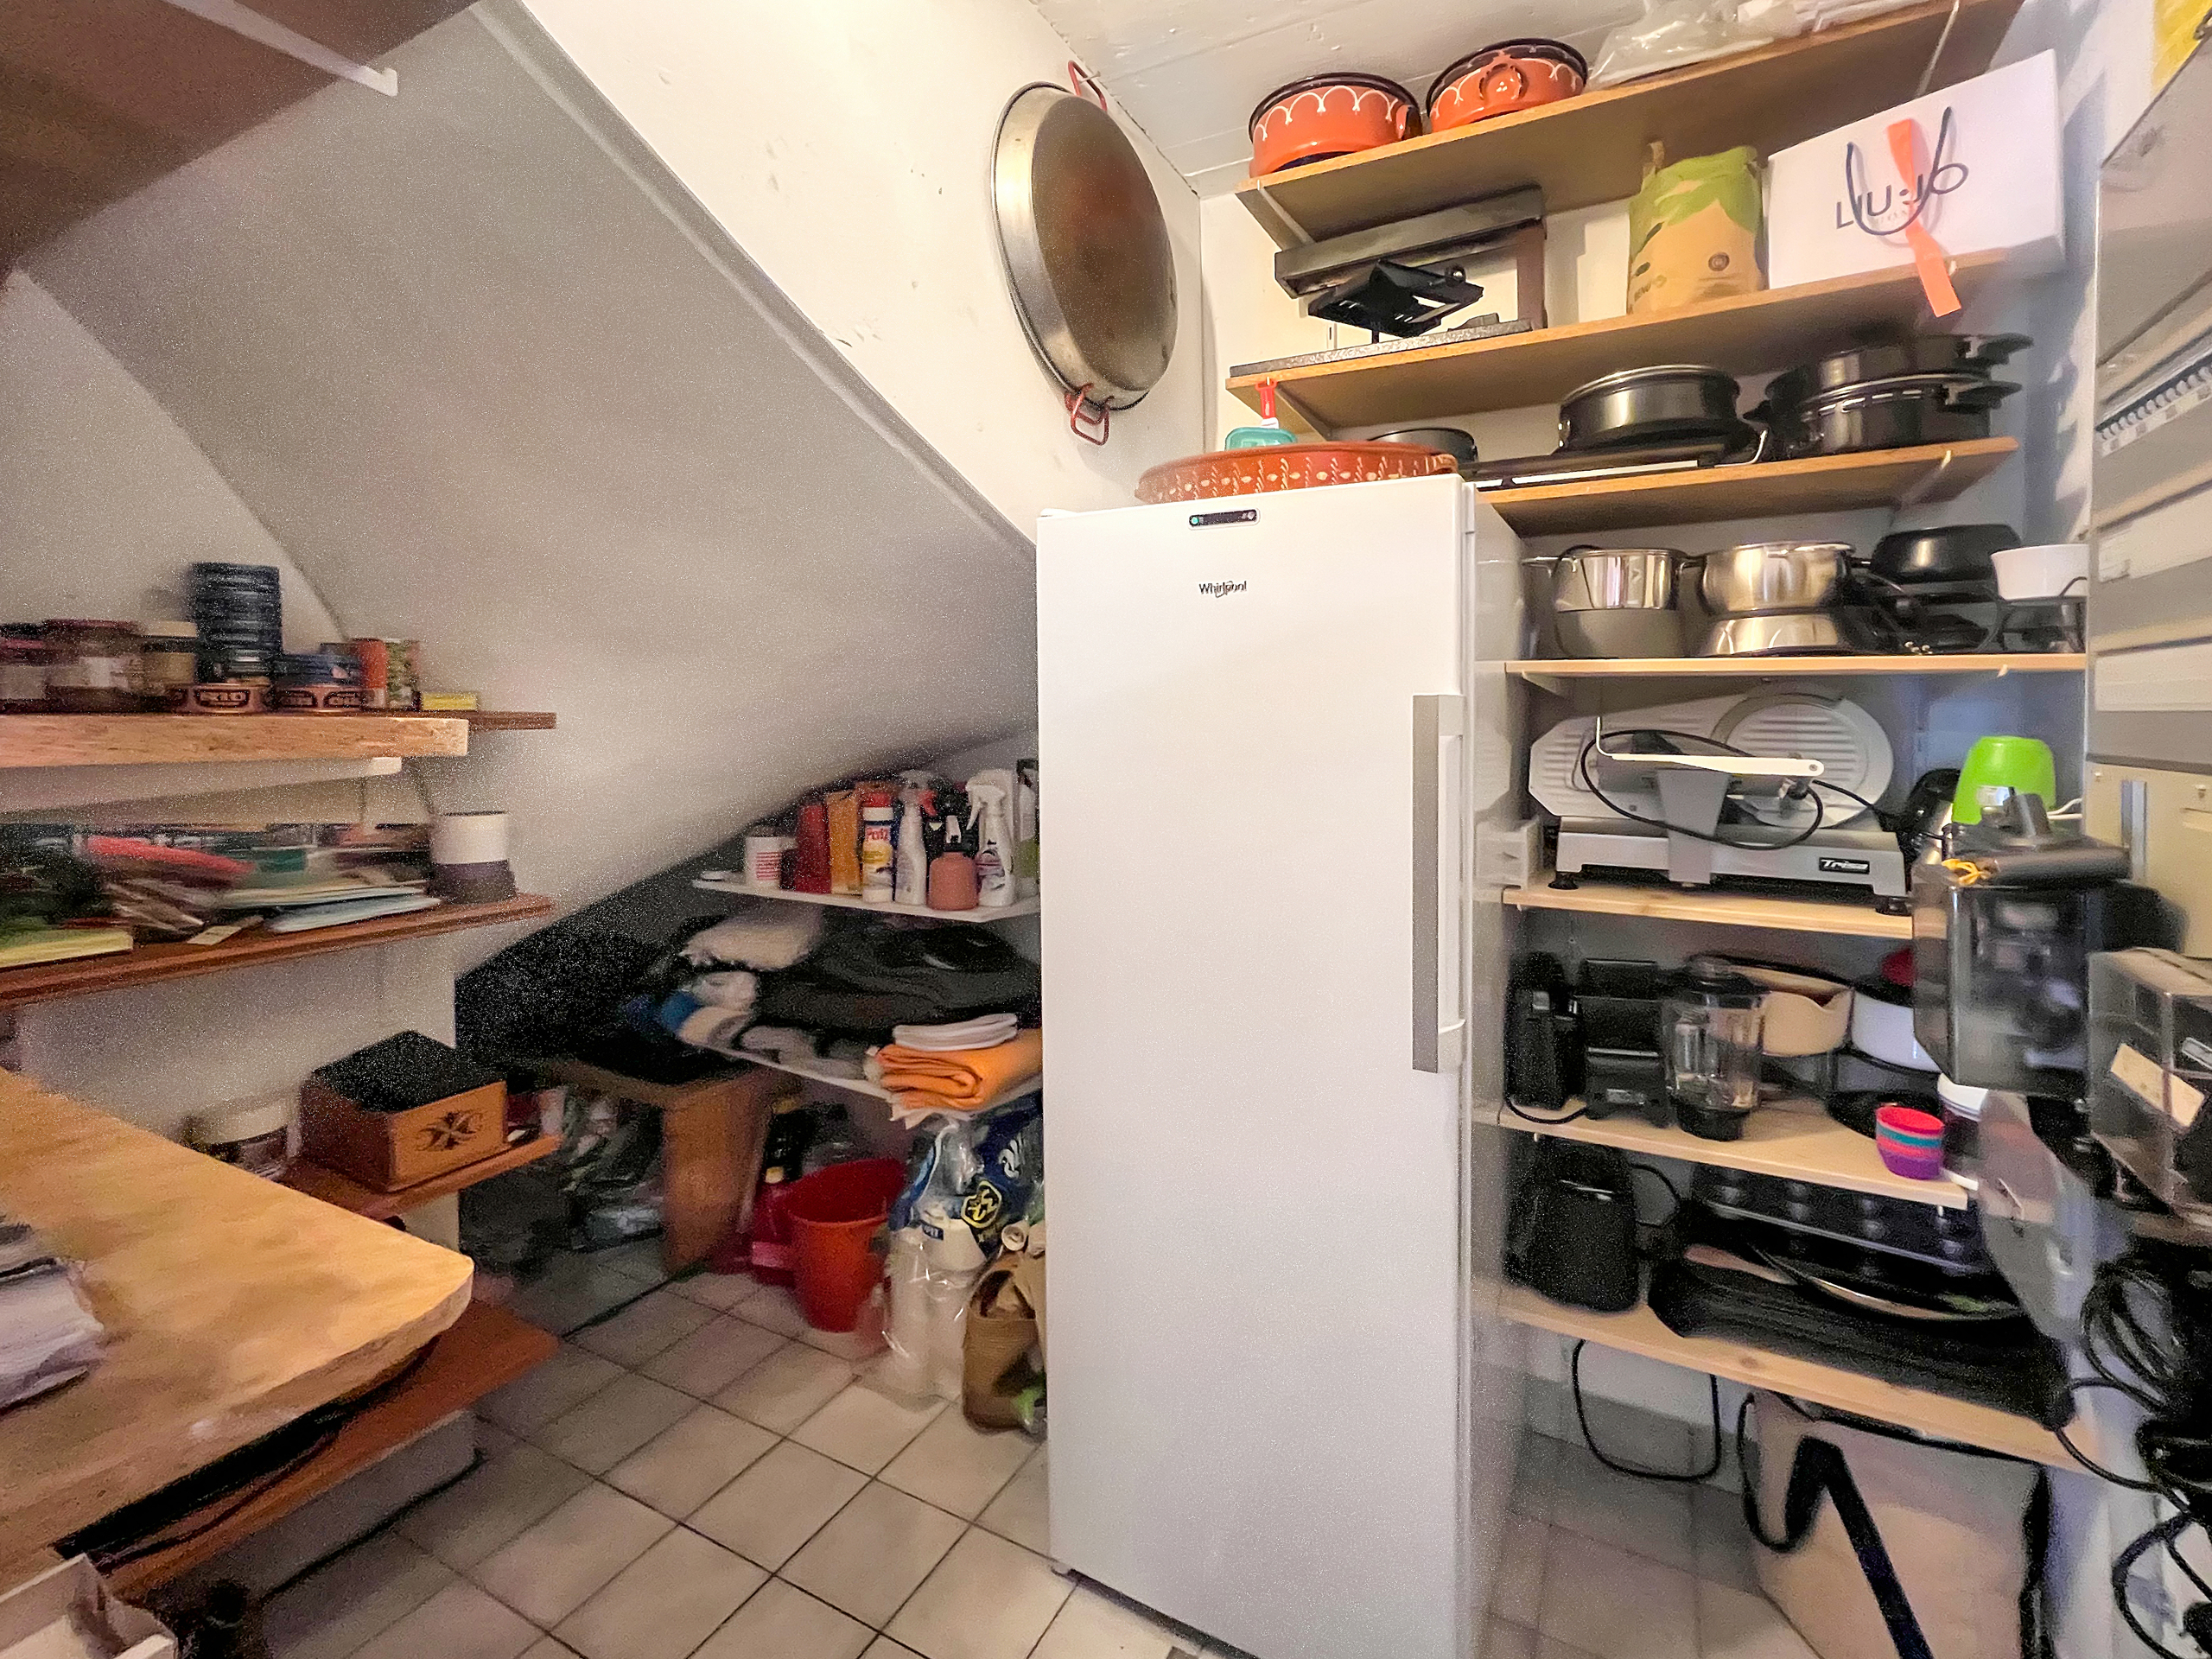
- Cellar - 4 m2
- Hallway - 7 m2
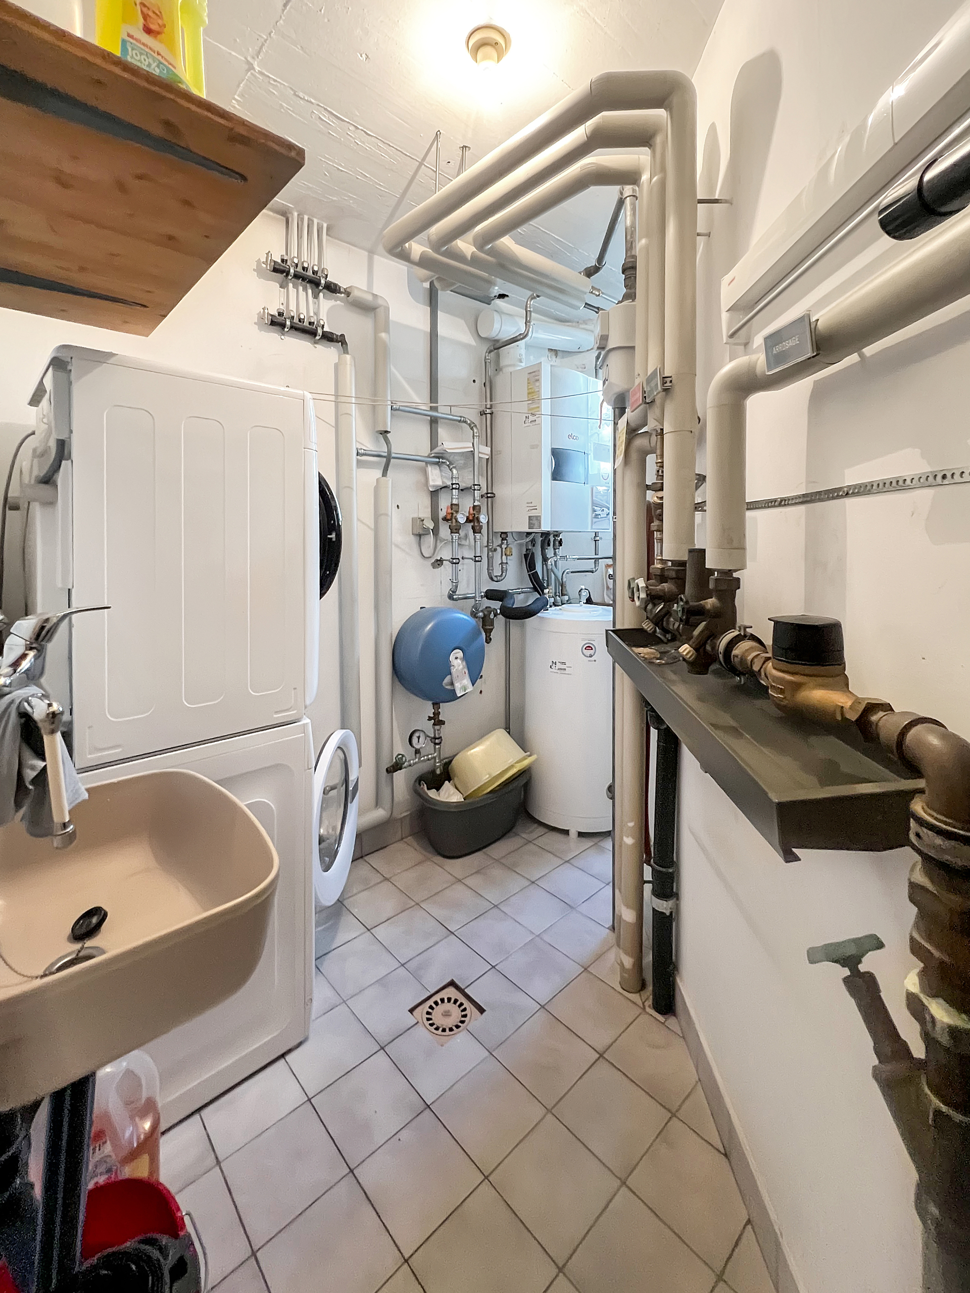
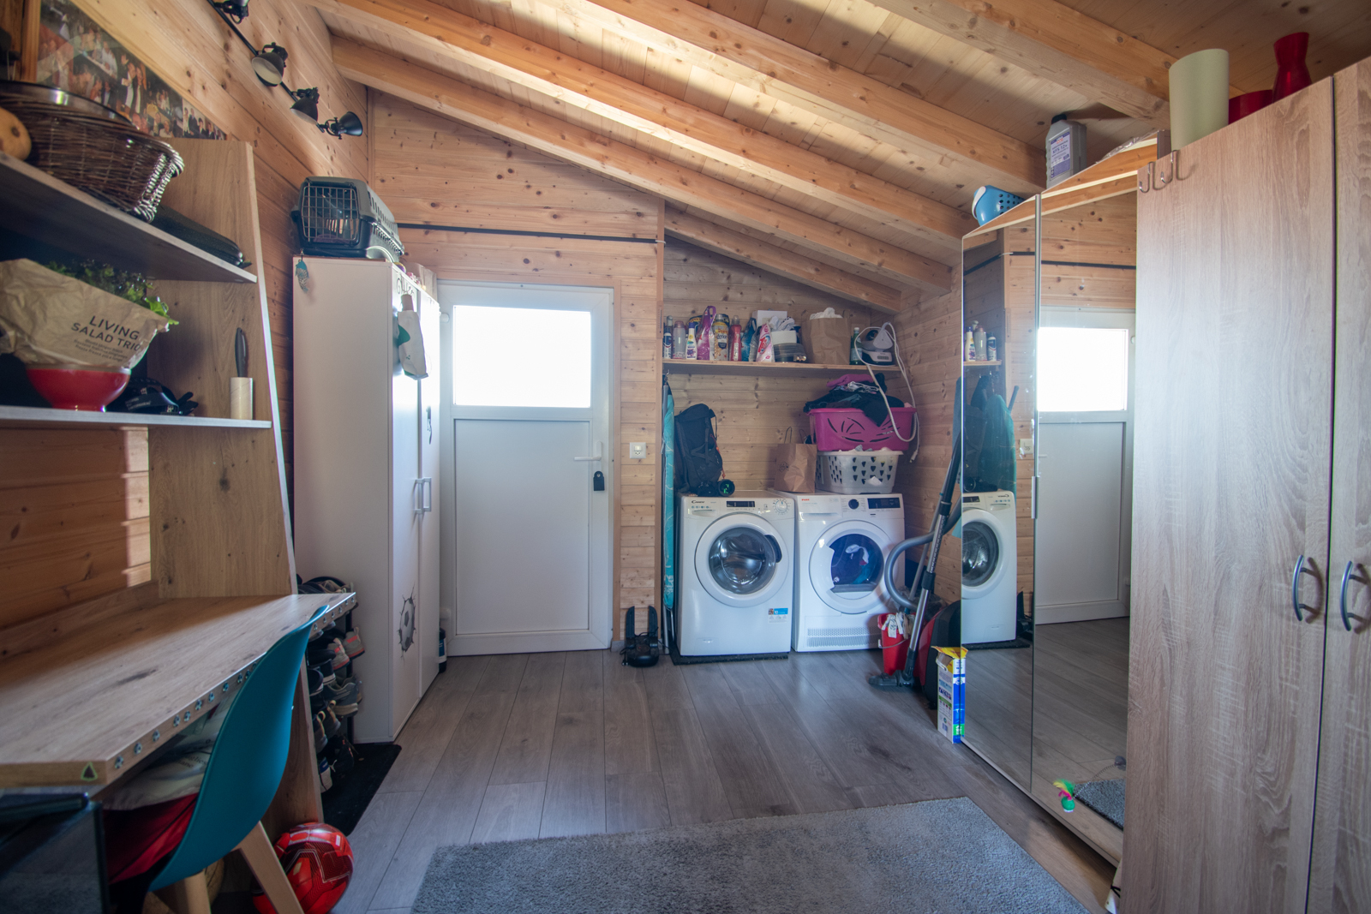
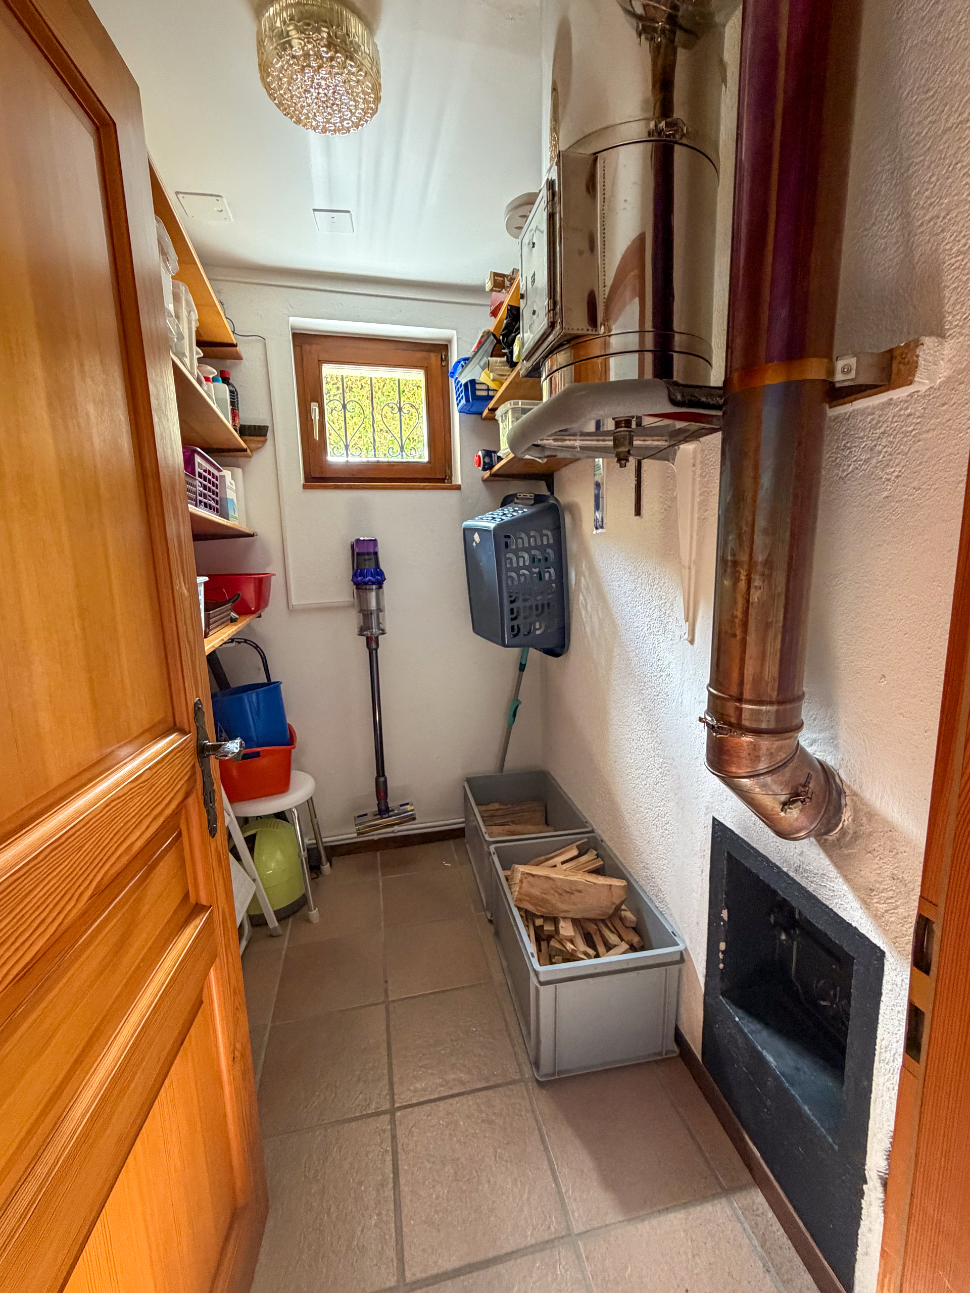
- Utility room - 3 m2
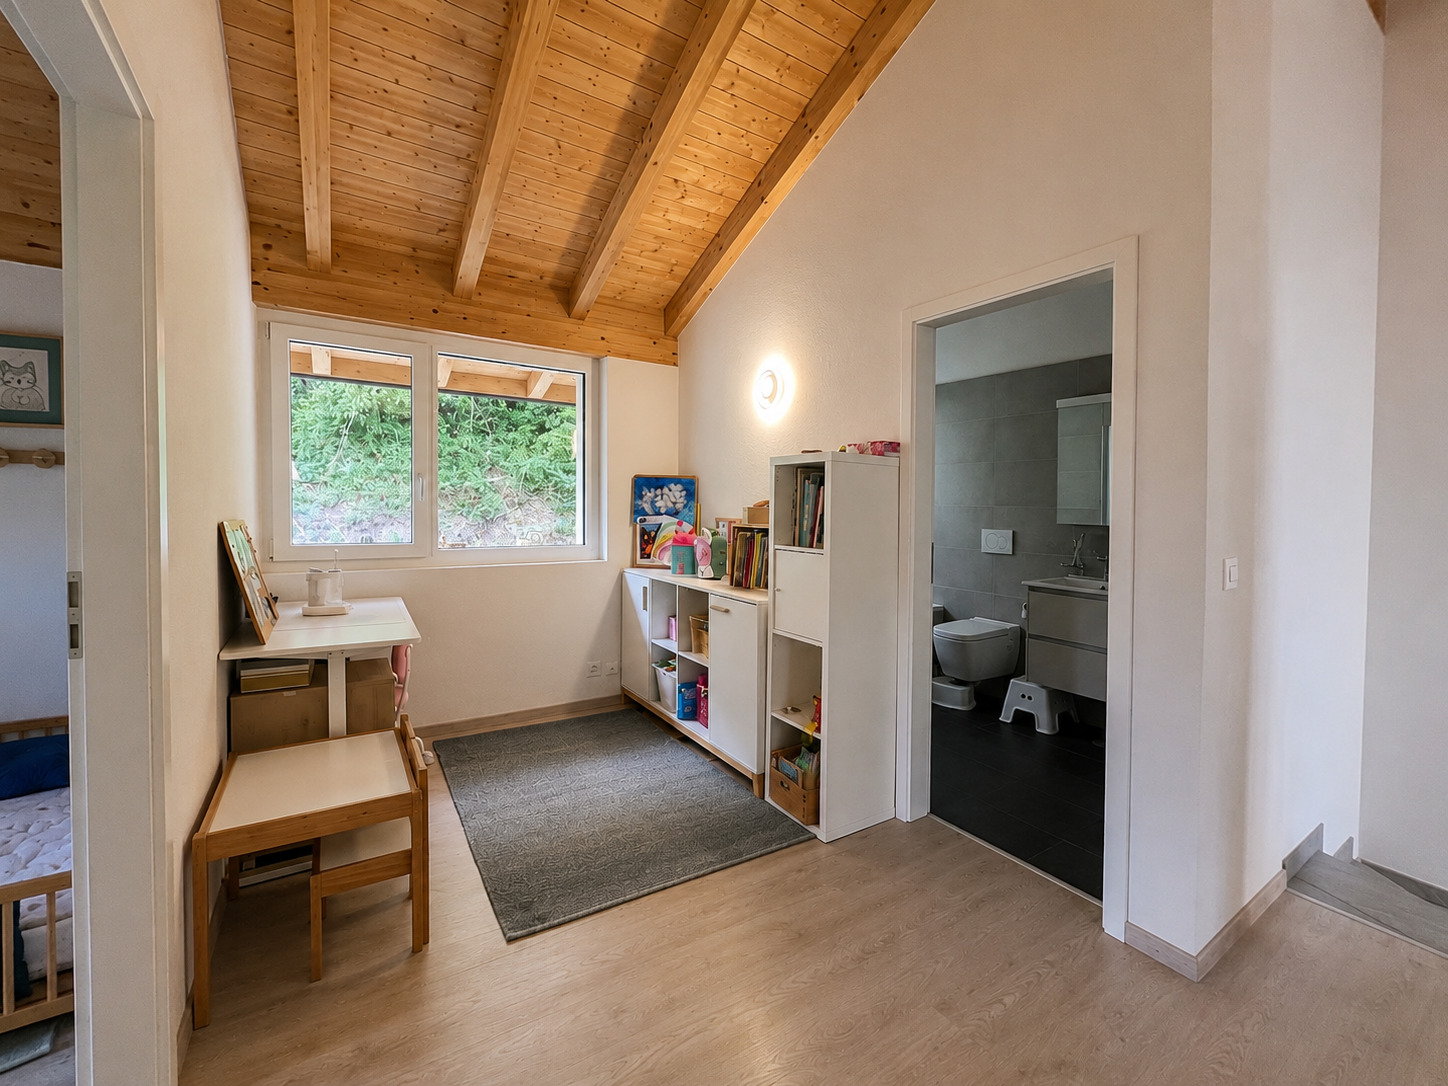
First floor - 32 m2
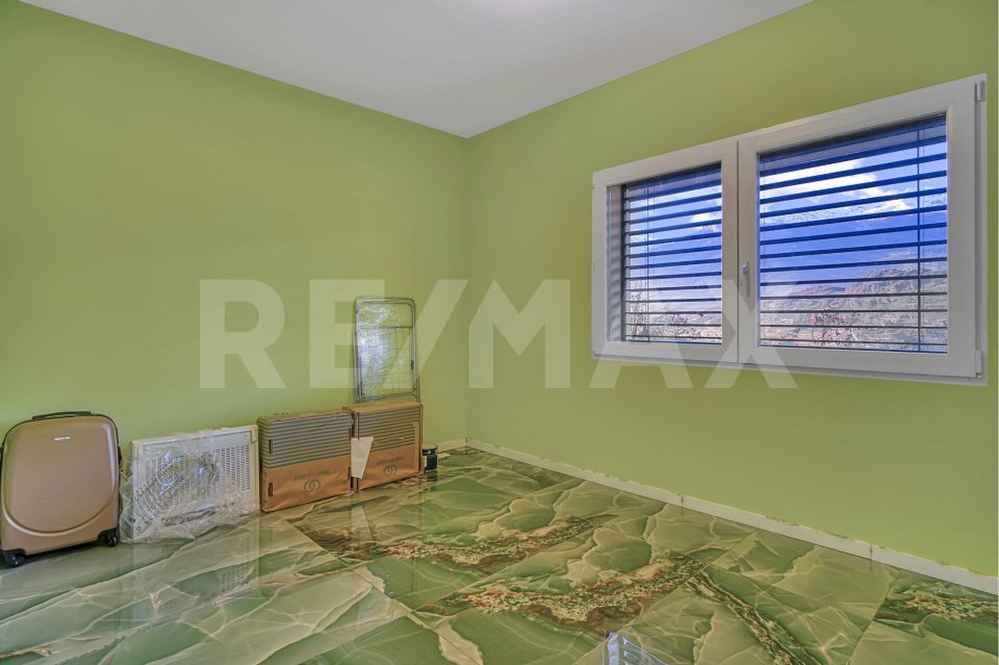
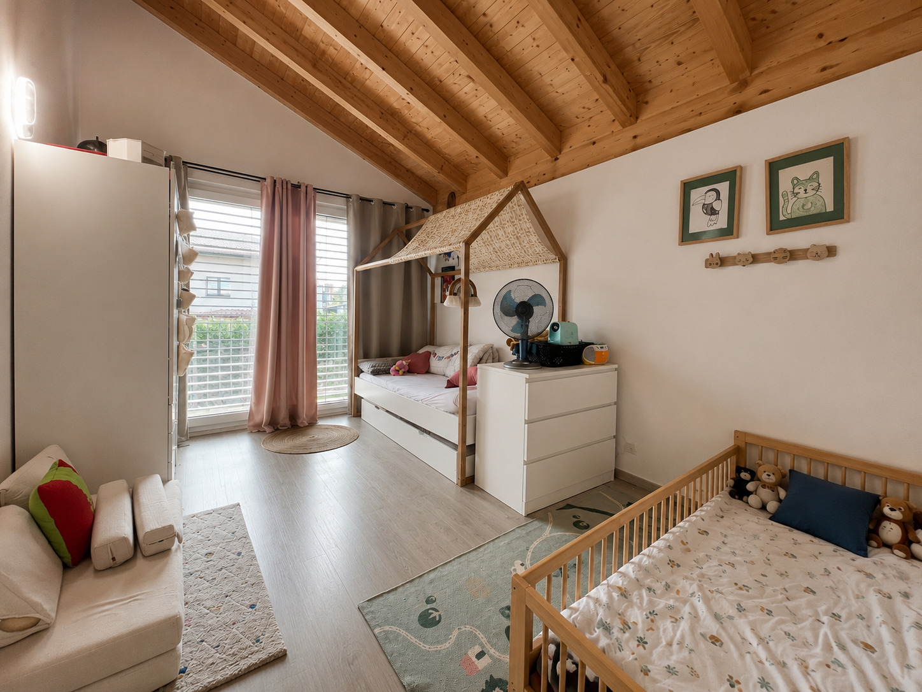
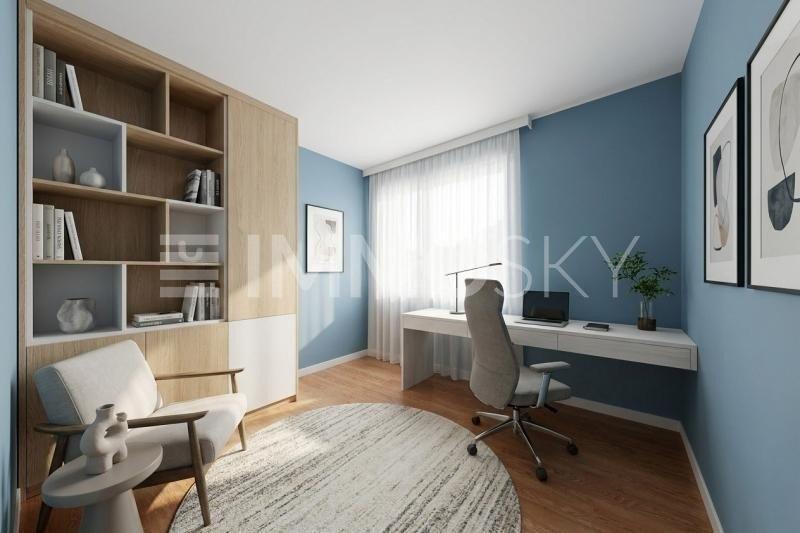
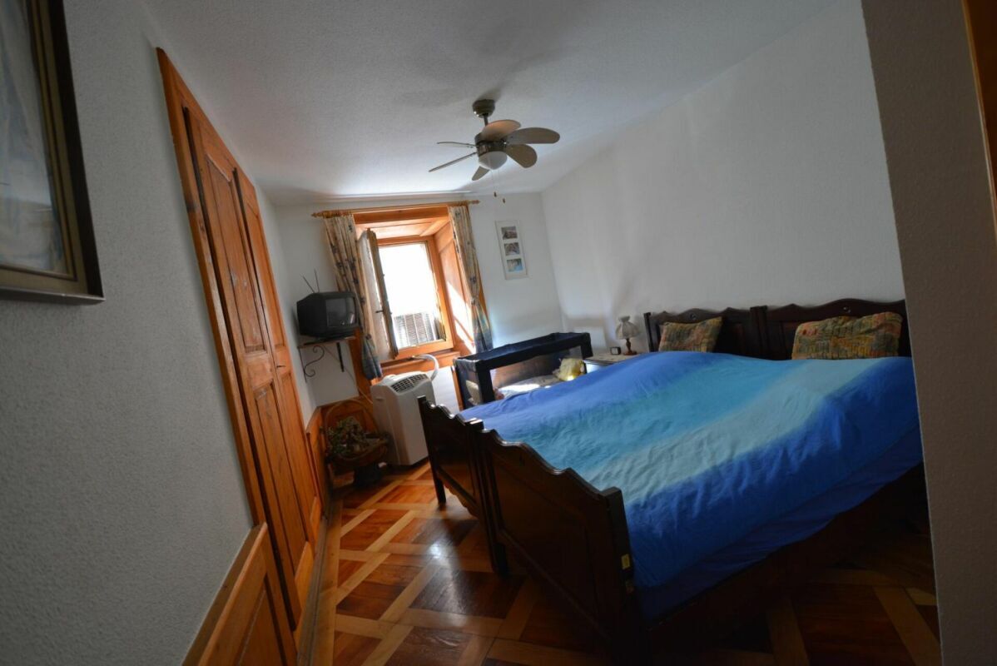
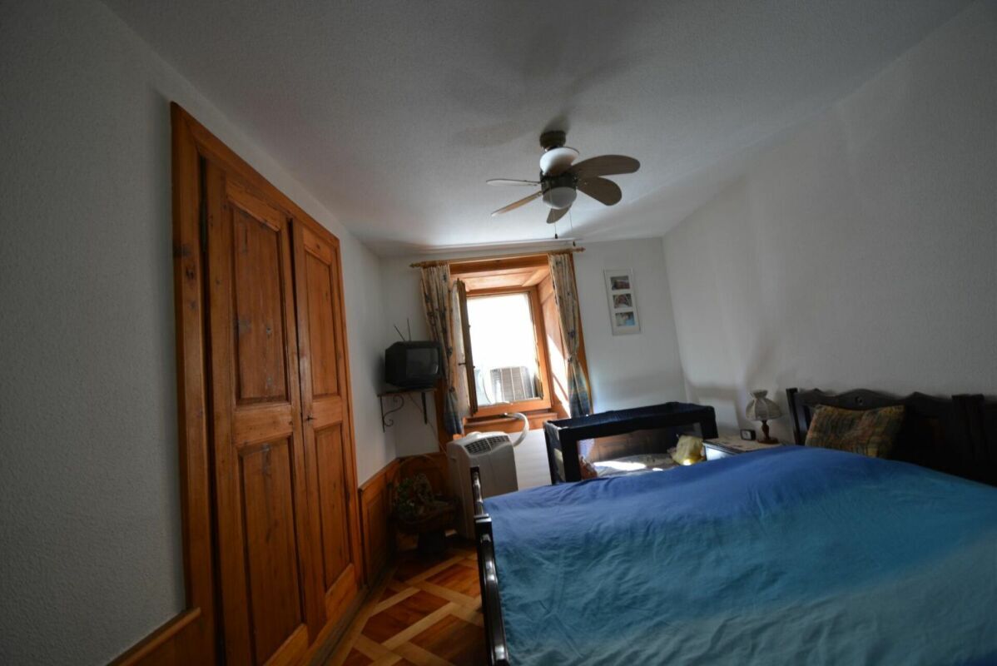
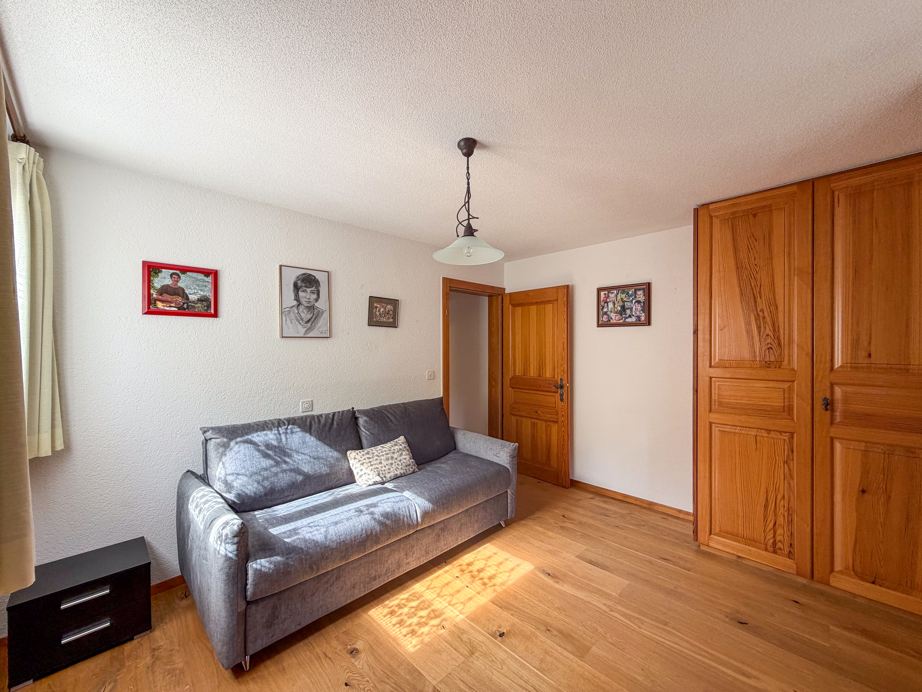
- Bedroom 2 - 13.5 m2
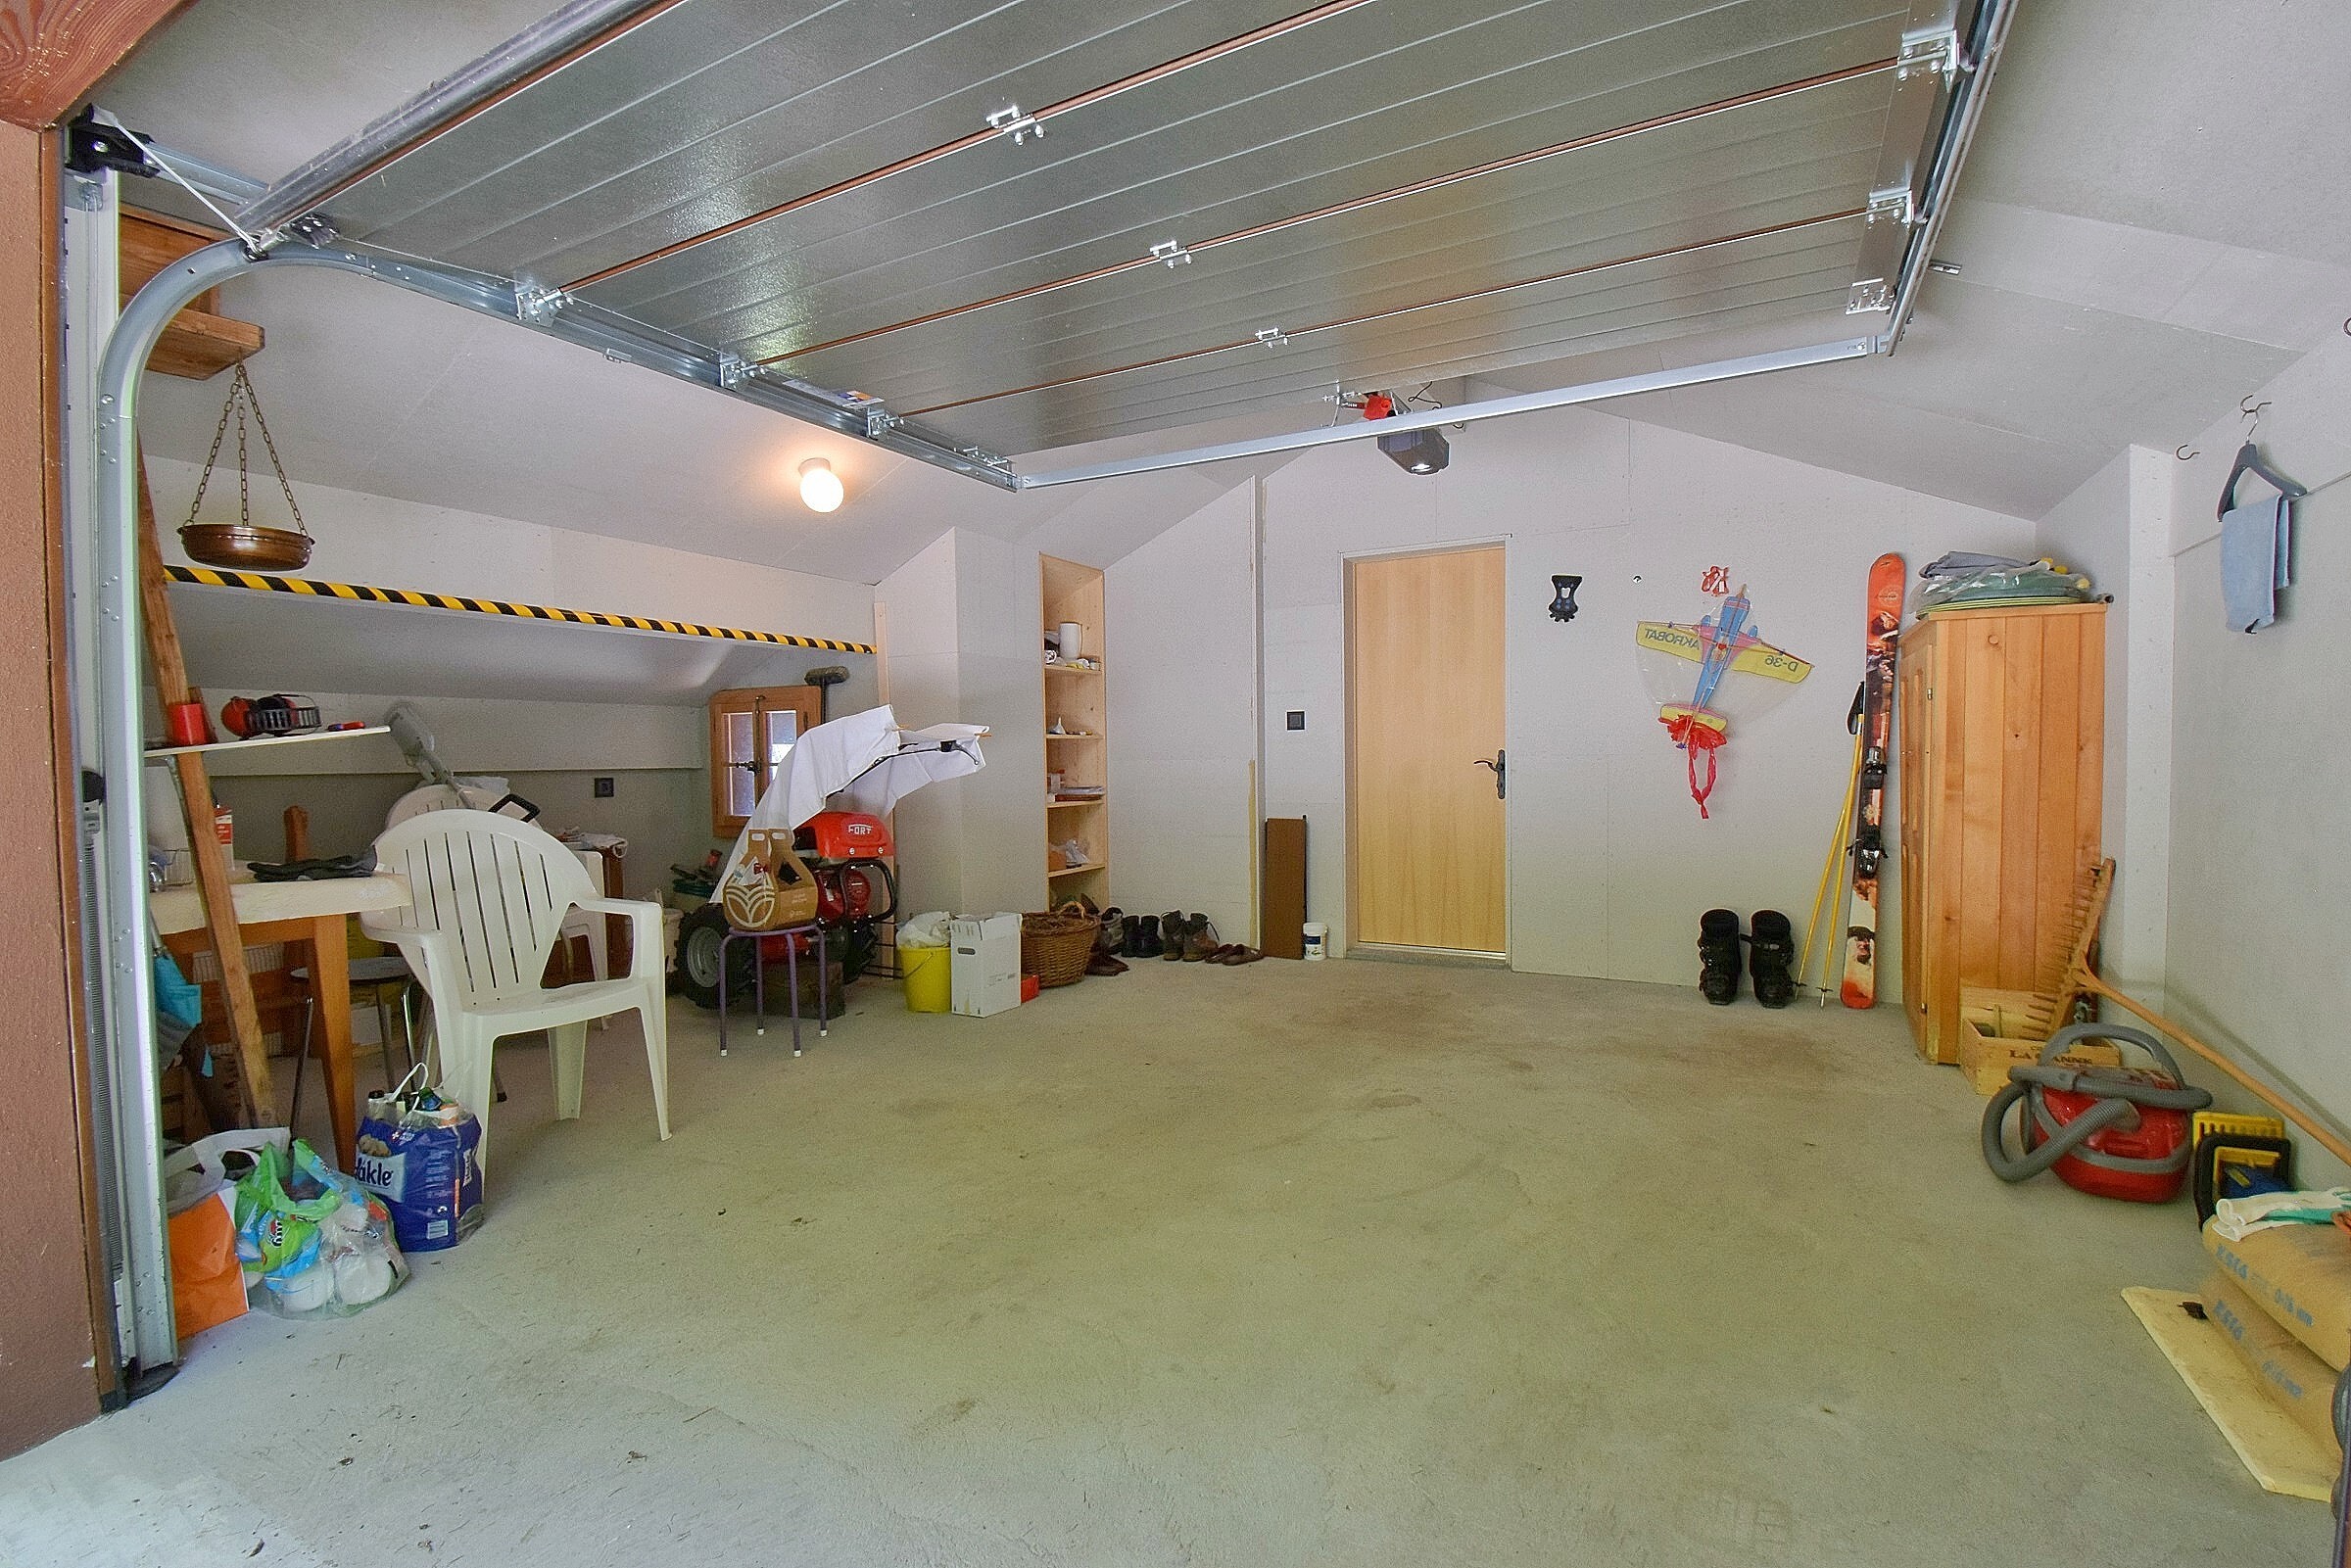
- Garage workshop - 13 m2
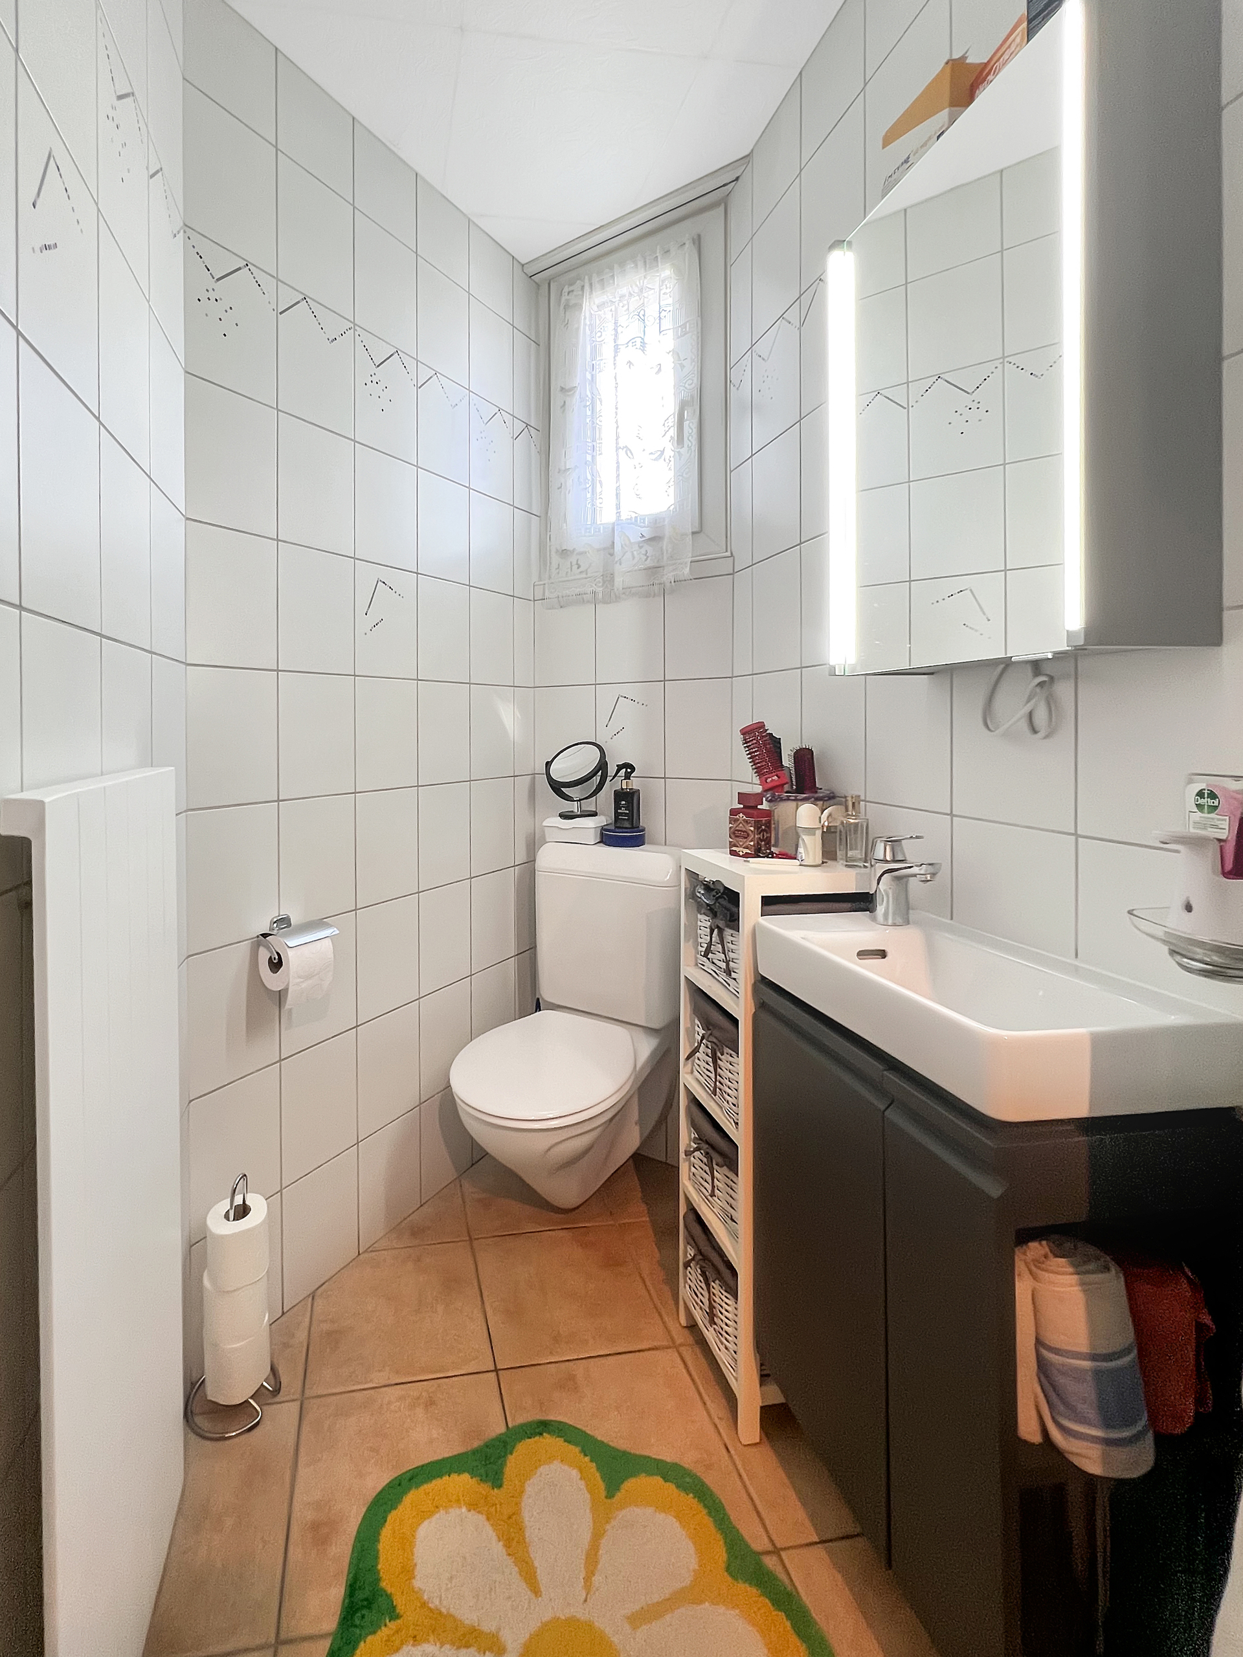
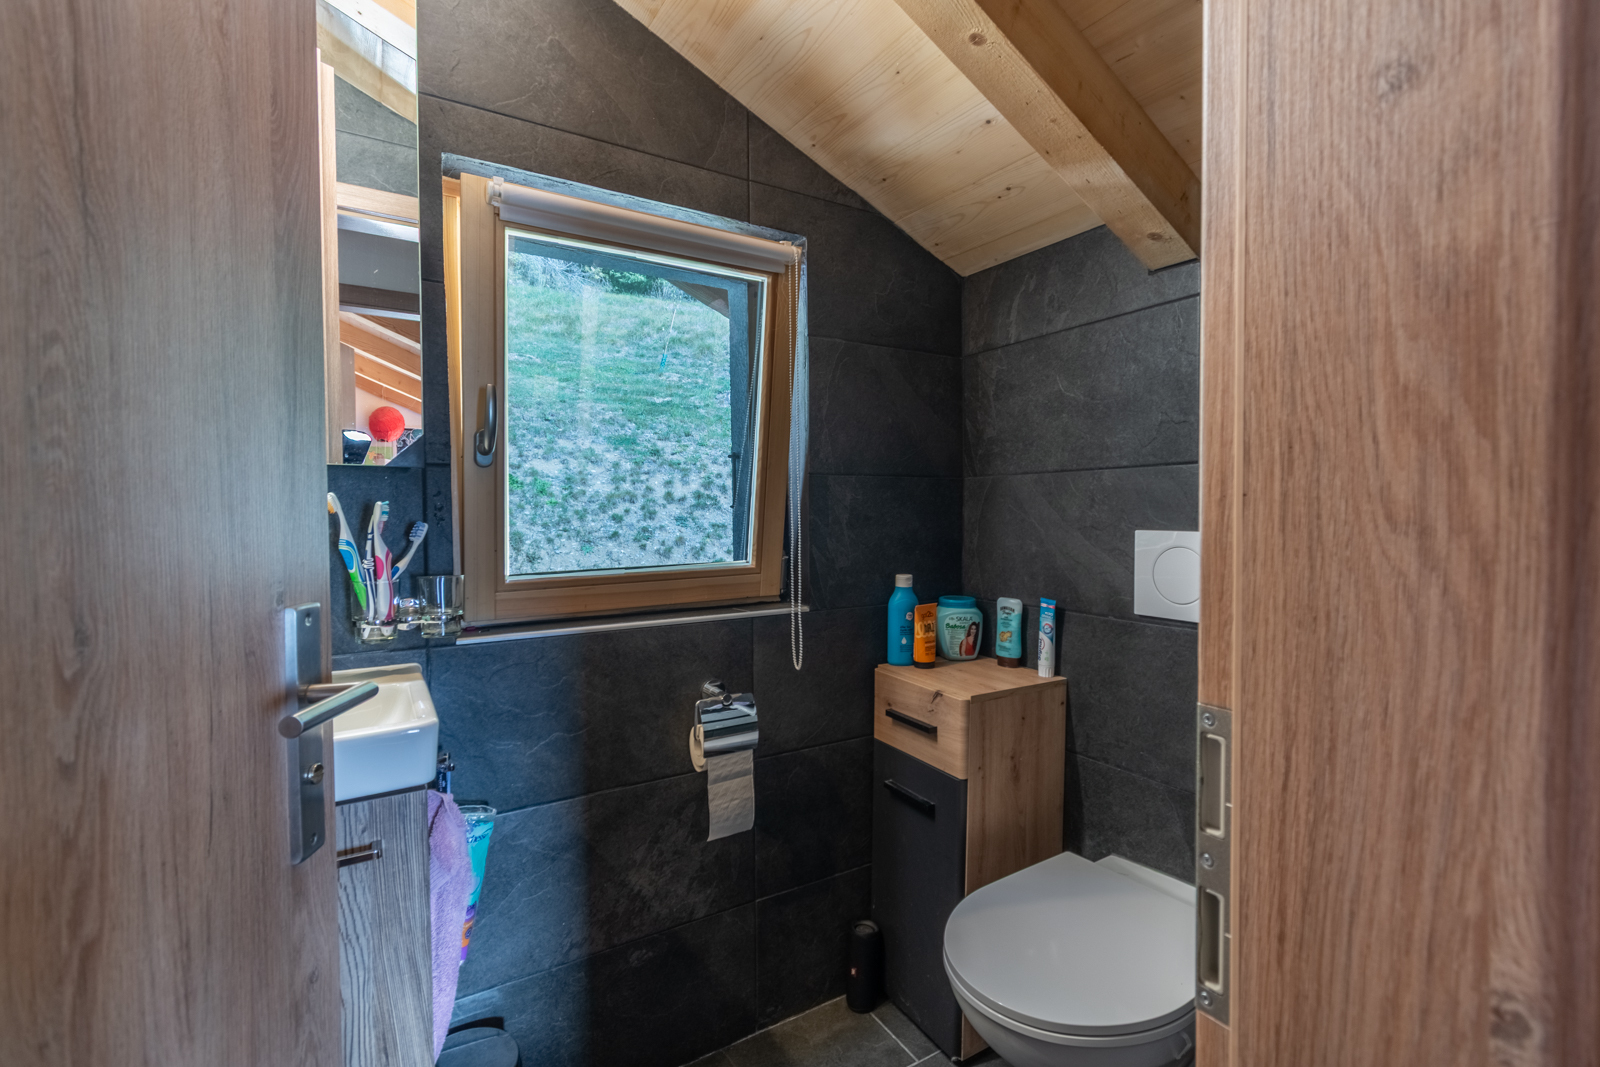
- Bathroom with toilet - 1.5 m2
- Hallway - 4 m2
Notes:
- Very high-quality construction
- Requires very little maintenance
Feel free to contact me to schedule a tour!
Conveniences
Neighbourhood
- Village
- Green
- Mountains
- Fog-free
- Playground
- Nursery
- Preschool
- Primary school
- Ski piste
- Ski resort
- Cross-country ski trail
- Hiking trails
Outside conveniences
- Balcony/ies
- Terrace/s
- Garden
- Exclusive use of garden
- Bench
- Quiet
- Greenery
- Parking
- Swimming pool
- Jacuzzi
- Built on a sloping hillside
- Ground level access
- Barbecue
Inside conveniences
- Without elevator
- Garage
- Open kitchen
- Guests lavatory
- Separated lavatory
- Cellar
- Workshop
- Furnished
- Built-in closet
- Heating Access
- Fireplace
- Furnace
- Triple glazing
- Skylights
- Bright/sunny
- With front and rear view
- Natural light
- Penthouse
- Exposed beams
- With character
- Timber frame
- Traditional solid construction
Equipment
- Fitted kitchen
- Furnished kitchen
- Cooker/stove
- Oven
- Fridge
- Freezer
- Dishwasher
- Shower
- Phone
- WiFi
- Internet connection
- Optic fiber
Floor
- Tiles
- Parquet floor
Condition
- As new
- Very good
Orientation
- South
- East
- West
Exposure
- Optimal
- All day
View
- Nice view
- Clear
- Valley view
- Far view
- Unobstructed
- Panoramic
- With an open outlook
- Rural
- Mountains
- Alps
Style
- Modern
- Rustic
Distances
Primary school
4 km
-
-
-
Restaurants
617 m
43'
43'
6'