Rental house with 9.5 rooms on sale in - Salins - - 285 m²
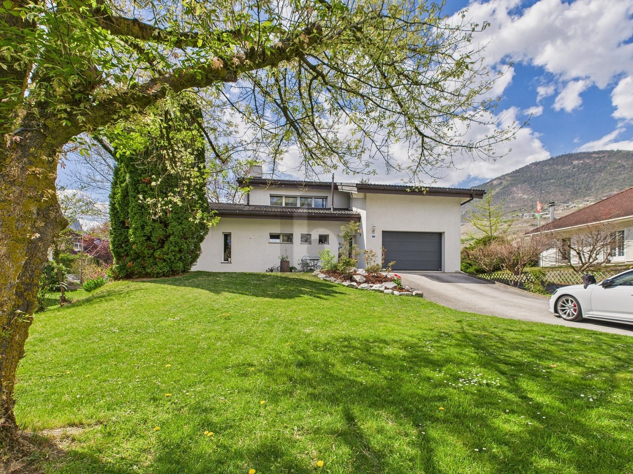
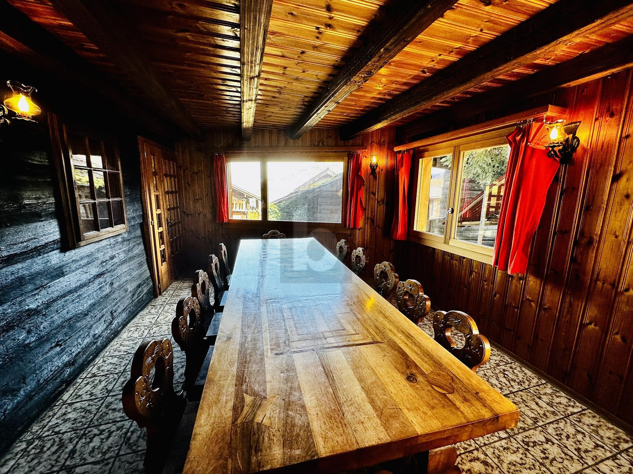
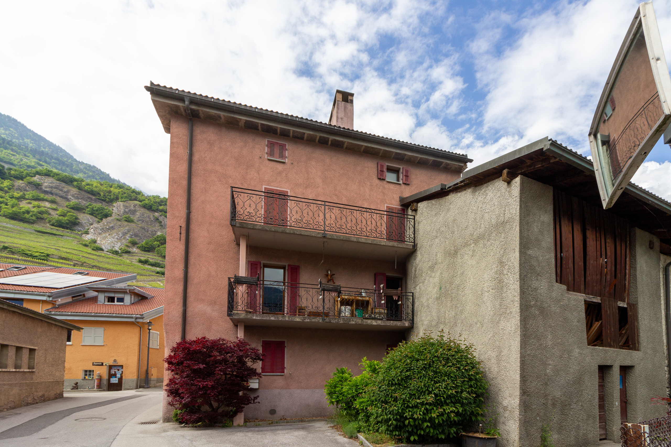
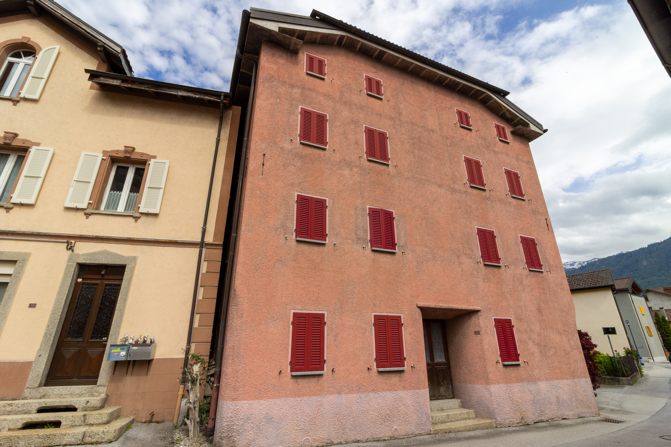
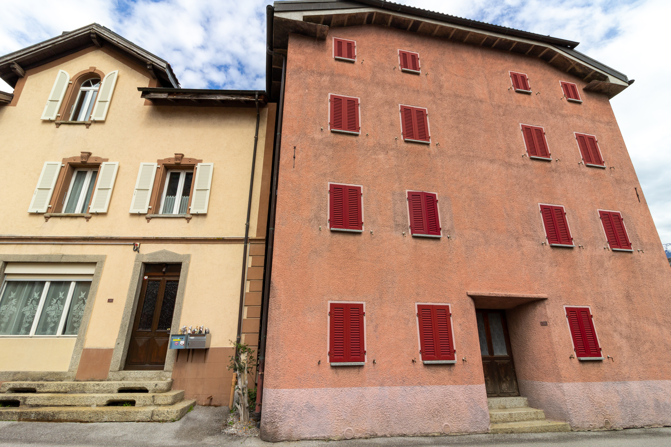
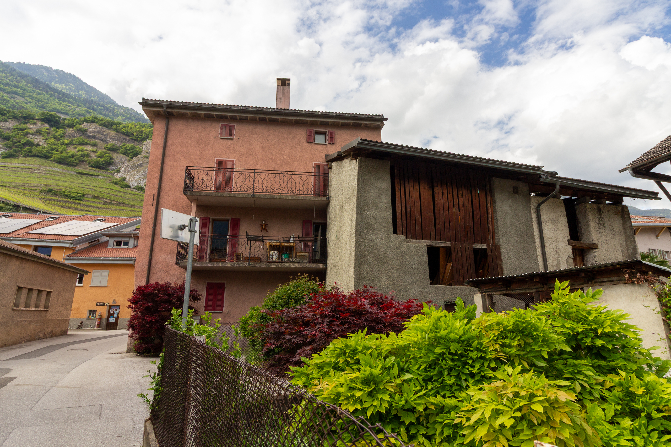
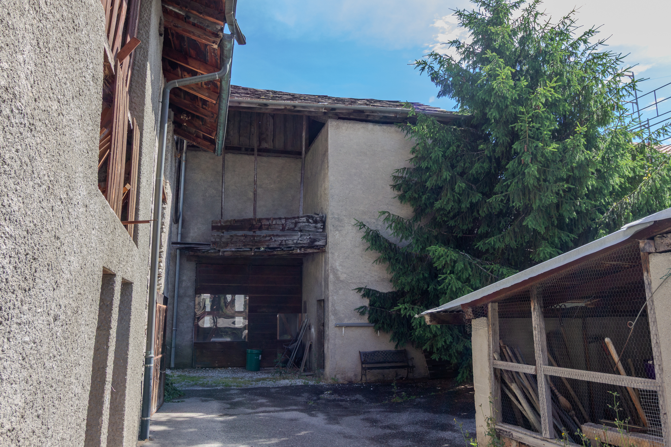
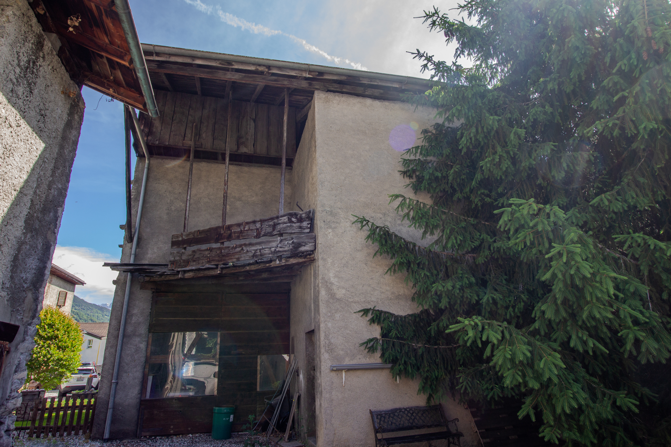
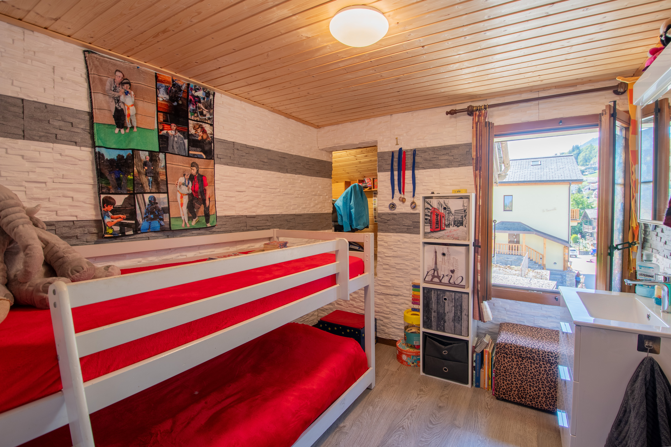
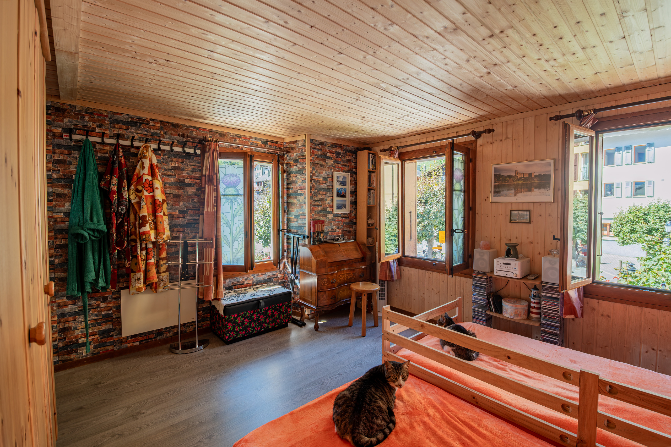
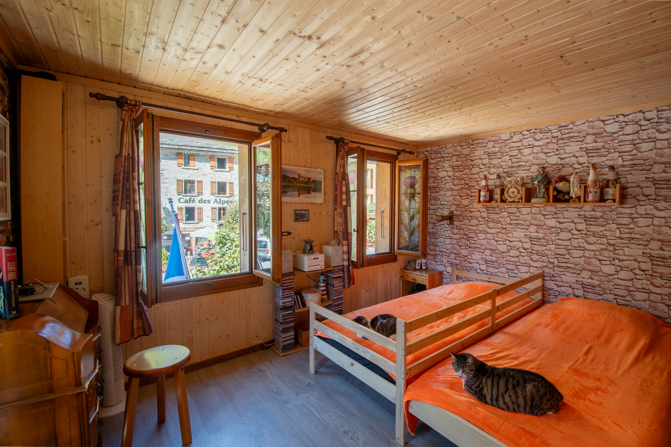
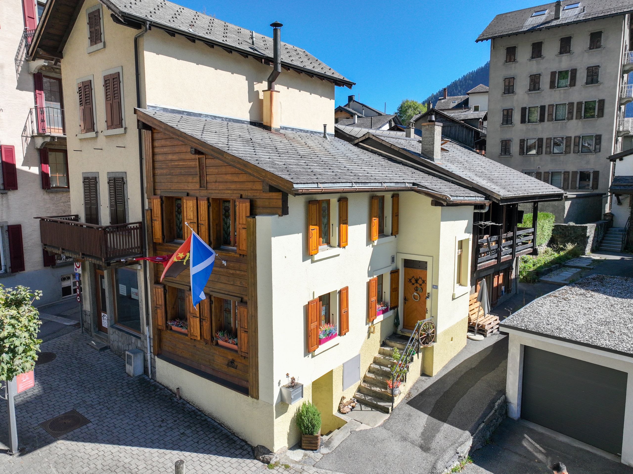
Beautiful house with 3 apartments, a garage, cellar and a carnotzet!
Localisation
- Salins -, 1991 SalinsCharacteristics
Number of parkings
Description
EXCLUSIVE!
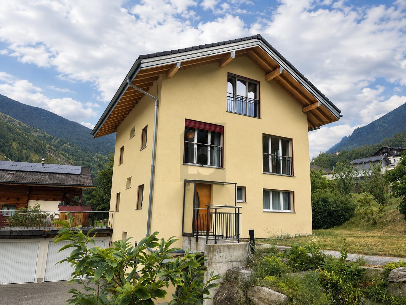
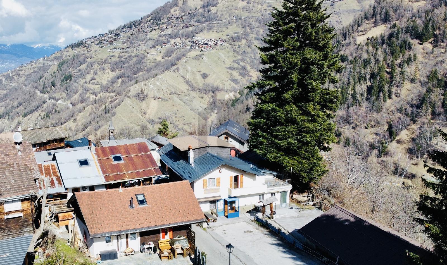
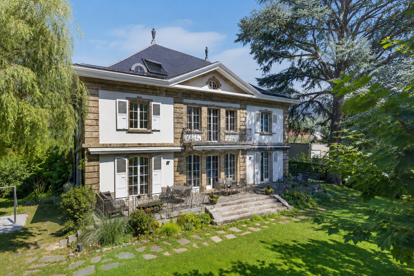
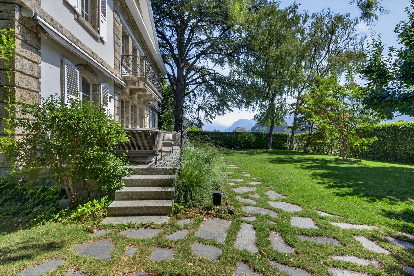
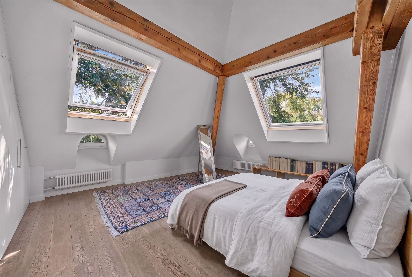
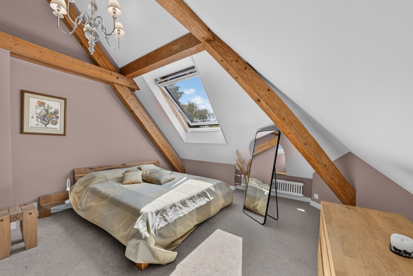
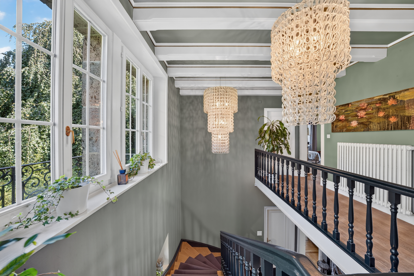
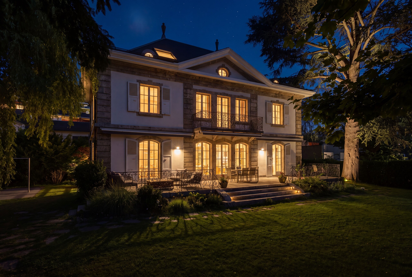
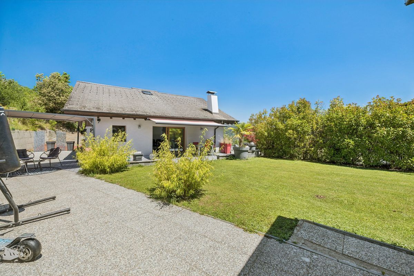
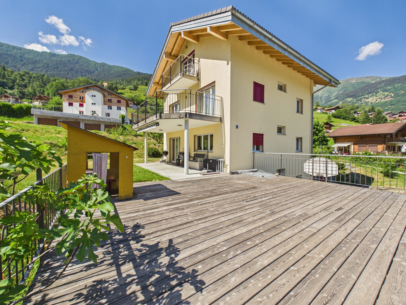
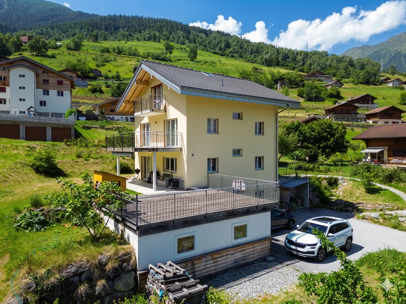
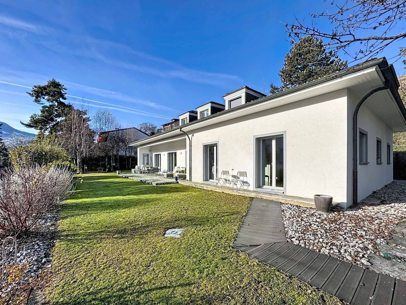
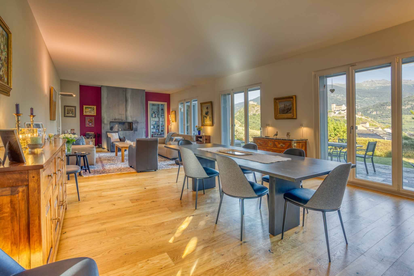
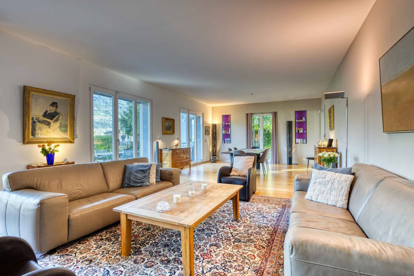
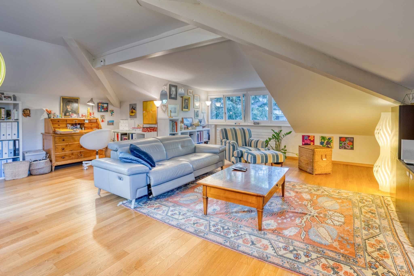
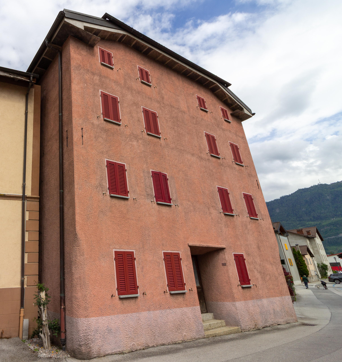
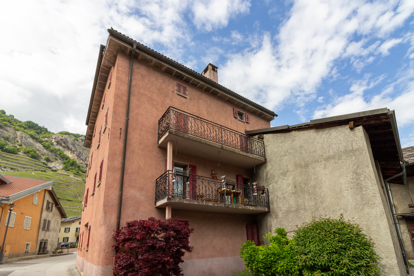
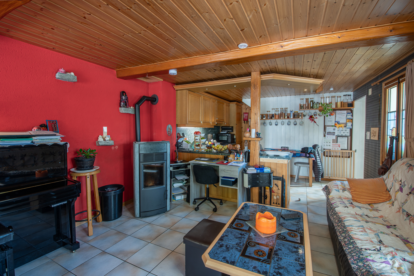
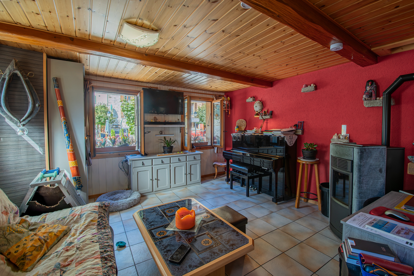
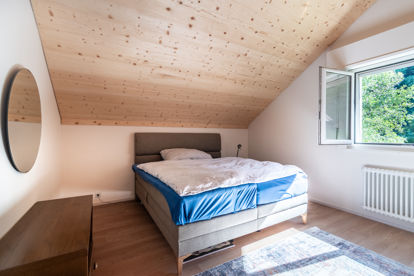
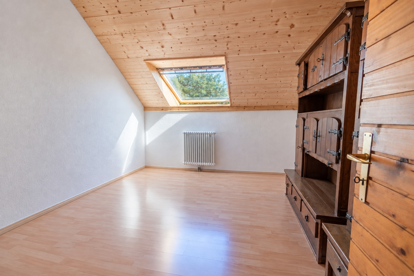
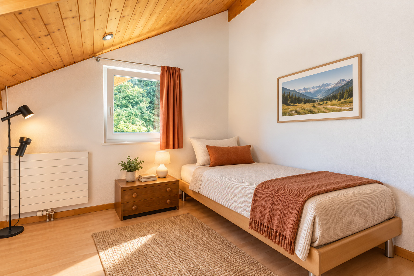
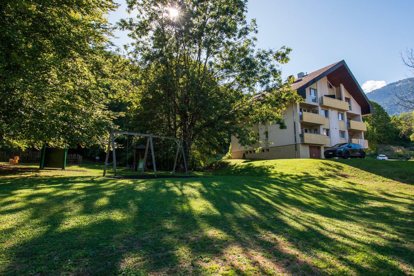
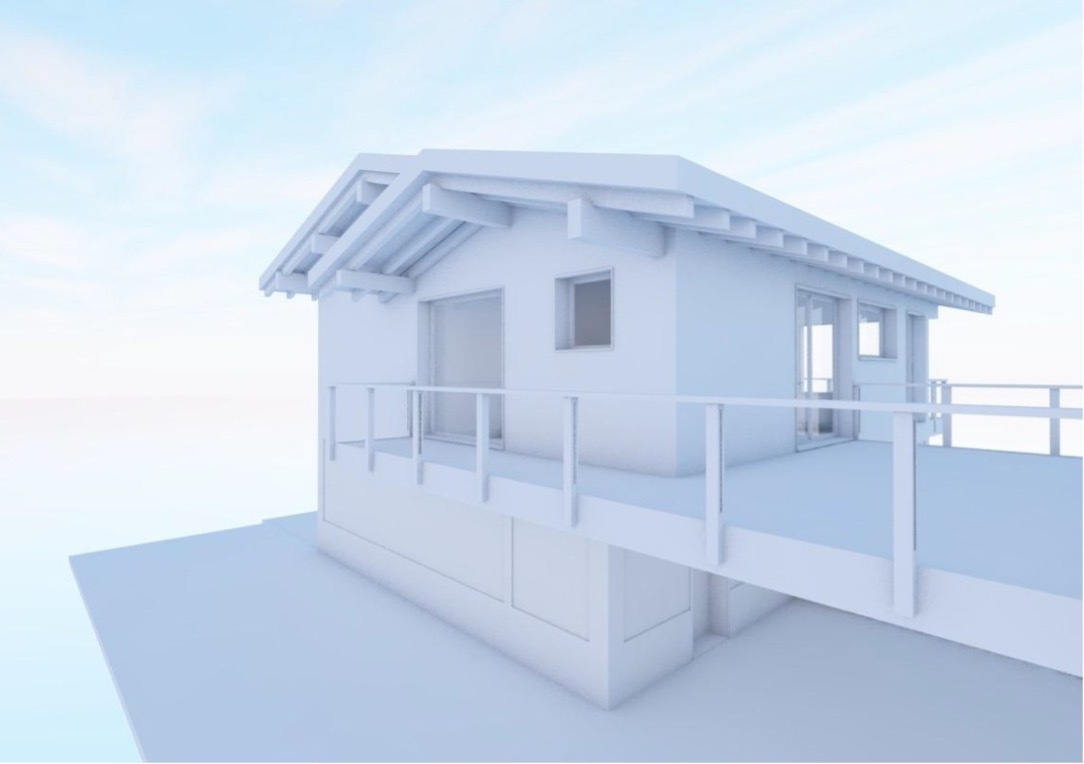
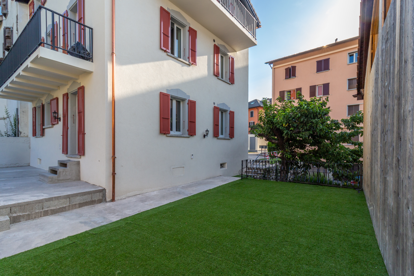
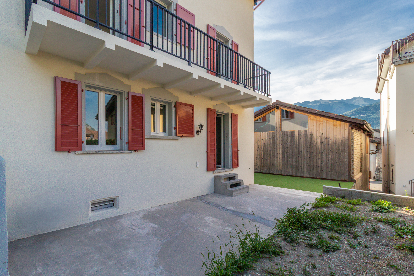
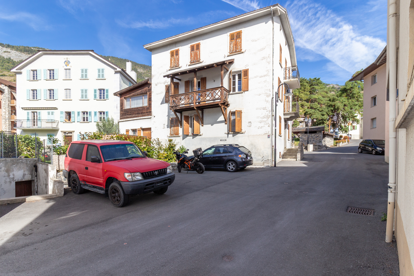
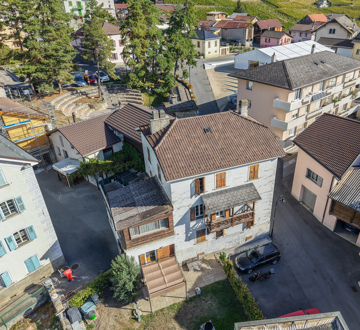
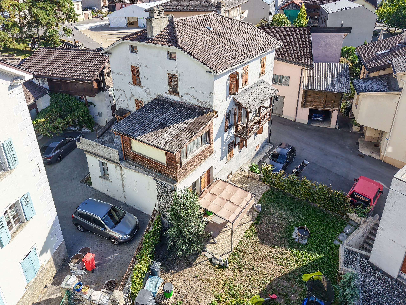
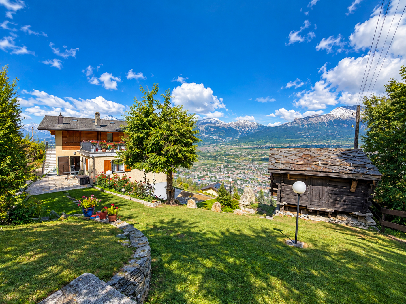
Built in 1976, this beautiful property has undergone extensive renovations over the years, most recently in 2023, allowing it to combine the charm and character of a traditional home with modern comforts. With a living area of approximately 285 m², the house consists of three apartments and offers numerous possibilities, whether for a family, a rental investment, or a project combining residential use and investment returns.
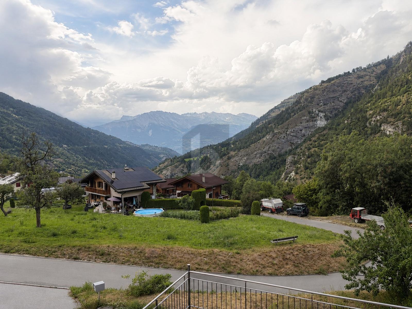
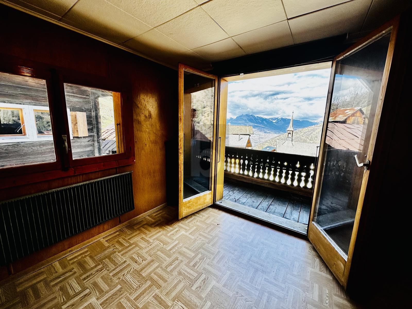
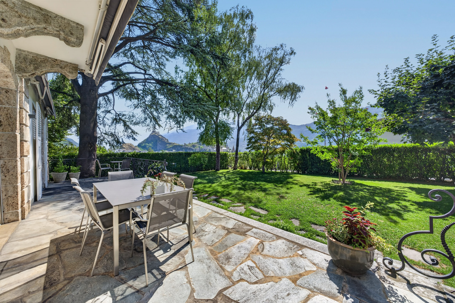
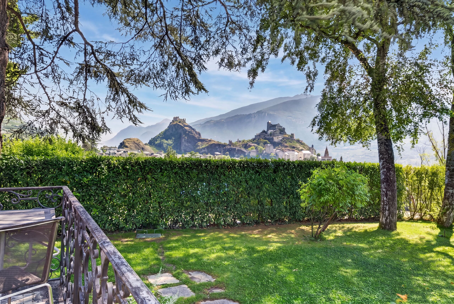
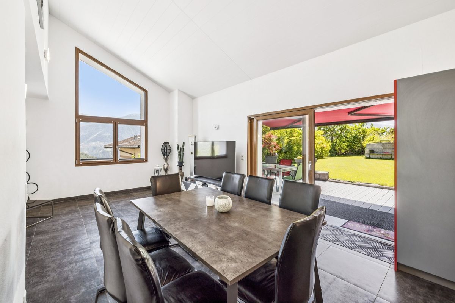
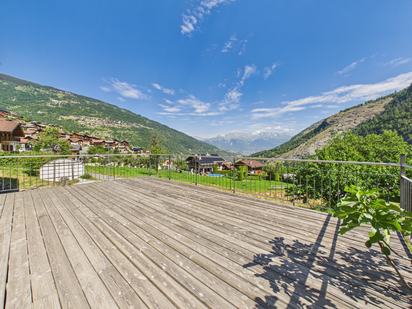
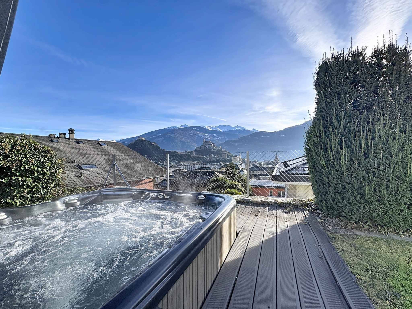
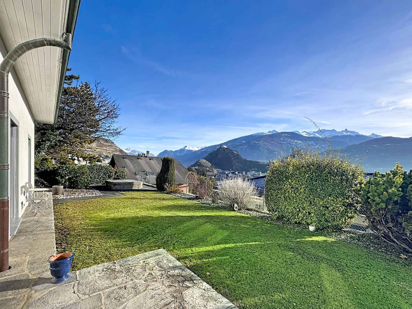
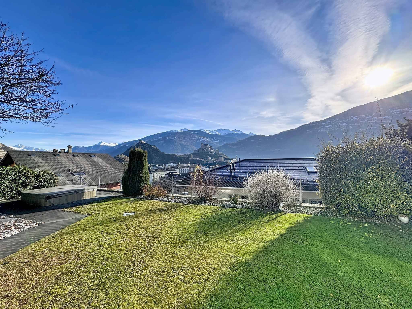
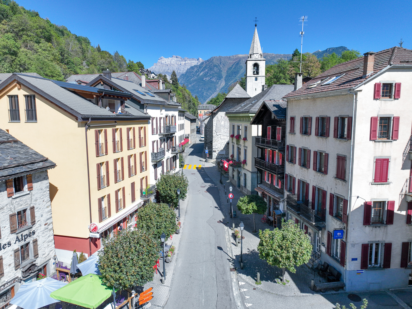
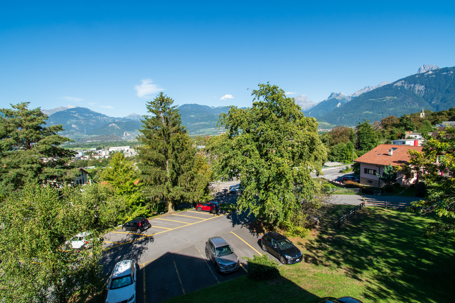
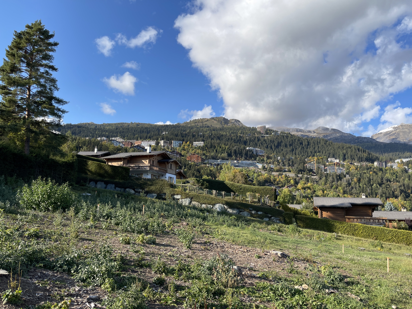
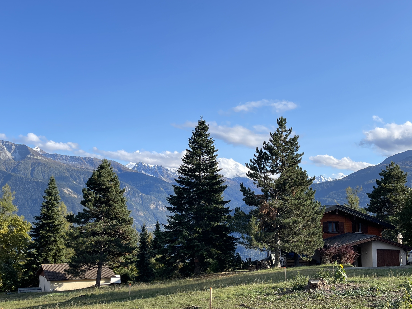
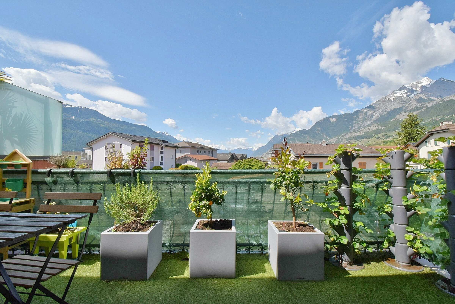
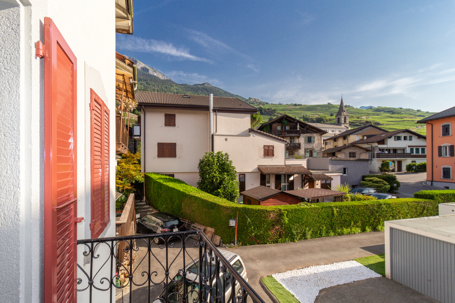
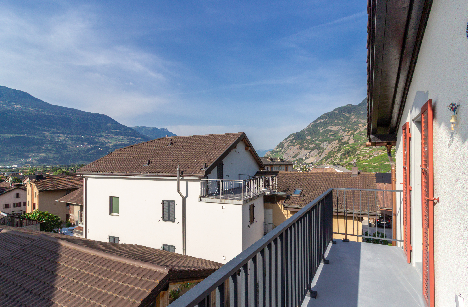
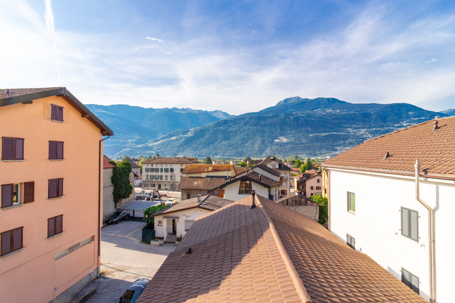
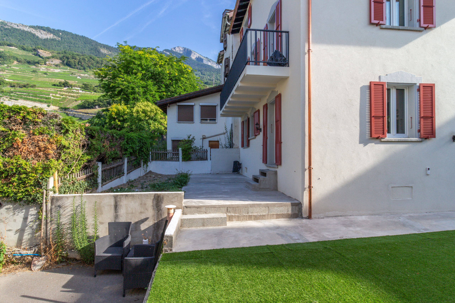
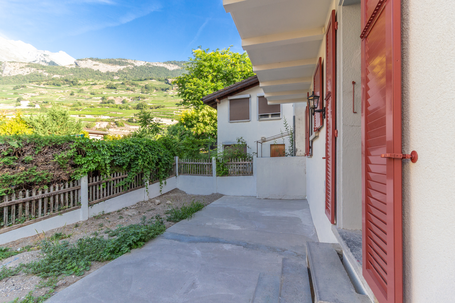
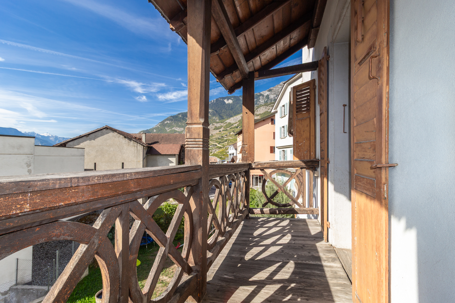
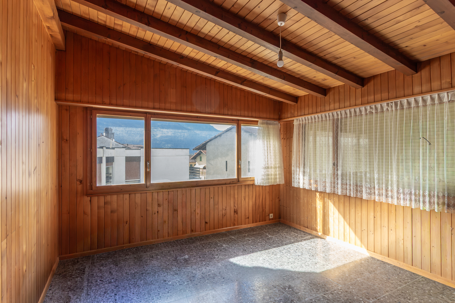
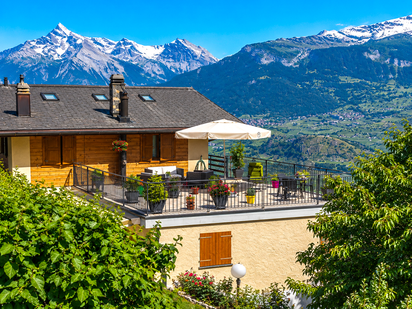
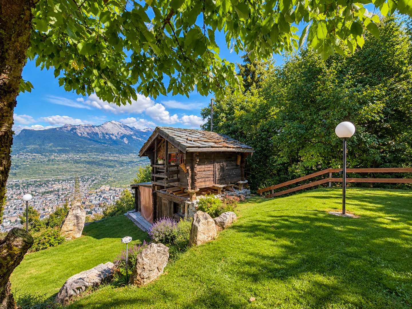
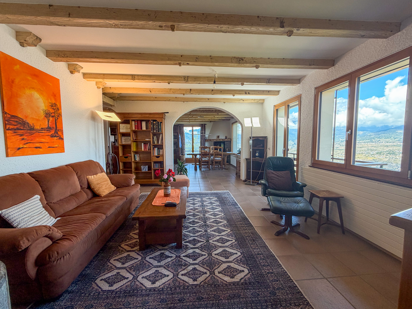
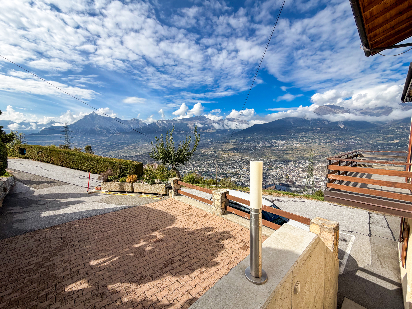
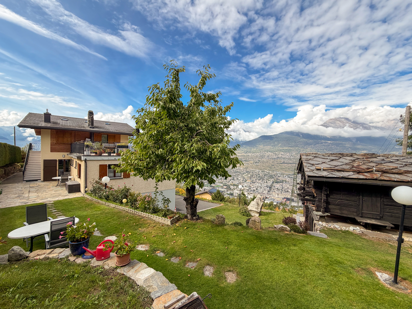
Located less than 15 minutes from Sion, this beautiful property enjoys a prime location, combining tranquility, accessibility, and magnificent panoramic views. Whether from the balcony, the terrace, or the garden, you’ll enjoy an unobstructed and breathtaking view of the Rhône Valley and the Alps, offering a particularly pleasant living environment in every season. Easily accessible year-round, the property is close to the region’s amenities while still enjoying a peaceful and authentic setting.
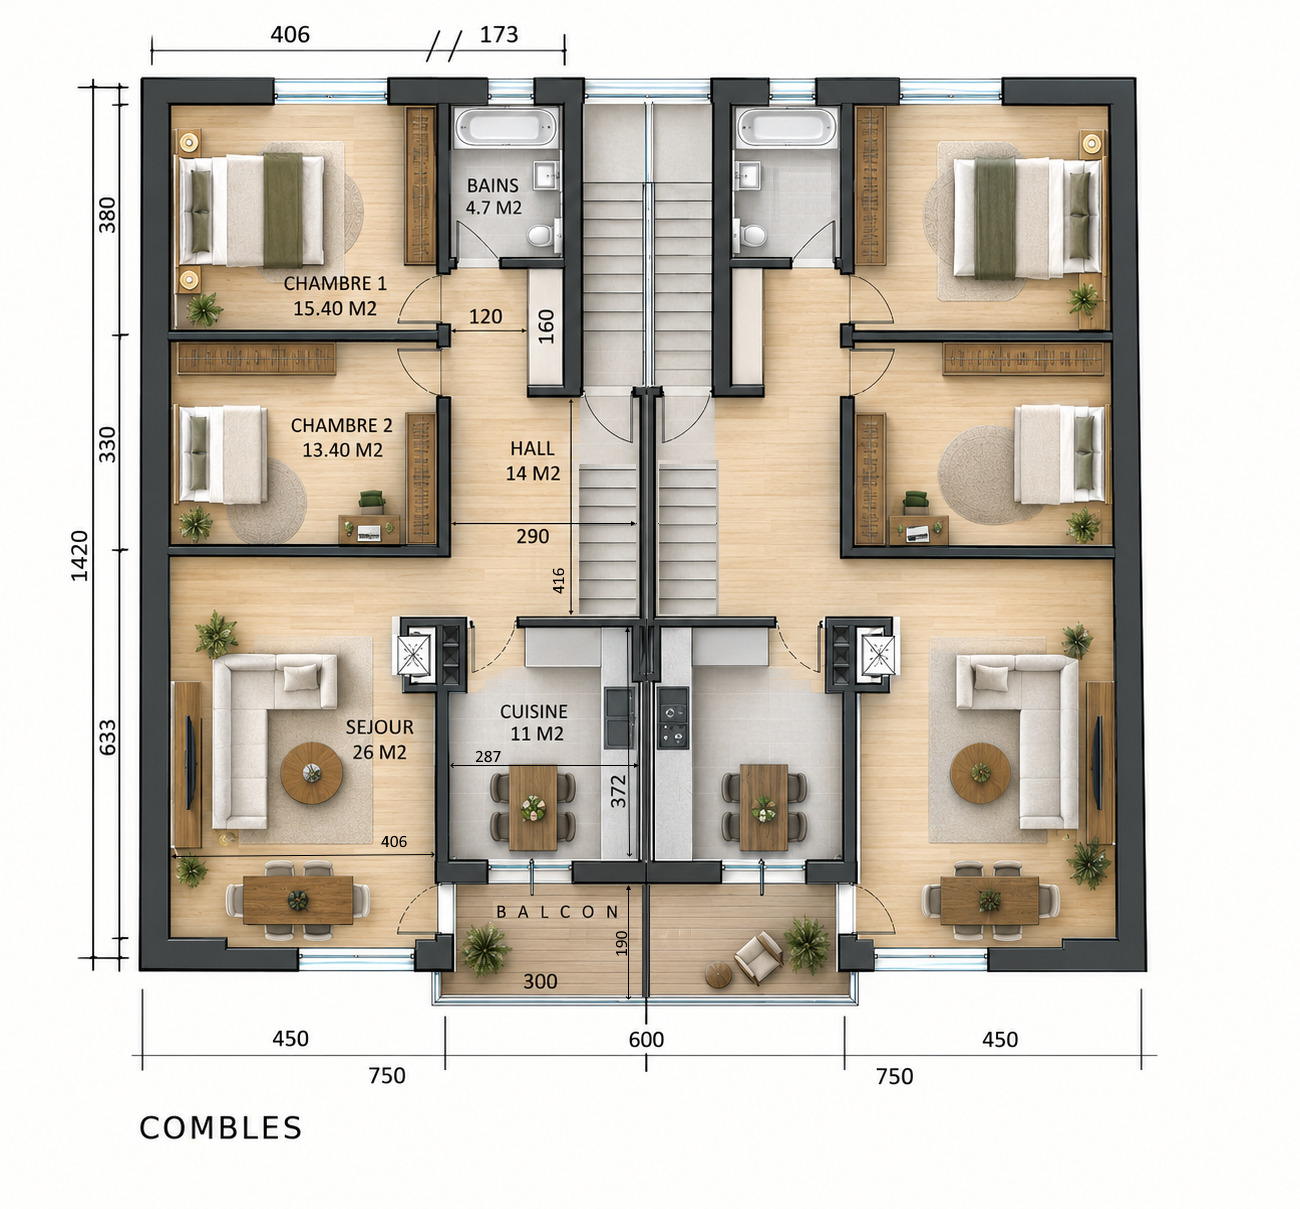
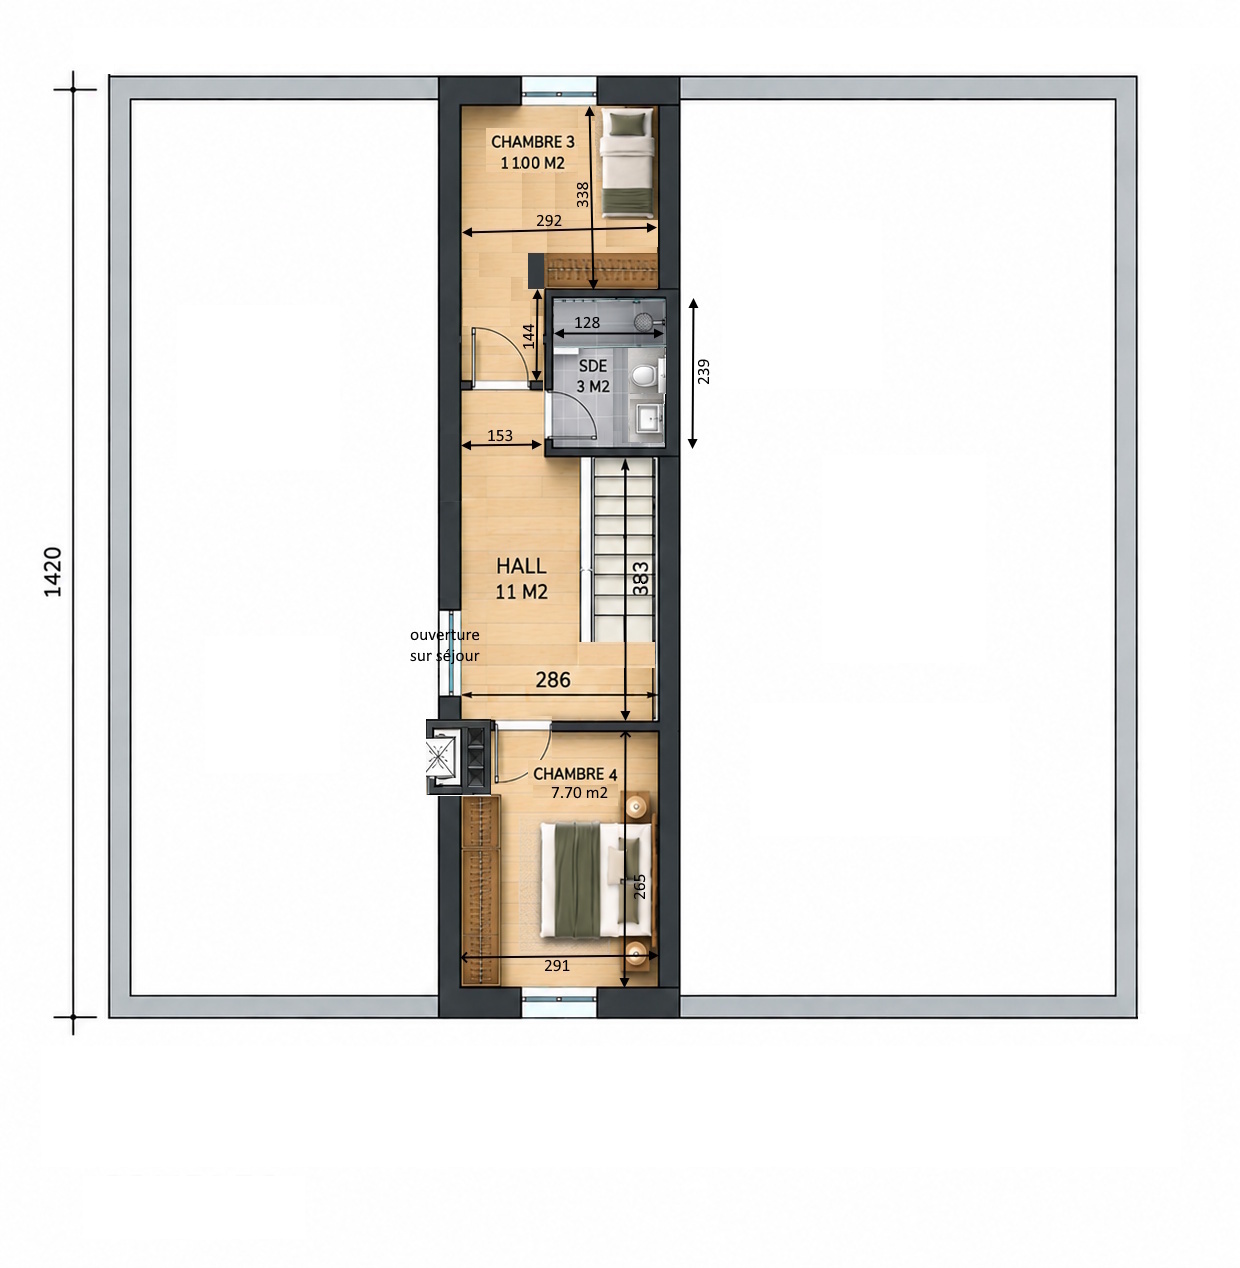
The house is laid out as follows:
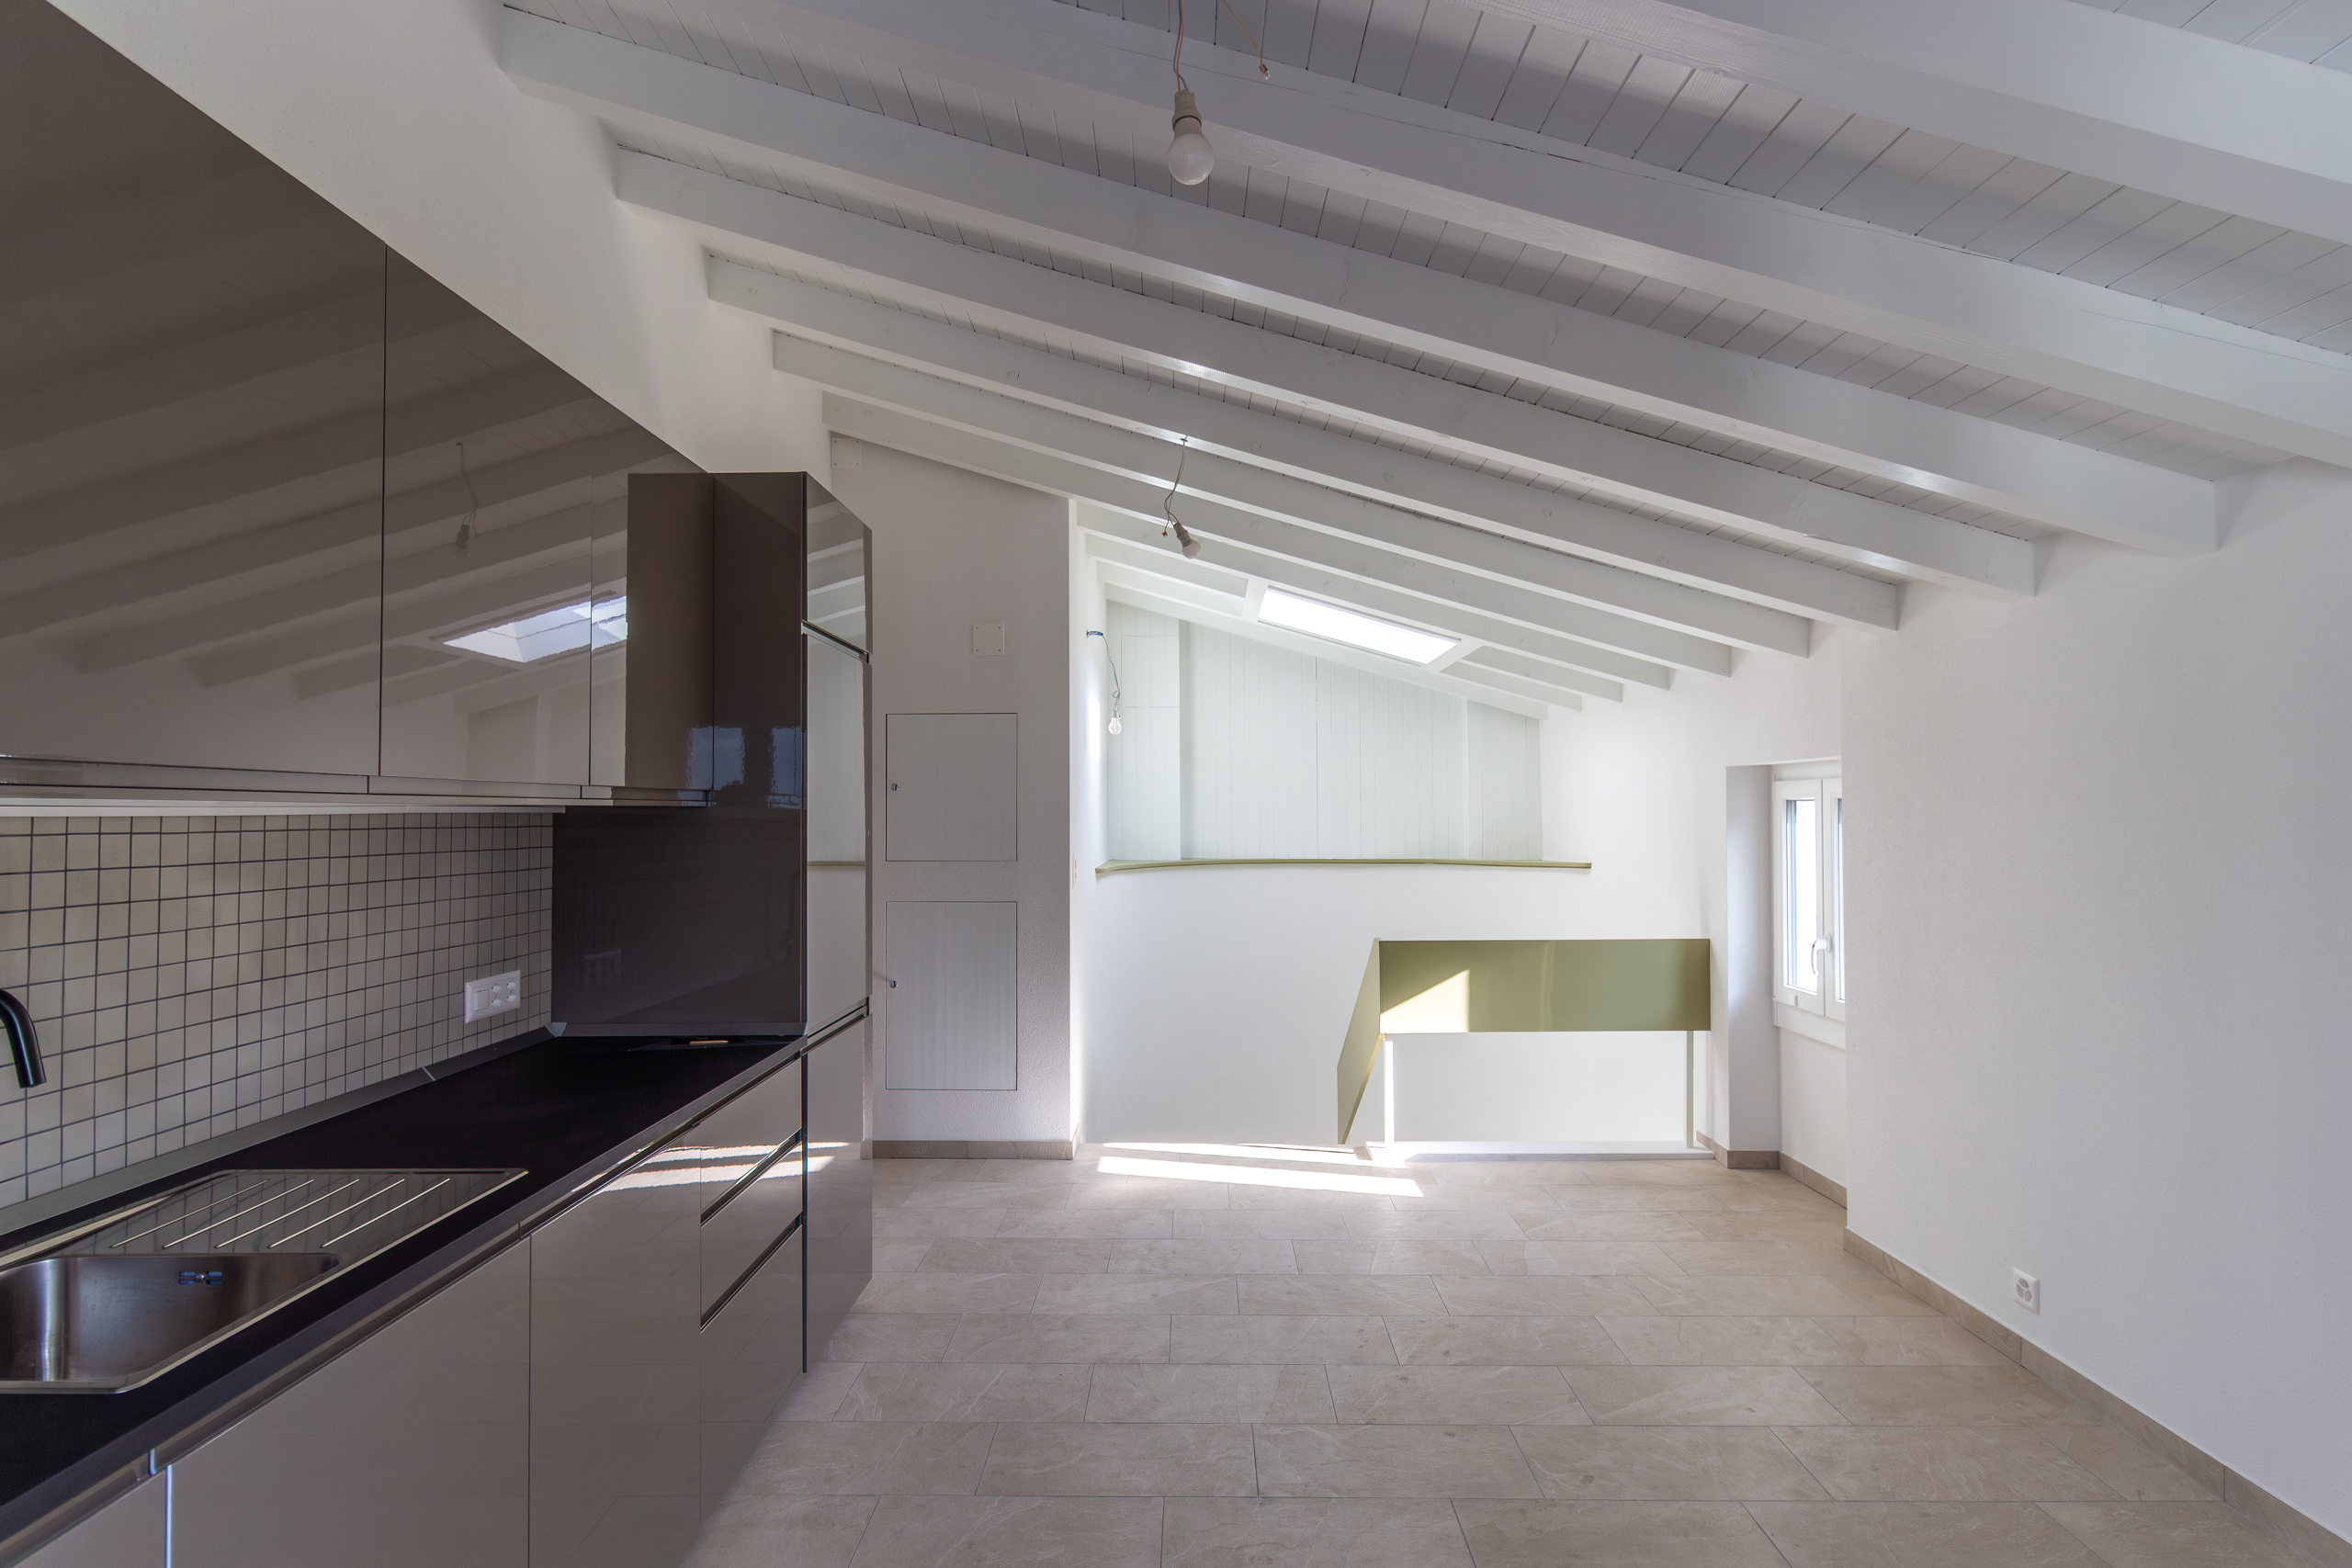
Upper Floor (3-room apartment):
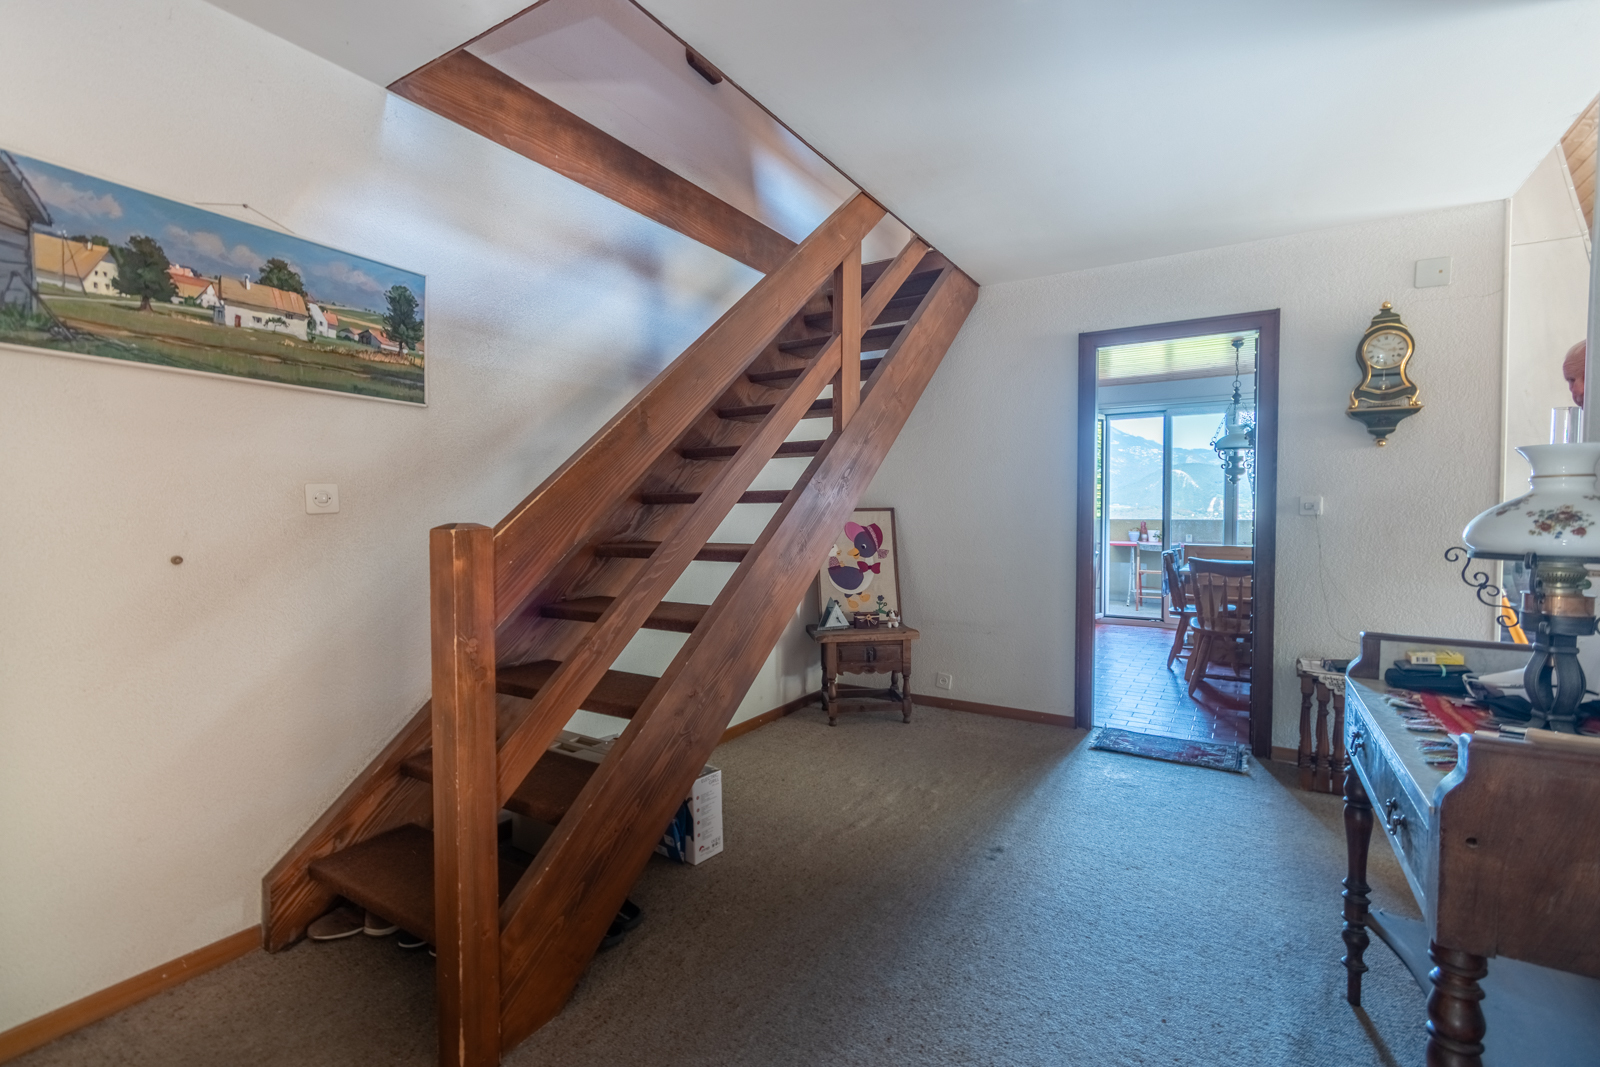
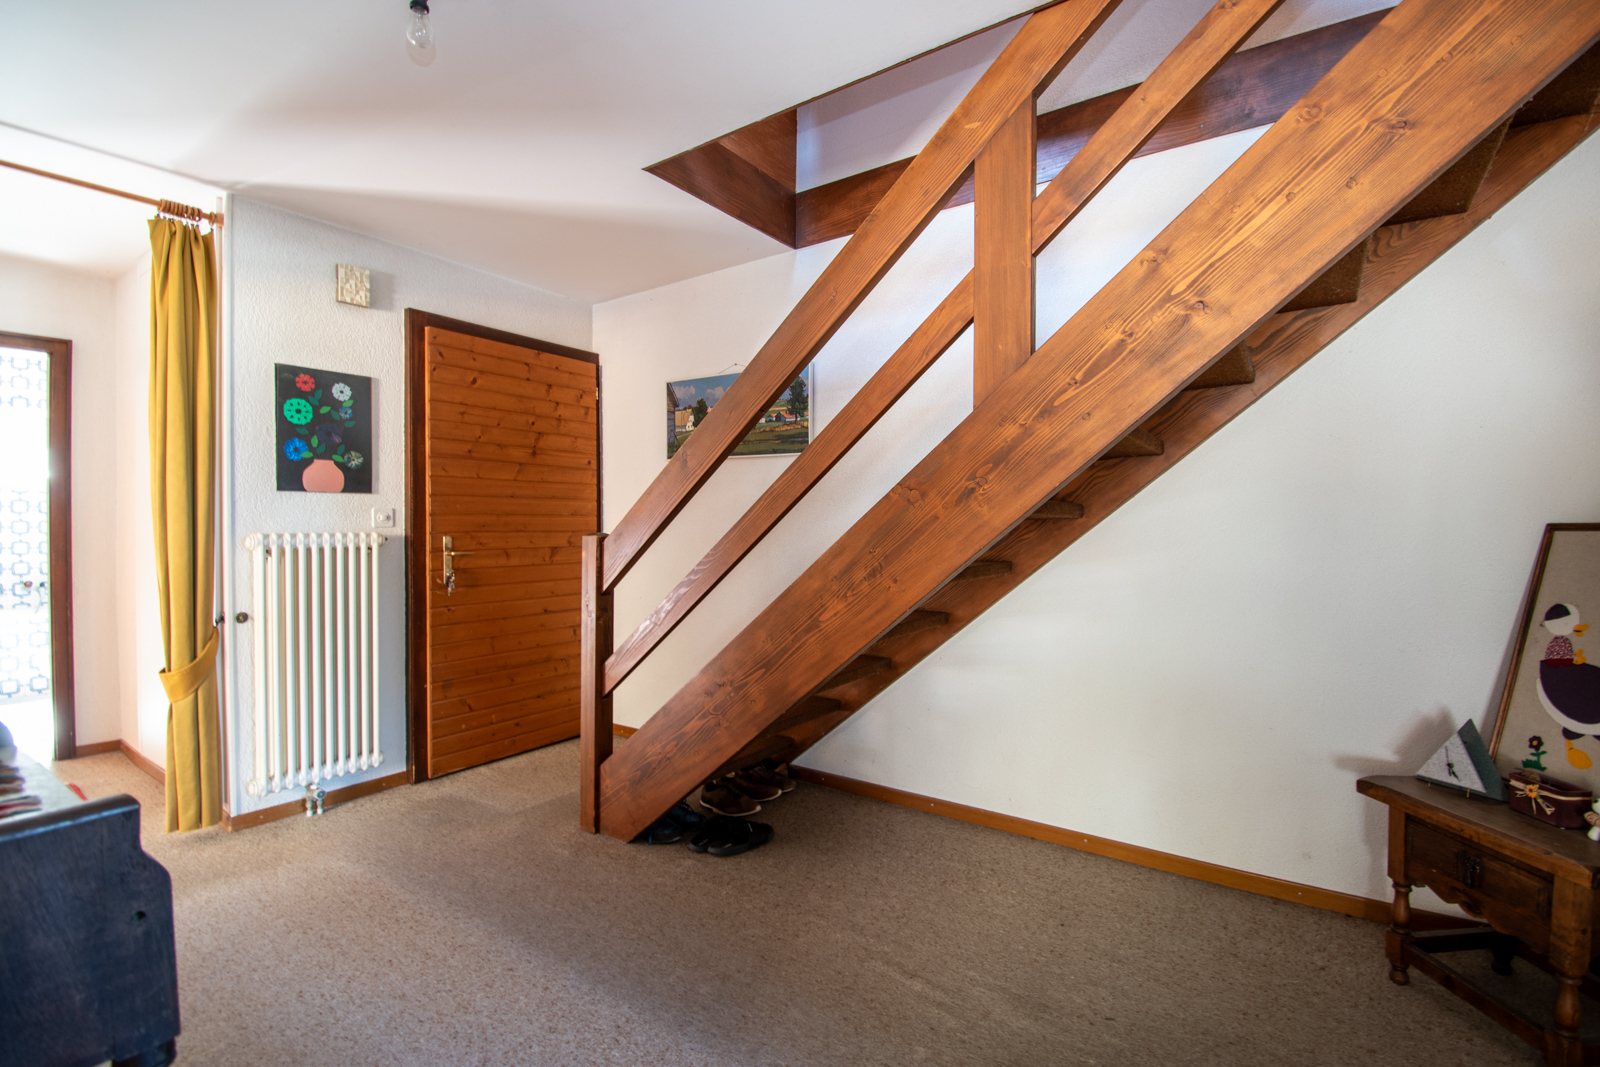
- Entryway
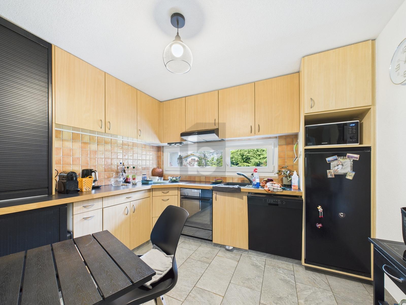
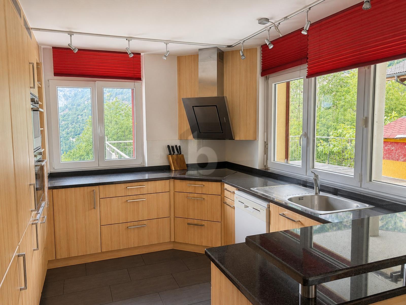
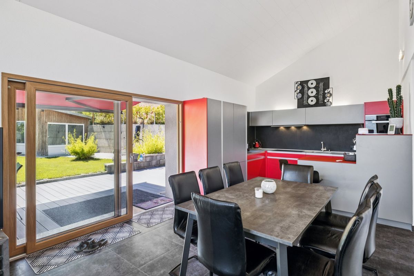
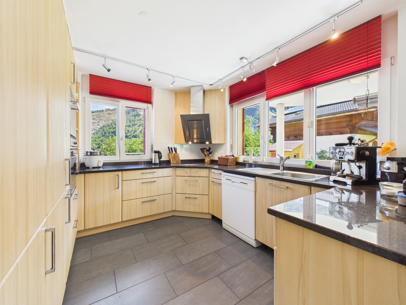
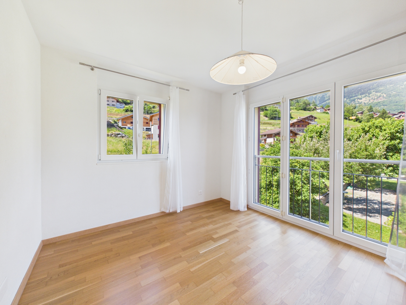
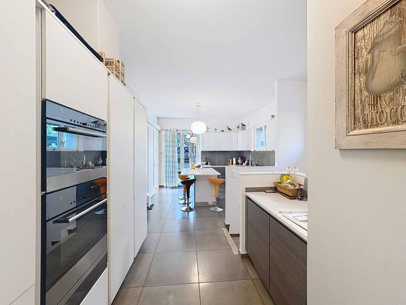
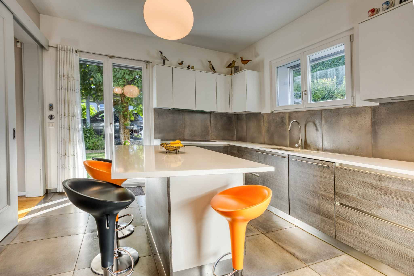
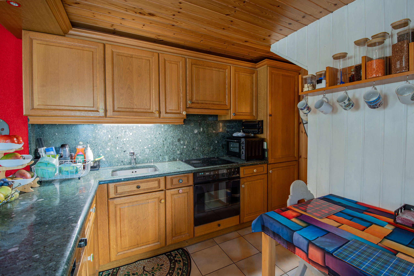
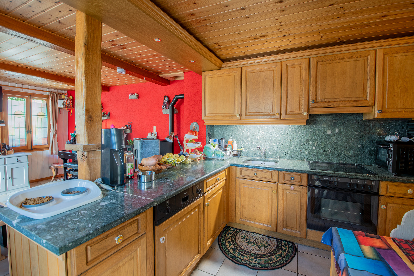
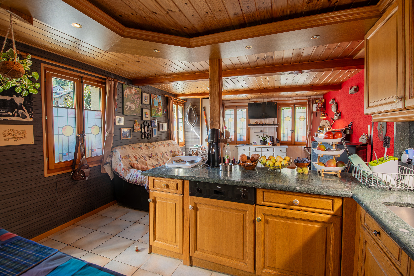
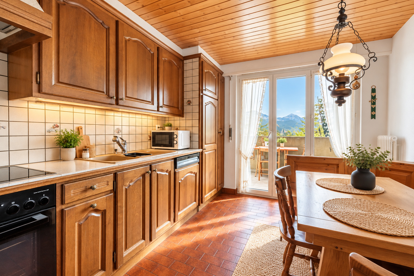
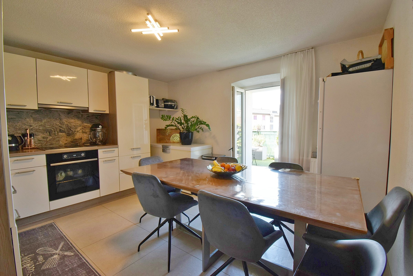
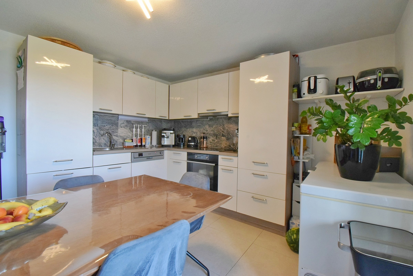
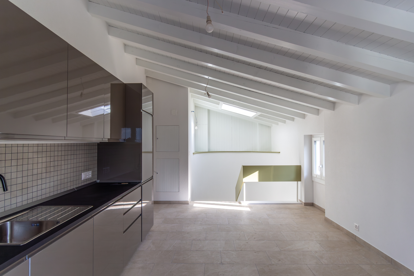
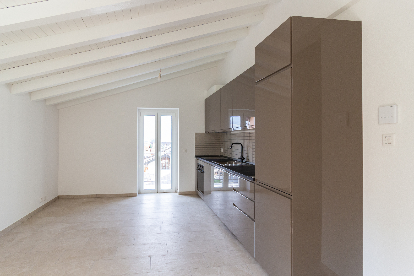
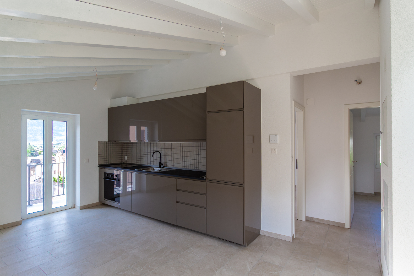
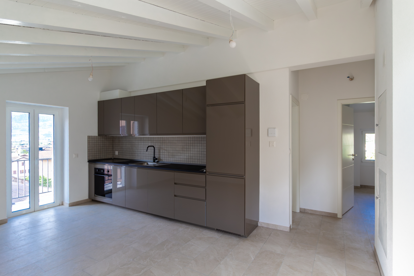
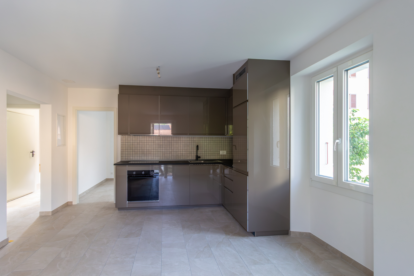
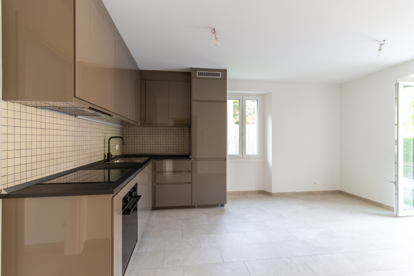
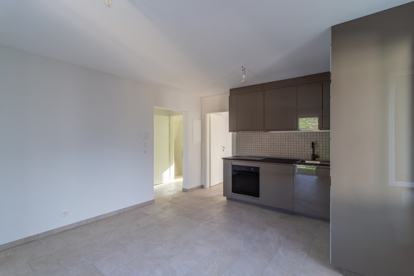
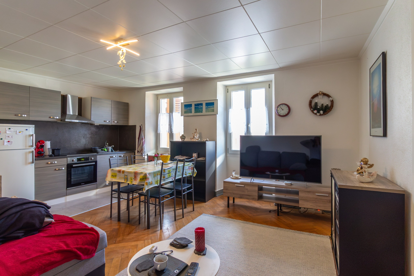
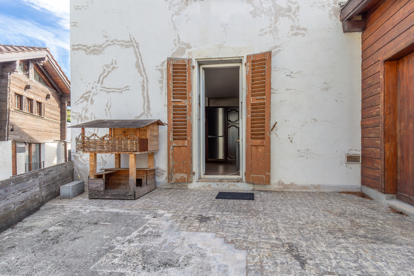
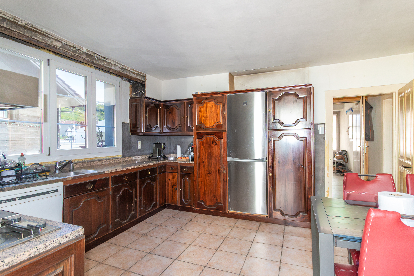
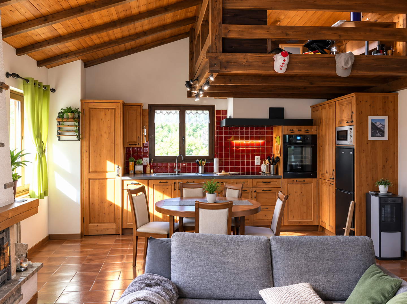
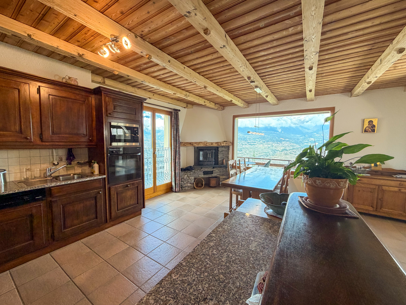
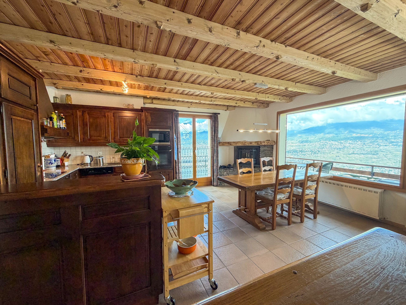
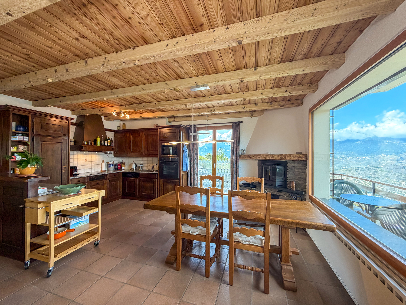
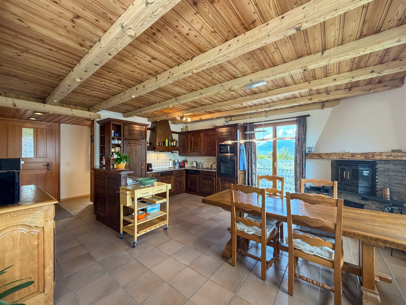
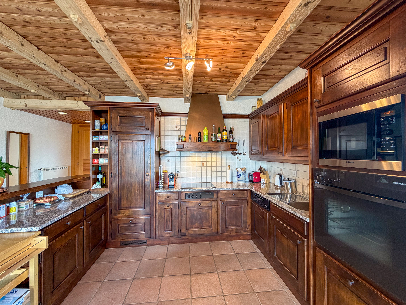
- Open kitchen with access to the balcony
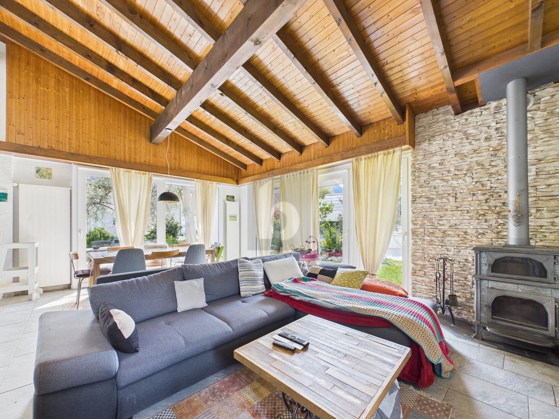
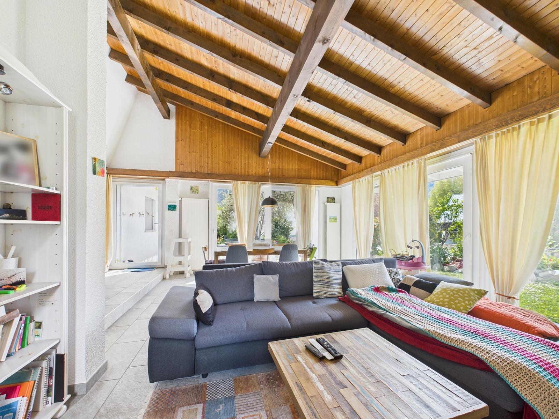
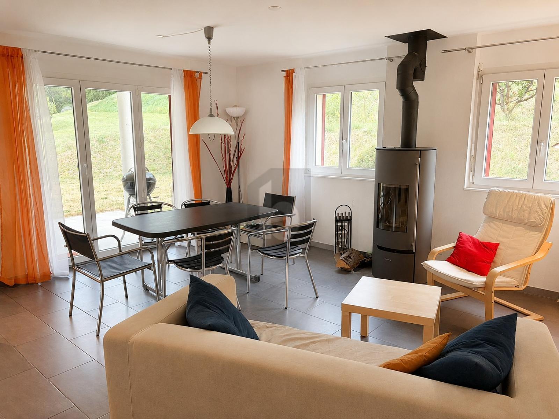
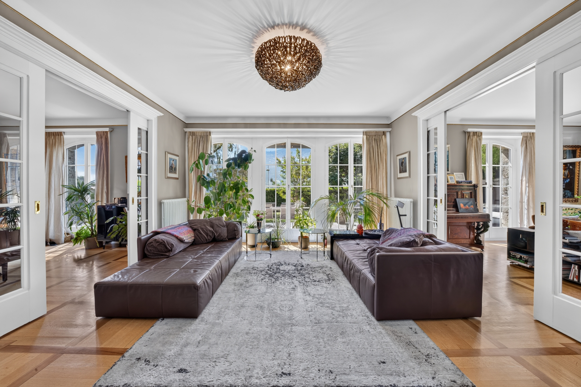
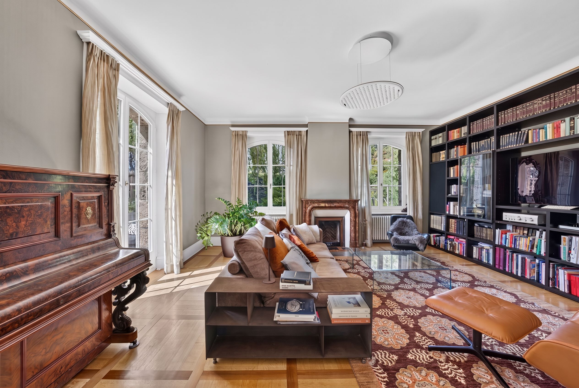
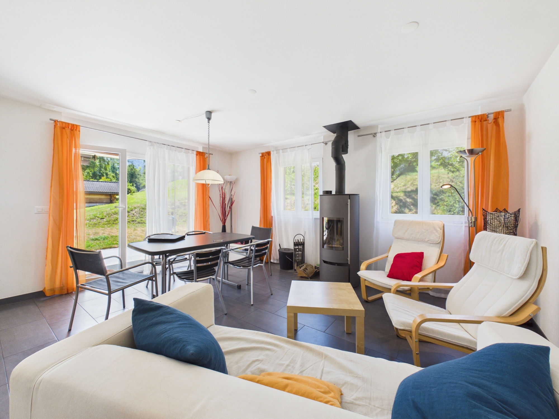
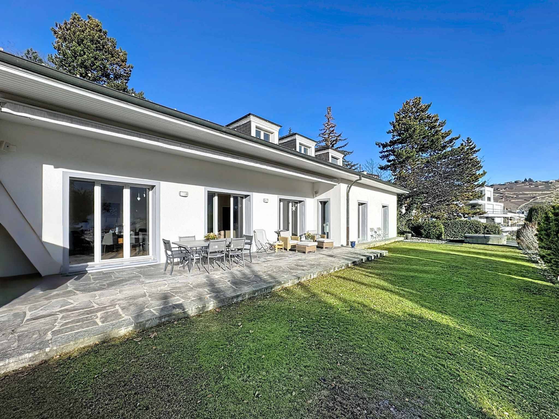
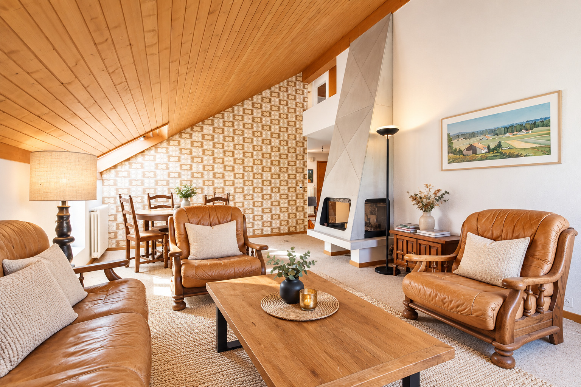
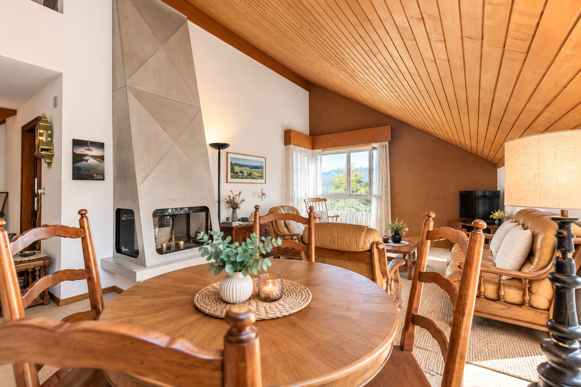
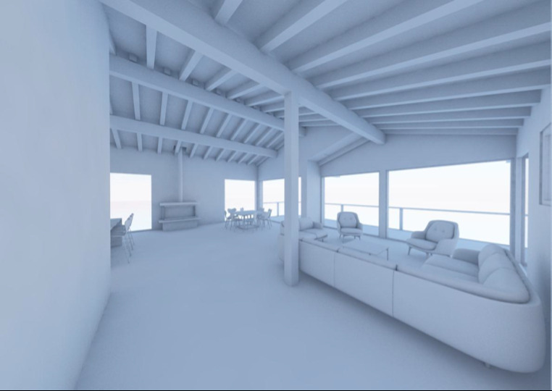
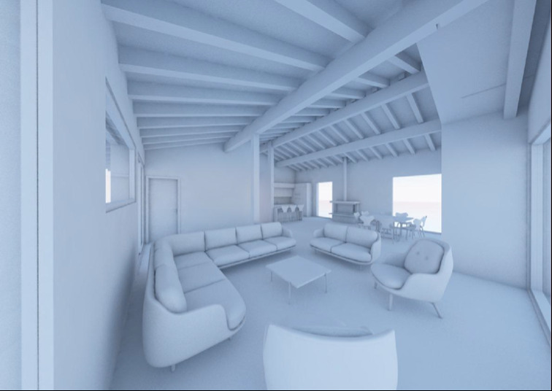
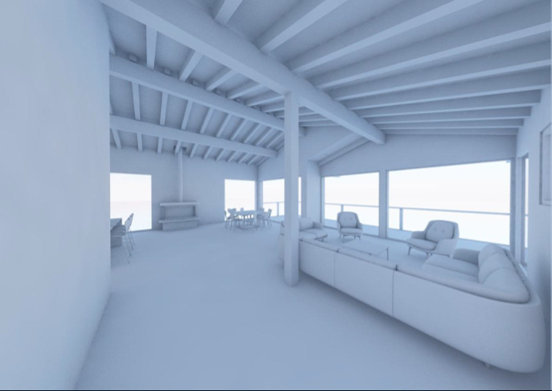
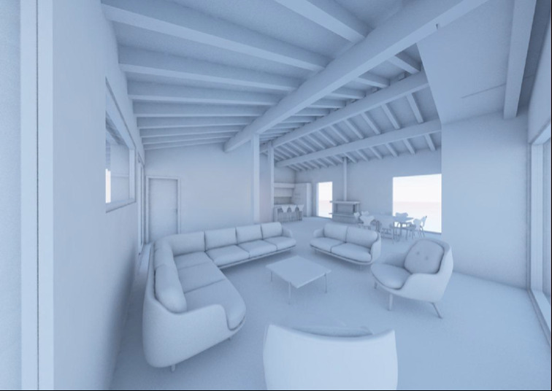
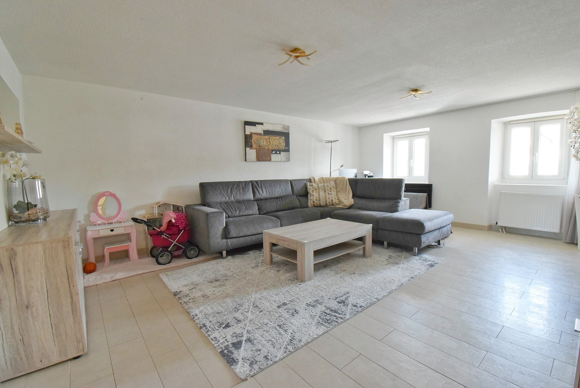
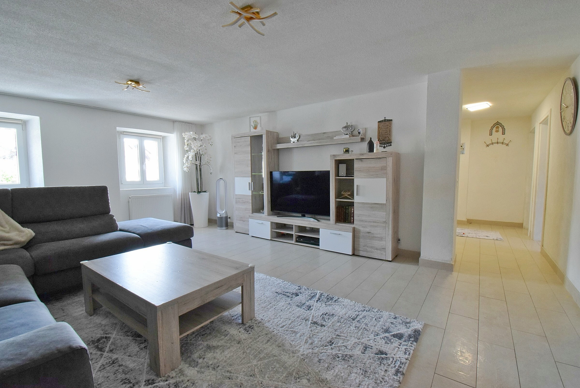
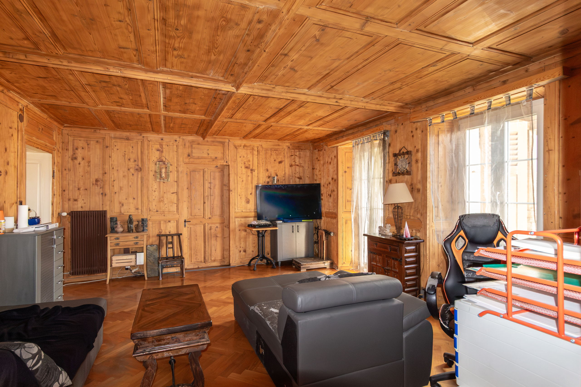
- Living room with fireplace and access to the terrace
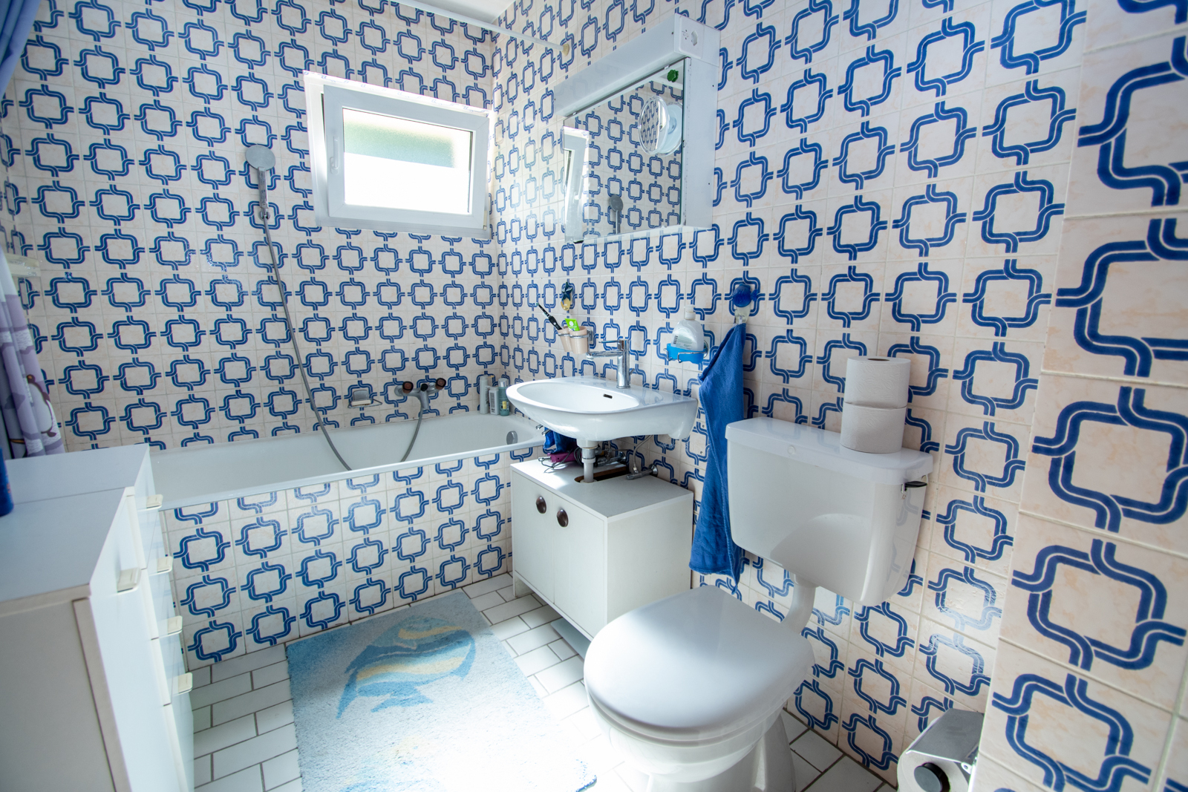
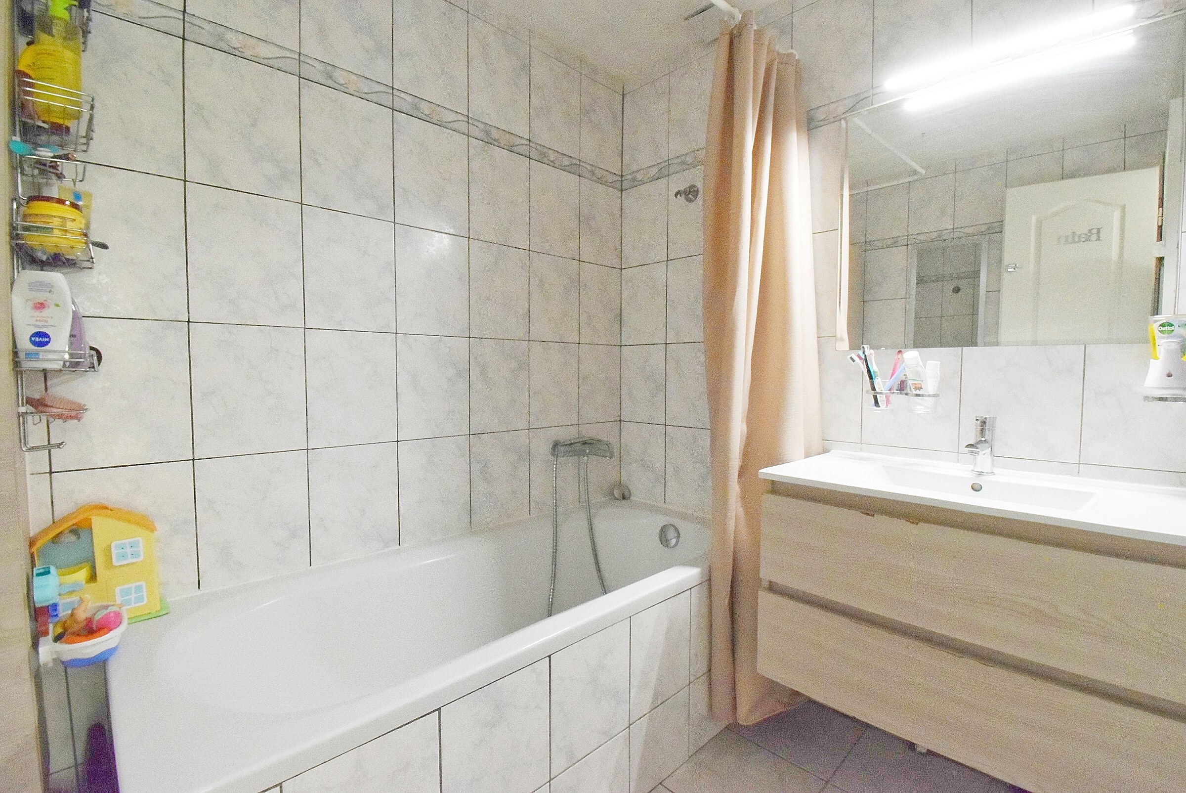
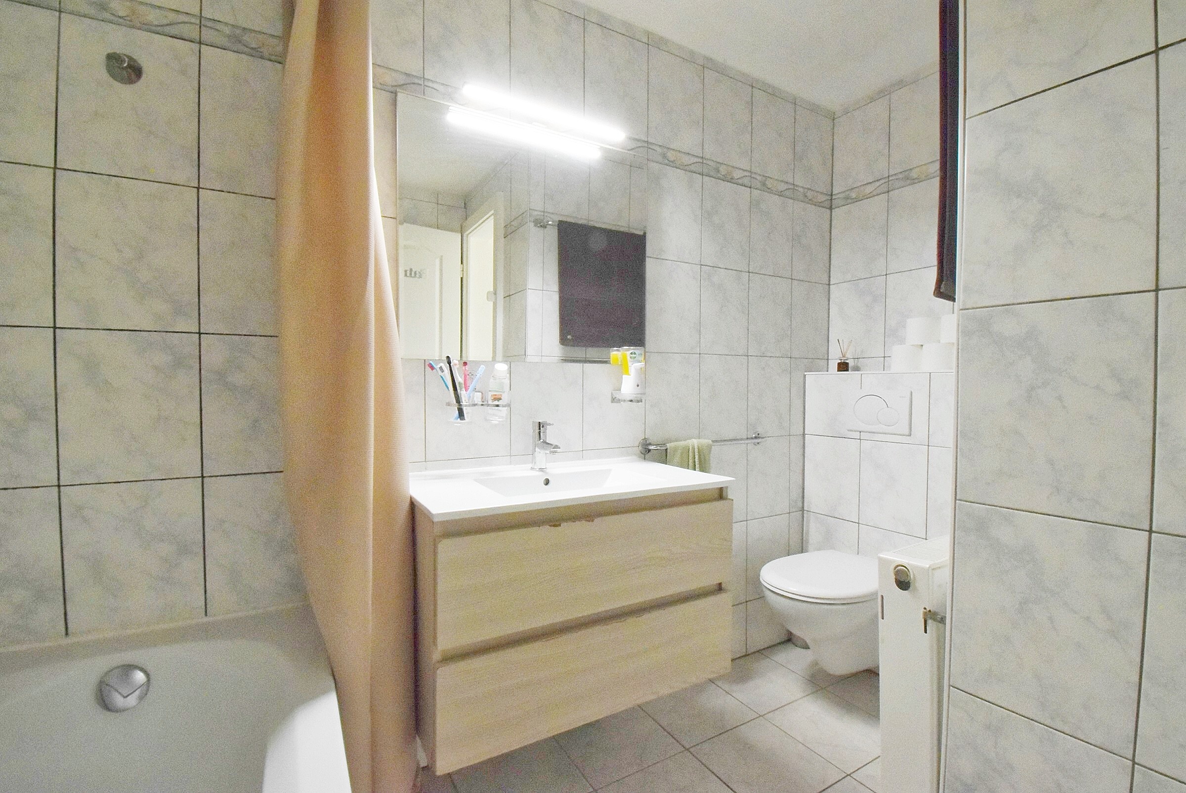
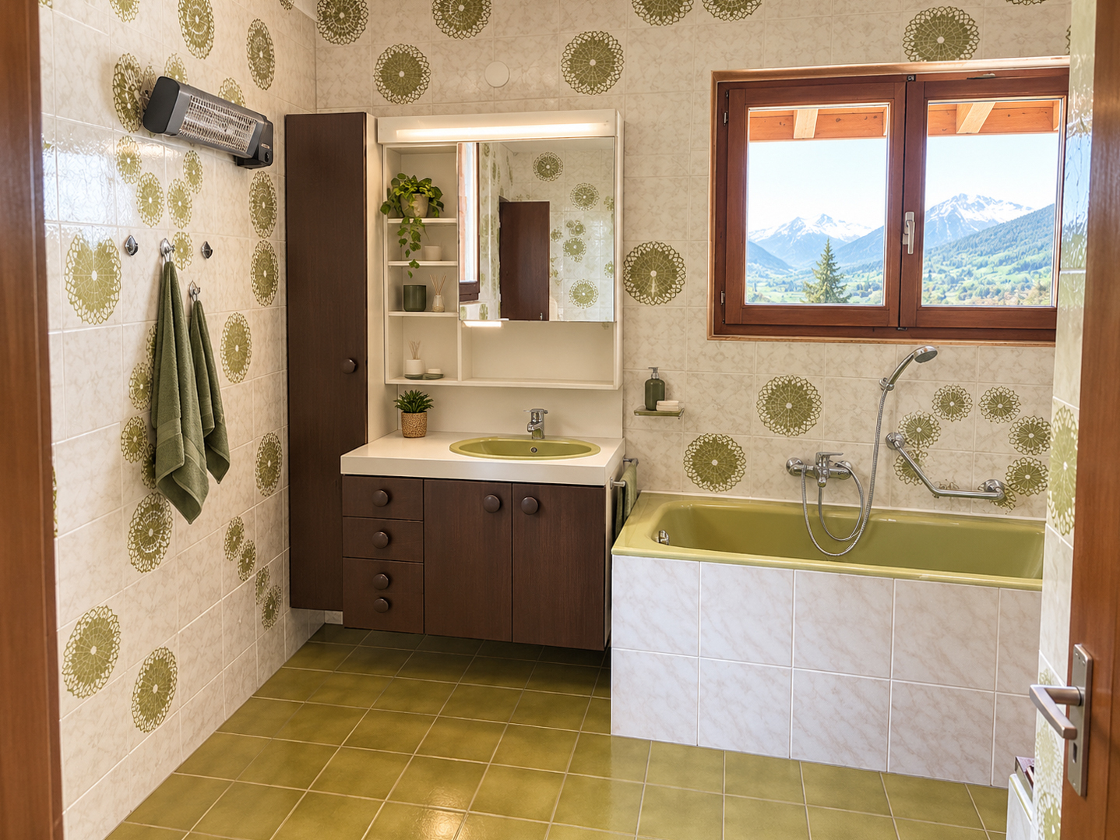
- Bathroom with tub and toilet
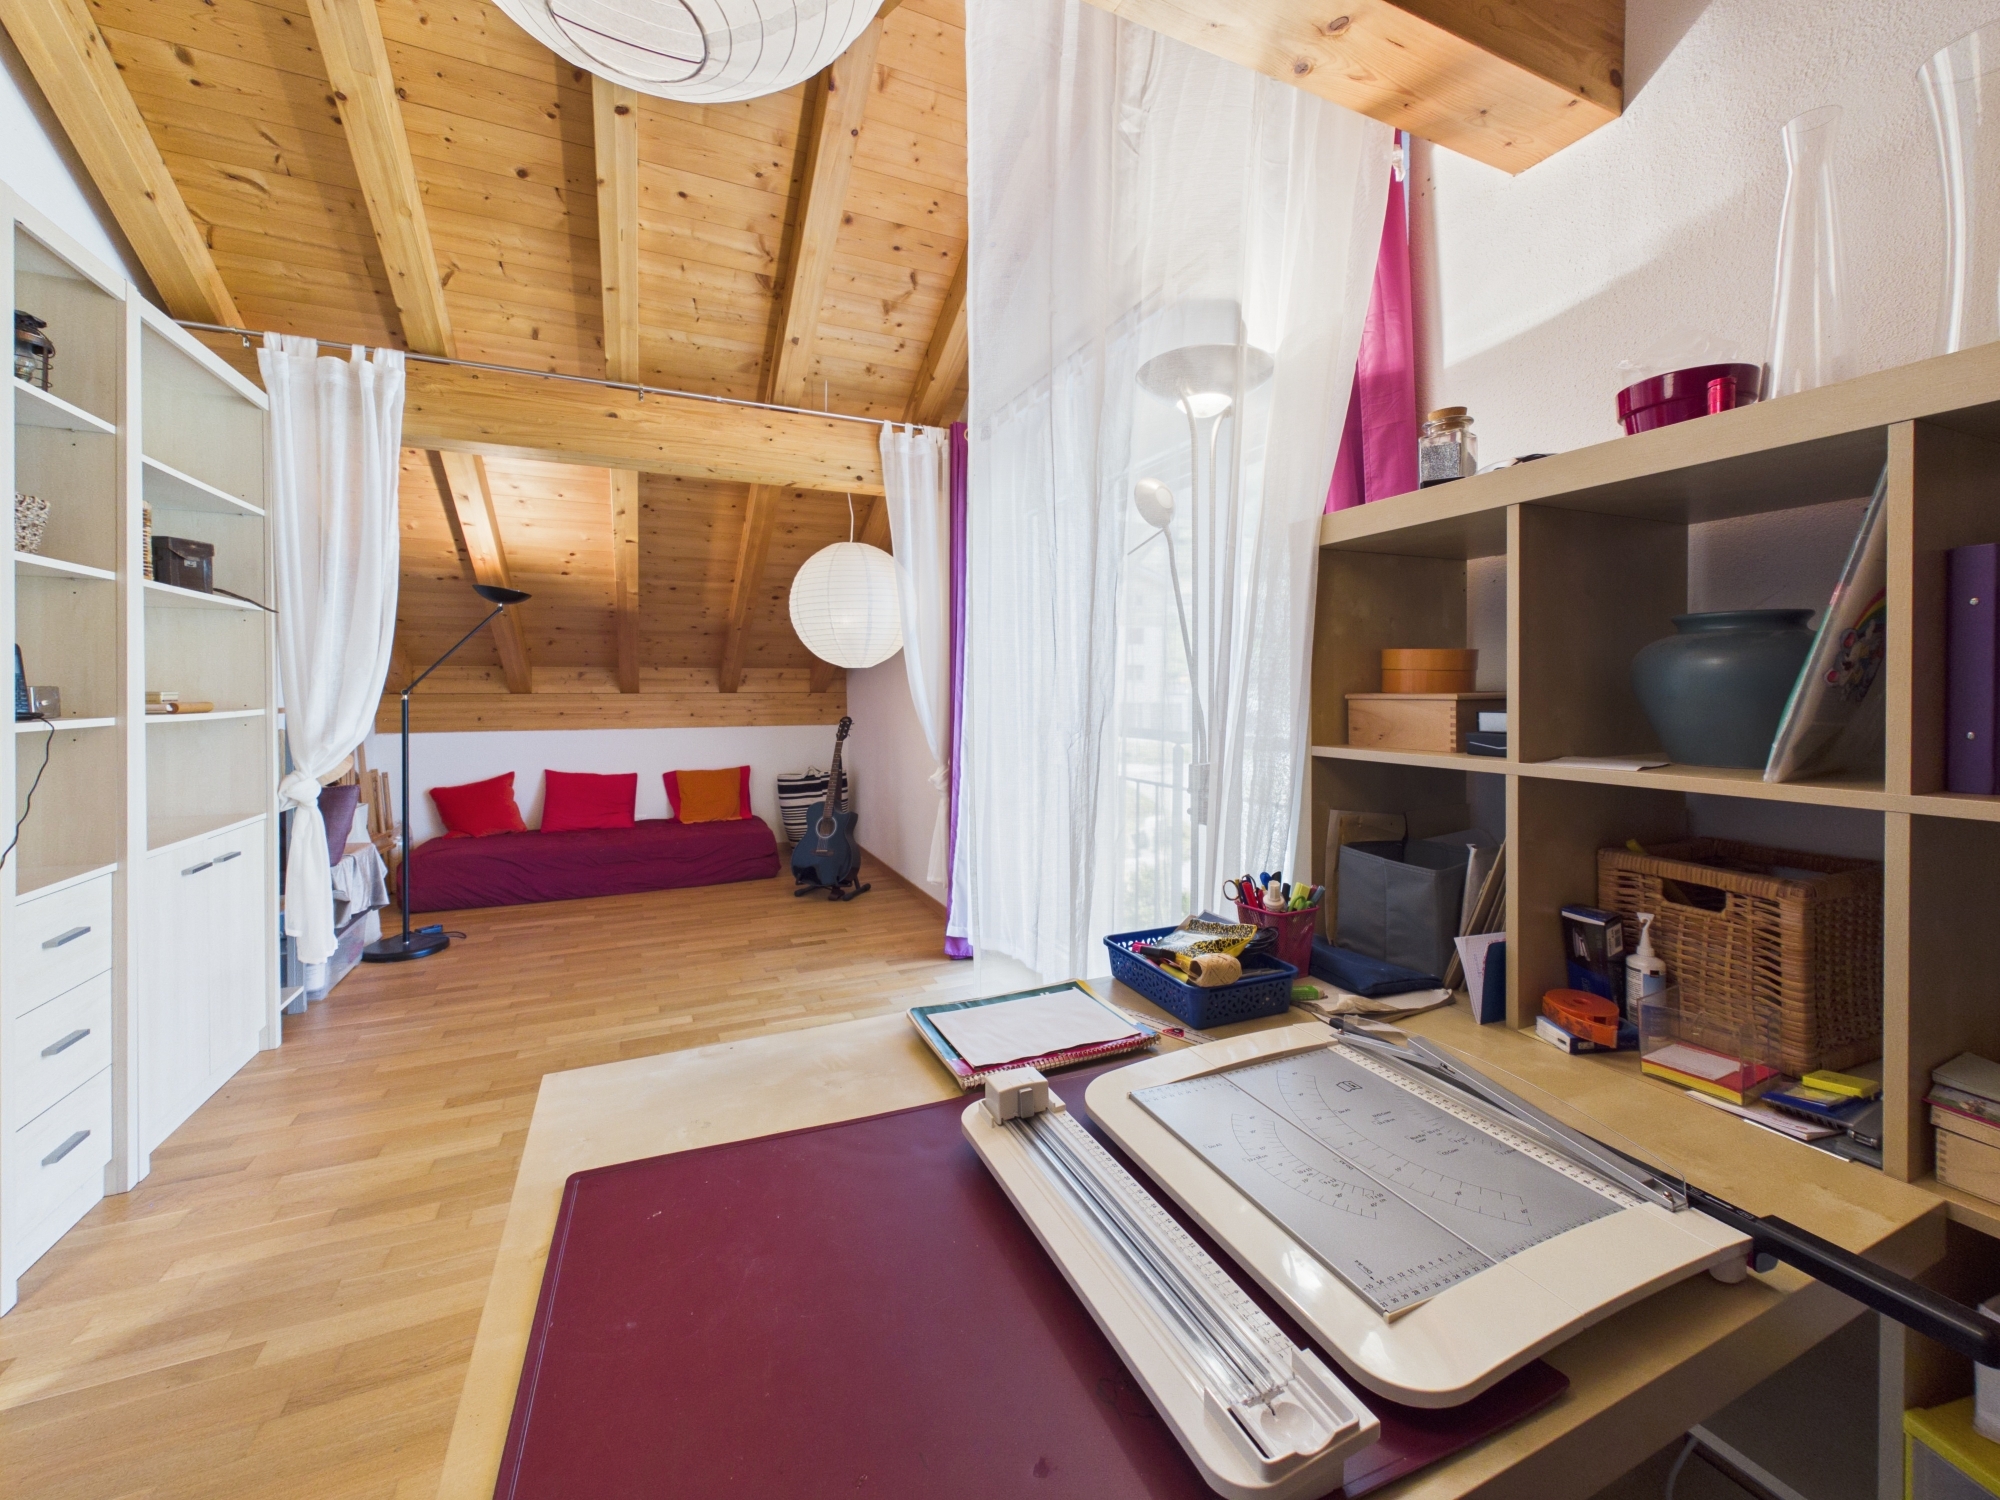
- Mezzanine
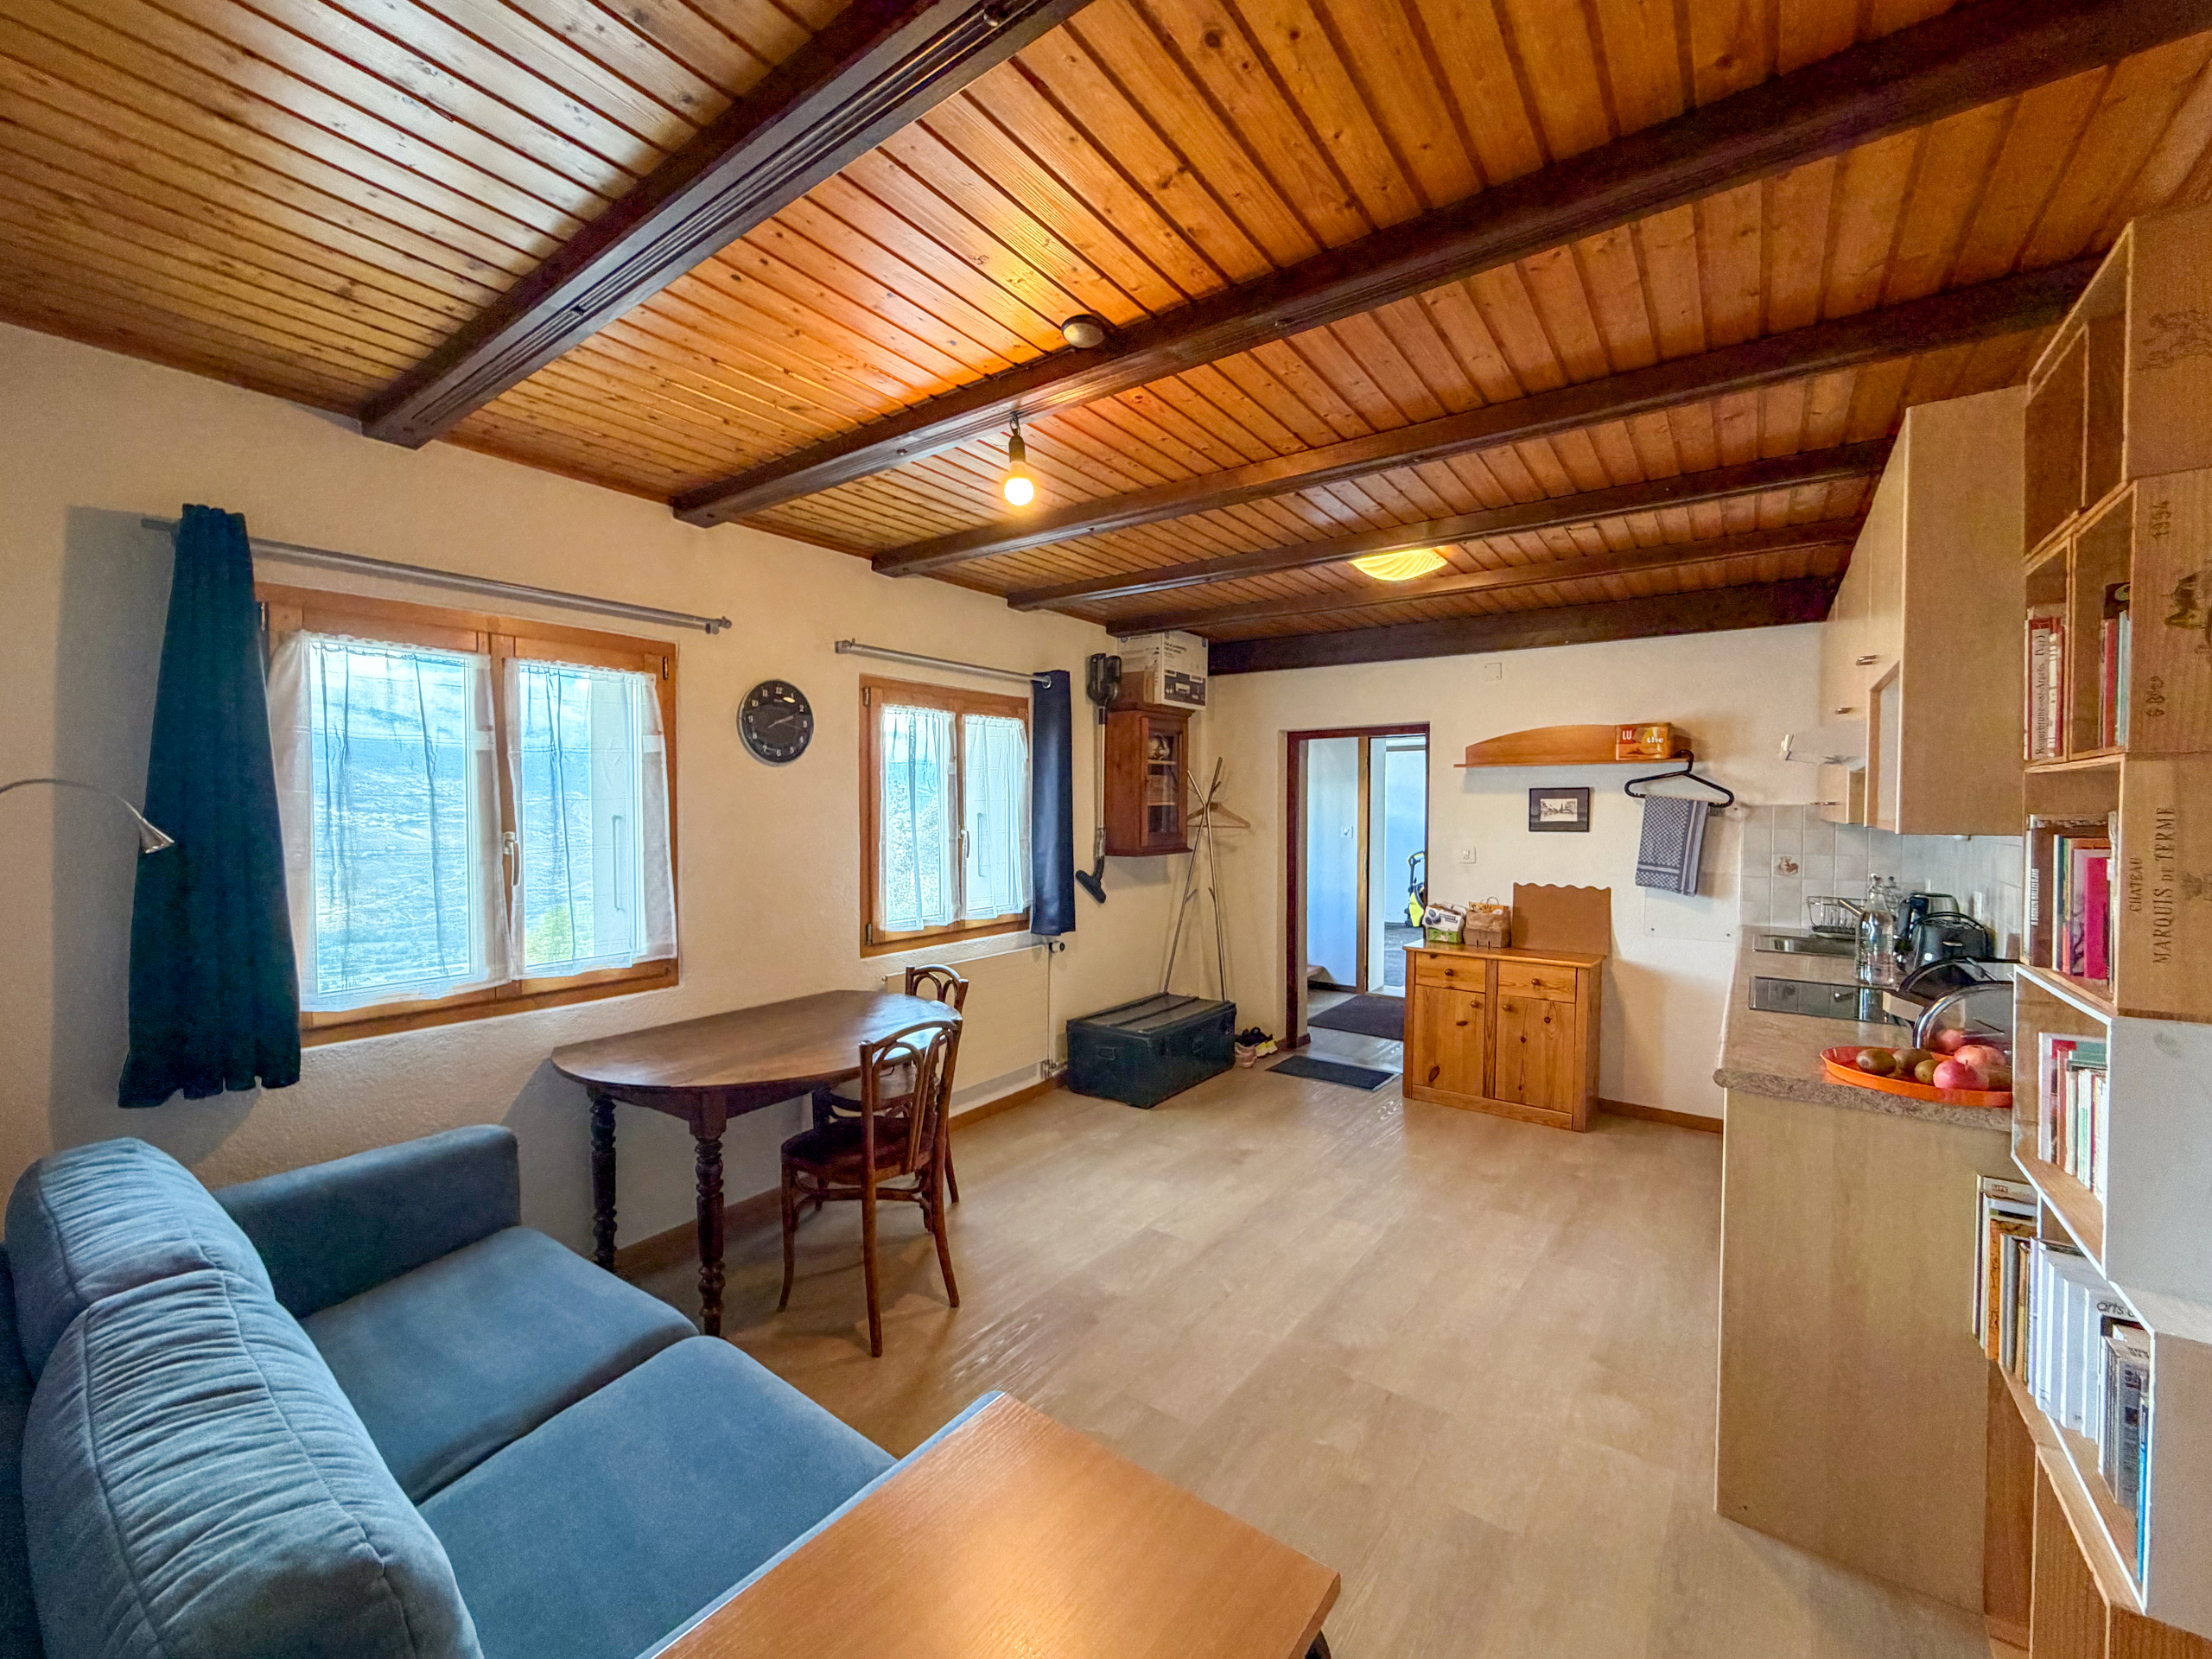
Ground floor (4.5-room apartment):
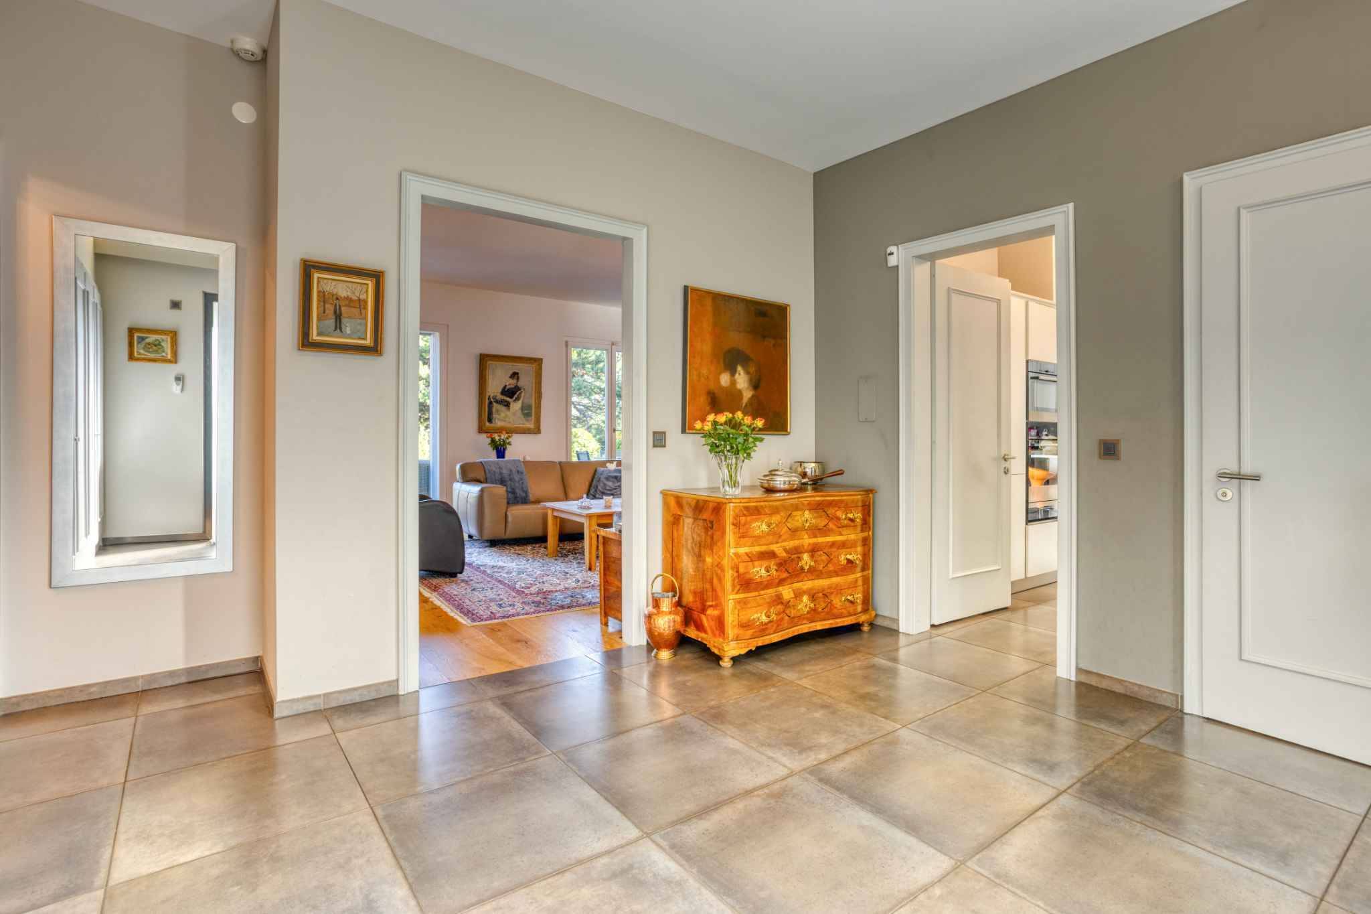
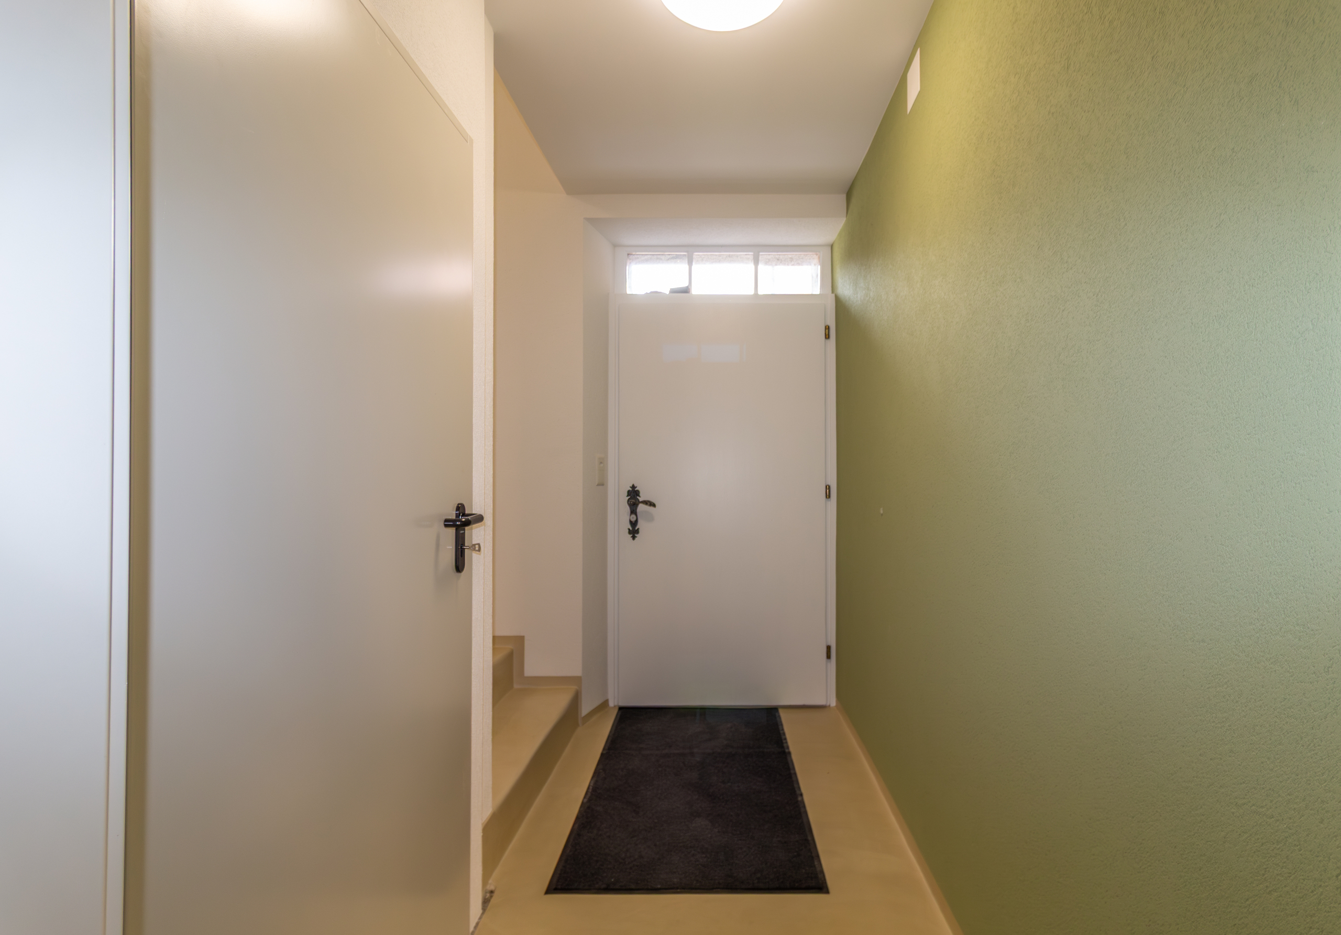
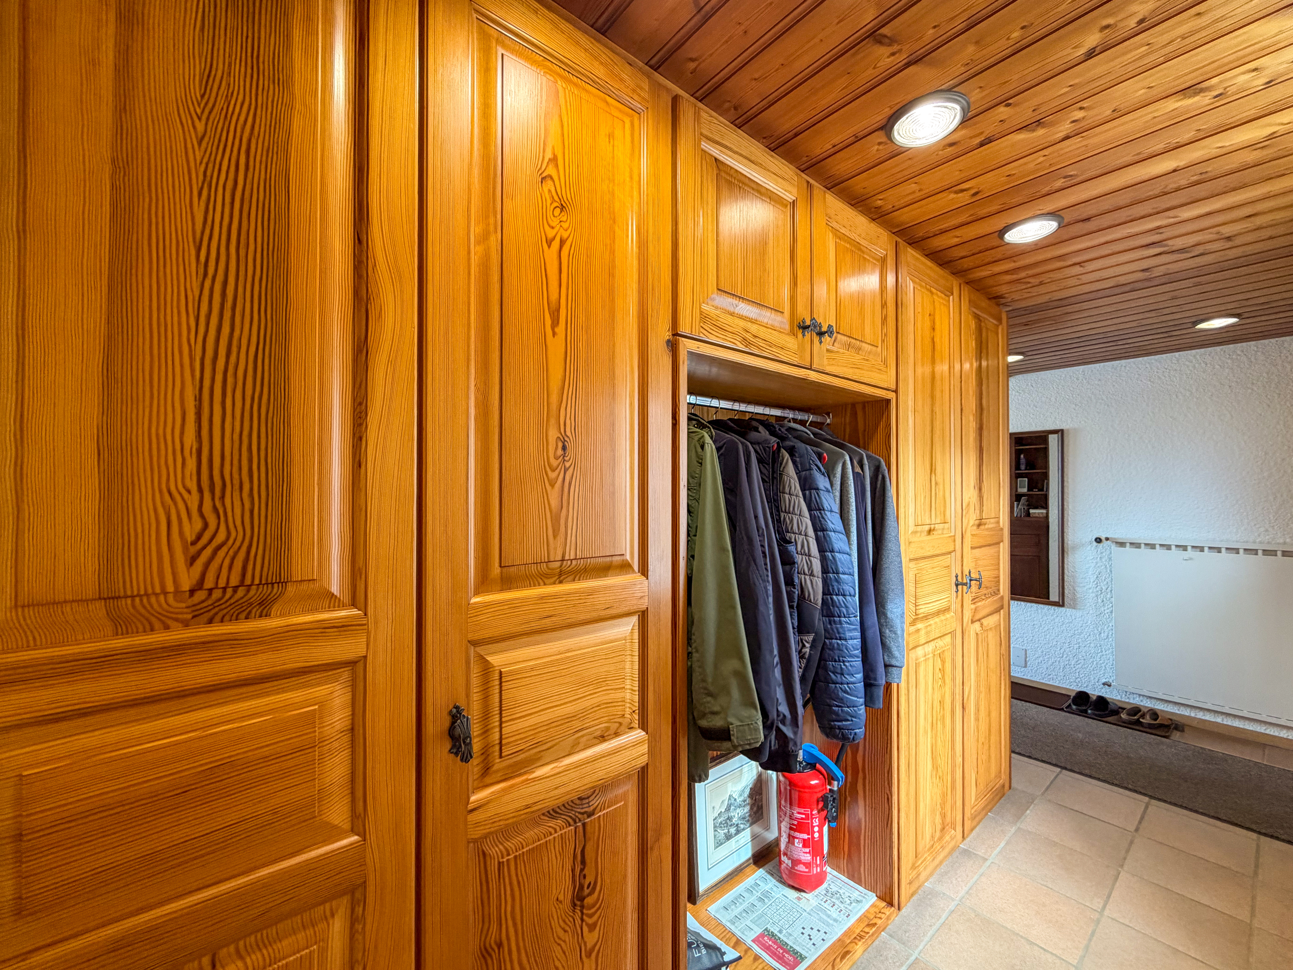
- Entryway with built-in closets
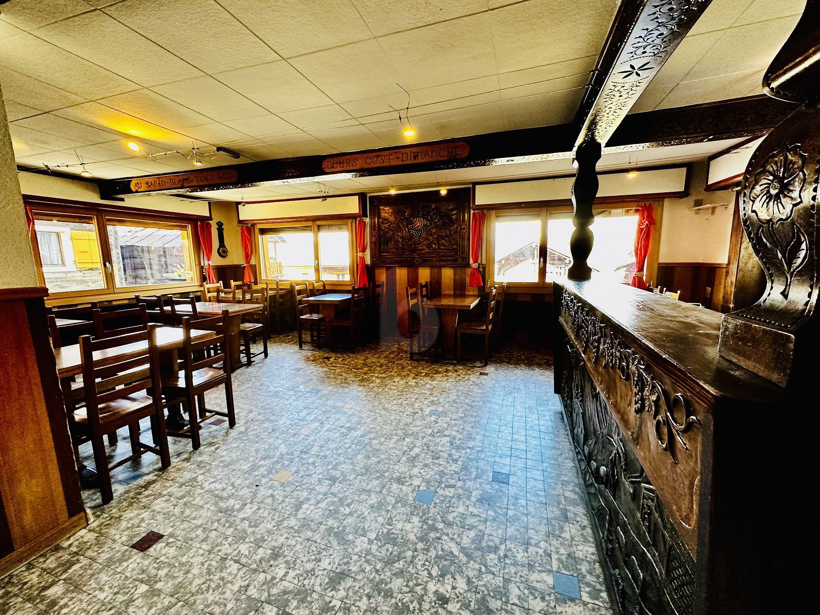
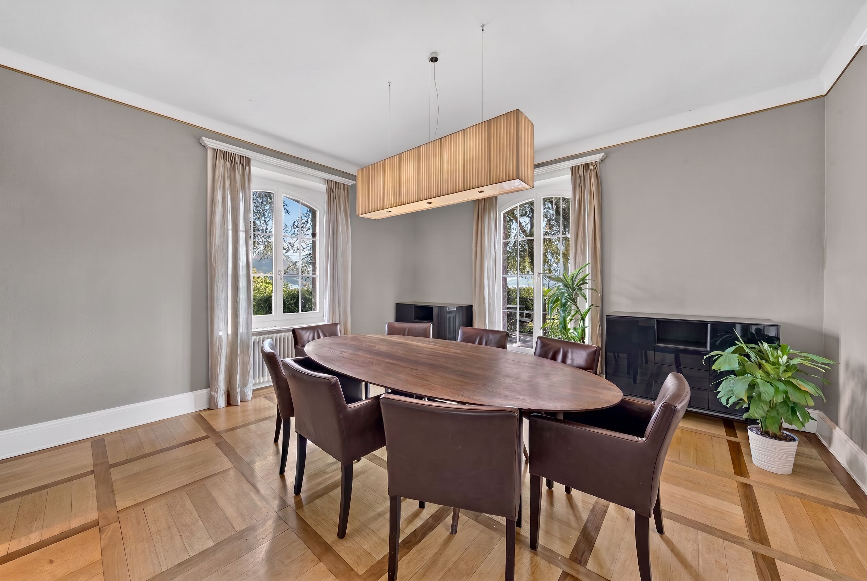
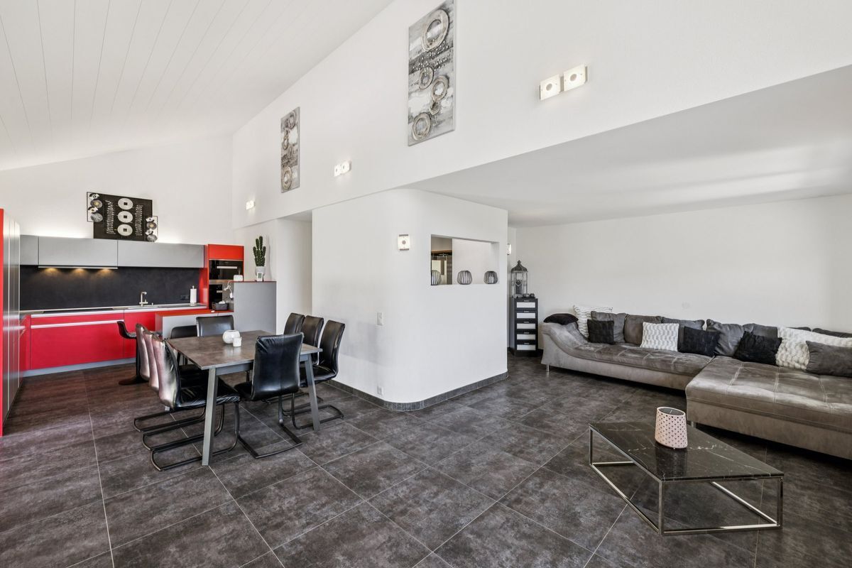
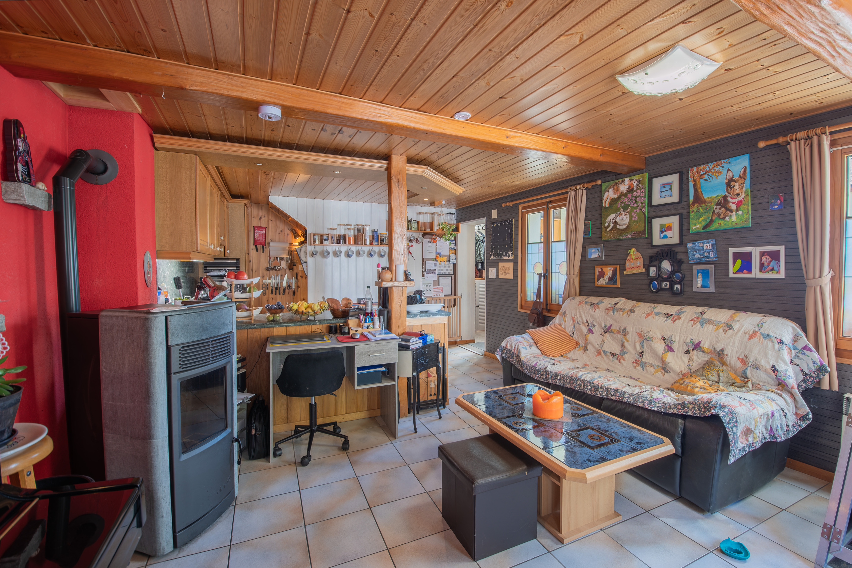
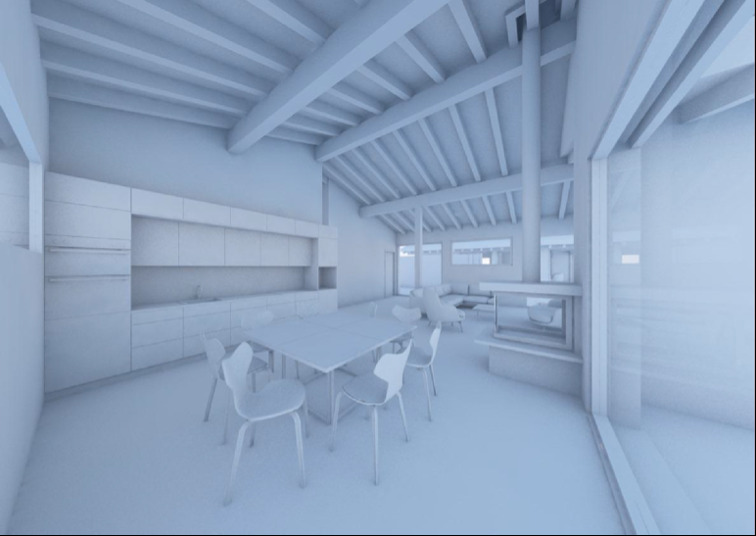
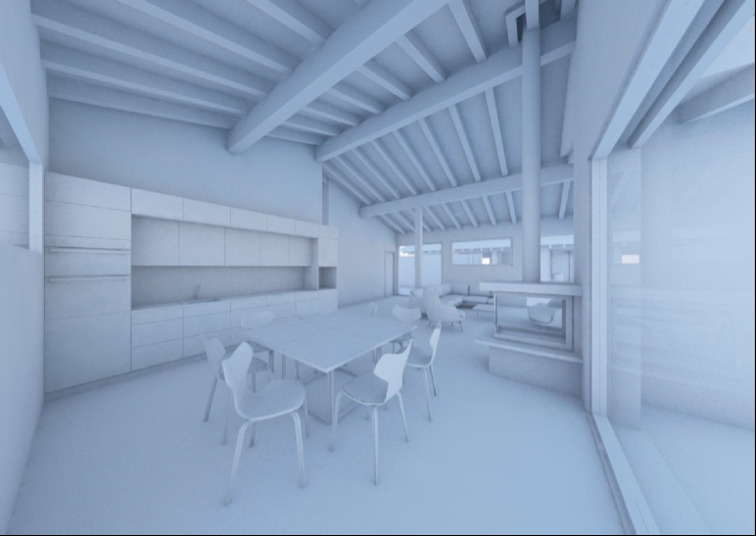
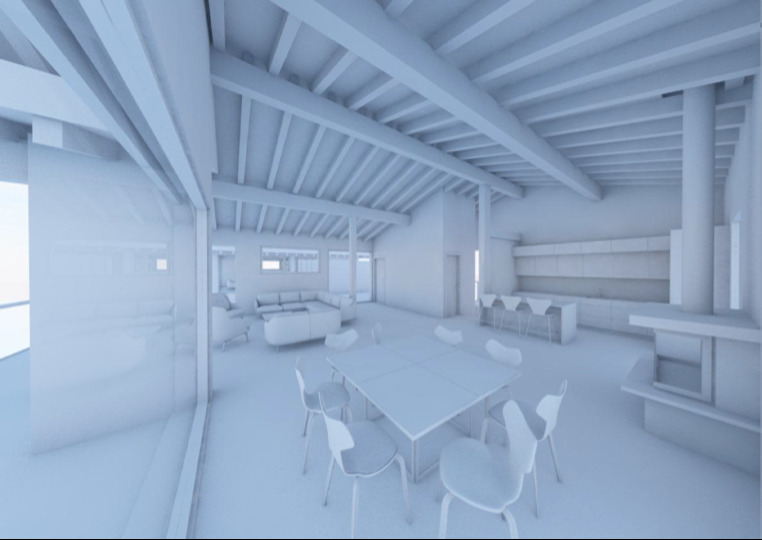
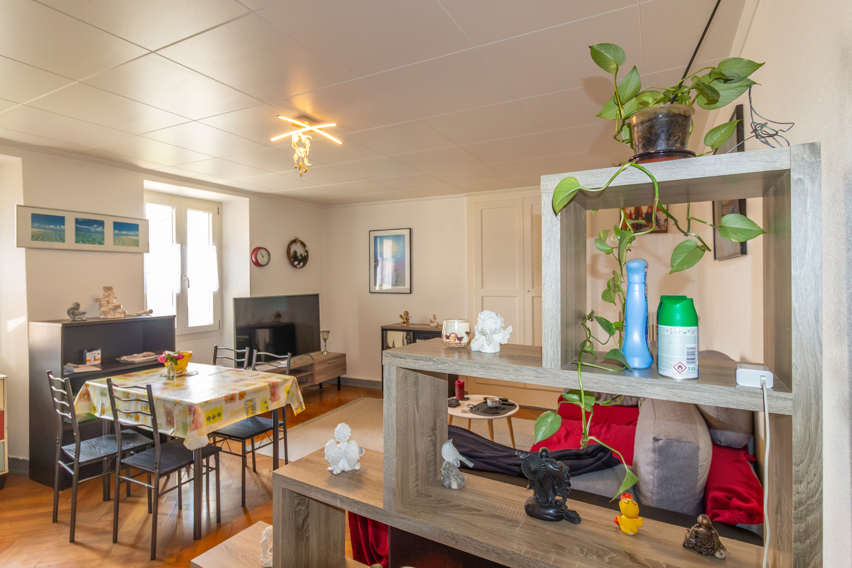
- Open kitchen/dining room with fireplace and access to the balcony
- Living room with soapstone fireplace
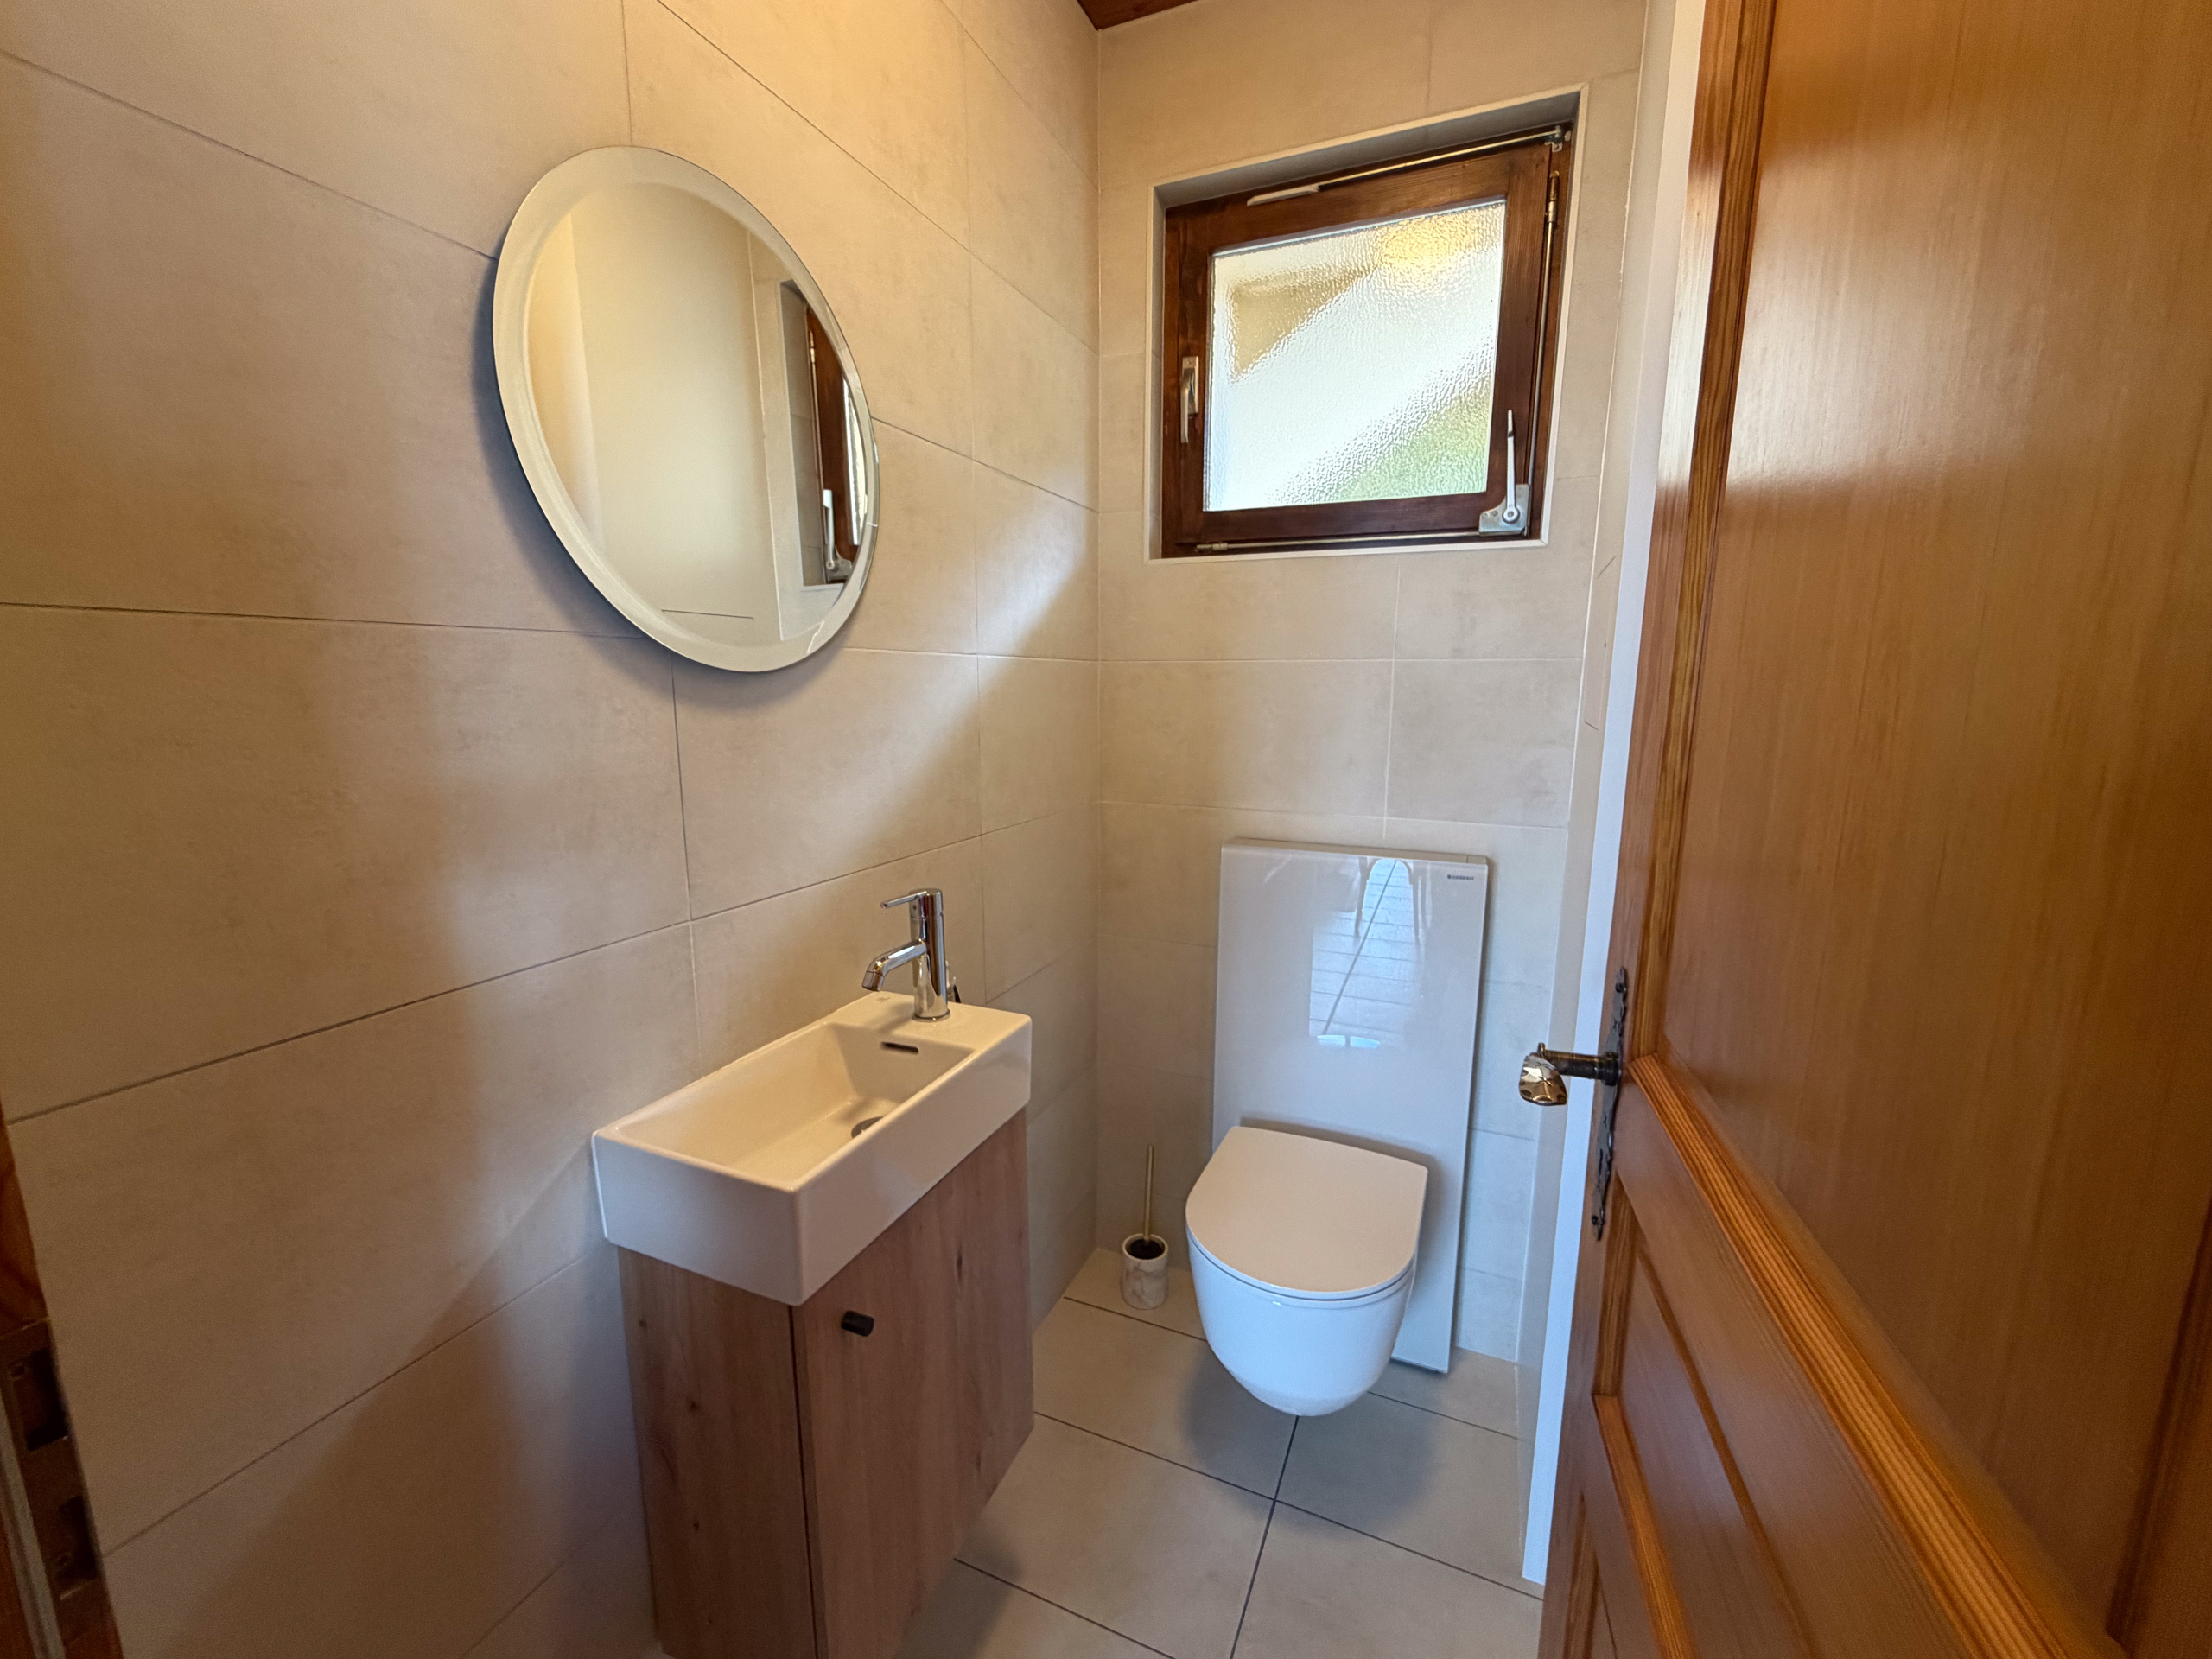
- Guest restroom
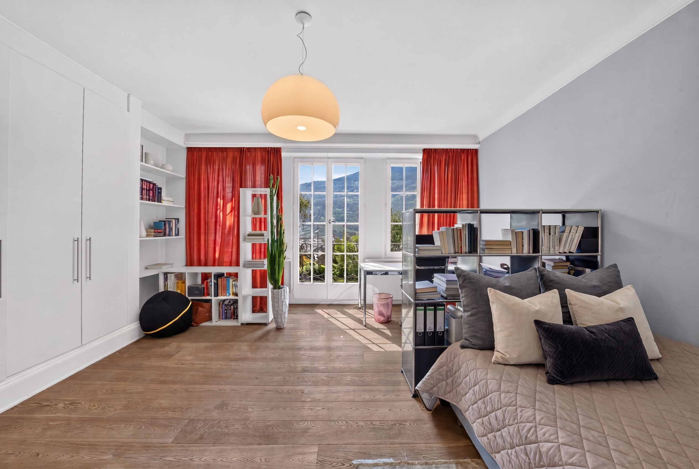
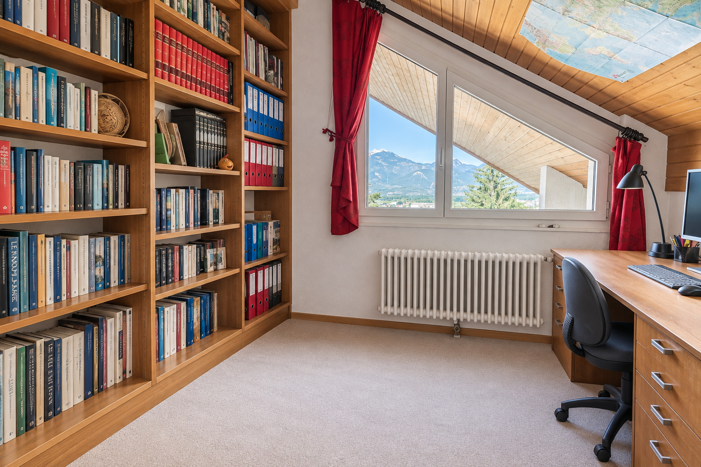
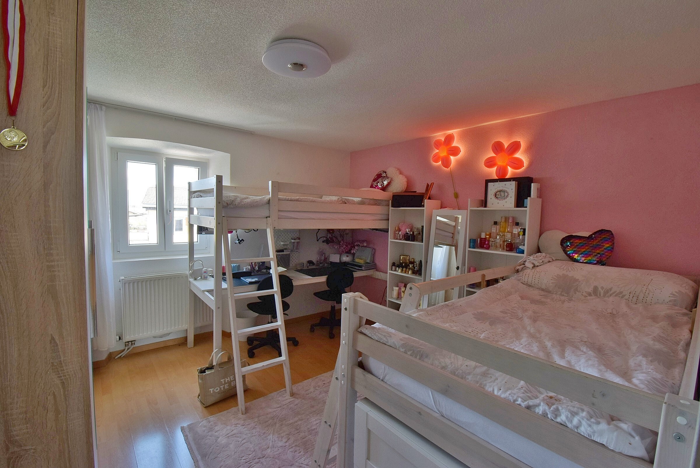
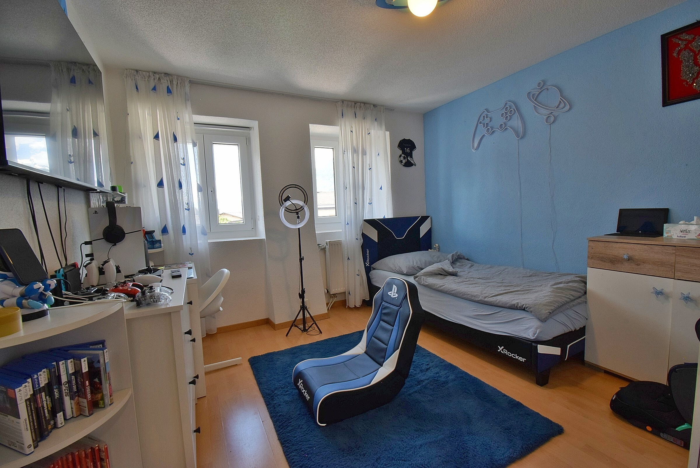
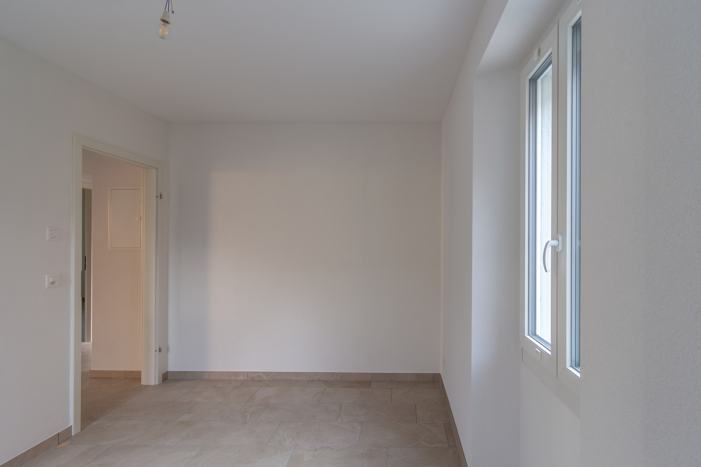
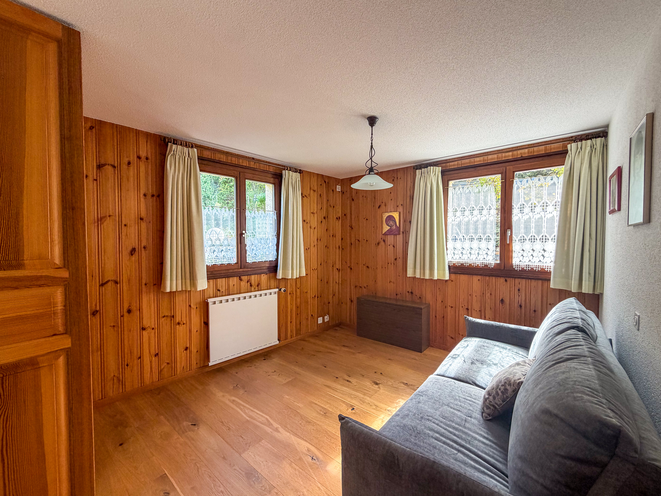
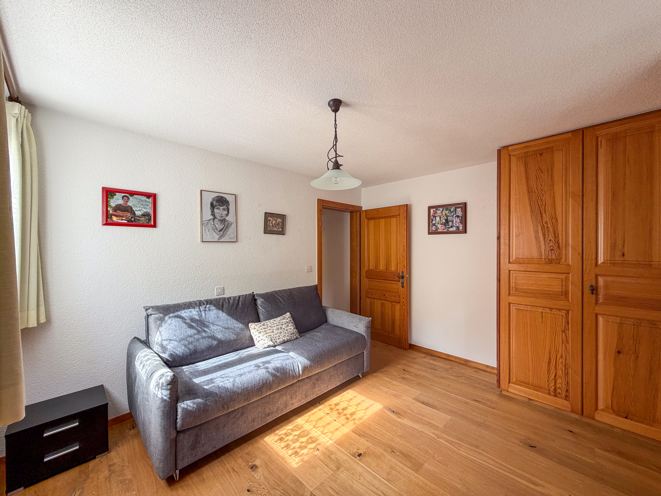
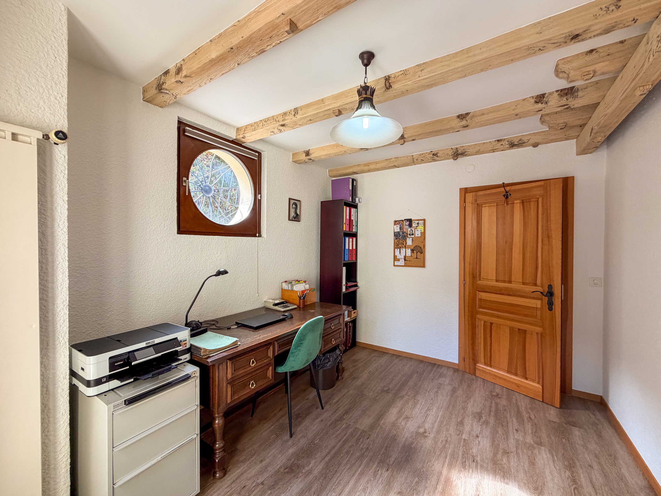
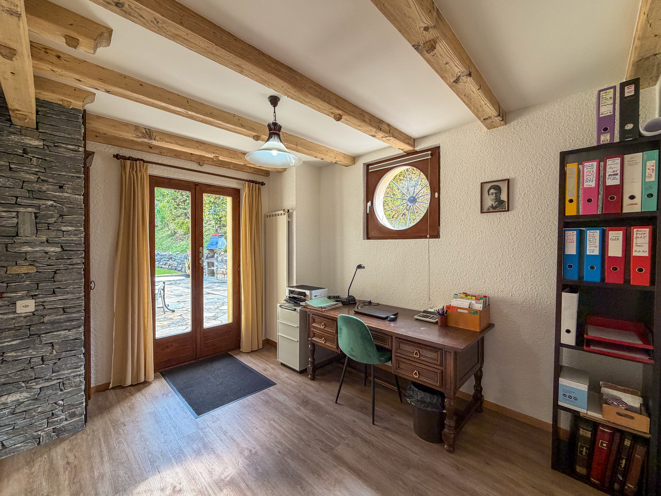
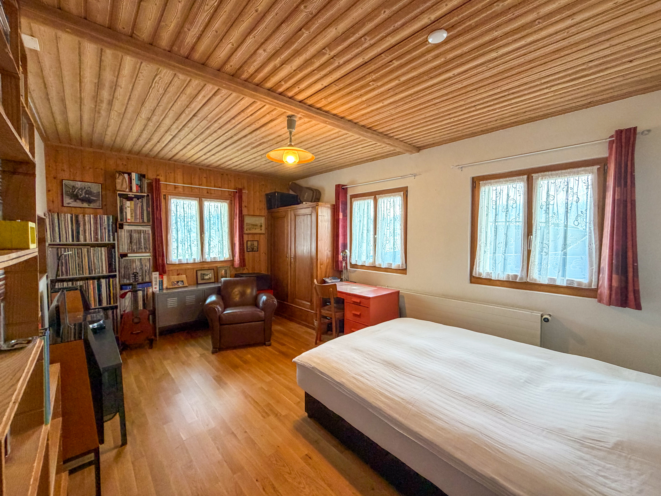
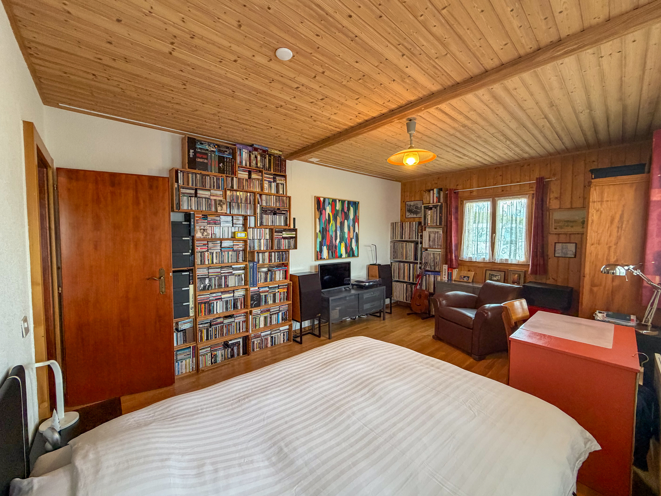
- Bedroom/ office
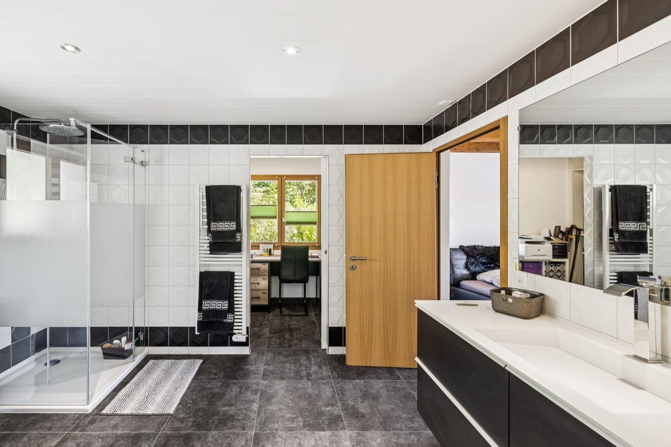
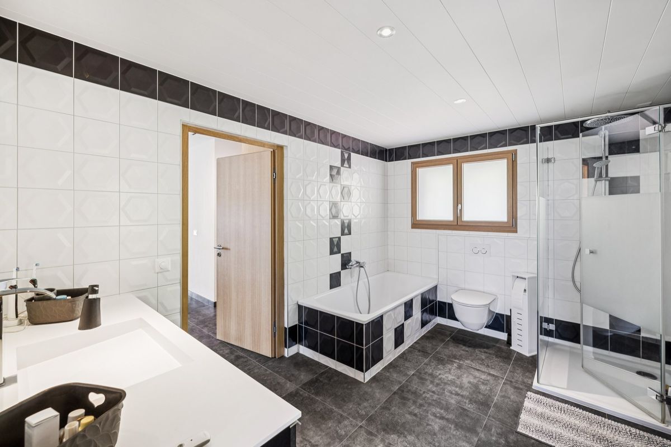
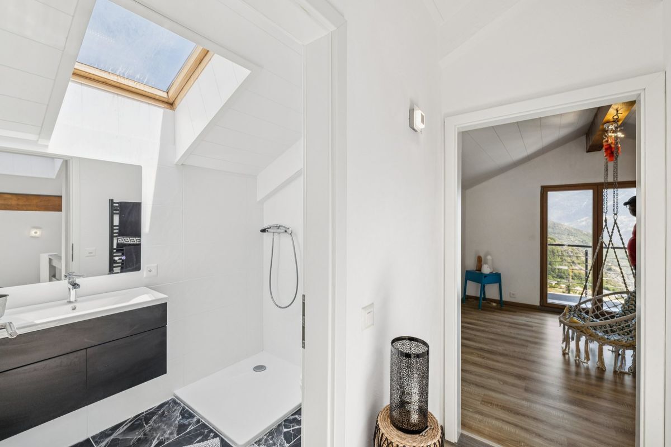
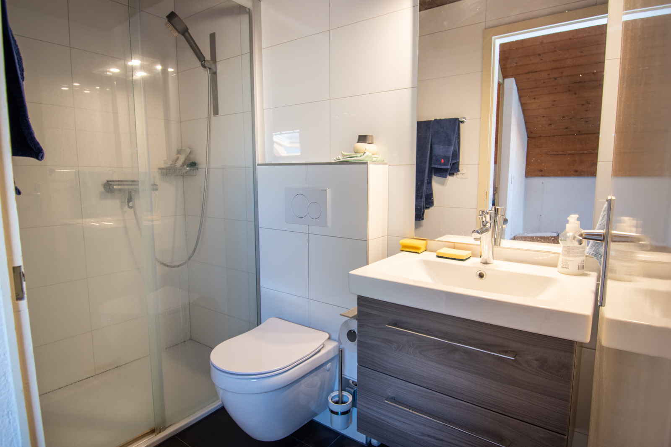
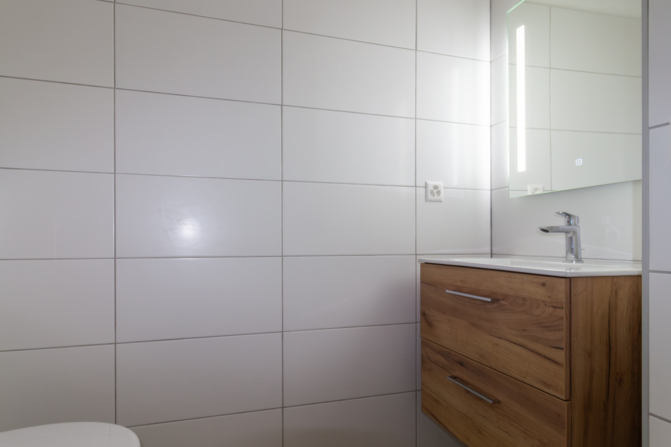
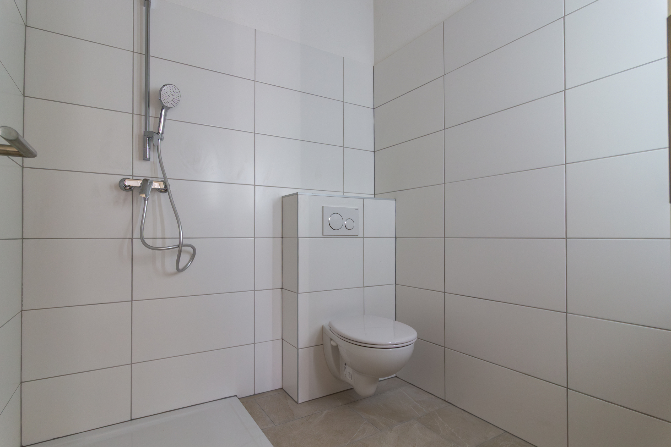
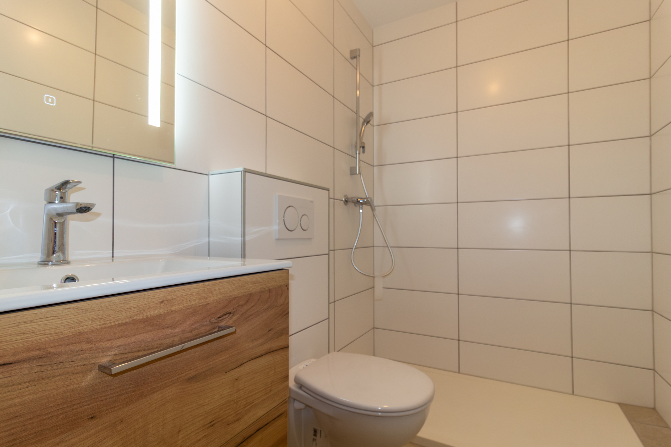
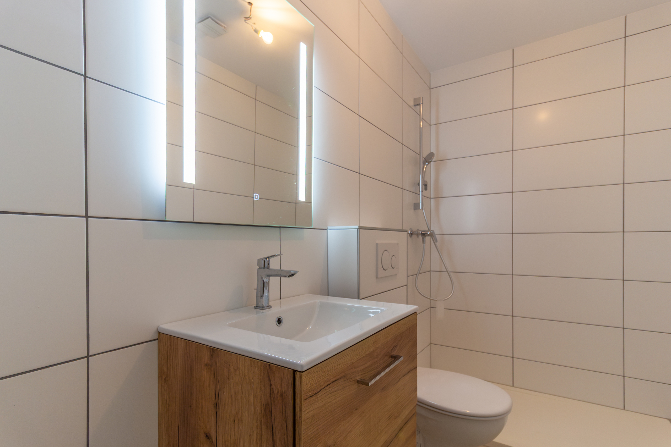
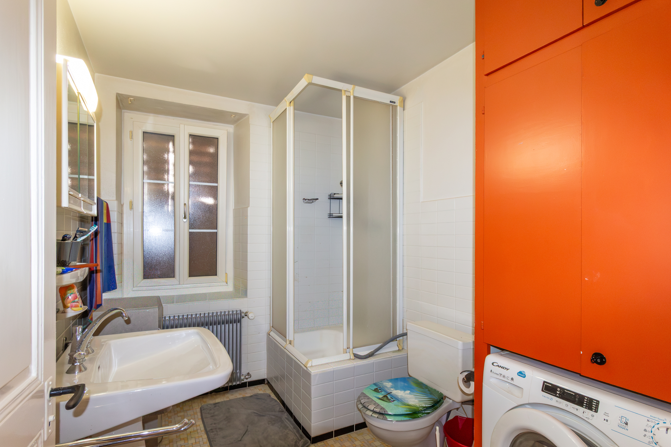
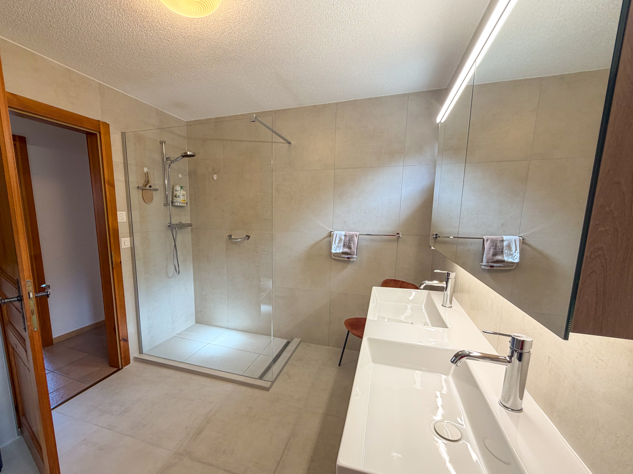
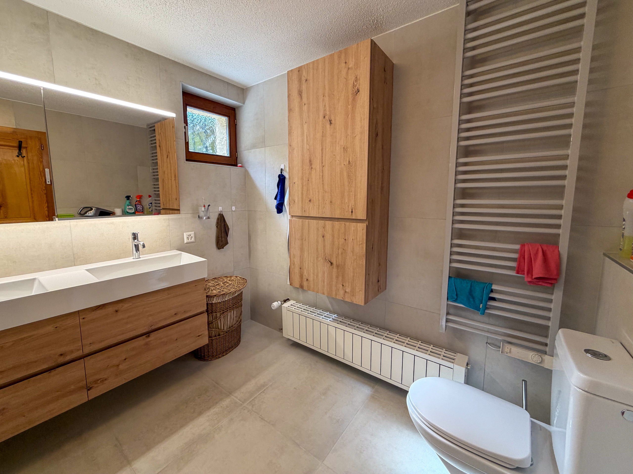
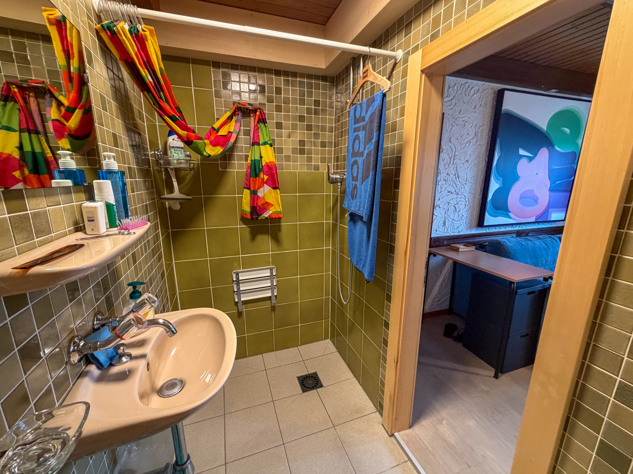
- Shower room with toilet
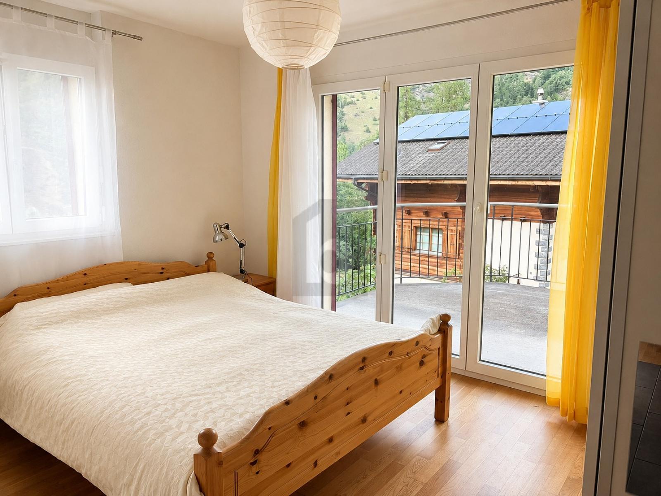
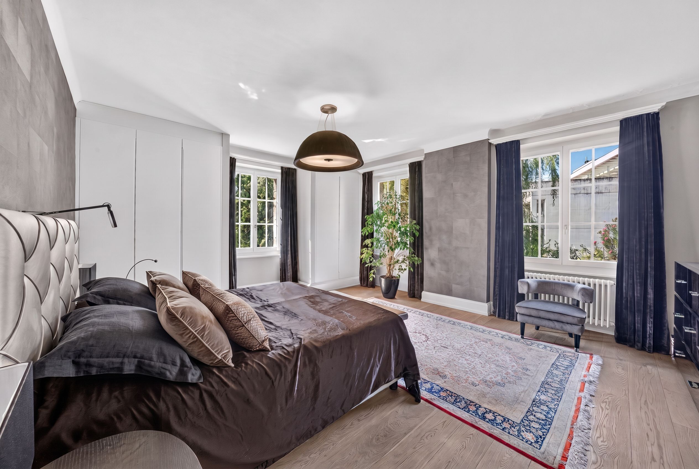
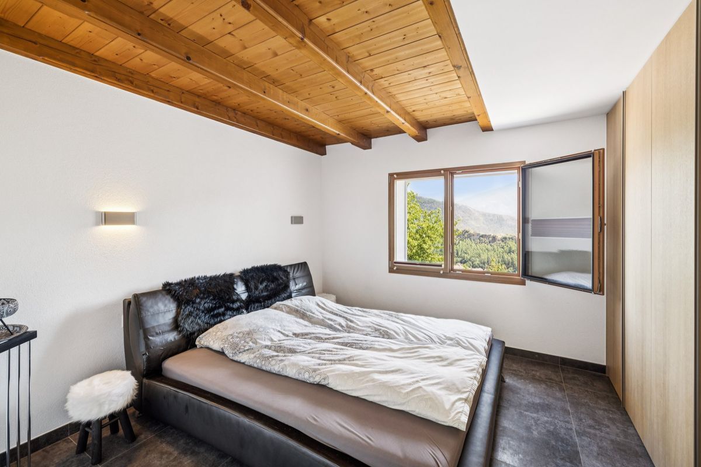
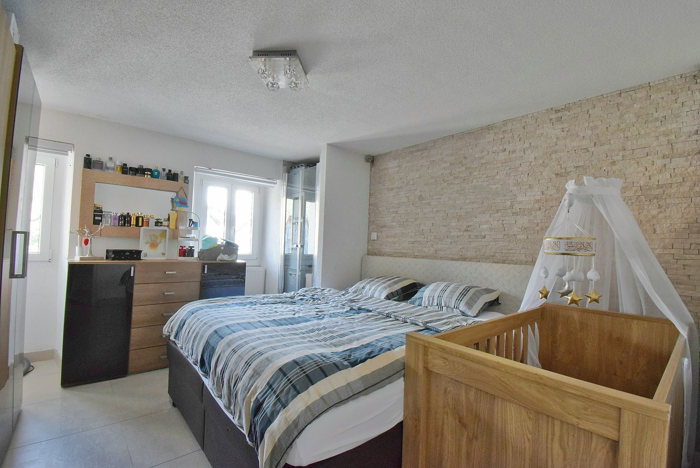
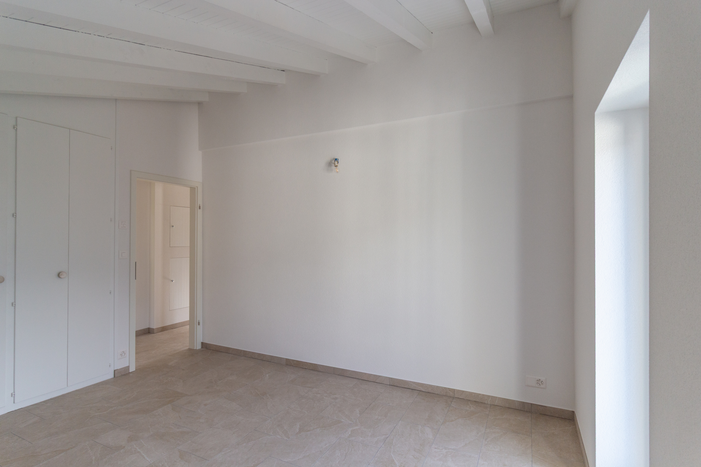
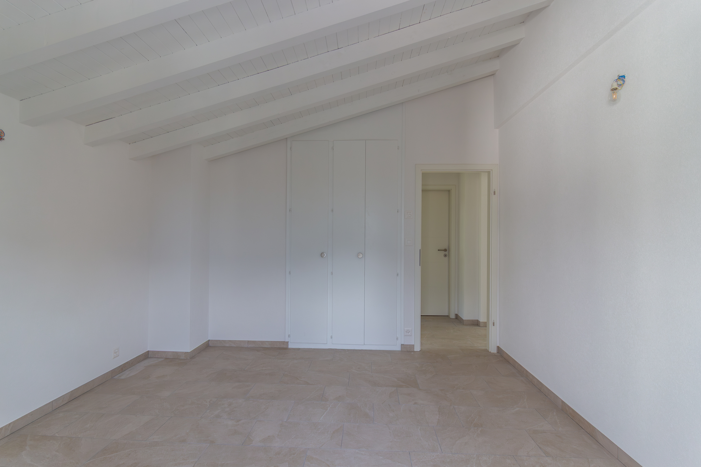
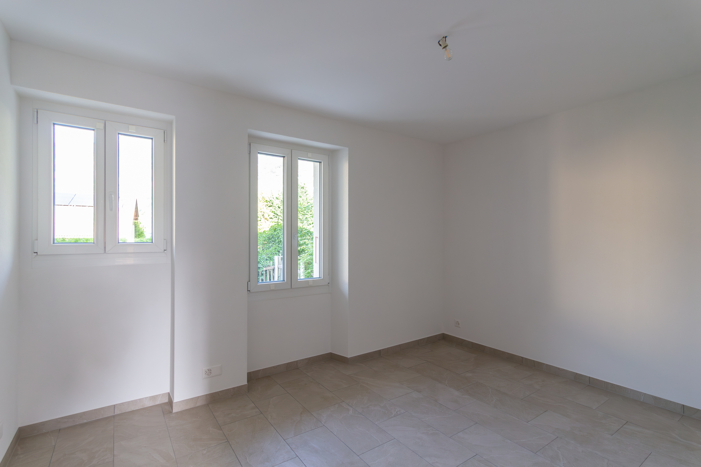
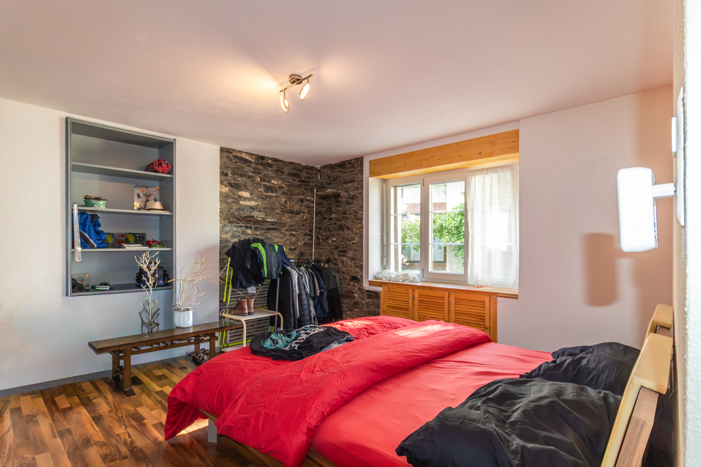
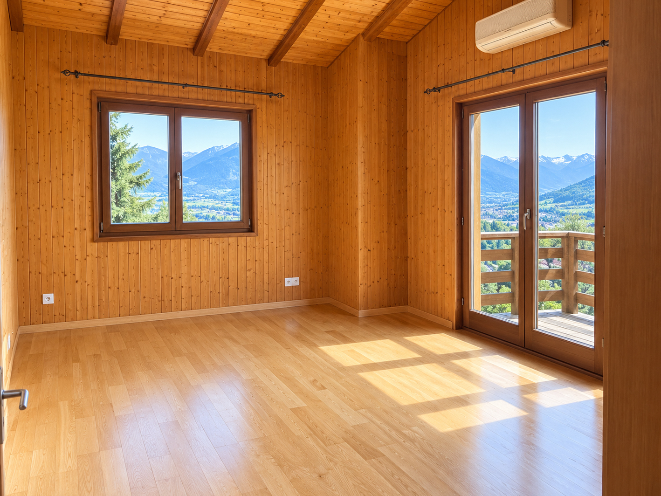
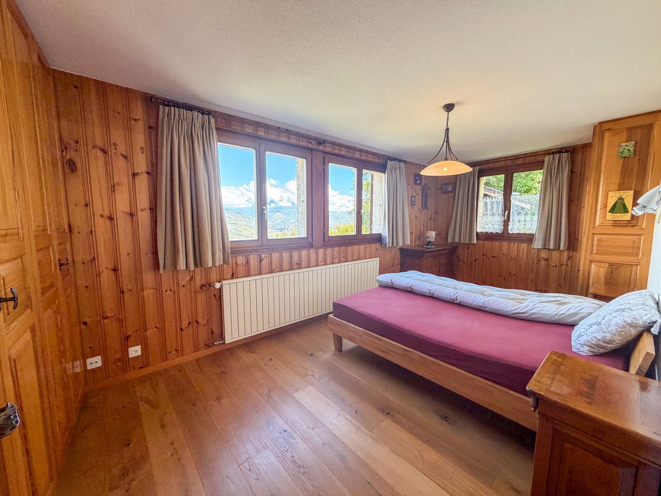
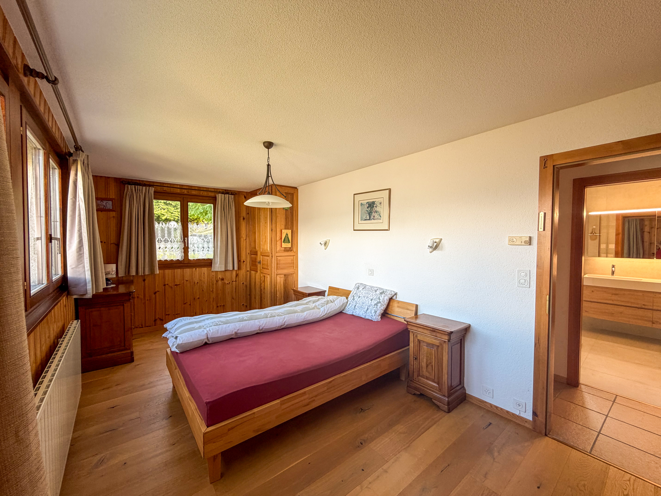
- Large master bedroom with built-in closets
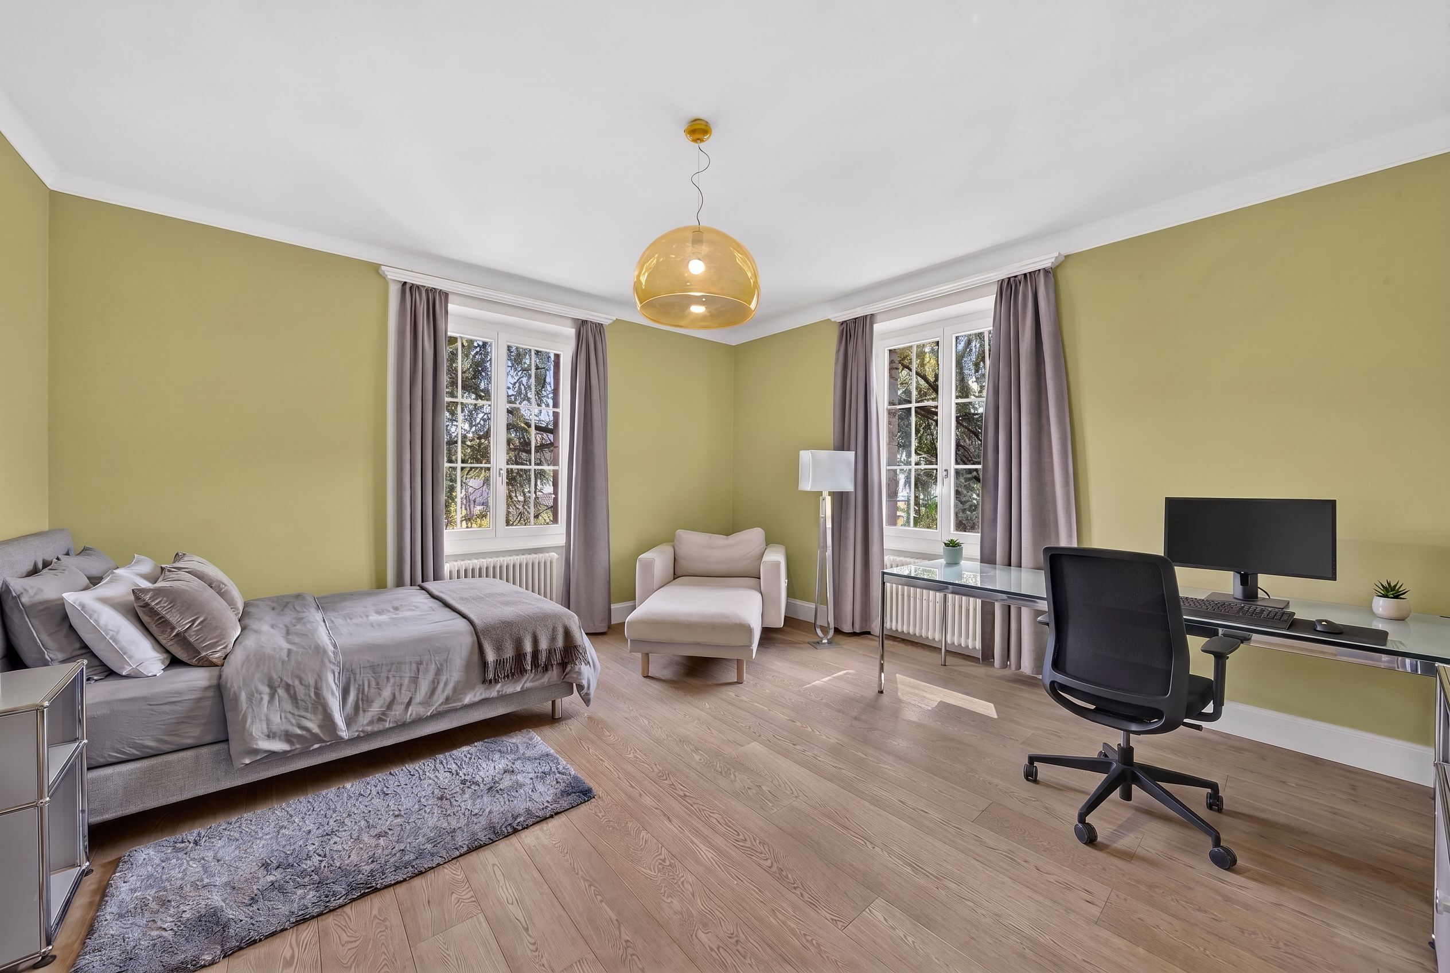
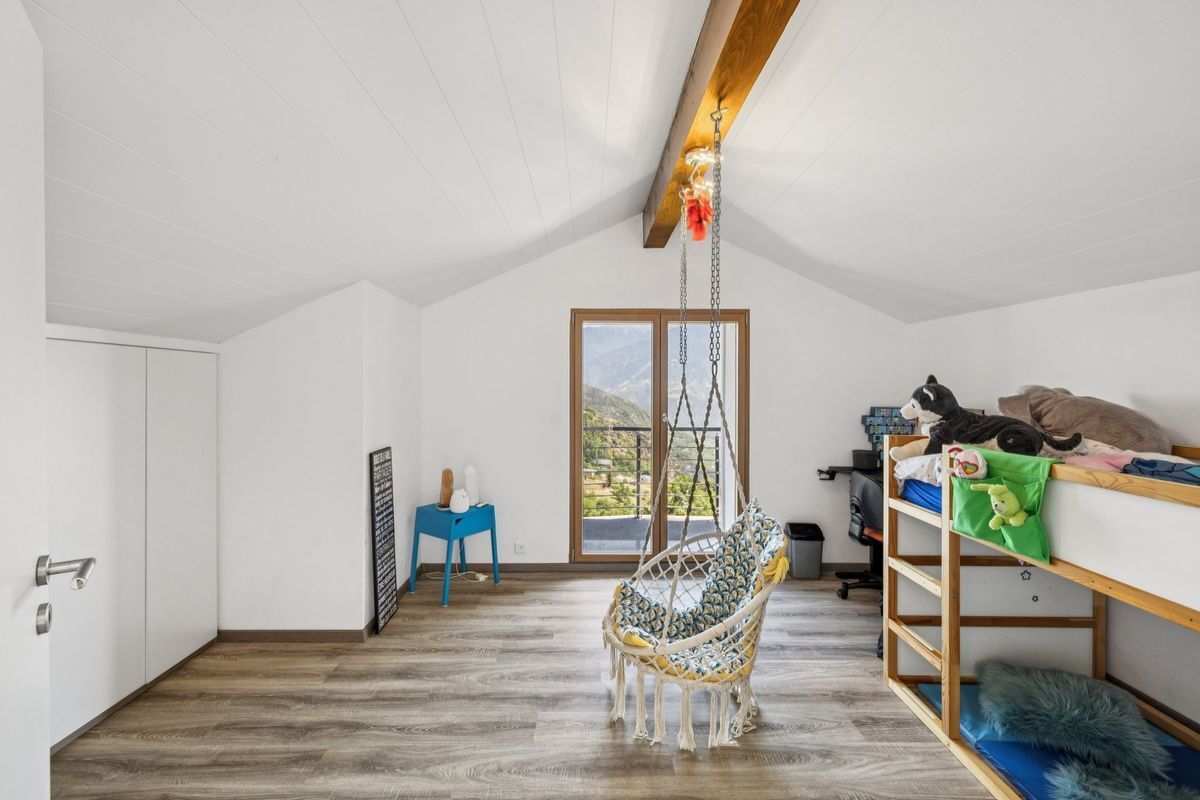
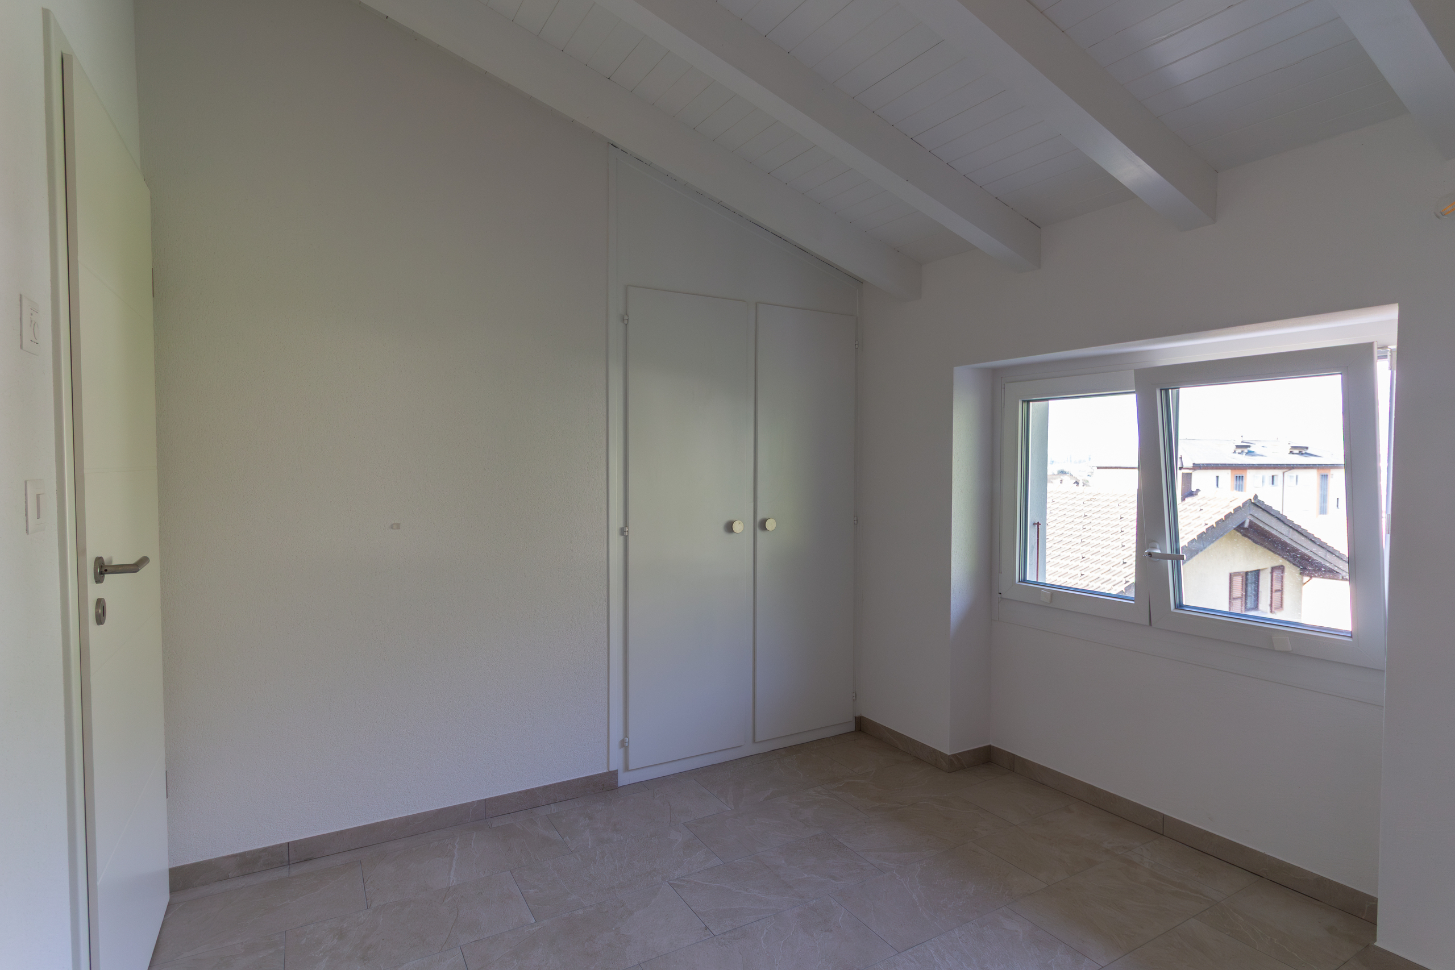
- Children’s bedroom with built-in closet
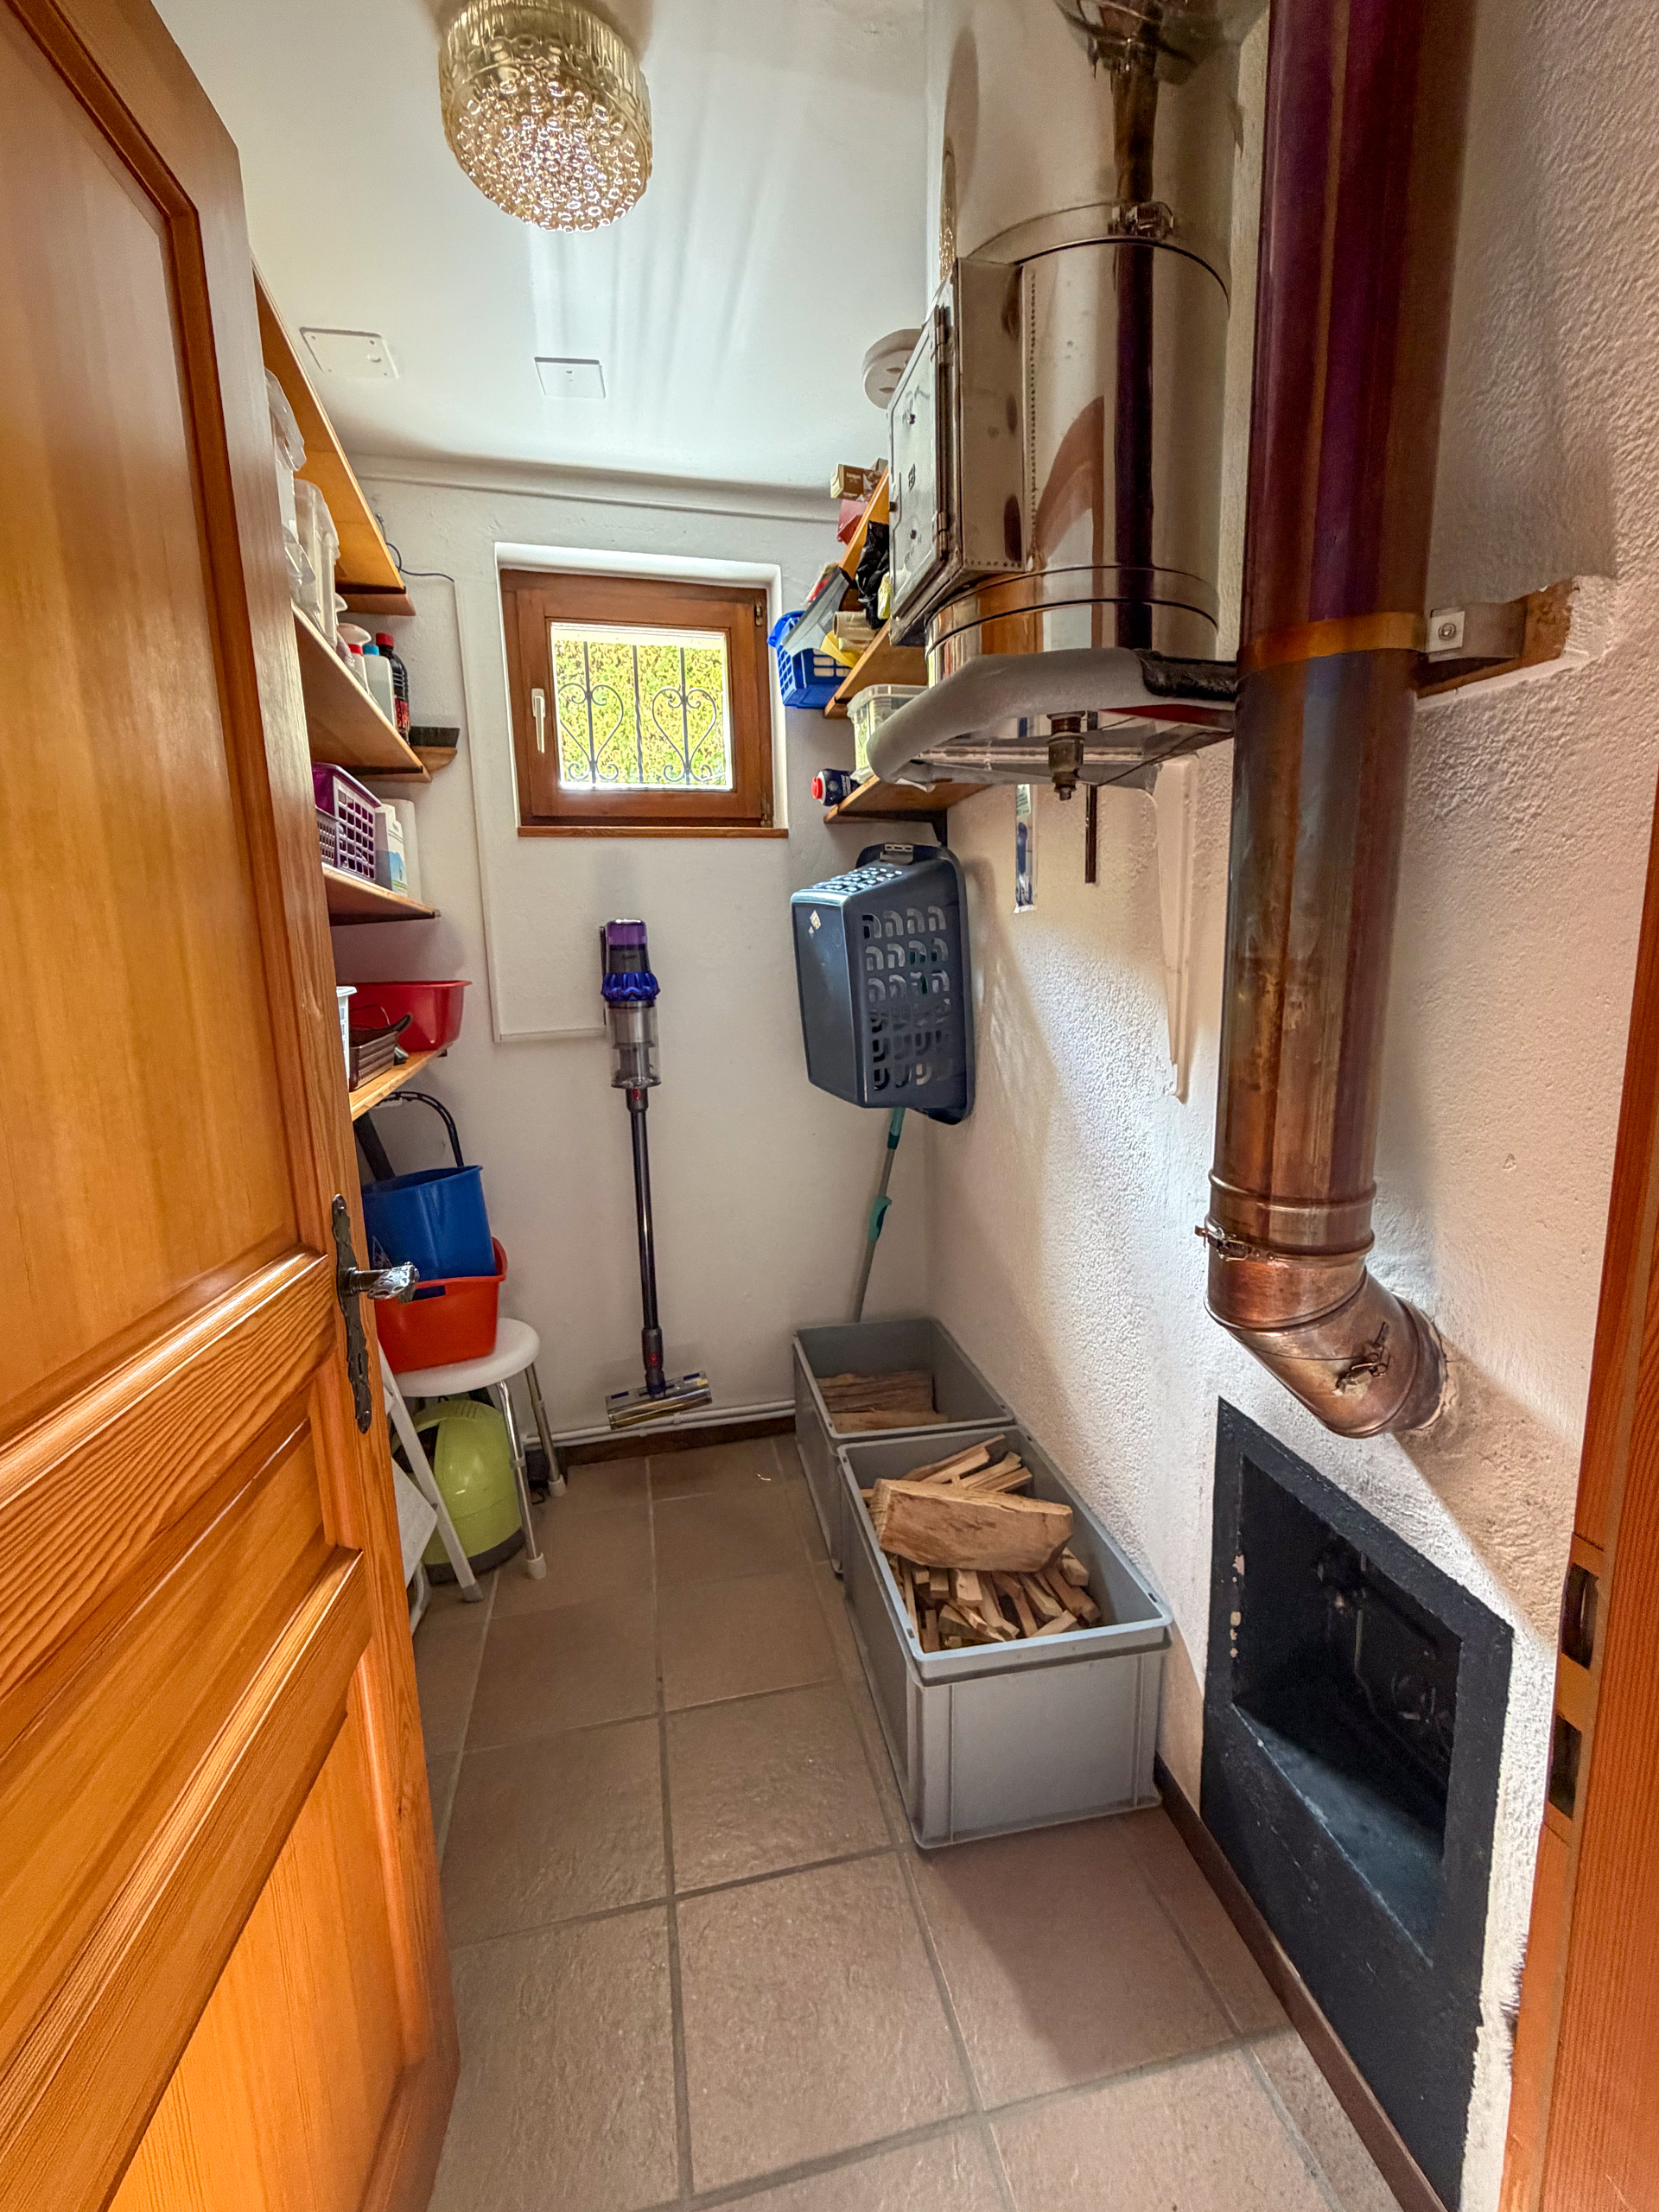
- Storage room
Lower level (2-room apartment):
- Kitchen / Living room
- Shower room with toilet
- Large bedroom
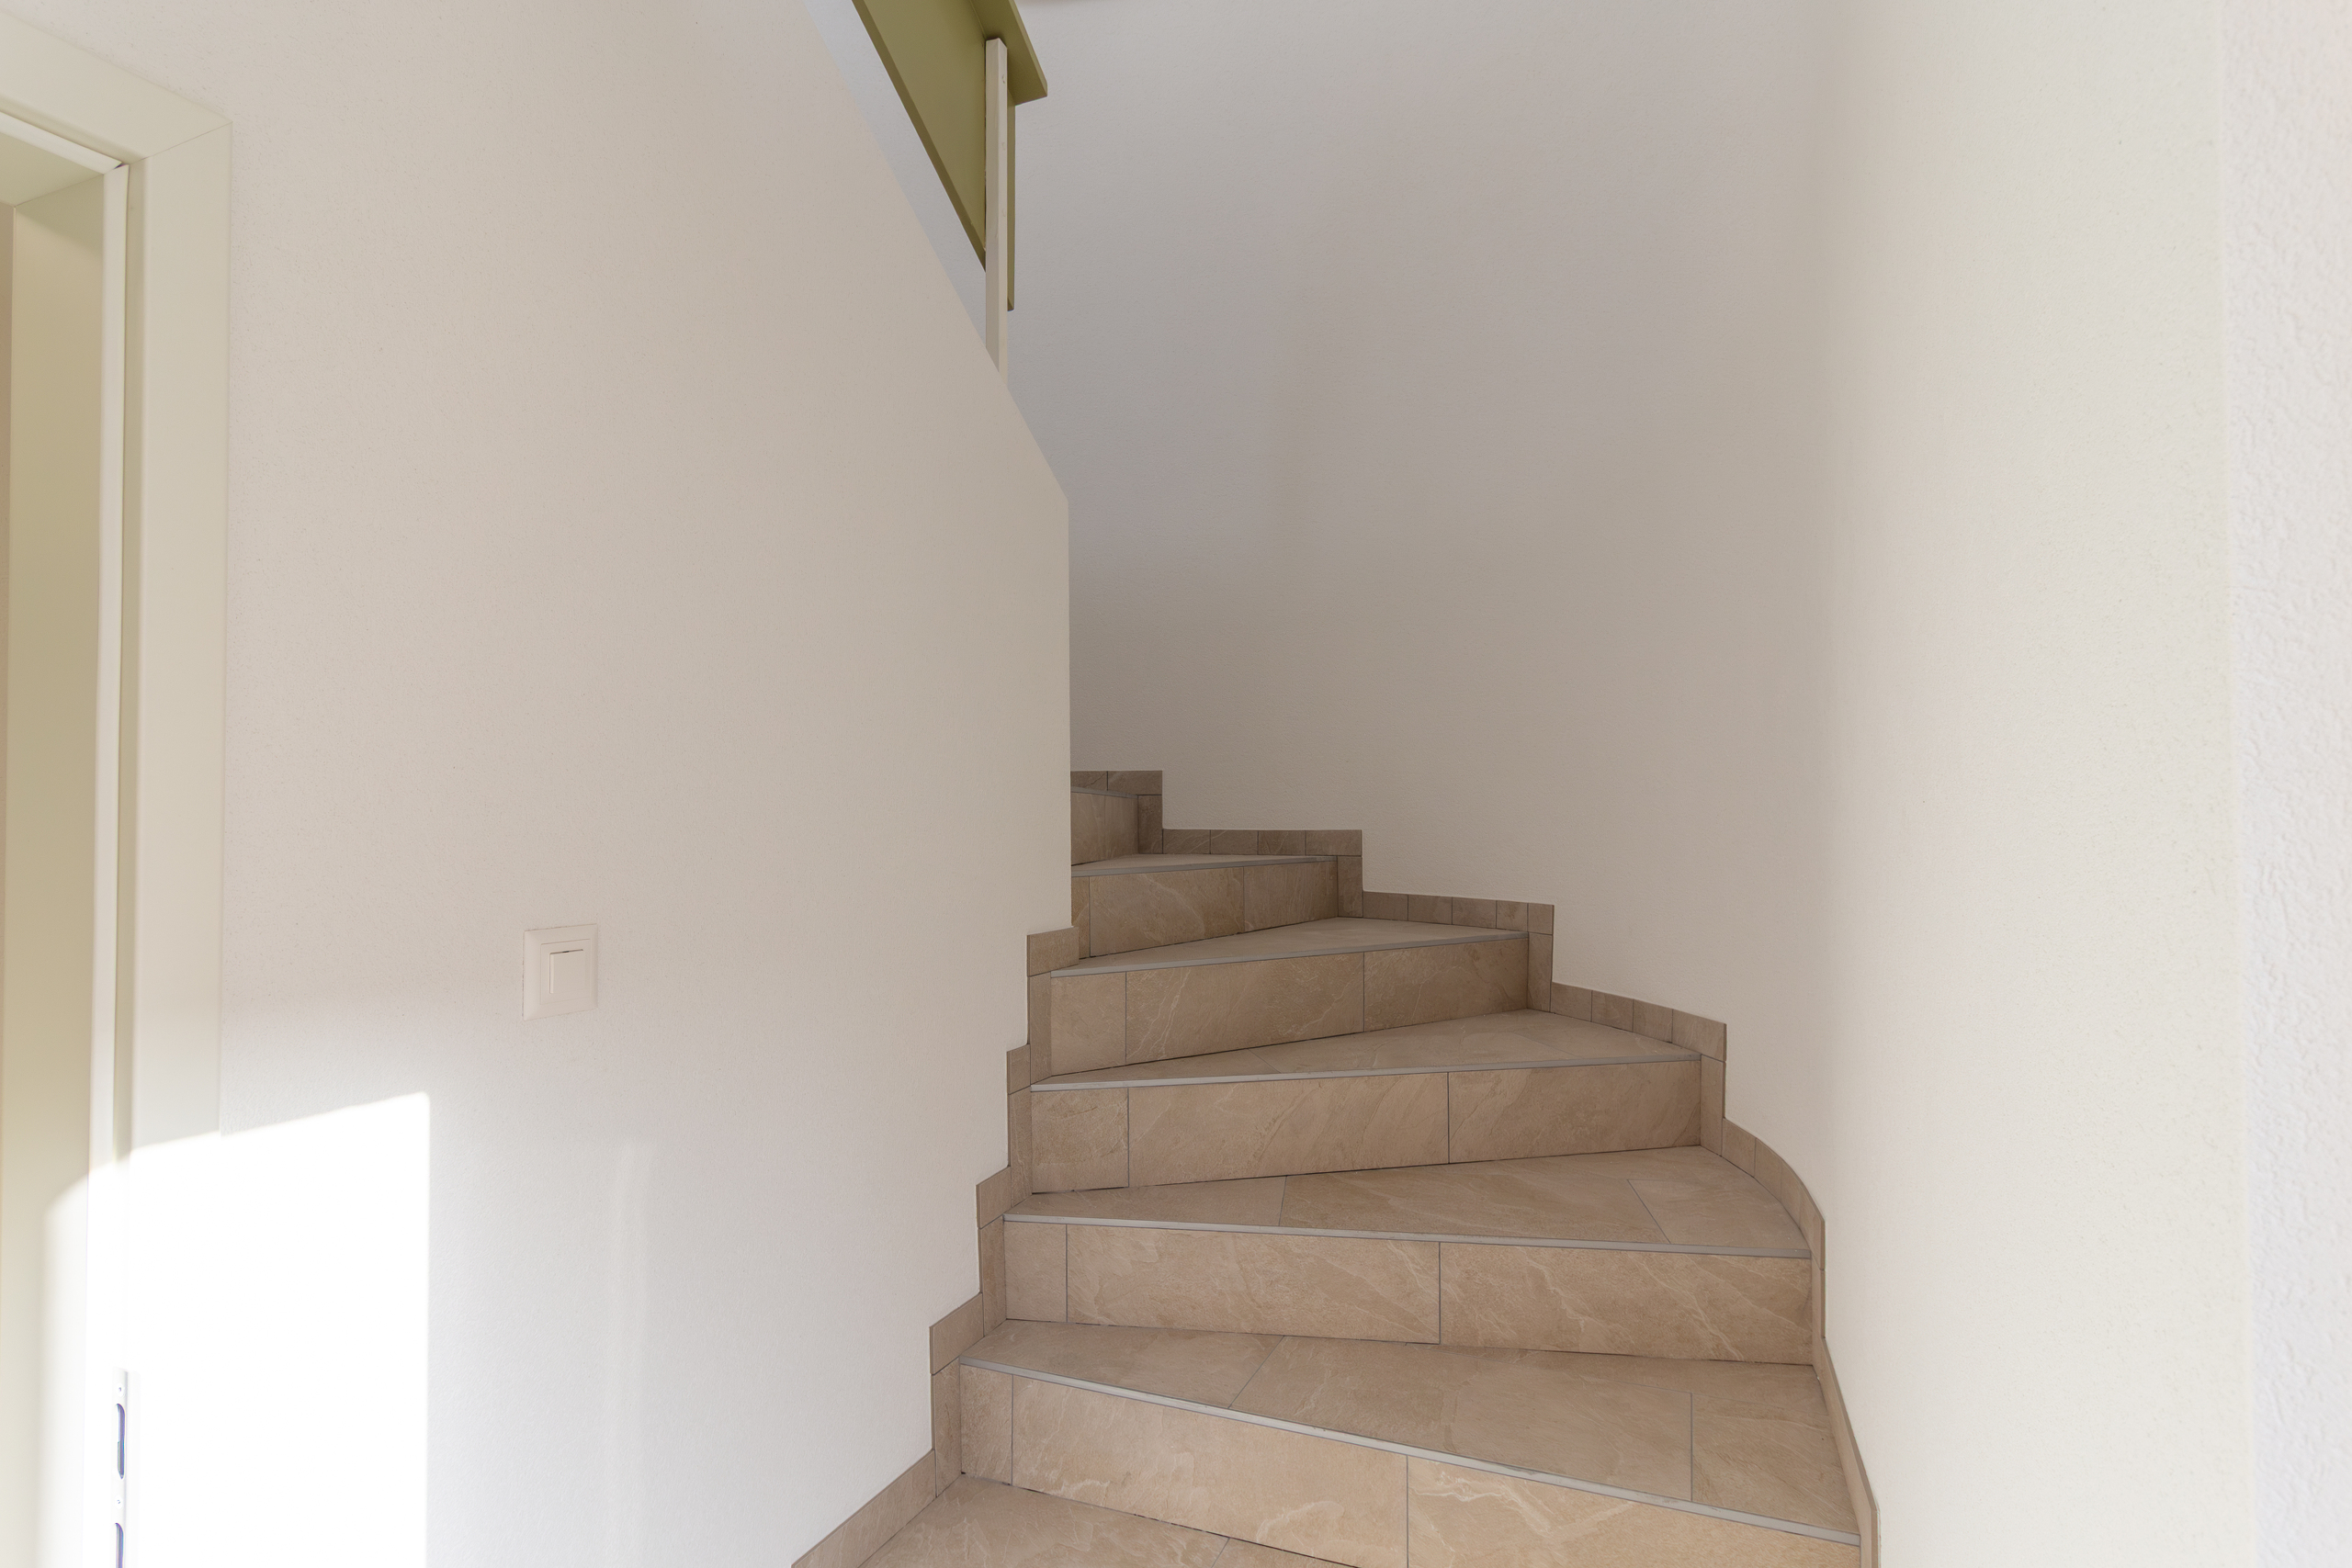
The last two apartments can also be combined to create a pleasant duplex, depending on the future owner’s needs. (Existing stairwell)
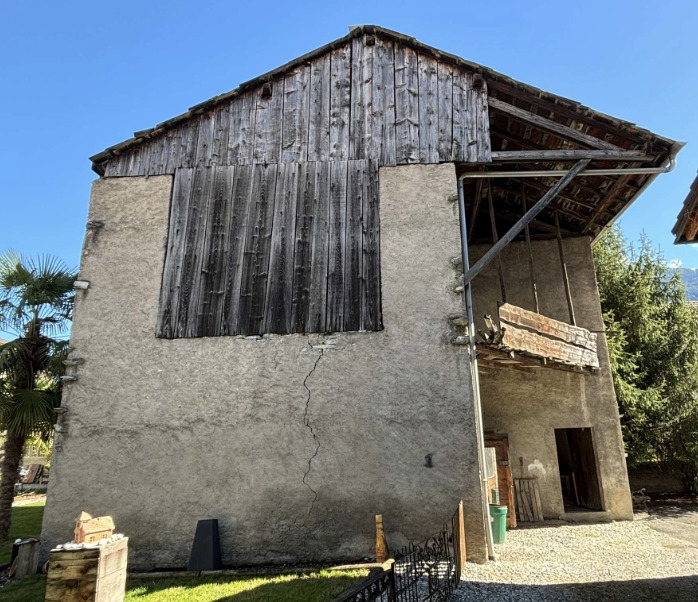
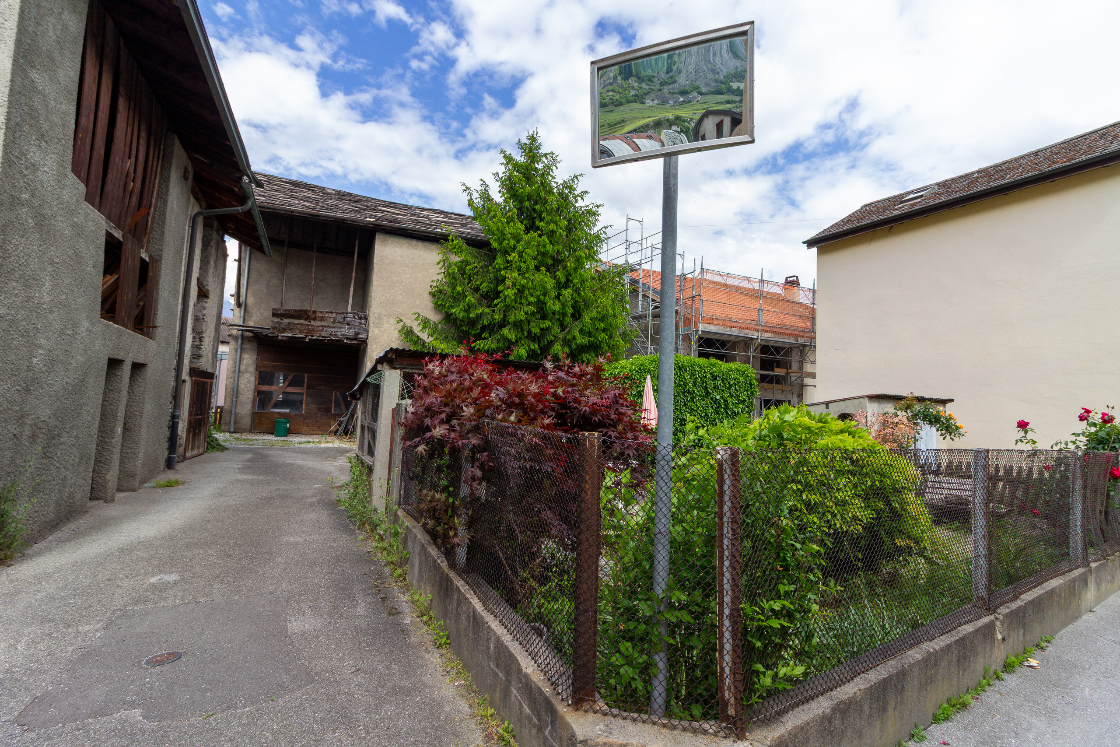
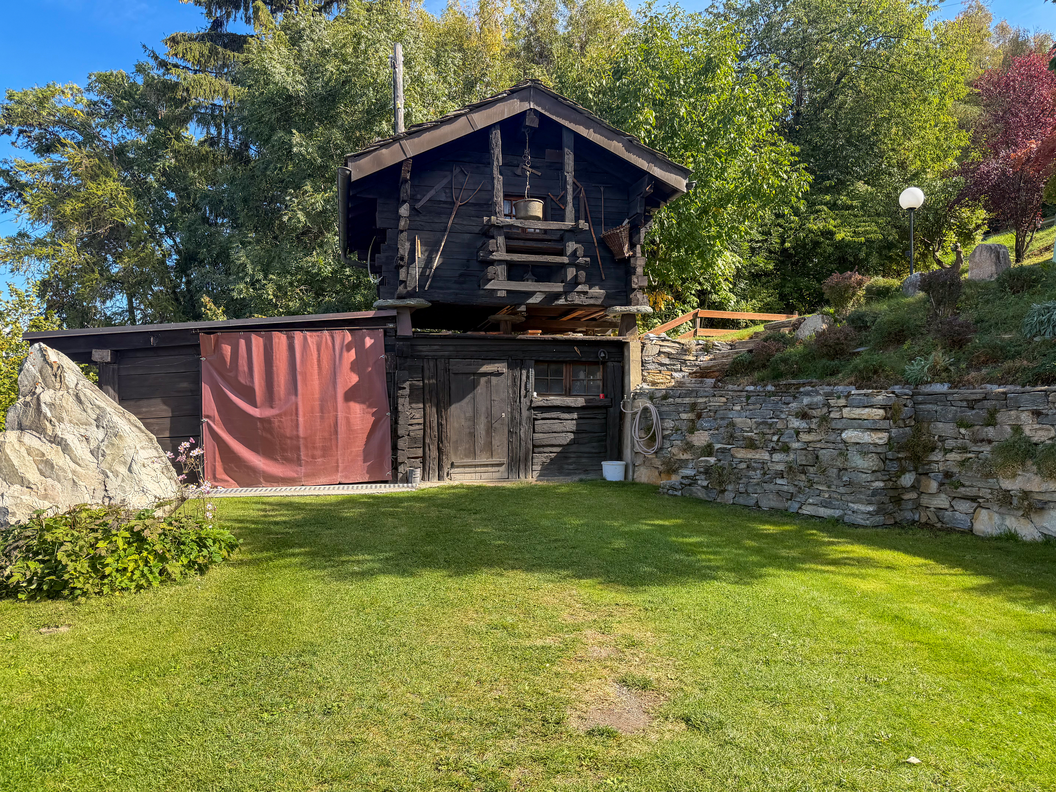
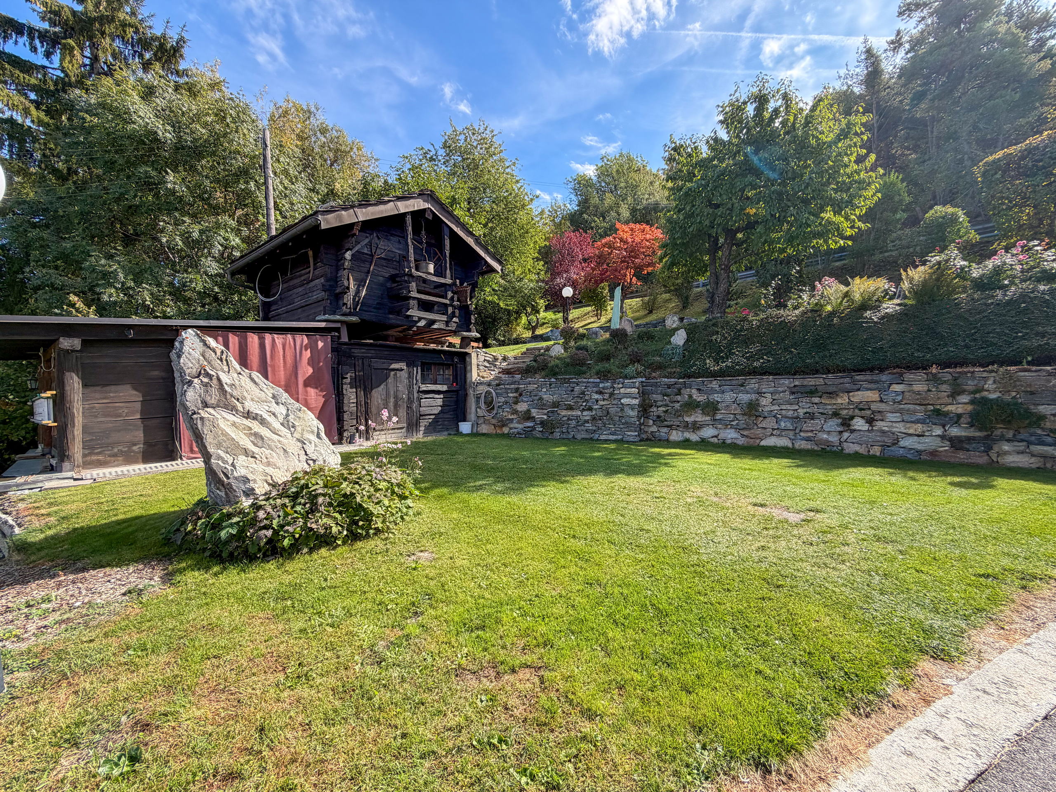
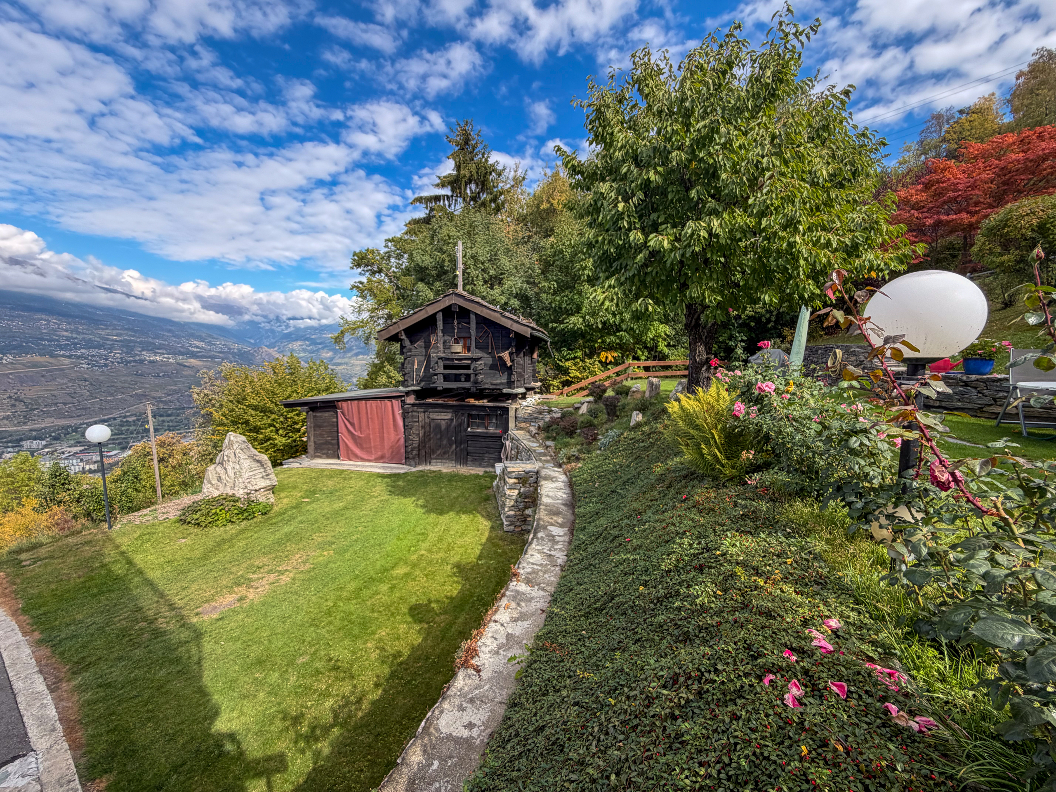
Mazot:
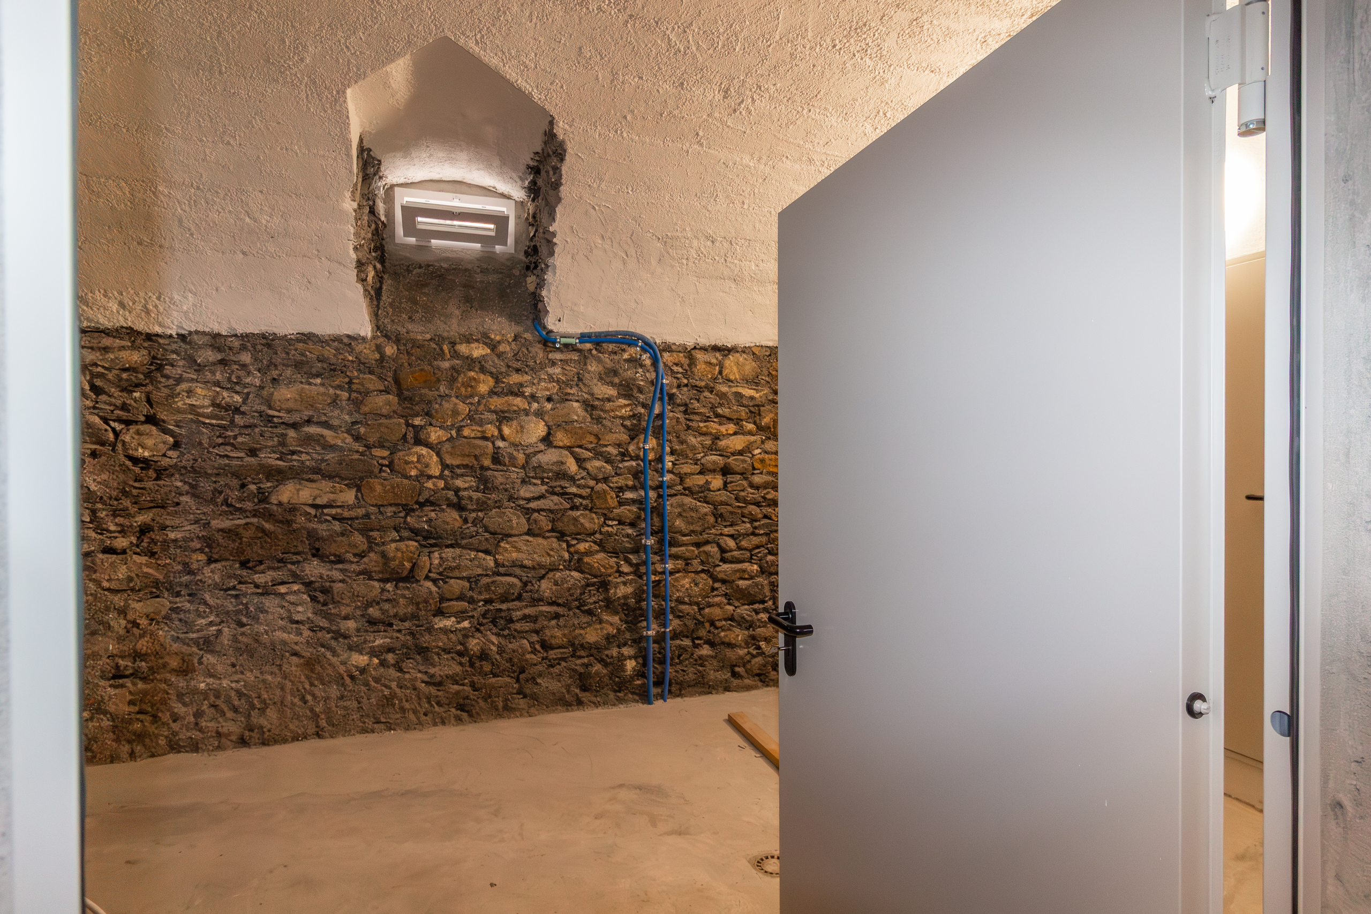
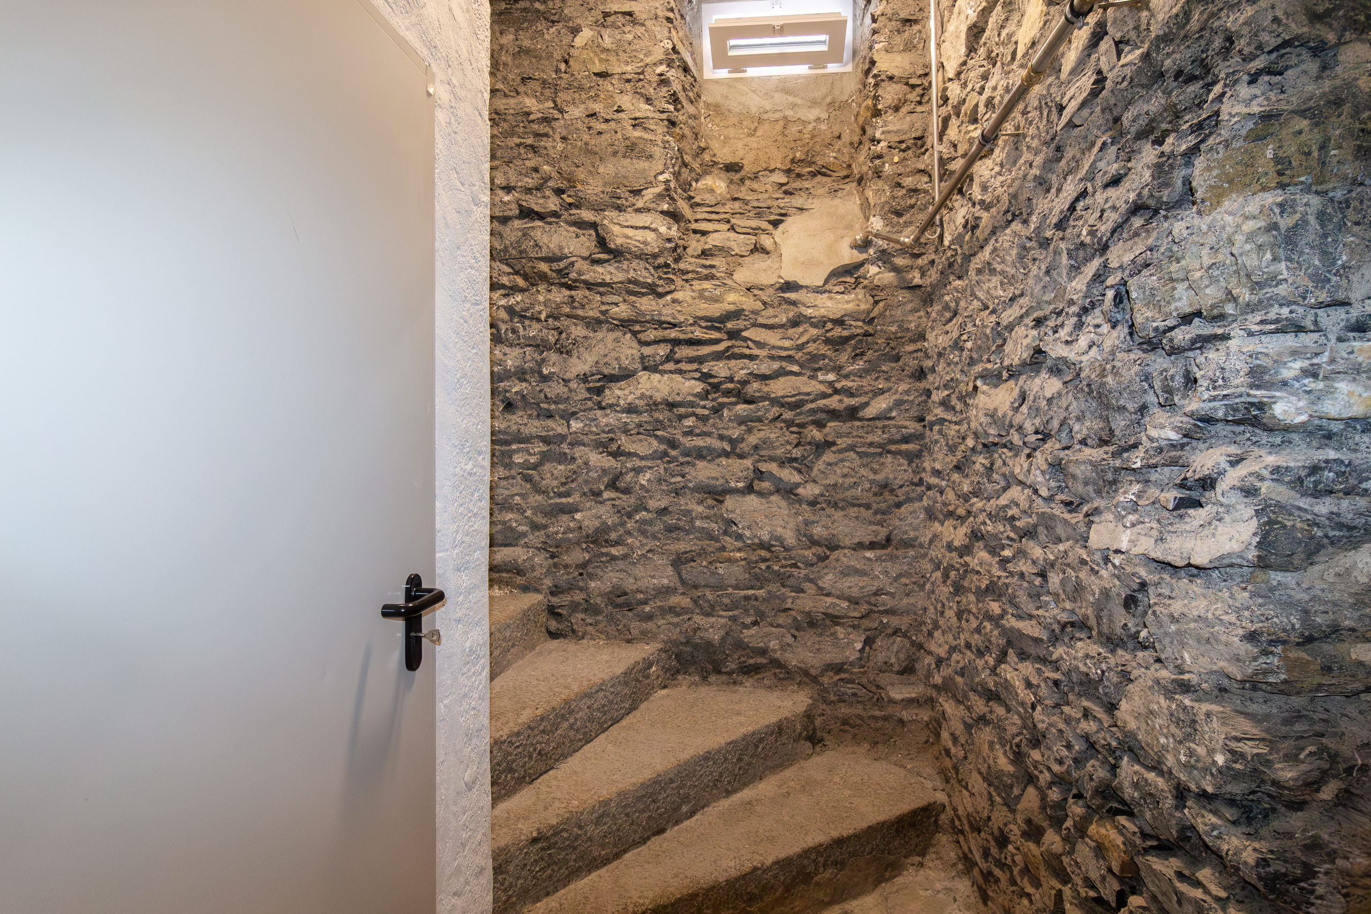
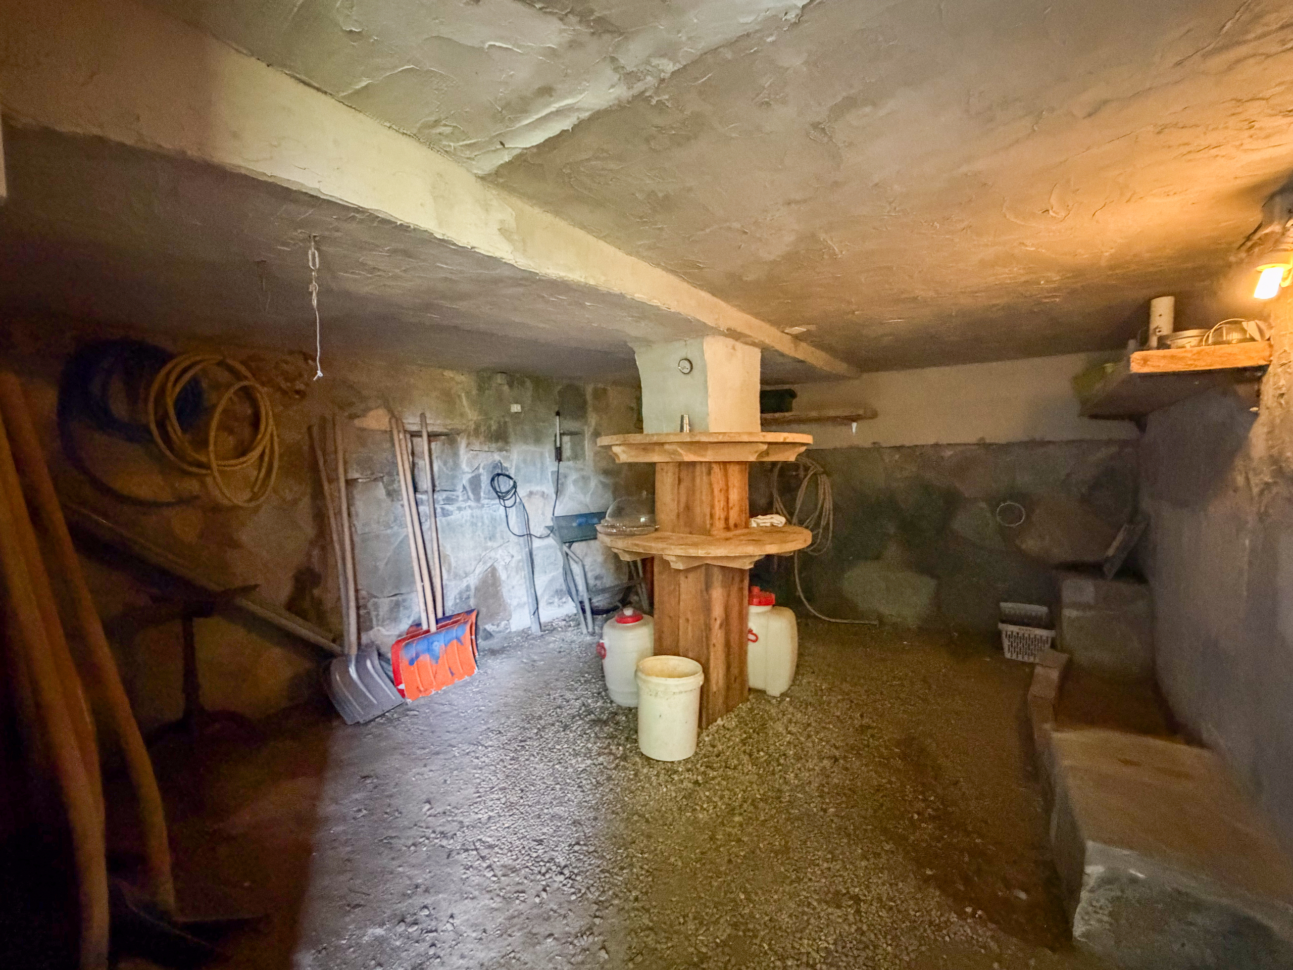
- Cheese cellar in the basement
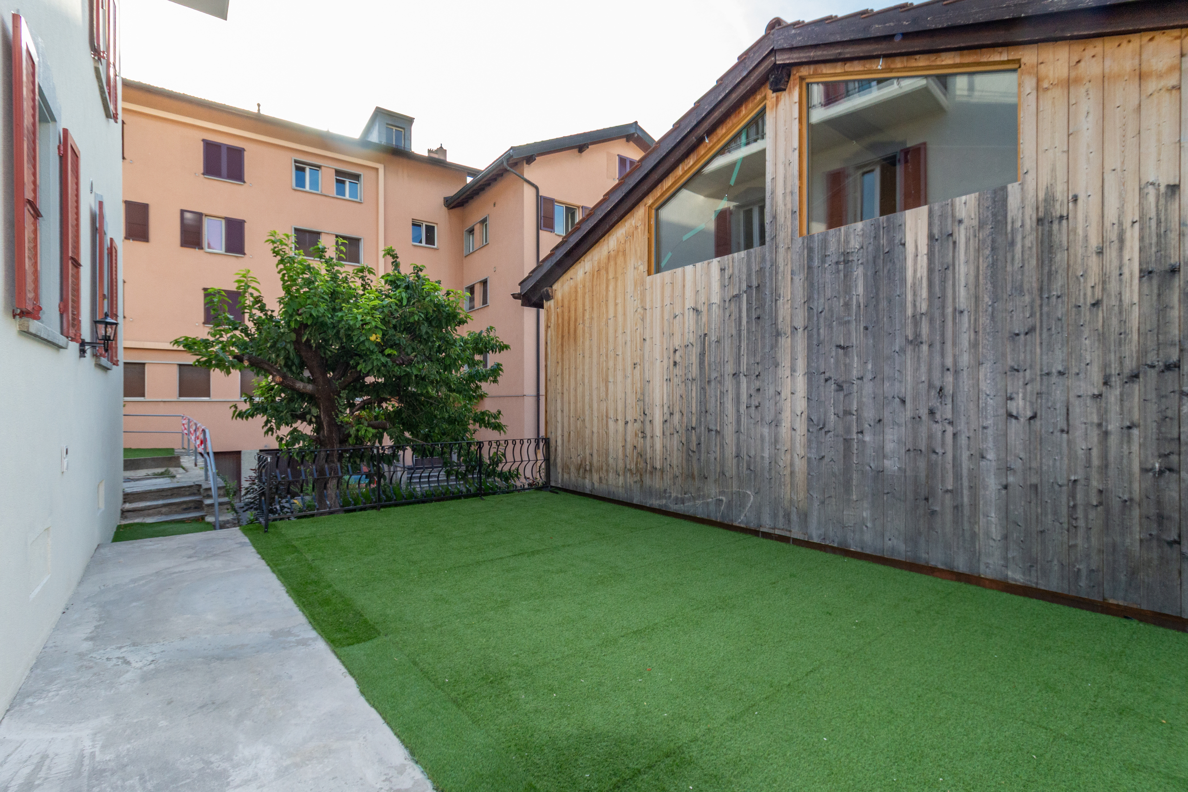
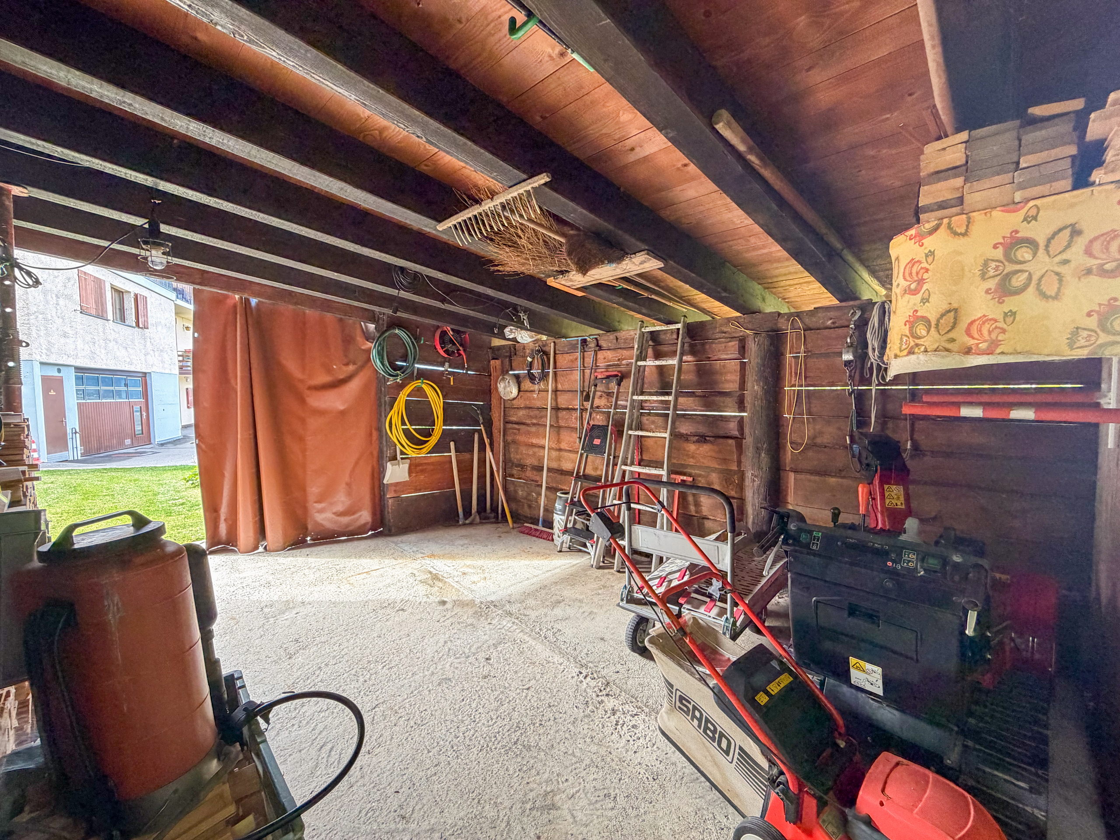
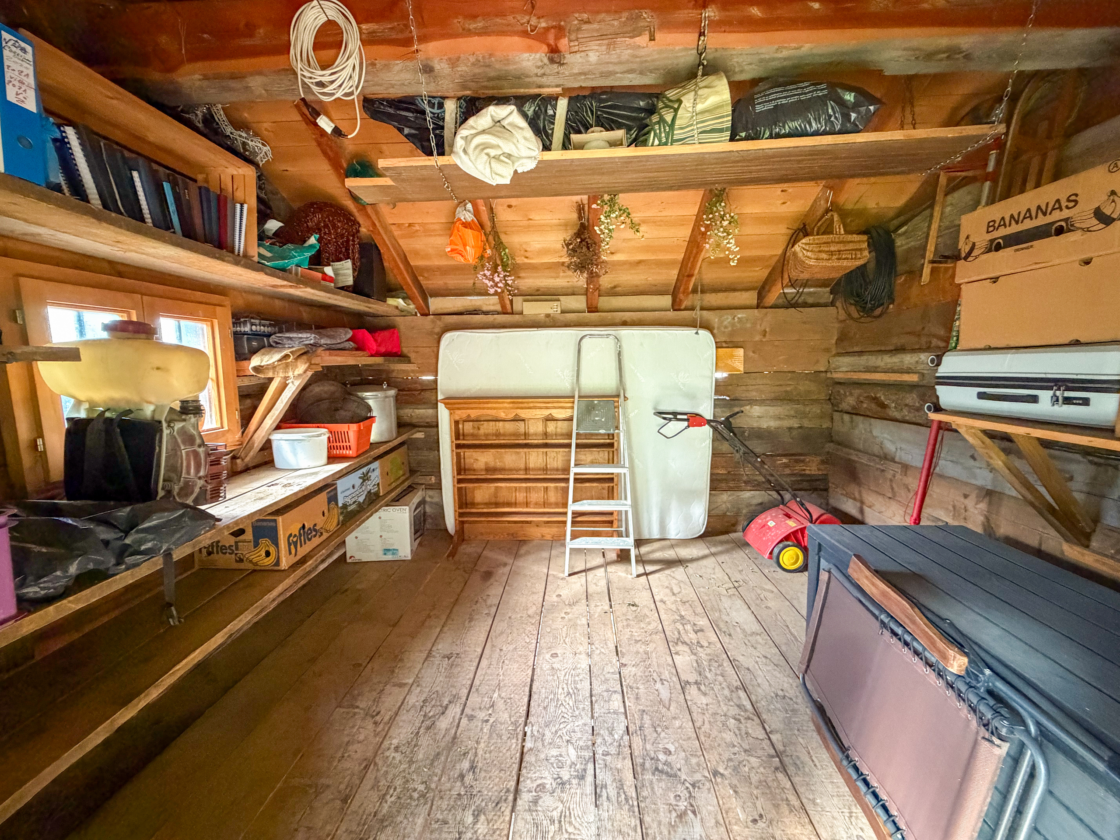
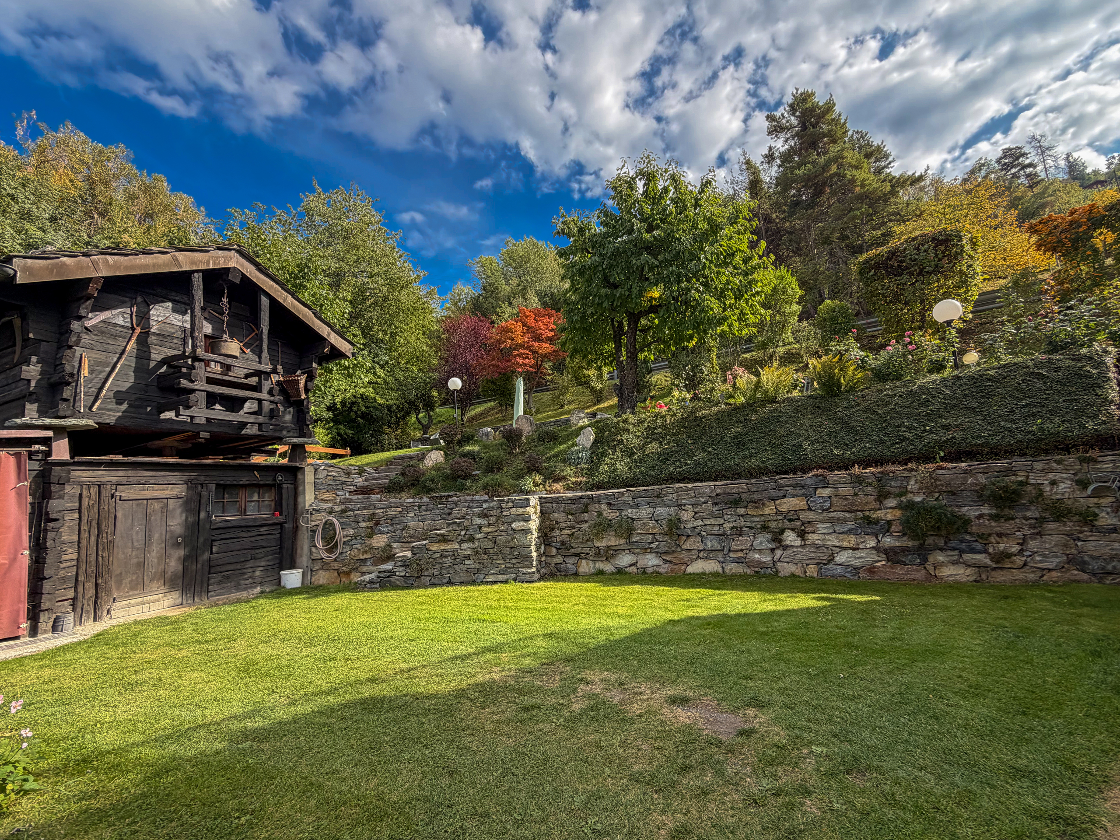
- Storage room for outdoor equipment
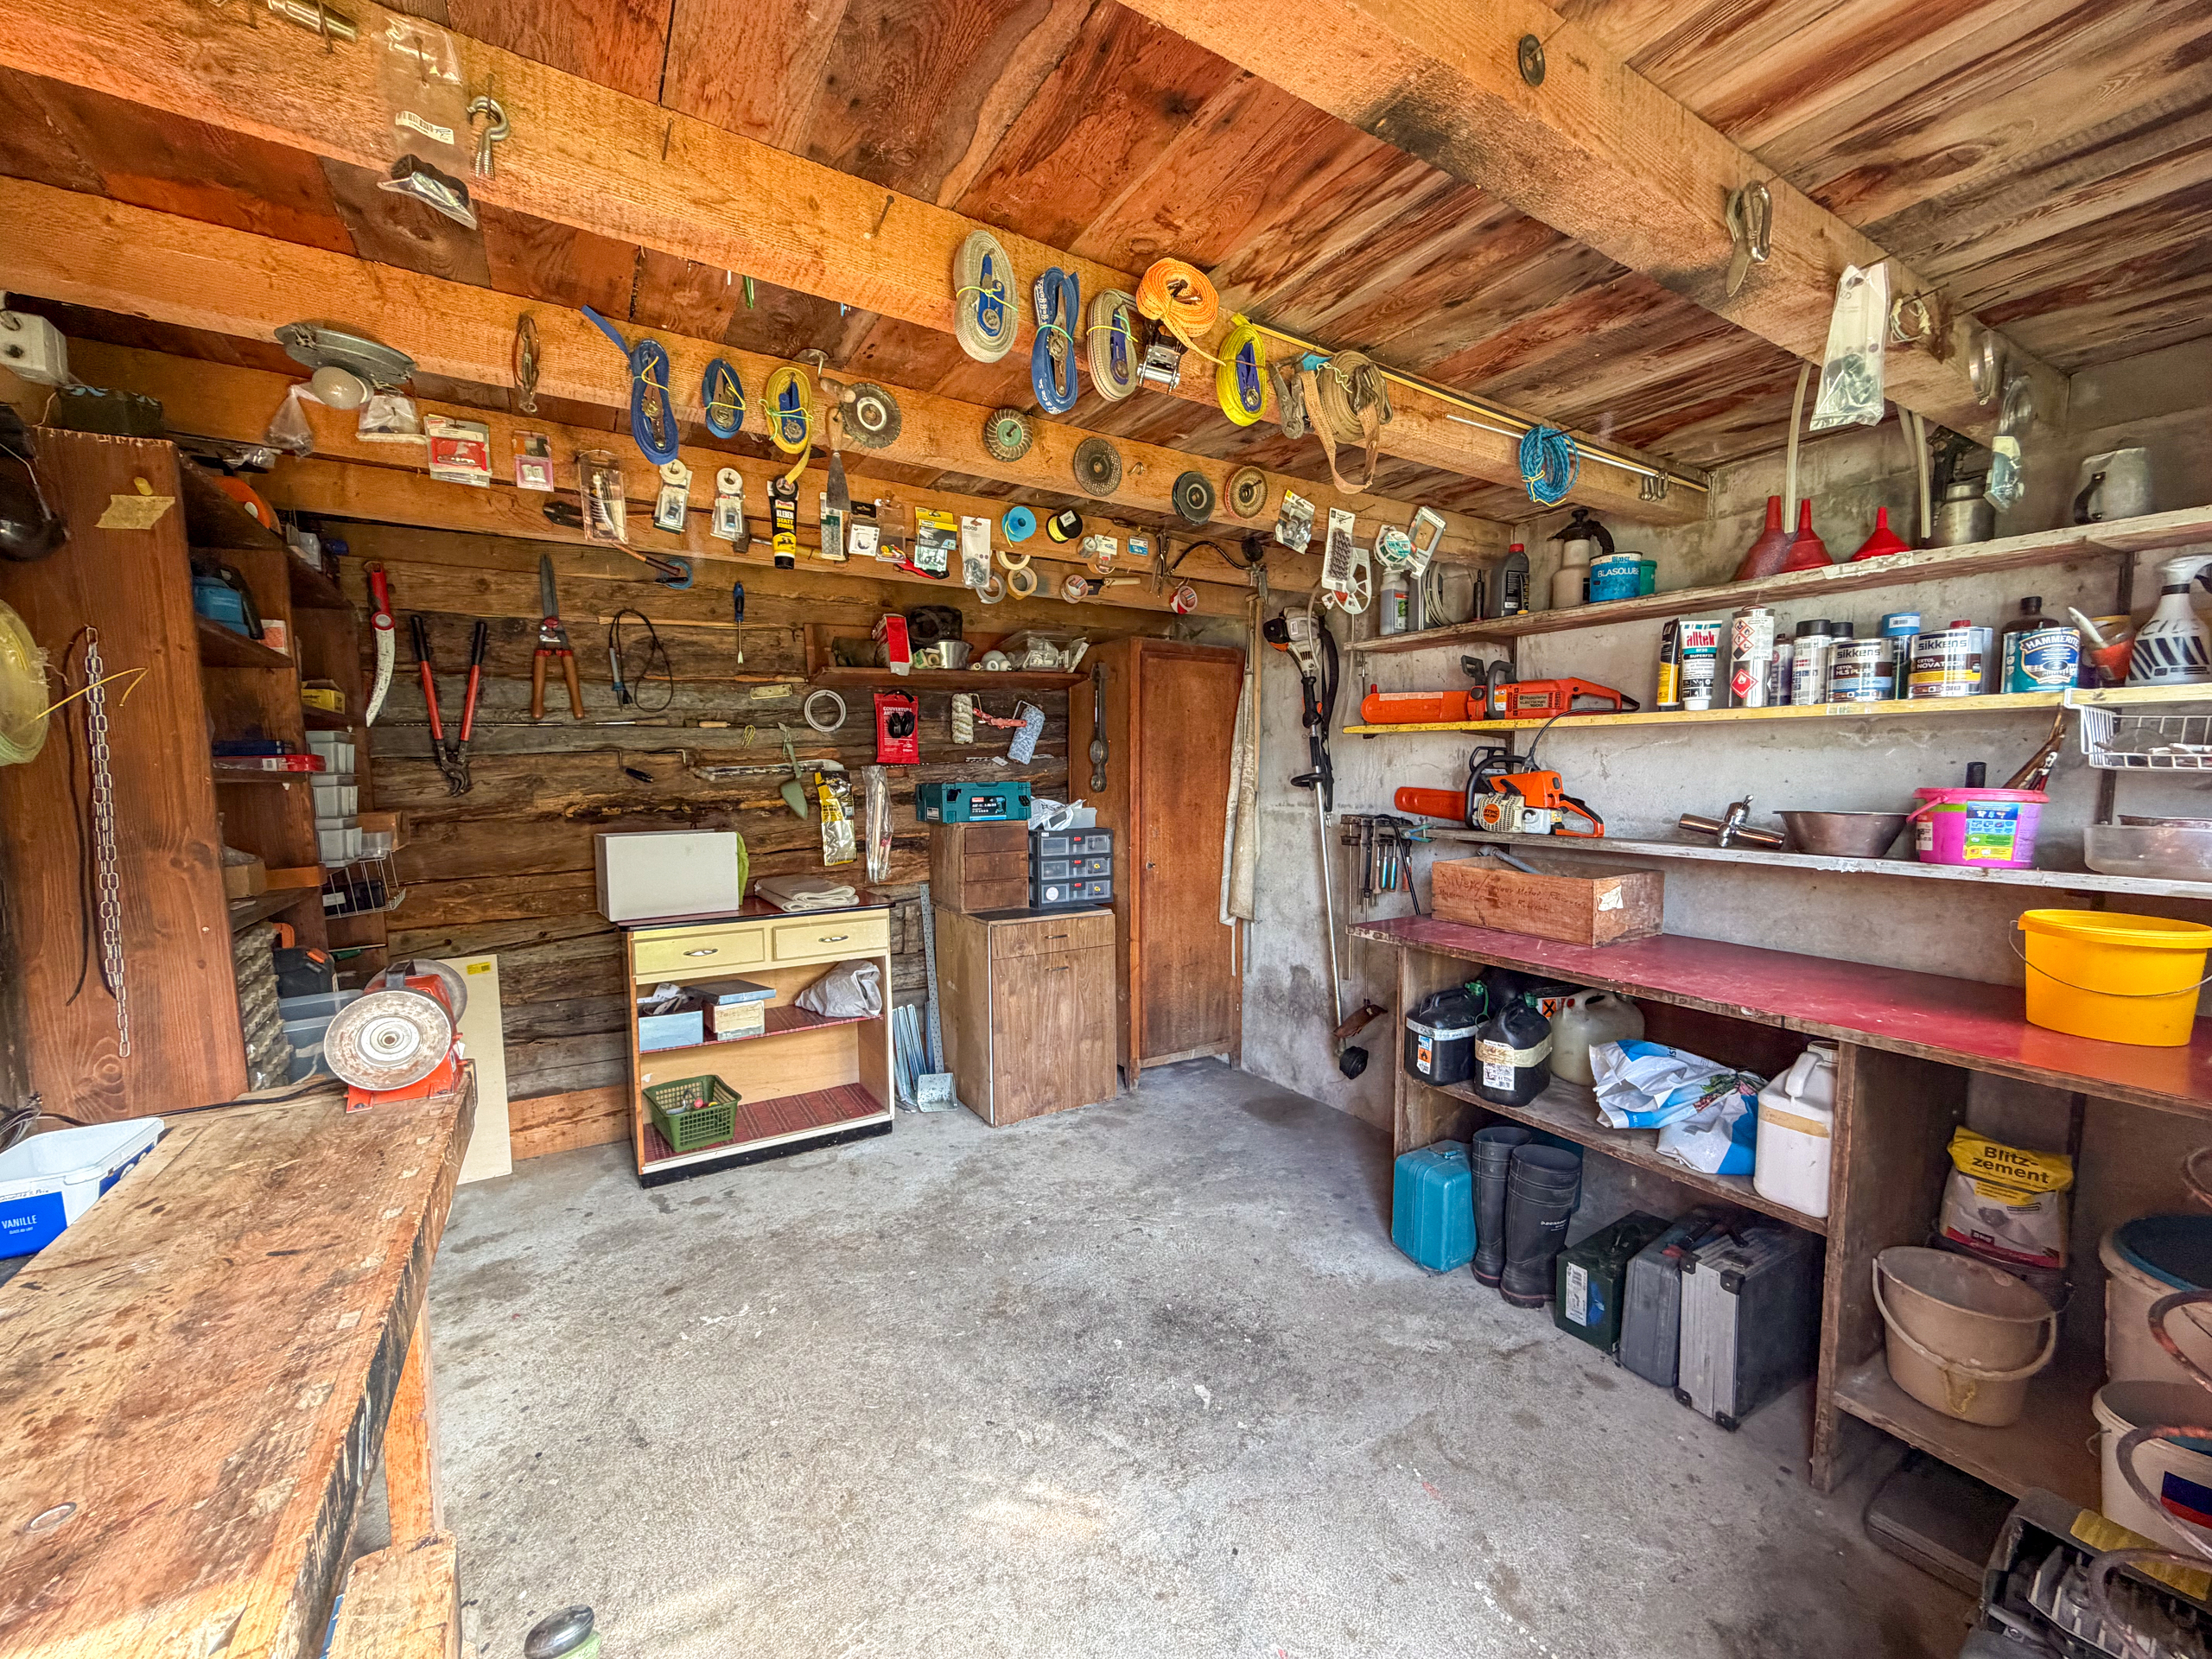
- Workshop
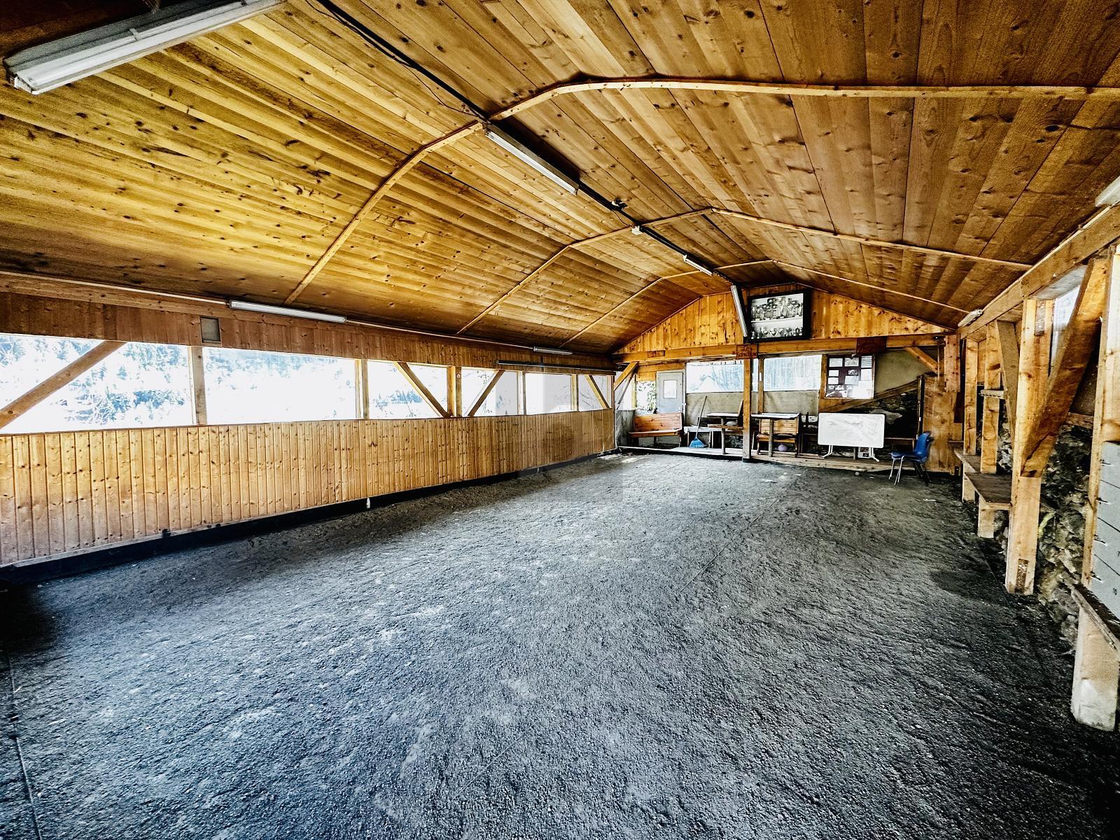
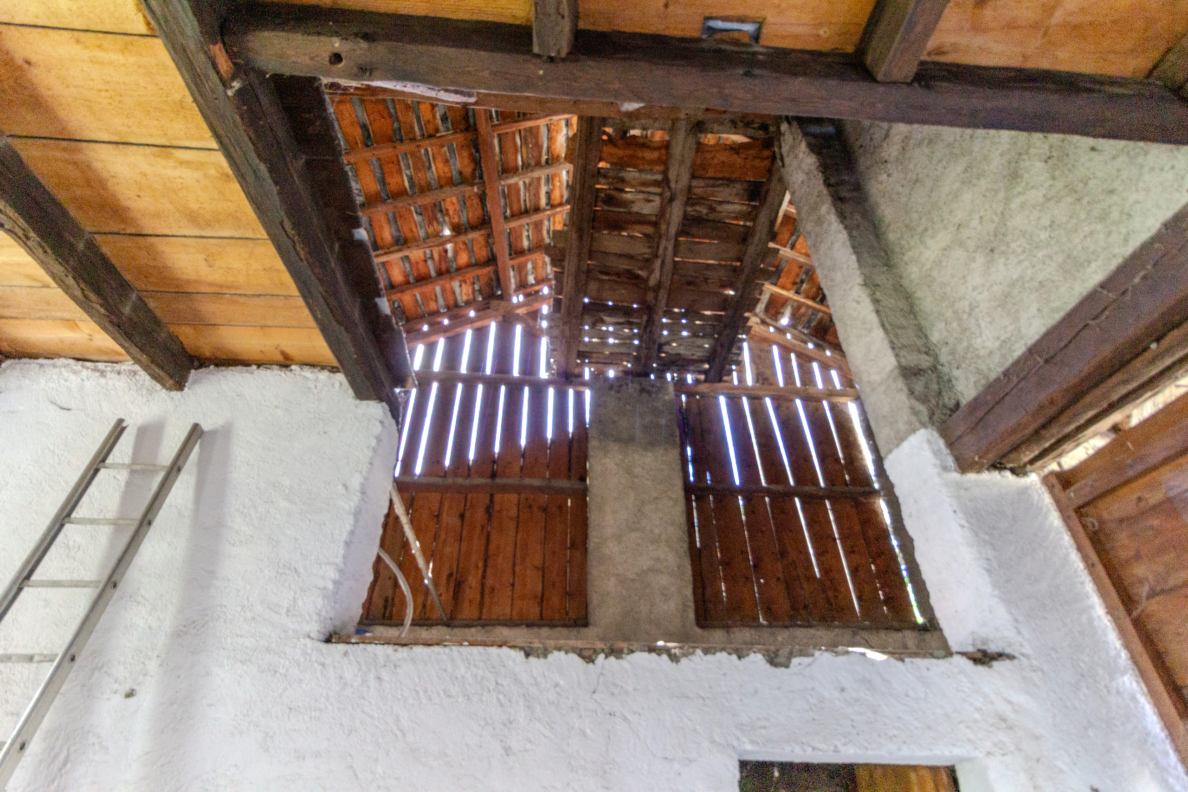
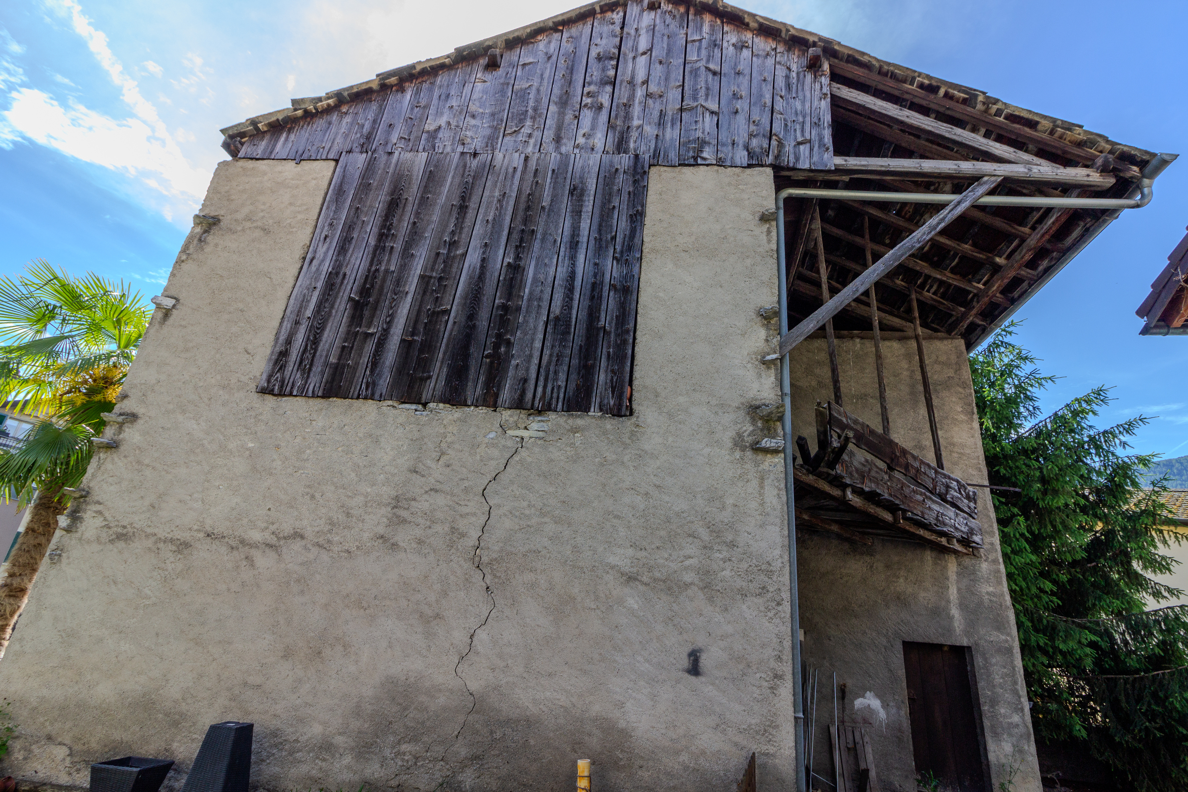
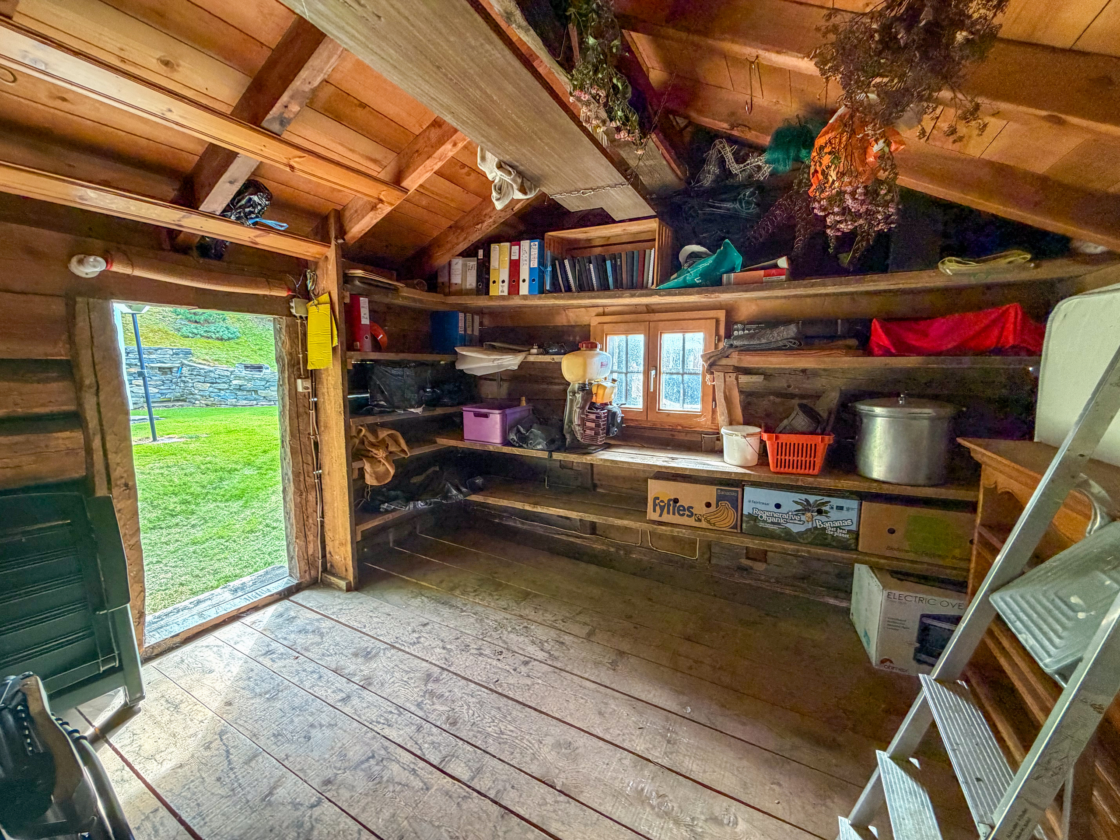
- Possibility to convert the interior of the mazot / currently used as storage space
Outdoors:
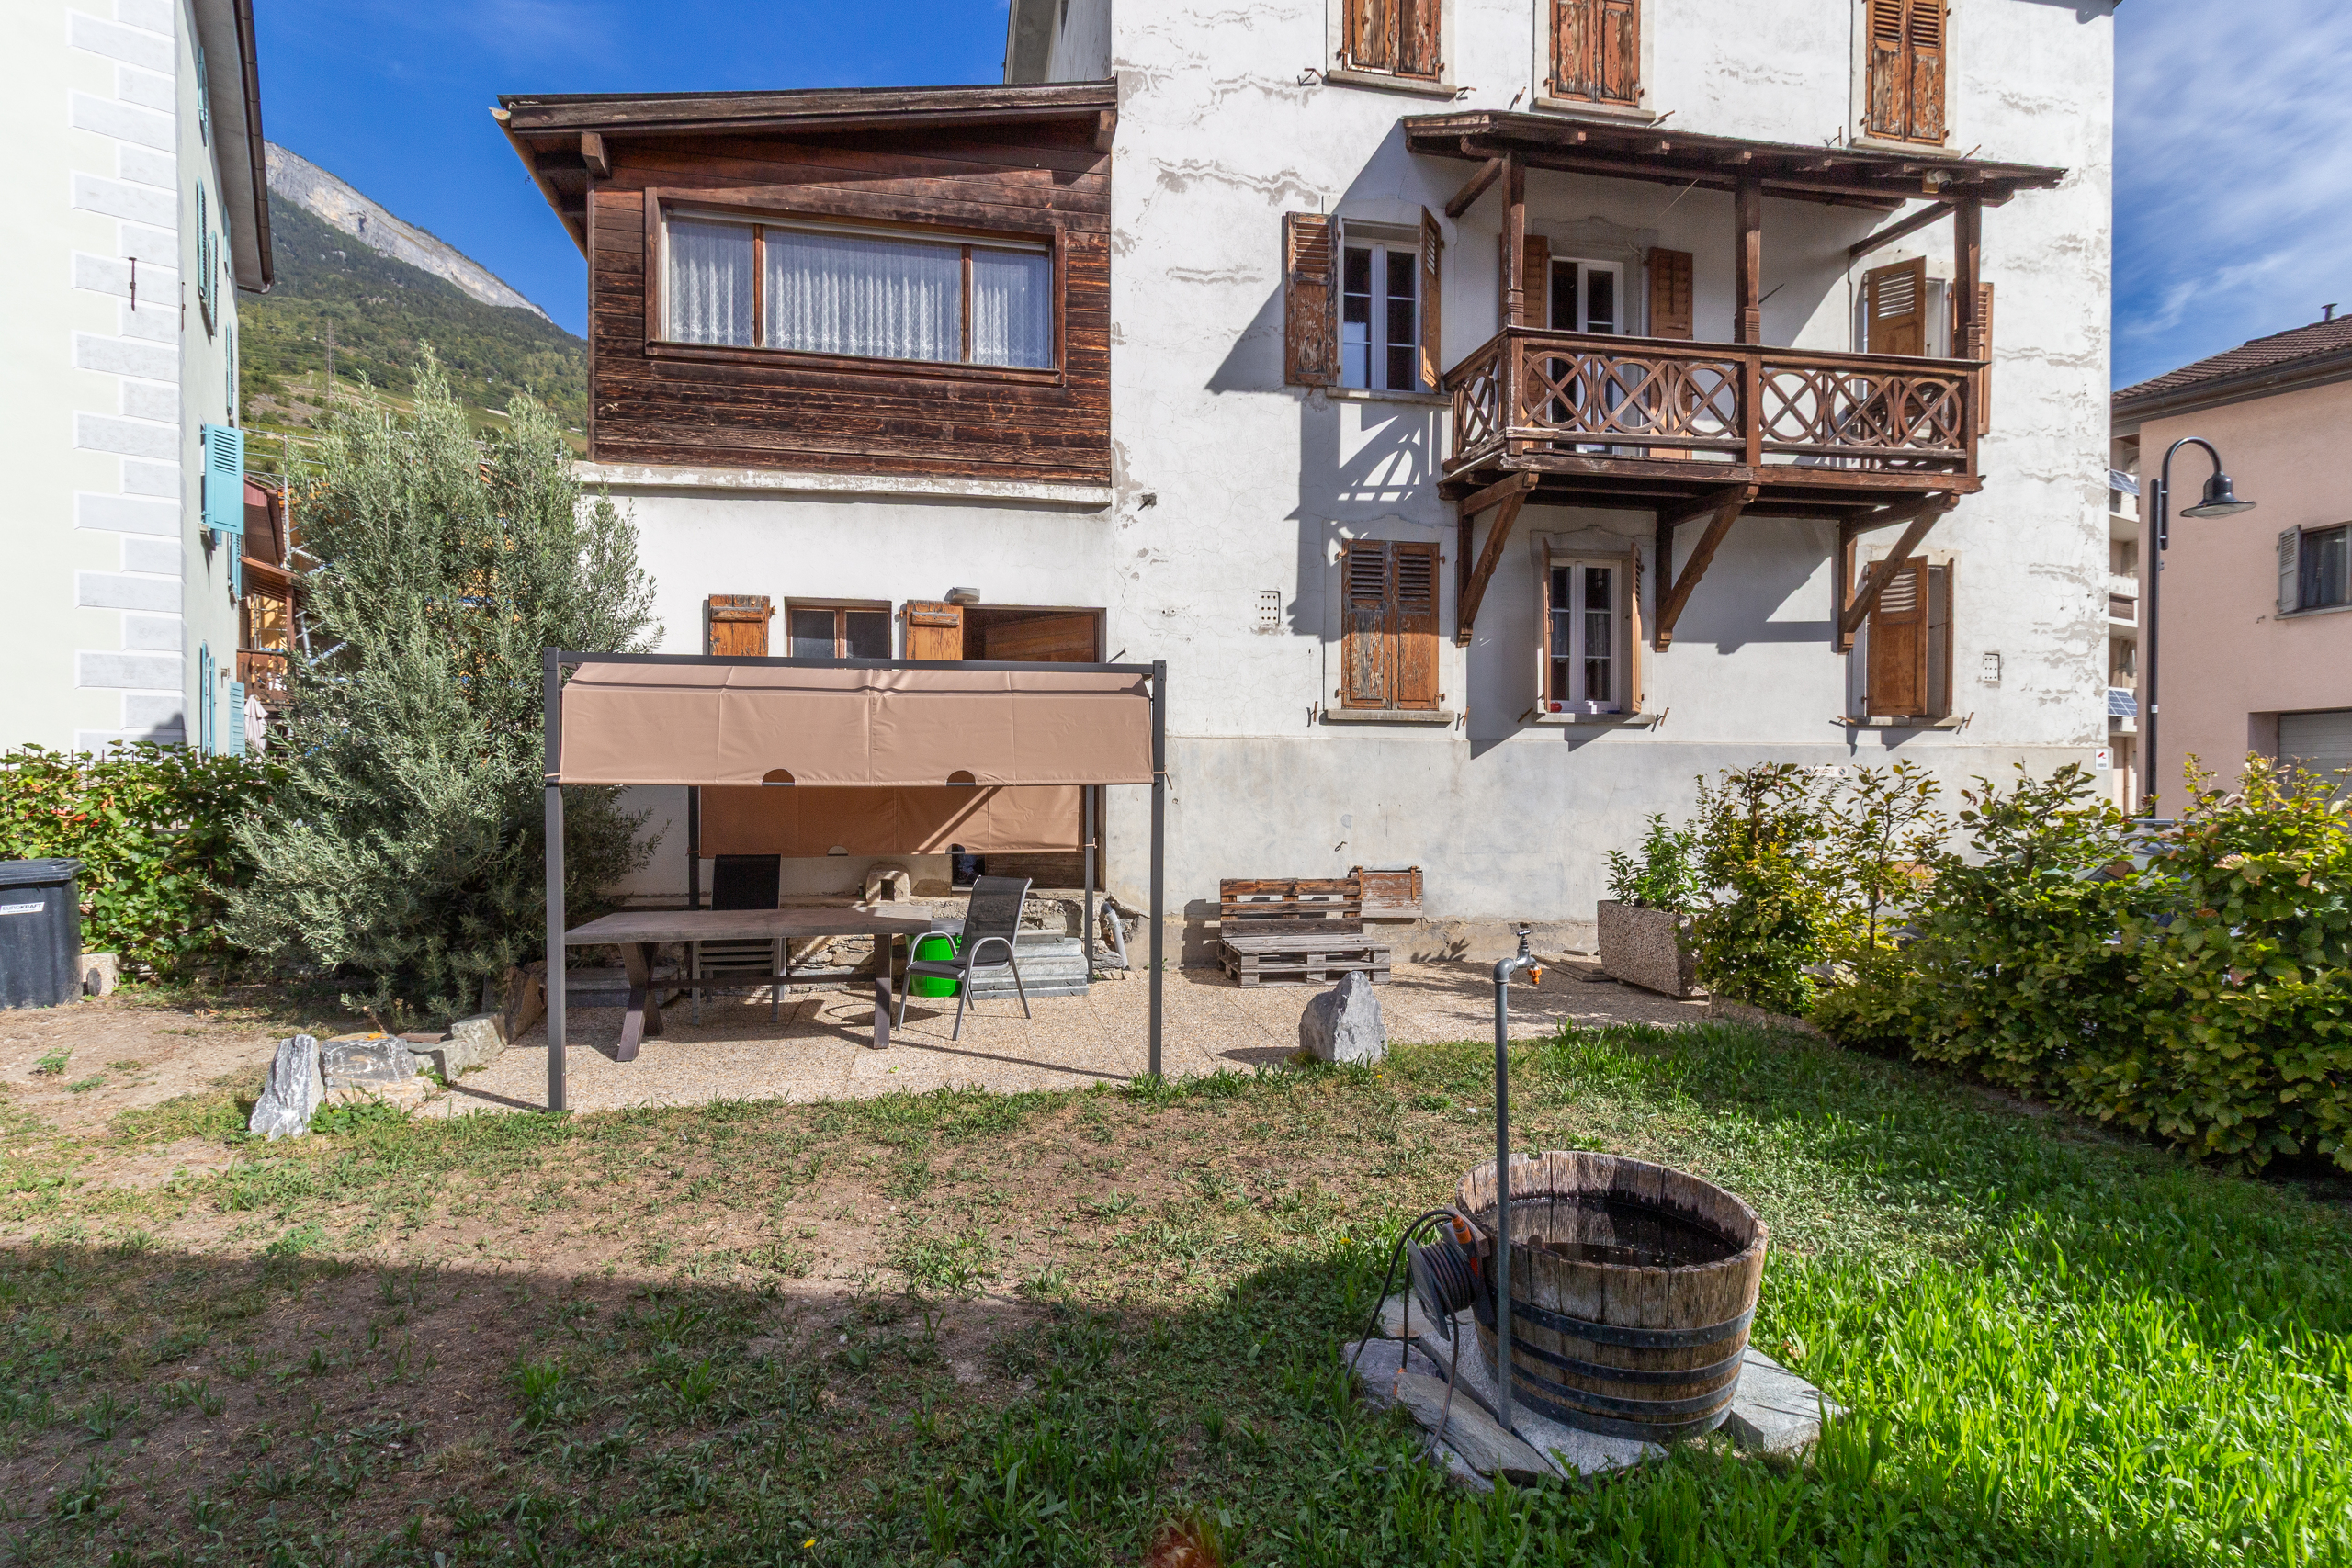
- Two balconies
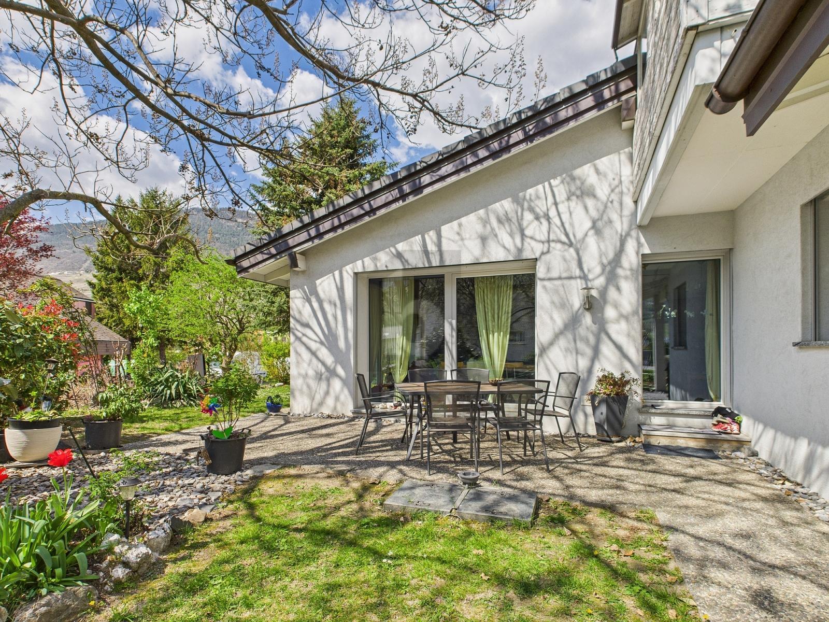
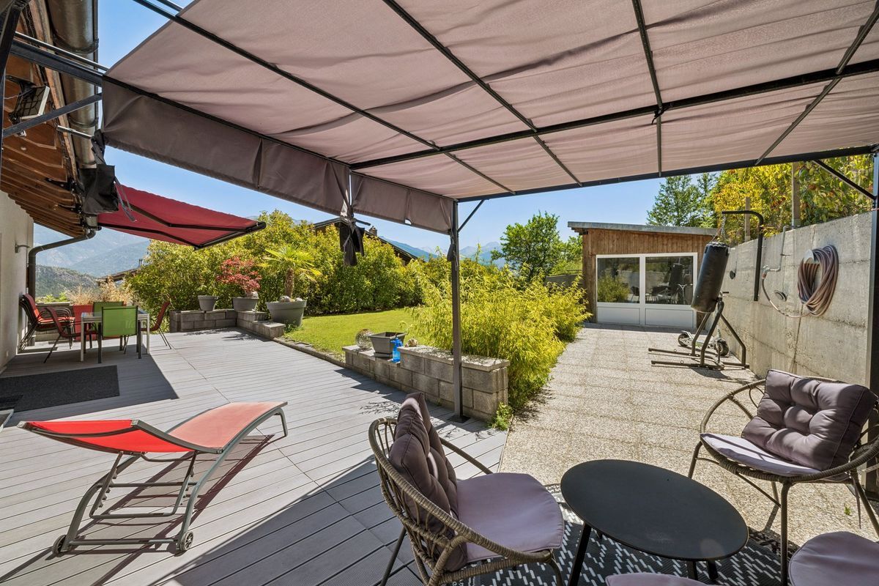
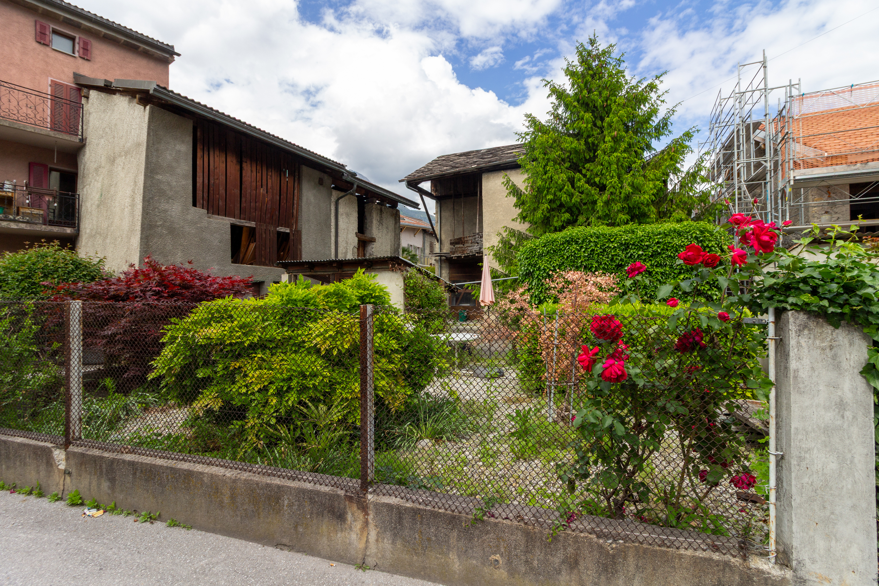
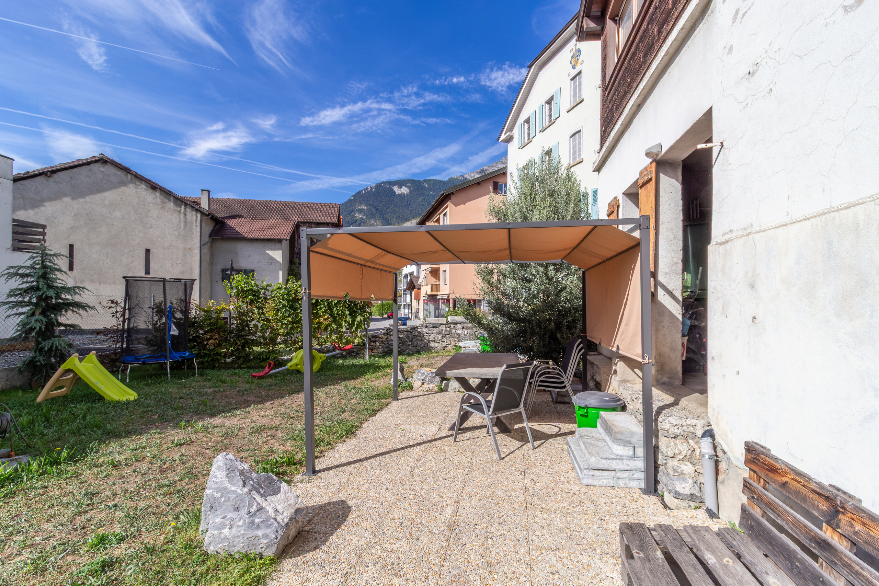
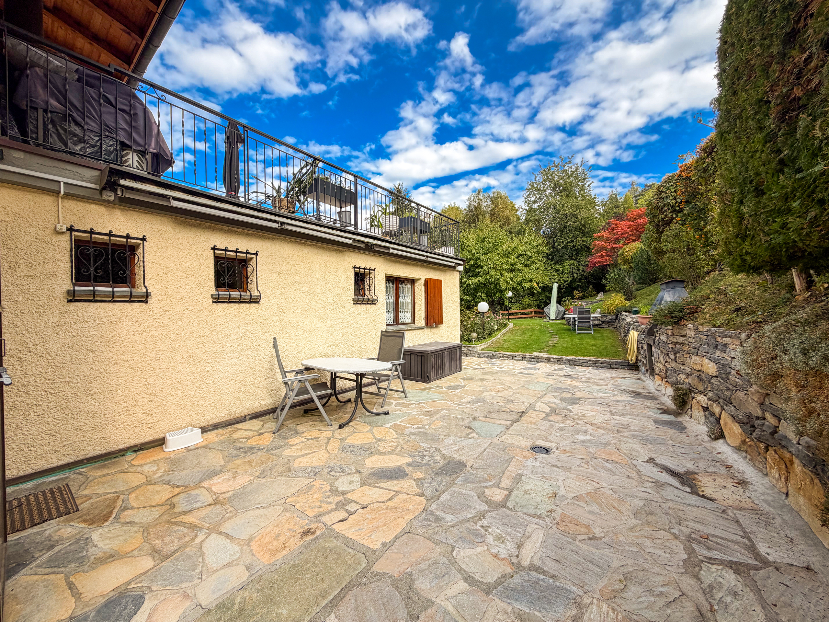
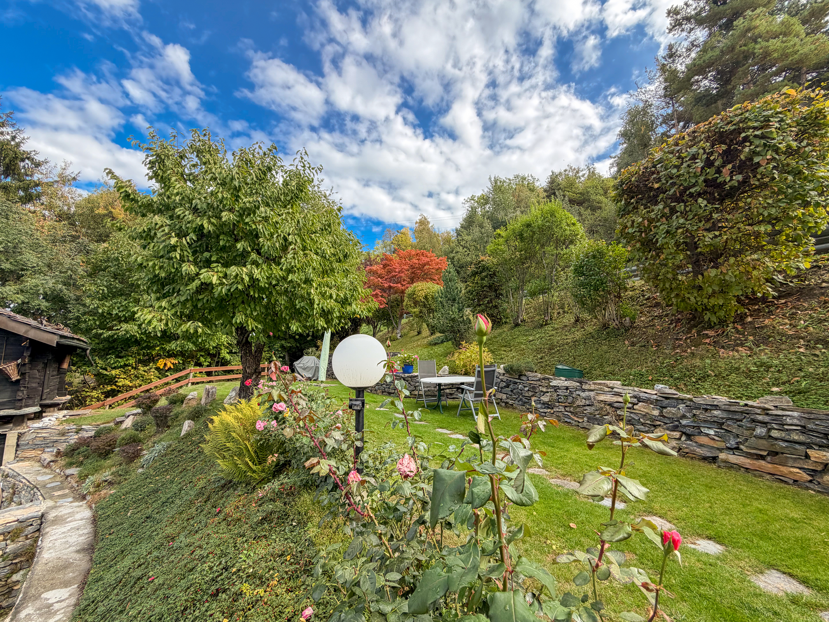
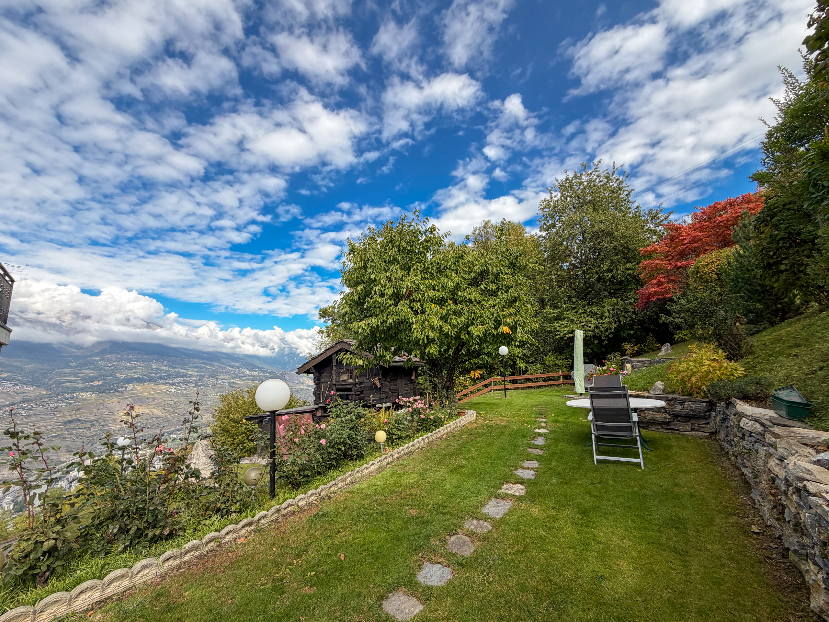
- Two landscaped garden areas
- Large 60 m2 terrace
- Barbecue
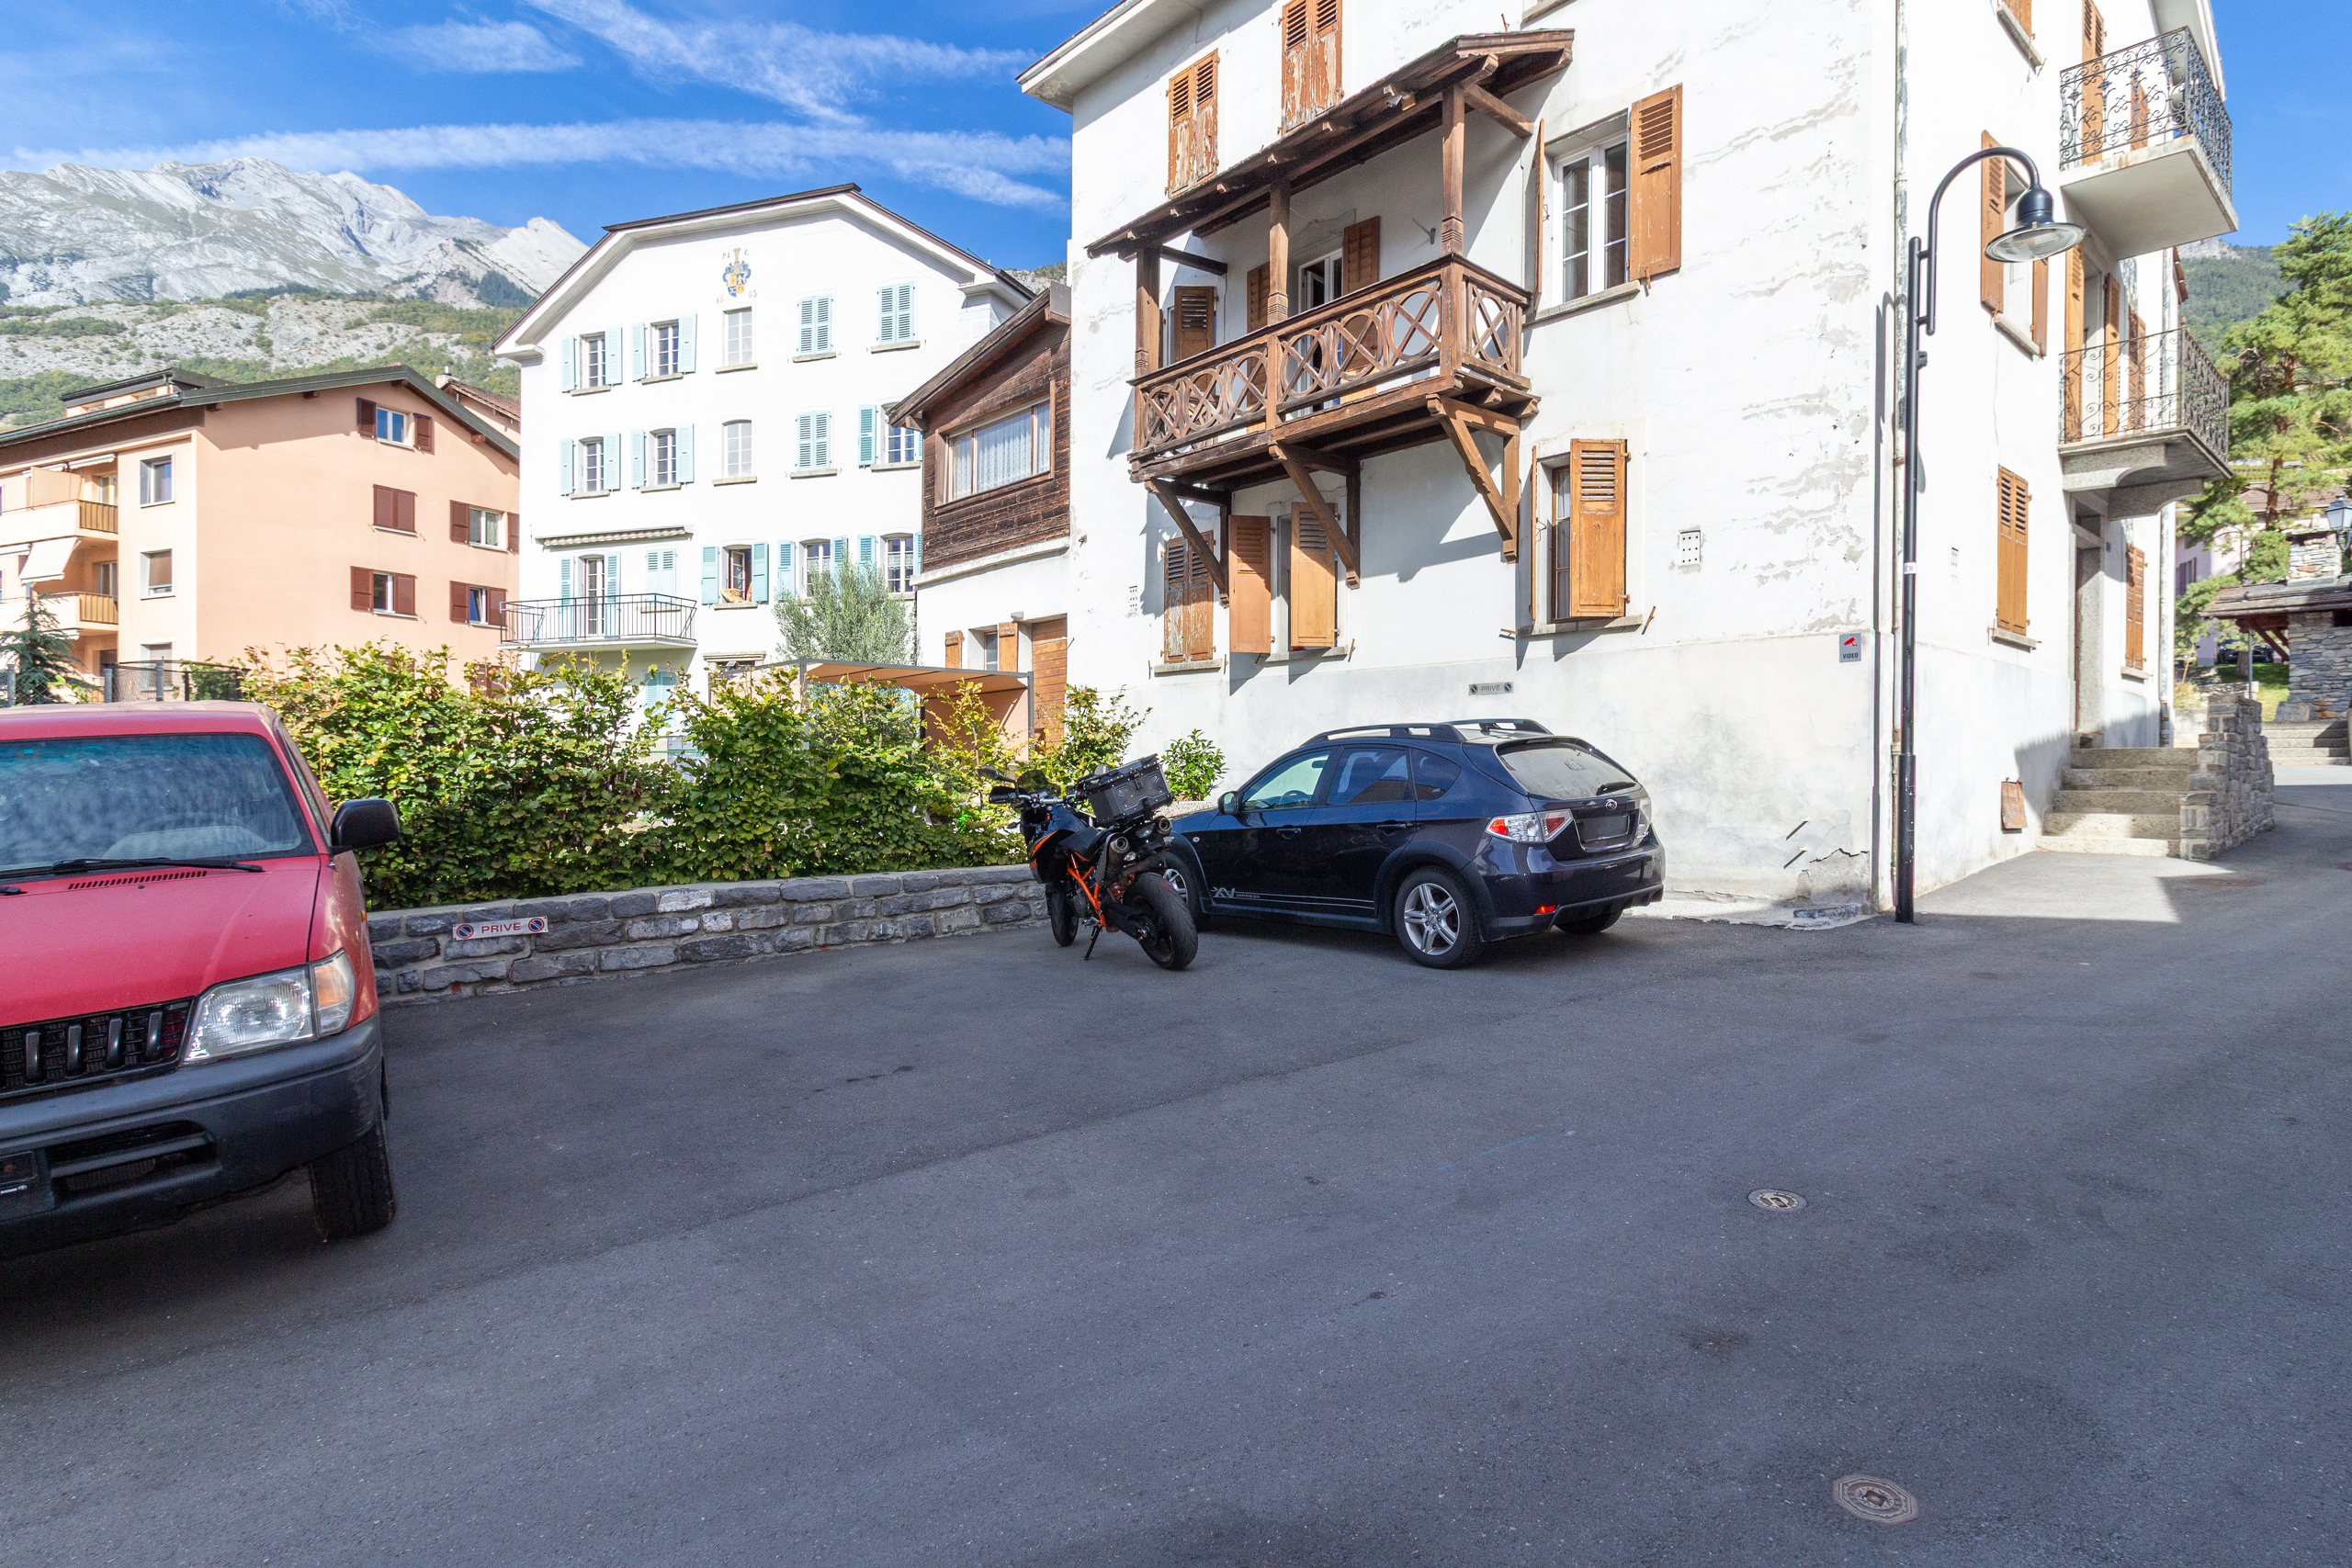
- 5 parking spaces
Additional spaces:
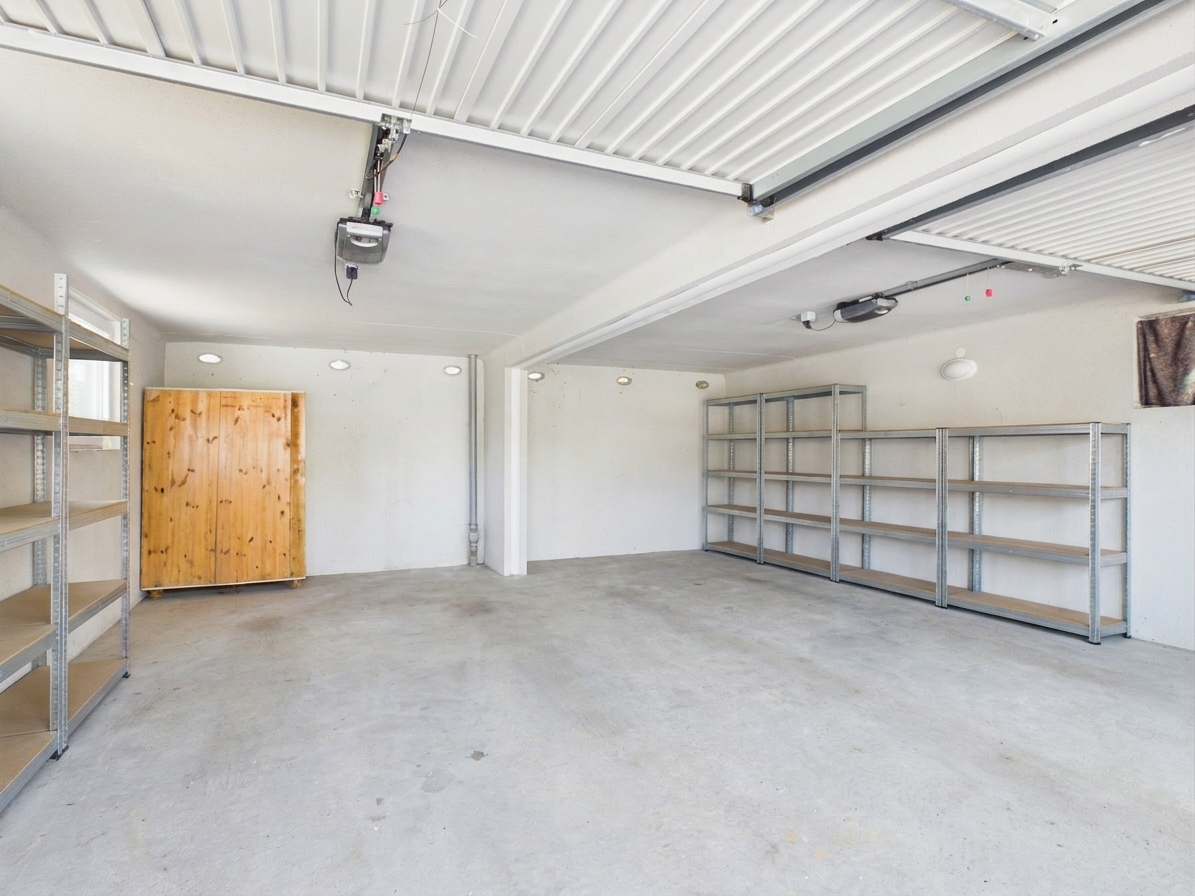
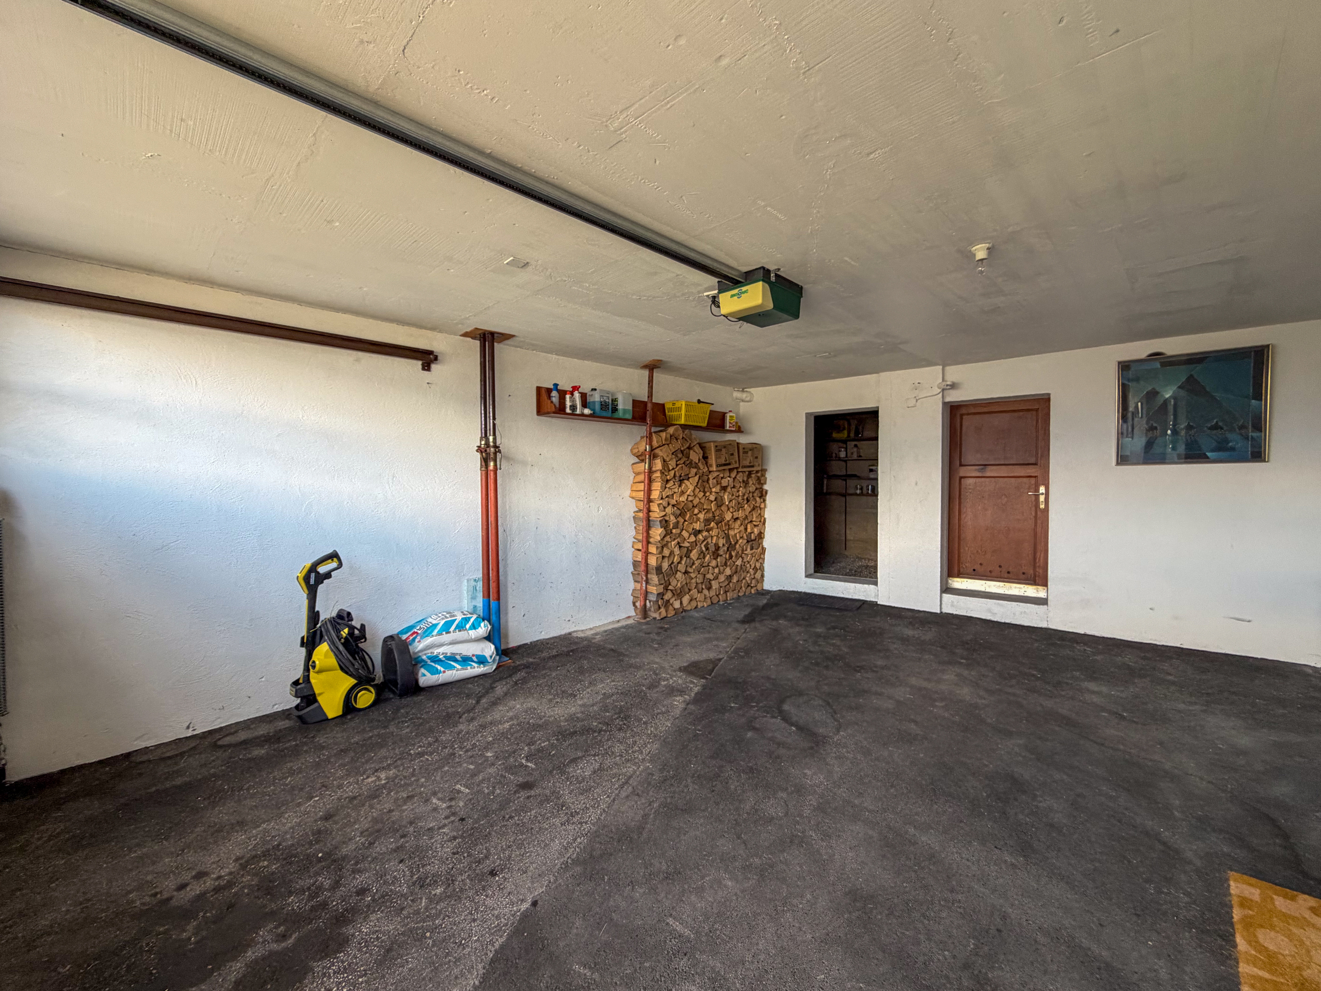
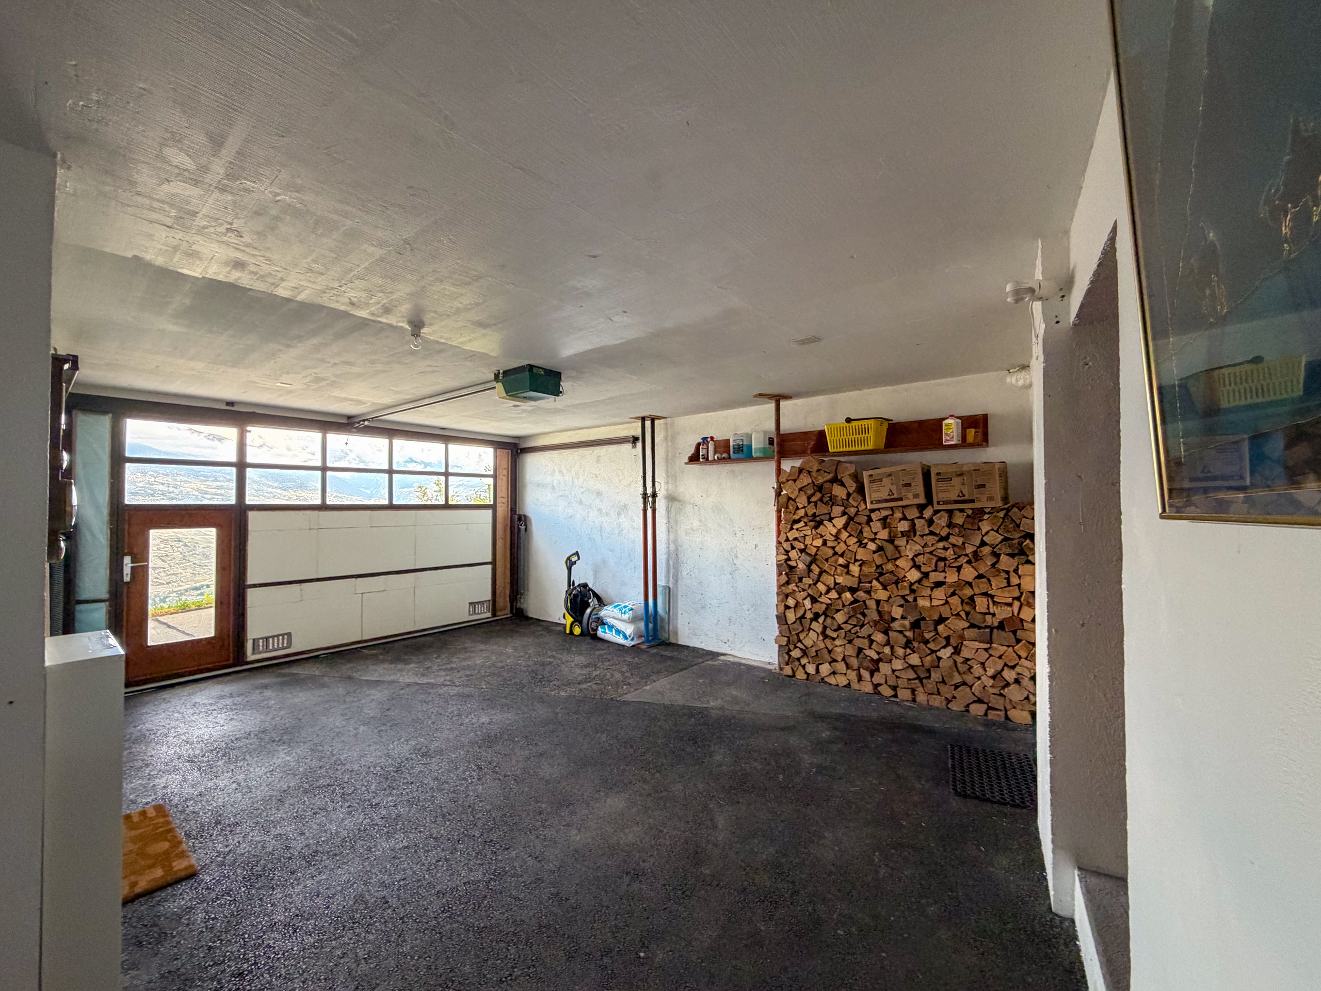
- Large garage with electric door
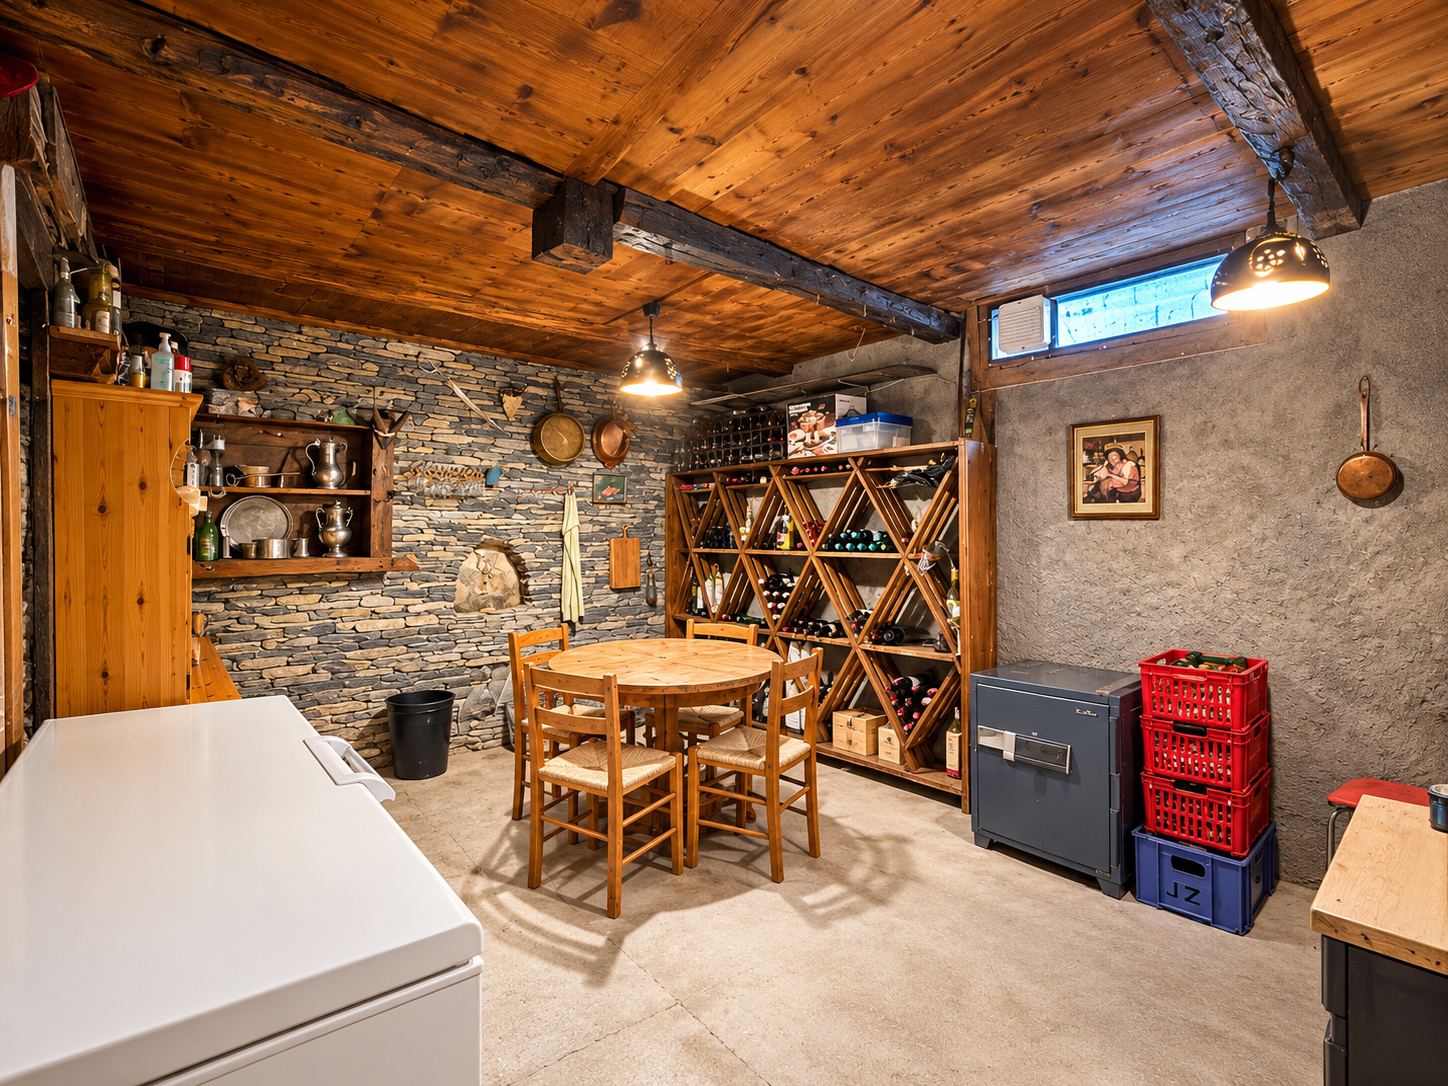
- Wine cellar
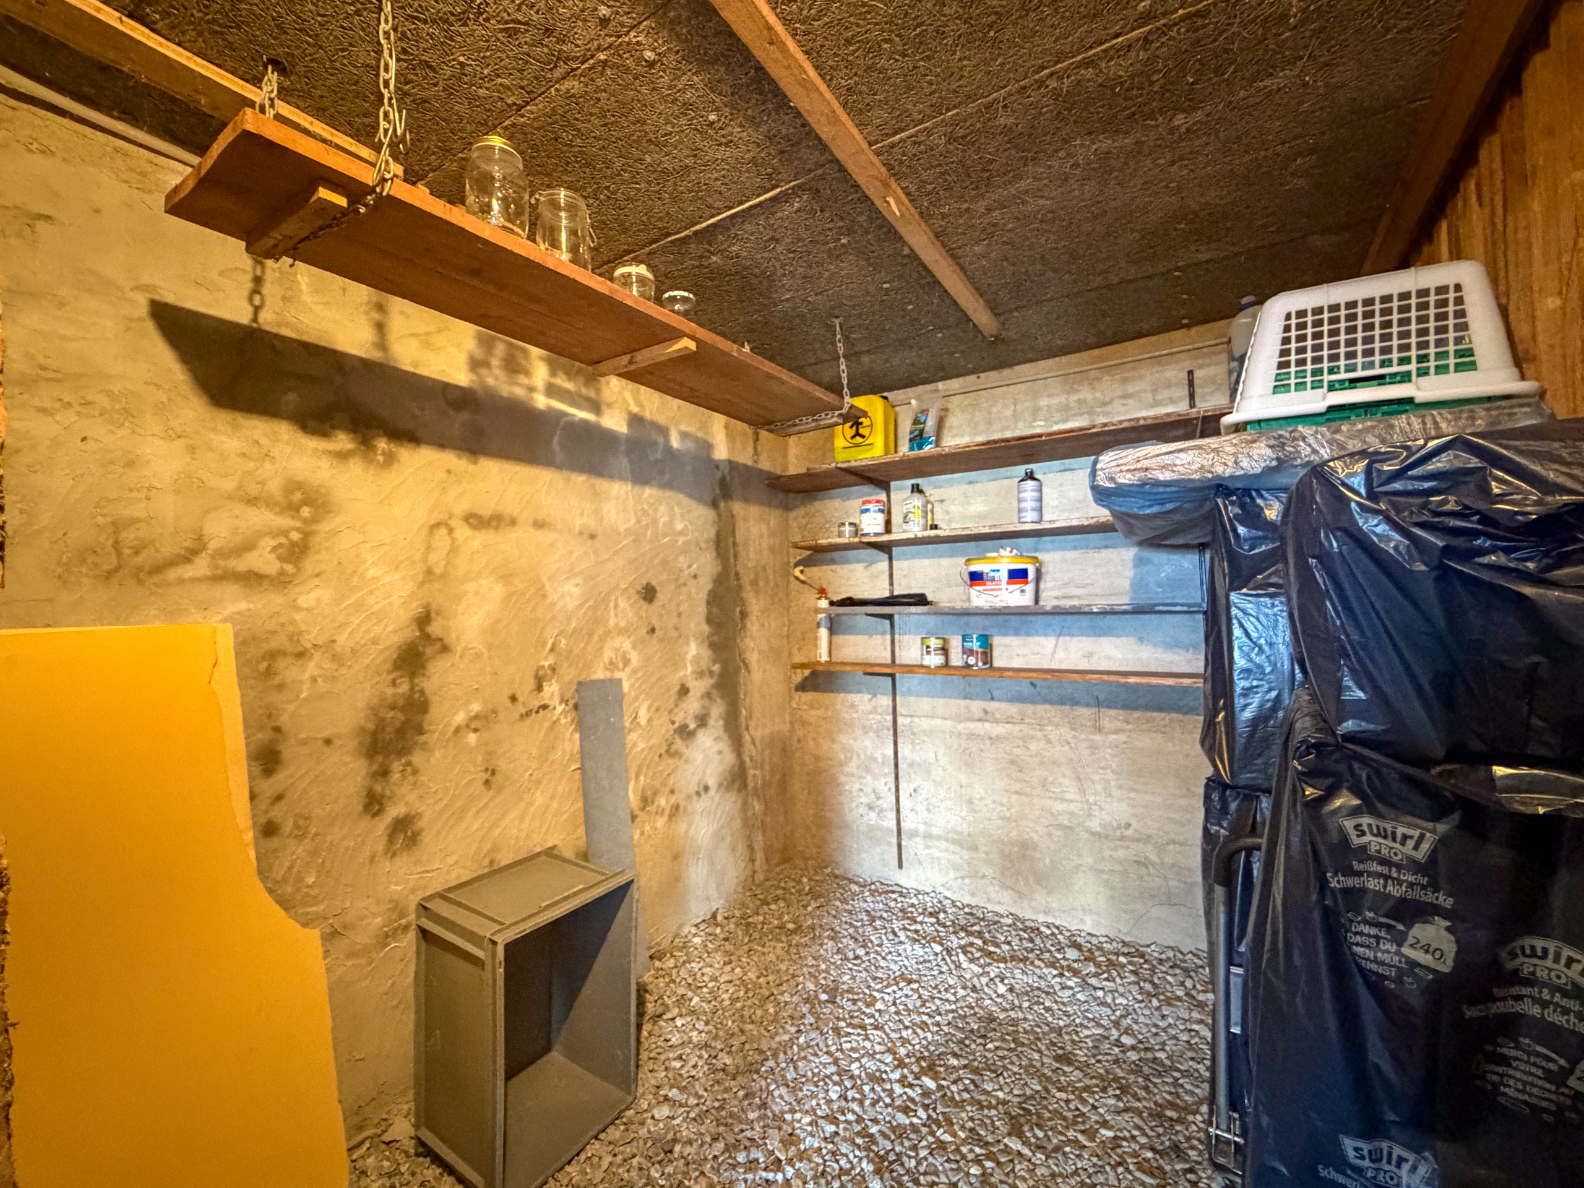
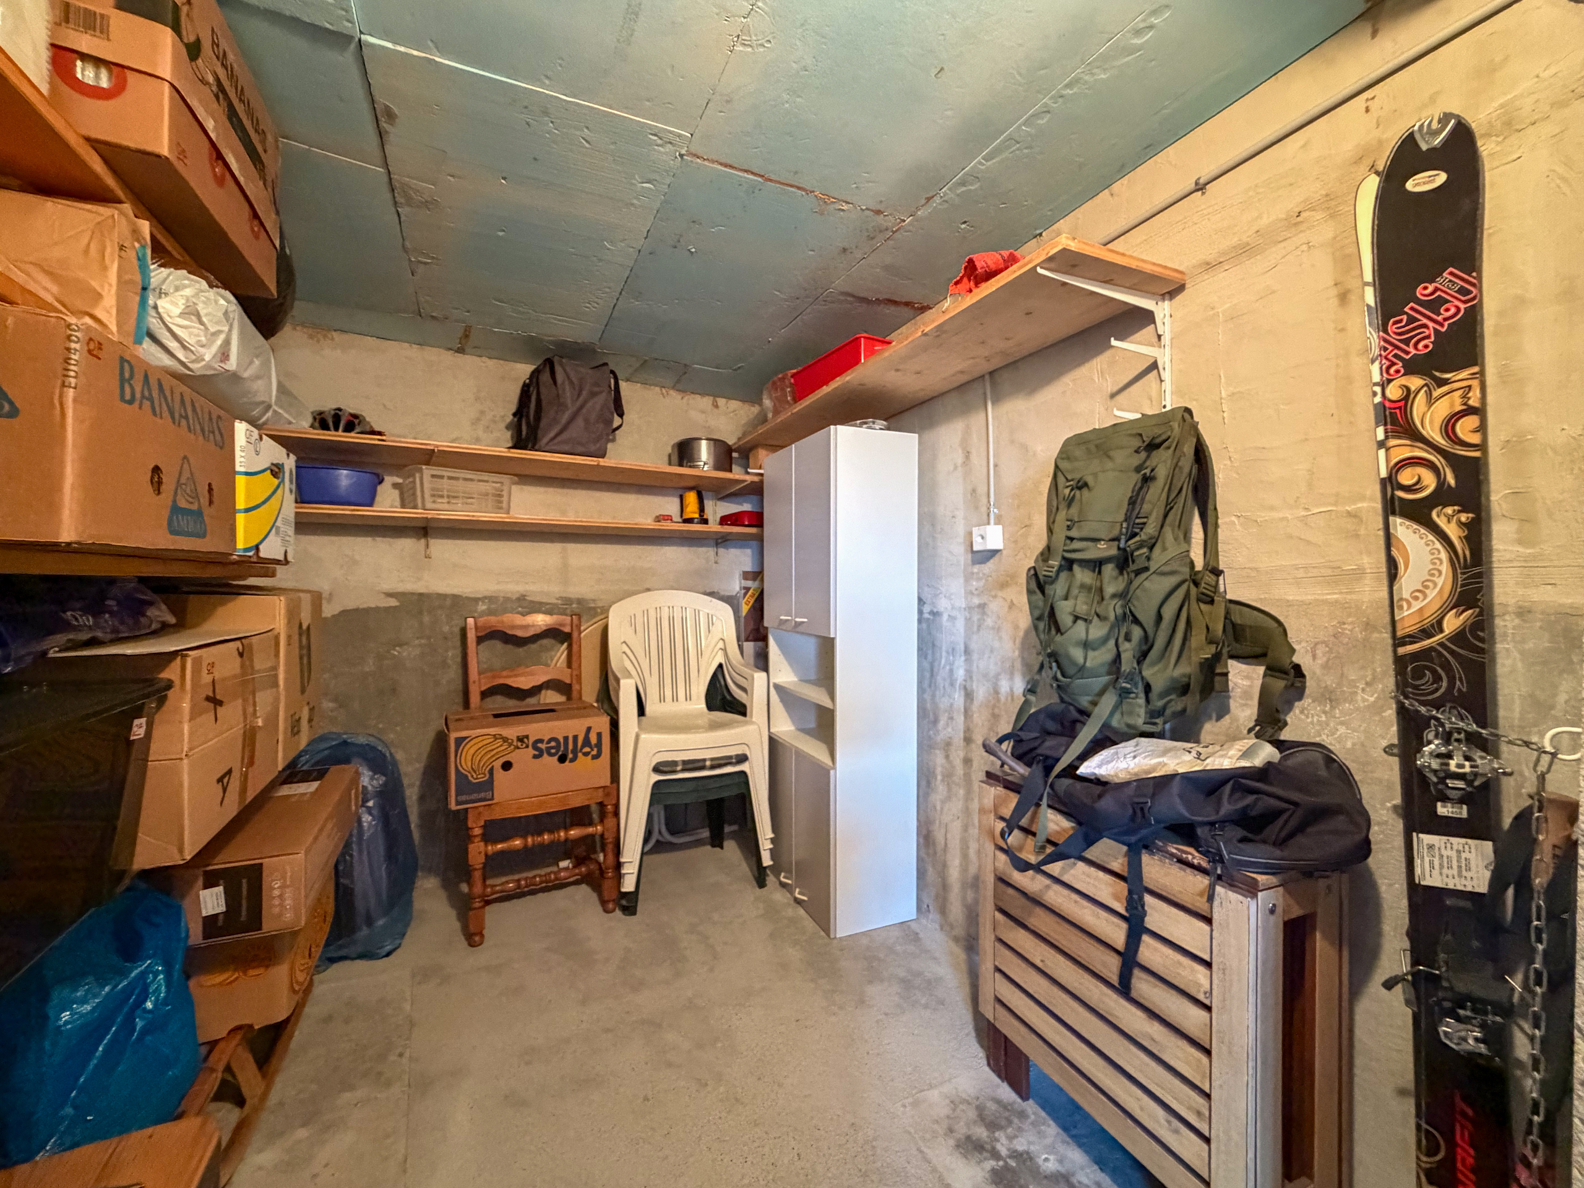
- Two cellars
- Large storage room
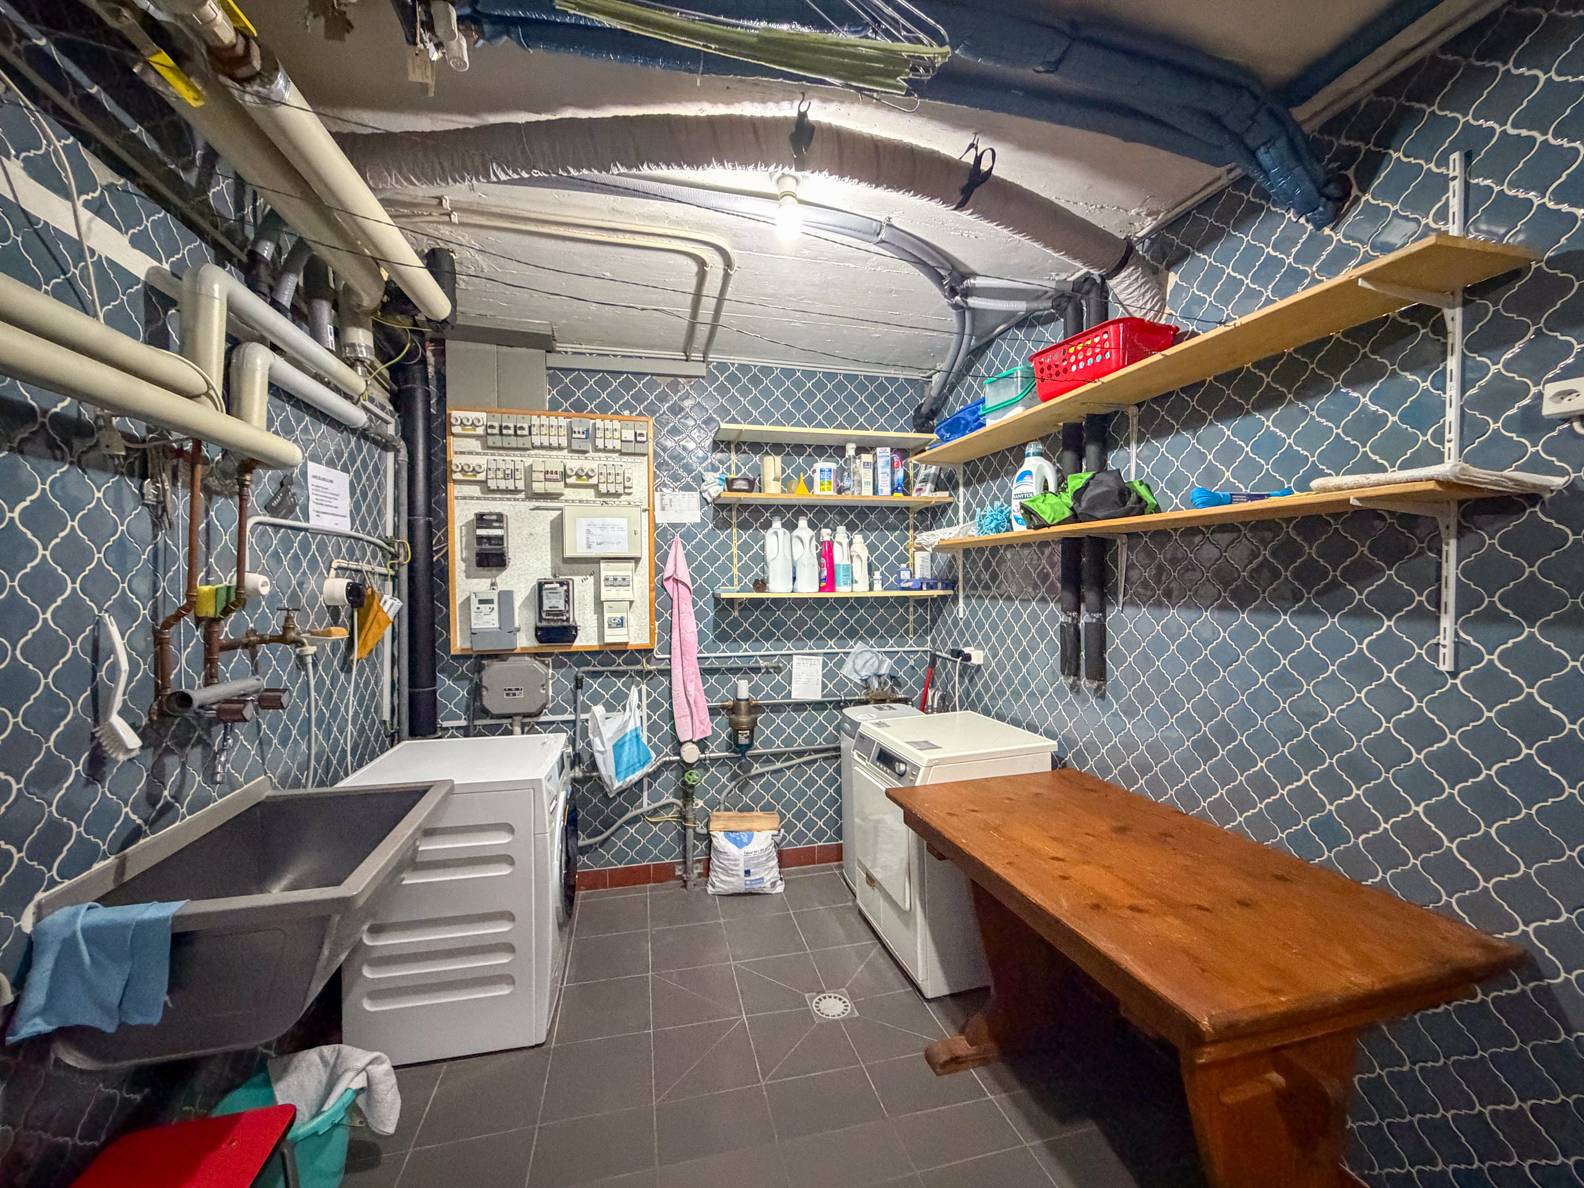
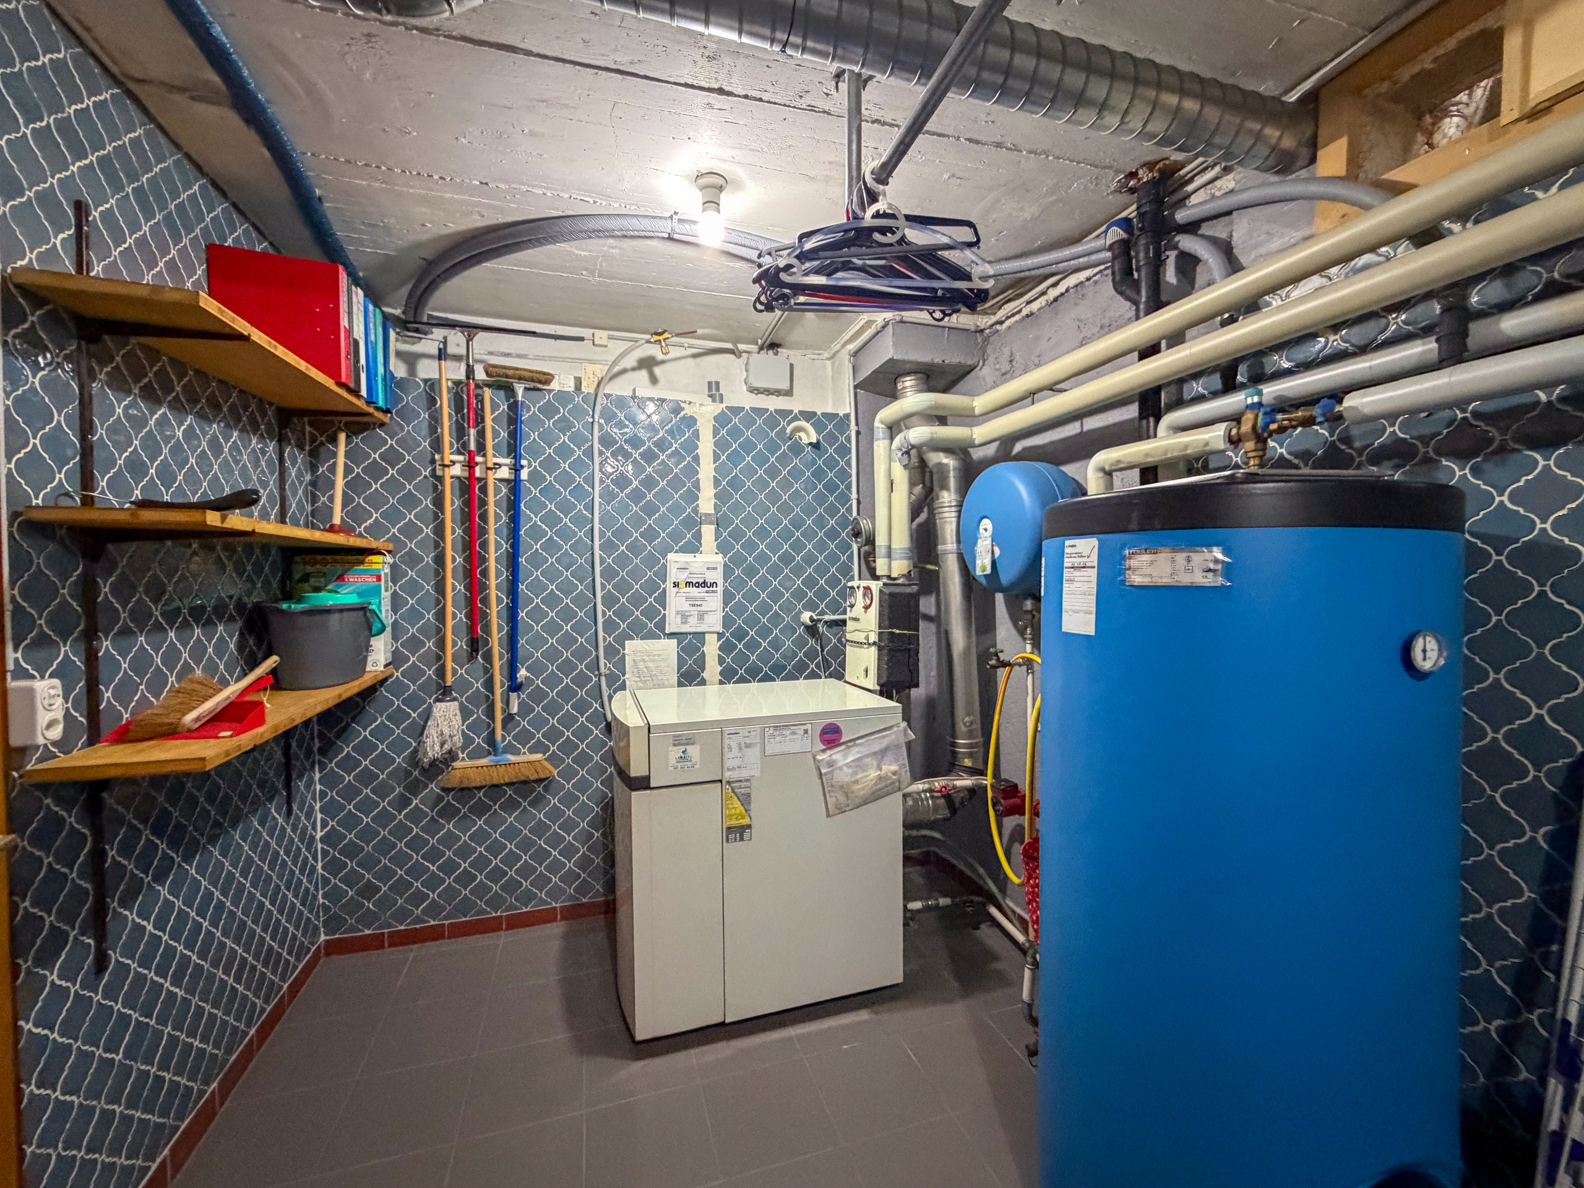
- Utility room / Laundry room
For full details and all photos, visit our website: www.valimmobilier.ch
Would you like more information or to schedule a tour? Feel free to contact me, either by phone or email. I’d be happy to answer your questions.
Conveniences
Neighbourhood
- Village
- Green
- Mountains
- Bus stop
- Child-friendly
- Nursery
- Preschool
- Primary school
- Ski piste
- Ski resort
- Ski lift
- Cross-country ski trail
- Hiking trails
- Soccer pitch
- Ice rink
Outside conveniences
- Balcony/ies
- Terrace/s
- Rooftop terrace
- Garden
- Greenery
- Barn
- Garage
- Visitor parking space(s)
- Barbecue
- Ground level access
Inside conveniences
- Wheelchair-friendly
- Garage
- Visitor parking space(s)
- Open kitchen
- Separated lavatory
- Cellar
- Carnotzet
- Ski storage
- Storeroom
- Workshop
- Built-in closet
- Air conditioning
- Water softener
- Heating Access
- Fireplace
- Furnace
- Triple glazing
- Bright/sunny
- Penthouse
- Mezzanine
- Exposed beams
- With character
- Timber frame
Equipment
- Furnished kitchen
- Fitted kitchen
- Ceramic glass cooktop
- Oven
- Microwave
- Dishwasher
- Washing machine
- Dryer
- Bath
- Shower
- WiFi
- Electric blind
- Electric garage door
Floor
- Tiles
- Parquet floor
Condition
- As new
- Good
Orientation
- North
- South
Exposure
- Favourable
View
- Nice view
- Clear
- Far view
- Valley view
- With an open outlook
- Rural
- Forest
- Mountains
Style
- Classic