Condominium apartment with 4.5 rooms on sale in Adliswil - 117 m²
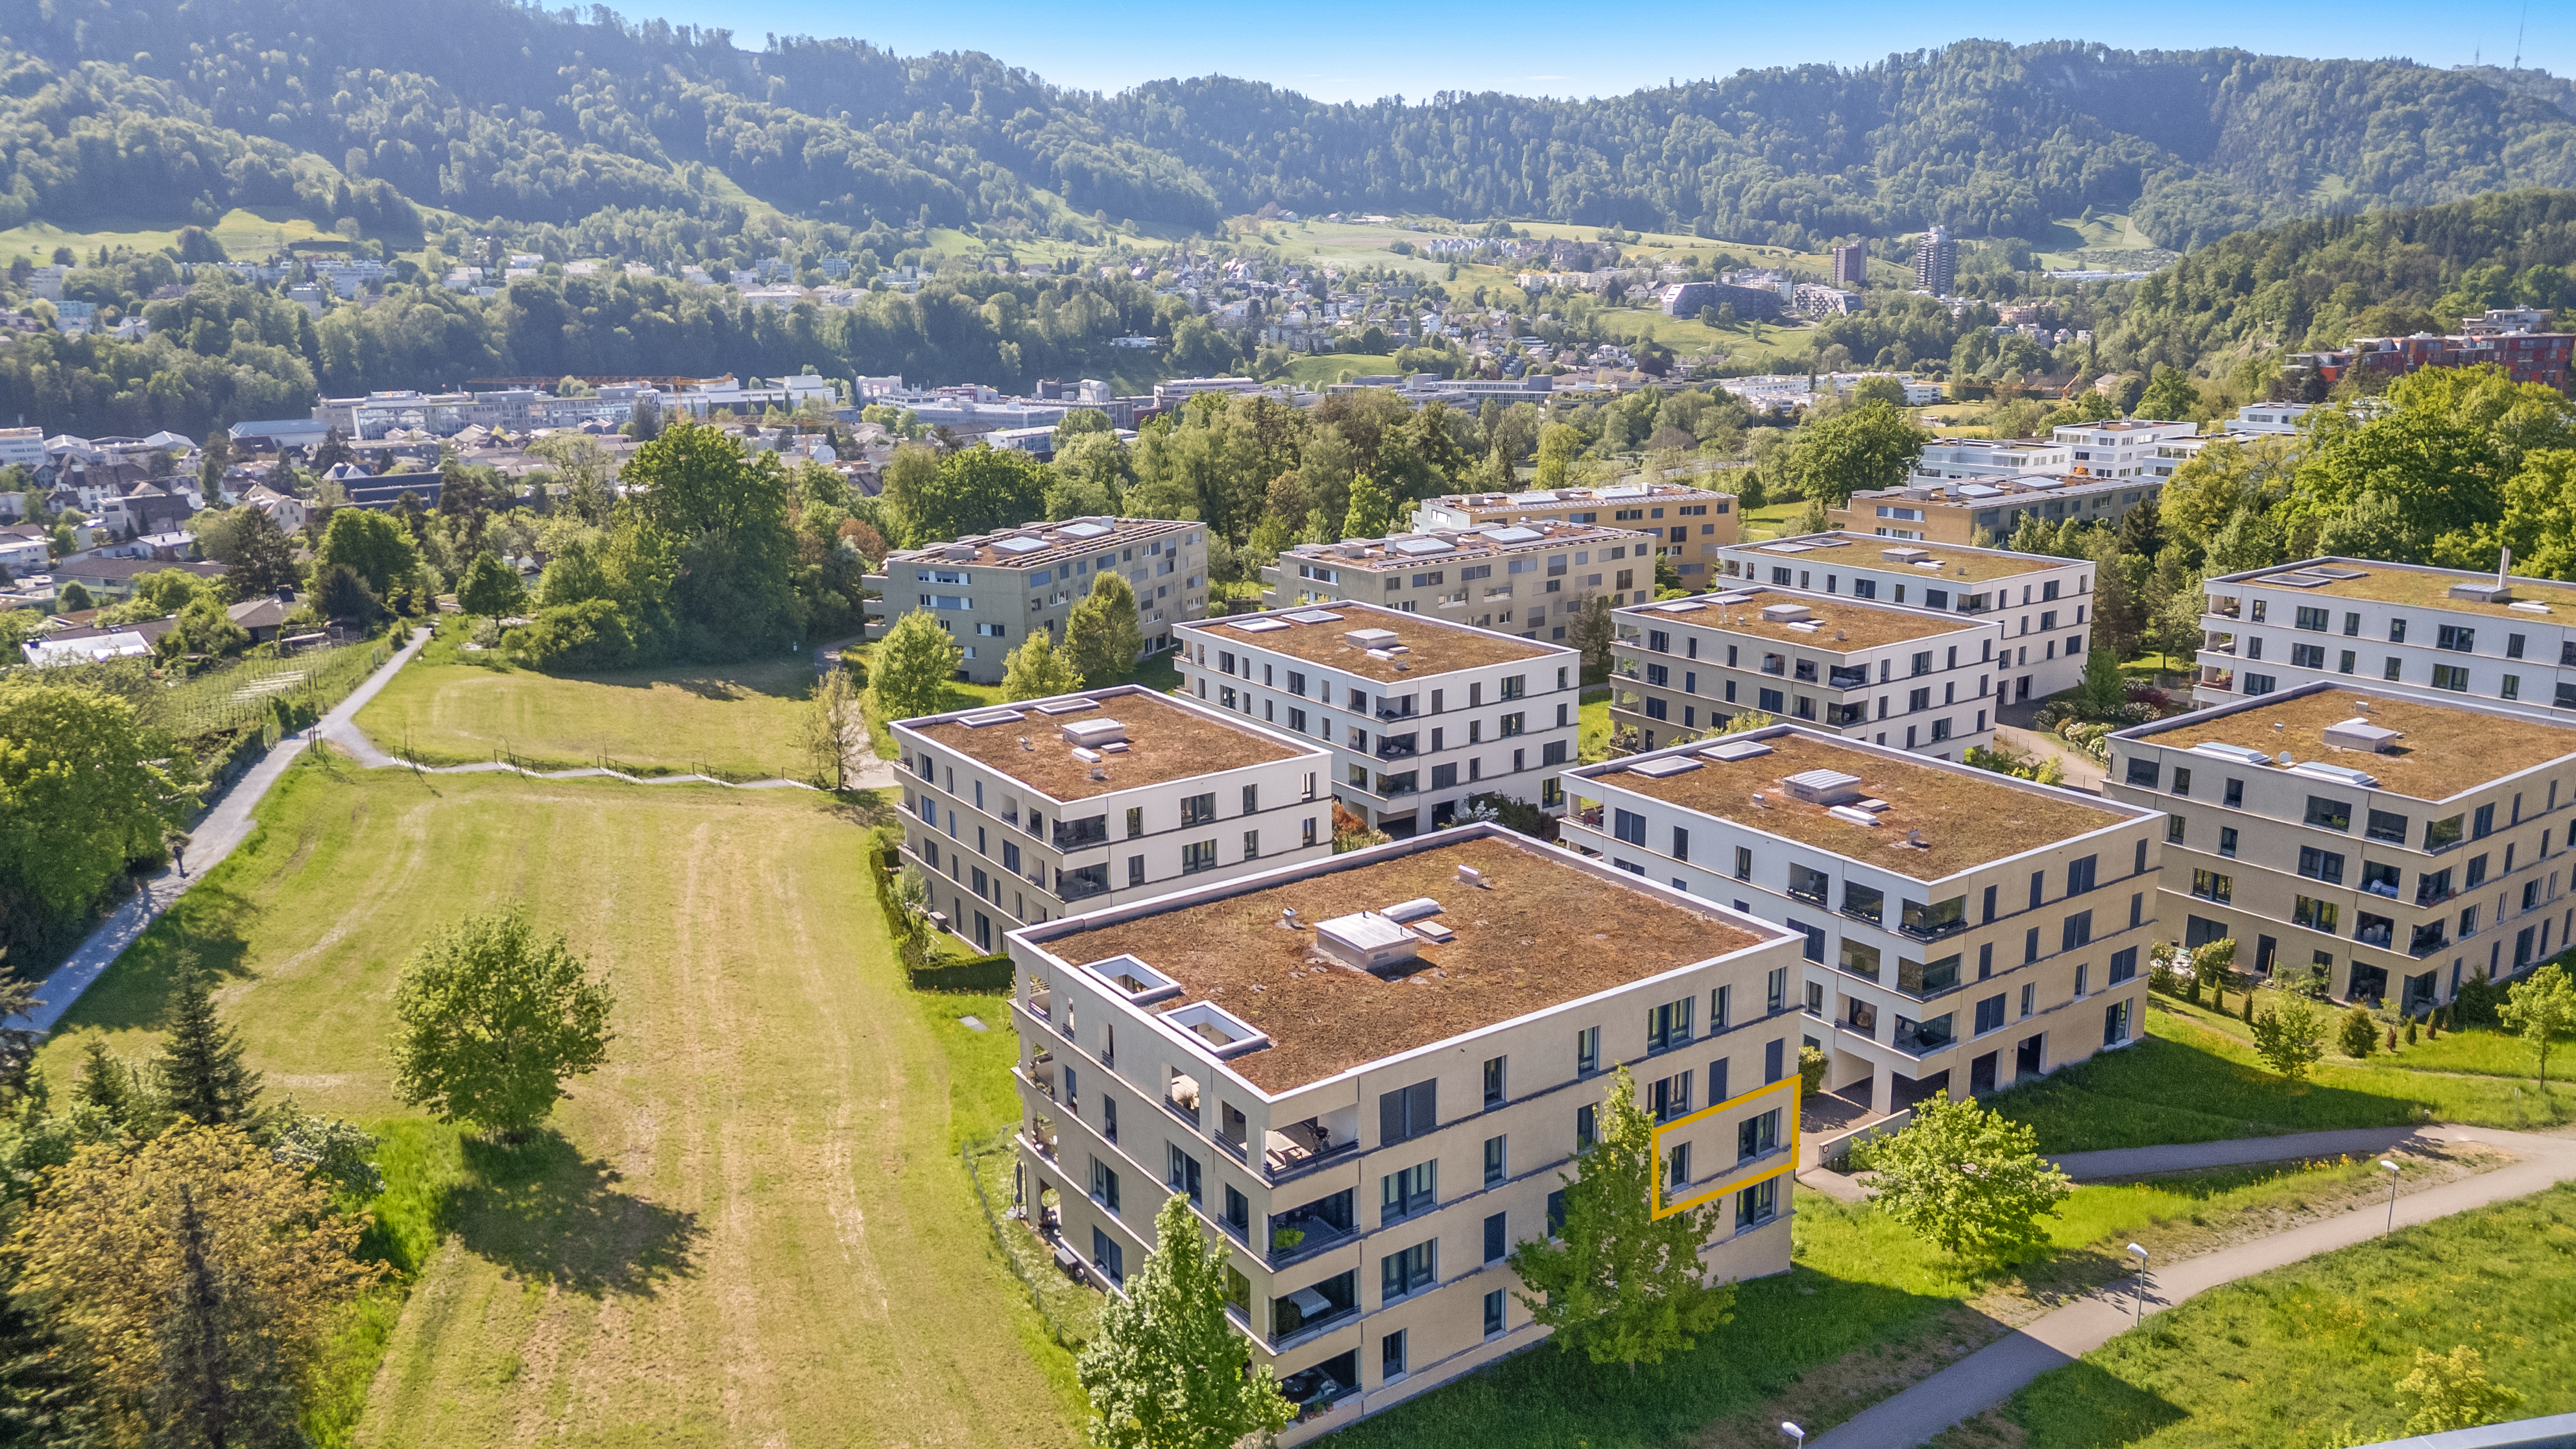
Fine 4.5-room apartment with sunny loggia and Felsenegg views
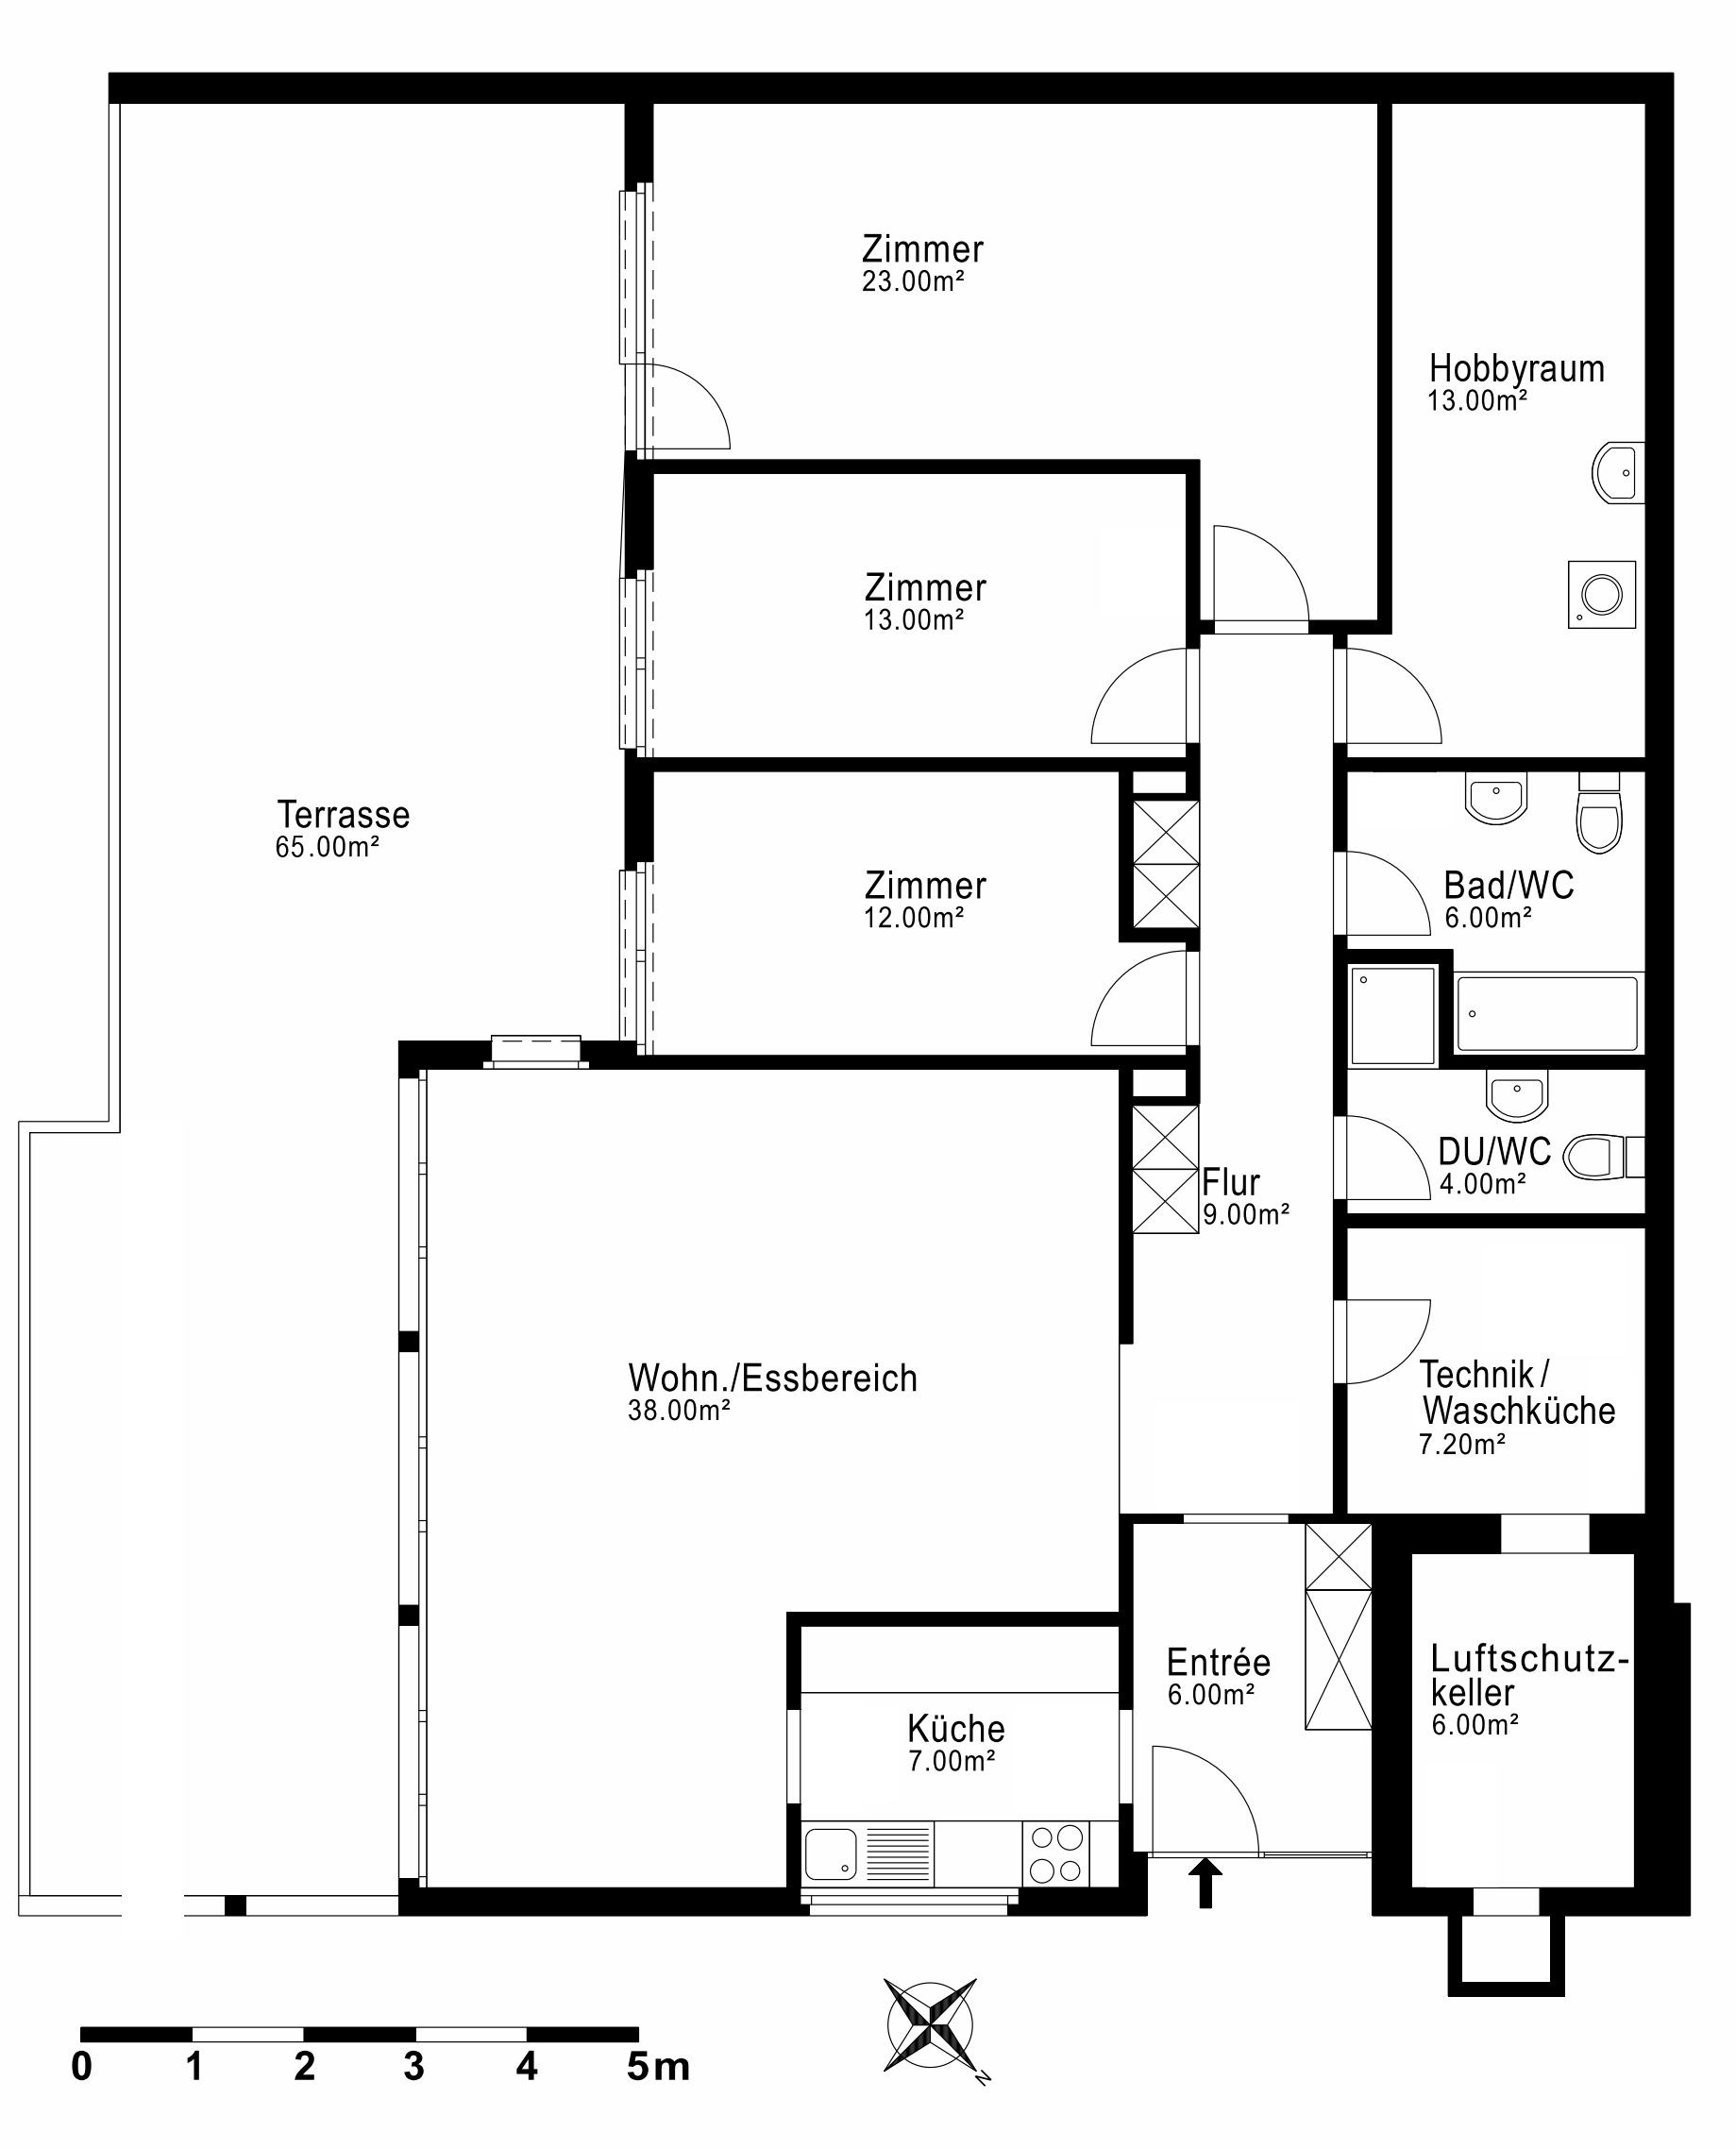
Rooms4.5
Living area~ 117 m²
Floor2nd floor
Object PriceCHF 1,860,000.-
AvailabilityTo agree
Localisation
Ahornweg 11, 8134 AdliswilCharacteristics
Reference
Ahornweg 11, 8134 Adliswil (ZH)
Availability
To agree
Second home
Non authorized
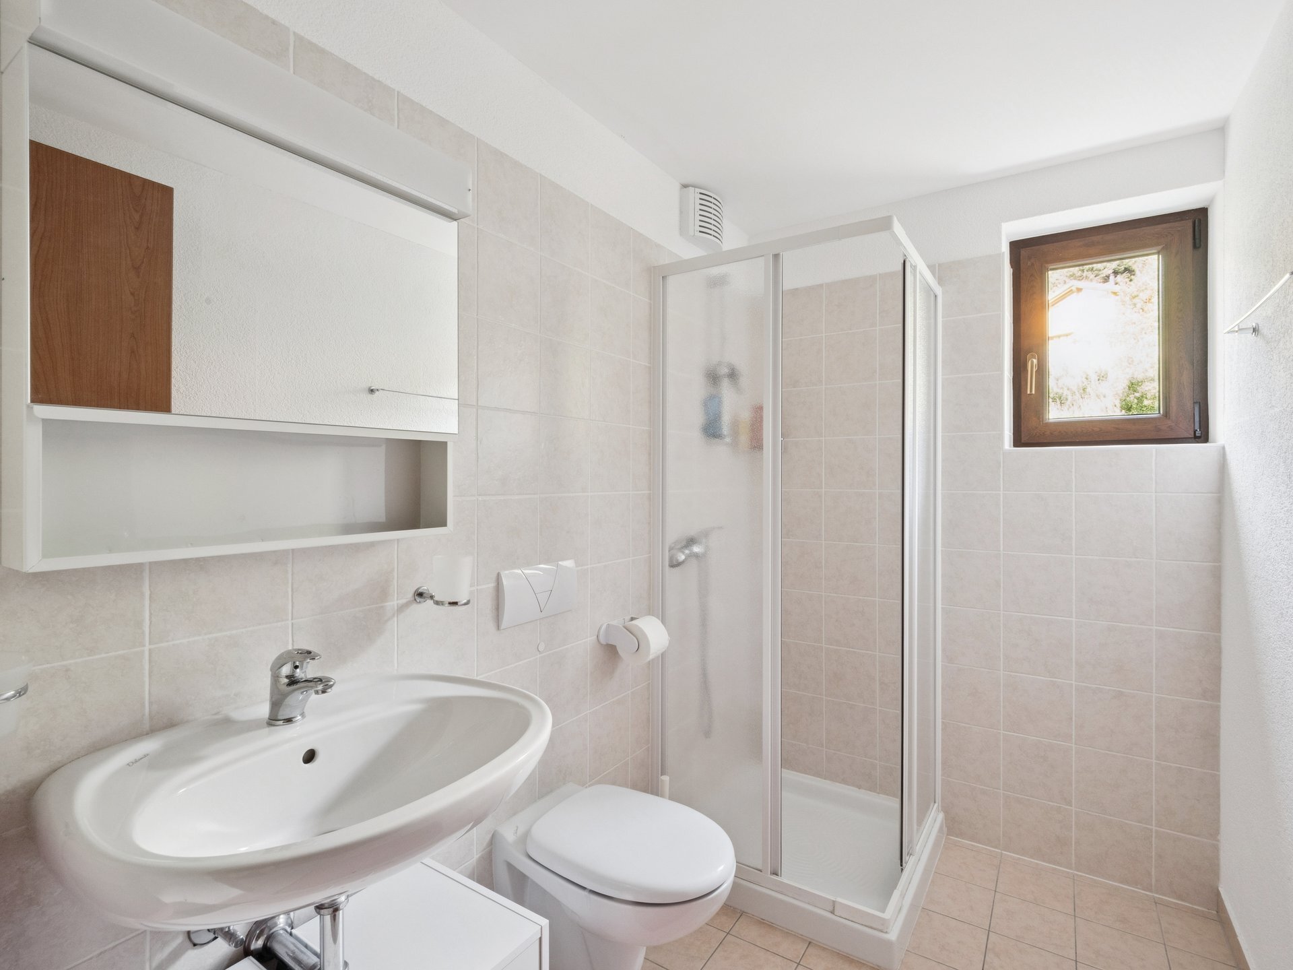
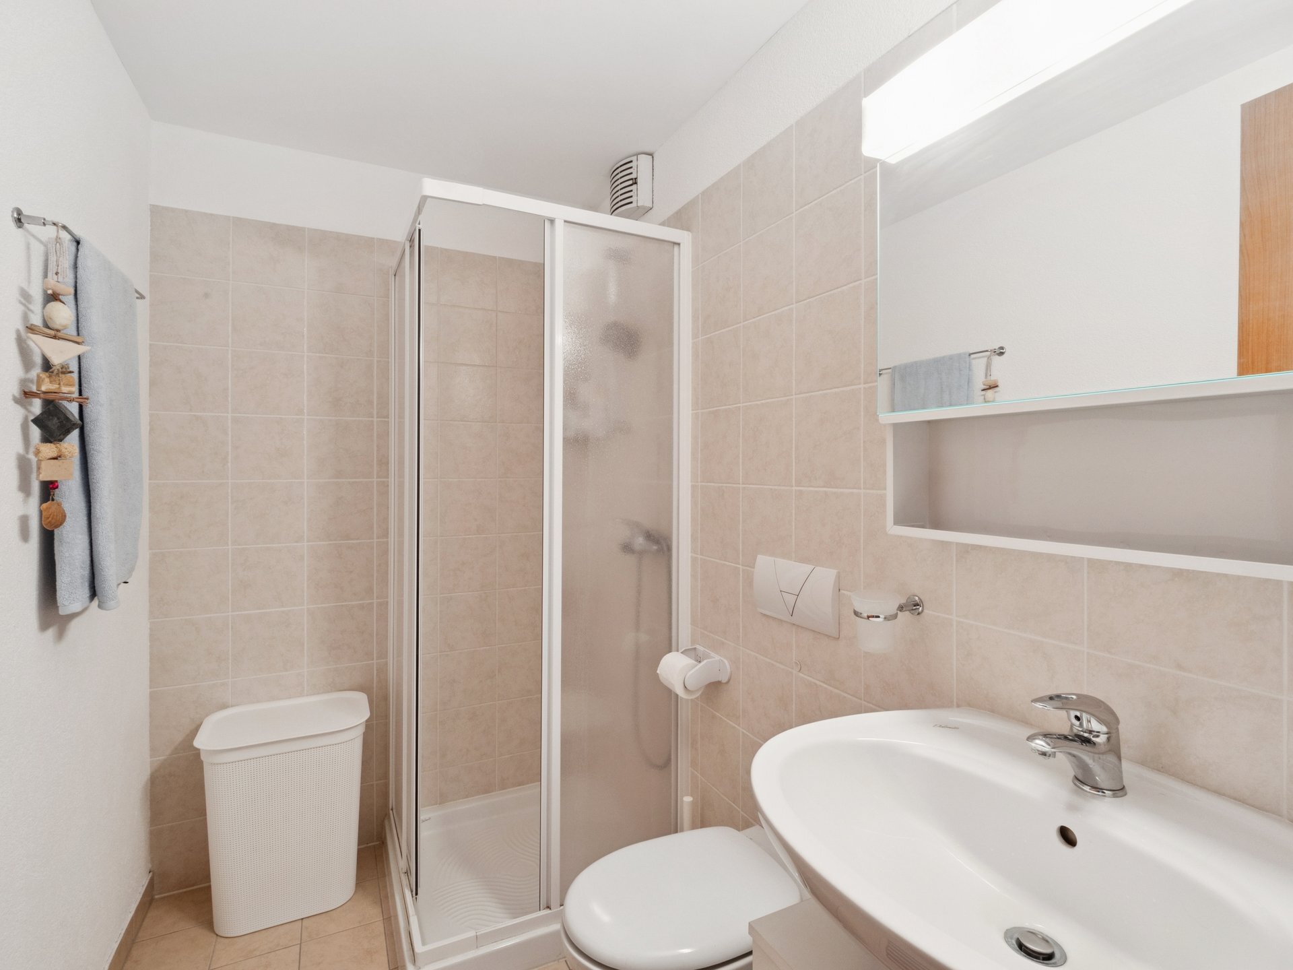
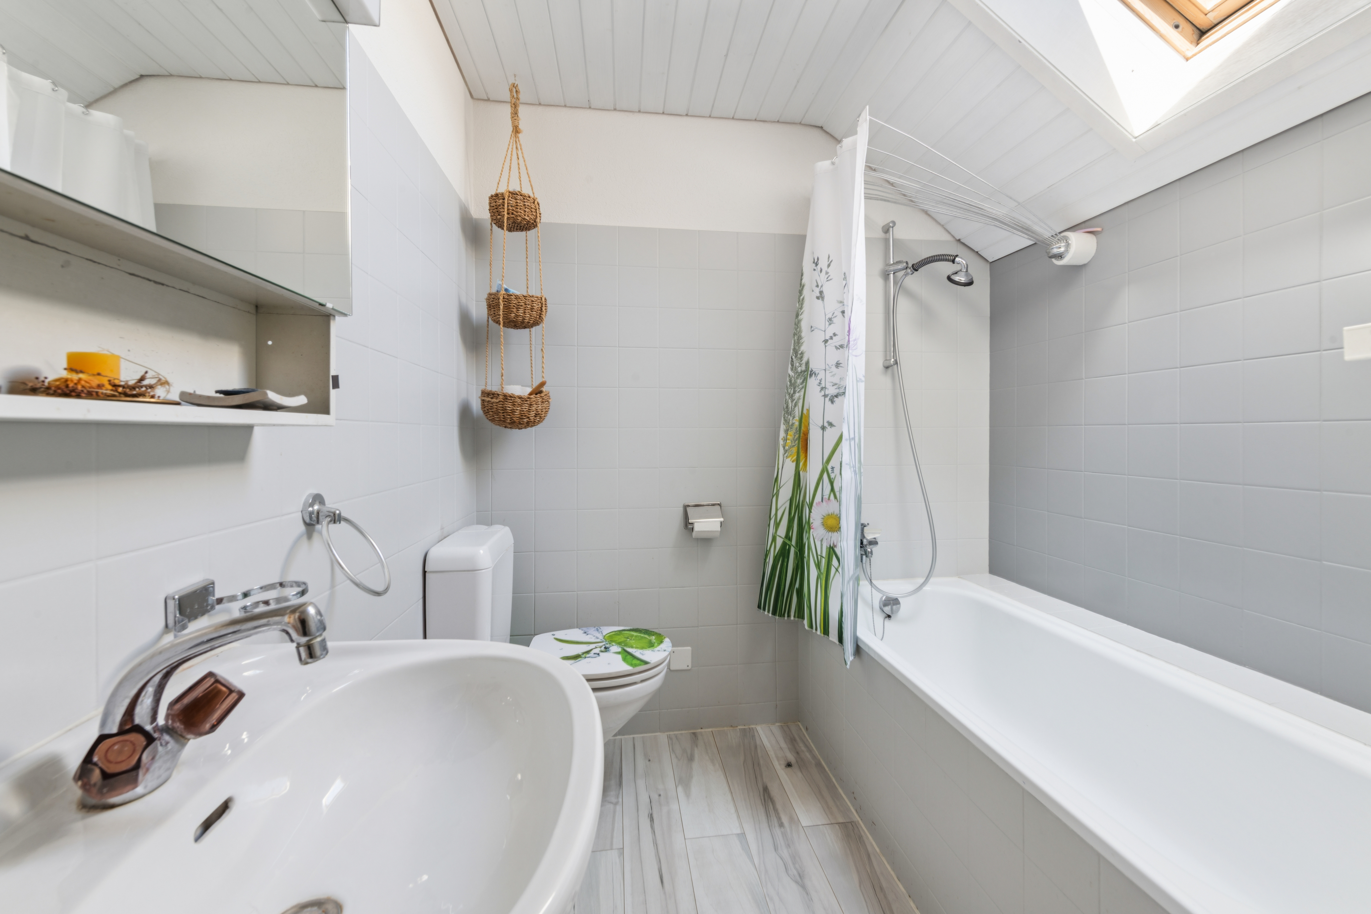
Bathrooms
2
Year of construction
2011
Latest renovations
2025
PPE charges
CHF 450.-/month
Rooms
4.5
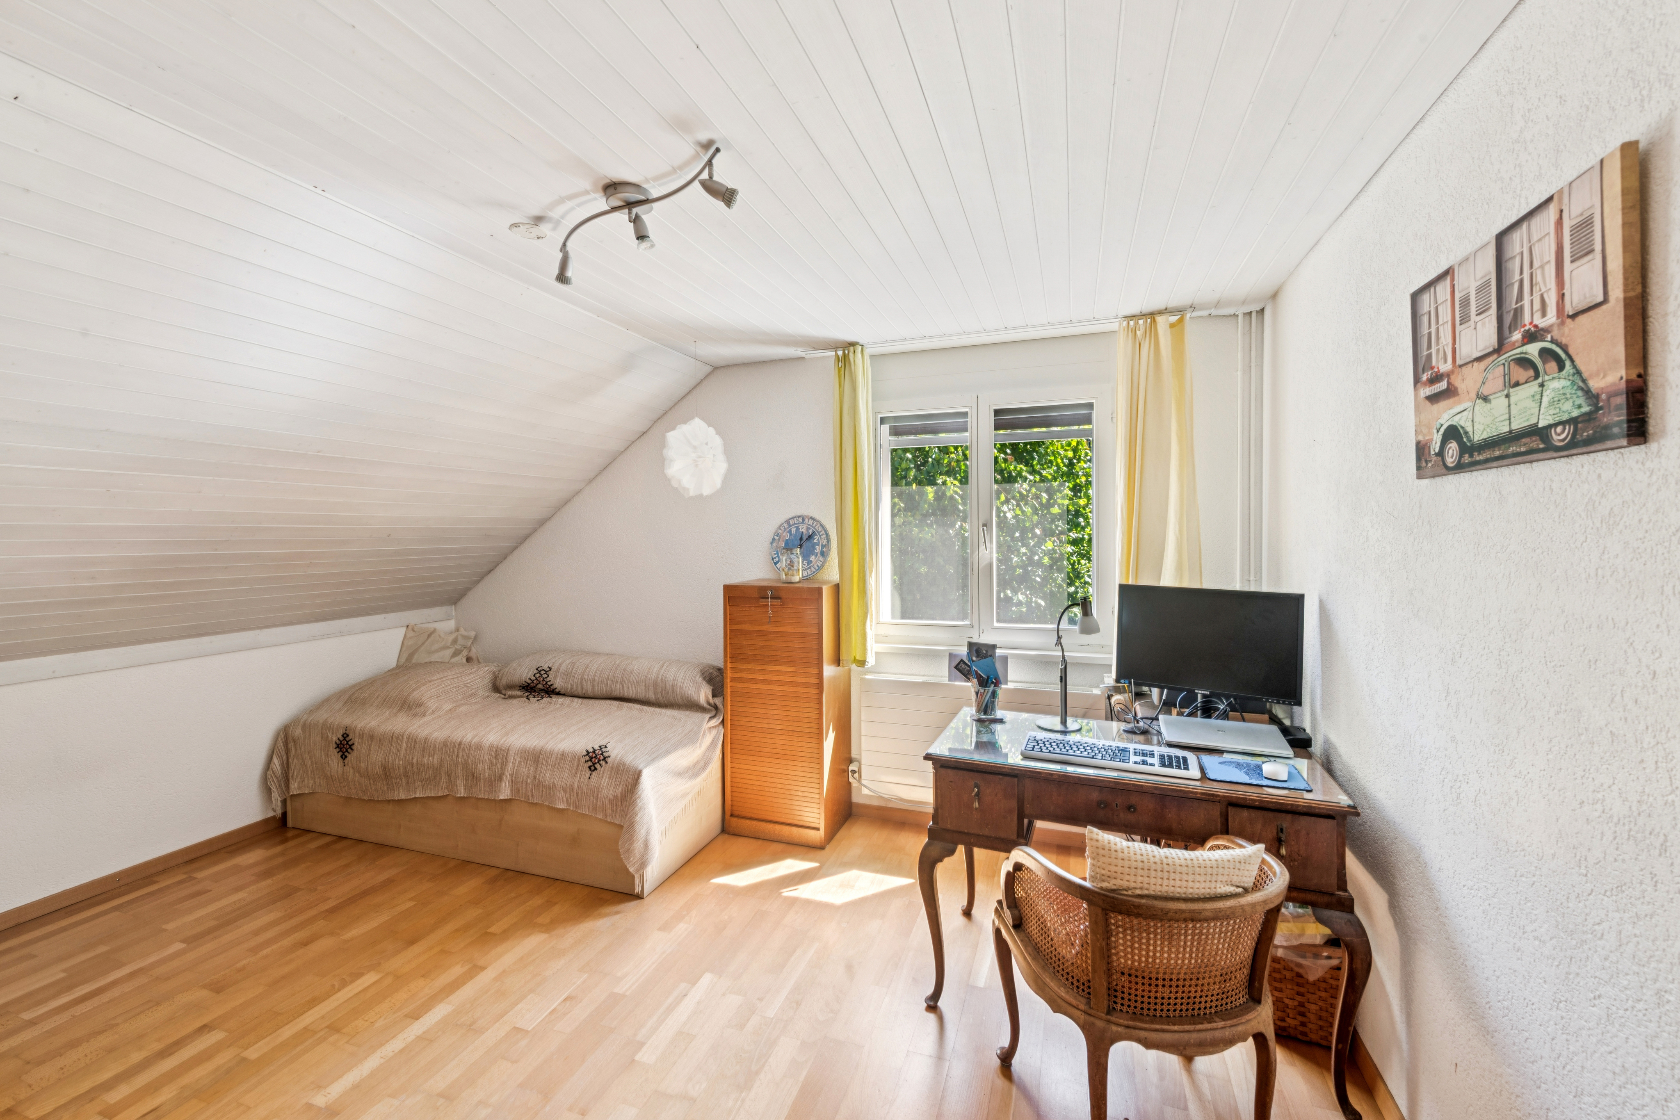
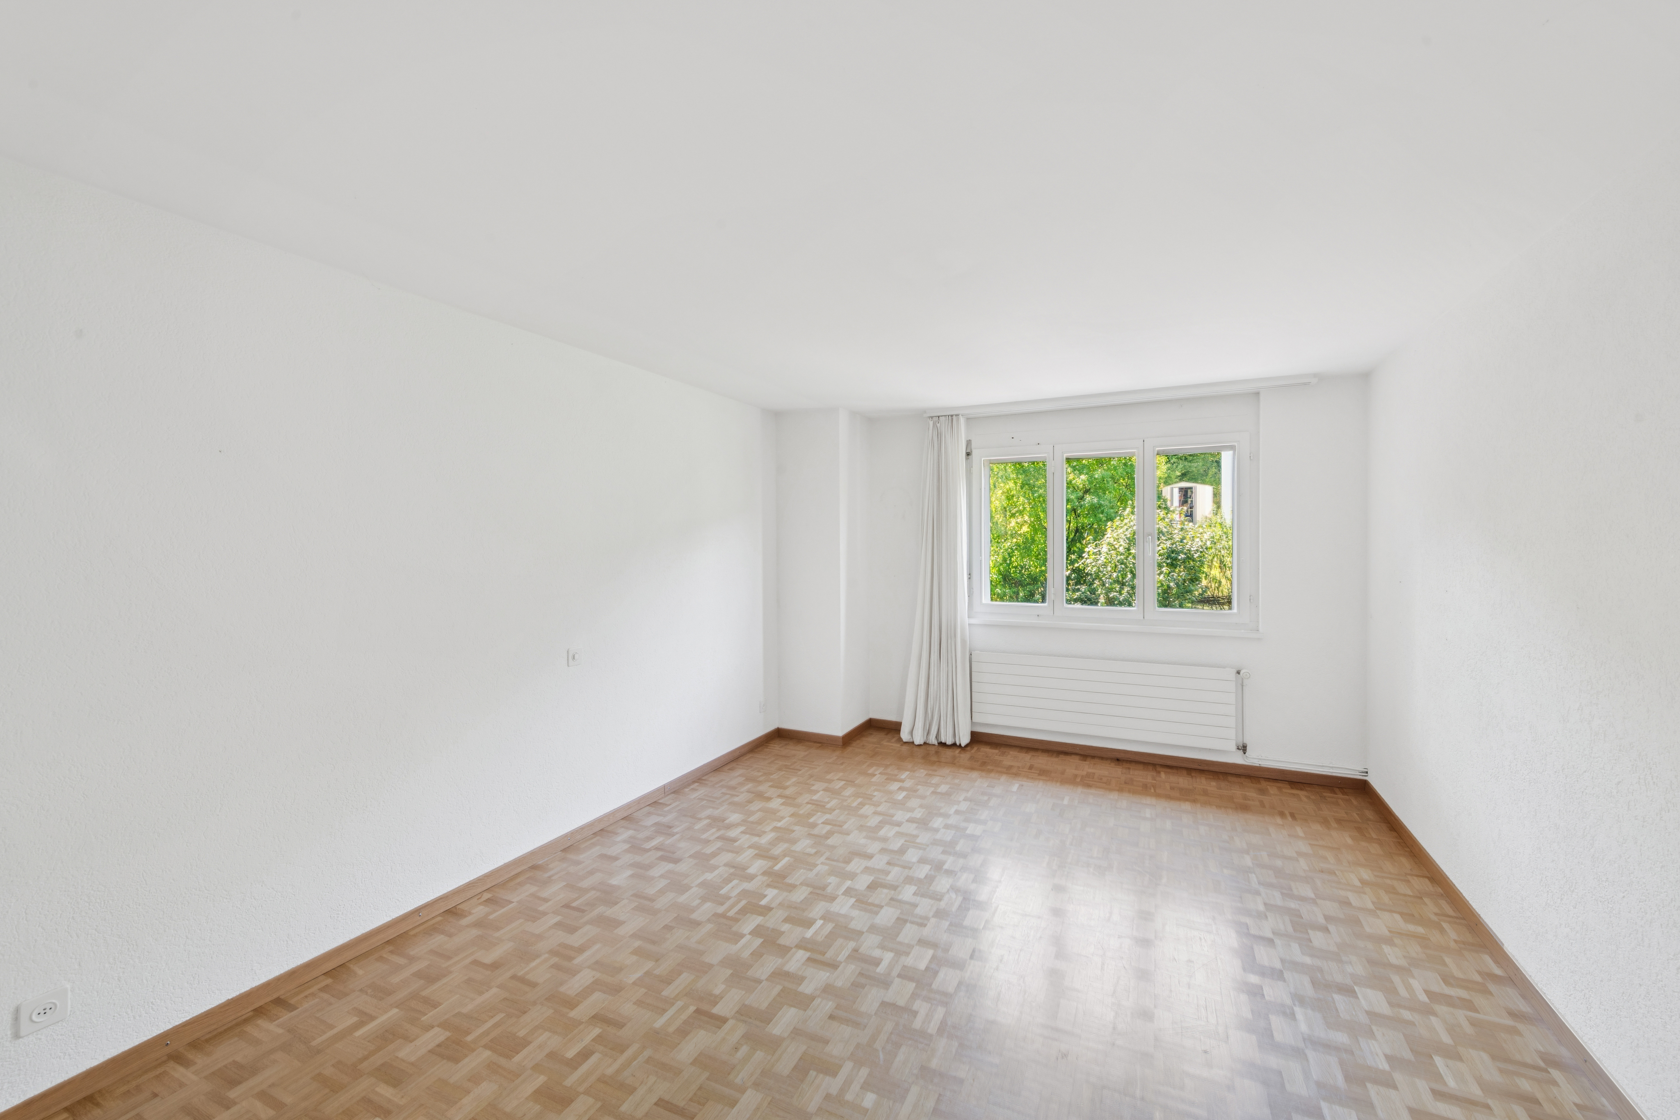
Bedrooms
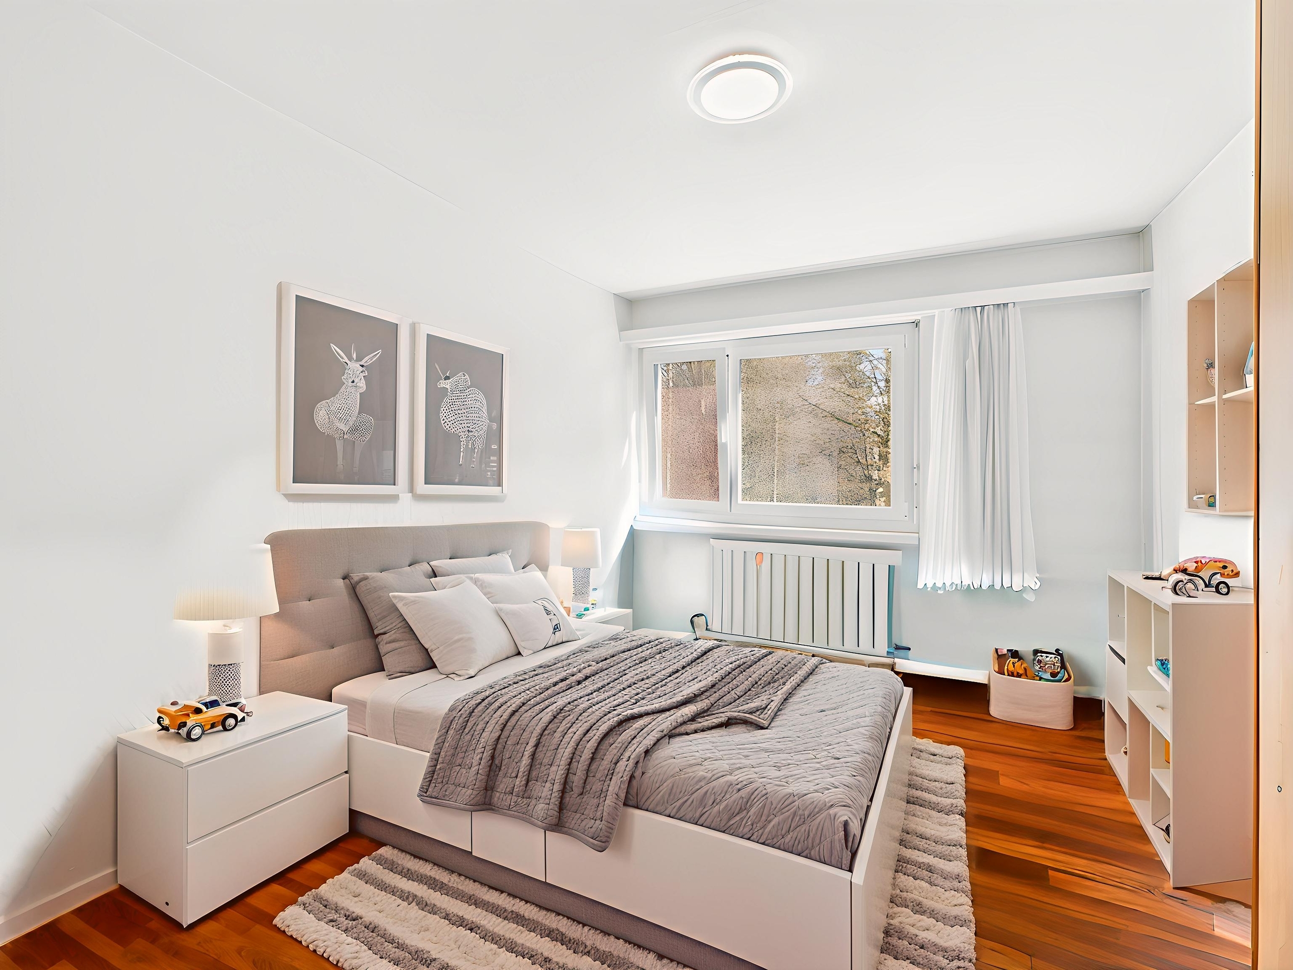
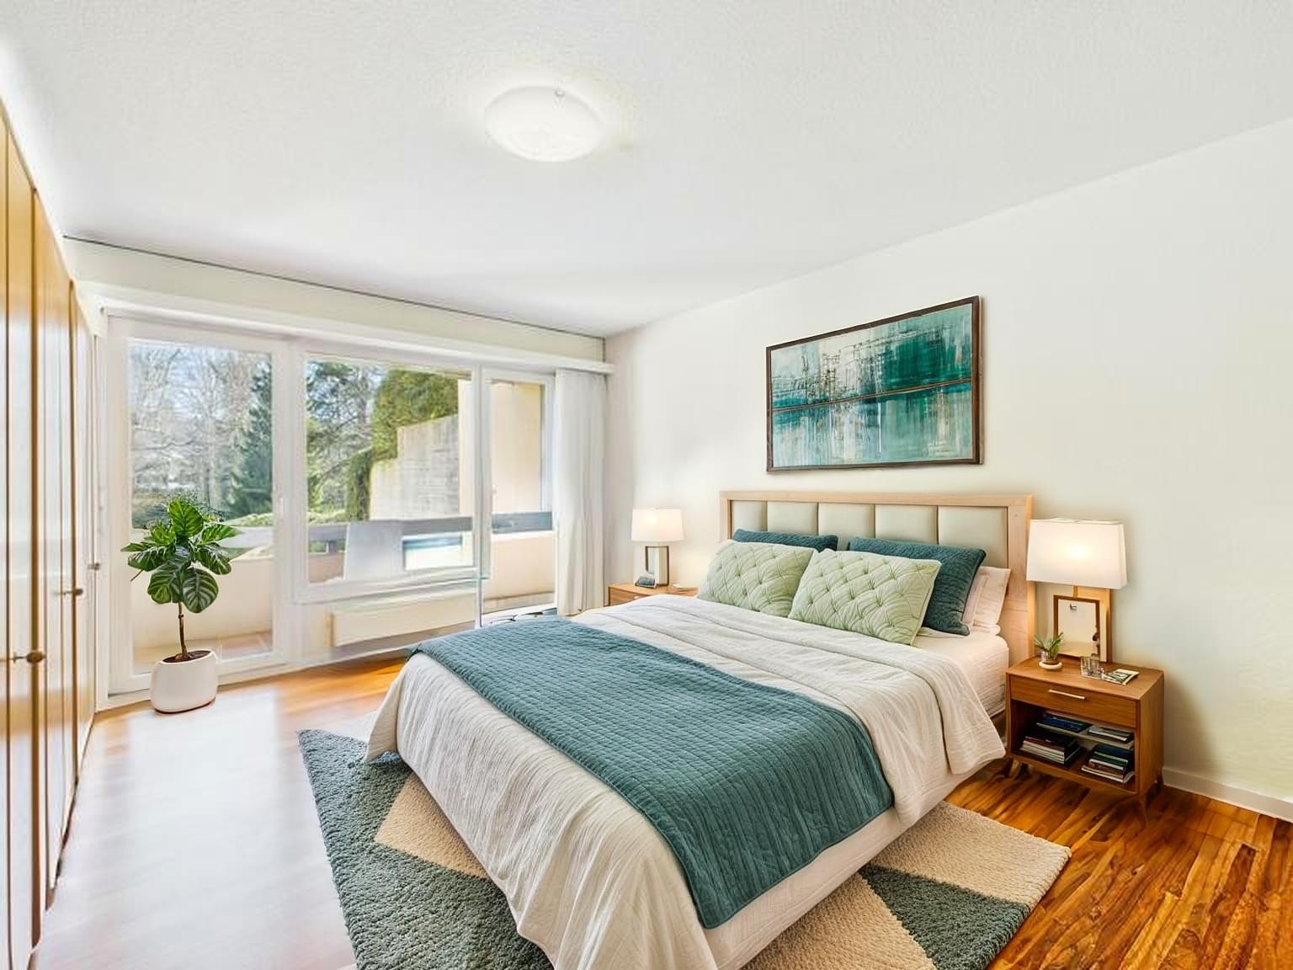
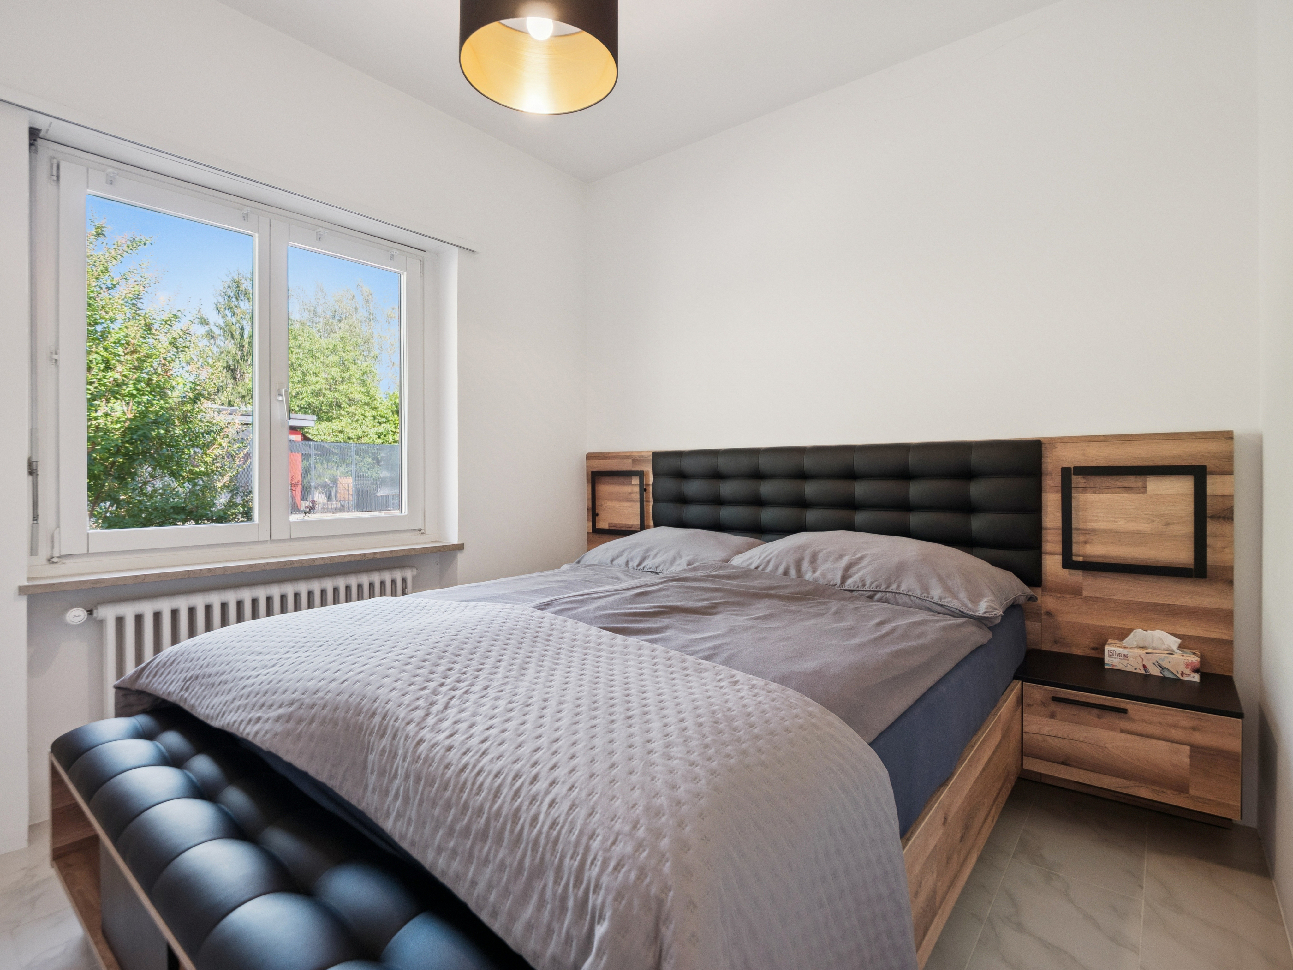
3
Floor
2nd floor
Heating type
Pellets
Heating installation
Floor
Condition of the property
Very good
Standing
Upmarket
Living area
~ 117 m²
Local tax
104 %
Canton's tax
95 %
Number of parkings
Interior
1 | CHF 60,000.- not included
Description
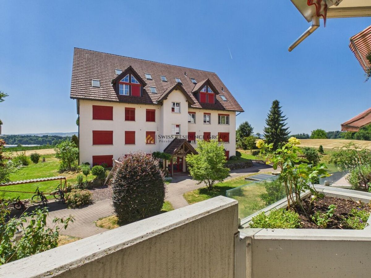
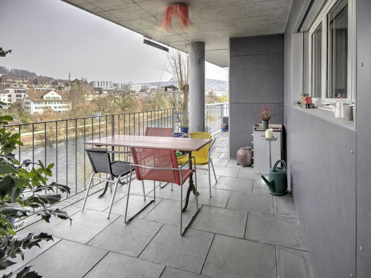
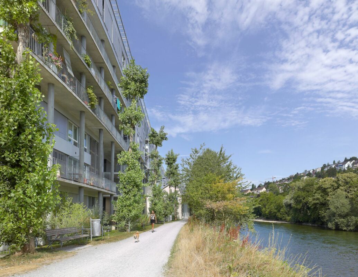
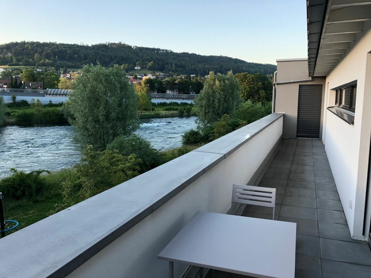
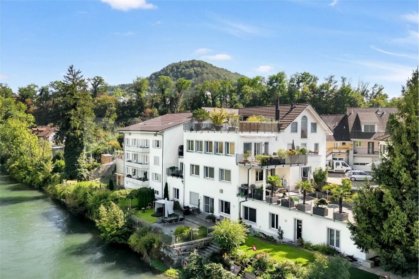
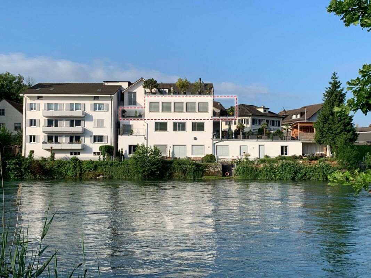
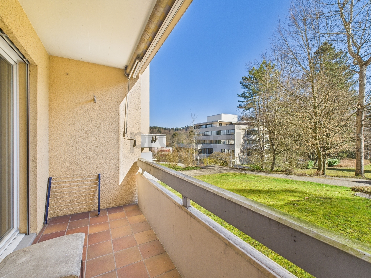
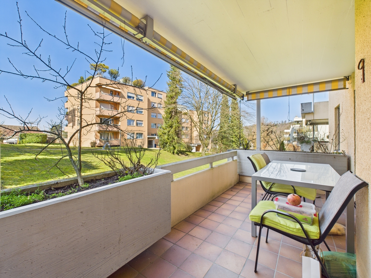
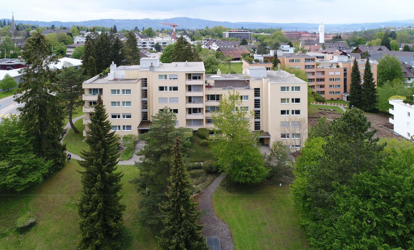
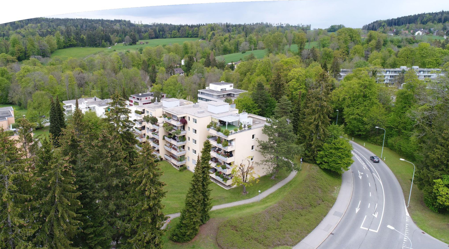
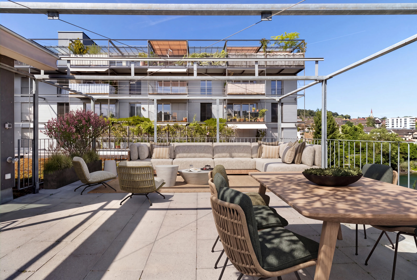
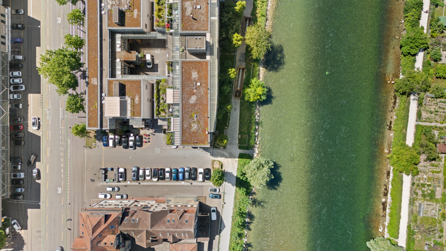
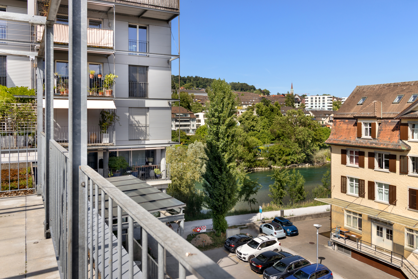
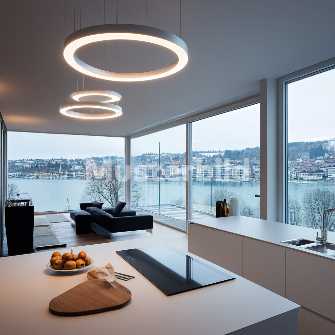
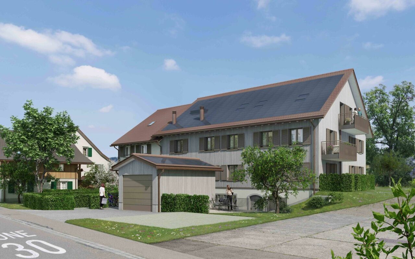
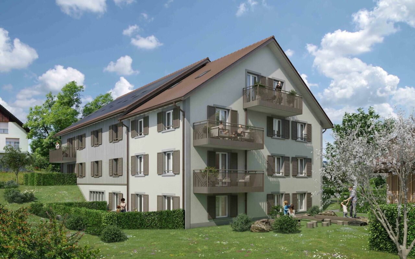
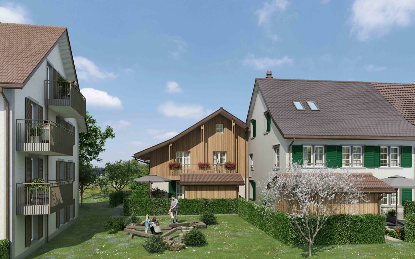

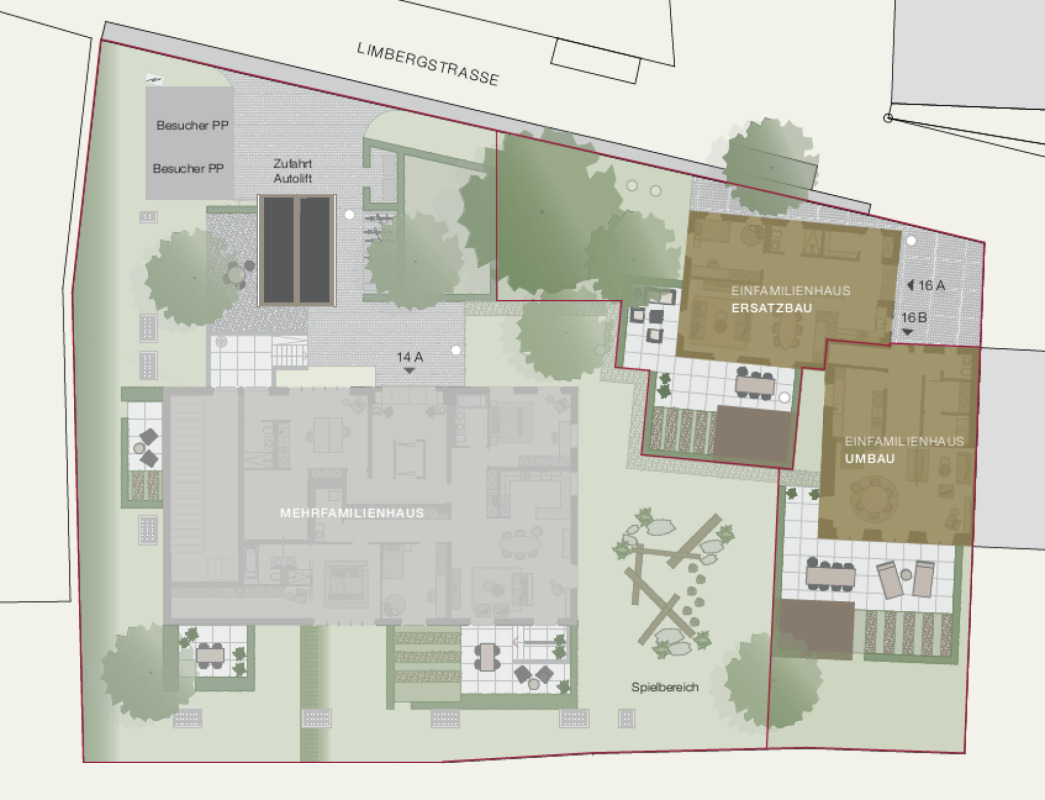
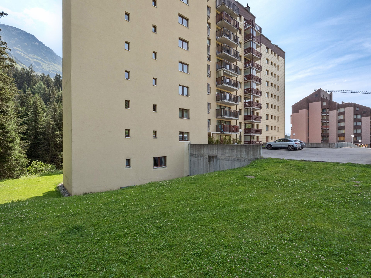
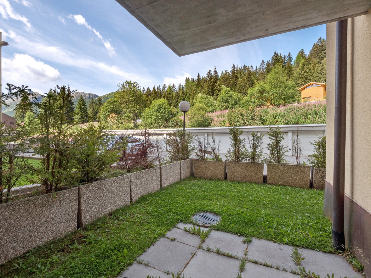
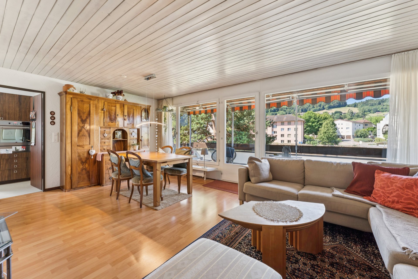
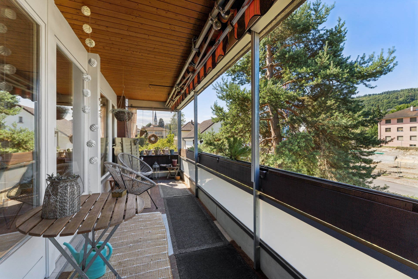
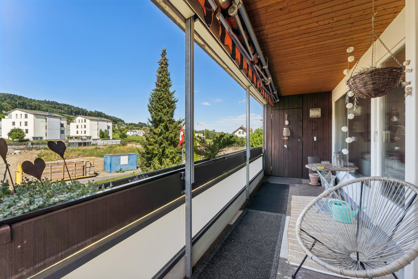
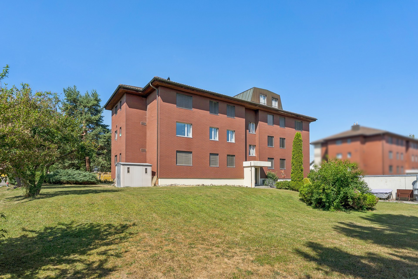
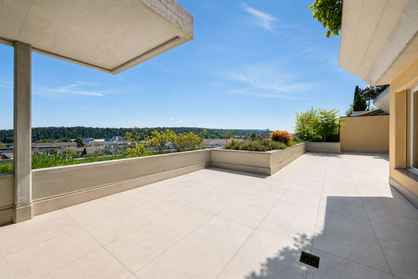
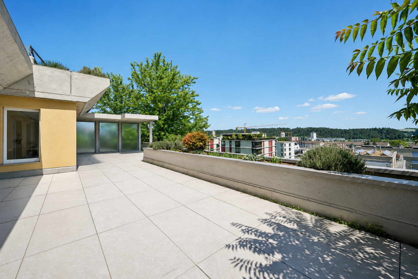
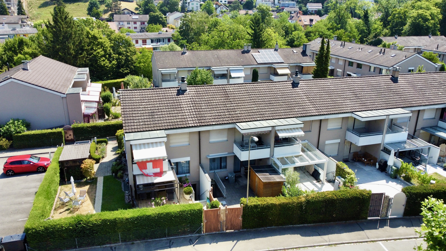
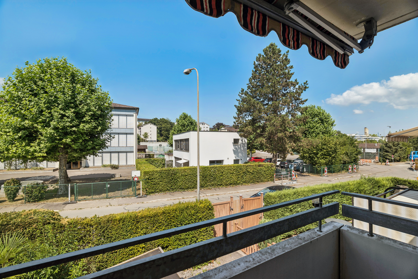
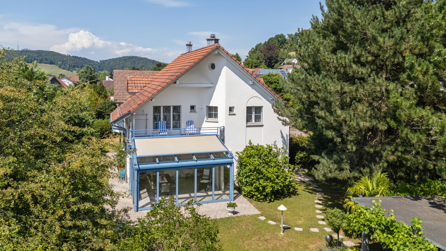
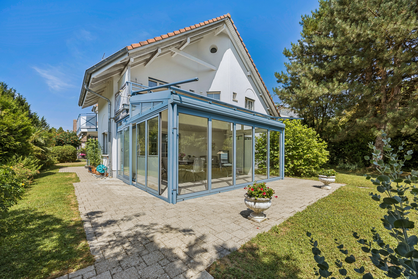
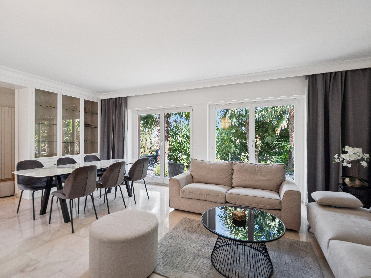
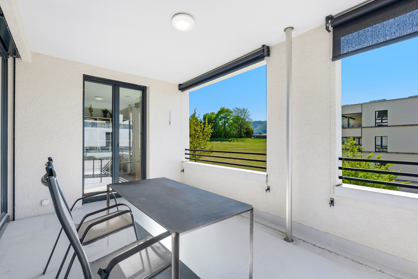
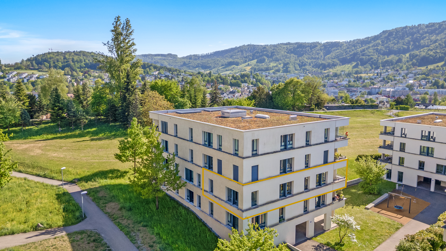
The Dietlimoos development is characterised by generous natural open spaces and a low-density layout. The 4.5-room apartment occupies a particularly well-positioned location within the ensemble. The view towards Felsenegg, together with afternoon and evening sun enjoyed from the loggia, creates a calm atmosphere while Zurich and Zug remain within convenient reach.
Short distances to shopping facilities, schools, Zurich International School (ZIS), medical services, sports facilities and restaurants ensure a high degree of everyday convenience.
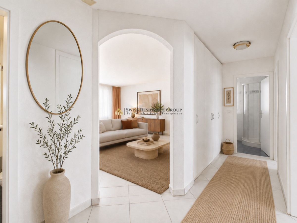
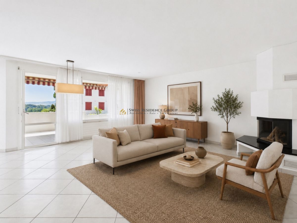
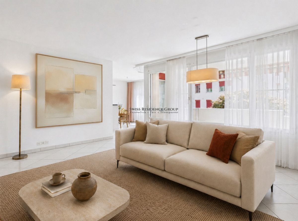
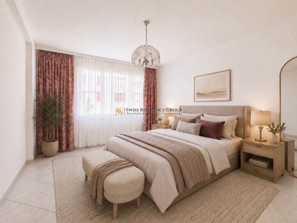
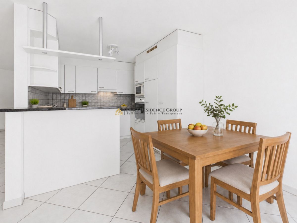
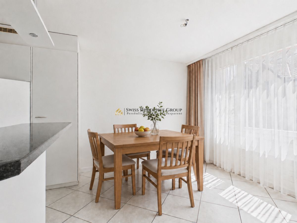
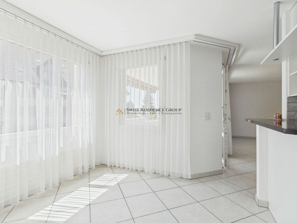
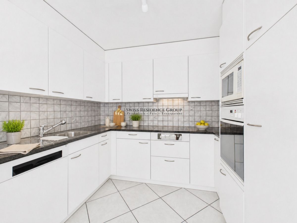
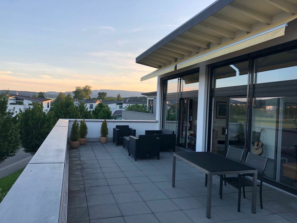
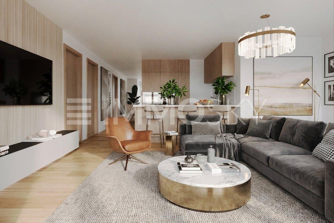
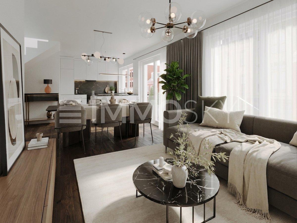
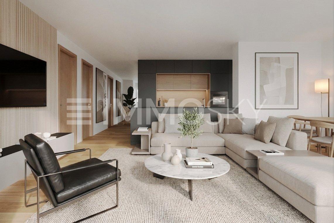
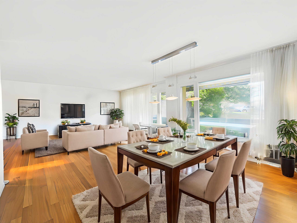
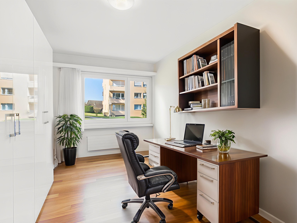
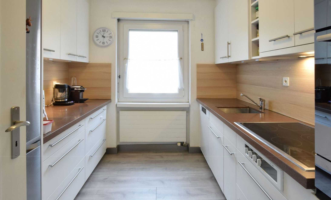
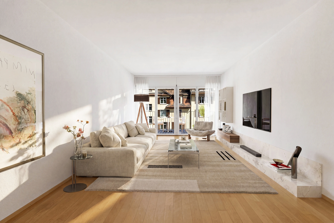
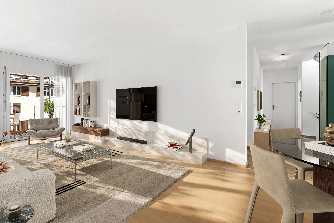
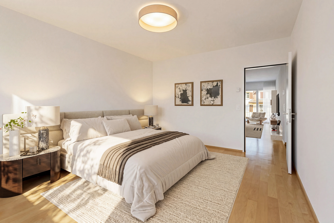
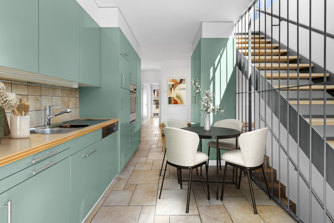
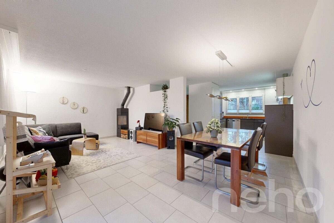
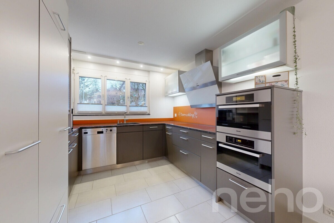
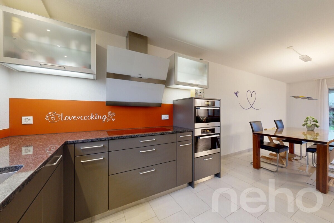
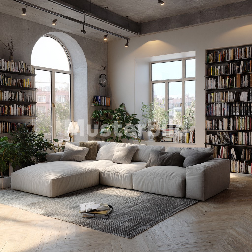
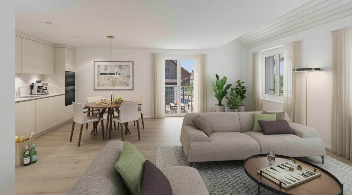
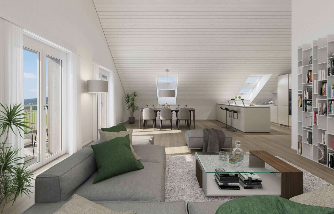
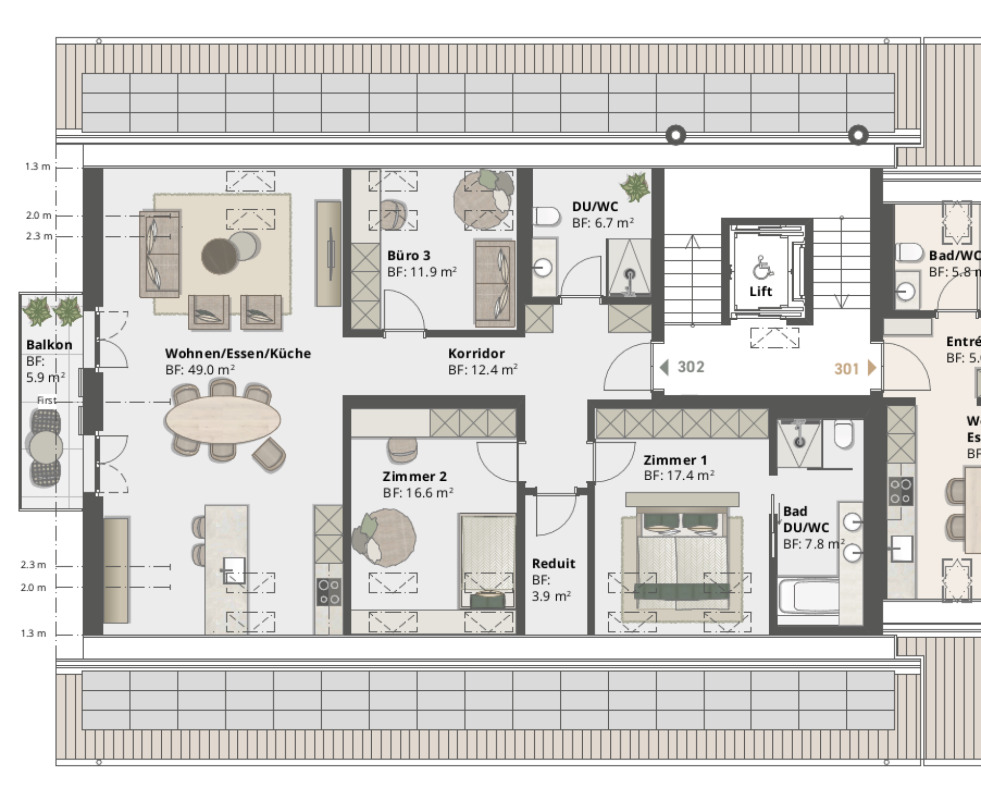
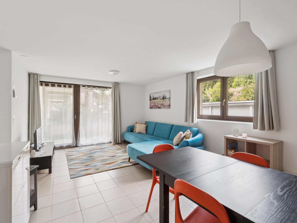
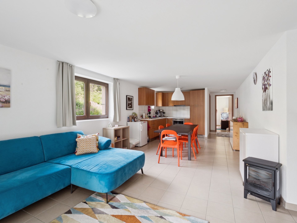
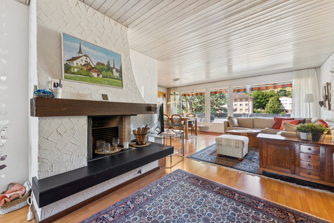
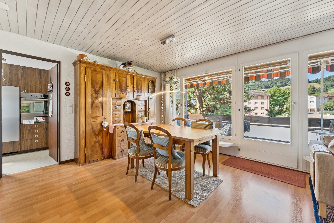
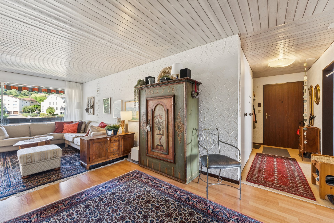
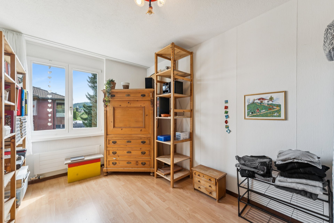
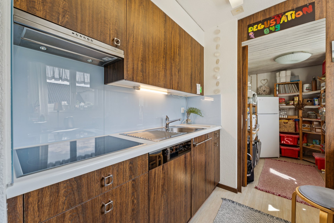
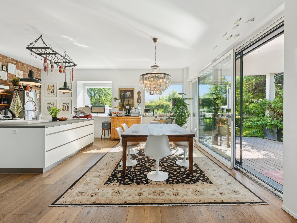
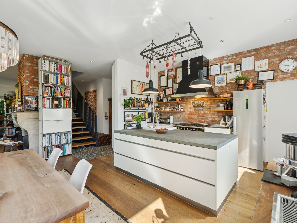
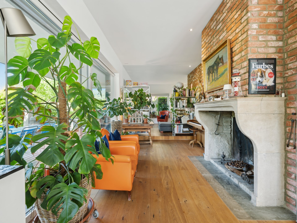
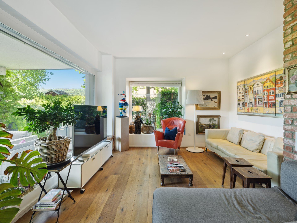
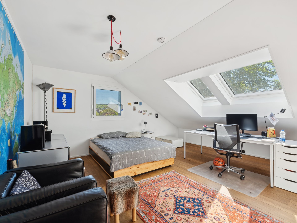
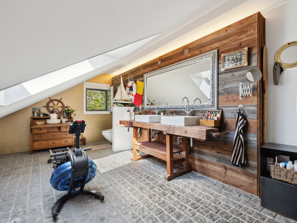
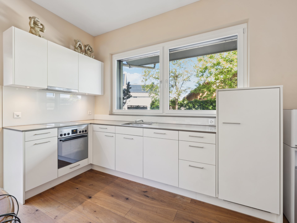
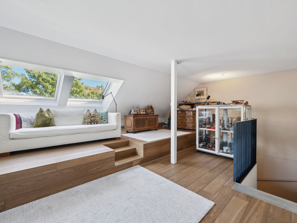
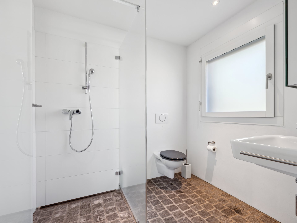
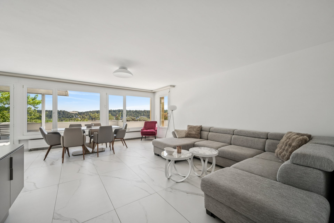
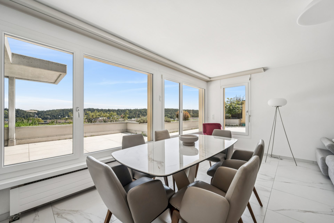
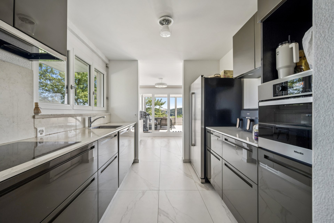
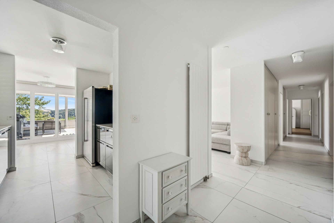
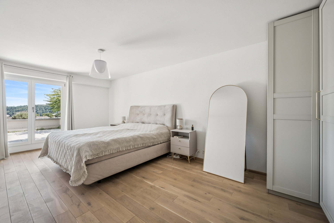
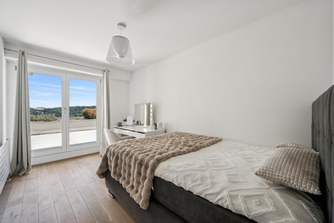
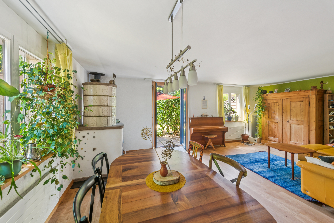
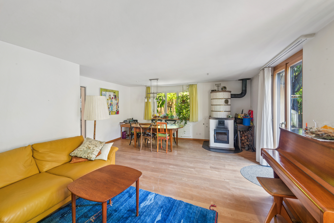
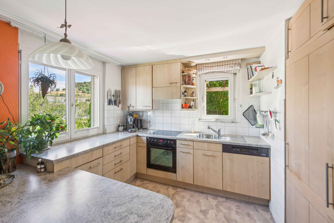
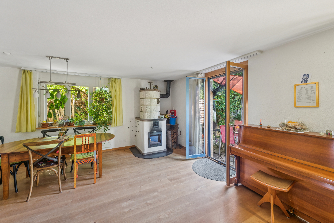
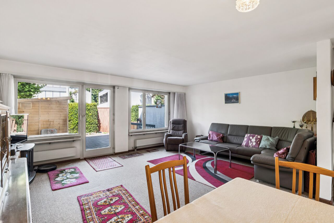
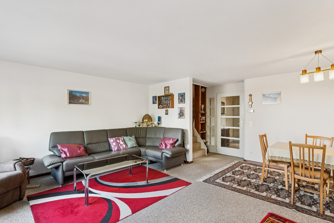
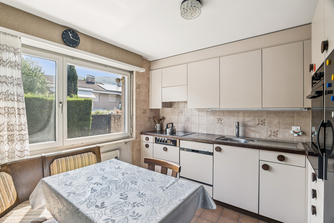
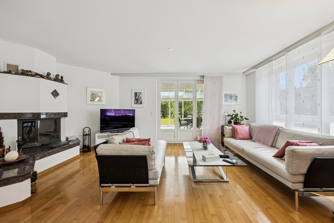
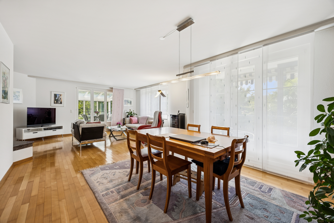
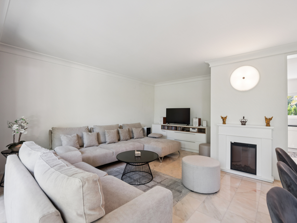
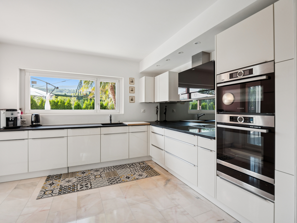
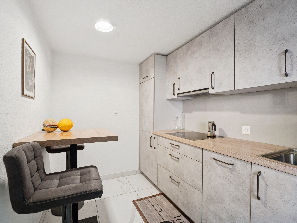
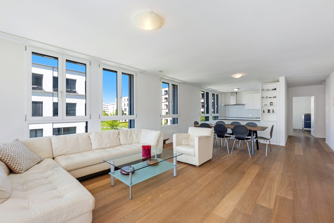
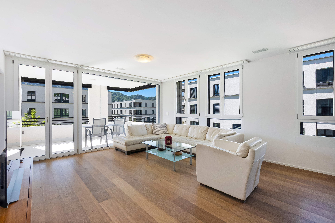
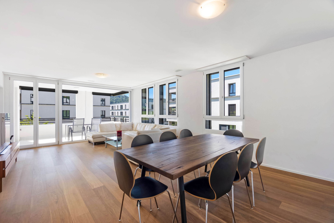
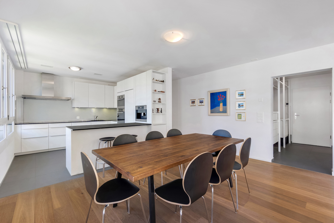
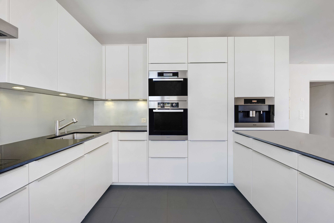
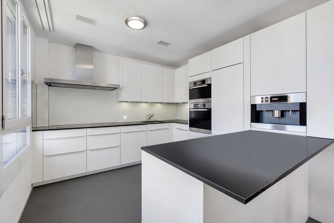
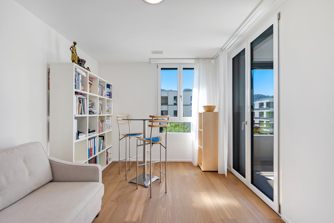
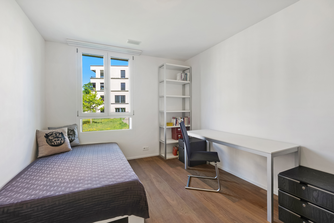
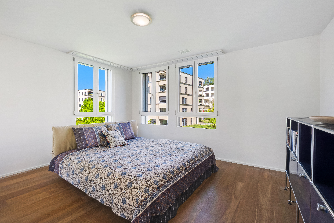
Generous window fronts with additional fixed glazing elements contribute to the bright and open atmosphere of the apartment. The interior is defined by long-plank oak flooring and a Poggenpohl kitchen equipped with Miele appliances, including an integrated teppanyaki grill. The extended countertop provides additional bar seating. Electrically operated external venetian blinds throughout the apartment provide effective sun shading and privacy. The loggia (approx. 14 m²) extends the living space outdoors and benefits from afternoon and evening sun, while its integrated shading provides additional comfort.
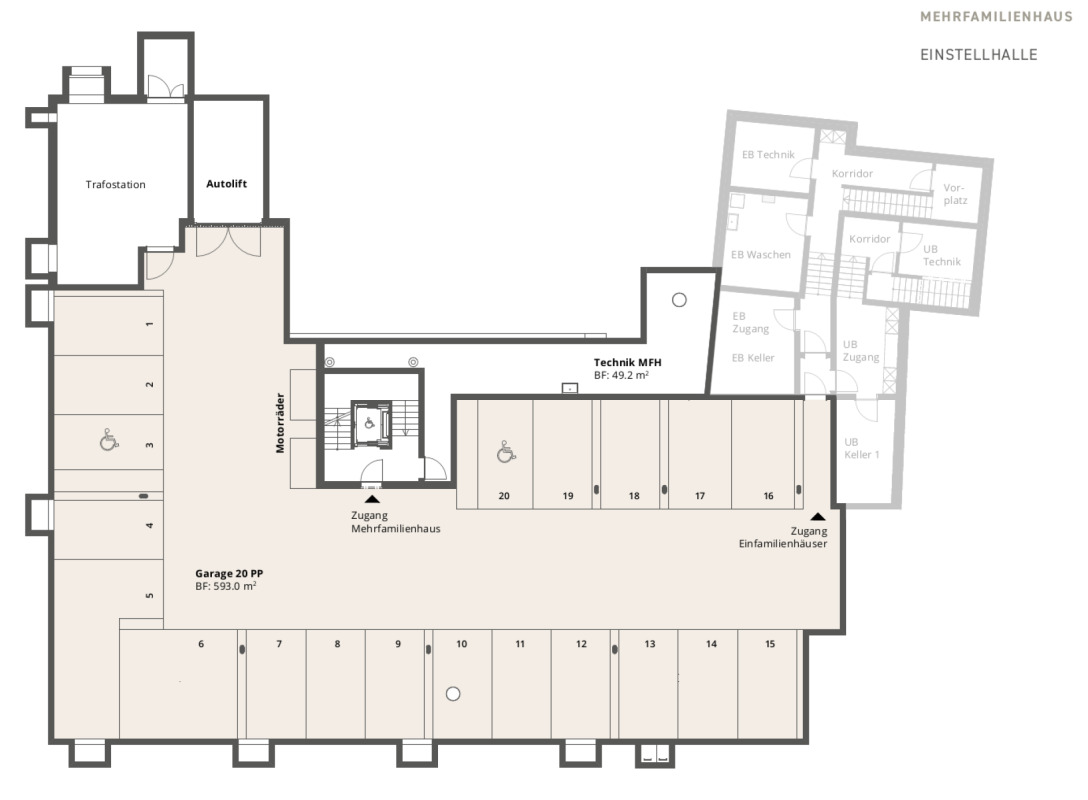
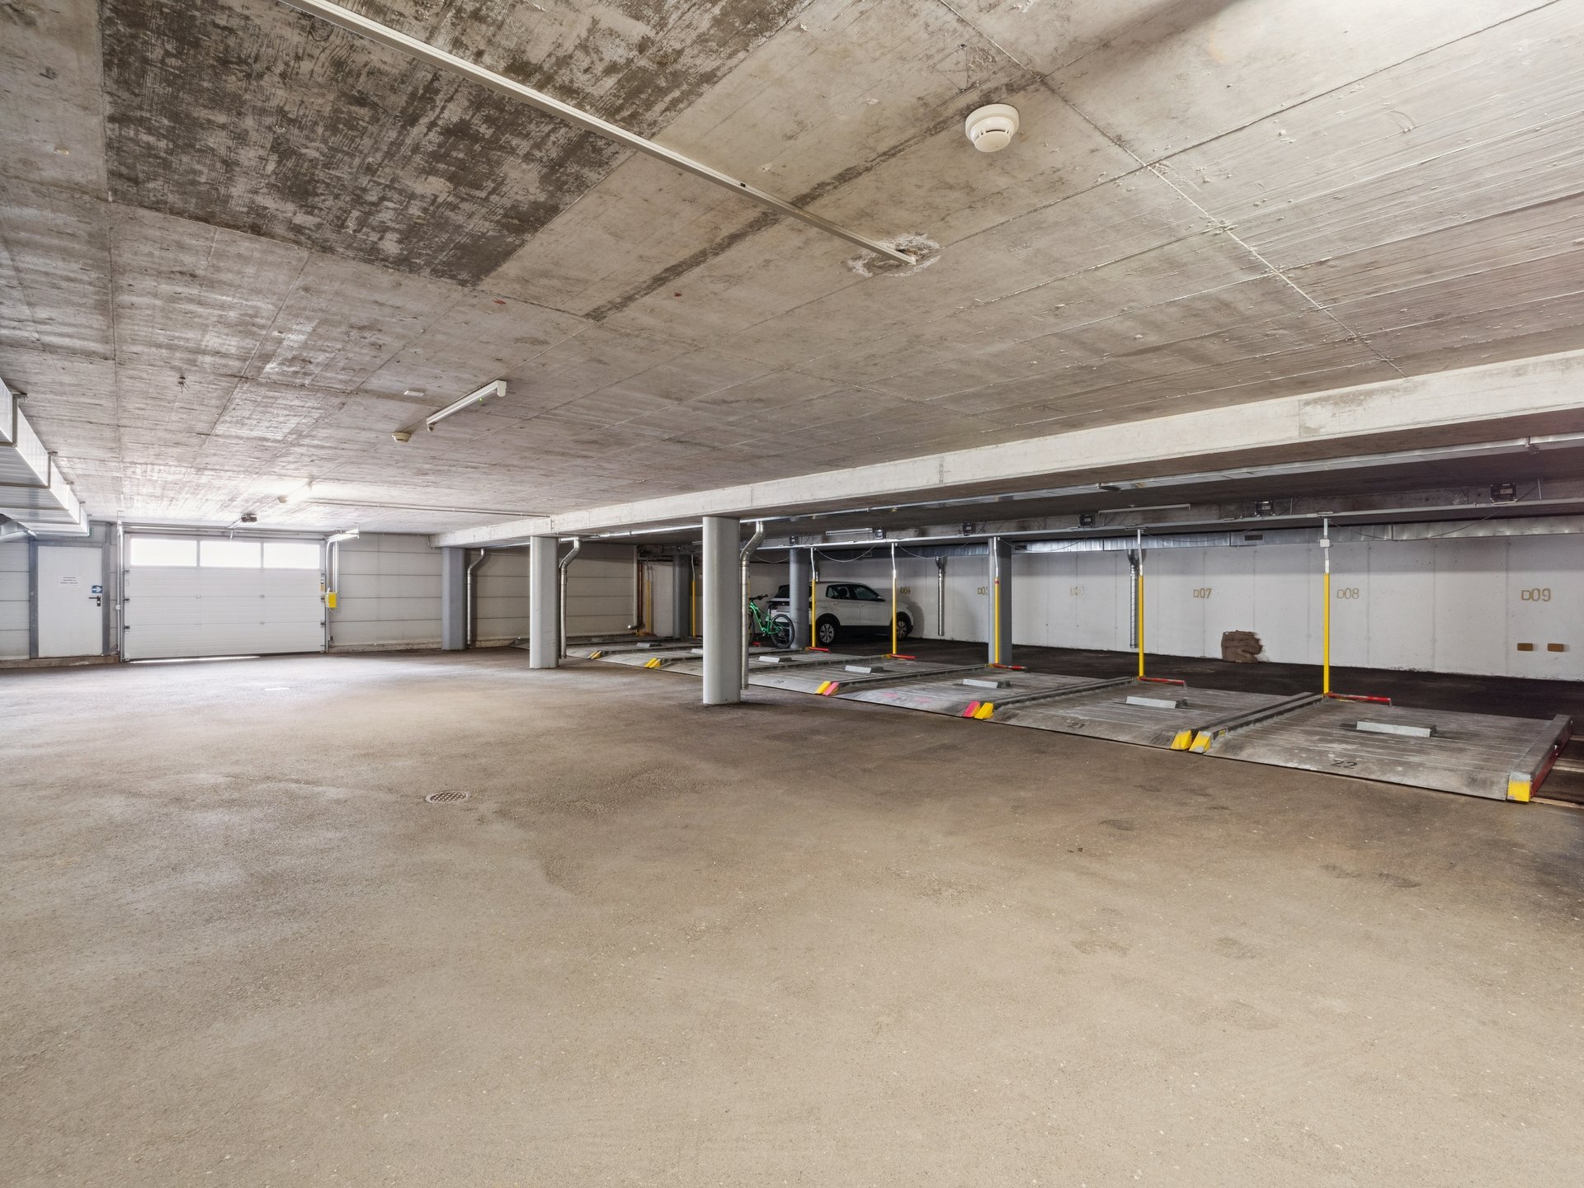
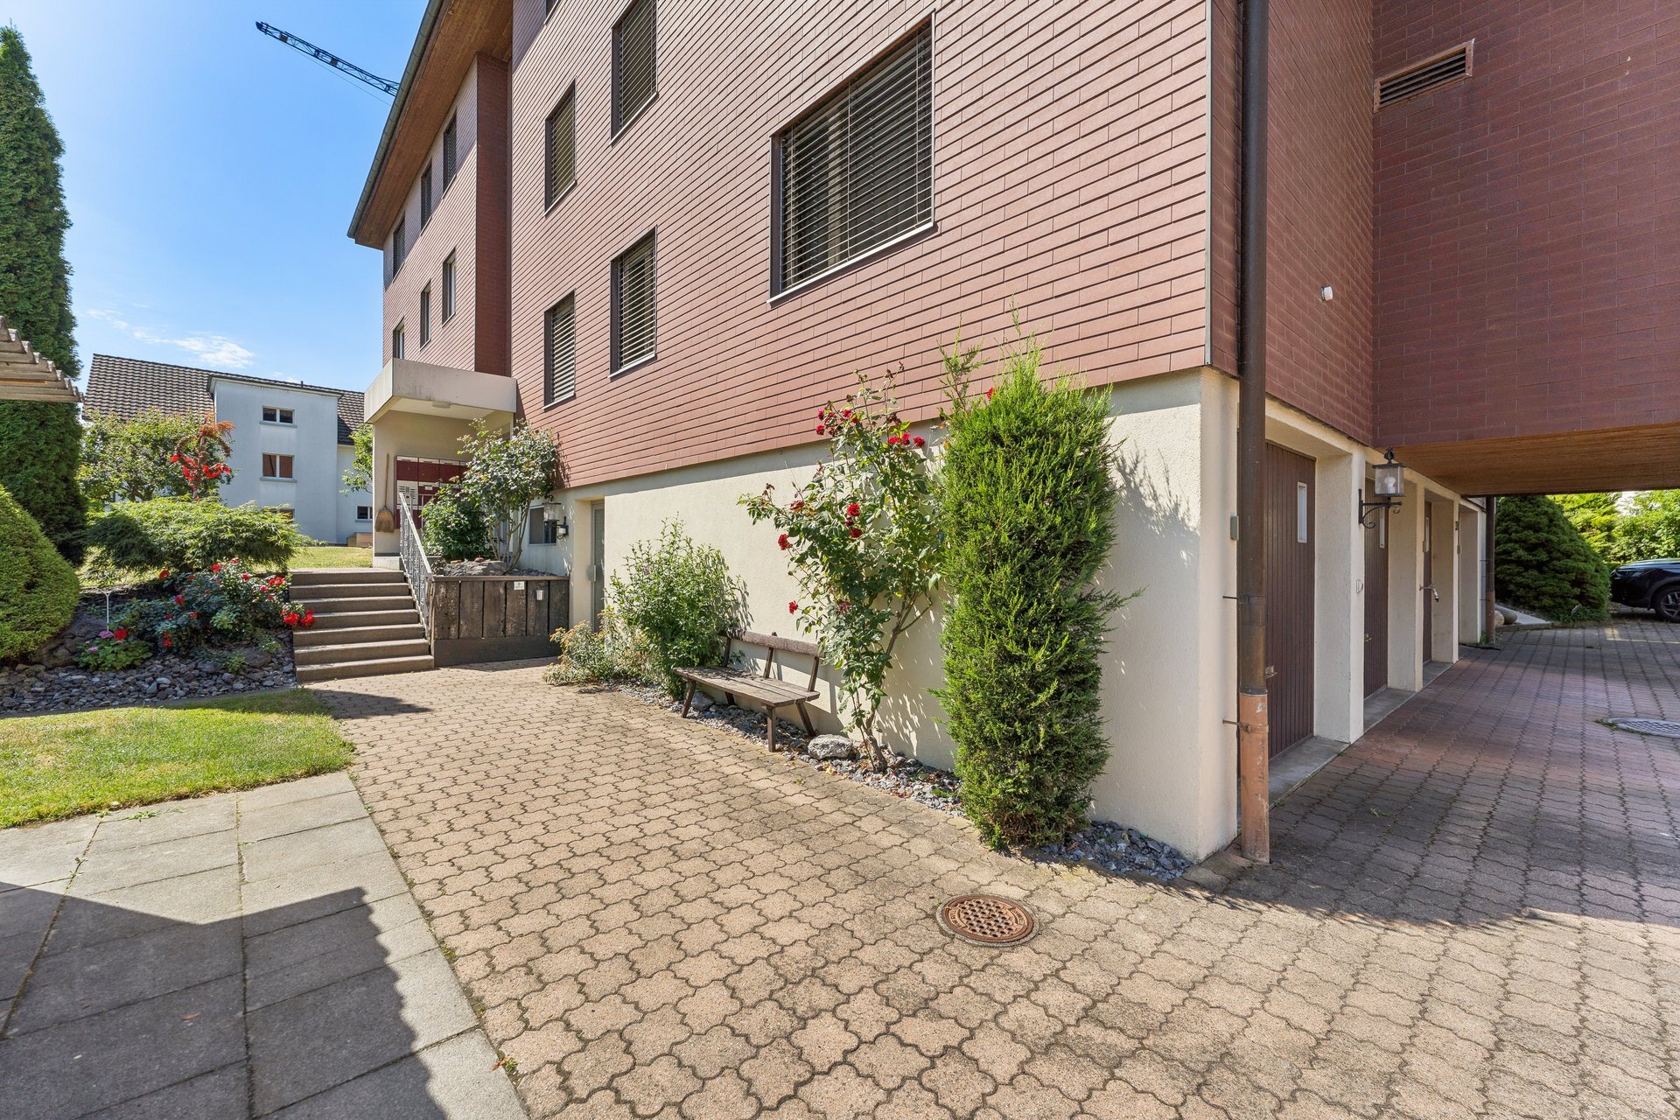
The apartment includes an extra-wide parking space located directly next to the lift, potentially suitable for a car and a motorcycle, depending on vehicle size. The parking space is sold obligatorily at CHF 60,000.
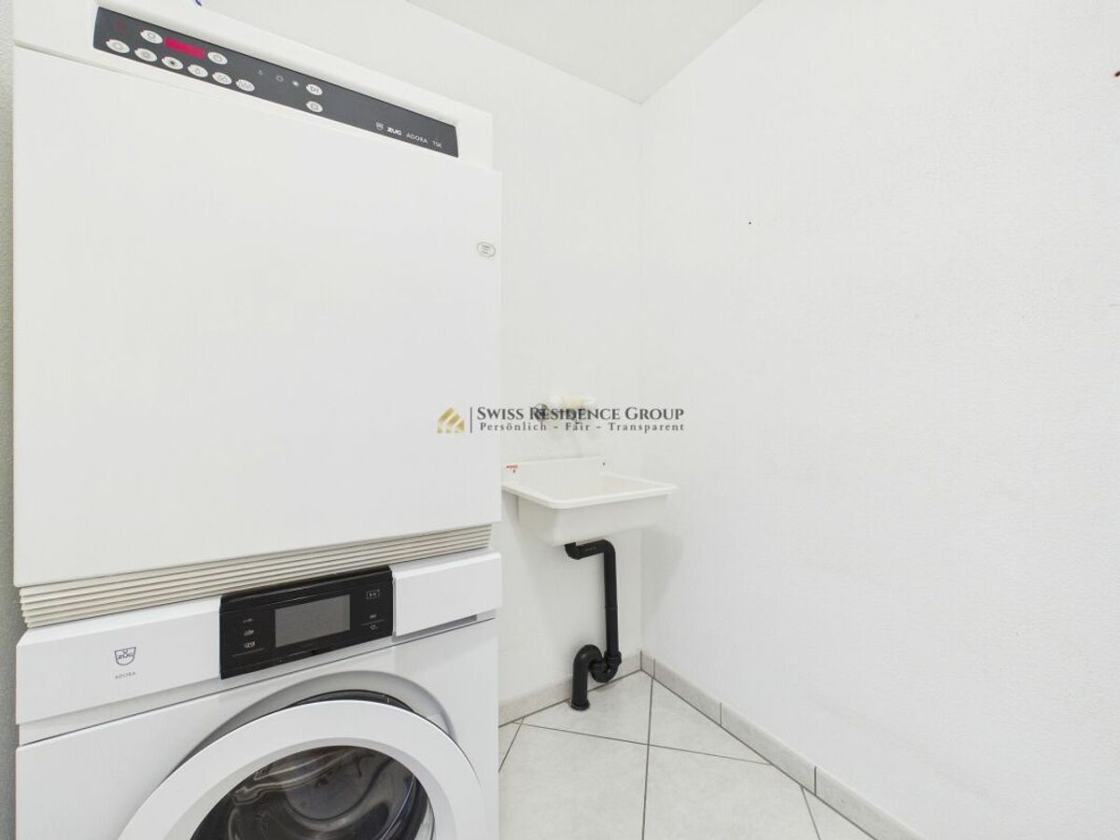
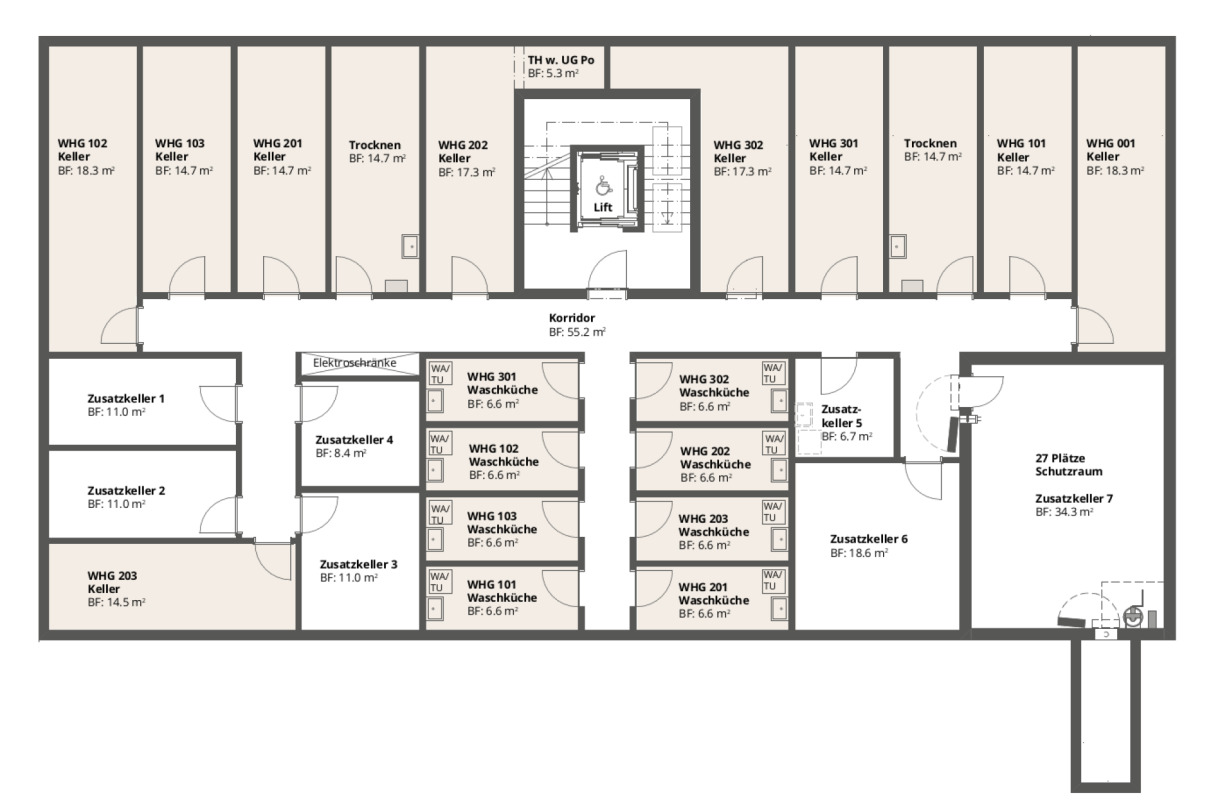
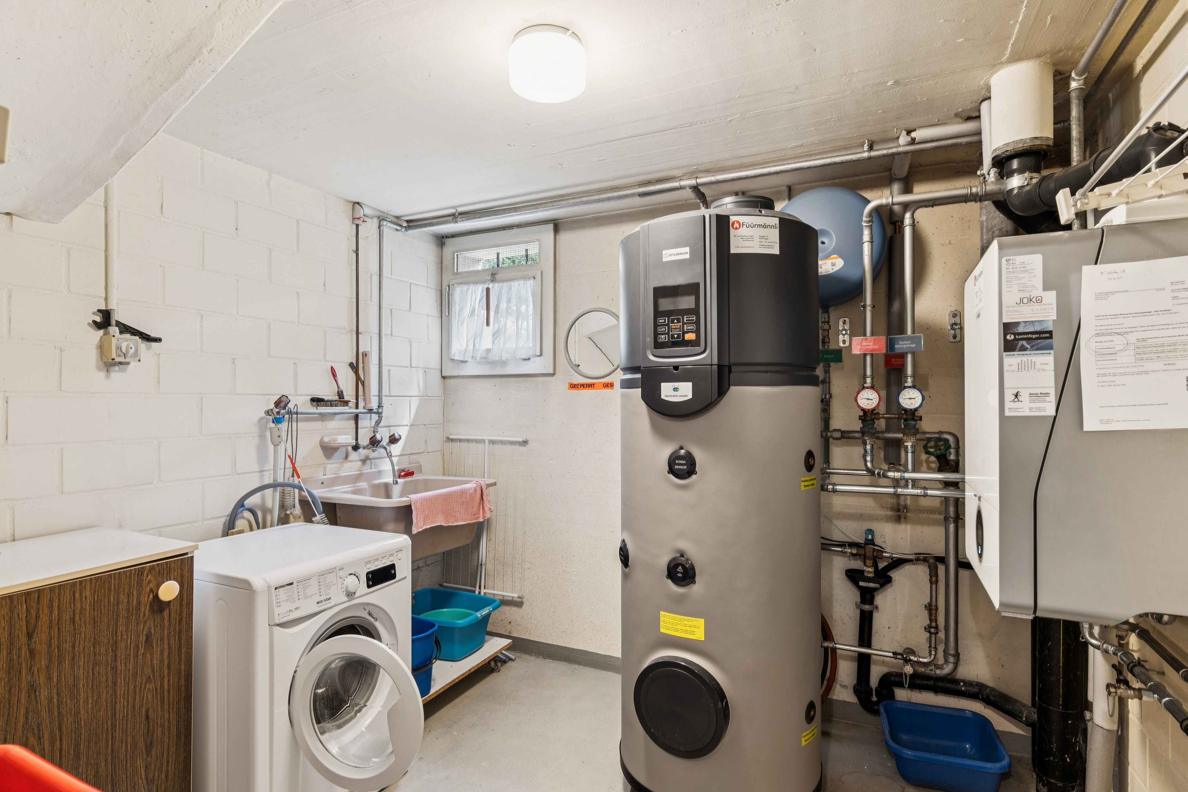
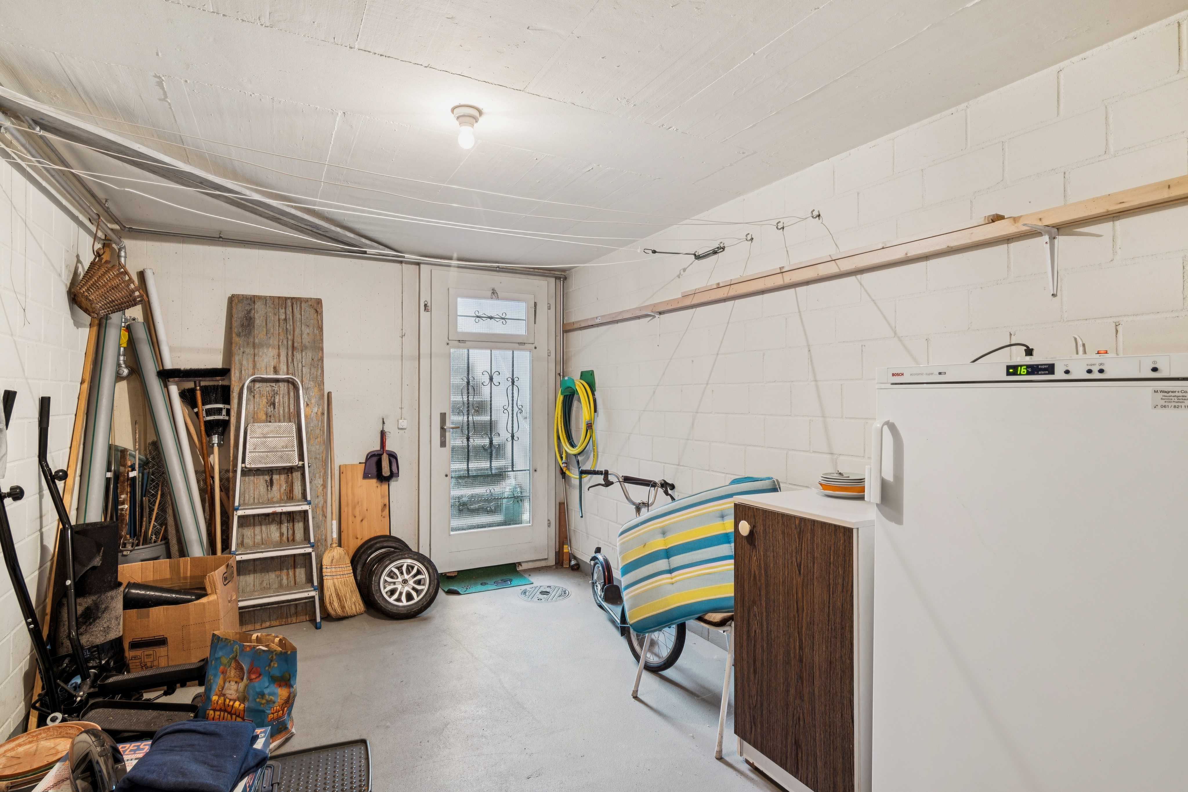
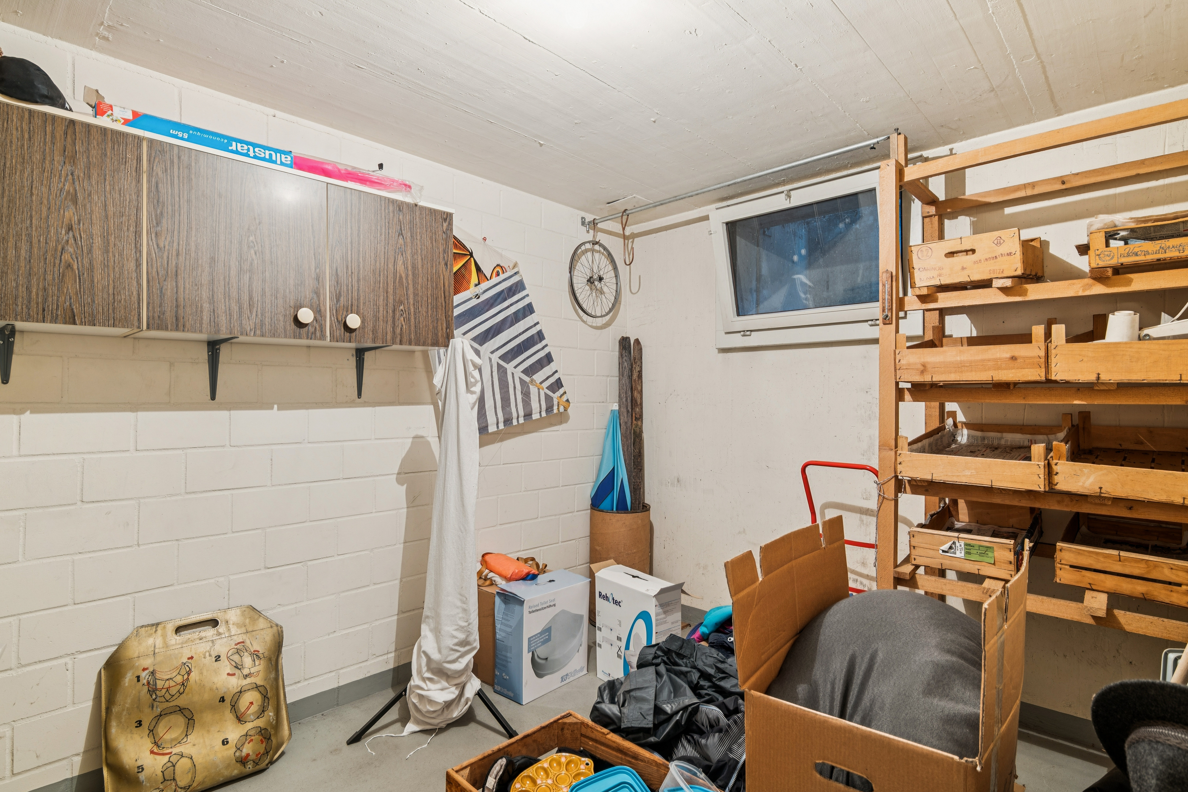
The property is further complemented by a private enclosed basement room (approx. 18 m²) offering generous storage space and an integrated private laundry area. The laundry is equipped with Miele appliances (washing machine and tumble dryer) as well as a high-performance dehumidifier by the Zurich-based company LUNOR.
Built to certified Minergie standards, the development reflects a sustainable approach and supports long-term value retention.
This is where location meets a distinctive living experience.
View property film
Short distances to shopping facilities, schools, Zurich International School (ZIS), medical services, sports facilities and restaurants ensure a high degree of everyday convenience.
Generous window fronts with additional fixed glazing elements contribute to the bright and open atmosphere of the apartment. The interior is defined by long-plank oak flooring and a Poggenpohl kitchen equipped with Miele appliances, including an integrated teppanyaki grill. The extended countertop provides additional bar seating. Electrically operated external venetian blinds throughout the apartment provide effective sun shading and privacy. The loggia (approx. 14 m²) extends the living space outdoors and benefits from afternoon and evening sun, while its integrated shading provides additional comfort.
The apartment includes an extra-wide parking space located directly next to the lift, potentially suitable for a car and a motorcycle, depending on vehicle size. The parking space is sold obligatorily at CHF 60,000.
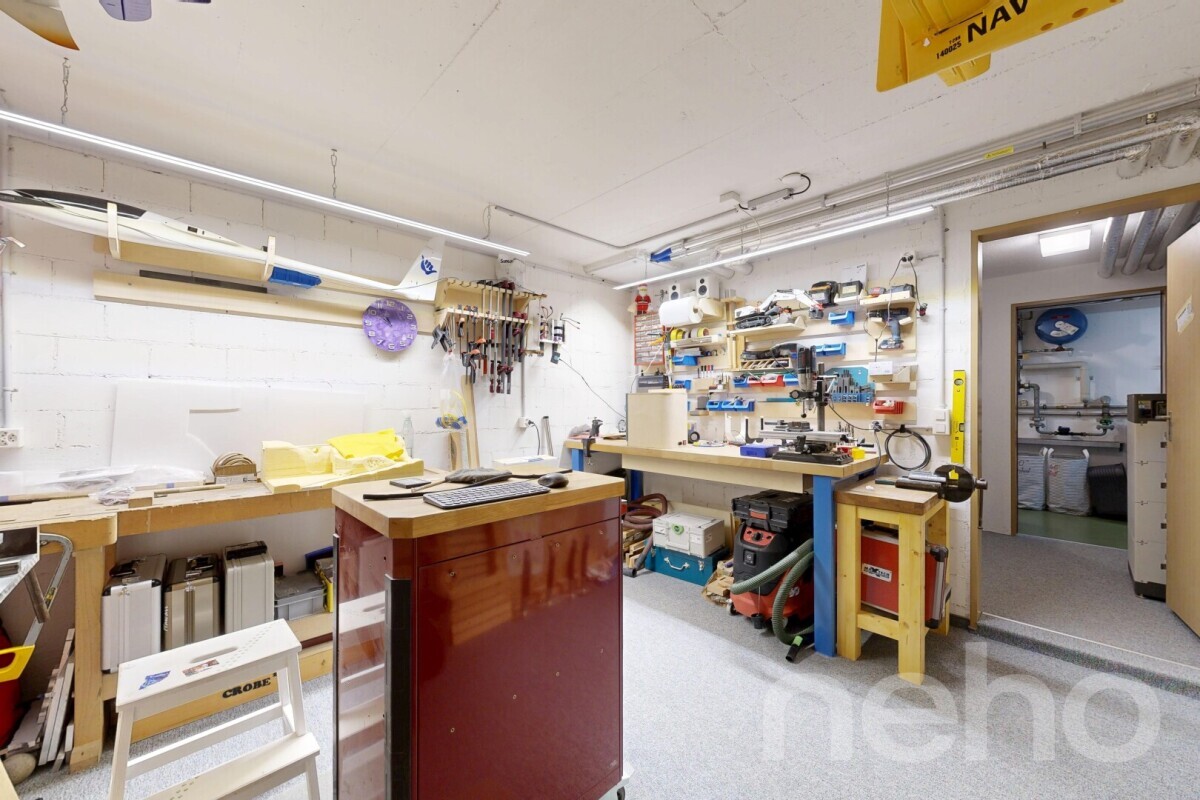
The property is further complemented by a private enclosed basement room (approx. 18 m²) offering generous storage space and an integrated private laundry area. The laundry is equipped with Miele appliances (washing machine and tumble dryer) as well as a high-performance dehumidifier by the Zurich-based company LUNOR.
Built to certified Minergie standards, the development reflects a sustainable approach and supports long-term value retention.
This is where location meets a distinctive living experience.
View property film
Conveniences
Neighbourhood
- Residential area
- Shops/Stores
- Shopping street
- Bank
- Post office
- Restaurant(s)
- Pharmacy
- Railway station
- Bus station
- Bus stop
- Highway entrance/exit
- Child-friendly
- Playground
- Nursery
- Preschool
- Primary school
- Secondary school
- Secondary II school
- International schools
- Public swimming pool
- Sports centre
- Tennis centre
- Indoor swimming pool
- Ski lift
- Hiking trails
- Soccer pitch
- Medical home
- Doctor
Outside conveniences
- Balcony/ies
- Quiet
- Loggia
- Greenery
- Garage
- Visitor parking space(s)
Inside conveniences
- Wheelchair-friendly
- Lift/elevator
- Underground car park
- Visitor parking space(s)
- Open kitchen
- Cellar
- Bicycle storage
- Storeroom
- Triple glazing
- With front and rear view
Equipment
- Fitted kitchen
- Induction cooker
- Oven
- Steamer
- Fridge
- Freezer
- Dishwasher
- Built-in coffee machine
- Washing machine
- Dryer
- Secomat
- Private laundry
- Bath
- Shower
- Optic fiber
- Electric car terminal
- Electric blind
- Interphone
- Oversee camera
- Caretaker
- Electric garage door
- Ventilation
- Controlled ventilation
- Outdoor lighting
- Home automation
- full finishing
Floor
- Tiles
- Parquet floor
Condition
- As new
Orientation
- North
- South
- East
- West
Exposure
- Optimal
- Morning
- In the evening
View
- Nice view
- Far view
- Unobstructed
- Garden
- Mountains
Style
- Modern
Standard
- Minergie® certified
Distances
Station
900 m
18'
18'
5'
Public transports
150 m
3'
3'
-
Nursery school
245 m
8'
8'
2'
Primary school
660 m
10'
10'
1'
Stores
320 m
9'
9'
3'
Restaurants
330 m
8'
8'
9'