Single family house with 7.5 rooms on sale in Ermensee - 241 m²
Exclusive living dream with park-like garden
Rooms7.5
Living area~ 241 m²
Object PricePrice upon request
AvailabilityTo agree
Localisation
Rankstrasse 13, 6294 ErmenseeCharacteristics
Reference
5388511
Availability
To agree
Second home
Non authorized
Bathrooms
4
Year of construction
2013
Rooms
7.5
Condition of the property
Very good
Standing
Upmarket
Ground surface
~ 1,029 m²
Living area
~ 241 m²
Parking places
Yes, obligatory
Description
Text translated from german, see original
Original text in german, translate to English.
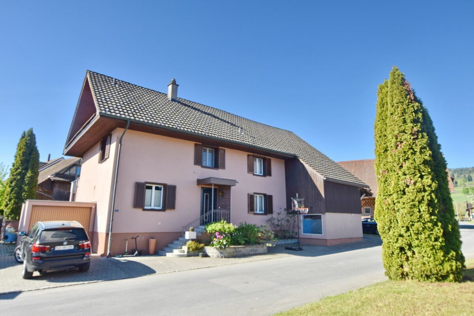
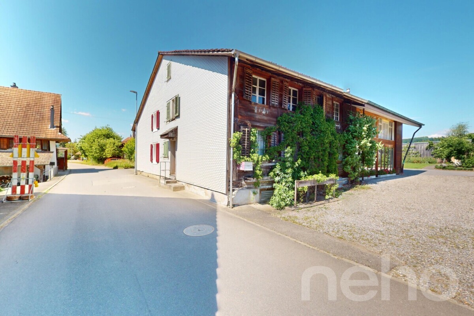
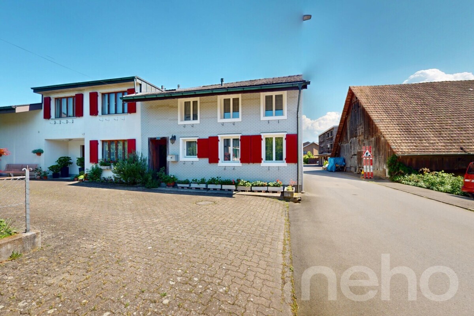
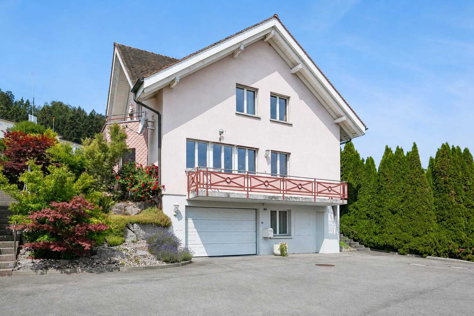
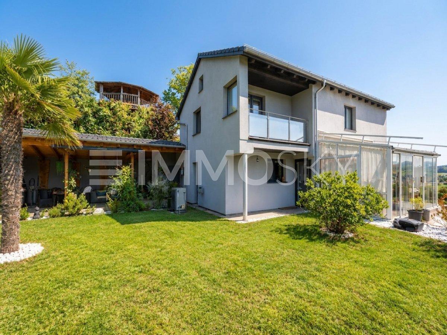
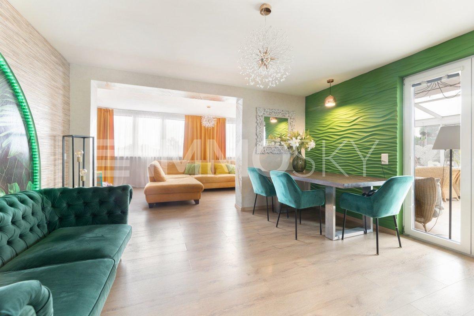
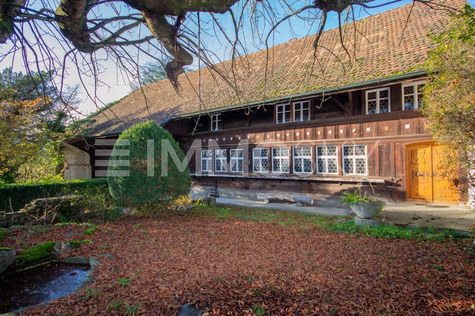
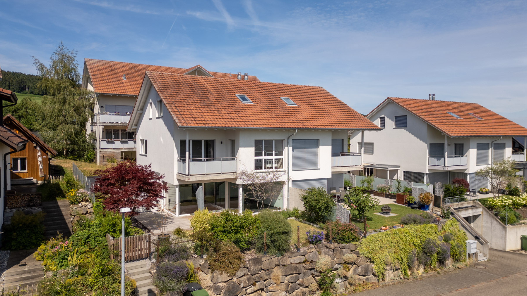
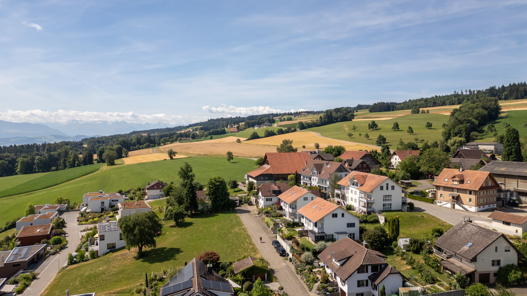
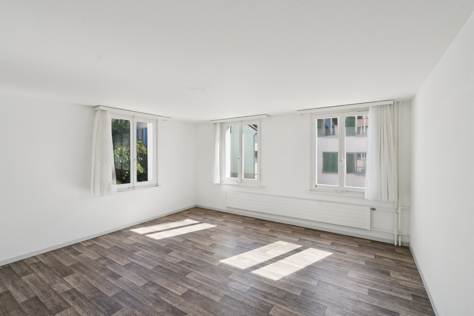
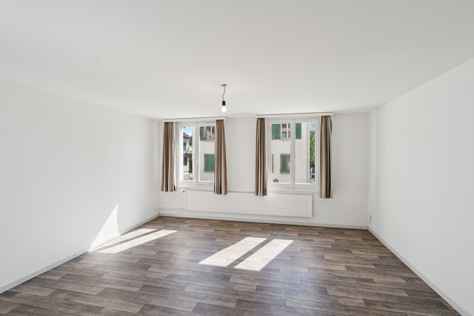
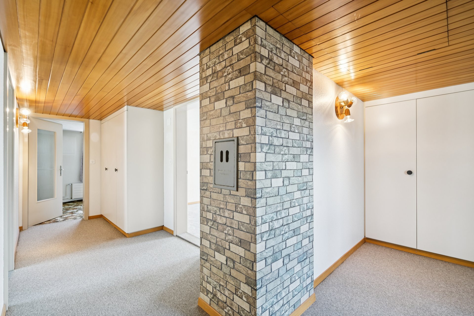
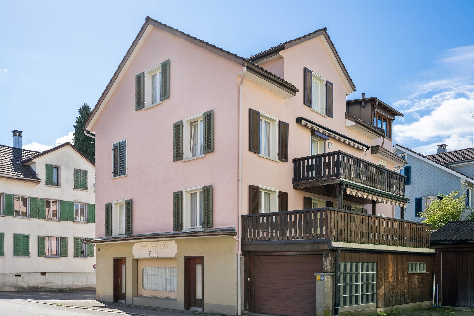
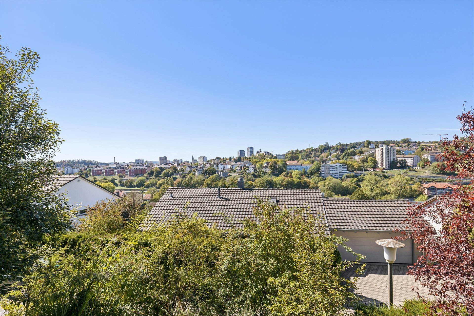
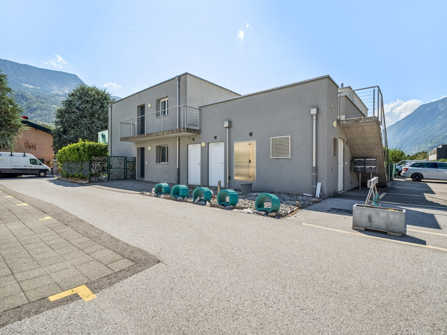
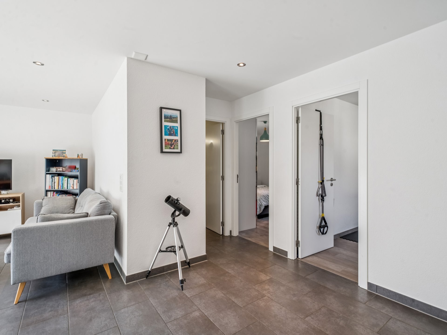
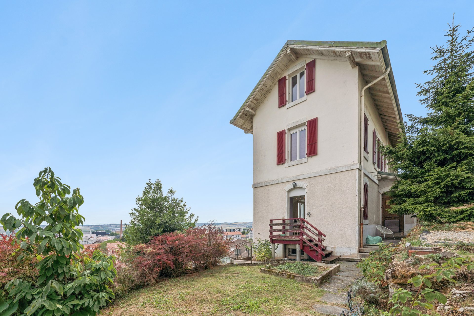
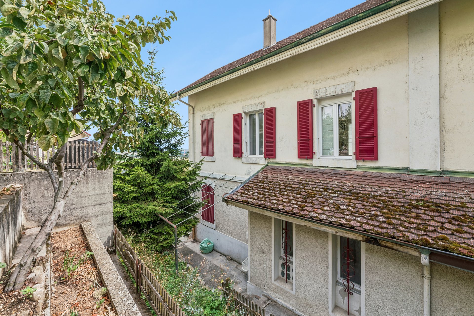
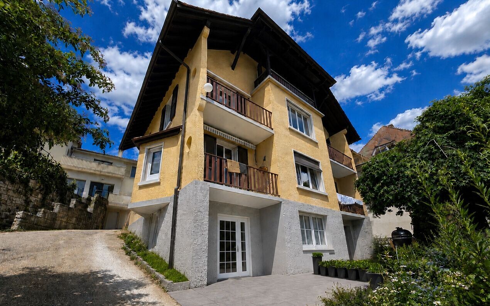
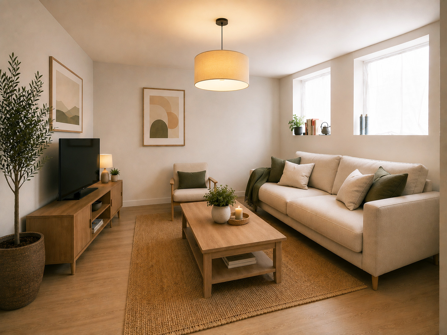
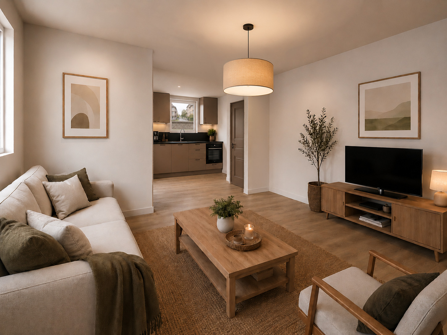
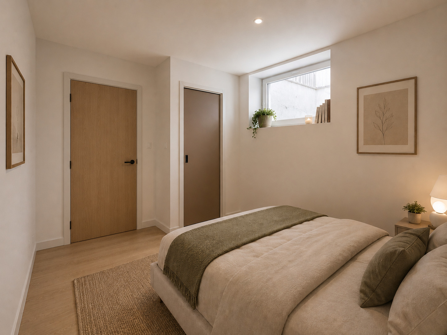
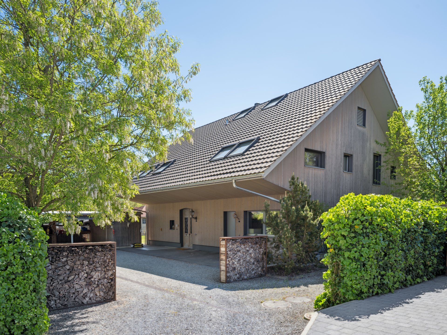
This impressive, detached dream home in the prime location of Ermensee combines stylish architecture with exceptional living comfort. The property impresses with exclusive features, a lovingly designed outdoor area and a separate guest apartment. In short, it is a home that meets the highest standards.
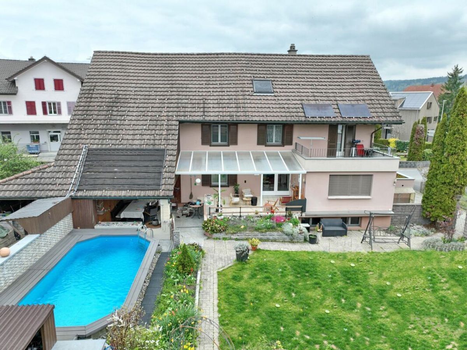
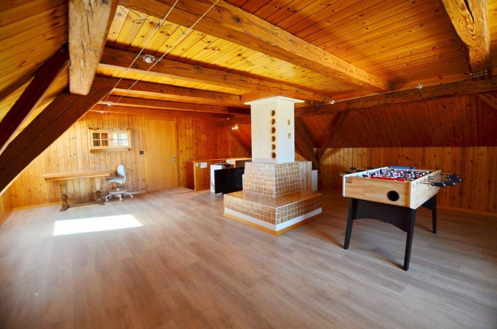
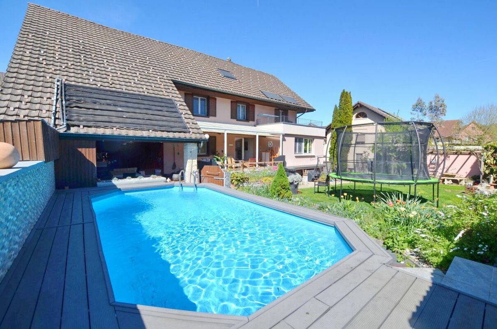
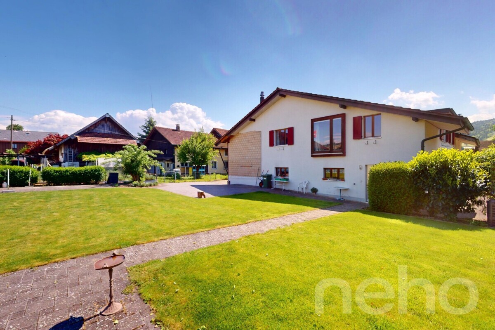
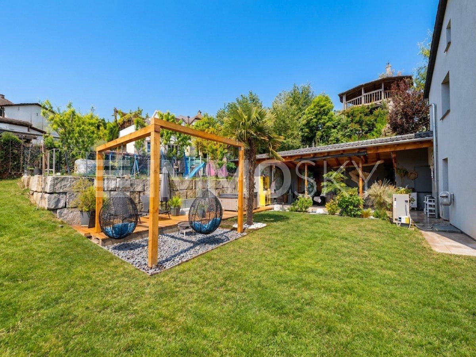
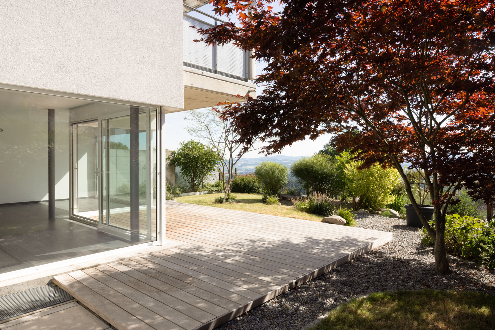
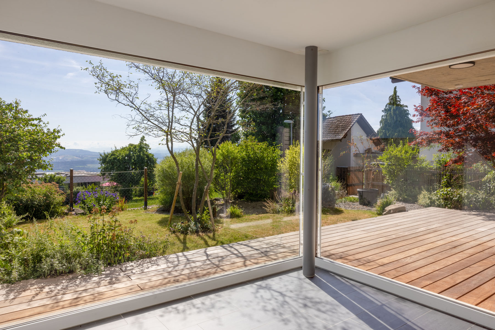
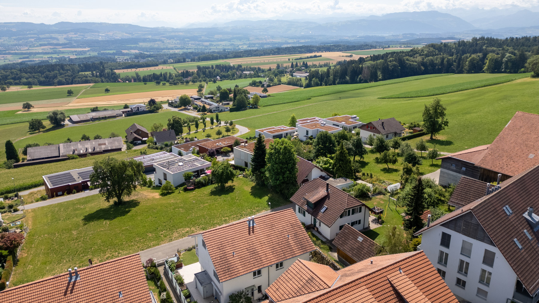
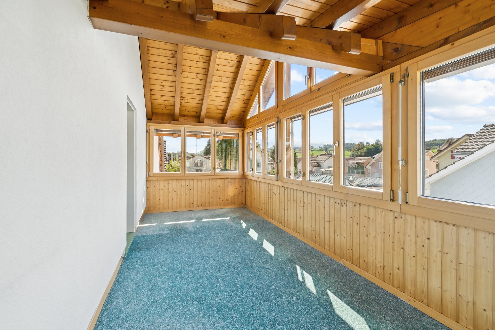
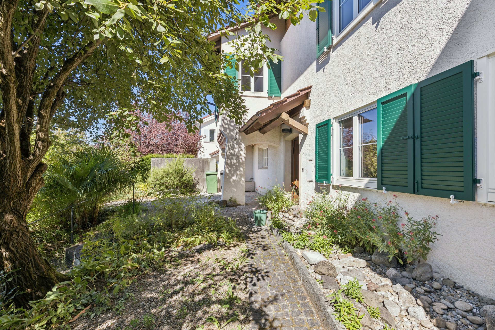
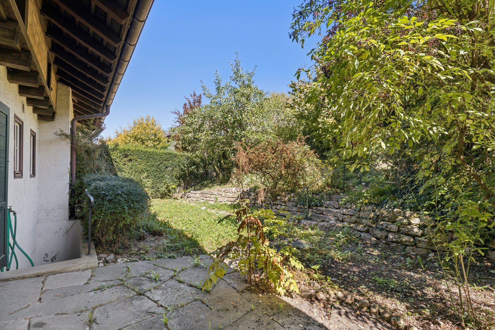
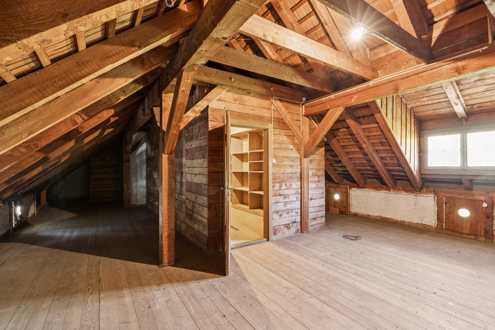
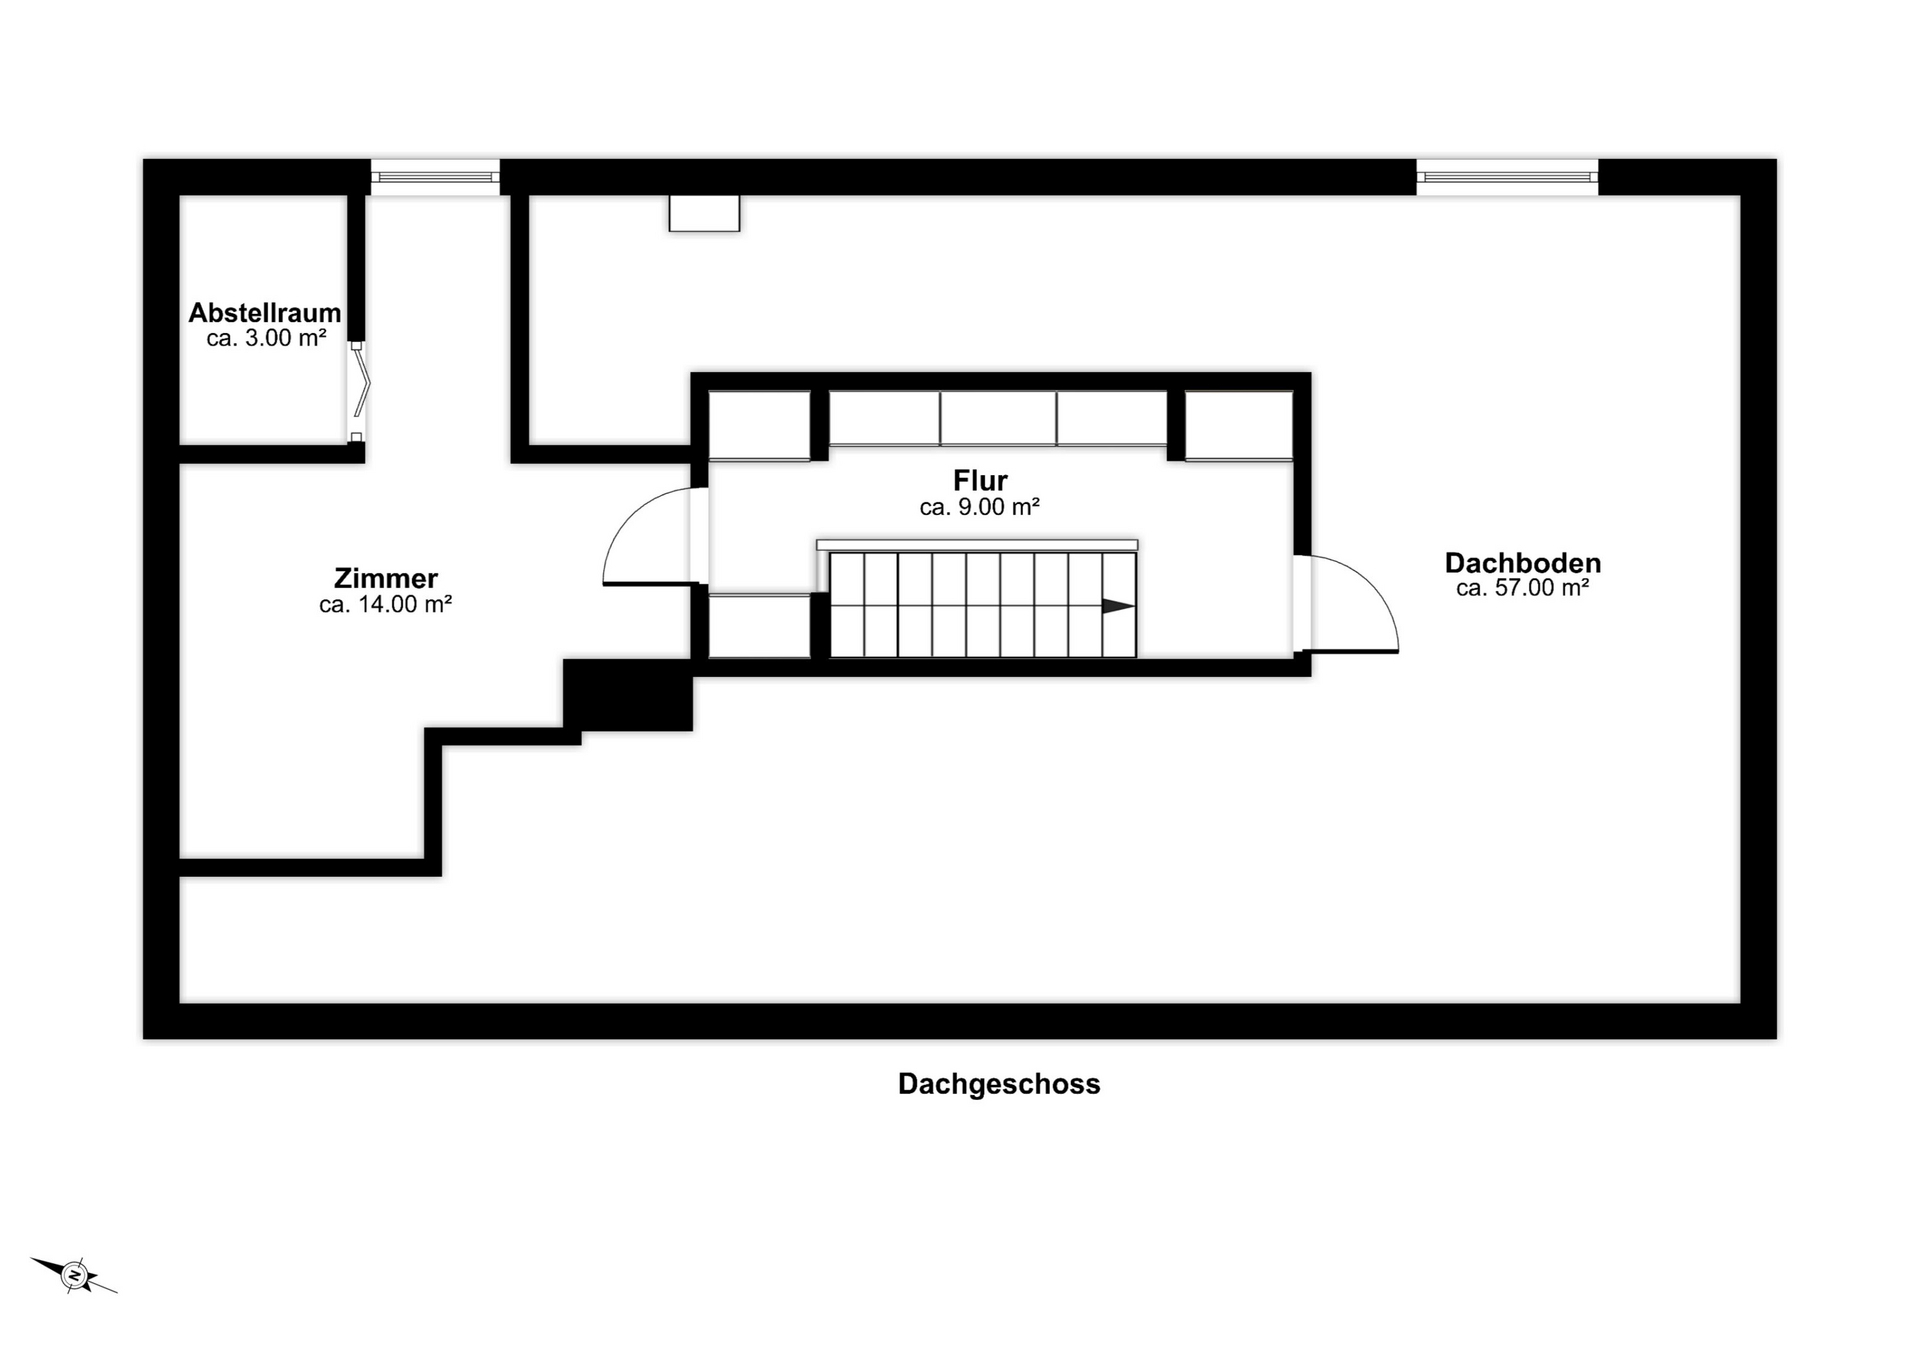
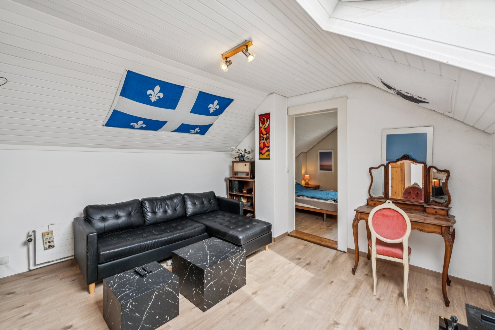
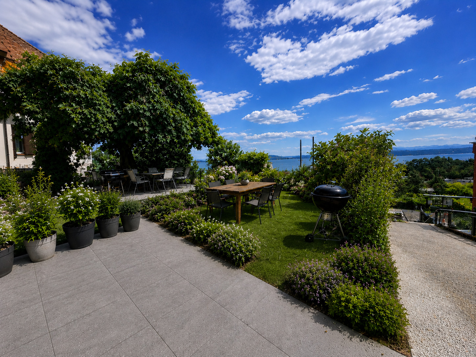
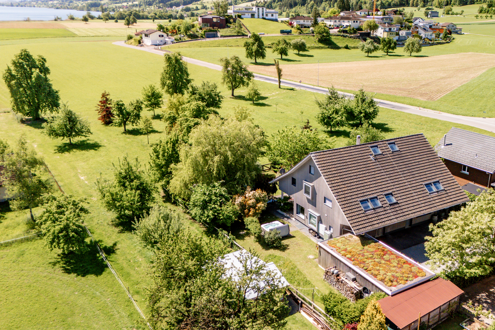
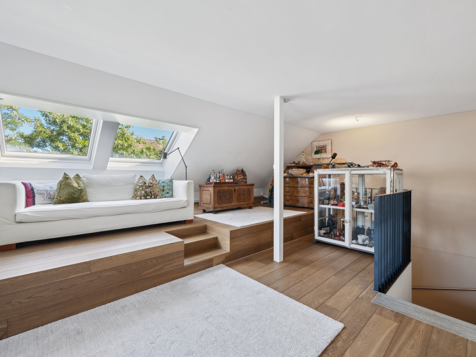
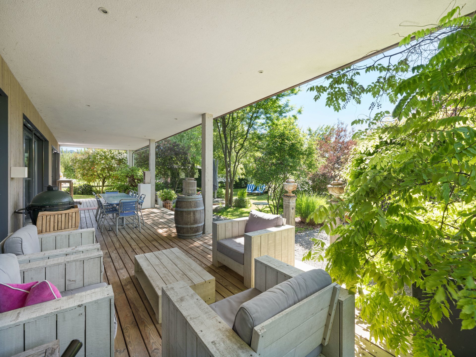
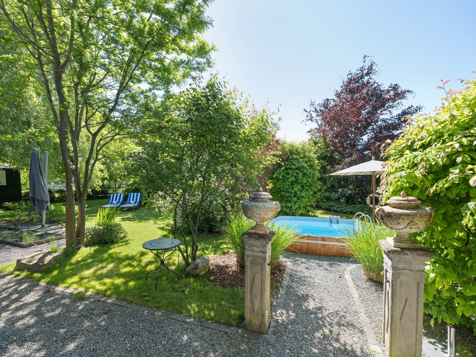
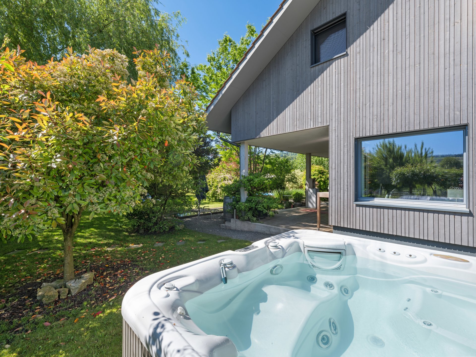
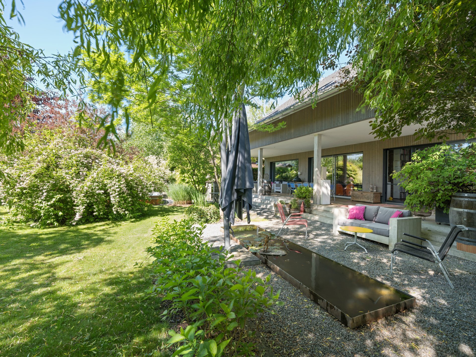
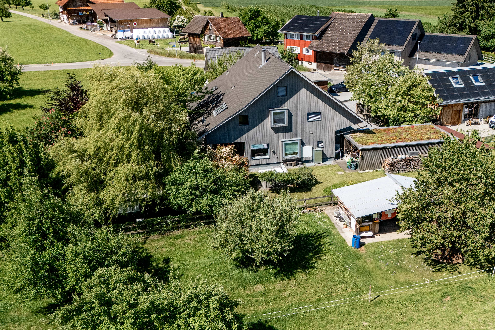
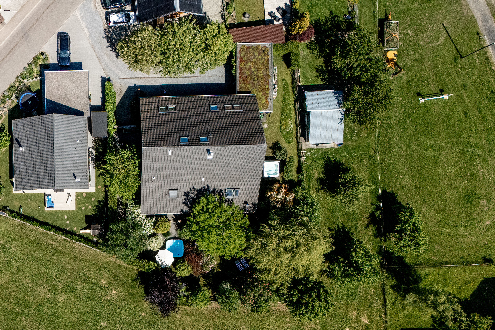
The property offers 241 m² of living space, complemented by approximately 165 m² of attic space that can be converted. The garden, which resembles a park with a pool, jacuzzi and water lily pond, is private and surrounds the entire property like a green oasis.
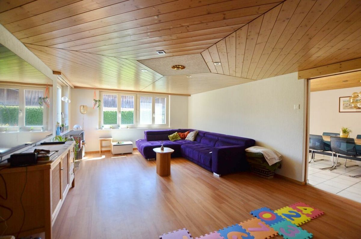
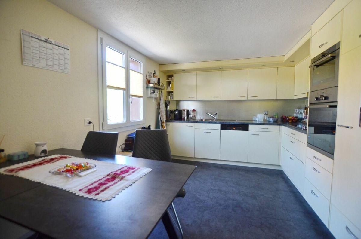
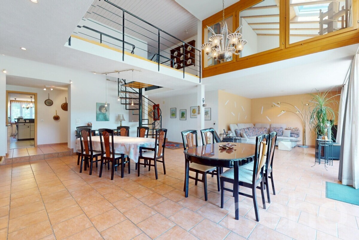
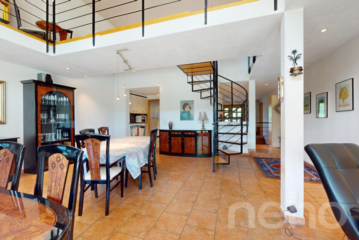
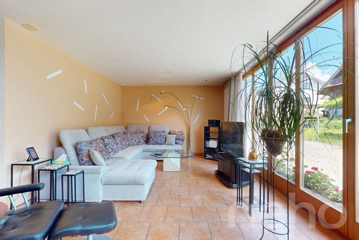
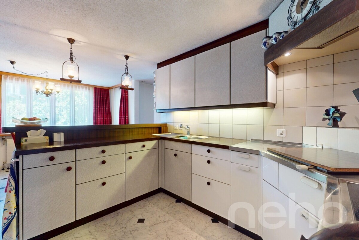
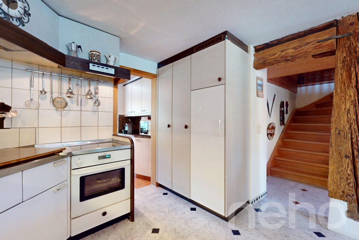
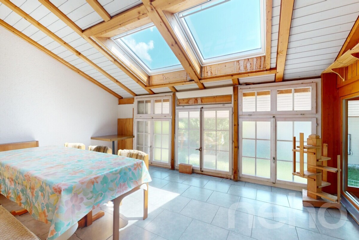
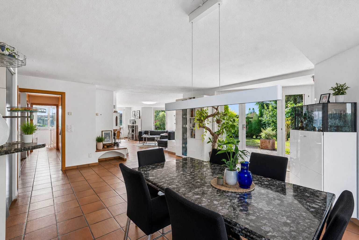
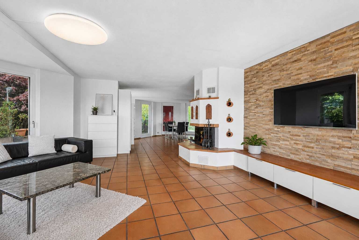
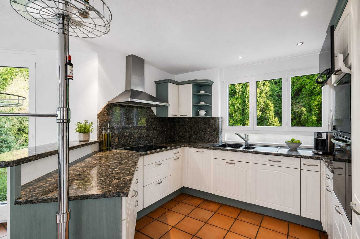
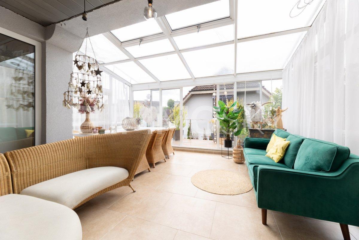
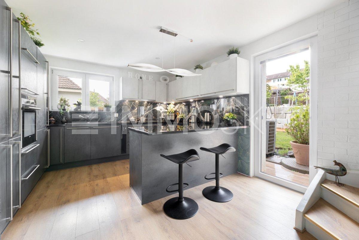
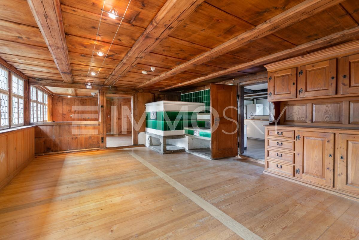
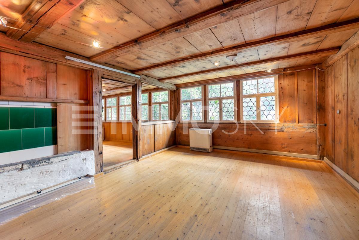
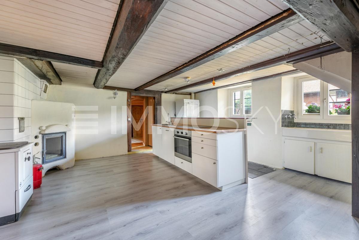
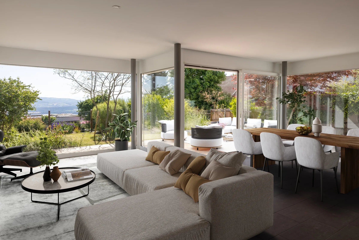
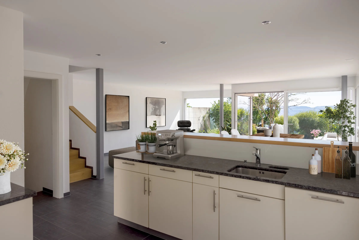
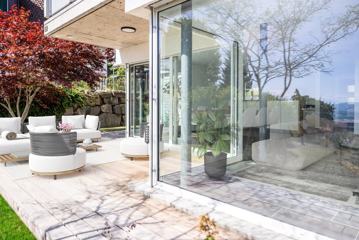
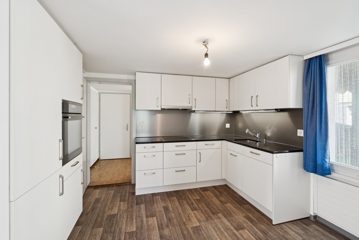
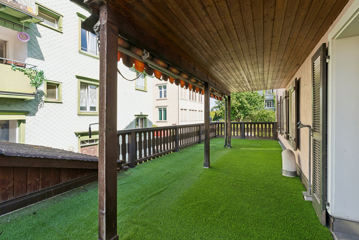
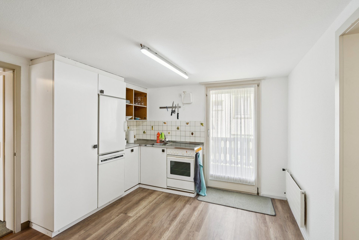
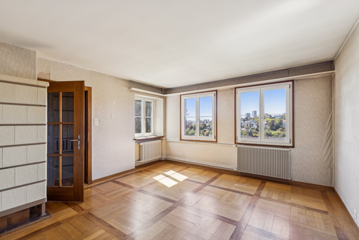
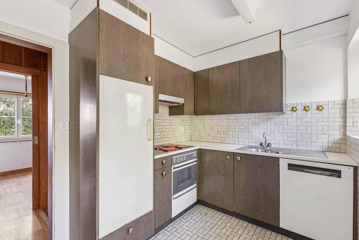
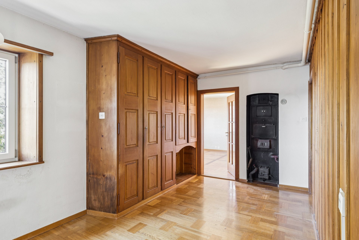
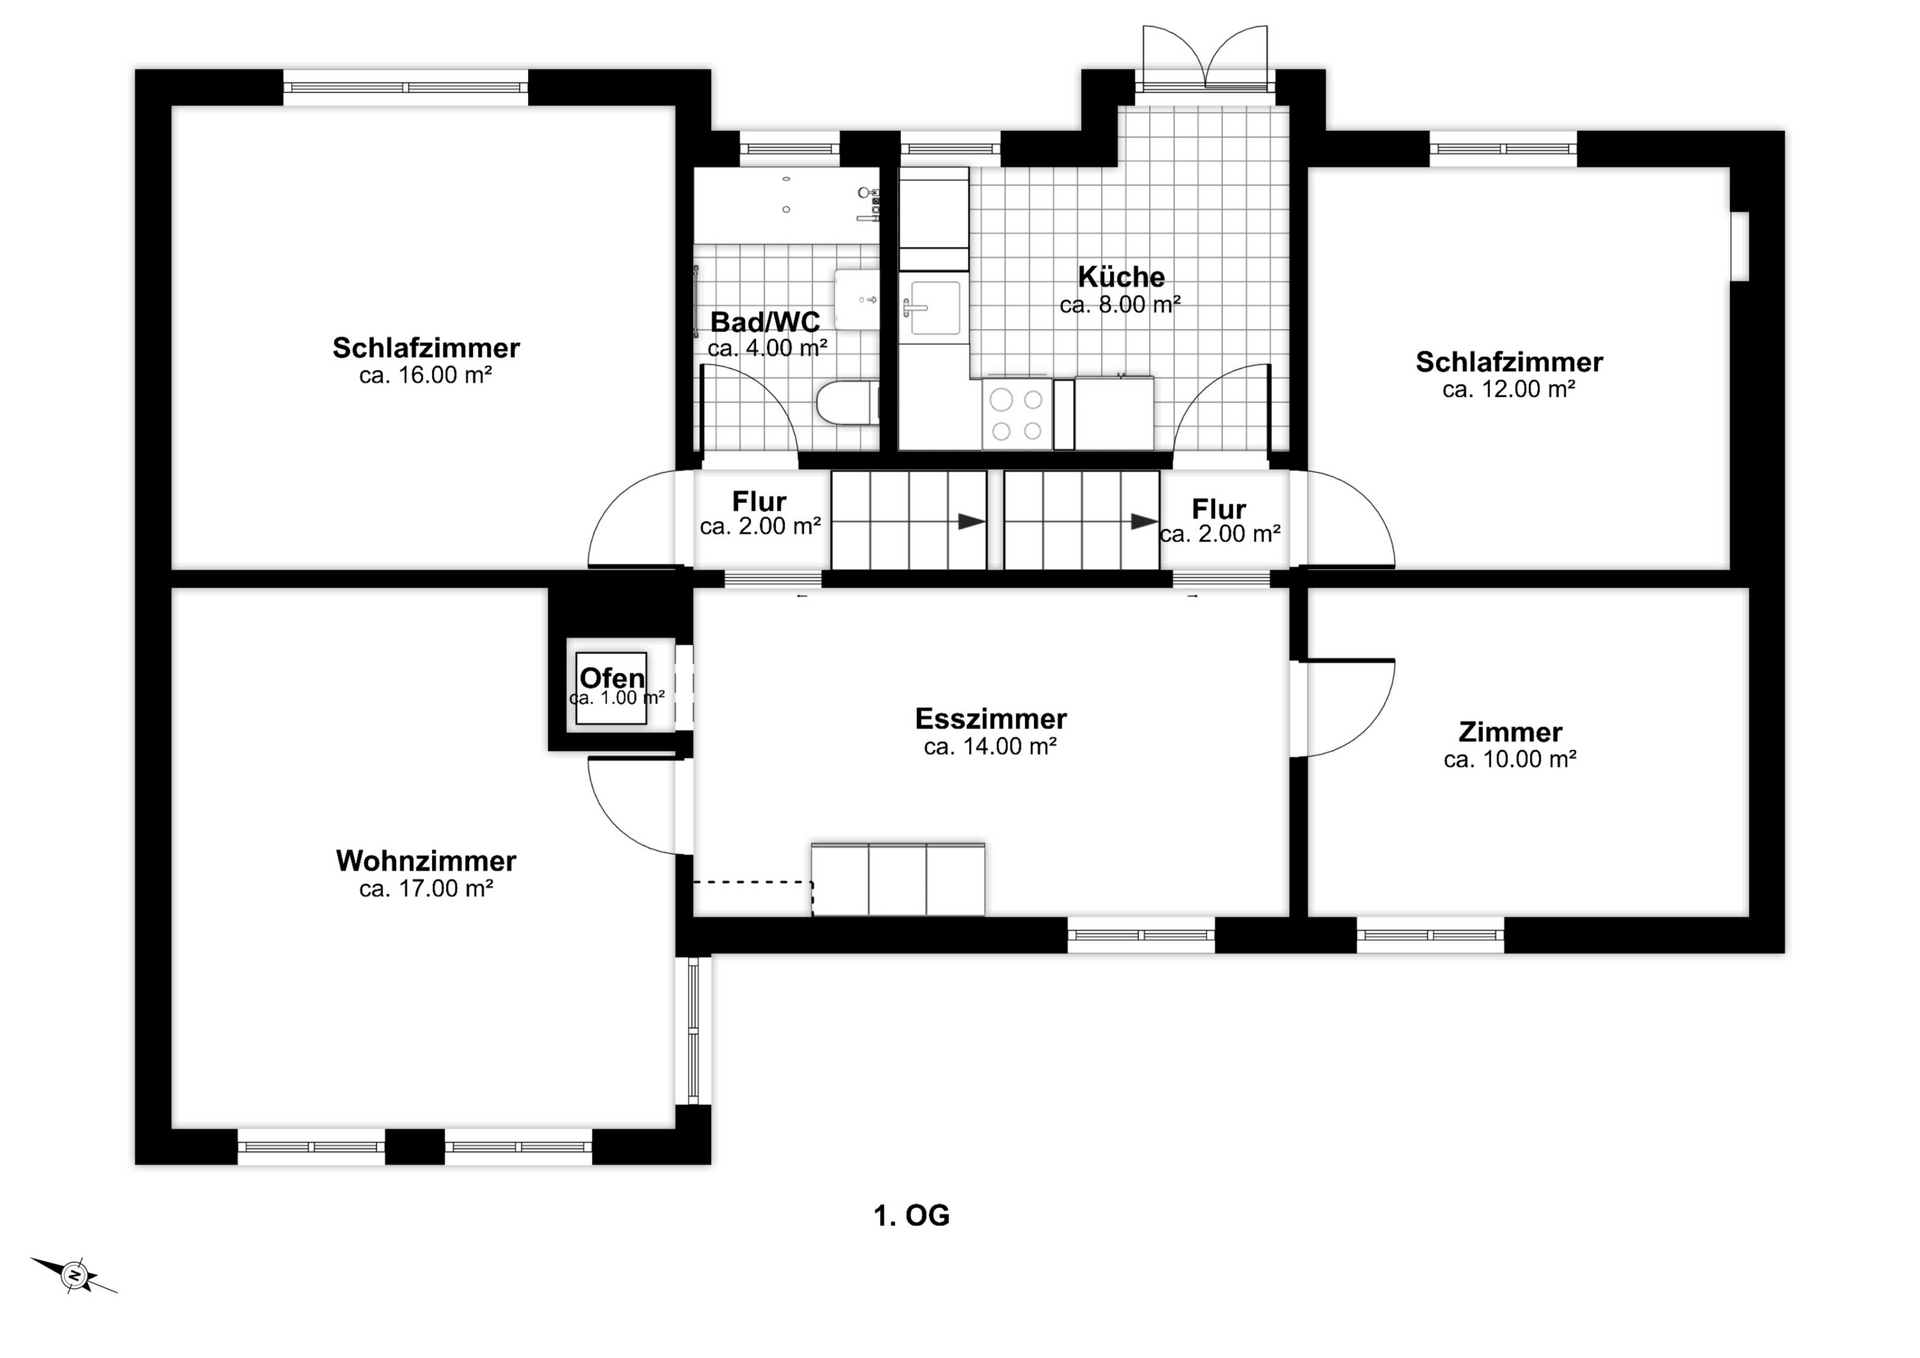
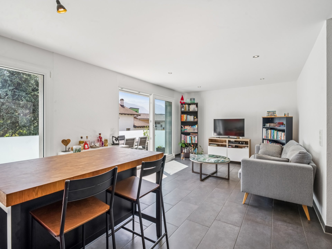
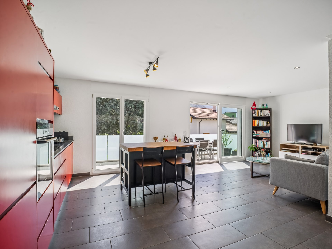
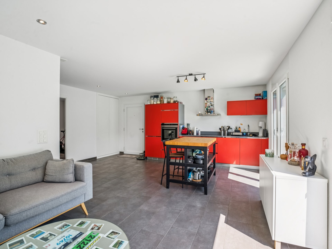
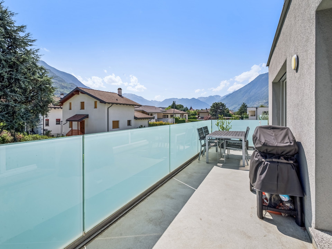
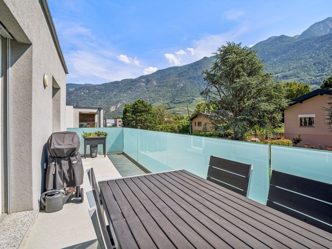
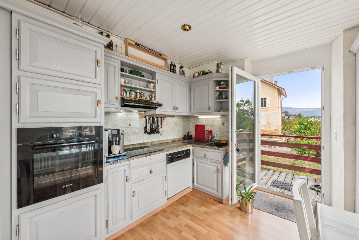
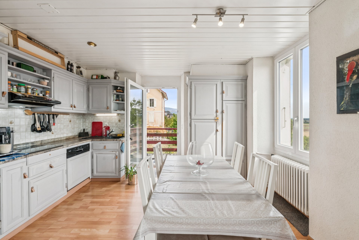
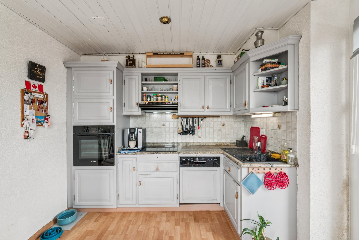
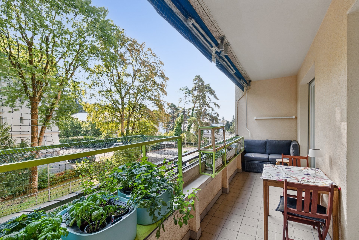
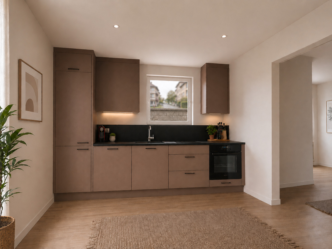
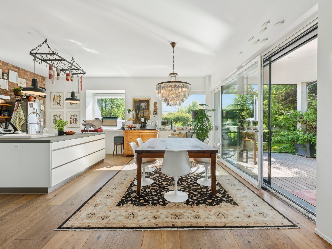
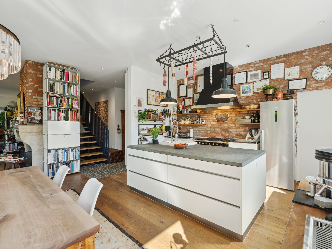
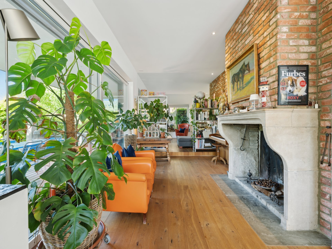
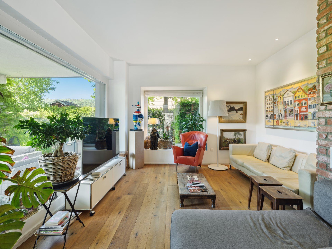
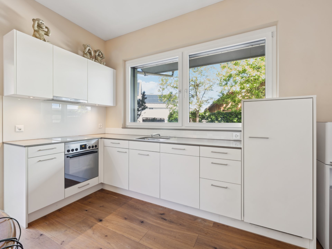
The heart of the house is the elegant English-style kitchen with an adjoining utility room. From the open dining area, you can directly access the elevated terrace with 91 m² of covered space. In the living area, a tasteful fireplace that was once part of a French castle in Burgundy invites you to relax.
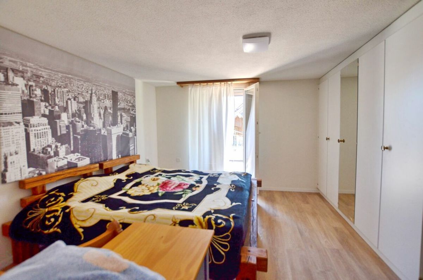
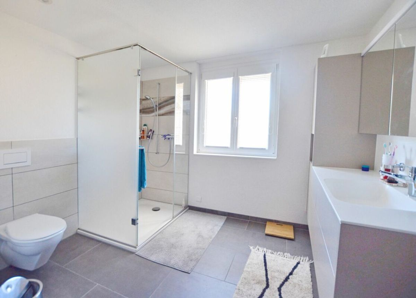
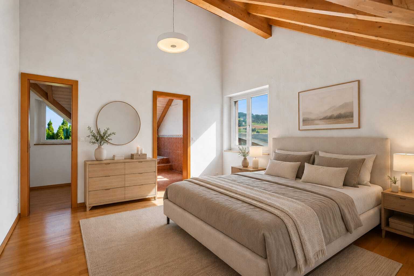
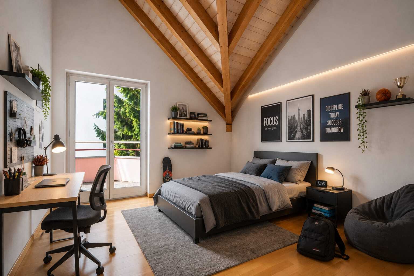
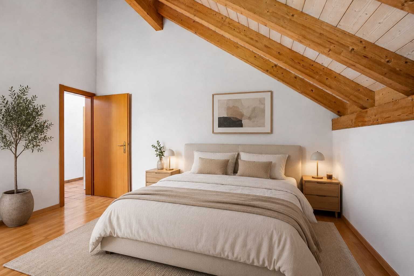
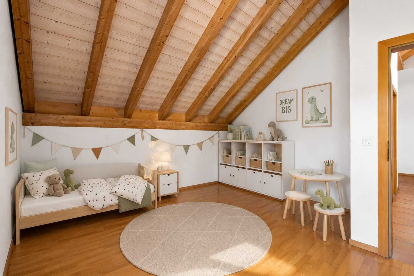
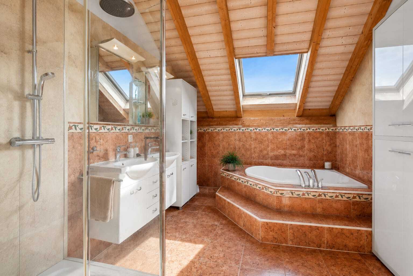
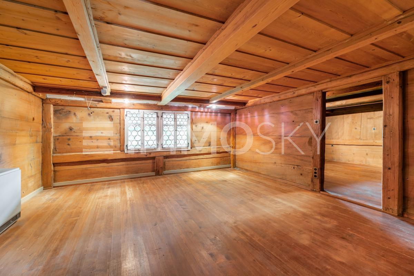
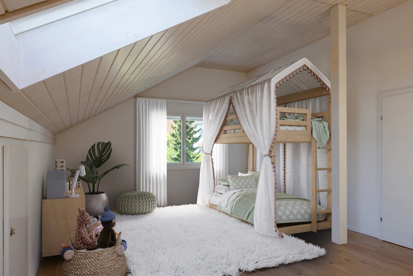
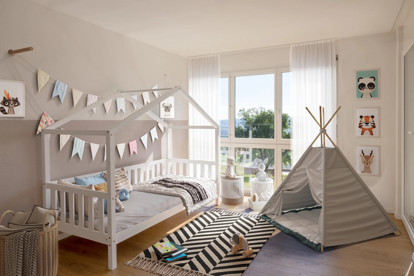
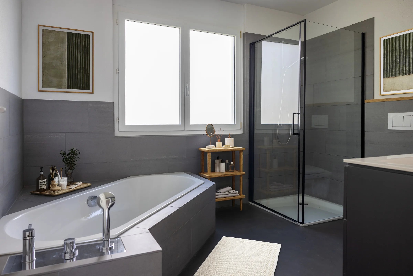
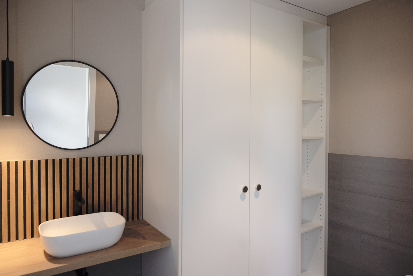
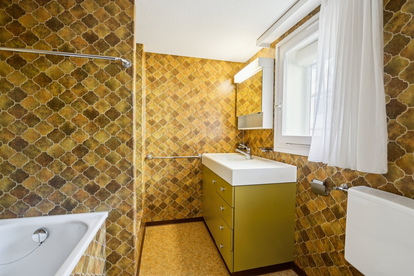
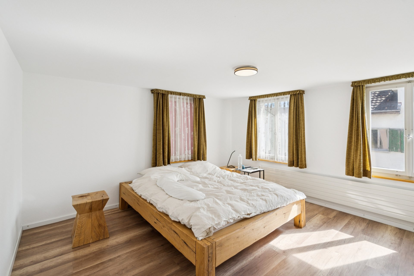
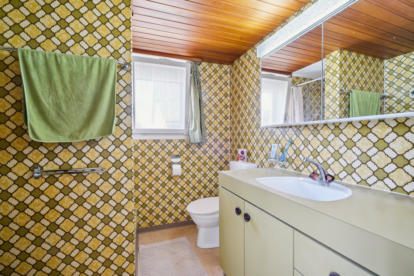
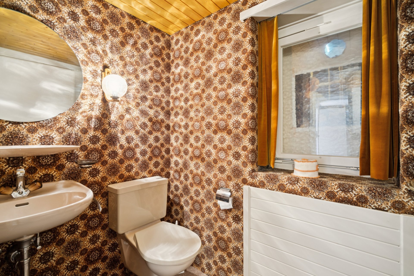
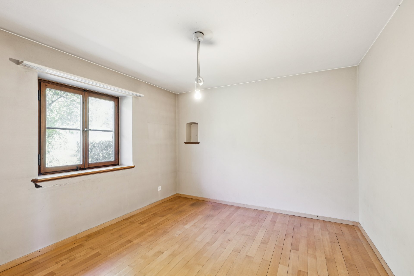
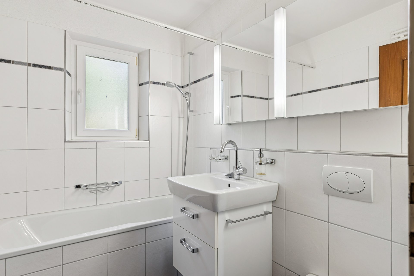
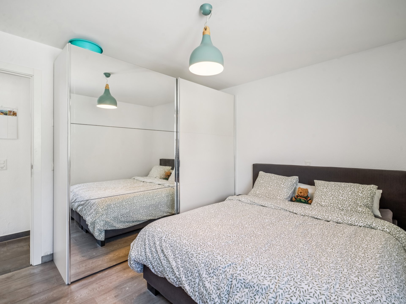
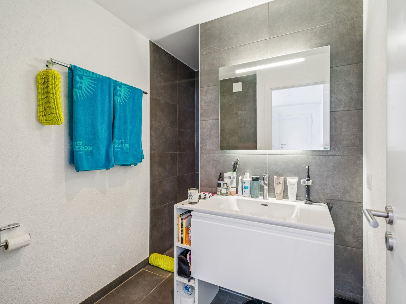
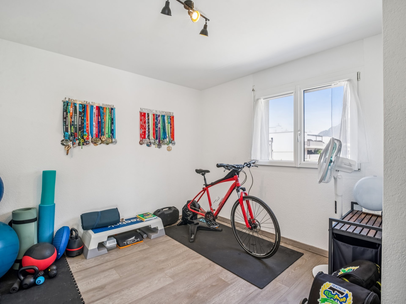
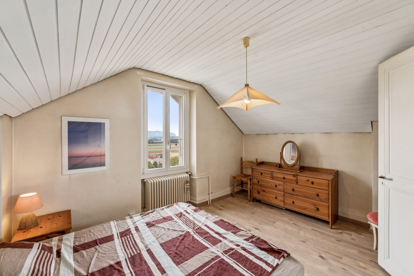
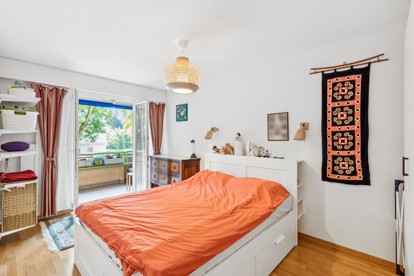
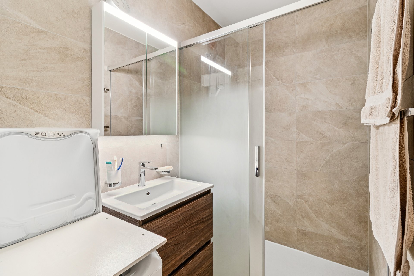
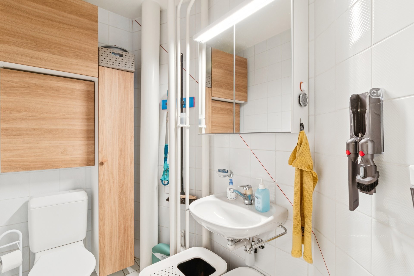
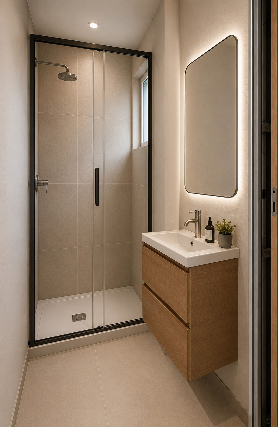
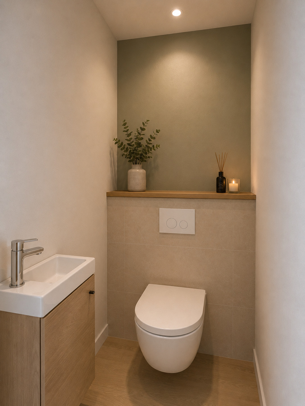
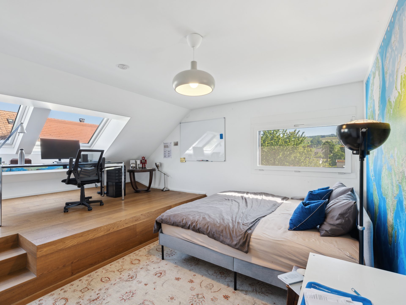
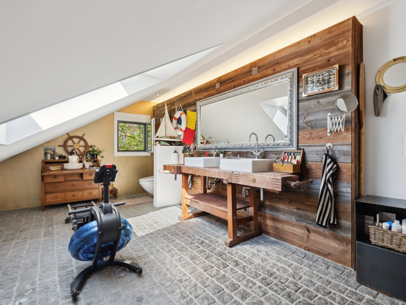
On the upper floor, in addition to various spacious rooms, you will find a master bedroom with a dressing room and an extraordinary shower/bathroom area. In total, there are four high-quality wet rooms and a separate utility room.
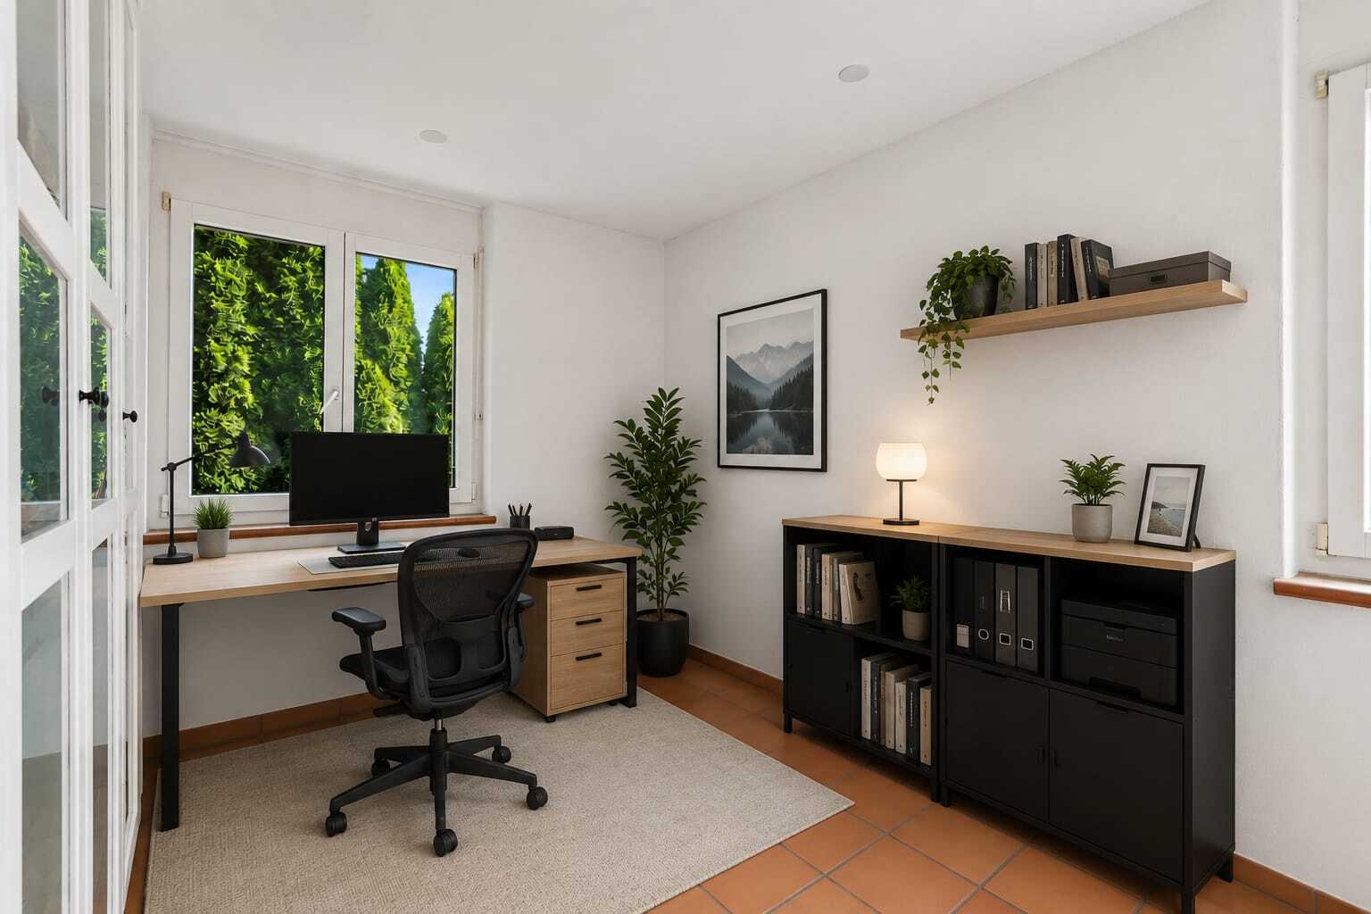
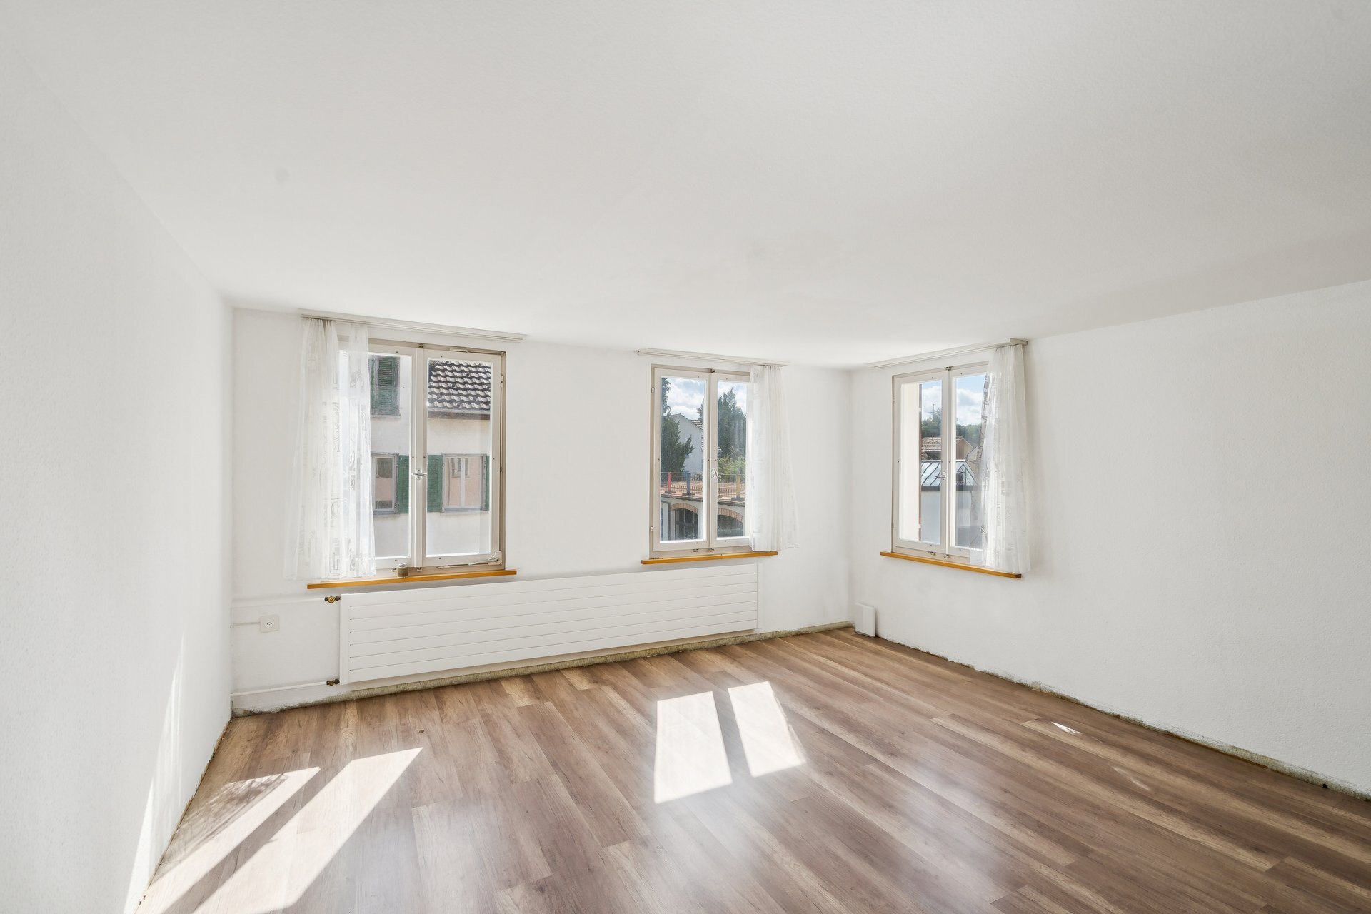
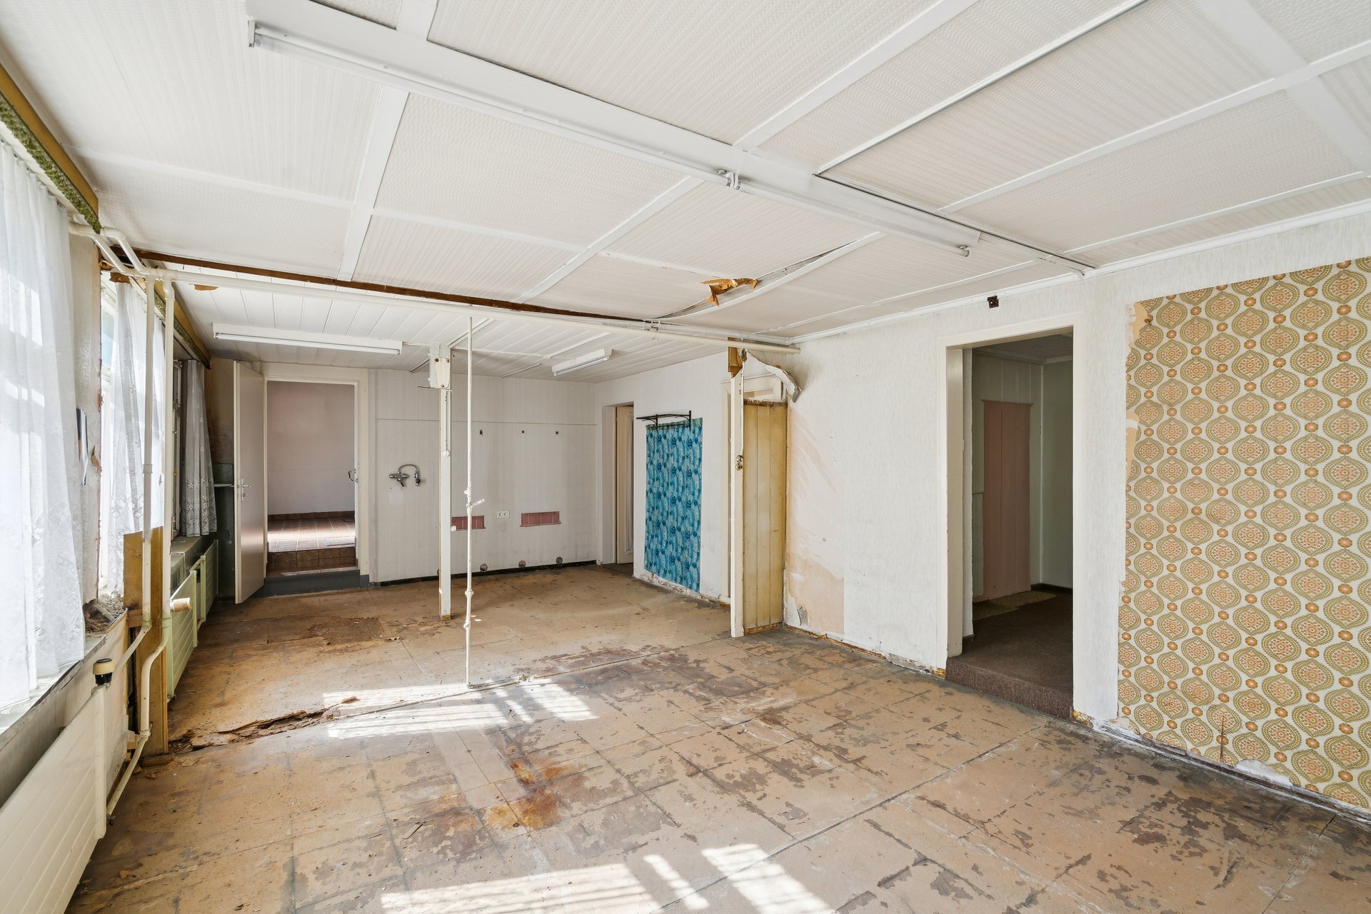
The 2.5-room guest apartment with its own garden seating area is ideal for multi-generational living, as a guest room, for a representative home office or for renting out.
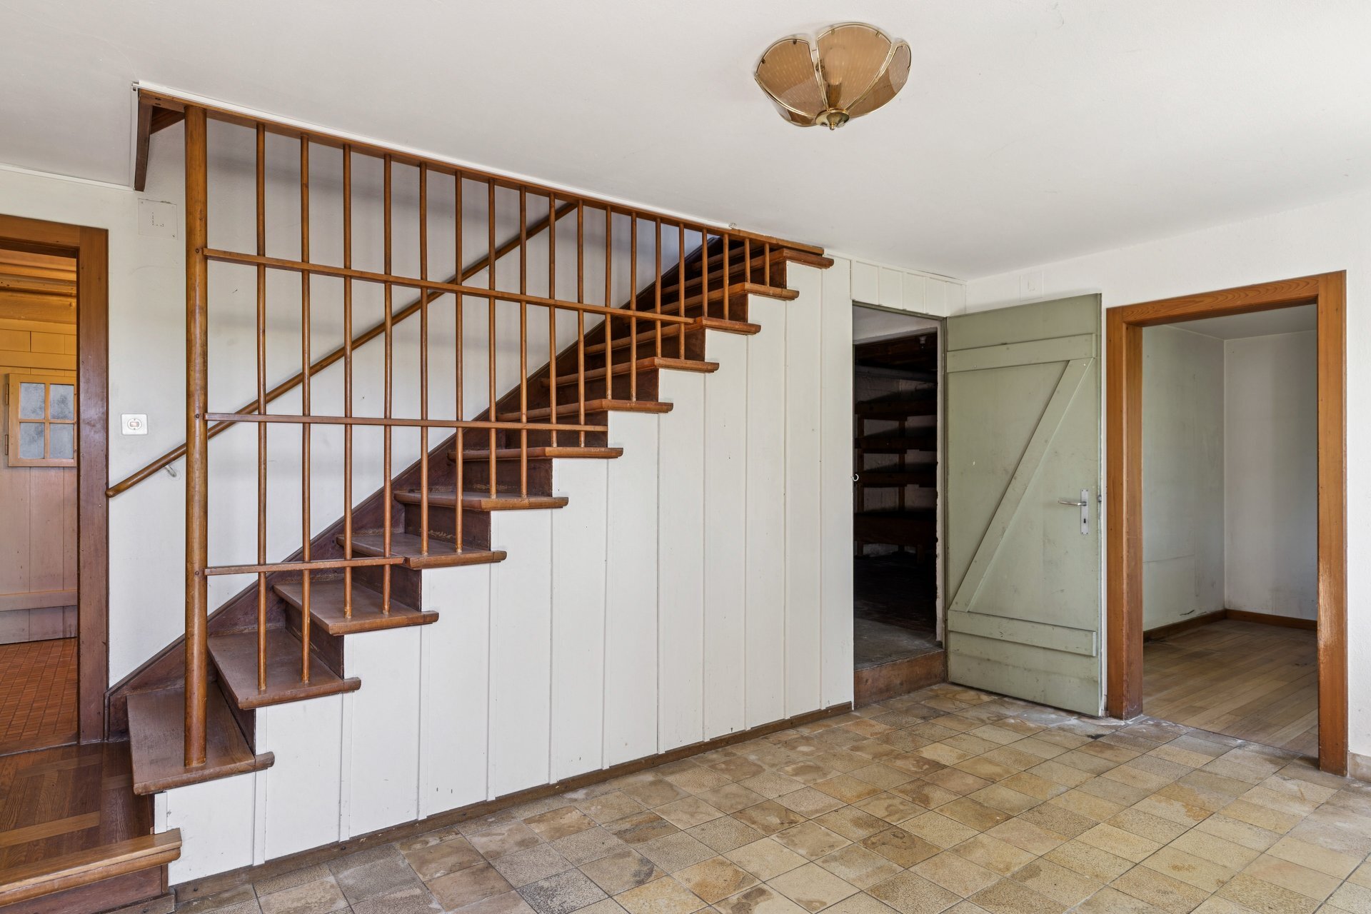
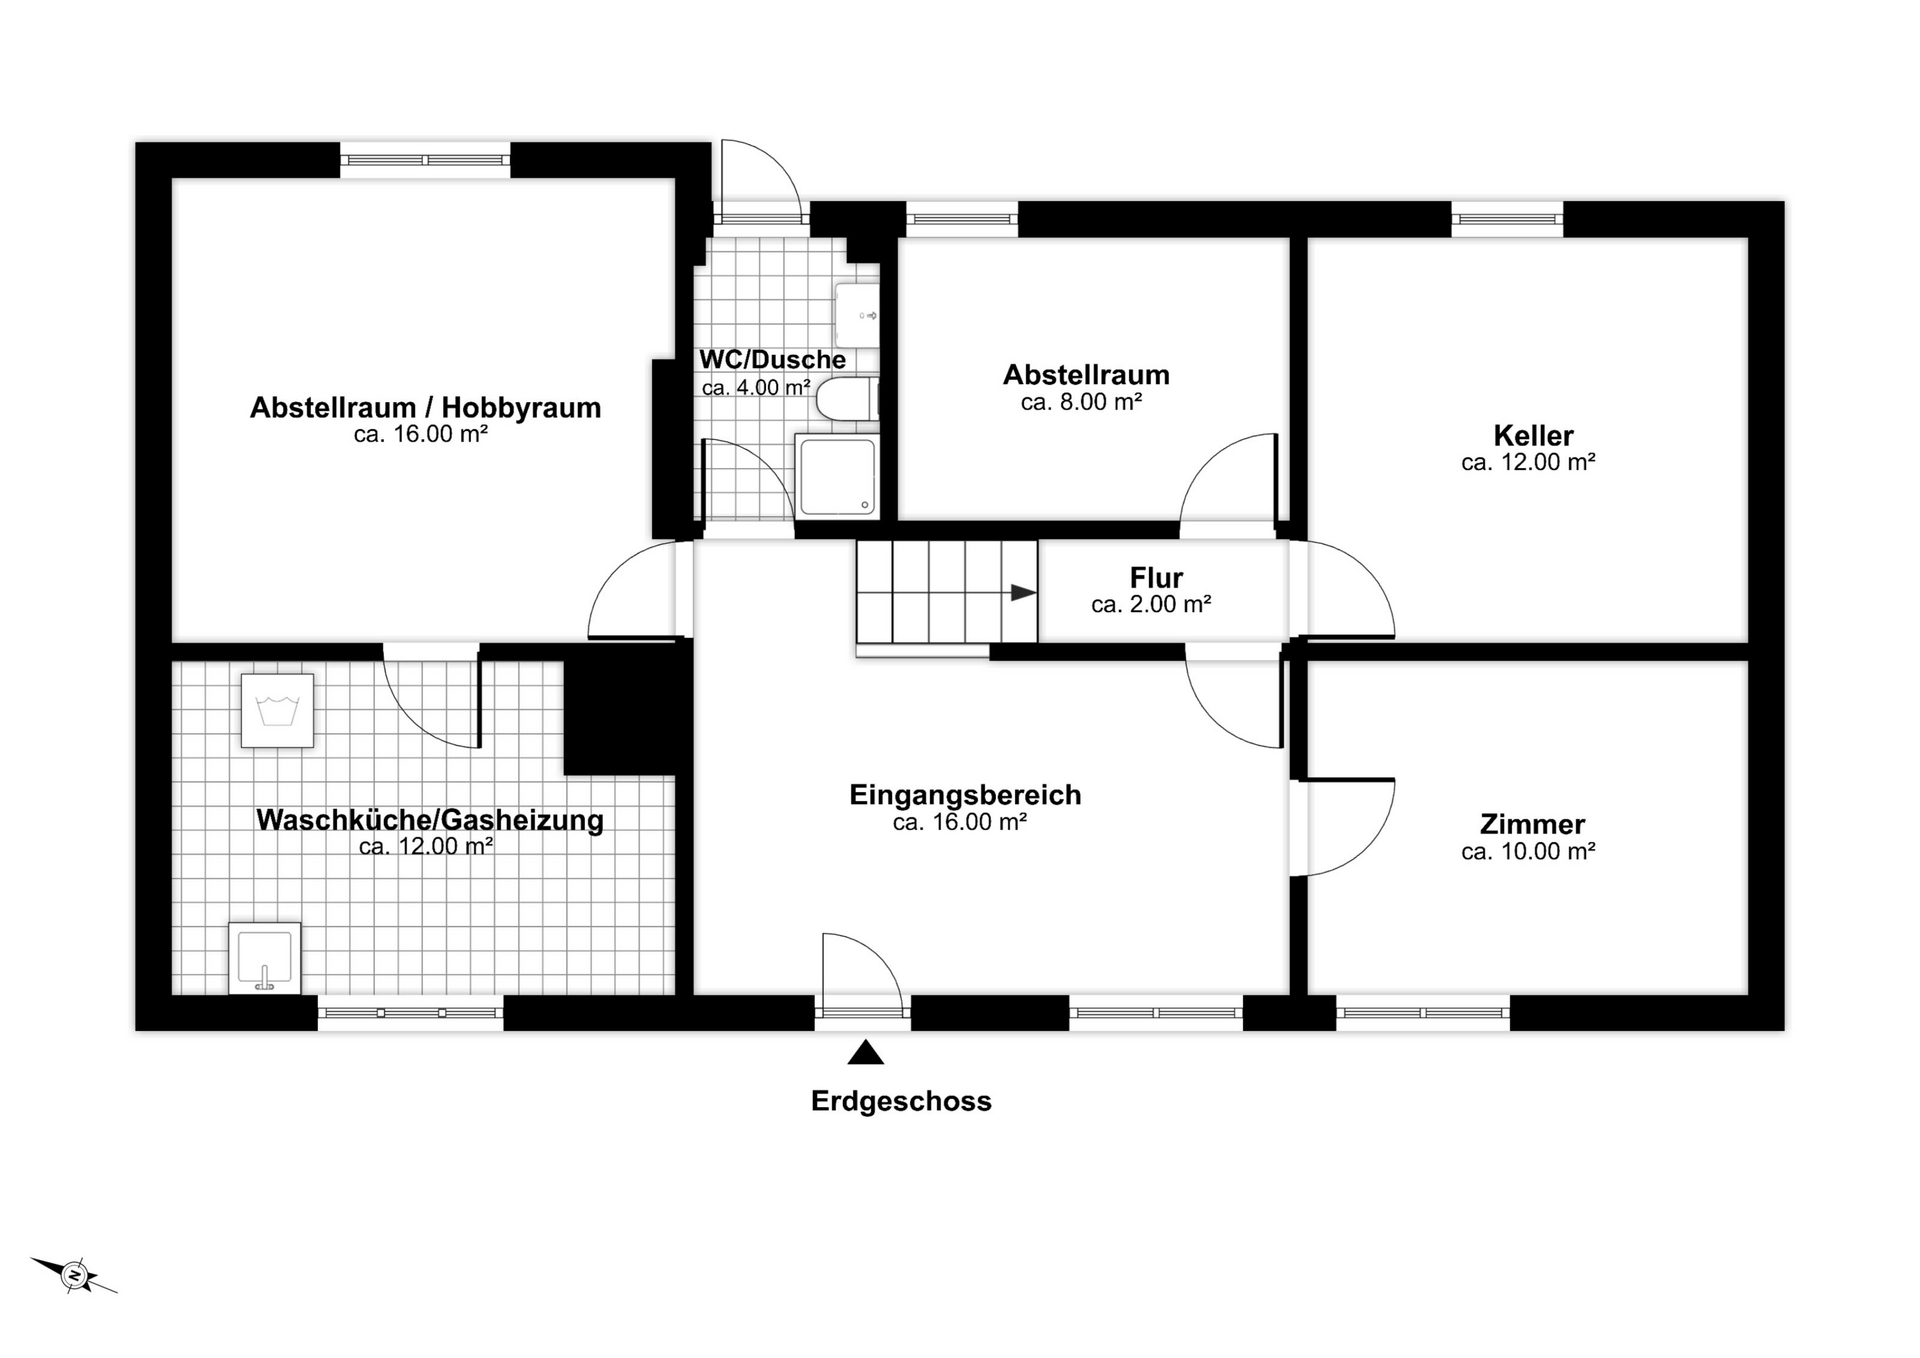
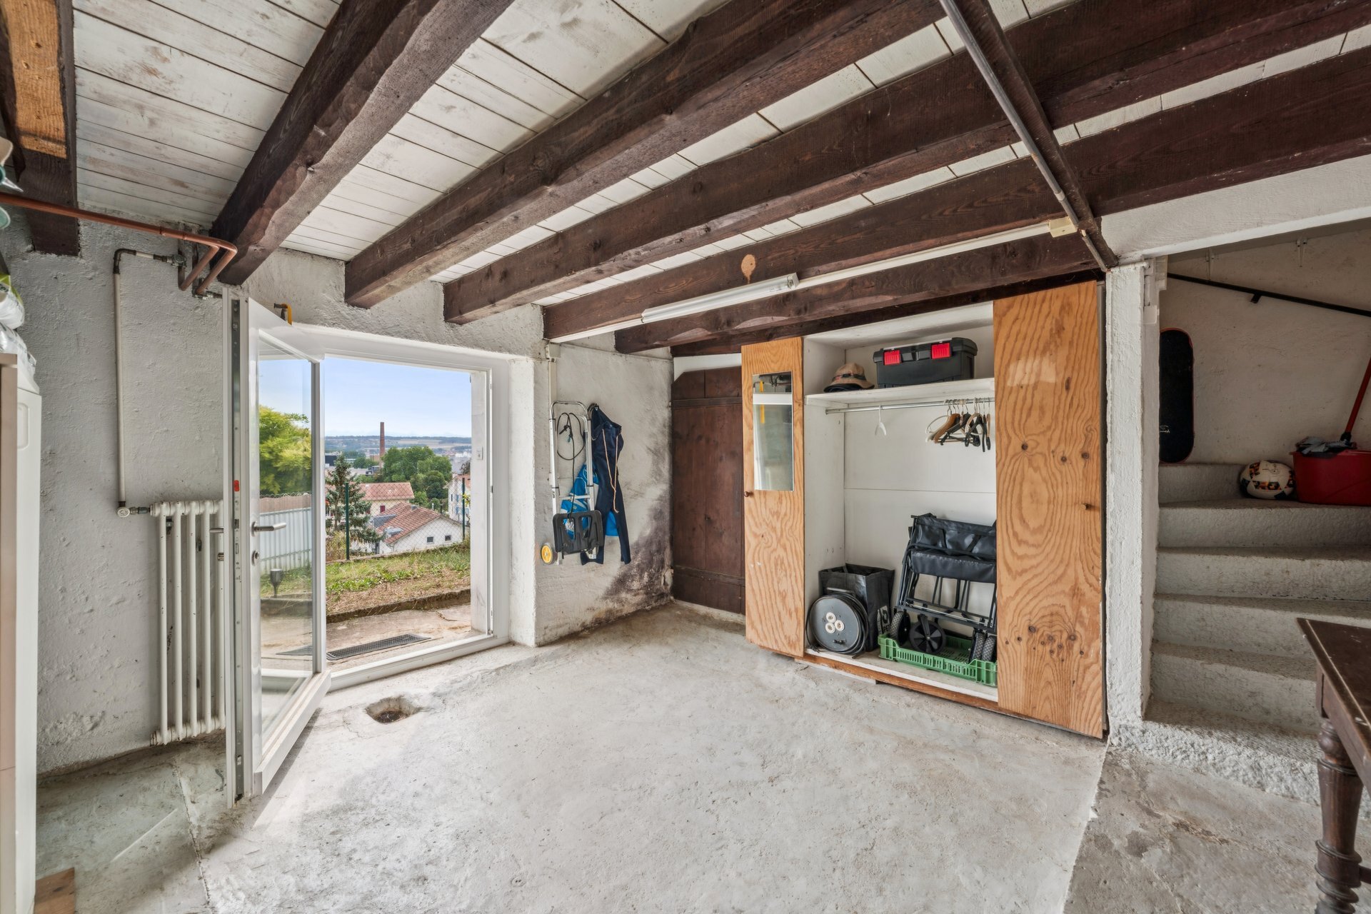
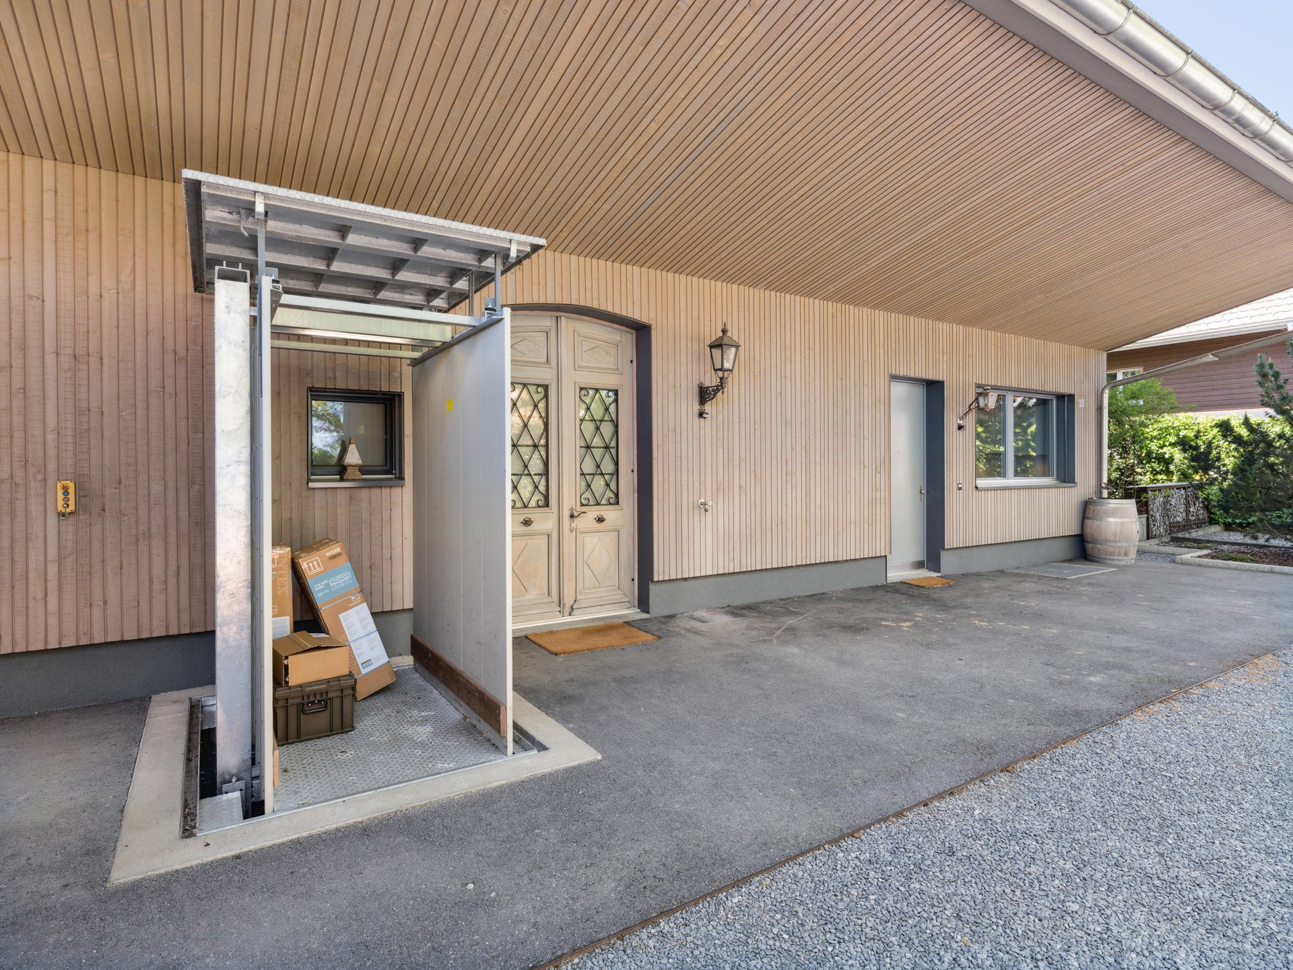
Thanks to a ground-floor goods lift in the outdoor area, even bulky items can be easily transported to the extensive, optimally structured basement with high-bay shelving.
The property offers 241 m² of living space, complemented by approximately 165 m² of attic space that can be converted. The garden, which resembles a park with a pool, jacuzzi and water lily pond, is private and surrounds the entire property like a green oasis.
The heart of the house is the elegant English-style kitchen with an adjoining utility room. From the open dining area, you can directly access the elevated terrace with 91 m² of covered space. In the living area, a tasteful fireplace that was once part of a French castle in Burgundy invites you to relax.
On the upper floor, in addition to various spacious rooms, you will find a master bedroom with a dressing room and an extraordinary shower/bathroom area. In total, there are four high-quality wet rooms and a separate utility room.
The 2.5-room guest apartment with its own garden seating area is ideal for multi-generational living, as a guest room, for a representative home office or for renting out.
Thanks to a ground-floor goods lift in the outdoor area, even bulky items can be easily transported to the extensive, optimally structured basement with high-bay shelving.
Conveniences
Neighbourhood
- Village
- Green
- Mountains
- Lake
- Shops/Stores
- Shopping street
- Restaurant(s)
- Bus stop
- Child-friendly
- Playground
- Nursery
- Preschool
- Primary school
- Concert hall
- Religious monuments
Outside conveniences
- Terrace/s
- Garden
- Quiet
- Greenery
- Pond
- Parking
- Carport
- Swimming pool
- Jacuzzi
- Built on even grounds
- Ground level access
Inside conveniences
- Without elevator
- Open kitchen
- Guests lavatory
- Dressing
- Pantry
- Veranda
- Cellar
- Garret
- Storeroom
- Jacuzzi
- Recreationroom
- Craft room
- Partially furnished
- Fireplace
- Triple glazing
- With front and rear view
Equipment
- Fitted kitchen
- Kitchen island
- Oven
- Steamer
- Warming drawer
- Fridge
- Freezer
- Dishwasher
- American Fridge
- Gas stove
- Washing machine
- Dryer
- Shower
- Bath
- Phone
- Cable/TV
- WiFi
- Internet connection
- Central vacuum
- Outdoor lighting
Floor
- Tiles
- Parquet floor
- Stone
Condition
- As new
Orientation
- South
- West
Exposure
- Optimal
- All day
View
- Nice view
- Clear
- Far view
- Unobstructed
- Rural
- Lake
- Garden
- Fields
- Forest
- Mountains
Distances
Station
500 m
9'
9'
2'
Public transports
310 m
-
-
-
Nursery school
850 m
-
-
-
Primary school
850 m
-
-
-
Secondary school
2 km
-
-
-
Stores
750 m
-
-
-
Bank
1.55 km
28'
21'
4'
Restaurants
250 m
-
-
-