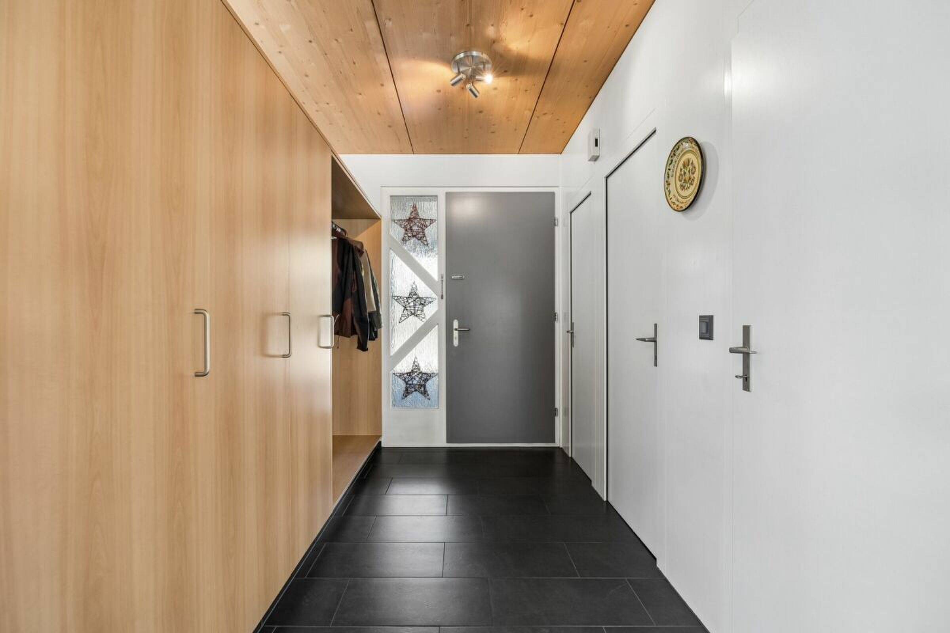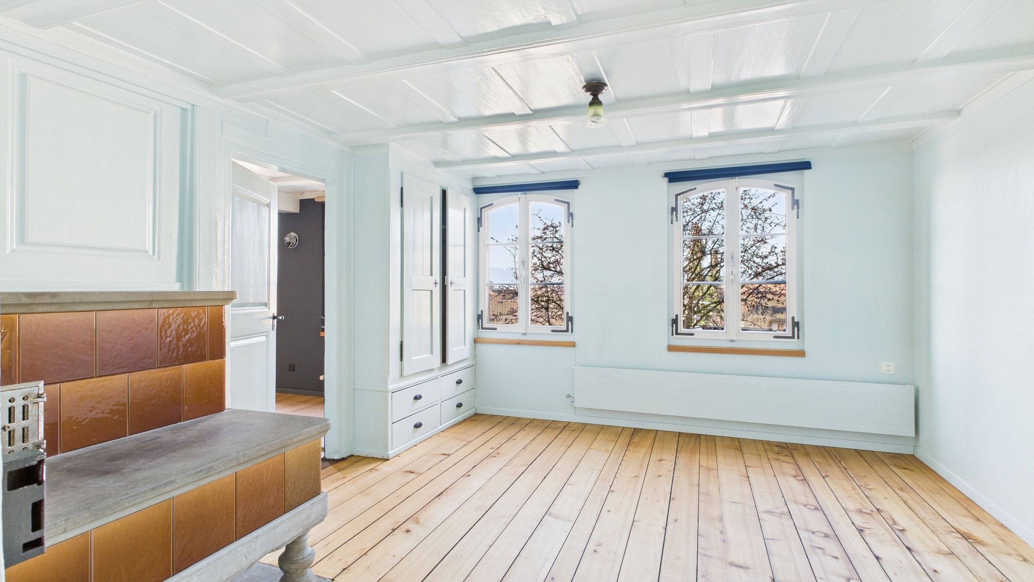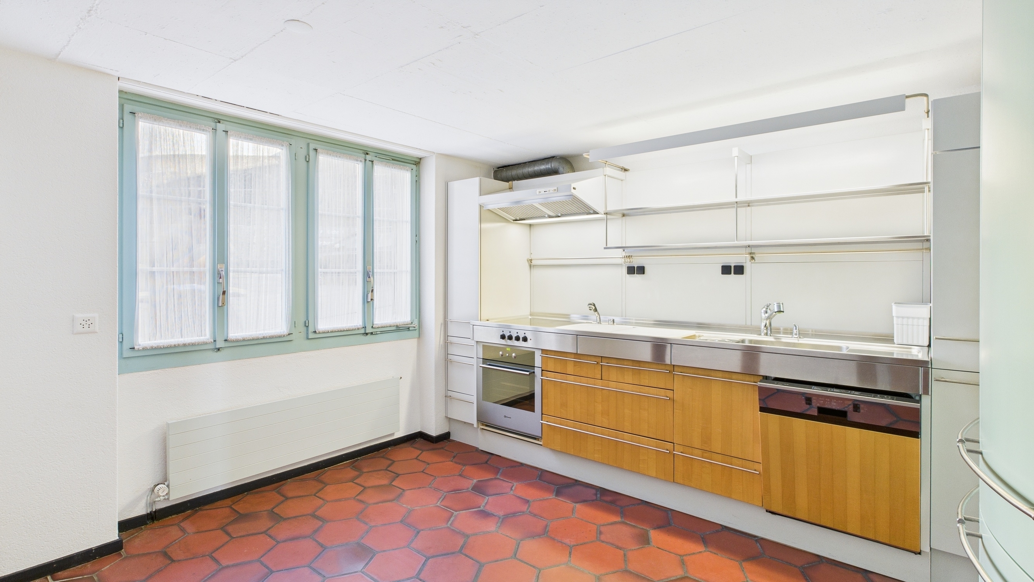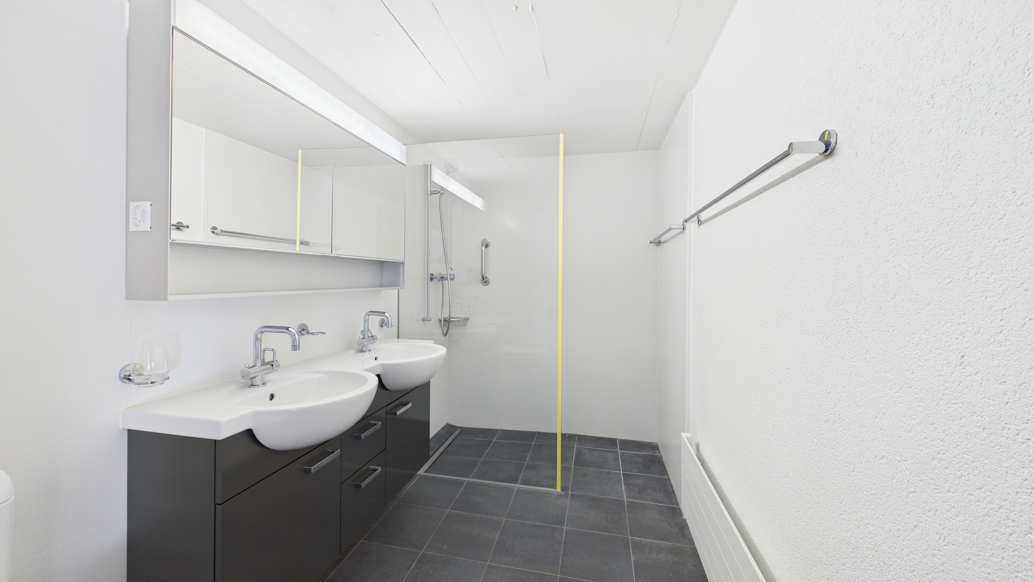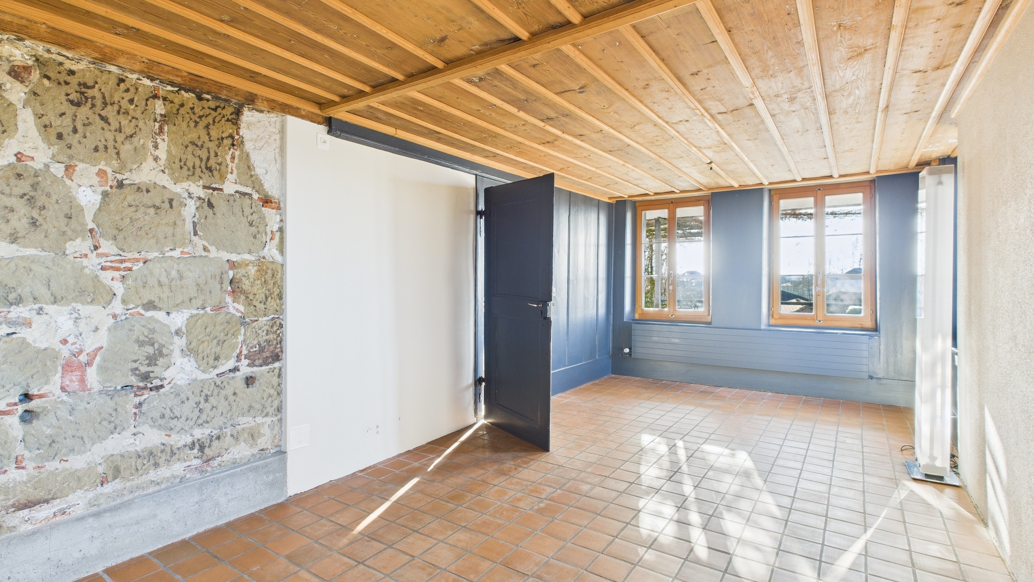
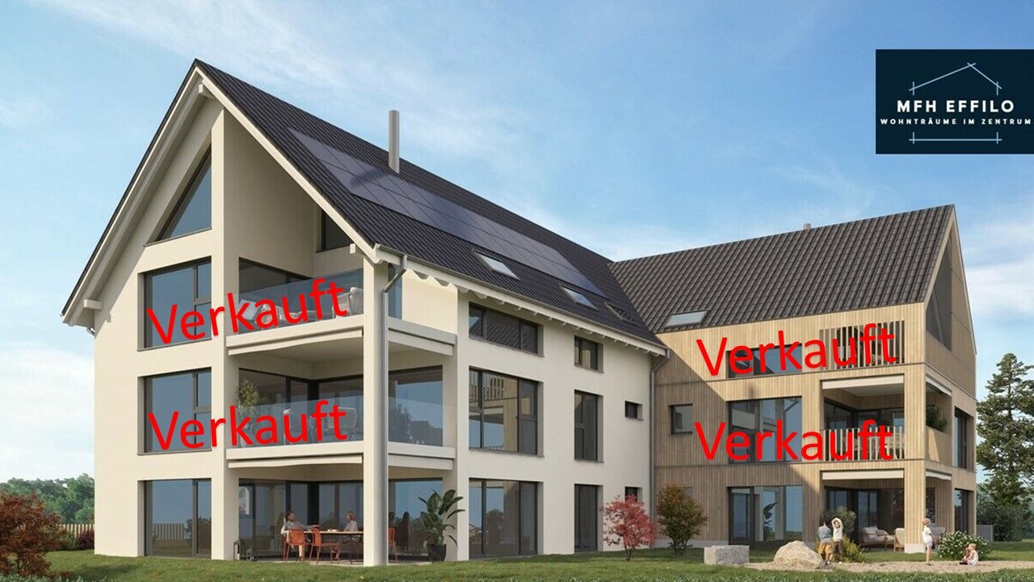
Condominium apartment with 4.5 rooms on sale in Aefligen - 150 m²
183 m² Privatgarten und Platz für Ihre Ideen!
Localisation
Bahnhofstrasse 13, 3426 AefligenCharacteristics
Number of parkings
Description
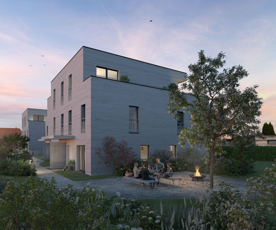
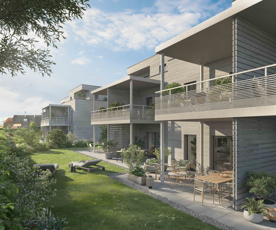
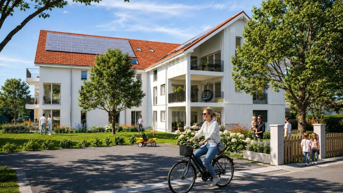
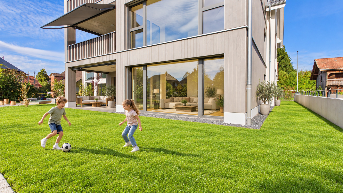
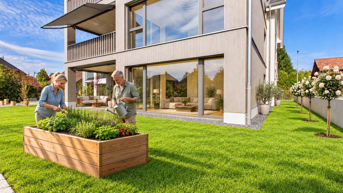
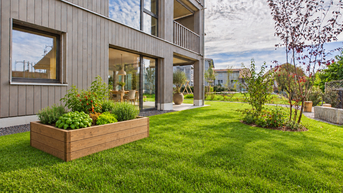
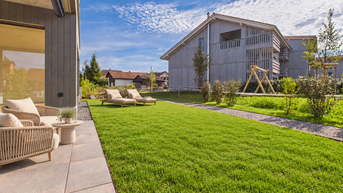
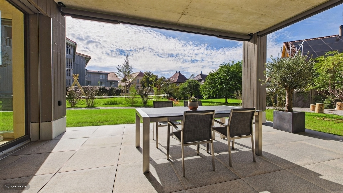
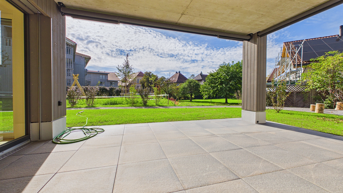
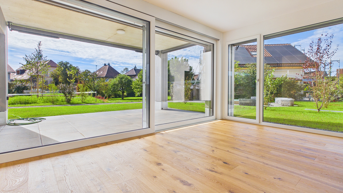
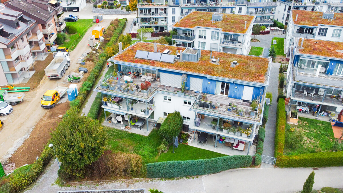
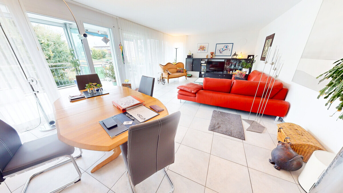
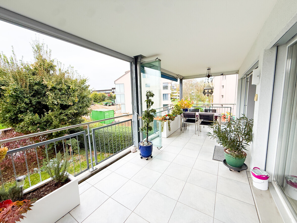
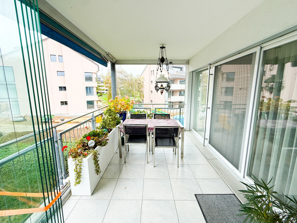
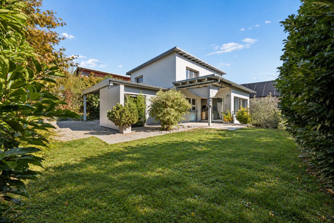
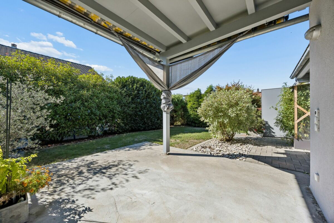
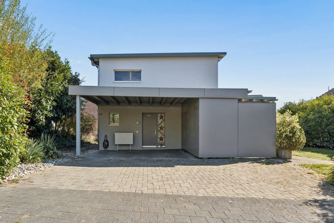
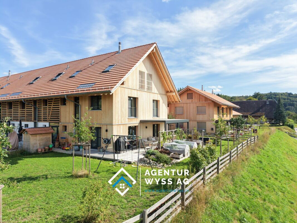
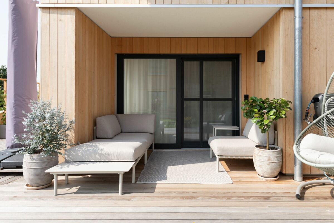
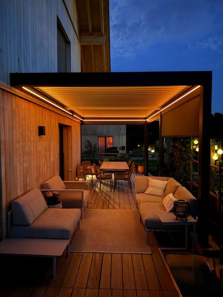
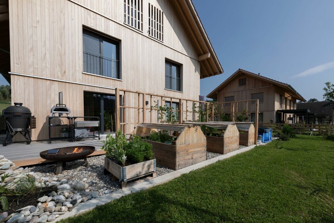
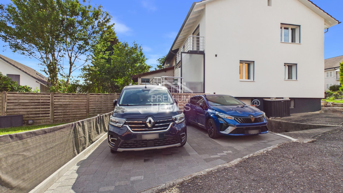
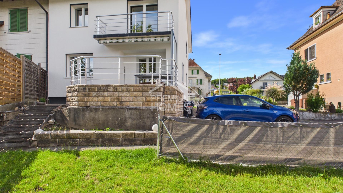
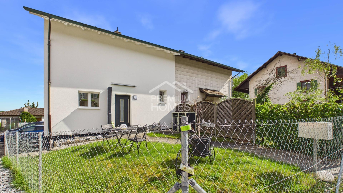
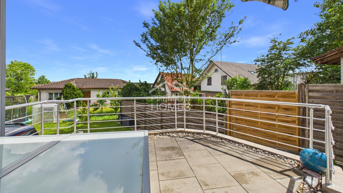
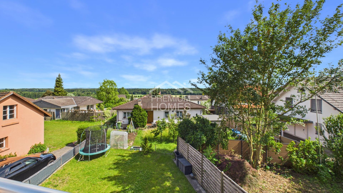
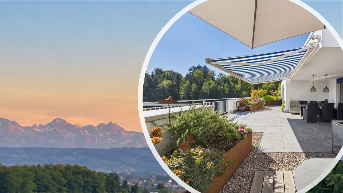
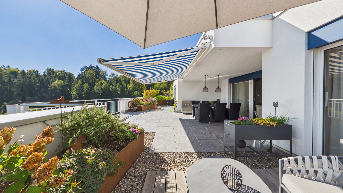
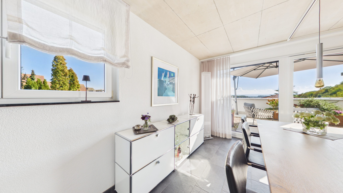
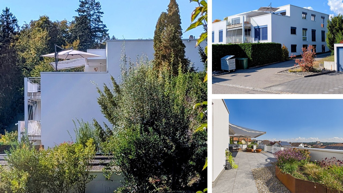
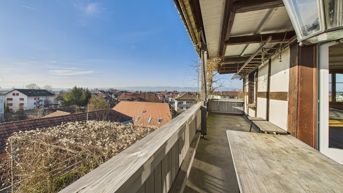
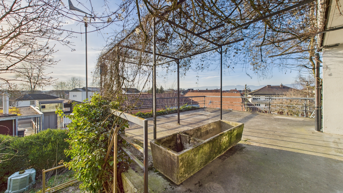
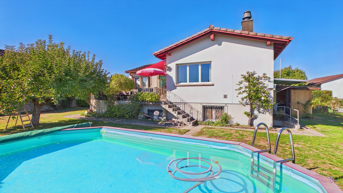
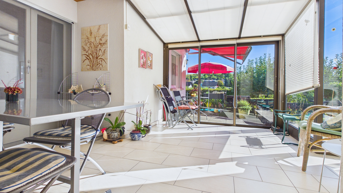
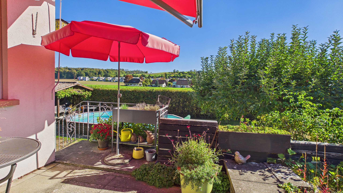
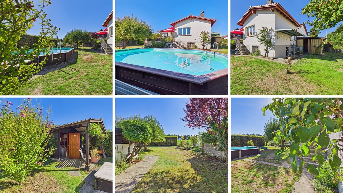
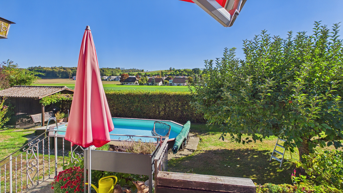
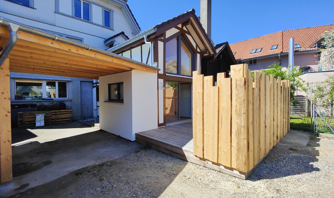
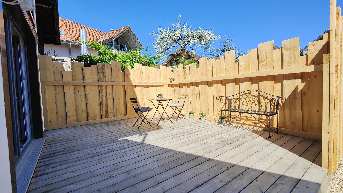
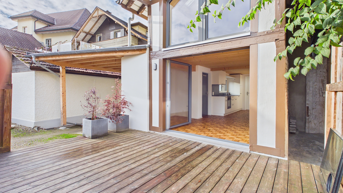
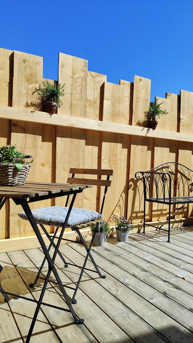
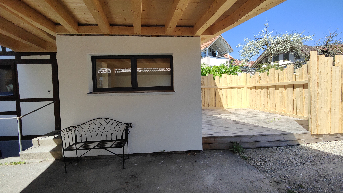
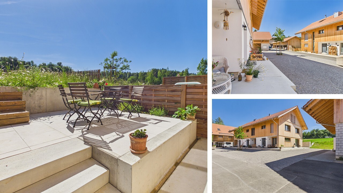
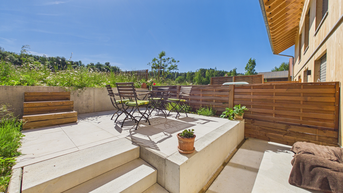
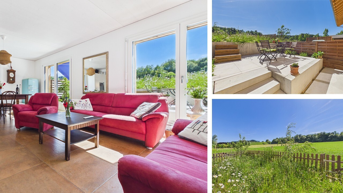
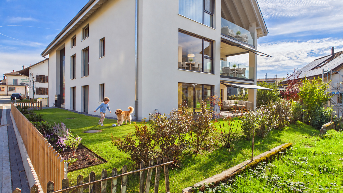
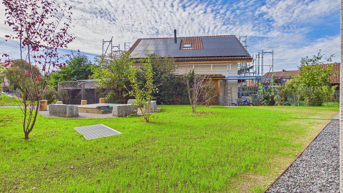
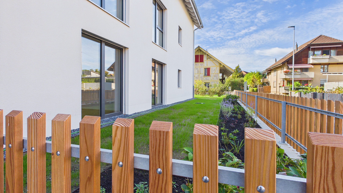
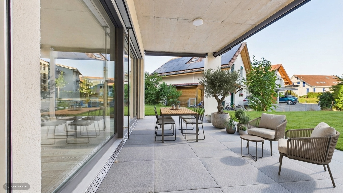
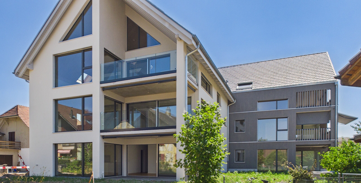
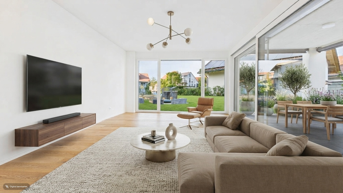
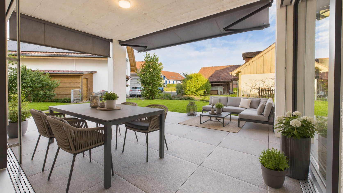
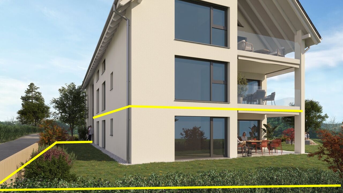
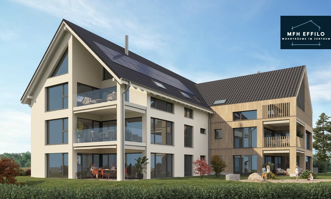
Im Mehrfamilienhaus Effilo sind nur noch die beiden Erdgeschosswohnungen mit privatem Gartenanteil verfügbar. Diese Gartenwohnung verbindet den Komfort einer modernen Eigentumswohnung mit viel Platz im Freien: Der 183 m² grosse Privatgarten mit Morgen- und Abendsonne und die gedeckte Terrasse laden zum Entspannen, Spielen und Zusammensein ein.
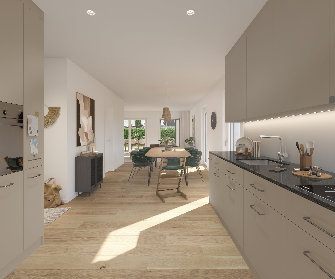
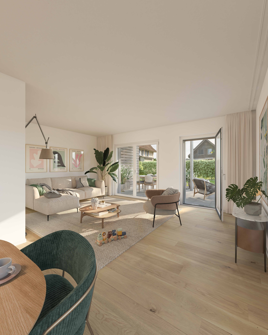
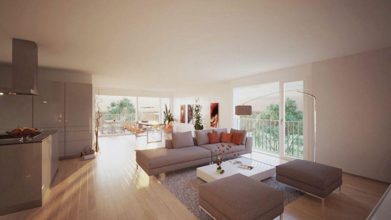
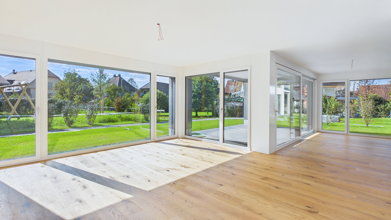
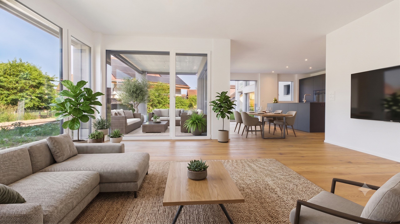
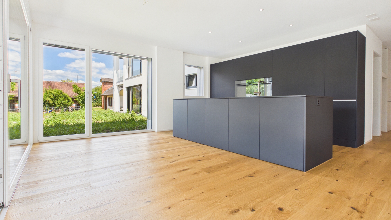
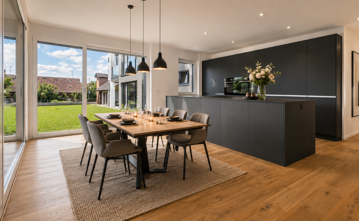
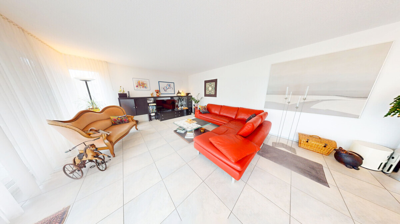
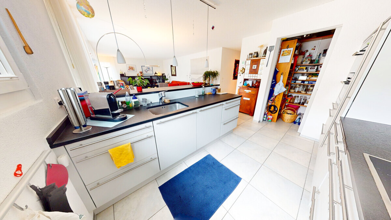
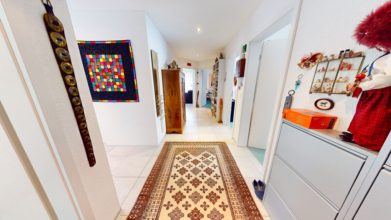
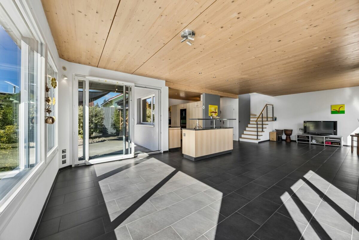
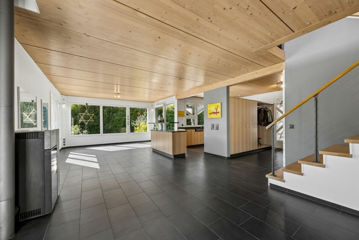
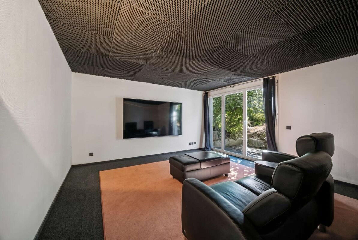
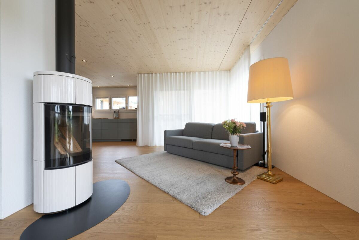
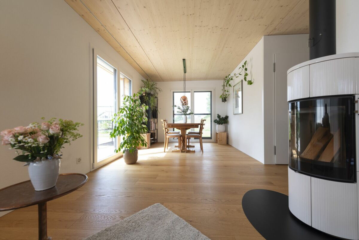
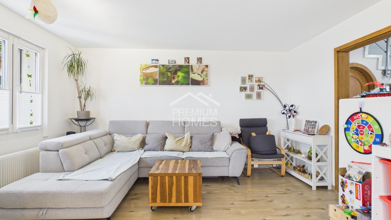
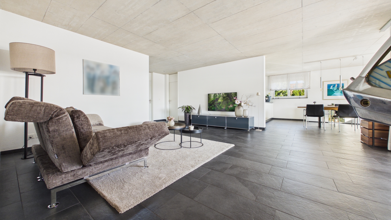
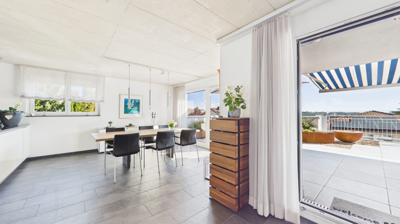
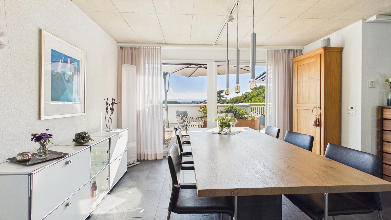
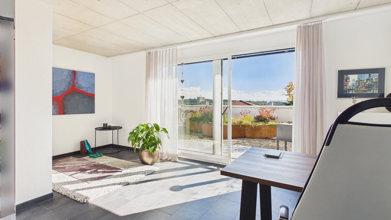
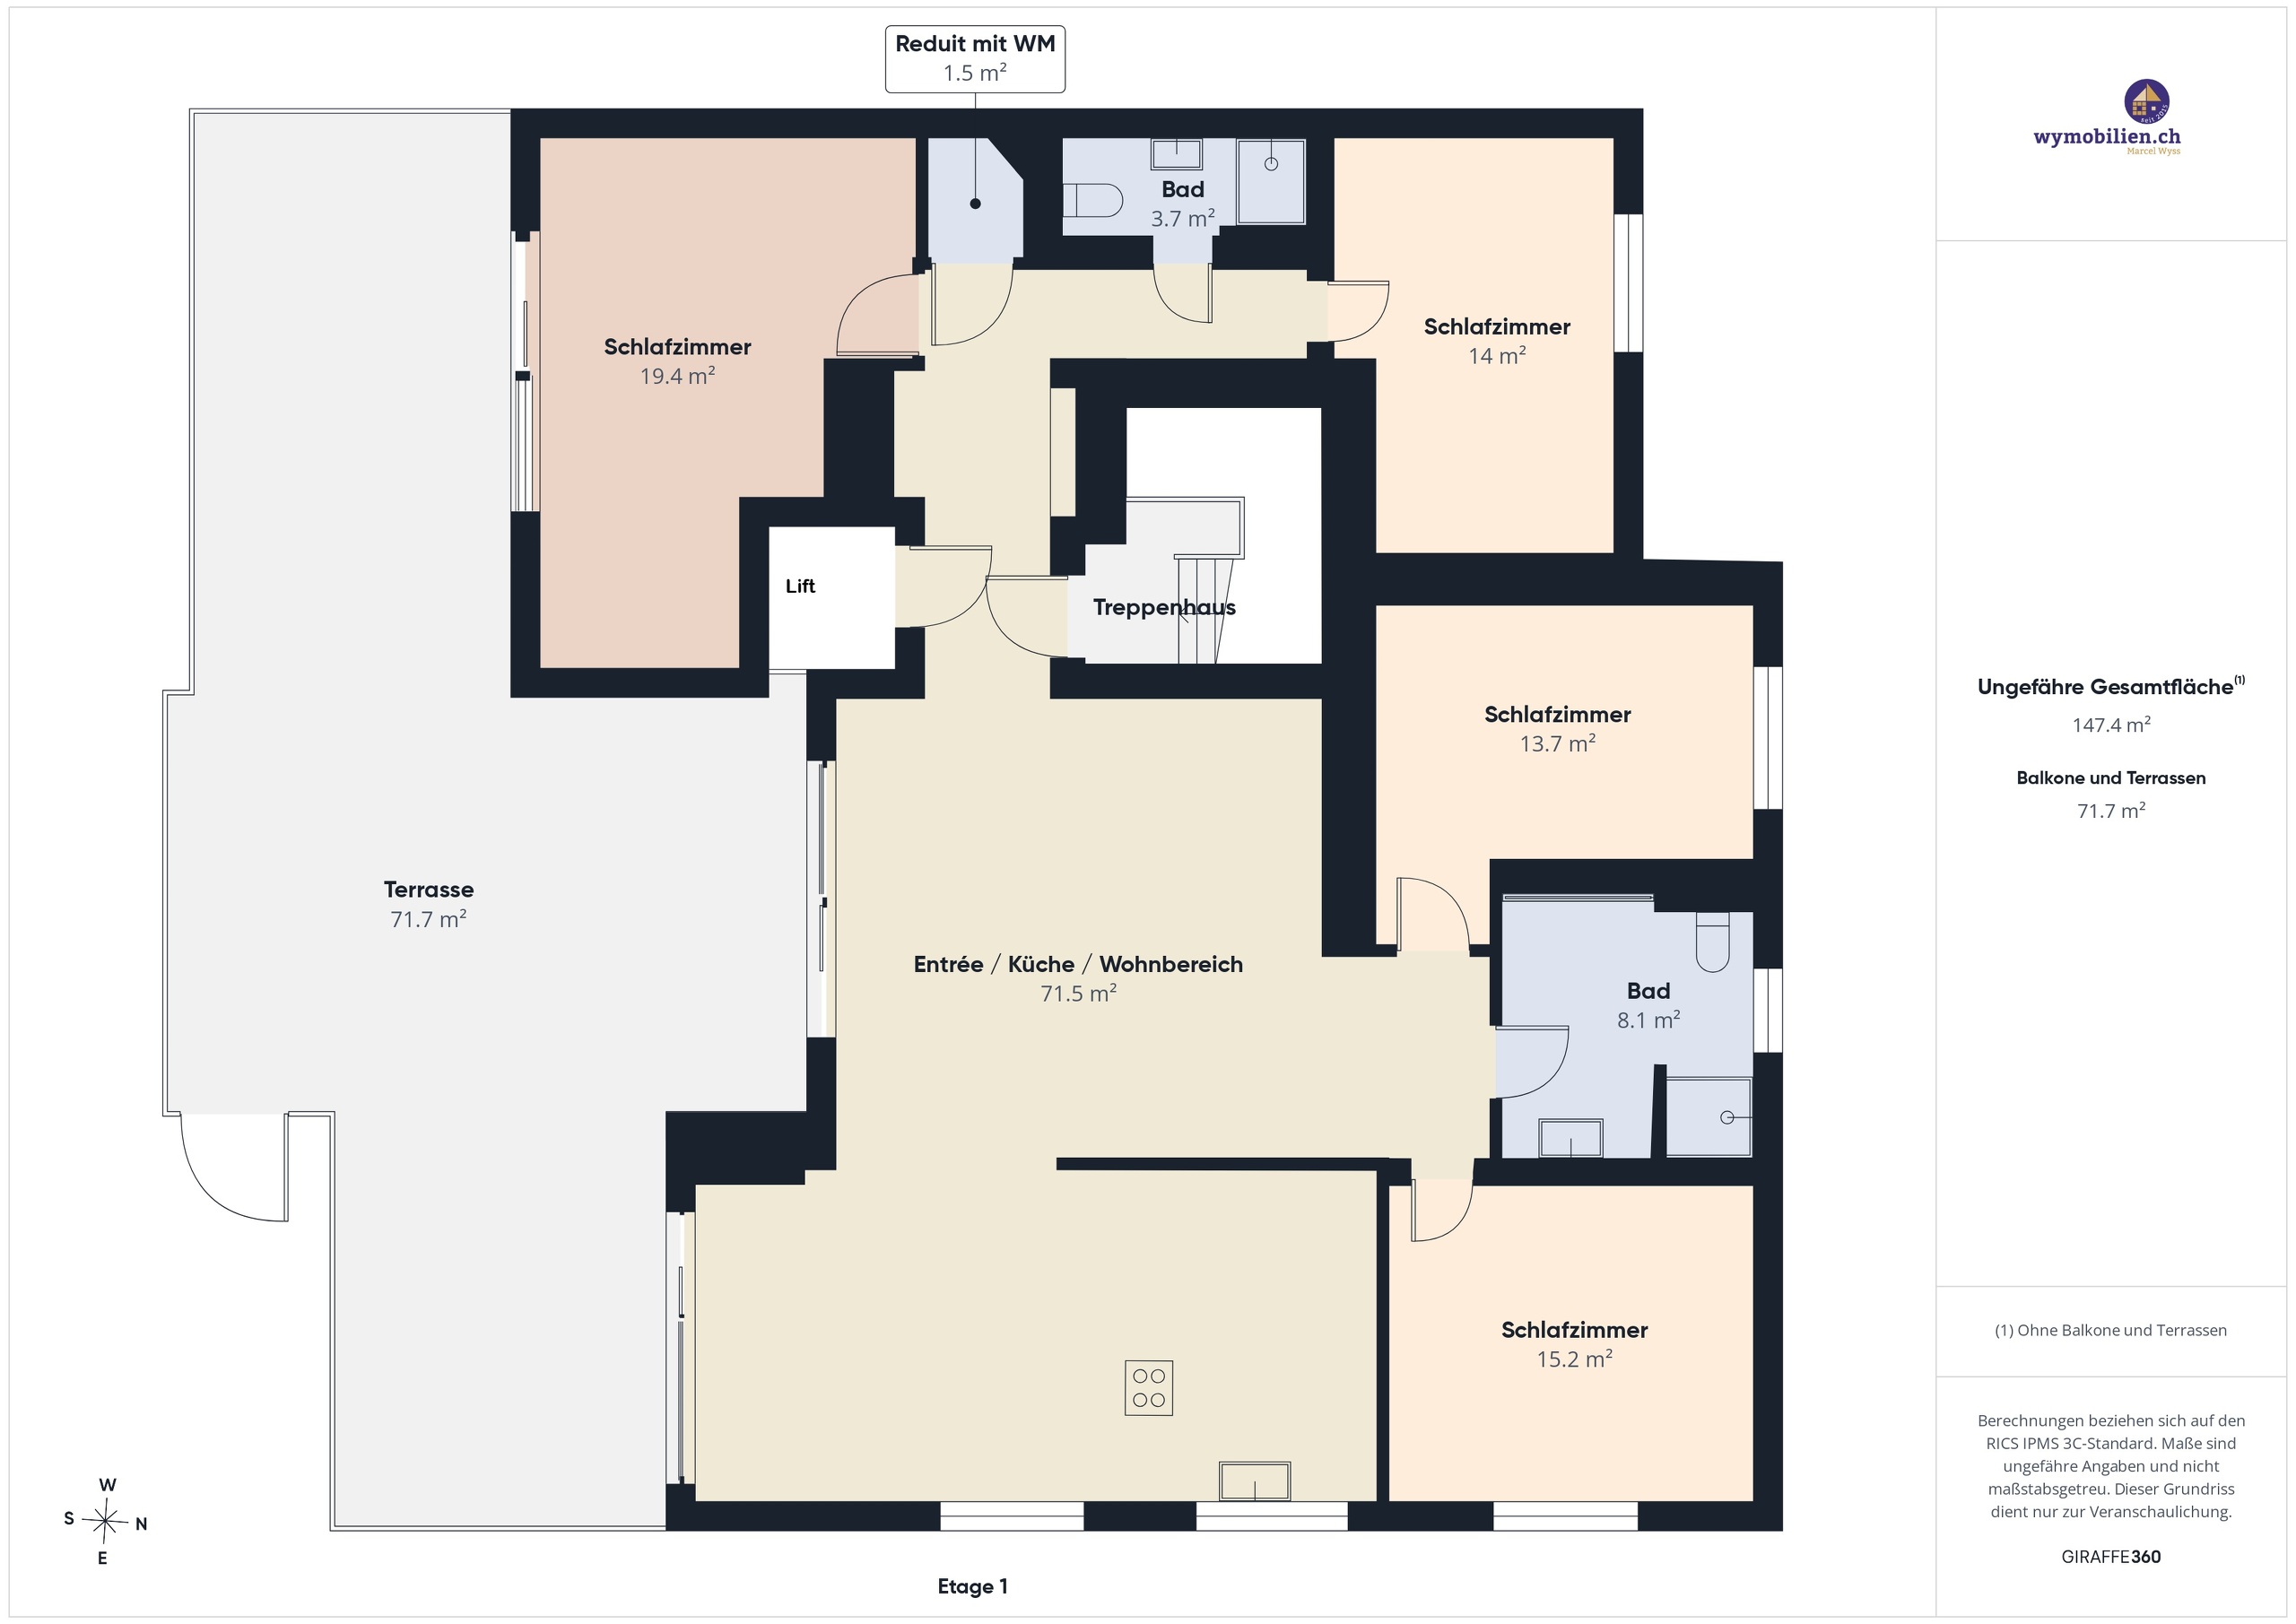
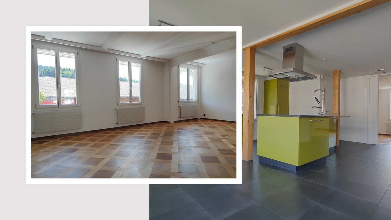
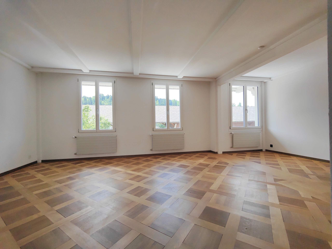
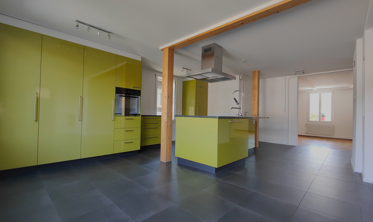
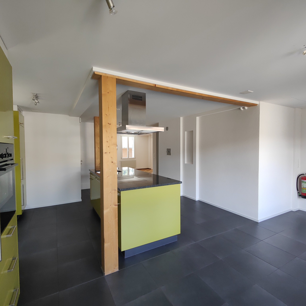
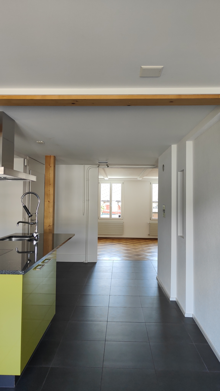
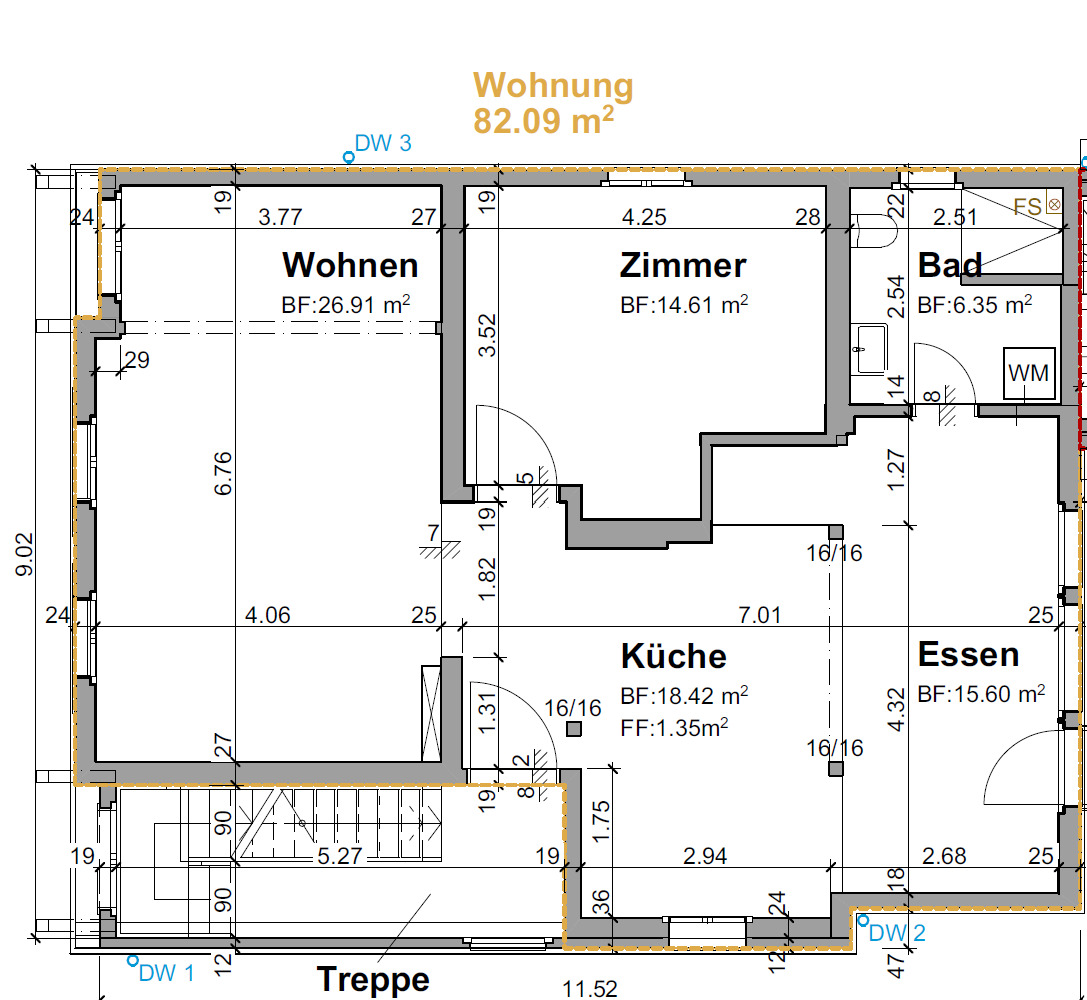
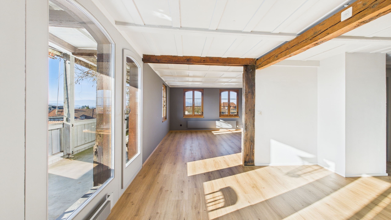
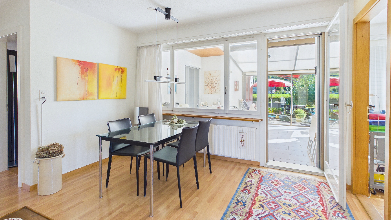
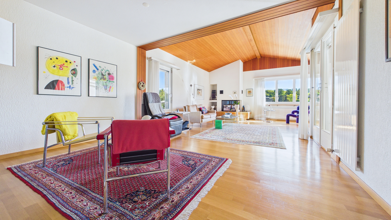
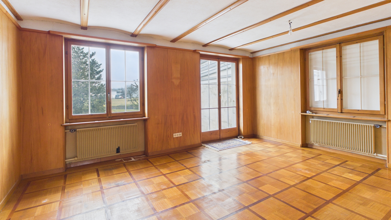
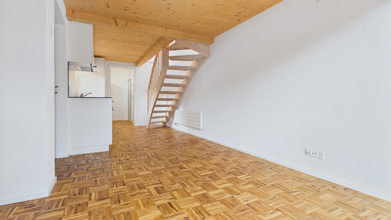
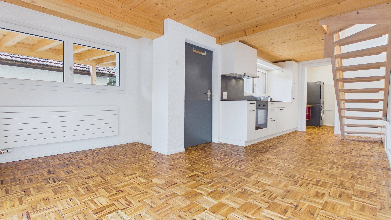
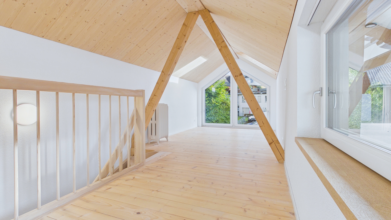
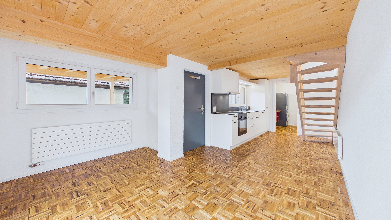
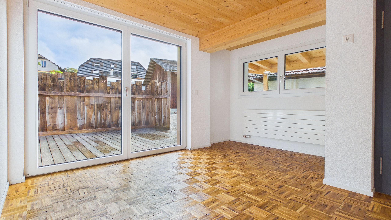
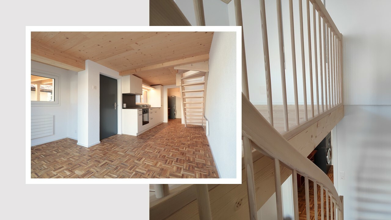
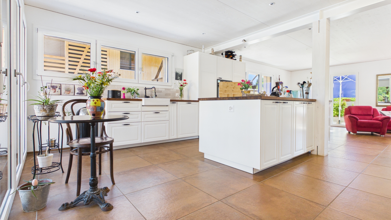
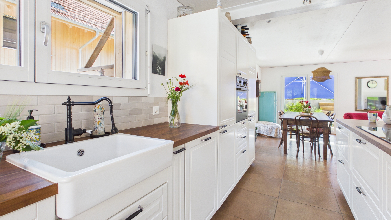
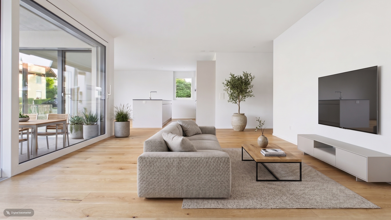
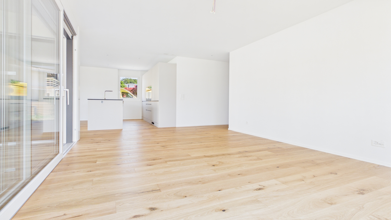
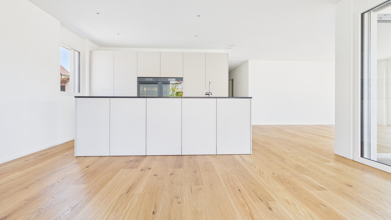
Der helle Wohn-, Ess- und Küchenbereich mit 49,32 m² bildet das Herzstück der Wohnung. Grosszügige Fensterfronten öffnen den Blick nach draussen und führen direkt auf die Terrasse und in den Garten.
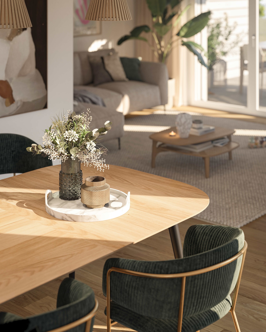
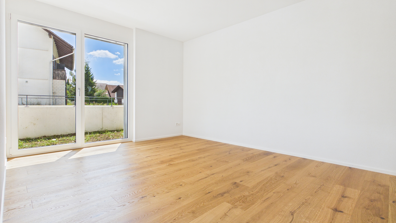
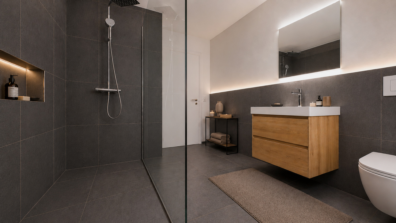
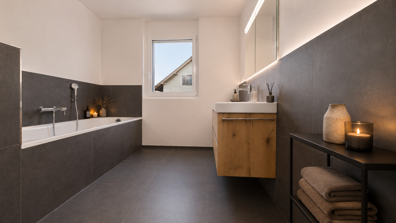
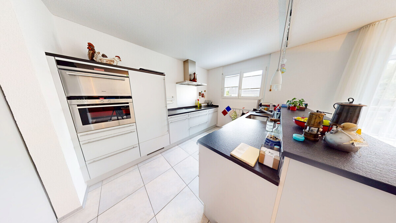
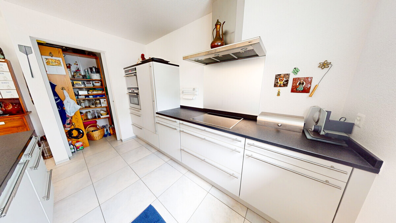
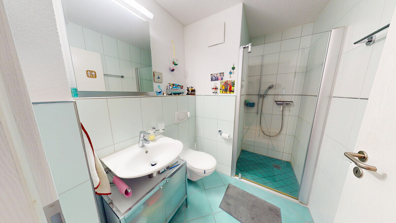
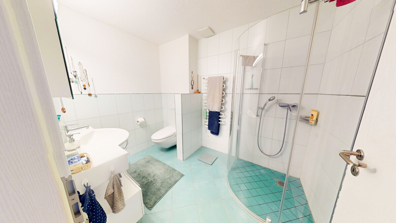
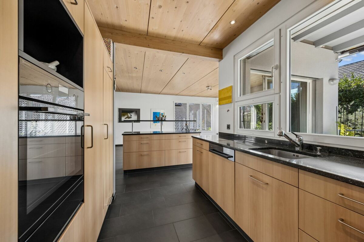
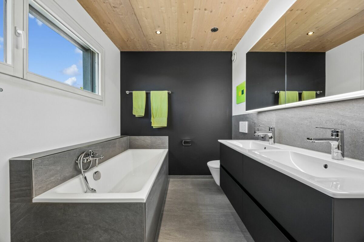
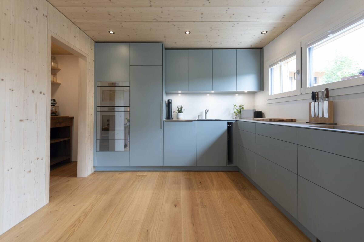
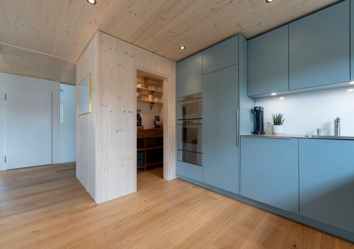
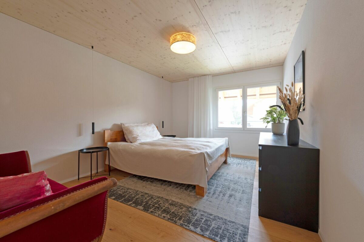
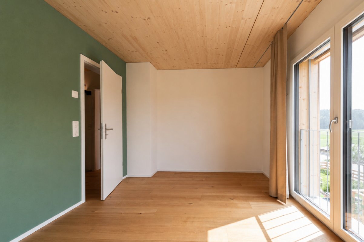
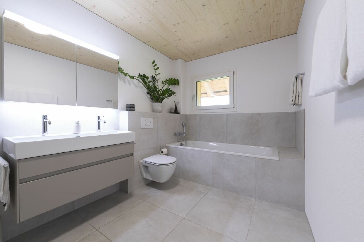
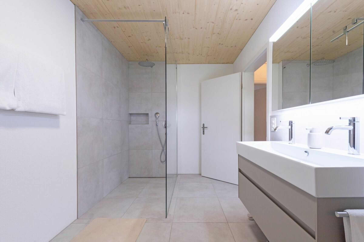
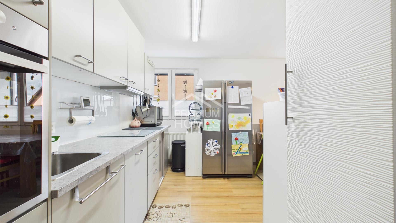
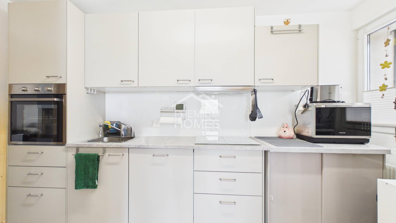
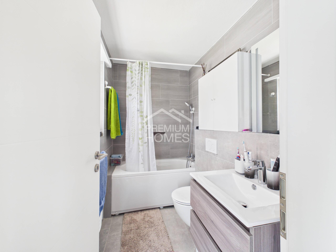
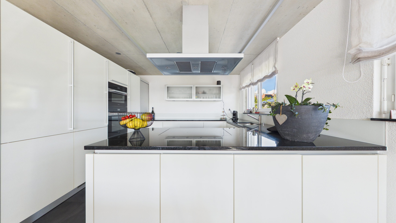
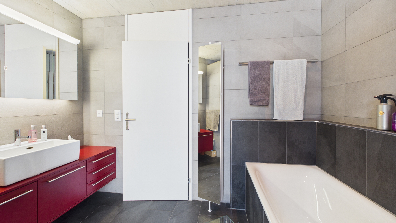
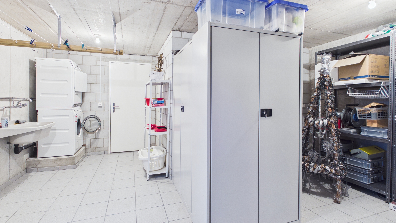
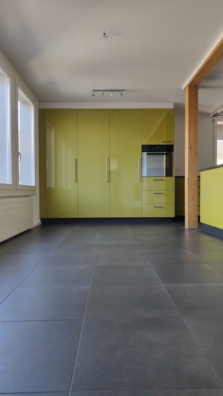
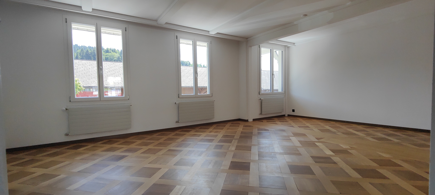
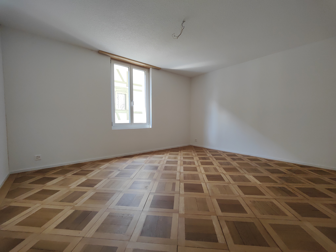
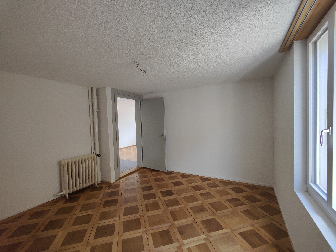
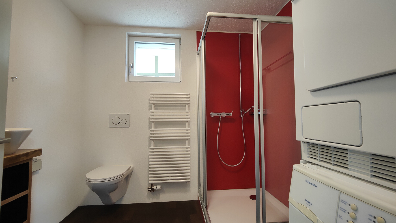
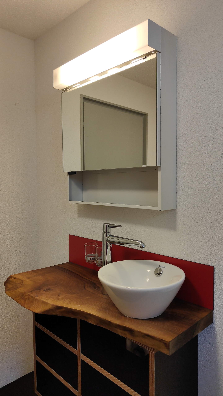
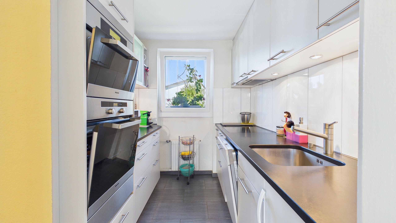
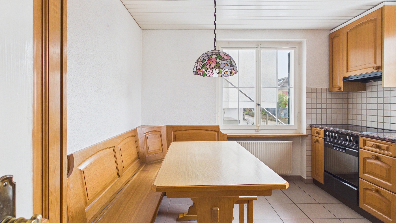
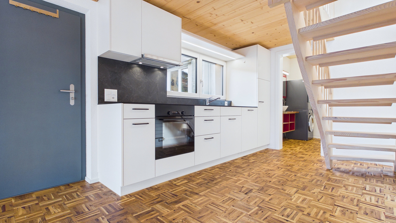
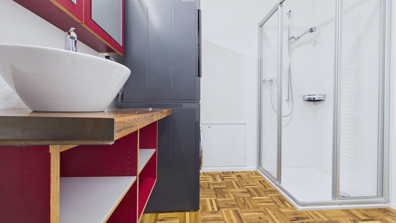
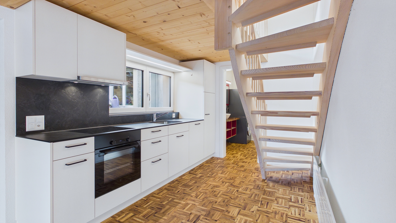
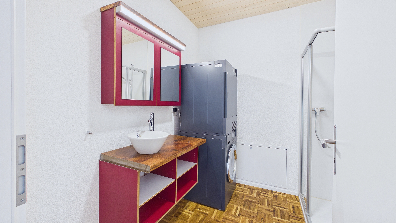
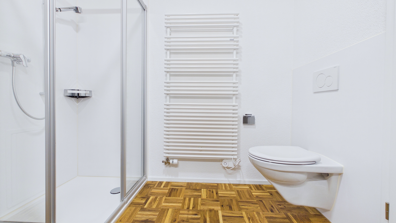
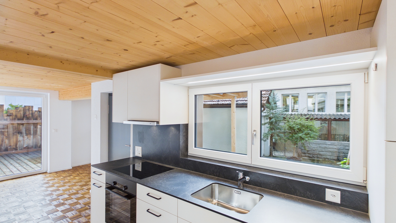
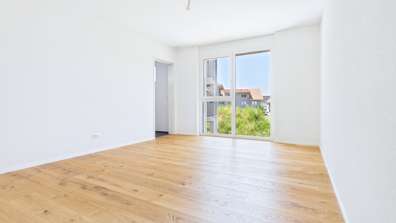
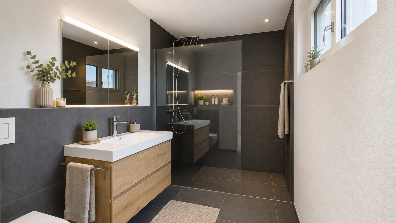
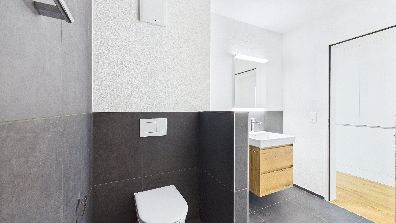
Die Küche mit PerfectSense-Mattfronten in Kaschmir ist mit Steamer, Backofen, Induktionskochfeld und Geschirrspüler ausgestattet. Eichenparkett «Arnisee» verleiht dem Wohnbereich und den Zimmern eine warme Atmosphäre. In den beiden Nasszellen und im Reduit mit eigenem Waschturm wurden NovaBellPro-Keramikplatten in Nero verlegt.
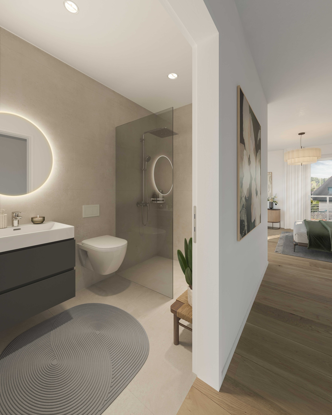
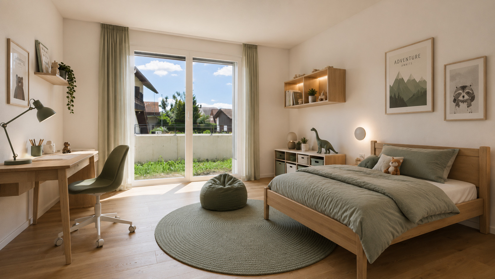
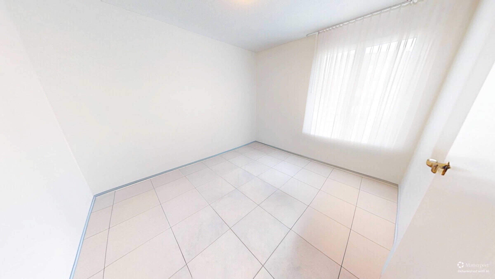
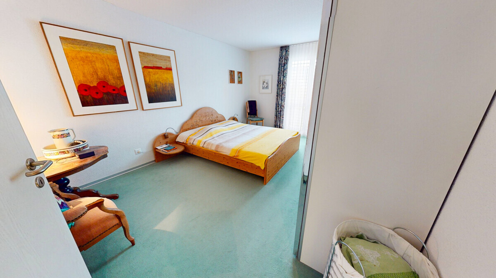
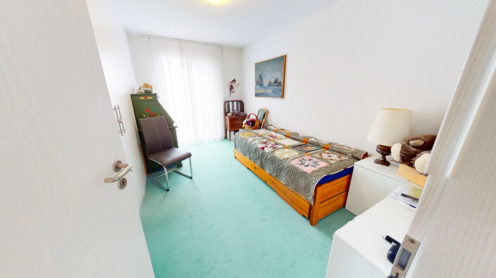
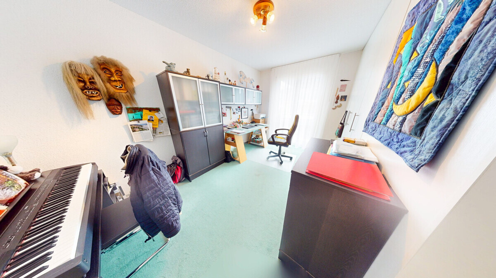
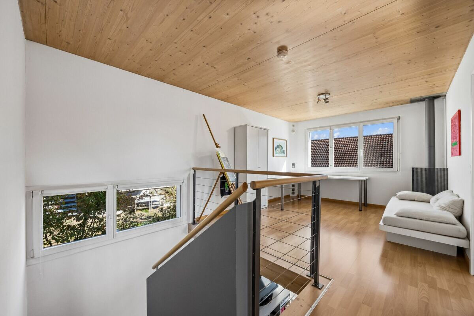
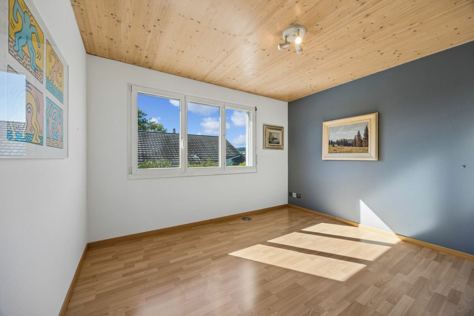
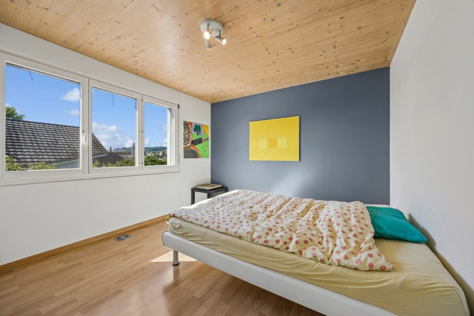
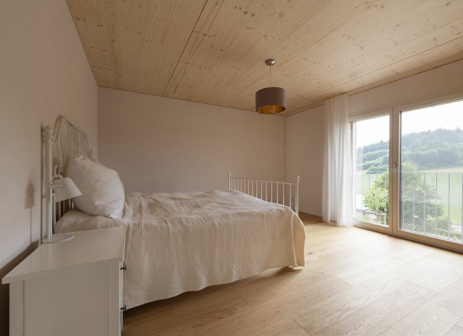
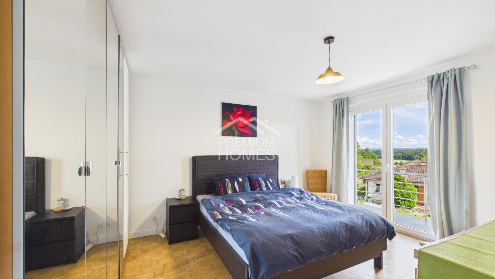
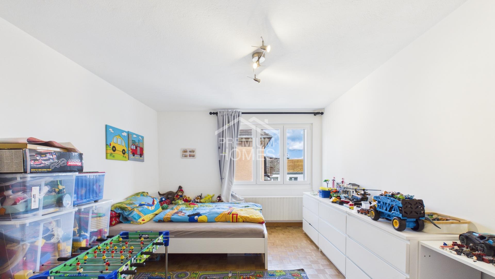
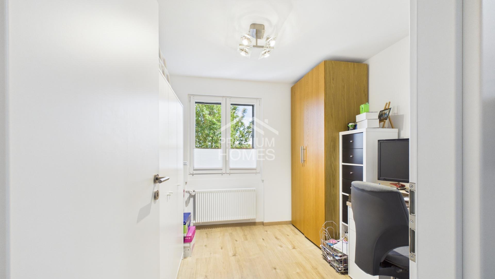
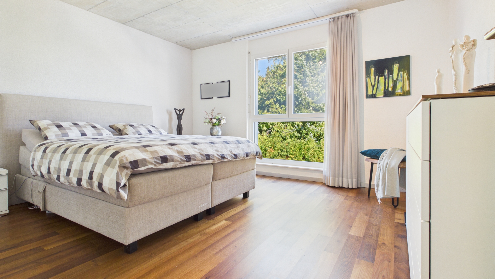
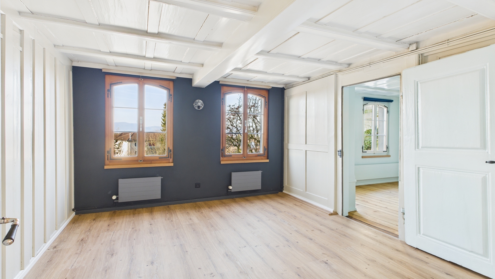
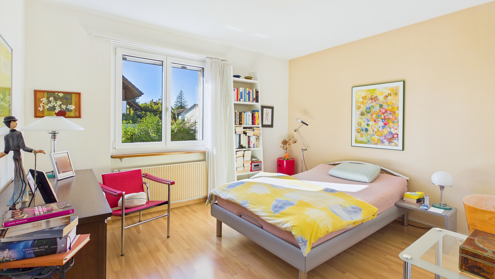
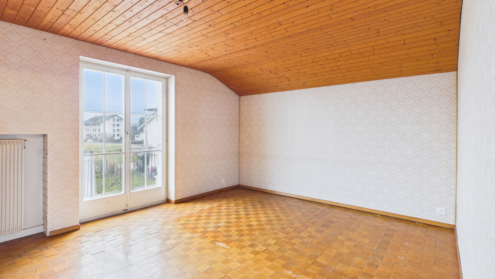
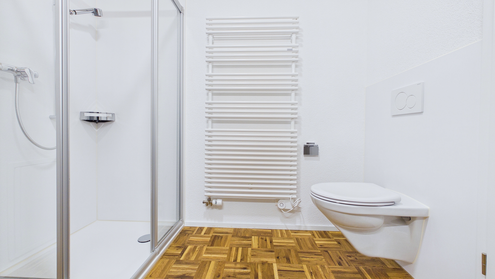
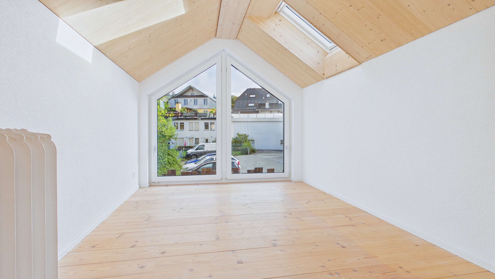
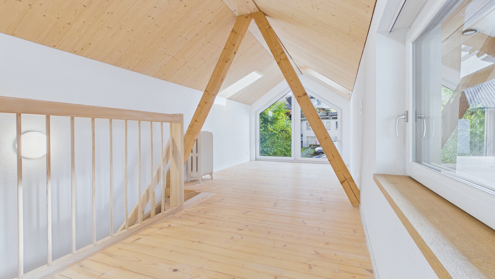
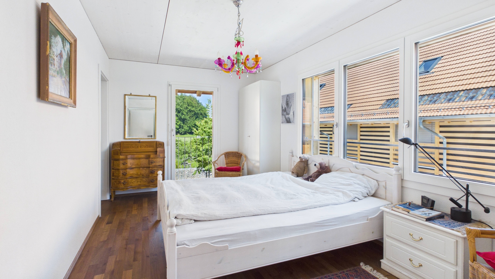
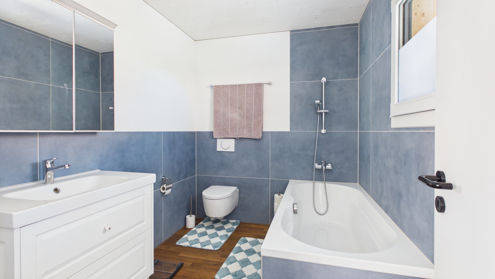
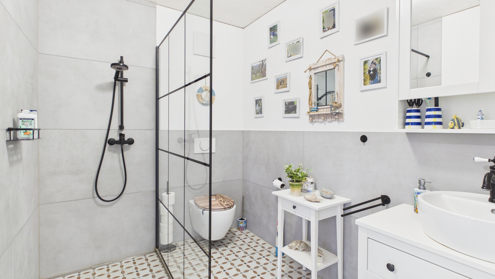
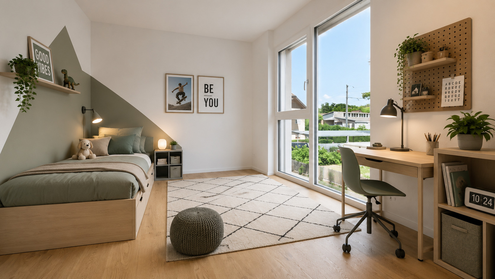
Das Elternschlafzimmer verfügt über ein eigenes Bad. Zwei weitere Zimmer bieten Platz für Kinder, Gäste oder ein Homeoffice.
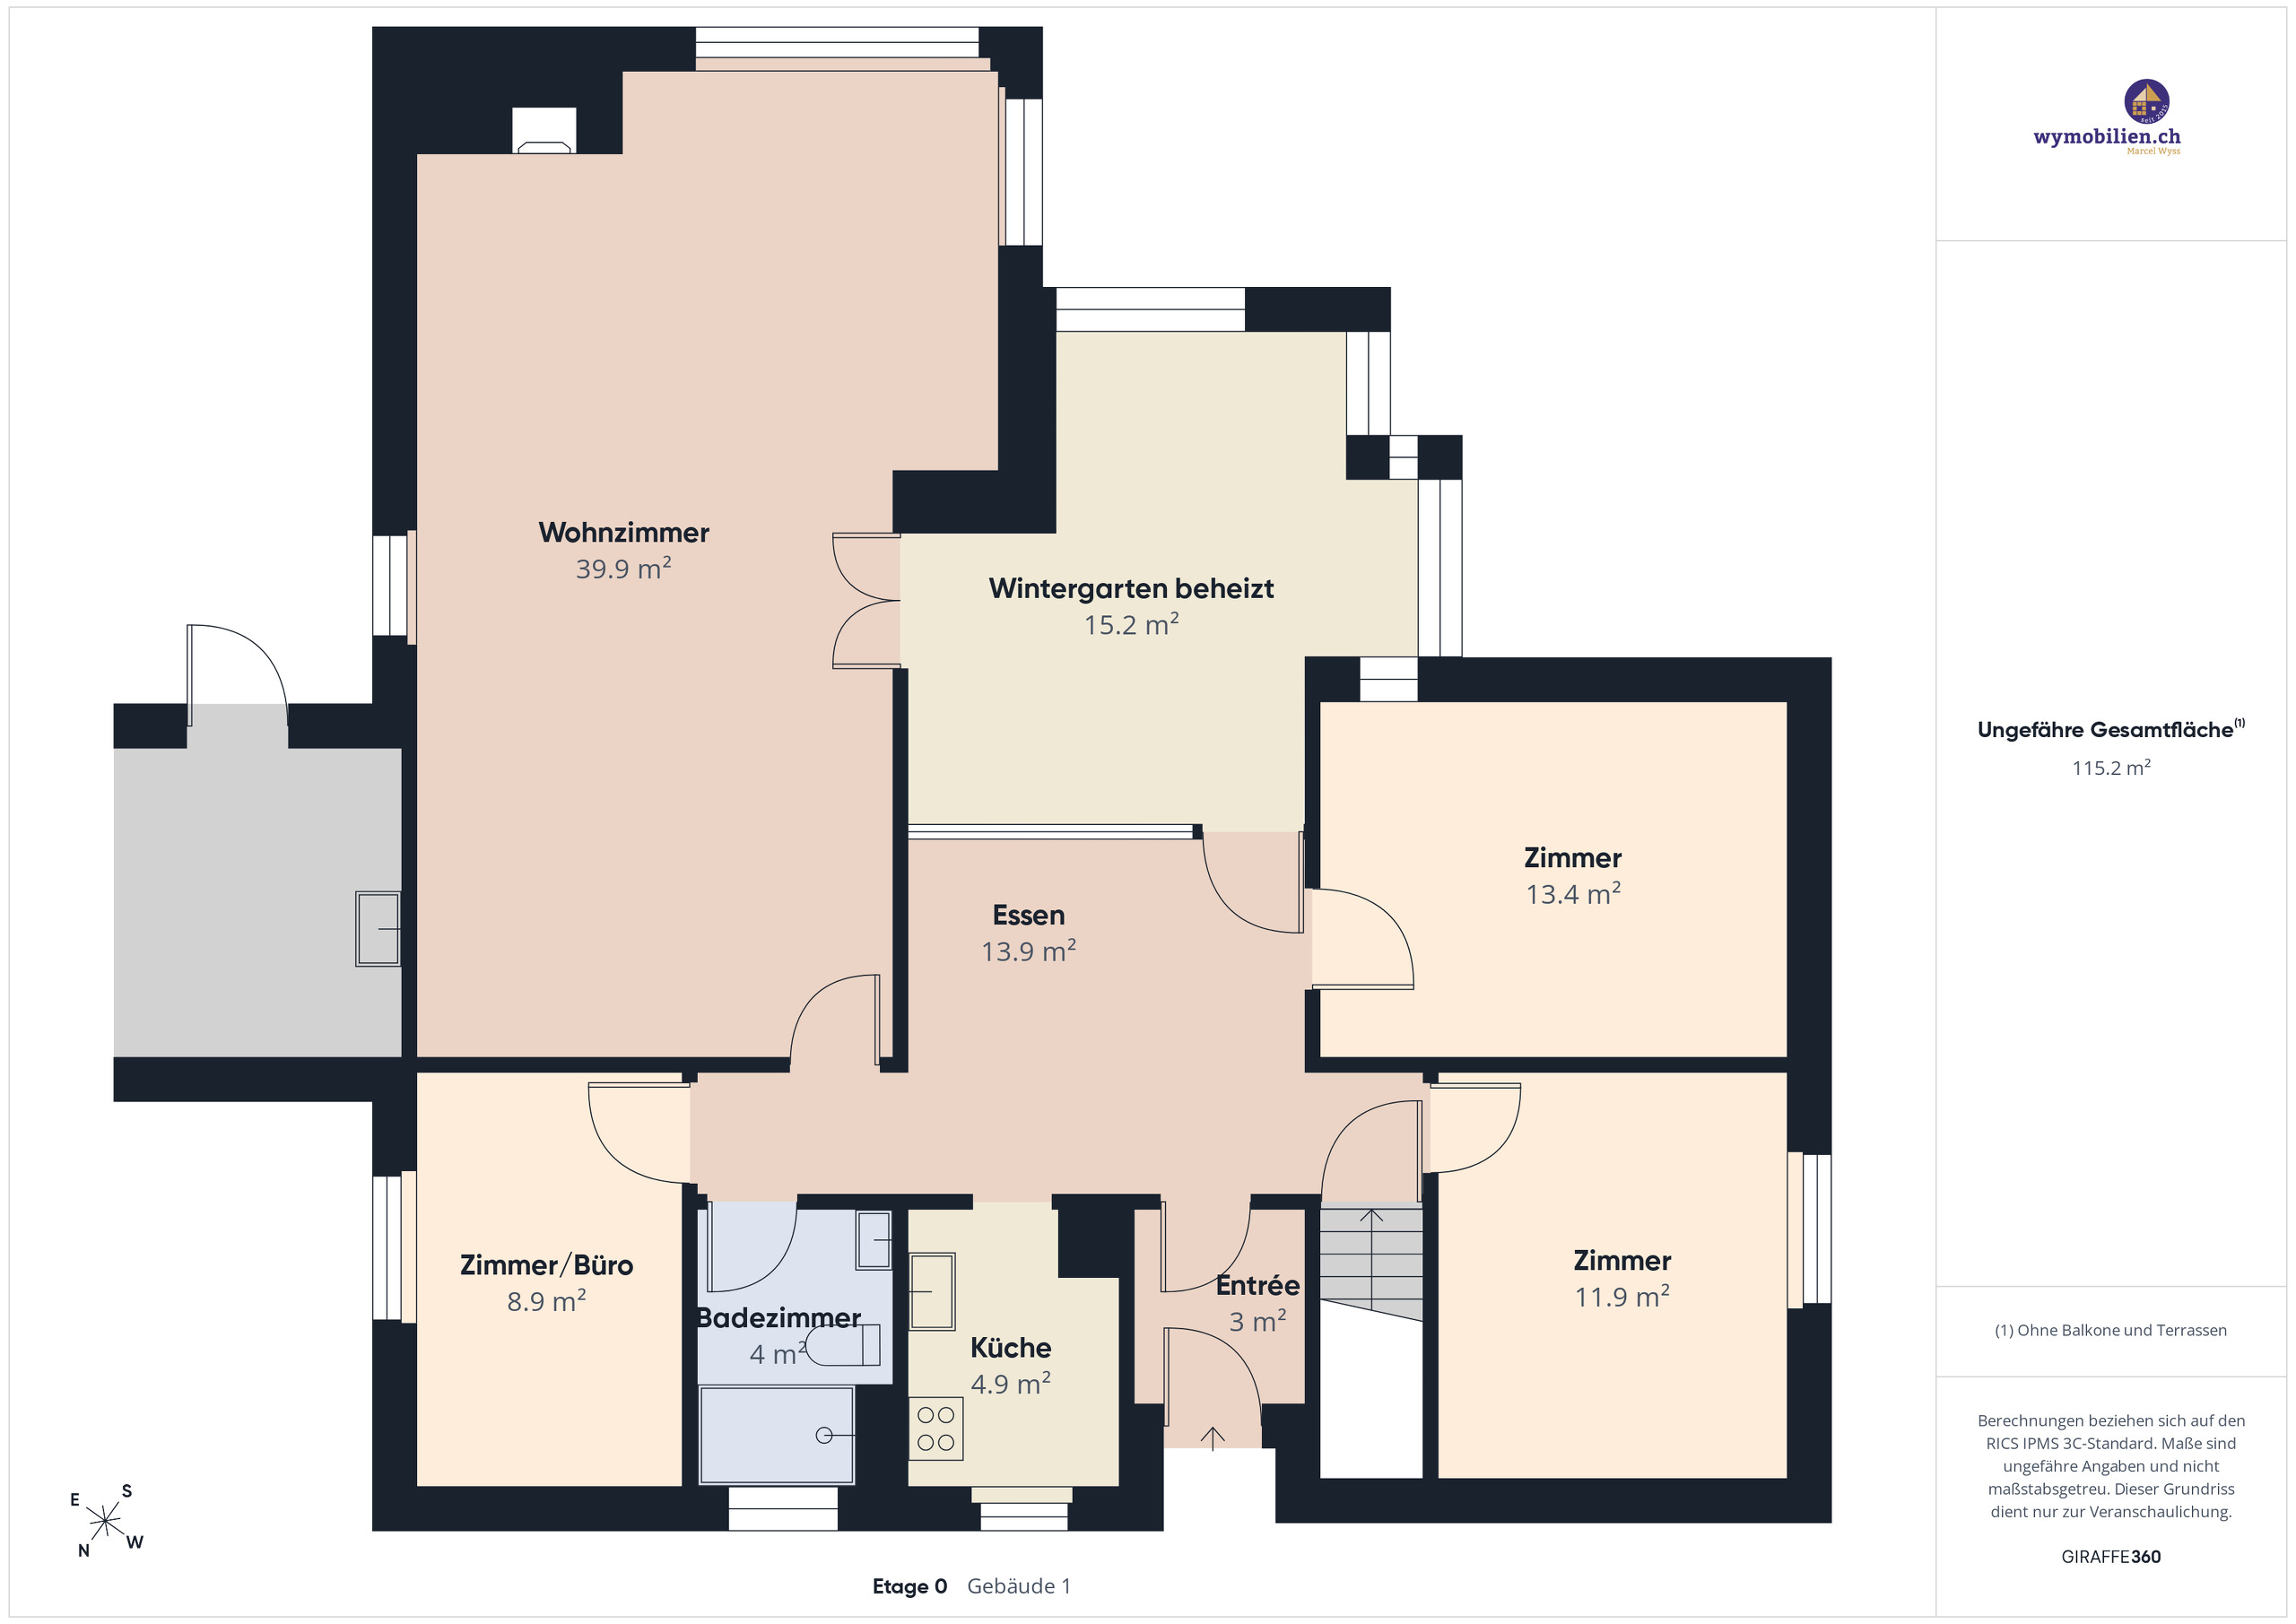
Raumprogramm
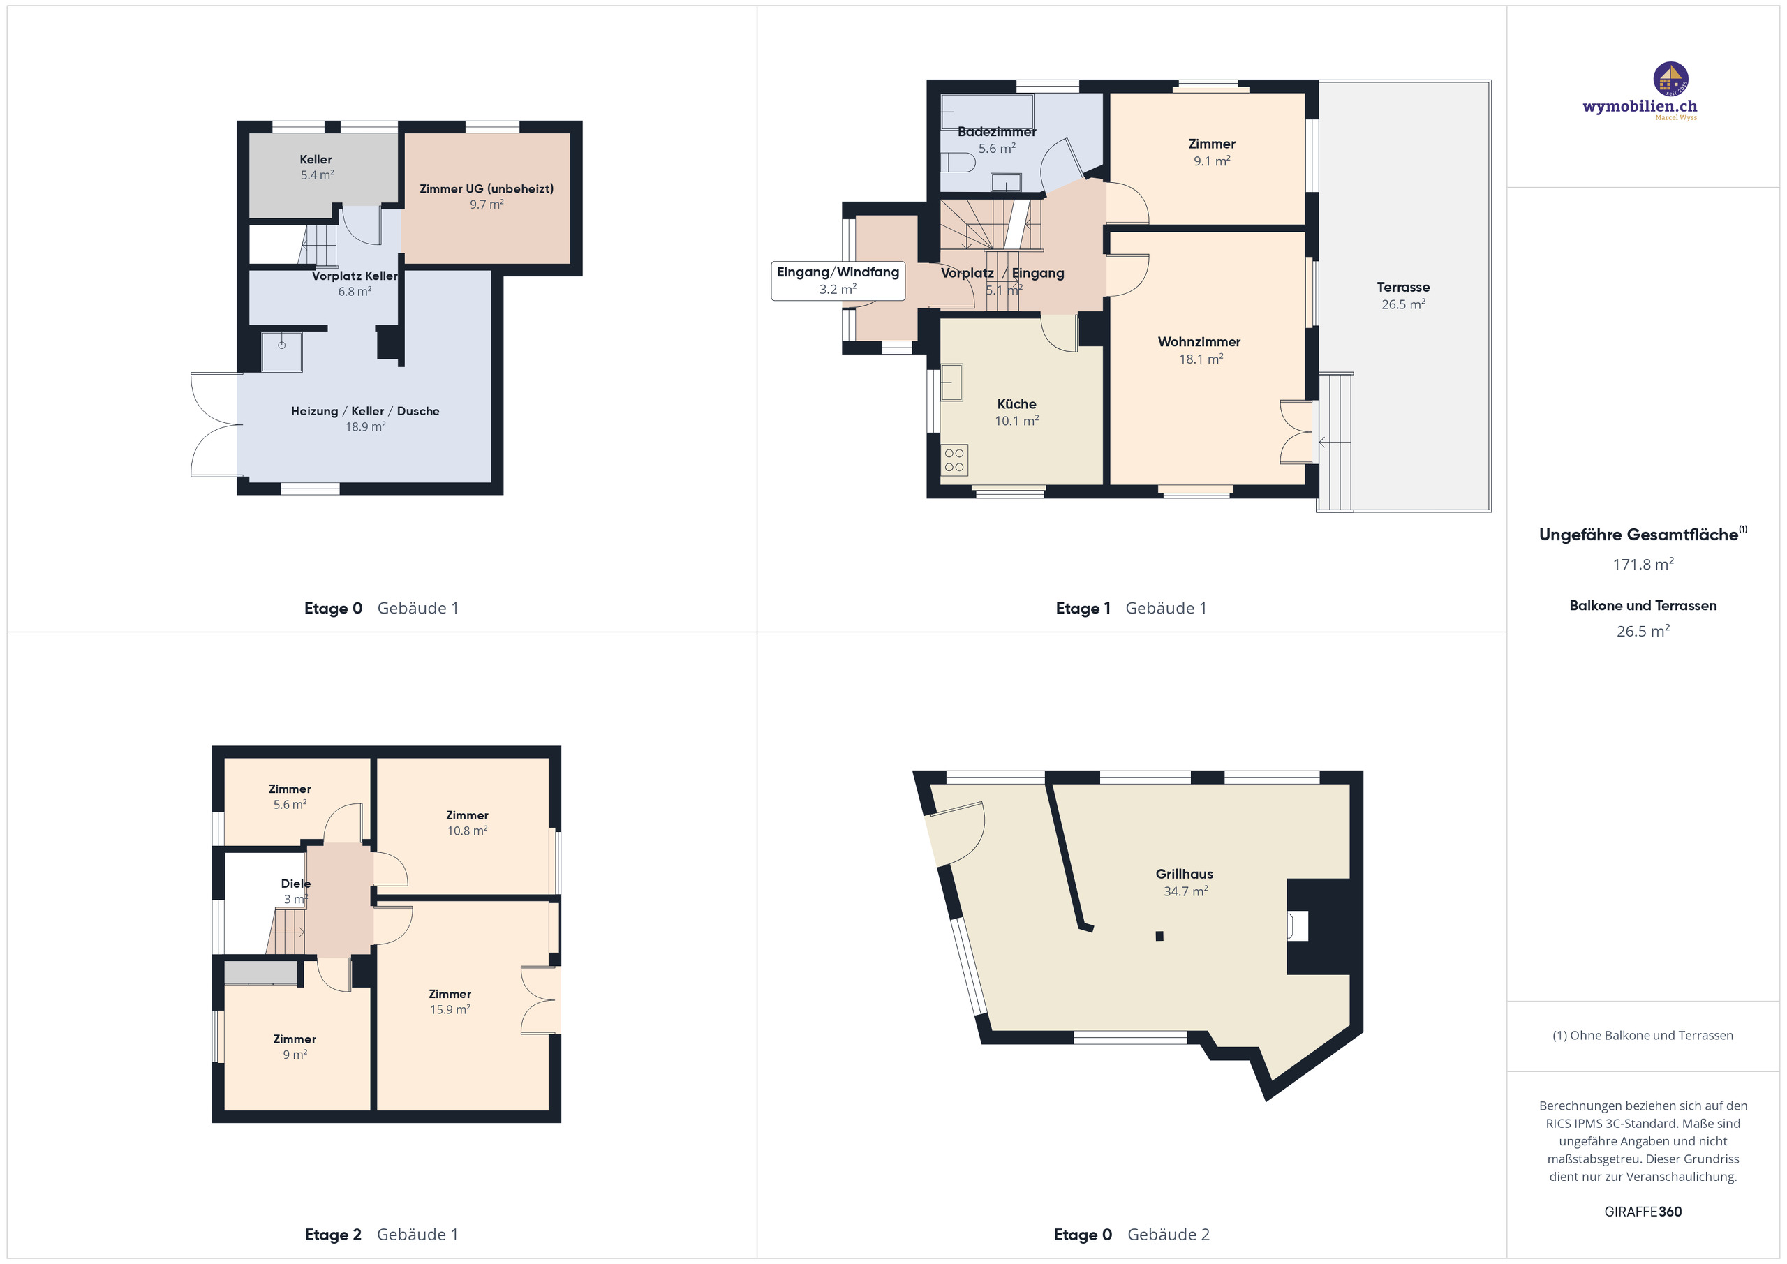
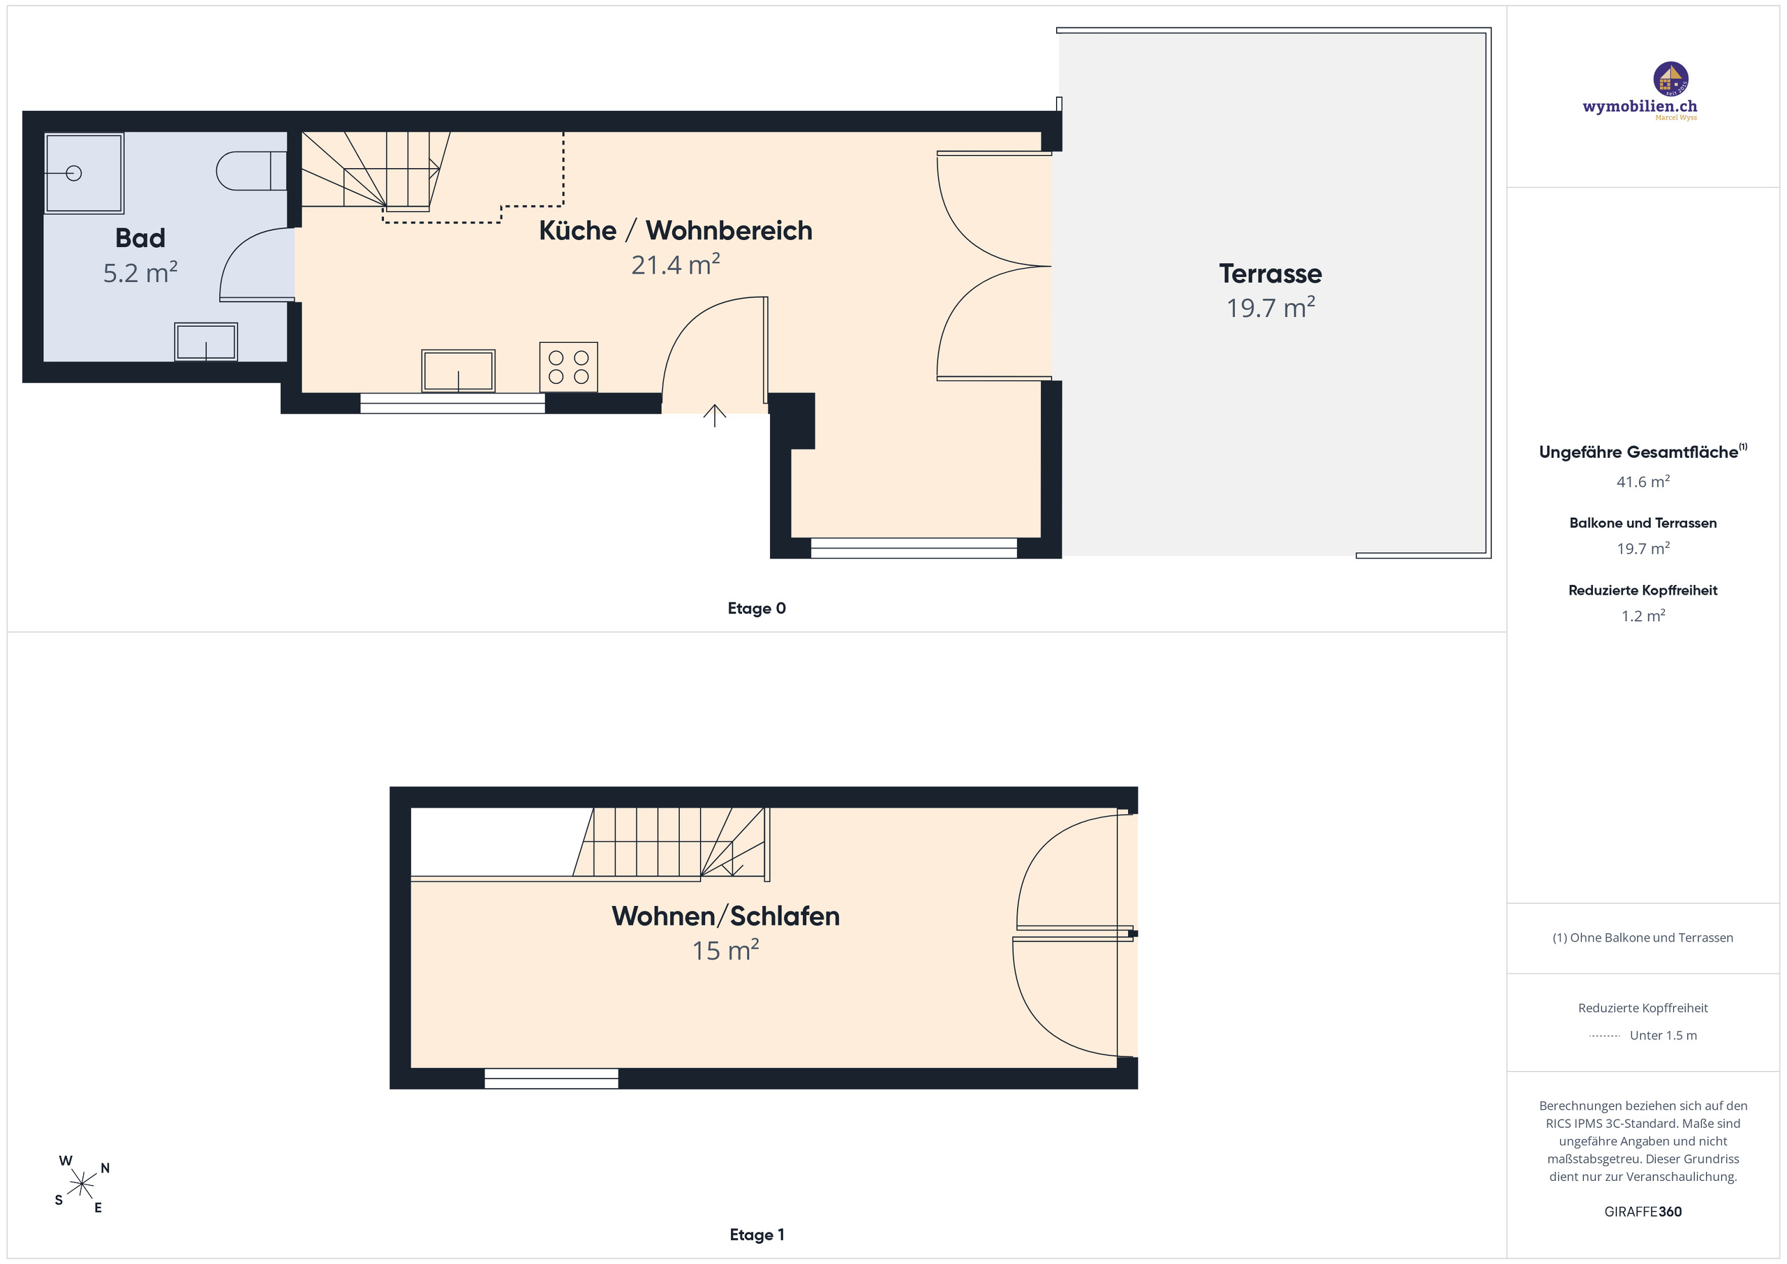
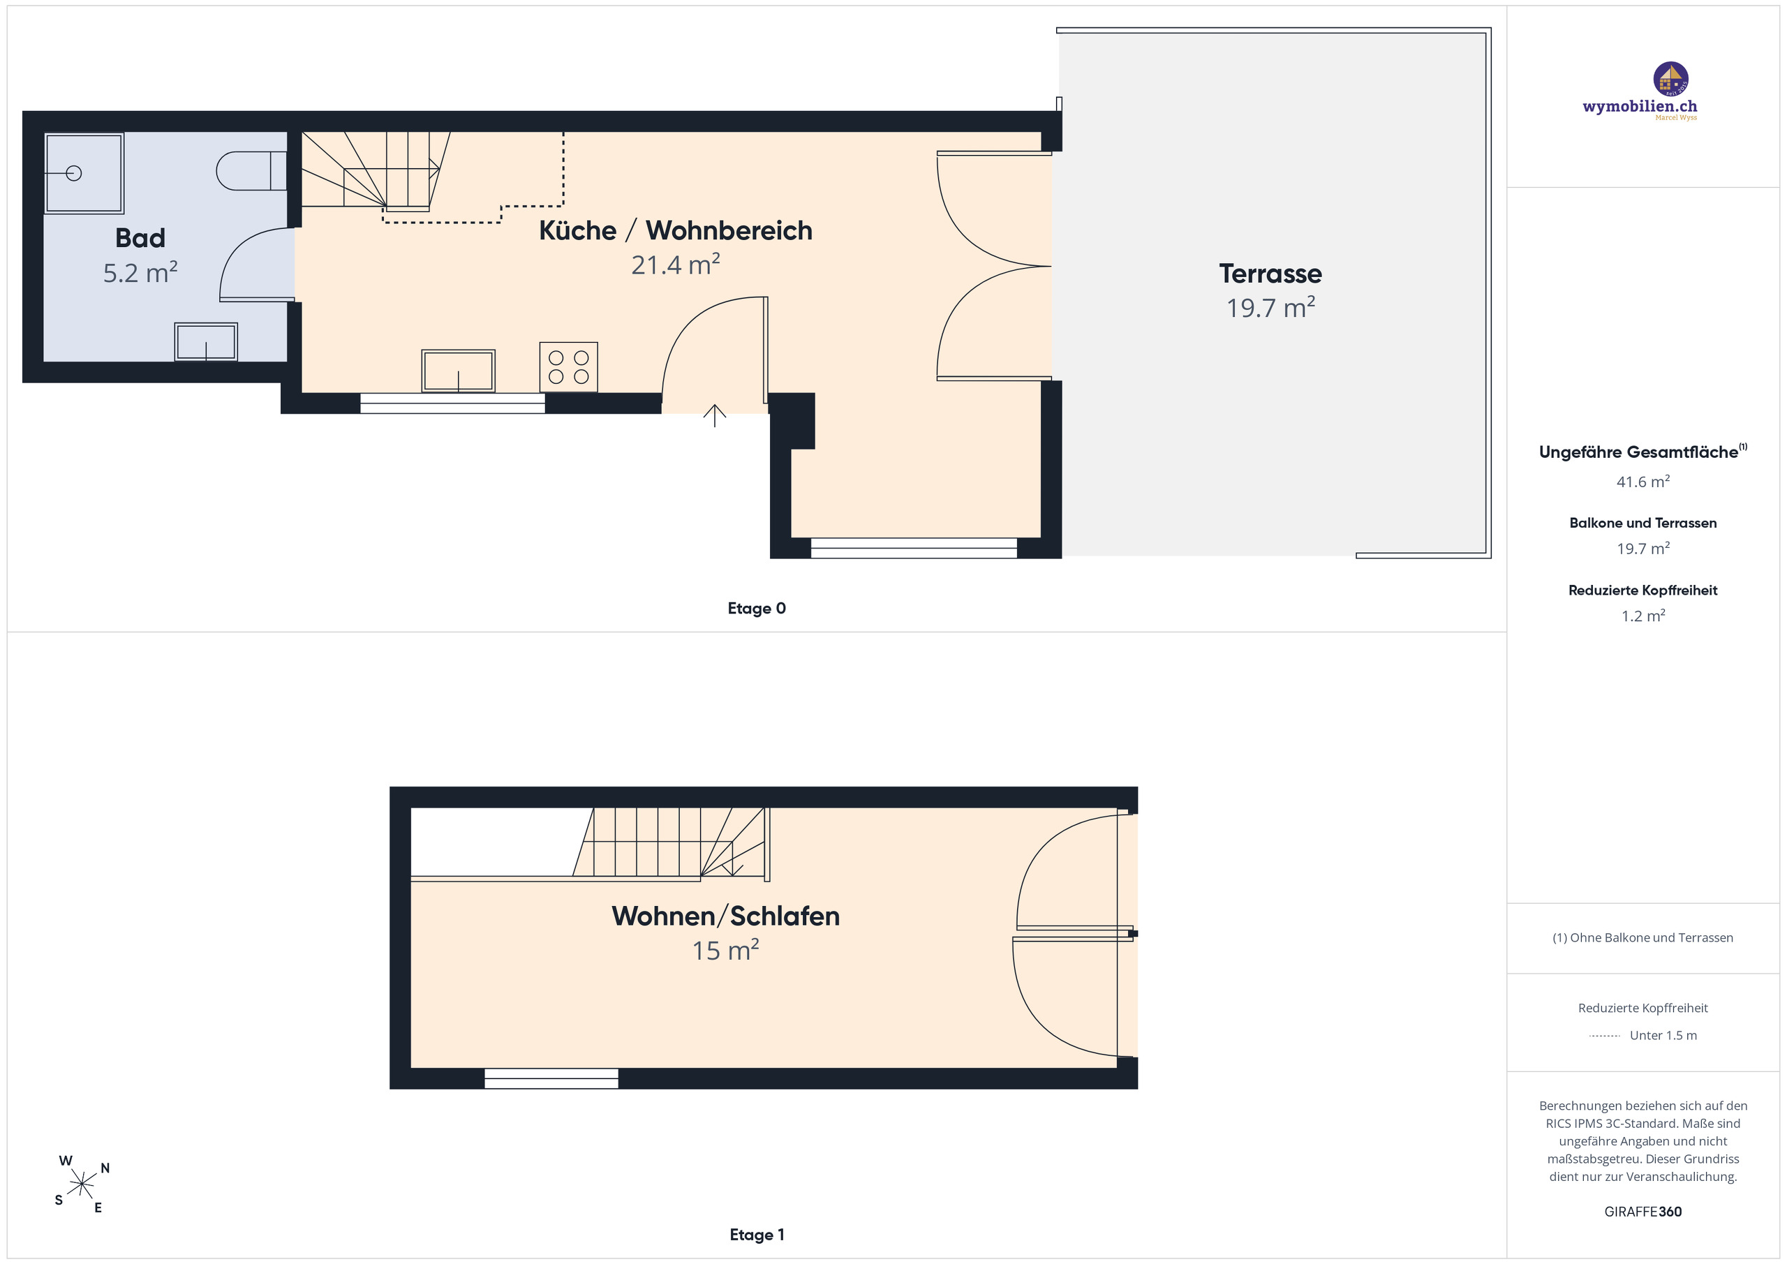
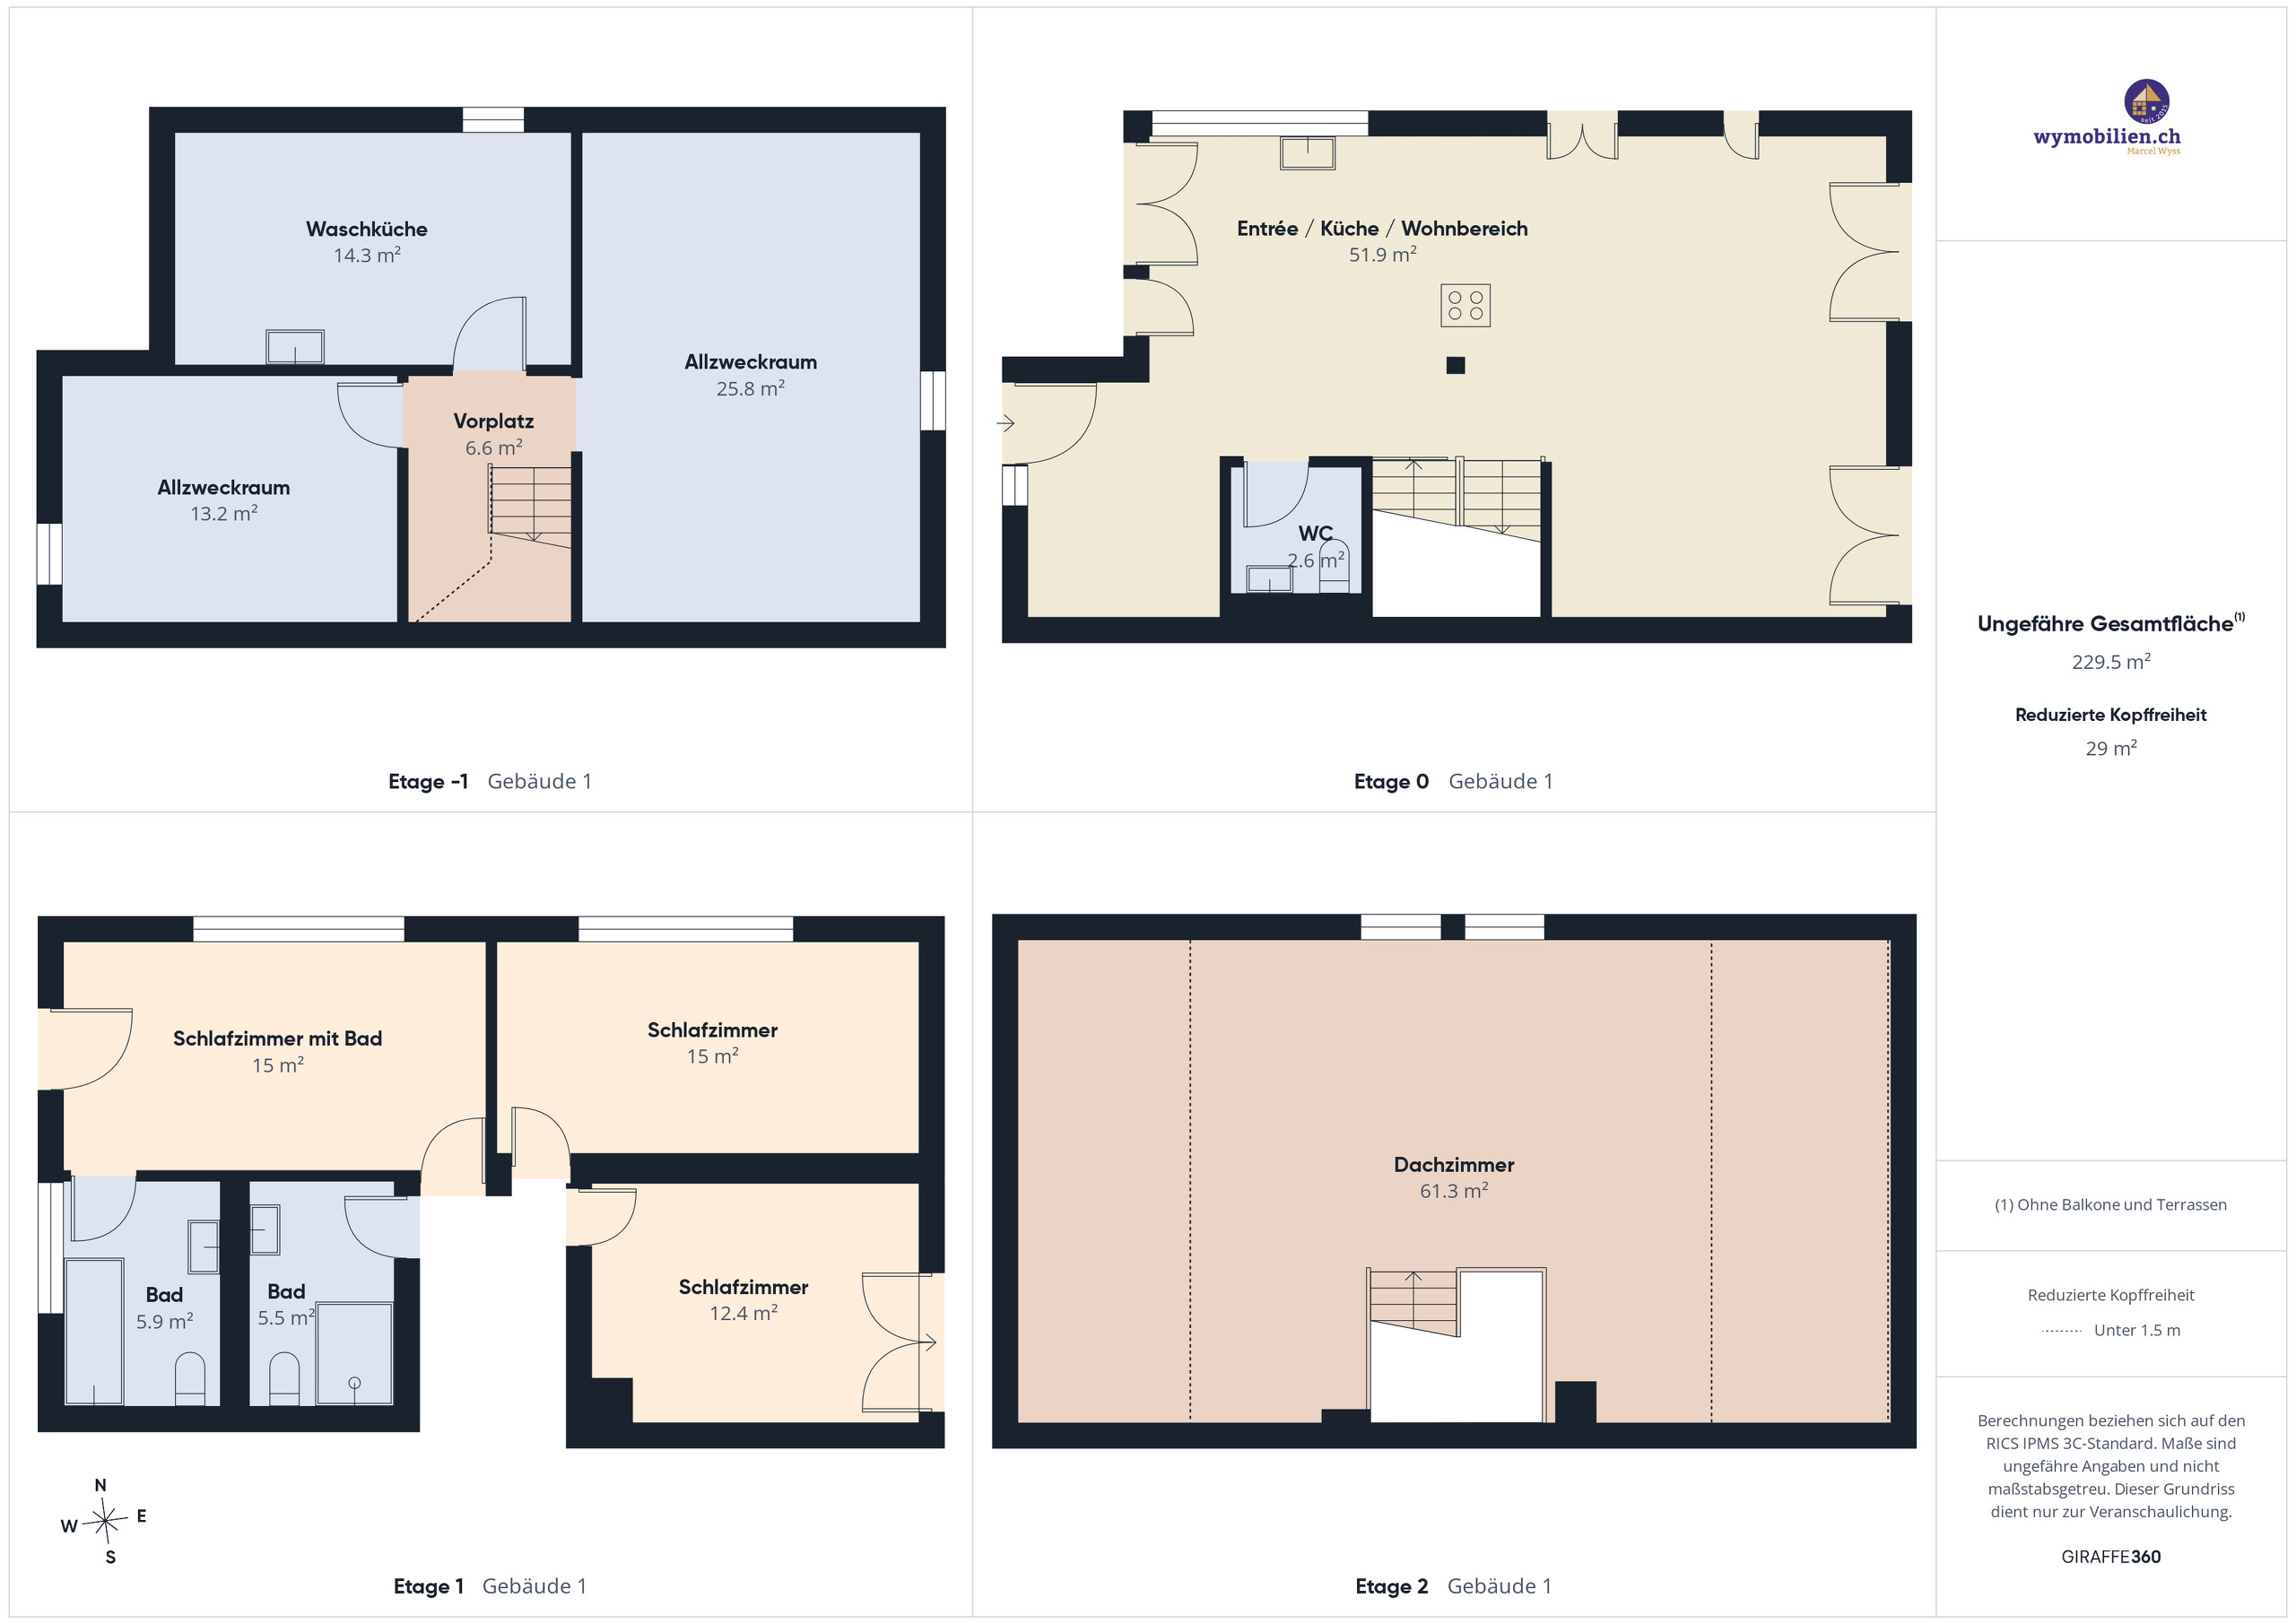
- Wohnen / Essen / Küche: 49.32 m²
- Elternsuite mit eigenem Bad: 23.50 m²
- Zimmer 1: 12.99 m²
- Zimmer 2: 13.43 m²
- Bad mit Walk-in-Dusche: 5.63 m²
- Reduit mit Waschmaschine und Tumbler: 2.40 m²
- Gedeckte Terrasse: 16.35 m²
- Privater Garten mit Morgen- und Abendsonne: 183 m²
- Keller: 15 m²
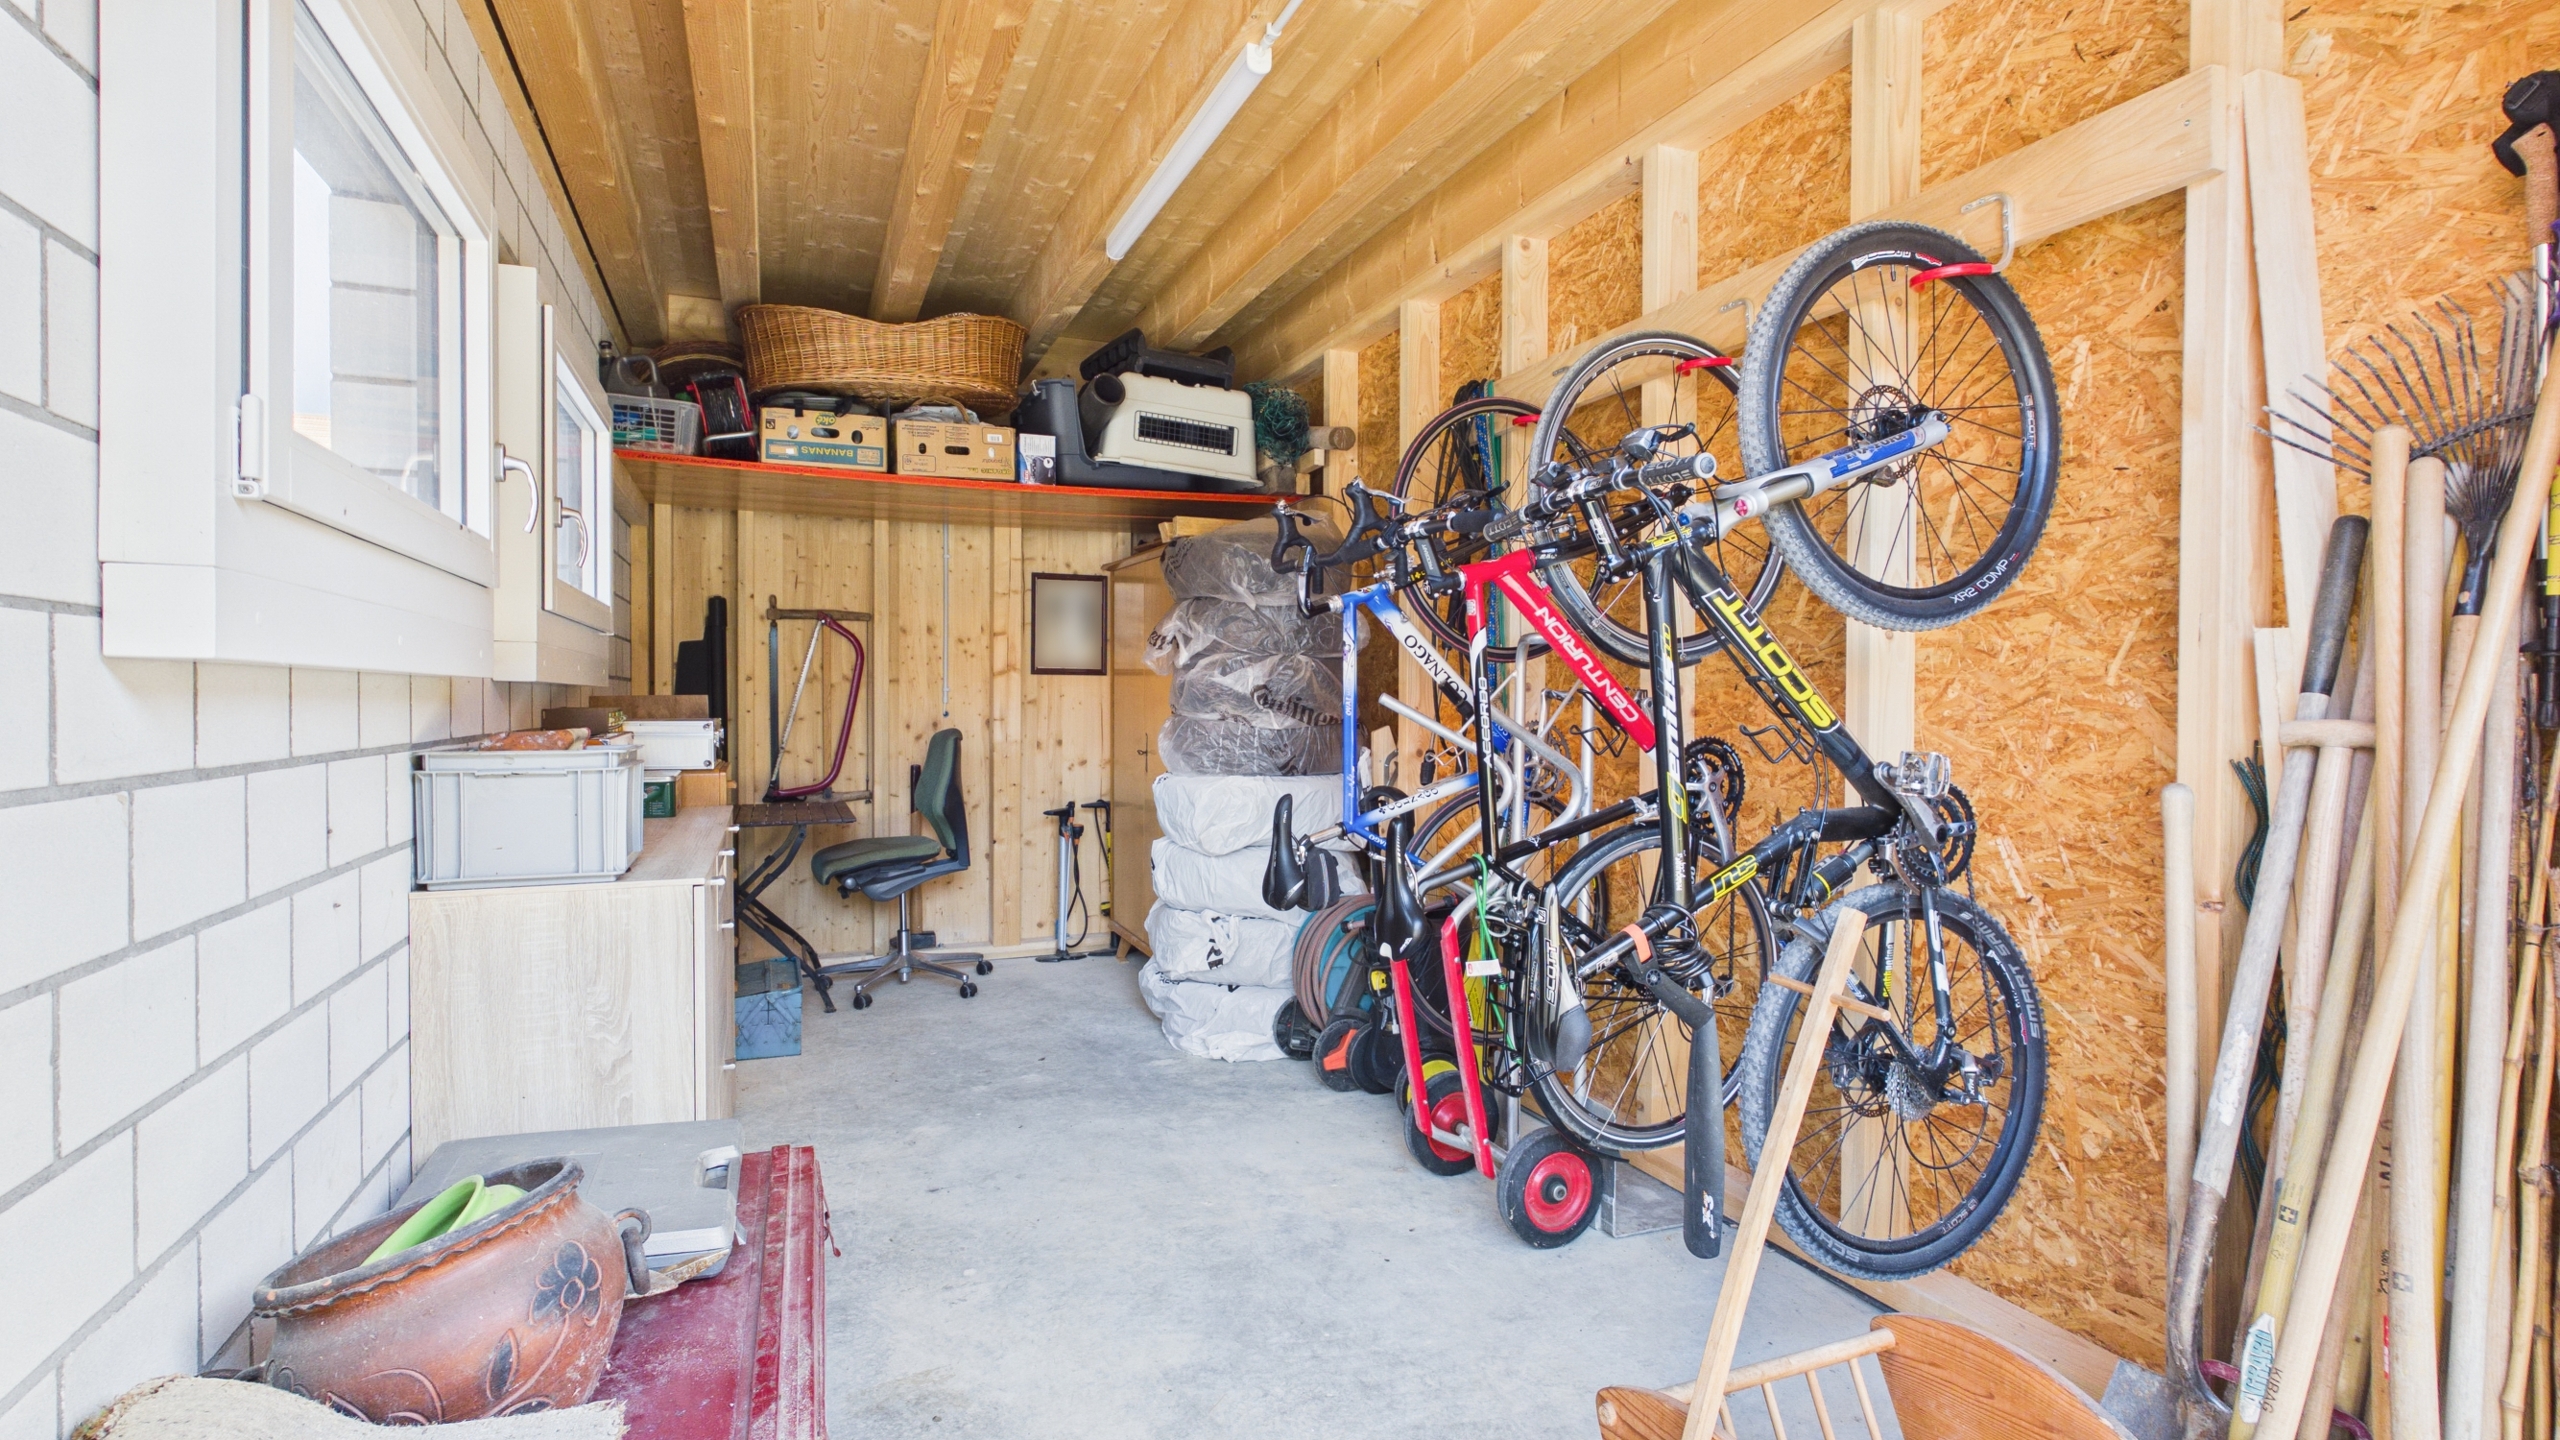
- Veloparkplatz mit Steckdose für E-Bike
Gesamtnutzfläche: rund 150 m²
Eine Gartenwohnung dieser Qualität vereint grosszügige Wohnflächen, hochwertige Ausstattung und einen aussergewöhnlichen Aussenbereich – ideal für alle, die modernes Wohnen mit viel Freiraum und einem Hauch Einfamilienhaus-Charakter suchen.
Bezugsbereit – einziehen ohne Baustress
Die Wohnung ist fertig erstellt und hochwertig ausgebaut. Sie können Ihr neues Zuhause bereits heute besichtigen und die Räume, Materialien und den Garten vor Ort erleben. Den Einzugstermin bestimmen Sie.
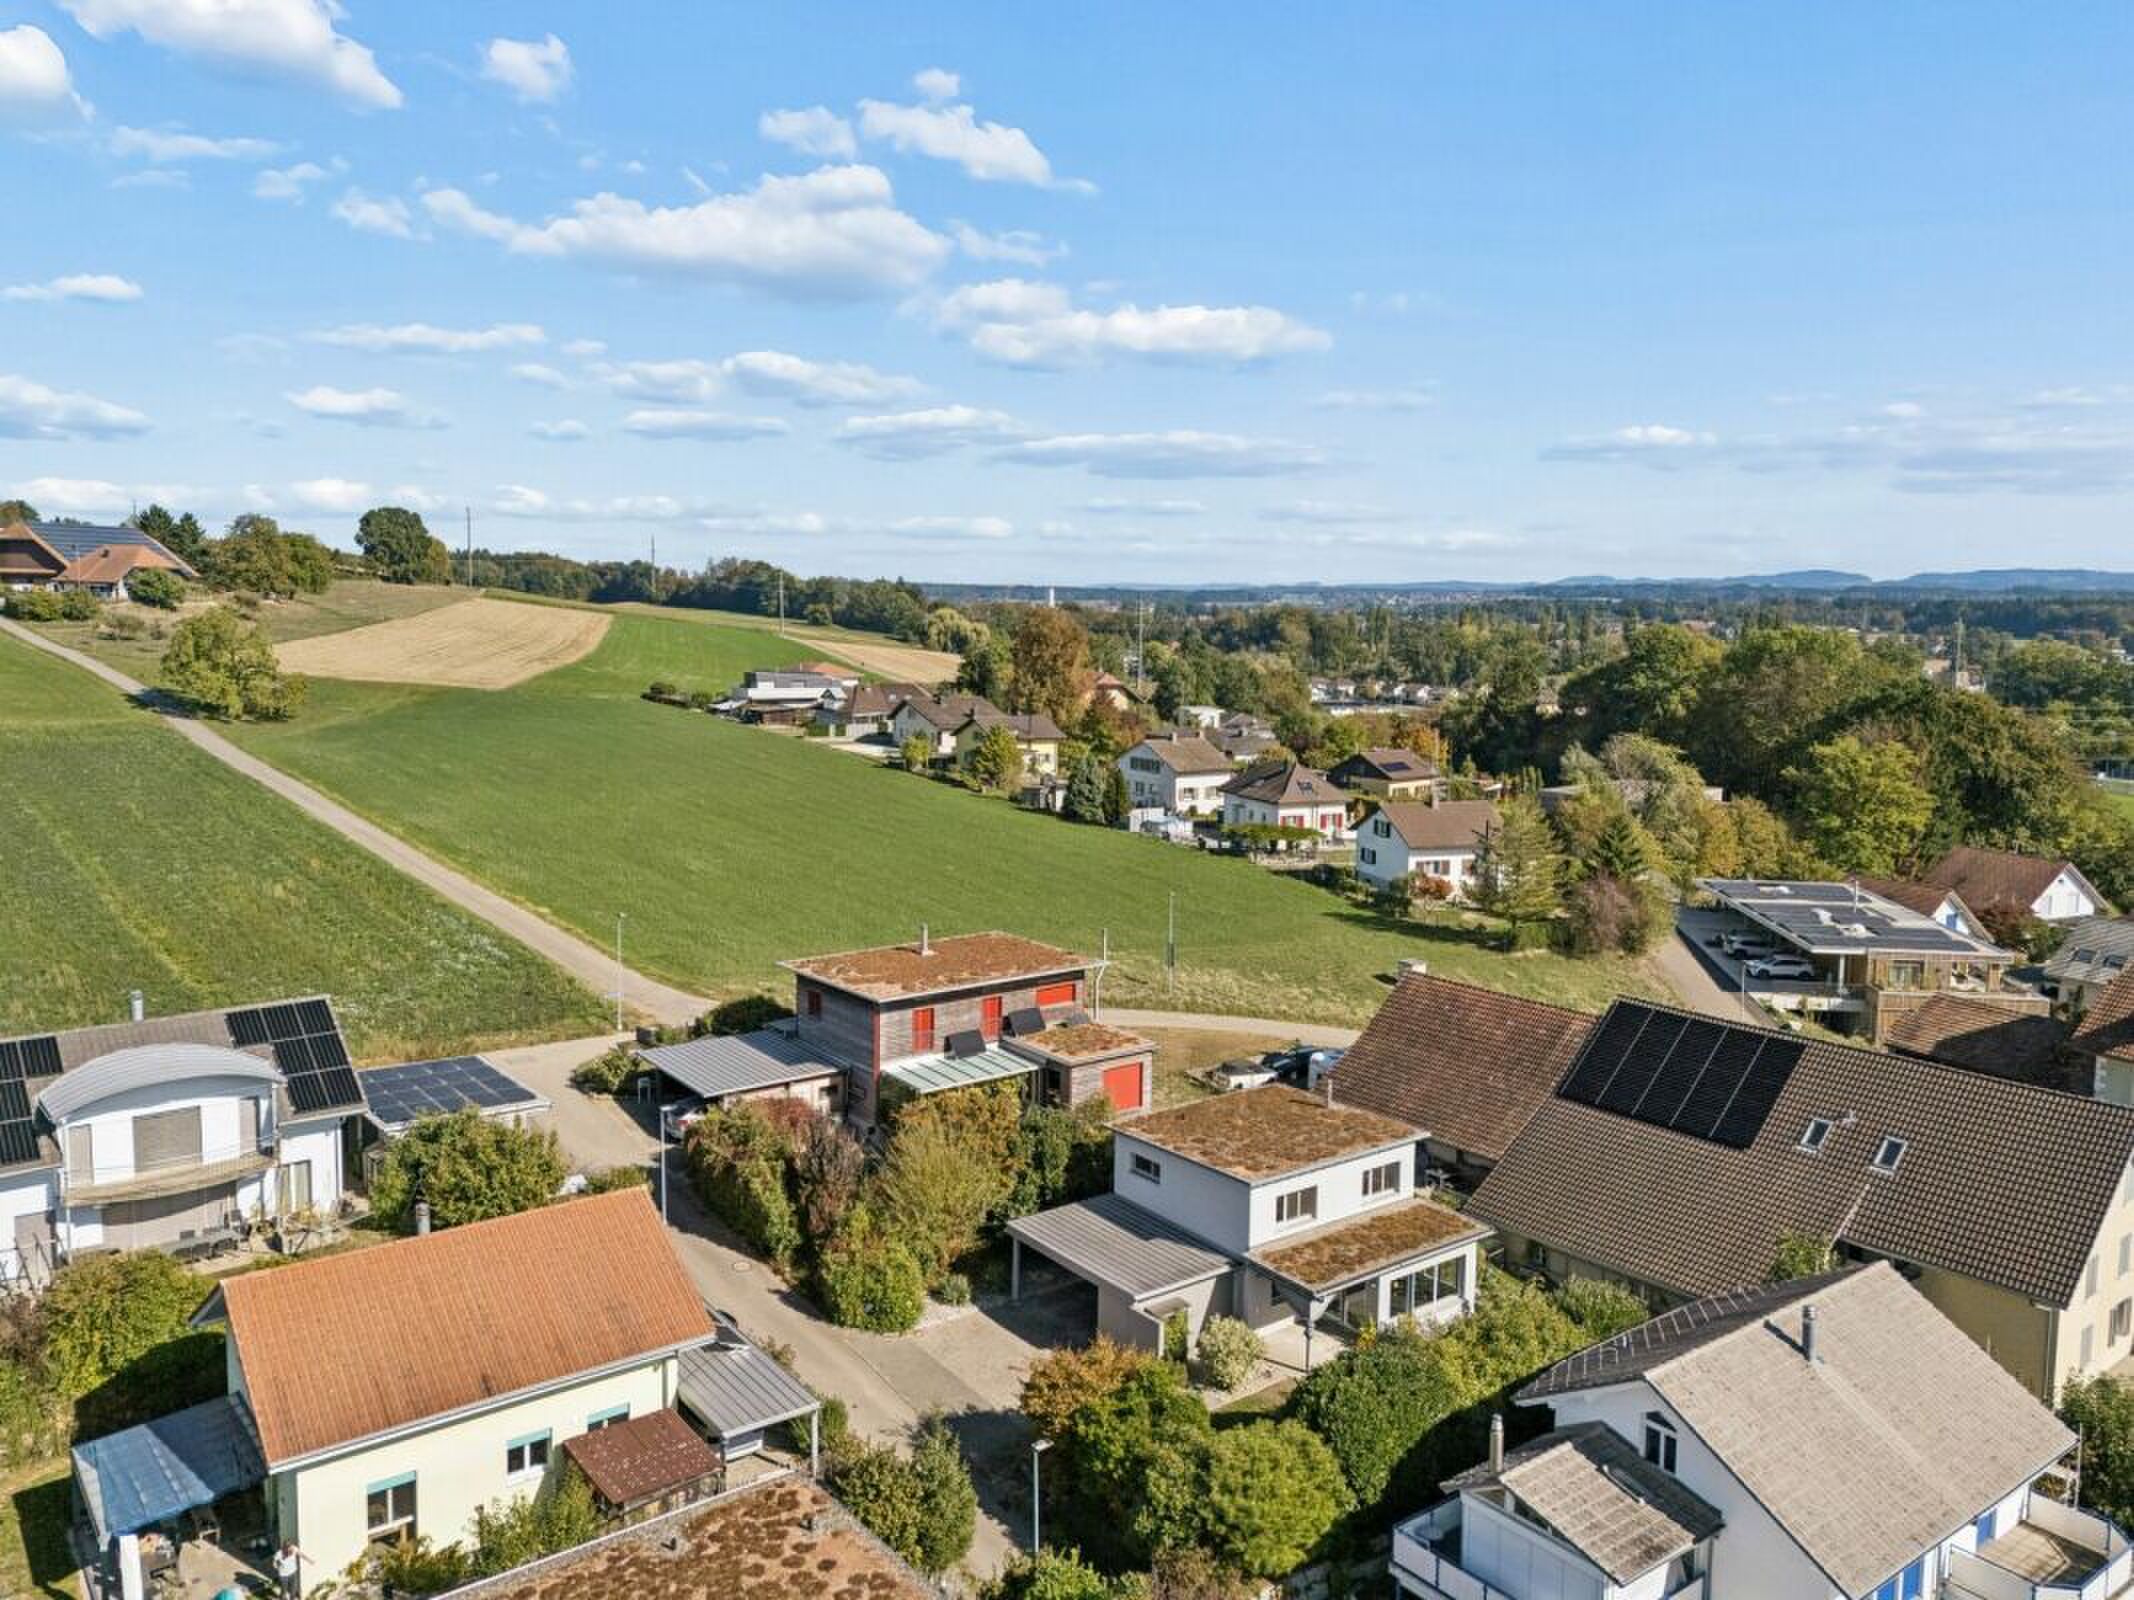
Natur und kurze Wege in Aefligen
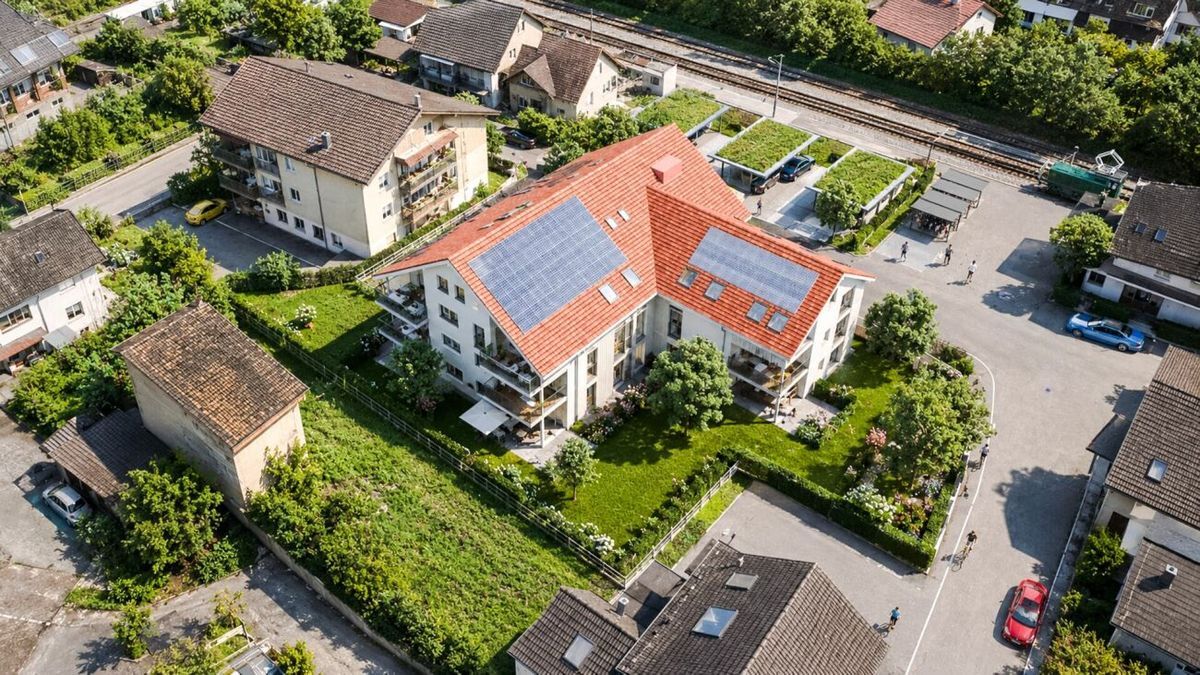
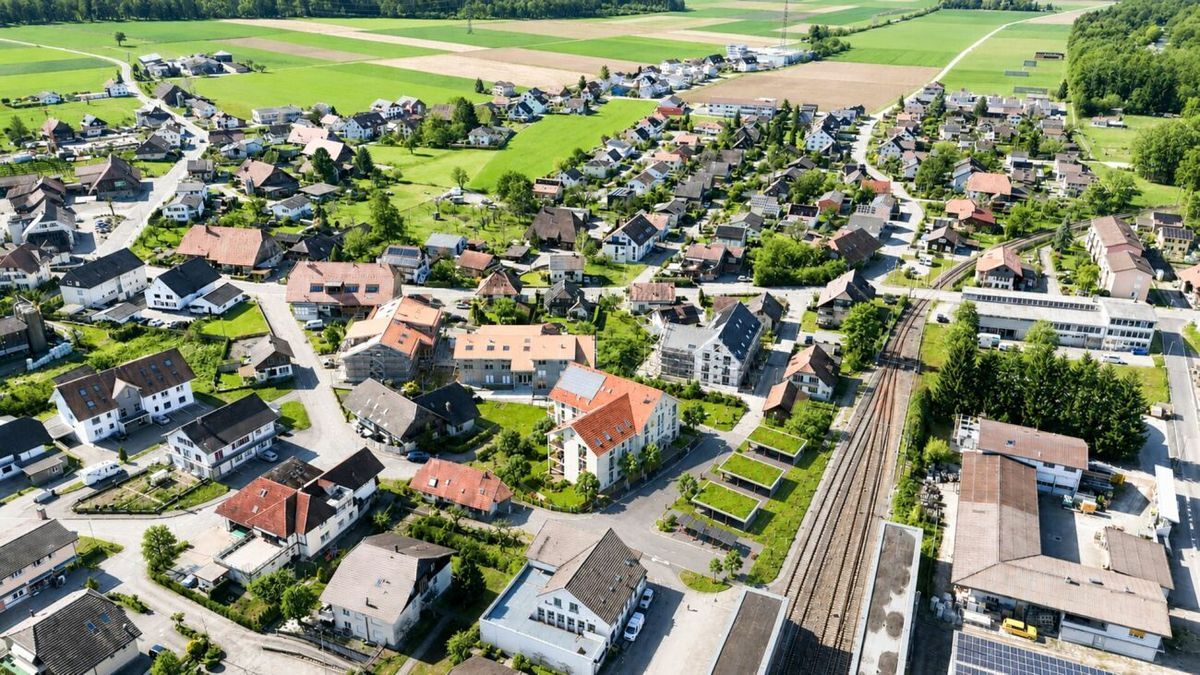
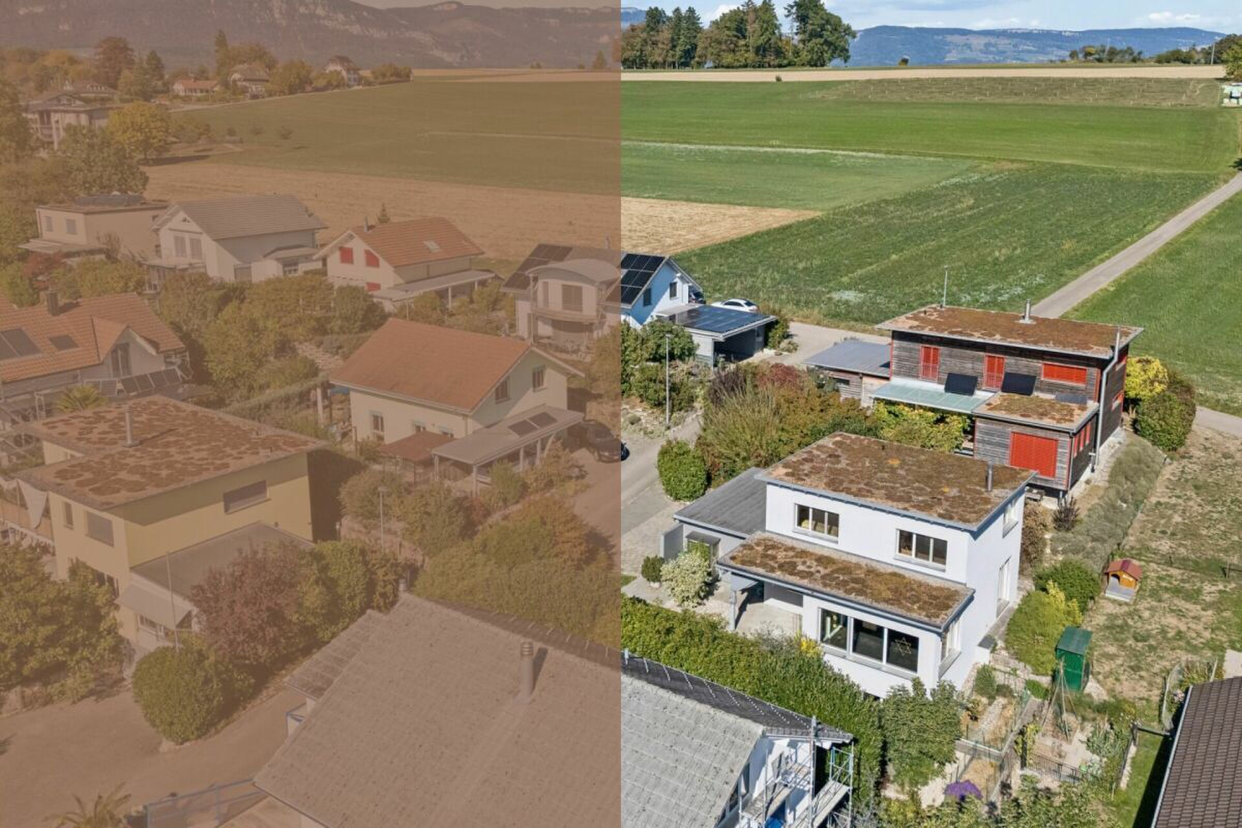
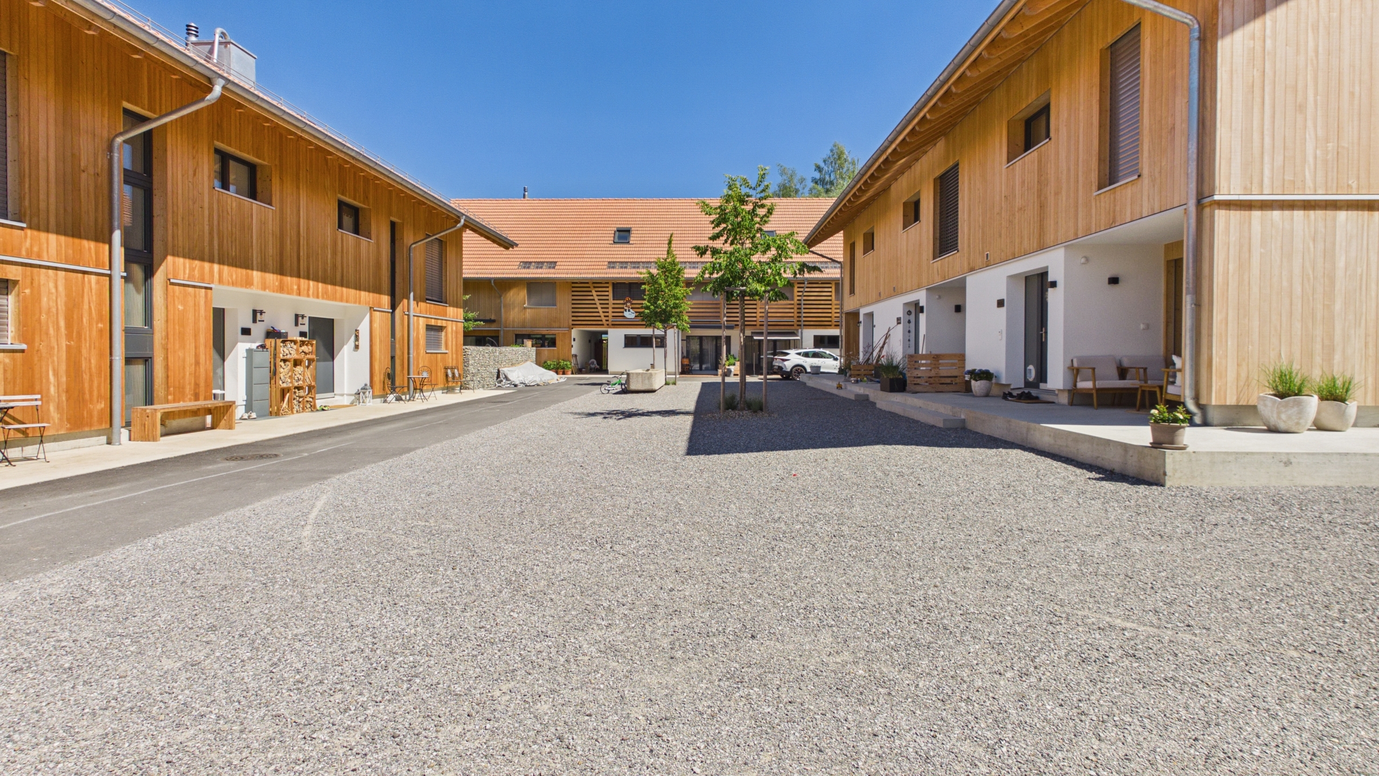
Bahnhof und Bushaltestelle befinden sich in kurzer Gehdistanz und bieten Verbindungen nach Burgdorf, Bern und Solothurn. Einkaufsmöglichkeiten, Kindergarten, Schule und Restaurant sind ebenfalls bequem zu Fuss erreichbar. Für Spaziergänge, Joggingrunden und Velotouren liegen die Emme und die umliegenden Wälder ganz in der Nähe.
Entdecken Sie die Gartenwohnung schon jetzt:
- Video mit Impressionen
- Virtueller Rundgang
- 3D Ansicht
Gerne zeigen wir Ihnen bei einer persönlichen Besichtigung auch die zweite noch verfügbare Gartenwohnung im Effilo. Wir freuen uns auf Ihre Kontaktaufnahme.
Wymobilien, Marcel Wyss
Conveniences
Neighbourhood
- Village
- Green
- River
- Residential area
- Shopping street
- Restaurant(s)
- Railway station
- Bus station
- Bus stop
- Child-friendly
- Playground
- Preschool
- Primary school
- Hiking trails
- Bike trail
Outside conveniences
- Balcony/ies
- Terrace/s
- Garden
- Exclusive use of garden
- Bench
- Quiet
- Greenery
- Fence
Inside conveniences
- Wheelchair-friendly
- Lift/elevator
- Garage
- Open kitchen
- Cellar
- Bicycle storage
- Built-in closet
- Water softener
- Triple glazing
- With front and rear view
Equipment
- Fitted kitchen
- Ceramic glass cooktop
- Induction cooker
- Oven
- Steamer
- Fridge
- Dishwasher
- Washing machine
- Dryer
- Private laundry
- Bath
- Shower
- Photovoltaic panels
- Internet connection
- Electric blind
- Interphone
- Electric gate
- Outdoor lighting
- Home automation
Floor
- Tiles
- Parquet floor
- Flat
Condition
- New
Orientation
- South
- East
- West
Exposure
- Optimal