×
Firstview
Picture 1
Picture 2
Picture 3
Picture 4
Picture 5
Picture 6
Picture 7
Picture 8
Picture 9
Picture 10
Picture 11
Picture 12
Picture 13
Picture 14

Single family house with 5.5 rooms on sale in Rumendingen - 238 m²

Modern single-family home with a wide range of space

Rooms5.5
Living area150 m²
Object PriceCHF 1,180,000.-
AvailabilityTo agree
Messenger PDF Dossier Financing
Add to favoritesRemove from favorites

Localisation

Dorf 22 Q, 3472 Rumendingen

Characteristics

Reference
3fe76189-c79f-11f1-b574-0e90ca4da74f
Availability
To agree
Bathroom
1
Year of construction
2024
Rooms
5.5
Garden surface
627 m²
Ground surface
723 m²
Living area
150 m²
Useful surface
238 m²

Description

Text translated from german, see original
Original text in german, translate to English.

Modern terraced corner house with large garden and plenty of space

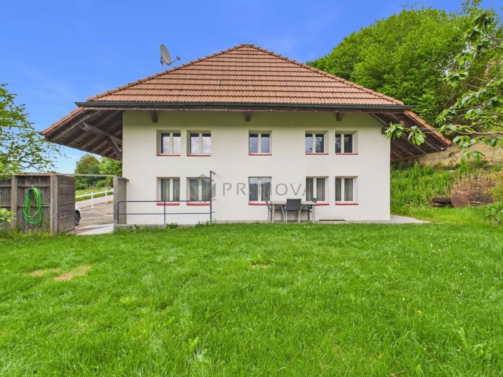
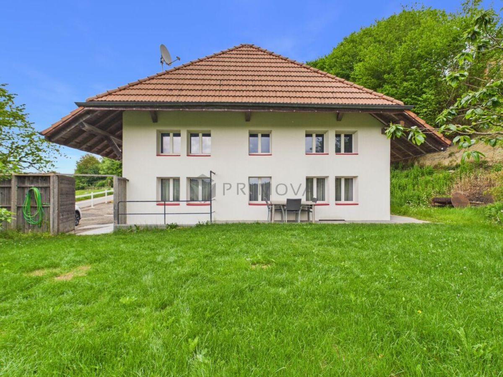
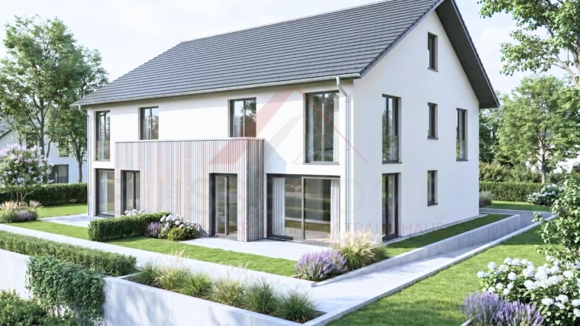
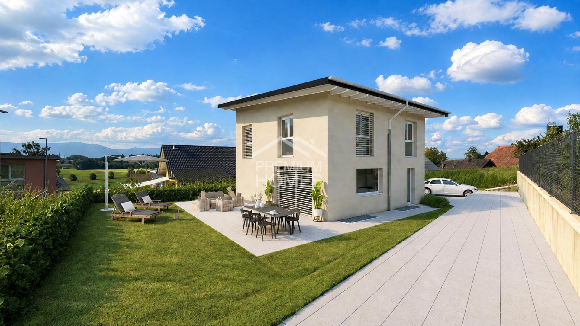
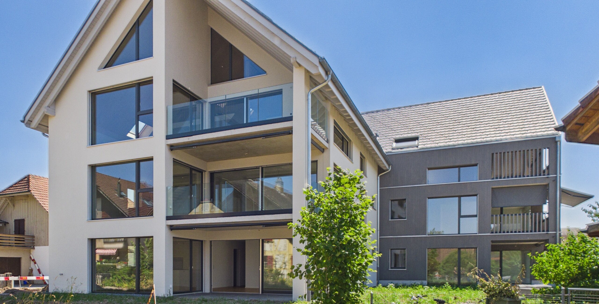
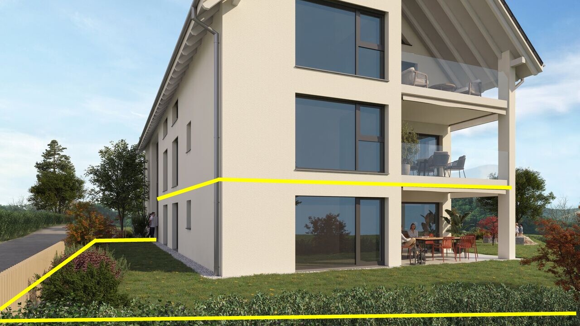
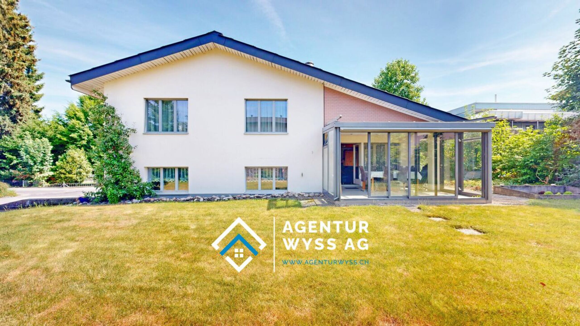
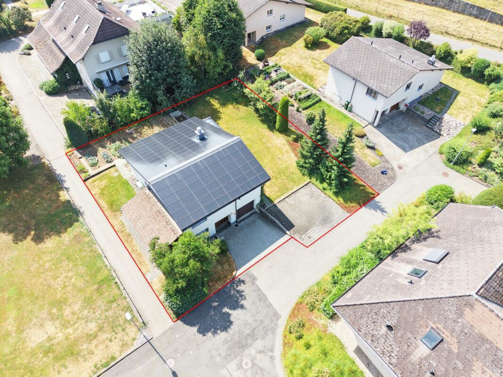
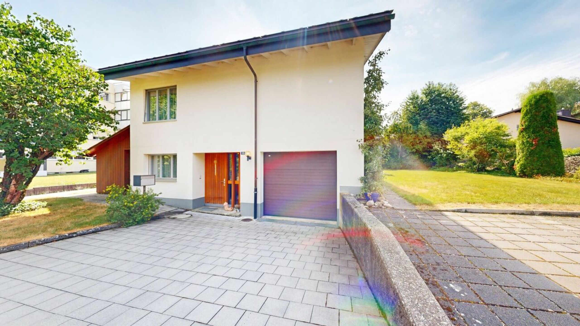
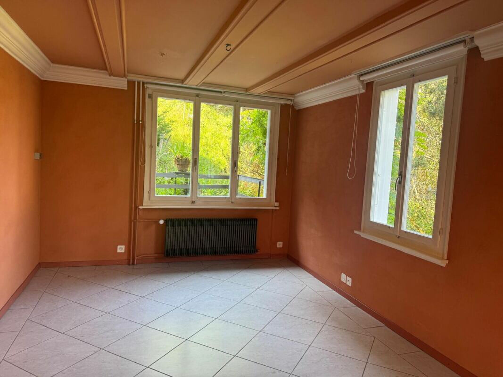
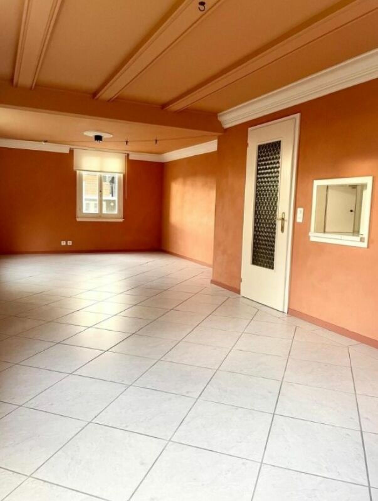
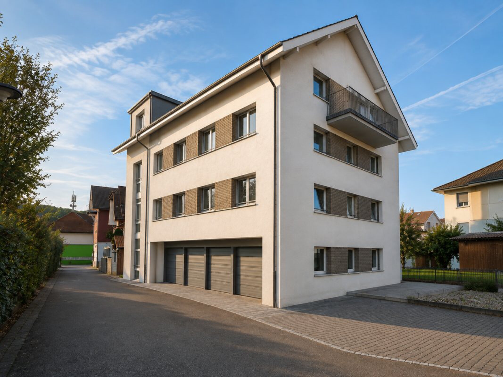
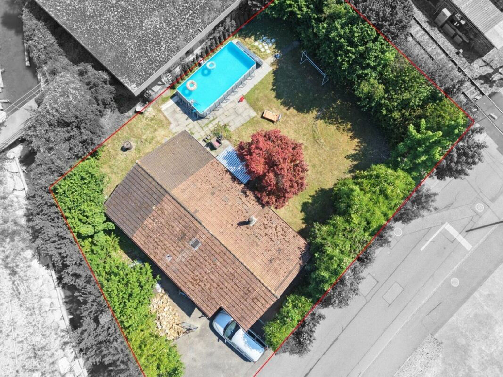
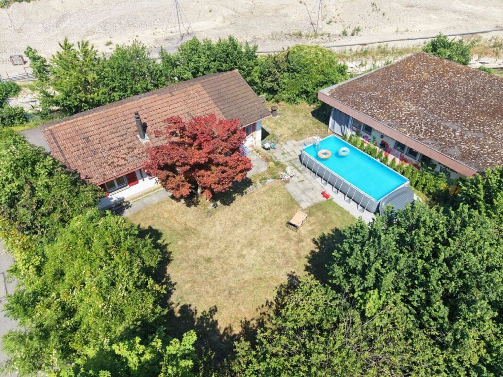
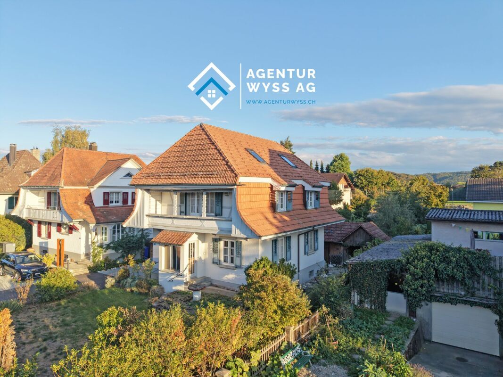
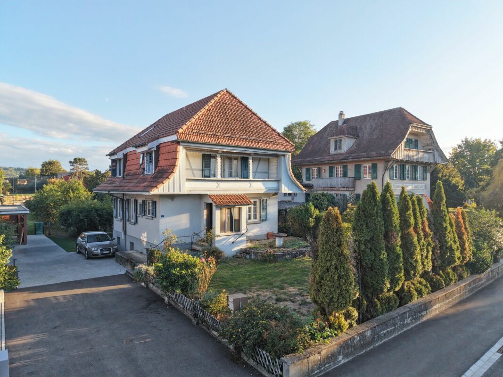
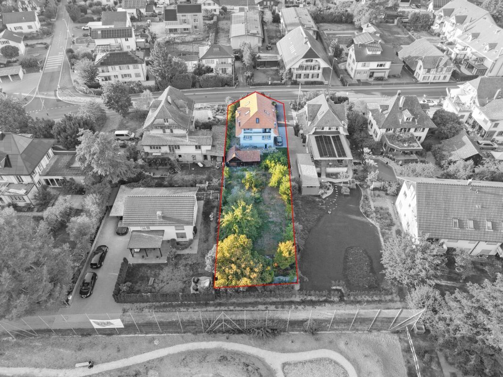
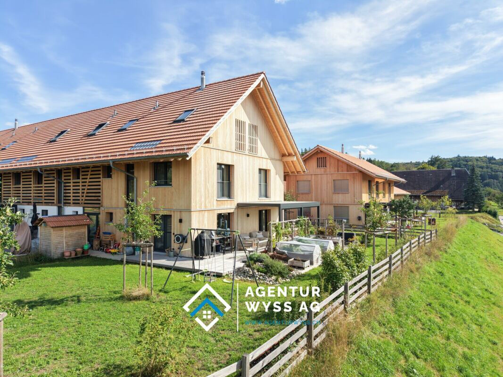
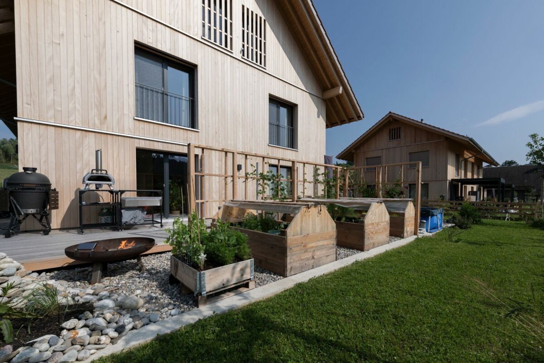
This modern terraced corner house from 2024 convinces with 5.5 rooms, around 150 m² of net living space and an exceptionally spacious outdoor area with around 627 m² of garden space.

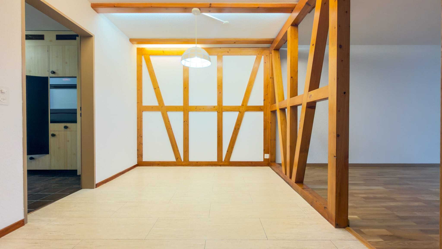
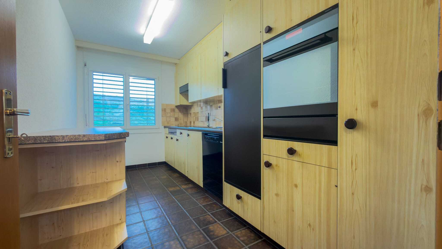
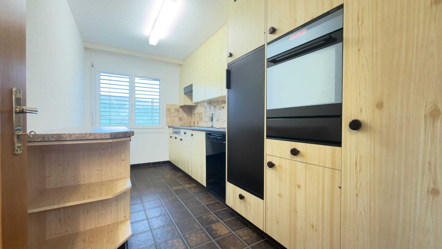
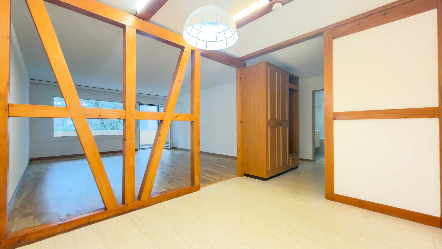
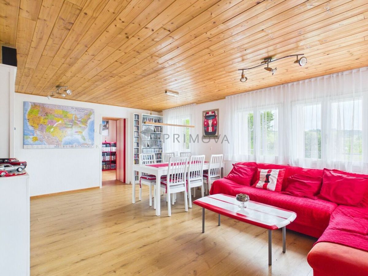
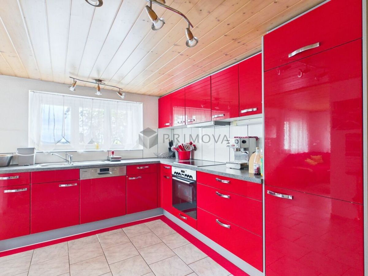
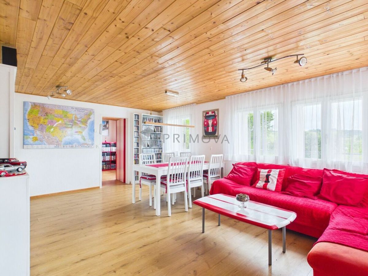
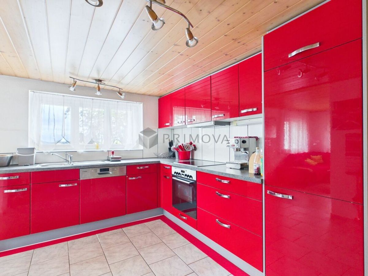
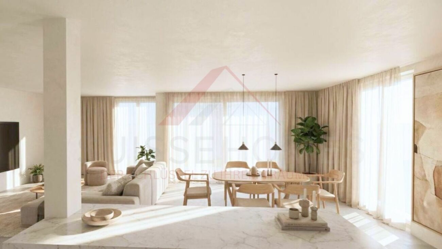
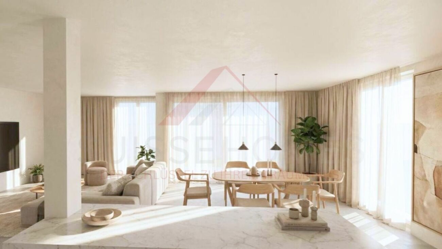
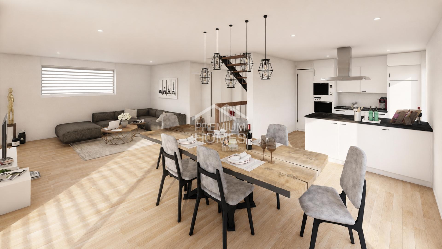
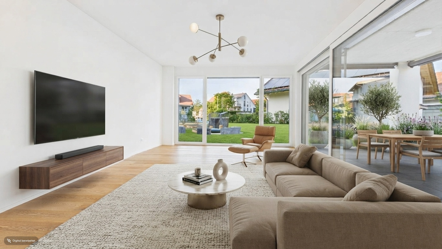
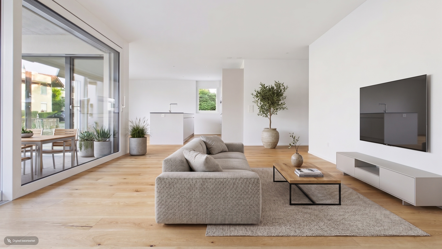
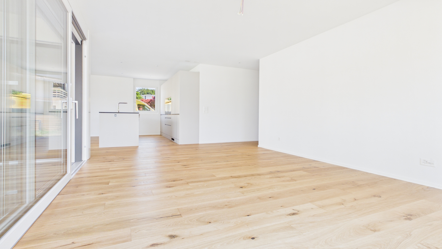
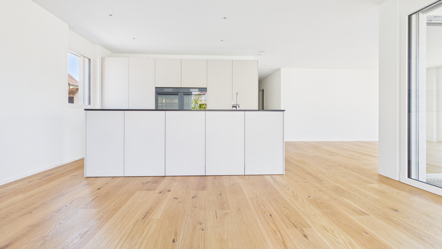
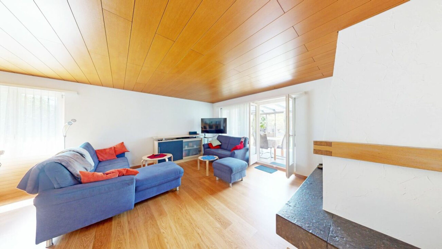
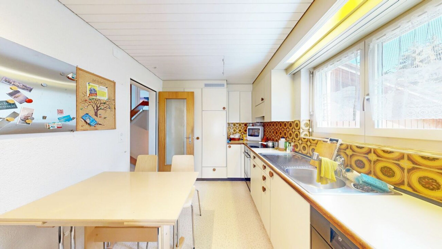
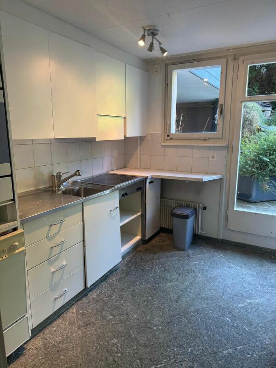
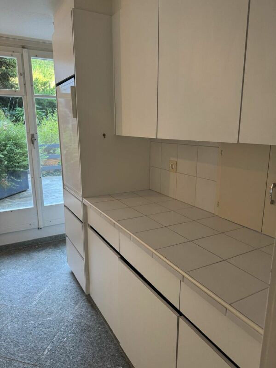
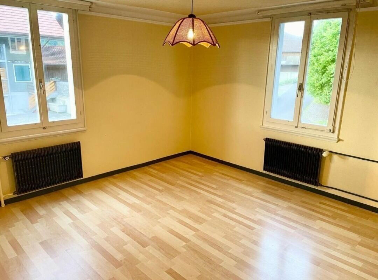
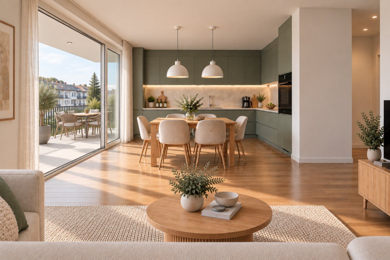
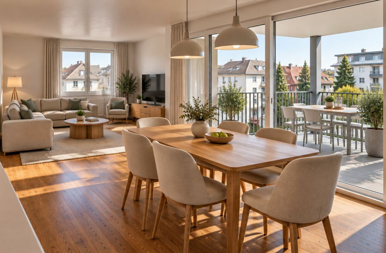
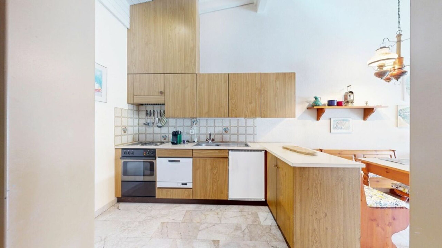
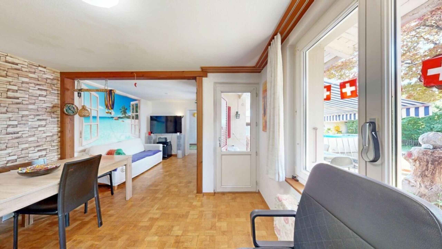
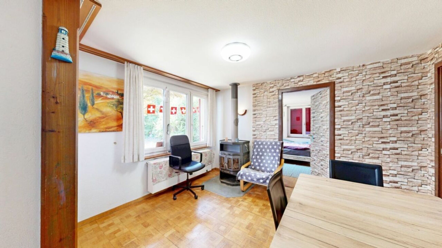
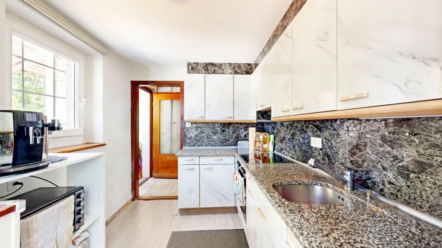
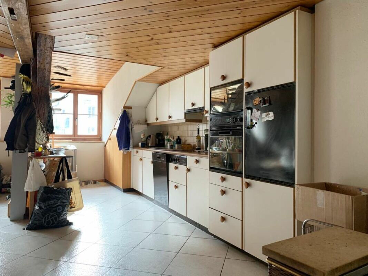
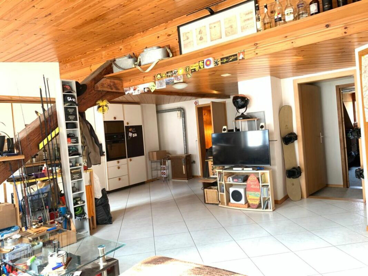
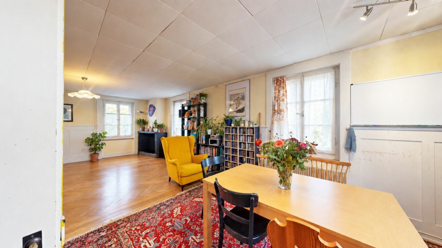
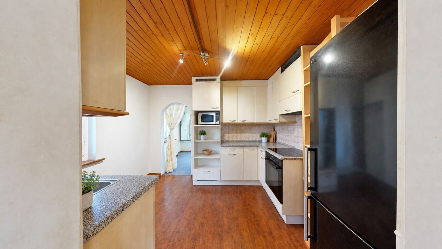
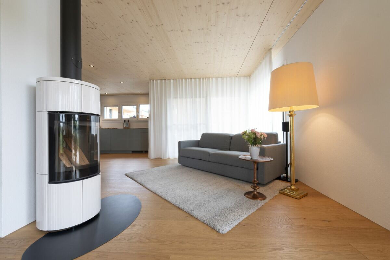
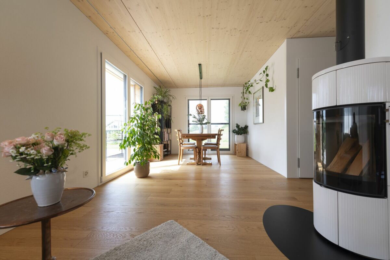
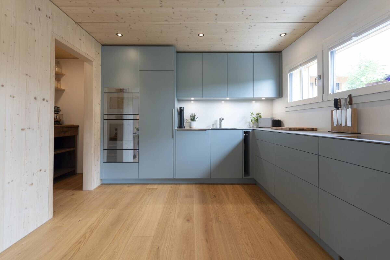
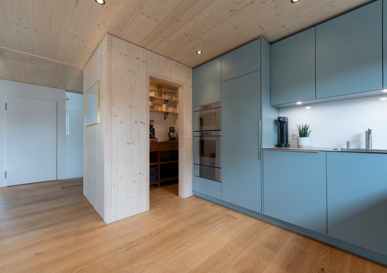
On the ground floor you will find a bright, open living and dining area with a Swedish stove, large window fronts and direct access to the terrace. The high-quality kitchen is equipped with appliances from V-Zug and Bora and has a practical reduit.

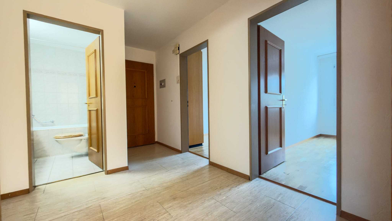
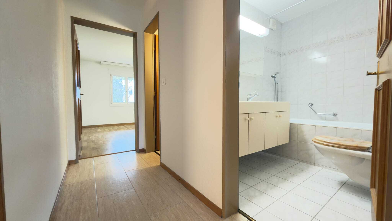
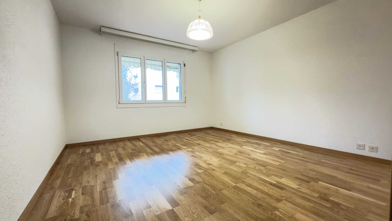
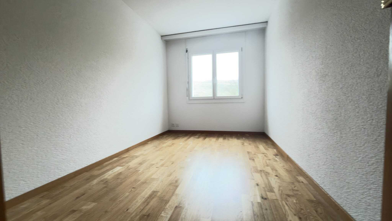
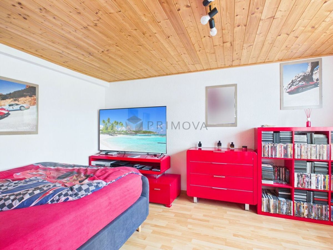
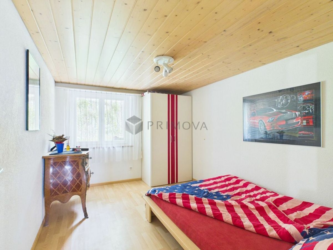
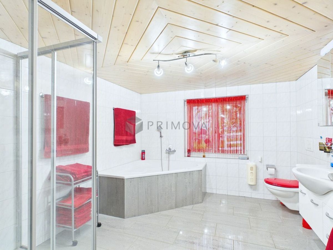
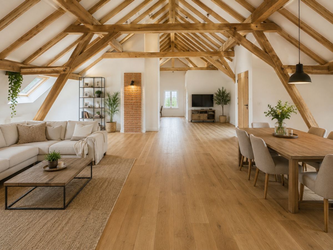
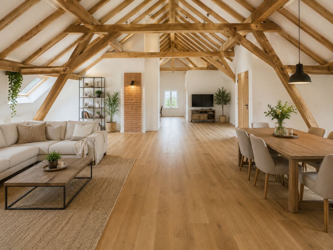
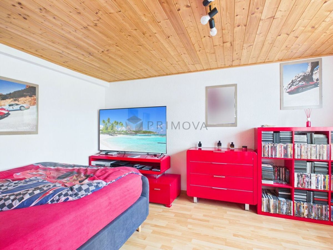
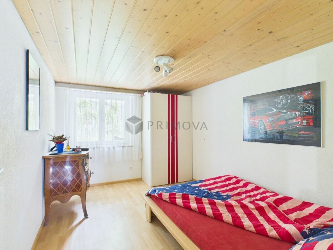
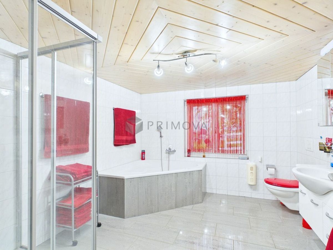
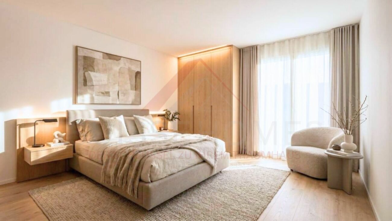
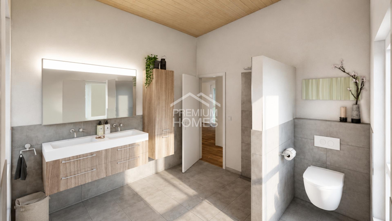
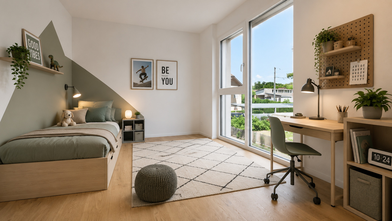
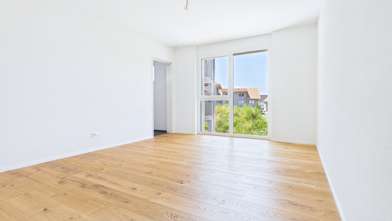
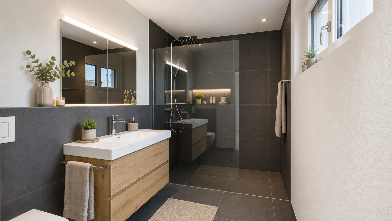
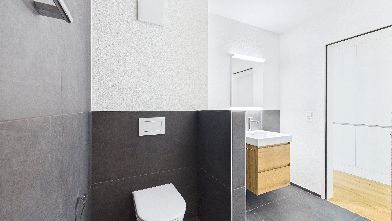
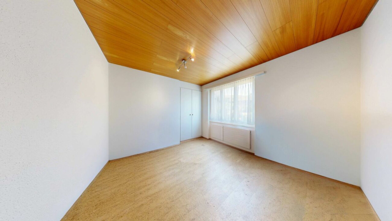
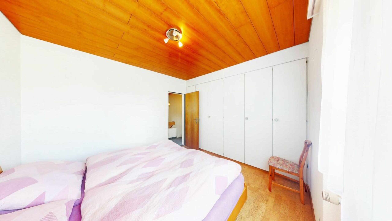
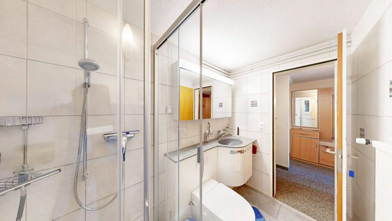
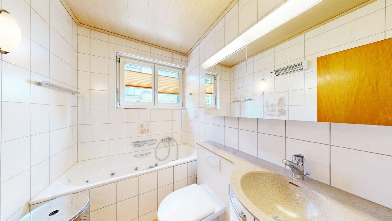
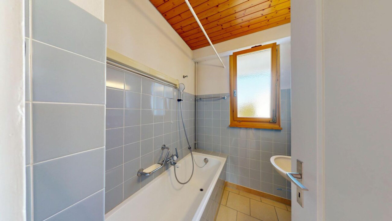
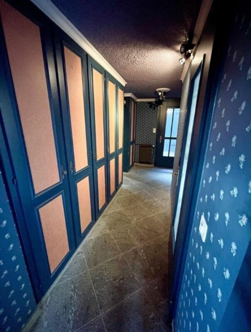
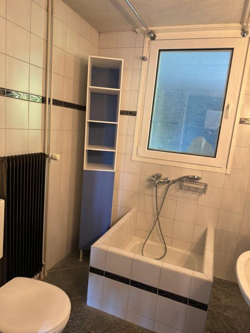
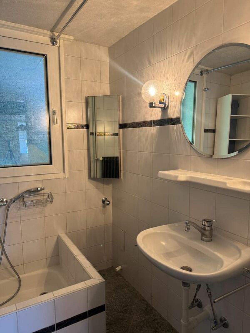
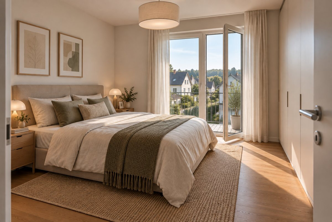
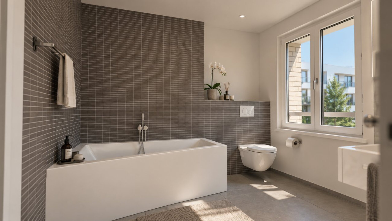
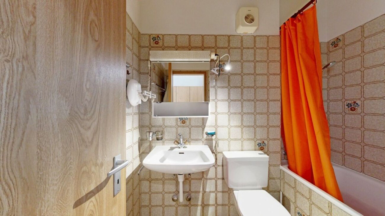
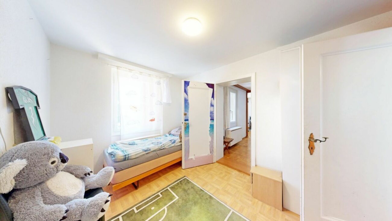
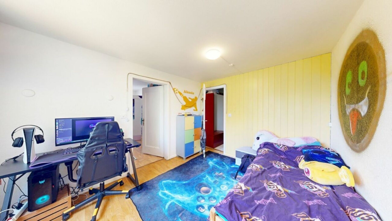
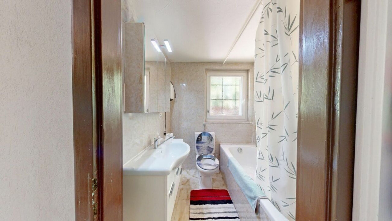
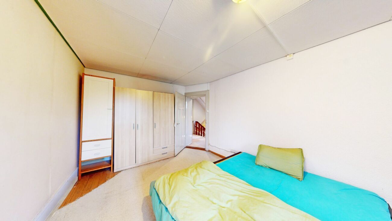
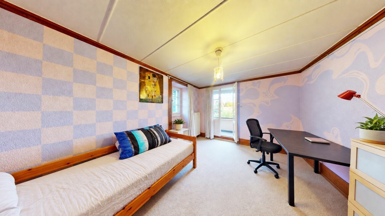
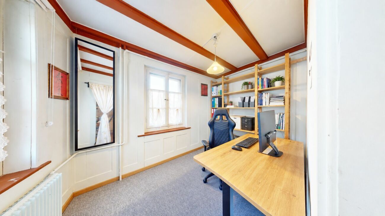
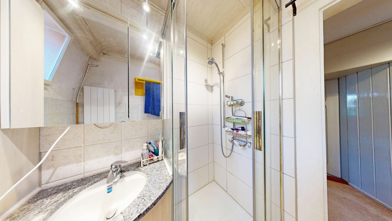
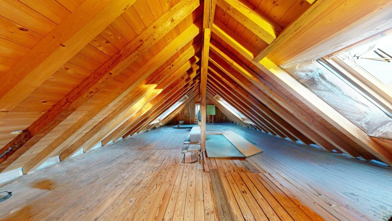
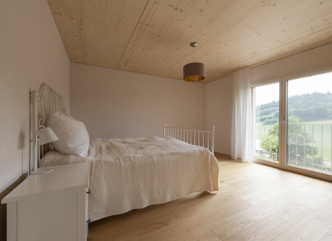
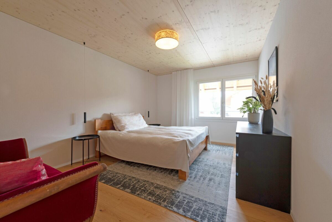
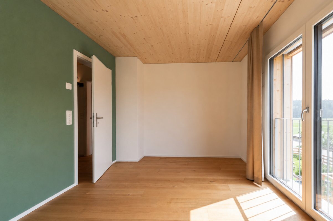
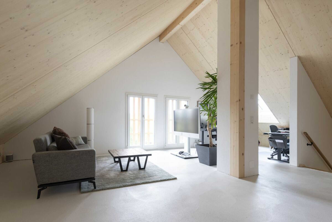
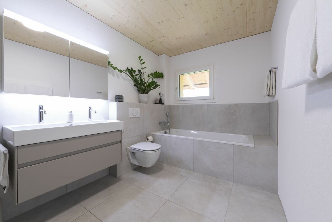
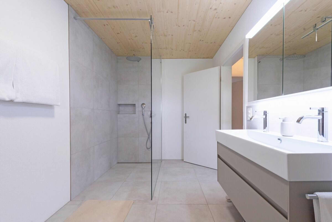
Three bedrooms and a modern bathroom with bathtub and floor-level rainforest shower are located on the upper floor. The spacious attic offers additional possibilities as a bedroom, office or hobby area and is already prepared for another bathroom.

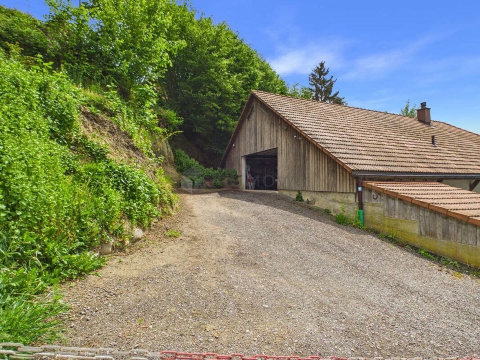
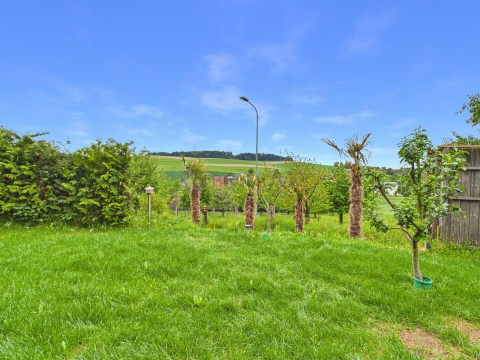
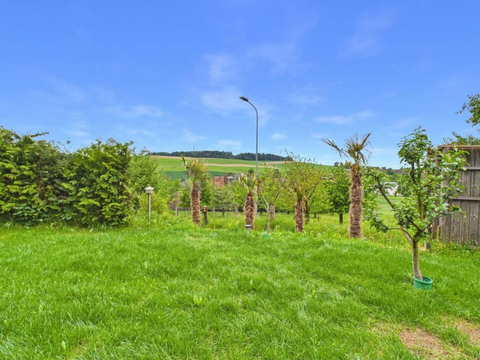
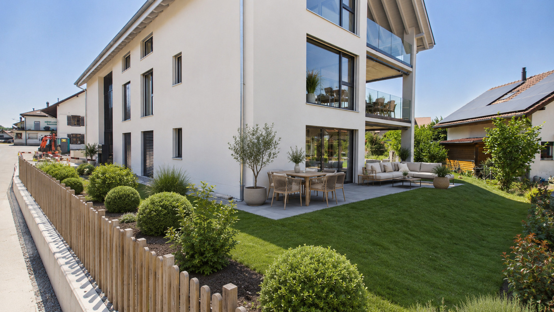
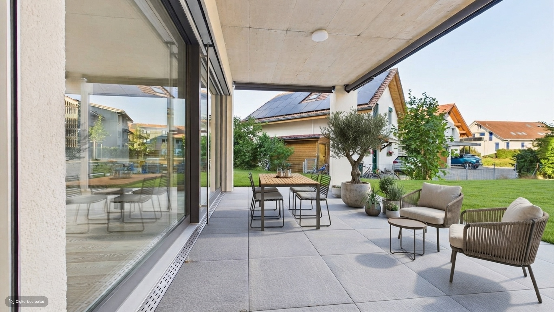
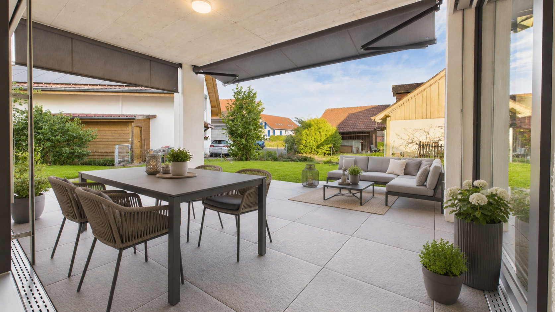
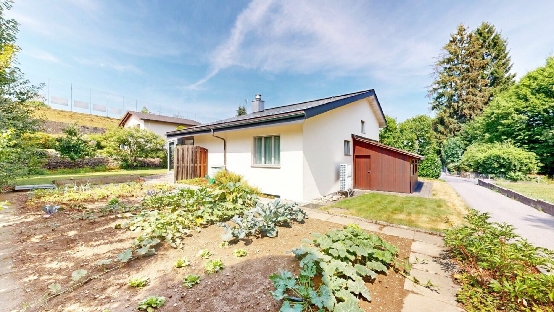
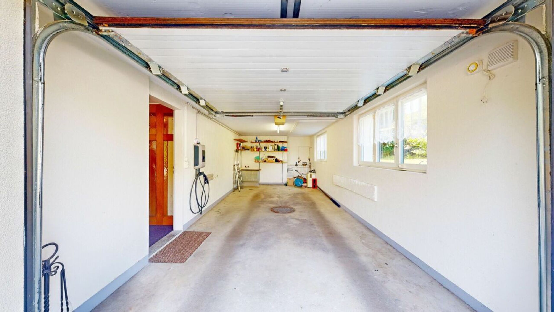
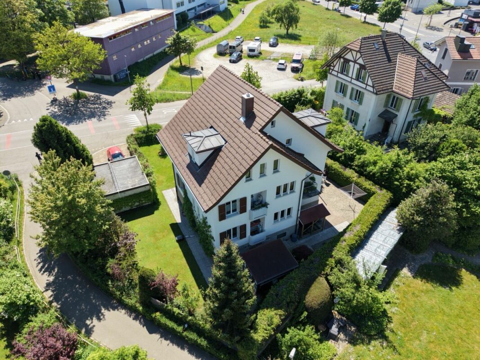
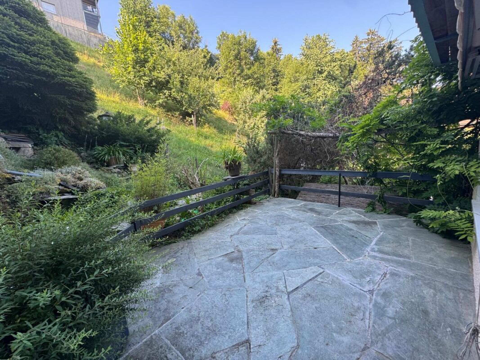
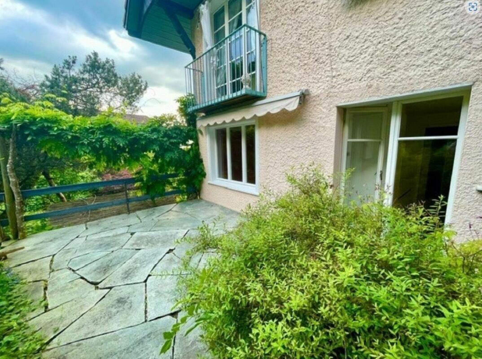
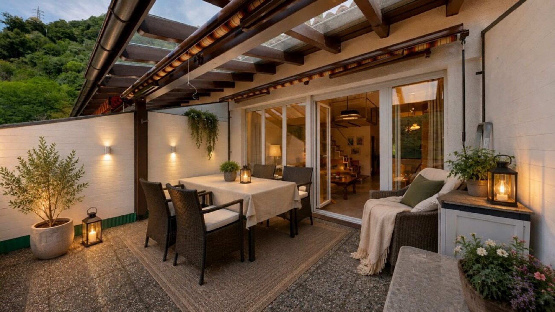
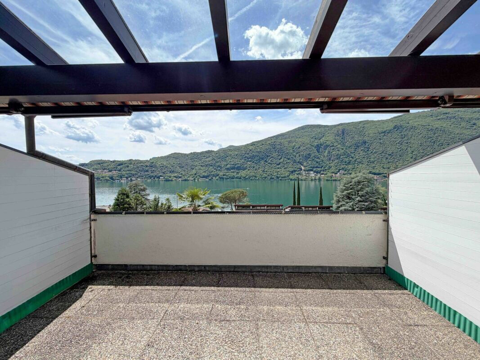
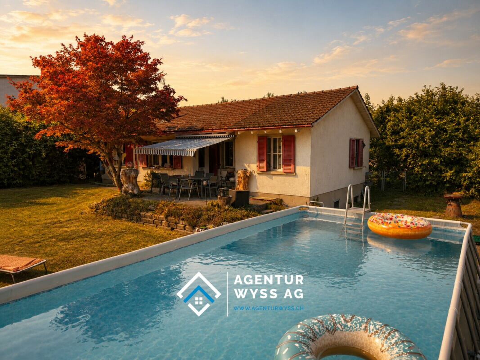
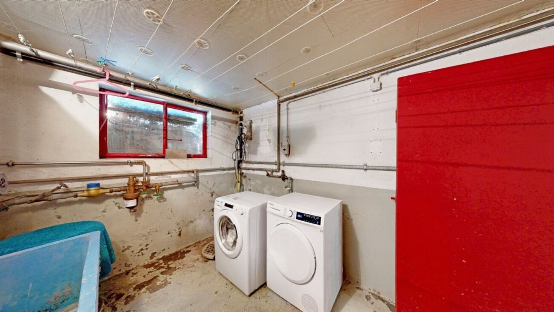
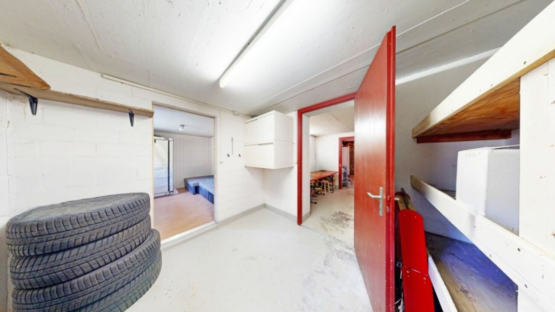
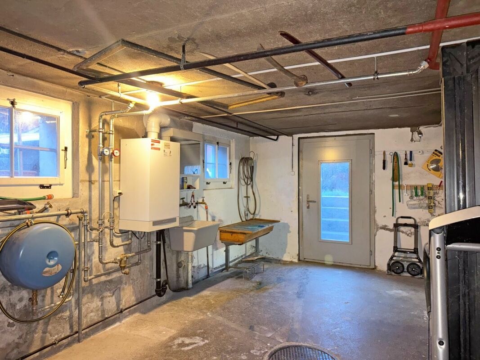
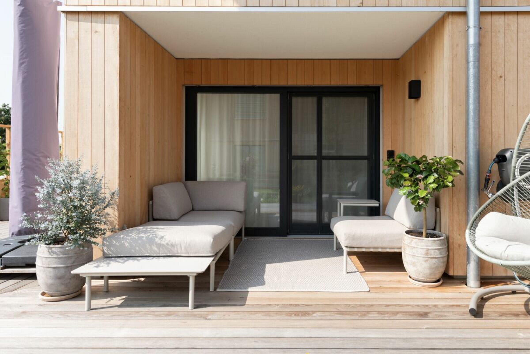
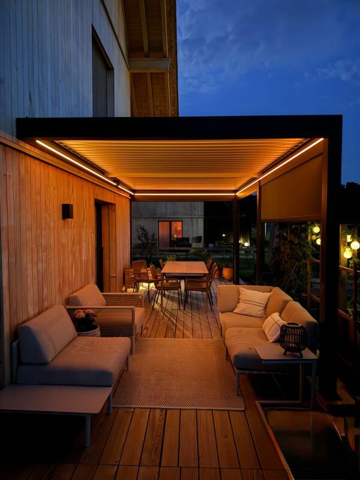
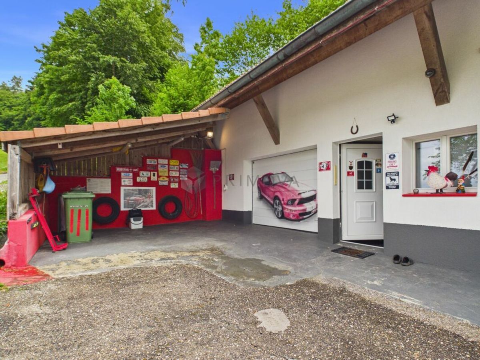
A special highlight is the lovingly designed garden with a surrounding wooden terrace, covered seating area and new 18 m² pergola. Two covered parking spaces and the complete basement round off the attractive offer.

Curious? We will be happy to send you the detailed sales documentation and further information about the property.

Modernes Reiheneckhaus mit grossem Garten und viel Platz

Dieses moderne Reiheneckhaus aus dem Jahr 2024 überzeugt mit 5.5 Zimmern, rund 150 m² Nettowohnfläche und einem aussergewöhnlich grosszügigen Aussenbereich mit rund 627 m² Gartenfläche.

Im Erdgeschoss erwartet Sie ein heller, offener Wohn- und Essbereich mit Schwedenofen, grossen Fensterfronten und direktem Zugang zur Terrasse. Die hochwertige Küche ist mit Geräten von V-Zug und Bora ausgestattet und verfügt über ein praktisches Reduit.

Drei Schlafzimmer und ein modernes Badezimmer mit Badewanne und bodenebener Regenwalddusche befinden sich im Obergeschoss. Das grosszügige Dachgeschoss bietet zusätzliche Möglichkeiten als Schlaf-, Büro- oder Hobbybereich und ist bereits für ein weiteres Badezimmer vorbereitet.

Ein besonderes Highlight ist der liebevoll gestaltete Garten mit umlaufender Holzterrasse, überdachtem Sitzplatz und neuer 18-m²-Pergola. Zwei gedeckte Parkplätze sowie die vollständige Unterkellerung runden das attraktive Angebot ab.

Neugierig geworden? Gerne senden wir Ihnen die ausführliche Verkaufsdokumentation und weitere Informationen zur Liegenschaft zu.

Conveniences

Equipment
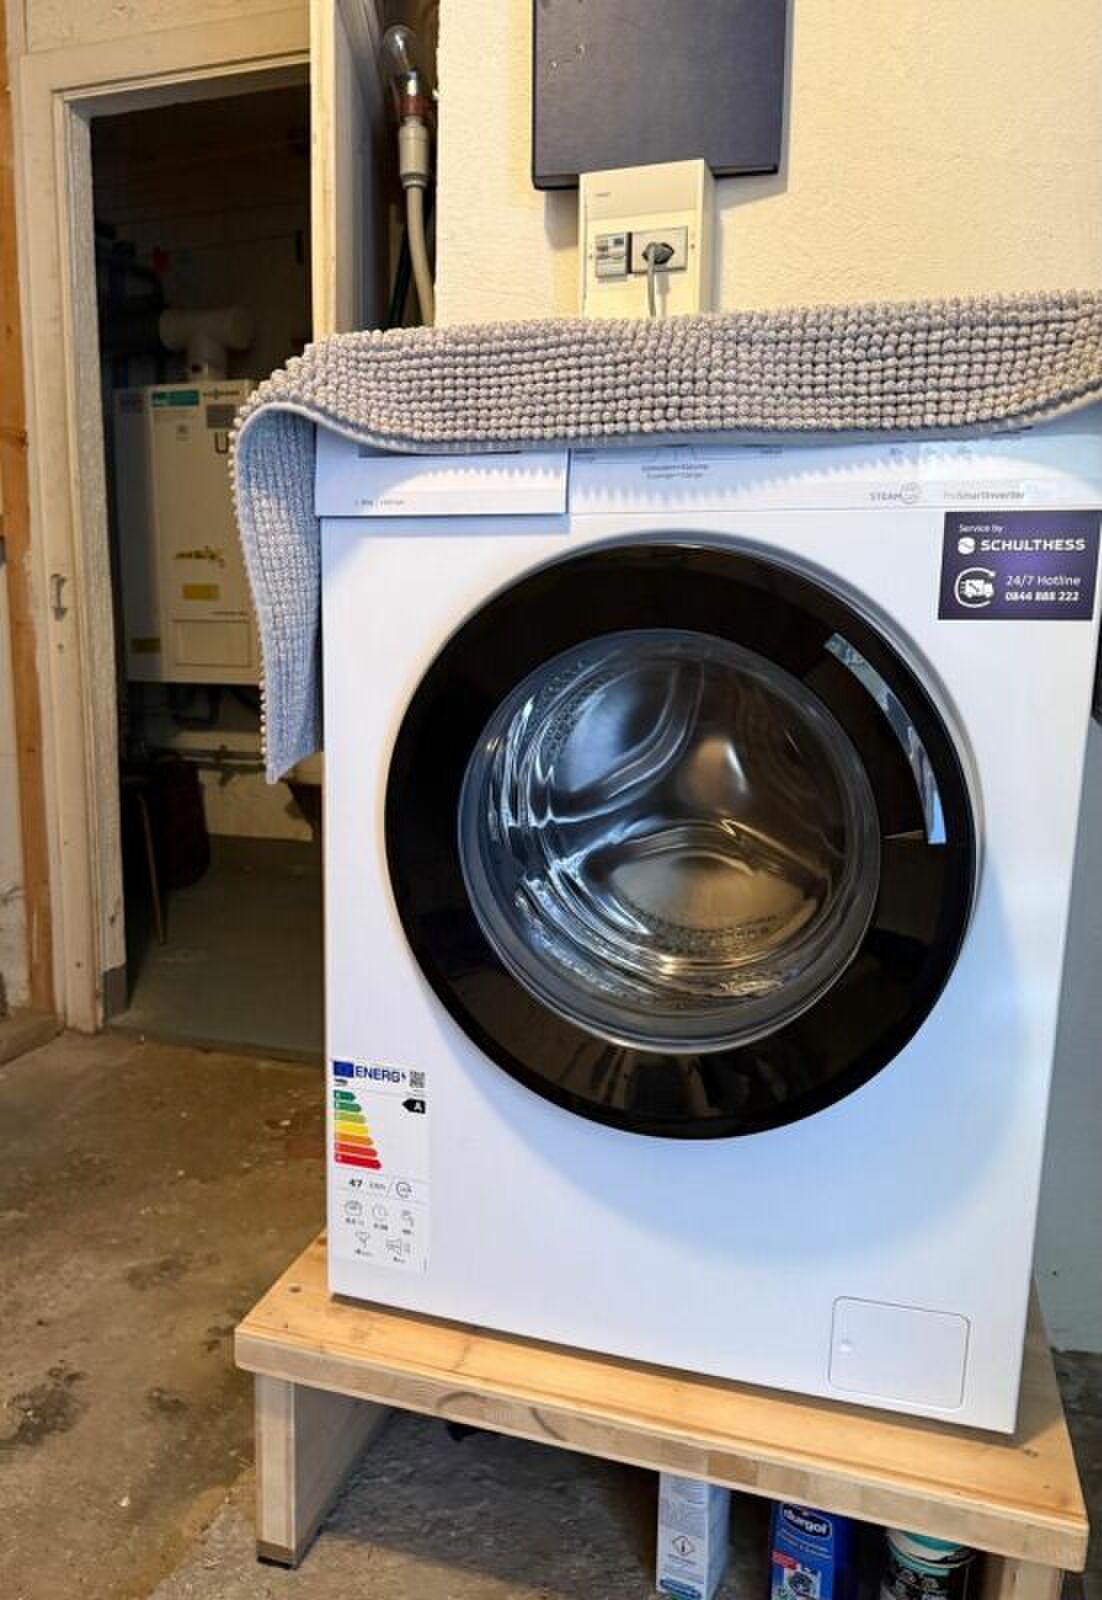
  • Washing machine
Discover similar properties

Other Agentur Wyss AG real estate