Condominium apartment with 4.5 rooms on sale in Attalens - 81 m²
9-ROOM ROOFTOP APARTMENT WITH SPACIOUS TERRACE
Rooms4.5
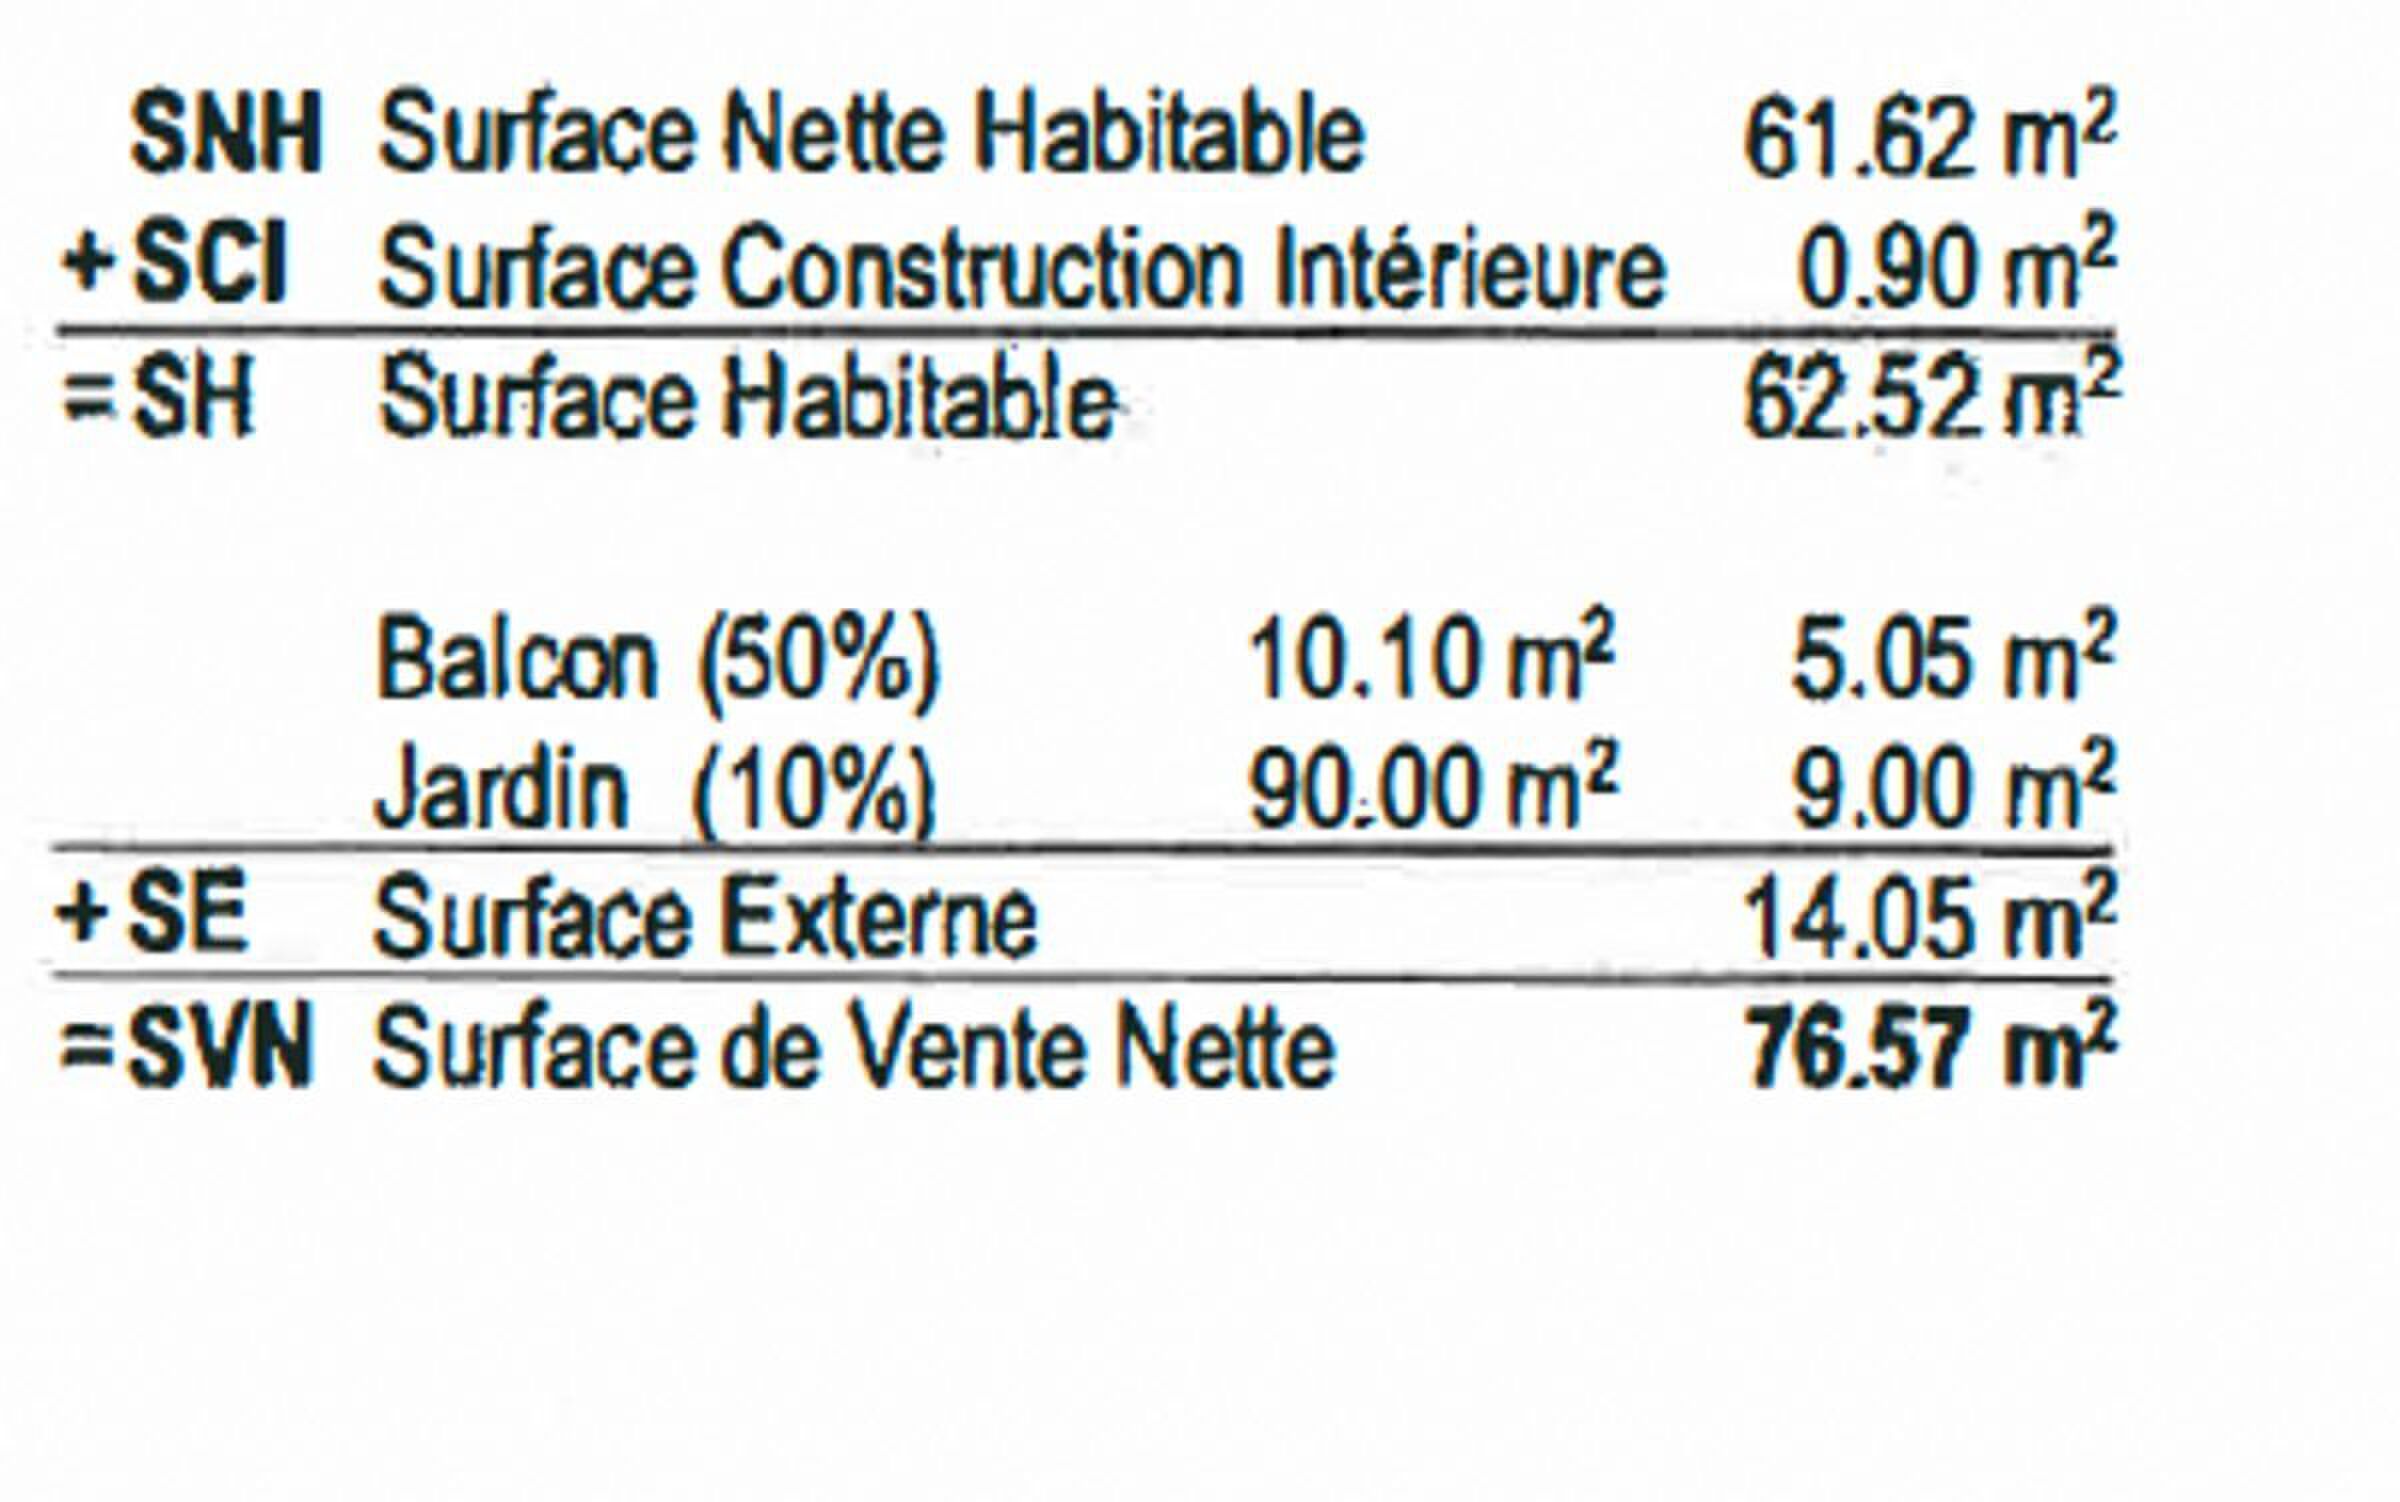
Living area81 m²
Floor3rd floor
Object PriceCHF 895,000.-
AvailabilityImmediate
Localisation
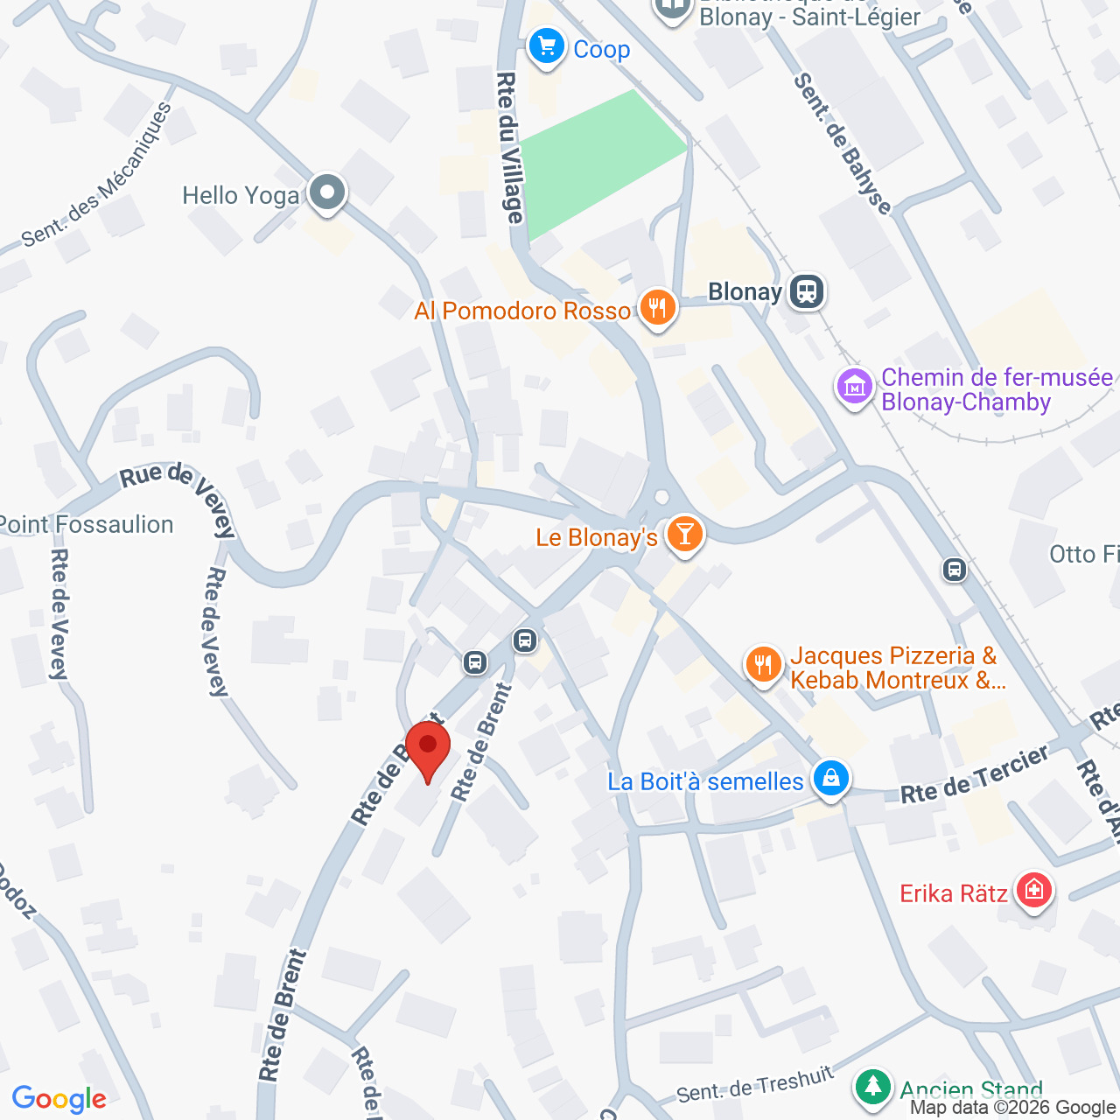
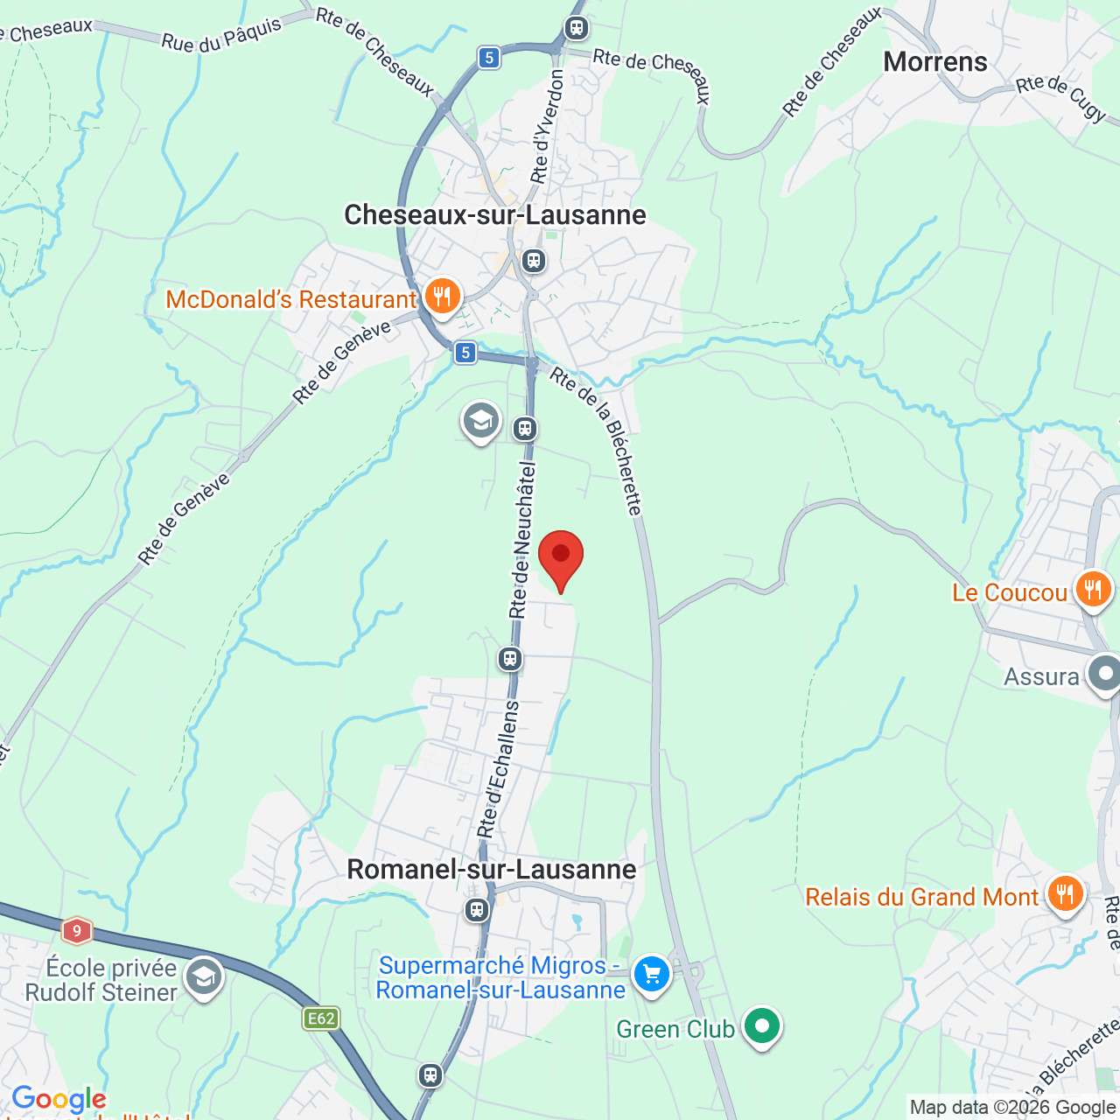
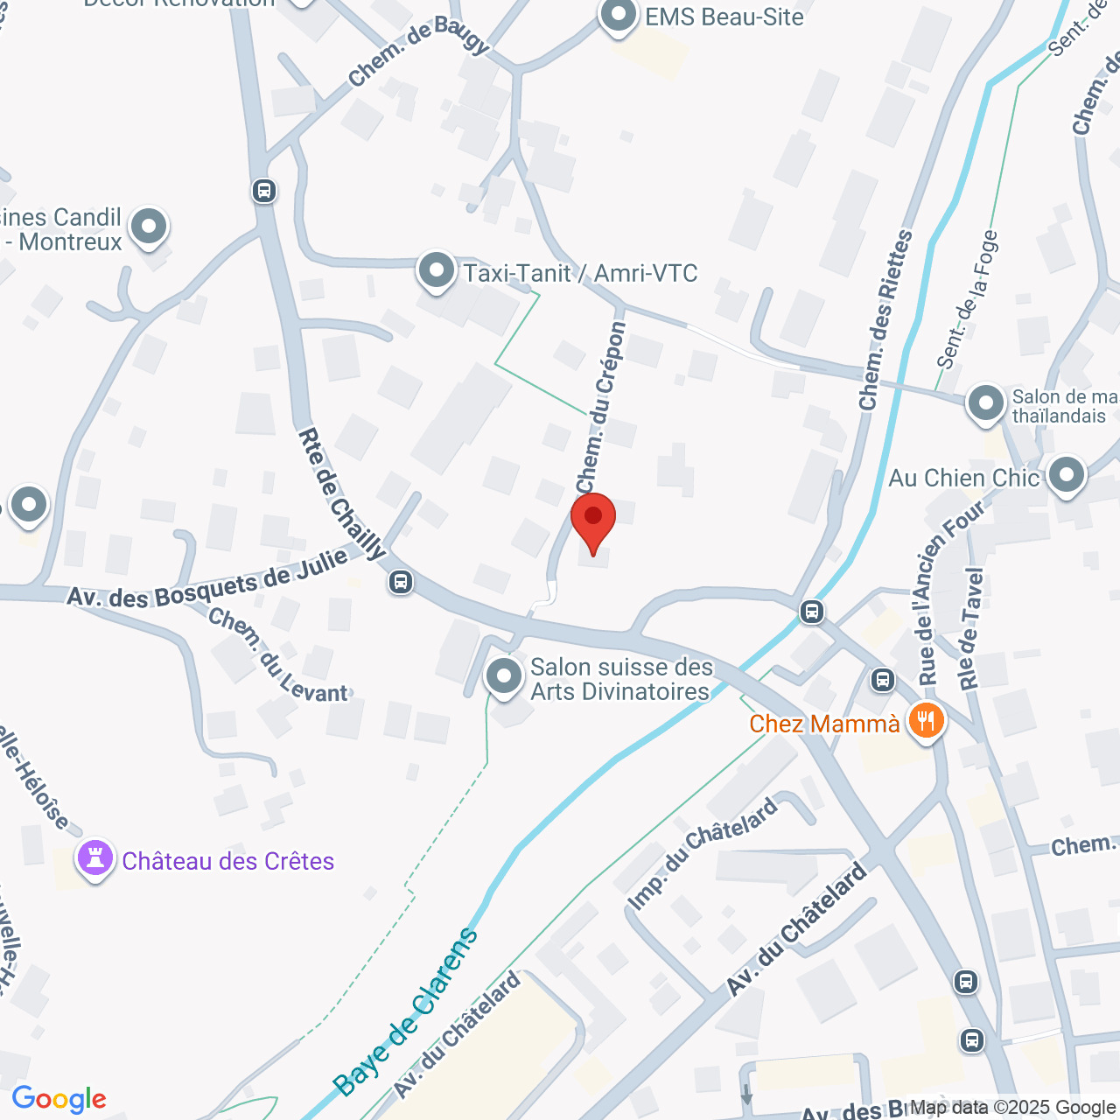
Ch. de la Comba, 1616 AttalensCharacteristics
Reference
6175843
Availability
Immediate
Bathrooms
2
Building envelope
A
Year of construction
2025
Direct CO2 emissions
A
PPE charges
CHF 380.-/month
Rooms
4.5
Bedrooms
3
Floor
3rd floor
Batch
9
Number of terraces
1
Energetic efficiency
A
Weighted Surface
100 m²
Heating types
Heat pump, Air to water heat pump
Heating installation
Floor
Domestic water heating system
Solar
Living area
81 m²
Terrace surface
36 m²
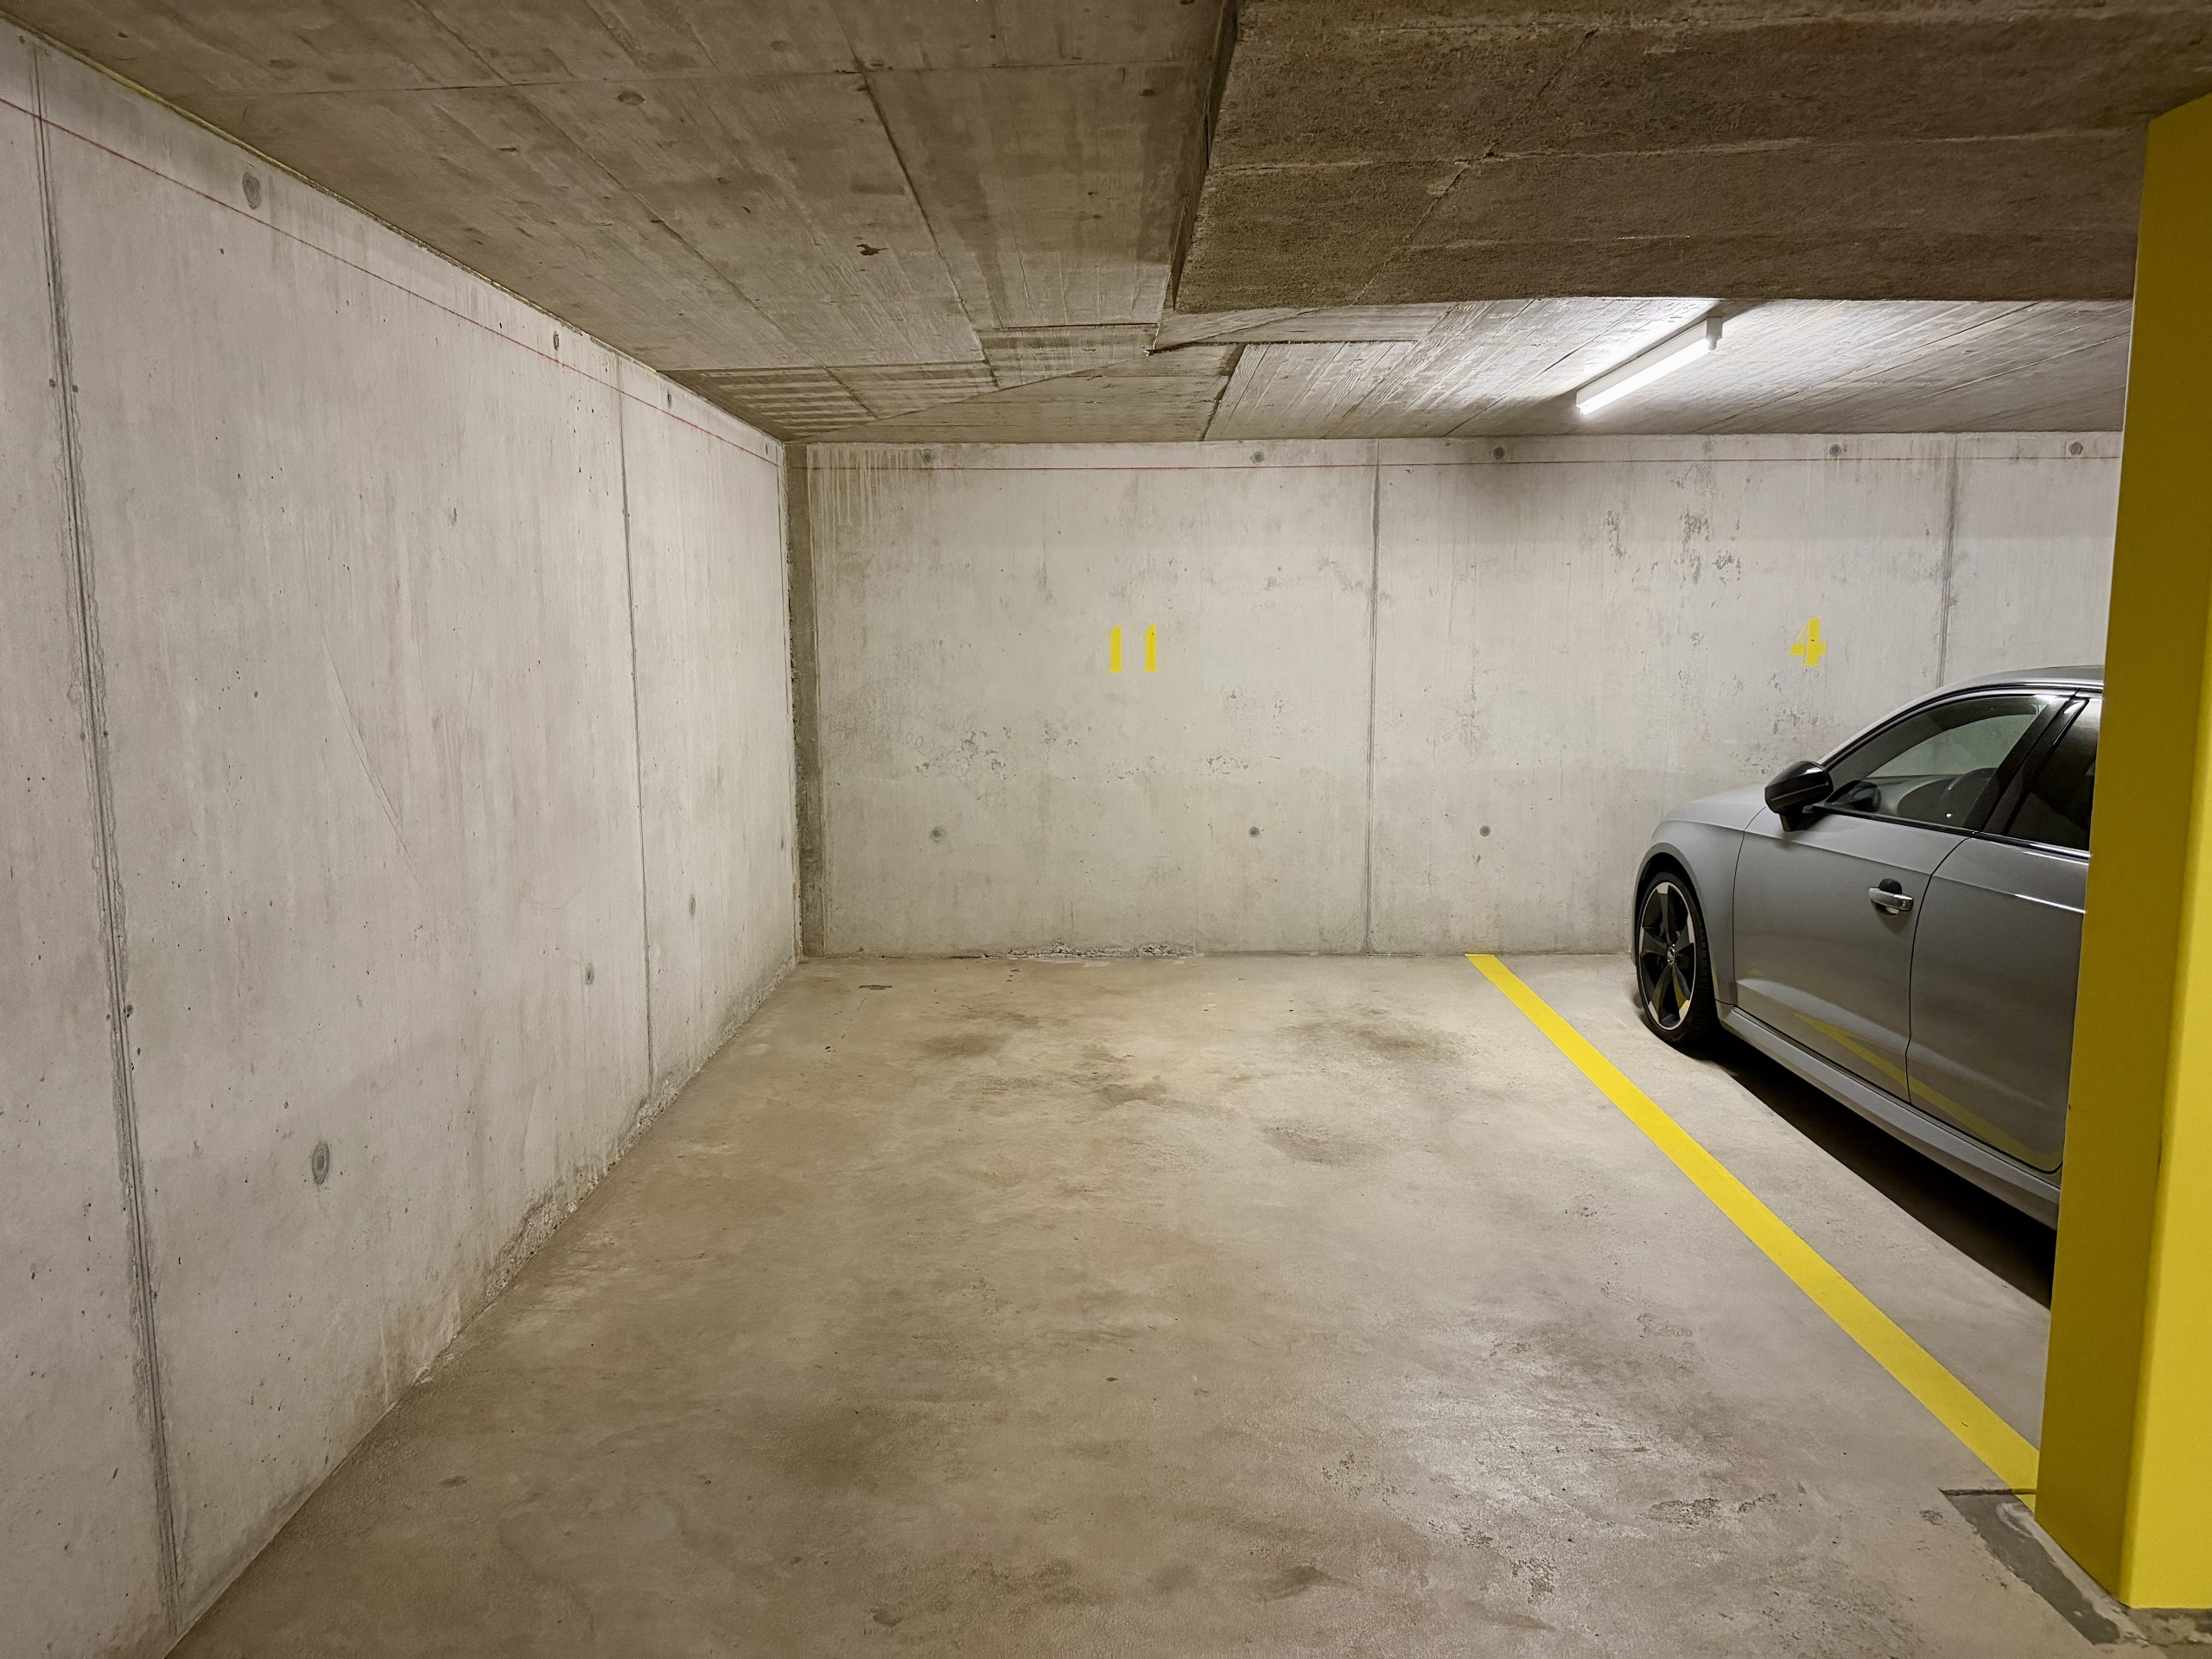
Number of parkings
Exterior
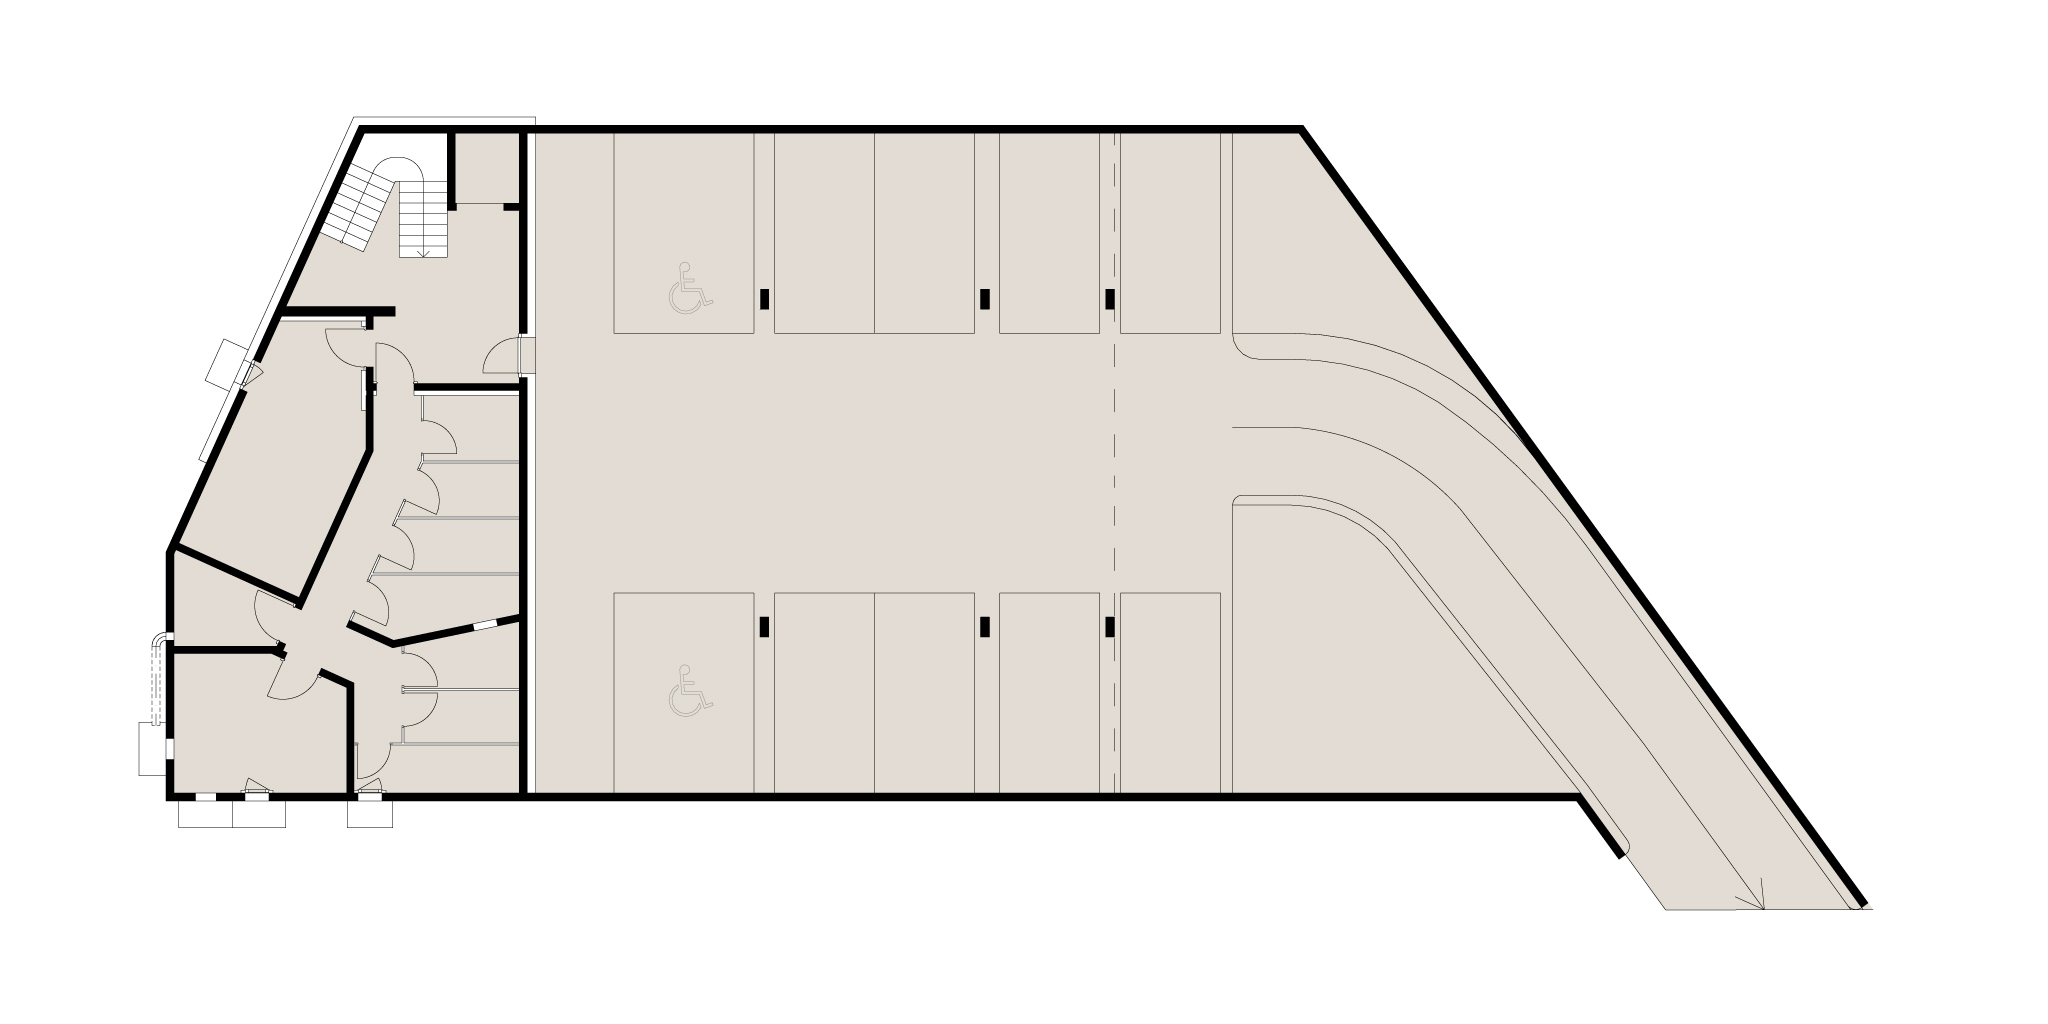
1 | CHF 25,000.- not included
Description
Text translated from french, see original
Original text in french, translate to English.
4.5-room rooftop apartment with large terrace – Green and residential setting
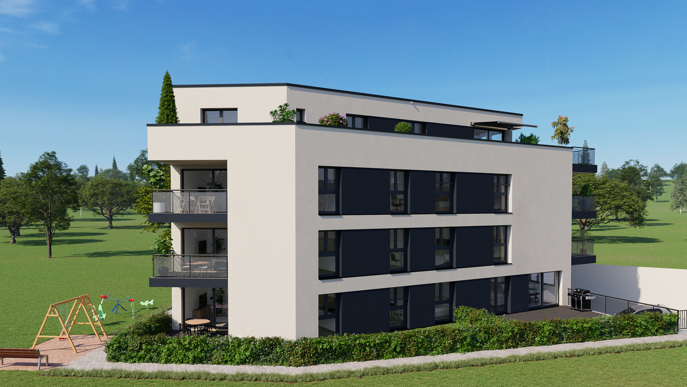
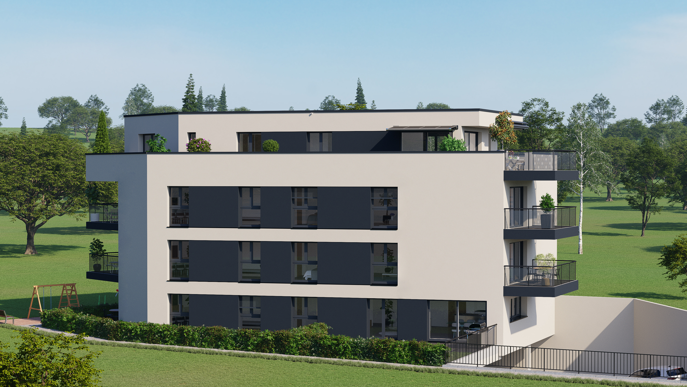
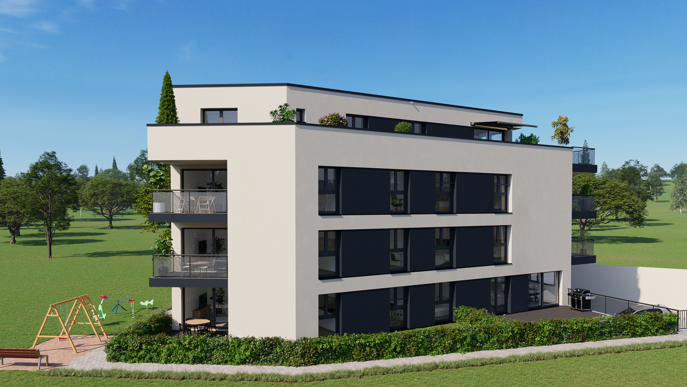
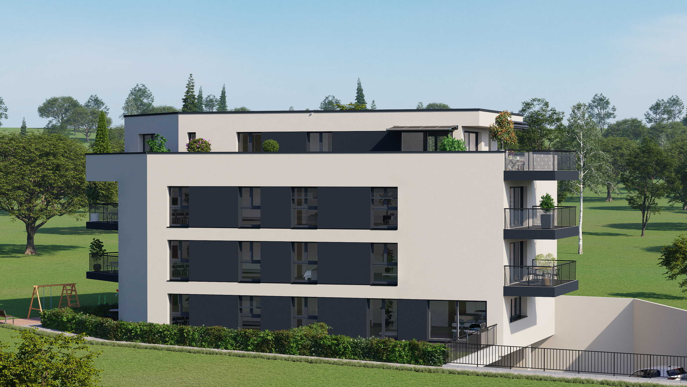
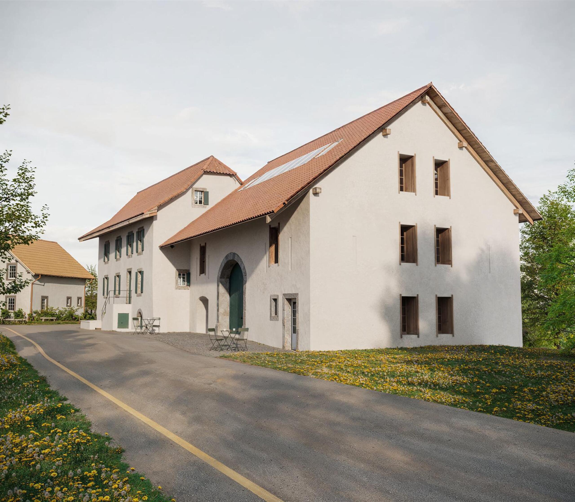
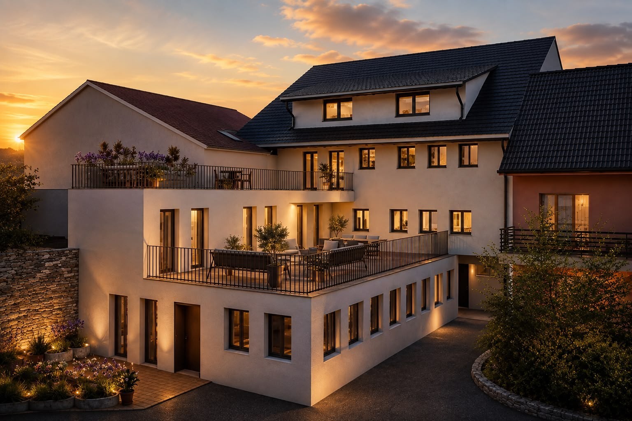
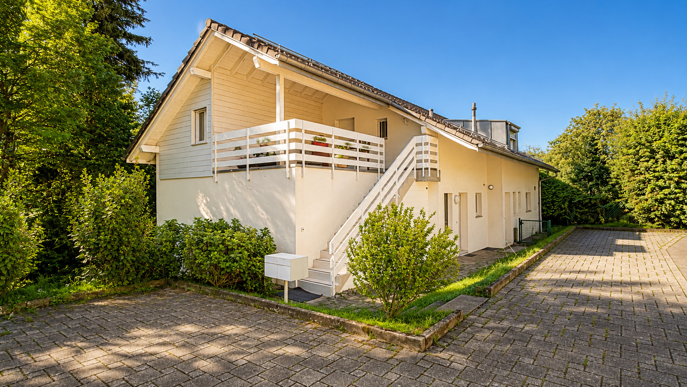
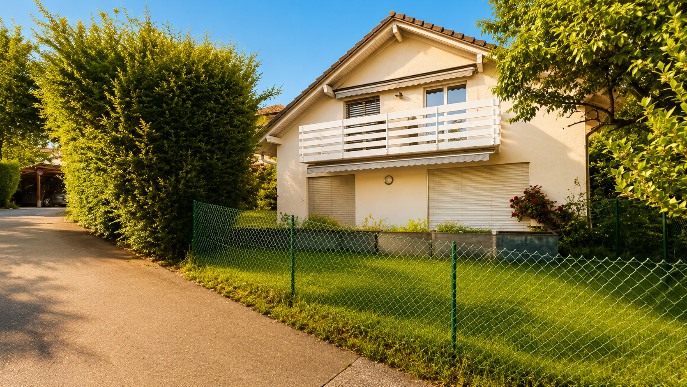
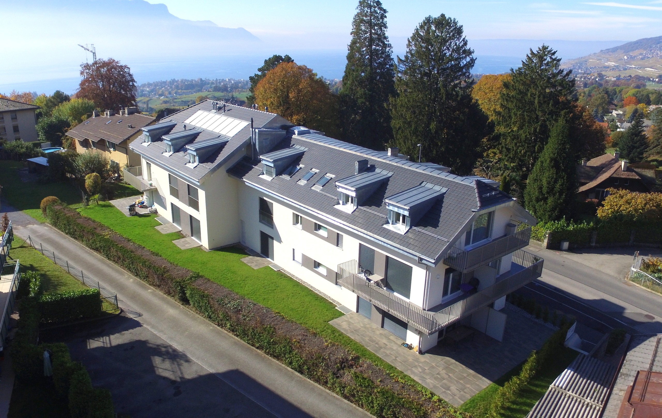
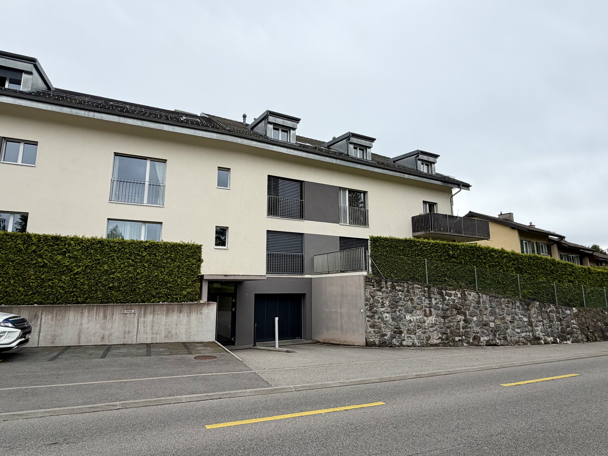
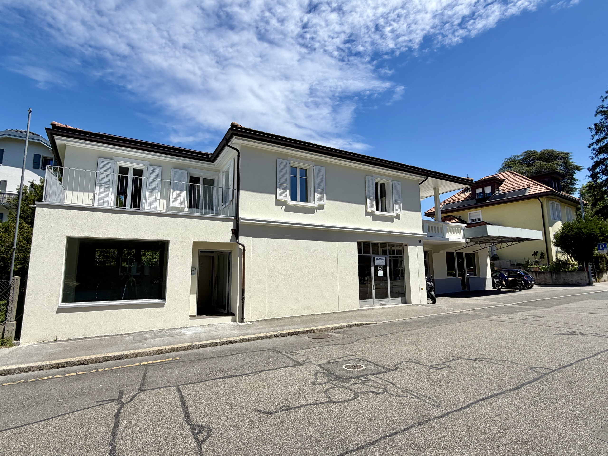
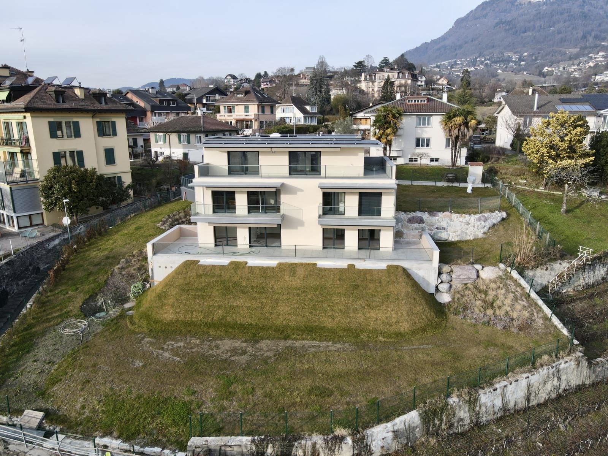
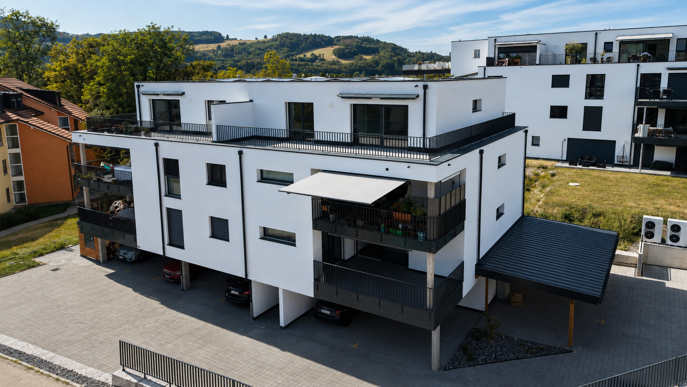
Discover this superb new 4.5-room apartment, located on the 3rd floor of a small contemporary residence with only 9 units, offering a privileged living environment between tranquility, greenery and modern comfort.
Built in 2025, this project benefits from contemporary architecture, high-quality finishes and an excellent CECB A/A energy standard. Its heating system using a heat pump, combined with a photovoltaic installation and underfloor heating, meets current requirements in terms of comfort and energy efficiency.
The apartment is available immediately.
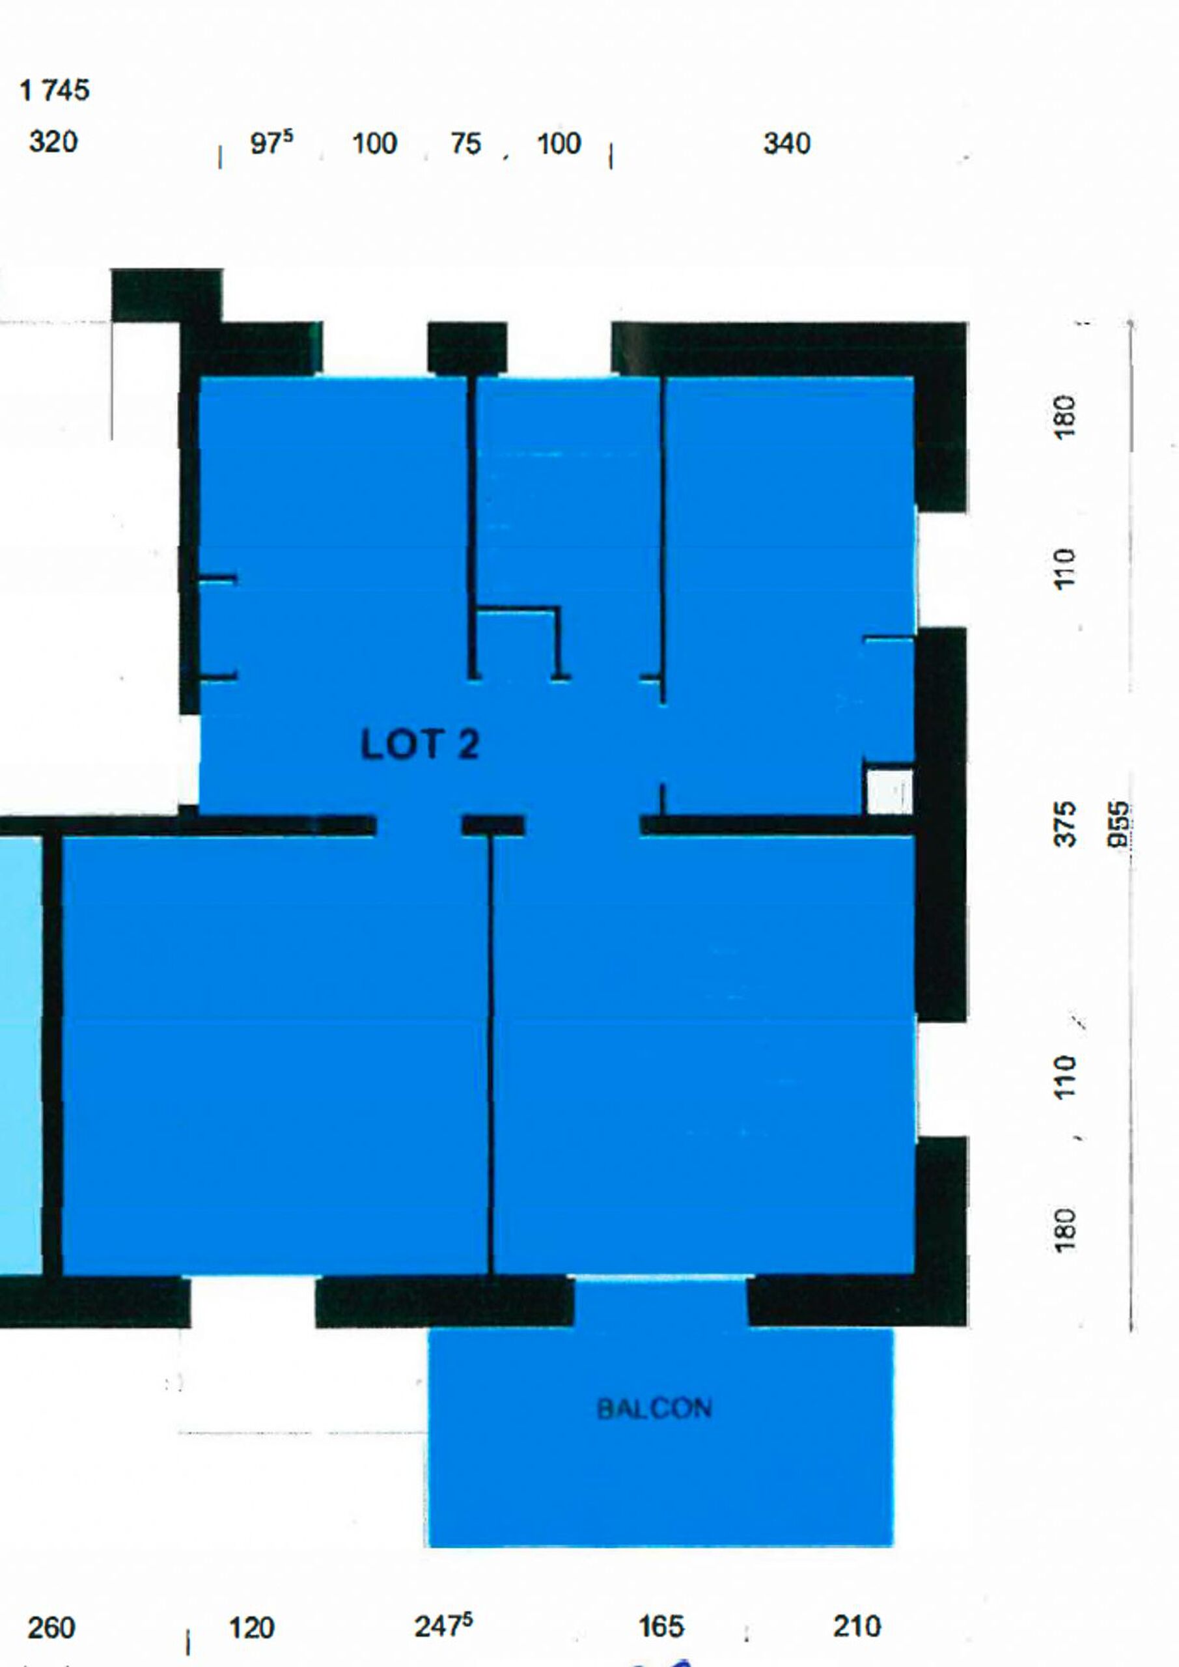
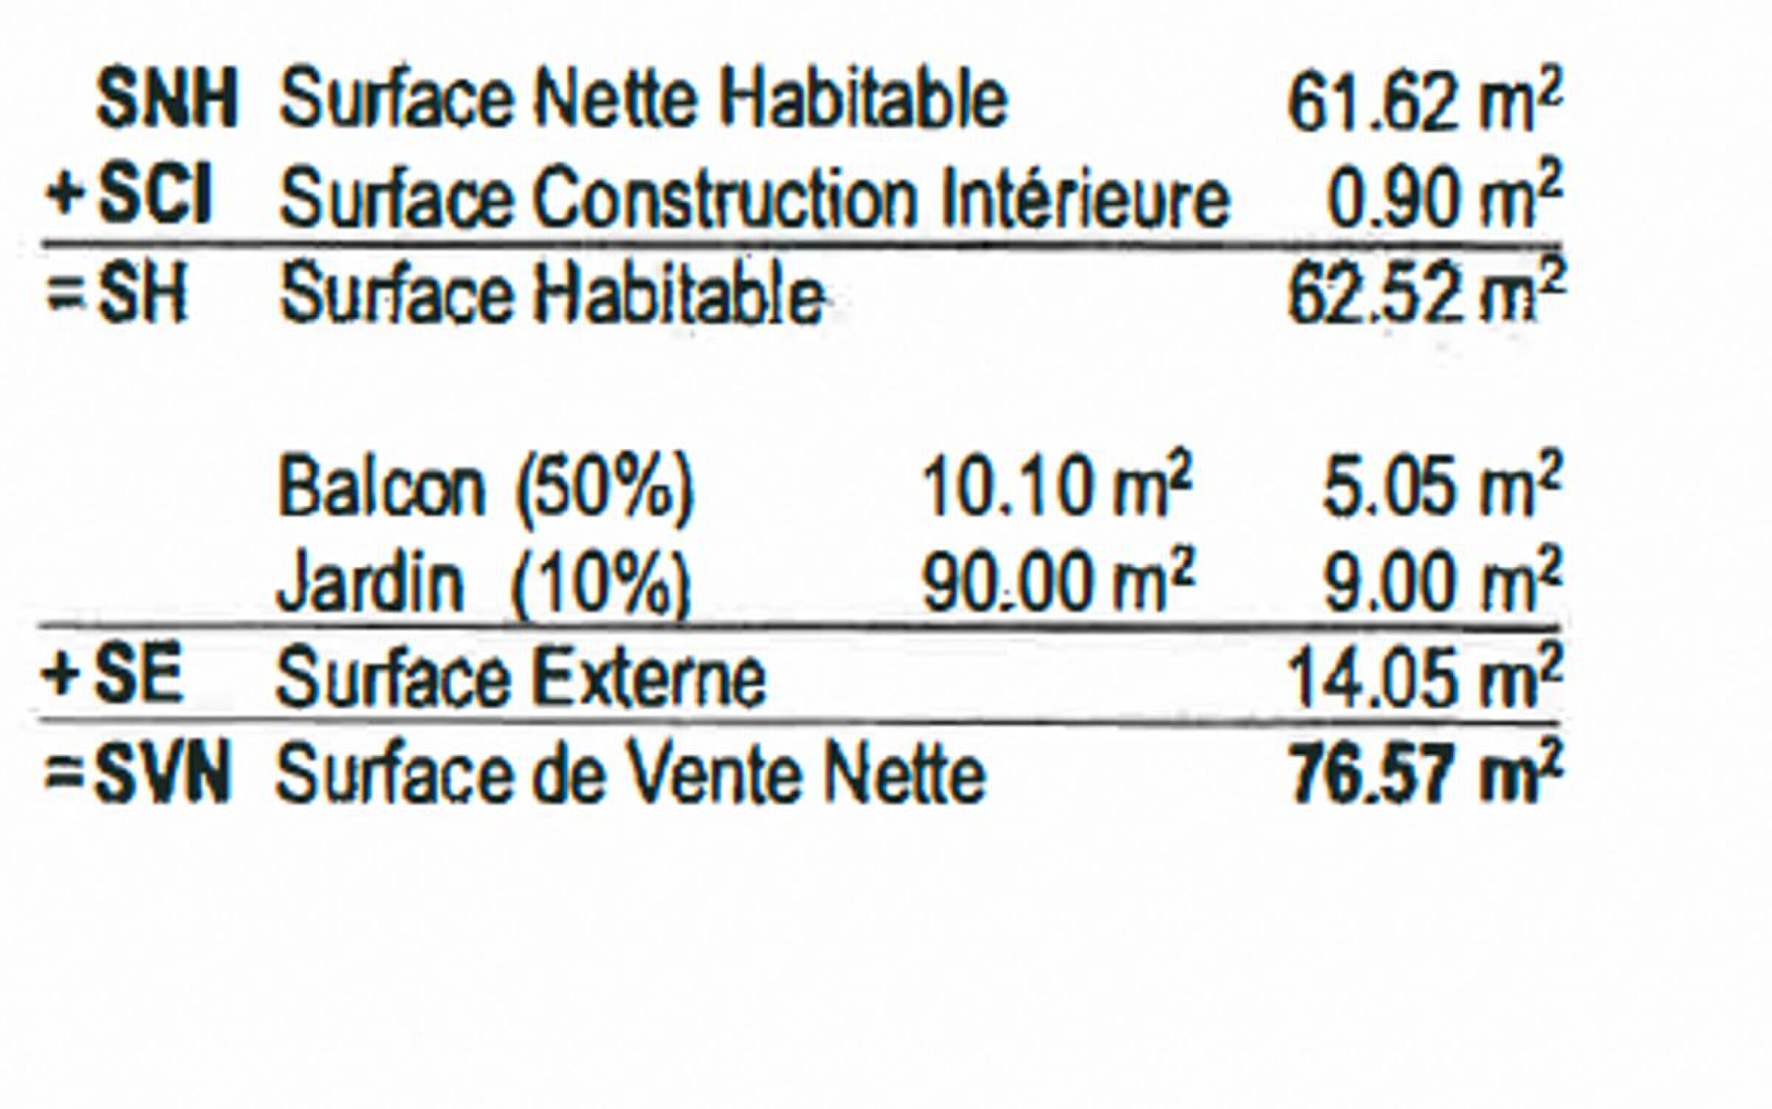
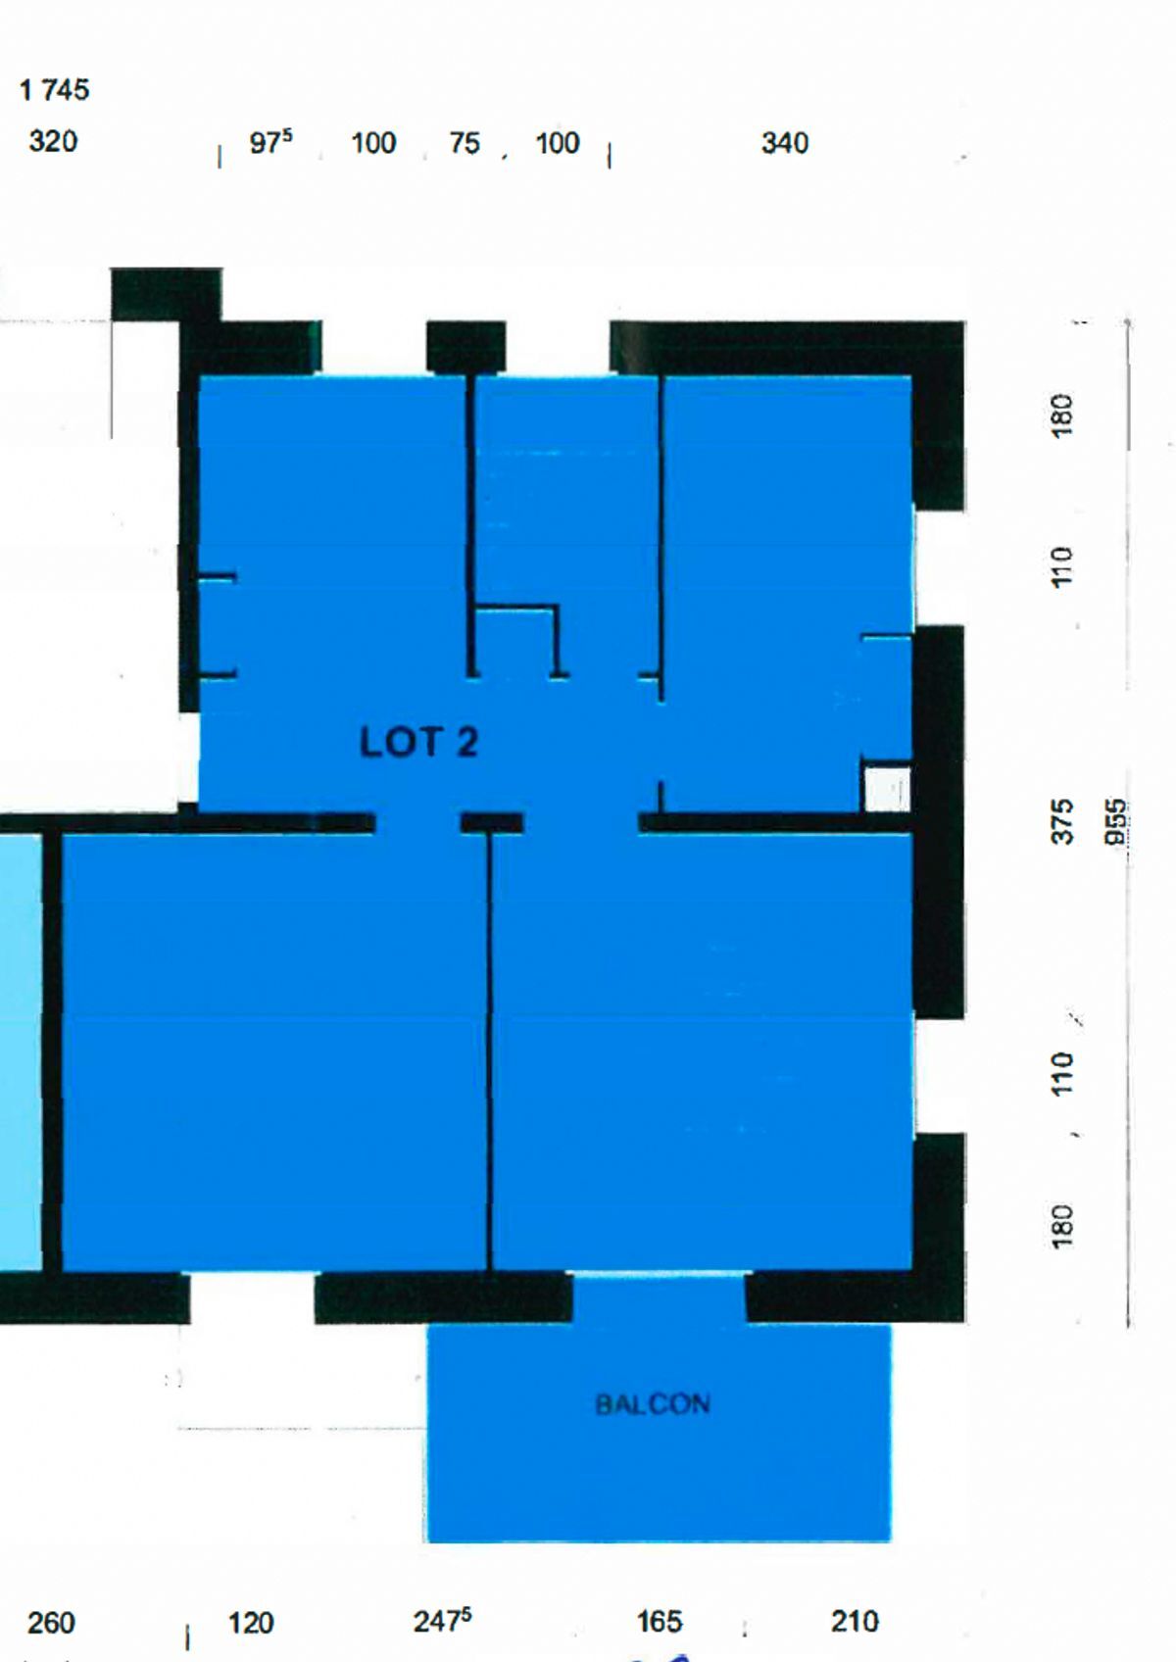
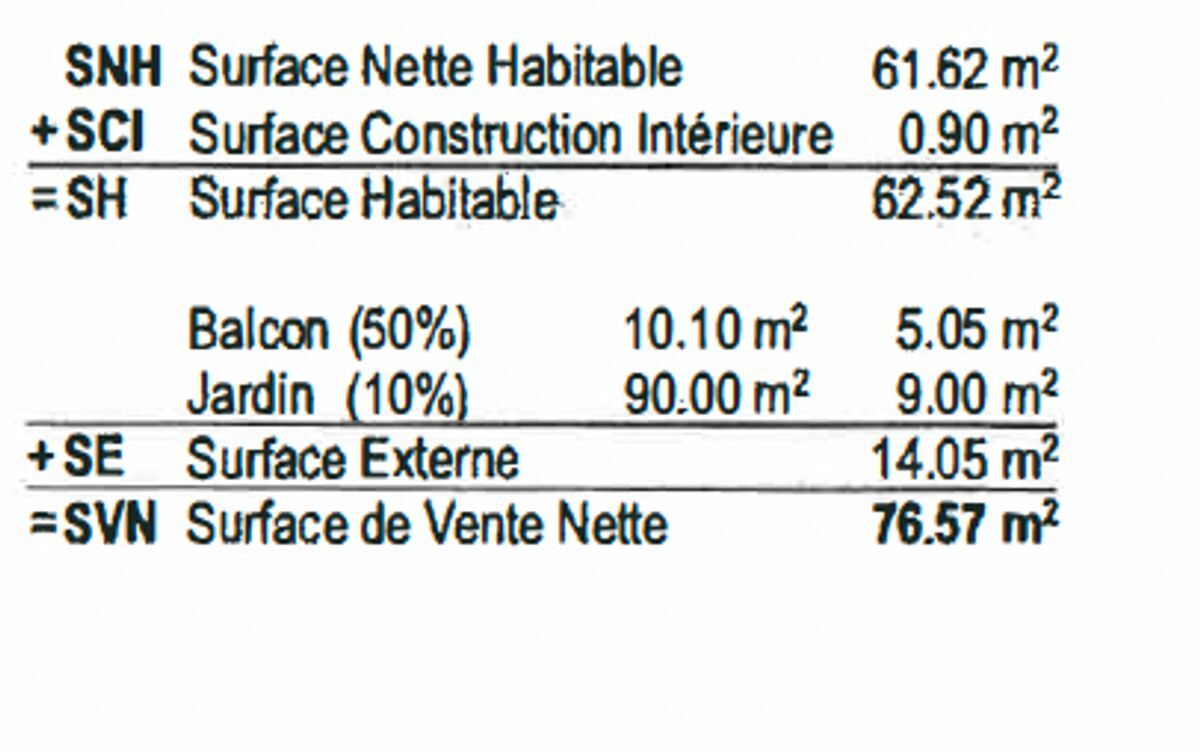
With a net living area of approximately 81 m², and a generous weighted area of 100 m², this apartment benefits from a functional layout and beautiful brightness, thanks in particular to its south-facing exposure
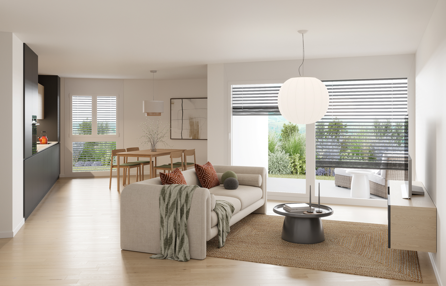
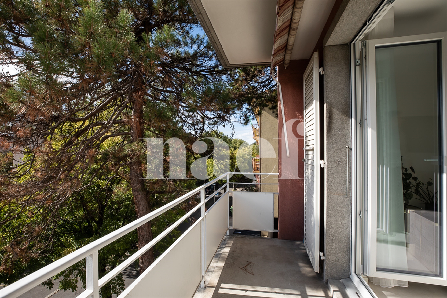
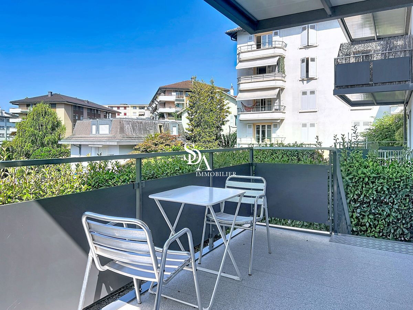
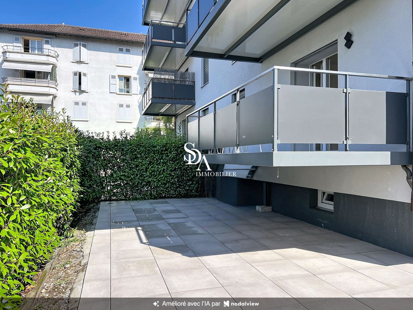
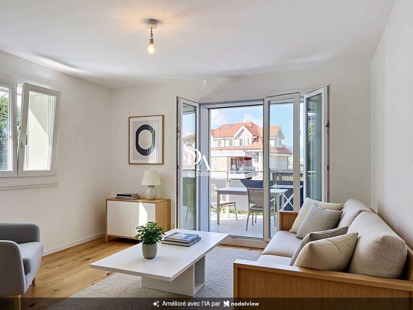
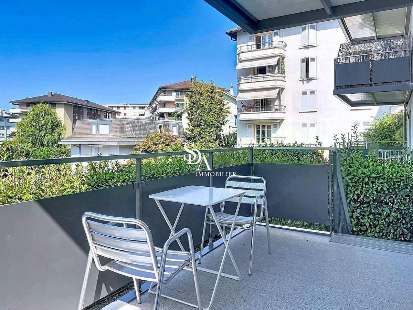
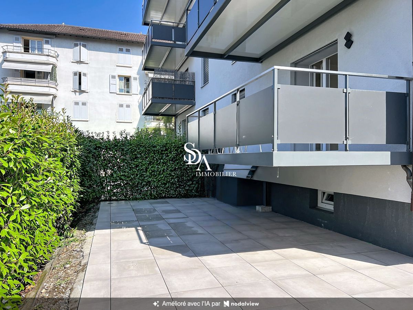
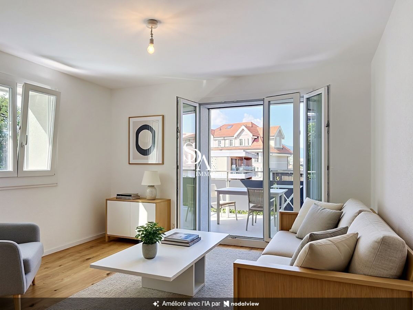
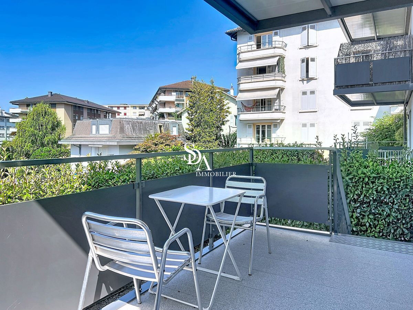
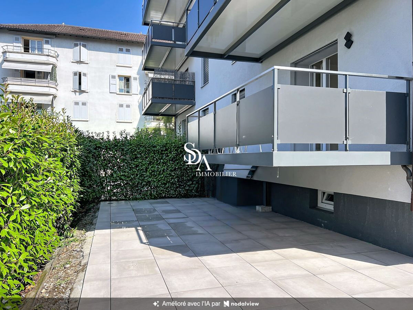
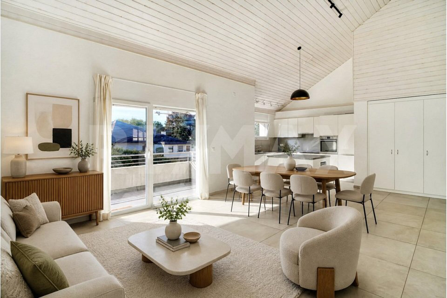
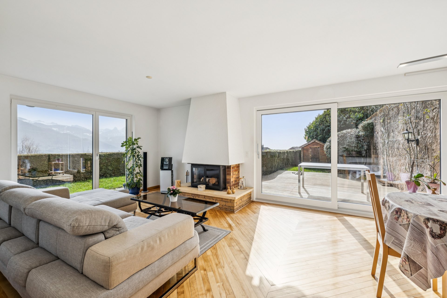
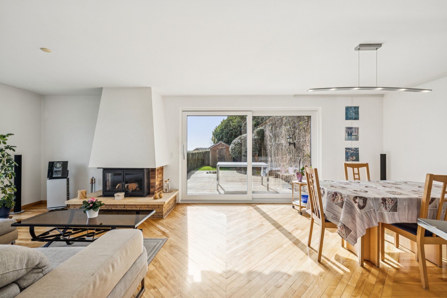
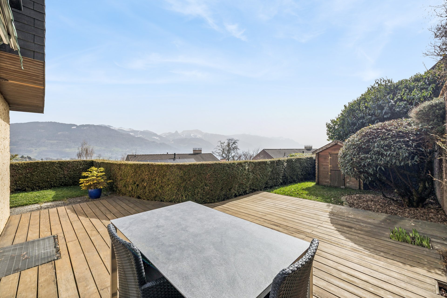
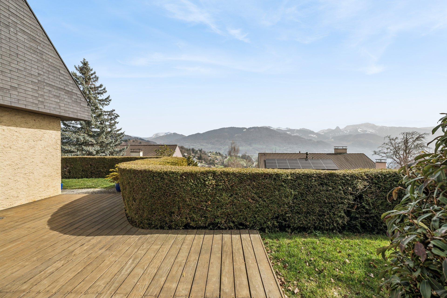
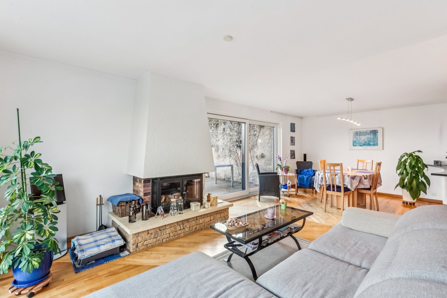
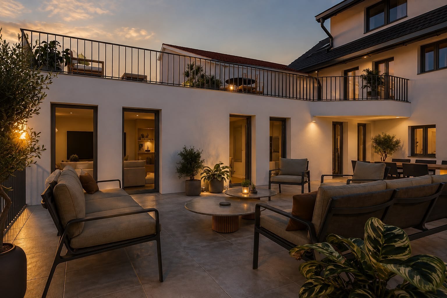
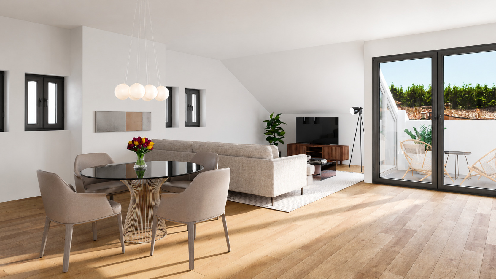
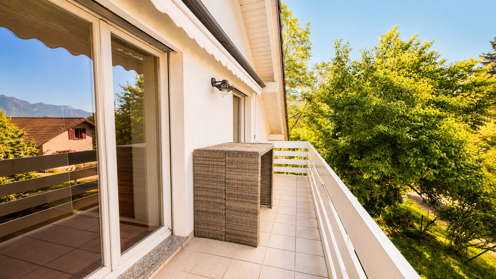
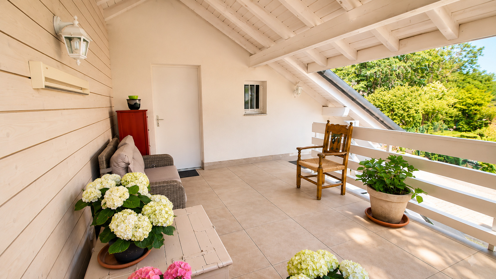
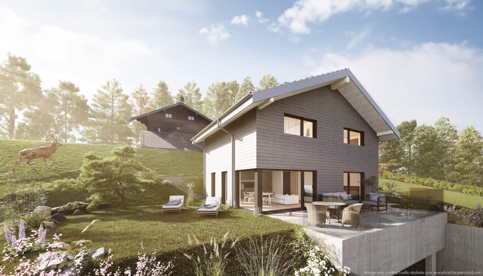
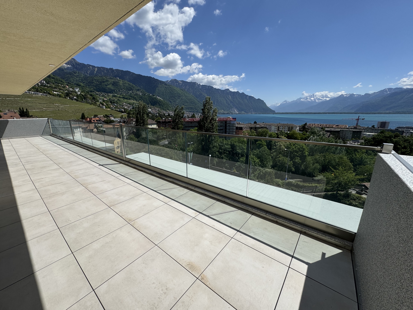
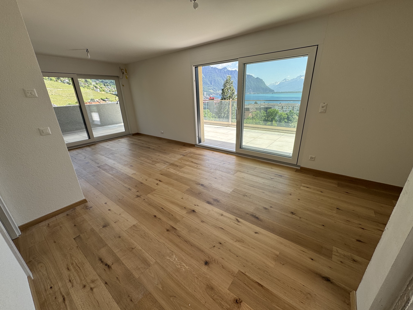
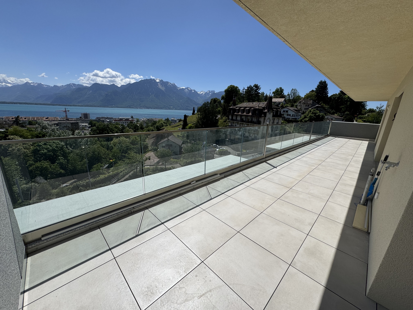
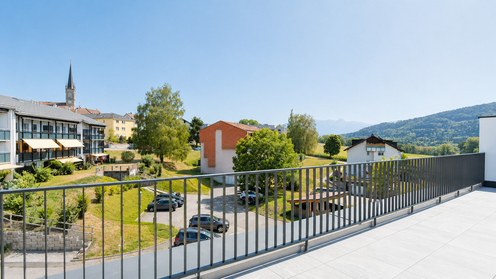
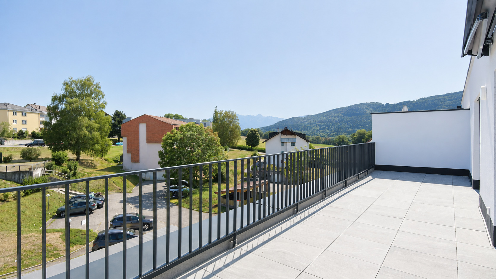
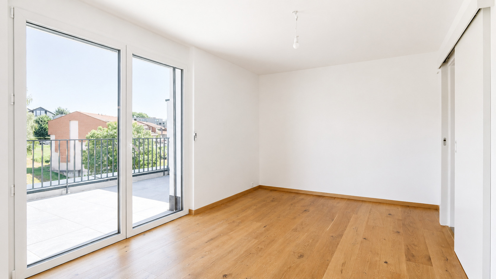
The living room opens directly onto a spacious 36 m² terrace, a true extension of the interior space and ideal for creating a dining area, an outdoor lounge or simply enjoying the beautiful days to the fullest.
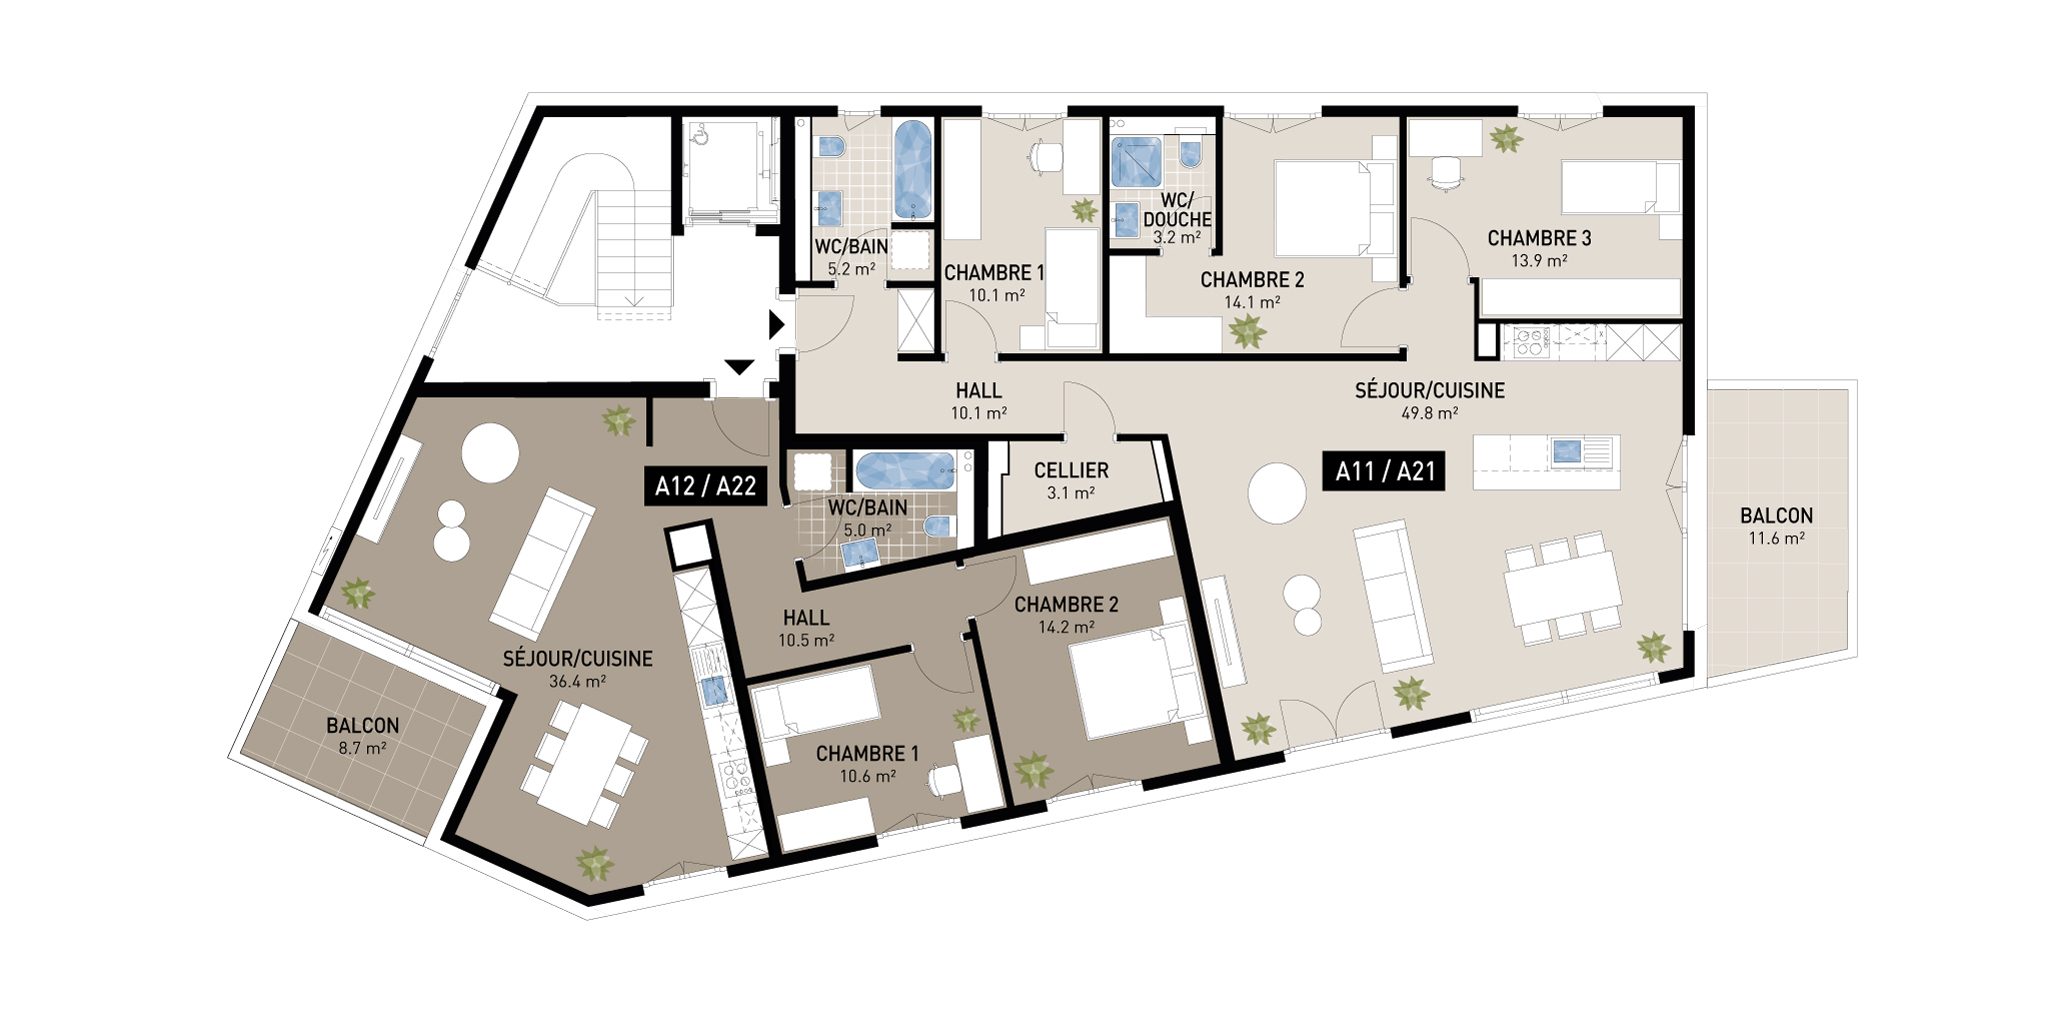
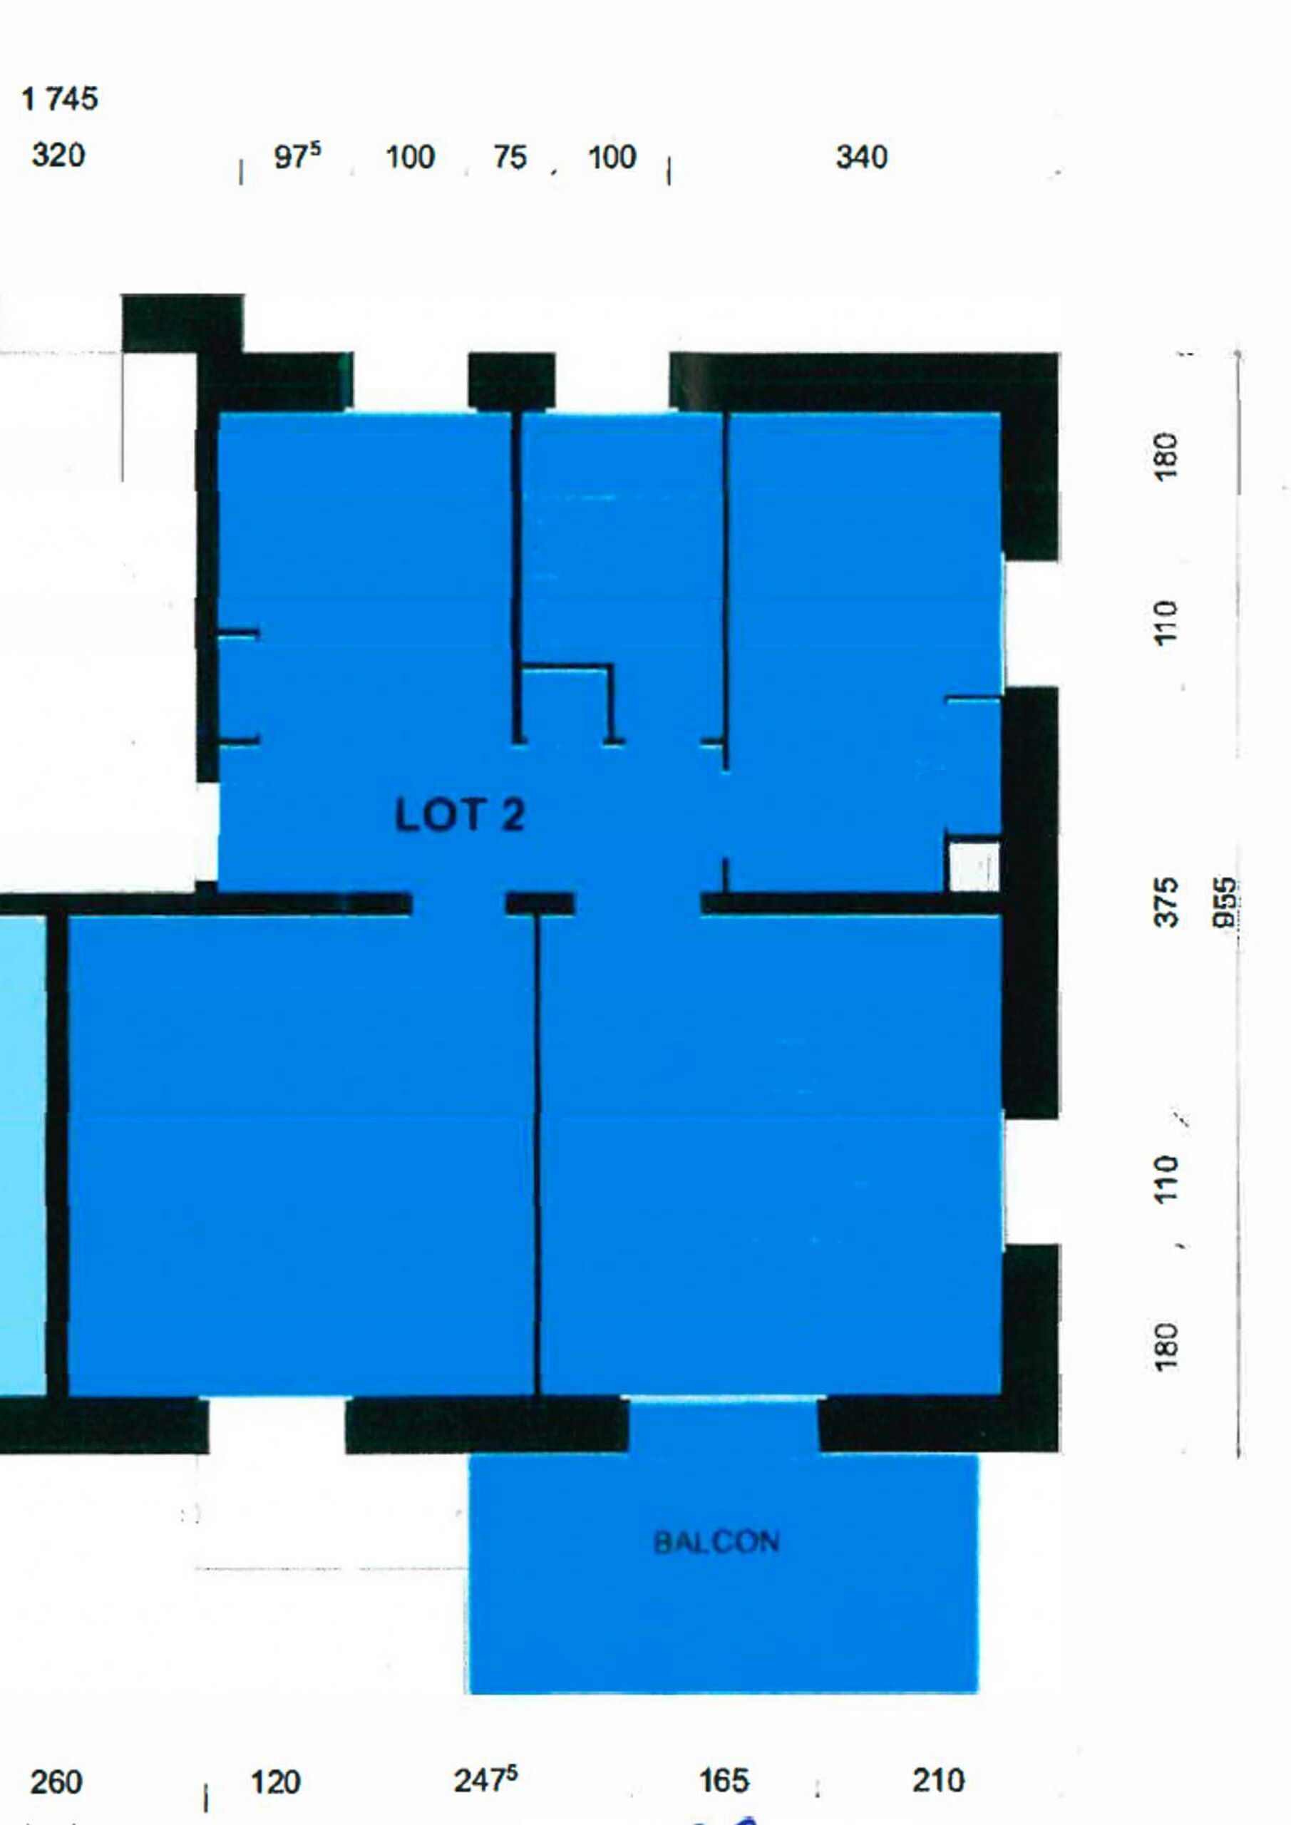
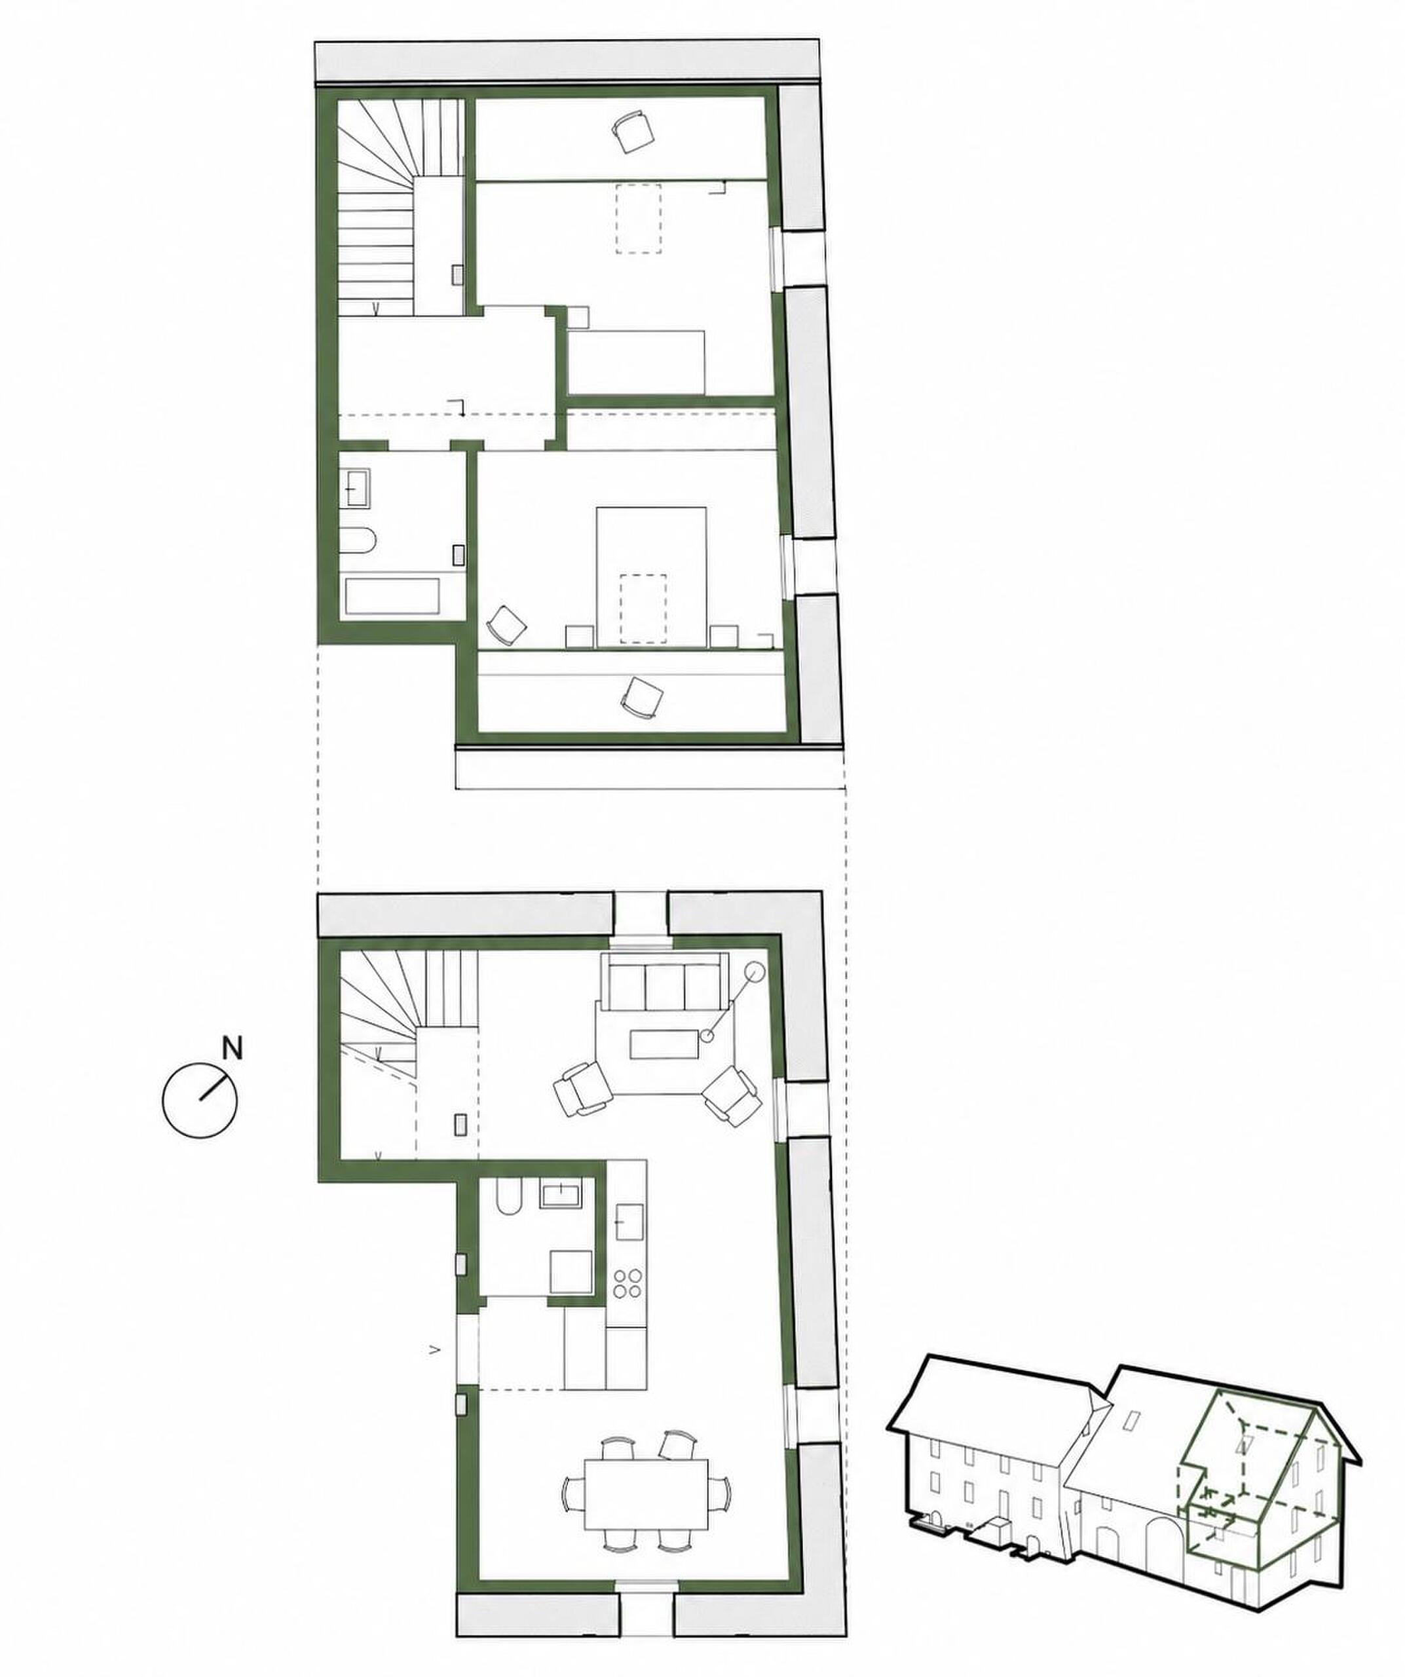
The apartment comprises:
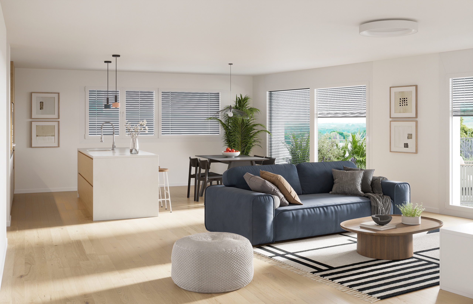
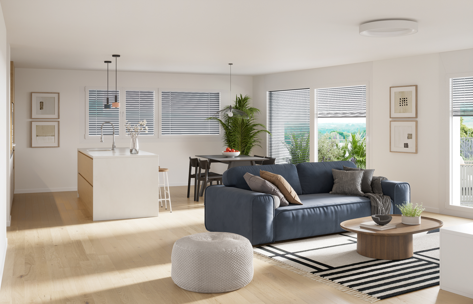
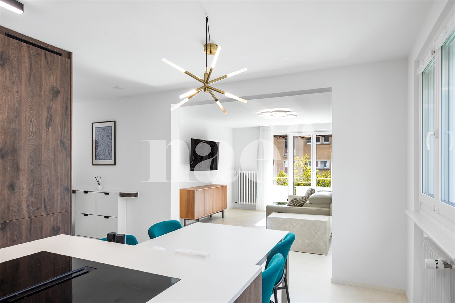
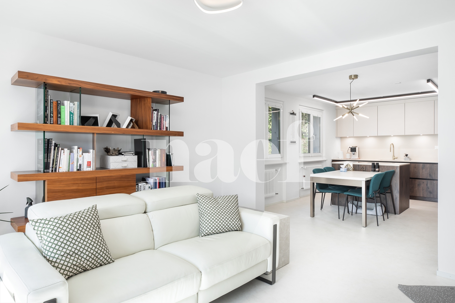
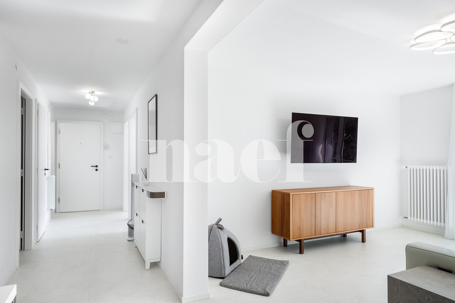
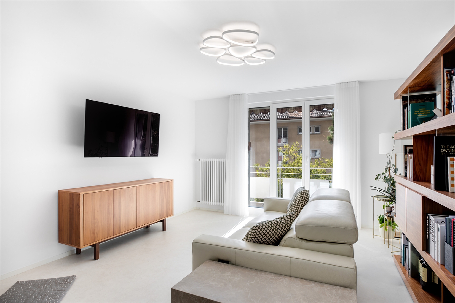
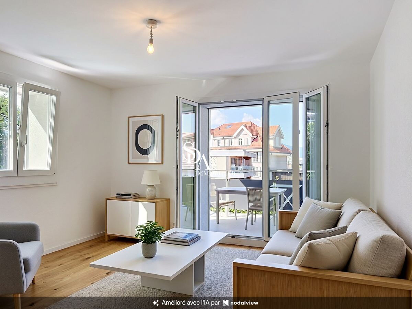
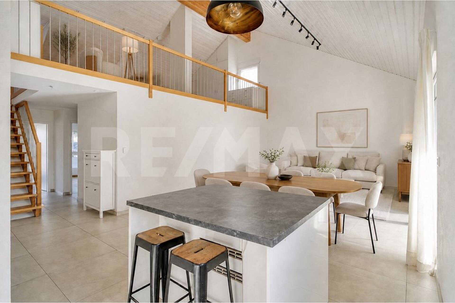
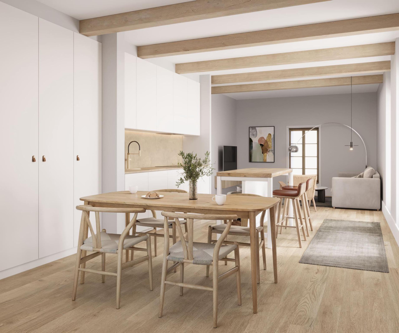
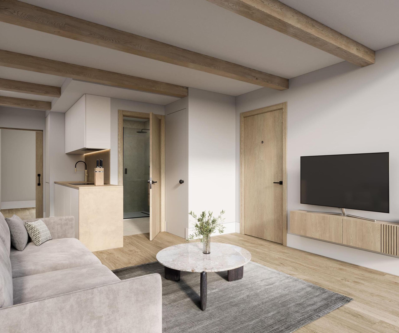
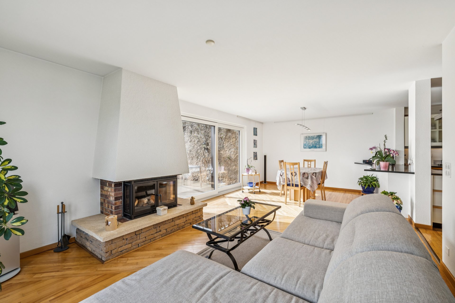
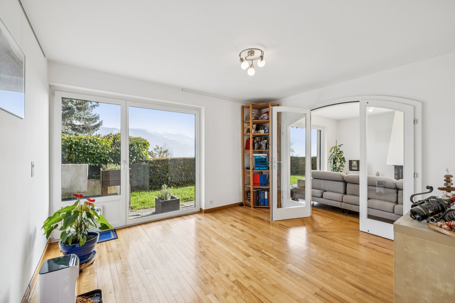
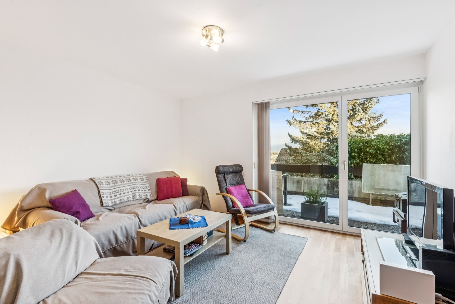
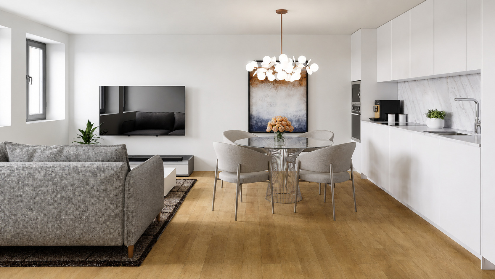
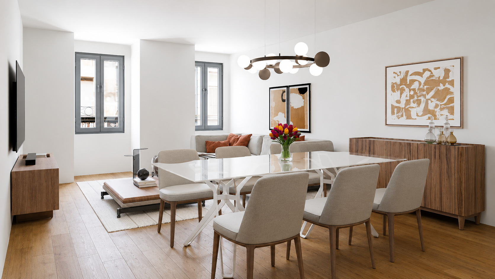
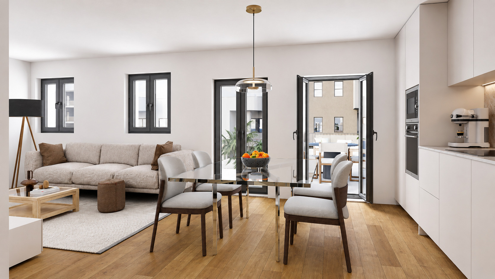
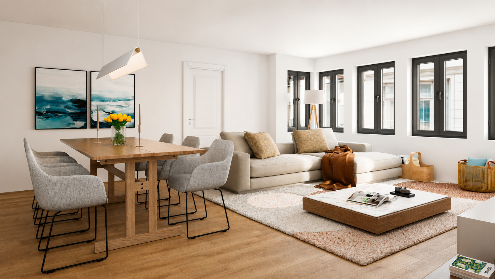
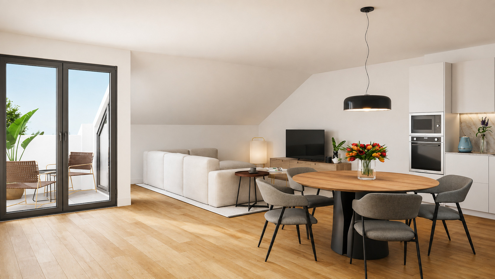
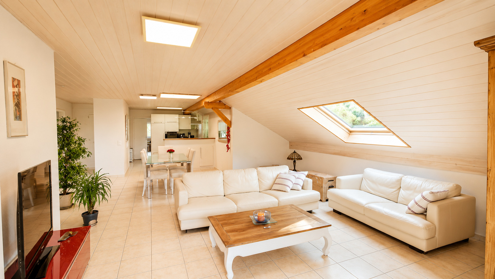
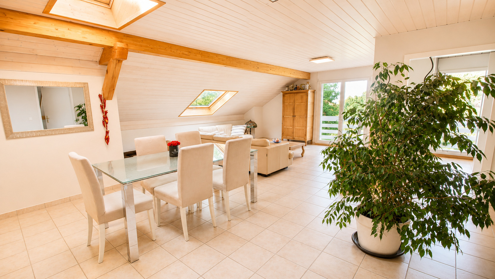
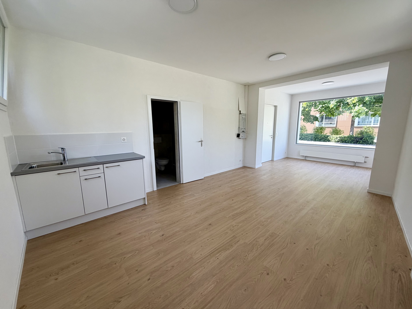
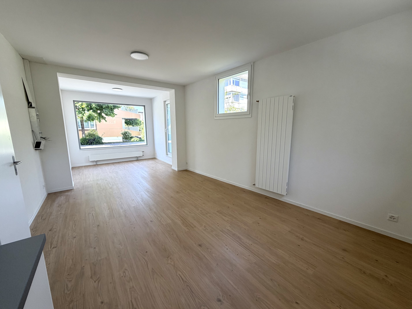
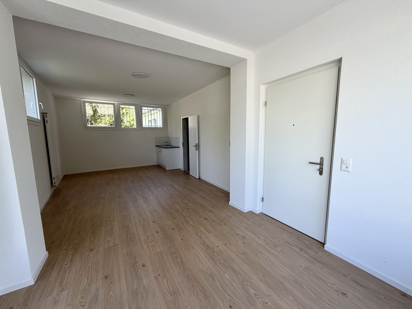
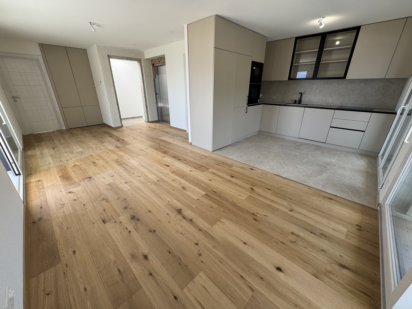
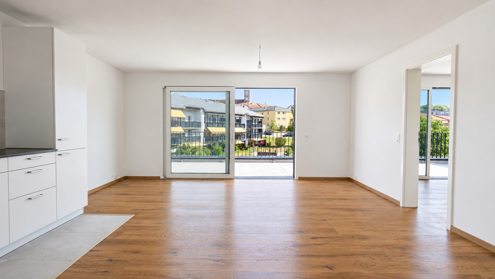
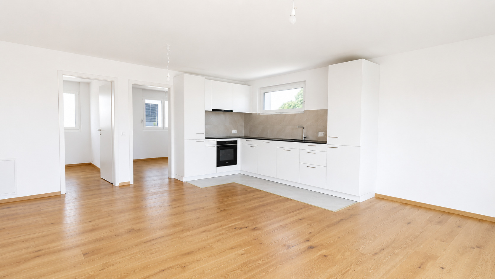
a beautiful, bright living room with a lounge area and direct access to the terrace;
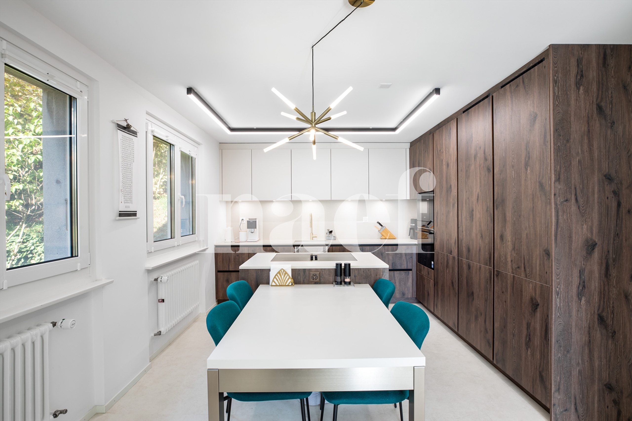
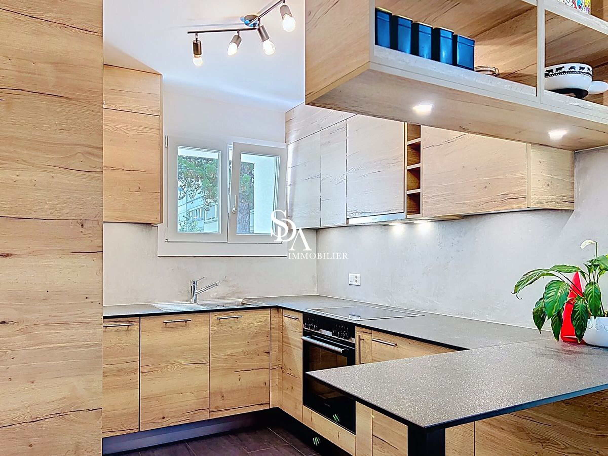
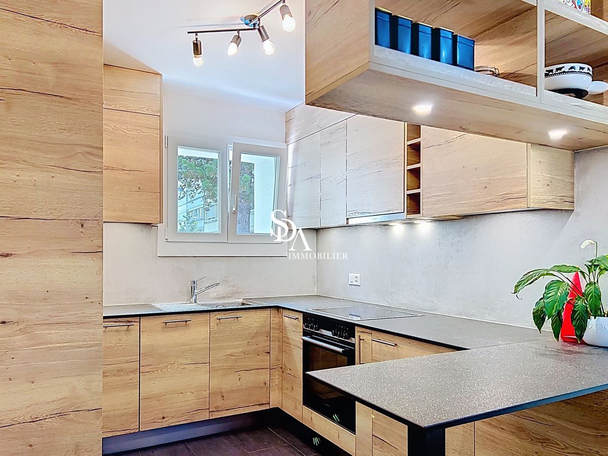
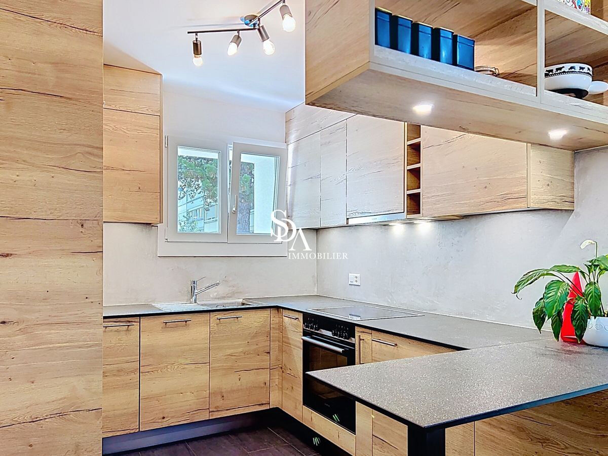
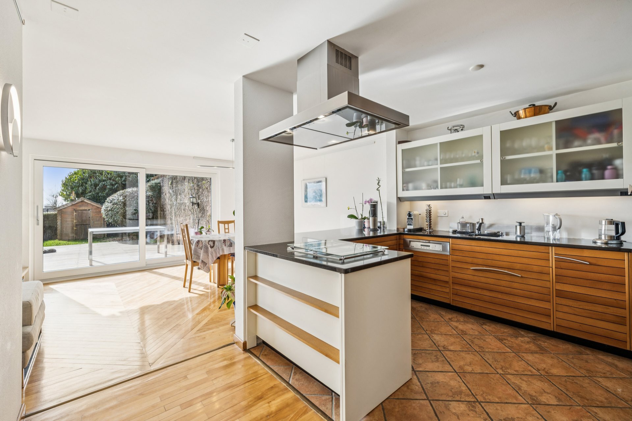
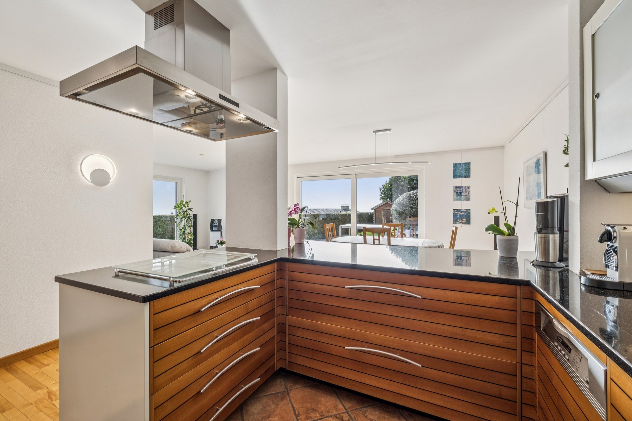
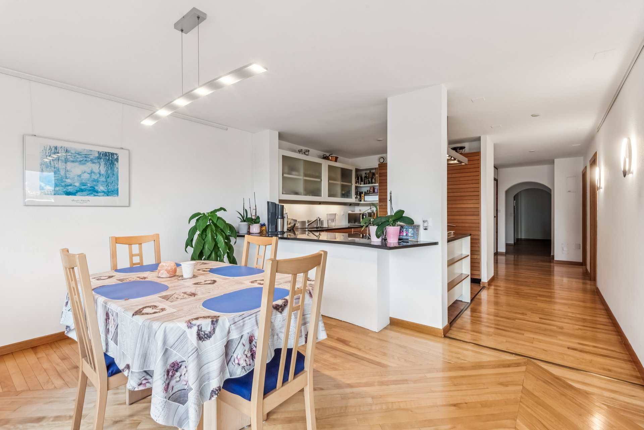
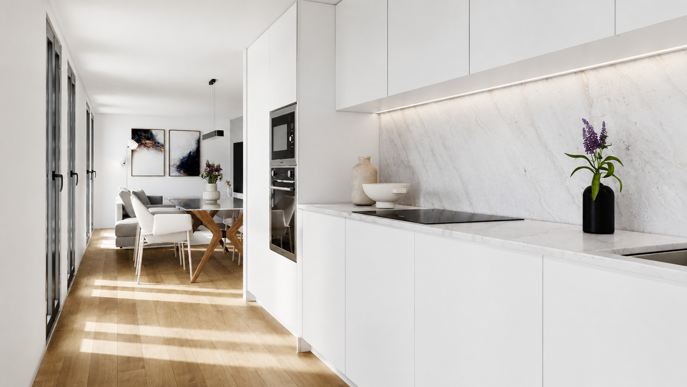
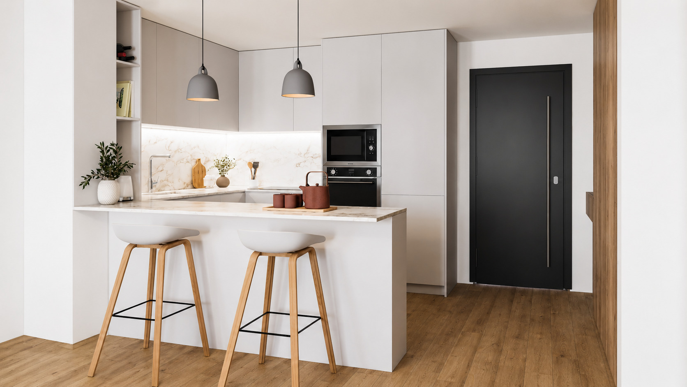
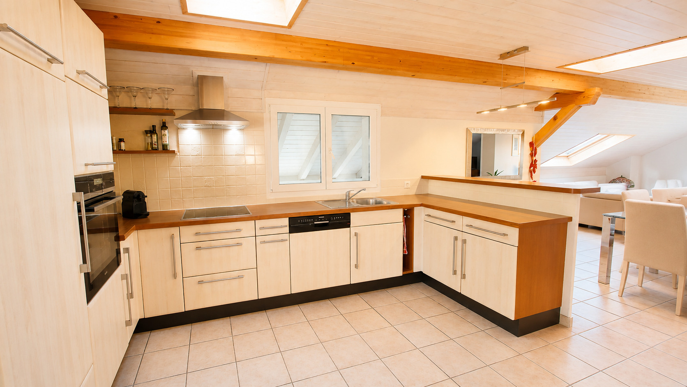
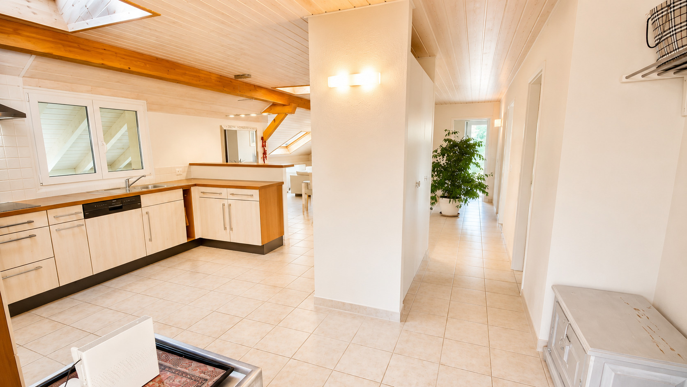
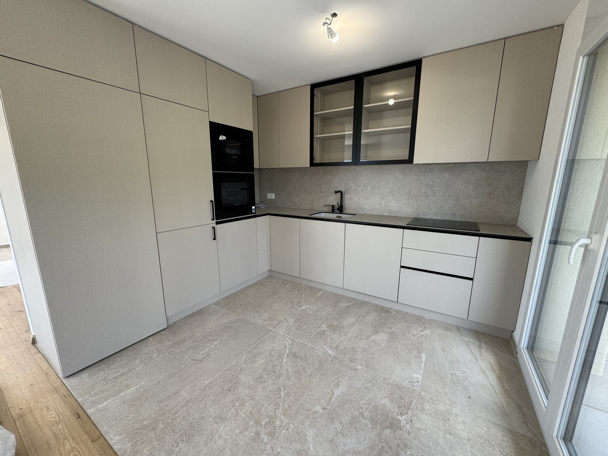
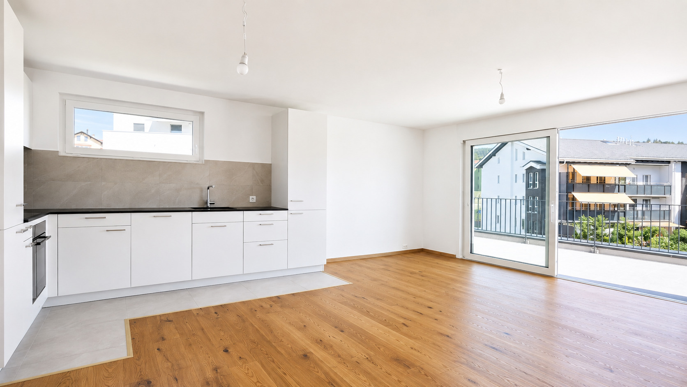

an open-plan, fully fitted kitchen;
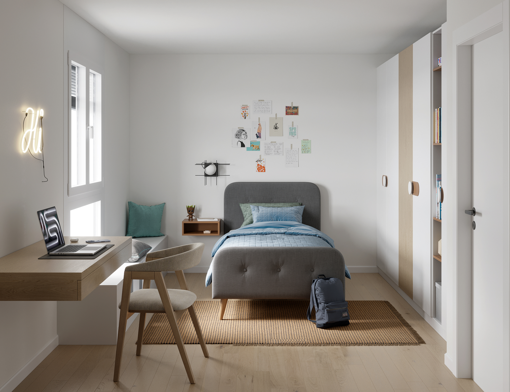
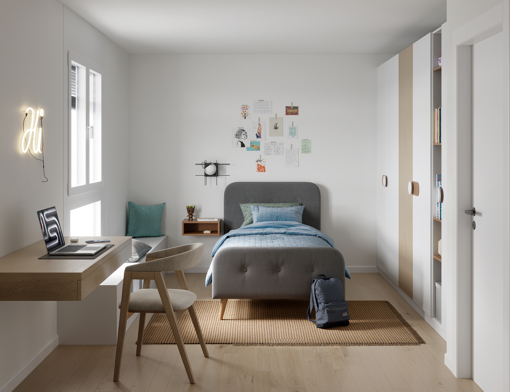
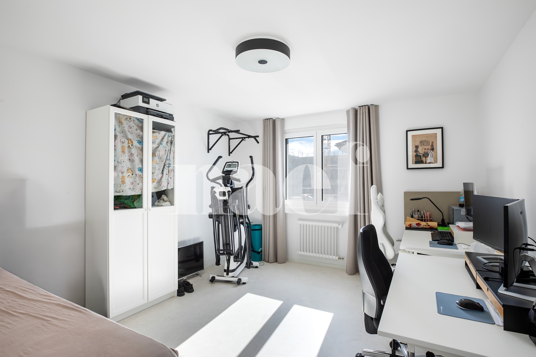
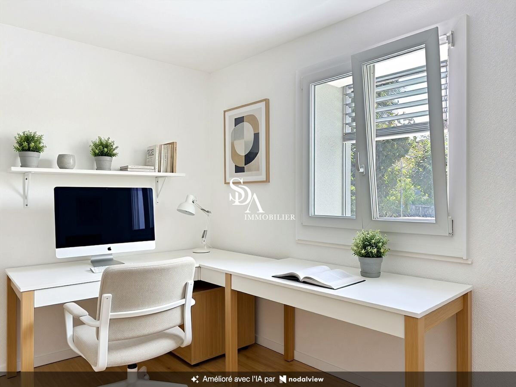
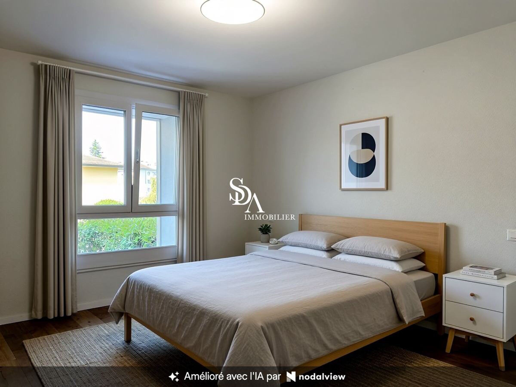
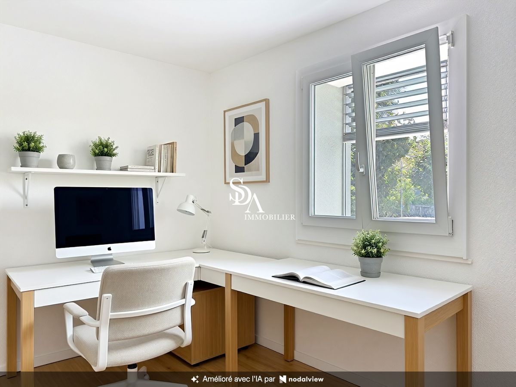
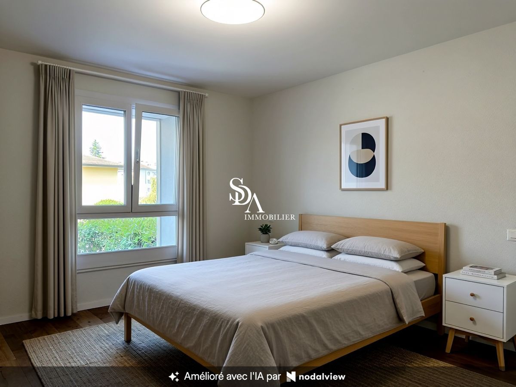
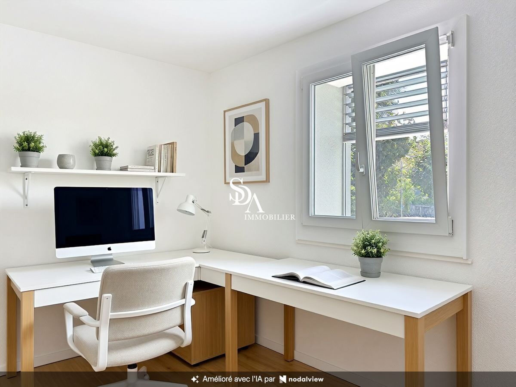
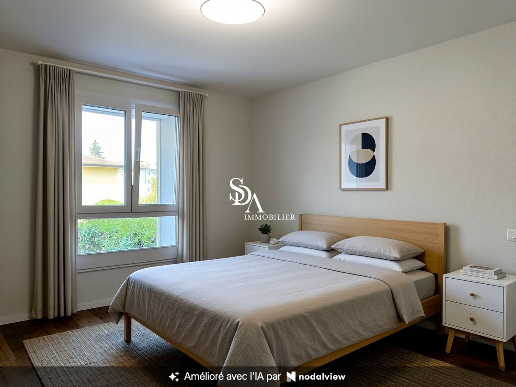
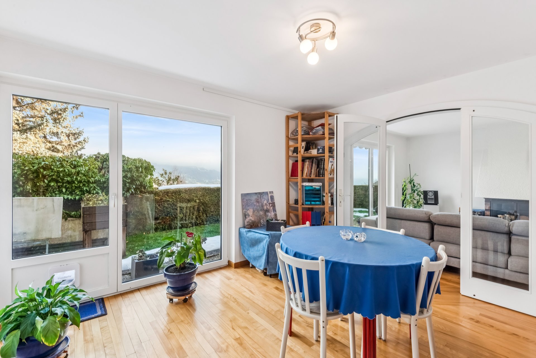
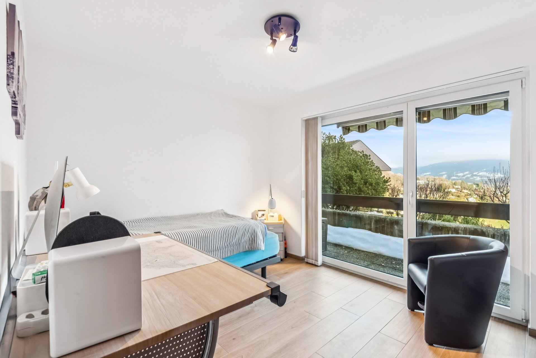
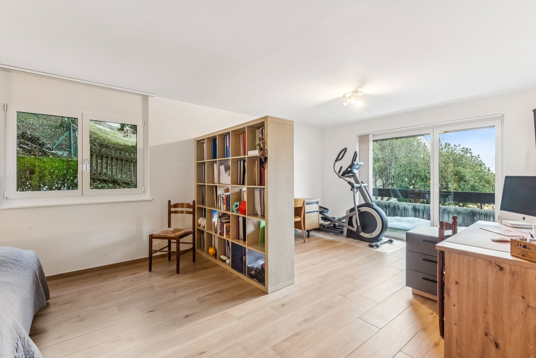
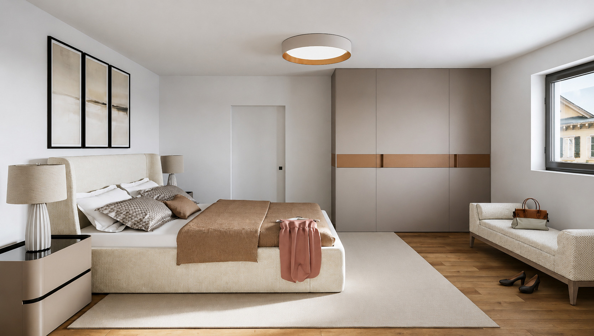
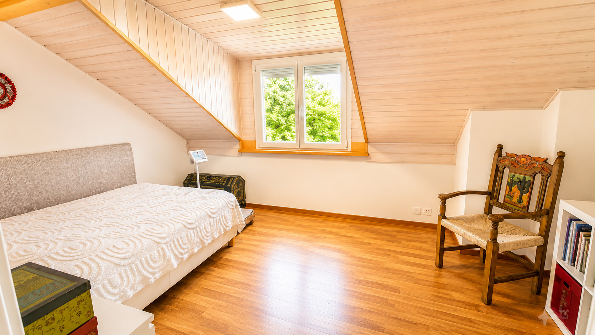
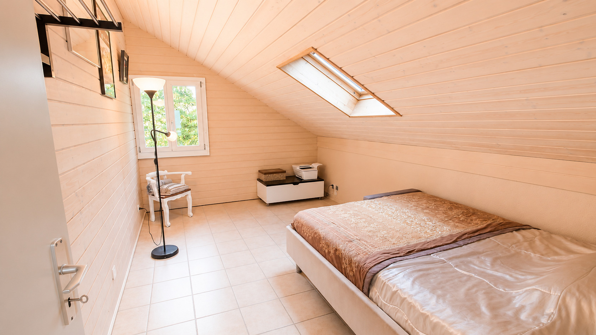
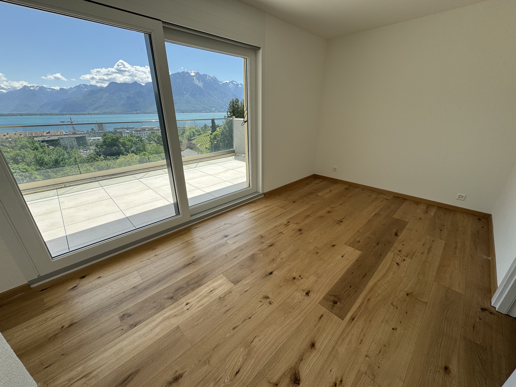
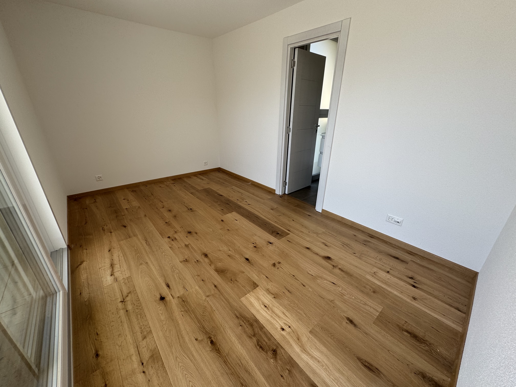
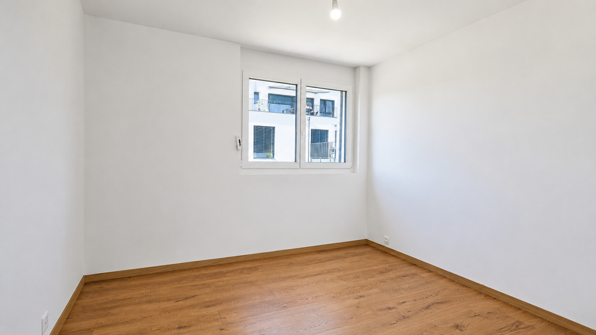
two bedrooms;
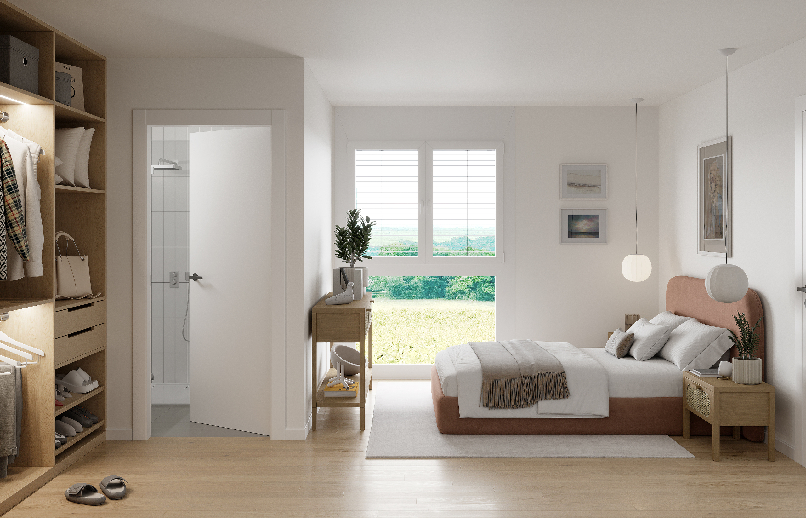
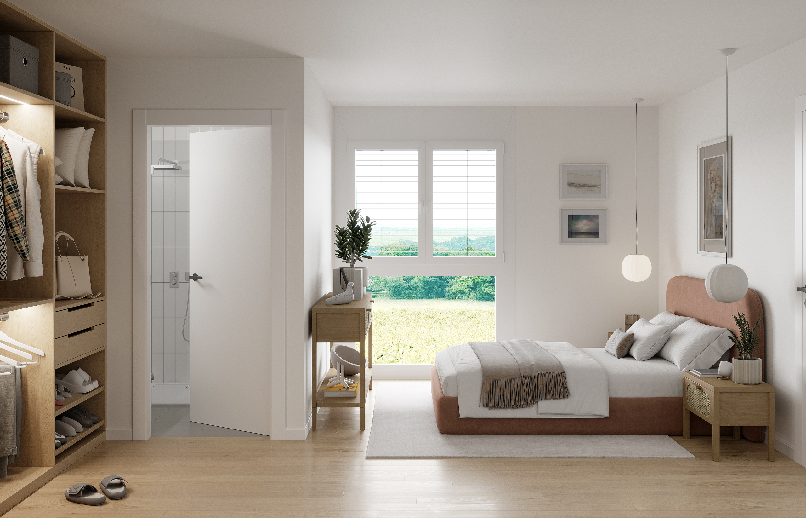
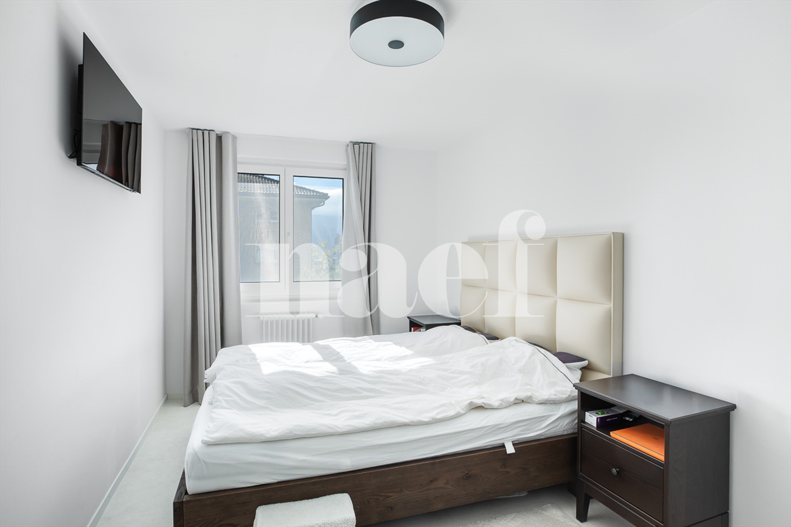
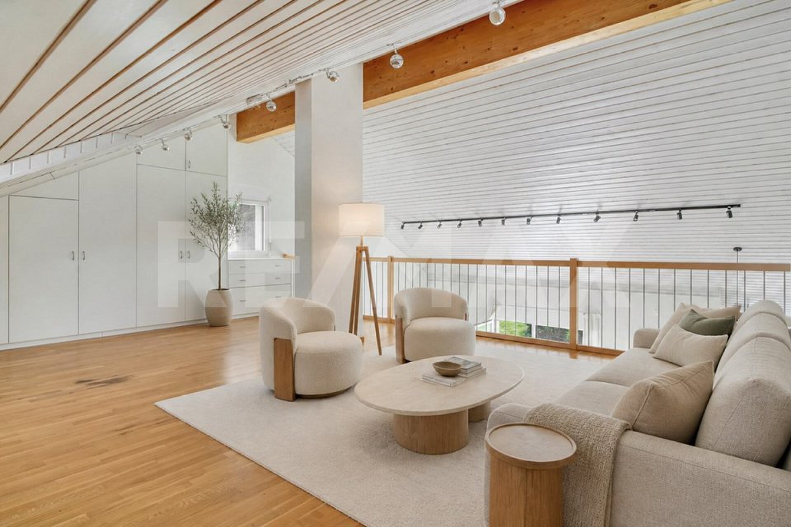
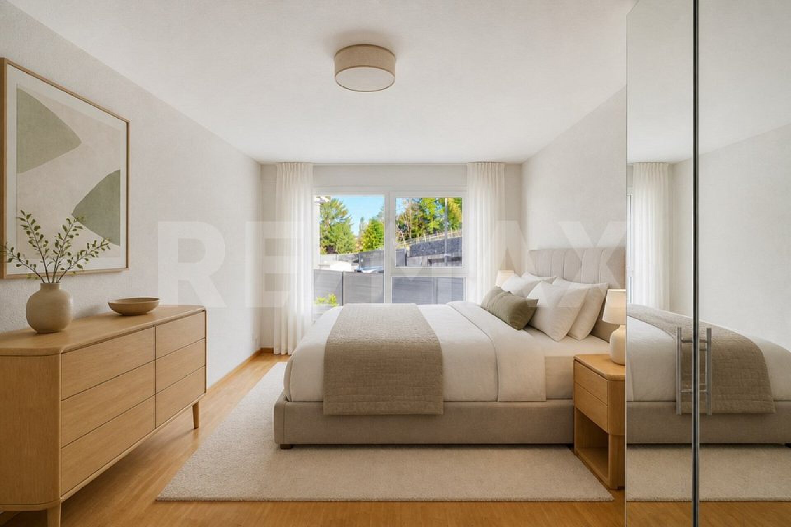
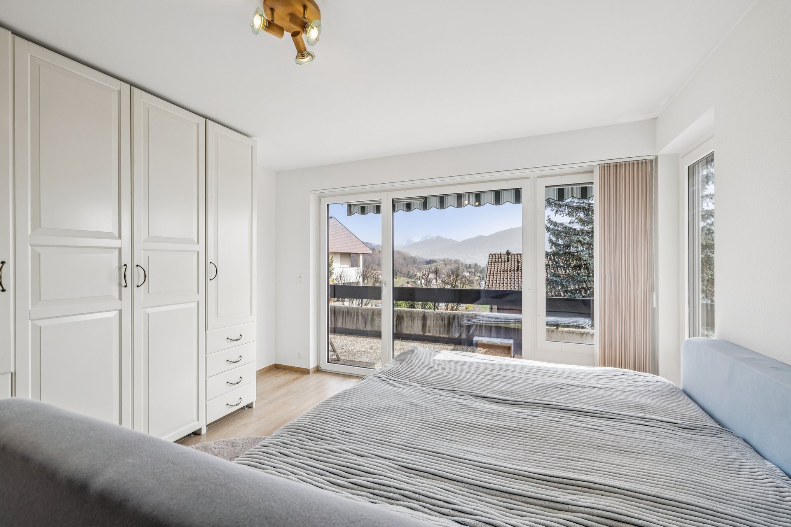
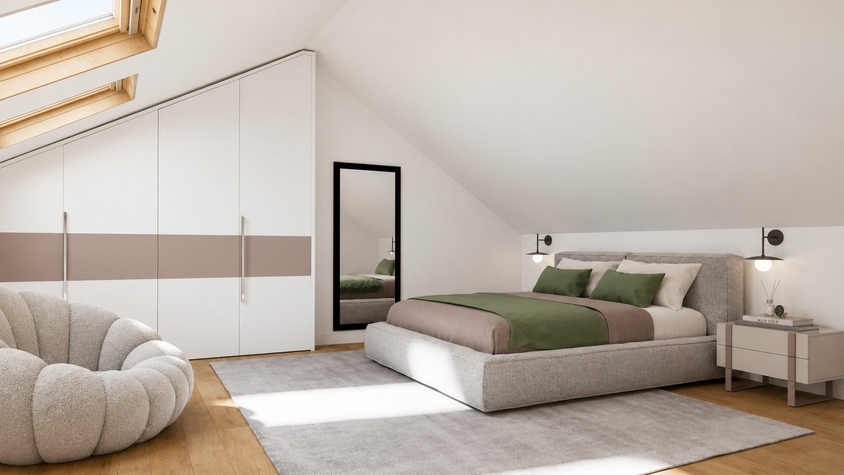
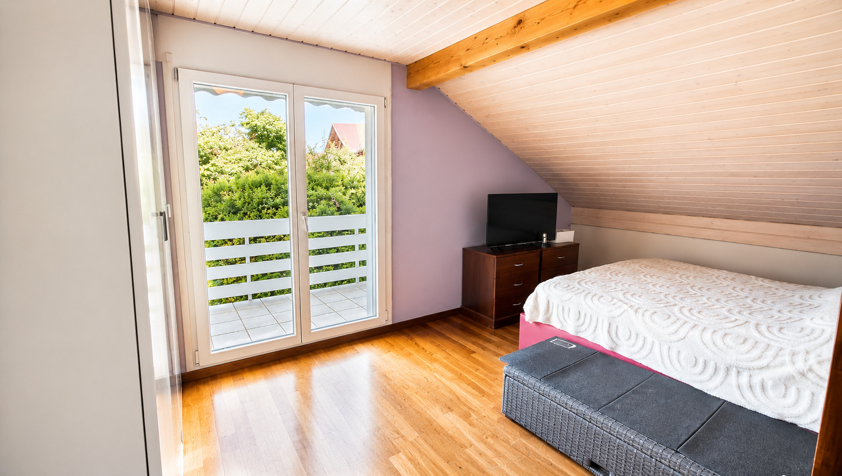
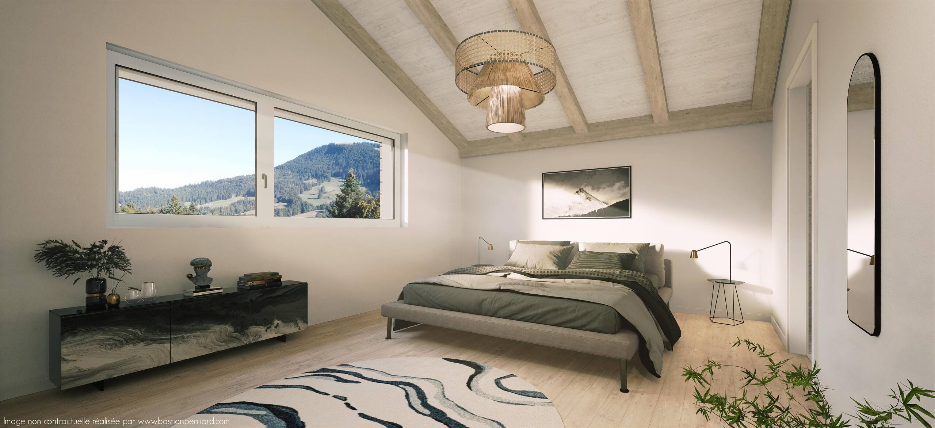
a master bedroom
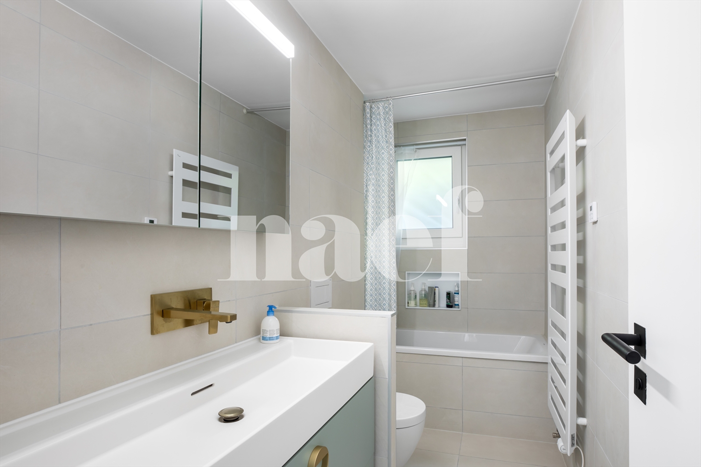
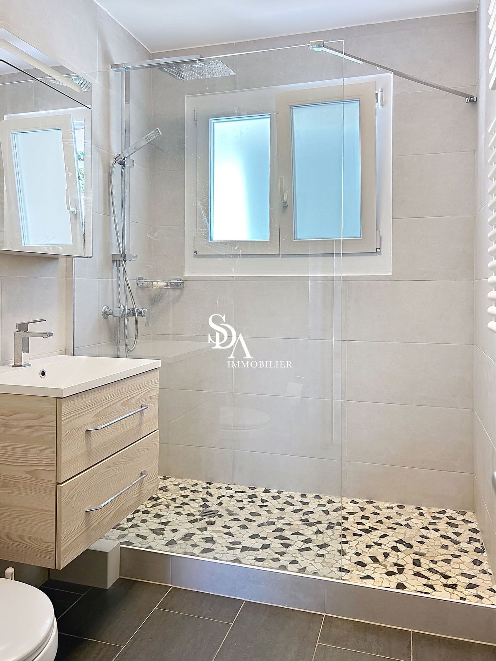
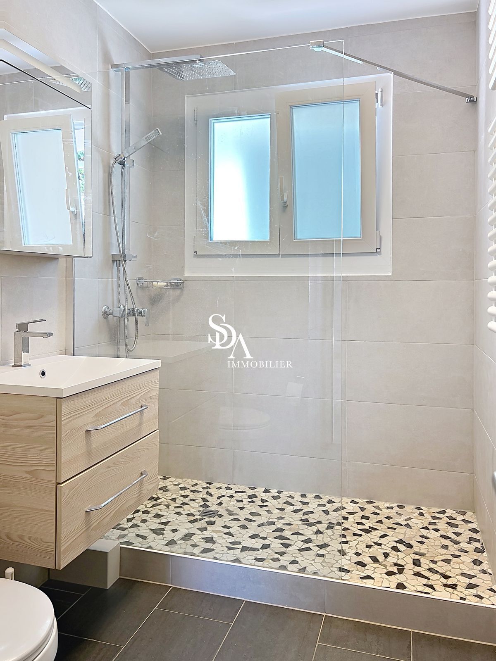
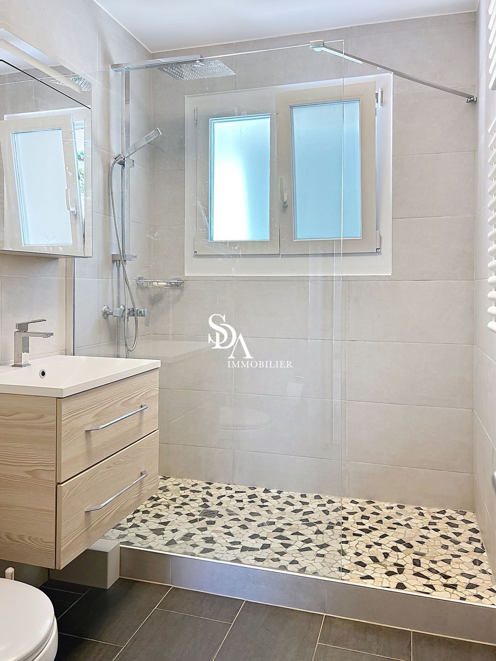
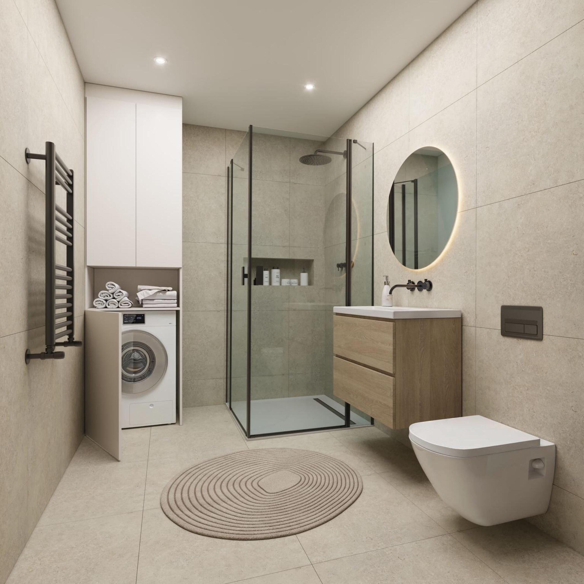
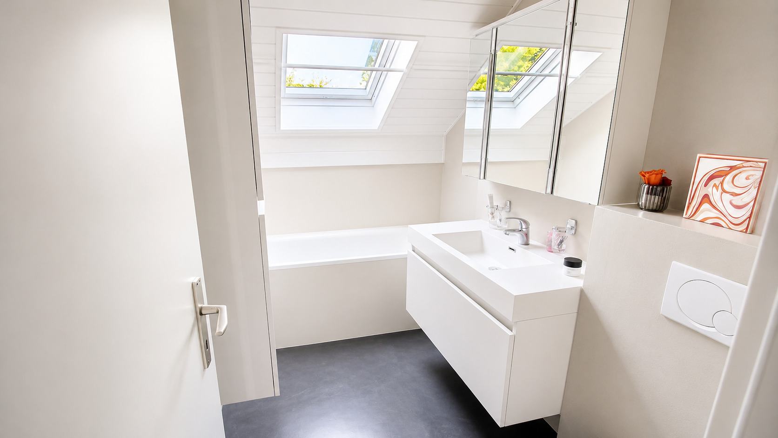
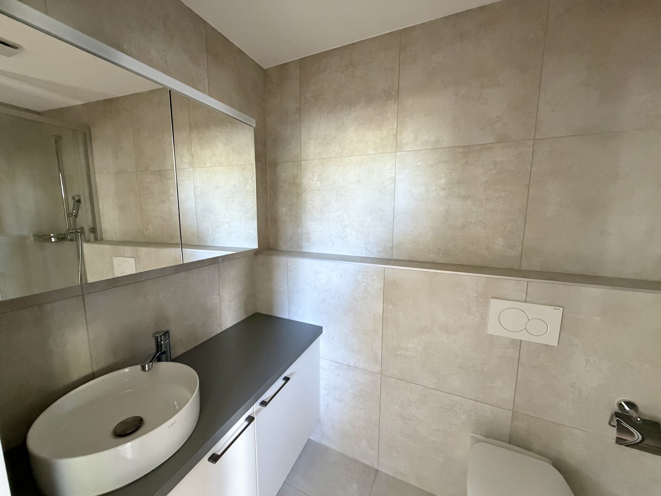
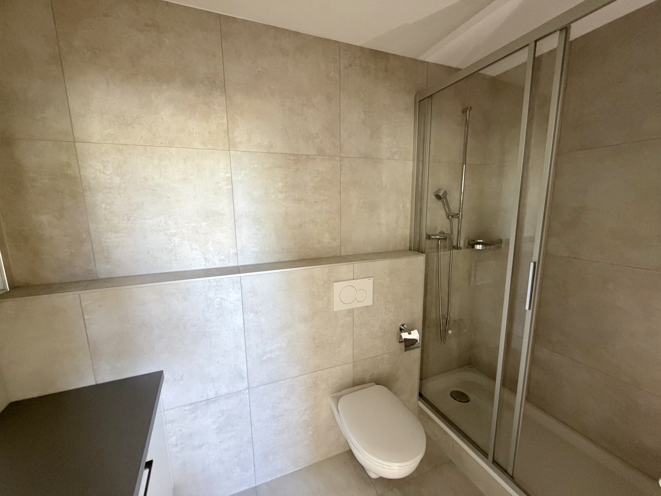
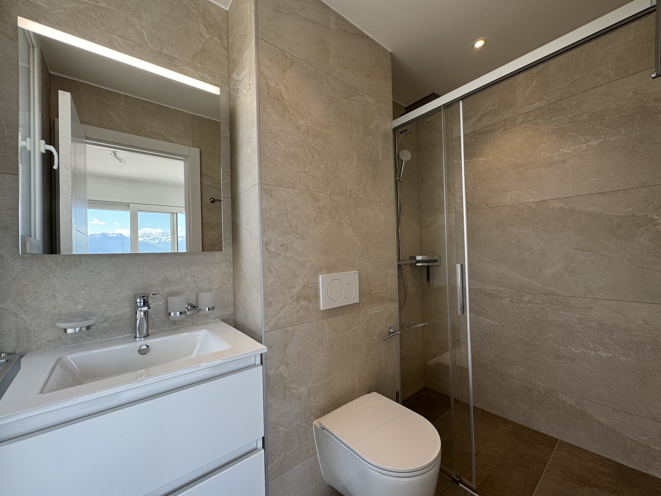
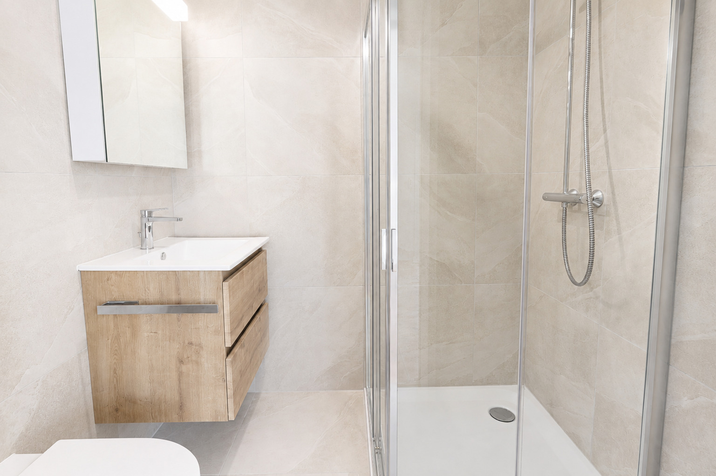
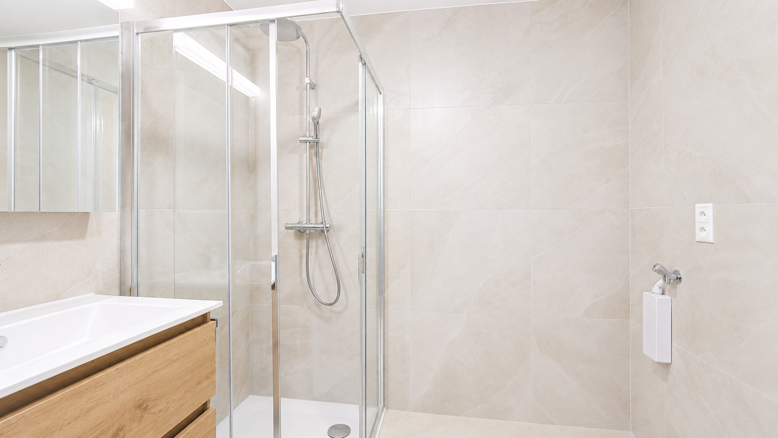
a bathroom with shower;
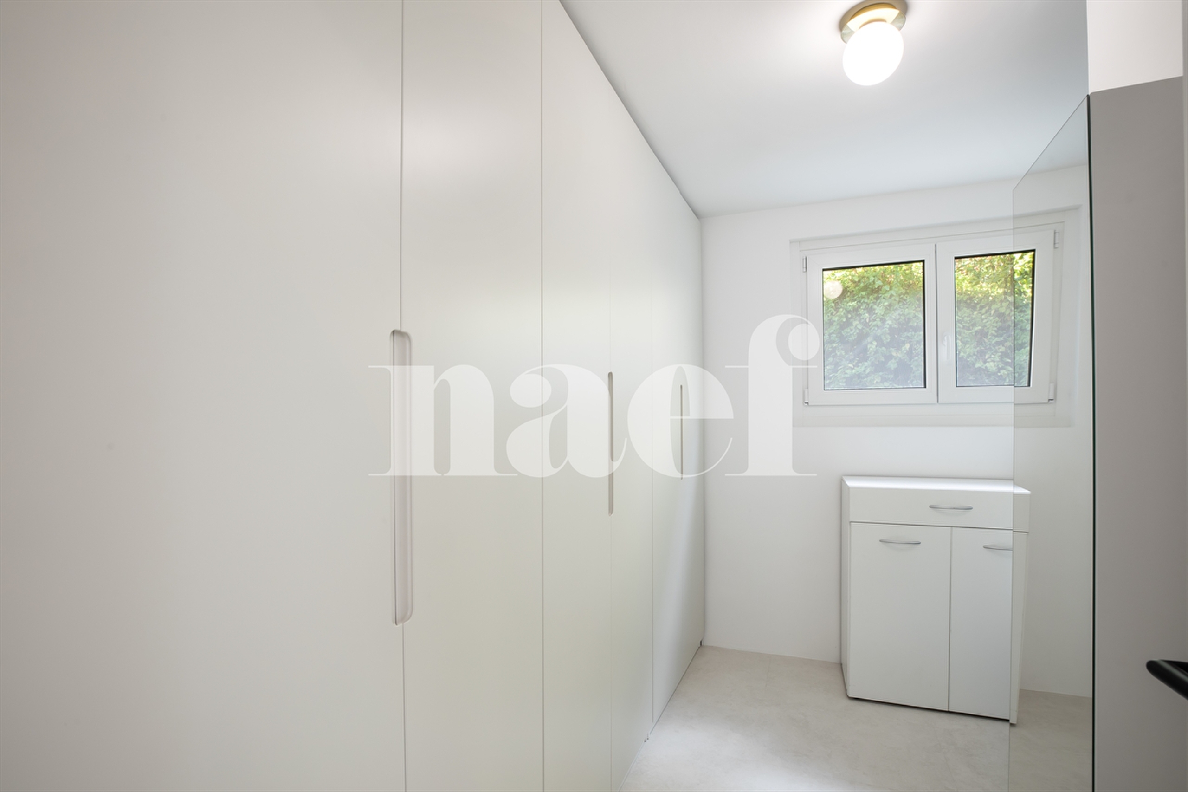
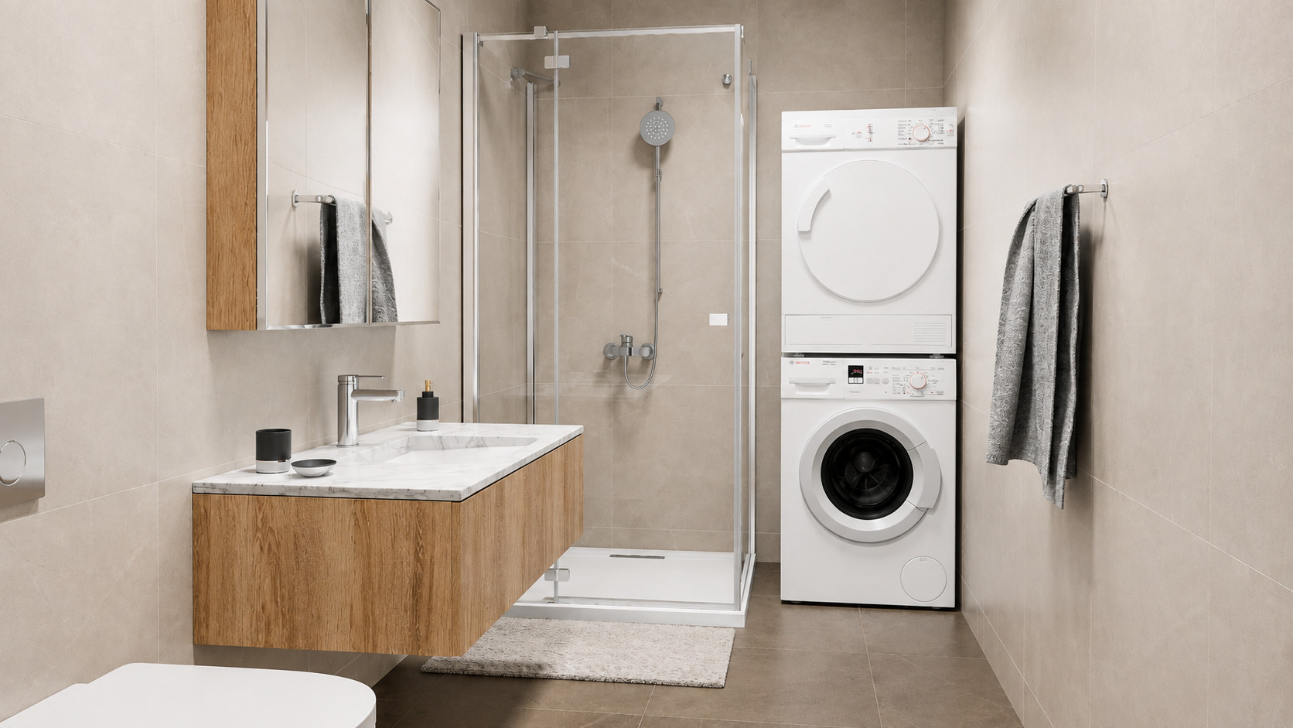
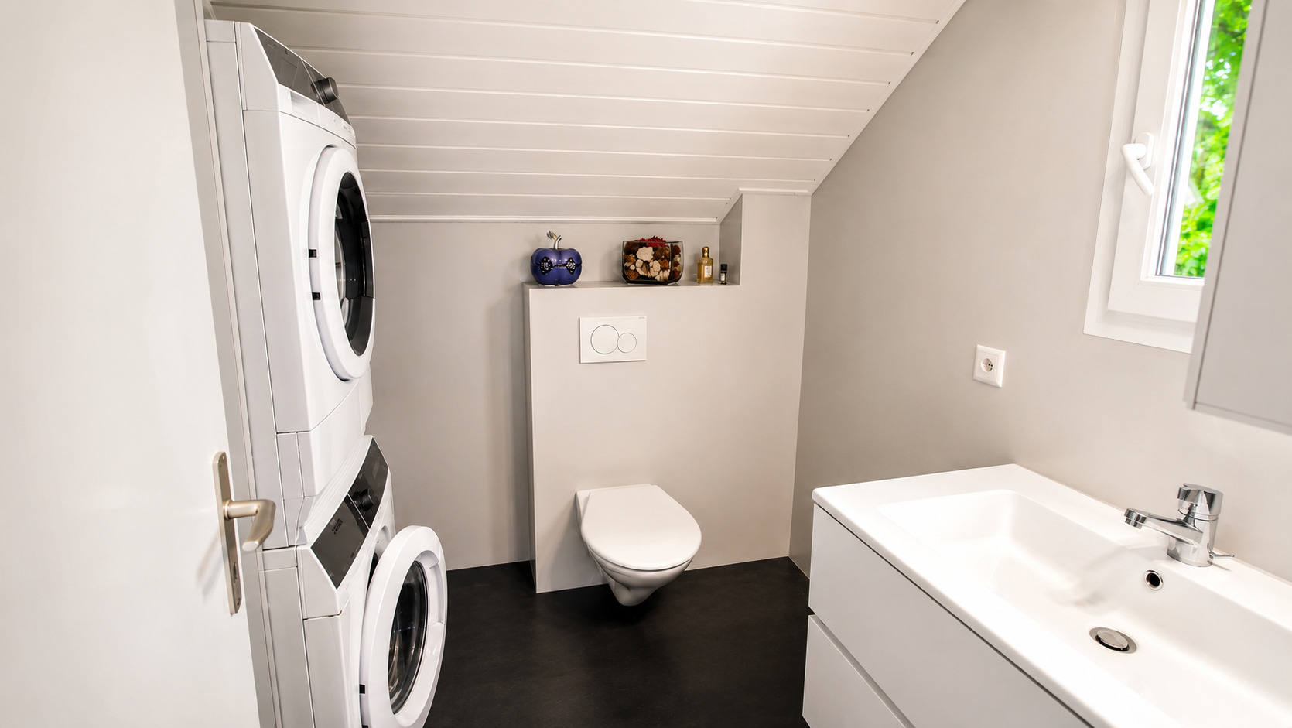
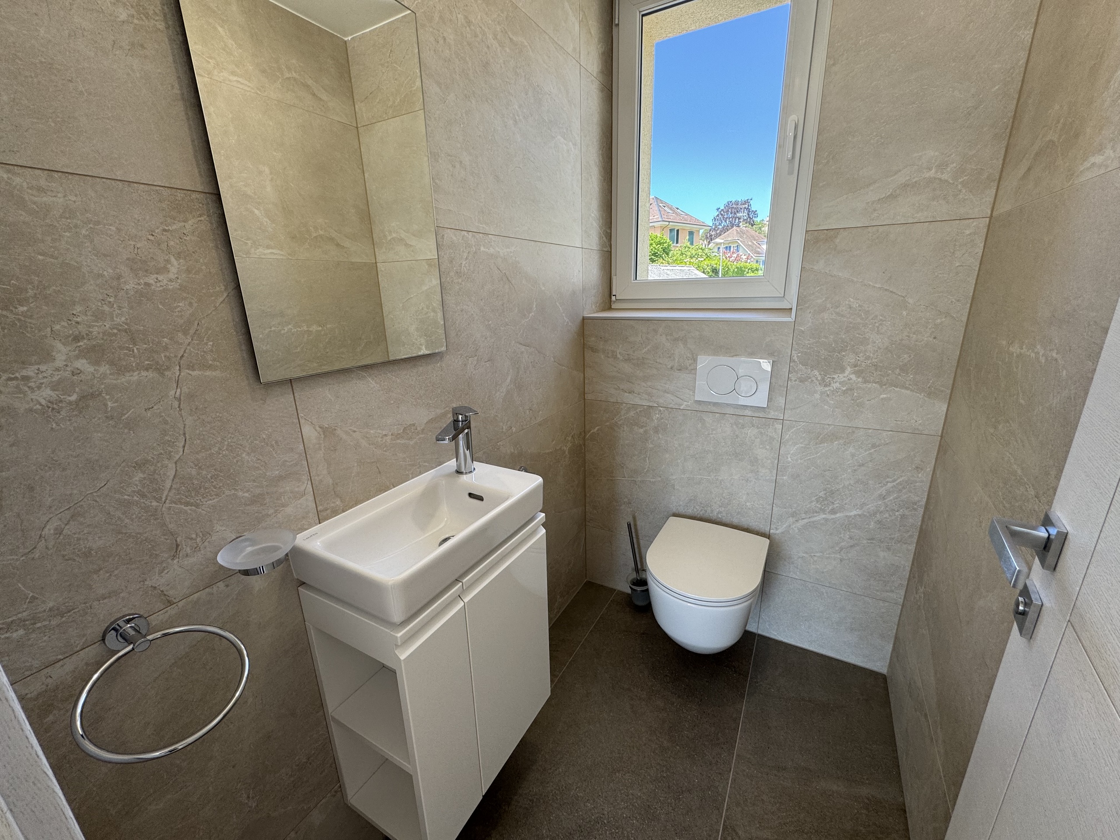
a bathroom with shower and laundry area
a generous balcony
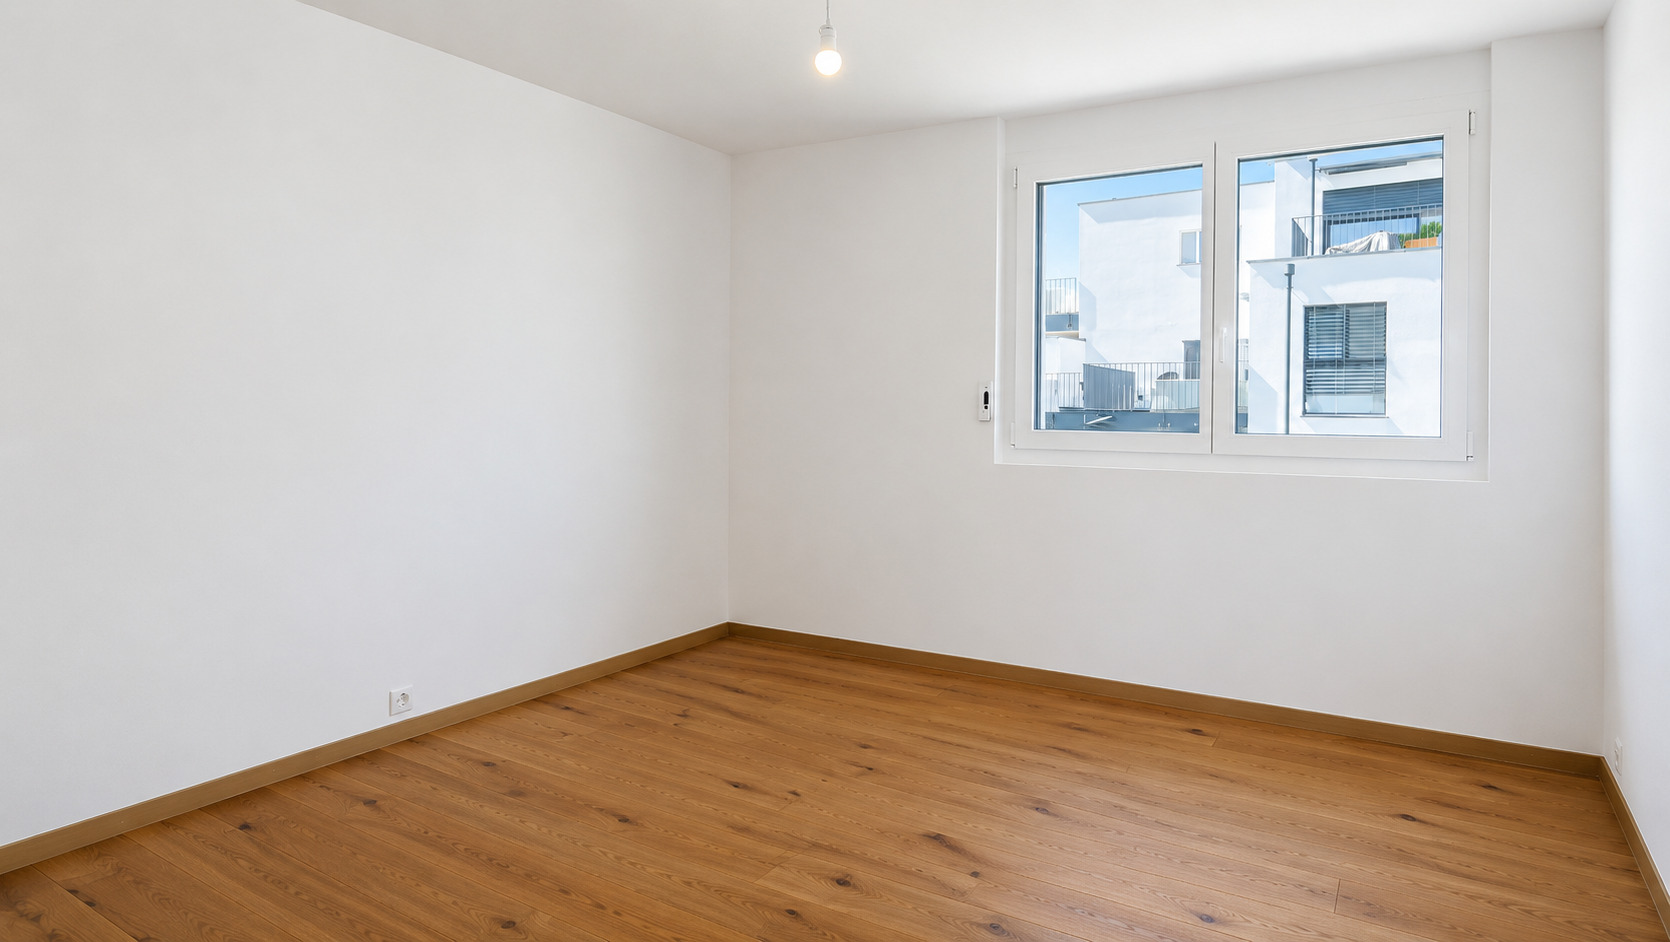
parquet and tiled flooring;
a private cellar offering additional storage space.
Sale price: CHF 895,000.-
Parking space: CHF 25,000.- in addition
Exposure: southwest
Year of construction: 2025
Availability: immediate
Monthly charges: approx. CHF 380/month, including heating
Heating: underfloor heating
Heat production: heat pump and photovoltaic installation
The residence was designed on a human scale to offer its residents tranquility and quality of life. It includes:
a communal playground.
A living environment between modernity and nature
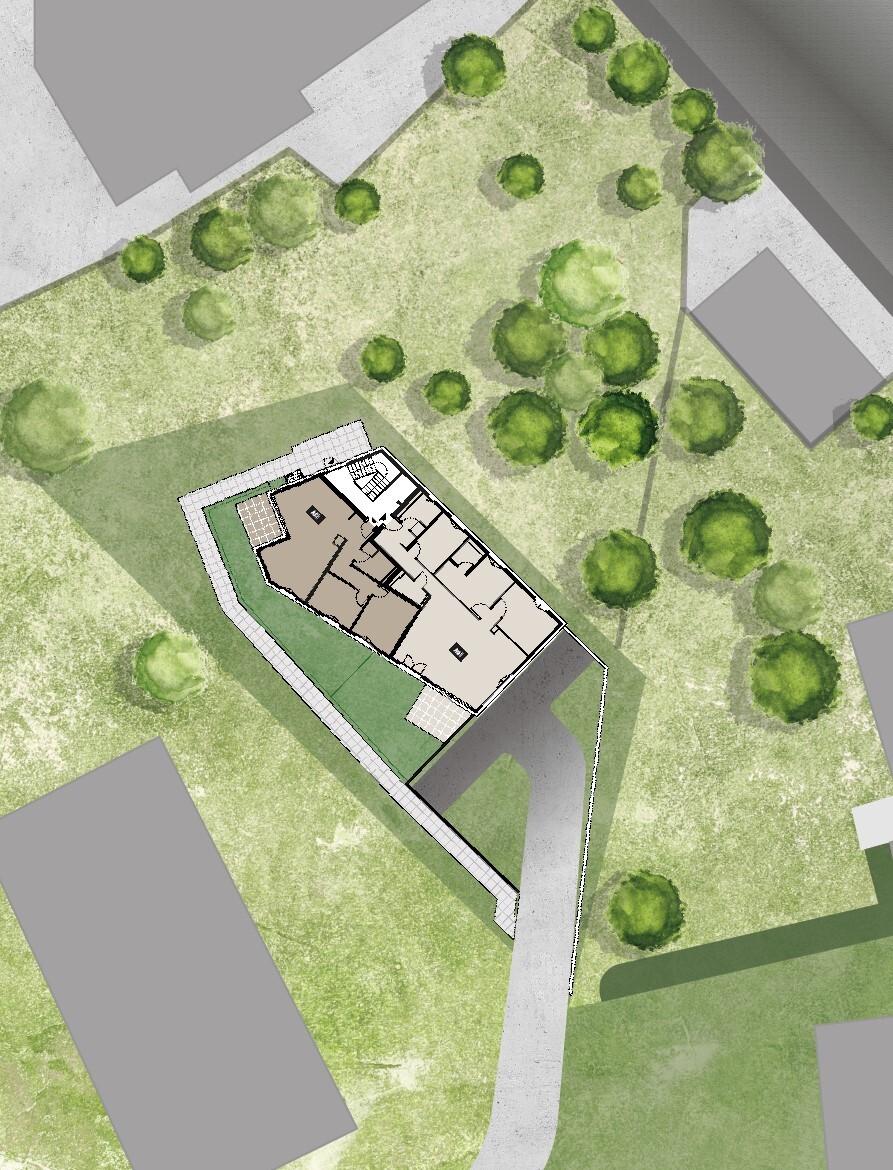
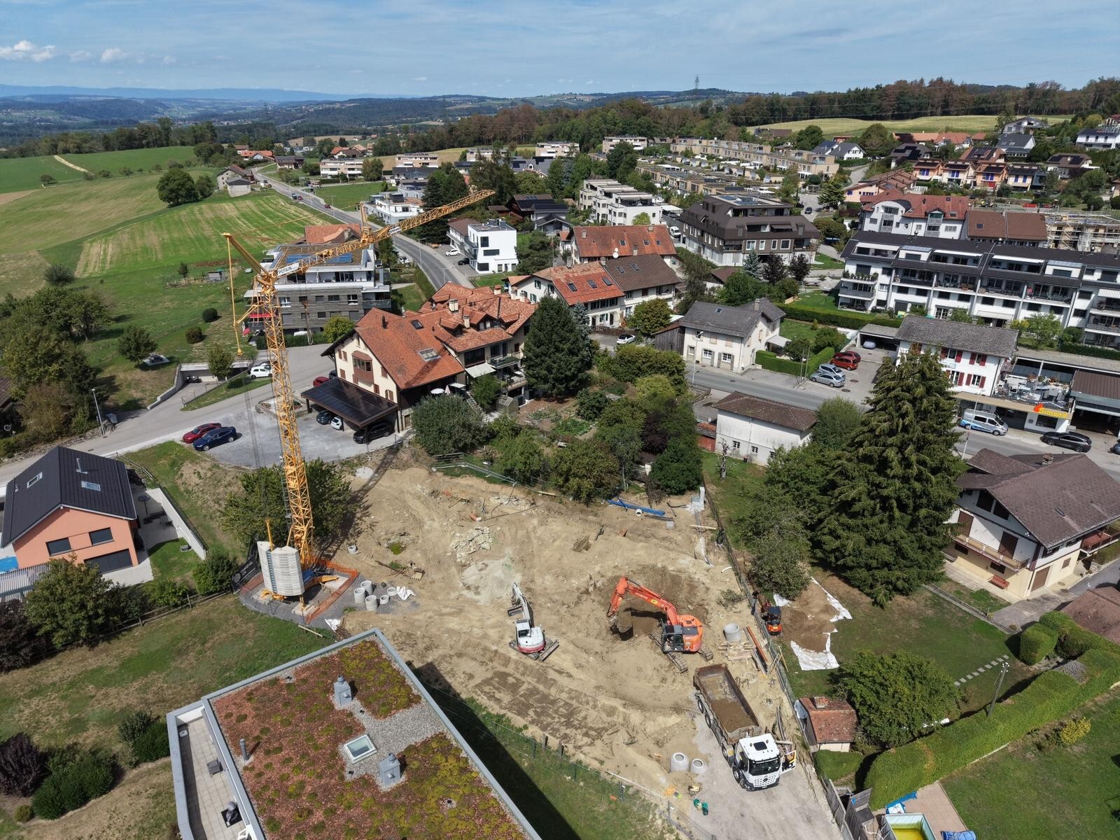
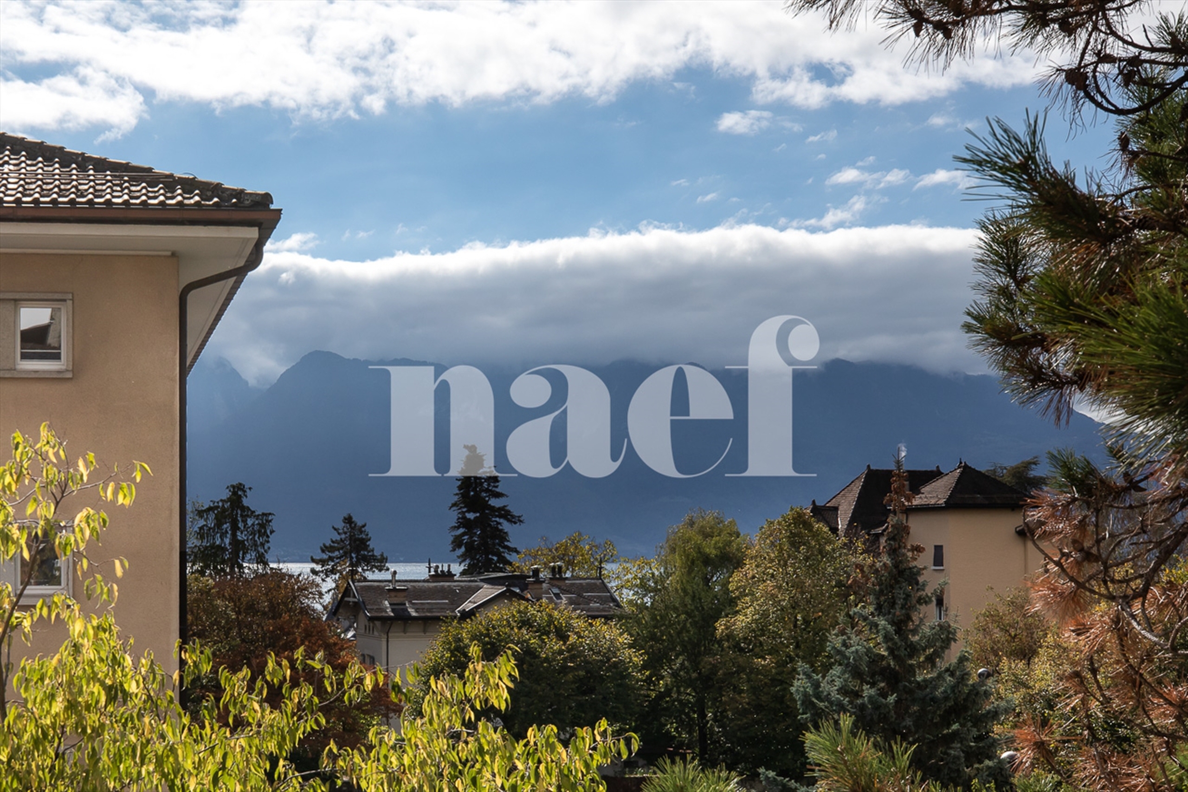
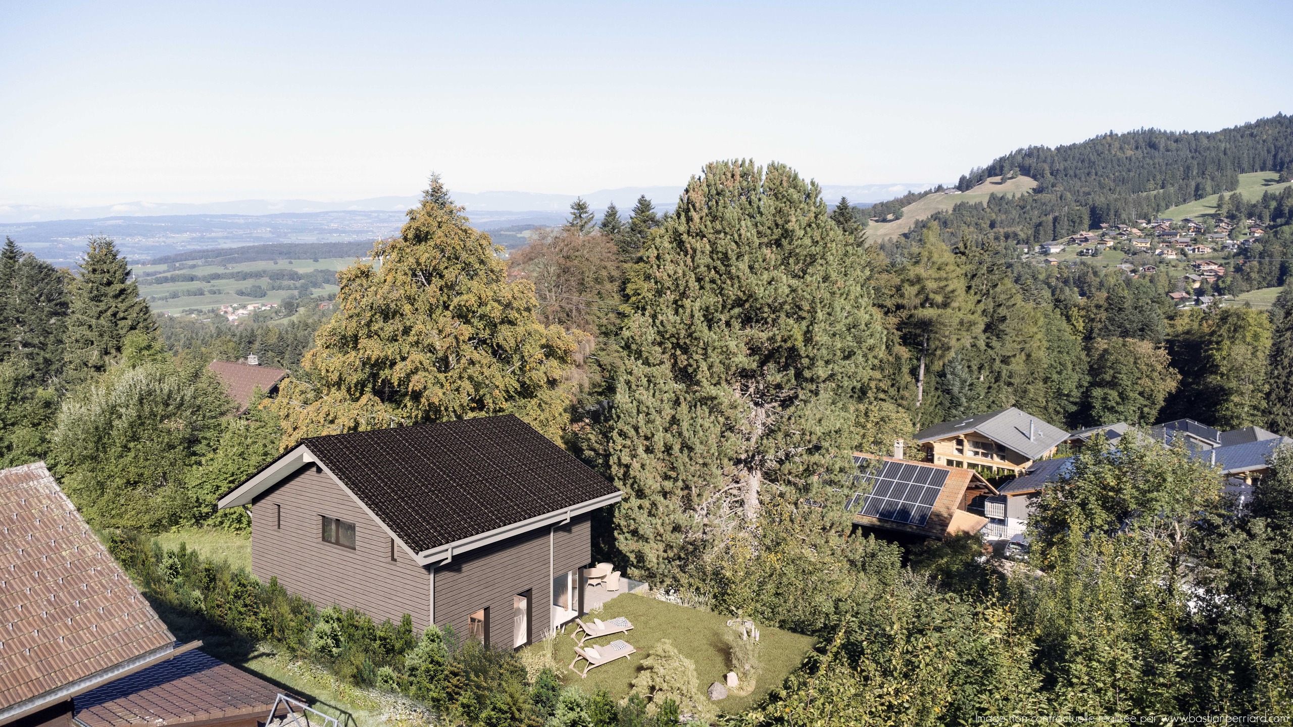
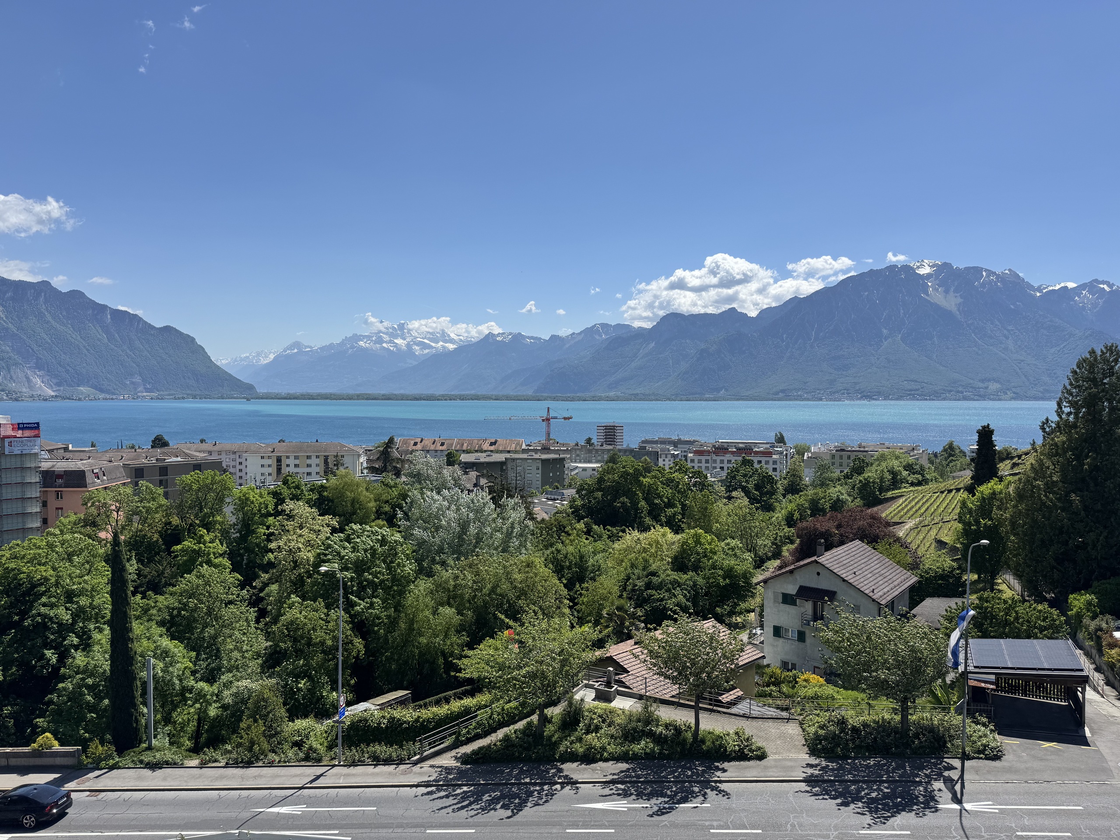
The location is one of the real assets of this apartment. Located in a peaceful and green environment, the apartment allows you to fully enjoy the tranquility of the countryside while benefiting from the comfort of a recent construction.
Its southwest orientation, large terrace and bright living spaces make it a particularly pleasant place to live.
Thanks to its recent construction, its excellent energy performance rating (CECB A/A), its heat pump heating system and its photovoltaic installation, this apartment combines modern comfort, energy efficiency and quality of life.
This is a great opportunity for those looking for a new apartment, immediately available, with a generous outdoor space in a quiet and green environment.
Contact us to receive the full sales brochure, floor plans or to arrange a viewing.
Discover this superb new 4.5-room apartment, located on the 3rd floor of a small contemporary residence with only 9 units, offering a privileged living environment between tranquility, greenery and modern comfort.
Built in 2025, this project benefits from contemporary architecture, high-quality finishes and an excellent CECB A/A energy standard. Its heating system using a heat pump, combined with a photovoltaic installation and underfloor heating, meets current requirements in terms of comfort and energy efficiency.
The apartment is available immediately.
With a net living area of approximately 81 m², and a generous weighted area of 100 m², this apartment benefits from a functional layout and beautiful brightness, thanks in particular to its south-facing exposure
The living room opens directly onto a spacious 36 m² terrace, a true extension of the interior space and ideal for creating a dining area, an outdoor lounge or simply enjoying the beautiful days to the fullest.
The apartment comprises:
a beautiful, bright living room with a lounge area and direct access to the terrace;
an open-plan, fully fitted kitchen;
two bedrooms;
a master bedroom
a bathroom with shower;
a bathroom with shower and laundry area
a generous balcony
parquet and tiled flooring;
a private cellar offering additional storage space.
Sale price: CHF 895,000.-
Parking space: CHF 25,000.- in addition
Exposure: southwest
Year of construction: 2025
Availability: immediate
Monthly charges: approx. CHF 380/month, including heating
Heating: underfloor heating
Heat production: heat pump and photovoltaic installation
The residence was designed on a human scale to offer its residents tranquility and quality of life. It includes:
a communal playground.
A living environment between modernity and nature
The location is one of the real assets of this apartment. Located in a peaceful and green environment, the apartment allows you to fully enjoy the tranquility of the countryside while benefiting from the comfort of a recent construction.
Its southwest orientation, large terrace and bright living spaces make it a particularly pleasant place to live.
Thanks to its recent construction, its excellent energy performance rating (CECB A/A), its heat pump heating system and its photovoltaic installation, this apartment combines modern comfort, energy efficiency and quality of life.
This is a great opportunity for those looking for a new apartment, immediately available, with a generous outdoor space in a quiet and green environment.
Contact us to receive the full sales brochure, floor plans or to arrange a viewing.
Conveniences
Neighbourhood
- Village
- Green
- Mountains
- Shops/Stores
- Restaurant(s)
Outside conveniences
- Terrace/s
- Shed
- Covered parking space(s)
Inside conveniences
- Lift/elevator
- Open kitchen
Orientation
- South
- West
Distances
Public transports
143 m
3'
3'
1'
Primary school
308 m
11'
11'
2'
Stores
1.67 km
29'
15'
5'
Restaurants
160 m
7'
7'
2'