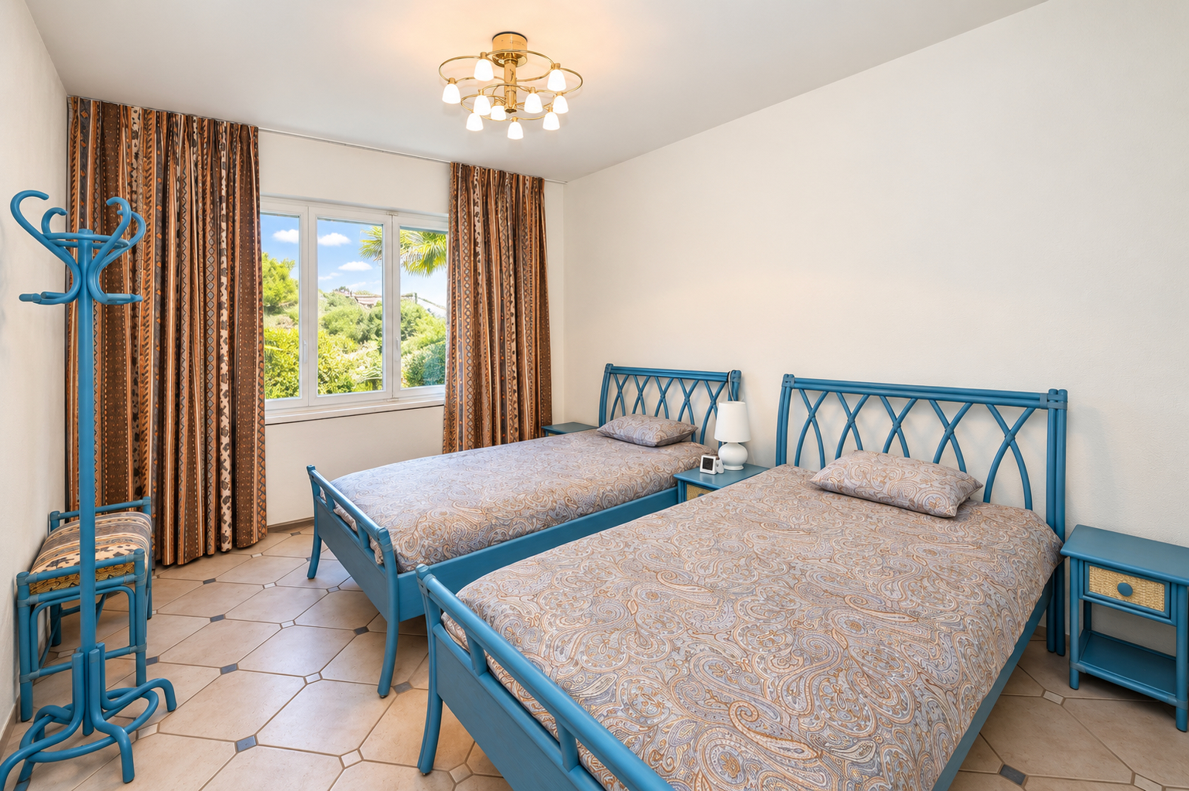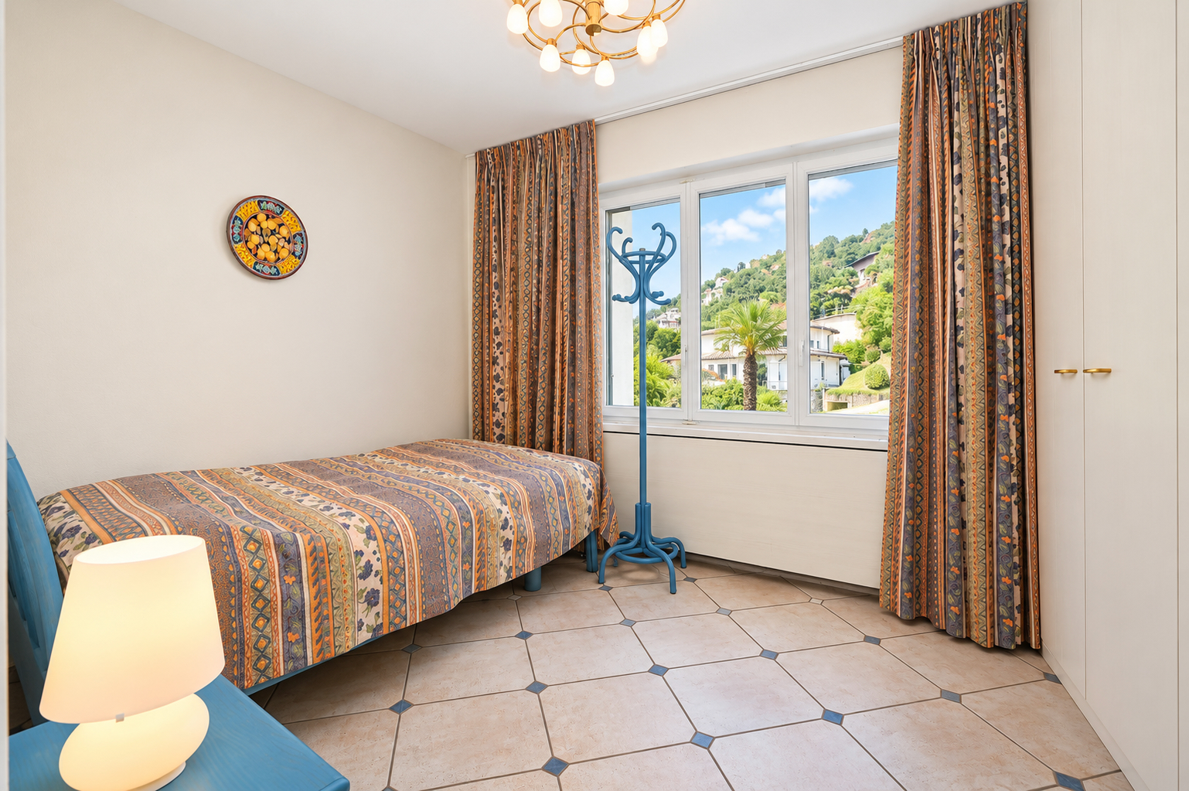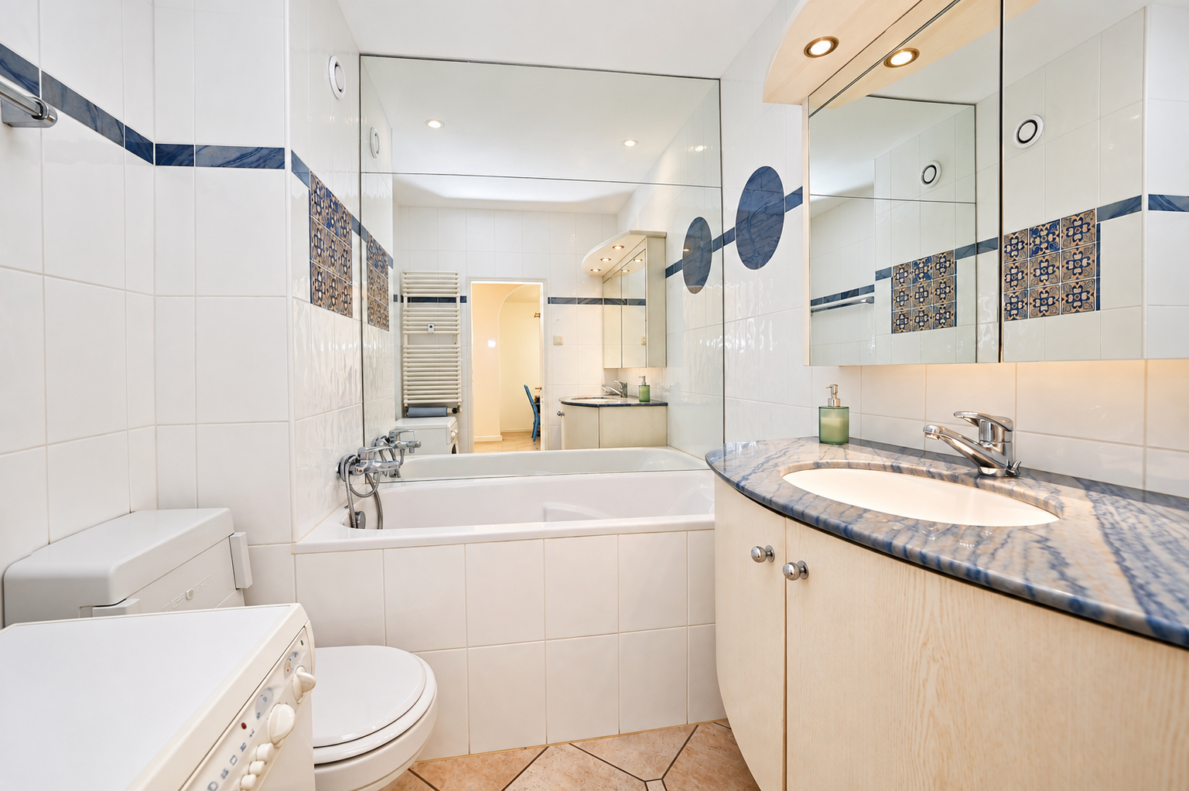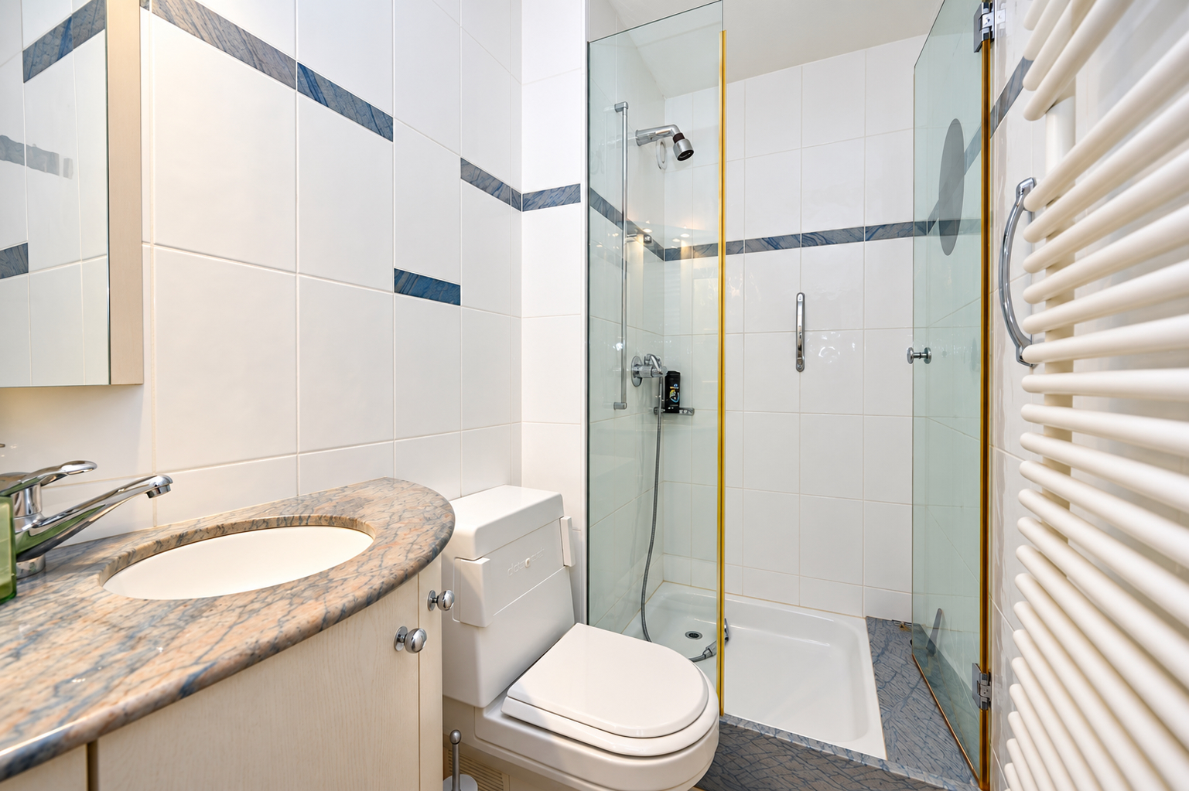
Condominium apartment with 4.5 rooms on sale in Casa Residence - Condominio Fiori - 93 m²
MURALTO – Apartment with lake view, pool and second-home status
Rooms4.5
Living area~ 93 m²
Floor5th floor
Object PriceCHF 795,000.-
AvailabilityImmediate
Localisation
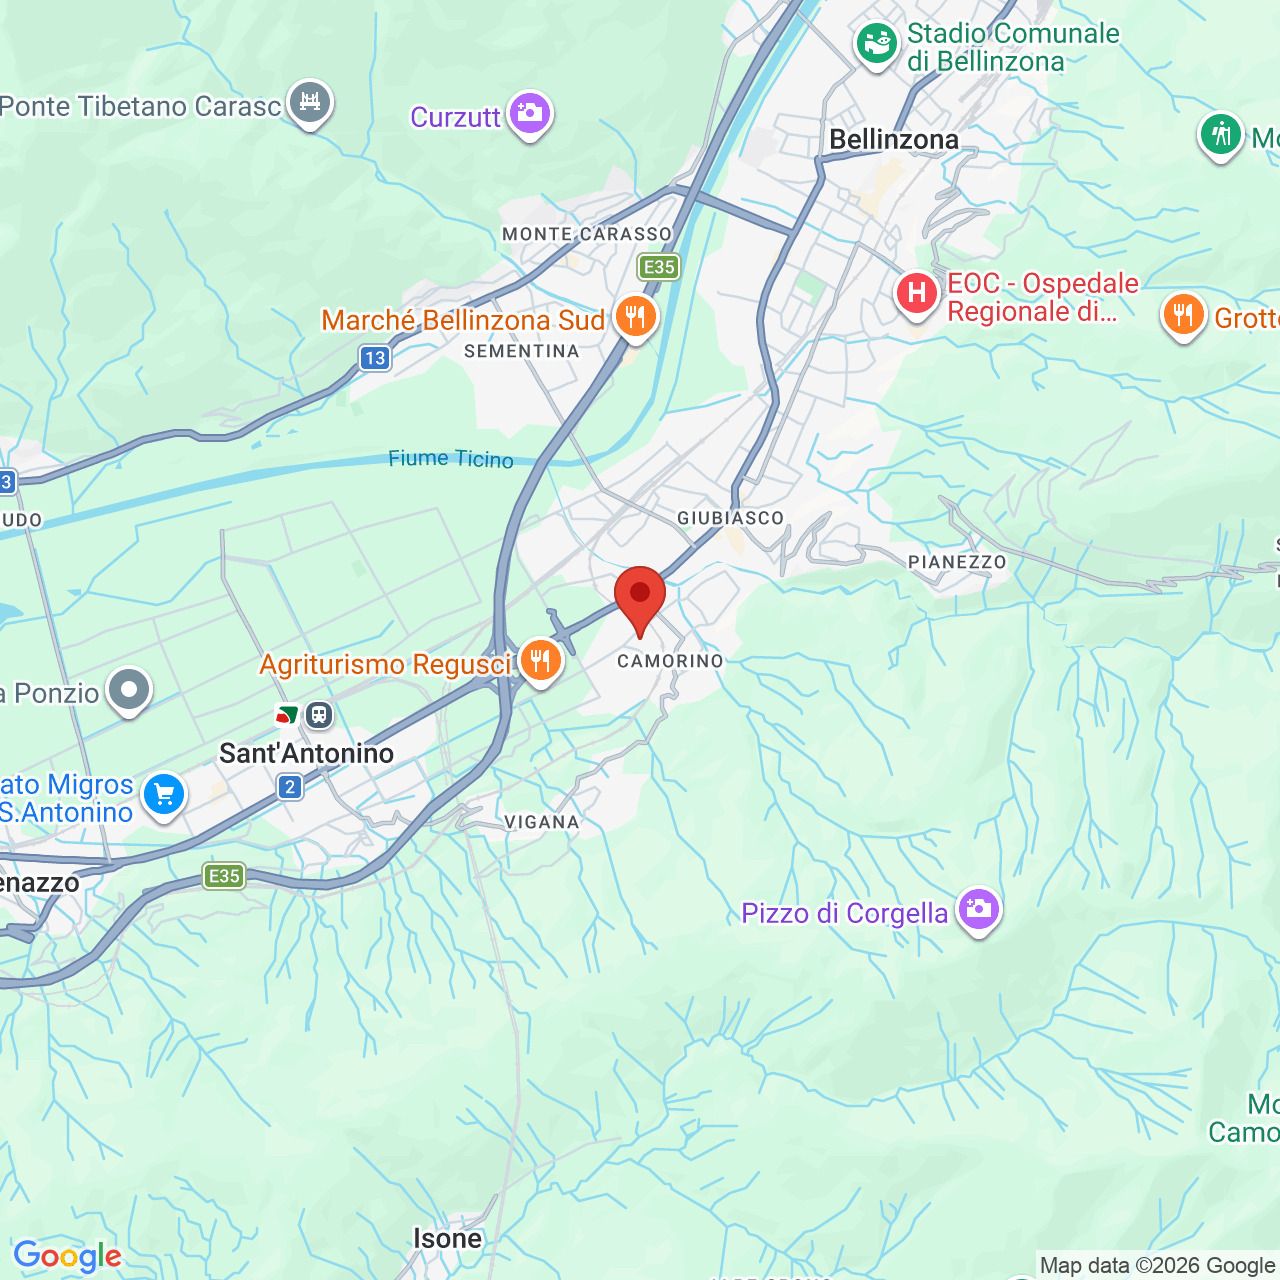
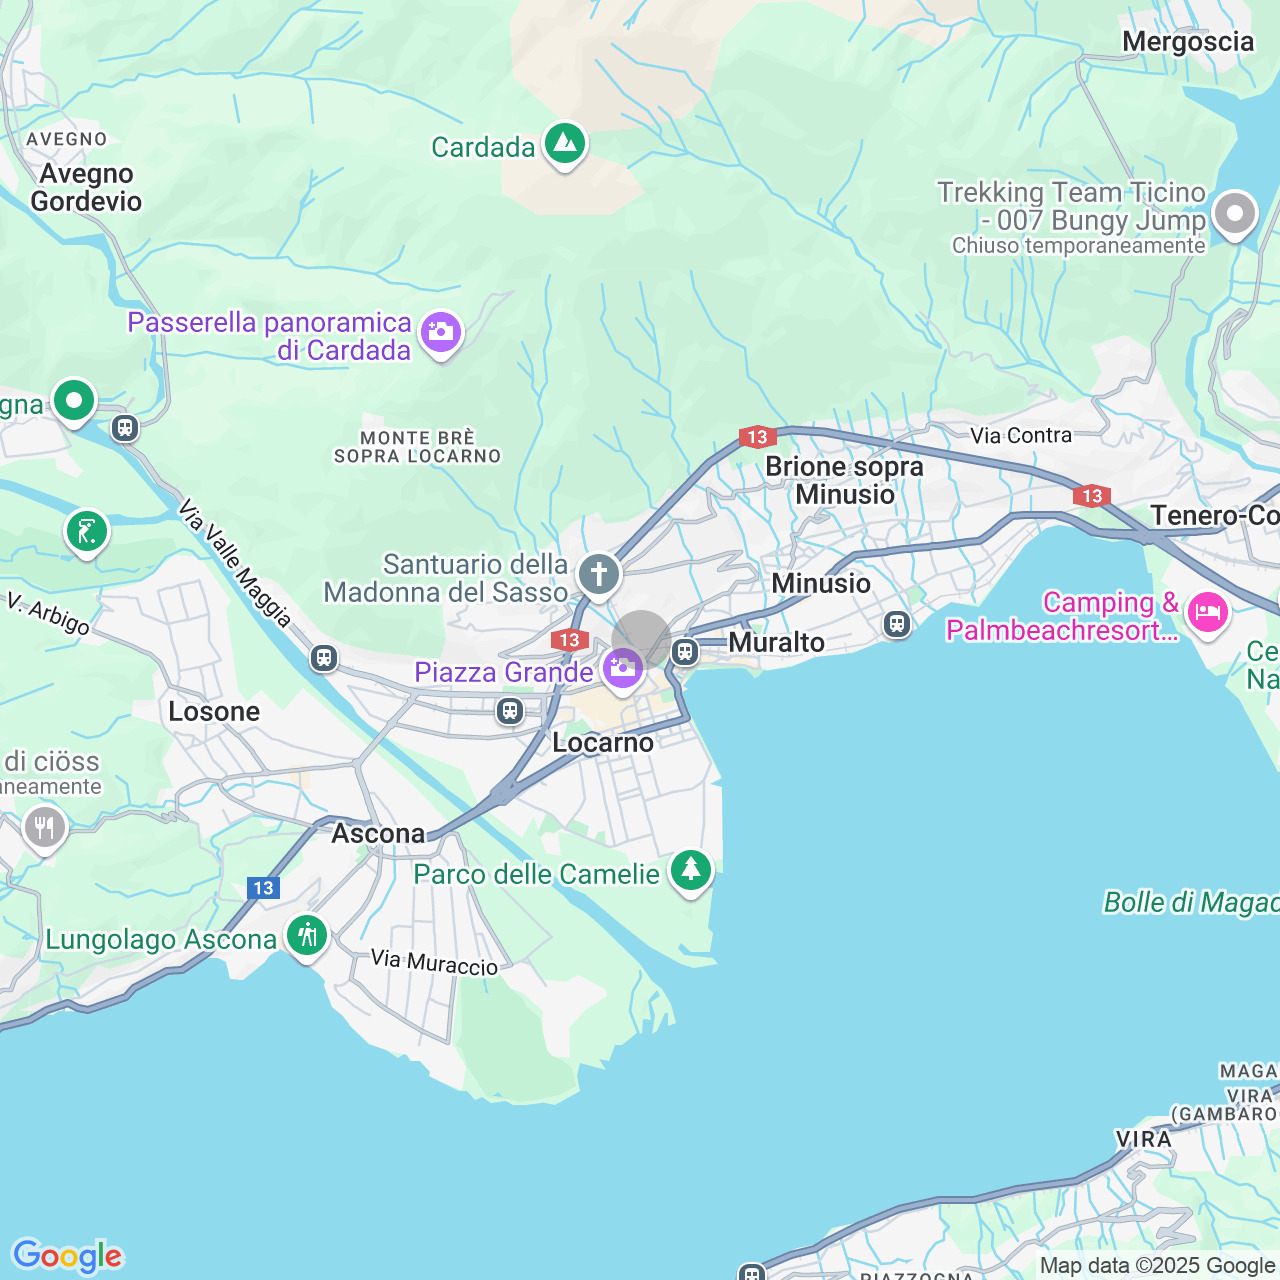
Casa Residence - Condominio Fiori, 6600 MuraltoCharacteristics
Reference
909 RE505 - MURALTO - Condominio Fiori
Availability
Immediate
Bathrooms
2
Year of construction
1975
Latest renovations
2017
Rooms
4.5
Bedrooms
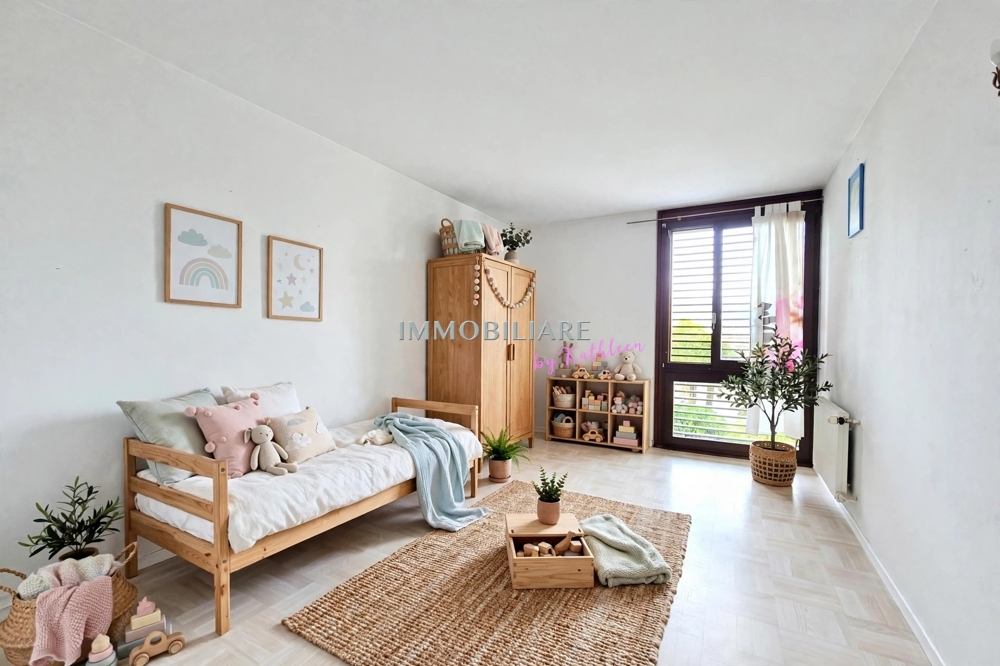
3
Floor
5th floor
Heating type
Fuel oil
Heating installation
Radiator
Domestic water heating system
Fuel oil
Condition of the property
Good
Standing
Standard
Living area
~ 93 m²
Volume
~ 224.5 m³
Parking places
Yes, obligatory
Number of parkings
Interior
1 | CHF 25,000.- not included
Description
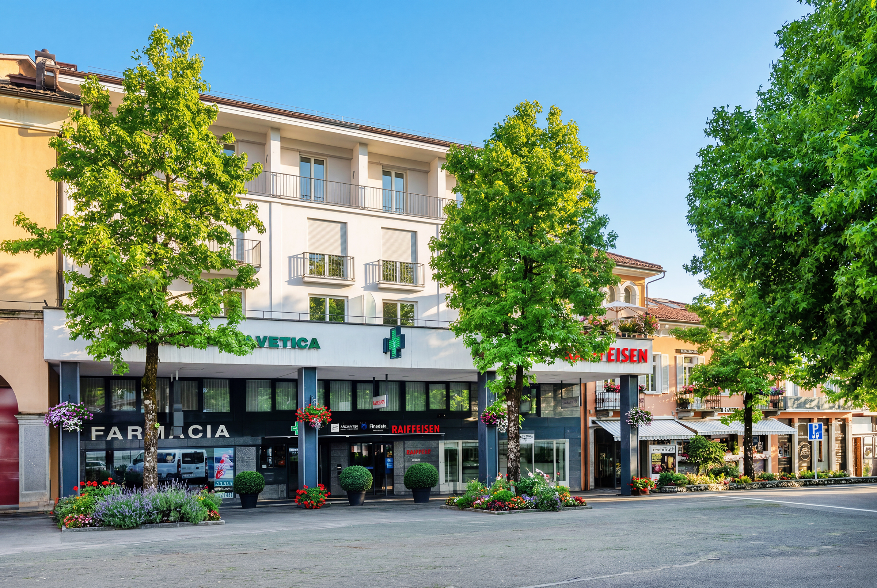
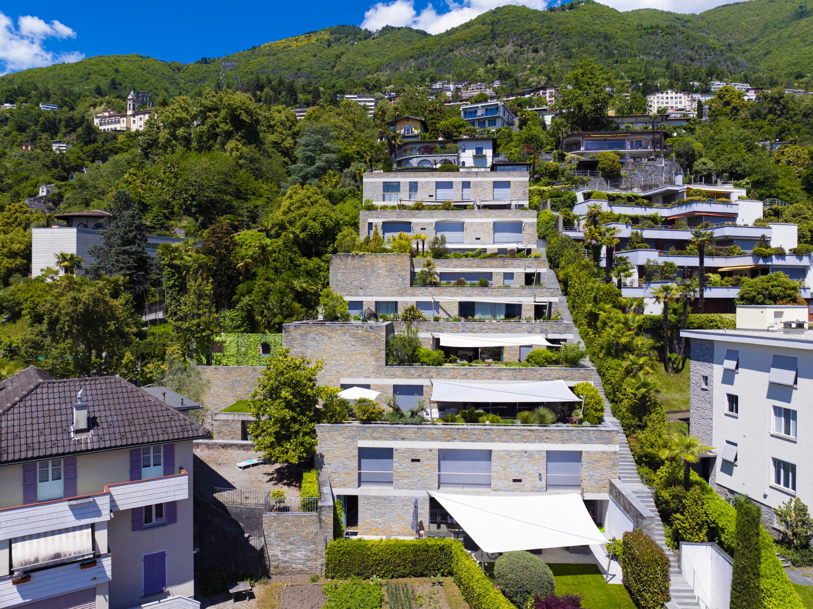
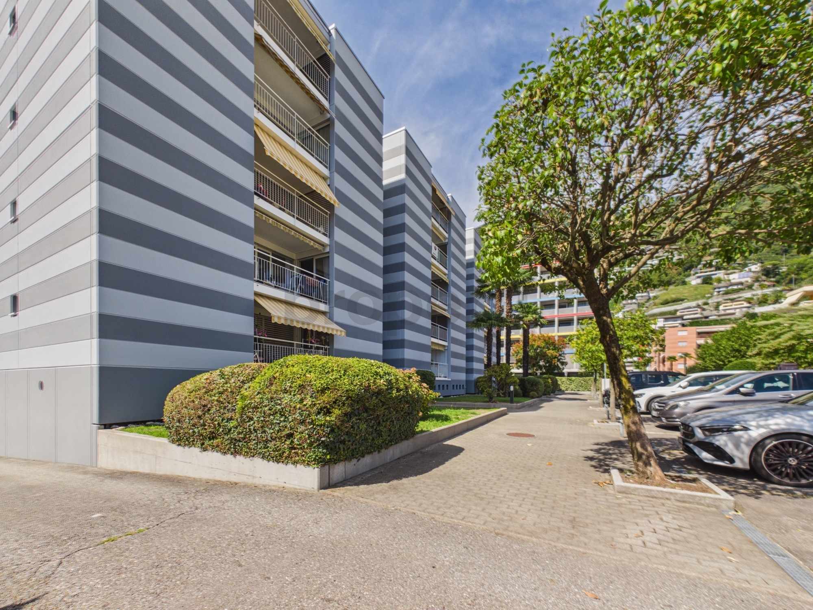
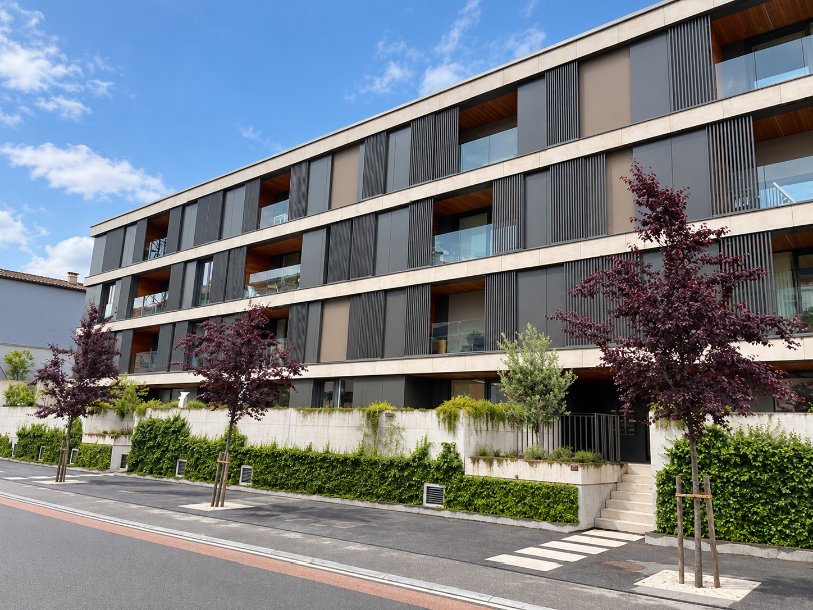
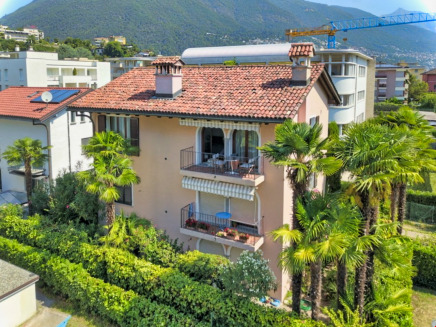
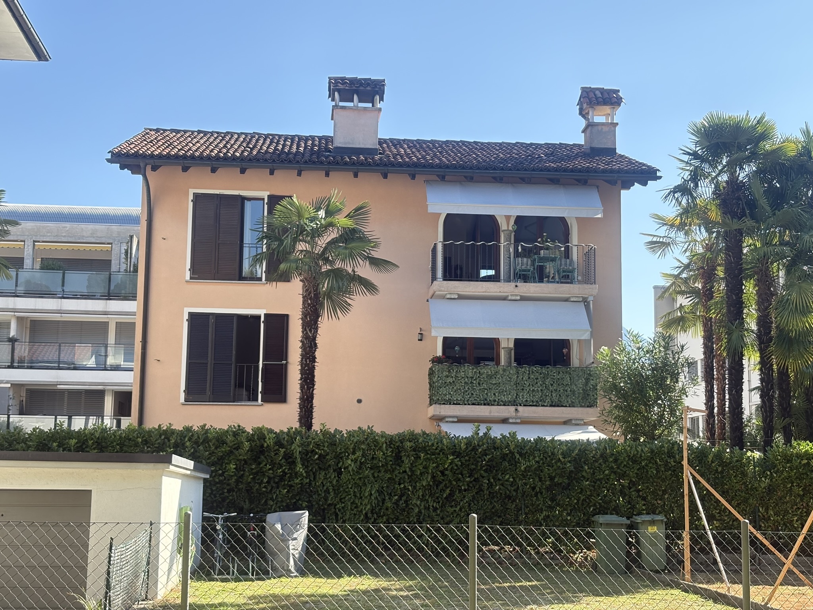
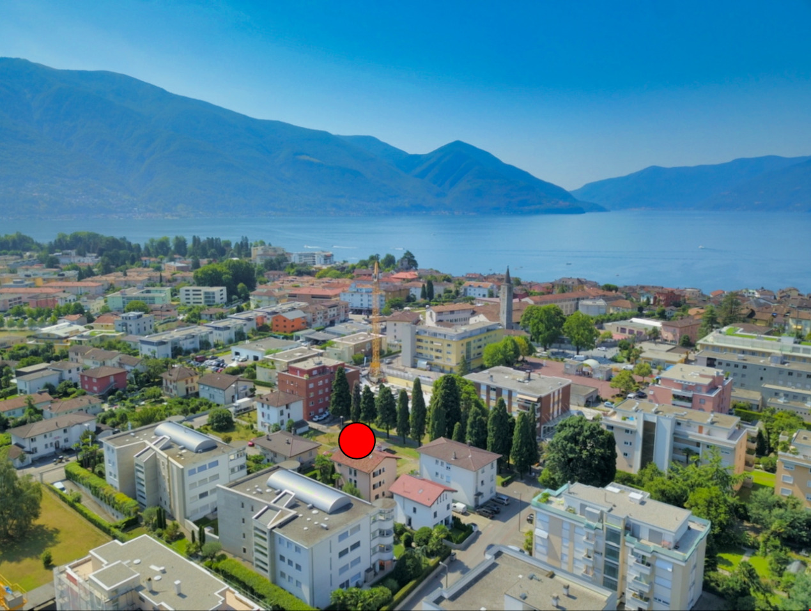
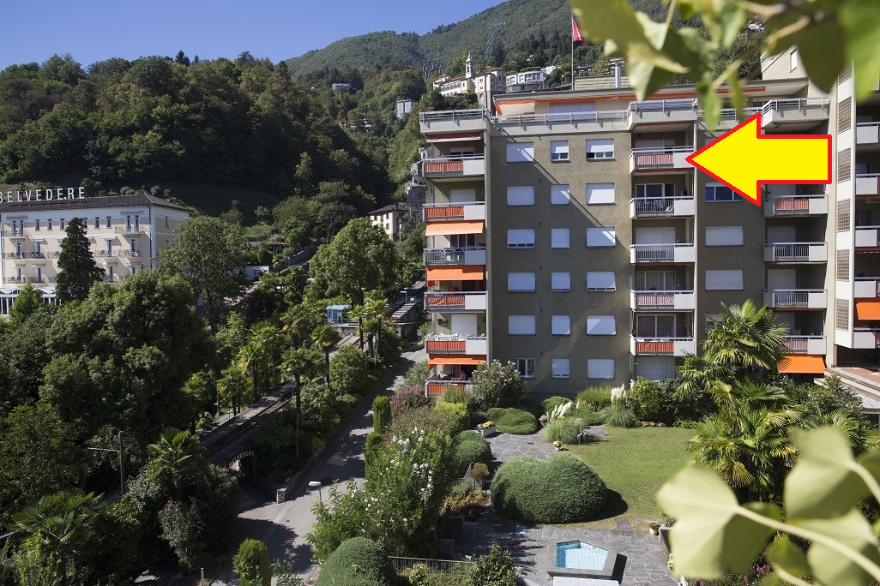
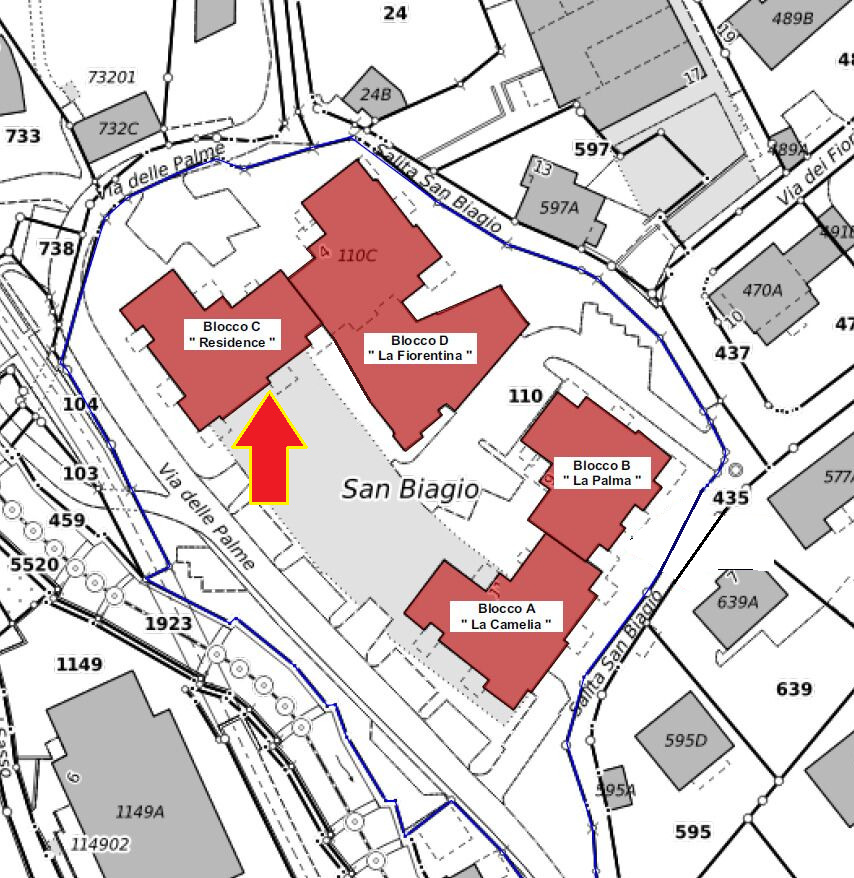
Elegant apartment in a residential complex comprising four building blocks, set in a privileged location just a short walk from the centre of Locarno.
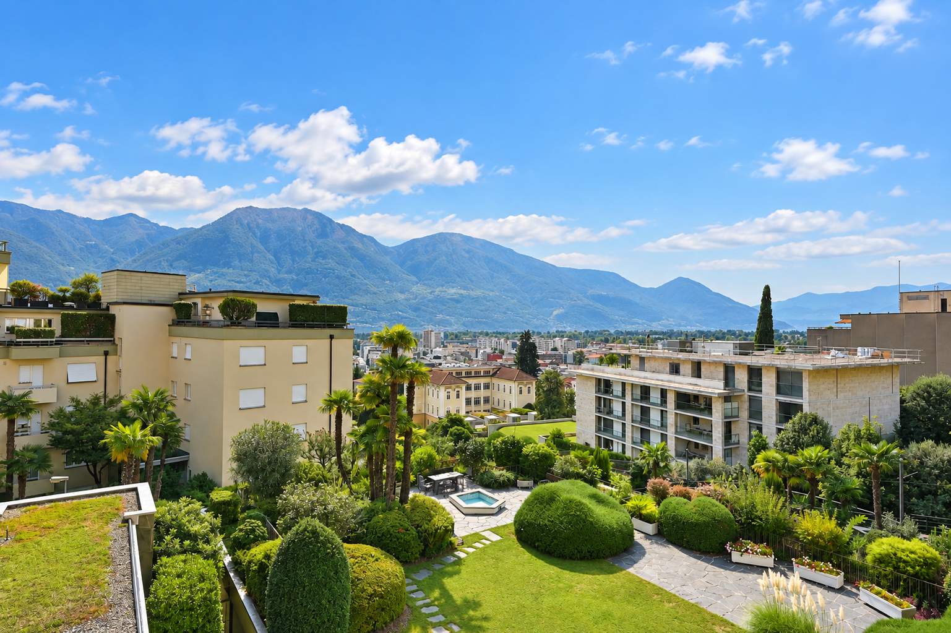
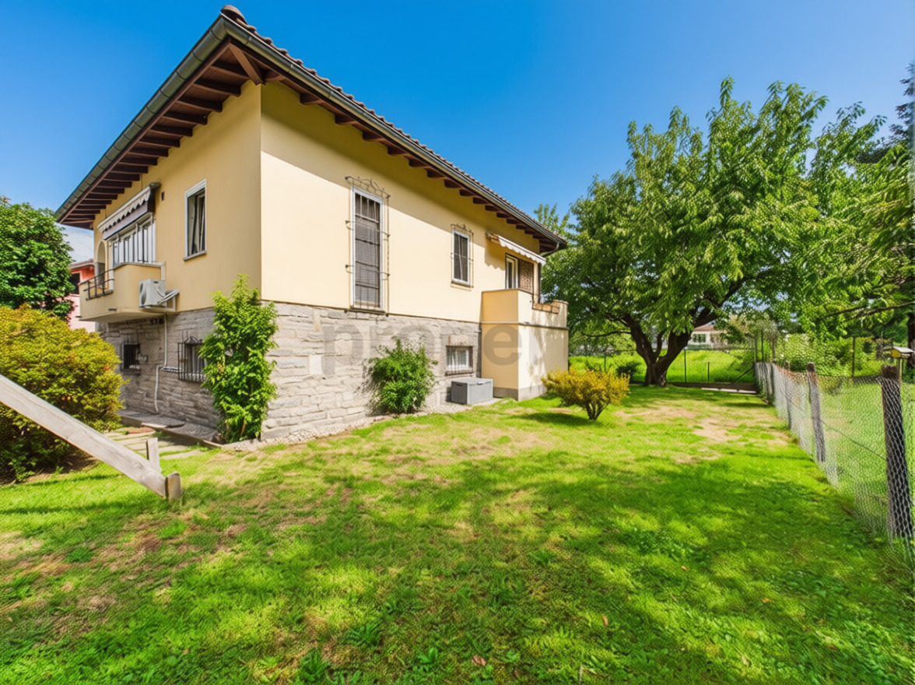
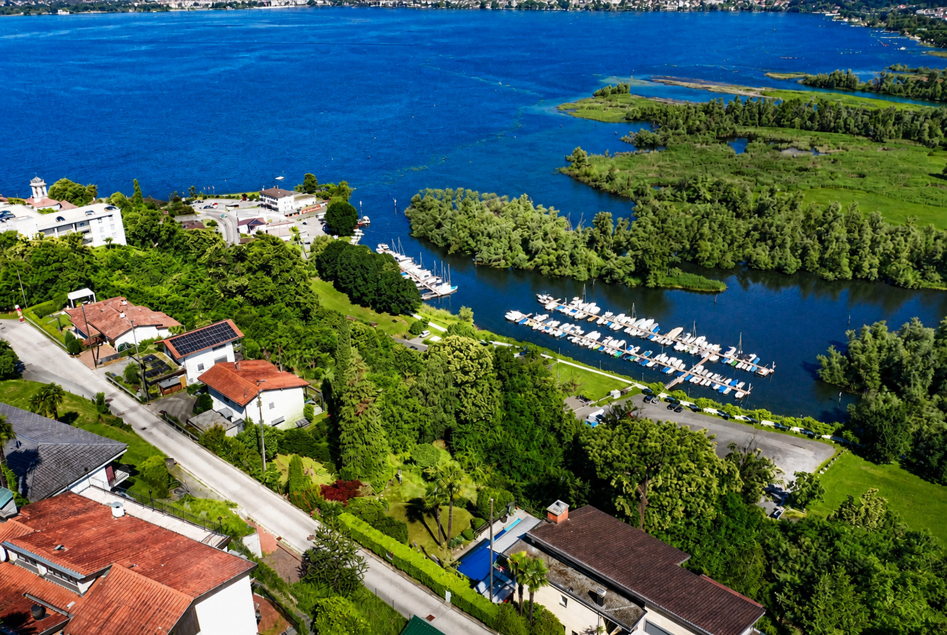
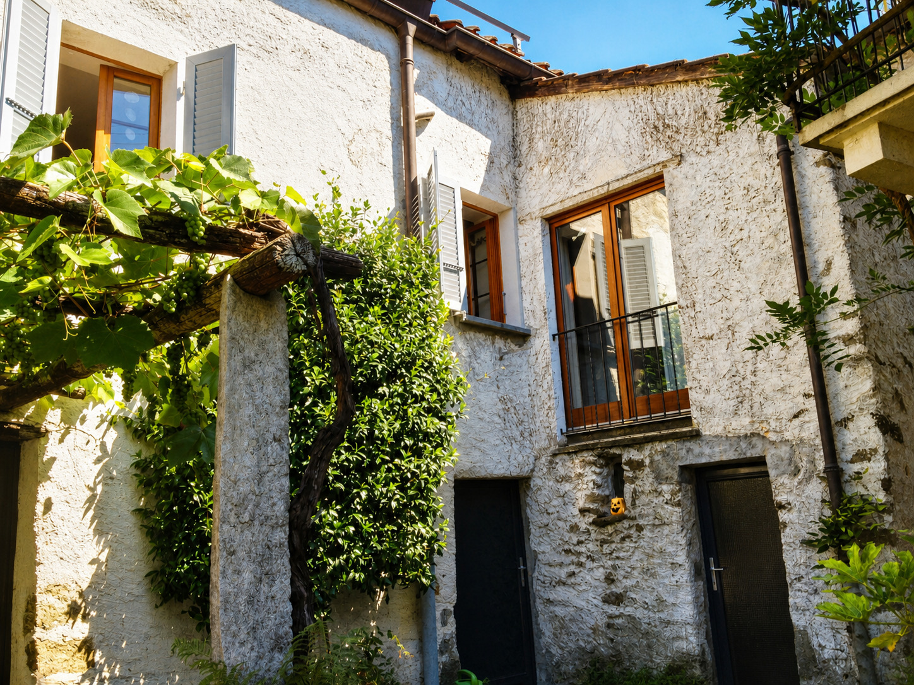
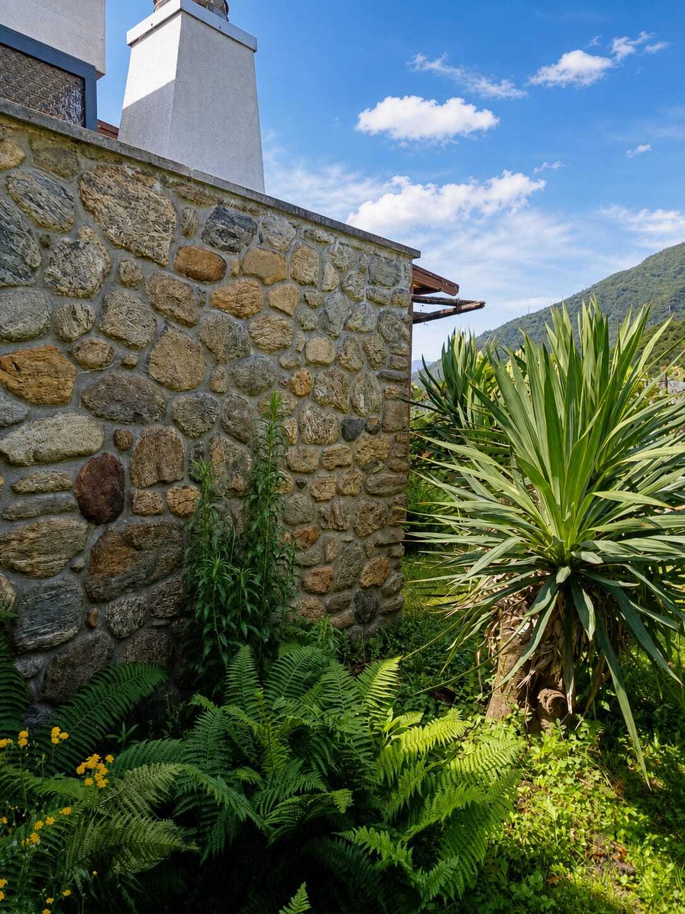
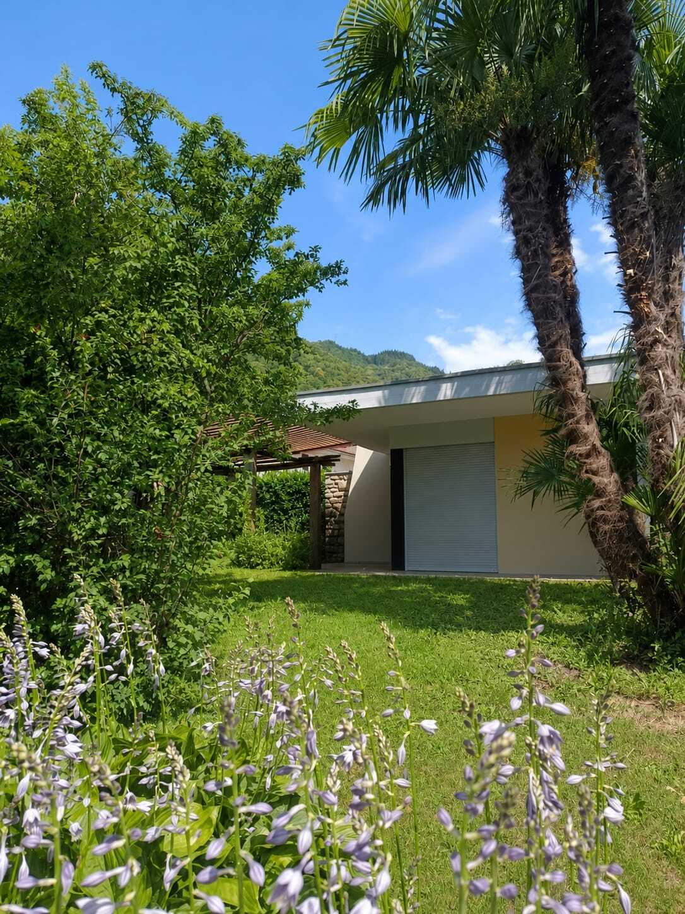

The property is surrounded by greenery and enjoys an exceptionally peaceful setting.
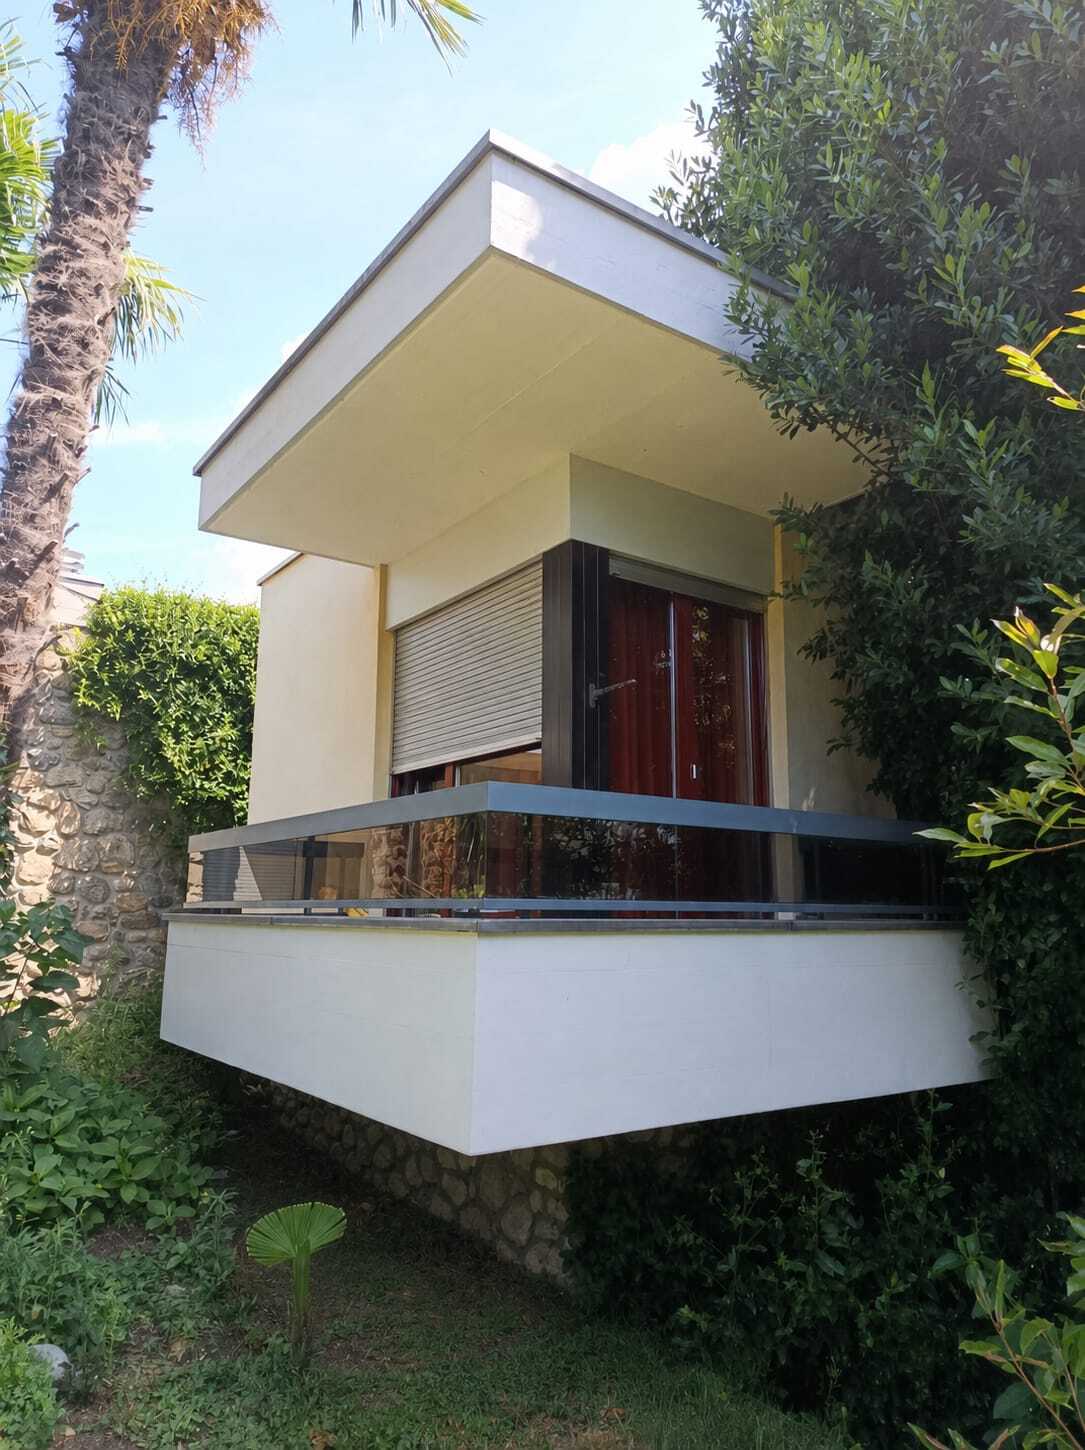
Although the building was constructed around fifty years ago, it has always been carefully maintained and periodically renovated, preserving its well-kept appearance and functionality over the years.
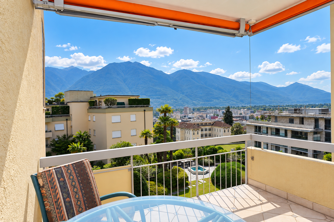
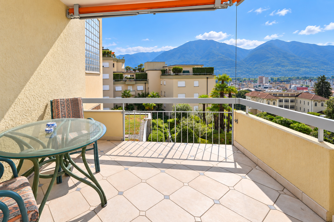
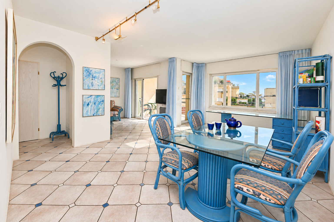
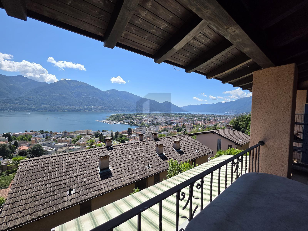
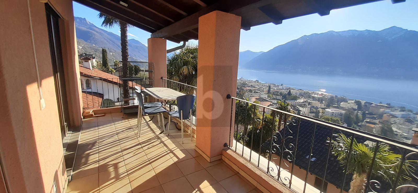
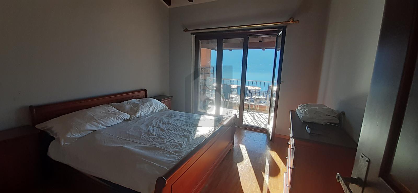

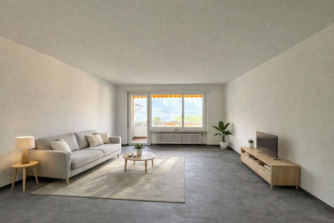
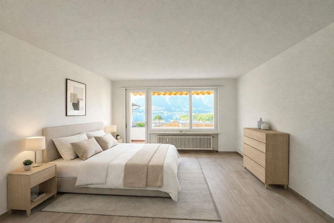
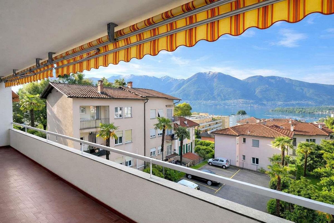
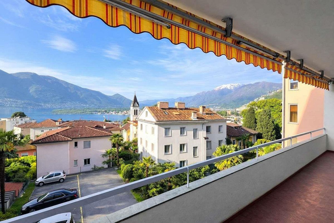
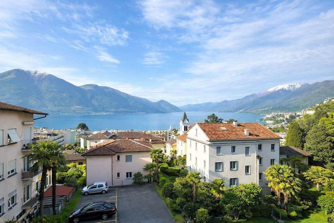
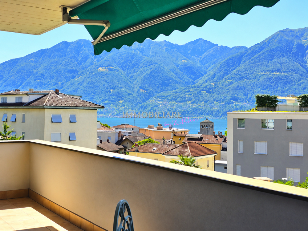
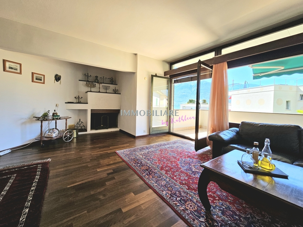
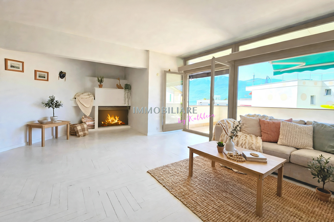
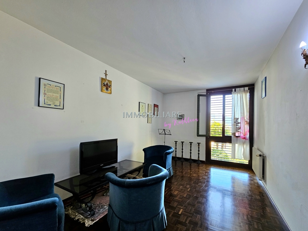
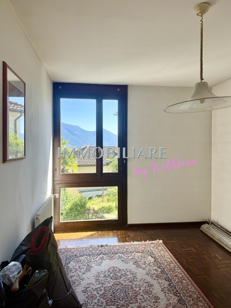
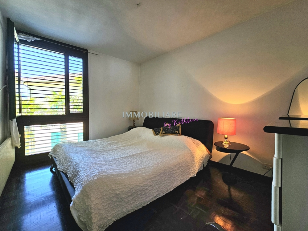
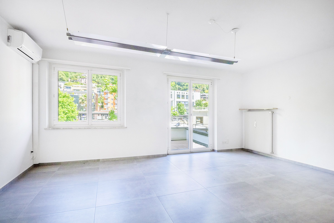
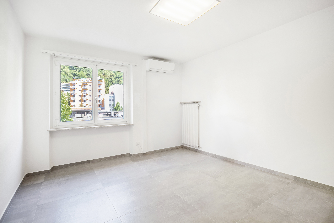
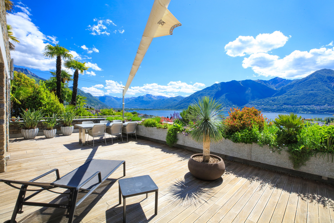
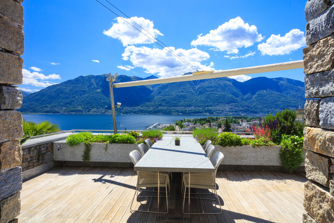
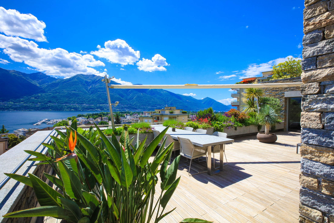
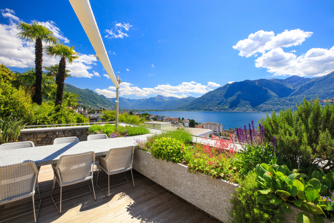
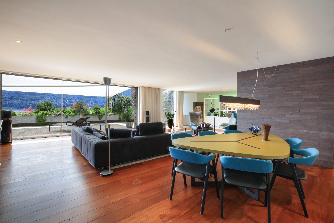
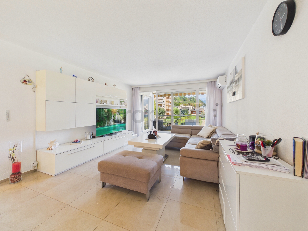
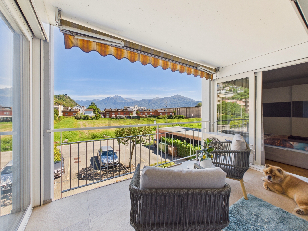
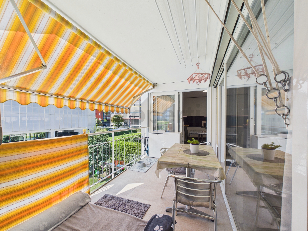
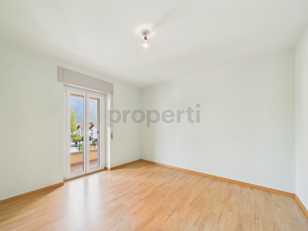
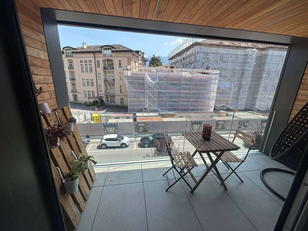
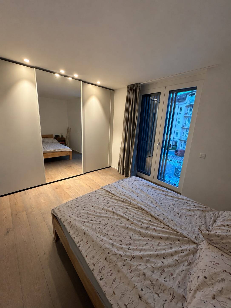
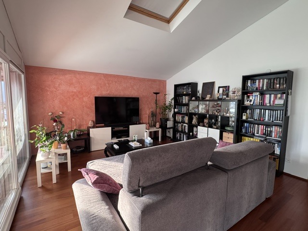
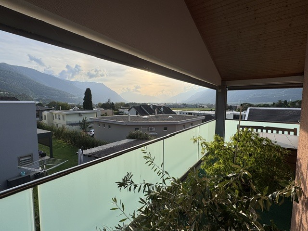
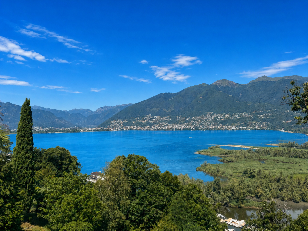
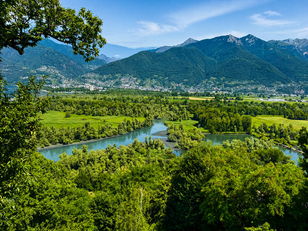
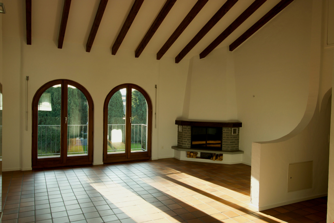
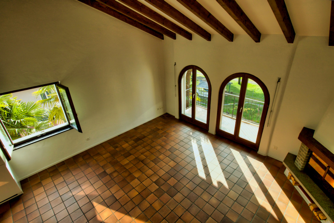
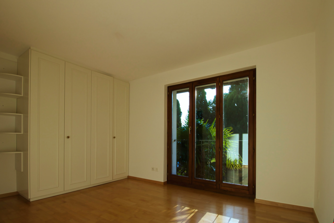
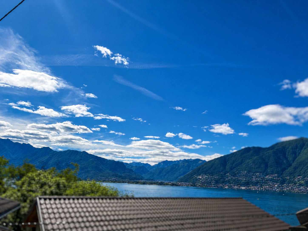
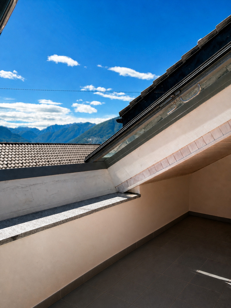
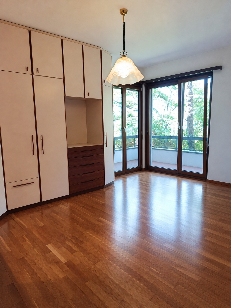
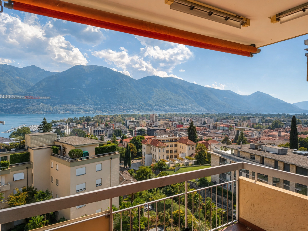
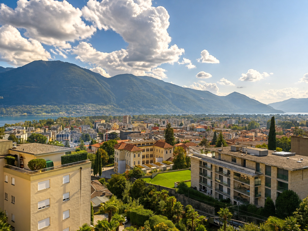
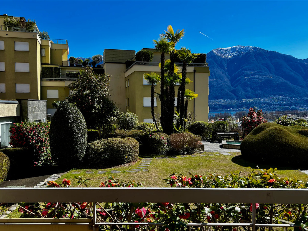
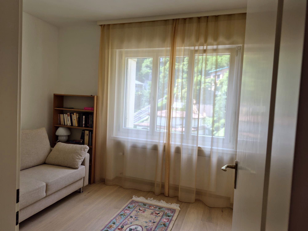
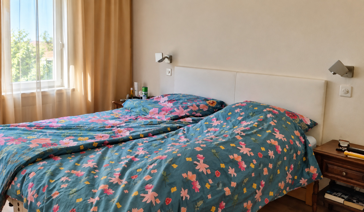
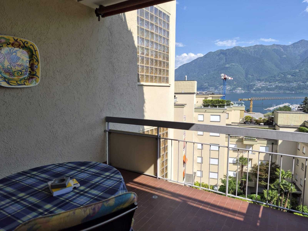
Located on the 5th floor, the apartment offers a magnificent open view of the lake and the surrounding mountains, enhanced by large windows that fill every room with abundant natural light.
The property was almost entirely renovated in 2017, with works that significantly upgraded both its comfort and its aesthetics.
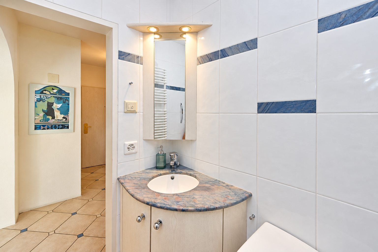
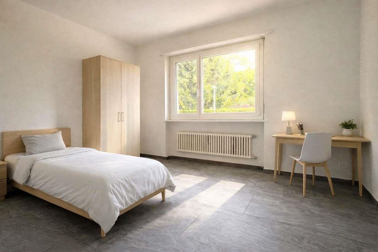
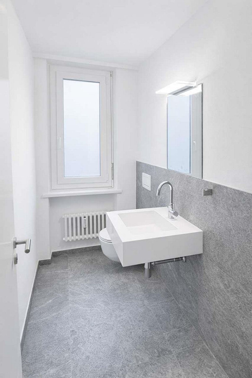
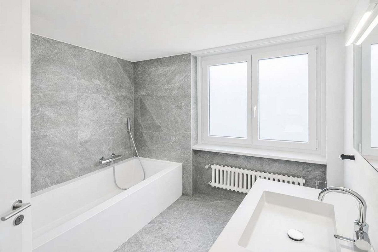
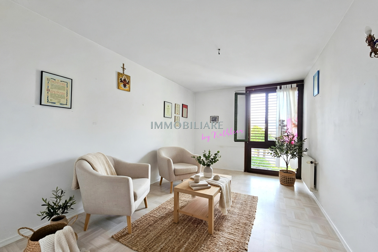
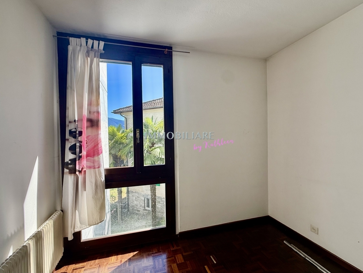
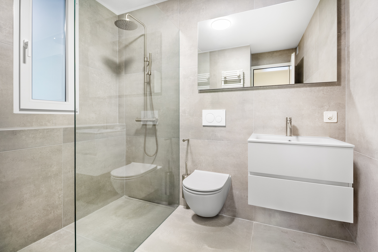
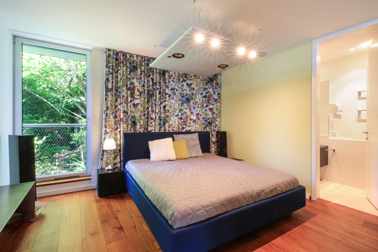
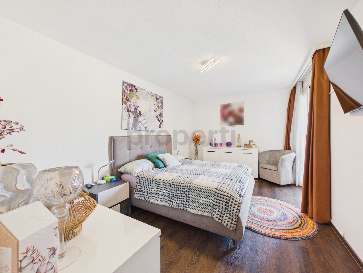
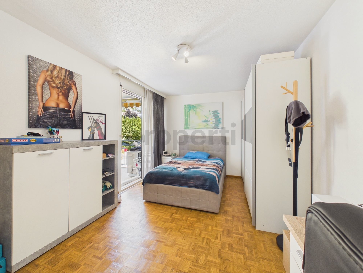
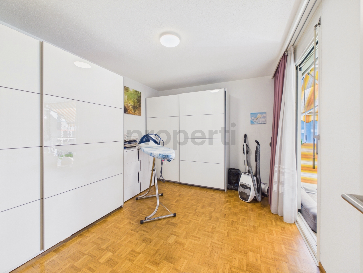
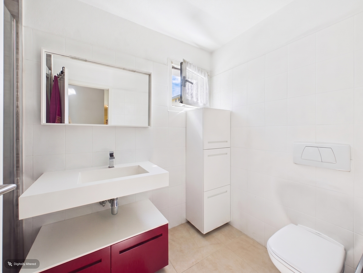
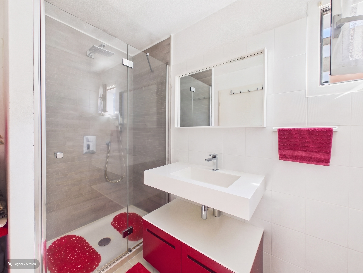
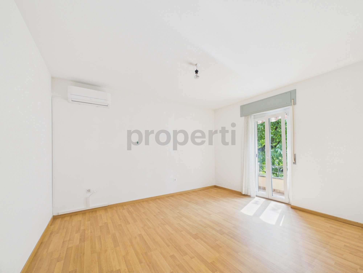
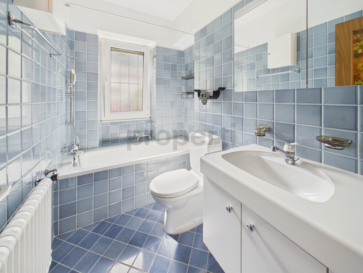
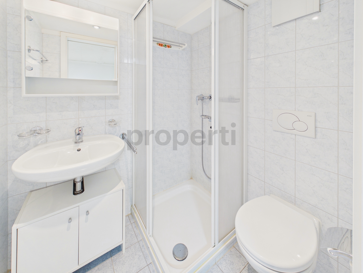
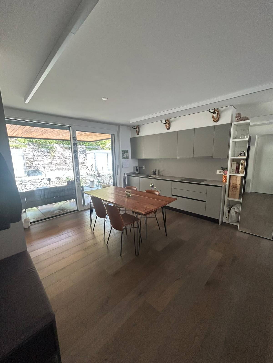
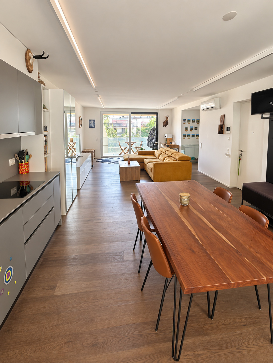
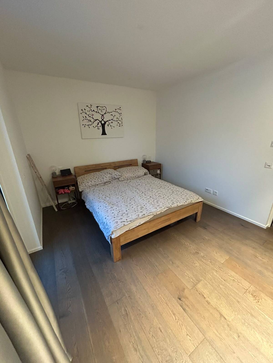
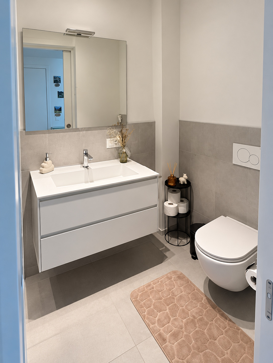
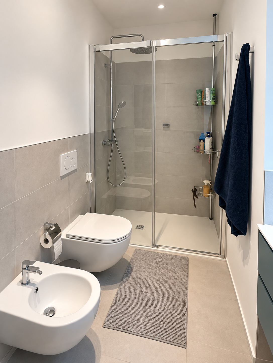
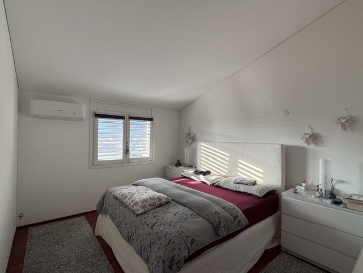
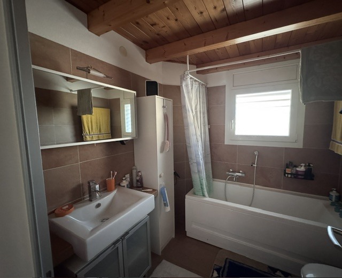
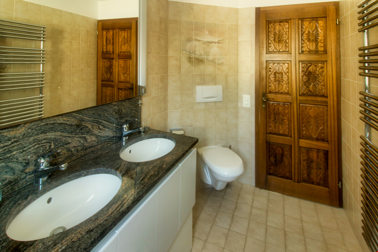
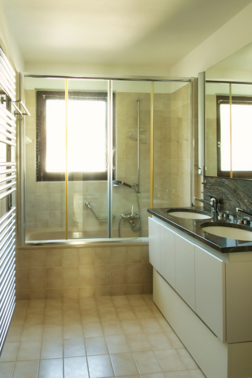
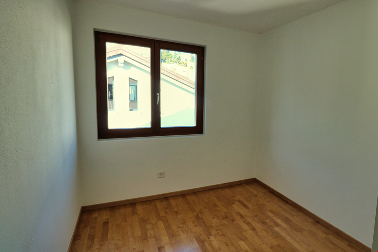
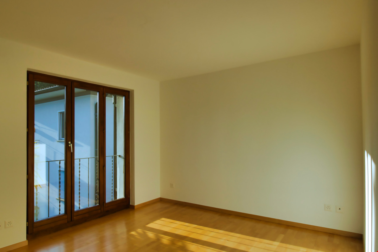
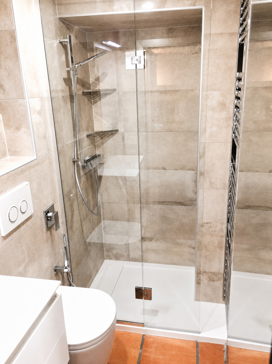
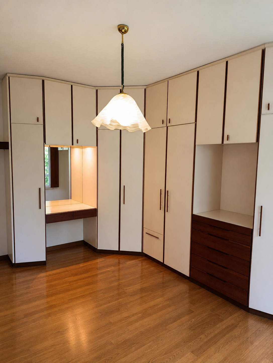
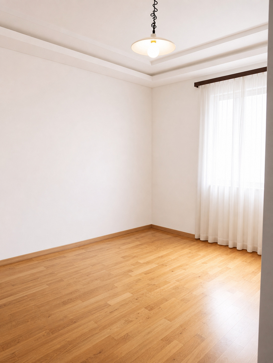
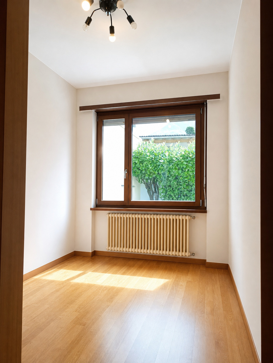
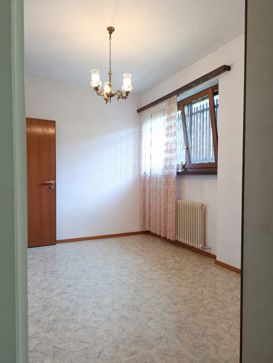
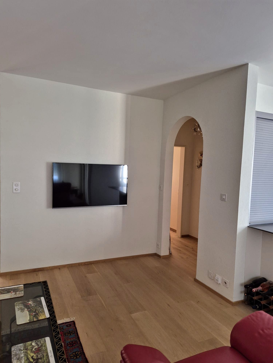
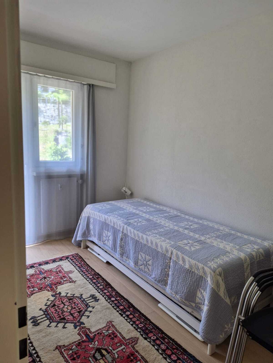
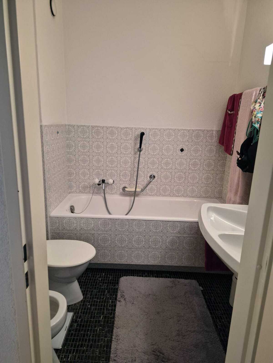
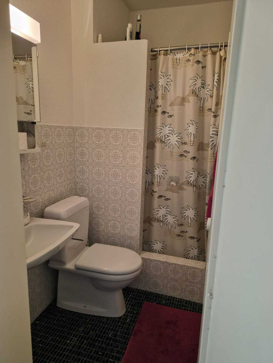
All the windows were replaced, new parquet flooring was laid throughout the apartment, and the bathrooms were updated, including the replacement of the shower tray.
In addition, all the walls were fully plastered and repainted.
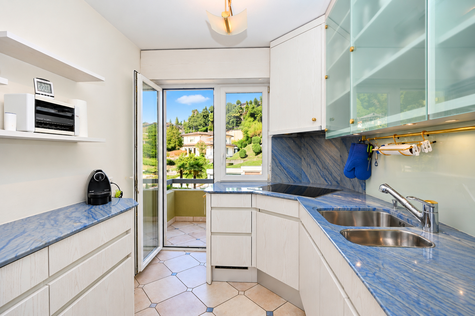
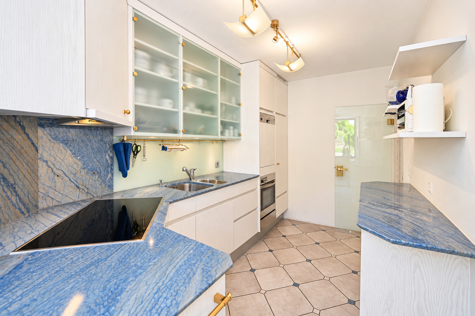
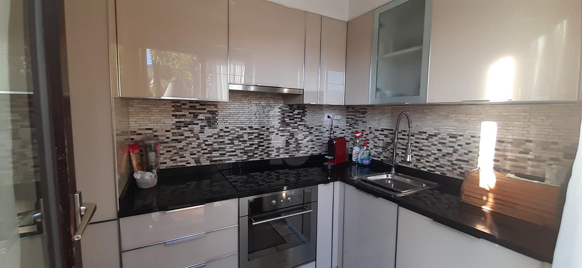
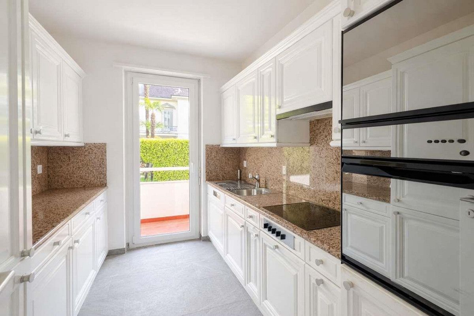
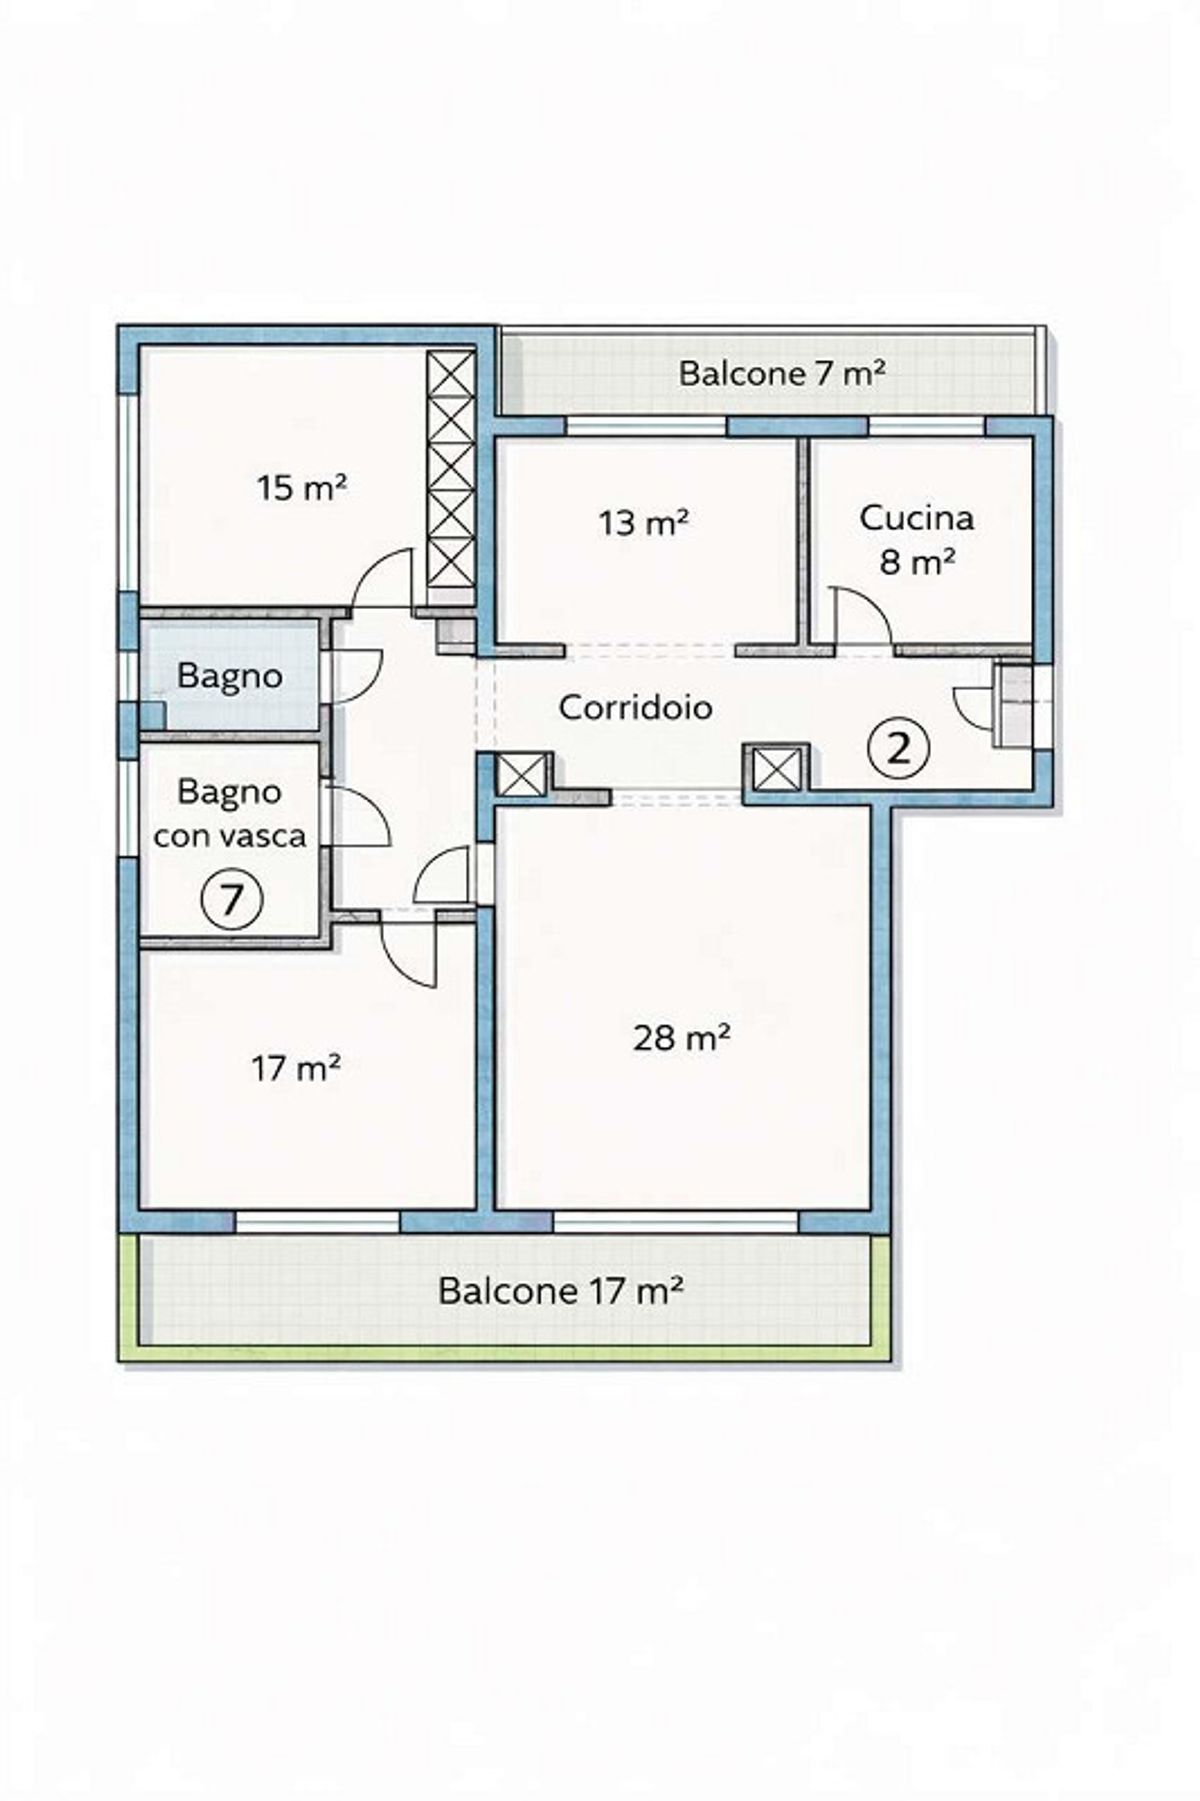
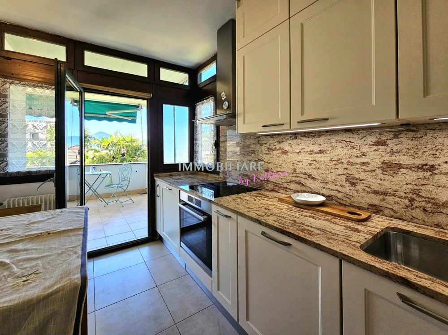
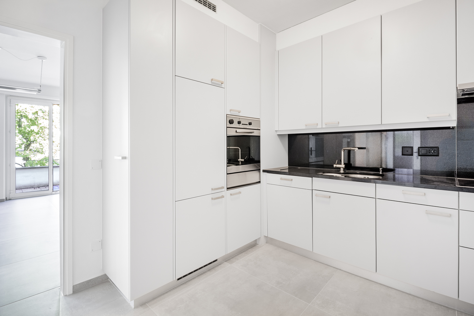
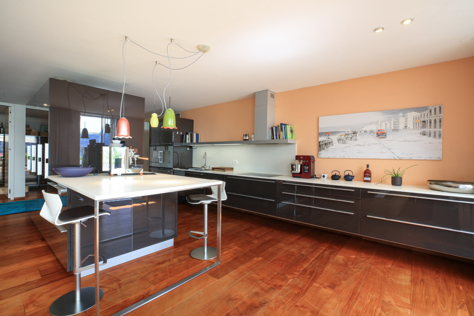
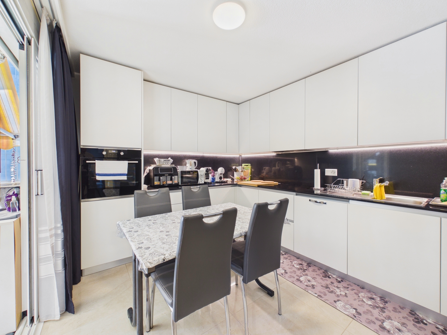
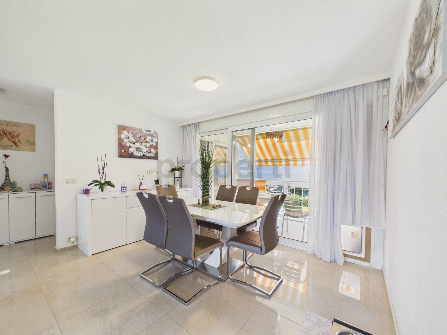
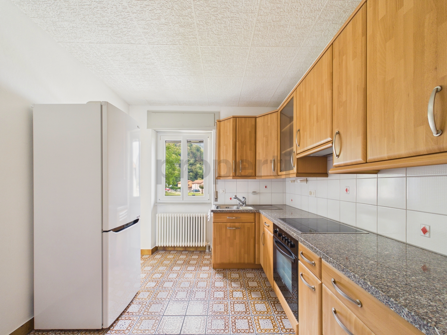
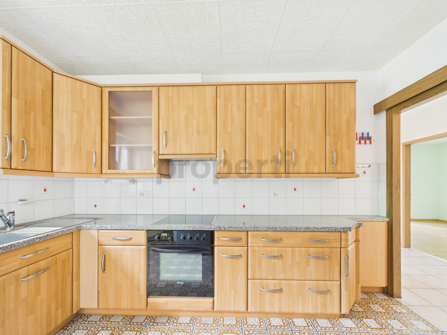
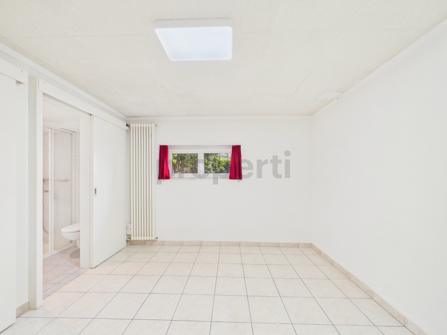
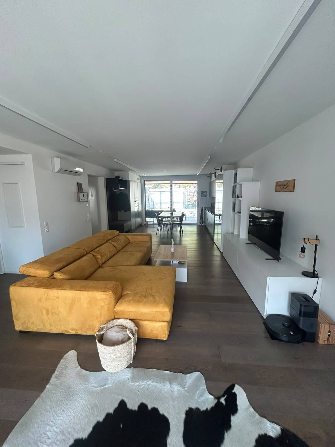
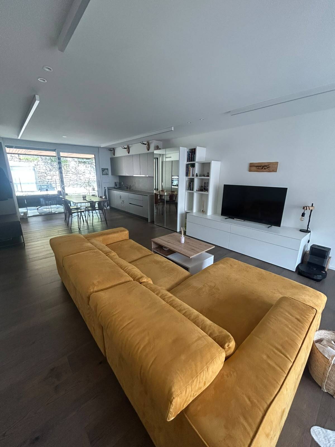
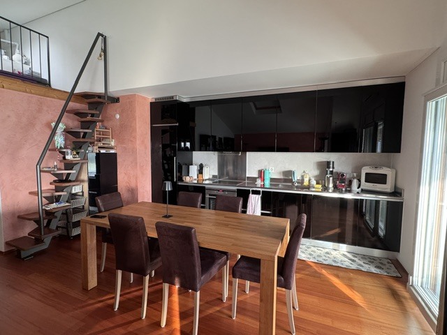
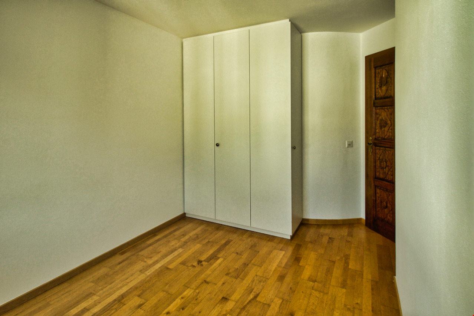
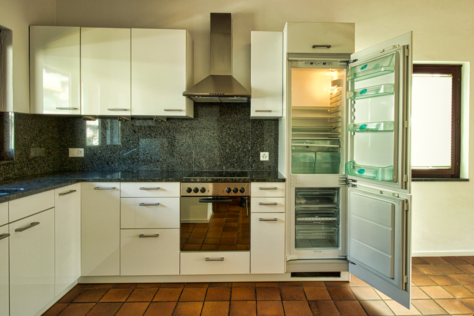
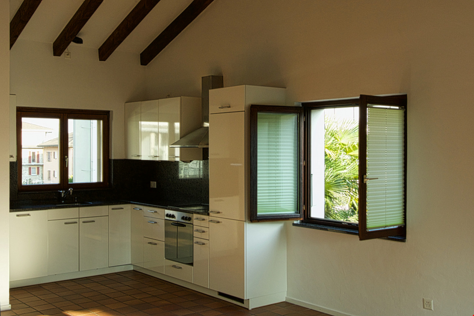
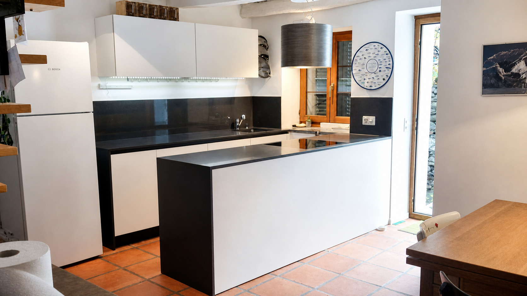
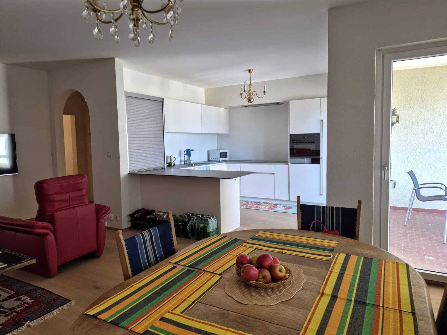
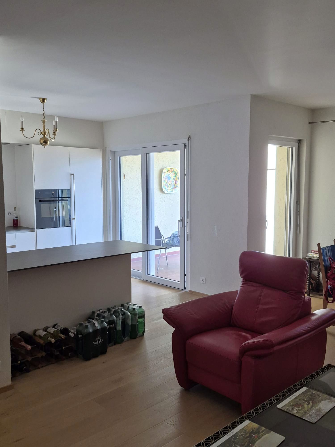
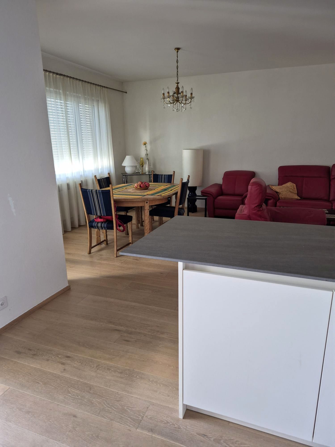
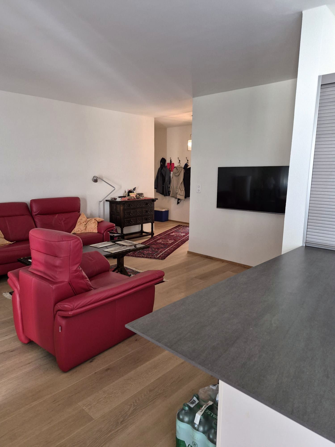
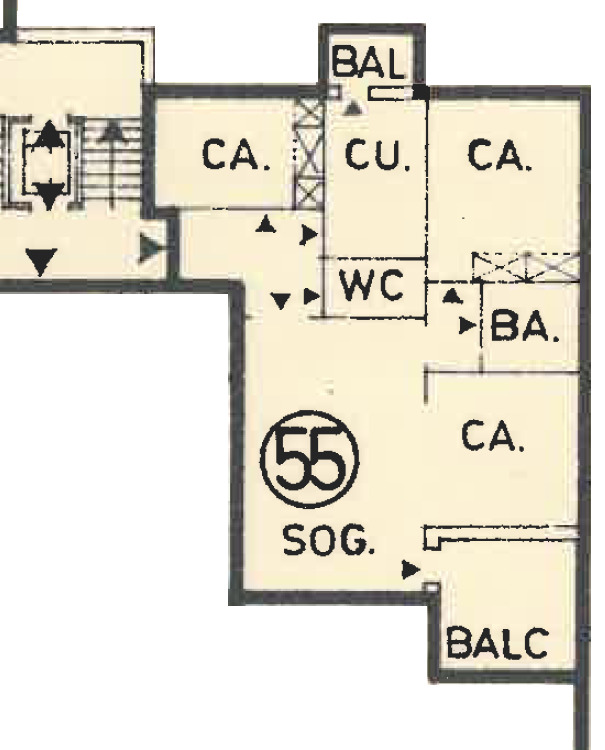
As part of the renovation, the kitchen was completely rebuilt and relocated from the original rear room with a small balcony to the living area; the former kitchen was thus converted into a smaller room.
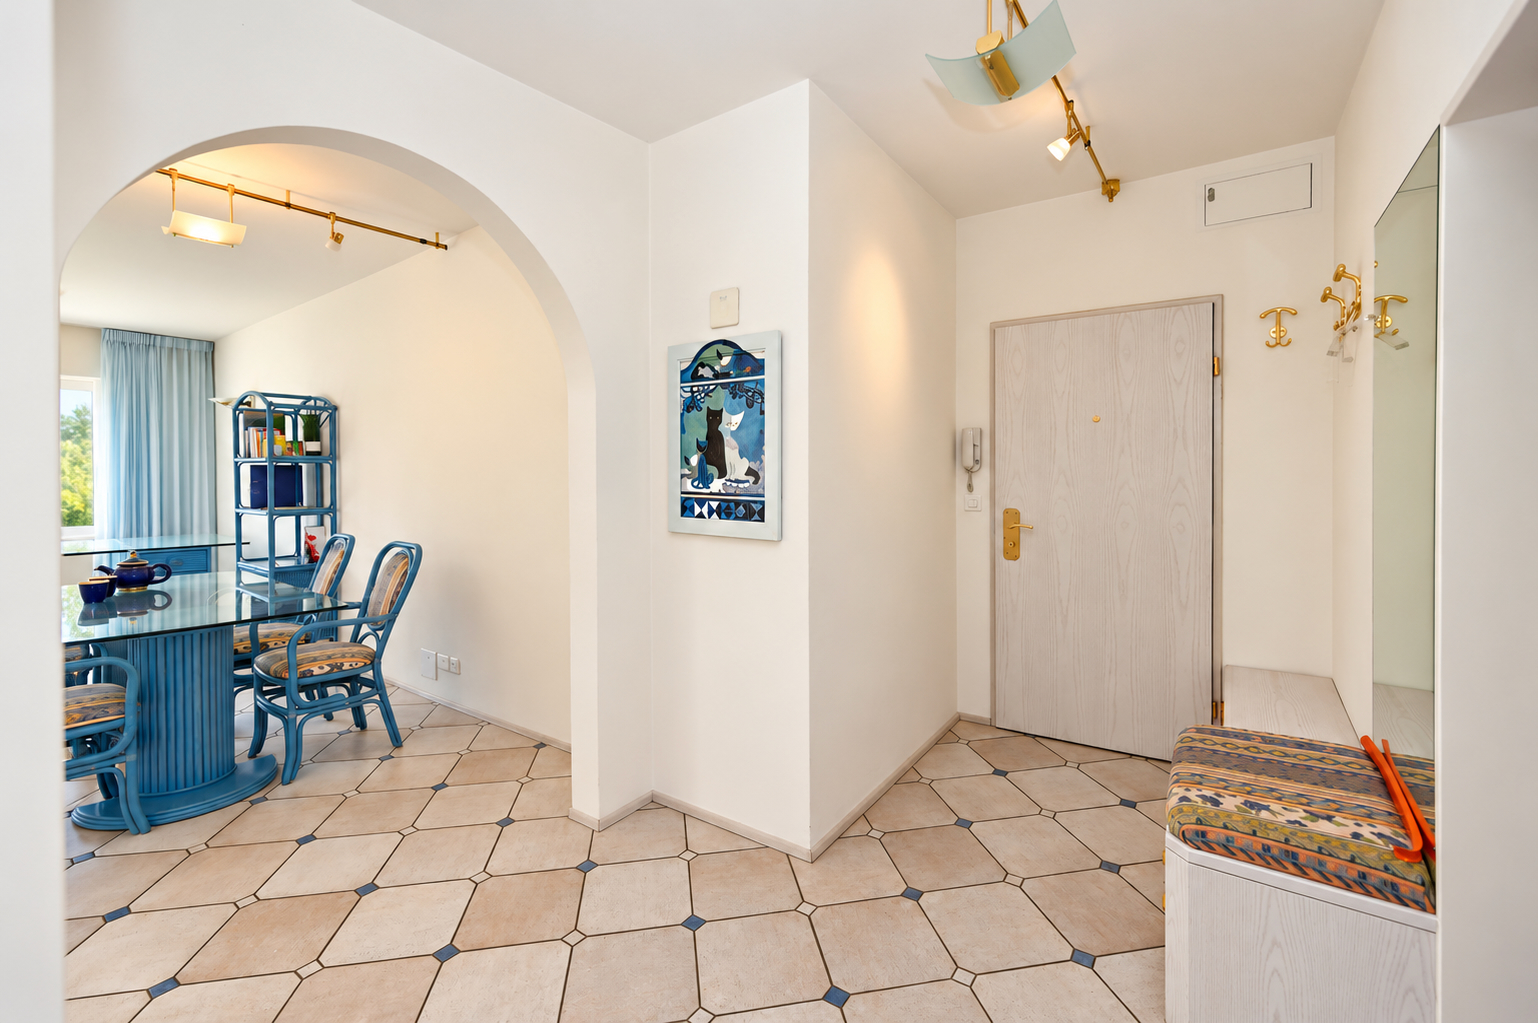
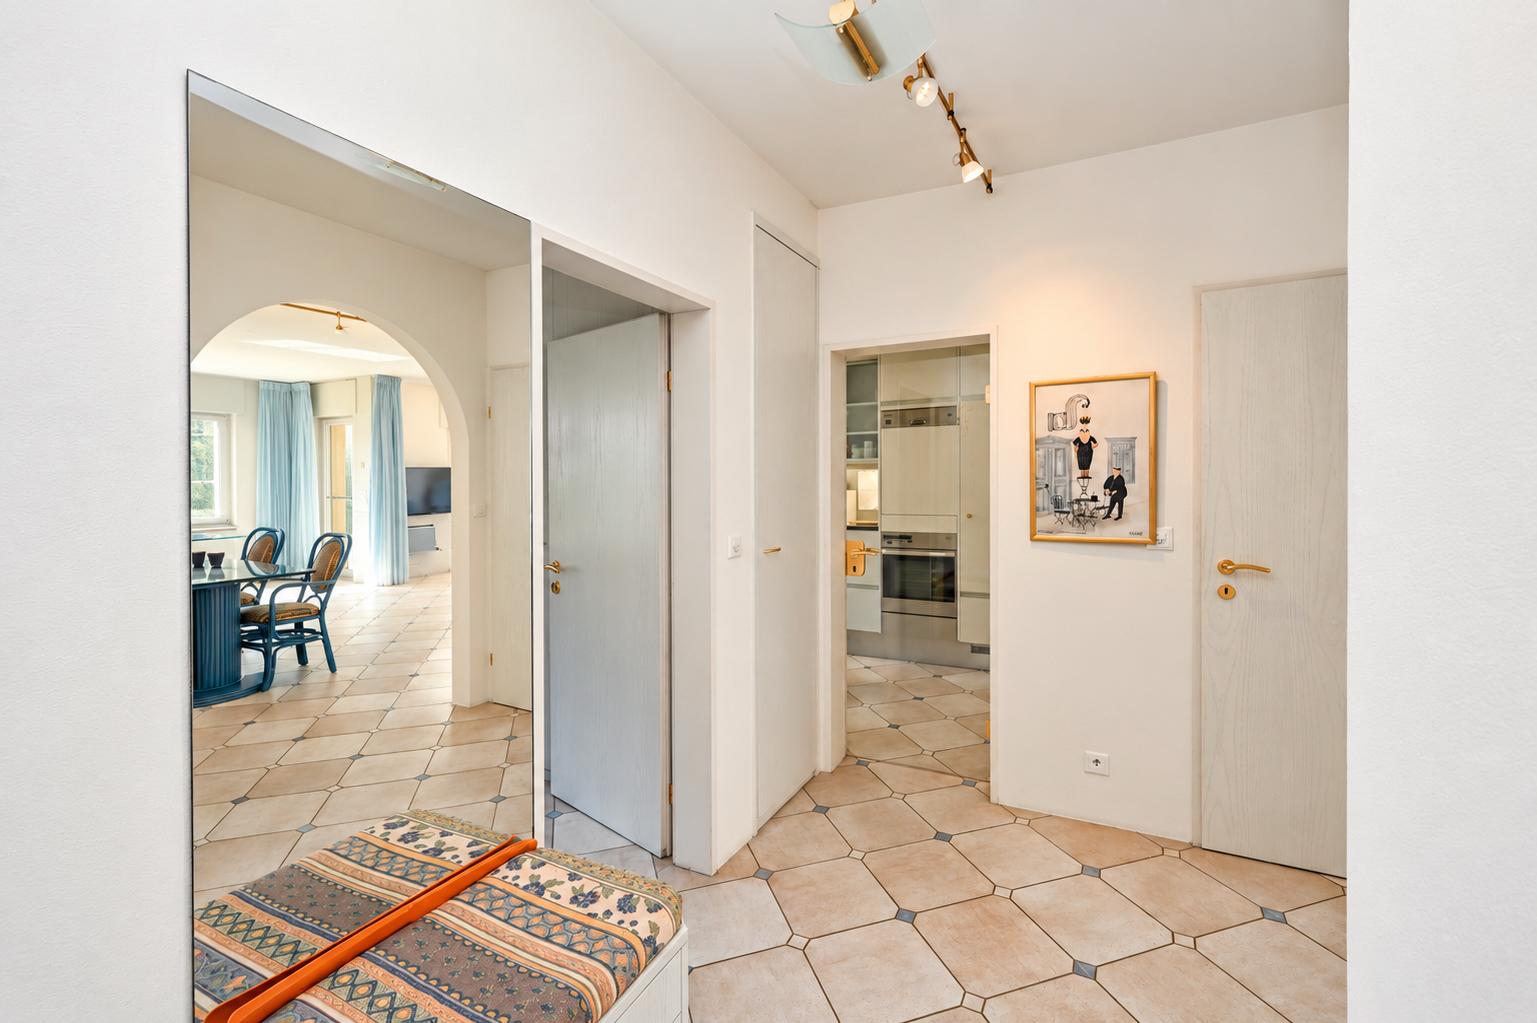
The layout is functional and well designed.
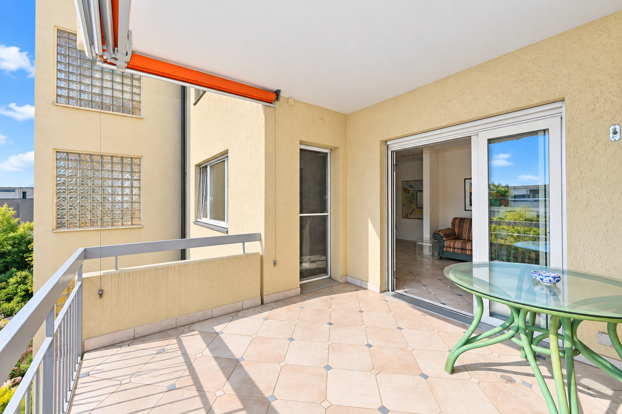
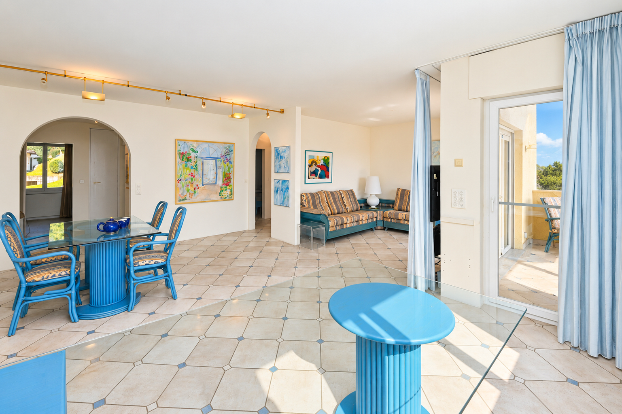
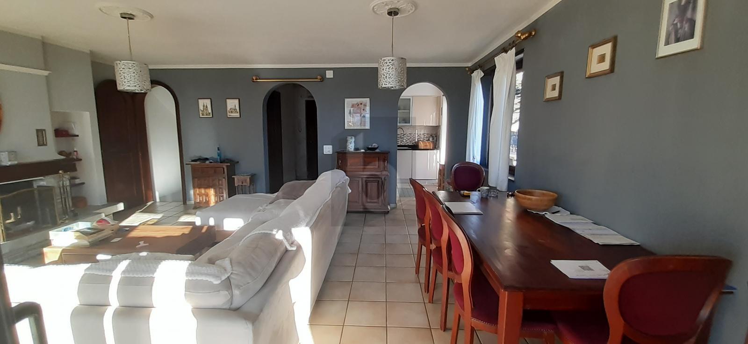
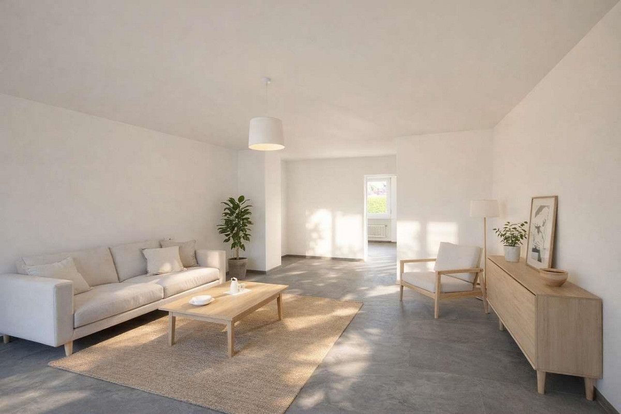
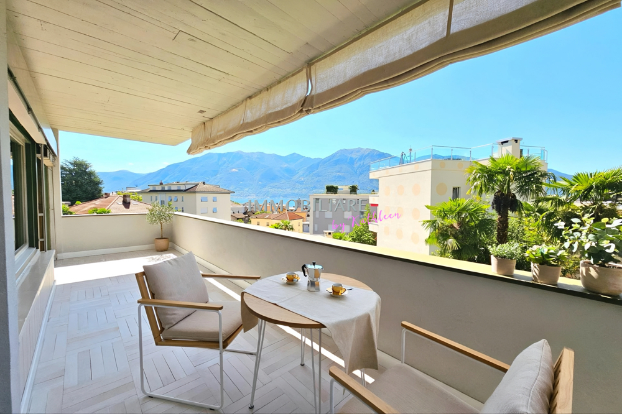
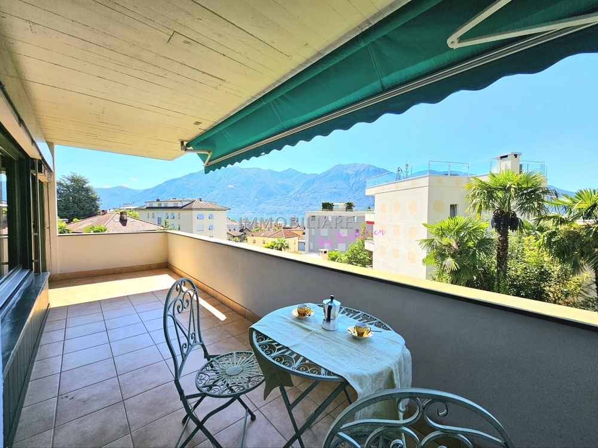
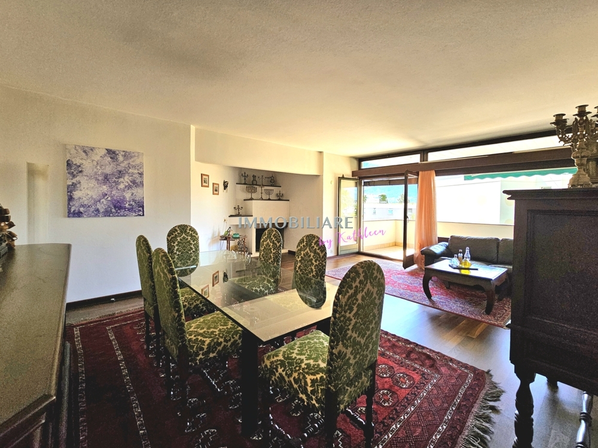
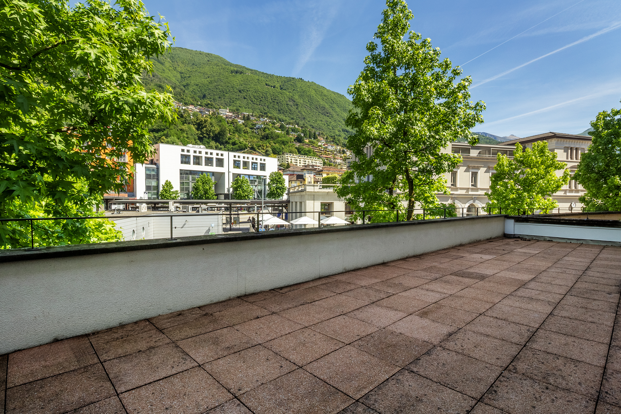
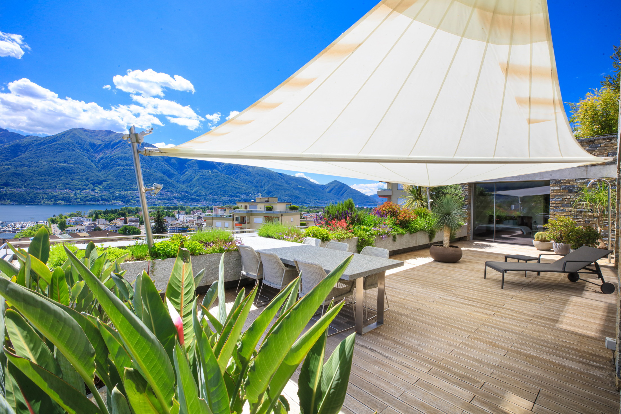
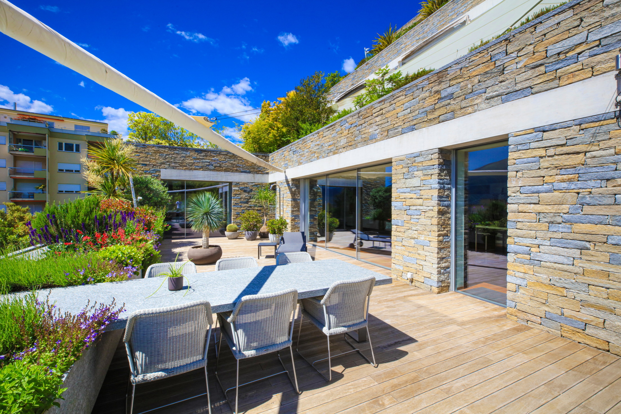
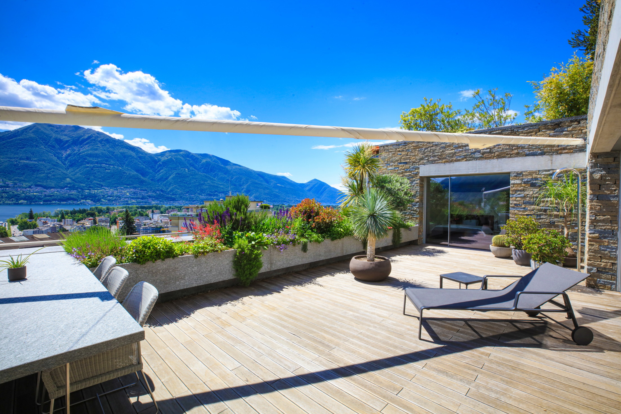

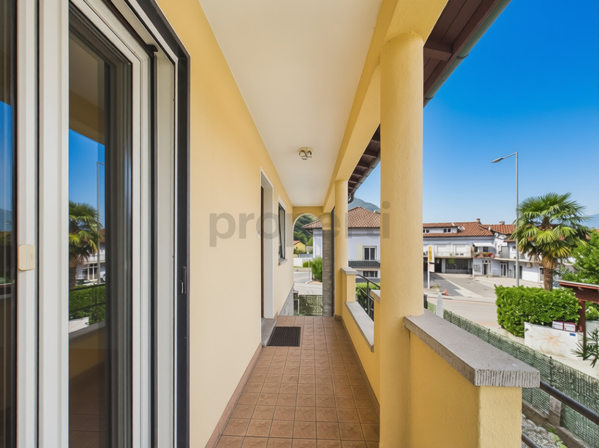
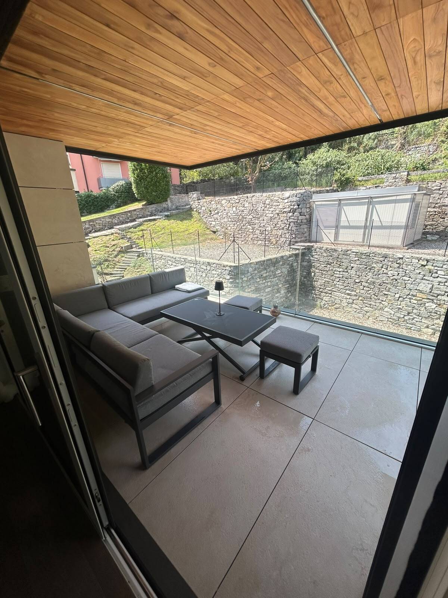
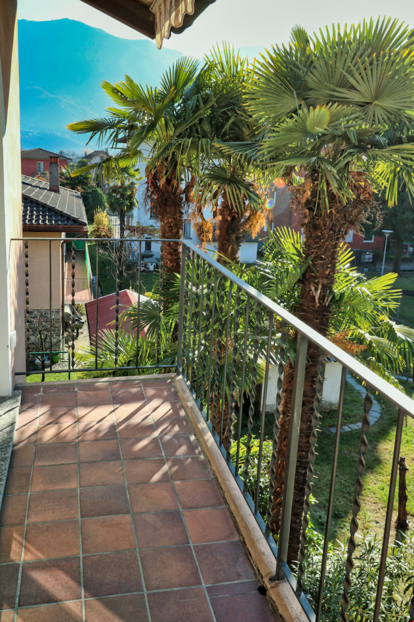
The spacious and welcoming living room opens onto a generous, fully usable terrace, ideal for relaxing outdoors.
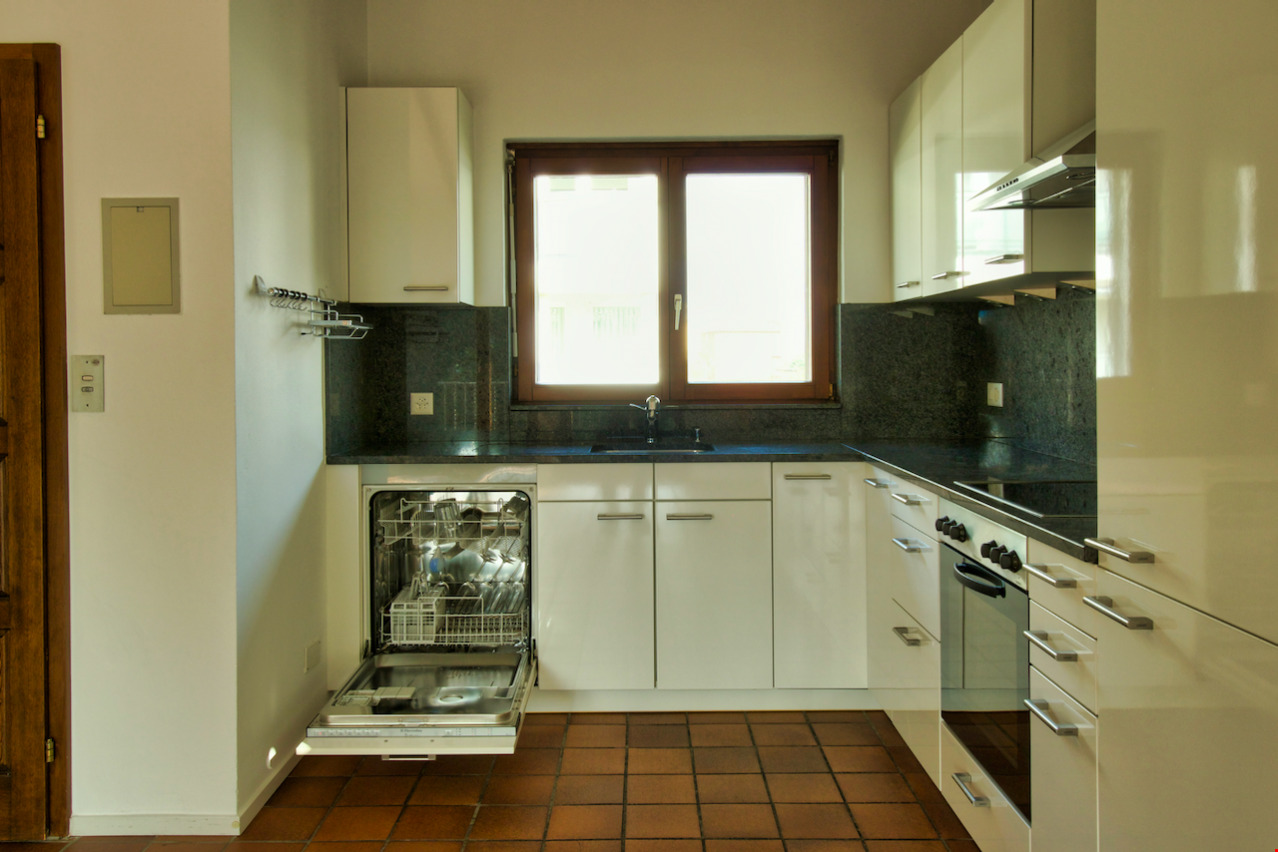
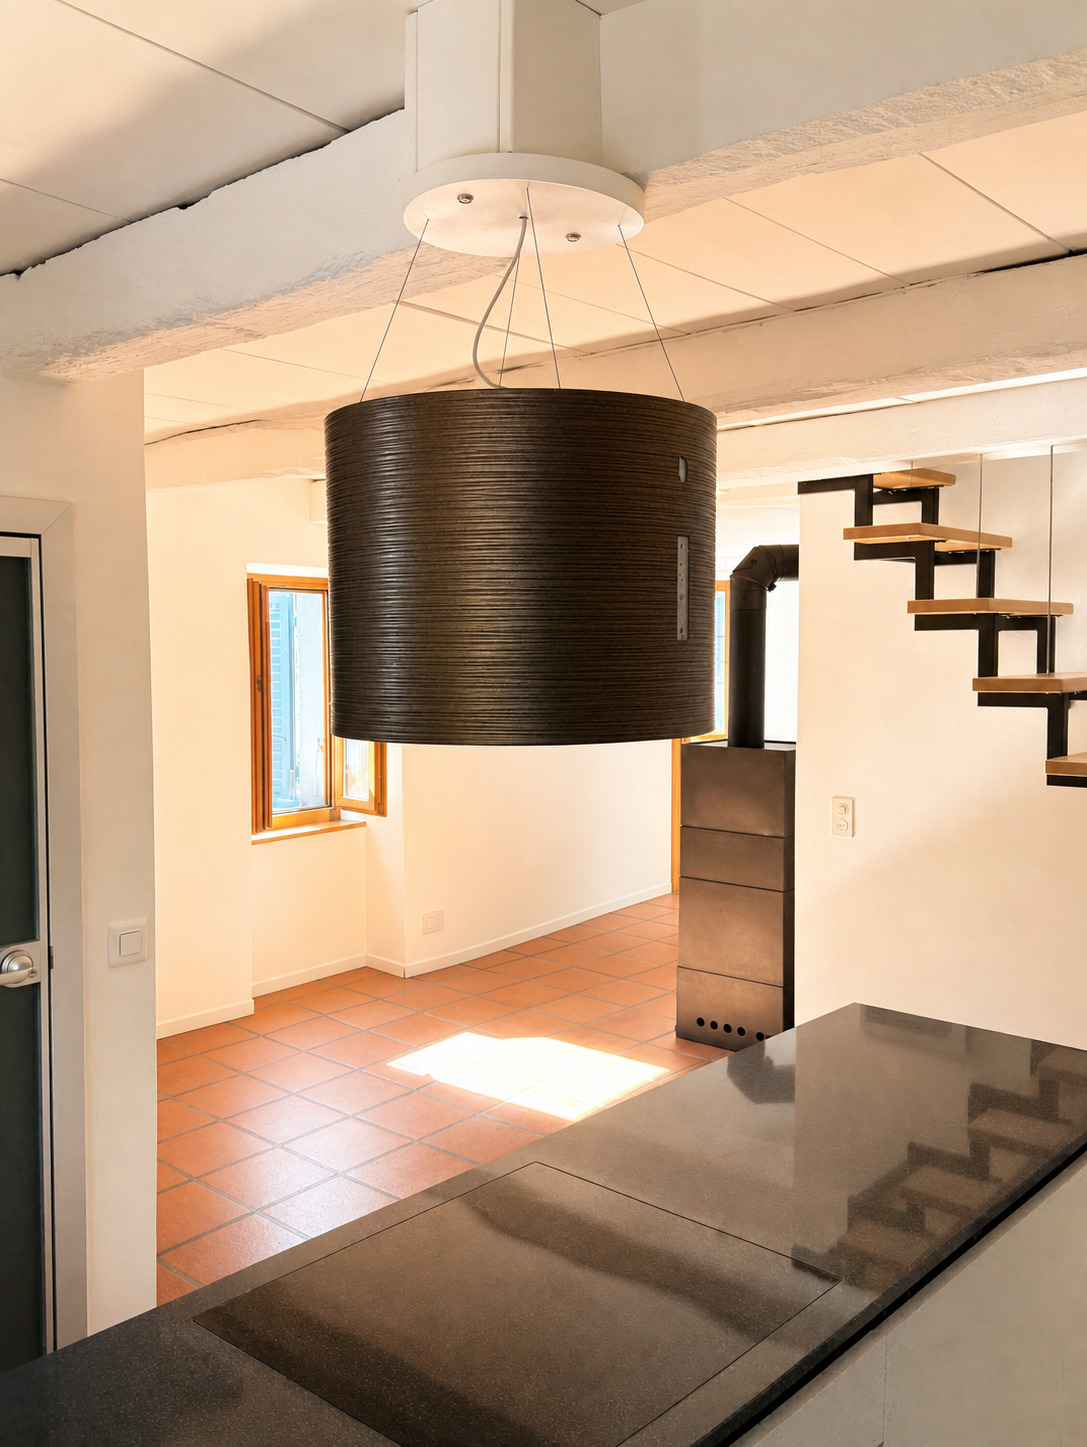
The modern kitchen is equipped with up-to-date appliances and complemented by a practical dining area.
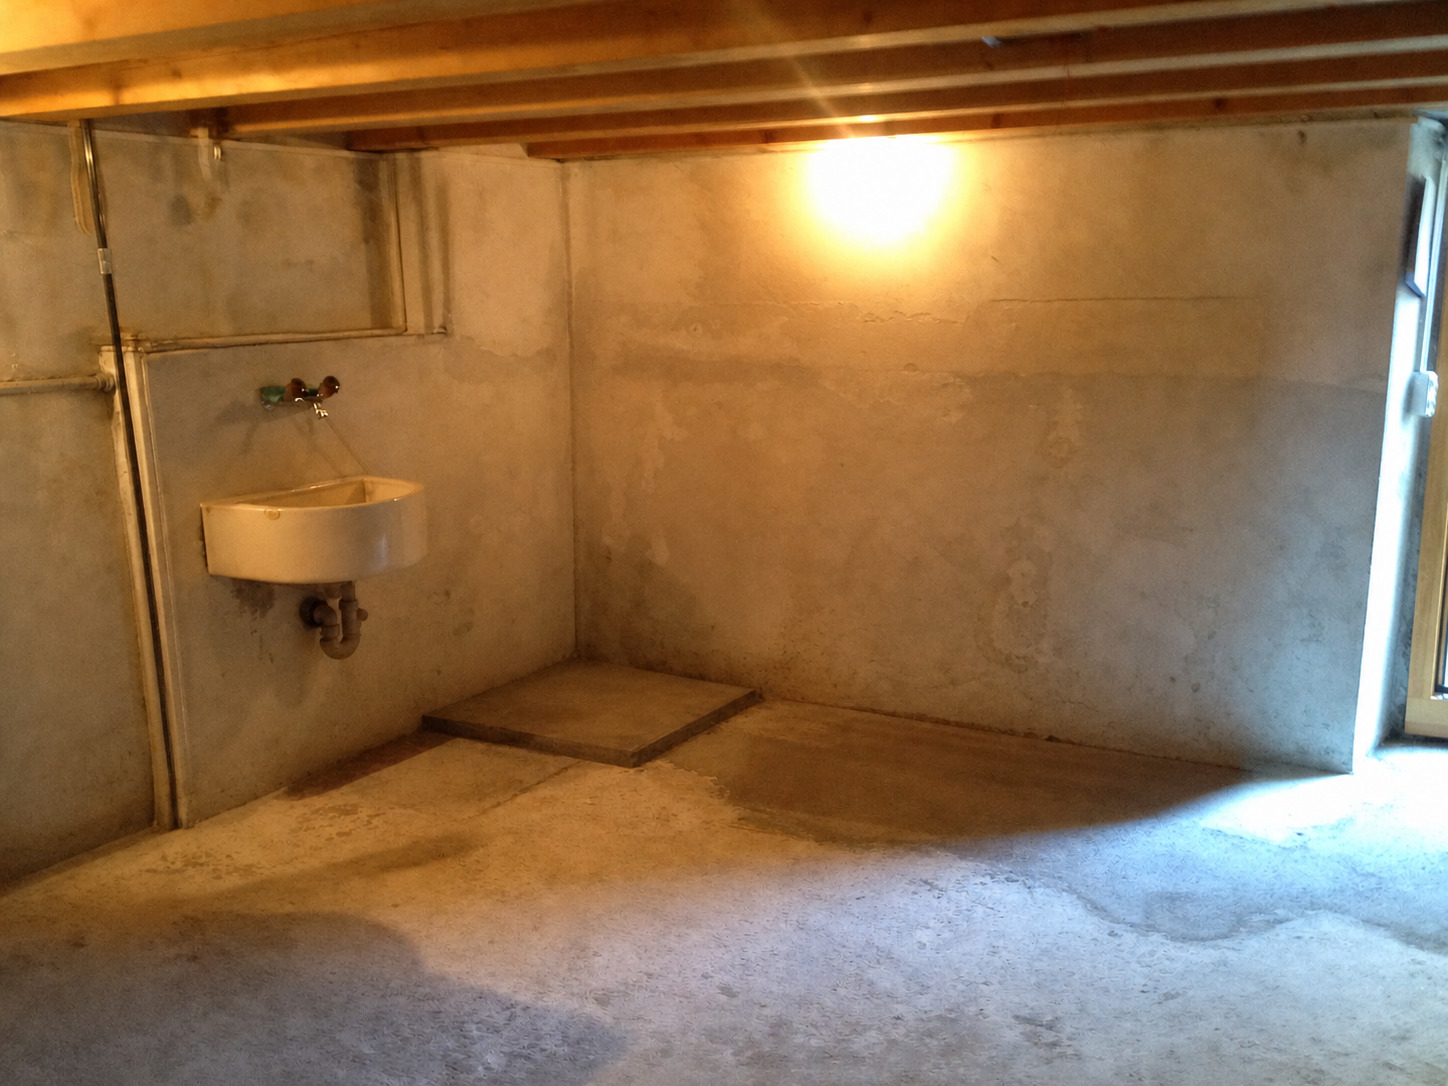
The apartment also includes a spacious parking space in the indoor garage and a cellar.
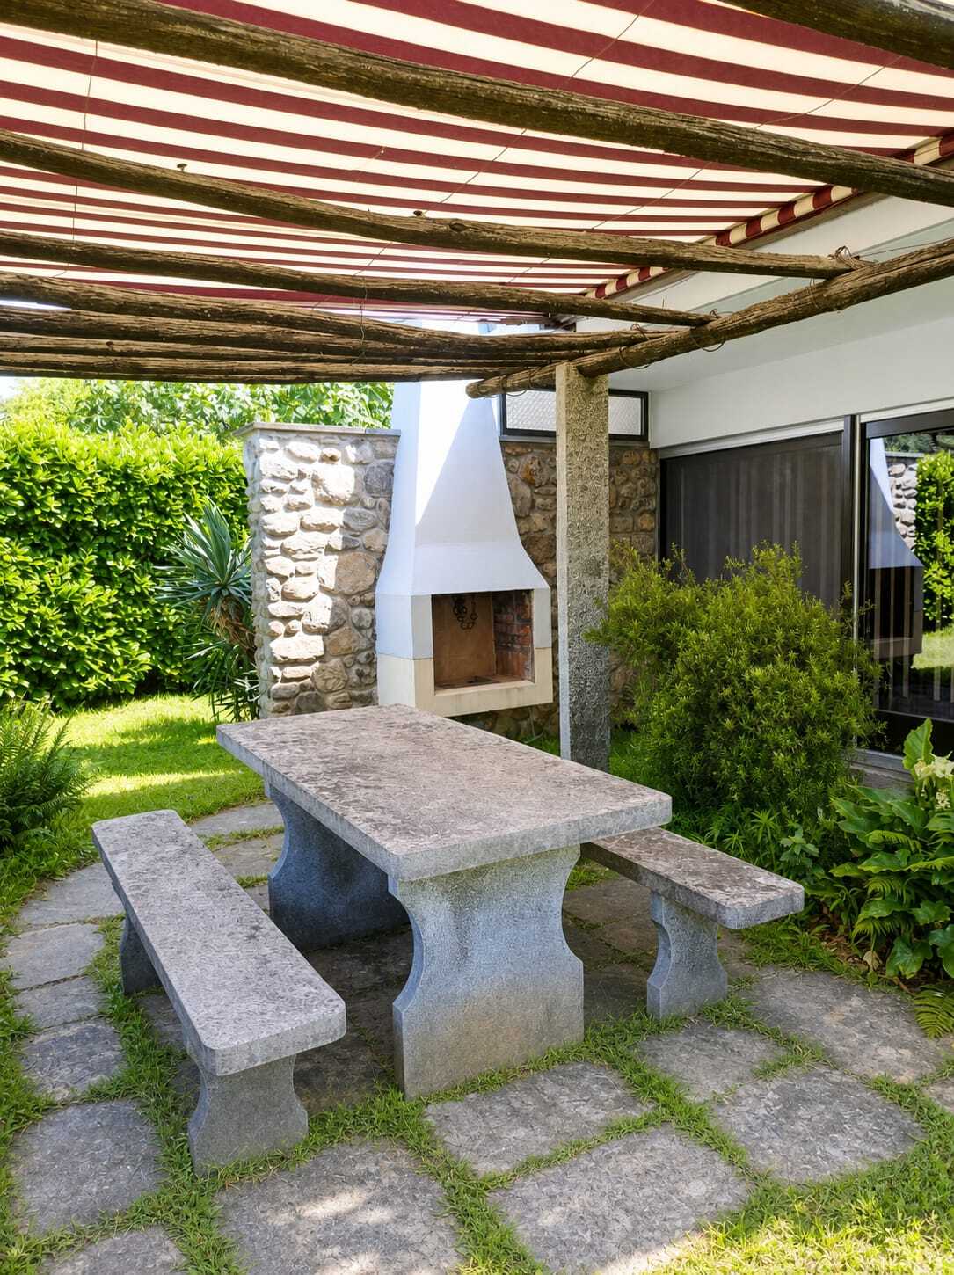
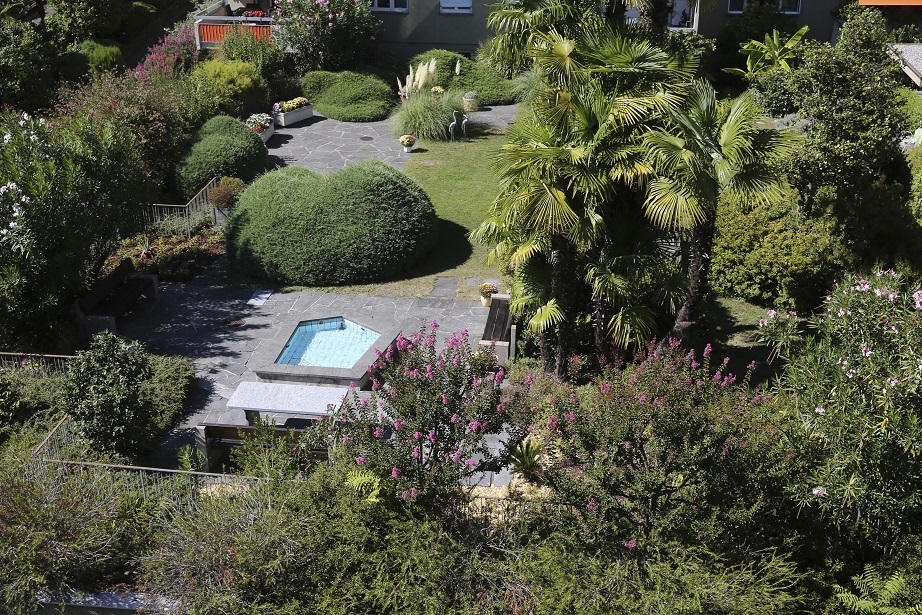
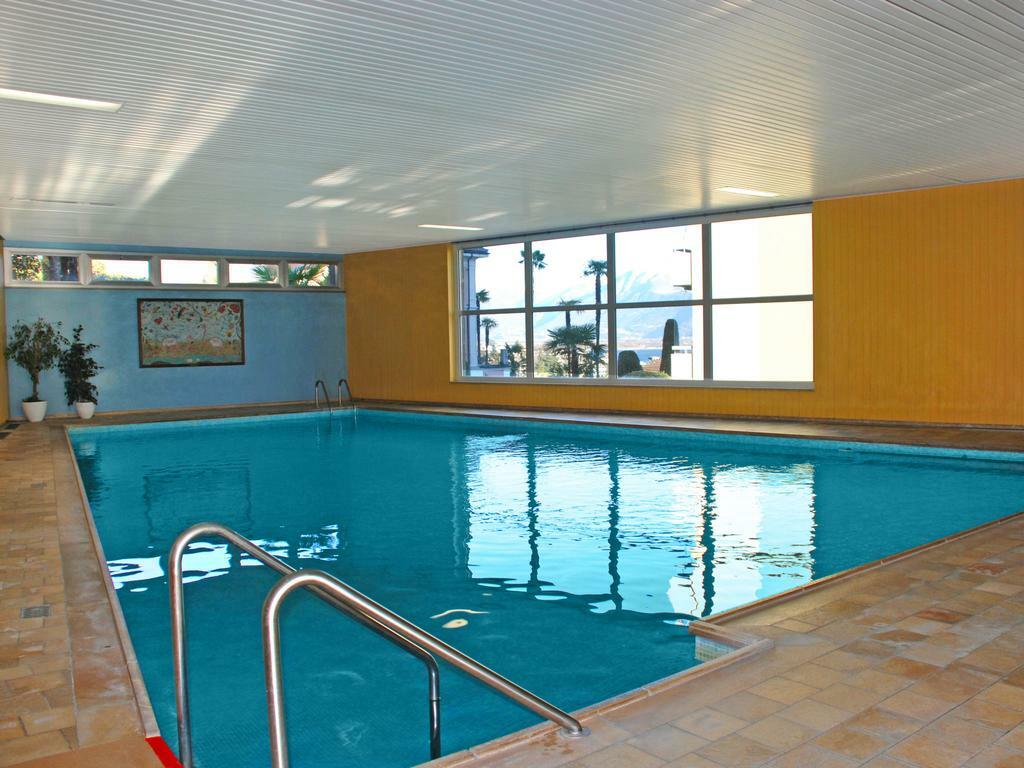
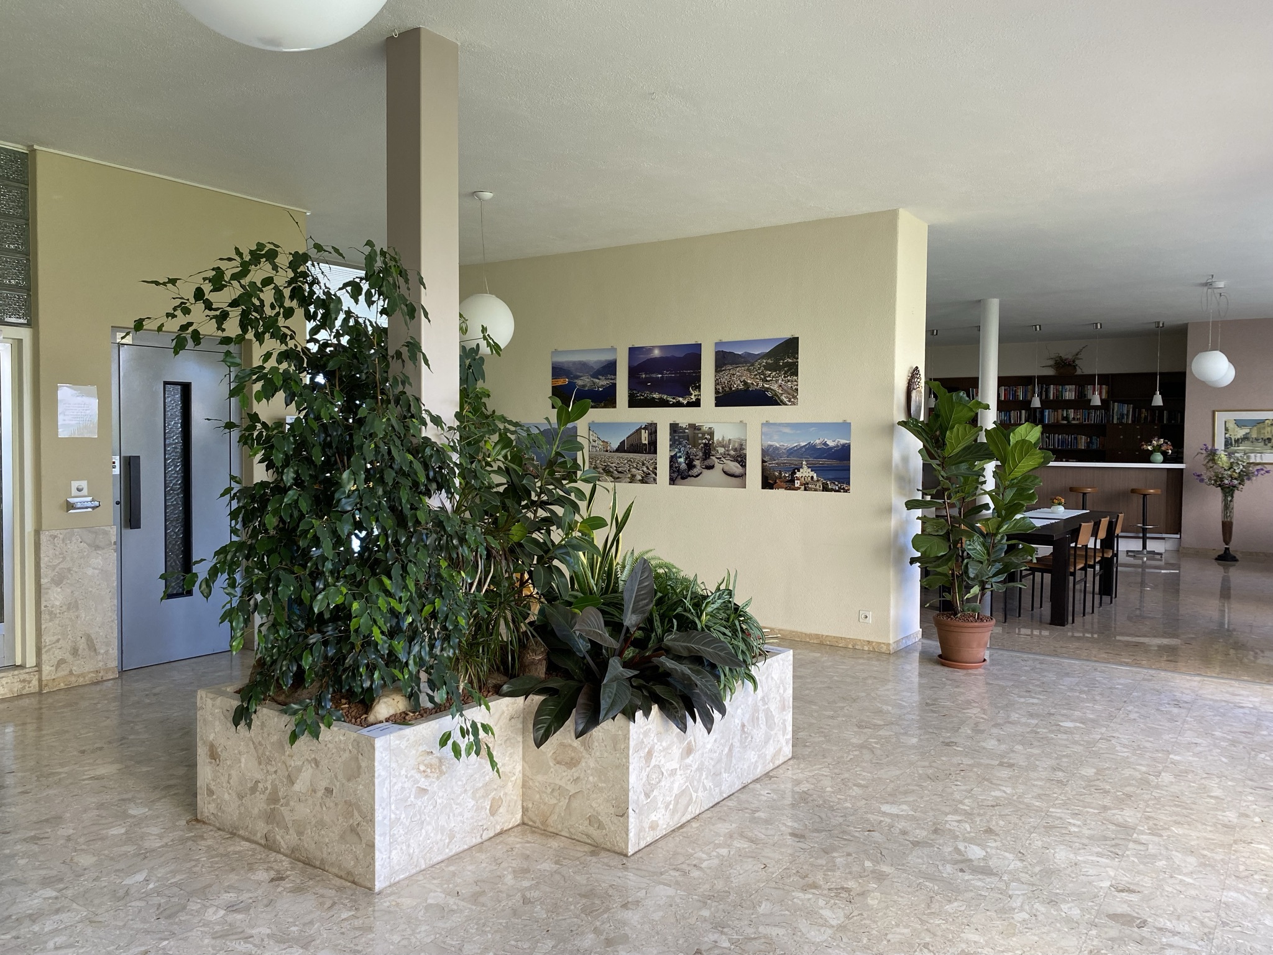
The complex further offers a pleasant shared swimming pool set within a well-kept garden, as well as a fitness area, providing an ideal environment for those wishing to combine well-being with quality of life.

The centre of Locarno is easily reachable on foot or within a few minutes by car, allowing residents to enjoy peace and privacy without giving up proximity to amenities and services.
The apartment may also be purchased as a second home.
The property is surrounded by greenery and enjoys an exceptionally peaceful setting.
Although the building was constructed around fifty years ago, it has always been carefully maintained and periodically renovated, preserving its well-kept appearance and functionality over the years.
Located on the 5th floor, the apartment offers a magnificent open view of the lake and the surrounding mountains, enhanced by large windows that fill every room with abundant natural light.
The property was almost entirely renovated in 2017, with works that significantly upgraded both its comfort and its aesthetics.
All the windows were replaced, new parquet flooring was laid throughout the apartment, and the bathrooms were updated, including the replacement of the shower tray.
In addition, all the walls were fully plastered and repainted.
As part of the renovation, the kitchen was completely rebuilt and relocated from the original rear room with a small balcony to the living area; the former kitchen was thus converted into a smaller room.
The layout is functional and well designed.
The spacious and welcoming living room opens onto a generous, fully usable terrace, ideal for relaxing outdoors.
The modern kitchen is equipped with up-to-date appliances and complemented by a practical dining area.
The apartment also includes a spacious parking space in the indoor garage and a cellar.
The complex further offers a pleasant shared swimming pool set within a well-kept garden, as well as a fitness area, providing an ideal environment for those wishing to combine well-being with quality of life.
The centre of Locarno is easily reachable on foot or within a few minutes by car, allowing residents to enjoy peace and privacy without giving up proximity to amenities and services.
The apartment may also be purchased as a second home.
Conveniences
Neighbourhood
- Villa area
- Green
- Mountains
- Lake
- Residential area
Outside conveniences
- Balcony/ies
- Terrace/s
- Garden
- Garden in co-ownership
- Greenery
- Covered parking space(s)
- Sauna
- Common pool
Inside conveniences
- Lift/elevator
- Underground car park
- Open kitchen
- Guests lavatory
- Cellar
- Sauna
- Swimming pool
- Bright/sunny
Equipment
- Furnished kitchen
- Fitted kitchen
- Kitchen island
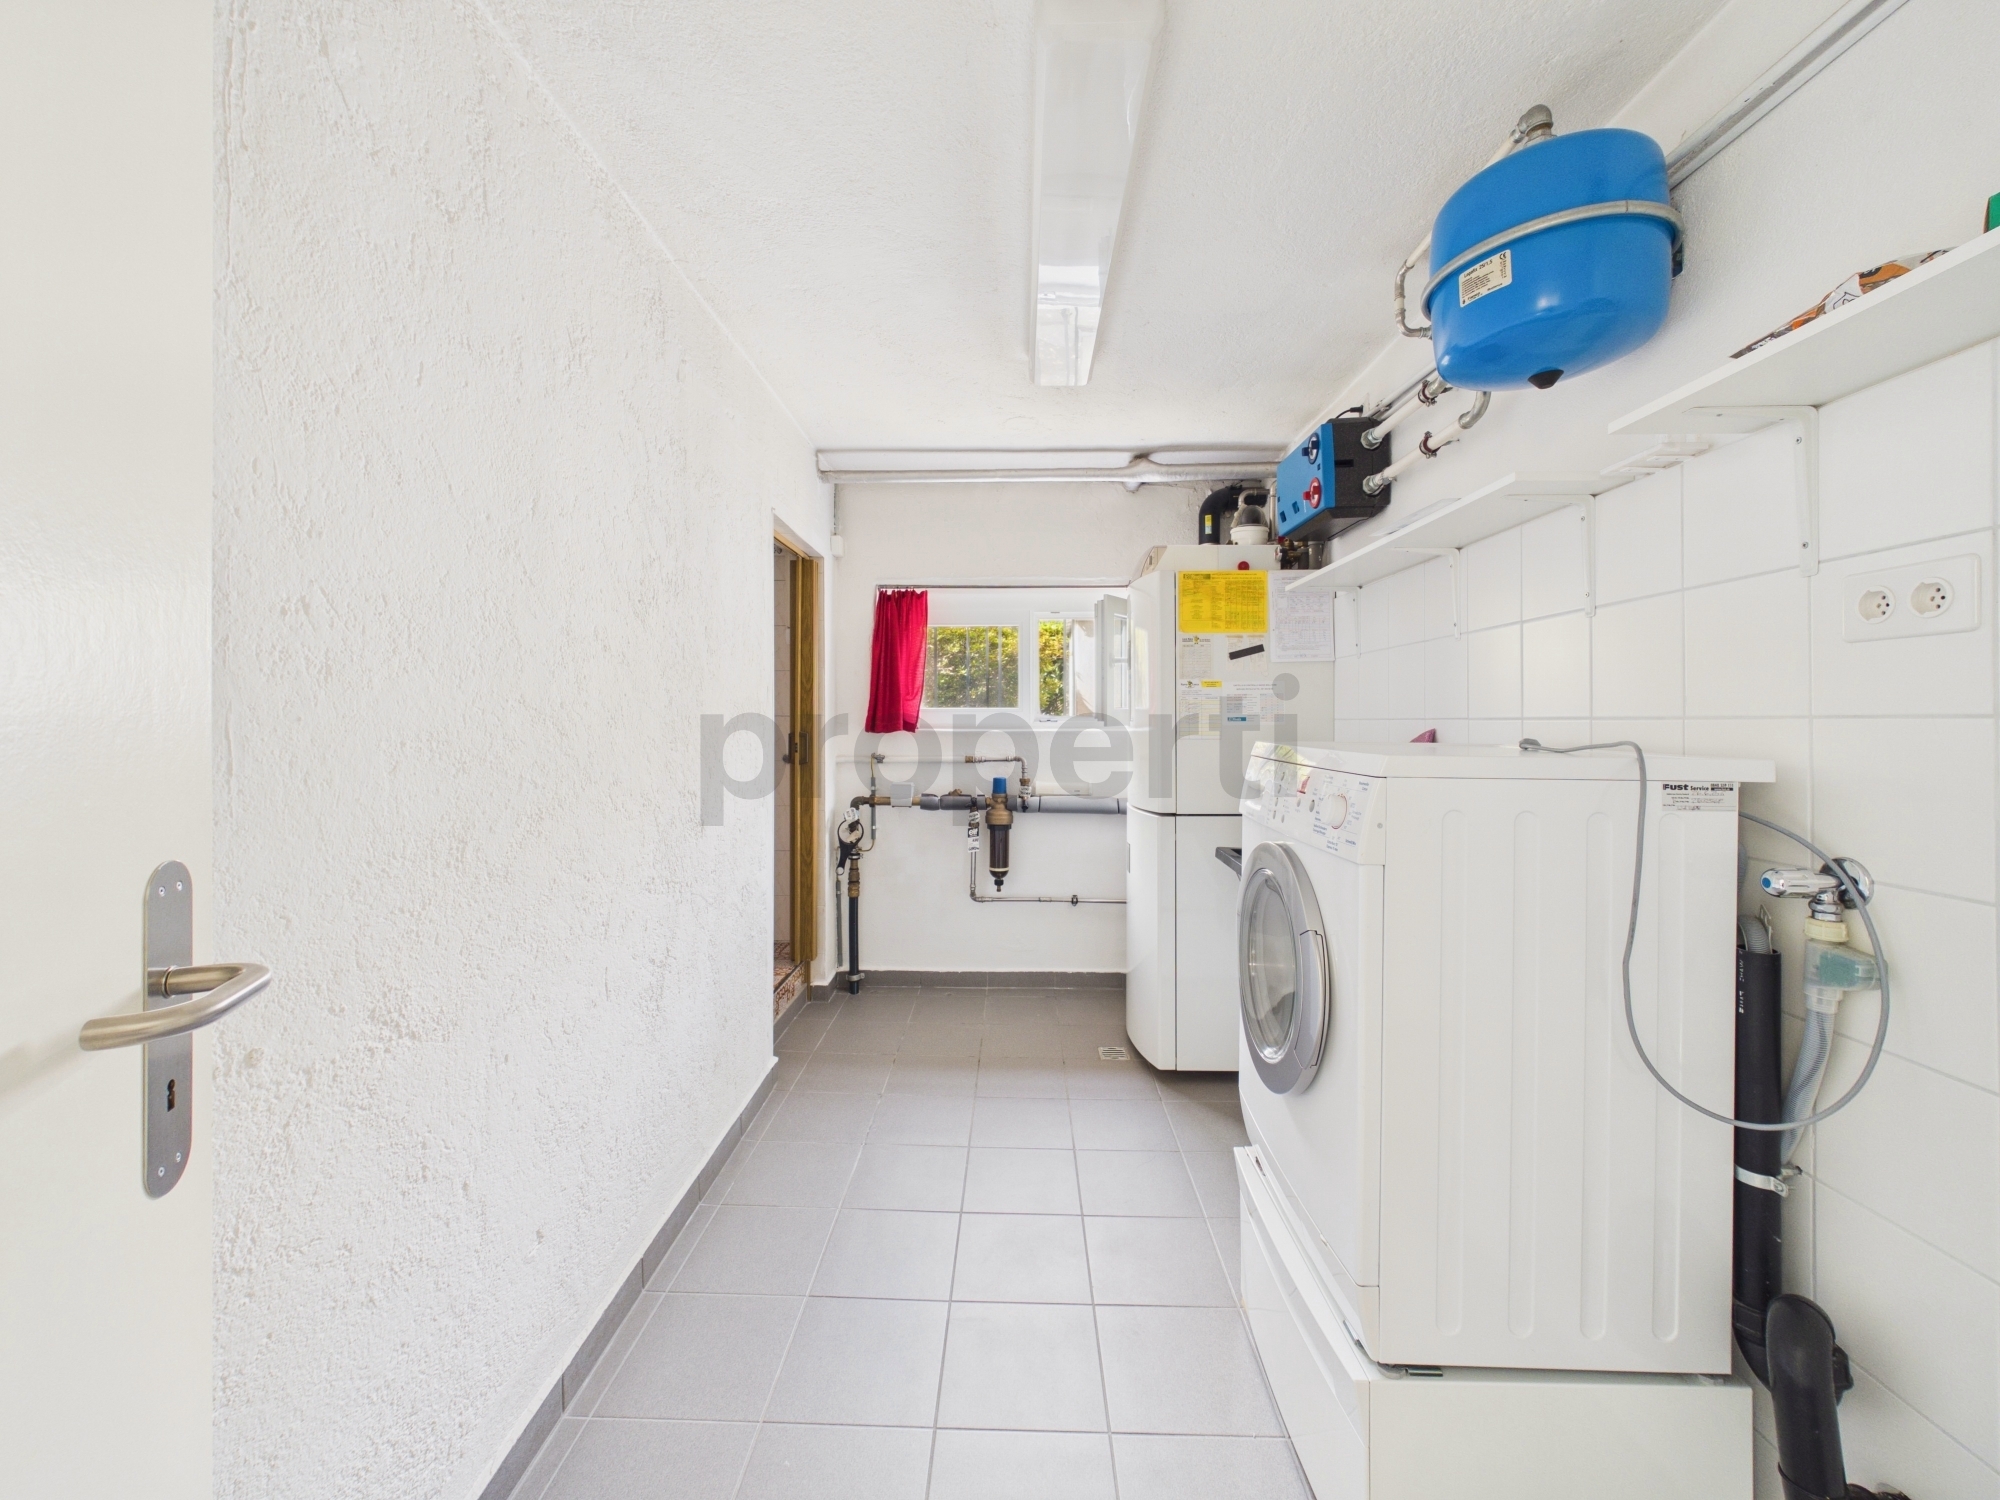
- Laundry
- Shower
- Bath
Floor
- Tiles
- Parquet floor
View
- Unobstructed
- Lake
- Mountains
Distances
Public transports
56 m
2'
2'
-
Primary school
669 m
12'
8'
3'
Stores
304 m
6'
6'
3'
Restaurants
100 m
10'
10'
1'