×
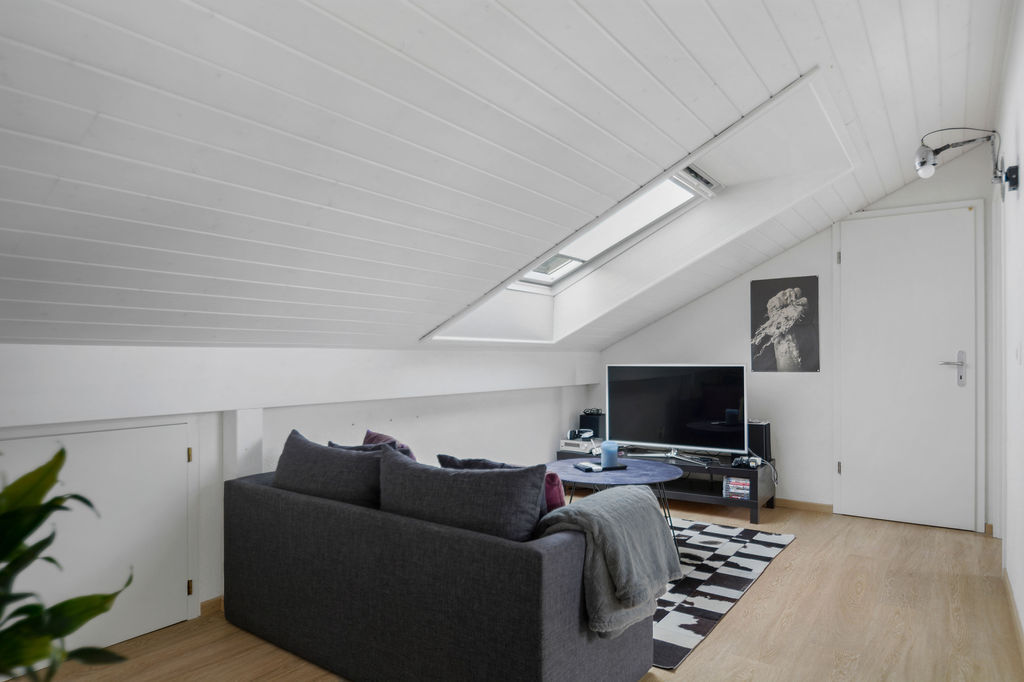
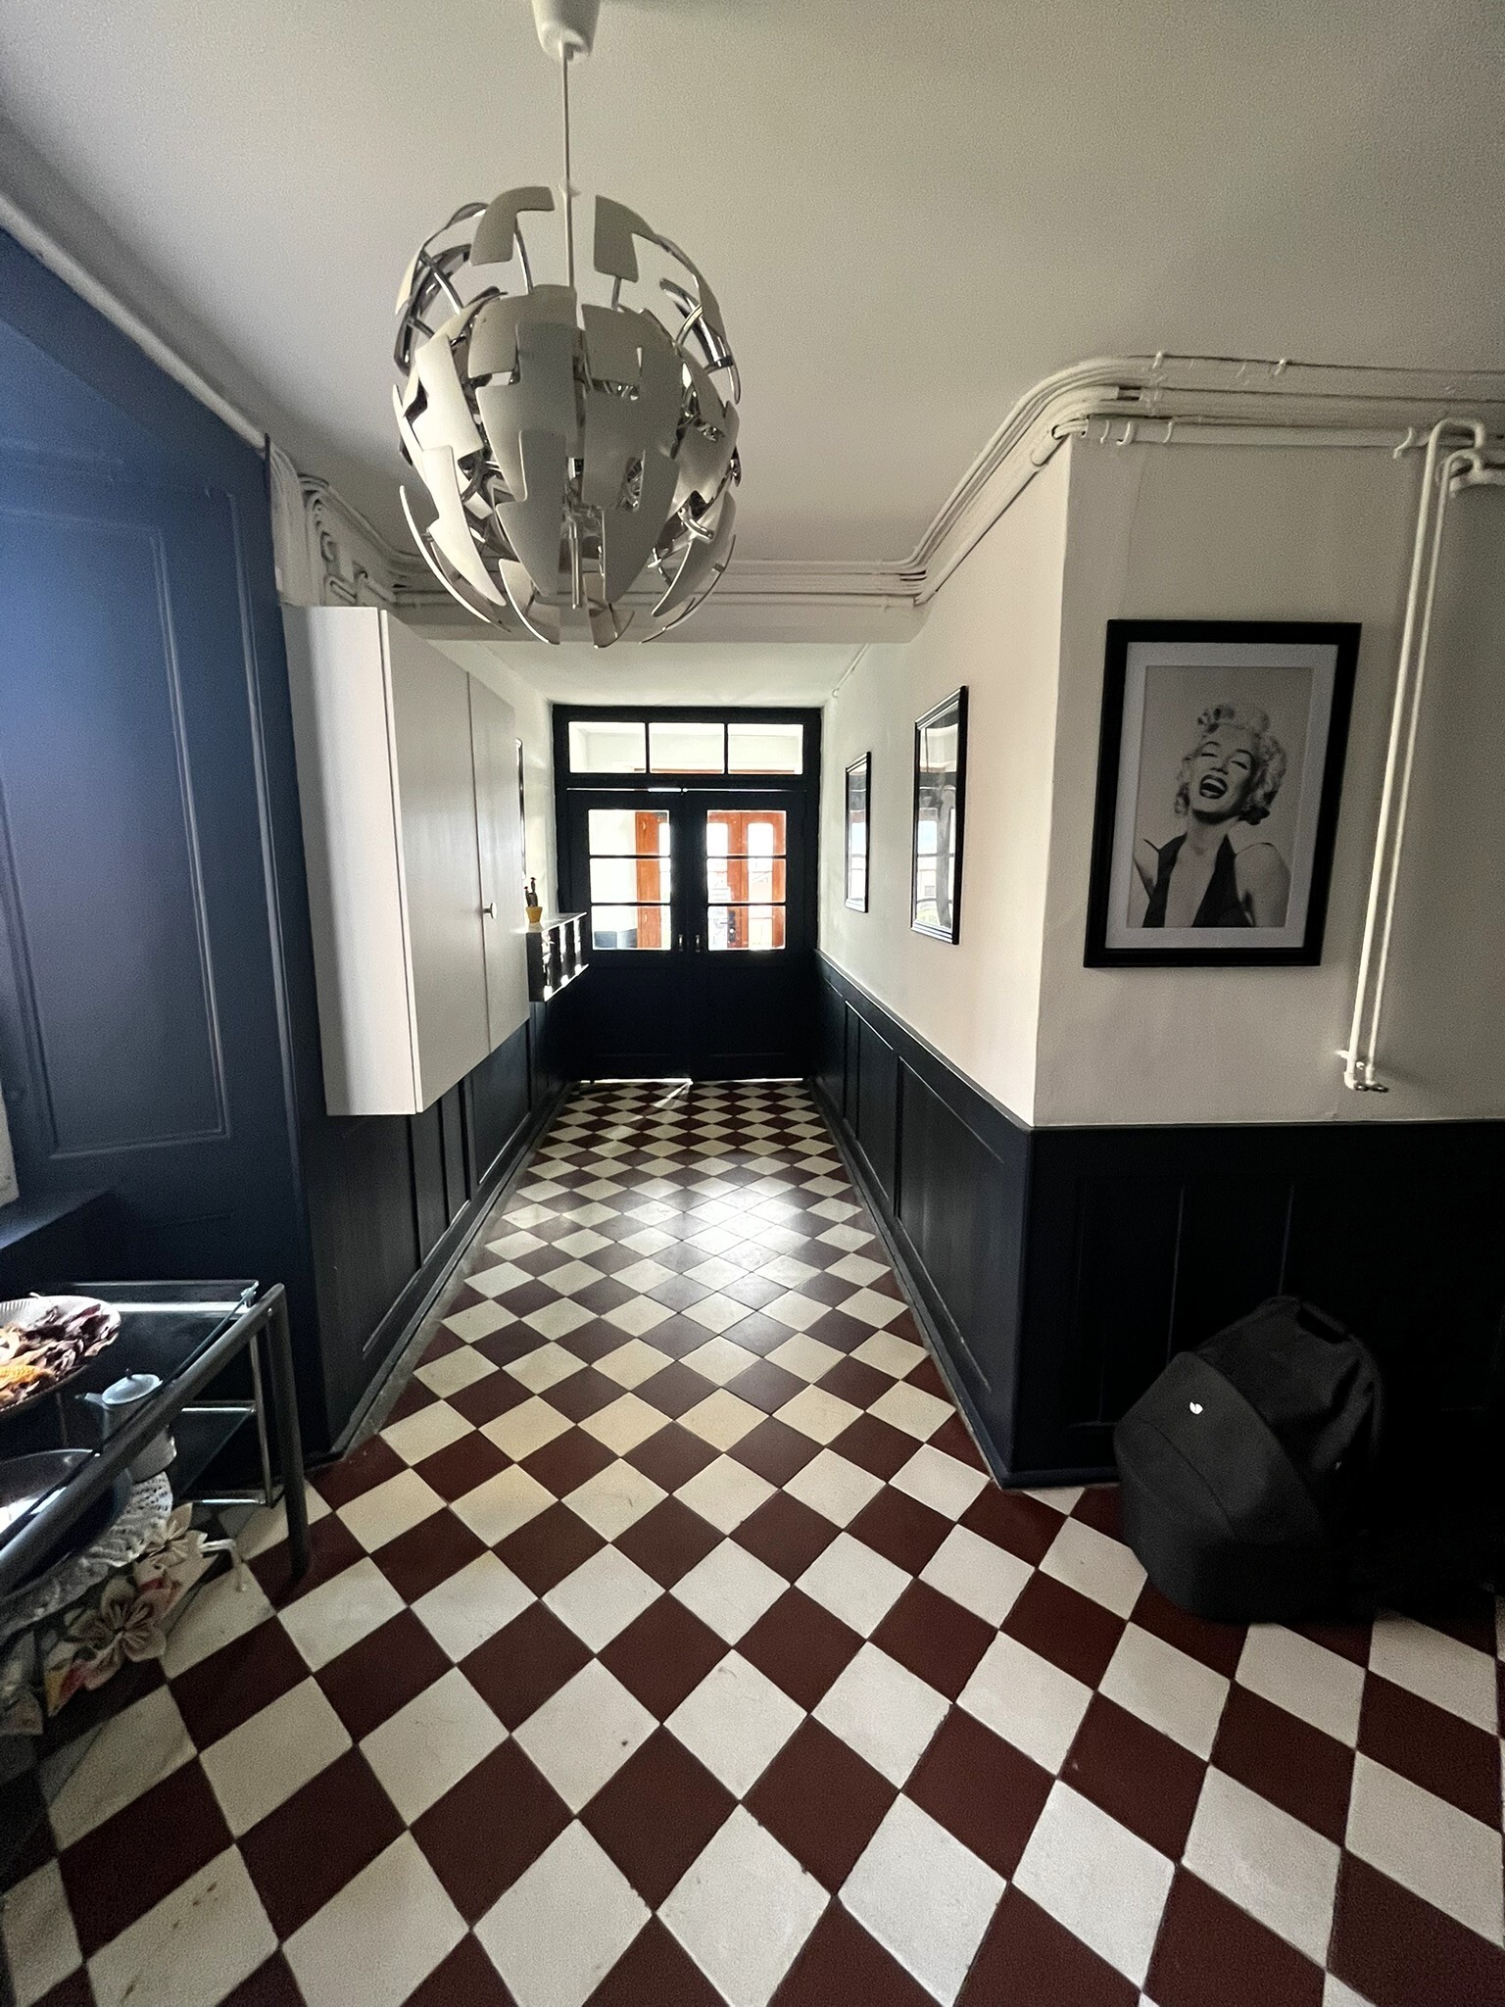
Firstview
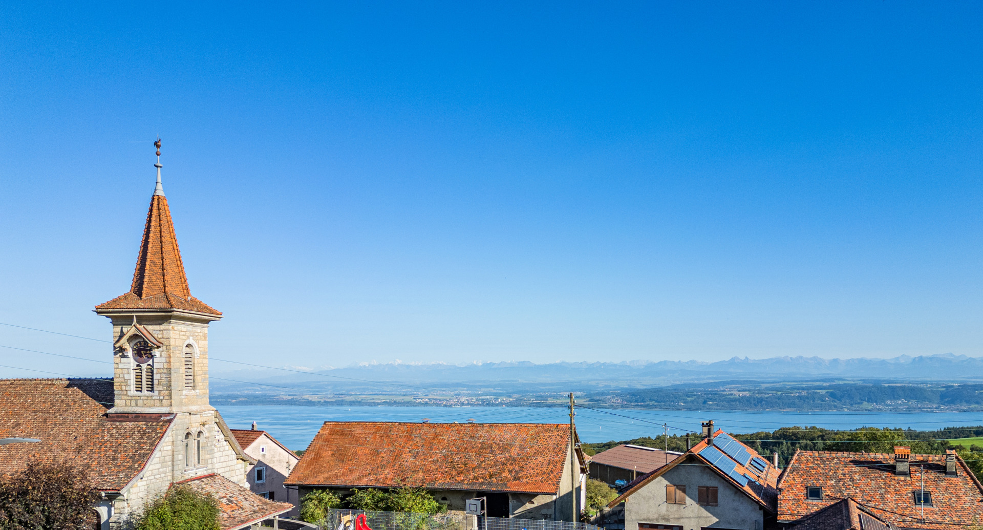
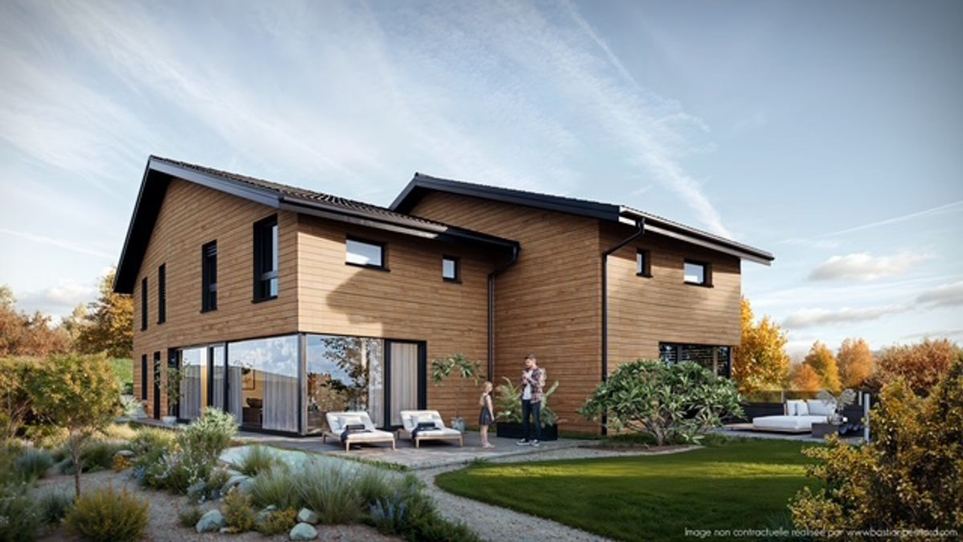
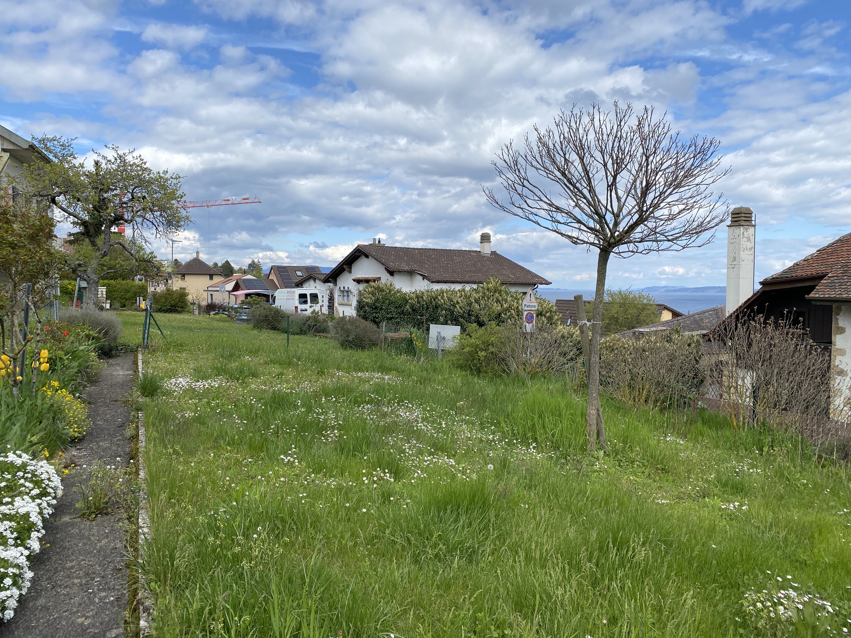
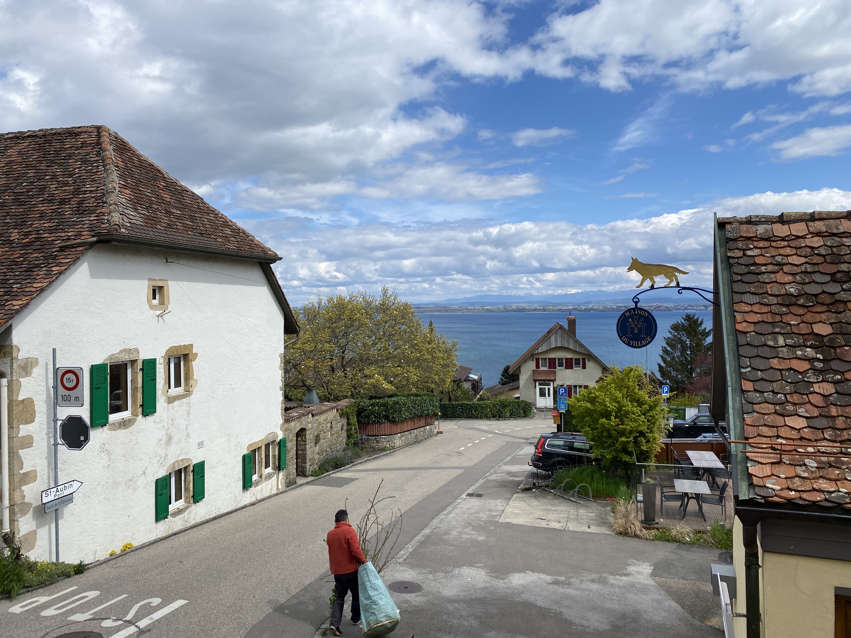
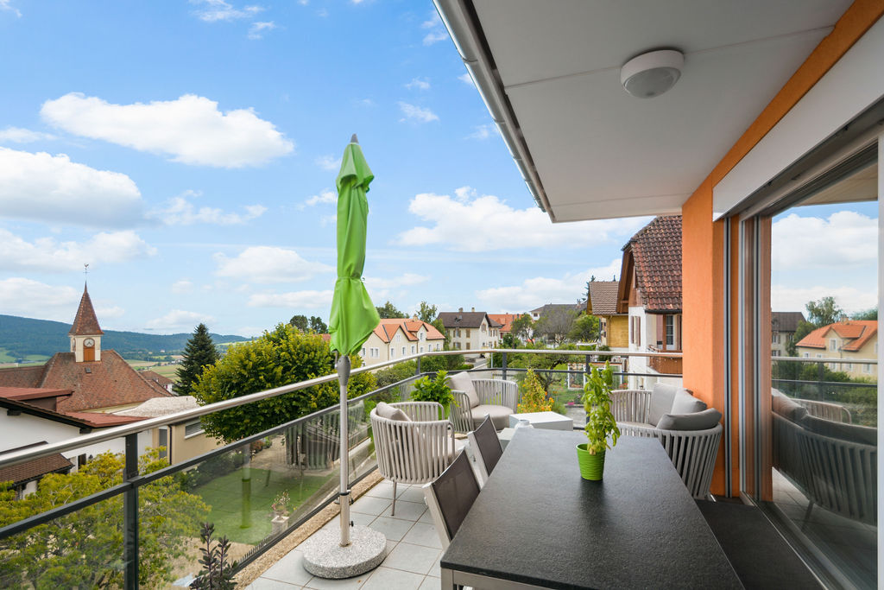
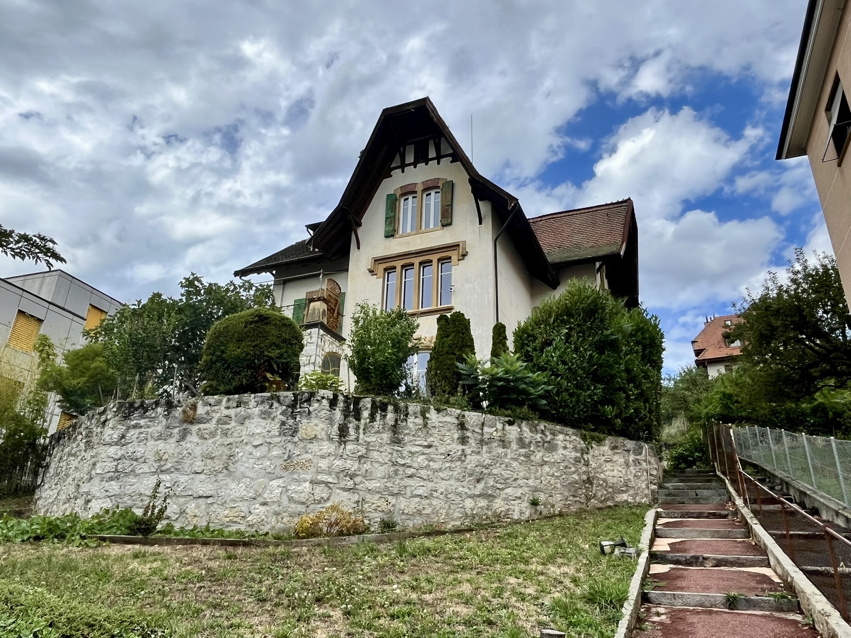
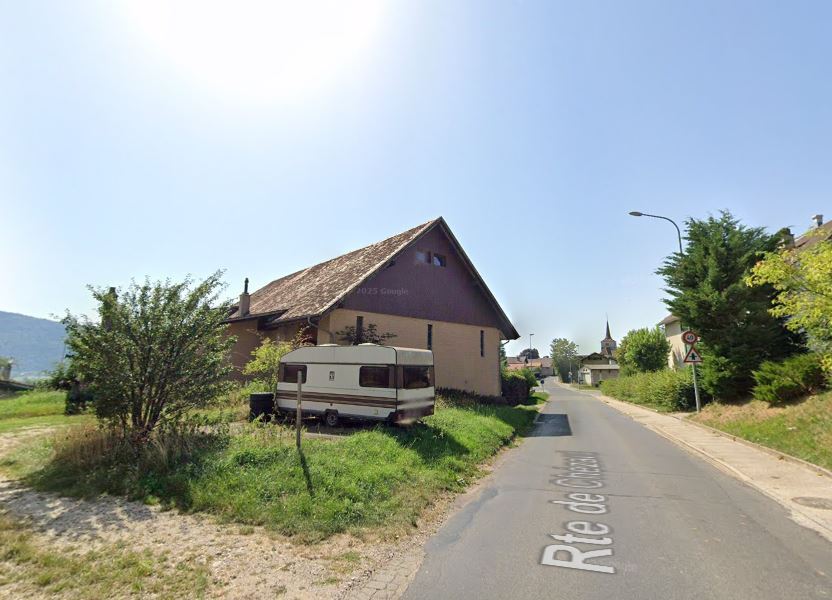
Exterior view 1
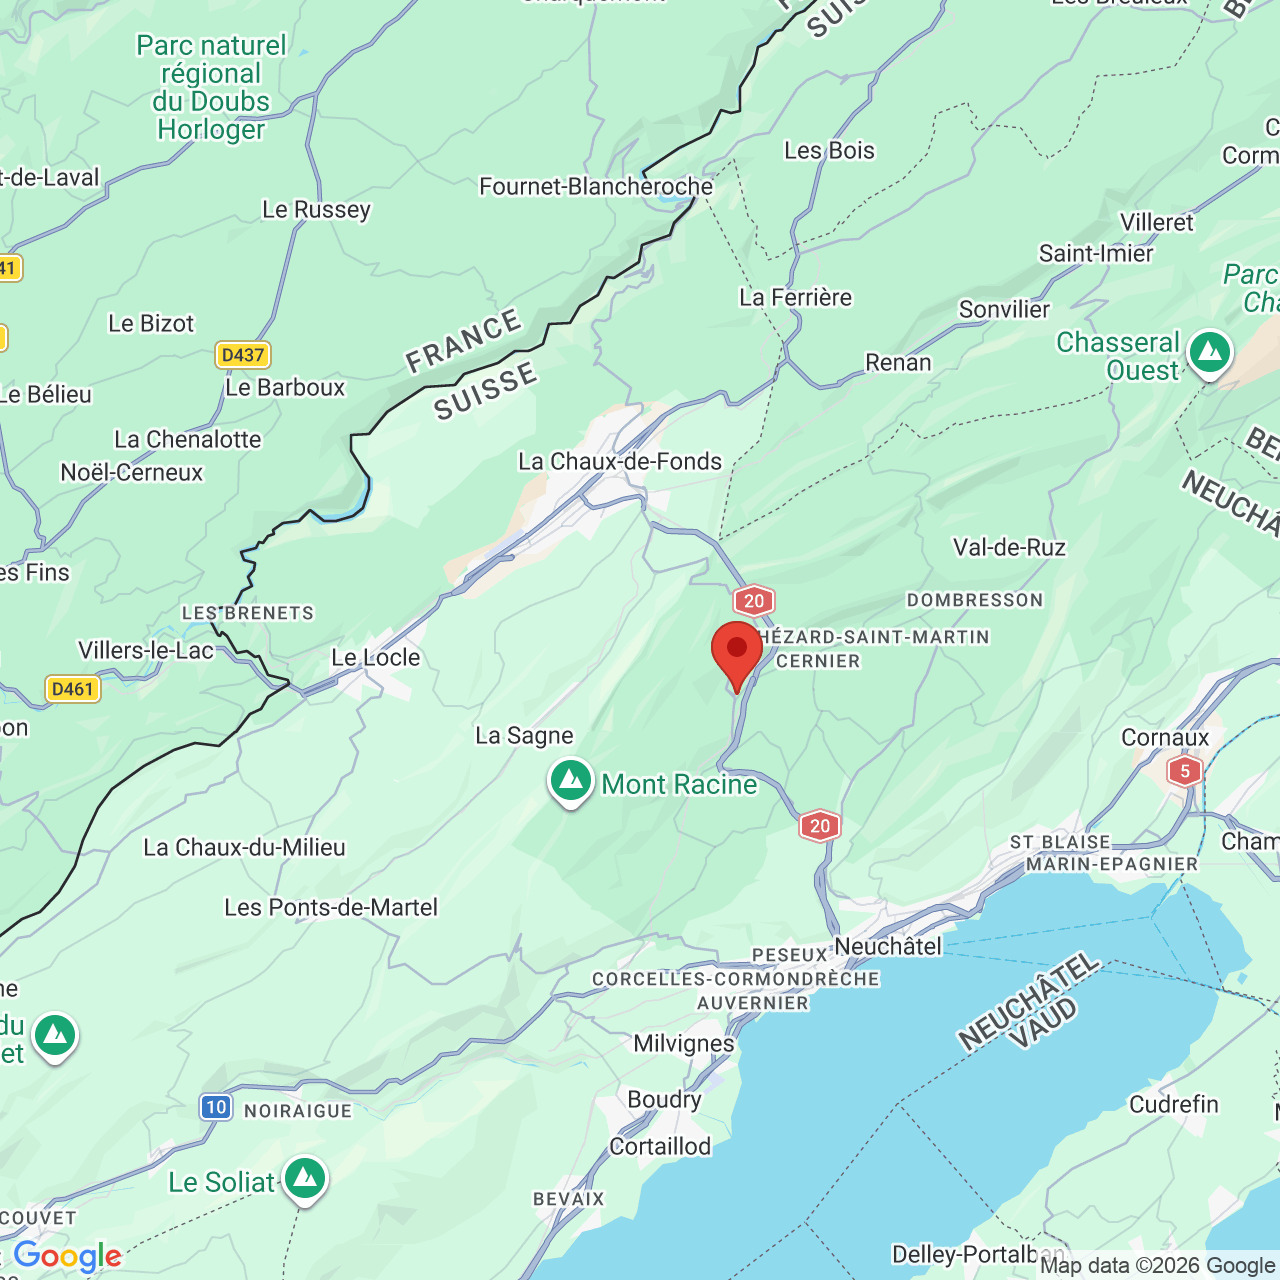
Location plan
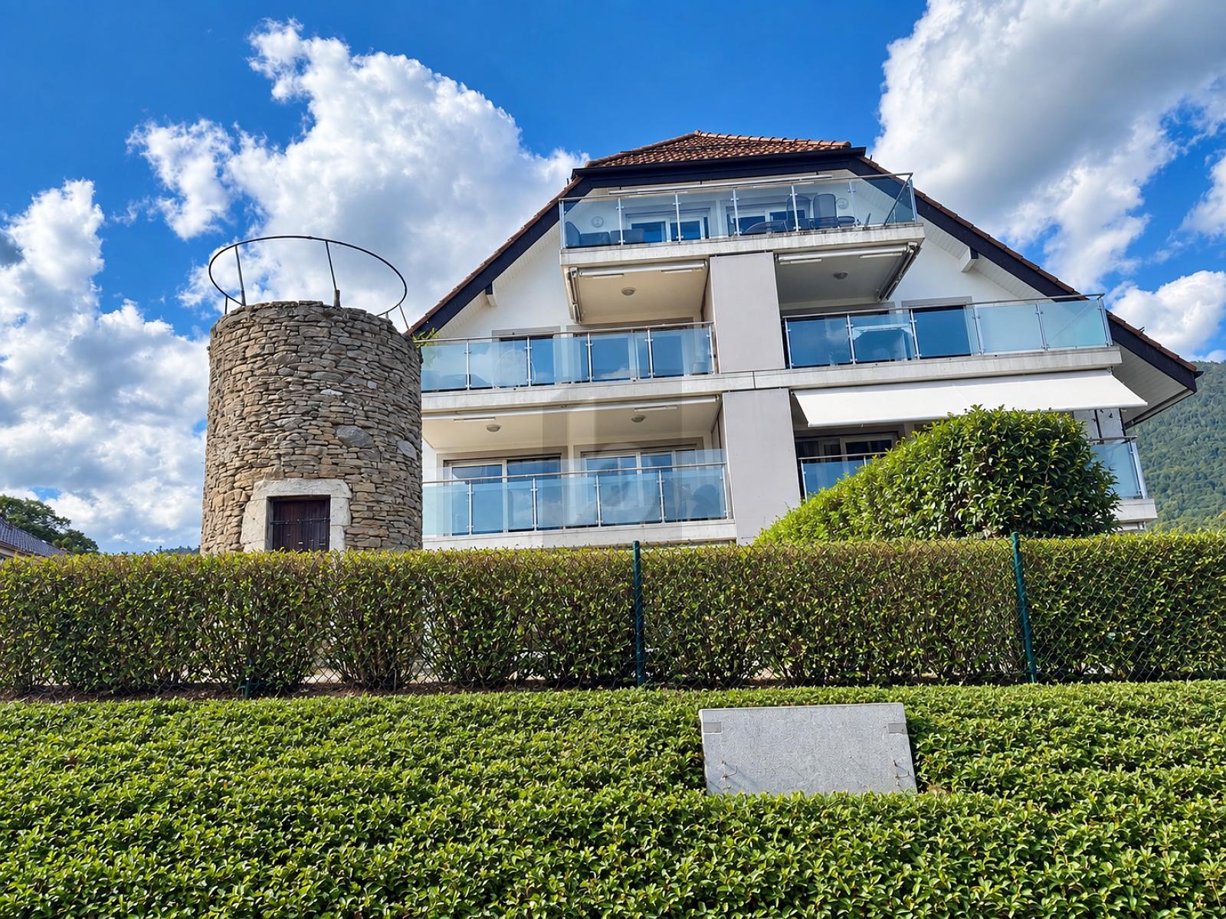
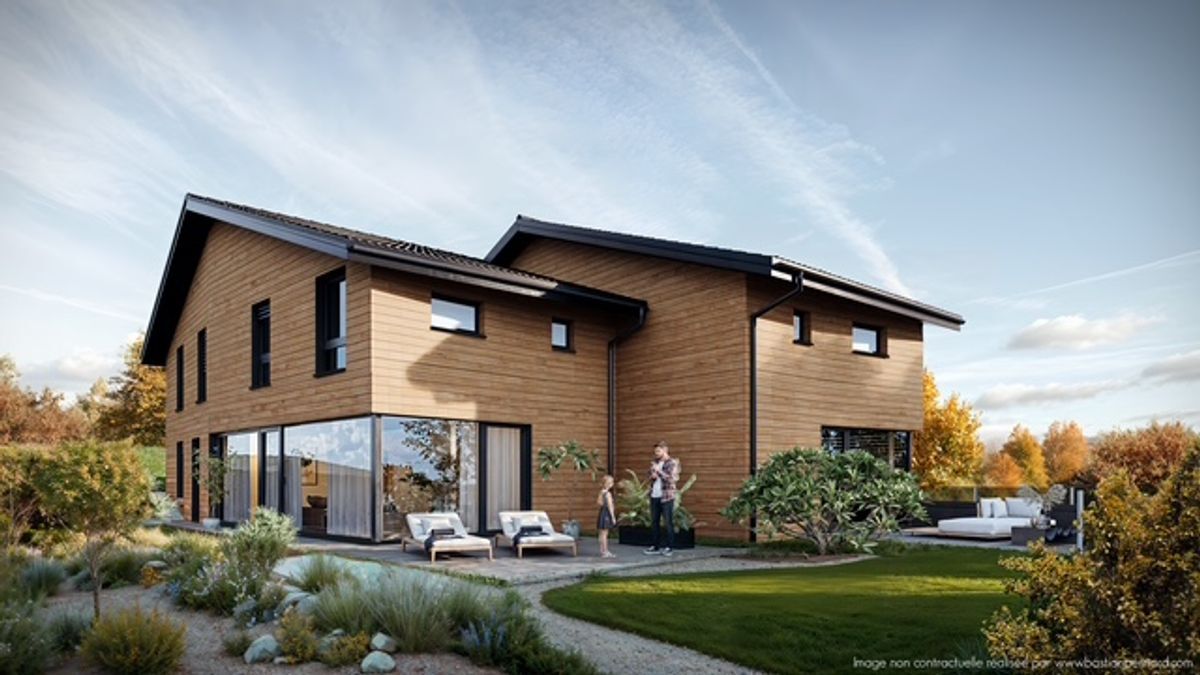
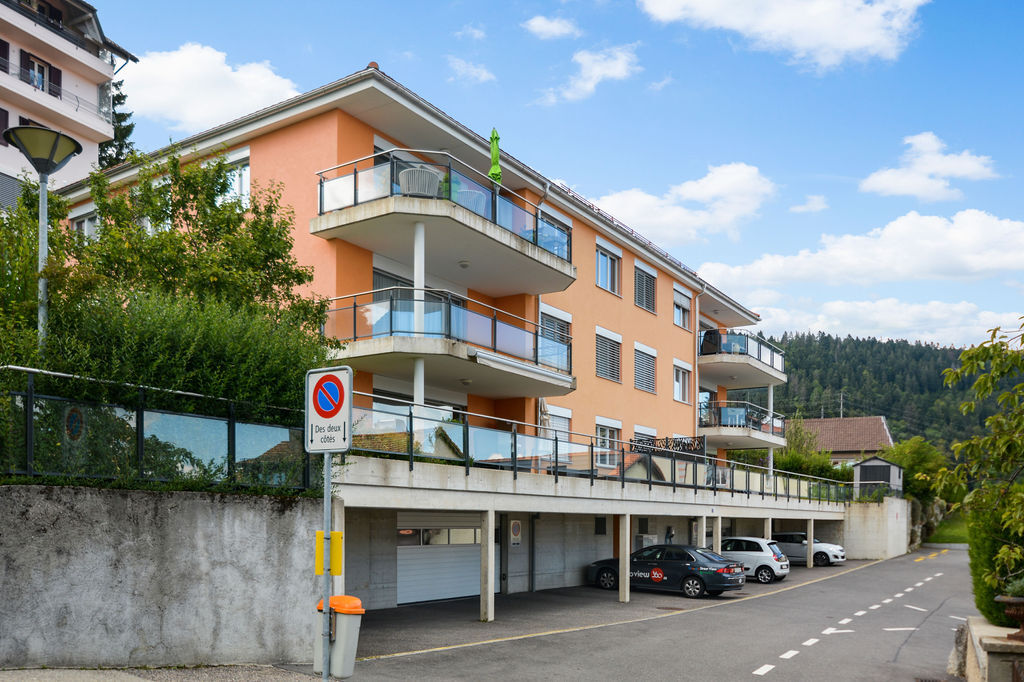
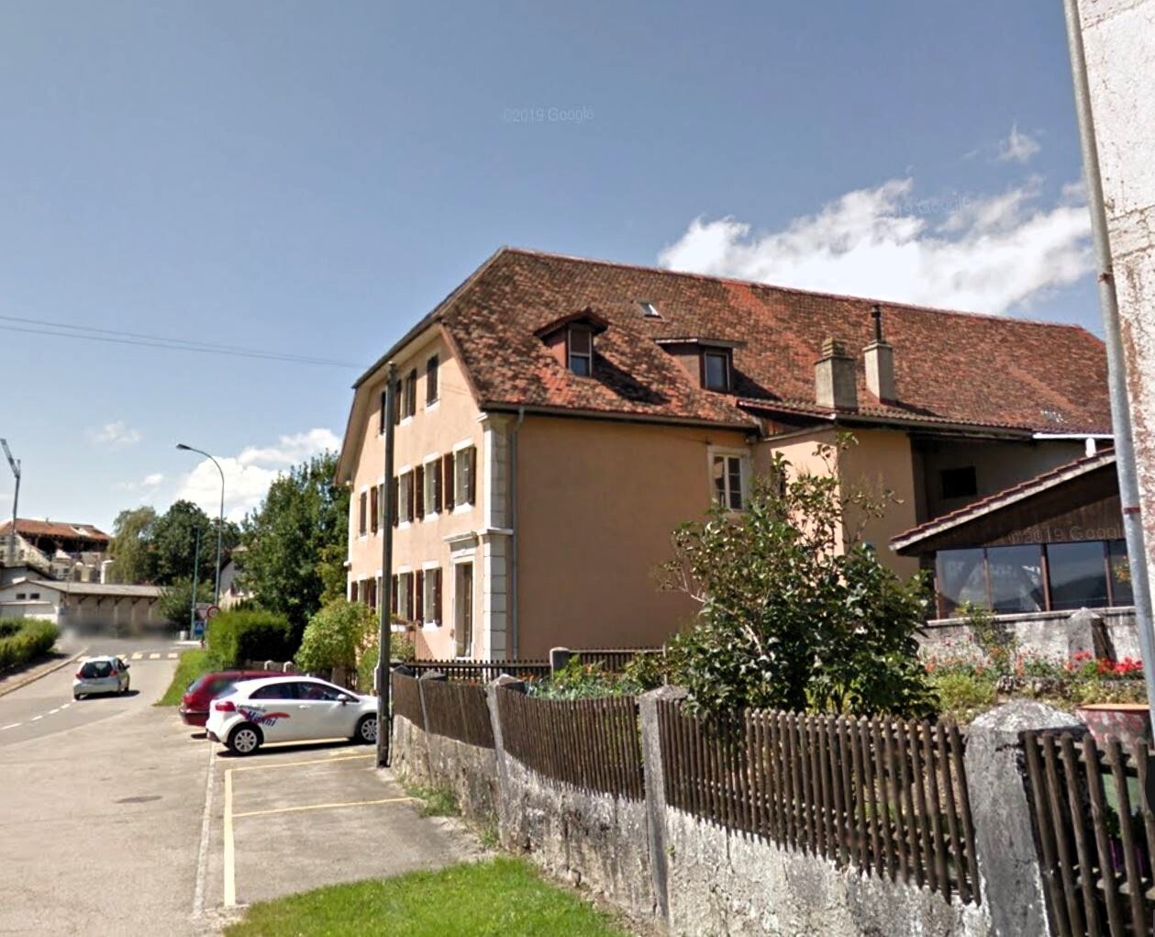
Exterior view 2
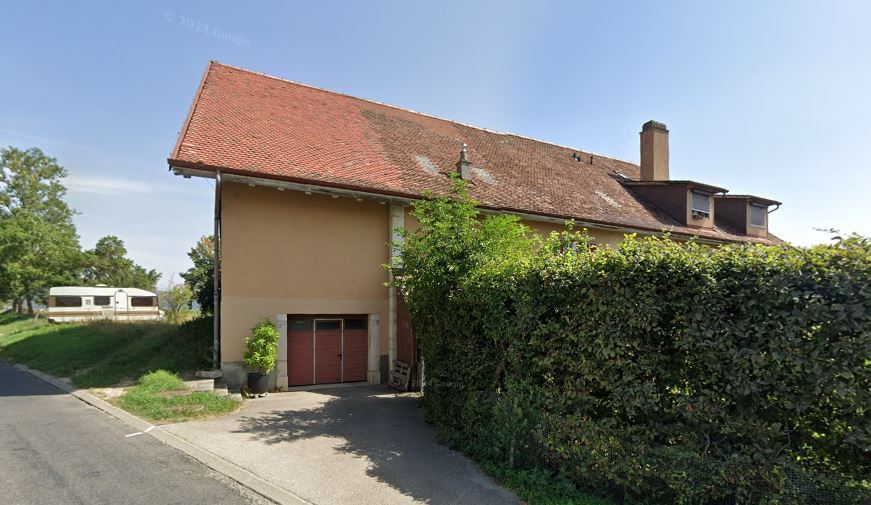
Exterior view 3
New

Condominium apartment with 5.5 rooms on sale in Centre du village - 137 m²

5.5-room apartment on the upper ground floor – A family nest

Rooms5.5
Living area137.3 m²
FloorUpper ground floor
Object PriceCHF 840,000.-
AvailabilityFall 2027
Messenger PDF Dossier Financing
Add to favoritesRemove from favorites

Localisation

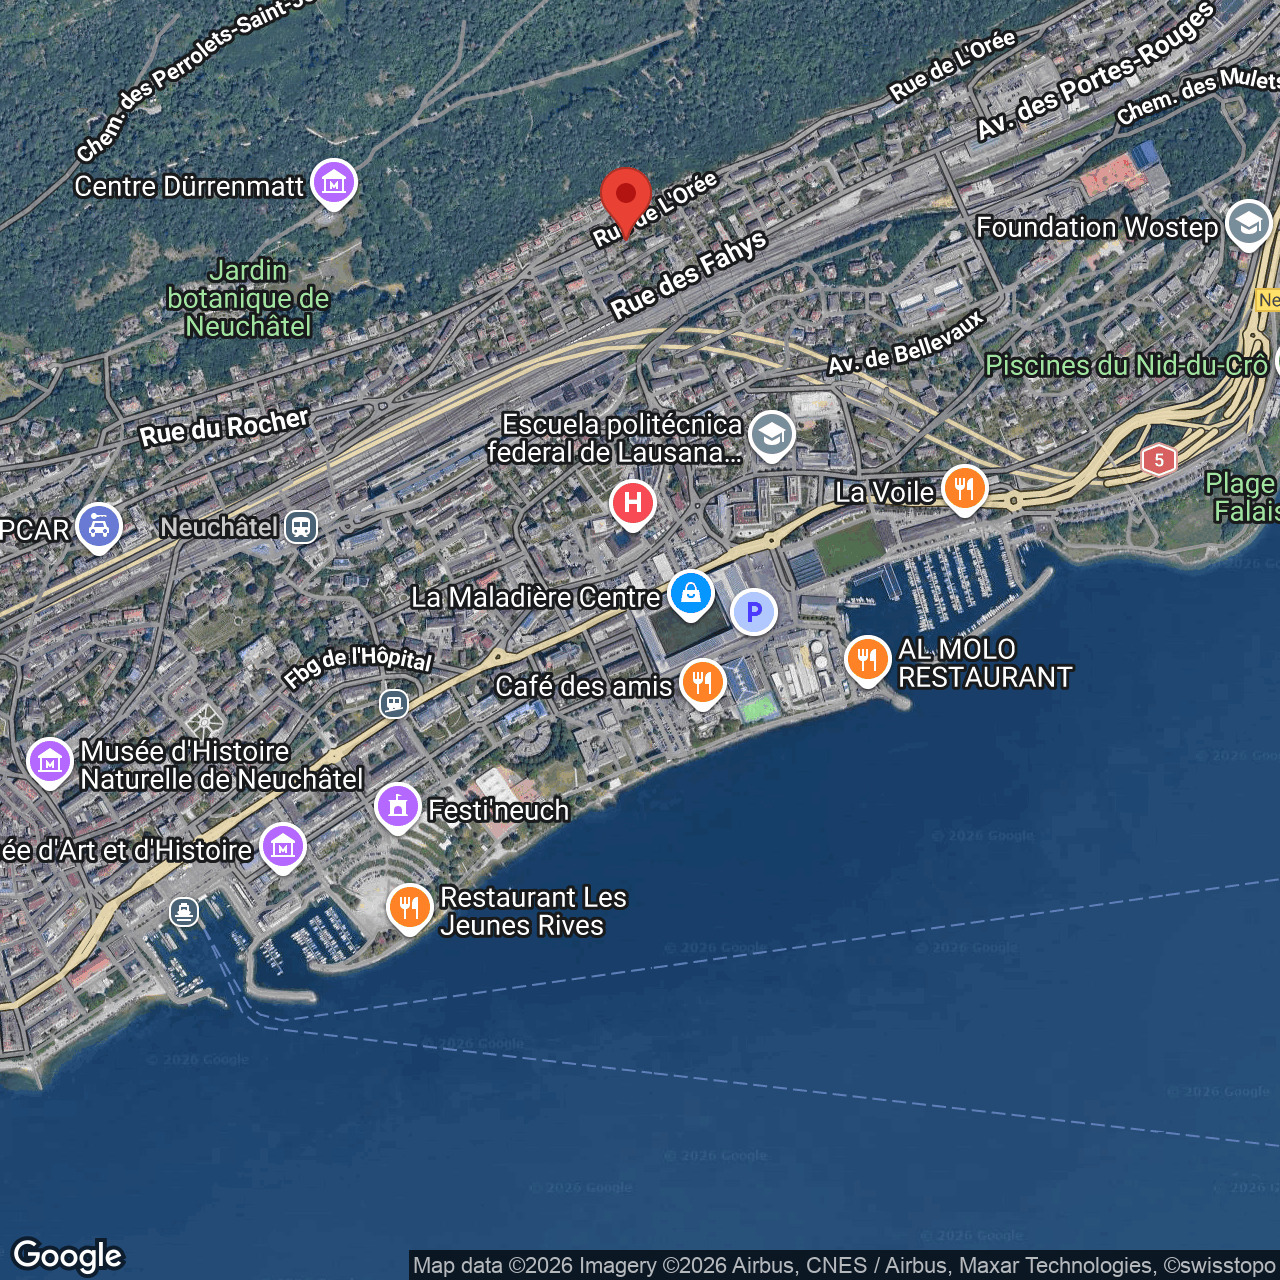
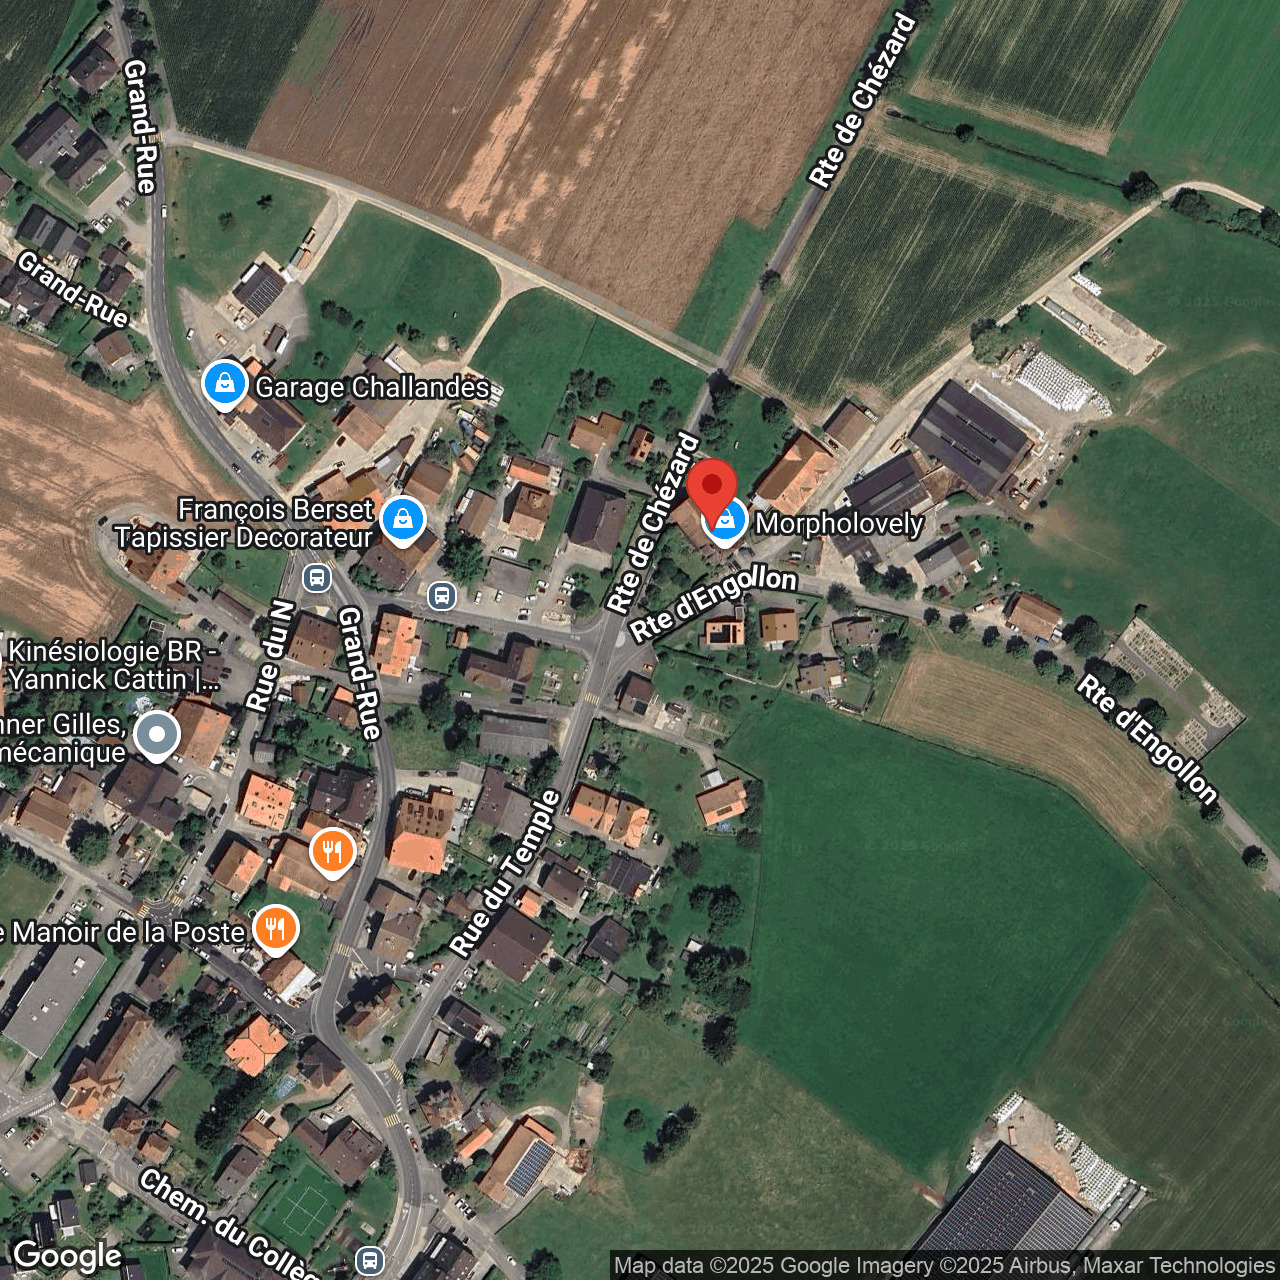
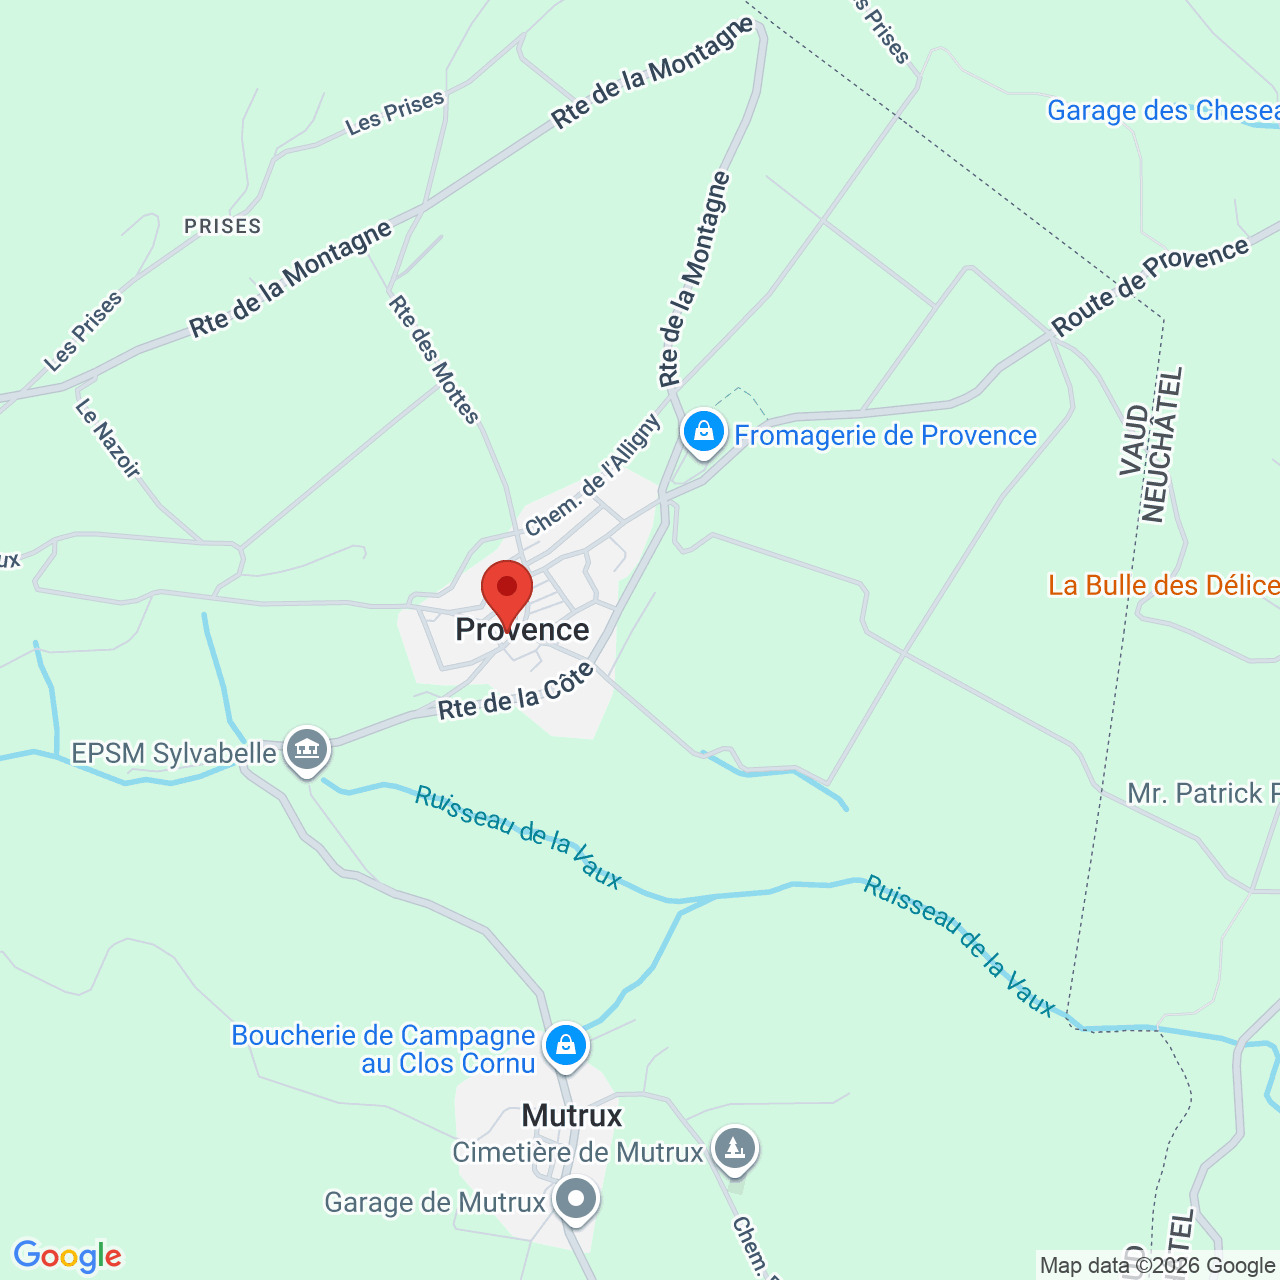
Centre du village, 1428 Provence

Characteristics

Reference
Lot 4
Availability
Fall 2027
Second home
Authorized
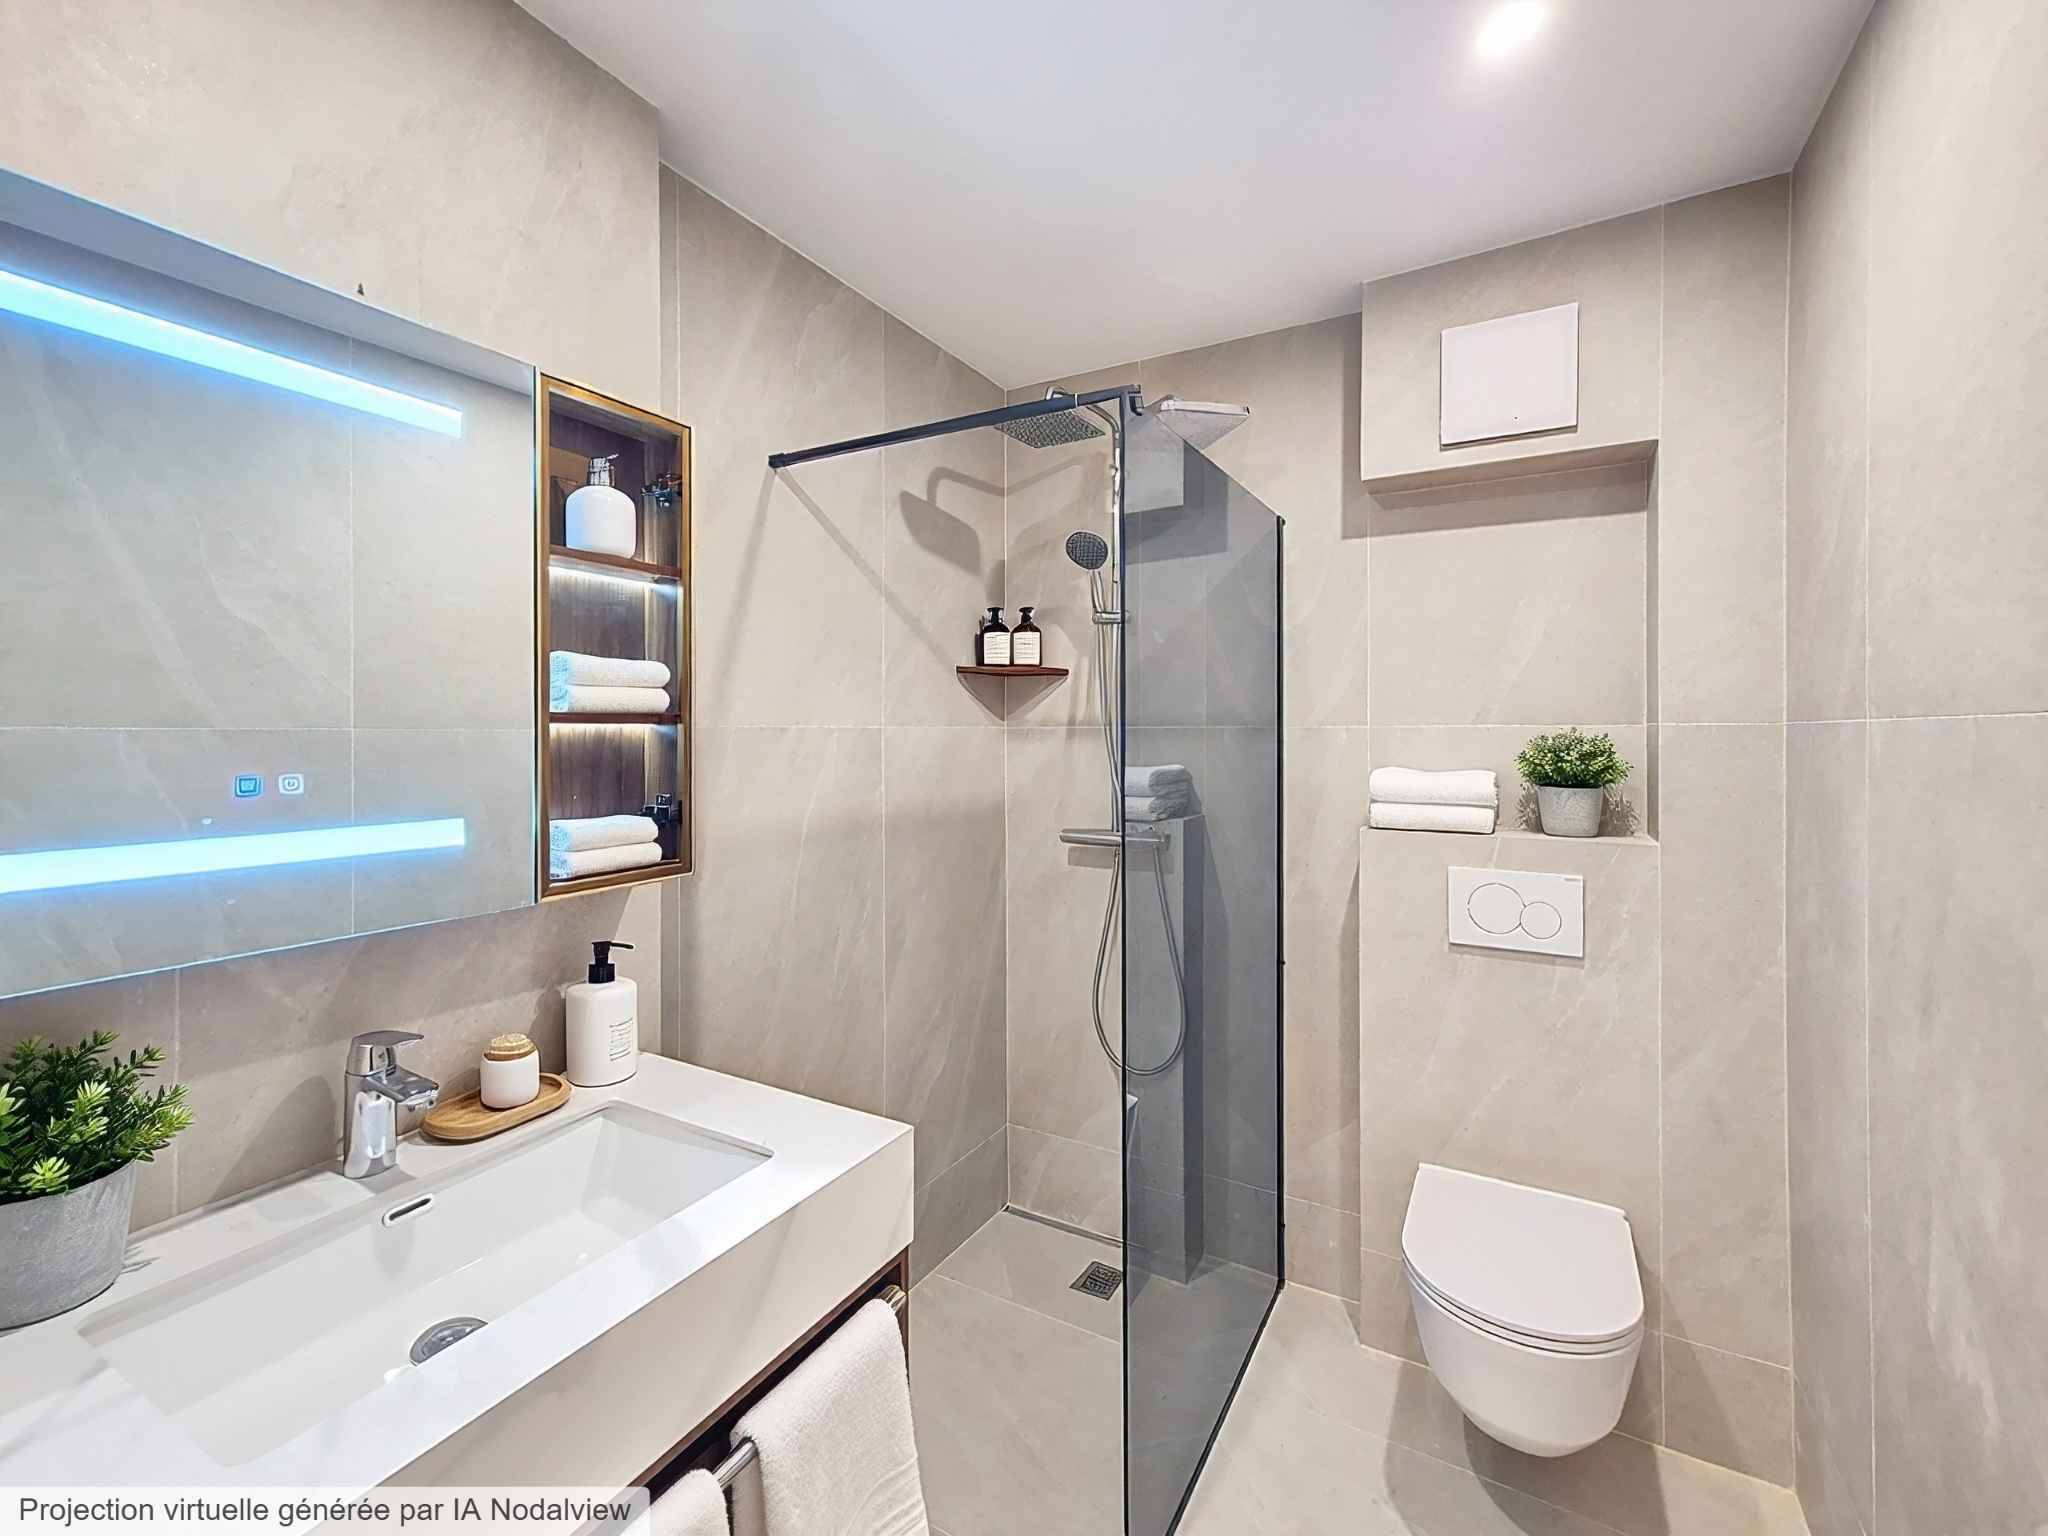
Bathroom
1
Year of construction
2026
Rooms
5.5
Bedrooms
4
Floor
Upper ground floor
Total number of floor
1
Number of terraces
1
Weighted Surface
141.4 m²
Heating type
Air to water heat pump
Domestic water heating systems
Air to water heat pump, Solar
Condition of the property
New
Standing
Standard
Living area
137.3 m²
Loggia surface
8.2 m²
Number of toilets
2
Parking places
Yes, obligatory

Number of parkings

Interior
1 | CHF 35,000.-
Exterior
1 | CHF 10,000.-

Description

Text translated from french, see original
Original text in french, translate to English.

An exceptional living environment in the heart of the village

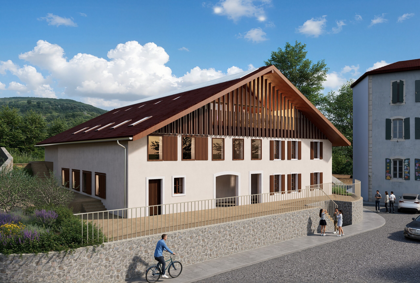
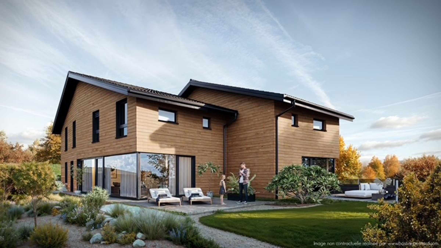
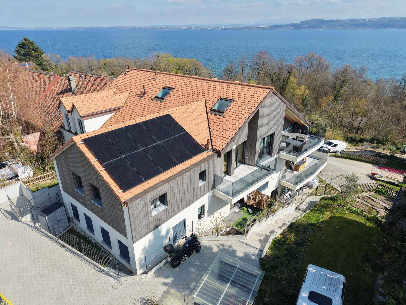
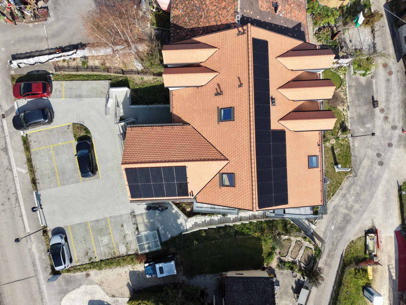
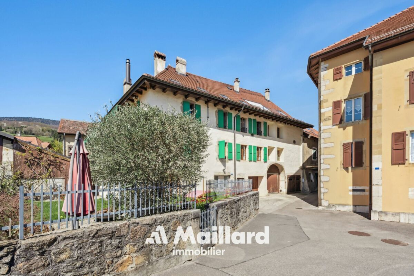
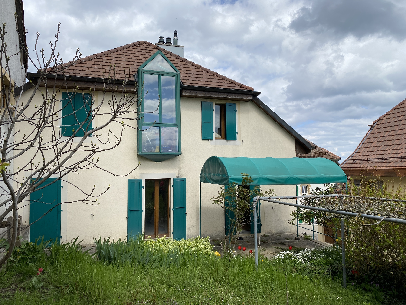
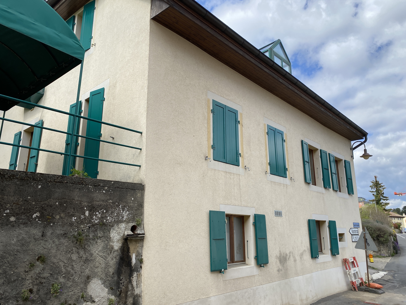
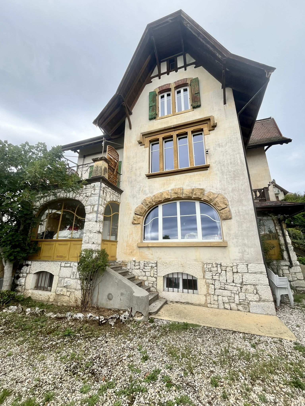
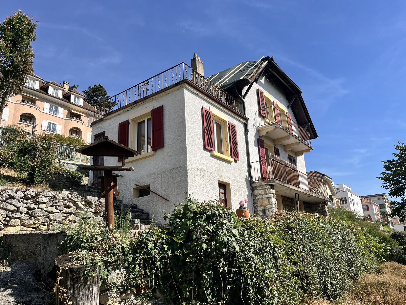
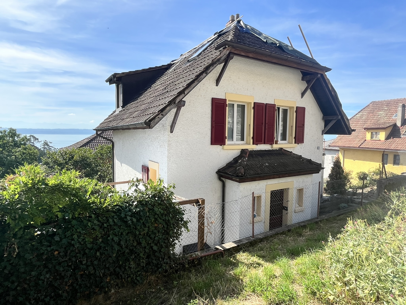
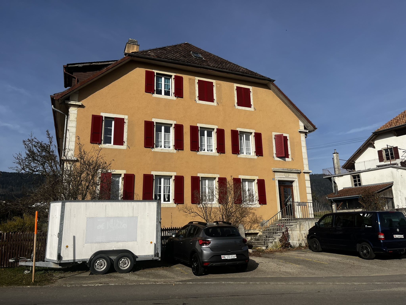
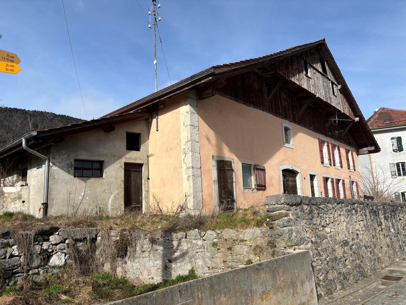
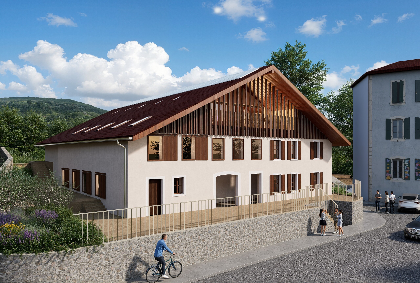
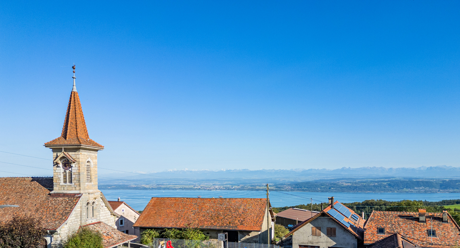
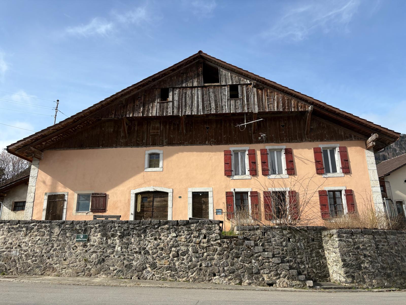
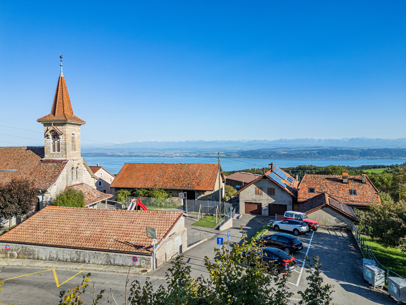
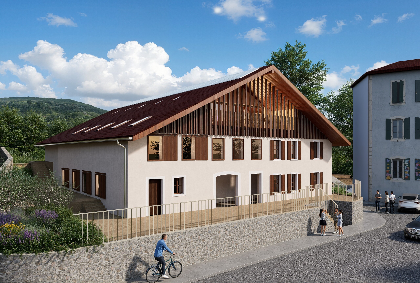
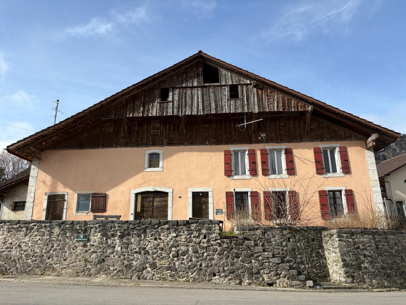
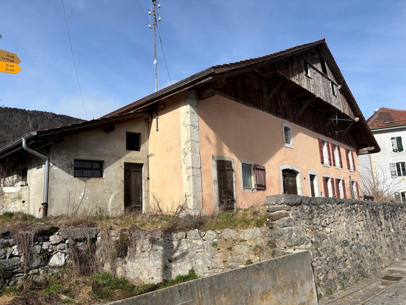
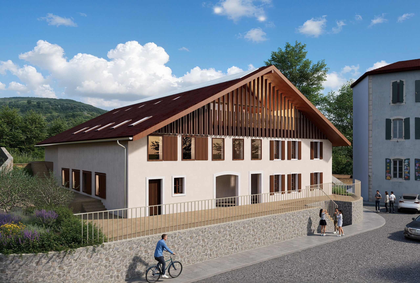
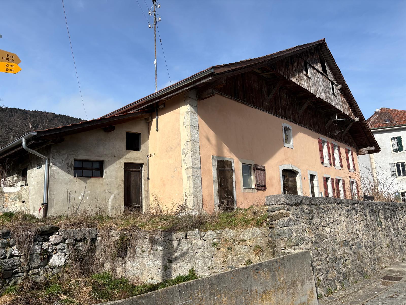
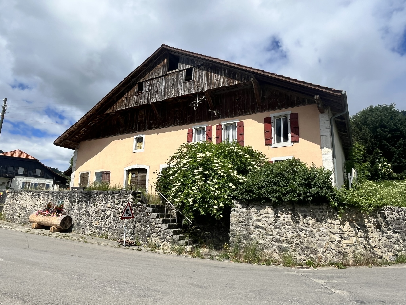
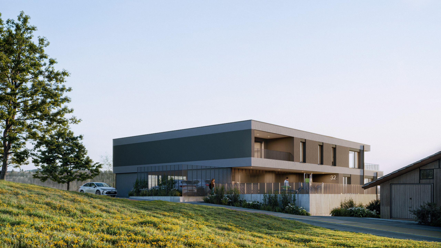
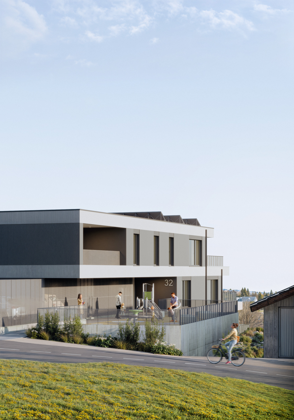
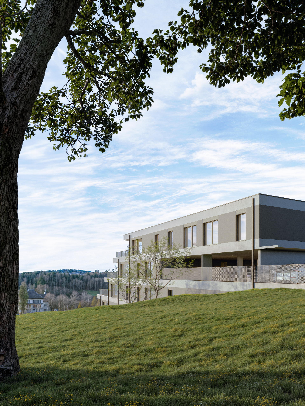
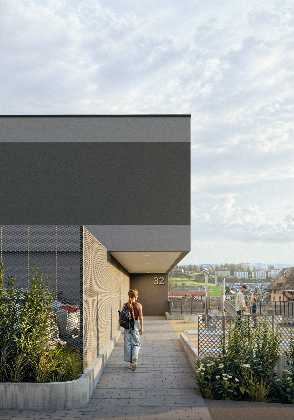
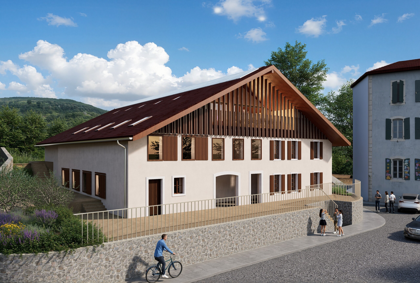
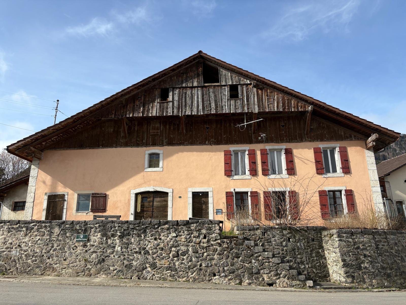
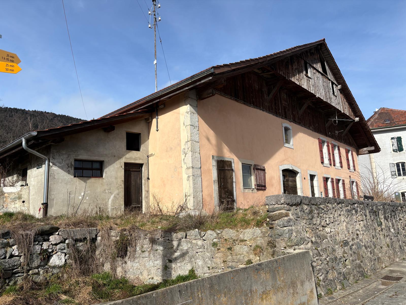
Located in the heart of the charming village of Provence, this discounted apartment will be situated within an authentic village house that will soon be the subject of a complete renovation.

This project envisages the creation of only 5 apartments, offering a privileged living environment within an exceptional natural setting. Here, daily life is synonymous with calm, clean air and open landscapes.

This beautiful apartment would be perfect for a lovely small family looking to recharge in an idyllic setting.

Discovery of the apartment

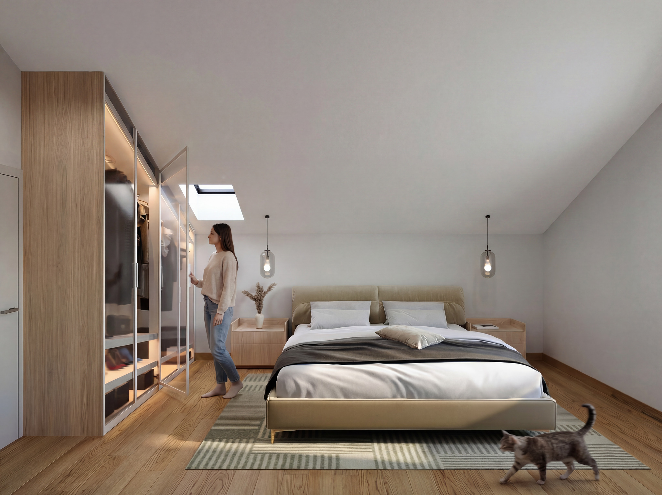
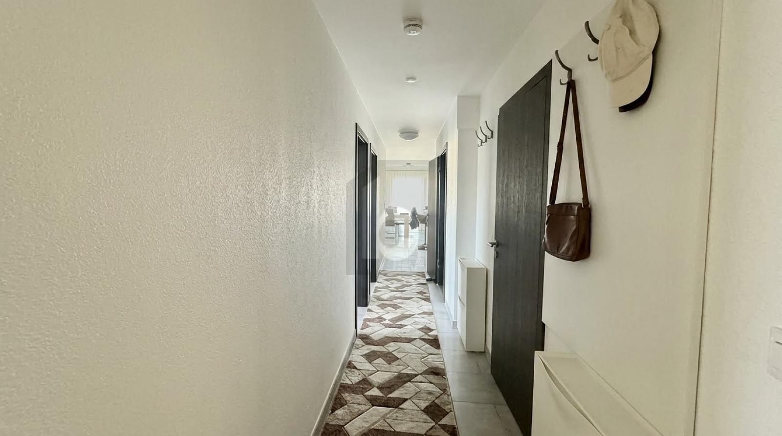
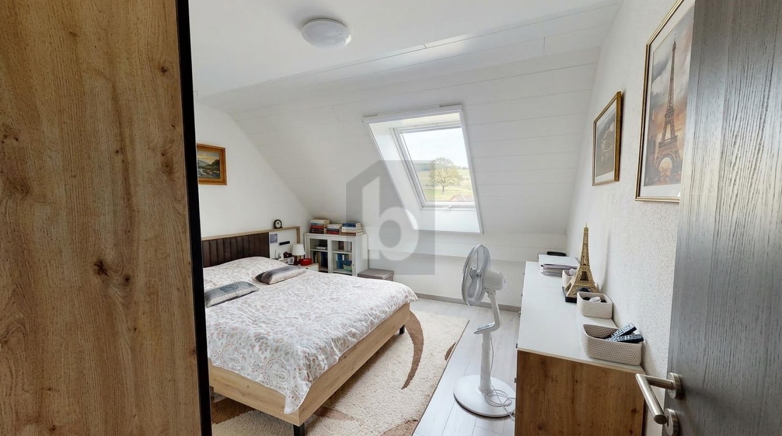
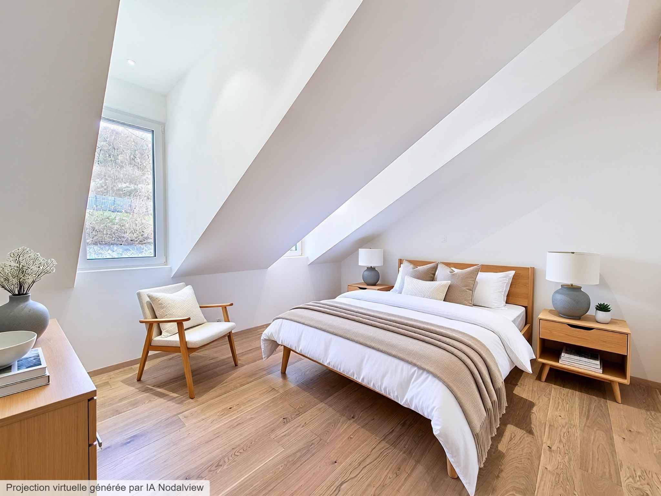
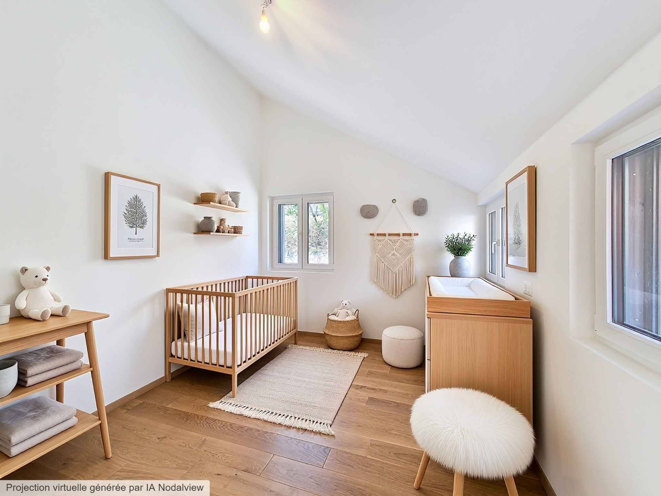
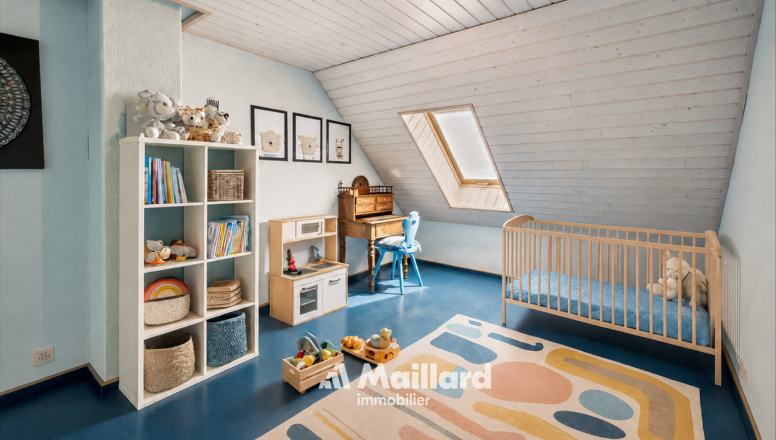
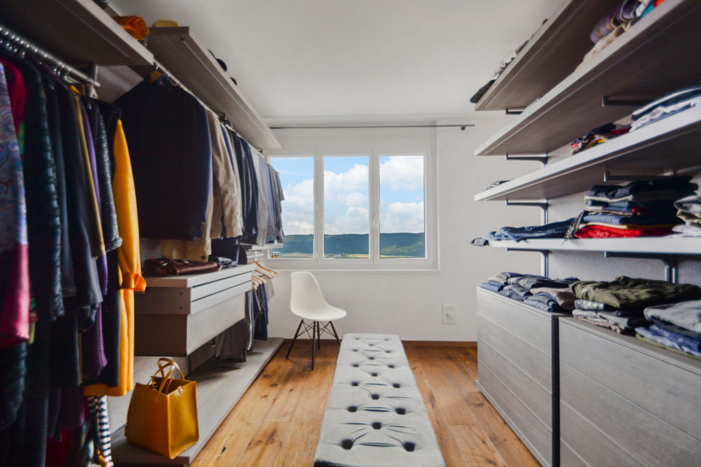
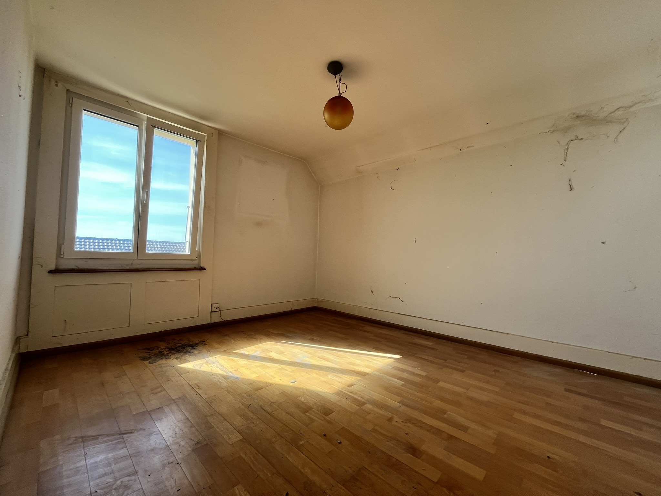
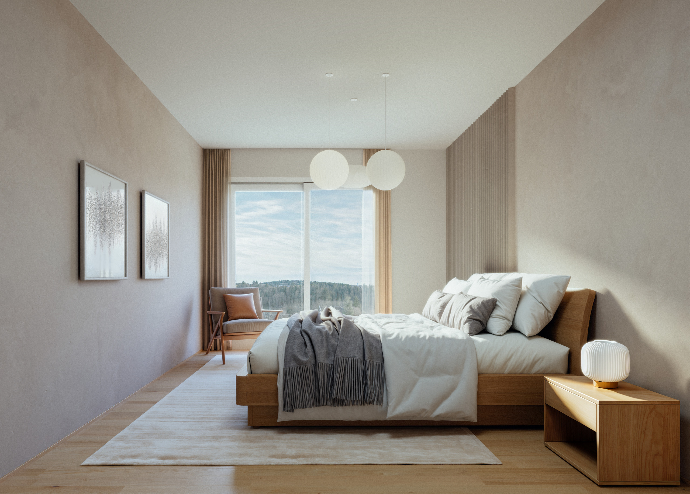
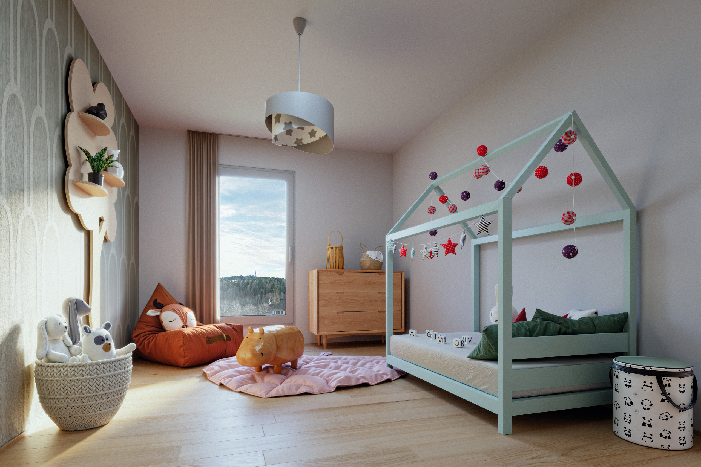
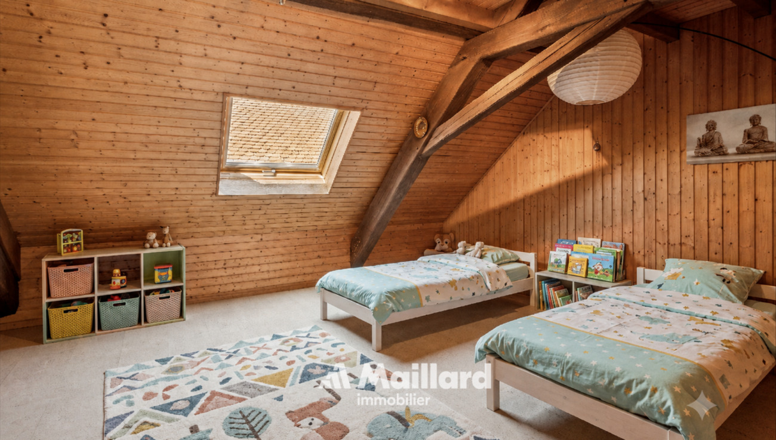
A generous entrance of more than 9 m² welcomes you and immediately sets the tone for a spacious and well-designed space. On the left is a guest toilet and two bedrooms: the first, with a beautiful surface area of 15.5 m², has its own dressing room – oriented to the north, it offers a pleasant coolness in summer. The second, a children’s bedroom, completes this sleeping area.

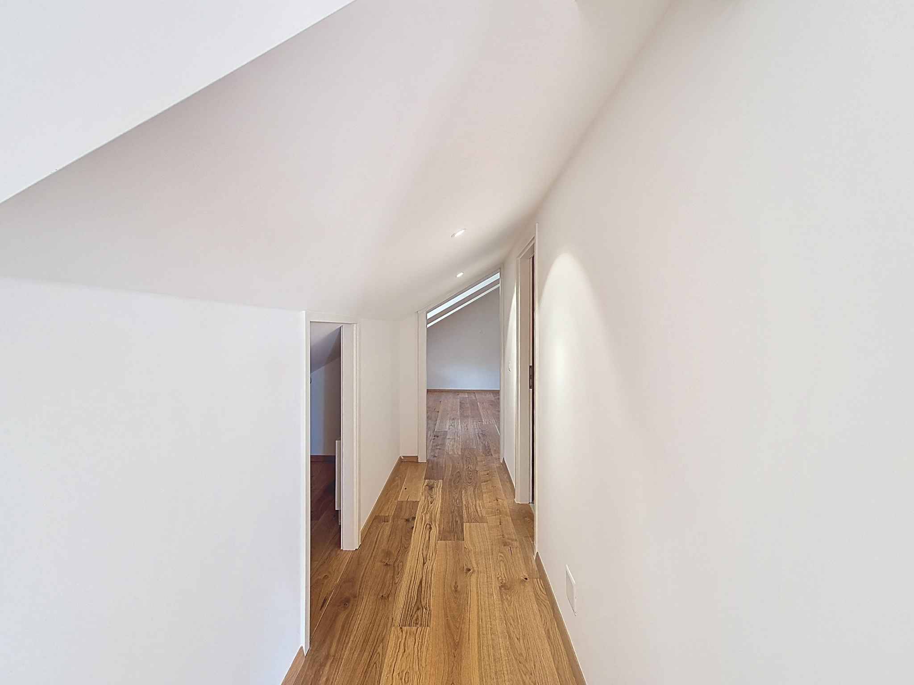
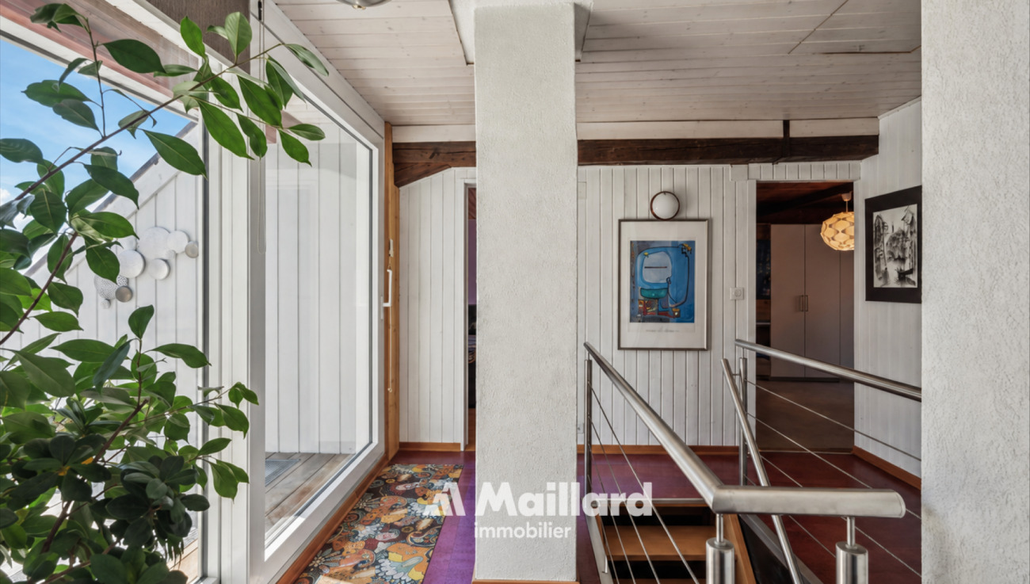
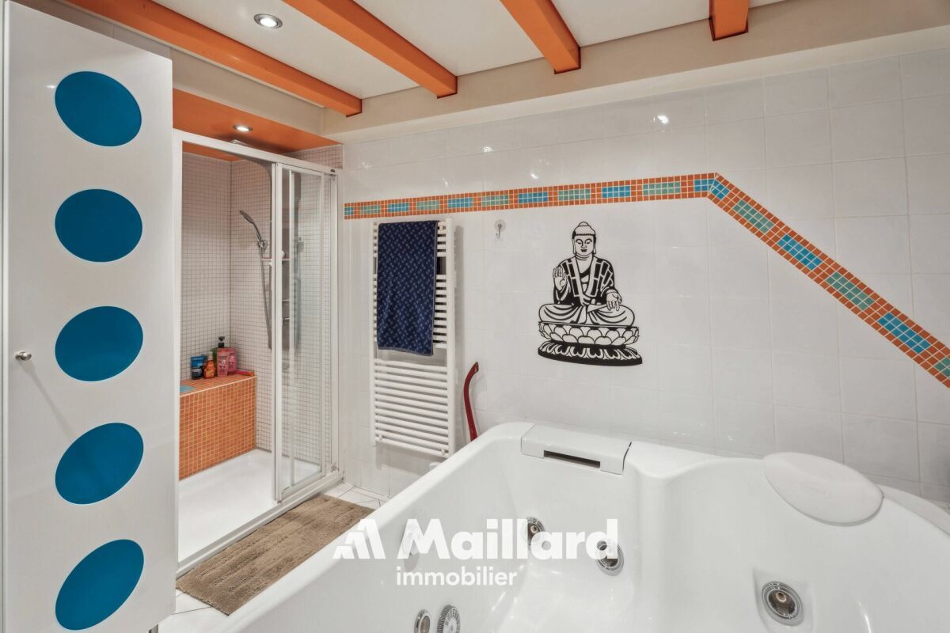
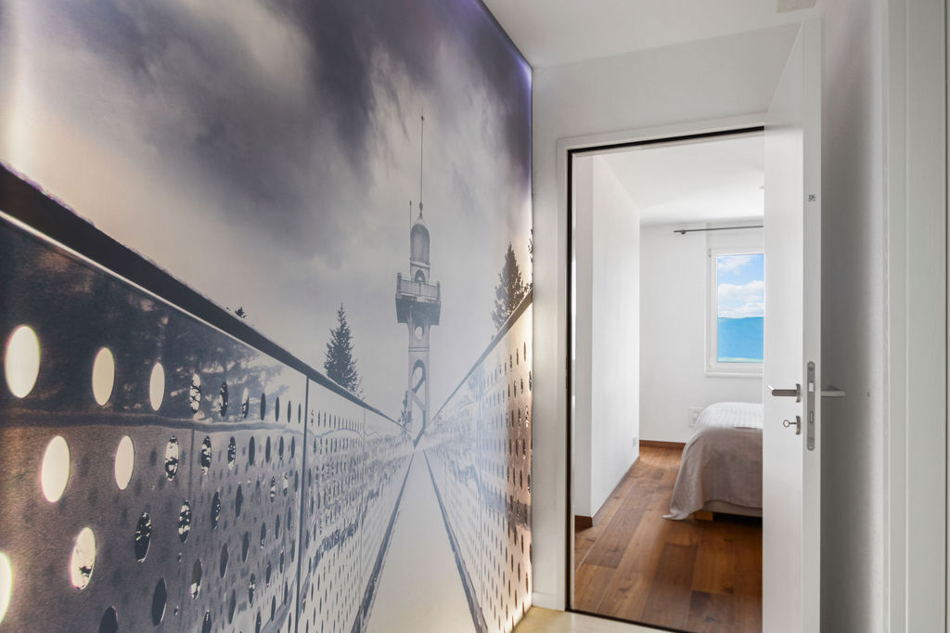
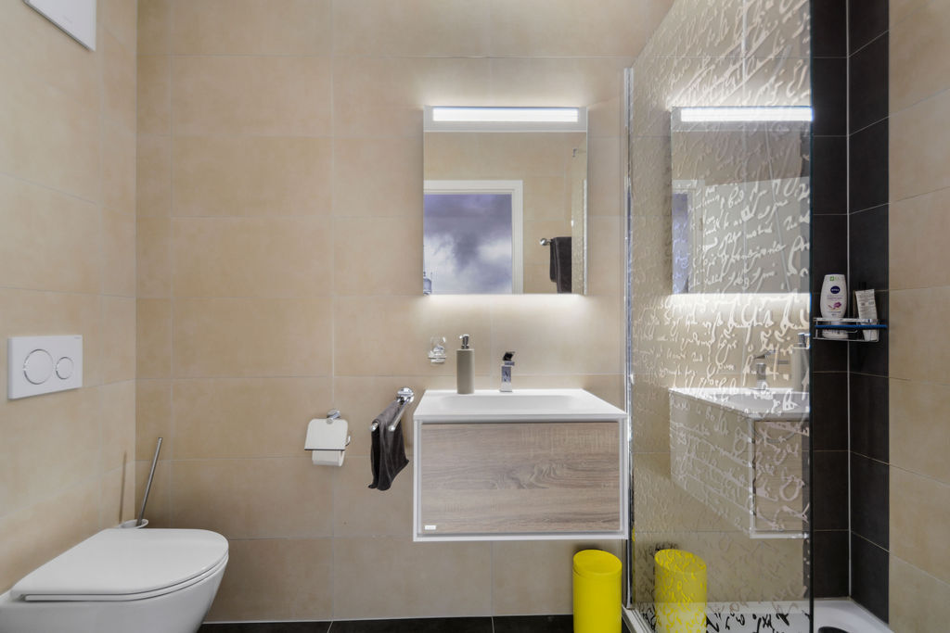
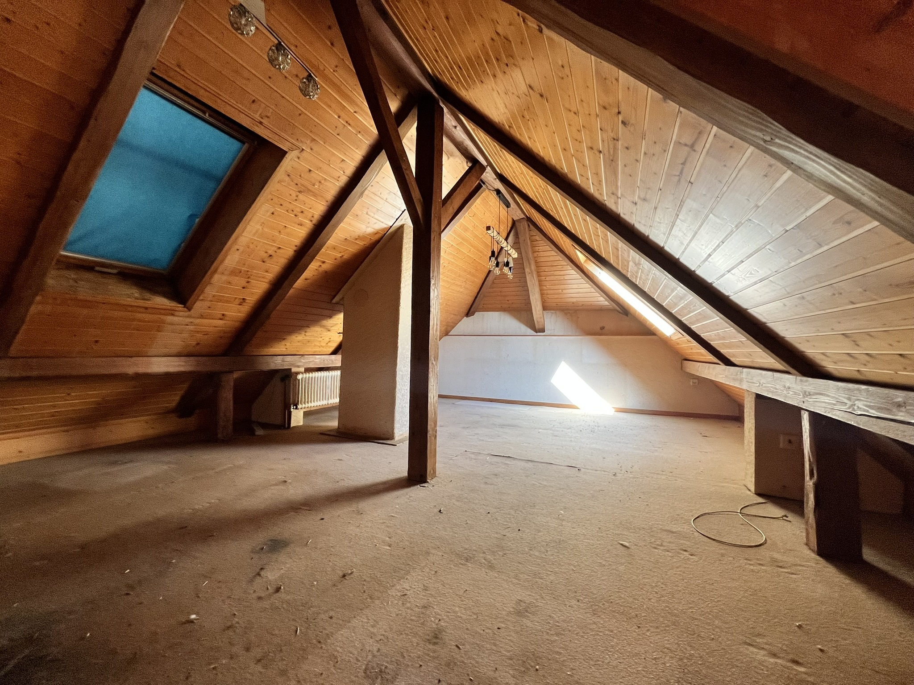
We continue in the direction of the corridor where two other bedrooms of more than 14 m² each are revealed. On your right, a bathroom completes the ensemble. Each bedroom has its own skylight, guaranteeing a maximum of natural light.

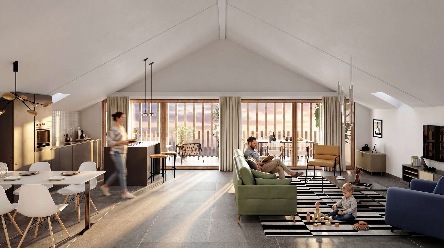
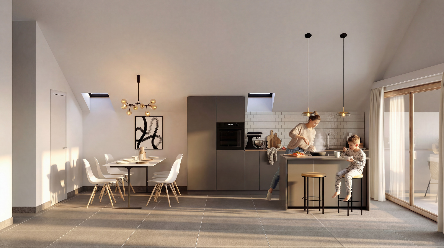
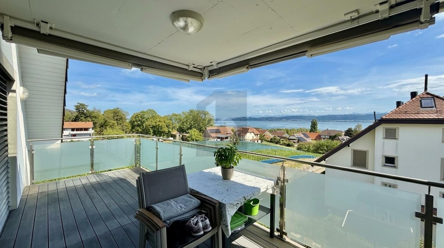
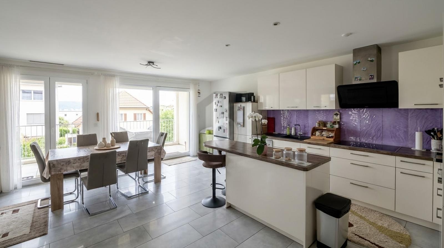
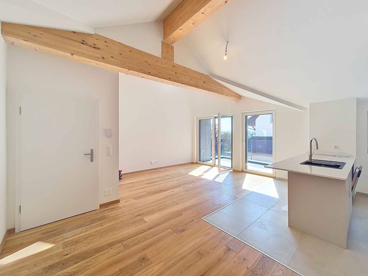
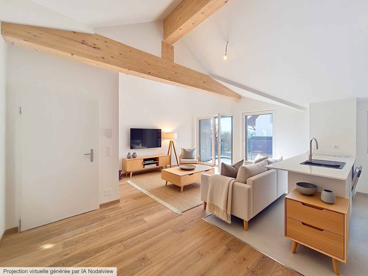
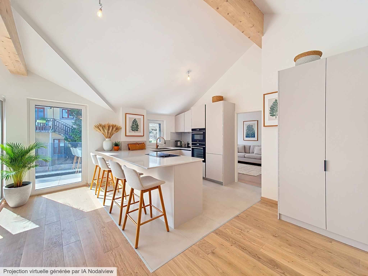
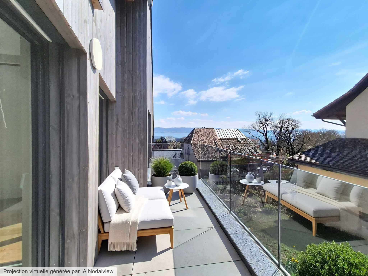
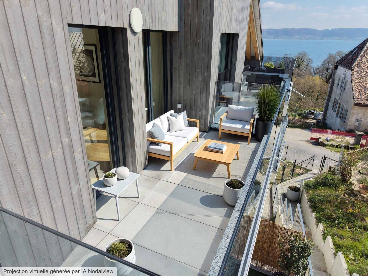
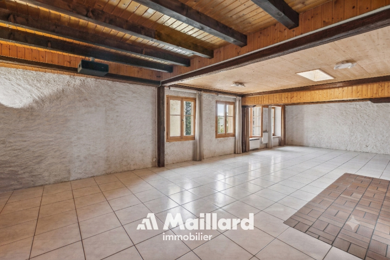
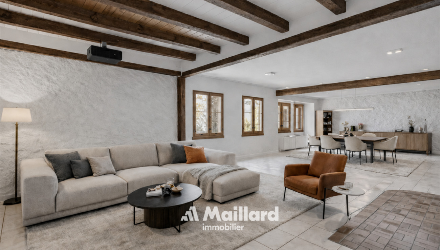
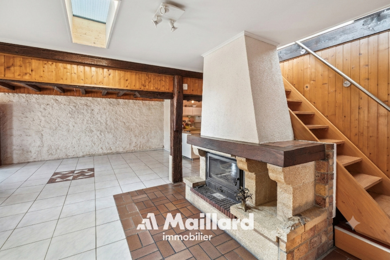
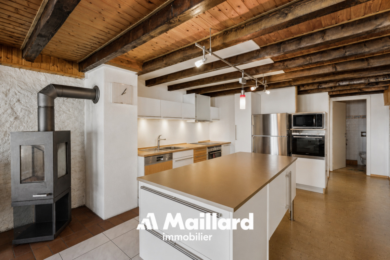
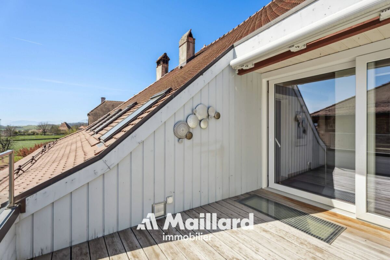
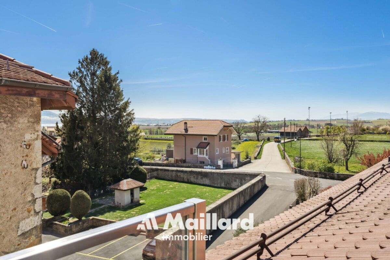
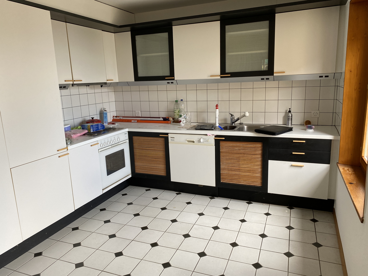
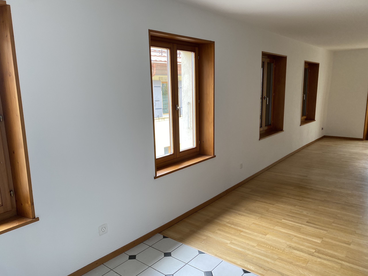
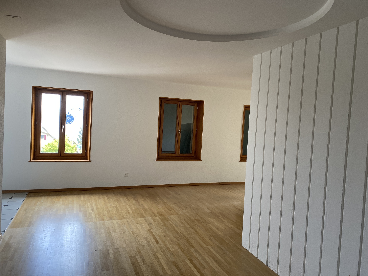
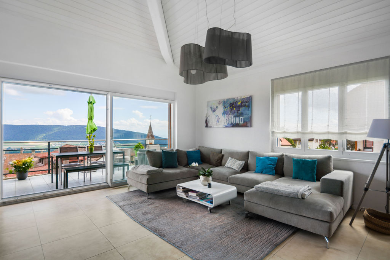
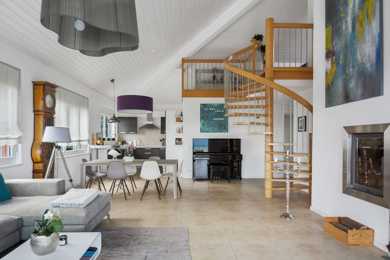
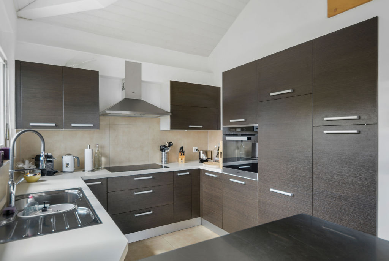
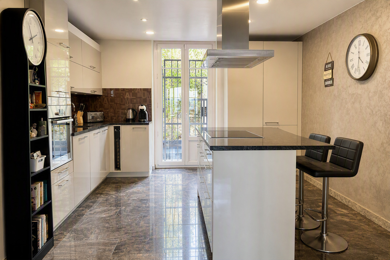
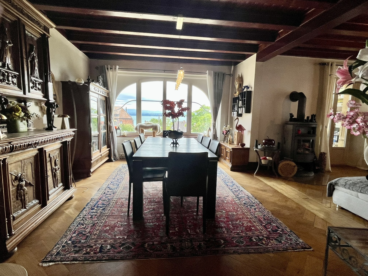
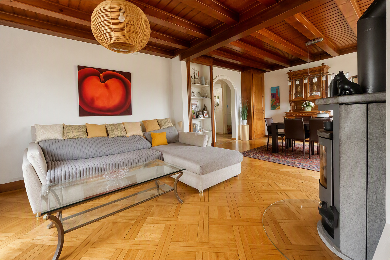
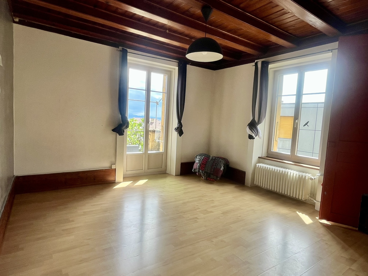
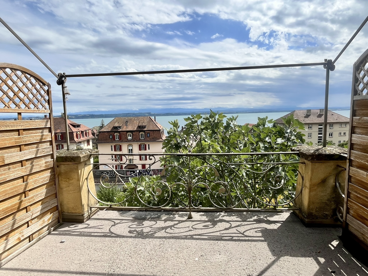
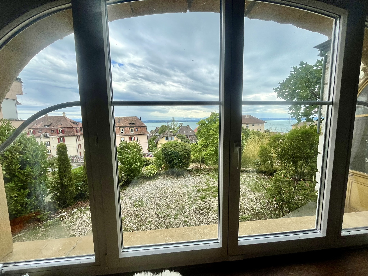
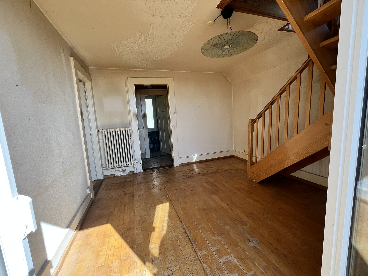
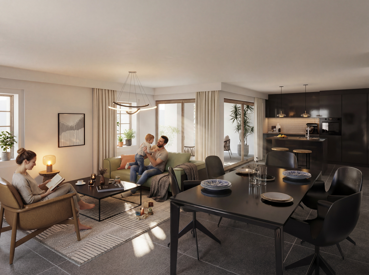
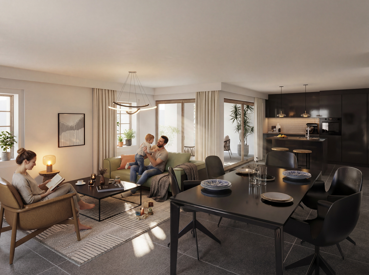
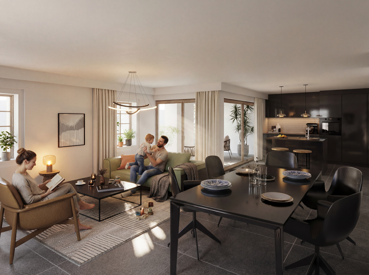
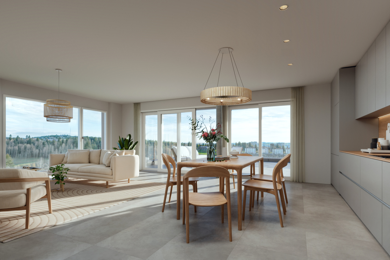
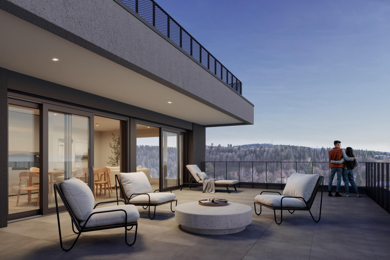
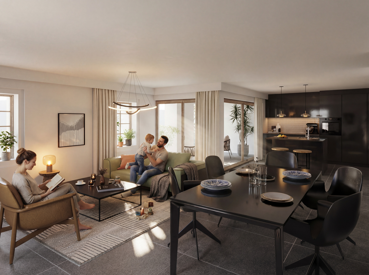
The path then leads you to the living room/kitchen of more than 40 m², bathed in light thanks to large skylights and beautiful windows offering a direct view of the village’s central square. This generous living space is extended by a 8.2 m² loggia, ideal for enjoying the peace and sunshine throughout the day.

Here, everything is designed for family comfort: generous volumes, omnipresent light and a permanent connection to village life.

Benefits and Design

Designed to enhance the charm of the old while incorporating contemporary comfort, the apartments will appeal with their beautiful volumes, their light-filled living spaces and their carefully designed interior design.

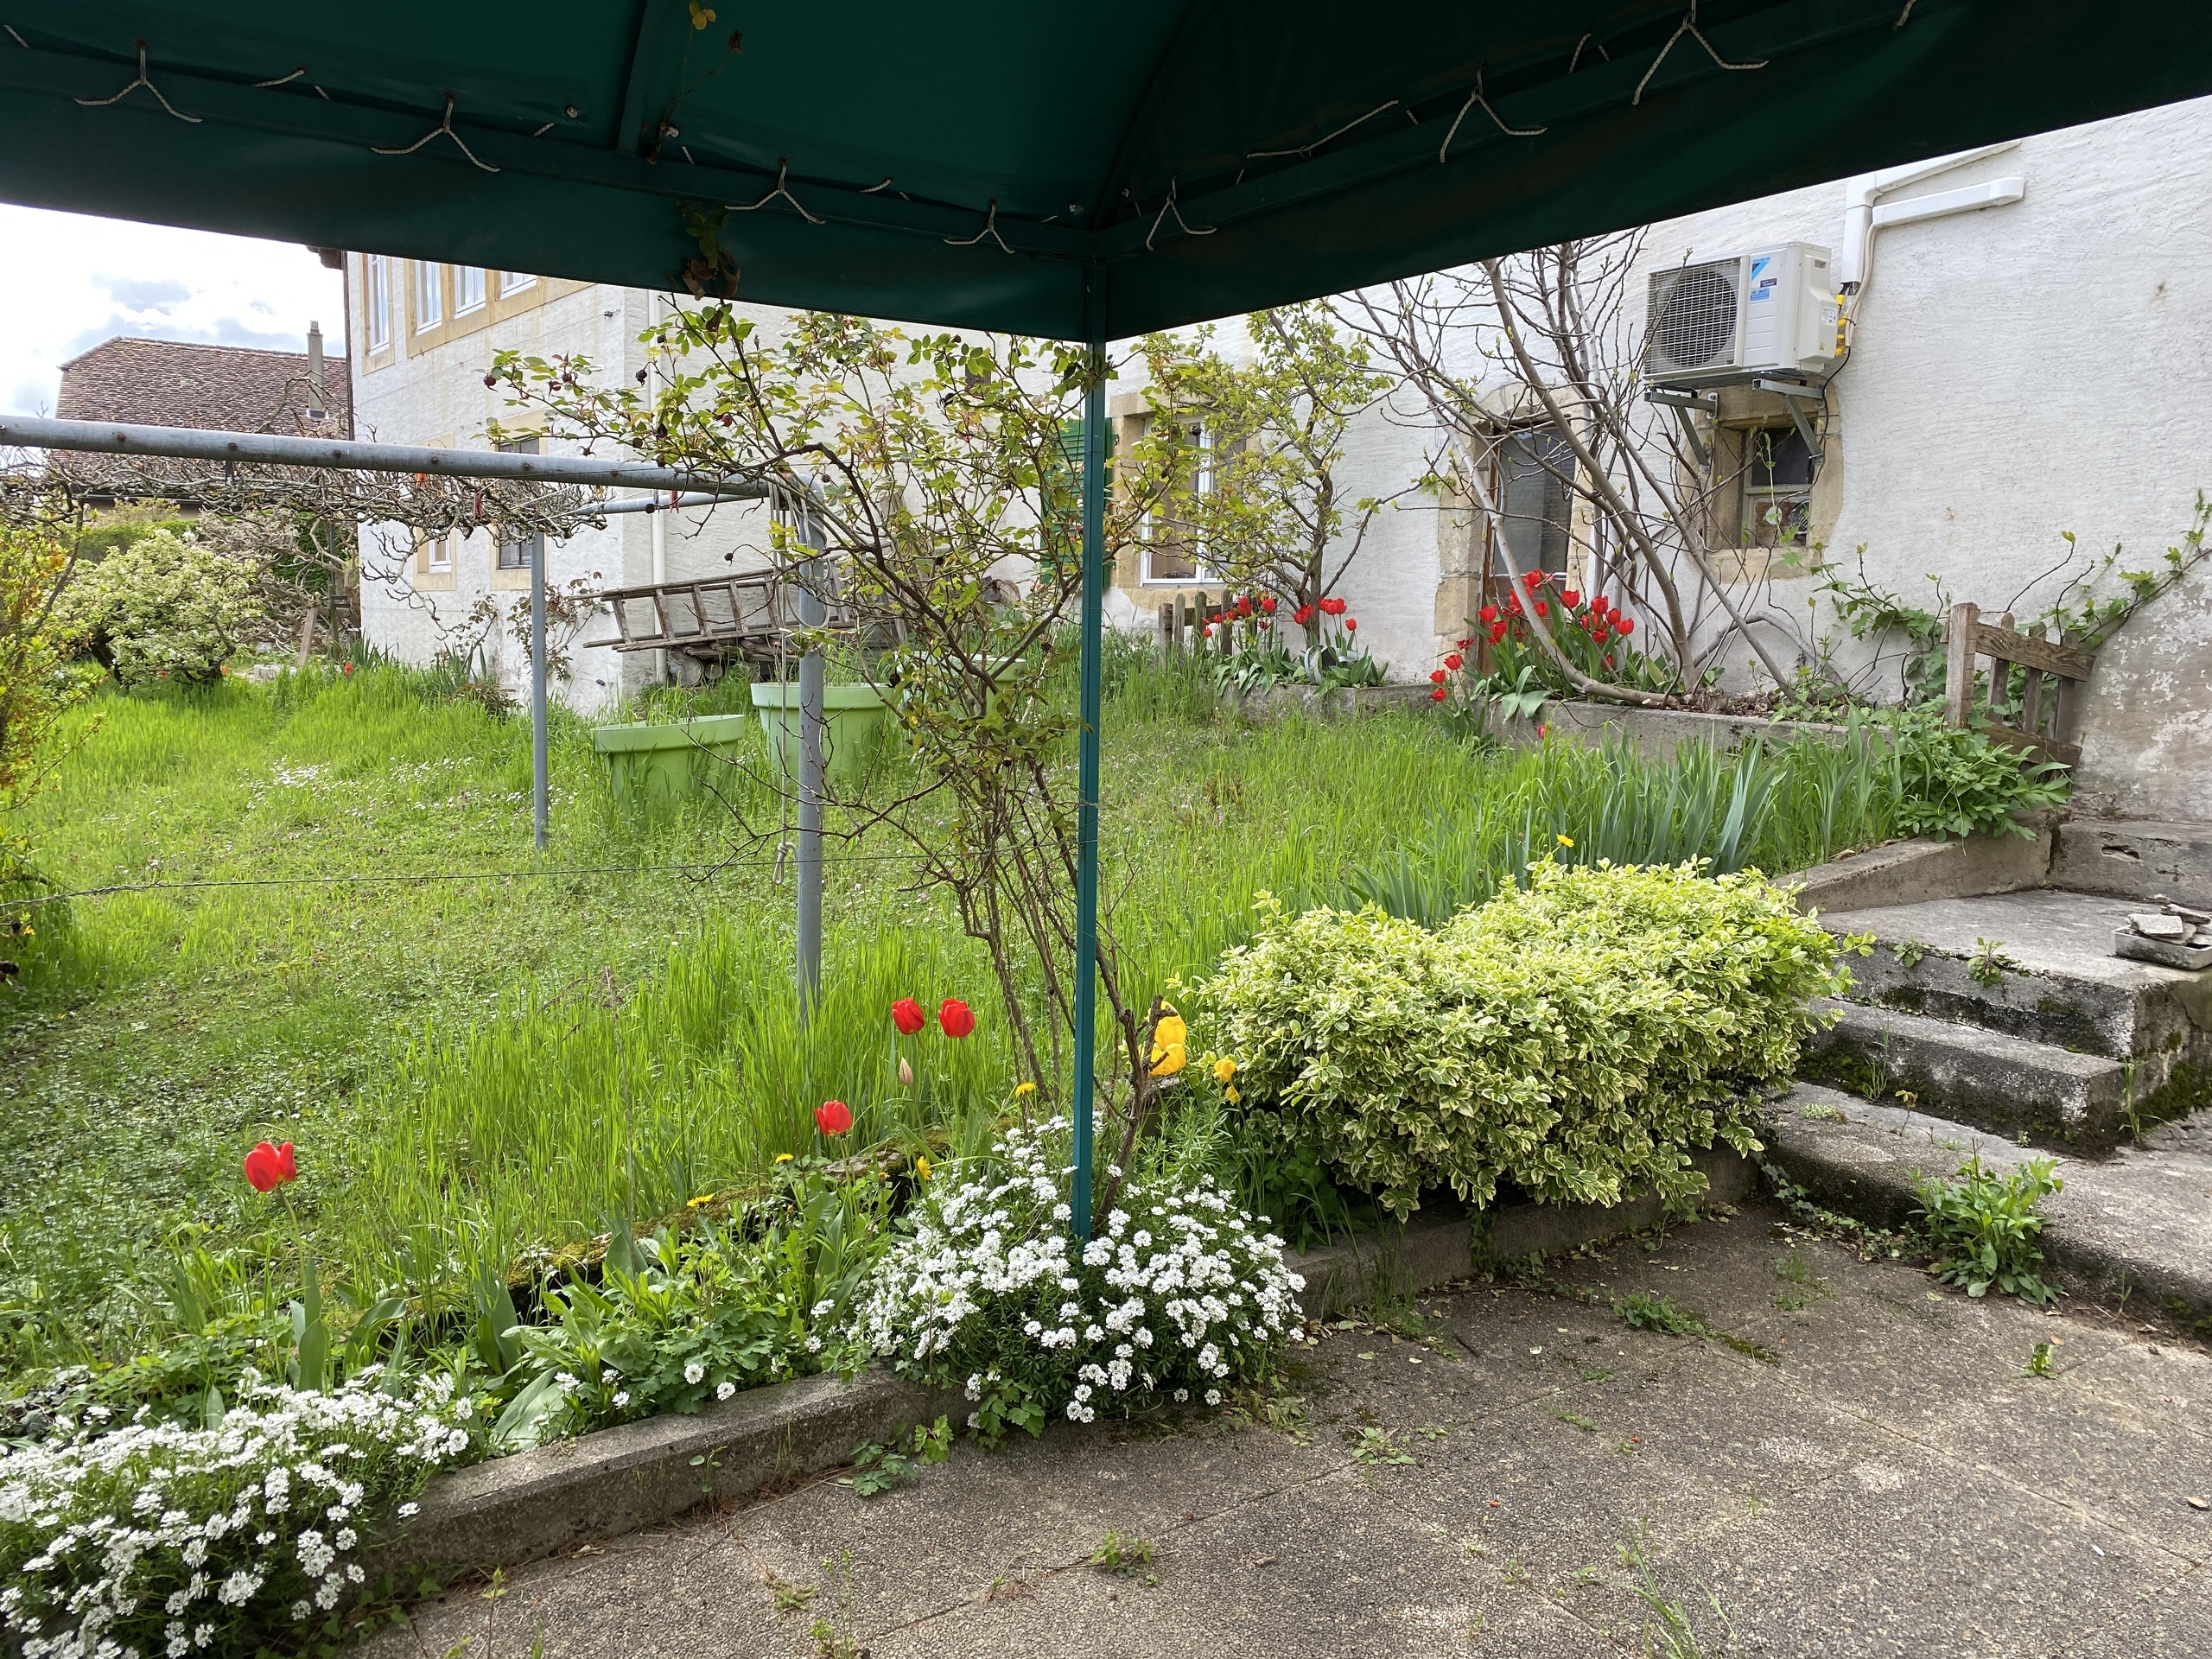
The loggia, a true extension of the interior space, becomes over the days a place of life in its own right – ideal for a morning coffee or a quiet summer evening.

Supplement

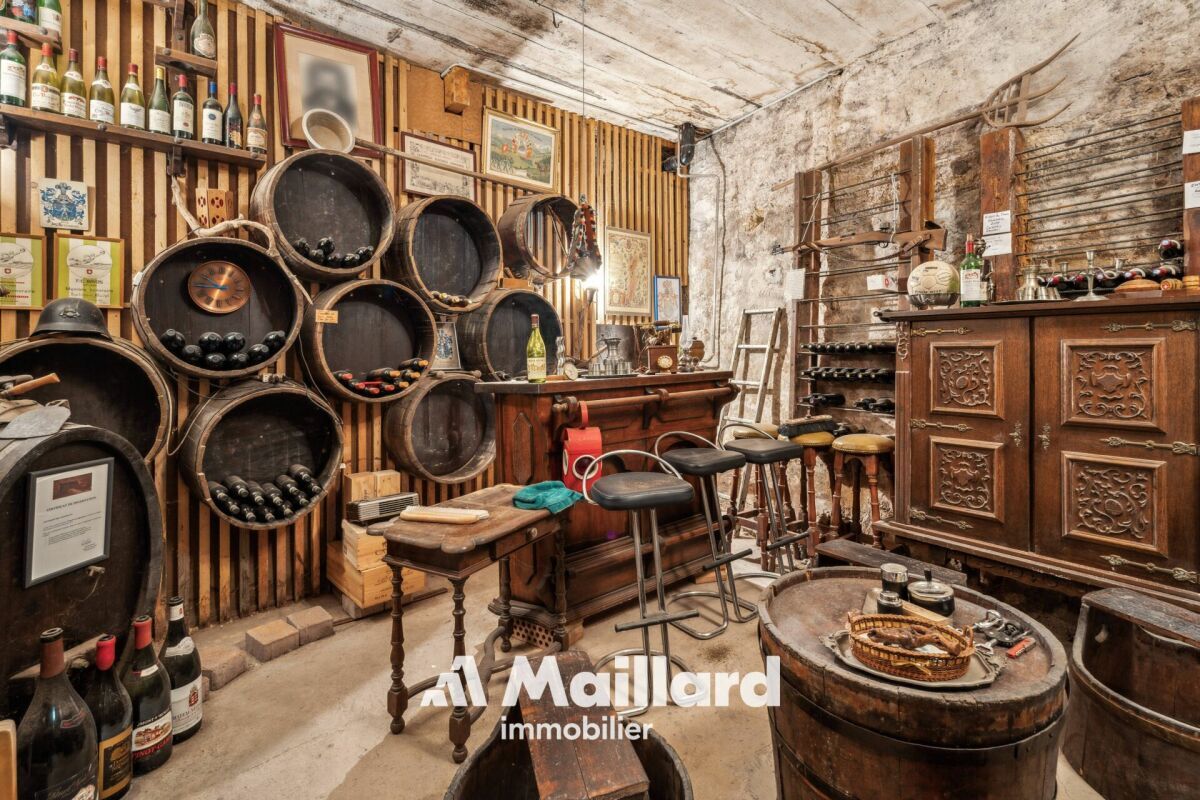
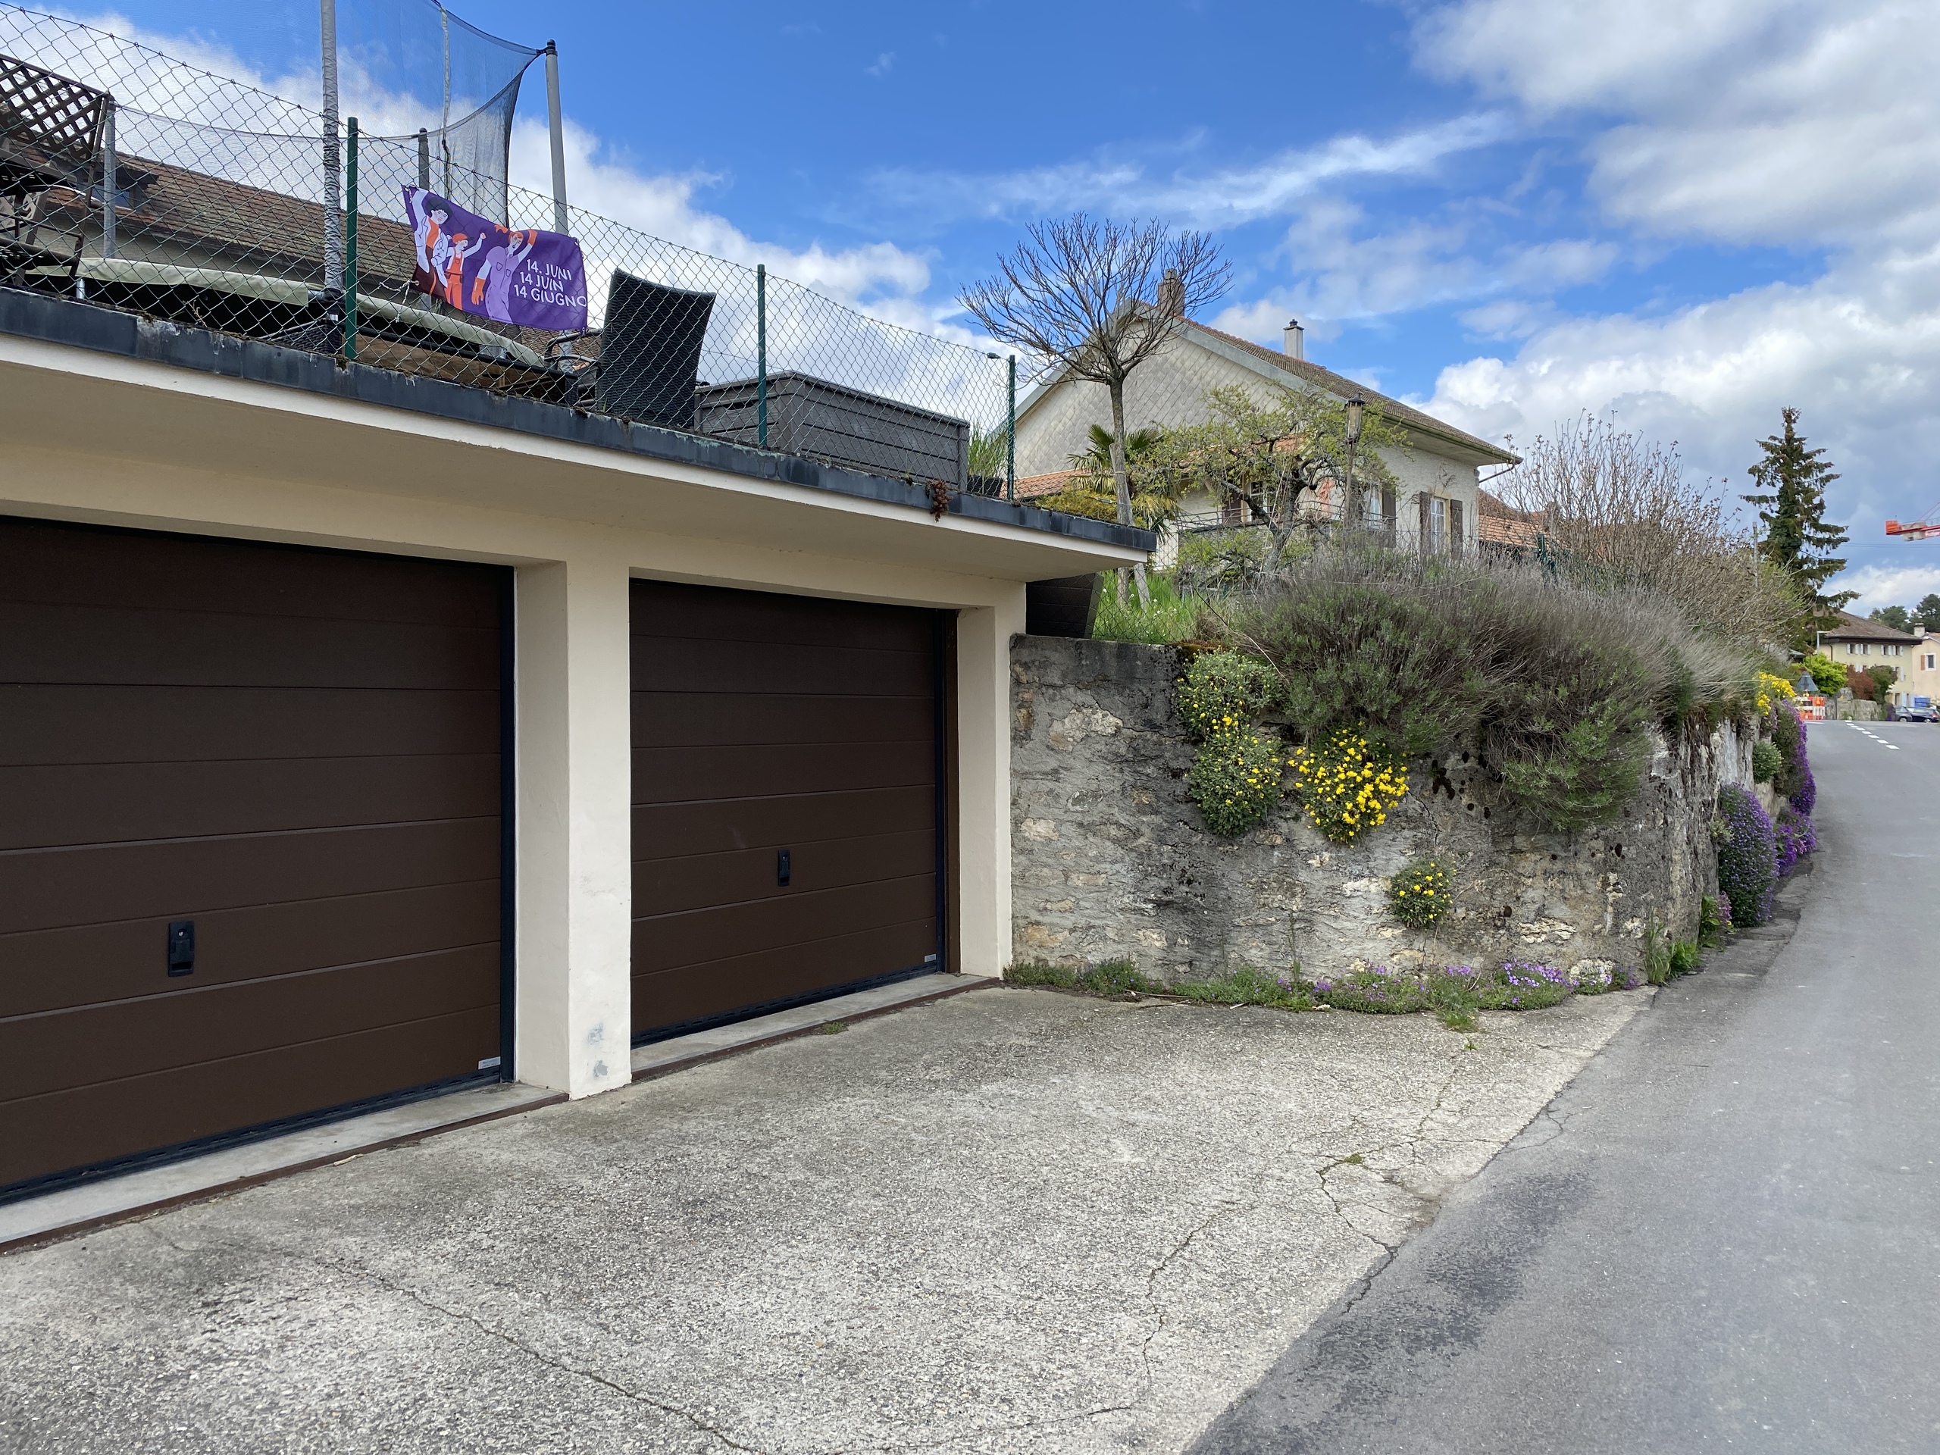
Private cellar, parking spaces and garage available.

Un cadre de vie d’exception au cœur du village

Situé au cœur du charmant village de Provence, cet appartement en promotion prendra place au sein d’une authentique maison villageoise qui fera prochainement l’objet d’une rénovation complète.

Ce projet prévoit la création de seulement 5 appartements, offrant un cadre de vie privilégié au sein d’un environnement naturel exceptionnel. Ici, le quotidien rime avec calme, air pur et paysages ouverts.

Ce magnifique appartement conviendrait parfaitement à une jolie petite famille qui cherche à se ressourcer dans un cadre idyllique.

Découverte de l’appartement

Une entrée généreuse de plus de 9 m² vous accueille et donne immédiatement le ton d’un lieu spacieux et bien pensé. À gauche se trouvent un WC visiteur ainsi que deux chambres : la première, d’une belle surface de 15,5 m², dispose de son propre dressing — orientée au nord, elle offre une fraîcheur appréciable en été. La seconde, une chambre enfant, complète cet espace nuit.

On poursuit en direction du corridor où se dévoilent deux autres chambres de plus de 14 m² chacune. Sur votre droite, une salle de bain vient compléter l’ensemble. Chaque chambre bénéficie de son propre velux, garantissant un maximum de lumière naturelle.

Le parcours vous mène ensuite vers le séjour/cuisine de plus de 40 m², baigné de lumière grâce à de grands velux et de belles fenêtres offrant une vue directe sur la place centrale du village. Cet espace de vie généreux se prolonge par une loggia de 8,2 m², idéale pour profiter du calme et de l’ensoleillement tout au long de la journée.

Ici, tout est pensé pour le confort familial : des volumes généreux, une lumière omniprésente et un lien permanent avec la vie du village.

Prestations et conception

Pensés pour sublimer le charme de l’ancien tout en intégrant le confort contemporain, les logements séduiront par leurs beaux volumes, leurs espaces de vie baignés de lumière et leur conception intérieure soignée.

La loggia, véritable prolongement de l’espace intérieur, devient au fil des jours un lieu de vie à part entière — idéal pour un café matinal ou une soirée d’été en toute quiétude.

Complément

Cave privative, places de parc et garage disponibles.

Conveniences

Neighbourhood
  • Village
  • Green
  • Mountains
  • Lake
  • Bus stop
  • Child-friendly
  • Playground
  • Hiking trails
Outside conveniences
  • Balcony/ies
  • Garden
  • Quiet
  • Loggia
  • Greenery
  • Parking
  • Garage
Inside conveniences
  • Without elevator
  • Open kitchen
  • Built-in closet
  • Triple glazing
  • Bright/sunny
  • Natural light
  • With character
  • Timber frame
Equipment
  • Fitted kitchen
  • Bath
  • Shower
Floor
  • At your discretion
Condition
  • New
  • In renovation
Orientation
  • South
Exposure
  • Optimal
  • All day
View
  • Clear
  • Rural
Style
  • Classic
Distances

 
Station
2.76 km
1h
21'
9'
Nursery school
2.47 km
1h
33'
9'
Primary school
2.47 km
1h
33'
9'
Stores
3.84 km
1h01
42'
7'
Post office
3.76 km
59'
43'
8'
Bank
3.77 km
59'
42'
8'
Restaurants
1.68 km
32'
32'
5'

Discover similar properties

Other Arnaud & Zbinden Sàrl real estate