×
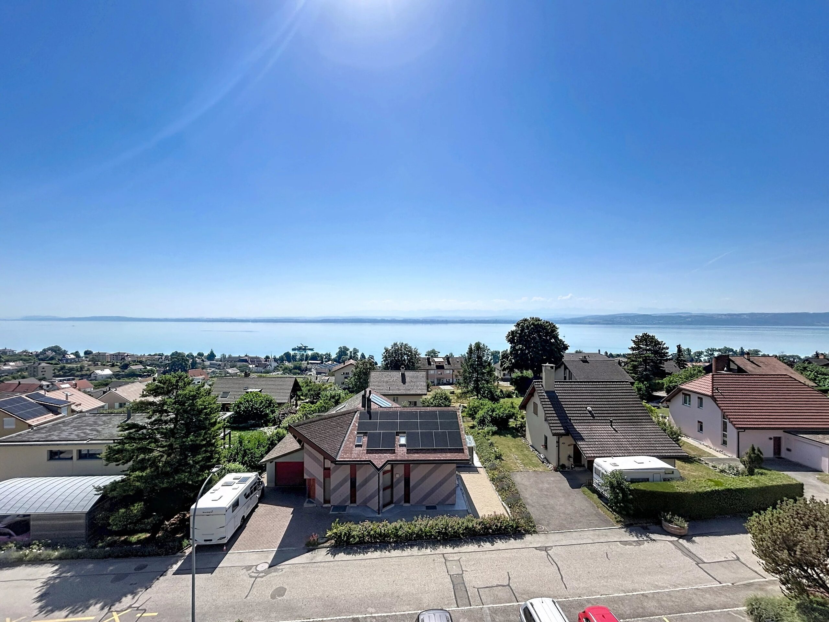
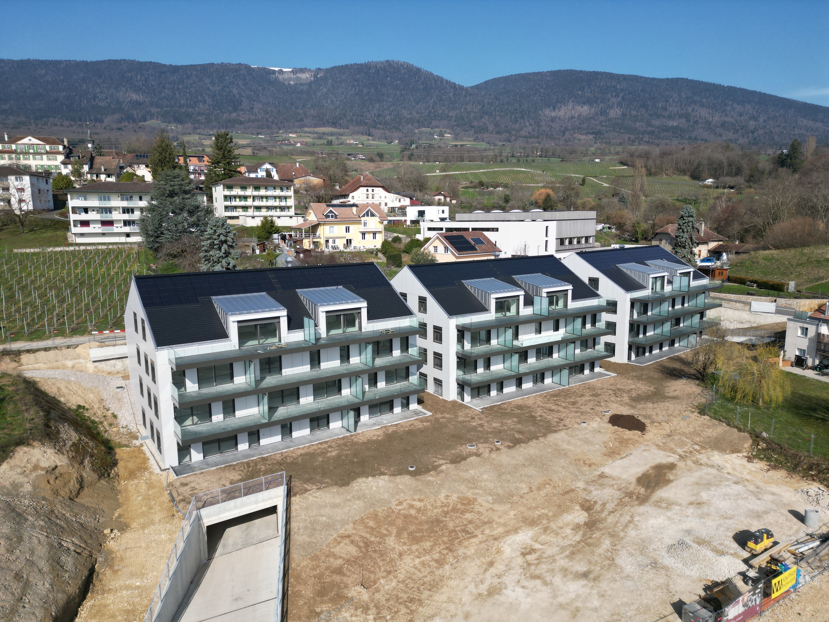
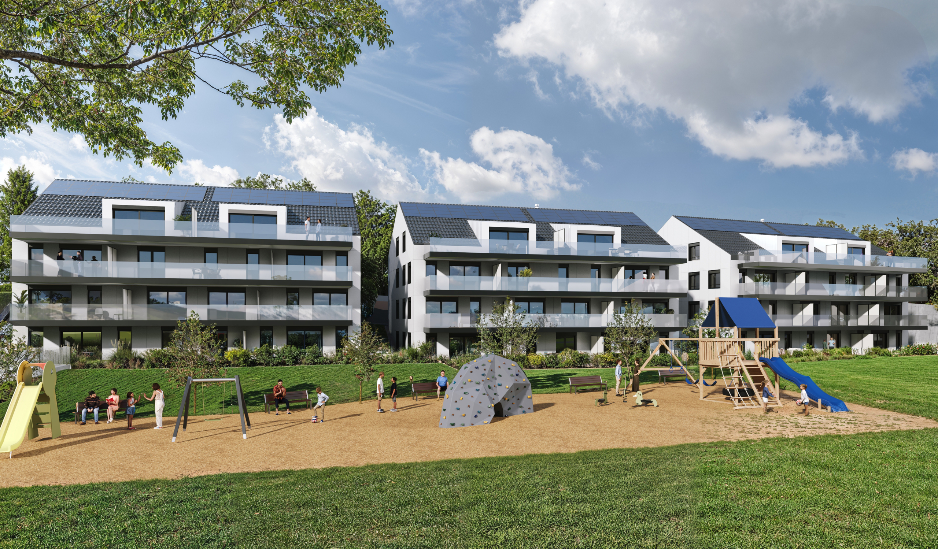
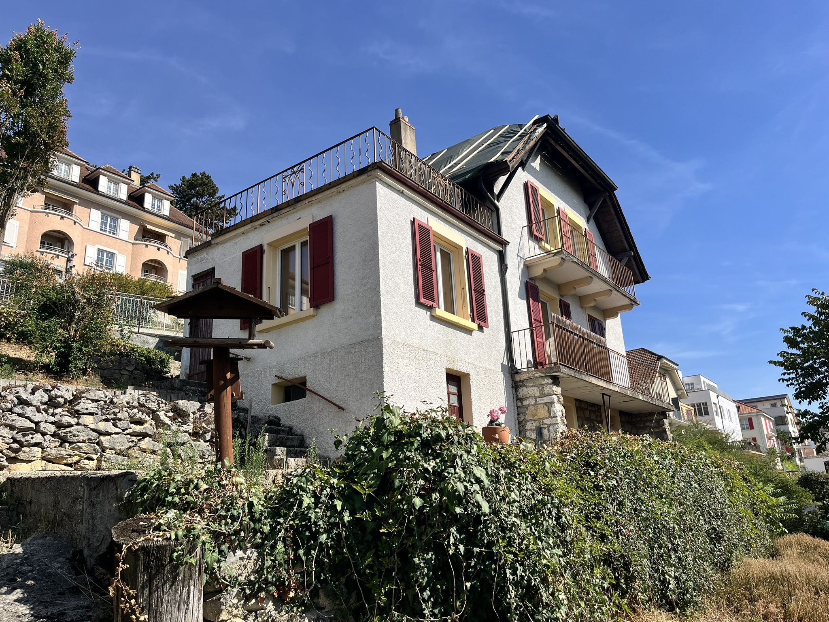
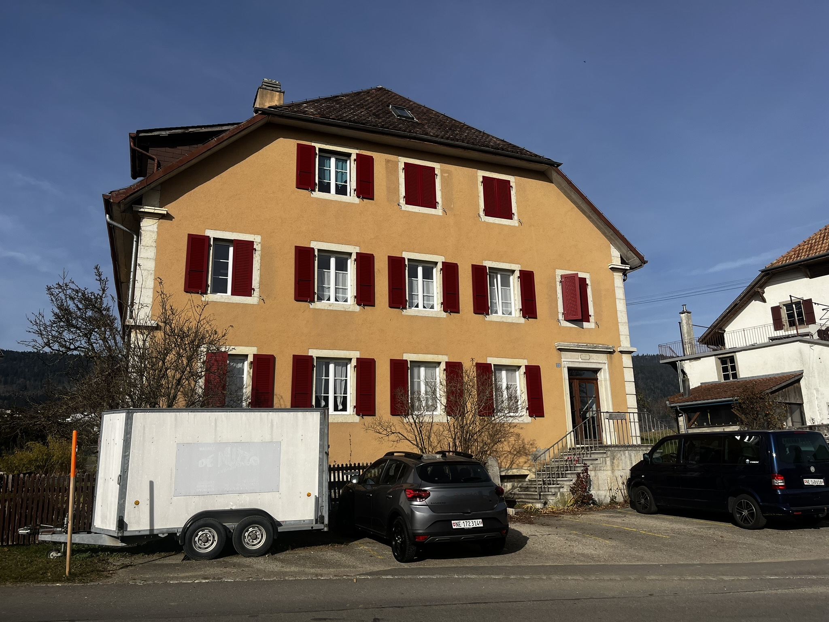
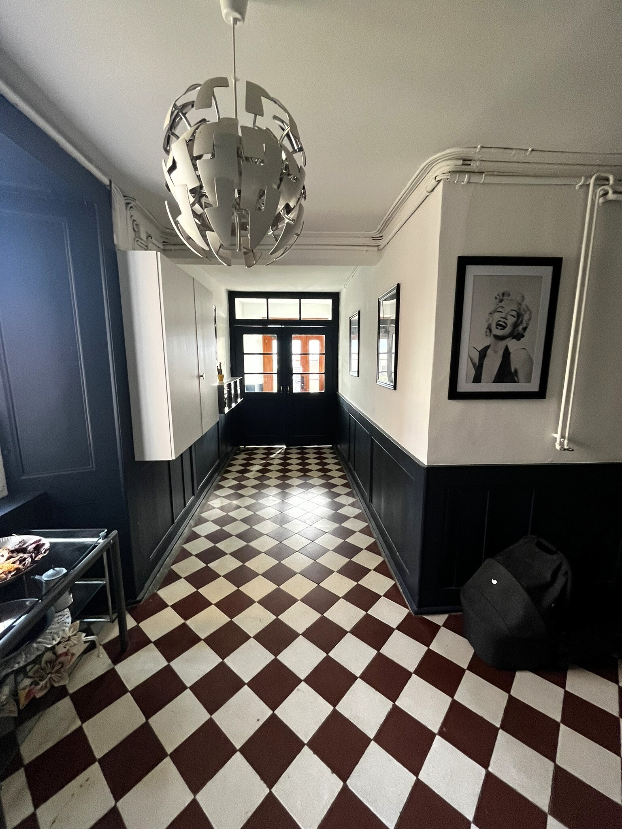
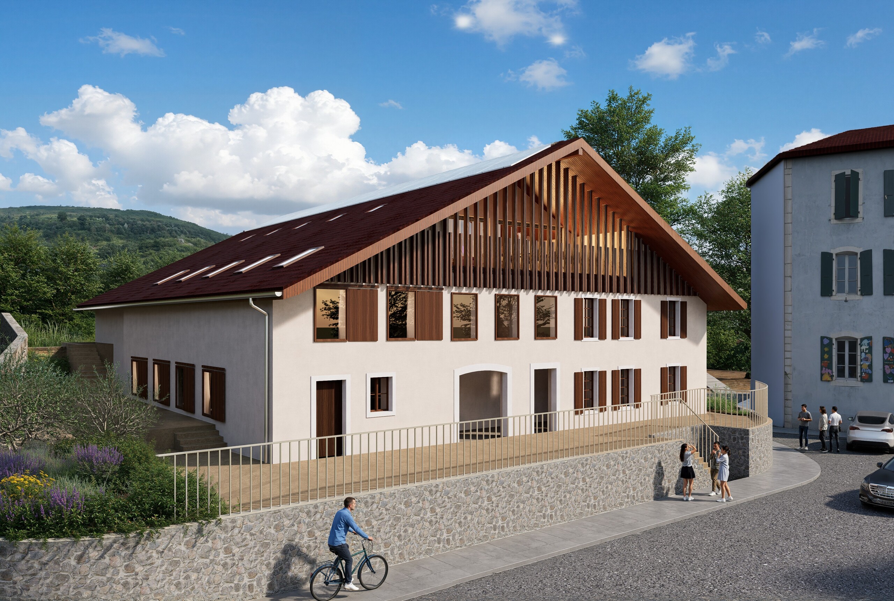
Firstview
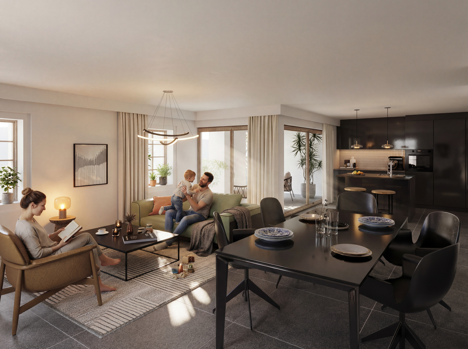
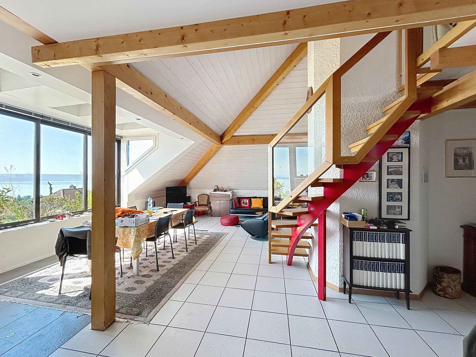
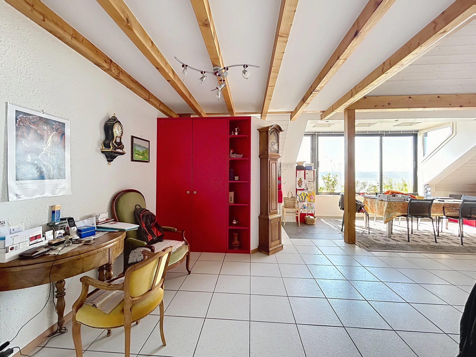
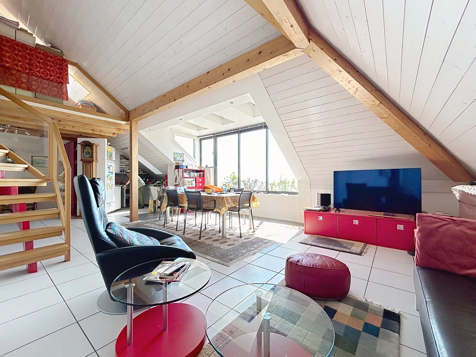
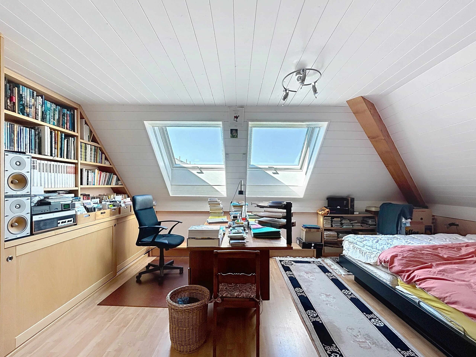
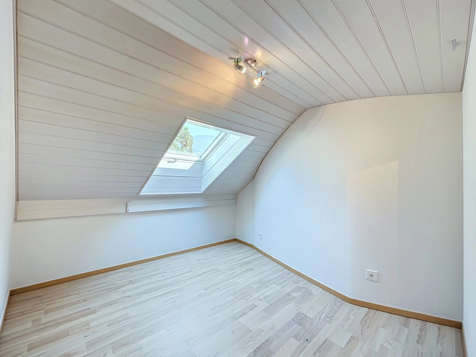
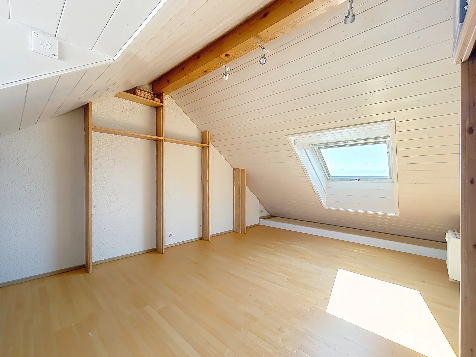
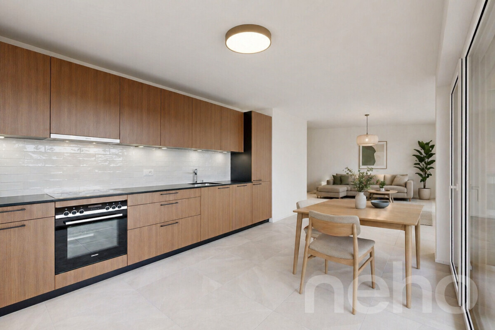
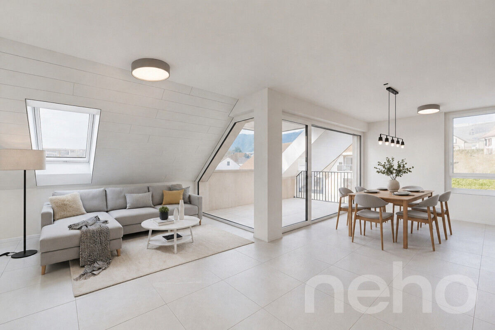
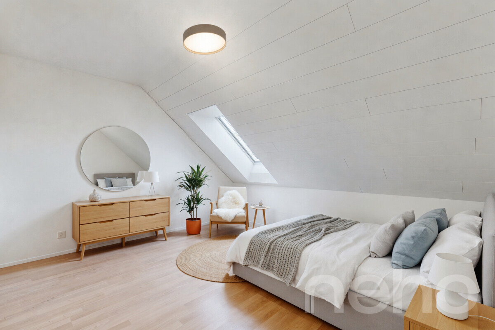
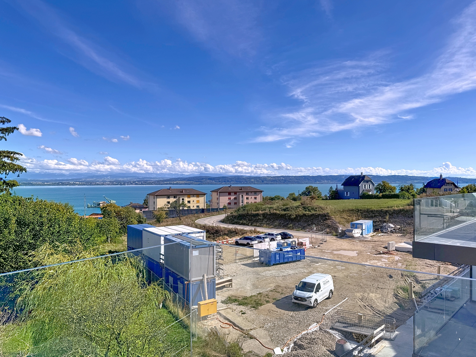
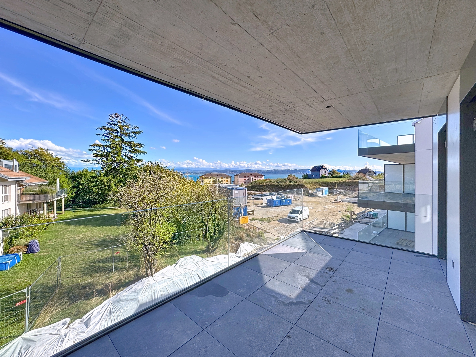
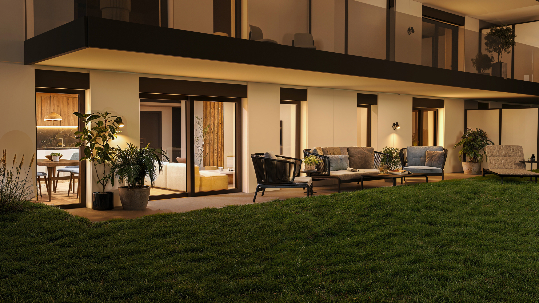
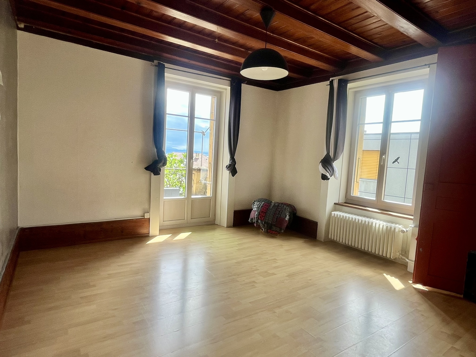
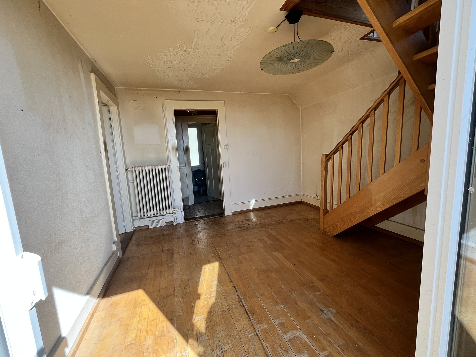
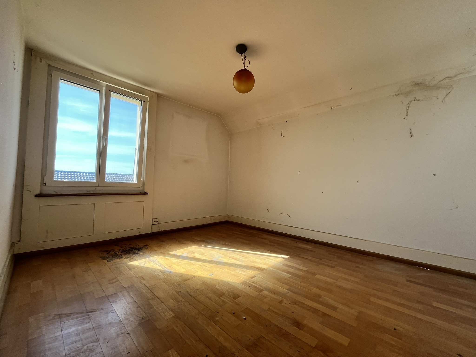
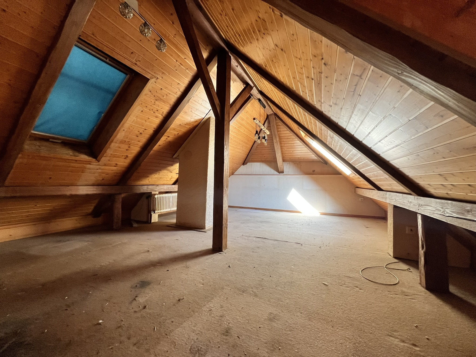
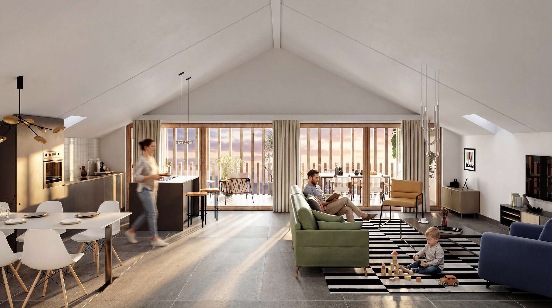
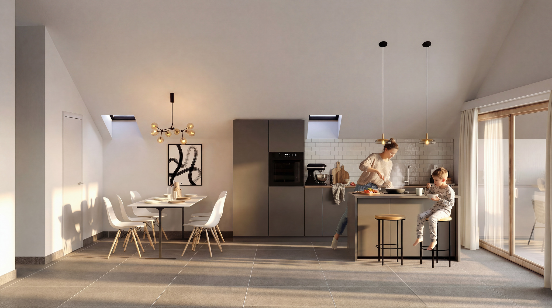
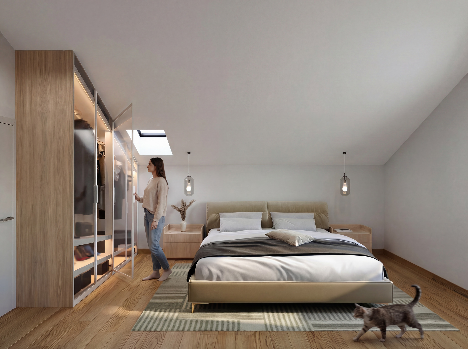
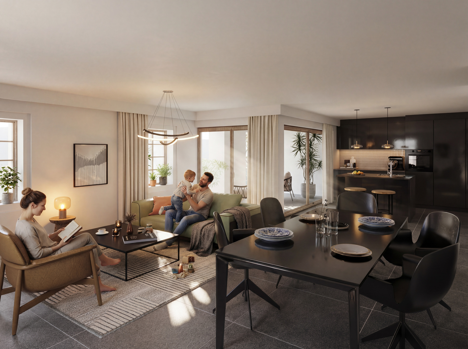
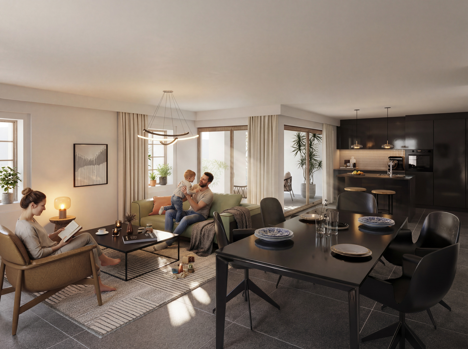
Interior view
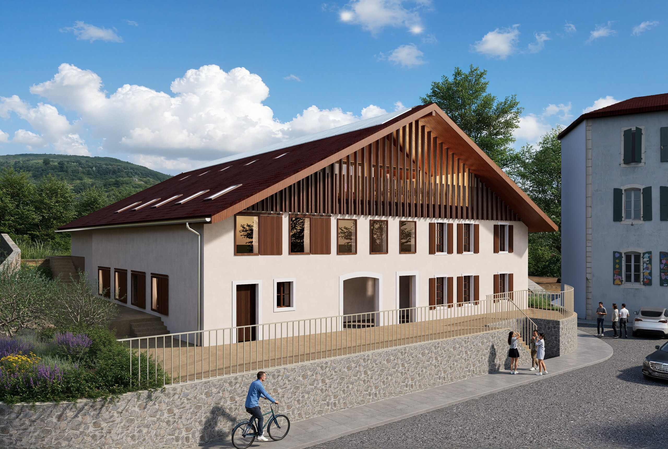
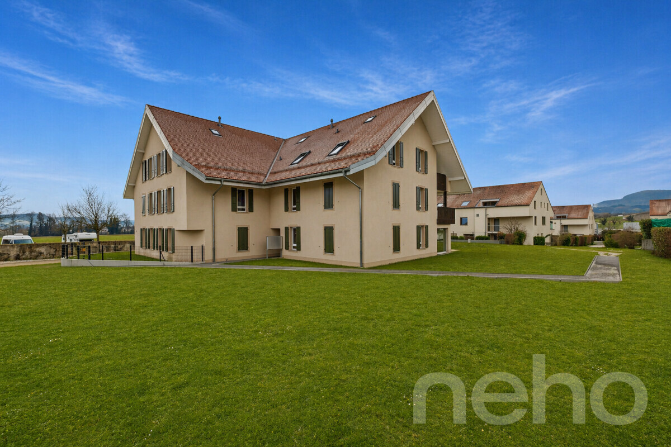
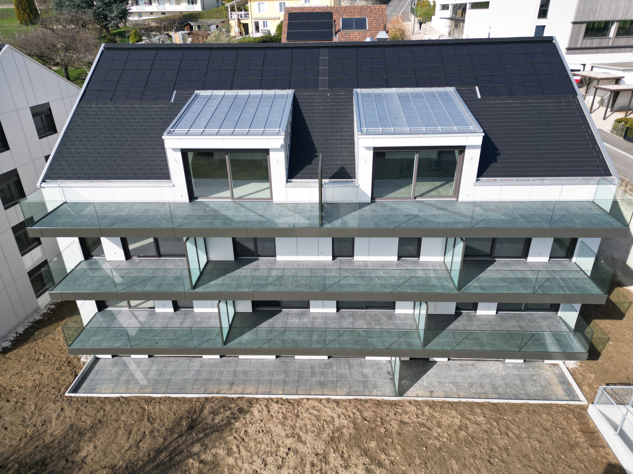
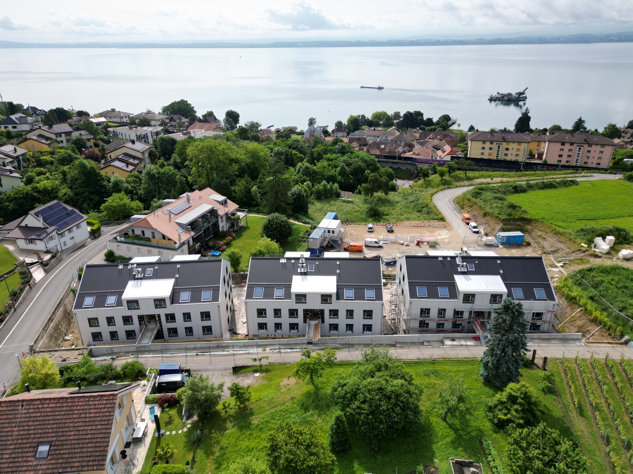
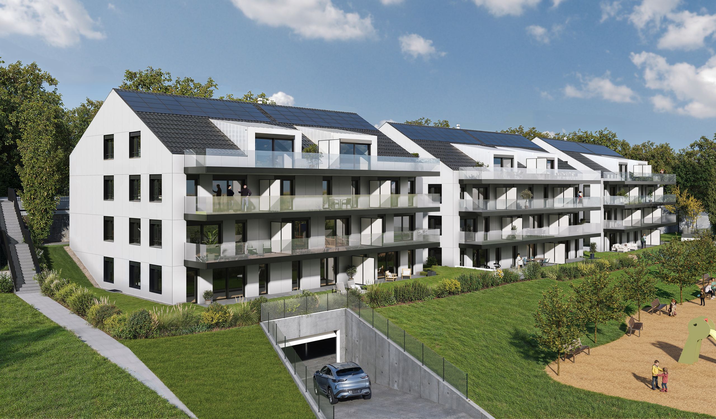
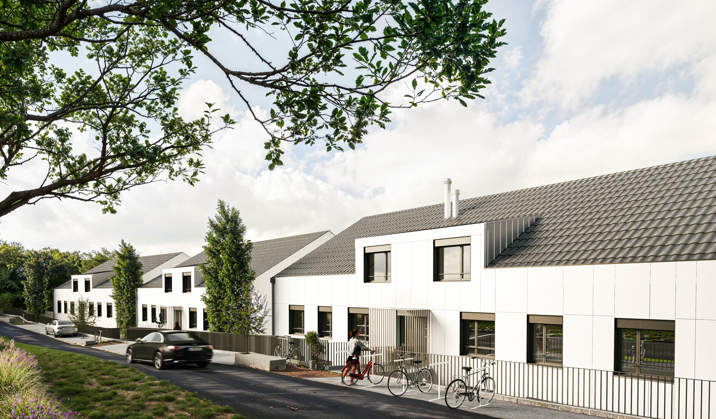
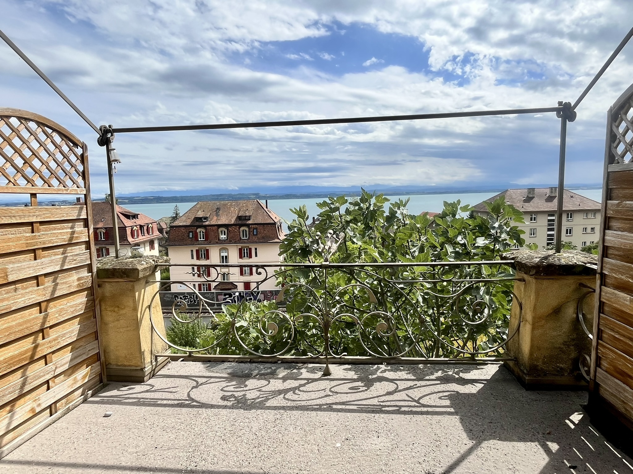
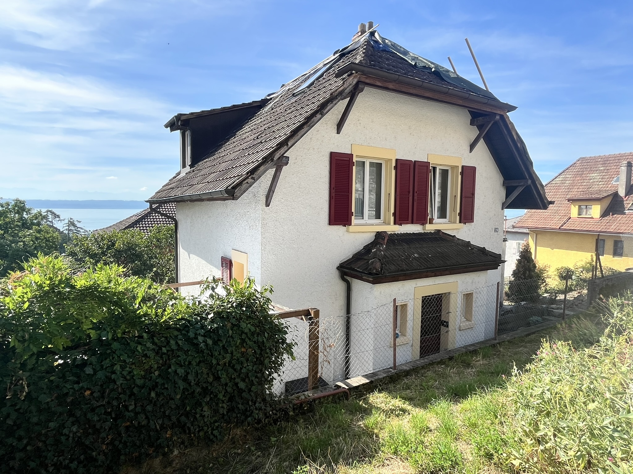
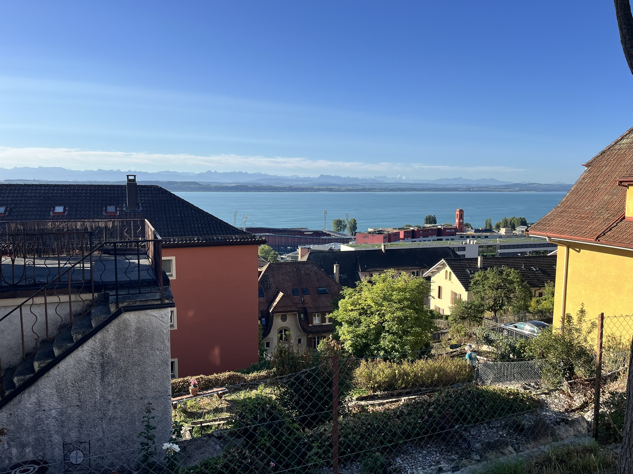
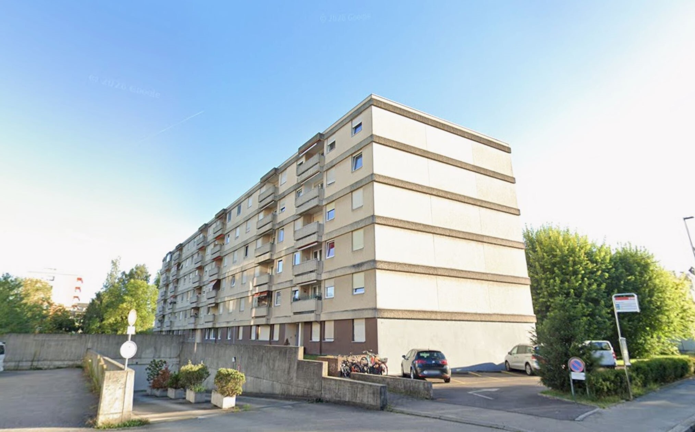
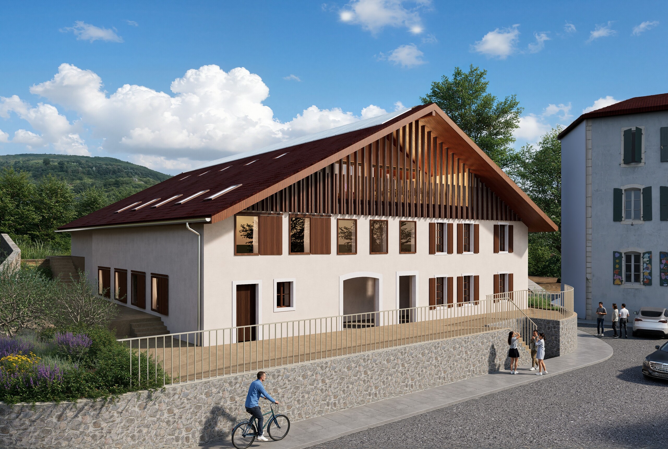
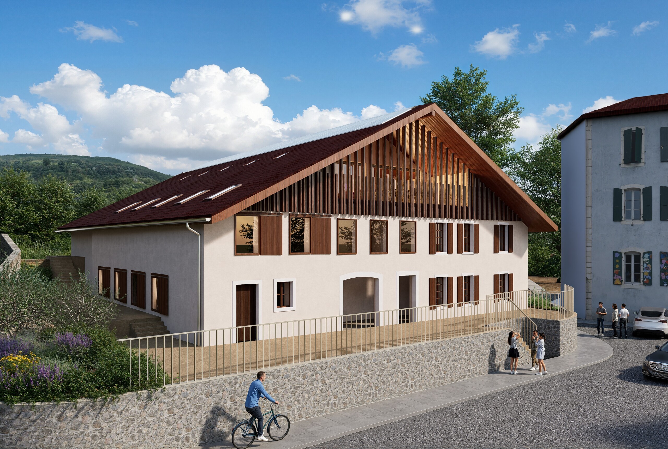
Exterior view 1
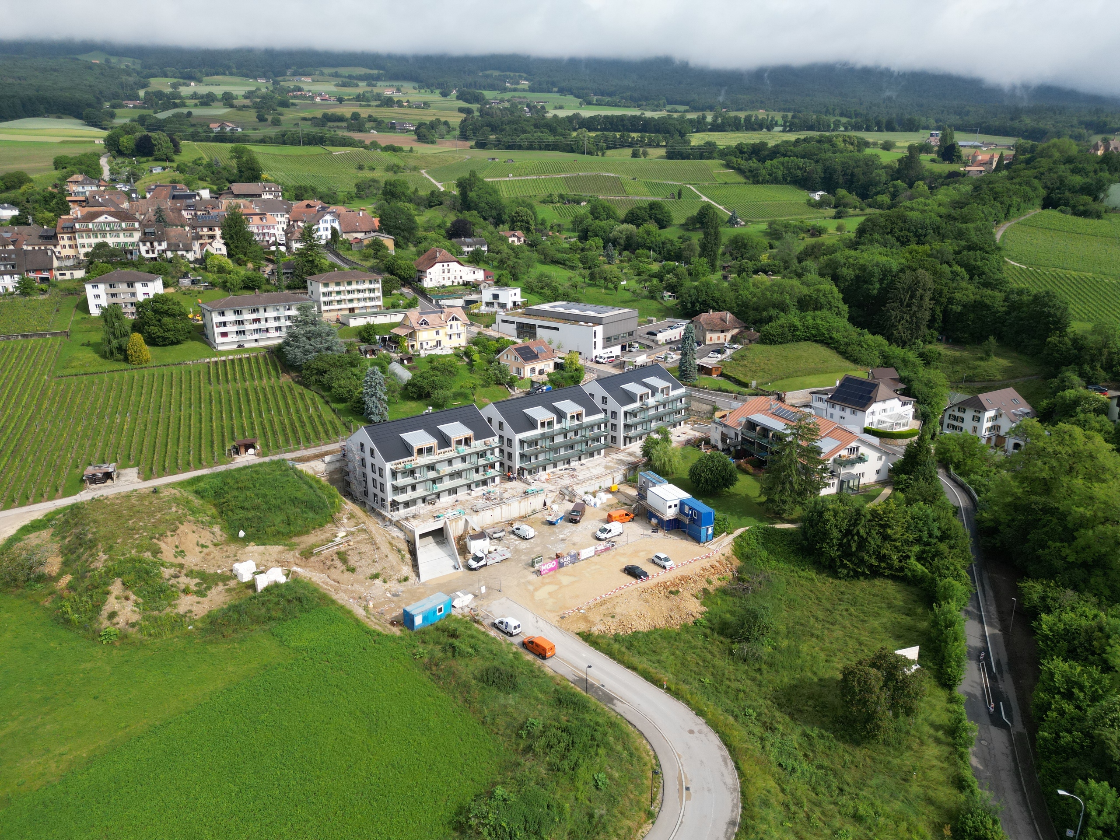
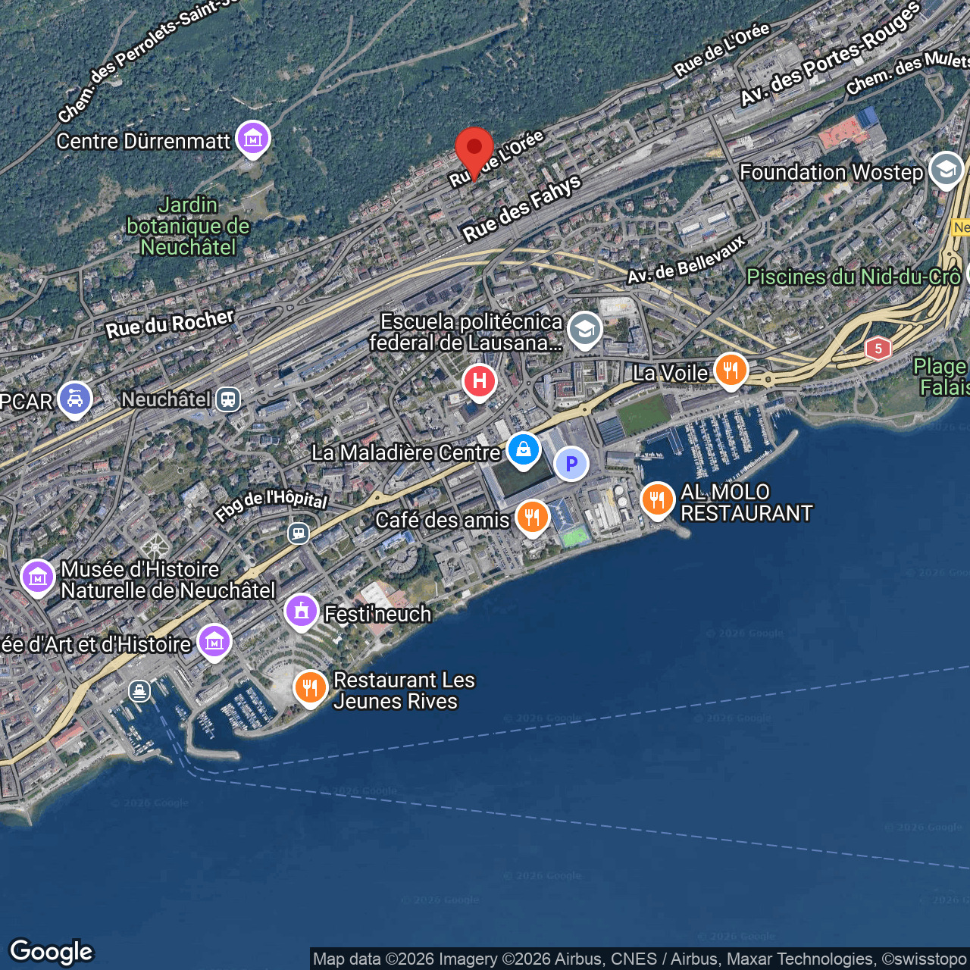
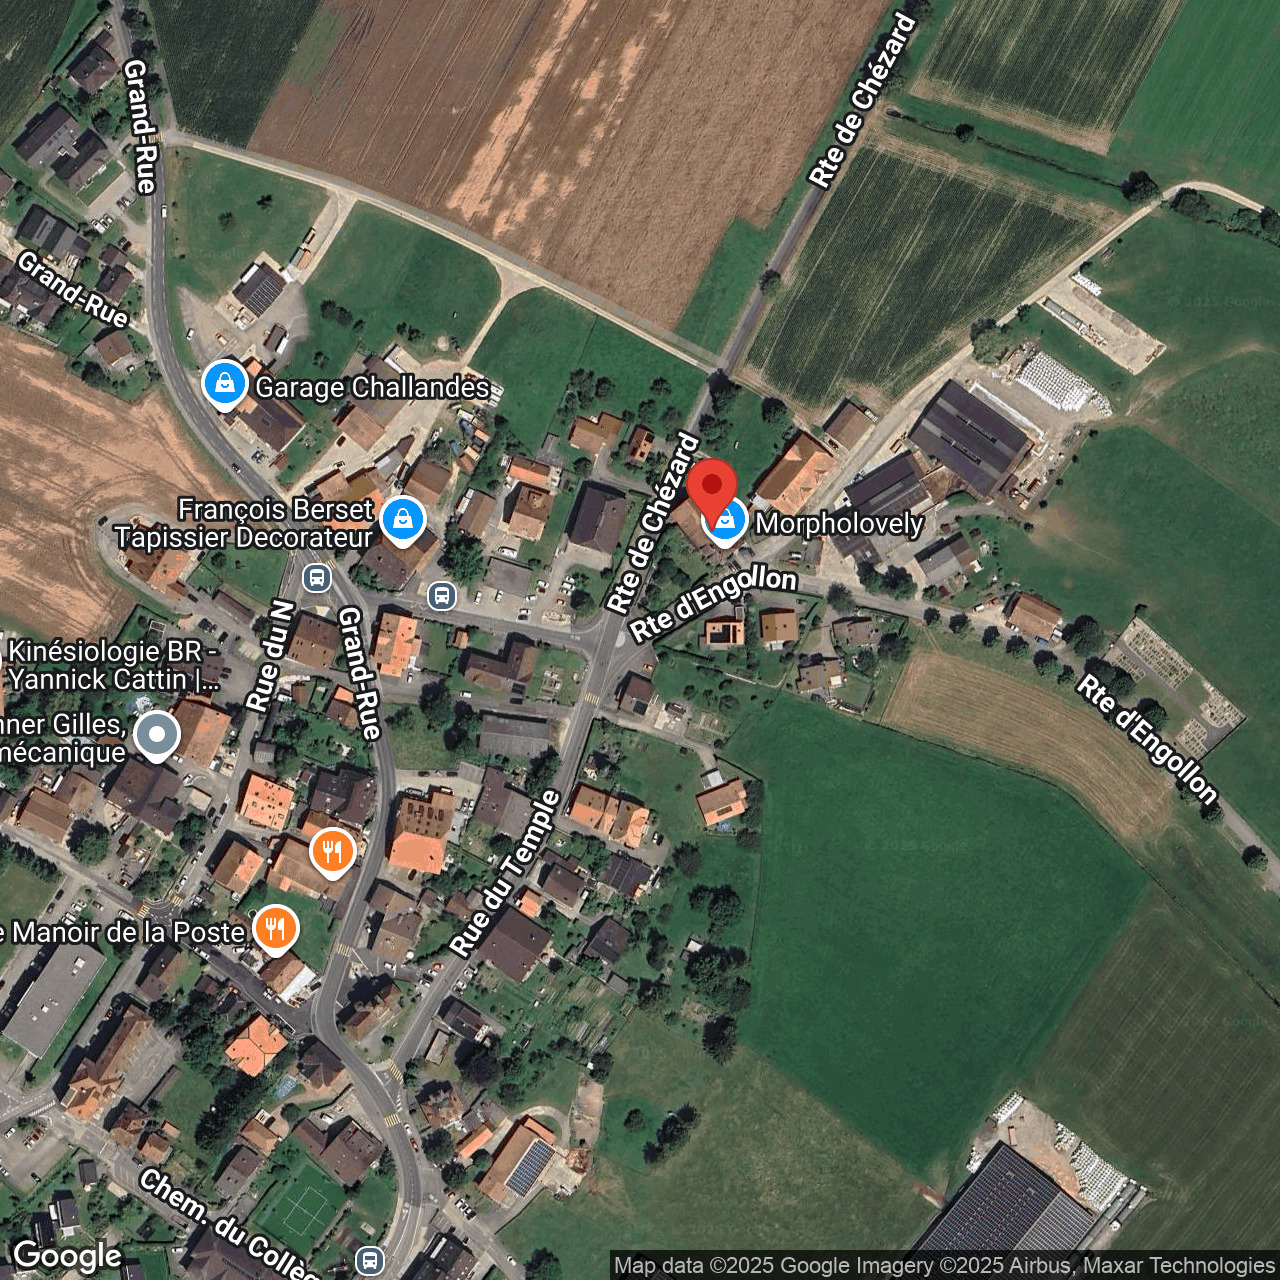
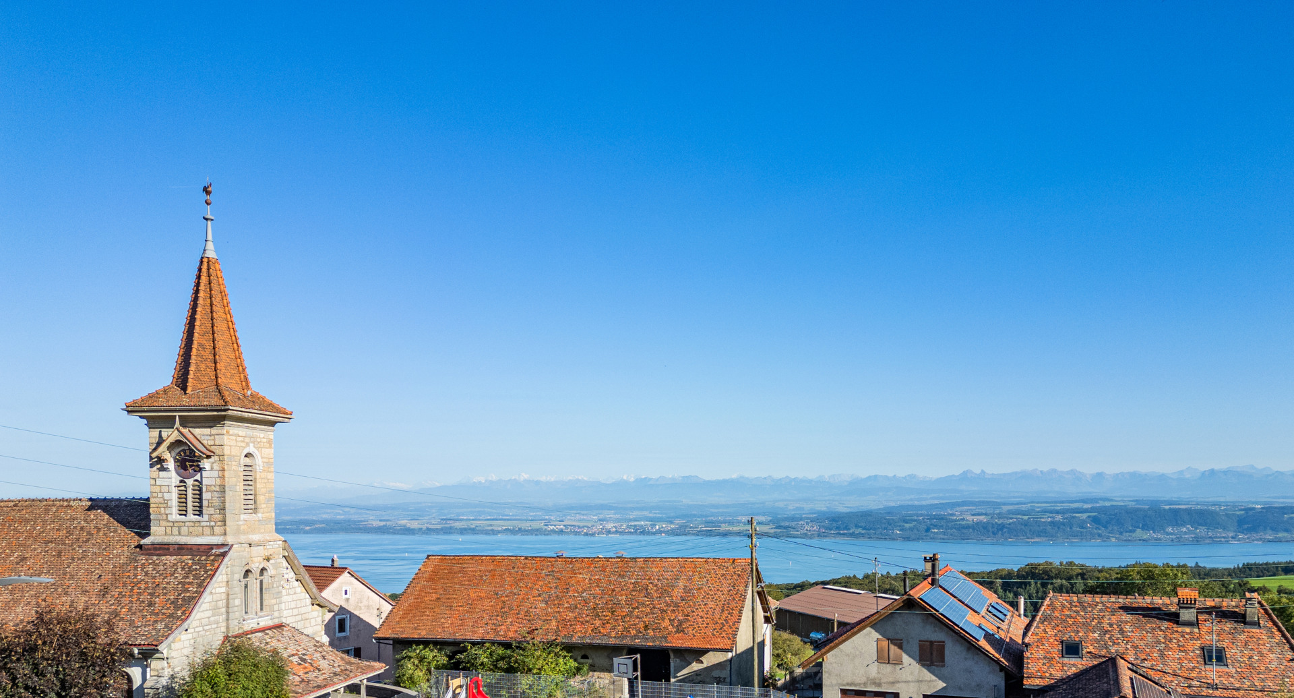
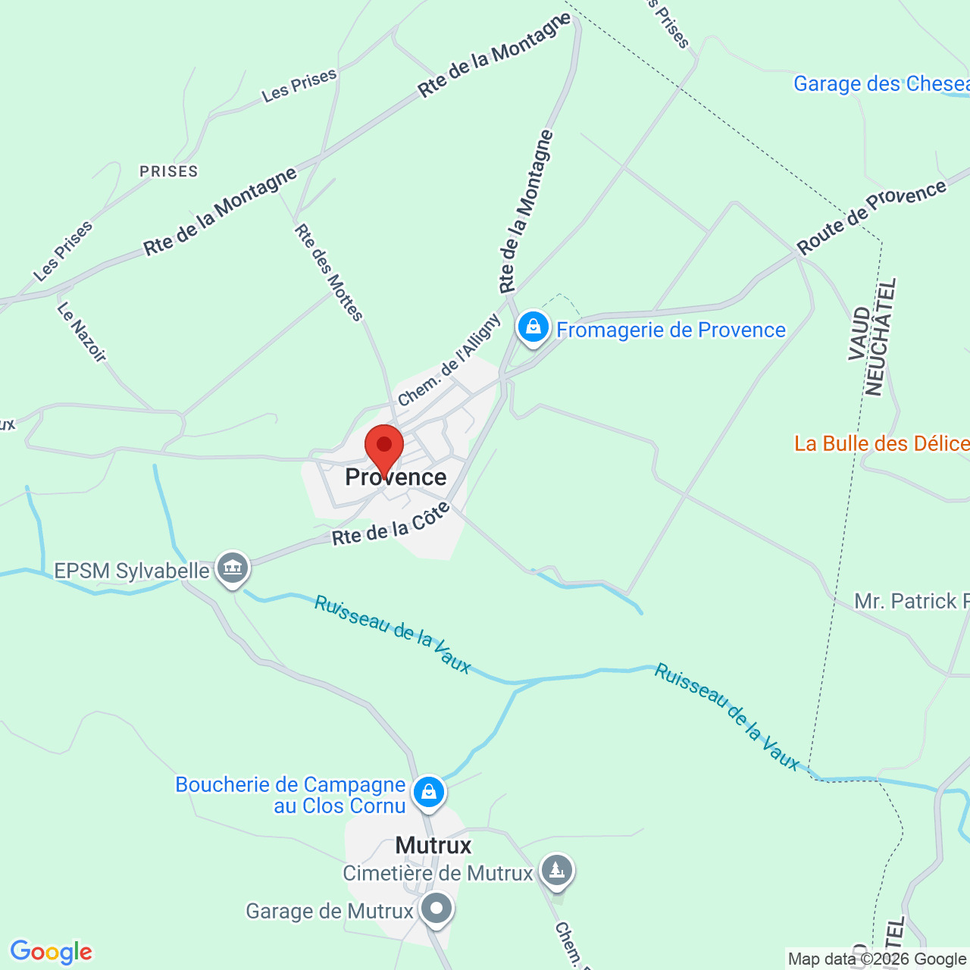
Location plan
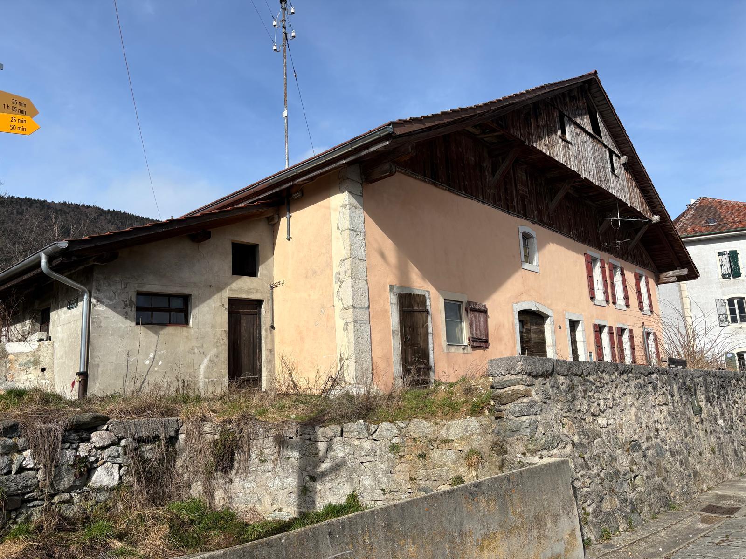
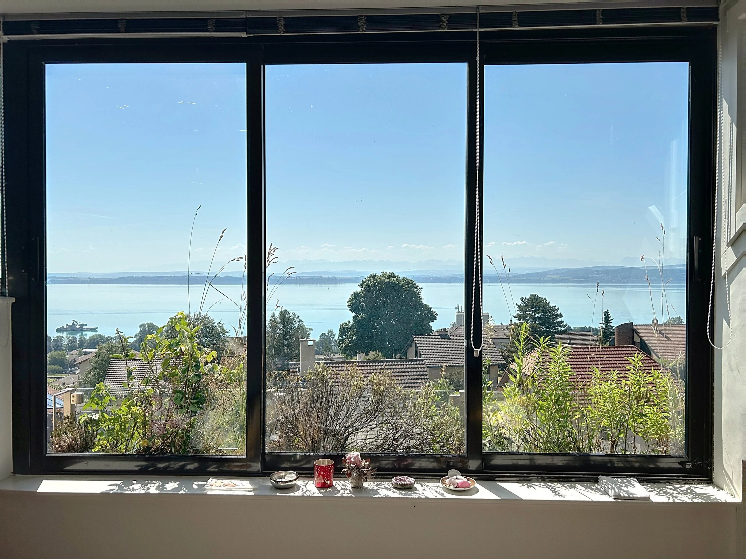
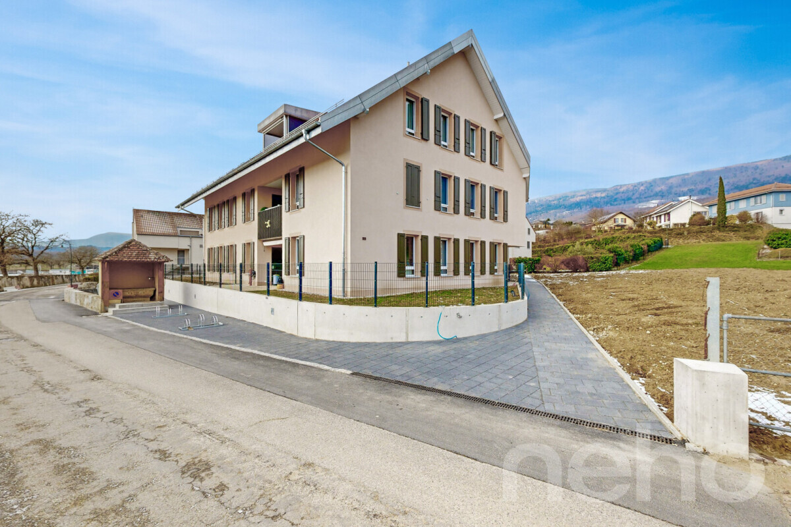
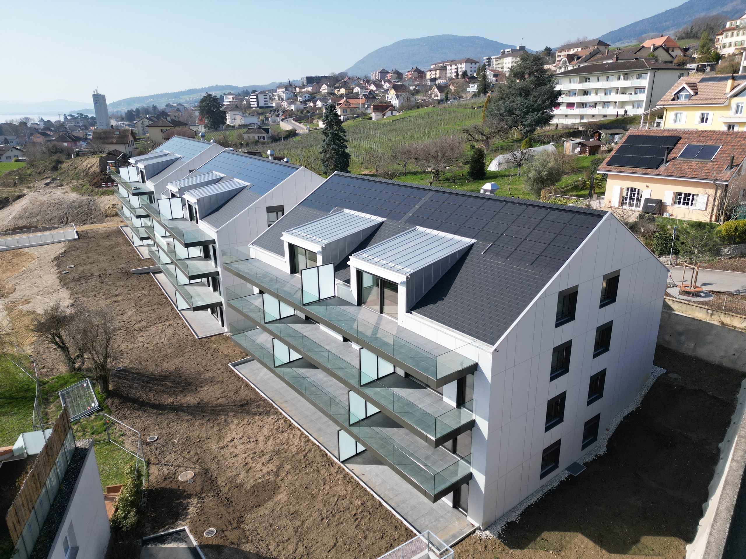
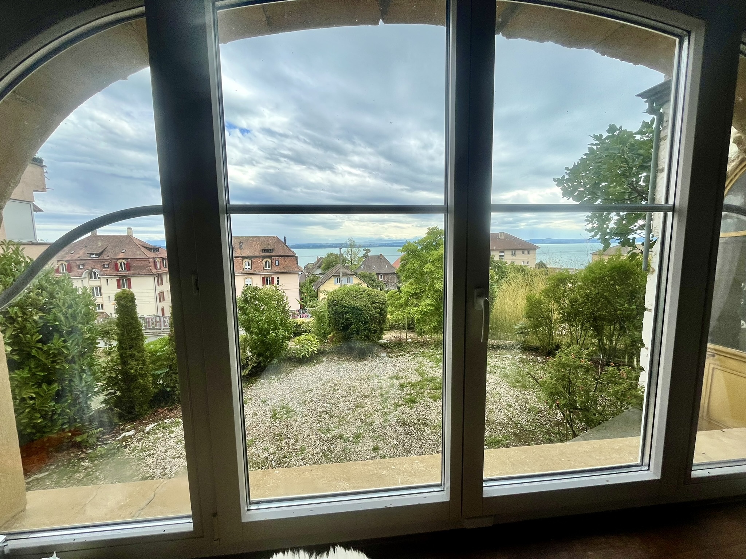
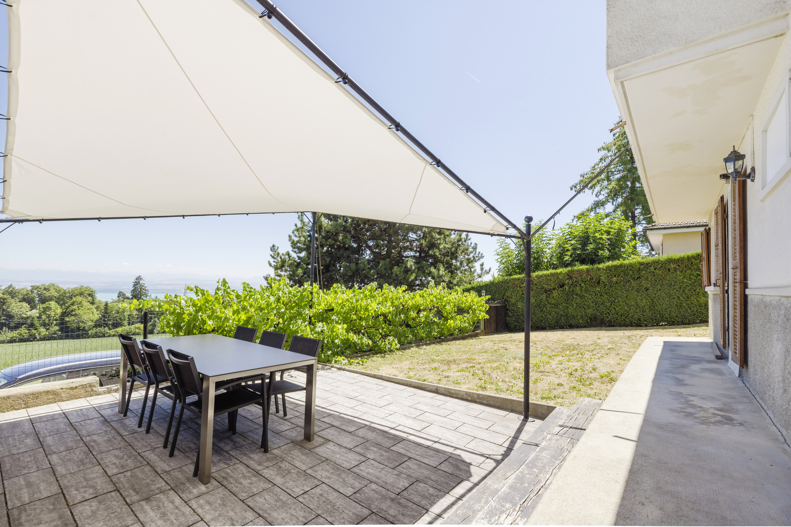
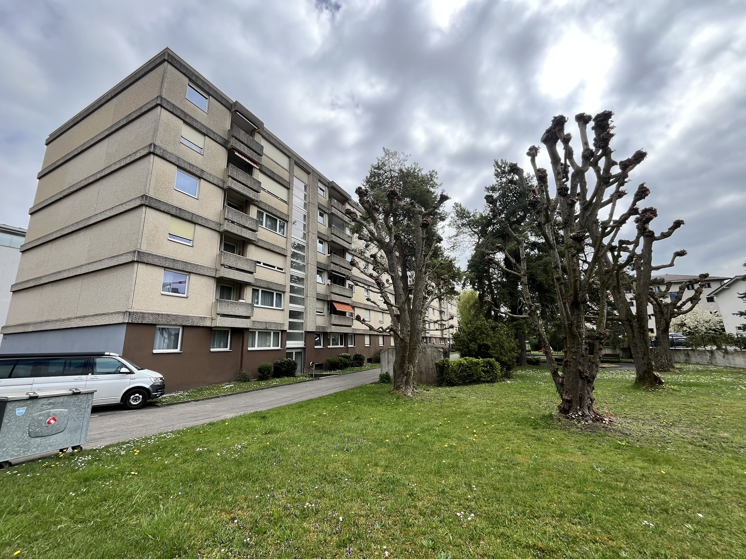
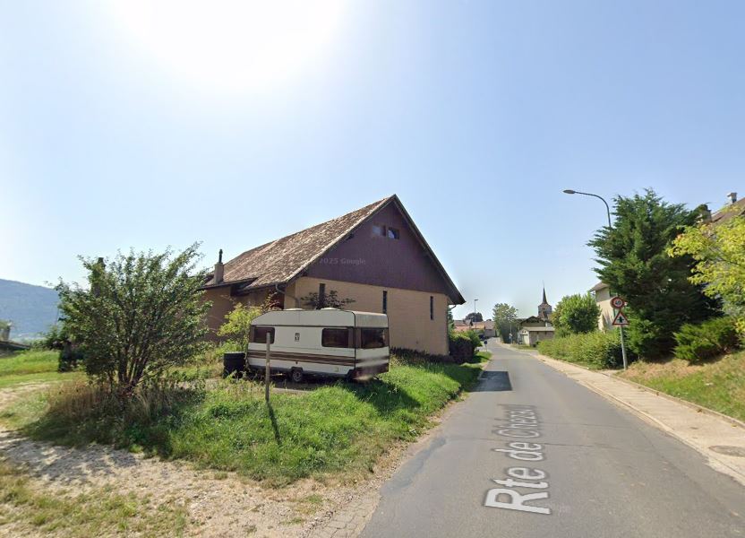
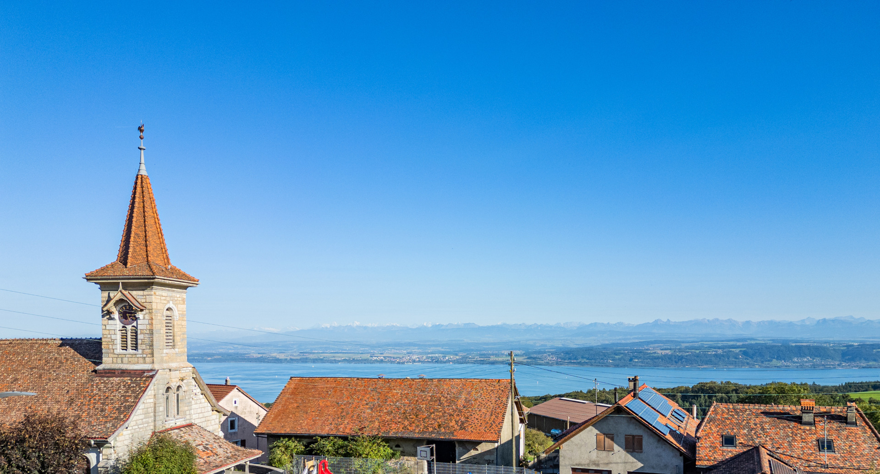
Exterior view 2
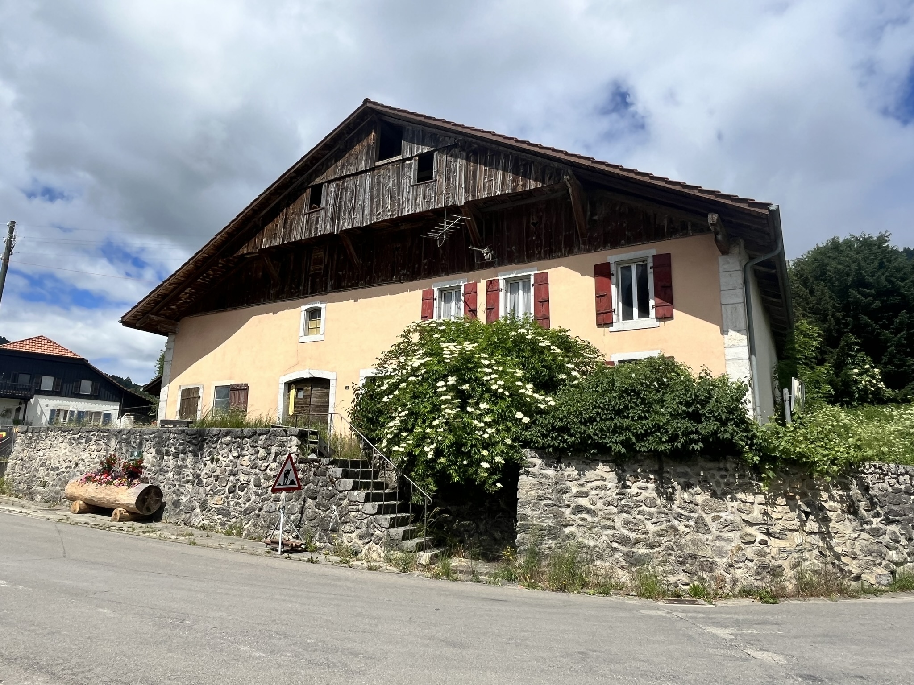
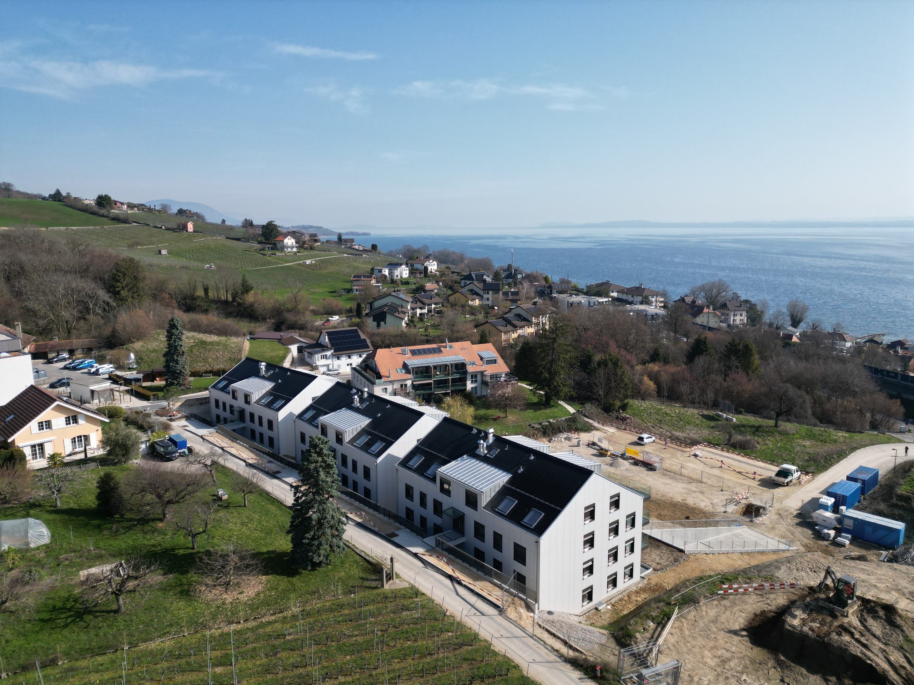
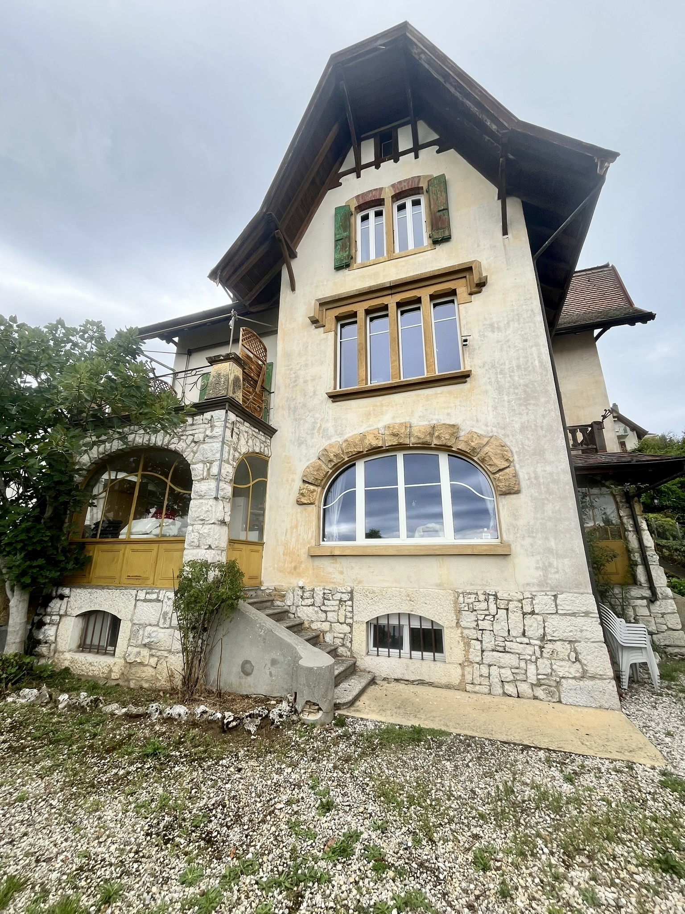
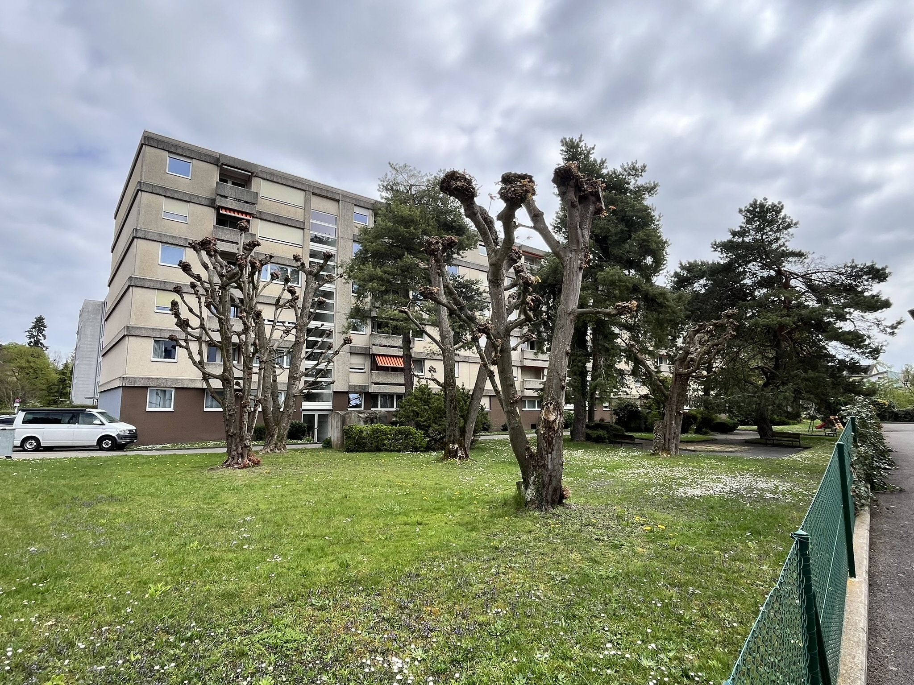
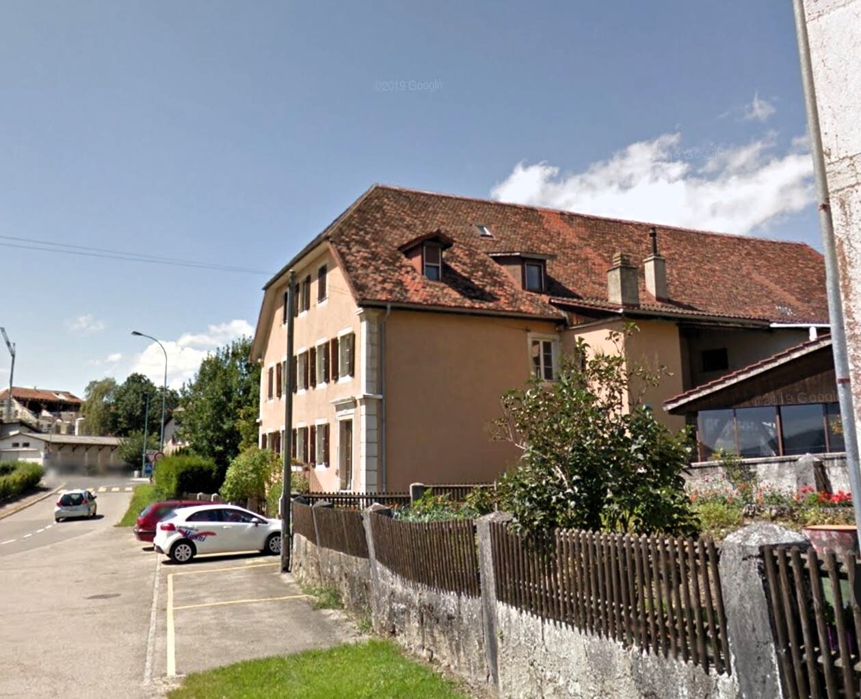
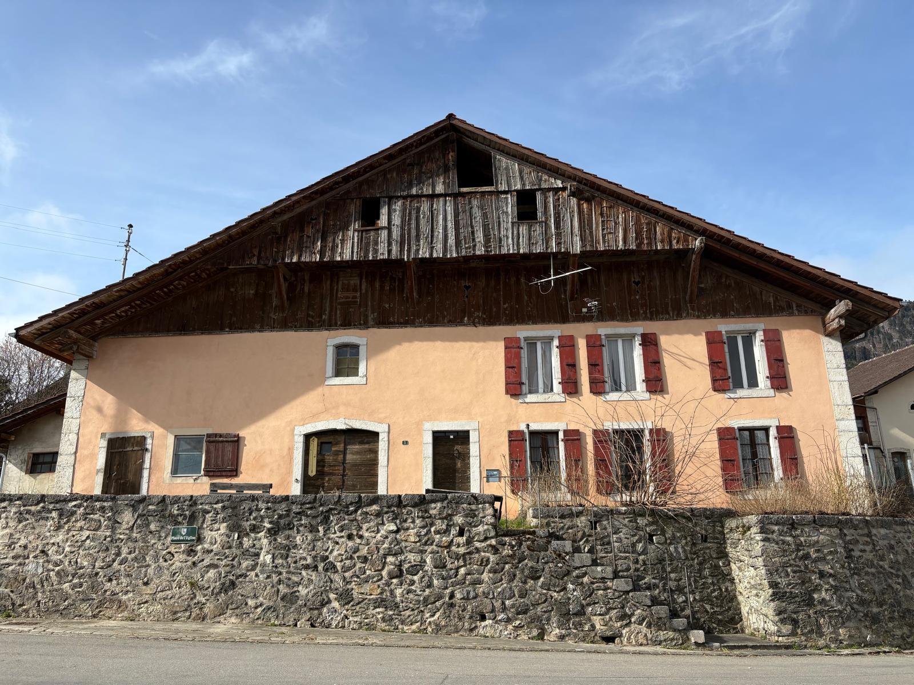
Exterior view 3
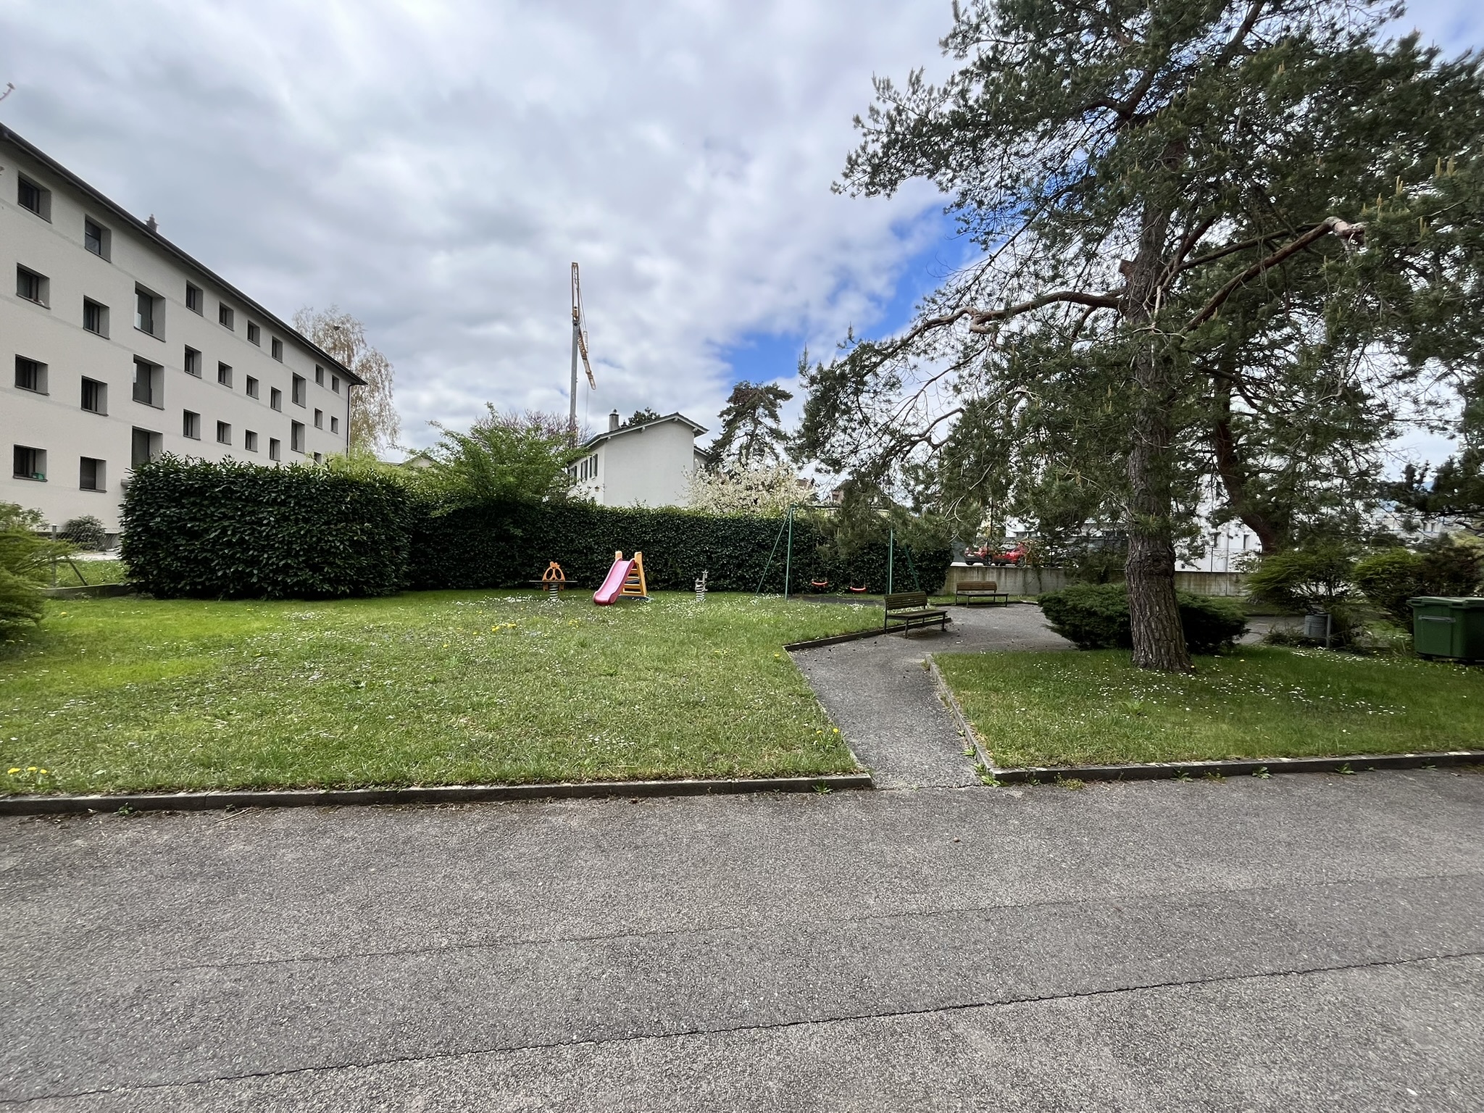
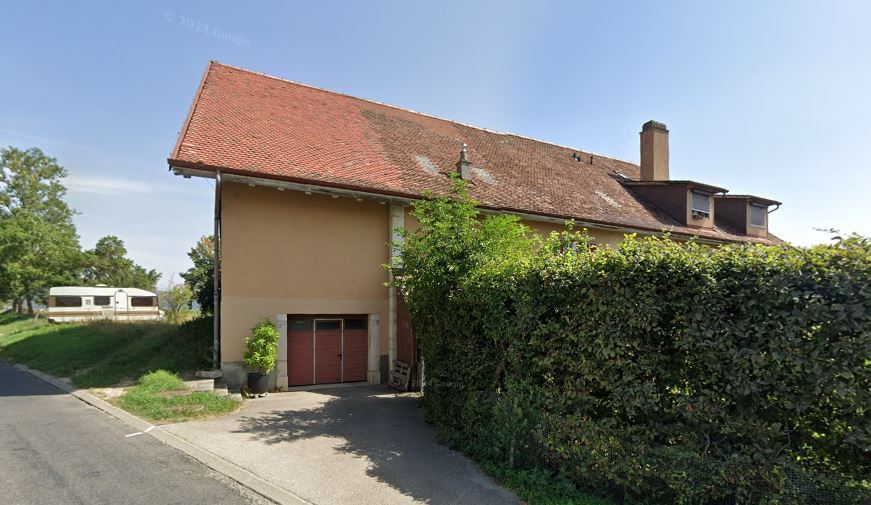
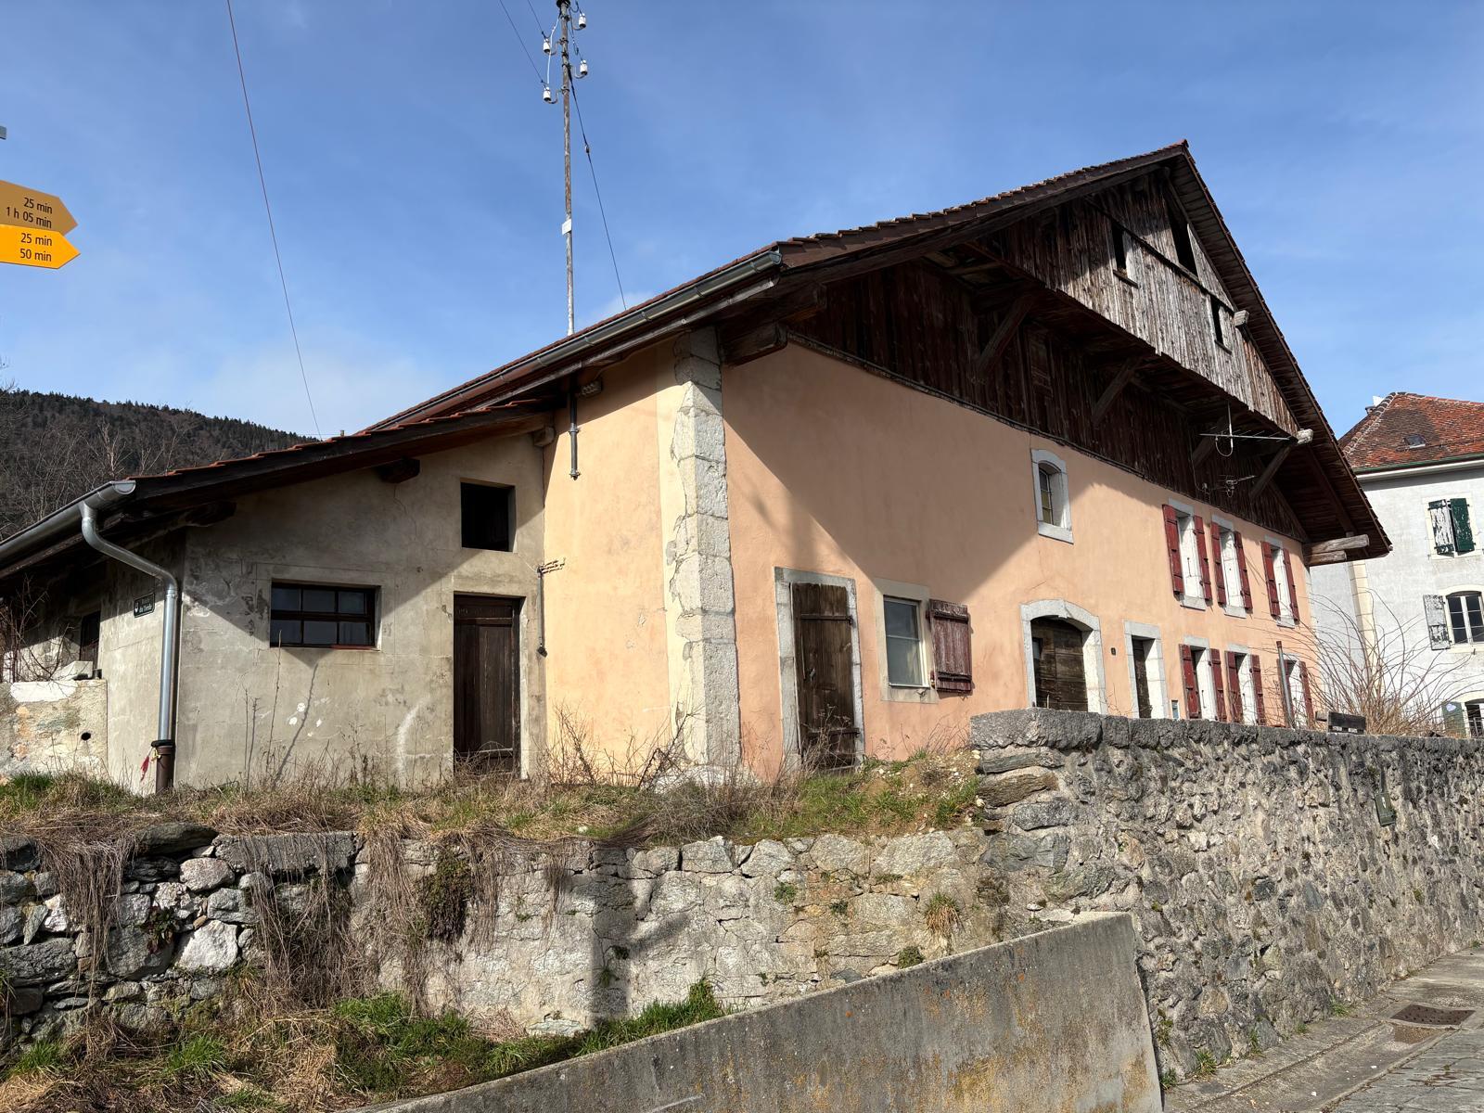
Exterior view 4

Storey apartment with 4.5 rooms on sale in Centre du village - 102 m²

4 1/2 room apartment in the garden floor (lot 1)

Rooms4.5
Living area101.7 m²
FloorLower ground floor
Object PriceCHF 685,000.-
AvailabilityFall 2027
Messenger PDF Dossier Financing
Add to favoritesRemove from favorites

Localisation

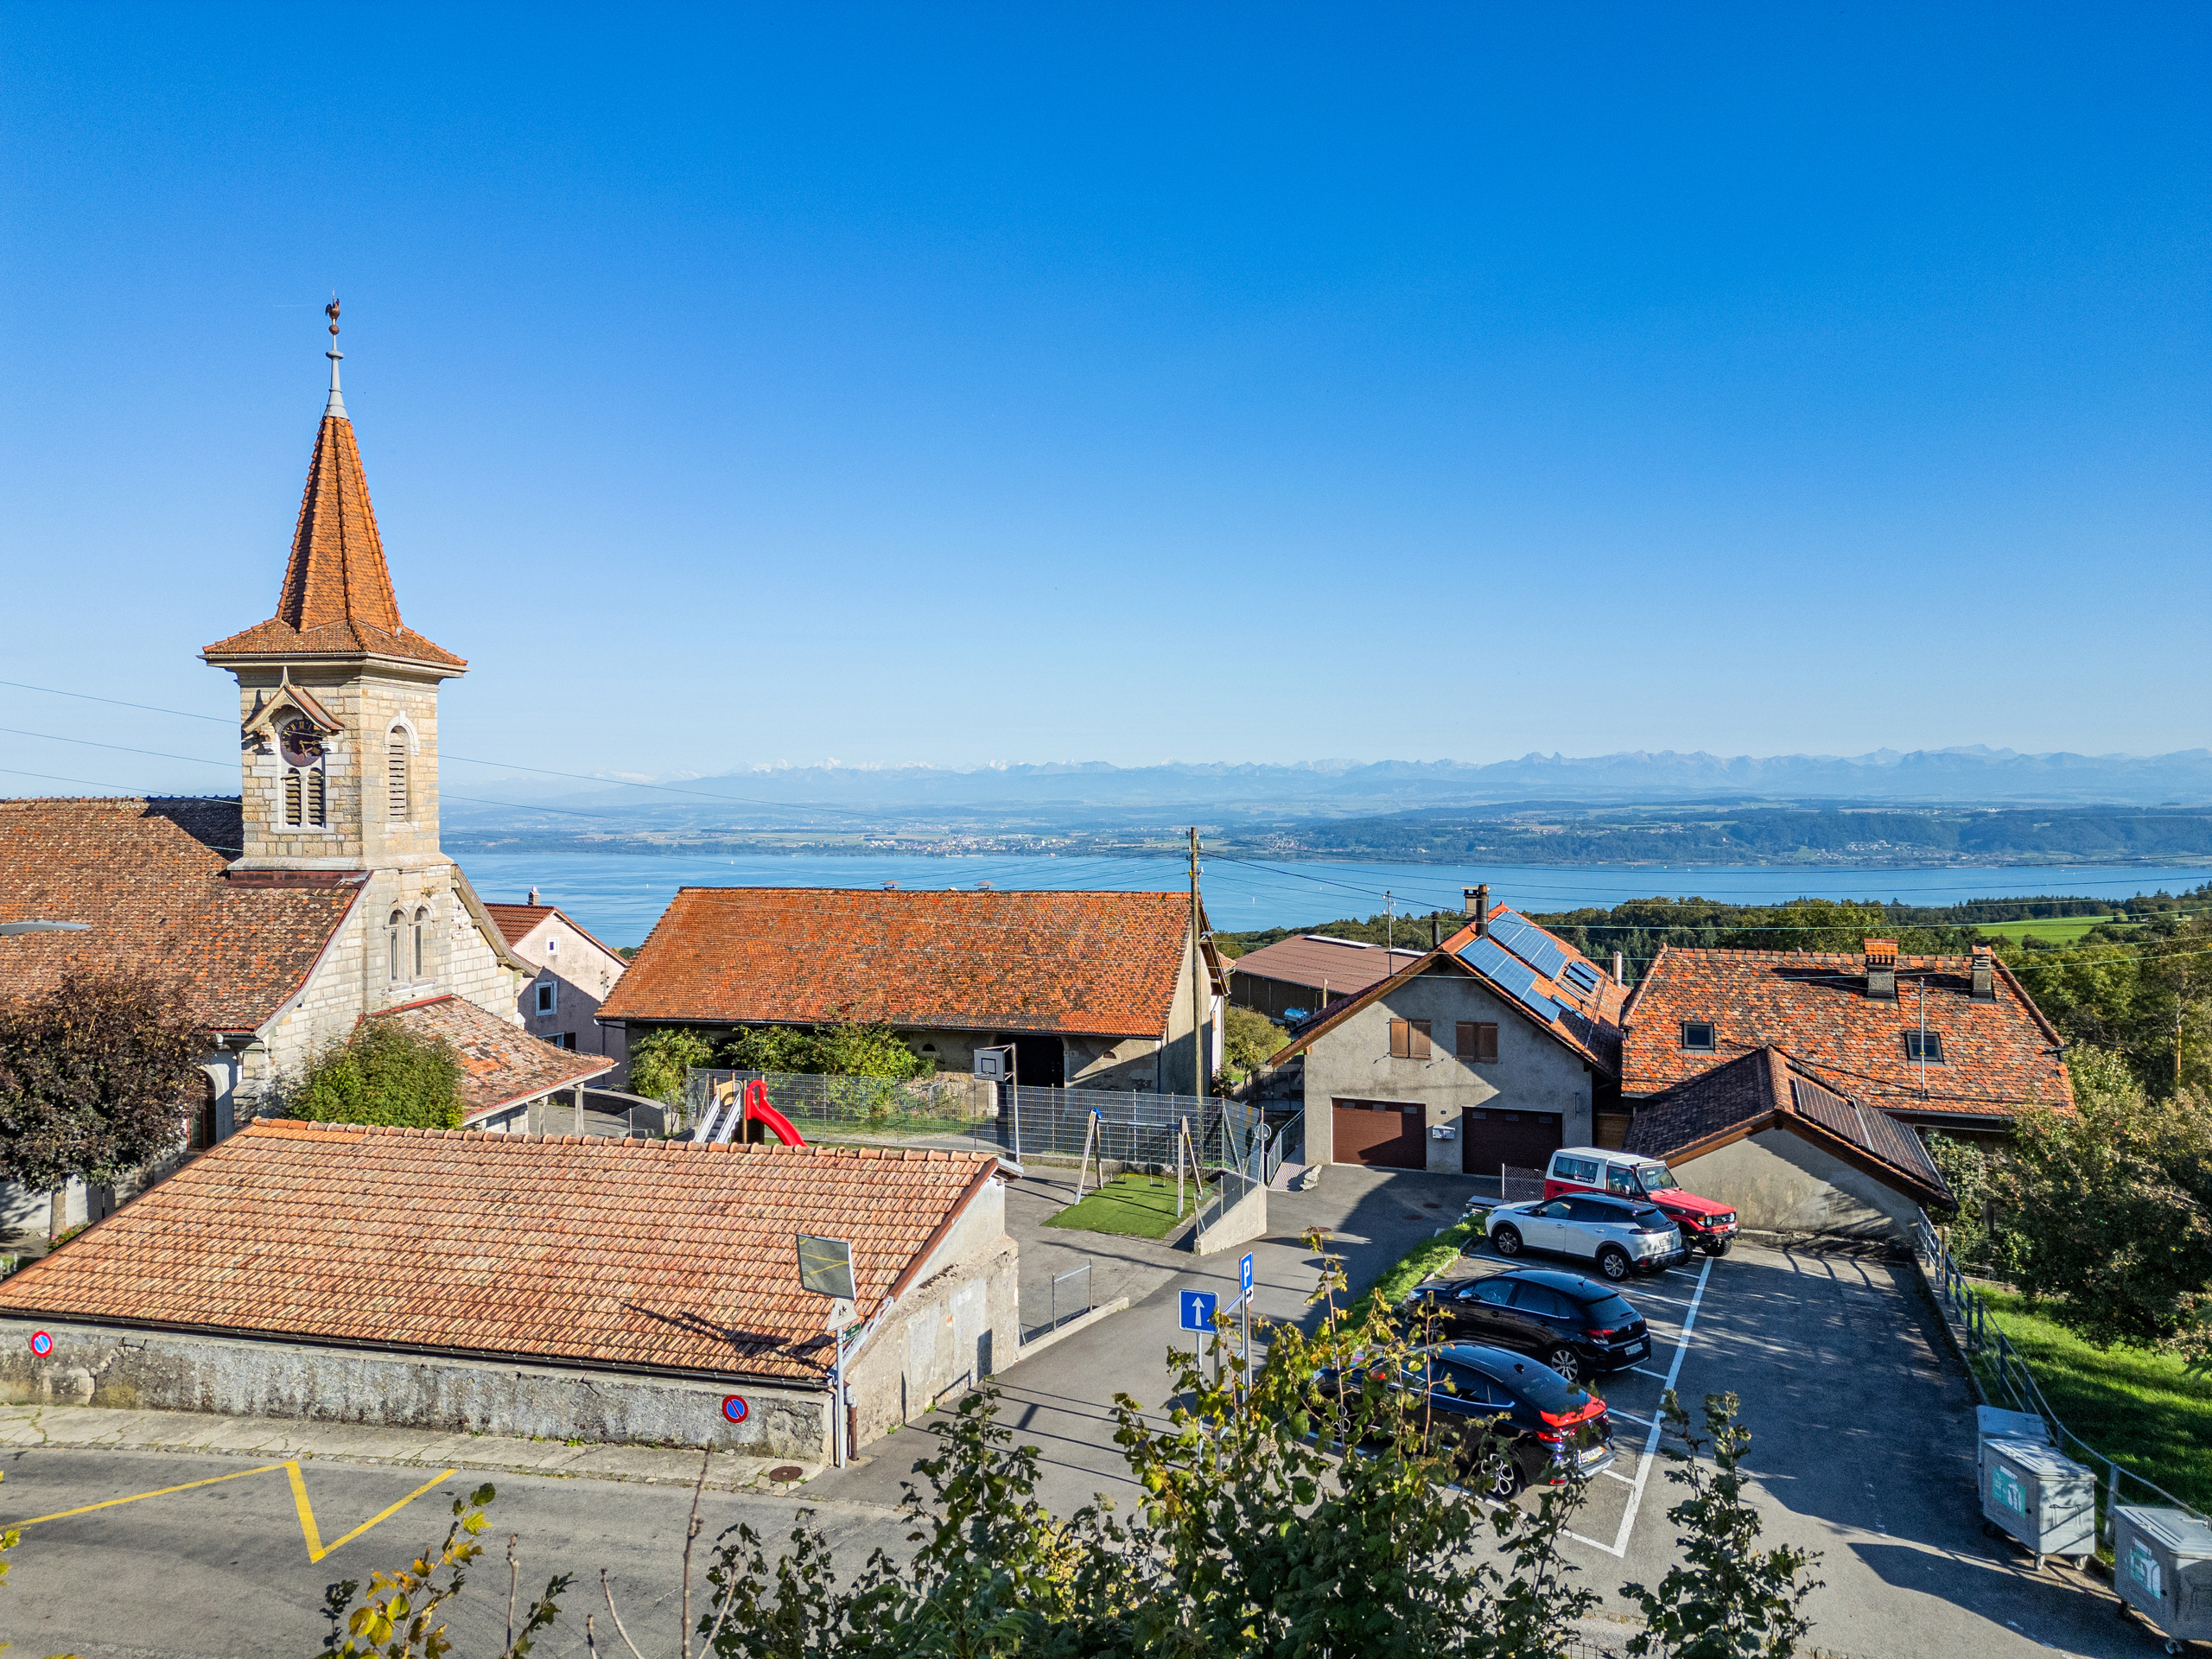
Centre du village, 1428 Provence

Characteristics

Reference
Lot 1
Availability
Fall 2027
Second home
Authorized
Bathroom
1
Year of construction
2026
Rooms
4.5
Bedrooms
3
Floor
Lower ground floor
Total number of floor
1
Number of terraces
1
Weighted Surface
105.3 m²
Heating type
Heat pump
Heating installation
Floor
Domestic water heating system
Heat pump
Condition of the property
New
Standing
Standard
Living area
101.7 m²
Loggia surface
7.1 m²
Number of toilets
2
Parking places
Yes, obligatory

Number of parkings

Interior
1 | CHF 35,000.-
Exterior
1 | CHF 10,000.-

Description

Text translated from french, see original
Original text in french, translate to English.

An exceptional living environment in the heart of the village

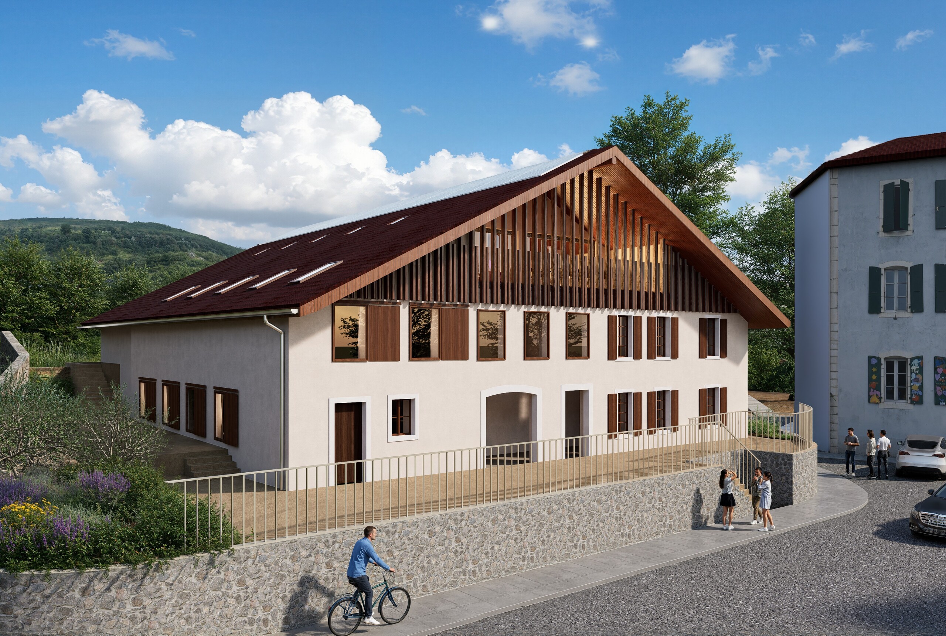
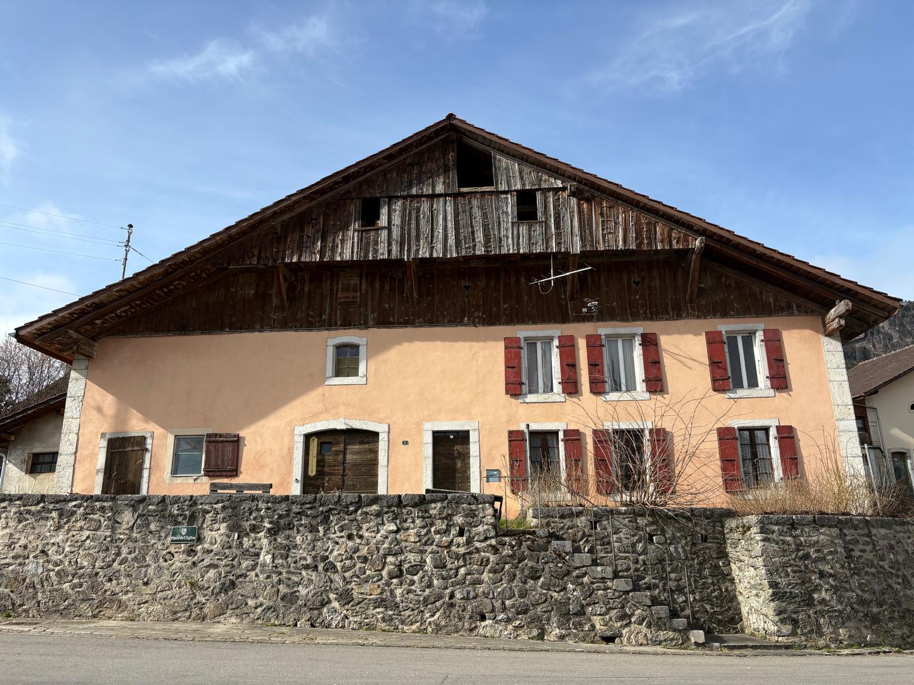
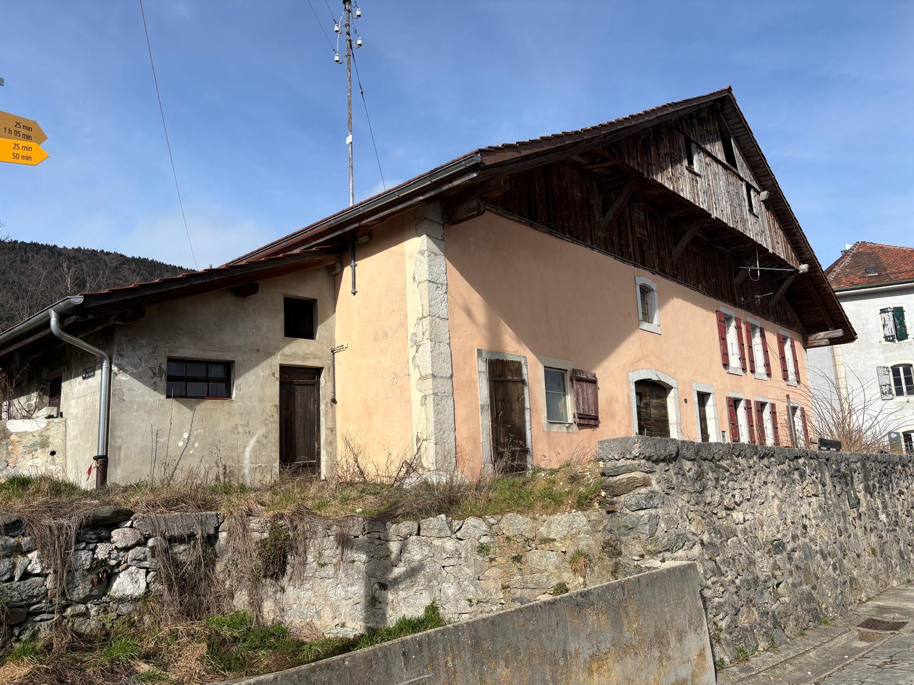
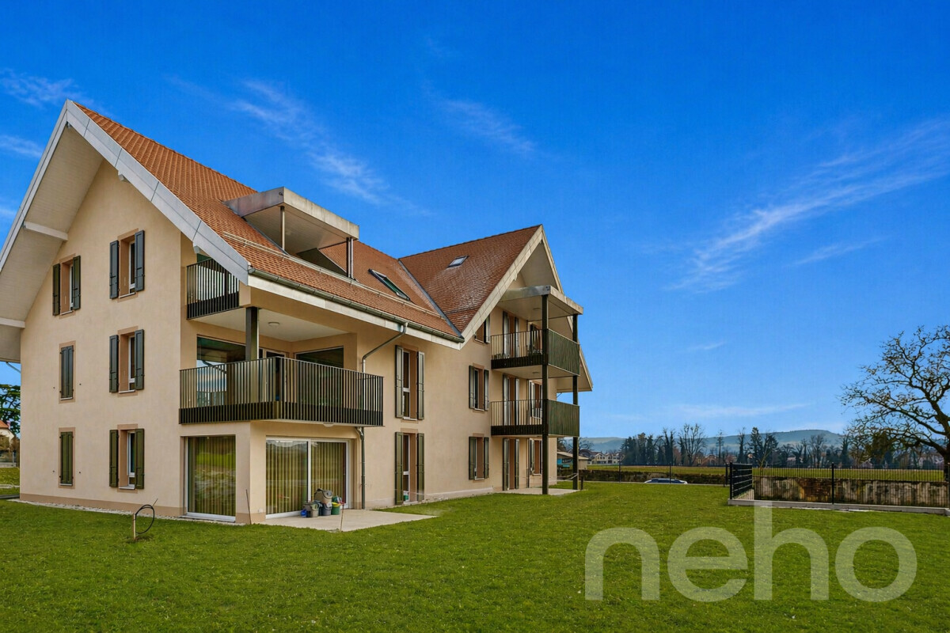
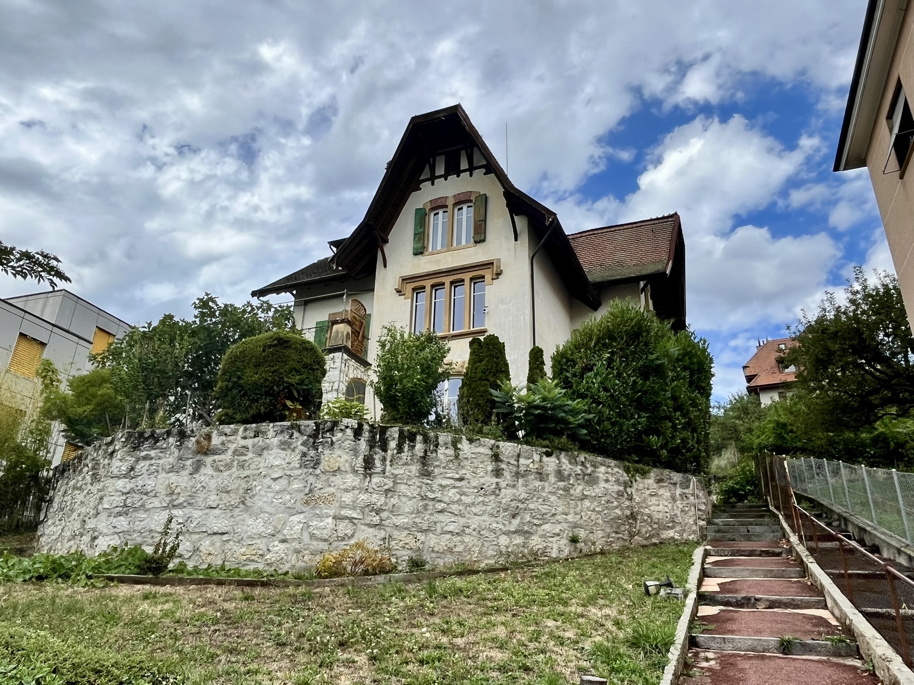
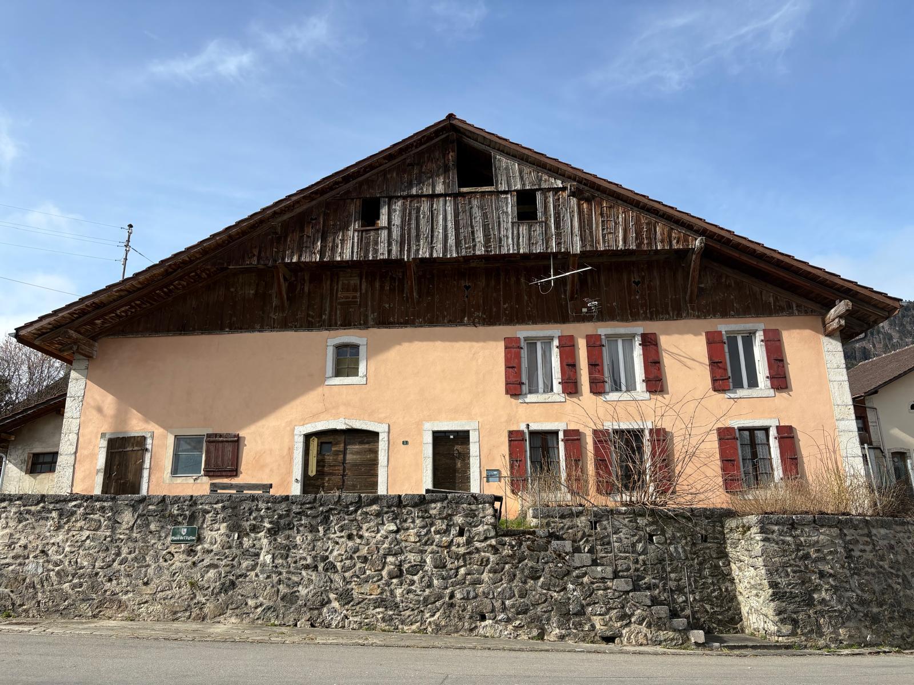
Located in the heart of the charming village of Provence, this discounted apartment will be situated within an authentic village house that will soon be the subject of a complete renovation.

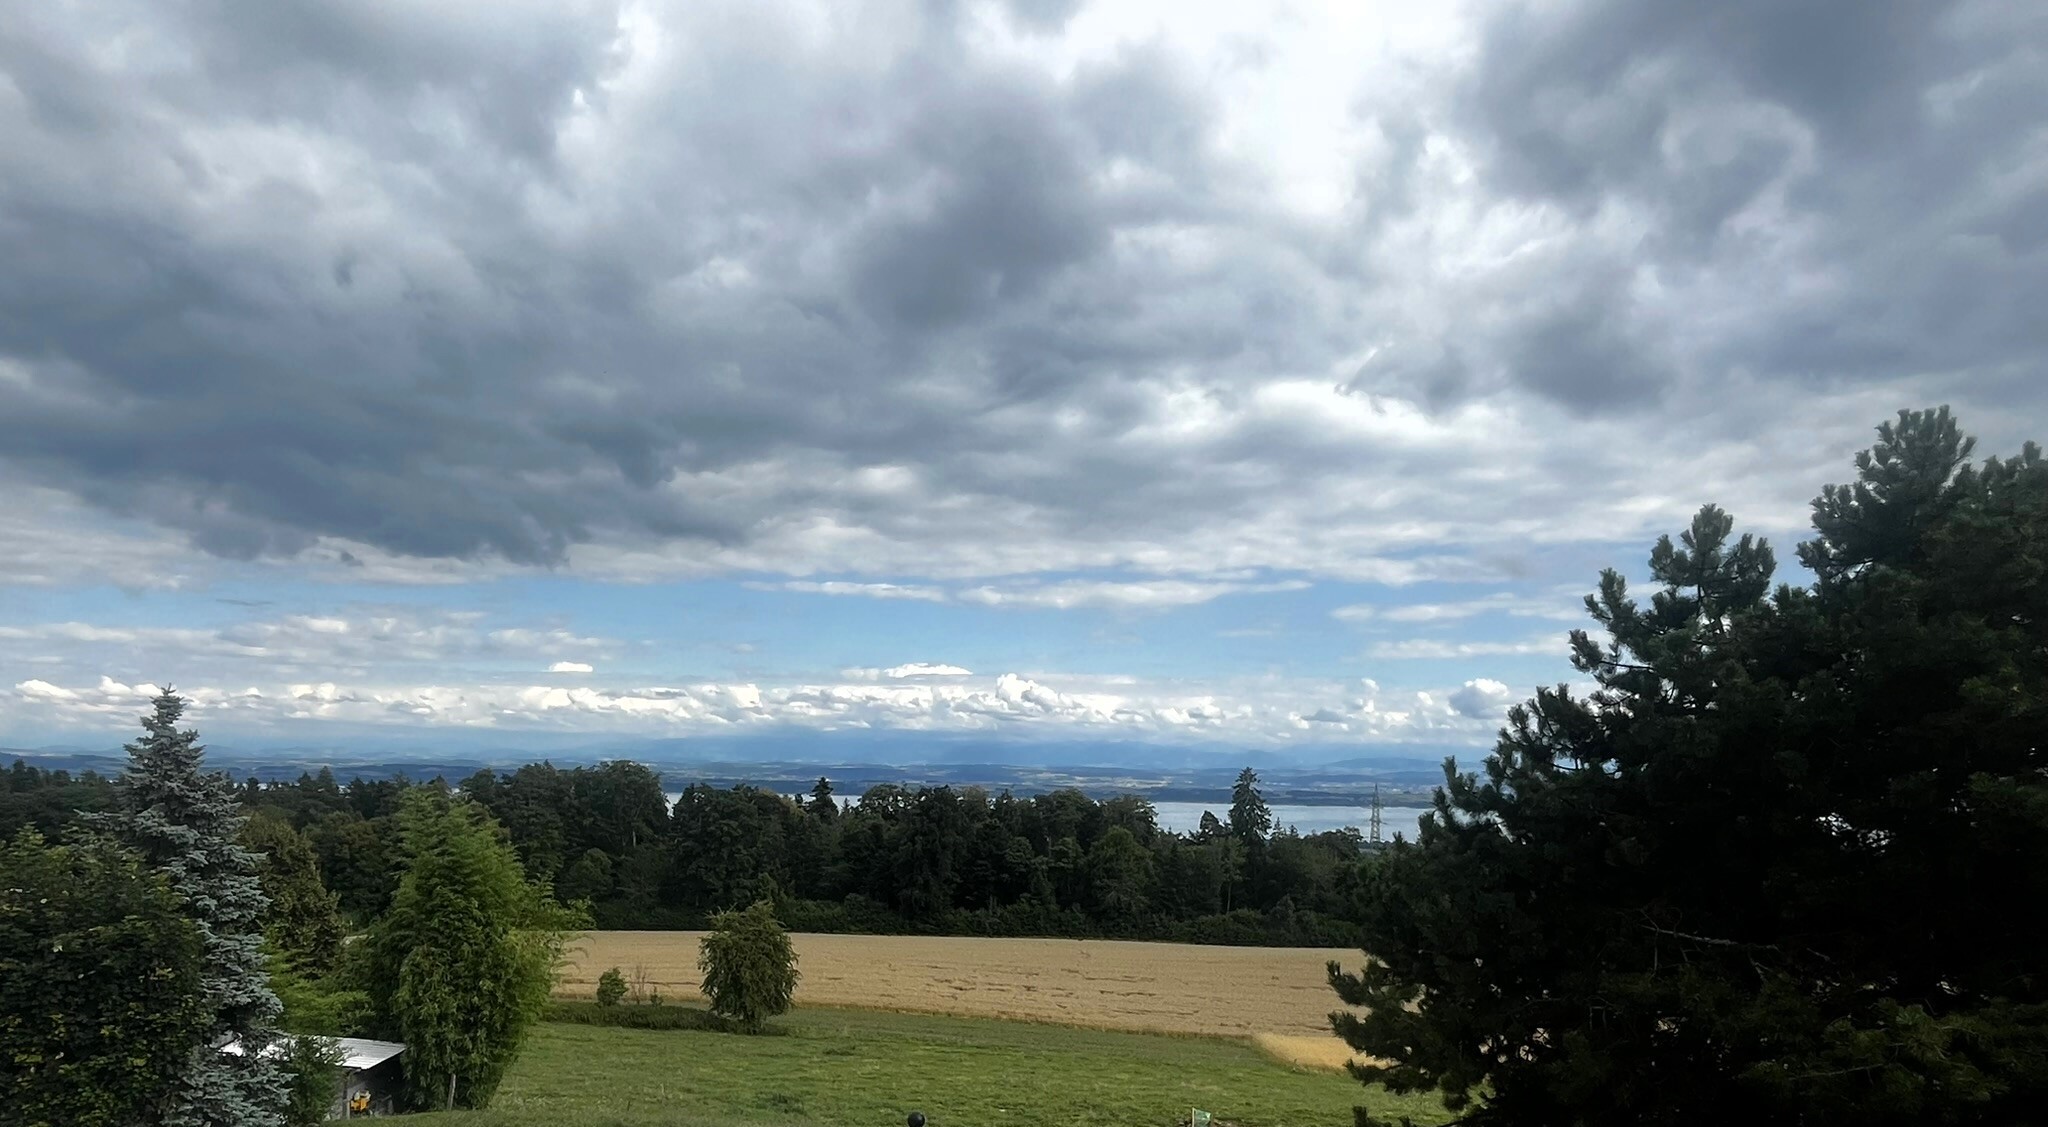
This project envisages the creation of only 5 apartments, offering a privileged living environment within an exceptional natural setting. Here, daily life is synonymous with calm, clean air and open landscapes.

Discovery of the apartment

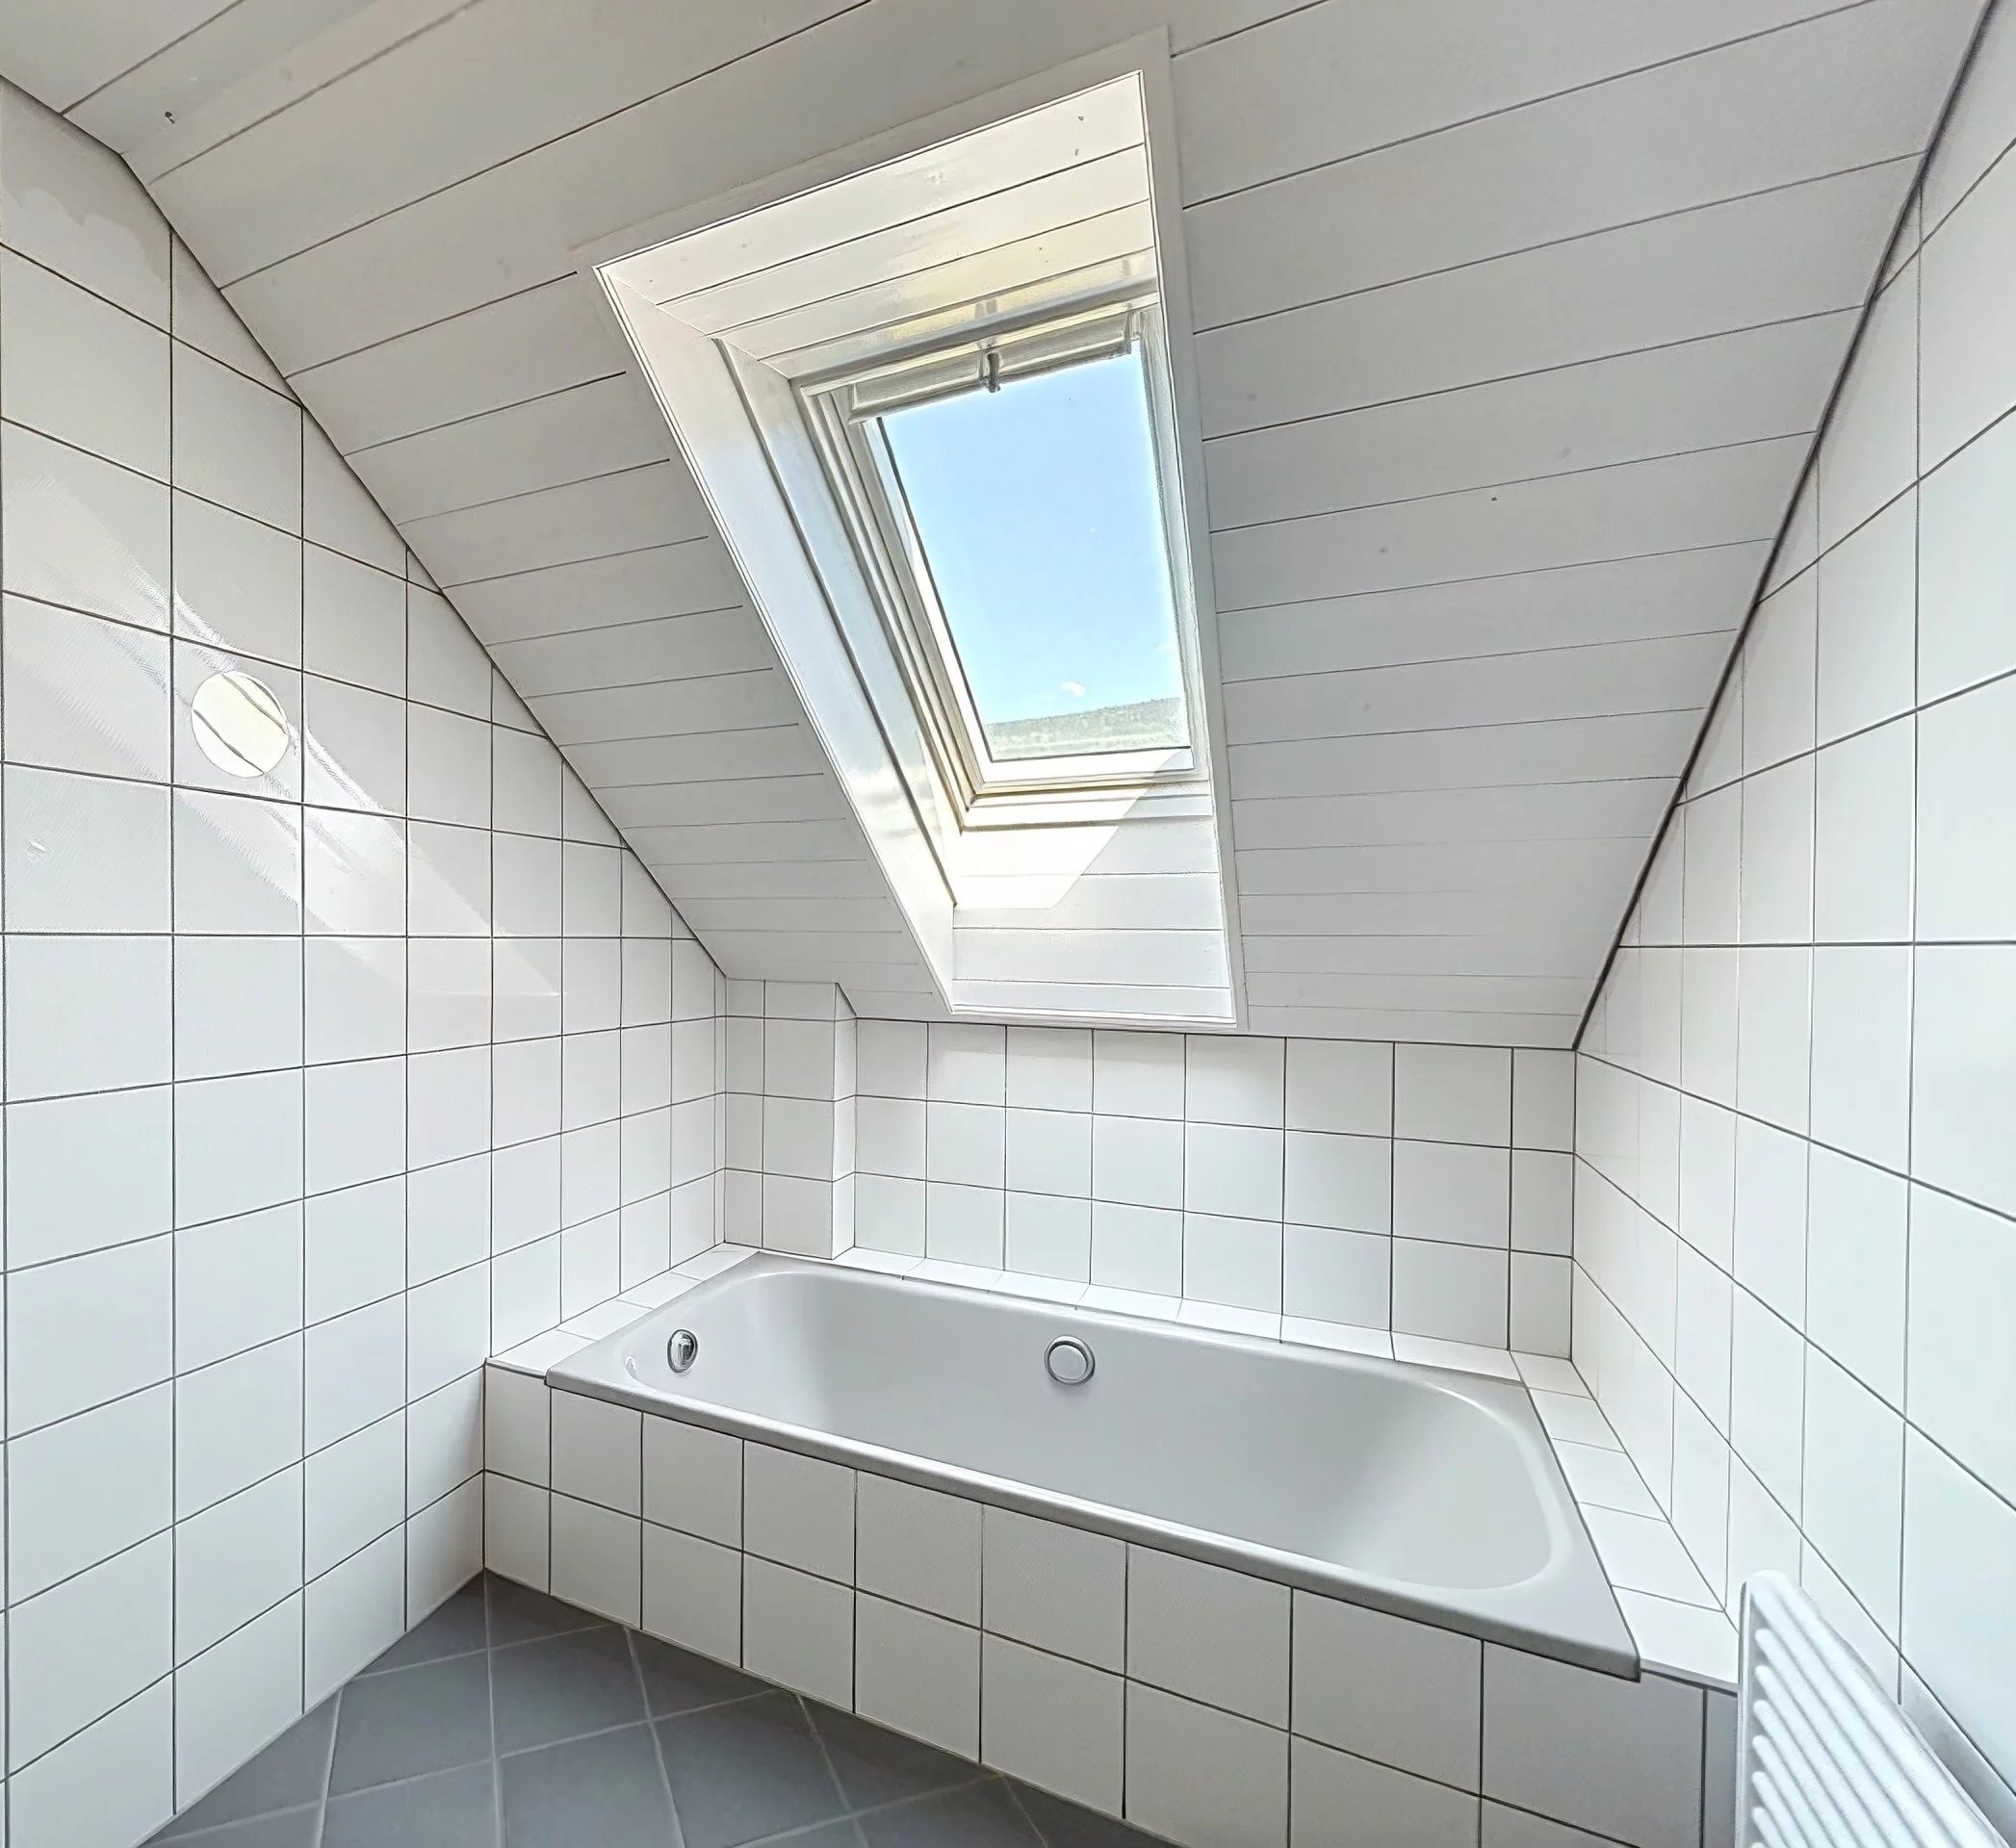

A charming entrance welcomes you and immediately sets the tone. On your right, a beautiful bathroom with a bathtub and double sink offers elegance and functionality.

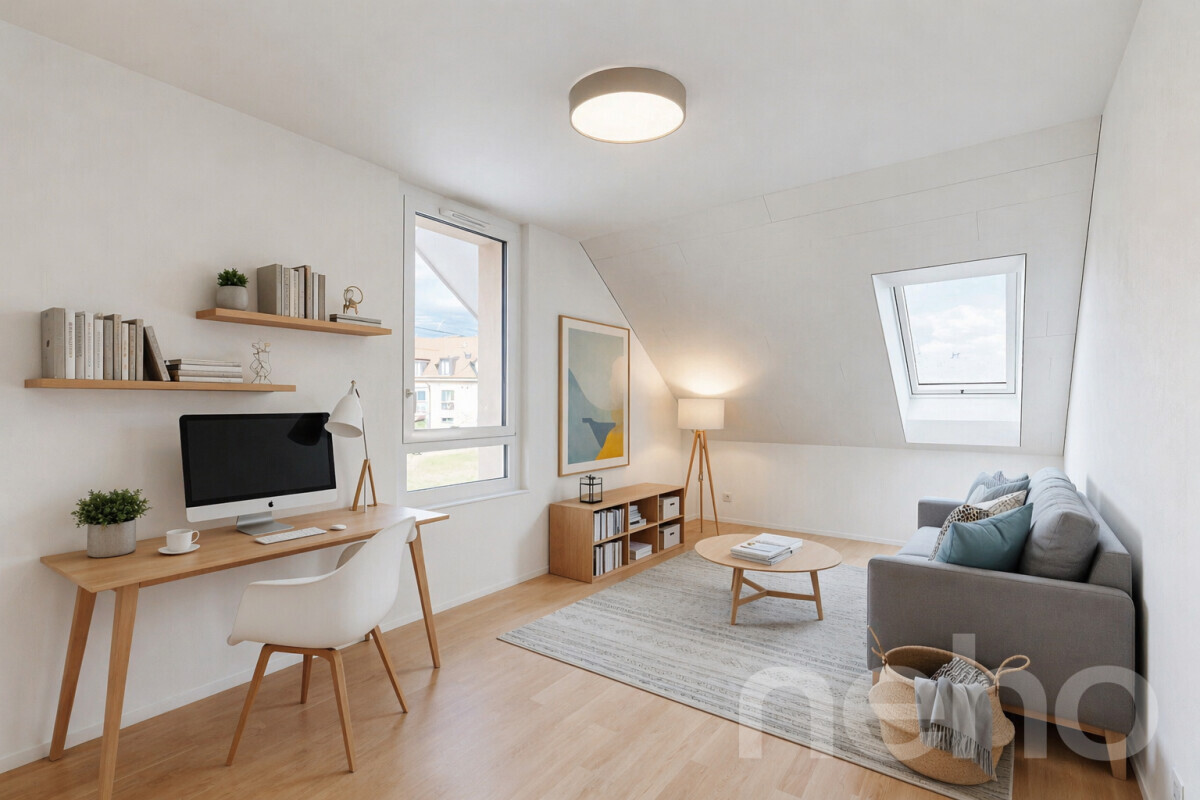
We continue along the corridor where three pretty rooms with interesting volumes are revealed on your right, offering peace and privacy. On your left, a separate toilet completes the ensemble, as well as a practical storage room.

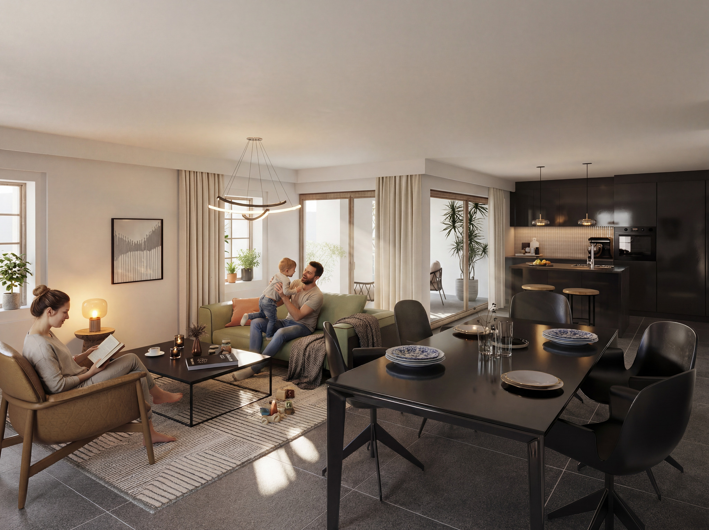
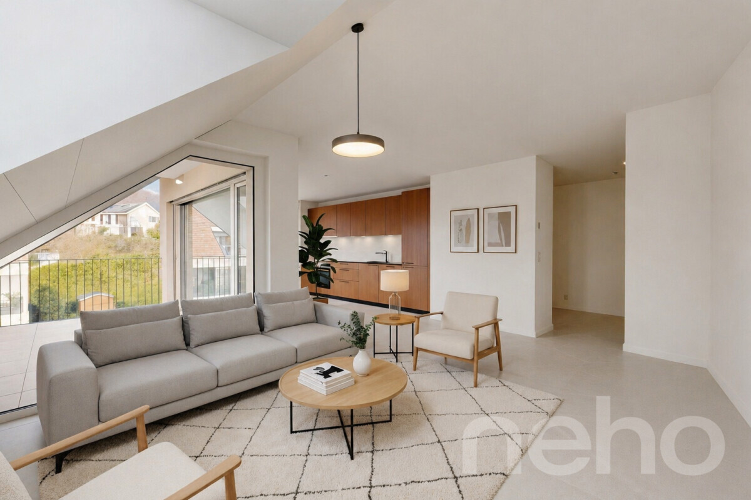
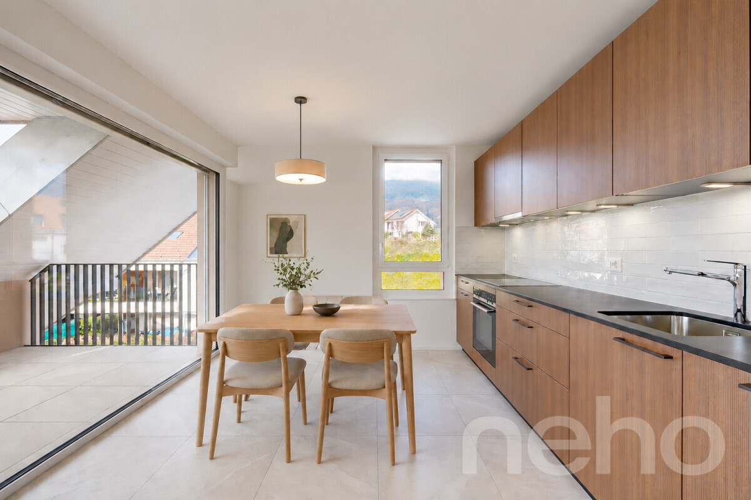
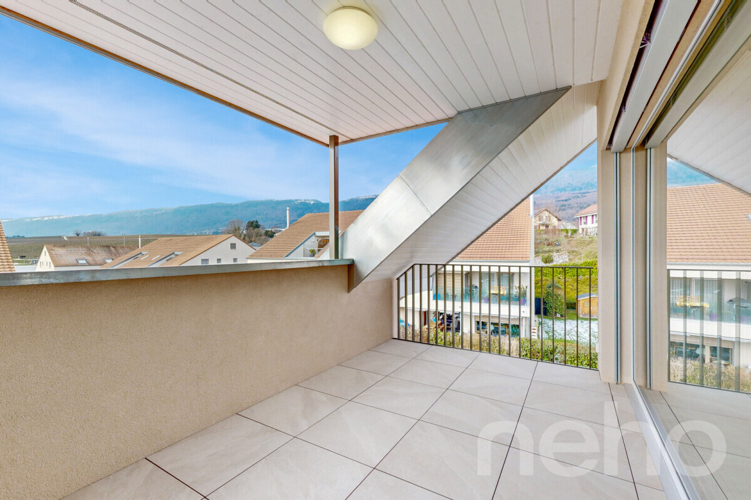
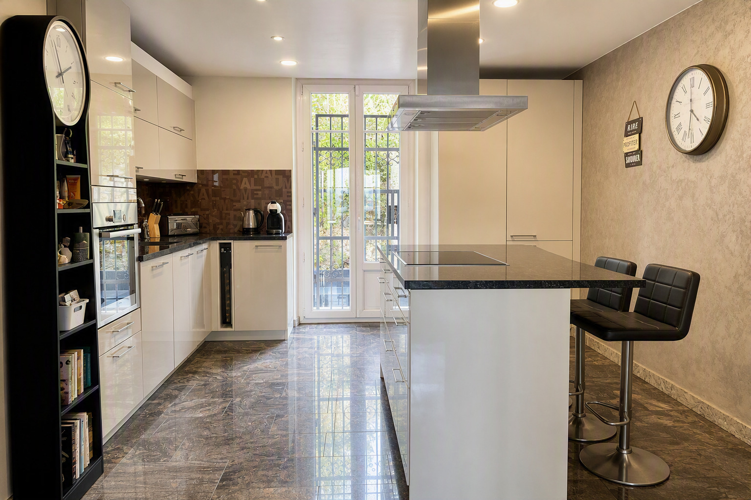
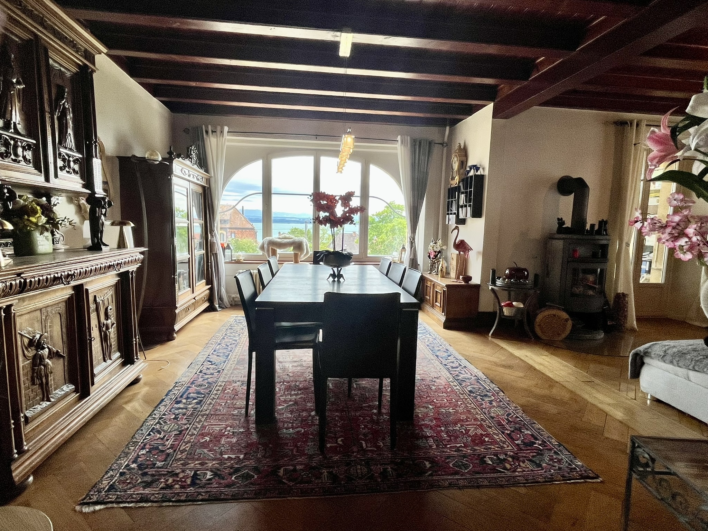
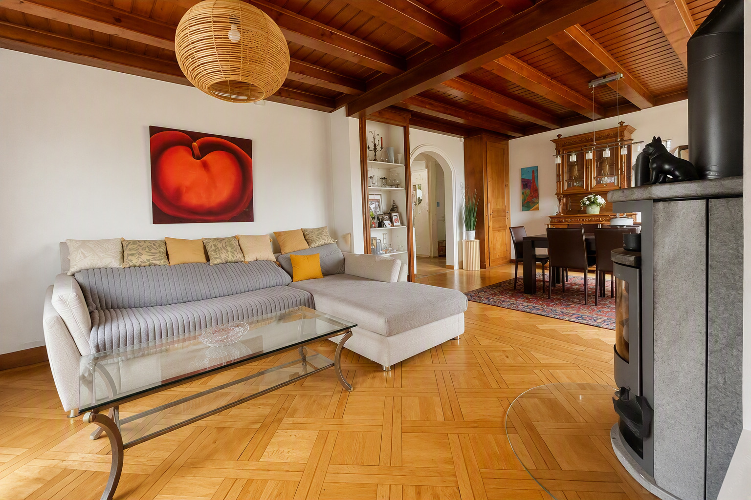
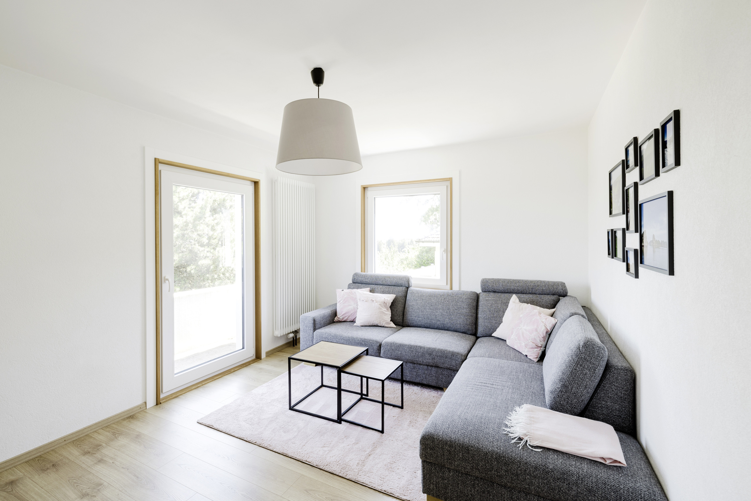
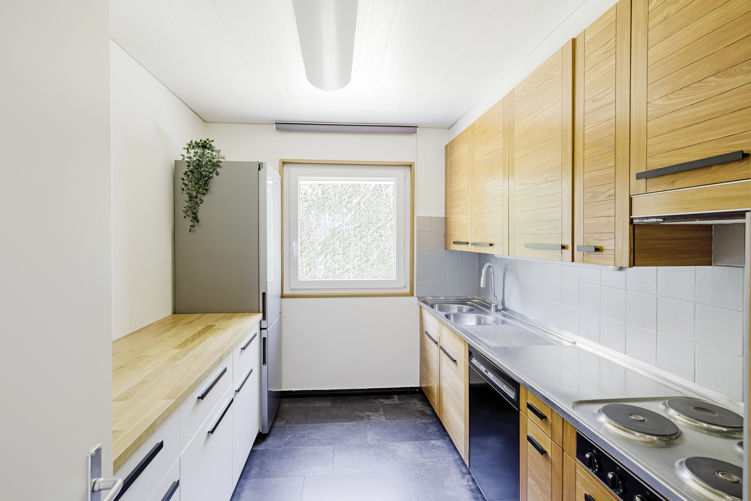
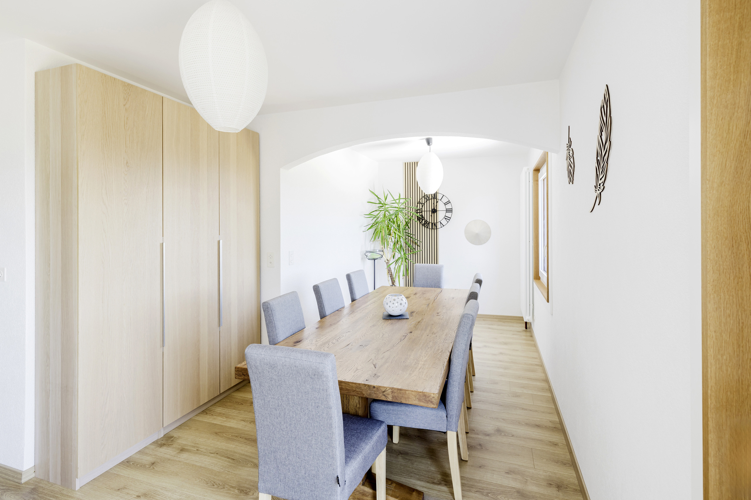
The route then takes you to the living room/kitchen of approximately 34 m², bathed in natural light thanks to its south-facing orientation. This living space opens onto a loggia and gives direct access to a magnificent terrace of approximately 50 m², extended by a private garden of 100 m² – a true green oasis in the heart of the village.

Here, the inside and the outside blend together. The garden becomes an additional living space, ideal for warm days, outdoor meals or simply

enjoy the surrounding peace and quiet.

Benefits and Design

Designed to enhance the charm of the old while incorporating contemporary comfort, the apartments will appeal with their beautiful volumes, their light-filled living spaces and their carefully designed interior design.

The private terrace and garden, true extensions of the interior space, become over time a place of life in their own right – ideal for enjoying each season in complete peace of mind.

Supplement

Private cellar, parking spaces and garage available.

Un cadre de vie d’exception au cœur du village

Situé au cœur du charmant village de Provence, cet appartement en promotion prendra place au sein d’une authentique maison villageoise qui fera prochainement l’objet d’une rénovation complète.

Ce projet prévoit la création de seulement 5 appartements, offrant un cadre de vie privilégié au sein d’un environnement naturel exceptionnel. Ici, le quotidien rime avec calme, air pur et paysages ouverts.

Découverte de l’appartement

Une charmante entrée vous accueille et donne immédiatement le ton. Sur votre droite, une belle salle de bain avec baignoire et double vasque s’offre à vous, alliant élégance et fonctionnalité.

On poursuit le long du corridor où se dévoilent, sur votre droite, trois jolies chambres aux volumes intéressants, offrant calme et intimité. Sur votre gauche, un WC séparé complète l’ensemble, ainsi qu’un réduit pratique.

Le parcours vous mène ensuite vers le salon/cuisine d’environ 34 m², baigné de lumière naturelle grâce à son orientation plein sud. Cet espace de vie s’ouvre sur une loggia et donne directement accès à une magnifique terrasse d’environ 50 m², prolongée par un jardin privatif de 100 m² — un véritable écrin de verdure au cœur du village.

Ici, l’intérieur et l’extérieur ne font qu’un. Le jardin devient une pièce de vie supplémentaire, idéal pour les beaux jours, les repas en plein air ou simplement

profiter du calme environnant.

Prestations et conception

Pensés pour sublimer le charme de l’ancien tout en intégrant le confort contemporain, les logements séduiront par leurs beaux volumes, leurs espaces de vie baignés de lumière et leur conception intérieure soignée.

La terrasse et le jardin privatif, véritables prolongements de l’espace intérieur, deviennent au fil des jours un lieu de vie à part entière — idéal pour profiter de chaque saison en toute quiétude.

Complément

Cave privative, places de parc et garage disponibles.

Conveniences

Neighbourhood
  • Village
  • Green
  • Mountains
  • Lake
  • Shops/Stores
  • Bus stop
  • Child-friendly
  • Playground
  • Hiking trails
Outside conveniences
  • Balcony/ies
  • Terrace/s
  • Garden
  • Quiet
  • Loggia
  • Greenery
  • Waterfront
  • Parking
  • Garage
Inside conveniences
  • Without elevator
  • Open kitchen
  • Built-in closet
  • Triple glazing
  • Bright/sunny
  • Natural light
  • With character
  • Timber frame
Equipment
  • Fitted kitchen
  • Bath
  • Shower
Floor
  • At your discretion
Condition
  • New
  • In renovation
Orientation
  • South
Exposure
  • Optimal
  • All day
View
  • Clear
  • Rural
  • Lake
  • Sea
Style
  • Classic
Distances

 
Station
2.76 km
1h
21'
9'
Nursery school
2.47 km
1h
33'
9'
Primary school
2.47 km
1h
33'
9'
Stores
3.84 km
1h01
42'
7'
Post office
3.76 km
59'
43'
8'
Bank
3.77 km
59'
42'
8'
Restaurants
1.68 km
32'
32'
5'

Discover similar properties

Other Arnaud & Zbinden Sàrl real estate