×
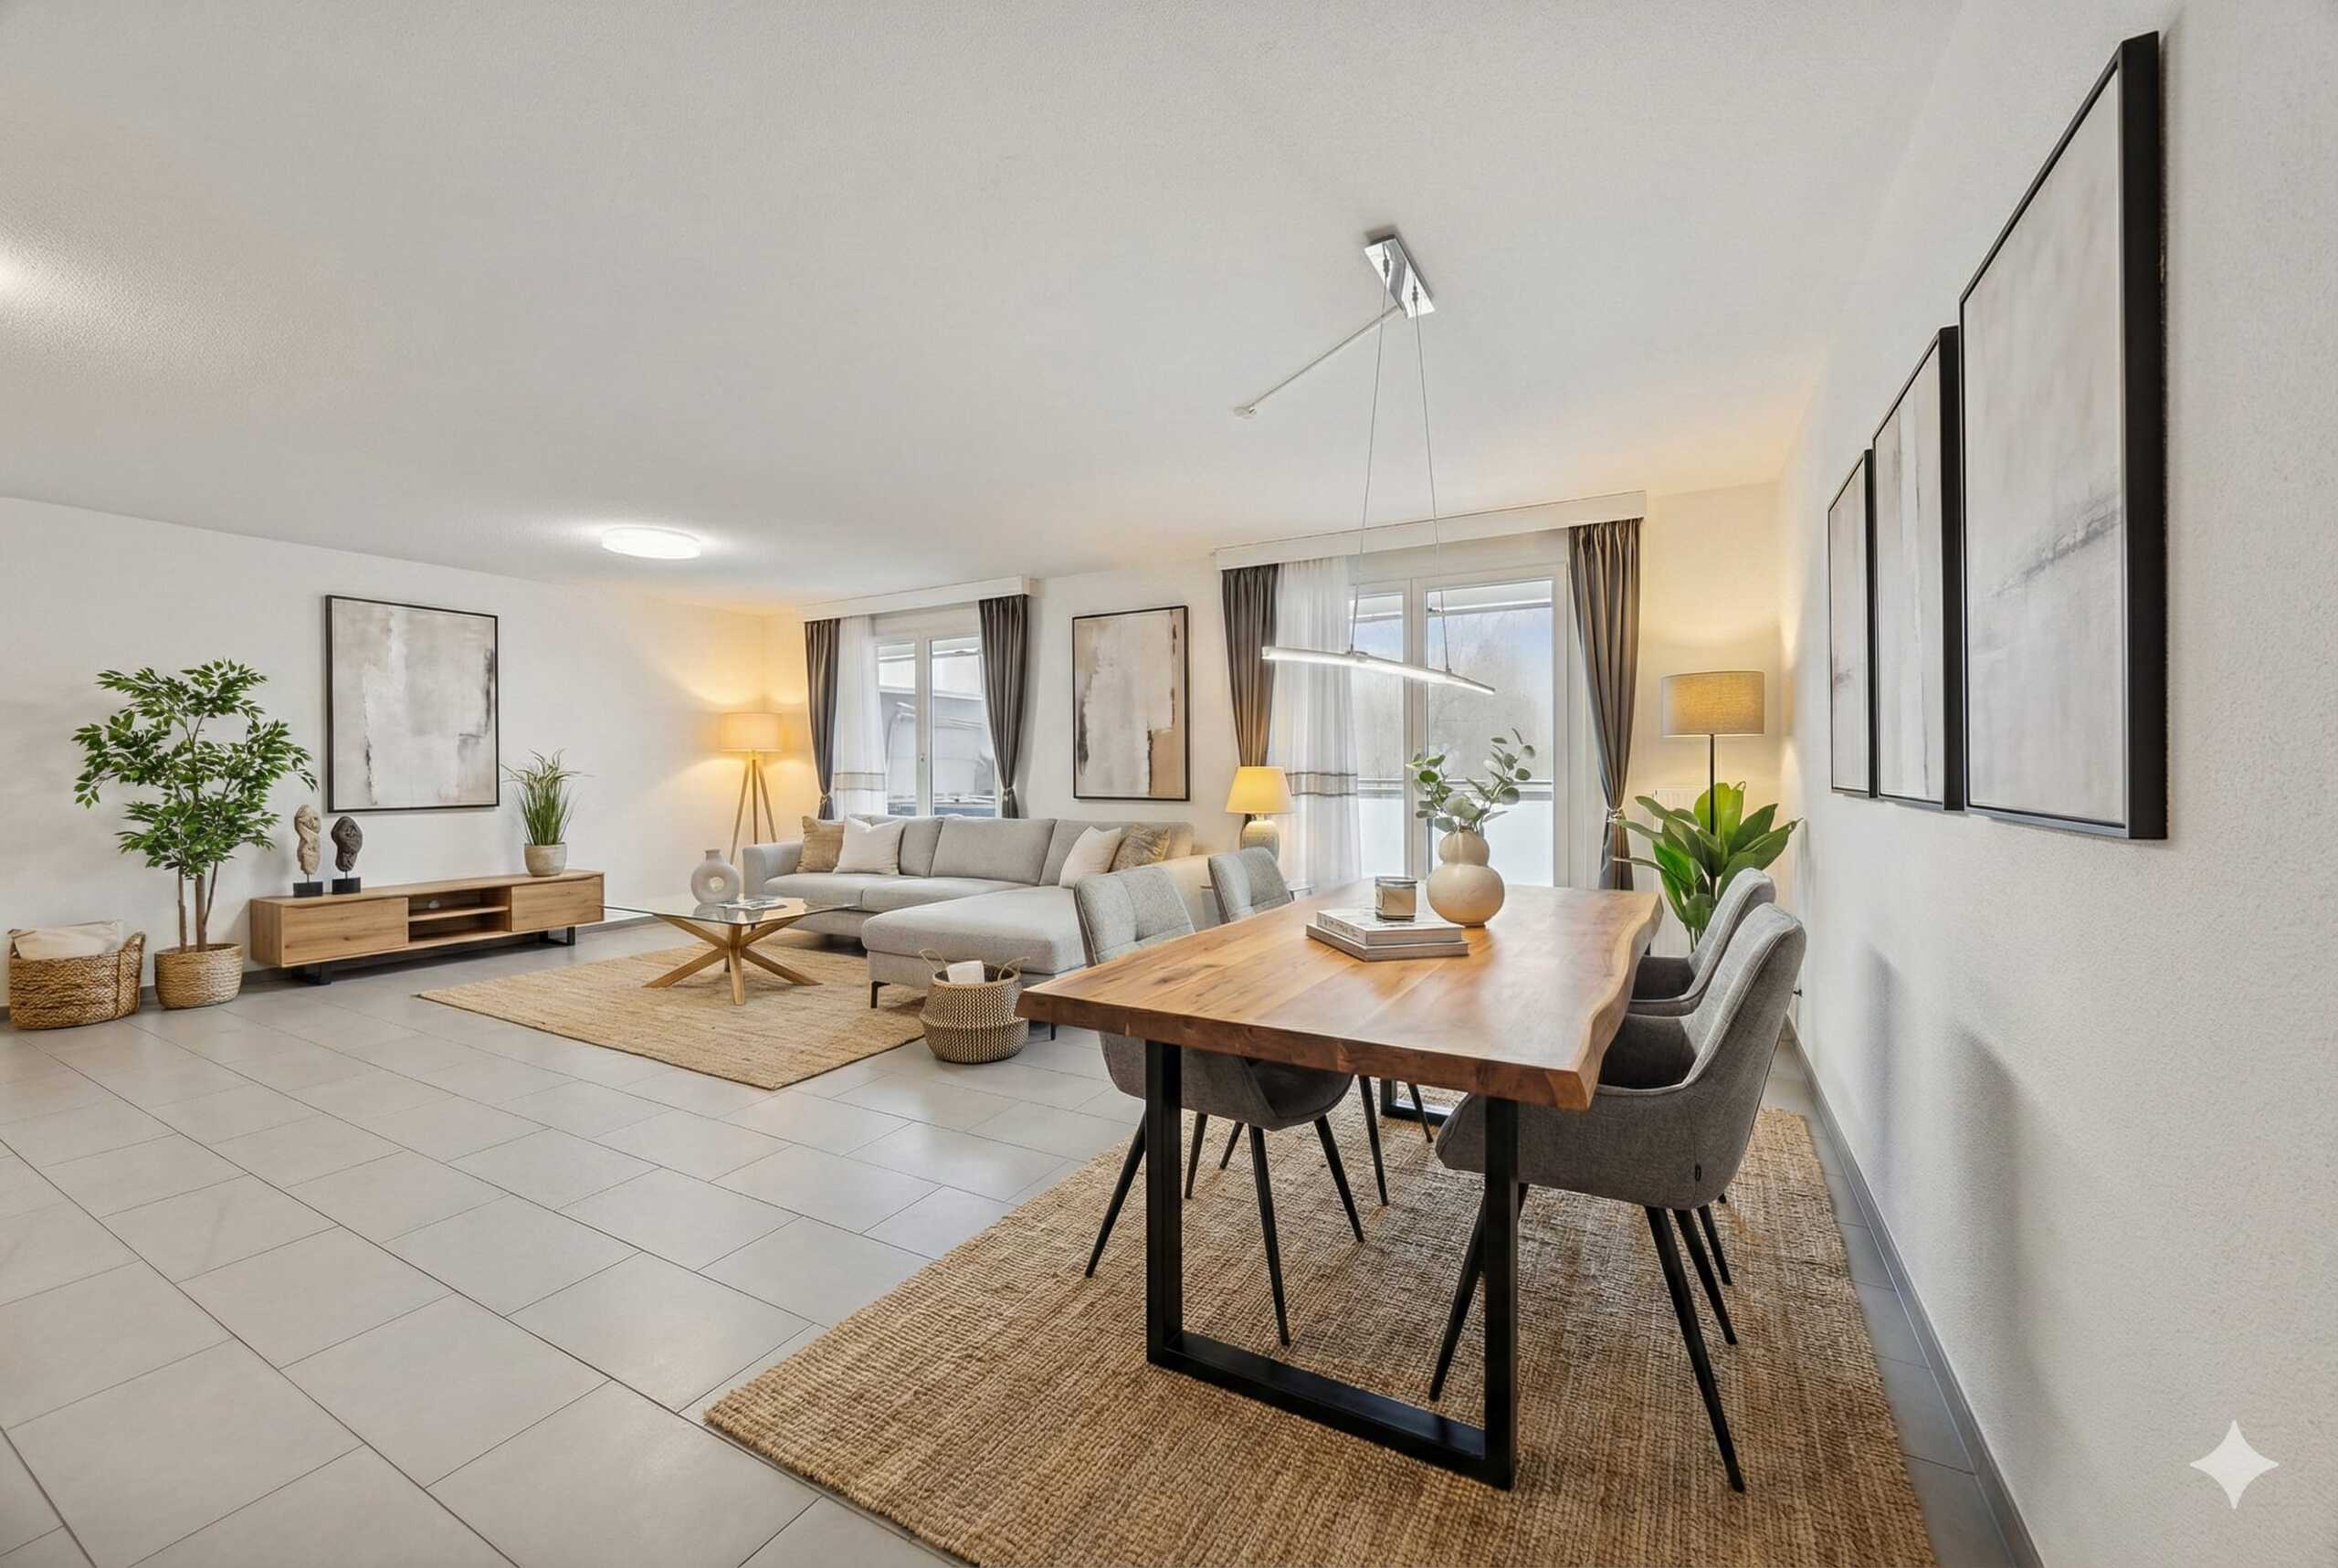
Firstview
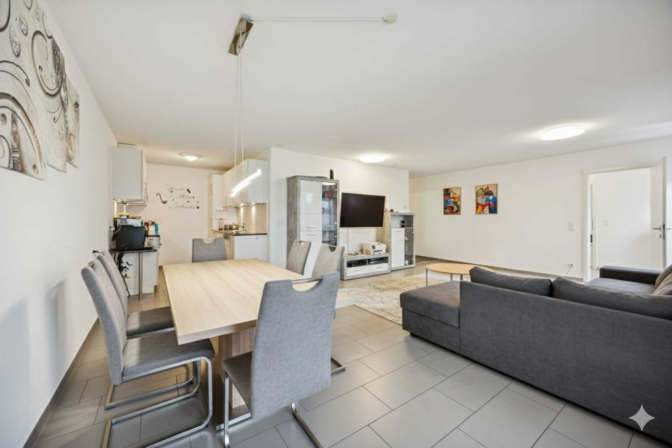
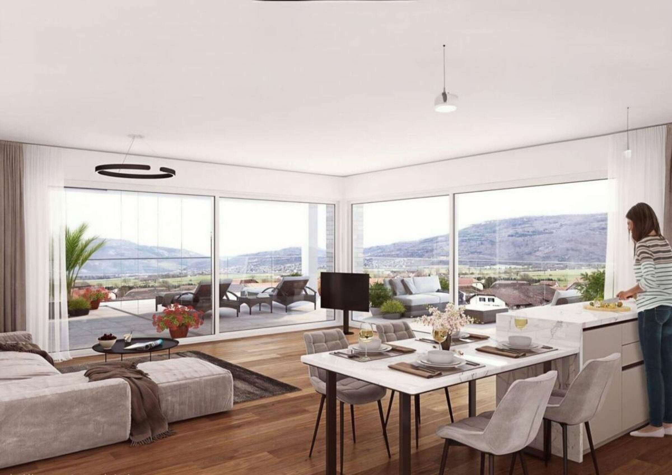
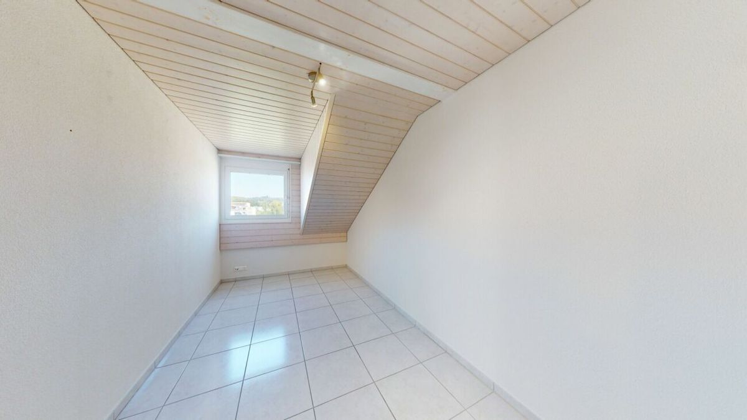
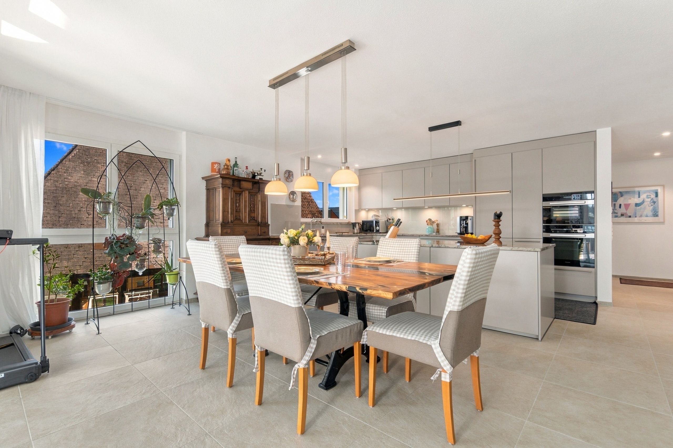
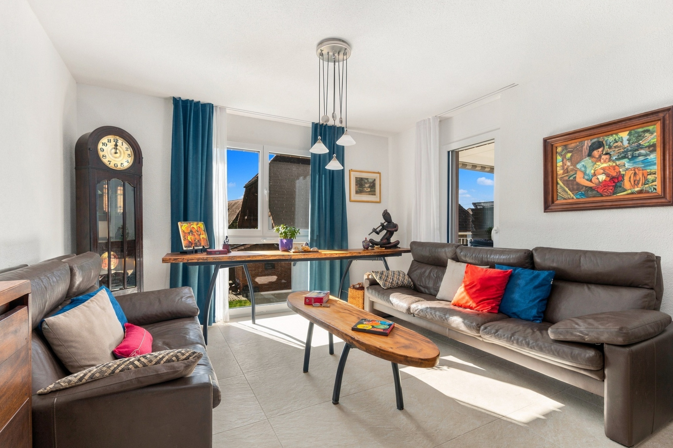
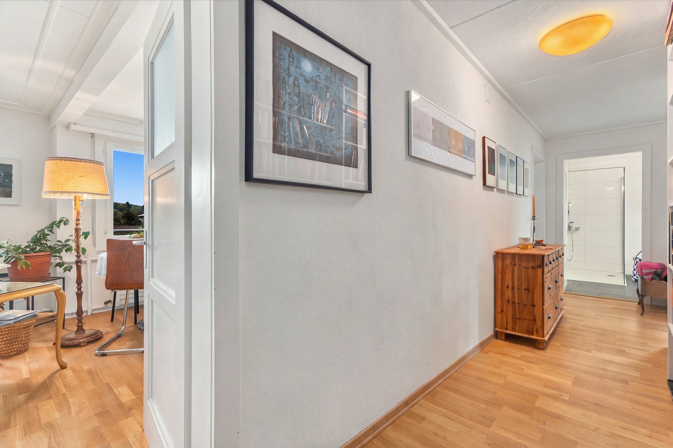
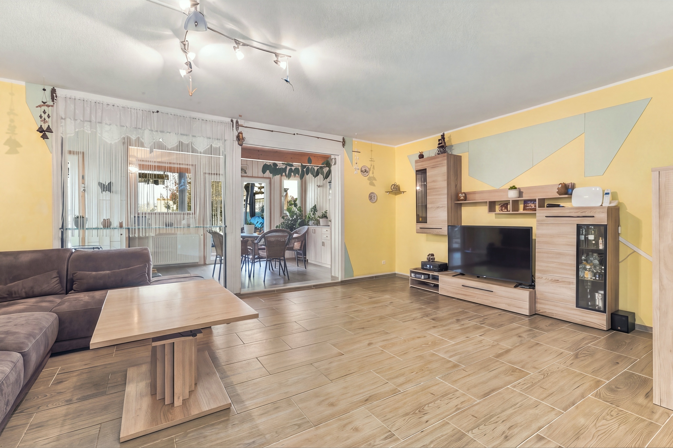
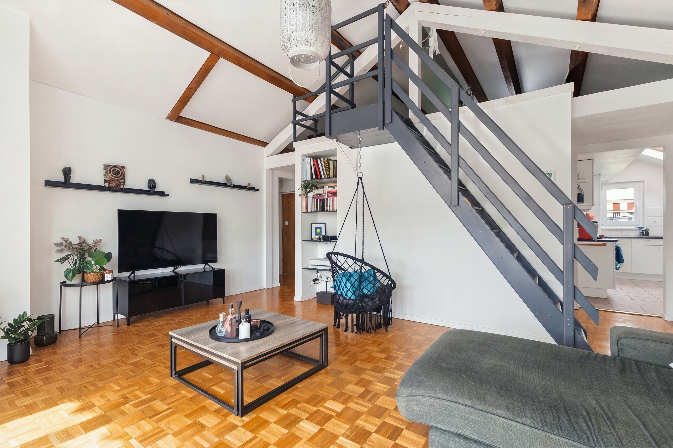
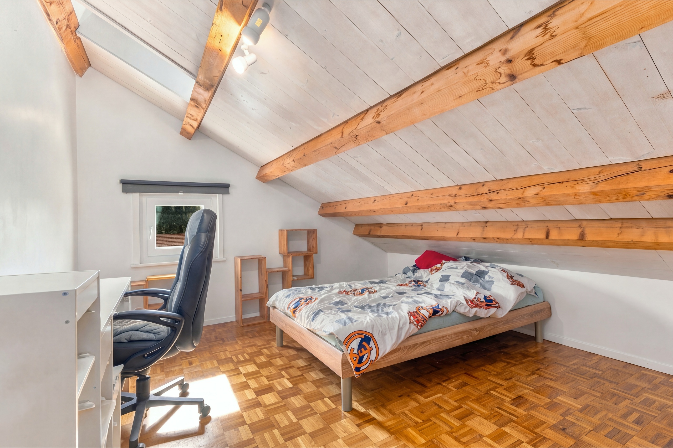
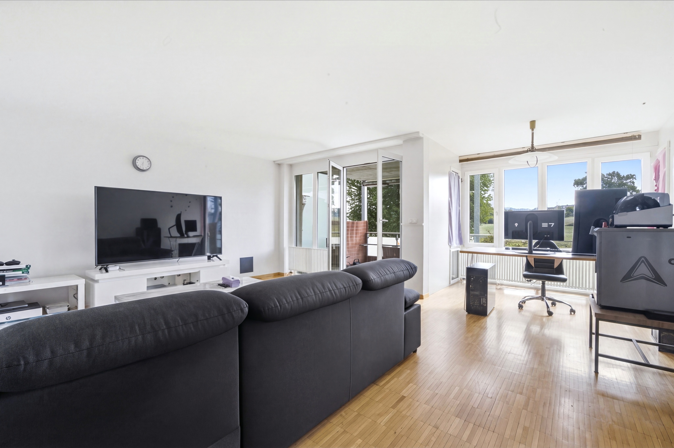
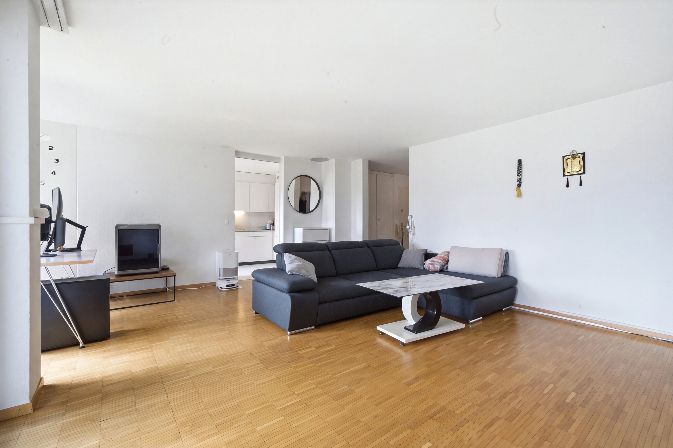
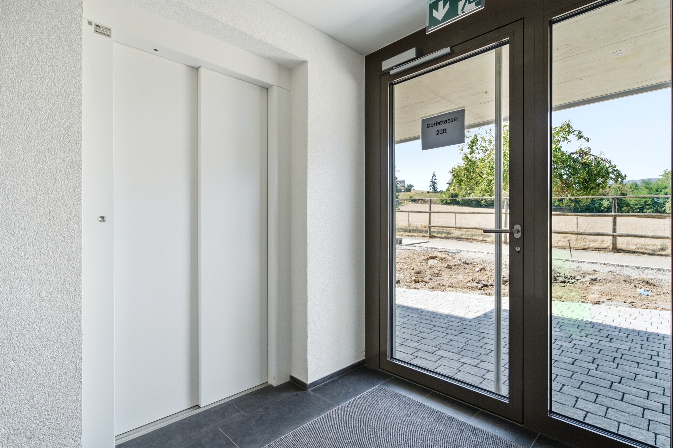
Interior view 1
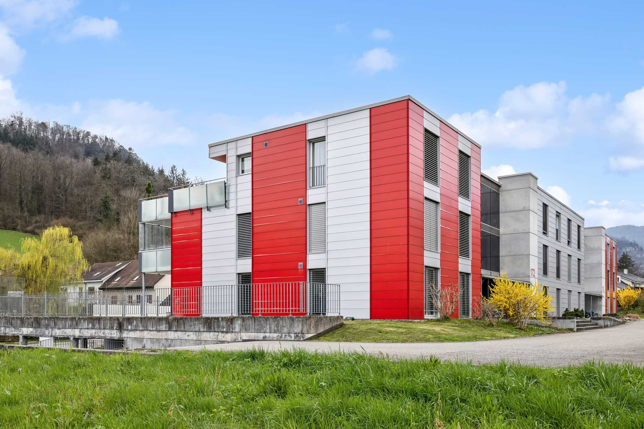
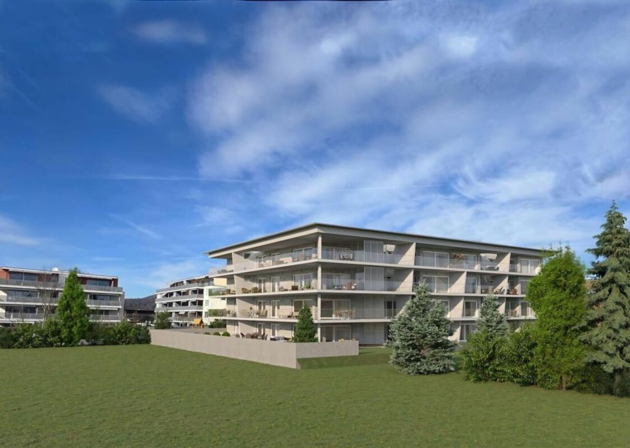
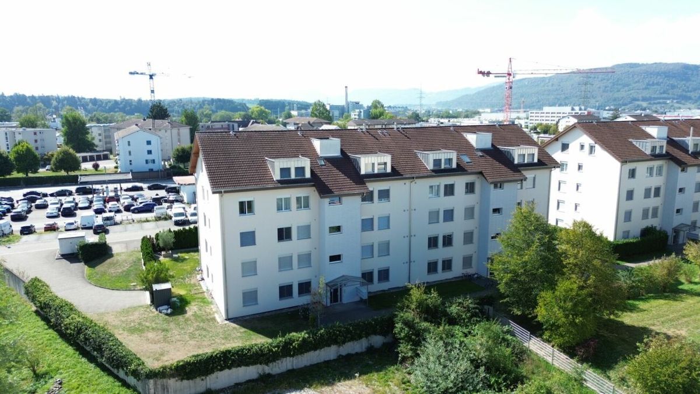
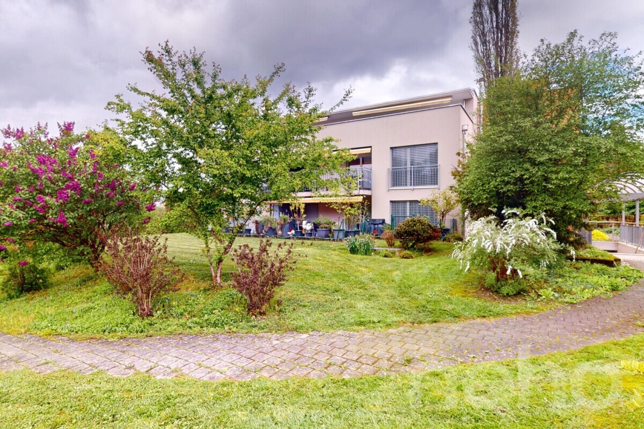
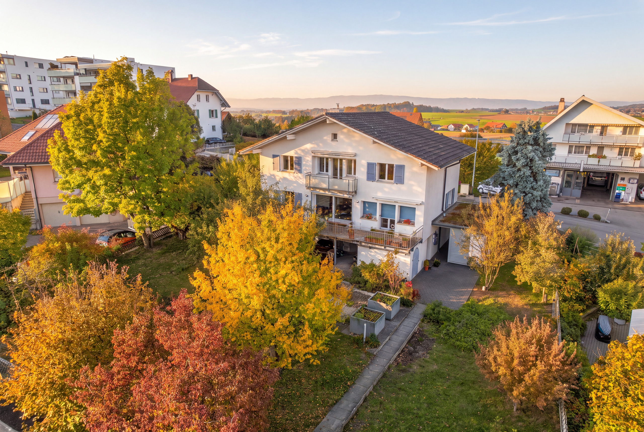
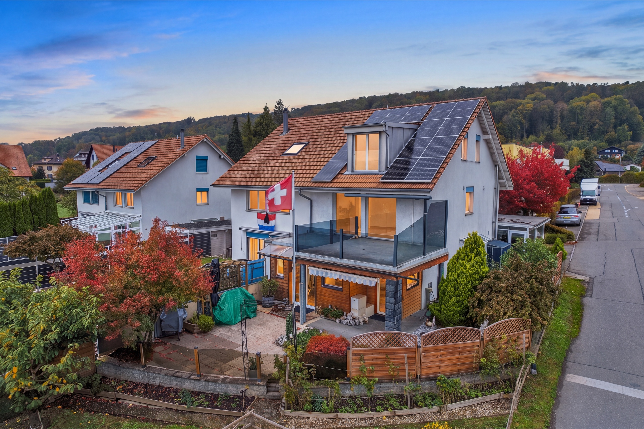
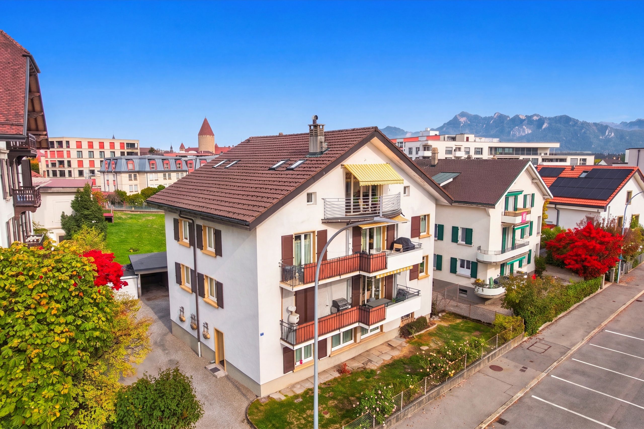
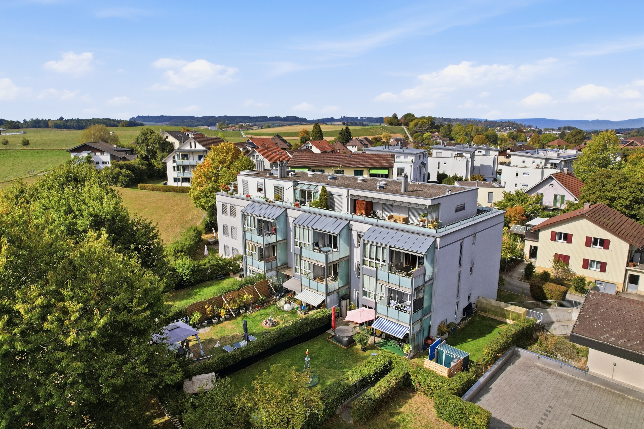
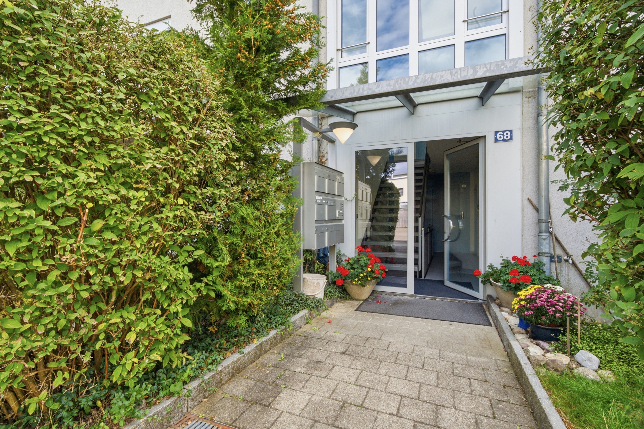
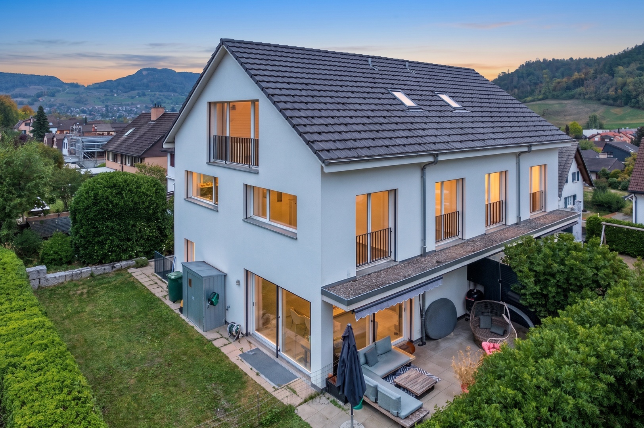
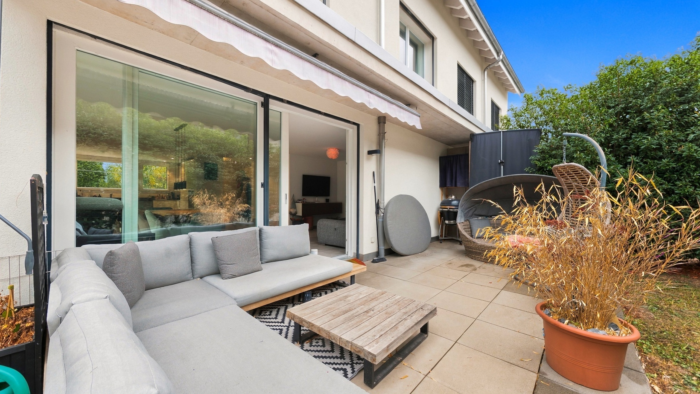
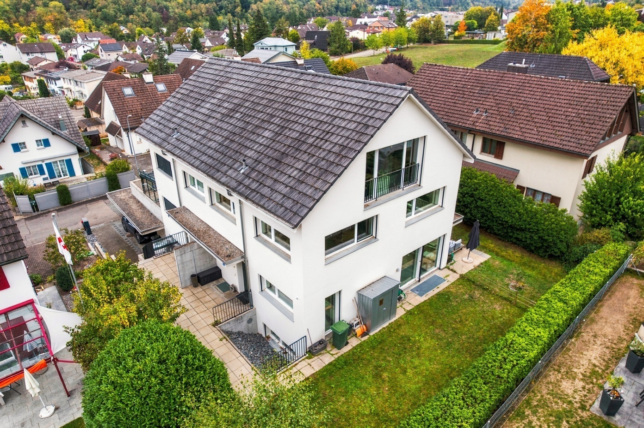
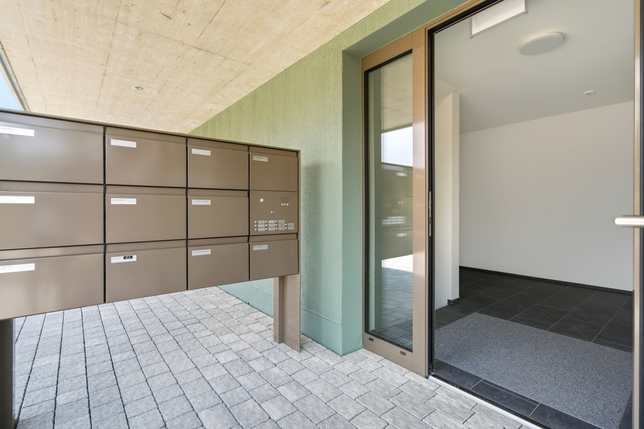
Exterior view 1
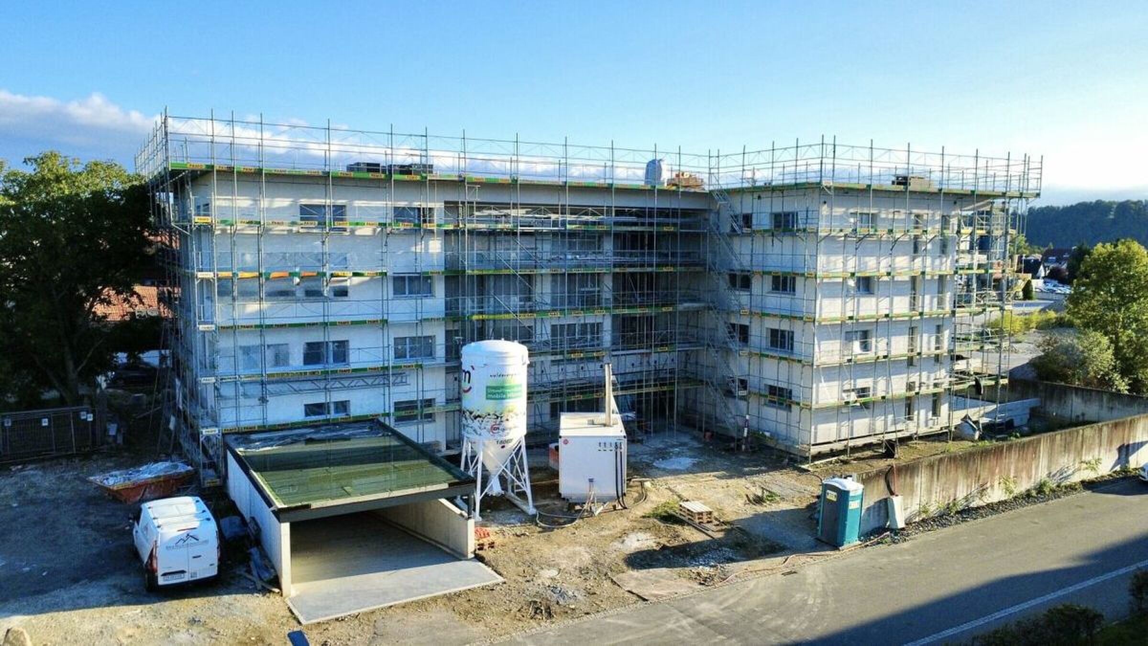
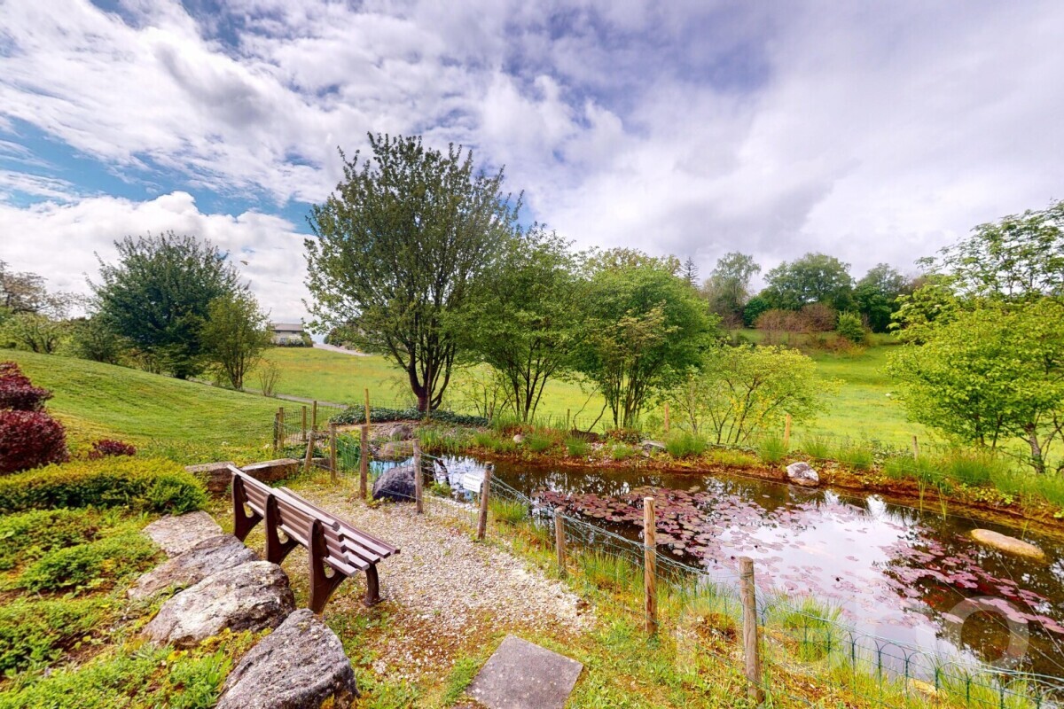
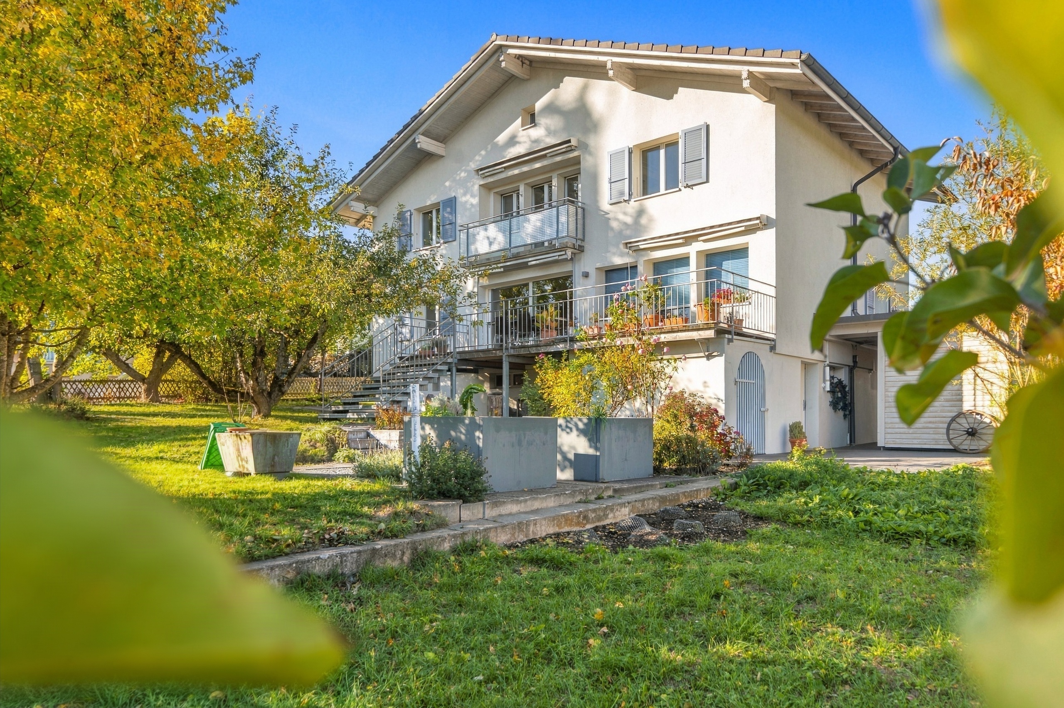
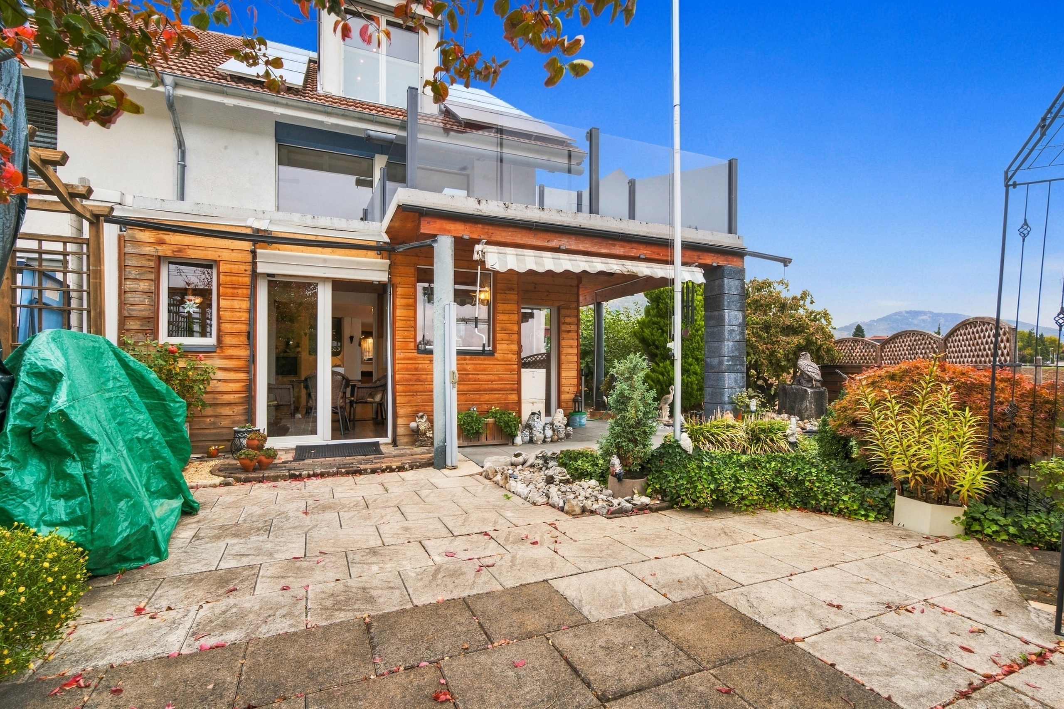
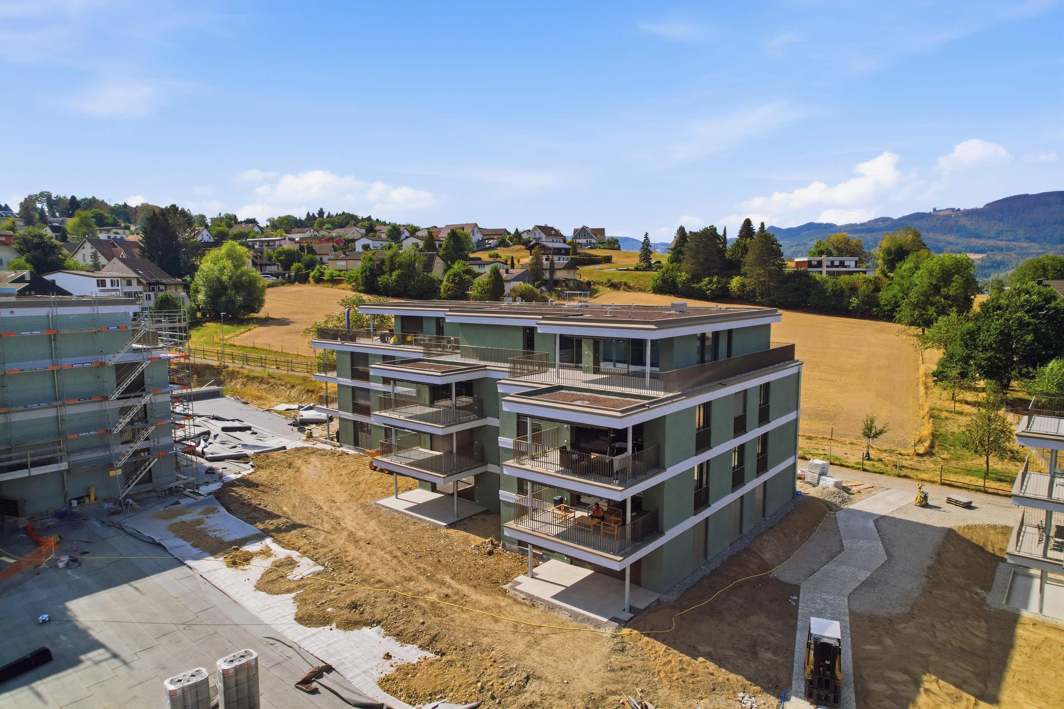
Exterior view 2
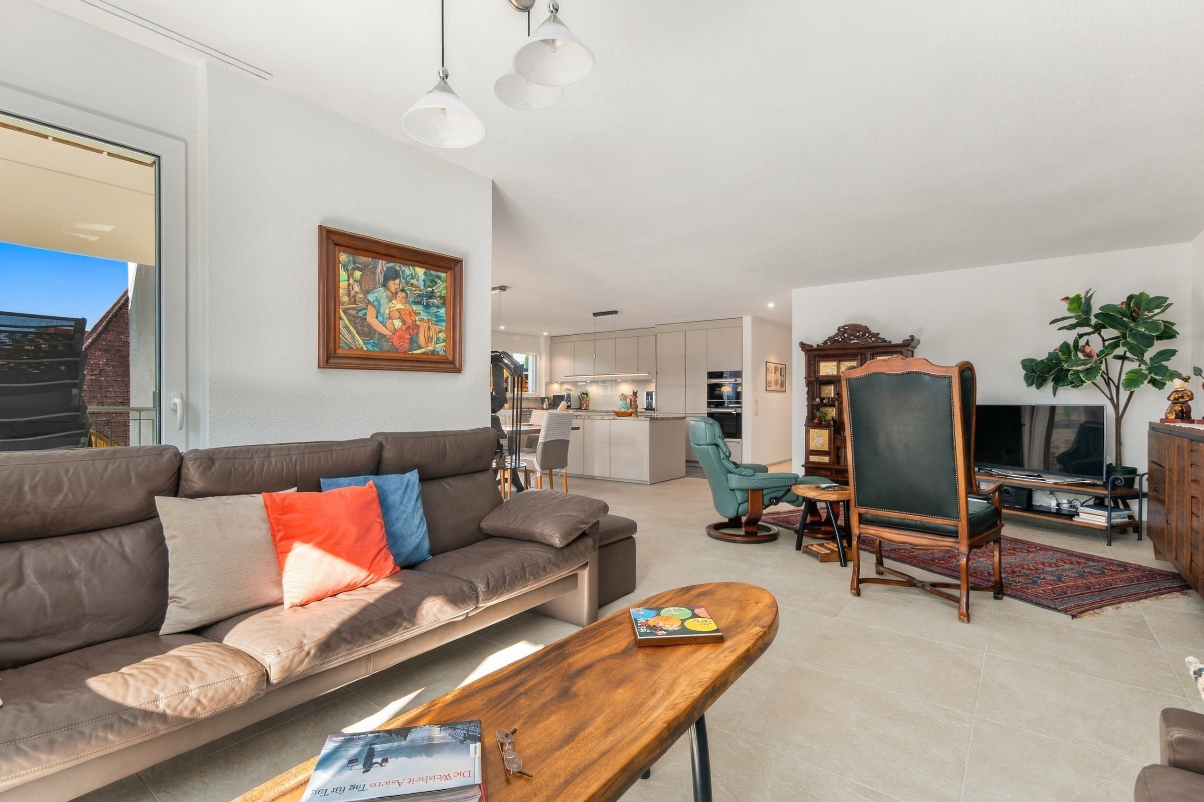
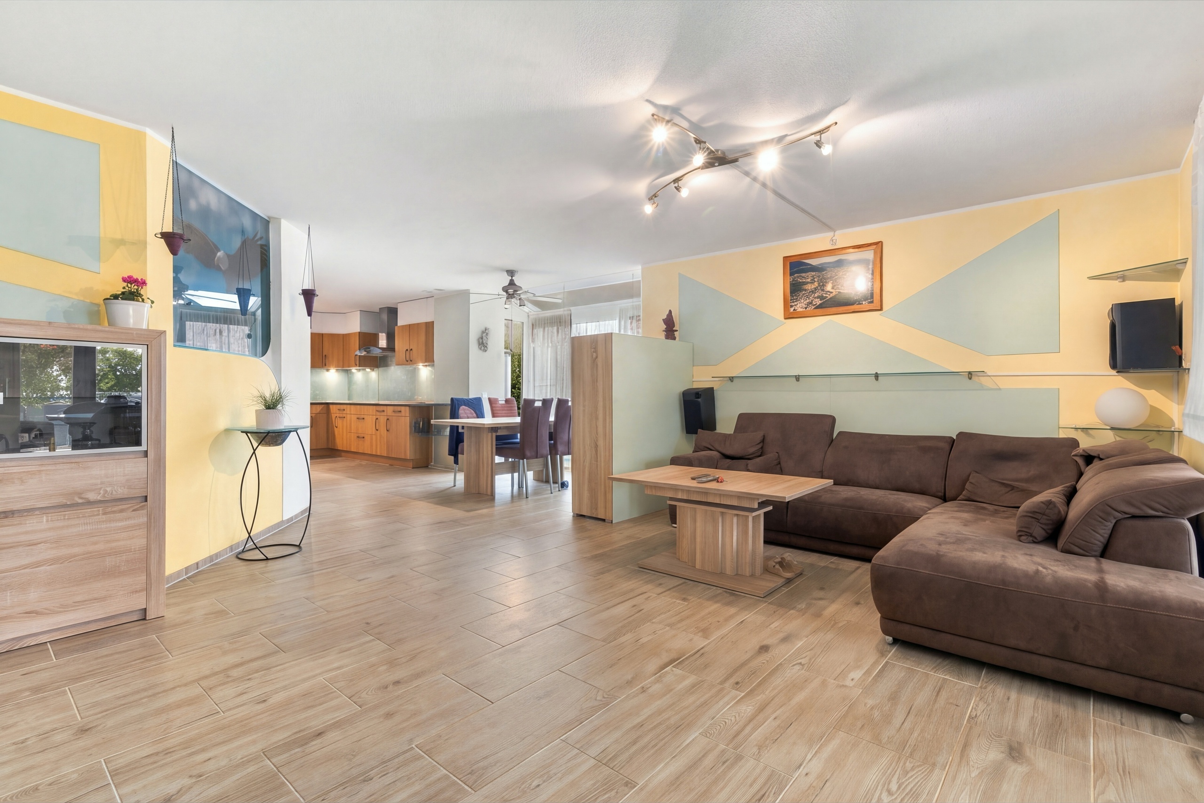
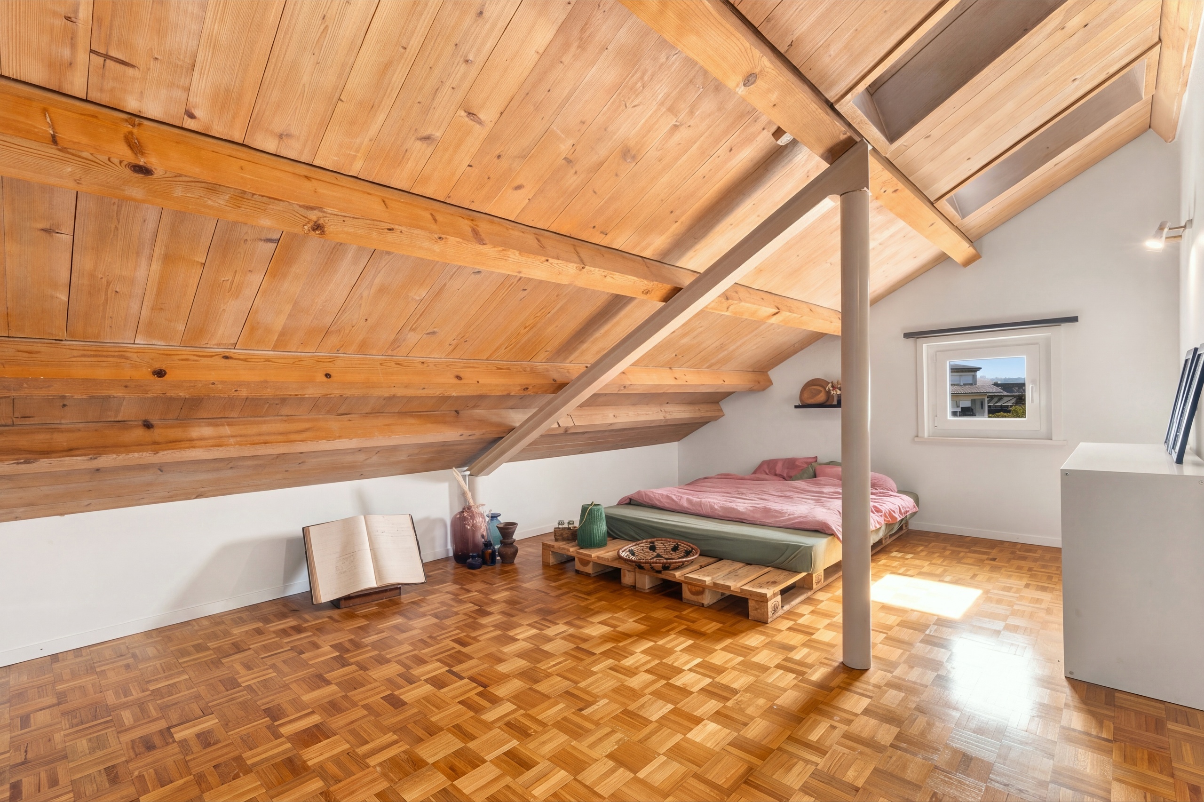
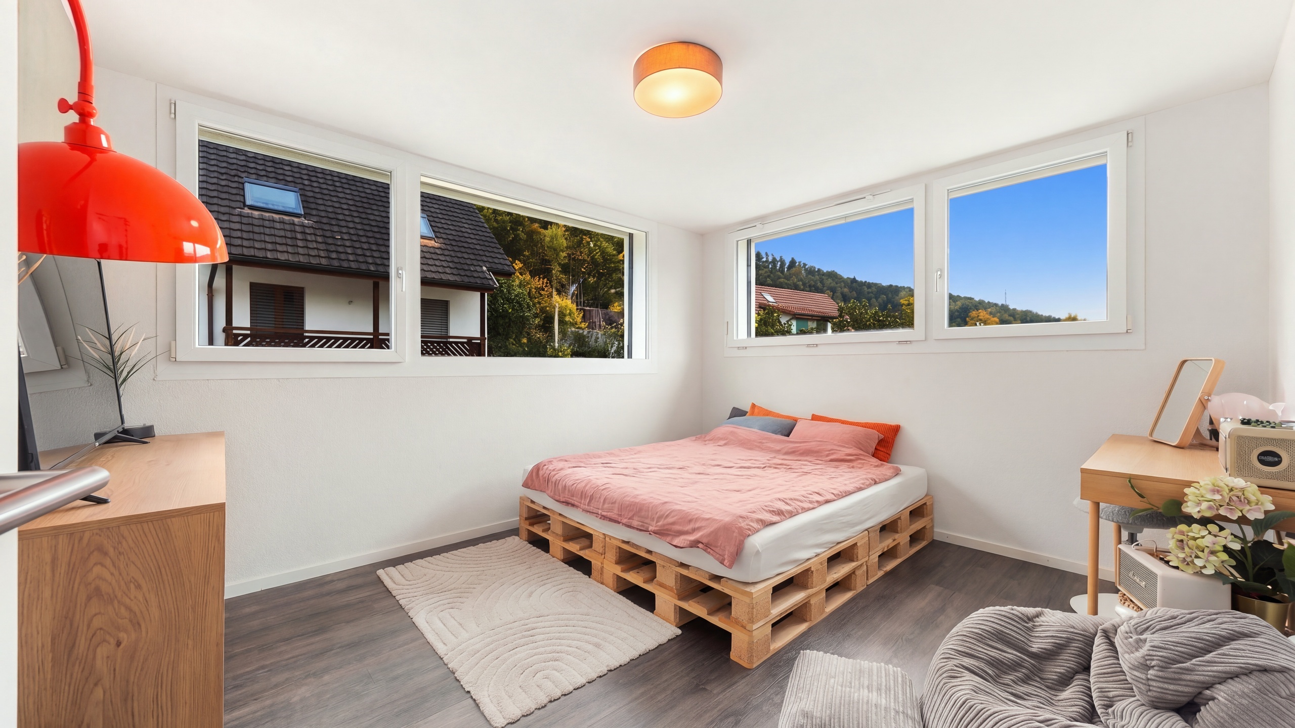
Interior view 2
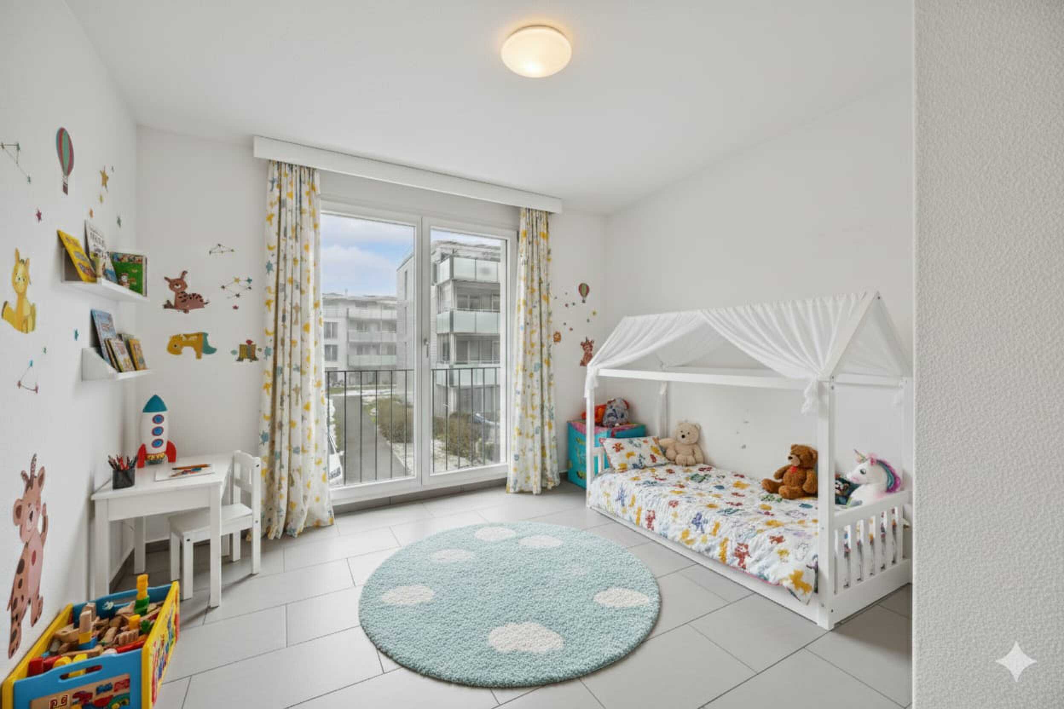
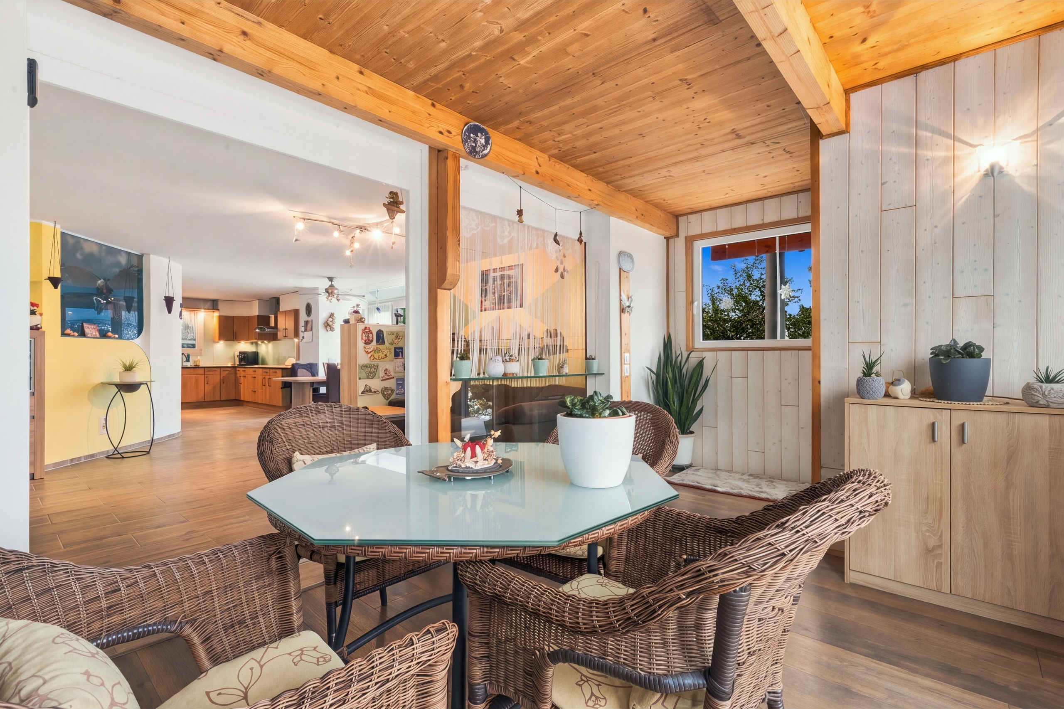
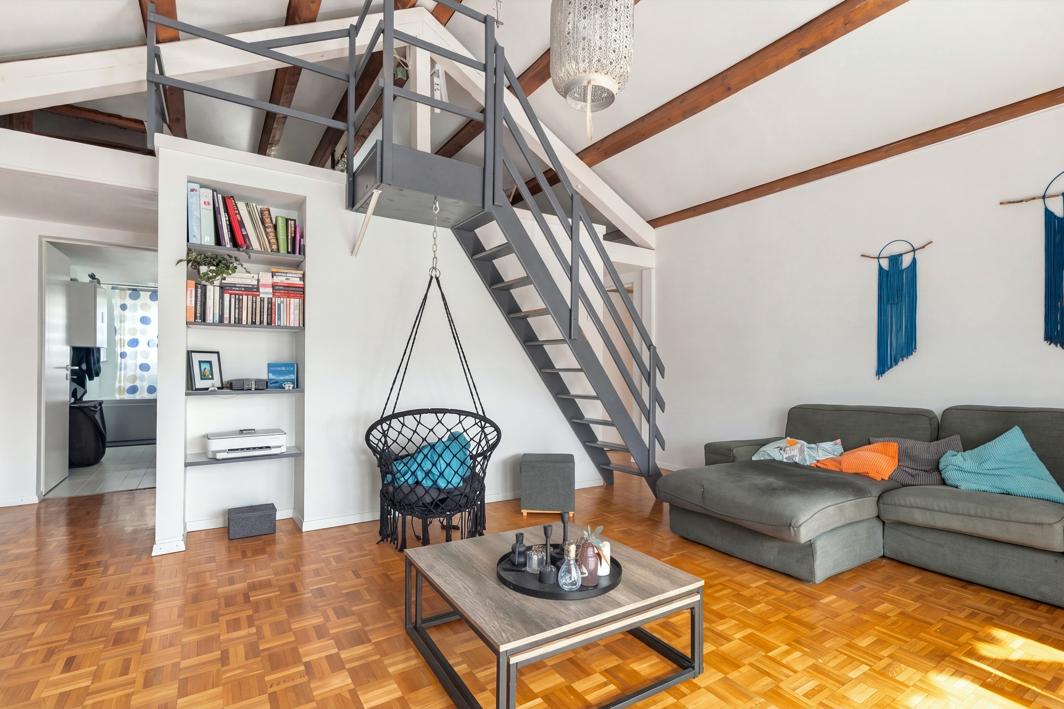
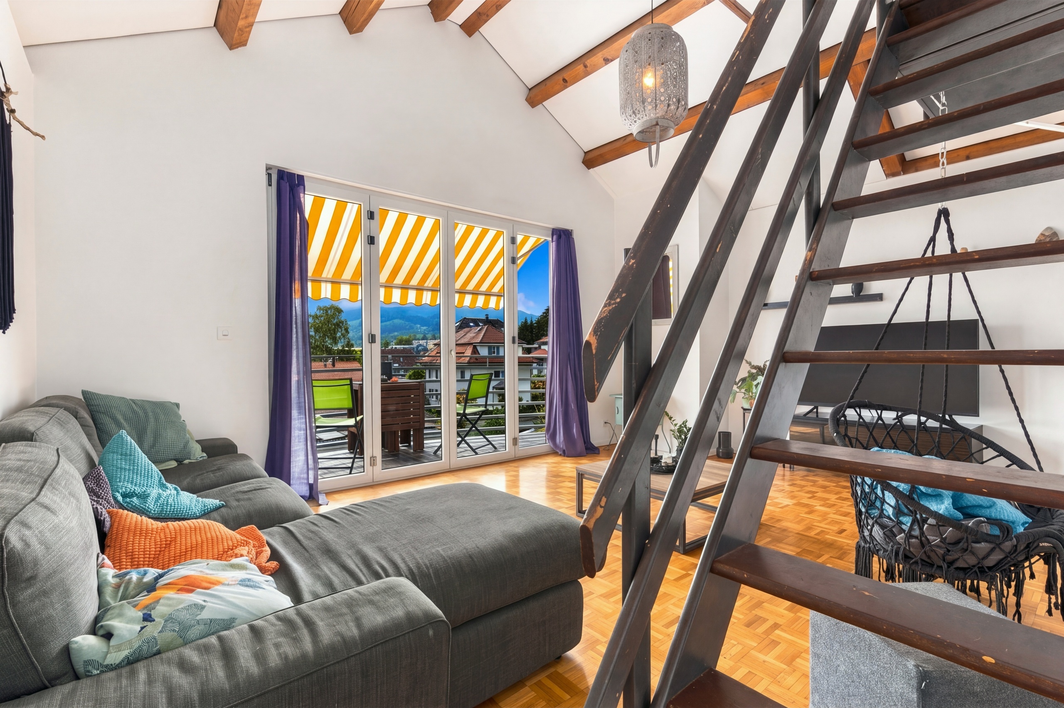
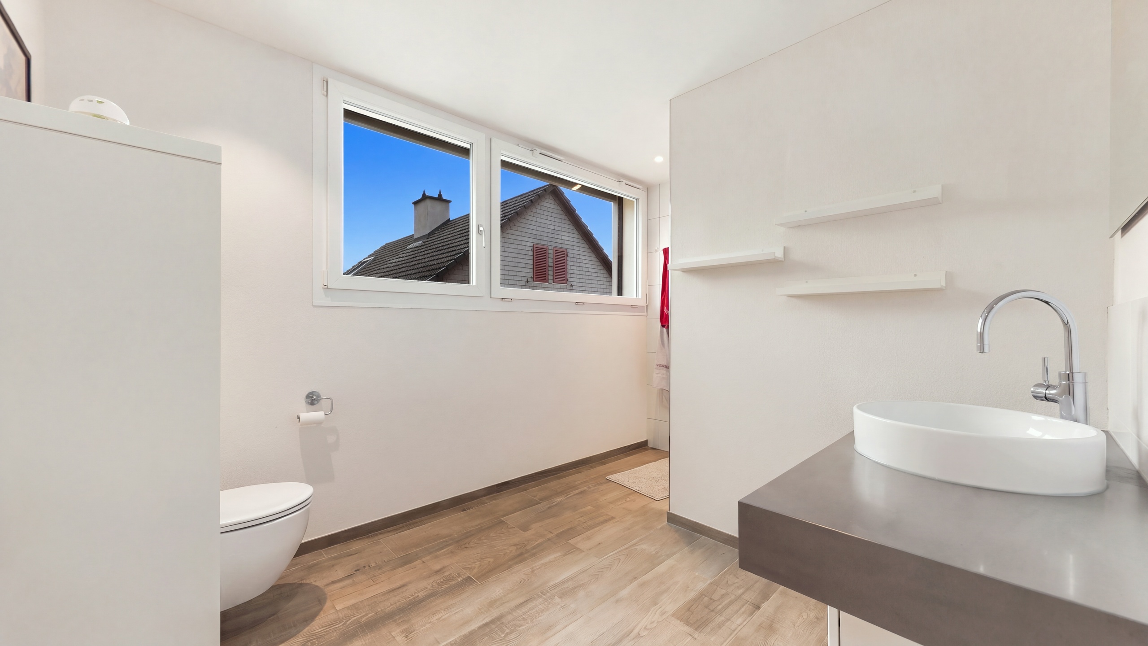
Interior view 3
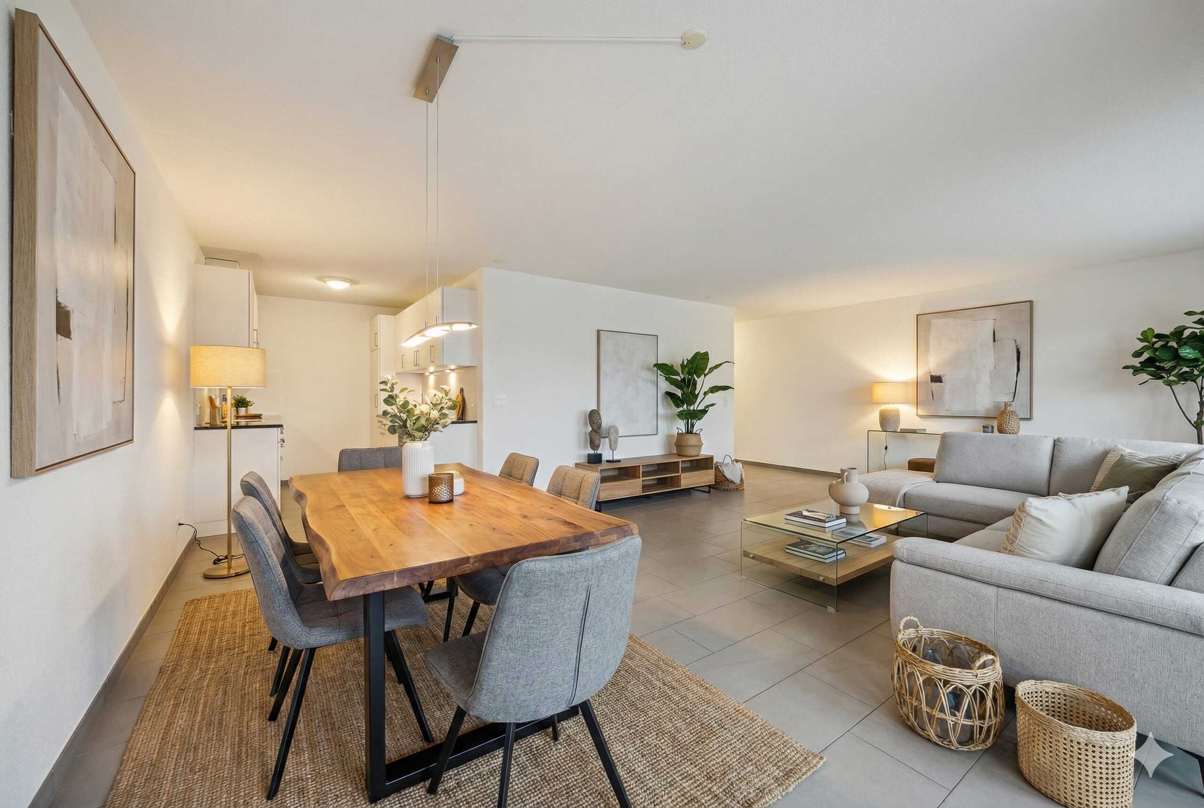
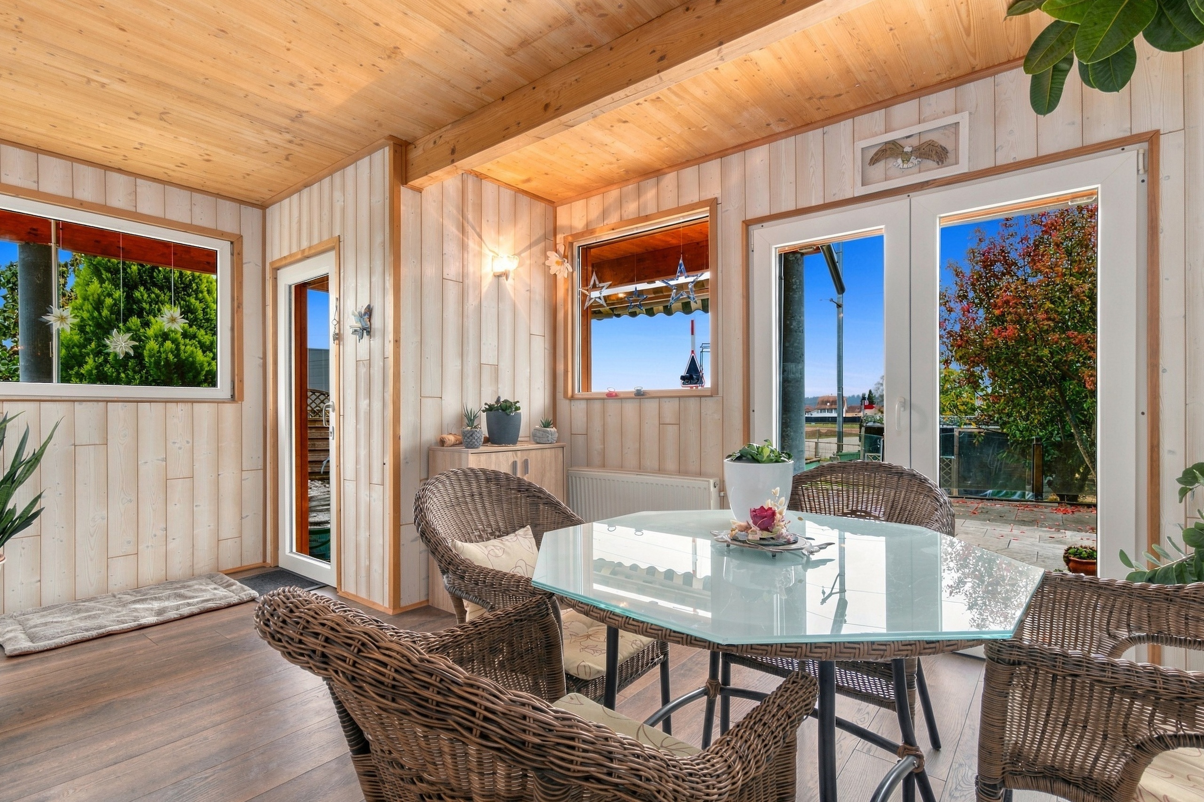
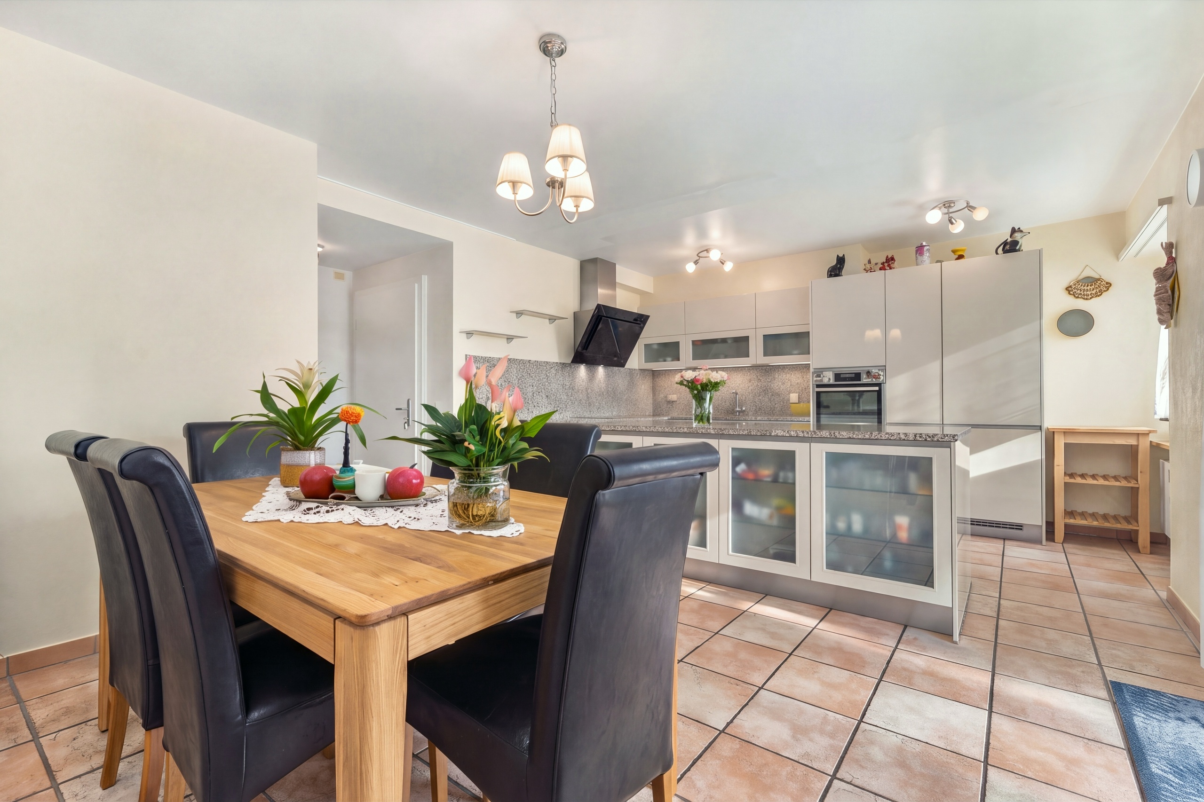
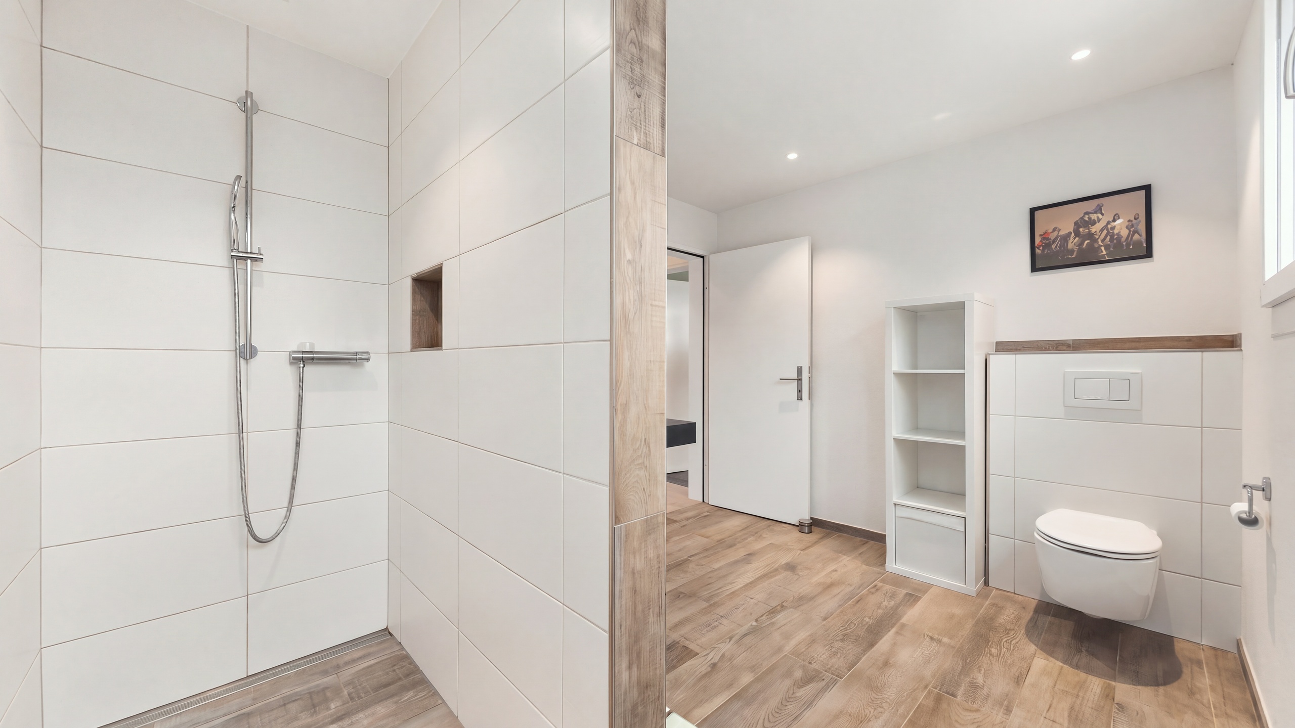
Interior view 4
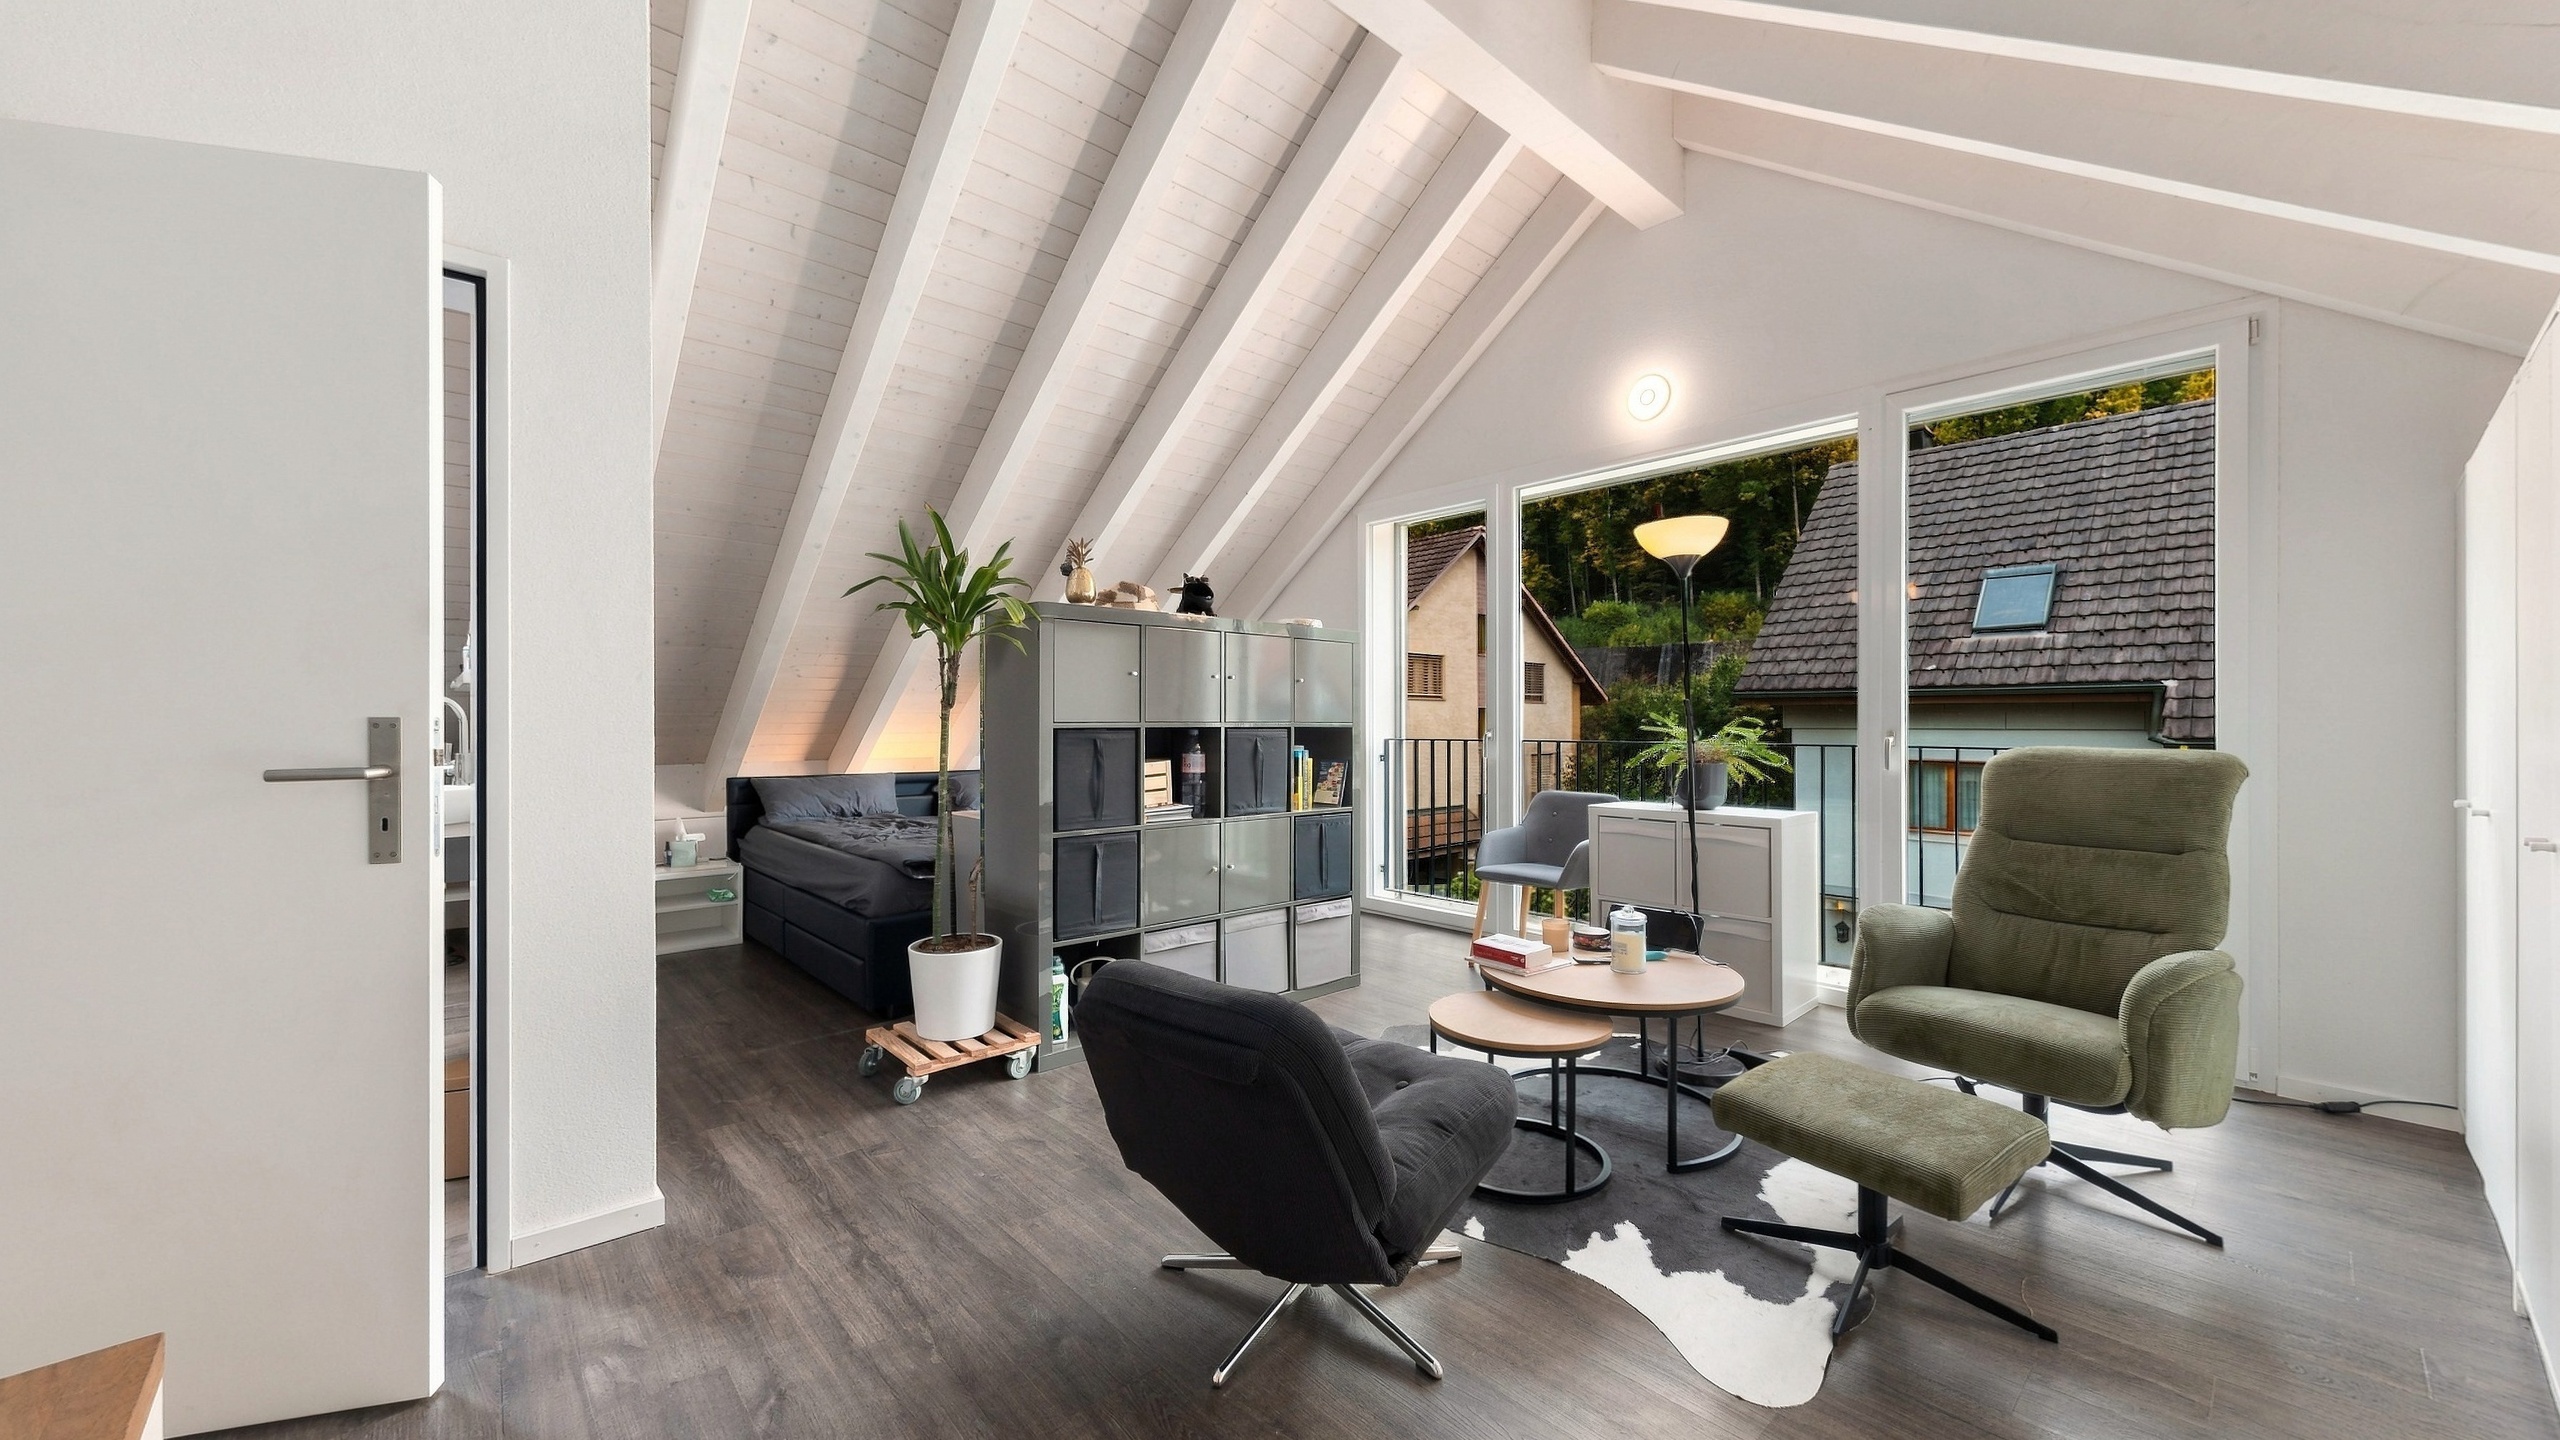
Interior view 5
Interior view 6
Interior view 7
Interior view 8
Interior view 9
Interior view 10
Interior view 11
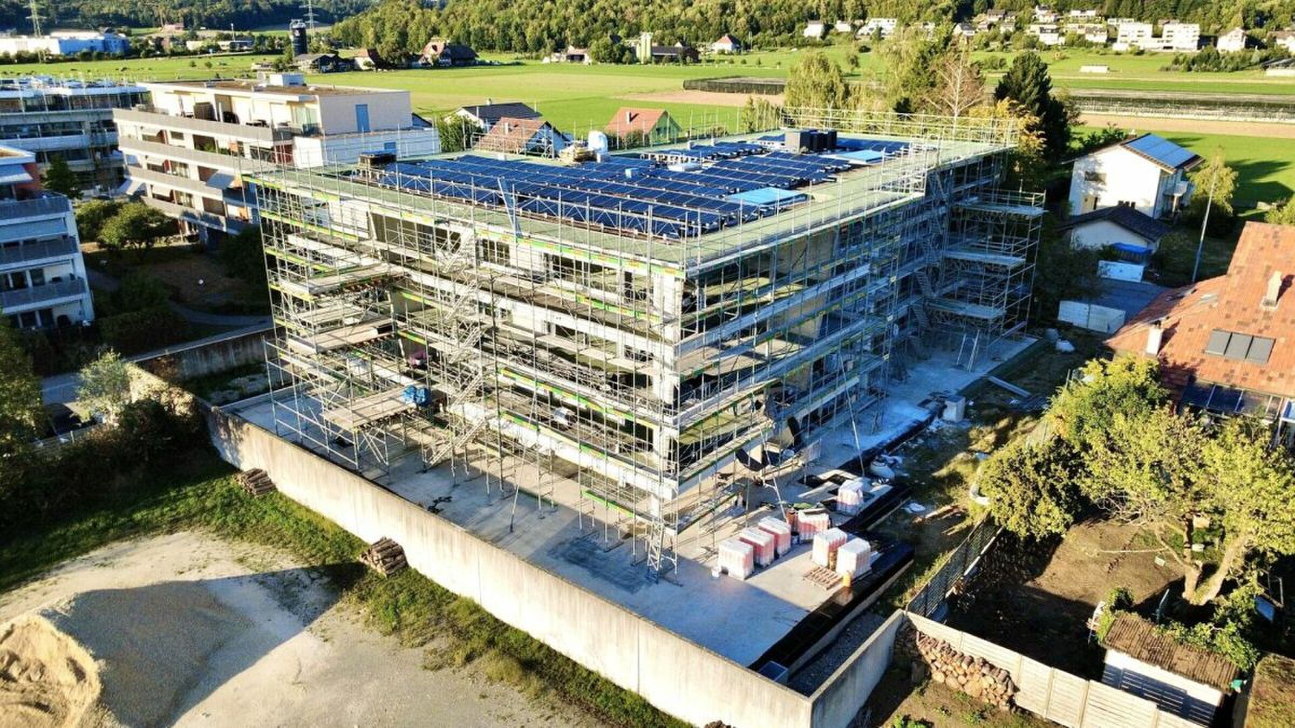
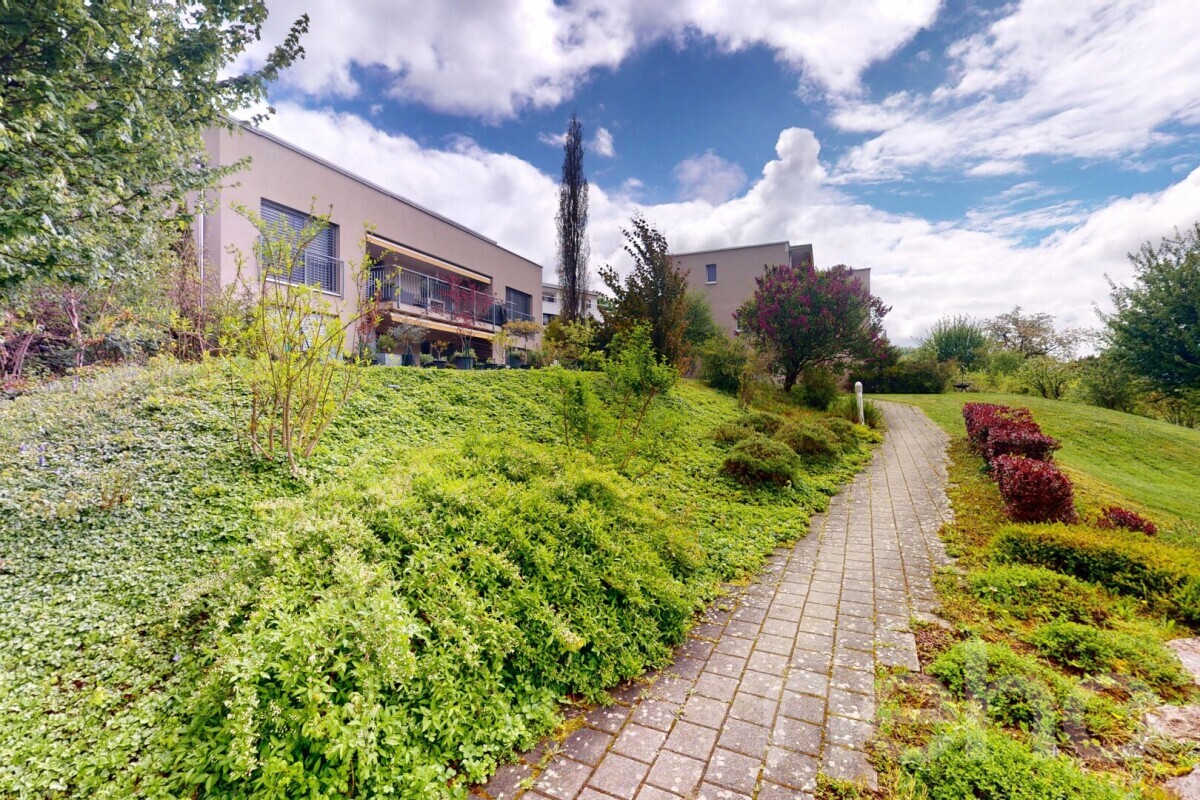
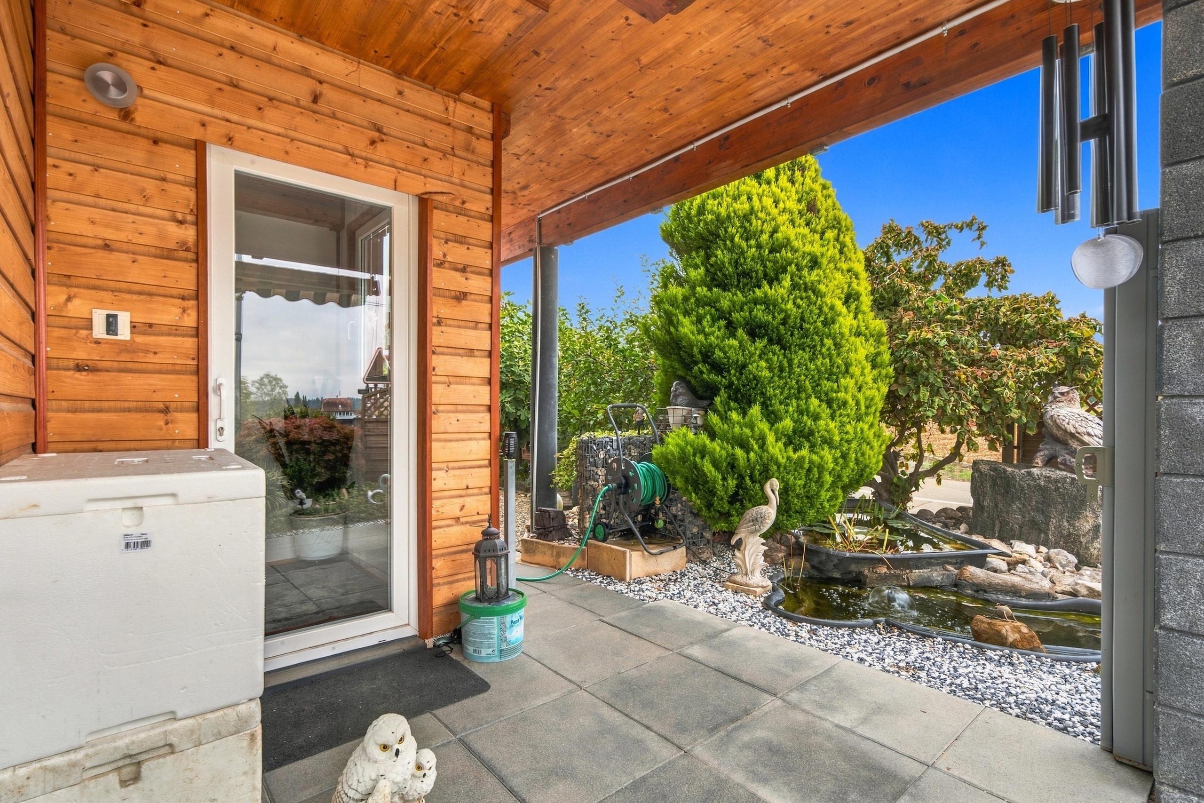
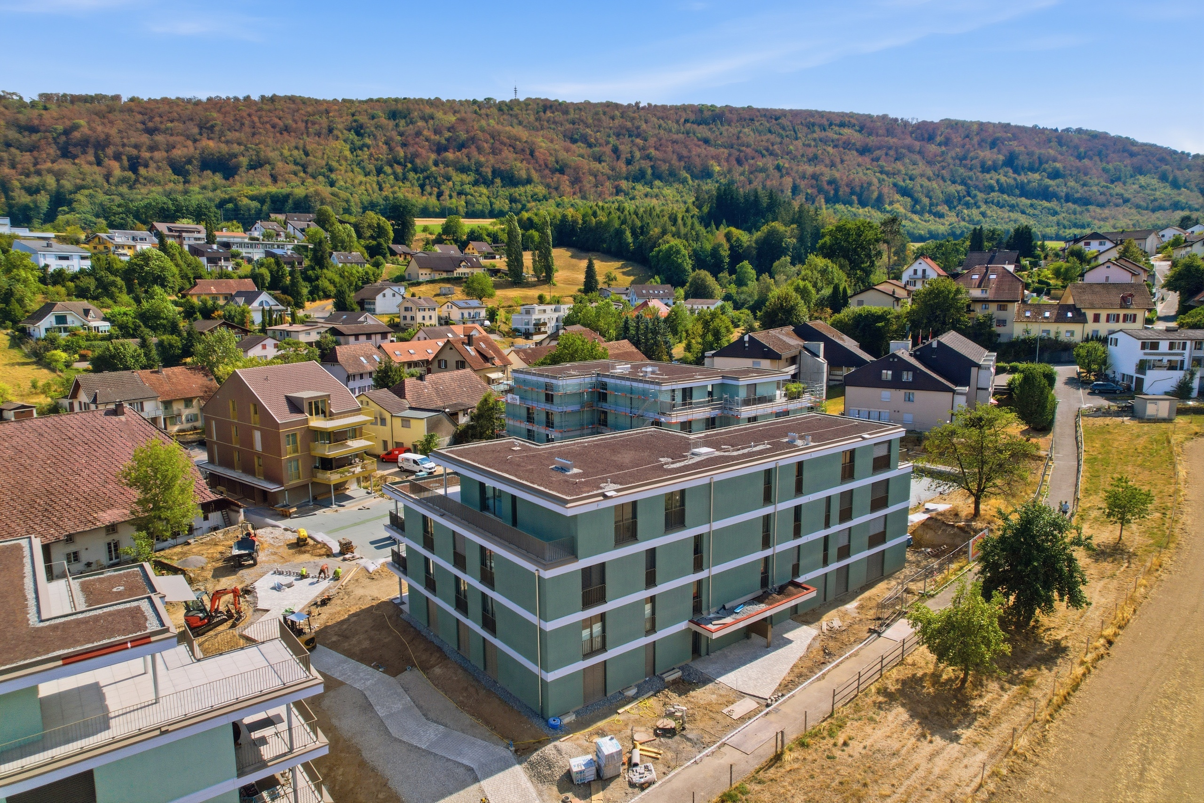
Exterior view 3
Interior view 12
Interior view 13
Interior view 14
Interior view 15
Interior view 16
Interior view 17
Interior view 18
Interior view 19
Interior view 20
Interior view 21
Interior view 22
Exterior view 4
Exterior view 5
Exterior view 6
Location plan

Condominium apartment with 2.5 rooms on sale in Dulliken - 103 m²

Generous living dream with 102 m² – First occupancy in a new building

Rooms2.5
Living area103 m²
Floor1st floor
Object PriceCHF 595,000.-
AvailabilityImmediate
Messenger PDF Dossier Financing
Add to favoritesRemove from favorites
External link

Localisation

Dorfstrasse 22b, 4657 Dulliken

Characteristics

Reference
6167605
Availability
Immediate
Bathroom
1
Year of construction
2026
Rooms
2.5
Bedroom
1
Floor
1st floor
Balcony surface
21 m²
Heating type
Distance heating
Heating installation
Floor
Condition of the property
New
Standing
Upmarket
Living area
103 m²
Gross living area
103 m²
Net surface
89 m²
Parking places
Yes, obligatory

Number of parkings

Interior
1 | CHF 25,000.- not included

Description

Text translated from german, see original
Original text in german, translate to English.

Welcome to Dorfstrasse 22b in Dulliken

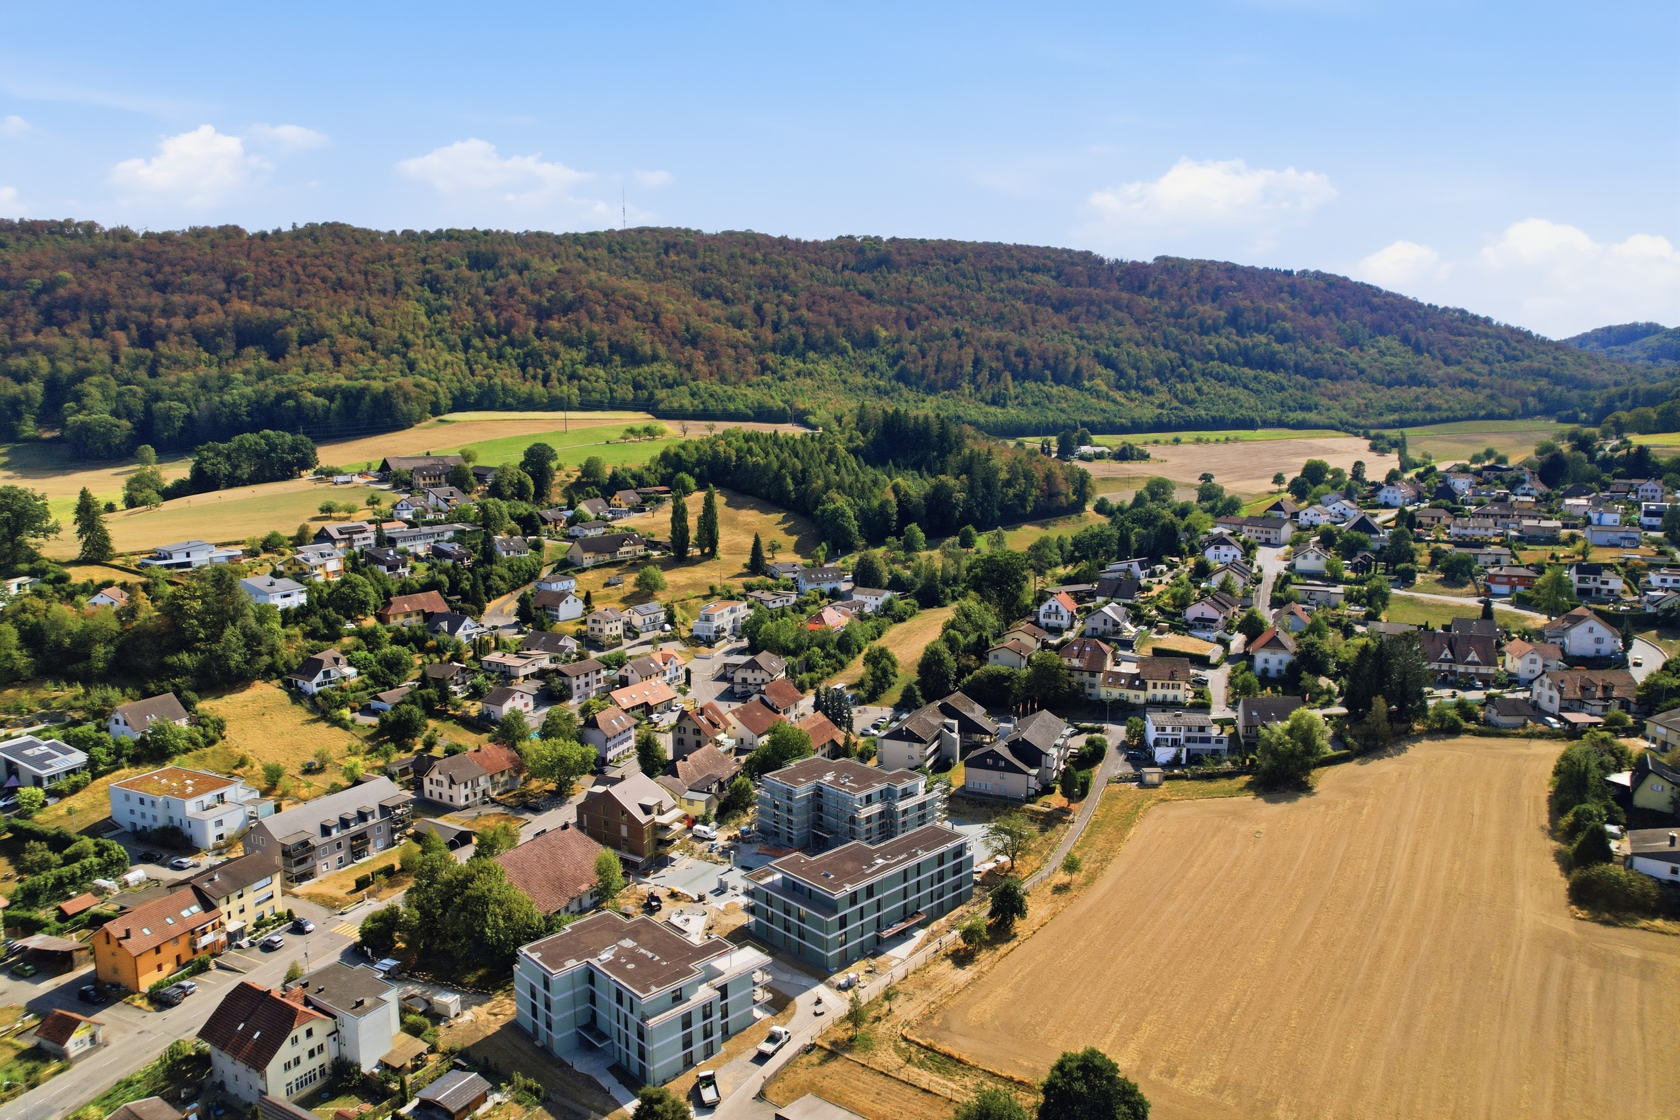
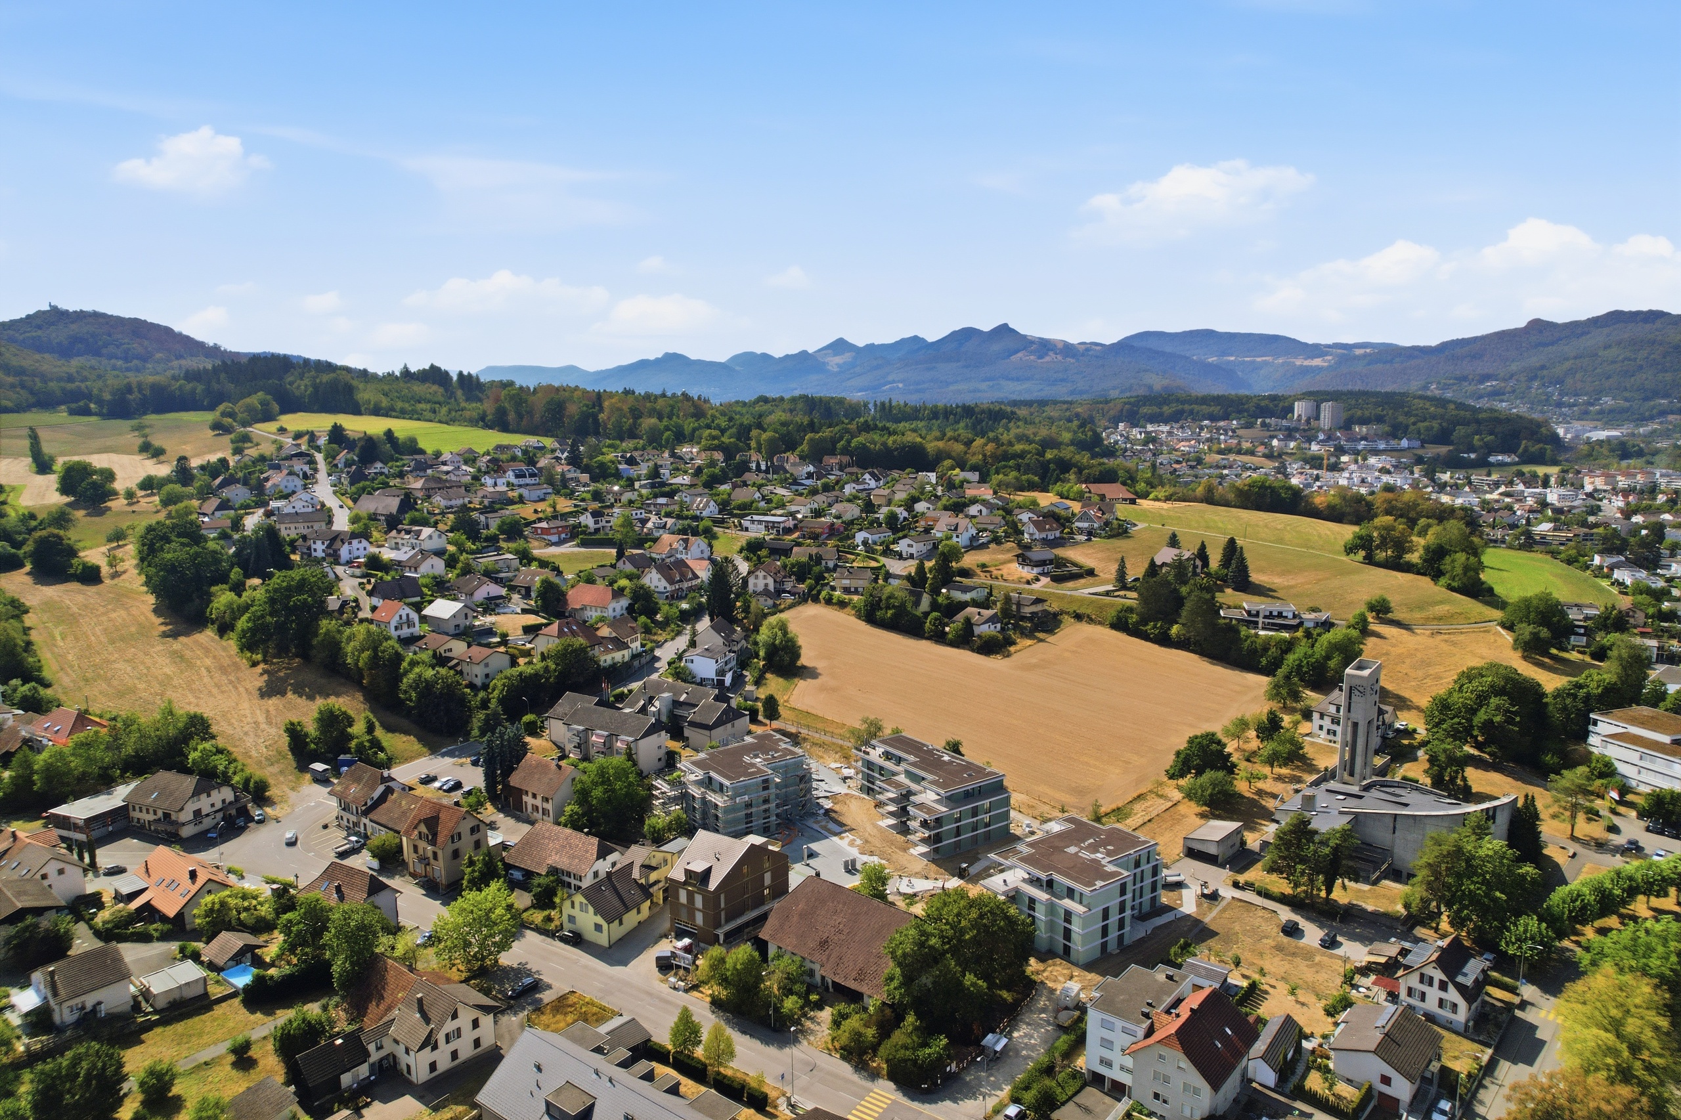
Enjoy a central location, modern comfort, and the proximity of nature – in Dulliken, a pleasant living environment combines with short distances to the Olten region. Shopping facilities and services are located directly in the village, while Dulliken train station provides convenient access to public transport. The surrounding area also offers a variety of opportunities for walks, sports activities, and relaxing moments. The station area has also been extensively upgraded, including a new entrance with a lift.

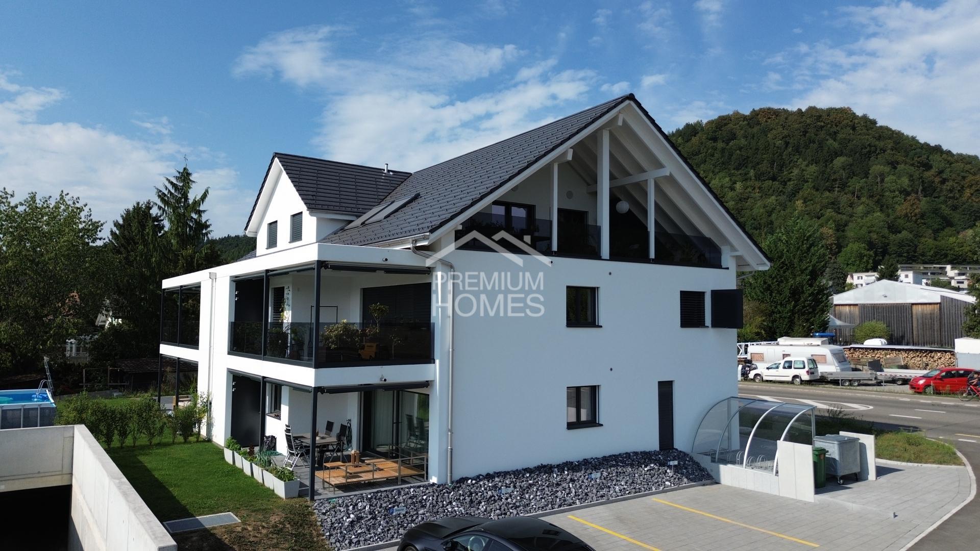
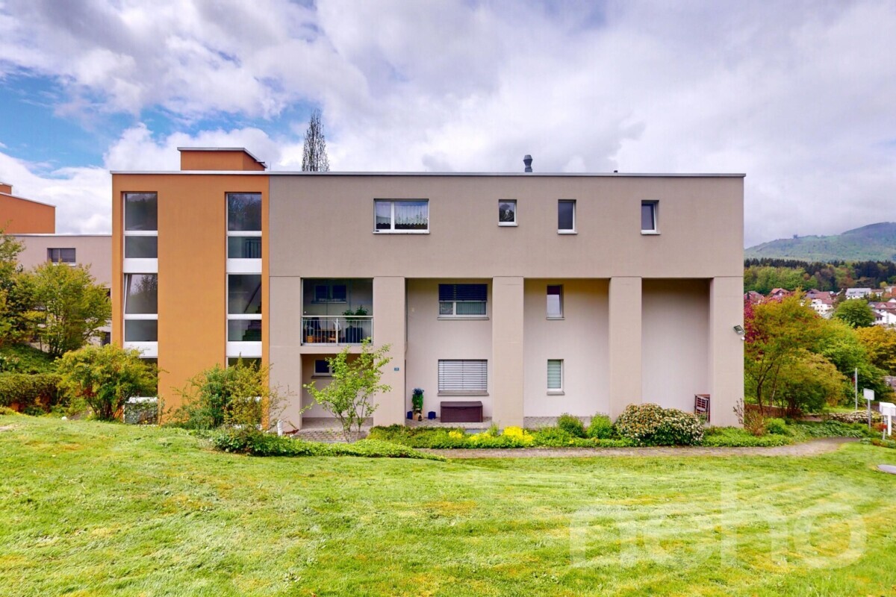
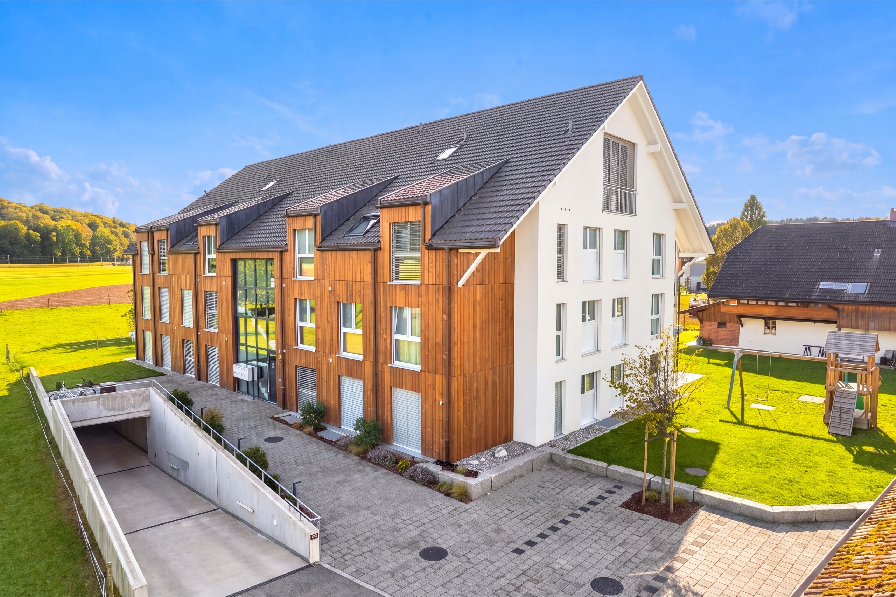
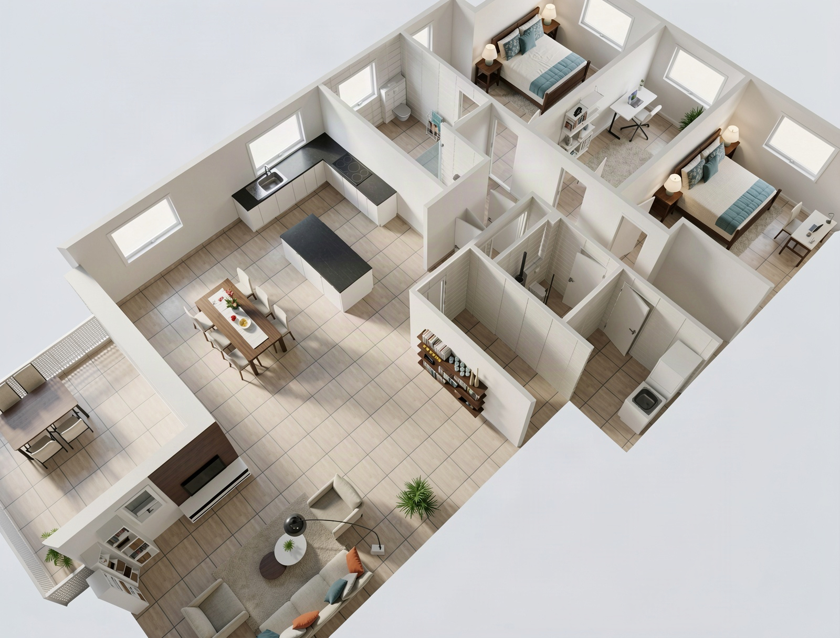
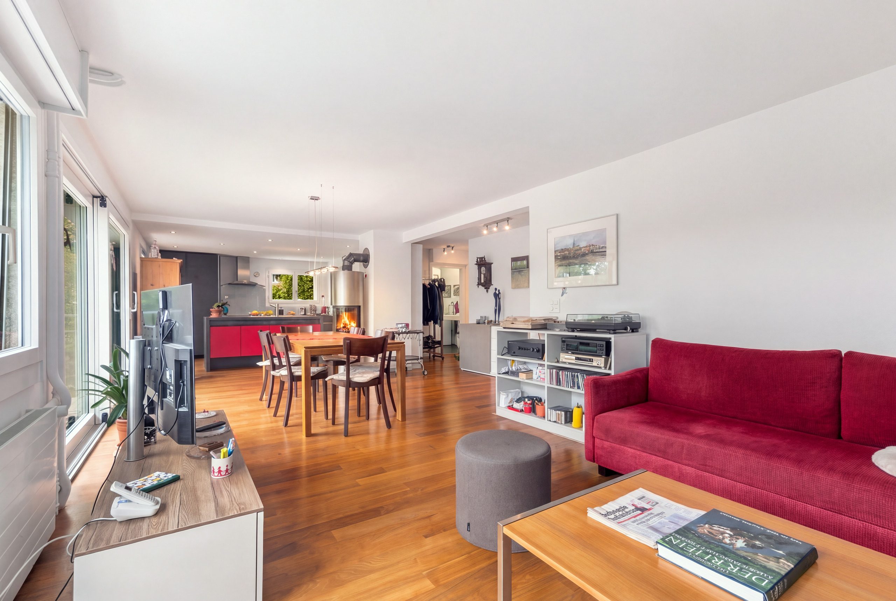
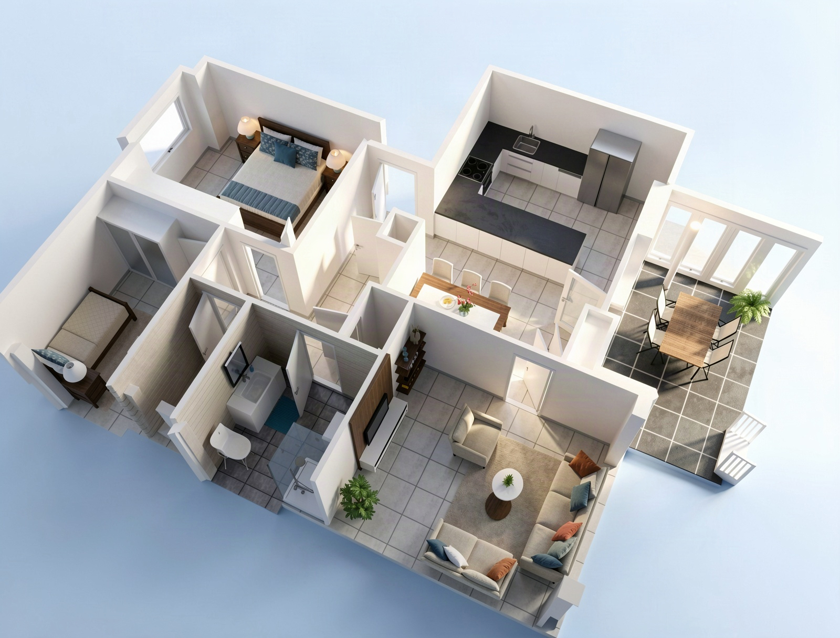
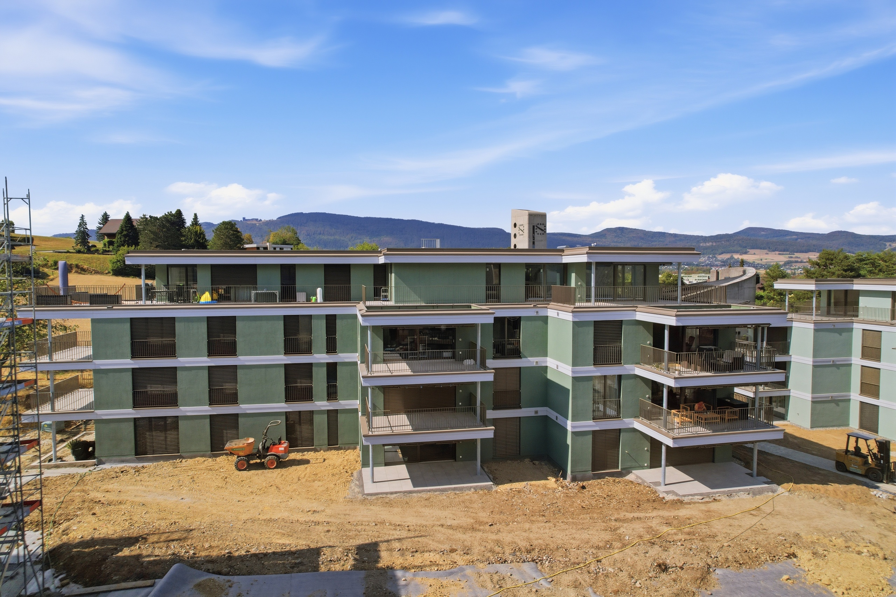
Allow me to introduce myself: a generous and modern 2.5-room new-build apartment on the 1st floor, completed in 2026 and now waiting for its first occupants. With approximately 102 m² of living space, I offer exceptionally spacious accommodation for a 2.5-room apartment and combine contemporary architecture with high-quality living comfort.

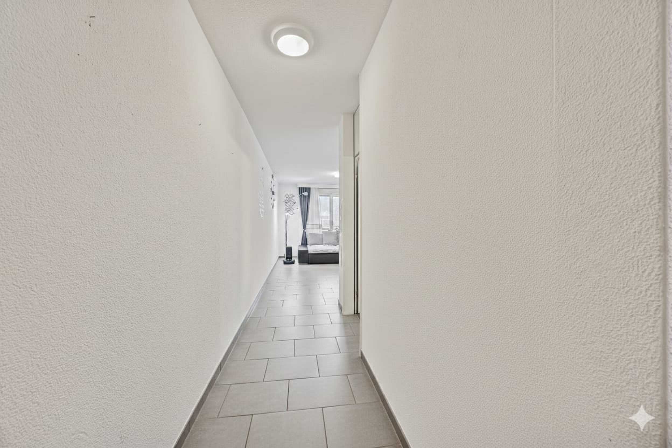
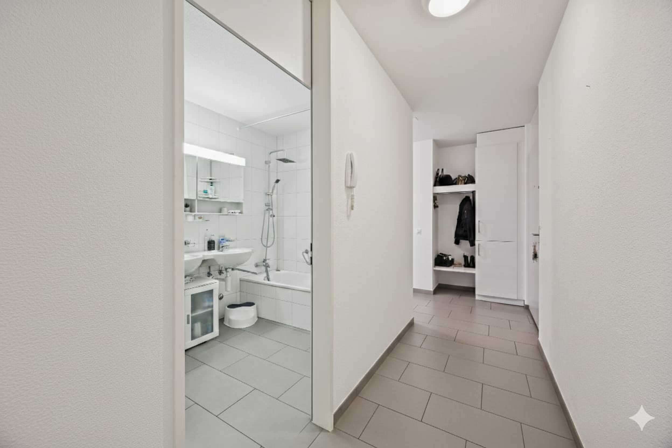
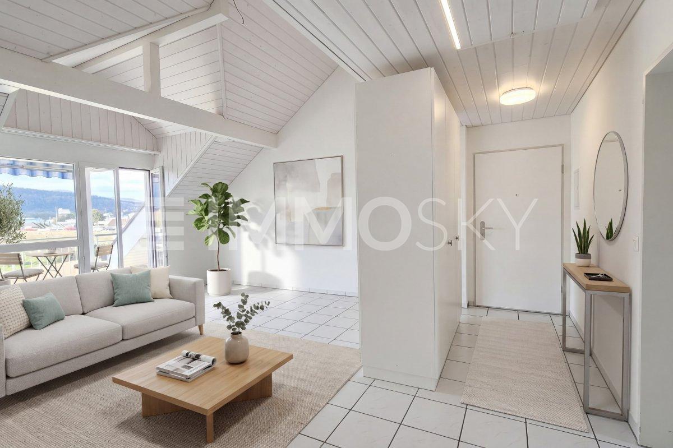
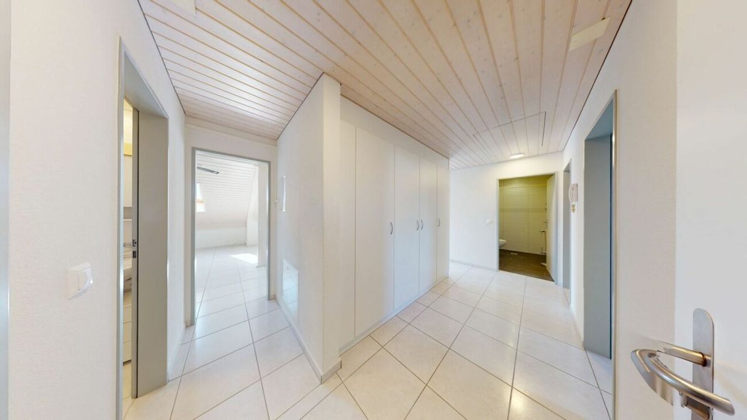
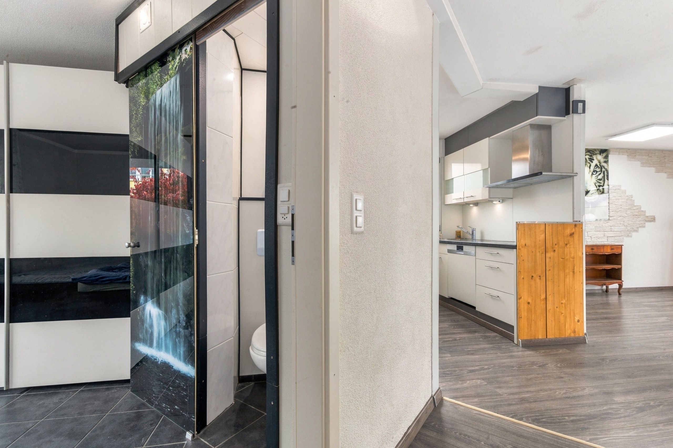
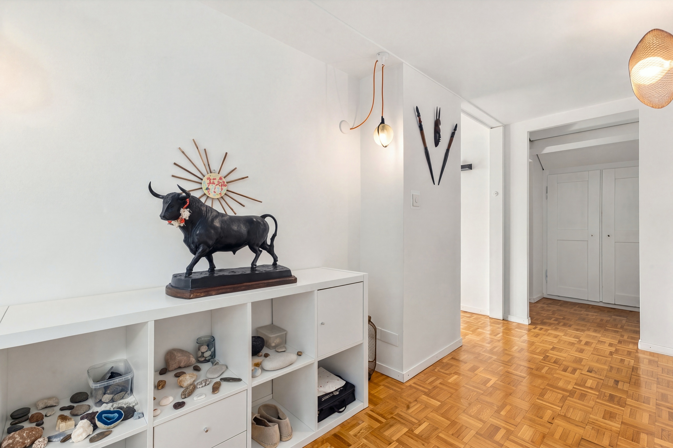
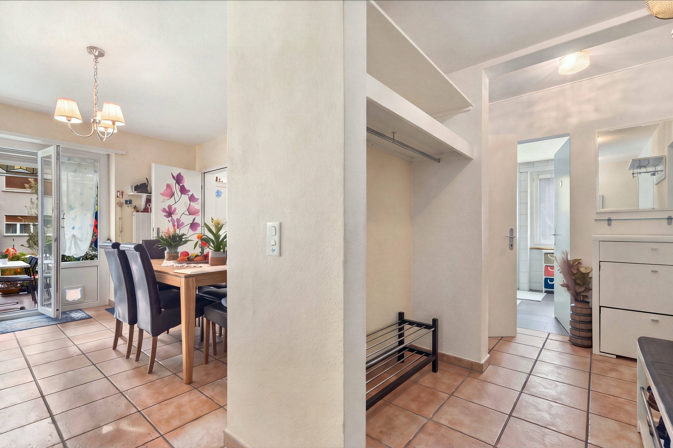
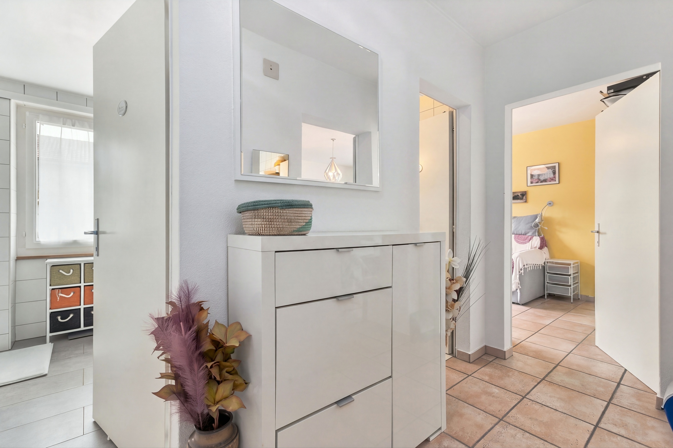
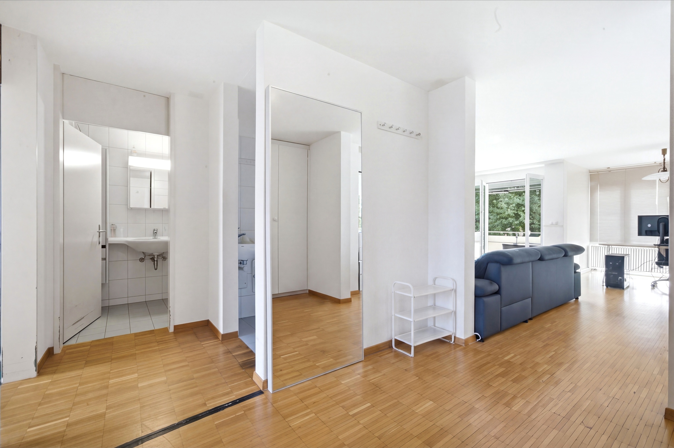
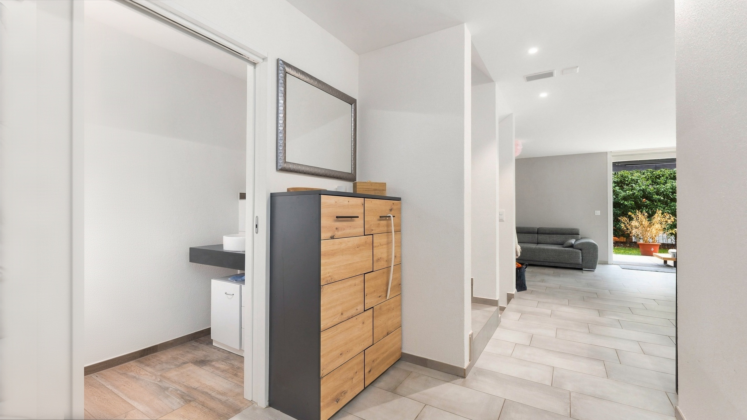
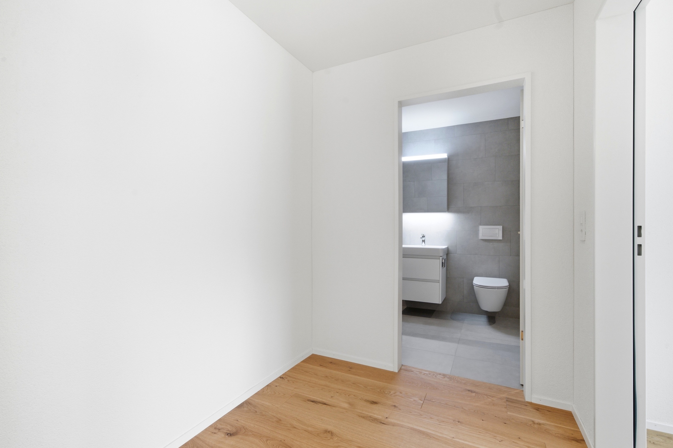
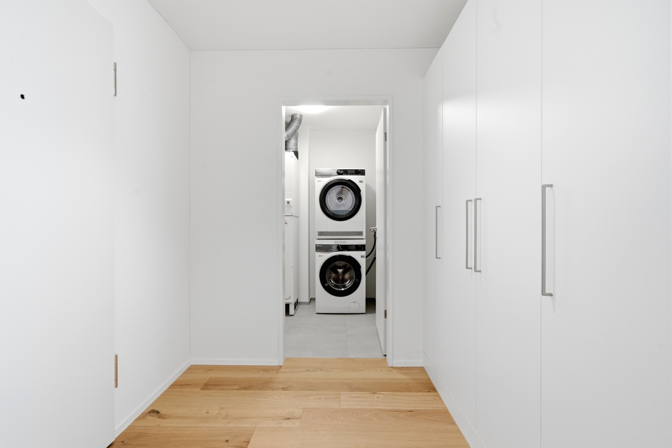
Even my entrance area shows how much emphasis has been placed on practical design. Generous built-in cabinets provide valuable storage space and ensure a tidy reception area.

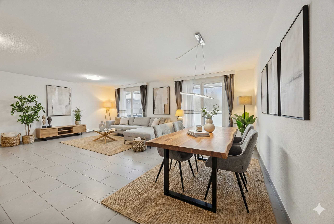
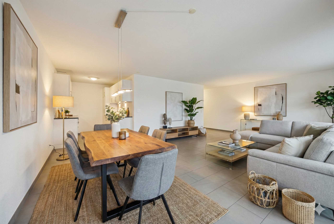
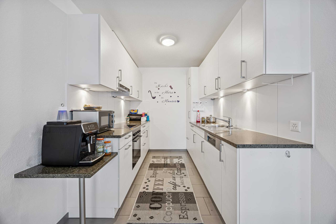
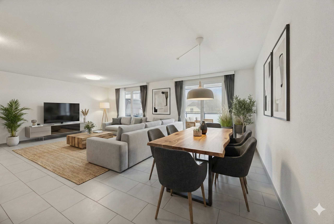
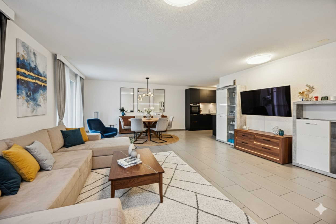
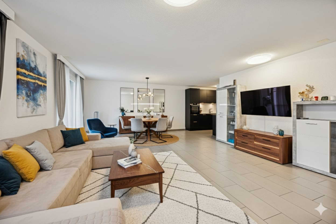
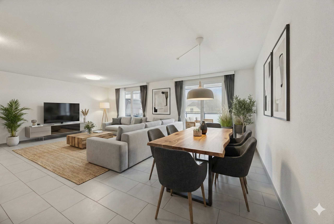
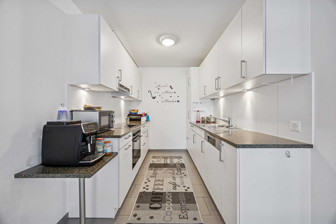
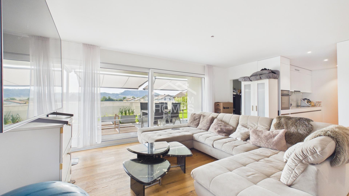
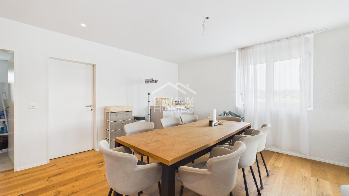
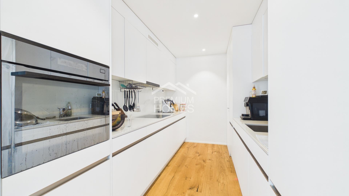
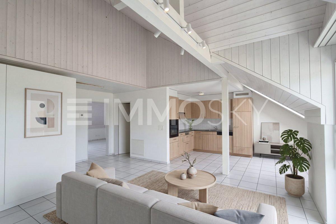
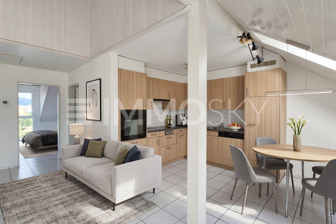
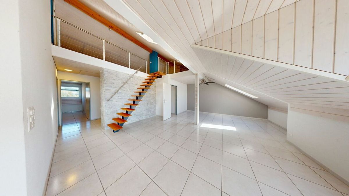
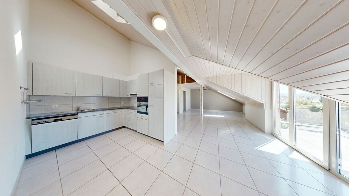
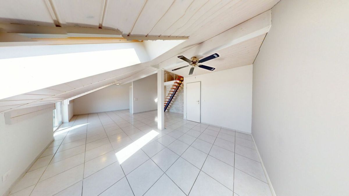
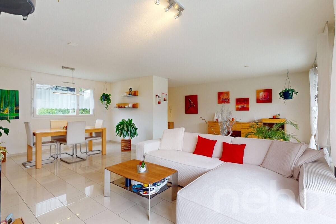
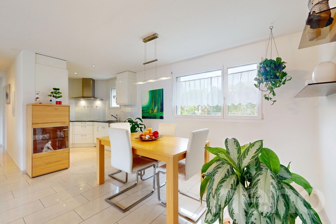
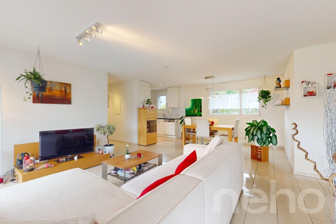
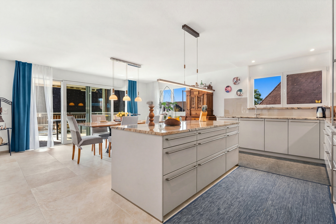
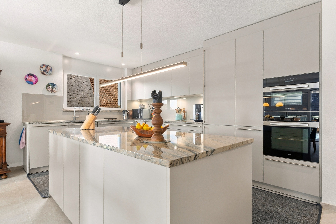
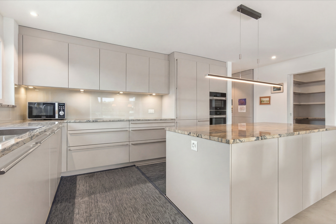
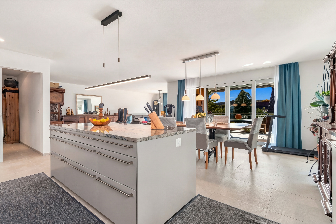
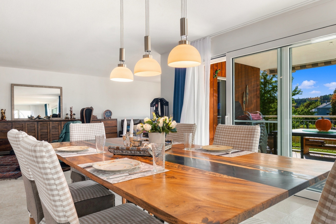
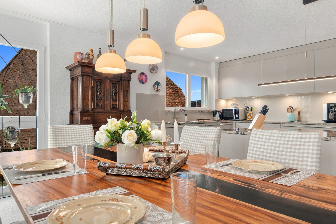
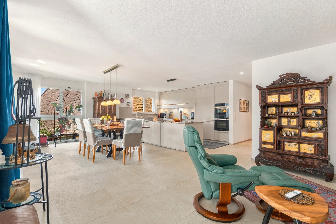
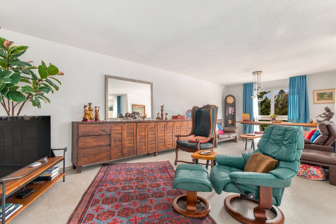
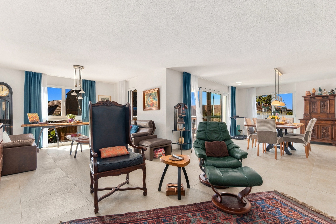
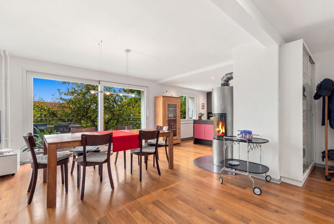
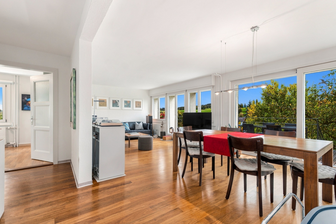
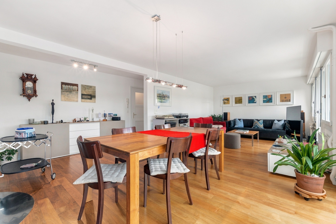
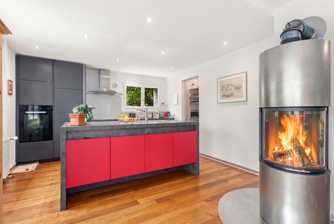
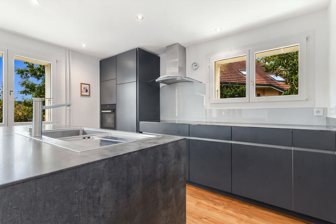
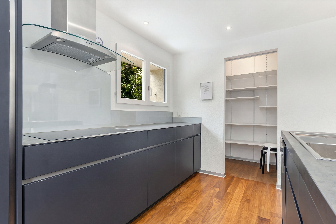
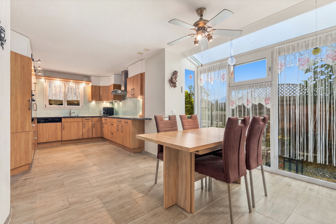
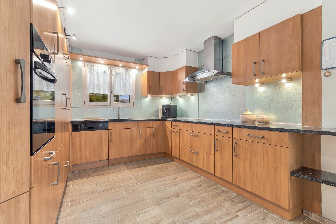
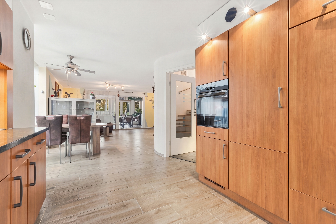
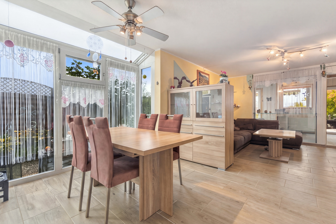
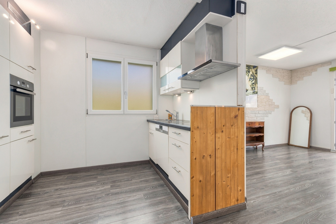
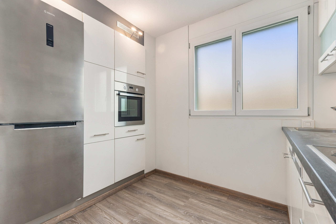
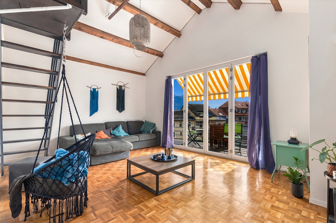
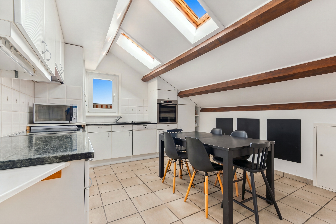
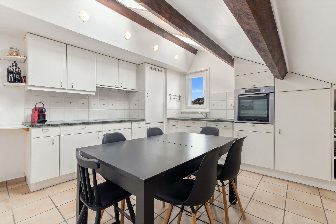
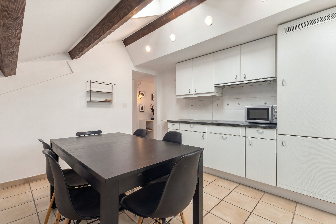
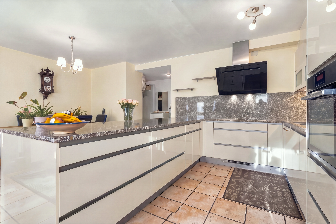
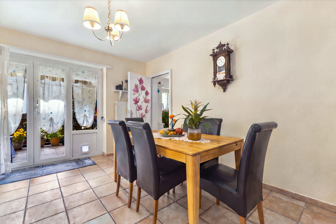
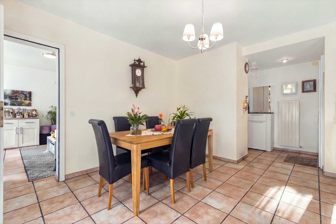
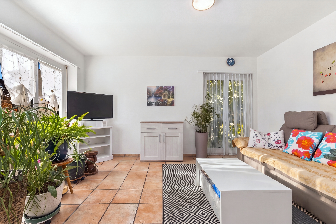
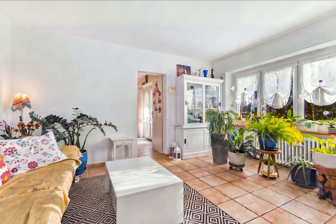
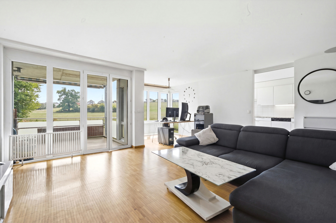
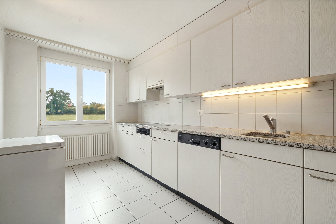
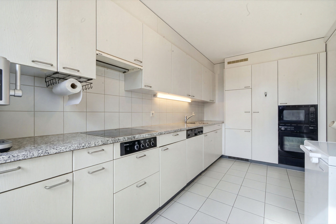
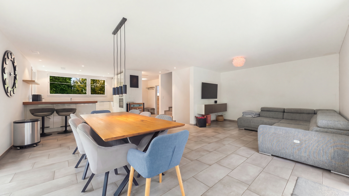
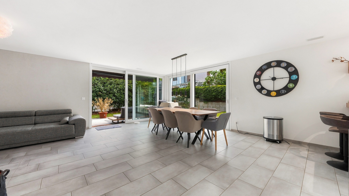
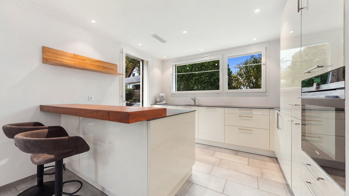
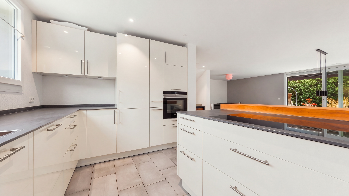
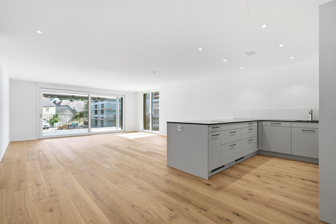
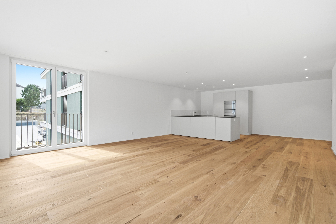
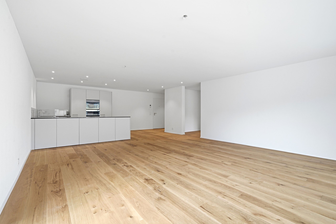
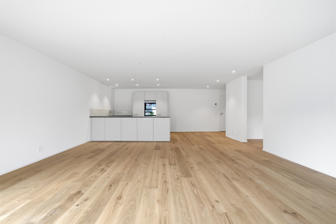
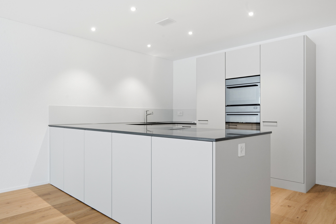
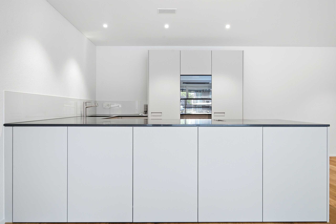
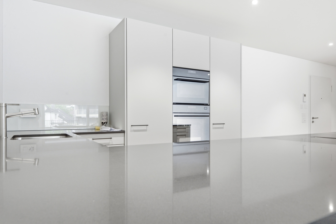
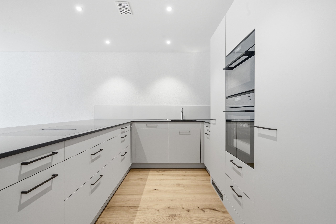
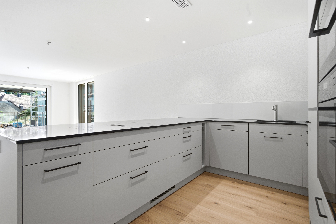
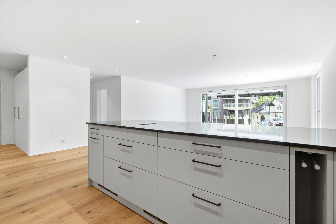
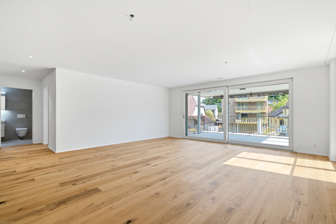
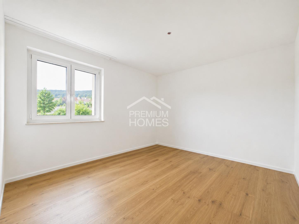
The heart of the apartment is the spacious living and dining area with an open, modernly equipped kitchen. High-quality materials and generous work surfaces provide the best conditions for those who enjoy cooking and entertaining guests. The elegant oak parquet flooring gives the living spaces a warm and at the same time timeless atmosphere.

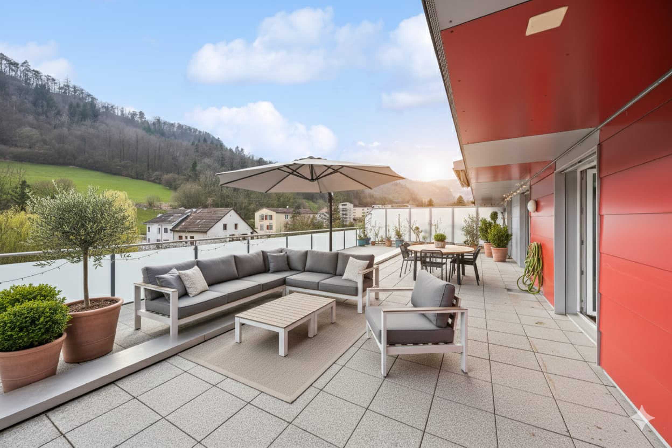
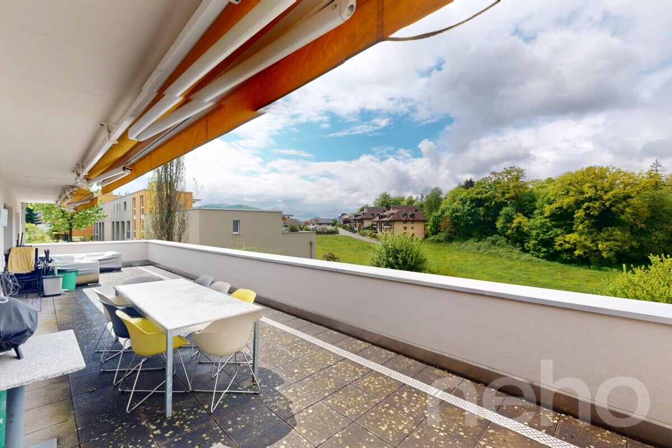
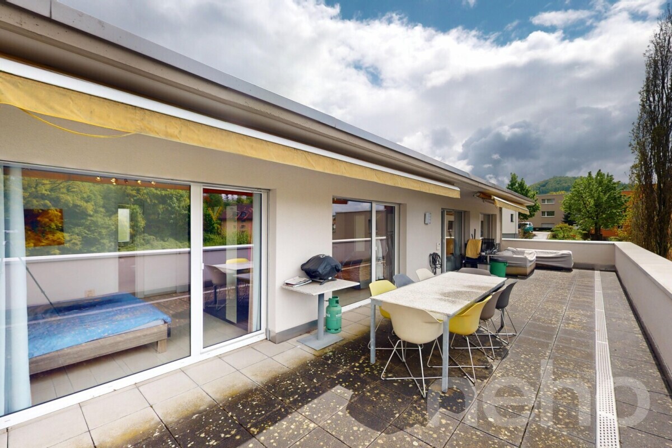
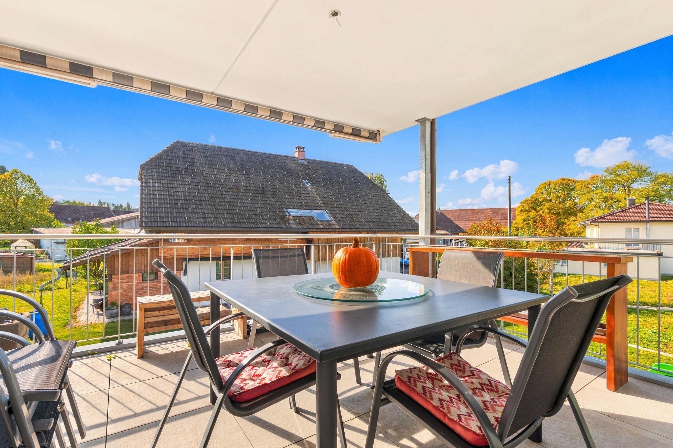
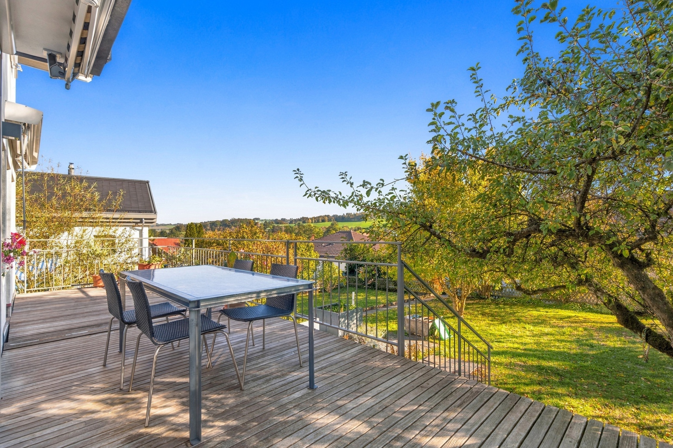
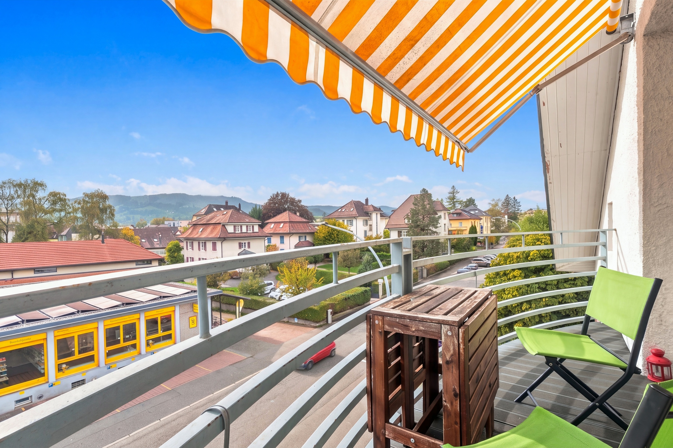
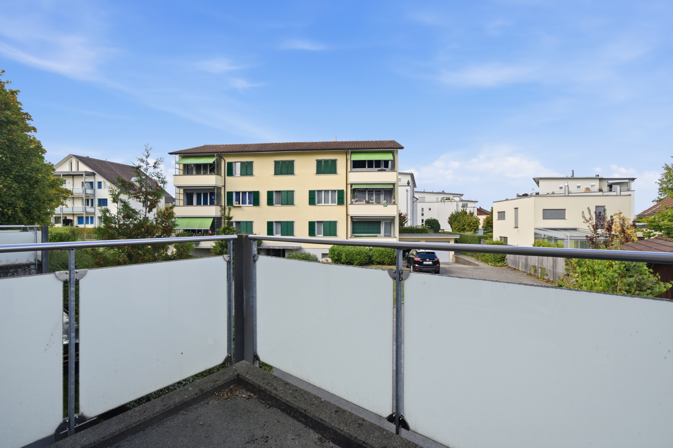
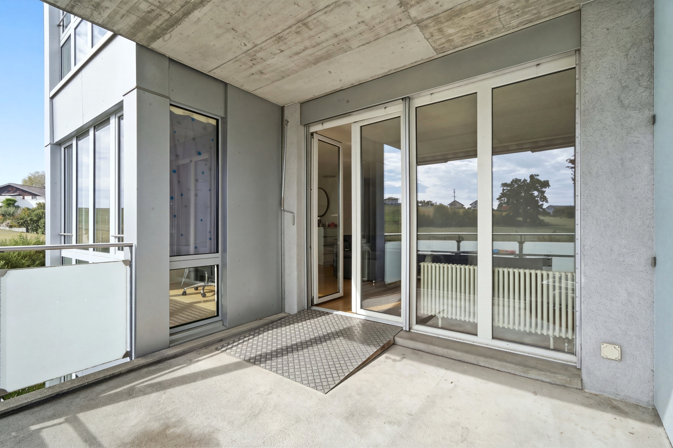
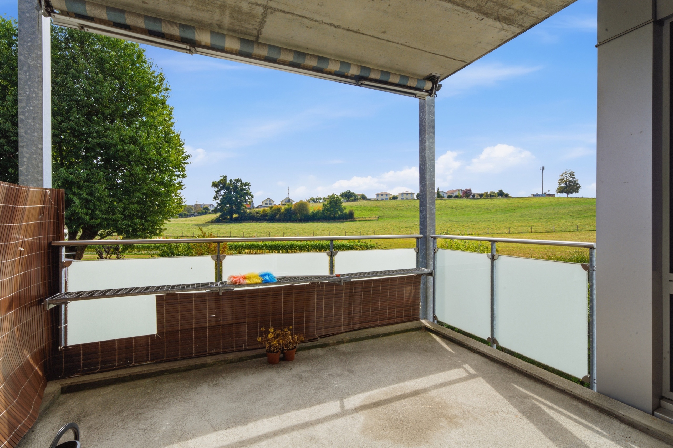
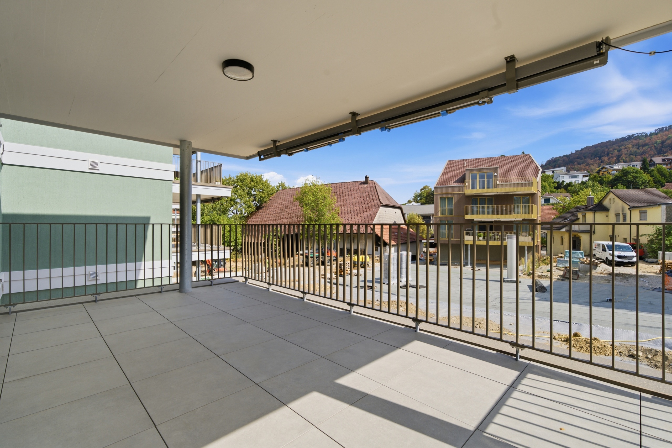
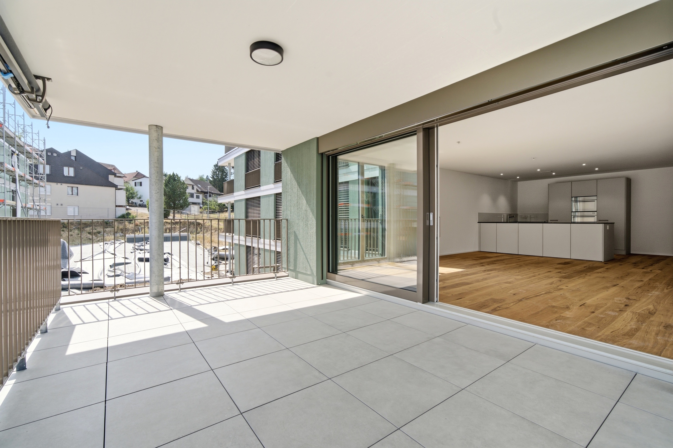
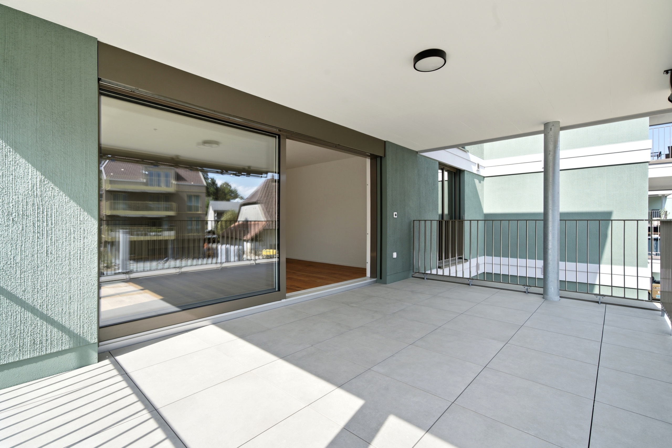
From the living area, you have direct access to my spacious balcony. Thanks to the morning and evening sun, it offers a beautiful outdoor space at different times of the day – from the first cup of coffee to the relaxed end of the day.

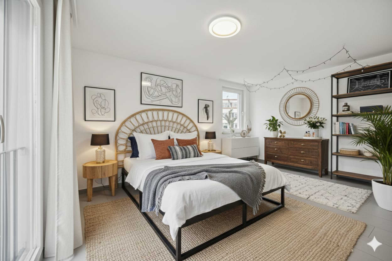
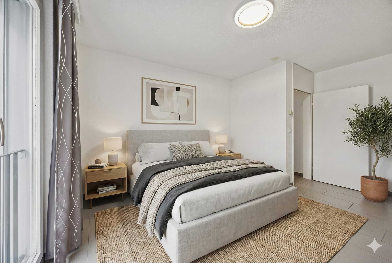
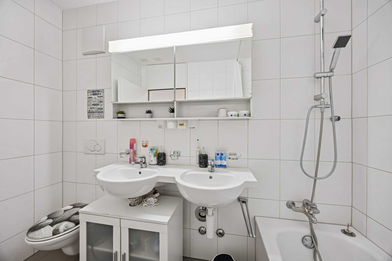
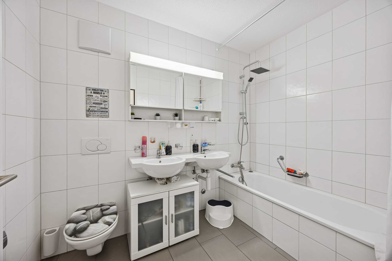
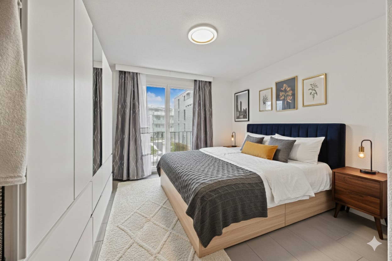
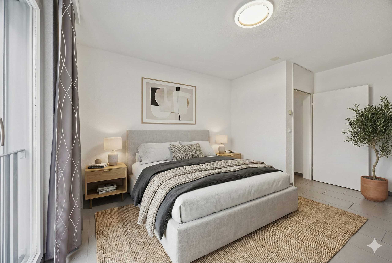
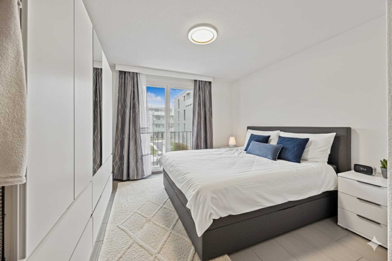
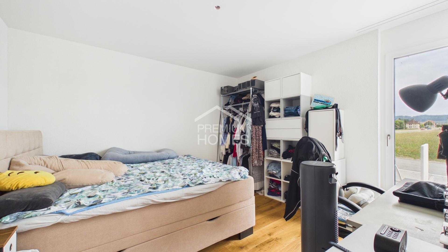
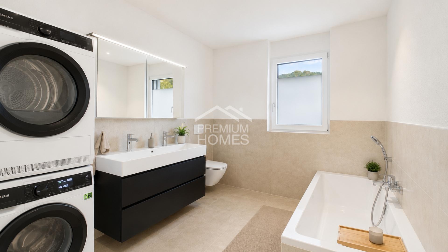
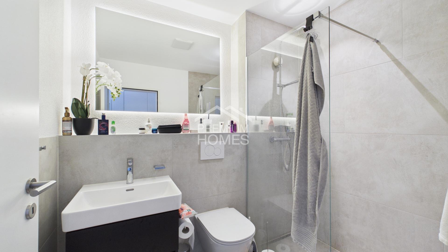
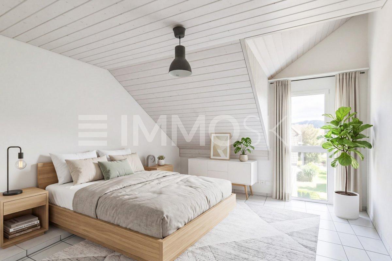
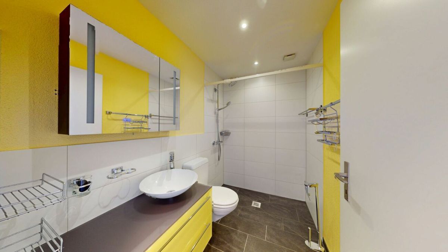
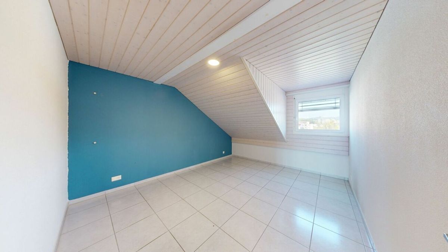
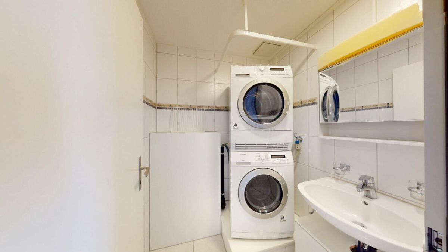
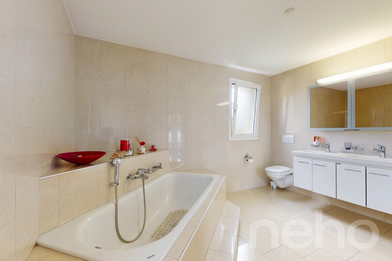
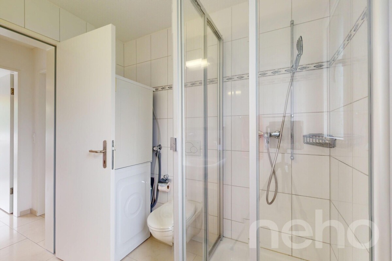
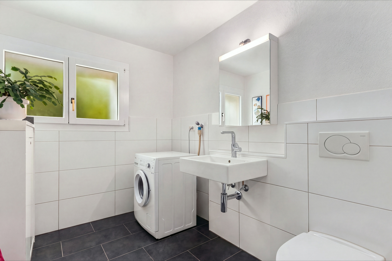
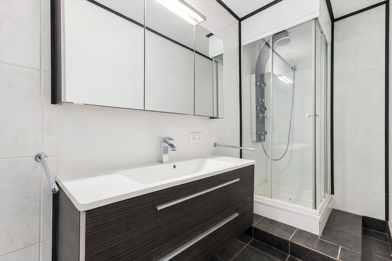
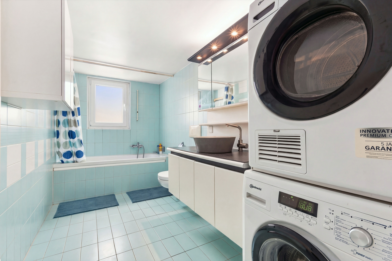
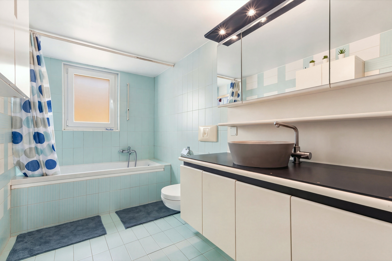
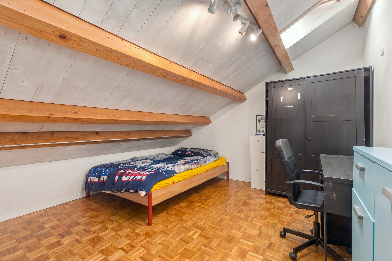
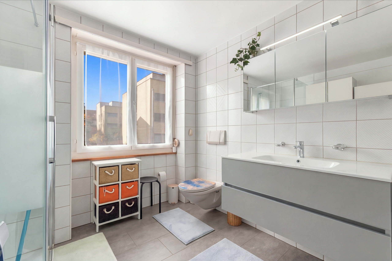
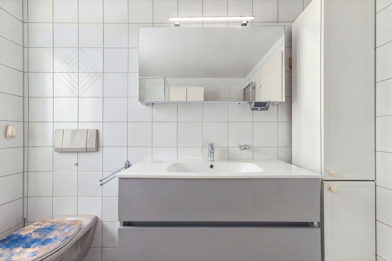
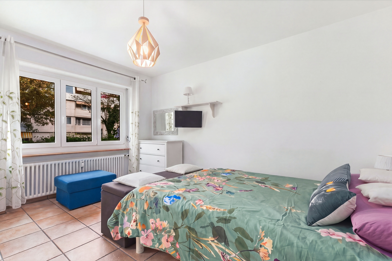
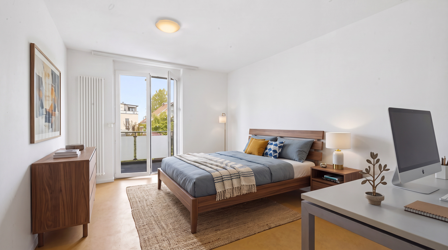
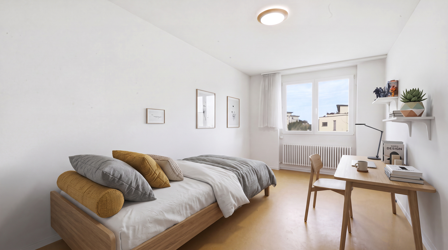
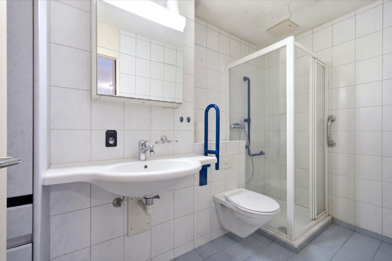
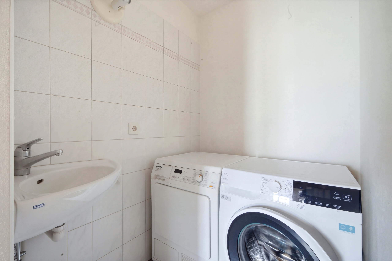
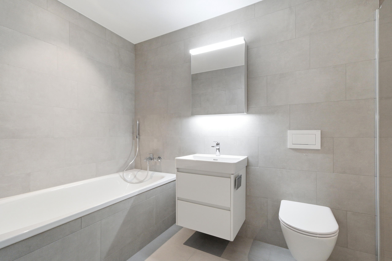
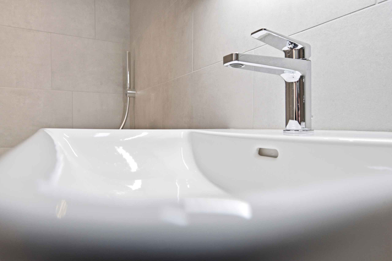
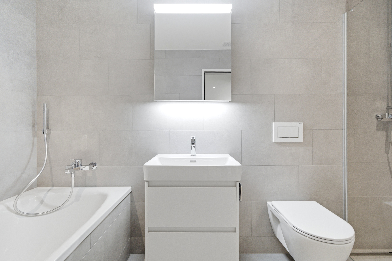
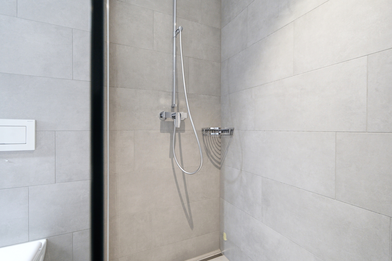
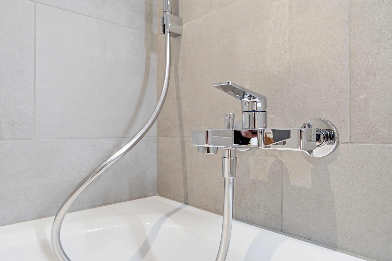
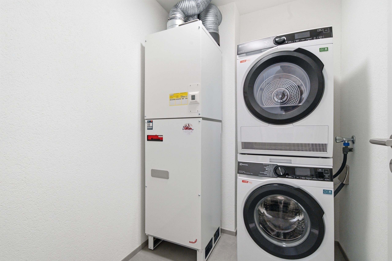
My bedroom impresses with its particularly pleasant size and plenty of daylight. The modern bathroom offers comfort for different needs with a bathtub and a separate shower. Another plus point is my own laundry room directly in the apartment with a washing machine and tumble dryer. In addition, there is a shared drying room in the building.

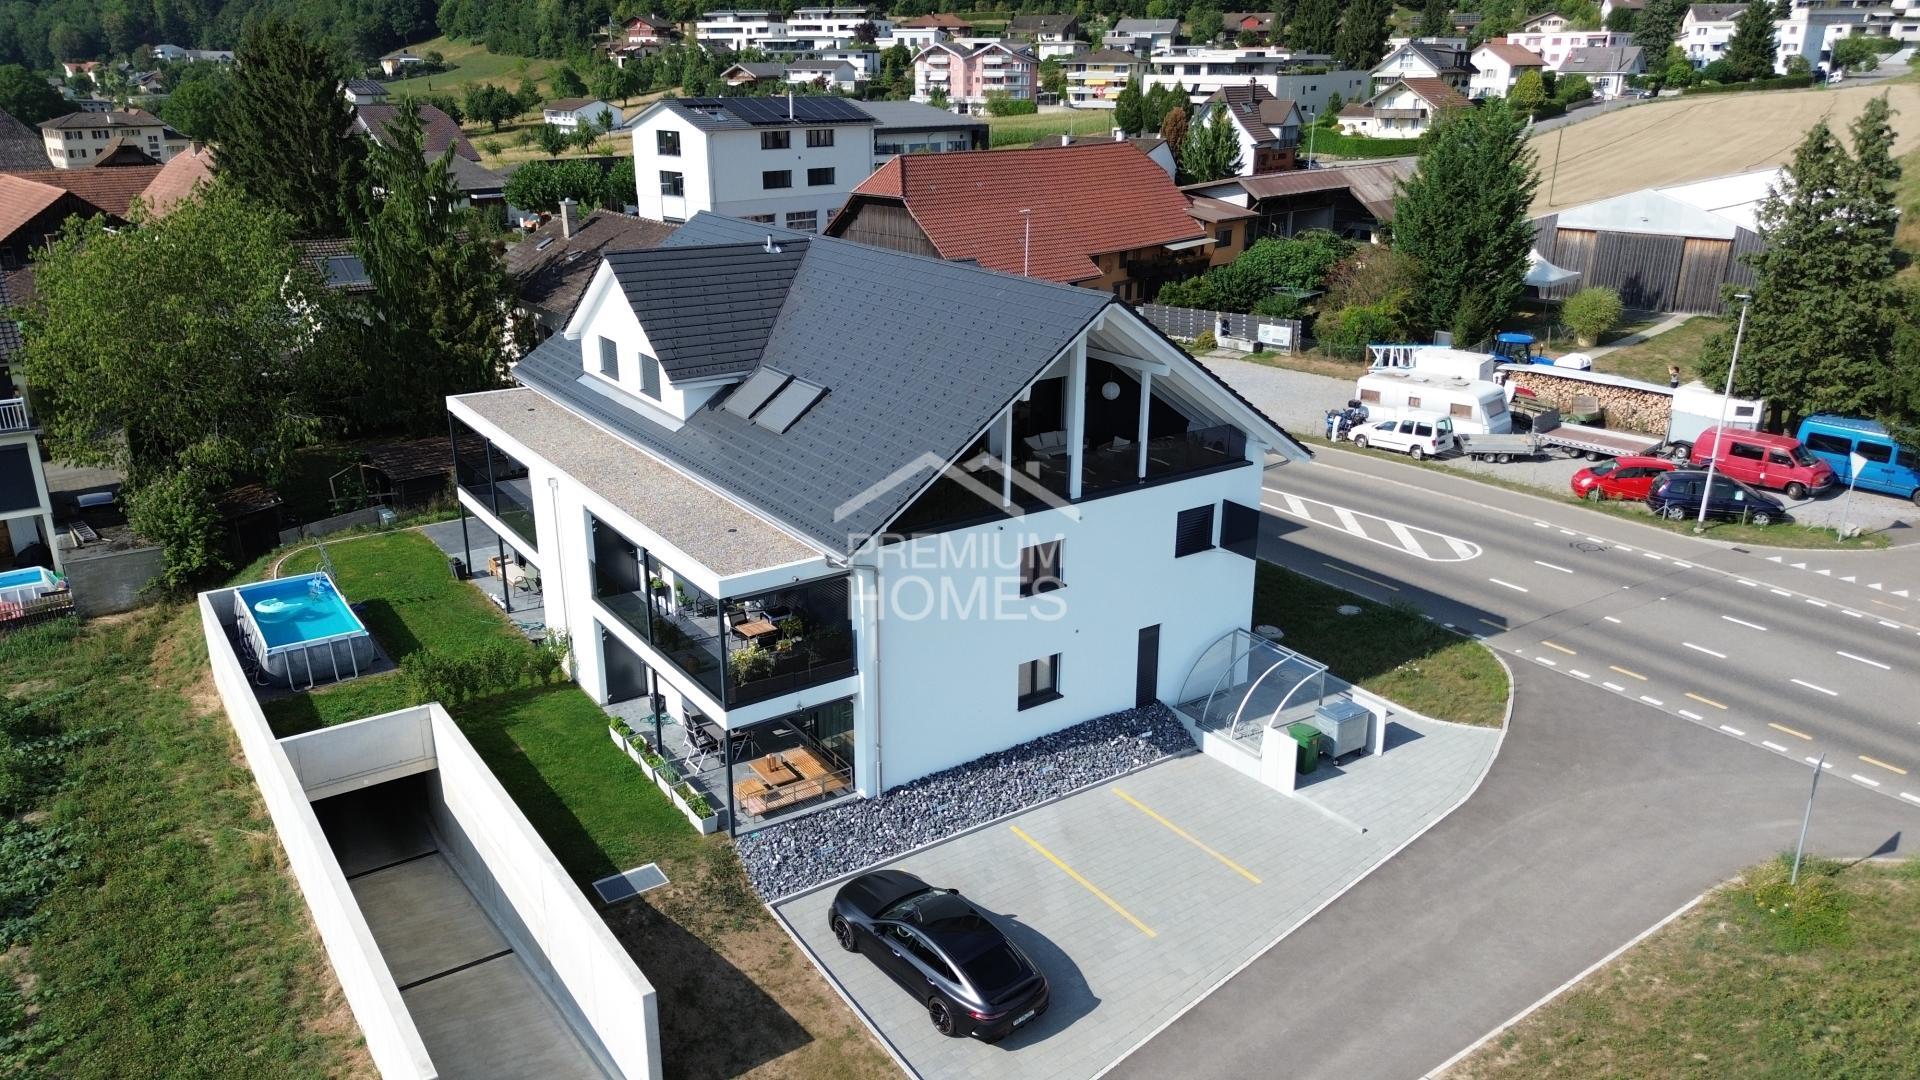
Technically, I am also up-to-date: triple glazing, district heating with comfortable underfloor heating, and controlled ventilation of the apartment contribute to a pleasant living climate. Electrically operated louvered shutters or awnings complement the modern standard of construction.

A lift provides comfortable access to the floors. I also have my own cellar compartment and a parking space in the garage. Particularly practical with a view to the future: according to the building description, the owner’s parking spaces are already equipped for charging electric vehicles.

My highlights at a glance

  • New construction 2026 – First occupancy
  • Spacious 2.5-room apartment with approx. 102 m² of living space
  • Spacious living and dining area
  • Modern, high-quality equipped open kitchen
  • Elegant oak parquet
  • Large balcony with morning and evening sun
  • Spacious and bright bedroom
  • Bathroom with bathtub and shower
  • Private laundry room with washing machine and tumble dryer
  • Practical built-in cabinets in the entrance area
  • triple glazing
  • District heating and underfloor heating
  • Controlled ventilation of apartments
  • Elevator and private cellar compartment
  • Garage space with preparation for e-mobility

I am the perfect fit for people who want to combine generous living space with the comfort of a new build, while also valuing high-quality materials, thoughtful design, and plenty of space.

Experience my first-time letting personally and discover what modern living feels like in 102 m². The team at PASSIO Immobilien AG is looking forward to presenting you with this special home during a viewing.

Willkommen an der Dorfstrasse 22b in Dulliken

Zentral wohnen, modernen Komfort geniessen und dennoch die Natur in der Nähe wissen – in Dulliken verbindet sich ein angenehmes Wohnumfeld mit kurzen Wegen in die Region Olten. Einkaufsmöglichkeiten und Dienstleistungen befinden sich direkt im Ort, während der Bahnhof Dulliken eine praktische Anbindung an den öffentlichen Verkehr bietet. Auch für Spaziergänge, sportliche Aktivitäten und erholsame Stunden bietet die Umgebung vielfältige Möglichkeiten. Der Bahnhofbereich wurde zudem umfassend aufgewertet und unter anderem mit einem neuen Zugang inklusive Lift ausgestattet.

Ich darf mich vorstellen: eine grosszügige und moderne 2.5-Zimmer-Neubauwohnung im 1. Obergeschoss, die 2026 fertiggestellt wurde und nun auf ihren Erstbezug wartet. Mit rund 102 m² Wohnfläche biete ich aussergewöhnlich viel Platz für eine 2.5-Zimmer-Wohnung und verbinde zeitgemässe Architektur mit hochwertigem Wohnkomfort.

Bereits mein Eingangsbereich zeigt, wie viel Wert auf eine praktische Gestaltung gelegt wurde. Grosszügige Einbauschränke schaffen wertvollen Stauraum und sorgen für einen aufgeräumten Empfang.

Mein Herzstück bildet der weitläufige Wohn- und Essbereich mit offener, modern ausgestatteter Küche. Hochwertige Materialien und grosszügige Arbeitsflächen schaffen beste Voraussetzungen für alle, die gerne kochen und Gäste empfangen. Der elegante Eichenparkett verleiht den Wohnräumen eine warme und gleichzeitig zeitlose Atmosphäre.

Vom Wohnbereich gelangen Sie direkt auf meinen grosszügigen Balkon. Dank Morgen- und Abendsonne bietet er zu unterschiedlichen Tageszeiten einen schönen Platz im Freien – vom ersten Kaffee bis zum entspannten Ausklang des Tages.

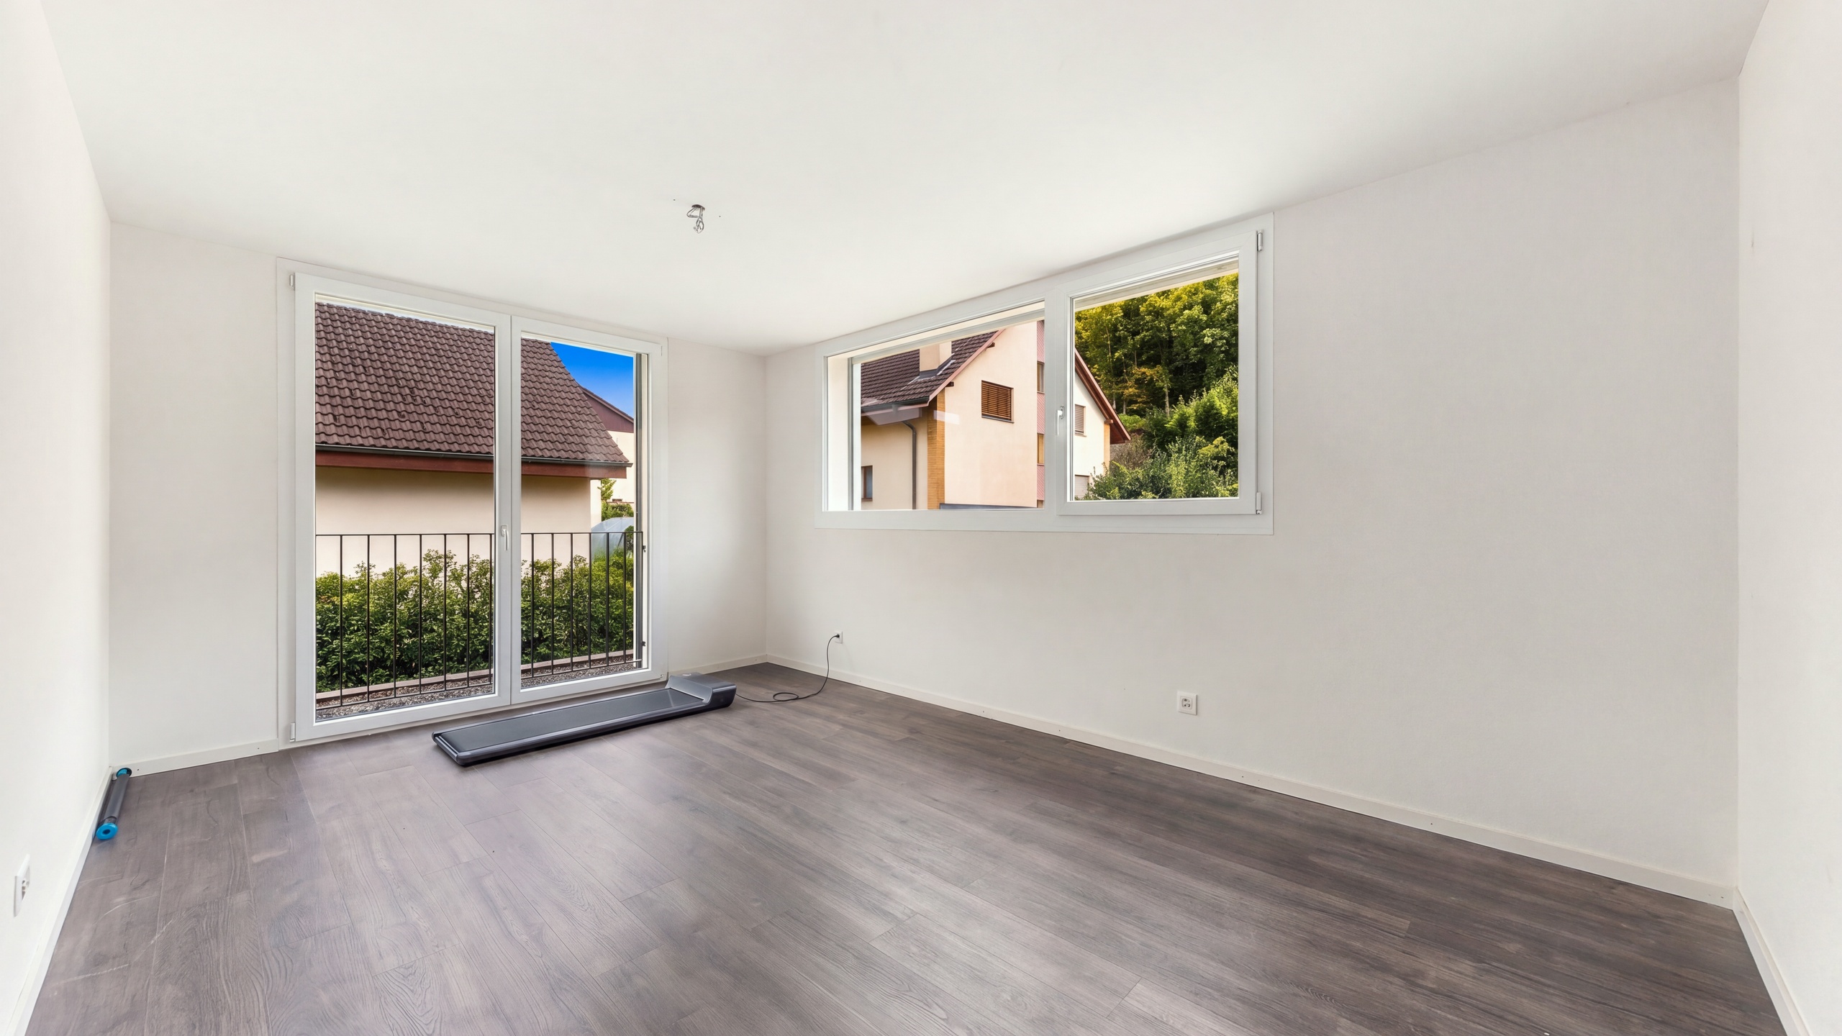
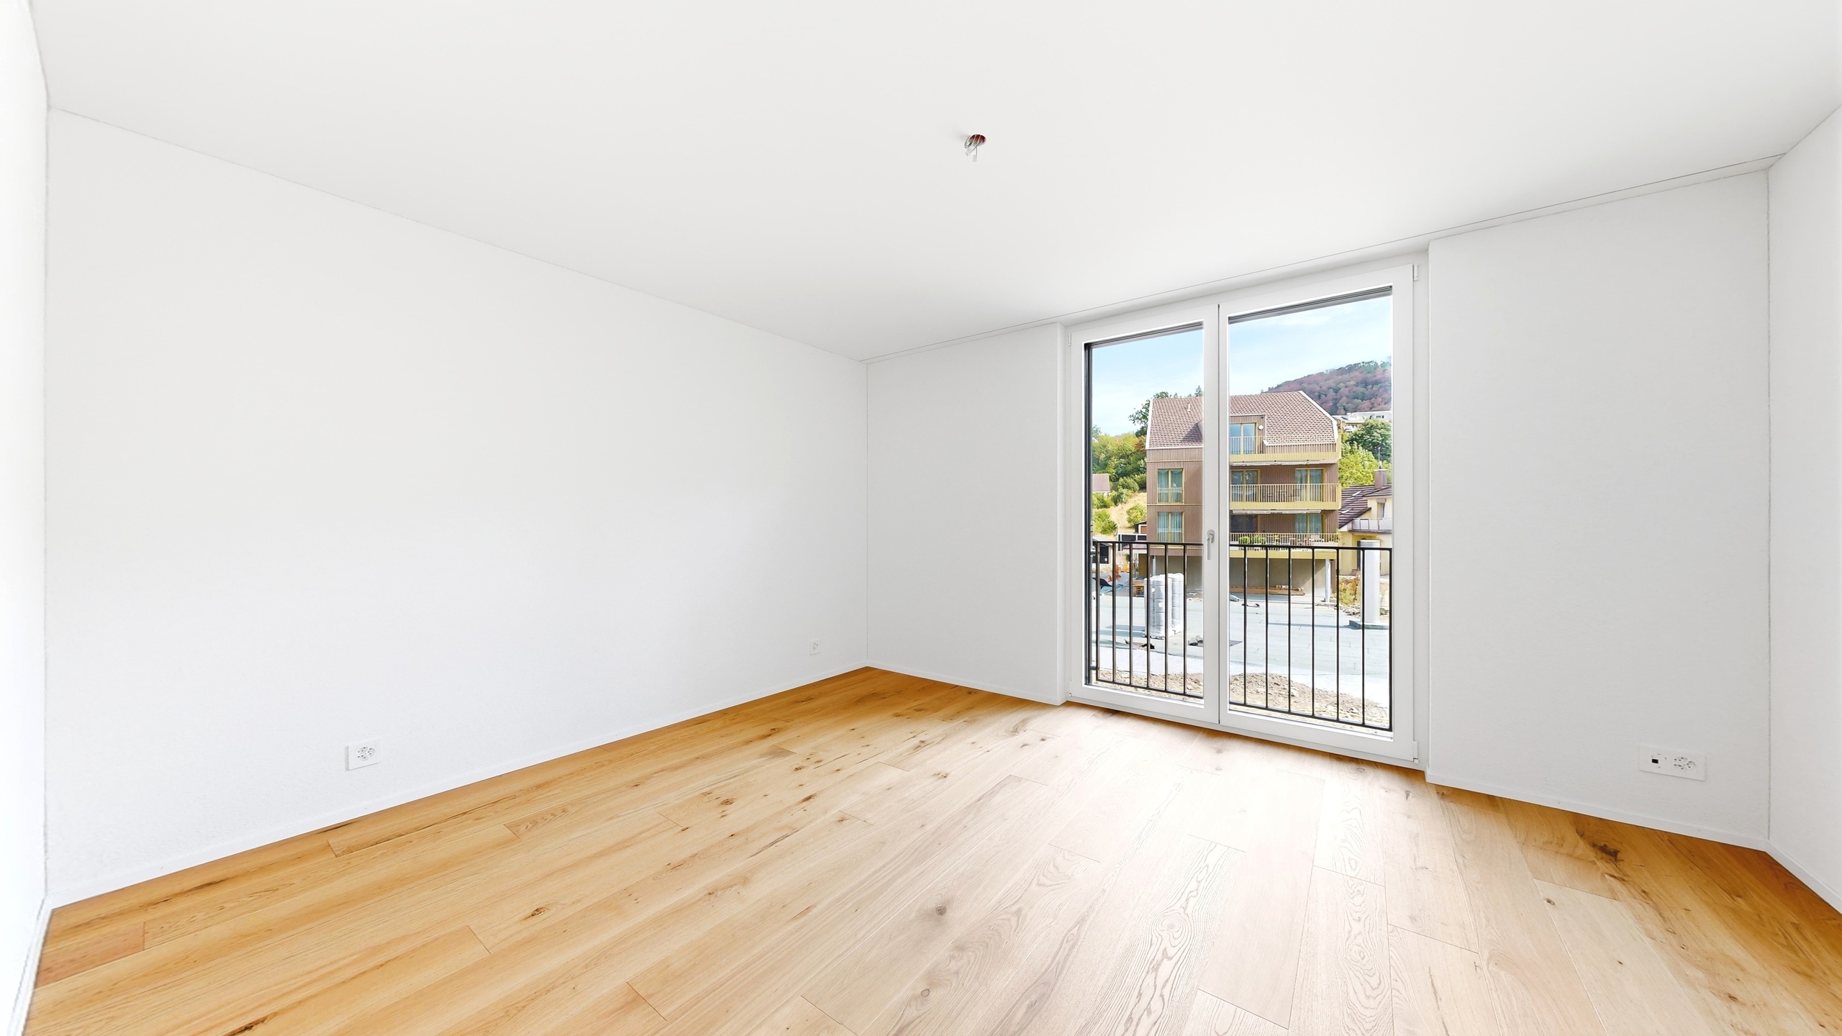
Mein Schlafzimmer überzeugt mit einer besonders angenehmen Grösse und viel Tageslicht. Das moderne Badezimmer bietet mit Badewanne und separater Dusche Komfort für unterschiedliche Bedürfnisse. Ein weiterer Pluspunkt ist mein eigener Waschraum direkt in der Wohnung mit Waschmaschine und Tumbler. Ergänzend steht im Gebäude ein allgemeiner Trockenraum zur Verfügung.

Auch technisch bin ich zeitgemäss ausgestattet: Dreifachverglasung, Fernwärme mit komfortabler Fussbodenheizung sowie eine kontrollierte Wohnungslüftung tragen zu einem angenehmen Wohnklima bei. Elektrisch betriebene Rafflamellenstoren beziehungsweise Markisen ergänzen den modernen Ausbaustandard.

Ein Lift ermöglicht den komfortablen Zugang zu den Geschossen. Zu mir gehören ausserdem ein eigenes Kellerabteil und ein Einstellhallenplatz. Besonders praktisch mit Blick auf die Zukunft: Gemäss Baubeschrieb sind die Eigentümerparkplätze bereits für das Laden von Elektrofahrzeugen erschlossen.

Meine Highlights auf einen Blick

  • Neubau 2026 – Erstbezug
  • Grosszügige 2.5 Zimmer mit ca. 102 m² Wohnfläche
  • Weitläufiger Wohn- und Essbereich
  • Moderne, hochwertig ausgestattete offene Küche
  • Eleganter Eichenparkett
  • Grosser Balkon mit Morgen- und Abendsonne
  • Grosszügiges und helles Schlafzimmer
  • Badezimmer mit Badewanne und Dusche
  • Eigener Waschraum mit Waschmaschine und Tumbler
  • Praktische Einbauschränke im Eingangsbereich
  • Dreifachverglasung
  • Fernwärme und Fussbodenheizung
  • Kontrollierte Wohnungslüftung
  • Lift und eigenes Kellerabteil
  • Einstellhallenplatz mit Vorbereitung für E-Mobilität

Ich bin wie geschaffen für Menschen, die grosszügiges Wohnen mit dem Komfort eines Neubaus verbinden möchten und dabei Wert auf hochwertige Materialien, eine durchdachte Ausstattung und viel Platz legen.

Erleben Sie meinen Erstbezug persönlich und entdecken Sie, wie sich modernes Wohnen auf 102 m² anfühlt. Das Team der PASSIO Immobilien AG freut sich darauf, Ihnen dieses besondere Zuhause bei einer Besichtigung zu präsentieren.

Conveniences

Neighbourhood
  • Village
  • Residential area
  • Shops/Stores
  • Railway station
  • Bus stop
Outside conveniences
  • Balcony/ies
Inside conveniences
  • Lift/elevator
  • Garage
  • Open kitchen
  • Cellar
  • Unfurnished
  • Triple glazing
  • With front and rear view
Equipment
  • Fitted kitchen
  • Washing machine
  • Dryer
  • Private laundry
  • Shower
  • Bath
Floor
  • Parquet floor
Condition
  • New
Exposure
  • Optimal
  • Morning
  • In the evening
Style
  • Modern
Distances

 
Public transports
93 m
4'
4'
1'
Primary school
127 m
2'
2'
1'
Stores
666 m
10'
10'
3'
Restaurants
190 m
3'
3'
1'

Discover similar properties

Other PASSIO Immobilien AG real estate