Condominium apartment with 4.5 rooms on sale in Fribourg - 121 m²
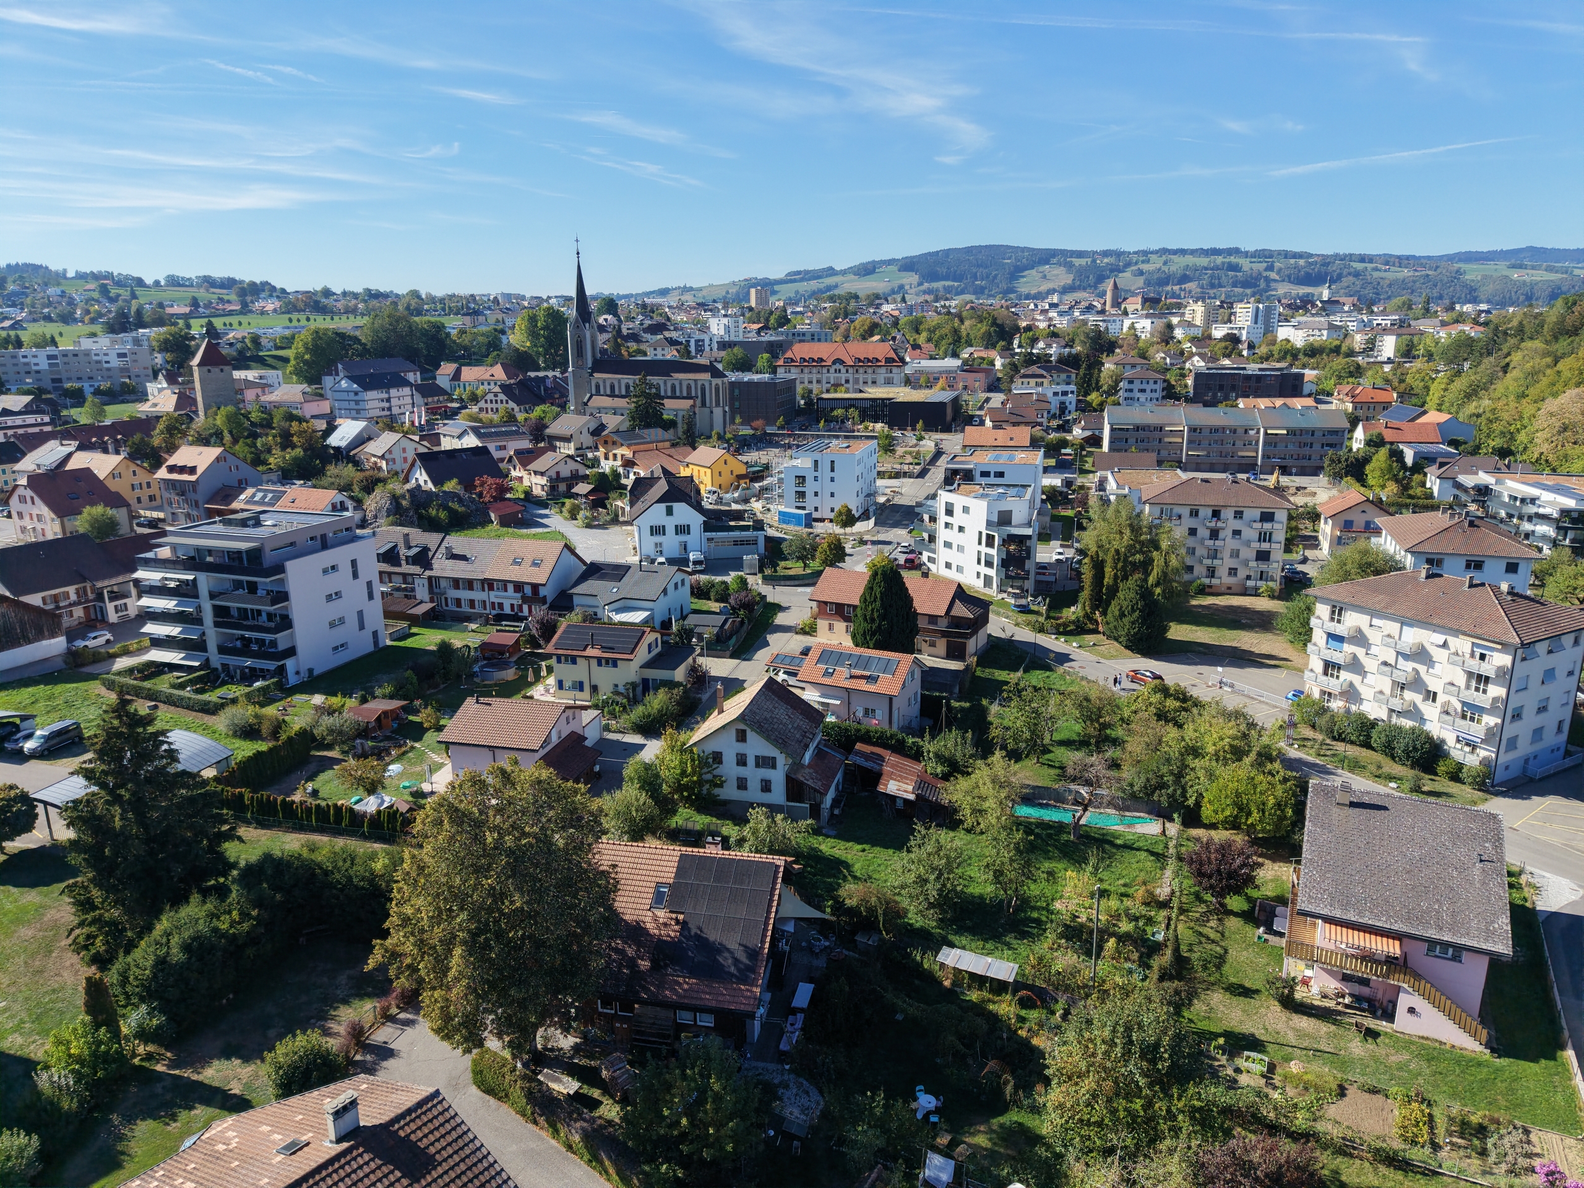
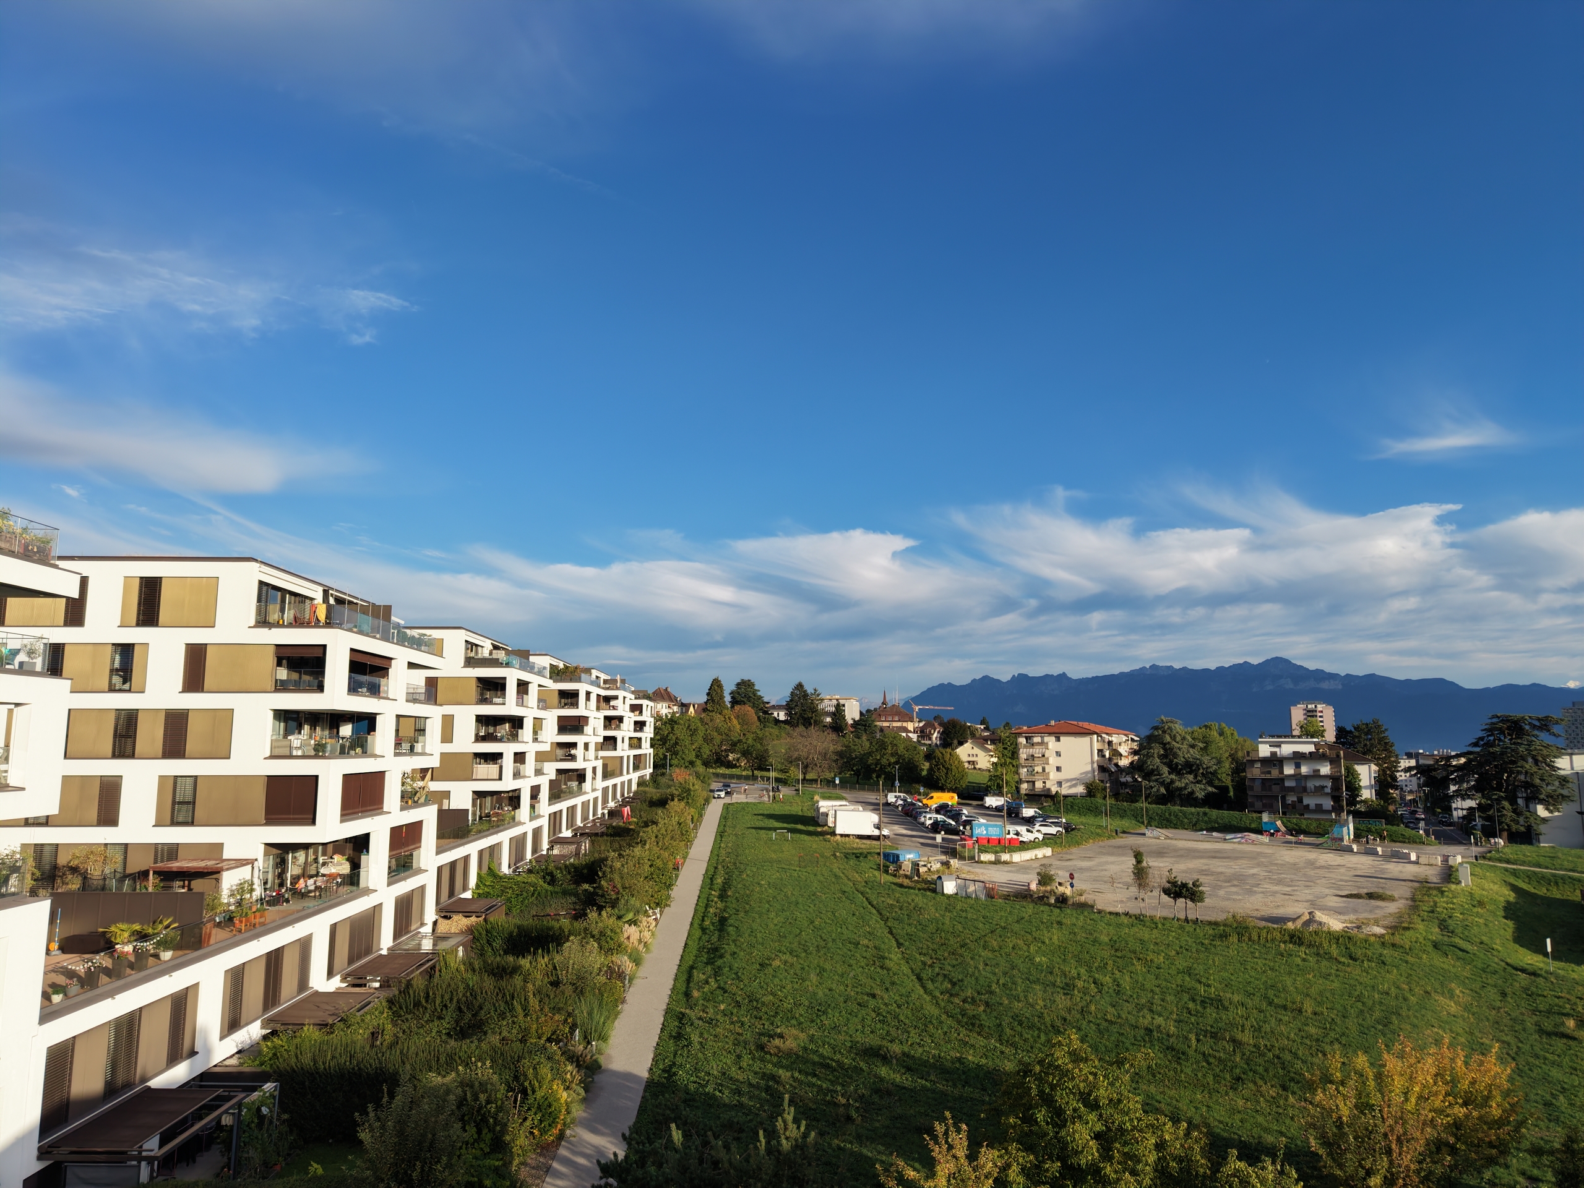
FRIBOURG, VIVRE LA VILLE, FACE À LA VERDURE
Localisation
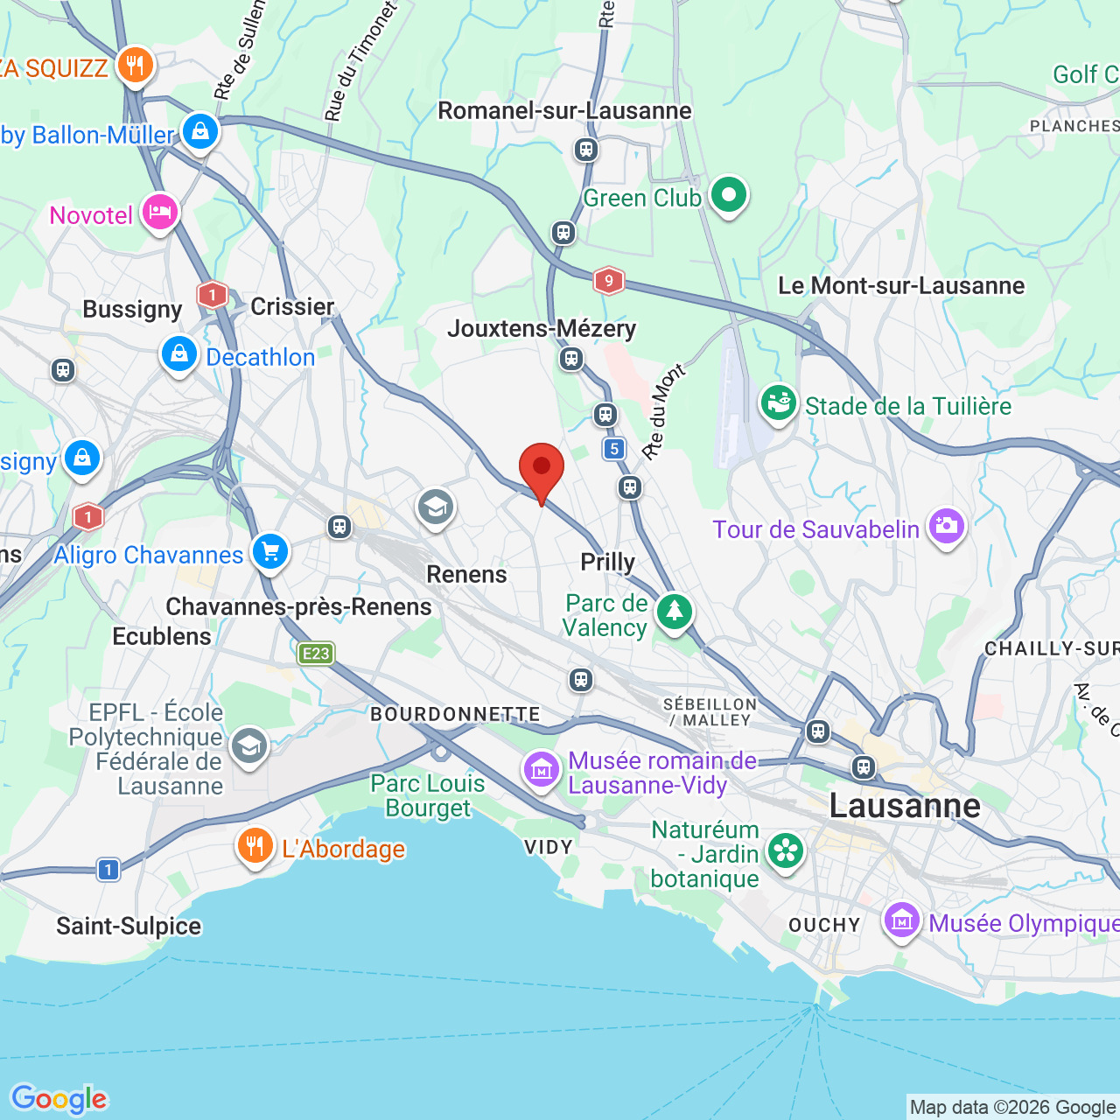
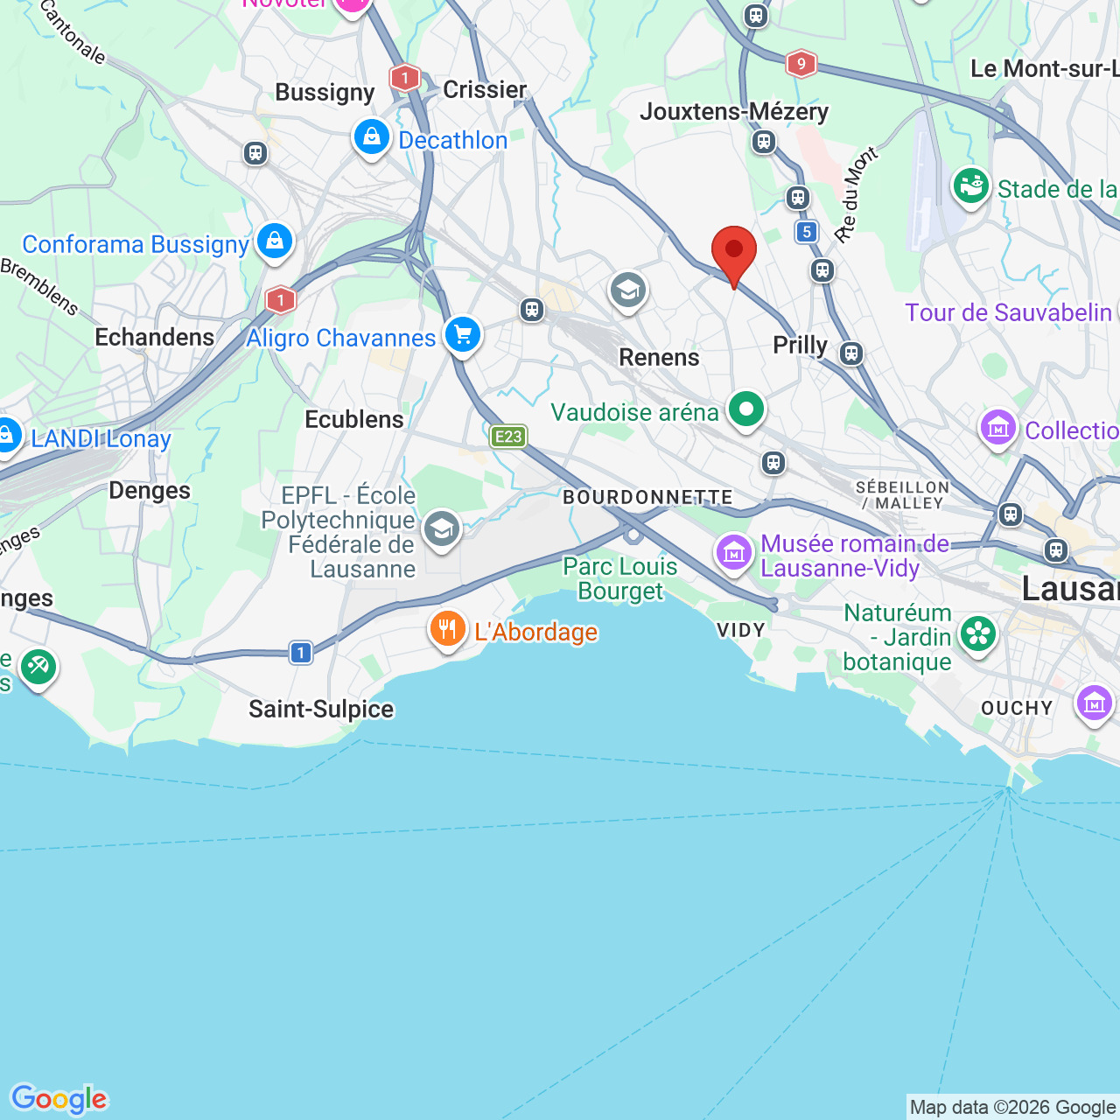
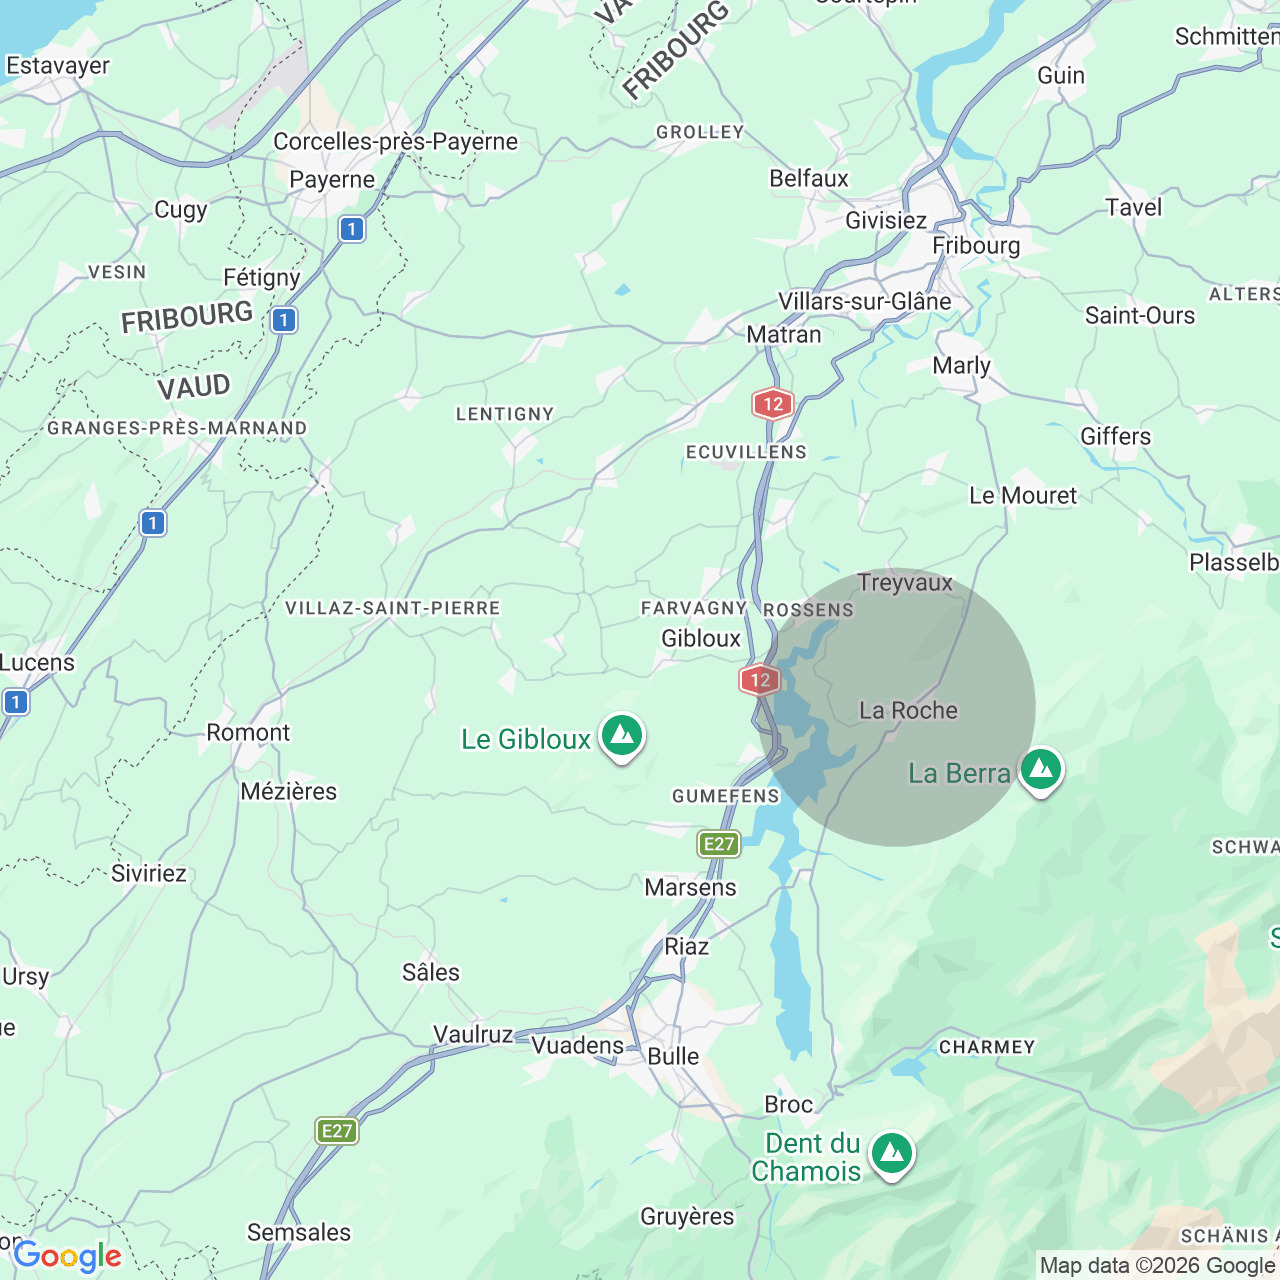
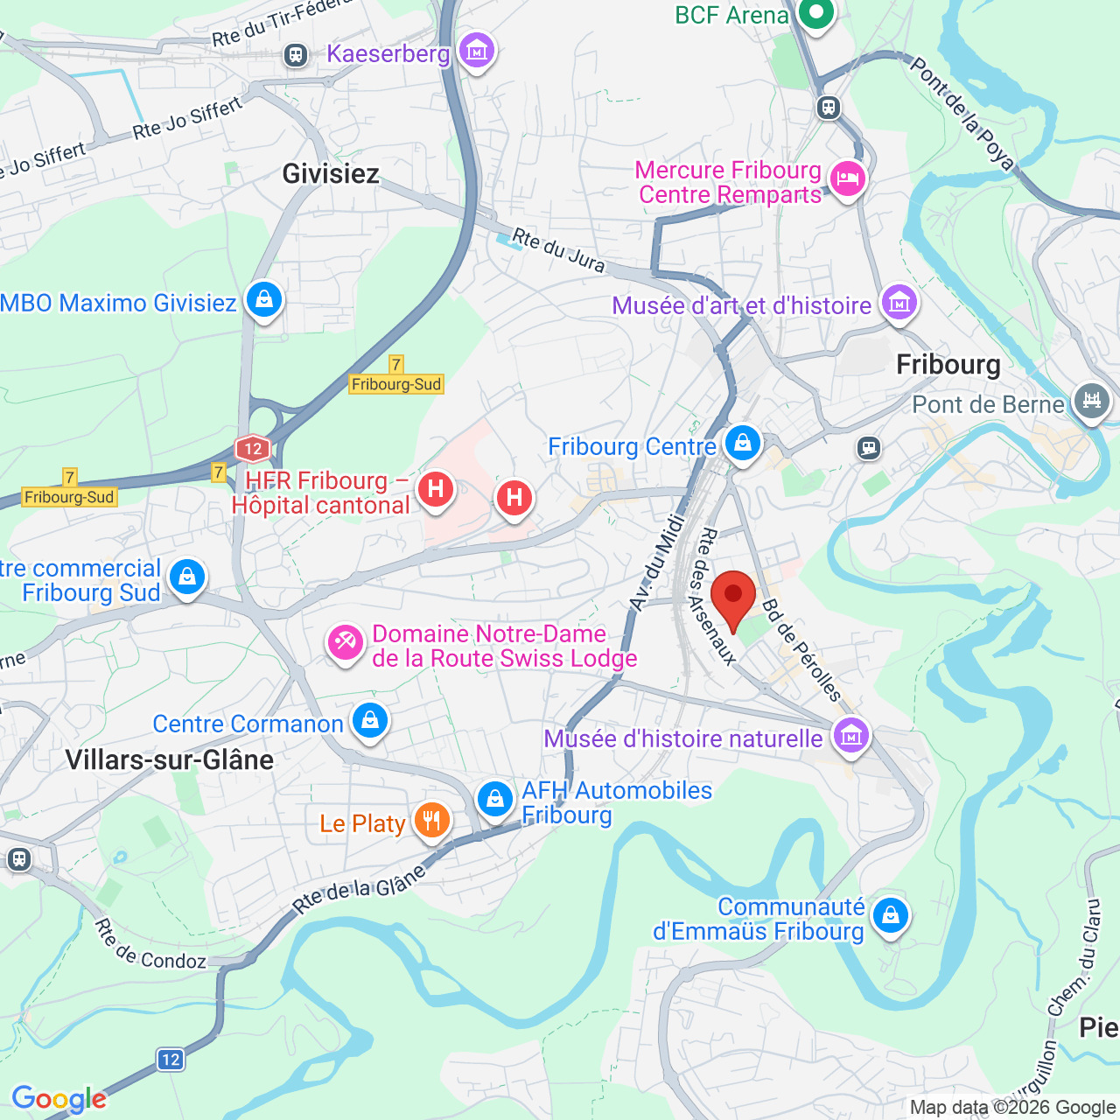
Route des Arsenaux 27, 1700 FribourgCharacteristics
Number of parkings
Description
117 m² · 3 chambres · 5e étage · Vue dégagée sur le parc
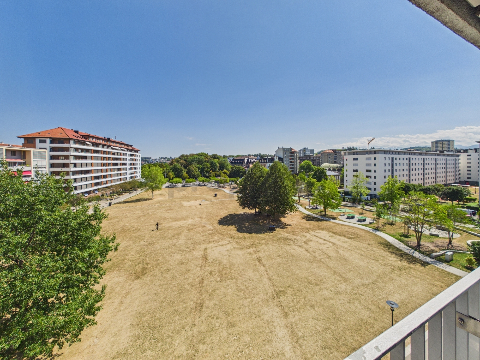
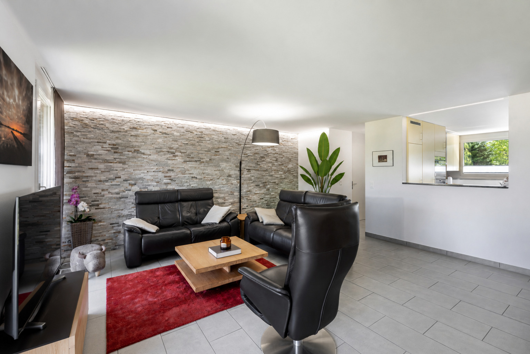
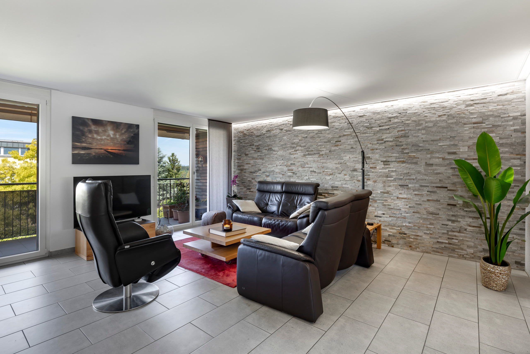
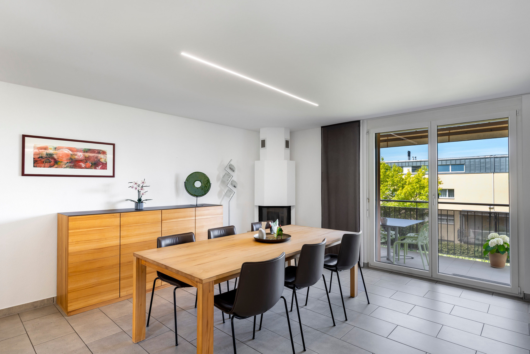
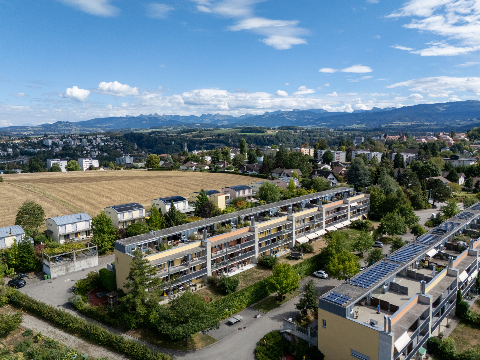
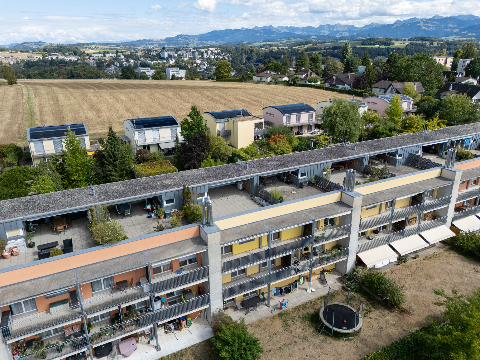
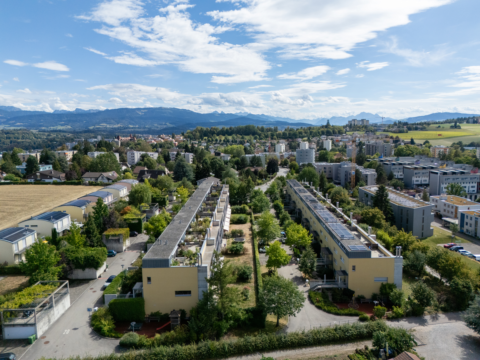
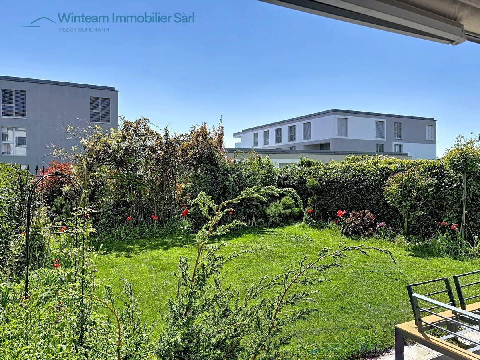
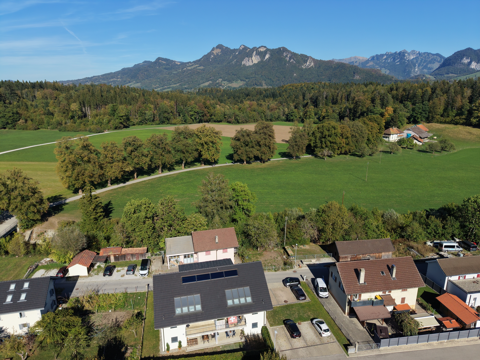

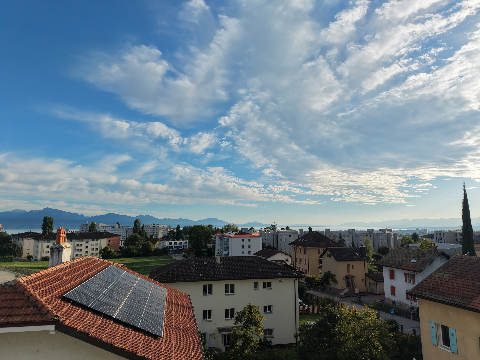
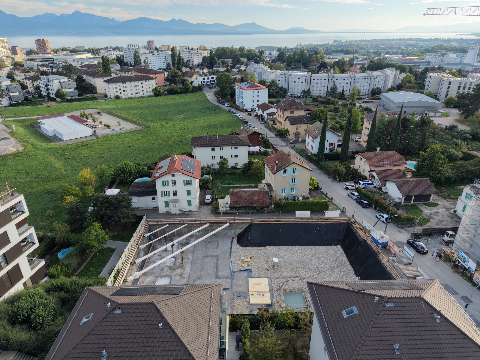
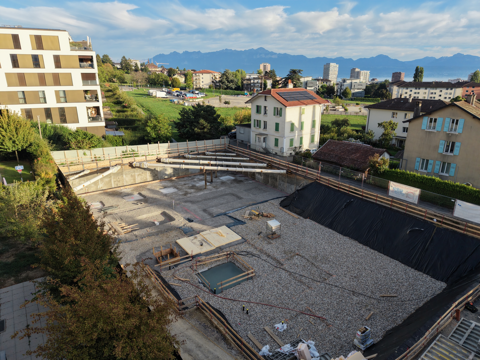
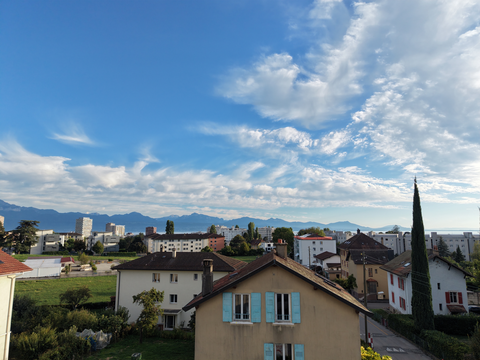
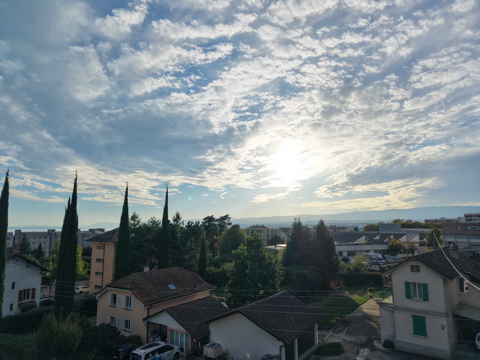
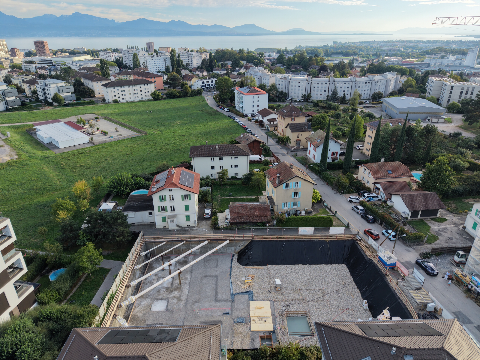
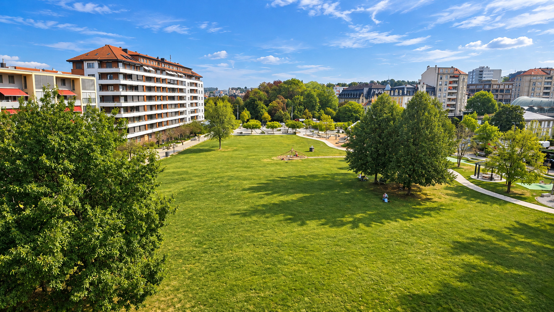
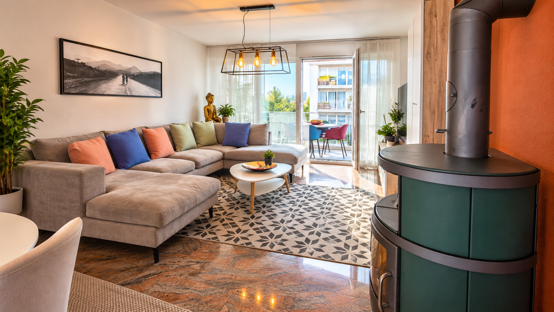
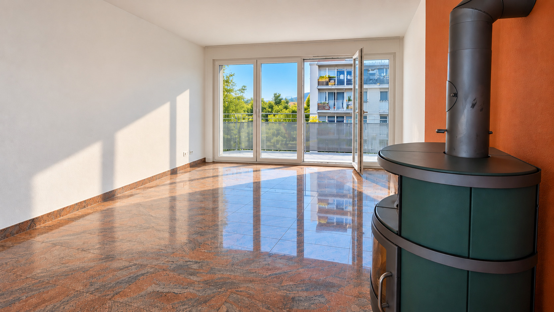
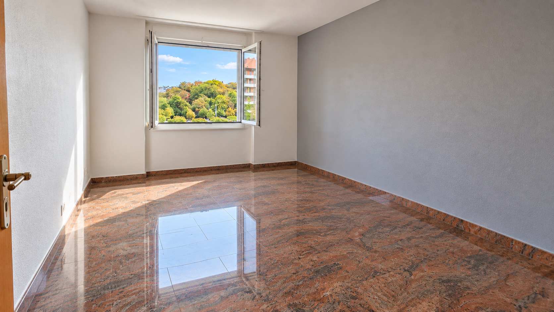
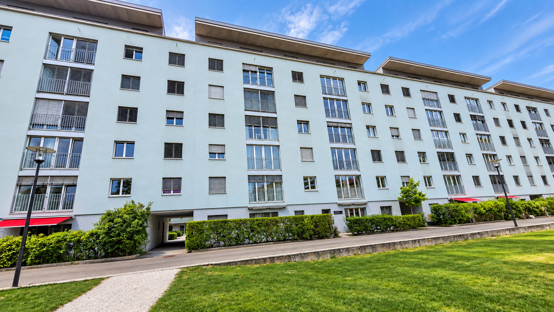
Au 5e étage, découvrez ce généreux 4,5 pièces de 117 m² habitables, idéalement situé au cœur de Fribourg, avec une qualité devenue rare en ville : de la lumière, du calme et une vue ouverte sur le parc du Domino.
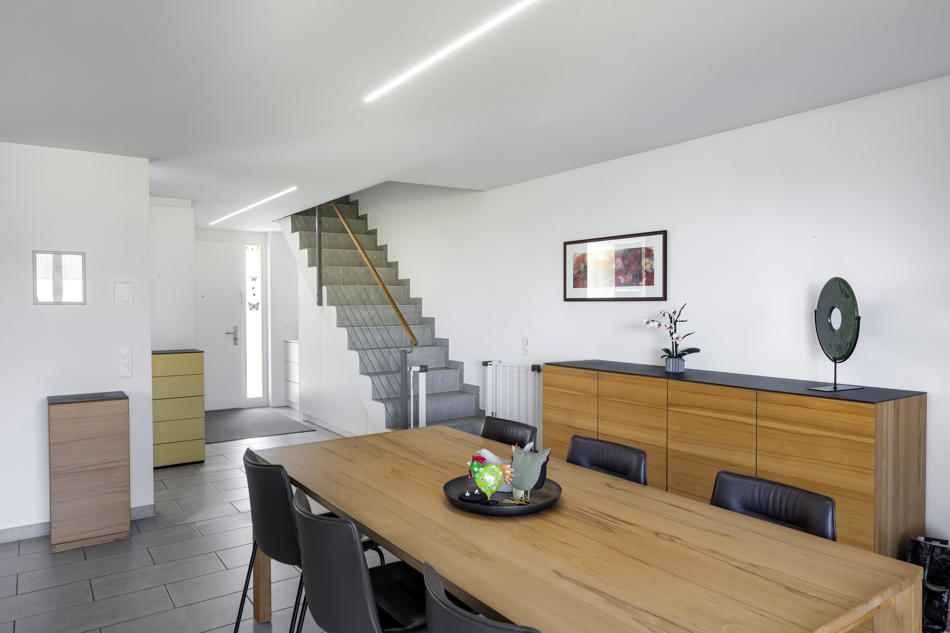
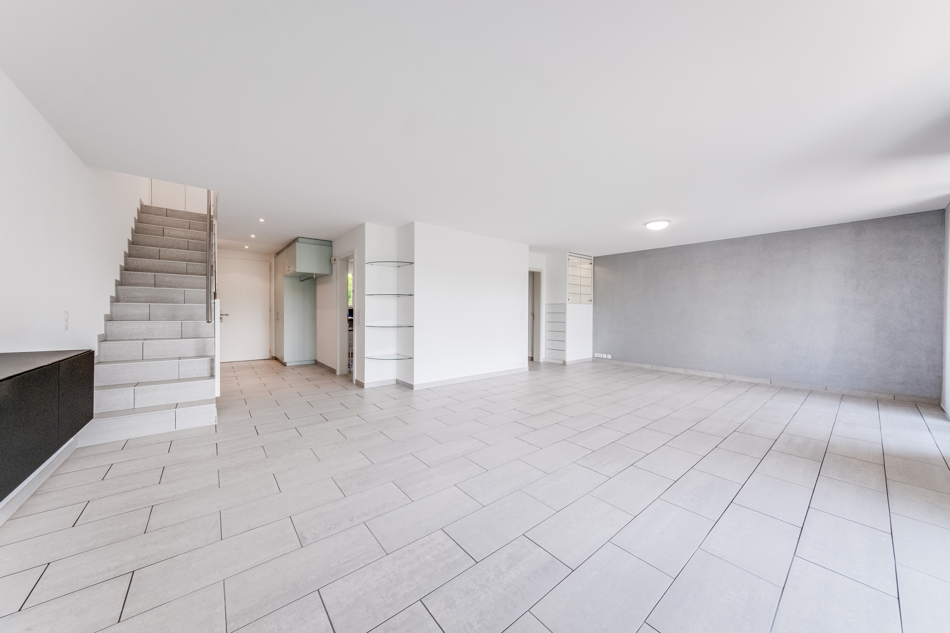
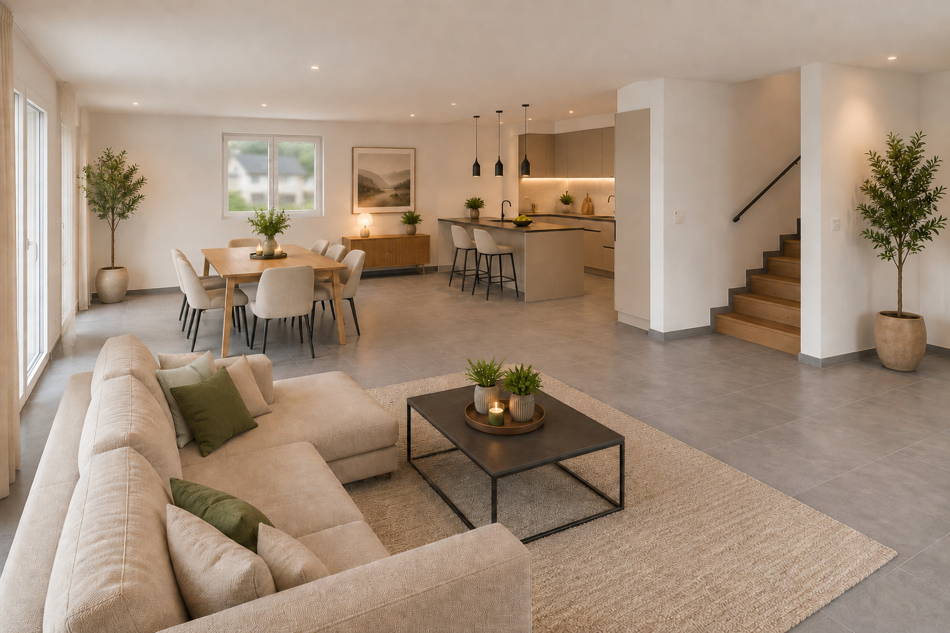
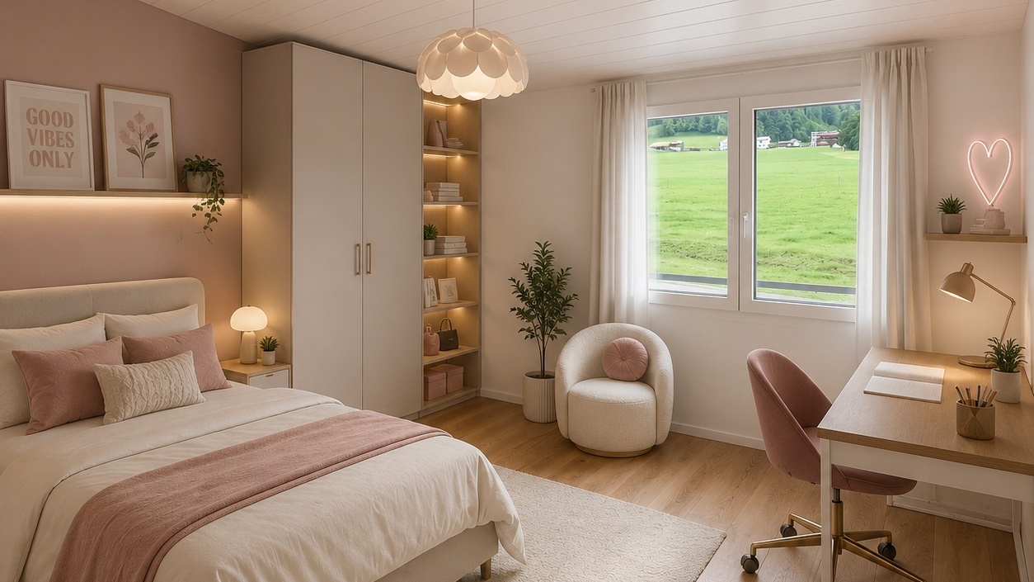
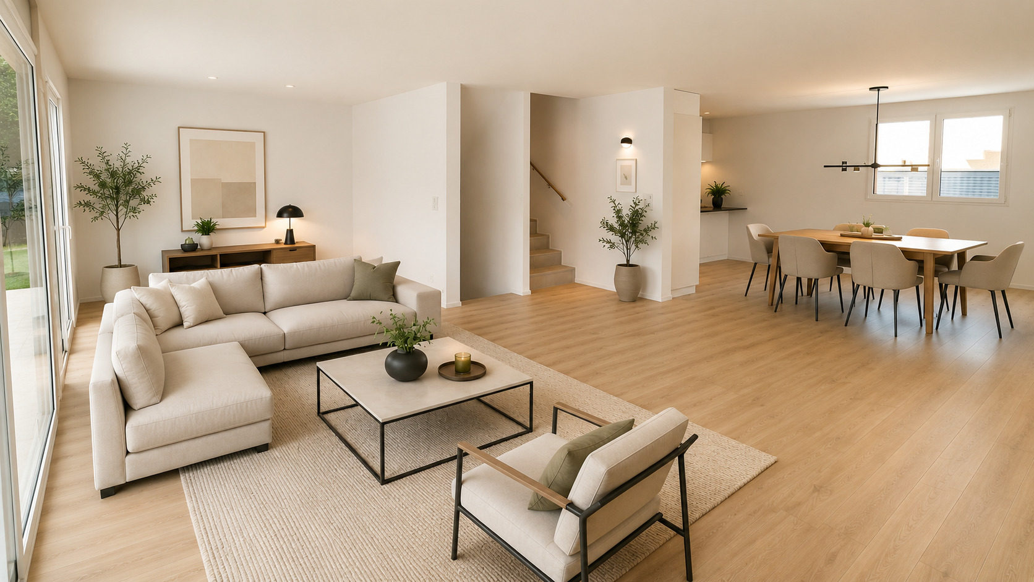
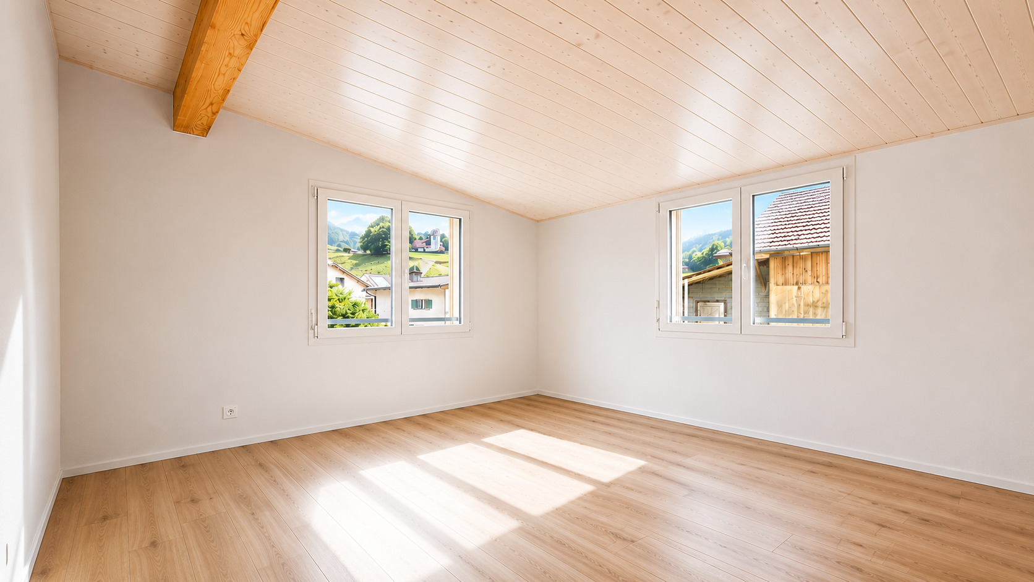
Traversant et baigné de lumière, l’appartement offre des volumes confortables et une distribution idéale pour une famille comme pour un couple recherchant de l’espace.
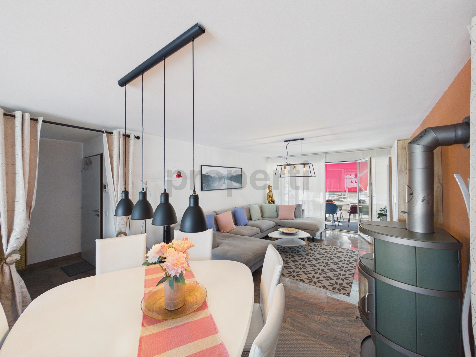
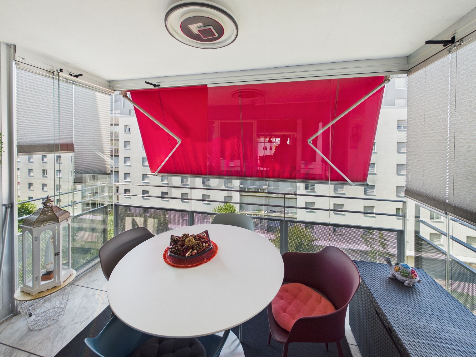
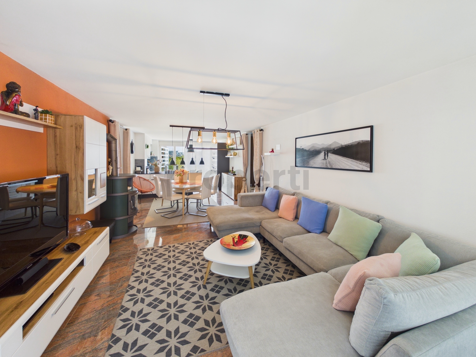
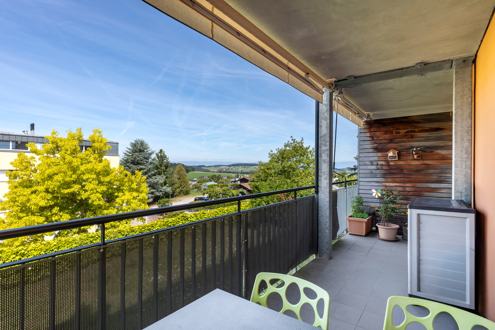
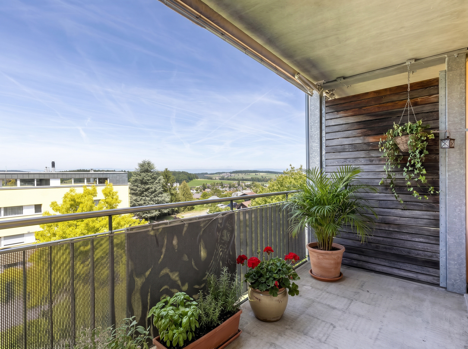
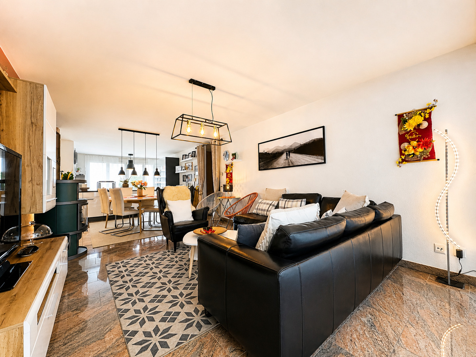
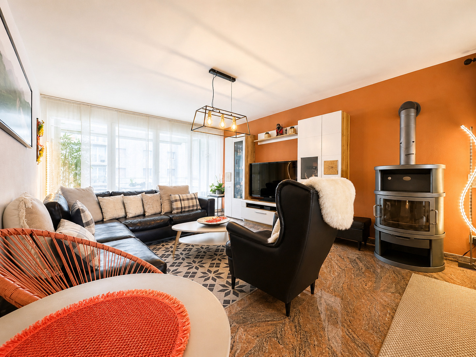
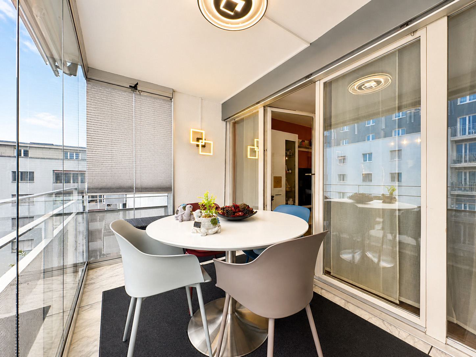
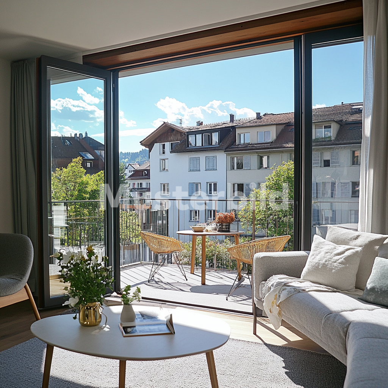
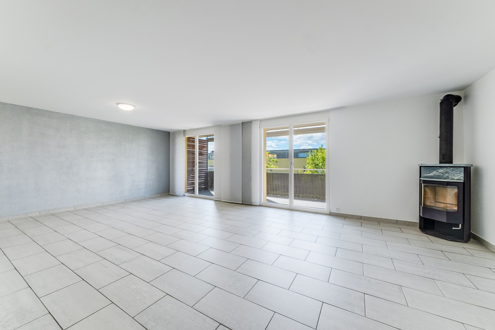
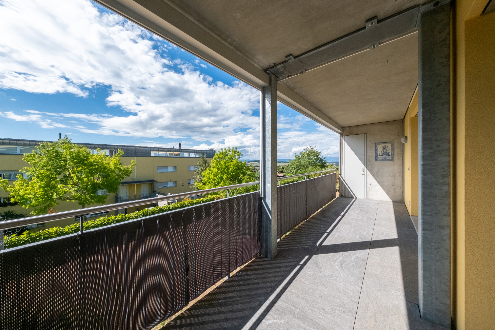
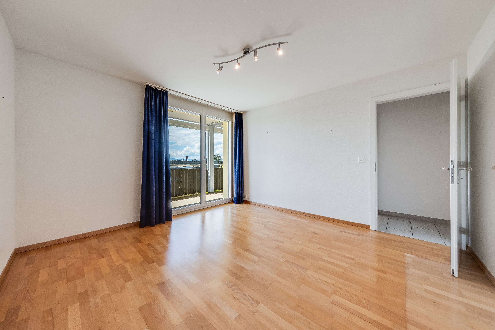
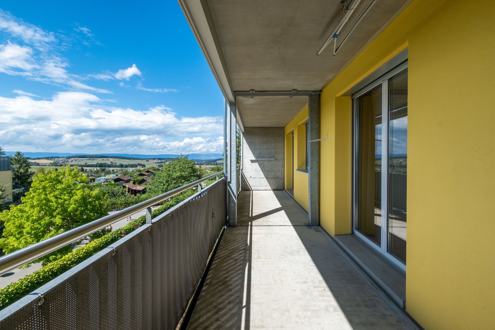
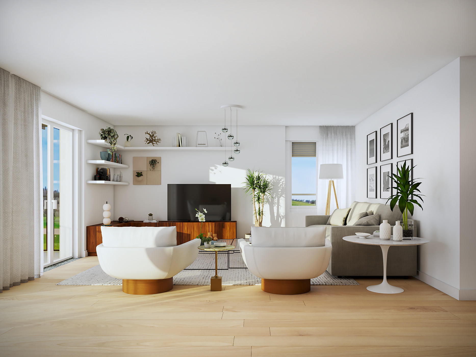
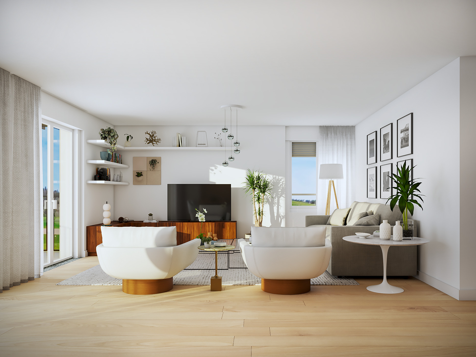
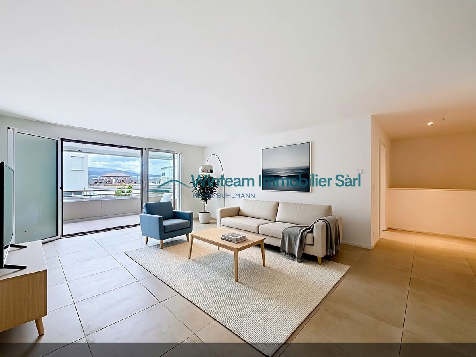
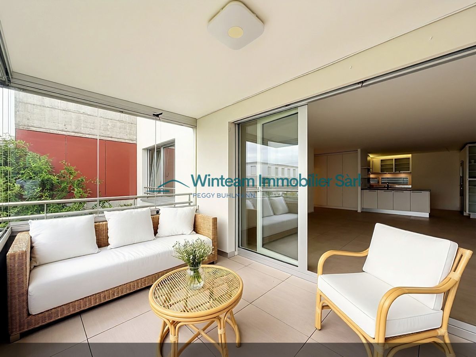
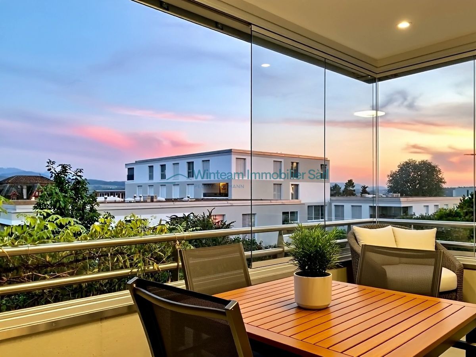
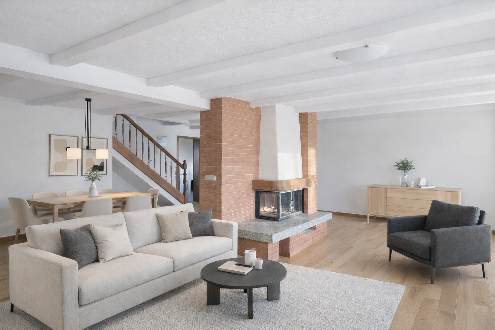
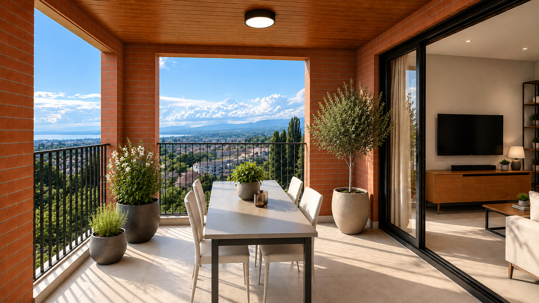
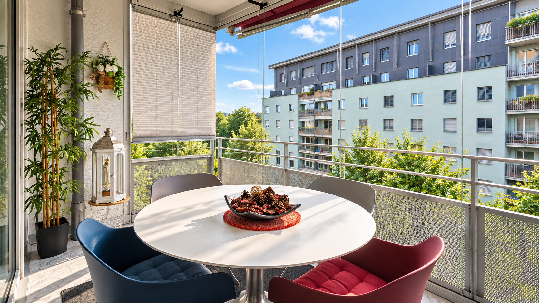
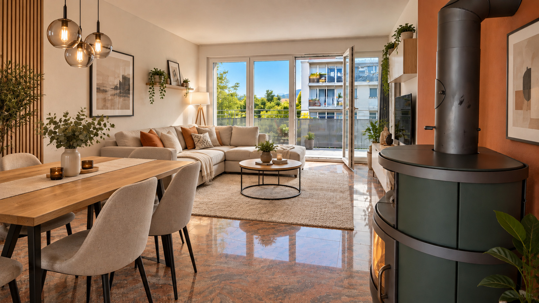
La pièce de vie s’ouvre sur une loggia vitrée entièrement ouvrable, véritable prolongement du séjour, tandis que le poêle suédois apporte chaleur et caractère à l’ensemble.
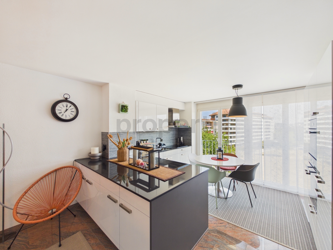
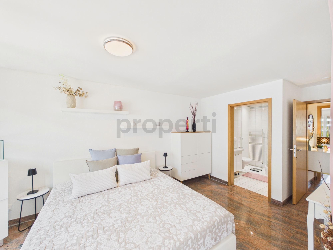
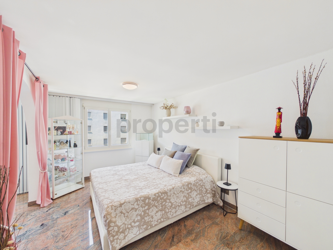
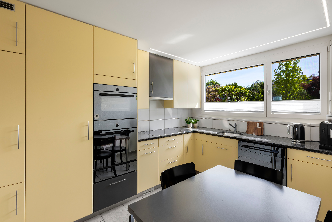
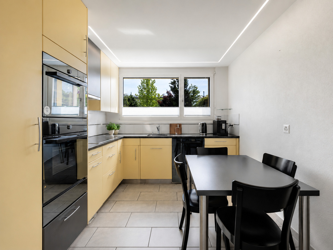
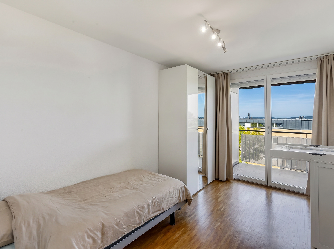
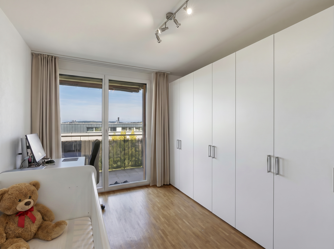
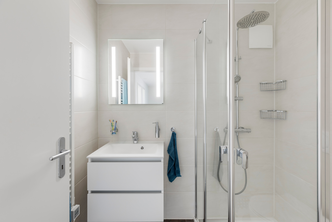
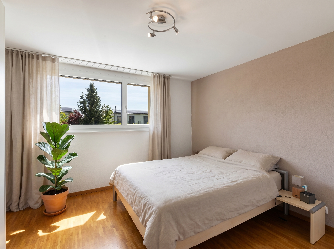
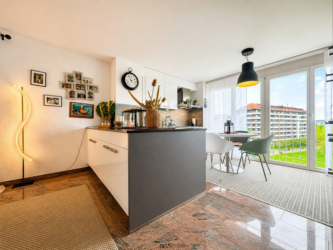
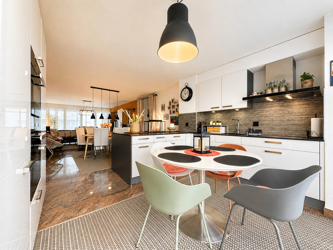
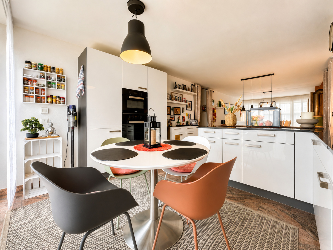
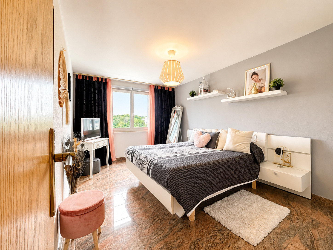
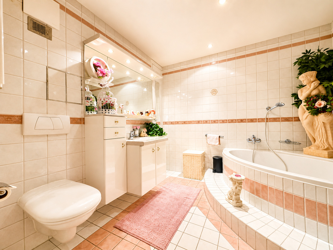
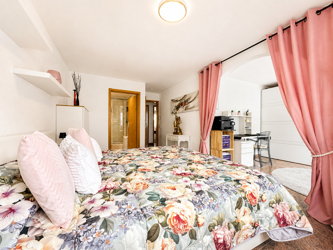
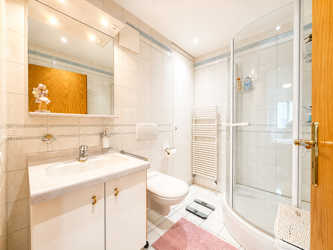
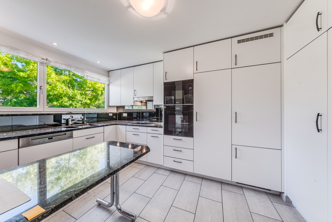
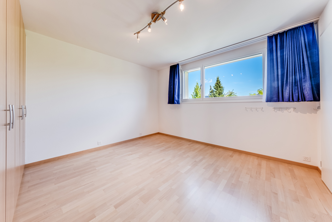
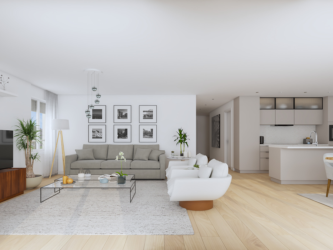
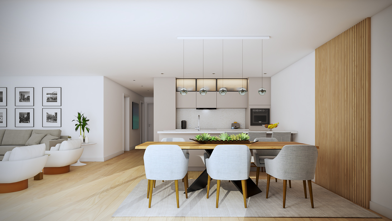
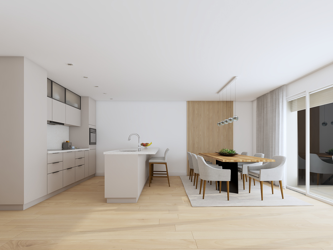
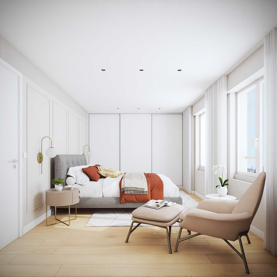
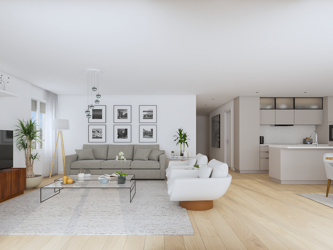
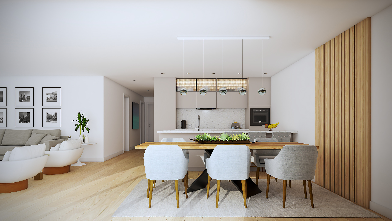
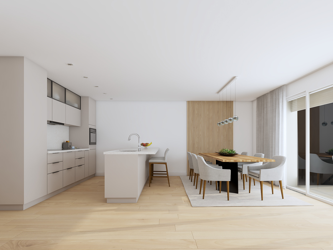
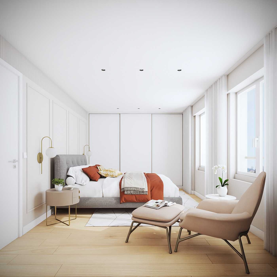
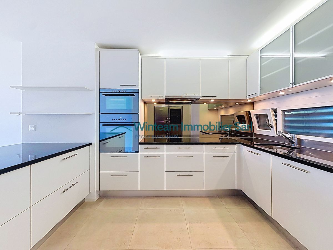
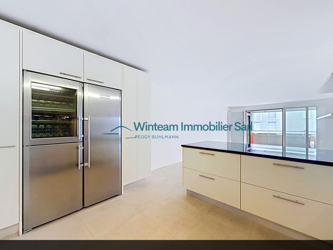
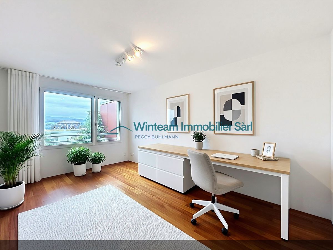
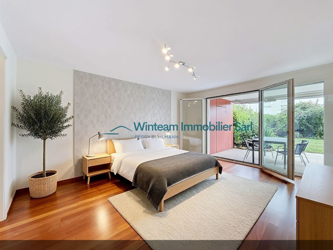
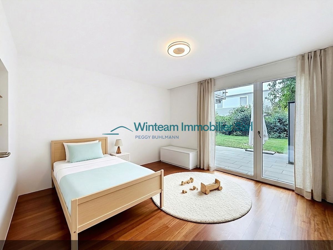
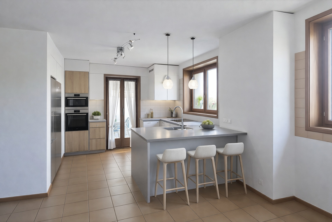
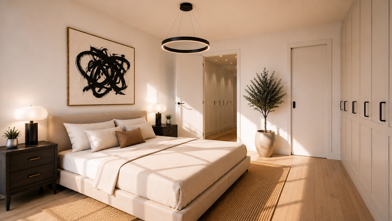
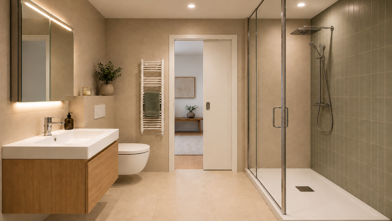
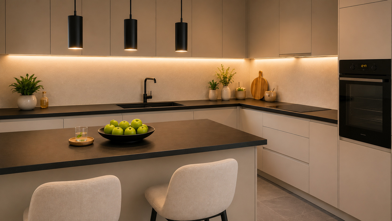
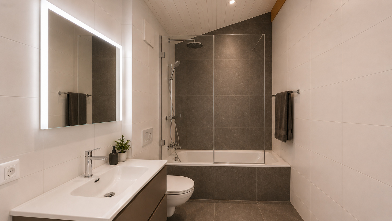
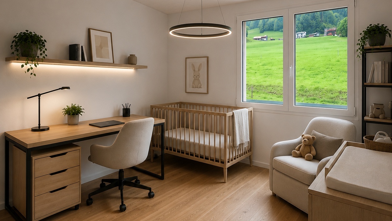
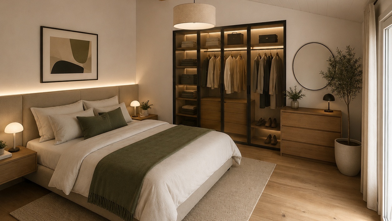
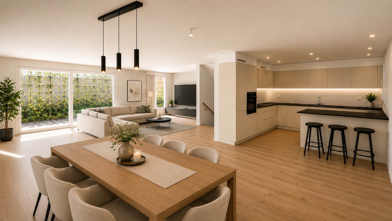
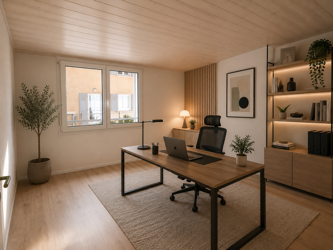
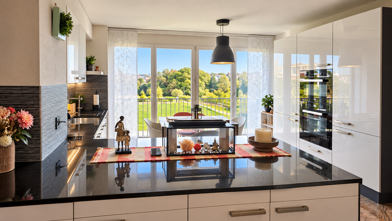
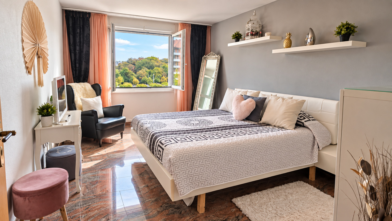
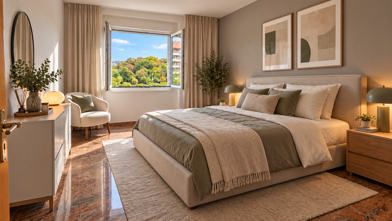
La cuisine, moderne et généreuse, bénéficie d’un grand îlot central et de plans de travail en granit. La partie nuit accueille 3 chambres, dont une suite parentale avec dressing/bureau et salle d’eau privative.
PLUS DE CHF 118'000.– INVESTIS
L’appartement a bénéficié au fil des années de nombreuses améliorations et rénovations, représentant plus de CHF 118'000.– d’investissements : cuisine, granit, véranda/loggia, cheminée et différentes plus-values.
Un avantage important pour le futur acquéreur : l’essentiel a déjà été fait.
Ce qui rend cette appartement unique:
- 4,5 pièces
- 117 m² habitables
- 3 chambres
- 5e étage
- Traversant et très lumineux
- Vue dégagée sur le parc
- Loggia vitrée entièrement ouvrable
- Cuisine rénovée avec îlot central et granit
- Suite parentale avec dressing/bureau
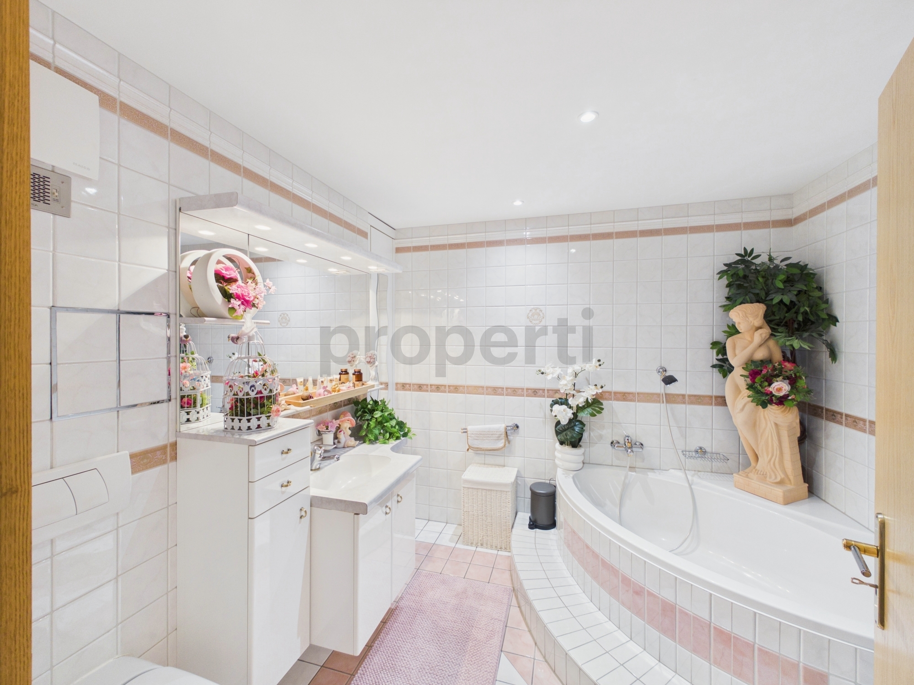
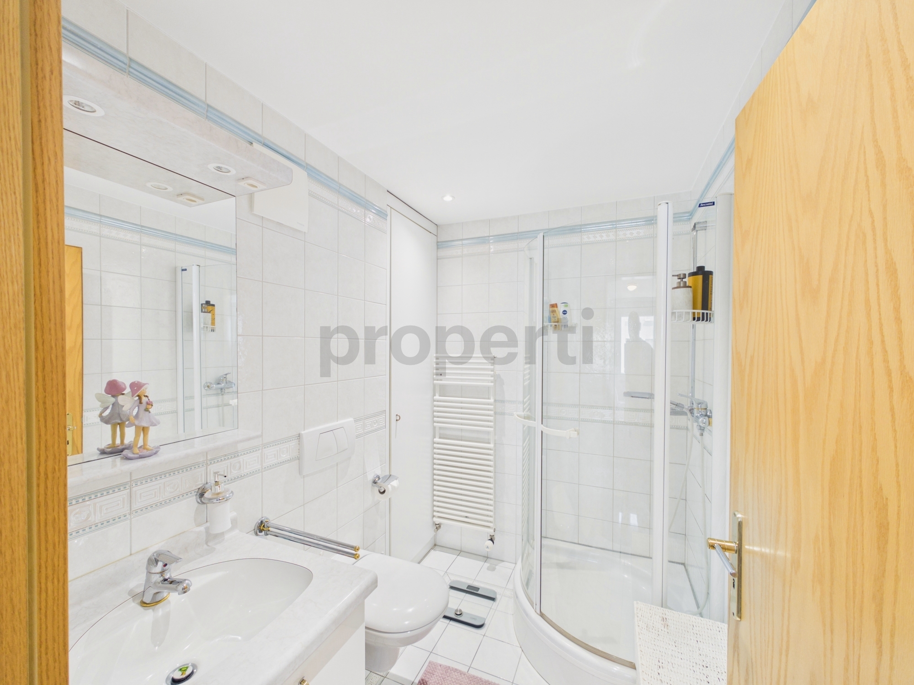
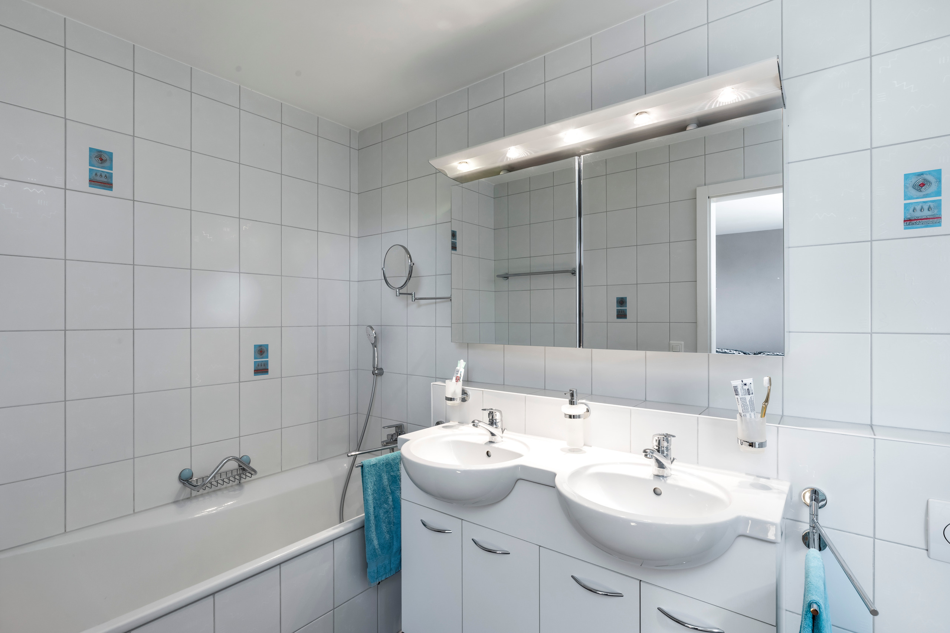
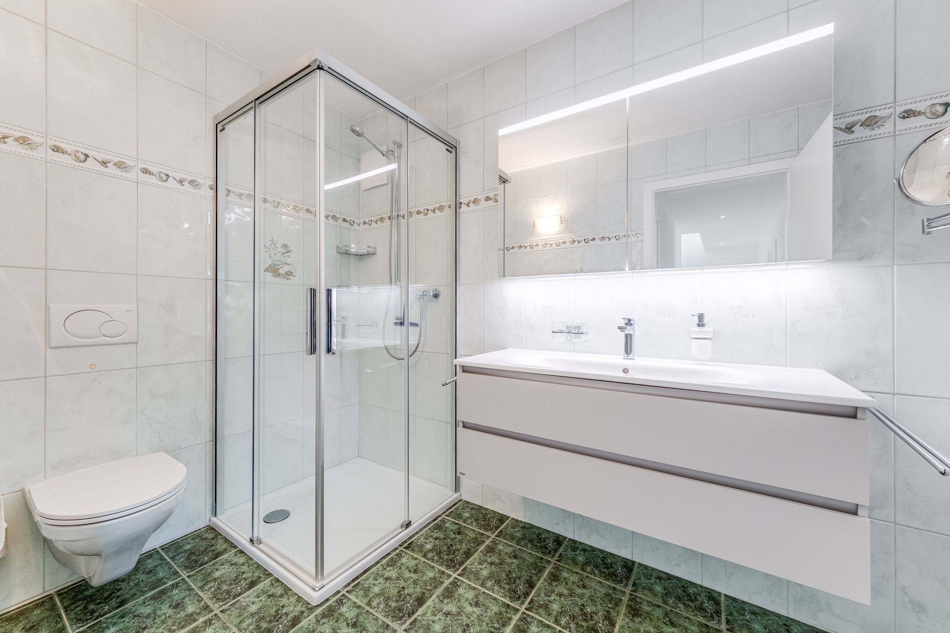
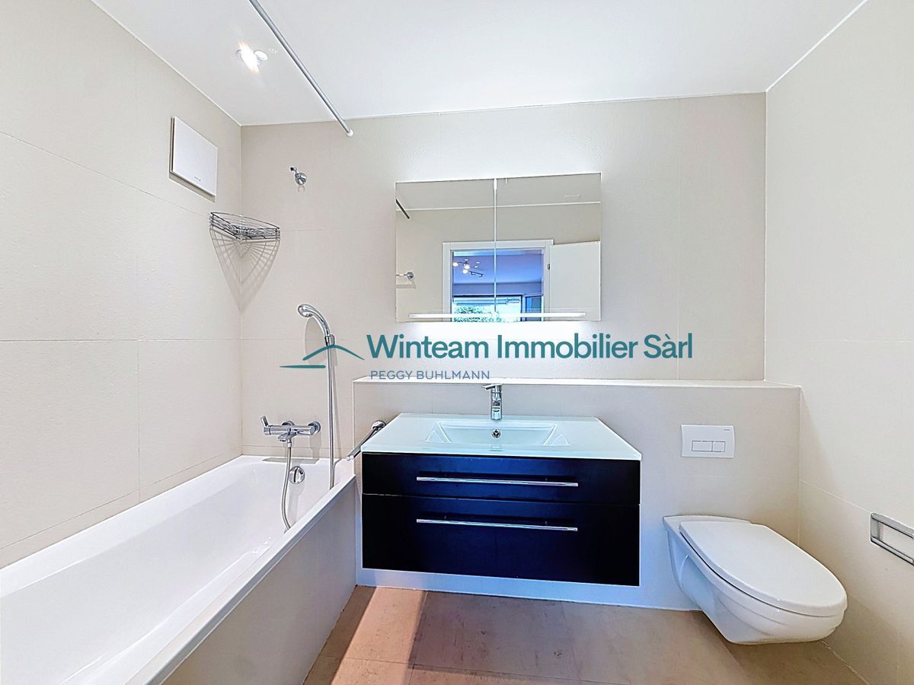
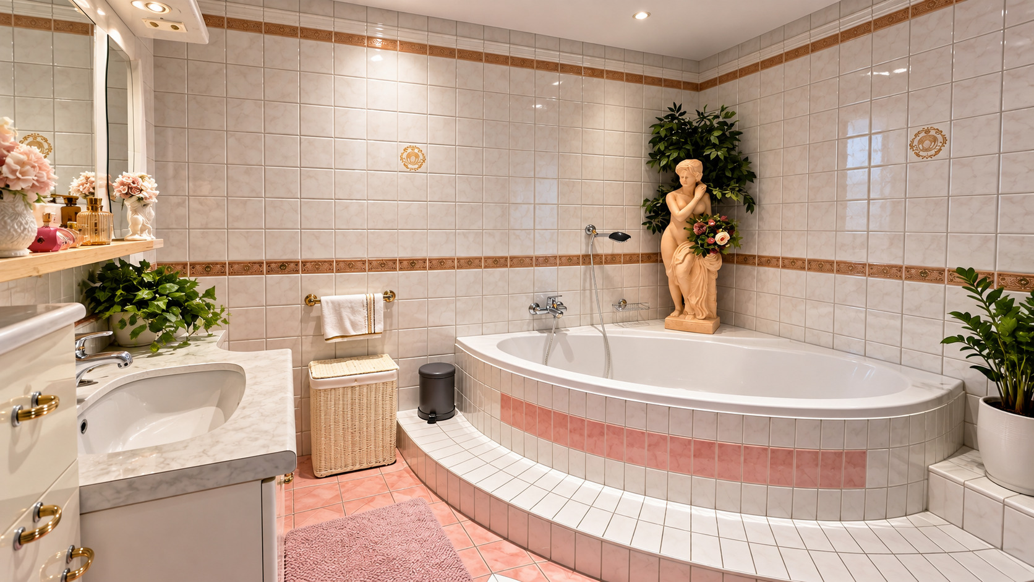
- 2 salles d’eau
- Poêle suédois
- Chauffage au sol
- Ascenseur
- Cave
- Place de parc intérieure
- Plus de CHF 118'000.– investis
- Commerces, écoles, transports et gare à proximité immédiate
La situation centrale est effectivement un argument majeur : la fiche concurrente indique notamment la gare de Fribourg à environ 9 minutes à pied et les transports publics à quelques minutes.
LE CONFORT DE LA VILLE. LA VERDURE EN PLUS.
Un appartement spacieux, lumineux et parfaitement situé, à découvrir sur place pour apprécier pleinement sa vue, ses volumes et son environnement.
***************************************************
117 m² · 3 bedrooms · 5th floor · Open views over the park
Located on the 5th floor, this generous 4.5-room apartment with 117 m² of living space enjoys a prime location in the heart of Fribourg, with something increasingly rare in the city: natural light, tranquillity and open views over Domino Park.
Bright and dual-aspect, the apartment offers generous volumes and an ideal layout for a family or a couple looking for space and comfort.
The living area opens onto a fully glazed loggia that can be completely opened, creating a natural extension of the interior, while the Swedish stove adds warmth and character.
The spacious, modern kitchen features a large central island and granite worktops. The sleeping area offers 3 bedrooms, including a master bedroom with dressing area/home office and private shower room.
OVER CHF 118,000.– INVESTED
Over the years, the apartment has benefited from numerous improvements and renovations, representing more than CHF 118,000.– of investment, including the kitchen, granite worktops, glazed loggia, fireplace and various upgrades.
A significant advantage for the future owner: the major improvements have already been made.
KEY FEATURES
- 4.5 rooms
- 117 m² living space
- 3 bedrooms
- 5th floor
- Bright, dual-aspect apartment
- Open views over the park
- Fully glazed, completely opening loggia
- Renovated kitchen with central island and granite worktops
- Master bedroom with dressing area/home office
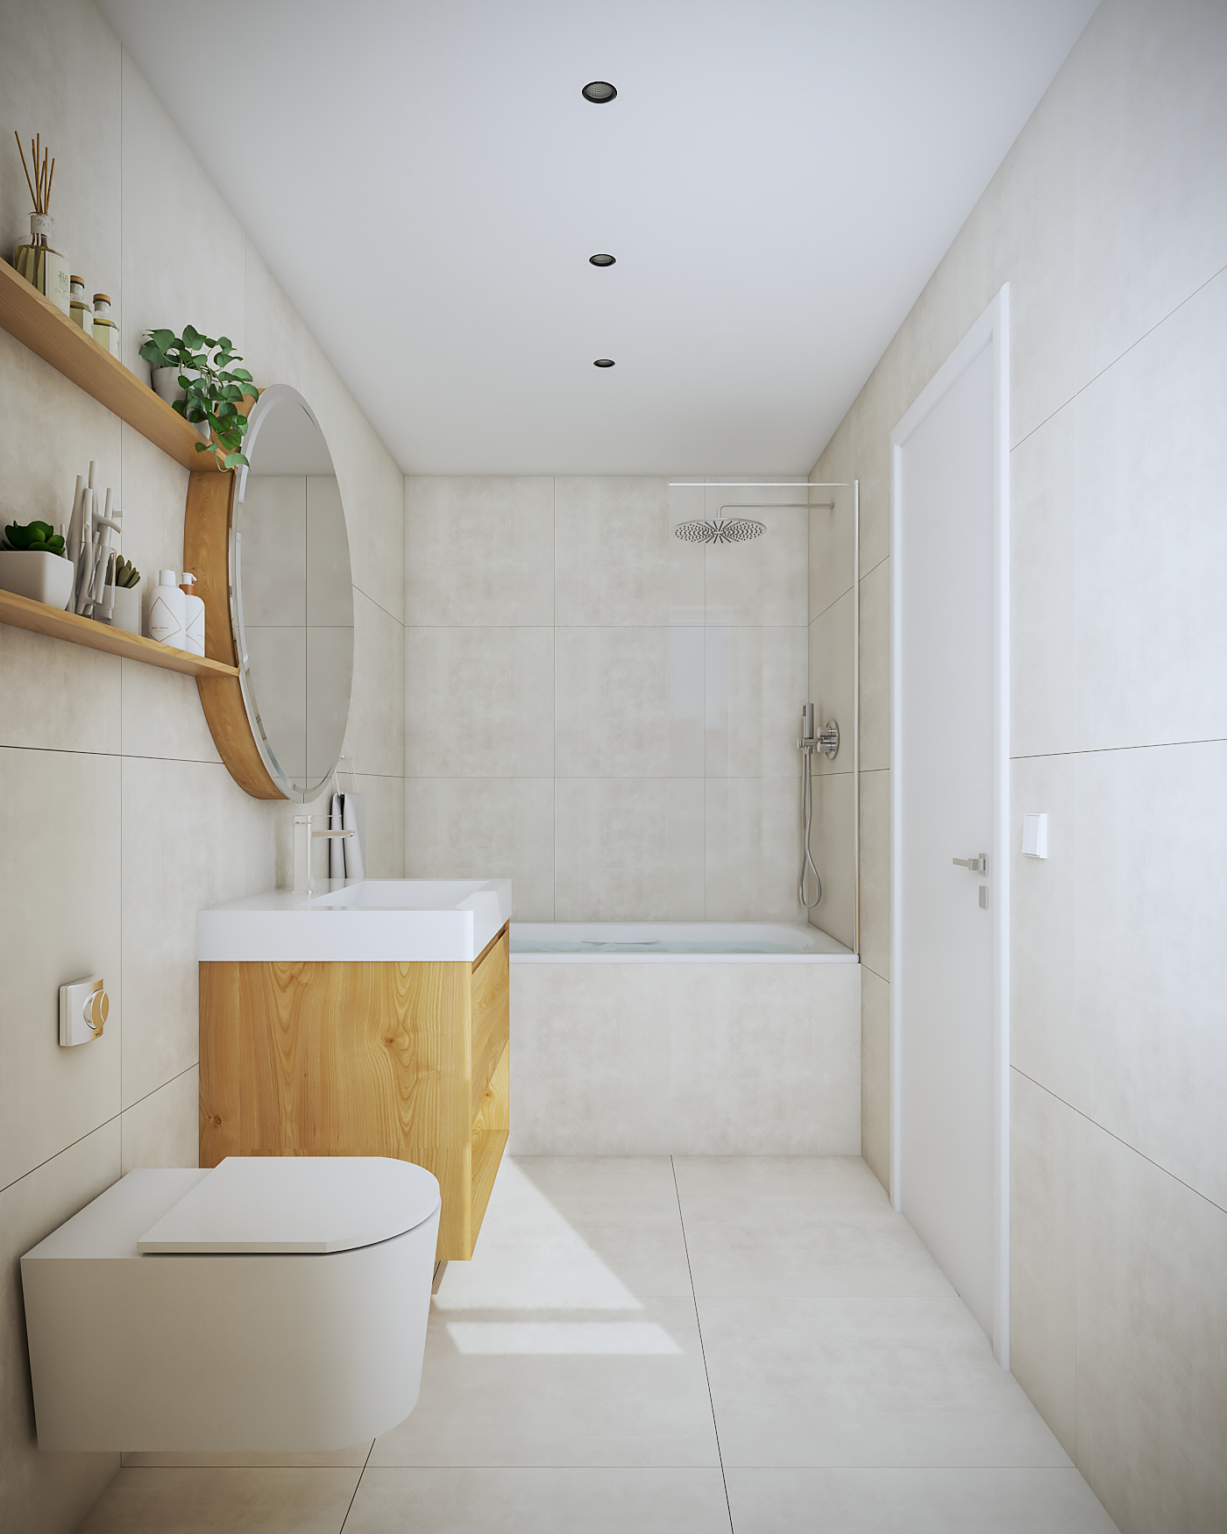
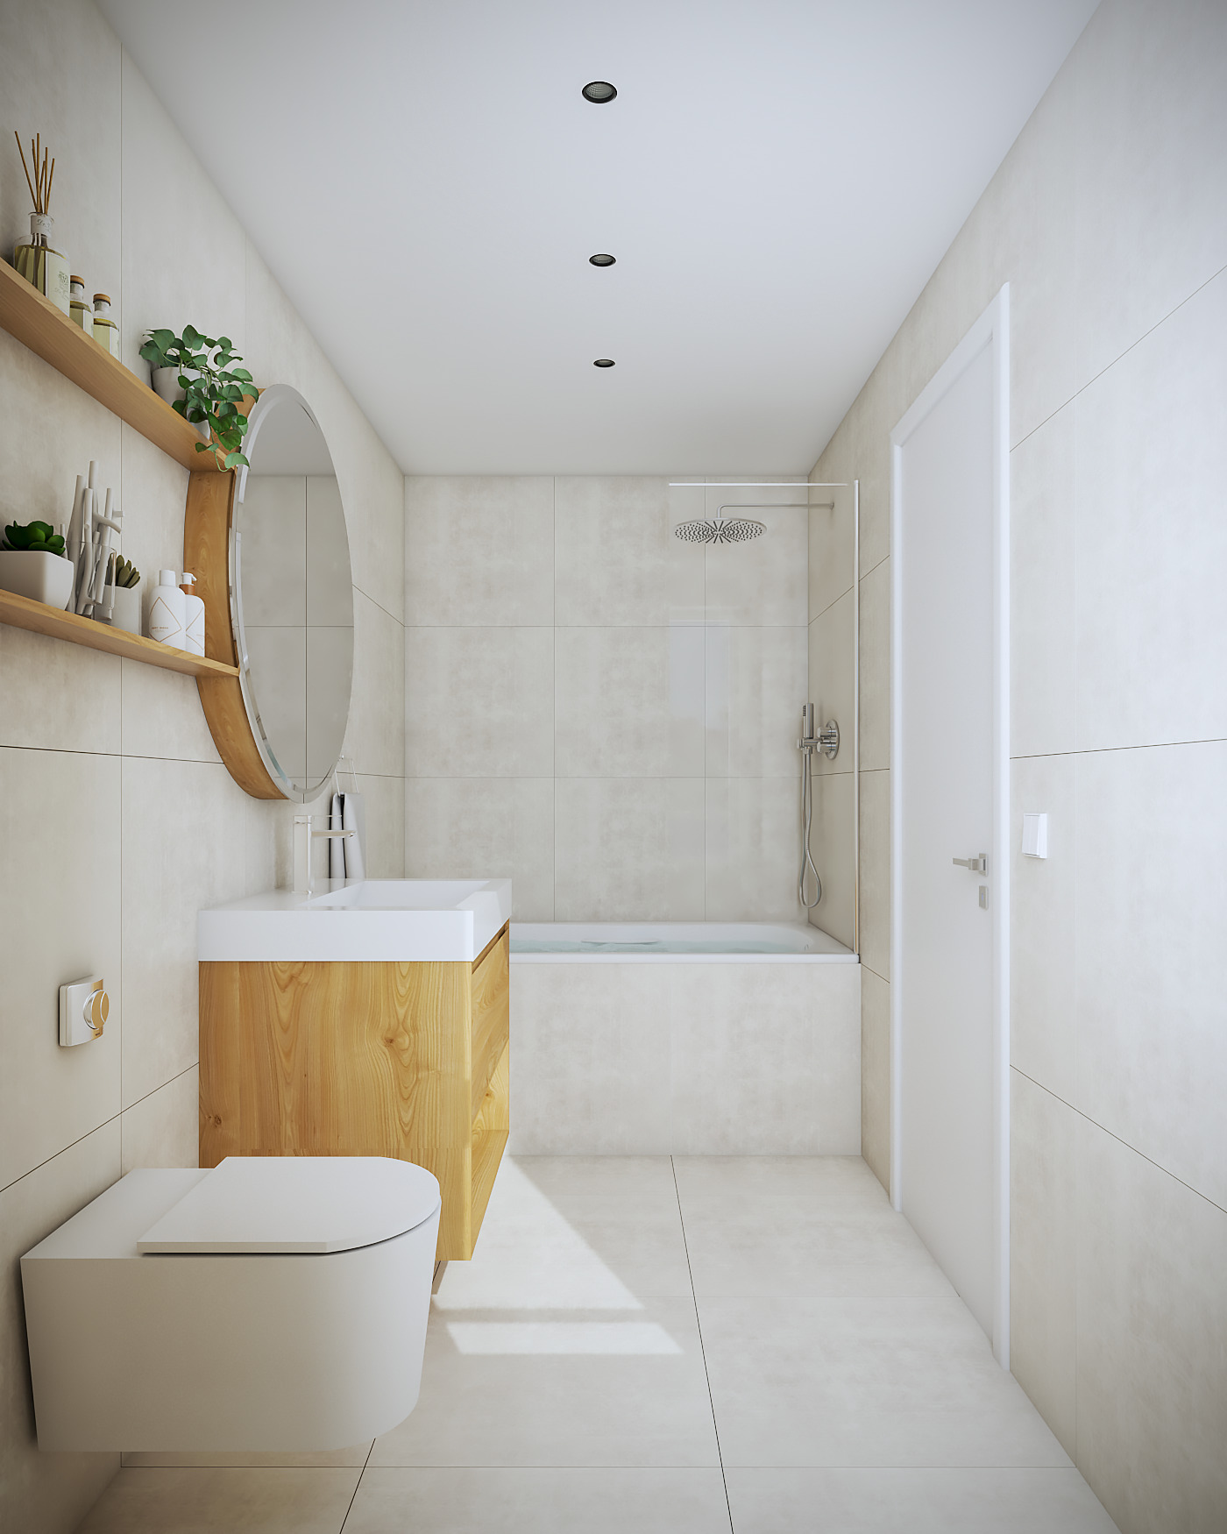
- 2 bathrooms
- Swedish stove
- Underfloor heating
- Lift
- Cellar
- Underground parking space
- Over CHF 118,000.– invested
- Shops, schools, public transport and railway station within easy reach
THE CONVENIENCE OF THE CITY. WITH GREENERY AT YOUR DOORSTEP.
A spacious, bright and ideally located apartment that deserves to be experienced in person to fully appreciate its views, generous volumes and surroundings.
****************************************************
117 m² · 3 Schlafzimmer · 5. Etage · Freie Sicht auf den Park
In der 5. Etage erwartet Sie diese grosszügige 4,5-Zimmer-Wohnung mit 117 m² Wohnfläche in zentraler Lage von Freiburg – mit etwas, das mitten in der Stadt selten geworden ist: viel Licht, Ruhe und freie Sicht auf den Domino-Park.
Die helle, durchgehende Wohnung überzeugt mit grosszügigen Räumen und einer idealen Aufteilung – perfekt für eine Familie oder ein Paar, das Wert auf Platz und Wohnkomfort legt.
Der Wohnbereich öffnet sich zu einer verglasten, vollständig zu öffnenden Loggia, die den Wohnraum harmonisch nach aussen erweitert. Der Schwedenofen sorgt zusätzlich für Wärme und eine besondere Atmosphäre.
Die grosszügige und moderne Küche verfügt über eine grosse Kochinsel und Granit-Arbeitsflächen. Der private Bereich umfasst 3 Schlafzimmer, darunter ein Elternschlafzimmer mit Ankleide/Büro und eigenem Duschbad.
ÜBER CHF 118'000.– INVESTIERT
Im Laufe der Jahre wurde die Wohnung durch zahlreiche Renovationen und Verbesserungen aufgewertet. Insgesamt wurden mehr als CHF 118'000.– investiert, unter anderem in Küche, Granit, verglaste Loggia, Kamin und verschiedene weitere Aufwertungen.
Ein wesentlicher Vorteil für die zukünftigen Eigentümer: Die wichtigsten Investitionen wurden bereits getätigt.
DIE HIGHLIGHTS
- 4,5 Zimmer
- 117 m² Wohnfläche
- 3 Schlafzimmer
- 5. Etage
- Durchgehend und sehr hell
- Freie Sicht auf den Park
- Verglaste und vollständig zu öffnende Loggia
- Renovierte Küche mit Kochinsel und Granit-Arbeitsflächen
- Elternschlafzimmer mit Ankleide/Büro
- 2 Badezimmer
- Schwedenofen
- Fussbodenheizung
- Lift
- Keller
- Tiefgaragenplatz
- Über CHF 118'000.– investiert
- Geschäfte, Schulen, öffentliche Verkehrsmittel und Bahnhof in unmittelbarer Nähe
DER KOMFORT DER STADT. UND DAS GRÜNE DIREKT VOR DER TÜR.
Eine grosszügige, helle und hervorragend gelegene Wohnung, die man vor Ort erleben sollte, um ihre Aussicht, ihre Raumverhältnisse und ihre Umgebung wirklich zu schätzen.
Conveniences
Neighbourhood
- City centre
- Green
- Park
- Fog-free
- Shops/Stores
- Shopping street
- Bank
- Post office
- Restaurant(s)
- Pharmacy
- Railway station
- Bus station
- Bus stop
- Child-friendly
- Playground
- Nursery
- Preschool
- Primary school
- Secondary school
- Secondary II school
- College / University
- International schools
- Hospital / Clinic
- Doctor
- Medical home
Outside conveniences
- Balcony/ies
- Quiet
- Loggia
- Greenery
- Parking
Inside conveniences
- Wheelchair-friendly
- Lift/elevator
- Underground car park
- Open kitchen
- Dressing
- Wintergarden
- Cellar
- Bicycle storage
- Ski storage
- Connected thermostat
- Heating Access
- Swedish stove
- Double glazing
- Bright/sunny
- With front and rear view
- Natural light
- With character
- Traditional solid construction
Equipment
- Cooker/stove
- Ceramic glass cooktop
- Oven
- Microwave
- Fridge
- Freezer
- Dishwasher
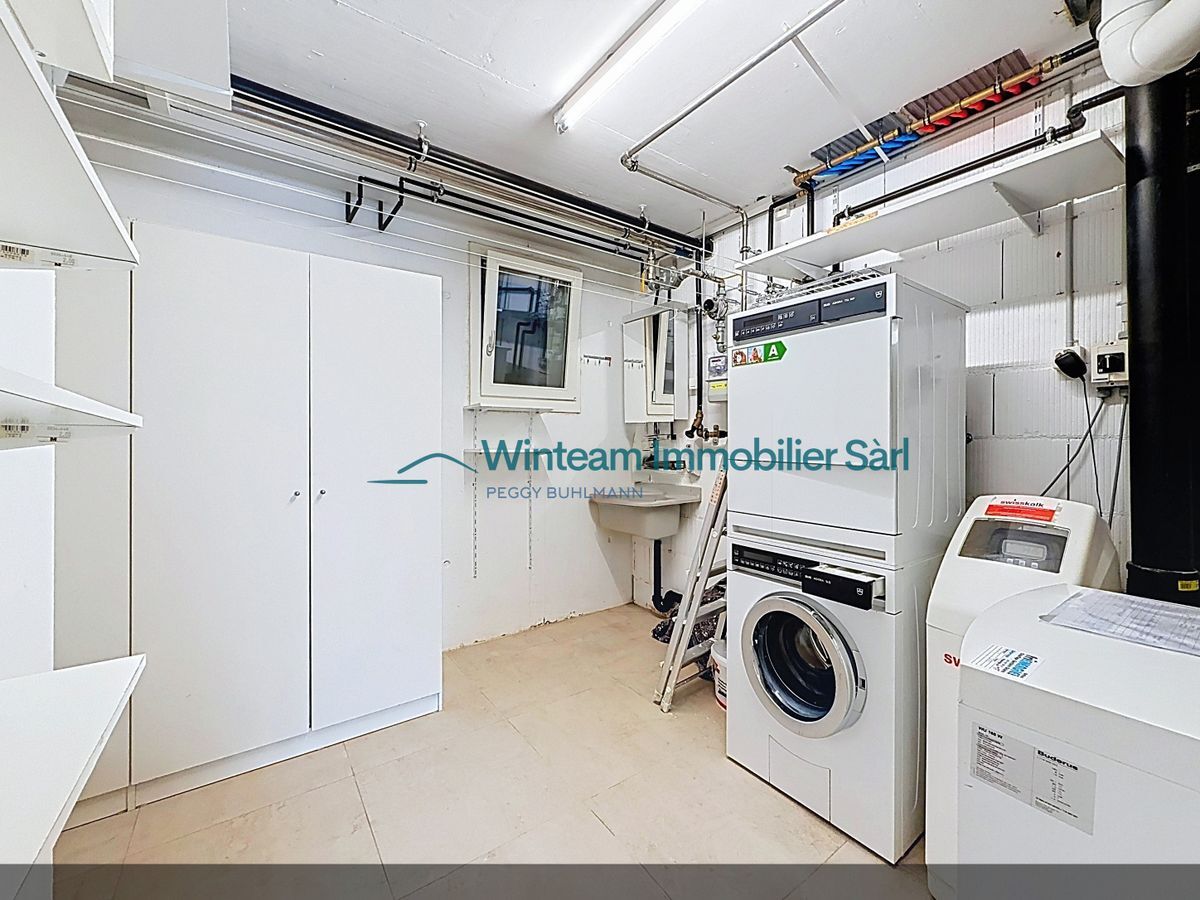
- Washing machine
- Dryer
- Private laundry
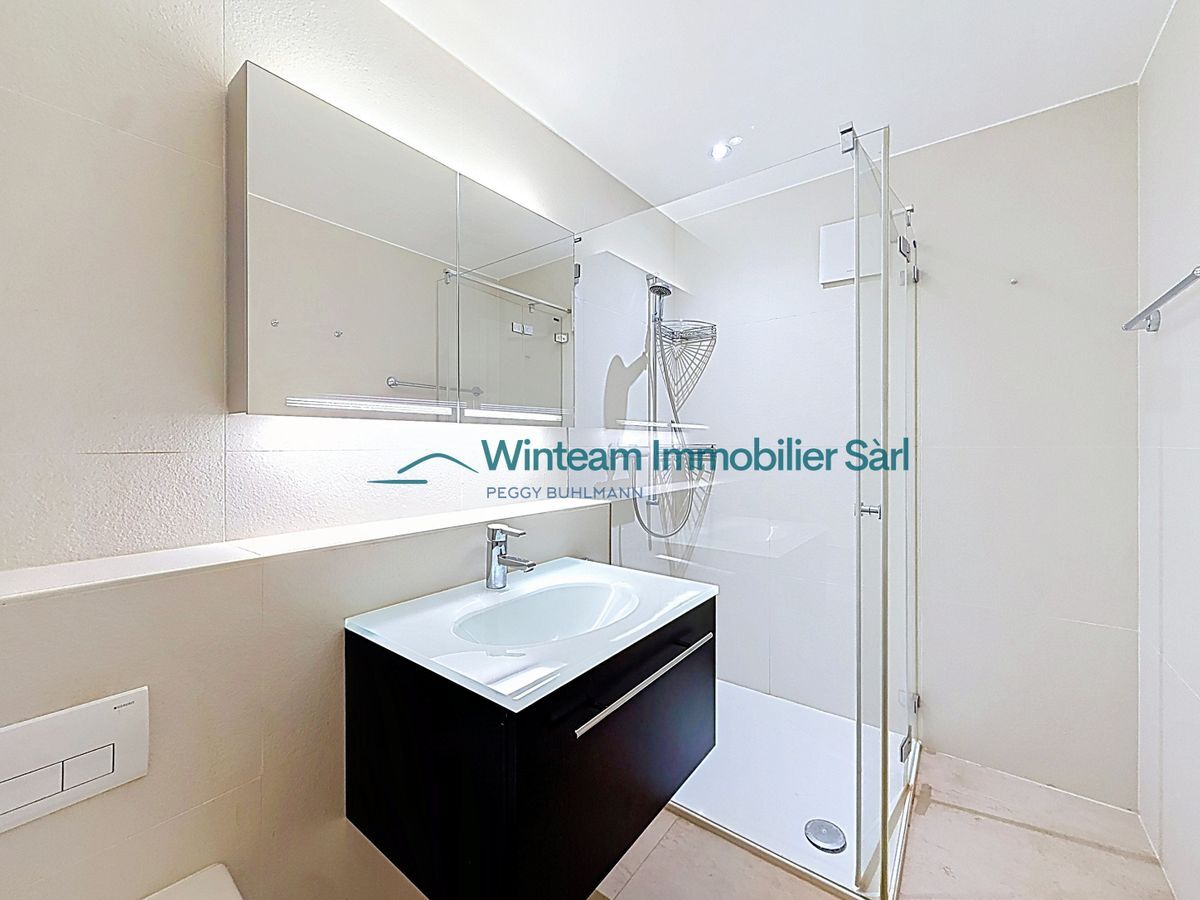
- Shower
- Bath
- Internet connection
- Optic fiber
- Electric blind
- Interphone
- Code door
- Caretaker
Floor
- Marble
Condition
- As new
Orientation
- East
- West
Exposure
- Optimal
- All day
View
- Nice view
- Clear
- Unobstructed
- With an open outlook
- Park