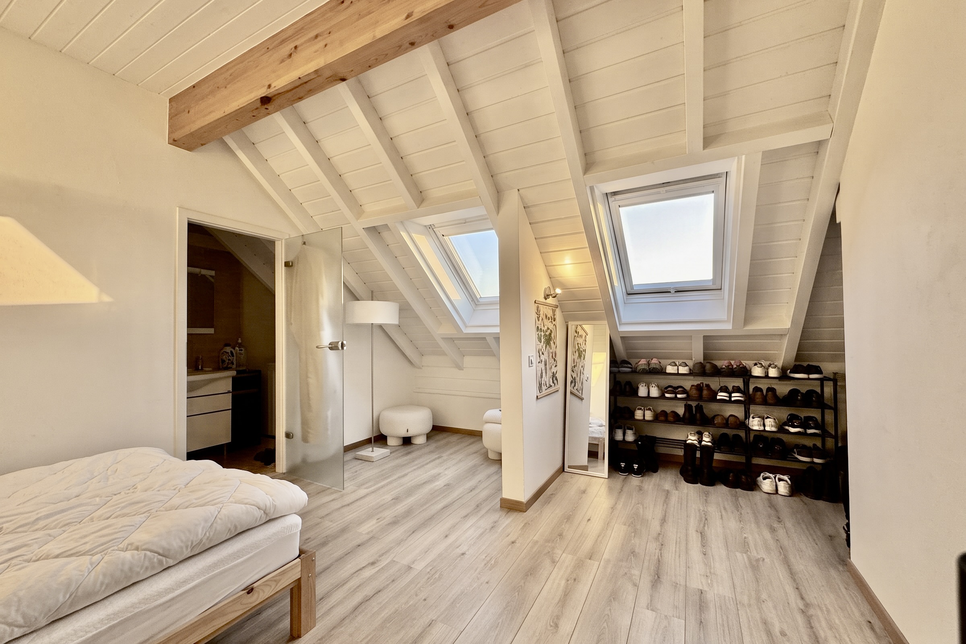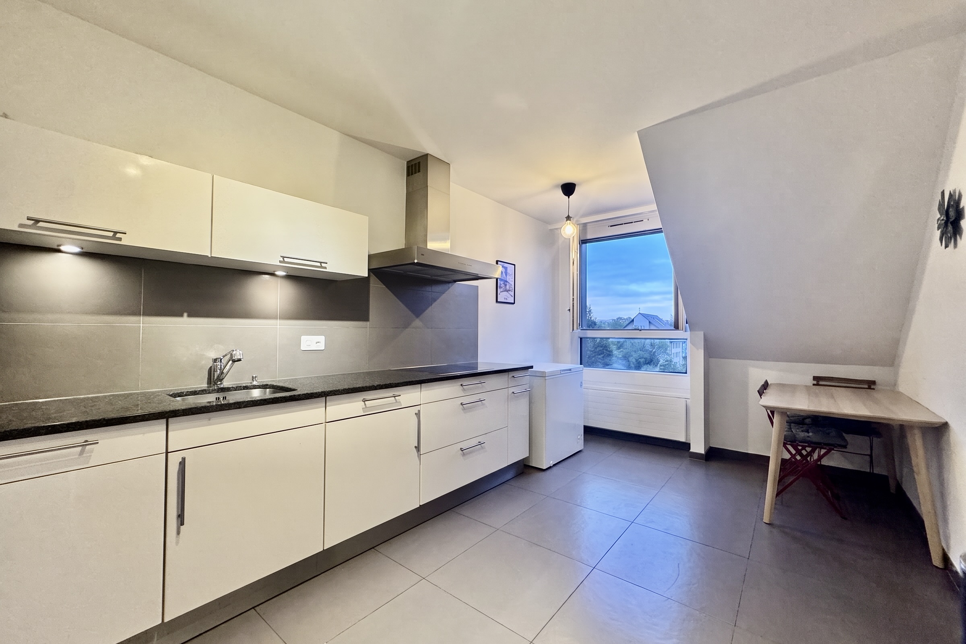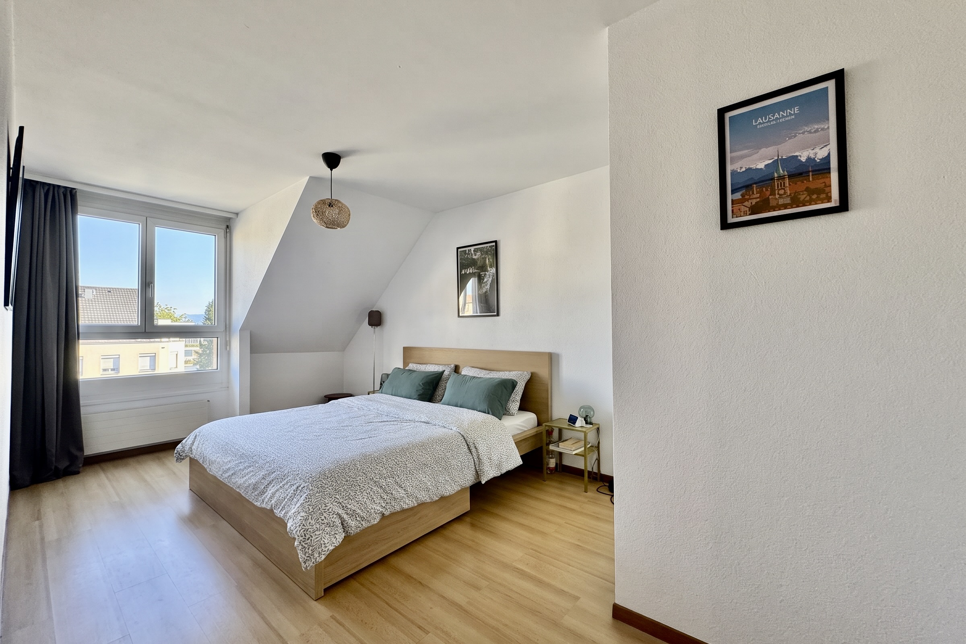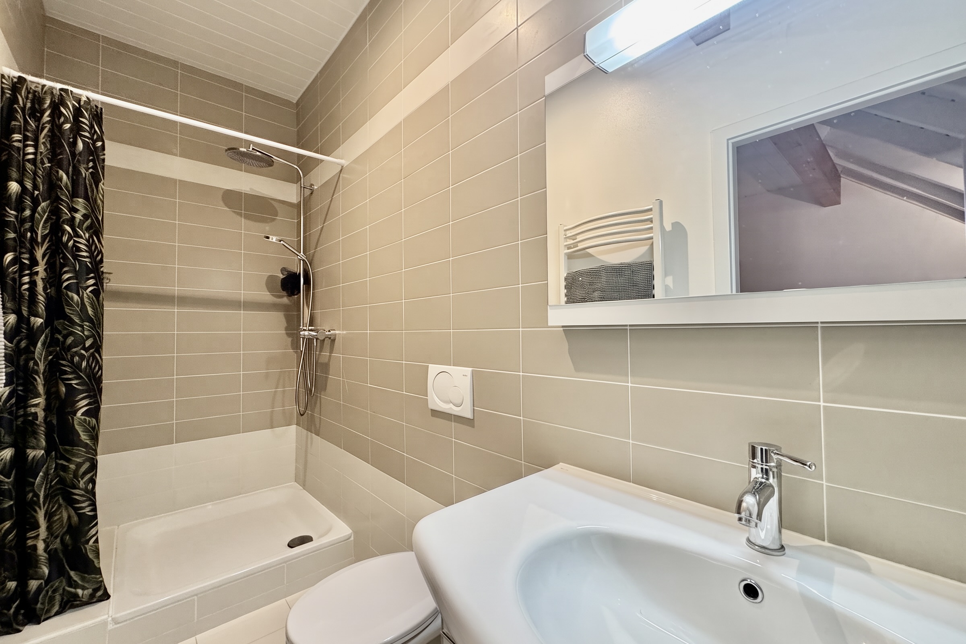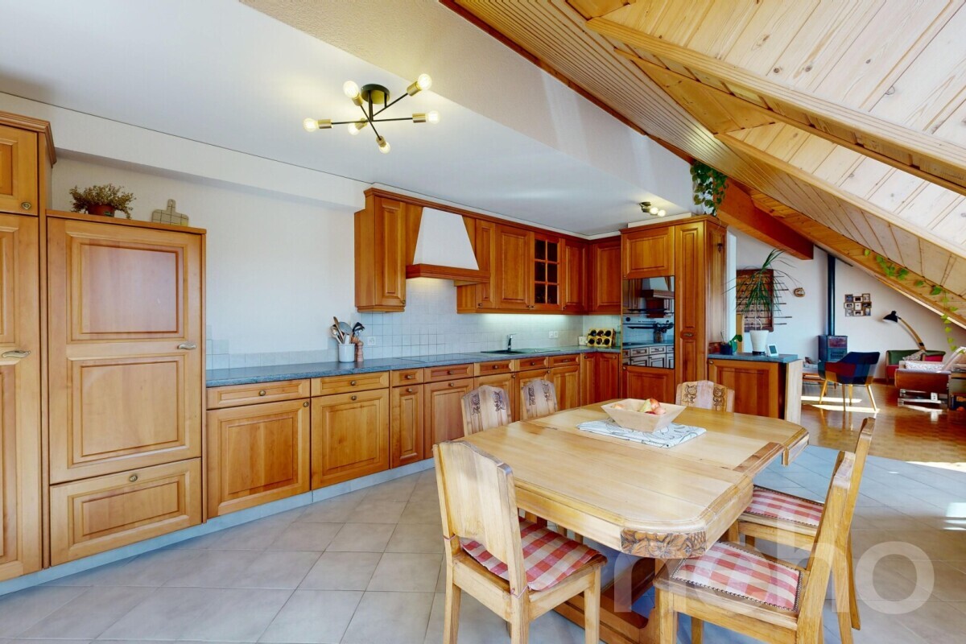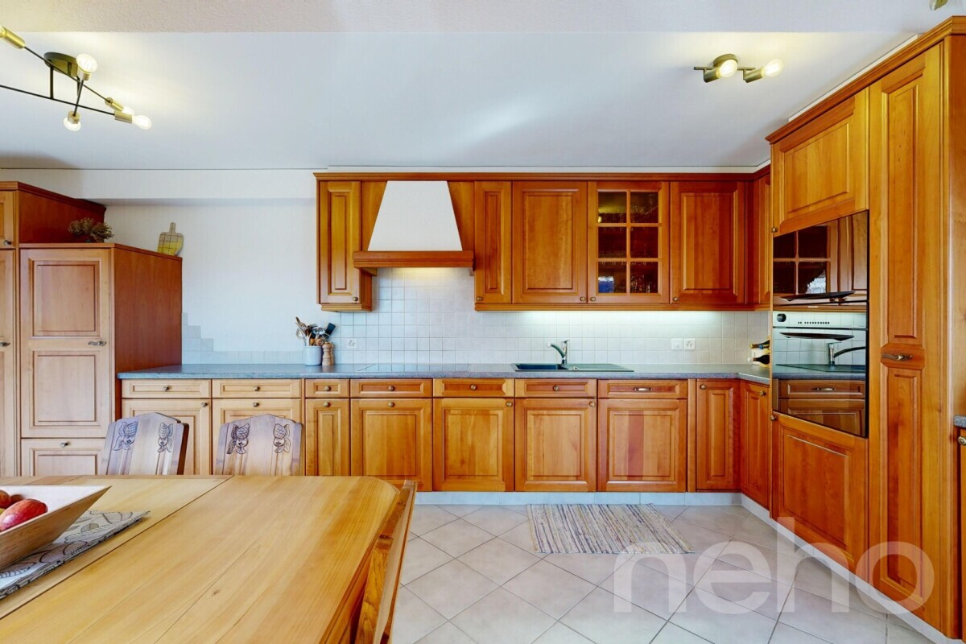

Condominium apartment with 4.5 rooms on sale in Gland - 97 m²
A beautiful 4.5-room apartment on the 1st floor
Localisation
Rue de la Paix, 6, 1196 GlandCharacteristics
Number of parkings
Description
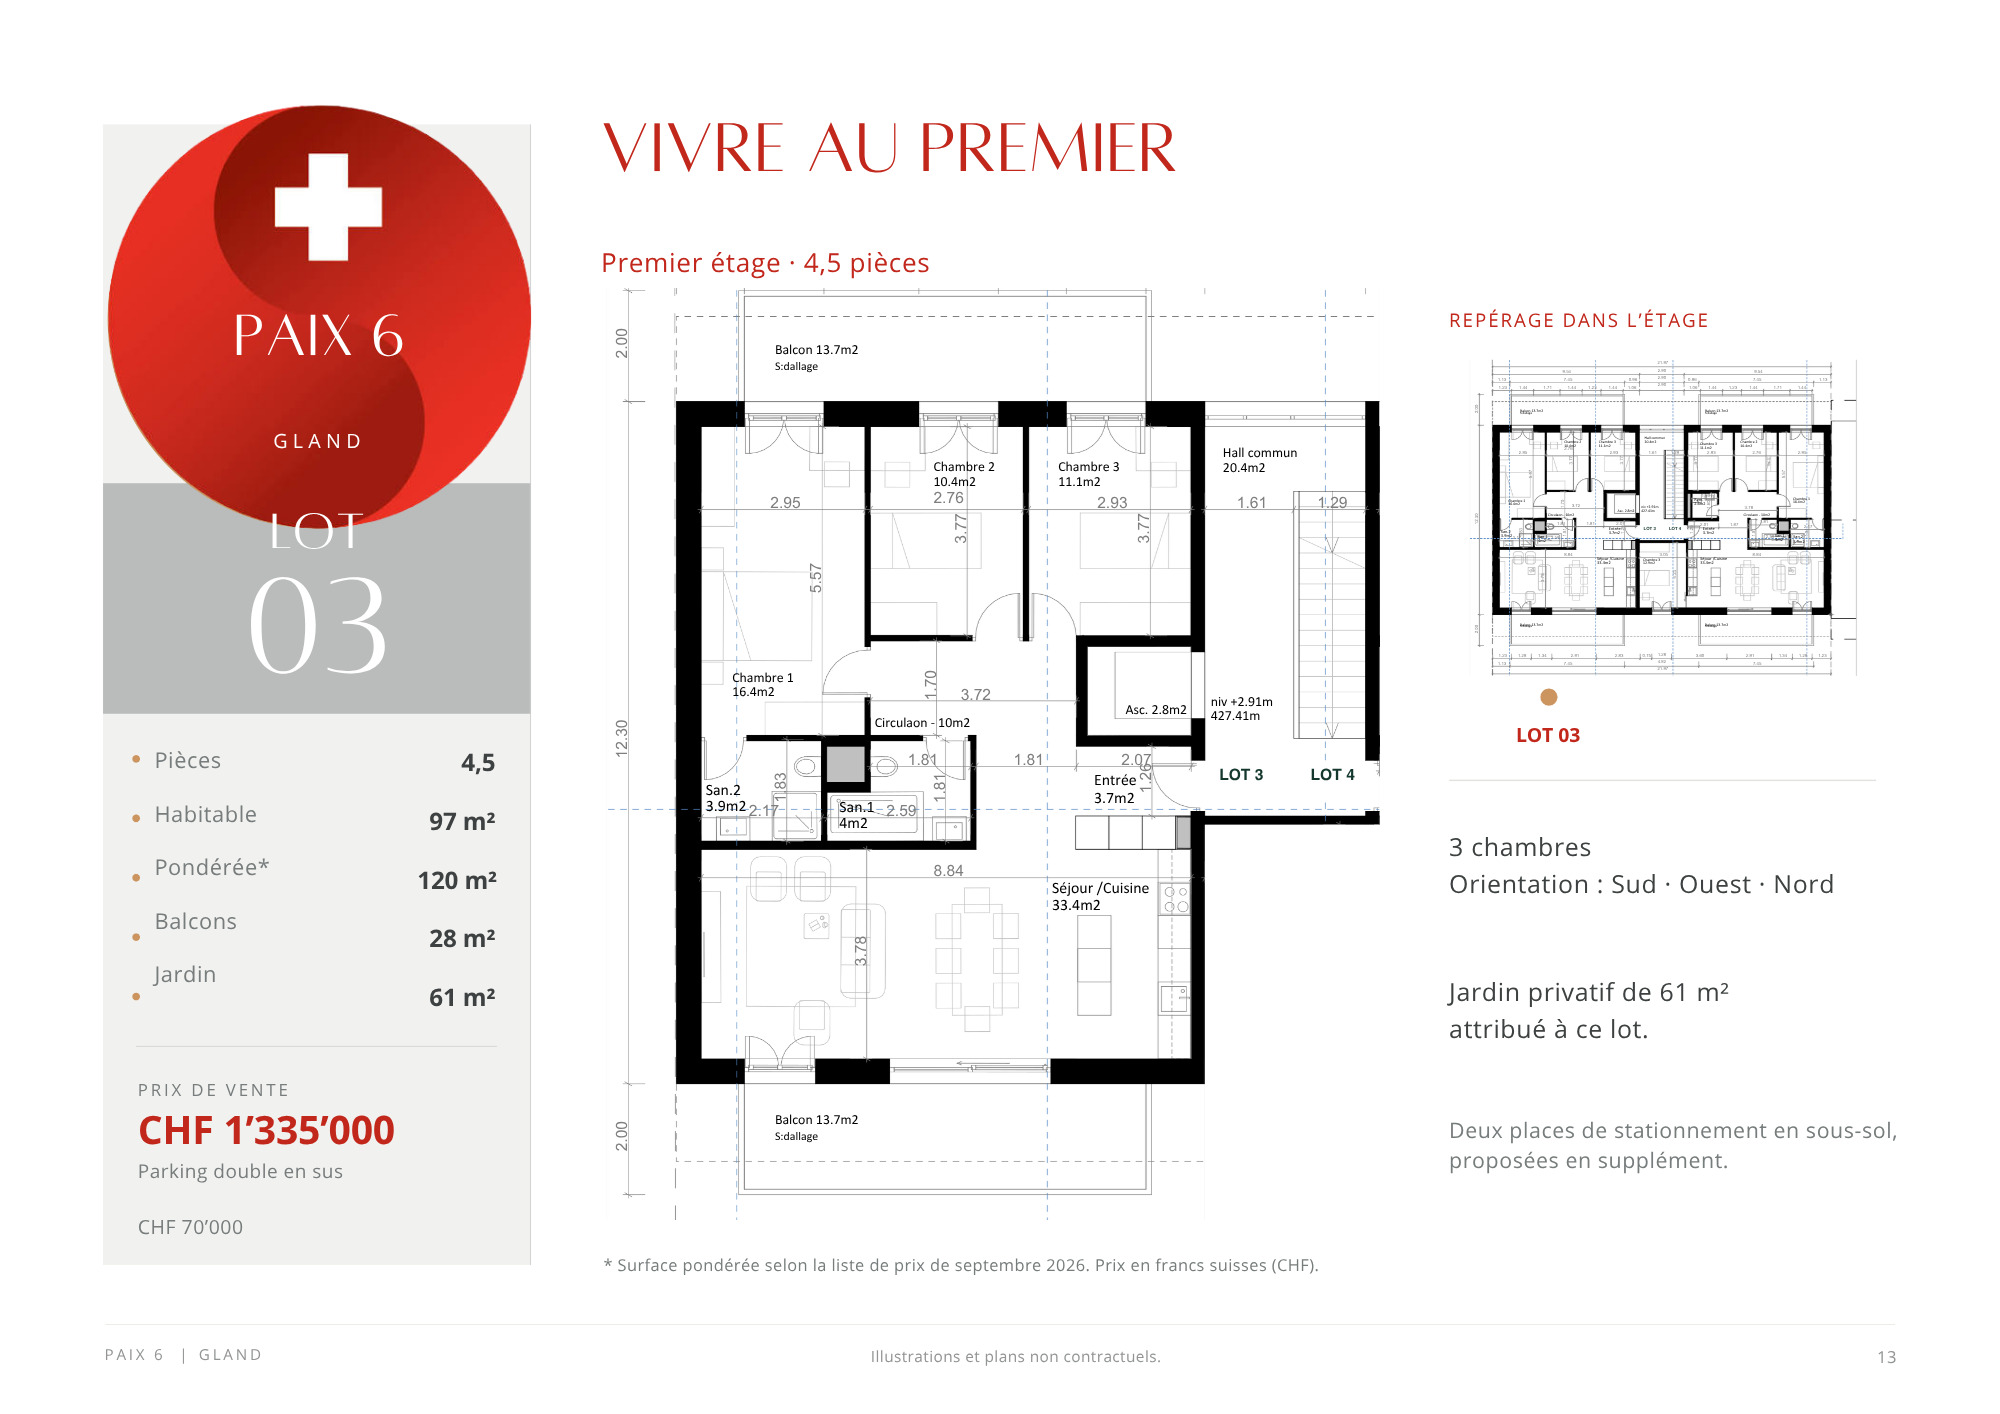
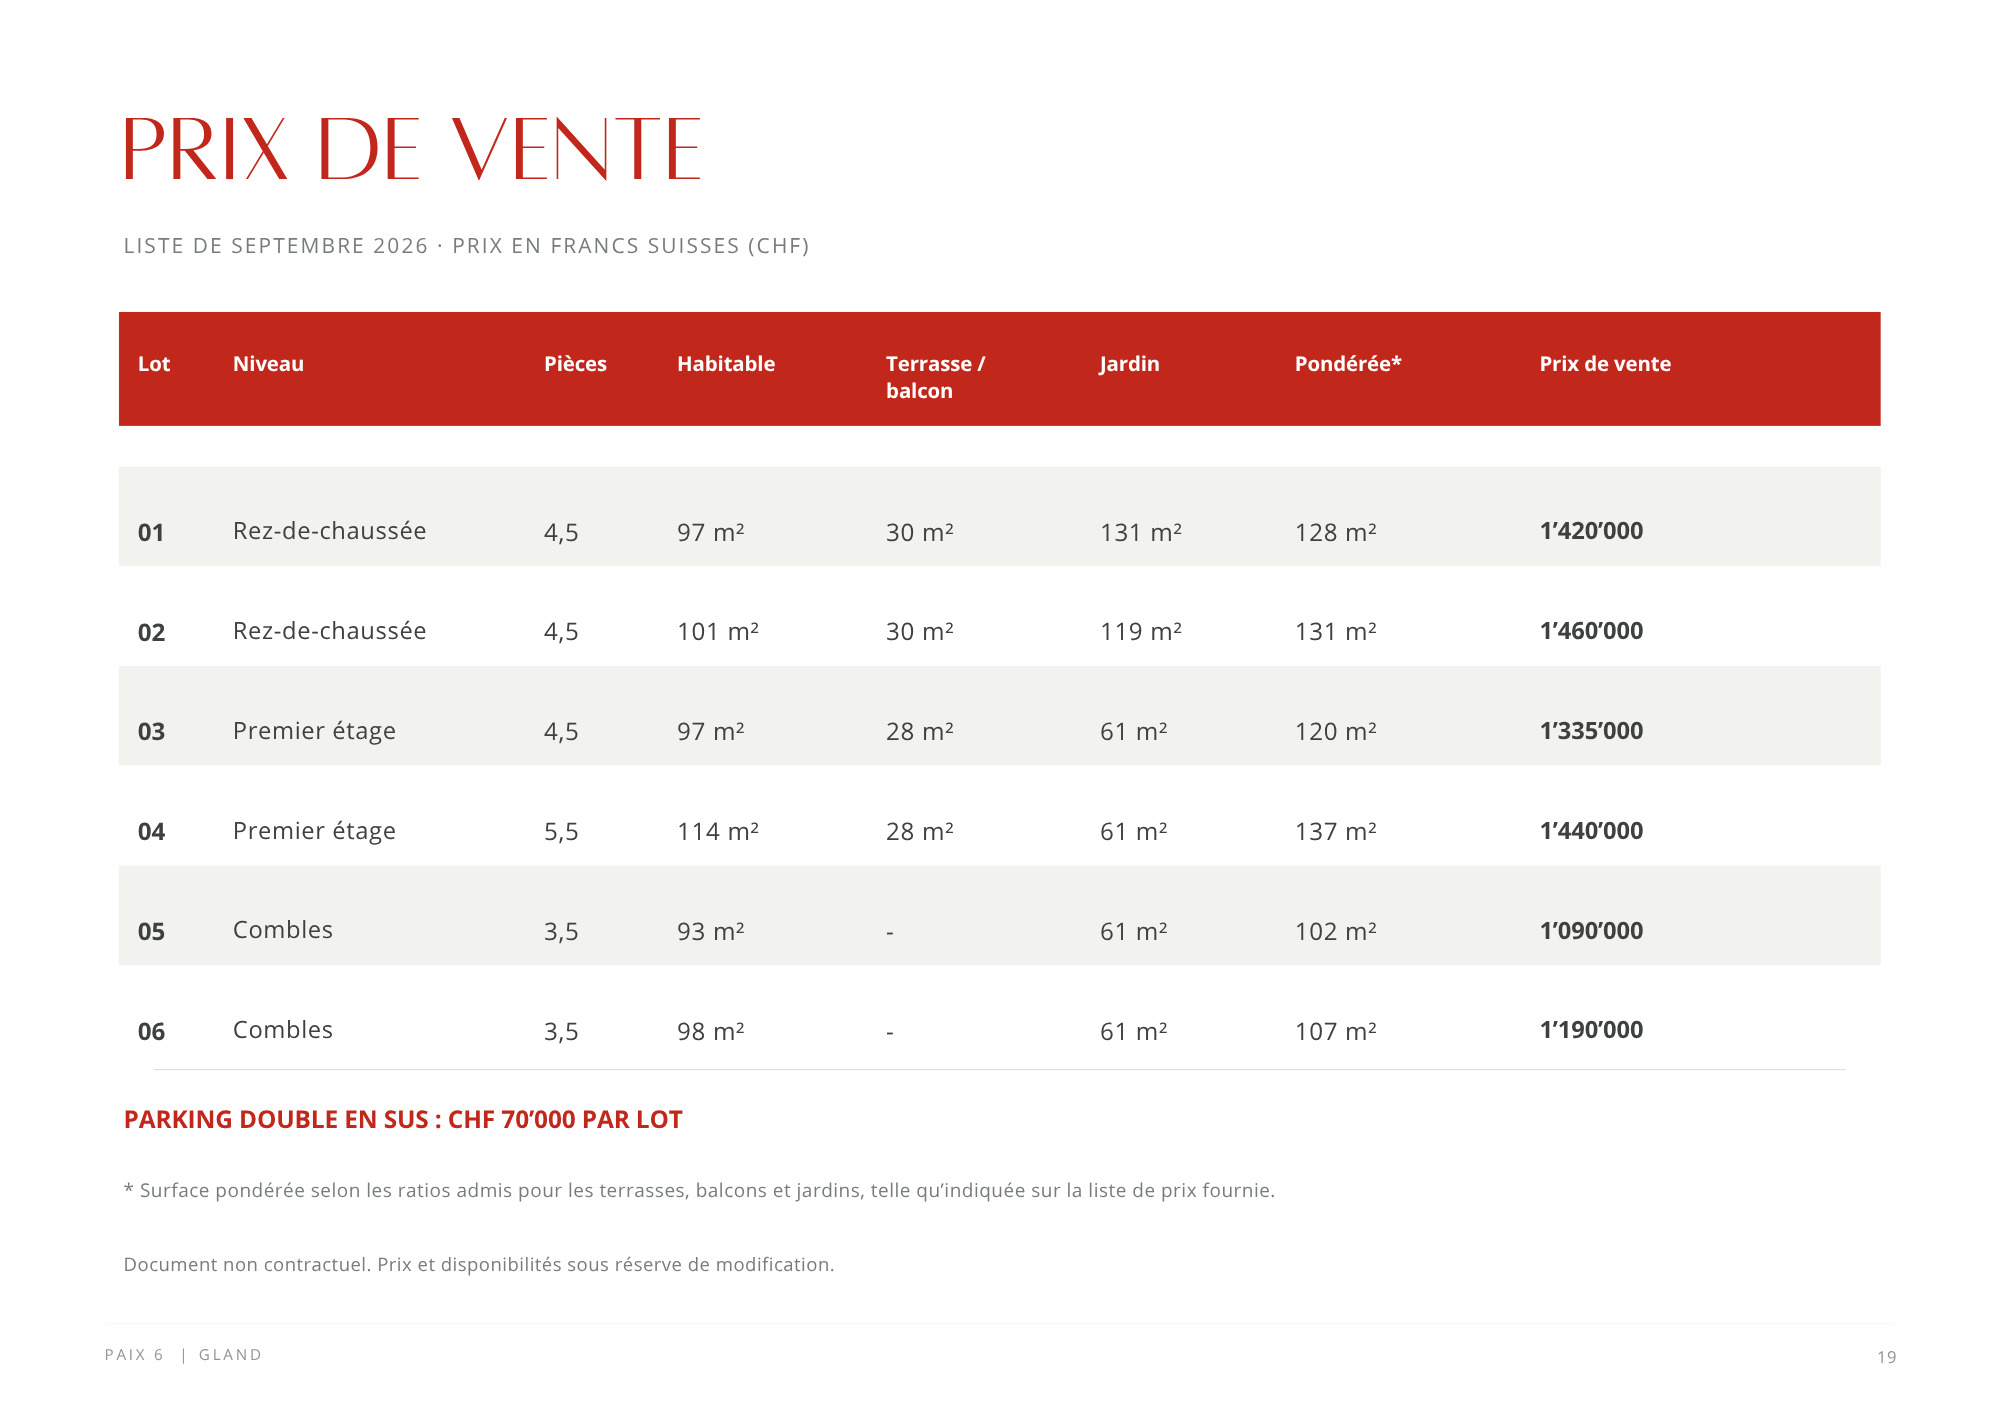
Stunning 120 m² condominium with two large balconies and a private garden
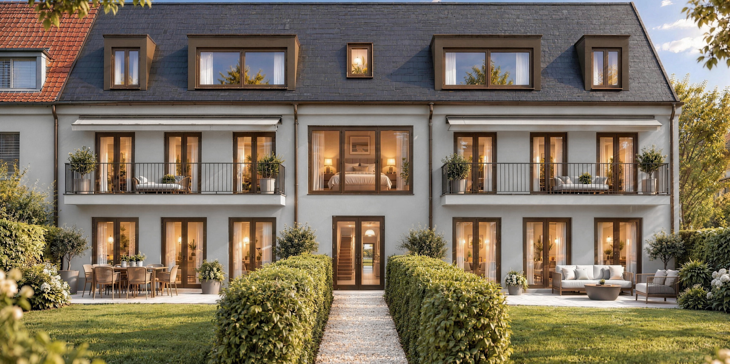
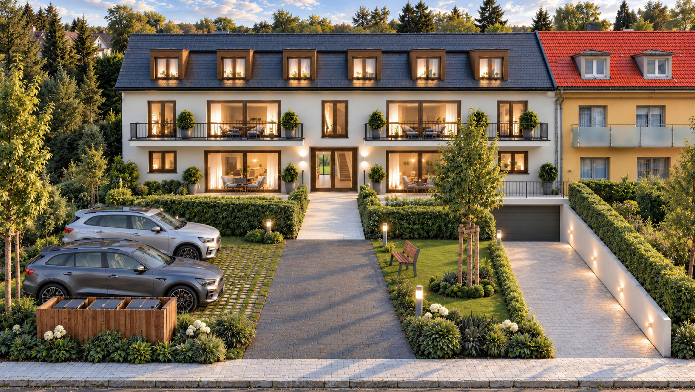
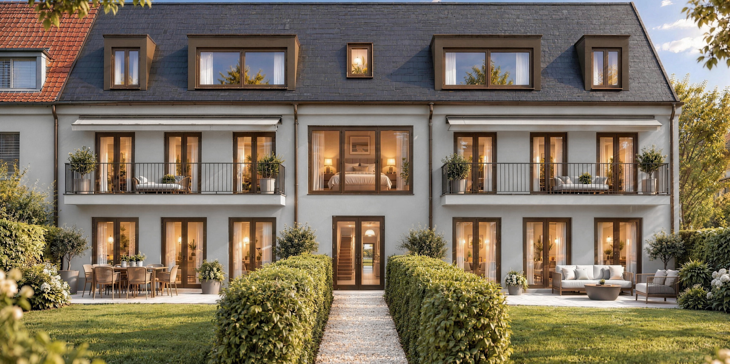
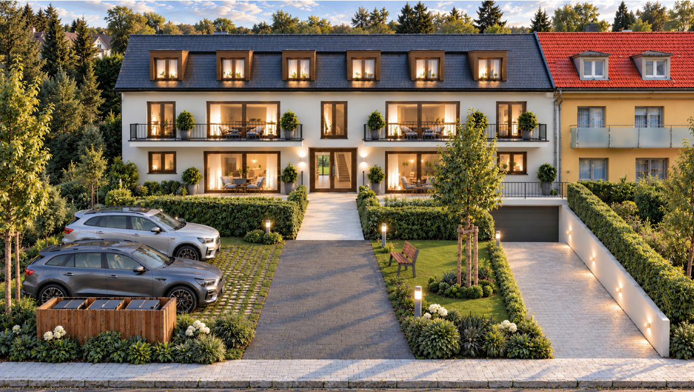
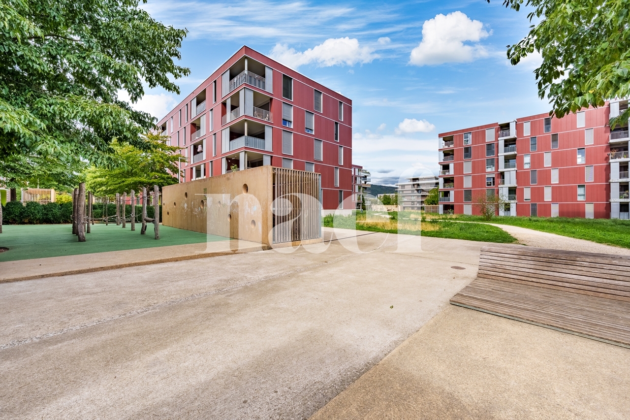
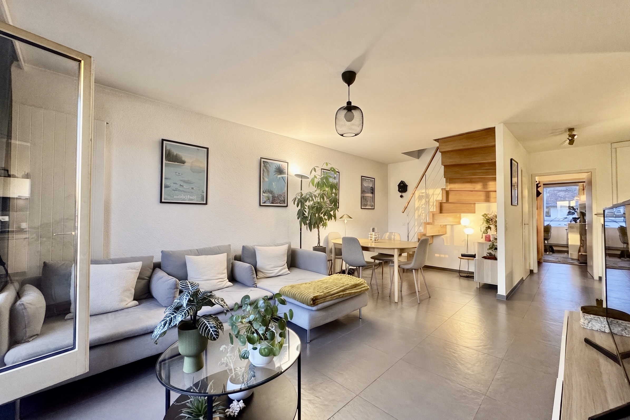
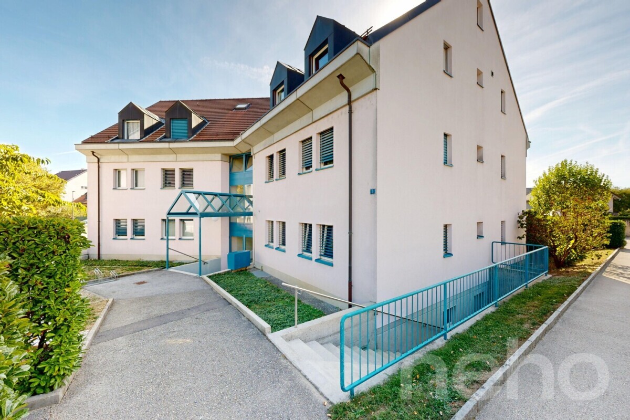
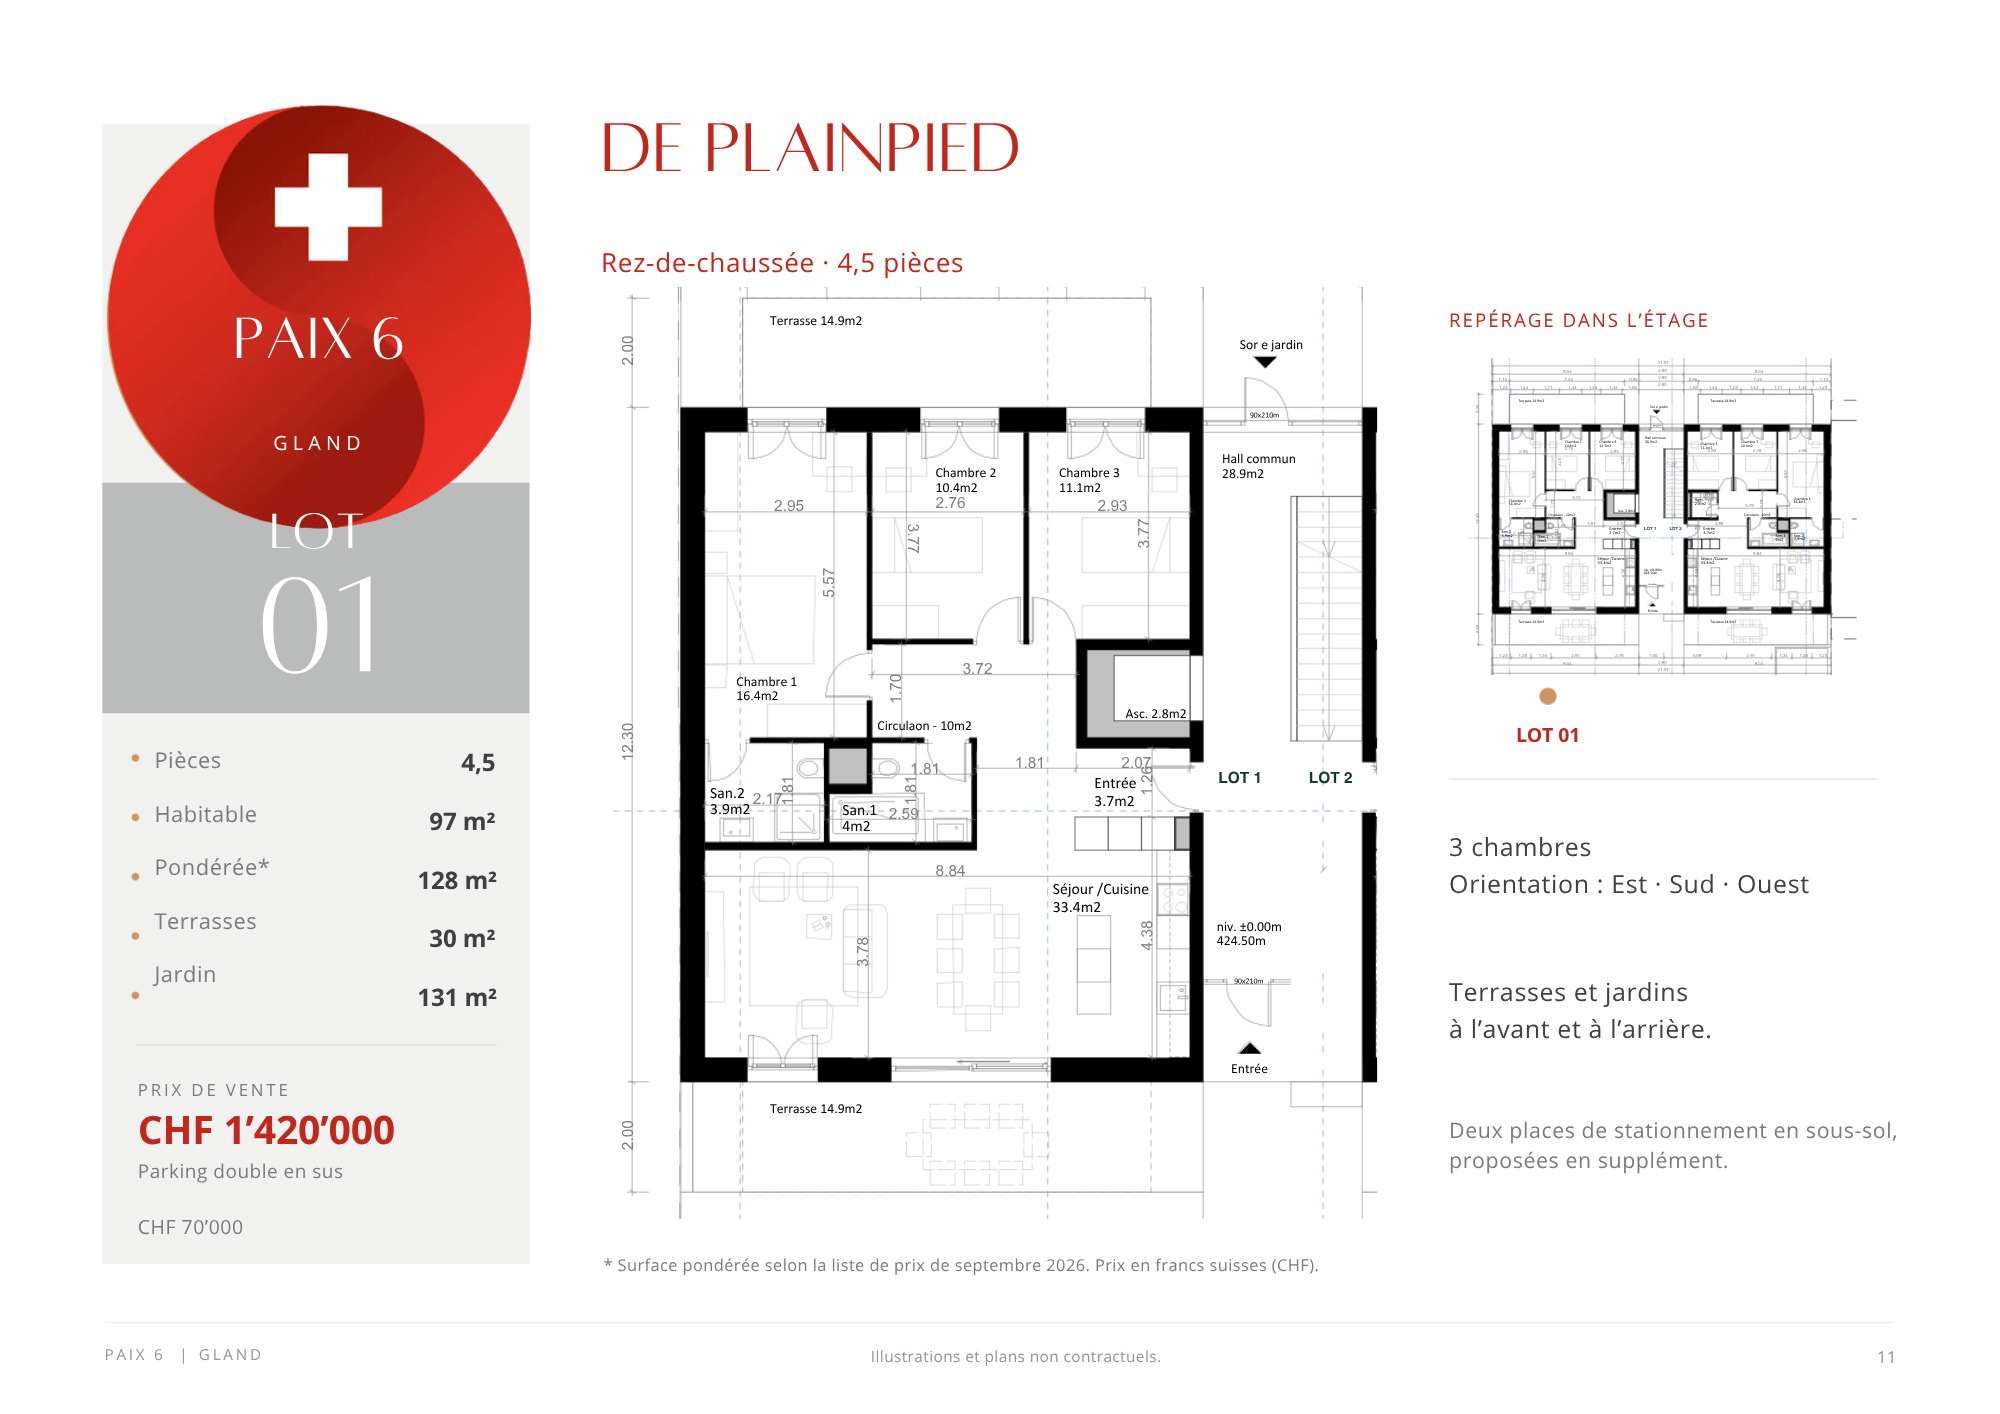
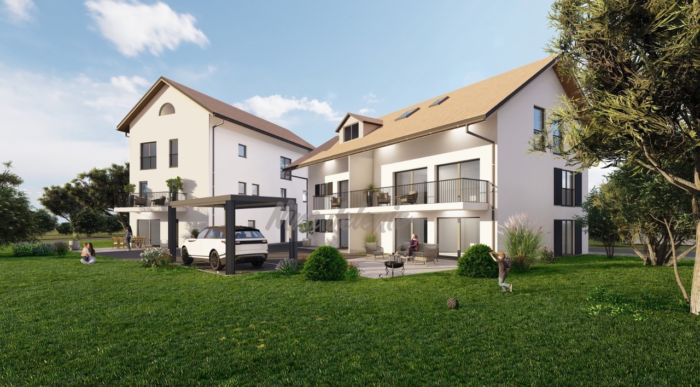
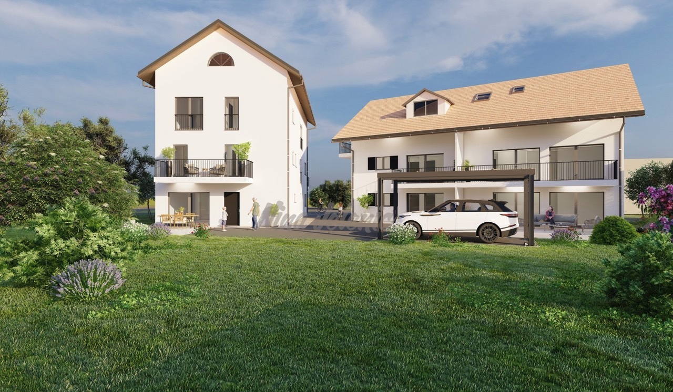
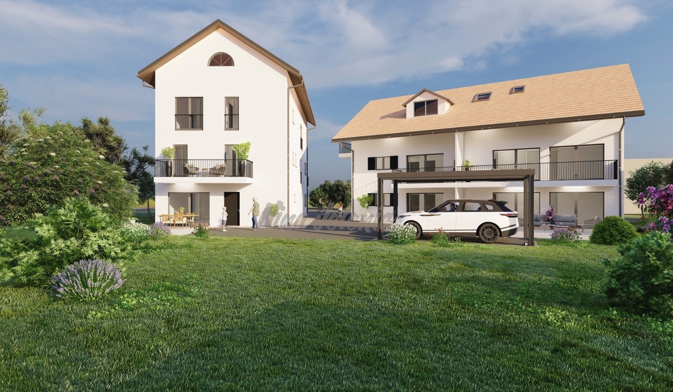
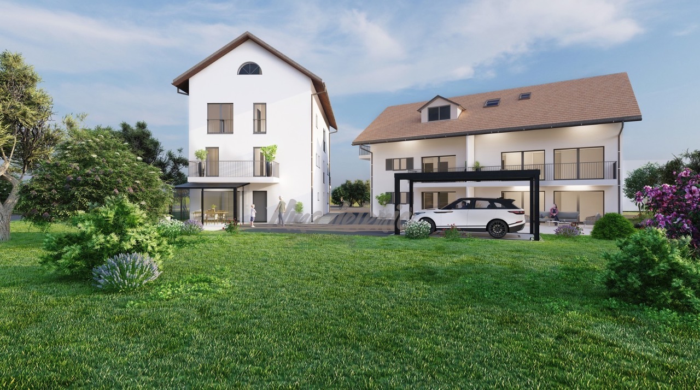
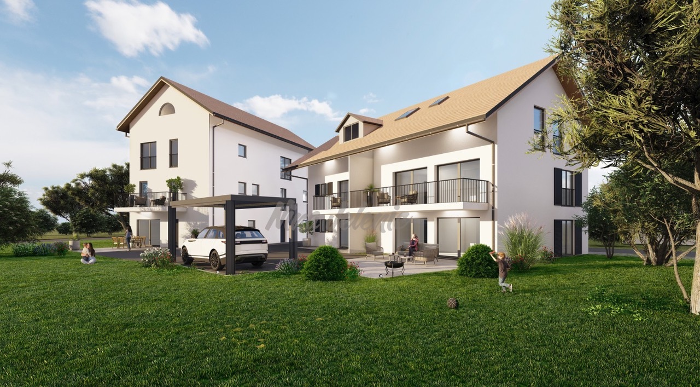
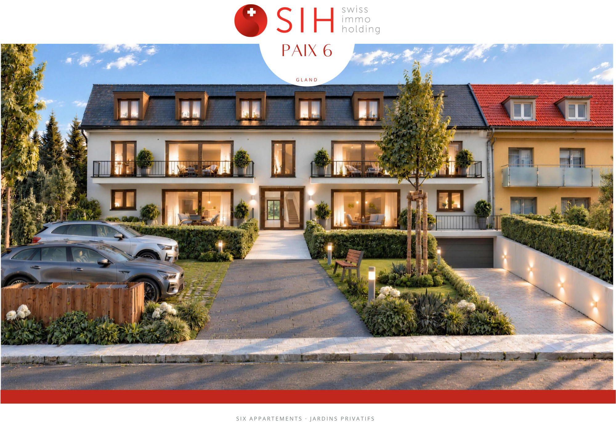
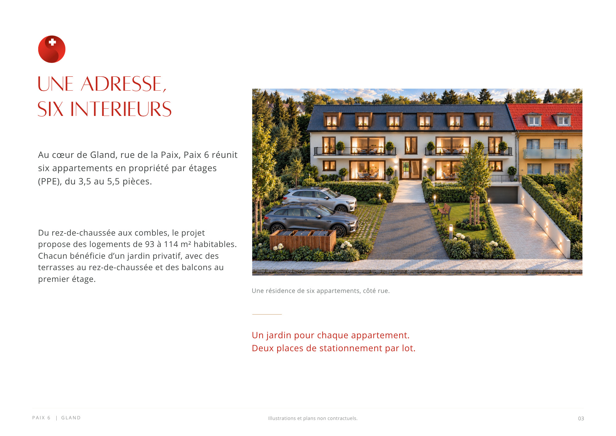
Discover this superb 120 m² condominium, located on the first floor of the new development “Paix 6”, an elegant contemporary residence consisting of only six units. Located in a quiet and pleasant residential neighborhood, this property enjoys a prime setting, right next to schools, shops, everyday amenities, and major roadways.
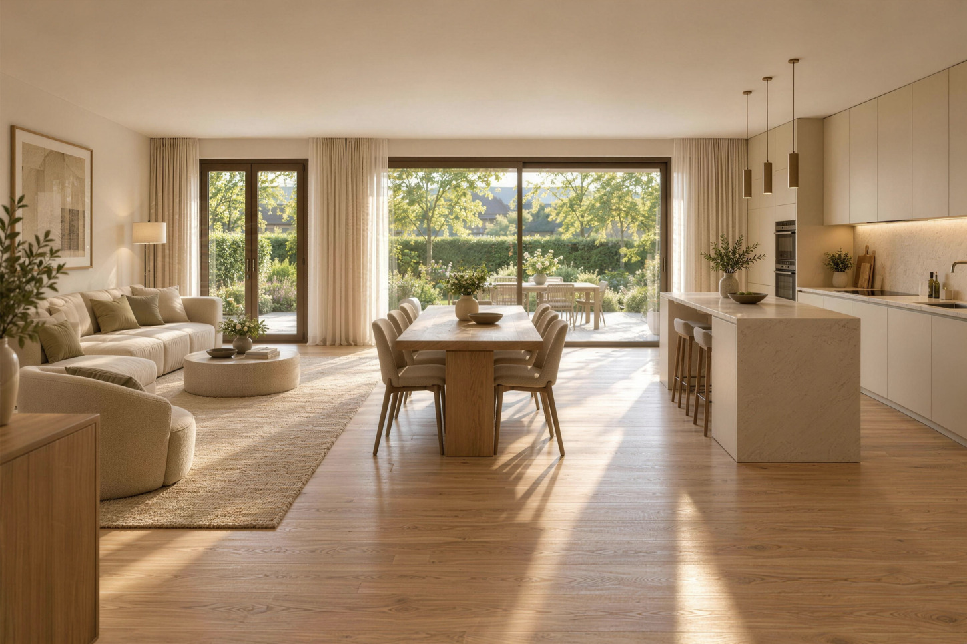
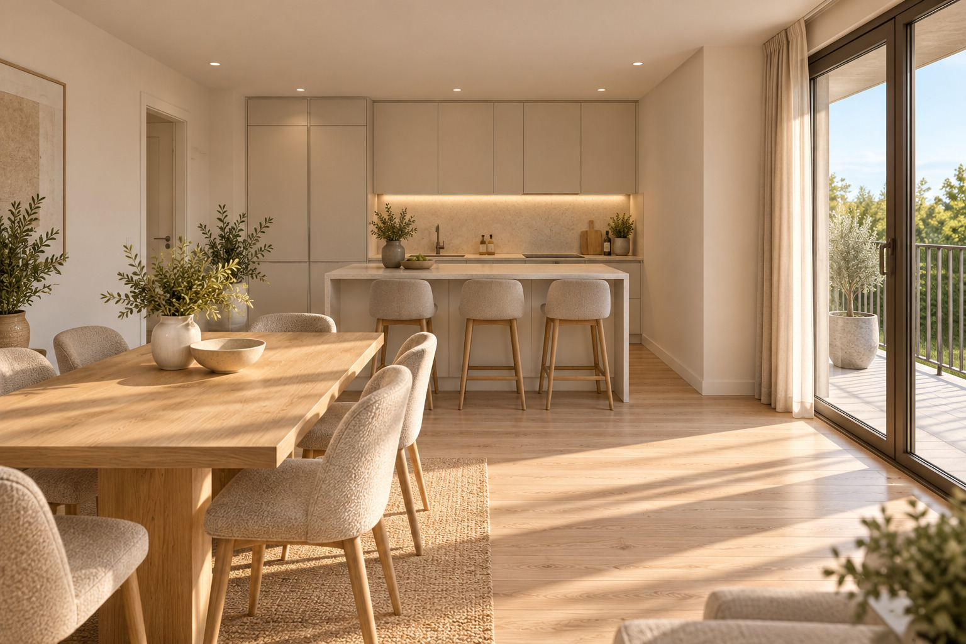
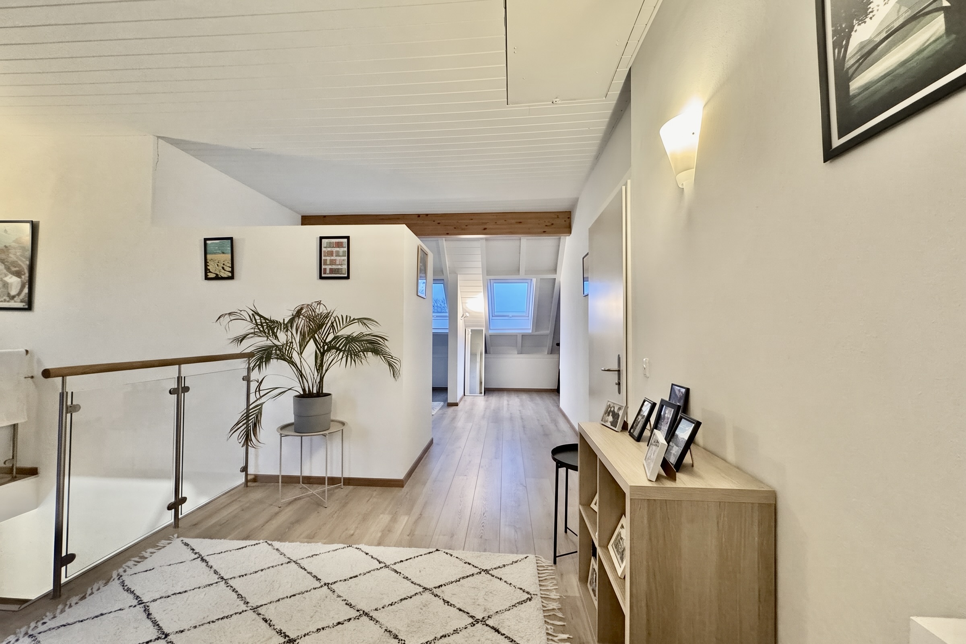
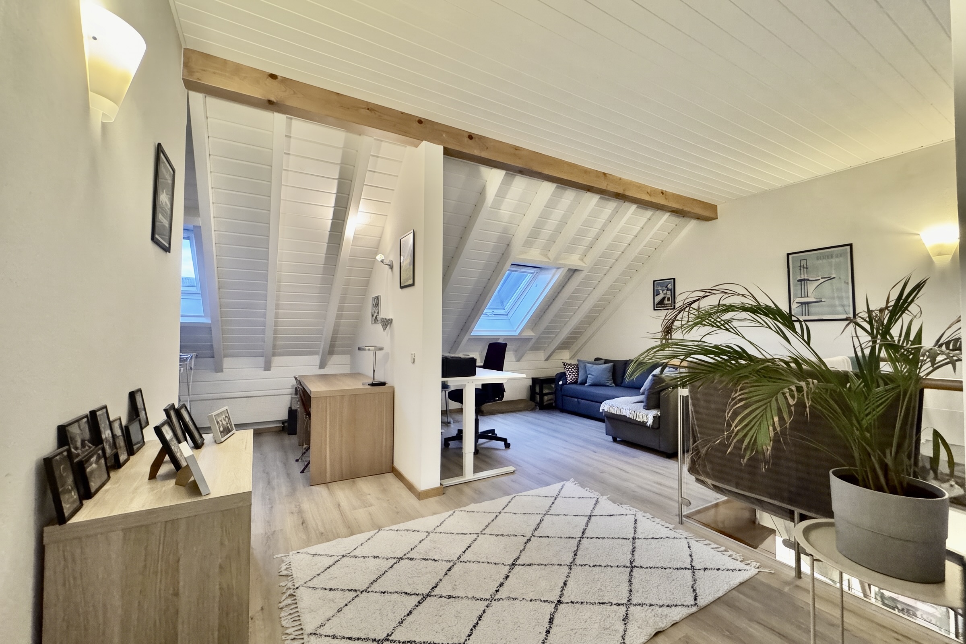
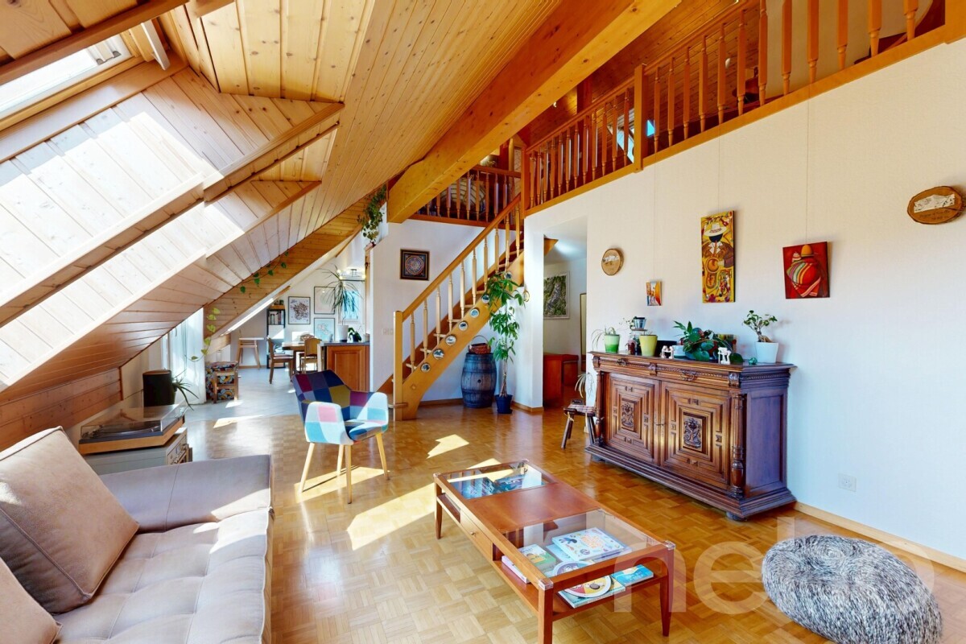
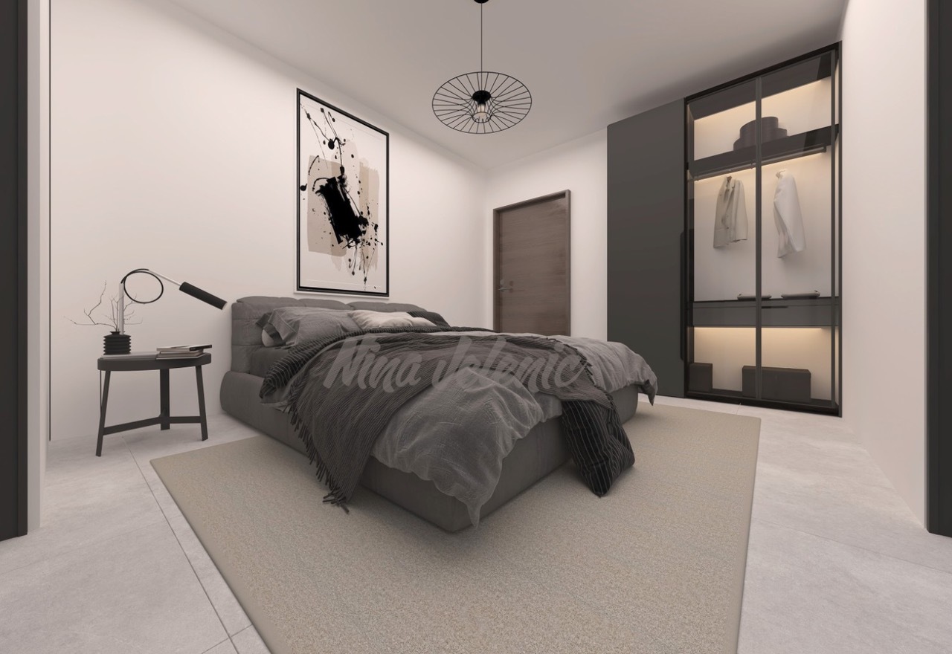
Designed to combine modern architecture, comfort, and quality of life, this intimate development offers spacious and bright living areas, designed to meet the expectations of contemporary living. Every detail has been carefully considered to provide a harmonious, functional, and pleasant living environment for everyday life.
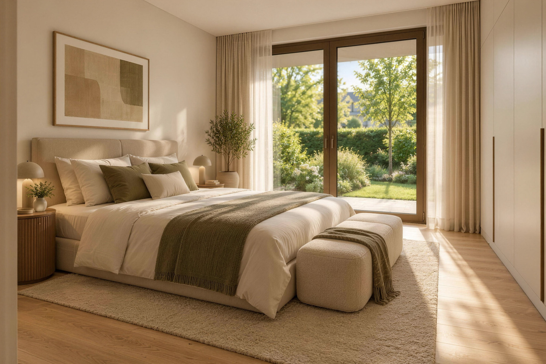
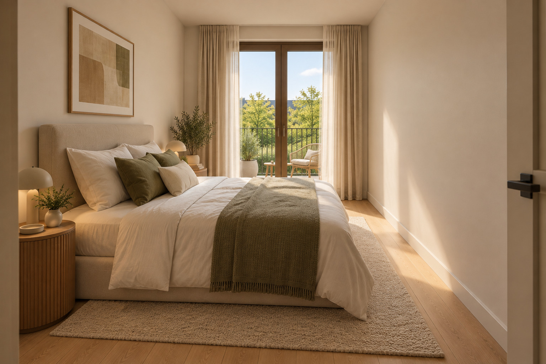
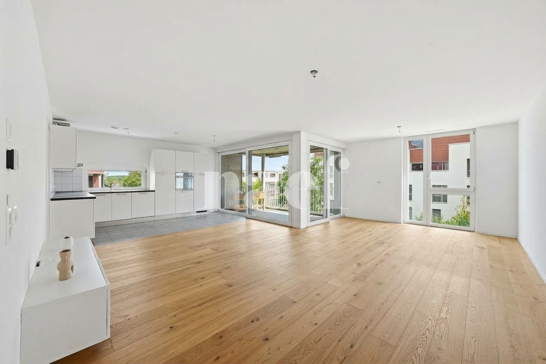
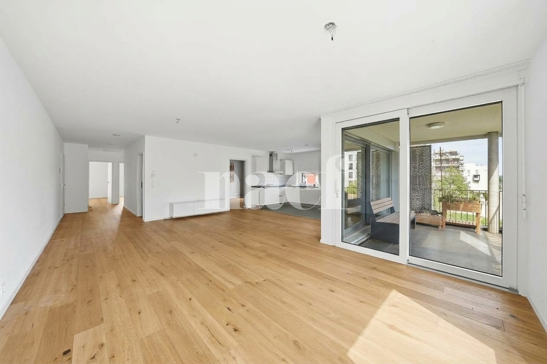
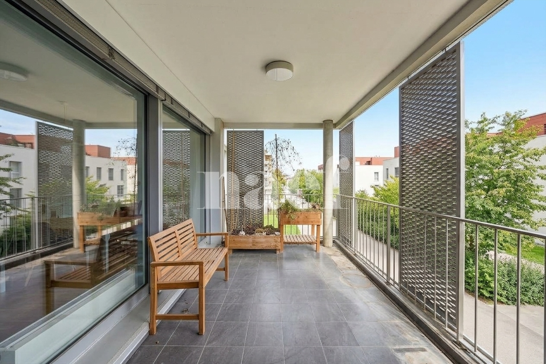
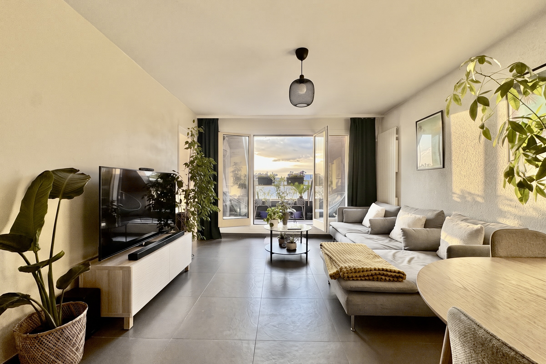
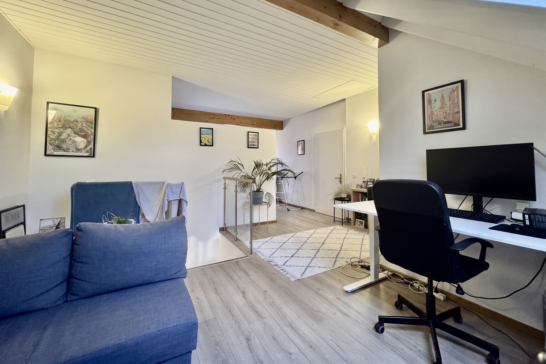
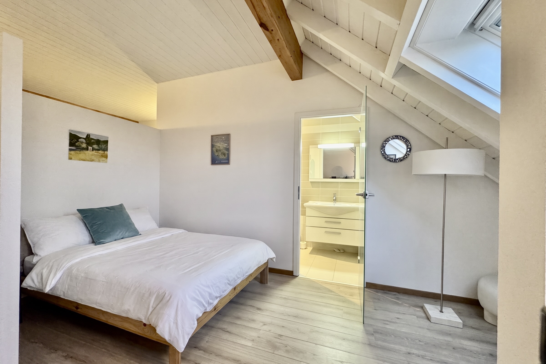
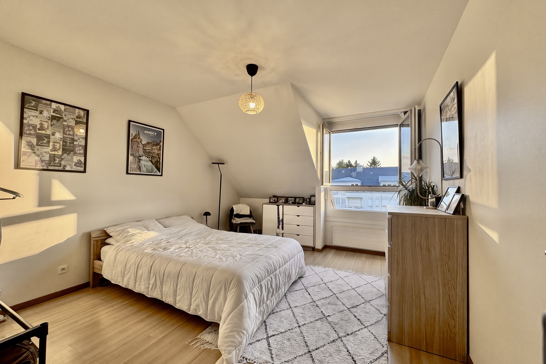
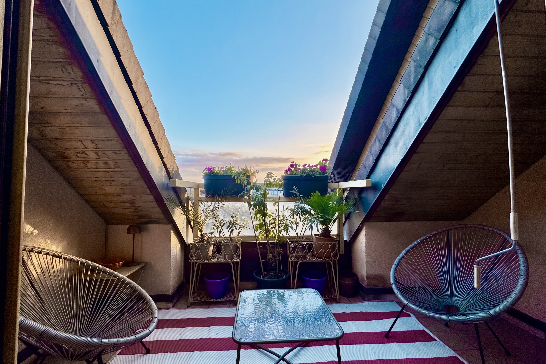
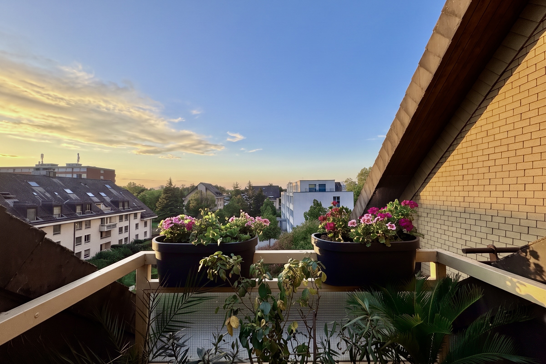
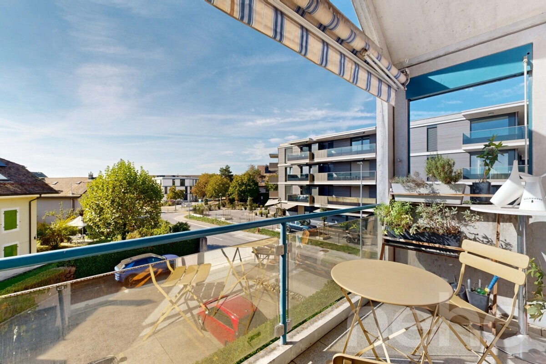
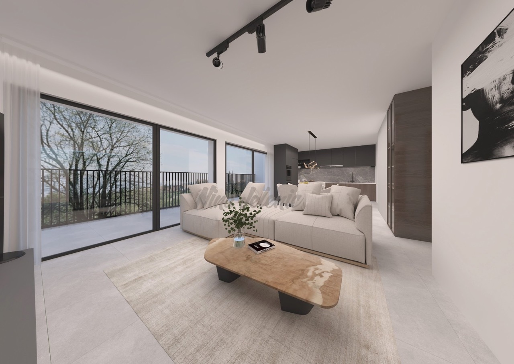
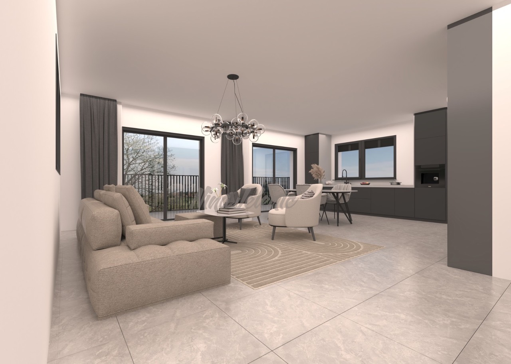
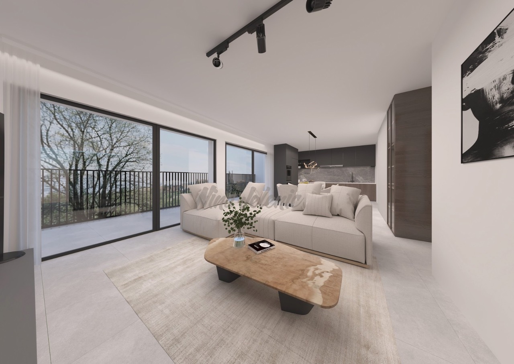
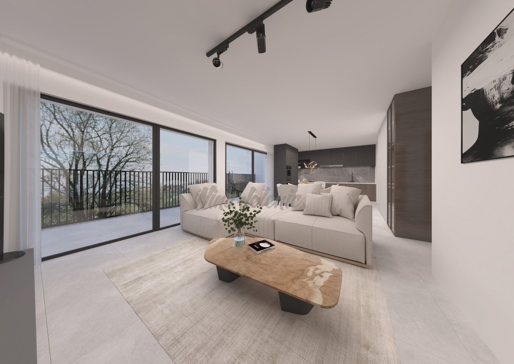
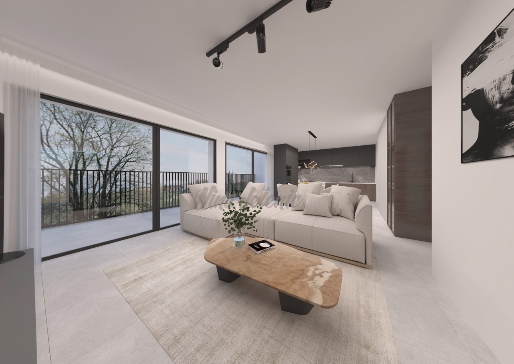
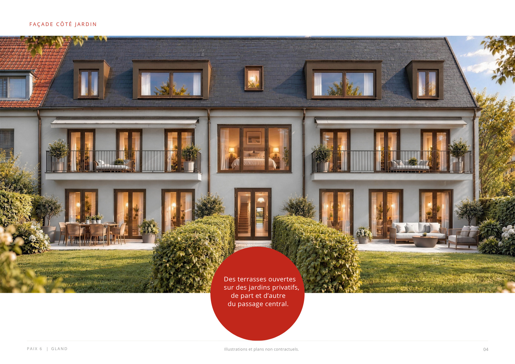
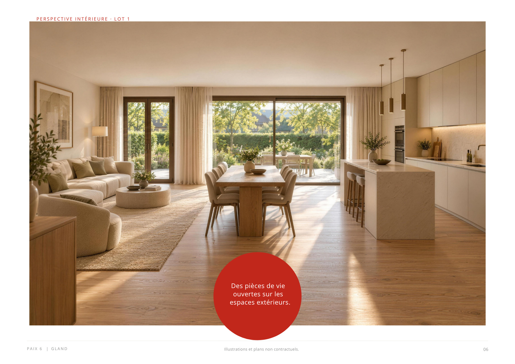
This apartment stands out for its optimized layout, its spacious rooms, and its remarkable natural light, thanks in particular to its large floor-to-ceiling windows that open onto two spacious balconies. Serving as true extensions of the interior spaces, these outdoor areas allow you to fully enjoy natural light and moments of relaxation in the fresh air.
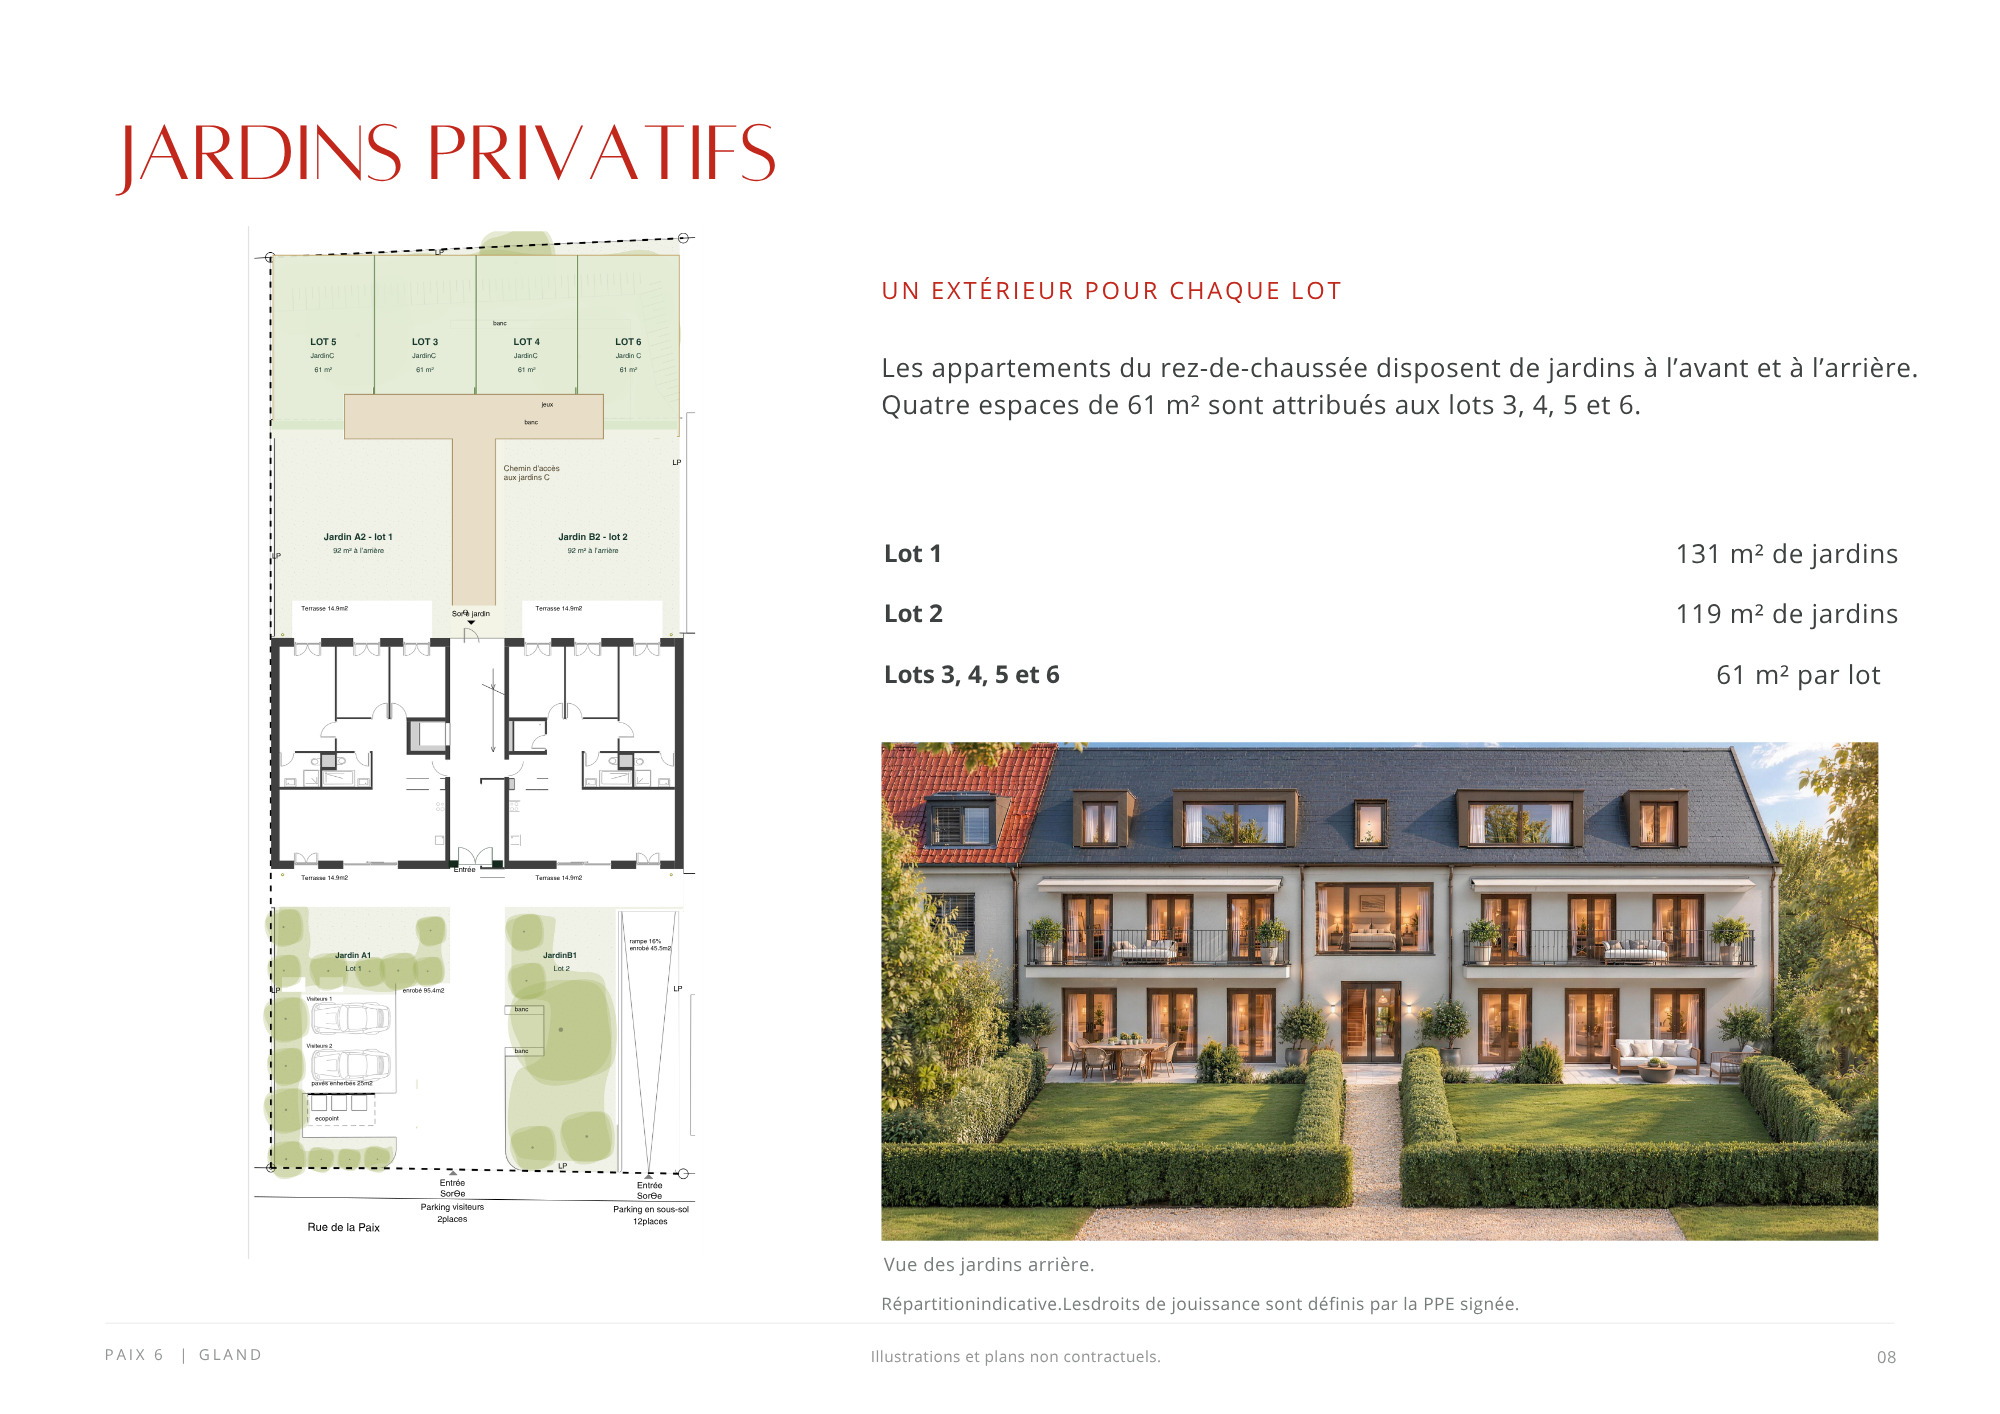
Another particularly appealing feature is a private garden of over 60 m², included in the sale price, which complements the outdoor spaces of this property. Ideal for sharing enjoyable moments with family or friends, it offers additional space to enjoy sunny days and create a true green oasis tailored to your preferences.
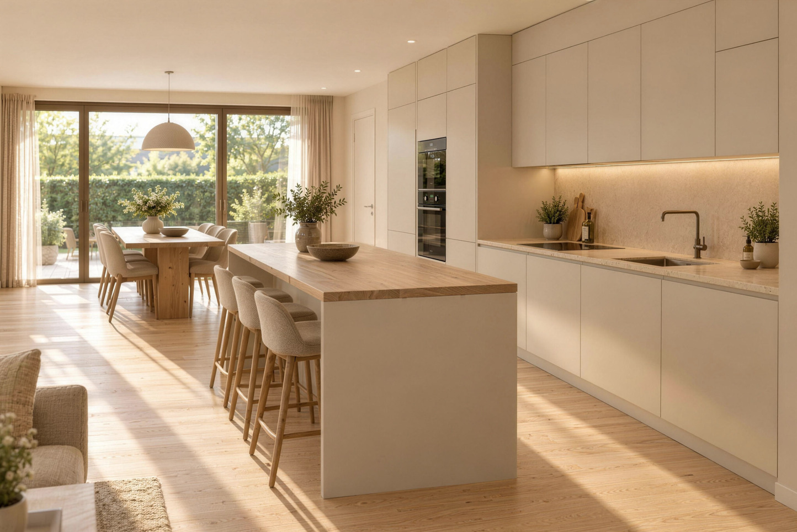
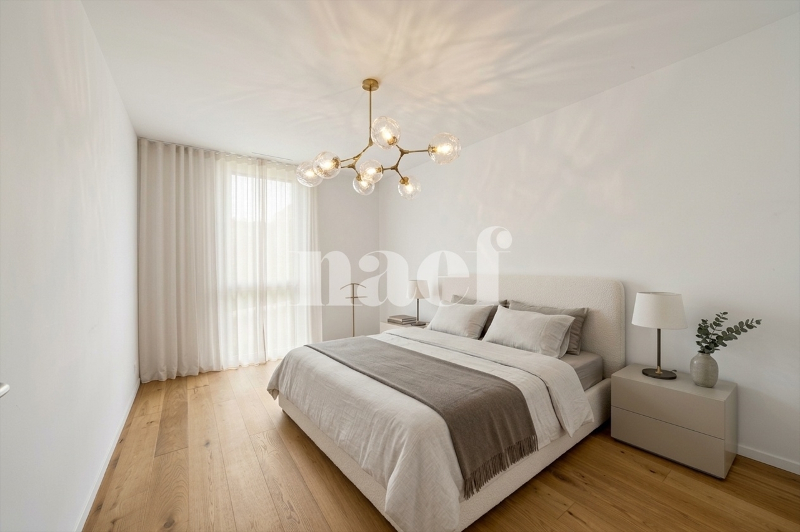
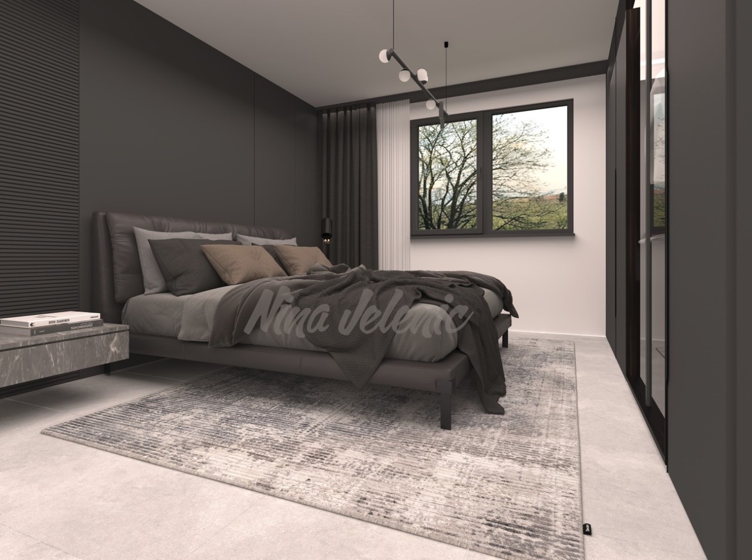
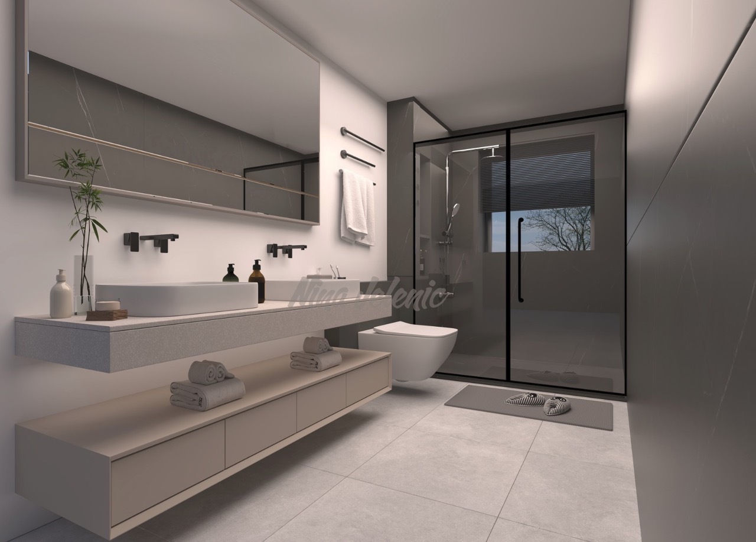
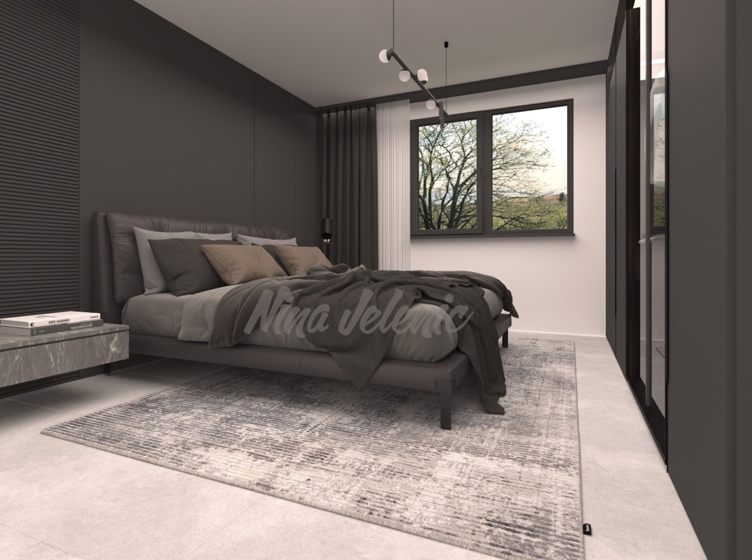
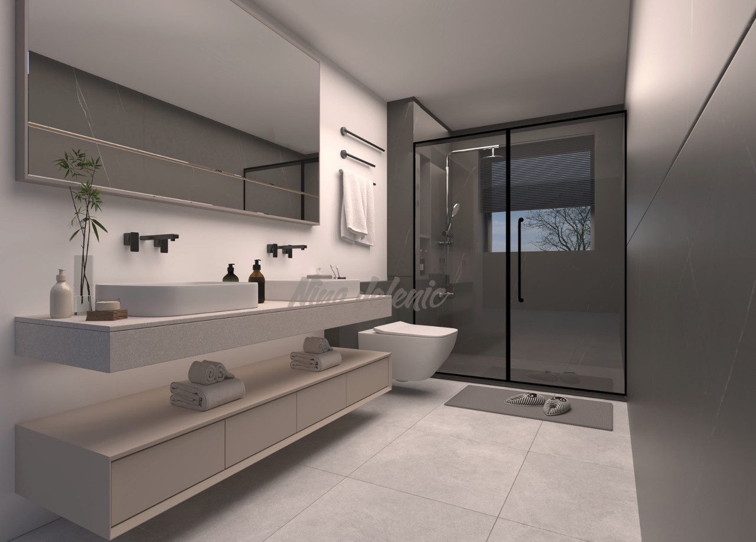
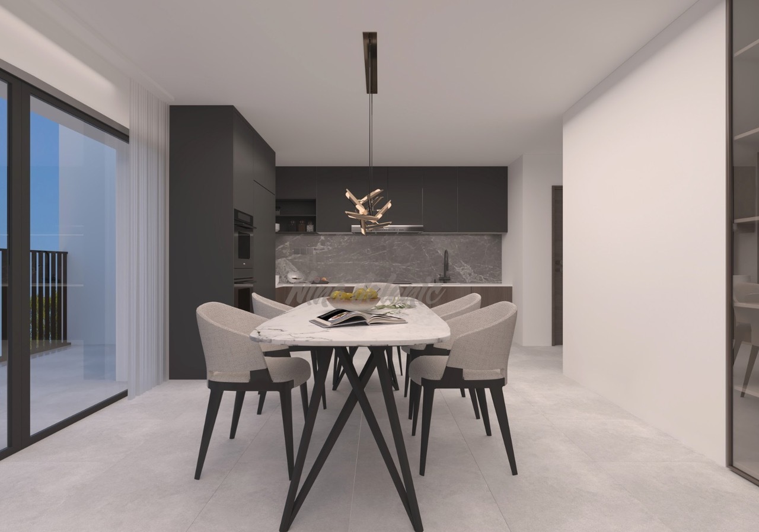
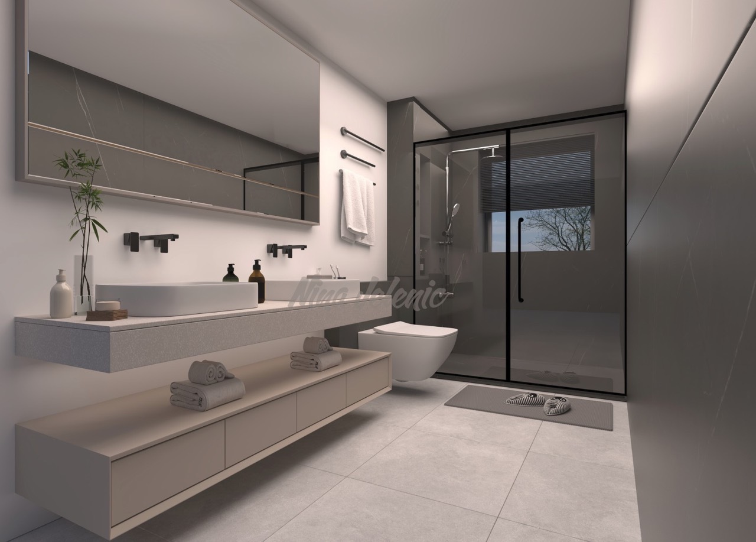
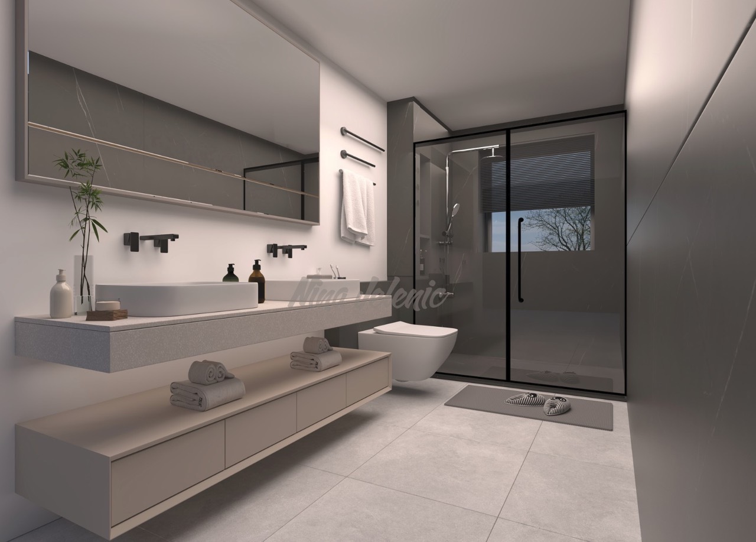
Inside, the high-end features and fully customizable finishes allow you to create a living space that reflects your personal style, combining elegance, modernity, and comfort. The generous budgets allocated for finishes offer great freedom in the choice of materials and fixtures.
The residence also incorporates state-of-the-art energy-efficiency solutions, promoting controlled energy consumption while ensuring a sustainable, high-performance, and comfortable living environment year-round.
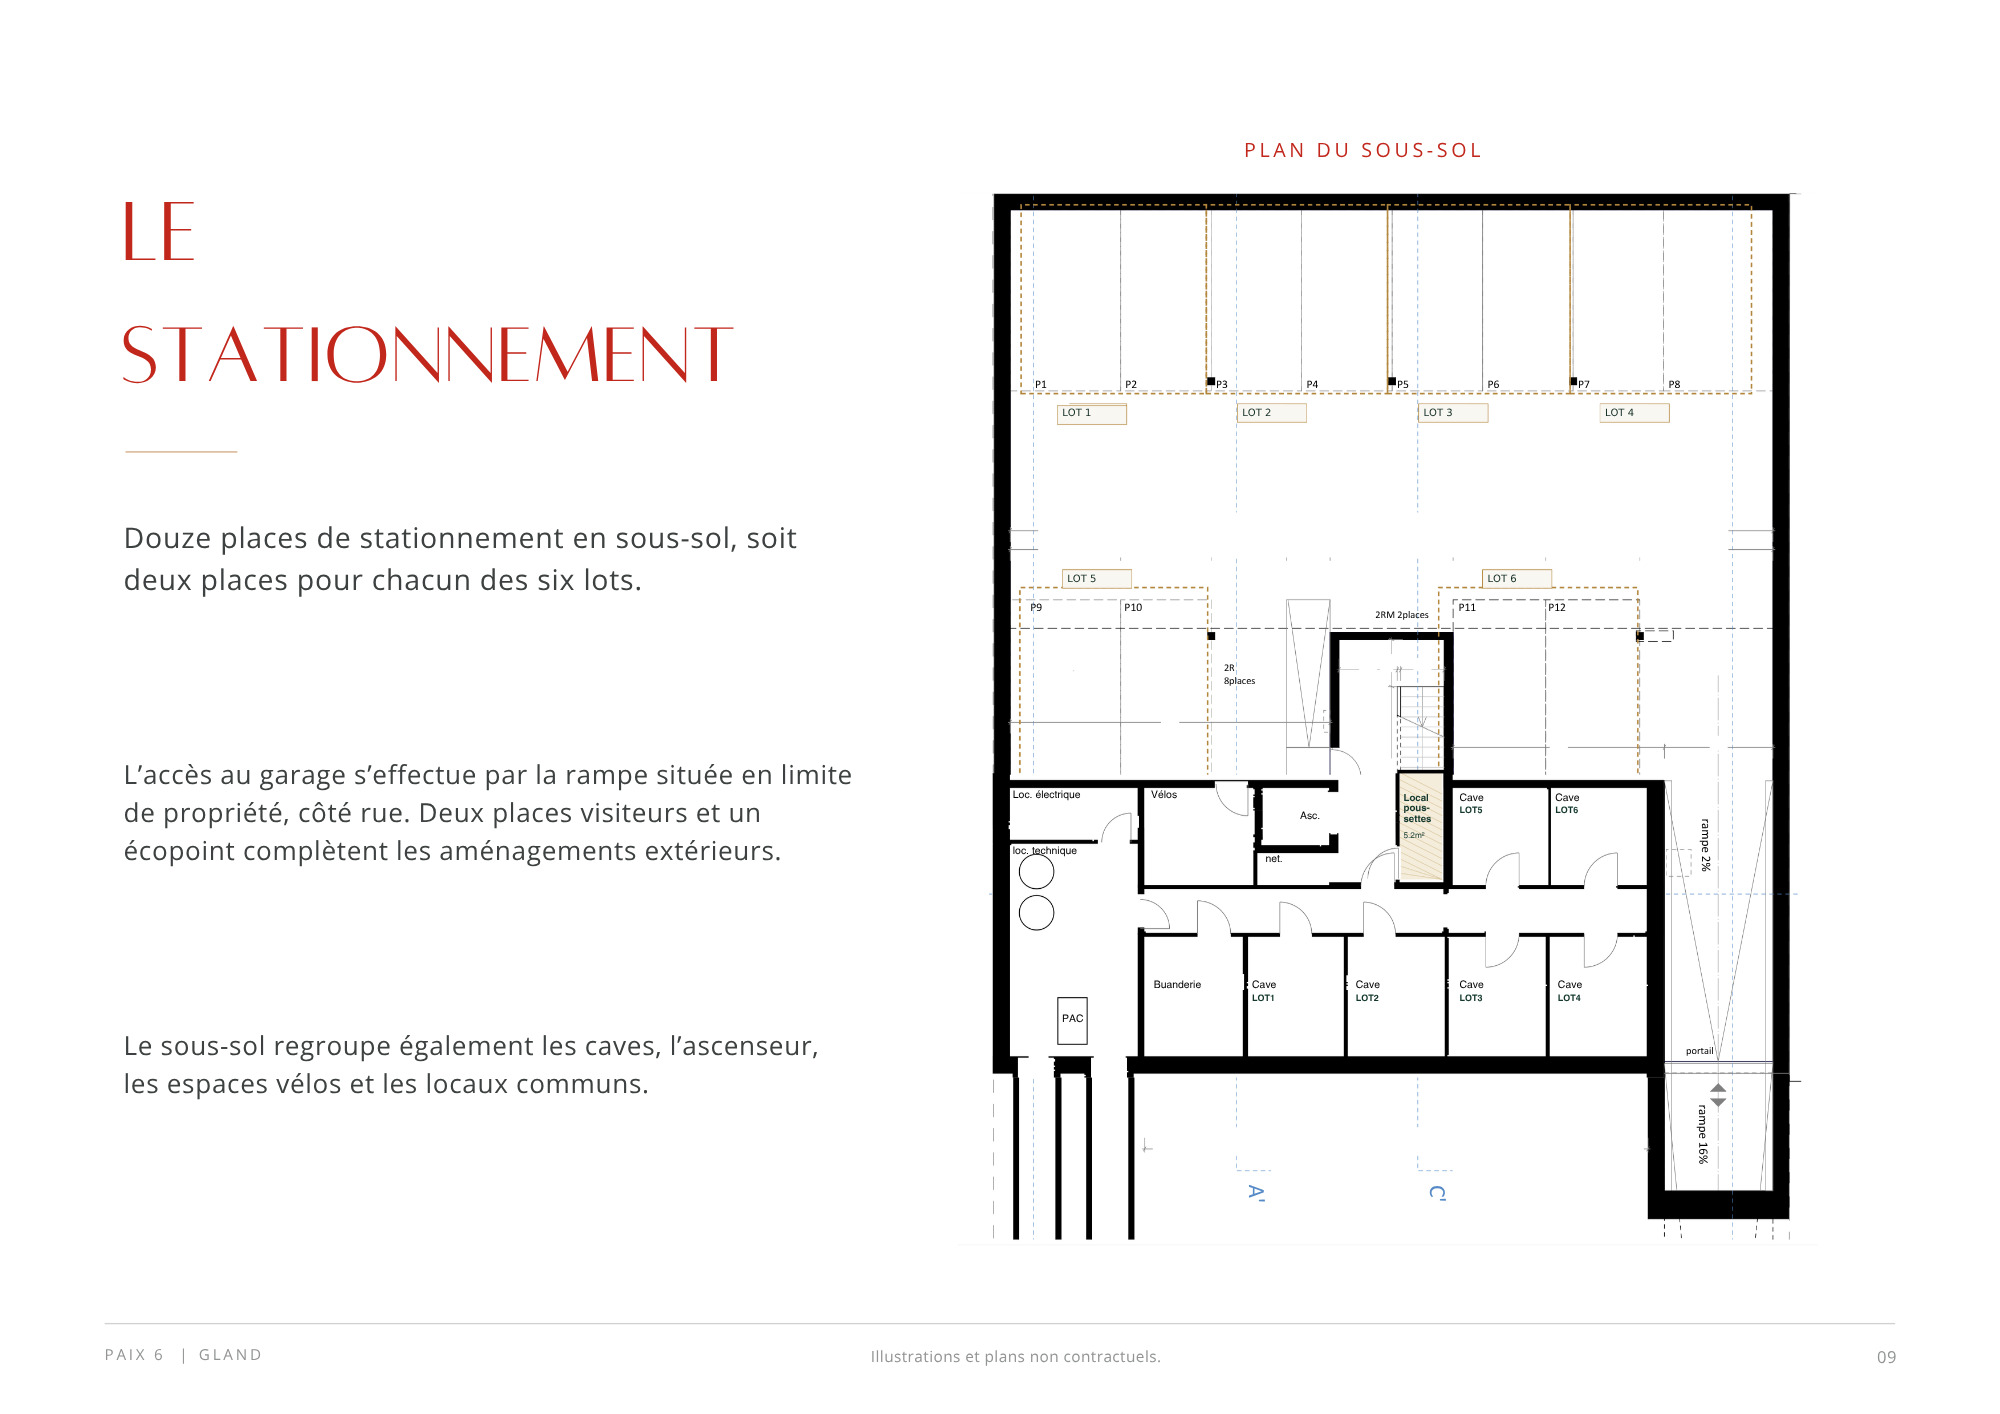
A 5 m² private storage unit rounds out the amenities of this apartment.
A double garage space in the basement is available for an additional CHF 70,000.–, in addition to the listed sale price, offering a convenient and secure parking solution.
Sale based on land ownership share.
With its 120 m² of living space, two large balconies, a private garden of over 60 m², and its prime location, this apartment represents a wonderful opportunity for buyers seeking a contemporary, spacious, and bright home within an intimate residence that combines tranquility with proximity to amenities.
For any additional information or to schedule a detailed tour of this beautiful development, our team is happy to assist you and will be delighted to help you bring your real estate project to life.
Conveniences
Neighbourhood
- City centre
- Park
- Residential area
- Shops/Stores
- Bank
- Post office
- Restaurant(s)
- Pharmacy
- Railway station
- Bus stop
- Child-friendly
- Playground
- Nursery
- Preschool
- Theatre
- Concert hall
- Religious monuments
- Doctor
Outside conveniences
- Balcony/ies
- Terrace/s
- Garden
- Exclusive use of garden
- Quiet
- Greenery
- Fence
- Visitor parking space(s)
Inside conveniences
- Wheelchair-friendly
- Lift/elevator
- Underground car park
- Box
- Visitor parking space(s)
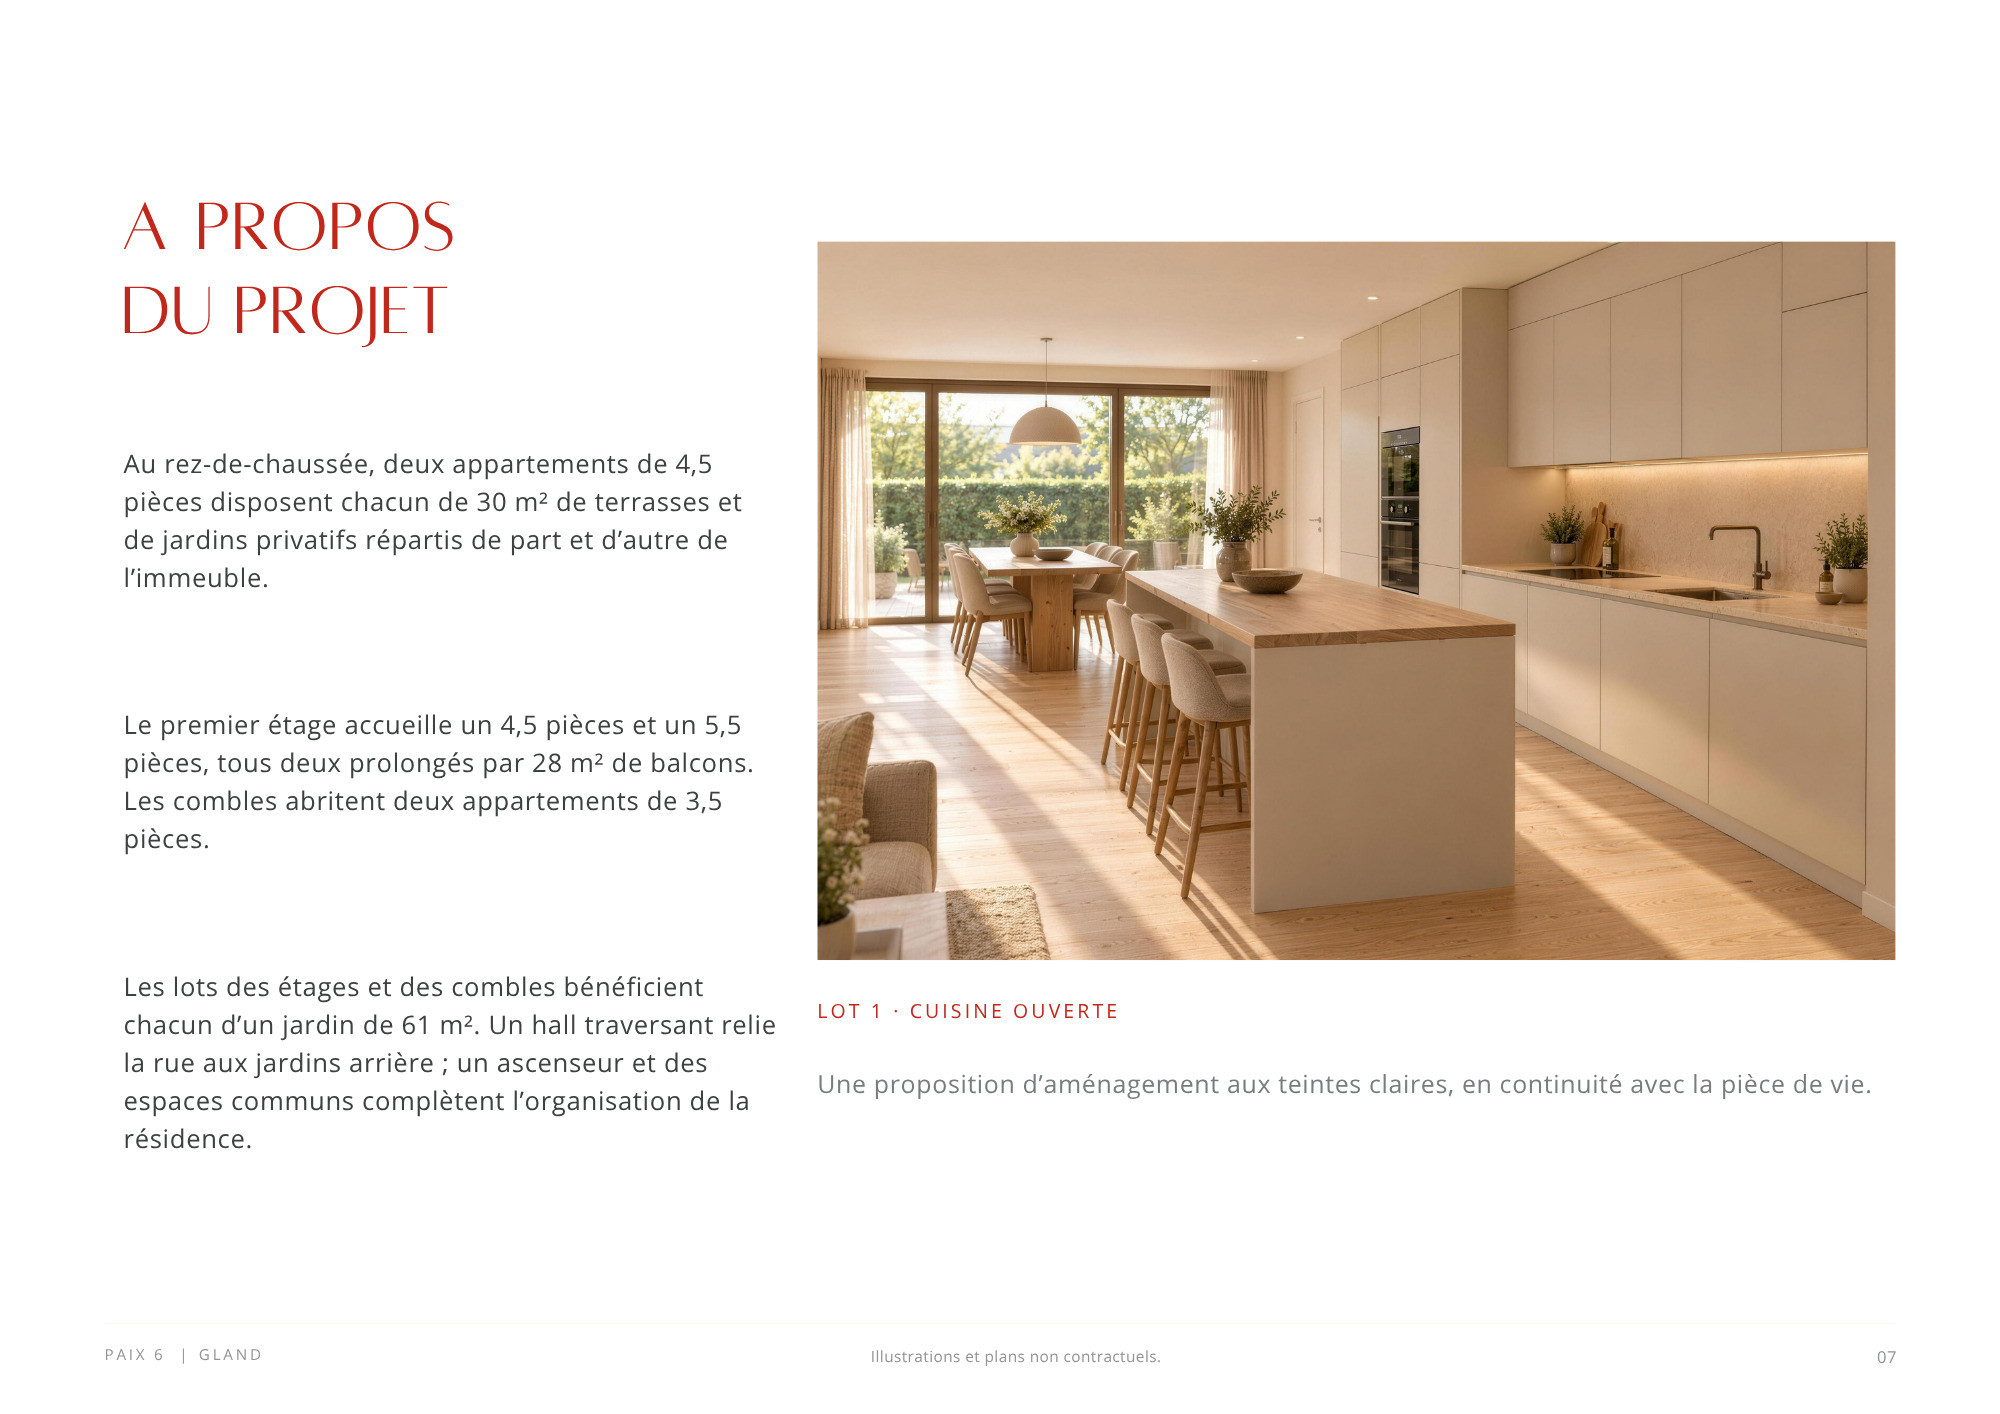
- Open kitchen
- Cellar
- Unfurnished
- Built-in closet
- Heating Access
- Triple glazing
- Bright/sunny
- With front and rear view
- Natural light
- With character
Equipment
- Fitted kitchen
- Kitchen to furnish
- Kitchen island
- Cooker/stove
- Ceramic glass cooktop
- Oven
- Fridge
- Freezer
- Dishwasher
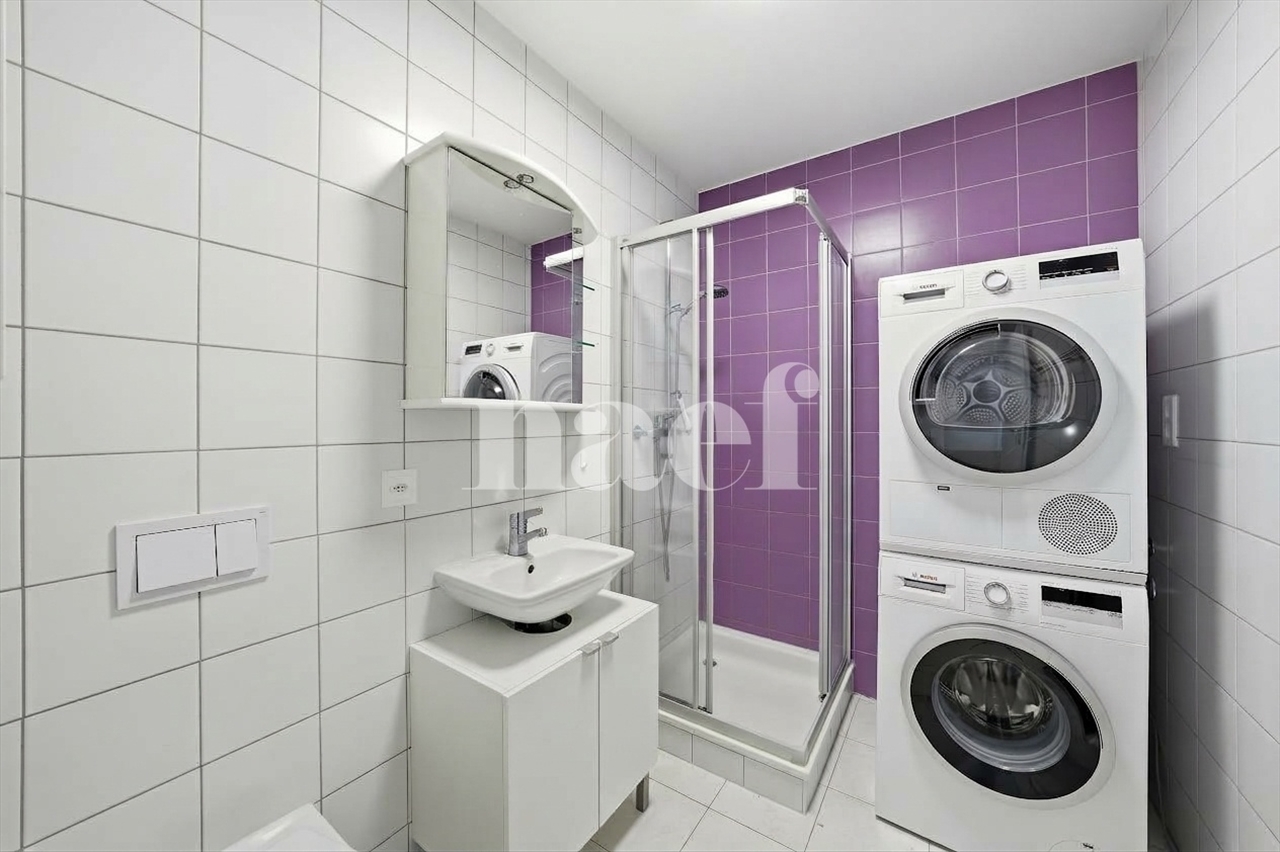
- Washing machine
- Dryer
- Connections for washing tower
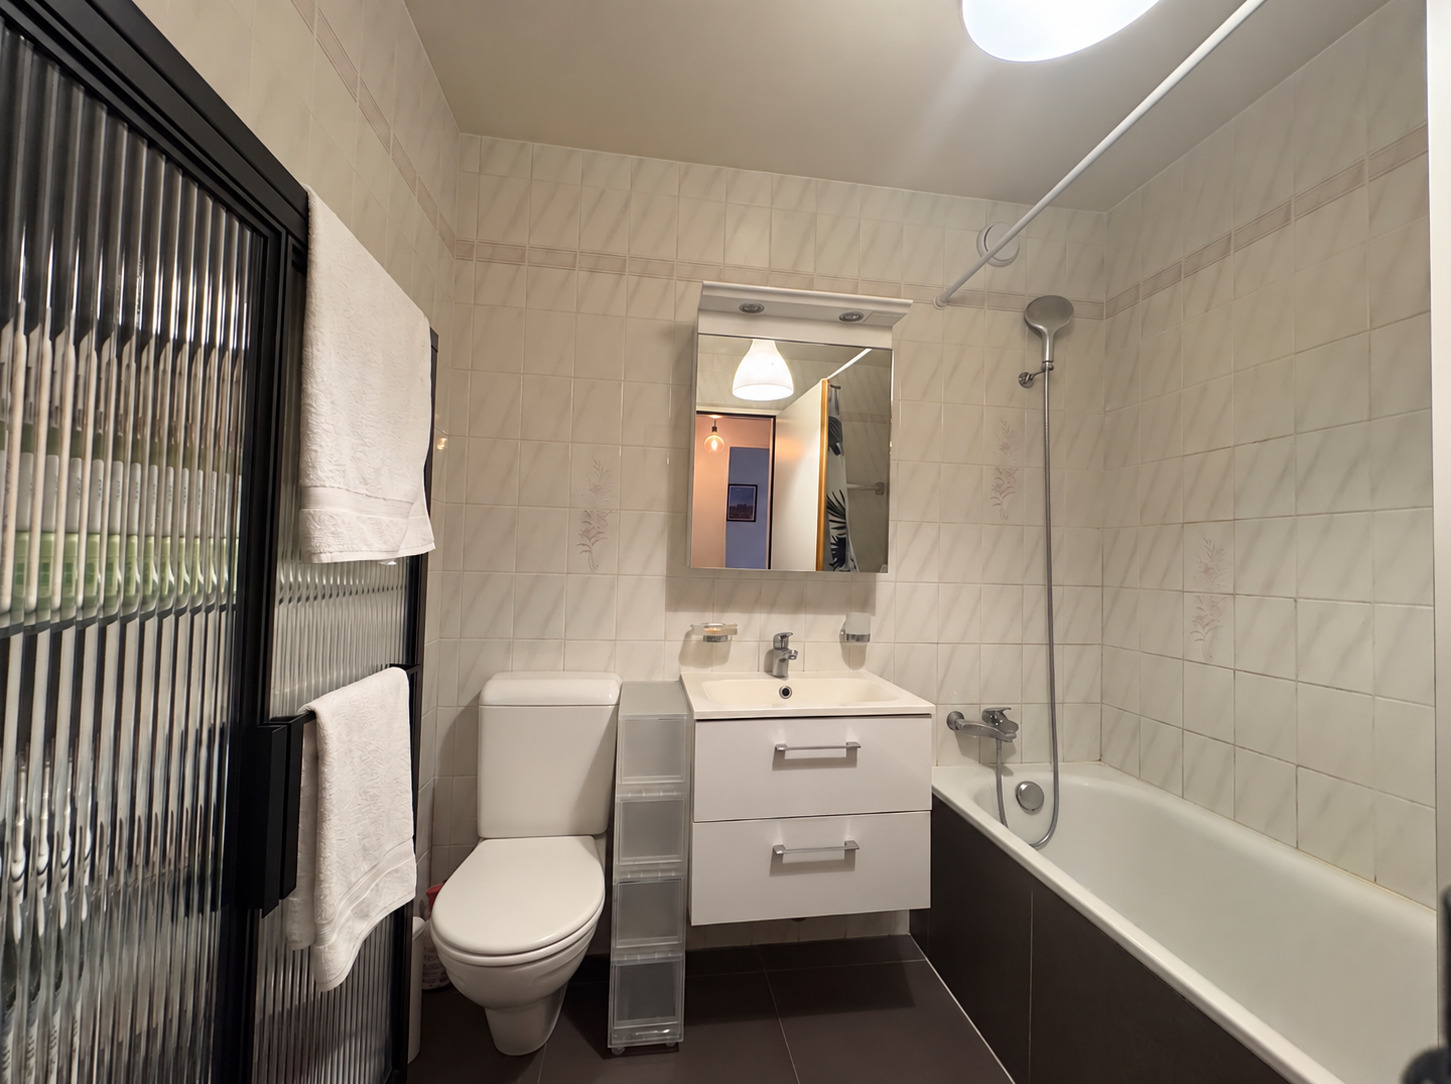
- Shower
- Bath
- Photovoltaic panels
- Interphone
- Code door
- Electric garage door
- Outdoor lighting
Floor
- At your discretion
- Tiles
- Parquet floor
Condition
- New
- under construction
Orientation
- South
- West
Exposure
- Optimal
- All day
View
- Garden
- Park
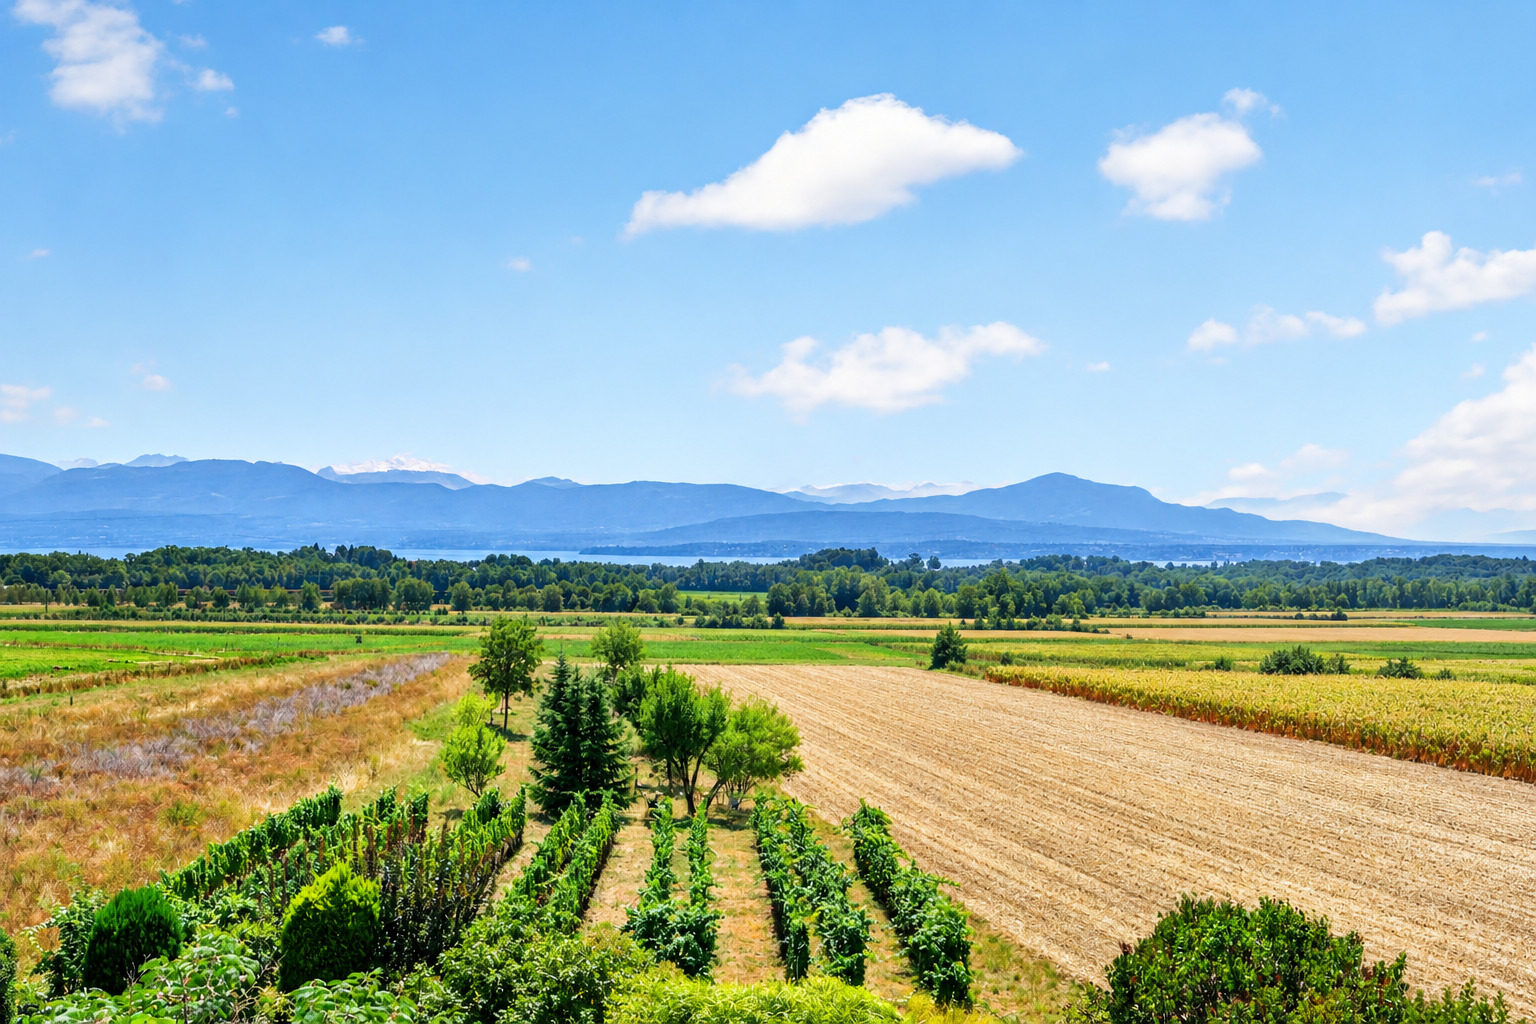
- Alps
- Jura
Style
- Modern