×
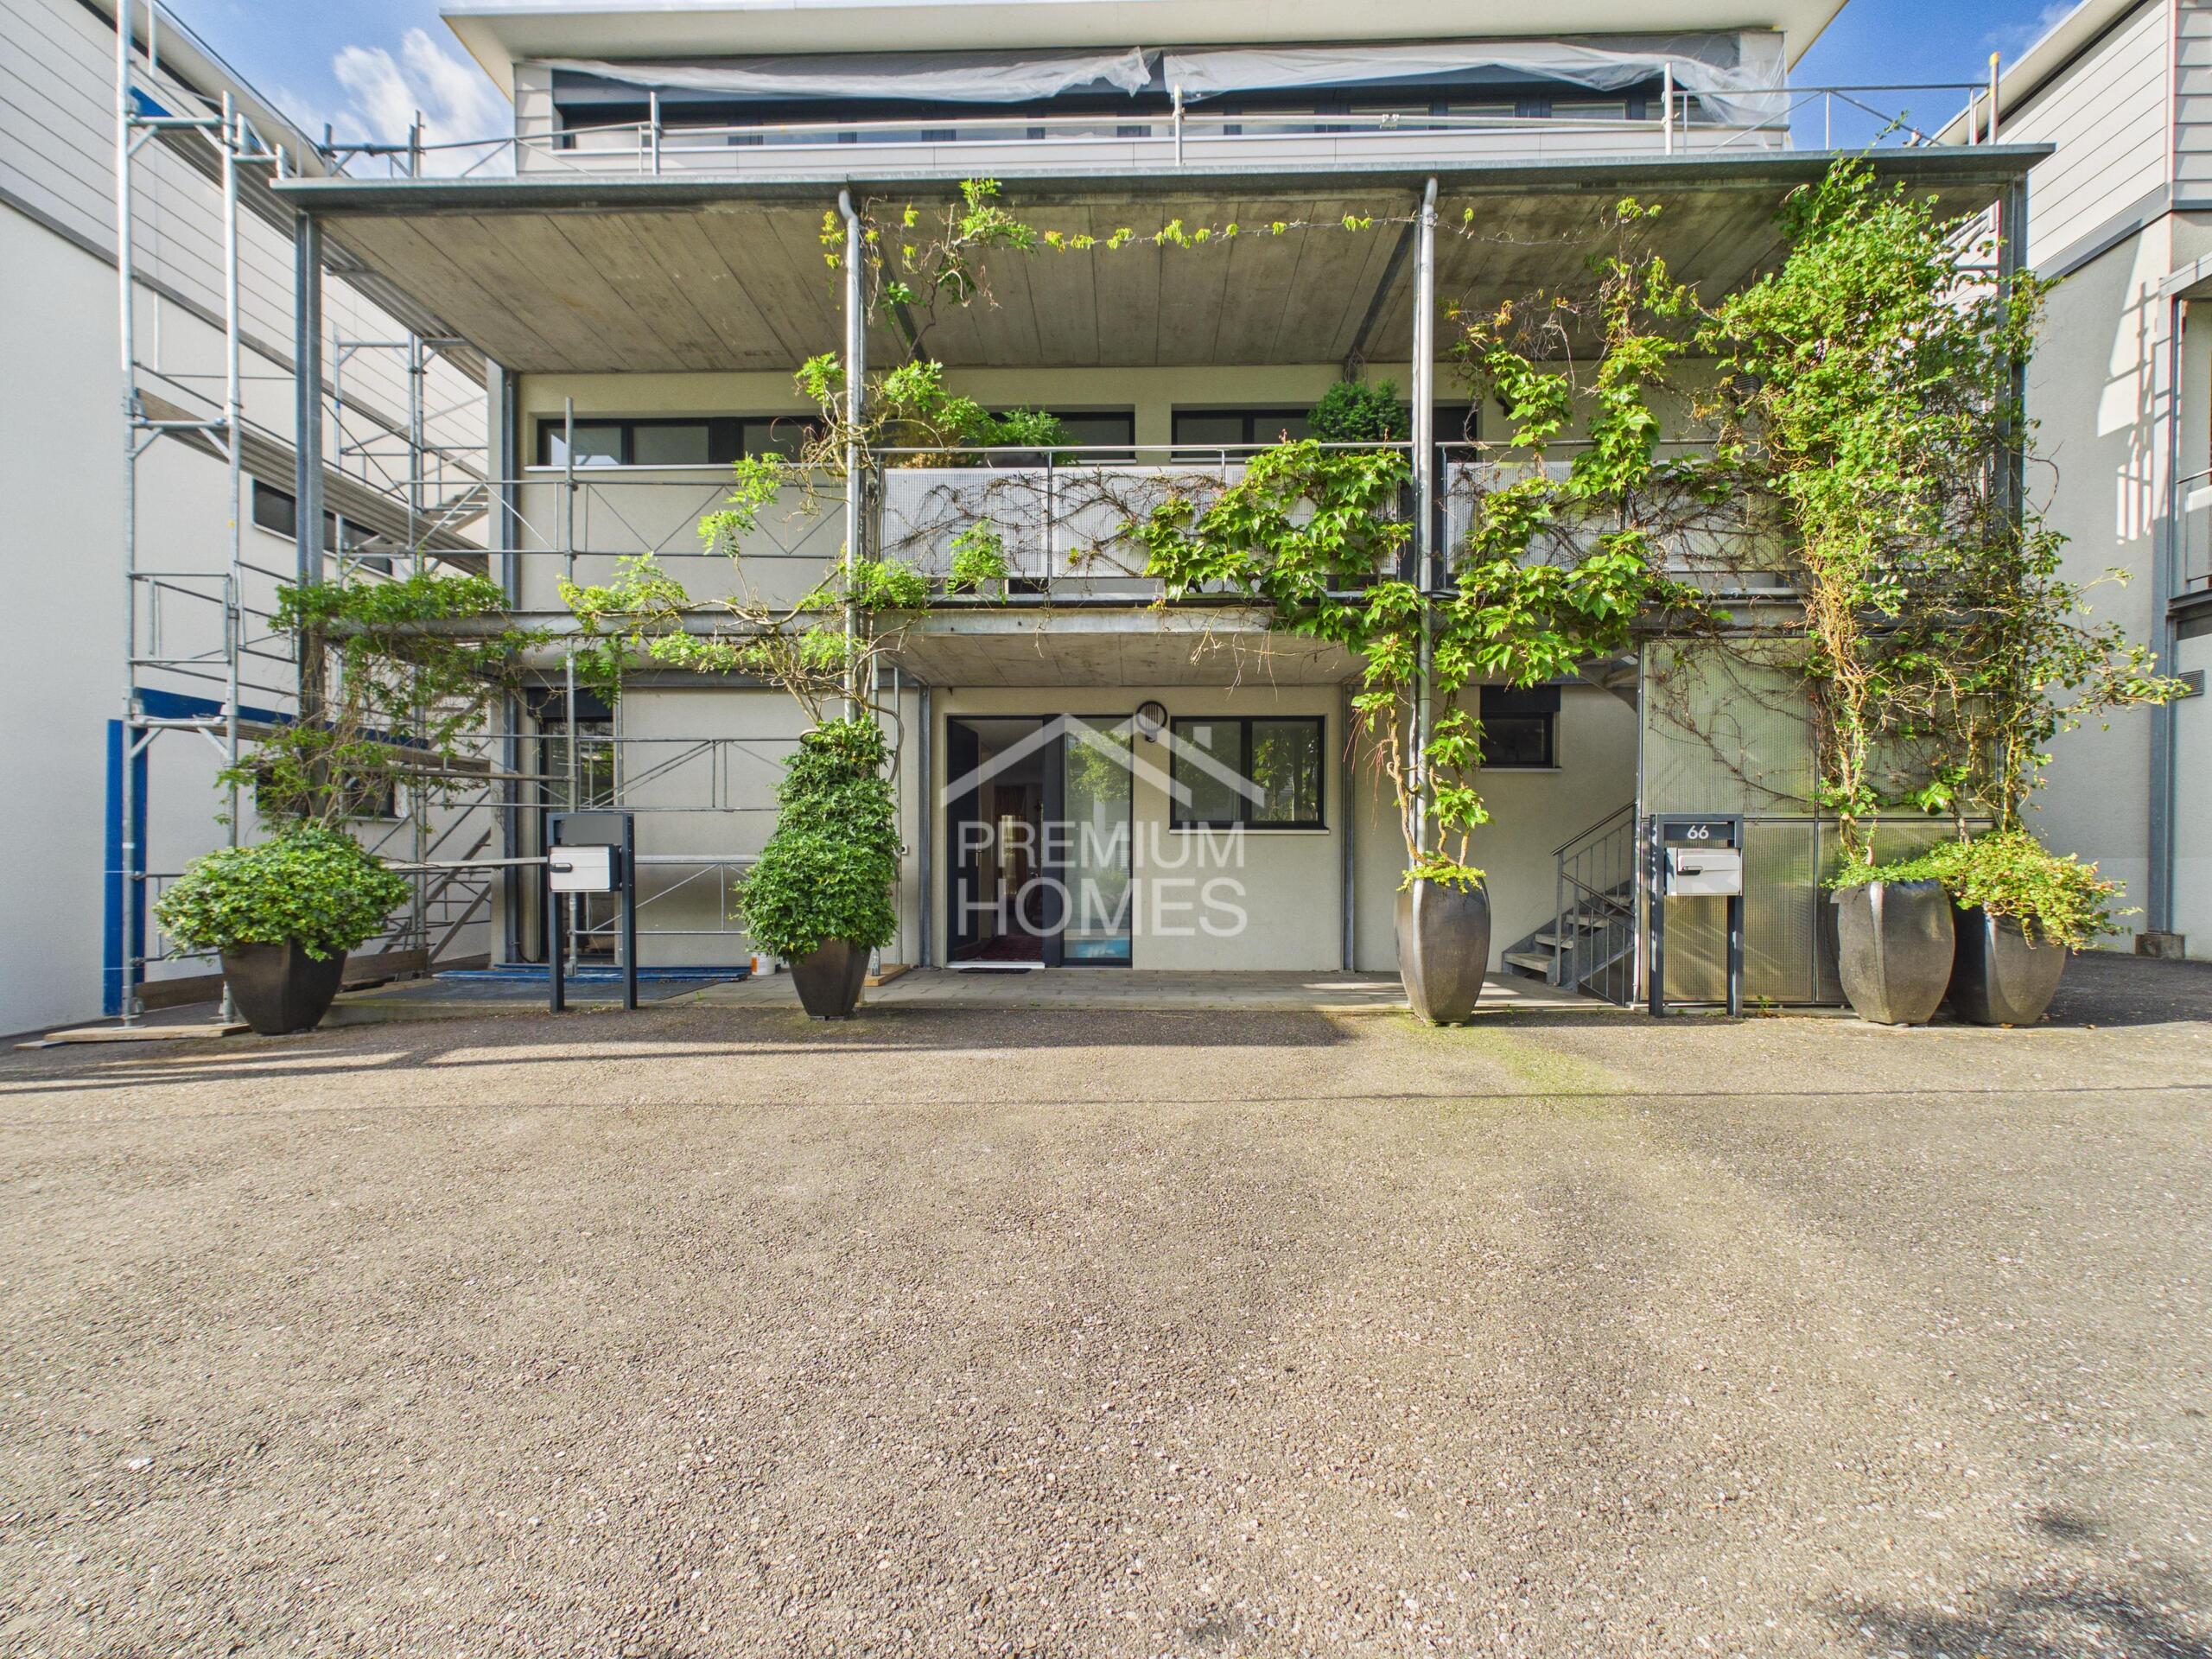
Firstview
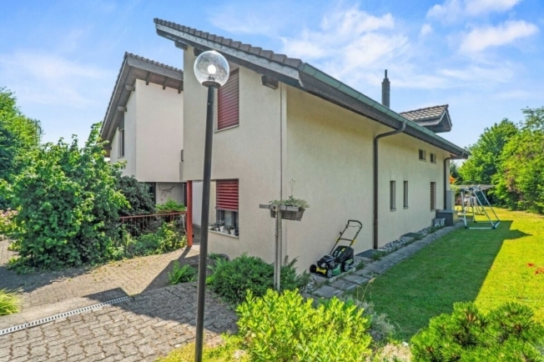
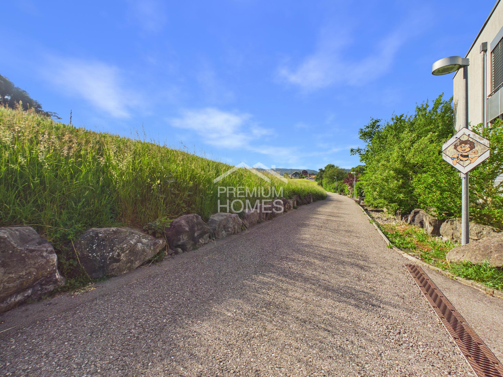
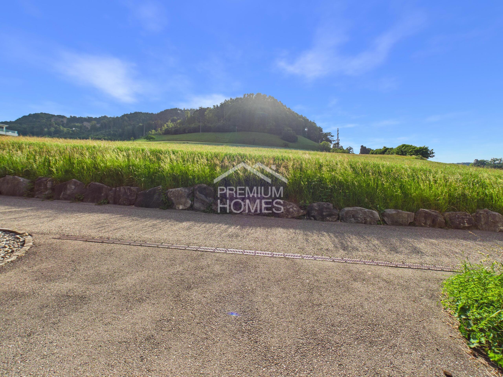
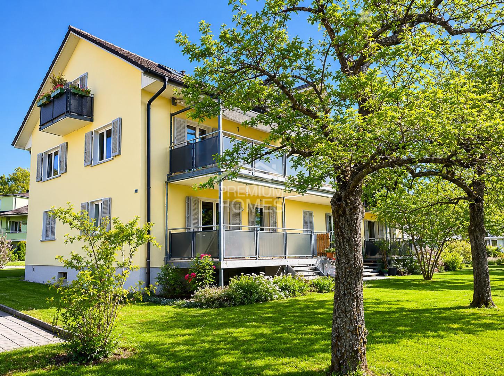
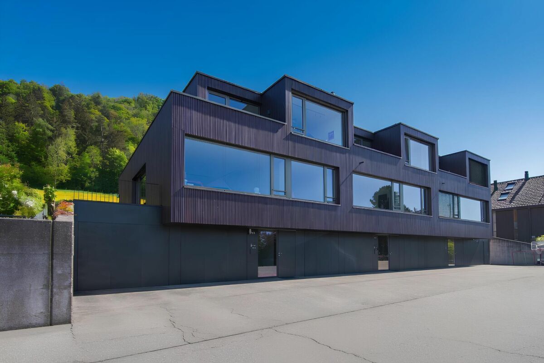
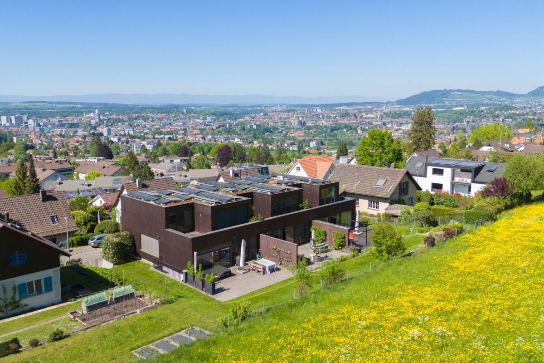
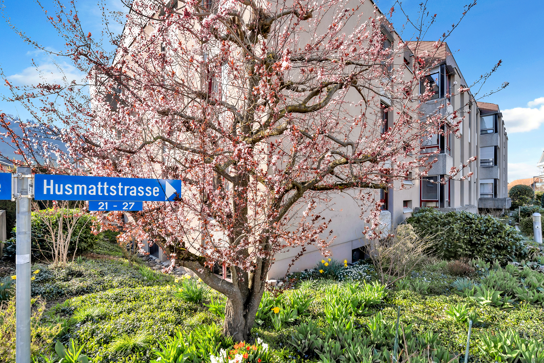
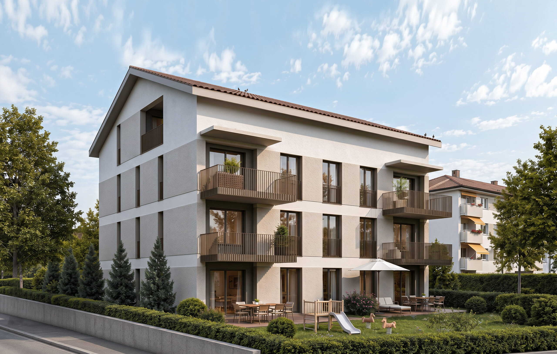
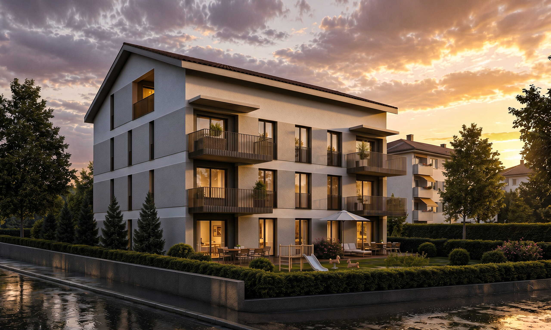
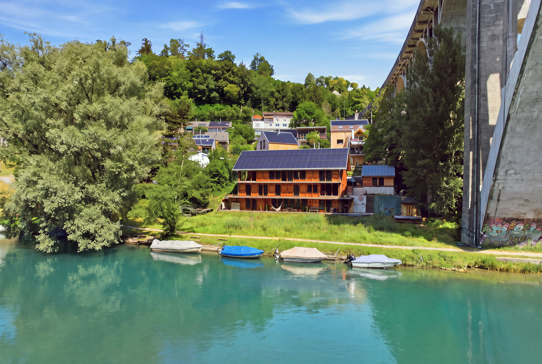
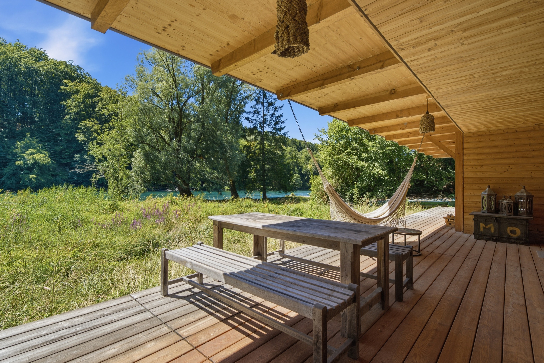

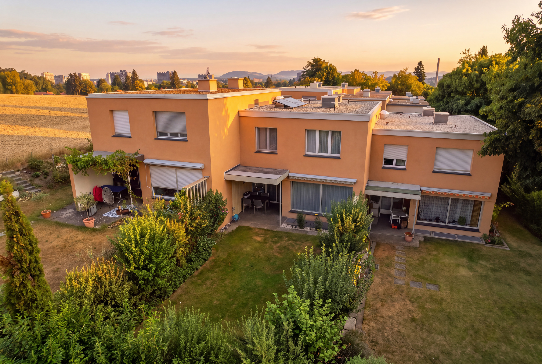
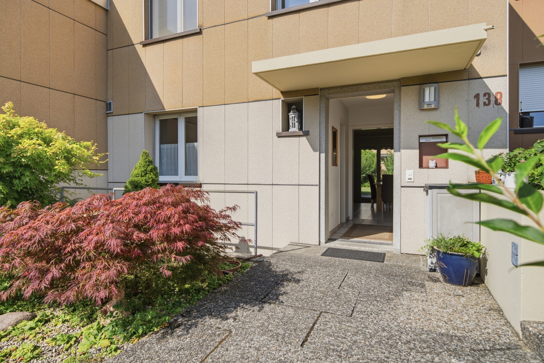
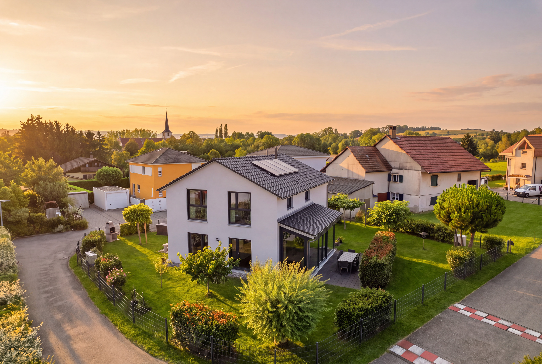
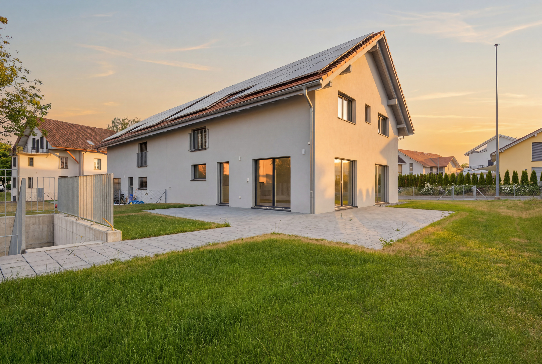
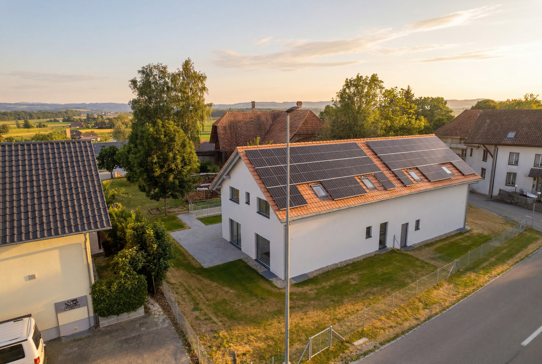
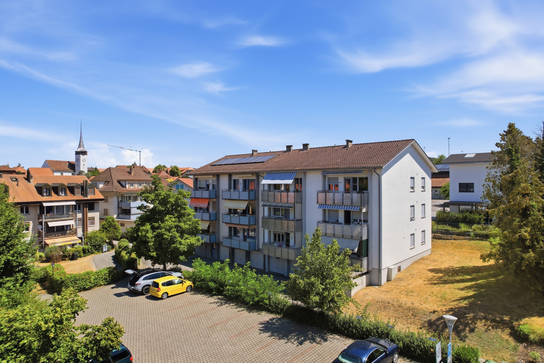
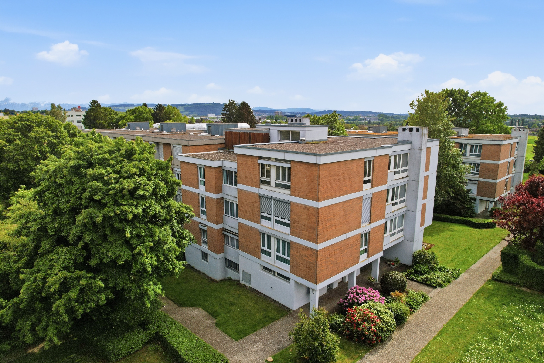
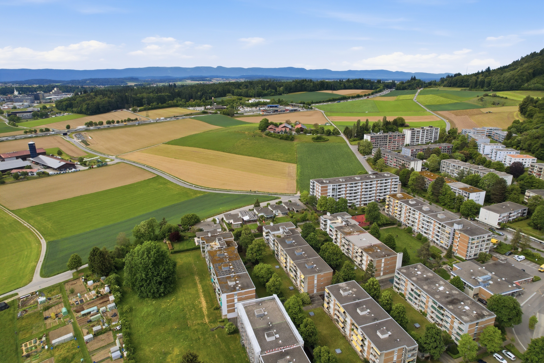
Exterior view 1
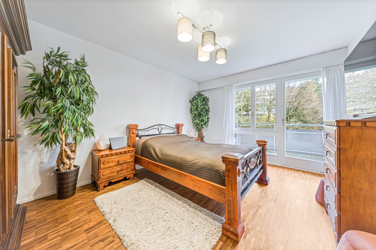
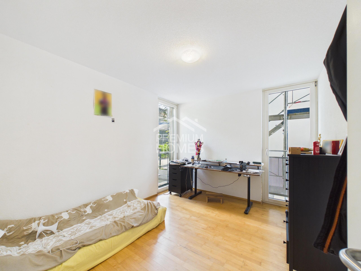
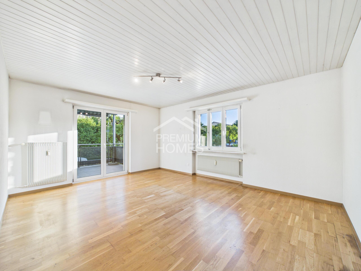
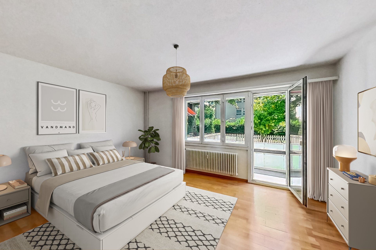
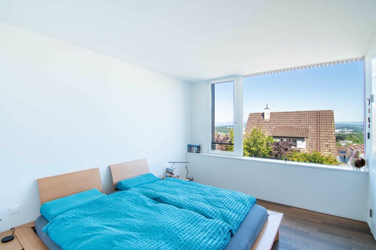
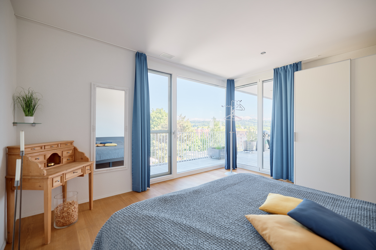
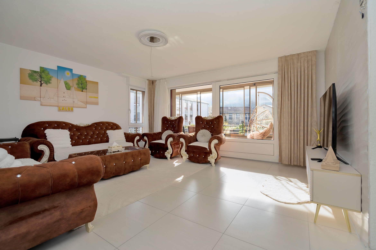
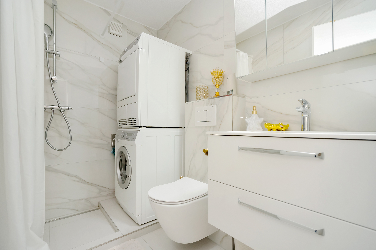
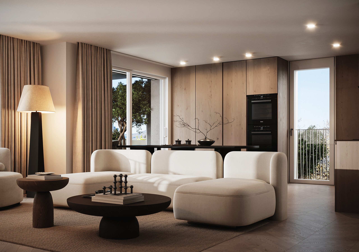
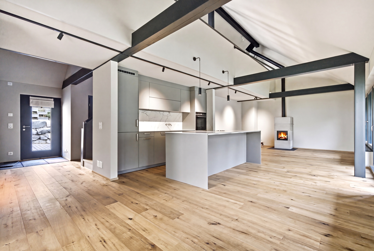
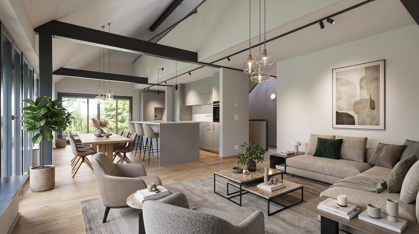
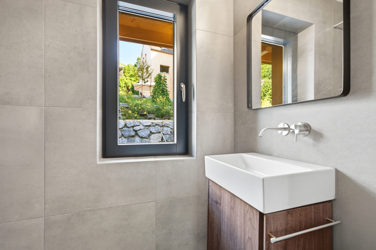
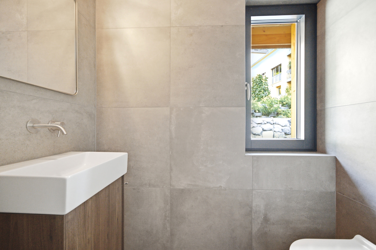
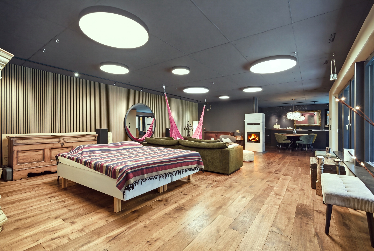
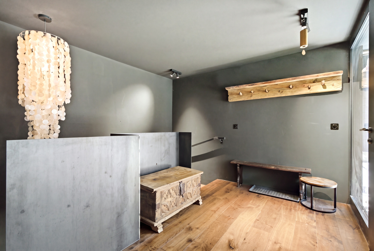
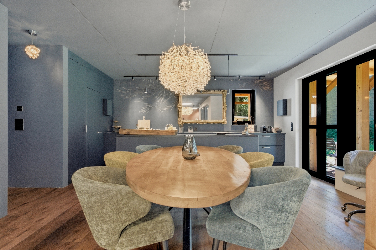
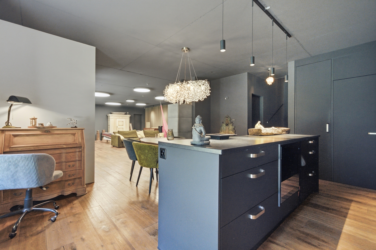
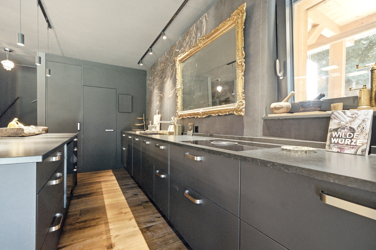
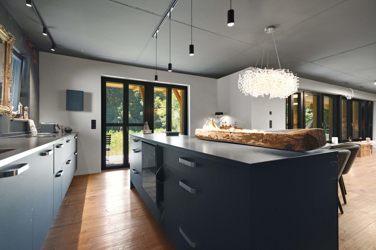
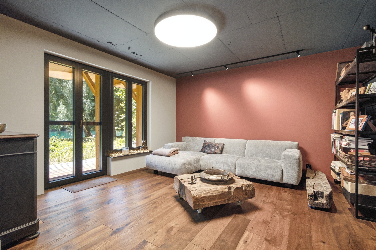
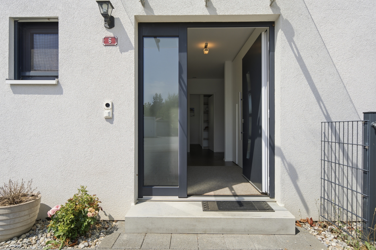
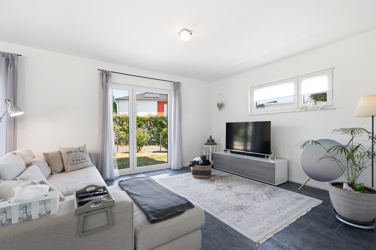
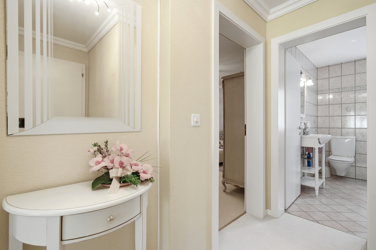
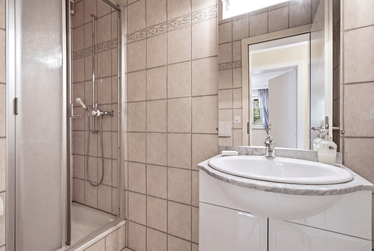
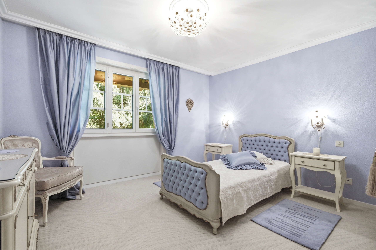
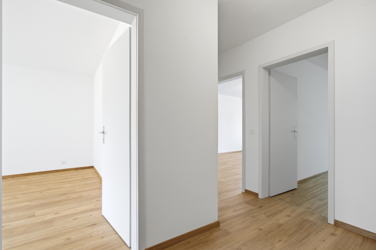
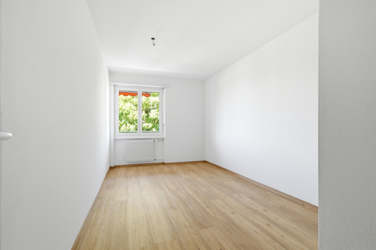
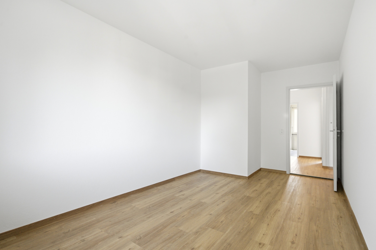
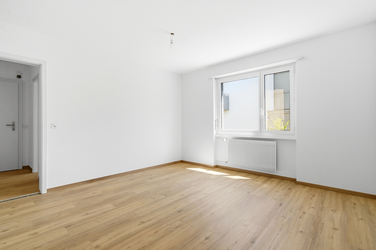
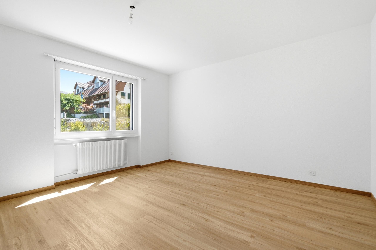
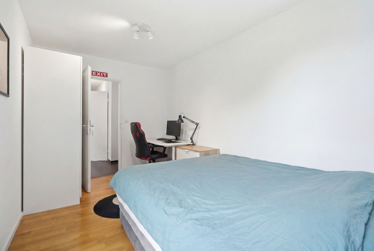
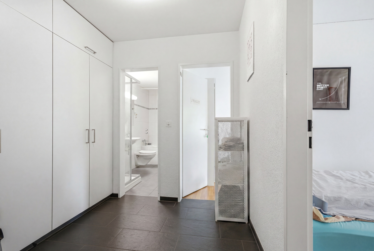
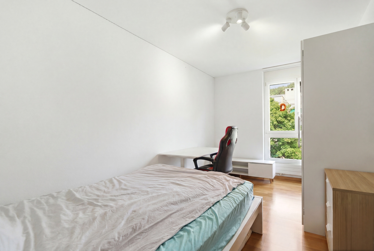
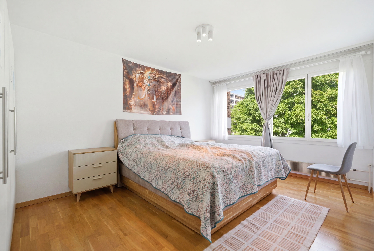
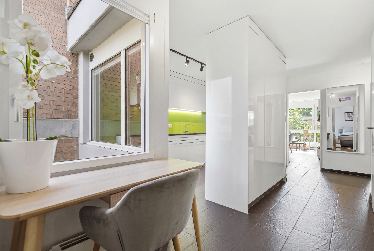
Interior view 1
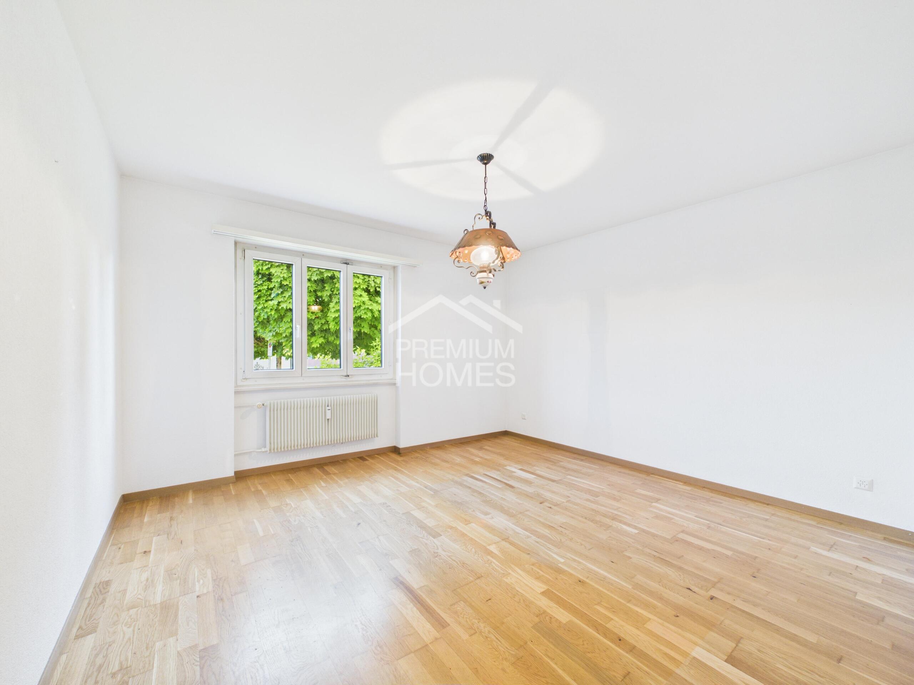
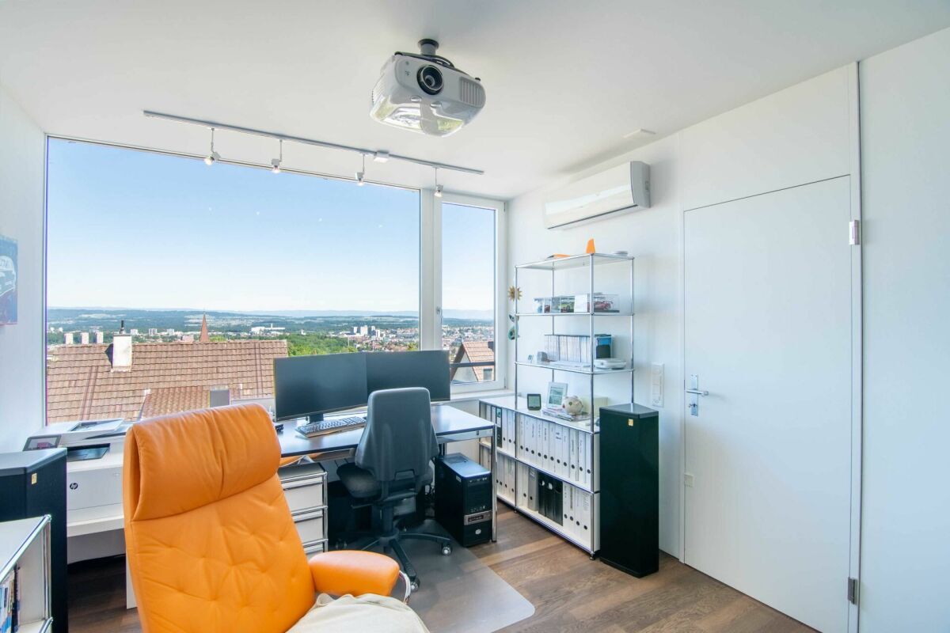
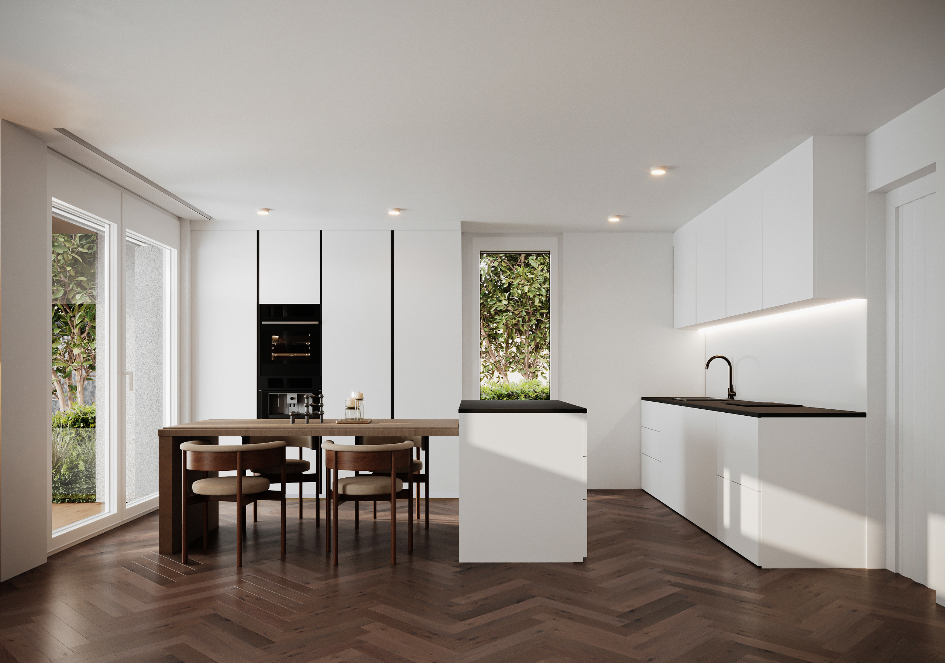
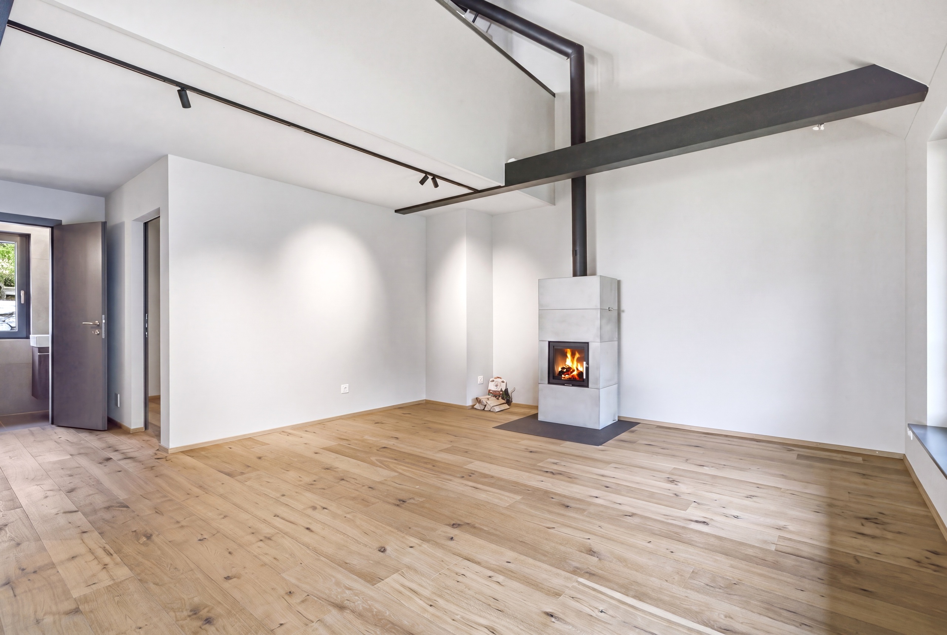
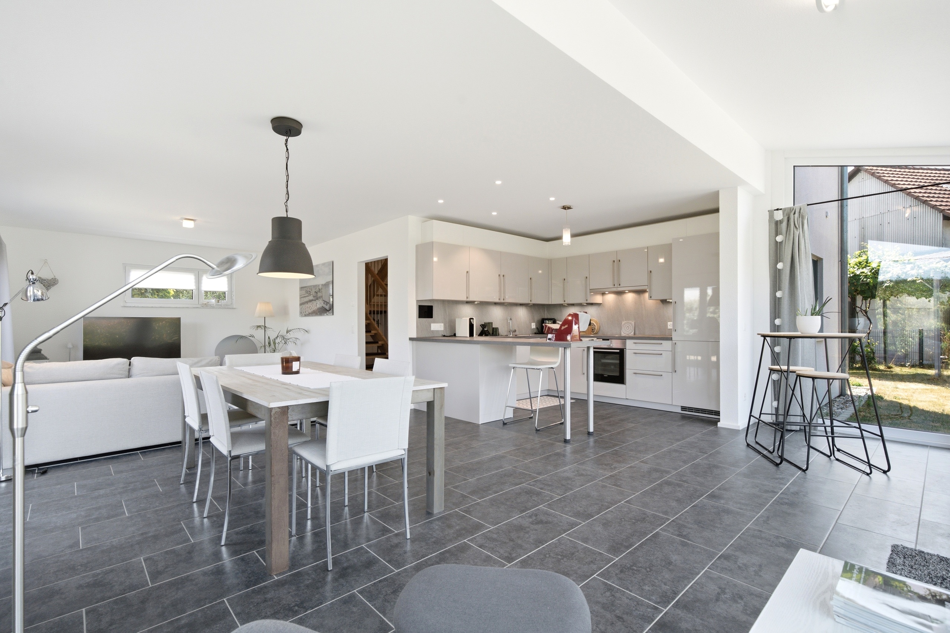
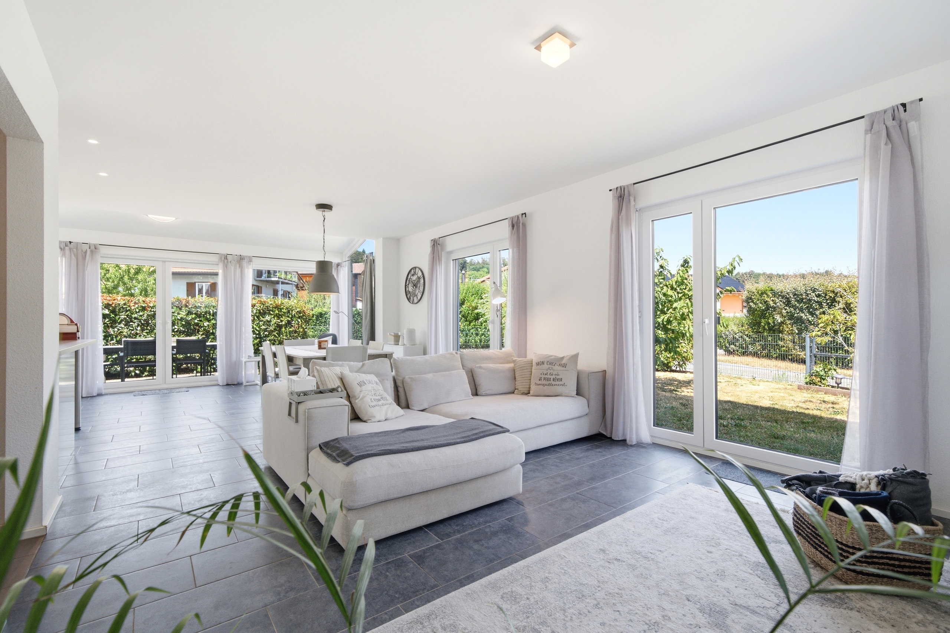
Interior view 2
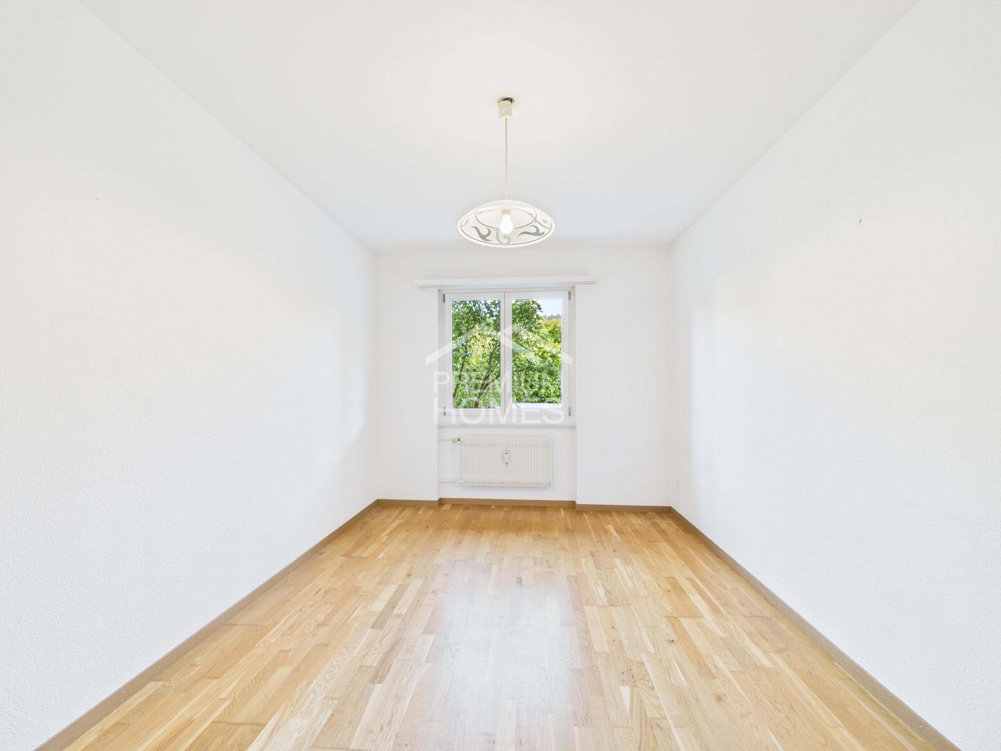
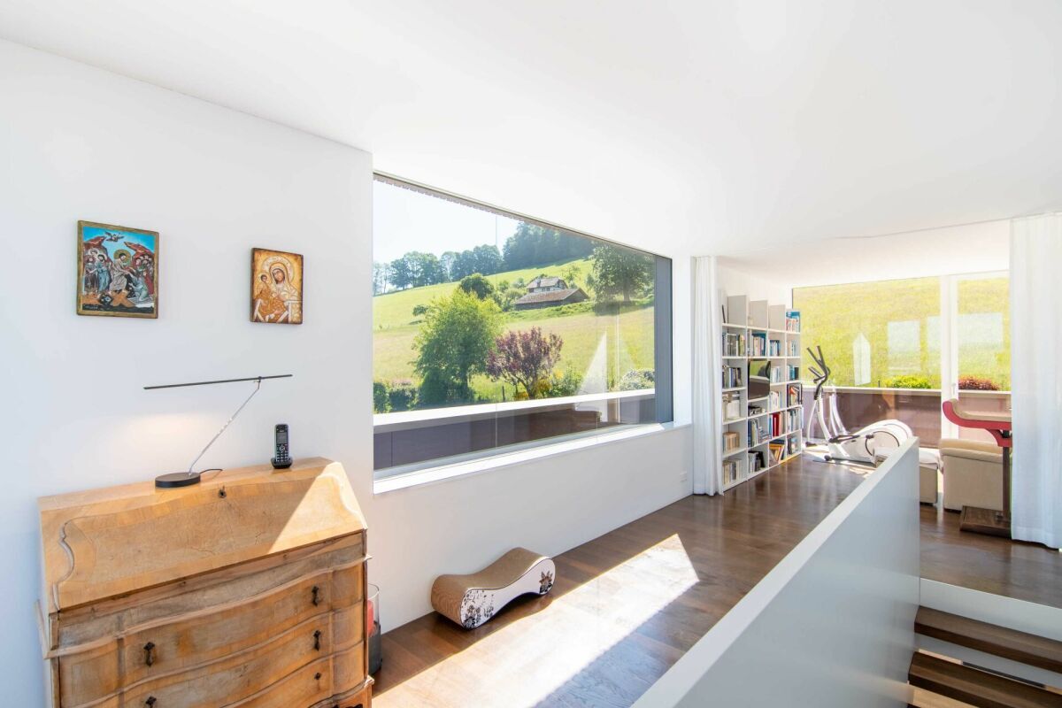
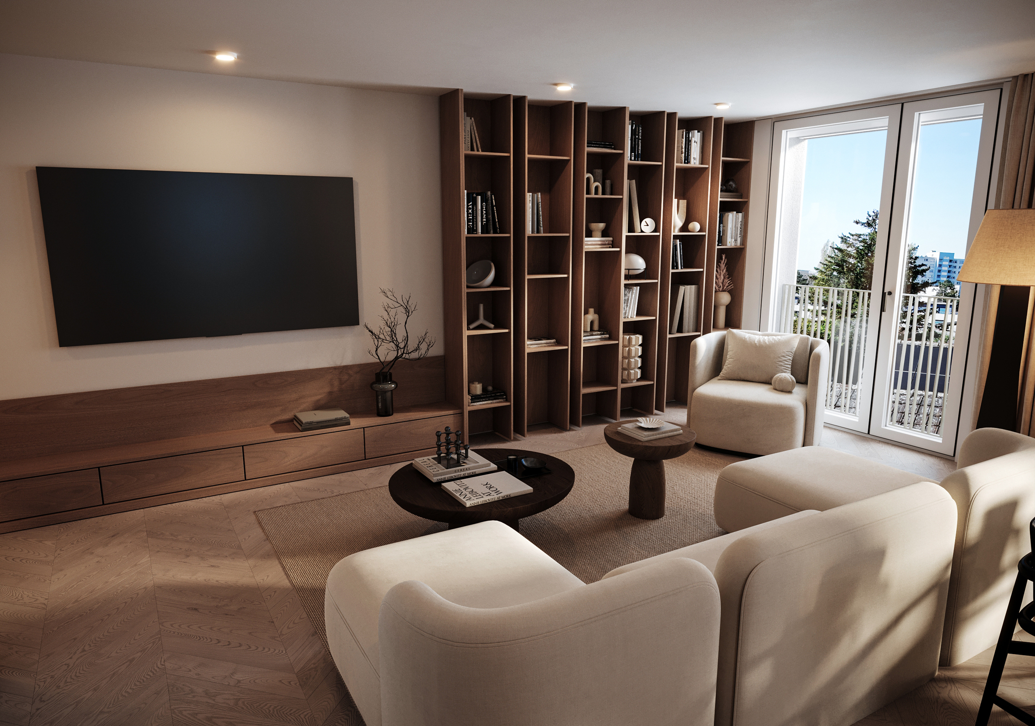
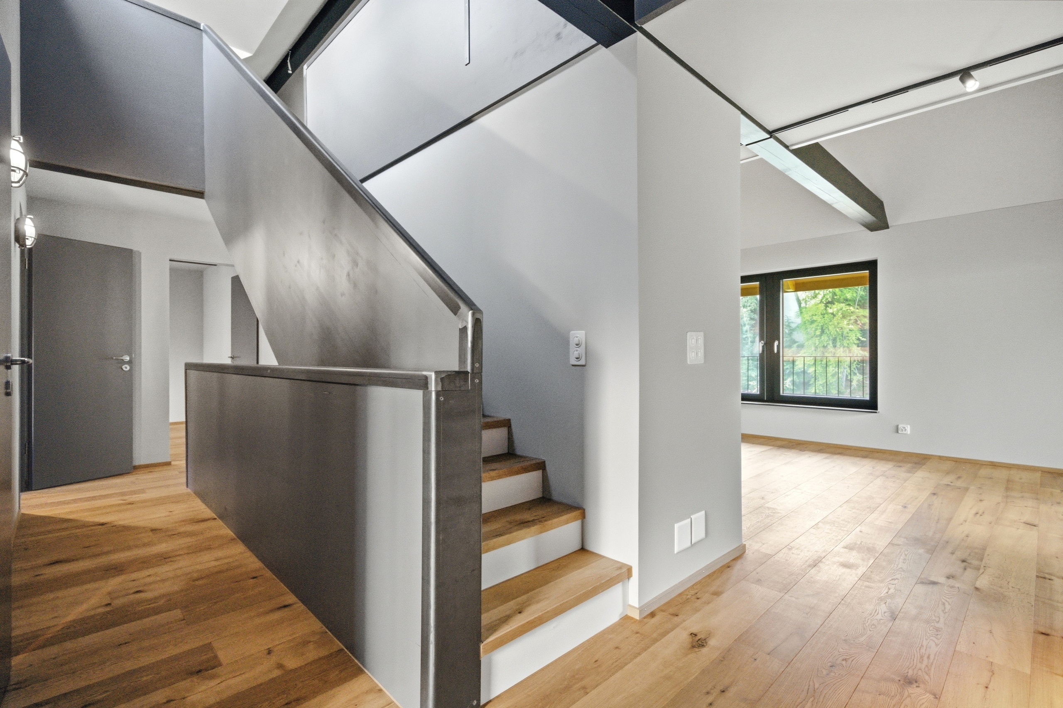
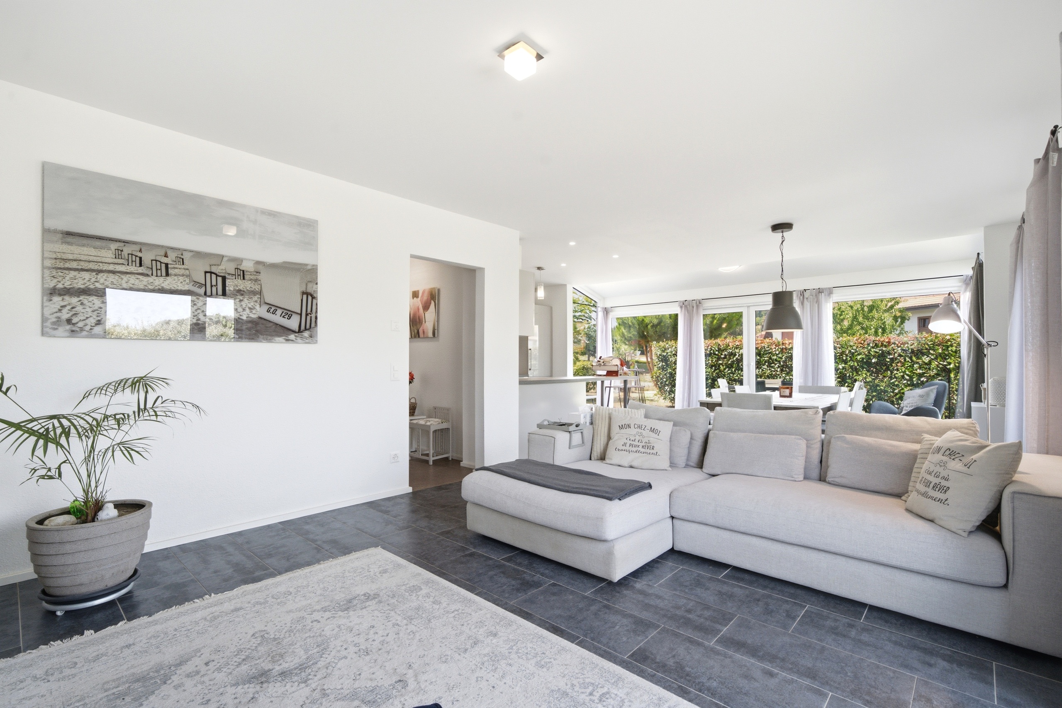
Interior view 3
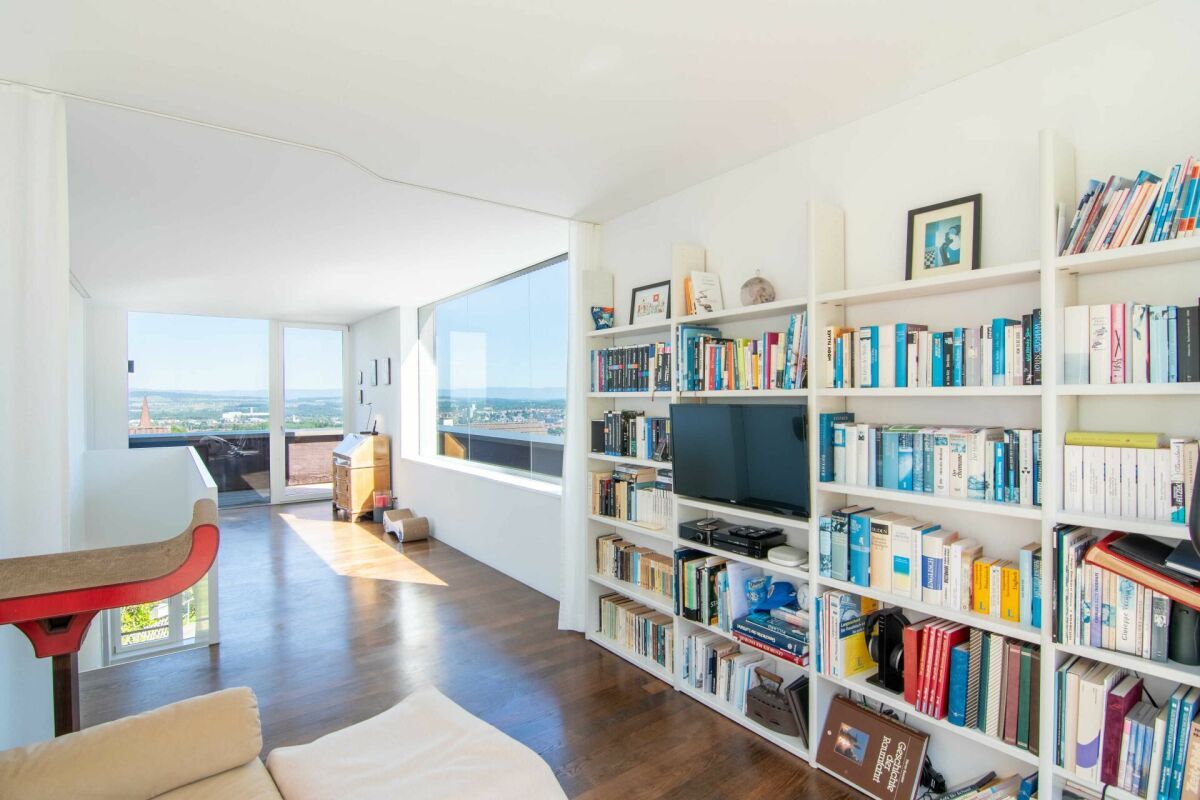
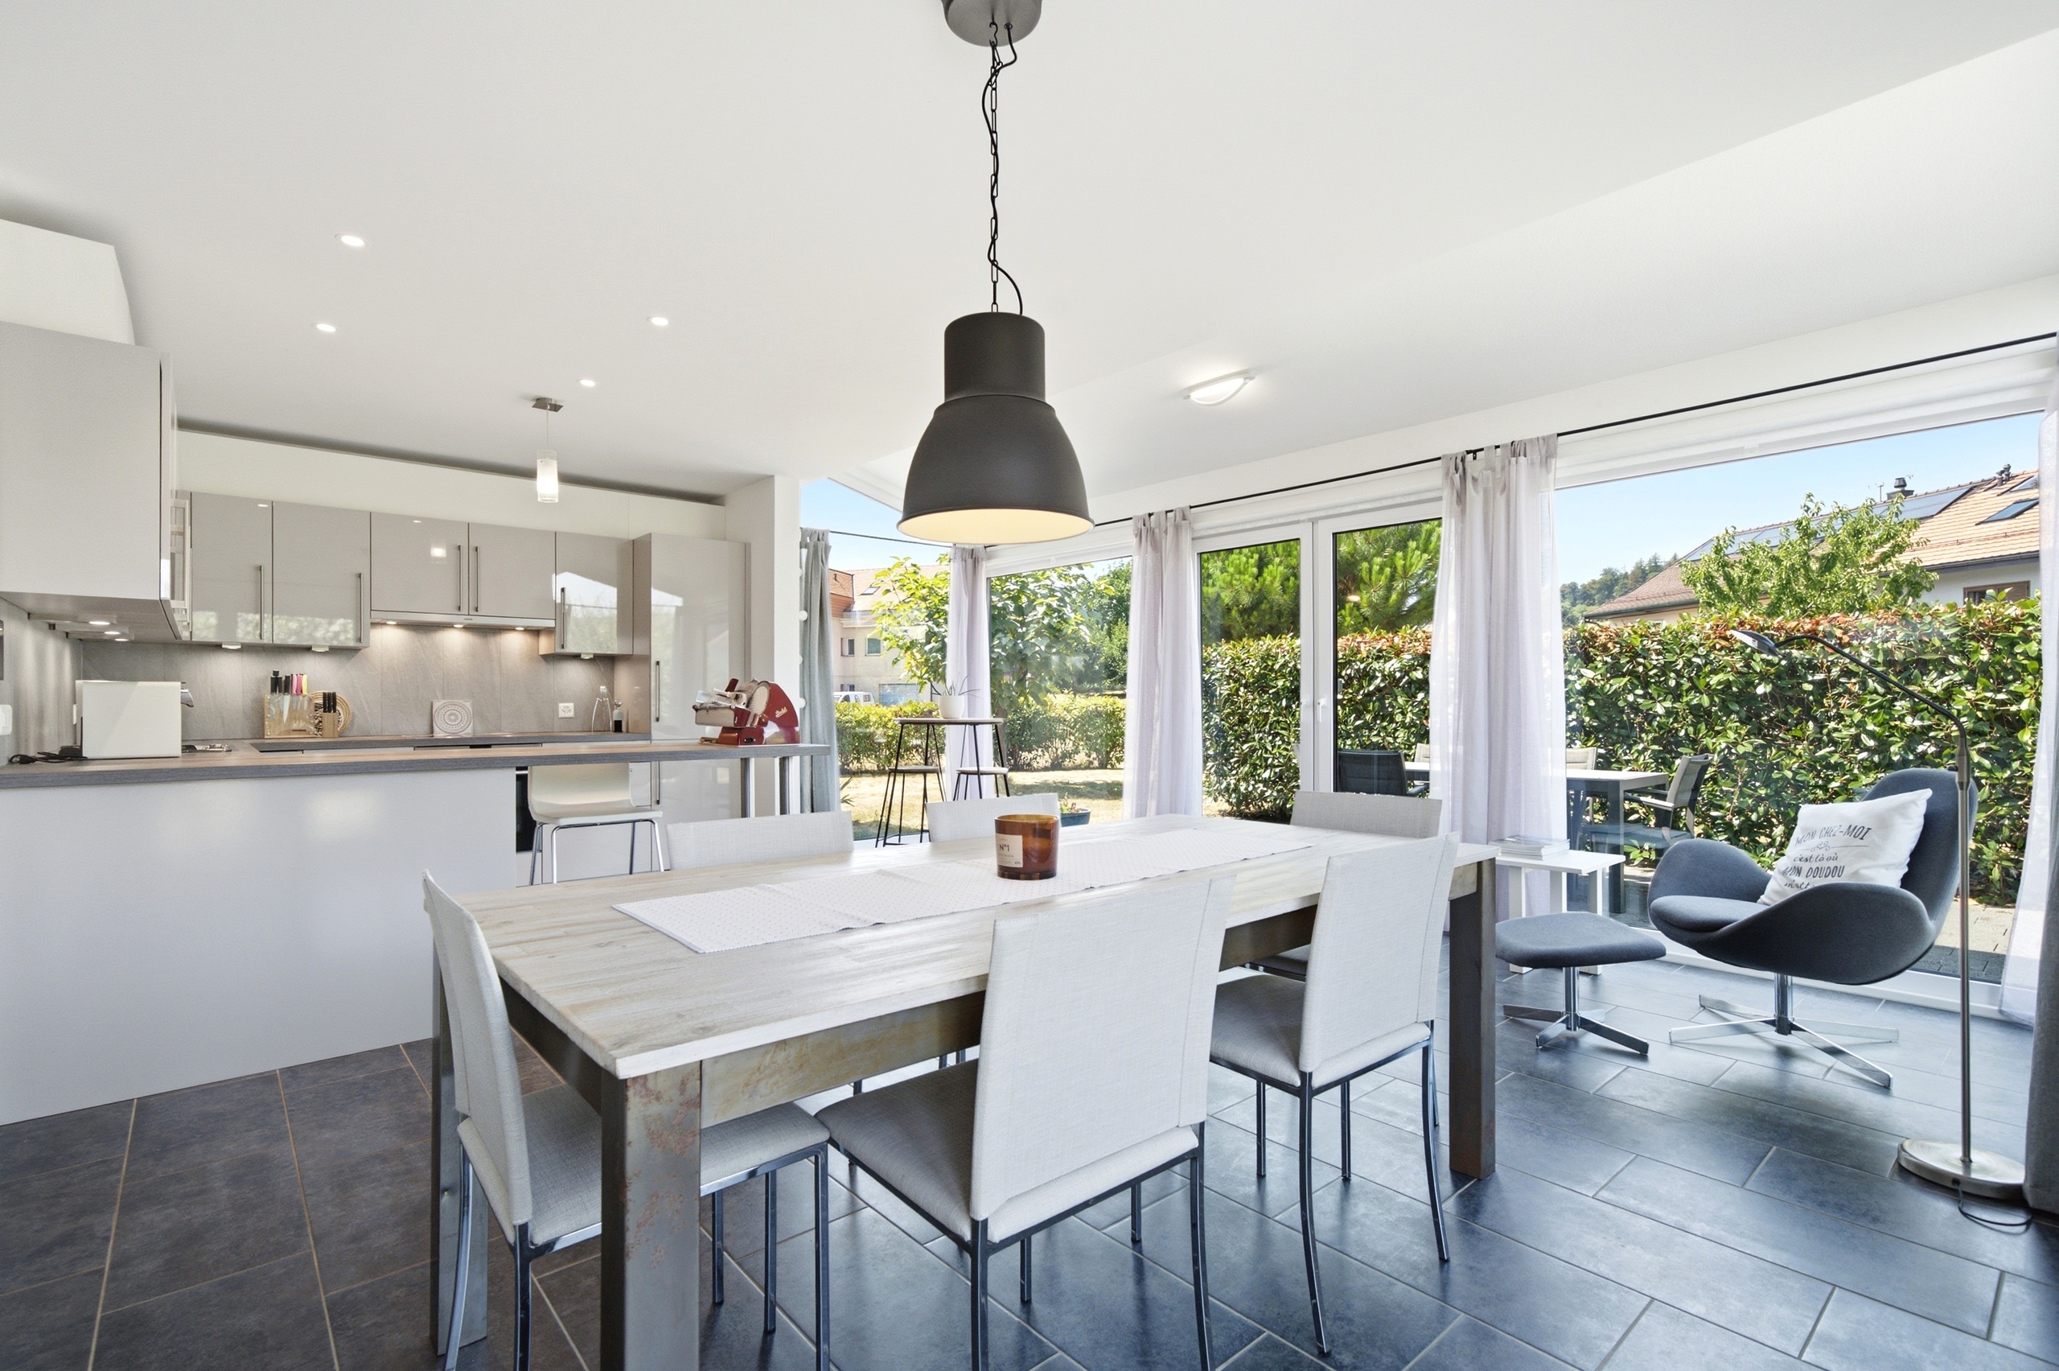
Interior view 4
Interior view 5
Interior view 6
Interior view 7
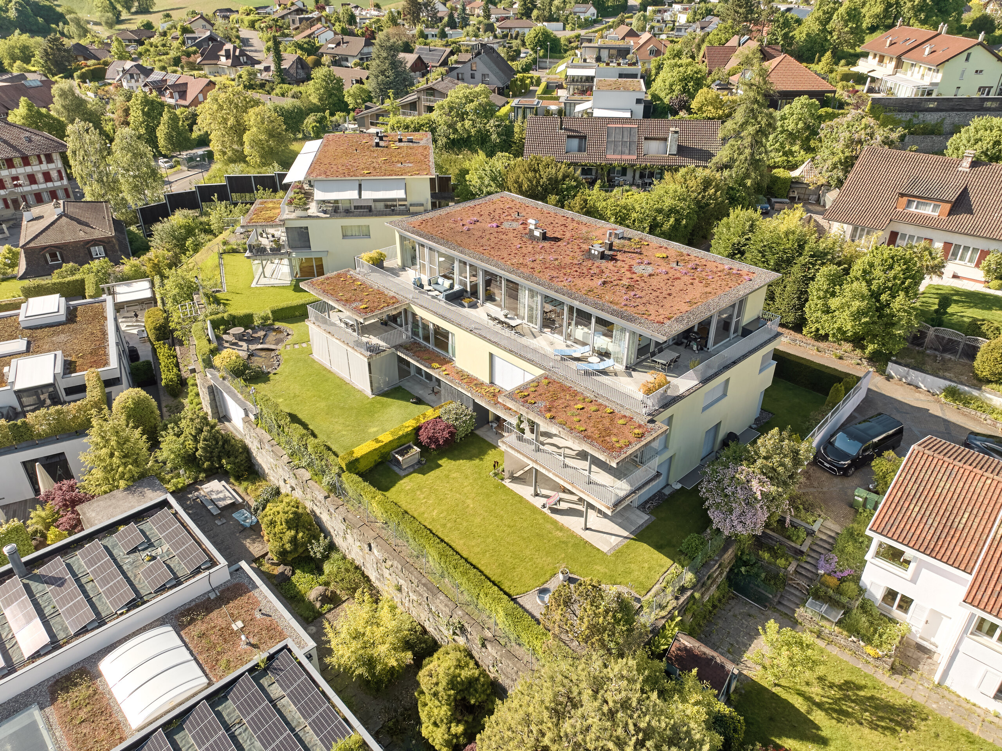
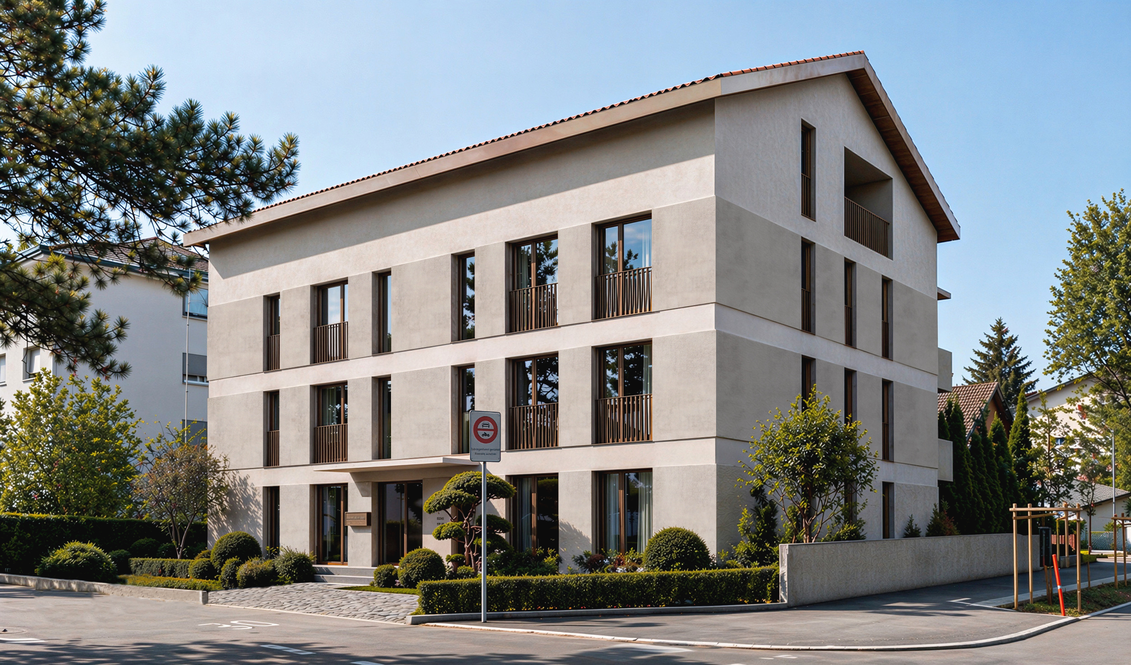
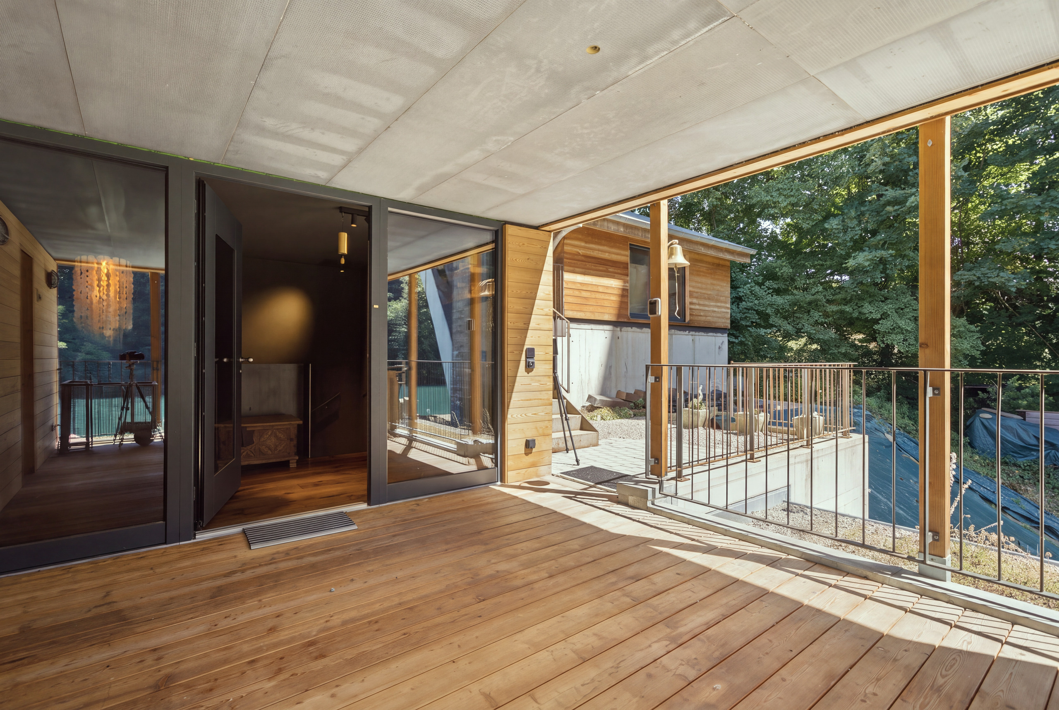
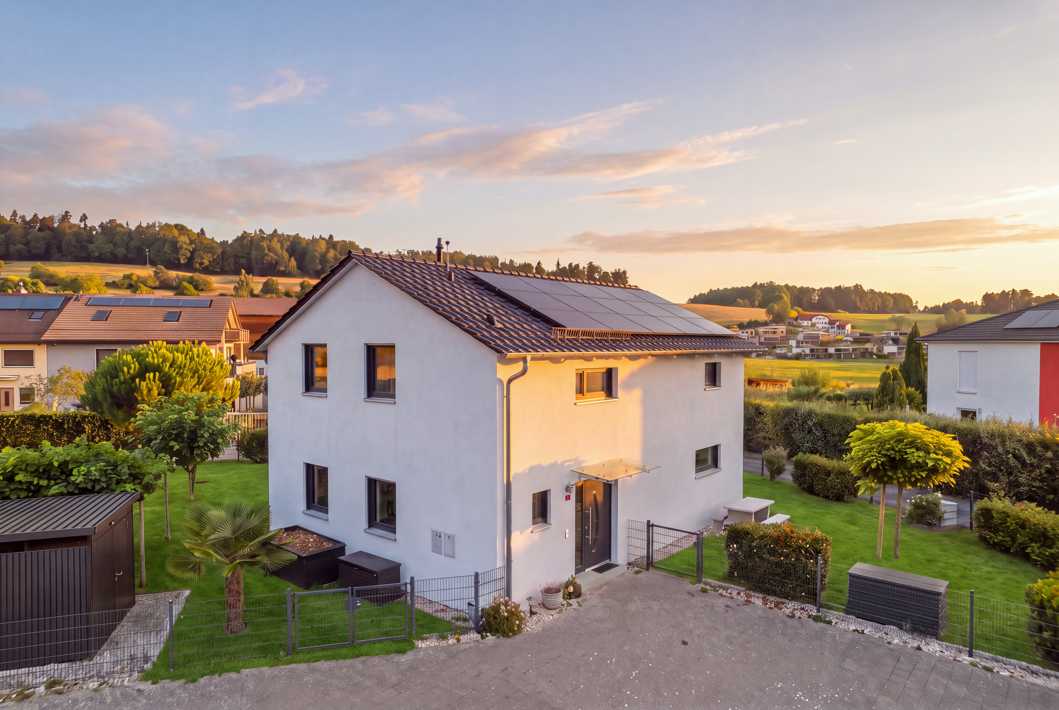
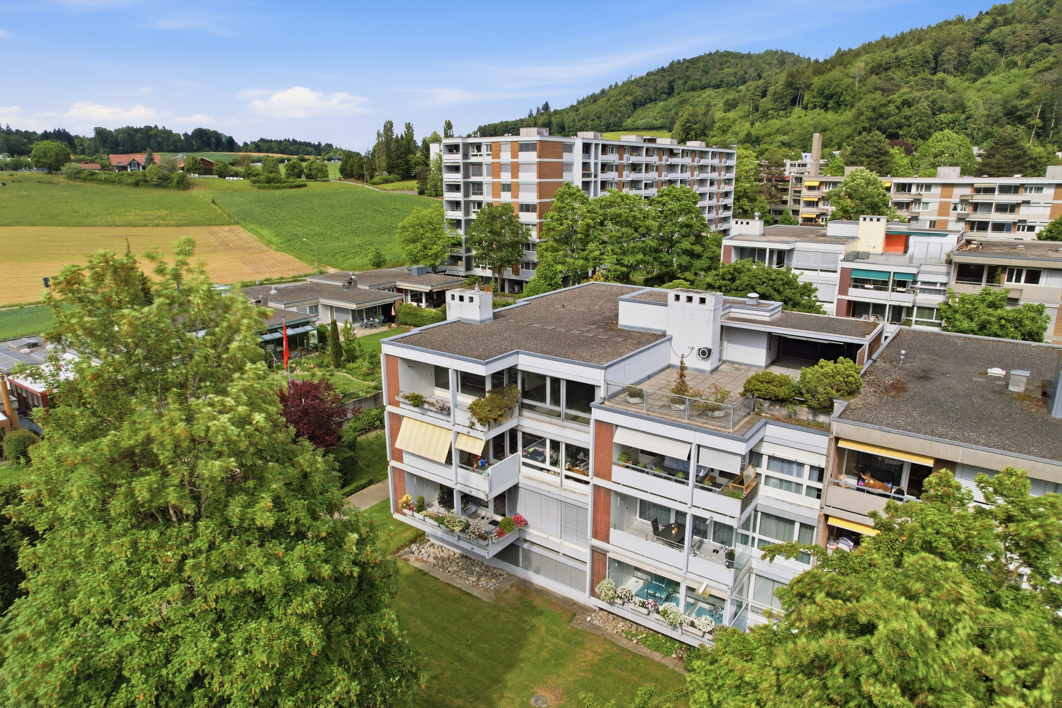
Exterior view 2

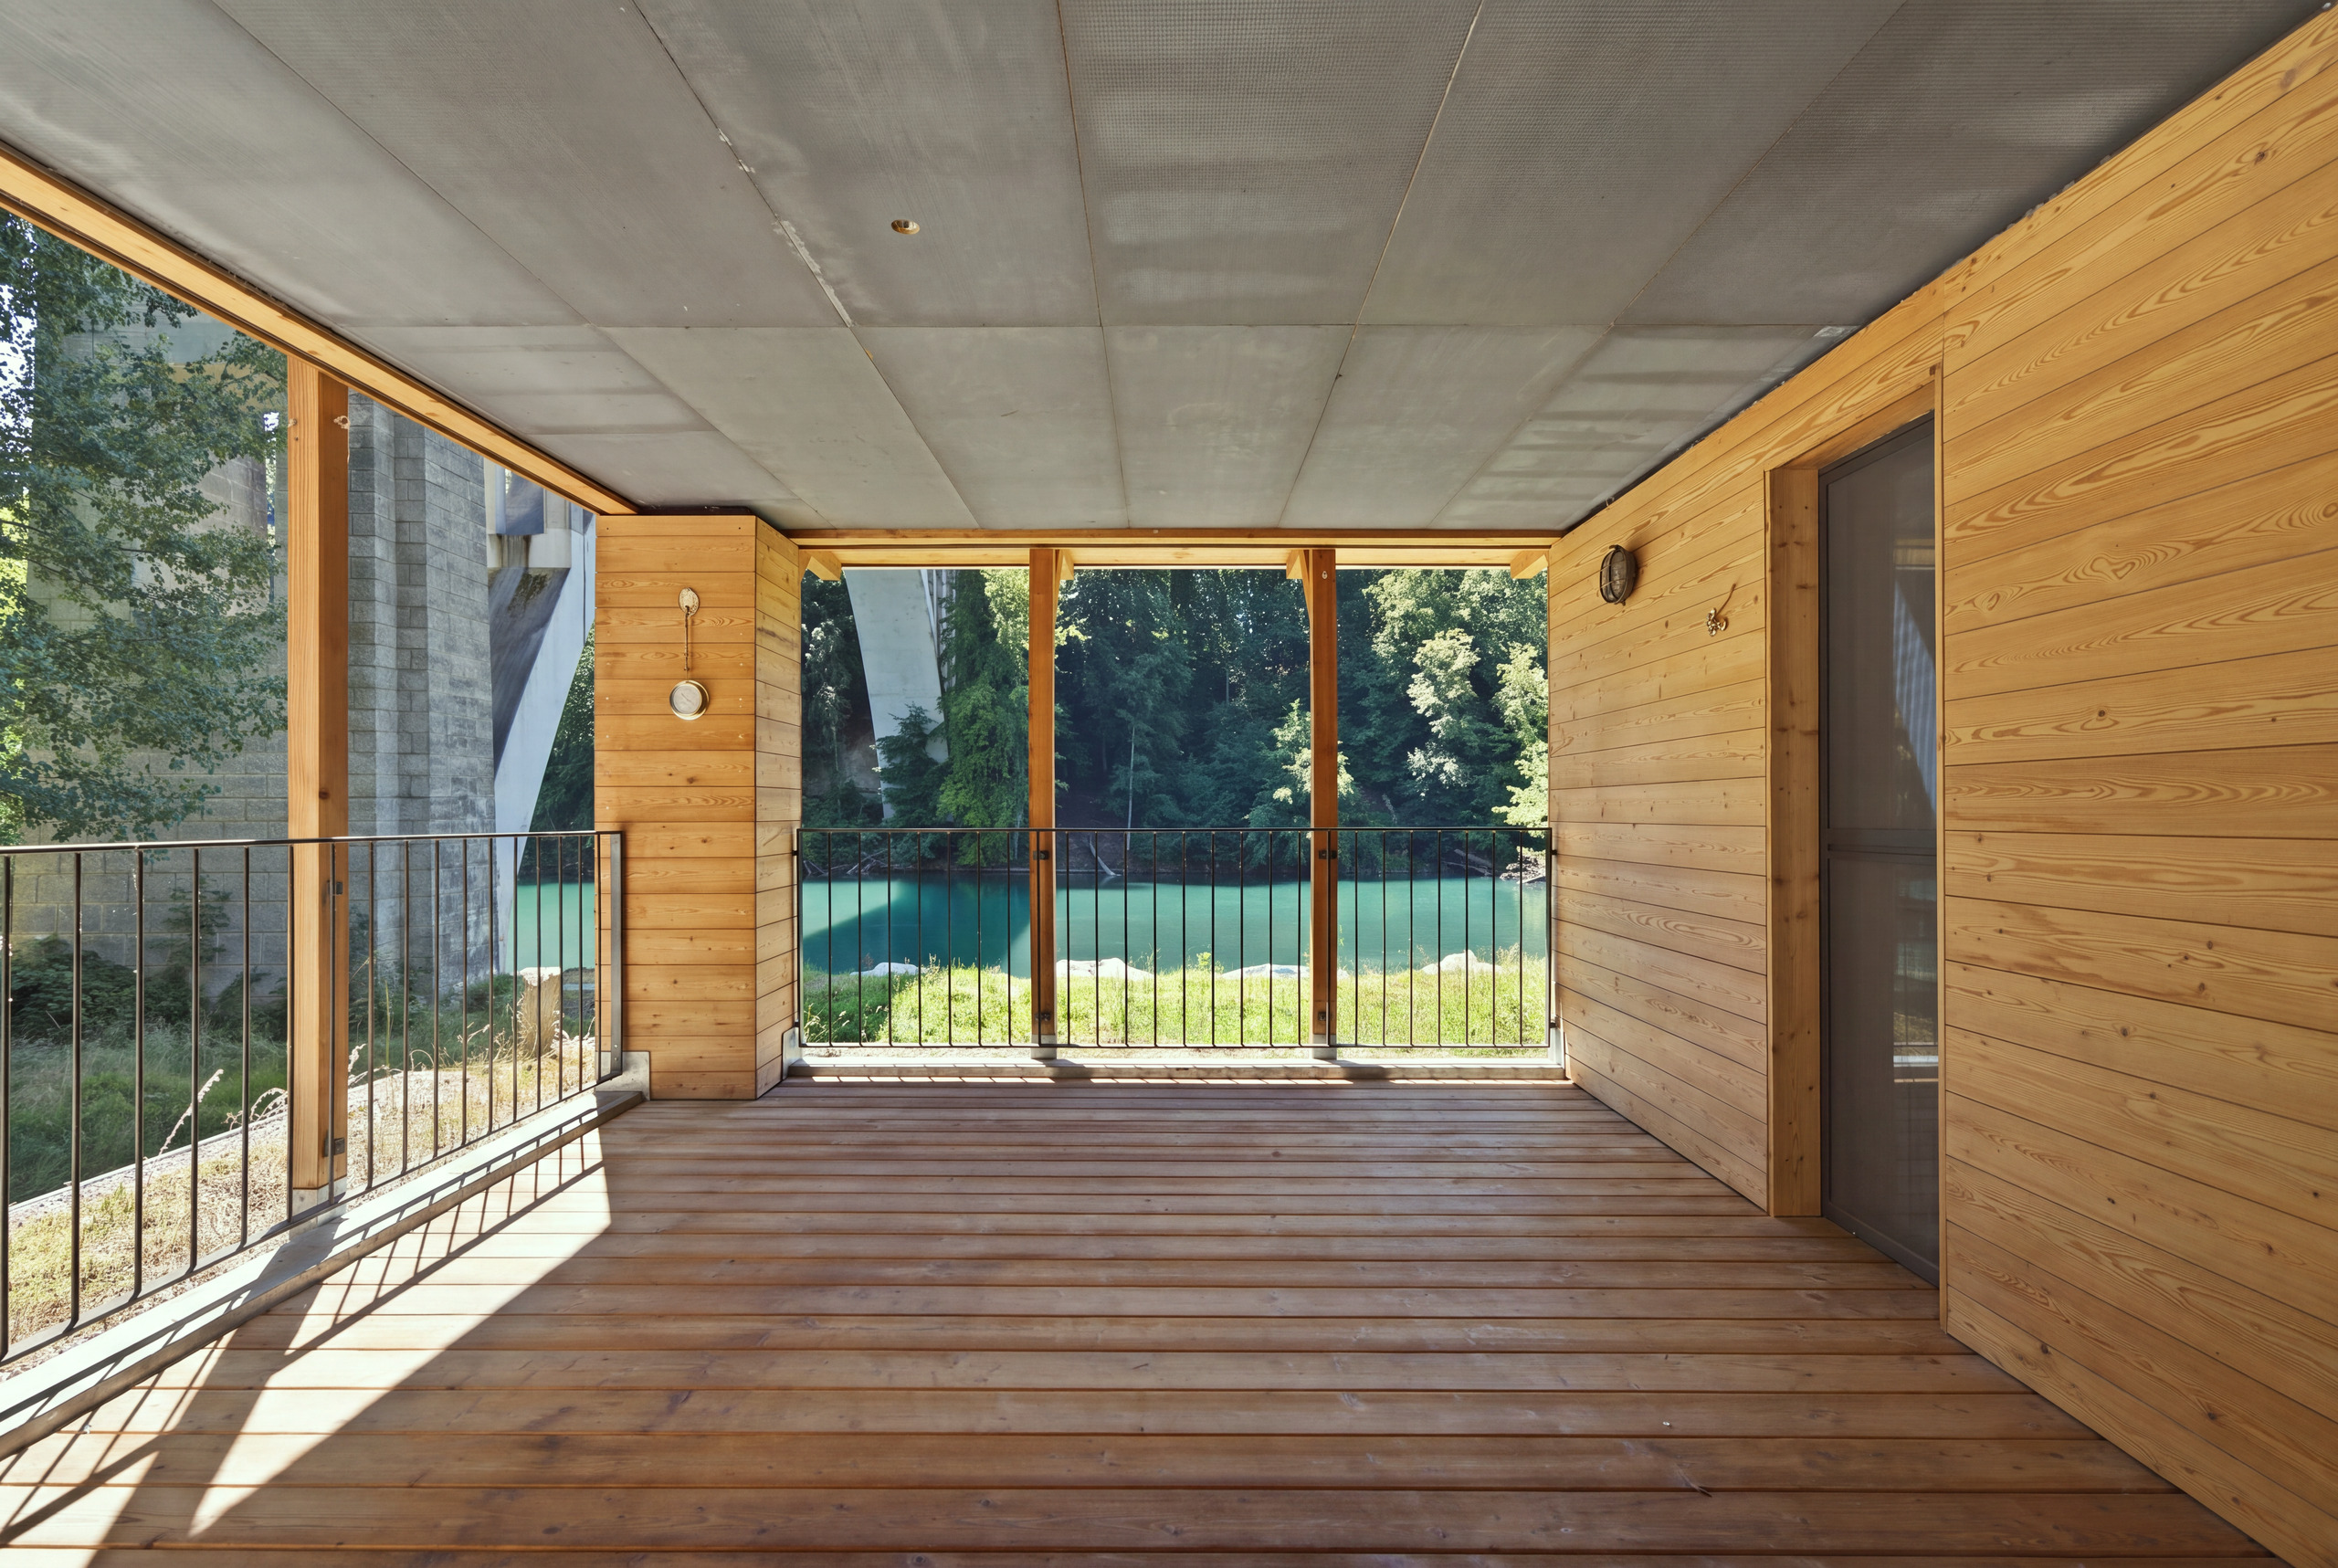
Exterior view 3
Exterior view 4
Interior view 8
Interior view 9
Interior view 10
Interior view 11
Interior view 12
Interior view 13
Interior view 14
Interior view 15
Interior view 16
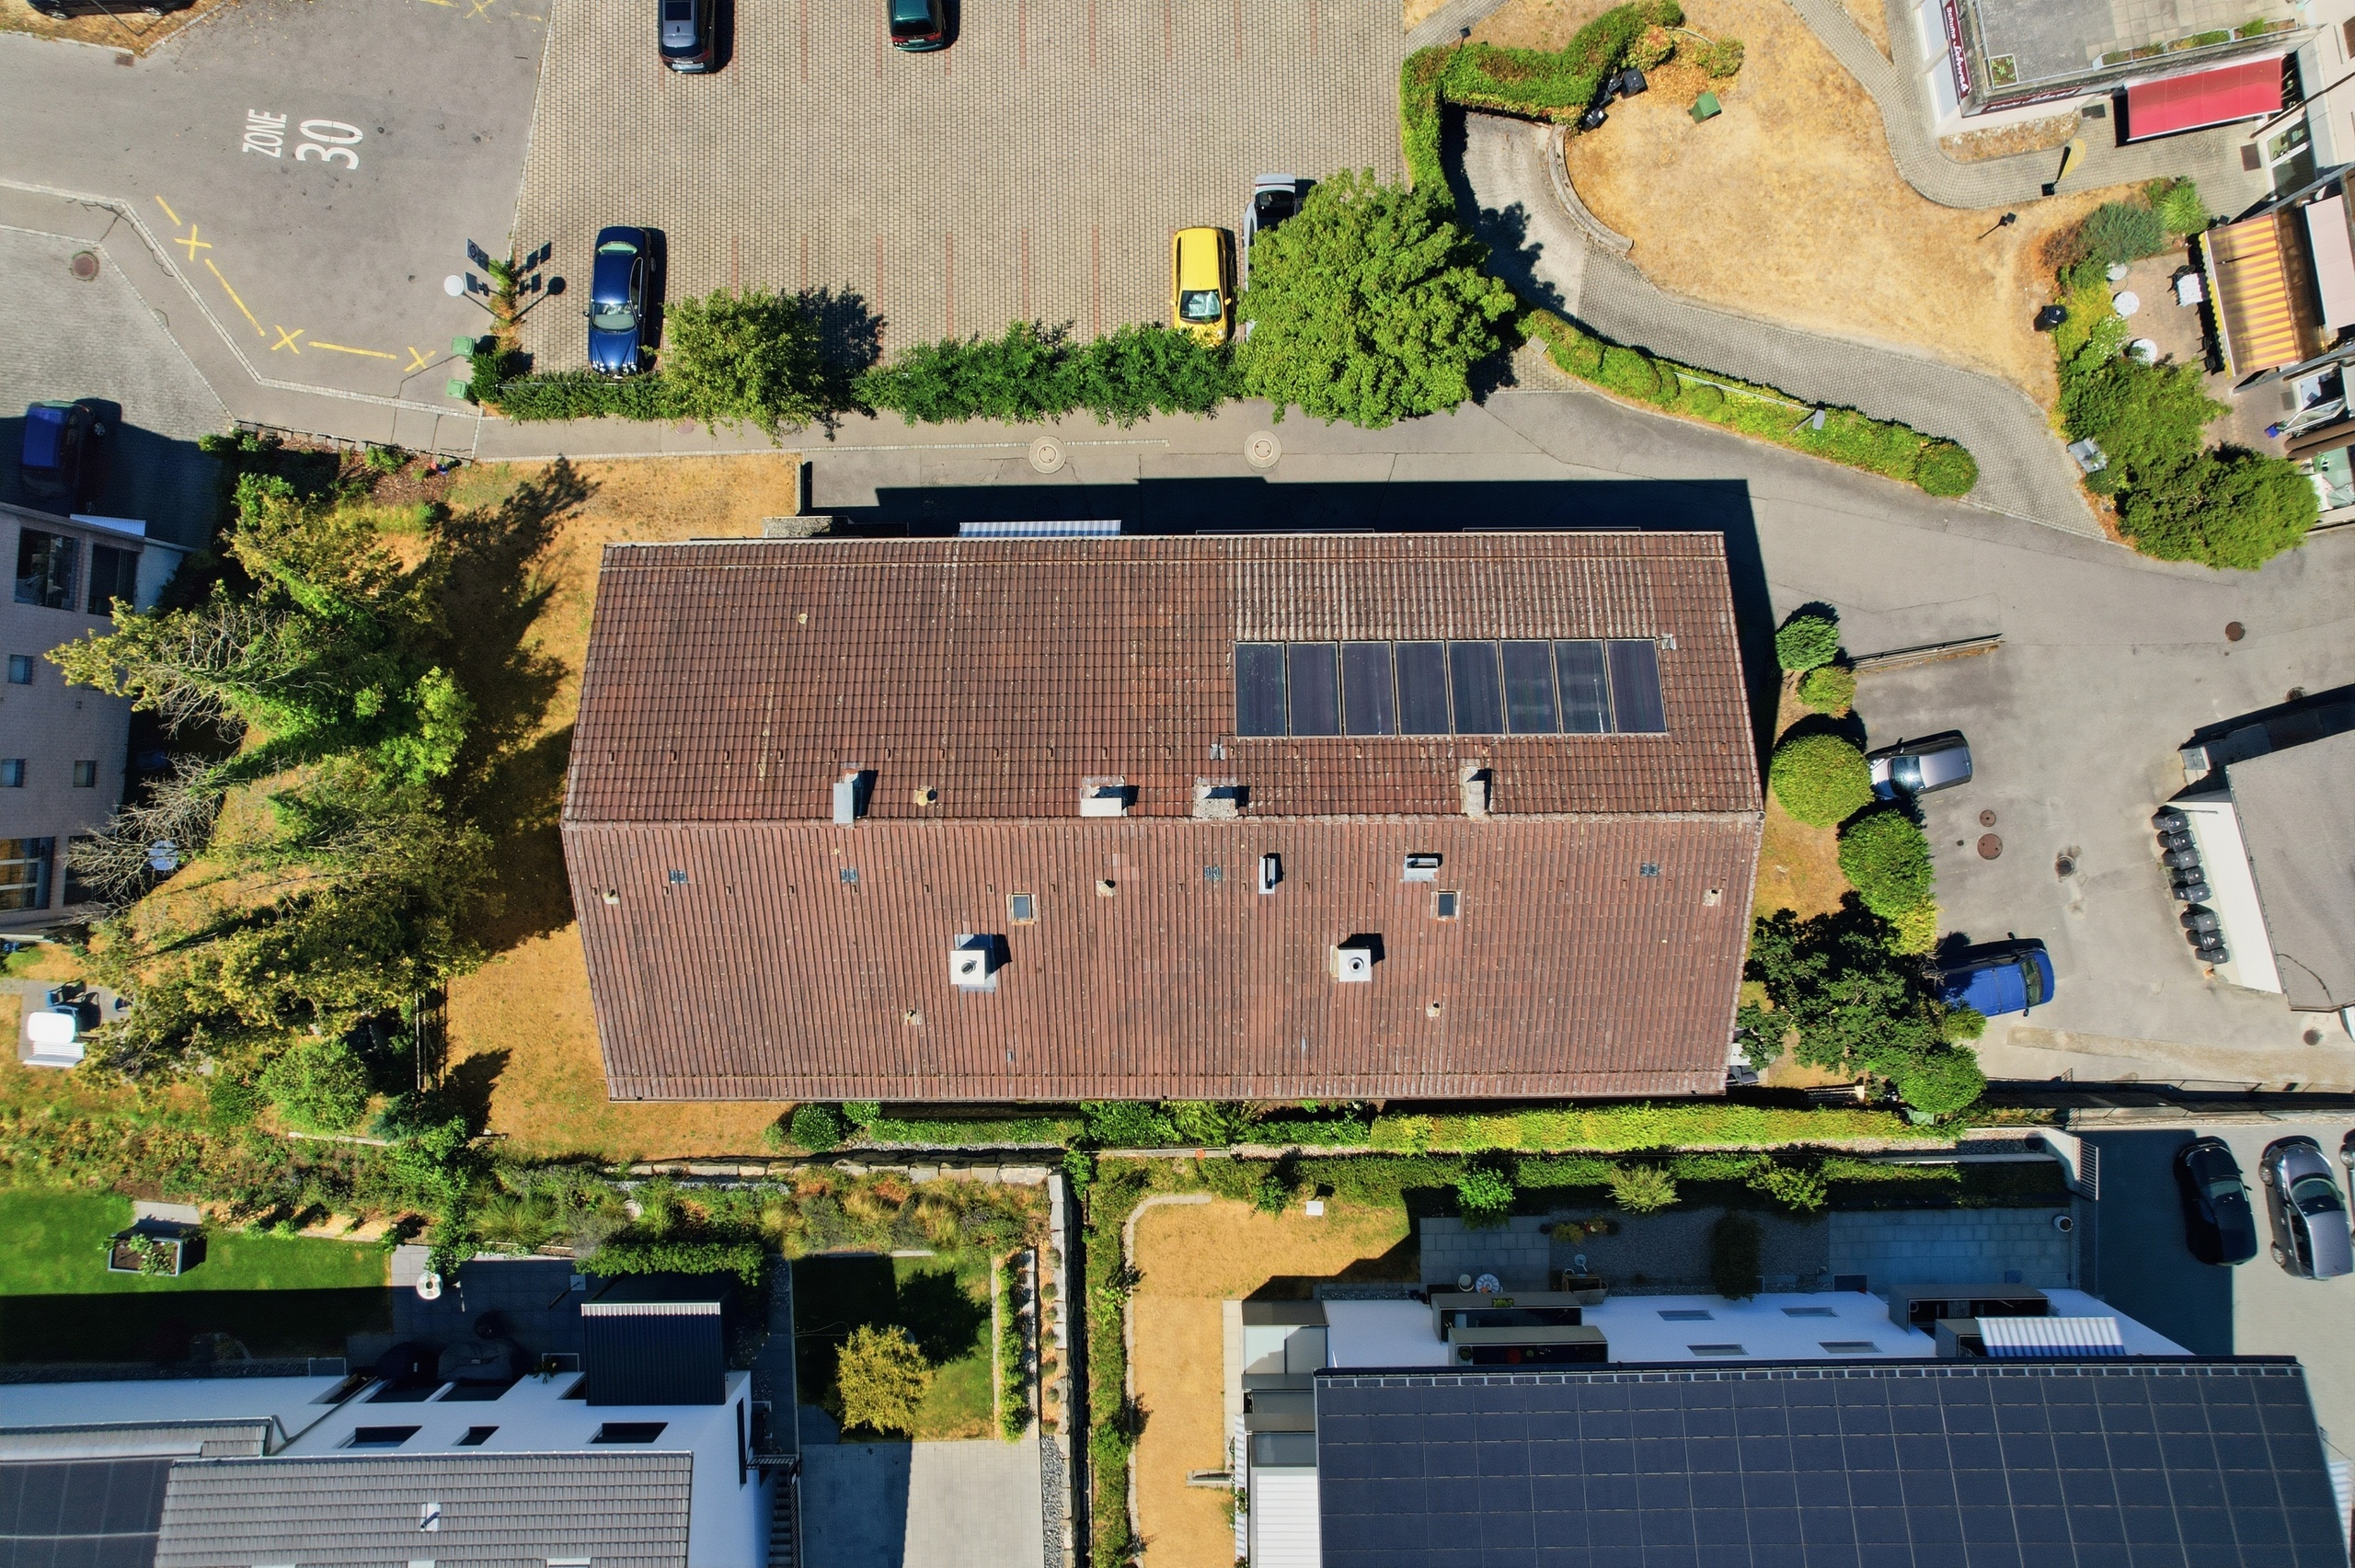
Exterior view 5
Exterior view 6
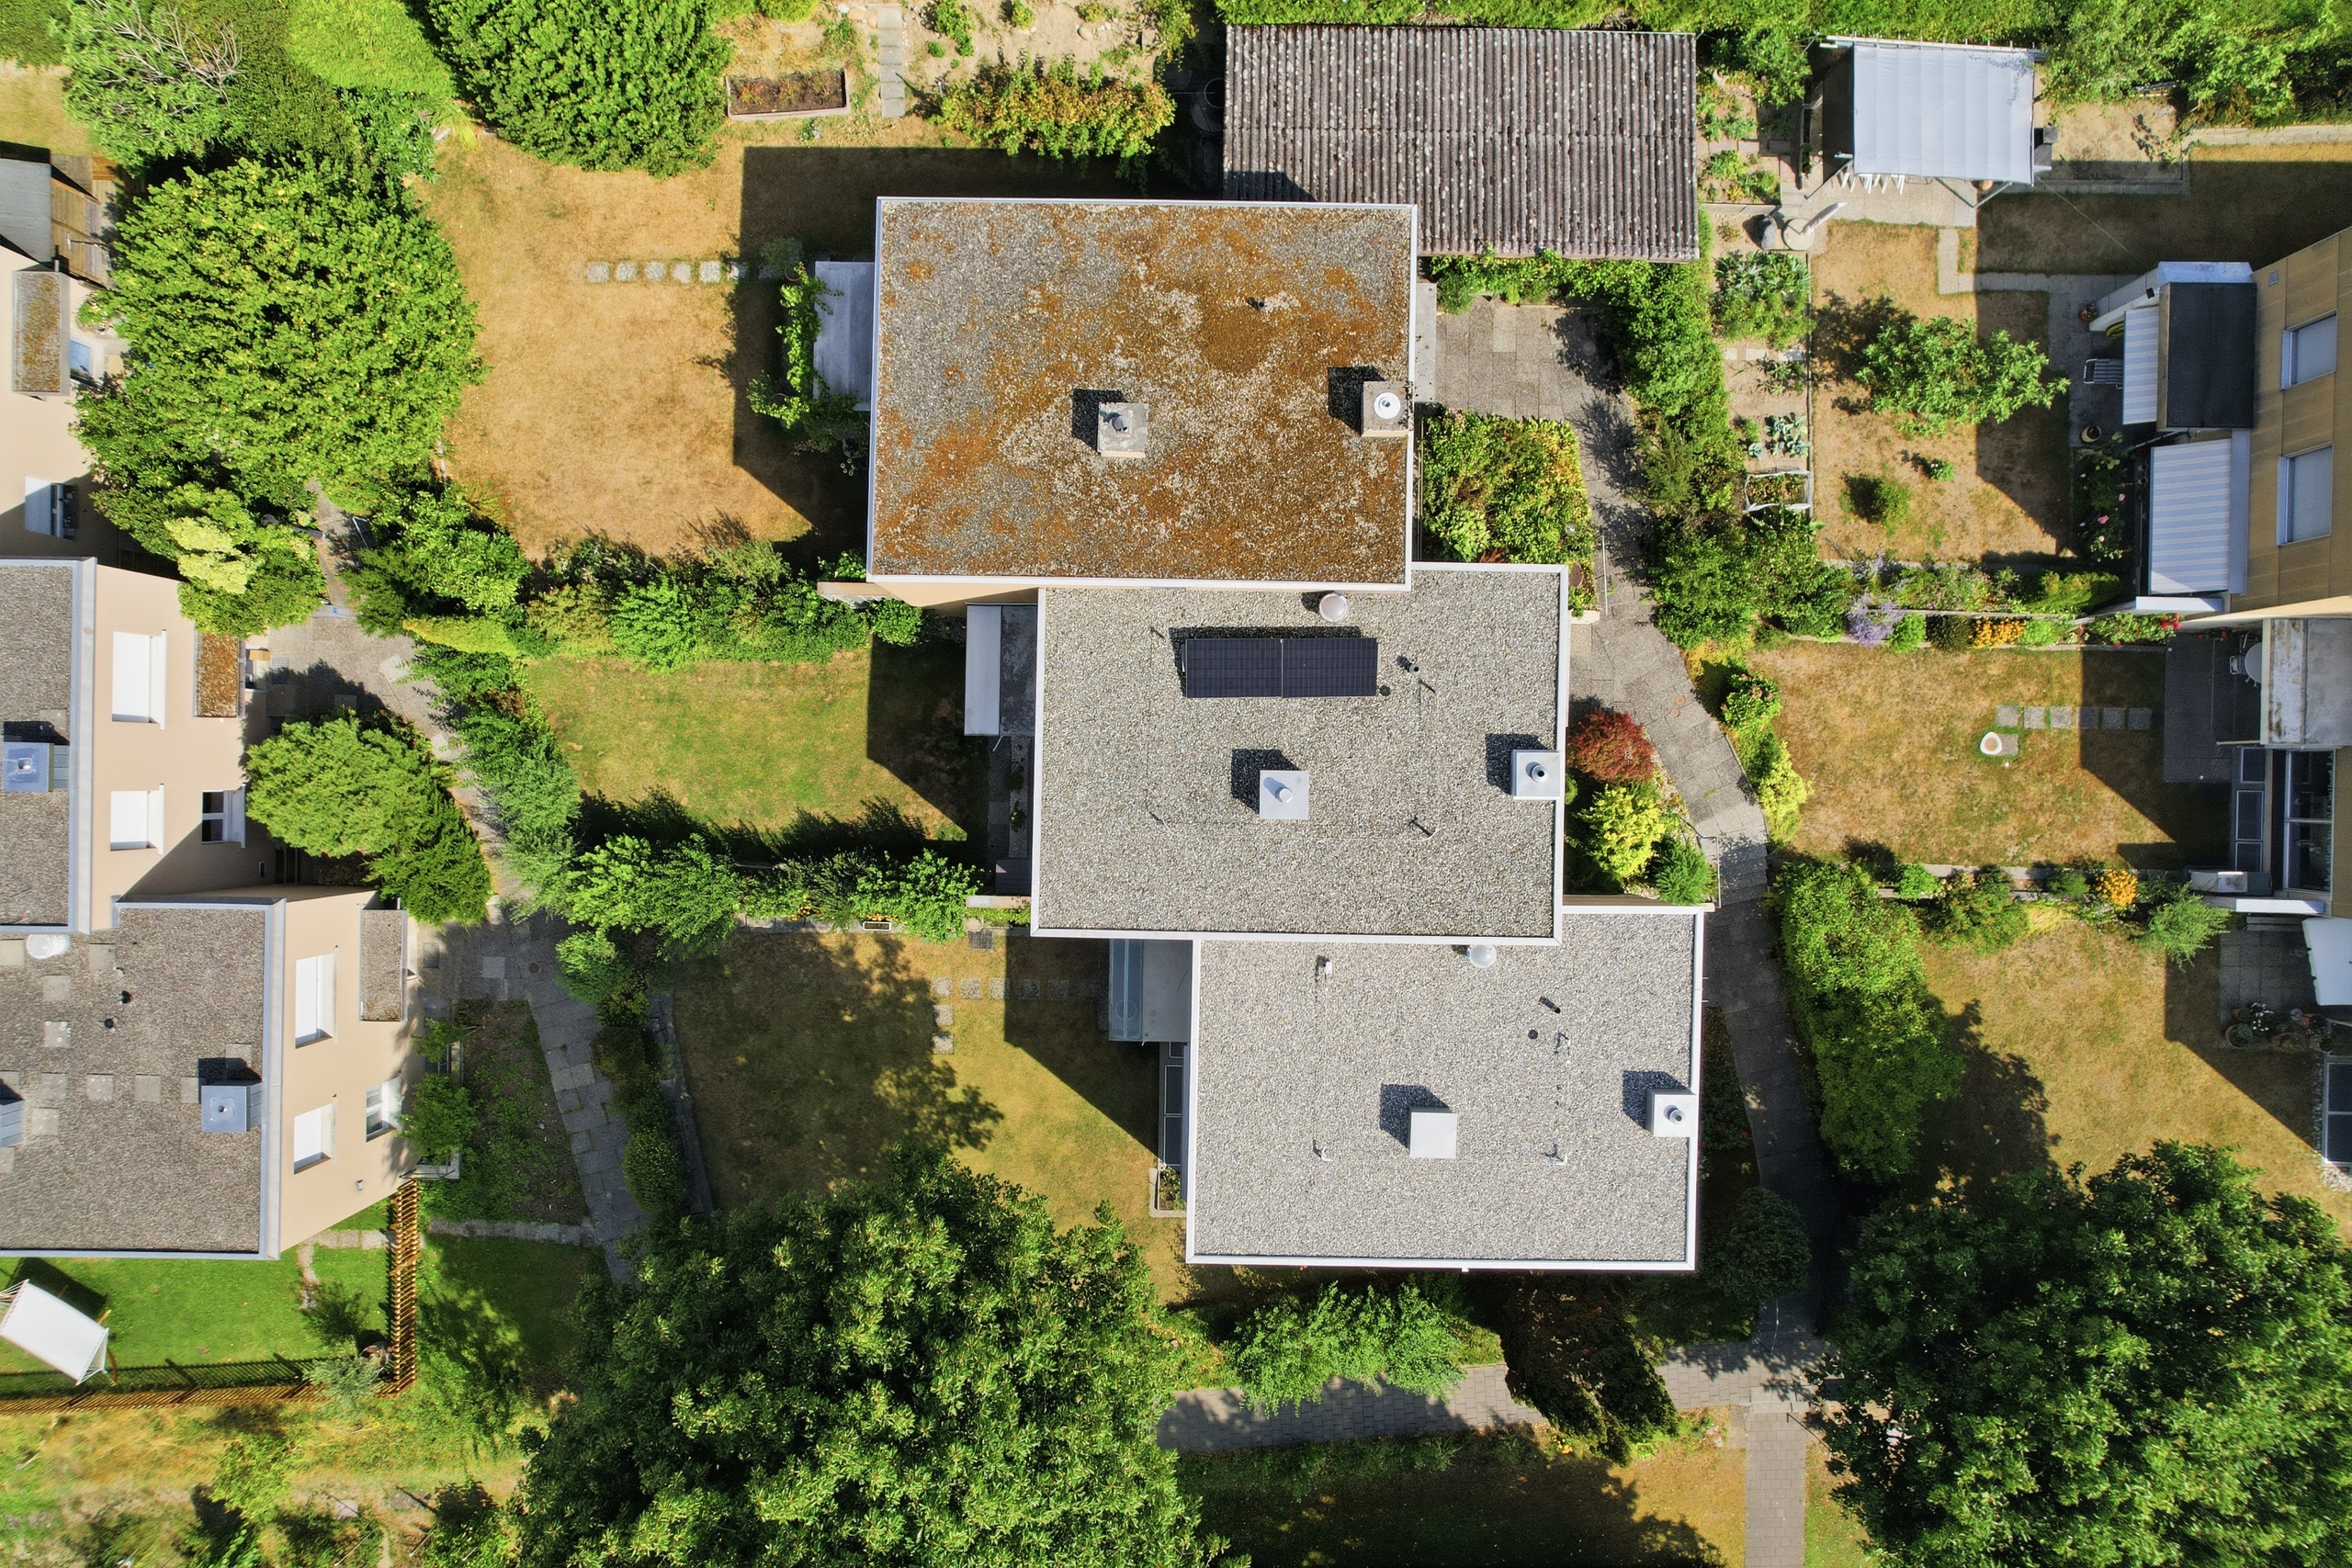
Location plan 1
Location plan 2

Light oasis with balcony, evening sun and plenty of space

Rooms5
Living area127 m²
Floor2nd floor
Object PriceCHF 775,000.-
AvailabilityImmediate
Messenger PDF Dossier Financing
Add to favoritesRemove from favorites
External link

Localisation

Fuchshubelstrasse 13, 3063 Ittigen

Characteristics

Reference
6002290
Availability
Immediate
Bathroom
1
Year of construction
1973
Latest renovations
2026
Rooms
5
Bedrooms
3
Floor
2nd floor
Heating types
Gas, Distance heating
Heating installation
Radiator
Condition of the property
Good
Living area
127 m²
Gross living area
127 m²
Net surface
111 m²

Number of parkings

Interior
1 | included

Description

Text translated from german, see original
Original text in german, translate to English.

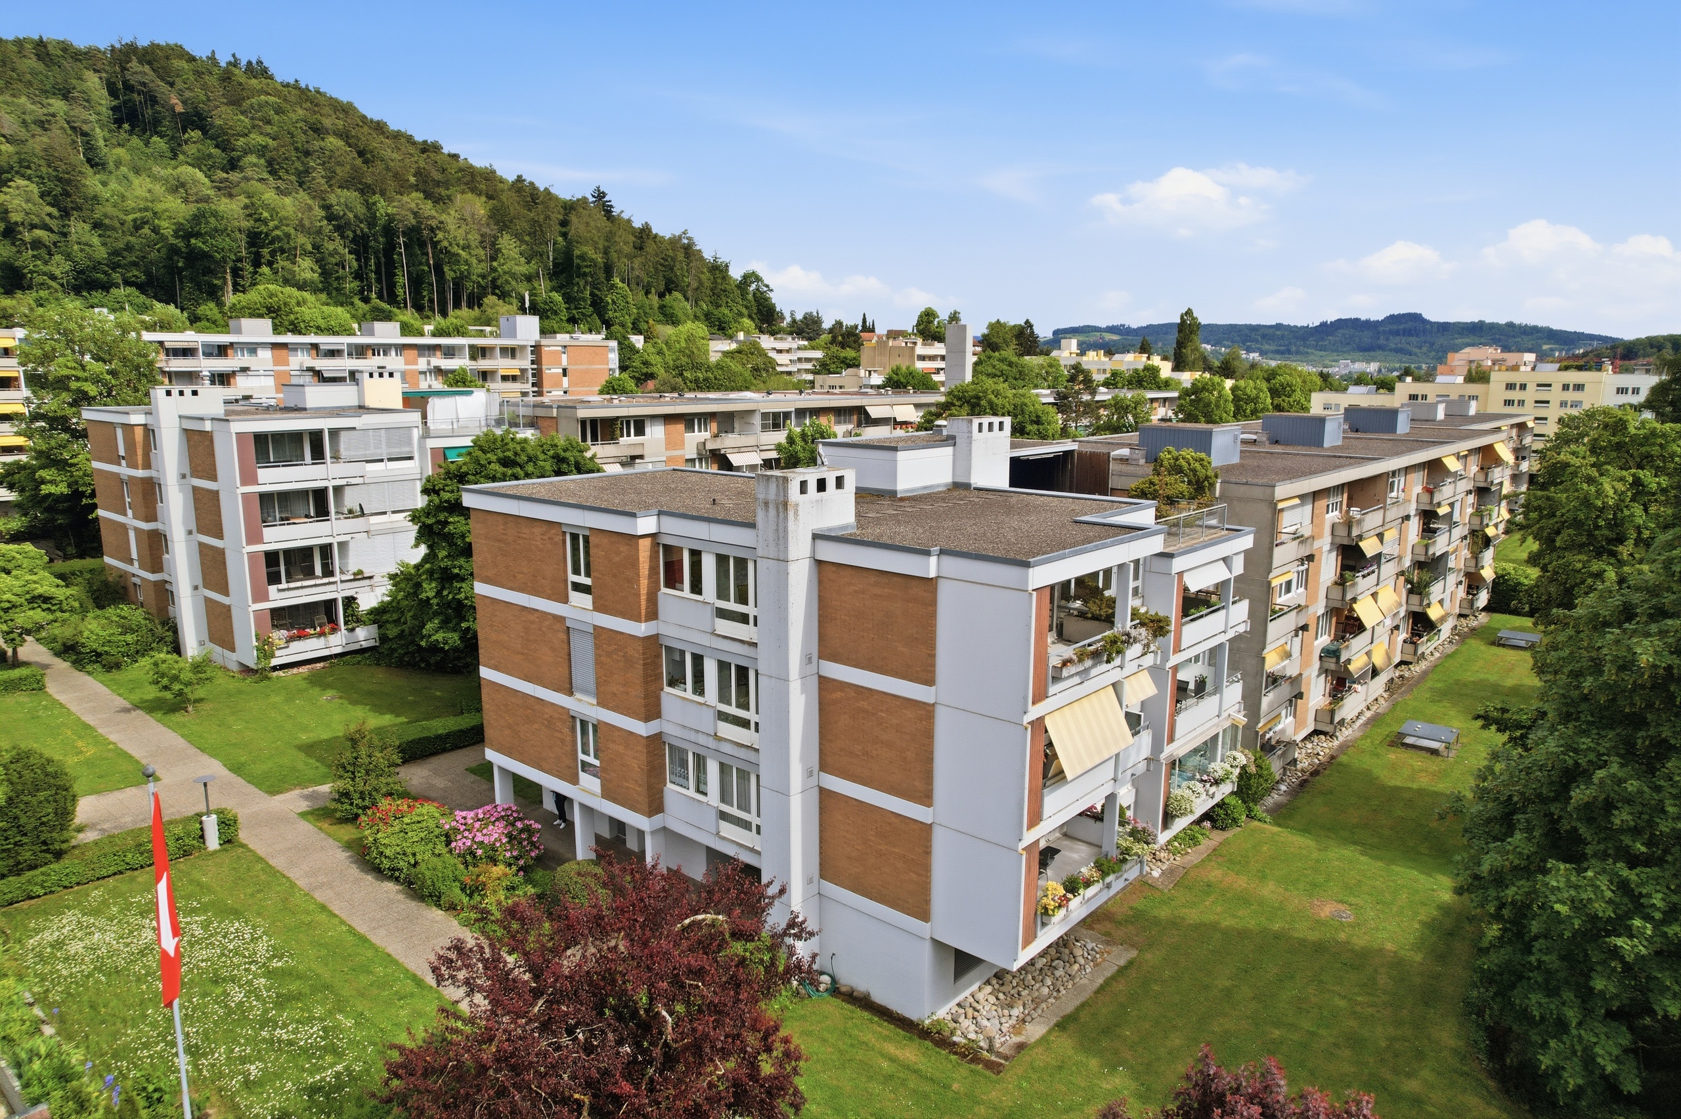
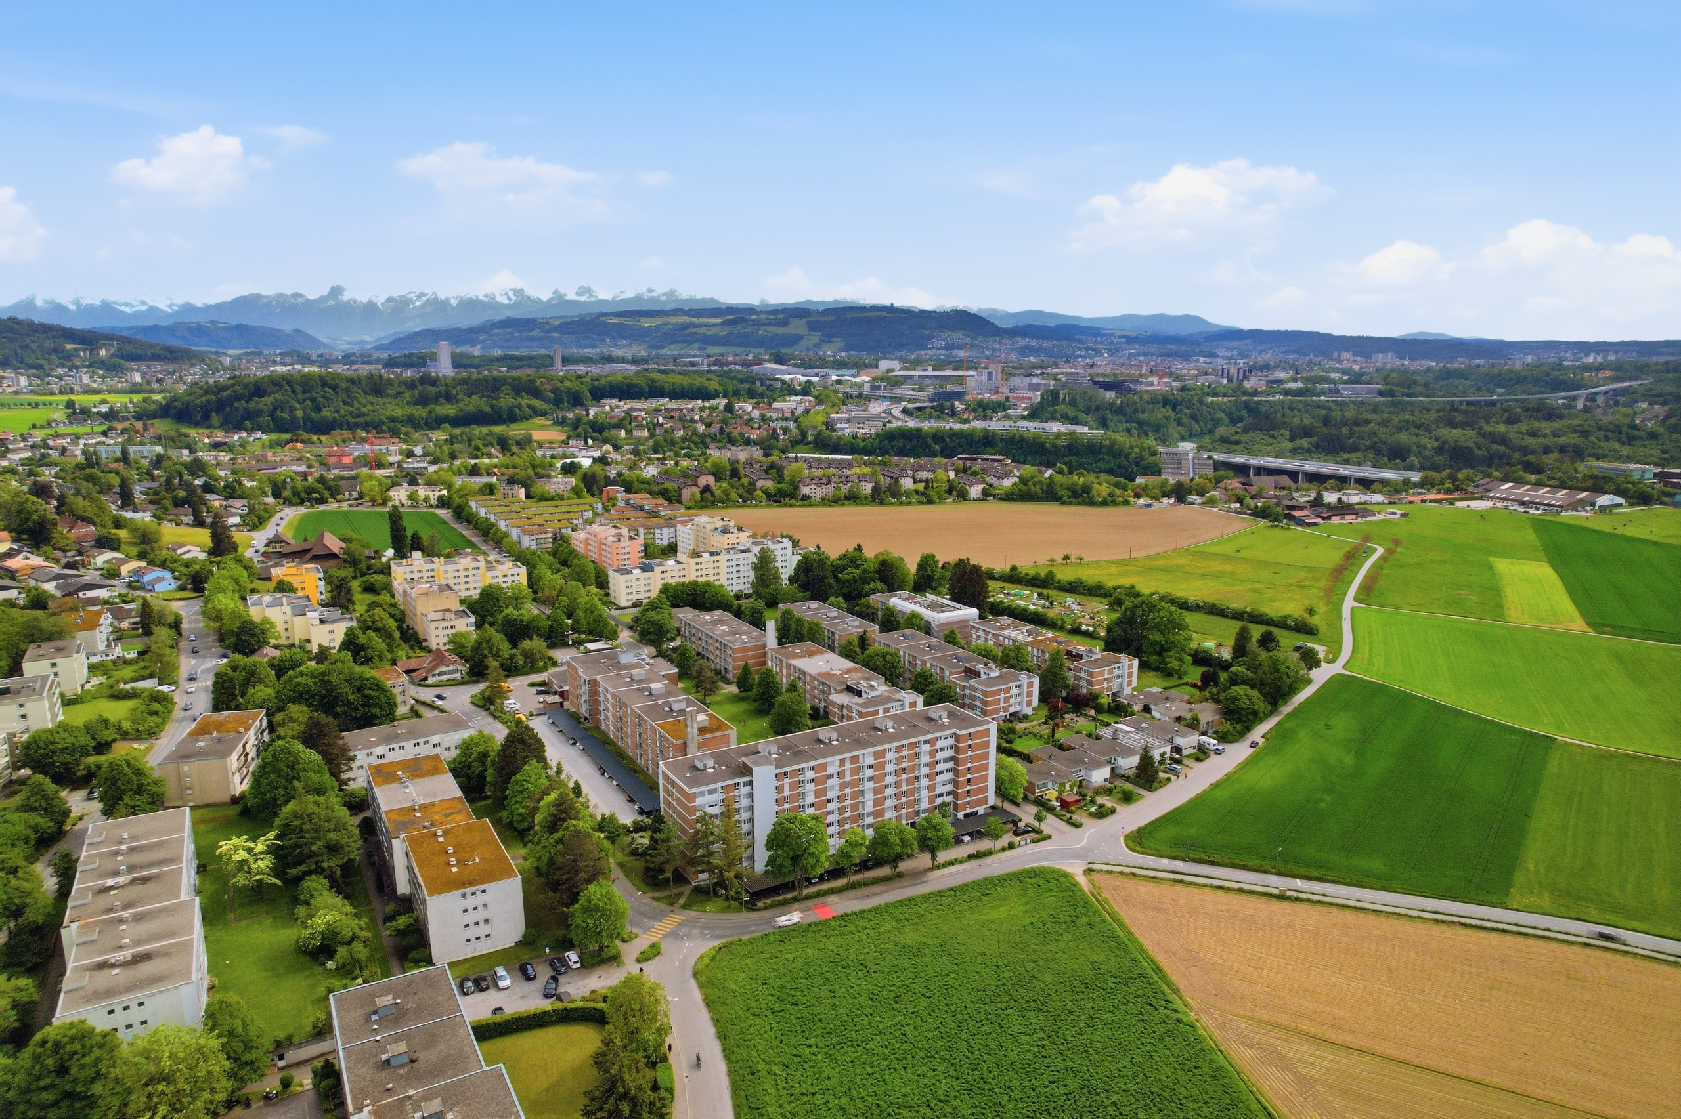
Welcome to Fuchshubelstrasse 13 in Ittigen – a popular residential community with excellent accessibility, right on the outskirts of Bern. This is where urban comfort, peaceful living and an excellent infrastructure come together in an ideal way. Shopping facilities, public transport, schools and recreational areas are all within easy reach, making this location particularly attractive.

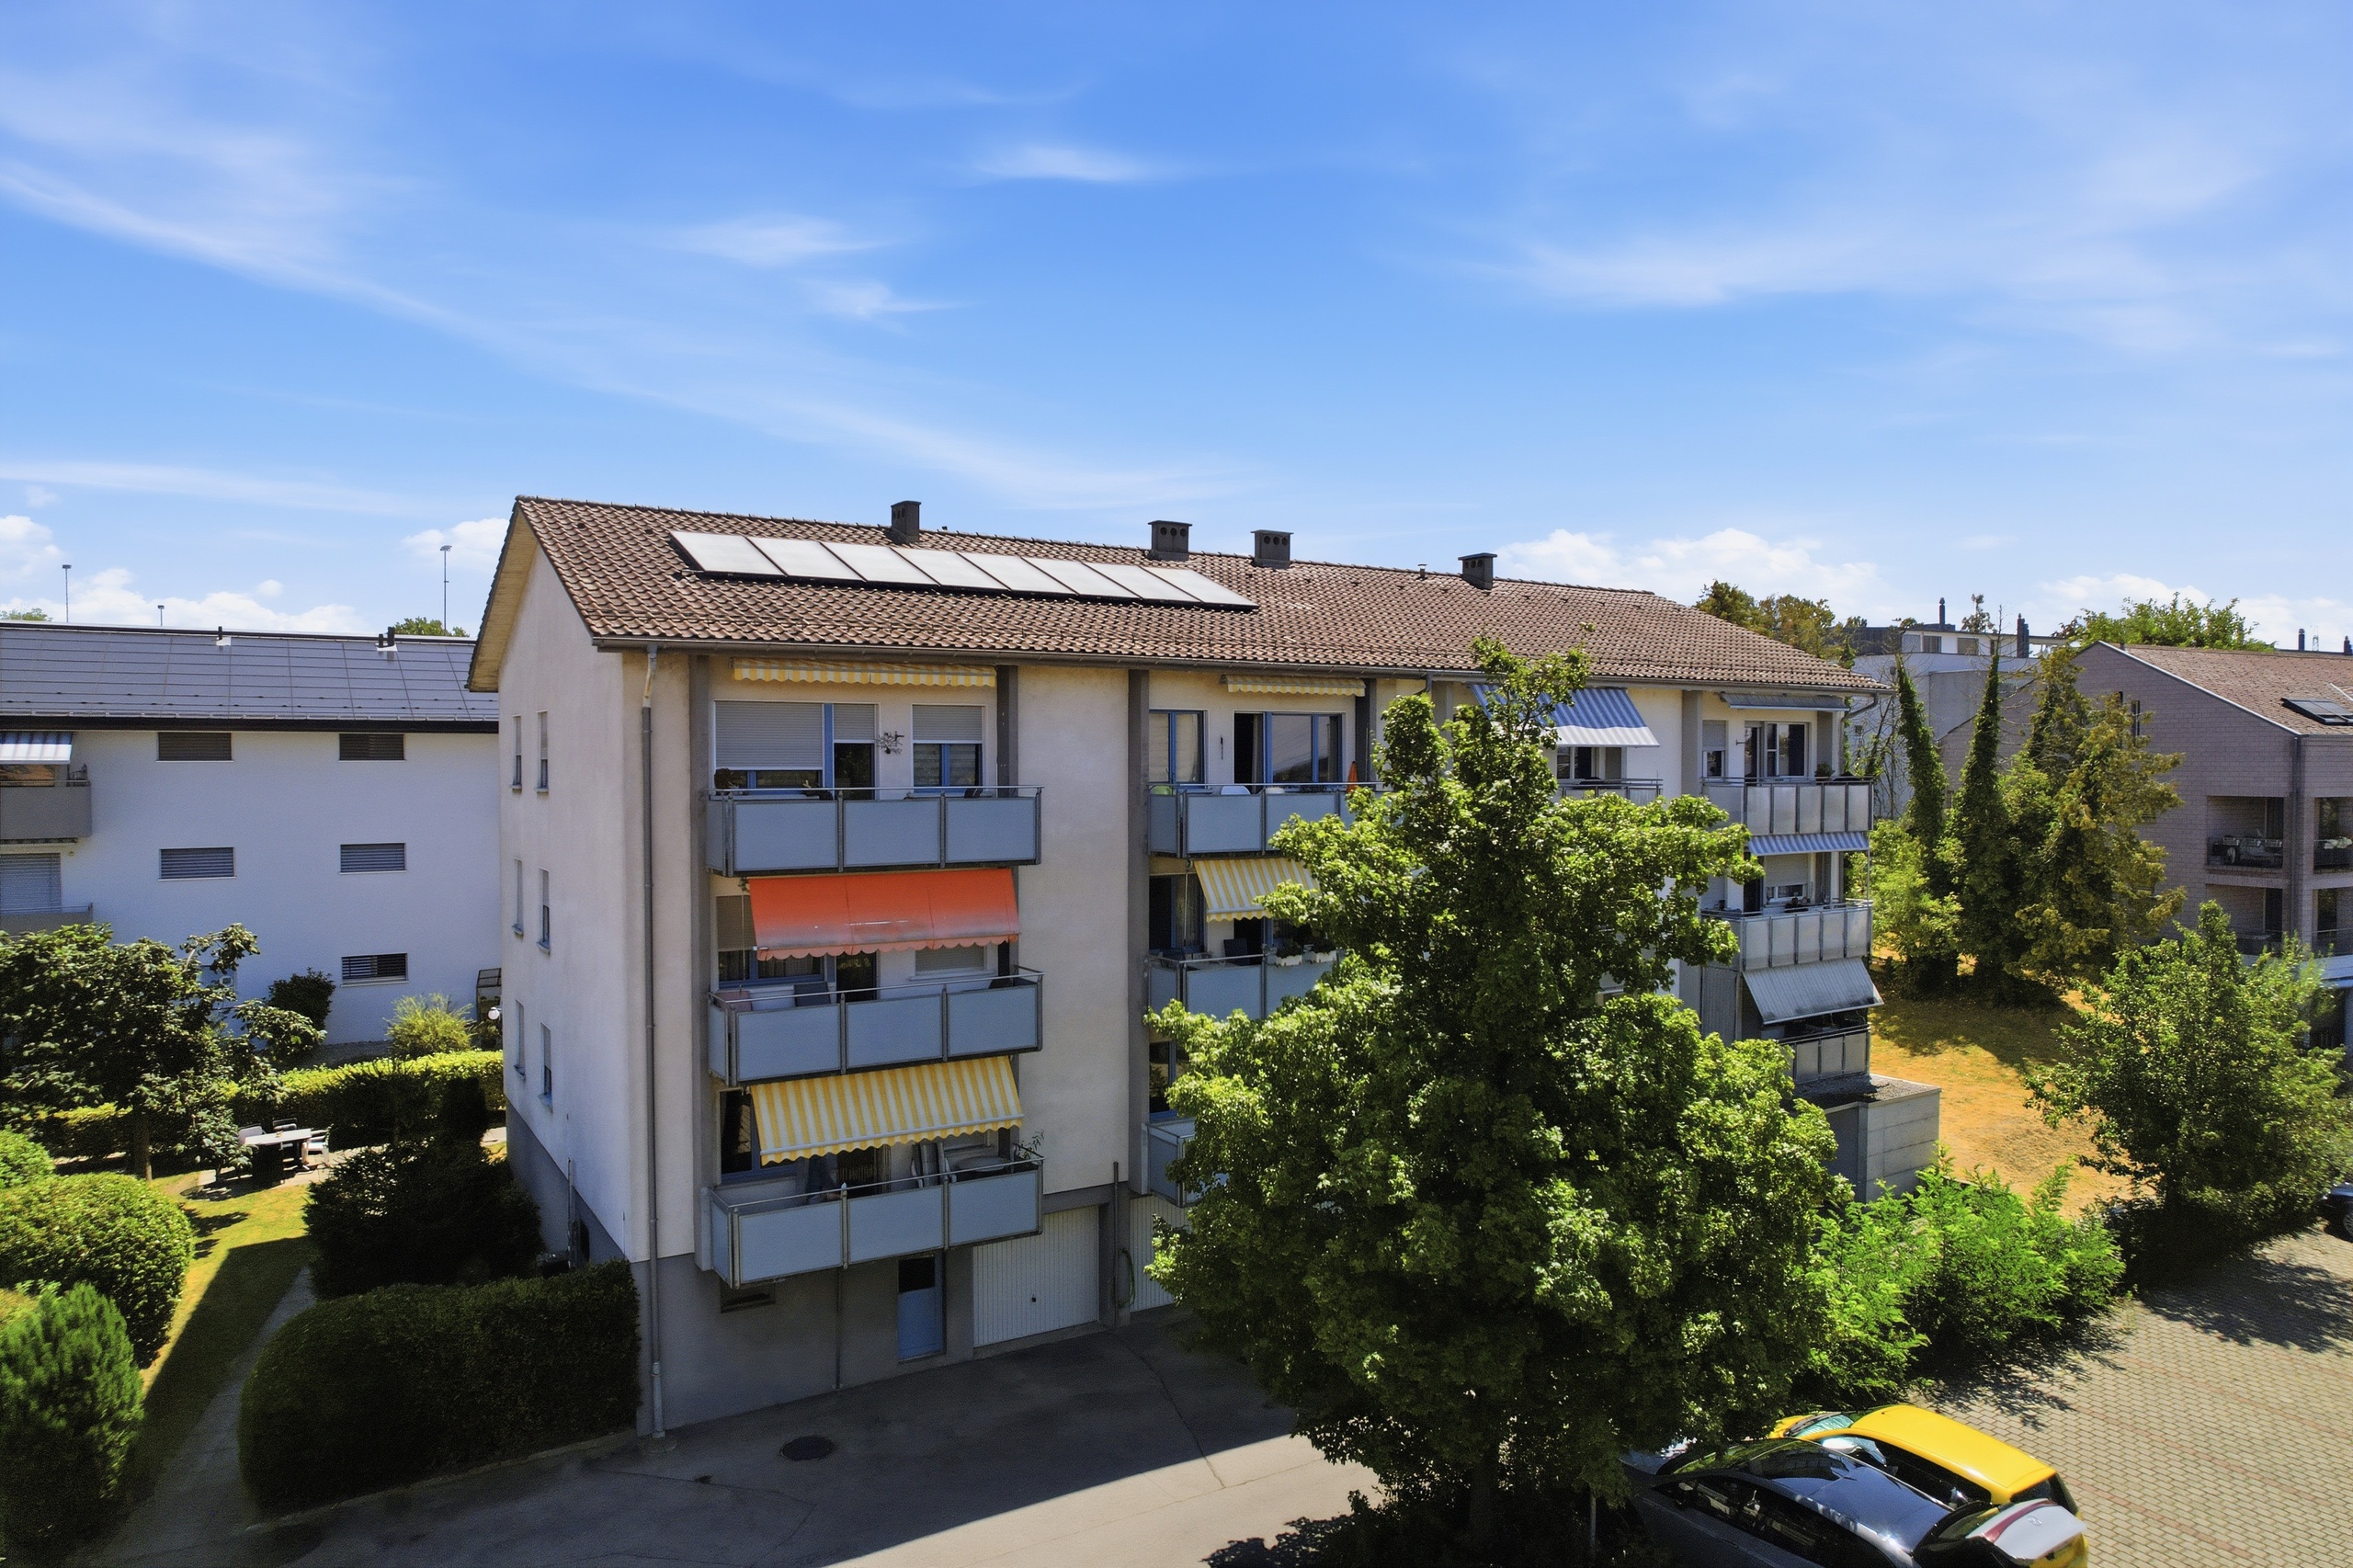
Allow me to introduce myself: a generous 5-room apartment on the 2nd floor, which impresses with its light, spacious feel and a well-thought-out room layout. With a living area of around 127 m², I offer plenty of space to live, relax and enjoy – perfect for people who value comfort, peace and a pleasant living environment.

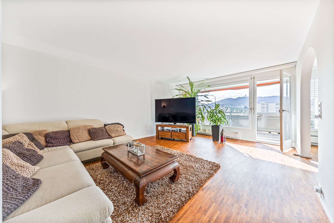
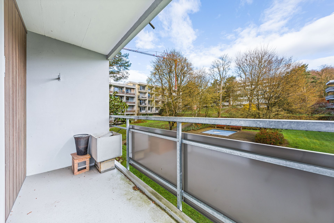
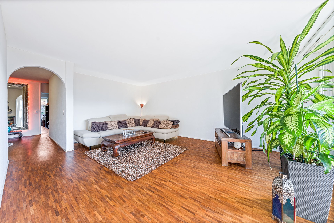
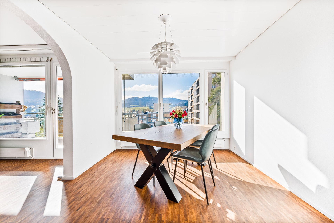
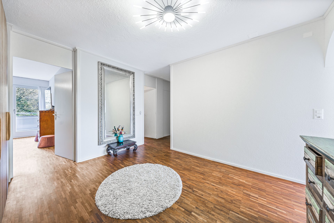
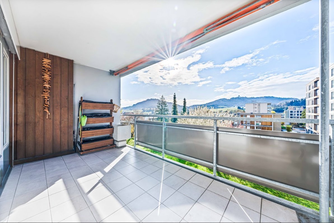
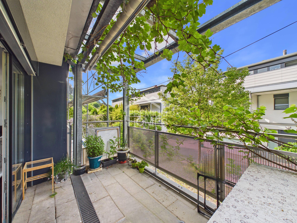
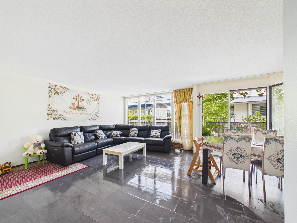
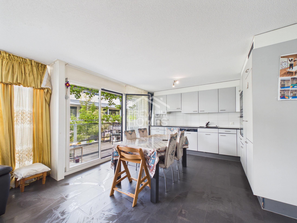
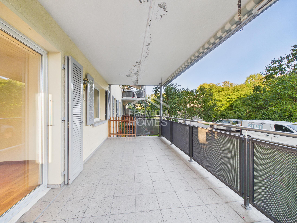
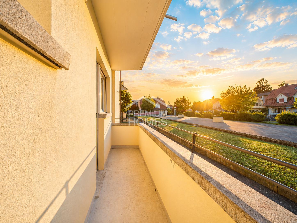
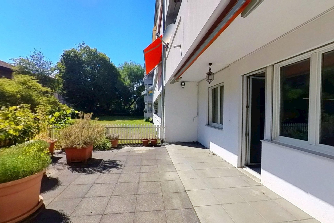
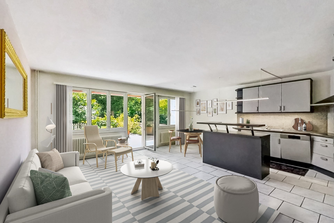
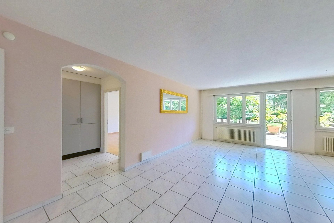
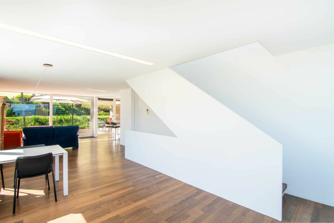
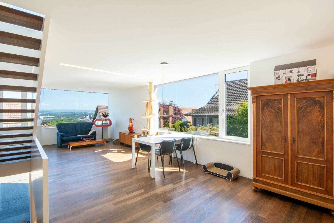
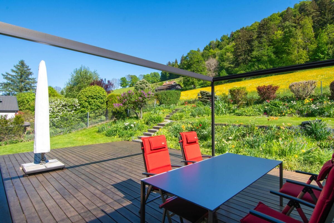
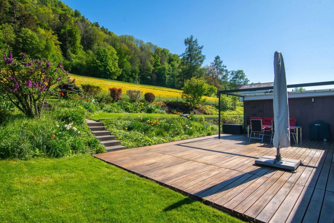
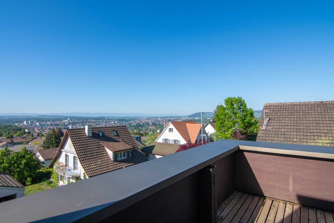
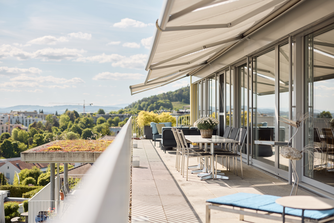
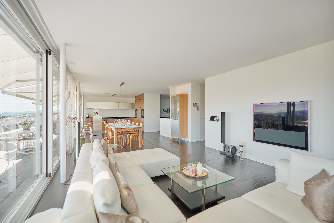
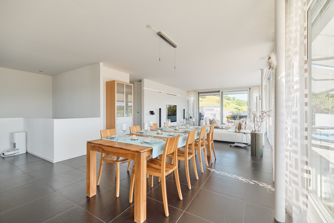
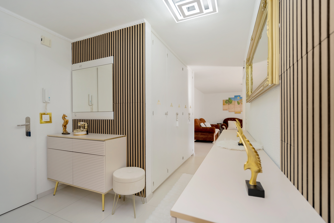
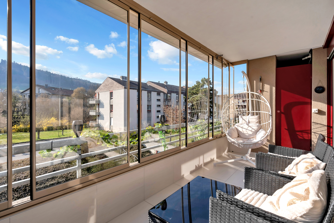
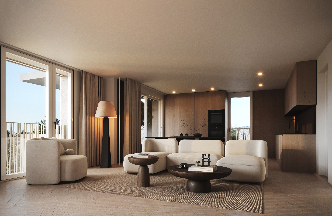
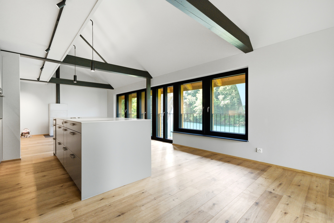
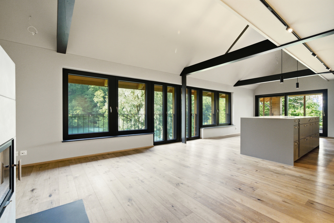
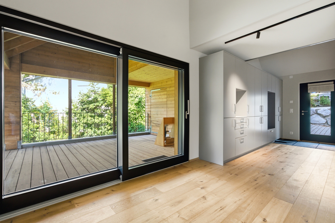
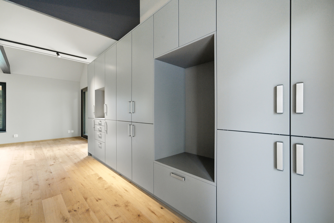
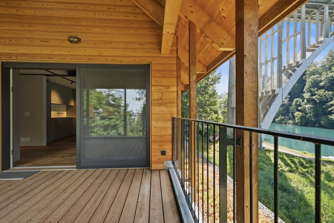
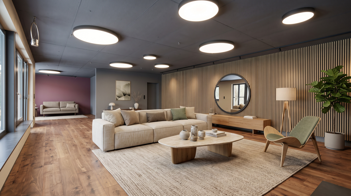
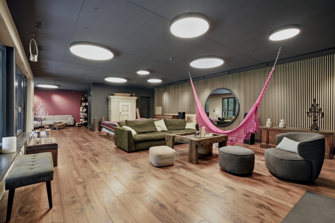
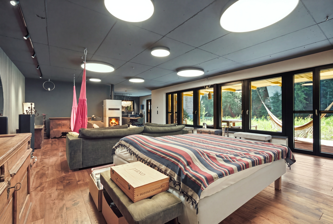
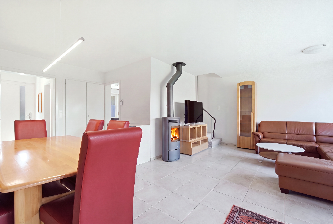
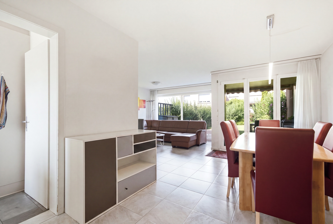
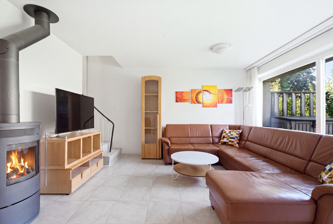
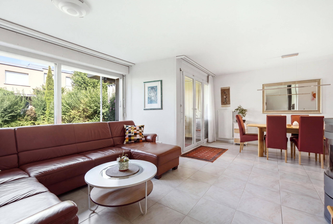
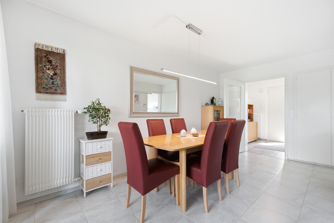
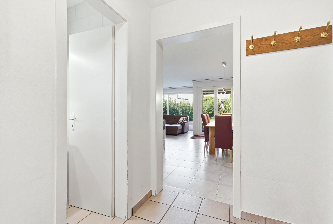
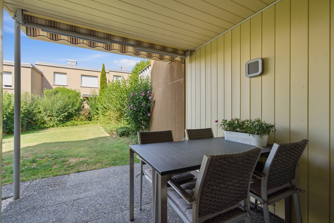
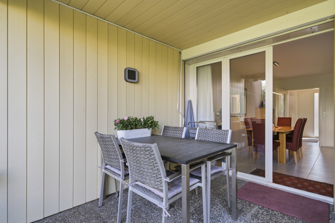
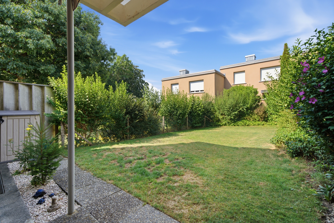
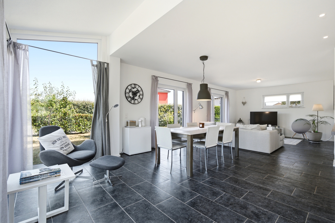
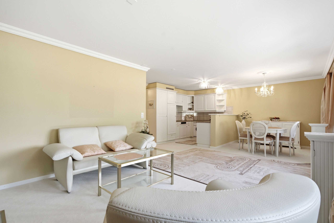
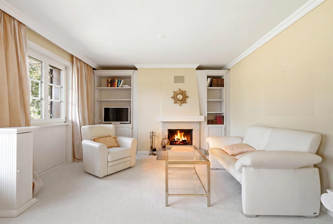
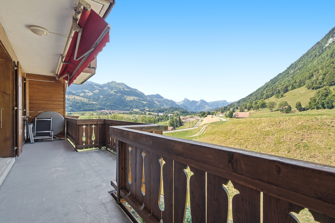
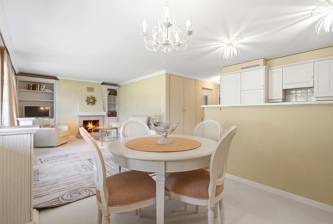
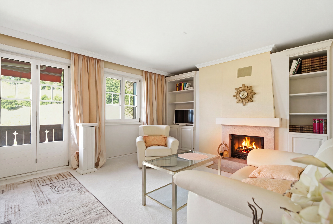
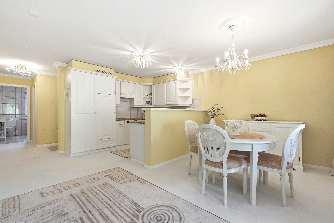
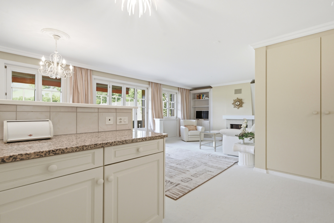
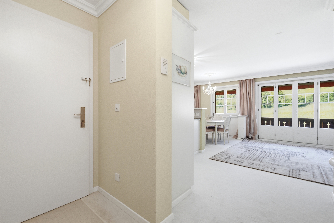
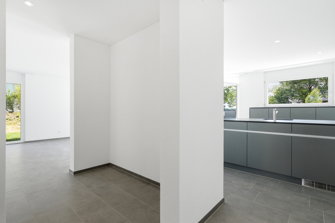
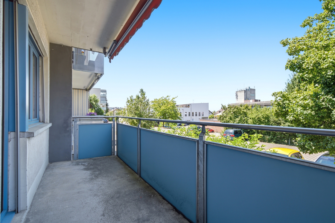

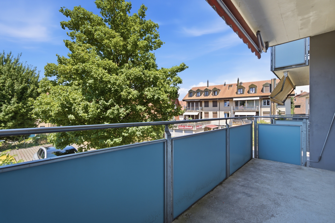
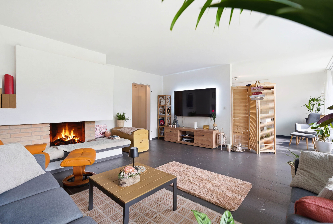
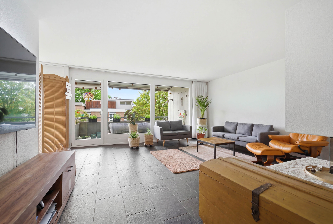
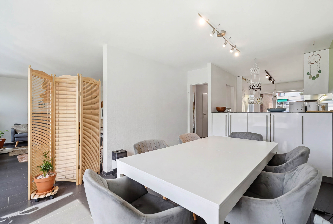
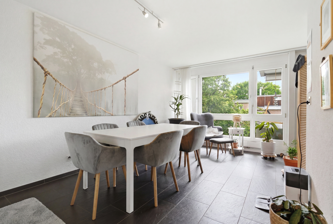
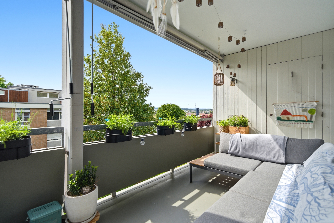
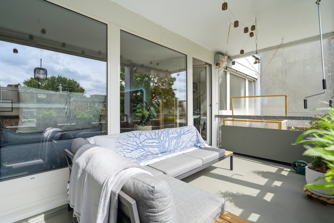
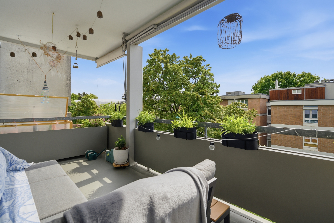
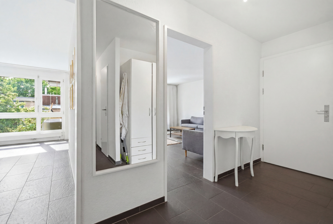
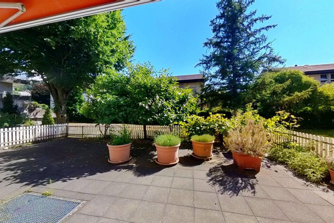
As soon as you enter, you can feel my warm and inviting atmosphere. My entrance area leads you directly to the heart of my home: a bright and spacious living and dining area with a cozy fireplace that creates a cosy atmosphere, especially on cooler days. From here you can directly access my balcony, where you can enjoy a beautiful view and the lovely evening sun.

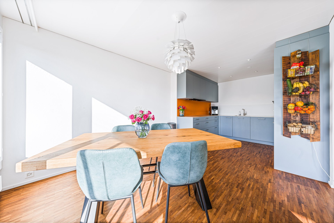
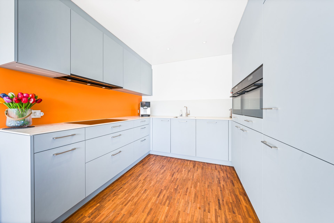
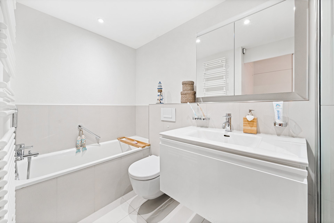
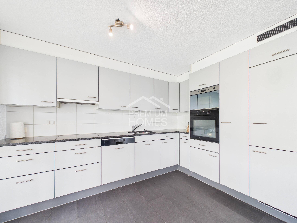
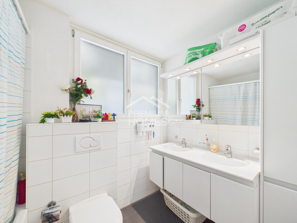
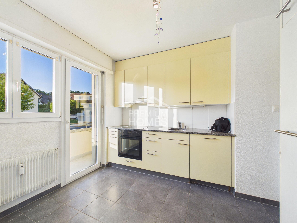
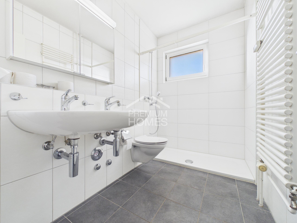
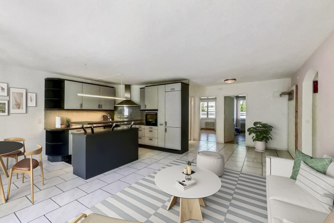
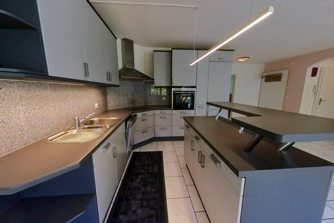
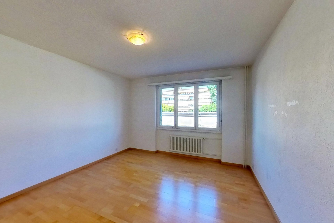
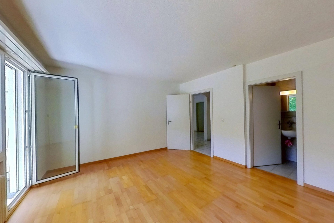
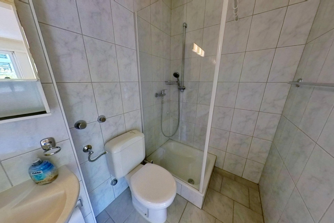
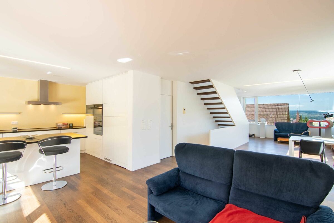
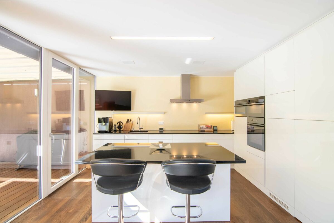
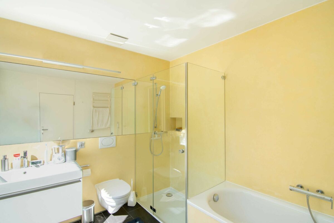
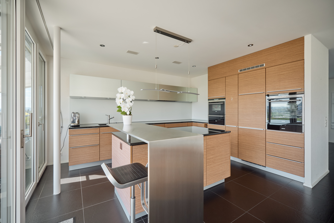
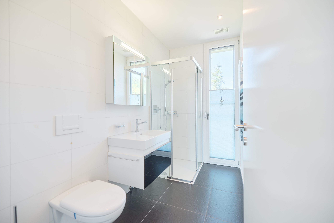
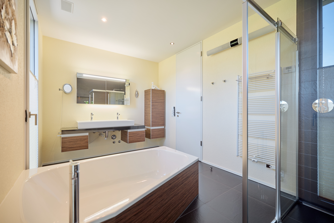
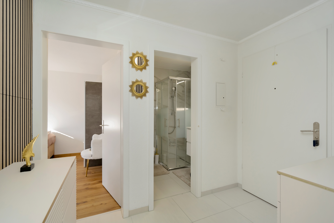
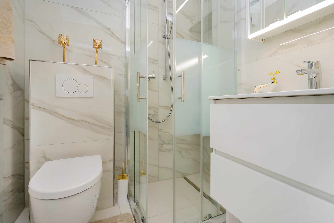
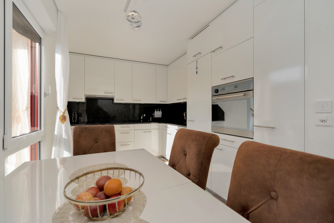
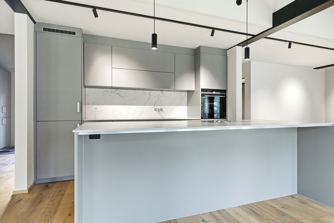
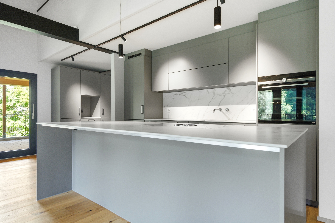
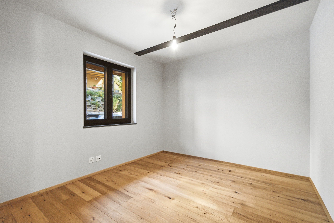
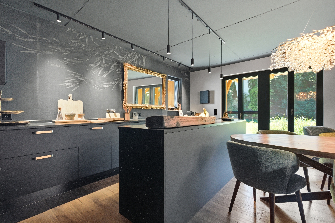
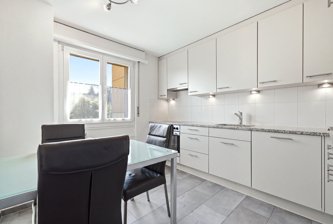
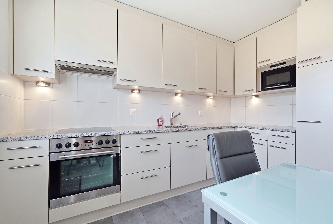
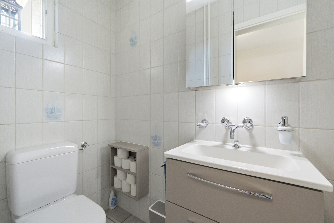
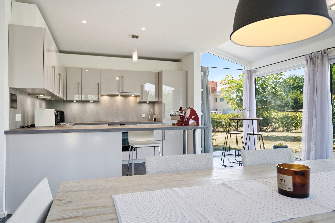
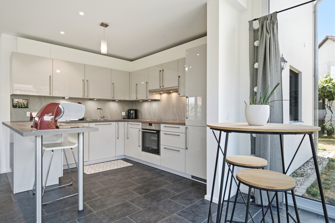
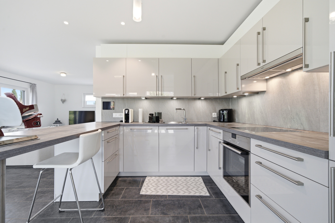
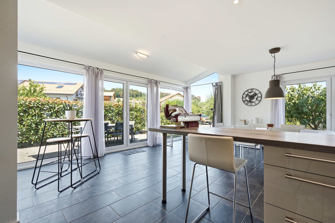
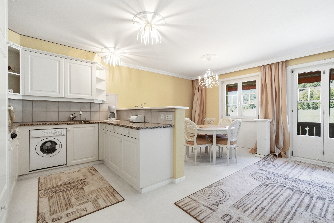
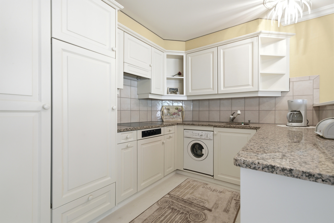
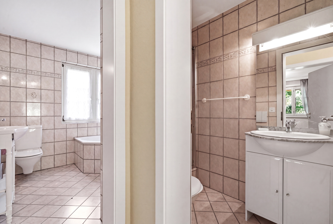
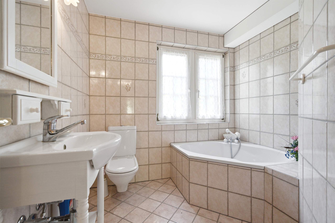
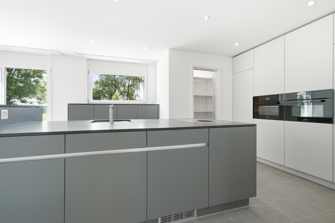
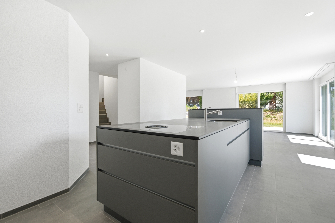
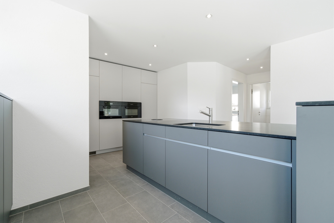
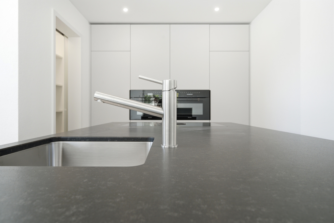
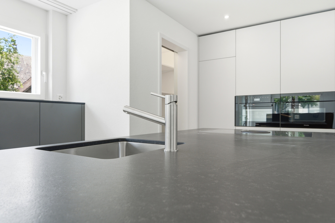
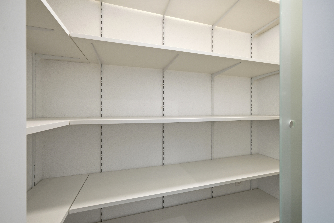
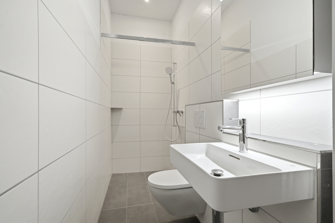
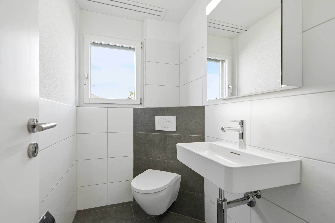
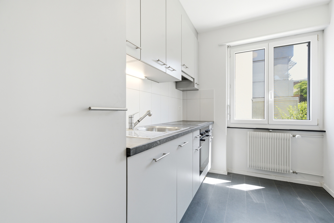
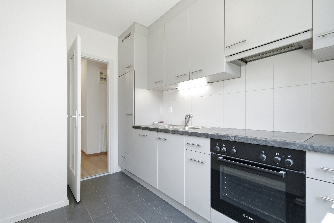
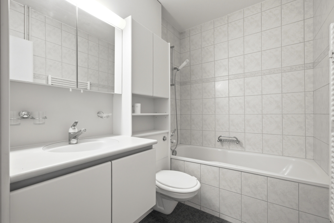
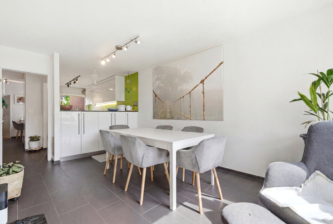
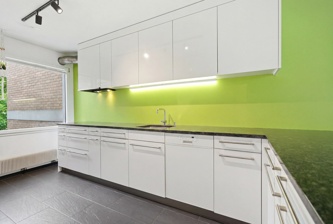
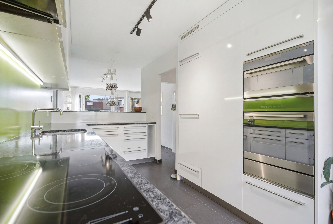
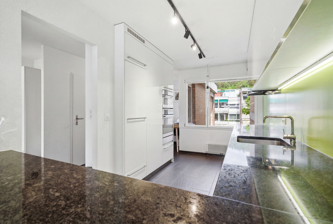
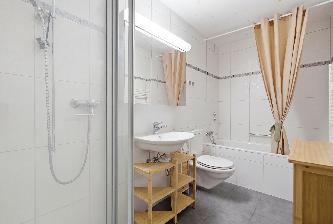
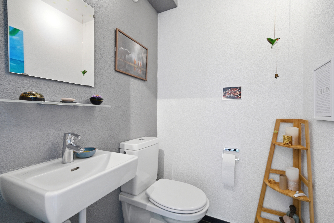
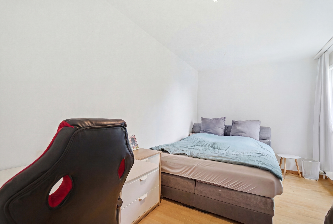
My open kitchen has been modernized and combines functionality with a pleasant living atmosphere. My floor plan is complemented by a practical redoubt, three light-flooded rooms, a bathroom with shower and bathtub, and a separate guest toilet.

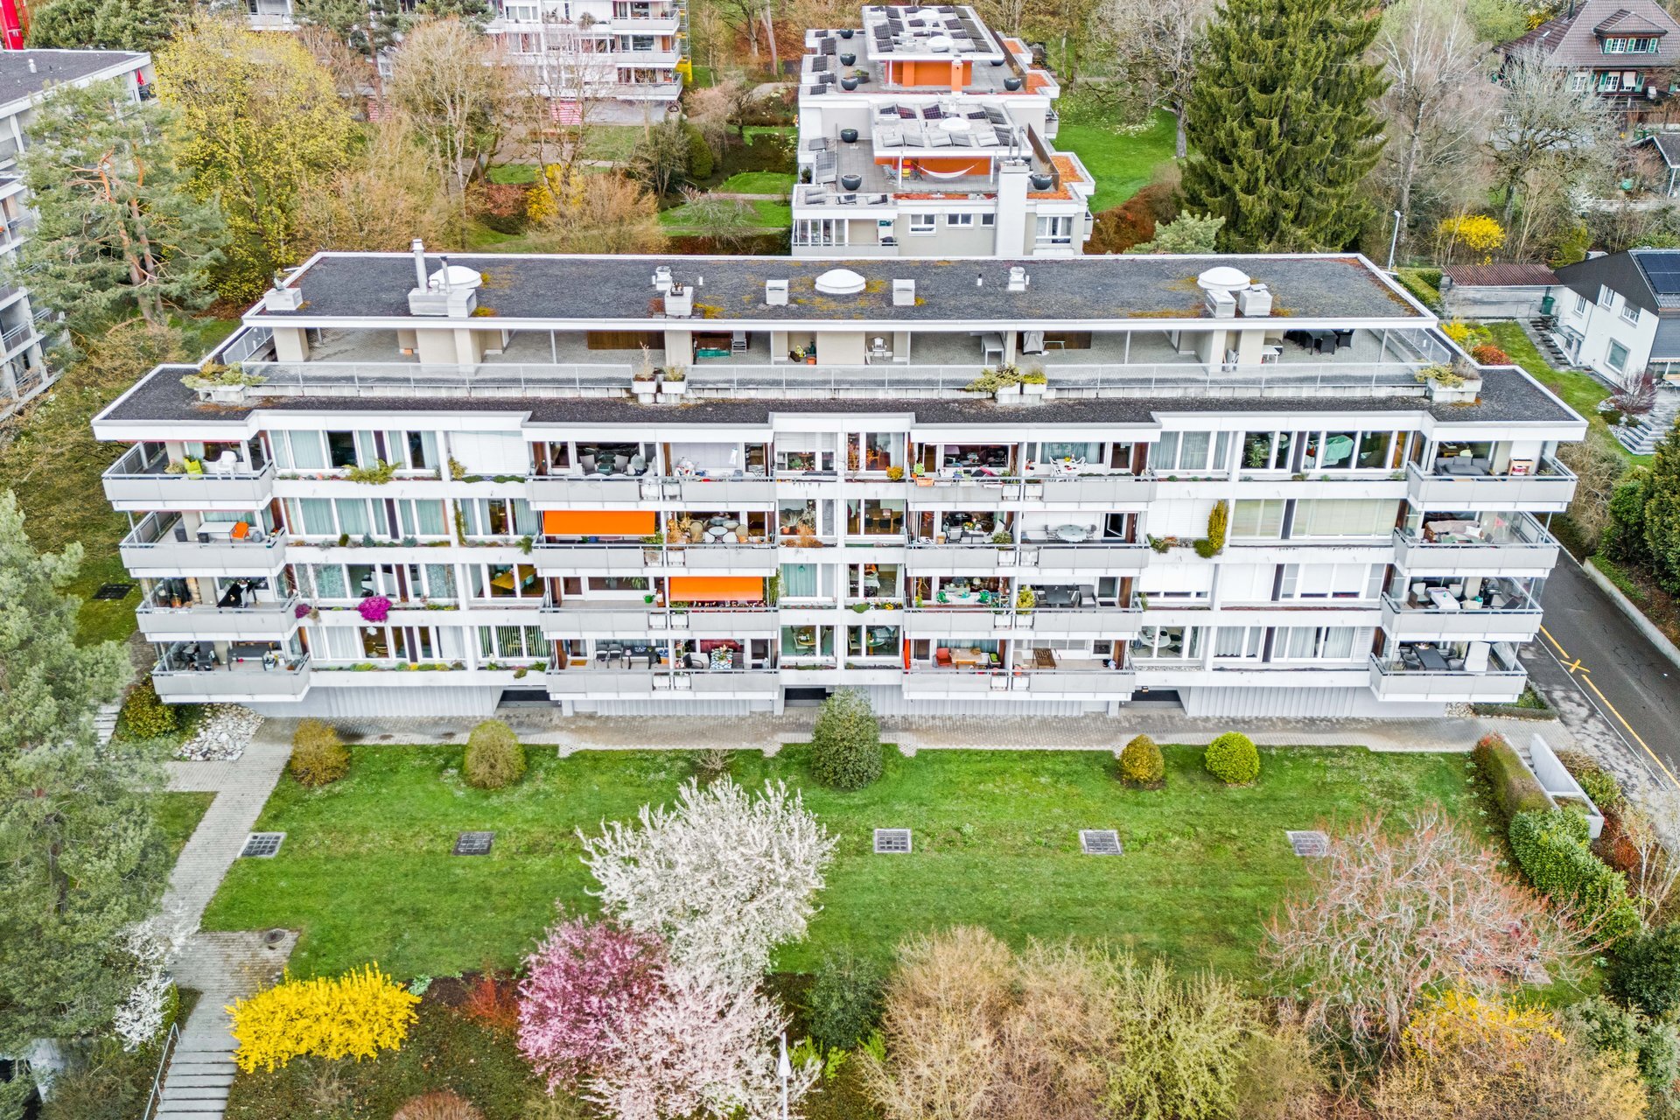
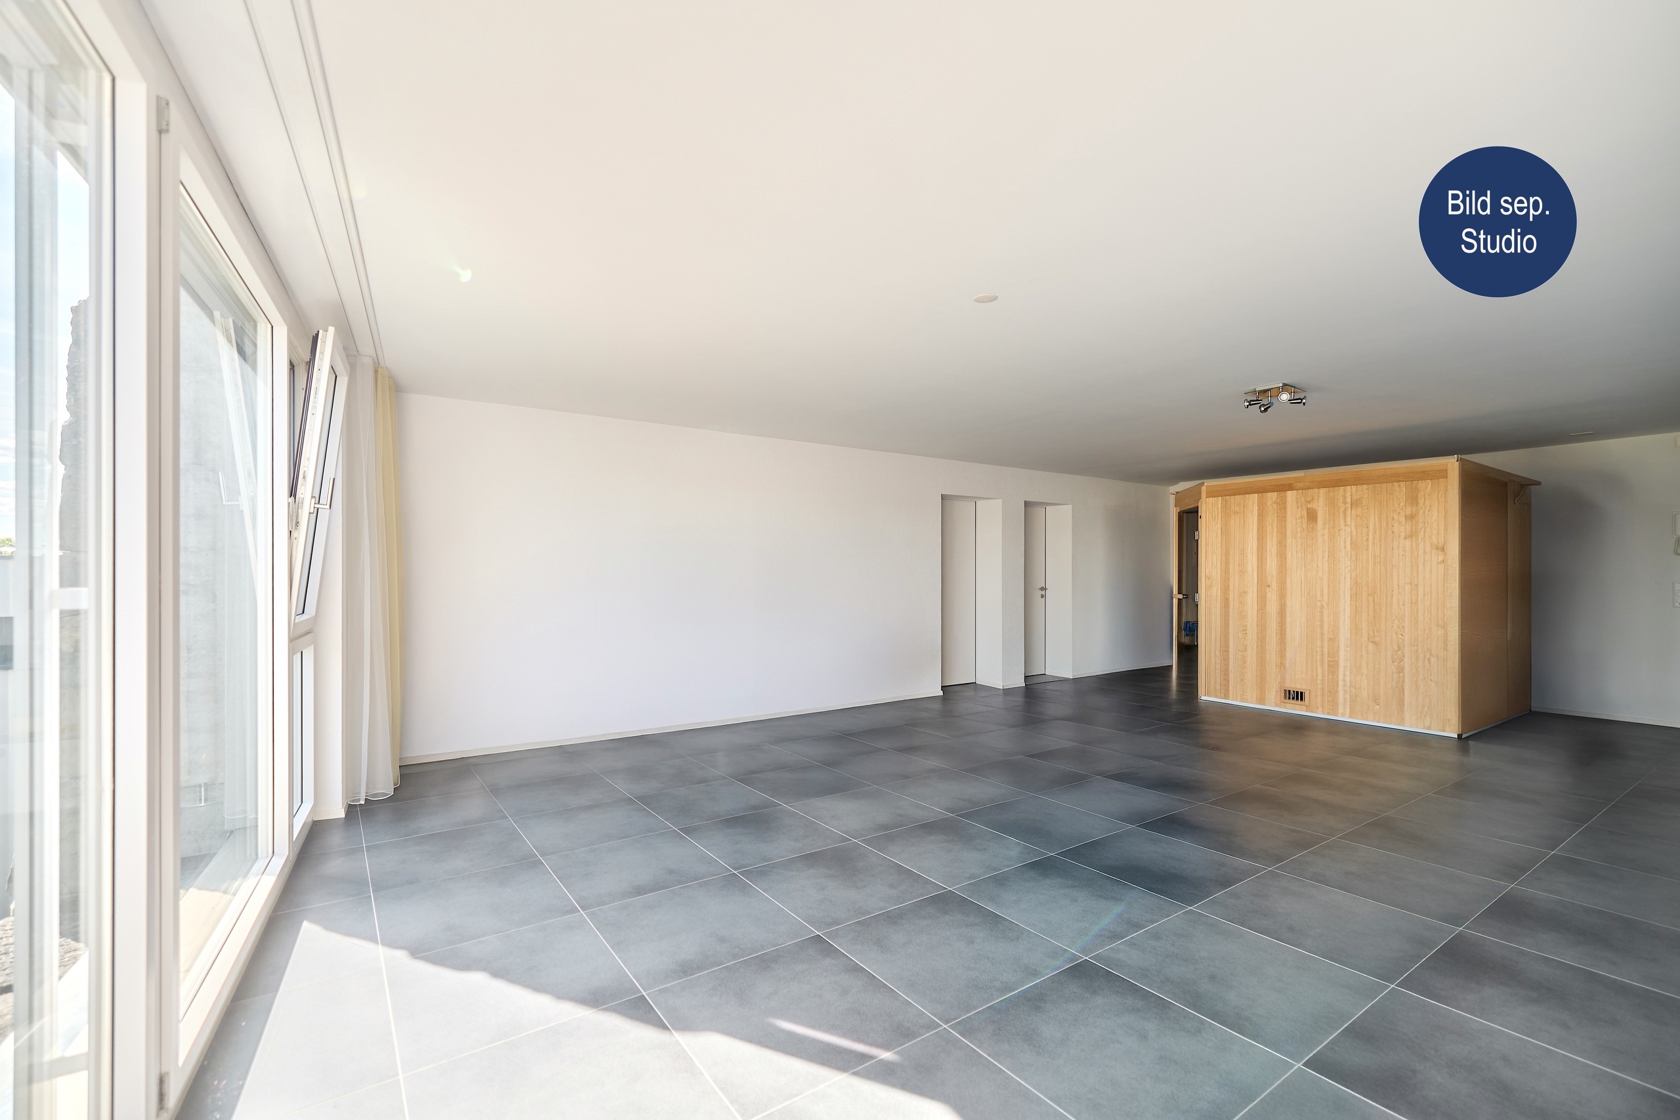
Another highlight is the shared use of the fully renovated indoor pool, which further enhances the living comfort and allows you to enjoy wellness moments right in the house.

My highlights at a glance

  • Generous 5-room apartment with a well-thought-out floor plan
  • 127 m² living space
  • Light living and dining area with cozy fireplace
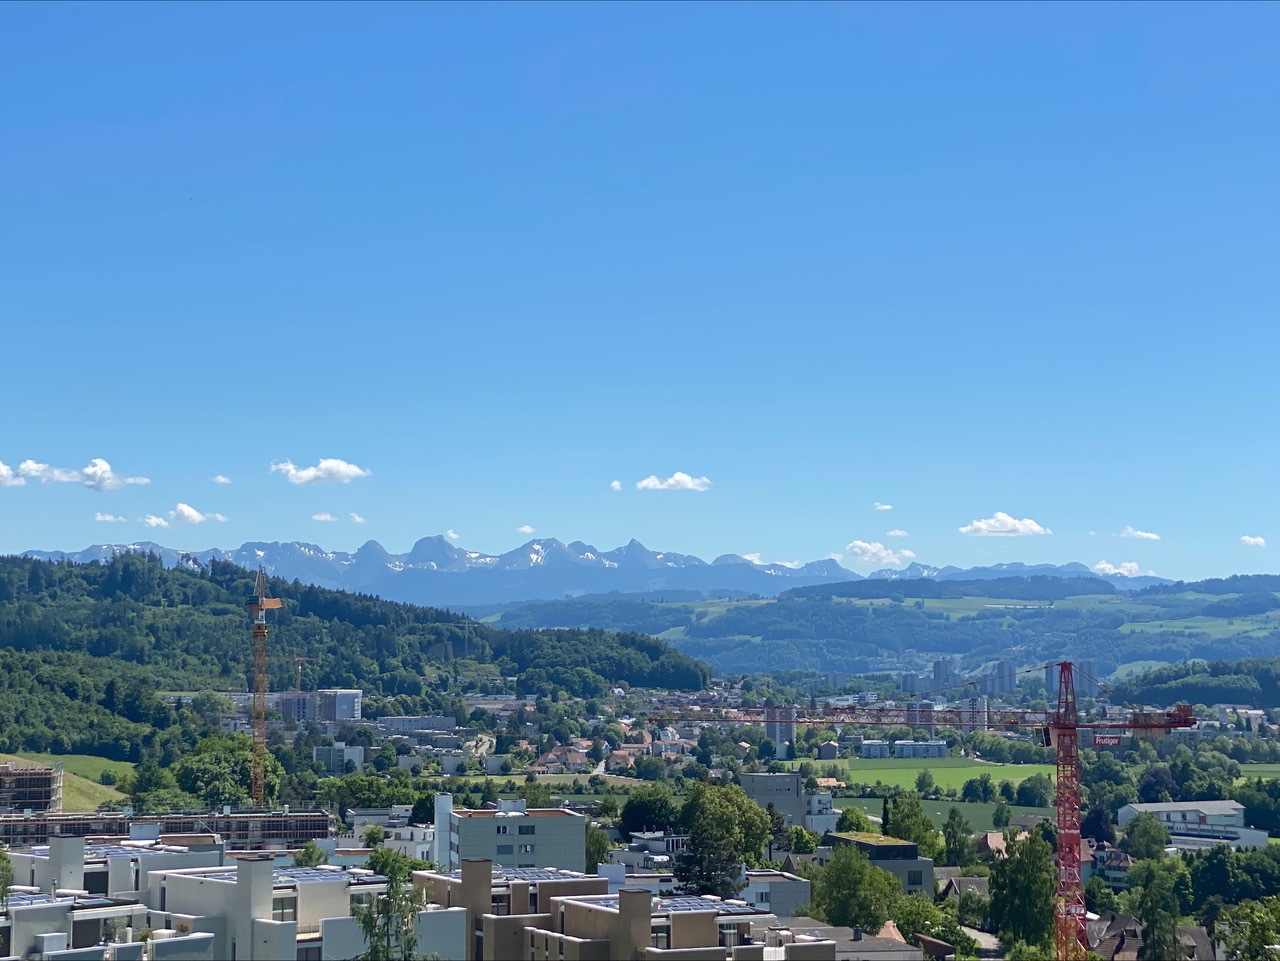
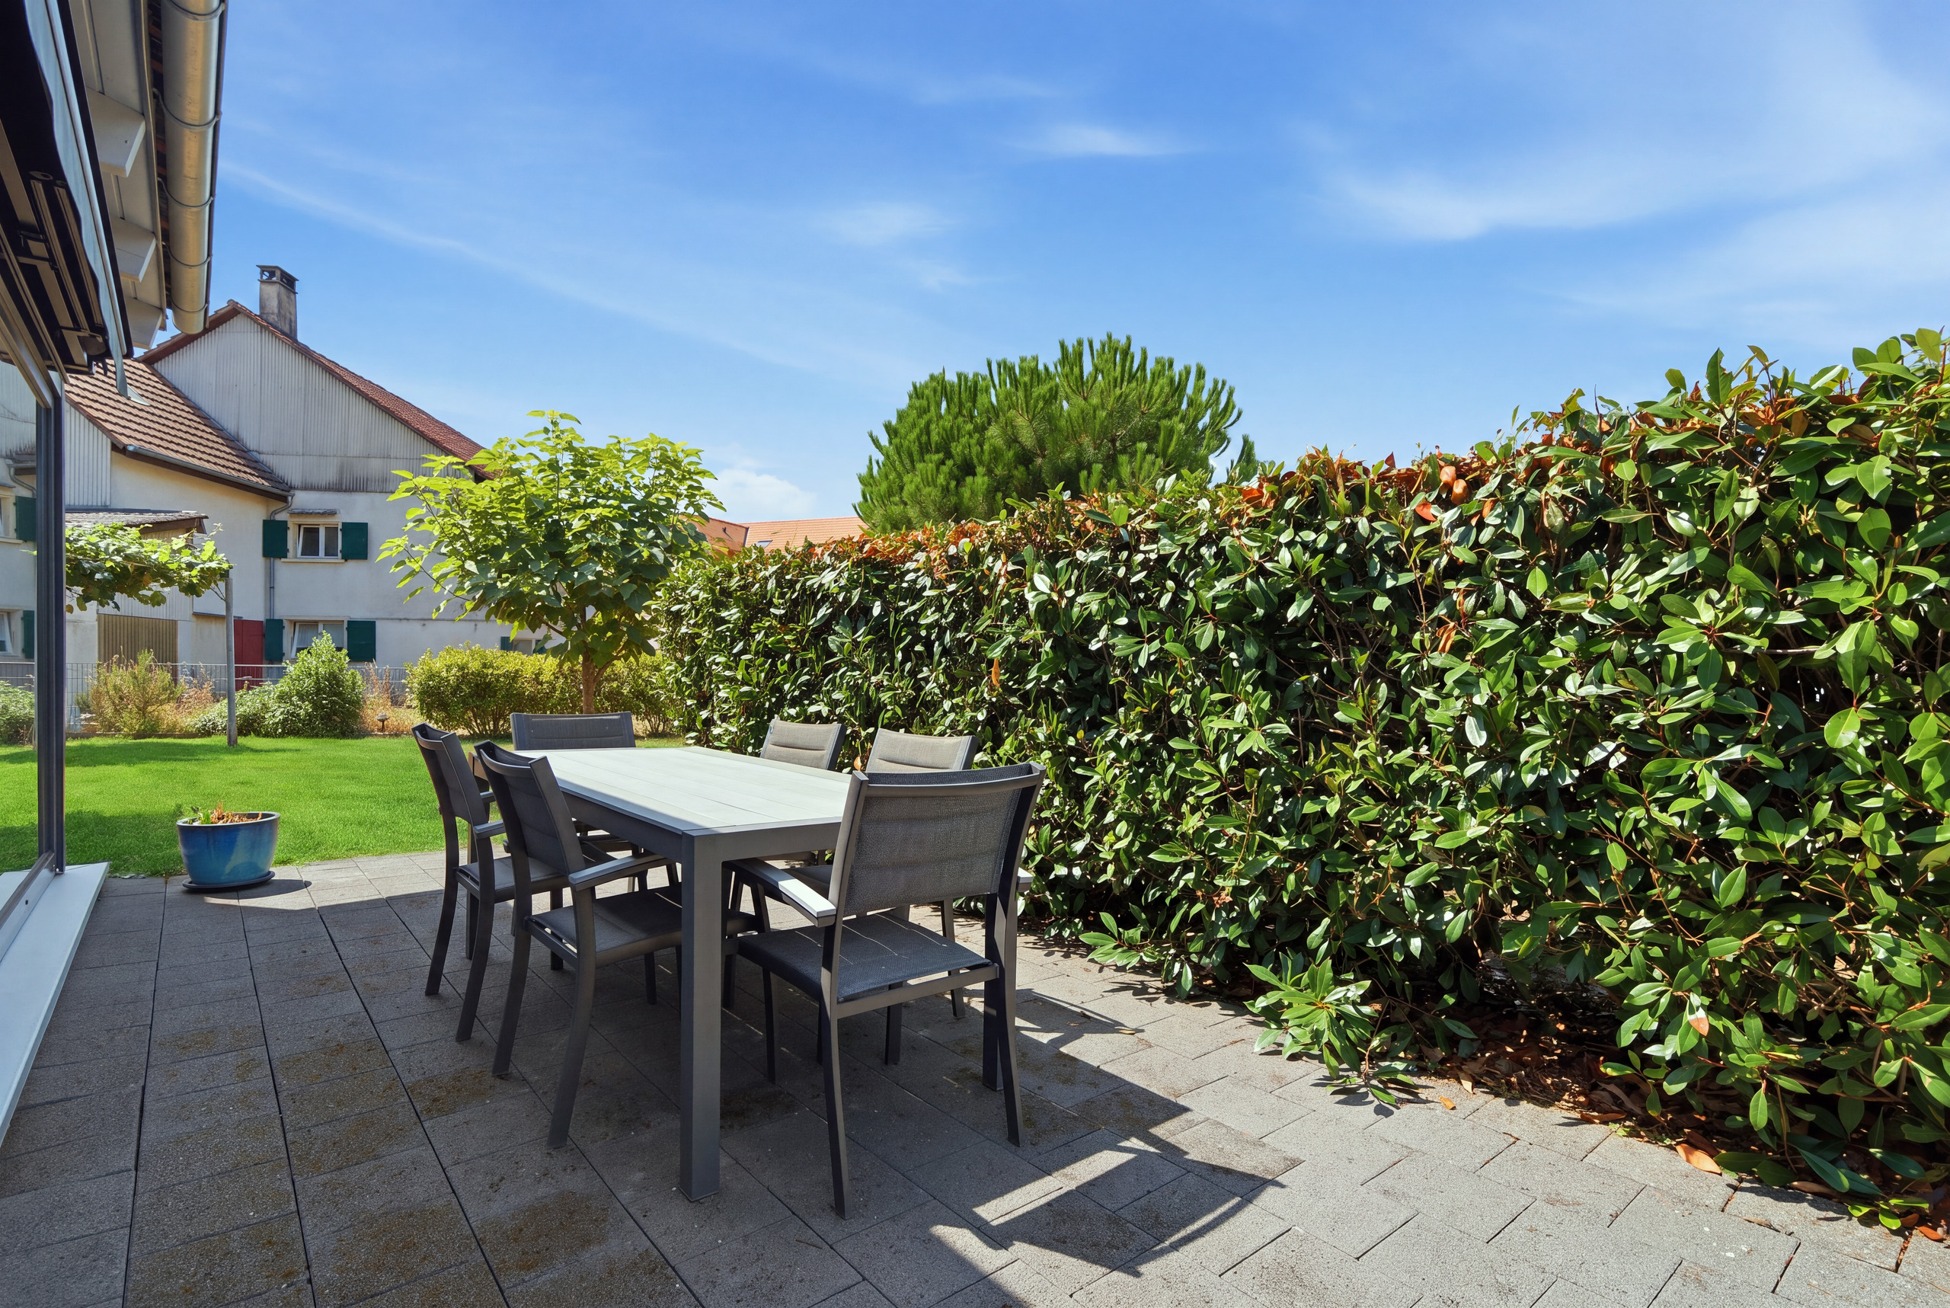
  • Balcony with far view and lovely evening sun
  • Modern open kitchen
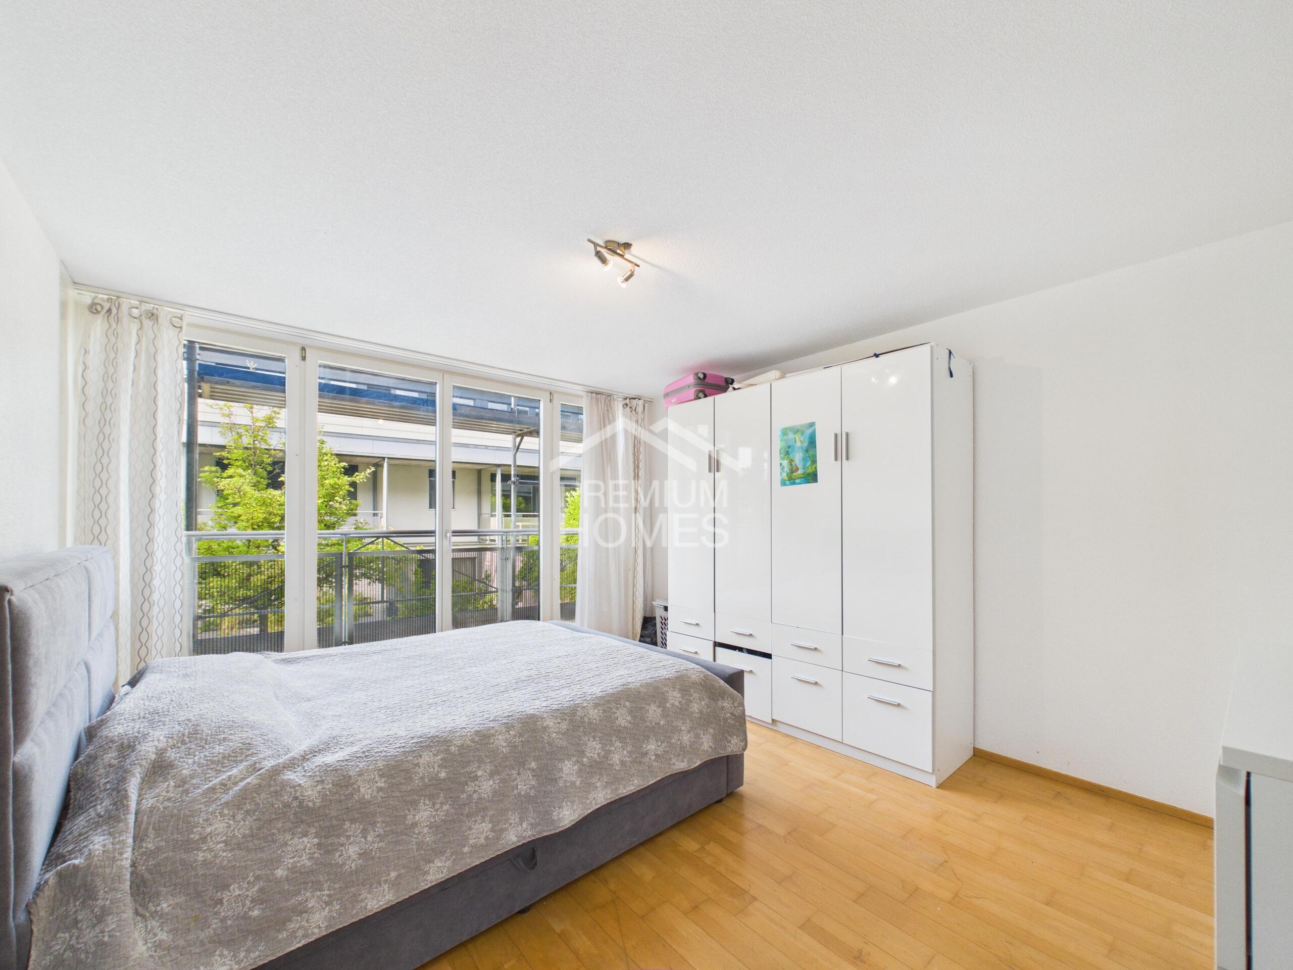

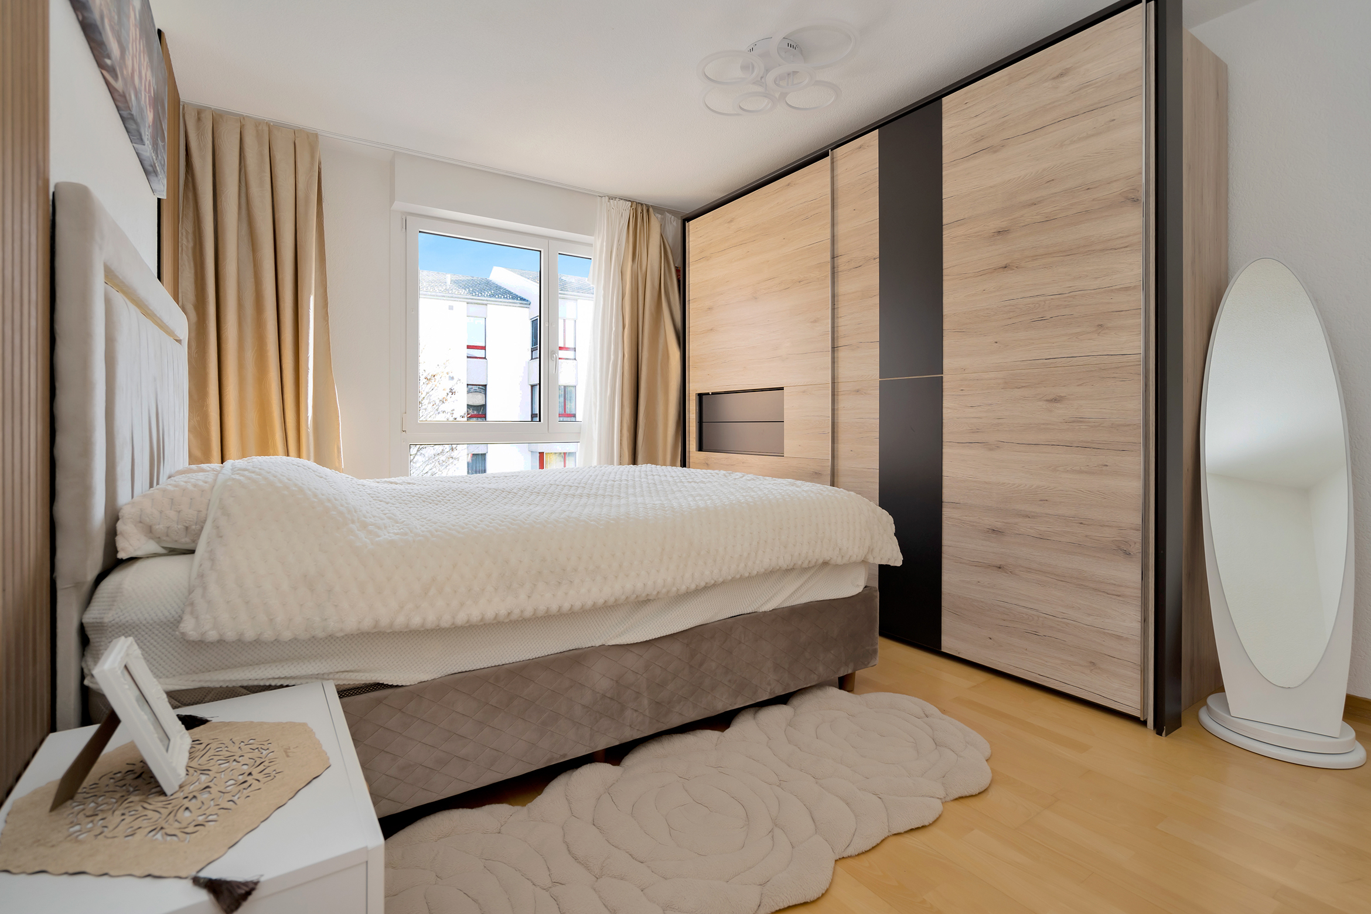
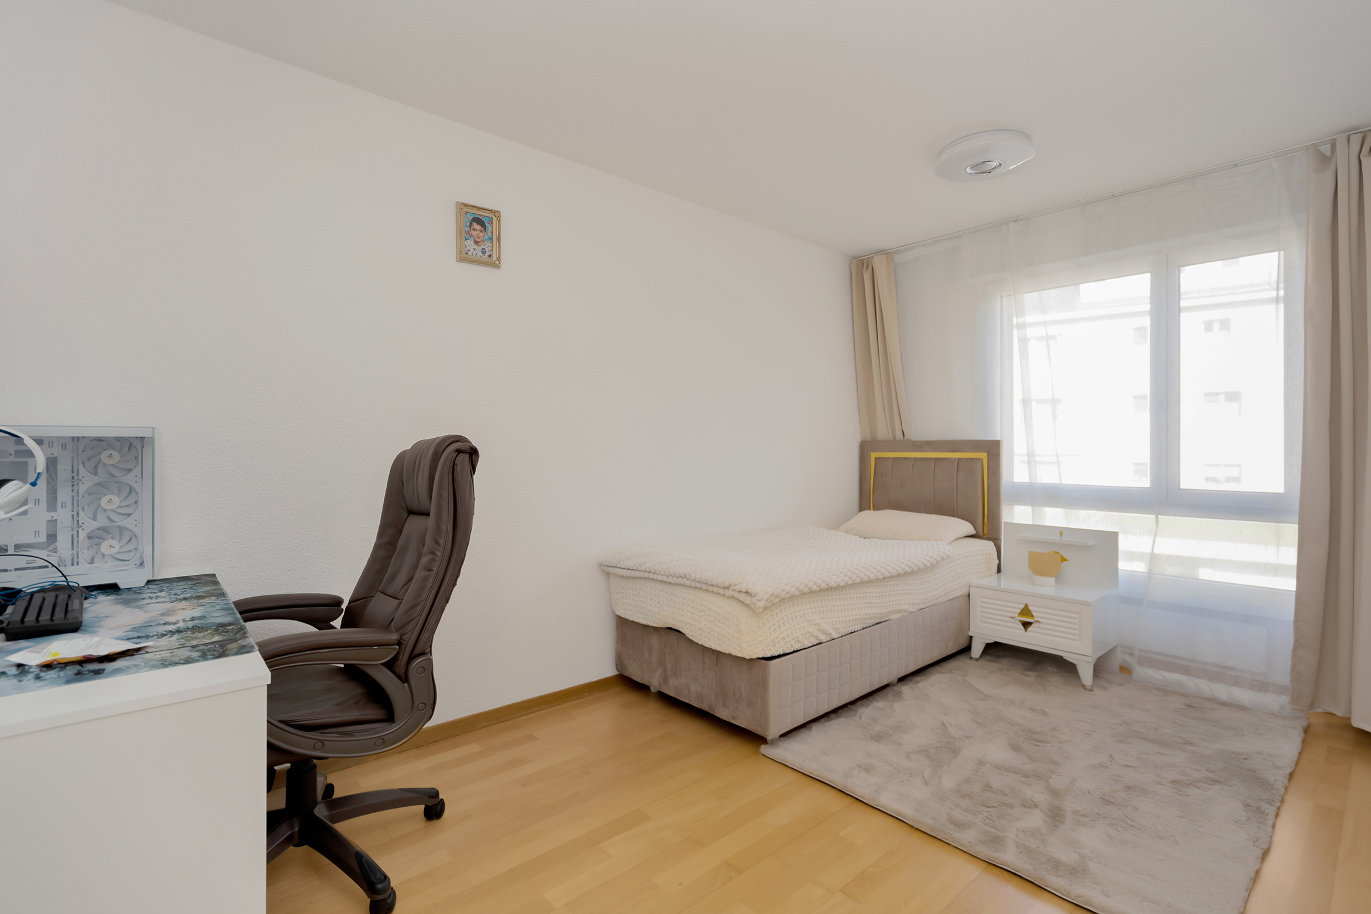
  • Three light-filled rooms
  • Bathroom with shower and bathtub
  • Separate guest toilet
  • Lift in the building
  • 1 parking space in the garage

  • 1/3 share of cellar as well as hobby/craft room
  • Co-ownership of the renovated indoor pool in the neighborhood with free shared use for residents
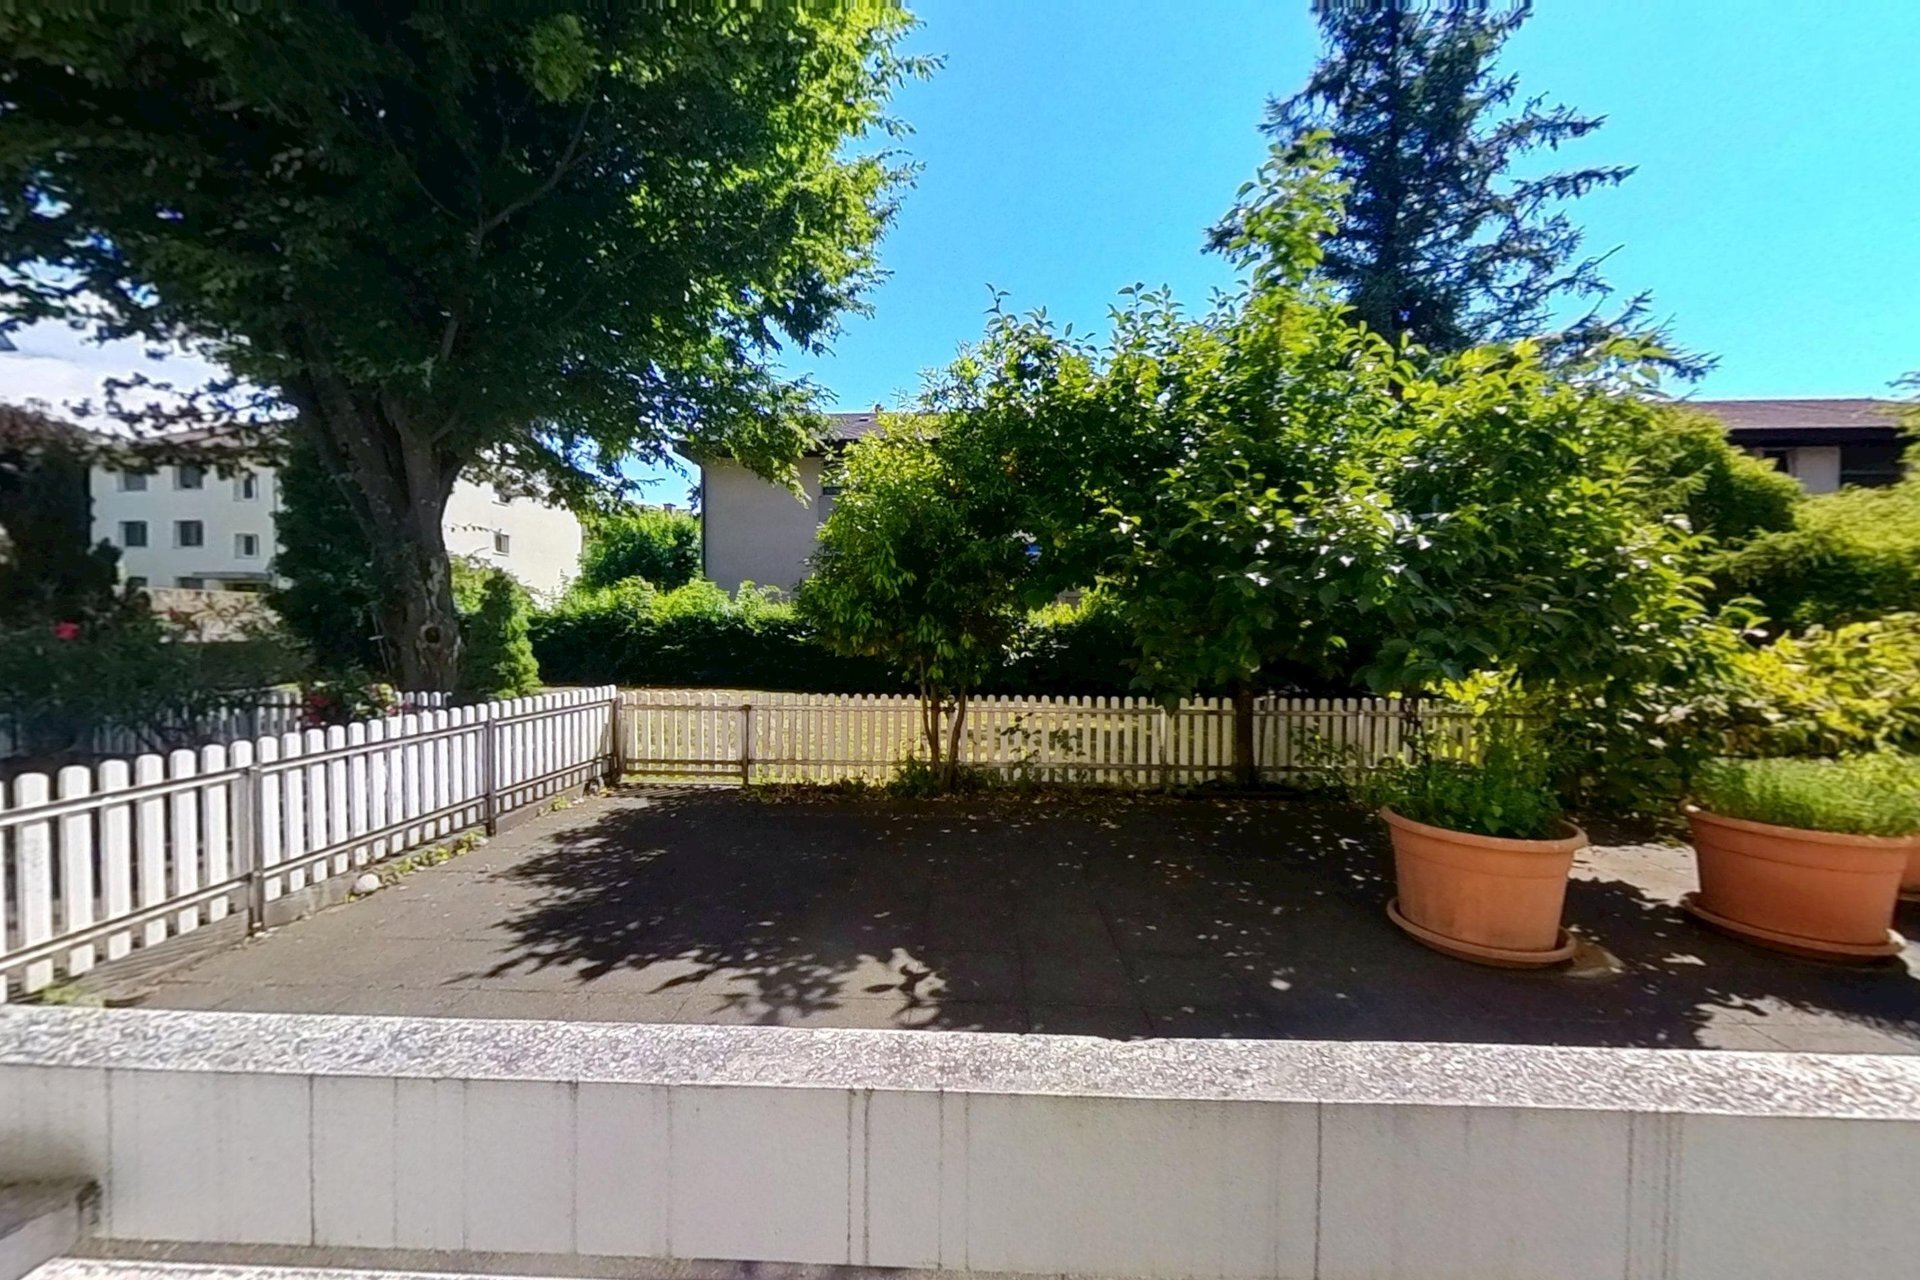
  • Generous playground within the family-friendly neighborhood complex
  • Flexible use: as a capital investment or for personal use
  • Already decided connection to district heating until about 2027
  • Continuously modernized property

Continuously modernized and maintained

Both I and the property have been constantly maintained and modernized:

  • 2025-2027: Switch to district heating (already decided)
  • 2025: Lift completely renovated
  • 2024: New shower and new dishwasher
  • 2023: Indoor swimming pool completely renovated
  • 2021: Complete painting work in the apartment
  • 2014: New kitchen, bathroom and ceramic work
  • 2013: New parquet floor
  • 2012: Windows renovated
  • 2005: Roof renovated

My surroundings make me particularly happy: Ittigen offers the perfect combination of quiet living and urban proximity. Thanks to the excellent transport links, you can reach the center of Bern in no time, while nearby recreational areas and green spaces invite you to relax right on your doorstep.

I am a home for people who appreciate brightness, generosity and a relaxed living feeling with evening sunshine.

I look forward to getting to know you and maybe soon becoming your new home or your next investment.

Convince yourself and arrange your viewing appointment today.

We look forward to hearing from you!

Willkommen an der Fuchshubelstrasse 13 in Ittigen – einer beliebten und hervorragend erschlossenen Wohngemeinde direkt vor den Toren von Bern. Hier verbinden sich urbaner Komfort, ruhiges Wohnen und eine ausgezeichnete Infrastruktur auf ideale Weise. Einkaufsmöglichkeiten, öffentliche Verkehrsmittel, Schulen sowie Naherholungsgebiete befinden sich in unmittelbarer Nähe und machen diese Lage besonders attraktiv.

Ich darf mich vorstellen: eine grosszügige 5-Zimmerwohnung im 2. Obergeschoss, die durch Licht, Raumgefühl und eine durchdachte Raumaufteilung begeistert. Mit meiner Wohnfläche von rund 127 m² biete ich viel Platz zum Wohnen, Entspannen und Geniessen – perfekt für Menschen, die Komfort, Ruhe und ein angenehmes Wohnambiente schätzen.

Schon beim Betreten spüren Sie meine warme und einladende Atmosphäre. Mein Eingangsbereich führt Sie direkt in mein Herzstück: einen hellen und grosszügigen Wohn- und Essbereich mit gemütlichem Cheminée, das besonders an kühleren Tagen für eine behagliche Stimmung sorgt. Von hier aus gelangen Sie direkt auf meinen Balkon, wo Sie eine wunderschöne Weitsicht sowie herrliche Abendsonne geniessen können.

Meine offene Küche wurde modernisiert und verbindet Funktionalität mit einem angenehmen Wohngefühl. Ergänzt wird mein Grundriss durch ein praktisches Reduit, drei lichtdurchflutete Zimmer, ein Badezimmer mit Dusche und Badewanne sowie eine separate Gästetoilette.

Ein weiteres Highlight ist die Mitbenutzung des vollständig sanierten Hallenbads, das den Wohnkomfort zusätzlich aufwertet und Ihnen Wellnessmomente direkt im Haus ermöglicht.

Meine Highlights auf einen Blick

  • Grosszügige 5-Zimmerwohnung mit durchdachtem Grundriss
  • 127 m² Wohnfläche
  • Heller Wohn- und Essbereich mit gemütlichem Cheminée
  • Balkon mit Weitsicht und herrlicher Abendsonne
  • Moderne offene Küche
  • Drei lichtdurchflutete Zimmer
  • Badezimmer mit Dusche und Badewanne
  • Separate Gästetoilette
  • Lift im Gebäude
  • 1 Einstellhallenplatz
  • 1/3 Anteil an Keller sowie Hobby-/Bastelraum
  • Miteigentum am sanierten Hallenbad im Quartier mit freier Mitbenutzung für die Bewohner
  • Grosszügiger Spielplatz innerhalb der familienfreundlichen Quartieranlage
  • Flexible Nutzung: als Kapitalanlage oder zur Eigennutzung
  • Bereits beschlossener Anschluss an Fernwärme bis ca. 2027
  • Laufend modernisierte Liegenschaft

Laufend modernisiert und gepflegt

Sowohl ich als auch die Liegenschaft wurden laufend unterhalten und modernisiert:

  • 2025–2027: Umstellung auf Fernwärme (bereits beschlossen)
  • 2025: Lift komplett erneuert
  • 2024: Neue Dusche sowie neuer Geschirrspüler
  • 2023: Hallenbad vollständig saniert
  • 2021: Komplette Malerarbeiten in der Wohnung
  • 2014: Neue Küche, Badezimmer und Keramikarbeiten
  • 2013: Neuer Parkettboden
  • 2012: Fenster saniert
  • 2005: Dach saniert

Meine Umgebung macht mich besonders lebenswert: Ittigen bietet die perfekte Kombination aus ruhigem Wohnen und urbaner Nähe. Dank der ausgezeichneten Verkehrsanbindung erreichen Sie das Zentrum von Bern in kurzer Zeit, während Naherholungsgebiete und Grünflächen direkt vor der Haustüre zum Entspannen einladen.

Ich bin ein Zuhause für Menschen, die Helligkeit, Grosszügigkeit und ein entspanntes Wohngefühl mit Abendsonne zu schätzen wissen.

Ich freue mich darauf, Sie kennenzulernen und vielleicht schon bald Ihr neues Zuhause oder Ihre nächste Investition zu werden.

Überzeugen Sie sich selbst und vereinbaren Sie noch heute Ihren Besichtigungstermin.

Wir freuen uns auf Ihre Kontaktaufnahme!

Conveniences

Neighbourhood
  • Residential area
  • Shops/Stores
  • Railway station
  • Bus stop
  • Child-friendly
  • Primary school
Outside conveniences
  • Balcony/ies
Inside conveniences
  • Lift/elevator
  • Open kitchen
  • Guests lavatory
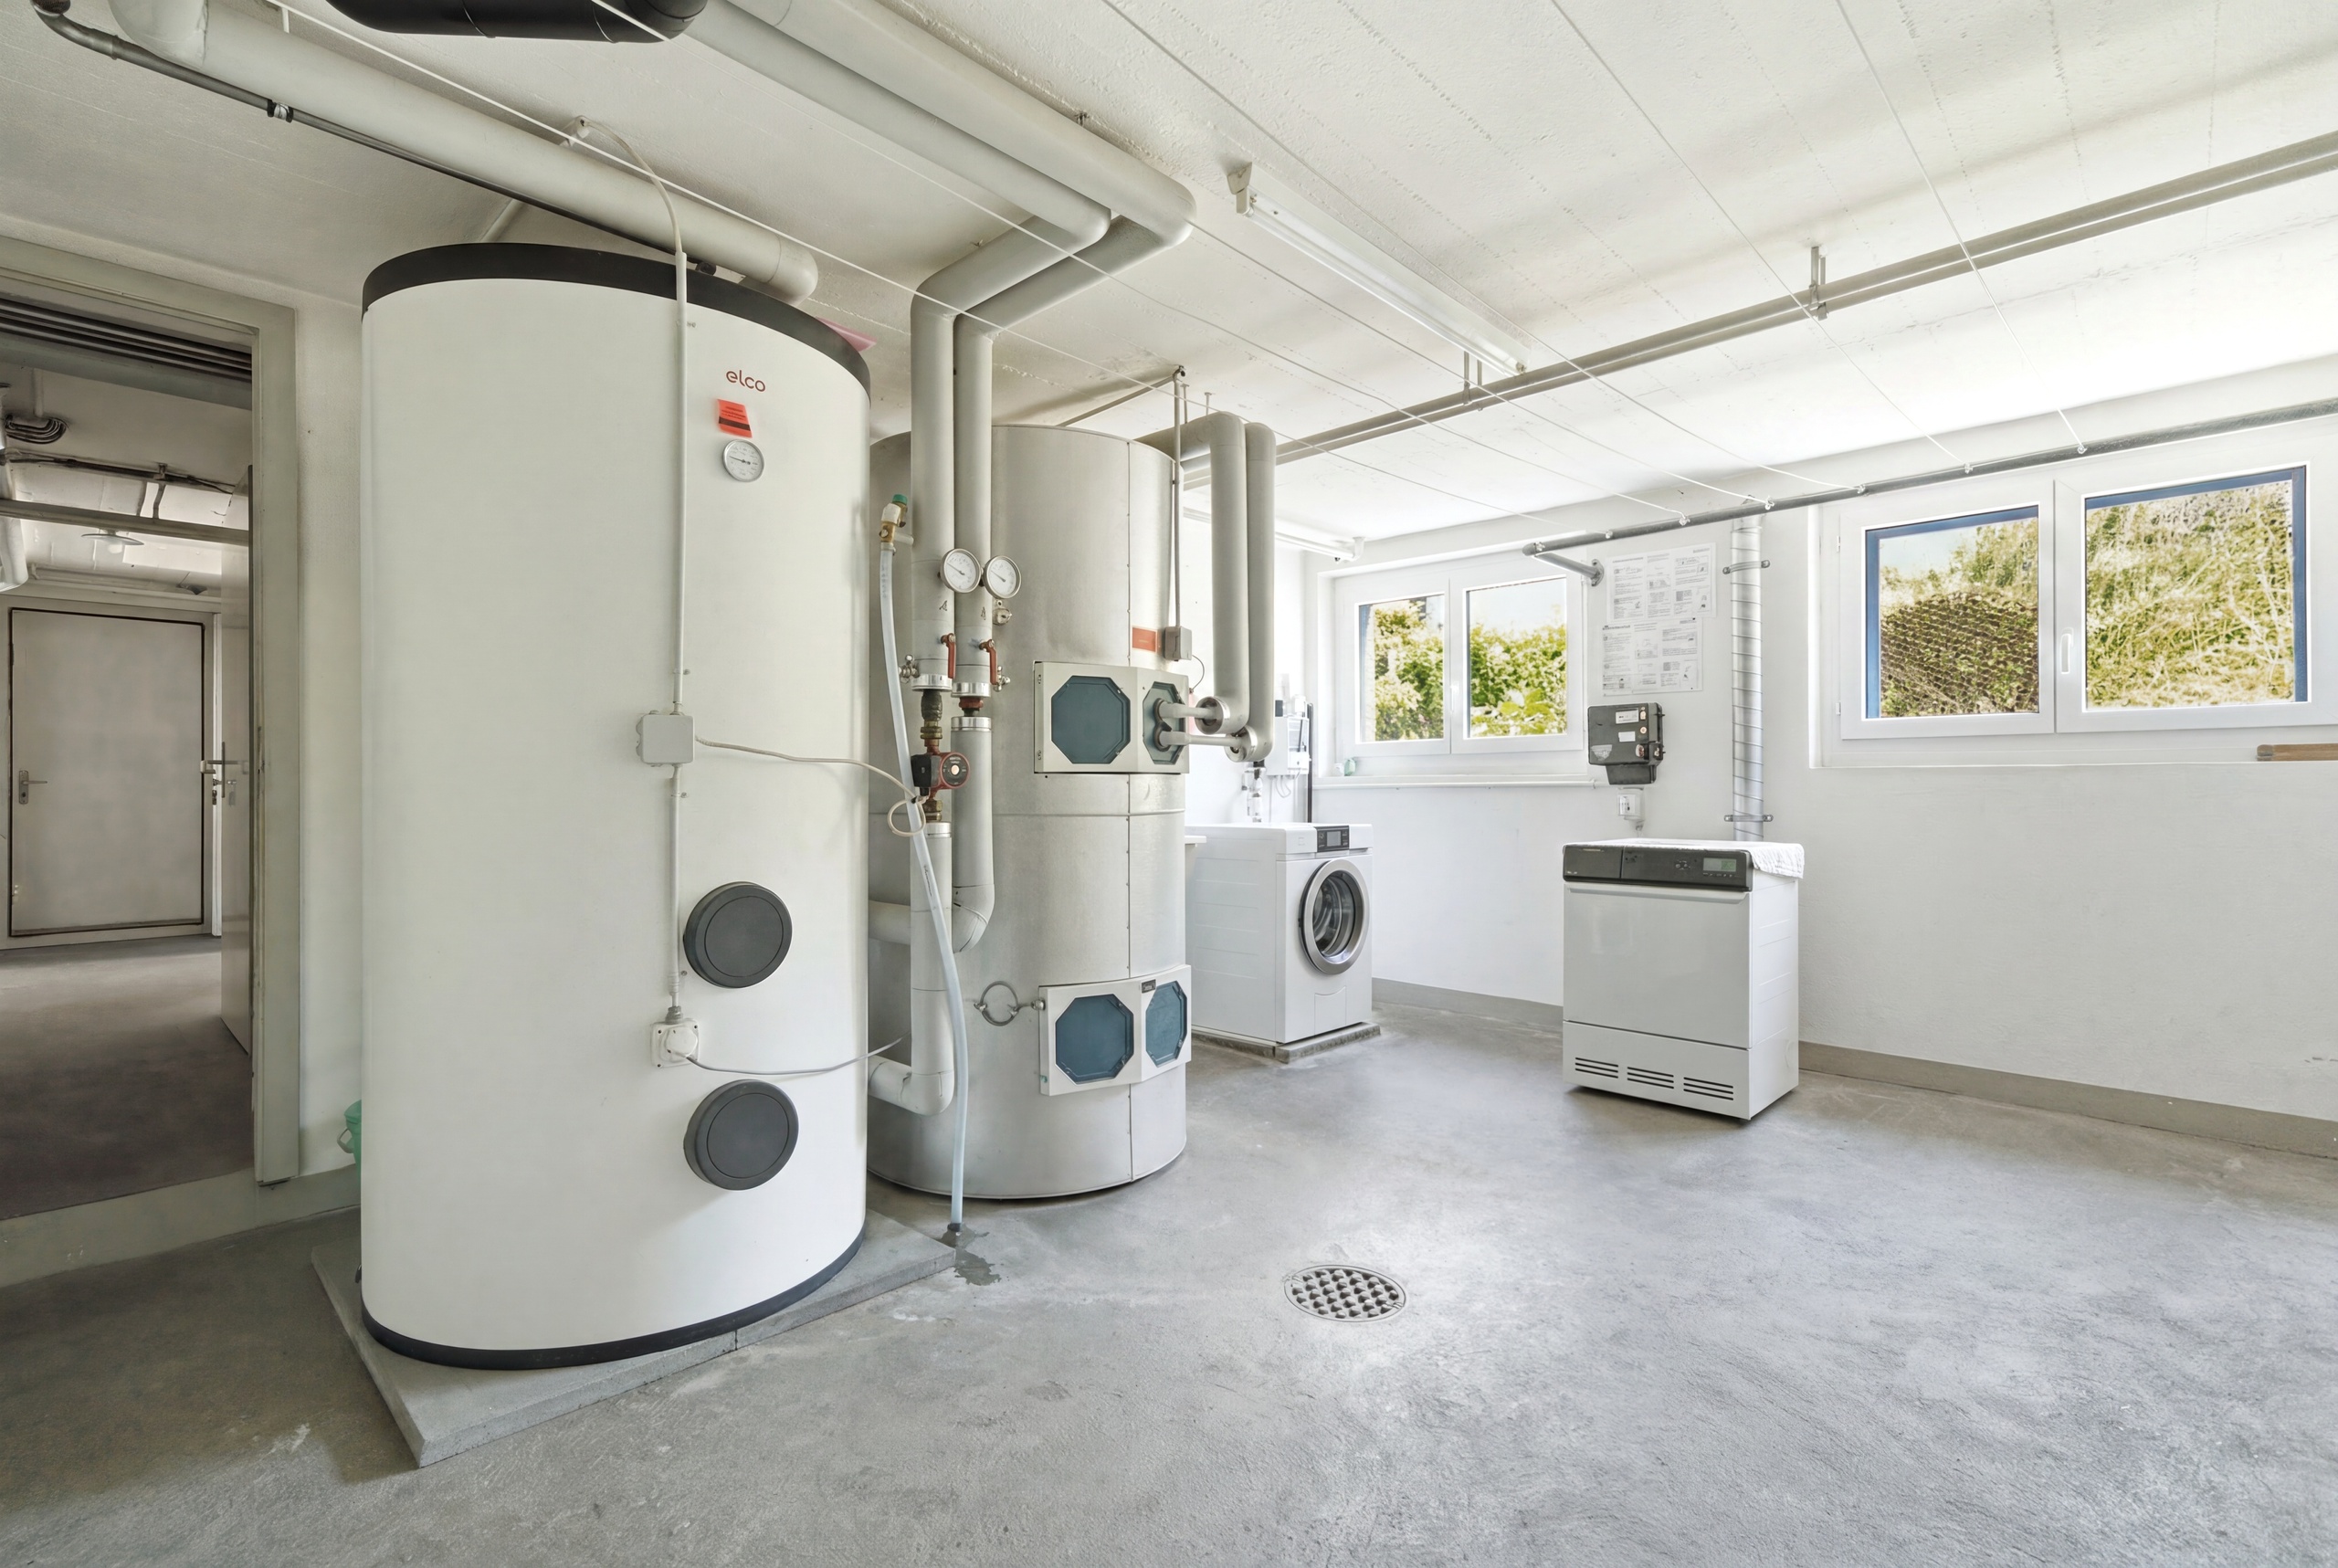
  • Storeroom
  • Swimming pool
  • Fireplace
  • Double glazing
  • With front and rear view
  • With character
Equipment
  • Fitted kitchen
  • Laundry
  • Bath
  • Shower
Floor
  • Tiles
  • Parquet floor
Exposure
  • Optimal
  • In the evening
View
  • Far view
Style
  • Classic
  • Modern
Distances

 
Public transports
140 m
5'
5'
1'
Primary school
901 m
19'
13'
4'
Stores
640 m
12'
12'
12'
Restaurants
105 m
5'
5'
2'

Discover similar properties

Other PASSIO Immobilien AG real estate