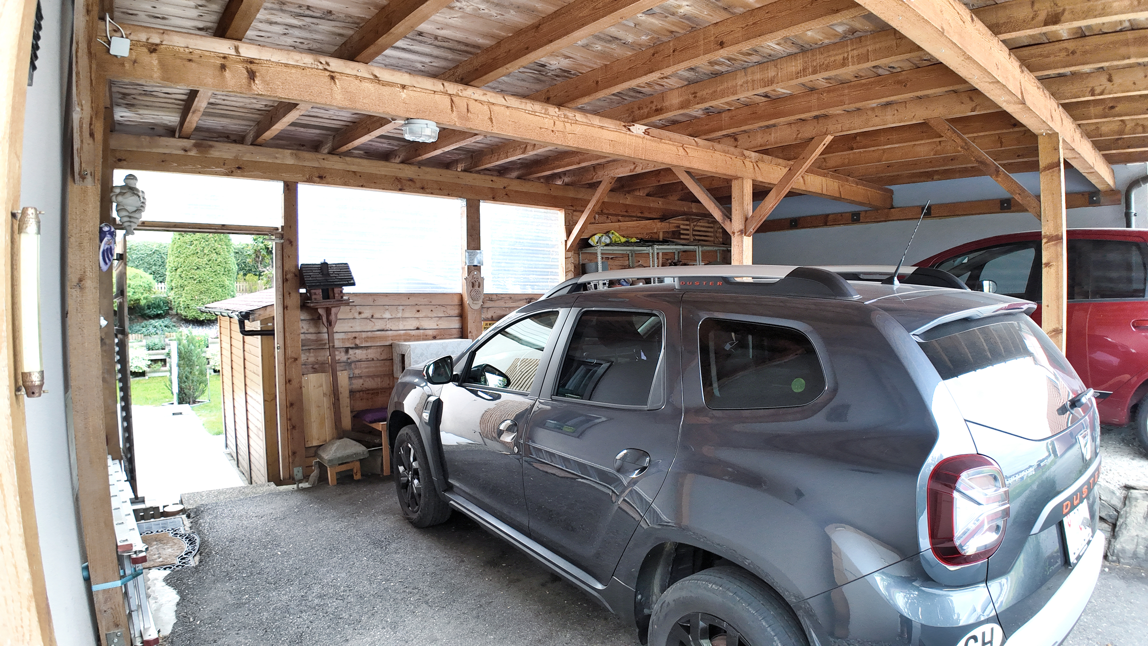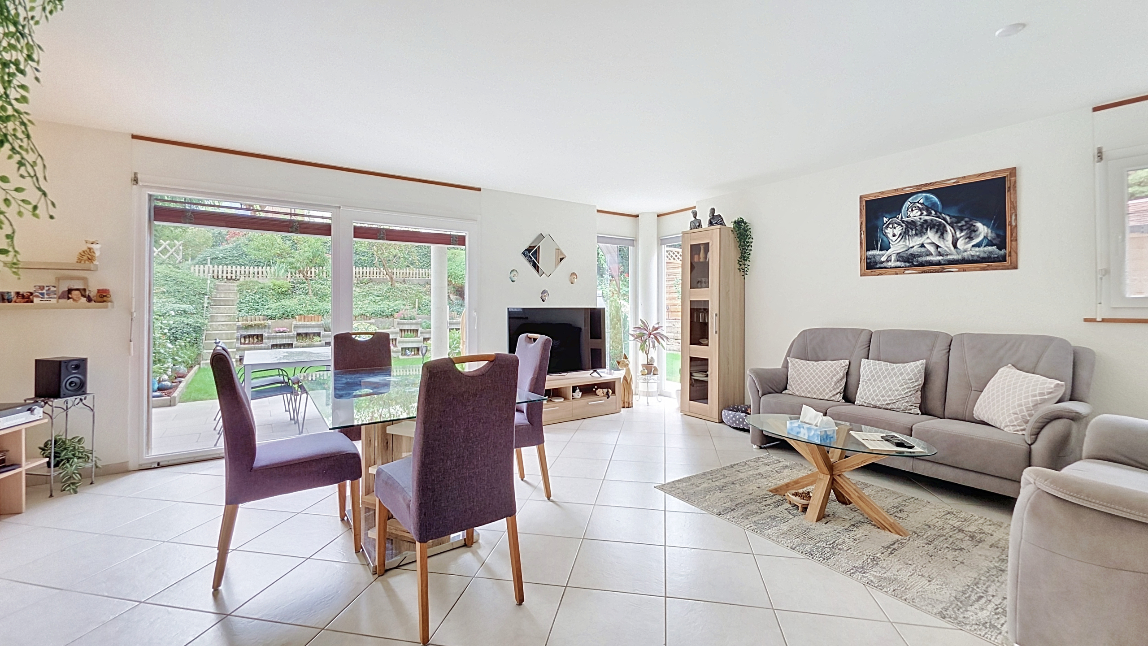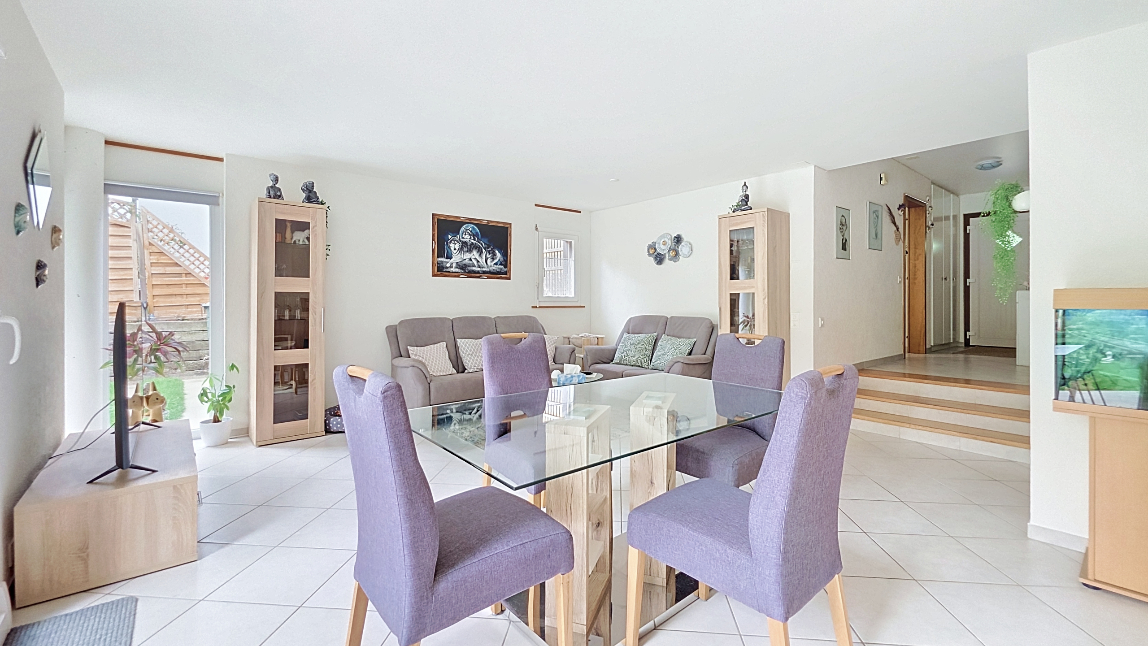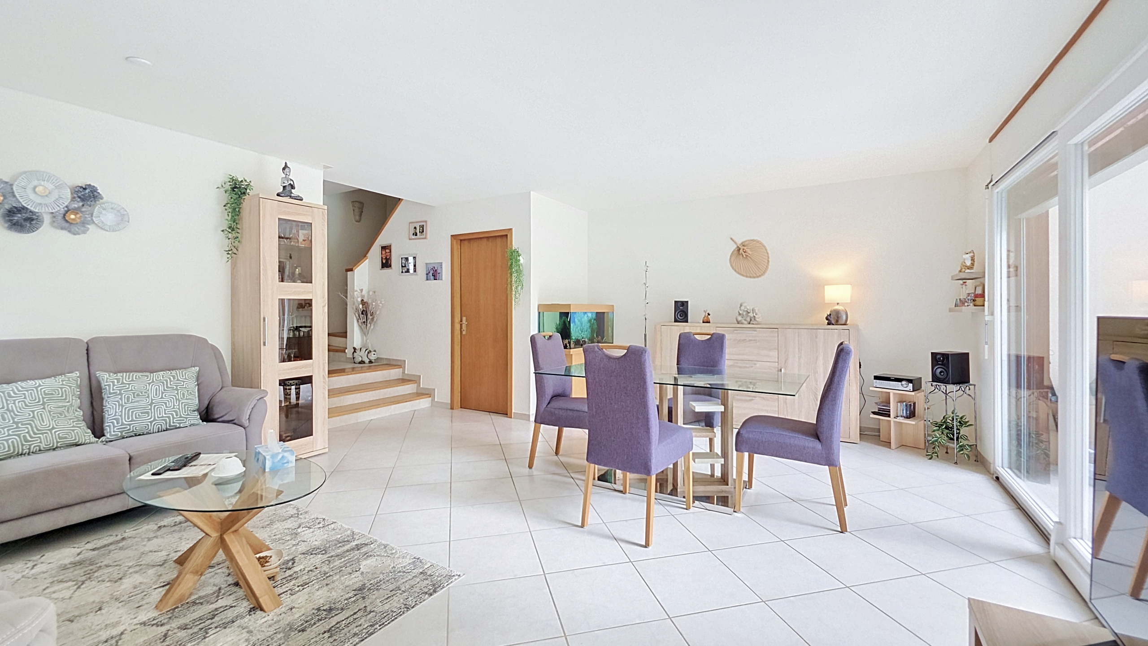
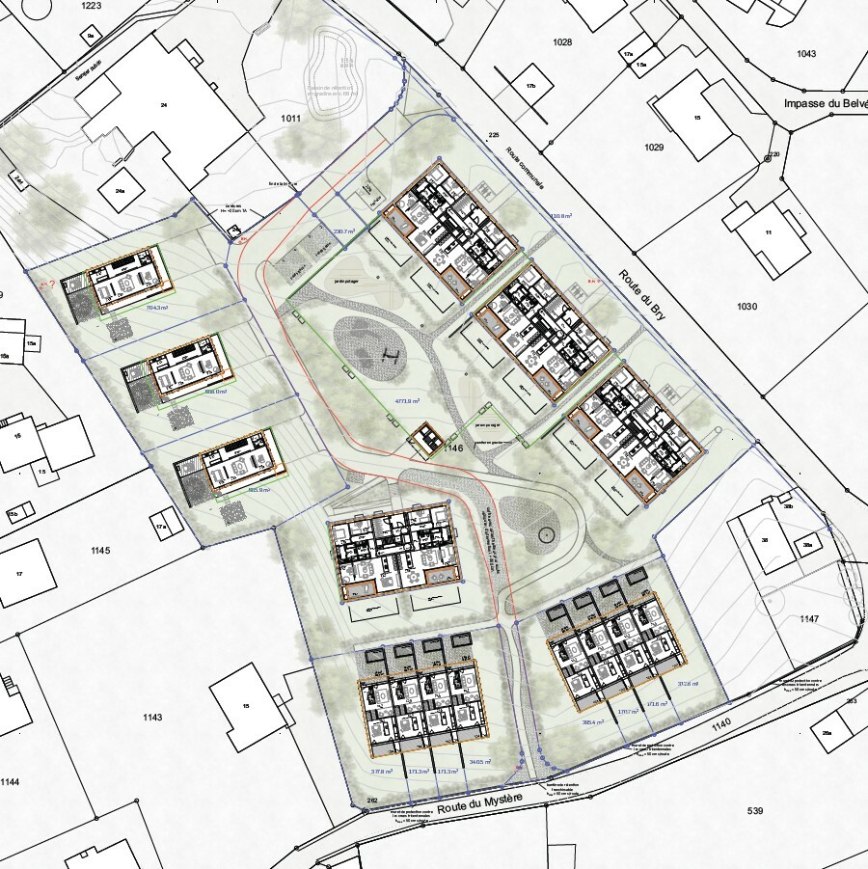
Last opportunity
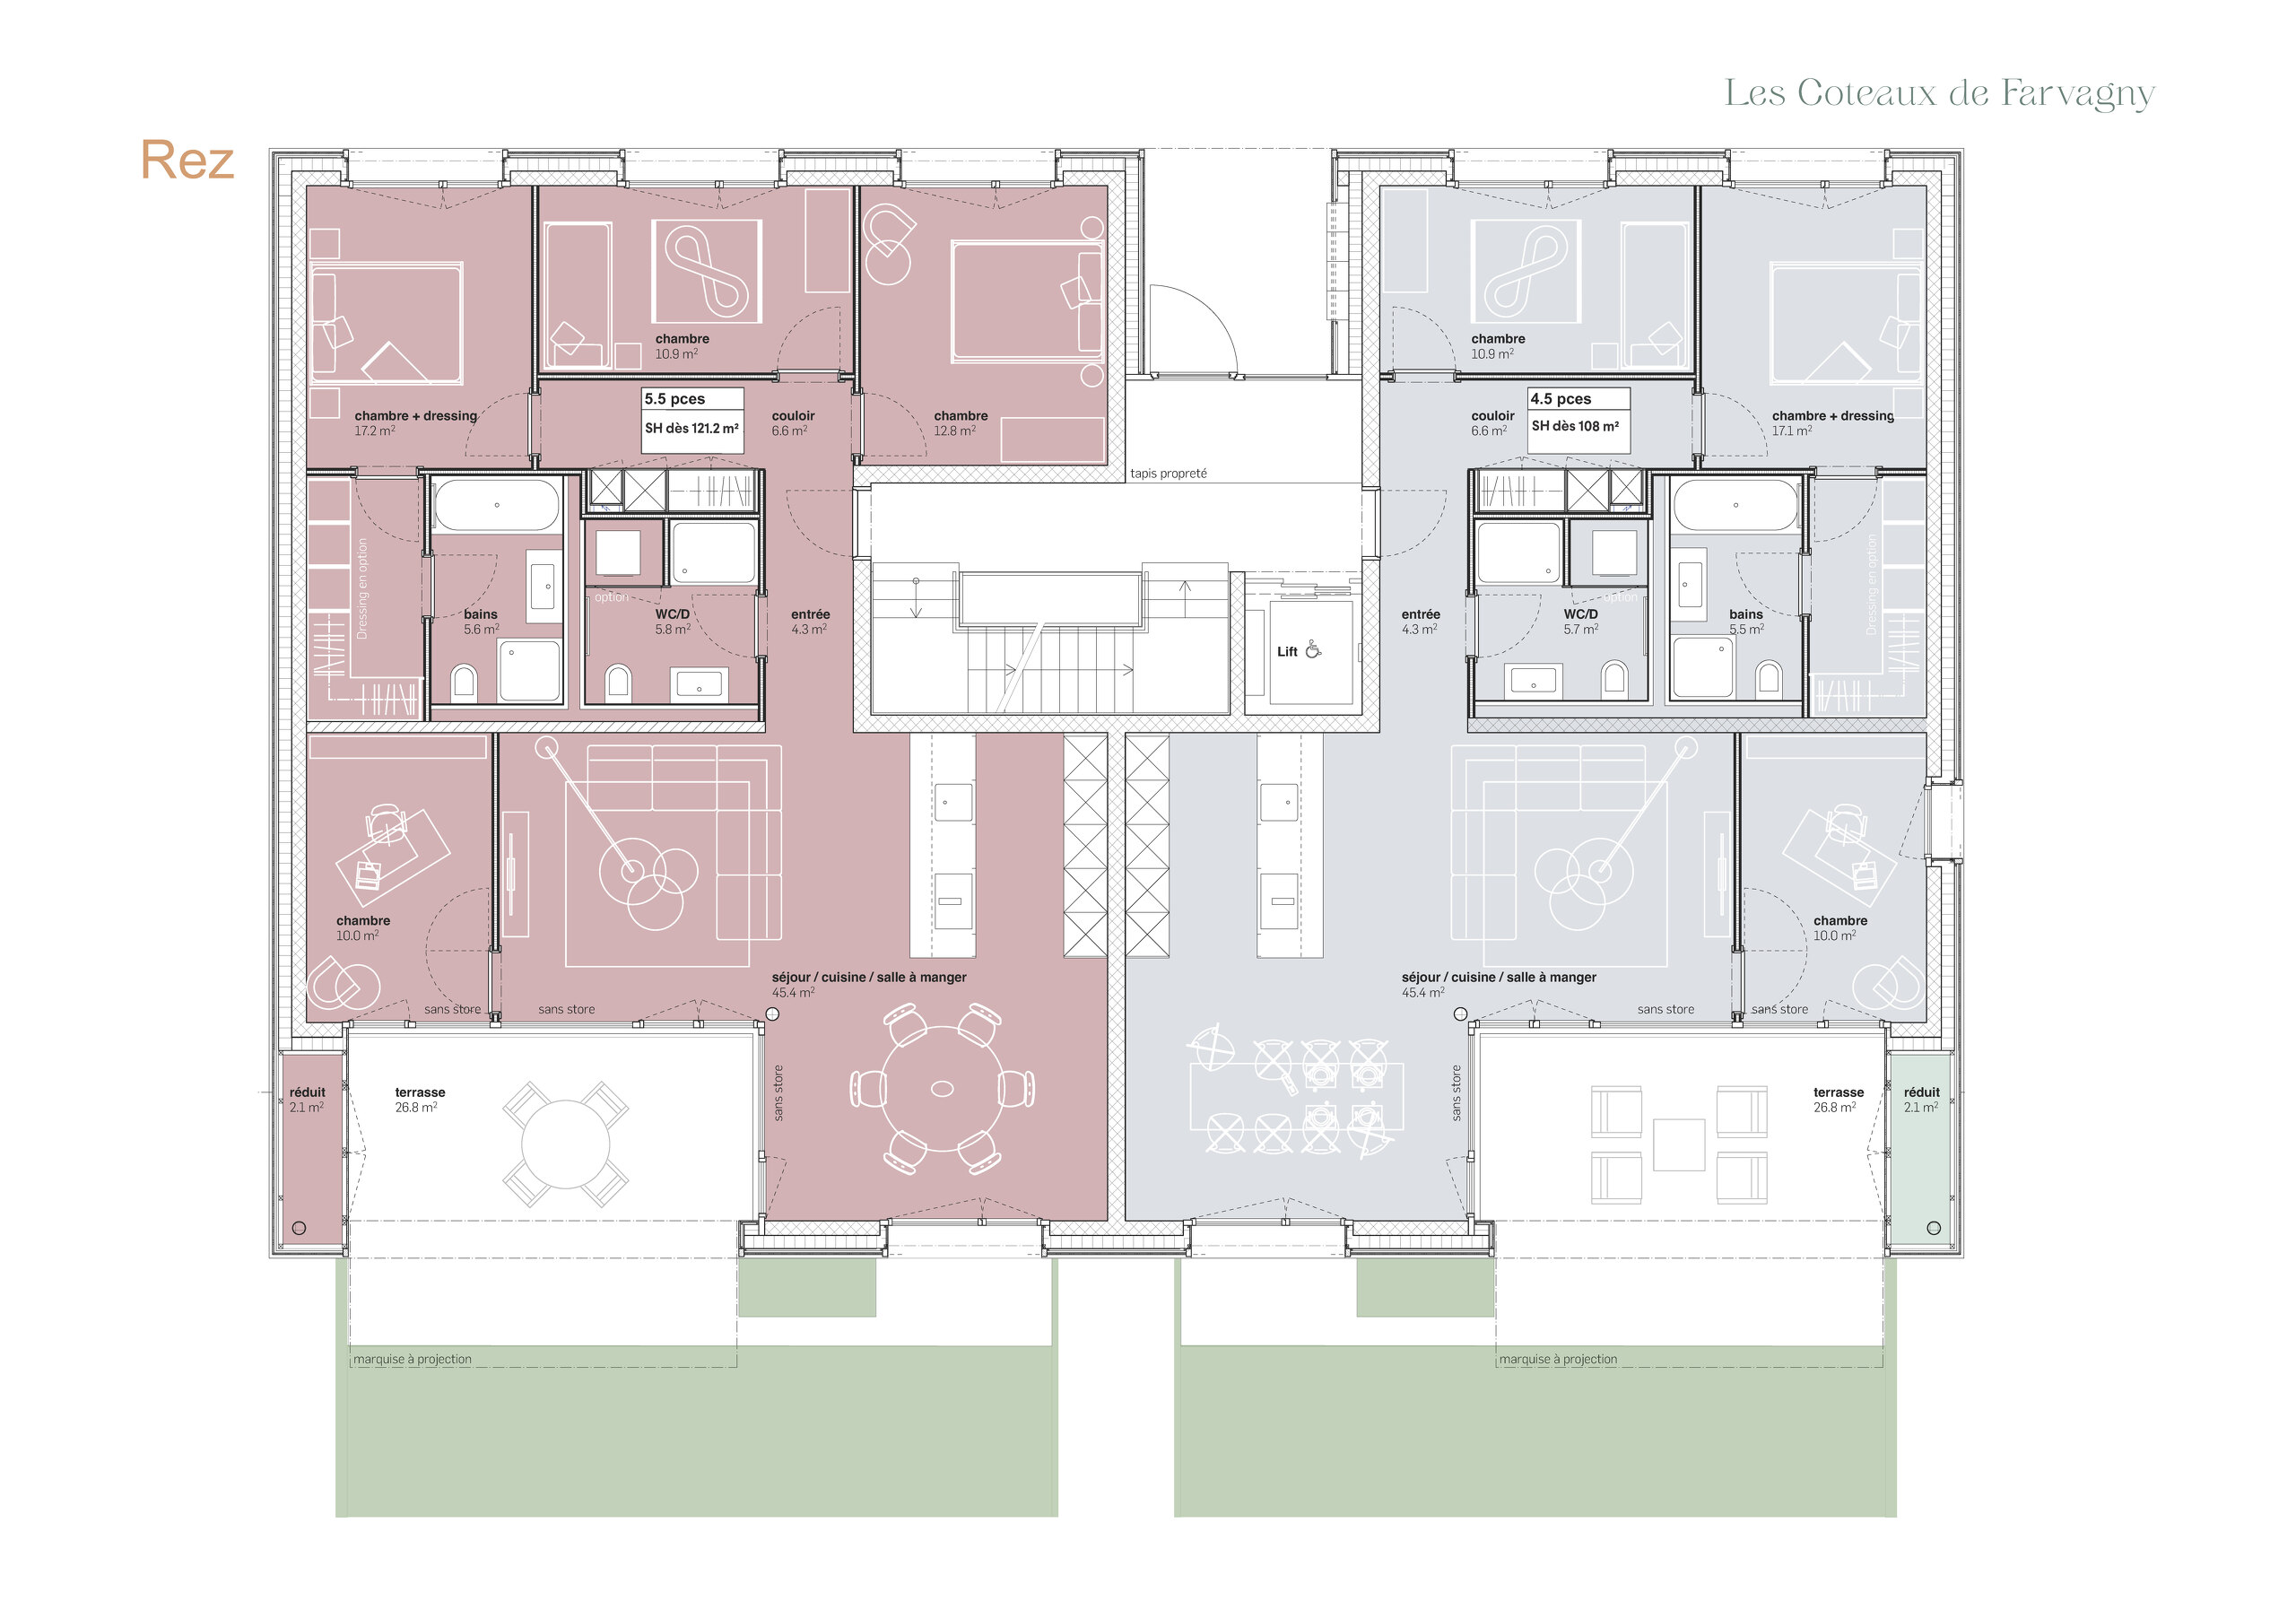
Condominium apartment with 4.5 rooms on sale in "Les Coteaux de Farvagny" - 108 m²
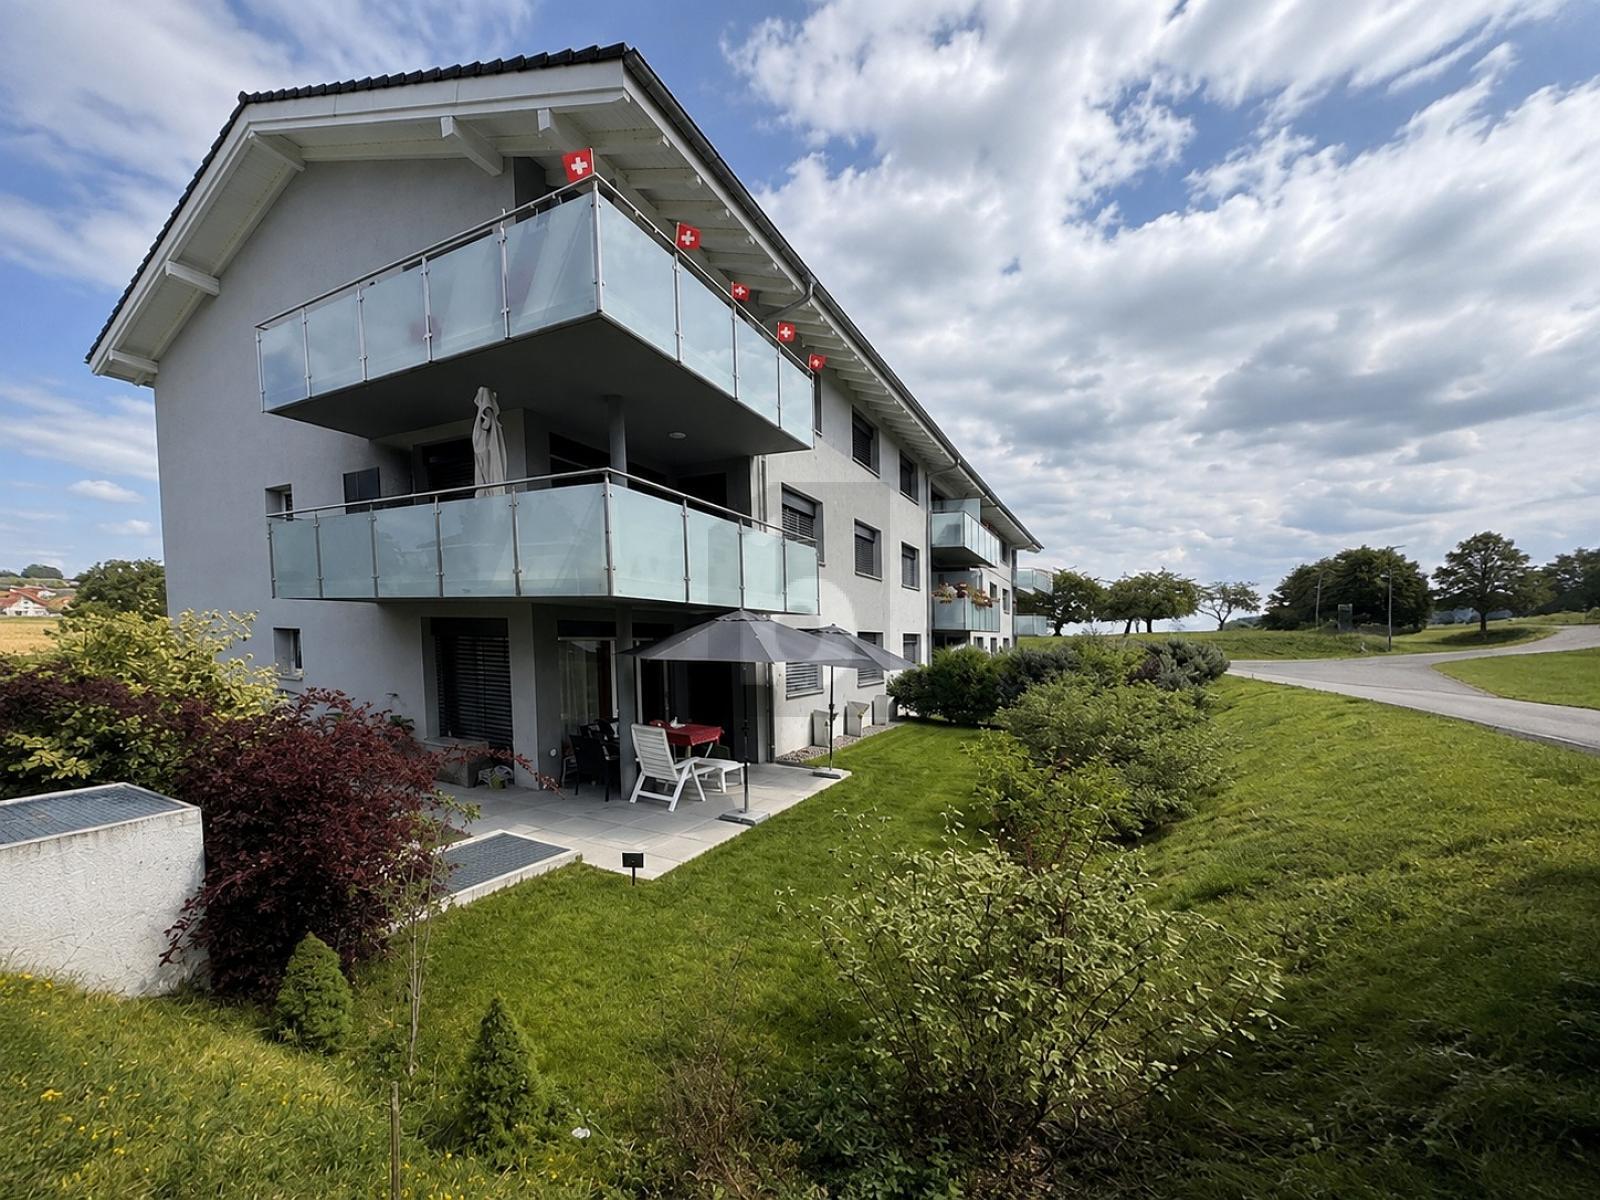
Appartement en rez-de-jardin de 4,5 pièces
Rooms4.5
Living areaMore than ~ 108 m²
FloorGarden floor
Object PricePrice starting at CHF 760,000.-
Availability01.06.2027
Localisation
"Les Coteaux de Farvagny", 1726 Farvagny-le-GrandCharacteristics
Reference
A0823
Availability
01.06.2027
Second home
Non authorized
Bathrooms
2
Rooms
4.5
Bedrooms
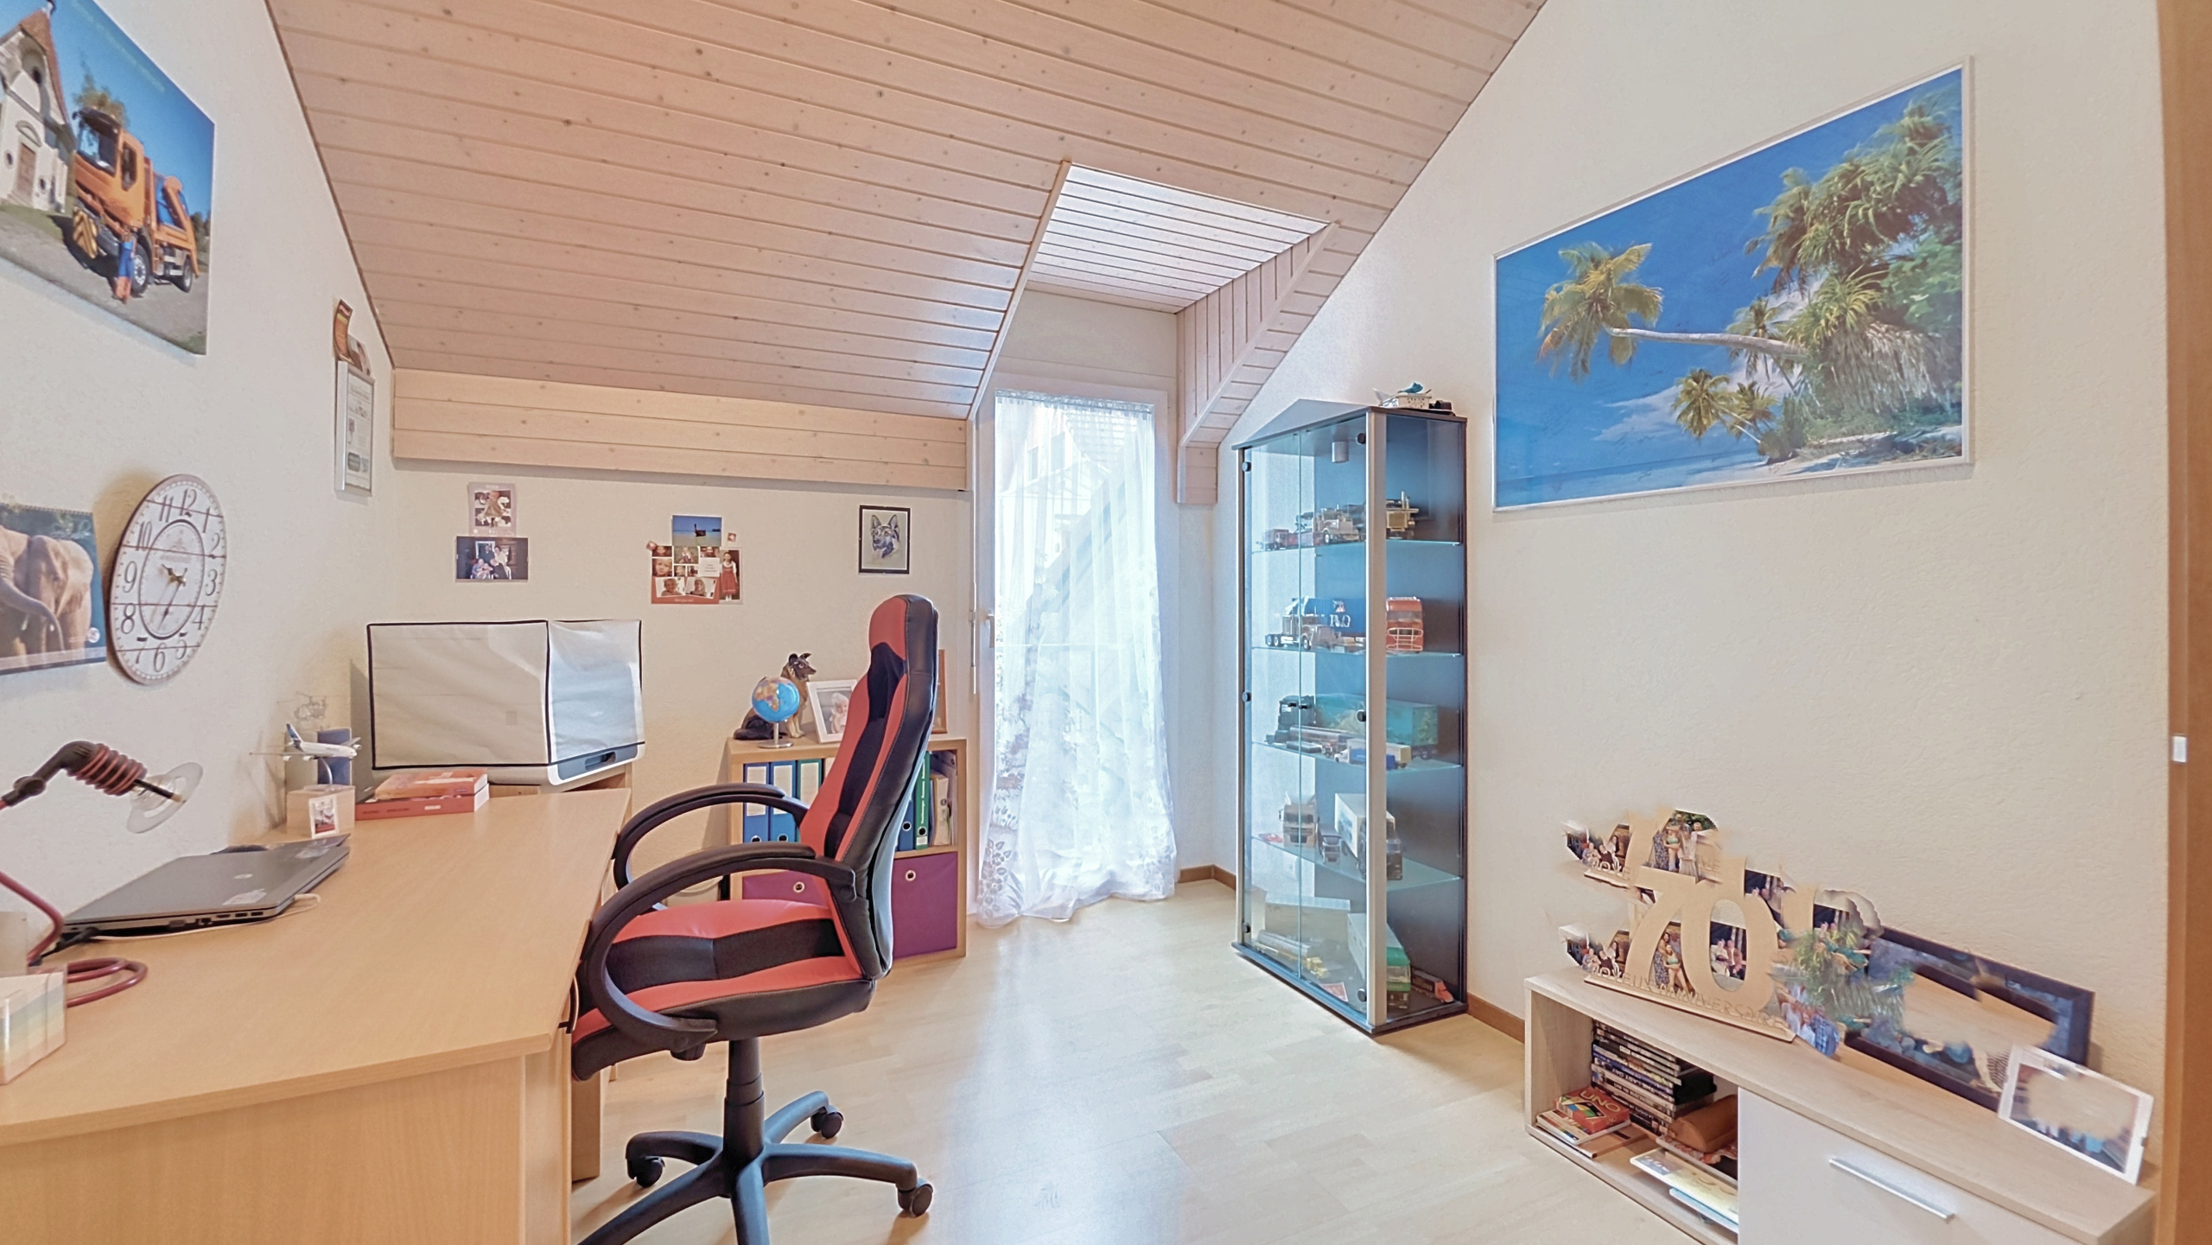
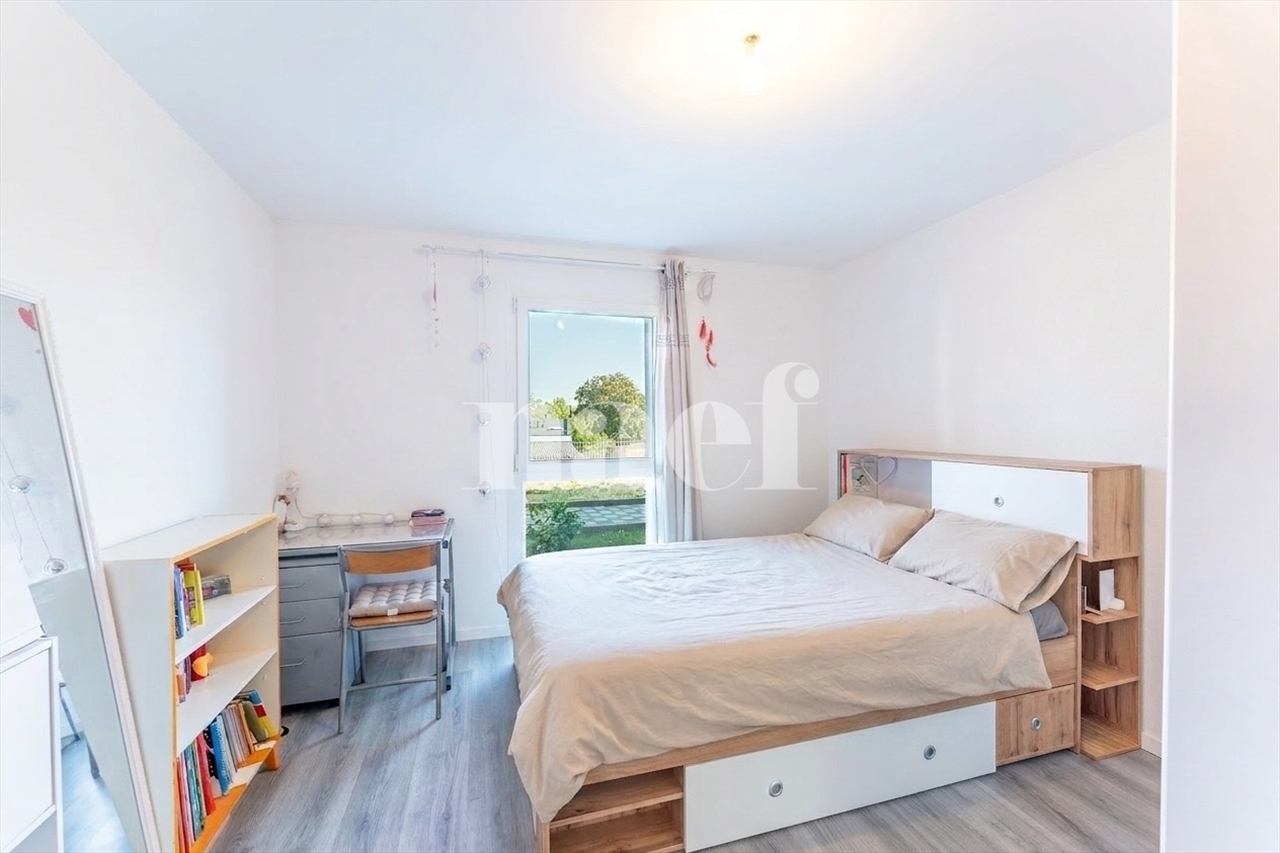
3
Floor
Garden floor
Heating type
Distance heating
Condition of the property
New
Ground surface
More than ~ 51 m²
Living area
More than ~ 108 m²
Surface PPE
~ 118.2 m²
Local tax
82 %
Parking places
Yes, optional
Number of parkings
Interior
1 | CHF 38,000.- not included
Description
Original text in french, translate to English.
Translating the original text from french to English…
An error occurred during translation. Please try again later.
Text translated from french, see original
Original text in french, translate to English.
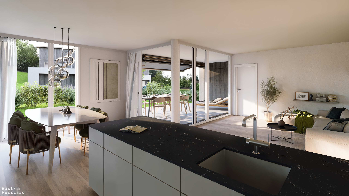
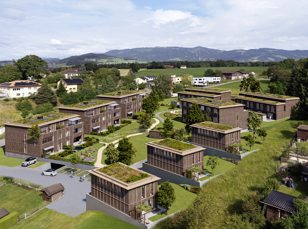
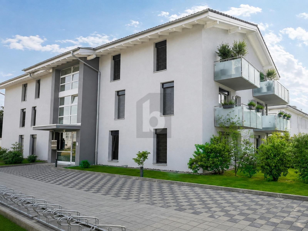
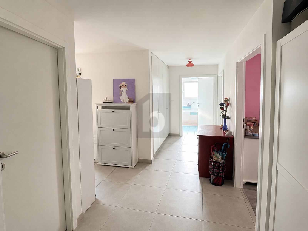
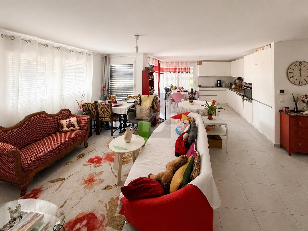
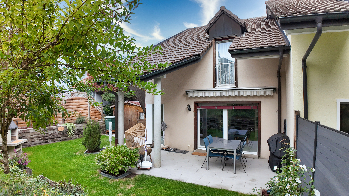
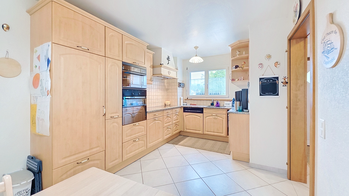
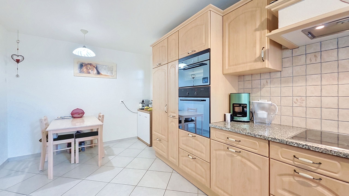
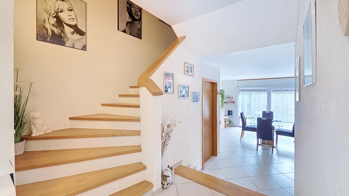
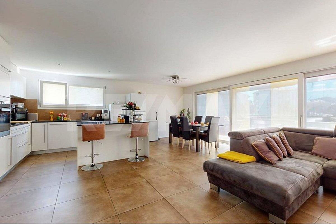
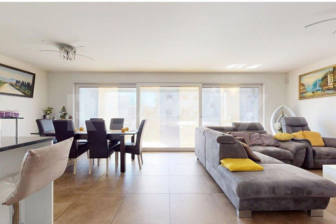
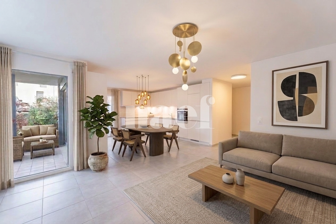
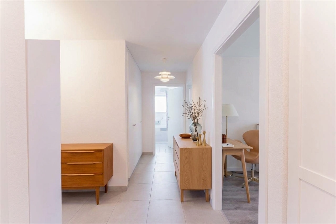
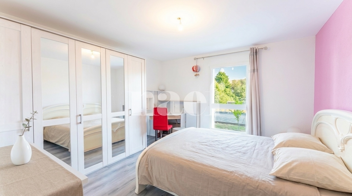
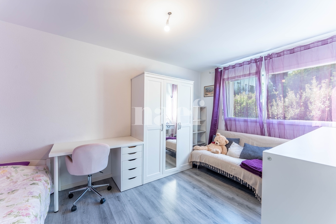
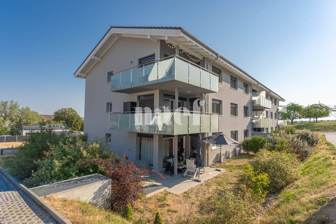
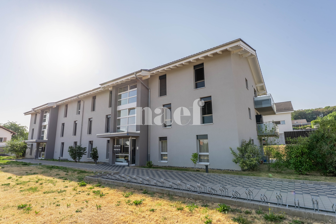
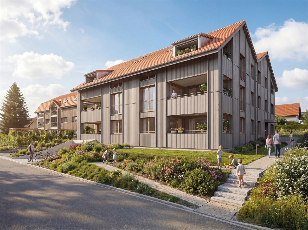
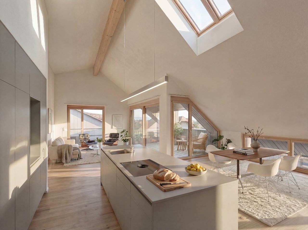
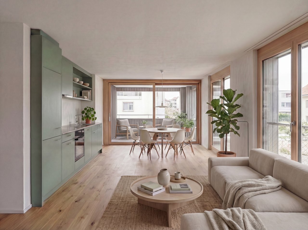
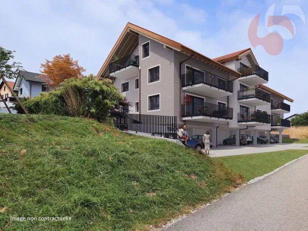
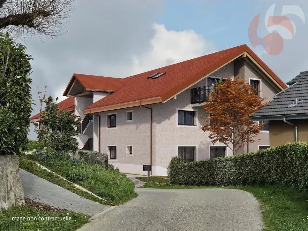
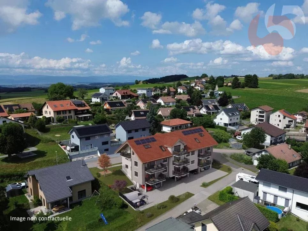
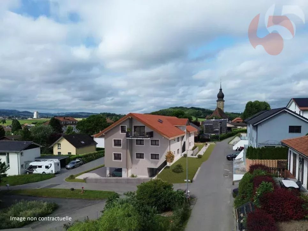
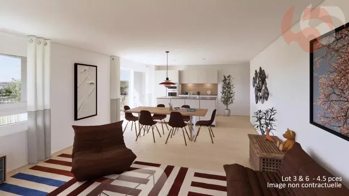
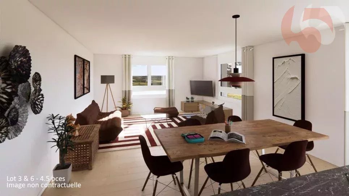
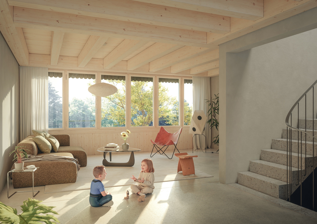
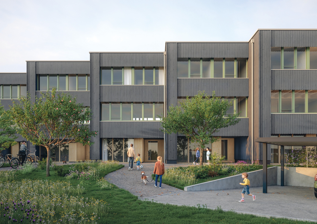
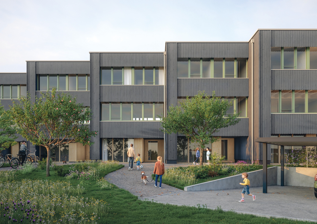
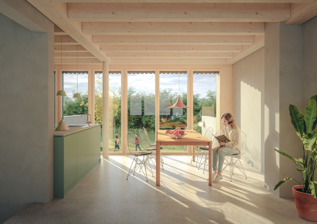
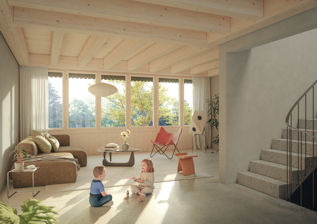
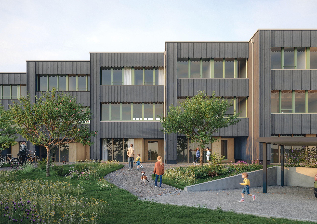
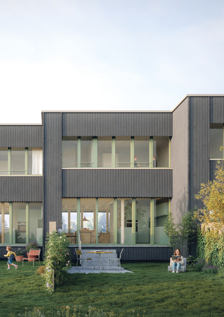
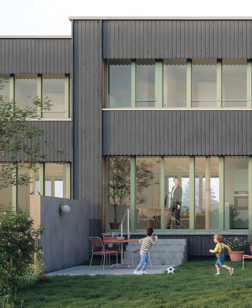
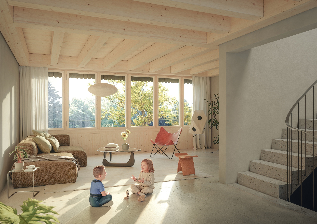
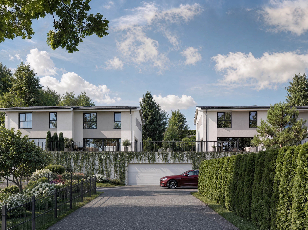
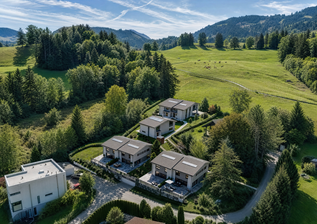
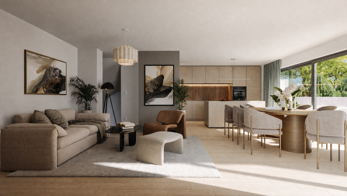
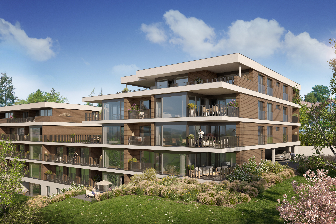
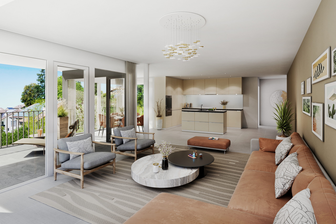
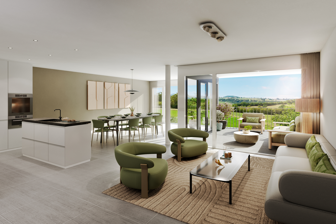
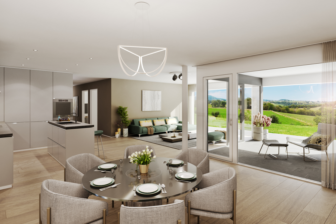
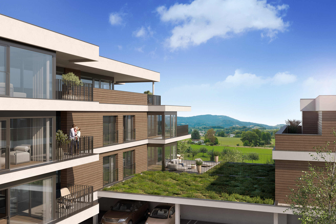
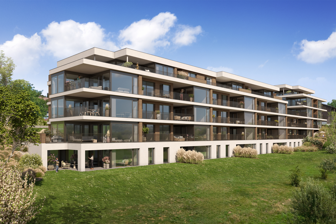
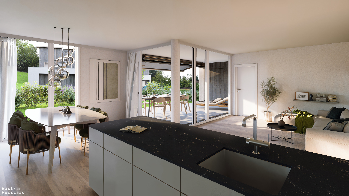
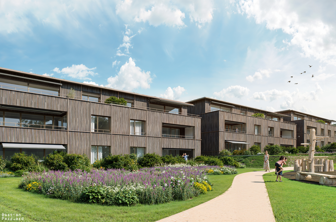
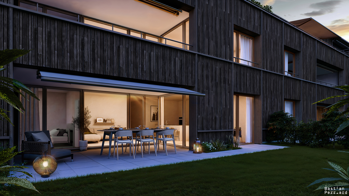
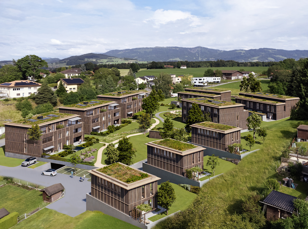
Situé dans un résidentiel de 2 étages sur rez, cet appartement de 4,5 séduit par ces beaux espaces, son agencement soigné et la qualité des matériaux utilisés.
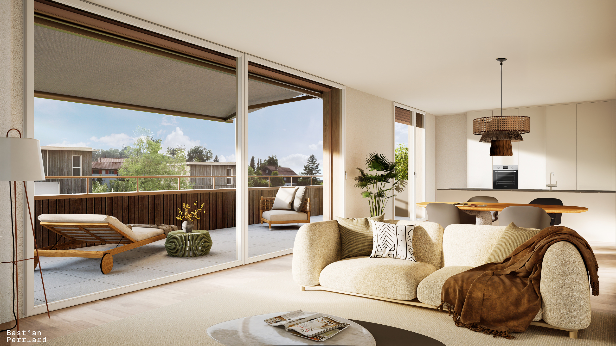
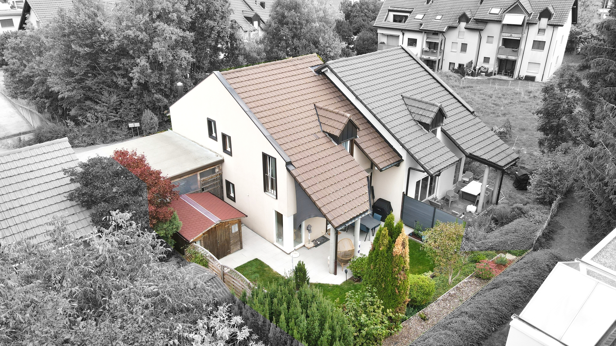
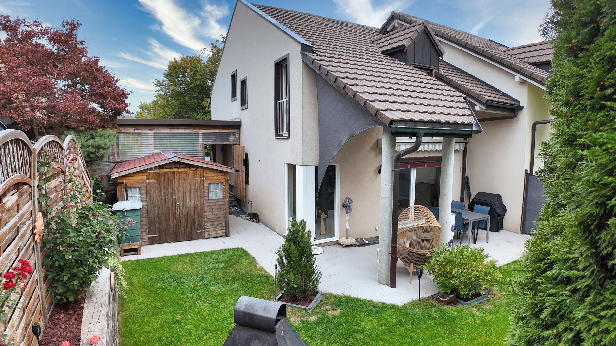
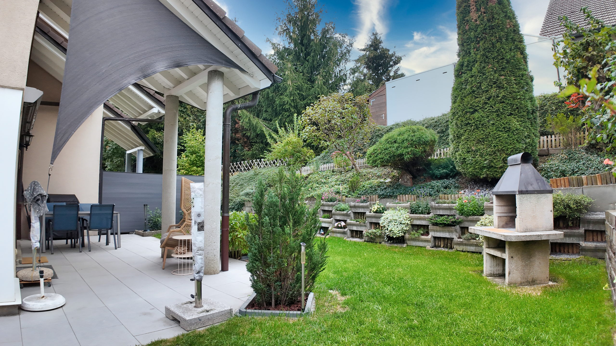
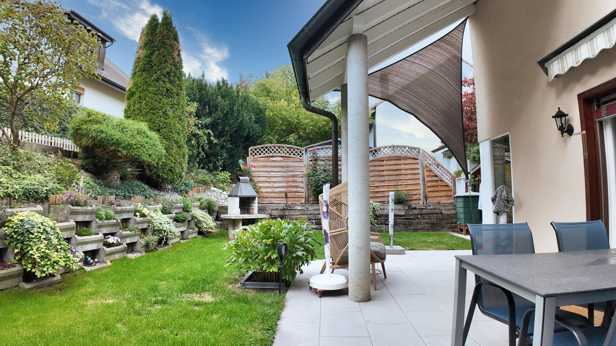
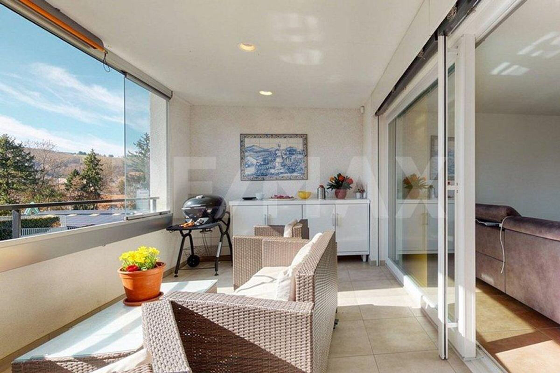
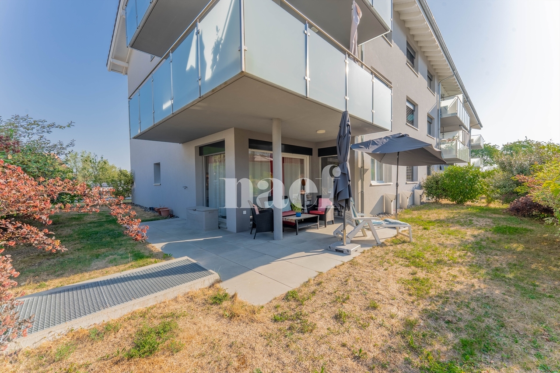
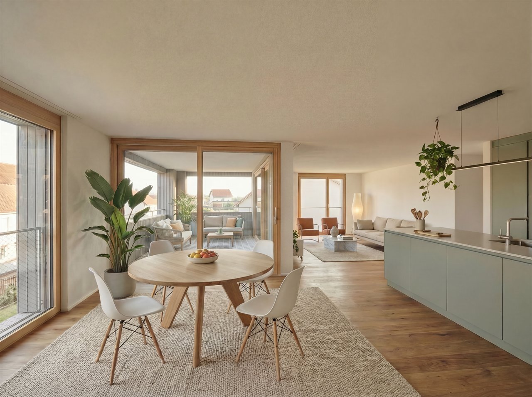
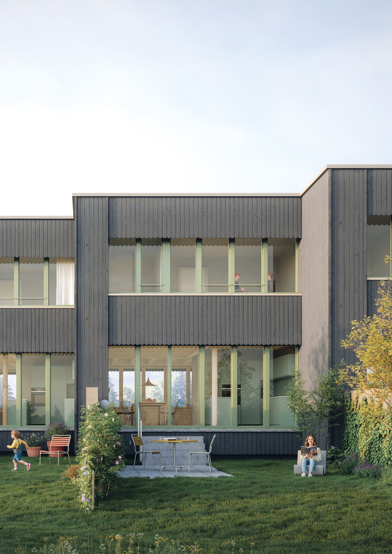
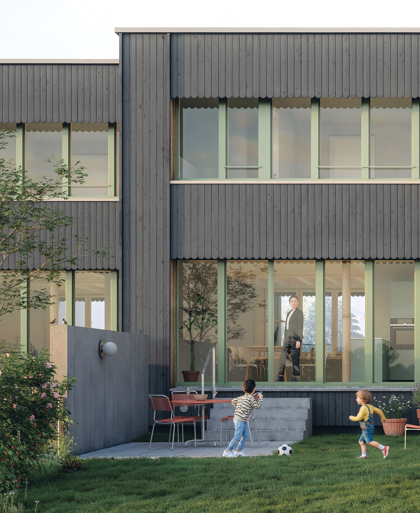
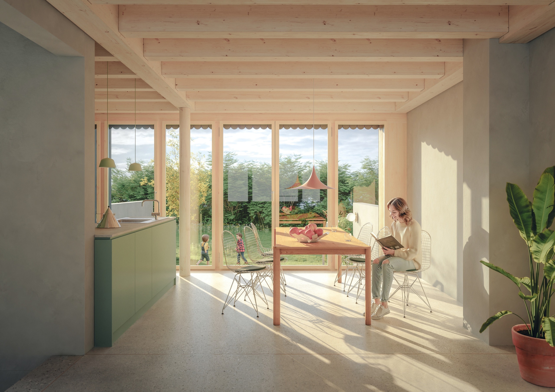
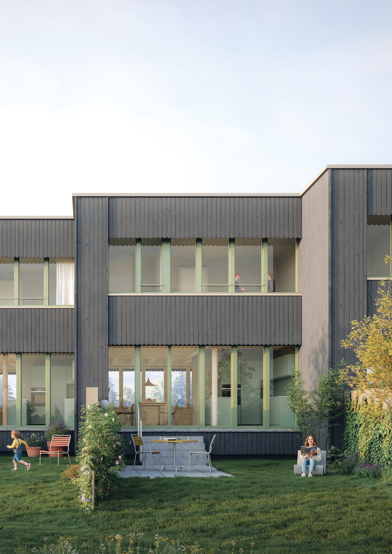
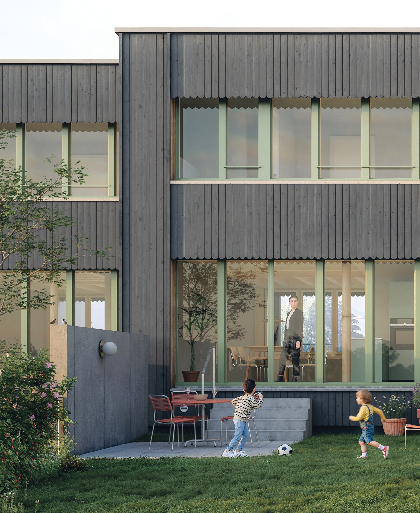
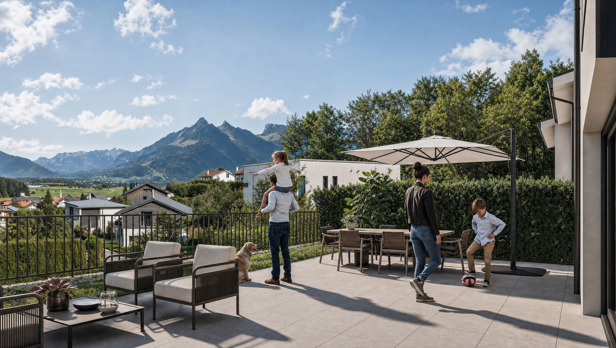
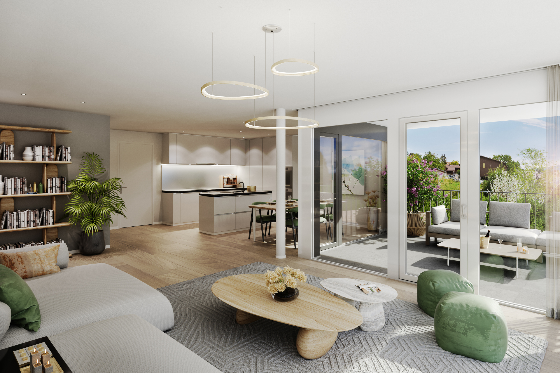
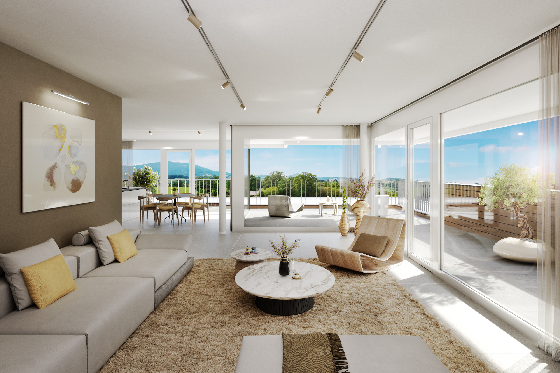
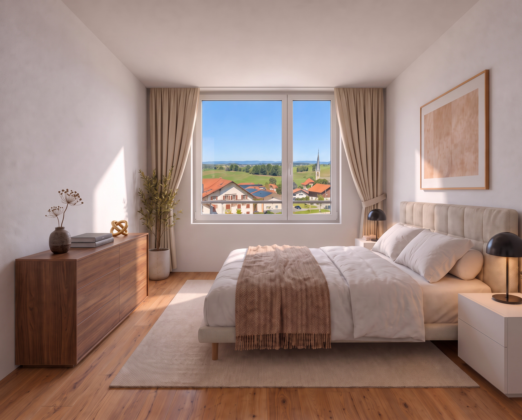
Baigné de lumière, ces espaces de vie s’ouvrent sur de larges terrasses avec réduits et jardins à usage privatif.
Développé pour offrir un cadre à la fois fonctionnel et confortable, il s’adresse à tous ceux qui recherchent un équilibre entre accessibilité et douceur de vivre.
Les points forts:
Baigné de lumière, ces espaces de vie s’ouvrent sur de larges terrasses avec réduits et jardins à usage privatif.
Développé pour offrir un cadre à la fois fonctionnel et confortable, il s’adresse à tous ceux qui recherchent un équilibre entre accessibilité et douceur de vivre.
Les points forts:
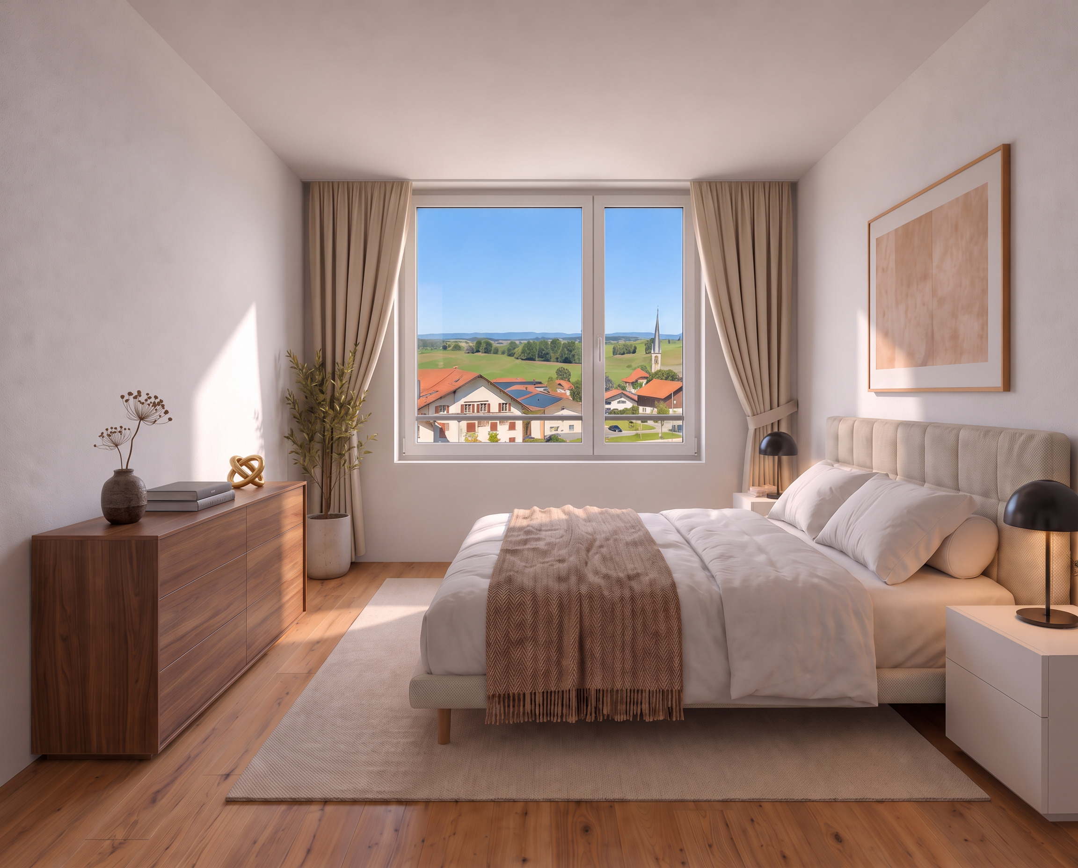
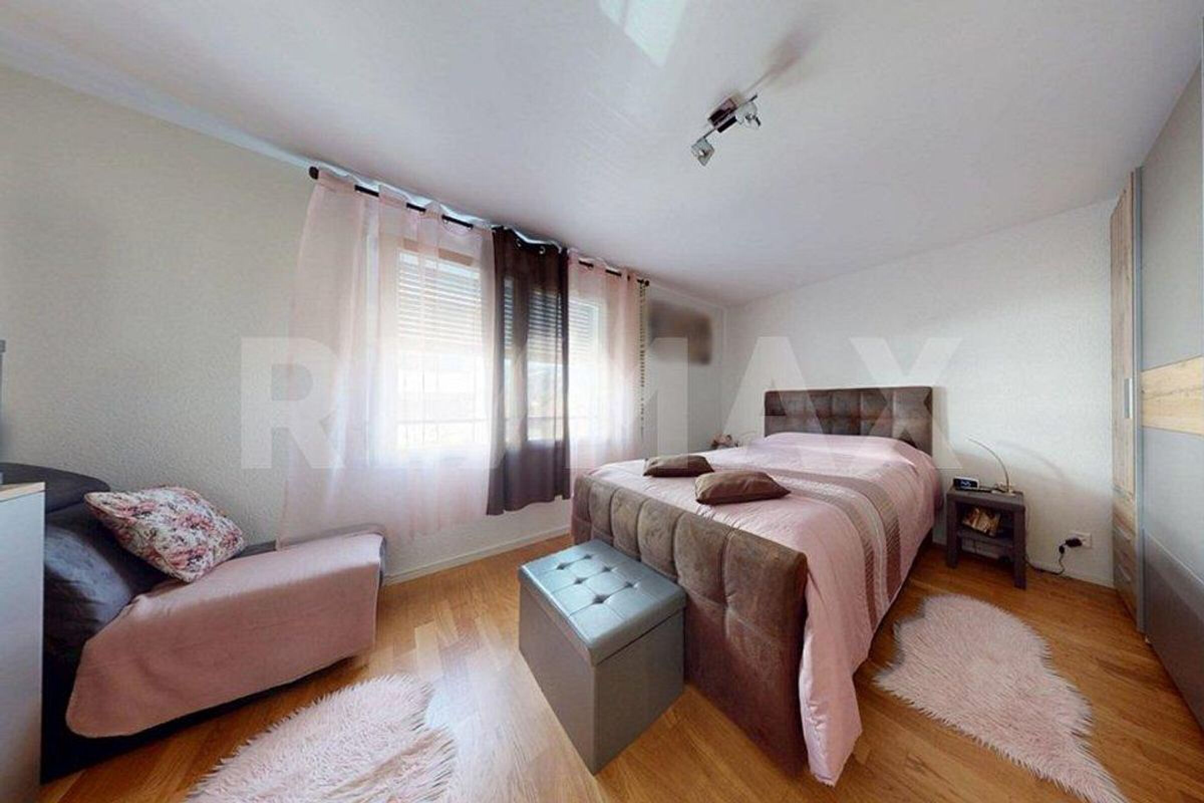
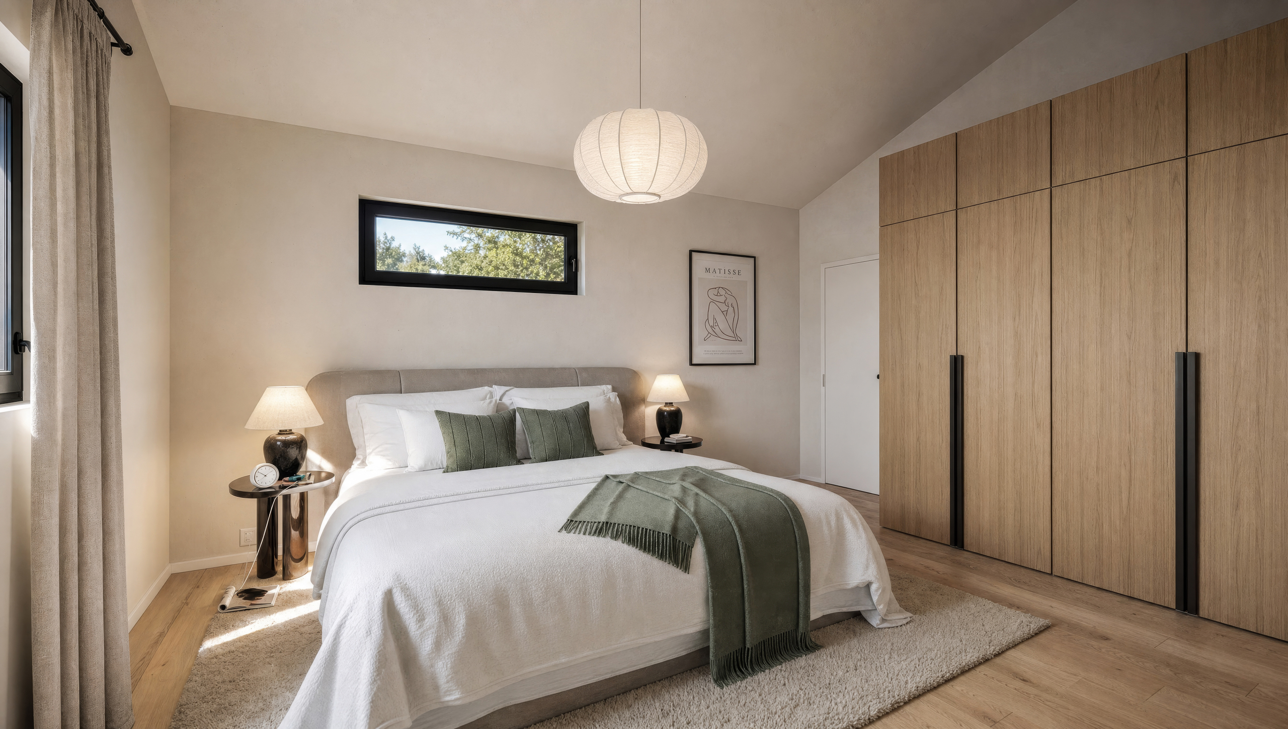
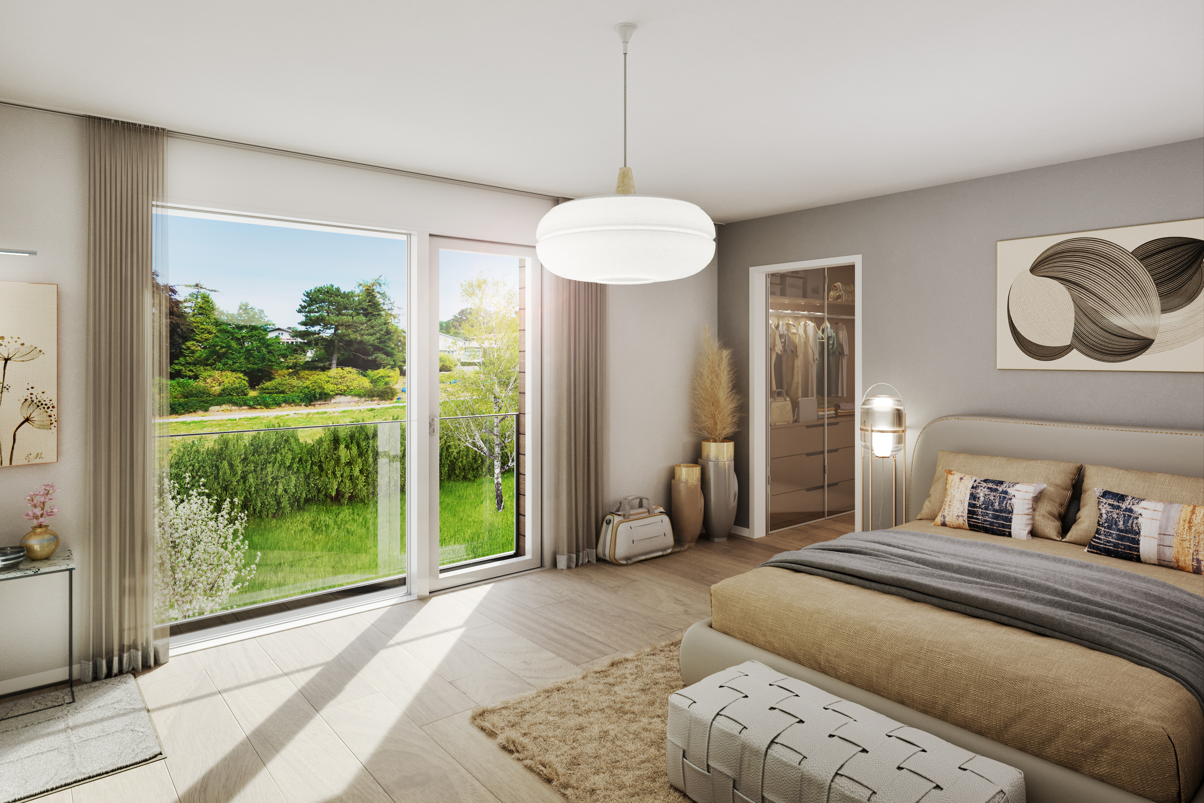
- Suite parentale avec espace pour dressing et salle de bain avec baignoire et douche
- Salle de douche équipée avec colonne lave et sèche linge
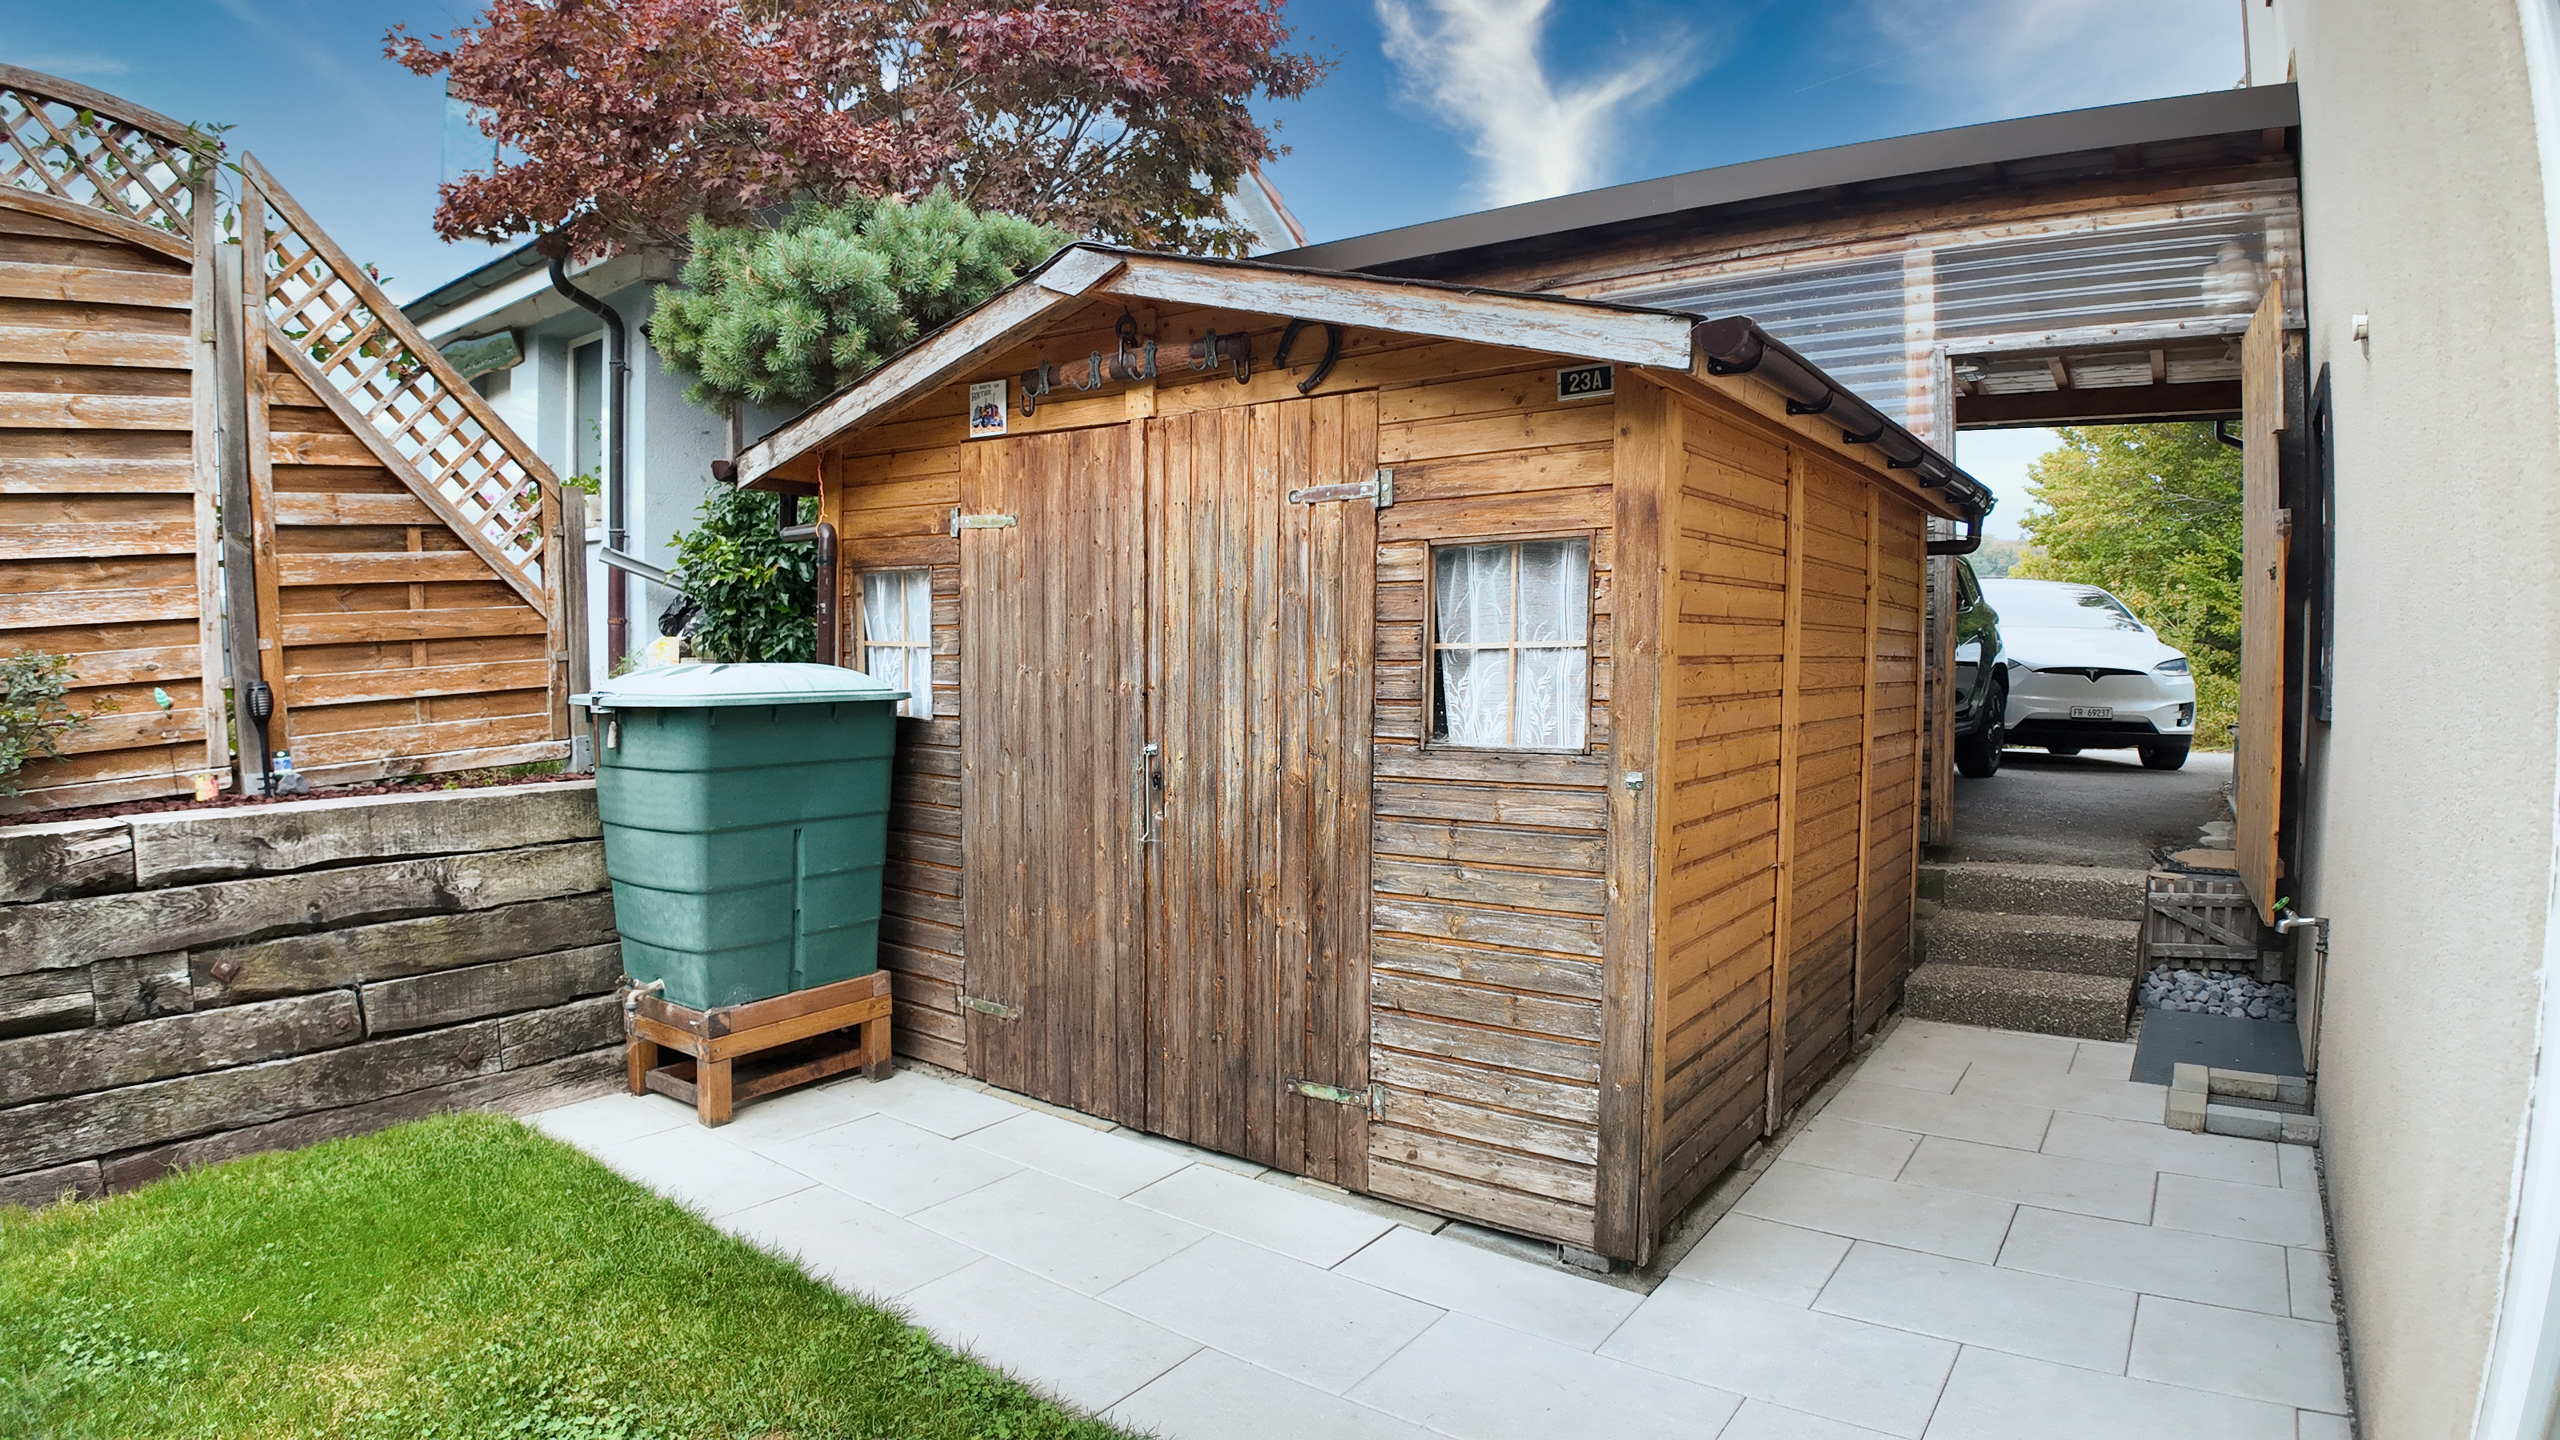
- Grande terrasse avec réduit et jardin privatif
Conveniences
Neighbourhood
- Village
- Green
- Residential area
- Shops/Stores
- Bank
- Post office
- Restaurant(s)
- Pharmacy
- Bus stop
Outside conveniences
- Terrace/s
- Exclusive use of garden
- Garden
- Greenery
Inside conveniences
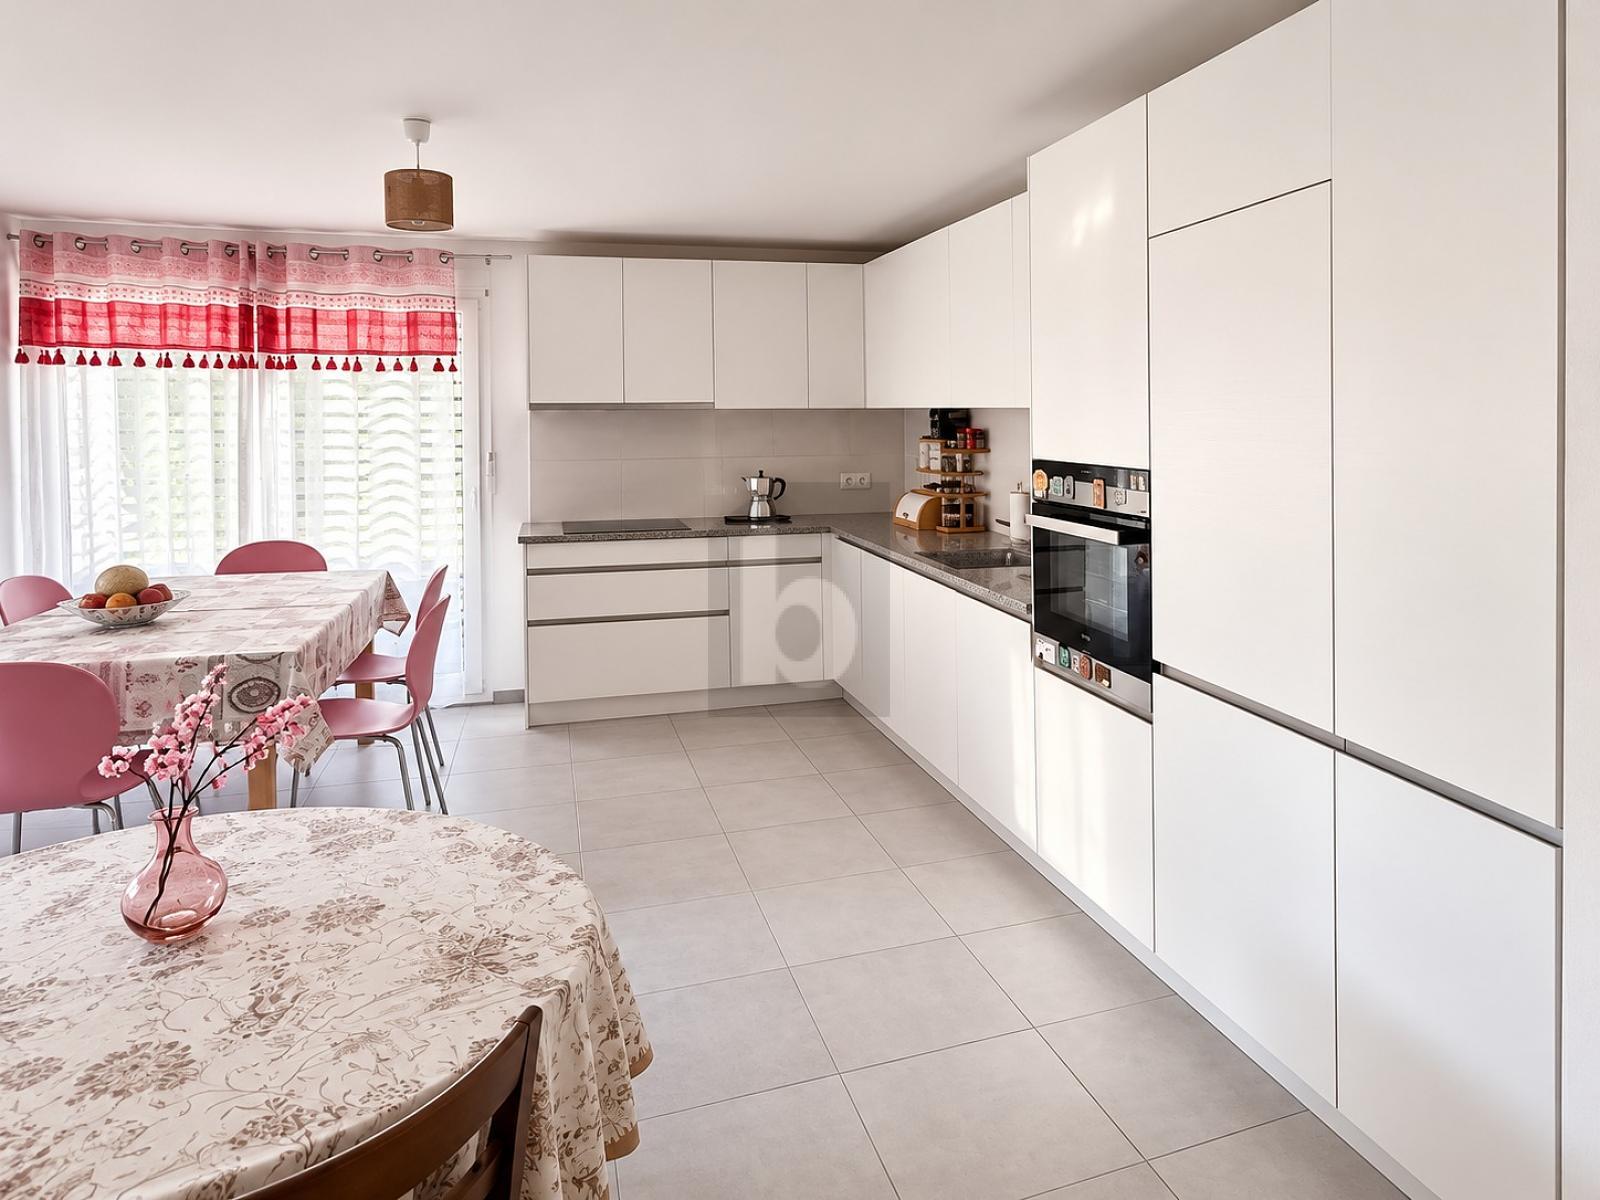
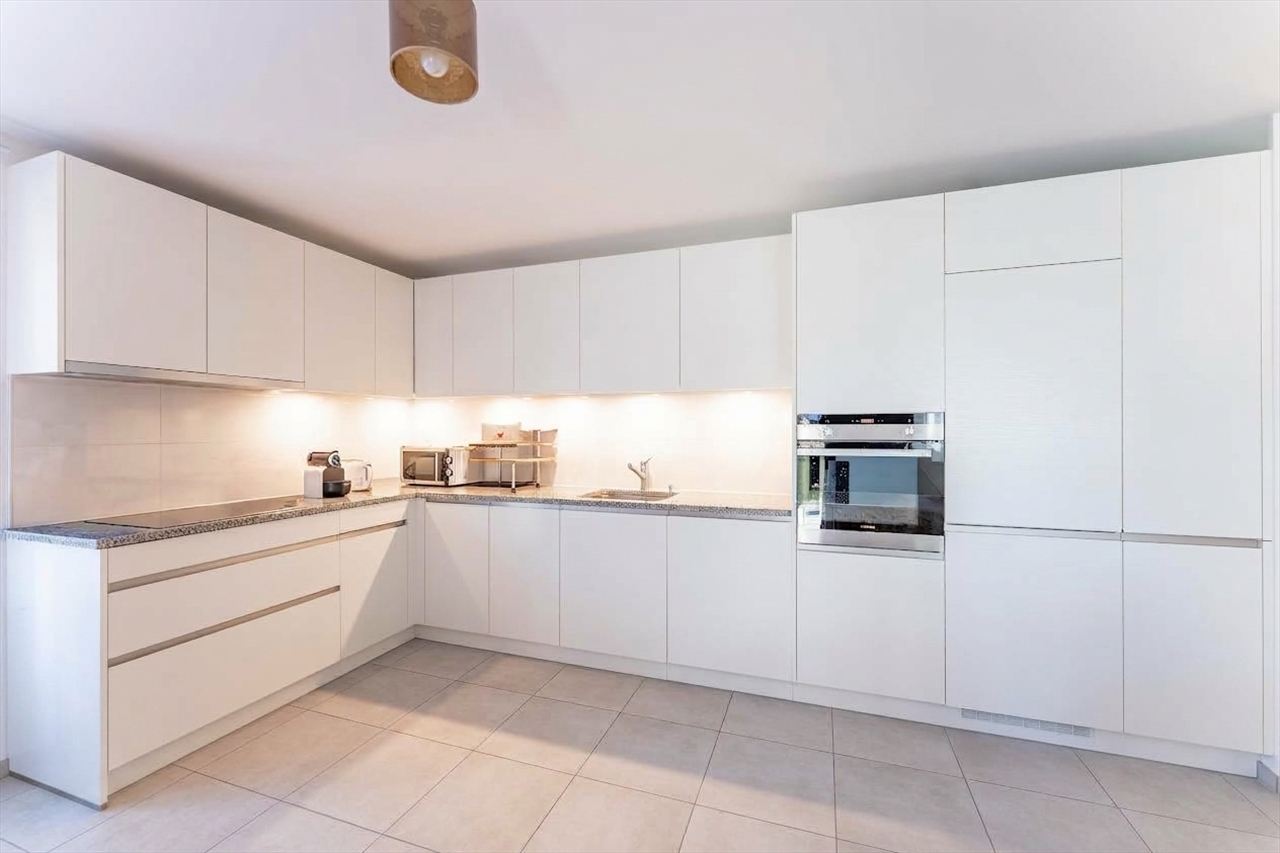
- Open kitchen
- Triple glazing
Equipment
- Washing machine
- Dryer
Floor
- Tiles
- Parquet floor
Distances
Public transports
483 m
8'
-
-
Freeway
2 km
-
-
3'
Primary school
513 m
7'
-
-
Secondary school
382 m
8'
8'
2'
Stores
614 m
11'
11'
3'
Restaurants
449 m
7'
7'
1'