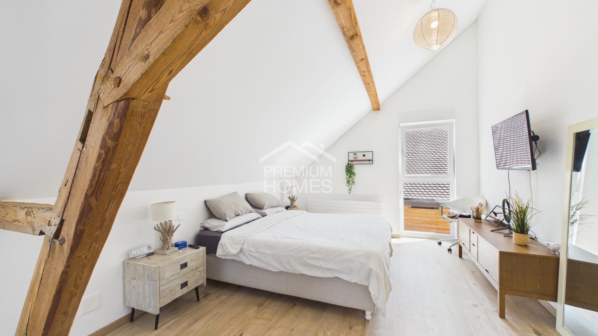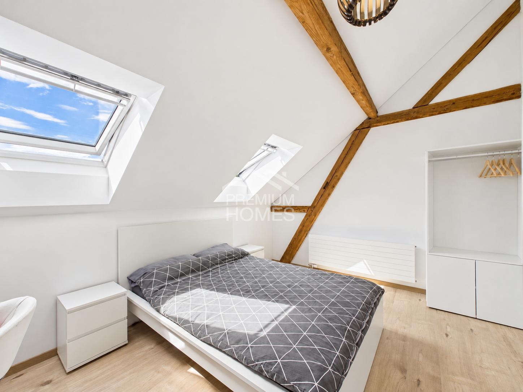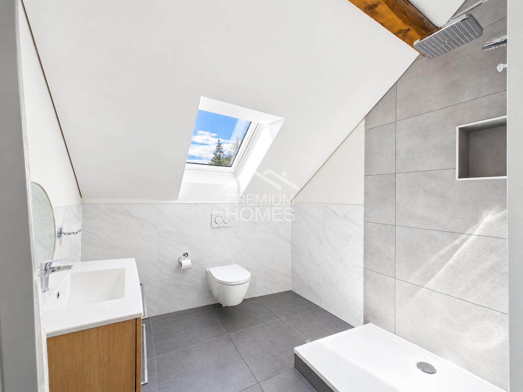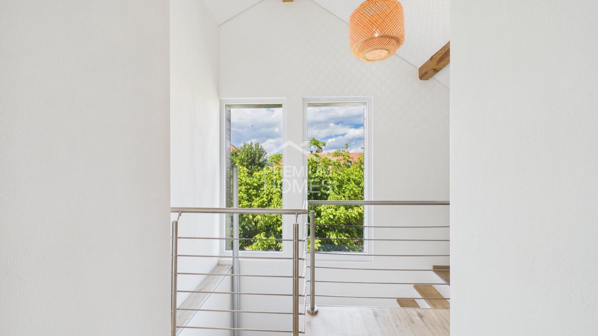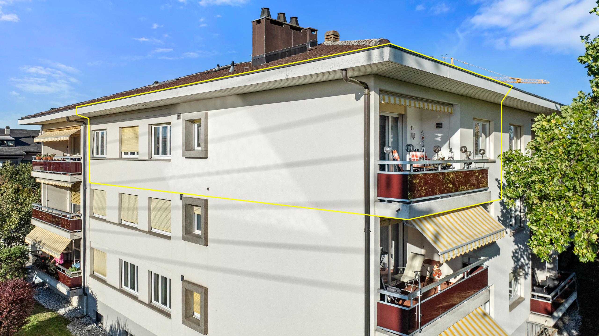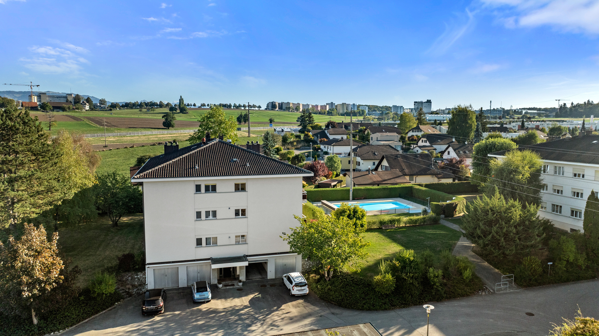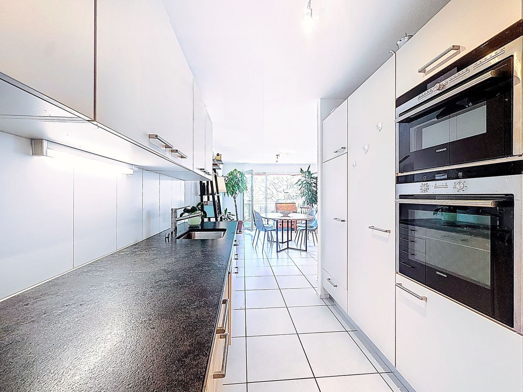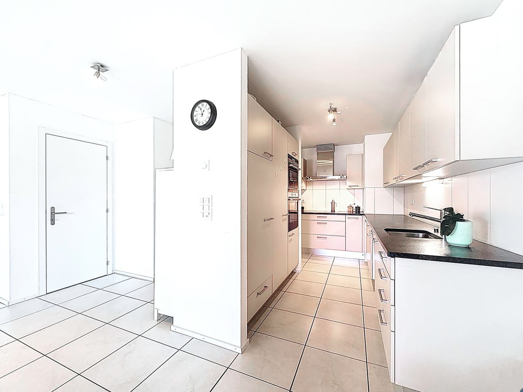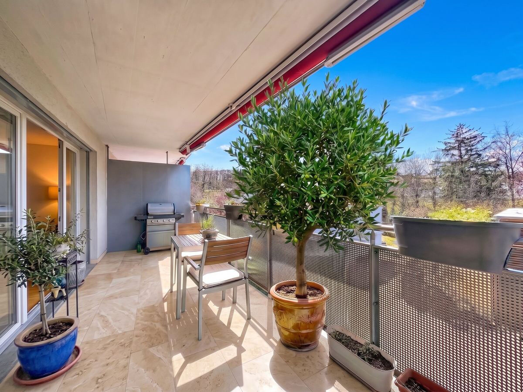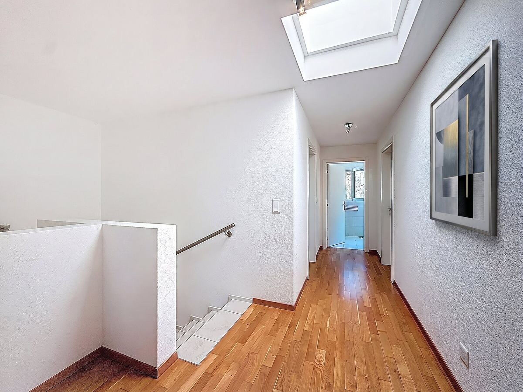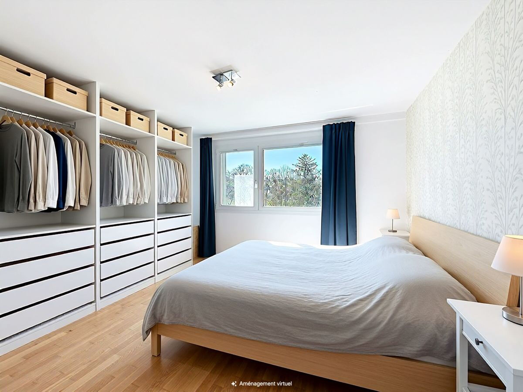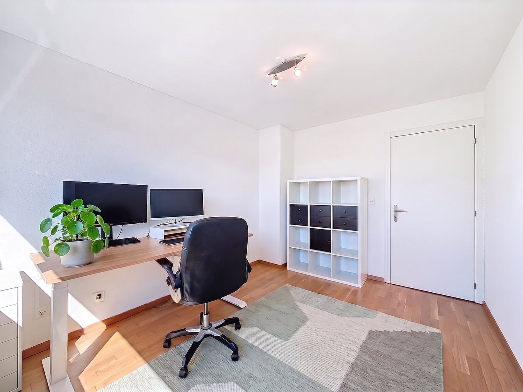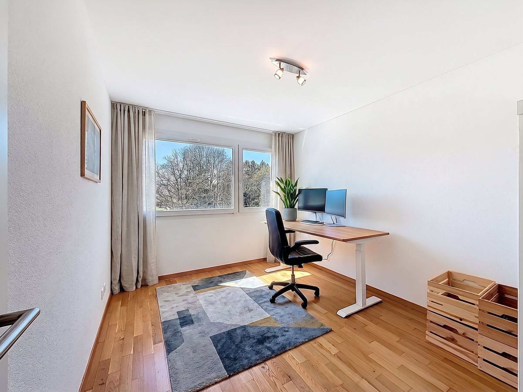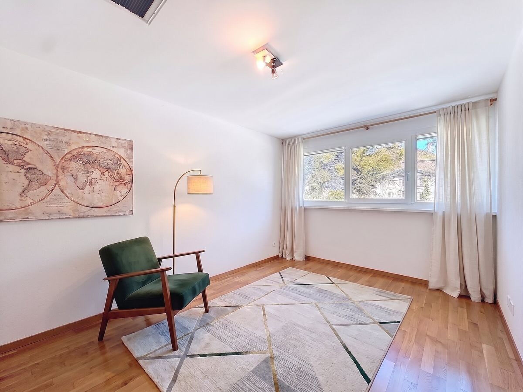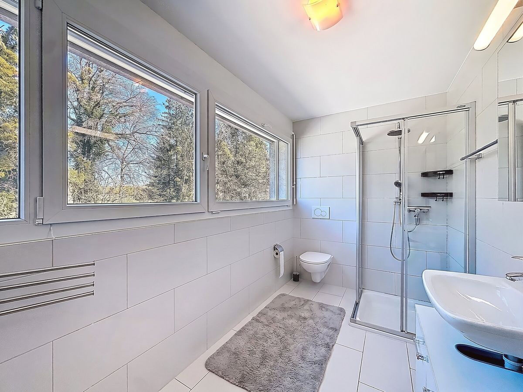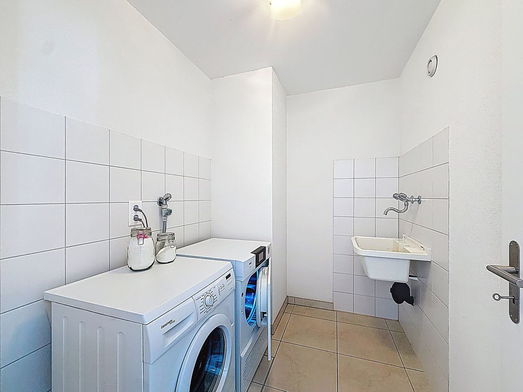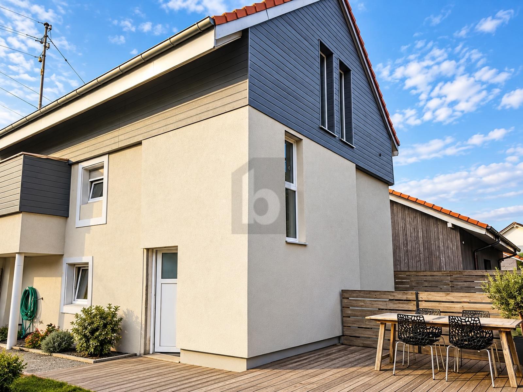
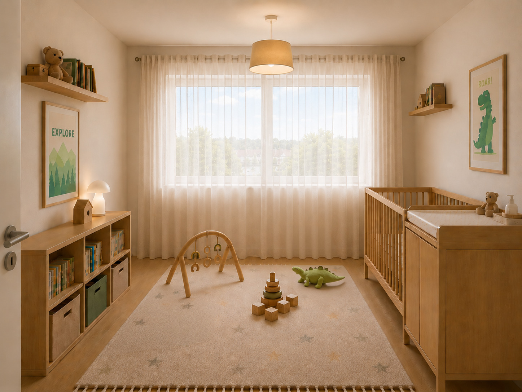
Condominium apartment with 4.5 rooms on sale in Misery - 124 m²
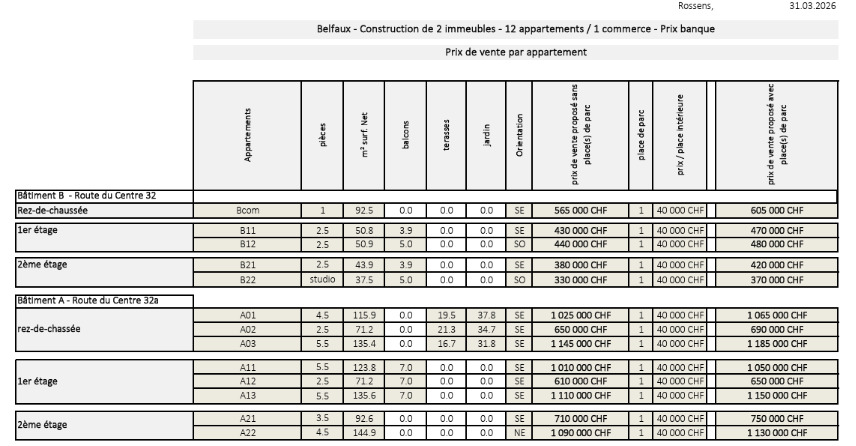
New promotion – 3 apartments of 4.5 rooms
Rooms4.5
Living area123.9 m²
Floor1st floor
Object PricePrice starting at CHF 770,000.-
AvailabilityImmediate
Localisation
Route de Cournillens 21, 1721 MiseryCharacteristics
Reference
A0825.4.5
Availability
Immediate
Bathrooms
2
Building envelope
B
Rooms
4.5
Bedrooms
3
Floor
1st floor
Heating types
Free cooling, Groundwater heat pump
Heating installation
Floor
Domestic water heating system
Groundwater heat pump
Condition of the property
New
Living area
123.9 m²
Surface PPE
132.8 m²
Terrace surface
17.7 m²
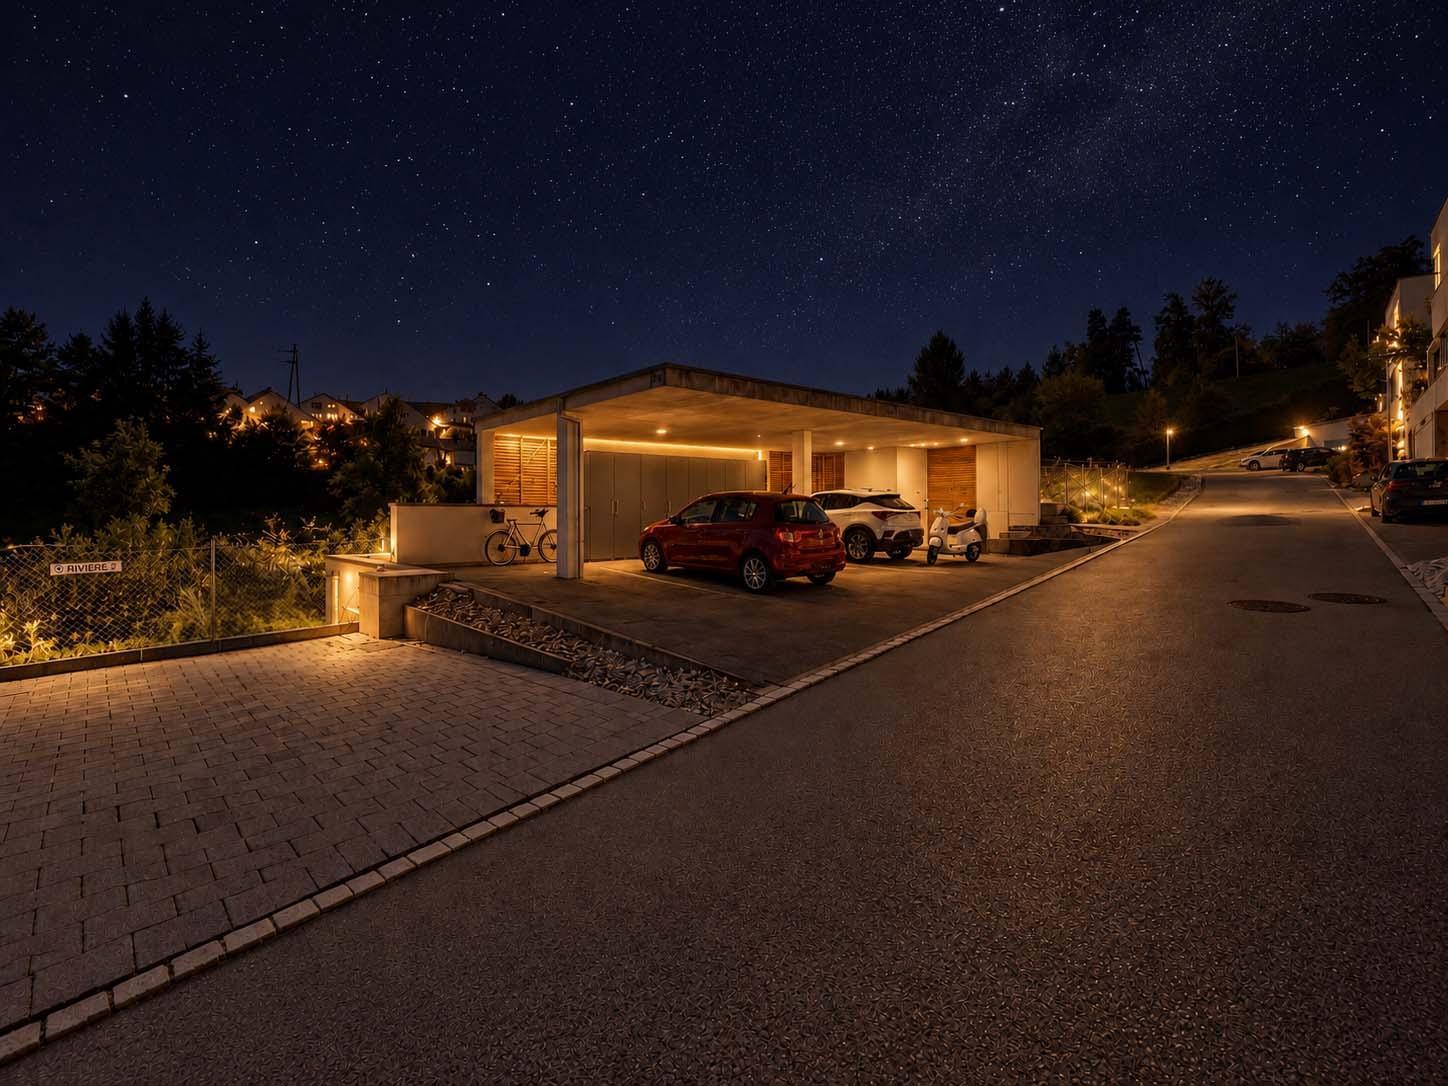
Parking places
Yes, obligatory
Number of parkings
Interior
1 | CHF 35,000.- not included
Description
Text translated from french, see original
Original text in french, translate to English.
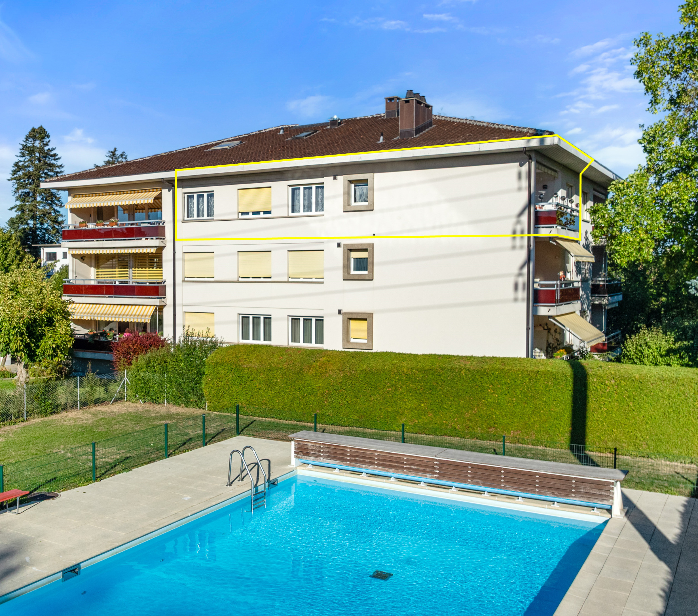
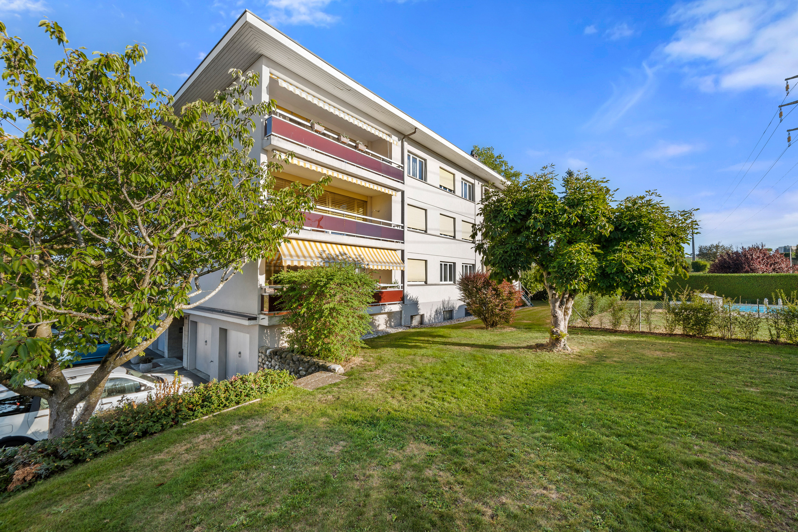
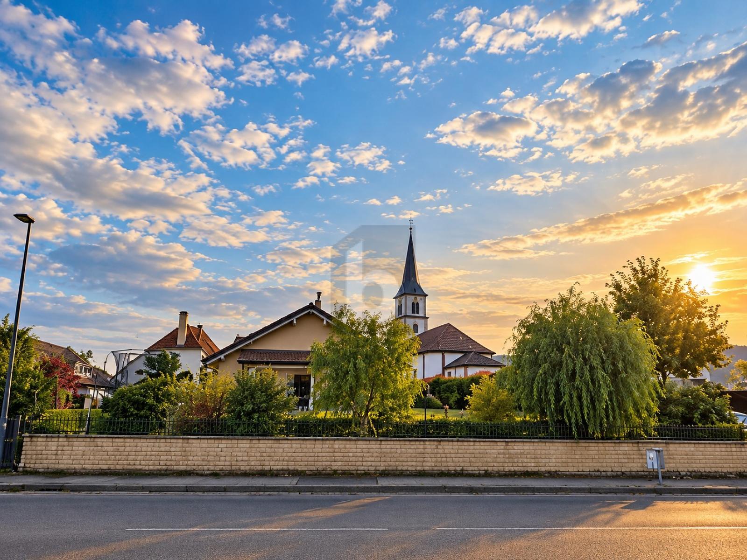
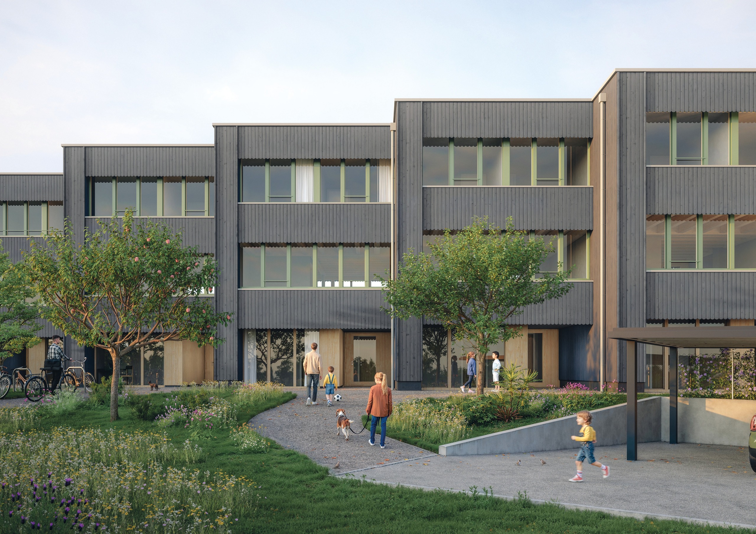
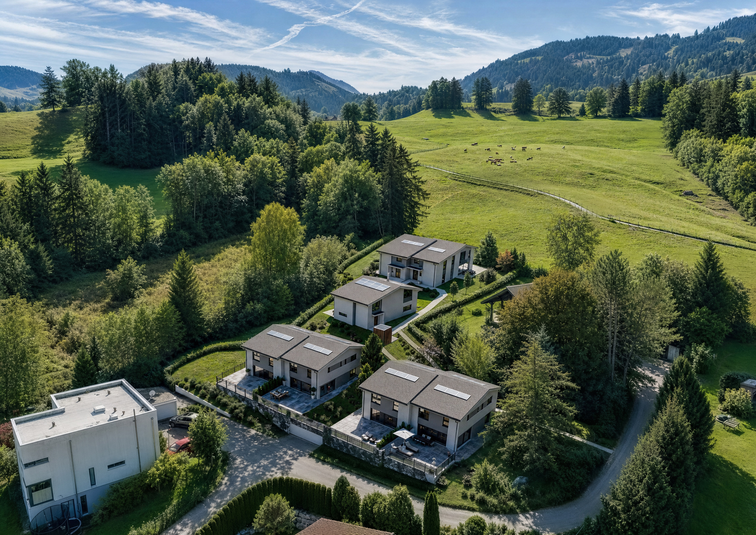
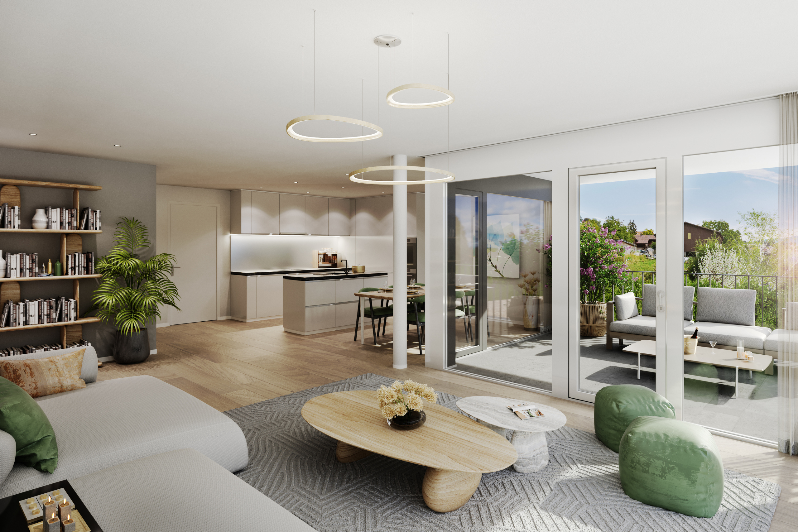
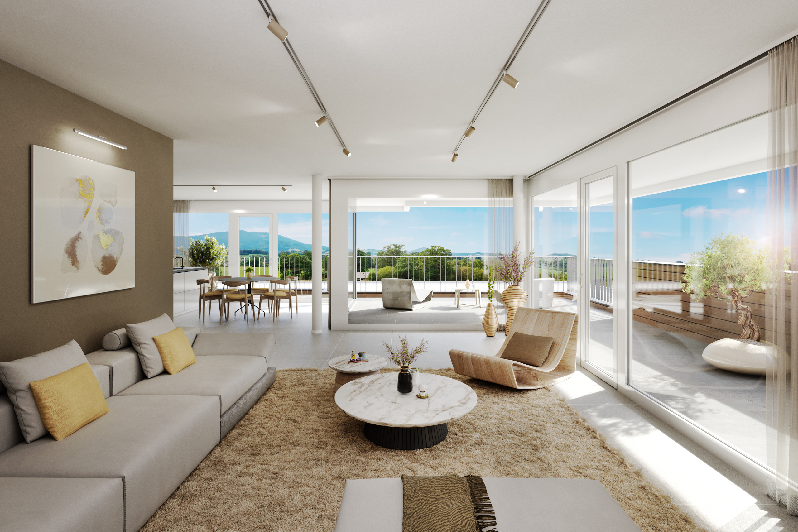
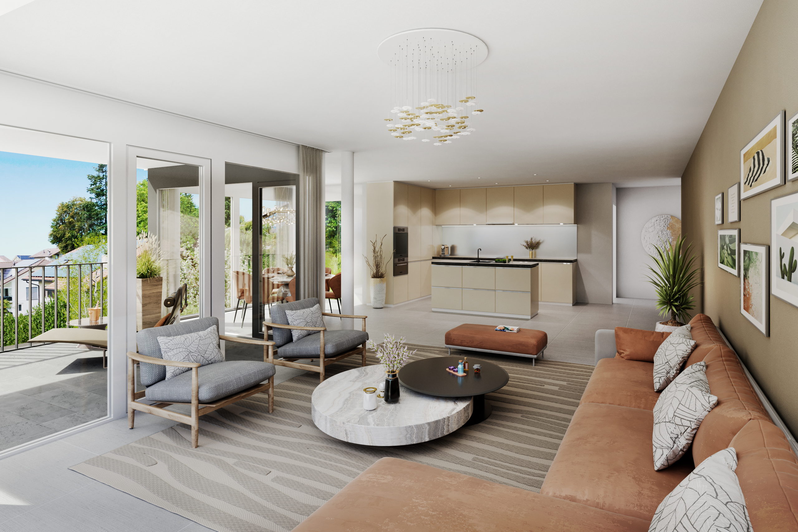
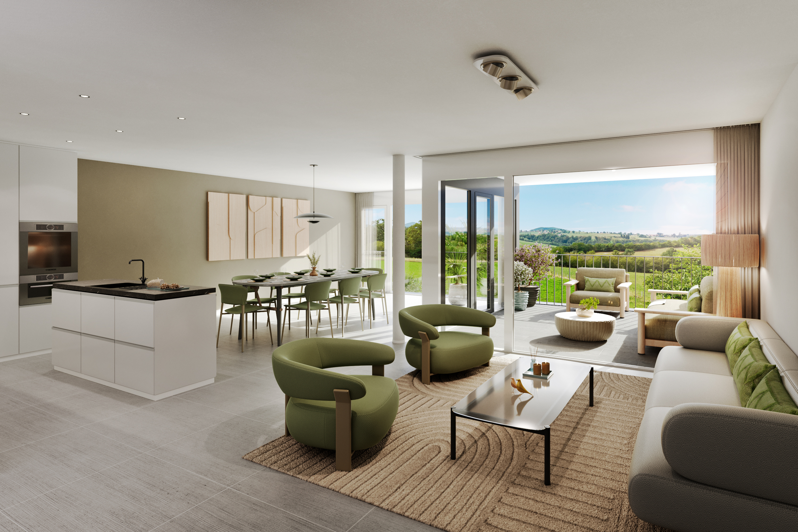
In the heart of the village of Misery, spacious apartments designed for your comfort! Heat pump with geocooling option for cool summers!
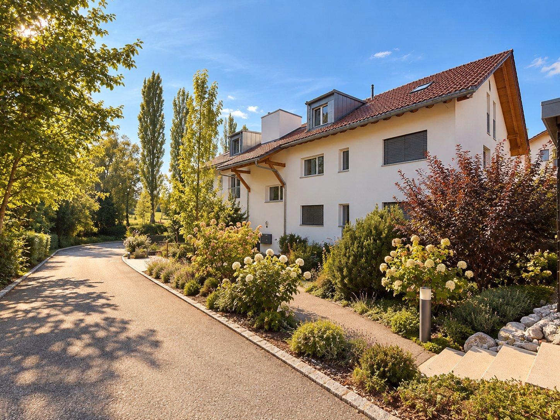
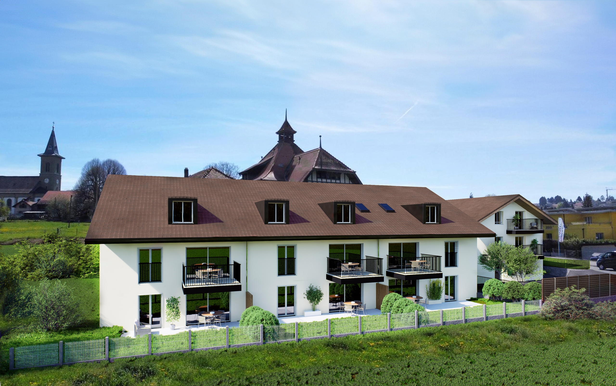
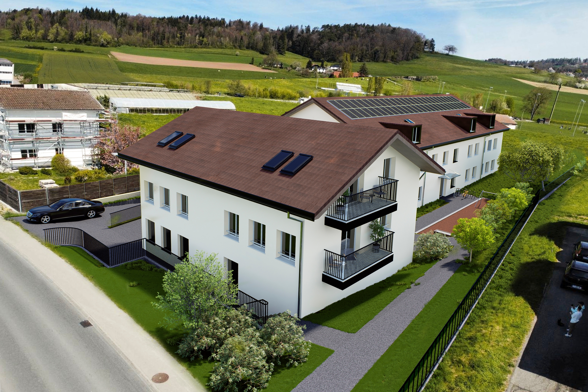
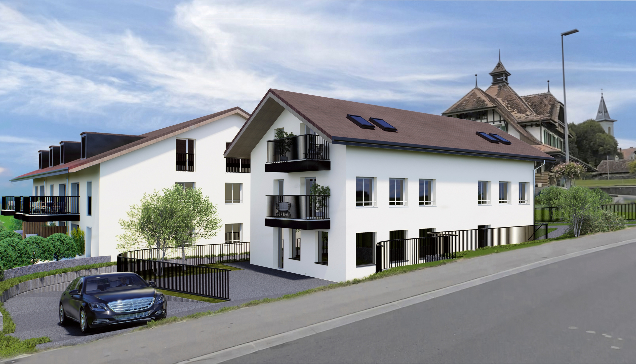
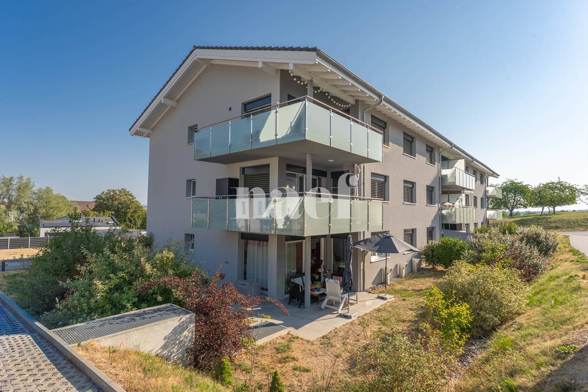
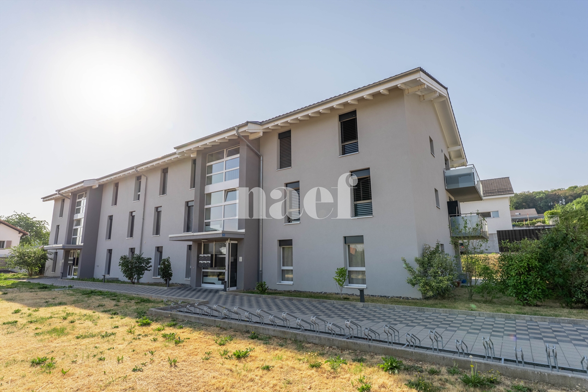
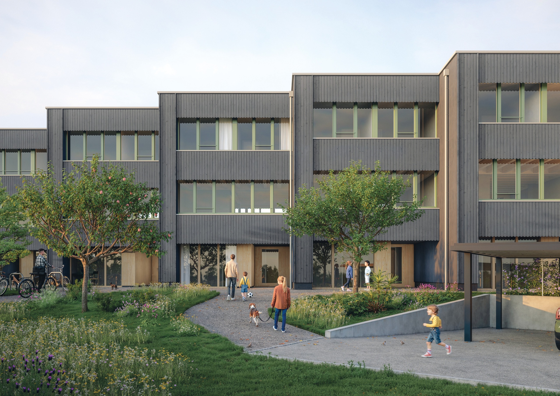
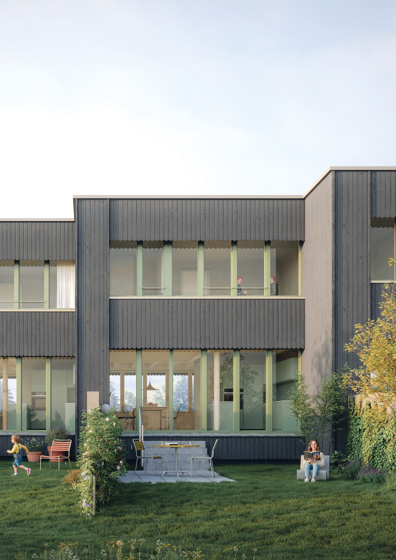
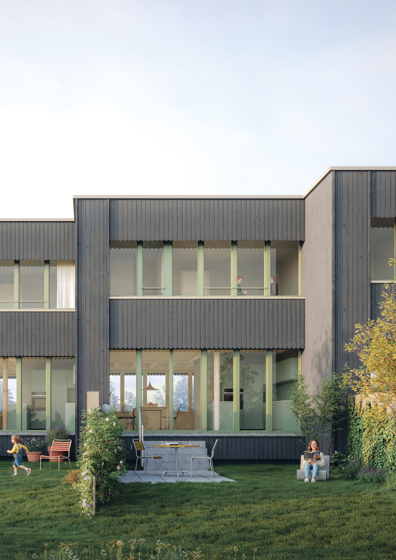
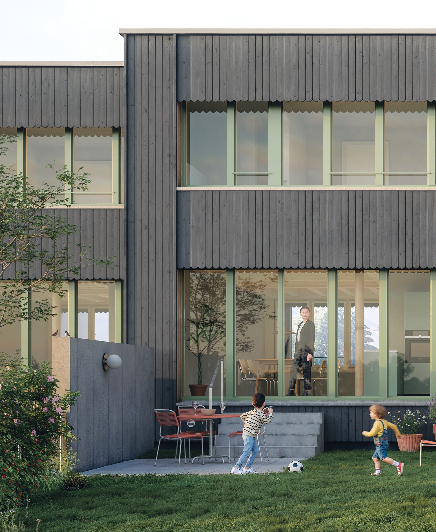
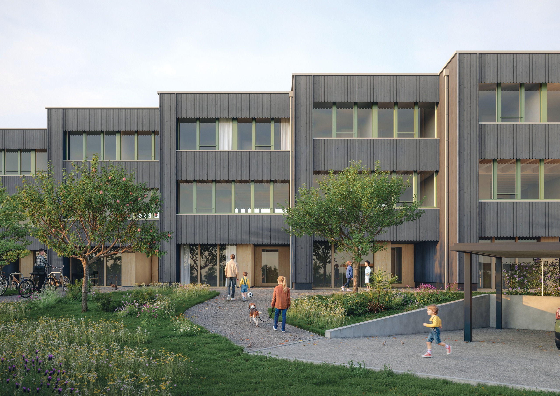
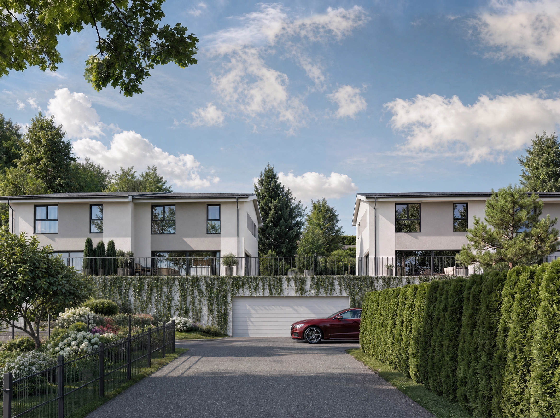
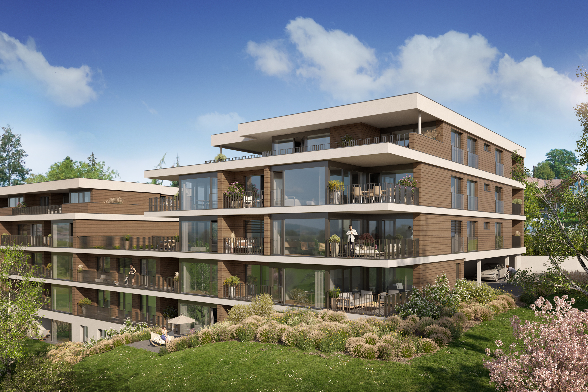
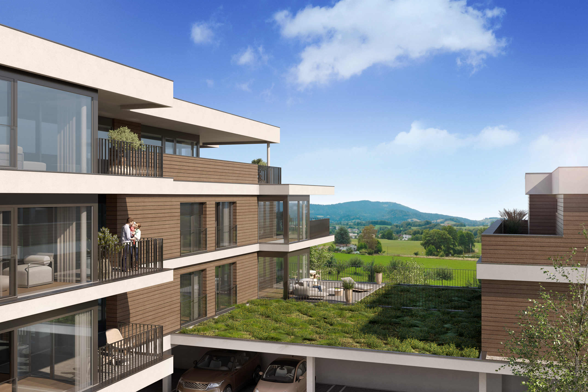
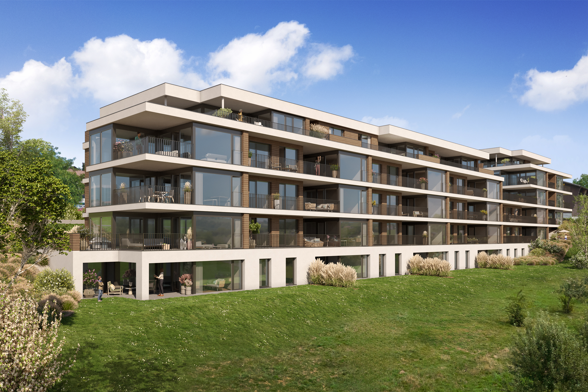
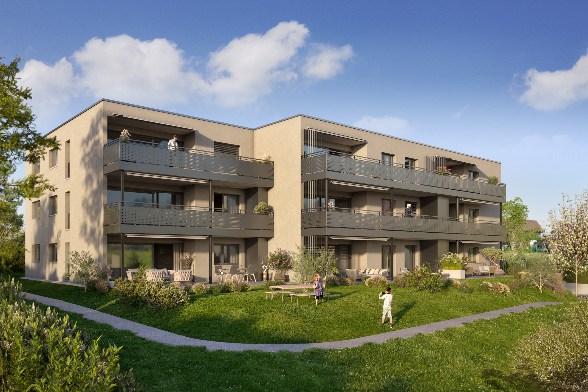
Construction project of a small residential building with 9 apartments spread over 3 floors. The apartment types range from 3.5 to 5.5 rooms, with living areas larger than the current market standards starting from 123 m².
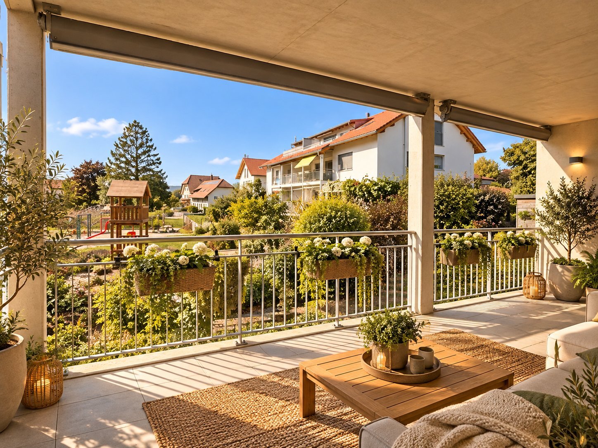
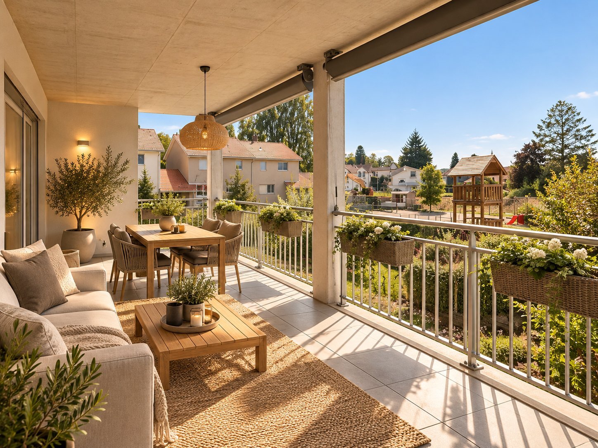
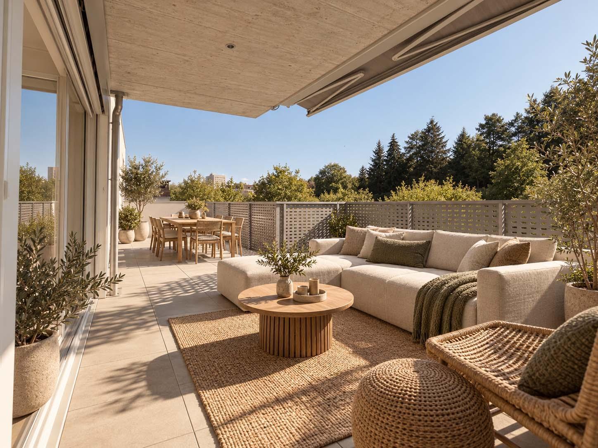
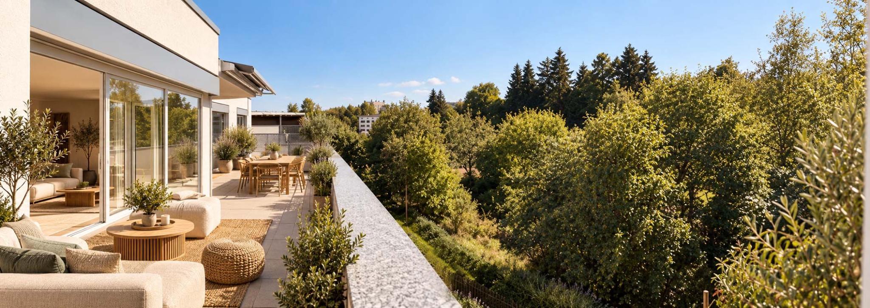
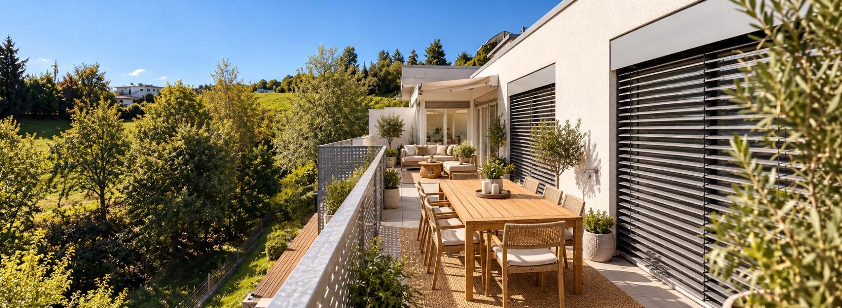
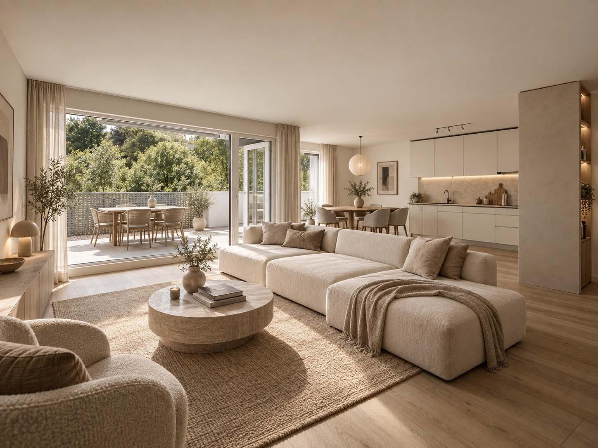
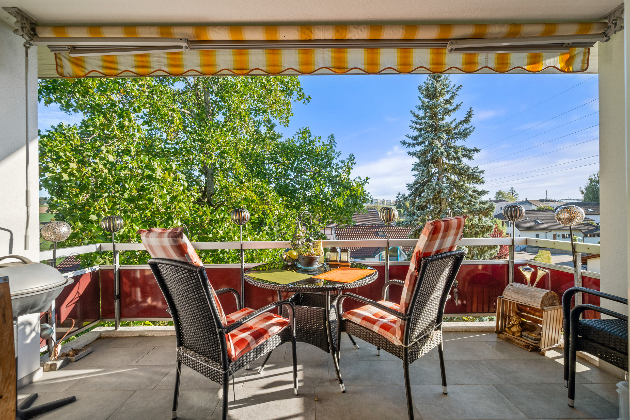
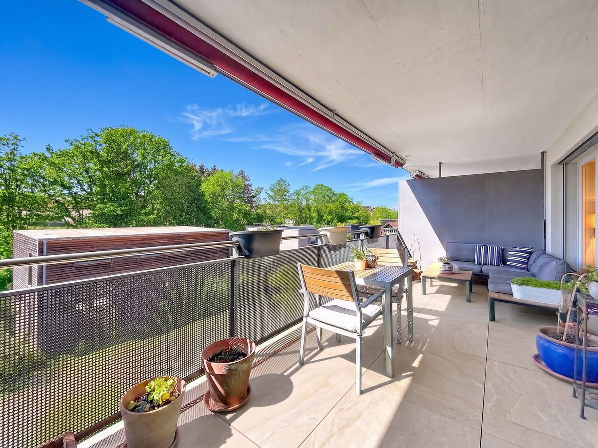
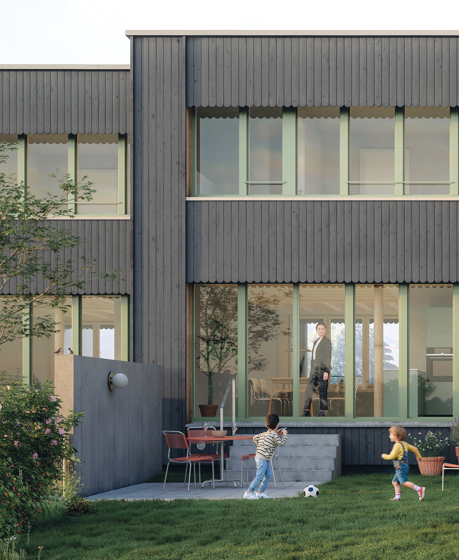
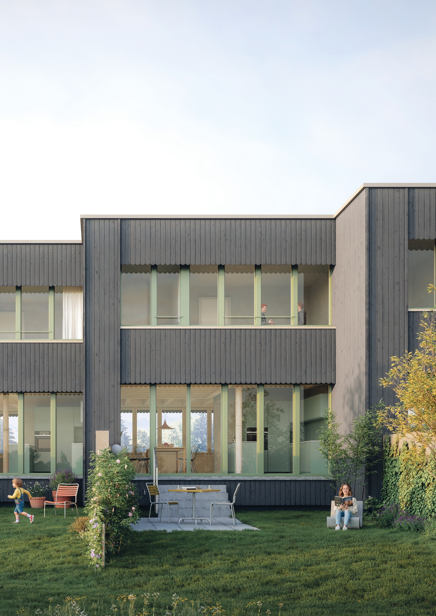
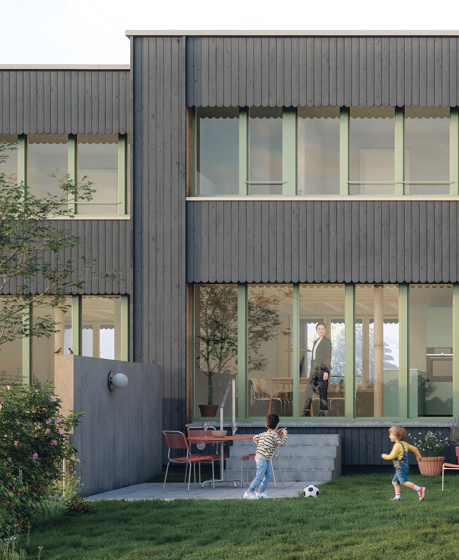
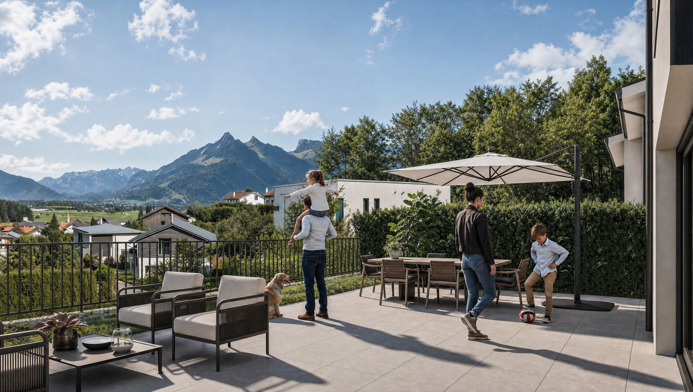
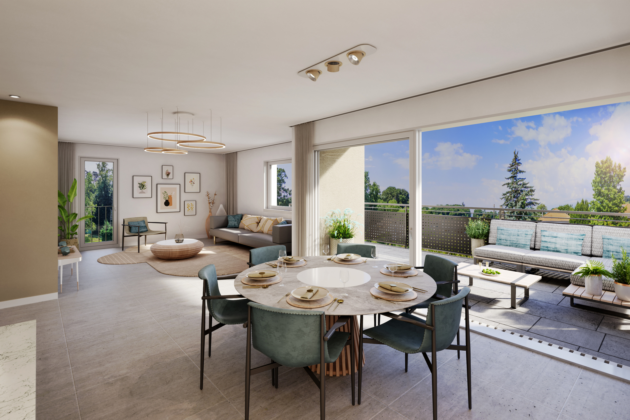
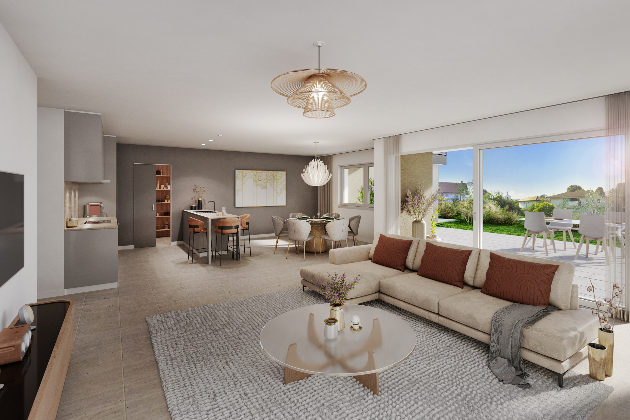
Each apartment has been designed to meet comfort requirements, with generous and bright living spaces. Large south-facing terraces and balconies will allow you to fully enjoy a bucolic and peaceful setting.
Building permit in force – construction will start soon.
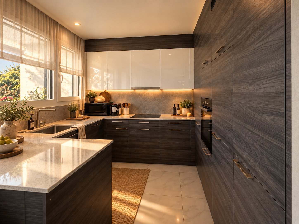
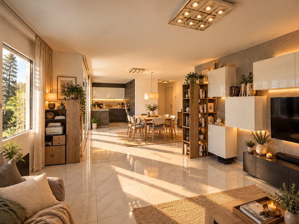
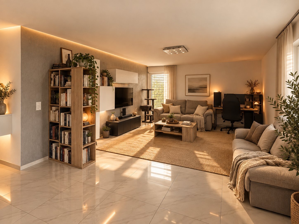
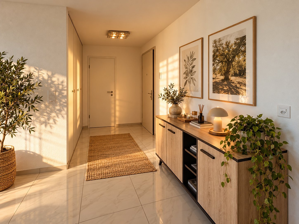
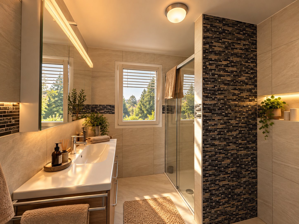
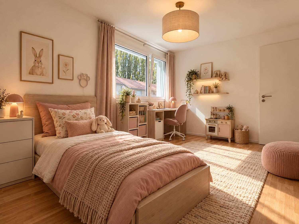
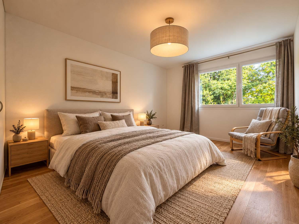
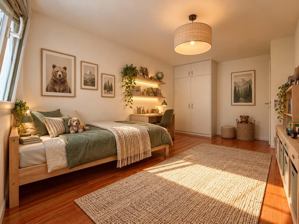
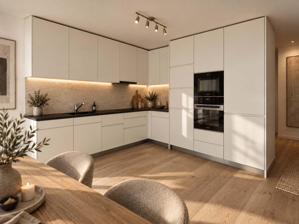
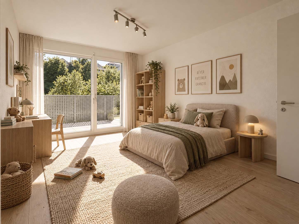
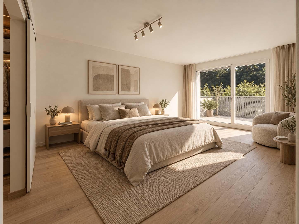
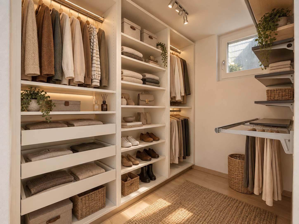
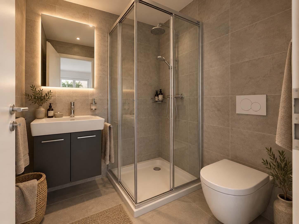
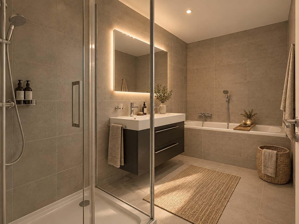
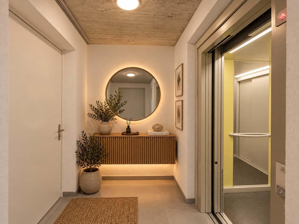
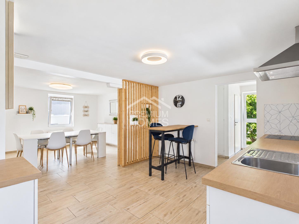
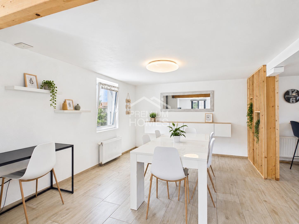
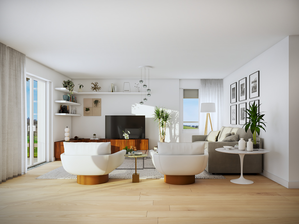
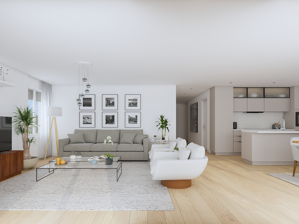
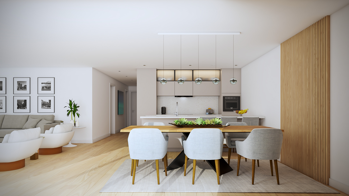
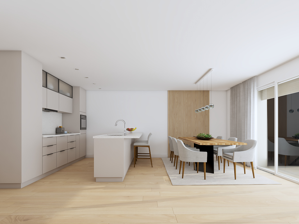
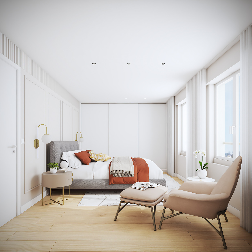
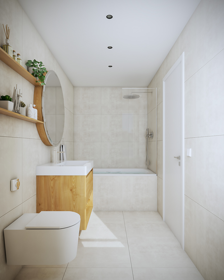
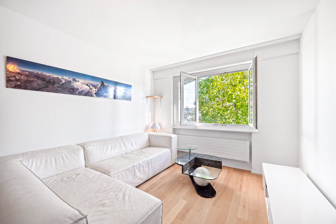
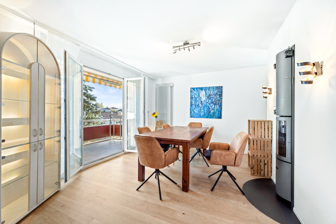
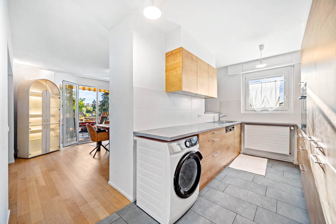
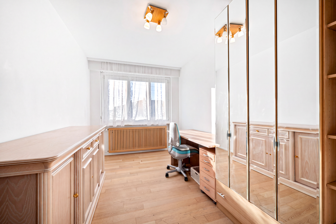
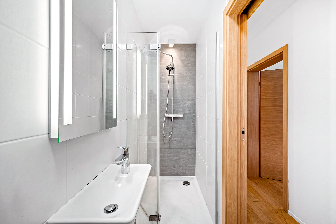
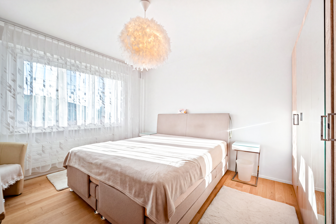
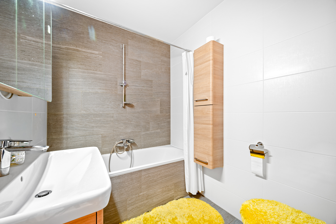
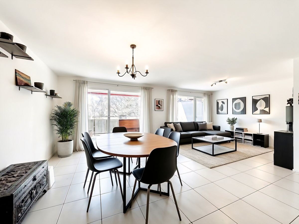
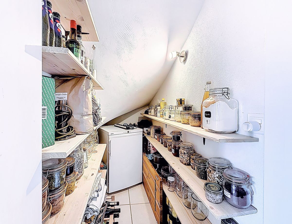
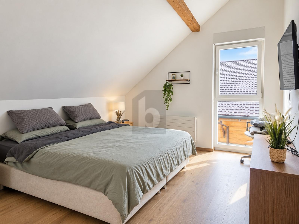
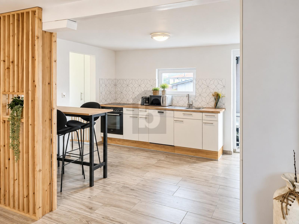
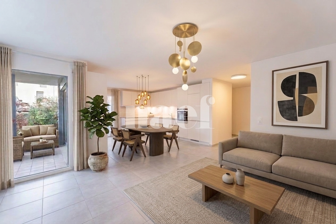
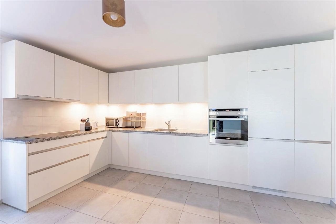
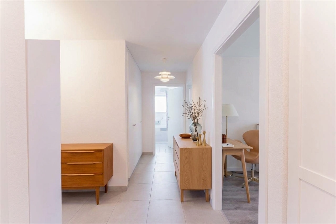
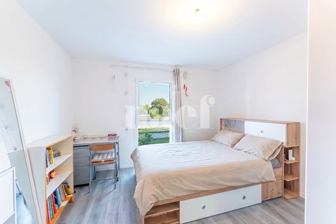
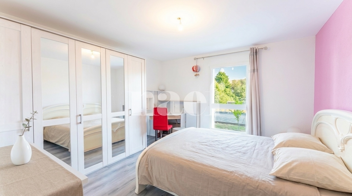
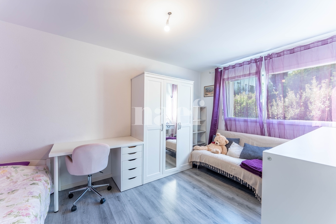
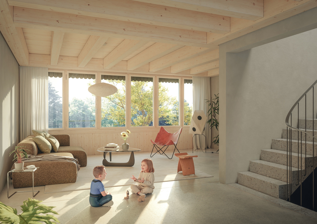
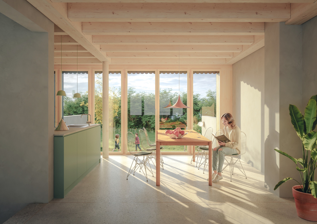
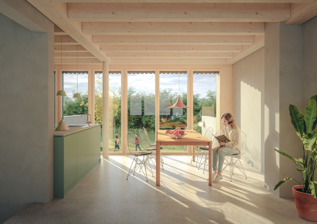
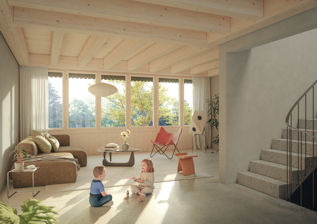
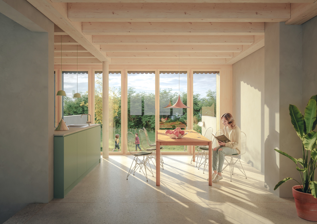
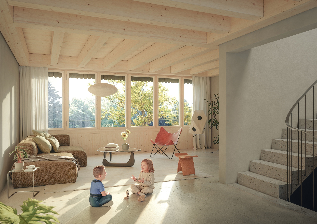
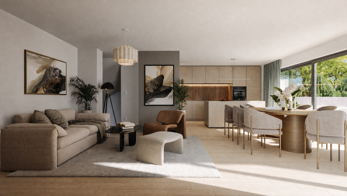
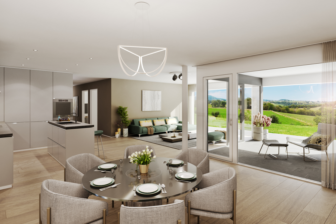
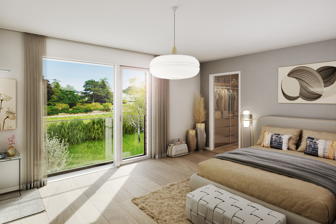
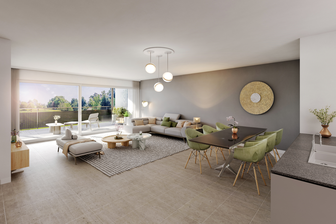
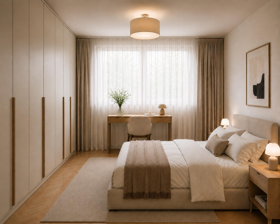
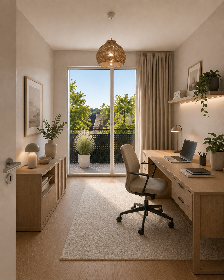
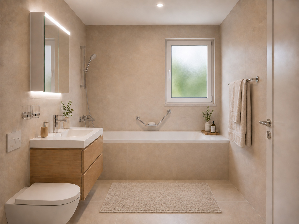
The 4.5-room apartments of 124 m² impress with their generous volumes and triple south, east and north orientation, offering beautiful natural light. You will particularly appreciate their vast living space combining living room, kitchen and dining room over nearly 45 m², as well as their two bathrooms and spacious bedrooms. The entrance hall, with built-in wall cabinets, is complemented by a practical storage room, ideal for optimizing daily storage.
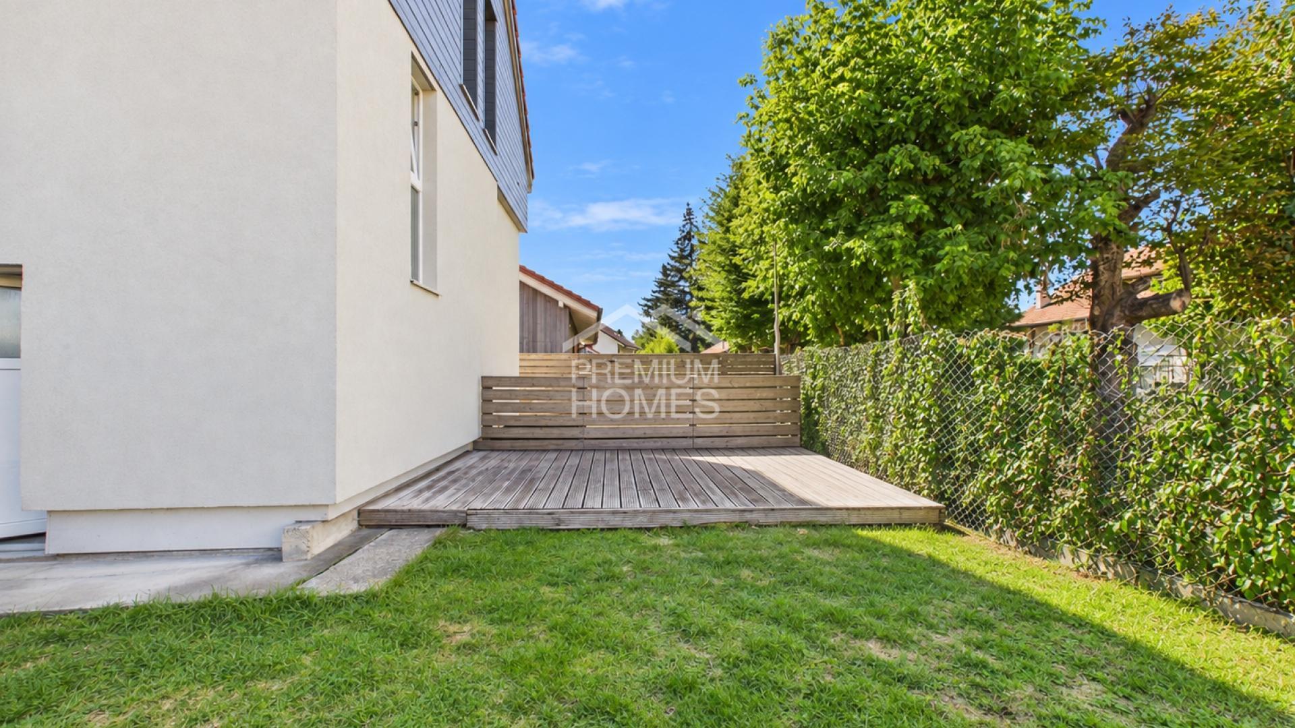
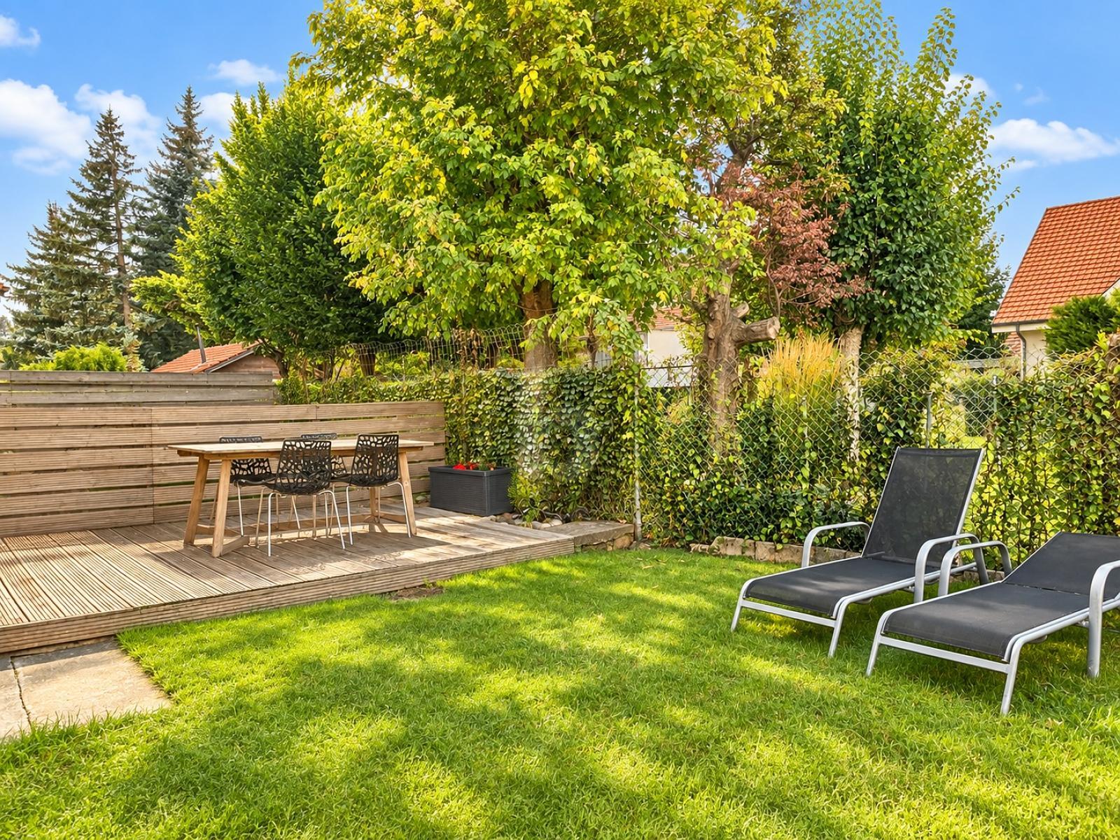
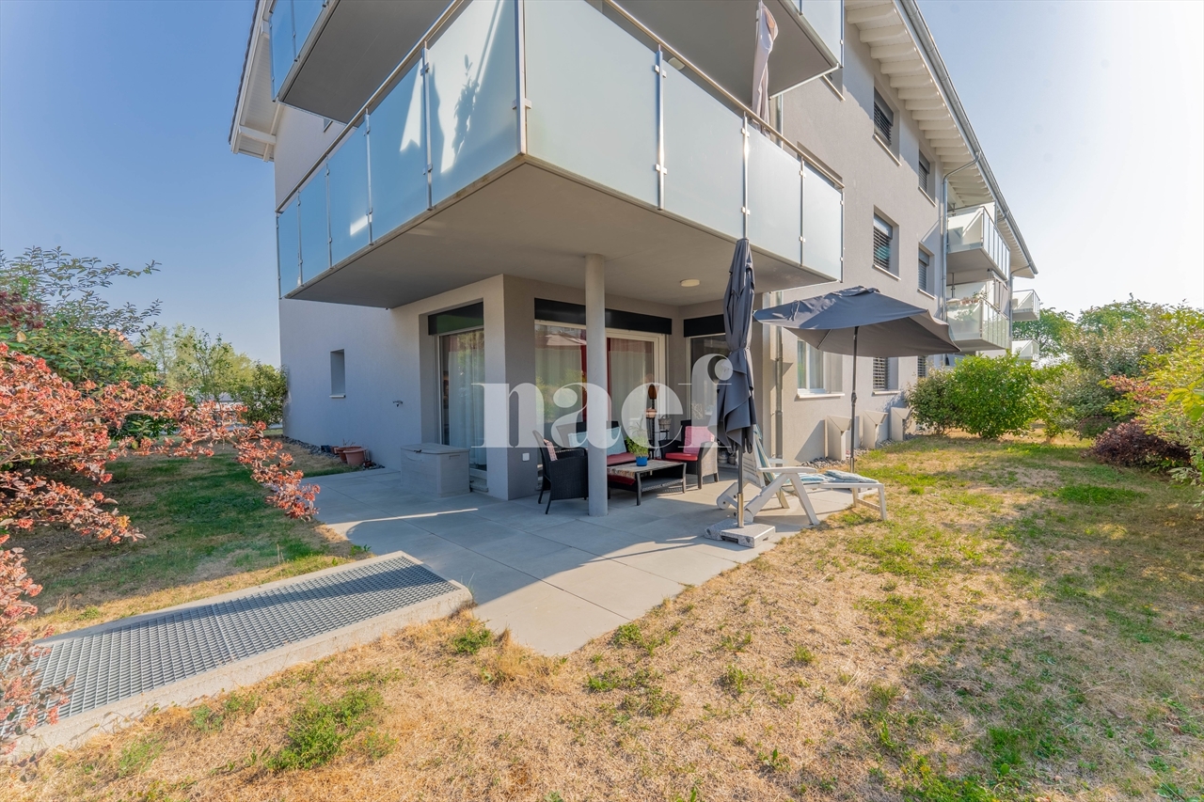
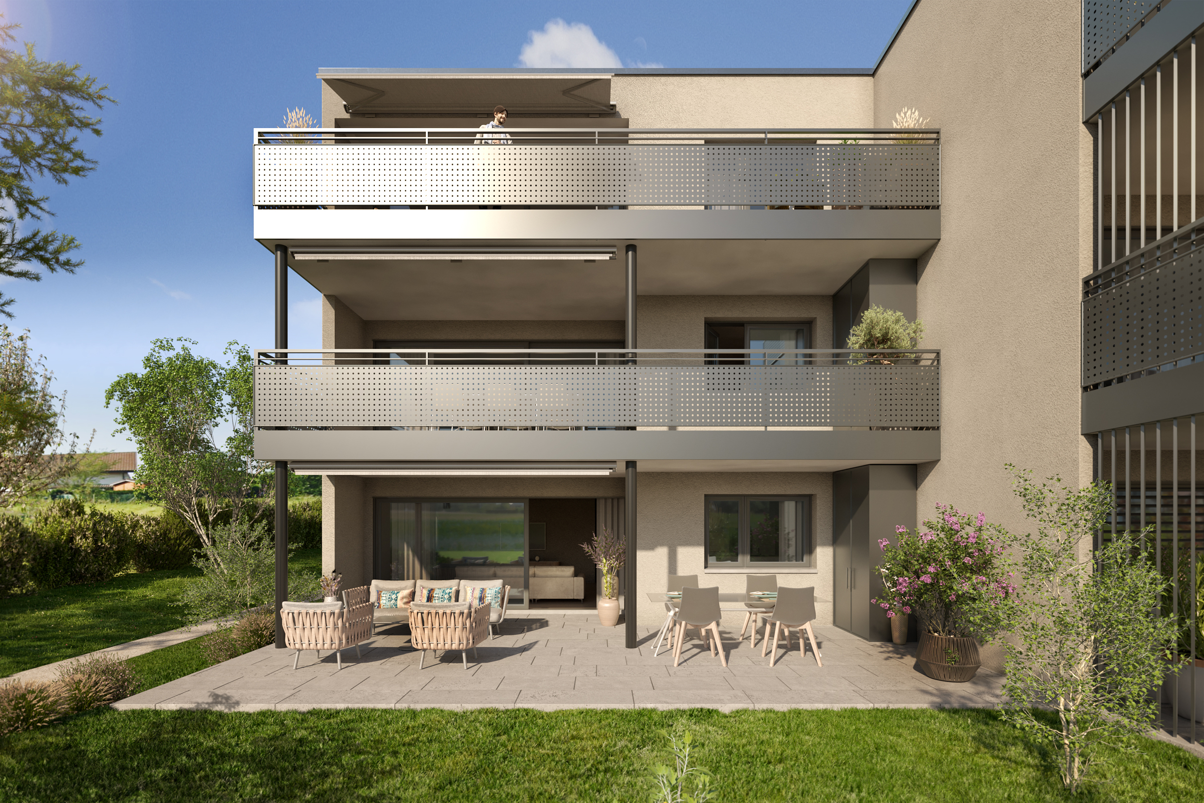
The ground-floor apartment benefits from a 21 m² terrace and a private garden of 22 m²
Highlights:
– Net living area from 123 m²
– Large balcony-terrace, outdoor storage
– Interior finishes to be chosen by the buyer
– Wall cabinets and storage room
– Washing machine in the apartment
Technical details:
– Heat production by geothermal heat pump
– Cooling in summer with geocooling mode
– Photovoltaic panels for electricity production
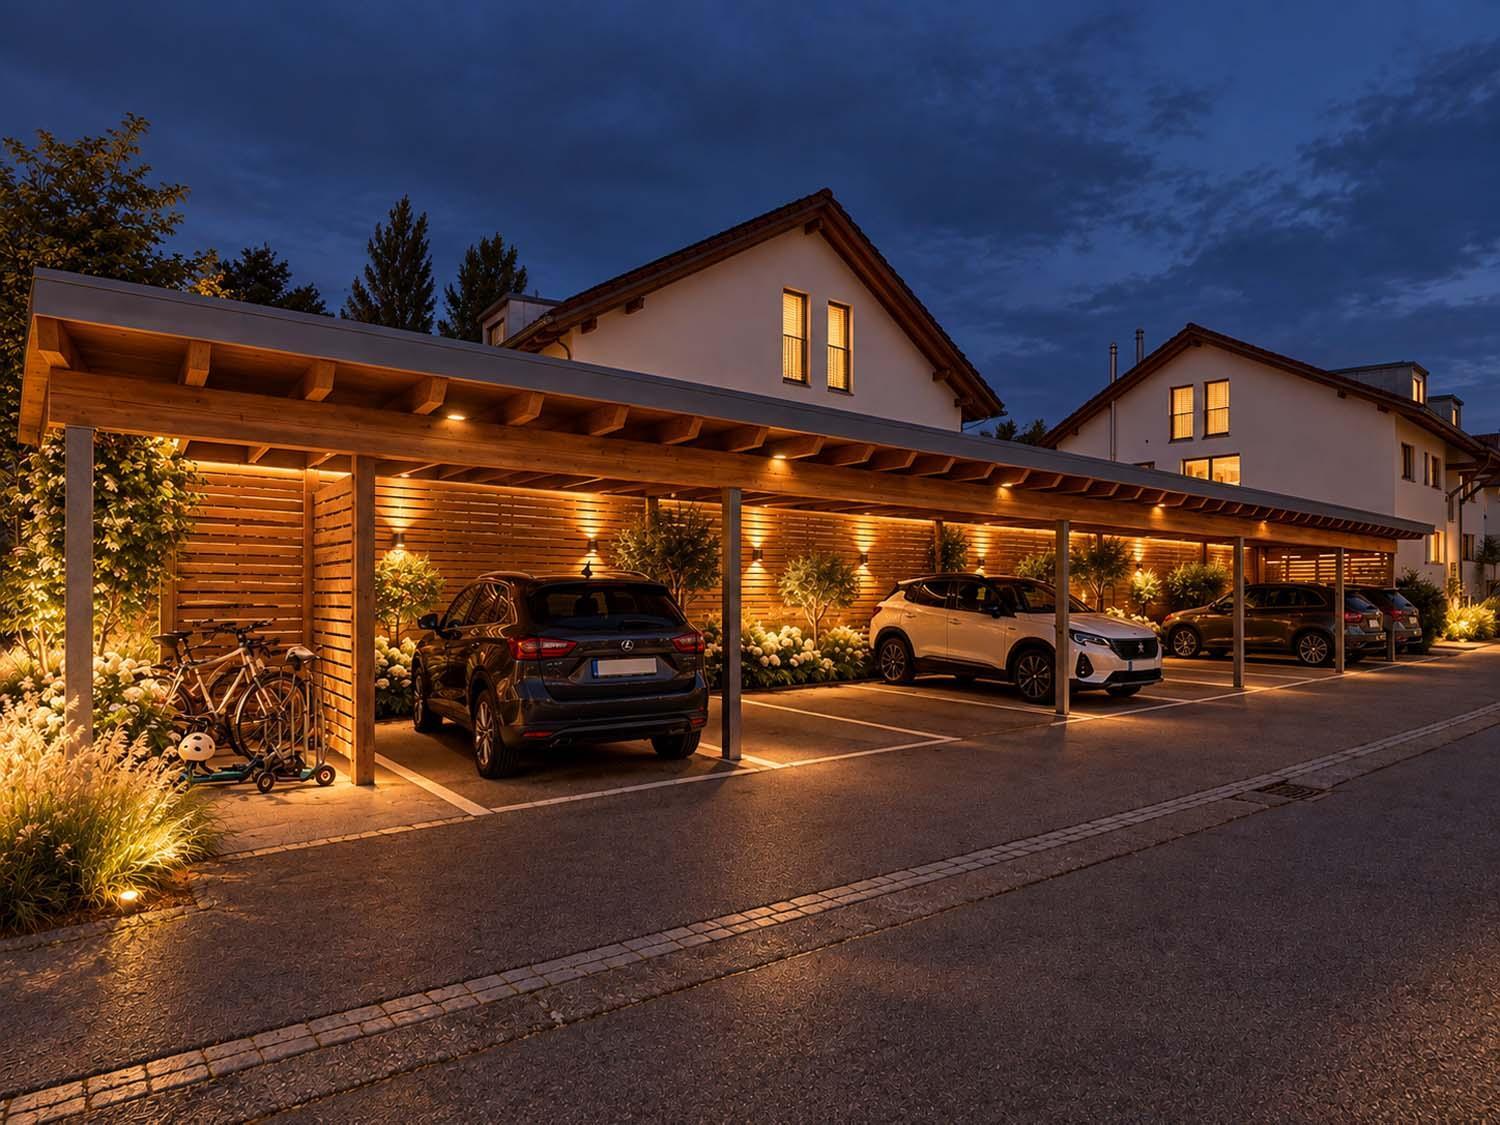
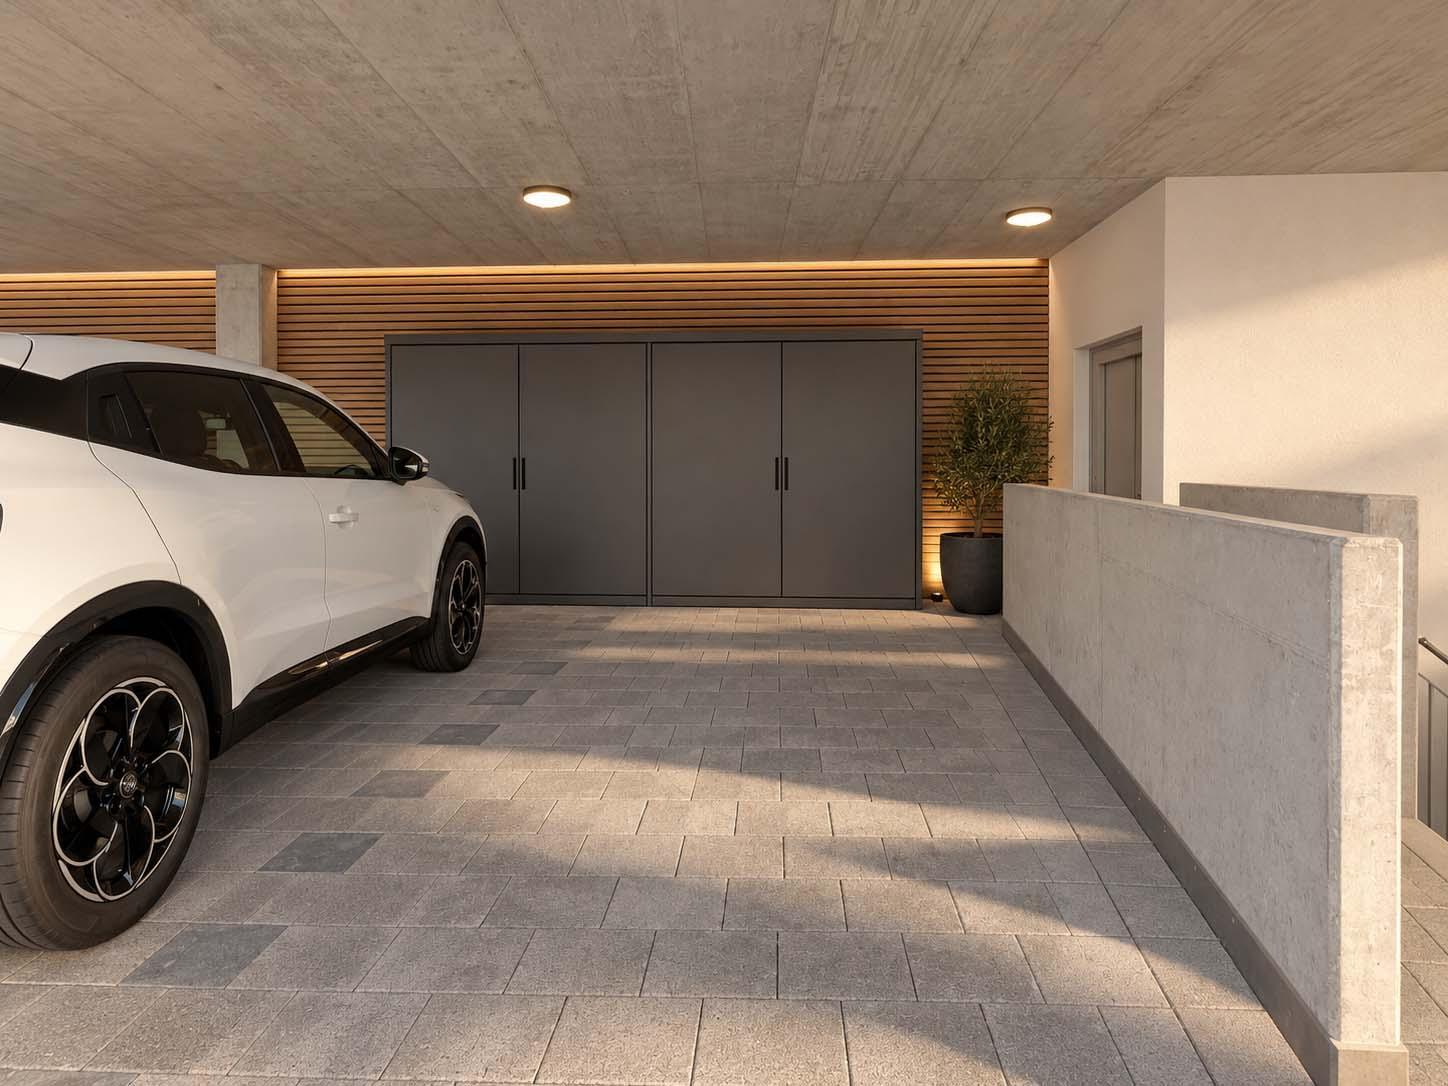
– Pre-equipment for electric vehicle charging systems in the parking lot
Contact our team at 026 347 29 00 for a non-binding meeting!
Conveniences
Neighbourhood
- Village
- Villa area
- Green
- Residential area
- Post office
- Restaurant(s)
- Child-friendly
- Preschool
- Religious monuments
Outside conveniences
- Balcony/ies
- Terrace/s
- Garden in co-ownership
- Visitor parking space(s)
Inside conveniences
- Lift/elevator
- Garage
- Open kitchen
- Guests lavatory
- Built-in closet
- Triple glazing
- Bright/sunny
- Traditional solid construction
Equipment
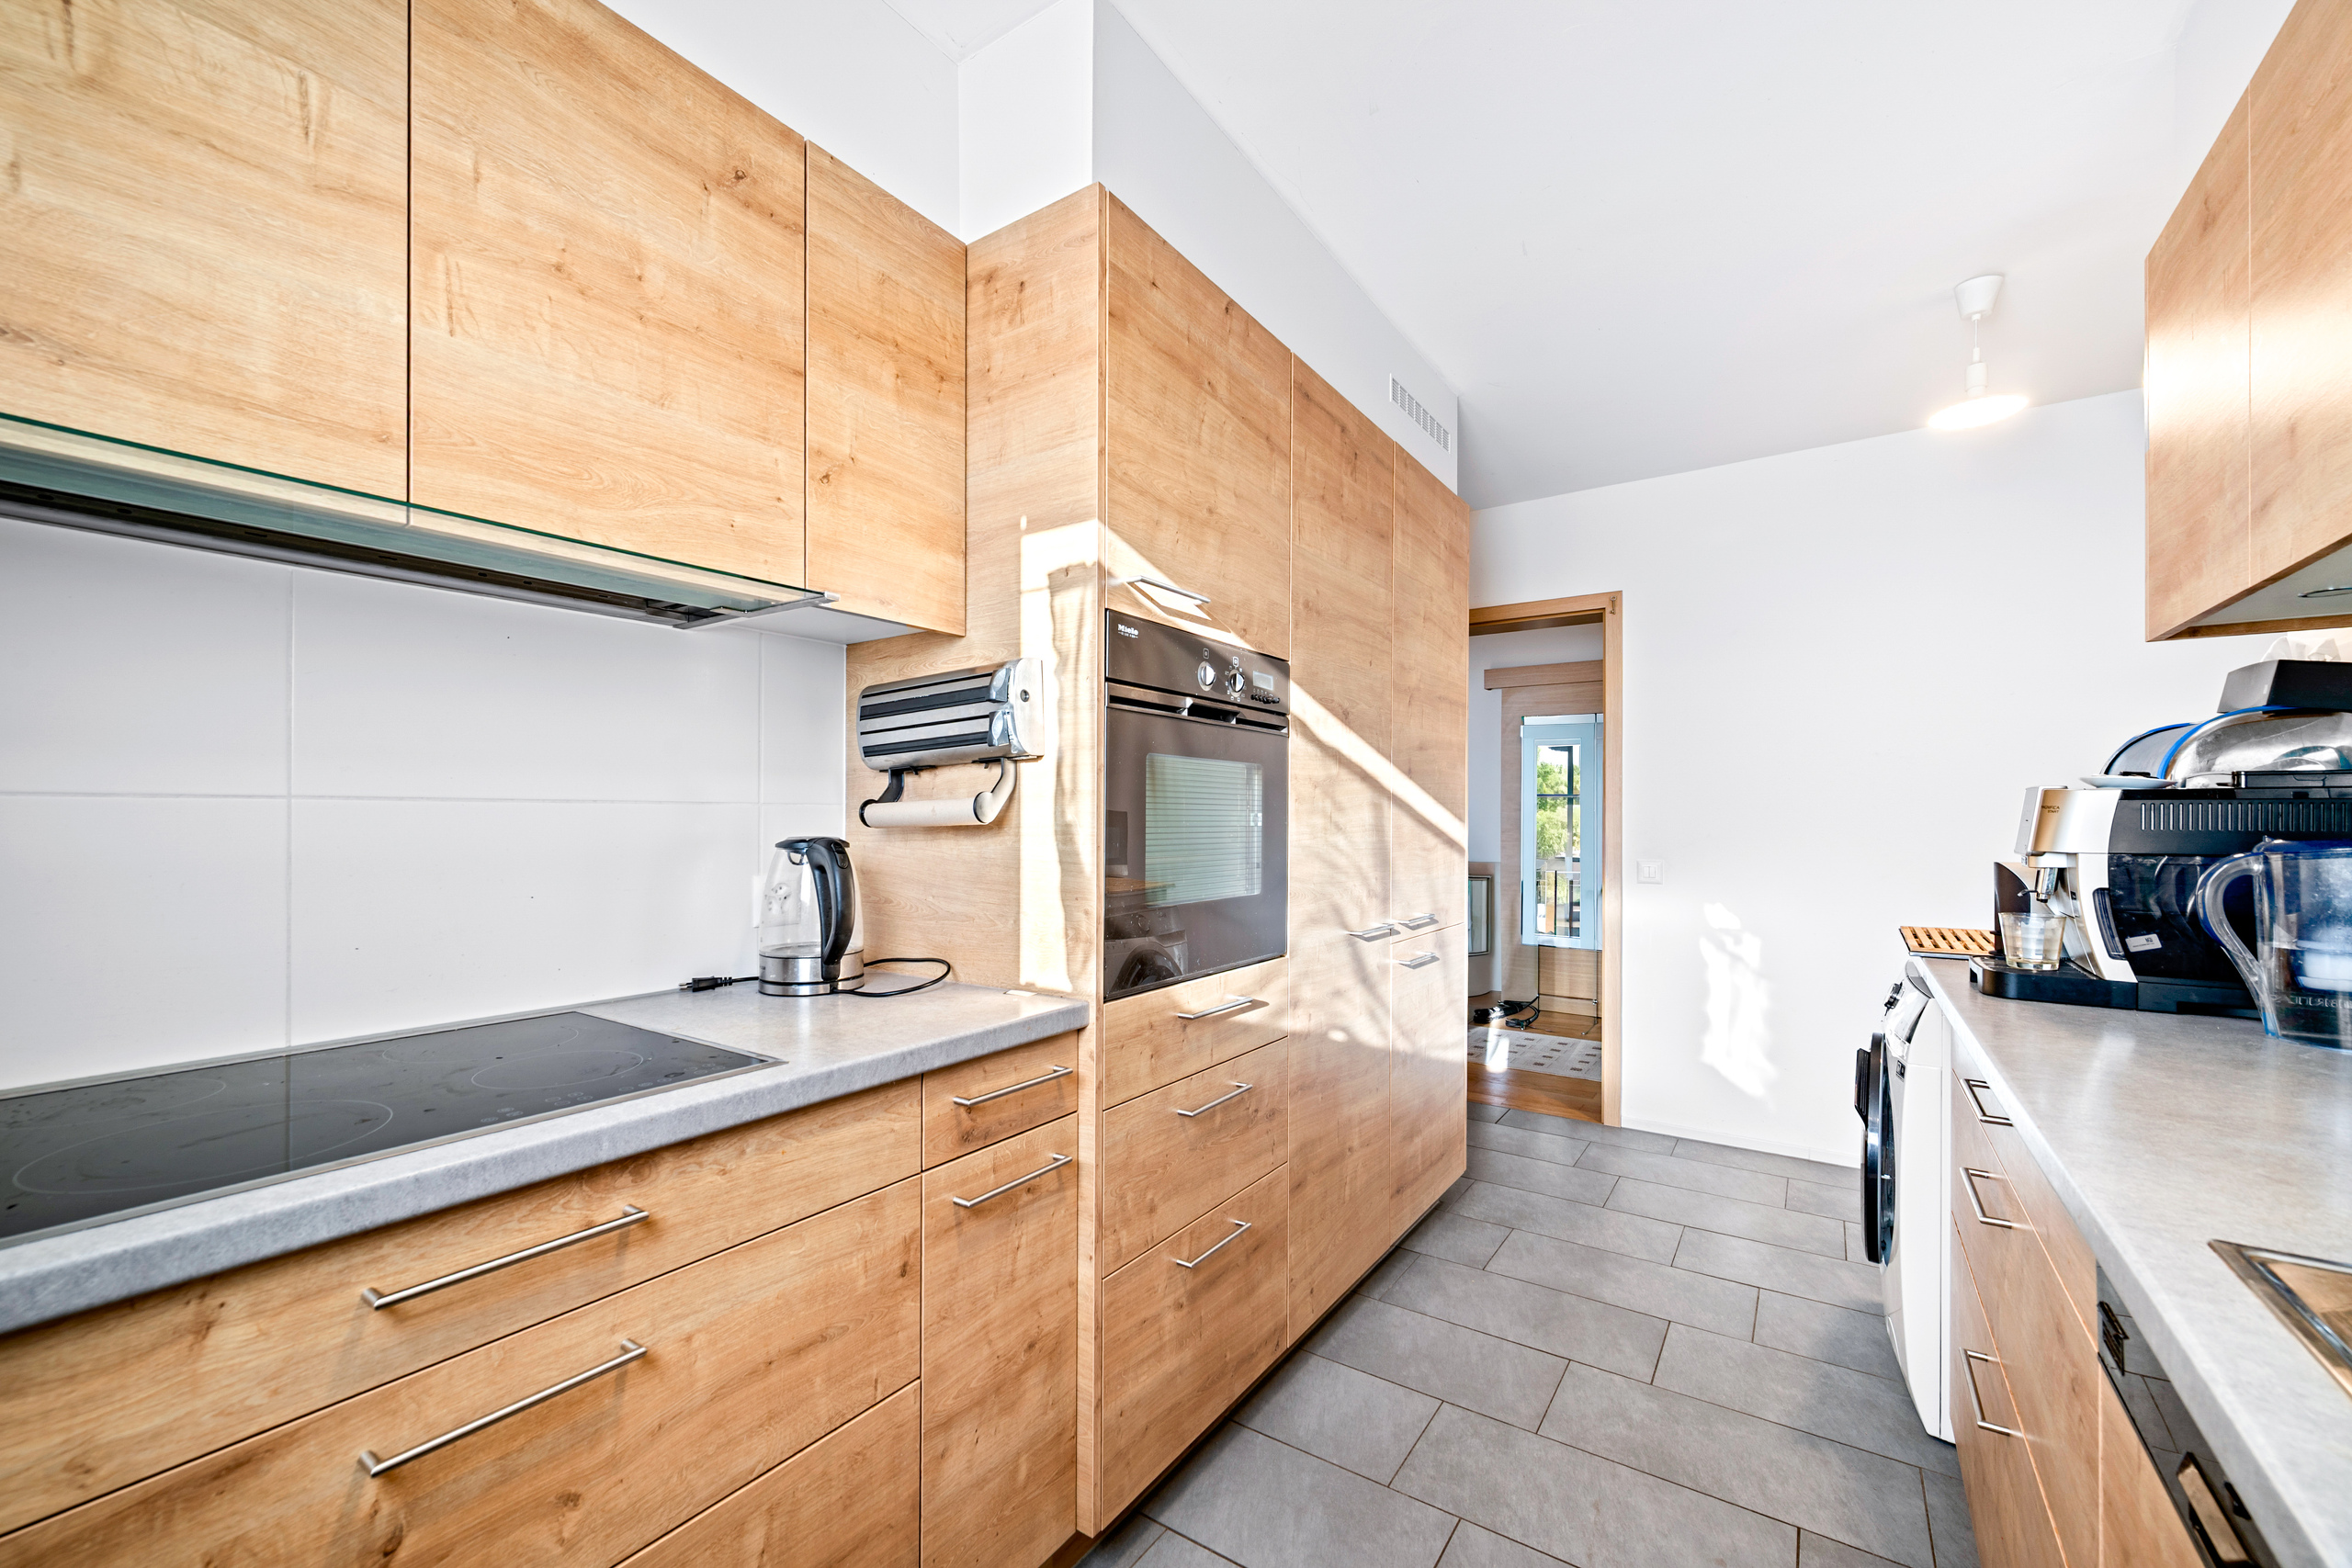
- Fitted kitchen
- Washing machine
- Dryer
- Photovoltaic panels
- Electric blind
- Interphone
Floor
- At your discretion
- Tiles
- Parquet floor
Condition
- New
Orientation
- South
Exposure
- Optimal
- All day
View
- Nice view
Style
- Classic
- Modern
Distances
Public transports
200 m
4'
1'
Primary school
600 m
12'
2'
Stores
50 m
-
5'
Post office
50 m
1'
-
Bank
4 km
-
9'
Restaurants
50 m
1'
-