Exclusive offer
Condominium apartment with 4.5 rooms on sale in Oberschrot - 111 m²
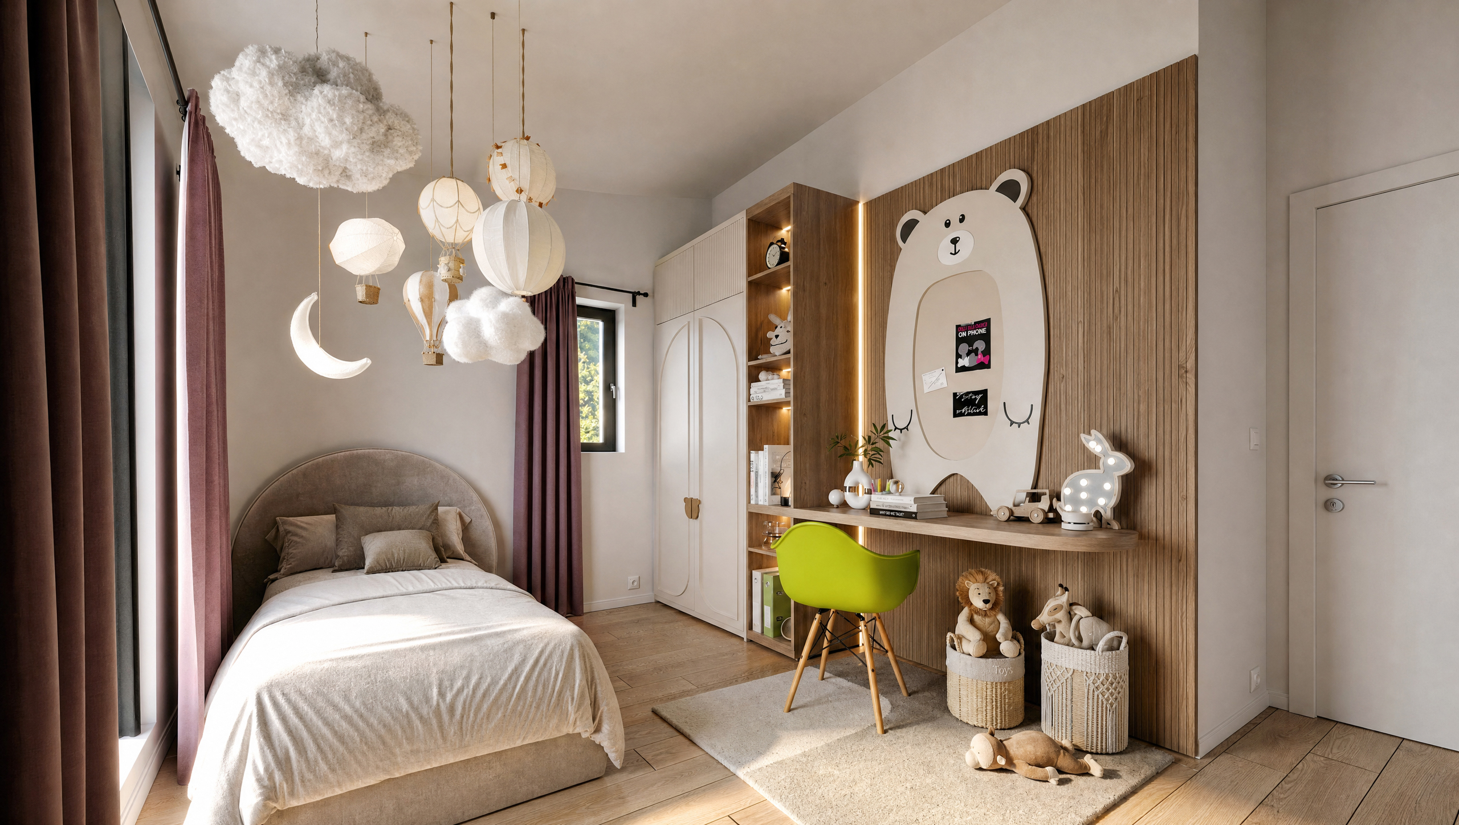
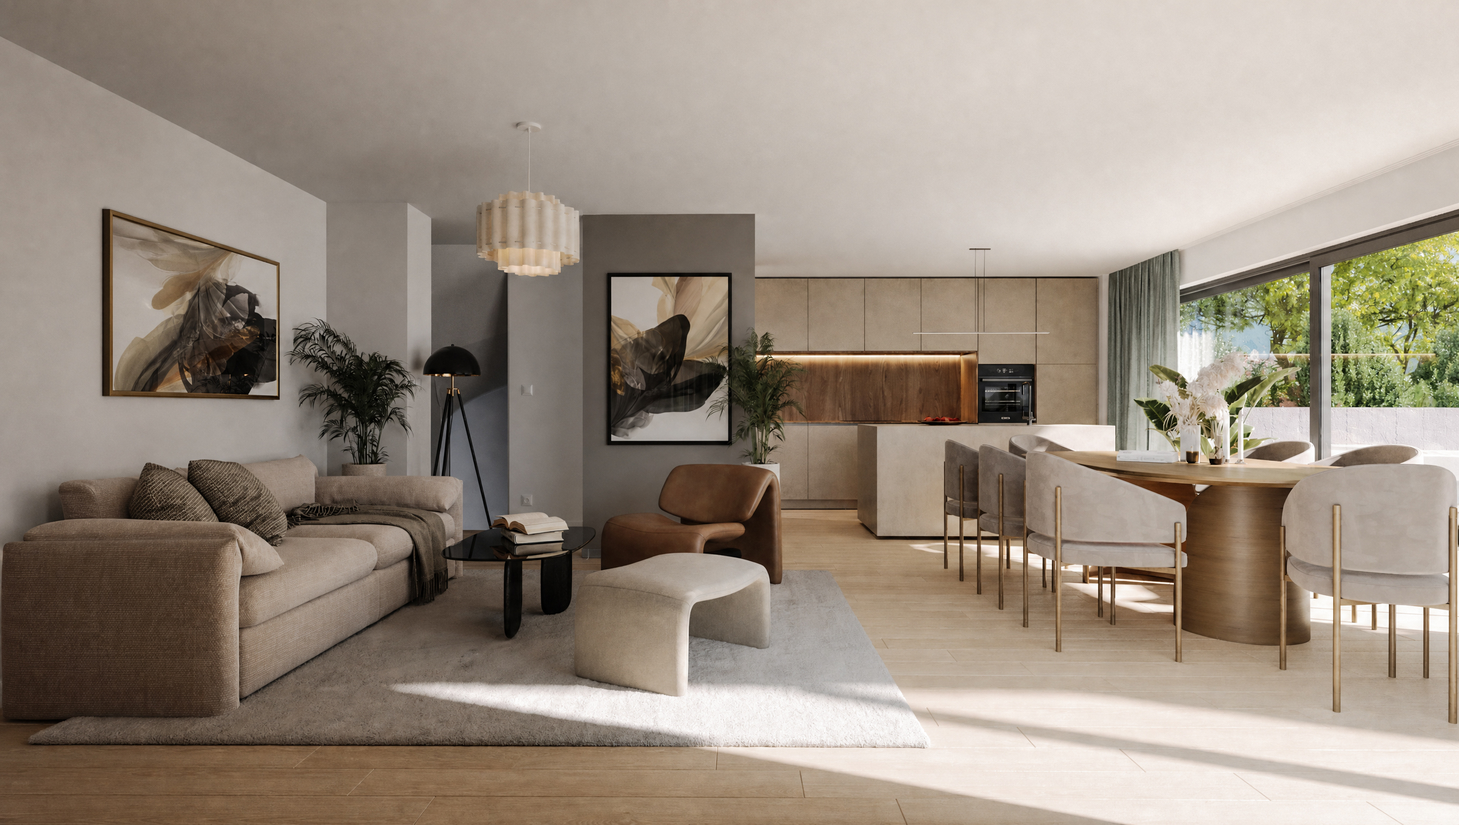
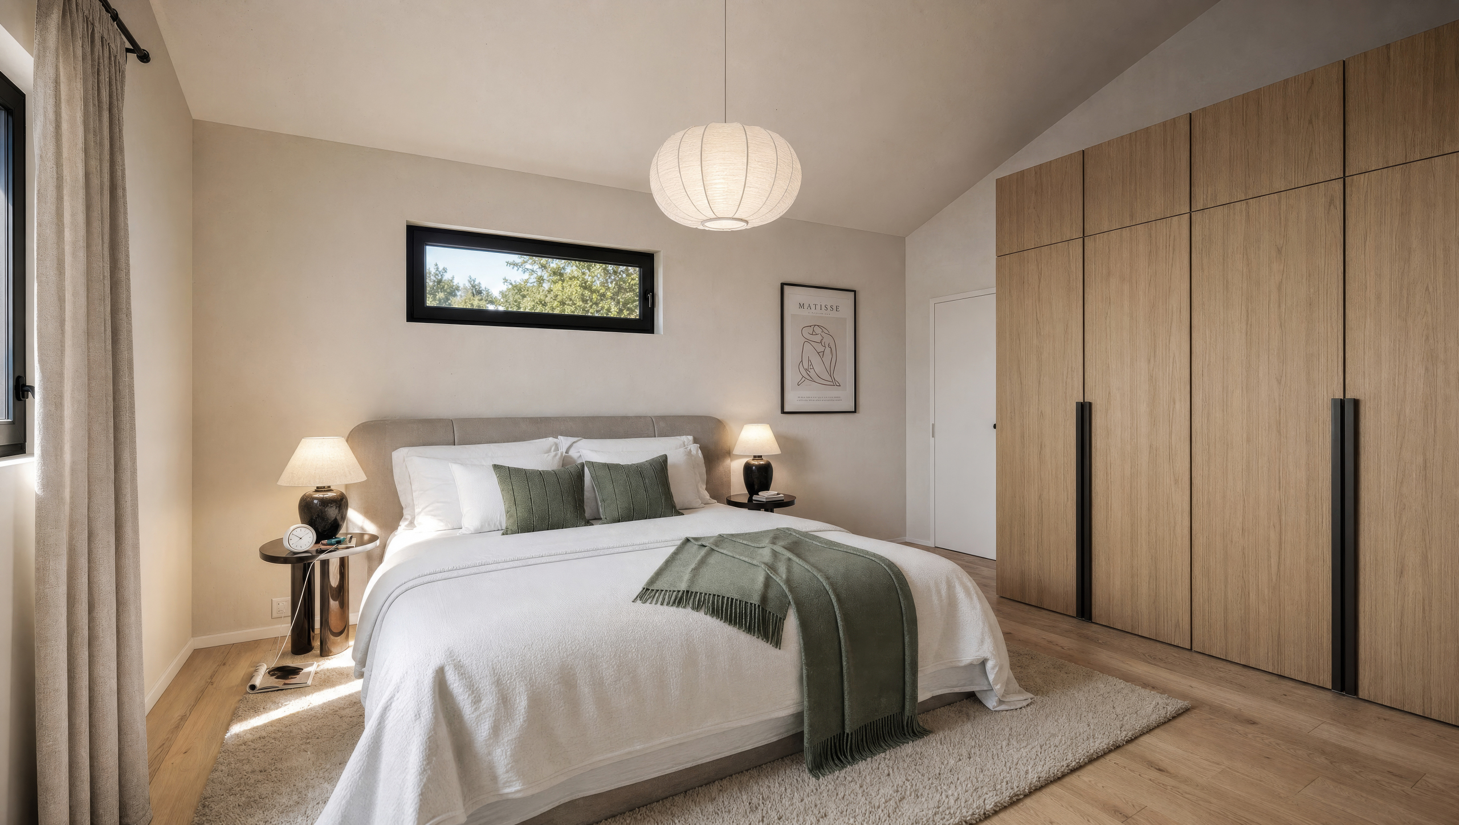
Apartment 201 – 4.5 rooms on the 2nd floor
Rooms4.5
Living area~ 110.6 m²
Floor2nd floor
Object PriceCHF 775,000.-
AvailabilitySummer 2027
Localisation
Rishalta 40, 1716 OberschrotCharacteristics
Reference
Houzhuus.A0791 W201
Availability
Summer 2027
Bathrooms
2
Year of construction
2026
Rooms
4.5
Bedrooms
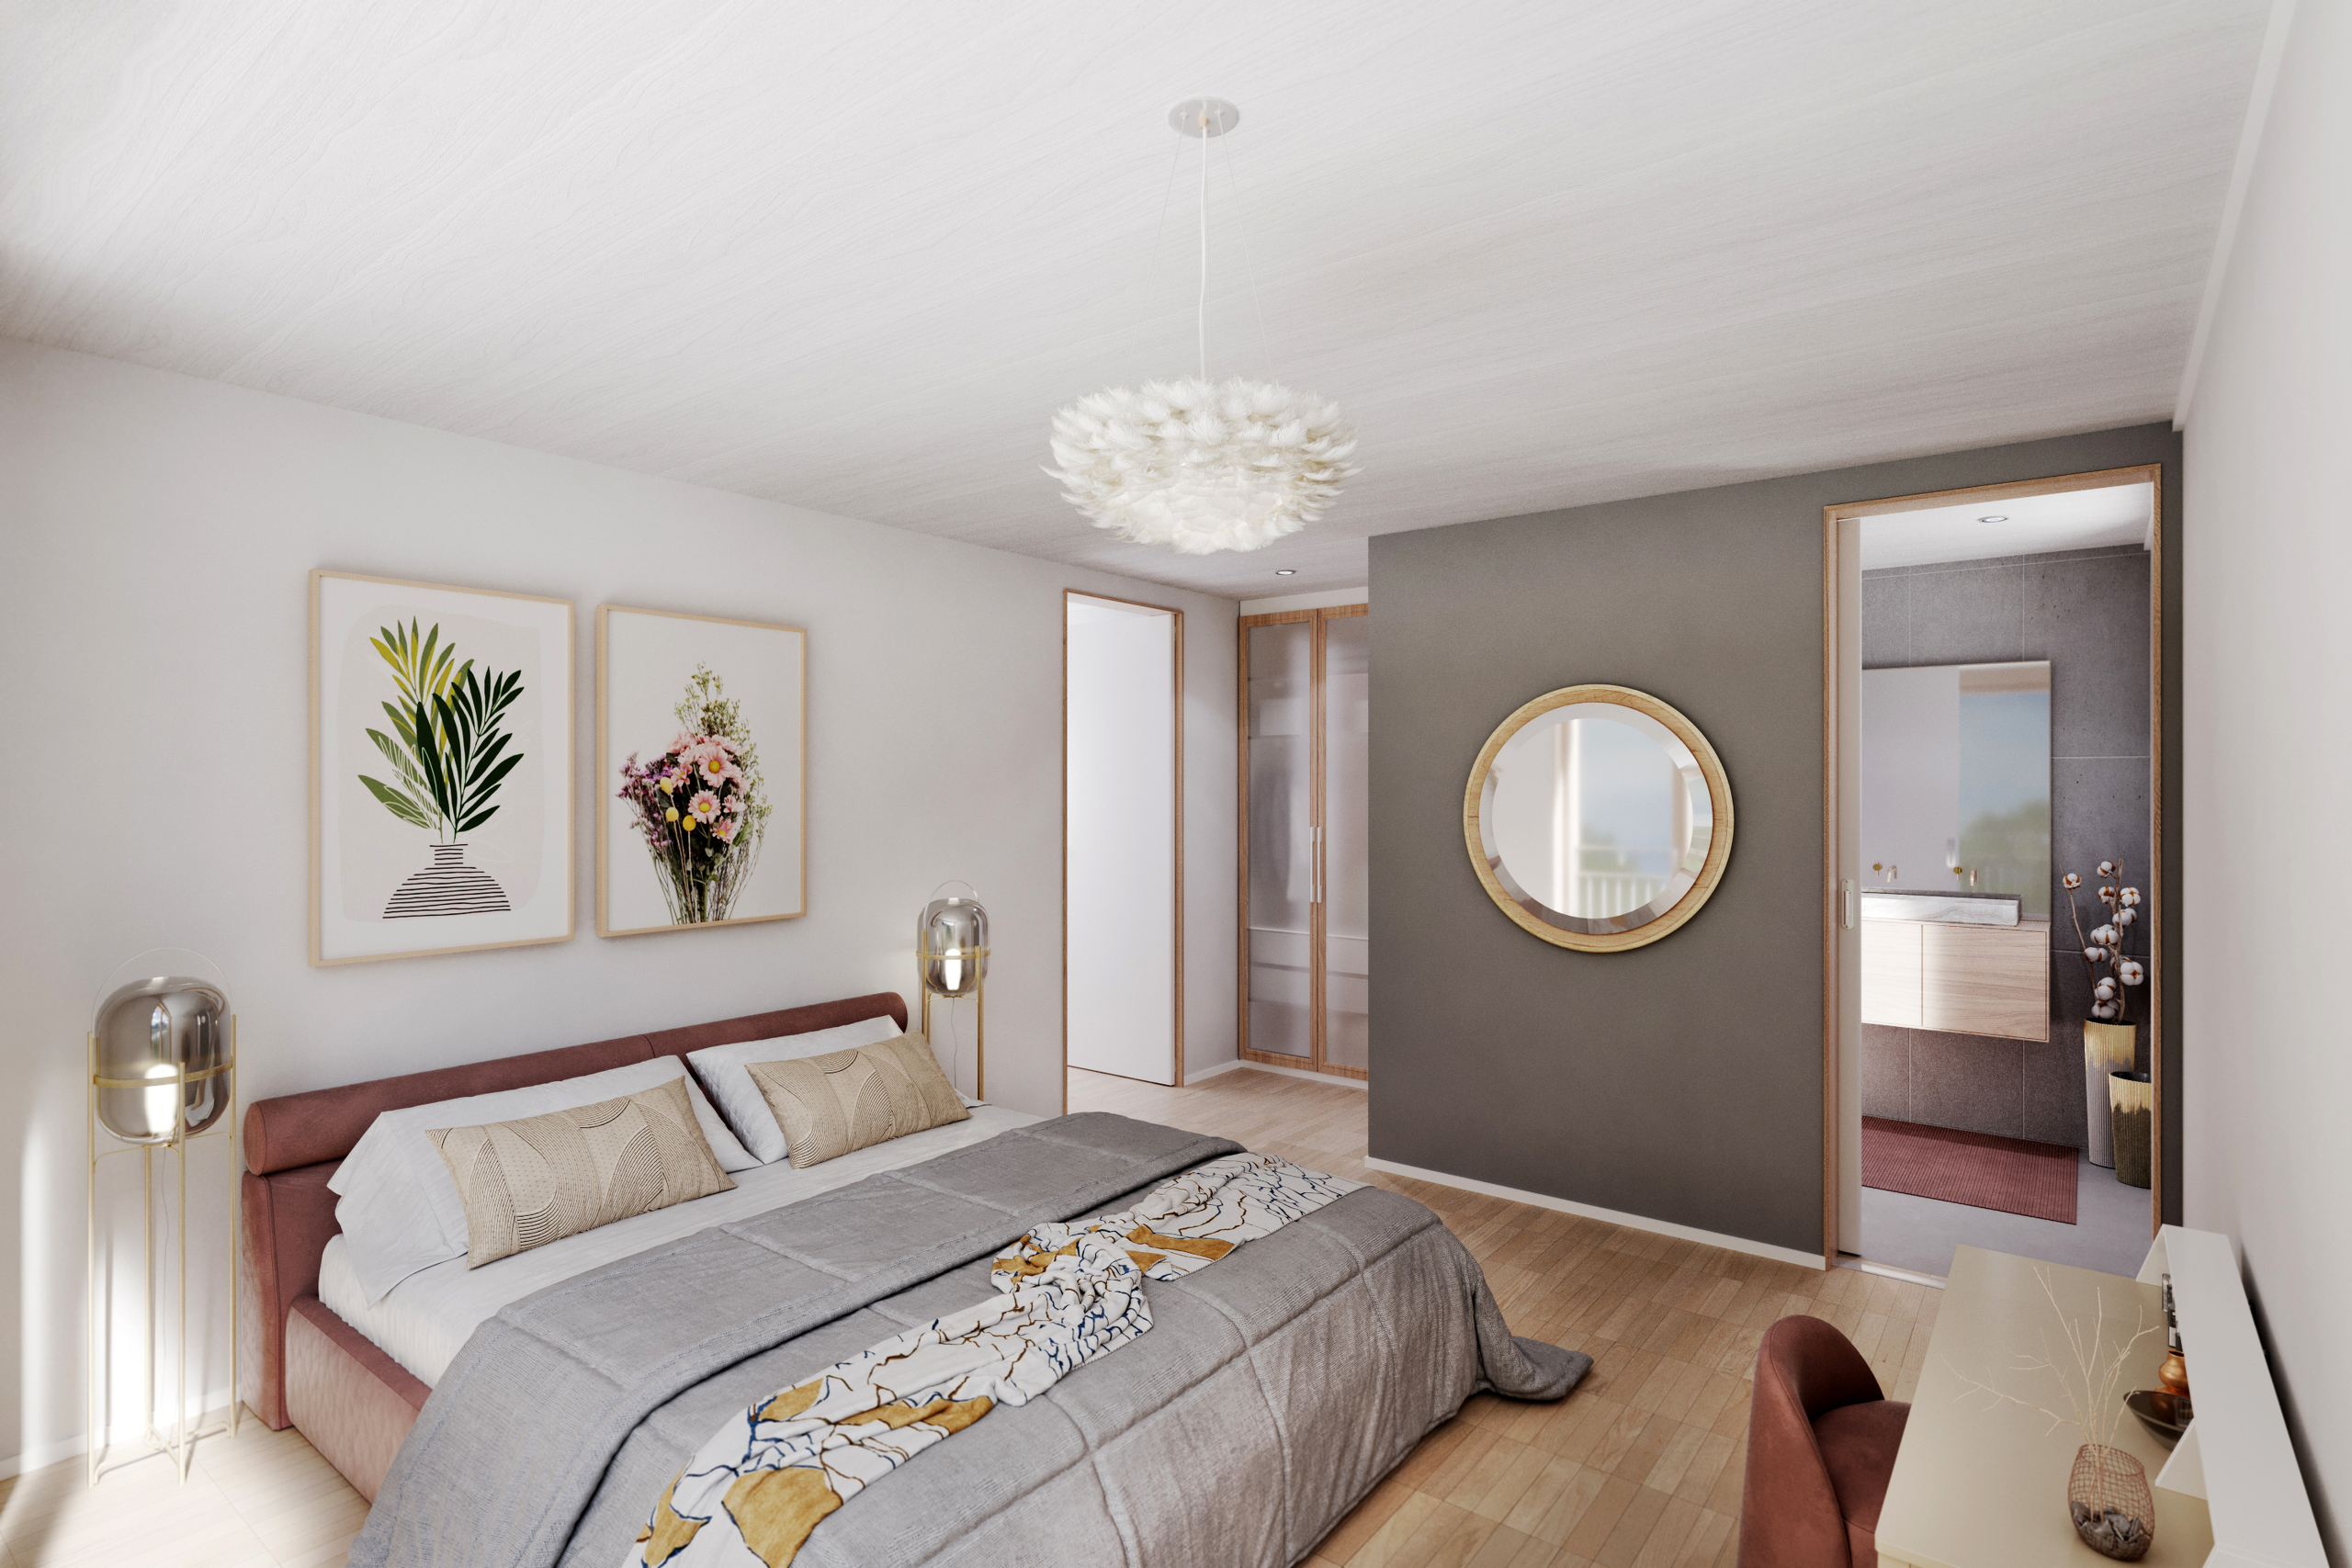
3
Floor
2nd floor
Balcony surface
~ 12.4 m²
Heating type
Distance heating
Heating installation
Floor
Living area
~ 110.6 m²
Secondary useful surface
~ 116.8 m²
Useful surface
~ 110.6 m²
Number of parkings
Interior
1 | CHF 25,000.-
Description
Text translated from french, see original
Original text in french, translate to English.
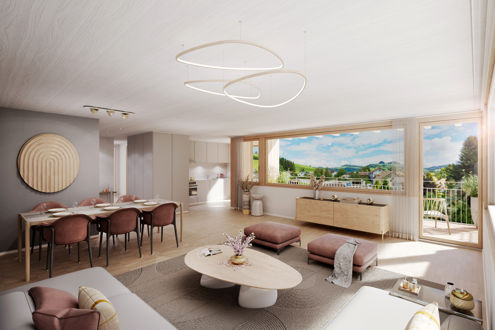
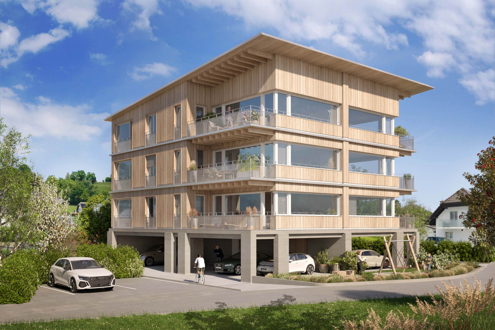
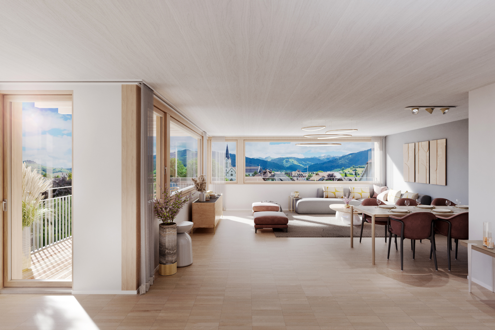
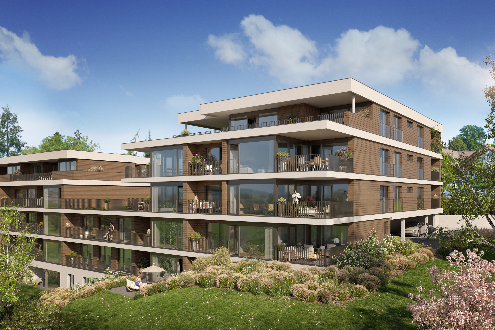
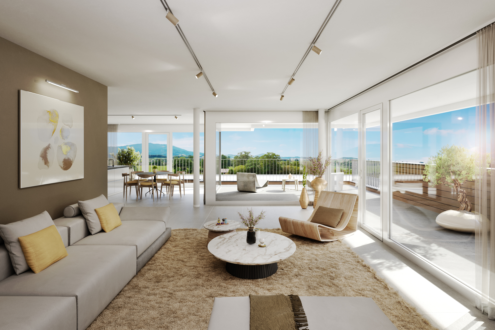
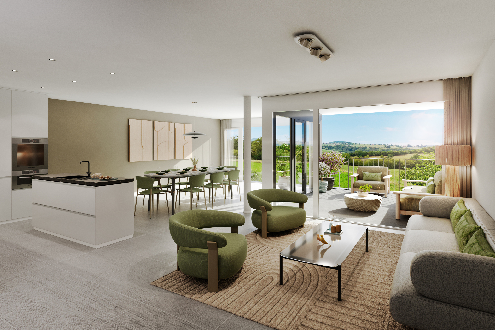
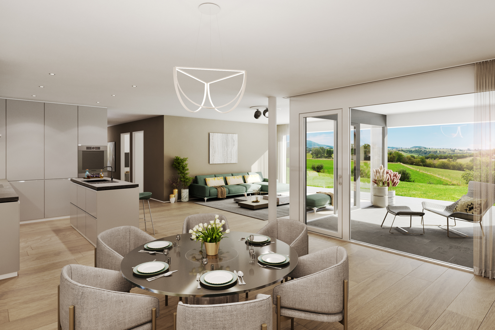
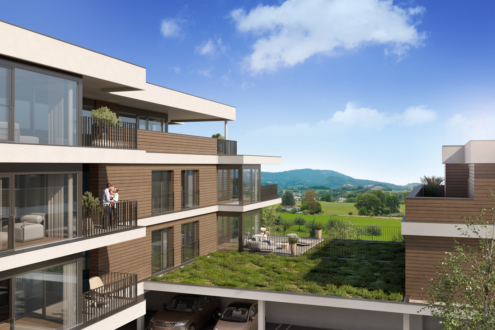
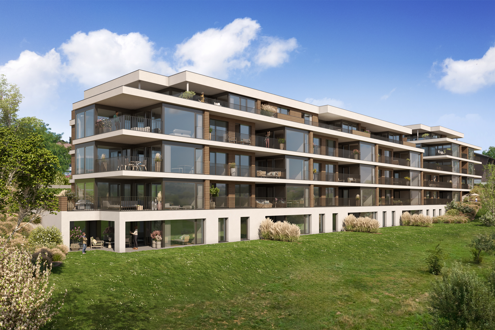
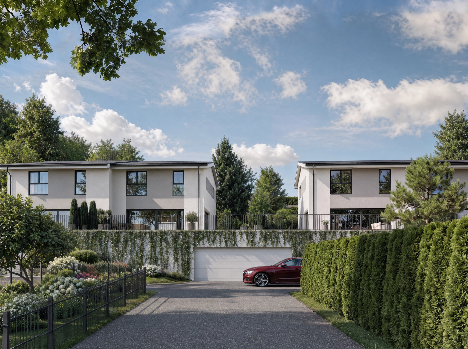
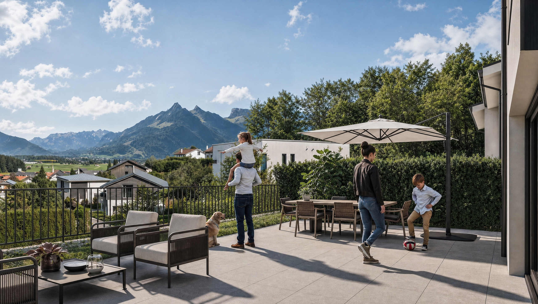
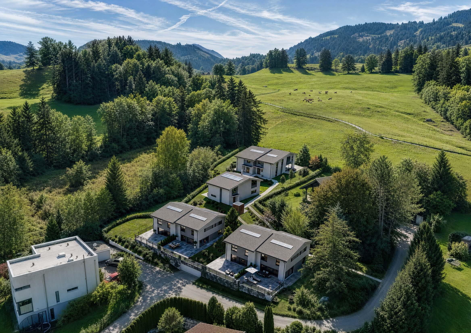
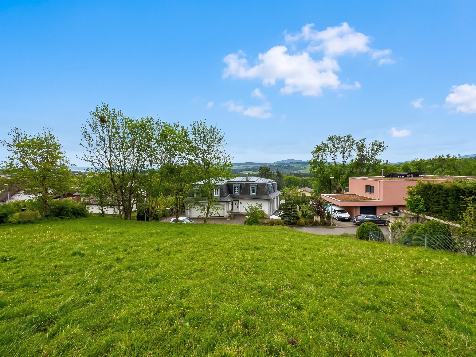
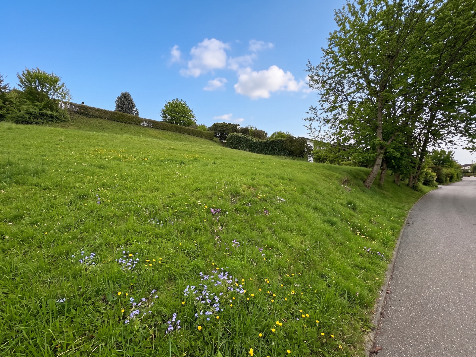
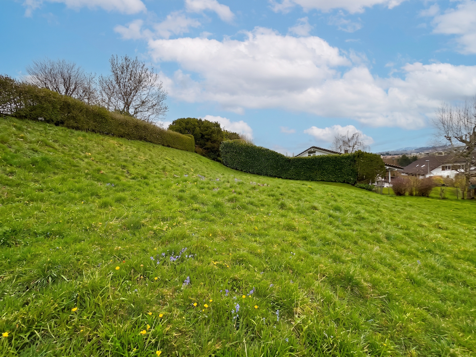
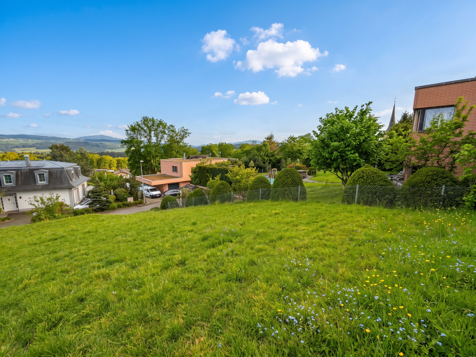
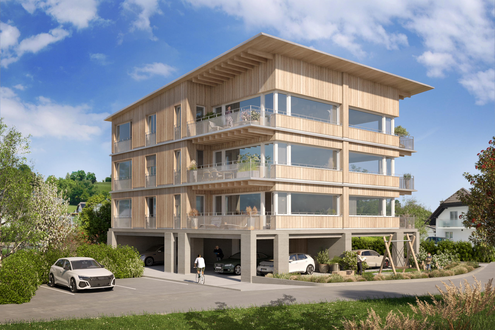
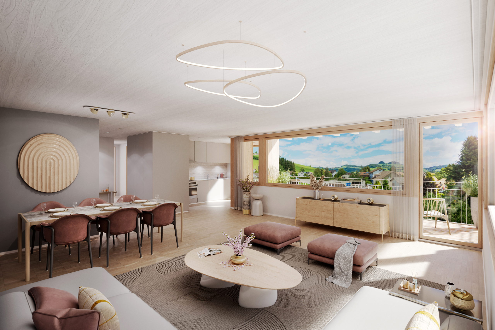
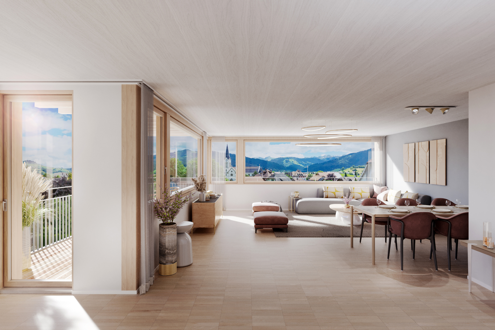
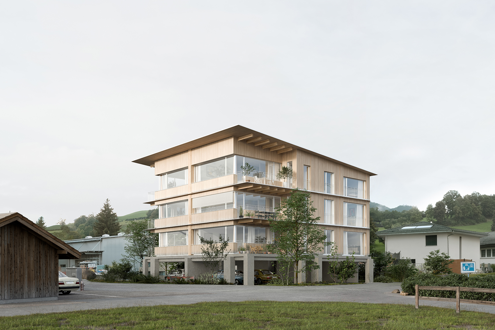
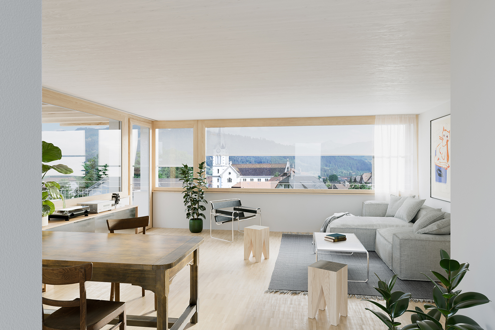
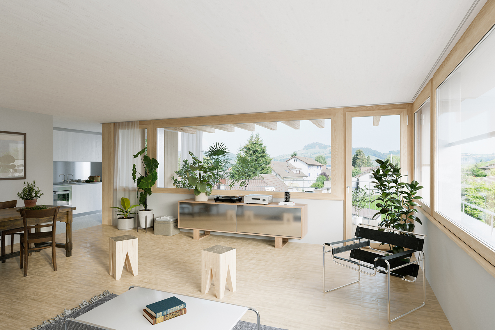
In the Rishalta district of Planfayon, just a stone’s throw from the school, this apartment is located in a small wooden residential building with a modern and sustainable design. It offers a full southern exposure, with a beautiful view of the surrounding mountains and countryside.
Discover the other apartments on: https://houzhuus-oberschrot.bulliard.ch/de/p/table/39104
Discover the other apartments on: https://houzhuus-oberschrot.bulliard.ch/de/p/table/39104
Conveniences
Neighbourhood
- Village
- Green
- Mountains
- Residential area
- Shops/Stores
- Shopping street
- Bank
- Post office
- Restaurant(s)
- Pharmacy
- Bus station
- Bus stop
- Child-friendly
- Playground
- Nursery
- Preschool
- Primary school
- Secondary school
- Sports centre
- Ski resort
- Cross-country ski trail
- Hiking trails
- Soccer pitch
- Religious monuments
- Doctor
- Medical home
Outside conveniences
- Balcony/ies
- Terrace/s
- Quiet
- Covered parking space(s)
- Visitor parking space(s)
- Built on even grounds
Inside conveniences
- Lift/elevator
- Garage
- Visitor parking space(s)
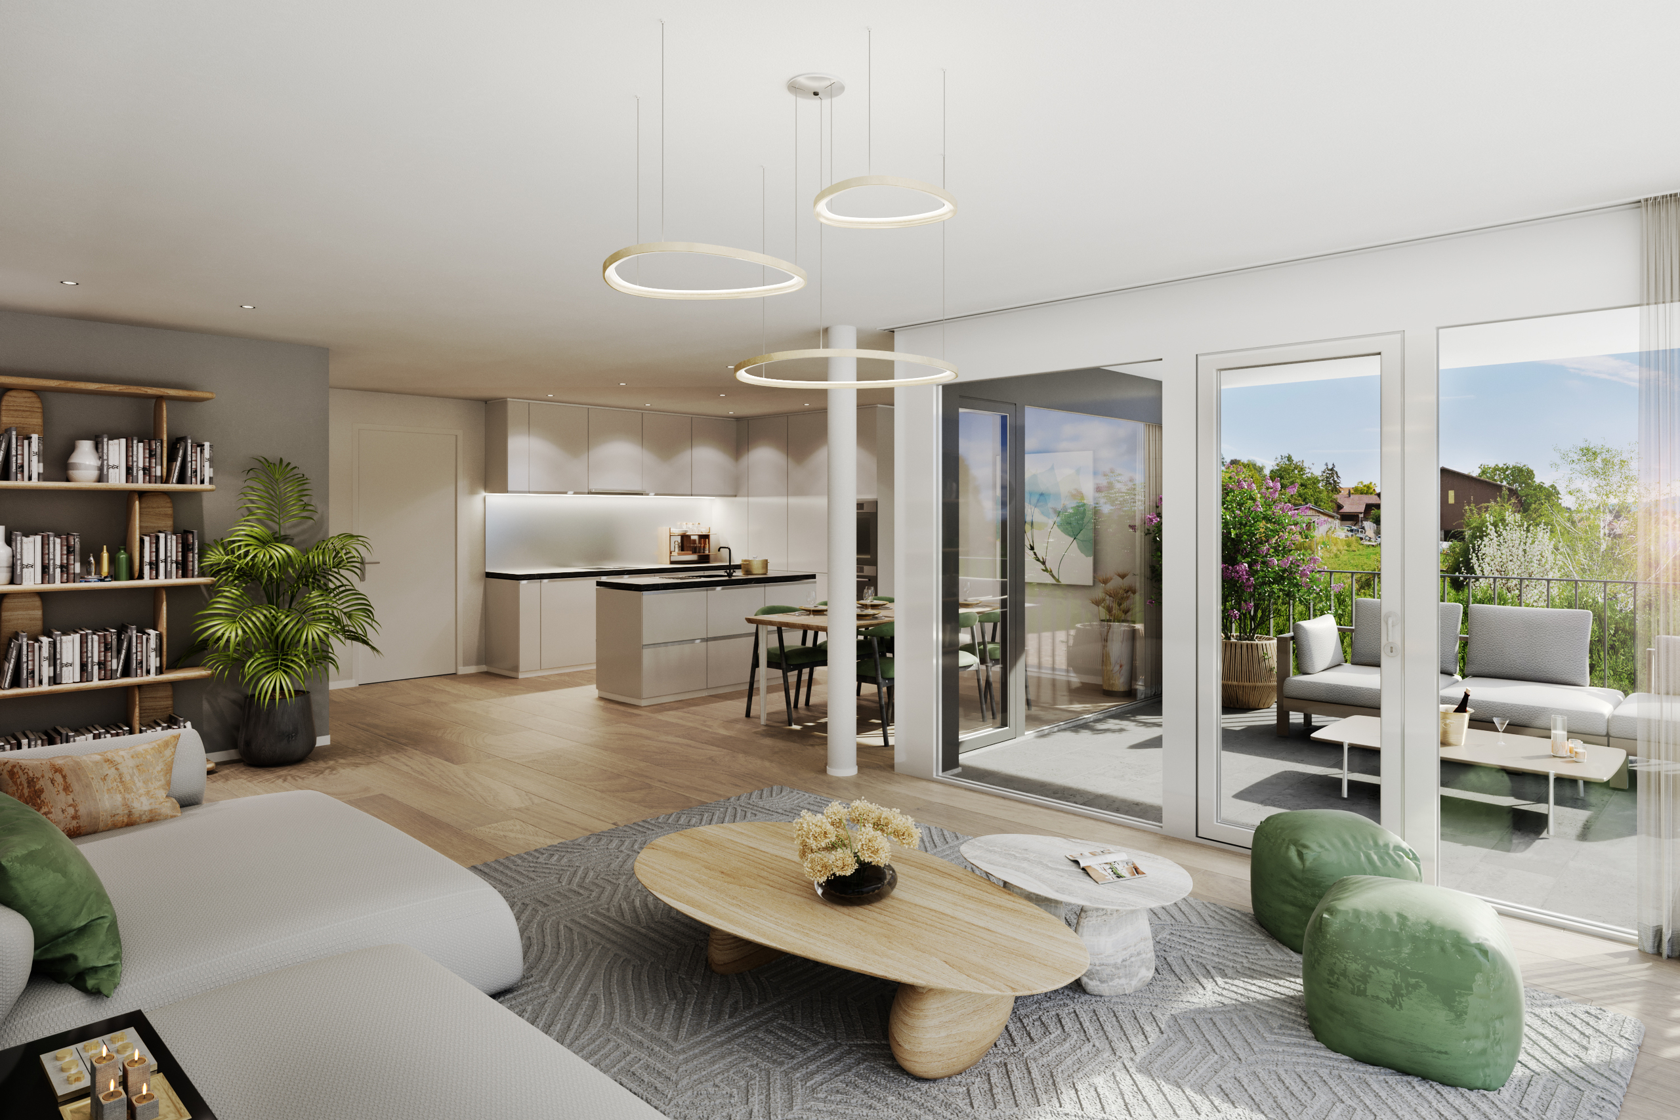
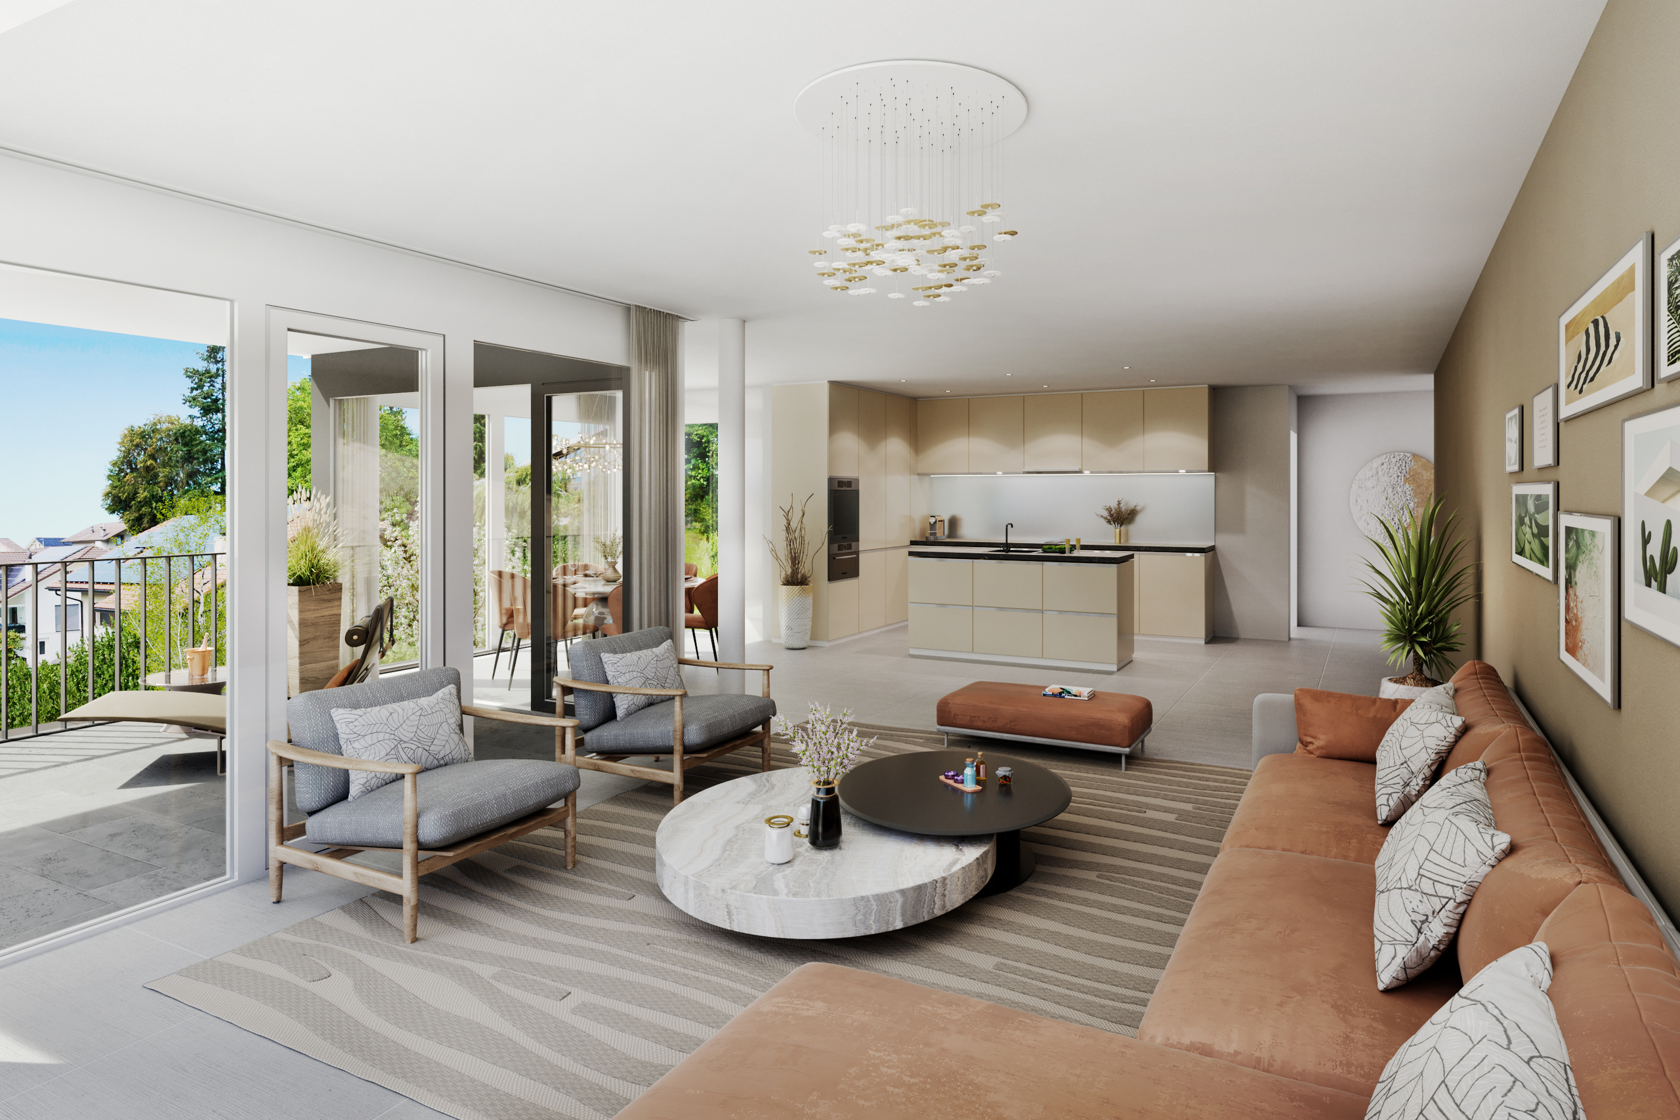
- Open kitchen
- Separated lavatory
- Cellar
- Bicycle storage
- Triple glazing
- With front and rear view
- Timber frame
Equipment
- Kitchen
- Kitchen to furnish
- Cooker/stove
- Ceramic glass cooktop
- Induction cooker
- Oven
- Fridge
- Freezer
- Dishwasher
- Washing machine
- Dryer
- Private laundry
- Bath
- Shower
- Photovoltaic panels
- Optic fiber
- Internet connection
- Electric blind
- Interphone
- Water supply
- Power supply
- Waste water connection
Floor
- Tiles
- Parquet floor
- Flat
Condition
- New
- under construction
Orientation
- South
- West
Exposure
- Optimal
View
- Clear
- Alps
Style
- Modern
Distances
Public transports
280 m
4'
4'
1'
Primary school
382 m
7'
7'
2'
Stores
662 m
11'
11'
2'
Restaurants
253 m
4'
4'
1'