Condominium apartment with 6.5 rooms on sale in Orsières - 190 m²
Spacious 6.5-Room Duplex Apartment with Balcony and Alpine Views in th
Localisation
Place Centrale 6, 1937 OrsièresCharacteristics
Number of parkings
Description
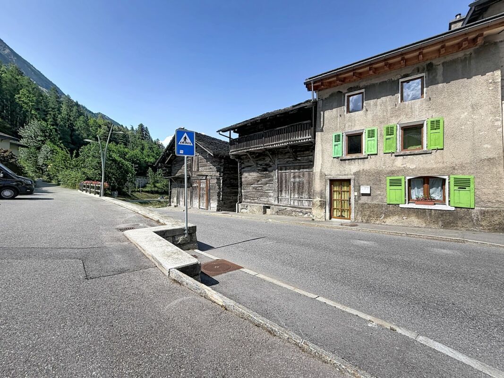
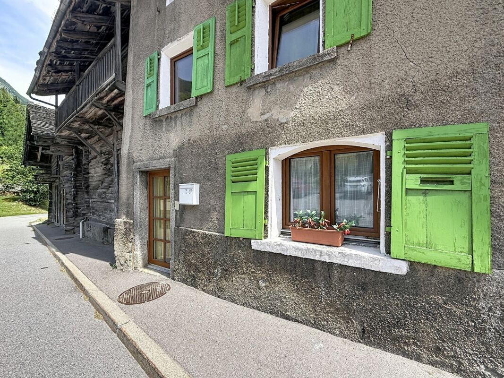
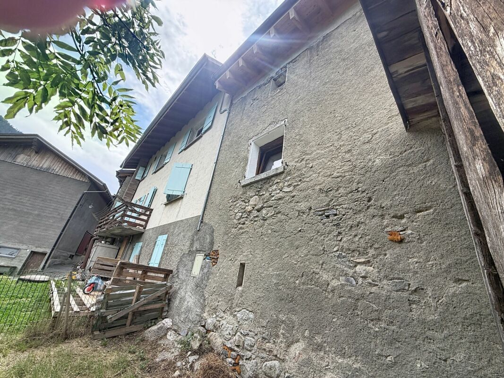
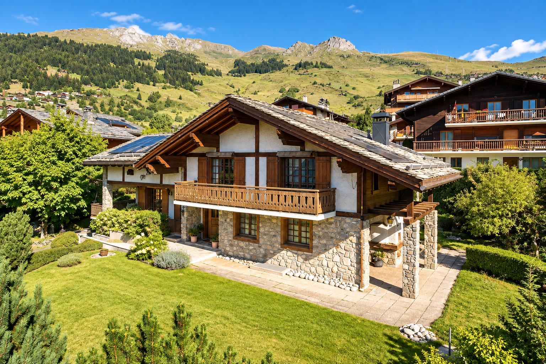
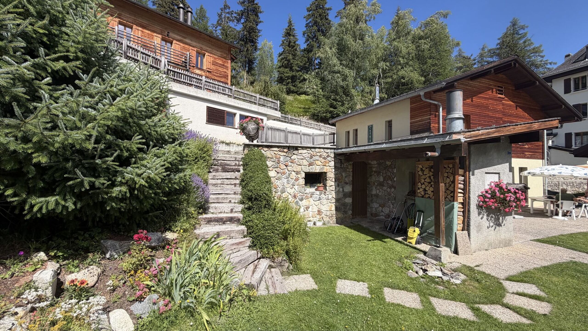
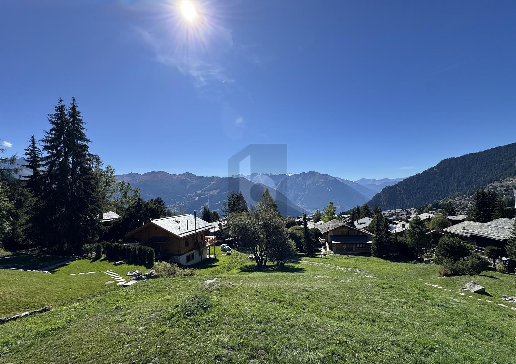
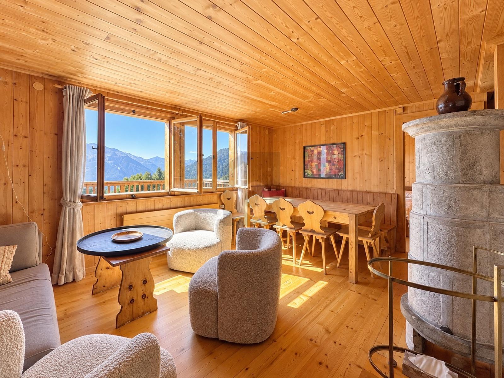
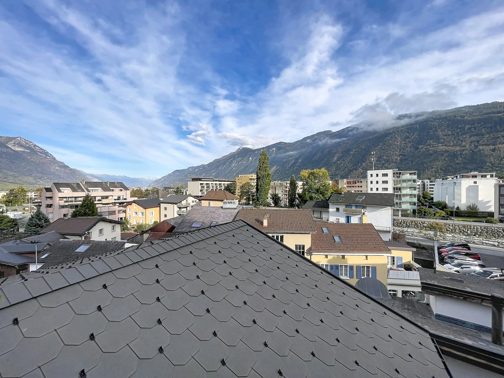
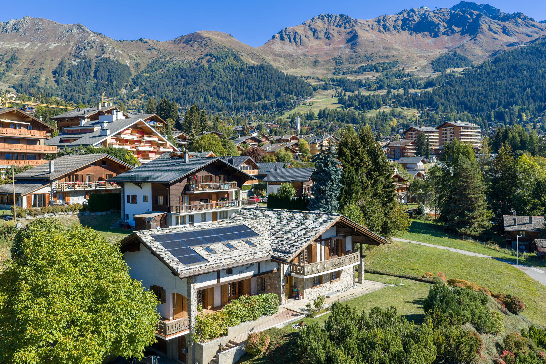
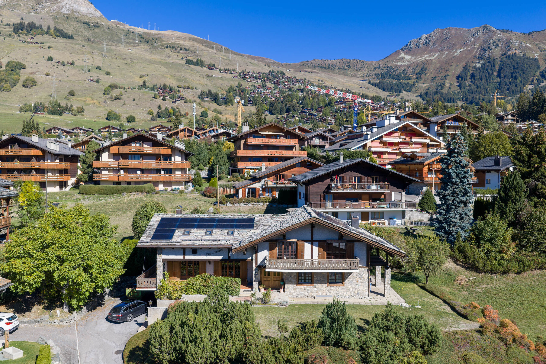
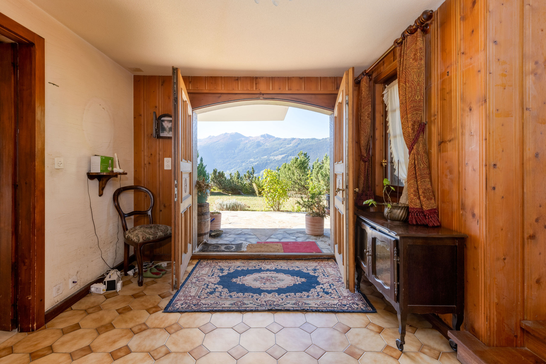
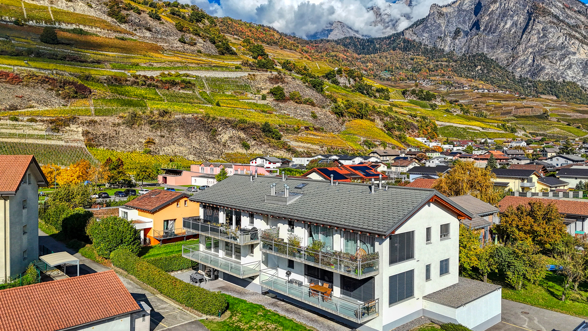
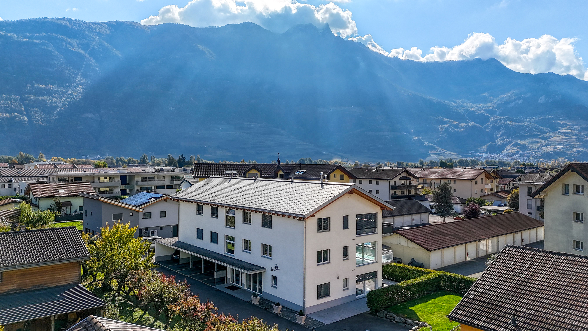
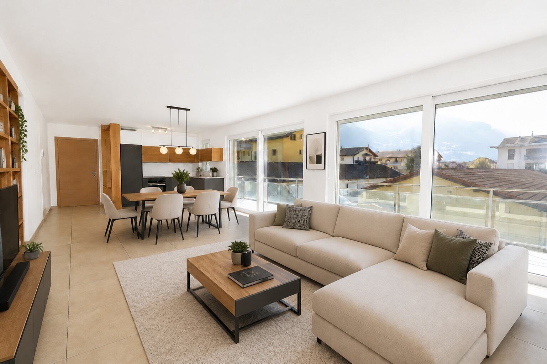
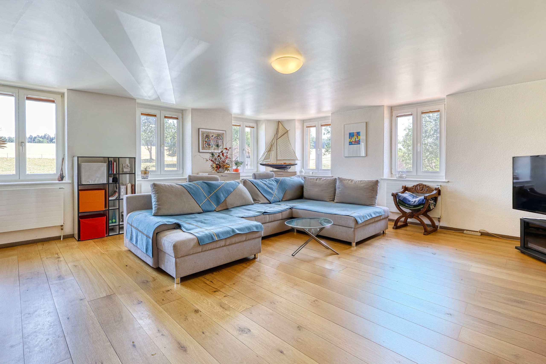
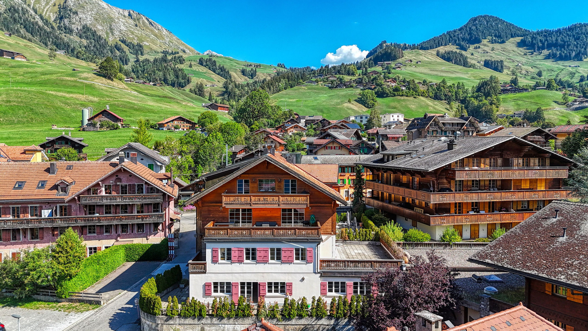
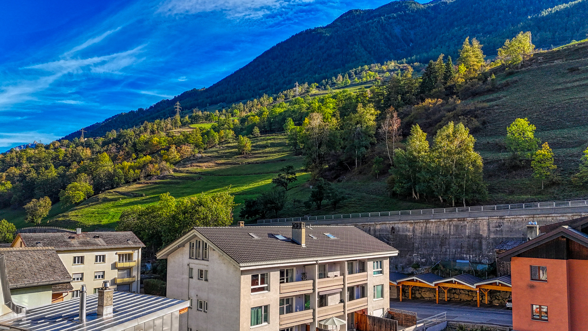
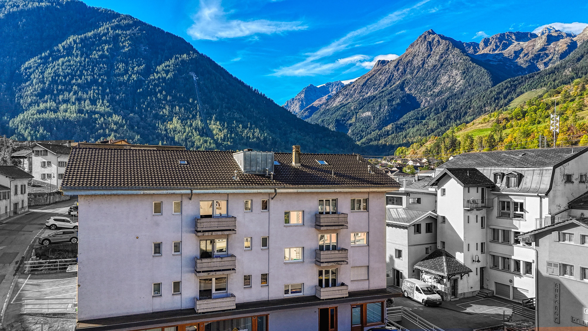
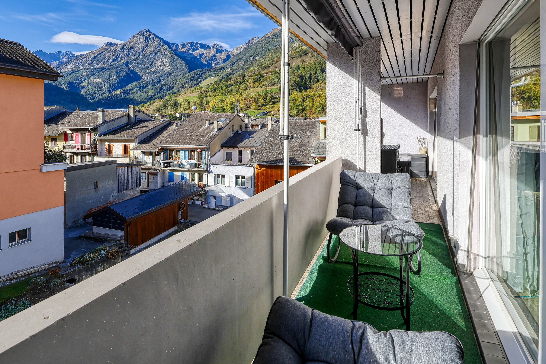
Located in the heart of the charming village of Orsières, surrounded by a beautiful Alpine setting, this spacious 6.5-room duplex apartment stands out for its generous proportions, natural light and magnificent unobstructed views of the surrounding mountains.
Offering approximately 190 m² of living space, this property provides an exceptionally pleasant living environment, combining comfort, practicality and immediate access to local amenities.
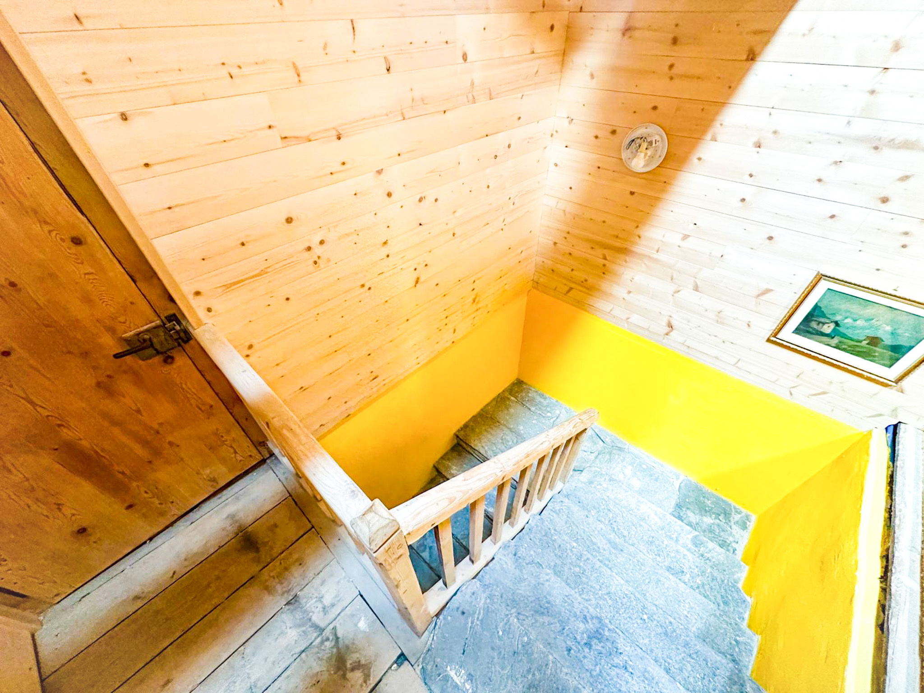
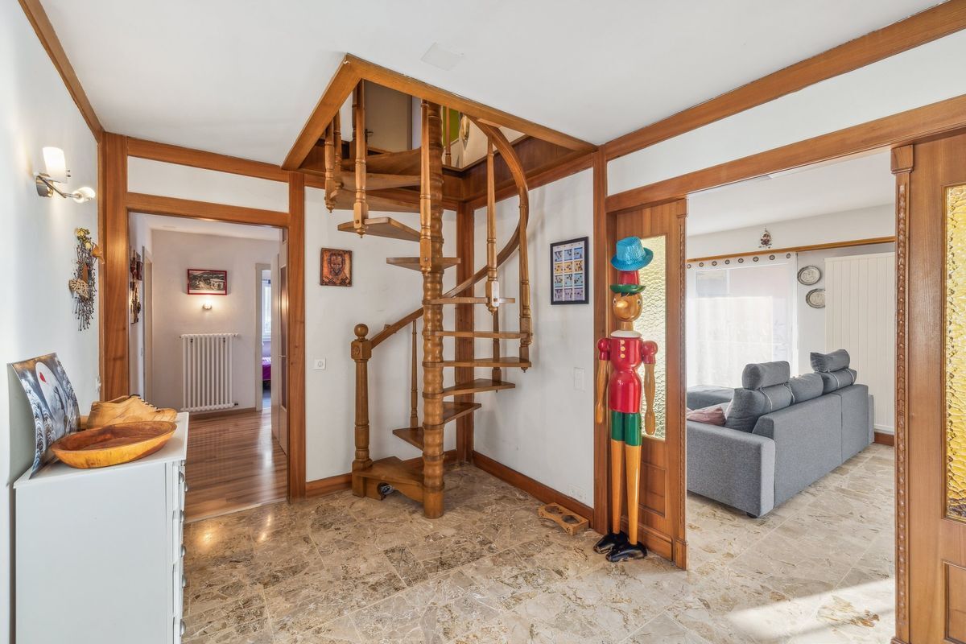
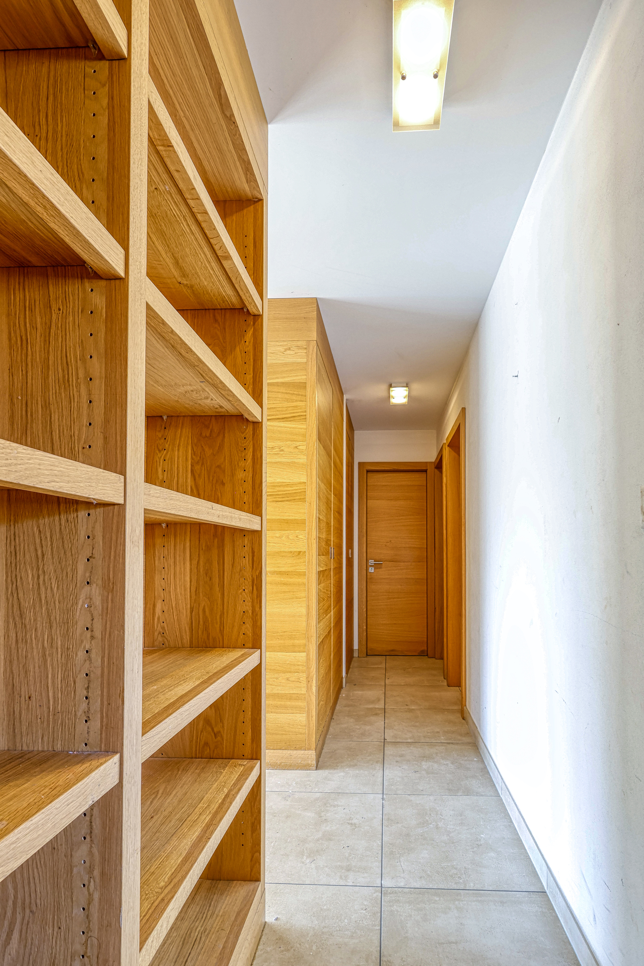
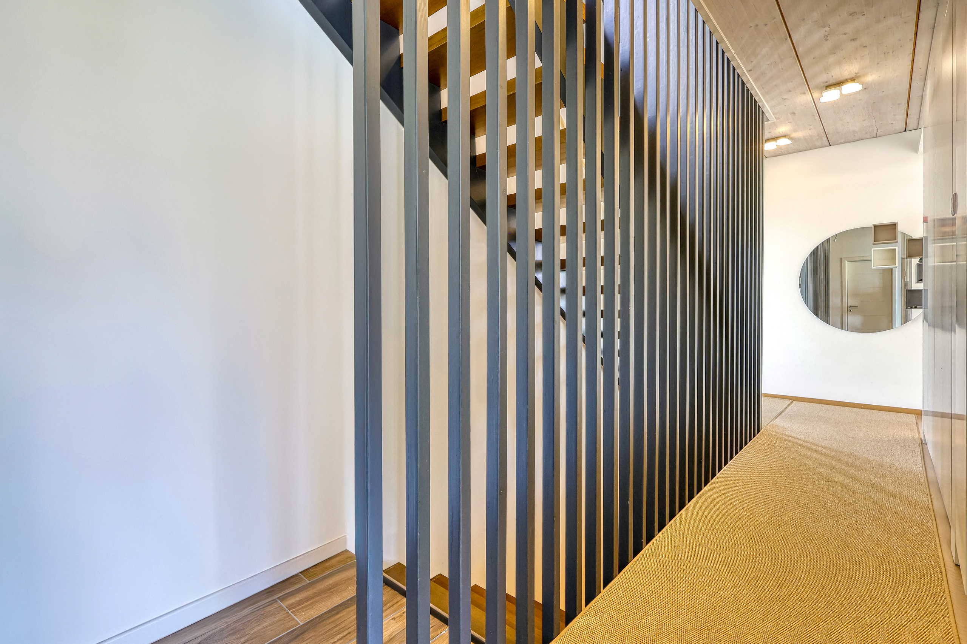
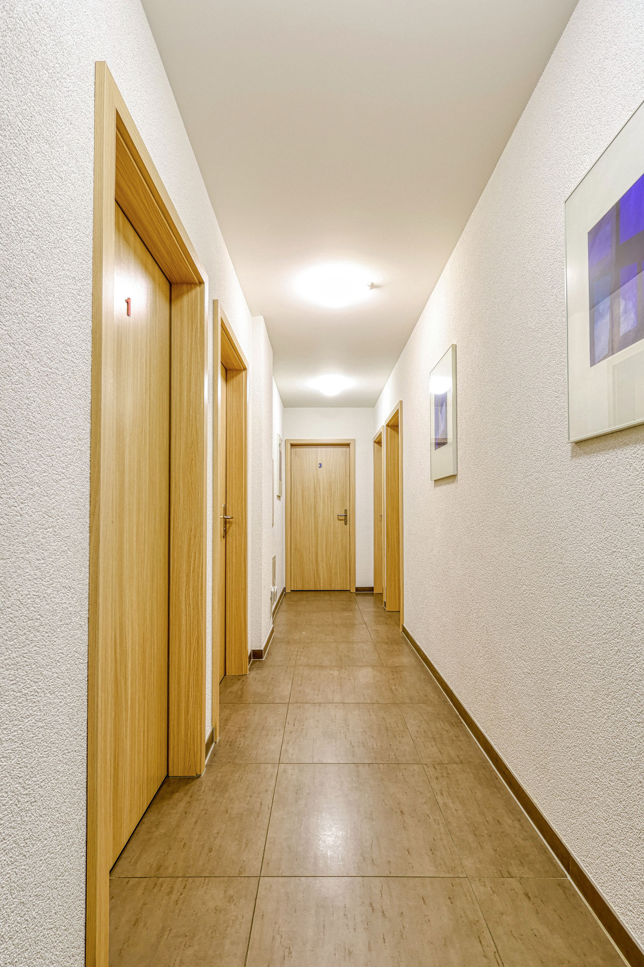
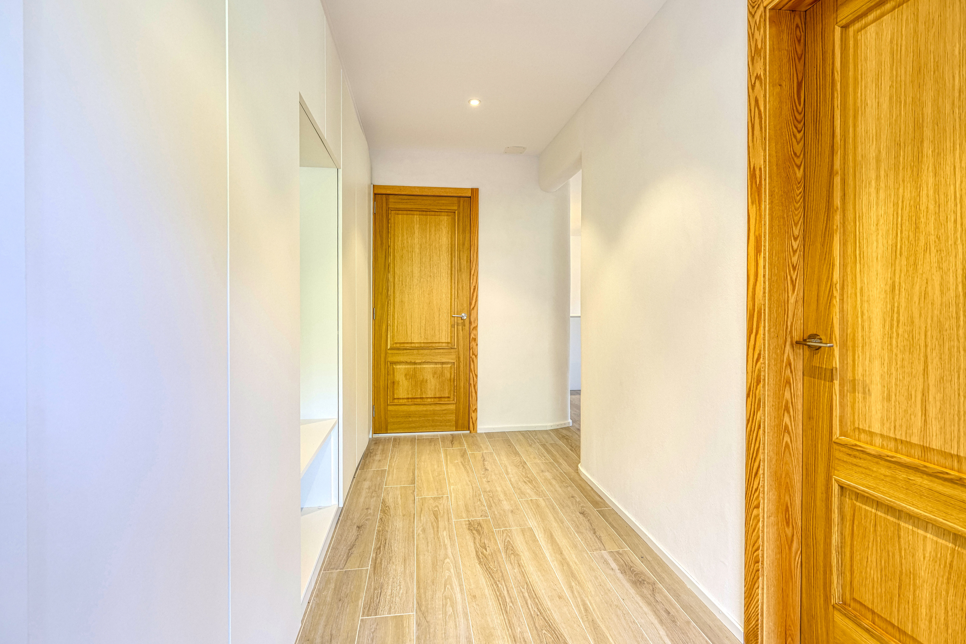
Situated on the third floor of a building with a lift, the apartment is arranged over two levels, offering generous living areas and an attractive separation between the different rooms.
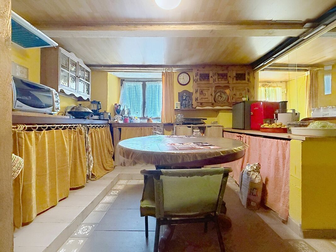
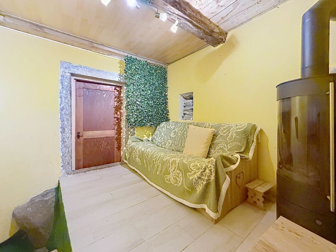
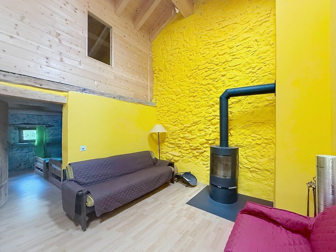
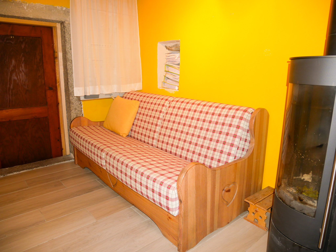
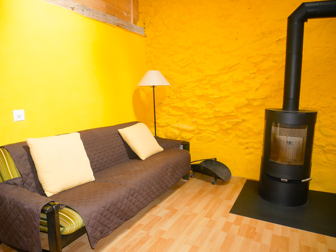
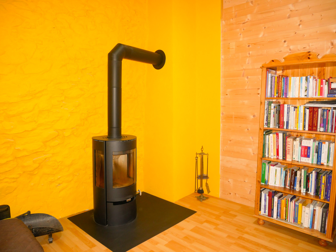
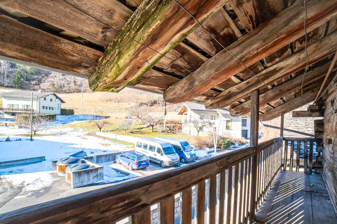
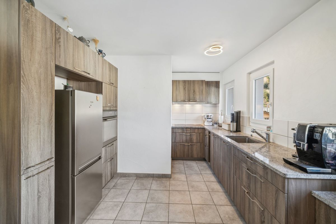
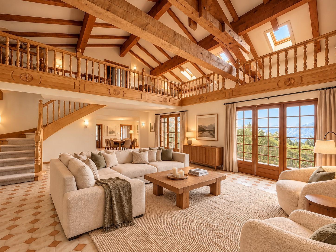
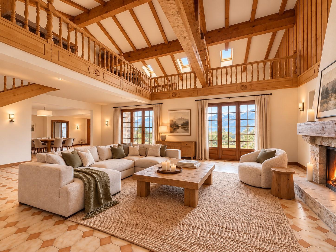
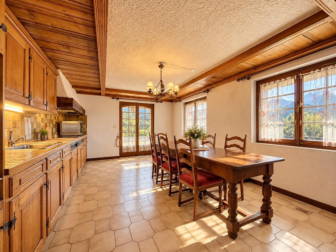
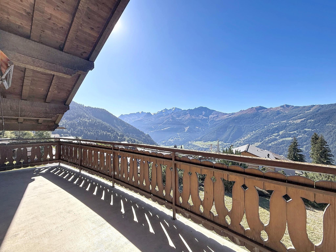
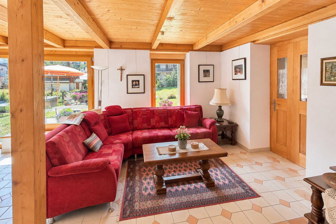
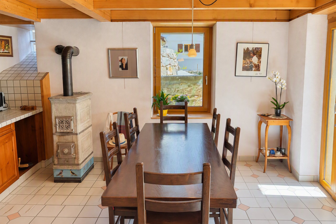
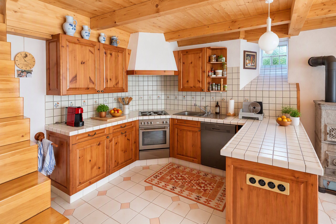
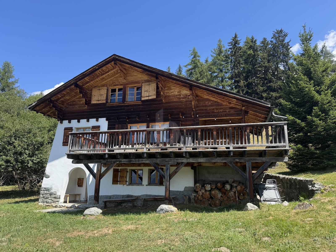
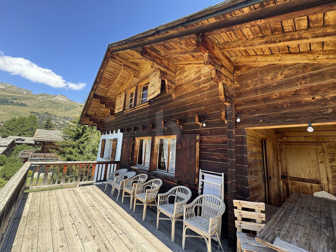
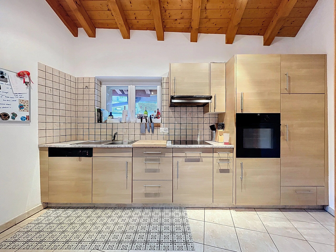
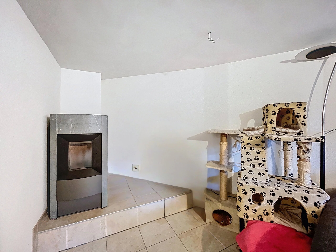
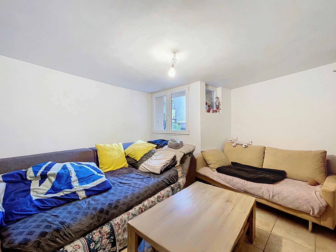
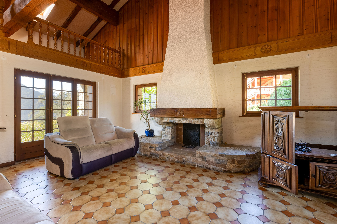
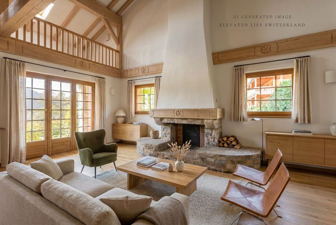
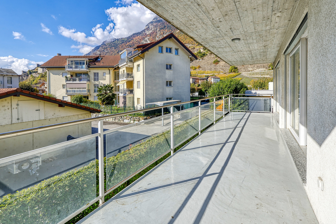
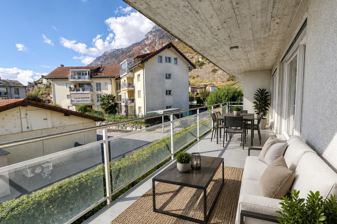
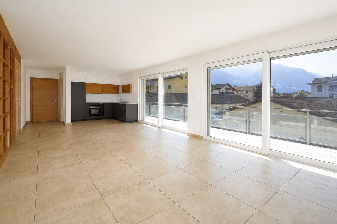
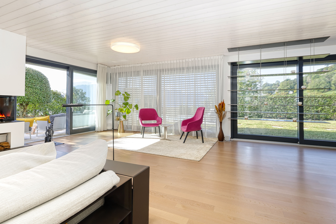
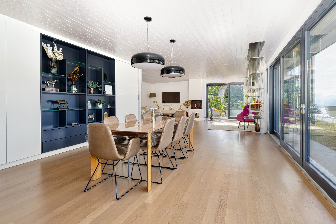
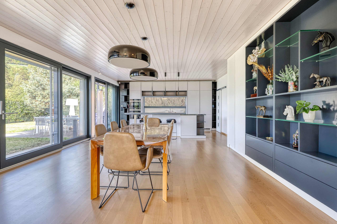
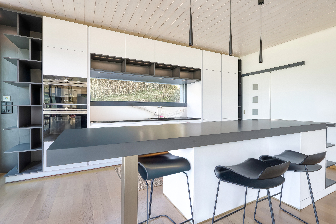
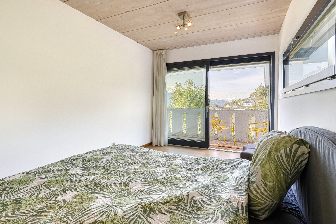
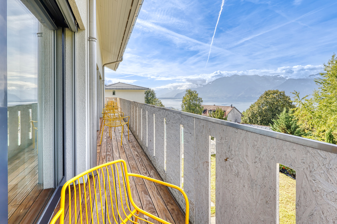
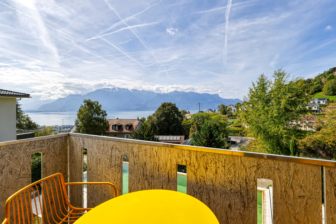
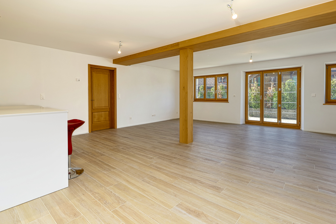
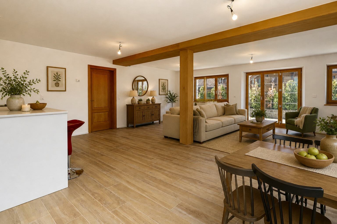
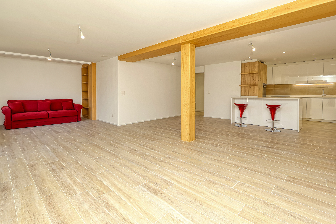
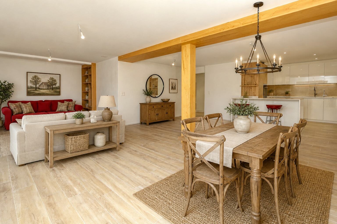
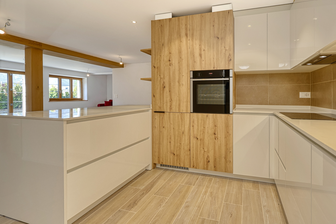
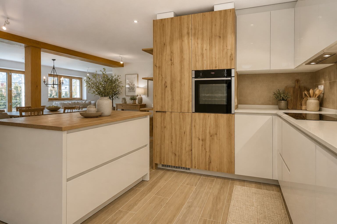
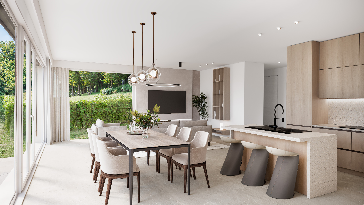
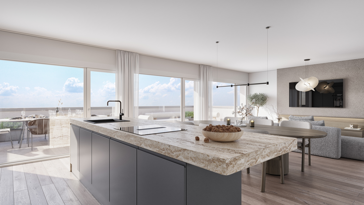
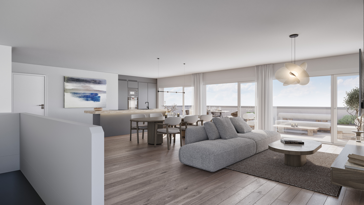
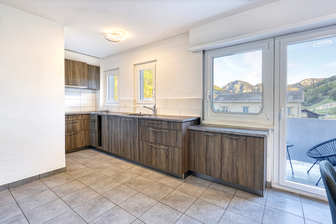
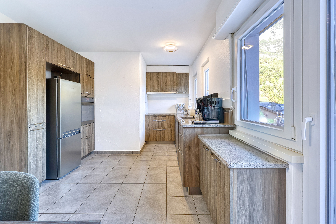
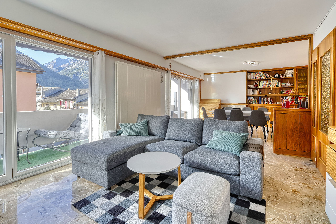
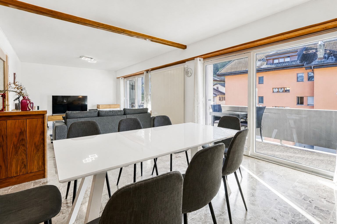
The main level features a spacious living and dining area with a fireplace, as well as a large, fully equipped eat-in kitchen. Generous windows fill the interior with natural light and provide access to 2 balconies of approximately 13 m², perfect for enjoying the sunshine and panoramic views of the Valais Alps.
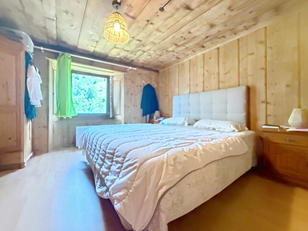
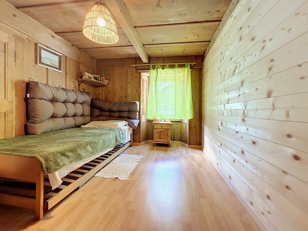
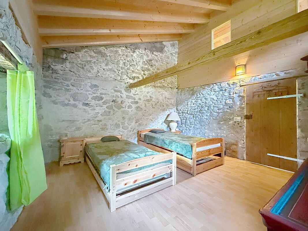
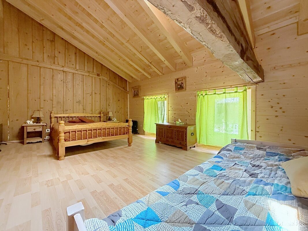
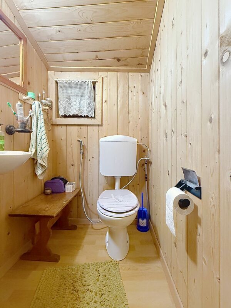
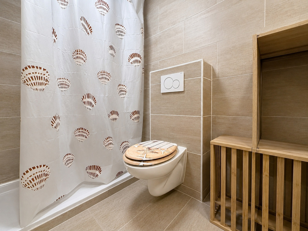
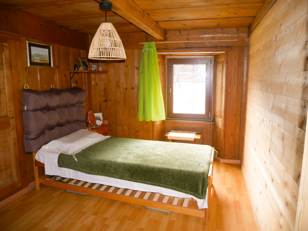
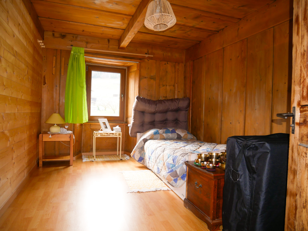
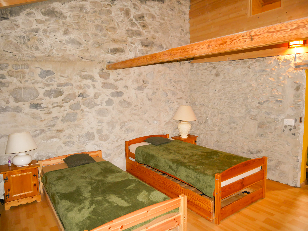
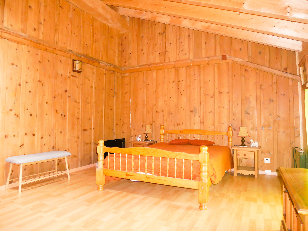
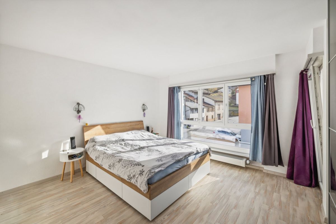
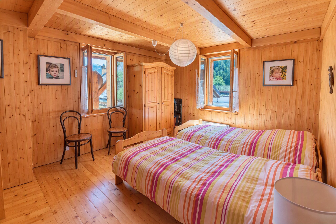
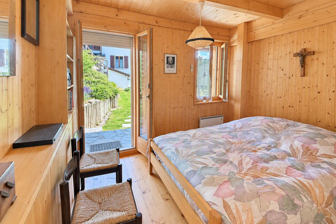
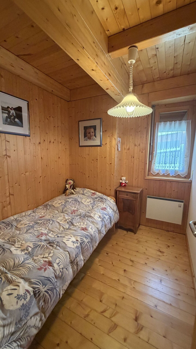
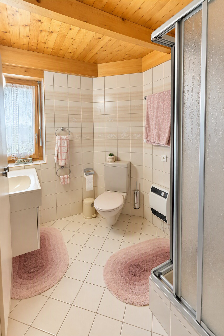
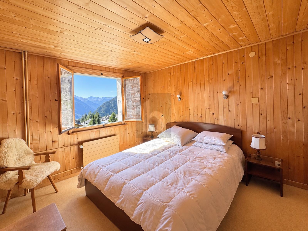
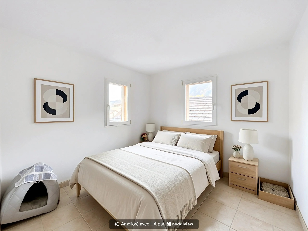
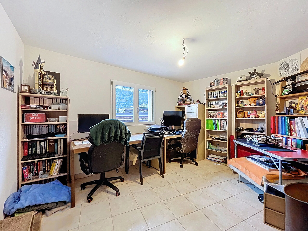
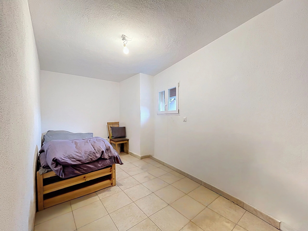
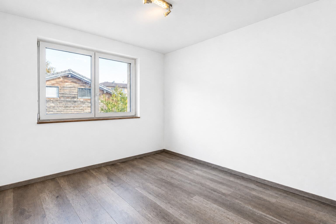
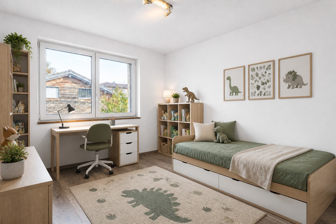
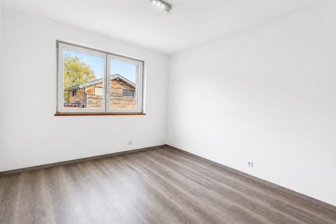
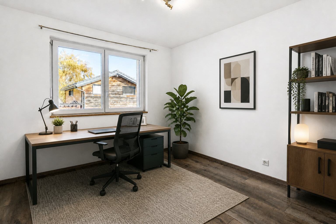
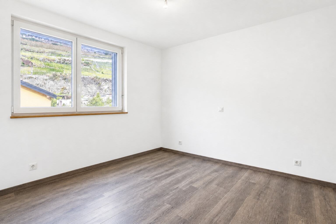
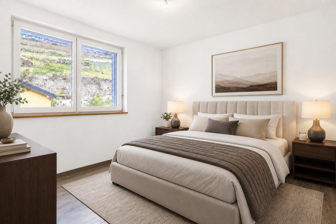
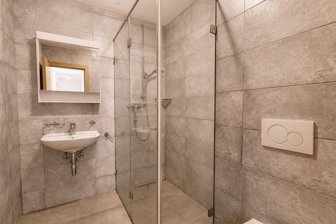
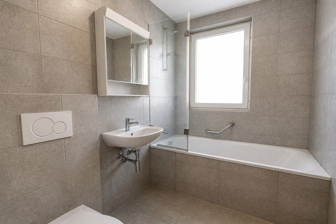
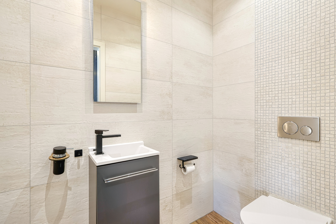
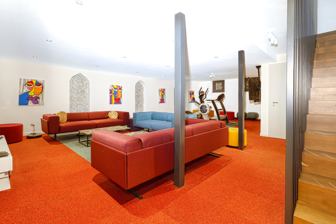
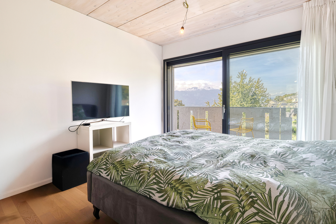
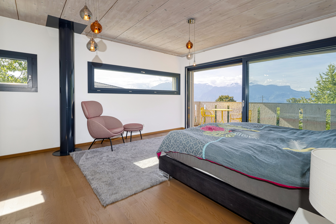
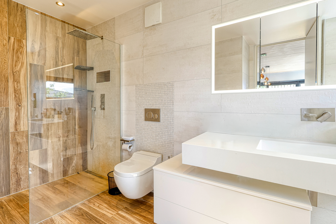
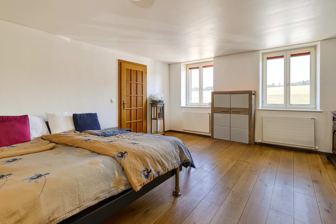
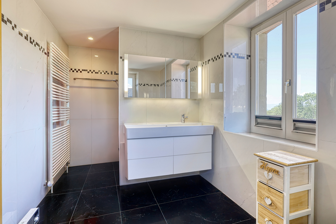
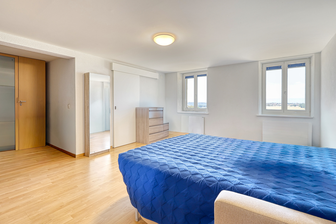
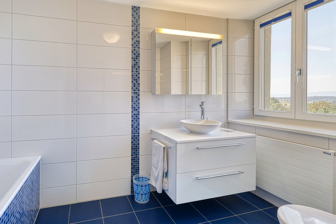
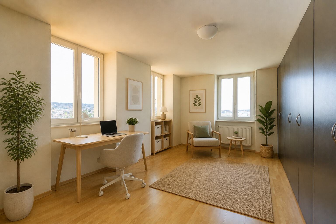
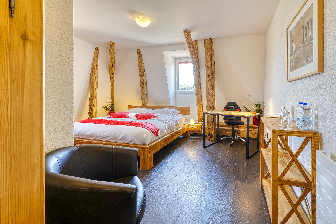
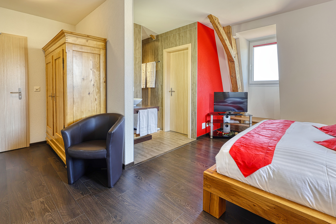
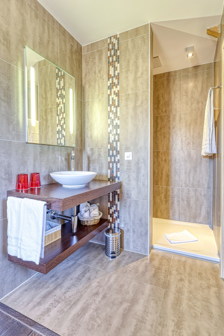
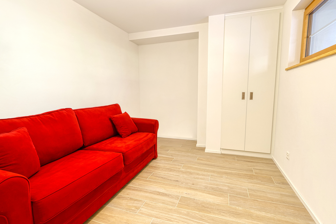
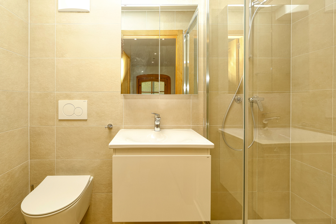
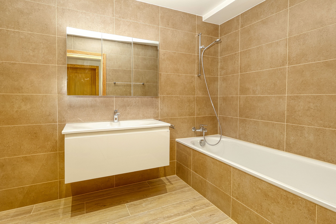
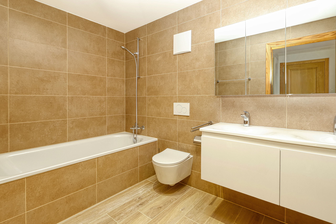
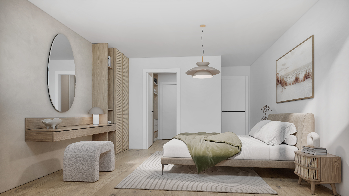
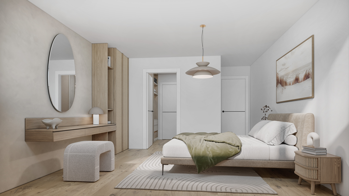
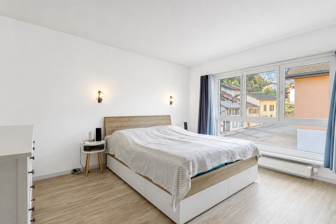
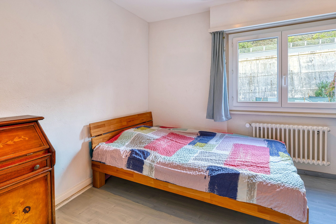
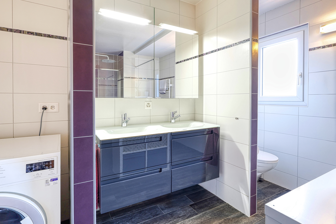
The apartment offers five bedrooms and two bathrooms, providing ample space for a large family or the flexibility to create additional rooms according to individual needs.
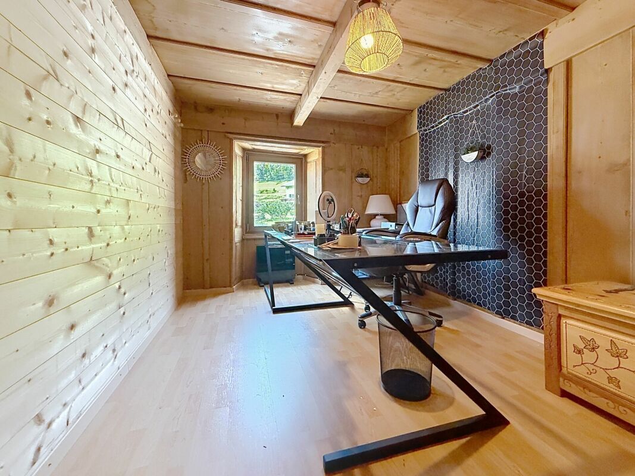
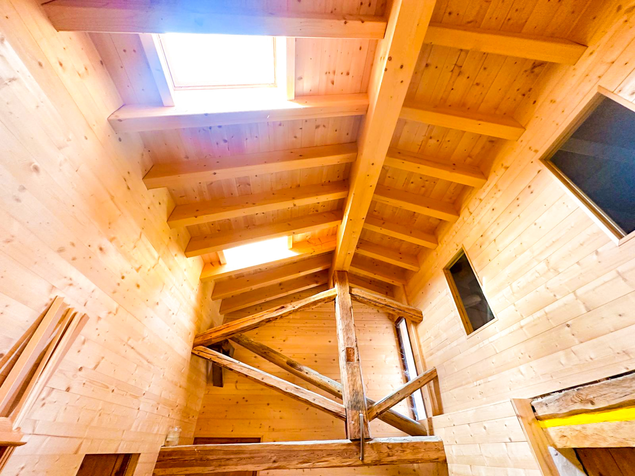
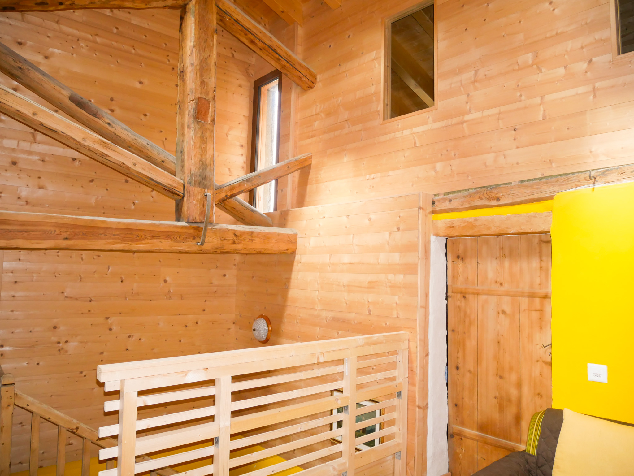
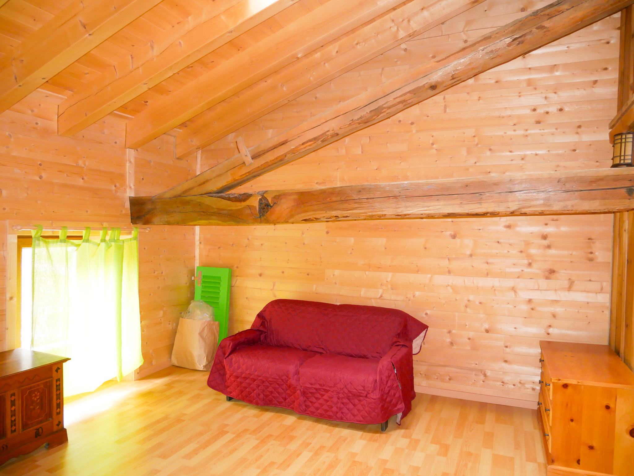
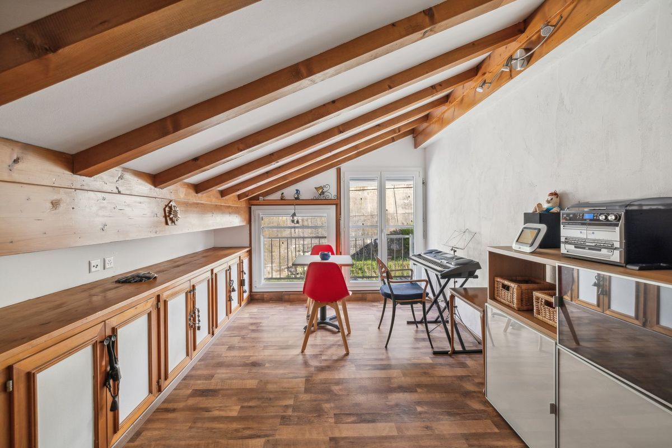
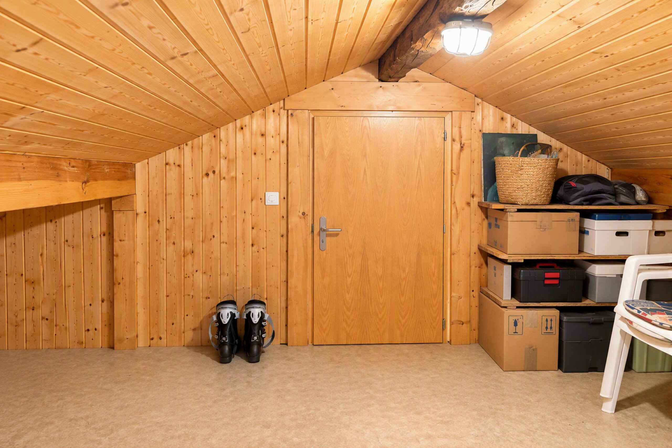
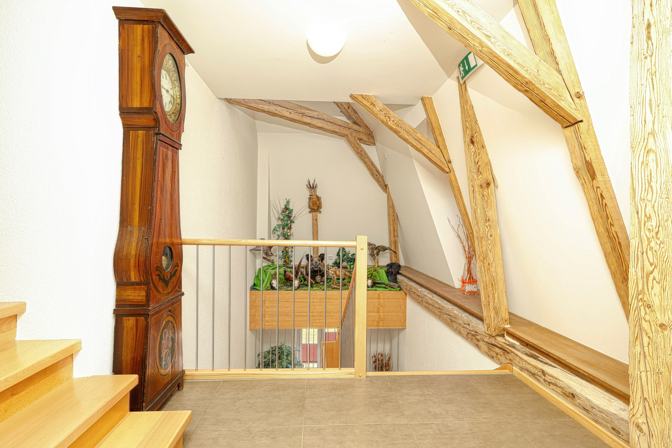
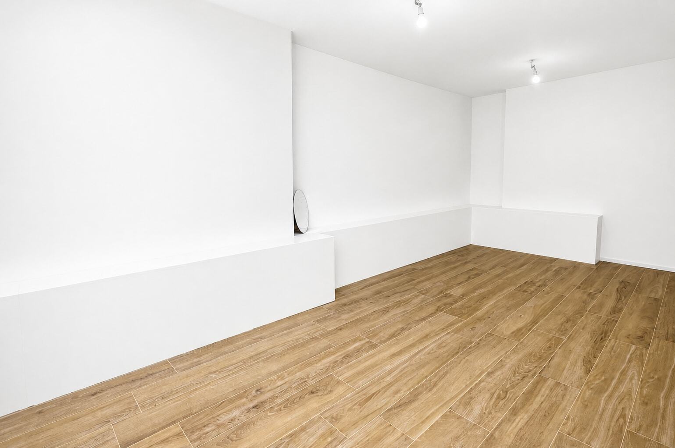
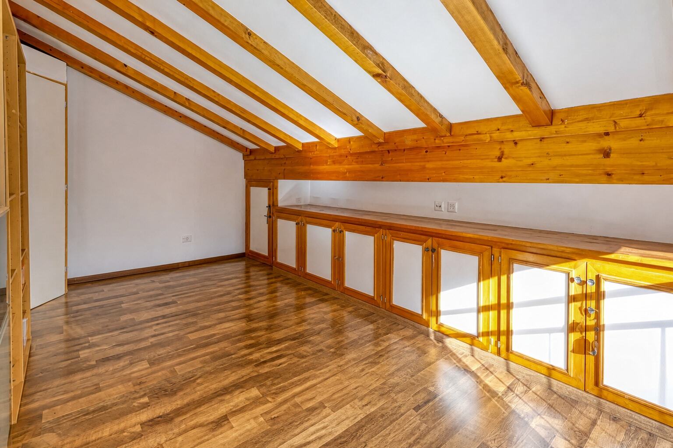
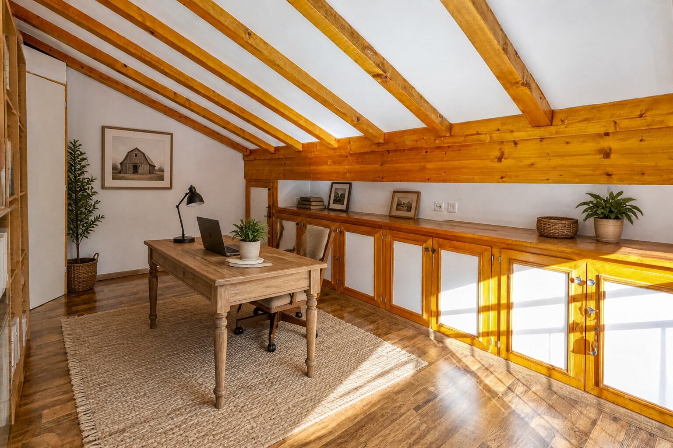
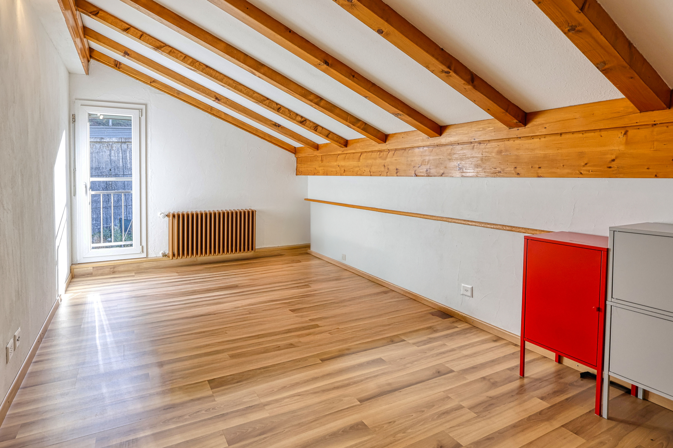
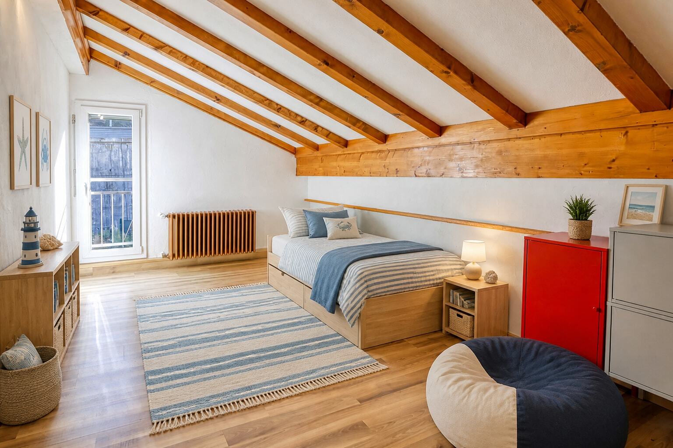
On the upper level, the sloping ceilings and exposed wooden beams give this duplex its distinctive character and create a warm, welcoming atmosphere. These versatile spaces offer numerous possibilities, whether as bedrooms, a home office or a relaxing retreat.
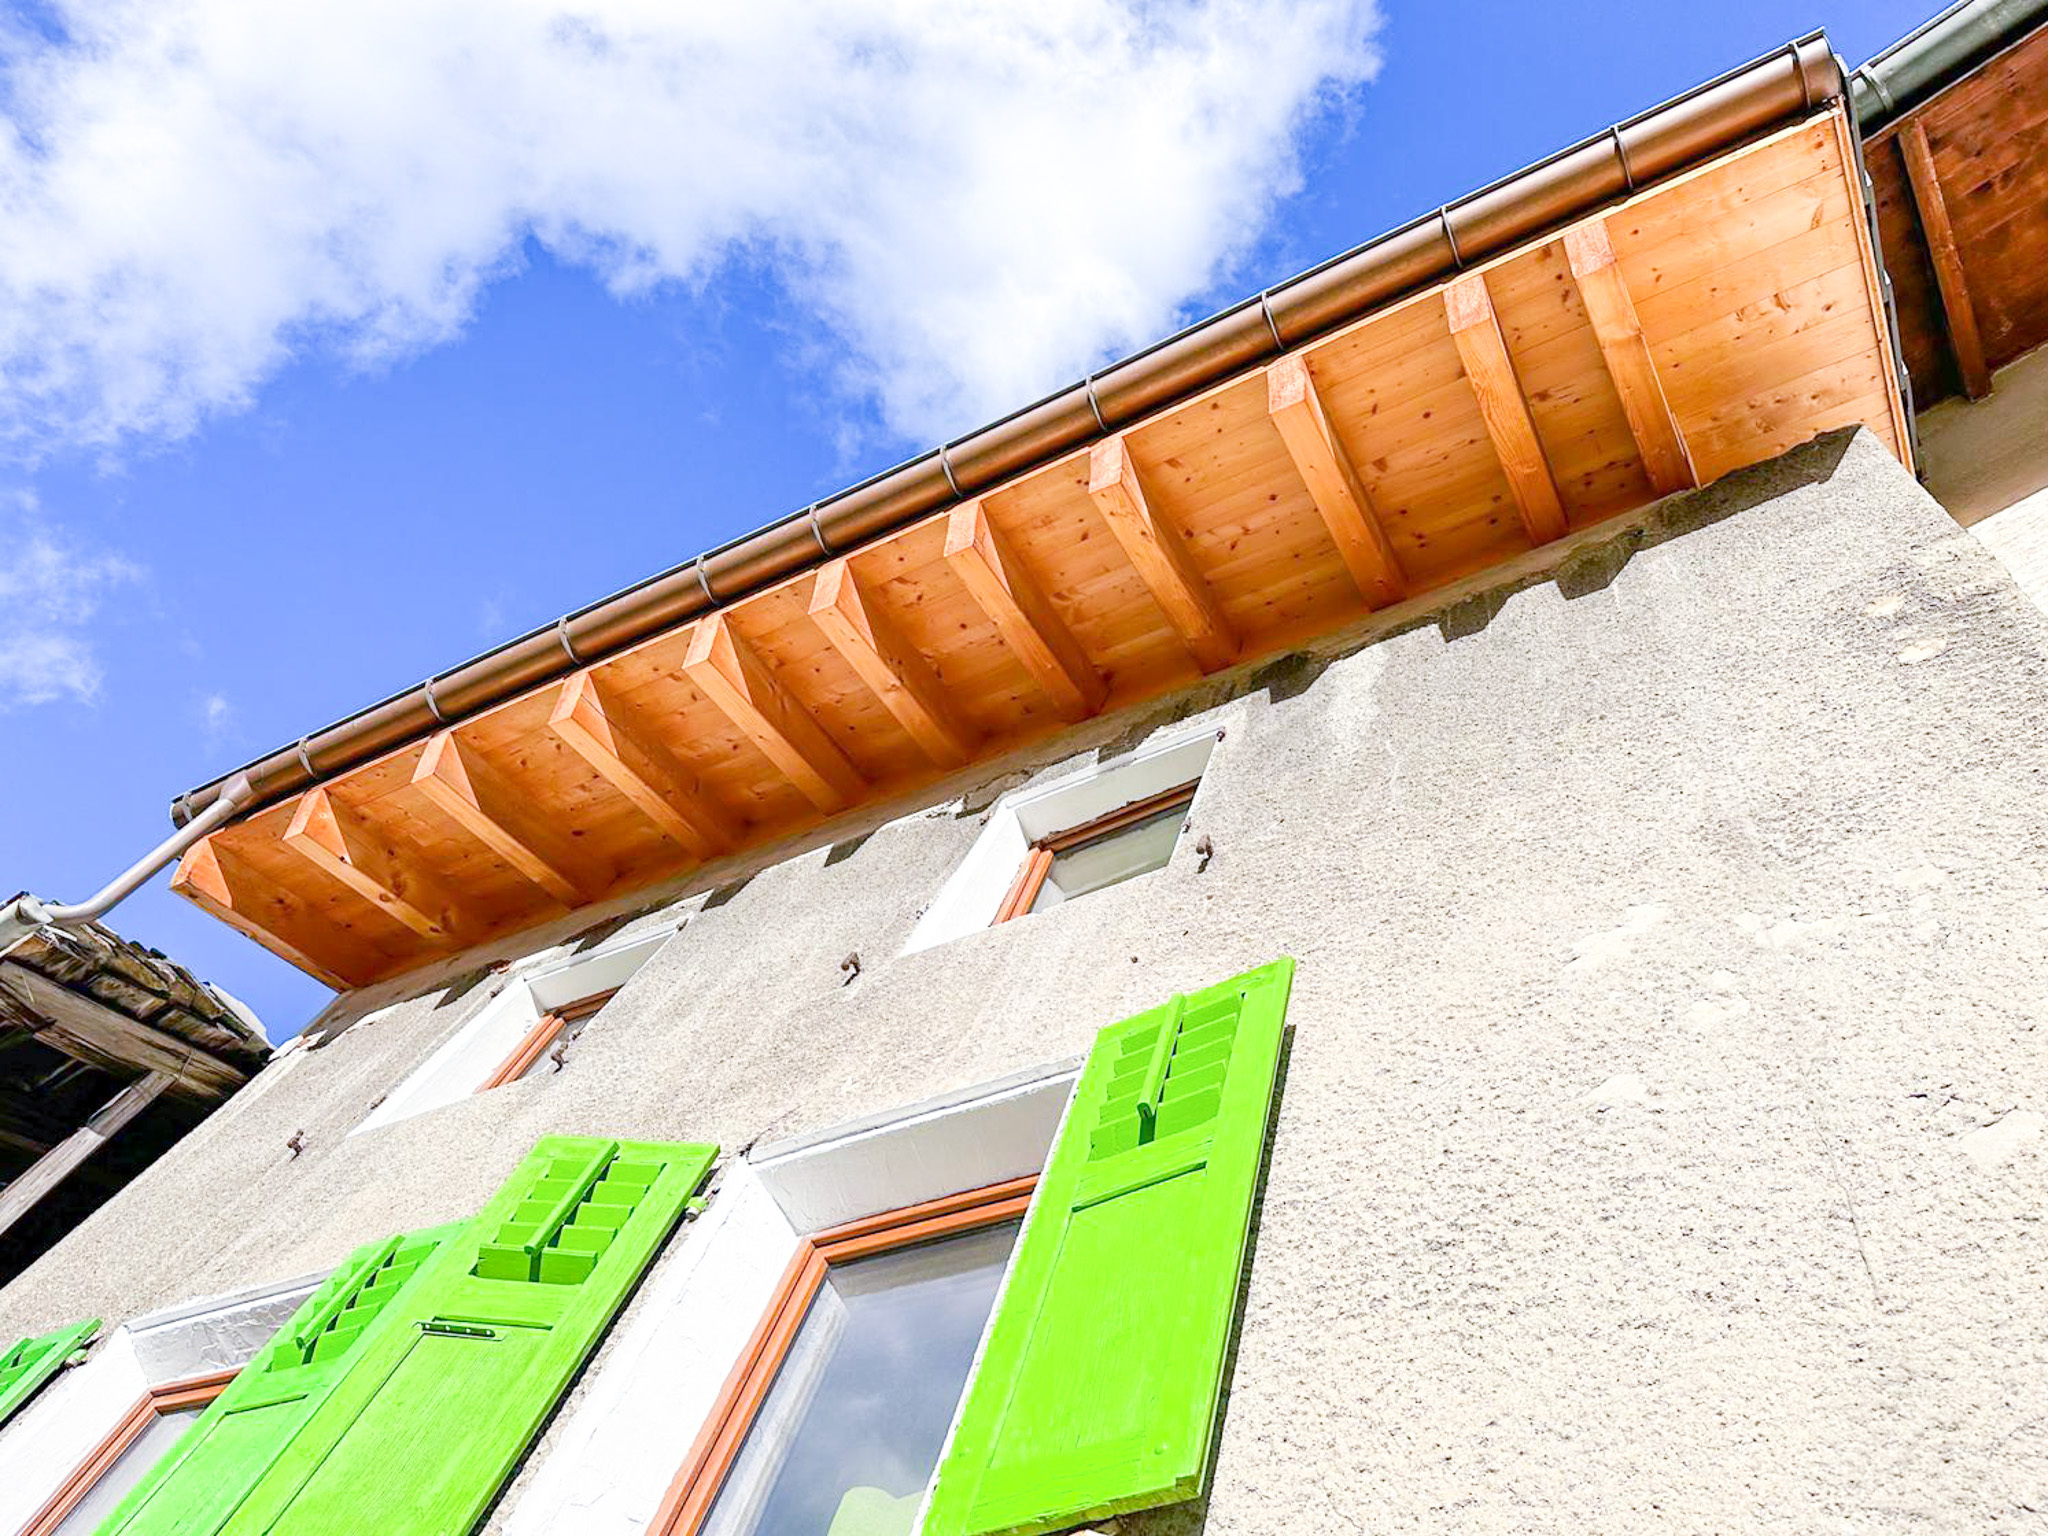
The property has benefited from renovations over the years, most recently in 2021, and is presented in good overall condition.
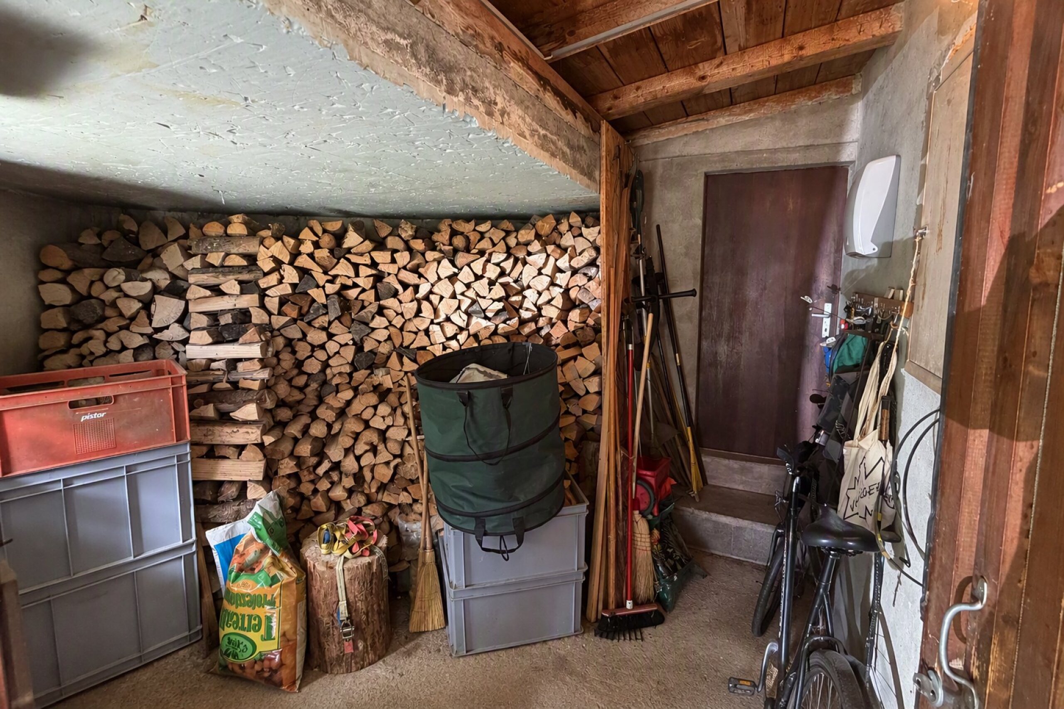
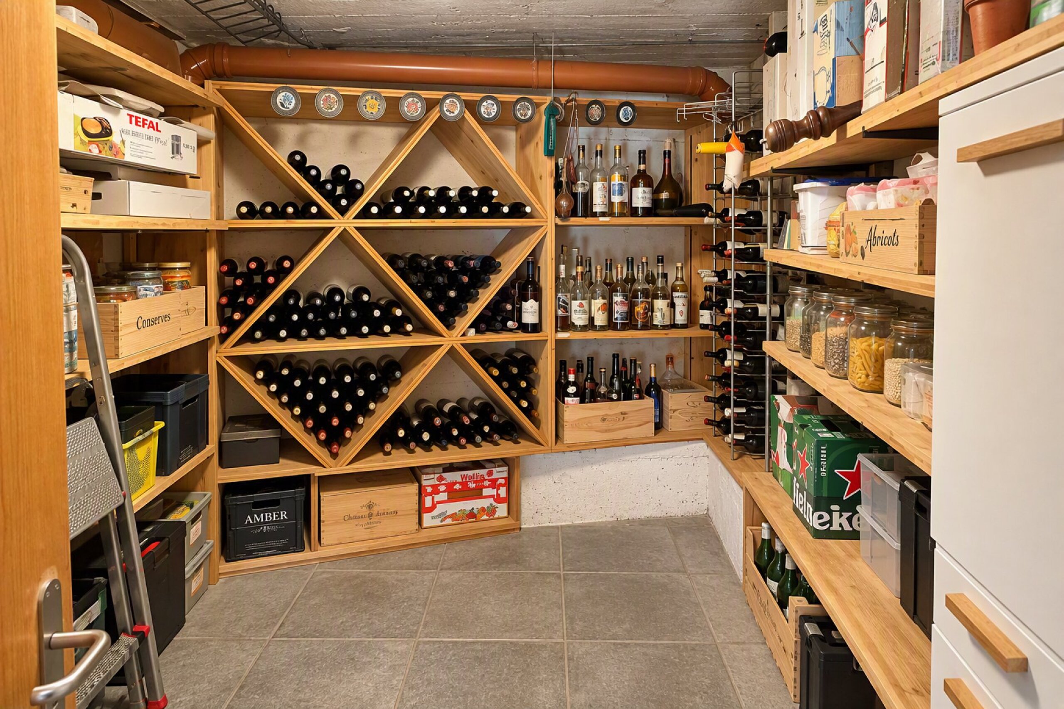
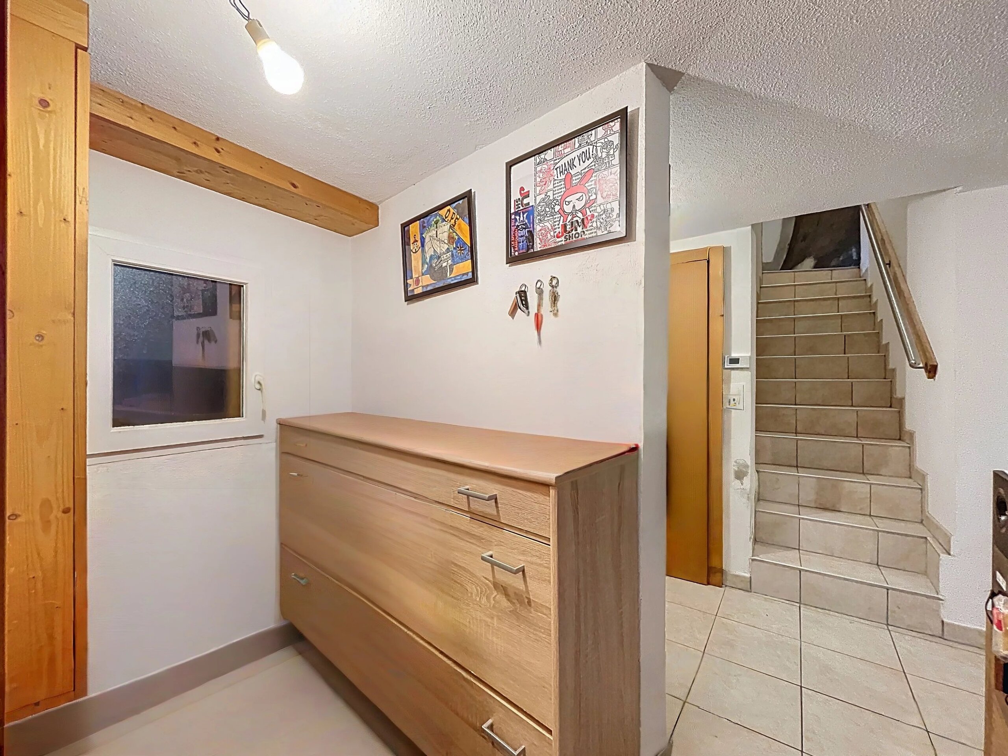
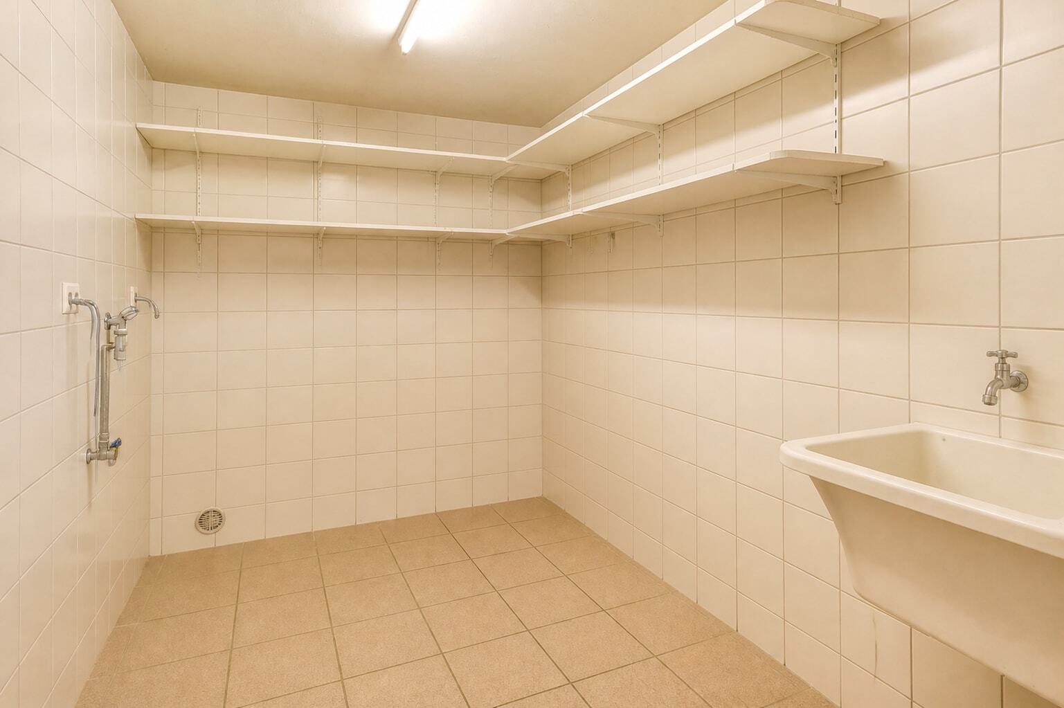
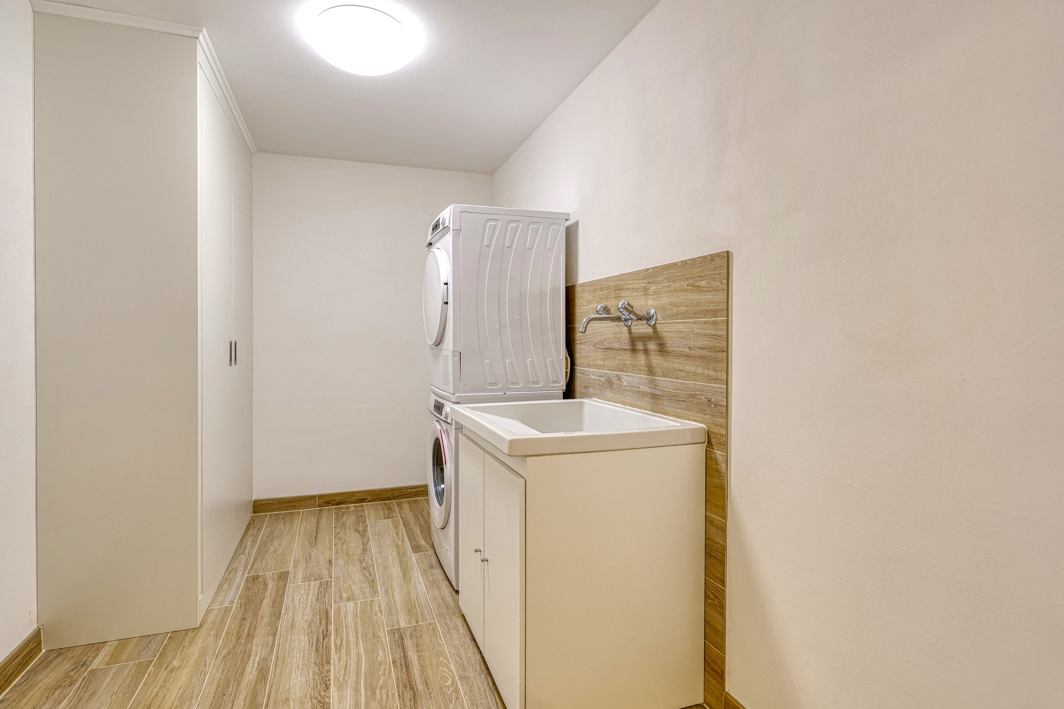
A cellar of approximately 20 m², a private laundry room and two parking spaces, one indoor and one outdoor, complete this property.
The indoor parking space is offered at an additional price of CHF 40,000.–.
Its central location is a major advantage, with shops, restaurants, essential services, public transport and the railway station all within walking distance. Orsières also enjoys an ideal location for exploring the region's numerous mountain activities and renowned Alpine destinations throughout both summer and winter.
Another particularly attractive feature is that the property may also be purchased as a second home and by buyers residing abroad, subject to applicable legal requirements.
With its generous living space, distinctive duplex layout and convenient village-centre location, this apartment represents an excellent opportunity, whether as a spacious family residence or a comfortable Alpine retreat in the heart of the Valais.
A rare opportunity to enjoy exceptionally generous living space in this beautiful Alpine region. A viewing is highly recommended!
Conveniences
Neighbourhood
- City centre
- Village
- Mountains
- Fog-free
- Shops/Stores
- Shopping street
- Bank
- Post office
- Restaurant(s)
- Pharmacy
- Railway station
- Bus station
- Bus stop
- Child-friendly
- Playground
- Nursery
- Preschool
- Primary school
- Secondary school
Outside conveniences
- Balcony/ies
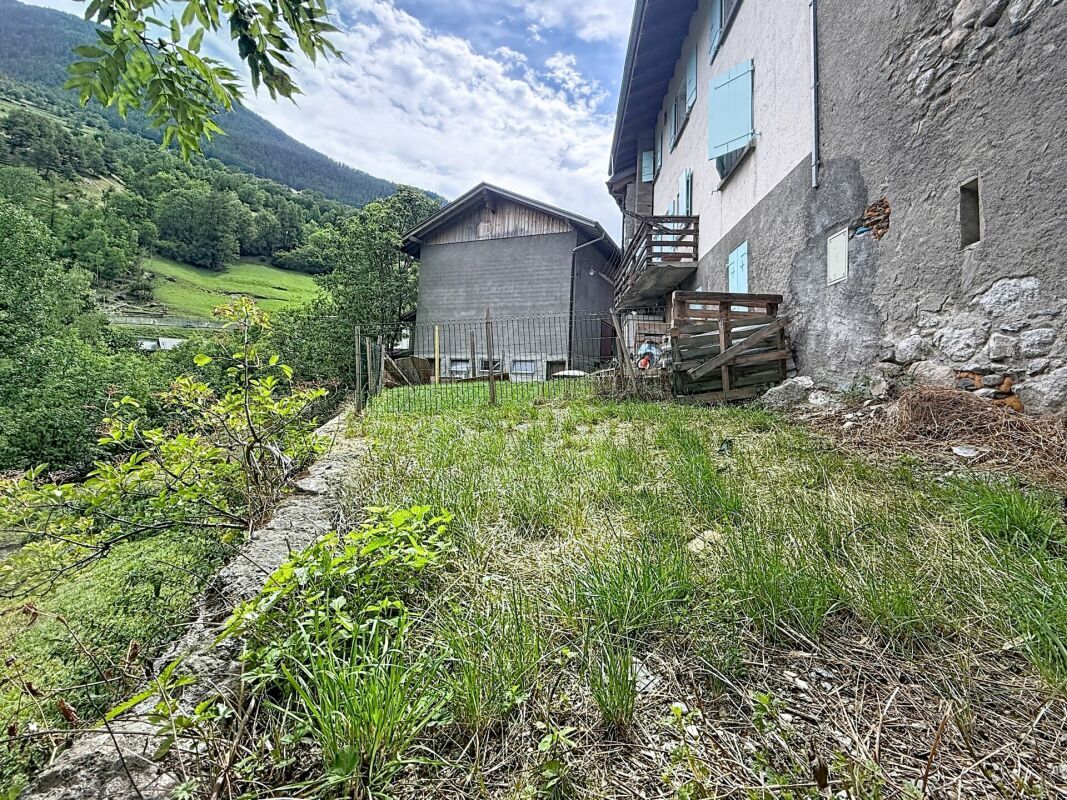
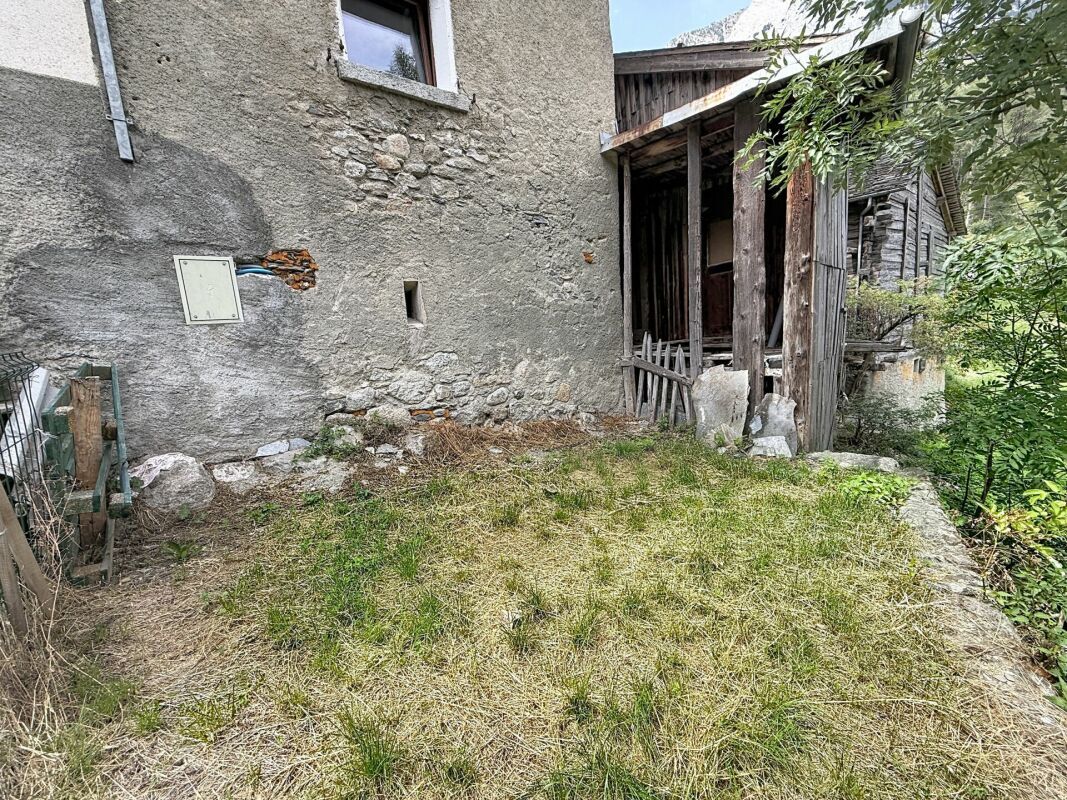
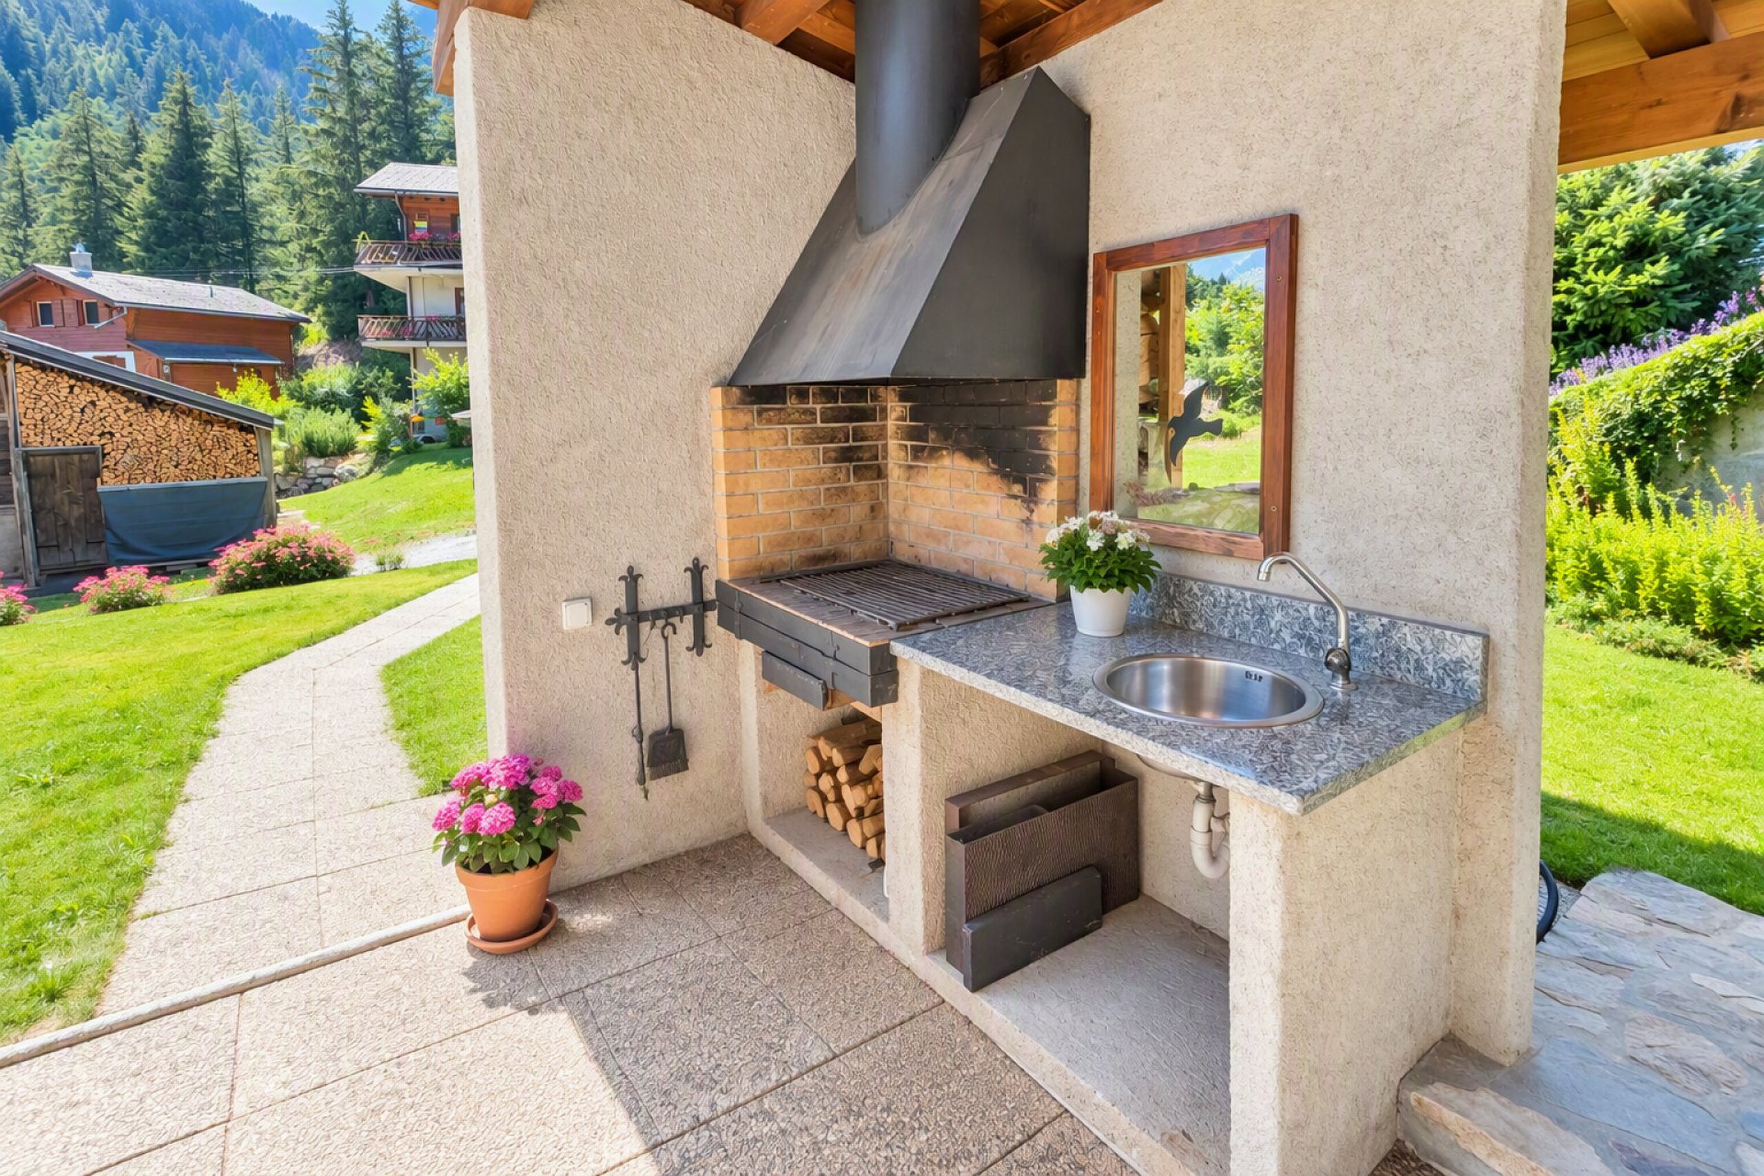
- Garden in co-ownership
- Parking
- From road
Inside conveniences
- Lift/elevator
- Underground car park
- Eat-in-kitchen
- Garret
- Storeroom
- Unfurnished
- Built-in closet
- Fireplace
- Double glazing
- Bright/sunny
Equipment
- Fitted kitchen
- Furnished kitchen
- Cooker/stove
- Induction cooker
- Oven
- Fridge
- Freezer
- Dishwasher
- Washing machine
- Dryer
- Private laundry
- Laundry
- Shower
Floor
- Tiles
- Parquet floor
Condition
- Good
- In it's current state
Orientation
- South
Exposure
- Good
- All day
View
- Nice view
- Clear
- Far view
- Mountains
- Alps
Style
- Classic